
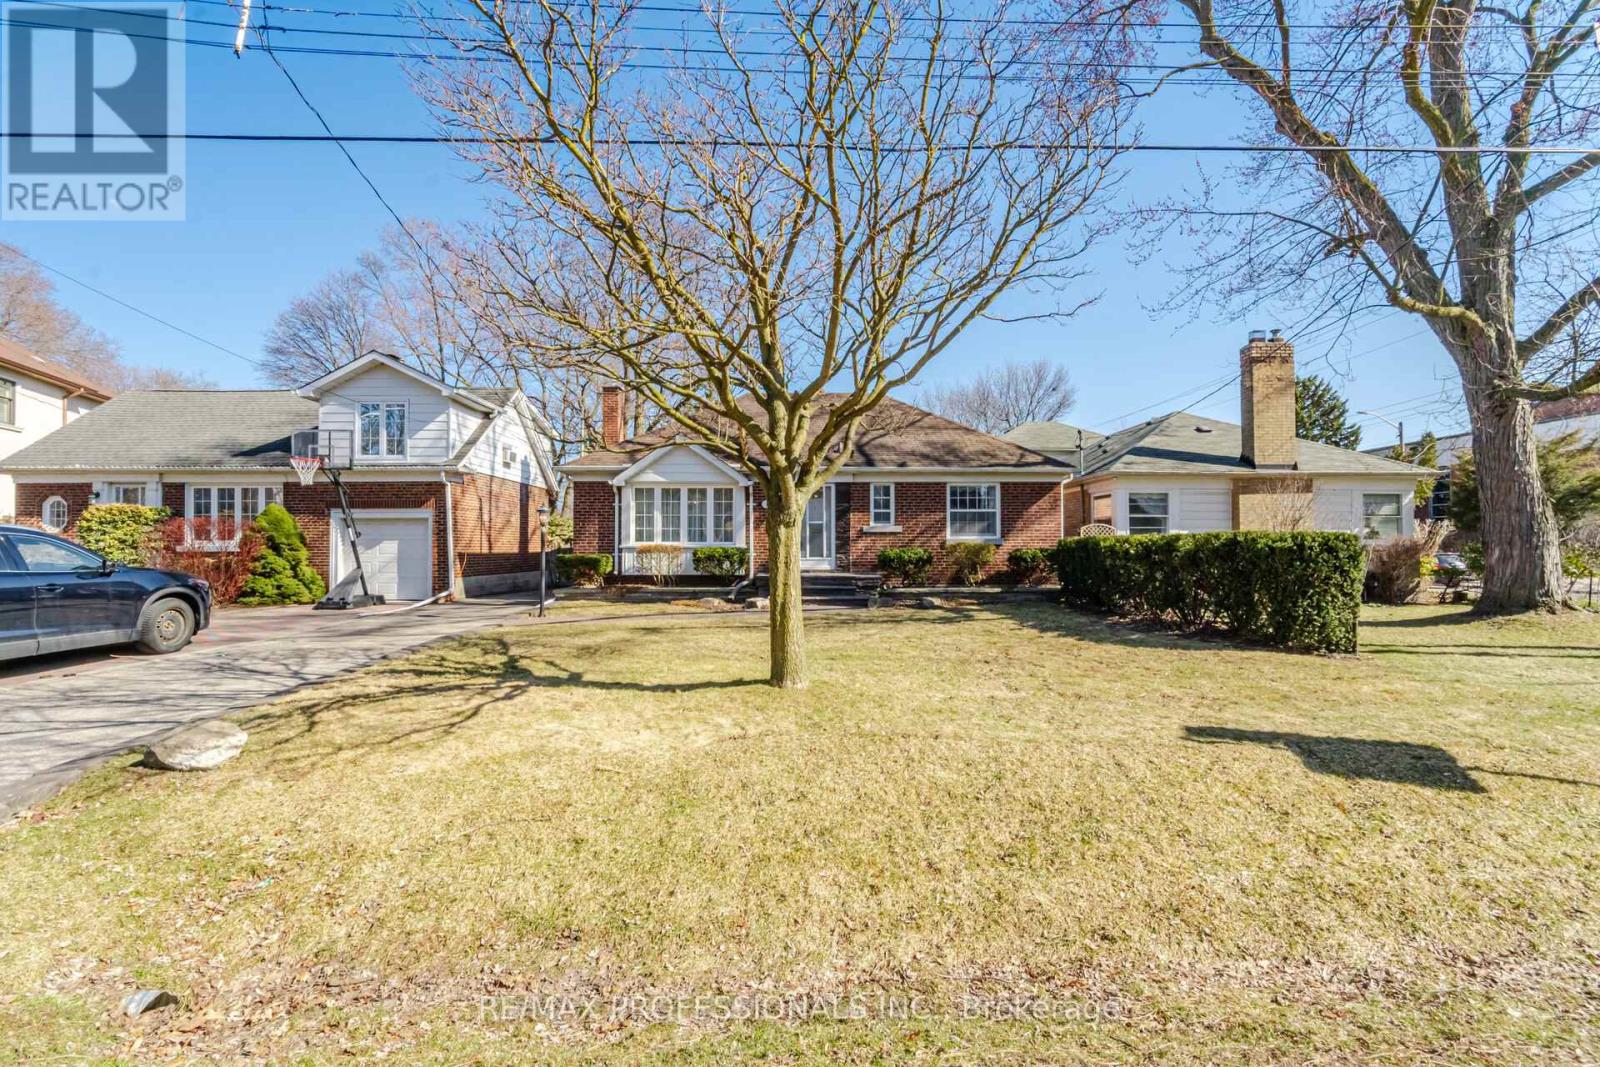
1 Loyalist Road
Toronto, Ontario
Sought after Location! Steps to Donnybrook Park, Tom Riley Park and trails, Montgomery's Inn and Farmers Market, Memorial Pool Etobicoke Collegiate Institute, Arena, Recreation Centre, Brentwood Library, Islington Village. Easy Access To Subway, Transit, Islington Golf Course, This Charming 2 Bedroom Bungalow brick home is ideallly located in the prestigious, Kingsway South neighbourhood. Features update kitchen and main 4 piece bathroom. Large windows allow the sun to stream through. Living Room has hardwood floors, imitation fireplace and crown moulding. From the Kitchen you can cook and watch the activity in the backyard at the same time. The home is on a mature, landscaped lot with a frontage of 47 ft X 110ft feet deep. A wonderful lot for entertaining. Home has a private driveway and garage, Kingsway shopping and trendy cafes and restaurants. The subway is a 15 minute walk. The lot is also large enough for an addition to home or new build. Family friendly amenities. Close to walking and cycling trails (id:65446)
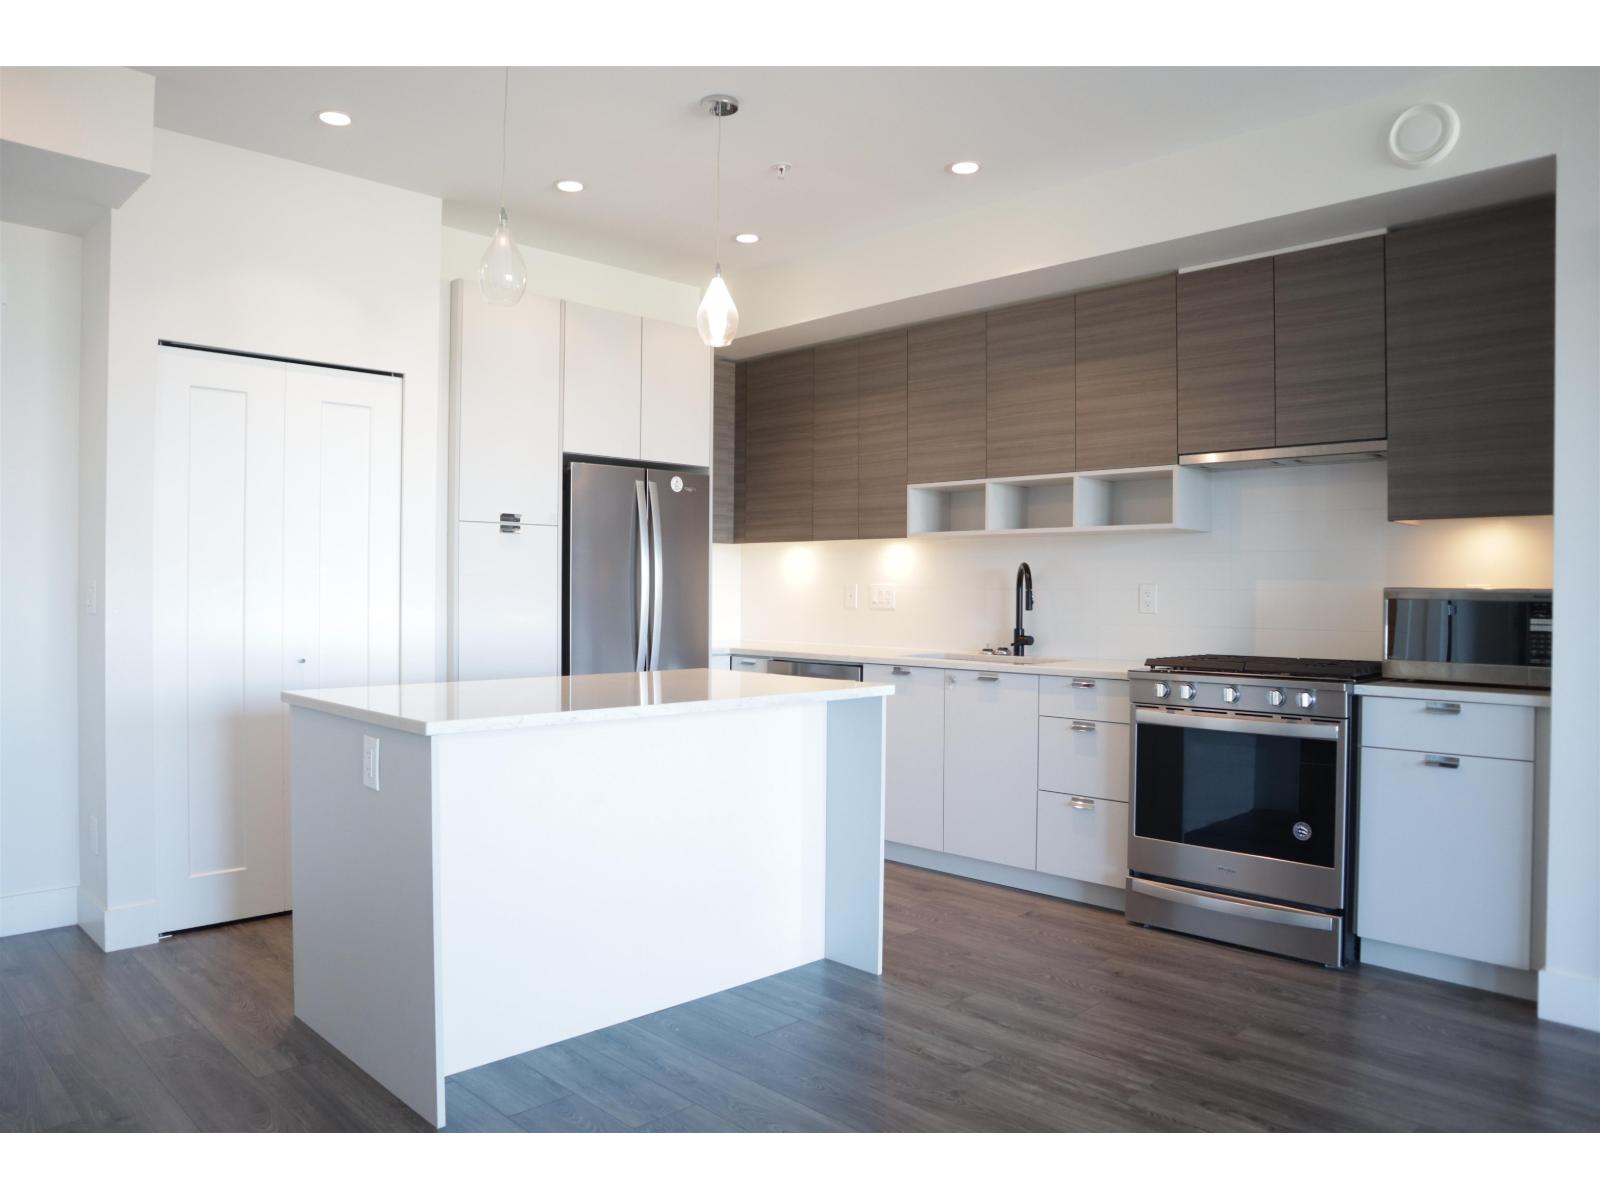
A327 20727 Willoughby Town Centre Drive
Langley, British Columbia
Welcome to the Residences located at the heart of Willoughby Town Centre by the award winning developer, Qualico! From shops, restaurants, banks, and schools just right at your footsteps with close proximity to Highway 1 and Carvolth bus exchange, this property is perfect for commuters. This unit is a 2 bed 2 bath + den on the third floor facing North with an unobstructed panoramic view of the mountains featuring a beautiful modern kitchen with stainless steel appliances, and includes 2 parking with a storage locker. Additionally, this condo includes great amenities such as a rooftop lounge, BBQ, and playground with guest suite and indoor lounge. (id:65446)
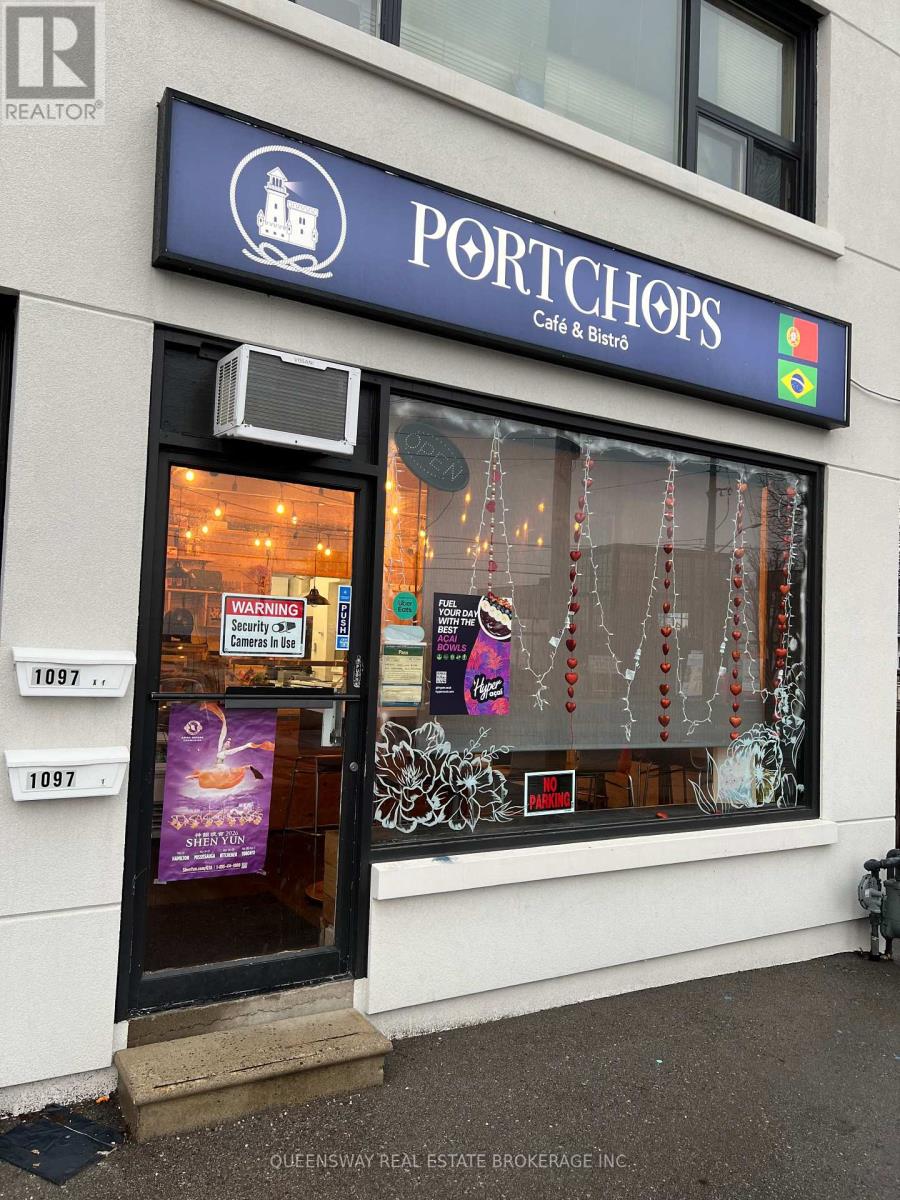
1097 Lakeshore Road E
Mississauga, Ontario
Prime turnkey cafe opportunity on high-exposure Lakeshore Rd E near new Lakeview Village development, surrounded by both commercial and residential properties. Features 875 sqft of retail space with many upgrades plus full high and dry basement for extra prep area. Amazing rent at $4,164.05 ( TMI, HST and 4 parking spaces included) The perfect opportunity to start your very own business at only $55,000.00 (id:65446)
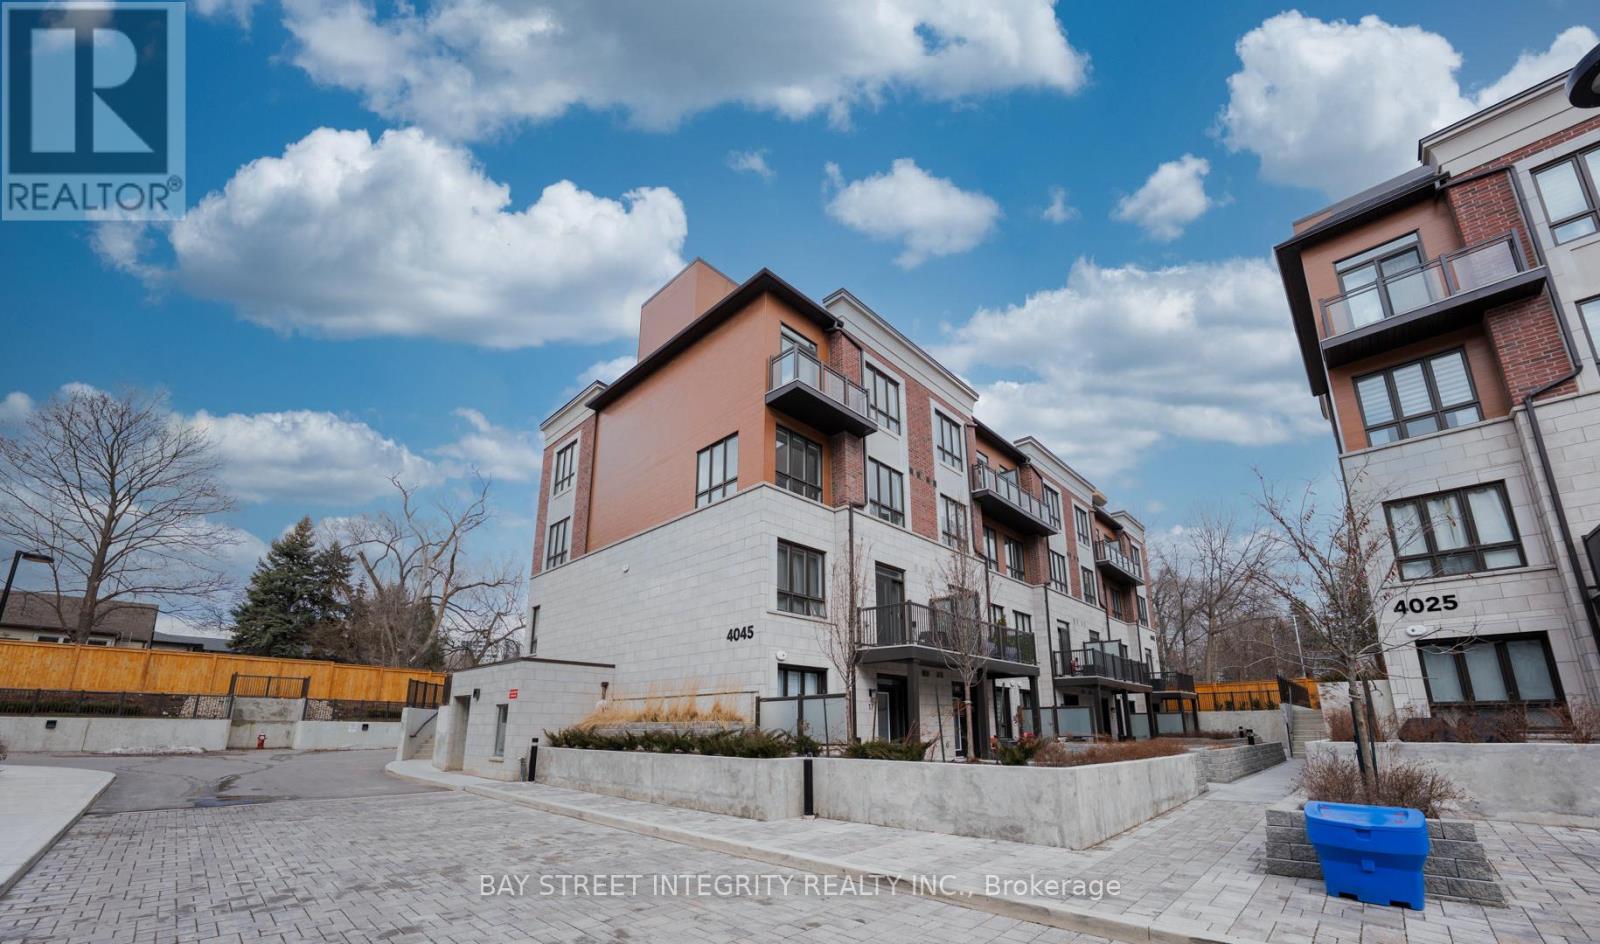
7 - 4045 Hickory Drive
Mississauga, Ontario
Welcome to this stylish 2-bedroom, 3-bathroom townhouse in the highly sought-after Applewood Towns community in Mississauga. Only 2 years old and featuring numerous upgrades, this beautifully maintained home offers modern design, quality finishes, and exceptional functionality. Boasting 9-foot smooth ceilings throughout, the home features a bright open-concept layout that seamlessly blends comfort and sophistication. Large windows flood the space with natural light, while thoughtfully selected upgrades enhance both style and everyday living. The contemporary kitchen is equipped with neutral quartz countertops and backsplash, upgraded cabinetry, and sleek stainless steel appliances, making it perfect for both cooking and entertaining. All three bathrooms are upgraded with large natural porcelain tiles and elegant stone countertops, adding a touch of luxury throughout the home. Enjoy two impressive outdoor spaces-a private balcony ideal for morning coffee and a spacious rooftop terrace perfect for evening gatherings or relaxing under the stars. Conveniently located just minutes from Square One, with easy access to Highways 401, 427, and QEW, as well as shopping, parks, schools, and public transit. This home offers the perfect balance of urban convenience and modern comfort.Ideal for first-time buyers, young professionals, or investors seeking a move-in-ready property in a well-connected and rapidly growing neighbourhood. (id:65446)
81 Wellington Street
St. Thomas, Ontario
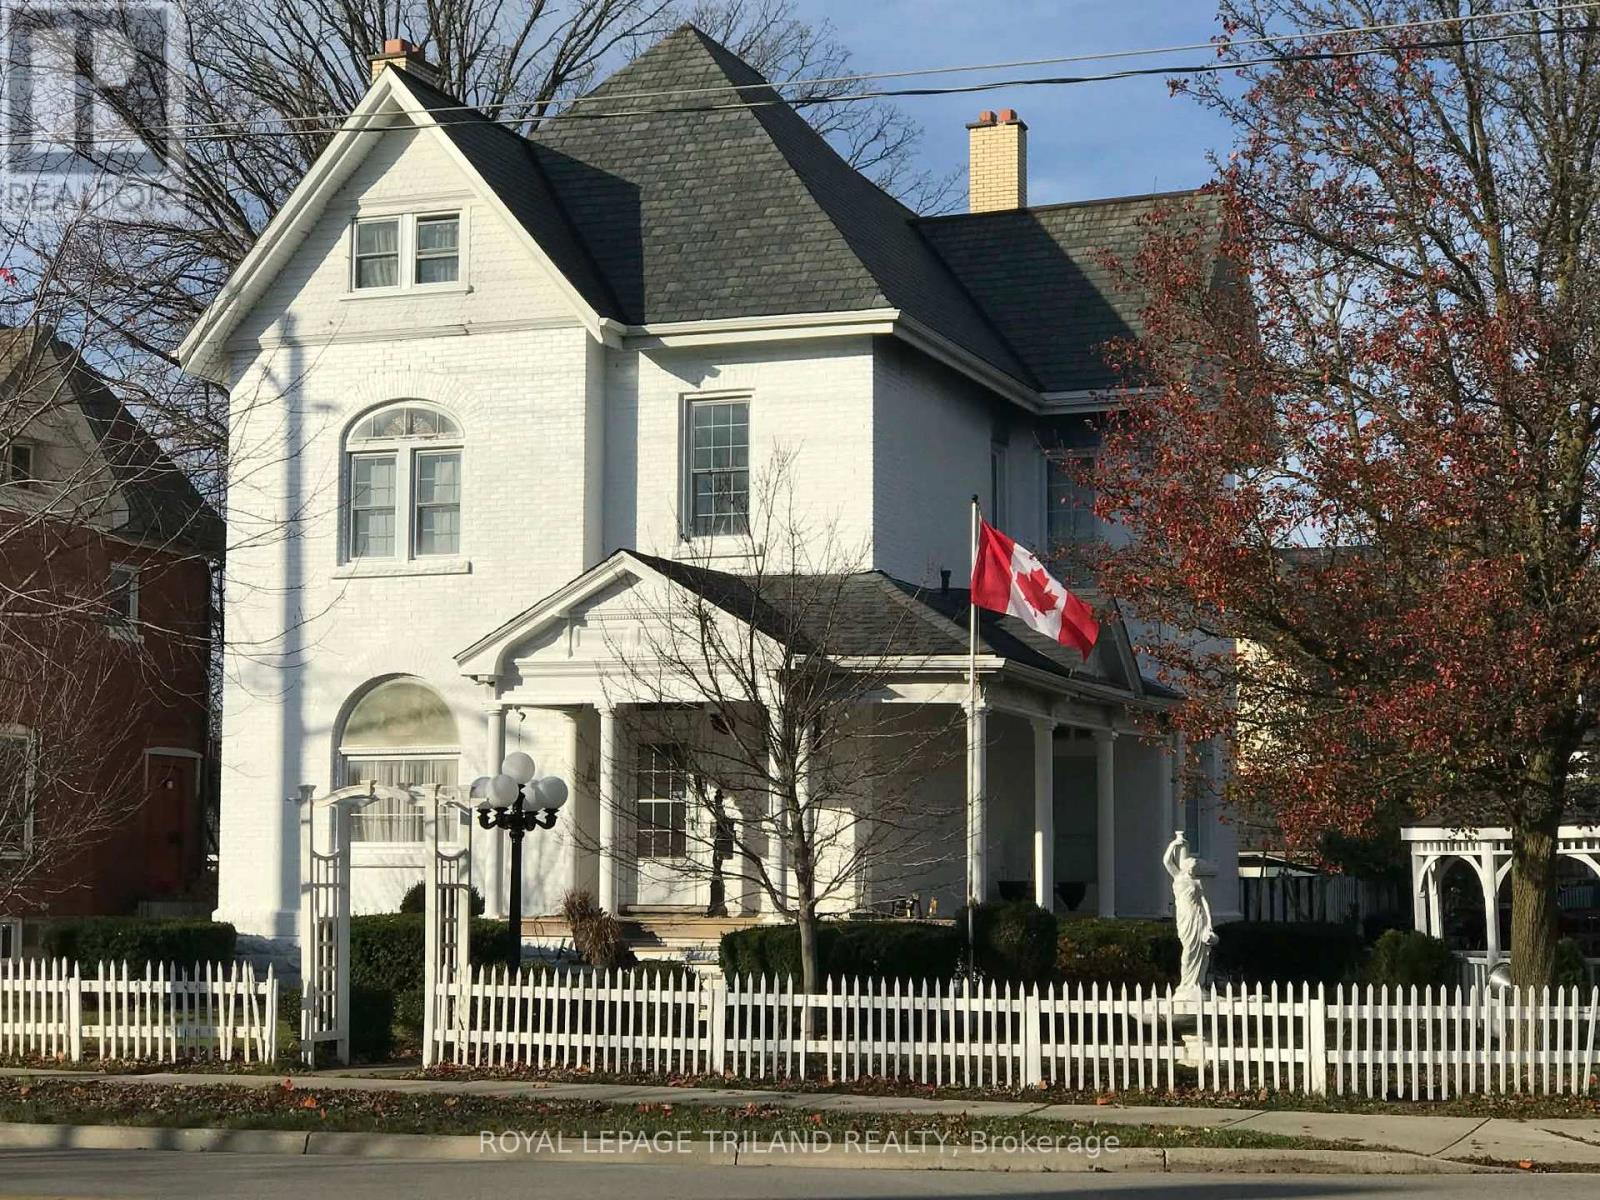
Welcome to the "Marjorie Rose" This grand lady stands tall and proud, offering an exceptional blend of original charm and character with all the modern conveniences you desire. The main floor is thoughtfully designed for comfort and function. Step into a stunning foyer that sets the tone for the rest of the home. A beautiful living room with an original wood fireplace invites relaxation and gatherings, while the large dining area is perfect for hosting family and friends. Classic pocket doors and hardwood flooring contribute to the home's timeless elegance. For added convenience, the main floor includes a two-piece powder room. A private den, featuring an electric fireplace and hardwood floors, provides an ideal space for reading or unwinding in peace. The chef's kitchen is equipped with upgraded appliances and offers direct access to both the backyard and the basement, as well as a secondary back staircase for easy movement throughout the home. Upstairs, you'll find five well-appointed bedrooms and a spacious four-piece bathroom, ensuring ample space and comfort for family members or guests. The attic offers even more living area, boasting four additional bedrooms, a living room, a two-piece bath, and storage space. This flexible layout makes the home ideal for large families or multi-generational living arrangements. Recent updates enhance the home's functionality and efficiency, including a 200-amp electrical service, a gas furnace, newer windows (8 yrs), and air conditioning (8 yrs).With R4 zoning, the property allows for a variety of uses, making it an excellent opportunity for those looking to invest. (id:65446)
983 Cleta Street
Burlington, Ontario
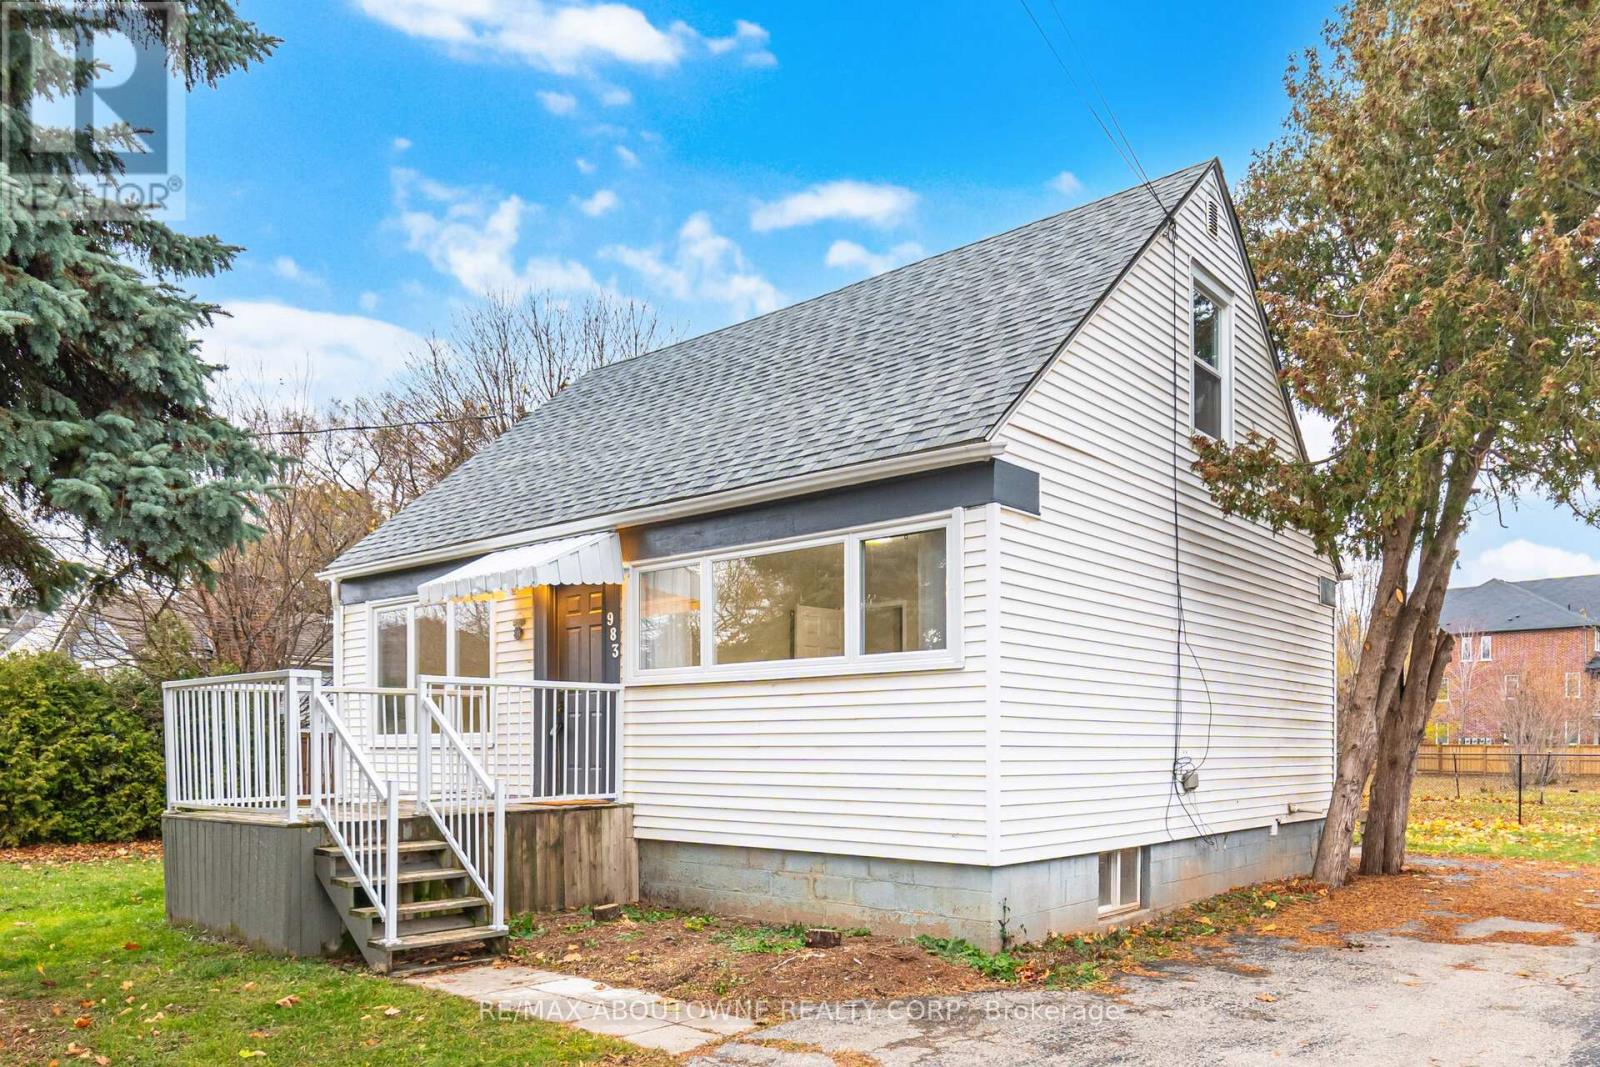
Welcome to your beautifully renovated home on Cleta Street, offering modern comfort in a highly desirable, family-friendly neighbourhood. Inside, you'll find brand-new laminate flooring, new windows, a fully renovated kitchen, and freshly painted interiors that create a bright, inviting space.A standout feature is the main floor bedroom with a nearby full washroom, ideal for multi-generational living, guests, or grandparents seeking convenient, same-floor kitchen, bathroom and bedroom living.Families will appreciate being steps from top-rated schools, including Tom Thomson, Tecumseh, and Burlington Central. Daily errands are easy with Fortinos, Longo's, Walmart Supercentre, and other major retailers minutes away.Enjoy nearby parks, trails, and green spaces, plus quick access to the QEW, Highway 403, Highway 407, and Burlington GO Station. With downtown Burlington's shops, restaurants, and waterfront close by, this move-in-ready home delivers both comfort and convenience. (id:65446)
86 Earnscliffe Circle
Brampton, Ontario
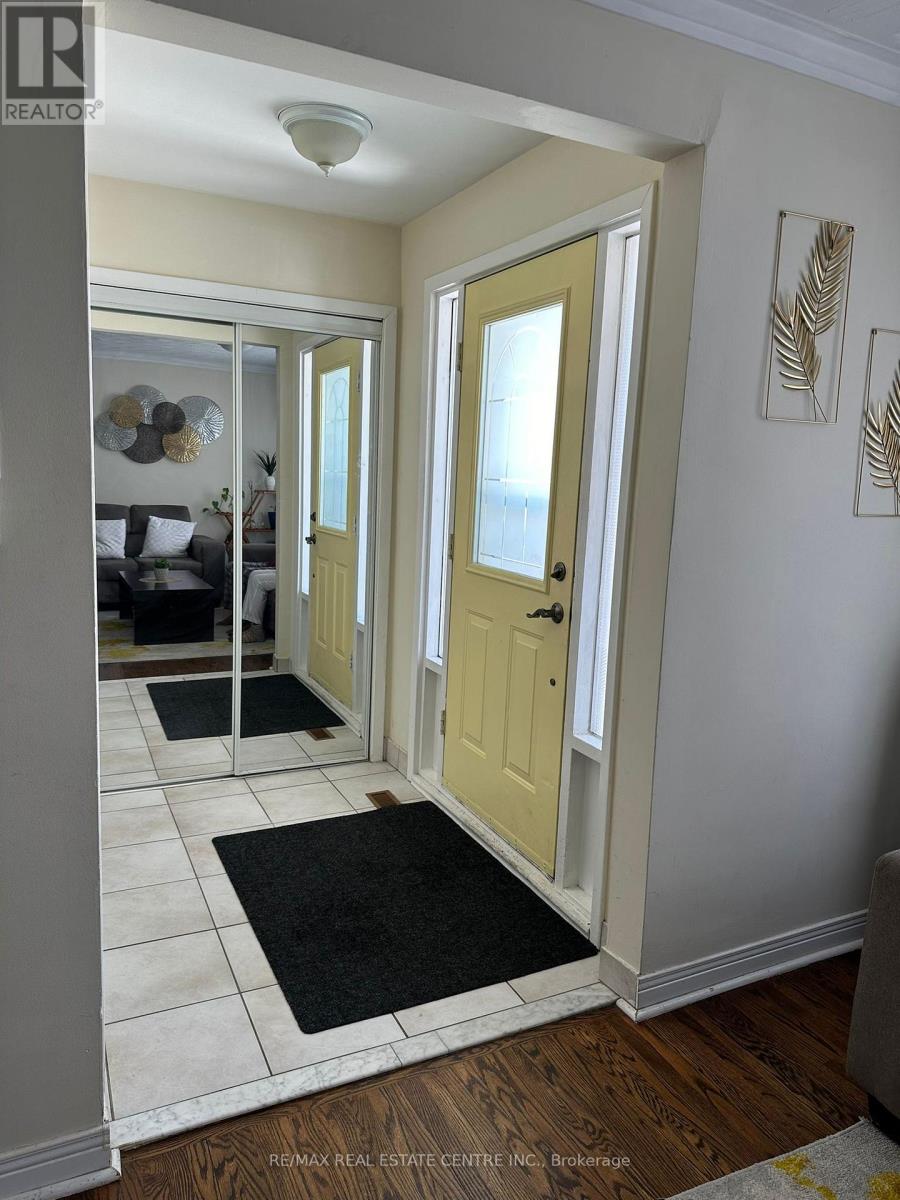
Spacious 3-bedroom, 2-washroom semi backsplit located in the highly desirable Bramalea community. Features an eat-in kitchen with a walkout to a large deck, an oversized living/dining room with hardwood floors, and a bright picture window. Enjoy a fully fences backyard - perfect for families. Conveniently within walking distance to schools and public transit, and just a short drive or stroll to Bramalea City Centre and all essential amenities. House is being freshly painted and professionally cleaned. (id:65446)
4205 Highway 17 E
Mattawa, Ontario
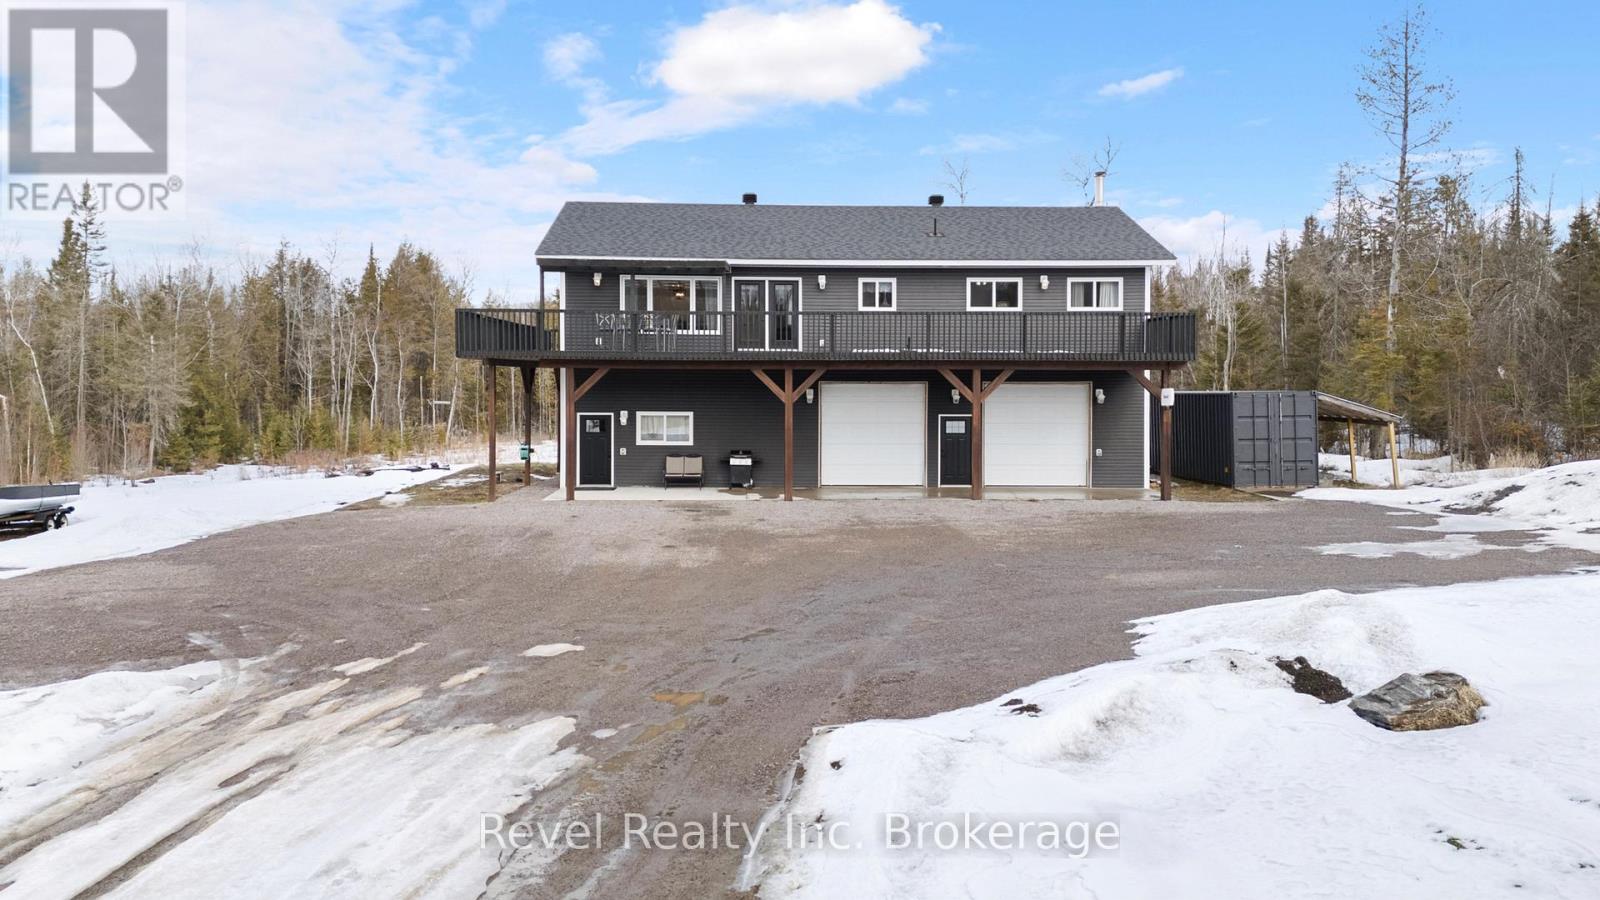
Escape to Northern living in beautiful Mattawa, where country charm meets modern comfort on a scenic 2-acre property. This fully renovated detached home offers space, flexibility, and a lifestyle that's hard to beat. Inside, you'll find brand new flooring, (3) updated tiled bathrooms, fresh paint throughout, and stylish new light fixtures, creating a bright, modern feel. A separate entrance on the main level leads to a bachelor-style suite with its own 3-piece bath-ideal for extended family or guests. Upstairs, the open-concept living space is filled with natural light, perfect for everyday living and entertaining. Step out onto the large wrap-around deck and enjoy peaceful countryside views. The primary bedroom offers a cozy retreat with balcony access.The updated kitchen features quartz countertops, stainless steel appliances, and a gas stove-perfect for cooking and gathering. Outside, enjoy a large concrete pad across the front of the home with ample parking. The front yard and driveway have been recently regraded, adding curb appeal and functionality. The expansive lot offers privacy and room to enjoy the outdoors.The oversized, fully insulated and heated 4-car garage includes a 3-piece bathroom and laundry rough-ins-ideal for a workshop or hobby space. Located near Mattawa's snowmobile and ATV trails, this move-in-ready property blends modern updates with Northern Ontario charm. (id:65446)
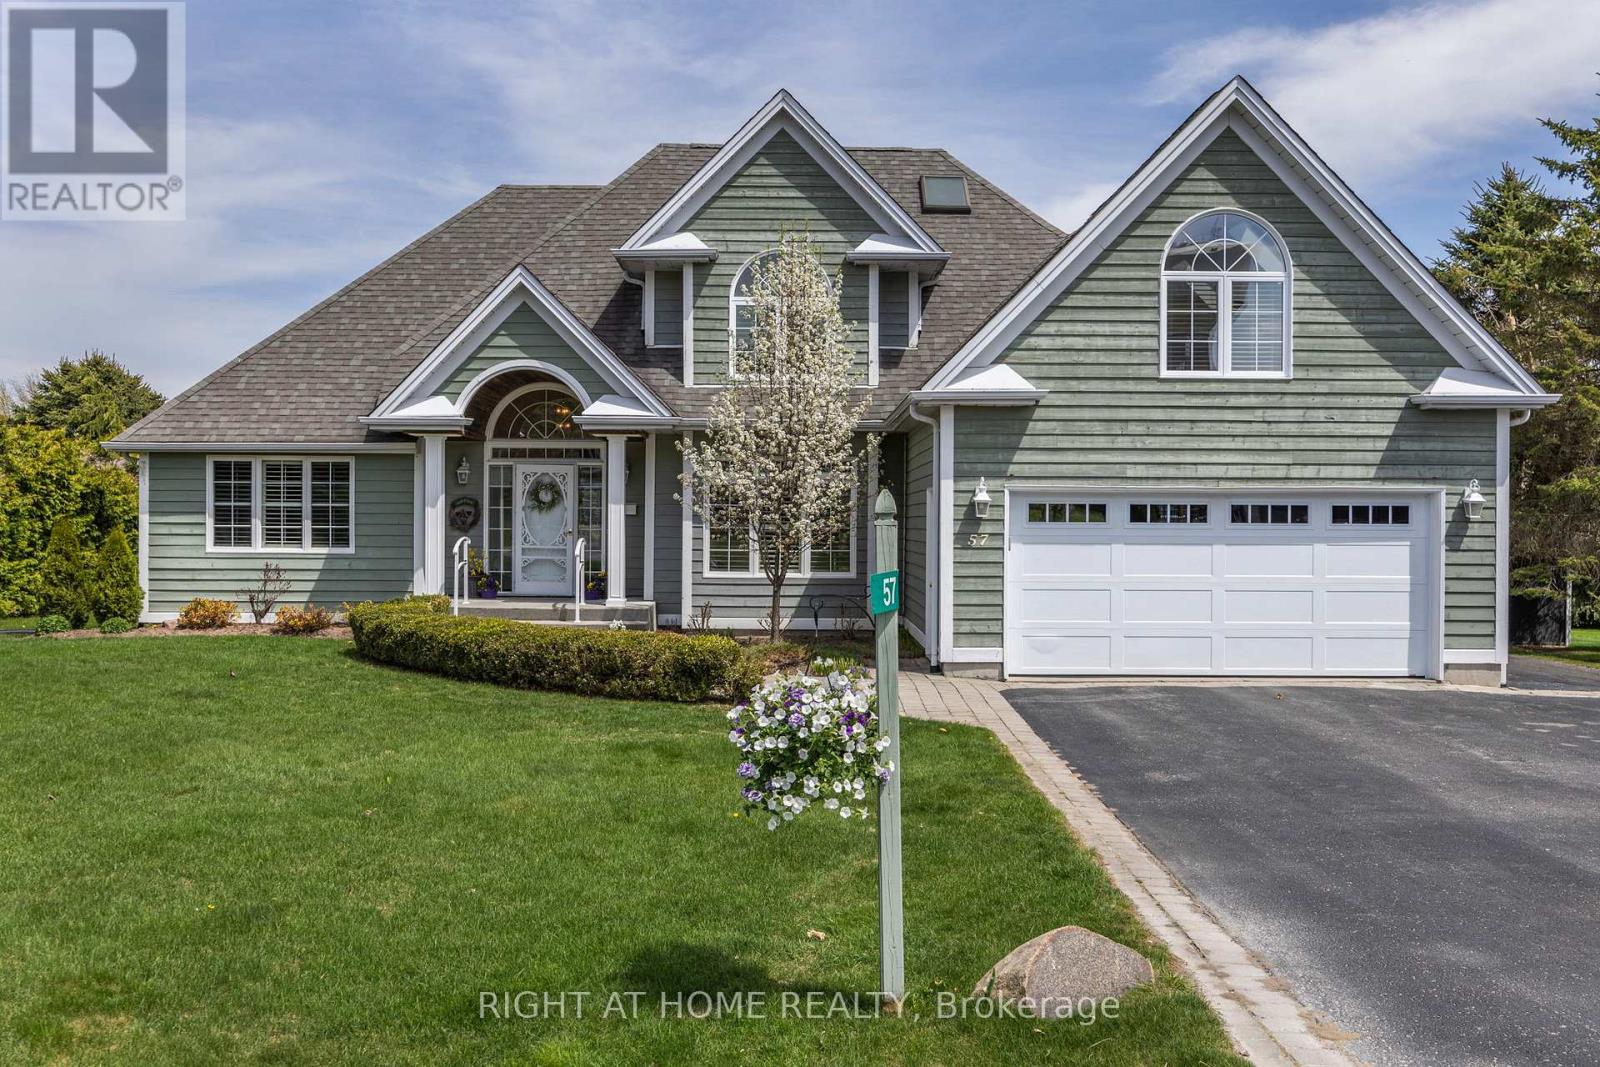
57 Highland Drive
Oro-Medonte, Ontario
Welcome to refined four-season living in the heart of Horseshoe Valley. Set on a quiet, prestigious street in Oro-Medonte, 57 Highland Drive offers executive comfort, natural beauty, and an easy lifestyle. Walk to the new (2025) elementary school and rec centre. Golf, skiing, trails, and year-round recreation are just minutes away.This beautifully maintained home features bright, spacious living areas. Large windows bring in natural light and showcase peaceful views. The layout is flexible and suits families, professionals, or down-sizers. The main living spaces flow effortlessly. They are perfect for entertaining or enjoying quiet mornings. The kitchen is the heart of the home. It offers ample workspace and storage, and connects seamlessly to the dining and living areas.The bedrooms are well-sized and private. The primary suite is a true main level retreat with an ensuite, walk-in closet, and walkout to a future hot tub (wiring in place). Additional bonus room above garage is ideal for guests, a home office, or hobbies.The lower level adds valuable living space. It is perfect for a rec room, gym, or media area- Billiard Table included. Outside, the property truly shines. Enjoy mature surroundings, peaceful evenings, and four-season use. It's ideal for entertaining or simply relaxing.This is more than a home. It's a lifestyle. Experience executive living surrounded by nature and recreation. (id:65446)
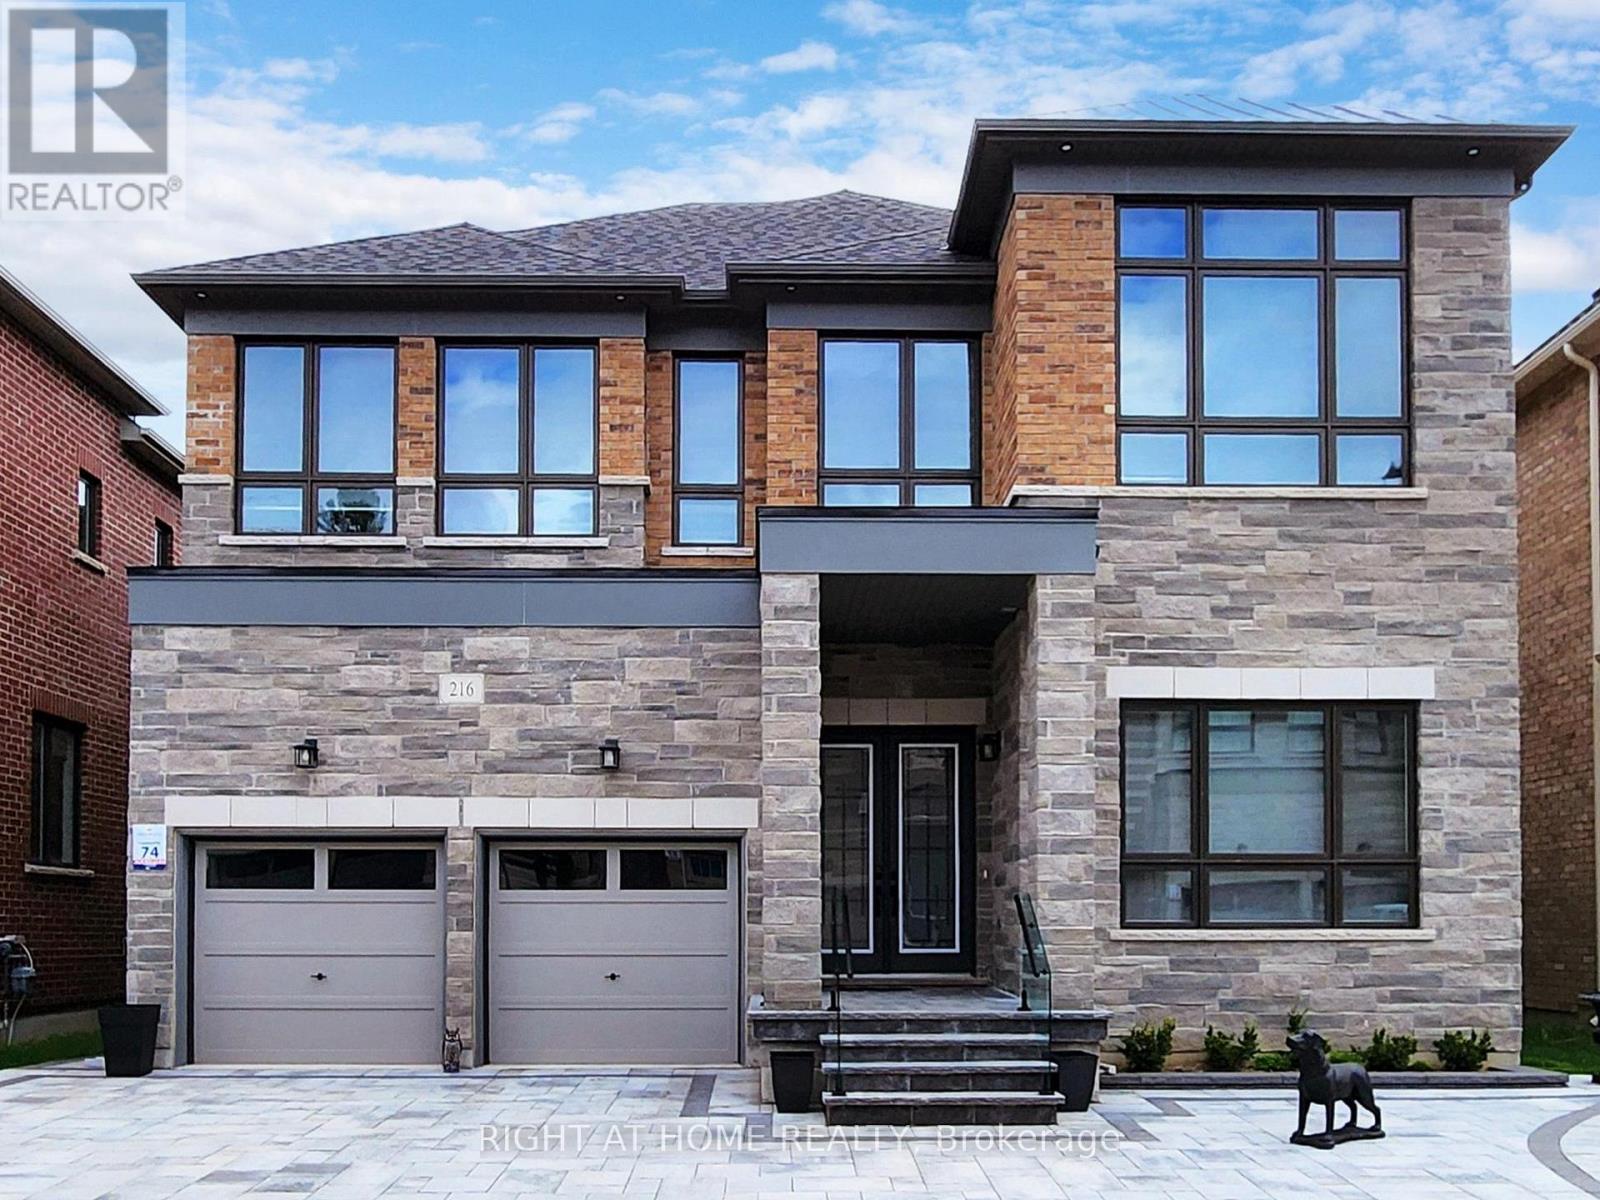
216 Sunset Vista Court E
Aurora, Ontario
Location, location! Must see property located at quite court with incredible view on mature forest and storm water pond & 3 car garage with remotely controlled garage openers on 50 x 114 irregular lot. Finished walk-out lower level with fully equipped kitchen and laundry, may be used as apartment with a separate walk out entrance, (Could be rented for $2500 a month) Close to all amenities, shopping area, schools with access to walking trails in the nearby forest.Upgraded hardwood floors throughout the house, extended kitchen cabinets with fashion black stainless steel hi-end built-in appliances, including built-in coffee machine. Upgraded double-entrance door with programmable lock. Huge panoramic windows through out facade. 12', 11 1/2' and 10' on the ground floor. 9' on the 2-nd floor with upgraded 8' doors. Custom hinges and door handles throughout all floors.All Custom Toilets, water taps and quartz countertops thorough out. Huge master bedroom walk-in closet with custom made cabinets. Master bedroom ensuite with custom glass shower, bidet, floor to ceiling custom tiling, custom mirror and lights. Laundry of 2-nd floor with custom cabinetry, sink and quartz countertop equipped with Electrolux washer & dryer 3 car extended interlock driveway with steps to fully fenced backyard, with potential to build swimming pool with beautiful pyramidal evergeens planted on the perimeter. Modern glass & metal custom railings for flag stone steps at the main entrance. Custom extended patio fitted with elegant patio furniture **EXTRAS** Fashion lights, potlights and chandeliers throughout the house, exterior potlights. Custom curtains and blinds throughout. Trims and wainscotting on ground floor and stairs, crown moldings,Central Vac & Equipment (id:65446)
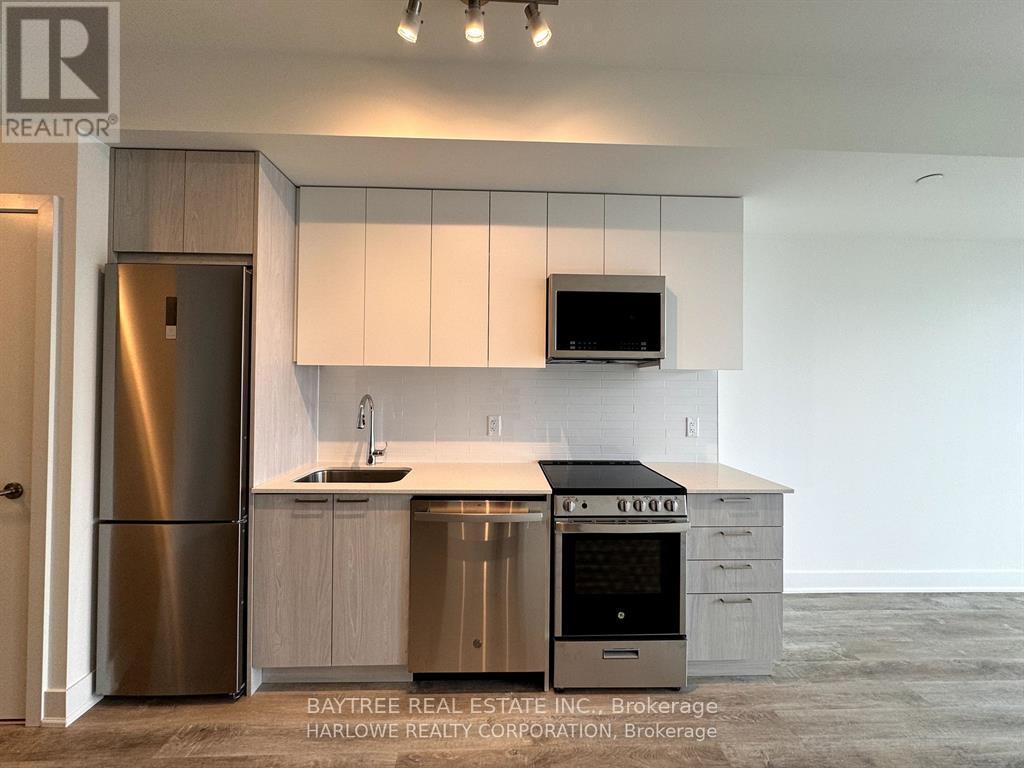
1412 - 185 Deerfield Road
Newmarket, Ontario
Welcome to The Davis by Rose Corp, where modern living meets convenience in Newmarket! Ideally situated just steps from public transit, shopping, restaurants, schools, parks, and more, this residence offers the perfect blend of lifestyle and convenience in one of Newmarket's most desirable communities.This 1-bedroom + den, 2-bathroom suite boasts 640 square feet of thoughtfully designed living space. Enjoy a bright east-facing exposure and a private balcony, while the versatile den serves as a home office, study, or extra living area. The functional layout maximizes comfort and efficiency.Building amenities include a guest suite, party room, kids' playroom, rooftop terrace, pet spa, and visitor parking. Parking is included, adding to the convenience and value of this fantastic opportunity.Experience modern, stylish condo living in a vibrant, well-connected neighbourhood. (id:65446)

21 Ocean Avenue
Vaughan, Ontario
Welcome to 21 Ocean Ave! Nestled in the highly sought-after area of Vellore Village Vaughan, this beautiful move-in ready home is situated on one of the largest lots and quietest streets in the neighbourhood. Offering 4 spacious bedrooms and 3 bathrooms, this home is ideal for family living. Recent updates include, beautiful engineered hardwood throughout, new lighting and upgraded Decora switches and plugs throughout. Updated kitchen, including cabinets, Corian countertop, double SS sink and subway backsplash. The home has also been freshly painted throughout with warm and inviting colours. The main floor features an open-concept living and dining layout with 9-foot ceilings, new engineered hardwood flooring, and California shutters throughout. The family room boasts a cozy gas fireplace and seamlessly connects to a bright fully updated kitchen and eating area for 6, with a walkout to the backyard. This home also has direct access from the double car garage into the home and a partially finished basement including a 3pcs bathroom rough-in awaiting your final personal touch. Step outside to discover a large, fully fenced yard with plenty of space for enjoyment, or a future pool, complete with a concrete patio, a shed and gas hookup for your BBQ enjoyment. Conveniently located just minutes from the new Cortellucci Hospital, Canada's Wonderland, shopping, schools, parks, transit and so much more. This is an unbeatable location offering both comfort and convenience. Don't miss the chance to make this your new home! (id:65446)
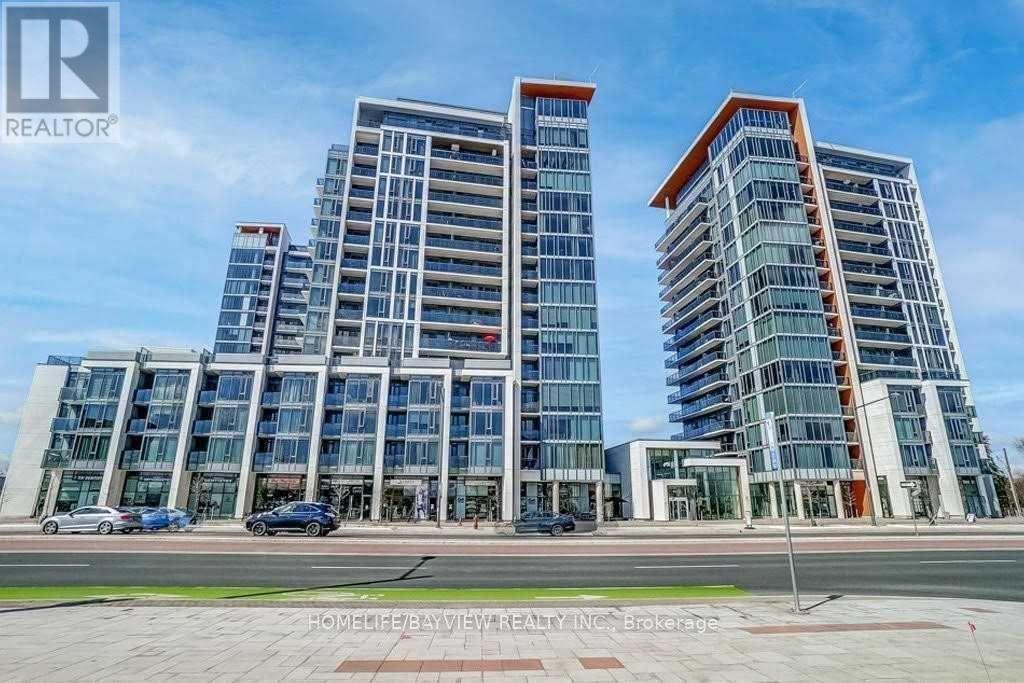
310b - 9600 Yonge Street
Richmond Hill, Ontario
Ultra Luxury Condo Featuring A Large 1+1 Bedroom Unit With 2 Full Bathrooms And 2 Indoor Parking Spots, Boasting 9 Foot Ceilings And New Laminate Floors Throughout, Large Kitchen With Full Size S/S Appliances And Granite Counters, Walk-In Laundry Room, Huge Balcony, Primary Bedroom Has Full Ensuite Bathroom And Large Double Closet With Wall To Wall Windows, Building Has Full Recreational Facilities Including Indoor Swimming Pool And 24 Hrs Security Concierge. Steps To Transit, Shopping, Restaurants And Much More. (id:65446)
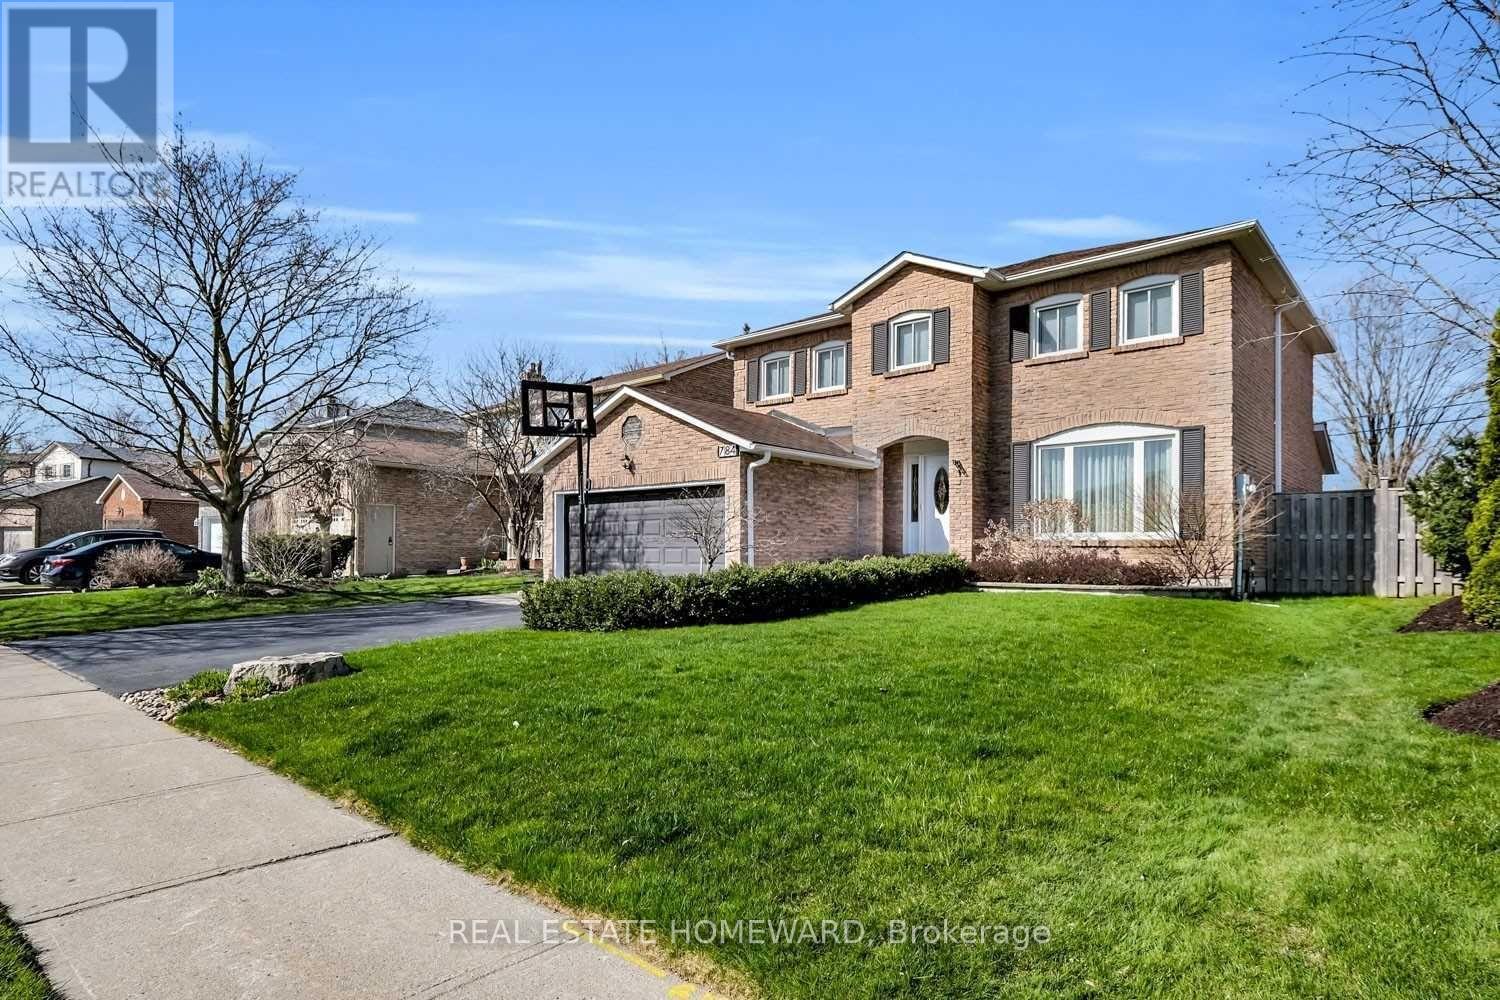
Master Bedroom - 784 Hill Gate
Newmarket, Ontario
Share accommodation. The master bedroom with a private bathroom is for rent. Laundry is shared. (id:65446)
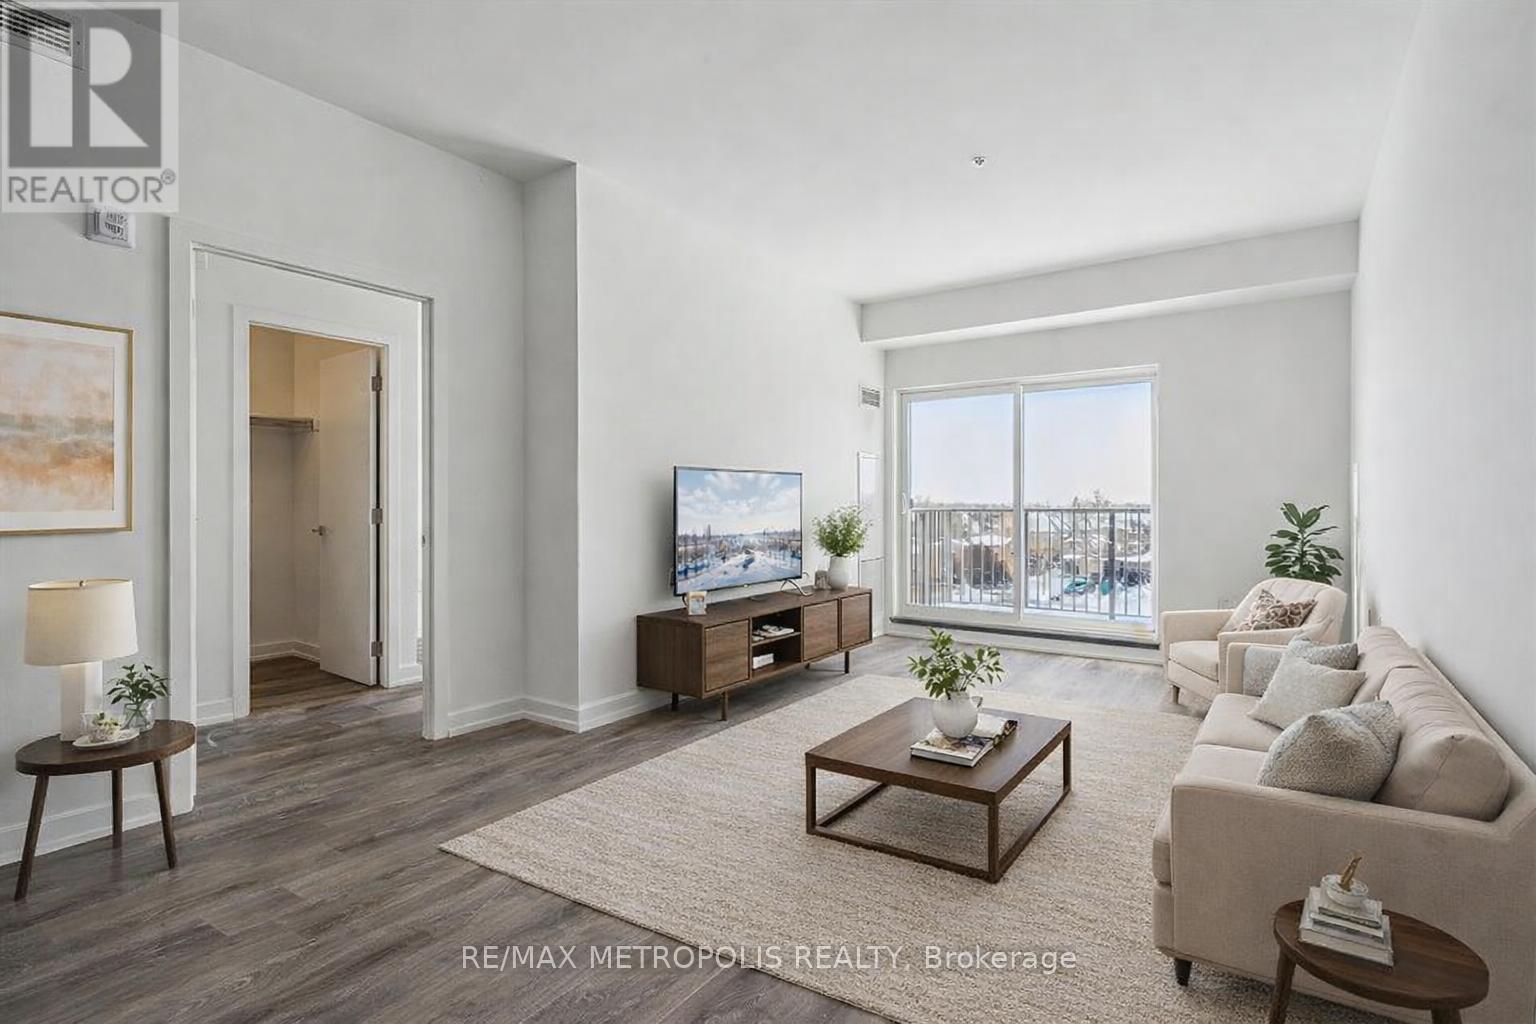
422 - 430 Essa Road
Barrie, Ontario
Beautiful and well-maintained 2 bedroom + den, 2 full bathroom condo with an above-ground indoor parking space, offering over 960 sq. ft. of thoughtfully designed living space plus a private balcony. This bright unit features a spacious open-concept layout and one of the best views in the building. The modern interior includes smooth ceilings, durable vinyl flooring, stainless steel kitchen appliances, quartz countertops, a stylish backsplash, and a functional kitchen island-perfect for everyday living and entertaining. The primary bedroom includes a large walk-in closet, providing excellent storage and comfort. Located in Barrie's vibrant south-end community, 430 Essa Condos is surrounded by convenient amenities including Starbucks, Shoppers Drug Mart, restaurants, schools, and shopping. The building's steel and concrete construction offers superior soundproofing and quality craftsmanship. Residents enjoy excellent amenities including a fitness area, party room, EV charging station, ground-floor retail shops, and a second-floor outdoor terrace with BBQs and lounge space. Conveniently located just a short drive to the Allandale GO Station, making commuting easy. Some photos have been virtually staged. (id:65446)
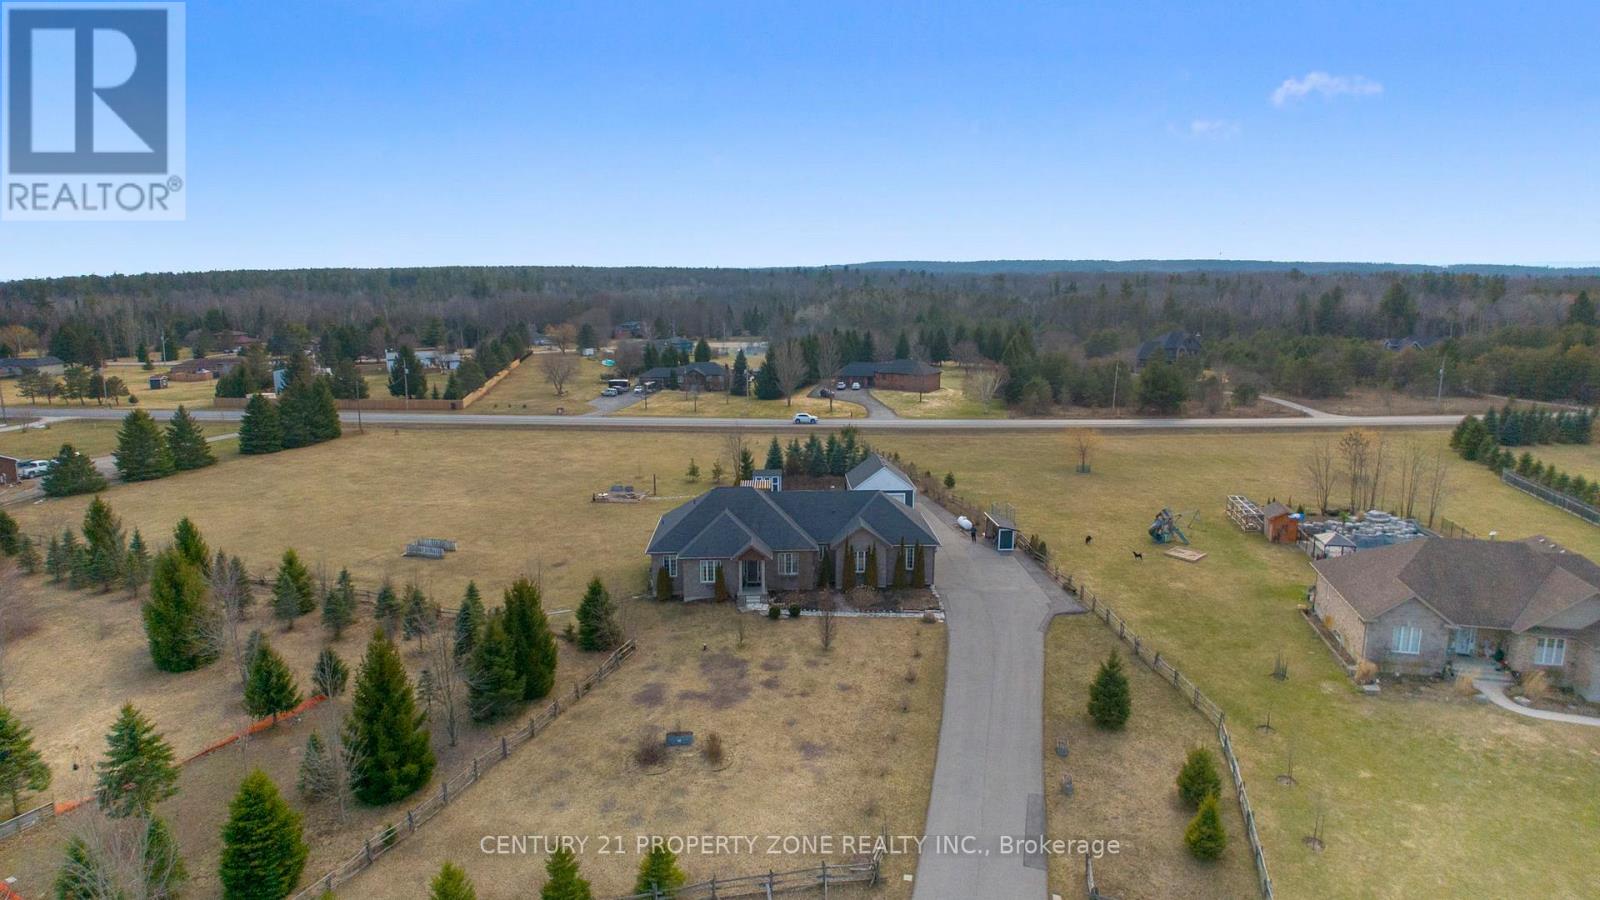
2 Harry Parker Place
Adjala-Tosorontio, Ontario
ATTENTION INVESTORS & POTENTIAL HOMEOWNERS -MOTIVATED SELLER ! This is an unbeatable value opportunity in a highly sought-after Everett neighborhood, offering massive upside with the potential to build an additional ~2,000 sq. ft. custom home right on the property or explore lot severance for multi-family potential. Positioned in a high-growth corridor near the upcoming Honda industrial development, this estate offers extraordinary long-term appreciation and investment versatility. Set on a breathtaking 2.79-acre lot, this Executive Bungalow perfectly blends country-style privacy with modern luxury. Inside, the home boasts over 4,000 sq. ft. of finished living space featuring 9-foot ceilings, elegant crown moulding, and a bright open-concept layout. The gourmet eat-in kitchen is a chef's dream with a large centre island, granite countertops, and custom cabinetry, flowing seamlessly into the expansive dining and living areas. The primary suite is a true retreat with a walk-in closet and a spa-inspired ensuite featuring heated floors and a 6-foot soaker tub. The fully finished lower level continues to impress with 9-foot ceilings, an airtight wood stove, two additional bedrooms, and a massive recreation area. Step outside to your private southwest-facing backyard oasis, complete with a saltwater in-ground pool, firepit, and multiple outdoor lounging spaces. The extra-deep lot and extensive frontage provide the perfect canvas for your custom build or future development. Completing the estate is a triple-car garage and a 20' x 30' detached shop, providing massive space for hobbies, a workshop, or equipment storage. Whether you are looking for a multi-generational family compound or a strategic equity play, this is a premier high-yield acquisition. Don't miss out ! (id:65446)
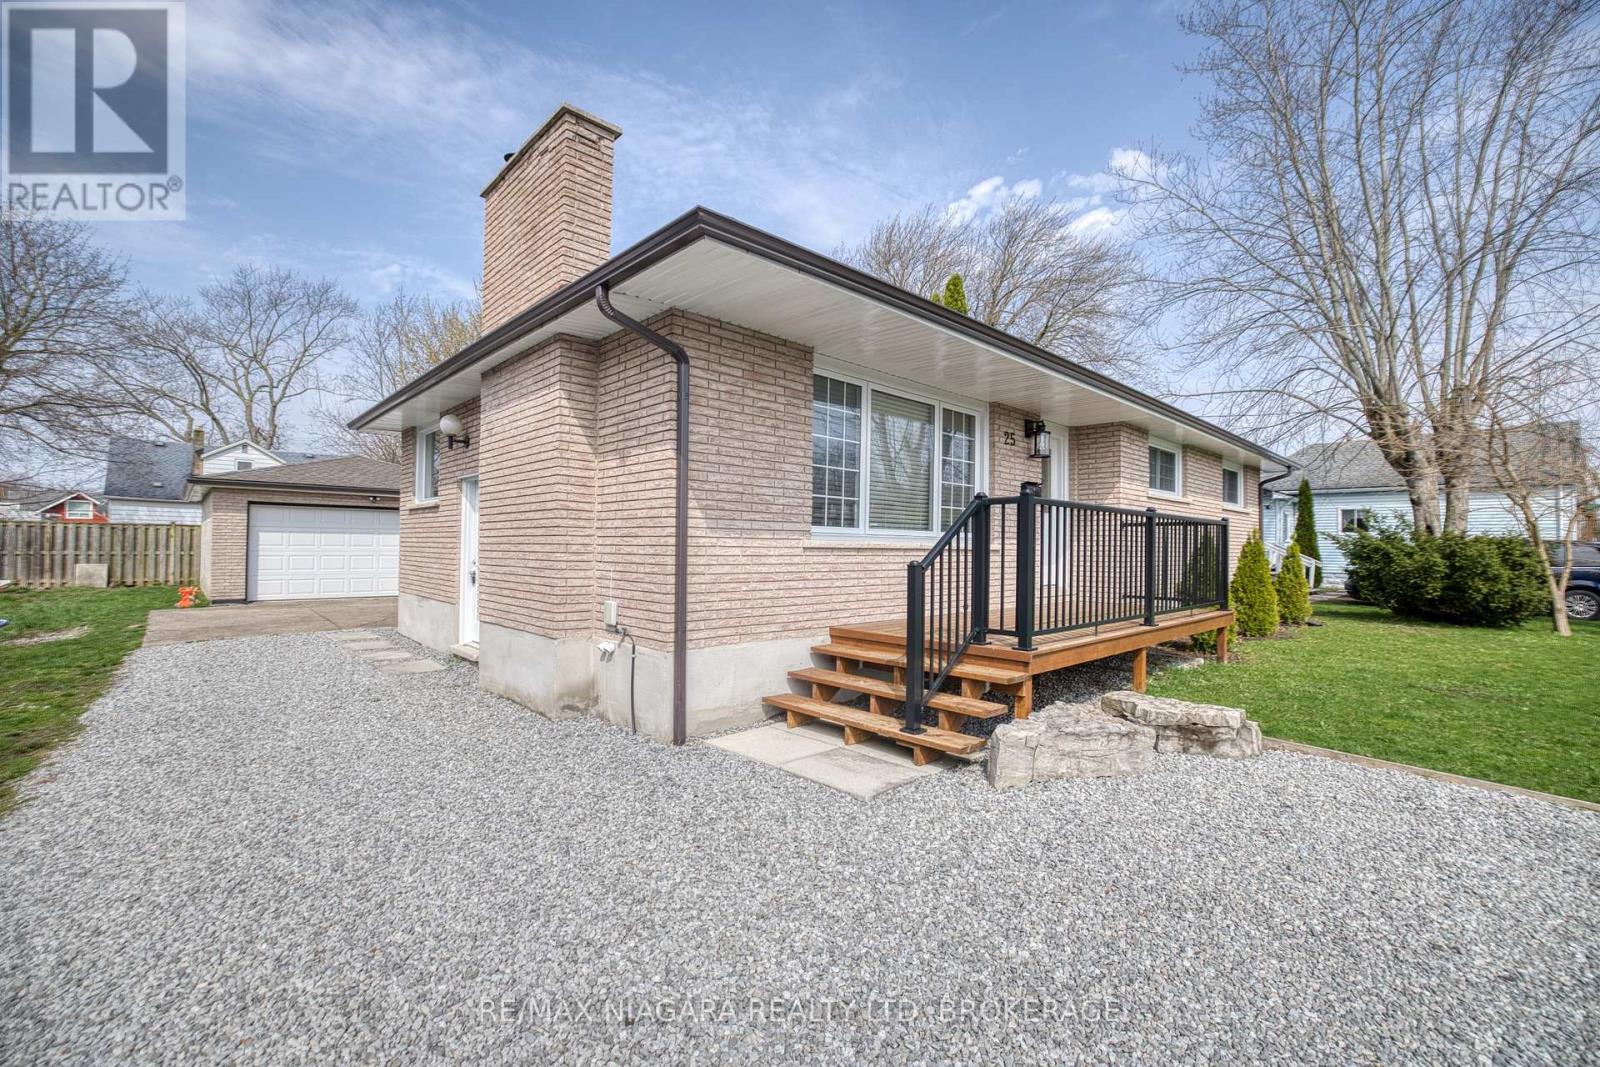
25 Rice Road
Welland, Ontario
Solid all-brick bungalow with many upgrades and over 1,200 square feet on the main level and a layout that offers both comfort and potential. This 3-bedroom home features a bright kitchen with a dining area and sliding doors leading to a sunroom, and complete with additional sliding doors to the backyard. The spacious living room includes a cozy wood-burning fireplace and large front window, while the main floor also offers a full 5-piece bathroom and three generously sized bedrooms, ideal for main-level living. The basement is a clean slate with a partially finished layout that includes a large recreation area, laundry room with sink, a roughed-in 3-piece bath that currently has a working toilet, roughed-in kitchen, and a separate side entrance, making it a great candidate for a future in-law suite. Recent updates include new windows, kitchen, bathroom and main-level paint, trim and flooring (2021), high-efficiency furnace (2018), eavestroughs(2019), and garage roof and door (2021). Outside, enjoy a charming front porch, double-wide driveway, and a detached 2-car garage on a partially fenced lot with lawn space perfect for kids, pets, or backyard entertaining. It is conveniently located within walking distance to all amenities, Niagara College, multiple plazas with shopping, fast food, public transit, and schools, and minutes to the Welland Canal, Seaway Mall, Welland's commercial district, and easy access to the Hwy 406. A great opportunity for families, investors, or first-time buyers looking to settle in a revitalizing neighbourhood. (id:65446)
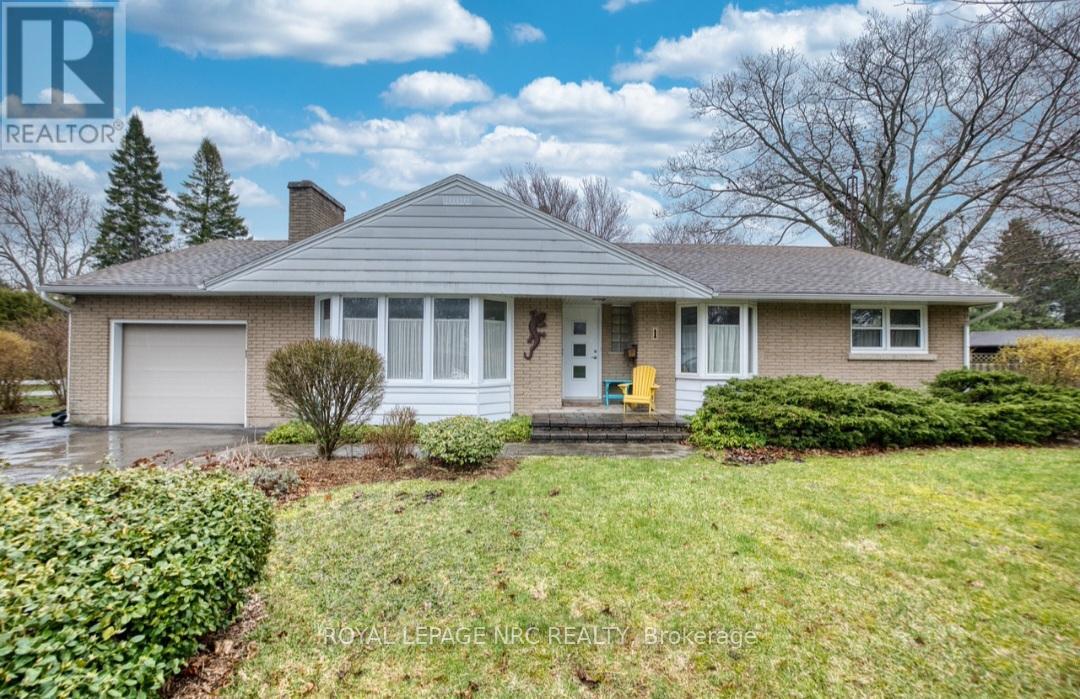
1 Peachtree Park
Pelham, Ontario
Welcome to 1 Peachtree Park. New Kitchen 2024, this 3 bedroom Bungalow sits on a park-like 150' x 92' Lot, on a Quiet, cul-de-sac. New Kitchen 2024, Pot lights, Hardwood floors, 3 Season Sun Room, 12 feet x 21 feet Garage, Freshly painted, New Garage Door & opener, New appliances, (2023) Fridge, Stove, Dishwasher, Washer & Dryer, Some new Windows & doors, Updated Aluminium Fascia Soffits & Eaves. Huge Shed 14 feet x 18 feet in the yard, Basement is unfinished is a blank canvas. (It was formally used as a work shop.) Close to downtown Fonthill and all of its amenities, golf courses, walking trails and Schools. Fantastic Mature Neighborhood, Sought after area, don't miss out! (id:65446)
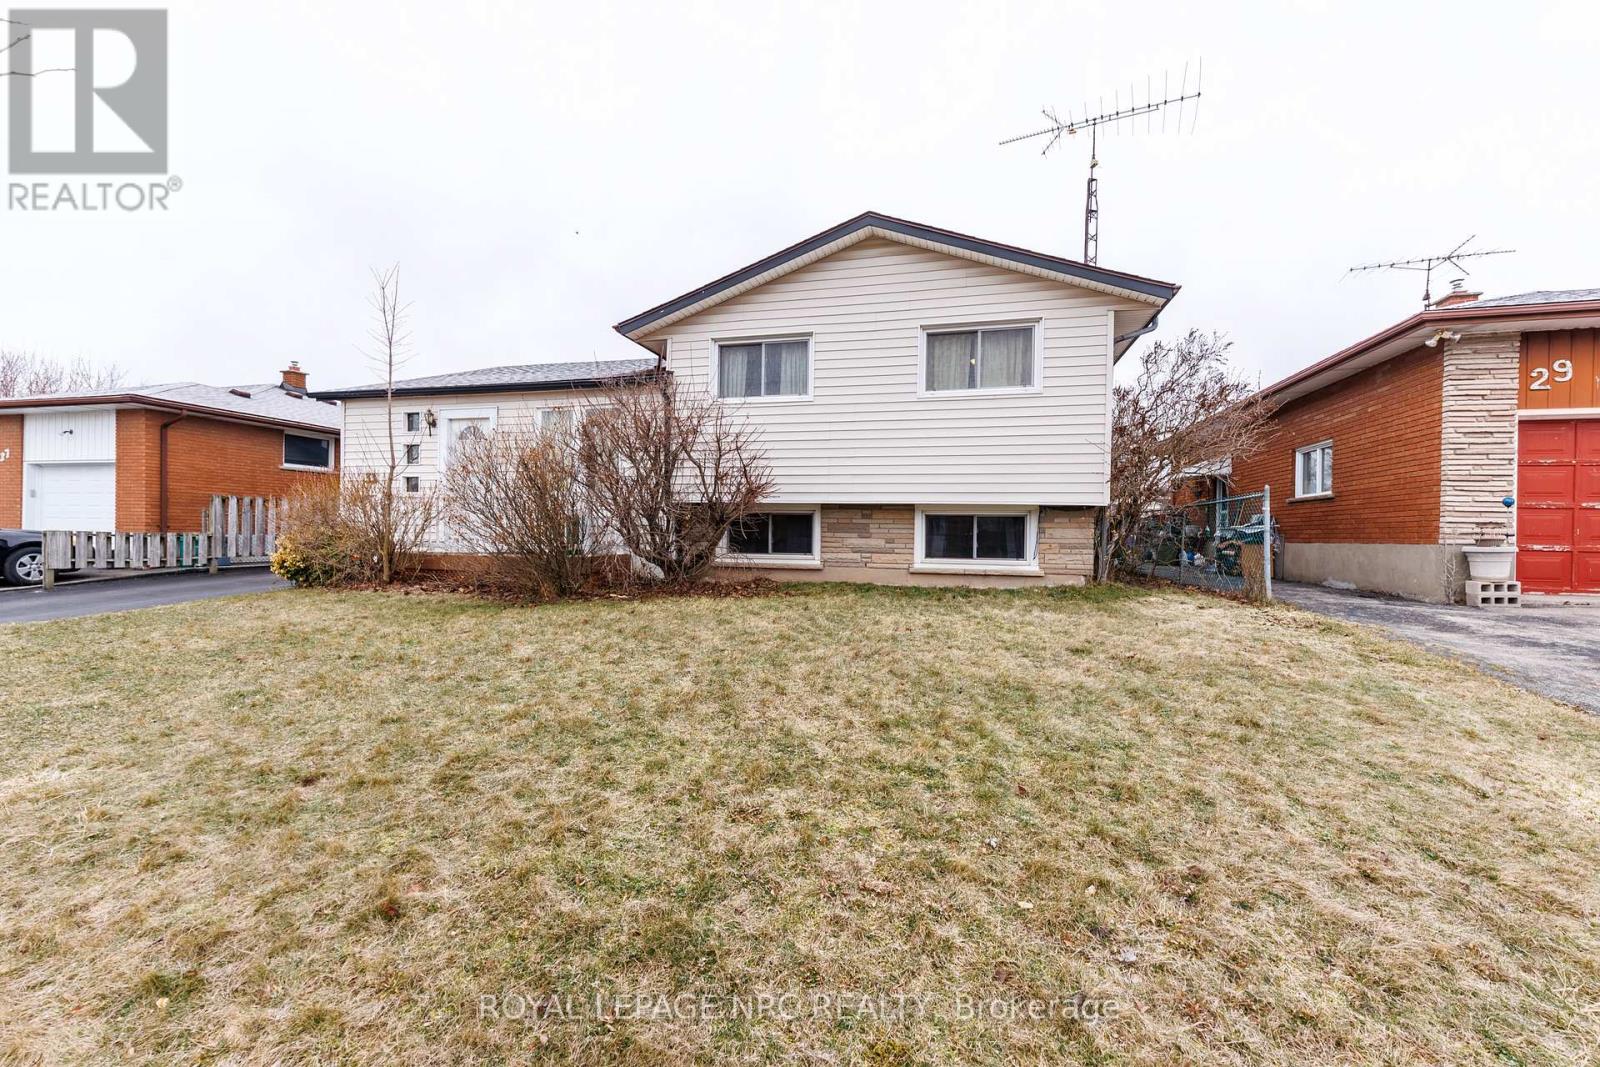
33 Strathmore Crescent
Welland, Ontario
Modern Potential Meets Classic Space! This solid, four-level side split is the "forever home" opportunity you've been waiting for! Owned by the same family for decades, this home boasts "great bones" and is just waiting for your modern touch to make it shine. Enclosed front porch leads to an open L-shaped living and dining area that flows right into the kitchen - perfect for keeping an eye on the kids or hosting your first housewarming. Step down into a massive back sunroom addition (great added value here - not included in the sq ft) that opens to a fenced backyard with a shed. The long driveway fits 3+ cars, so there's plenty of room for guests. Three bright bedrooms and a 4-piece bath upstairs, PLUS a lower level featuring a family room, extra bedroom, and 2 piece bathroom. With a separate walk-out to the back patio, this lower level is primed for a multi-generational setup or a teen retreat. The fourth level offers a workshop, laundry, a secondary shower, and a huge rec room for game nights or a home gym. No scary "big ticket" surprises here, pre-listing home inspection complete, Furnace (2022) Owned Hot Water Tank (2022) Sewer Back-Up (2022) Roof (2011) Central Air (2005) many windows and more. Great location, tucked into a quiet, family-friendly pocket close to top-tier schools and all the amenities you need. Opportunities like this in this neighbourhood don't last. Don't wait - bring your vision and make this house your home before someone else does! (id:65446)
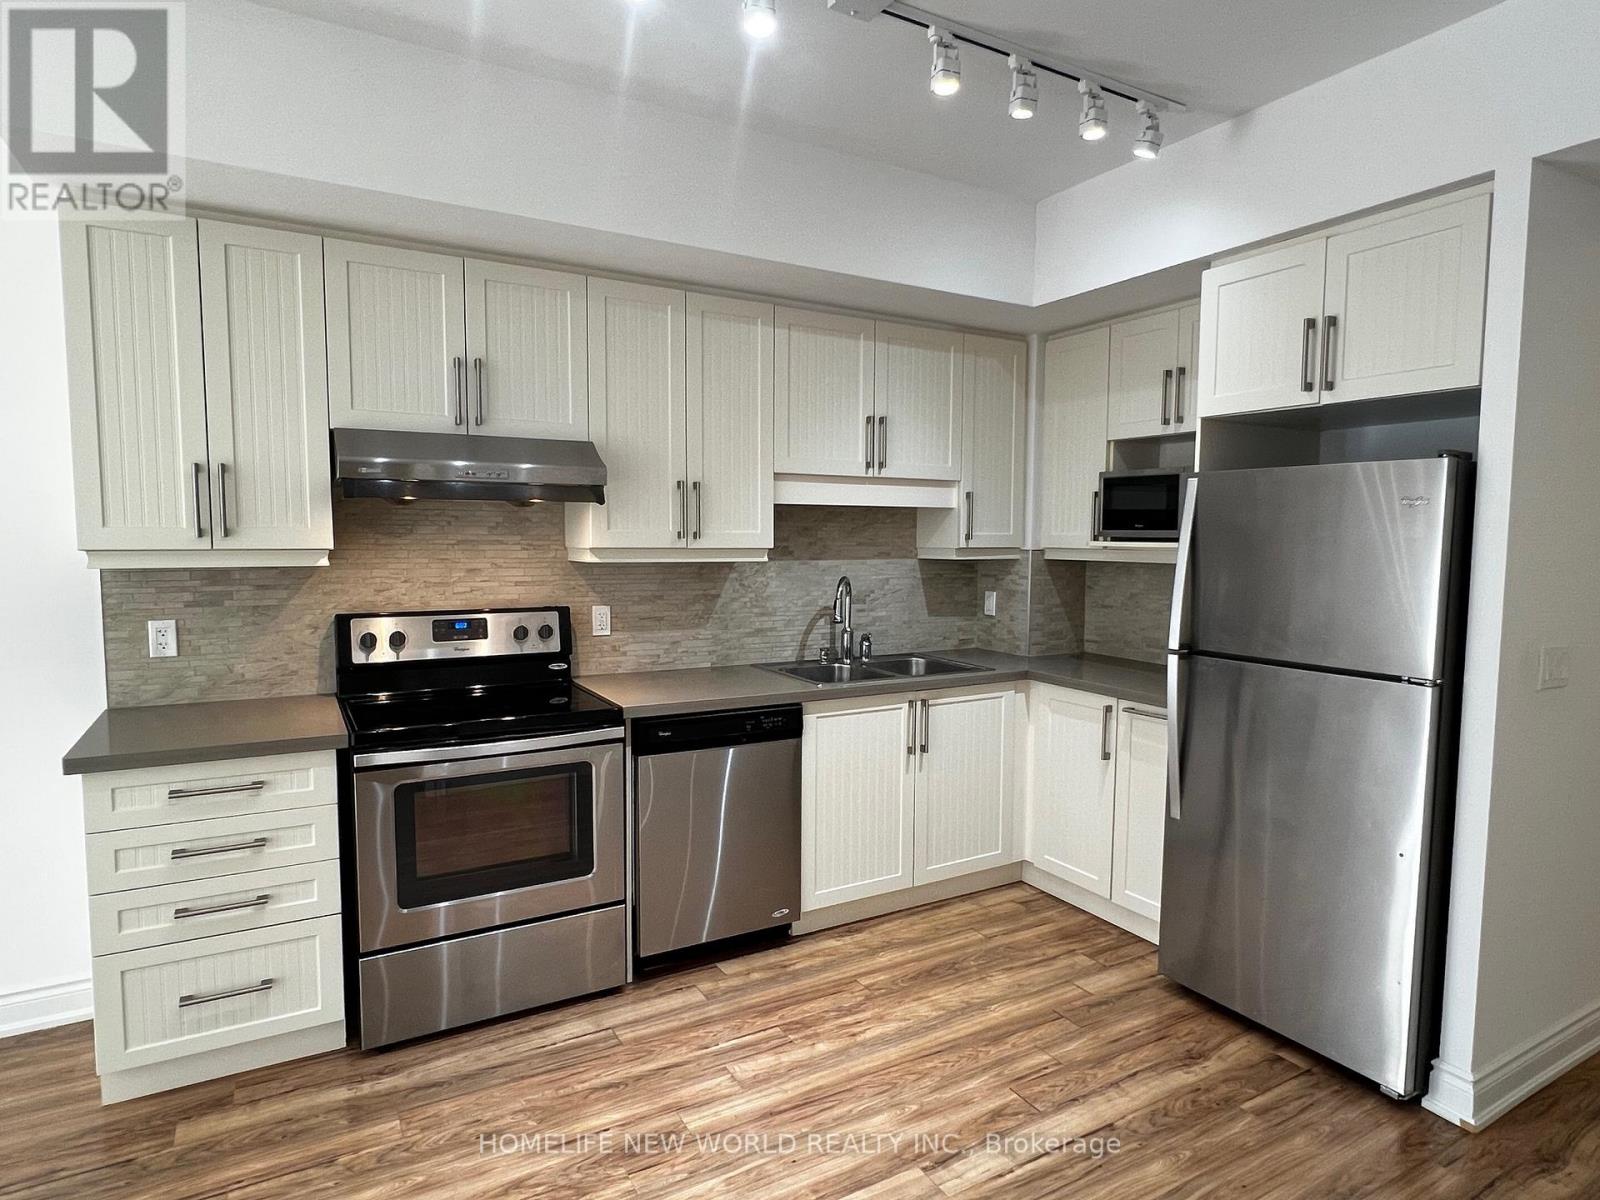
603 - 38 Cedarland Drive
Markham, Ontario
Spacious and Sun Filled 1 bedroom + Den * Great Condition & Move-in Ready * 2 Large Bathrooms * Cozy Den Perfect for Office or Can Be Used As a Small Bedroom * Large Balcony W/ Walk Out from Bedroom or Living Room. Modern Kitchen W/ Stainless Steel Appliances, Sakura Rangehood, and Ceramic Backsplash * Close Proximity to the Unionville Highschool District, Markham Civic Centre, VIVA & GO Transit, Downtown Markham W/ Cineplex Theatre, Goodlife Gym, Restaurants, Groceries, Banks & LCBO * Close Drive To Highway 404 & 407 * Amazing Variety of Amenities Including 24Hrs Concierge, Indoor Swimming Pool, Gym, Party Room, Indoor Court for Basketball & Badminton, Visitors Parking, Guest Suites, and more! (id:65446)
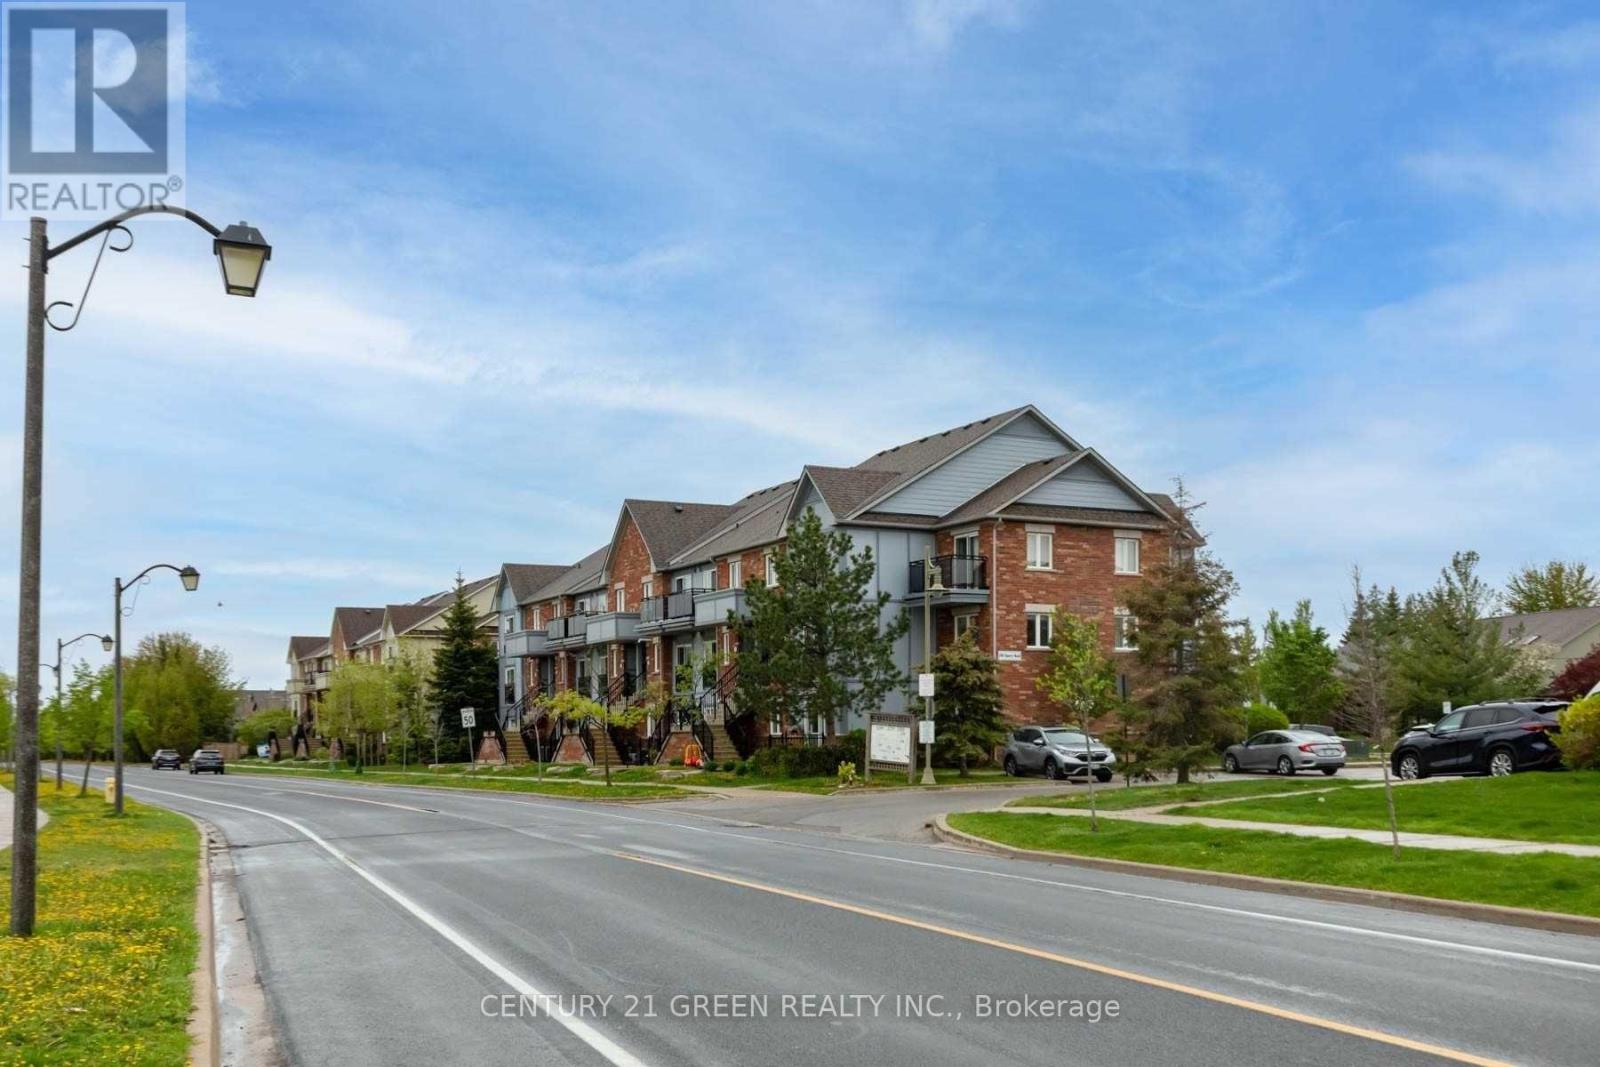
20 - 160 Chancery Road
Markham, Ontario
Bright and beautifully finished, this one-bedroom townhome offers smart, open-concept living with a combined living/dining area, functional kitchen, walk-in laundry, and modern 4-piece bathroom. Enjoy 9-foot ceilings, wide-plank laminate flooring, and a rare private gated terrace, perfect for relaxing or entertaining.Located in the highly desirable Daniels-built Greensborough community, steps from a quiet parkette, top schools, parks, transit, shops, and Mount Joy GO Station. *** Water included !! (id:65446)
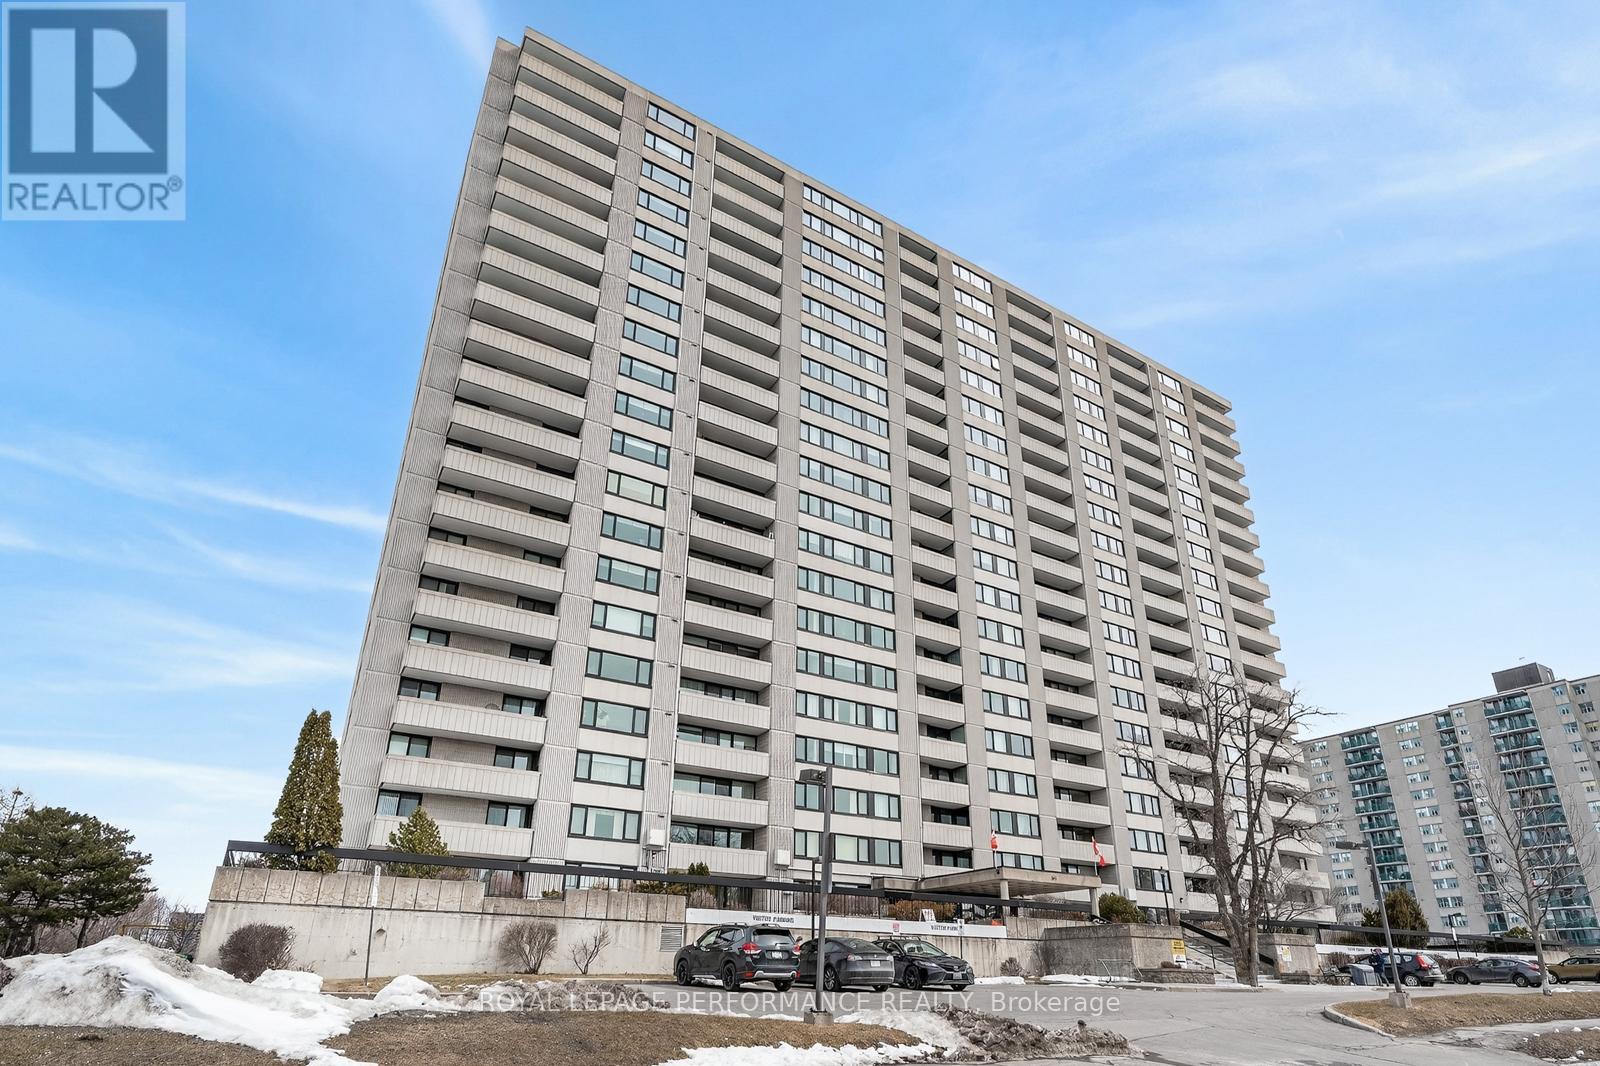
207 - 265 Poulin Avenue
Ottawa, Ontario
Rarely available 3-bedroom condo in Northwest One, over 1,200 sq ft, in a lifestyle building with a genuine community feel and amenities people actually use. Large west-facing windows keep the unit bright, and the layout is straightforward and functional. The updated kitchen has stainless steel appliances and opens into a proper dining area and spacious living room. Two of the three bedrooms have balcony access, as does the living room. The primary suite has a walk-in closet and a full ensuite with an updated vanity and stand-up shower. The other two bedrooms are well-sized with good closet space, and there's a second full bath, in-unit storage, and underground parking. The building has more going on than most: indoor saltwater pool, gym, saunas, party room, hobby and workshop space, tennis courts, outdoor track, BBQ area, billiards, ping pong, library, and a guest suite. Visitor parking is ample. The location is hard to beat: you're in Britannia, steps from the Ottawa River, NCC pathways, and the Britannia Conservation Area, which means Mud Lake, trails, boardwalks, and water views practically out your door. Britannia Beach is close, as are Farm Boy, Britannia Coffeehouse, Beachcombers Microcreamery, and the off-leash dog park. Minutes to Bayshore, Lincoln Fields, and the Queensway. Downtown is about 15 minutes away. People tend to stay in this building for a long time because what else could you need? If you need the space and don't want to give up the location, this is worth a look. (id:65446)
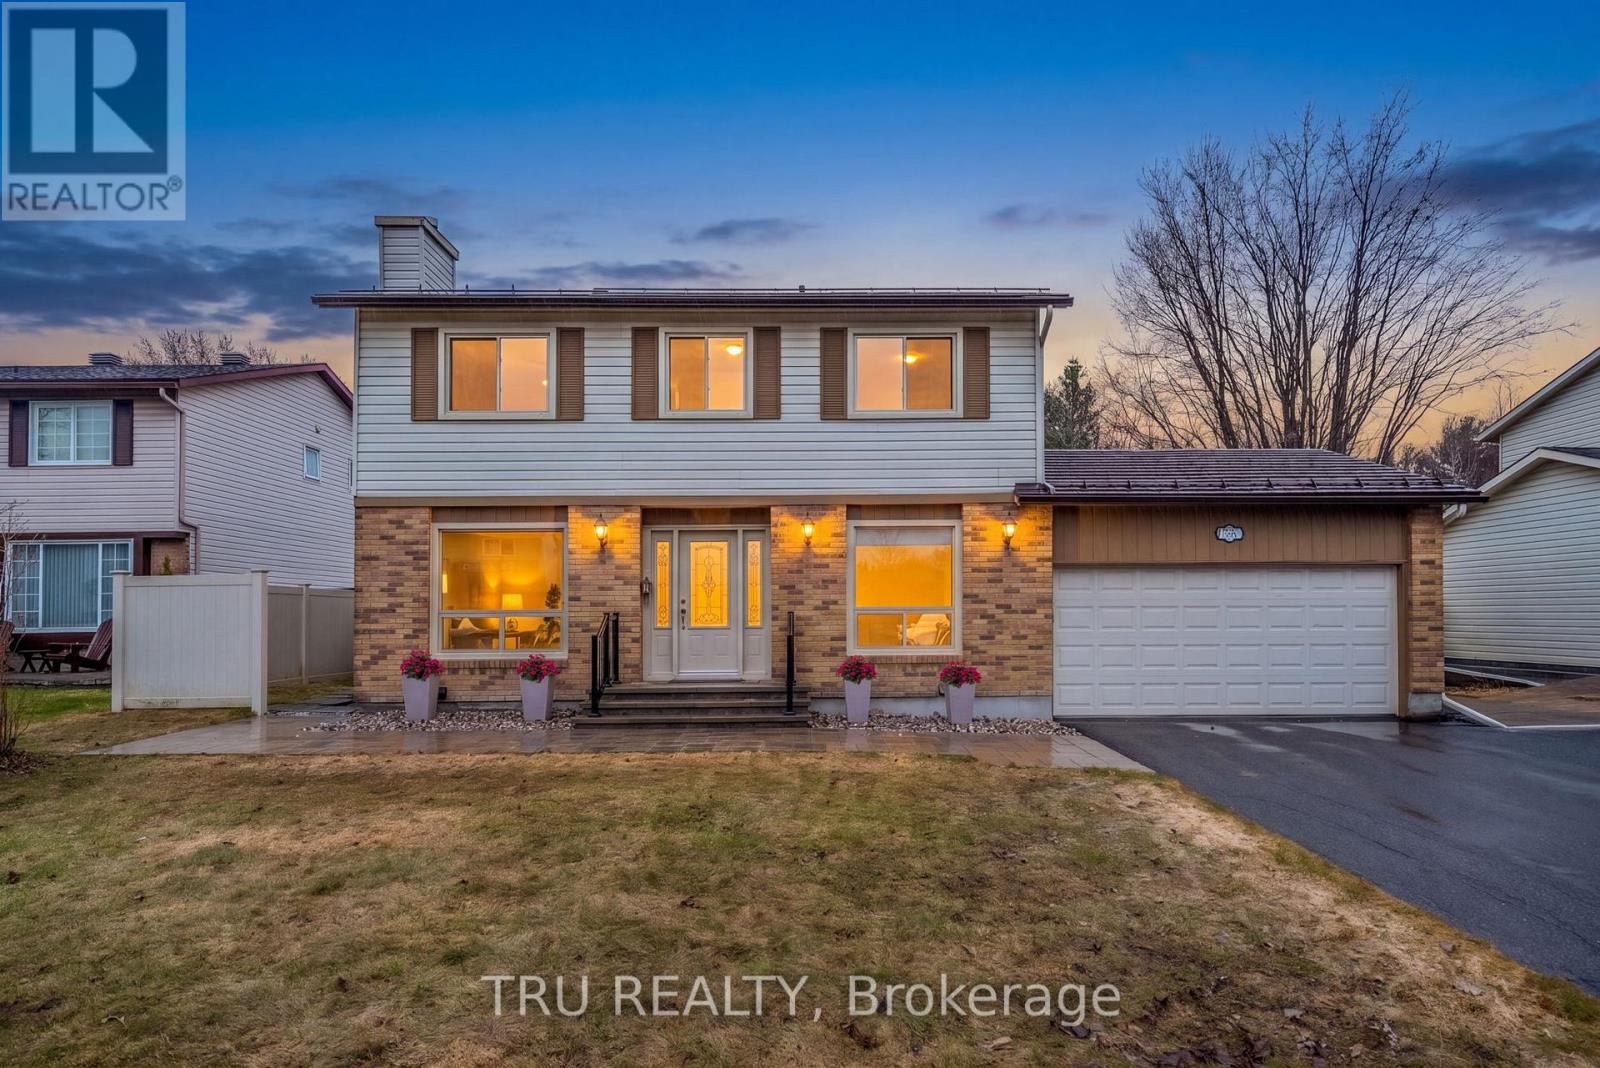
256 Hoylake Crescent
Ottawa, Ontario
Set on a beautiful 70 x 150 ft lot backing onto the woods and trails of Bilberry Creek with no rear neighbours, this home offers a rare sense of peace and privacy, where mornings start with nature and evenings unwind in your own backyard retreat. Located on a quiet, coveted street in Queenswood Heights, this meticulously maintained 2-storey home features 4 bedrooms, including a calming primary suite with walk-in closet, ensuite, and space to relax. Both of the full upstairs bathrooms are renovated and add a fresh, modern touch. The kitchen is the heart of the home, with quartz countertops, a stylish tile backsplash, quality appliances including a double oven 6-burner gas range, it's right next to an eating space that is tucked into a large bay window and opens to a cozy family room made for gathering. Fresh paint, new luxury vinyl flooring (living room and office), and a gas fireplace enhance the home's warmth and comfort. Outside, enjoy a private oasis with a saltwater pool, gazebo, basketball pad, and mature gardens, all set against a tranquil wooded backdrop. This is a home that blends everyday comfort with moments you'll truly cherish. Ask about the home's many updates and schedule your private viewing today. (id:65446)
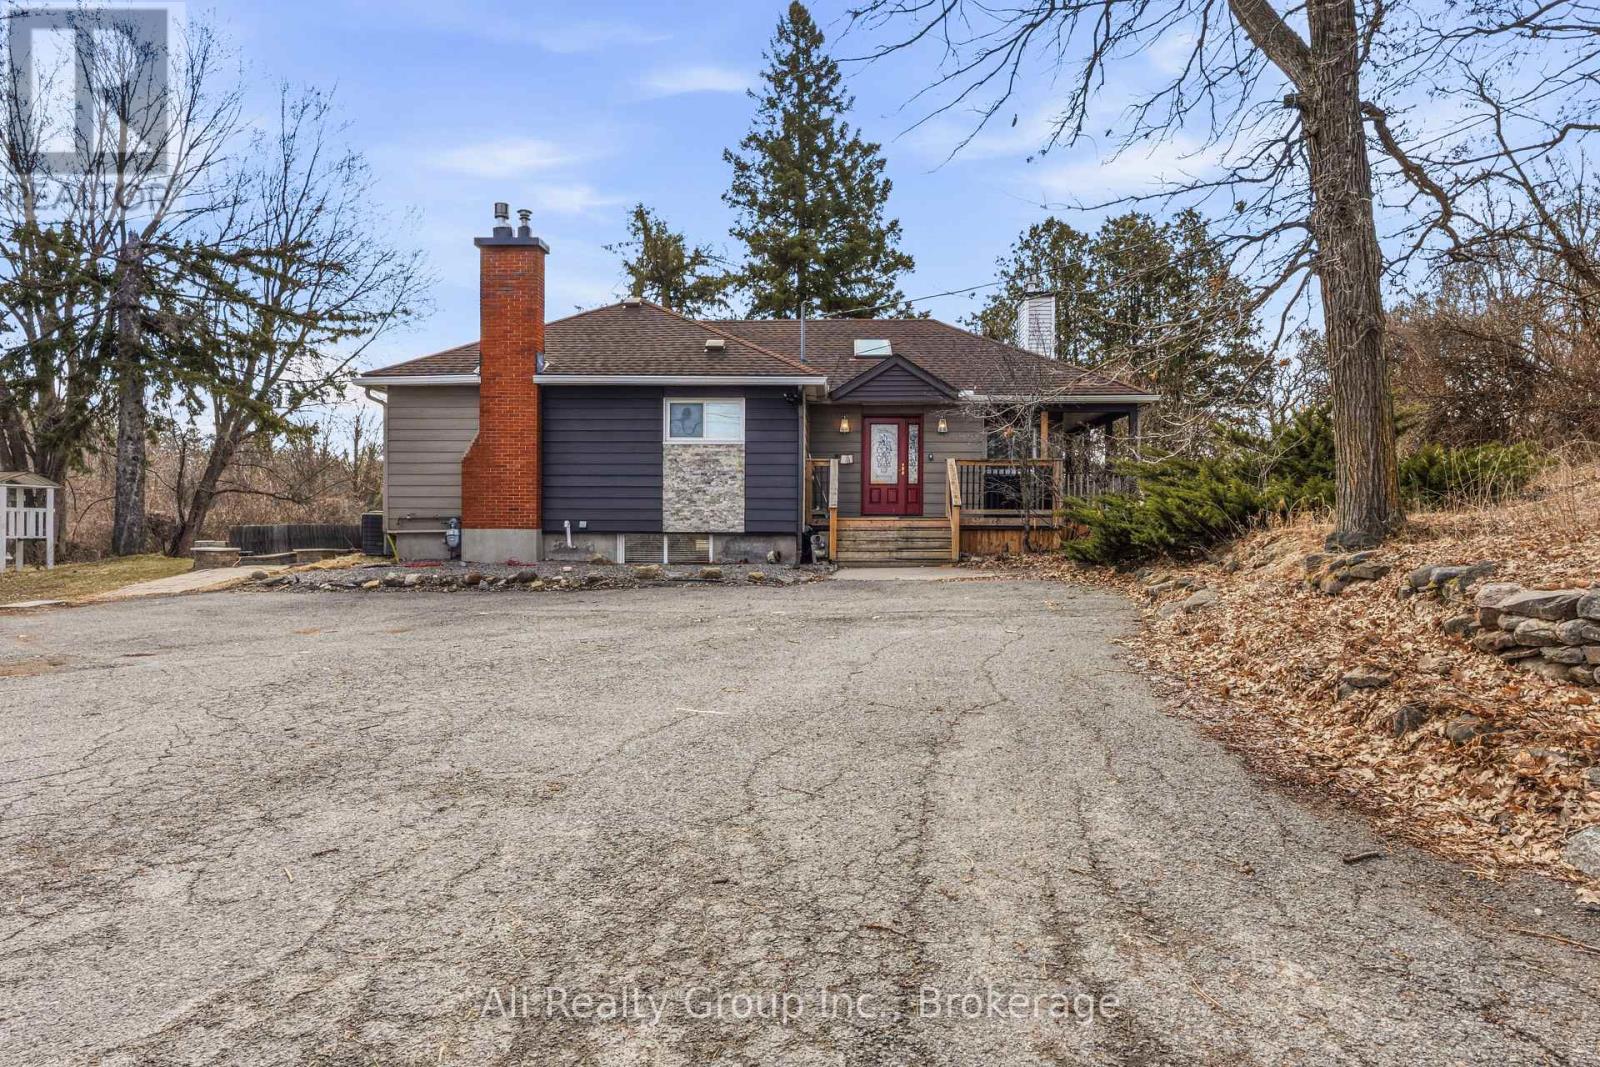
161 Herzberg Road
Ottawa, Ontario
*** ALL INCLUSIVE*** Charming Fully Furnished Bungalow: A Turnkey Rural Retreat in the City*** Experience the best of both worlds at 161 Herzberg Road, a stunning top-level bungalow that offers a touch of peaceful rural living right within the city. Available immediately, this home comes fully furnished and all-inclusive, covering all your utilities and internet in one simple price. The interior is exceptionally bright, flooded with natural light from an abundance of large windows that highlight the spacious two-bedroom, 1.5-bathroom layout. Every room is move-in ready, thoughtfully styled with comfortable furniture to ensure a stress-free transition into your new home. The outdoor amenities are truly unparalleled, featuring a massive lot with sprawling land and a beautiful wrap-around porch perfect for enjoying the fresh air. Whether you're hosting a BBQ on the deck, relaxing in the expansive backyard, or gathering around the private fire pit under the stars, this property feels like a private getaway. Additionally, the property offers plenty of parking space, making it ideal for households with multiple vehicles or guests. Located just moments from the Kanata North Tech Park, National Defence HQ, Bayshore Mall, South March Highlands Conservation Area, this is a rare opportunity to enjoy wide-open spaces and a turnkey lifestyle without sacrificing city convenience. Book your showing today! (Upper Unit Only) (id:65446)
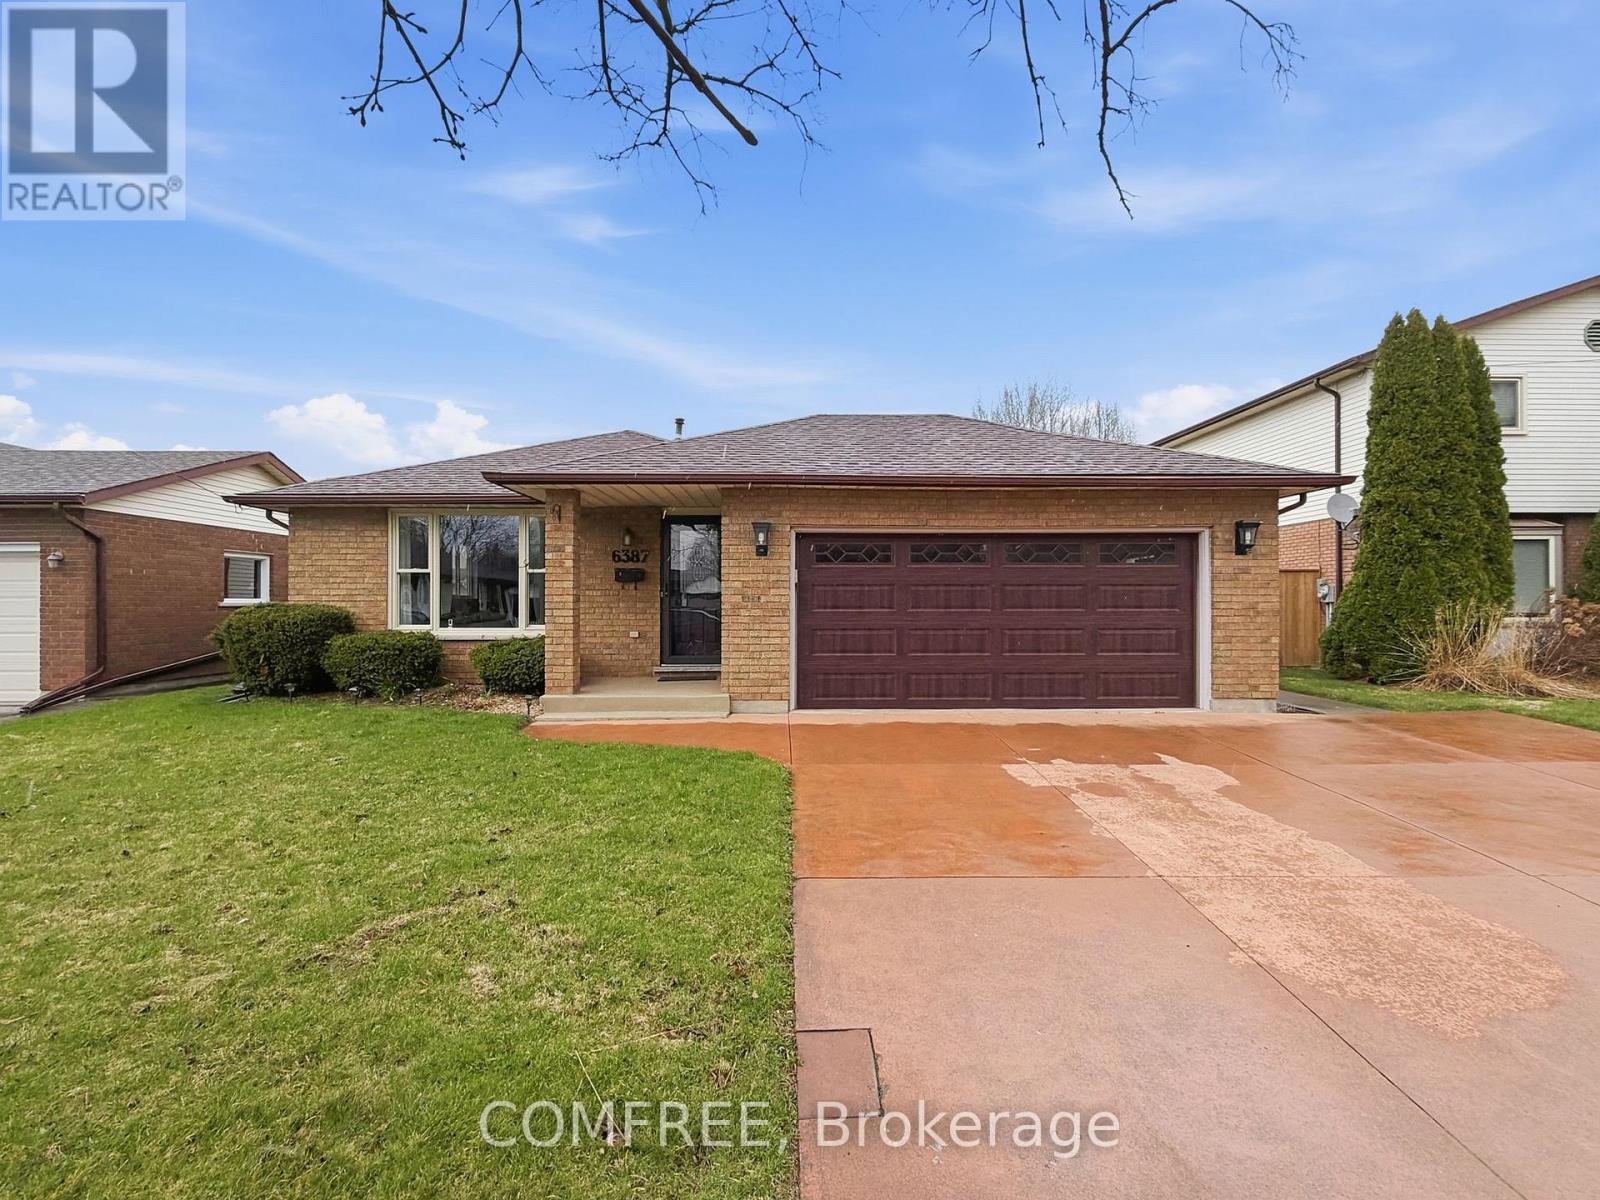
6387 Riall Street
Niagara Falls, Ontario
This 4 level back split is located in a highly desired north end neighborhood in Niagara Falls. Bright and spacious ,3 bedrooms, 2 three piece bathrooms. New vinyl flooring on first two floors, large backyard with vegetable garden. Heated and insulated double car garage with triple driveway, well maintained and ready to move in. New windows and front door and garage door. finished lower level with natural gas fireplace in very spacious rec room on lower level., located on a bus route, close to schools, parks, shopping, churches, close QEW access . Ample storage and living space with 1091sq.ft. above ground living space. New tile floor in laundry room . Basement with separate walkout to concrete pad in backyard (id:65446)
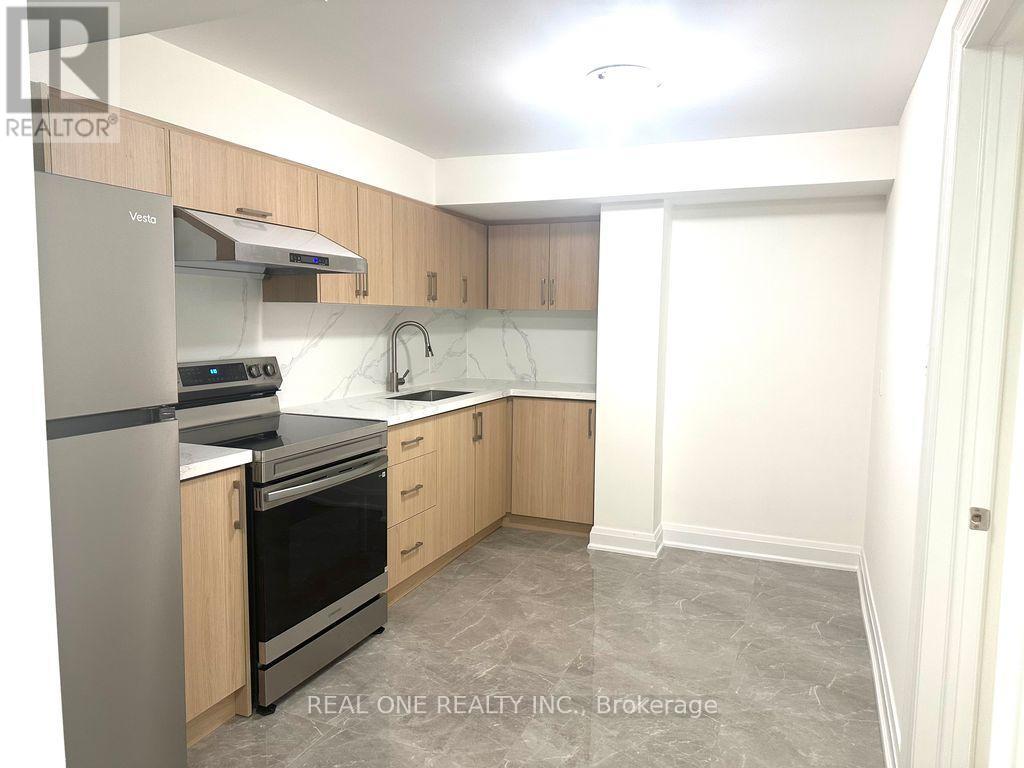
Basement - 58 Rakewood Crescent
Toronto, Ontario
2-Bedroom Basement Apartment with windows. Separate entrance, Full kitchen, full washroom and own laundry. One parking on driveway. Immediate move-in available. First and last month's rent required. No pets No smoking. Tenant to arrange their own Wi-Fi (id:65446)
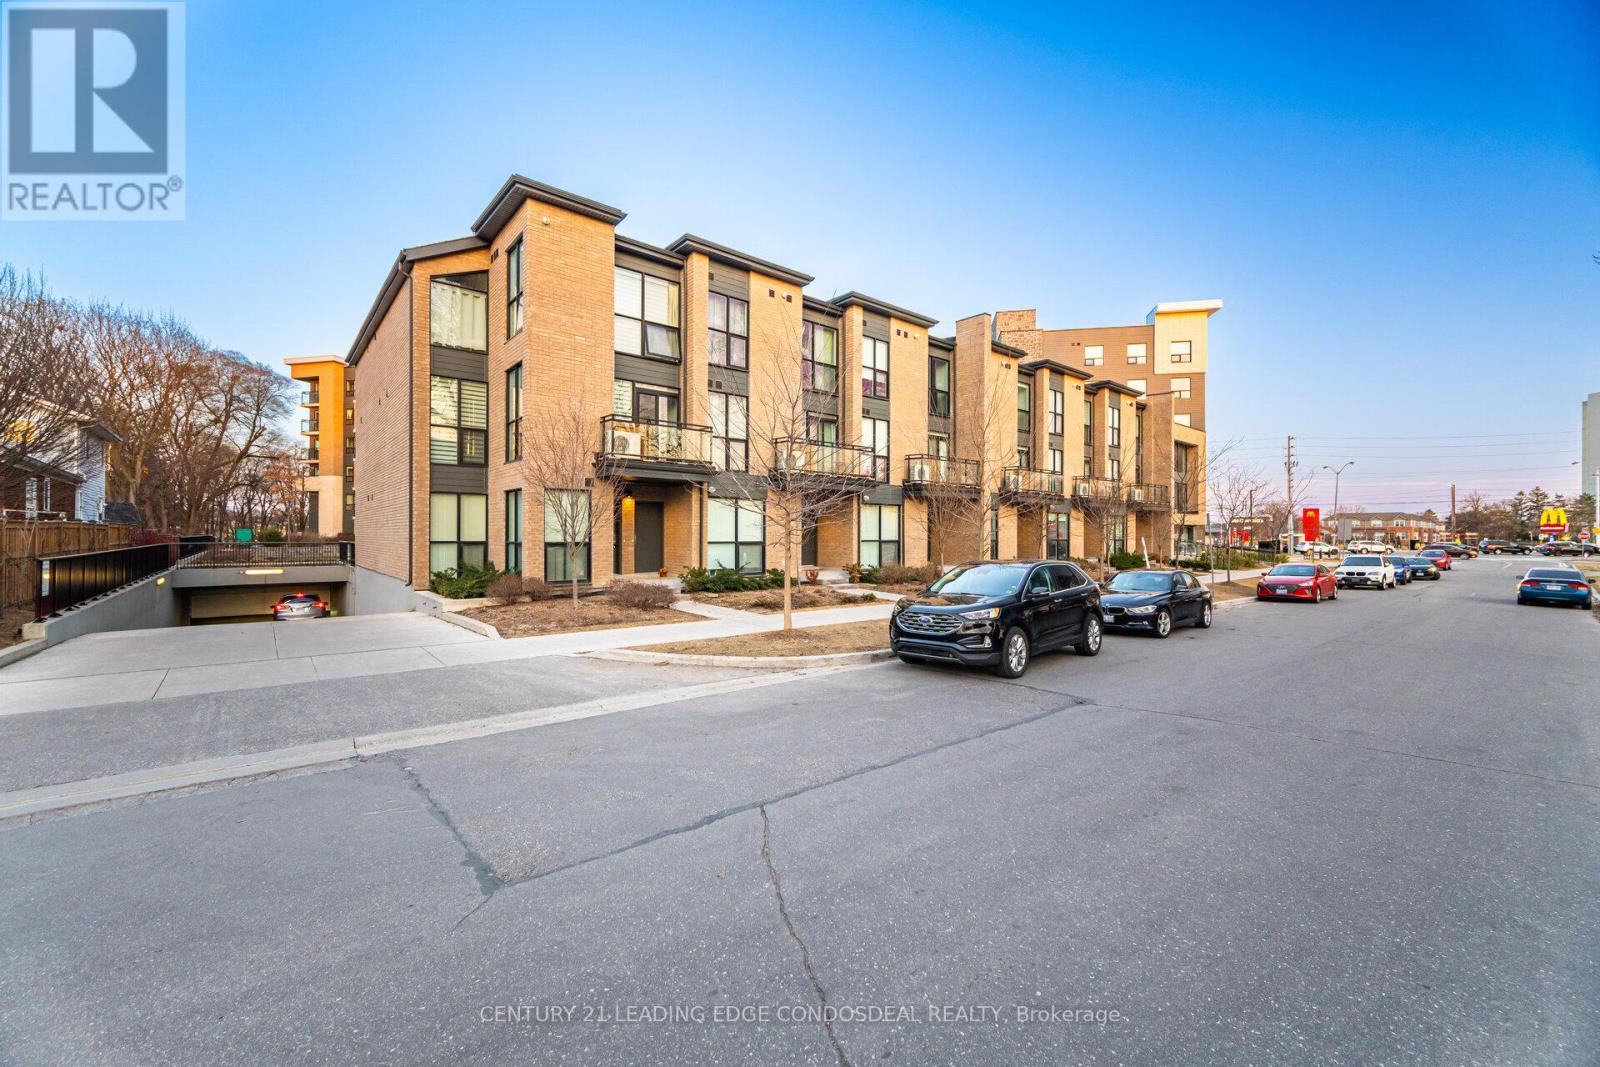
424 - 1 Falaise Road
Toronto, Ontario
Look no further - this is the one! Welcome to this bright and spacious over 1000 sq ft 3-bedroom, 2-bathroom condo in the highly sought-after West Hill community. Perfect for end-users or investors, this well-designed unit offers a functional layout with generous living space and modern finishes throughout.Enjoy a carpet-free interior with upgraded laminate flooring, creating a clean and contemporary feel. The open-concept living and dining area is filled with natural light and seamlessly connects to a modern kitchen featuring a large centre island, perfect for cooking,entertaining, or casual dining.All three bedrooms are generously sized, including a primary bedroom retreat with its own ensuite bathroom, while the additional full bathroom offers convenience for family or guests. Located just minutes from University of Toronto (Scarborough Campus) and Centennial College, this property is ideal for families, students, or investors looking to capitalize on strong rental demand. Close to TTC, Guildwood GO Station, shopping, restaurants, parks, and easy access to Highway 401-everything you need is at your doorstep.A fantastic opportunity in a growing neighbourhood-don't miss it! (id:65446)
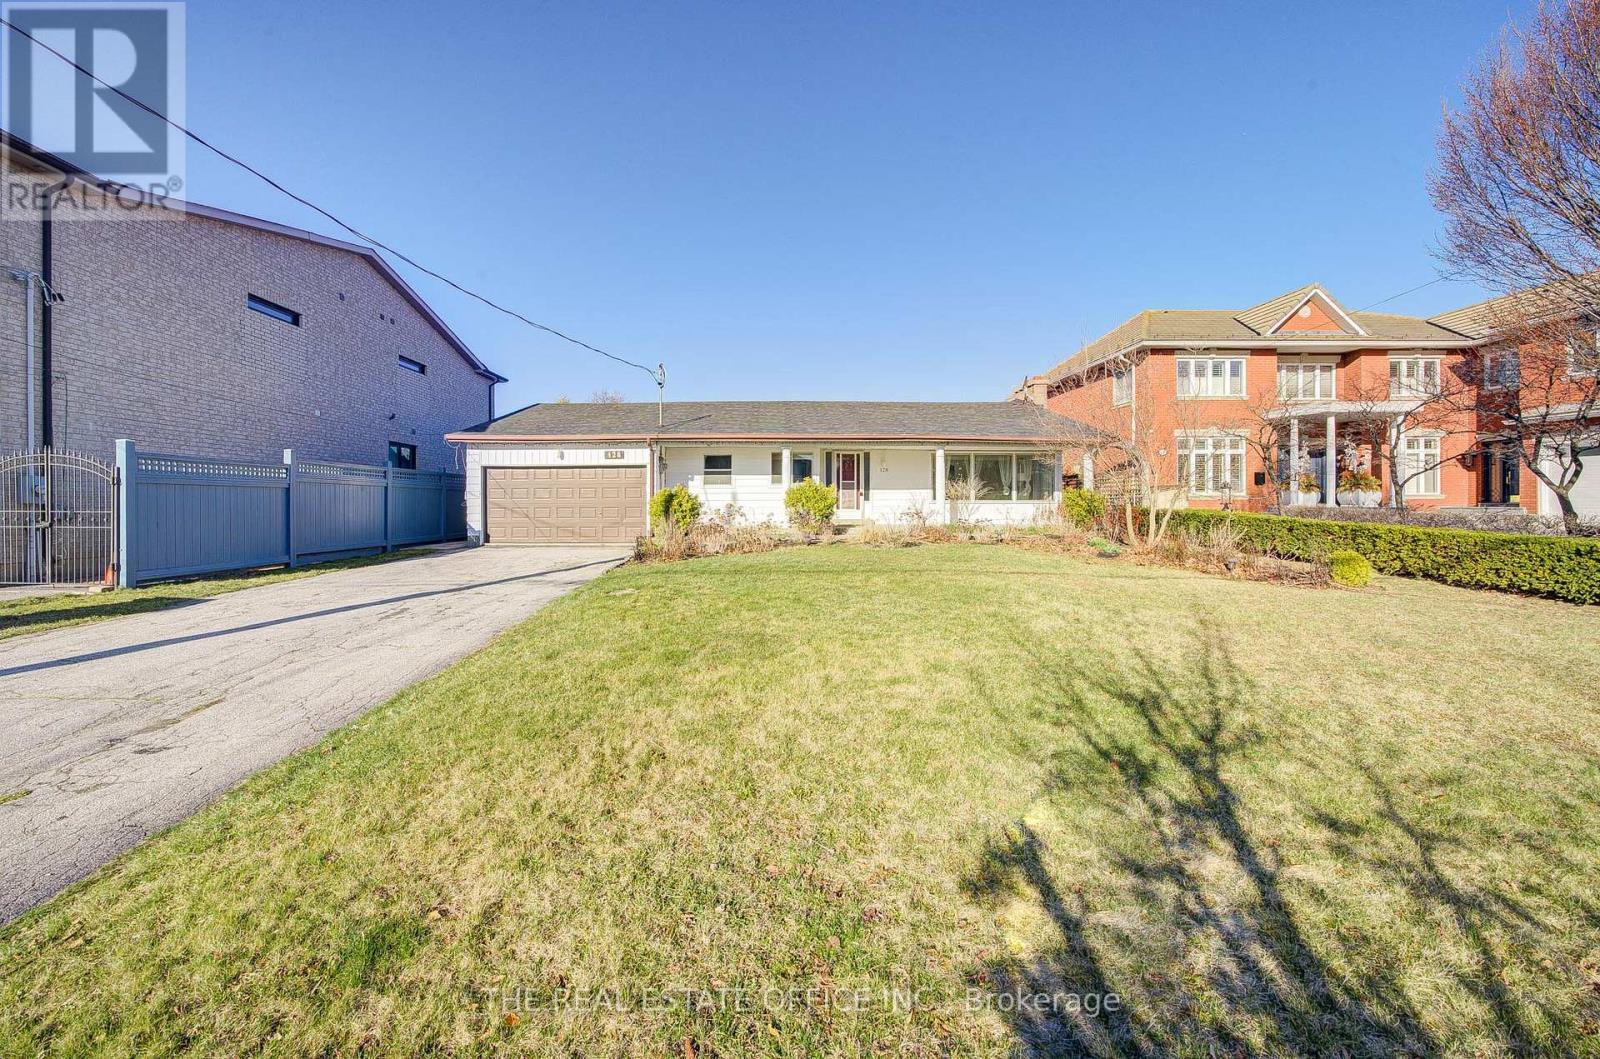
128 Fairglen Avenue
Toronto, Ontario
Rare opportunity to own a large bungalow on a massive 66 x 170 ft lot in a high-demand, family-friendly neighborhood. Featuring approximately 1,449 sq. ft. on the main floor plus a finished walk-up basement with a separate entrance, this freshly painted home offers incredible potential for end-users, investors, or builders. Its perfect for those looking to renovate or rebuild into a custom luxury residence, surrounded by million-dollar homes on the street. Conveniently located near top schools, TTC, and shopping, this property is also across from the highly regarded Fairglen Junior Public School, known for its Gifted Program and strong provincial ranking. Its also in the sought-after school zone for Macdonald Collegiate Institute and A.Y. Jackson Secondary School, both recognized for academic excellence. A fantastic investment with exceptional long-term value. Shovel-ready development opportunity with significant upside-designed by an architect and offering approximately 5,000 sq. ft. of gross floor area (excluding the basement), with additional potential to expand and maximize returns. This intelligently planned project includes a secondary rental suite in the basement, providing immediate income potential and the option to further optimize the layout for stronger cash flow.All zoning and required approvals are fully secured, eliminating entitlement risk and saving months-if not years-of time and carrying costs. The project is ready for an immediate building permit application, allowing a buyer to move straight into construction and accelerate timelines. A complete set of architectural drawings and supporting documentation is available, enabling a seamless transition and reducing soft costs. In addition, the site supports potential for multiplex development, unlocking higher density and significantly increasing long-term income and resale value. (id:65446)
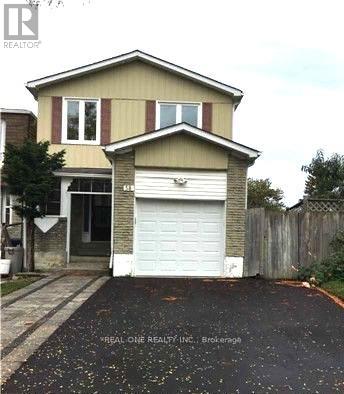
58 Rakewood Crescent
Toronto, Ontario
Main and Upper floor of the house. Basement is not included. Bright spacious open concept with hardwood flooring through out. Access to own laundry, backyard, garage and driveway parking.Tenant to pay all utilities include hydro, heat, water.Tenant is responsible for grass lawn, and snow removal. (id:65446)
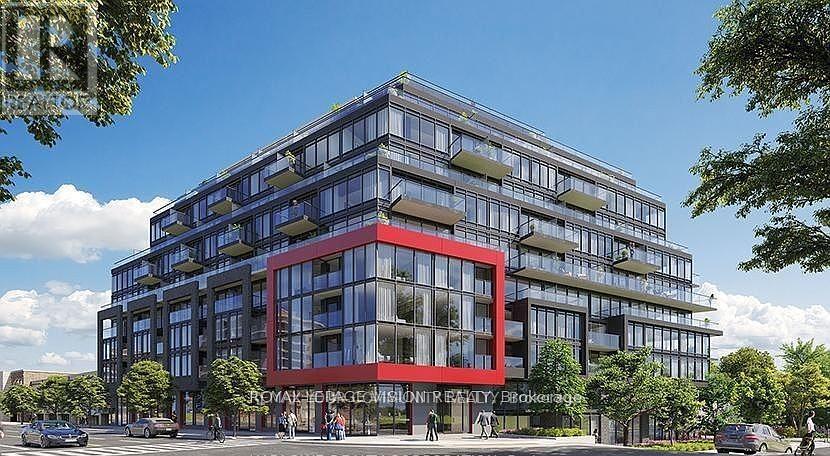
209 - 2 Manderley Drive
Toronto, Ontario
UTILITIES ARE INCLUDED! Luxury living at The Manderley by Nova Ridge in East Toronto's desirable Birch Cliff community. This bright 1 bedroom, 1 bathroom suite features a functional, well designed layout with plenty of natural light and a private patio for outdoor enjoyment. Conveniently located close to parks, the Beaches, shops, restaurants, and TTC transit, offering both accessibility and a welcoming neighbourhood setting. Building amenities include concierge service, fitness centre, rooftop terrace with BBQ area, party and meeting rooms, guest suite, pet wash station, and a children's play area. Simply move-in and enjoy! (id:65446)
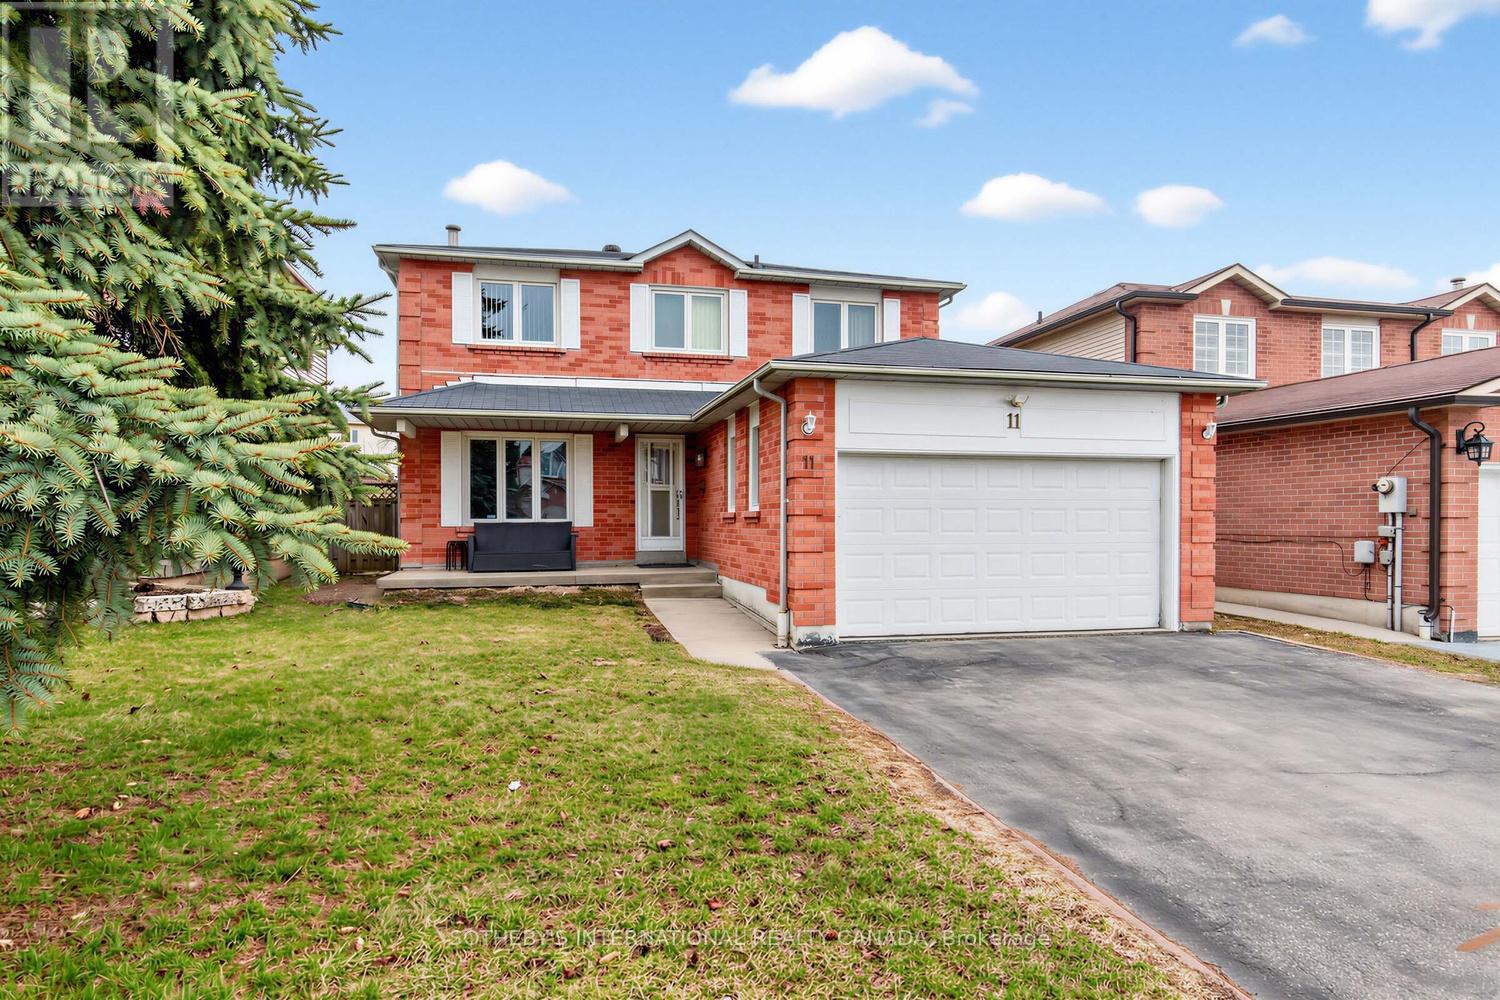
Basement - 11 Valley Centre Drive
Toronto, Ontario
Welcome home to 11 Valley Centre Drive, a newly renovated basement apartment with a separate entrance set in Toronto's East-end Rouge community. Freshly painted and equipped with new appliances, this well-planned suite offers three bedrooms, a living area and a den/dining area, two in-suite storage areas, one driveway parking space, and a practical layout finished with vinyl flooring throughout. The interior presents a clean, updated feel suited for comfortable everyday living. The suite features a functional layout with a renovated kitchen appointed with porcelain tile flooring, quartz countertops, generous kitchen cabinetry, new appliances, including a fridge, oven, and hood fan, along with a new washer and dryer. All three bedrooms include closets, while the additional den space can be used for living, dining, or office/study needs. Located in a peaceful, family-friendly pocket, this property offers unmatched convenience and access to nature. Families will appreciate being walking distance to the 10/10 ranked Heritage Park Public School, as well as the nearby St. Bede Catholic School. With Highway 401, public transit, the Cedar Brae Golf Club and the scenic trails of Rouge National Urban Park just minutes away, this location perfectly blends urban connectivity with outdoor recreation. (id:65446)
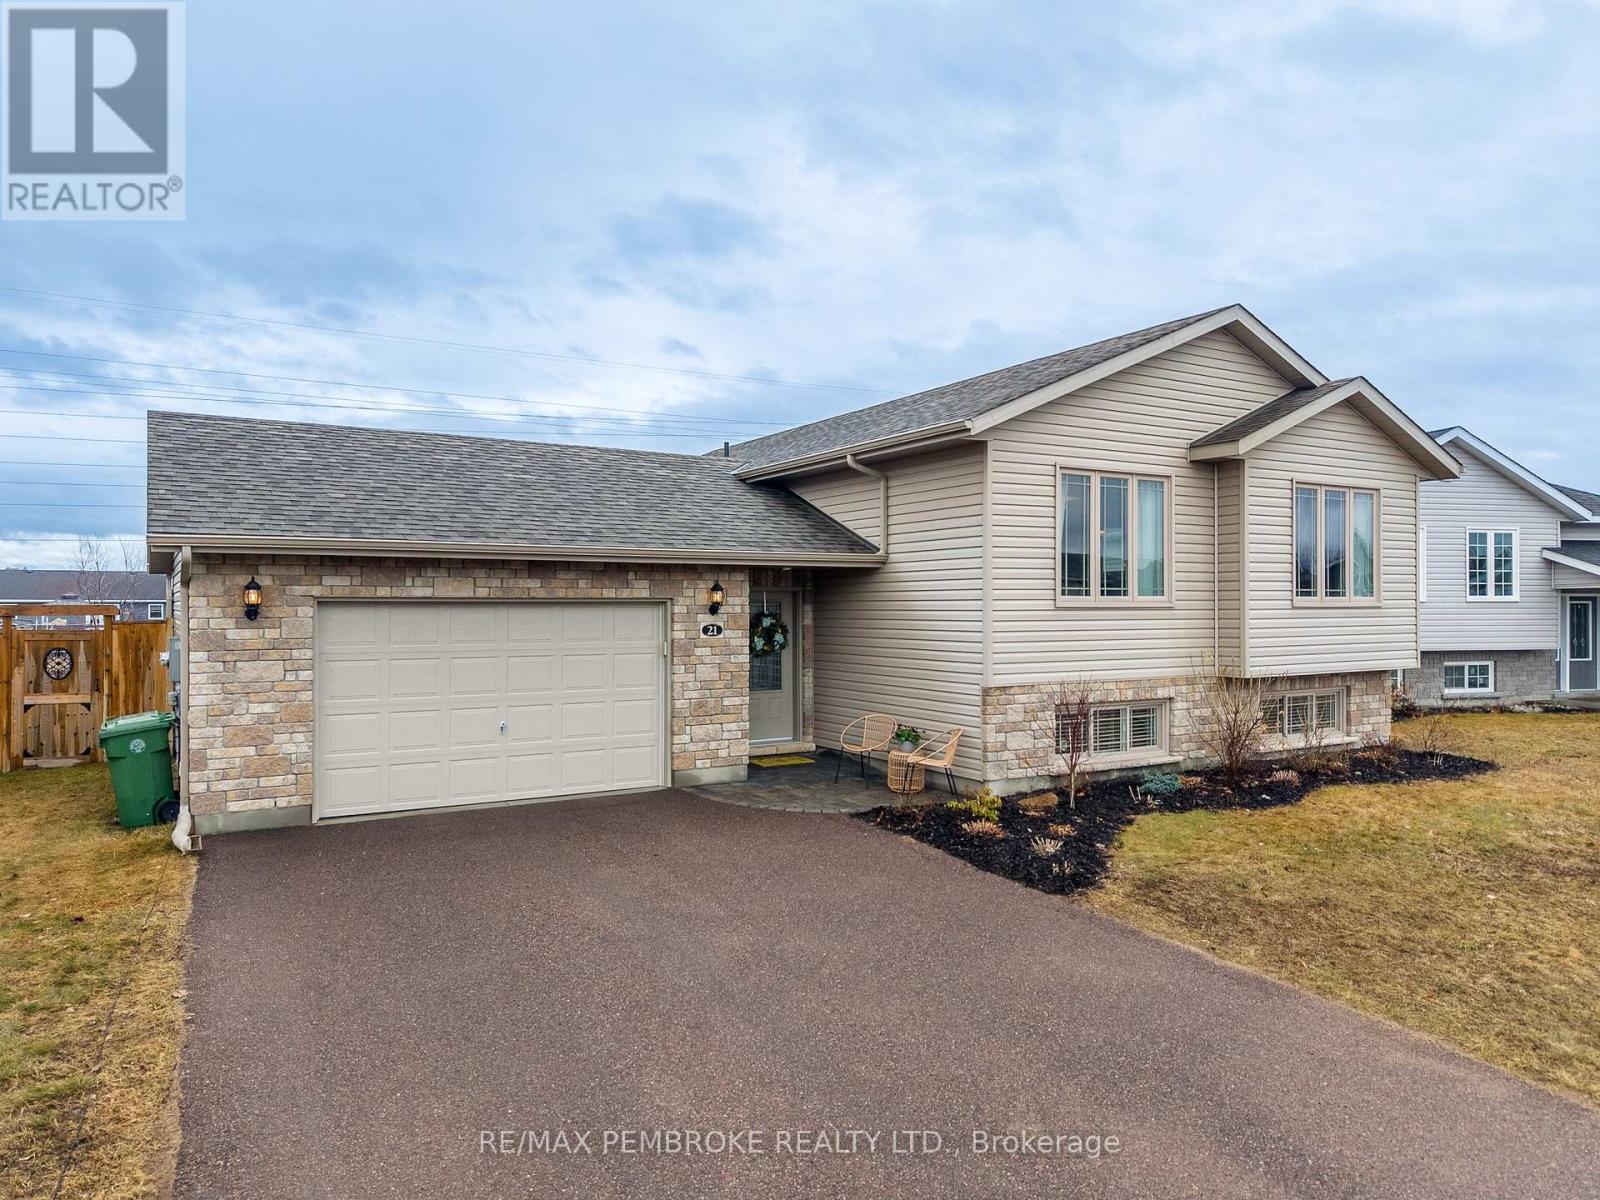
21 Newport Drive
Petawawa, Ontario
Located in the Highland Park subdivision, this home offers a blend of style, space, and location in a family-friendly neighbourhood. Set on a quiet crescent with no through traffic, this property provides a peaceful setting just minutes from walking trails, schools, restaurants, grocery stores, and only 2 km from Petawawa Point Beach. Beautifully maintained and showing like new, this carpet-free home features fresh neutral paint and a bright, modern feel throughout. A large welcoming foyer creates an inviting first impression, while hardwood staircases lead to both the upper and lower levels. Upstairs, hardwood flooring runs throughout the living areas and all three bedrooms, adding warmth and timeless appeal, with tile in the kitchen and bathrooms. The kitchen is both stylish and practical, featuring modern, ceiling-height cabinets for added storage, and a bonus cabinet tower at the end of the counter for extra function and elevated design. Kitchen appliances are included, making this home truly move-in ready. The layout is ideal for families, with three bedrooms on the upper level and two additional bedrooms in the fully finished lower level, offering flexibility for guests, teenagers, a home office, or hobby space. The bathrooms also feature modern cabinetry, while laminate flooring throughout the basement continues the smart design for easy maintenance. Outside, the fully fenced backyard is designed for both relaxing and everyday family life. Enjoy a sunny patio with pergola, natural gas hookup for the grill, and fire pit ready for summer nights. With no direct rear neighbours, the yard backs onto hydro lines used as a walking path connecting the neighbourhood to Petawawa Terrace Park, creating a rare sense of privacy and easy access to outdoor recreation. Complete with a double attached garage, this is a polished, spacious, and exceptionally well-located home that will appeal to buyers seeking comfort, function, and lifestyle. 24 hour irrevocable required (id:65446)
495 Angus Campbell Drive
Pembroke, Ontario
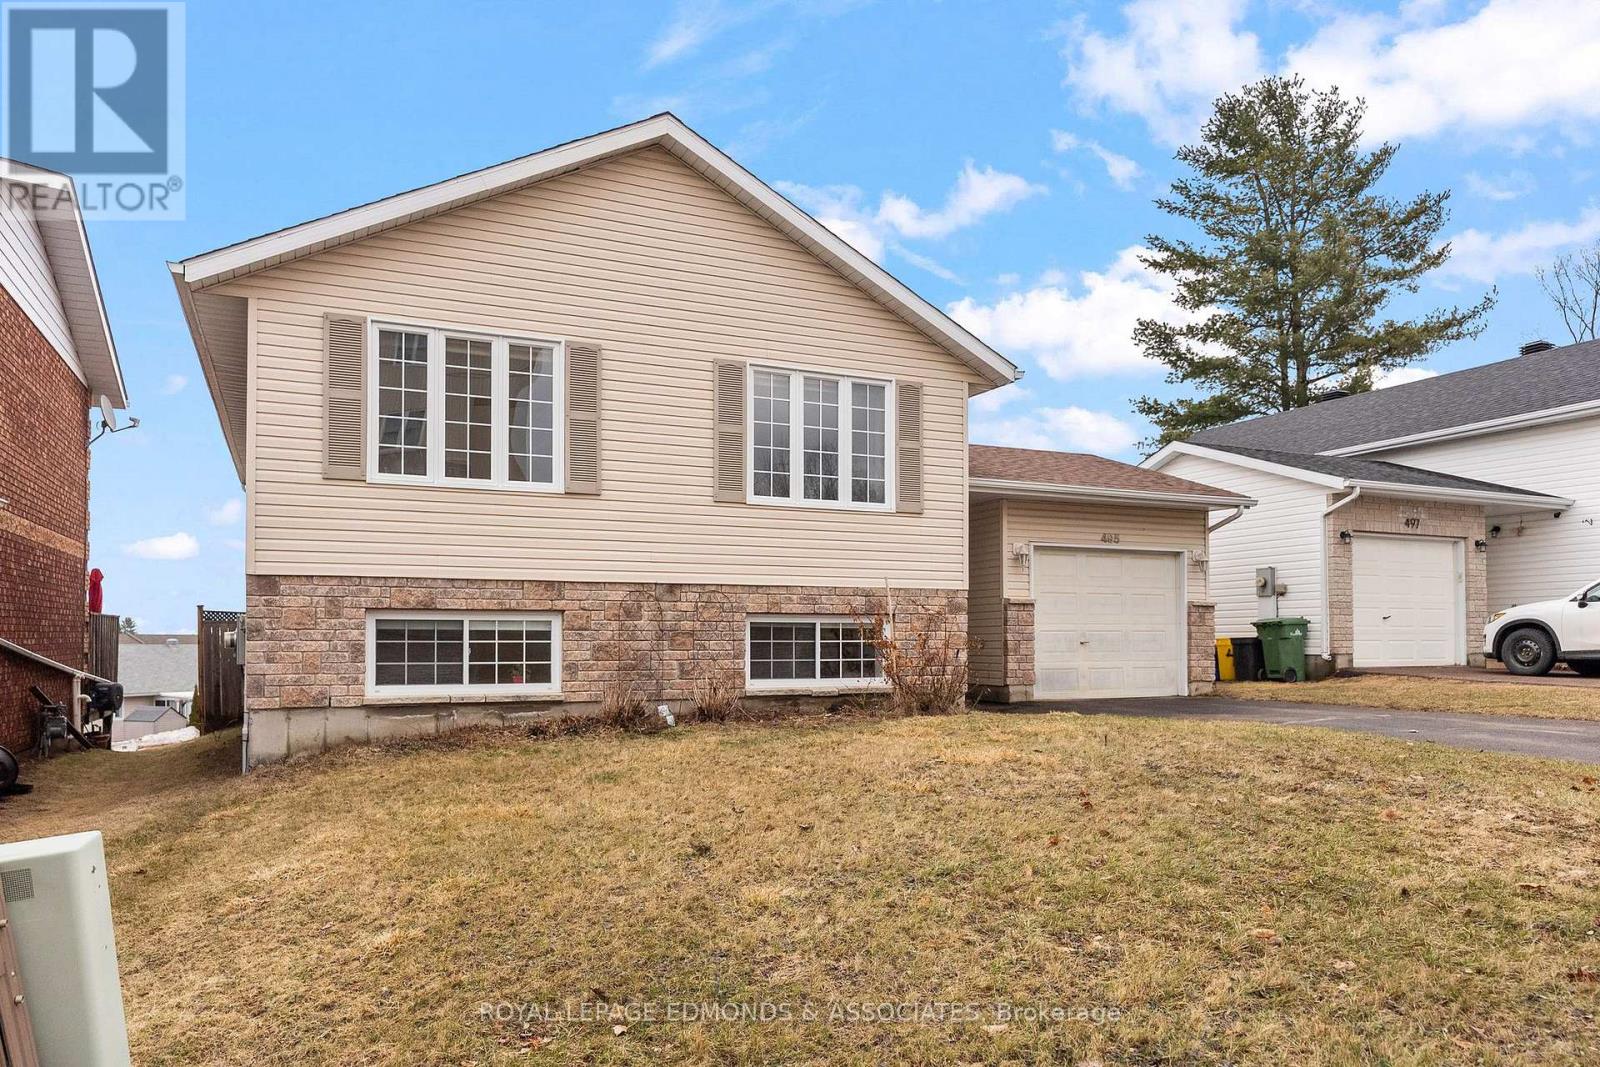
Welcome to this lovely move-in ready raised bungalow, perfectly located in the heart of Pembroke and within walking distance to the East End Mall, Canadian Tire, Walmart, and other major amenities. This well-maintained 4 bedroom, 2 bathroom home offers a fantastic blend of comfort, convenience, and space for the whole family. The bright and inviting main floor features an open-concept living, dining, and kitchen area, ideal for both everyday living and entertaining. The kitchen is finished with stainless steel appliances and a centre island, while large windows in the living and dining rooms flood the space with natural light. Three comfortable bedrooms and a full bathroom complete the main level, including two bedrooms with beautiful sunrise views over the Ottawa River. The lower level adds even more functional living space with a spacious rec room featuring tall ceilings and an electric fireplace, an additional large bedroom, and another full bathroom. Access to the attached garage with an elevated storage area is conveniently located in the entryway landing. Outside, a wooden deck leading to the fully fenced backyard with garden boxes, and greenspace directly behind the home for added privacy and a peaceful setting. Move-in ready and ideally situated close to everything, this charming home is a wonderful opportunity in one of Pembroke's most convenient locations. 24 hour irrevocable on all offers. (id:65446)
2443 Ogilvie Road
Ottawa, Ontario
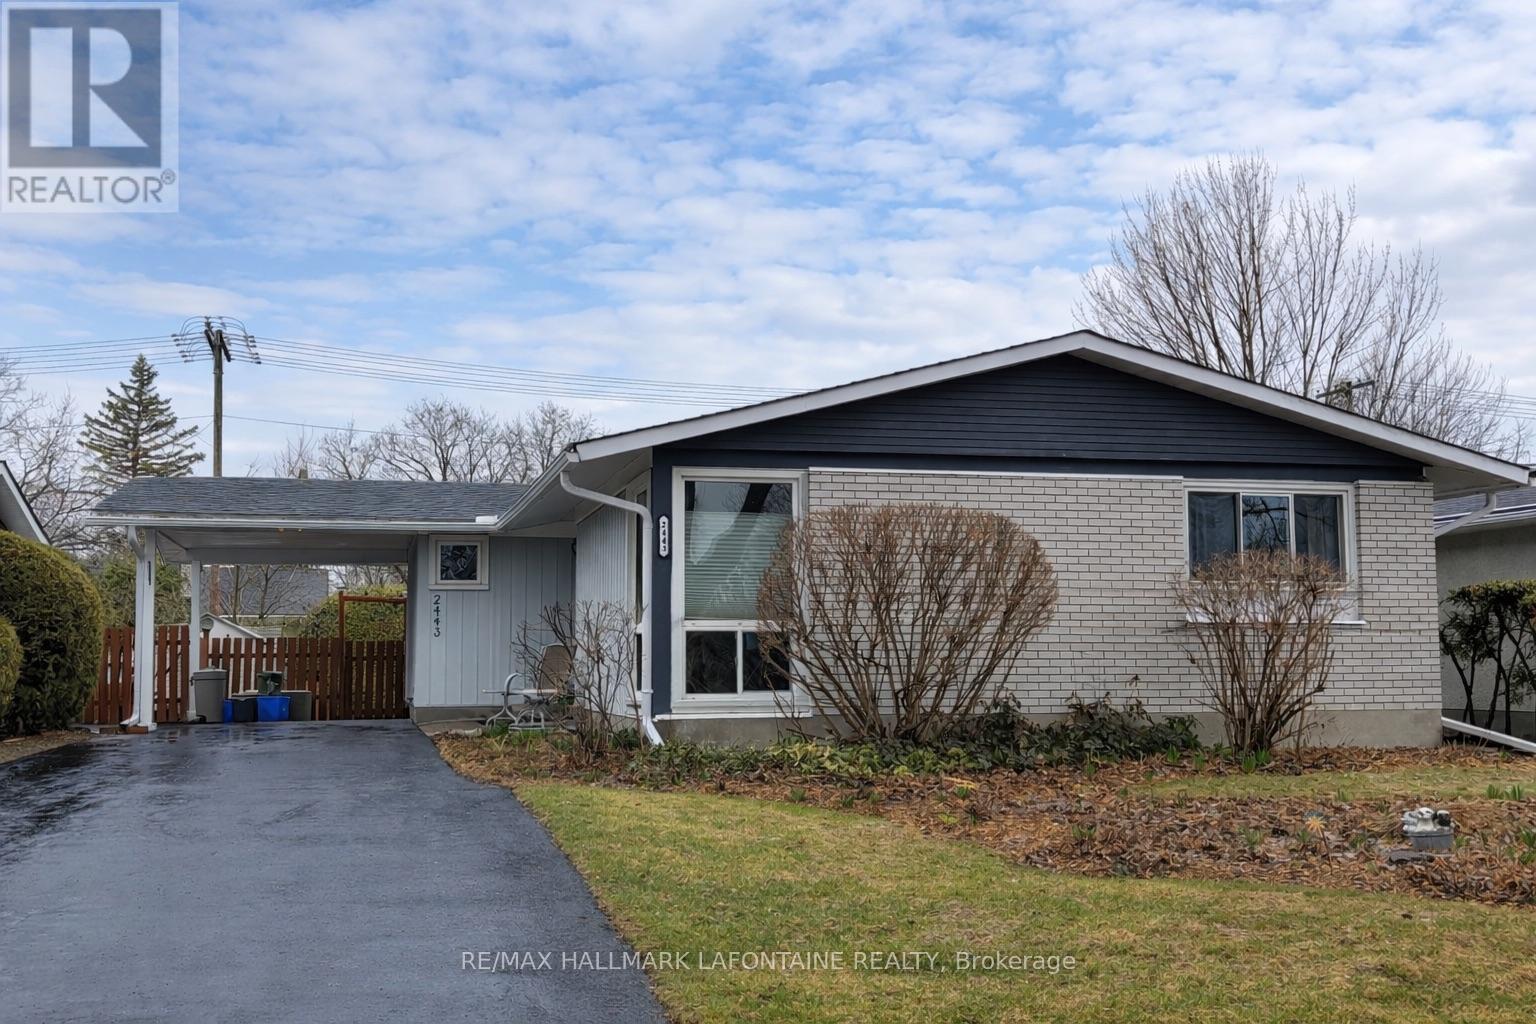
Located in Beacon Hill North just a few doors down from the pathway to the Ottawa River, this well-maintained 3 bedroom bungalow offers an excellent balance of comfort, updates, and location. Very spacious living and dining rooms! The updated kitchen offers plenty of cupboard space, ceramic tile flooring, pantry, room for a kitchen table and overlooks the backyard. Convenient door leading to the side of the house and backyard. Easy care vinyl flooring in living, dining and bedrooms. Very well sized primary bedroom with a convenient 2-piece ensuite. Two additional bedrooms on the main level. The finished basement provides tons of additional living space with laminate flooring and includes a versatile den, suitable for a home office, hobby room, or guest area. Outside, the home offers a nicely sized yard, gardens, a shed and plenty of space to enjoy. Very long driveway that can accommodate up to 4 vehicles. Updated windows throughout the home. Set in a fantastic neighbourhood close to the river, parks, and offering access to excellent schools across all boards, this home is a great opportunity to enjoy all that Beacon Hill North has to offer. Furnace '12 | A/C '12 | Shingles '14 (id:65446)
295 Central Park Boulevard N
Oshawa, Ontario

A truly special offering, this 4-bedroom home has been lovingly owned and meticulously maintained by the same family since 1966. From the moment you enter, you'll feel the warmth and pride of ownership that has defined this home for decades. Beautiful hardwood floors run throughout the home, complemented by California shutters that add timeless character and charm. The kitchen features laminate flooring and comes complete with all appliances. The spacious bedrooms offer generous closet space, providing excellent storage throughout the home. The finished basement is a standout feature, a wonderfully preserved retro retreat that feels like stepping back to 1966, complete with large 22'10" rec room, bar, and stools, making it the perfect space for entertaining or relaxing. Practical updates include owned hot water tank and leaf guards on the main floor gutters. The very private backyard offers a peaceful setting to unwind and enjoy outdoor living. Ideally located close to schools and centrally positioned near Costco, Fresco, Dollarama and Tim Hortons, this well-cared for home combines vintage charm, with crown moldings and comfort, and everyday convenience in a sought-after location. Only 10 minutes to 401 or 407. (id:65446)
55 Tom Brown Drive Unit# 2
Paris, Ontario
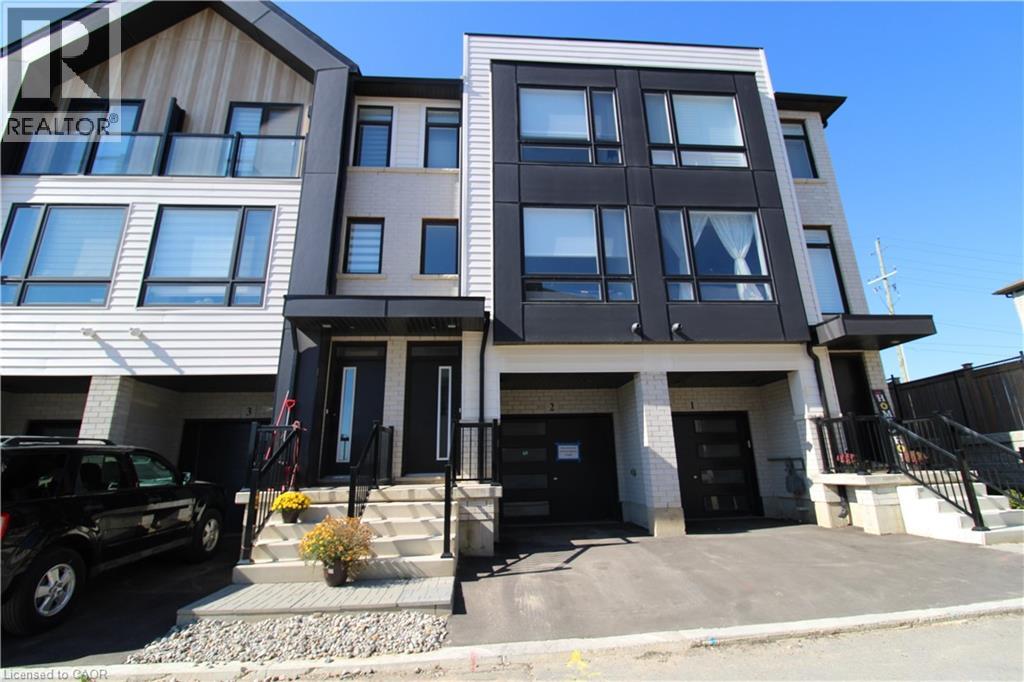
Close to 403! Modern Farmhouse townhome with 3 beds, 2.5 baths and backyard. Park in your single garage with door to den with real wood look vinyl plank flooring, walk up stairs to second floor with 9' ceilings and vinyl plank flooring throughout great room, powder room, laundry kitchen and breakfast. Kitchen features quartz counter tops, undermount sink, extended height upper cabinets, dinette boasts sliders to the back yard. Continuing upstairs to the primary with walk-in closet and ensuite featuring shower with ceramic walls and sliding glass door. Other 2 bedrooms share the 4 pc main bathroom. Close to schools and shopping. Currently leased until April 30, 2027. For Investors wanting a tenant to remain only. (id:65446)
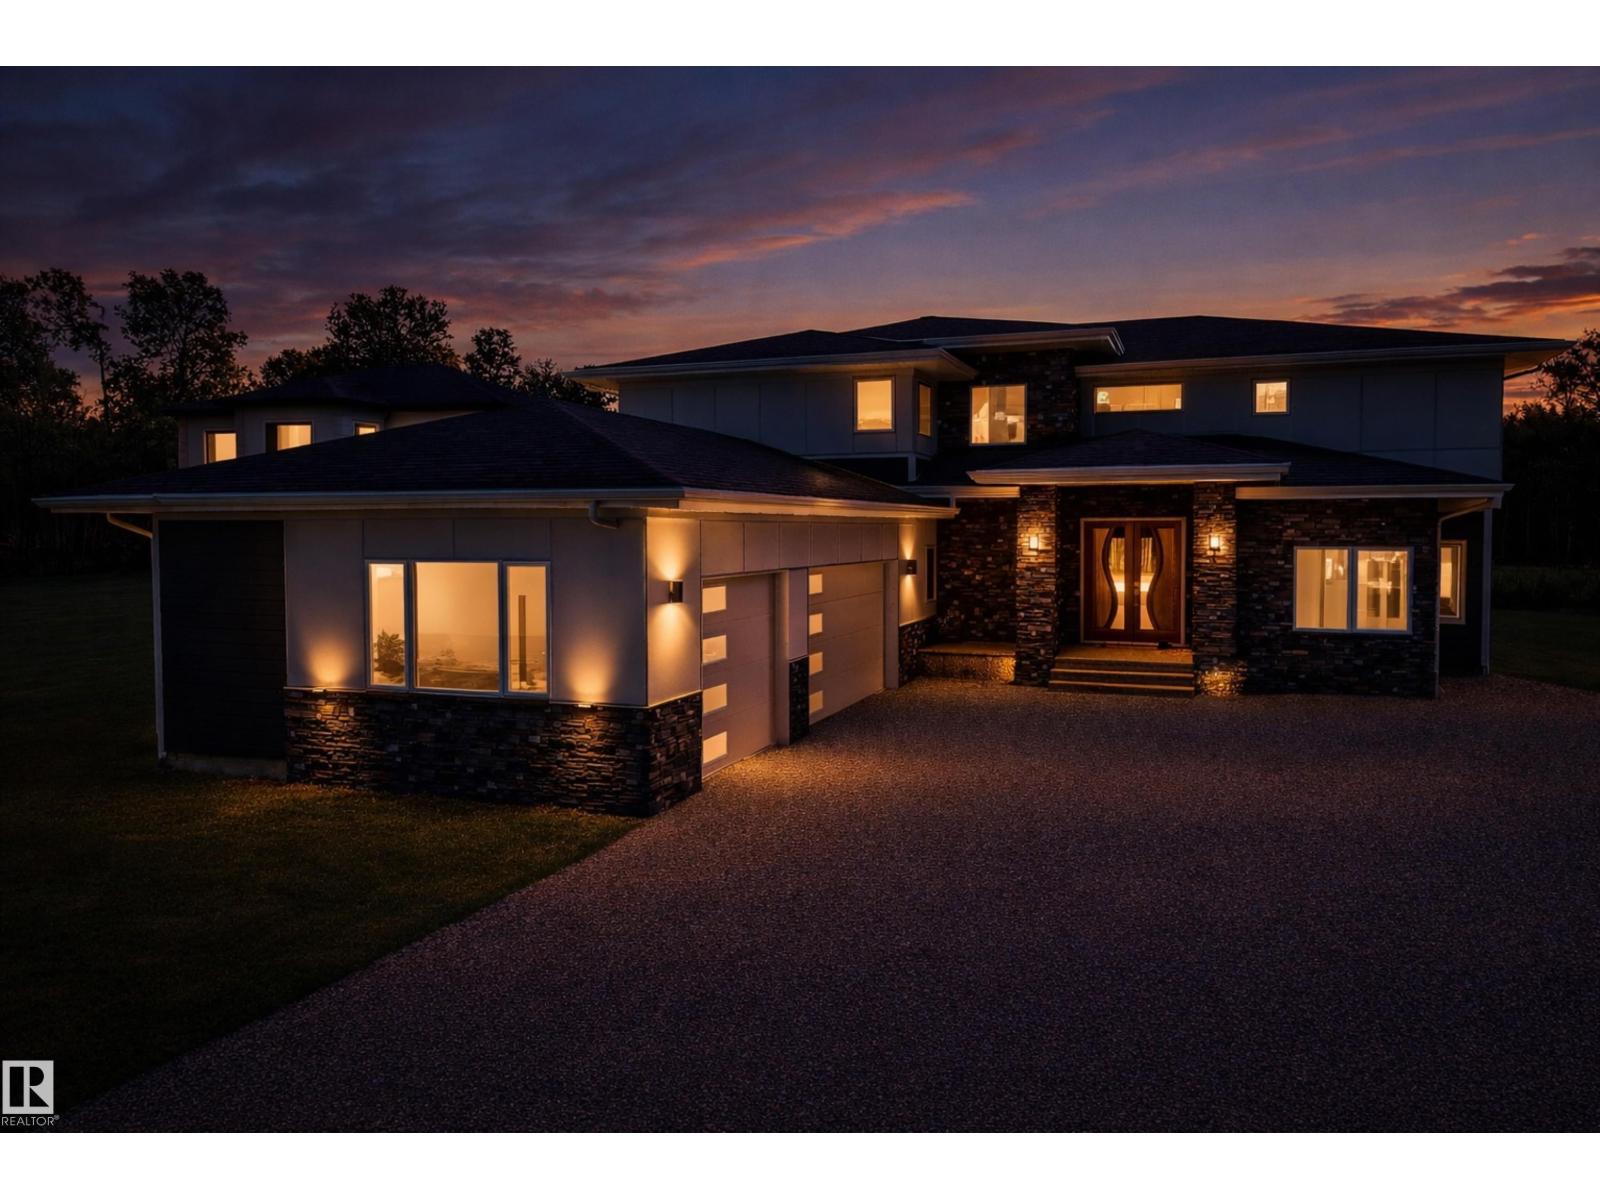
#32 51025 Range Road 222
Rural Strathcona County, Alberta
Welcome to your new home located in West Bear Haven Estates Backing on to the 12th fairway of the legendary PGA Northern Bear Golf Course,this gated community offers safety,space & serenity just 20 minutes from Edmonton & Sherwood Park. • Over 6,500 SqFt of living space on a ½ acre estate lot • 8 bedrooms,5 bathrooms • 9–10ft ceilings with a vaulted living room • Dream entertainer’s kitchen:2 stoves,pot filler,quartz counters,soft-close drawers,wide vinyl plank flooring • Triple-pane windows & built-in speakers in den • Spa-inspired ensuite with porcelain tile,double showers & a 140 SqFt custom California walk-in closet • 200 AMP service,2 AC units,2 furnaces,2 HRVs,water softener & indoor fire suppression • Covered outdoor kitchen & Duradek-covered decks • 18×18 concrete pad with hot tub hookup • 10×12 matching Hardie Board shed • Private putting green • Gym with walk-out patio • RV parking with exposed aggregate finish • Upgraded Insulation MOVE IN READY Immediate Possession! (id:65446)
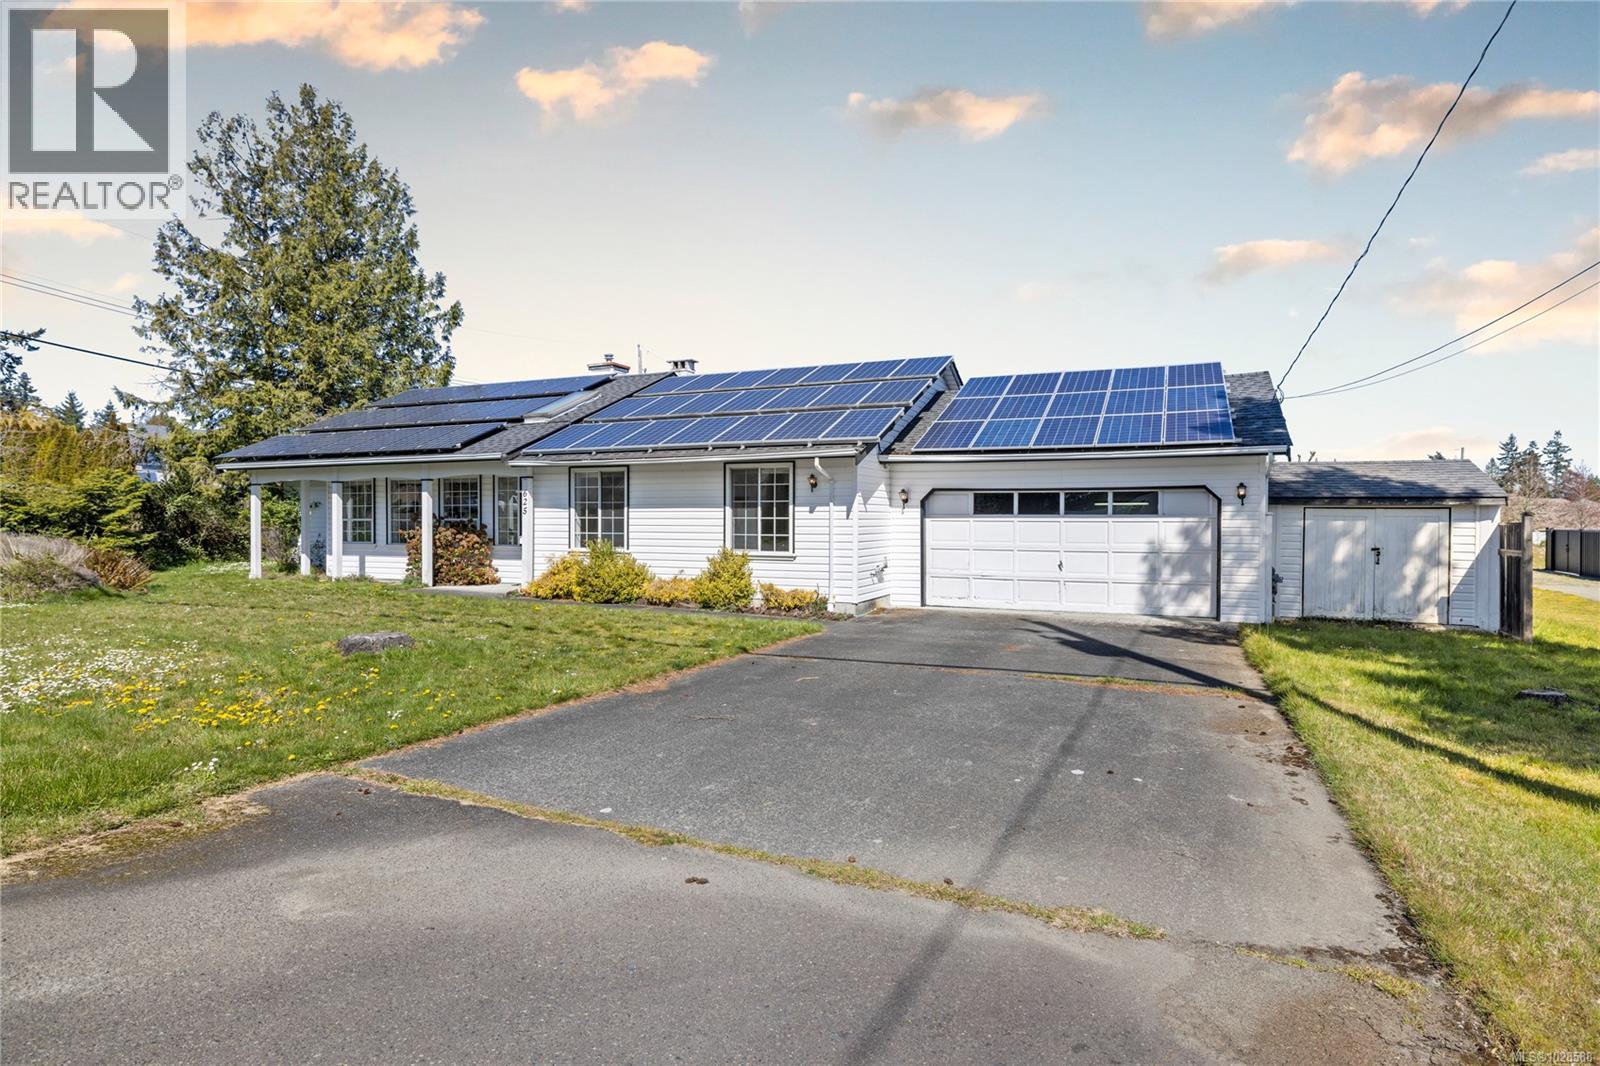
625 Forsyth Ave
Parksville, British Columbia
Welcome to 625 Forsyth Avenue, a home full of potential in a well-established neighbourhood. This 3-bedroom, 2-bathroom property offers a spacious and functional layout, with the living, dining, and family areas flowing seamlessly into a renovated kitchen featuring a large island, perfect for gathering, entertaining, and everyday living. A bright sunroom extends off the kitchen, creating a warm and inviting space to relax year-round while overlooking the private backyard. Outside, you will find established garden areas and a garden shed, adding charm and usability to the outdoor space. A spacious 2 car garage provides plenty of room for parking, storage, or workshop use. With room to further enhance and personalize, this home presents a fantastic opportunity for buyers looking to add value and make it their own. Conveniently located close to amenities, this is a property with both space and potential. (id:65446)
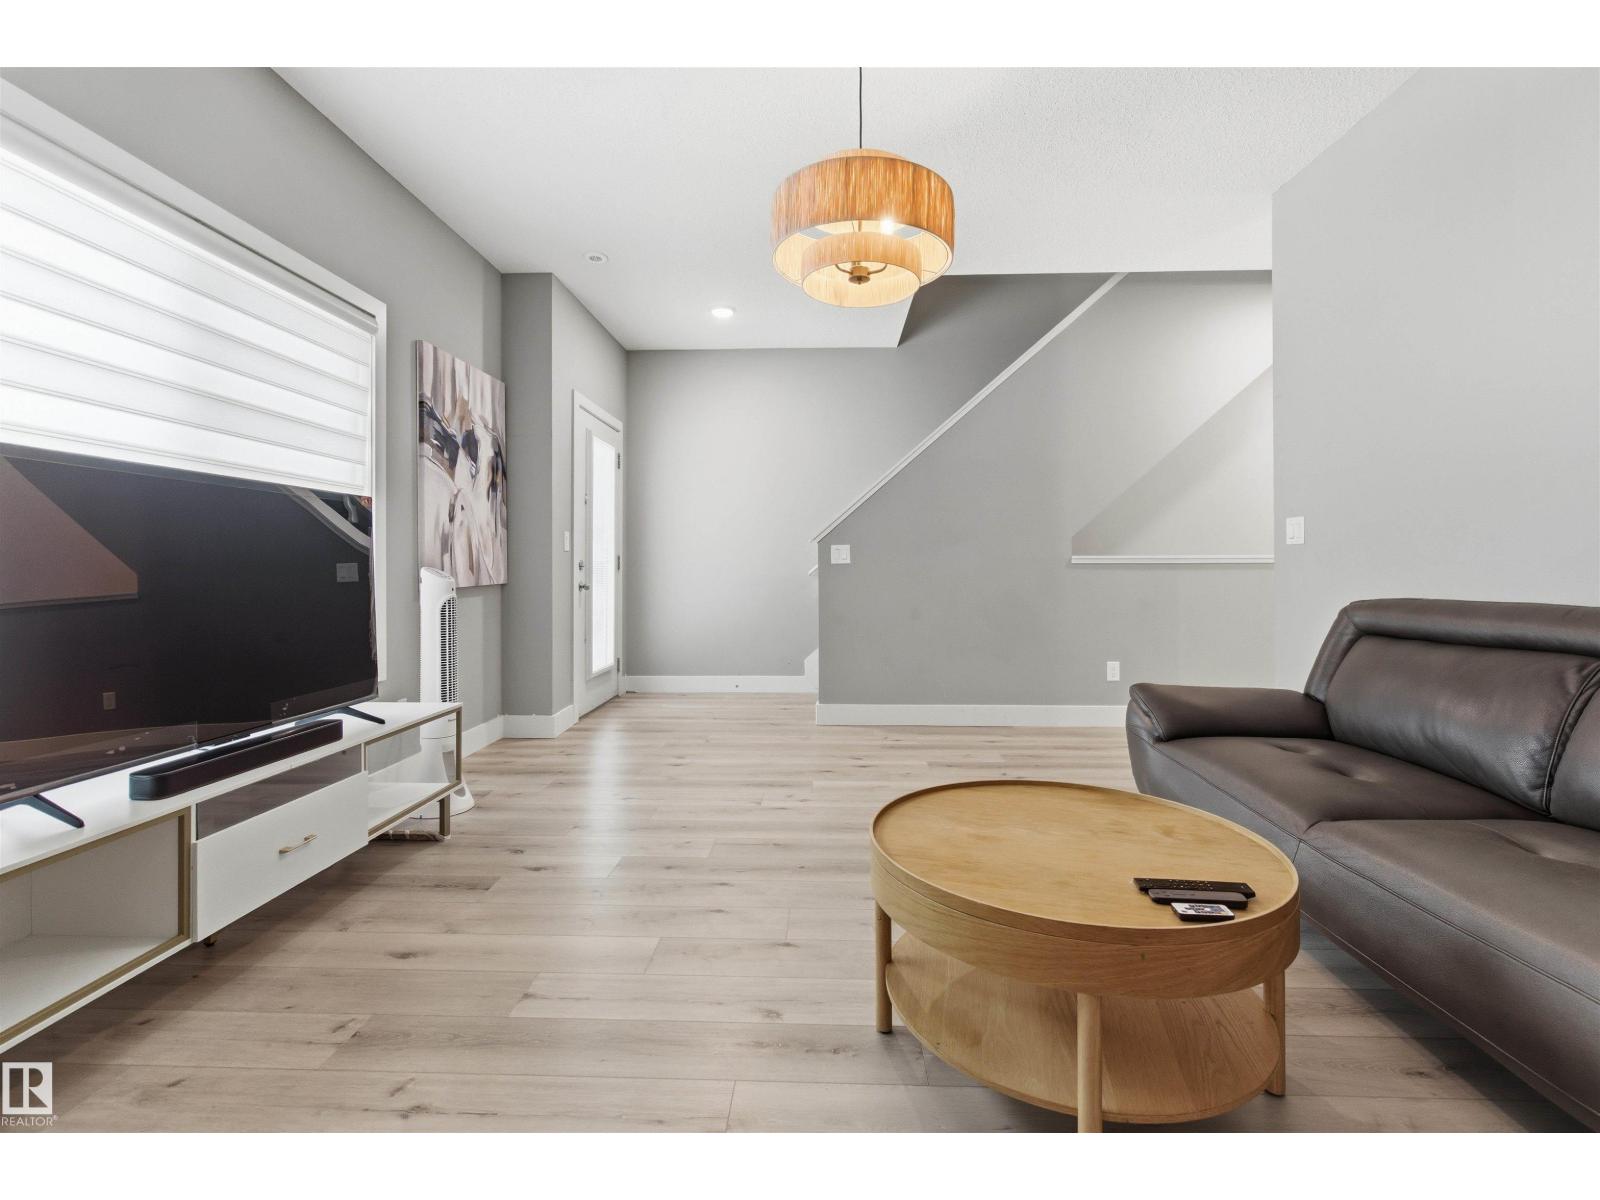
#99 804 Welsh Dr SW
Edmonton, Alberta
STOP stepping on toys — START living in space that actually works. This NEARLY 1,900 SQ.FT. 3-BEDROOM TOWNHOME is built for REAL LIFE (and growing families). The OPEN-CONCEPT main floor features SOARING CEILINGS, BALCONY and a CHEF-INSPIRED KITCHEN with WALK-IN PANTRY—perfect for Costco hauls and effortless entertaining. Need flexibility? You got it. The MAIN FLOOR FLEX ROOM is your secret weapon—playroom, home office, gym, or chaos-control zone… you decide. Upstairs, escape to your PRIVATE PRIMARY RETREAT with a 4-PIECE ENSUITE, while the kids enjoy TWO SPACIOUS BEDROOMS and their own full bath—finally, everyone gets their space. BONUS: NO MORE SHOVELING. Enjoy LOW-MAINTENANCE LIVING with a DOUBLE ATTACHED GARAGE and energy efficiency with ON-DEMAND WATER. Located minutes from TOP-RATED SCHOOLS like Ellerslie Campus and Shauna May Seneca, plus parks, playgrounds, and the scenic WALKER LAKES TRAILS—this is where lifestyle meets convenience. MOVE-IN READY. FAMILY-APPROVED. Just bring your boxes. (id:65446)
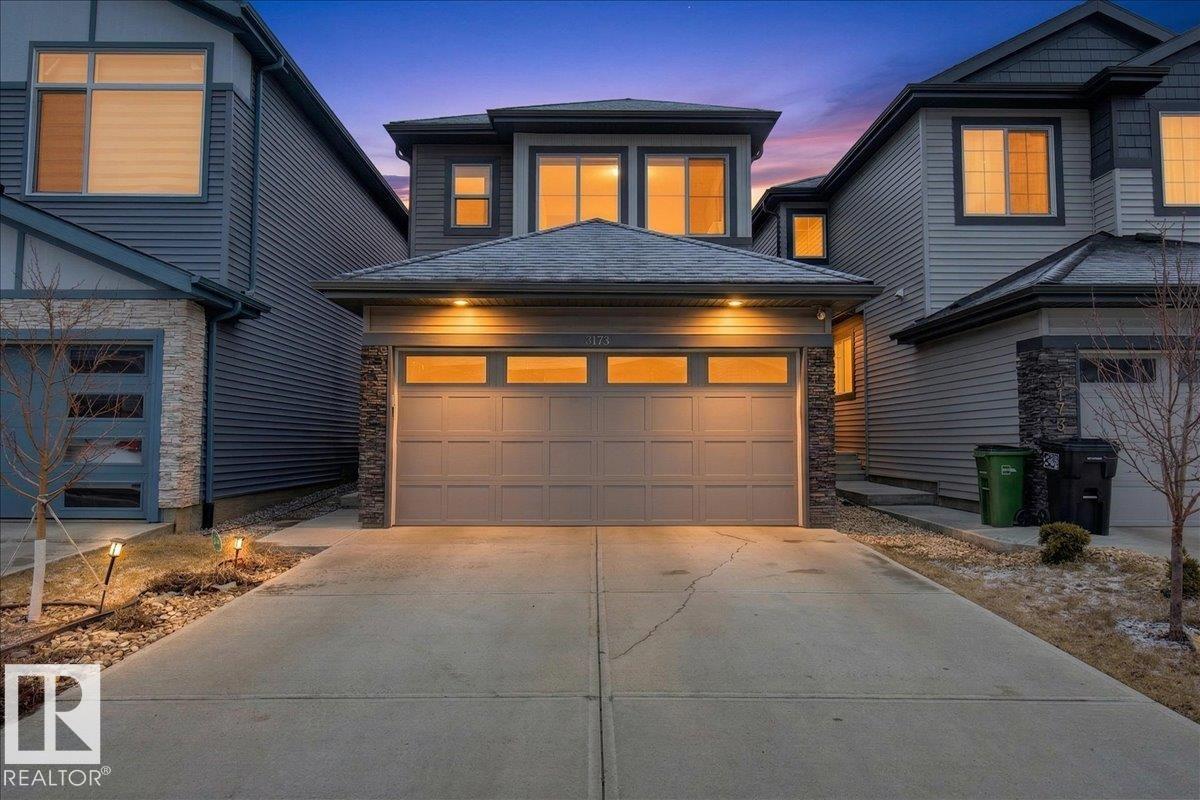
3173 Checknita Wy SW
Edmonton, Alberta
Welcome to Cavanagh! This bright and stylish 2-story home offers 3 bedrooms, 2.5 bathrooms, and thoughtful upgrades throughout. The modern kitchen features stainless steel appliances, upgraded quartz countertops, and a beautiful backsplash, opening to a warm and inviting living area with an electric fireplace and soaring 9-ft ceilings. Upgraded railings and shelving add refined finishing touches throughout. The spacious primary bedroom includes a private 3-pc ensuite for added comfort. Step outside to a professionally landscaped backyard with a composite deck, aluminum railings, and a dedicated fire pit area, perfect for relaxing or entertaining. The fully finished, insulated double-attached garage offers year-round convenience, and the Central A/C keeps the home comfortable all summer long. Located in the sought-after, family-friendly community of Cavanagh, you are just minutes from parks, schools, and everyday amenities. (id:65446)
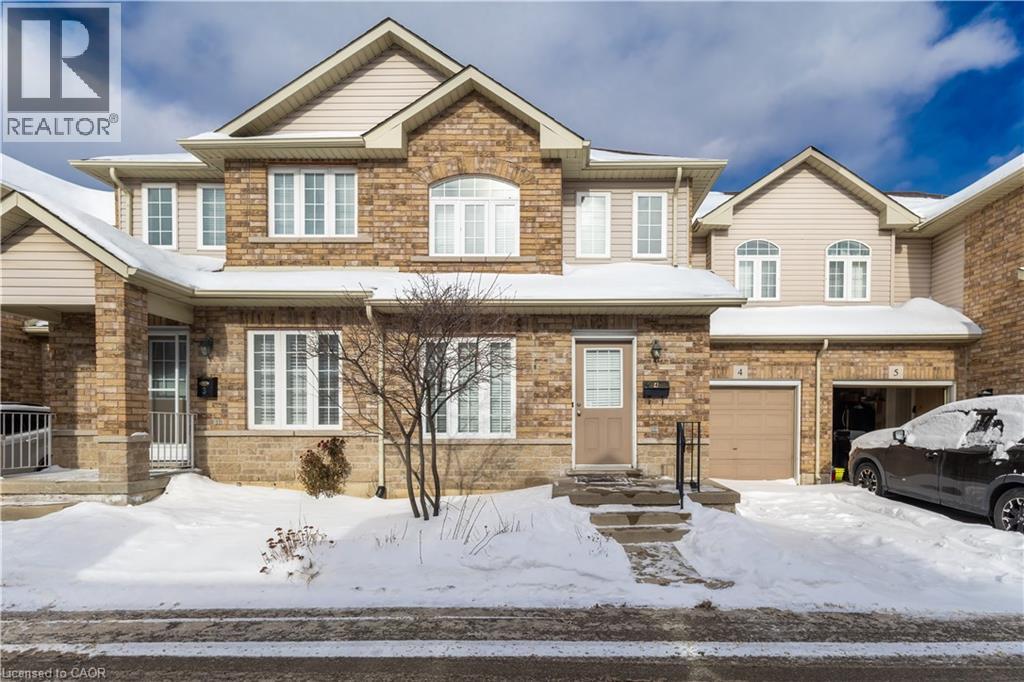
1461 Upper Gage Avenue Unit# 4
Hamilton, Ontario
Stylish, low-maintenance living in a fantastic location! This bright and inviting townhome of modern living space within a well-designed condominium community. The main level features an open-concept living and dining area highlighted by beautiful hardwood floors and abundant natural light. The eat-in kitchen includes patio doors leading outdoors, along with a convenient powder room and direct access from the single-car garage. Upstairs, you’ll find three generous bedrooms, including a spacious primary suite with a private 3-piece ensuite, plus a pristine full main bathroom. The lower level offers laundry facilities and extra space for future development or storage. Ideally situated close to shopping, amenities, and quick LINC access. An excellent opportunity for first-time buyers, professionals, families, or those looking to downsize. (id:65446)
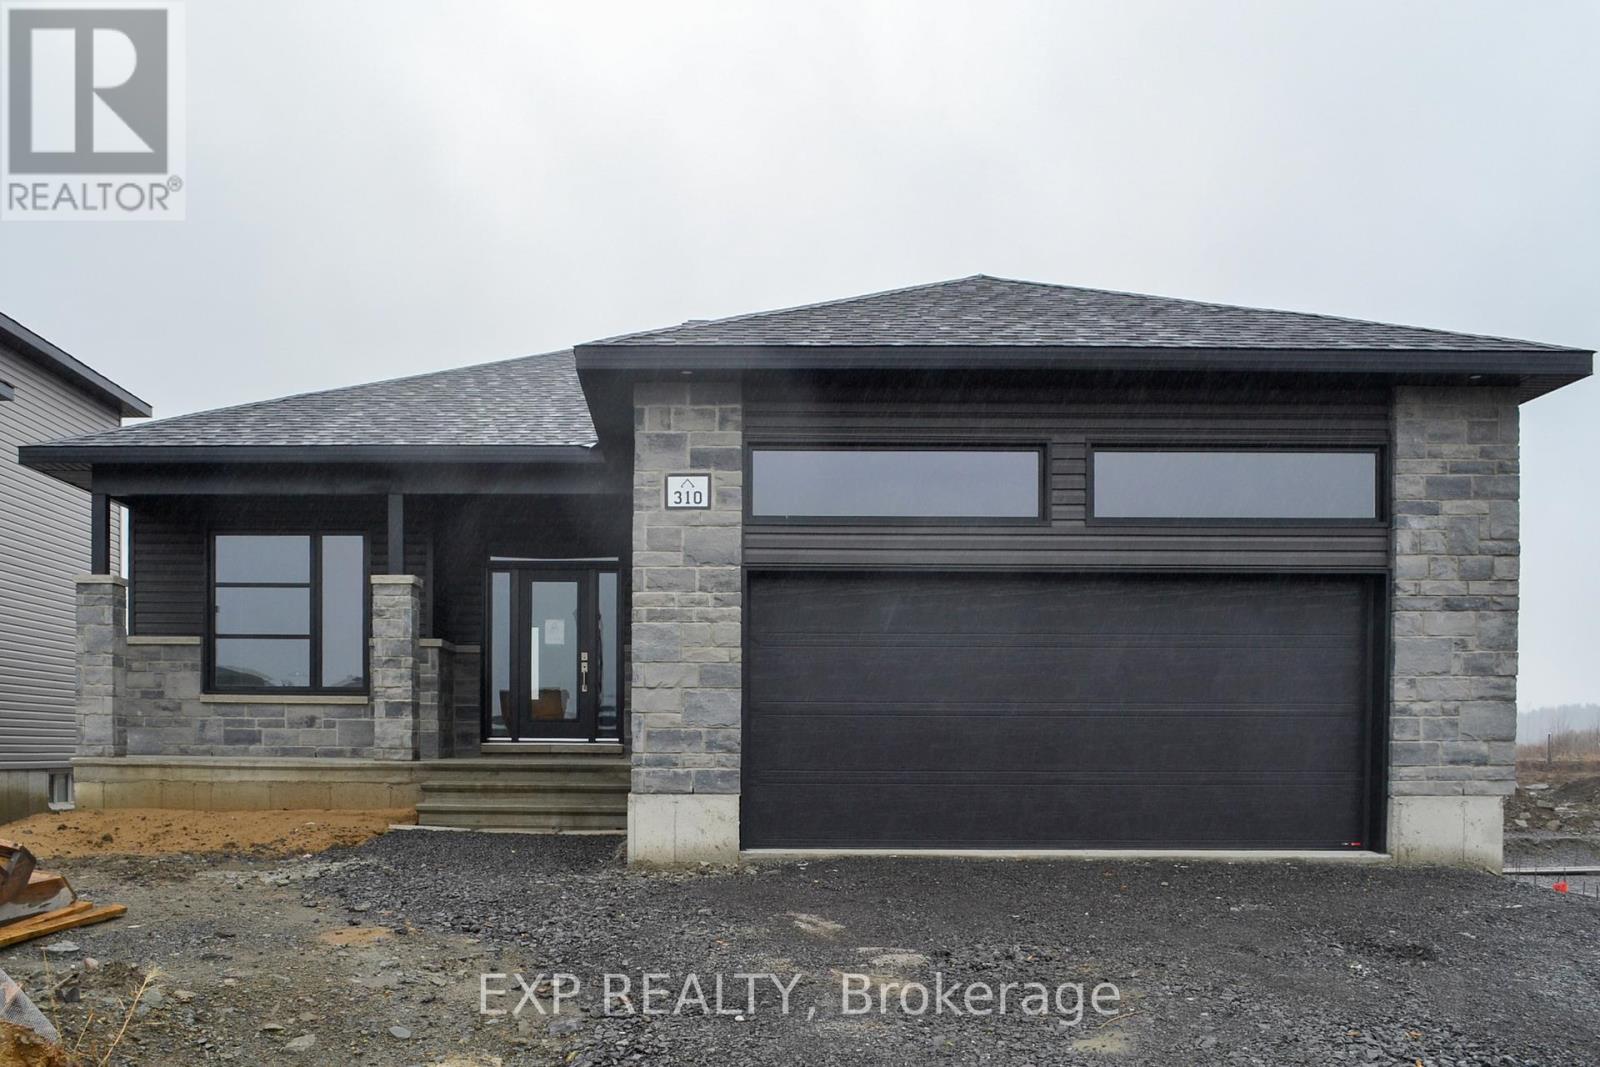
310 Turquoise Street
Clarence-Rockland, Ontario
Welcome to the stylish and functional Melrose bungalow model, crafted by ANCO Homes Ltd, offering 1,636 sq ft of thoughtfully designed living space in sought-after Morris Village. This 3-bedroom, 2-bath home blends modern comfort with everyday practicality. Step inside to discover a bright, open-concept layout with 9 ceilings and elegant coffered ceilings in the living and dining areas. The kitchen shines with quartz countertops, ceiling-height cabinetry, and plenty of natural light from loads of windows throughout the home. The primary suite offers a relaxing retreat with a private ensuite, while two additional bedrooms add flexibility for guests, family, or a home office. Complete with central air and a double car garage, this beautifully designed bungalow is move-in ready and built with the quality craftsmanship ANCO Homes Ltd is known for. (id:65446)
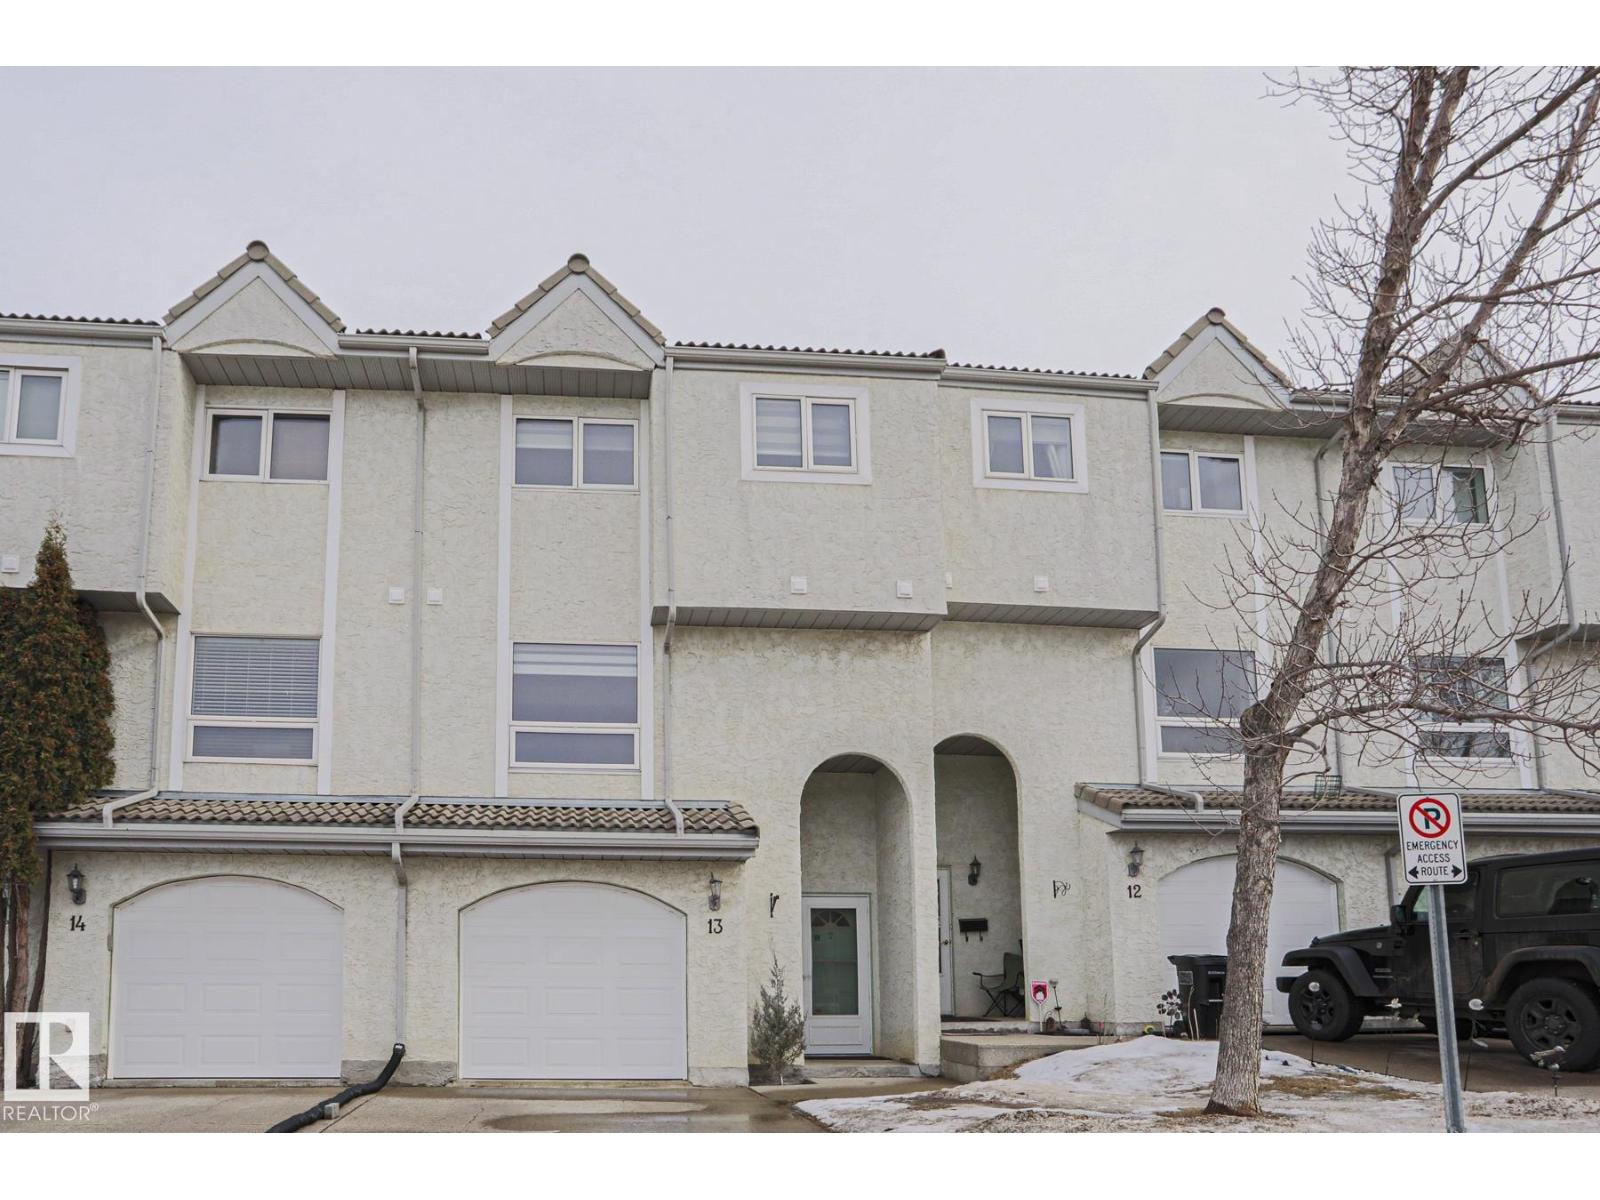
#13 9505 176 St NW
Edmonton, Alberta
Lakefront living in the heart of West Edmonton doesn’t come up often. Enjoy peaceful water views from your kitchen and multiple bedrooms in this bright and inviting Terra Losa townhome. Offering over 1200 sqft plus a fully finished basement this home features 3 bedrooms and 2.5 bathrooms with a functional layout for everyday living. The main floor showcases warm wood flooring and a spacious living and dining area that looks out onto the lake. Upstairs the primary bedroom includes its own ensuite and walk in closet while the additional bedrooms also capture the view. The finished basement gives you extra space for a rec room office or guests. Attached garage with nearby visitor parking. Steps to walking trails transit and quick access to Whitemud Drive with West Edmonton Mall just minutes away. (id:65446)
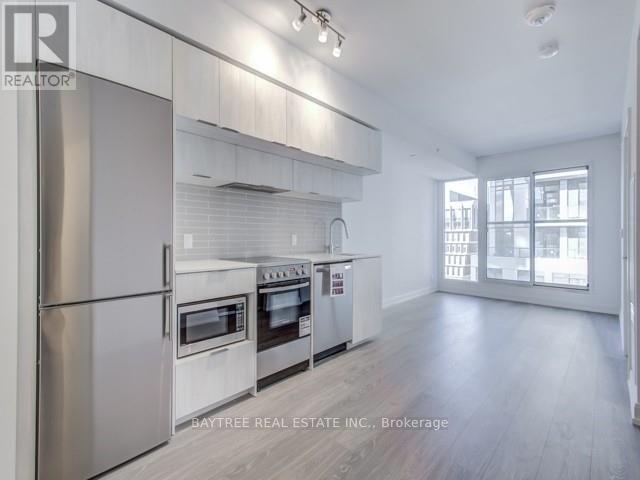
2312 - 181 Dundas Street E
Toronto, Ontario
Live on the Grid! Never be far from anything again with this north-facing 1-bedroom suite (plus a flexible den) in the heart of downtown Toronto. Thoughtfully designed for urban living, this spacious unit offers abundant natural light and a highly functional layout, making it perfect for professionals, students, or anyone seeking true downtown convenience.Located just minutes from Yonge Street, Ryerson/TMU, Eaton Centre, Dundas Square, George Brown College, and seamless transit access, everyday amenities are right at your doorstep.Building amenities at Grid Condos include:- A massive 7,000 sq ft learning and co-working centre with breakout rooms, a café area, seating, and high-speed Wi-Fi.- A 3,000 sq ft fully equipped fitness centre with cardio, weights, yoga, and spinning spaces.- Two outdoor terraces (approximately 5,000 sq ft) with BBQs, dining areas, and lounges.- A party/media room/lounge for gatherings and events.- Guest suites for visiting friends and family.- A 24-hour concierge and security service.- Bike storage.- A rooftop deck and garden.- Storage locker availability (varies by suite).- A pet care station and visitor parking options.With amenities spanning work, wellness, social, and outdoor experiences, this building delivers a complete lifestyle package, all within walking distance to Toronto's best shops, transit, and entertainment. (id:65446)
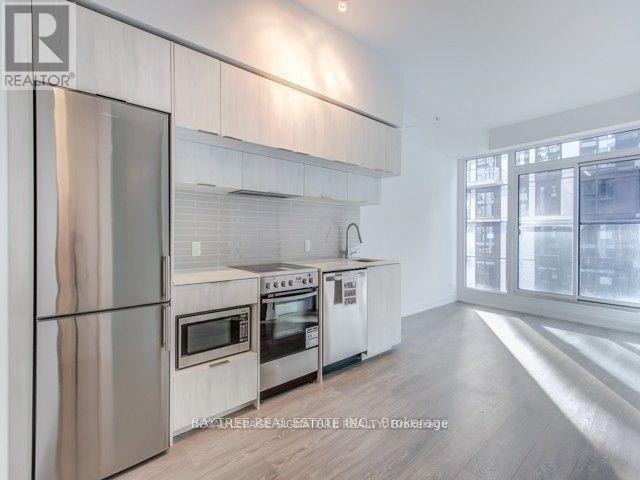
2901 - 181 Dundas Street E
Toronto, Ontario
181 Dundas St E - The Grid Condos (1 Bedroom + Den)Live On The Grid! Never be far from anything again with this north-facing 1Bed + Den (functioning as flexible extra space) in the heart of downtown Toronto at 181 Dundas St E. Thoughtfully designed for urban living, this spacious suite offers abundant natural light and a highly functional layout, perfect for professionals, students, or anyone seeking true downtown convenience.Located just minutes to Yonge Street, Ryerson/TMU, Eaton Centre, Dundas Square, George Brown College, and seamless transit access, everyday amenities are right at your doorstep. Building amenities at Grid Condos include:Massive 7,000sqft learning & co-working centre with breakout rooms, cafe area, seating & high-speed Wi-Fi3,000sqft fully equipped fitness centre with cardio, weights, yoga & spinning spacesTwo outdoor terraces (approx5,000sqft) with BBQs, dining areas & loungesParty/media room/lounge for gatherings and eventsGuest suites for visiting friends/family24-hour concierge & securityBike storageRooftop deck / gardenStorage locker availability (varies by suite)Pet care station and visitor parking options With amenities spanning work, wellness, social, and outdoor experiences, this building delivers a complete lifestyle package - all within walking distance to Toronto's best shops, transit, and entertainment. (id:65446)
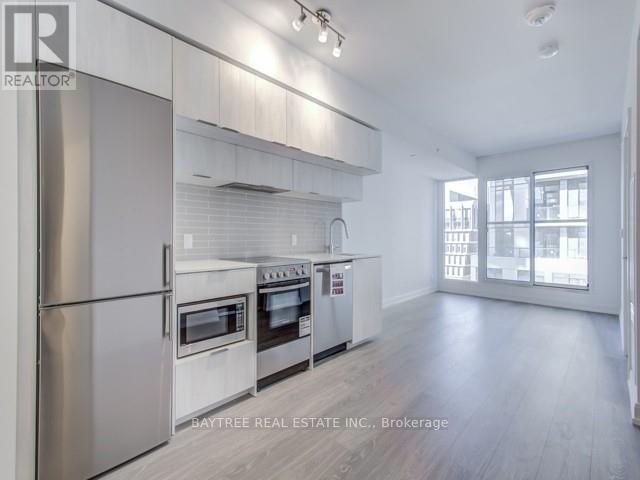
3312 - 181 Dundas Street E
Toronto, Ontario
Live on the Grid! Never be far from anything again with this north-facing one-bedroom plus den (which functions as flexible extra space) in the heart of downtown Toronto at 181 Dundas Street East. Thoughtfully designed for urban living, this spacious suite offers abundant natural light and a highly functional layout, making it perfect for professionals, students, or anyone seeking true downtown convenience.Located just minutes to Yonge Street, Ryerson/TMU, Eaton Centre, Dundas Square, George Brown College, and seamless transit access, everyday amenities are right at your doorstep. Building amenities at Grid Condos include a massive 7,000 square foot learning and co-working centre with breakout rooms, a cafe area, seating, and high-speed Wi-Fi. There's also a 3,000 square foot fully equipped fitness centre with cardio, weights, yoga, and spinning spaces. Two outdoor terraces (approximately 5,000 square feet) feature BBQs, dining areas, and lounges. A party/media room/lounge is available for gatherings and events, and guest suites are provided for visiting friends and family. The building also offers a 24-hour concierge and security service, bike storage, a rooftop deck and garden, storage locker availability (varies by suite), a pet care station, and visitor parking options.With amenities spanning work, wellness, social, and outdoor experiences, this building delivers a complete lifestyle package - all within walking distance to Toronto's best shops, transit, and entertainment. (id:65446)
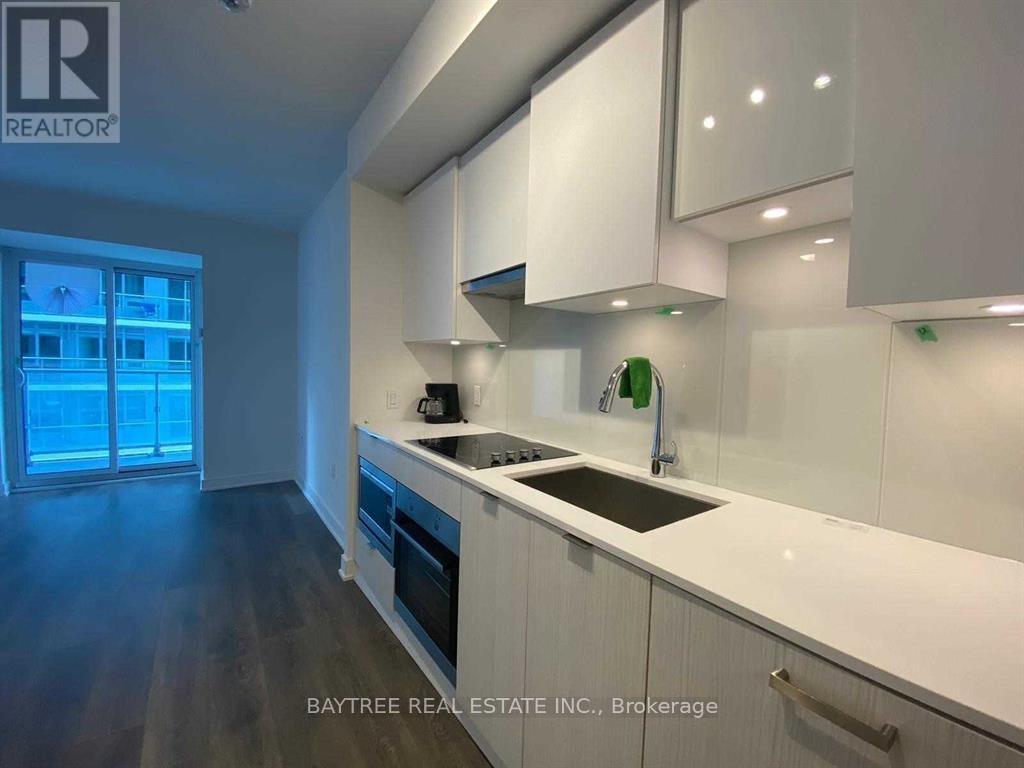
2001 - 195 Redpath Avenue
Toronto, Ontario
** Internet, heating, and water included - tenant only pays hydro!! - providing excellent value and simplified monthly expenses ** Welcome to Citylights on Broadway - Architecturally stunning and thoughtfully designed, this residence offers exceptional craftsmanship and beautifully curated interiors in the heart of Yonge & Eglinton. Just steps to the subway, and surrounded by endless restaurants, cafés, and shops, this location delivers true midtown convenience.This south-facing suite is filled with natural light and offers a functional layout ideal for modern living.Residents enjoy access to The Broadway Club, featuring over 18,000 sq. ft. of indoor amenities and more than 10,000 sq. ft. of outdoor space, including:Two swimming poolsAmphitheaterParty room with chef's kitchenState-of-the-art fitness centreOutdoor lounge areasAnd much moreExperience elevated condo living with premium amenities and unbeatable access to transit and lifestyle conveniences. (id:65446)
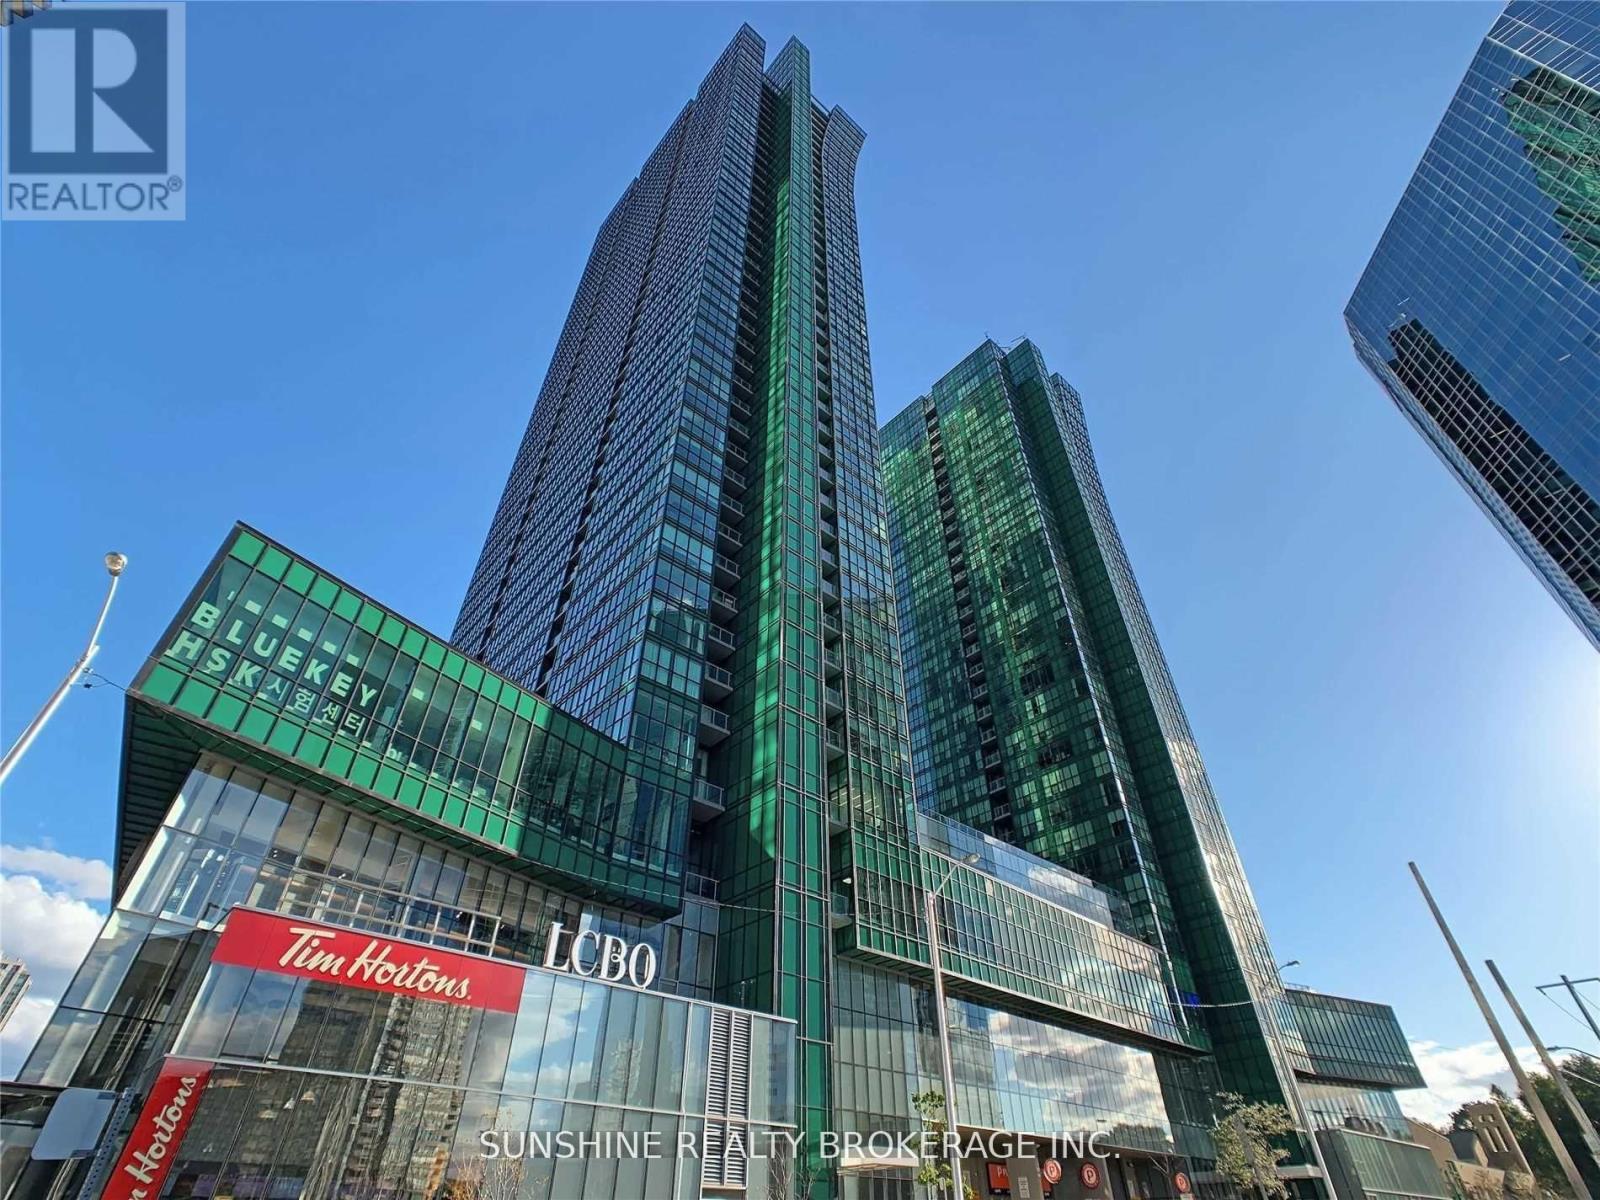
2809 - 9 Bogert Avenue
Toronto, Ontario
Outstanding Luxurious Emerald Park, Beautiful & Spacious 9"Ceiling 1+1 Bedroom W/Great East View. Modern Kitchen W/Centre Island, Miele Appliances & Granite Counter Top, Den W/Large Window Can Be Easily Converted To 2nd Bedroom, 2 Full Washroom. Includes 1 Larger Parking & 1 Locker. Direct Access To Subway & Shopping From Underground. Steps To Great Restaurant, Entertainment & Shops, Easy Access To Hwy 401. Great Location! Current tenant is fulfilling a monthly rental agreement (id:65446)
First Class Realty Inc.