
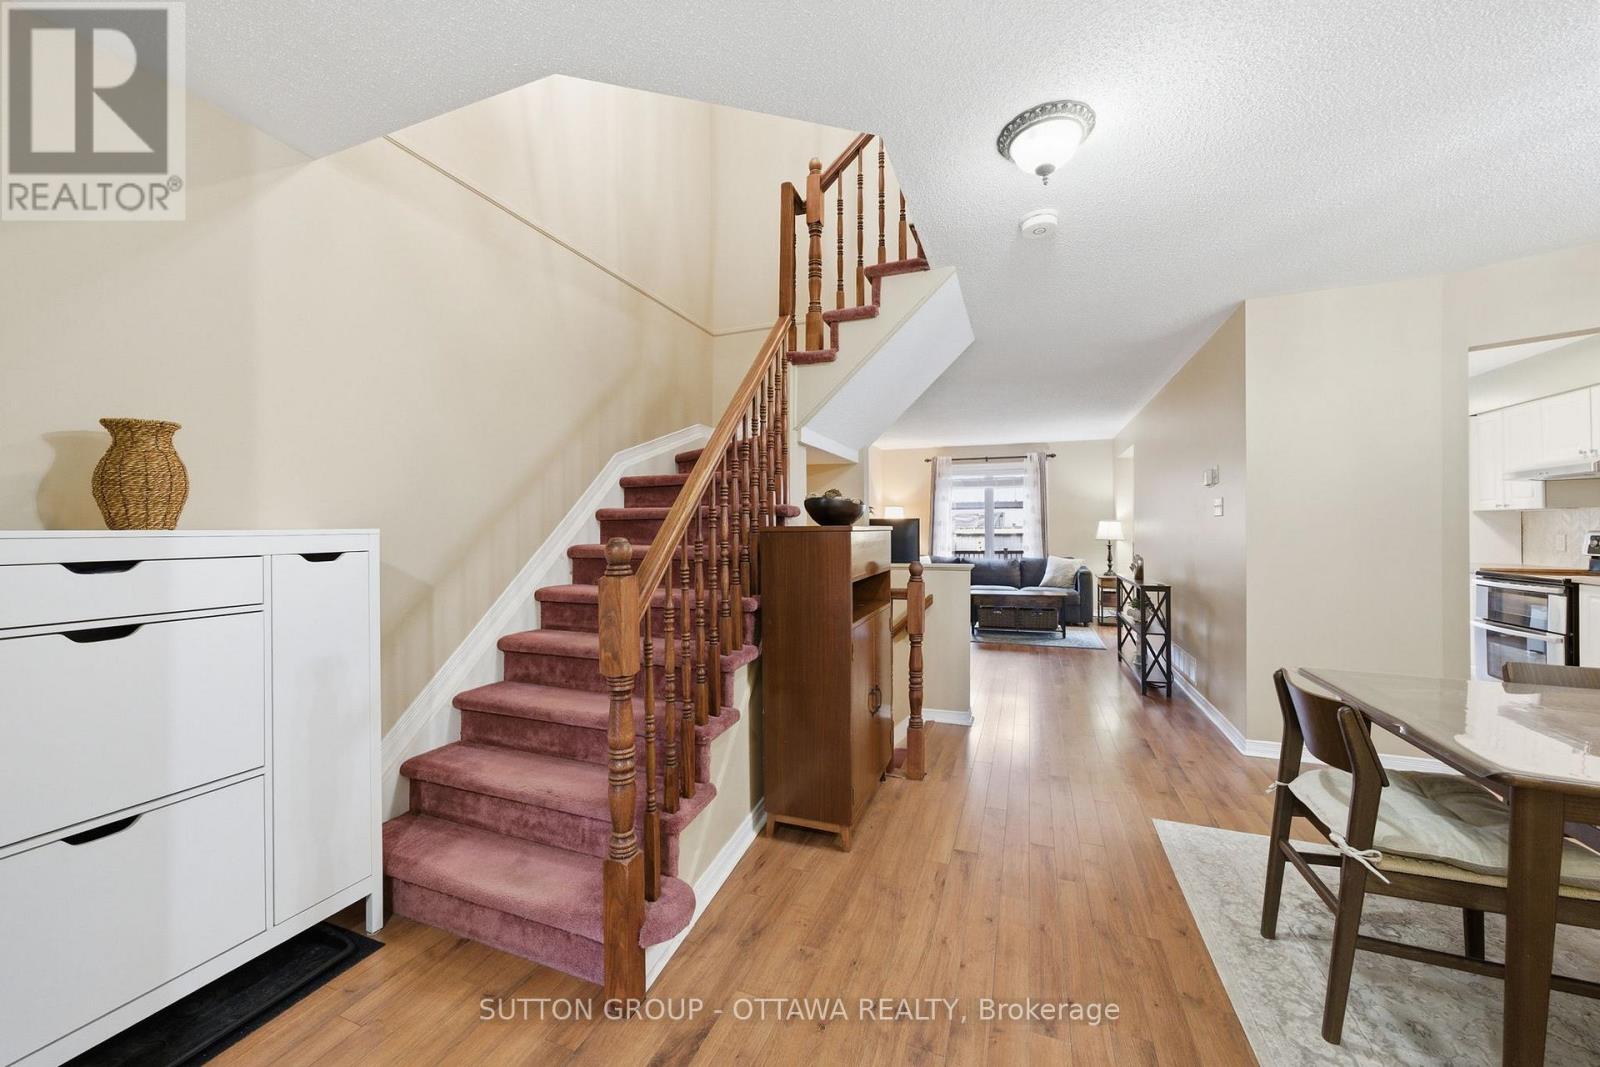
814 Nesting Way
Ottawa, Ontario
Welcome to this well-maintained and beautifully updated semi-detached home in the desirable community of Orleans! Ideal for families, first-time buyers, or investors, this property offers a functional layout and bright, inviting living spaces throughout. The main floor features a spacious living and dining area, perfect for entertaining, along with a bright kitchen offering ample cabinetry and workspace. A convenient powder room completes the main level. Upstairs, you'll find three generously sized bedrooms and a full 4-piece bathroom, providing comfortable space for the whole family. The partially finished basement offers excellent potential, featuring a versatile area that can be used as a recreation room, home office, or gym, with additional space ready for your personal touch. Enjoy the added convenience of a single-car attached garage with inside entry, perfect for everyday living and extra storage. Step outside to a private, fully fenced backyard-ideal for relaxing or hosting summer gatherings. Loaded with upgrades and move-in ready, this home is a must see! Conveniently located close to schools, parks, shopping, transit, and all amenities, this is a fantastic opportunity to own in a family-friendly neighbourhood. Upgrades include: Roof (2013) Furnace (2024) Windows (2017) AC (2024) HWT(2025) Kitchen reno (2021) Bathroom reno (2020) Driveway replaced (2018) Attic insulation (2024) OPEN HOUSE SATURDAY APRIL 25 2:00-4:00 PM (id:65446)
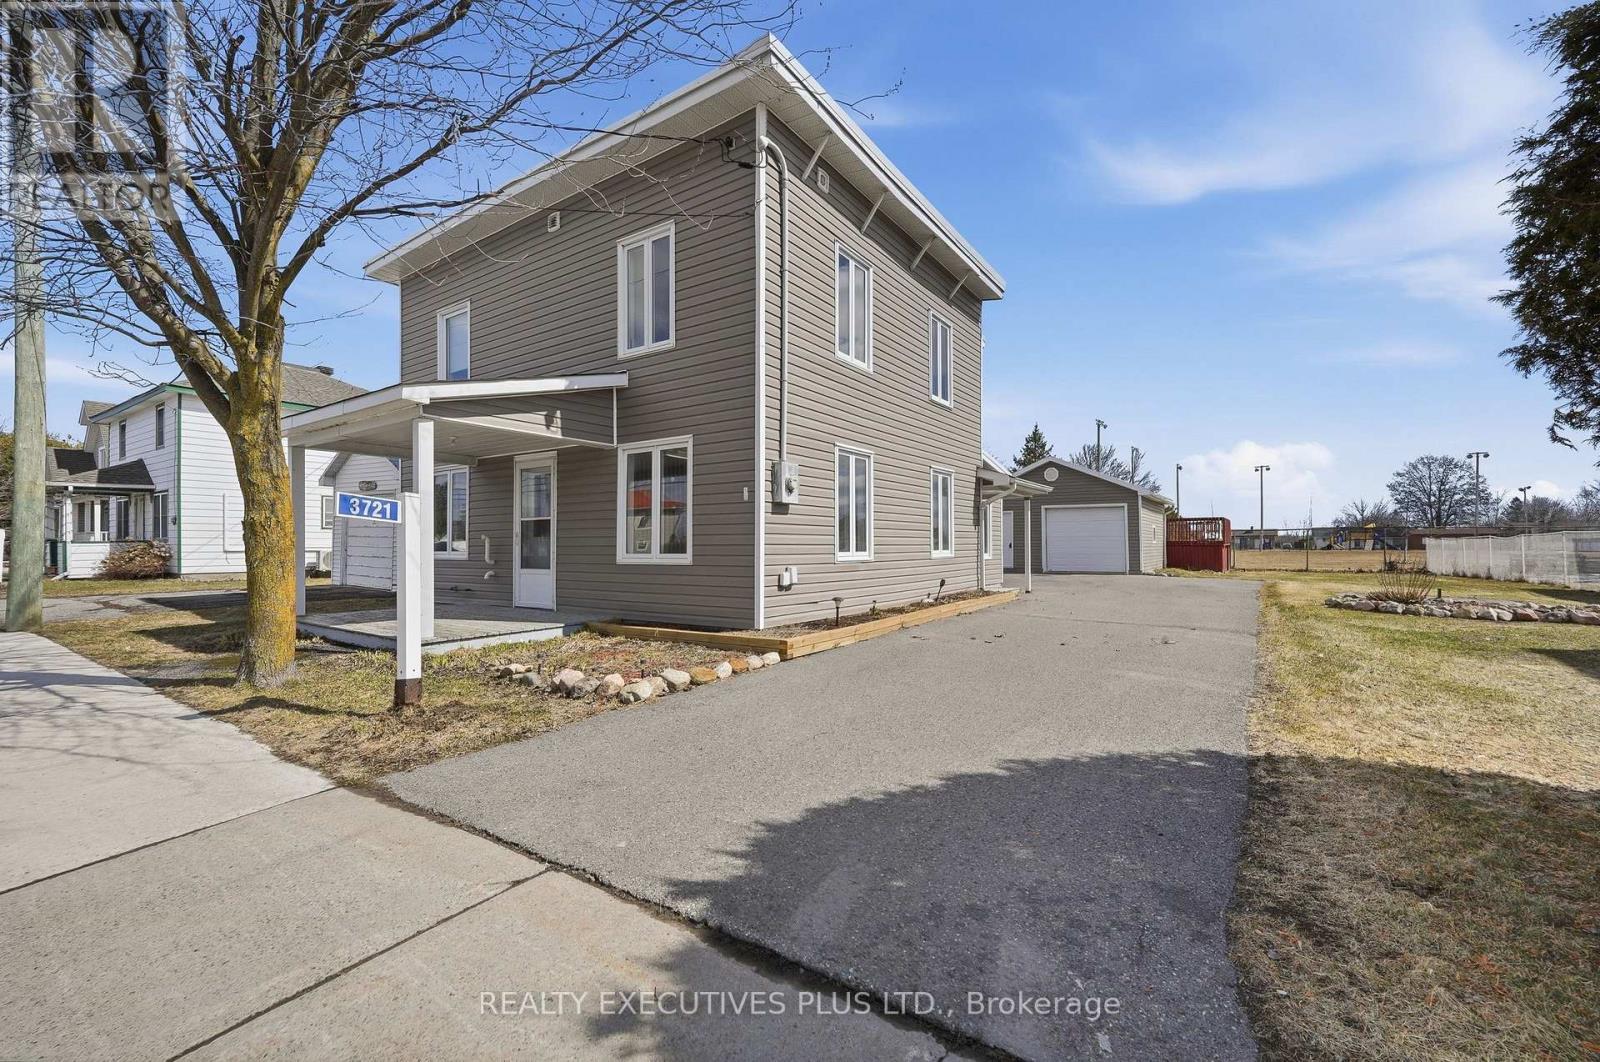
3721 Champlain Street
Clarence-Rockland, Ontario
Charming century home located in the heart of Bourget, offering a great blend of character and everyday convenience. This well-maintained property features 3 bedrooms plus a versatile den, ideal for a home office or potential main floor bedroom, along with a full bathroom.Set on a spacious lot, the exterior offers excellent functionality and enjoyment with a detached garage, a partially fenced yard with a fenced above-ground pool area, and a patio area, perfect for relaxing or entertaining. A good-sized driveway provides ample parking for family and guests.Inside, you will appreciate the bright and spacious eat-in kitchen, ideal for family meals and gatherings. The main floor also features a convenient bathroom with a combined laundry area, as well as an open living and dining space highlighted by laminate flooring and the warm country charm of lath ceilings.Upstairs, you will find the primary bedroom along with two additional bedrooms, providing comfortable space for the whole family. The home is equipped with central natural gas heating and a split air conditioning unit in the primary bedroom for added comfort.Located within walking distance to the primary school and local grocery store, this property is well suited for first-time home buyers or a growing family.Book your private showing today and discover the charm and potential this home has to offer. (id:65446)
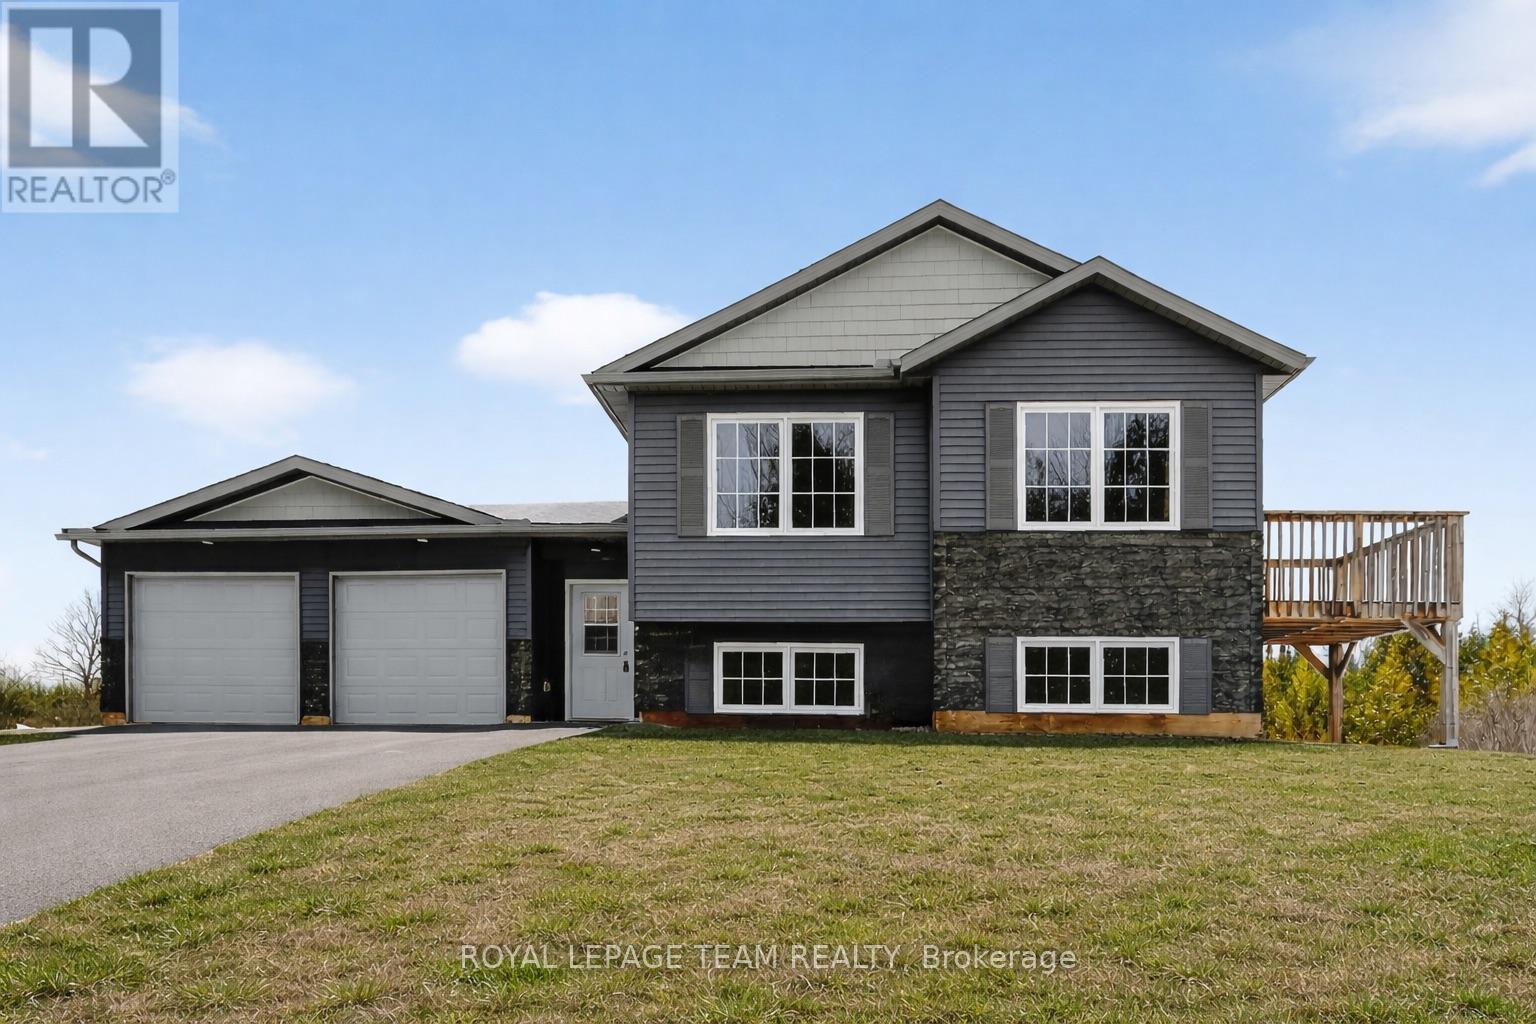
1668 Nolans Road
Montague, Ontario
Welcome to this newly built 3-bedroom, 2-bathroom home, thoughtfully upgraded throughout and nestled on a quiet country lot. Featuring durable vinyl flooring, oversized windows that fill the home with natural light, and a soaring vaulted ceiling with pot lights in the main living area, this home offers a perfect blend of modern style and everyday comfort. The main floor showcases a spacious foyer/mudroom with ample storage, leading into a bright open-concept living and dining area, while the gourmet kitchen is designed to impress with abundant cabinetry, generous counter space, a peninsula with seating, and an upgraded pantry - ideal for both daily living and entertaining. A convenient deck off the dining room provides the perfect space for relaxing evenings or hosting family and friends. The main level is complete with three generously sized bedrooms, a full bathroom, and a well-appointed primary suite featuring a private ensuite. The lower level presents endless possibilities, with high ceilings and large windows, ready for your personal touch - whether you envision additional bedrooms, a spacious family room, or a versatile flex area tailored to your lifestyle. Additional highlights include a double-car garage and a rear deck with a fenced-in area, ideal for children or pets. Set on 3 private acres, this property offers exceptional space for outdoor activities, gardening, or entertaining while enjoying the peace and privacy of country living. Perfectly situated with nearby schools, trails, shops, and recreational amenities, this home provides the ideal balance of tranquil rural living and convenient access to everyday conveniences. Centrally located just minutes from Smiths Falls, a short drive to Carleton Place, and an easy commute into Ottawa, this property is ideal for families, outdoor enthusiasts, or anyone seeking space, privacy, and a relaxed country lifestyle. (id:65446)
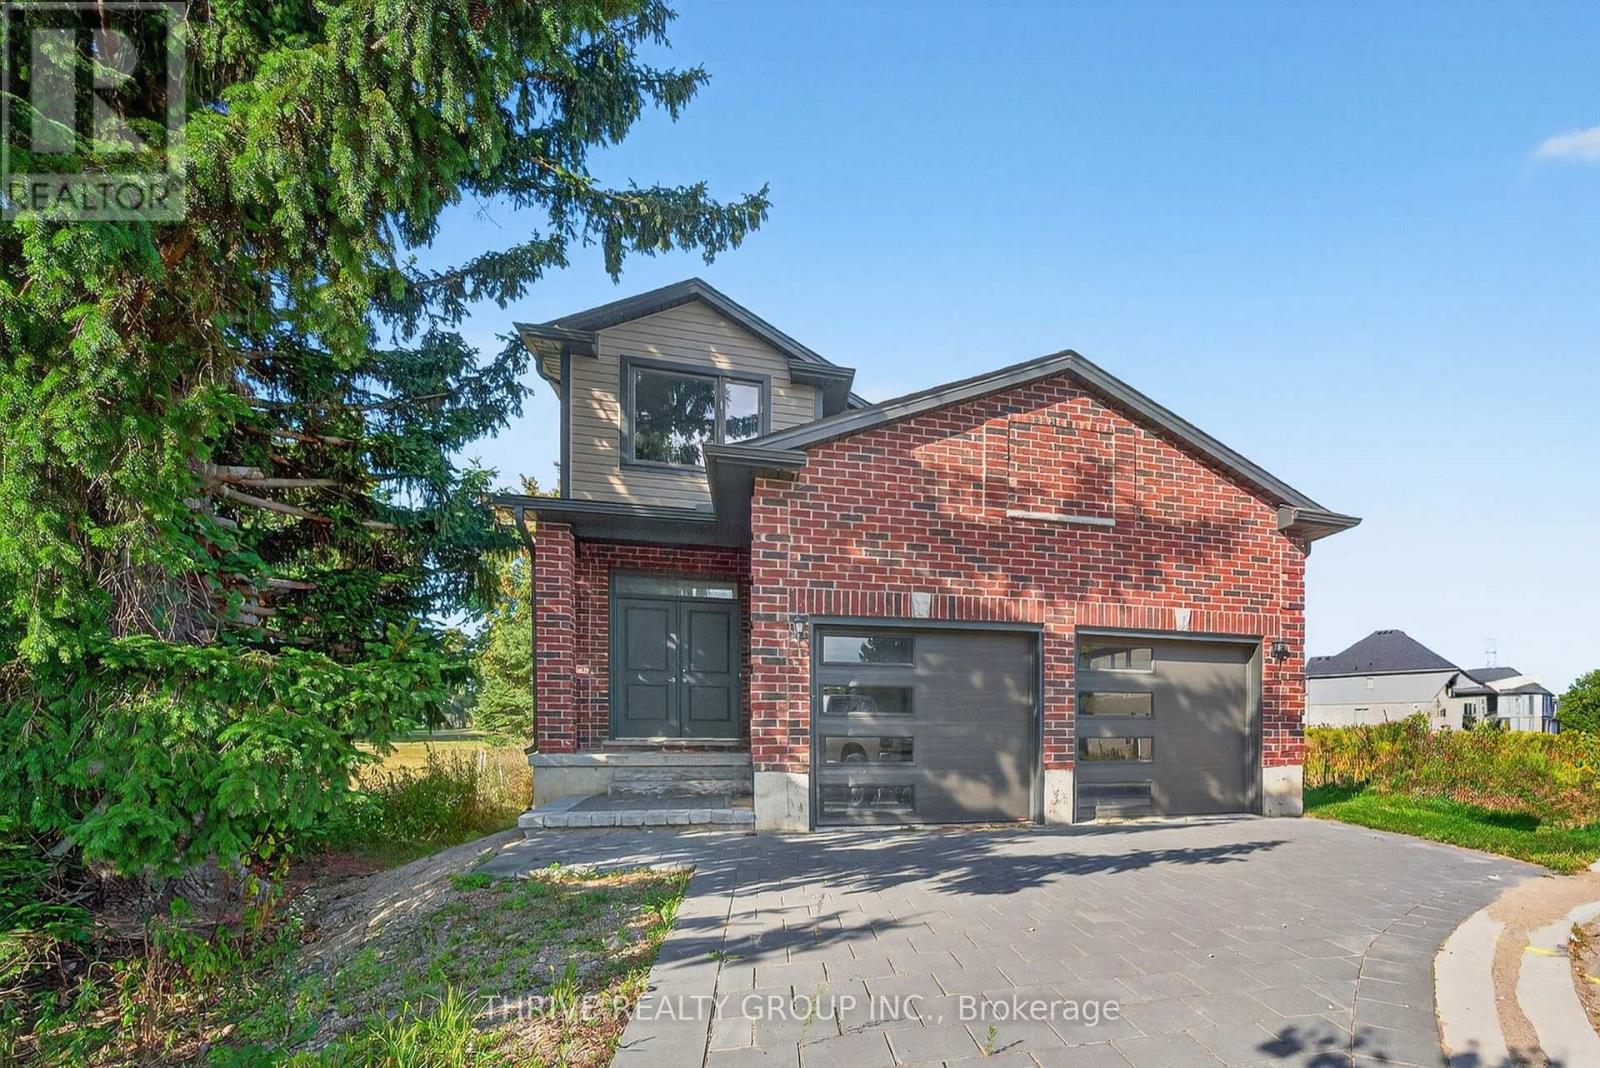
3465 Oriole Circle E
London South, Ontario
Priced with the benefit of the new HST rebate, this property offers exceptional value for buyers seeking a newly built home. This well-designed model offers approximately 2,331 square feet of living space, featuring four spacious bedrooms and a functional layout ideal for families. The upper level includes hard surface flooring throughout, along with a vaulted ceiling in the primary bedroom, complete with a walk-in closet and private ensuite. The main floor showcases hardwood flooring and tile in all wet areas, complementing the open-concept living and dining spaces. The kitchen is finished with granite countertops and quality finishes, providing both style and functionality. A BONUS main floor den with access to a full three-piece bathroom offers flexibility for guests or a home office. Additional features include convenient main floor laundry and a double car garage. Situated just minutes from the Thames River, scenic ravines, and walking trails, this home also offers excellent proximity to key amenities, including Fanshawe College (approximately 14 minutes), Victoria Hospital (10 minutes), and Western University (20 minutes). 3 READY TO CLOSE MODELS AVAILABLE. ***Purchased must qualify for HST rebate*** (id:65446)
Anchor Realty
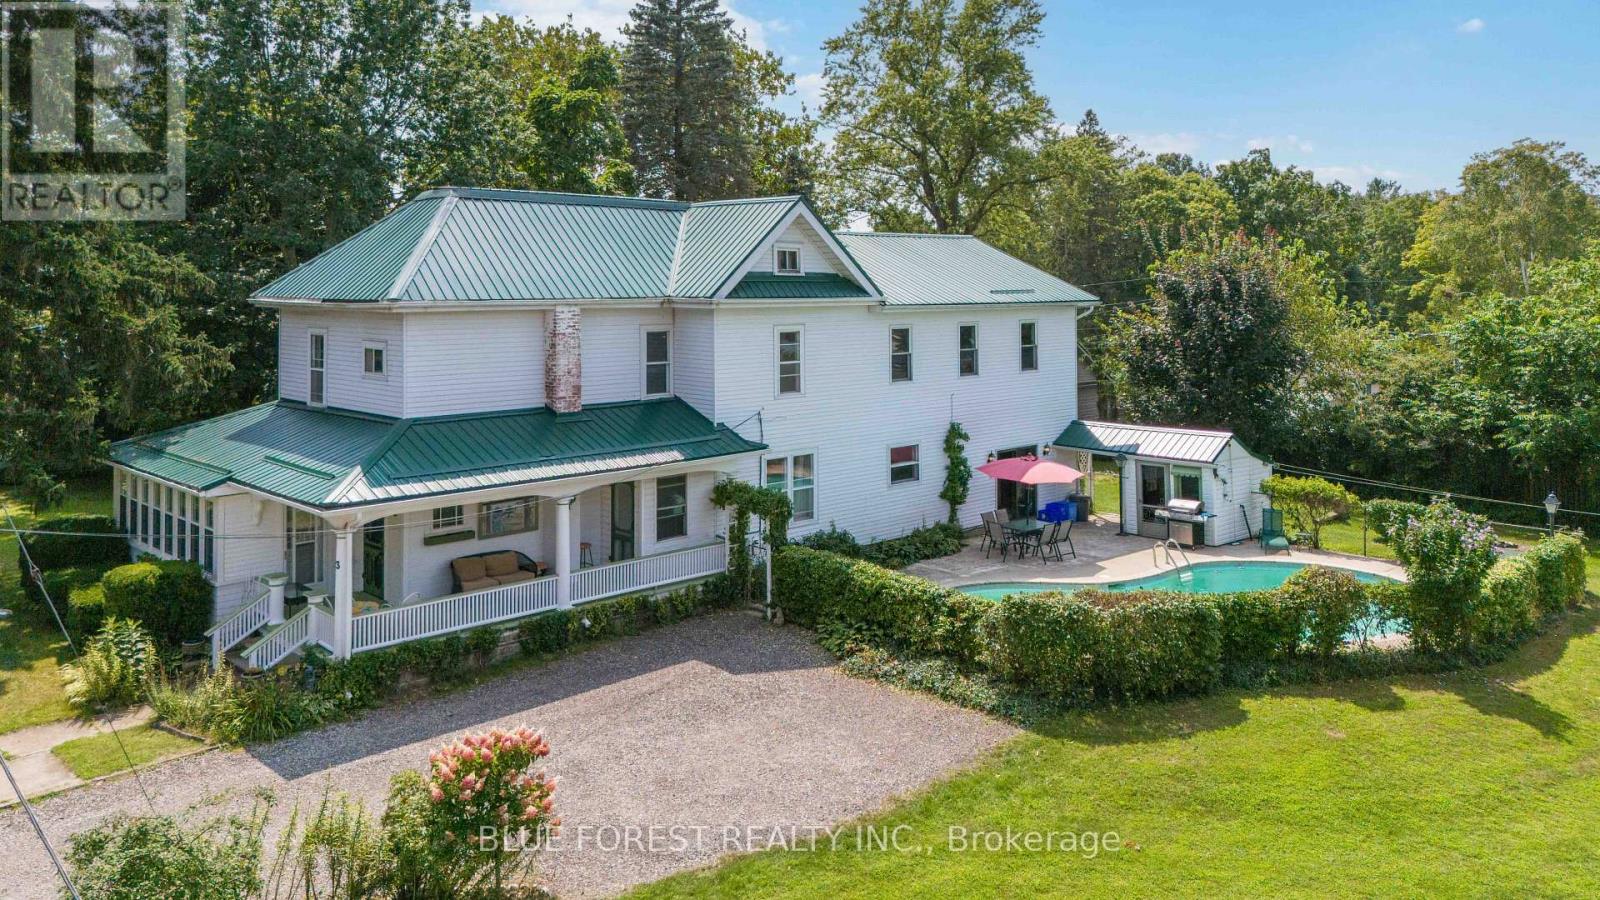
13 Victoria Street
Bayham, Ontario
Located in the charming beach town of Port Burwell where your dream of owning a century home by the lake becomes reality. Just a short stroll from the family-friendly shores of Lake Erie, this 3,318 sq. ft. gem offers endless possibilities for creating lifelong memories. Set on a generous 0.37-acre lot, this property features an in-ground pool, perfect for warm summer days. With 6 bedrooms and 3 full bathrooms, the homes unique layout is a canvas for your imagination. Whether you envision it as a short-term rental, a cozy bed and breakfast, or a spacious retreat for extended family, the opportunities are endless. Bursting with character, the home showcases original wood trim, built-in cabinetry, and stunning stained-glass accents. The dining room shines with original built-in cabinets and buffet, perfect for elegant dinners and gatherings. The expansive L-shaped sunroom, usable year-round, is a haven for relaxation, while the apartment-sized primary bedroom, complete with a walk-in closet and ensuite bath, offers a wonderful escape. The generously sized family room opens directly to the pool area and backyard, making it the perfect space for entertaining. In addition to its natural beauty, Port Burwell is rich in local attractions, including a community theatre, restaurants, marine museum, a lighthouse, and the renowned HMCS Ojibwa submarine. The town is entirely walkable, making it easy to enjoy everything this charming community has to offer. Don't just dream about owning a beach property, come and explore the endless opportunities this captivating home and vibrant town have to offer. (id:65446)
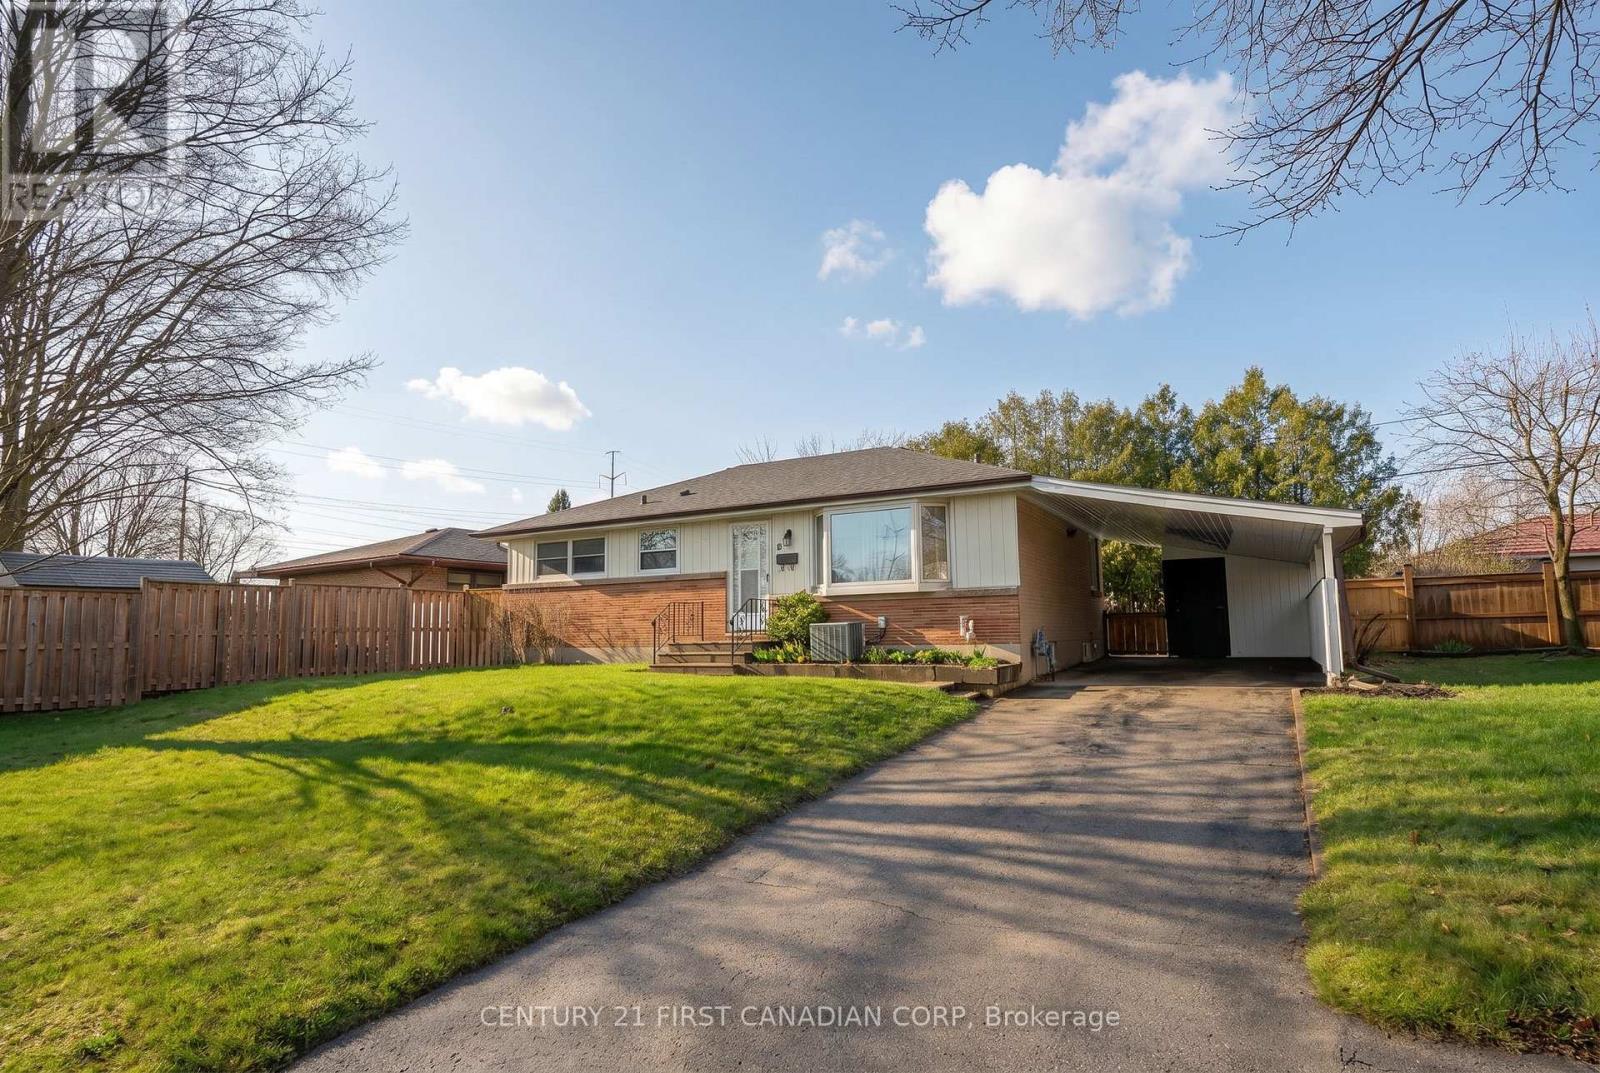
6 Breton Park Crescent
London East, Ontario
Welcome to 6 Breton Park Crescent - a fully renovated bungalow suited for first-time buyers, growing families, or downsizes seeking the ease of one-level living. Ideally located within walking distance to community trails and elementary schools, and just 2 minutes from highway access. Step inside to discover an open-concept main level, beautifully updated with a sleek kitchen featuring new appliances, an eat-at island, and custom high cabinetry. The bright and inviting living room showcases a large bay window, flooding the space with natural light, along with pot lights throughout.The main floor offers three generously sized bedrooms, all complete with hardwood flooring, along with a newly renovated bathroom finished in stylish subway tile.The fully finished lower level provides a spacious rec room; perfect for cozy movie nights or entertaining - along with a versatile bonus room ideal for a home office or gym. You'll also find a recently updated 3-piece bathroom with a stand-up shower. Step outside to enjoy the fully fenced backyard, complete with a newly installed concrete patio and a garden shed - perfect for outdoor living this season. Additional updates include newer basement windows (approx. 5 years), updated electrical, and added insulation. (id:65446)
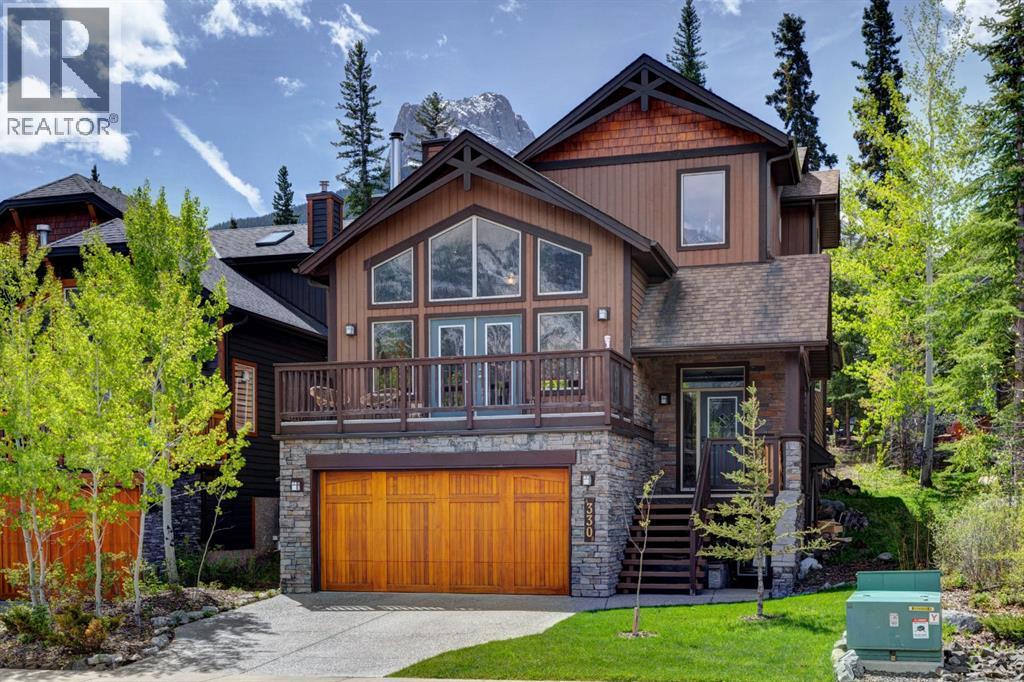
330 Casale Place
Canmore, Alberta
Stunning 5-Bedroom Home With Income Suite And Mountain Views. Discover an exceptional blend of luxury, comfort and flexibility in this beautifully designed five bedroom, four bathroom home set against the backdrop of the Canadian Rockies. Thoughtfully laid out, the residence includes a self contained one bedroom suite, ideal for guest accommodation or rental potential. Bright, contemporary living spaces are framed by mountain views, while the gourmet kitchen is equipped with stainless steel appliances, granite countertops, and double oven, perfect for both everyday living and entertaining. The spacious primary suite offers a private retreat with a five piece ensuite, walk in closet, and direct access to the expansive deck. The outdoor space offers new landscaping with a fire pit. Well maintained home with several recent upgrades including brand new carpet. Whether you’re seeking a full time home, a weekend escape, or a smart investment opportunity, this property delivers lifestyle, versatility and unforgettable Rocky Mountain living. (id:65446)
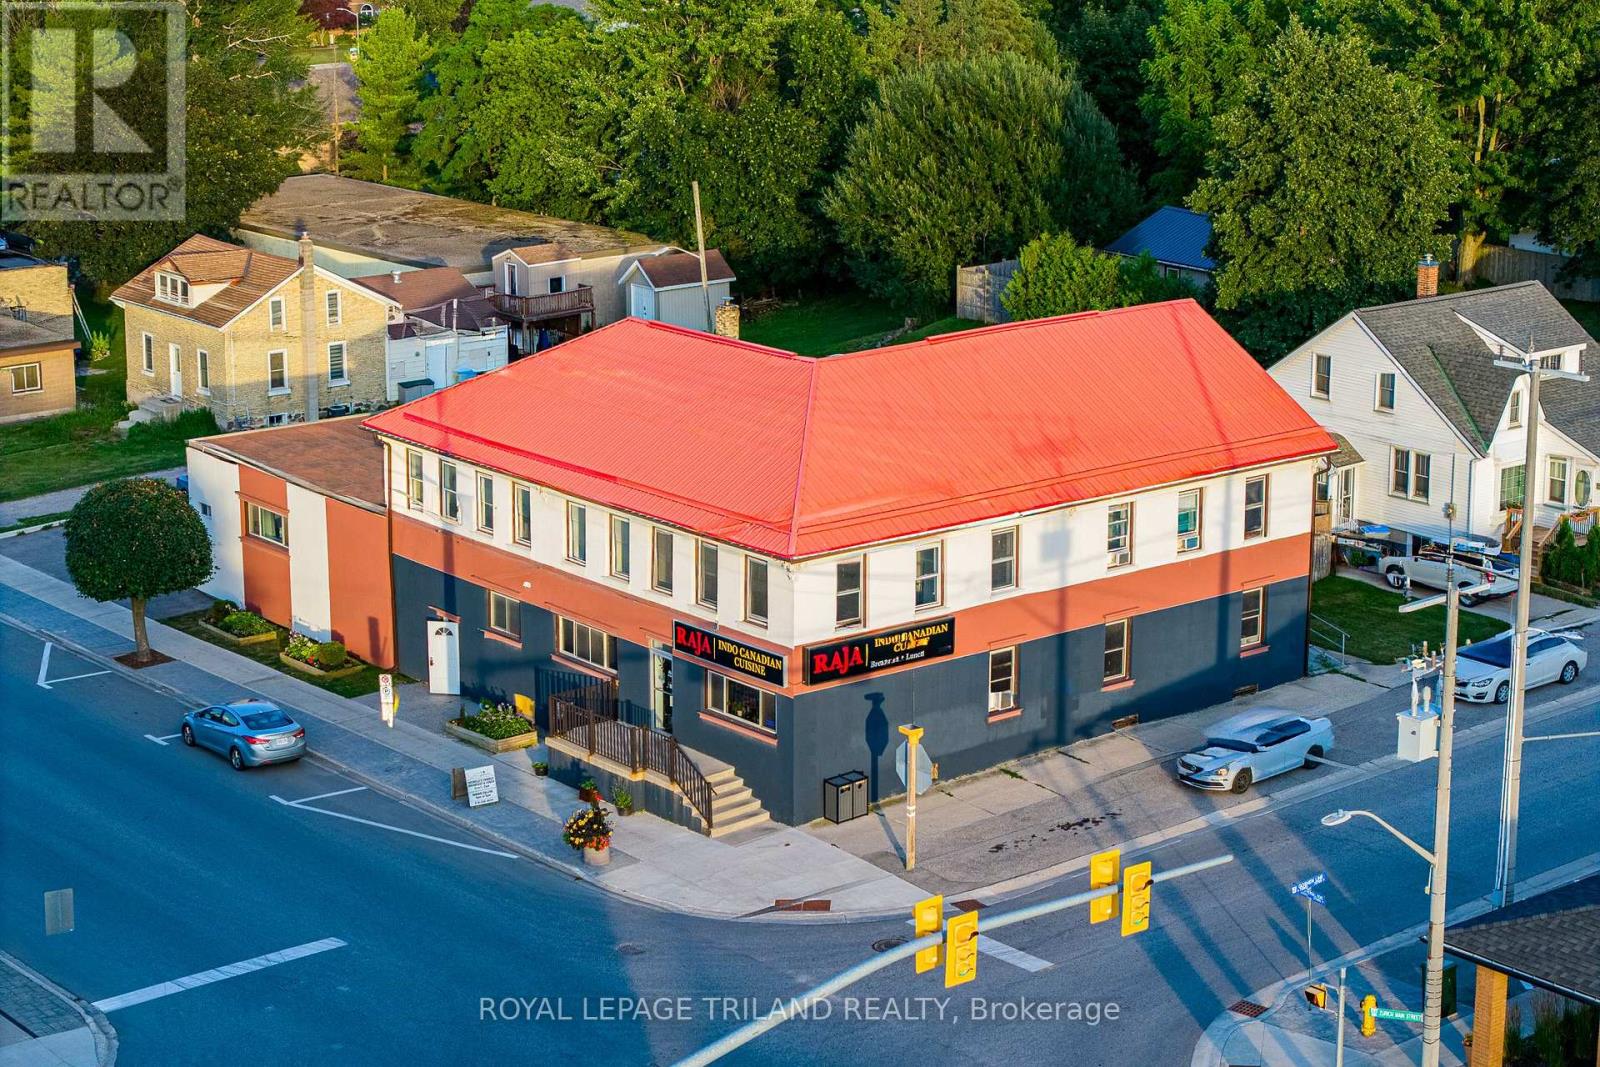
41 Main Street E
Bluewater, Ontario
That price is not a typo!!! INSANE INVESTMENT VALUE IN RURAL ONTARIO w/ THE ICONIC ZURICH, ON HOTEL PROPERTY | 3 LARGE APARTMENTS + COMMERCIAL RESTAURANT UNIT | MASSIVE LIST OF UPDATES BY CURRENT & PREVIOUS OWNERS | 7385 SQ FT + BASEMENT | NO HERITAGE RESTRICTIONS! Experience excellent exposure & convenience w/ 222' fronting Zurich's primary intersection at this epic corner site. The restaurant unit IS VACANT for someone looking to be an owner & also an operator at this value driven commercial site & 2 apartments ARE available for owner occupation as well! Just to name a few amenities, this well designed commercial restaurant space, historically licensed w/ the LCBO for 68 seats, comes w/ a full commercial kitchen, hood, bar area, walk-in cooler, & 2 proper washrooms w/ 2 stalls in each + 2 urinals. In addition to the bright & vibrant commercial unit, there are 3 generous residential apartments (see floorplan photos) providing a total of 9 bedrooms & 3 more washrooms plus laundry, & there is a boatload of storage space in between the units & also in the vast & bone dry basement. With .346 acres providing ample ON SITE parking & impressive yard space for your residential tenants, this one has it all, & the 2 upper level apartments were just vacated & are renovated for a new owner to move in tenants (or short term renters) of their choosing & maximize rental income. Notably, AirBnB/hotel style accommodations at the original Zurich Hotel may be a viable option! The large ground level apartment is currently bringing in $1500/month w/ extremely reliable & long-term tenants & the restaurant unit is vacant and available for immediate possession. Zoning allows for a variety of uses & the 6 Bedroom/2 Apartment vacancy provides a variety of options for a new owner. With potential gross income of $85k, this property could cap very nicely! Just a 15 min drive to Grand Bend or Exeter & barely 45 to London & 25 to Goderich, this hot spot by the lake is begging for a RE-INVENTION! (id:65446)

268 Silver Brook Way NW
Calgary, Alberta
Fall in love the moment you walk through the front door.This beautifully renovated 1,340 sq. ft. bungalow ( 2,600 sq. ft. of total living space) is perfectly situated on a quiet, tree-lined street in sought-after Silver Springs. Fully renovated to the studs in 2022, this stunning home blends modern style with everyday comfort—ideal for family living and entertaining.Flooded with natural light, the main living area showcases expansive windows and a modern gas fireplace with a natural stone surround. The Living Room space flows effortlessly into a spacious dining area and a stunning chef-inspired kitchen featuring quartz countertops, a statement oversized island, abundant cabinetry, and sleek stainless-steel appliances. Step out to the large deck overlooking the generous backyard—perfect for summer gatherings.The main floor also boasts gorgeous hardwood flooring and feature walls throughout. Enter the luxurious primary suite complete with a walk-in closet and a spa-like ensuite boasting dual vanities and an impressive freestanding shower. Two additional well-sized bedrooms and a beautifully appointed 4-piece bathroom complete the main level.The fully developed lower level is designed for both relaxation and entertaining, offering a huge family room with a custom-built bar and a stunning fireplace feature that adds warmth and style. Two additional bedrooms—both with egress windows—provide flexibility for family or guests, along with an absolutely gorgeous 4-piece bathroom. A laundry room with sink and ample storage complete the space.Additional renovation features included all new windows, a high-efficiency furnace, updated new plumbing and electrical (panel and wiring), a 50-gallon hot water tank, and a new stucco exterior—offering peace of mind for years to come.Ideally located close to schools, shopping, and transit, plus Botanical Gardens, scenic walking paths, off-leash parks, and access to the Bow River.Perfect for families or empty nesters—this home is tr uly move-in ready. Just unpack and enjoy! (id:65446)

61 Sage Meadows Terrace NW
Calgary, Alberta
*** NO CONDO FEES *** DOUBLE DETACHED GARAGE *** FULLY FINISHED BASEMENT *** IMMEDIATE POSSESSION *** STEPS TO THE PARK *** Move-in ready and available for immediate possession. Located in the highly desirable Sage Hill community, this spacious 2-storey townhouse offers over 1,700 sq ft of developed living space with major updates already done: fresh paint, new carpet (2026), new roof (2025), and a new dishwasher (2025).The main floor features hardwood flooring, a bright open layout, and a well-appointed kitchen with stainless steel appliances, granite countertops, and a large island — ideal for everyday living and entertaining.Upstairs includes three comfortable bedrooms, while the professionally developed basement adds a fourth bedroom plus a versatile flex room perfect for a home office, gym, or guest space. The rare high basement ceilings create an open, comfortable feel that sets this home apart.Enjoy summer evenings in the southwest-facing backyard with a large deck. Located near Stoney Trail, this home offers excellent access to major routes, nearby shopping at Sage Hill Crossing, and a quiet suburban setting with parks and green spaces just steps away. (id:65446)
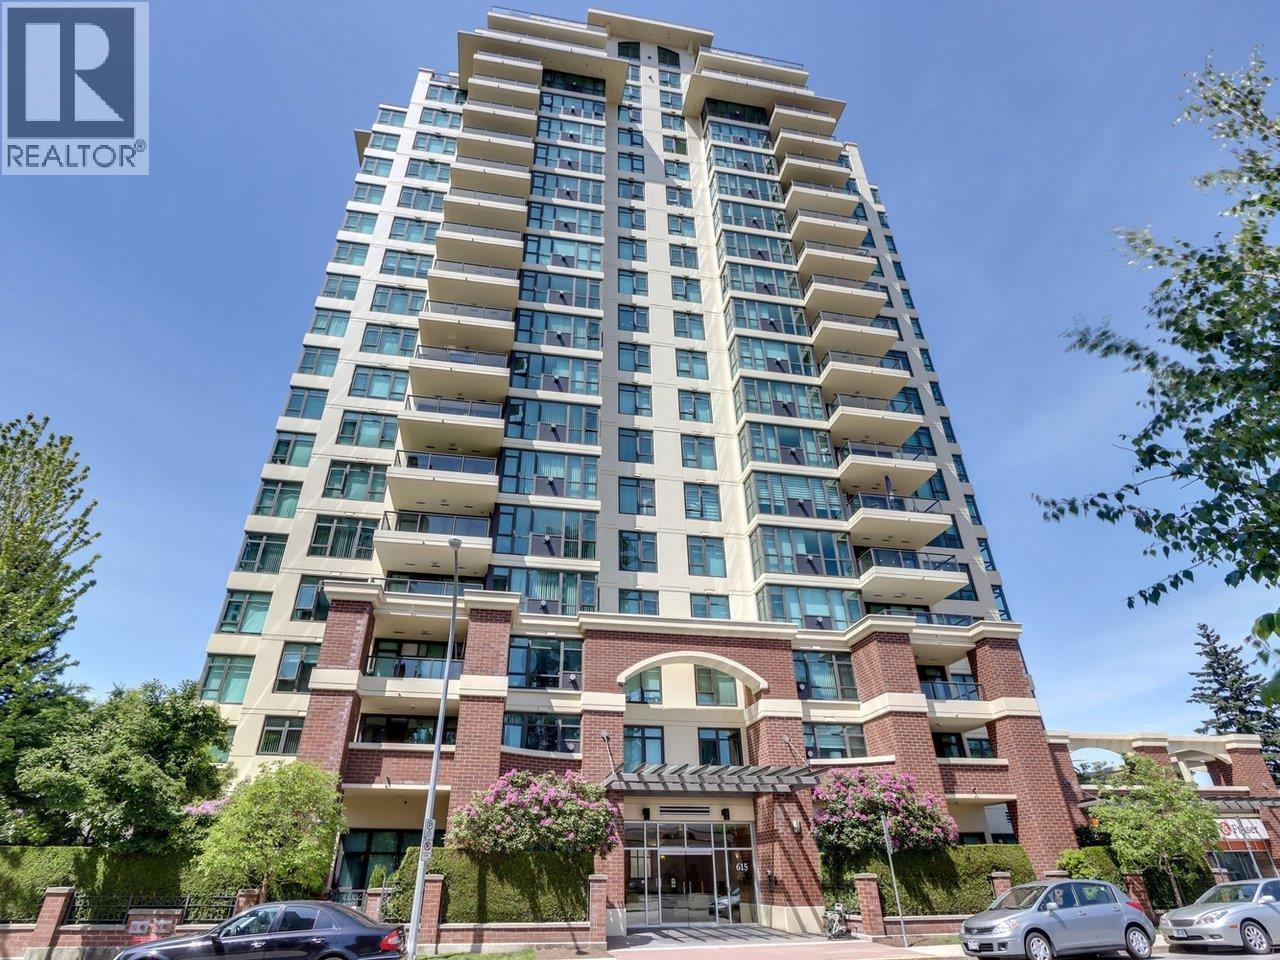
702 615 Hamilton Street
New Westminster, British Columbia
Welcome to The Uptown at 615 Hamilton Street, New Westminster. This bright and spacious 2 bed + den, 2 bath home offers 1,275 square feet of thoughtfully designed living space. Enjoy a private, covered balcony with northeast exposure, perfect for year-round relaxation. The versatile, light-filled den is ideal for a home office. Features include oversized windows, engineered hardwood flooring, a cozy gas fireplace, and a kitchen with a central island. The building offers excellent amenities: gym, amenities/social room with a kitchen, patio and pool table. Includes 1 secure parking stall and storage locker. Pet-friendly (1 dog or cat, max 44 lbs). Walk to shopping, parks, schools, and transit. A perfect blend of comfort and convenience in Uptown New Westminster. (id:65446)
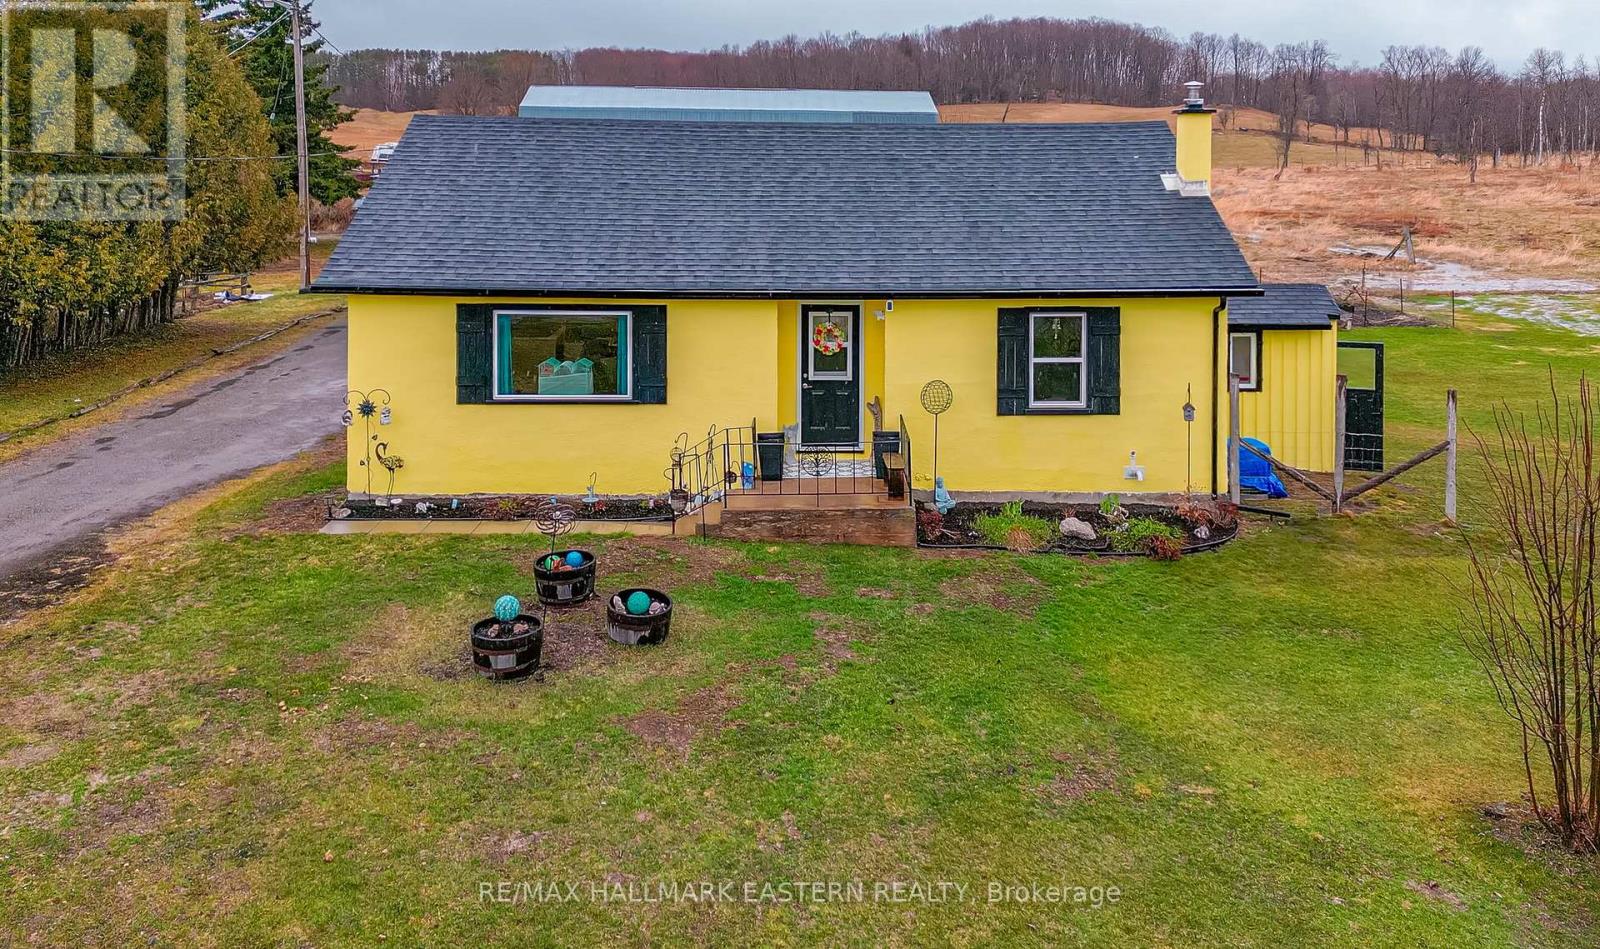
1095 Slab Street
Centre Hastings, Ontario
This Quaint and Cozy Bungalow Is a Wonderful Solid Home and An Excellent Place To Start Or Retire. Situated On One Acre, The Open Concept Main Floor Has A Nice Sized Kitchen & Dining Room, Living Room Space, 2 Bedrooms And Updated 4Pc Bath. Full Basement Has Direct Access to Outside With Exterior Walk Up. Forced Air Propane Furnace & Central Air New In 2021. Electrical Panel Updated To Breakers In 2021. Septic New In 2020. Great-Sized Yard With Pond! How Cool is That? 20 X 24 Quonset For All Your Toys! Connect To The Multi Use Trans Canada Trail For Walking, Cycling, 4 Wheeling, Horseback Riding, Etc. So Much to Appreciate. (id:65446)
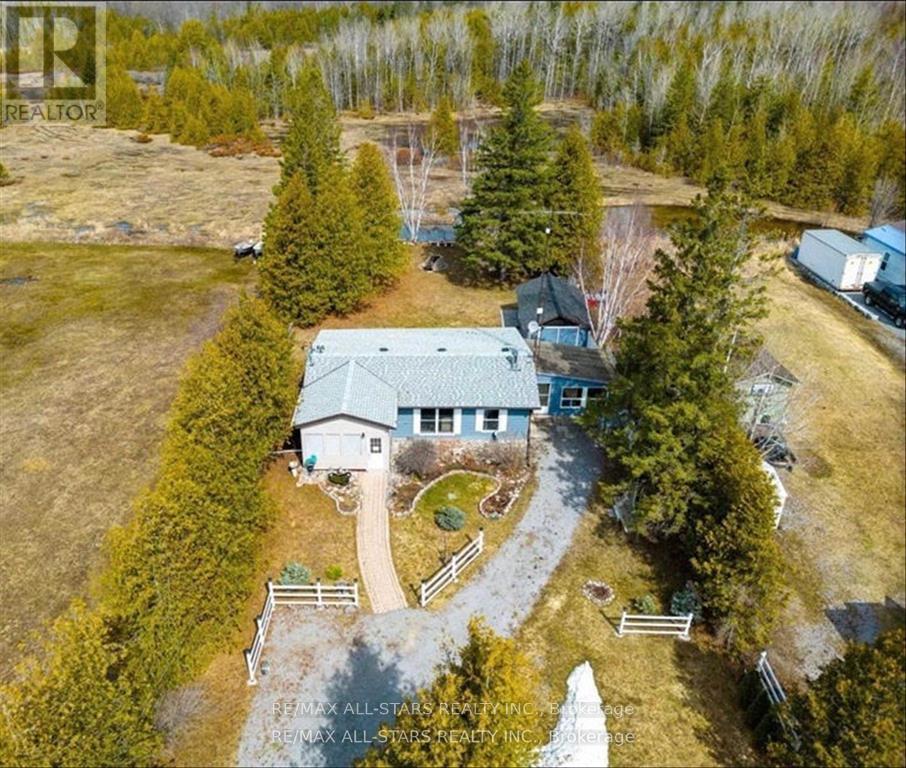
220 Mcguire Beach Road
Kawartha Lakes, Ontario
Lakeside Living with Space, Serenity & Modern Comfort Welcome to your four-season home or retreat by the water where peaceful country living meets thoughtful, modern upgrades. This renovated bungalow offers access to Canal Lake, just steps away, allowing you to enjoy a vibrant lakeside community with public water access while still maintaining privacy. Set on an impressive 72'x248'lot, backing onto a tranquil pond, ravine, and forest, the home is surrounded by breathtaking views that change beautifully with the seasons. Whether it's sunrise reflections over the water or quiet evenings under the stars, this property delivers a true escape from the everyday. Inside, the spacious floor plan has been updated between 2021-2022 to ensure comfort, efficiency, and peace of mind. Newer windows and roof fill the home with natural light while enhancing energy efficiency. The updated kitchen features new cabinetry, sink, faucet, and upgraded plumbing, complemented by modern pot lighting throughout. Structural enhancements including steel joists and upgraded floor joists and subflooring add long-term stability, while durable 12mm laminate flooring with proper underlayment provides a clean, contemporary finish. The home offers three bedrooms and a bright three-season sunroom, perfect for relaxing and enjoying the surrounding nature. Comfort has been further enhanced with smart combined humidifier/fan technology, ceiling and attic fans, upgraded baseboard heaters, and a winterized sump pump system with new motor and drainage, making this a true four-season home or getaway. Outside, thoughtful upgrades continue with front and backyard lighting, exterior electrical outlets, and the convenience of Explore high-speed internet, ideal for remote work or streaming at the lake. Ideally located just minutes to Lady Mackenzie Public School in Kirkfield,15 minutes to Coboconk,and 20 minutes to Beaverton for schools, shopping, and amenities.Property current has a grey water system for laundry (id:65446)
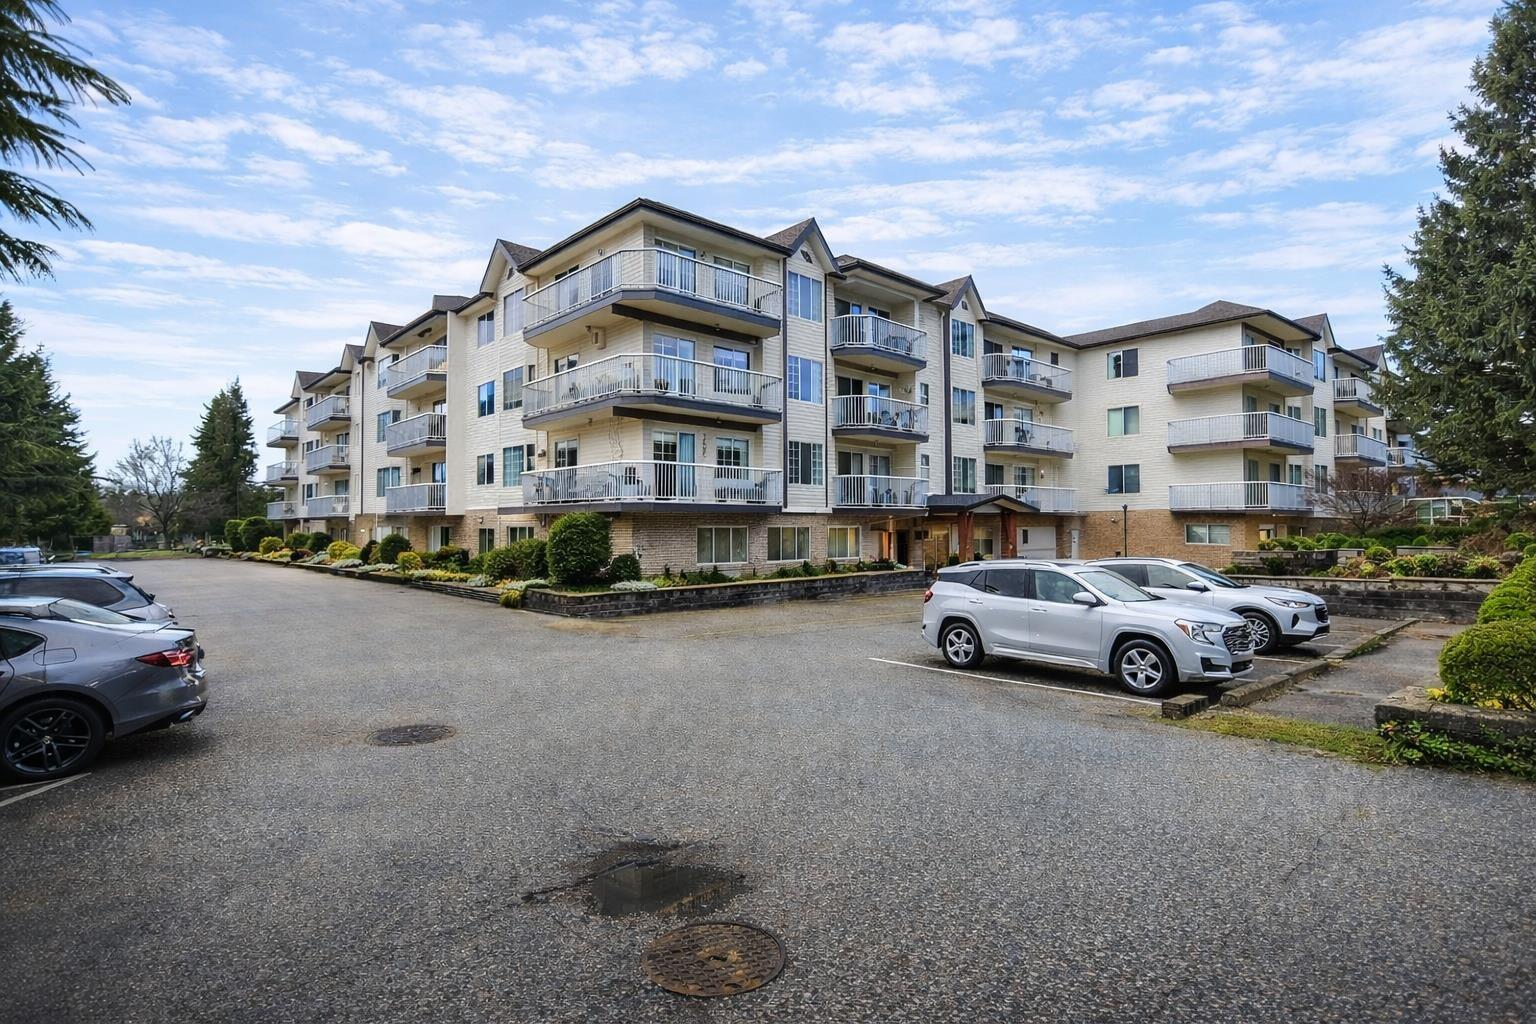
307 33535 King Road
Abbotsford, British Columbia
TOP FLOOR CORNER UNIT in the well-maintained 55+ Central Heights. Bright and spacious with 1,181 sq ft, 2 bedrooms, 2 full baths, wraparound balcony, and North Shore mountain views. TASTEFULLY UPDATED with newer flooring, fresh paint, refreshed kitchen, stainless steel appliances, renovated bathrooms, and modern lighting. Large living and dining areas offer a cozy living area and excellent natural light. Includes 1 underground parking stall and 2 storage lockers. Heat pumps have already been approved by strata and will be installed shortly. Amenities include a gym, craft room, library, workshop, social dining area, and 3 guest suites. Close to transit and shopping. (id:65446)
28 Pine Ridge Road
Kawartha Lakes, Ontario
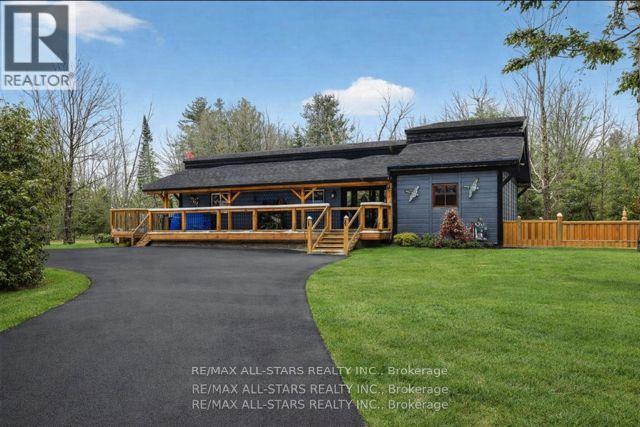
Welcome to this one-of-a-kind post-and-beam home, rich in character and warmth, set on approximately of an acre in a welcoming, family-oriented community near Shadow Lake. From the moment you arrive, wrap-around decks and mature surroundings set the tone for relaxed country living. Inside, soaring vaulted ceilings, exposed beams, and a stunning open-concept layout create an inviting space perfect for everyday living and entertaining. The main level offers 2 well-sized bedrooms, while the full walk-out basement features a bright family room, an additional bedroom, laundry area, and a versatile space currently used as a hair salon - ideal for a home-based business, studio, or hobby room. With a separate basement entrance, the lower level offers excellent potential to accommodate multigenerational living or extended family needs. Outdoors, the property truly shines with bountiful summer gardens, a peaceful pond, and a charming bunkie perfect for guests, teens, or creative space. Located just steps to Shadow Lake with access to a public beach and playground, and with a boat launch just up the street, this home offers a lake lifestyle without waterfront taxes. Conveniently situated minutes to Coboconk for shopping and amenities, approximately 35 minutes to Lindsay, and 40 minutes to Orillia - this is a rare opportunity to enjoy space, flexibility, and the best of Kawartha living. (id:65446)
83 Dunsdon Street
Brantford, Ontario
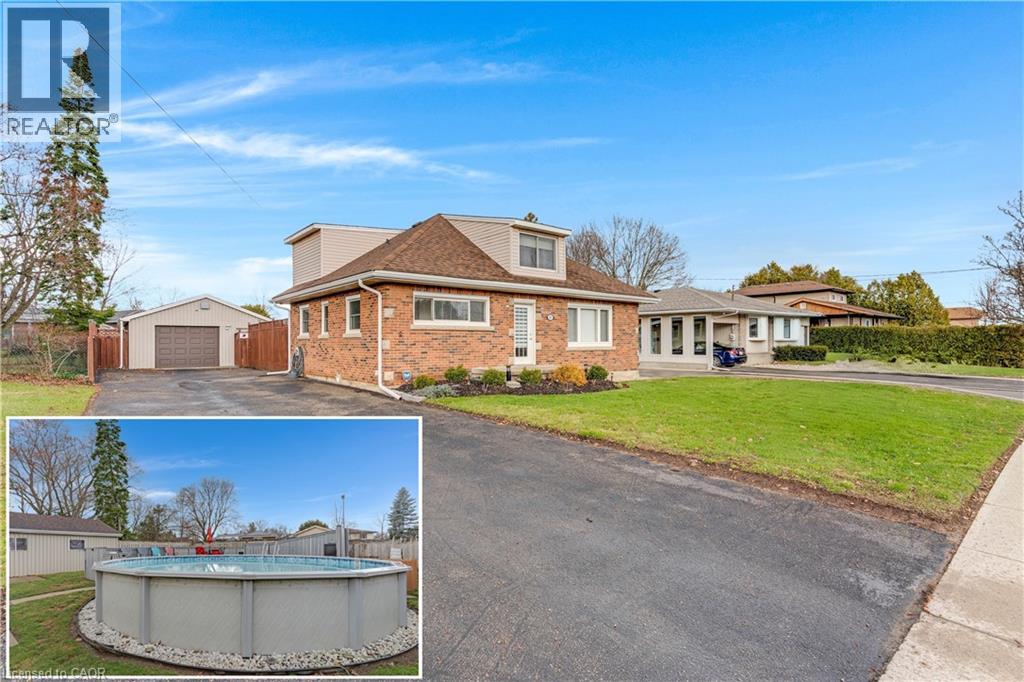
A STORY OF HOME: 83 DUNSDON STREET. 83 Dunsdon Street, a charming 1.5-storey nestled in the highly desirable North end of Brantford, where over 2,400sqft of versatile living space awaits your next chapter. From the moment you arrive, the property’s unique features stand out, including 2 private driveways & a drive-through detached garage that offers the perfect workshop or storage solution for a hobbyist. Inside, the main floor unfolds with a sense of connection and ease, featuring a spacious kitchen with ample counter space that flows naturally into a large dining area, ideal for hosting holiday meals or quiet morning coffees. You are spoiled for choice when it comes to relaxation, with both a formal living room and a cozy family room centered around a natural gas fireplace, while a bright sunroom provides a peaceful vantage point to admire the backyard. The layout is thoughtfully designed for flexibility, offering 2 main-floor bedrooms (one currently serving as a convenient laundry suite) and a full 3pc bath, ensuring comfort for multi-generational living. Venture to the upper level to discover a true primary retreat, a private & serene escape tucked away from the hustle and bustle of the rest of the home features a 3pc ensuite. The story continues in the finished lower level, which expands your living options with a 3rd full bathroom, a generous recreation room perfect for a home theater or gym, & the home’s original laundry area. Stepping outside, the fully fenced backyard transforms into your own private oasis, complete with 2 secure gates & a refreshing above-ground pool paired with an expansive deck, perfect for cooling off on those golden summer afternoons. Perfectly situated near schools, parks, major shopping & transportation.*roof 2017, furnace 2019, asphalt driveway on the right side w/exposed aggregate curbs, as well as updated fascia, soffits w/lights, & eaves 2025. 4 new windows on the left side, while the remaining windows were professionally capped. (id:65446)
182 Heritage Court W
Lethbridge, Alberta
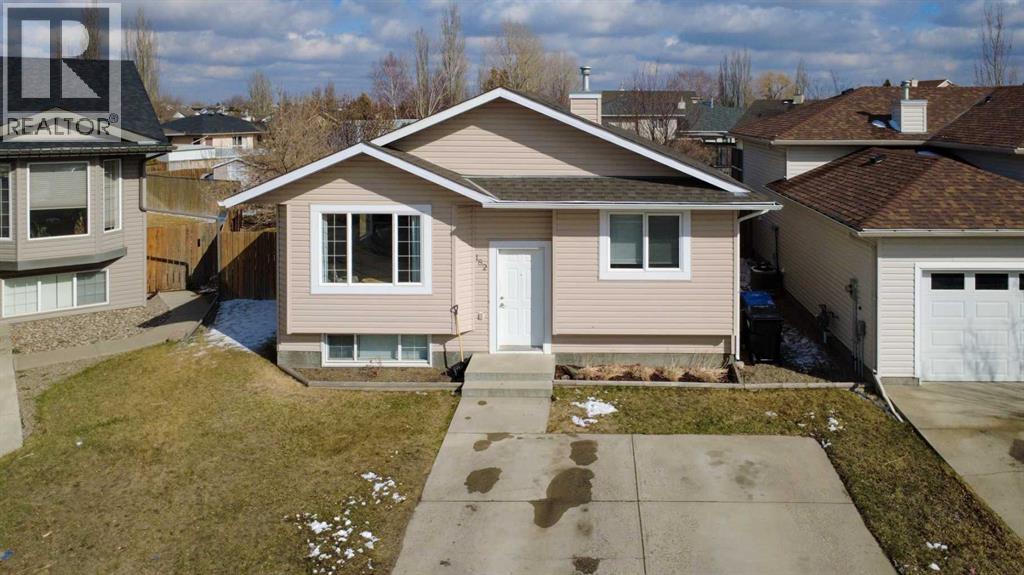
Welcome to this beautifully updated home tucked into a quiet westside neighbourhood, perfect for growing families or anyone looking for a move-in-ready space with room to breathe. Built in 2003, this bilevel home offers a functional layout with only four steps up to the main floor, making everyday living feel easy and accessible. One of the standout features here is three bedrooms on the main level, a rare and highly sought-after setup that’s ideal for young families wanting everyone close together. The heart of the home is the fully remodelled kitchen, thoughtfully designed with quality finishes and modern updates that truly elevate the space. Throughout the home you’ll also notice fresh cosmetic upgrades including updated trim, paint, and finishes that help it show beautifully from top to bottom. Downstairs, the finished basement adds even more living space with a fourth bedroom, an additional bathroom, and plenty of room for relaxing, entertaining, or creating a flexible family hangout zone. Situated on an impressive sized lot, the backyard is larger than most in the neighbourhood, offering incredible outdoor potential. With alley access already in place, there’s excellent opportunity to add a detached garage while still enjoying a spacious yard. And when everything is in full bloom, the outdoor space truly shines, creating a private, green retreat right at home. If you’ve been searching for a well-maintained home with thoughtful updates, a family-friendly layout, and a yard that stands out from the rest, this one is absolutely worth a look. (id:65446)

1252 8 Avenue S
Lethbridge, Alberta
Charming 1906 bungalow in the heart of London Road! This character home offers 1,116 sq ft of living space with 2 bedrooms and a flexible layout that allows for a potential third bedroom. Set on a DOUBLE LOT, the property provides plenty of outdoor space and future potential.Located in one of the city’s most desirable neighbourhoods, you’re just steps from parks, schools, and the hospital, with all the charm and convenience London Road is known for. This home features classic character details and is ready for your personal touch.A great opportunity for first-time buyers, investors, or anyone looking to get into a sought-after area with room to grow. (id:65446)
911 Melrose Street
Kelowna, British Columbia
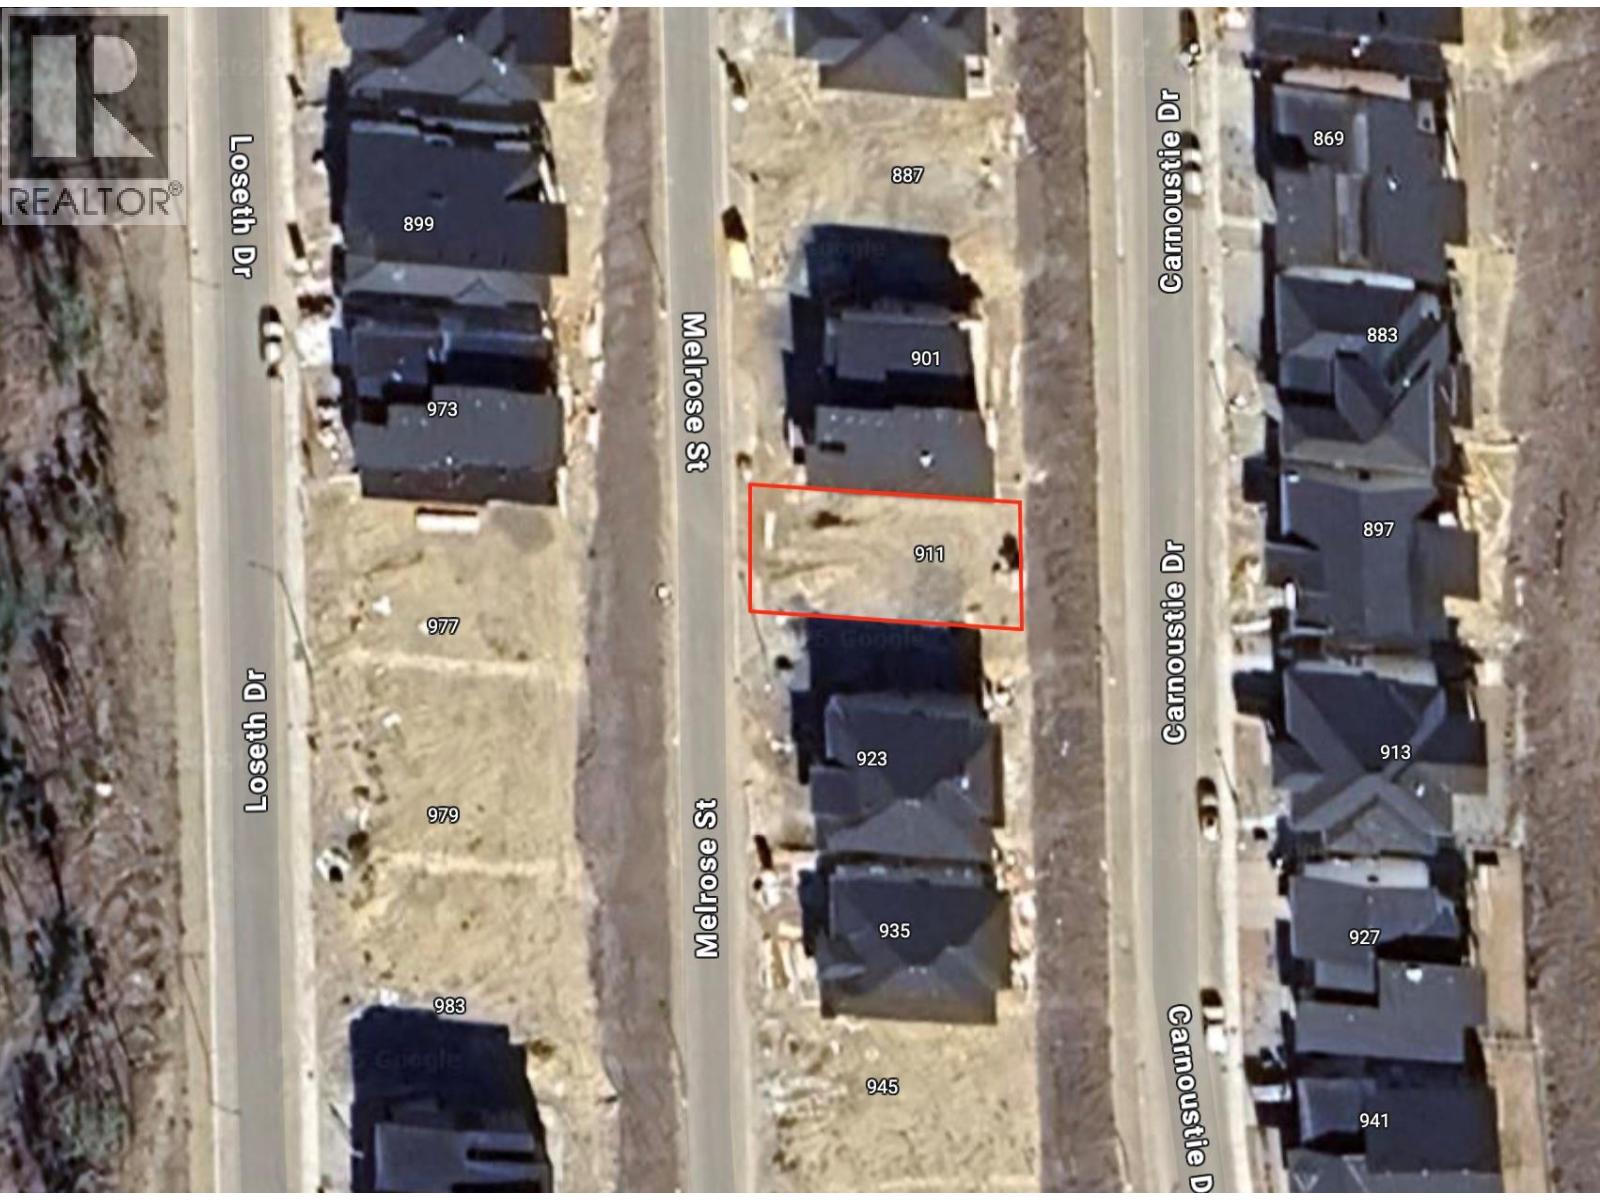
Design and build your ideal view home on your own lot in Black Mountain. Whether you're starting from scratch or already have plans, this is a rare chance to create a home that truly reflects your lifestyle. You can work with 17 North Design/Build, an experienced, developer-approved builder with a strong presence in the area or bring your own approved builder to one of Kelowna’s fastest-growing neighbourhoods. This gently sloped lot is perfectly suited for a walk-out rancher, featuring flat driveway access and the potential for spacious view decks highly sought-after elements on this street. Take in the surrounding scenery while enjoying a lifestyle focused on outdoor adventure, with golf, hiking, and biking just steps away. Conveniently located, you're only 10 minutes from shopping, 40 minutes to Big White, and have easy access to public transit connecting students to all levels of schools. All services are available at the lot line for a straightforward build. The lot is subject to GST, and a $10,000 landscaping compliance deposit is required upon completion of the lot sale, refundable once your home is finished. An exceptional opportunity to bring your vision to life in a stunning setting. (id:65446)
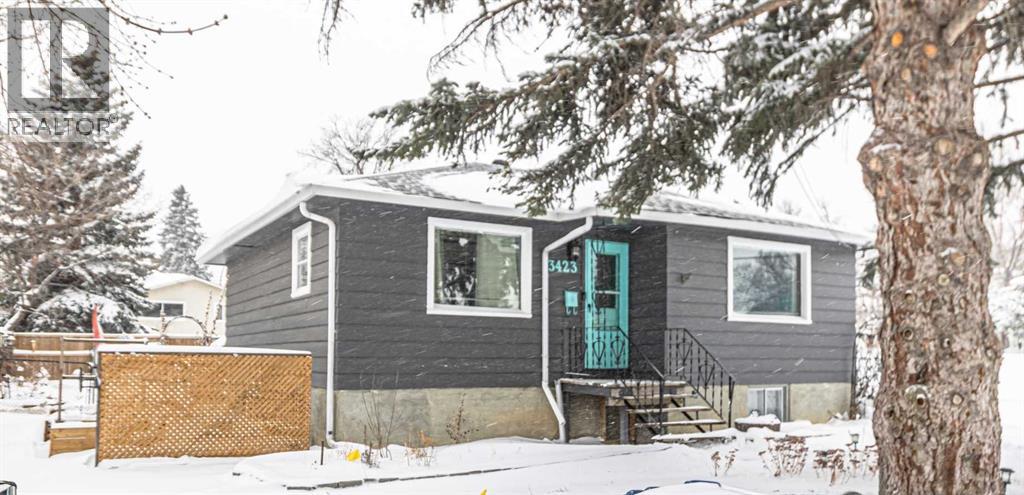
3423 1 Street NE
Calgary, Alberta
Nestled on a charming corner lot in the tranquil and mature neighborhood of Highland Park, this delightful **4-bedroom, 2-bathroom** residence is bursting with potential and personality! With a separate entrance perfect for a basement suite (currently unauthorized), this home invites creativity and endless possibilities.Step inside to discover the warmth of **original hardwood floors** that flow through a spacious living room, perfect for cozy gatherings or entertaining friends. The main level boasts two generously-sized bedrooms and a bright, airy four-piece bathroom. The kitchen is a chef’s delight, featuring abundant cabinetry, counter space, and a **gas stove**—ideal for whipping up culinary masterpieces! Venture downstairs to find two more expansive bedrooms, a convenient three-piece bathroom, and a second kitchen complete with a dining area—perfect for hosting family dinners or late-night snacks. Plus, the shared laundry room makes chores a breeze for both levels. Embrace the sunny days of summer in your **west-facing fully fenced backyard**! Enjoy sunny relaxations on the deck, cultivate your green thumb in the garden, or create a fun play area for kids. This outdoor space is your personal retreat! Convenience is at your doorstep with quick access to downtown, Deerfoot Trail, and public transit. Stroll to nearby schools, shops, playgrounds, and the popular **Citizen Brewing Company** for a local brew. Don’t miss this incredible opportunity! Schedule your viewing today and step into a home where comfort meets potential. (id:65446)
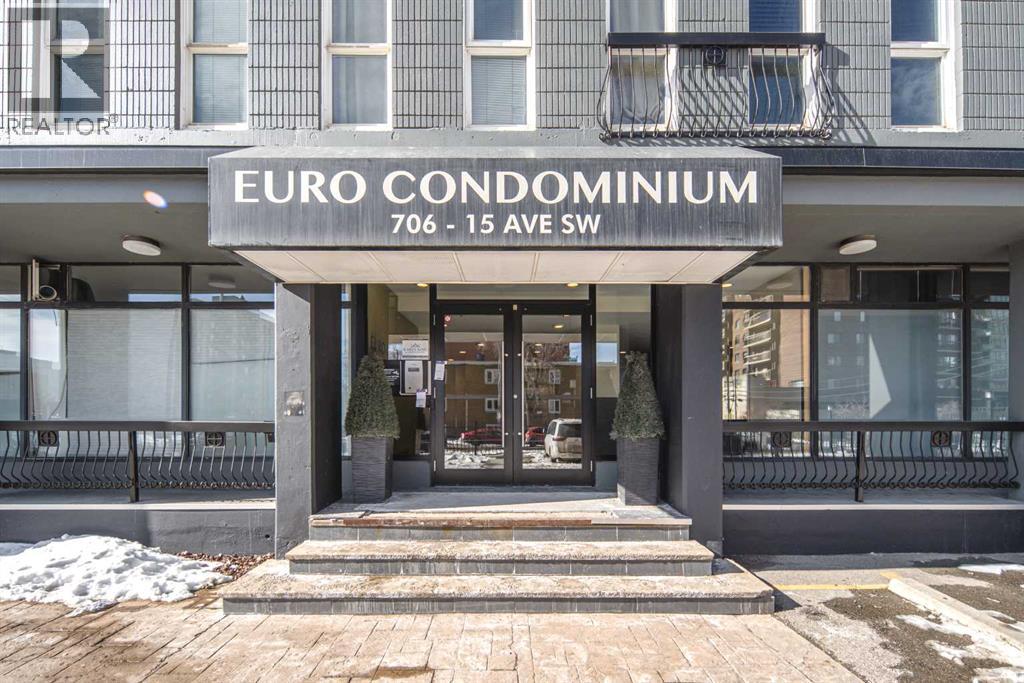
204, 706 15 Avenue SW
Calgary, Alberta
Welcome to this incredible two-bedroom condo just steps from 17th Ave SW in the heart of the Beltline. This bright and beautifully maintained unit features two spacious bedrooms, a generous living room, and a well-appointed kitchen—all facing west with an exterior wall dominated by large windows that flood the space with natural light. Each bedroom offers ample closet space, and the granite flooring throughout adds a sleek, contemporary touch. The modern kitchen is complete with a breakfast bar that flows seamlessly into the dining area and living room, creating an ideal layout for everyday living and entertaining. Thoughtfully designed for maximum efficiency, the unit also features in-suite laundry conveniently tucked into the four-piece bathroom. Additional highlights include condo fees that cover electricity, one assigned parking stall, a dedicated storage unit, and recent upgrades such as fresh paint.Perfectly situated near public transit, Western Canada High School, shopping, and an array of restaurants and cafes, this home offers the ultimate urban lifestyle. Don’t miss this opportunity—book your private showing today! (id:65446)
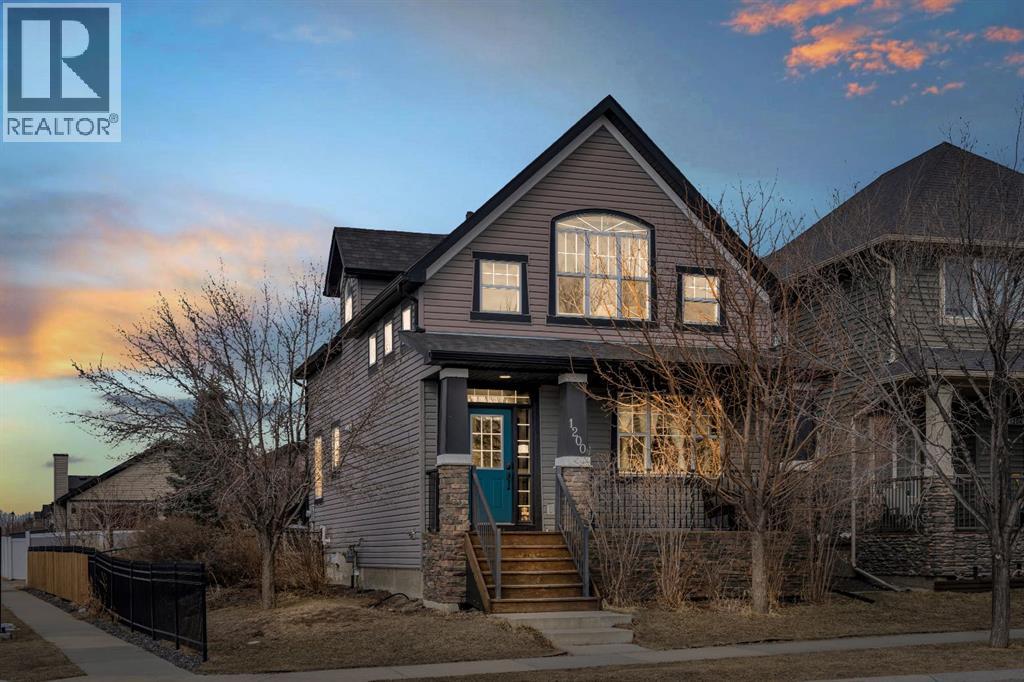
1200 Ravenswood Drive SE
Airdrie, Alberta
Welcome to this well-maintained laned detached home situated on a desirable corner lot, offering abundant natural light throughout. The main floor features a spacious foyer and a bright living area with large windows for lots of sunlight to enter. Main floor offers two bedrooms, a full bathroom, and a functional kitchen with an adjoining dining space. The upper level offers a generous loft area along with additional bedroom space and a full bathroom. The fully developed basement includes a large family room with a GAS fireplace, an additional bedroom, a full bathroom, and a dedicated laundry area.Outside, the property features a fenced corner lot, a backyard deck, and a double detached garage.This property offers a versatile layout and ample space for a variety of living needs. Close to Schools, Shopping, Parks and Pathways! Don't miss this opportunity. Book your showing today!! (id:65446)
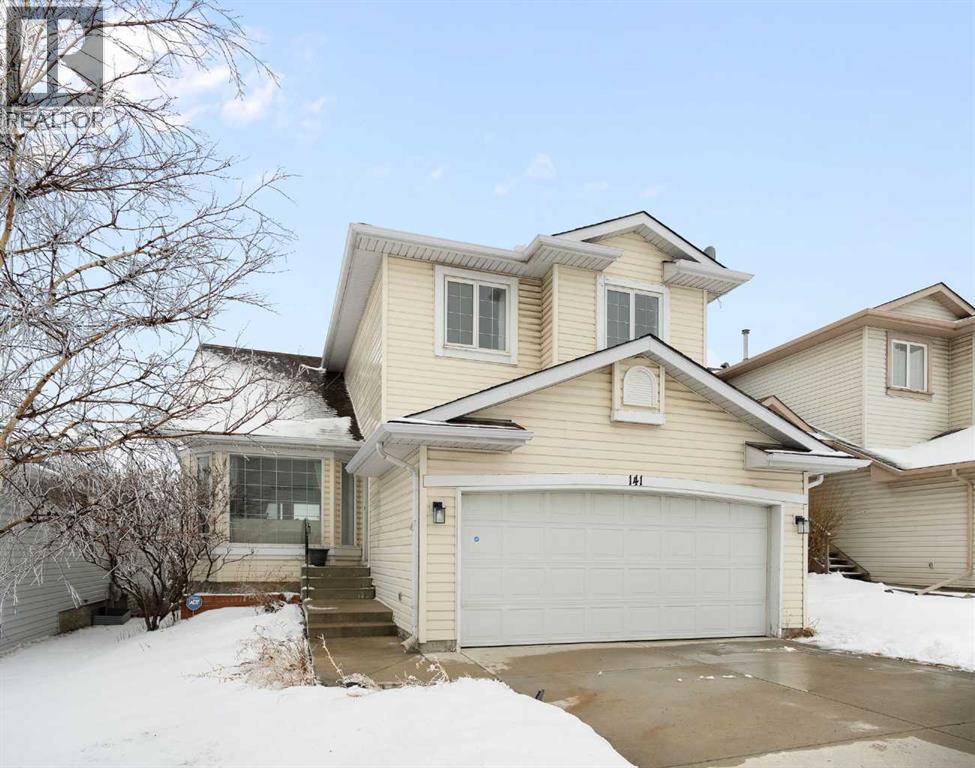
141 Arbour Stone Close NW
Calgary, Alberta
Welcome to 141 Arbour Stone Close NW, a bright and spacious home offering 4 bedrooms on the upper level as well as an open floor plan with raised ceilings on the main level totalling 1,984 square feet of living space. The main floor has a large open kitchen with island, living area with raised ceilings, an enclosed den/office space, a dining room, laundry room, bathroom and a second living area.The top floor has 4 bedrooms and a bathroom, plenty for a growing family. The primary bedroom has spectacular mountain views and an on-suite bathroom with a jetted tub.The undeveloped walk out basement offers a blank canvas for an additional 900 square feet of living space for you to design to suit your family's needs and wants by adding an additional 900 square feet to your lifestyle.This move-in ready home is a solid investment and offers value-add potential if developing the walkout basement. Arbour lake is a mature, safe and consistently desirable NW community. Arbour Lake is the only NW community with a lake and as a an owner, you would have full access to the lake and all the community center activities. Swimming, fishing, boating, tennis and in the winter, skating and fireworks. Arbour Lake embodies suburban convenience with well established amenities including shopping, schools, walkable paths, parks and community centre's all with a high satisfaction and pride of ownership.This is the opportunity for you to enjoy the lake lifestyle, mountain views and exceptional every day conveniences that Arbour Lake offers. Convenient access to transit (LRT) and shopping within wal king distance. Enjoy the access to multiple arteries such as Crowchild Trail, John Laurie Blvd and Stoney Trail connecting you to the city or a quick getaway to the mountains. Assessment for 2026 $805,000.00 Contact today as this listing will not last. (id:65446)
202, 1530 Bayside Avenue SW
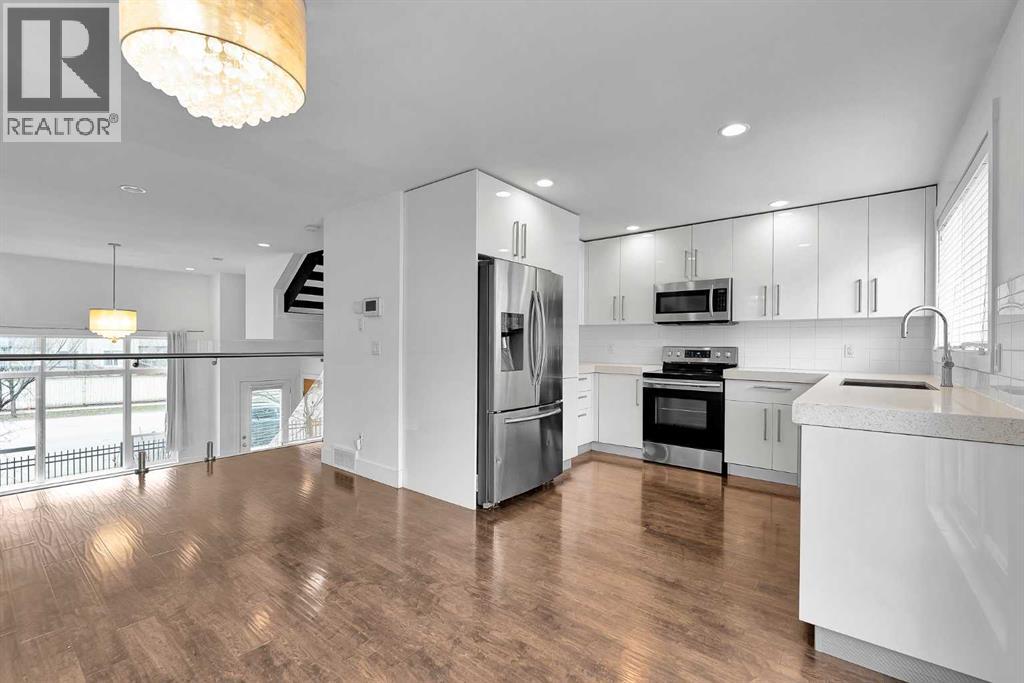
Airdrie, Alberta
Open house April 19 1-3:30PM!! All welcome | 3-Bed | 2.5 Bath | LOADED WITH UPGRADES | Double ATTACHED GARAG!!!AC!!Great Condition** Location, location, location, welcome to this amazingly designed Double ATTACHED GARAG home at Bayside Airdire. The main level living room with heigh ceilings and the open layout welcomes you to Kitchen & dinning area with access to PRIVATE BALCONY for unobstructed space that invites natural light into the space throughout the day. The functional kitchen boasts a generous size, cabinets to ceiling, nice light color countertops, stainless steel appliances, and designer features. This level also has a 2PC bathroom. The upper level has a roomy master bedroom with 4PC En-suite. Two additional spacious bedrooms, and a well-appointed main bath, ensuring comfort and convenience. This unit comes with ATTACHED DOUBLE GARAGE including storage accommodate large vehicle. This Townhome is well managed with low condo fees and lots of visitor parking. Close to all amenities, shopping, transit friendly, easy access to shopping area. Don’t let this slip away, call to book a showing. (id:65446)