
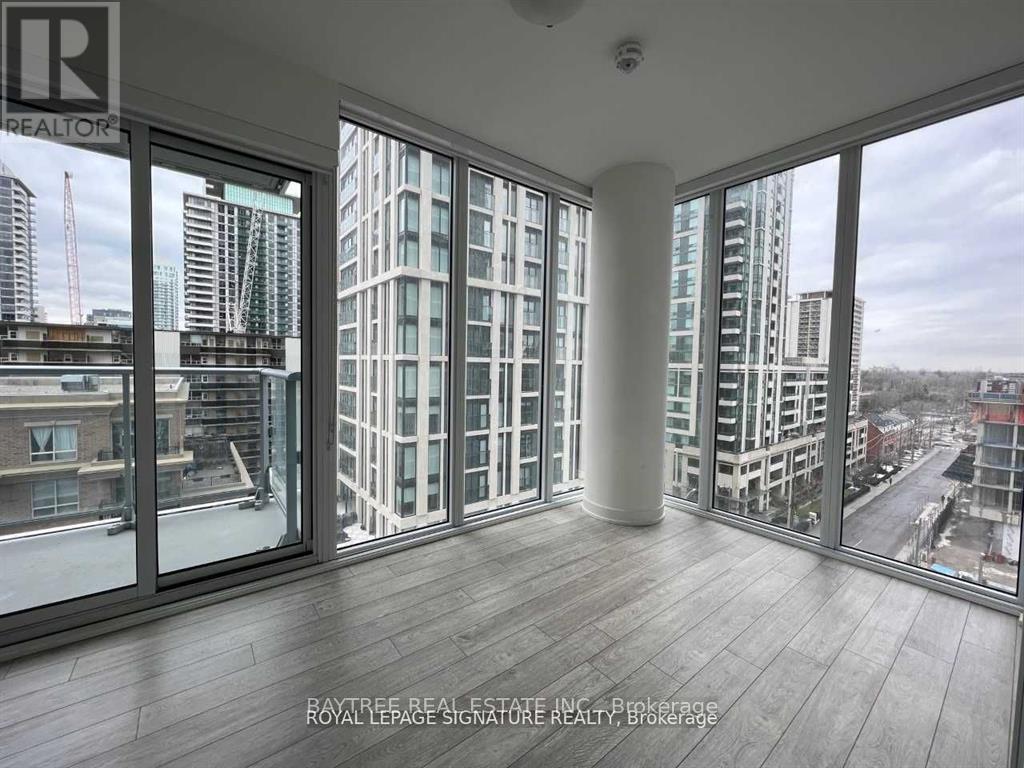
912 - 195 Redpath Avenue
Toronto, Ontario
** Internet, heating, and water included - tenant only pays hydro!! - providing excellent value and simplified monthly expenses ** Welcome to Citylights on Broadway - Architecturally stunning and thoughtfully designed, this residence offers exceptional craftsmanship and beautifully curated interiors in the heart of Yonge & Eglinton. Just steps to the subway, and surrounded by endless restaurants, cafes, and shops, this location delivers true midtown convenience.This south-facing suite is filled with natural light and offers a functional layout ideal for modern living.Residents enjoy access to The Broadway Club, featuring over 18,000 sq. ft. of indoor amenities and more than 10,000 sq. ft. of outdoor space, including:Two swimming poolsAmphitheaterParty room with chef's kitchenState-of-the-art fitness centreOutdoor lounge areasAnd much moreExperience elevated condo living with premium amenities and unbeatable access to transit and lifestyle conveniences. (id:65446)
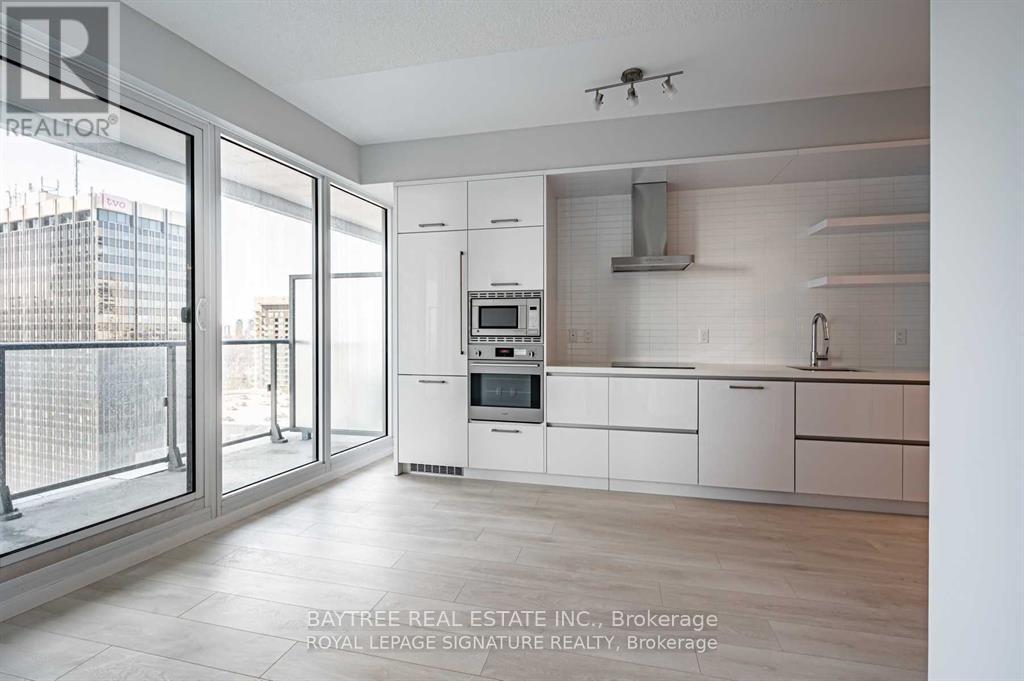
4006 - 2221 Yonge Street
Toronto, Ontario
Welcome to 2221 Yonge, the hub of all hubs at Yonge & Eglinton! Experience vibrant midtown Toronto living at one of the GTA's most iconic locations. This west-facing one-bedroom suite boasts a bright, thoughtfully designed layout with large sun-filled windows. It combines classic spacious proportions with modern design sensibilities.Enjoy unmatched convenience with TTC access just steps away, along with countless restaurants, cafés, shops, and entertainment options right at your doorstep. Building amenities include a state-of-the-art fitness centre, party lounge, outdoor terrace, co-working spaces, and 24-hour concierge service.This is an excellent opportunity to enjoy stylish downtown condo living in one of Toronto's most sought-after neighbourhoods. (id:65446)
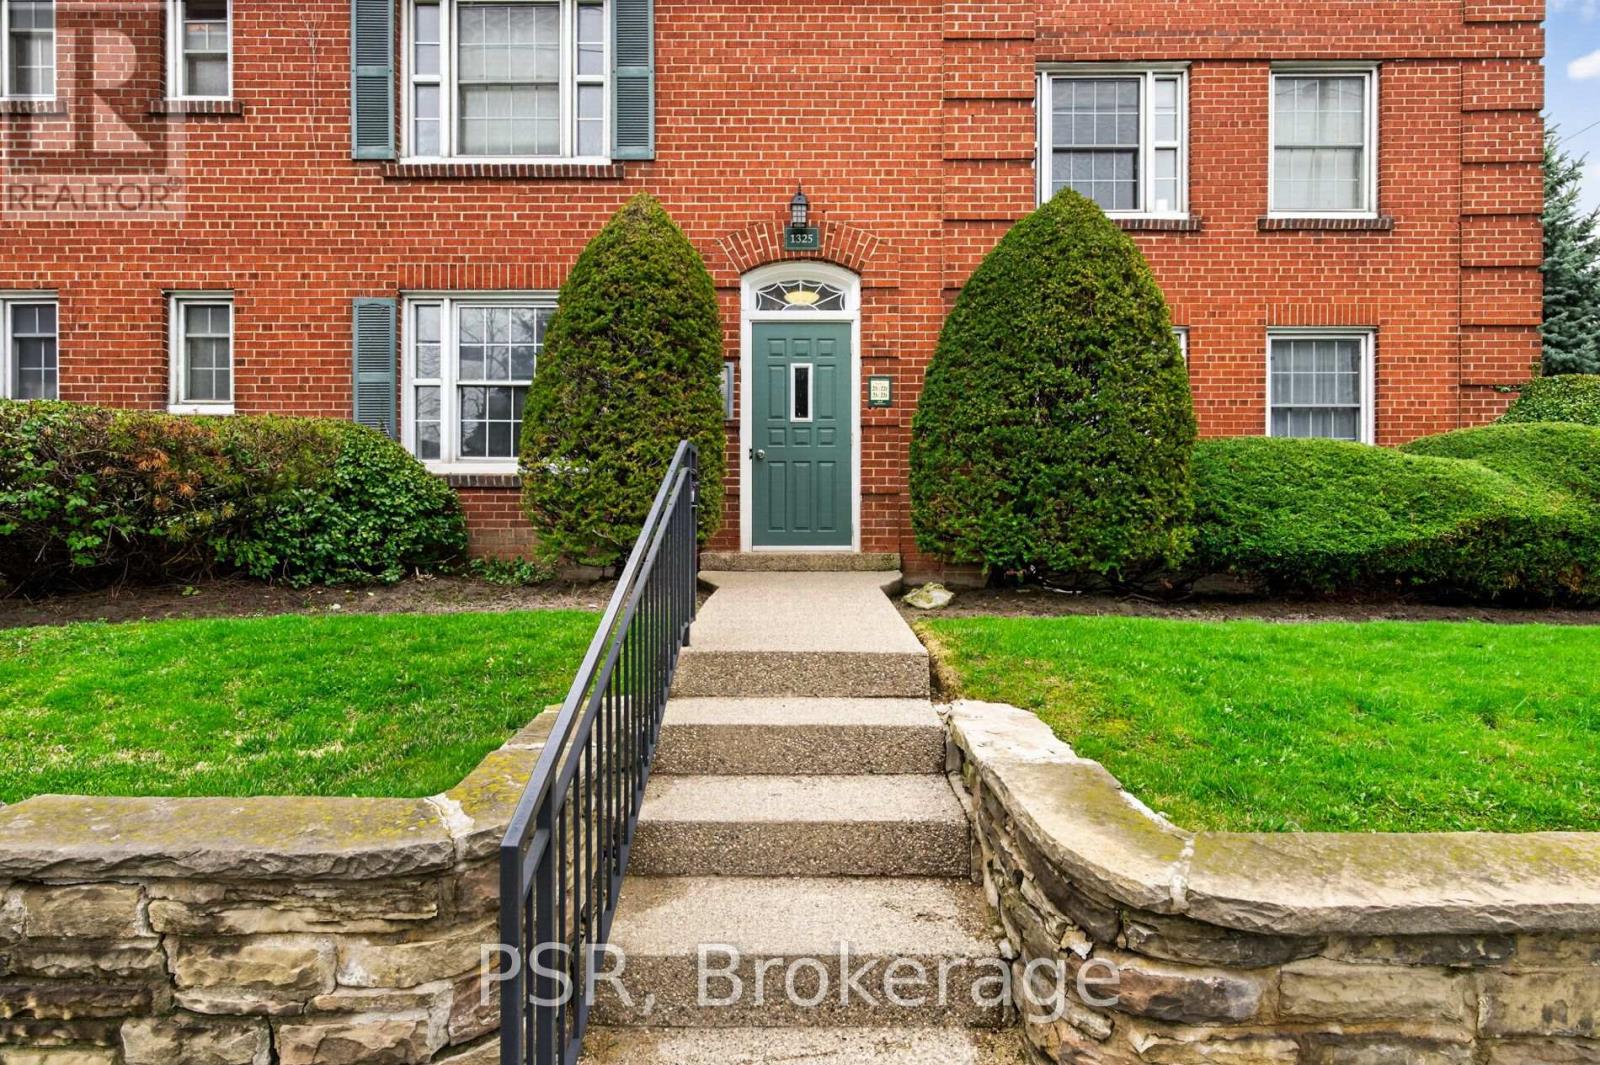
L21 - 1325 Bayview Avenue
Toronto, Ontario
Limited Time Incentive - Apply Before May 1st To Receive 1 Month Free Rent!* Fall In Love With Life In Leaside! This Beautifully Finished, Ground Floor Suite Is Perfectly Situated In One Of Toronto's Most Sought-After Neighbourhoods. Featuring A Bright, Open-Concept 1 Bedroom, 1 Bathroom Layout With Highly Functional Living Space. The Modern Kitchen Showcases Full-Sized Stainless Steel Appliances, Stone Countertops, And Convenient Ensuite Laundry. Enjoy A Generously Sized 4pc Bathroom. All Light Fixtures And Window Coverings Included With Roller Blinds Throughout. Tenant To Pay Hydro. Suite Is Equipped With Central Air Conditioning. Just Steps To Bayview Shops, Restaurants & Cafes, Top-Rated Schools, Parks, And TTC - Everything Leaside Living Has To Offer Is Right At Your Doorstep. *Incentive Is Offered On A 13 Month Lease Term, Free Rents Applied 2ndMonth Of The Lease. (id:65446)
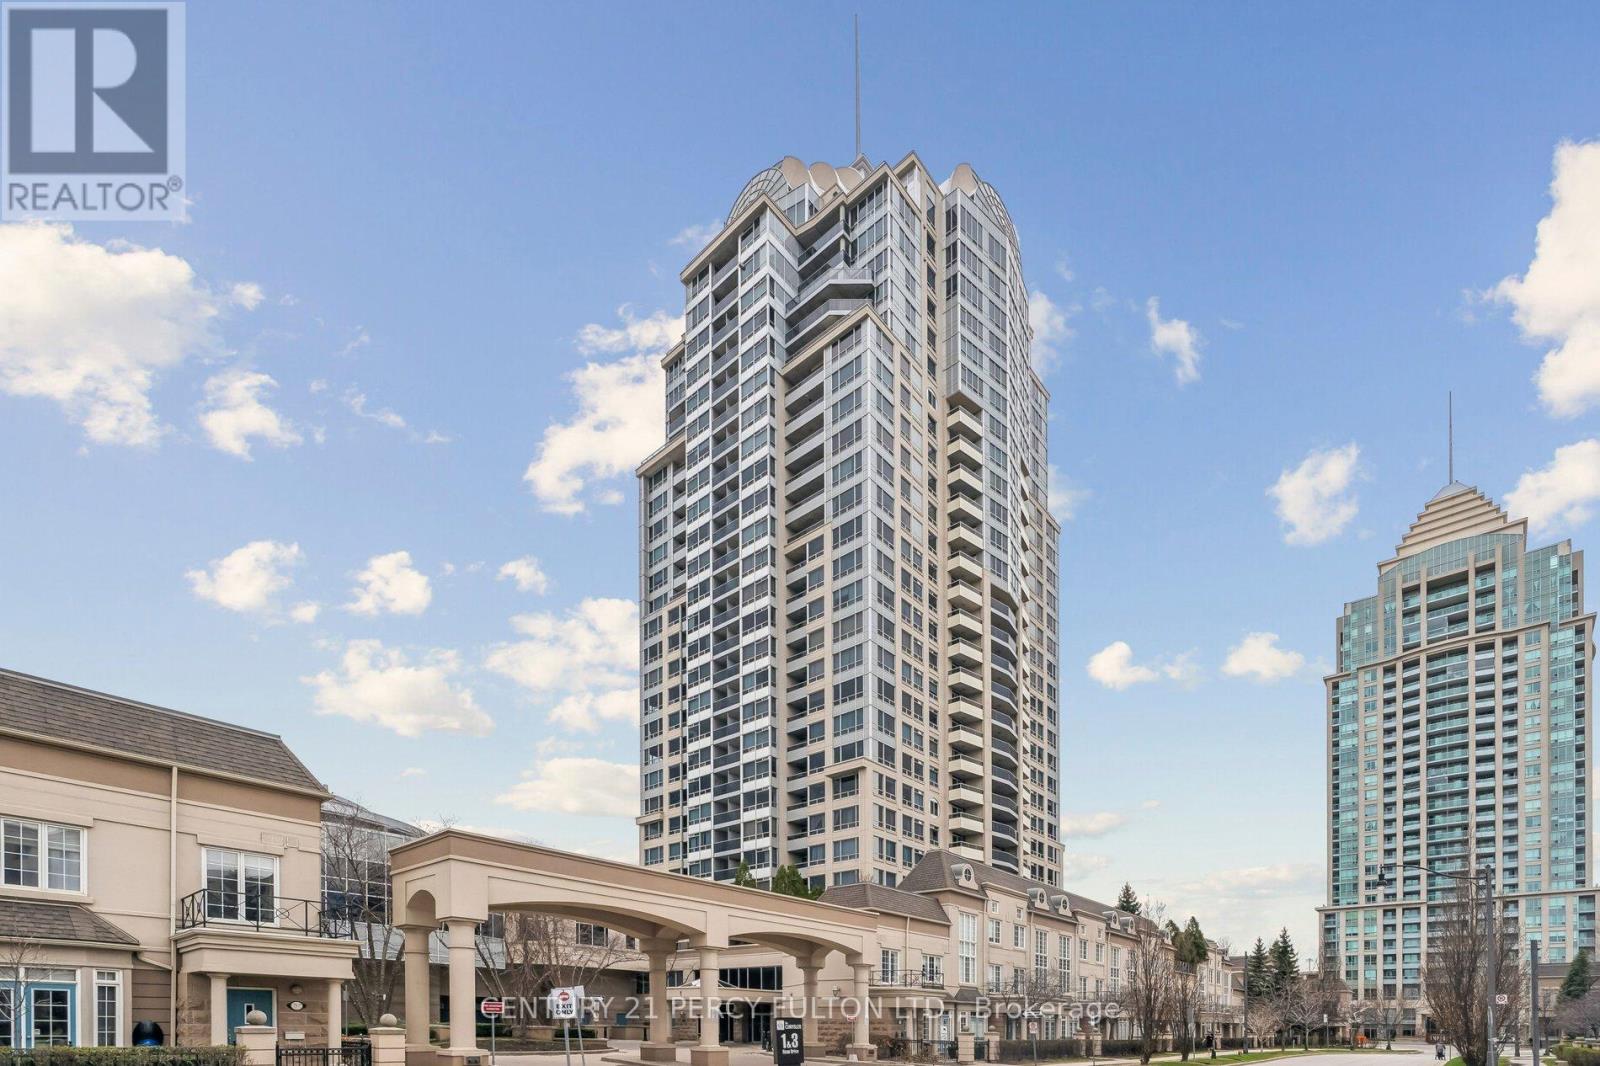
2703 - 1 Rean Drive
Toronto, Ontario
A rare opportunity to own a penthouse suite at NY Towers - The Chrysler, where space, light, and potential come together in a way that's hard to find. Spanning over 1,300 sq ft, this expansive 2+1 bedroom layout features a thoughtfully designed split-bedroom floor plan, ideal for both privacy and everyday living. The separate den offers a dedicated office space-perfect for today's work-from-home lifestyle. Complete with two side-by-side parking spaces and a locker, this is condo living without compromise. The oversized living and dining areas create a true sense of openness, while the family-sized kitchen offers ample space to cook, gather, and entertain. Flooded with natural light, the bedrooms feature large east-facing windows and direct walk-outs to the balcony, where sweeping sky-high views elevate your everyday. The primary is generously sized, complete with a walk-in closet and a 4-piece ensuite featuring a jacuzzi tub. Lovingly maintained in clean, classic condition, this suite is move-in ready while offering incredible potential to modernize and truly make it your own. Step outside to your balcony, complete with a rare gas line-an exclusive penthouse feature, perfect for elevated outdoor living and entertaining. Residents enjoy access to the Liberty Club, offering premium amenities including a large pool, hot tub, fitness centre, media room, ping pong, golf simulator, and more. Located in a highly sought-after neighbourhood just moments from Bayview Village, Hwy 401, and Bayview Subway Station, this is a lifestyle defined by convenience, connectivity, and long-term value. Penthouse living. Space to grow. A canvas to create. Discover the opportunity that PH 2703 has to offer. (id:65446)
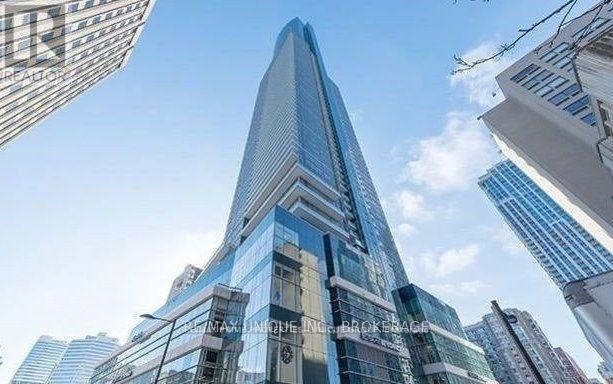
3807 - 386 Yonge Street
Toronto, Ontario
This is for the Master bedroom with Own Bathroom & walk in closet . ...Share with other 2 roommates,, .Downtown "Aura" At College Park...Approx.: 1,068 Sq. Ft., Large 3 Bedrooms With Windows, 2 Full Washrooms Se Corner View Of Lake & City, Open Concept Kitchen, Engineered Wood Floors Throughout, Direct Access To Subway, Shopping Amenities, Steps To Ryerson, Hospitals, U Of T, Dental School, City Hall, Eaton Centre & Financial District. '' World Class Gym " (id:65446)
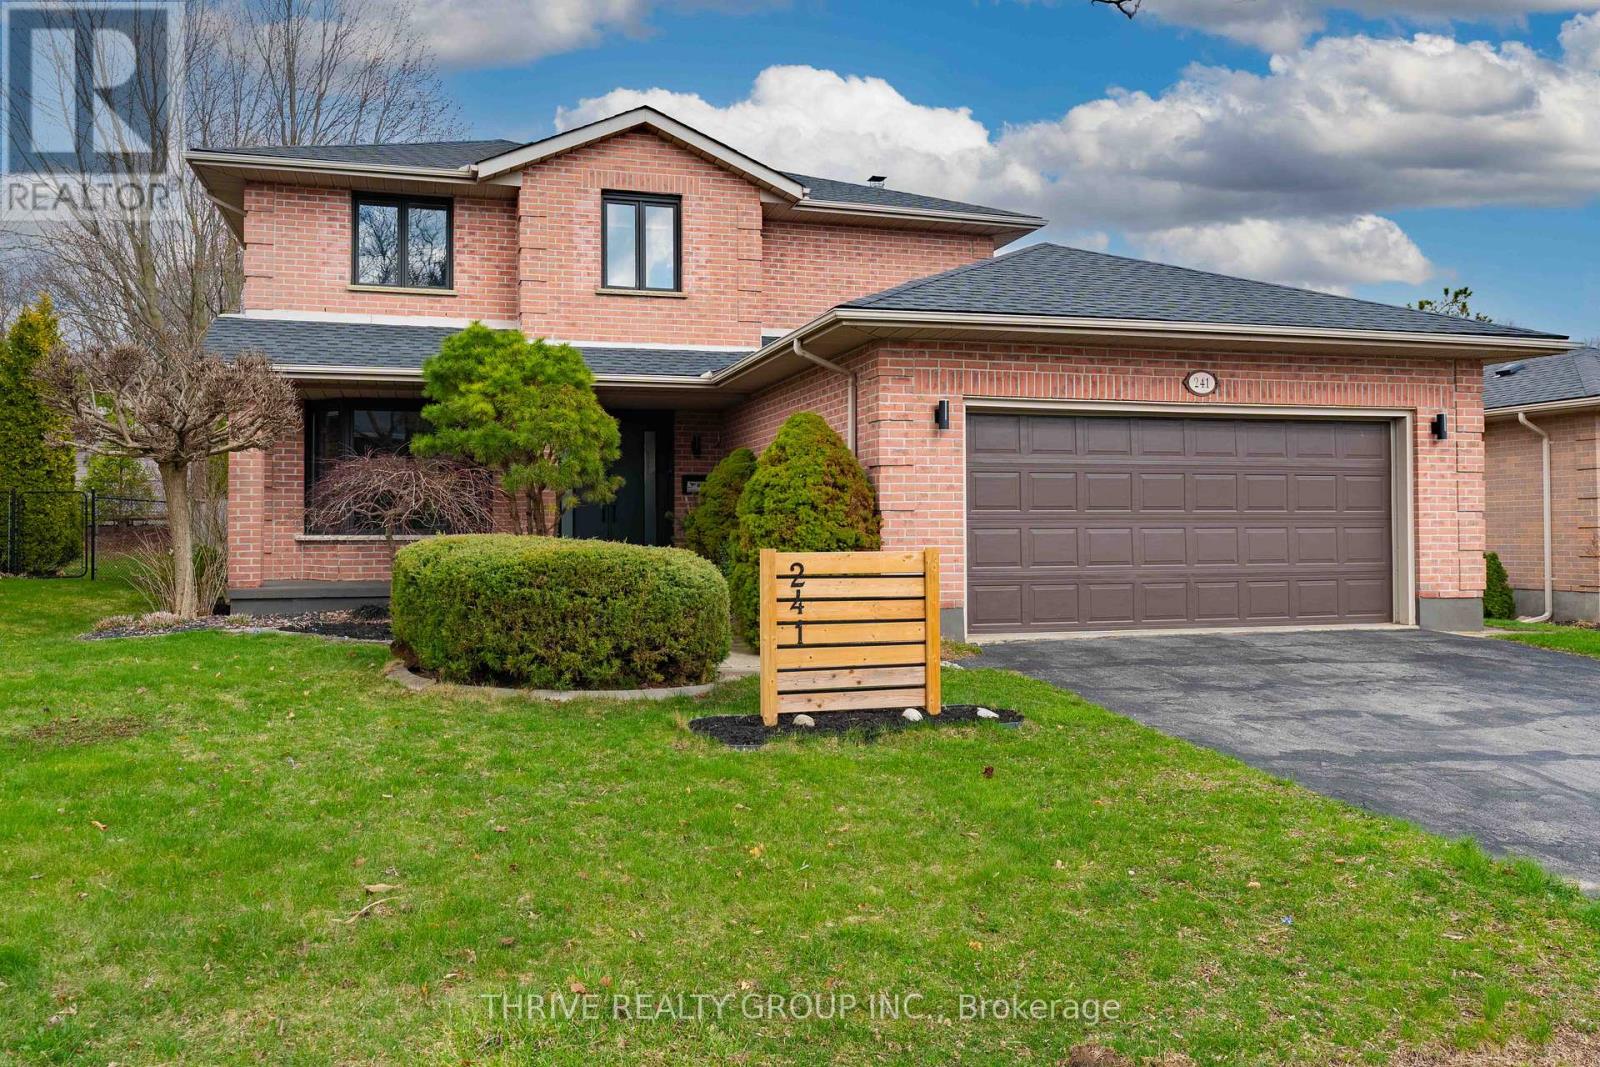
241 Andover Drive
London South, Ontario
This home is truly a work of art, blending luxury, comfort, and thoughtful design across every level. Professionally curated with unique finishes, it offers a standout living experience from the moment you step inside. A welcoming foyer with double entry doors and a striking wood staircase sets the tone. The main floor features high-quality engineered hardwood throughout and a highly functional layout, including a formal dining room, a modern kitchen with quartz countertops, and a spacious eating area that flows seamlessly into a warm and inviting family room complete with a natural wood-burning fireplace.Upstairs, the private primary suite offers a spa-inspired ensuite, creating the perfect retreat. Two additional generously sized bedrooms and a beautifully updated main bathroom complete the second level. Major updates provide peace of mind, including a newer roof (2022), furnace (2022), and A/C (2019). The basement with a bathroom and kitchenette rough-in offers endless potential for future living space. Step outside to a professionally designed backyard oasis, fully tiled and enhanced with concrete retaining walls and elegant pergolas with integrated lighting-controlled right from inside the home. A property like this must be experienced in person to be fully appreciated. (id:65446)
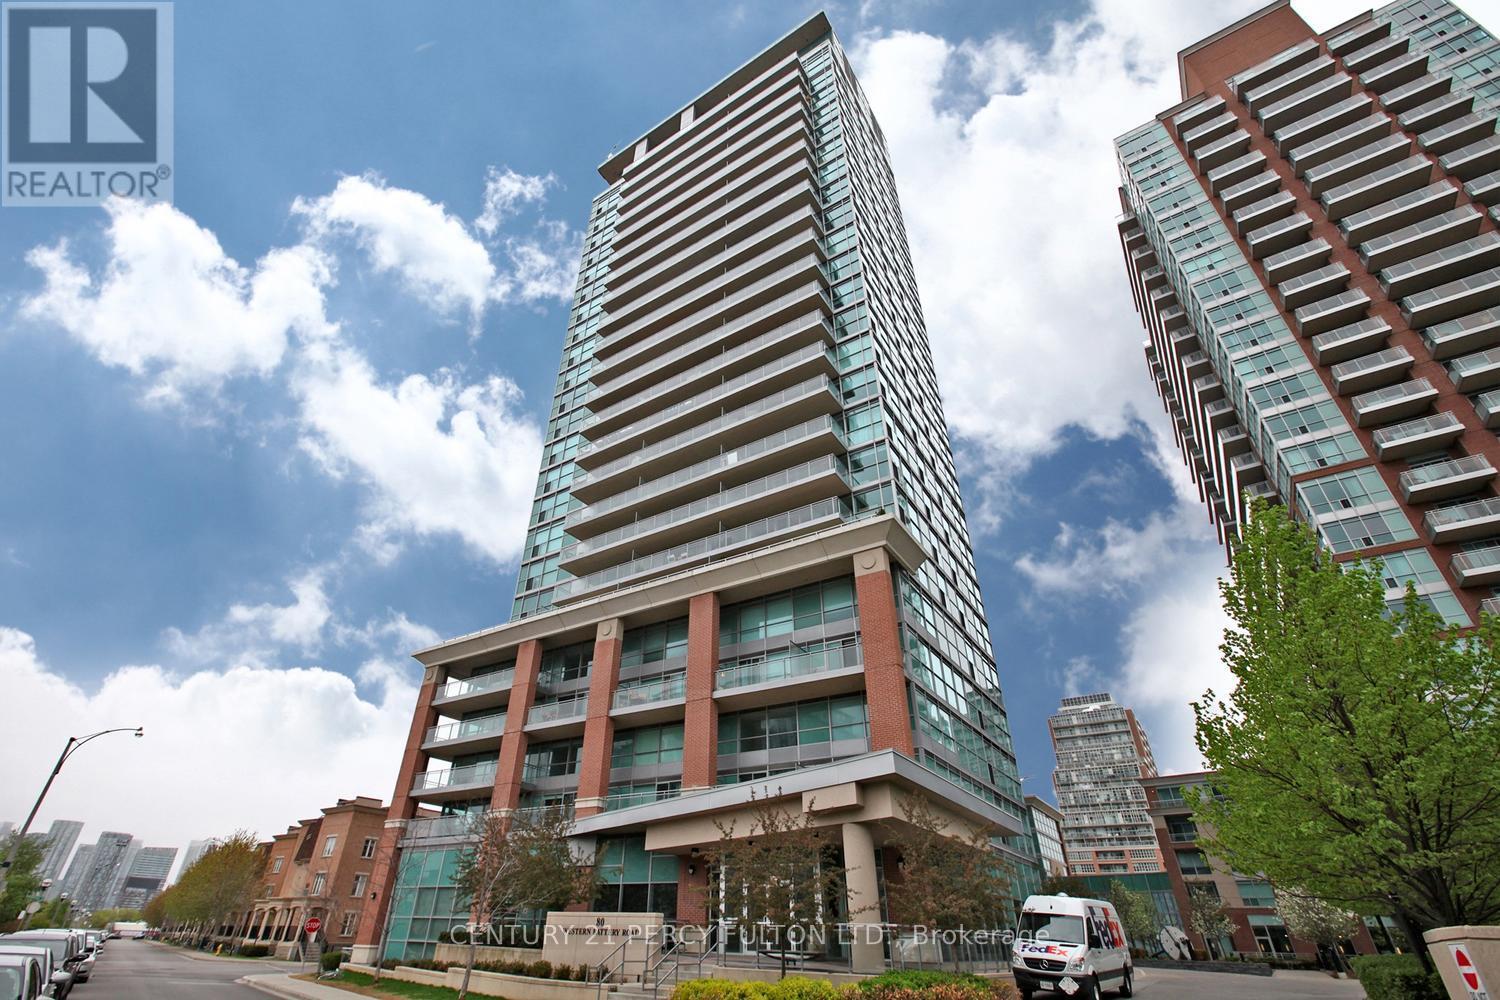
406 - 80 Western Battery Road
Toronto, Ontario
Welcome Home!!! This is the one that you have been waiting for! Awesome !! Two Level Unit With Great Ceilings And Windows, Well Designed Space & Layout, Over 750 Square Feet Plus Large Balcony, 17 Foot Ceilings, Open Concept Loft Living / Dining / Kitchen Area, Spacious Master Bedroom With Private Bathroom, Hardwood Floors On Main And Second Level, Parking & Locker Included, A Must See - Shows Incredibly Well. Located in Liberty Village, Close to Toronto's Waterfront, Porter Airlines, Trinity Bellwoods Park, CNE. (id:65446)
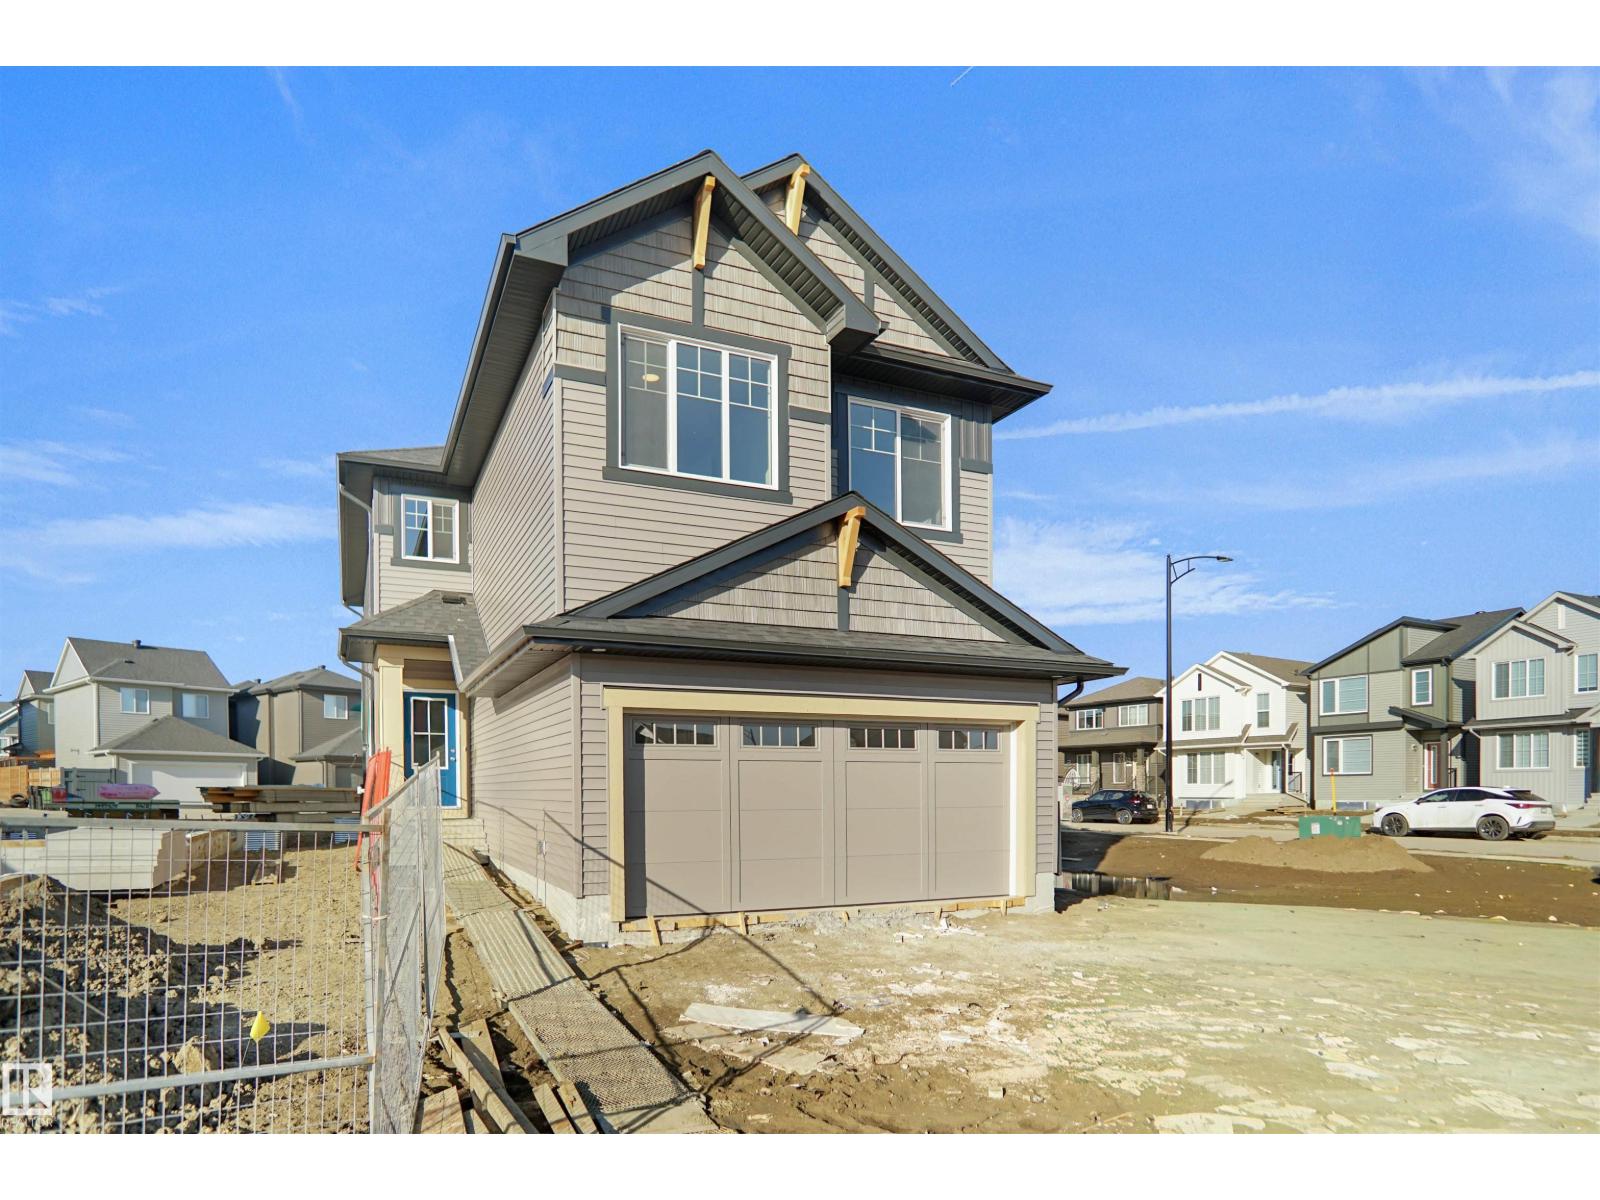
4645 Kinsella Ld SW
Edmonton, Alberta
Welcome to the Chelsea built by the award-winning builder Pacesetter homes located in the heart of the Keswick Landing and just steps to the walking trails and parks. As you enter the home you are greeted by luxury vinyl plank flooring throughout the great room ( with open to above ceilings) , kitchen, and the breakfast nook. Your large kitchen features tile back splash, an island a flush eating bar, quartz counter tops and an undermount sink. Just off of the kitchen and tucked away by the front entry is a 3 piece bath adjacent to the bedroom. Upstairs is the primary bedrooms retreat with a large walk in closet and a 4-piece en-suite. The second level also include 2 additional bedrooms with a conveniently placed main 4-piece bathroom and a good sized central bonus room. This home also has a side separate entrance to the basement. This home is now move in ready! (id:65446)
50 Nymark Avenue
Toronto, Ontario
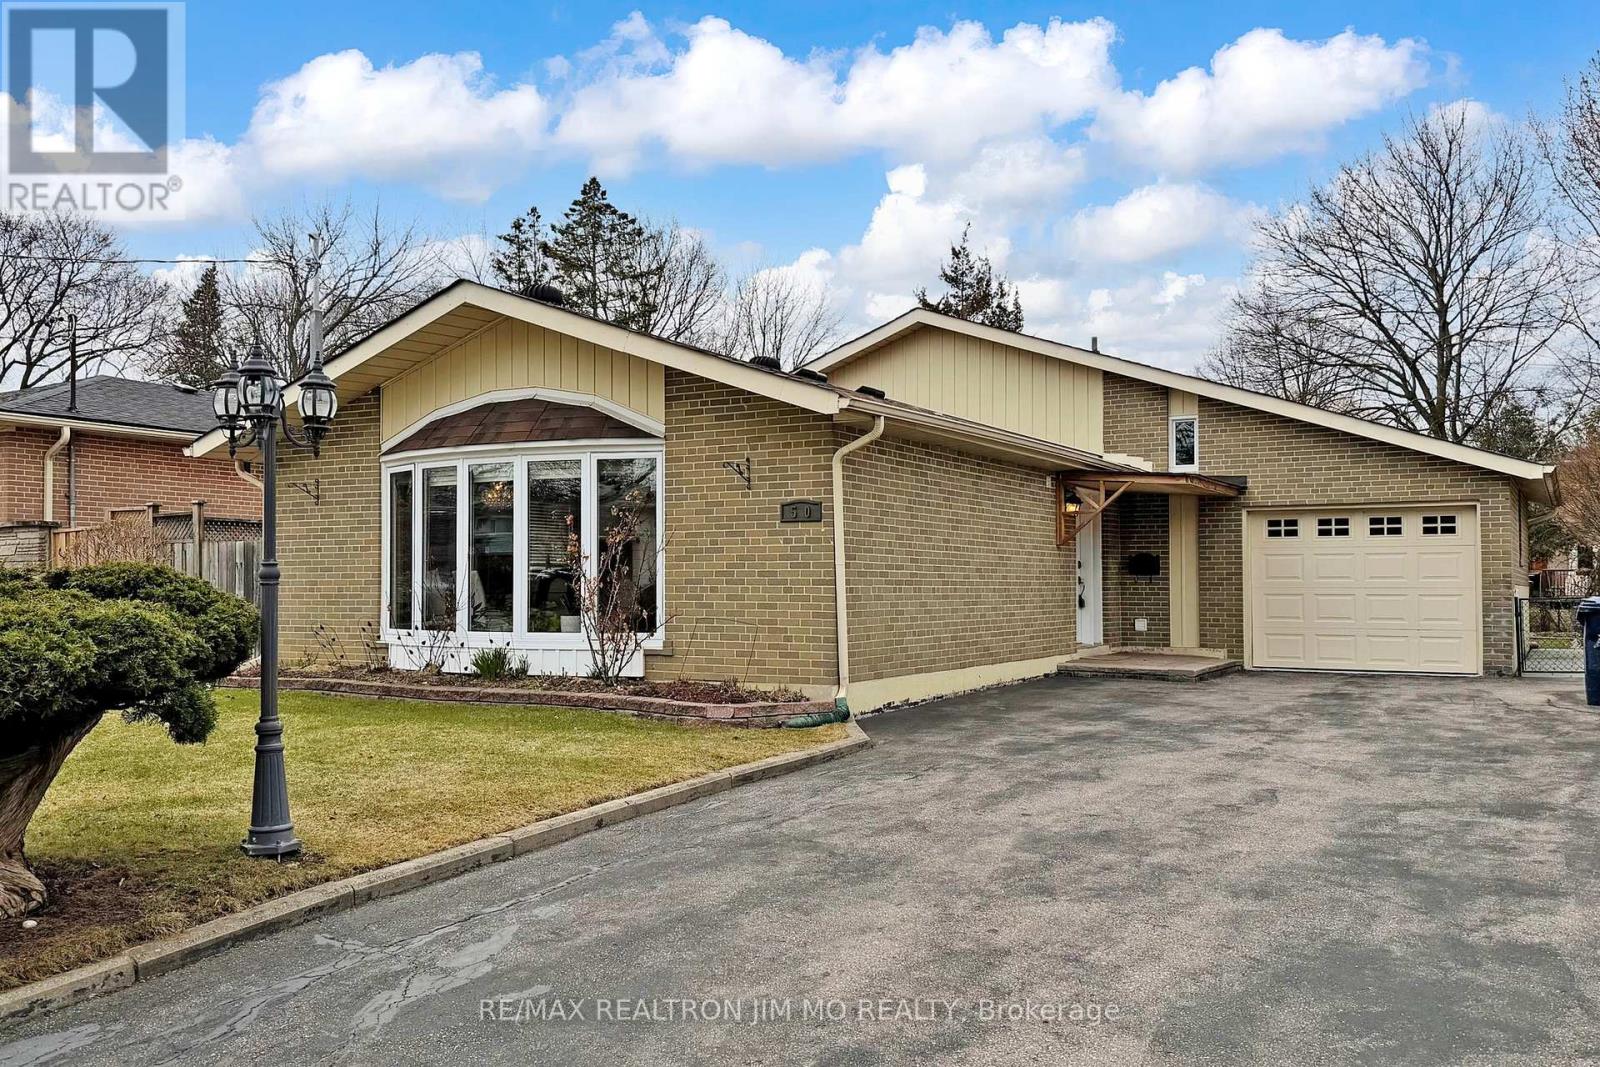
Prime North York Detached Home in a Highly Sought-After Community! Situated on a premium 50 x 120 ft regular lot, this well-maintained home offers an exceptional blend of comfort, functionality, and income potential with a separate side entrance to a finished basement apartment. Featuring 3+1 spacious bedrooms and 2.5 bathrooms, this bright and inviting home boasts a functional 3-level backsplit layout filled with abundant natural light. The open-concept kitchen is perfect for modern living and entertaining, complemented by solid hardwood flooring throughout and elegant pot lights. Pride of ownership is evident, making this home truly move-in ready. The all-brick exterior is paired with a deep single garage offering convenient access to the backyard, along with a long private driveway accommodating 5 vehicles. The fully finished basement features a separate entrance, kitchenette, living area, bathroom, one bedroom with window, private laundry, and additional crawl space for storage - ideal for extended family or generating rental income to help offset mortgage costs. Conveniently located with easy access to Highways 401 & 404 and Leslie Street, and just minutes to Fairview Mall, public transit, supermarkets, restaurants, hospitals, and all essential amenities. A rare opportunity for both end-users and investors to own a quality home in a prime North York location! ** Please See Floorplans Attached (id:65446)
189 Brickyard Road
Enderby, British Columbia
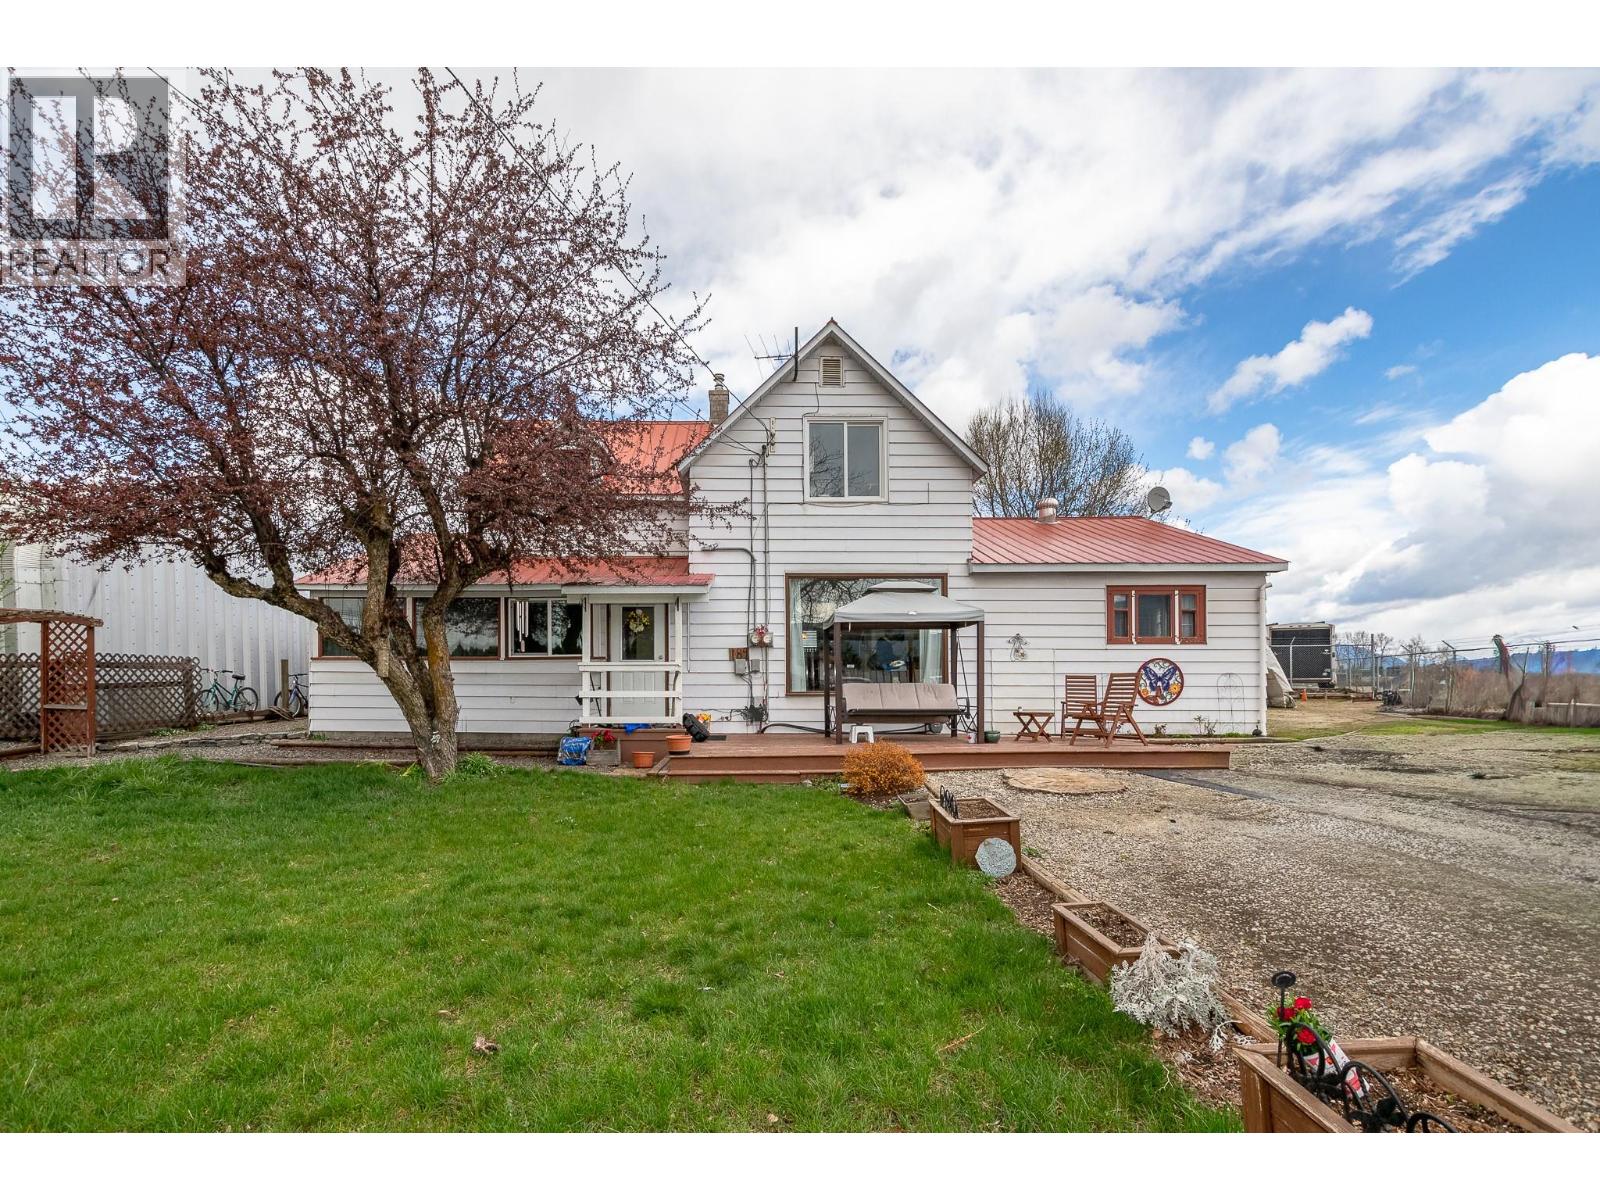
Excellent income-generating opportunity in a prime Enderby location, offering two residential suites and a large detached shop, all currently fully tenanted. Zoned Light Industrial, this versatile property is ideal for investors or those seeking a live/work setup with strong rental income. The main floor suite offers approximately 1,273 sq. ft., featuring 2 bedrooms, 1 bathroom, a dedicated office, and in-suite laundry, providing comfortable living space for long-term tenants. The upper suite is approximately 503 sq. ft. and includes a living room, kitchen, 1 bedroom, and a full bathroom, creating an additional revenue stream. A standout feature is the 24’ x 32.5’ detached steel Quonset shop, separately rented and equipped with 220 power, concrete floors, and a mezzanine for added storage or workspace (not insulated). Situated on a large pull-through lot with ample parking and a nicely maintained yard, the property offers excellent access and functionality. Located next to Central Hardware in Enderby, this high-exposure setting enhances its appeal for both residential and commercial tenants. A rare chance to secure a fully leased, multi-income property with long-term potential. (id:65446)
1009 - 100 Western Battery Road
Toronto, Ontario
Absolutely Stunning Open Concept, Studio In The Desirable Liberty Village! Beautiful Unobstructed Northern View With A Large Balcony, Enjoy this Sun Filled Studio With Ensuite Laundry, Kitchen include granite countertop, backsplash. Be Within Walking Distance to Amenities Such As Restaurants, Cafe's, Schools, Banks, Grocery Stores, Entertainment, Shopping, Etc.. Enjoy First Class Building Amenities. (id:65446)
8598 Hwy 97 Unit# 33
Oliver, British Columbia
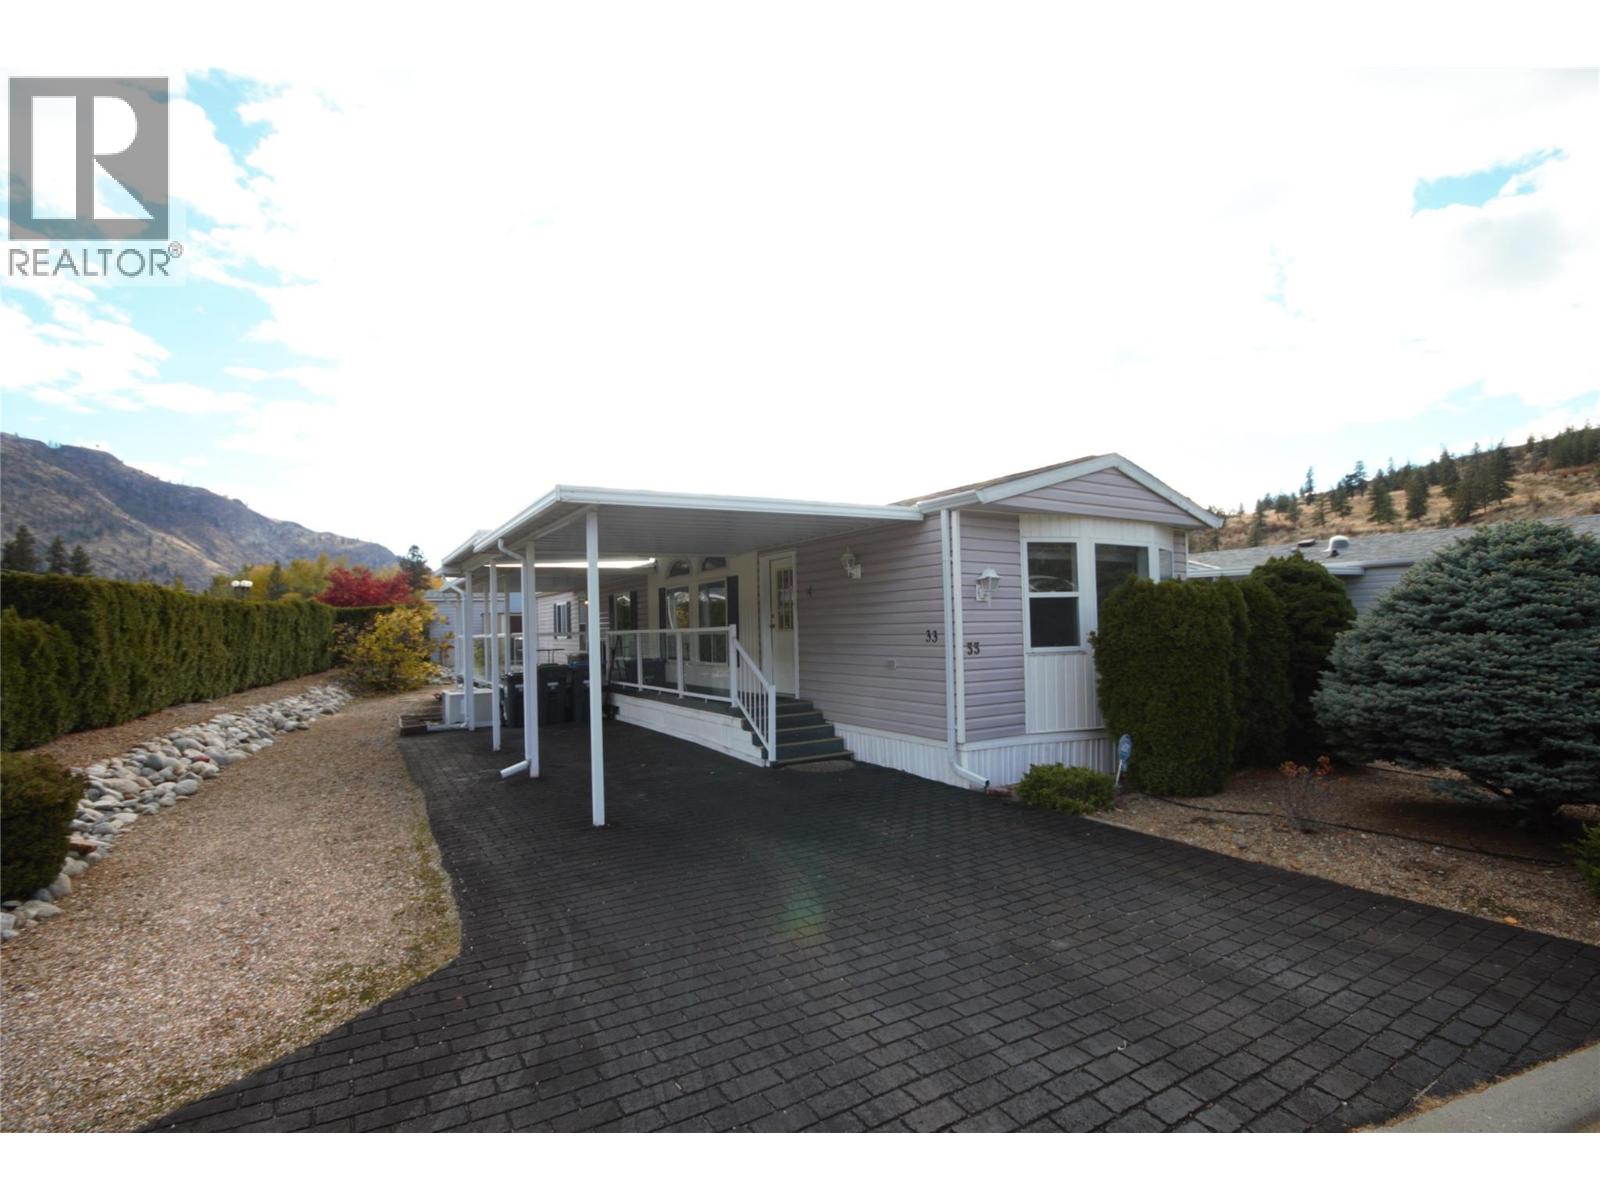
Discover comfortable living in this charming 2-bedroom, 2-bathroom home, ideally situated on a desirable corner lot within Deer Park Estates, where you own your lot. With low strata fees of only $55 per month, this residence offers an affordable option for home ownership in a well-maintained community. This desirable floor plan offers bedrooms at opposite ends of the home with a central, open area for living. Featuring a single carport with covered parking, a large deck for outdoor enjoyment and a separate storage shed. Recent updates include plumbing, a comfort height toilet and an Electrical Inspection. The landscaped yard is designed for low maintenance, giving you more free time to enjoy the amenities available within the community, like access to the well-equipped clubhouse, and the surrounding area is well suited for enjoying the outdoors with the river close by for walking along and the District Wine Village just a short drive away. Deer Park Estates is located just 8 minutes north of Oliver and 20 minutes South of Penticton. Contact John or Cameron for more information or to book a showing. (id:65446)
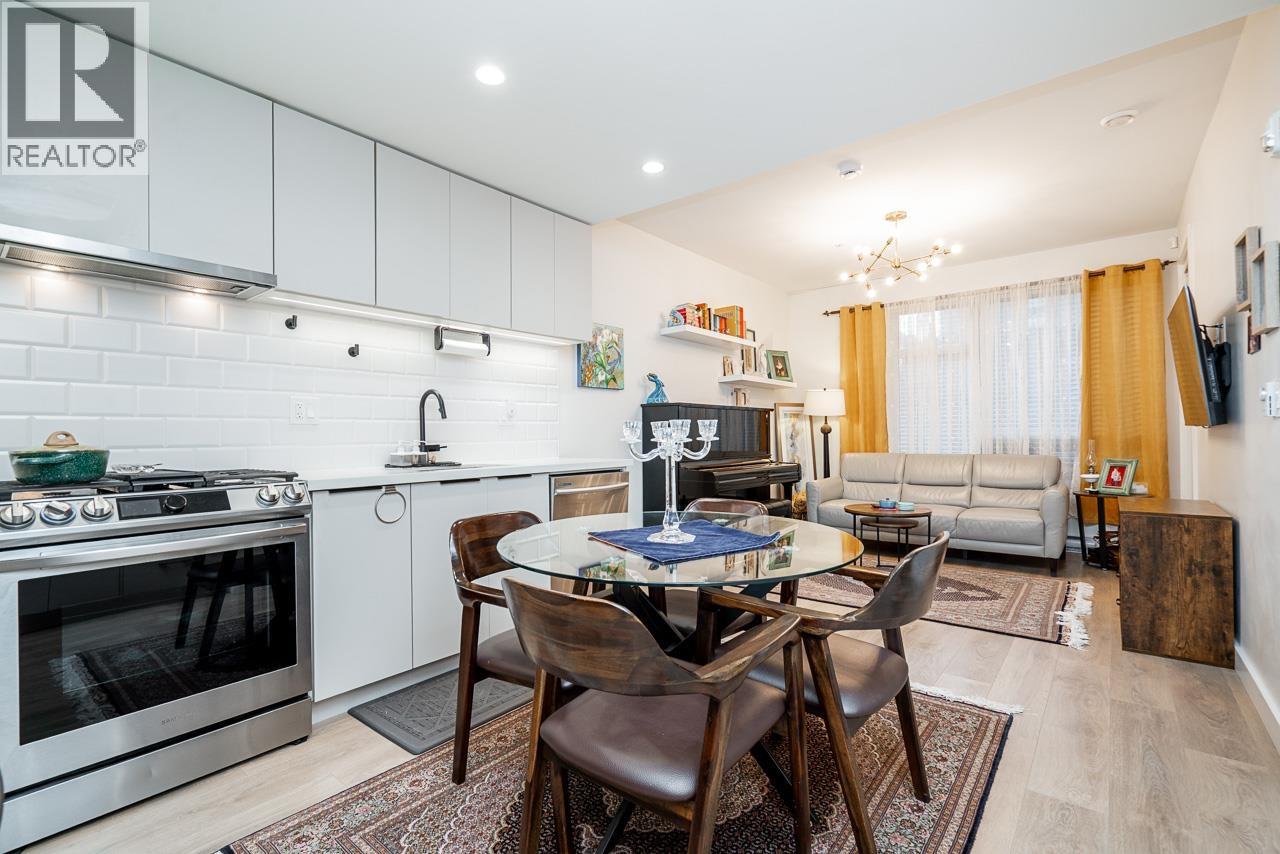
112 3038 St. George Street
Port Moody, British Columbia
WELCOME to THE GEORGE, quality-built by the reputable Marcon. Spacious 1 Bed + Large Den condo, Den can fir a Twin Bed. Large & Covered walk-out patio with bbq hookup, Modern Kitchen with S/S appliances & Gas Stove plus In-Suite Laundry. Located steps away from Moody Centre SkyTrain station, the West Coast Express, Moody Elementary/High School, Rocky Point Park, Brewers Row and restaurants. Well-managed complex with LOW strata fees including gas & hot water. 1 Parking & 1 Storage Locker. Pet friendly building with amenities like dog park, kids playground, party room with full kitchen, outdoor bbq and fire pit area, Meeting Room, Dog Wash & Workshop. Unit gets lots of natural Light and is FRESHLY PAINTED. Move in Ready! OPEN HOUSE Apr 19 2026 Sunday 2-4PM (id:65446)
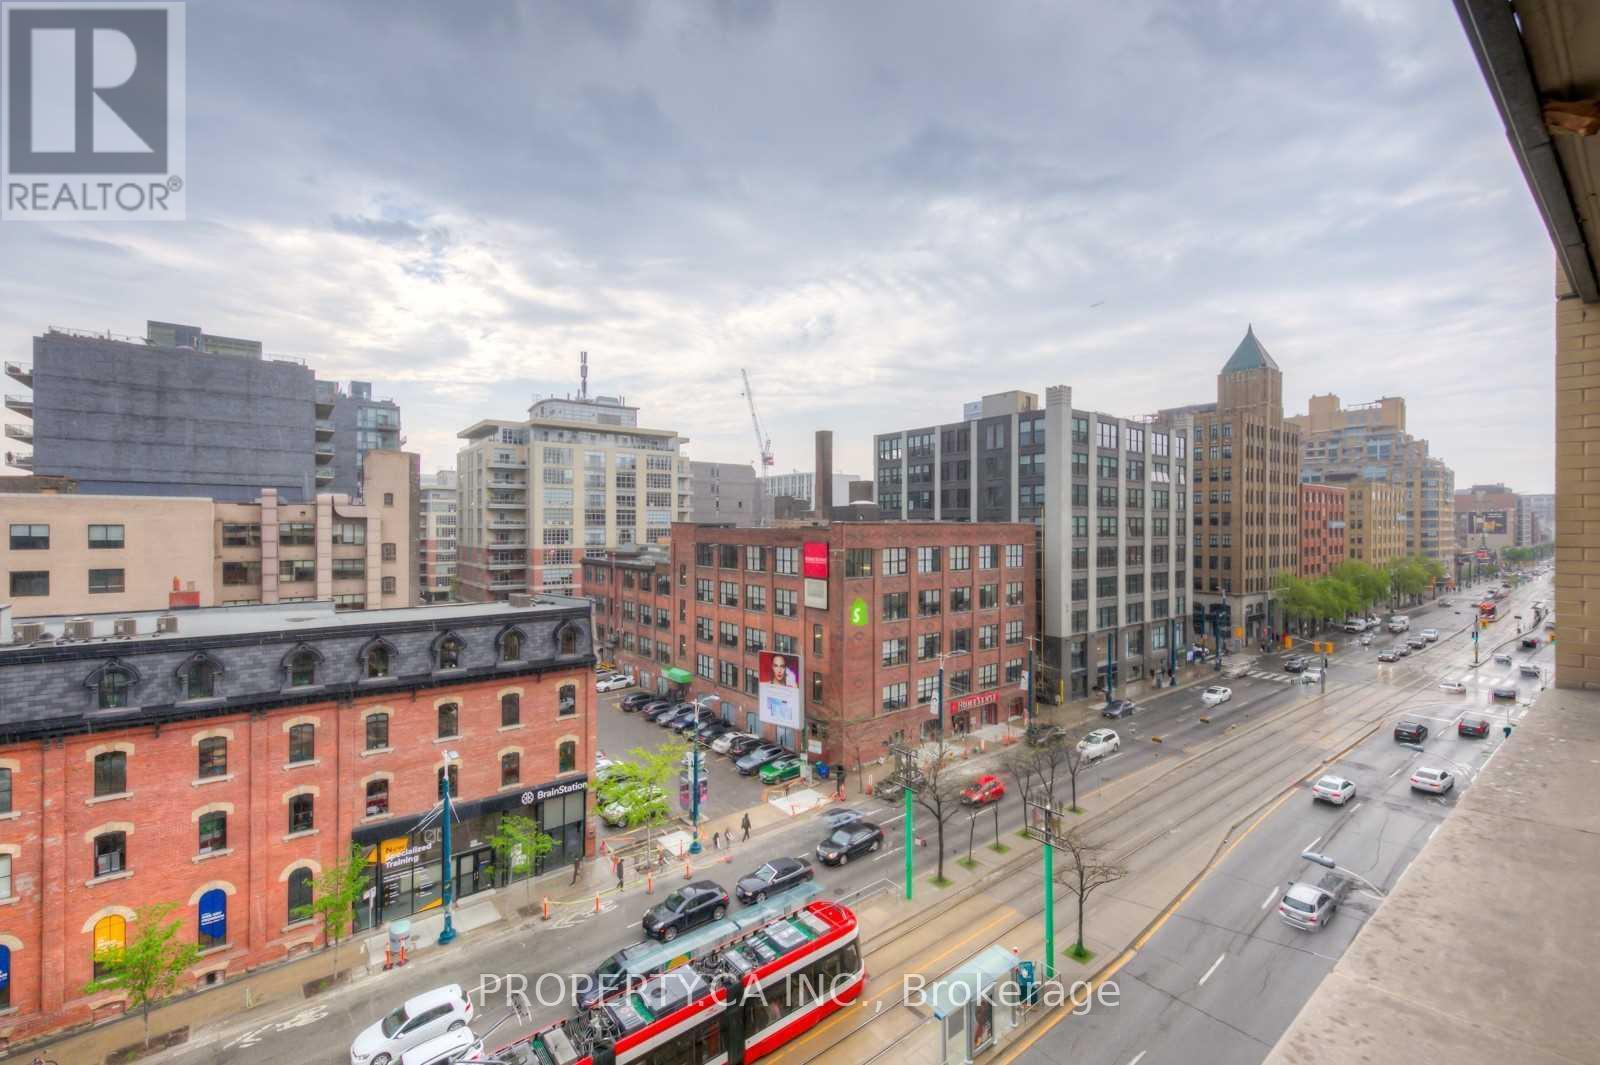
707 - 438 King Street W
Toronto, Ontario
The Hudson Is The Epitome Of A King West Luxury Condo! This Spacious (745Sf Appx) 1+1 unit Has a sizable den or office, and 2 Bathrooms. One of the best features of this unit is its spacious west facing balcony allowing beautiful afternoon/evening sun. Streetcar At Doorstep, Lakeshore Or Gardiner Within Minutes. Grocery Store & Bank At Street Level Of Bldg. Great Amenities: 24 Hr Concierge, Theatre, Party & Billiard Rooms, Gym, Sauna, Patio Bbqs, Visitor Prk. (id:65446)
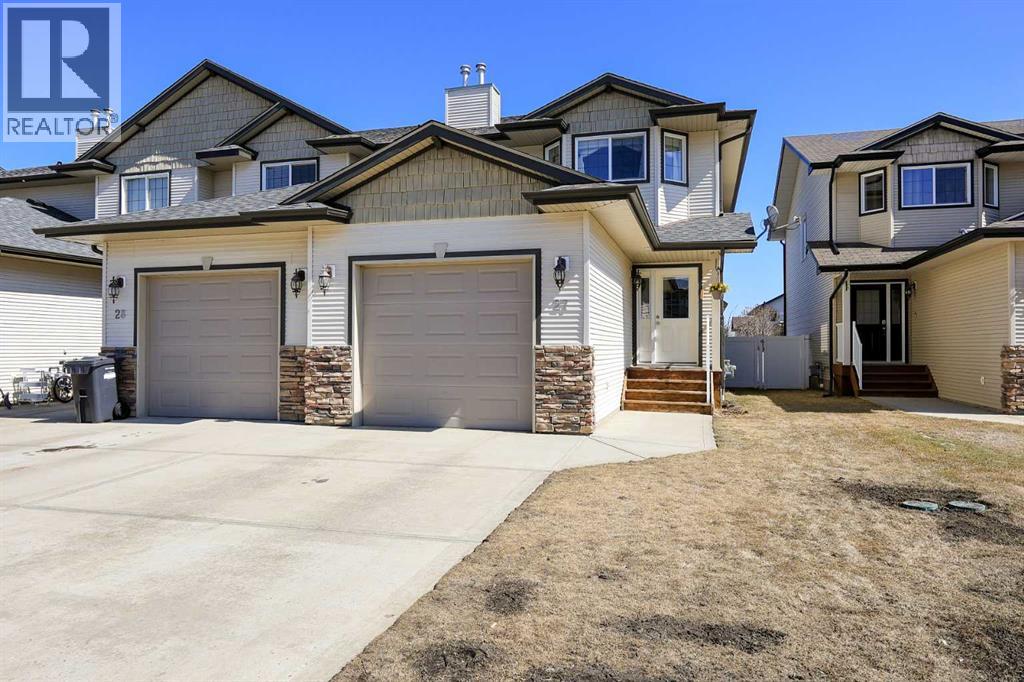
27 Legend Court
Sylvan Lake, Alberta
FULLY DEVELOPED 3 BEDROOM, 3 BATHROOM SEMI-DETACHED 2-STOREY ~ END UNIT~ ATTACHED GARAGE ~ NO CONDO FEES ~ Covered front entry welcomes you and leads to a sun filled tile foyer ~ Great features include; New roof 2025, central vacuum, open concept main floor ~ The u-shaped kitchen offers a functional layout and has plenty of white cabinets, ample counter space, full tile backsplash, stainless steel appliances, corner pantry, and a counter height eating bar that opens to the dining room where you can host large gatherings with ease ~ The living room features hardwood flooring, recessed lighting, floor to ceiling windows that fill the space with natural light, plus sliding patio doors to the deck and backyard ~ 2 piece main floor bathroom ~ Sun filled staircase leads to the upper level landing with a flex space that would make a great home office (currently used as a reading nook) ~ The primary bedroom can easily accommodate a king size bed plus multiple pieces of furniture and/or a sitting area, offers a large walk-in closet and a 3 piece ensuite with a walk-in shower ~ 2 additional bedrooms share a 4 piece bathroom with an oversized vanity ~ The fully finished basement has an L-shaped family room, tons of storage, laundry, and roughed in for a bathroom~ Attached garage is insulated, finished with drywall and has an extra long driveway ~ Partially covered deck has an awning, composite deck boards and aluminum railings ~ The backyard is landscaped with well established trees and shrubs, has plenty of grassy yard space and is fully fenced with vinyl fencing and back alley access ~ Located steps to parks, playgrounds, walking trails, dog park, shopping, and schools with easy access to Lakeshore/Downtown and the highway. (id:65446)
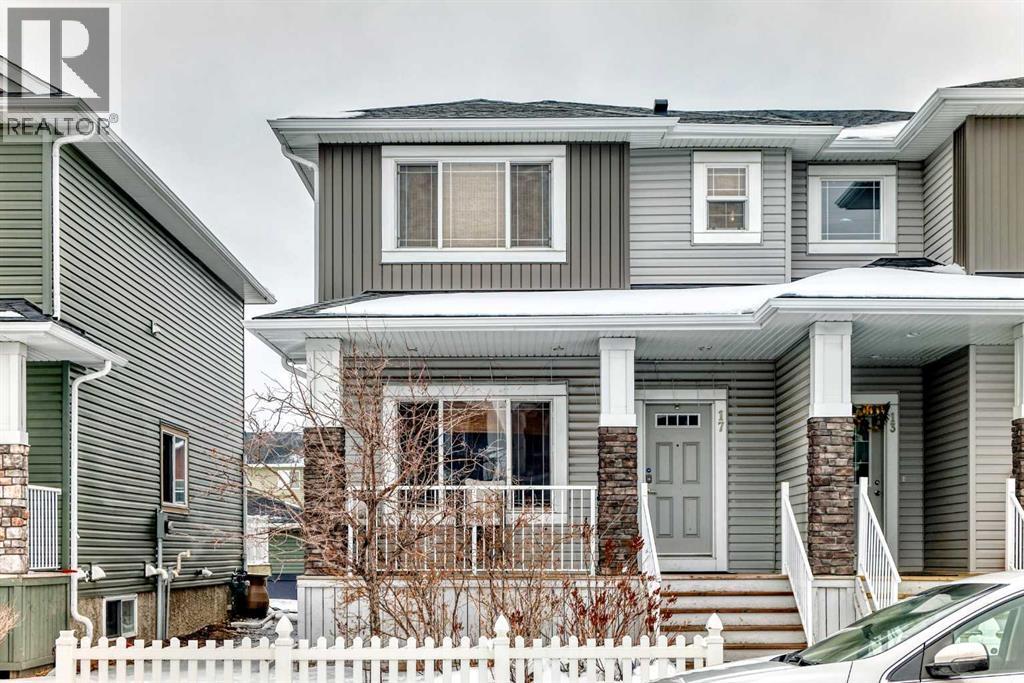
17 Redstone Common NE
Calgary, Alberta
Very nice 3 bedroom attached 2 Storey with double(20x20) detached rear garage, paved back alley, FENCED, LANDSCAPED. Main floor has Large front living room, laminate flooring from entry, thru living room, hallway, kitchen, dining area, stairs, and the bedrooms, 2 pcs powder room/ laundry area at rear entry. Attractive "peninsula" kitchen with granite counter tops, glass tile backsplash, eating bar, excellent stainless steel appliances inc. fridge, stove, dishwasher, microwave/hood/fan. Good size dining area with large window to rear deck (13x8). Upstairs includes 2 good size secondary bedrooms, 4pc main bath, and spacious primary bedroom with his n her closets, and 4pc ensuite bath with 2 sinks, lge. walk in shower with bench, and toilet. Central air-conditioner (AS-IS). Basement is undeveloped. Very nice home, priced attractively to the competition. Close to shopping, transit, park, and other amenities. (id:65446)
1120 Shea Road
Muskoka Lakes, Ontario

8 years new 3 bedroom 2 full bathroom country bungalow in immaculate condition on a quiet year round municipally maintained road on a 2.47-acre lot with open pastoral views and superb southern exposure, centrally located to Bracebridge, Huntsville, and Port Carling, just 600 meters from a nearby public boat launch on 3 Mile Lake. Canadian prefabricated bungalow features convenient one floor living with a large deck spanning the full length of the home and overlooks the generously sized back yard. Open concept living/dining/kitchen with centre island, S/S appliances, plus a family room, all flooded with natural light. Spacious primary bedroom enhanced by a walk-in closet and ensuite with jetted soaker tub and separate vanity area. Handy pantry, ample closets, dedicated laundry room, and multiple walkouts to the deck. Efficient propane furnace and central air. Multiple storage sheds, mature trees, in a sun-filled setting in a rarely offered and desirable Muskoka Lakes Twp. location. A terrific offering, appealing to a variety of buyers whether just starting out or retiring. Move-in ready, turnkey, with nothing left undone, and immediate possession available. (id:65446)
98 Shoreview Place Unit# 42
Stoney Creek, Ontario
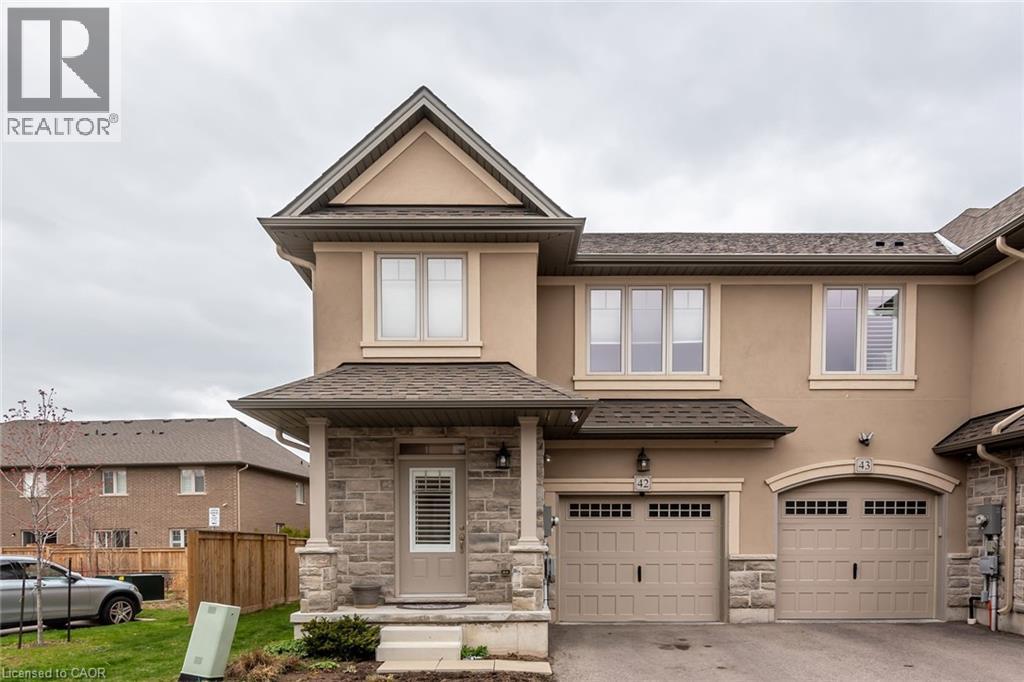
This pristine, meticulously maintained 3 bdrms, 2 1/2 bath, town-home features modern and stylish finishes, located in one of most sought after sites “Shoreview Place”. Welcoming contemporary open-concept main floor provides vibrant space featuring elegant 9ft ceilings, luxury living room boasting stylish stone wall, engineering hardwood flooring, California shutters, pot lights, & high-end finishes. Modern open concept kitchen features upgraded extended white cabinetry, stainless steel appliances, granite countertops, large island with double sink, backsplash and ample cupboard space. An elegant oak staircase leads upstairs to second level with bedroom level laundry. Spacious primary bedroom features a 5-piece ensuite with separate shower, upgraded tiles, along with walk-in closet and large window for loads of natural lighting. 2nd floor also features 2 additional bedrooms and 4-piece main bath. An unfinished basement ideal for extra storage. Fantastic location in the desirable Stoney Creek lakefront community with steps to spectacular views of Lake Ontario. You can also take a walk along the Waterfront Trail or dip in the lake from the beach strip located just steps from a complex. Min 1 y lease, 1st and last deposit, letter of employment, recent 4 pay stubs, references, rental application, credit check (Full report Equifax) & ID. All files in PDF format. No smoking of any kind. Not pet friendly. Available June 1st. Pictures were taken before current tenant moving in. (id:65446)
1 Ivey Close
Red Deer, Alberta
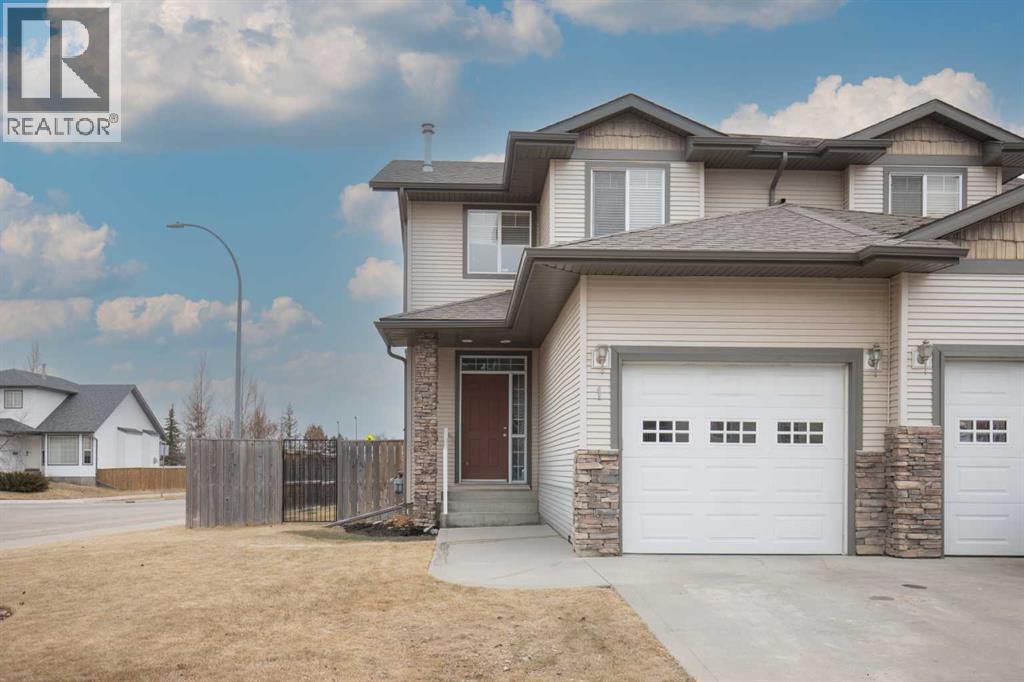
Whether you are looking for your first home or wanting to add to your portfolio, don’t pass up the chance to see this end unit half duplex with NO CONDO FEES!!! Inside, the main floor opens into a bright, airy layout. A spacious foyer leads into an open-concept living area where the kitchen, dining room, and living room flow together. The kitchen features an abundance of counterspace plenty of cabinetry, and a pantry. Also on the main level, there’s a 2 pc guest bath and entrance to the attached garage. Upstairs, you’ll find three more bedrooms. The primary suite is generous, with room for a king-sized bed, a walk-in closet. The two additional bedrooms are well-sized a full 4 pc bath completes the level. The fully finished basement offers another bedroom, 3 piece bath, laundry and a second living room for the kids. The backyard is one of the home’s standout features, large and versatile, with plenty of space for kids to play, pets to roam, or to add a garden, or even a fire pit area. It’s the kind of yard that invites summer barbecues and quiet evenings outdoors. Walking distance to schools, parks and shopping make this the perfect place to call home. (id:65446)
9020 Jim Bailey Road Unit# 125
Kelowna, British Columbia
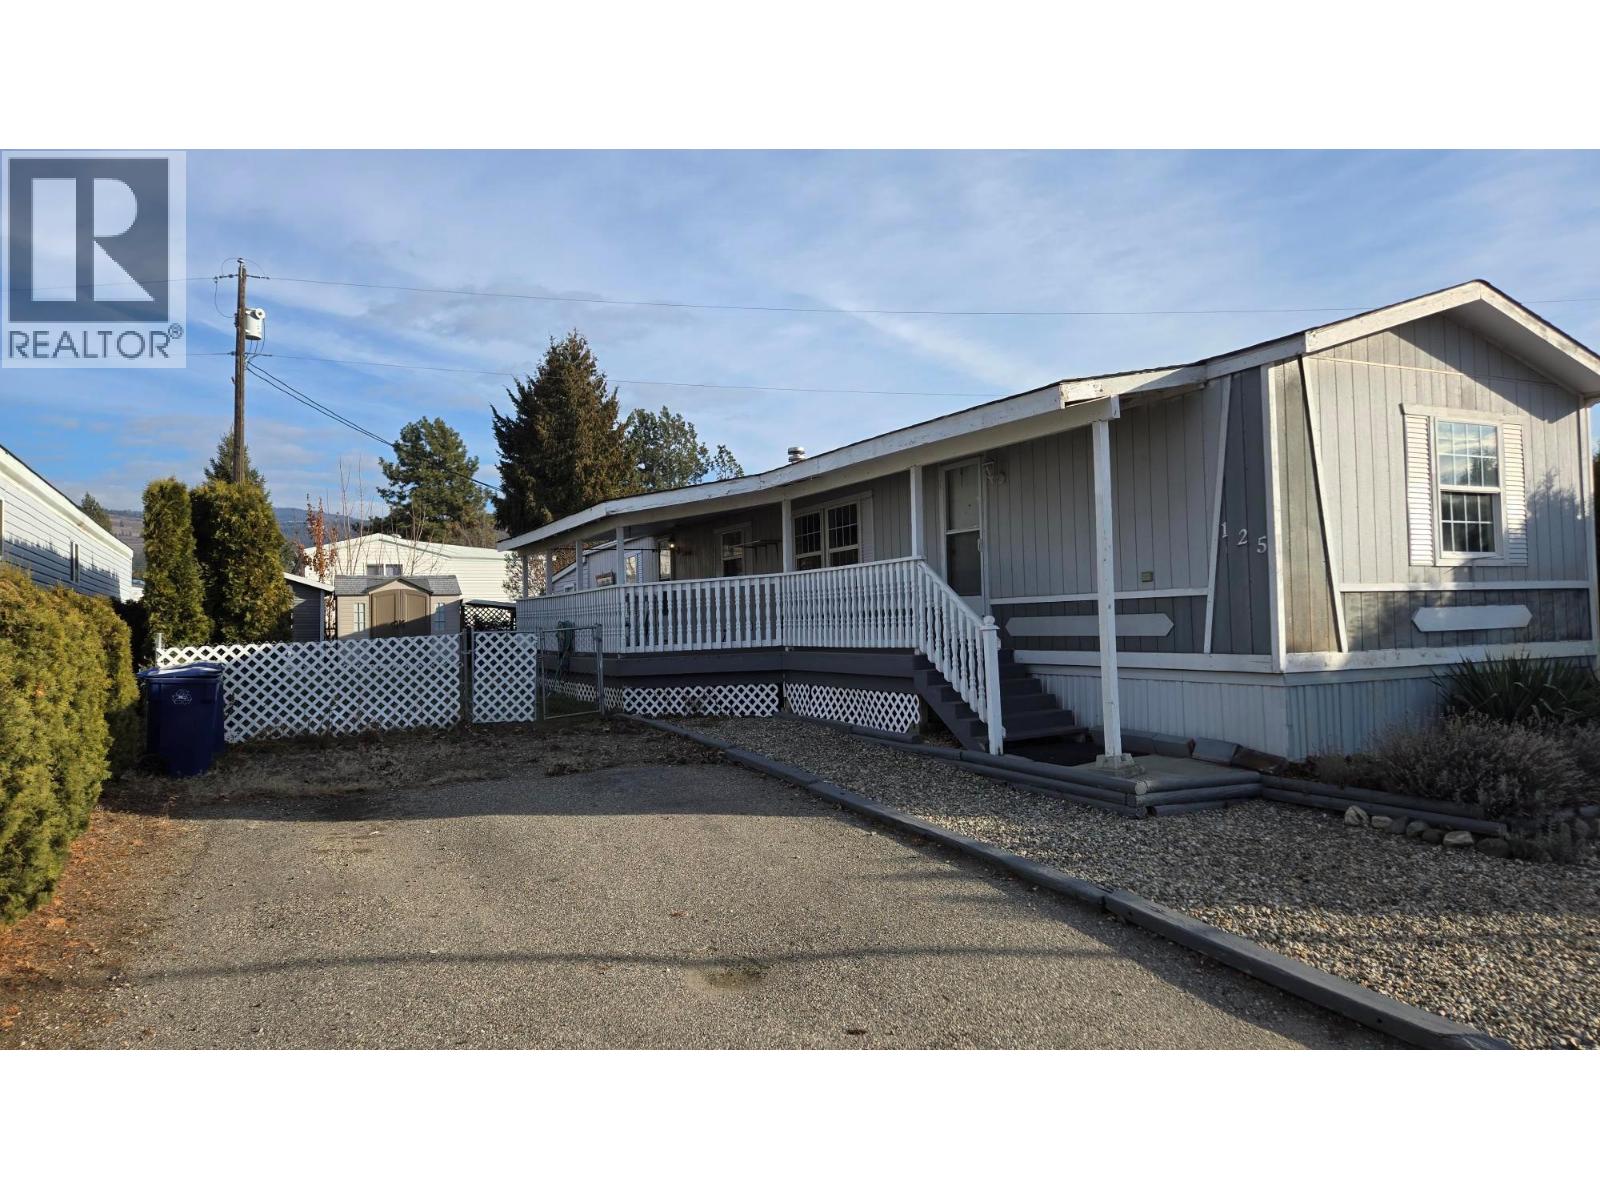
Welcome to Unit 125 at Belaire Estates—an inviting 2-bedroom, 2-bath home nestled in the family-friendly Belaire Estates Manufactured Home Park. This well-designed home offers a functional and comfortable layout, ideal for everyday living and entertaining. The kitchen features generous counter space and flows seamlessly into the dining area, complete with built-in cabinetry, and onward to the living space—perfect for hosting or relaxing at home. Bedrooms are thoughtfully positioned on opposite ends of the home, providing excellent privacy. The primary bedroom includes a walk-in closet and a 3-piece ensuite with a tub/shower combo, while the second bedroom is spacious with a large closet and easy access to the main 3-piece bathroom. Living area is freshly painted. Step outside to enjoy the large covered patio and fully fenced yard, offering storage shed. A new roof was installed in 2021, adding peace of mind. Priced $168,000 below assessment! Belaire Estates is a pet-friendly community (one small dog or indoor cat permitted) and is conveniently located just minutes from Lake Country’s restaurants, cafes, and shops. A wonderful opportunity to enjoy comfortable living in a welcoming community. (id:65446)
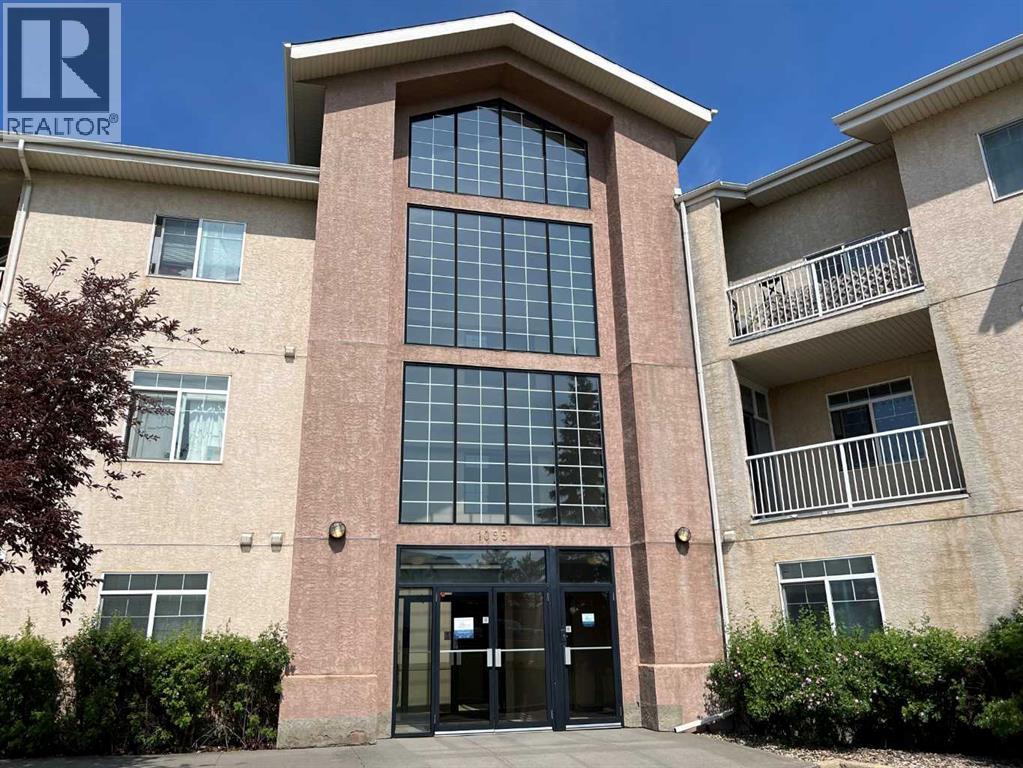
105, 1095 Timberline Drive E
Fort Mcmurray, Alberta
Welcome to Pinnacle Ridge, where luxury meets tranquility in the heart of Thickwood Heights and just steps from the Birchwood Trails. This stunning 2-bedroom, 2-bathroom apartment offers the perfect blend of modern elegance and comfortable living, ideal for anyone seeking a serene urban retreat. The expansive living room with gas fireplace flows into the dining area and kitchen, creating an inviting space perfect for both relaxation and entertaining. Large windows throughout the apartment allow for ample natural light, enhancing the bright and airy ambiance. Fine kitchen cabinetry, and a large island with seating make this kitchen a chef’s dream. The spacious prime bedroom features a walk-in closet and an ensuite bathroom with a luxurious soaking tub. The second bedroom is perfect for guests, a home office, or a growing family, the second bedroom offers generous closet space and easy access to the second full bathroom. Nestled in a quiet neighborhood, this apartment offers a peaceful living environment while still being close to all the action. Heated underground parking complete this exceptional opportunity. Easily access public transportation, major highways, shopping centers, dining, and entertainment options within walking distance. Don’t miss the opportunity to make this exceptional 2-bedroom apartment your new home. (id:65446)
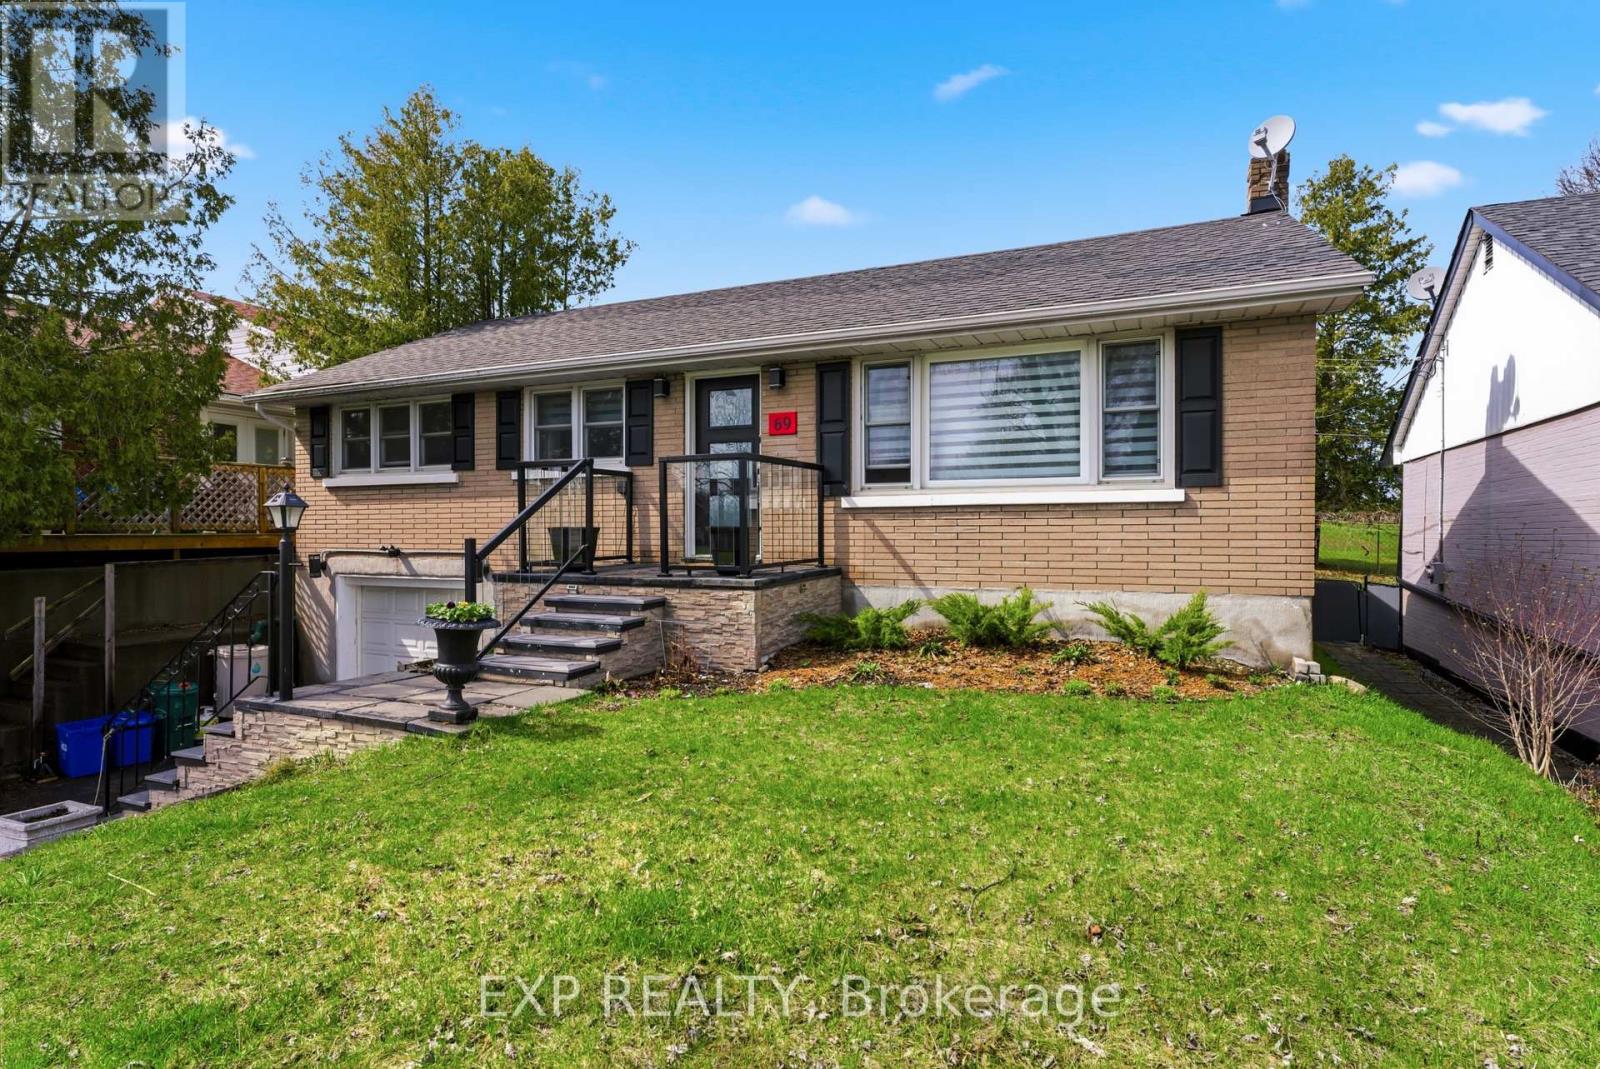
69 First Avenue
Quinte West, Ontario
Turnkey and move-in ready, this well-maintained 4 bed, 2 bath detached home with an attached garage is perfect home for your next chapter. Backing directly onto the golf course with no rear neighbours, you'll enjoy rare privacy and peaceful views in a quiet, mature, family-friendly neighbourhood. Inside, the home is spacious and functional, while outside features a fully fenced yard complete with a gazebo-ideal for relaxing or entertaining. Located within walking distance to Trenton High School, Trenton Memorial Hospital, the Trenton Golf Club, and multiple parks, and just minutes to CFB Trenton, this property is perfectly suited for first-time buyers, investors, and military families looking for a hassle-free home in a prime location. **New HWT 2024, New Furnace 2025** (id:65446)
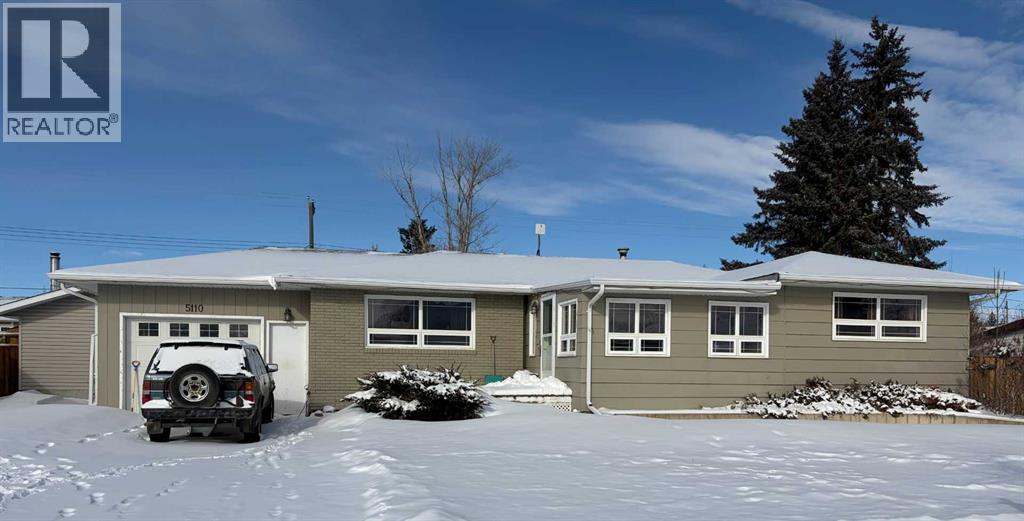
5110 51
Castor, Alberta
Welcome to 5110 51 Street in beautiful Castor Albert. This wide open and spacious bungalow was built in 1966, has 3 bedrooms 2 up and one in the basement as well as two bathrooms. The home and is conveniently located one block from downtown that has all your local amenities there. Off the back alley is the oversized 26x26 double garage with access to the backyard. The front entry is very large and flows into the living room with patio doors leading to the large and fenced backyard that is perfect for kids and pets. There is large kitchen and dining room has access through the attached single garage to help keep you warm in the winter months. The recently renovated bathroom features a new tub and shower enclosure. There are recently added Low E windows, soffit, fascia and the shingles with gutter guards were done in 2020. A high efficiency furnace and new air conditioner add additional value to this property. The home is located on Wide lots with back-alley access and a beautiful 26x26 detached garage out back perfect for trucks and toys to stay safe. This huge lot has plenty of room left over for even RV parking out front if you choose. Space is not an issue when it comes to this 1383 square foot home. (id:65446)
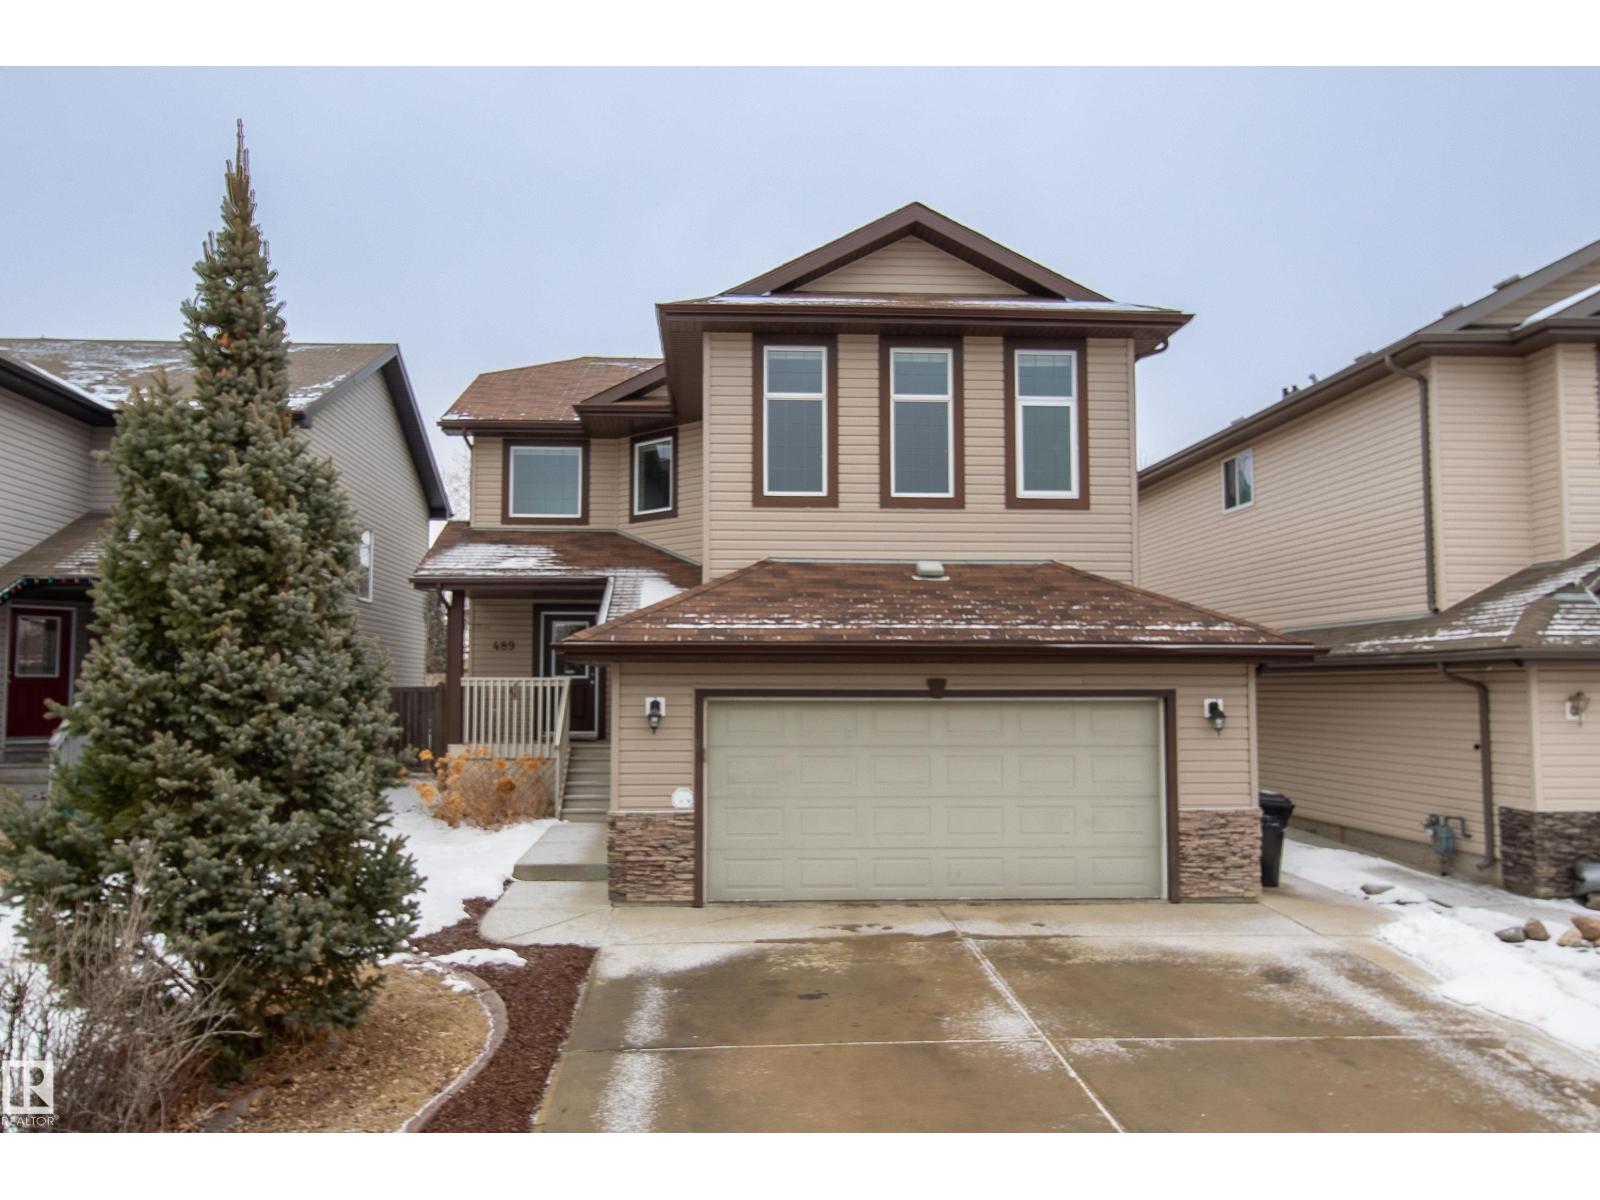
489 Davenport Pl
Sherwood Park, Alberta
Wonderful 2,200 sq. ft. immaculate condition home in exceptional location across from elementary school with playground and park. Newly decorated throughout. Bright entrance with vaulted ceiling. Spacious great room with fireplace and luxurious kitchen with granite counters and separate dining room. Off the kitchen is beautiful Suncoast screened room on maintenance free composite deck. Top level has all new carpets; 3 bedrooms plus huge bonus room. 4 pce. ensuite with separate shower and soaker tub. Features include: new energy efficient furnace with heat recovery system and central air conditioning, Hunter Douglas shades, backyard with paved edging providing low-maintenance for this private backyard that backs onto walking trail. Patio gas line. Garage with 220 volt outlet. Quality home in exceptional Location. (id:65446)
19 Alfred Drive
Belleville, Ontario
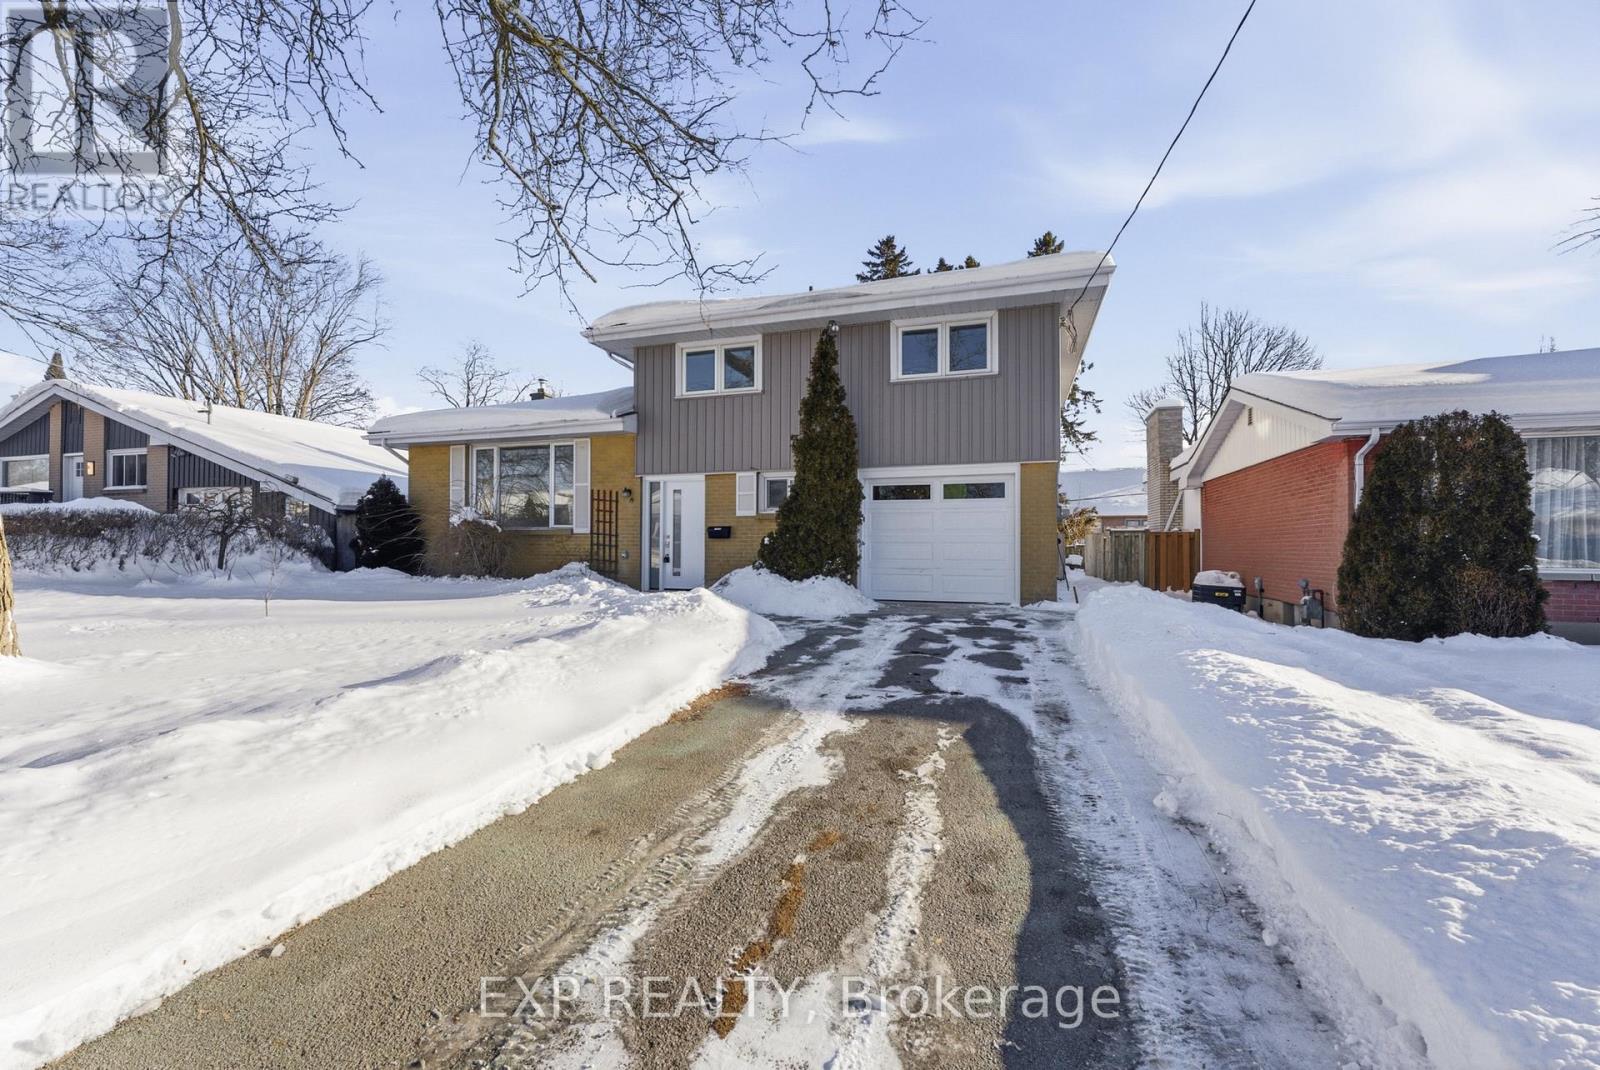
Fully rebuilt from the studs up and completely renovated top to bottom, this immaculate 3 bedroom, 2 bathroom detached split-level home at 19 Alfred Dr offers turnkey living in Belleville's highly desirable East Hill neighbourhood. Every detail has been thoughtfully upgraded, featuring luxury vinyl plank flooring, pot-lights throughout, and a stylish modern kitchen with quartz countertops and stainless steel appliances. The attached garage adds everyday convenience, while the quiet, family-friendly street makes this an ideal place to call home. Enjoy unbeatable walkability to Belleville General Hospital, Food Basics, Bayview Mall, McDowell's Independent Grocer, the YMCA, and excellent nearby schools including Harry J Clarke Public School and Eastside Secondary. Homes in East Hill that show this well and require zero work are rare-don't miss your chance to secure a beautifully finished home in one of Belleville's most in-demand locations. Book your private showing today before this opportunity is gone! (id:65446)
10 Cobblestone Street
Belleville, Ontario
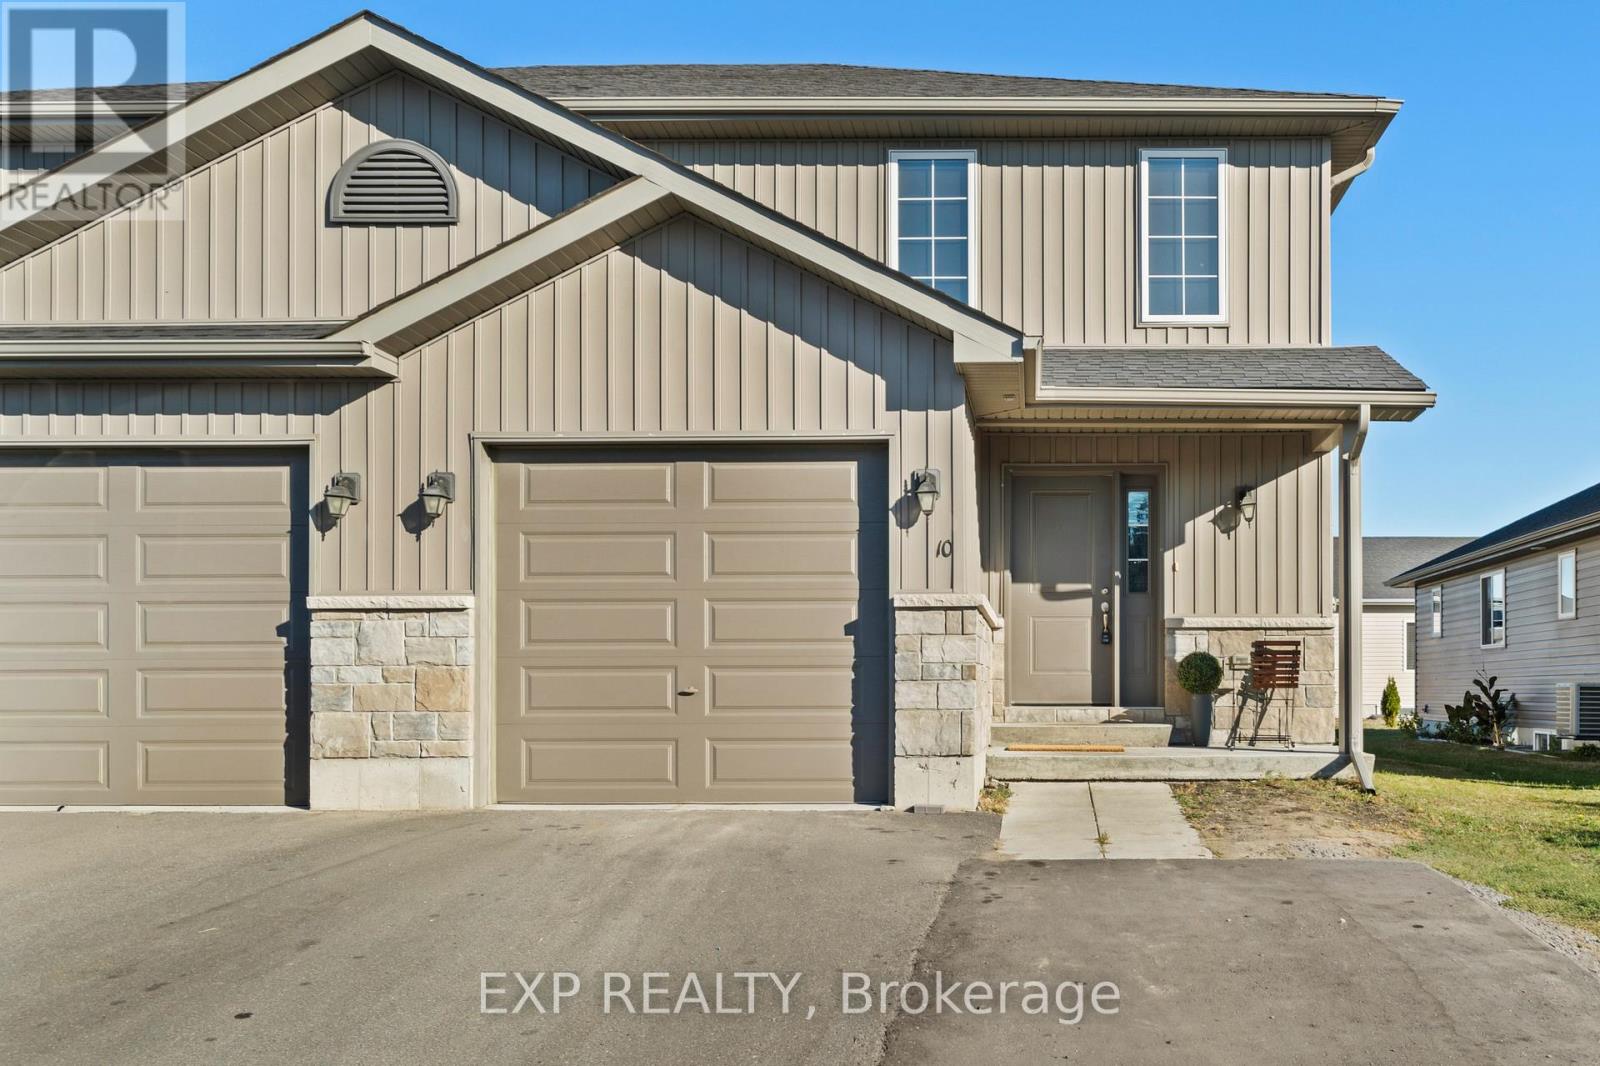
Welcome to Potters Creek, one of Belleville's most desirable family neighbourhoods! This bright and move-in ready home offers 3 spacious bedrooms and 3 bathrooms total, including a full 4-piece bath upstairs, a convenient 2-piece powder room on the main floor, and an additional full bath in the finished basement. The open-concept main floor features a modern kitchen with stainless steel appliances overlooking a sun-filled living and dining area perfect for everyday living and entertaining. Upstairs you'll find three generous bedrooms ideal for families, while the finished basement provides a large rec room offering flexible space for a home theatre, gym, office, or guest area. Enjoy the convenience of main floor laundry, an attached garage with interior entry, and a double-wide driveway for plenty of parking. Located just minutes from Belleville General Hospital, Loyalist College, parks, shopping, and quick Highway 401 access, making it ideal for commuters, families, or first-time buyers looking to get into one of Belleville's most popular neighbourhoods. Opportunities in Potters Creek are always in demand - book your showing before it's gone. (id:65446)
515 Park Street N
Peterborough, Ontario
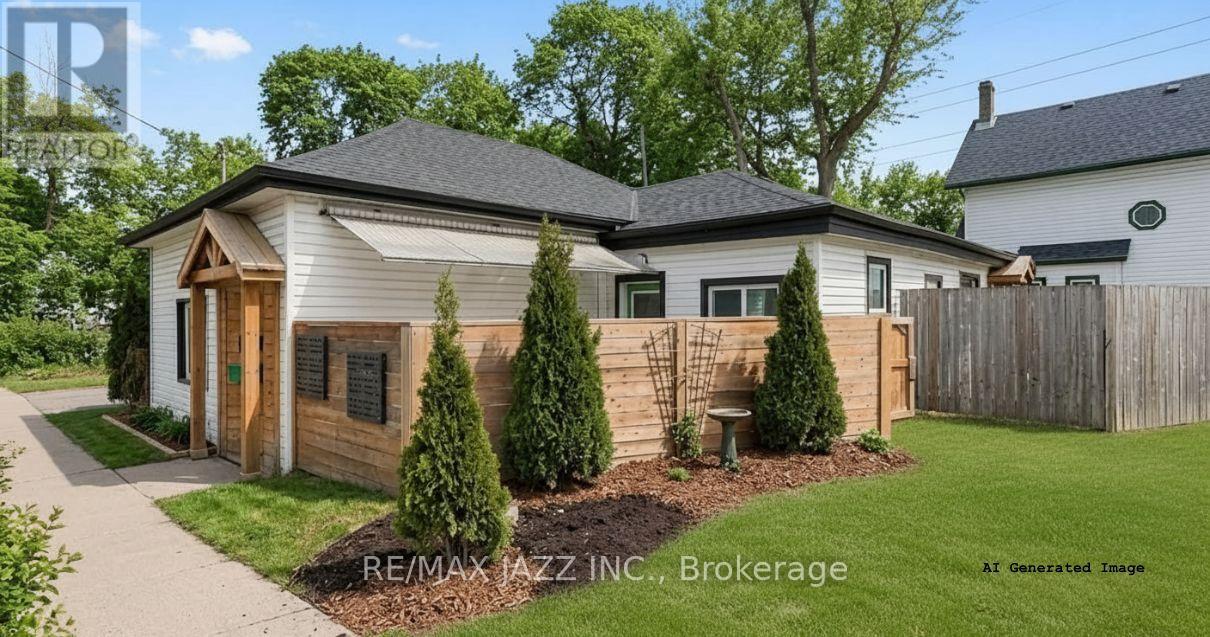
Attention investors or first-time buyers. This semi-detached home is ready for it's next owner! Featuring two separate units, this is a must see property. Unit 1 features 2 bedrooms, full kitchen, 3 piece bath and living room. Unit 2 features 2 bedrooms, full kitchen, 3 piece bath, laundry and living room. Both units renovated. Property is currently managed through independent company. (id:65446)
105 39767 Government Road
Squamish, British Columbia
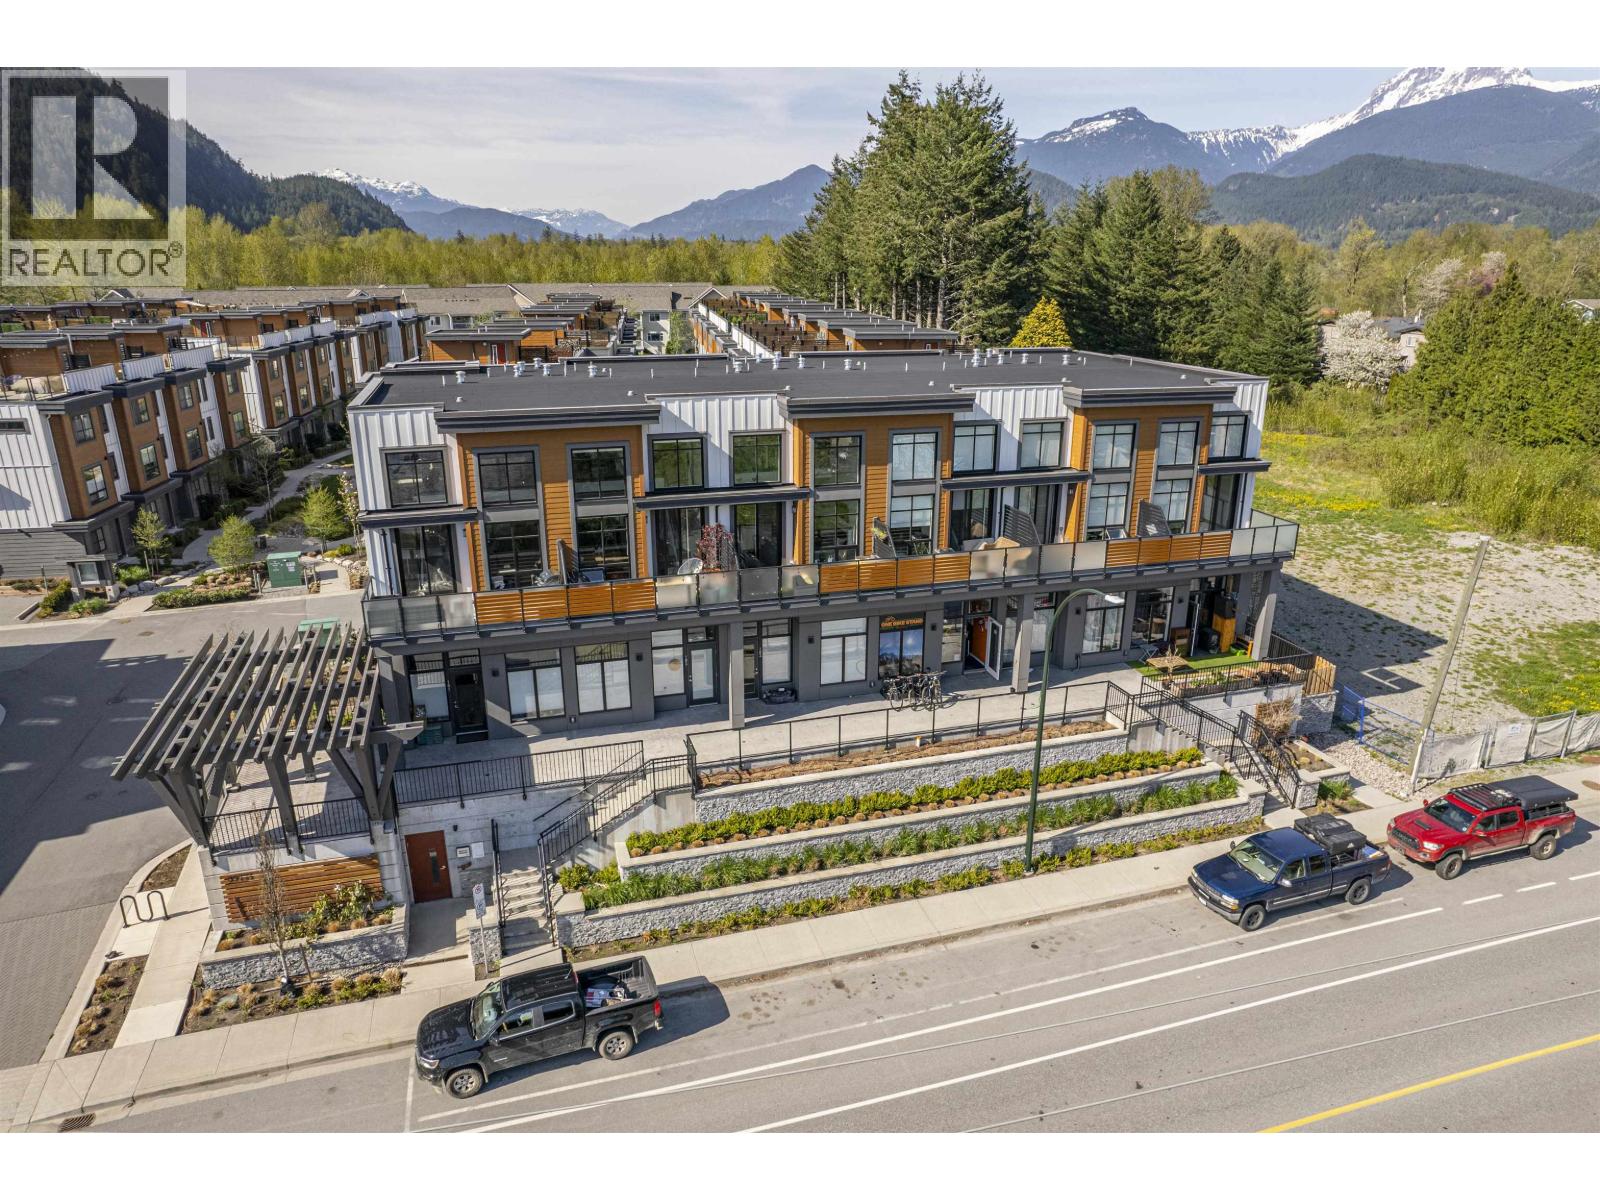
BREEZE by Target Homes in Central Squamish is offering high visibility street-front units. Several offerings, including Live/Work units ranging in size from 620-670 SF or commercial/retail spaces ranging in size from 644-1,025 SF. The complex is located in a prominent position directly on Government Rd, a major arterial route, and only a few blocks from Highway 99. C-10 commercial zoning allows for a broad mix of uses including: restaurant, artisan, home occupation office, retail store, business & professional office, arts, culture & childcare. Over-height 14 FT clear ceiling height, full bathrooms, commercial & visitor parking make these units very desirable. A great opportunity to relocate or launch your business. Call today to secure your space! (id:65446)
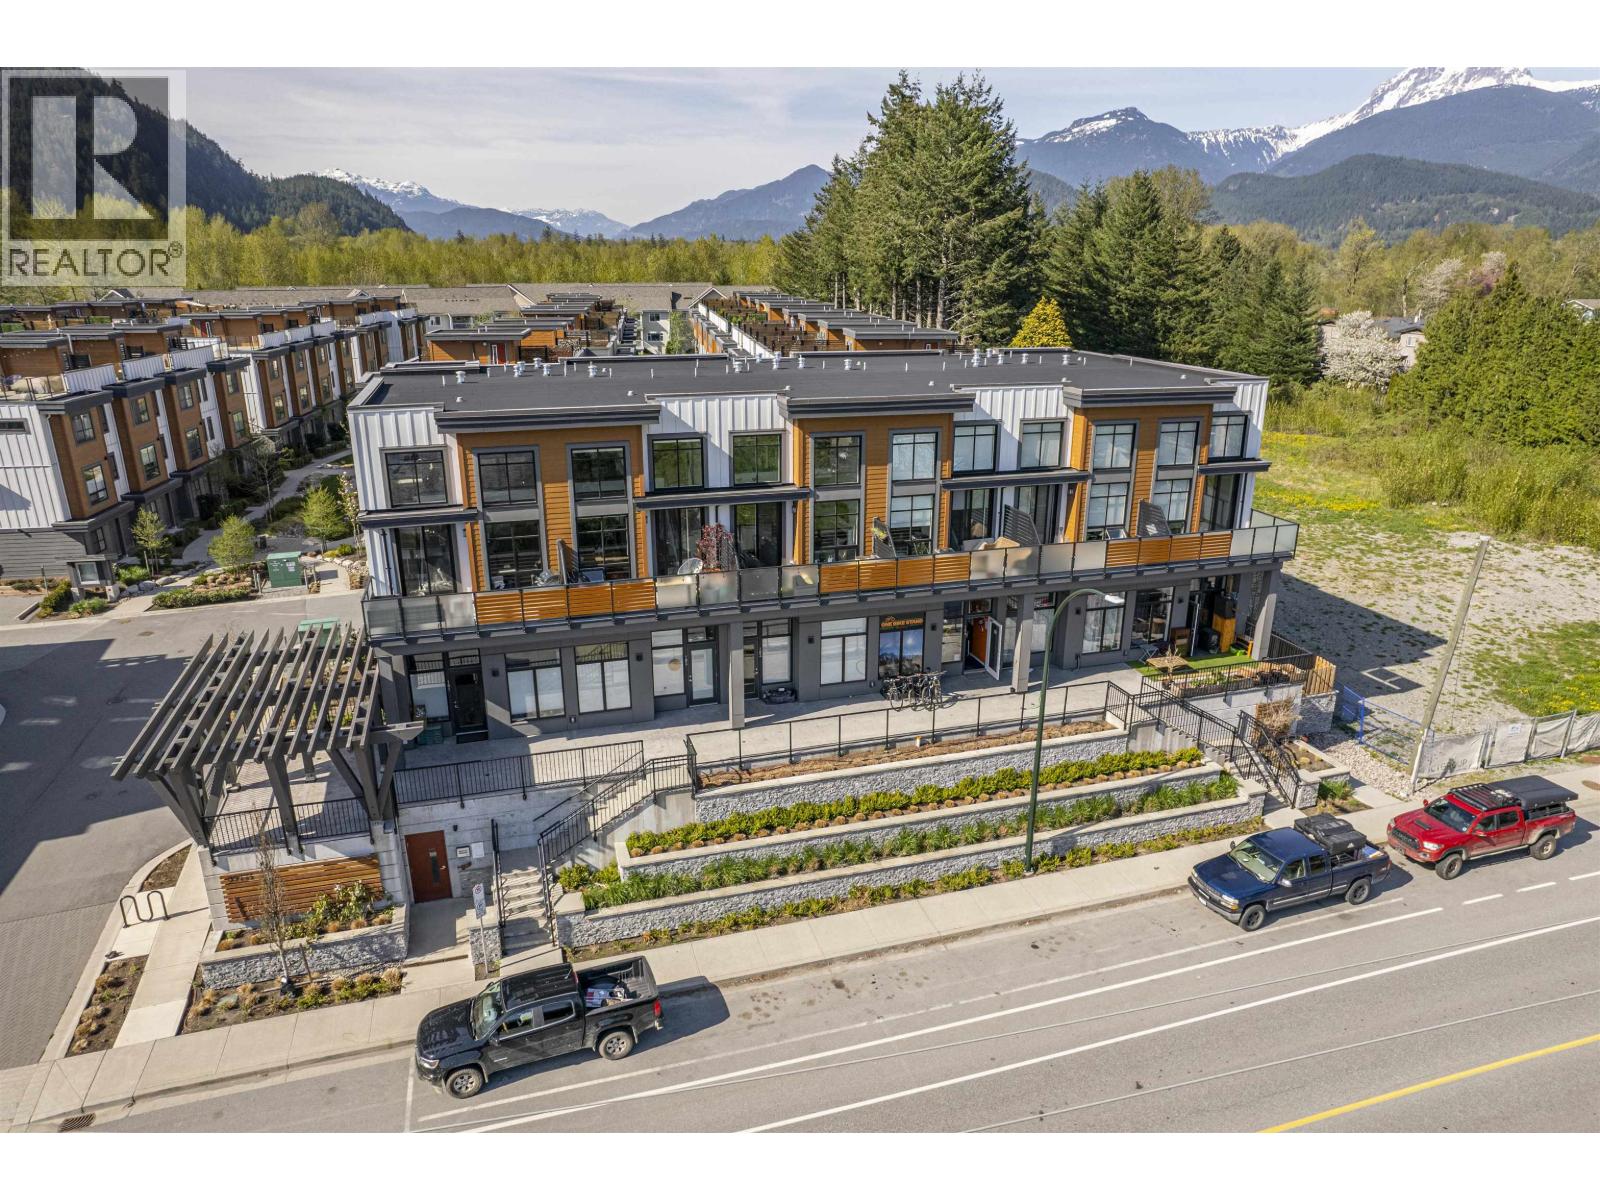
104 39767 Government Road
Squamish, British Columbia
BREEZE by Target Homes in Central Squamish is offering high visibility street-front units. Several offerings, including Live/Work units ranging in size from 620-670 SF or commercial/retail spaces ranging in size from 644-1,025 SF. The complex is located in a prominent position directly on Government Rd, a major arterial route, and only a few blocks from Highway 99. C-10 commercial zoning allows for a broad mix of uses including: restaurant, artisan, home occupation office, retail store, business & professional office, arts, culture & childcare. Over-height 14 FT clear ceiling height, full bathrooms, commercial & visitor parking make these units very desirable. A great opportunity to relocate or launch your business. Call today to secure your space! (id:65446)

Unknown Address
,
J. Diem is located in North Burnaby, beside Cafe Artigiano, a full service hair and nail salon that caters to everything hair or nails from extensions, to gel nails, and 3D nail art. J. Diem salon has a team of highly trained professional stylists and nail technicians. Fully equipped studio with long term lease and customer base. Turn key operation! (id:65446)
12310-12336 240 Street
Maple Ridge, British Columbia
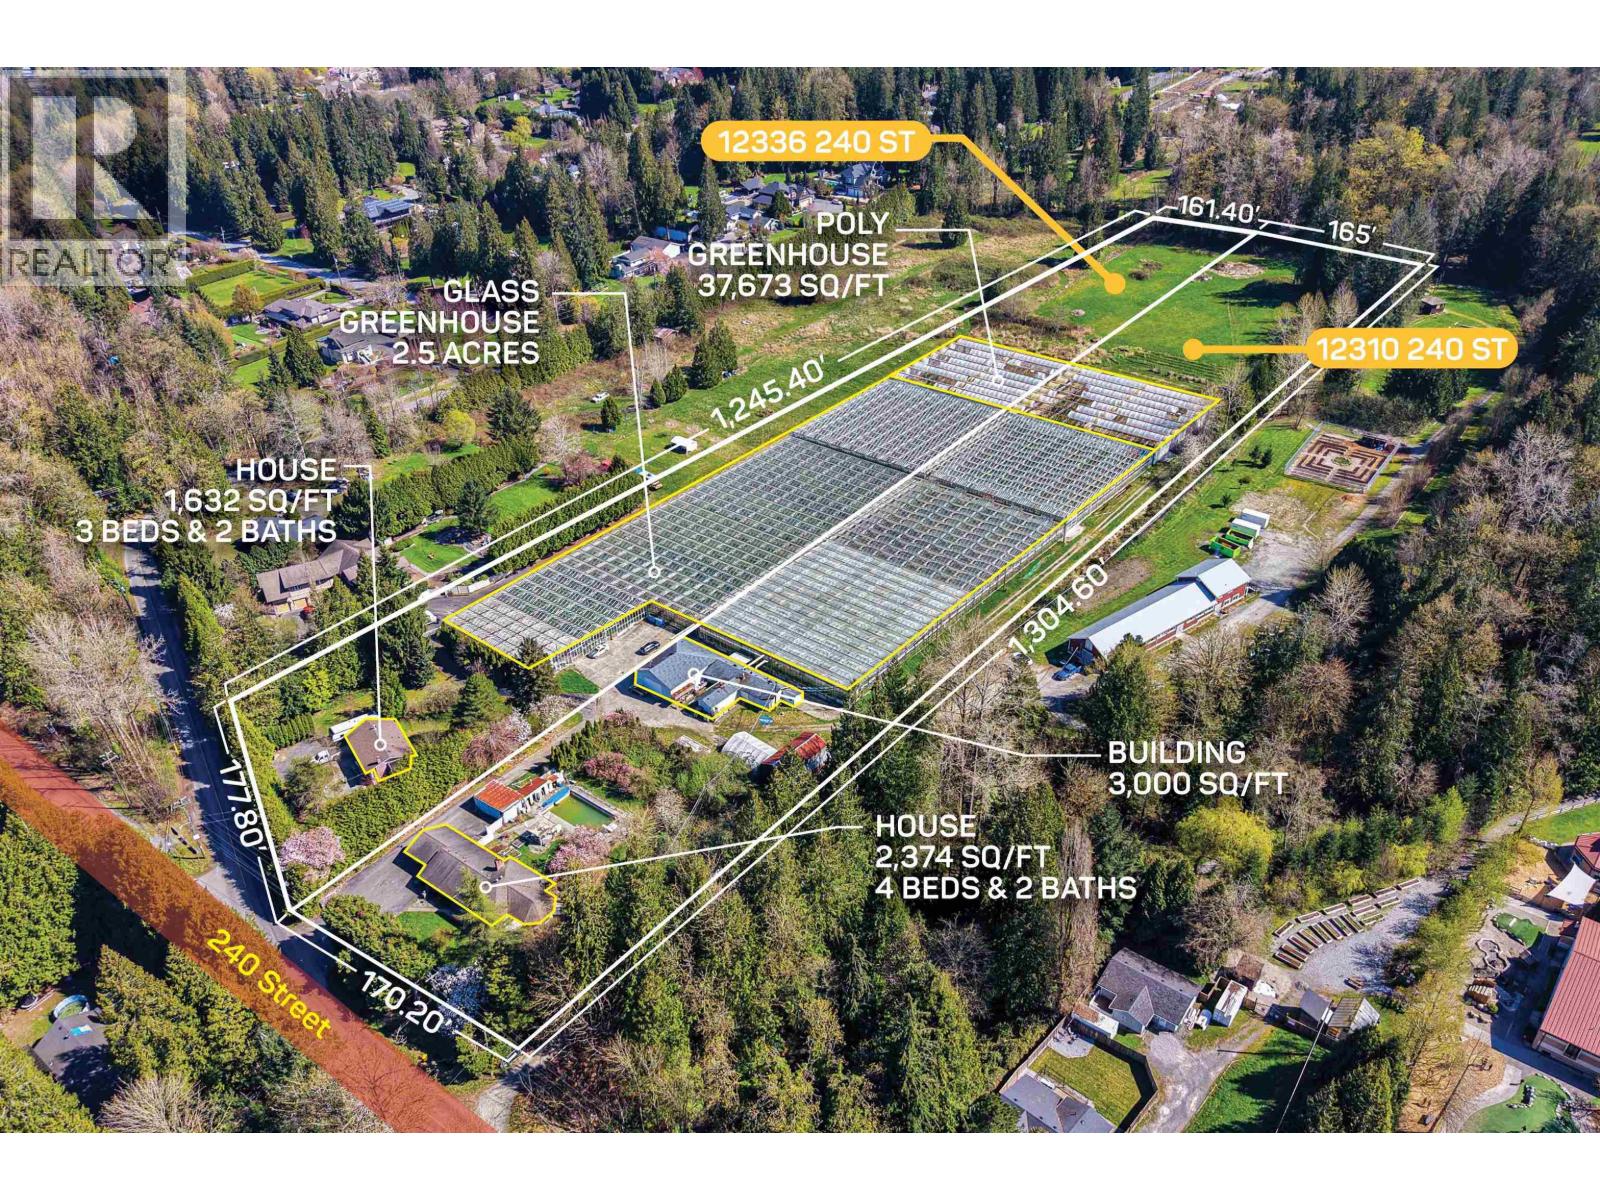
9.55 ACRES, TWO PROPERTIES, TWO HOUSES & GREENHOUSE. Both properties must be sold together. The subject properties include 2.5 Acres of Glass Greenhouses and 37,673 SQ/FT of Polly greenhouses currently used to grow flowers. There is a 3,000 SQ/FT building with an office, boiler room, warehouse, cooler, bathrooms, and packing facility. The main home is 2,374 SQ/FT with 4 bedrooms & 2 bathrooms, the second home is 1,632 SQ/FT with 3 bedrooms and 2 bathrooms. Close to all amenities, entertainment, and Meadowridge School. Easy access to Dewdney Trunk Road, Lougheed Highway, and close to all amenities. (id:65446)
103 39767 Government Road
Squamish, British Columbia
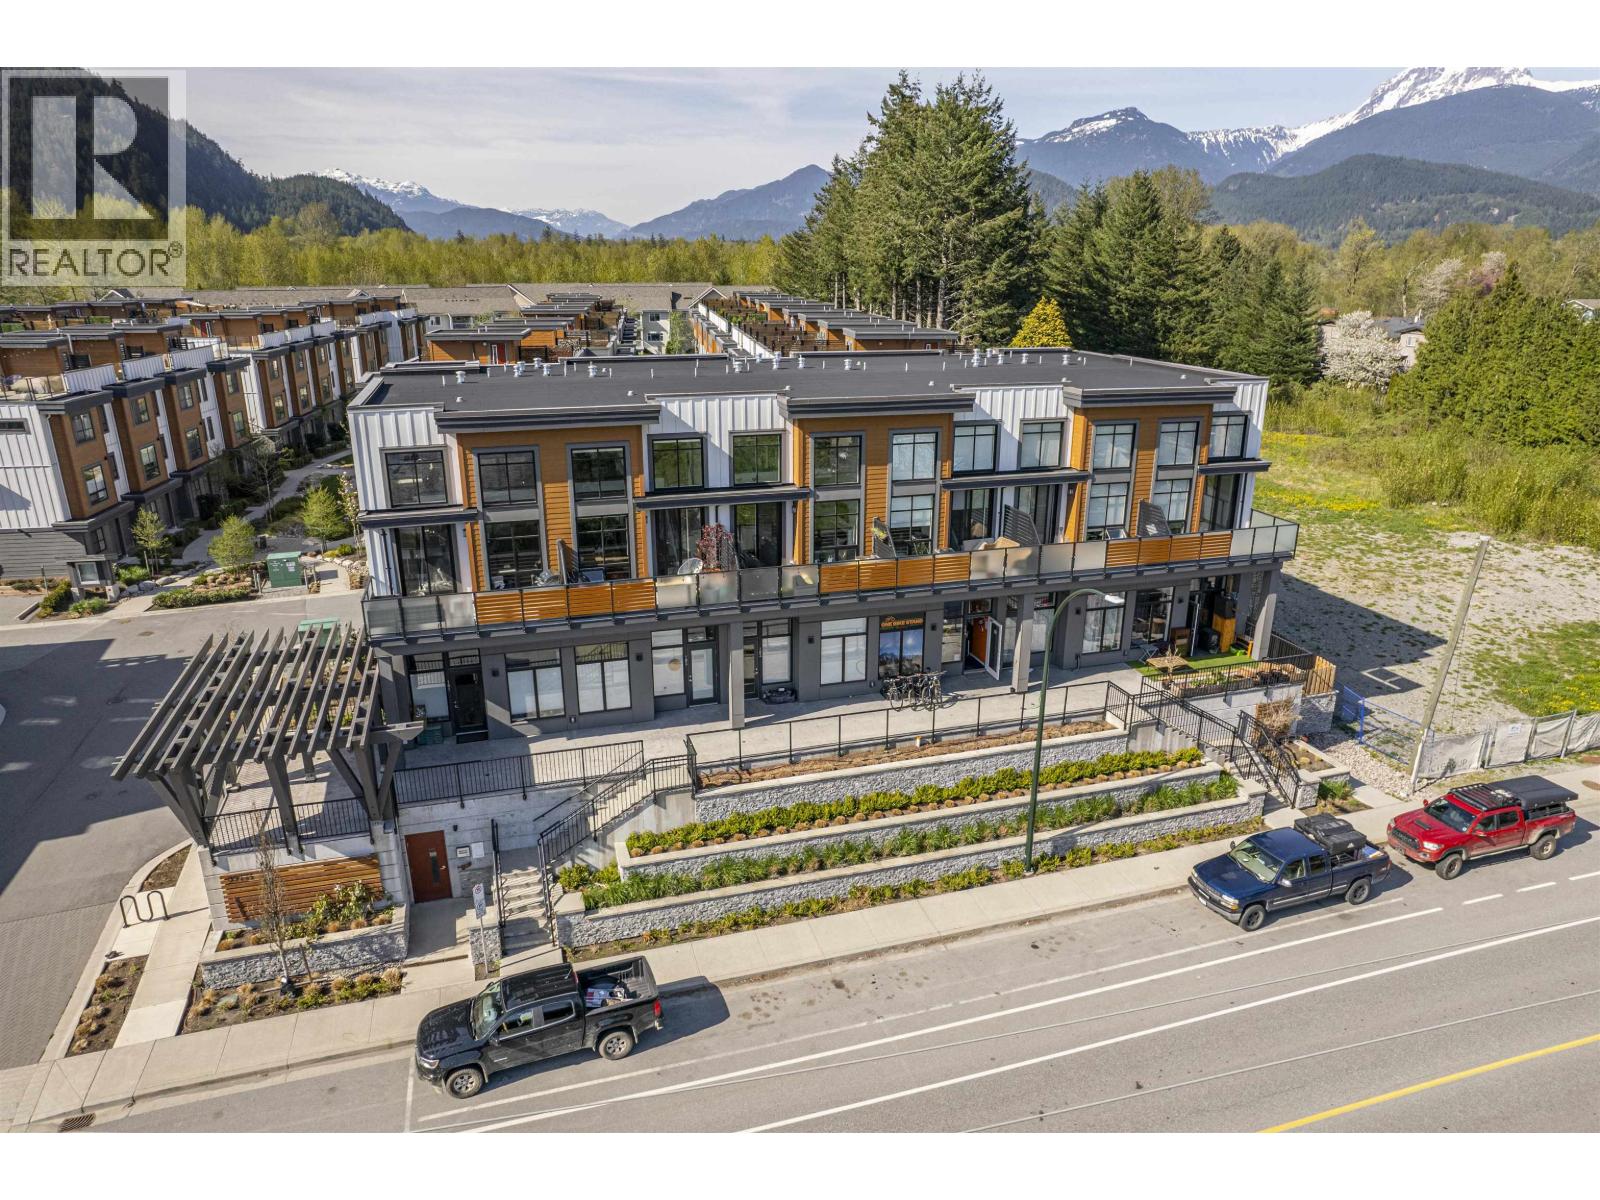
BREEZE by Target Homes in Central Squamish is offering high visibility street-front units. Several offerings, including Live/Work units ranging in size from 620-670 SF or commercial/retail spaces ranging in size from 644-1,025 SF. The complex is located in a prominent position directly on Government Rd, a major arterial route, and only a few blocks from Highway 99. C-10 commercial zoning allows for a broad mix of uses including: restaurant, artisan, home occupation office, retail store, business & professional office, arts, culture & childcare. Over-height 14 FT clear ceiling height, full bathrooms, commercial & visitor parking make these units very desirable. A great opportunity to relocate or launch your business. Call today to secure your space! (id:65446)
210 329 North Road
Coquitlam, British Columbia
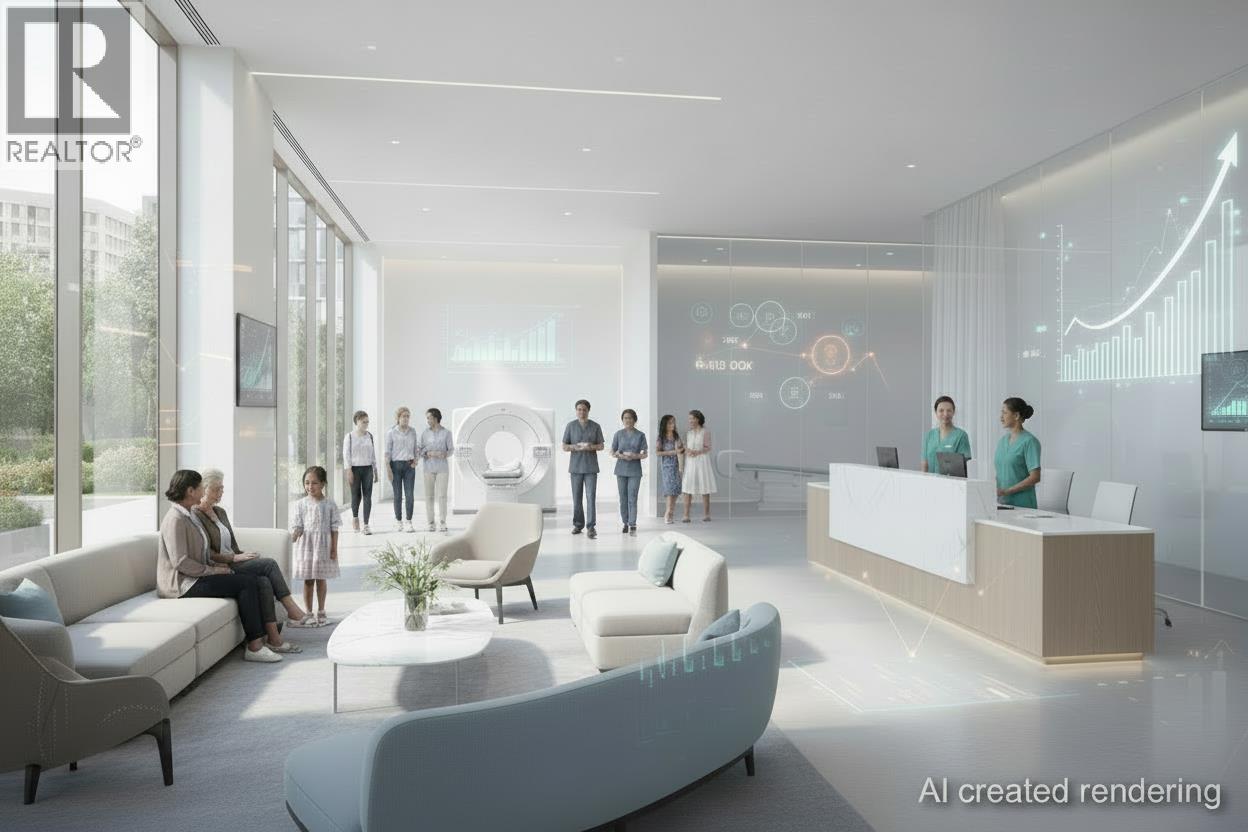
Lamuria Medical Clinic offers a rare opportunity to acquire a highly profitable, forward-thinking healthcare practice in the heart of Coquitlam. Generating approximately $700,000 in Seller's Discretionary Earnings, the clinic serves a loyal patient base of over 10,000, ensuring consistent demand and immediate, stable cash flow. Positioned for future growth, Lamuria is evolving into a modern practice with a focus on longevity and preventative care'one of the fastest-growing segments in healthcare. This creates opportunities to expand into high-margin services such as advanced diagnostics, hormone optimization, and personalized wellness programs. With proven profitability, a prime location, and strong expansion potential, Lamuria Medical Clinic offers a compelling blend of stability and innovation. (id:65446)
1ne Collective Realty Inc.
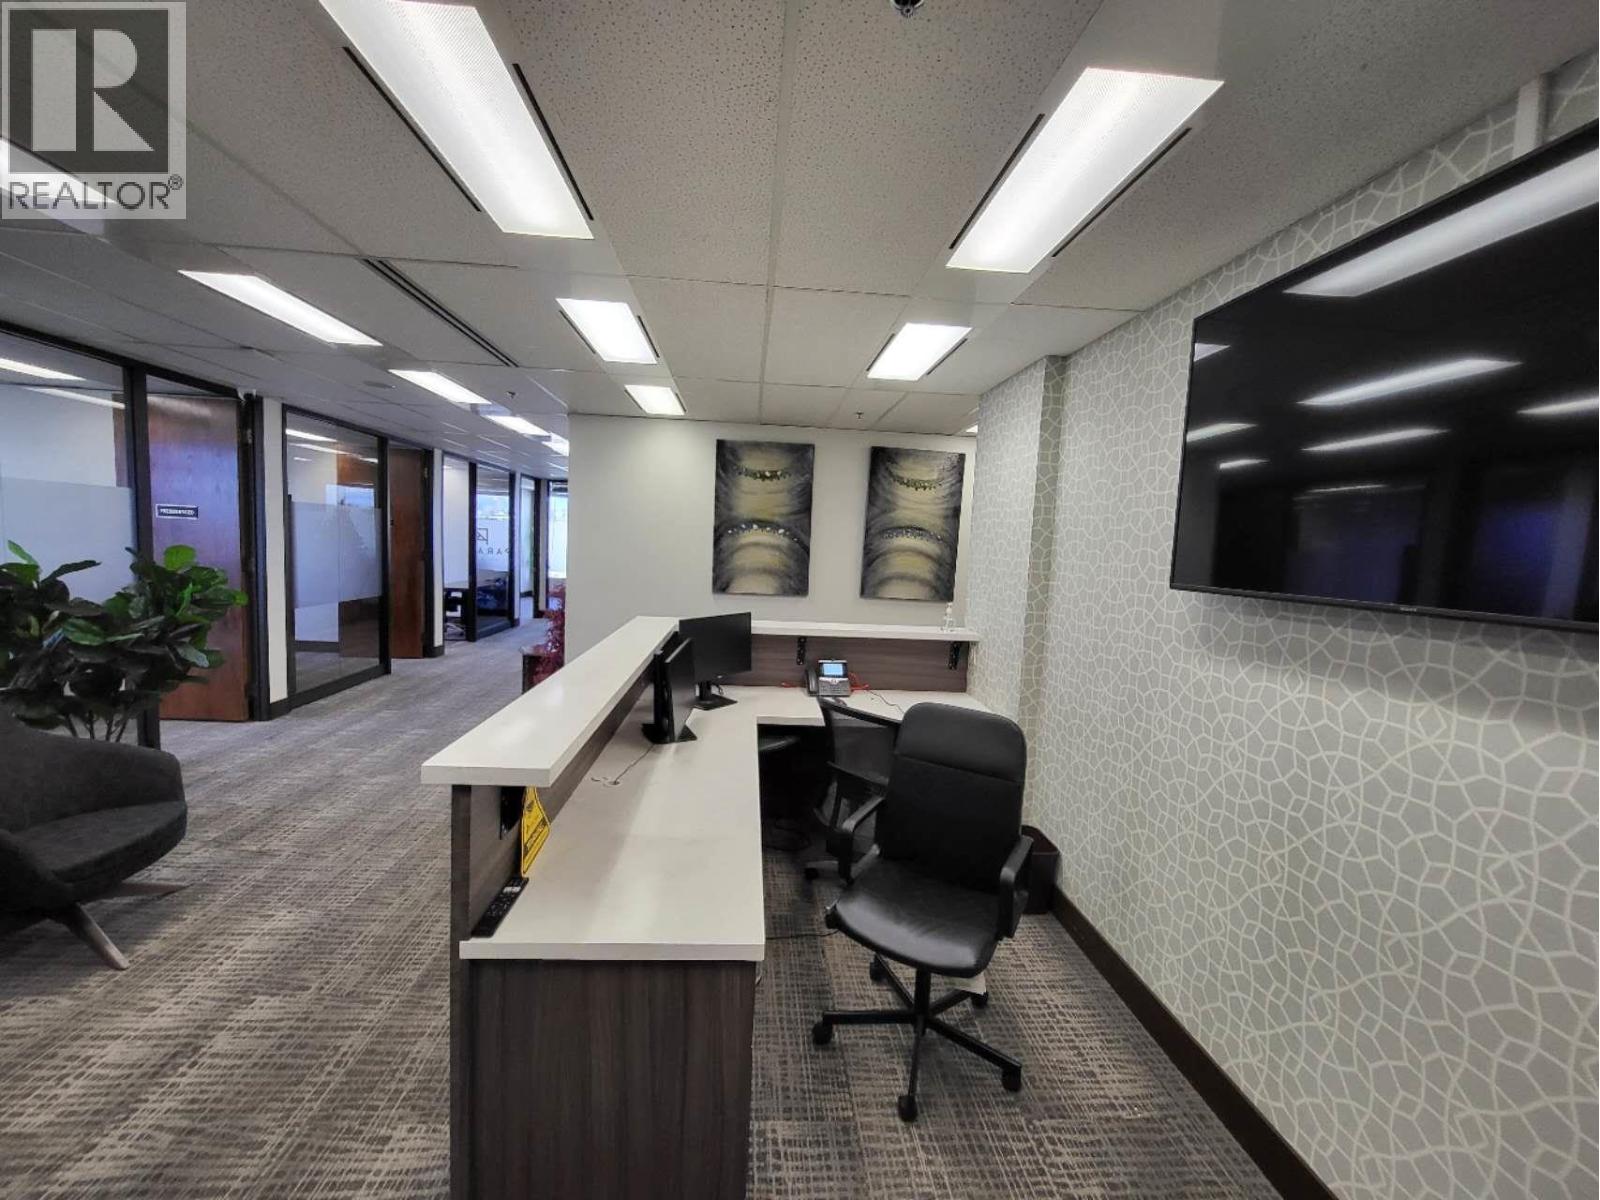
828 1200 W 73rd Avenue
Vancouver, British Columbia
Airport Square is the most visible and recognizable office tower in South Vancouver with no other address offering higher visibility to the Vancouver International Airport. Not only does Airport Square offer a first class office environment, it is also an incredibly central location with Richmond, Downtown Vancouver, Bumaby and New Westminster all less than a 20-minute drive away. This building offers a unique leasing opportunity and great location. After-hour card access along with secured underground parking makes this an ideal location for most types of businesses A renovated office with 4 offices, 1 lunch room, and 1 board room for sub-lease, Expires Nov 30, 2029 (id:65446)
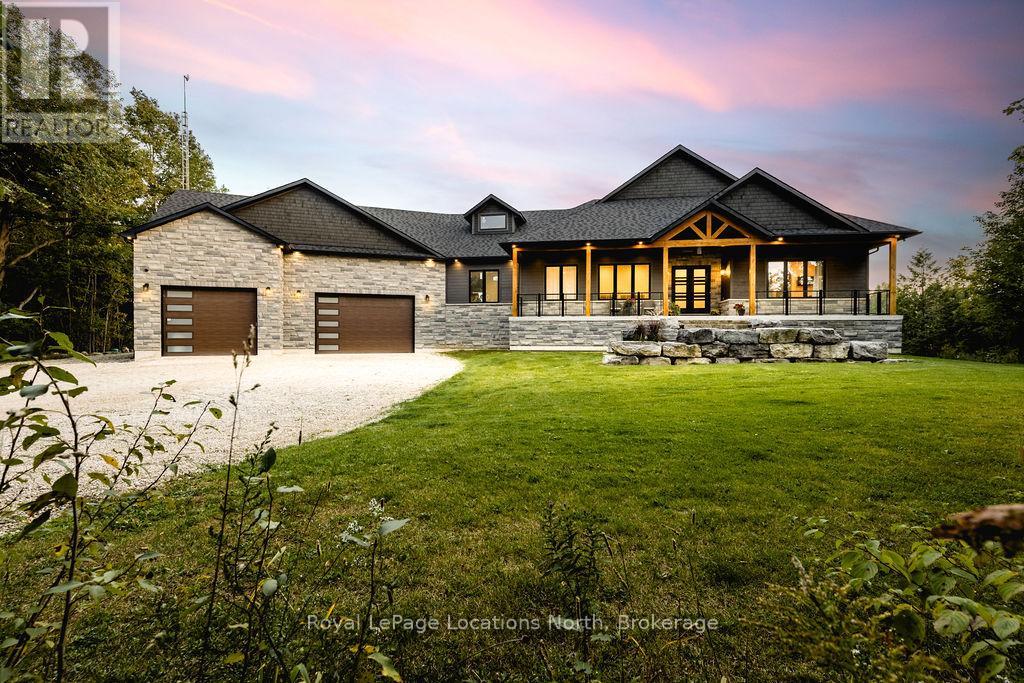
429540 8th B Concession
Grey Highlands, Ontario
Welcome to a truly rare private estate set on 92 acres of pristine countryside with kilometres of private trails, mature forest, and an operational sugar shack built from on-site harvested timber with 300 maple taps. This 8,000+ total sq ft custom-built luxury home offers potential for 7-8 bedrooms plus an in-law suite, ideal for a multi-generational family compound, luxury retreat, or estate property.Designed for comfort and efficiency, the home features in-floor radiant heating throughout, two furnaces, and an oversized 3-car garage with inside entry to a spacious mudroom, mezzanine storage, and workshop area. The grand open-concept living space showcases vaulted ceilings, wide-plank flooring, pot lights, and large custom windows overlooking the property.The custom kitchen features a commercial-grade 46" Kucht gas range with 8 burners, oversized island, quartz countertops, custom hood, designer pendant lighting, butler's pantry, large laundry/pantry room, and built-in desk workspace. The home offers 3+2 bedrooms and 5 full plus 2 half bathrooms, all finished with quartz counters, custom vanities, tile surrounds, and designer lighting. A formal office with French doors supports remote work with strong high-speed internet.The primary suite includes its own heating zone, walk-in closet, and spa-inspired ensuite with floating tub, glass shower, and double vanity. The lower level offers 9-ft ceilings, a bar with folding window for indoor-outdoor entertaining, double-sided stone fireplace, wired theatre room, games room, gym with walkout, and a separate garage entrance with future locker or mudroom potential. Integrated sound system throughout the home, deck, and gym.Outside, enjoy a covered front porch with glass railings, armour stone steps, gardens, vegetable beds, and a cleared area for campouts or future use. The 3,000 sq ft heated shop features radiant floors, 16-ft ceilings, its own propane tank, and oversized garage doors. (id:65446)
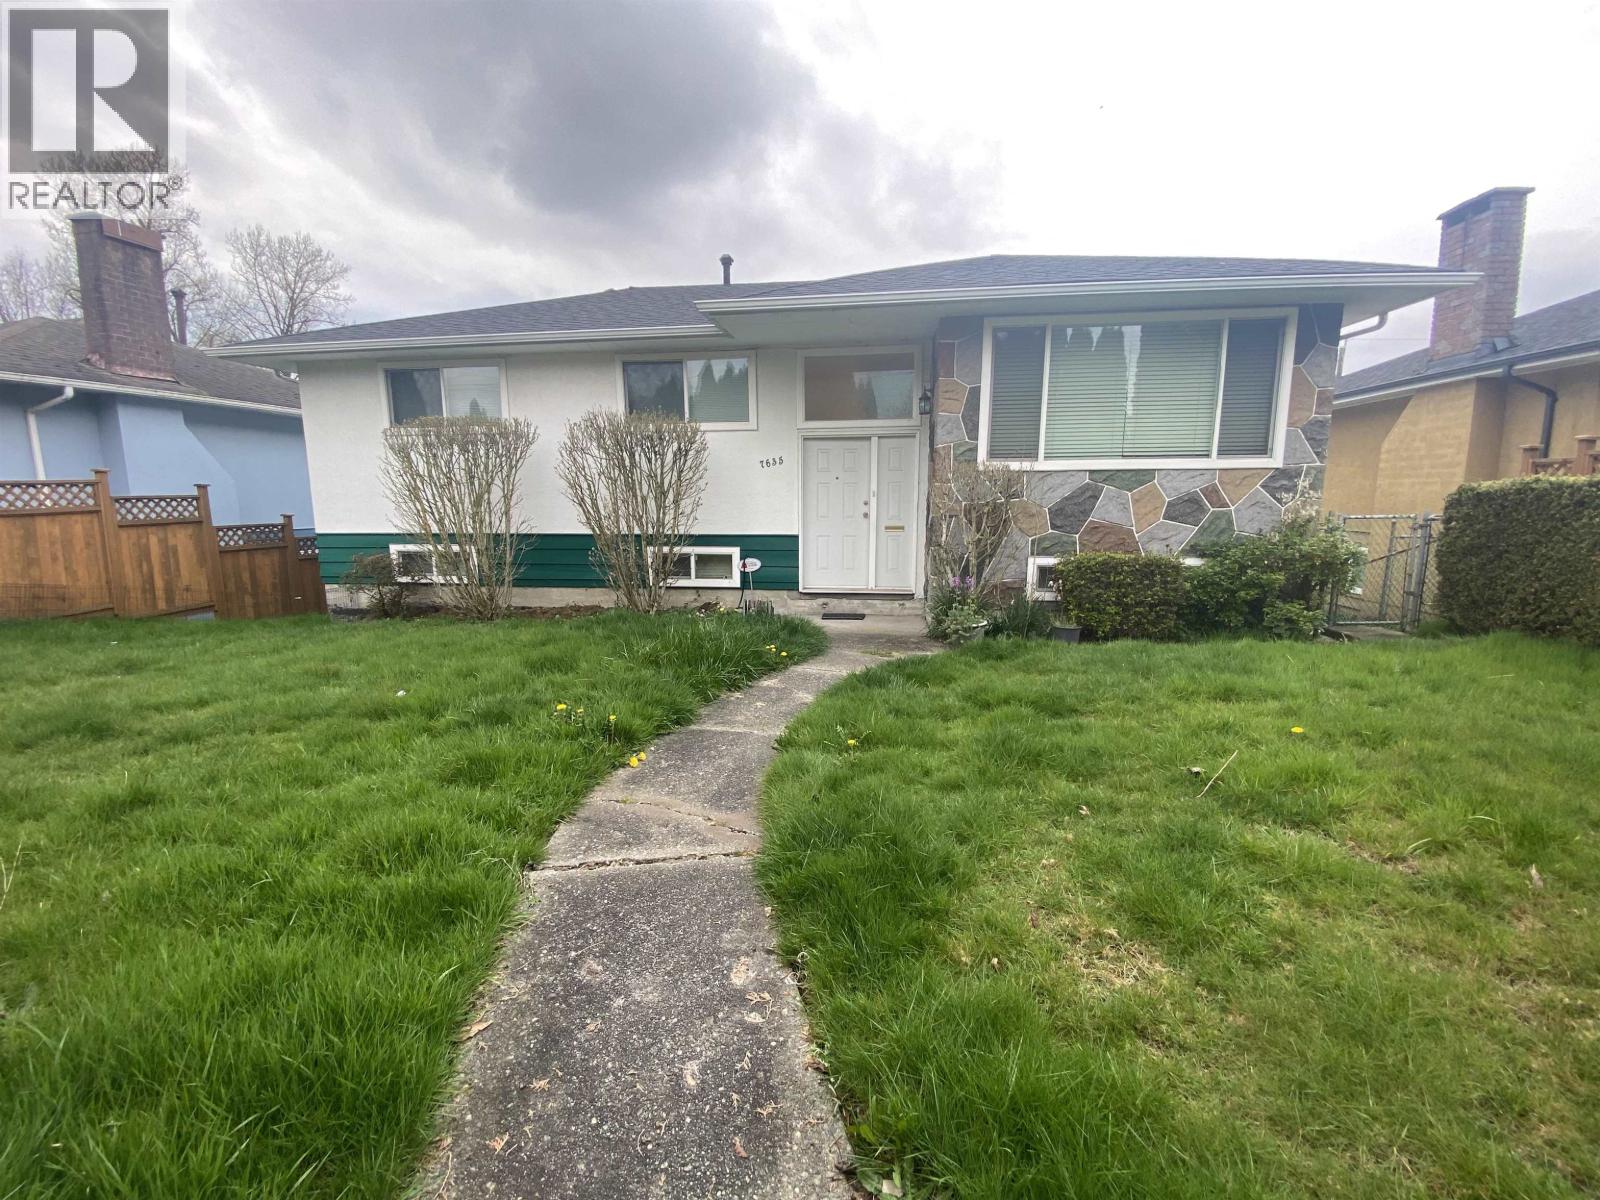
7635 10th Avenue
Burnaby, British Columbia
Spacious 6-bedroom 2-bathroom home for rent in a prime Burnaby location. Situated behind the 12th Ave School. Nearby: Our Lady of Mercy School/Parish, Saint Thomas Moore, and New Westminster Secondary. Steps away from Royal City Center amenities, Moody Park and Recreation Centers, and 2 minutes away from the bus station on Canada Way. (id:65446)
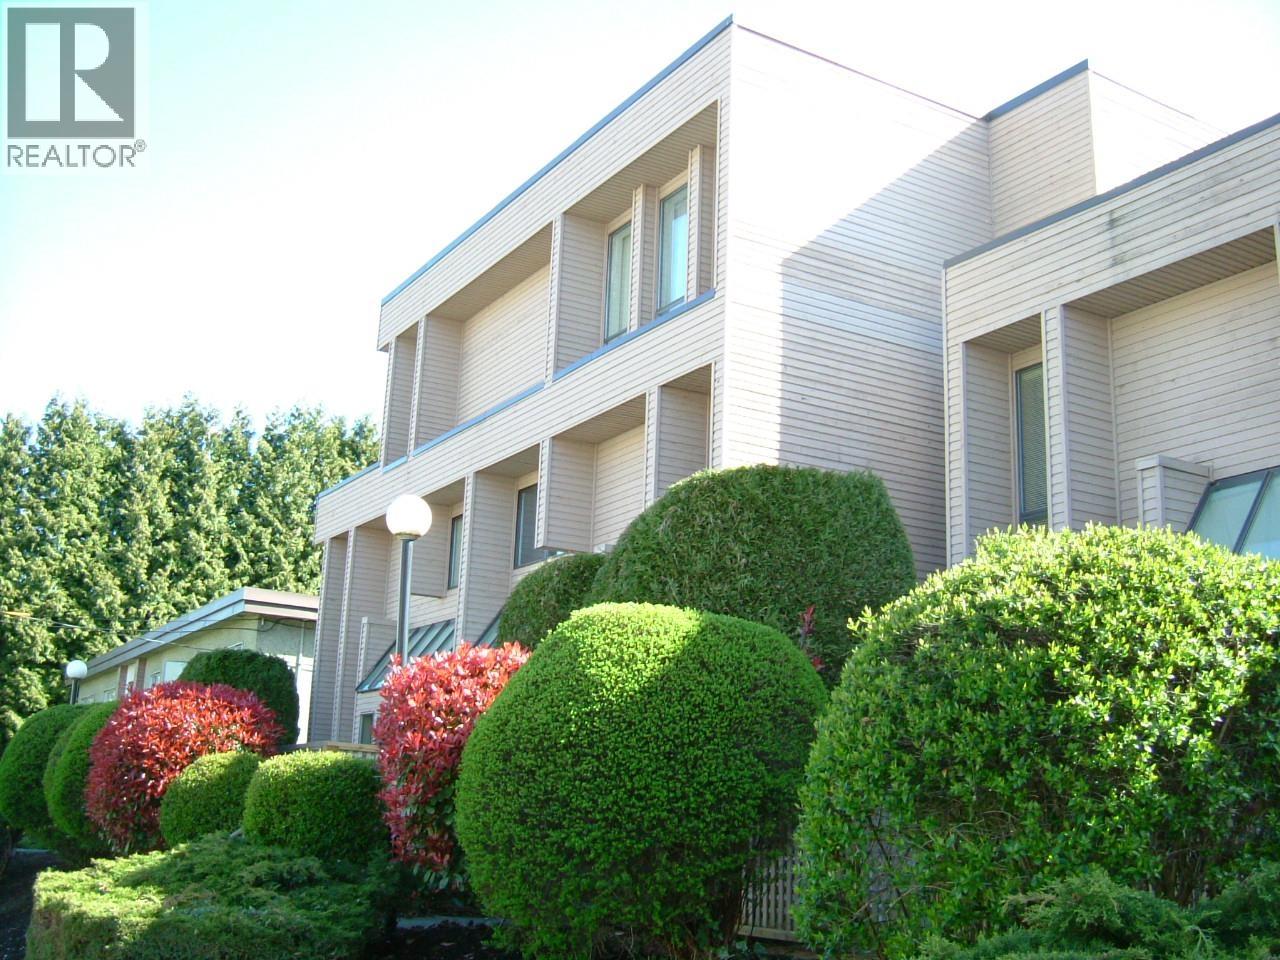
301 6460 Cassie Street
Burnaby, British Columbia
Bright top-floor 2-bedroom apartment in a 3-storey walk-up, just a short walk to Metrotown SkyTrain and Mall. Steps to Central Park, Tennis, Pitch & Putt, and Trails. Approx. 1,100 sq.ft. with a functional layout, plenty of natural light, and a private balcony. Clean and well-maintained, but in mostly original condition (not renovated). The pricing reflects the size and prime location rather than modern updates. Ideal for tenants who value space and convenience over newer interior finishes. Located in a mature low-rise building surrounded by newer development. (id:65446)

204 921 Thurlow Street
Vancouver, British Columbia
Beautifully renovated and Fully-Furnished , spacious 750 sqft 1 Bdrm+private outdoor patio area, with City and Mountain views. The unit shows very well and is located in the heart of Downtown Vancouver, just steps to the best shops and restaurants on Robson st and at Pacific Ctr. Shopping Mall. 5 min walk to the Downtown Business District and Skytrain transit stations and just a 12-15 min walk to BC Place Football-Soccer Stadium. 1 parking secured underground if needed. Available April 15th, or possiblybefore, message us to show (id:65446)
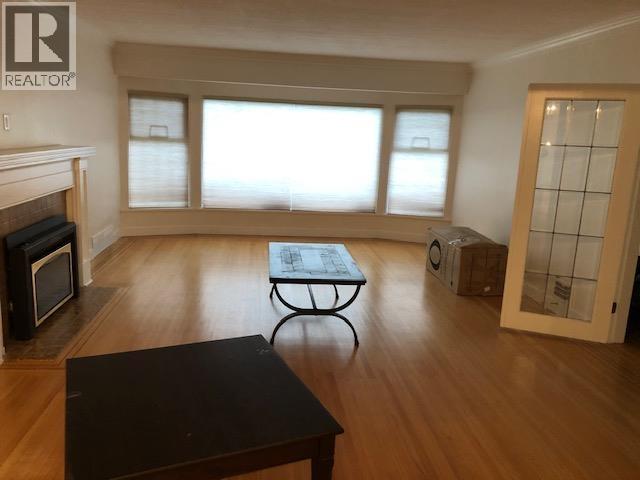
1962 Acadia Road
Vancouver, British Columbia
A Prime UBC location! This 14000 square foot property backs onto Pacific Spirit Park and a protected green belt. Large 5 bedroom rancher with a basement that has had a number of updates over the years. (id:65446)
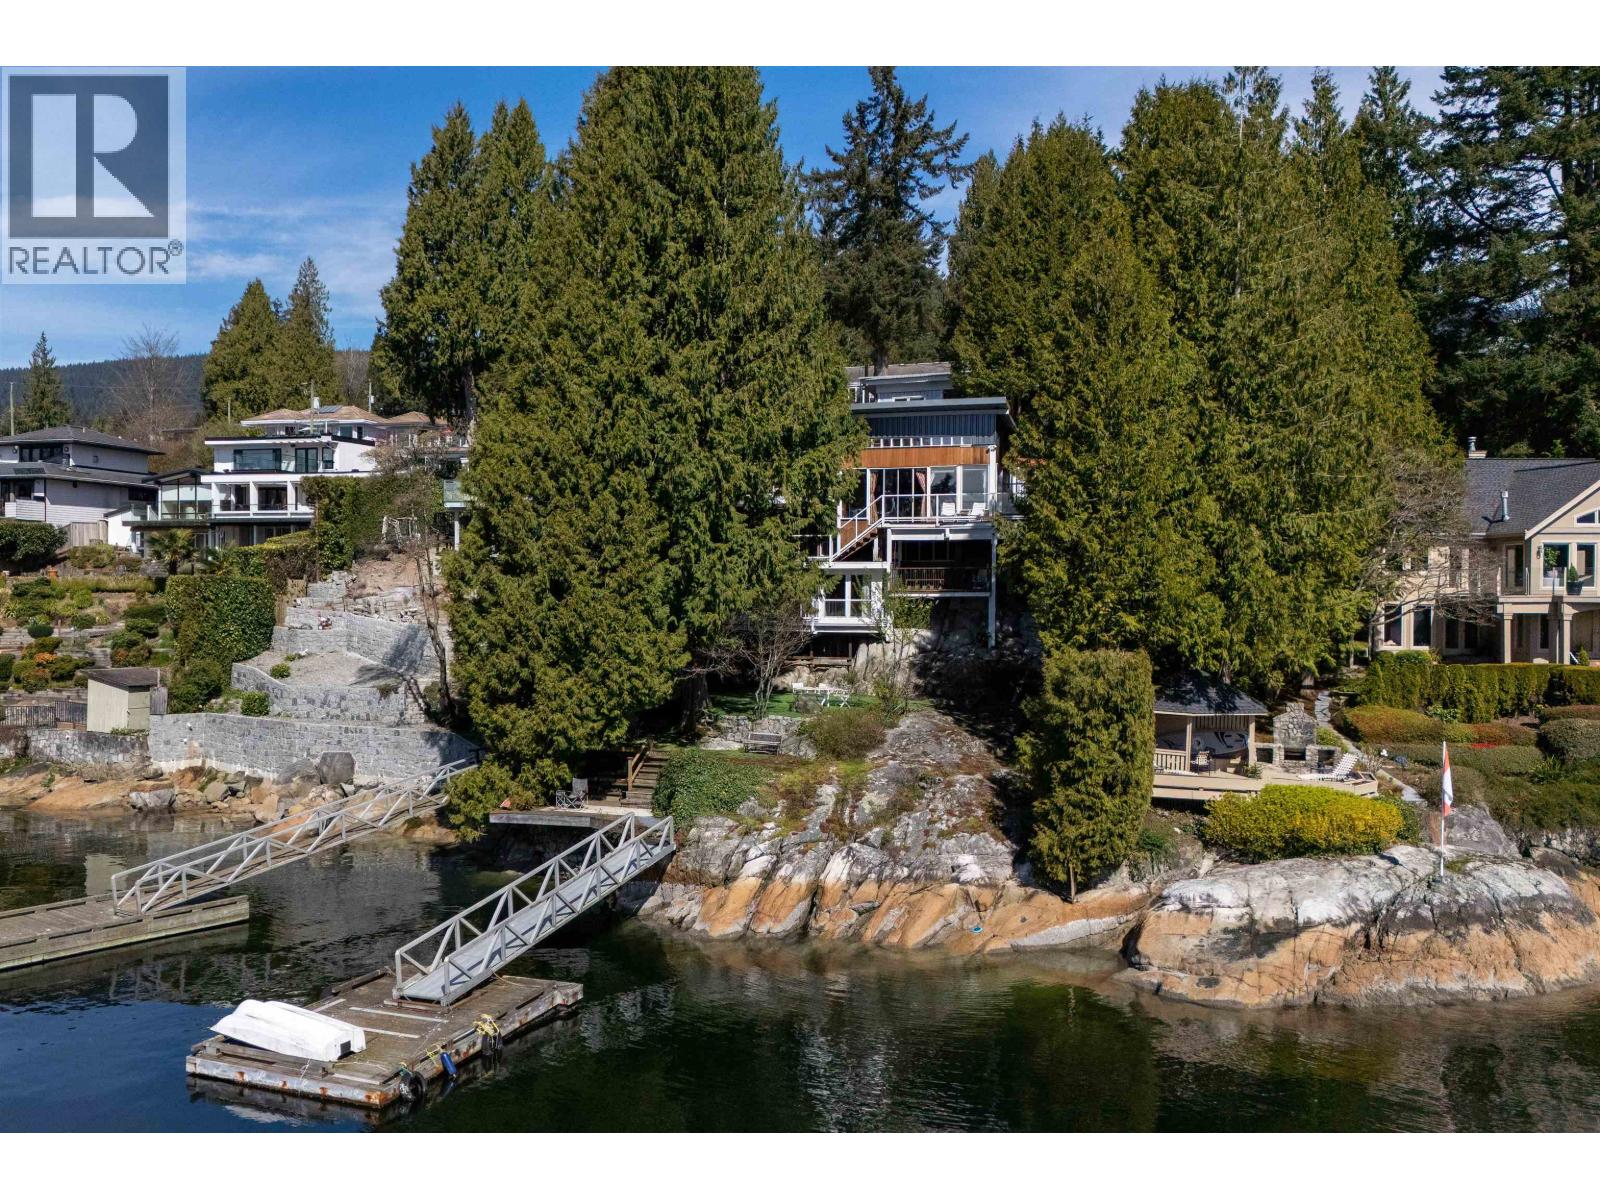
4515 Stonehaven Avenue
North Vancouver, British Columbia
Bright and Beautiful for living your dream! SOUTH WEST facing sunny home on HUGE waterfront lot with a 180-degree view, PRIVATE DOCK and decks everywhere! Extensively renovated, this home features well-laid-out main living areas, a separate suite, a sauna, rock shower, and a gym area. In addition to all of the interior upgrades (done with permits!) this home has a new garage and dock ramp, vaulted ceilings with a new roof...and did I mention the wine cellar? Amazing opportunity just in time for fishing and paddling season! (id:65446)
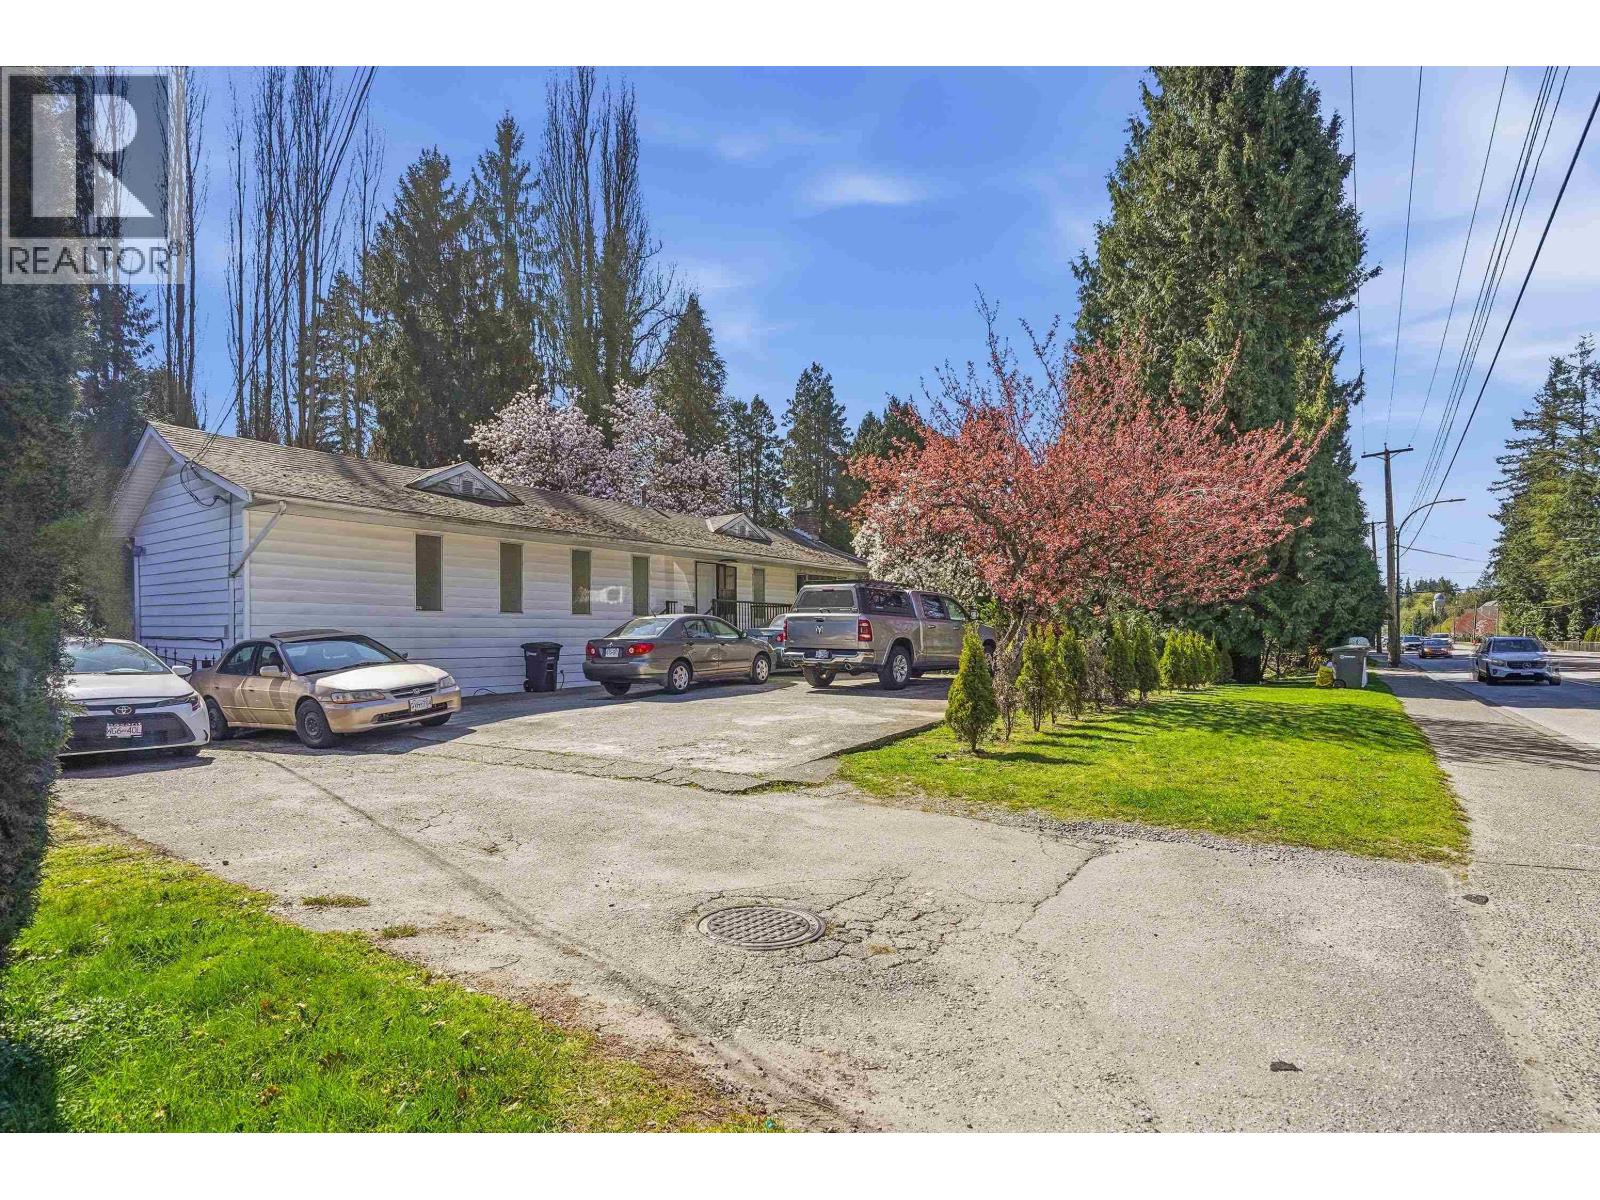
5407 Canada Way
Burnaby, British Columbia
Prime Burnaby redevelopment opportunity on a rare 88 ft x 120 ft (10,560 sq ft) lot. Positioned on Canada Way, this property is zoned R1 SSMUH, allowing up to 6 units. A great prospect for builders and investors seeking scale and upside. Surrounded by key amenities, including steps away from transit, schools, major routes, and Deer Lake Park. Currently tenanted, providing reliable cash flow while you plan your project. A wide frontage parcel in a high-demand corridor with strong future potential. Secure your next high-value build site. (id:65446)
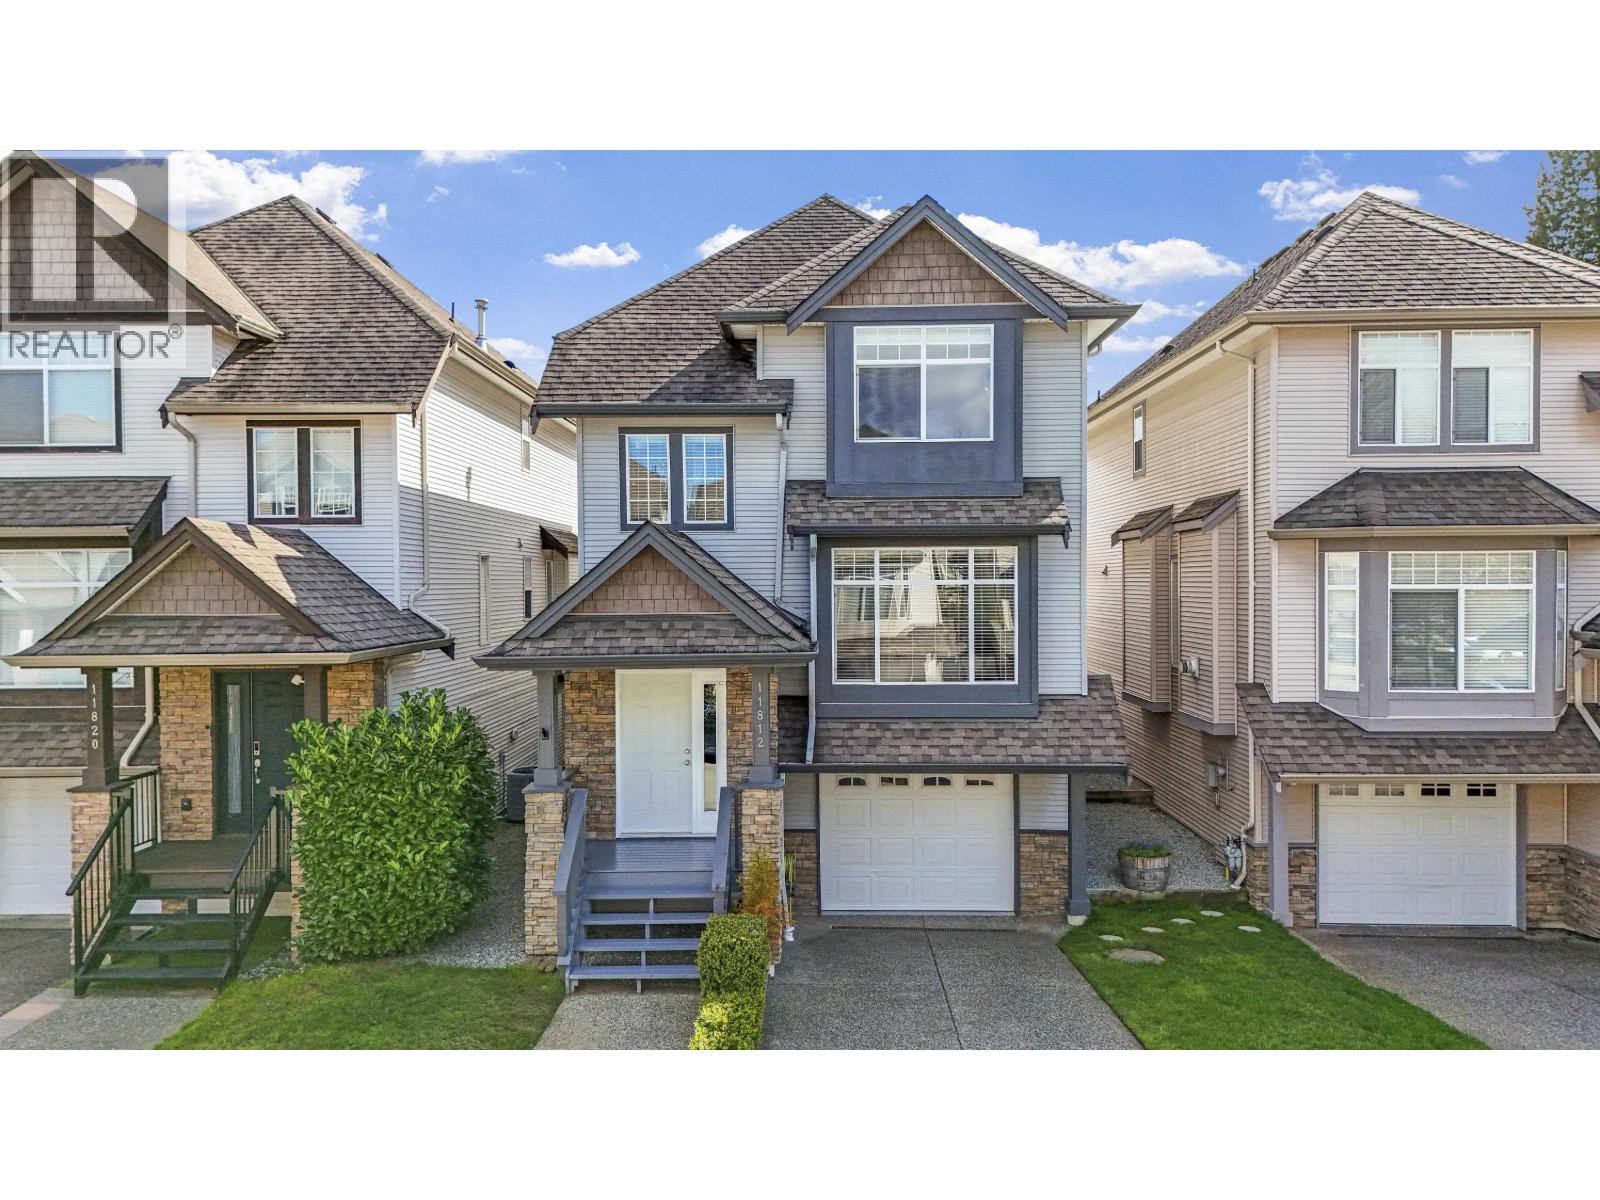
11812 191a Street
Pitt Meadows, British Columbia
Searching for the perfect detached home for your growing family? Well you might have just found it! This 2,285 sq.ft, 3 Bed, 2.5 Bath, sits on a low maintenance 2,437 sq.ft lot, and is ready for a new family to create some more amazing memories! Living room, family room and a flex space, as well as spacious bedrooms provides plenty of room for everyone. Park 2 cars in the garage AND 1 in the driveway, or build out a workshop or rec room in half and still have space for both cars. Fridge, Stove & Dishwasher all replaced in 2020, and the HW Tank & Washer/Dryer replaced Feb 2025, not to mention A/C to keep you cool on those hot summer days. This one is a must see in person. Book your own private showing! (id:65446)
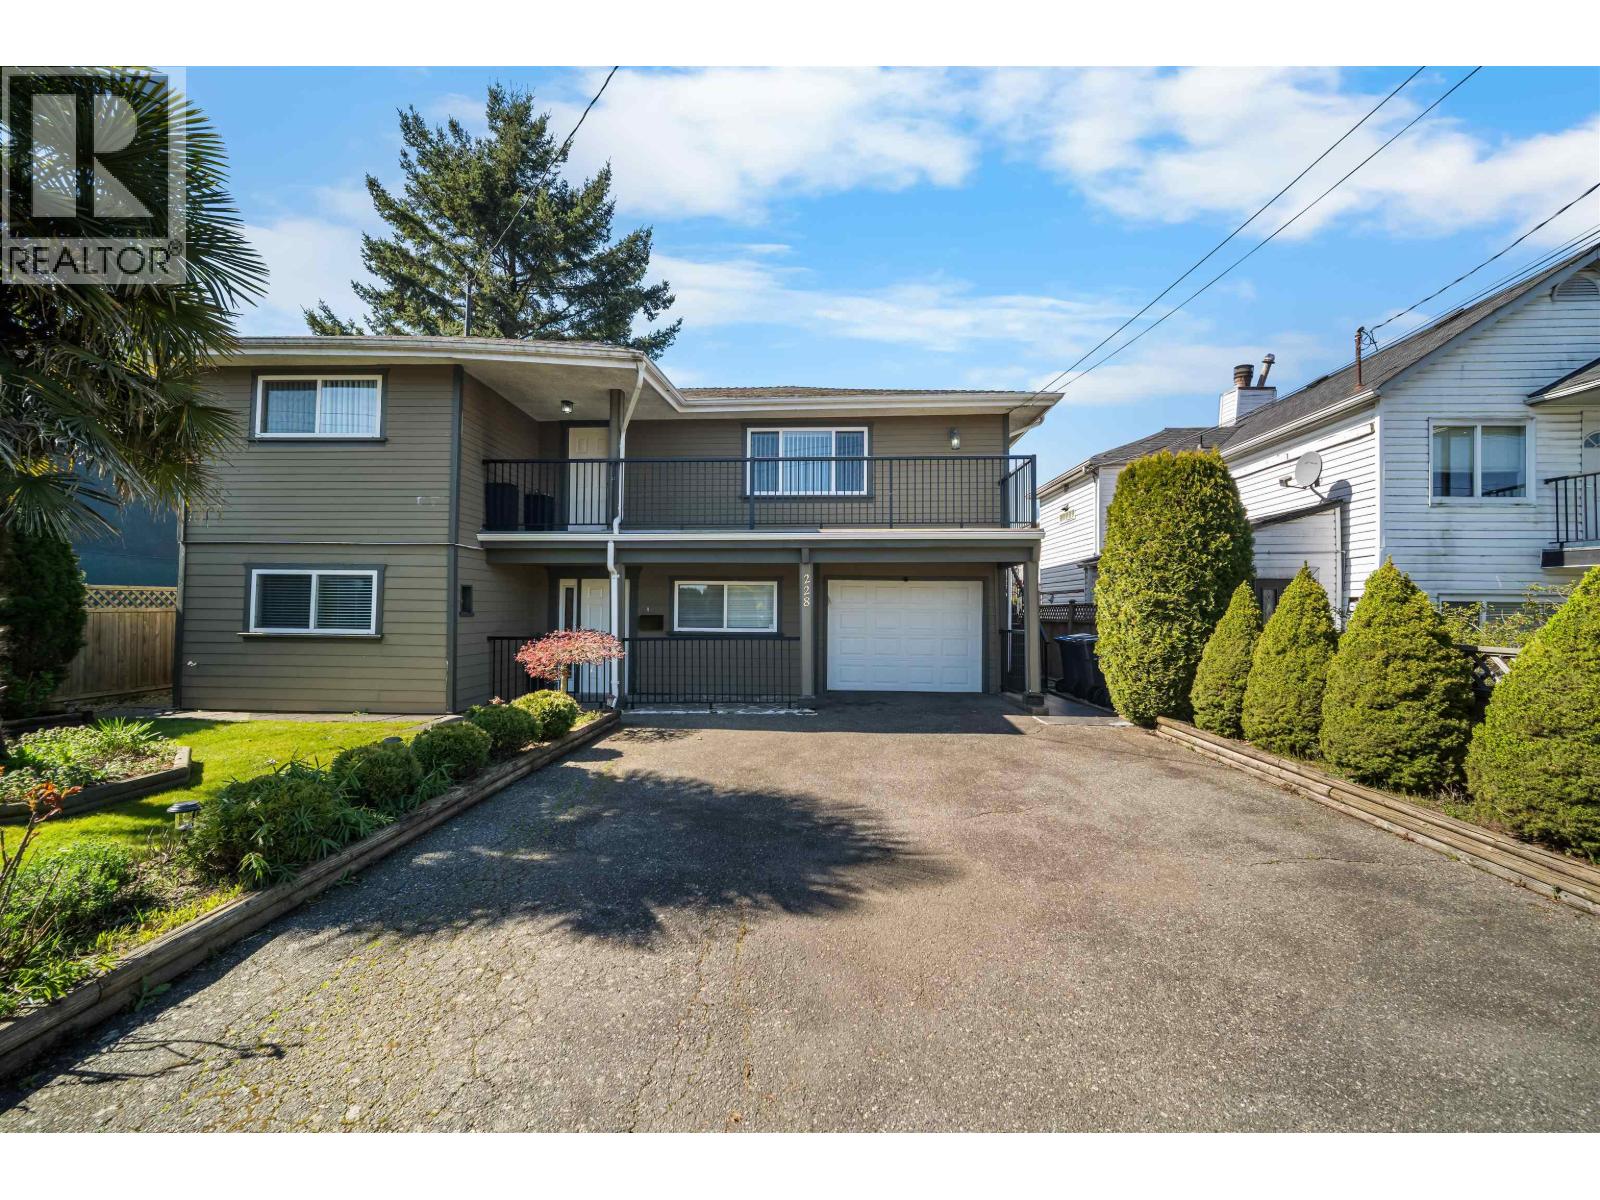
228 Pembina Street
New Westminster, British Columbia
Tastefully renovated 5-bedroom family home with a 2-bedroom mortgage helper in the heart of Queensborough. Thoughtfully upgraded and featuring a functional floor plan, this move-in-ready property is ideal for families or buyers looking to offset their mortgage with rental income. The self-contained 2-bedroom suite offers excellent flexibility for extended family or added revenue. Conveniently located just minutes to Queensborough Landing, schools, parks, transit, and highway access. A well-updated home in a central location, priced very well for today's market. Let me know if you'd like more details or to schedule a private showing. (id:65446)
RE/MAX Westcoast
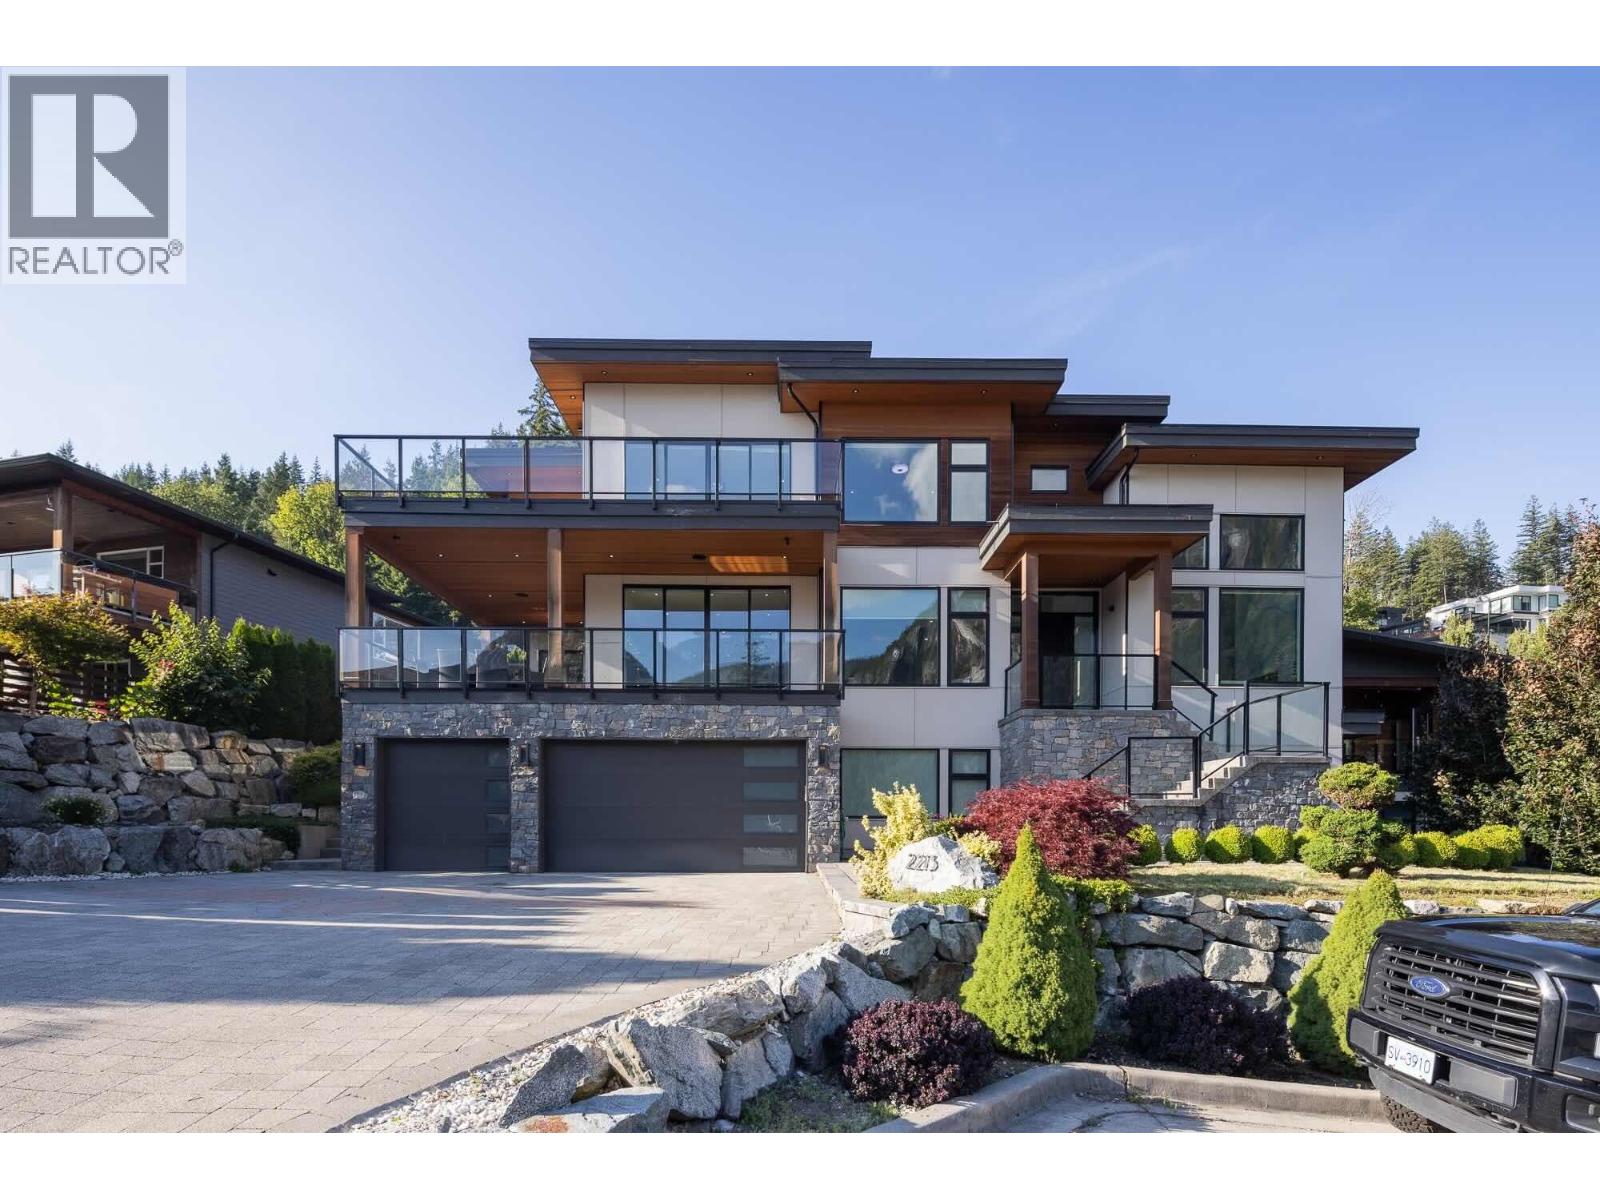
2213 Windsail Place
Squamish, British Columbia
Luxury Living Meets Income Potential in Prestigious Crumpit Woods!! Experience prime living on this quiet cul-de-sac with this stunning 5-bed, 6-bath home showcasing breathtaking views of The Chief. Designed for families and investors, it features a 2-bedroom rental suite, soaring ceilings, hardwood floors, and a custom chef´s kitchen plus spice kitchen. Entertain with ease in the private movie theatre, stylish bar, and on expansive decks overlooking the mountains. The low-maintenance turf backyard boasts a putting green, while the 3-car garage offers ample storage. A rare blend of elegance, function, and income potential in one of Squamish´s most sought-after neighborhoods-book your private showing today! (id:65446)
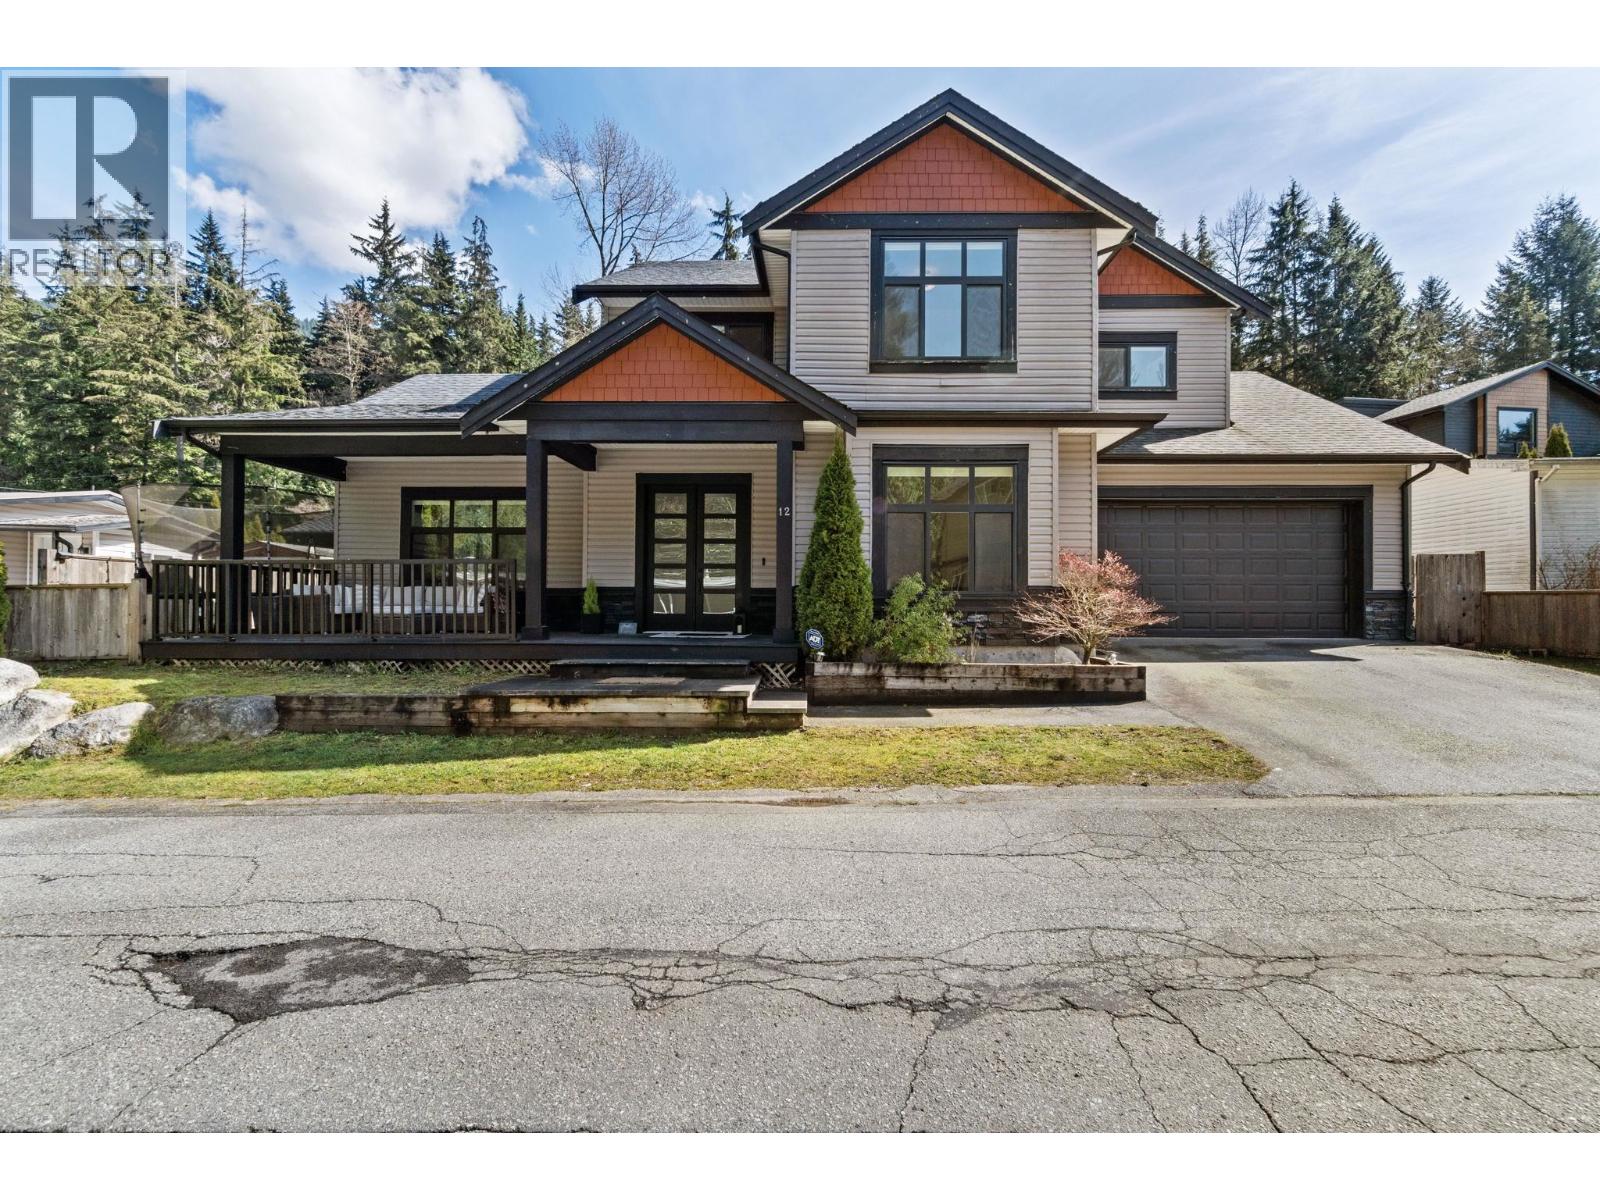
12 3295 Sunnyside Road
Anmore, British Columbia
Quiet Anmore living in sought-after Countryside Village. Nature at your doorstep - dark skies at night and birdsong in the morning are part of daily life. Nearly 2,700 square ft with an EV-ready double garage and a layout designed for both everyday living and effortless entertaining. Open kitchen, dining, and living areas flow seamlessly to the patio, creating the perfect space to host or unwind. Chef-inspired kitchen with stone counters, stainless steel appliances, and a full wok kitchen. Soaring ceilings and abundant natural light enhance the home´s inviting feel, while radiant in-floor heating in the bathrooms adds everyday comfort. Imagine living steps to Buntzen Lake trails in a detached home, surrounded by nature yet connected to it all. With Port Moody Centre just 8 km away, this is the ideal blend of rural calm and urban convenience for an active family and professionals who value peaceful weekends. Opportunities like this don´t come along often. Open house April 18th 1-2pm (id:65446)
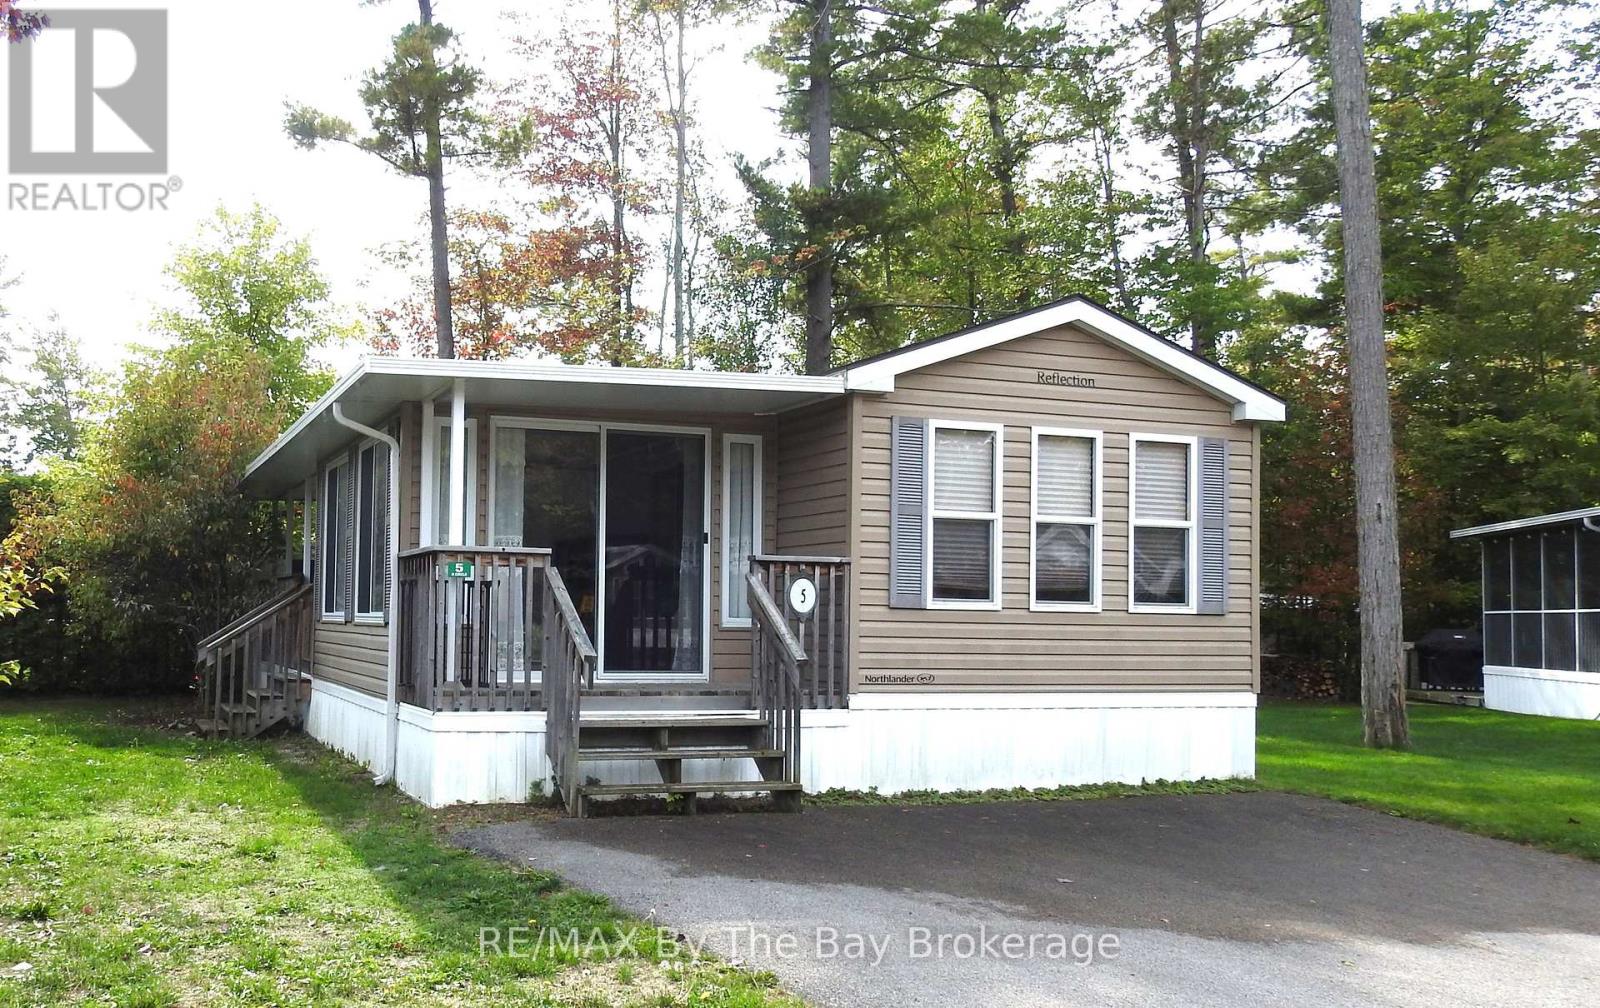
5 Nipagon Circle
Wasaga Beach, Ontario
The Perfect Family Summer Getaway in Wasaga CountryLife Resort! This fully furnished 2-bedroom, 3-season cottage is designed with family living in mind, offering additional sleeping space with pull-out sofas in both the living room and sunroom-ideal for children, grandchildren, and guests. Enjoy a bright sunroom and inviting covered porch, perfect for relaxing, entertaining, or unwinding after a day at the beach. Set on a beautifully treed lot with mature spruce and maple, this property offers both privacy and a peaceful outdoor setting. Ideally located directly across from the pool and playground, it's a dream spot for young families-like having resort-style amenities right at your doorstep. Plus, you're less than a 10-minute walk to the sandy beaches of Georgian Bay and close to scenic trails. Newer than many current offerings in the park, this cottage presents excellent value and a wonderful opportunity to create lasting summer memories in a vibrant, community-oriented resort. 2026 seasonal site fees $7008.08 plus HST (id:65446)
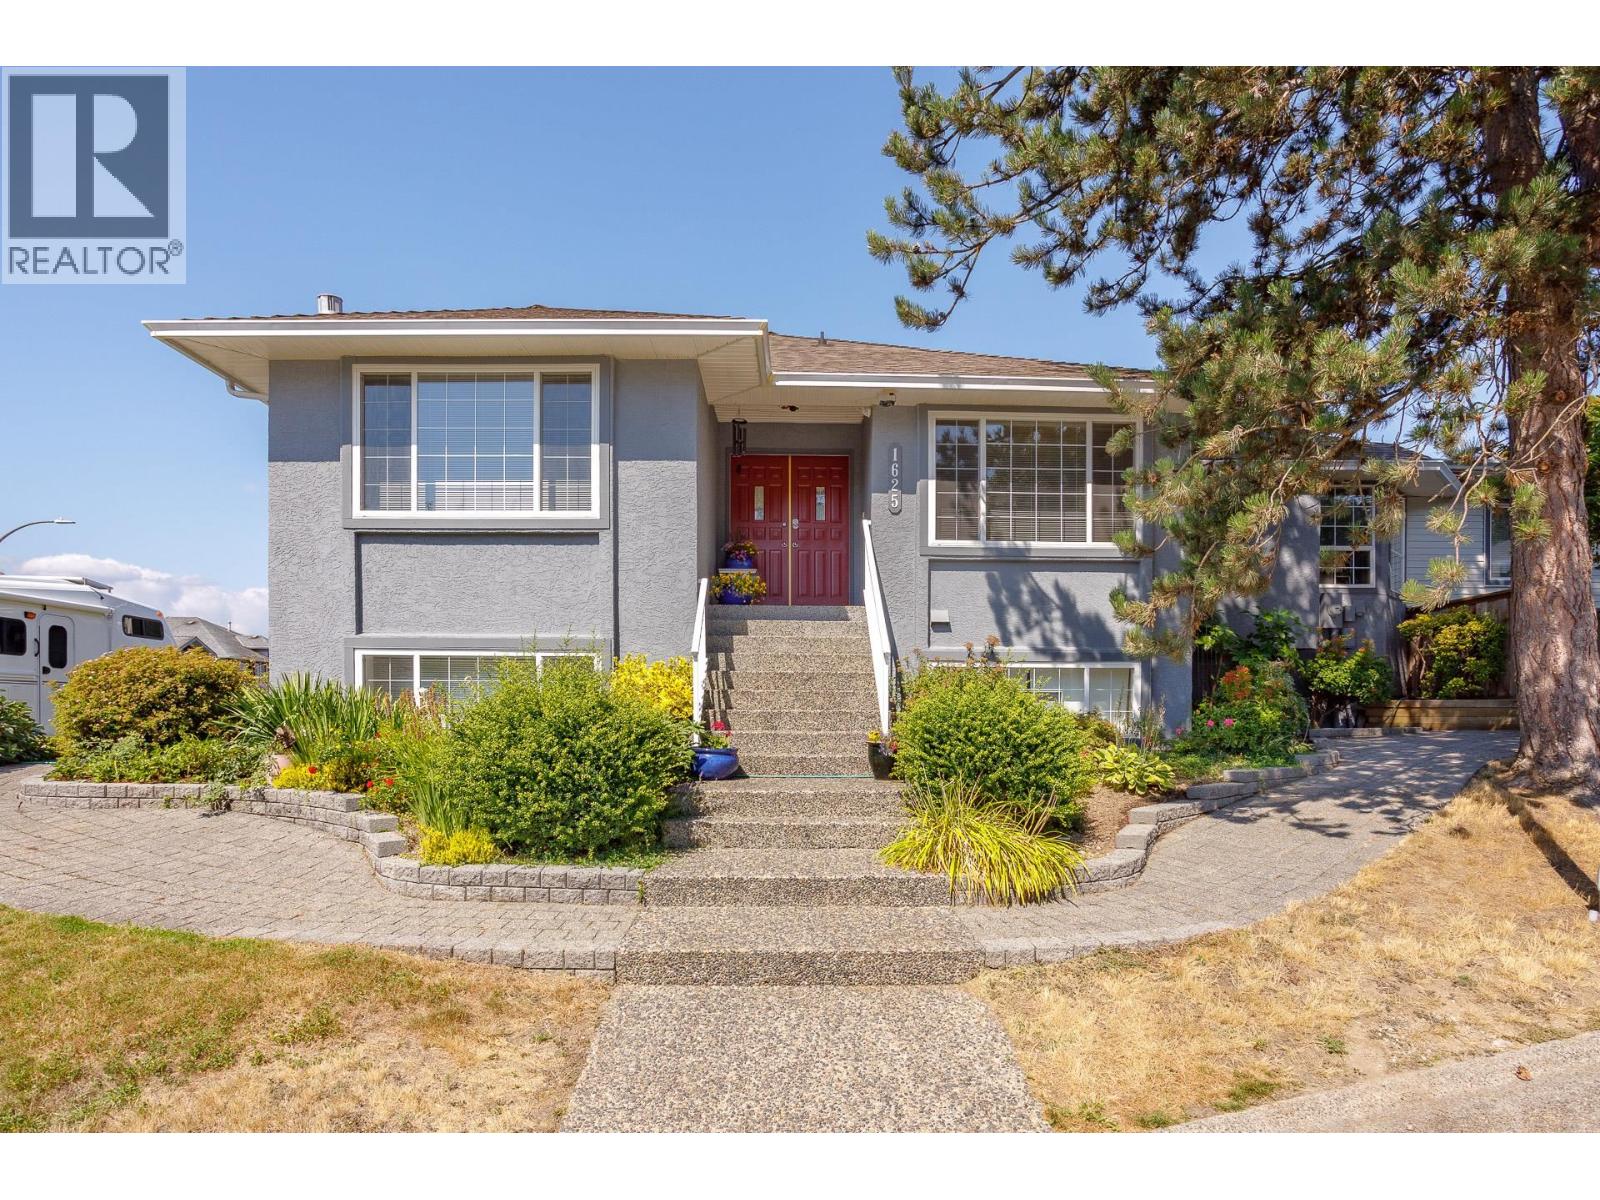
1625 Mchugh Close
Port Coquitlam, British Columbia
Beautifully maintained family home in sought-after Lower Citadel! Nearly 3,700 sq/ft, one of the largest homes in the area-ideal for growing or multigenerational families. Bright main floor offers almost 2,000 sq/ft with an inviting kitchen, eating area, and spacious family room flowing to a flex space with indoor Hot Tub and private patio with tranquil garden. Formal living/dining with cozy gas f/p. Oversized primary with WIC. Basement features 2 beds, full bath, gym/yoga studio, TV room & games room-perfect for teens or in-laws. Air Conditioning, Double garage + RV parking. Close to schools, transit, Hwy 1, Port Coquitlam Recreation Centre, Gates Park & Trails nearby! (id:65446)
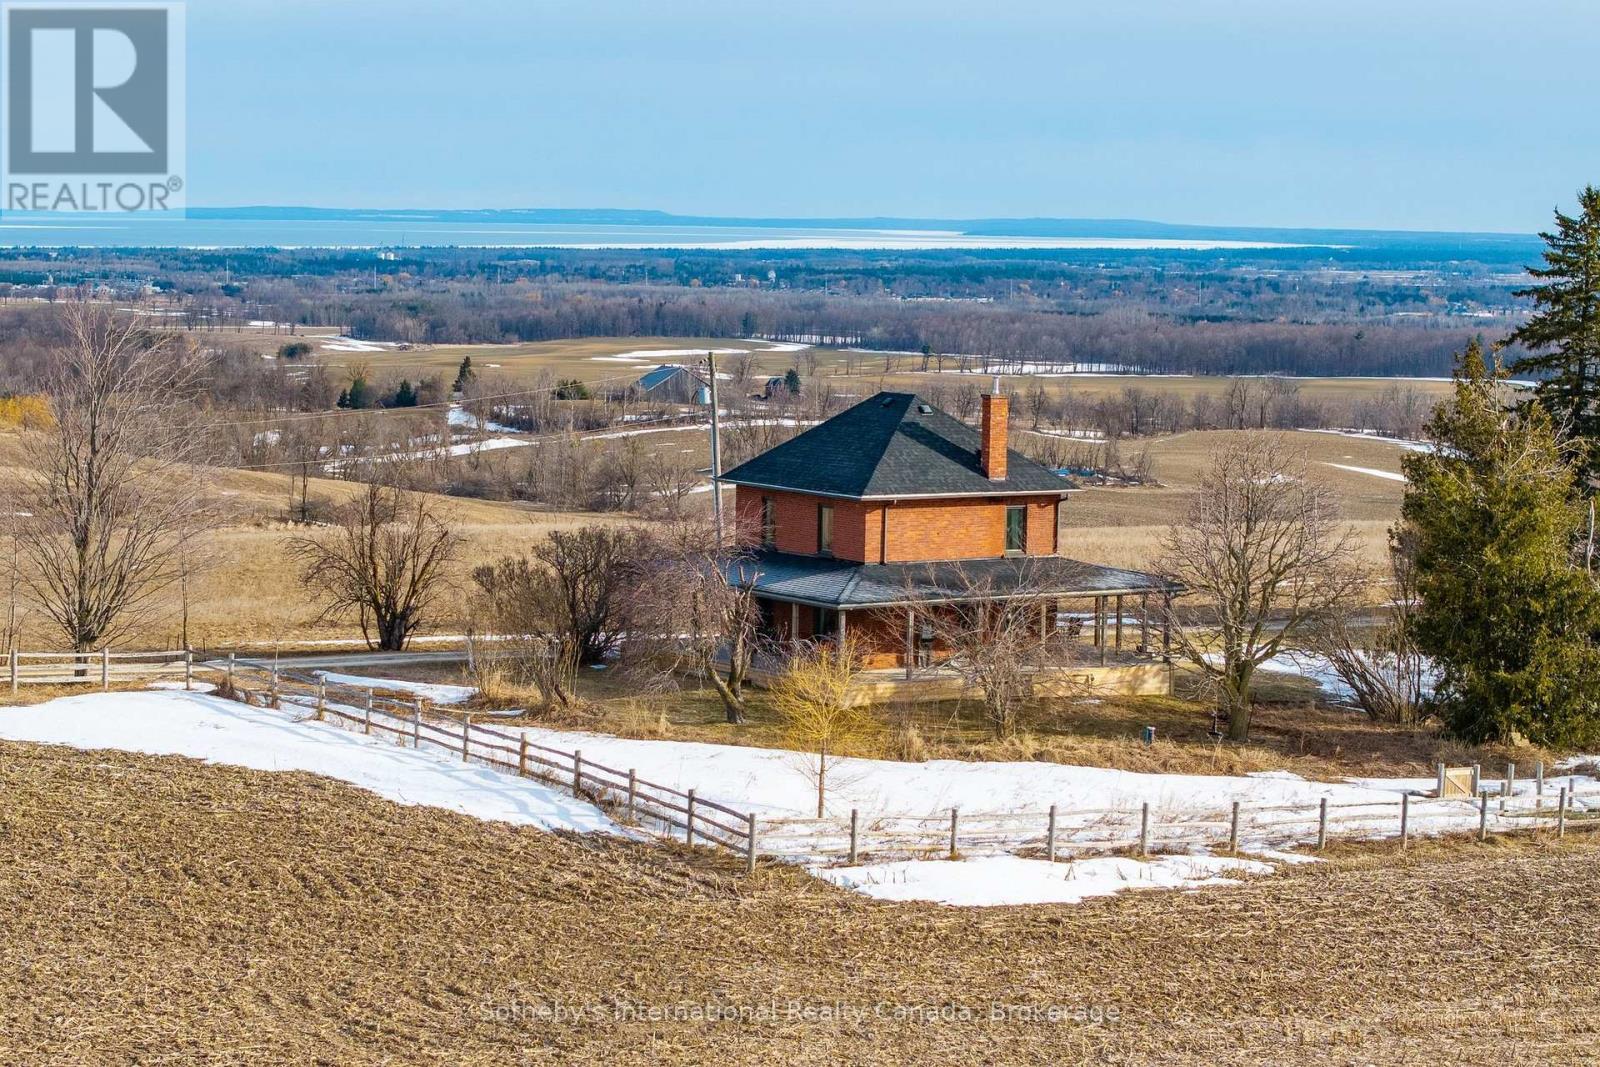
1943 Fairgrounds Road S
Clearview, Ontario
Perched on an elevated area along the scenic Fairgrounds Road this charming 130+ year-old country home sits on approximately 2.5 acres with remarkable views across the countryside and direct to the bay. Enjoy stunning sunrise and sunset vistas from the property's open setting. Set well back from the road and surrounded by beautiful farms, farmland and estate homes, the location is peaceful and private. The red brick farm home features an open concept layout on the ground floor with lovely pine floors, exposed brick accents, a bright, renovated kitchen with walkout to a wrap around verandah. The home has three bedrooms, and one modern bathroom. The property has a small apple orchard and fenced vegetable garden. The home is only a short drive away from Creemore and Collingwood, ski hills (Blue Mountain and Devil's Glen), golf (Mad River) and Wasaga/Georgian Bay beaches. A rare opportunity to own a manageable country acreage in one of Clearview's most desirable rural locations. (id:65446)