

127 Windford Gardens SW
Airdrie, Alberta
Experience the perfect blend of luxury and practicality at the heart of one of Airdrie’s most desirable communities. This beautifully designed townhouse showcases high-end finishes throughout, including custom-built walk-in closets and elegant fixtures that elevate every space. The kitchen is a true showpiece, thoughtfully designed to complement the home’s modern, clean aesthetic while offering an ideal setting for entertaining and hosting dinner parties. The lower level provides convenient access to the attached single-car garage, along with a dedicated laundry area. On the main floor, you’ll find a bright and inviting living space, filled with natural light streaming through large windows. Upstairs, the layout is both functional and comfortable, featuring two well-appointed bedrooms. Perfectly situated, this home is just steps from scenic walking paths and within walking distance to shopping, playgrounds, and Osborne Park—offering both convenience and an active lifestyle. (id:65446)
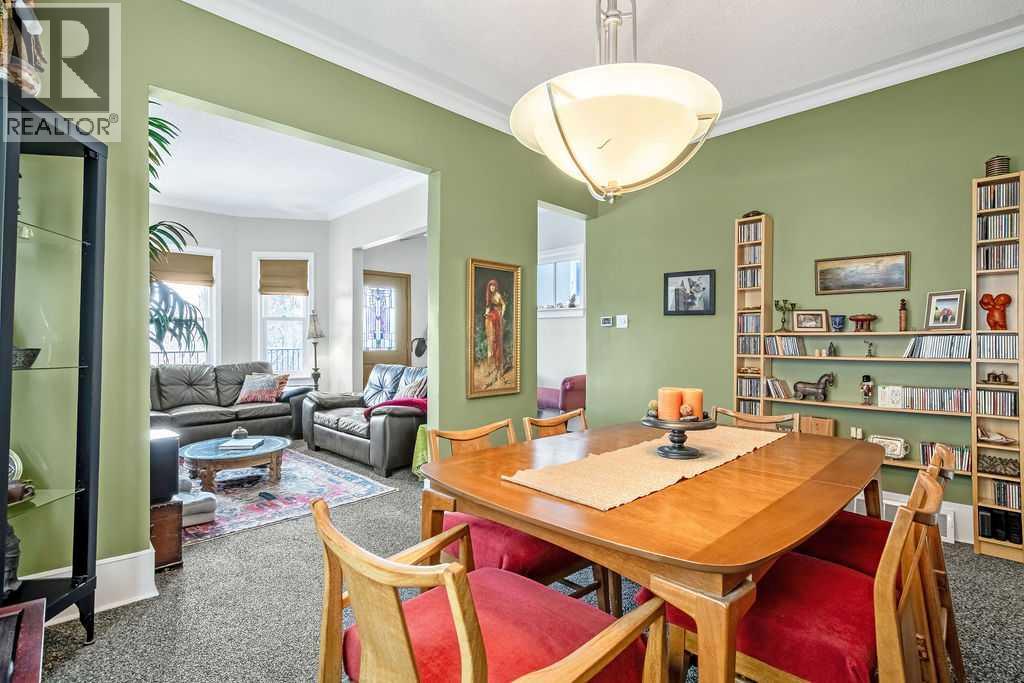
2410 16 Street SW
Calgary, Alberta
Step into timeless charm with this beautifully maintained 1912 classic character home. Blending historic details with thoughtful updates, this 2-bedroom, 2-bathroom home offers warmth, personality, and versatility.The open-concept main level is filled with beautiful natural light, welcoming you in through a sun-filled front porch—ideal for morning coffee. Inside, the bright and inviting living space features high ceilings and classic architectural details, while the kitchen offers ample cabinetry and workspace, seamlessly connecting to the dining area for easy everyday living and entertaining.Upstairs, you’ll find two comfortable bedrooms and access to a front-facing upper deck with a pergola, creating a private, shaded outdoor retreat to relax and unwind.The lower level expands your options with a second bathroom and the dedicated salon space—whether you continue its current use or reimagine it to suit your lifestyle.Full of character, functionality, and opportunity, this home is perfect for those who appreciate vintage charm with modern flexibility—all in a welcoming, established setting. (id:65446)
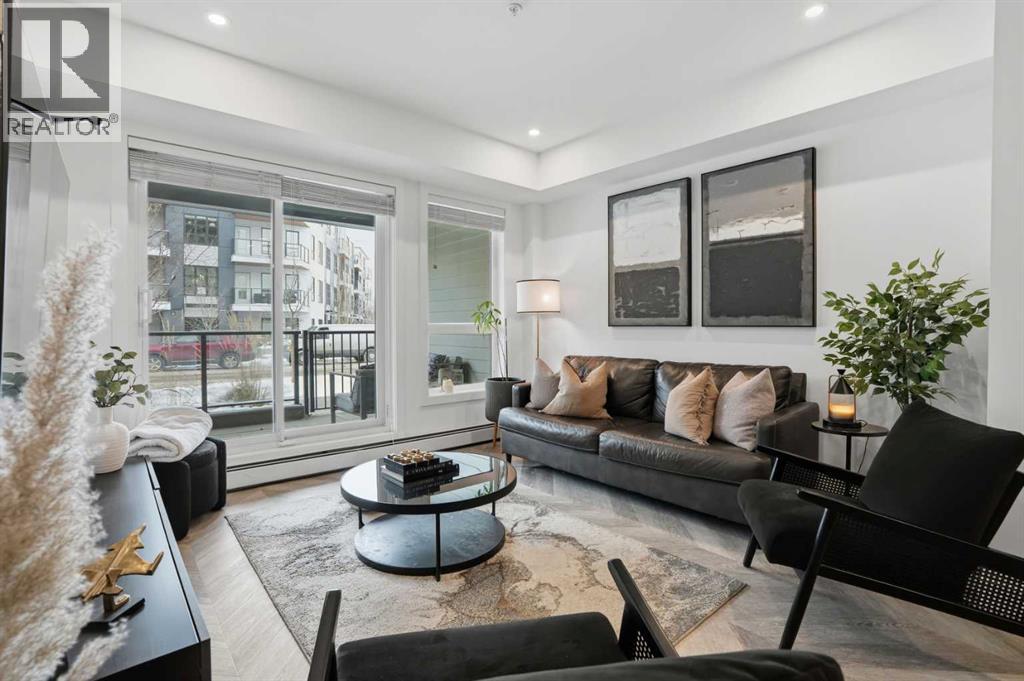
104, 4275 Norford Avenue NW
Calgary, Alberta
Welcome to elevated urban living in Calgary’s vibrant and highly sought-after UNIVERSITY DISTRICT. This beautifully appointed two bedroom, one bathroom residence combines modern design with everyday functionality, highlighted by its rare PRIVATE GROUND LEVEL entrance that offers the perfect balance of accessibility and privacy.Inside, you’re greeted by a bright and airy open-concept layout, enhanced by 9 FOOT CEILINGS, expansive windows with custom window coverings, and a seamless flow designed for both relaxing and entertaining. The contemporary kitchen is a true showpiece, featuring QUARTZ COUNTERTOPS, full-height soft-close cabinetry, integrated panelled appliances, a gas range, stylish pendant lighting, and a generous island ideal for casual dining or hosting guests.Both bedrooms are well-sized and flexible, easily accommodating a home office, guest space, or personal retreat. Thoughtfully UPGRADED CALIFORNIA CLOSETS provide smart storage solutions with warranty remaining. The bathroom is finished with sleek tilework and modern fixtures, while full size in suite laundry adds everyday convenience. Durable luxury vinyl plank flooring runs throughout, tying the space together with a clean, modern feel.Step outside to your spacious covered patio with gas hookup, perfect for year-round BBQs, morning coffee, or unwinding in your own private outdoor space, all made even more convenient by direct street-level access.Residents of Esquire by Truman Homes enjoy an IMPRESSIVE ARRAY OF AMENTITIES designed to enhance lifestyle and convenience, including a fully equipped fitness centre, large workshop, secure bicycle storage and repair area, and a dedicated pet wash station. The home also includes a titled underground parking stall in the heated parkade and a separate storage locker, offering both comfort and practicality.Just outside your door, experience one of Calgary’s MOST WALKABLE COMMUNITIES. From Save On Foods and Monogram Coffee to OEB Breakfast, boutique sh opping, fitness studios, and Cineplex VIP, everything you need is within steps. Surrounded by parks, pathways, and green space, and with quick access to the University of Calgary, Foothills Medical Centre, Alberta Children’s Hospital, and Market Mall, this location truly connects lifestyle with convenience.Whether you're a first time buyer, investor, or looking to downsize without compromise, this home delivers the perfect blend of style, location, and amenity rich living. (id:65446)
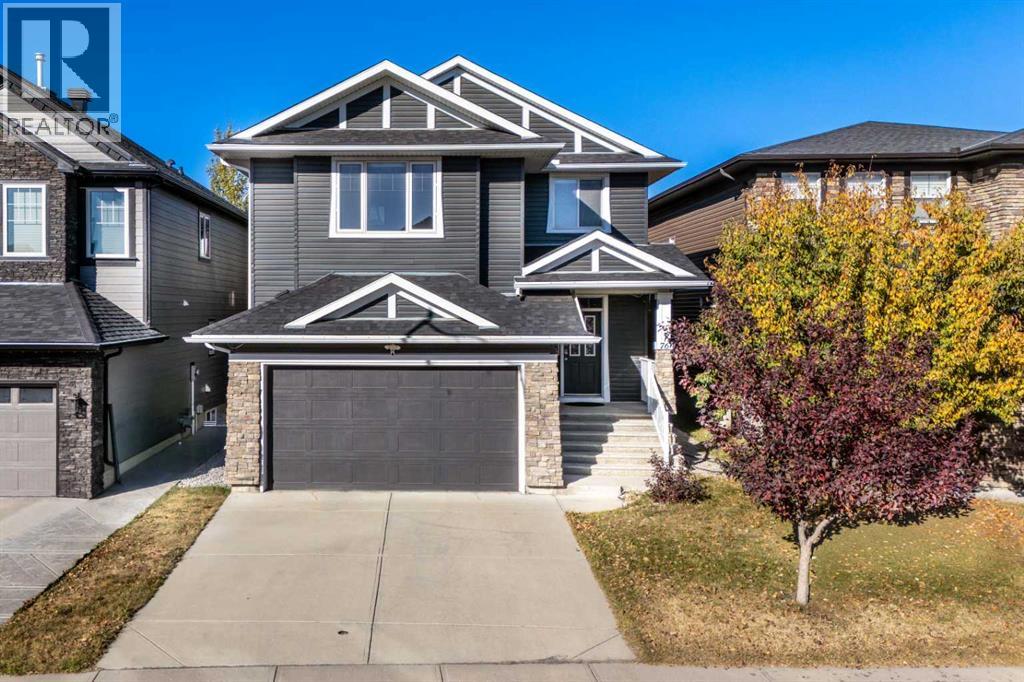
76 Evanspark Circle NW
Calgary, Alberta
OPEN HOUSE SAT APR 19 BETWEEN 2-4PM. Welcome to this beautifully upgraded family residence in the highly desirable community of Evanston, ideally located just steps from a NEW MIDDLE SCHOOL opening this September, offering unmatched convenience for families. Offering over 3,500 sq ft of fully developed living space, this impressive 5-bedroom home is thoughtfully designed to blend everyday functionality with timeless style. The main level showcases rich hardwood flooring, 9-foot ceilings, and a bright, open-concept layout, anchored by a spectacular living room featuring 18-foot open-to-below ceilings and a dramatic wall of windows that flood the space with natural light. The chef-inspired kitchen is equipped with maple cabinetry, granite countertops, upgraded appliances including a Bosch dishwasher, modern hood fan, and newer gas range, complemented by a large central island, walk-through pantry, and seamless access to the laundry and mudroom, while a private main-floor office with French doors provides a quiet and functional workspace. Upstairs, the sun-filled south-facing bonus room with upgraded 9-foot ceilings offers versatile living space, while the spacious primary retreat features a walk-in closet and spa-inspired ensuite with dual vanities, a deep soaker tub, and separate shower, accompanied by two additional well-sized bedrooms and a full bathroom. The recently completed and fully permitted basement extends the living space with two more bedrooms, a full bathroom, a generous recreation room, and ample storage. Major components including the roof, siding, eavestroughs, downspouts, furnace, and hot water tank have all been recently upgraded, offering exceptional peace of mind. The fully landscaped and fenced backyard with a two-tiered deck provides an ideal outdoor setting for relaxation and entertaining. Conveniently located within walking distance to parks, schools, transit, and shopping, with quick access to Stoney Trail, this exceptional home delivers out standing comfort, quality, and long-term value. (id:65446)
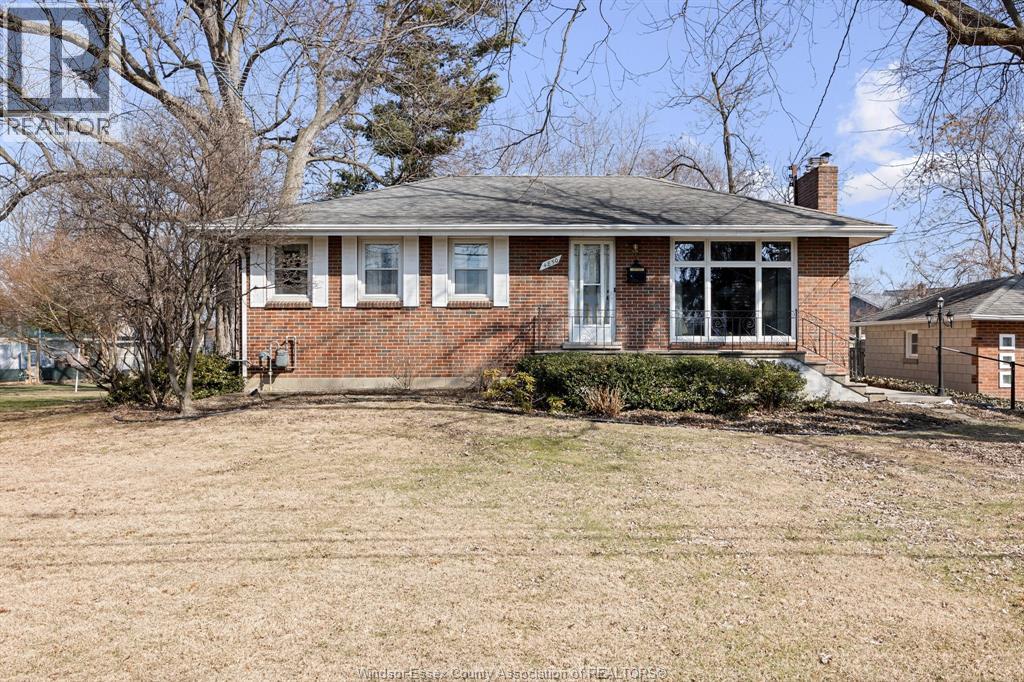
4850 Montgomery Drive
Lasalle, Ontario
WELCOME TO 4850 Montgomery Dr. Original Owners built and kept this home in pristine condition since 1954, while raising a Family in the North-East comer of LaSalle. Amenities include great schools, places of worship, shopping, including the Premium Outlet stores within a 2 min drive, and the Devonshire Mall being a quick ride north on Howard. All major arteries to get around town are a stones throw away like the Hwy 401, Hwy #3, Walker Rd, Howard Ave, and Huron Church. This 3BR, 2 full bath home has great qualities that would suit anyones needs including a large Florida room with walk around deck. Sitting on approximately 0.25 acres, with detached 1-1/2 car full block from floor to ceiling garage is rare in today's standards of construction, with additional storage shed in back yard. Sale of home is subject to Sellers fulfilling the conditions for the severance of the adjacent building lot to the north. Property can be Sold as a pair with MLS#26008179. Call today to book your showing and ""Let's Make This Your Best Move Yet"" (id:65446)
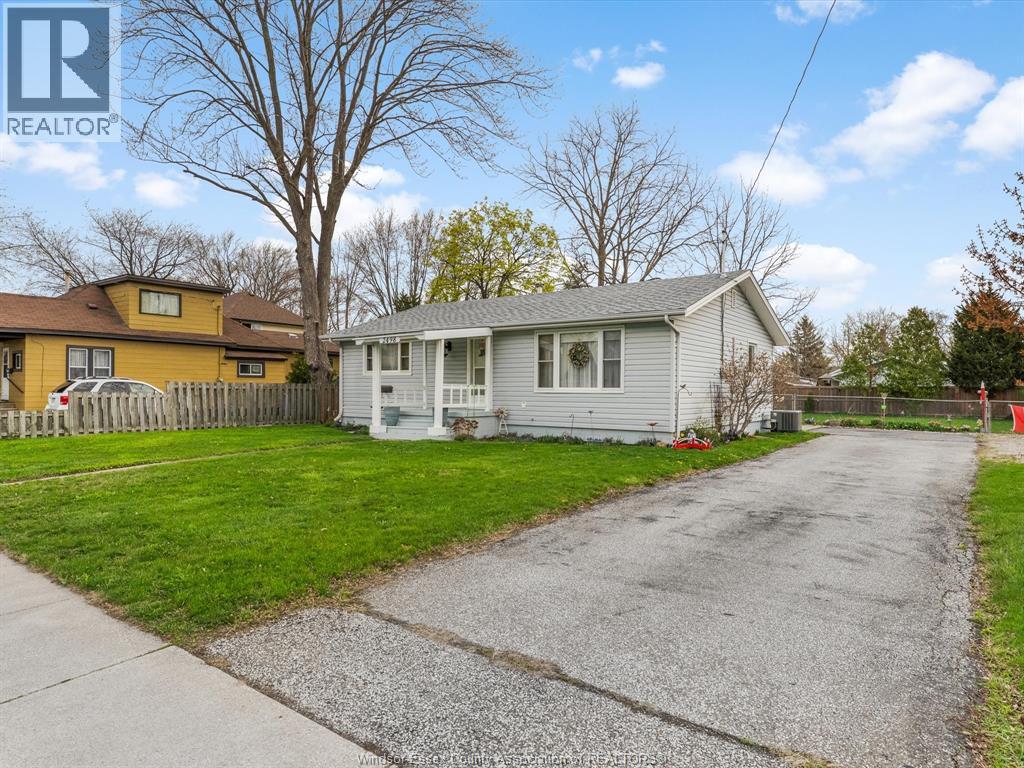
2498 Clemenceau Boulevard
Windsor, Ontario
Welcome to 2498 Clemenceau Blvd, an ideal opportunity for first-time buyers, downsizers, or savvy investors looking to get into a desirable East Windsor location. This charming 3-bedroom, 1-bath ranch offers comfortable one-floor living and sits proudly on an impressive 75 foot wide lot, providing plenty of outdoor space and future potential. Inside, you’ll find a bright and functional layout with generous living areas, well-sized bedrooms, and plenty of natural light throughout. The home offers a solid footprint ready for your personal touches, whether you're looking to move right in or add value over time. Step outside and enjoy the expansive yard perfect for entertaining, gardening, or even future additions. Located in a family/friendly neighbourhood close to schools, parks, shopping, and all amenities, this property blends convenience with opportunity. Don’t miss your chance to own a great piece of East Windsor at an affordable price point. (id:65446)
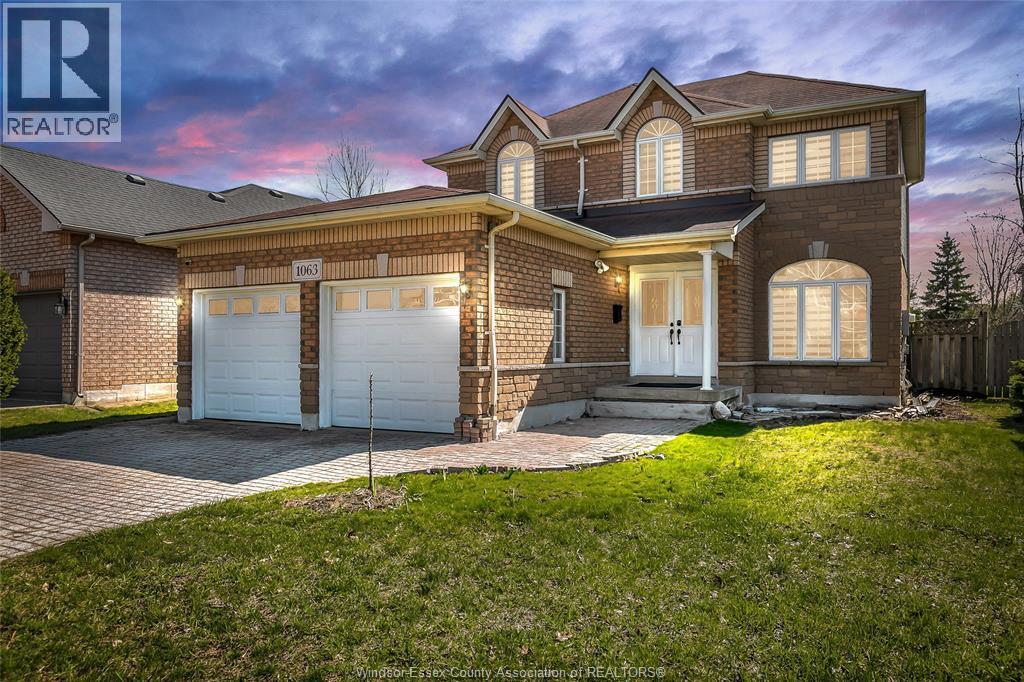
1063 Peach Blossom Crescent
Windsor, Ontario
Well-maintained and updated 2-storey home in Northwood Lakes, featuring 3 bedrooms and 2.5 baths. The primary suite includes a walk-in closet and 4-piece ensuite. The main floor offers an eat-in kitchen, formal living and dining rooms, a family room (which can be used as an office or 4th bedroom), and a 2-piece bath. The fully finished basement includes a large rec room, laundry, and ample storage. Recent updates include new hardwood flooring, zebra blinds, fresh paint, LED lighting, a new quartz kitchen countertop, and bathroom vanity tops. Enjoy a gorgeous deck, cedar gazebo, fully landscaped yard, and privacy fence. Double car garage. Immediate possession available—nothing to do but move in! Fantastic location in the Talbot Trail and Vincent Massey school districts, close to commercial areas, playgrounds, tennis/pickleball courts, lakes, trails, parks, and transit. Offer presentation is set for 5:00 PM on April 27th. The seller reserves the right to accept or reject any or all offers, including pre-emptive offers. (id:65446)
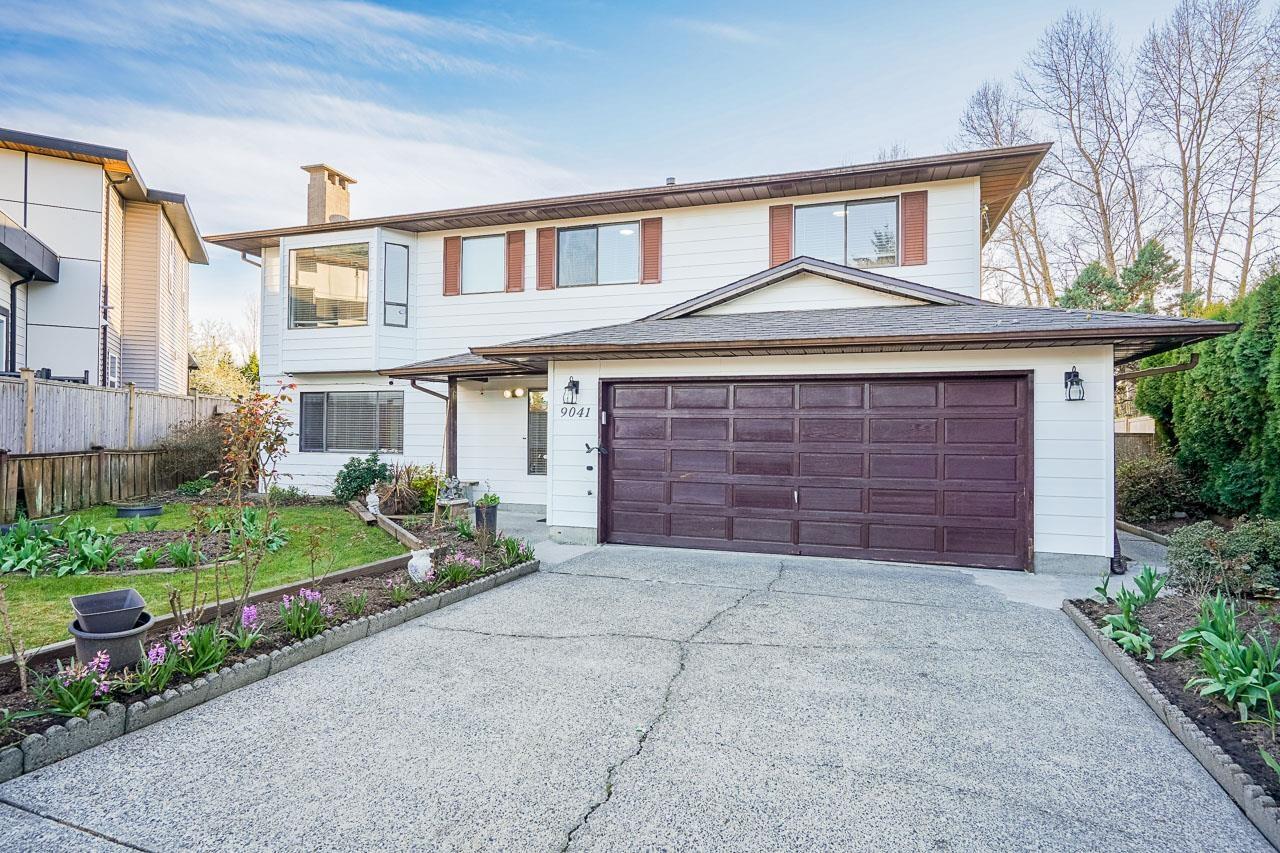
9041 122b Street
Surrey, British Columbia
Beautifully maintained home on a rare 10,000+ sq ft lot backing onto greenbelt, located on a quiet cul-de-sac just steps to schools, parks, and transit. This 5 bed, 4 bath home features a bright open-concept main floor with 3 spacious bedrooms, including a primary with ensuite. Downstairs offers a 2-bedroom mortgage helper with separate entry. Updated kitchen, bathrooms, and windows throughout. Excellent future potential to build a single-family home with garden suite, or duplex with legal suite (buyer to verify).OPEN HOUSE: Sun April 19, 2-4 PM (id:65446)
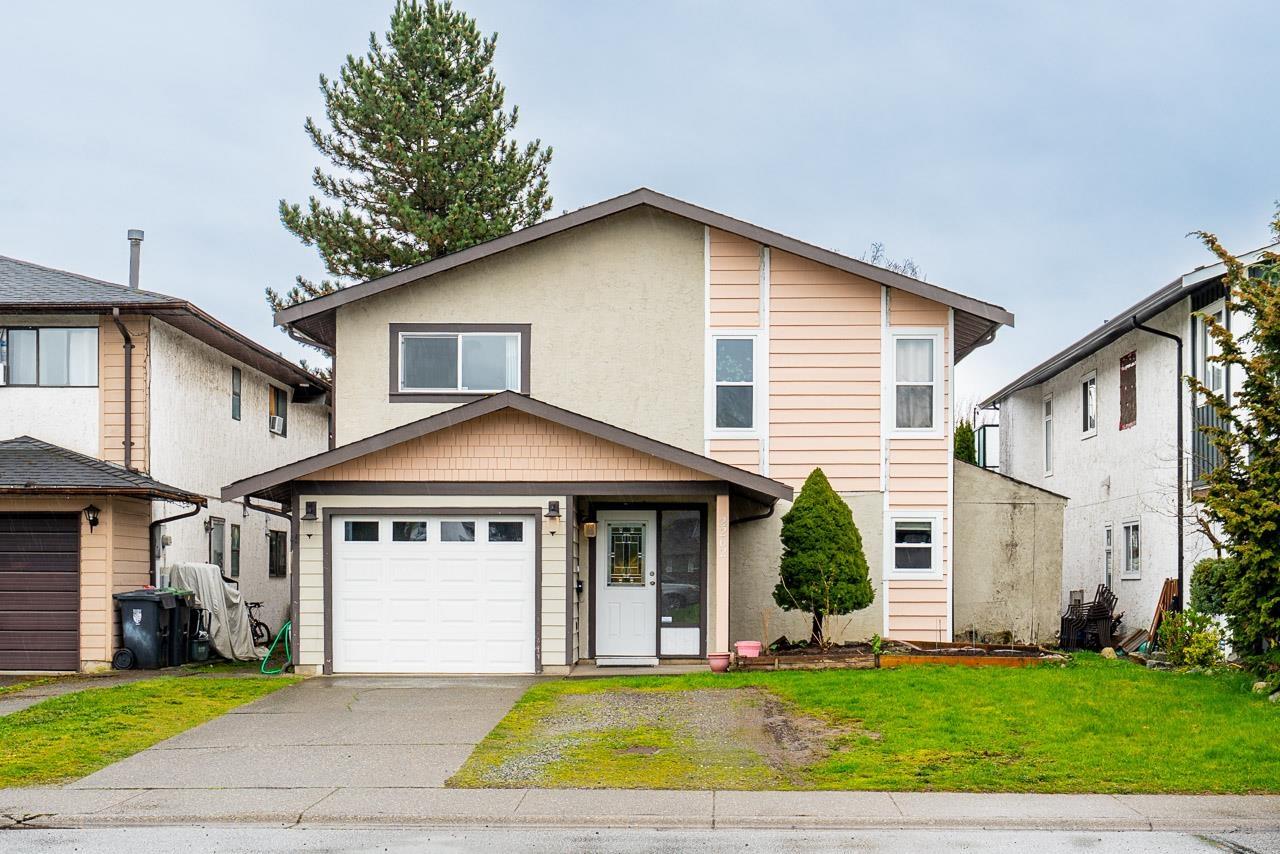
2262 Willoughby Way
Langley, British Columbia
Welcome to this charming home in the hear of Willoughby! This spacious residence offers a versatile layout with endless possibilities. Boasting 4 bedrooms and 2 bathrooms on the upper level, this home is ideal for a growing family. The home has been thoughtfully upgraded with a modern kitchen (with plenty of storage) that flows beautifully into the spacious family room, ideal for those family gatherings. The lower level presents a large two bedroom suite that is like a home of its own, perfect for extended family or additional rental income. Situated in Willoughby, residents will enjoy convenient access to a range of amenities incl. shopping centers, restaurants, parks and reputable schools. Commuting is a breeze with easy access to major highways and public transportation. A MUST SEE! (id:65446)
7059 Barkley Place
Delta, British Columbia
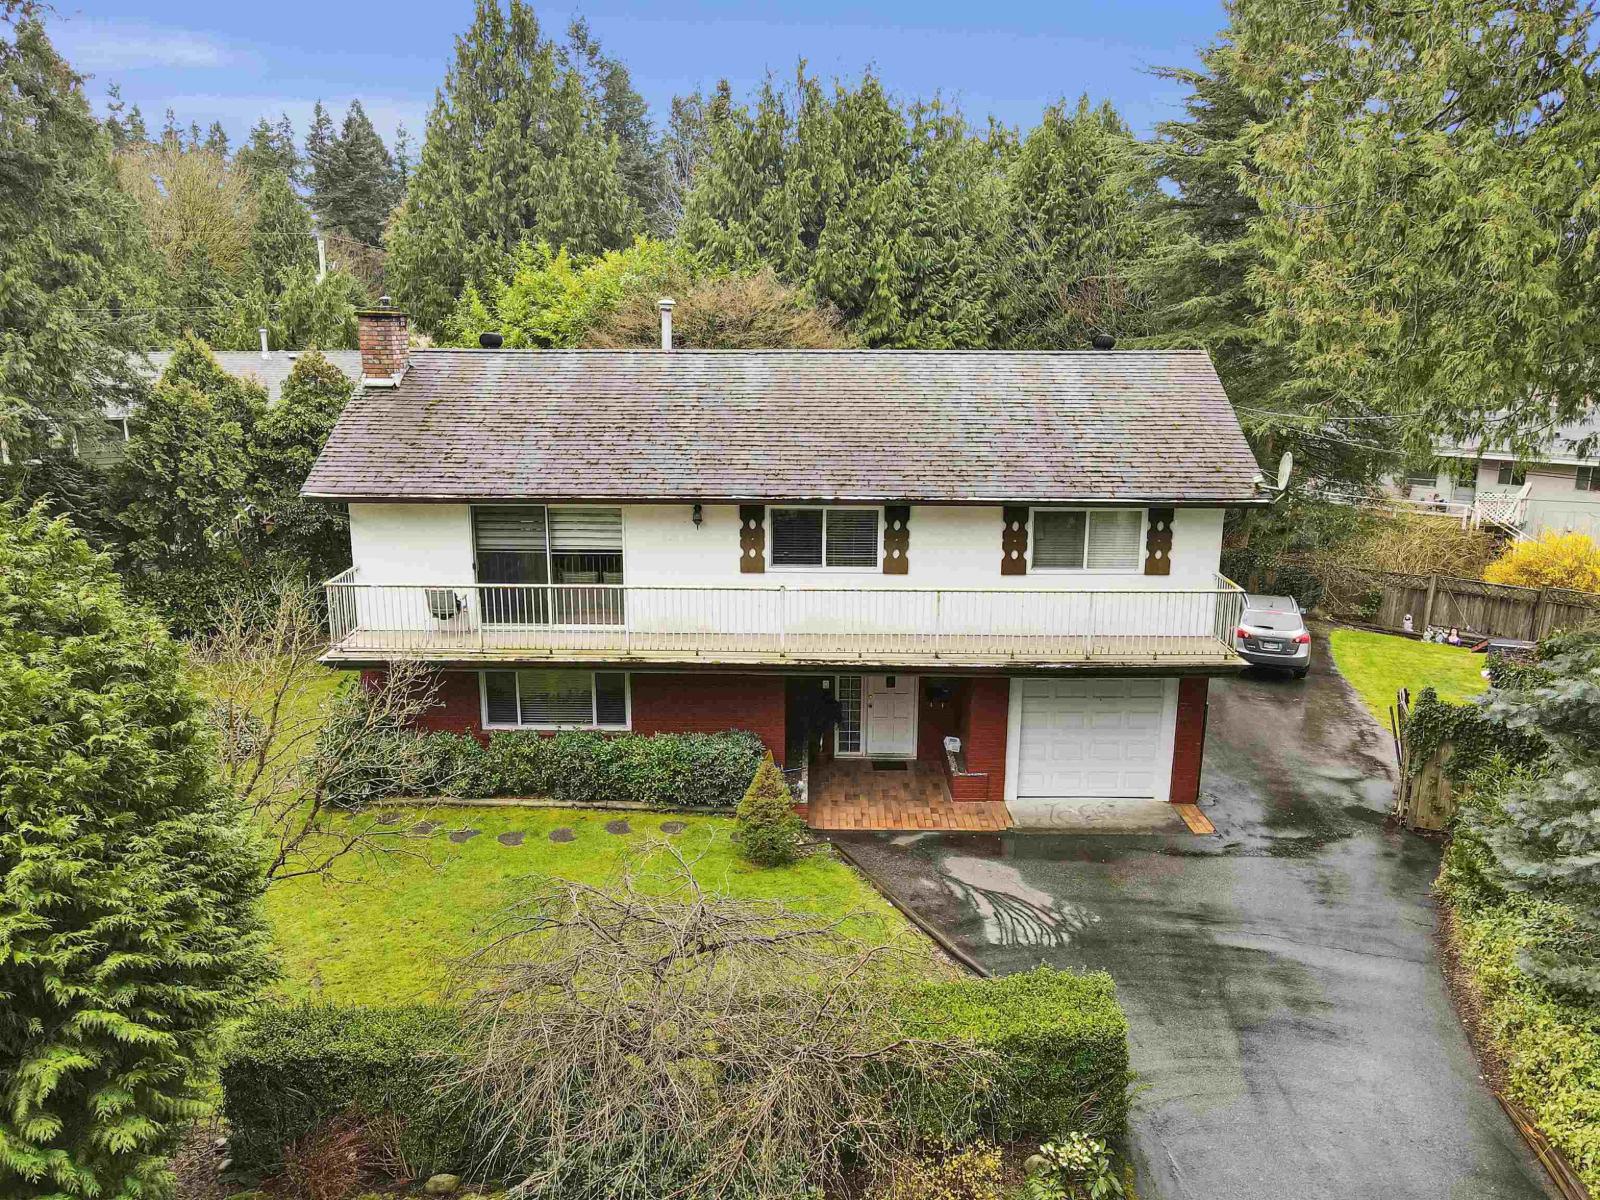
This impeccably maintained, fully updated residence is tucked away on a peaceful cul-de-sac. The upper floor offers a bright living area with an electric fireplace, along with a separate formal dining space. The modernized kitchen features stainless steel appliances and a cozy breakfast nook. There are 3 bedrooms and 2 full bathrooms on this level. The lower level includes a spacious family room with a gas fireplace, plus 2 bedroom basement as a great mortgage helper. Enjoy outdoor living with a wrap-around front balcony and a generous back deck, perfect for entertaining. The south-facing backyard is fully fenced and includes an extended driveway with ample space for RV or extra parking. Conveniently located with quick access to major routes and near to best school in North Delta. (id:65446)
106 19953 76 Avenue
Langley, British Columbia
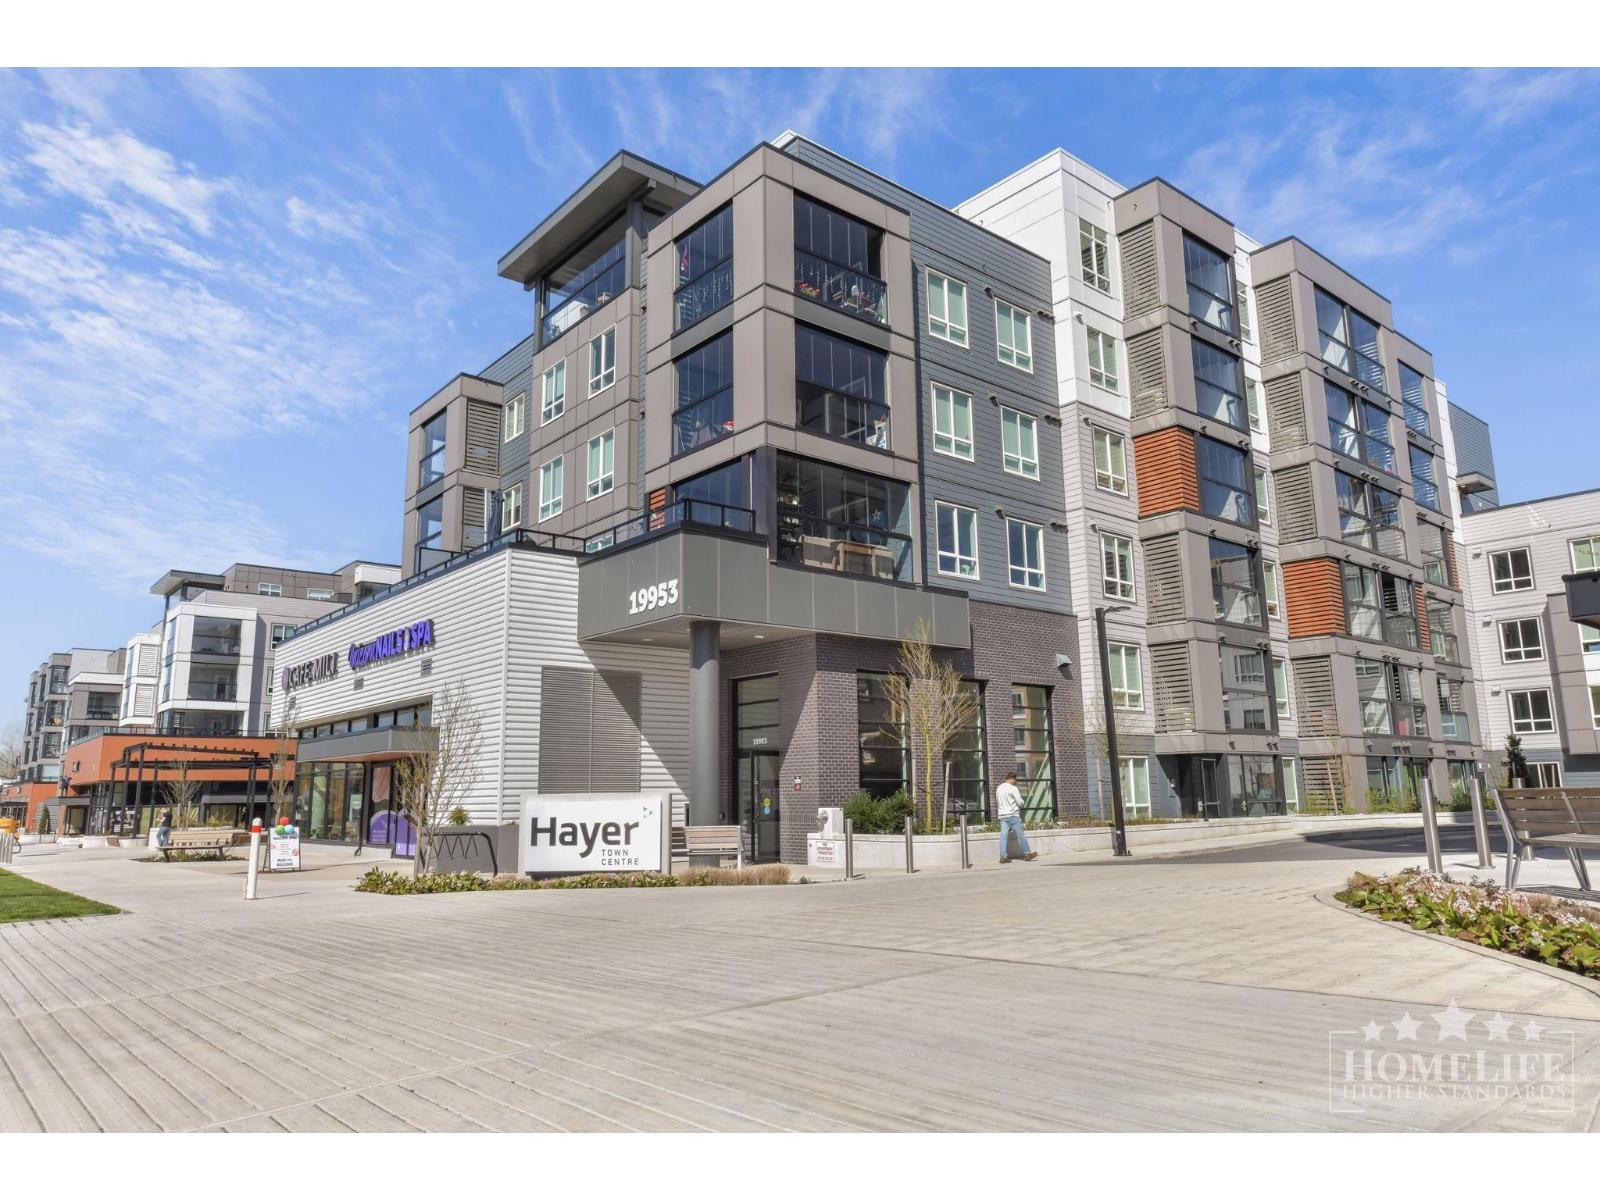
Located in Willoughby, Langley, this condo offers easy access to parks, shopping, and transit in a modern, walkable neighbourhood ideal for professionals or students. Daily essentials, dining, and wellness options are just minutes away. This functional 1 bed, 1 bath unit (565 sq ft) features an open layout with a modern kitchen, gas stove, and full appliance package. A solarium/balcony provides flexible space for a home office or reading area. Includes in-suite laundry, 1 parking stall, and a storage locker. Highlights: - Close to parks, shopping, transit - Solarium / balcony - Gas stove kitchen - In-suite laundry - Parking & storage included (id:65446)
5865 169 Street
Surrey, British Columbia
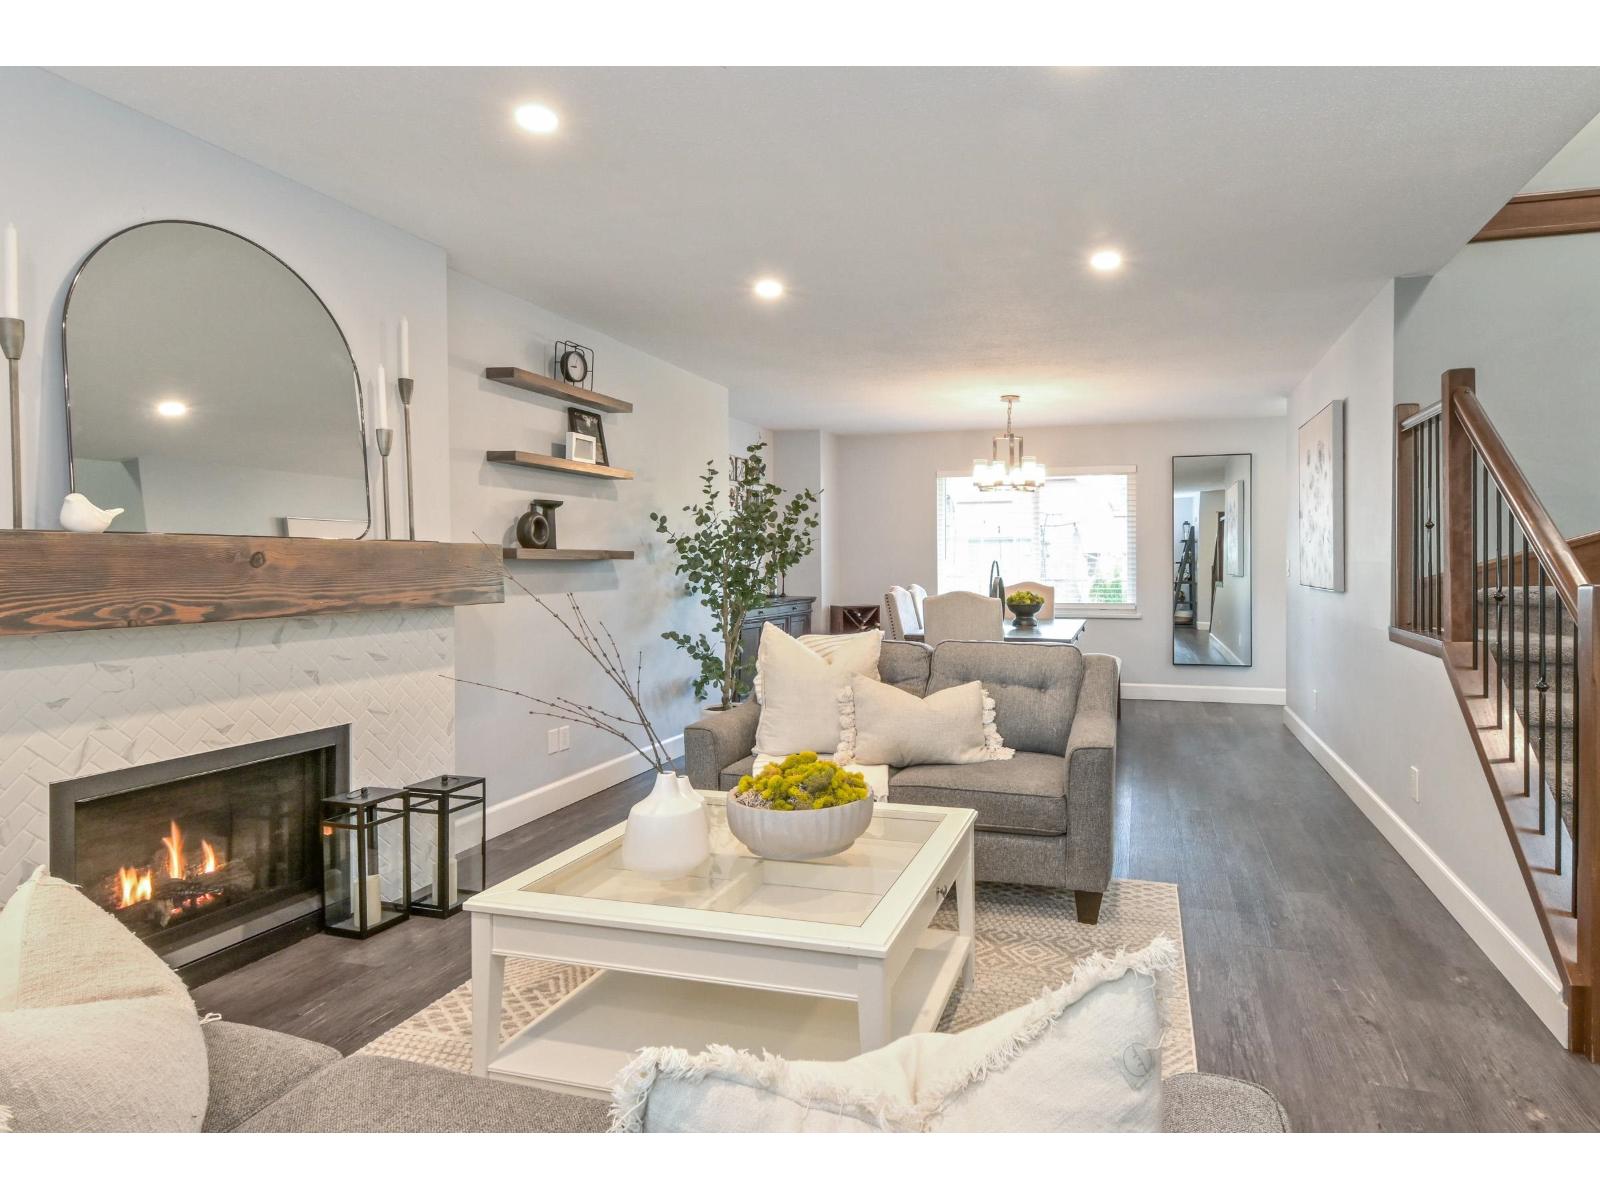
Welcome to the highly sought-after Jersey Hills neighbourhood in West Cloverdale! This beautifully renovated 2-storey home is truly move-in ready, offering peace of mind and excitement for its next owners. Extensively updated throughout, this home features a fully renovated kitchen with updated appliances, all three bathrooms, updated windows, flooring, lighting, & fireplace, along with major upgrades including furnace, hot water tank, air conditioning, & roof-leaving nothing to do but move in and enjoy. Featuring 3 spacious bedrooms plus a huge games room and 3 bathrooms, this home offers flexibility for growing families. Step outside to a stunning 7200 sqft west-facing, flat, fully fenced backyard with a covered deck - perfect for entertaining. Parking for 6 (2 covered) plus RV parking! (id:65446)
4570 Maysfield Crescent
Langley, British Columbia
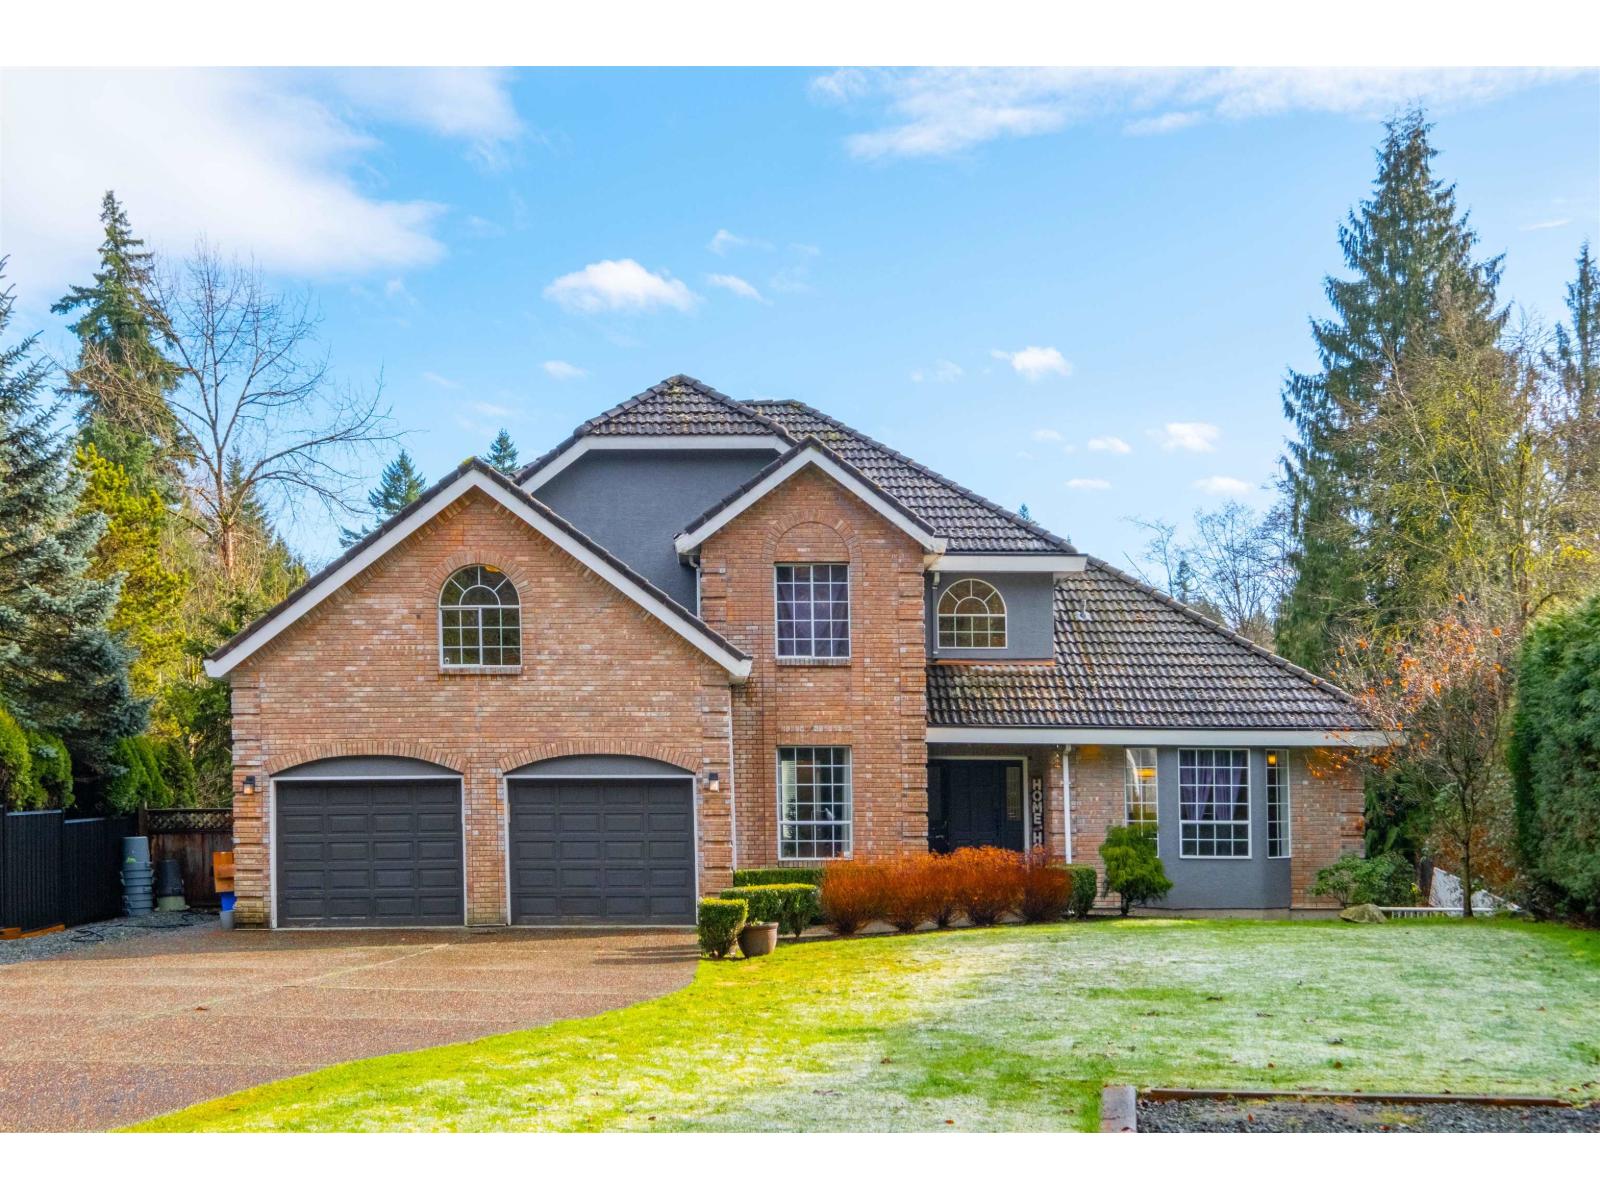
WELL BELOW BC ASSESSED VALUE. Executive 2 Story w/Basement Home On Almost An Acre In One Of The Most Desirable Cul-De-Sac Neighborhoods In Langley. Play A Round Of Golf At Newlands Golf & Country Club, Invite The Family Poolside, Relax In The Hot Tub And BBQ With Serene Greenspace. Step Inside To Your Bright Open Concept Floor Plan With Lots of Windows. XLarge Primary Bedroom With Renovated Ensuite And 3 More BR's. Den On The Main. Walk Out Basement Suite W/Separate Entrance And Roughed In For An In-Law Suite. No Shortage of Parking And Room For Your RV. High End (Viessmann) Radiant Hot Water Heating System. No Shortage of Space. Bring The Extended Family Too. NO Open House April 19, Cancelled. Rescheduled April 26, 2-4 (id:65446)
6194 175a Street
Surrey, British Columbia
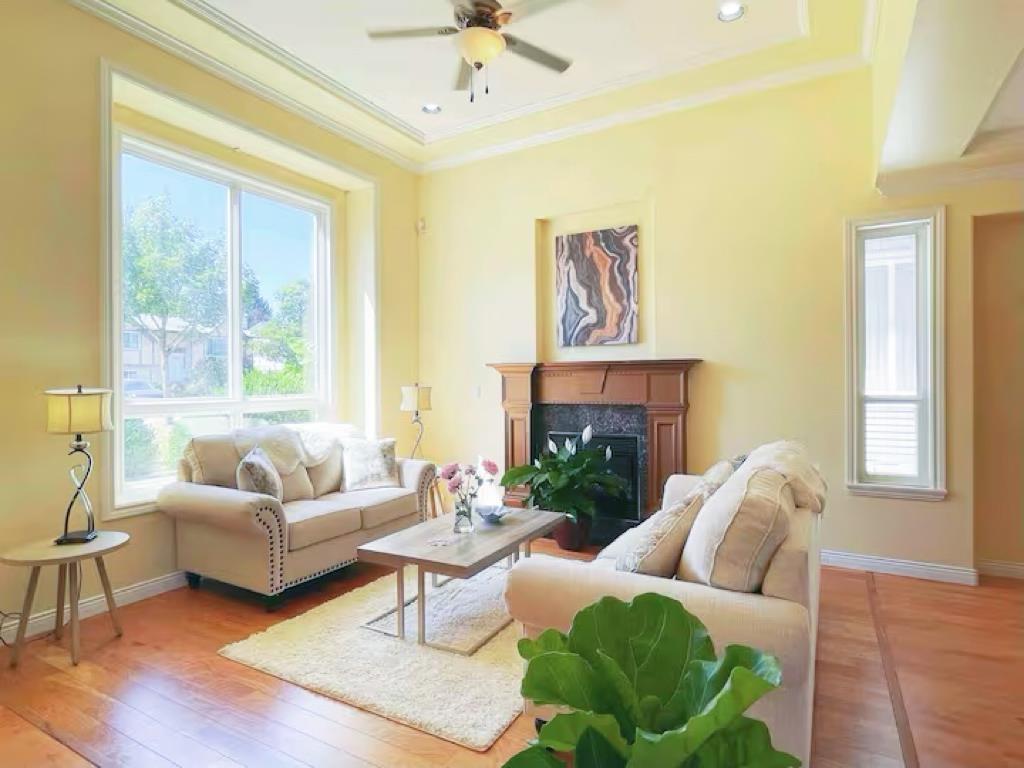
Fully Upgraded Cloverdale Home - Move-In Ready! Stunning 3-bed, 3-bath home in quiet Cloverdale with ~2,500 sqft. Over $150K in upgrades: new AC, upgraded boiler, new flooring, full interior paint, refreshed bathrooms, reinforced kitchen tiles. Well-kept backyard perfect for family or entertaining. Previously used as compliant short-term rental; potential for similar use. Close to parks, schools, and amenities. Turnkey, stylish, and versatile-rare Cloverdale opportunity combining comfort, quality, and flexibility. Open House @ April 19 (Sun) 2-4pm. (id:65446)
13955 60 A Avenue
Surrey, British Columbia
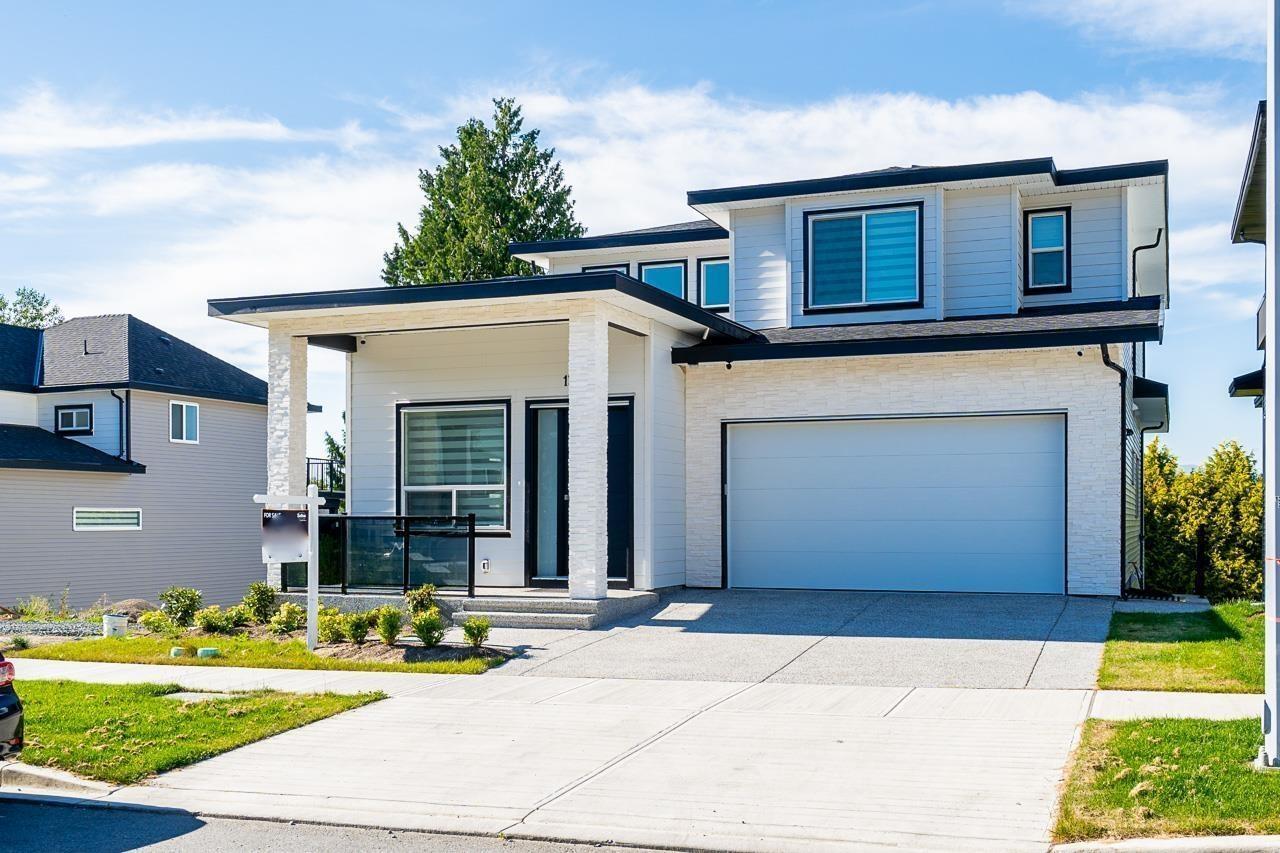
BRAND NEW CUSTOM BUILT HOME, 8 bedrooms, 8 baths home with elegant design and high end finishings. Inside you'll find a great layout with a formal living room/dining room combo, chef's kitchen featuring, stainless steel appliances, large countertops, lots of cupboards & storage space BONUS: Wok Kitchen, lots of natural light, bedroom on main with own ensuite & additional 2 piece bath. Upstairs boosts 4 bedrooms including Primary bedroom with enormous walk in closet, designer ensuite. The basement offers a legal 2-bedroom suite/1 bedroom unauthorized suite, theatre room & bar area. Great location close to all amenities. (id:65446)
3670 142 Street
Surrey, British Columbia
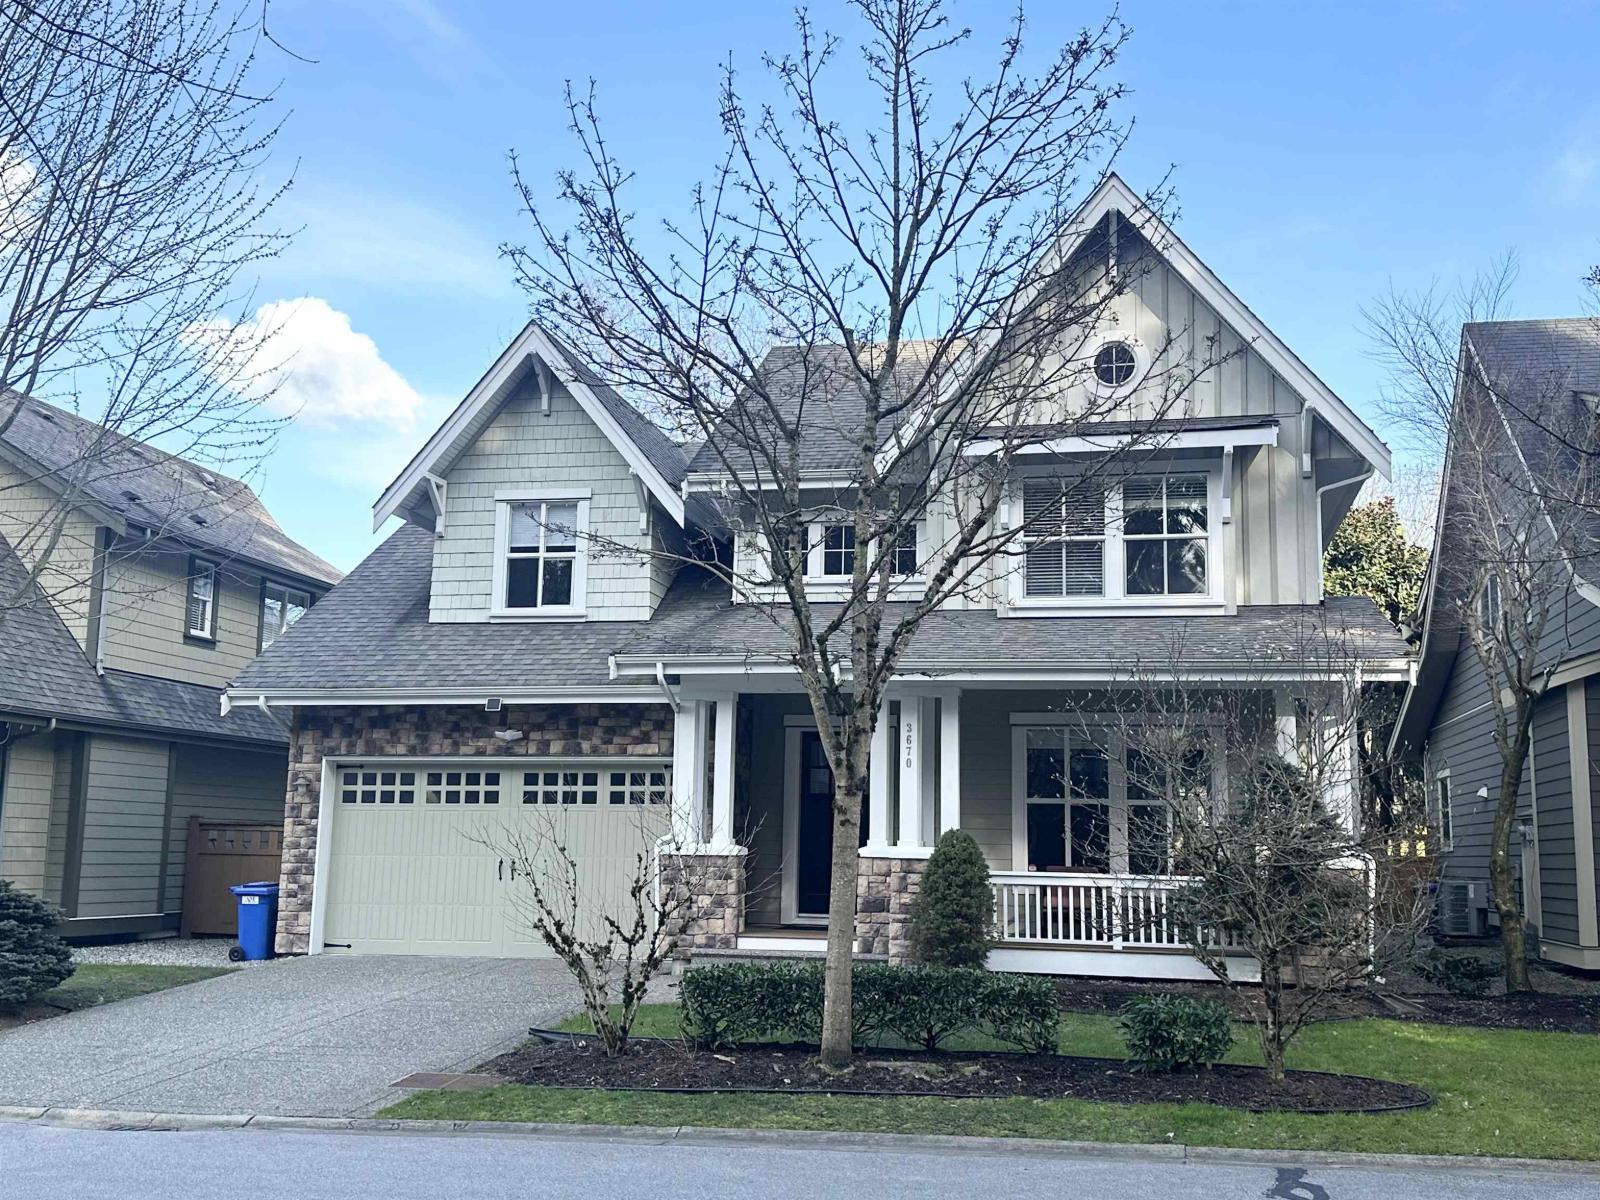
Almost COMPLETELY RENOVATED ($180K) Finished in Nov 2025, One Year Labor/Material Warrantee, official record available upon request. Shared Bathroom Re-built into 2 Separate Bathrooms Upstairs. Ensuites for All 3 Bedrooms. Brand New Kitchen (Topline KitchenAid Appliances, Cabinets, Quartz Count Tops, etc). Brand New Master Bathroom. Brand New Powder Room. New Carpet Upstairs and 16-Step Staircase. New Interior Paint (Wall, Ceiling, Doors, Windows, Garage, etc.) All Lights (66 Sets of LED). 5 New Quite Exhaust Fans for 4 Bathrooms. New 64 Outlet Sets and 65 Switch Sets Throughout the House. New Security 6-Camera System & Video Doorbell System. Backyard Grass Removal and Cement Bricks Pavement in 2023 (Cost $18K). SOUTHPORT community, a quiet riverfront enclave. (id:65446)
8841 Delmonte Crescent
Delta, British Columbia
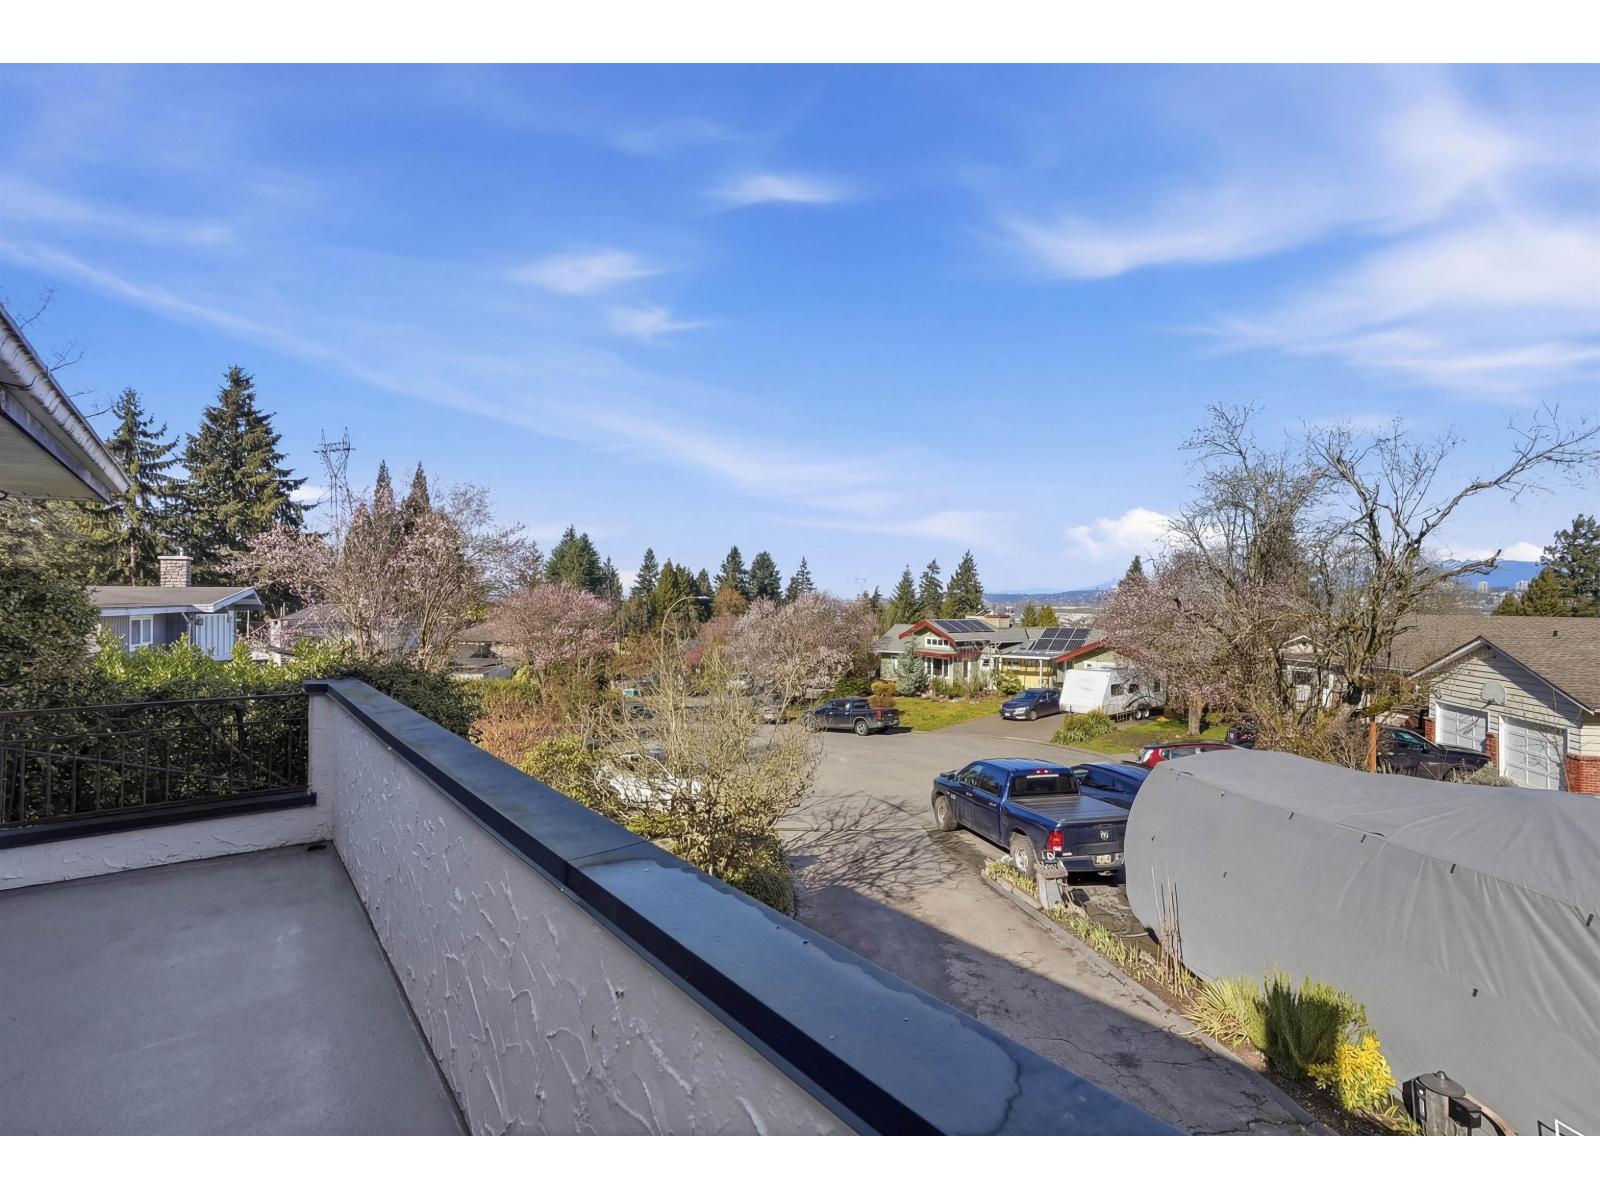
Making its first appearance on the market, this well-cared-for home has been held by the same owner since new and is set on a quiet cul-de-sac in a mature, established neighbourhood. Positioned on a nearly 13,000 sq ft west-facing lot, it offers impressive MOUNTAIN, CITY & SUNSET VIEWS. The backyard enjoys a tranquil, park-like feel with mature greenery and vibrant perennials, creating a peaceful outdoor setting. Offering approx. 2,400 sq ft, the home includes 4 bedrooms, 3 bathrooms, a functional floor plan, double garage and additional side parking suitable for RVs or extra vehicles. An excellent opportunity to renovate, update, or build a custom home on this expansive view property. Ideally located close to major commuter routes and transit, while still maintaining a quiet residential atmosphere. Walking distance to both elementary and secondary schools, making it a great option for families. (id:65446)
73 15715 34 Avenue
Surrey, British Columbia
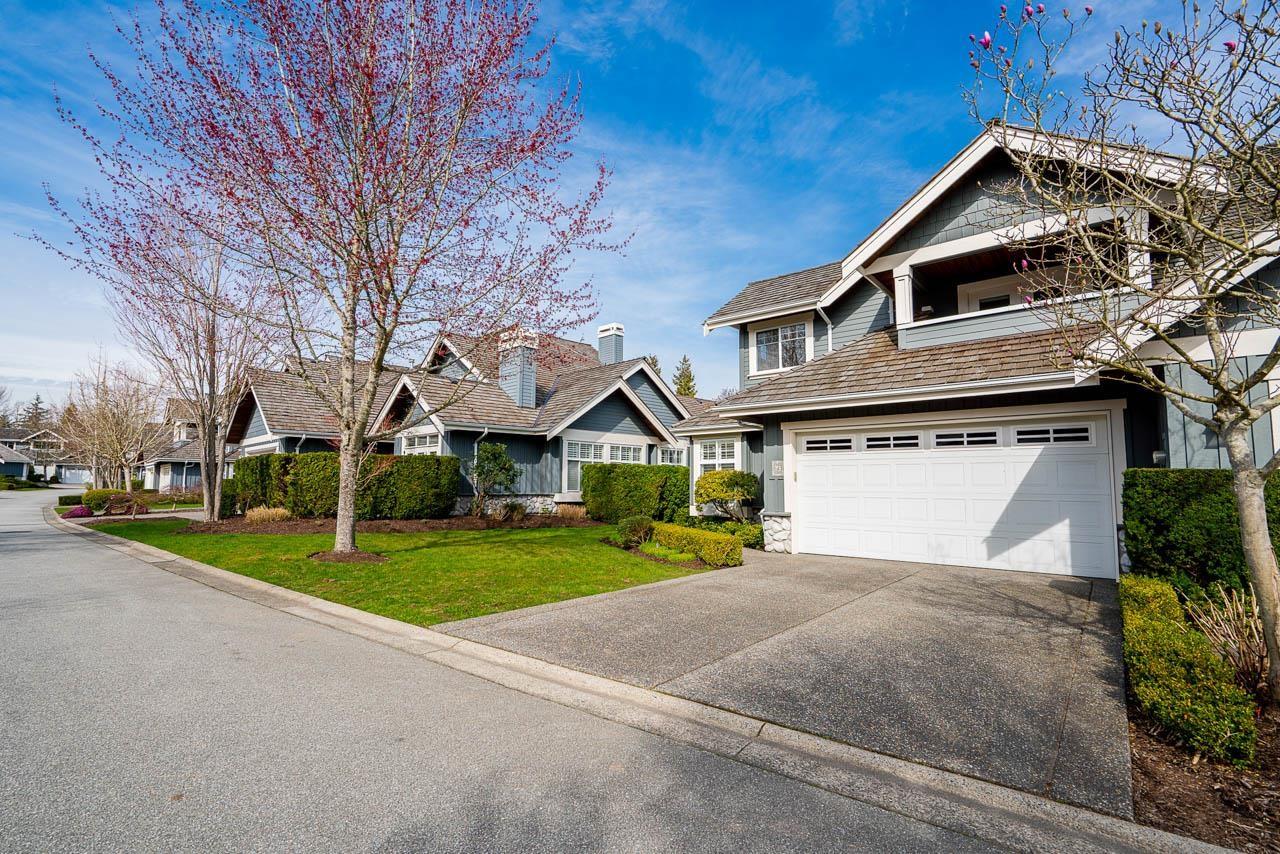
Nestled in the sought-after Morgan Creek gated community Wedgewood near the golf course, this executive duplex-style home offers exclusive living within a gated enclave-luxury at its finest. The main floor features a living room w high ceilings & a stunning oversized gas fireplace, a private den/office, & a chef-inspired kitchen w ample storage & a gas stove. A cozy family room w a second gas fireplace creates the perfect space for relaxing/entertaining. Step outside to enjoy water features, a stamped concrete patio, & lush greenery with thoughtfully designed landscaping. Upstairs, you'll find 3 spacious bdrms, incl a beautiful primary suite complete w/ its own fireplace, a large ensuite, & a walk-in closet. California shutters add timeless elegance throughout. Additional highlights include a double side-by-side garage, extra driveway parking, and an unfinished basement ready to be customized to suit your needs. Amazing location - Close to parks, Morgan Creek golf course, shopping, & more. (id:65446)
1192 High Falls Road
Bracebridge, Ontario
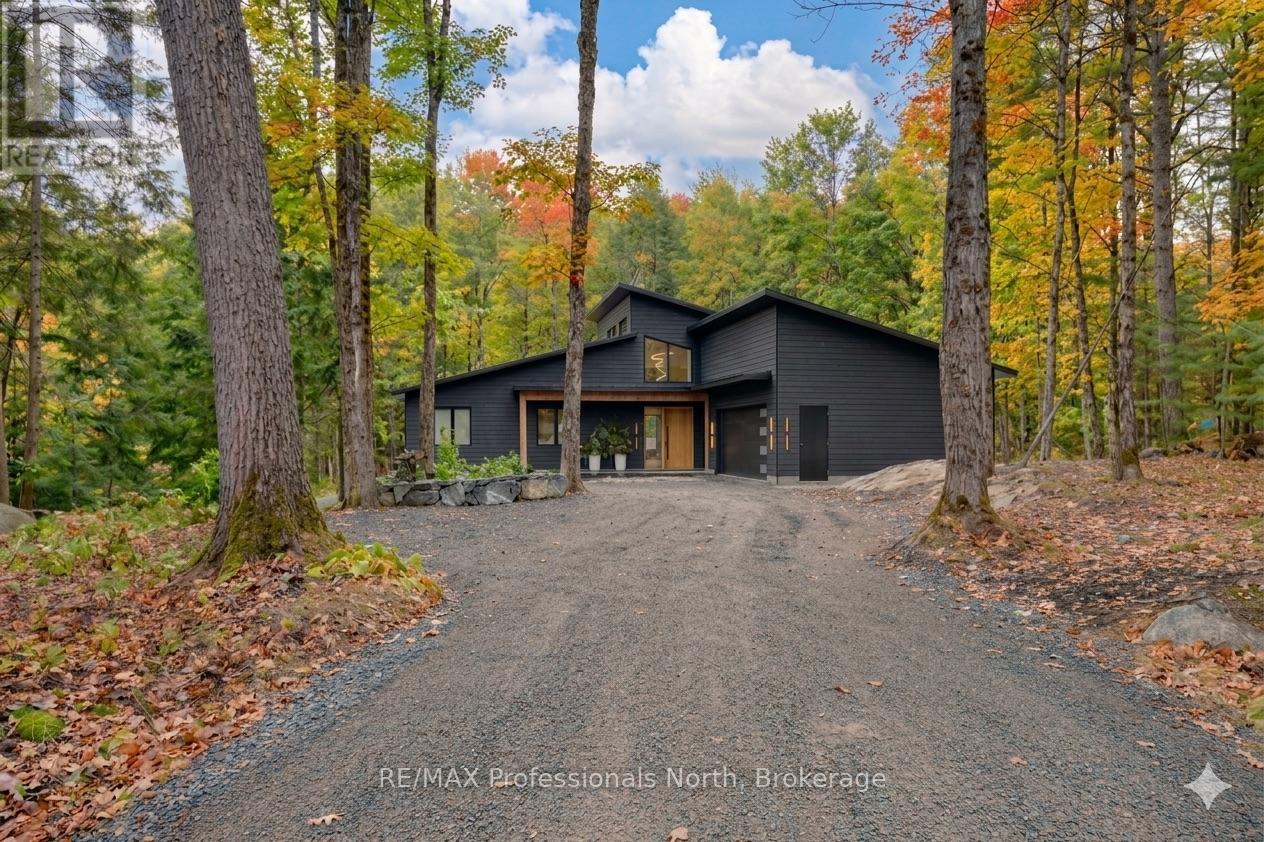
A rare opportunity to own a newly built riverfront retreat in the heart of Muskoka. Welcome to 1192 High Falls Road-where refined design meets effortless waterfront living. Set along the Muskoka River and just minutes from Bracebridge, this custom-built home offers over 2,100 sq ft of elevated main-floor living with a walkout lower level ready for future expansion.The open-concept great room is designed for both everyday living and entertaining, featuring a stunning designer kitchen with a 5' x 10' quartz island, premium Smeg and Frigidaire Professional appliances, and custom cabinetry by Cutting Bros Inc.Spa-inspired bathrooms elevate the home with a freestanding soaker tub, glass walk-in shower, and dual vanities, creating a true retreat experience.A thoughtfully designed mudroom adds everyday functionality with built-in cubbies, a sink, ample storage, and side-by-side double washers and dryers.Step outside to a fully fenced yard leading to the river's edge-perfect for enjoying waterfront living and ready for a future dock. The walkout lower level is already framed and roughed-in for two additional rooms (including a potential bedroom or office) and a full bathroom, offering an excellent opportunity to expand your living space.Additional features include engineered hardwood flooring, Lutron smart lighting, automated window coverings, and a 26KW Generac generator for year-round comfort and peace of mind. Turnkey luxury. Waterfront living. Muskoka at its finest. See additional feature sheet link for: Feature Sheet, Site Plan, Building Plans, Summer photos, & Basement renderings. (id:65446)
29659 Taise Place
Mission, British Columbia
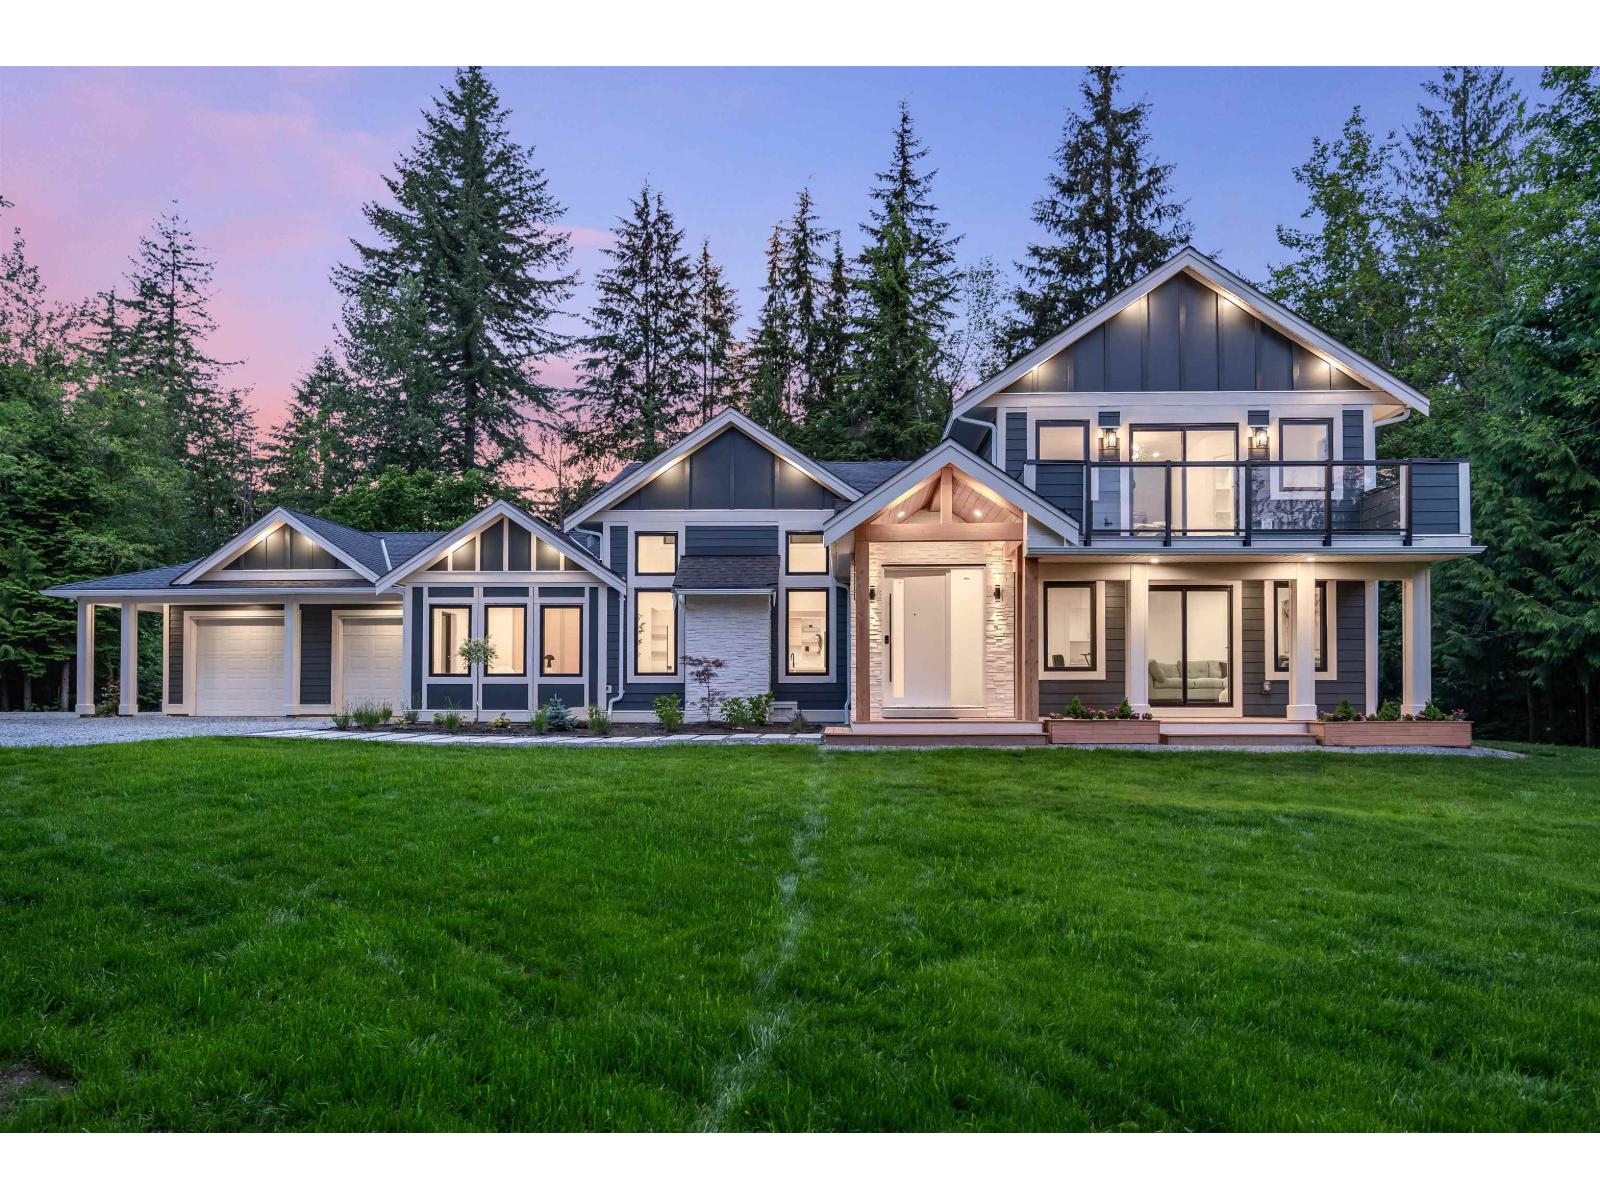
The perfect family retreat-completely renovated and move-in ready! This 4 bed, 4 bath home sits on a flat, gated 2.5-acre lot surrounded by trees for privacy and room to play. The open-concept layout offers bright, spacious living with large windows and a high-end kitchen featuring premium appliances, quartz counters, and a walk-in pantry. A main-floor bedroom with ensuite is great for guests or in-laws, while a dedicated office is ideal for working from home. Step outside to a large deck-perfect for family BBQs, relaxing evenings, or entertaining. With air conditioning, plenty of parking, a large garage, and a storage shed, this home combines comfort, space, and convenience for the whole family. (id:65446)
6 8 Harbour Street
Newcastle Creek, New Brunswick
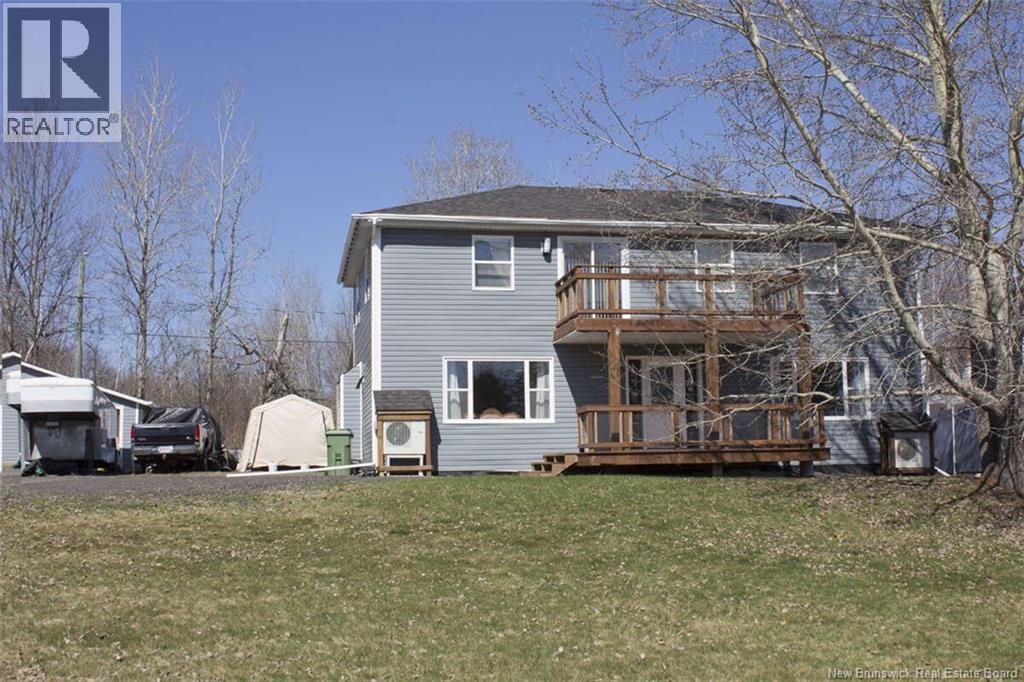
For more information, please click Multimedia button. SPACIOUS 2,700+ SQ FT FAMILY HOME WALK TO HARBOUR & GRAND LAKE Welcome to this spacious and inviting 2-storey home offering comfort, character, and flexible living space. With approximately 2,700 sq ft of finished living area, this property offers room for family living, working from home, or multi-use space. The main floor features a bright open layout with solid maple hardwood, oak kitchen cabinetry, living and dining areas, and a dedicated home office. A spacious rear entry addition includes a closet, laundry area, and 3-piece bath, with cathedral ceilings and oversized windows bringing in plenty of natural light. The covered deck offers a great place to relax outdoors. Upstairs youll find 4 bedrooms, 2 full bathrooms, and a generous family room with access to an upper-level deck. This flexible space could also serve as a bedroom, hobby room, or additional living area. The home has seen many important updates over time, including windows, siding, insulation improvements, plumbing updates with new fixtures, an updated 200-amp electrical panel with built-in generator hookup, and Dynasty 40-year shingles installed in 2024. Outside, 4 decks with Hemlock beam accents add to the usable outdoor space, and the basement offers practical workshop and storage potential. Located just 5 minutes from Minto and 40 minutes from Fredericton, this property also offers easy access to Grand Lake boating, ATV trails, and hiking. (id:65446)
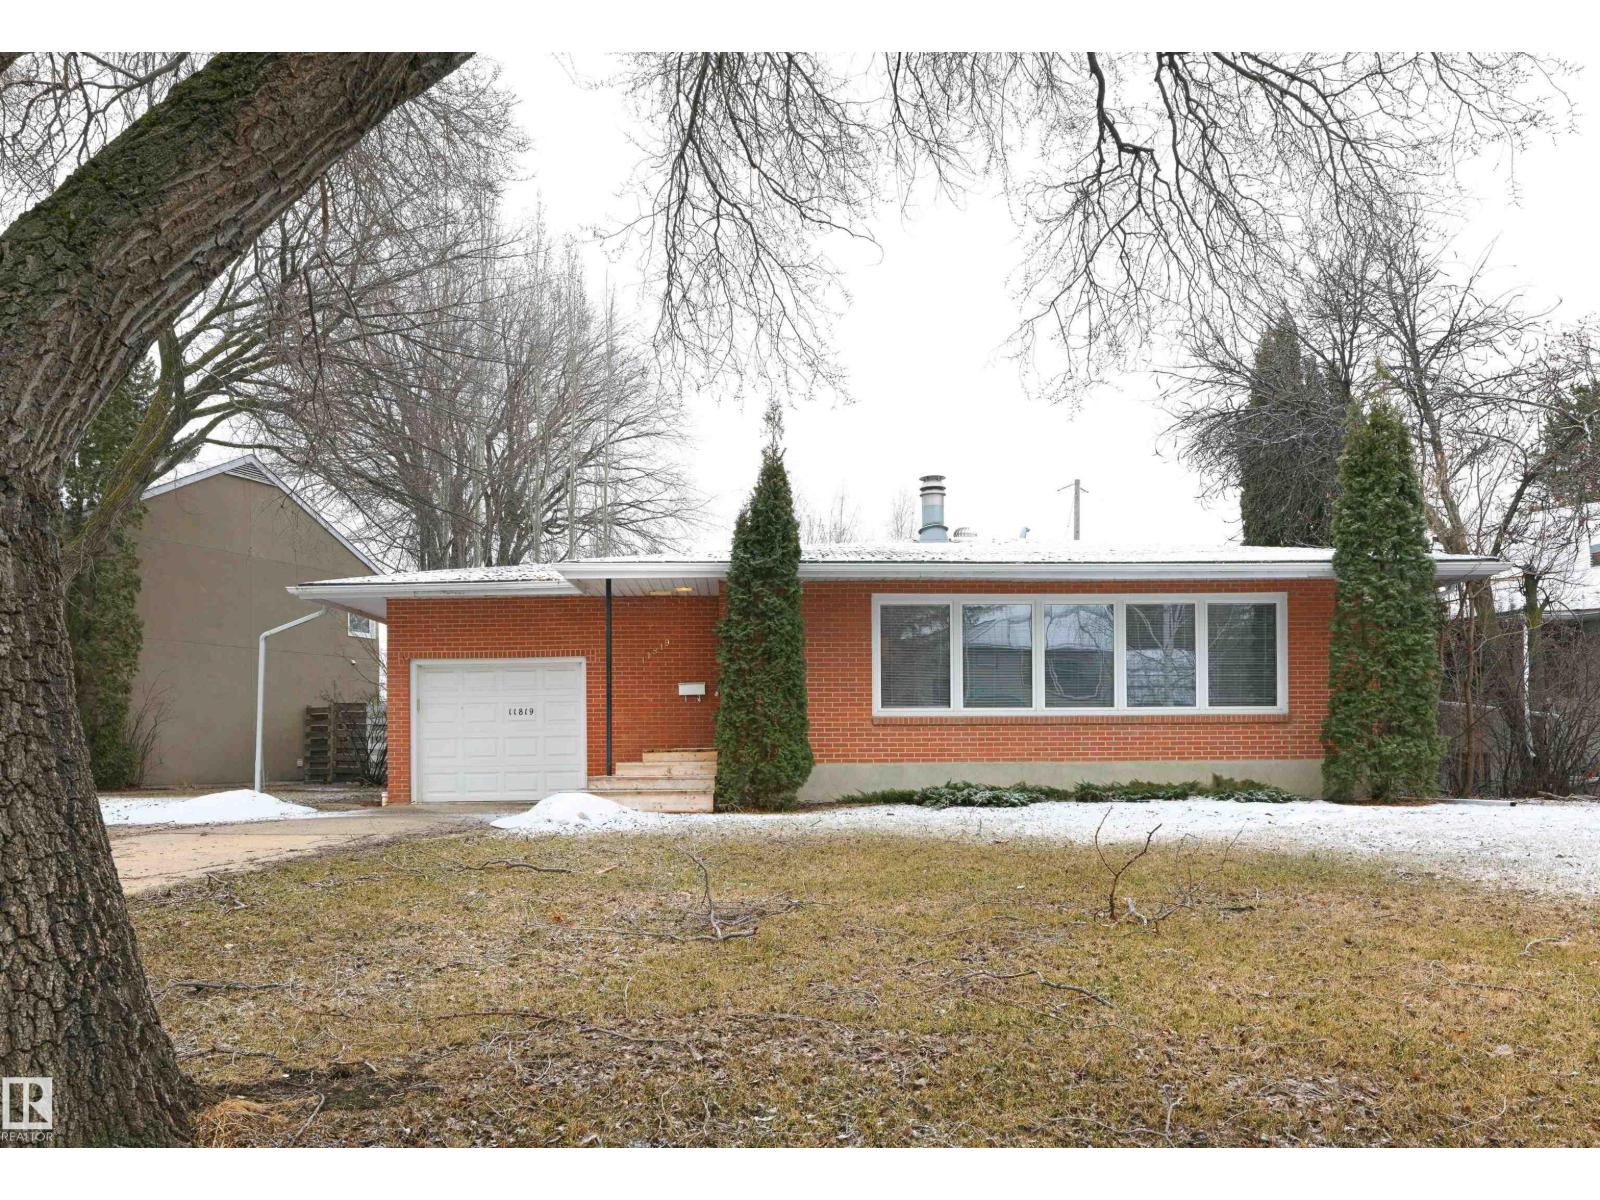
11819 75 Av NW
Edmonton, Alberta
Perfectly situated in one of Belgravia’s most desirable locations, this 1,398 sq. ft. all-brick bungalow offers exceptional potential just steps to the U of A hospital and campus, river valley trails, and two LRT stations. FOR THOSE who want more say about their neighbourhood, this home has a Restrictive convenant in place. Set on a huge 8,395 sq. ft. lot, this 4-bedroom, 3-bath home features a bright living room, spacious dining area and kitchen, 3 main-floor bedrooms including a primary with 3-piece ensuite and walk-in closet, plus a fully developed basement with high ceilings, a large recreation room with wet bar, fourth bedroom, 3-piece bath, den/office, and abundant storage. Upgrades include windows, high-efficiency furnace, and laminate flooring. Complete with a single heated attached garage, patio, sunny south-facing yard, alley access, and immediate possession. (id:65446)
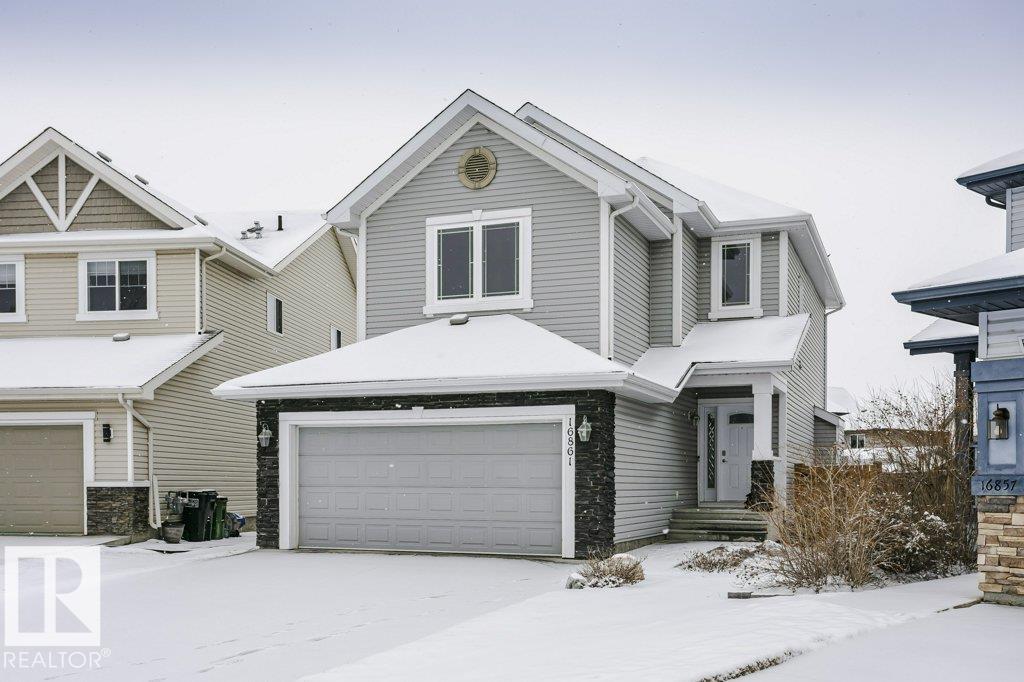
16861 58a St NW NW
Edmonton, Alberta
This beautifully upgraded 2-storey features an open-concept main floor with 9’ ceilings, quartz countertops, stainless steel appliances, a corner pantry, and a dining area that opens onto two cedar decks with sleek glass railings. The bright living room, w/ gas fireplace, adds warmth and charm, while Hunter Douglas blinds elevate the space throughout. Upstairs offers a spacious bonus room, three bedrooms including a generous primary suite with walk-in closet and spa-inspired ensuite, plus convenient laundry. All upper walls are insulated for added soundproofing, and triple-pane front windows boost energy efficiency. The fully finished basement extends your living space with a large rec room, gym area, workshop, and ample storage, along with high-efficiency furnace, central A/C. Outside, enjoy a landscaped yard with a fruit tree, a 20’x24’ garage, a 12’x16’ shed with overhead door, and back lane access. Located in family-friendly McConachie near schools, shopping, transit, and quick to the Anthony Henday. (id:65446)
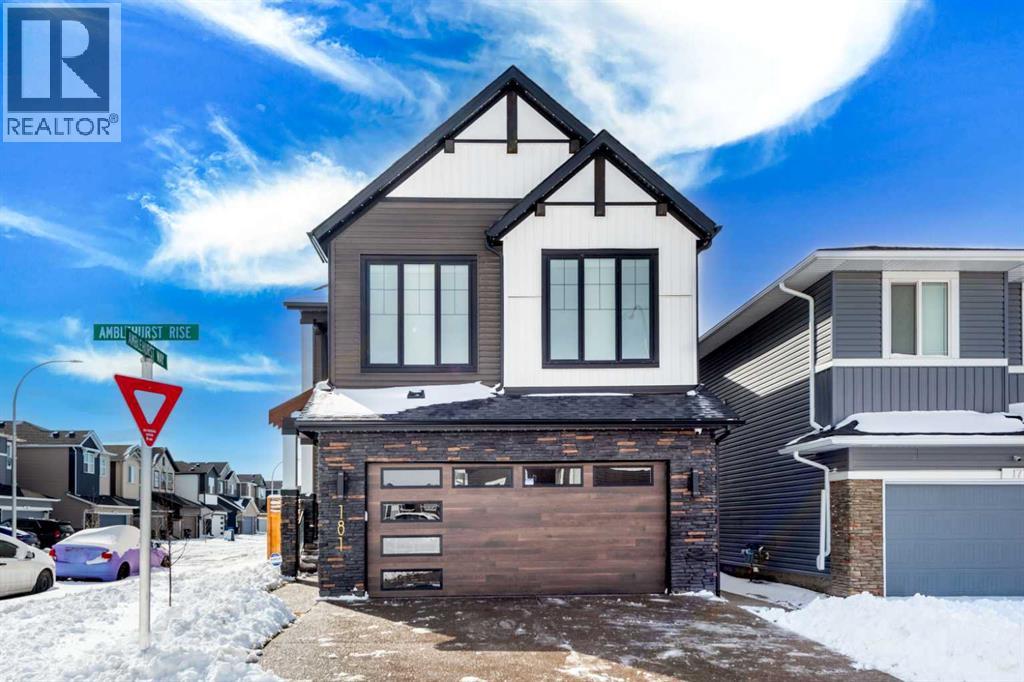
181 Amblehurst Rise NW
Calgary, Alberta
LUXURIOUS LIVING - CUSTOM BUILT. Every detail has been meticulously designed for both functionality and style. 4 Bed + 3 Bath and 2 Bedroom Legal Suite built by Shane Homes | Fully Finished Double Attached Garage | WAYNE DALTON Wood Grain Impressions Garage Door | Spice Kitchen with Fridge | Gas Stove and Range | BOSCH Appliances | Touch-Activated DELTA Kitchen Faucets | Wine Fridge | Central AC | Central Vacuum | 74" DIMPLEX Ignite XL Bold Fireplace | Fully Wrapped GEMSTONE Lights | Water Softener | In-Ceiling Speakers with SONOS Amp | MOEN Smart Shower | Freestanding Tub | Motorized Blinds powered by SOMFY | CEDAR Wood Fence | LUTRON Smart Switches & Outlets | Bonus Room with BALCONY | 9-Foot Ceiling | 8-Foot Doors | Black TRIPLE-PANE Windows. Situated on a corner lot with an east-facing front, a sunny south-facing corner, and a west-facing backyard, this home is bathed in sunlight from sunrise to sunset. This home boasts 2,738 sq. ft. throughout the main and upper levels, with an additional 1,048 sq. ft. on the lower level, including a legal basement suite (855 sq. ft.). The main level includes a full bedroom and bathroom (with a standing shower), providing flexibility and convenience for guests or multi-generational living arrangements. The chef’s kitchen is truly the heart of the home, boasting top-of-the-line appliances, quartz countertops, and custom cabinetry. The 22' WIDE fully finished garage features EPOXY flooring, HEATER, EV charger, in-ceiling speakers, sink, window, man door, drainage hole, and is equipped with a smart thermostat. Upstairs, the master suite is a private retreat, featuring a luxurious ensuite bathroom complete with a freestanding tub and separate MOEN smart shower. An additional 2 bedrooms are generously sized and offer WALK-IN closet space, ensuring everyone has their own sanctuary. The legal two-bedroom basement suite is already operating as an AIRBNB with good earning potential. This suite enhances the home’s versatility and value. Located in a family-friendly neighbourhood close to schools, parks, and amenities, this home offers the perfect combination of luxury living and practicality. Don’t miss the opportunity to make this extraordinary house your own. (id:65446)