
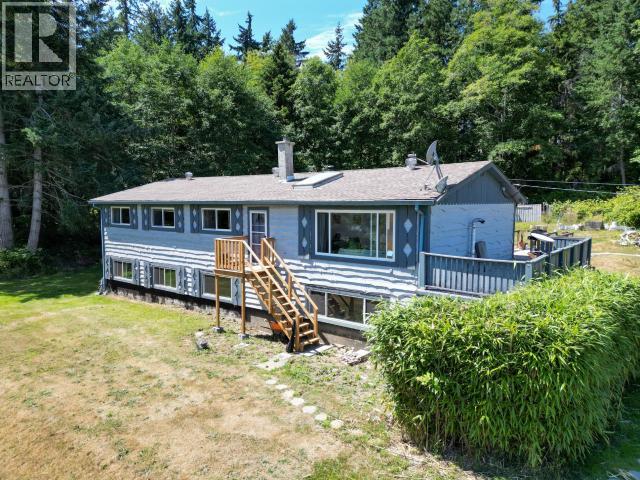
3008 Ash Street
Texada Island, British Columbia
Exceptional value for a property of this size and setting. This solid 4-bed, 2-bath family home sits on over an acre in the heart of Gilles Bay, offering space, flexibility, and long-term upside that's increasingly hard to find. With a functional layout and good bones, this is a rare opportunity to add value while enjoying island living. The primary bedroom features a walk-through closet and 3-piece ensuite, while original parquet floors, wood-beamed ceilings, and a sunny deck add warmth and character with room to modernize to your taste. A full-height unfinished basement with separate entrance offers excellent potential for an income suite, multi-generational living, home-based business, or large hobby space. The private lot includes a detached carport/workshop, fenced garden, and plenty of room to expand. On community water with septic and just minutes to beaches and amenities, this is an affordable opportunity to build equity on beautiful Texada Island. (id:65446)
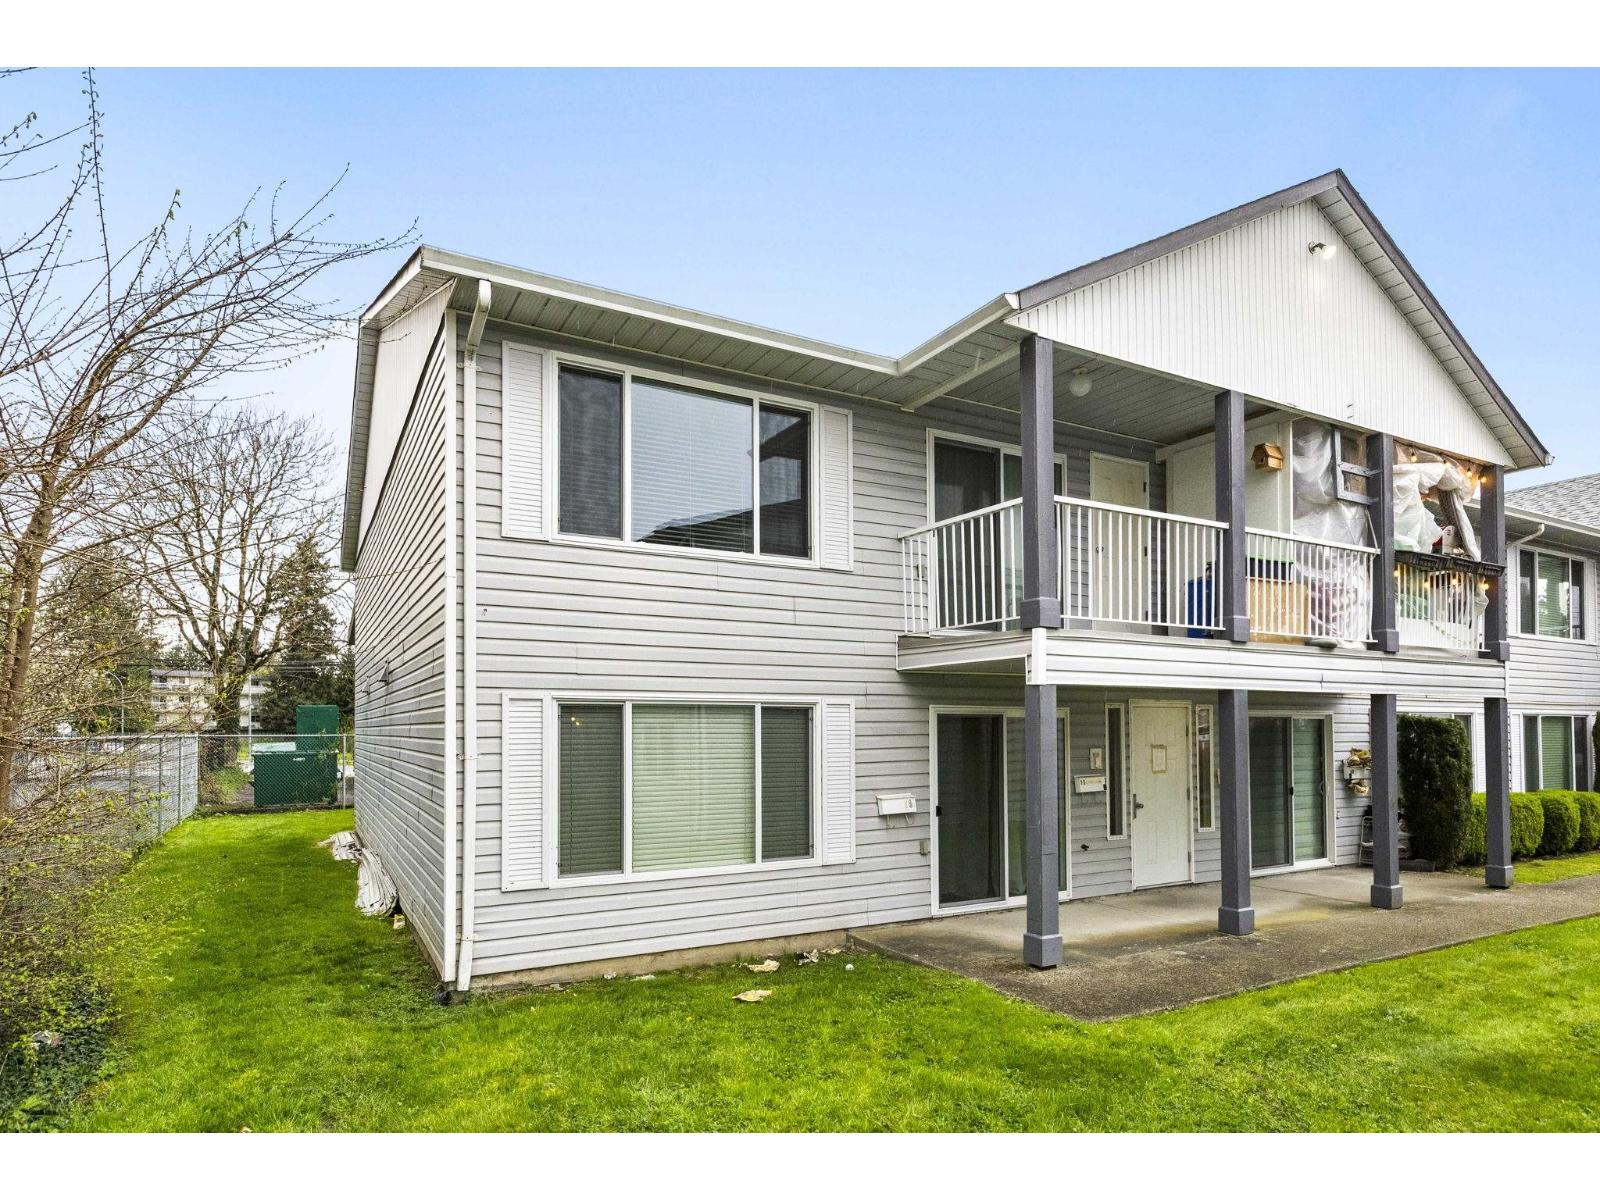
13 46260 Harford Street, Chilliwack Proper East
Chilliwack, British Columbia
Welcome to this charming 2 bed, 1 bath UPPER CORNER UNIT in Colonial Court, nestled in the HEART of Chilliwack. This BRIGHT and COZY Home offers a Peaceful Feel with MODERN UPDATES throughout, making it MOVE-IN READY. Enjoy LOW STRATA FEES ($284) and the Comfort of a Well-Cared-for building, featuring a NEW ROOF (2018) and NEW WINDOWS (2024). Perfect for First-Time Buyers, Young Families, or Savvy Investors alike. Ideally located within WALKING DISTANCE to SCHOOLS of All Levels, just a 10-minute STROLL to DOWNTOWN, with Transit right at your Doorstep. A wonderful place to call home. (id:65446)
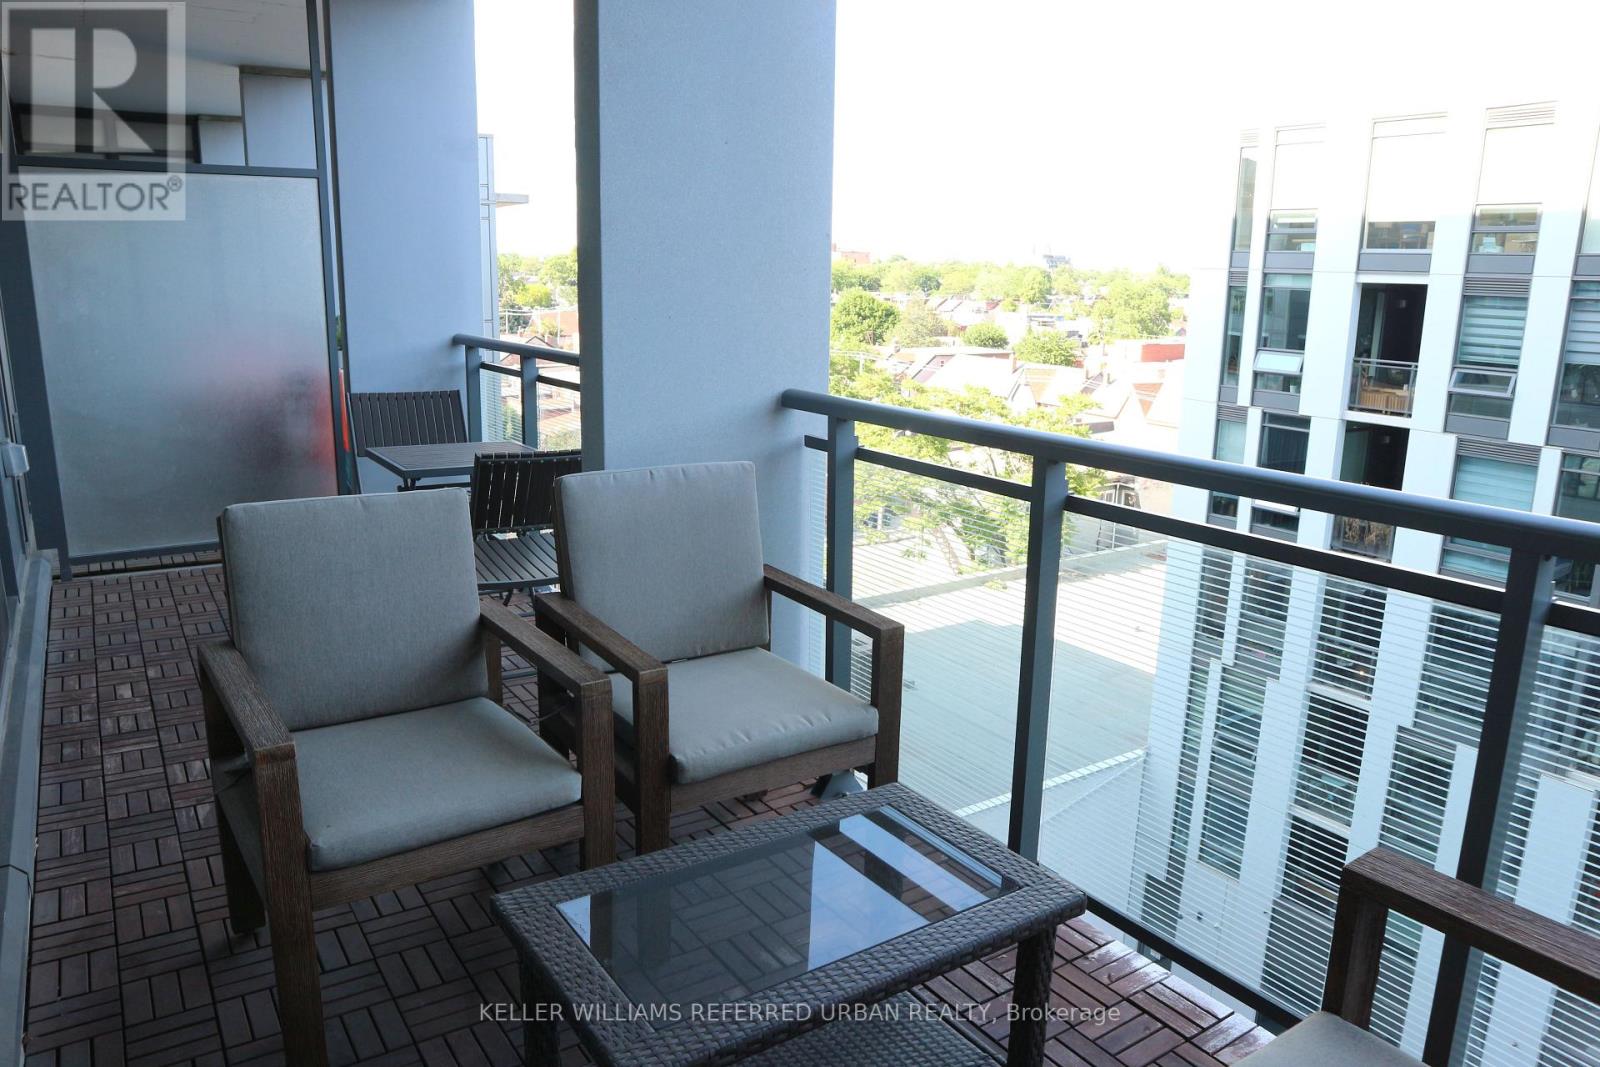
629 - 30 Minowan Miikan Lane
Toronto, Ontario
Live in the center of Queen West at The Carnaby Lofts by Streetcar Developments. This bright and airy 2-bed, 2-bath loft offers an open-concept design, exposed concrete ceilings, and a welcoming balcony with patio furniture, perfect for relaxing any time of day. Steps to Trinity Bellwoods Park, transit, shops, cafés, and some of the city's best restaurants, this home blends comfort with convenience in one of Toronto's trendiest communities. (id:65446)
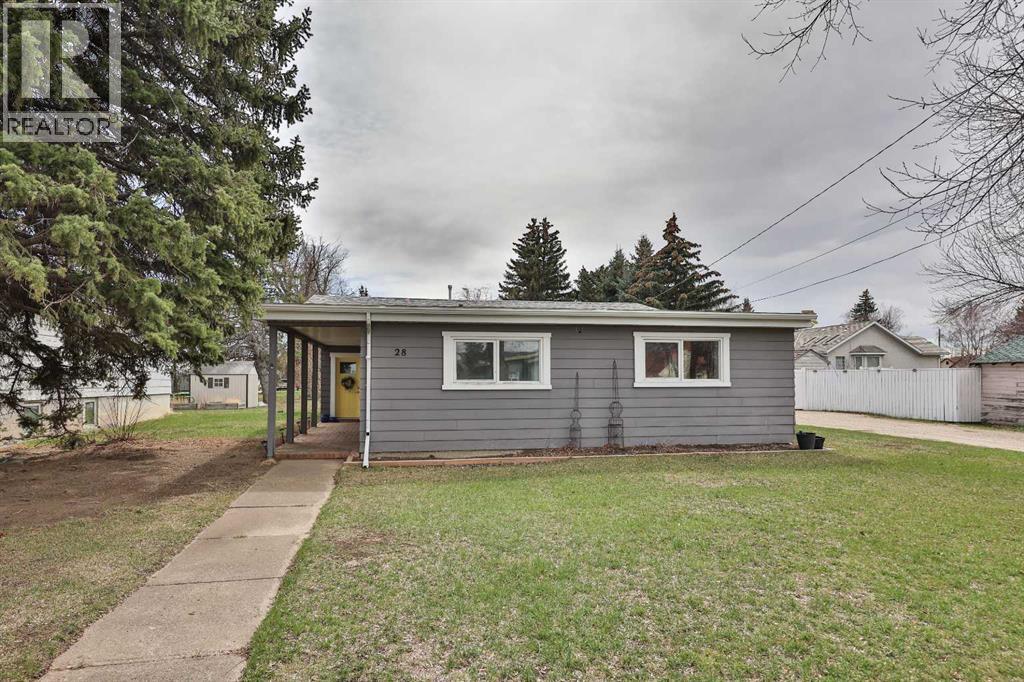
28 E 100 S
Raymond, Alberta
The one you’ve been waiting for has finally arrived and it sits on almost half an acre of land! This clean, exceptionally well-kept one-level home offers 3 spacious bedrooms and a full bathroom, making it the perfect fit for families, first-time buyers, or those looking to downsize without compromise. There are no steps into the home which makes it wheel chair friendly or ease of access for those needing a home on all one level. When you step inside you'll find a bright and inviting layout filled with natural light, featuring a large living room and a generous kitchen and dining area complete with a huge pantry and stainless steel appliances. The home has durable vinyl plank flooring throughout, with some newer windows and a large dual vanity in the bathroom making it easy to share. Outside, you’ll find a massive backyard with mature trees, back alley access, a shed, and plenty of off-street parking—ideal for entertaining, relaxing, or storing all your toys. Enjoy your evenings on the covered back patio or spend your days creating the perfect garden because this yard offers it all. Tucked away on a quiet street yet just moments from all of Raymond’s amenities including the library, restaurants, grocery store, hospital, schools, parks, and walking paths/green space, this property truly checks all the boxes. Don’t miss your chance—call your REALTOR® and book your showing today! (id:65446)
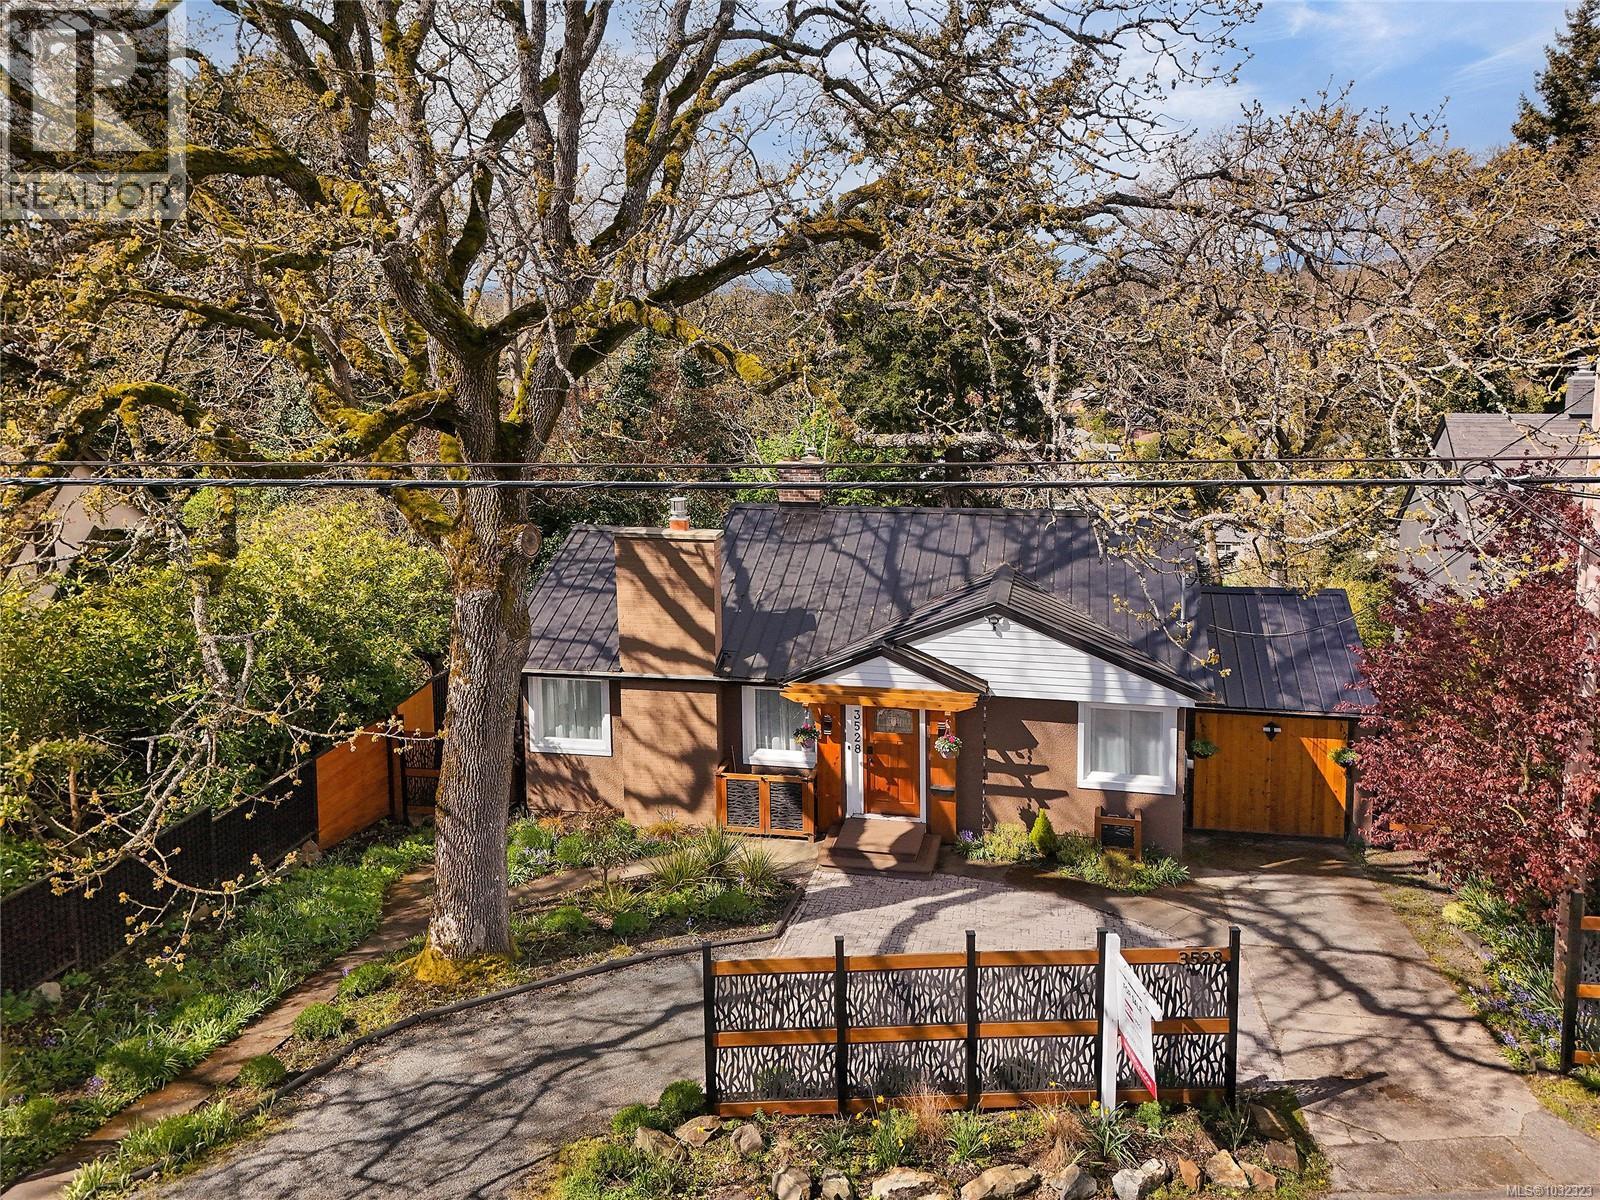
3528 Richmond Rd
Saanich, British Columbia
Welcome to a beautifully renovated home set on an expansive 65 × 200 ft lot overlooking Victoria’s urban forest. This property blends modern comfort with low-maintenance living, featuring a durable metal roof, updated systems, and thoughtful upgrades throughout. Inside, you’ll find a bright, inviting layout enhanced by smart-home technologies, including an energy-efficient air exchanger, modern heat pump, permanent hot water tank and modern bidet toilets. Large windows frame spectacular sunsets and bring in natural light while offering a serene, tree-top outlook. The outdoor environment is just as impressive. Mature trees, lush greenery, and abundant wildlife — including owls, robins, hummingbirds, and woodpeckers — create a peaceful, private setting rarely found so close to the city. The spacious lot provides endless possibilities for gardening, outdoor living, or future expansion. With its combination of quality renovations, low-maintenance materials, smart features, and a stunning natural backdrop, this home offers a unique lifestyle in one of Victoria’s most desirable environments. (id:65446)
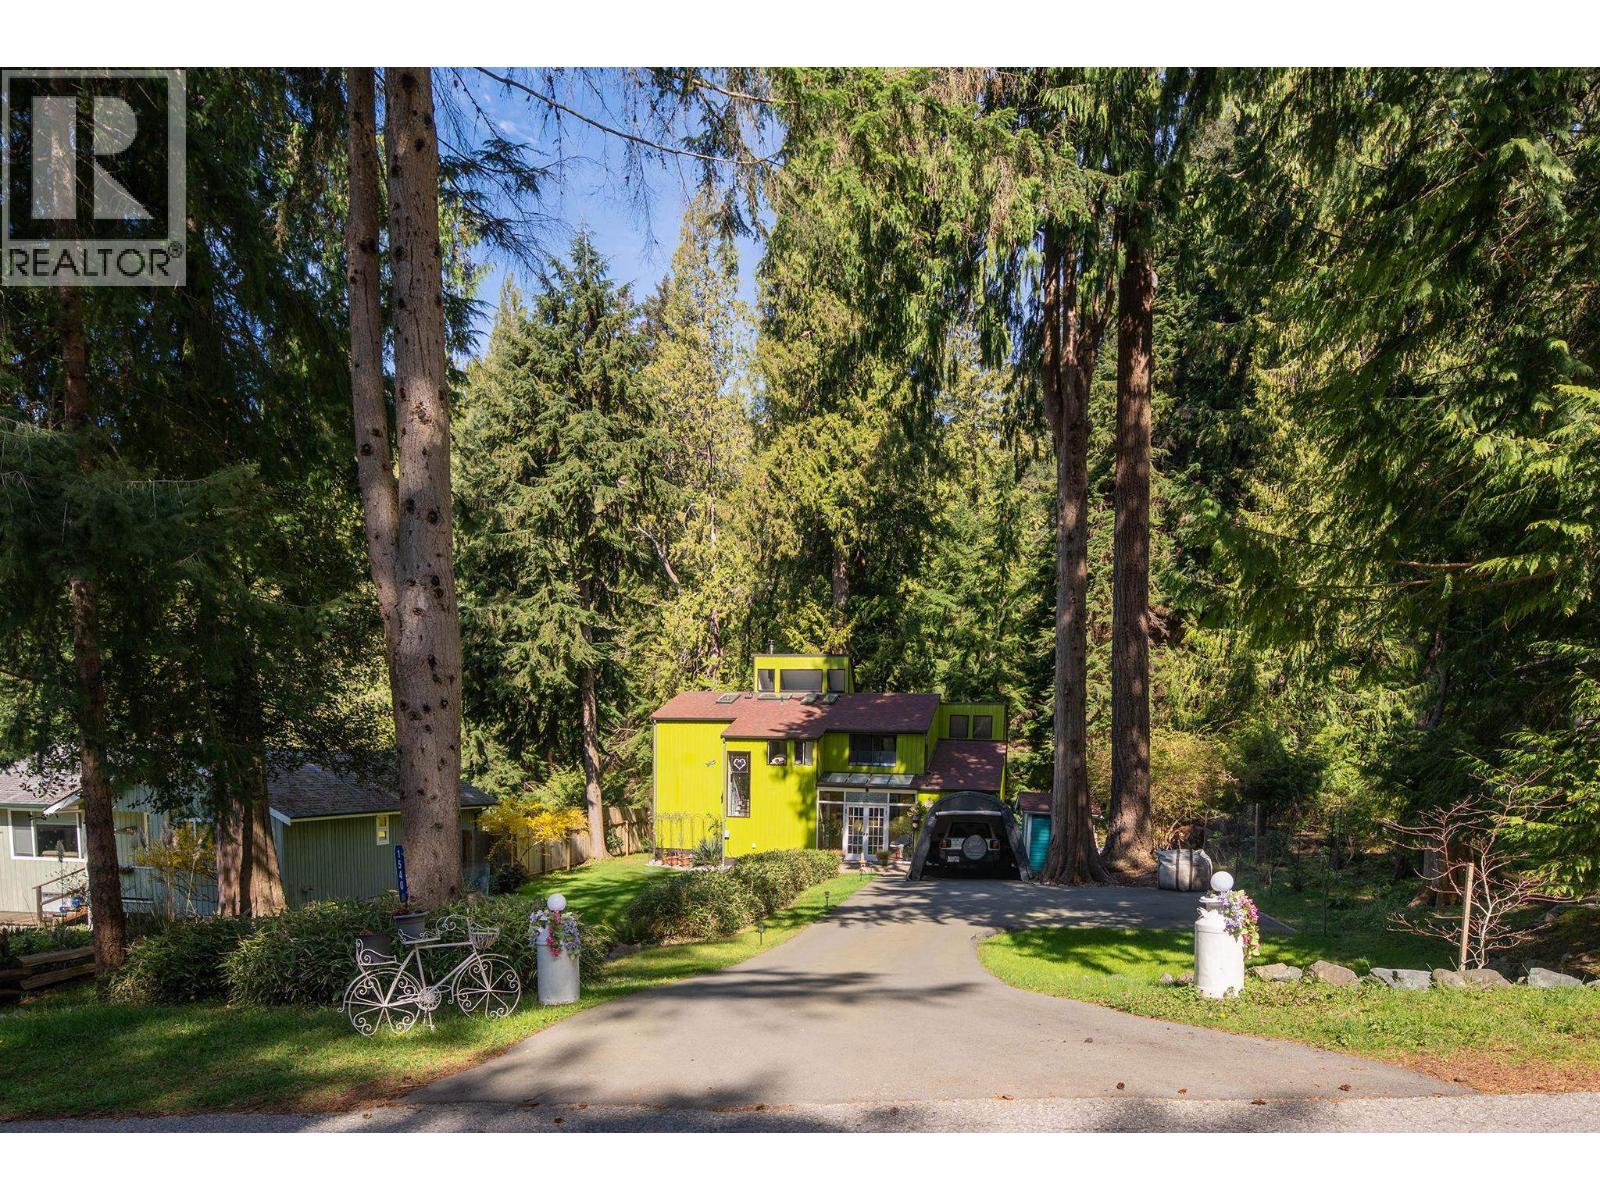
1540 Tunstall Boulevard
Bowen Island, British Columbia
Set on a flat, sun-filled lot in one of Bowen Island´s most loved neighbourhoods, this beautifully maintained 3-4 bedroom + den home offers privacy, warmth, and an easy coastal lifestyle-and is truly move-in ready. Vaulted ceilings, skylights, and a dramatic two-storey living room fill the home with natural light, creating a sense of openness and calm. The layout is both functional and flexible, with space for family life, guests, or a home office. Step out to a private deck with sauna or unwind on the peaceful patio overlooking a forested ravine. Just a short walk to beaches and the Tunstall Bay Community Centre, this home offers a rare balance of connection and retreat. Lovingly cared for, transit-friendly, and quietly tucked away-it´s Bowen living at its best. (id:65446)
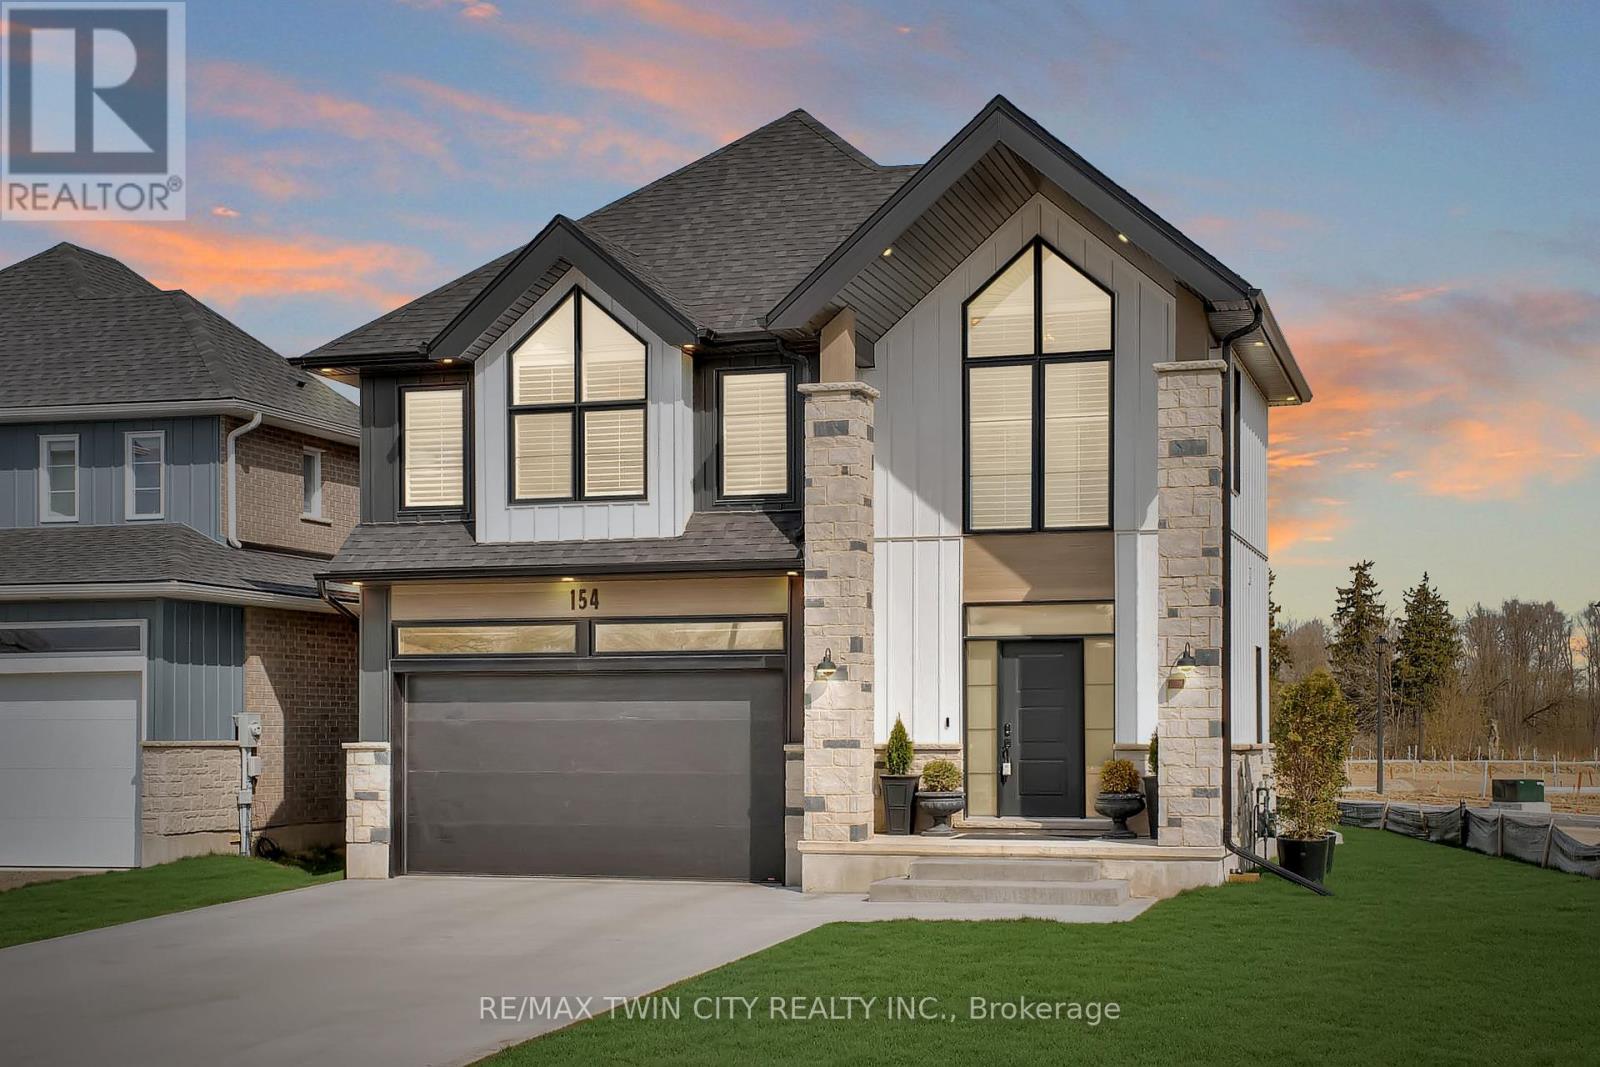
154 Dempsey Drive
Stratford, Ontario
Welcome to 154 Dempsey Drive! At over 2,500 square feet, this 4-bed, 3.5-bath home is packed with standout features - from its striking curb appeal to the custom interior details that set it apart. Check out our TOP 7 reasons why you'll want to make this house your home! #7: PRIME STRATFORD LOCATION - Tucked away in Knightsbridge - a quiet, family-friendly community in one of Stratford's most desirable pockets, you're just minutes from schools, parks, downtown shopping, and the world-renowned Stratford Festival Theatre. #6: STUNNING CURB APPEAL - With a rich blend of brick, stone, and board-and-batten siding, The Lionel stands out for all the right reasons. #5: SMART MAIN FLOOR LAYOUT - The carpet-free main level features engineered hardwood and tile flooring, with thoughtful details like a powder room, main floor laundry with built-in shelving, 9-foot ceilings and two walkouts to the backyard. #4: STANDOUT KITCHEN - The kitchen brings it all together - form, function, and a serious dose of flair. You'll love the statement island, shaker cabinetry, ceramic subway tile backsplash, quartz countertops, and sleek stainless steel appliances. There's even a dedicated coffee station or bar with quartz countertops and open shelving. #3: THE BACKYARD - Both patio doors lead out to the sun-soaked backyard. Whether you're grilling on the concrete patio or sipping your morning coffee, you've got room to breathe, relax, and entertain. #2: BEDROOM SUITES - Upstairs features four large bedrooms, including a show-stopping primary suite with dual vaulted ceilings, oversized windows, a walk-in closet, and a 5-piece spa-inspired ensuite. One additional bedroom features its own 4-piece en-suite, while the other two share a beautiful 5-piece main bath. #1: ROOM TO GROW - The unspoiled basement offers over 1,200 square feet of potential, with a 3-piece rough-in already in place. Build out a rec room, gym, home theatre, or in-law suite - the possibilities are wide open. (id:65446)
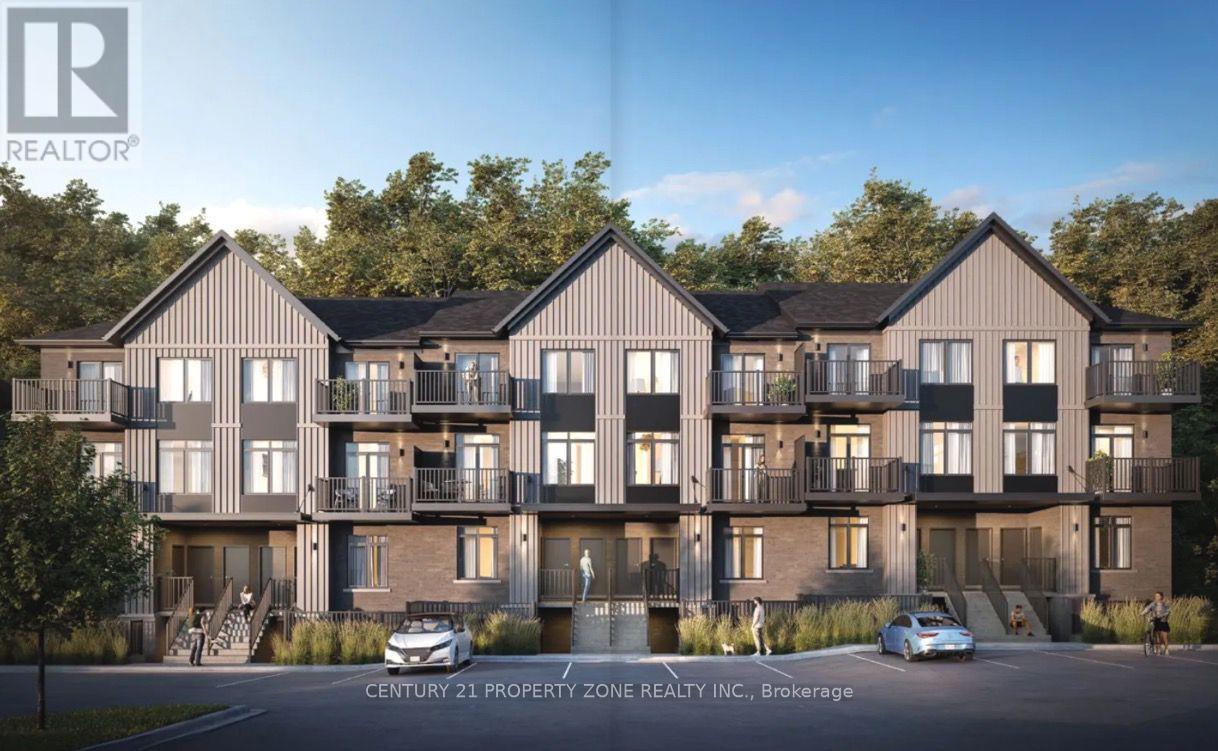
Block A 163 - 824 Woolwich Street
Guelph/eramosa, Ontario
Welcome to 824 Woolwich Street, a beautiful 2 floor with 2 balconies, 2-bedroom, 2-bathroom unit in Guelph's sought-after Northside community! This modern stacked townhome offers a spacious open-concept layout with abundant natural light, a well-appointed kitchen with sleek cabinetry and stainless steel appliances, and a comfortable living area perfect for relaxing or entertaining. The primary bedroom features a private ensuite bathroom, while the second bedroom is generously sized and conveniently located near the additional full bathroom. -Enjoy the convenience of in-suite laundry, ample storage space, and a private balcony for outdoor enjoyment. -Located in a prime area, this home provides easy access to shopping ((Walmart, Dollarama, Scotiabank, Home sense etc.) , dining, parks, transit, and major highways.**All Utilities Extra & Parking can be leased from the management at $100 monthly** (id:65446)
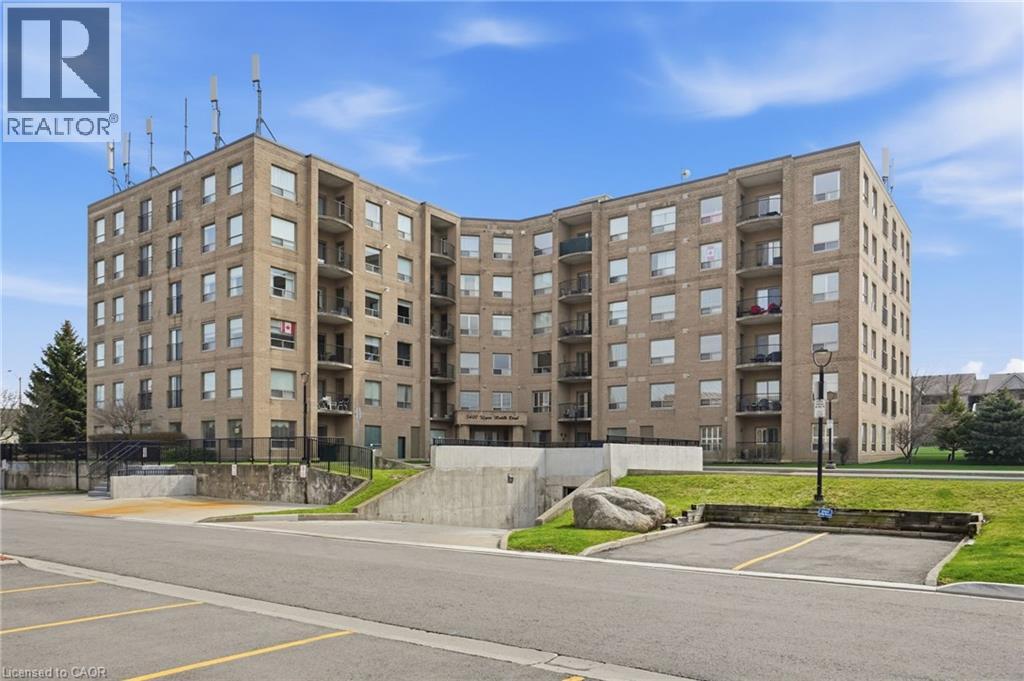
3497 Upper Middle Road Unit# 108
Burlington, Ontario
Spacious corner apartment in the highly sought-after Chelsea building offering over 1200 sq ft of comfortable, well-planned living space. This 2 bedroom, 2 bathroom unit features a functional layout with excellent separation between rooms, ideal for both everyday living and entertaining. The kitchen offers ample cabinetry and workspace and flows seamlessly into the bright open-concept living and dining area with hardwood flooring and large windows that fill the space with natural light. The primary bedroom includes a private ensuite with separate tub and shower, while the second bedroom is generously sized with convenient access to its own bathroom. The enclosed den with French doors provides a versatile space for a home office, guest room or additional living area, with sliding doors leading to the balcony where you can enjoy beautiful sunset views. Ensuite laundry and a locker located on the same floor add everyday convenience. Ideally located within walking distance to parks, community center with library, shopping, restaurants and transit, with easy access to the QEW, 403 and 407. (id:65446)
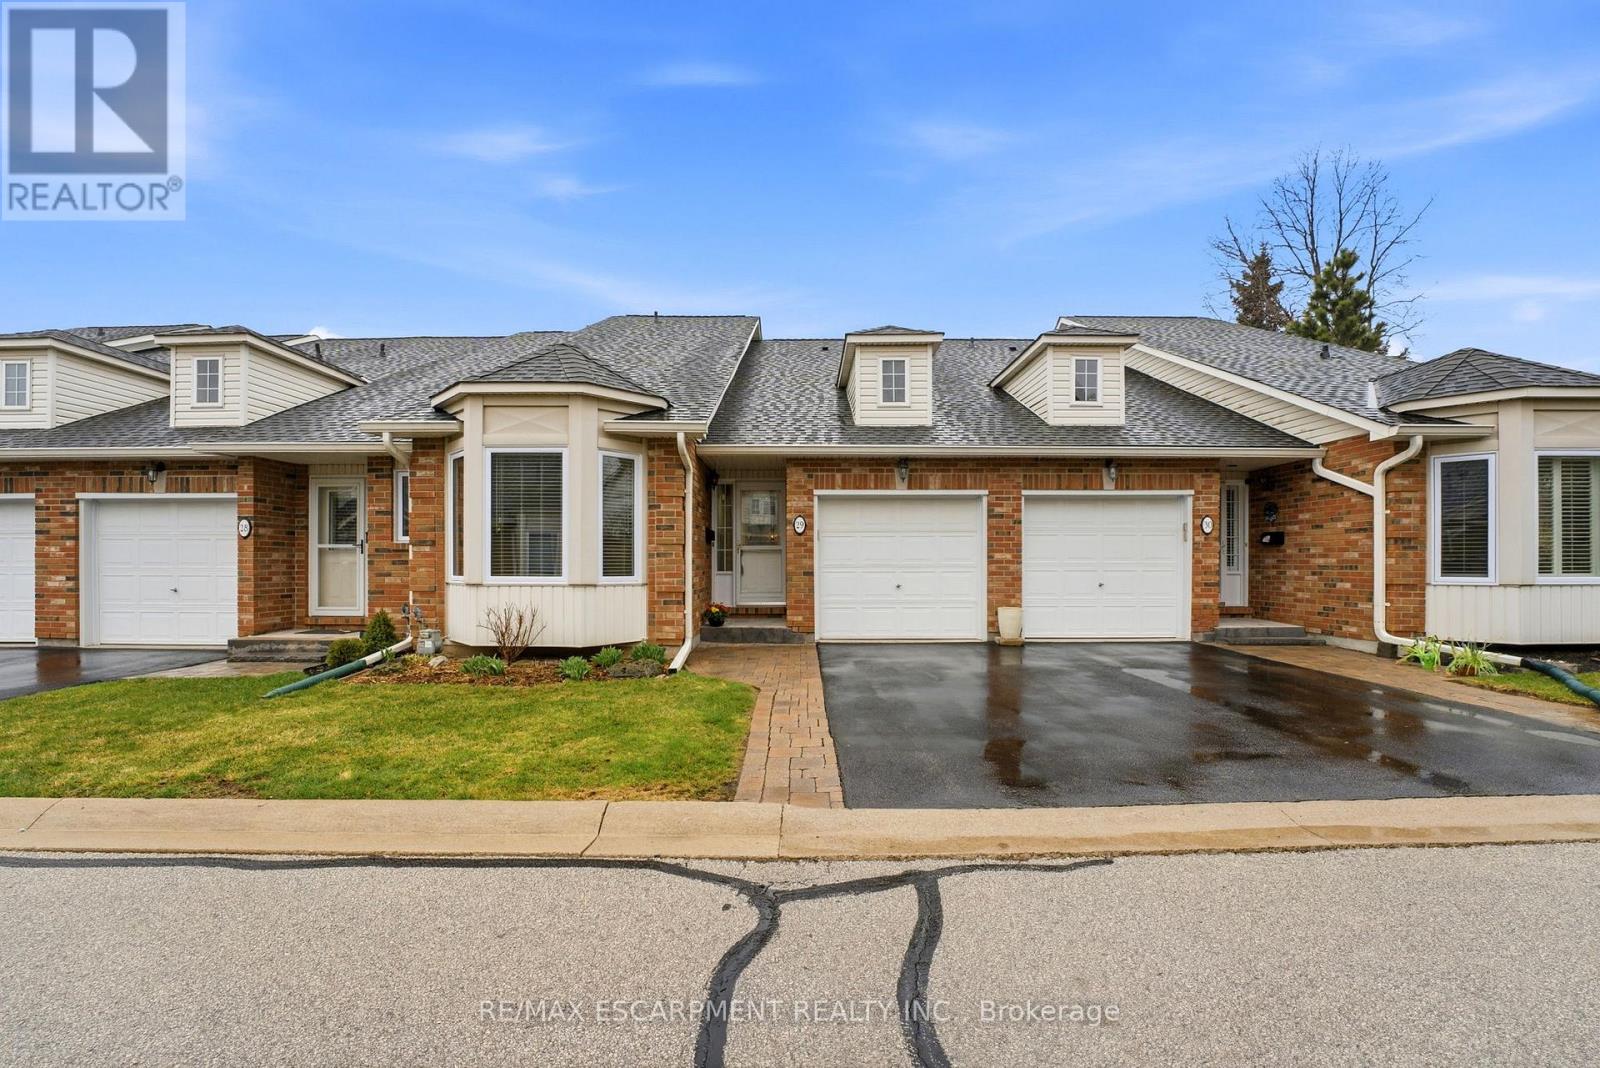
29 - 222 Fellowes Crescent
Hamilton, Ontario
Bungaloft with 3-bedrooms and 3-bathrooms! Over 1,900 square feet of living space and a very reasonable monthly condo fee. Great layout with main floor primary bedroom and main floor laundry! Located in a quiet enclave of townhomes with no through traffic. Say goodbye to snow shoveling and lawn care! The spacious main floor features a primary bedroom with walk-through closet to an ensuite complete with a walk-in bathtub. The kitchen offers stainless steel appliances and under-cabinet lighting, a generous dining room perfect for family gatherings, and a living room with vaulted ceiling, gas fireplace, and walk-out to the deck. A second bedroom with a bay window makes a great home office or den. Upstairs, you'll find a loft-style family room plus a third bedroom with an ensuite offering a separate shower and soaker tub. The huge unfinished basement includes a workshop area and rough-in for a bathroom, giving plenty of potential. Bonus features include main floor laundry, inside garage entry, furnace and A/C replaced around 2017, and windows and sliding door replaced in 2025. (id:65446)
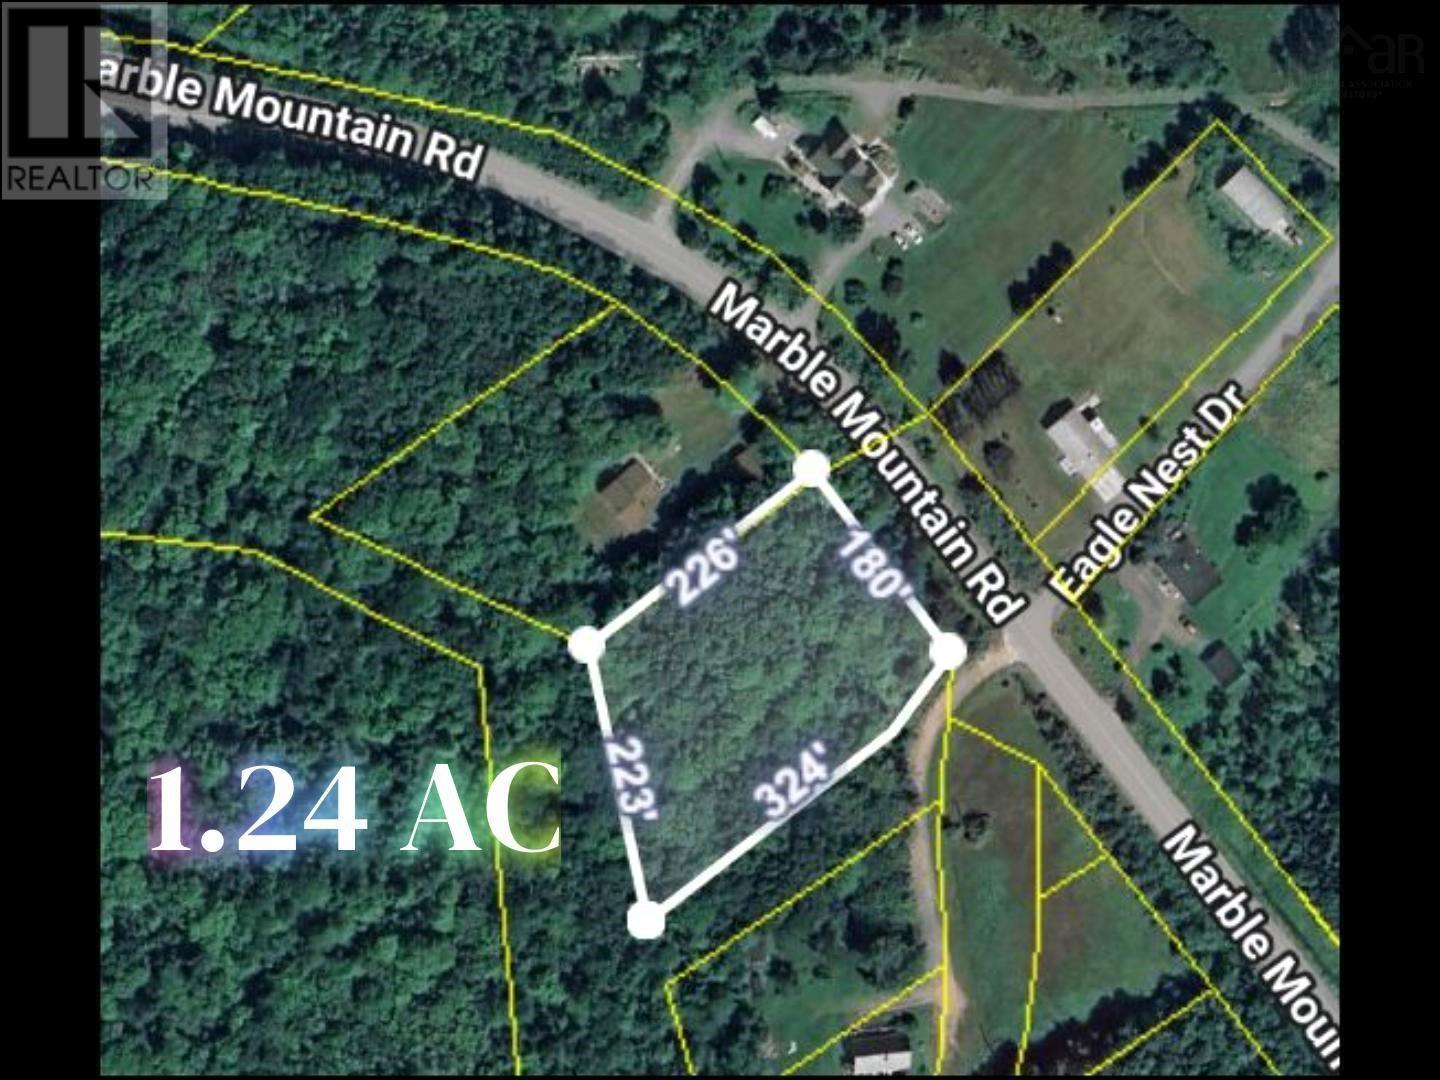
Lot Bm-1 Marble Mountain Road
West Bay Marshes, Nova Scotia
Lot BM-1 Marble Mountain Rd, West Bay Marshes Located on Marble Mountain Road in West Bay Marshes, Inverness County, this 1.24-acre vacant land (Lot BM-1) offers a fantastic opportunity to build or create your ideal retreat. The property features approximately 180 feet of road frontage with power available at the roadside, providing flexibility for future development. With no restrictive covenants, owners are free to design a seasonal or year-round residence, place an RV, or use the land recreationally. An easement provides access to the water, offering the opportunity to enjoy the Bras dOr Lakes for boating, fishing, and other recreational activities. Inverness County is well known for its stunning coastline, beautiful beaches, and world-class golf courses such as Cabot Links and Cabot Cliffs. The region offers excellent opportunities for fishing, hiking, and exploring the vibrant local music and arts scene, making it a highly desirable destination for both residents and visitors. Vacant residential land is not impacted by the foreign buyer prohibition. (id:65446)
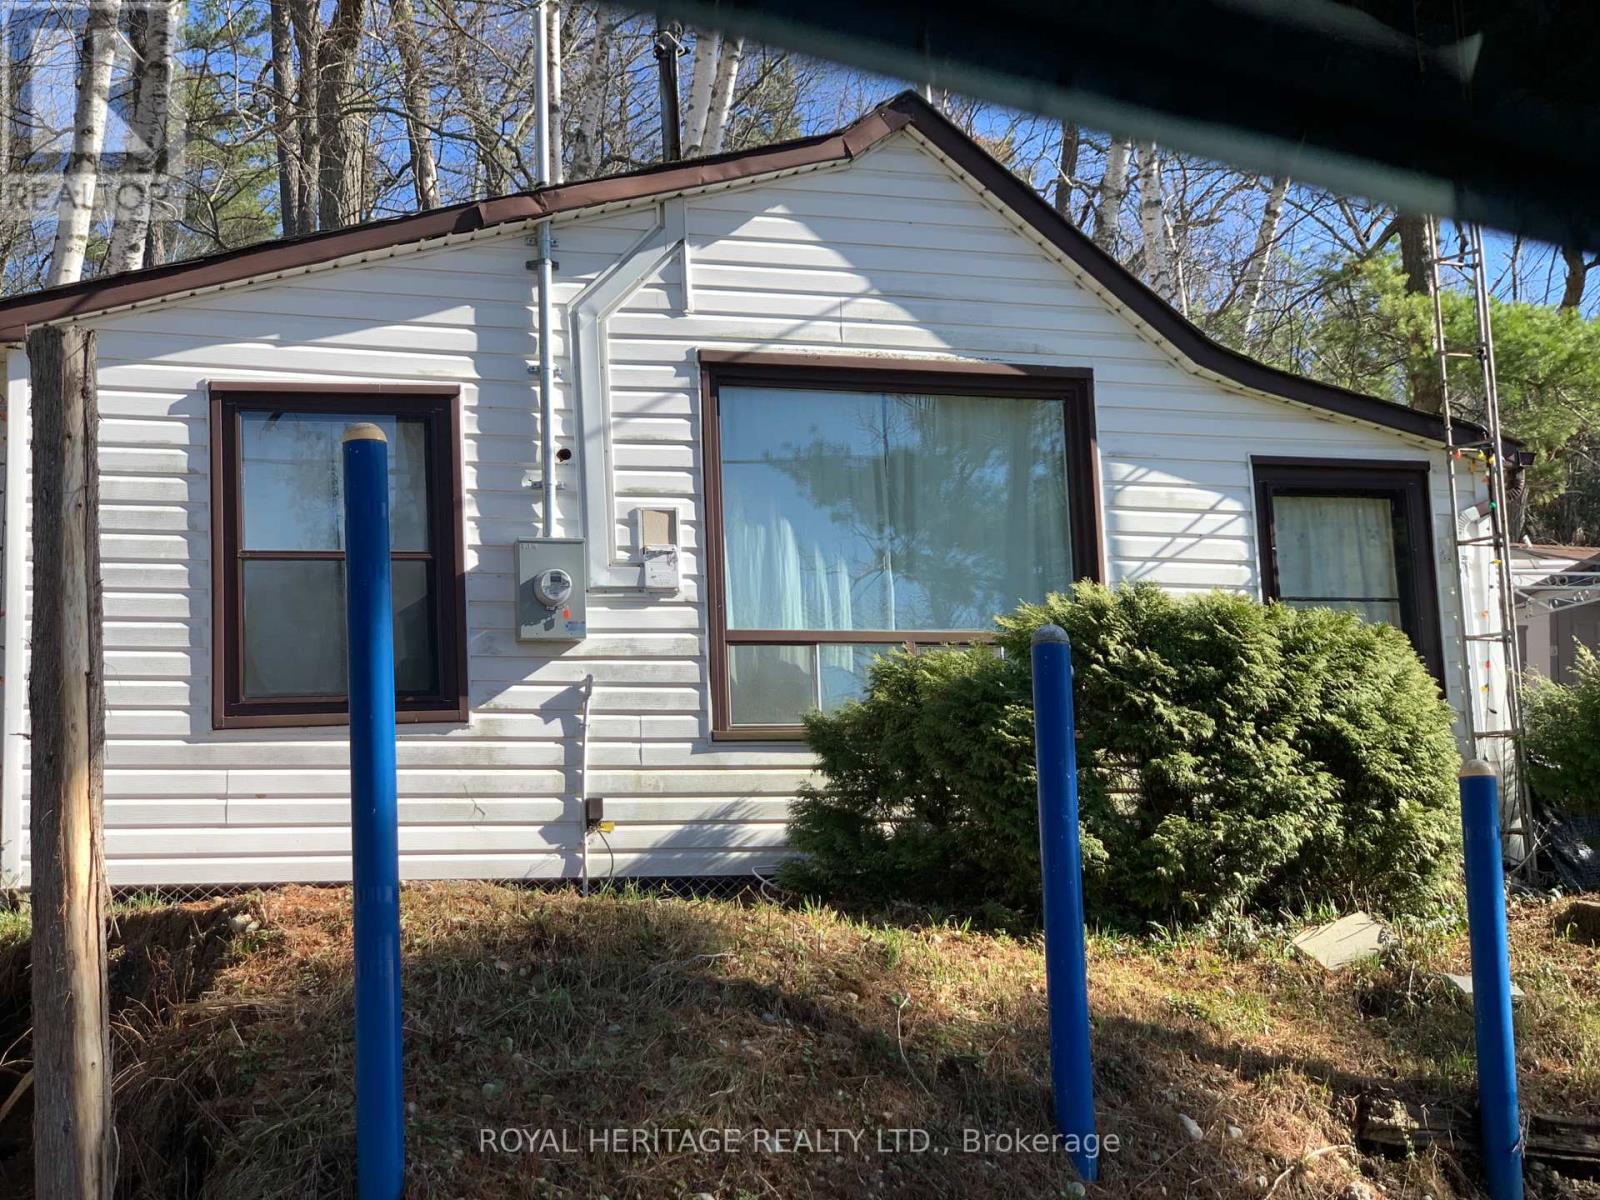
125 - 8018 Taits Beach Road
Hamilton Township, Ontario
Are YOU Looking for a Great Private Retreat to Spend YOUR Summer Days? Look NO Further! This Location is One of a Kind! Only a Short Commute to Toronto YOU Will Be Enjoying Majestic Views & Sunsets from YOUR Cozy 2 Bedroom FREEHOLD COTTAGE or down at YOUR Deeded Waterfront; Kayaking, Canoeing, Fishing, Swimming in RICE LAKE.// YOUR Guests Can Experience Camping Out By The Bon-Fire Pitt or Spend Theirs Nights in YOUR Bunkie. A Very Private Retreat to Take In The Country Air. A Chance to Own YOUR own Piece of Paradise. January 2026 Upgraded to 200 AMPs. Toasty Warm Comfort w/Wood Stove, Fridge, Stove, Microwave, Most Furnishings. The Bunkie was Partial Restored in 2022. The Property is Ideal for YOUR FUTURE DREAM HOME or Just Add YOUR Personal Touches*** NOTE: Property has Roadway between Cottage & Waterfront Lots. (id:65446)
9 Linkletter Estates
Summerside, Prince Edward Island

[VIDEO] Scenic coastal walks, ice cream down the street, and a relaxed island-pace lifestyle welcome you to easy living in Summerside at 9 Linkletter Estates, a charming and affordable mini home that blends comfort, updates, and a walkable location close to amenities. Set in a quiet community, this property is near some of the area?s favourite spots, including St Eleanor?s Dairy Bar and Take Out in the summer months, Credit Union Place for events and recreation, and the Summerside Boardwalk, where you can continue along the scenic 3.6 km route toward Linkletter Provincial Park for one of the Island?s most enjoyable coastal walks. Lot fees are currently $153 per month as of the time of listing and may be subject to change. Inside, this move-in ready two-bedroom, one-bath mini home offers a comfortable layout with thoughtful upgrades. Originally built in 1973, the home includes a bright addition that creates a more spacious entry than a standard mini home and serves as a welcoming dining area with direct access to the back deck, ideal for summer BBQs or a quiet evening outdoors. The kitchen feels fresh and modern with white cabinetry, a new backsplash, and a movable island that is included, while the living room features an electric fireplace for a warm and inviting place to relax. Recent updates add both comfort and peace of mind, including a newer roof (2022), vinyl siding (2023), heat pump (2024), upgraded electrical panel, blown-in insulation, spray foam insulation in the extension (2025), a refreshed bathroom (2025?2026), fresh paint throughout, and a new dishwasher (2024). Outside, a wired shed provides excellent space for storage, hobbies, or a small workshop. Stylish, updated, and easy to maintain, this property offers a wonderful opportunity to enjoy comfortable living in one of Summerside?s most convenient locations. (id:65446)
Century 21 Northumberland Realty
SE 22-47-28w3
Rural, Saskatchewan
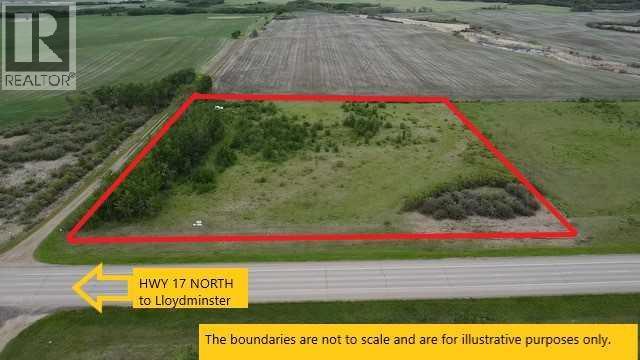
Saskatchewan acreage. This 5.0 acre parcel is only 20 minutes south of Lloydminster with pavement to the property and is in the Lloydminster School division. (Option for Lashburn). This bare land rectangular parcel is located adjacent to highway 17. You will enjoy a variety of berry bushes, spruce and evergreen trees. There is lots of room to build the dream home well back from the highway, grow a large garden, set up a hobby farm or store your equipment on this beautiful 5.01 acre property. Utilities are near by. Neighboring well reports show a good water supply. Building and land use changes are subject to RM approval. Access to the property is from the lease road on the north side. There is a Road Use Agreement in place with Cenovus, which is transferable to the next owner. Call to view. (id:65446)

613 - 556 Marlee Avenue
Toronto, Ontario
Welcome to The Dylan, a bright and modern 1 bedroom plus den condo in the highly desirable Yorkdale-Glen Park neighbourhood. This thoughtfully designed suite offers a great mix of style and comfort, with an open-concept layout, contemporary finishes, modern appliances, and large windows that bring in plenty of natural light throughout the day. The living and dining areas flow nicely together, creating a comfortable space to relax or spend time with friends and family. The bedroom feels like a true retreat, featuring floor-to-ceiling windows and good closet space. The den is a great bonus, perfect for a home office, guest area, or even a cozy reading spot, depending on your needs. You'll also appreciate the convenience of in-suite laundry and a locker for extra storage, making everyday living that much easier. The Dylan offers a wide range of amenities that add real value to your lifestyle, including a fully equipped gym, lounge areas with a bar and fireplace, study spaces, party rooms, guest suites, a billiards room, and even a pet spa. There's also a beautiful outdoor terrace with BBQs and dining space, along with 24/7 concierge and security for added peace of mind. Located just steps from Glencairn Subway Station and Lawrence Allen Centre, and only minutes to Yorkdale Mall, York University, major highways, and nearby parks, everything you need is close by. Whether you're a first-time buyer, investor, or simply looking for a comfortable place to call home, this is a great opportunity in a well-connected and growing community. Motivated seller. (id:65446)
1101 - 100 County Court Boulevard
Brampton, Ontario
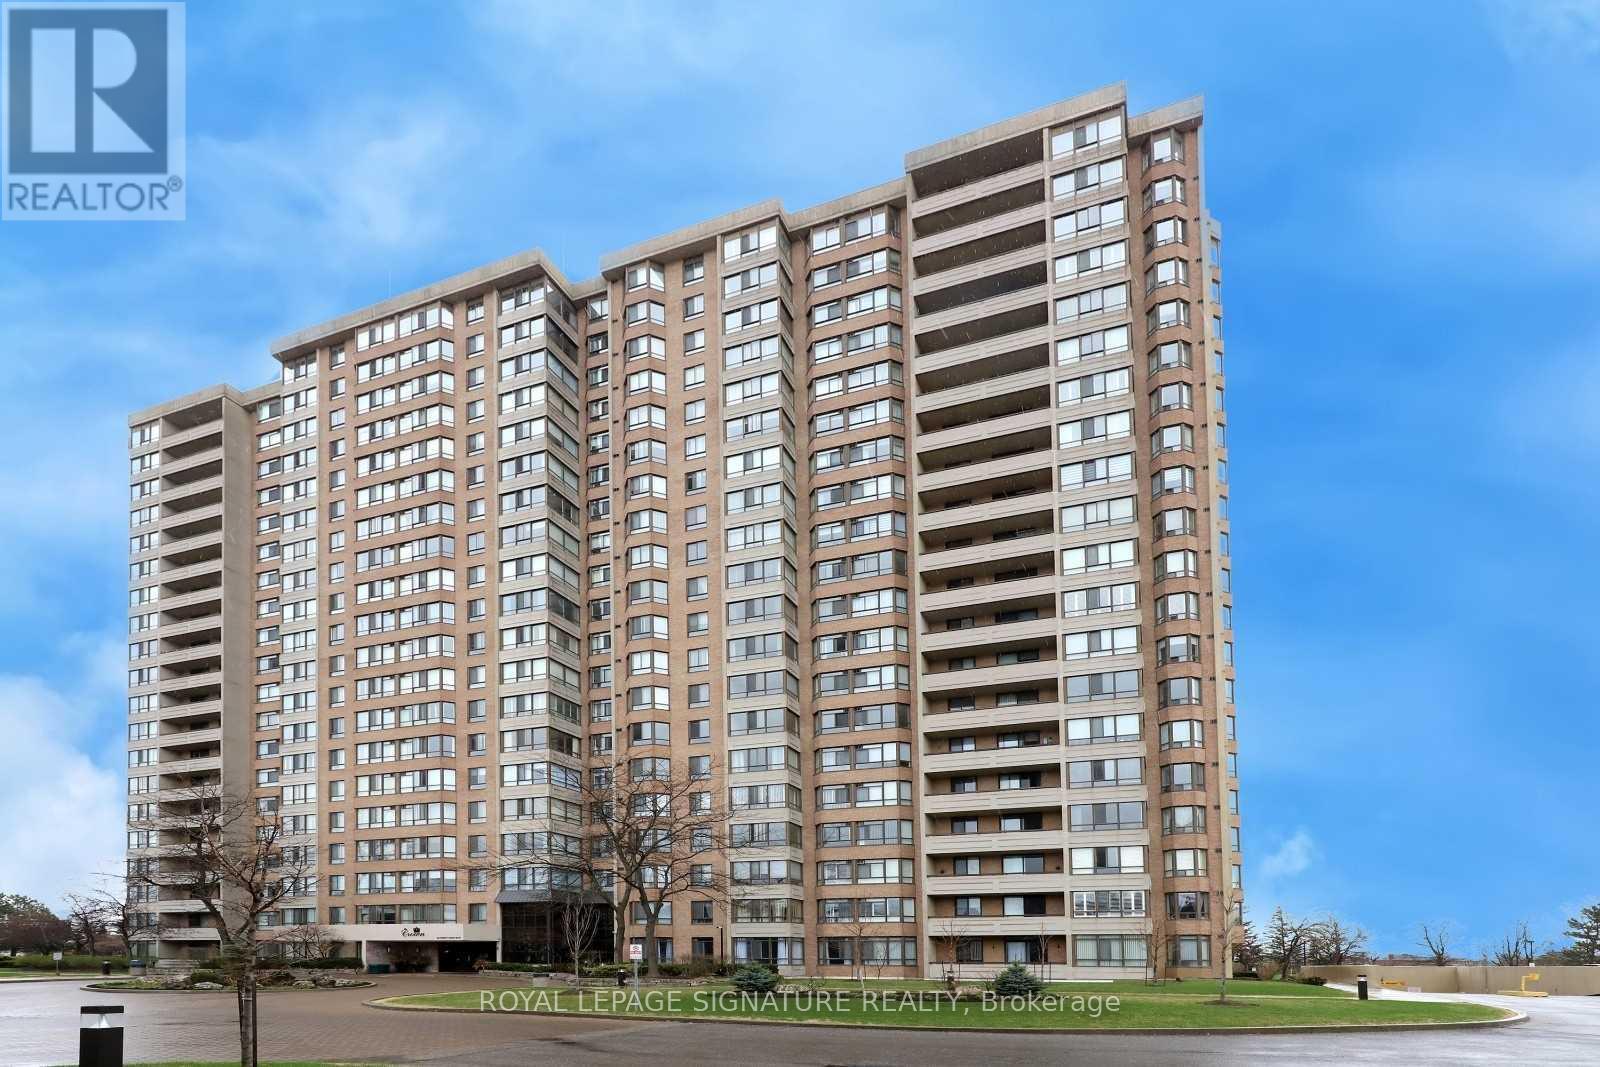
Welcome To This Beautifully Renovated, Move-In-Ready, South-Facing Suite Offering Exceptional Space, Refined Finishes, & Breathtaking City Views Stretching All The Way To The CN Tower. Bathed In Natural Sunlight Throughout The Day, This Home Delivers A Bright, Airy Atmosphere That Elevates Everyday Living. The Expansive Sun-Filled Solarium Provides Outstanding Versatility & Can Easily Function As A Third Bedroom, Home Office, Playroom, Or Serene Retreat-Ideal For Families & Professionals Alike. The Home Features A Fully Renovated Kitchen & Two Stylishly Updated Bathrooms. Complemented By Luxury Laminate Flooring Throughout, Smooth Ceilings, & No Carpet, Creating A Sleek, Contemporary, Low-Maintenance Environment. The Primary Bedroom Is Enhanced With Modern Pot Lights, Dimmers In Both The Primary Bedroom And Dining Room Allows You To Set The Perfect Ambiance For Any Occasion. Enjoy Peace Of Mind With Smart Home Technology. Complete With A SmartLock & Smart Peep-Hole Camera, Giving You The Ability To Secure & Monitor Your Home From Anywhere In The World. Effortless Convenience & Peace Of Mind. This Spacious Unit Includes Two Parking Spaces & A Storage Locker. The All-Inclusive Maintenance Fee Covers All Utilities, High-Speed Internet, And A VIP Cable Package, Offering Exceptional Value And Convenience. The Impeccably Maintained Building Features 24-Hour Security & Resort-Style Amenities Including A Fully Equipped Gym, Outdoor Swimming Pool, Billiards Room, Squash And Tennis Courts, Two Saunas, Party Room, Library, & A CarWash Station. Ideally Located Near Schools, Parks, Shopping, Public Transit, & Seamless Access To Highways 407, 410, & 401. This Home Delivers A Rare Blend Of Luxury, Functionality, & Lifestyle. It Checks Every Box. (id:65446)
727 - 1185 Dupont Street
Toronto, Ontario
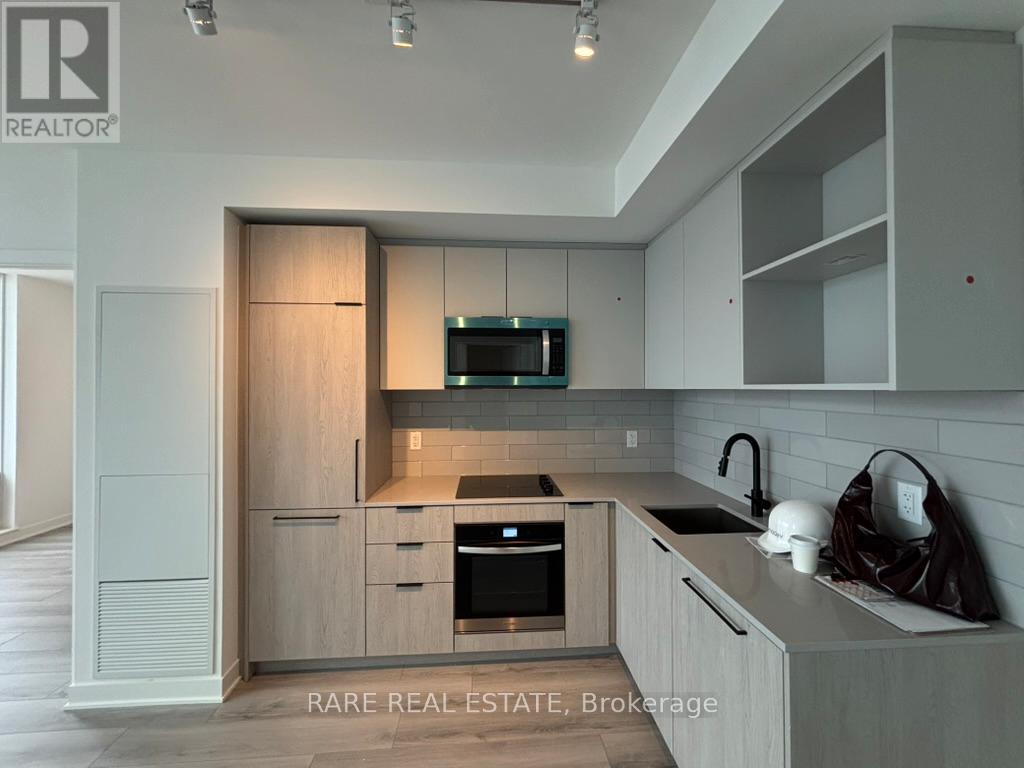
Welcome to this brand-new, never-lived-in 2-bedroom, 2-bathroom suite at the highly anticipated Galleria on the Park. One of Toronto's most exciting new communities. But this isn't just another new condo. This is the layout people actually want: a true split 2-bedroom floor plan with real bedroom sizes, a design that flows intuitively, and a suite that genuinely lives as good as it looks. From the moment you step inside, you'll notice the difference. Fresh light laminate flooring runs throughout, oversized windows bathe every corner in natural light, and the open-concept living and dining area is the kind of space that makes entertaining feel effortless. The sleek, modern kitchen features built-in appliances, custom cabinetry, and clean minimalist lines perfectly blending form and function. Both bedrooms are generously proportioned with no compromise and no awkward layouts. The primary suite is a true retreat, complete with a private ensuite, while the second bedroom is ideally positioned on the opposite end of the unit for maximum privacy. And then there's the view: south-facing exposure with direct, unobstructed sight lines of the downtown Toronto skyline and the iconic CN Tower, the kind of view that never loses its wow factor.The suite includes a storage locker and high-speed internet. Building amenities are equally impressive, with 24-hour concierge service, a state-of-the-art fitness centre, and a full suite of lifestyle amenities befitting one of the city's premier new addresses. And the location? Unbeatable. Steps to Dufferin Station, Geary Avenue, TTC surface routes, Dufferin Mall, Wallace Emerson Park, and an ever-growing selection of restaurants, cafes, and everyday essentials. (id:65446)
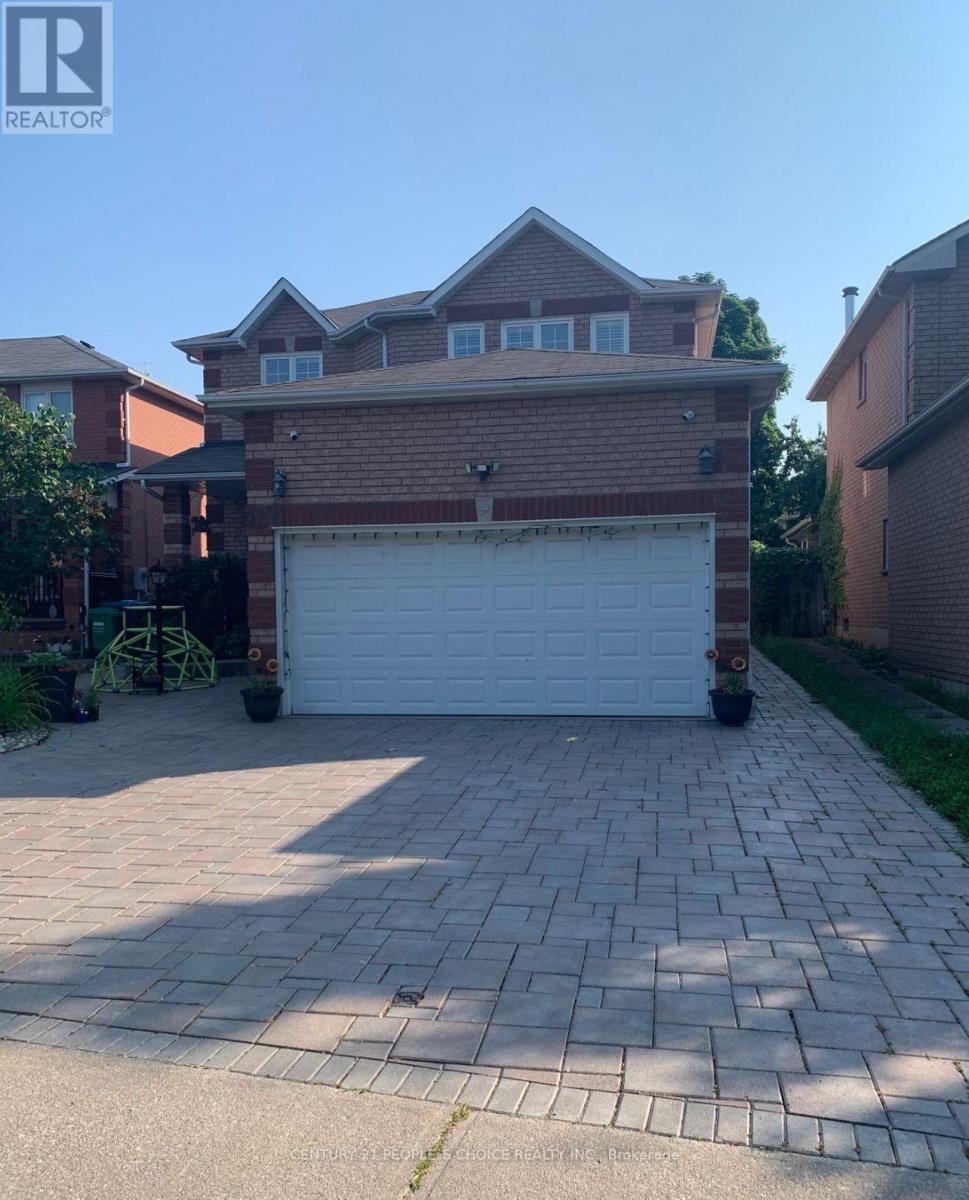
904 Drysdale Drive
Mississauga, Ontario
All Utilities are Included in the rent, (available from May 16th) Bright Apartment For Lease Includes Living/Dining Room/Kitchen,1 Bedroom, Washroom. Features Tile Floor, S/S Appliances, Microwave. Ideal For Single Male/Female Professional.Very Nice Location & Neighbourhood.Close To Heartland Shopping, Rona, Home Depot, Bank, School, Highways, Steps To Park. Bright & Cozy. Minimun 1 Yr Lease.1st & Last Month Deposit(Bank Draft)Follow Rental Application, Job Letter, Credit Report, Contents Insurance.$300 Deposit Against Keys/Cleaning. (id:65446)
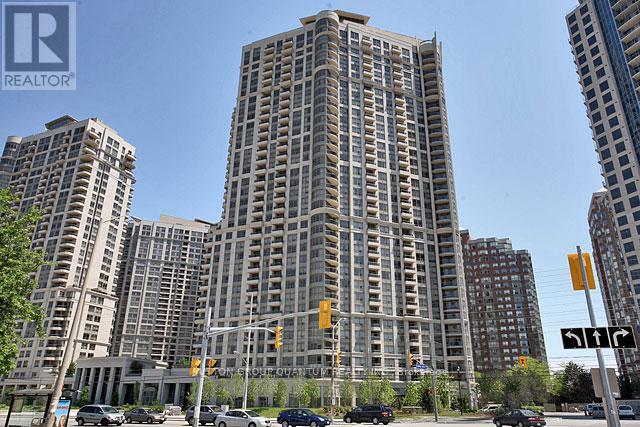
2102 - 310 Burnhamthorpe Road W
Mississauga, Ontario
Spacious 2 Bdrm+Den, 2 Bath unit in the heart of Mississauga. Great open concept layout, bathed in natural light. Curved rear bay window overlooking Celebration Square; watch live performances and fireworks from the unobstructed balcony view. 1 Parking Space. (id:65446)
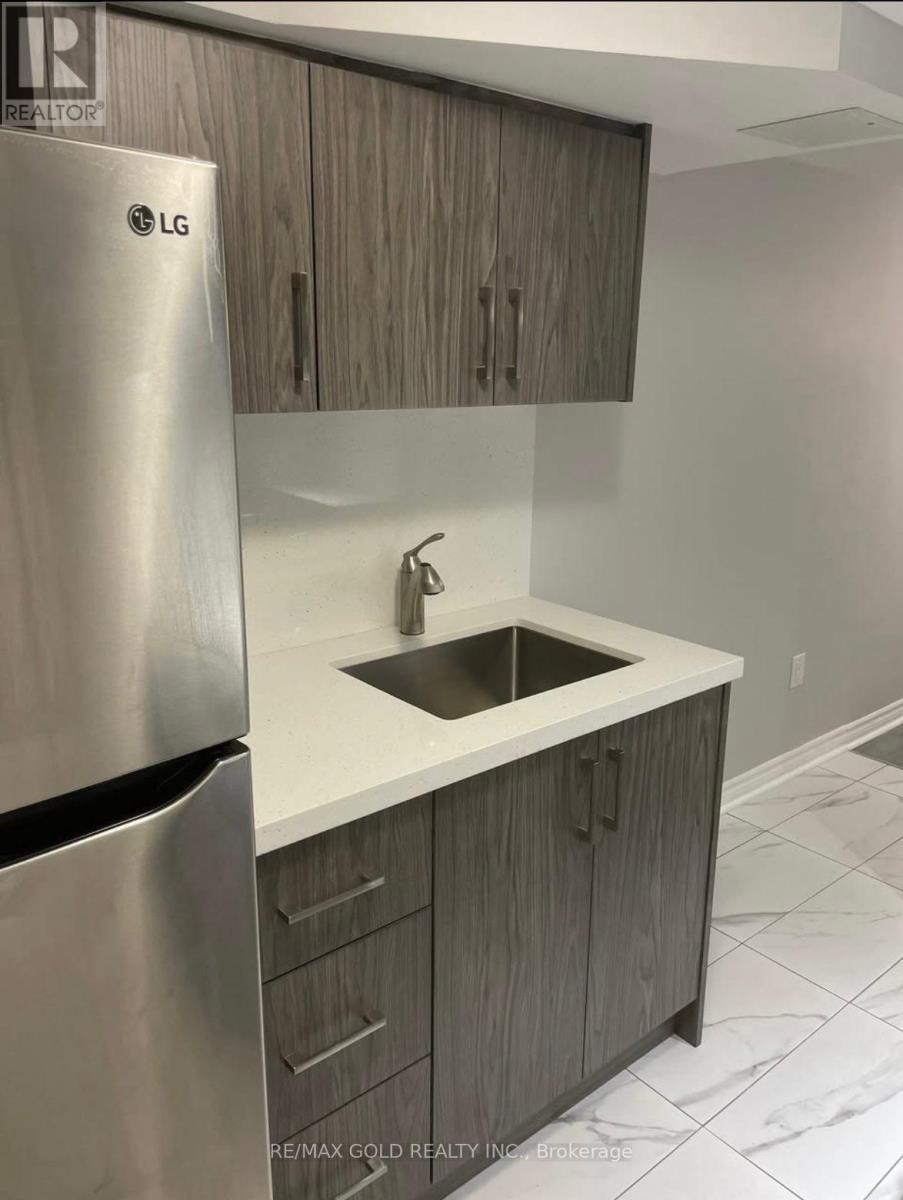
72 Lesabre Crescent
Brampton, Ontario
Beautiful newly built ,1 bedroom Basement .Brand new appliances, Separate laundry. Utilities included in the rent. Very convenient location ,close to schools, parks and plazas. (id:65446)
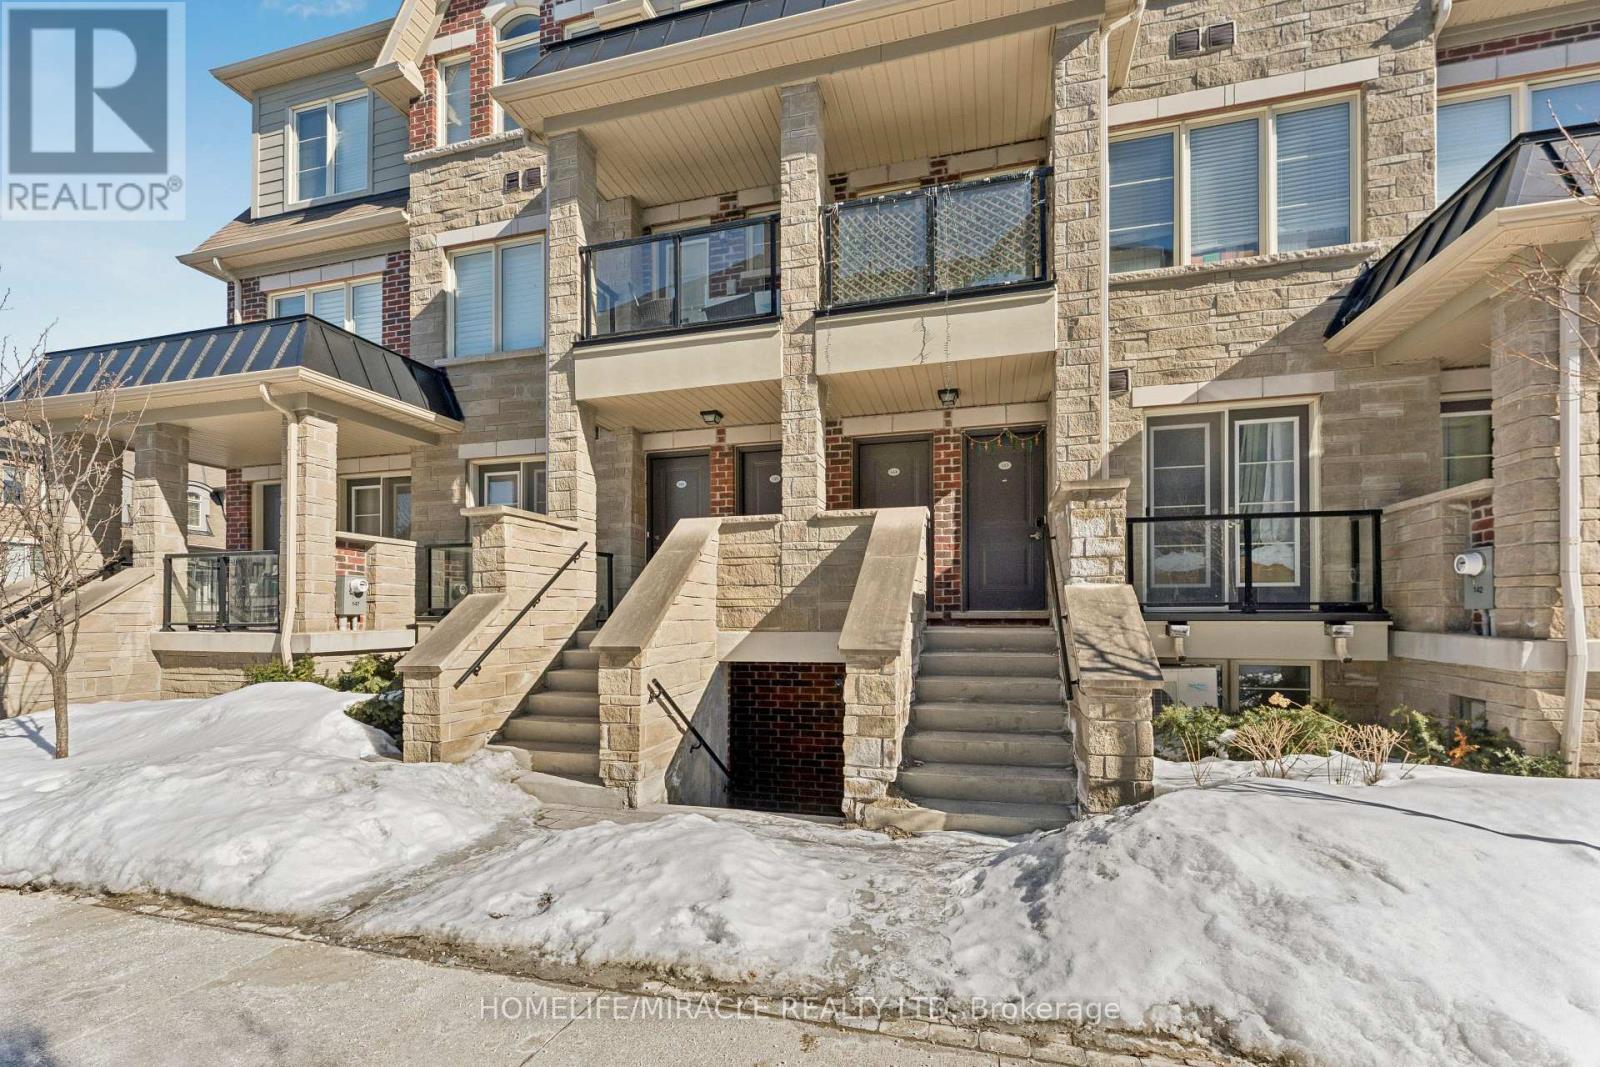
144 - 200 Veterans Drive
Brampton, Ontario
Bright, park-facing 3-bedroom stacked townhome with a private balcony and unobstructed views. Featuring one of the best builder layouts, this upgraded home offers a modern shaker-style kitchen with backsplash, brand new flooring, and stainless steel appliances. Carpet-free throughout, with upgraded stairs and contemporary spindles, the home showcases a clean, stylish finish. The open-concept design is filled with natural light and offers a functional layout ideal for both families and professionals. Enjoy seamless indoor-outdoor living with direct park views from your balcony-perfect for relaxing or entertaining. Vacant and move-in ready. Located in a prime Northwest Brampton neighbourhood close to parks, schools, transit, shopping, and all essential amenities. A turnkey opportunity combining comfort, style, and convenience this is one you don't want to miss! (id:65446)

1104 - 430 Square One Drive
Mississauga, Ontario
Welcome to the heart of Mississauga's City Centre-430 Square One Drive offers true urban convenience with everything at your doorstep. This bright and modern 1-bedroom suite. Features a functional open-concept layout designed for efficient living, ideal for professionals or couples seeking comfort without compromise. Located steps from the iconic Square One Shopping Centre, residents enjoy access to over 360 stores, restaurants, cafés, and entertainment options all within walking distance. You're also minutes from Celebration Square, the Living Arts Centre, Sheridan College's Hazel McCallion Campus, and major transit connections, making commuting across the GTA seamless. The area is known as Mississauga's "downtown core," offering a vibrant lifestyle with high-rise city views, walkable amenities, and a strong sense of energy day and night. Whether it's shopping, dining, fitness, or events, everything is within reach-creating a highly convenient, connected, and low-maintenance lifestyle in one of the city's most sought-after urban hubs. Easy Access To The 403/401/Qew. Food Basics Grocery Store at your doorsteps on the main level. (id:65446)
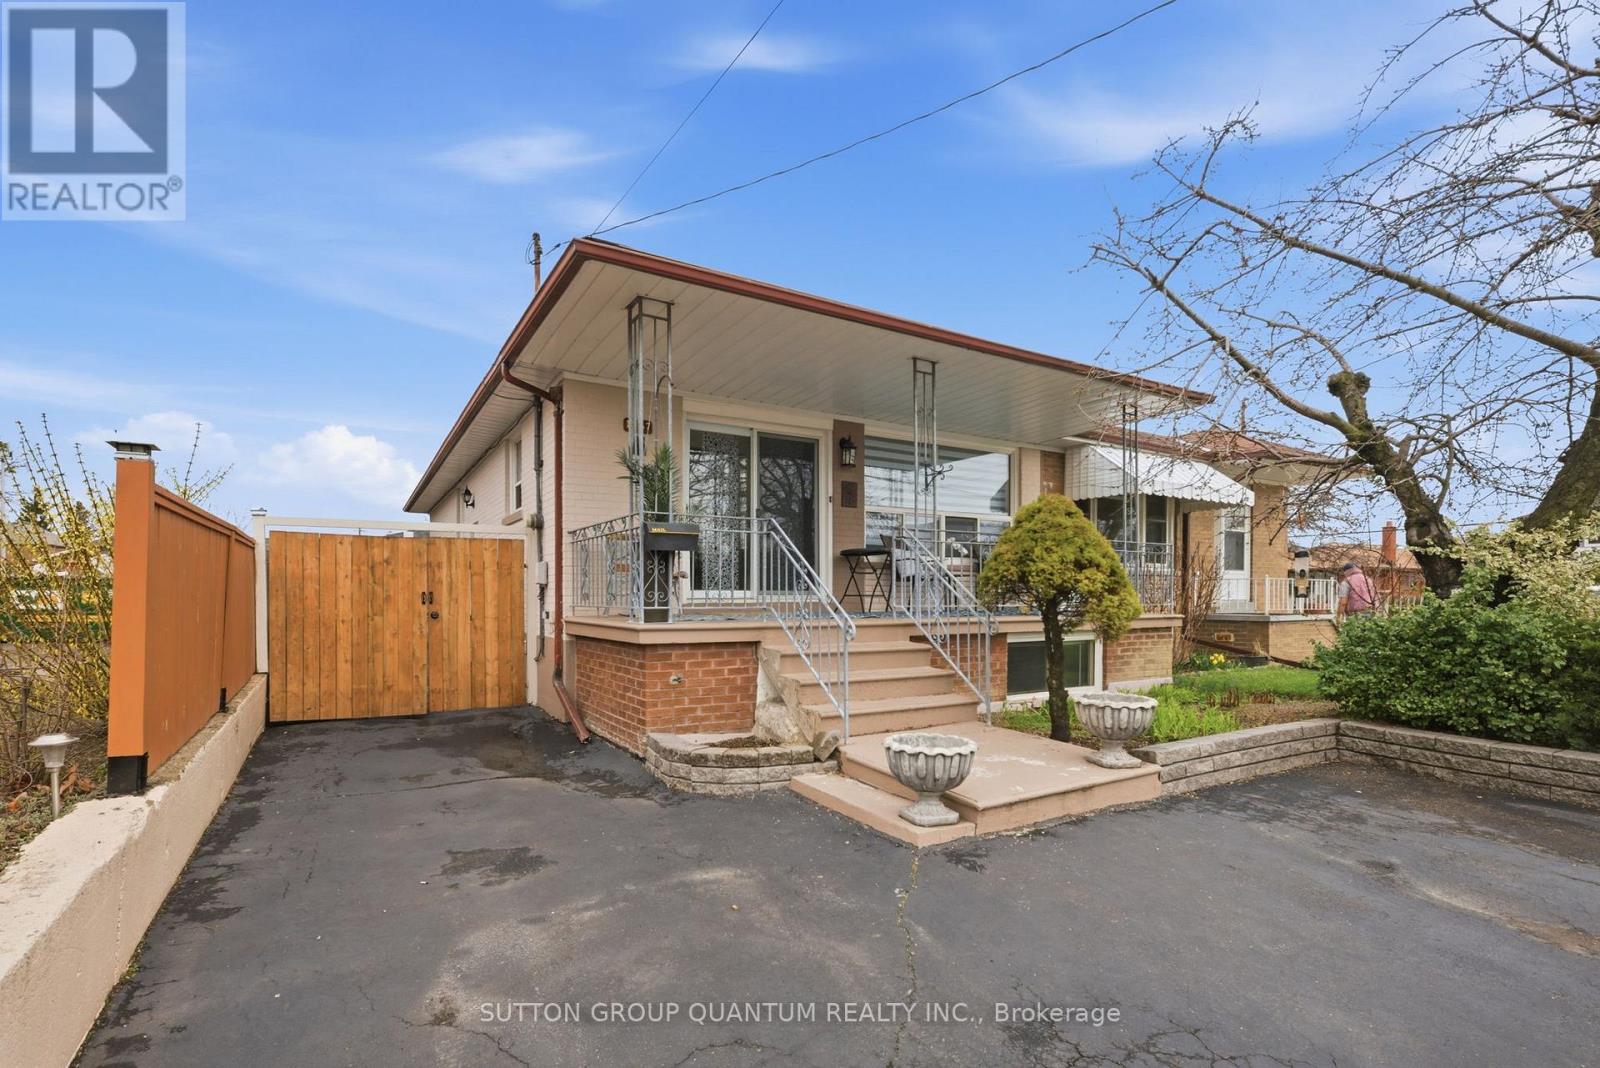
1257 Alexandra Avenue
Mississauga, Ontario
Welcome To 1257 Alexandra Avenue - An Exceptional Opportunity To Live In A Highly Sought-After, Family-Friendly Neighbourhood Just Minutes From The Lake.This Bright Semi-Detached Brick Bungalow Checks All The Boxes, Offering 3+1 Bedrooms, 2 Bathrooms, And A Finished Basement With A Separate Entrance-Perfect For Rental Income Or Multigenerational Living. You Are Welcomed By The Oversized Front Porch, An Inviting Space For Your Morning Coffee Or Evening Unwind. As You Step Inside, The Main Floor Features A Spacious Kitchen That Flows Seamlessly Into The Living And Dining Areas, Creating An Ideal Layout For Both Everyday Living And Entertaining. The Main Floor Includes Three Generously Sized Bedrooms And A 3-Piece Bathroom. The Lower Level Offers Incredible Flexibility With Its Separate Entrance, Perfect For Growing Teenagers, In-Laws, Or Rental Potential! The Finished Basement Boasts A Kitchen, Bedroom, Bathroom, And A Large Den That Could Easily Convert Into A Second Bedroom, The Potential Here Is Significant! Set On An Impressive 140-Foot Deep Lot, This Property Stands Out With A Rare Double Detached Garage And Ample Parking Extending The Full Depth Of The Lot-A True Bonus In The Area. Ideally Located In The Heart Of The Vibrant Lakeview Community. You're Just Steps To Multiple Top-Rated Schools, Parks, Recreation Centre, And Library. As Well As Easy Access To Transit, The QEW & Long Branch GO! Enjoy Nearby Shopping at Sherway Gardens, Dixie Mall, & Other Plazas. All Of This Just Minutes To The Lake, Port Credit, & To The Exciting Future Lakeview Development. A Must See! (id:65446)
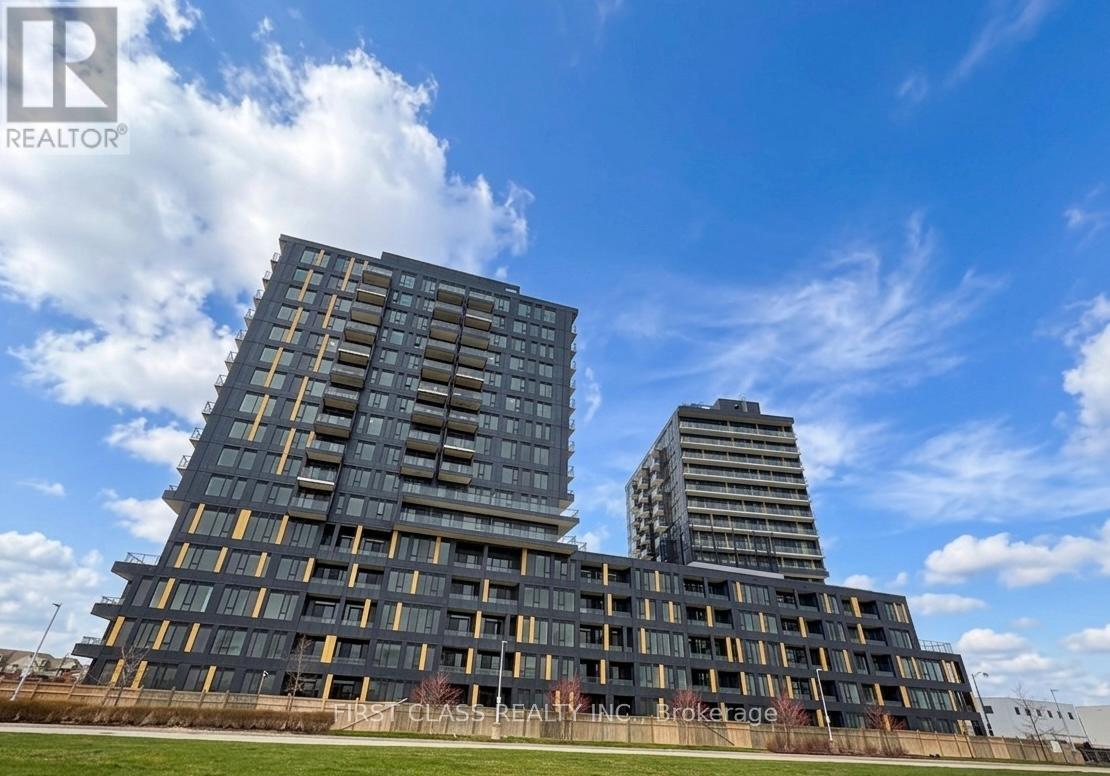
C806 - 4878 Powers Common
Burlington, Ontario
Be the first to call this stunning, brand-new 667 sq. ft. suite home, where a bright East-facing orientation welcomes abundant natural light and breathtaking, unobstructed views. The One plus one den layout features a modern open-concept kitchen and a spacious primary bedroom, complemented by a versatile den that serves as the perfect home office and an oversized bathroom enhanced with custom linen shelving and upgraded lighting throughout. Complete with an included parking space, this residence offers a lifestyle of total convenience, granting you access to premium amenities such as a state-of-the-art fitness center, yoga studio, co-working lounges, and 24-hour concierge service. With rapid access to the QEW, 403, and 407, you'll enjoy a perfectly connected location surrounded by top-tier shopping, dining, supermarkets, and parks. The locker will be available in mid-May. The tenant is responsible for registering with Metergy for hydro and water payment. Intenet is also included in the rent. (id:65446)