
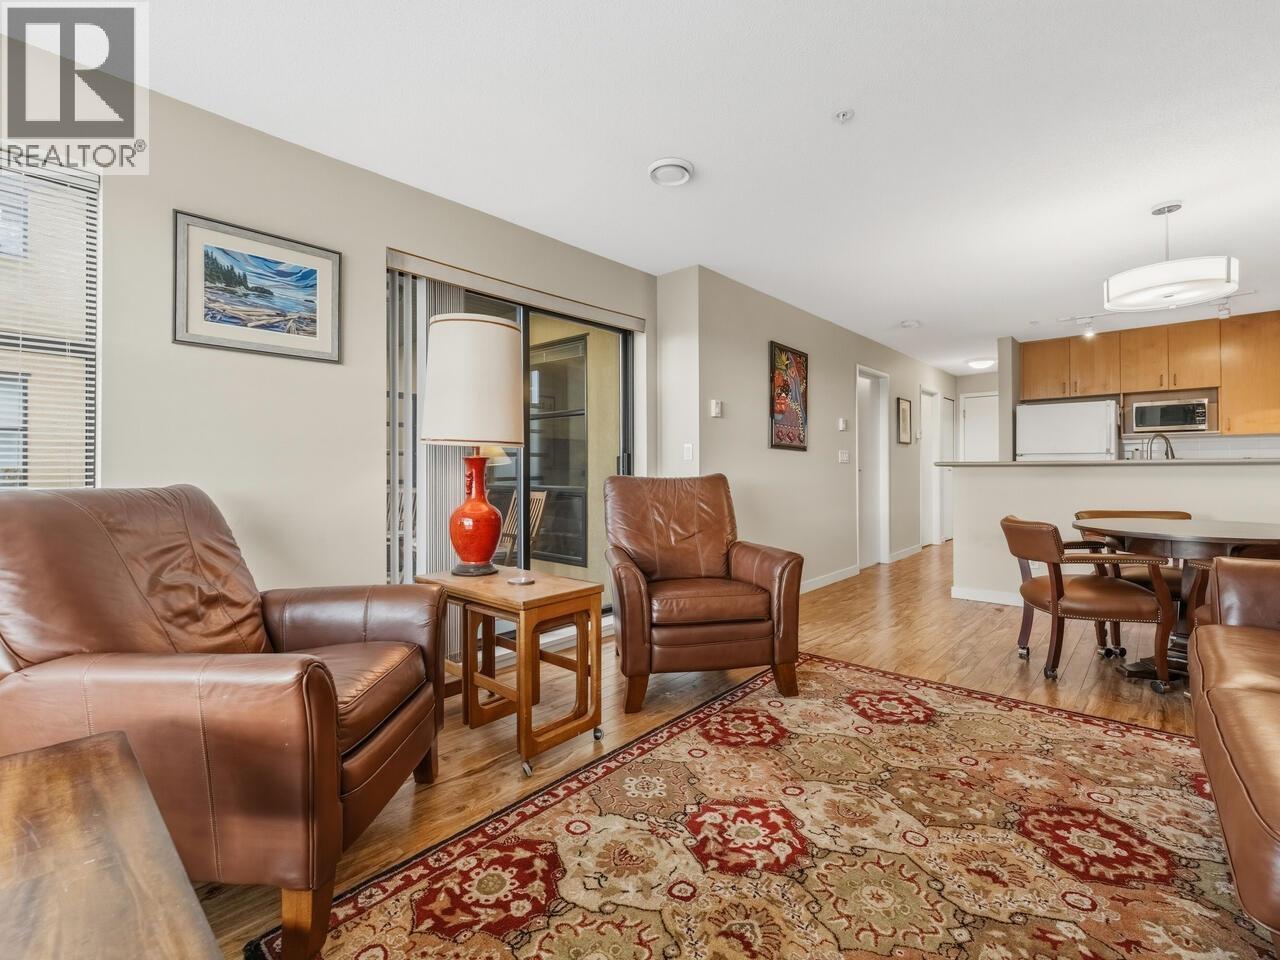
402 124 W 3rd Street
North Vancouver, British Columbia
Beautiful one bedroom and den home in the heart of Lower Lonsdale with all amenities at your doorstep. Half a block off Lonsdale Ave, and set back from the street, this quiet, south facing, attractive property has a perfect layout. It has a well-appointed den/office and good sized, covered deck to enjoy the sun, the breeze and the view! Cozy gas fireplace, new dishwasher, in suite laundry, a spacious w/i closet & air-conditioning for hot summer days, make this suite stand out from the pack! Live the Zen of the Northshore lifestyle with an easy walk to the Shipyards, the Sea Bus, and the best restaurants. Includes one parking (for day trips or travel) & a storage locker for the extras. Two pets allowed. Ramp from the street if required. Easy to show! (id:65446)
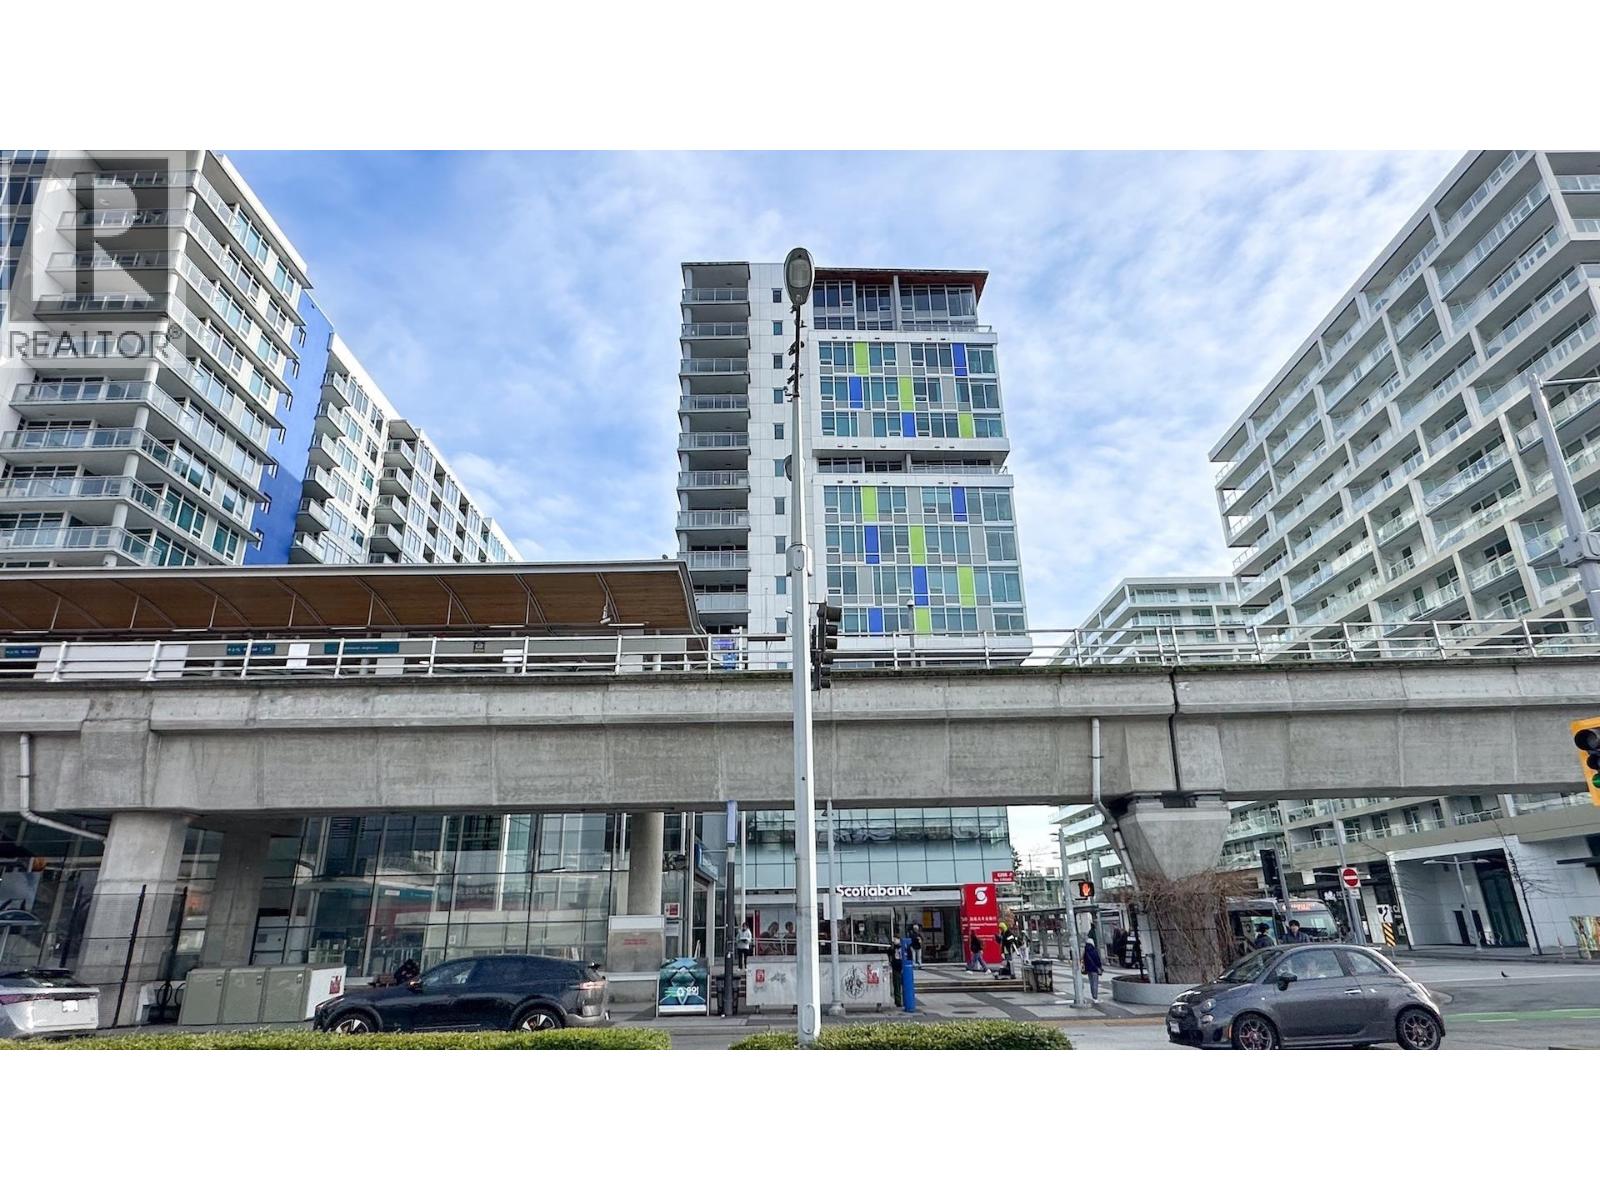
856 6288 No. 3 Road
Richmond, British Columbia
This 630 square ft 1 bed + den unit at the popular Mandarin Residences features a smart, space-efficient layout with no wasted space. Enjoy year round comfort with built-in air conditioning, Conveniently located with easy access to Brighouse skytrain station, Richmond Centre and surrounded by a wide variety of grocery stores, restaurants and everyday amenities. (id:65446)
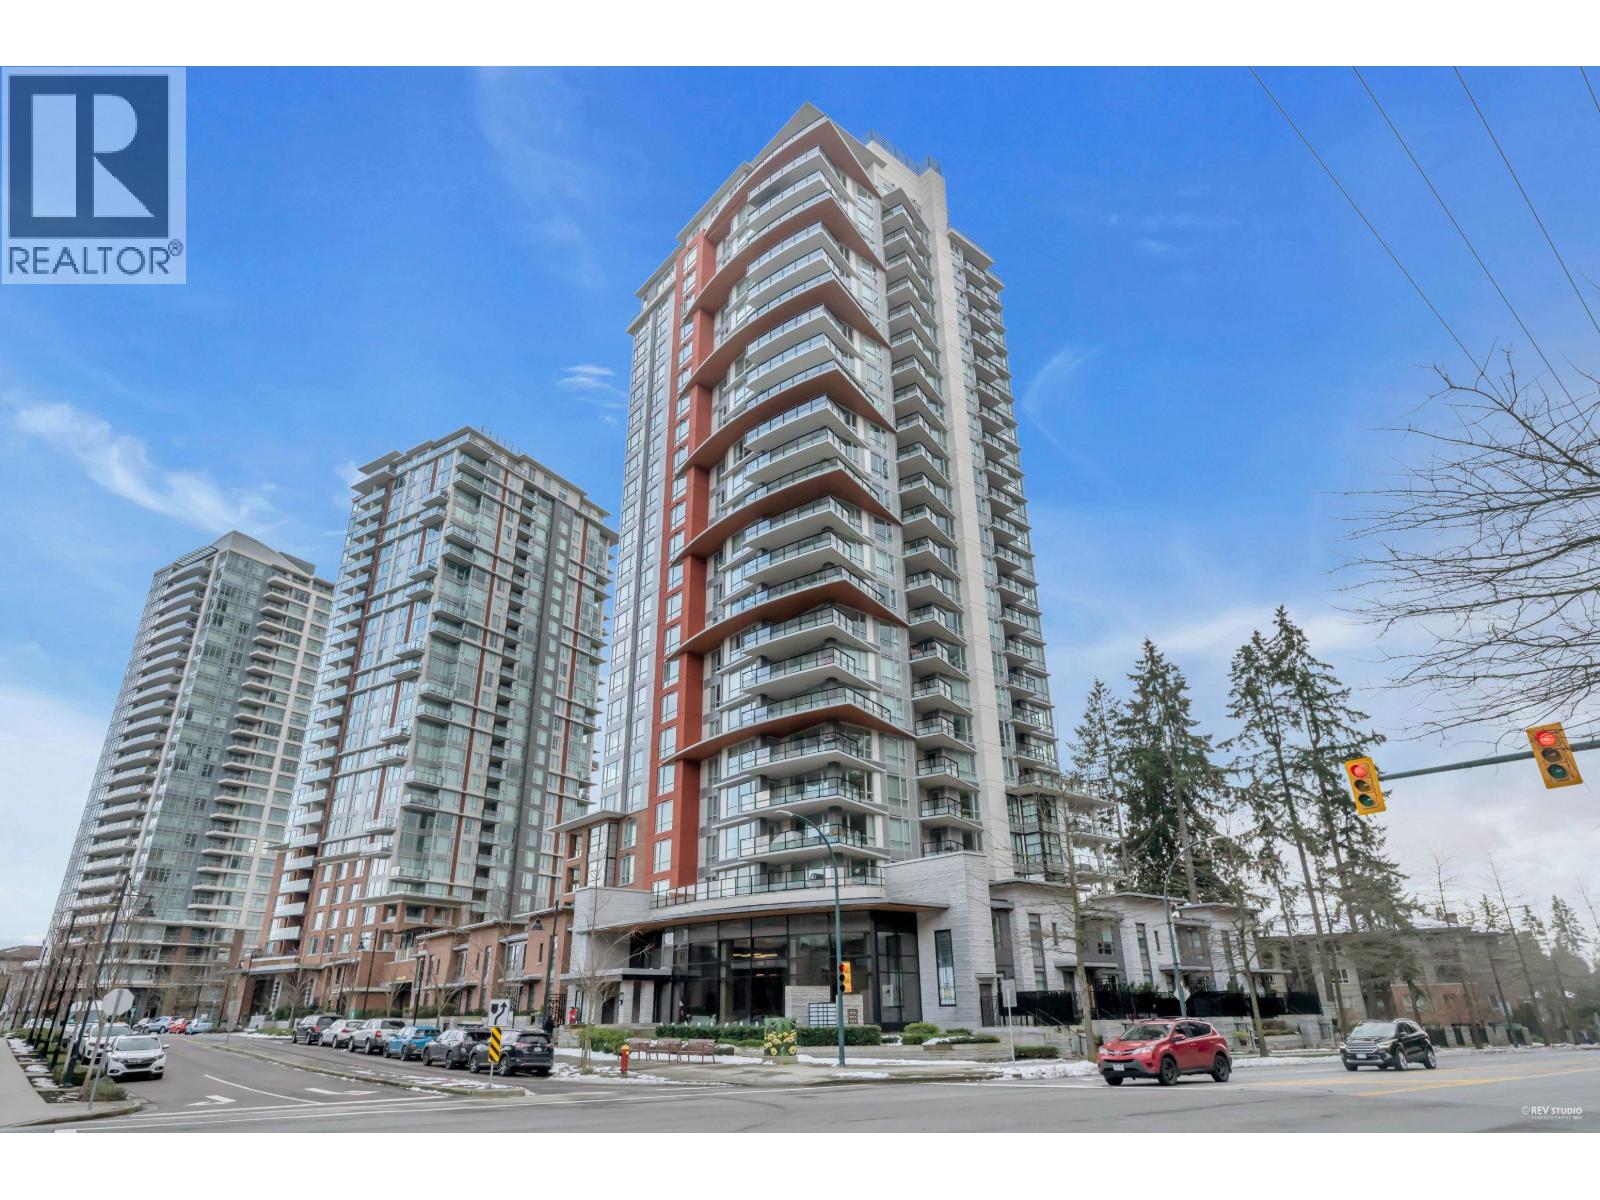
2404 3096 Windsor Gate
Coquitlam, British Columbia
Sub-penthouse living at Windsor Gate. This bright, spacious 2 bed, 2 bath corner suite showcases sweeping southwest views and expansive floor-to-ceiling windows that flood the home with natural light throughout the day. The thoughtfully designed layout features separated bedrooms for added privacy, and an open-concept kitchen with a large island, quartz surfaces, and stainless steel appliances. The dining and living areas connect seamlessly to a covered balcony, creating an effortless indoor-outdoor flow ideal for year-round enjoyment and entertaining. Includes 1 parking and 1 storage locker. Residents enjoy full access to the 18,000 square ft Nakoma Club, offering resort-style amenities including an outdoor pool, lounge, courts, ping pong, theatre room, and well-appointed guest suites. Set within a vibrant, master-planned community in a highly convenient central location close to shopping, parks, dining, and transit. Pet friendly: 2 dogs, 2 cats, or one of each. (id:65446)
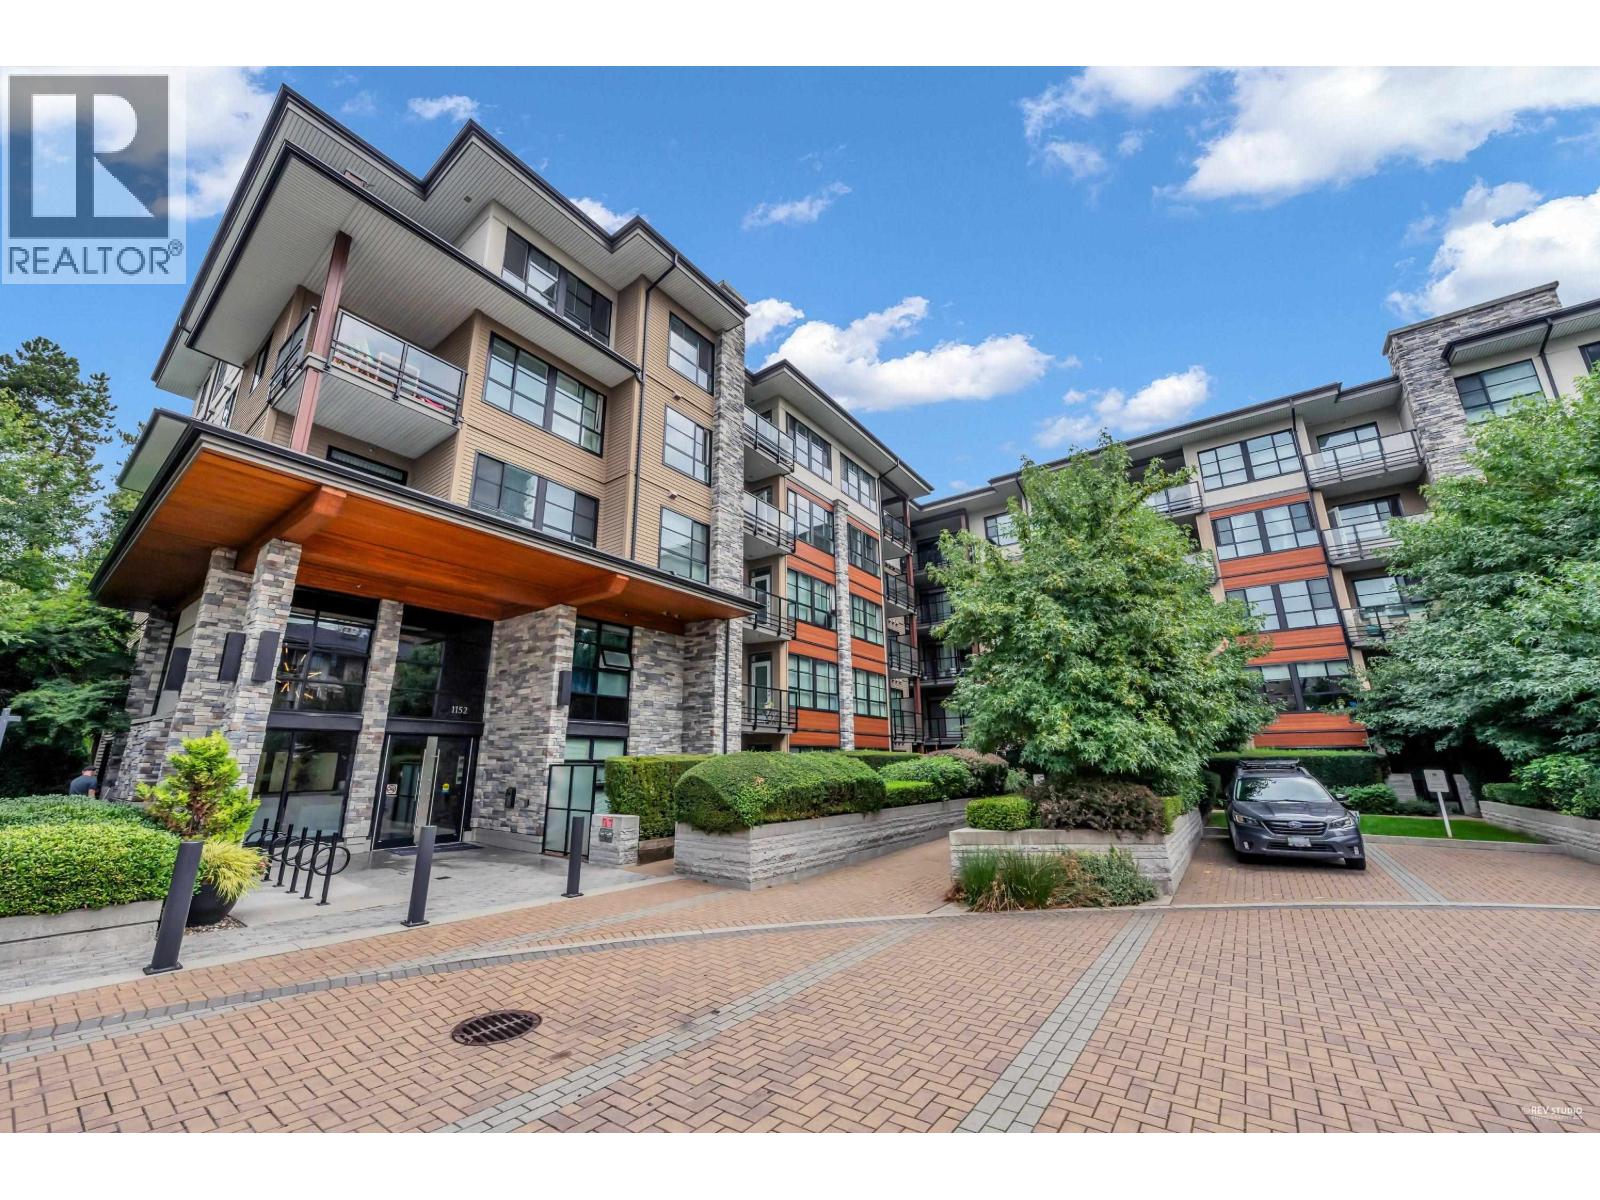
411 1152 Windsor Mews
Coquitlam, British Columbia
Spacious and well-designed 2 bed, 2 bath home with 2 parking spaces at Parker House on Windsor Mews. Featuring a thoughtful layout with separated bedrooms and generous closet space in the primary. Open-concept kitchen and living area with quartz countertops, stainless steel appliances, and excellent flow for everyday living and entertaining. Enjoy access to the 18,000 square ft Nakoma Club with outdoor pool, lounge, courts, ping pong, theatre room, and guest suites. Covered balcony with a lovely, quiet courtyard view. Located in a well-planned community in a fantastic central location close to shops, restaurants, parks, and SkyTrain. Includes 2 parking and 1 storage. Pet friendly: 2 dogs, 2 cats, or one of each. (id:65446)
2103 1289 Hornby Street
Vancouver, British Columbia
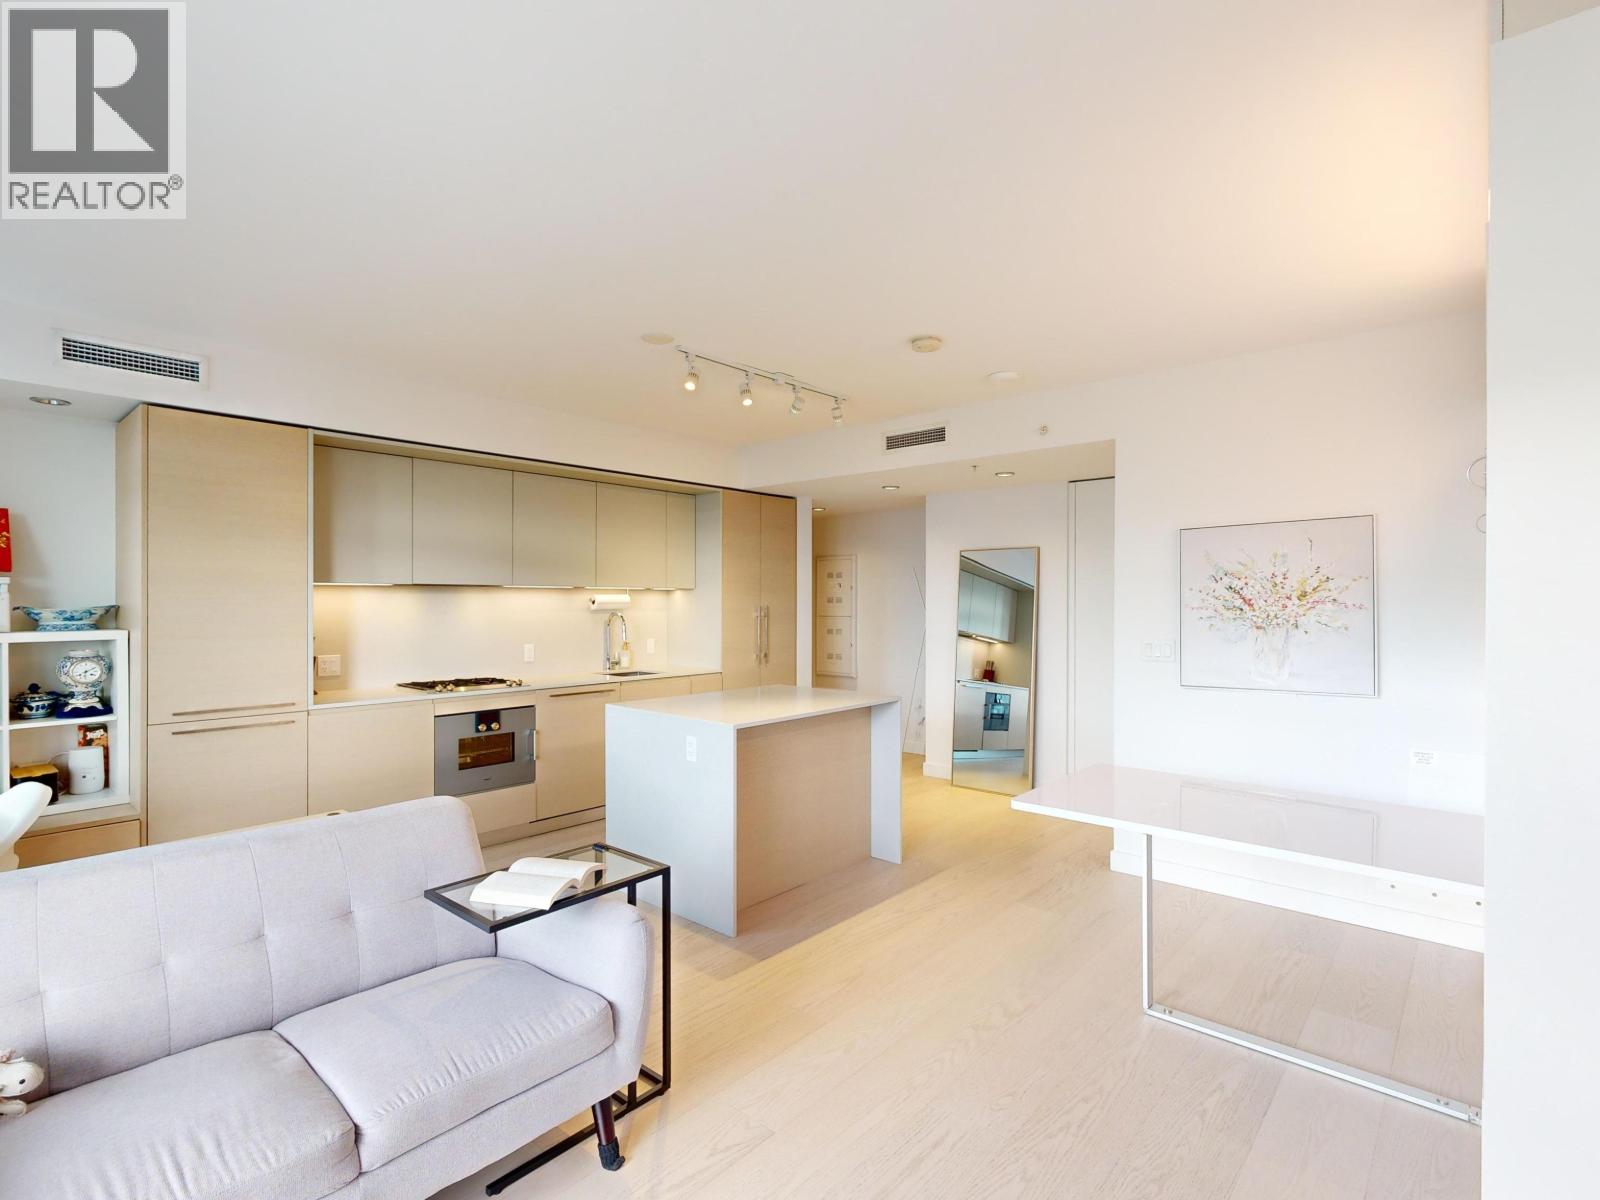
REDUCED! Enjoy ENGLISH BAY VIEWS in this very well laid out studio at One Burrard that feels larger than square footage suggests. Built in 2022 and featuring custom murphy bed/dining table, high end Gaggeneau appliances, engineered hardwood flooring throughout, air-conditioning, Duravit wall mount toilet, smart home controls for temp/lighting, quartz counters. Some of the best amenities of any building including: 24/7 concierge, swimming pool, sauna, steam room, hot tub, exercise gym, indoor/outdoor dining rooms, yoga room, guest suite. No parking. Storage locker included. Ideal for investor or first time homebuyer. (id:65446)
416 3629 Deercrest Drive
North Vancouver, British Columbia
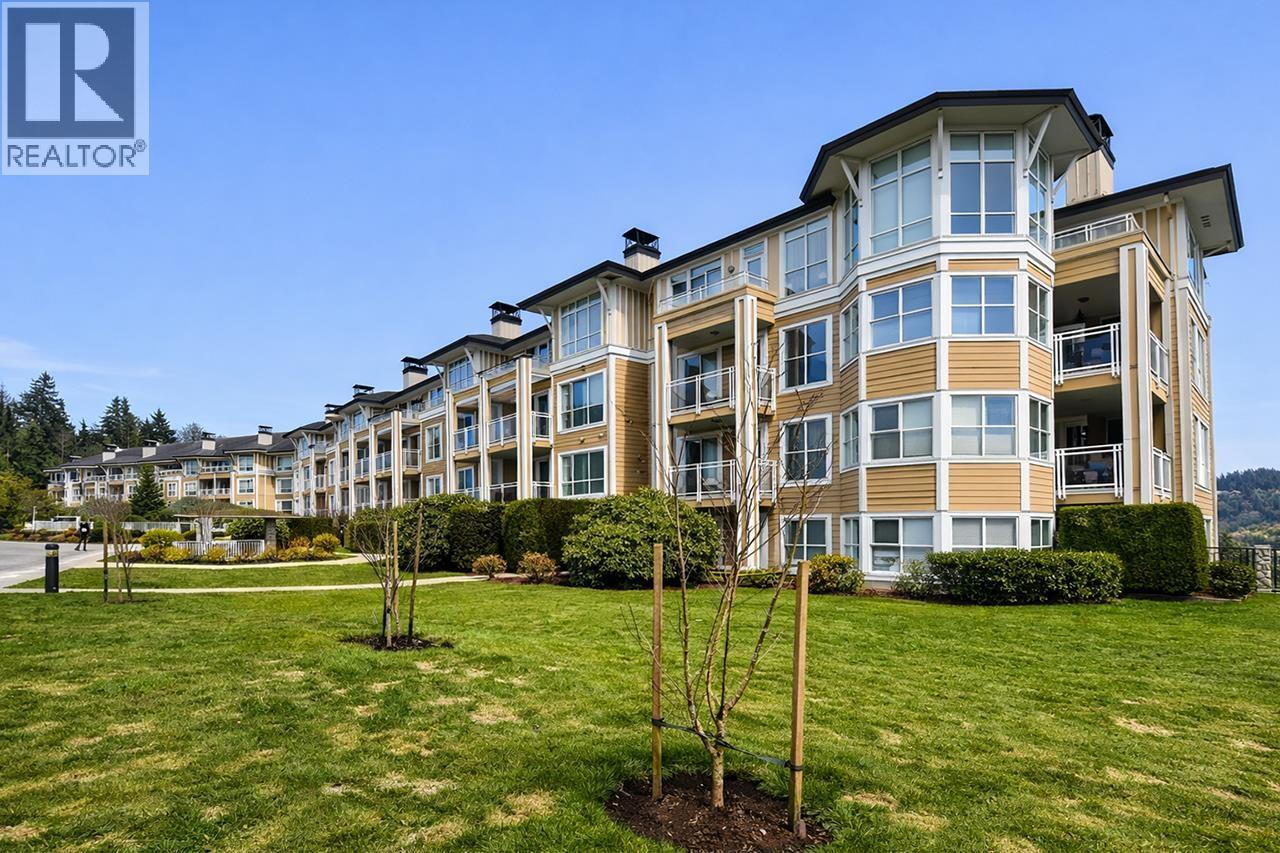
This spacious 2 bedroom and den home features an open floorplan, gas stove and fireplace, two full baths and aden large enough to accommodate a bed and a desk! Large enough for a growing family with great outdoor space for your furry friend. Trails meander to private beaches that dot the inlet and hug the Coast to join with Cates Park, perfect for kayak rentals, picnics and a swim. The new through road links you with Parkgate for shopping, Rec Centre and Library. 6 Minutes to the Bridge . Open Sunday April 19, 12-1:30 (id:65446)
106 85 Eighth Avenue
New Westminster, British Columbia
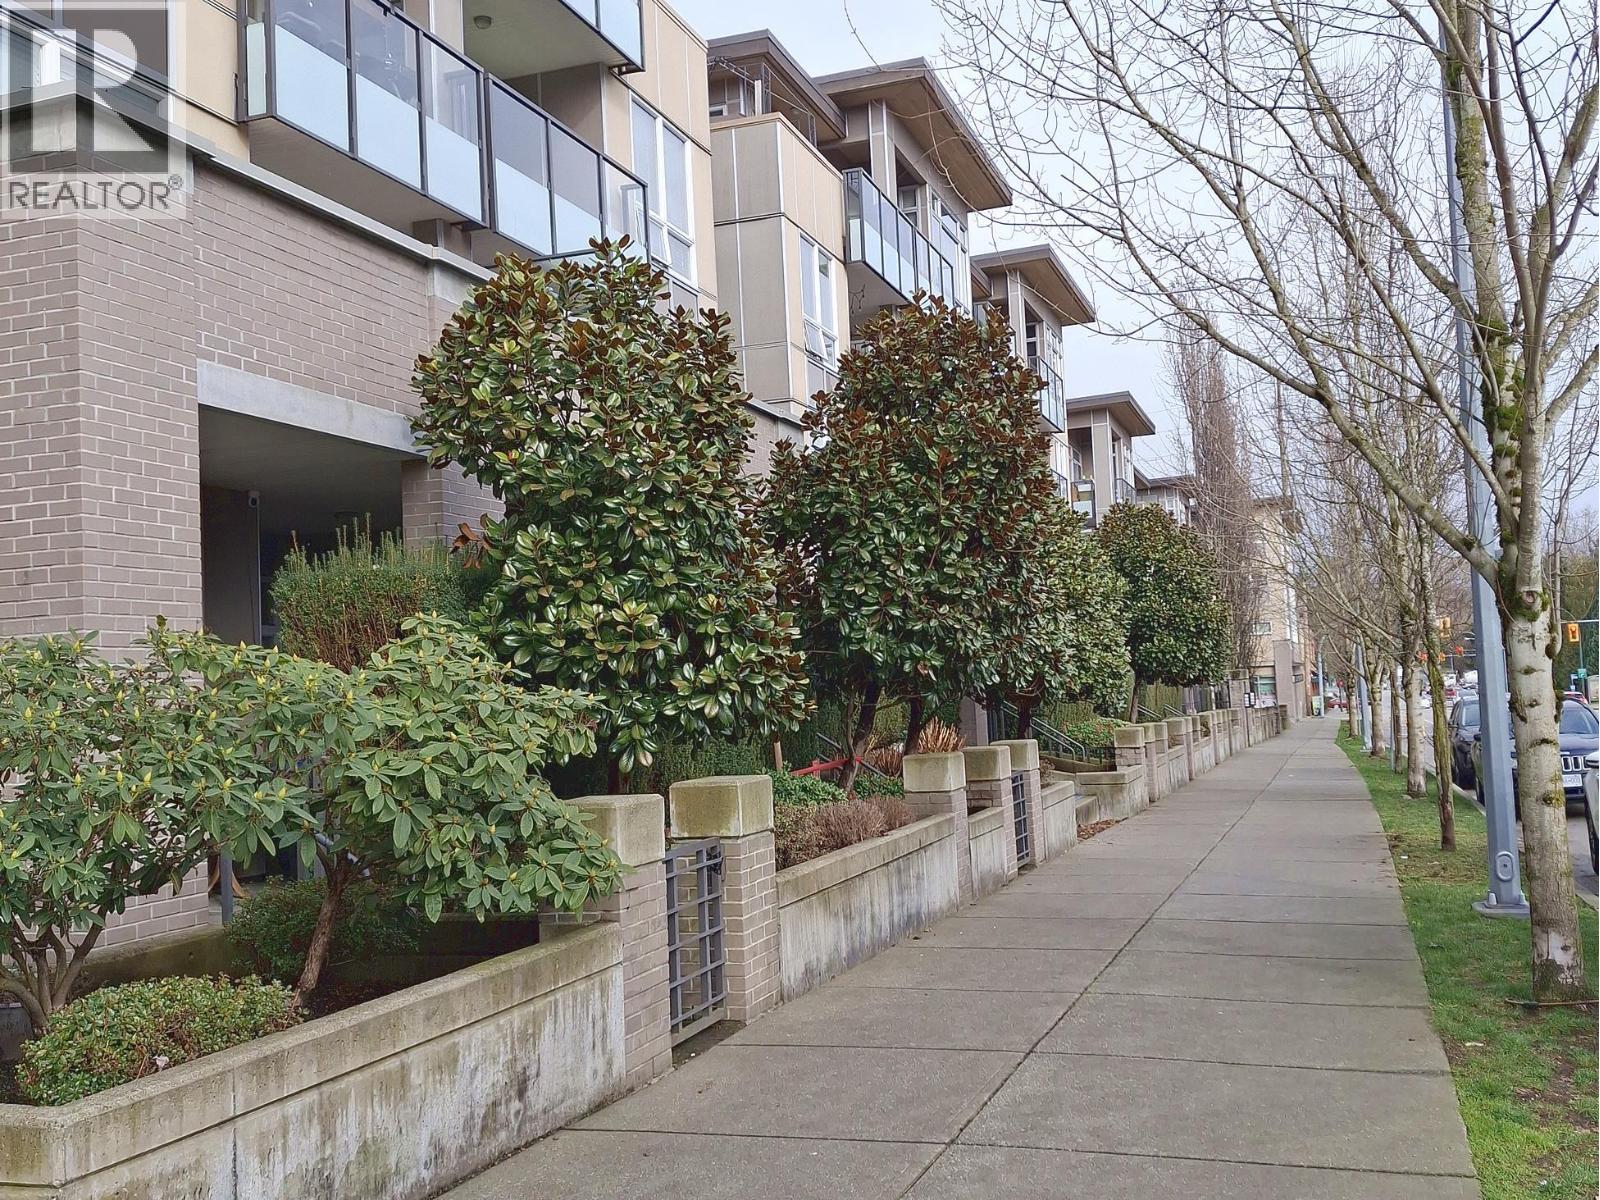
WHAT MORE! A great beginning in this 2 bedroom, bath end unit condo in a most walkable, convenient location. Your own ground level, gated entrance to a spacious, covered patio area with privacy hedge. In Suite laundry, stainless steel appliances, island with storage, granite counter tops, 1 parking and 1 locker. English/French Elementary school, Middle school and all that Queens Park has to offer along with transportation nearby. (id:65446)
2907 2085 Skyline Court
Burnaby, British Columbia
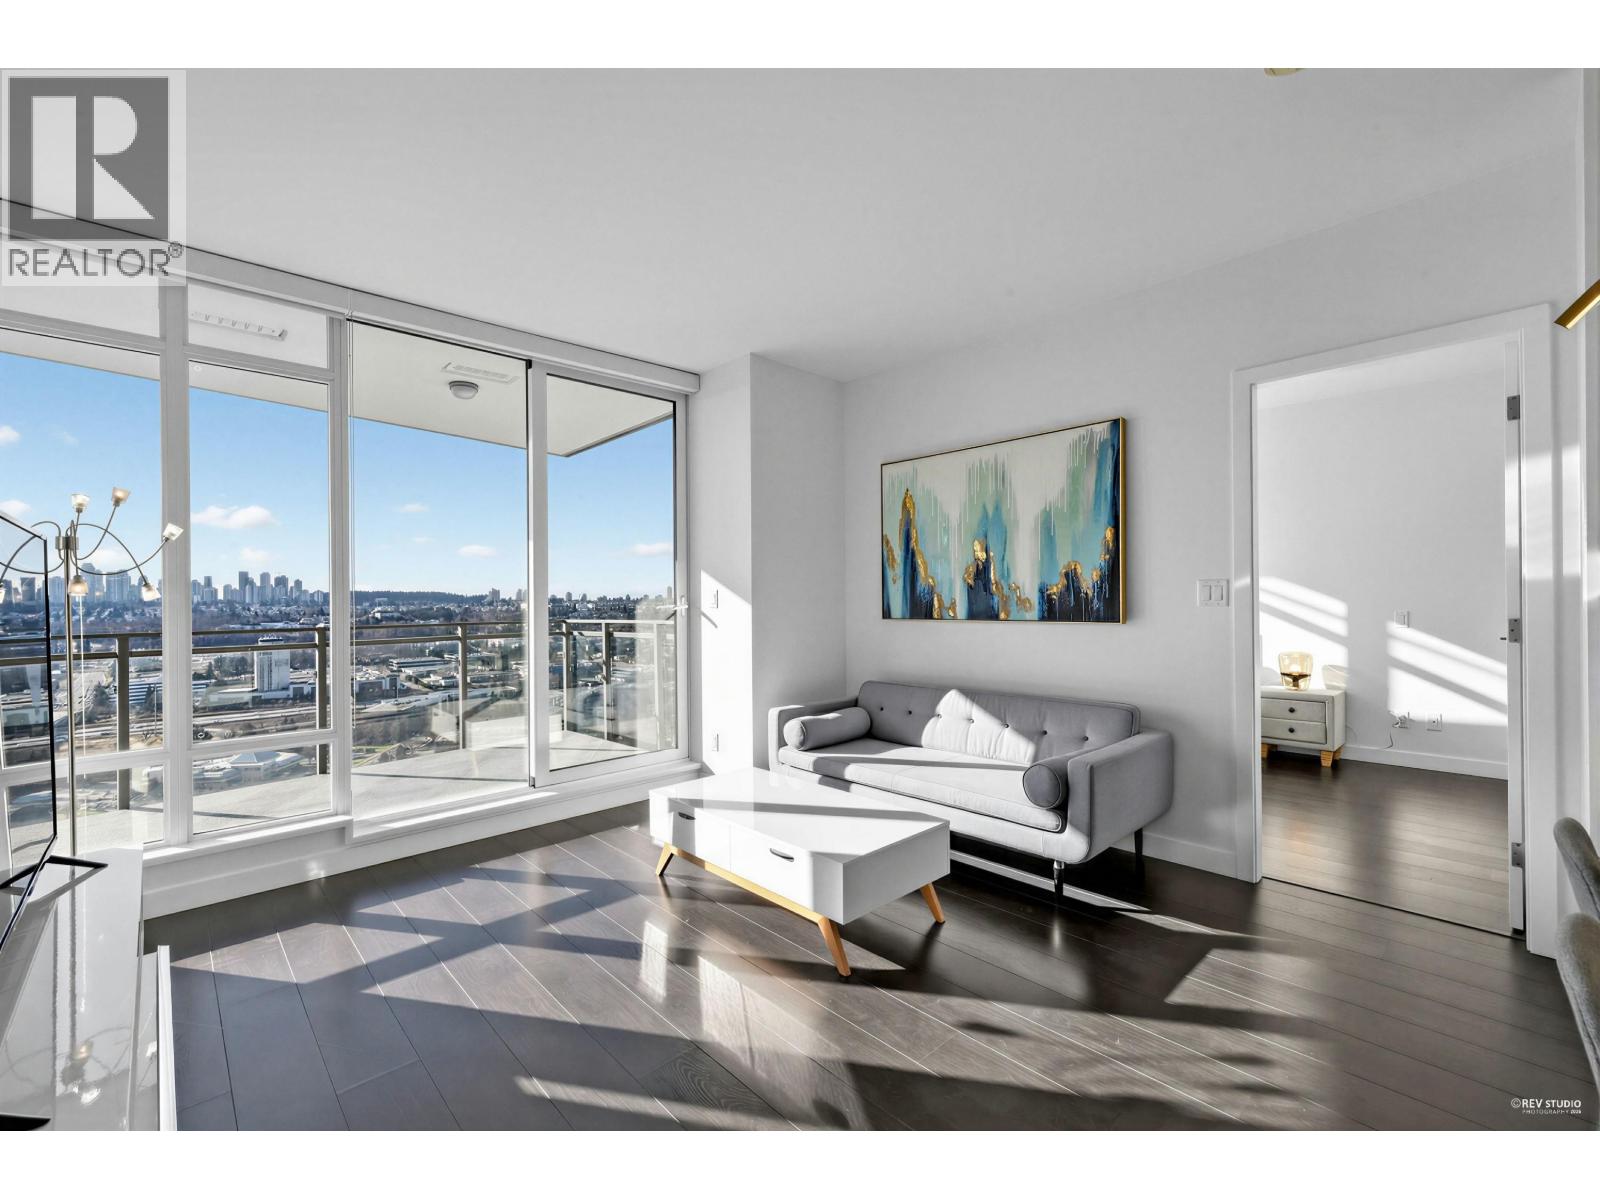
VIEW VIEW VIEW! Stunning community in Brentwood, proudly constructed by Appia Development. This desirable south-facing residence offers a spacious 2-bed, 2-bath floor plan just under 1000 sqft. Enjoy the open concept layout, Bosch Stainless Steel appliances, and a gas cooktop. With wide plank laminate flooring, a convenient front-loading washer/dryer, quartz countertops, and inclusive air conditioning, this home has it all. The community provides fantastic amenities such as a social lounge, meeting room, recreation center, outdoor garden, and BBQ area. Within minutes, you can reach Whole Foods, the conveniently located downstairs store, Brentwood Mall, Skytrain Station, and much more. Don't miss out on this perfect home waiting for its new owner. Open House: (id:65446)
RE/MAX Crest Realty
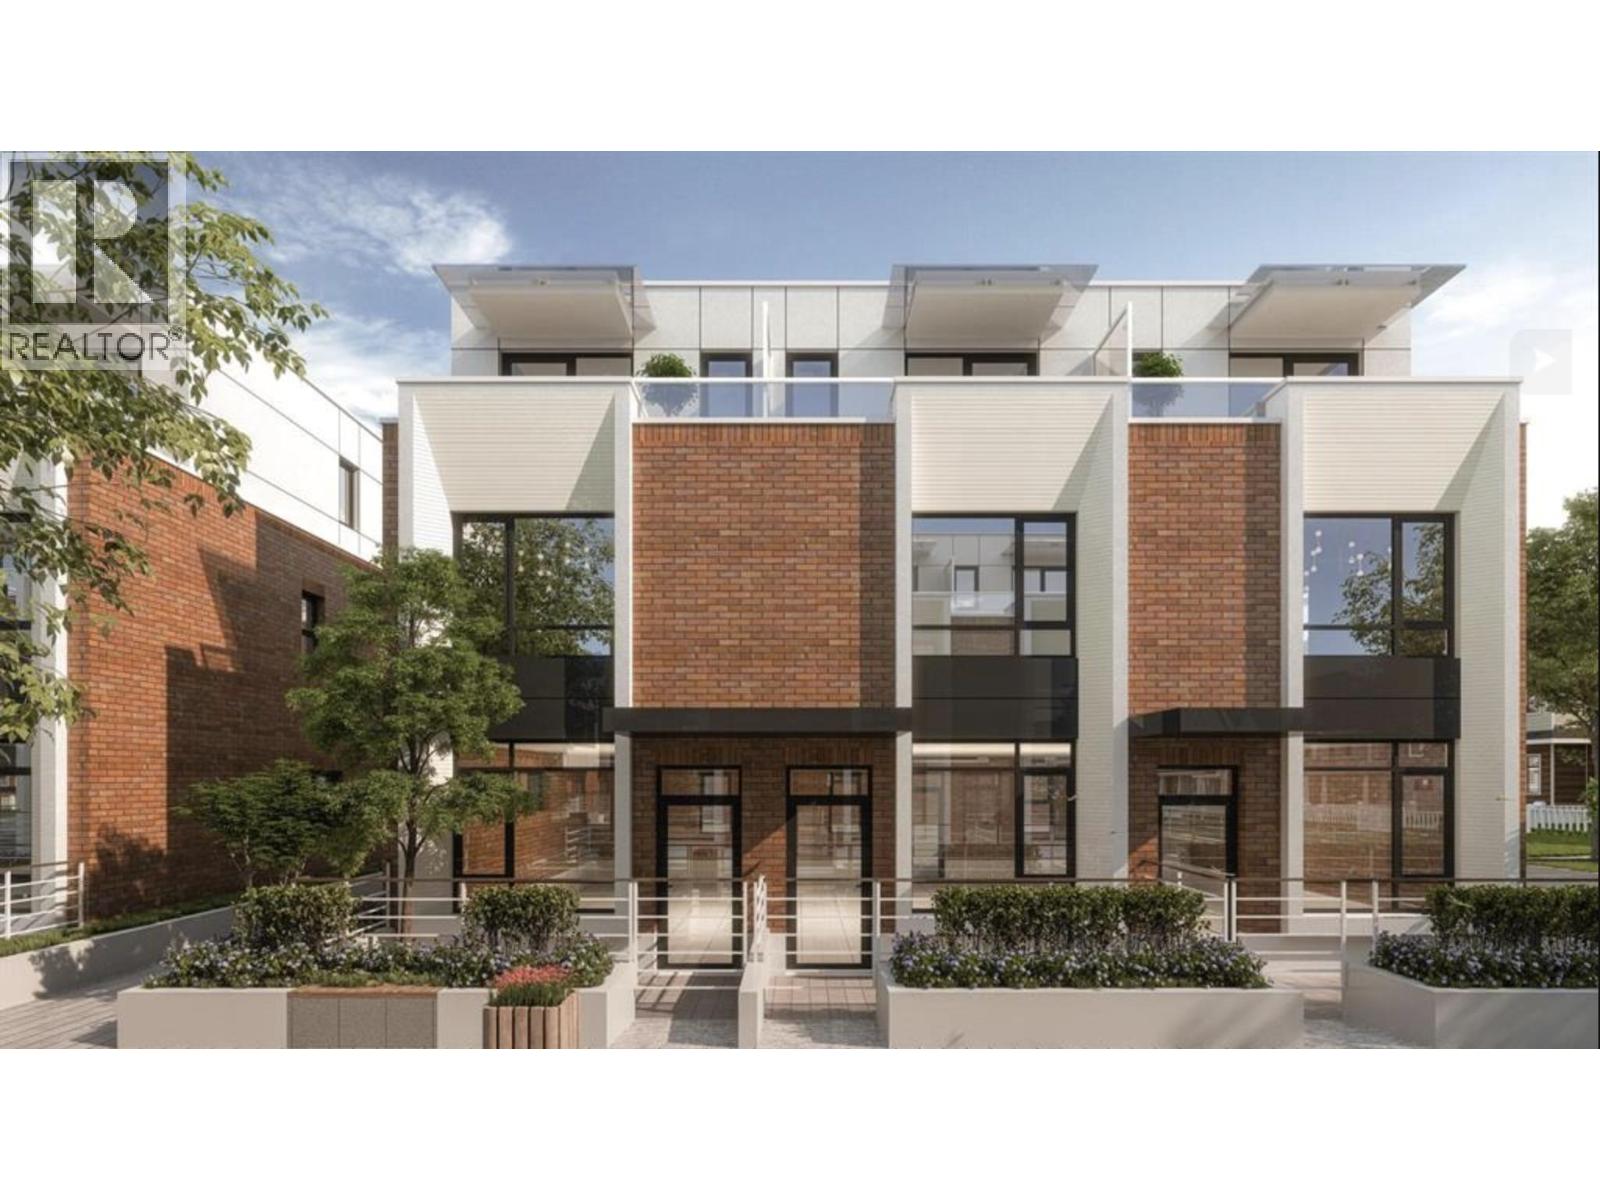
6310 Oak Street
Vancouver, British Columbia
OPEN HOUSE: APR.18, SAT. 1-3pm (id:65446)
Prompton Real Estate Services Inc.
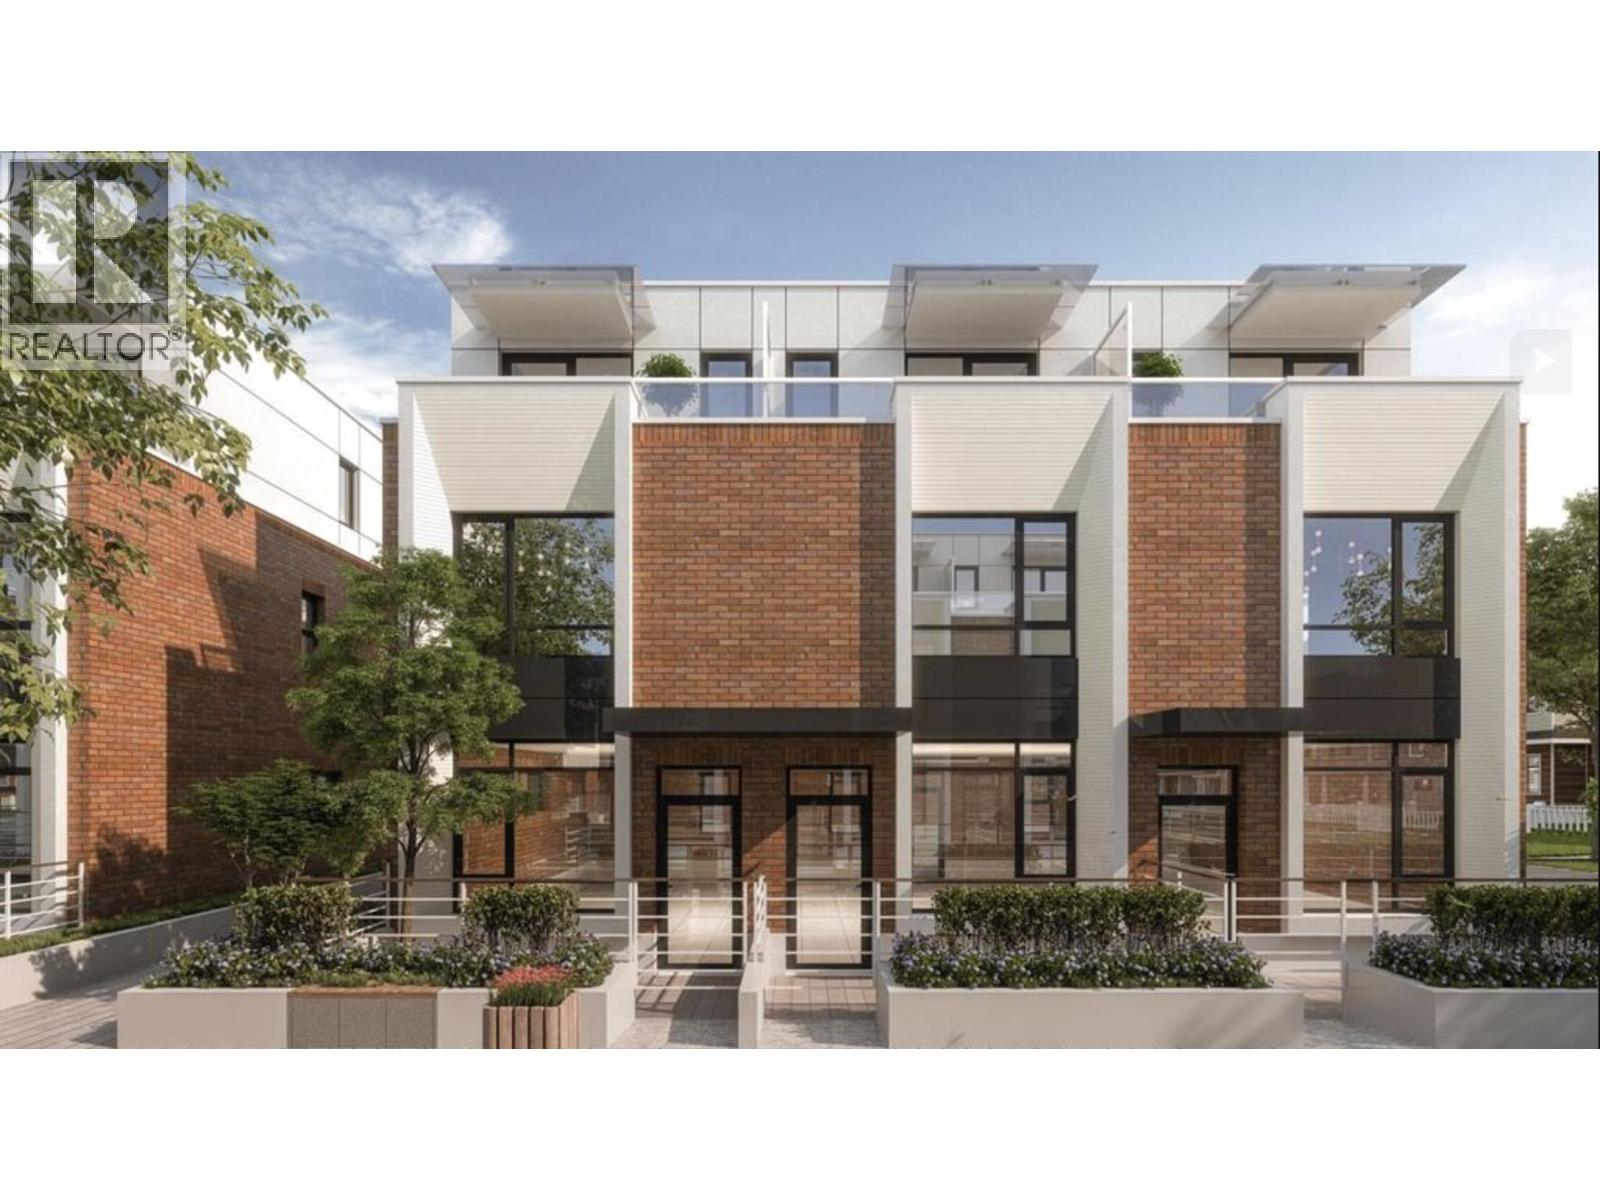
6352 Oak Street
Vancouver, British Columbia
OPEN HOUSE: APR.18, SAT. 1-3pm (id:65446)
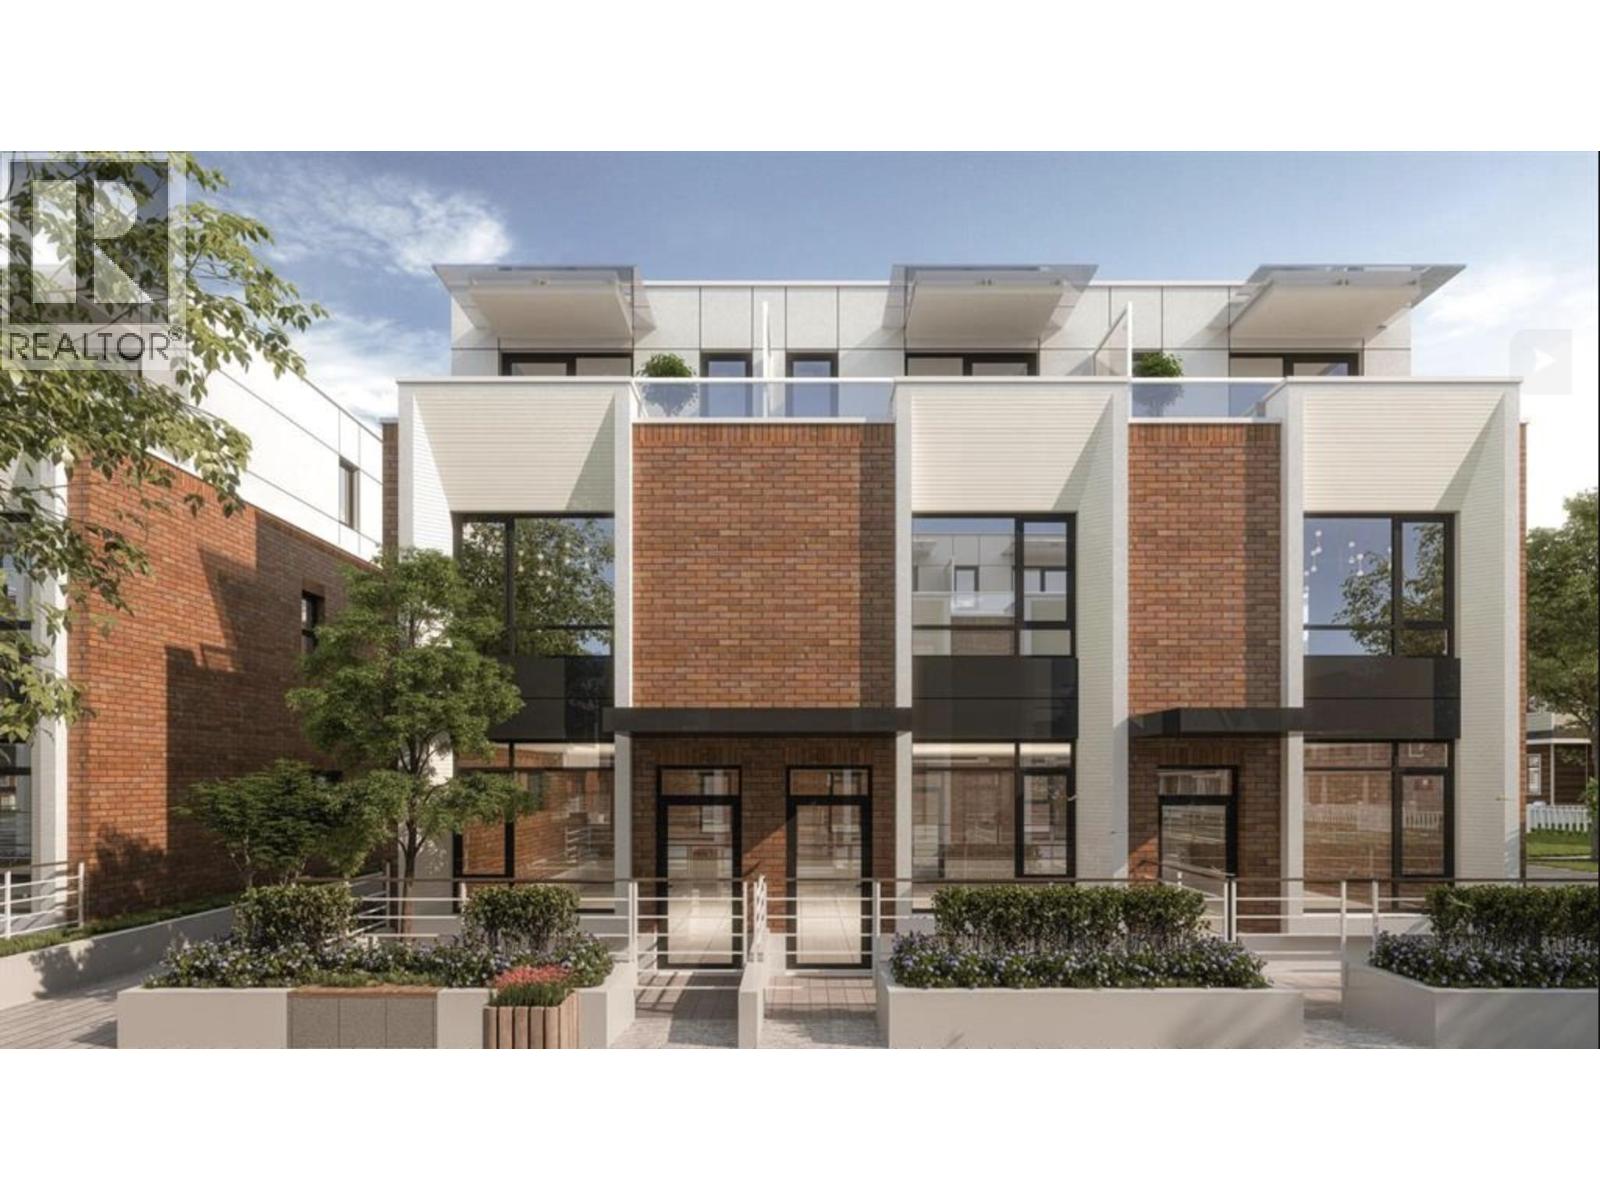
6320 Oak Street
Vancouver, British Columbia
OPEN HOUSE: APR.18, SAT. 1-3pm (id:65446)
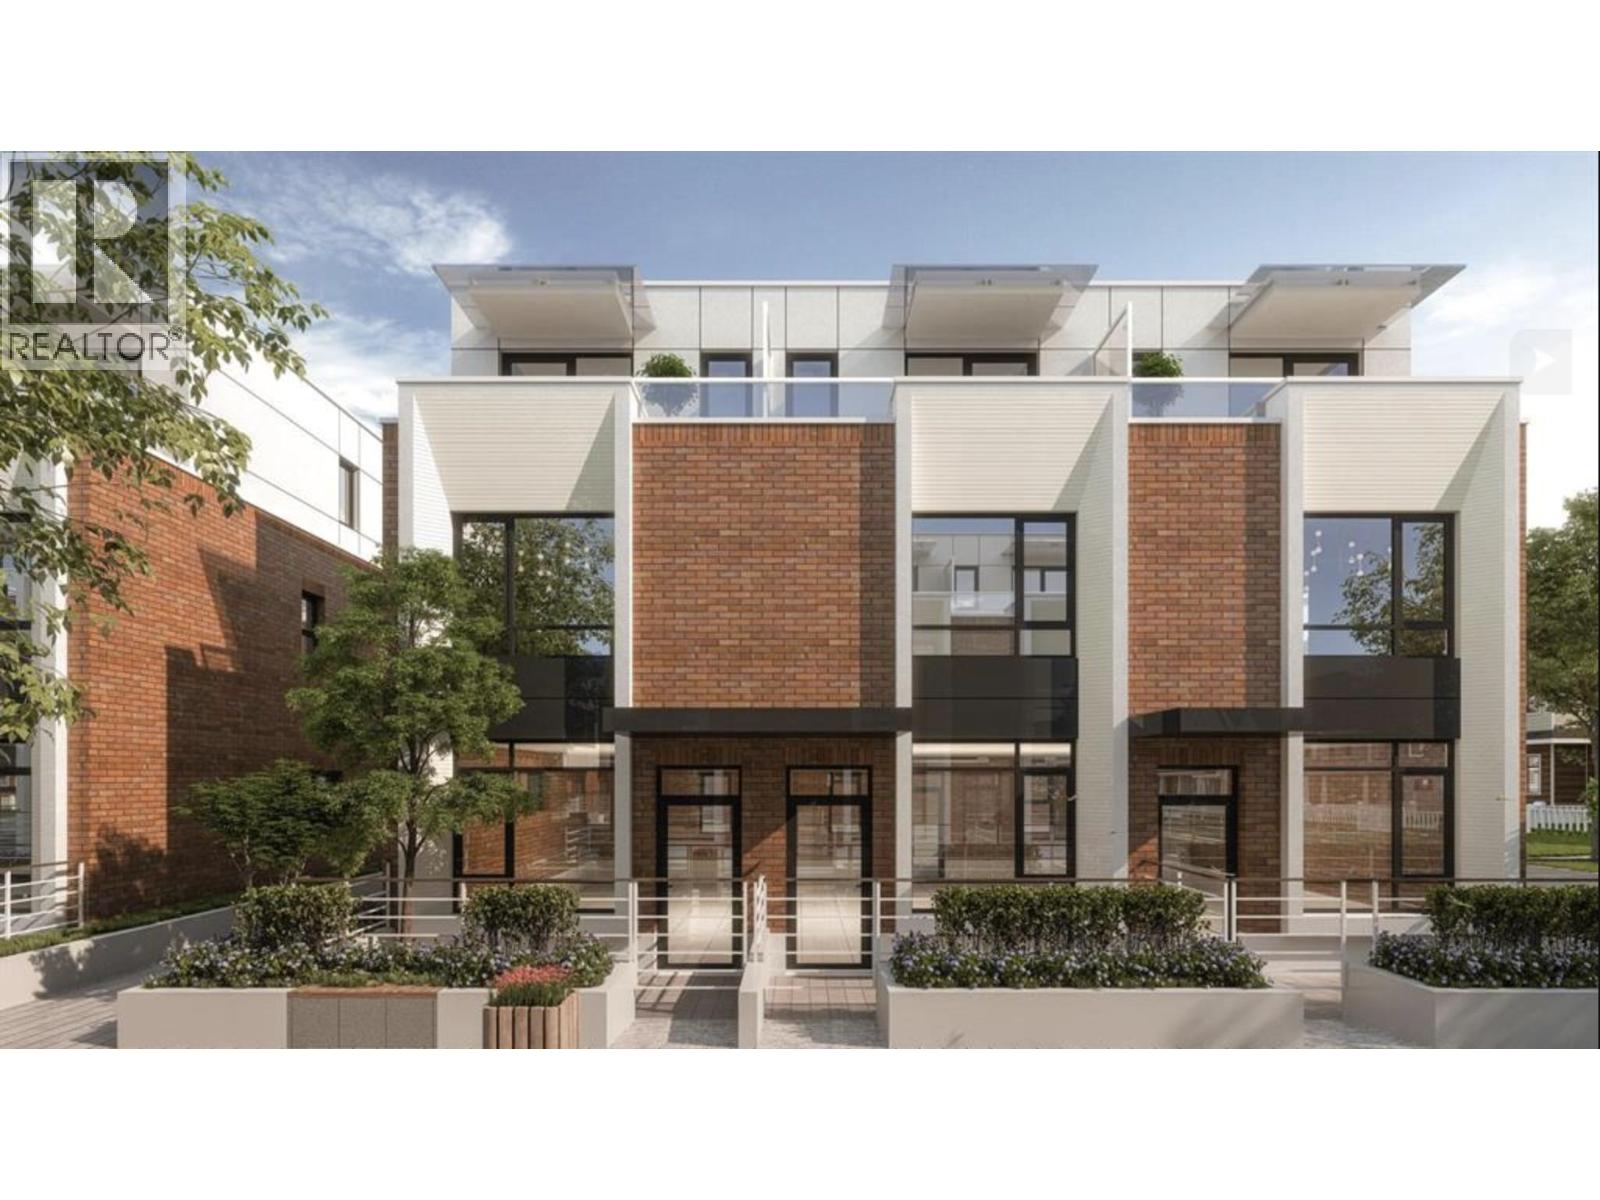
6312 Oak Street
Vancouver, British Columbia
OPEN HOUSE: APR.18, SAT. 1-3pm (id:65446)

17 2538 Pitt River Road
Port Coquitlam, British Columbia
A great opportunity to own a SOUTH-EAST-facing, quiet, inside unit in the sought after - RIVER COURT. This 3 Bed, 2.5 Bath is located in the heart of PoCo, with close proximity to shopping, restaurants, parks, Poco Rec Center, Library, Schools, Playing Field, transit, West Coast Express & more. The home features an open floor layout with huge rec room & fenced yard on main, spacious kitchen, dining & living rooms on 2nd floor and 3 ample sized bedrooms on top floor away from visitors and guests. Kitchen boasts updated cabinets, lots of counter space, stainless appliances & covered balcony. The warm & cozy living room features a gas fireplace and lots of windows. Two parking spots, including, 1 just steps from the front door and an attached oversized garage with plenty of room. OPEN SAT 2-4 (id:65446)
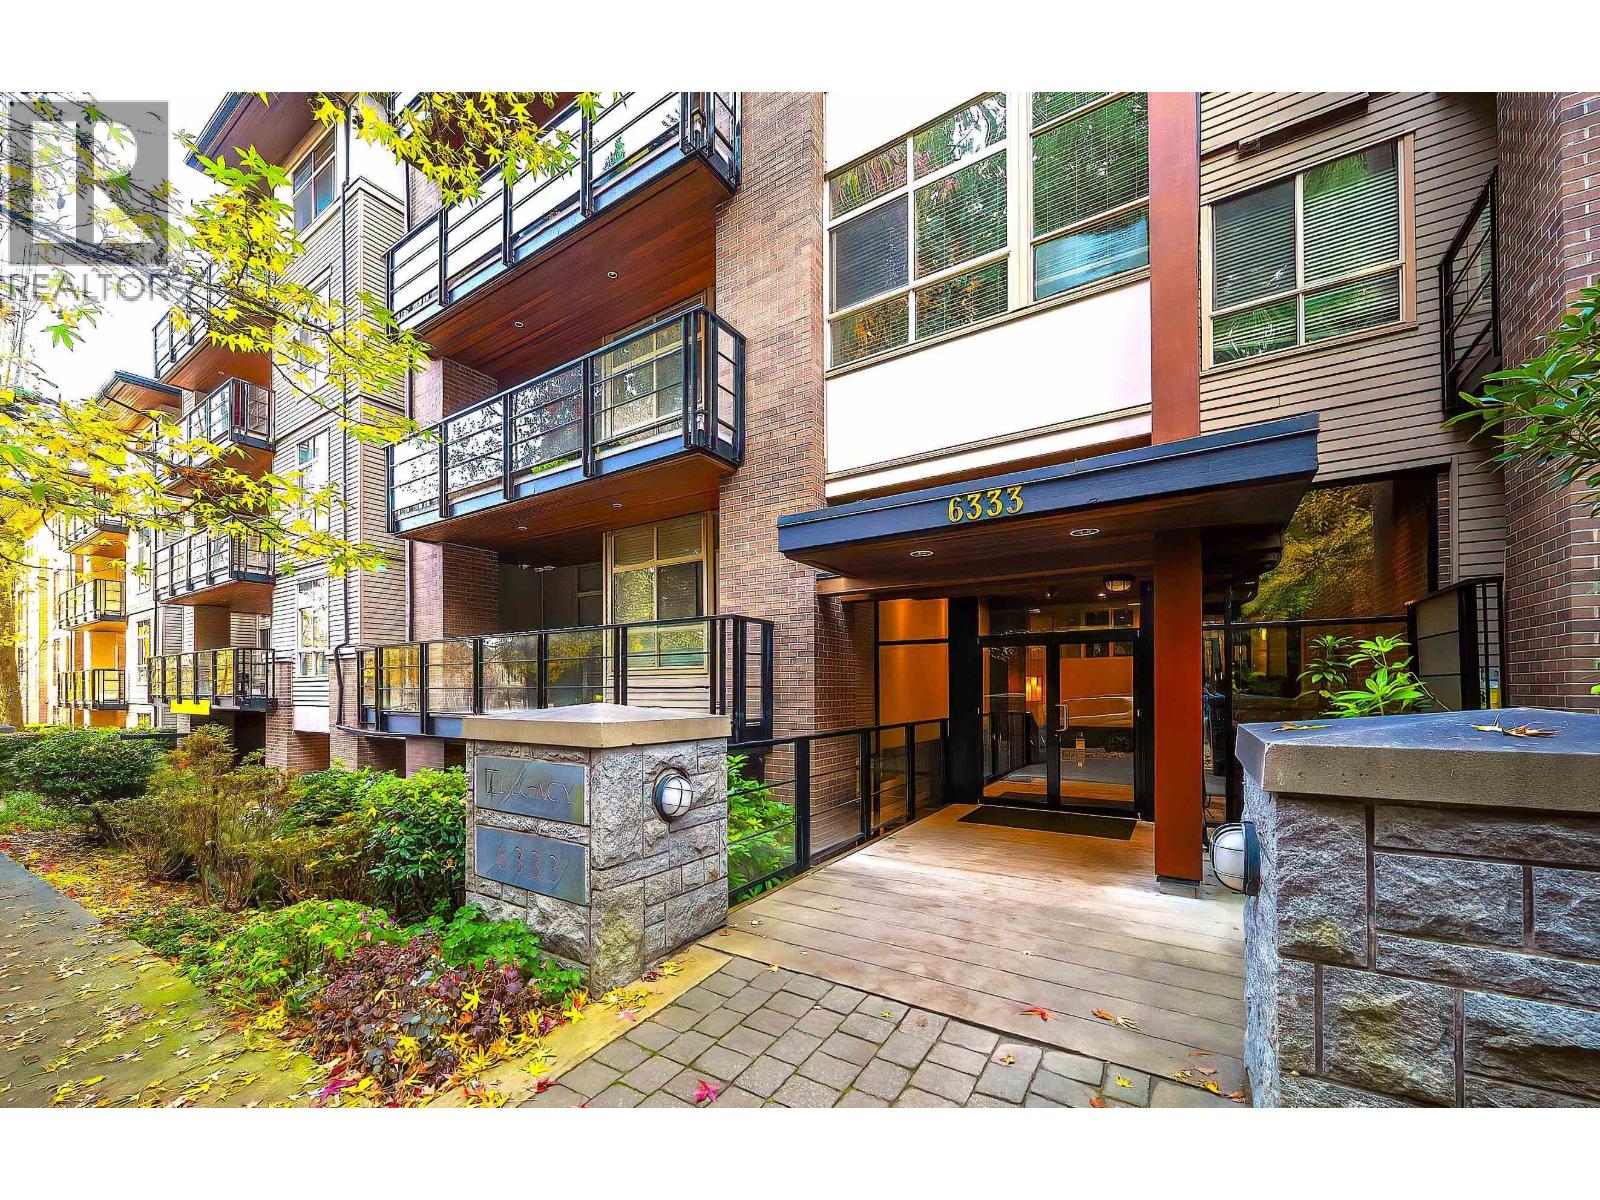
212 6333 Larkin Drive
Vancouver, British Columbia
NEW RENOVATION! Welcome to the highly sought-after Legacy in the heart of UBC, built by award-winning developer Adera. This home features 8'8"-foot ceilings, luxurious finishes throughout, and functional layout with a gourmet kitchen, three well sized bedrooms, 2.5 bathrooms, plus a den as bonus. All bedrooms and the living room face south-east, offering abundant natural light and serene views of lush summer trees from every window, ensuring both privacy and tranquility. Walking distance to BC´s top schools, hospital, community center, library, daycare facilities, coffee shops, gardens, sports fields, and public transit. This is truly one of the best locations in Vancouver to raise a family or enjoy a vibrant lifestyle. Open House April 18 Saturday 2-4pm. (id:65446)
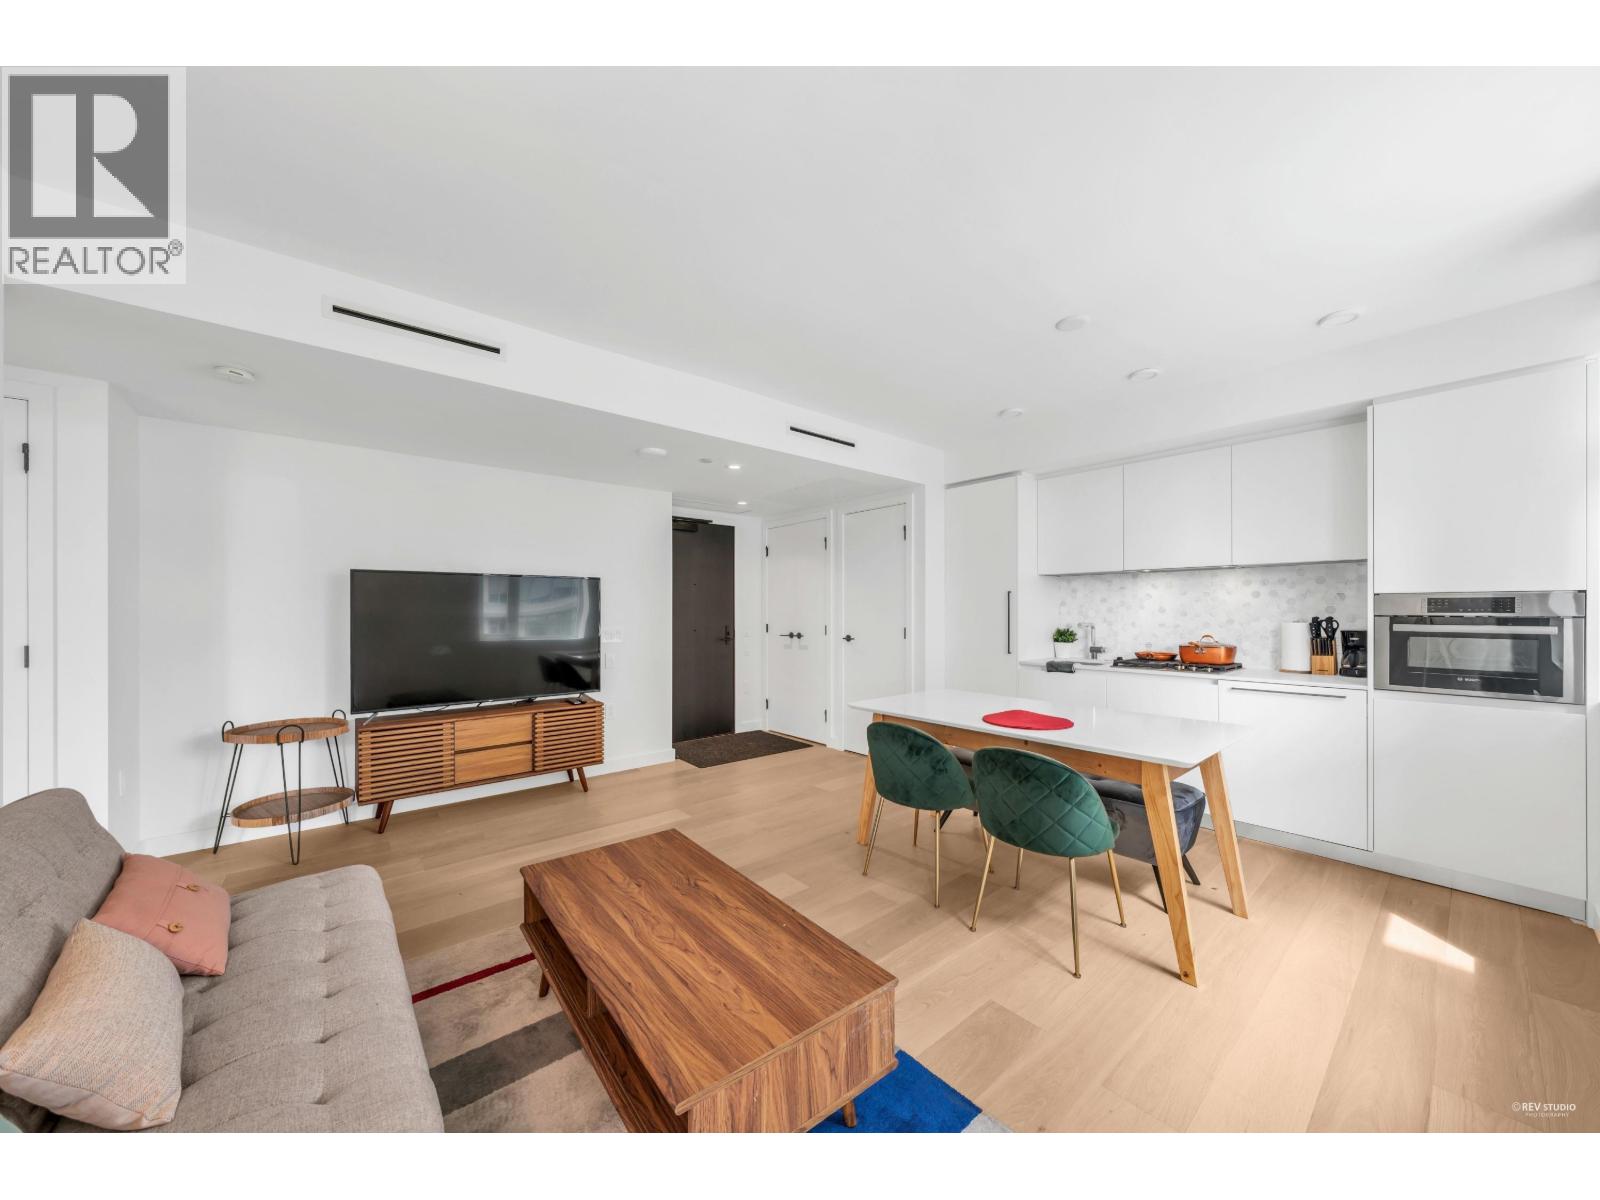
906 1180 Broughton Street
Vancouver, British Columbia
Luxury residence at Mirabel by award-winning developer Marcon. Open-concept layout with bright interior finishes and a premium kitchen featuring Wolf gas cooktop, Armony Cucine cabinetry, and integrated Sub-Zero fridge. Elegant en-suite with Italian marble, black Brizo fixtures, and automated lighting. Heat pump system for efficient heating and A/C. Building amenities include Technogym fitness centre and garden area. Prime West End location, steps to restaurants, shopping, seawall, and parks. 1 parking and 1 locker included. Open House: (id:65446)
RE/MAX Crest Realty
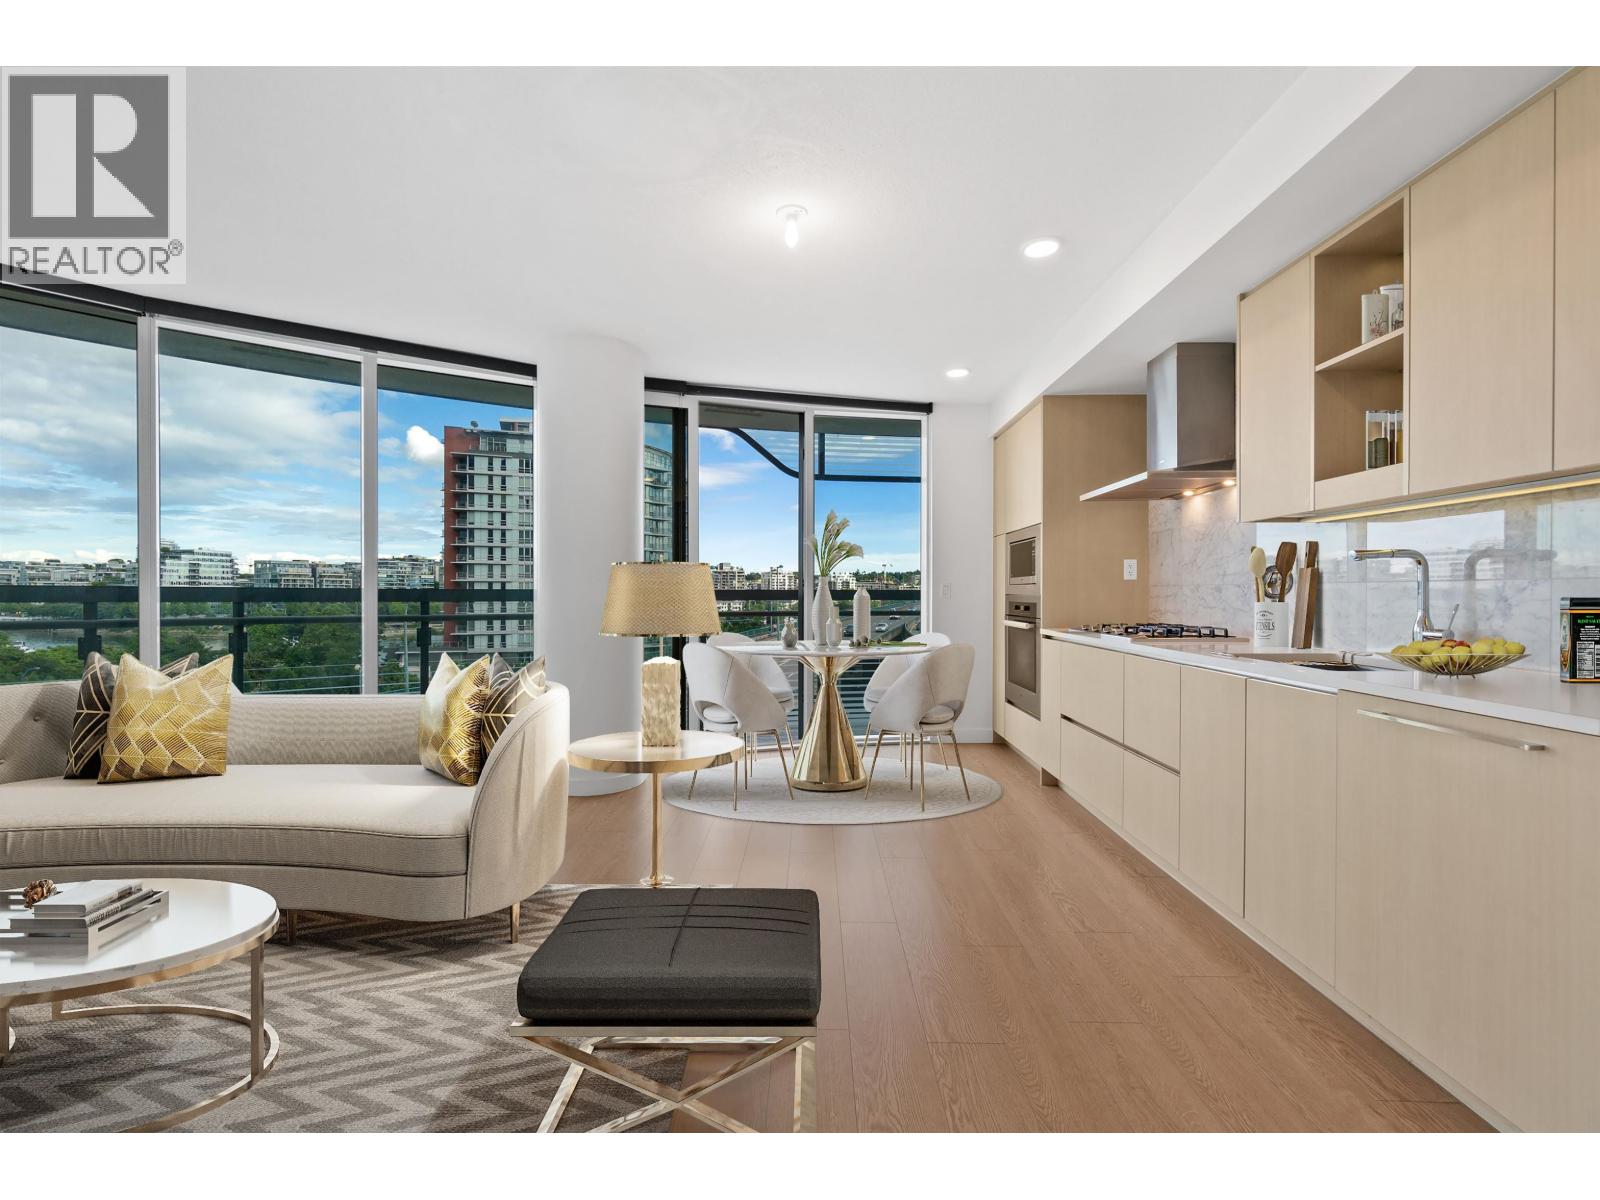
684 87 Nelson Street
Vancouver, British Columbia
Welcome to The ARC by Concord Pacific - one of Vancouver´s most iconic luxury towers at the gateway to Yaletown. This elegant 2 bedroom + den residence offers stunning water and city views from its bright southeast exposure. Features an open-concept living and dining area, a sleek integrated kitchen with high-end appliances, and luxurious finishes throughout. Enjoy year-round comfort with in-suite heating and cooling, and a private covered balcony overlooking False Creek. Resort-style amenities await at the Sky Club: Vancouver´s only glass-bottom swimming pool, a state-of-the-art fitness centre, steam & sauna rooms, and a grand sky lounge with panoramic views. Parking and storage included! (id:65446)
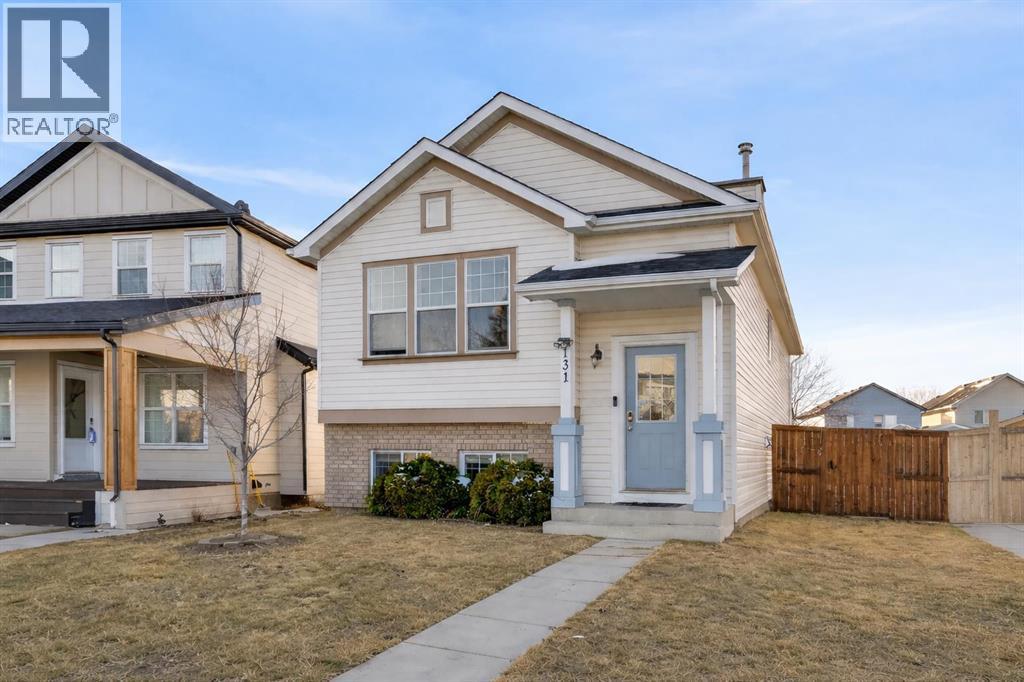
131 Covepark Place NE
Calgary, Alberta
Welcome to this beautifully maintained bi-level home in the heart of Coventry Hills, offering over 1742 sq ft of thoughtfully developed living space on a spacious pie-shaped lot. This property is the perfect setting for first time buyers, young couples, or a growing family. From the moment you step inside, soaring vaulted ceilings create a bright, airy feel and an impressive first impression. Large west facing windows flood the main living space with natural light, making the home feel warm and inviting all day long. The living room is anchored by a stunning gas fireplace with a stone surround, the perfect place to unwind after a long day. The main level is as functional as it is stylish and inviting. The well equipped kitchen features ample counter space, black appliances, and a generous dining area designed for hosting friends and family. Whether it’s casual weeknight dinners or weekend gatherings, this space truly brings everyone together. This level also hosts two spacious bedrooms, including the primary bedroom with ample closet space. A full 4-piece bathroom is conveniently located just adjacent to the bedrooms, creating a practical and comfortable layout for everyday living. The lower level truly feels like an extension of the home rather than a basement, thanks to the bi-level design and large windows. Here you’ll find a spacious recreation room with endless possibilities, family movie nights, a playroom, home gym, or games area. This lower area also features two additional bedrooms and a full bathroom, laundry room and additional storage space. The flexible layout in this design is ideal for a home office, guest space, or growing children who need room to spread out. Tile and laminate flooring run throughout, and numerous recent updates make this home move in ready. Step outside to enjoy the beautifully maintained yard, complete with a deck, staircase to the lower yard, and convenient storage tucked beneath the stairs. The large pie shaped lot offers incr edible outdoor space, perfect for summer barbecues, kids and pets to play, or simply relaxing in the sunshine. Located just minutes from shopping, parks, schools, and Vivo for Healthier Generations, one of Calgary’s premier recreation facilities. This home also offers excellent access in and around the city and convenient access to transportation. Coventry Hills remains one of Calgary’s most sought after family-friendly communities. Bright, spacious, and perfectly located, this is a home you can truly grow or downsize into. (some photos have been digitally altered for virtual staging) (id:65446)
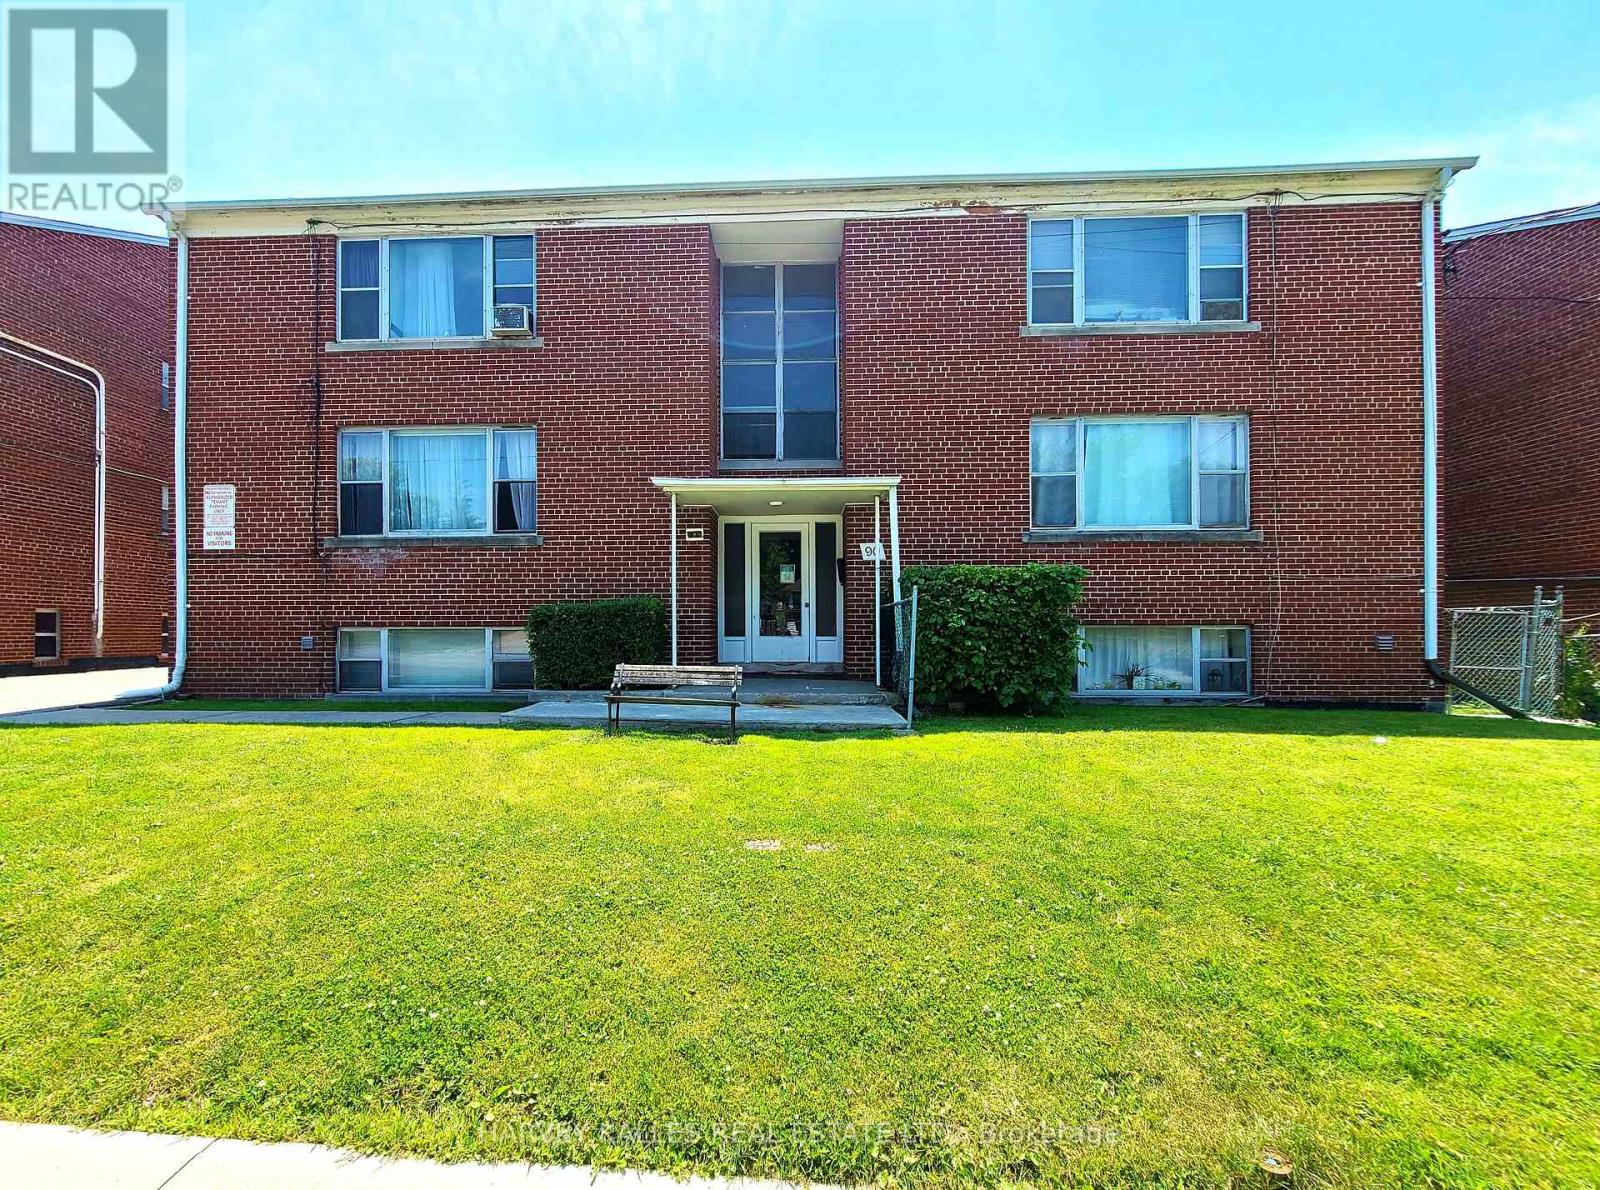
90 Trethewey Drive
Toronto, Ontario
Purpose-Built Multiplex - Six Spacious Units! Well-maintained detached building near Eglinton &Black Creek, offering 5 large two-bedroom suites plus 1 bachelor. Conveniently located with easy access to Hwy 401 & 400, TTC service on Trethewey with a direct bus to the new Eglinton Crosstown Subway, and within walking distance to local schools. Building Highlights: Roof(2018), Furnace (2009), Boiler (2009) Garage doors (2017) All units converted from fuses to breakers (2019). No knob & tube wiring. Approx. 6,888 sq. ft. (per attached floor plans, including basement) 5-car garage. Income: Gross annual rent of $101,240 (Approx., as per Seller). Important Notes: Fully tenanted. All tenants to be assumed. Vacant possession will not be provided. Photos are from a previous listing; current floor plans attached. AGENTS -FINANCIALS AND FLOORPLANS ARE ON THE ATTACHMENTS (id:65446)
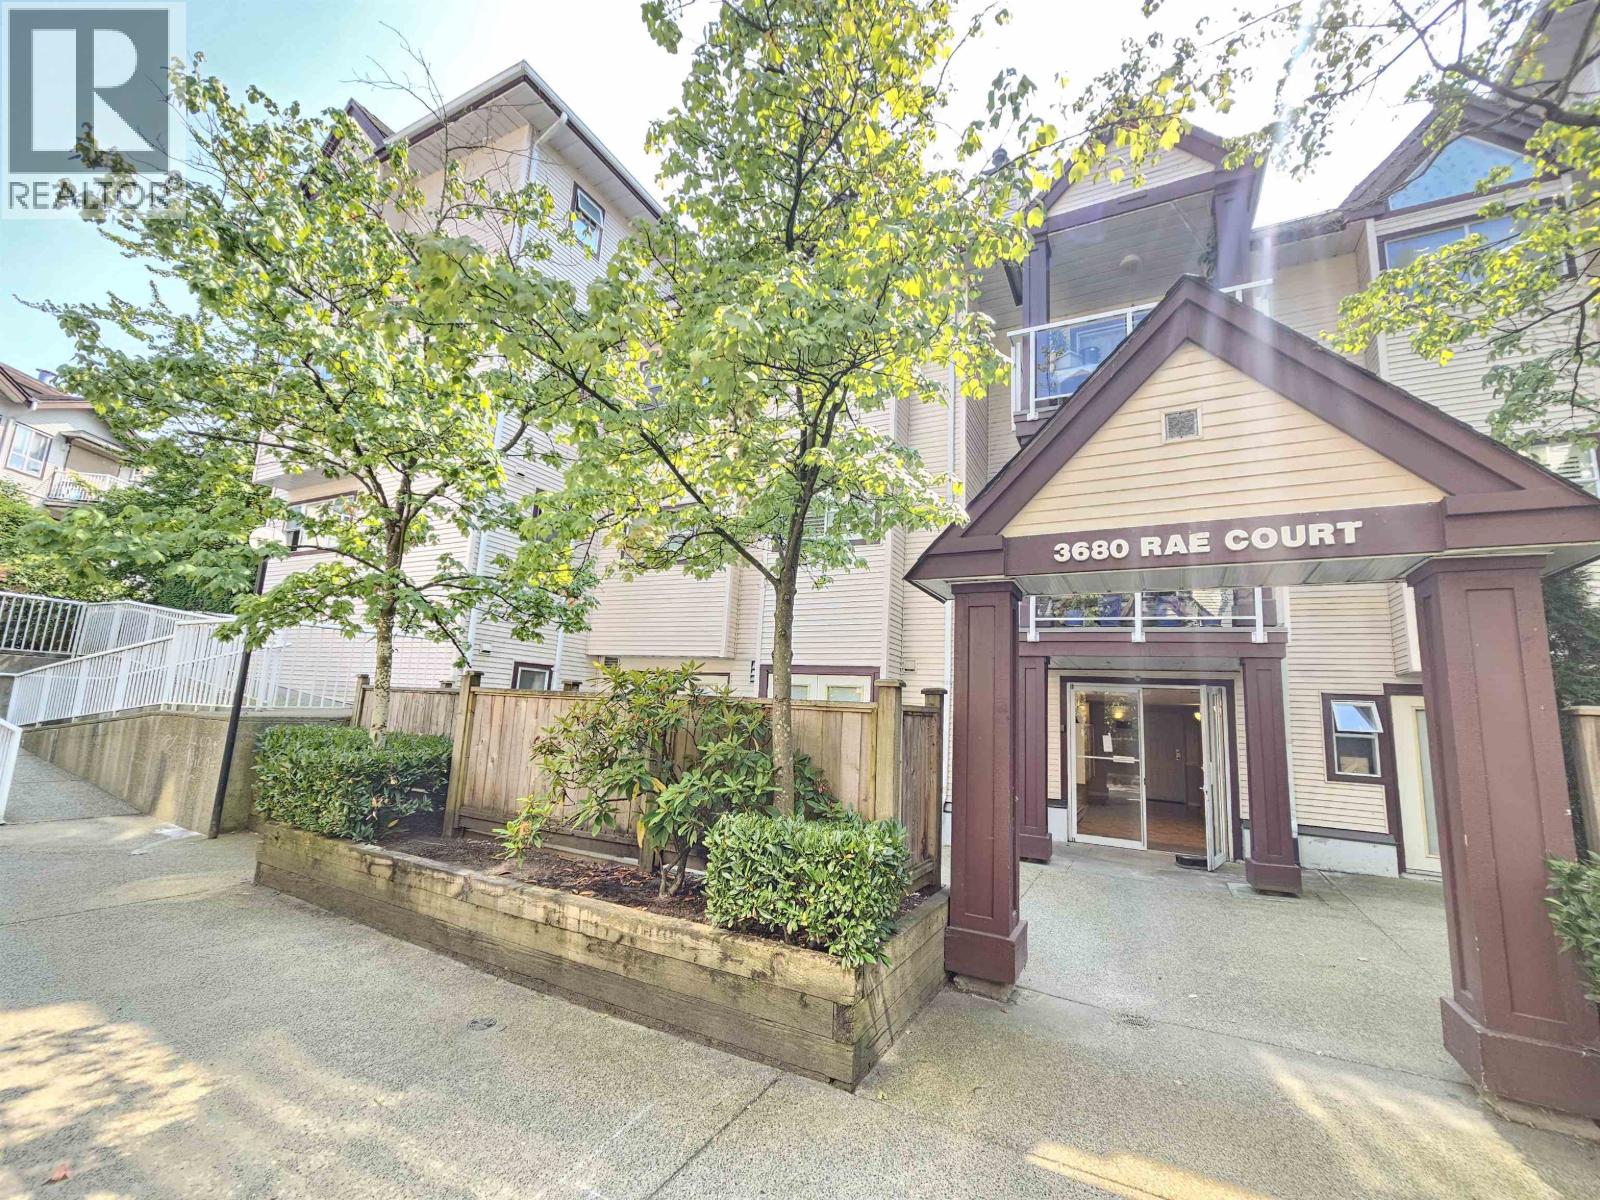
201 3680 Rae Avenue
Vancouver, British Columbia
A perfect mix of convenience and serenity! Experience the best of city living in this condo that truly feels like a townhome! This lovely 3 bedroom home 2 full bath home is a corner unit with peaceful views of the inner courtyard. Recent update includes new kitchen and new Stainless Steel appliances and fresh paint. Just minutes to Central Park, Joyce-Collingwood SkyTrain, BCIT, and Metrotown. Well-kept complex with numerous recent building upgrades. 2 side x side parking & extremely large storage locker. (id:65446)
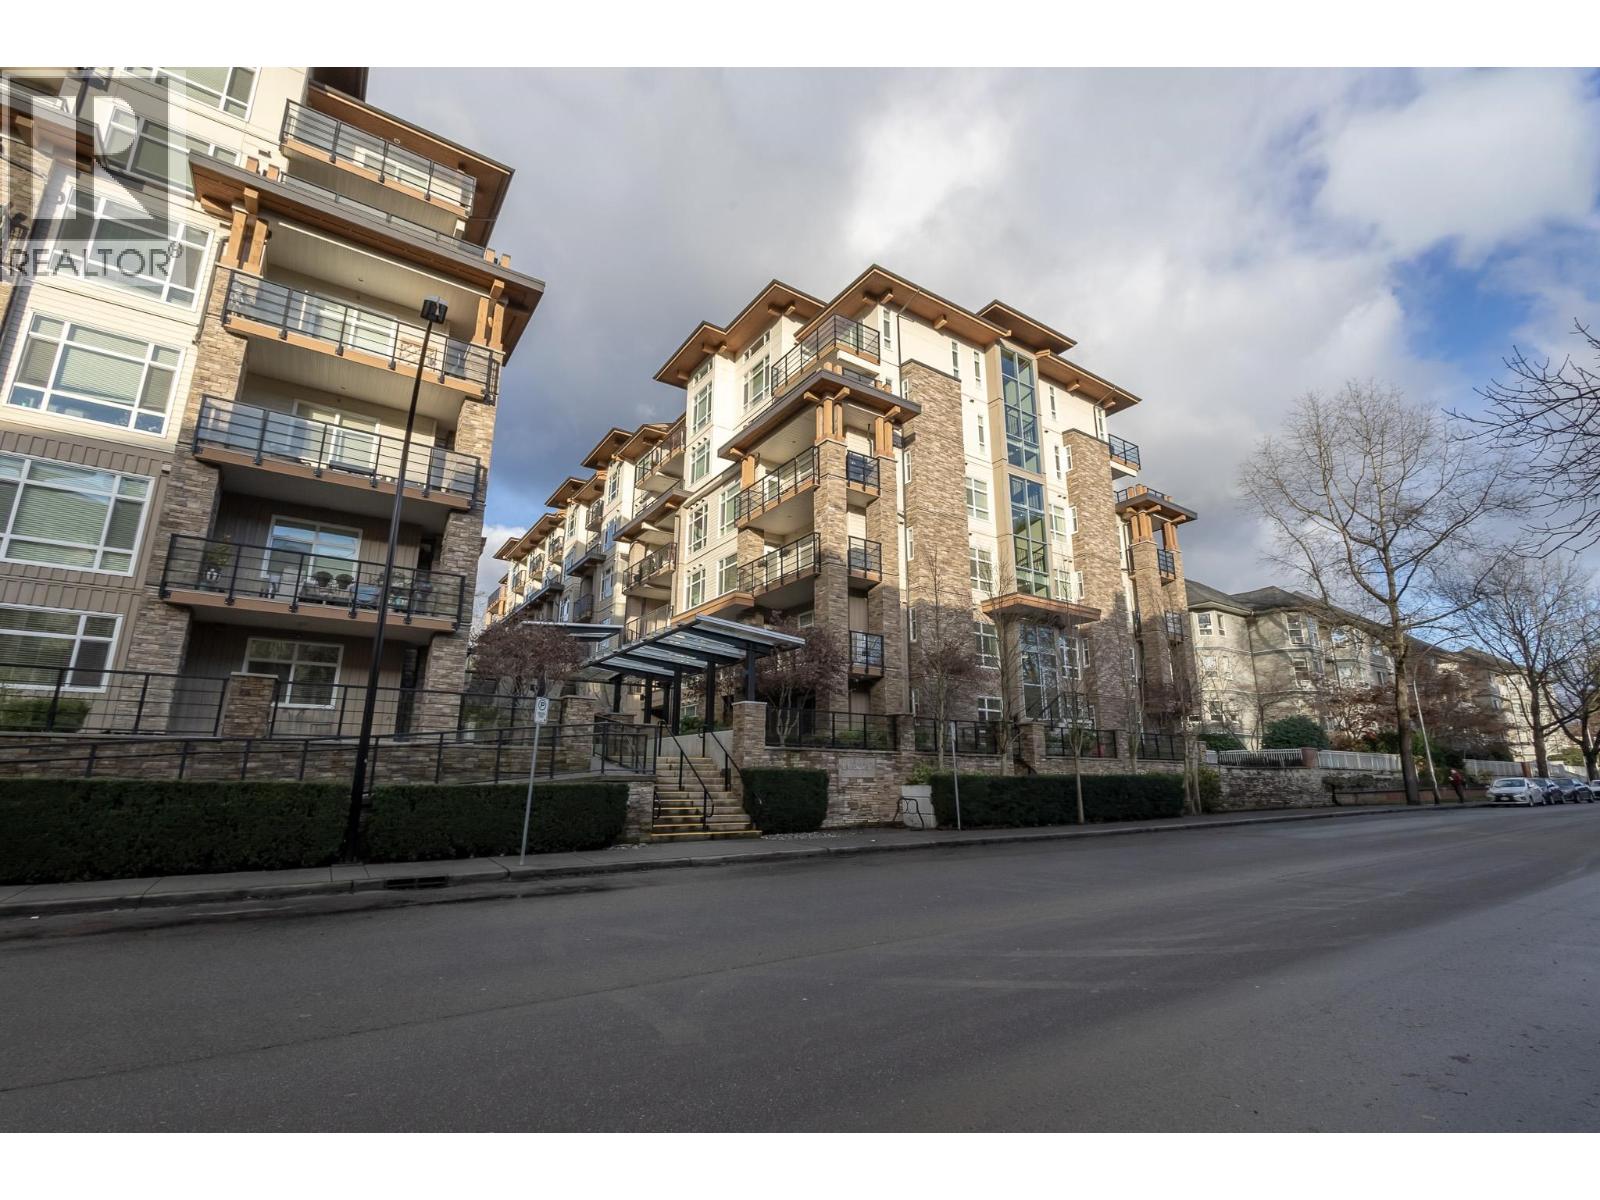
611 2465 Wilson Avenue
Port Coquitlam, British Columbia
Discover this luminous top-floor 2 bed, 2 bath residence at Orchid Riverside by Quantum Properties-perfectly positioned on the quiet side of this exceptional building. Thoughtfully designed with separated bedrooms for added privacy, soaring ceilings that create an airy feel, a welcoming breakfast bar, and space for a dedicated home office. Enjoy seamless open-concept living featuring quartz countertops, stainless steel appliances, laminate flooring, and fresh paint-a stylish, turnkey home ready for you to move in and enjoy. This unit also includes a dedicated bike locker and a private storage room conveniently located directly in front of your parking stall-a rare and highly practical bonus. Resort-style amenities include a guest suite, sauna, library, fitness centre, and theatre room. (id:65446)
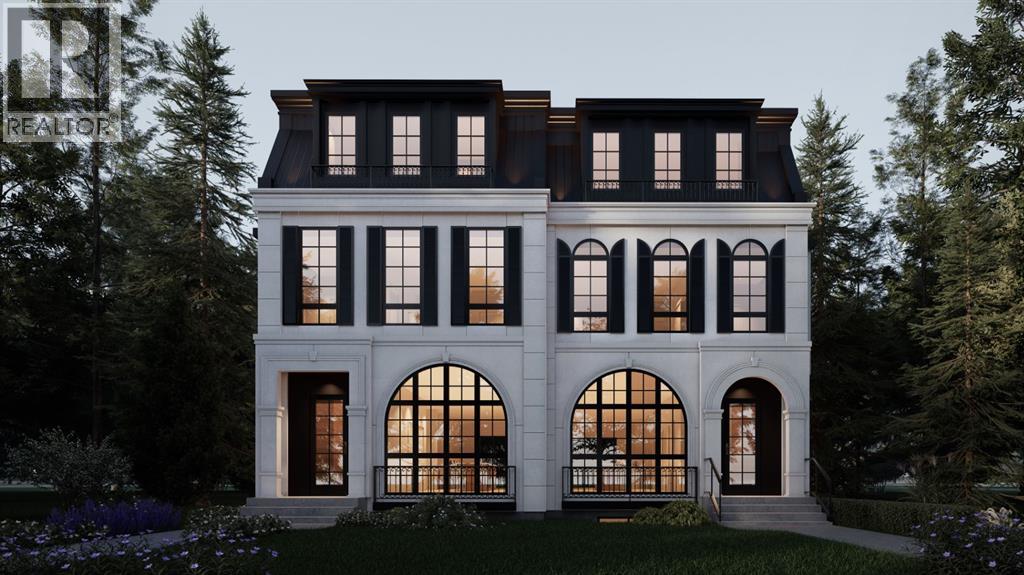
520 34a Street NW
Calgary, Alberta
Welcome to this impeccably crafted 3-storey duplex offering OVER 3,400+ SQFT of finished living space, built by the reputable ACE HOMES. With 6 BEDROOMS, 4.5 BATHROOMS, and a LEGAL SUITE with a private side entrance, this home is ideal for multigenerational families or those looking for a mortgage helper. The main floor invites you in with a generous foyer and features custom closets, a bench, and wall hooks for everyday convenience. Just off the entrance, a POCKET OFFICE provides a quiet workspace without sacrificing living area. The front-facing dining room enjoys natural light, while the chef-inspired kitchen sits at the heart of the home, boasting stainless steel appliances, built-in microwave and oven, a full pantry, and a large central island that's perfect for entertaining or everyday family meals. The rear living room, bathed in morning light thanks to its east-facing dual patio doors, exudes warmth with its built-in fireplace and cozy atmosphere, seamlessly connecting indoor and outdoor living. Upstairs on the second level, the primary bedroom is a peaceful retreat featuring a luxurious 5-piece ensuite with a freestanding tub, rain shower with bench, and full-height designer tiles—plus the option to install a steam feature for that spa experience at home. Two additional bedrooms with oversized windows, a full bathroom, and a convenient laundry room with washer, dryer, and sink complete this level. The third floor adds a unique layer of lifestyle flexibility with a SECOND MASTER bedroom connected to a Jack & Jill ensuite, plus a BONUS LOUNGE with WET BAR and access to a private BALCONY. Whether used as a guest suite, home office retreat, or entertainment zone, this top floor is a standout feature—offering separation, privacy, and stunning potential. The fully finished basement includes 2 additional bedrooms, a full bathroom, a SEPARATE LAUNDRY, and its own entrance and access to the mechanical room—making it move-in ready for tenants or extended family, wit h privacy and independence built in. Located in one of Calgary’s most desirable inner-city neighborhoods, Parkdale offers the perfect blend of riverside charm and urban convenience. Enjoy being steps away from the Bow River Pathway system, Edworthy Park, and local favorites like Lazy Loaf & Kettle. Commuters will appreciate easy access to Crowchild Trail, while professionals and students benefit from close proximity to the Foothills Medical Centre, Alberta Children’s Hospital, and the University of Calgary. Parkdale is known for its strong sense of community & family-friendly amenities—including playgrounds, off-leash areas, and boutique shops. Whether you're looking for a forever home or a smart investment in Calgary’s northwest, this property offers the space, style, and location to make it all possible. TAKE POSSESSION SPRING 2026. (id:65446)
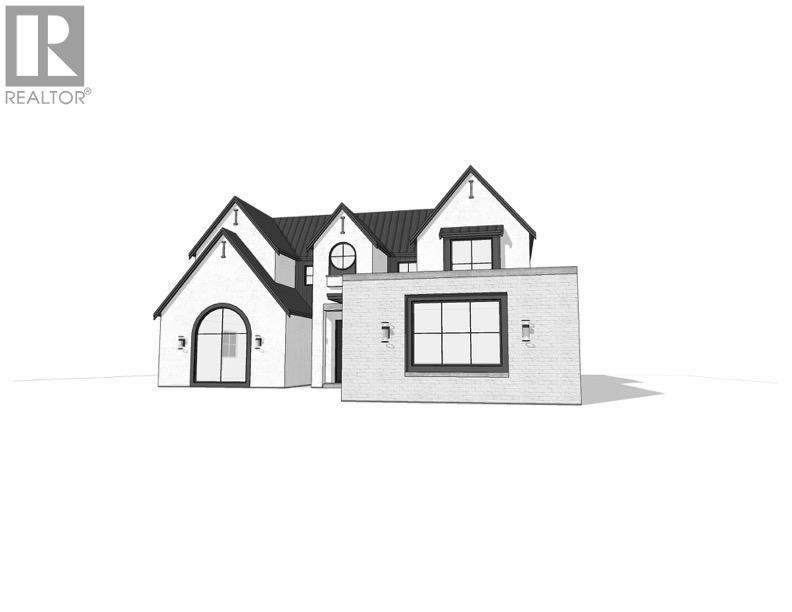
3566 Greentree Lane
North Vancouver, British Columbia
Rare opportunity to build your custom home in the highly sought-after Edgemont neighbourhood. This fully CLEARED lot features a custom two-level design by renowned architect ROBERT BLANEY and is at PERMIT stage-allowing you to skip lengthy design and approval timelines and move directly into construction. Significant time and cost savings with NO basement excavation required, enabling a faster, more efficient build. The thoughtfully designed home offers a practical, family-friendly layout. Ideally located on a quiet street just minutes to Edgemont Village, top-rated schools, parks, and trails. Turnkey, permit-ready opportunity. (id:65446)
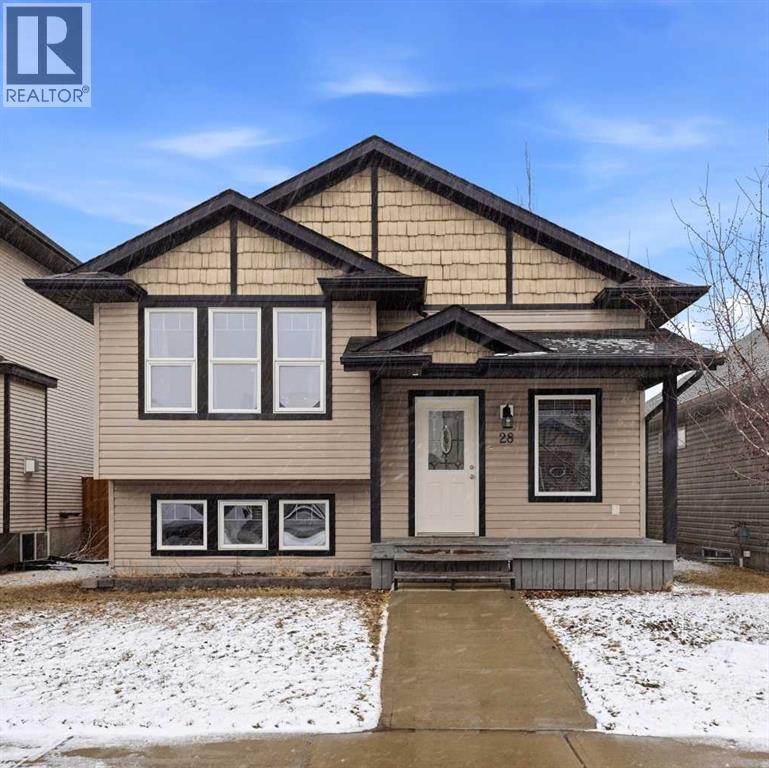
28 Ibbotson Close
Red Deer, Alberta
Welcome to this beautifully maintained bi-level home, perfectly nestled in the sought after community of Ironstone in South Red Deer, just steps from a green space and playground, perfect for families and outdoor living. A charming covered front veranda greets you, offering the perfect spot to unwind and enjoy peaceful evenings. Step inside to a spacious, tiled entry that leads up to a bright, open concept main floor. The inviting living room, dining area, and kitchen flow seamlessly together ideal for entertaining and everyday living. The large windows fill the space with an abundance of natural light, creating a warm and airy atmosphere. The kitchen offers plenty of counter space and cabinetry, along with two large closets that provide excellent additional pantry storage. From the kitchen, step out onto the large deck overlooking a fully fenced backyard, perfect for kids, pets, and summer gatherings. The main level is complete with a generous primary bedroom, a second spacious bedroom, and a full 4 piece bathroom. Downstairs, you’ll find a cozy and comfortable family room enhanced by in-floor heating, making it the perfect retreat during cooler months. This level also features one additional bedroom, office, another 4 piece bathroom, and a convenient laundry/utility room. There’s even extra storage tucked neatly under the stairs. This home has been professionally cleaned and is truly move-in ready. Enjoy peace of mind with major updates already taken care of including new shingles (2024) and a hot water on demand system (2024). Ideally located near Easthill Shopping Centre, you’ll have quick access to restaurants, coffee shop, grocery store, and everyday amenities. Excellent nearby schools include Hunting Hills High School, Notre Dame High School, St. Francis of Assisi Middle School, and Don Campbell Elementary School. Nature friendly neighbourhood featuring parks, walking trails, and recreational spaces, perfect for active families and outdoor en thusiasts. Plus, you’re just minutes from the Collicutt Centre for year round indoor fun and it has easy access to Highway 2 for commuting. (id:65446)
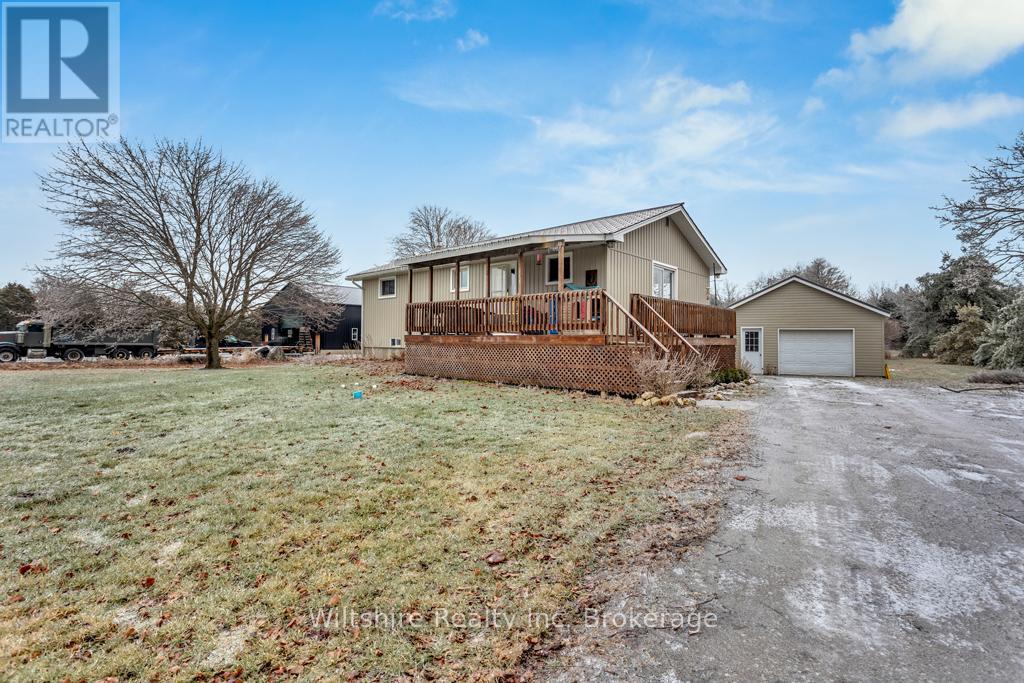
57627 Calton Line
Bayham, Ontario
Welcome to this private country property located on Calton Line in Vienna, offering the perfect blend of rural living and functional space. The 3-bedroom, 1-bath home features updated kitchen cabinetry, all kitchen appliances included, a partially finished basement with a rec room, and 200-amp electrical service. Enjoy outdoor living with a welcoming front porch and rear deck, all set on a spacious 1.8-acre lot with plenty of room to play. The property includes a large single-car garage and an impressive 50' x 80' dry shed with 5" concrete floors, approximately 16-foot ceilings, and 15-foot doors, ideal for storing trucks, heavy equipment, or supporting a hobby or potential business, along with an area suitable for office space. A private setting with exceptional utility, this property offers endless possibilities for those seeking space, storage, and flexibility. (id:65446)
2311 6 Avenue NW
Calgary, Alberta
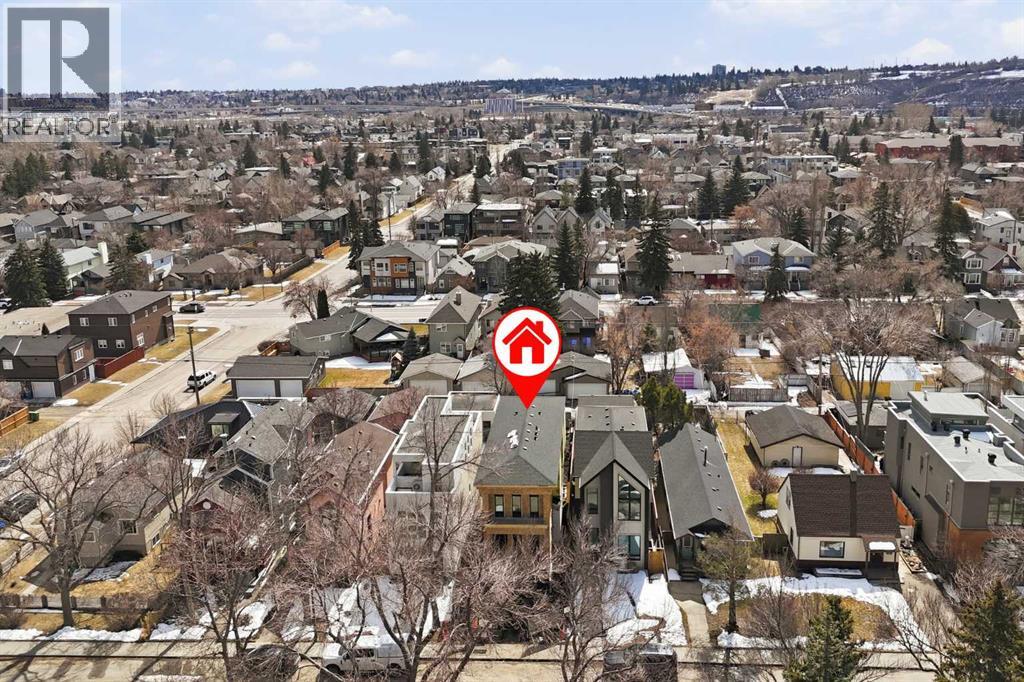
Gorgeous, new high-end home in the popular NW inner-city community of West Hillhurst. This stunning home is highlighted by a superb floor plan with quality craftsmanship throughout. Modern open plan includes 3 large bedrooms up, each with their own ensuite baths! Over height 10’ ceilings on the main/upper levels and 9' on the lower. Large windows fill this home full of natural light. Rich, White Oak hardwood floors. The central gourmet kitchen is highlighted by integrated stainless steel appliances that include a 36’ dual fuel range, matching paneled dishwasher, and paneled fridge. Ample amounts of cabinetry, tile backsplash, quartz countertops, plus a large central island round out the kitchen. The adjacent dining area is ideal for everyday and formal dining. Family room boasts a built-in tile clad gas fireplace and large sliding patio doors out to the sunny south back deck and yard. Flexible front living space would make an ideal home office. Solid white Oak open riser staircase lit with led lighting. Generous primary suite features a spacious walk-in closet with an abundance of built ins. Elegant & relaxing ensuite boasts a full-length vanity, matching quartz countertops, dual sinks, heated tile floor, massive soaker tub plus a separate, oversized steam/rain shower with bench seat and glass wall enclosure. 2 more good sized bedrooms each with custom built in closet organizers and ensuite baths. Large laundry room with built-in cabinetry, laundry sink, and quartz countertop/folding table. Fully developed basement with huge rec room, dedicated home gym, 4th bedroom and full matching bath. Minutes to the Foothills Hospital, Children’s Hospital, University of Calgary, Queen Elizabeth school, the downtown core, River Parks and pathways and many eclectic cafes boutiques and coffee shops in Kensington. A superb, modern multifaceted lifestyle home in a prime inner-city location. (id:65446)
1801, 1501 6 Street SW
Calgary, Alberta
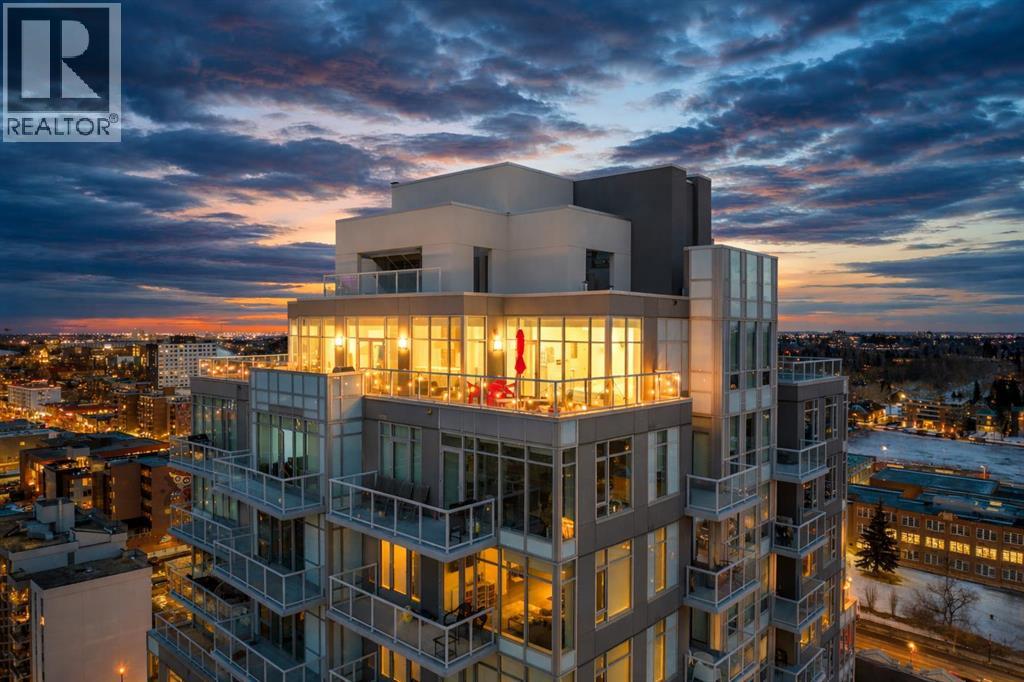
--> OPEN HOUSE: Saturday, April 18 from 1:00 to 3:00pm <-- The Penthouse @ Smith: Your statement piece in the Beltline steps from dozens of shops + restaurants. Wake up to the skyline. Wind down to the mountains. Nearly 1,600 of interior square footage along with an additional 800 outside on the beautiful terrace. Floor-to-ceiling glass, 10-foot ceilings and light pouring in from every angle. The living and dining areas don’t just sit there - they pull you in, frame the view and make every night feel like an occasion. The kitchen is where function meets presence - sleek, expansive and seamlessly integrated. Wrapped in quartz, complete with a gas range, extensive storage and island seating for five, it’s built for both everyday ease and unforgettable gatherings. This is the kind of space where guests settle in and no one feels in a rush to leave. With three bedrooms, three exposures and two primary retreats, the layout offers a rare level of flexibility without compromise. Whether it’s hosting, creating a dedicated workspace, or simply having the freedom to spread out, this home adapts to your lifestyle rather than asking you to adjust to it. Take pride in knowing that $125,000 has been invested into the property over the last few years. Let's step out to the wraparound terrace. 180 degrees of “how is this even real?” Morning coffee. Sunset wine. Long weekend BBQs. Fire table conversations that make you forget about your iPhone. When the day winds down, your primary suite becomes the escape: Spa-inspired ensuite. Custom dressing room. Automated blackout blinds. Close the world off: Reset + repeat. Experience the exclusivity of a private garage to tuck away your vehicles along with a huge storage room for seasonal items. Step outside and the best of the city is already at your doorstep. No commute. No compromises. Just immediate access to everything that makes inner-city living so desirable - while having a home that feels like paradise above it all. At a certain poin t, it’s no longer about having more space - it’s about having the right space. Better views. Better design. A better way to live. The Penthouse at Smith represents that shift - the move you’ve been building toward. And when you experience it, one thing becomes clear: this is what “worth it” looks like. (id:65446)
102 16612 18a Avenue
Surrey, British Columbia
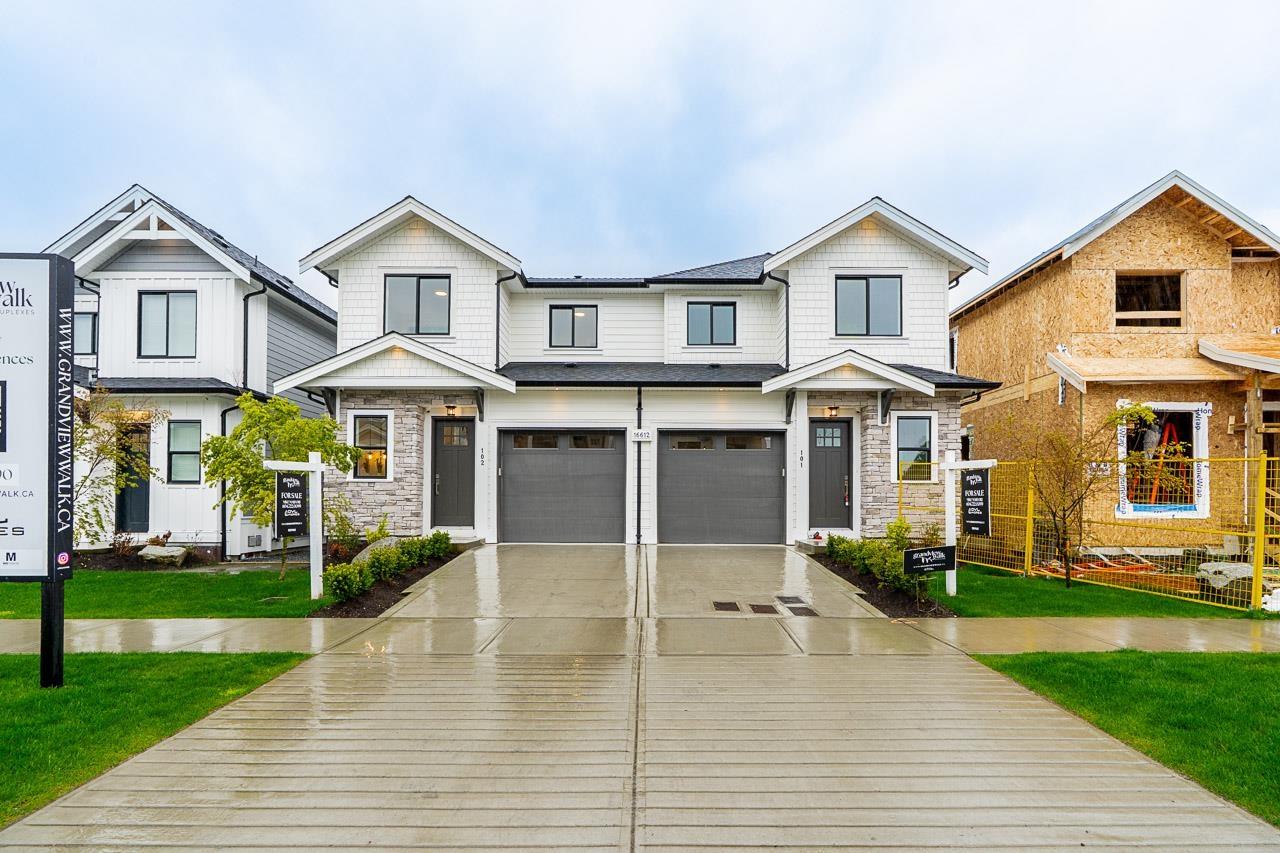
GRANDVIEW WALK DUPLEXES - a collection of very well appointed 16 half duplex homes built by Georgie award winning builder DVL Homes. Home features 3 bedrooms & 2 full bathrooms upstairs, powder room on main floor. Open main floor plan with high ceilings, sparkling white kitchen, large island with seating & built-in microwave, Fisher-Paykel stainless steel appliances - gas range & french door fridge. Master Bedroom features walk-in closet with organizers, ensuite features double sinks & large walk-in shower. Built-in vacuum system & security system with cameras. LEGAL one bedroom basement suite. New Ta'talu Elementary is just a short walk away. (id:65446)
RE/MAX 2000 Realty
2407 Westmount Road NW
Calgary, Alberta
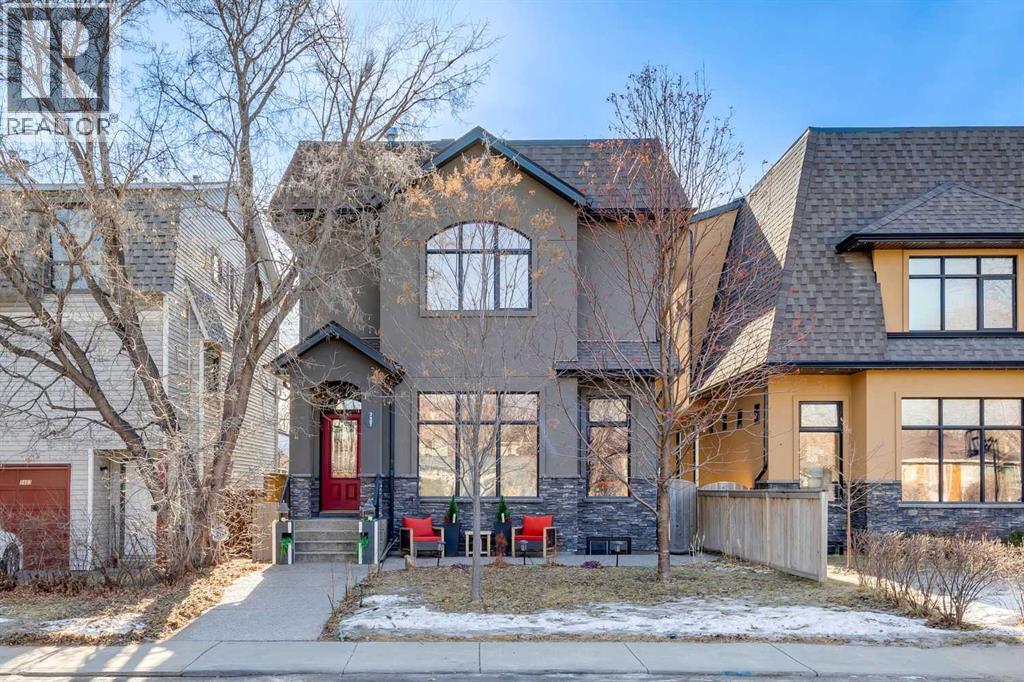
Nestled on a quiet, tree-lined cul-de-sac in sought-after West Hillhurst, this custom-built (2008) detached home offers over 3,700 sq ft of thoughtfully designed living space. Ideally located near schools, Kensington, shopping, the Bow River pathway system, downtown, and major hospitals, the setting seamlessly combines inner-city convenience with the tranquility of a low-traffic street. The bright, open main level is designed for both everyday living and entertaining. A spacious front living room is elegantly separated from the dining area by a three-sided gas fireplace. The expansive kitchen features premium appliances, extensive cabinetry, and a large, functional island. Just off the kitchen, a generous mudroom and private powder room provide practical separation for busy family life. Upstairs, the second level offers two well-proportioned bedrooms with ample closet space and a full four-piece bath. The primary retreat is a true sanctuary, complete with vaulted ceilings, its own gas fireplace, custom built-in cabinetry, a large walk-in closet, and a beautifully appointed ensuite featuring a tiled walk-in shower, fully jetted tub, and double vanity. A full laundry room completes this level. The third floor presents a versatile loft with skylights, south-facing windows, and a full four-piece bathroom with additional storage, creating a warm and inviting space ideal for entertaining, a home office, or a guest suite. The fully developed basement includes a flexible bedroom or exercise room with a walk-in closet, along with a spacious recreation room featuring a wet bar—perfect for family gatherings or movie nights. Additional features include hardwood and tile flooring throughout (no carpet), multi-zone built-in sound wiring, central air-conditioning, low-maintenance landscaping, a sunny south-facing backyard with stamped concrete patio, and a double detached garage. Solidly constructed and meticulously maintained, this timeless home was designed to endure for gen erations. (id:65446)
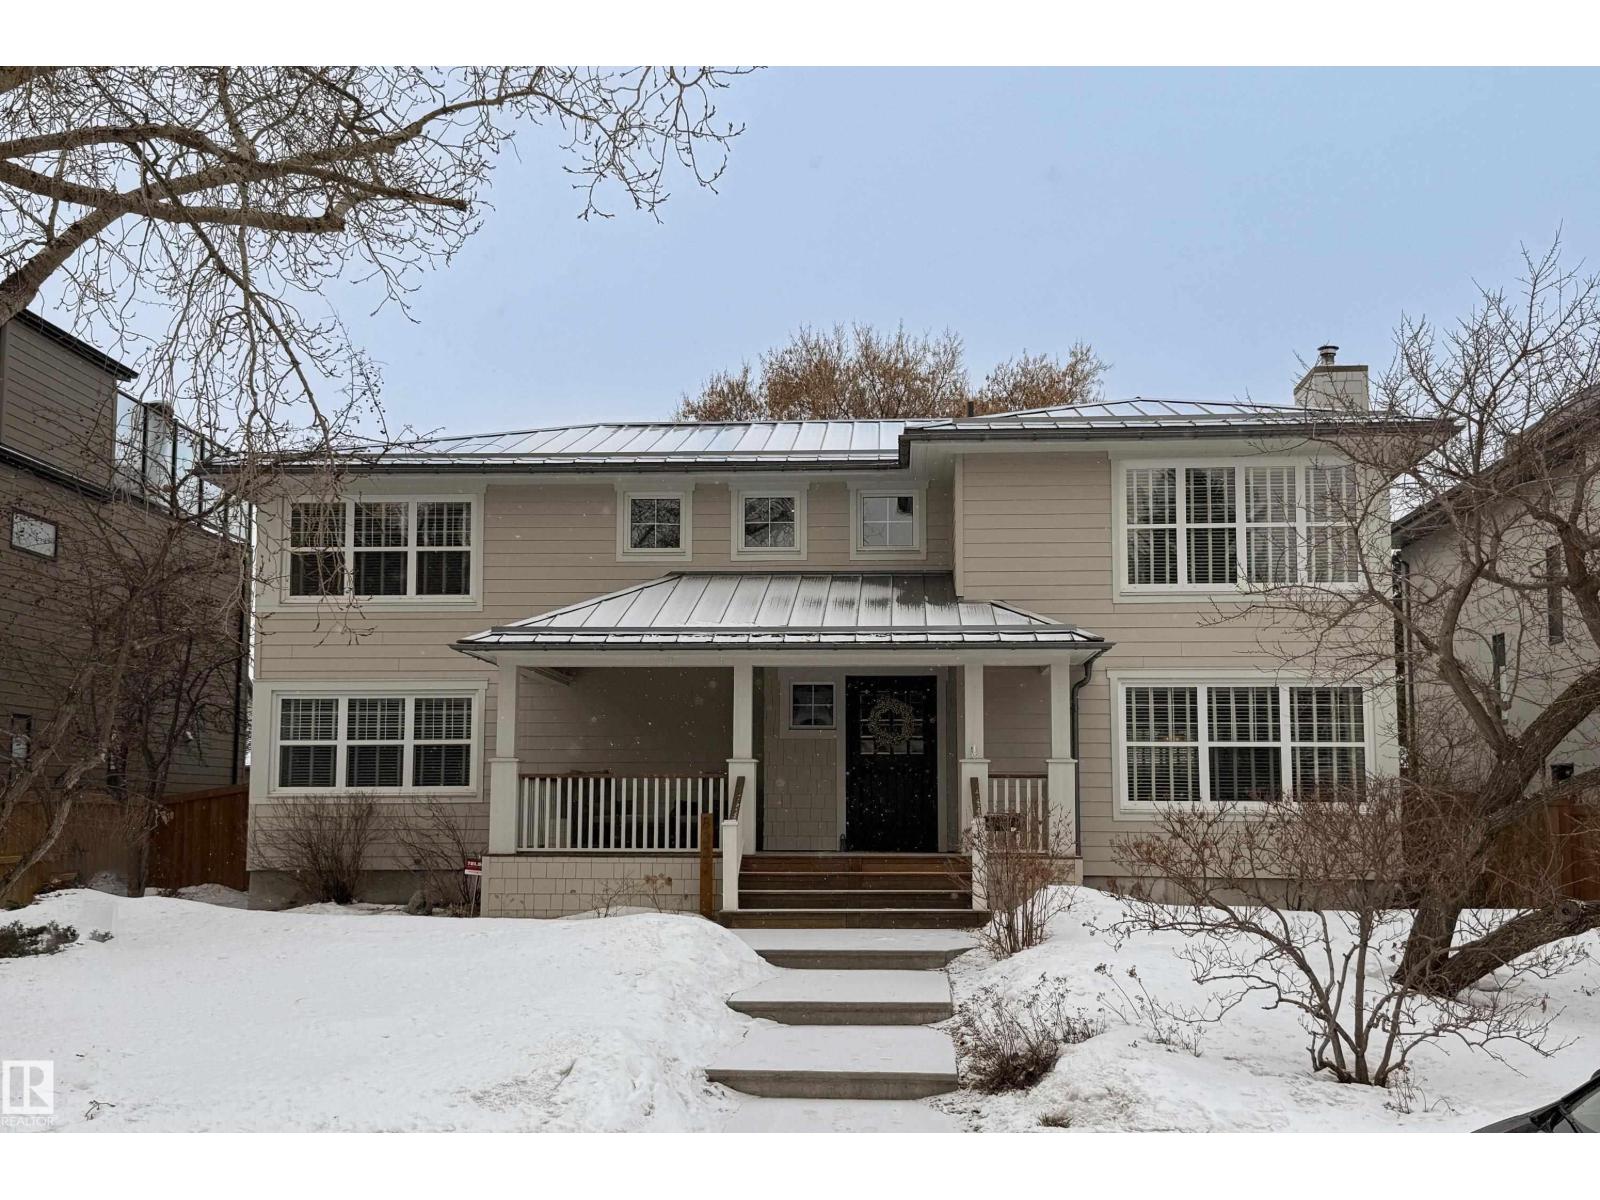
8332 120 St NW
Edmonton, Alberta
Exceptional Windsor Park home just minutes from the University of Alberta and river valley trails. This upgraded 5 bedroom, 4 bath residence offers premium finishes, energy efficiency and rare flex spaces. Steam shower in 4 pce. bathrm. Main floor features new engineered hardwood, Vermont Castings wood-burning fireplace and heated tile floors at front and rear entries. Chef’s kitchen with Wolf gas range + griddle, Fabre hood fan, Sub-Zero fridge and wine fridge, Miele dishwasher and walk-in pantry. Energy upgrades include 10 kW solar panels, dual furnaces, dual A/C and a durable 10 mm metal clad roof with European Lindab eaves. Fully landscaped yard with underground irrigation, cedar strip hot tub, new fencing and dual RV parking. Heated triple detached garage with vaulted loft, 3 overhead doors and 220V EV charger. Separate heated detached studio with French doors ideal for office, gym or art space. Prime location close to the University of Alberta, parks, schools and amenities. Exceptional home. (id:65446)
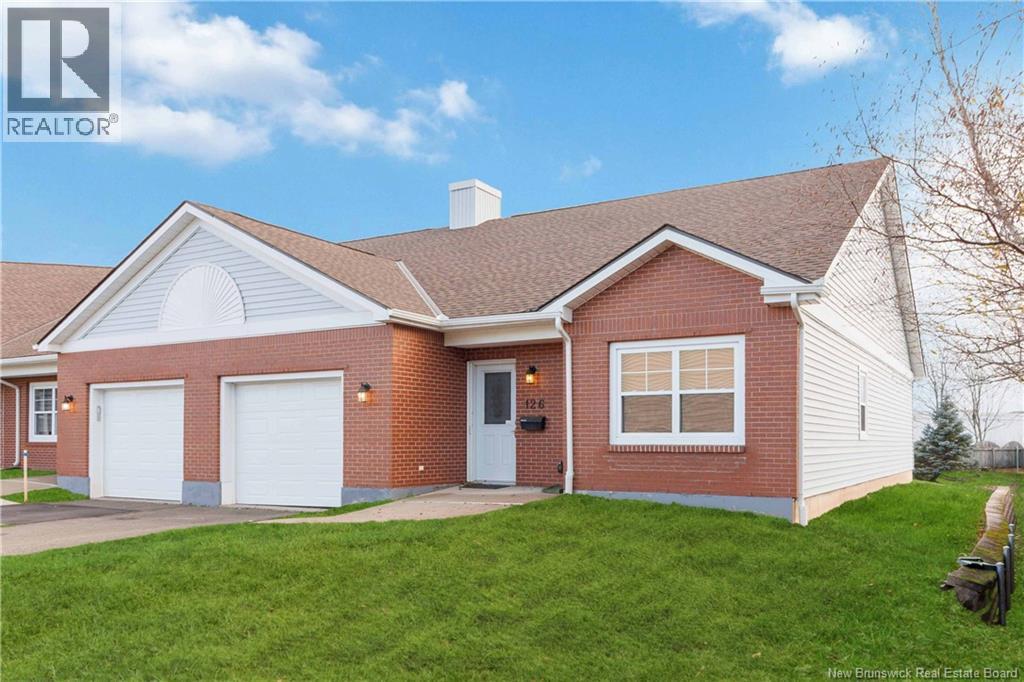
80 Mount Pleasant Road Unit# 126
Moncton, New Brunswick
AVAIALBLE NOW!! QUICK CLSOING OPTIONAL! Stress-Free Condo Living in Moncton North! End Unit One-Level Living Attached Garage Mini-Split New Roof Shingles...80 Mount Pleasant, a beautifully maintained end-unit condo offering effortless, low-maintenance living in one of Moncton Norths most desirable communities. Step inside to a welcoming foyer with convenient access to the attached garage. The bright, open-concept layout features a spacious kitchen with updated solid-surface countertops and peninsula seating, flowing seamlessly into the dining and living areas. A mini-split heat pump provides year-round comfort, and patio doors lead to a private back deckperfect for relaxing or entertaining. The well-designed floor plan includes a generous primary bedroom with a walk-in closet, a stylish full bath with updated counters, a large second bedroom, and a combined storage/utility room. Condo fees cover snow removal, lawn care, exterior maintenance, and access to the shared clubhouseincluding fitness equipment. Ideally located within walking distance to shopping and dining, and offering quick access to major highways, this home is perfect for anyone seeking convenience and ease. If youve been searching for a worry-free lifestyle with amenities at your doorstep, this is the one! (id:65446)
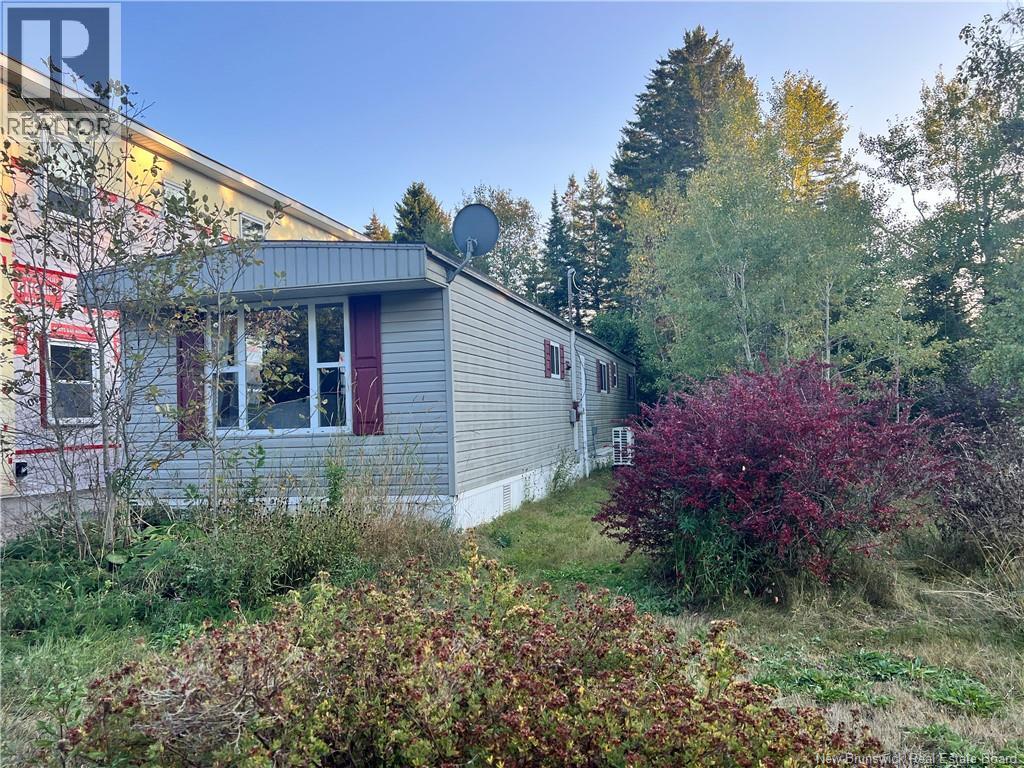
186 Upper Golden Grove Road
Upper Golden Grove, New Brunswick
This charming 14' x 62' 1978 mini home offers 2 bedrooms and 1 full bathroom, making it an excellent option for adding to your vacant land. Bright, well-maintained, and thoughtfully laid out, this home is move-in ready and available for immediate possession. The spacious living room flows seamlessly into a renovated kitchen with ample counter space, perfect for everyday living and entertaining. The dining area sits just off the kitchen and features a mini-split heat pump for efficient year-round comfort. Down the hall, youll find a primary bedroom, a full bathroom with convenient in-unit laundry, and a second bedroom complete with a Murphy bedideal for guests or flexible use. Additional features include a 200-amp electrical panel and included appliances. Please note: the home must be moved by the purchaser. A fantastic opportunity to place a well-kept home on your own landdont miss out! Contact your favourite REALTOR® today to schedule a viewing. (id:65446)
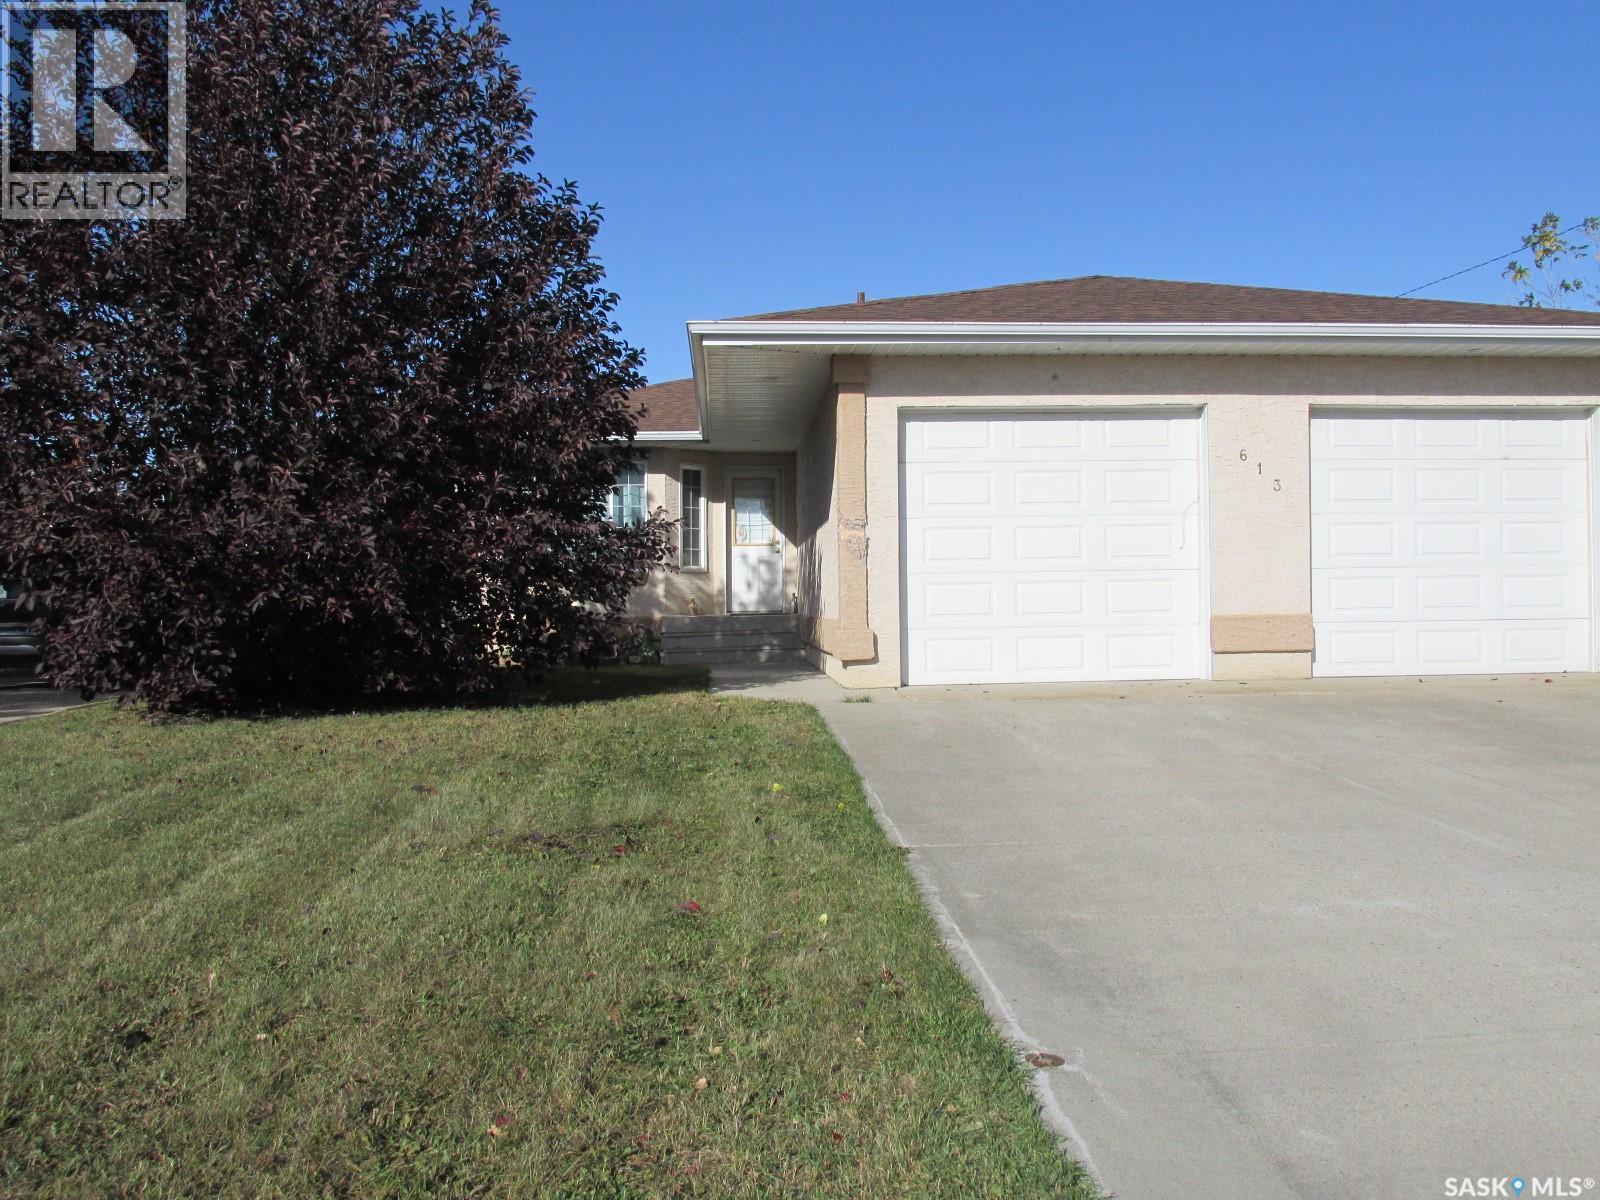
613 9th Avenue W
Nipawin, Saskatchewan
This a great opportunity to own this 5 bedroom 3 bathroom home! Built in 1995 it offers great curb appeal, concrete driveway with the attached 24x24ft garage. Main floor features a nice kitchen with the dedicated dining room and a direct access to the covered screened-in deck ; 3 bedrooms on the main floor with a bath and an en-suite. Main floor laundry! Downstairs is a great size family room, 2 bedrooms and a bath, plus a storage room (or an office). Utility room offers extra storage space as well. Some extra features are the wheel chair ramps in the garage and off the deck, central A/C, central vacuum. Make this your new home! (id:65446)

90 Raymond Road Unit# 12
Ancaster, Ontario
Welcome to this beautiful, clean, crisp two-storey end-unit freehold townhome, ideally located in the heart of sought-after Ancaster Meadowlands. Backing onto peaceful green space, this home offers added privacy and a rare side-back entrance-perfect for easy backyard access without passing through the house. Thoughtfully updated throughout, the home features brand-new California shutters on windows, open living space for perfect entertaining, oak staircase and a new washer and dryer purchased last year. The spacious primary bedroom is enhanced with custom California Closets, while both bathrooms boast newly installed cabinetry for a fresh, contemporary feel. The functional layout includes three well-sized bedrooms, two and a half baths, and an open loft area-ideal for a home office, reading nook, or additional living space. Enjoy the benefits of freehold ownership with a modest condo road fee, all within a family-friendly neighborhood close to parks, schools, and amenities. A rare end-unit backing onto green space—this one truly checks all the boxes. (id:65446)
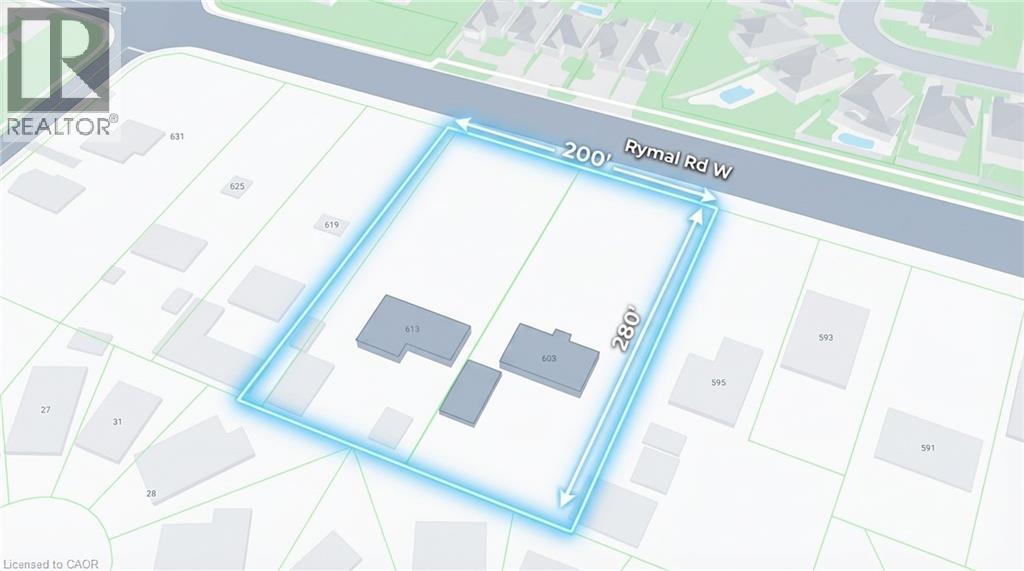
603 Rymal Road W
Hamilton, Ontario
Rare development opportunity for builders and investors. This expansive 1.38-acre property offers approximately 208 ft of frontage and 280 ft of depth, providing excellent potential for mid-rise residential or townhouse development. The property currently includes two fully leased bungalow homes, generating stable rental income while planning future development. Located in a growing area with strong demand, this site presents an exceptional opportunity for builders and developers looking to secure a large parcel with significant upside potential. (id:65446)
Royal LePage Macro Realty
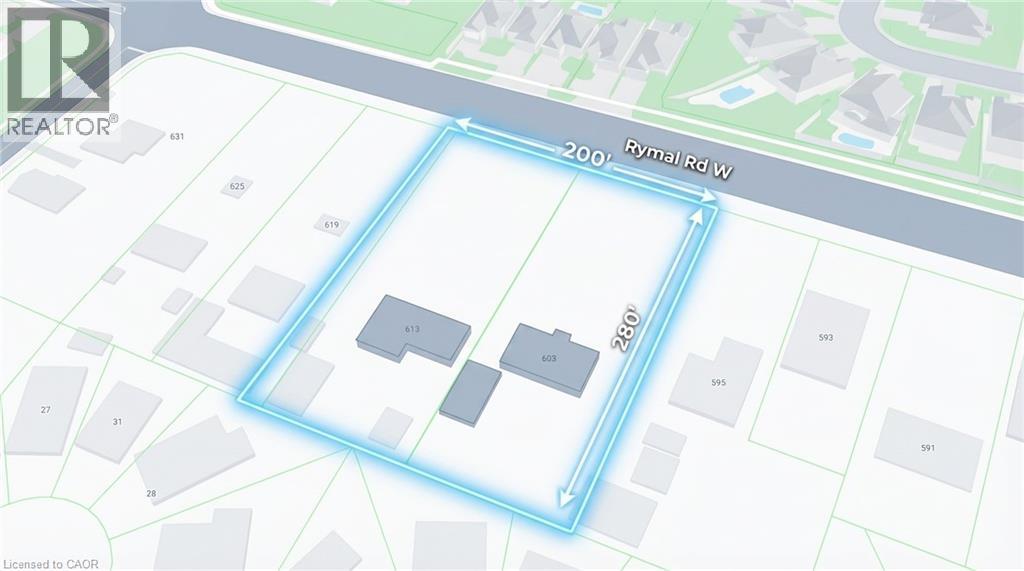
613 Rymal Road W
Hamilton, Ontario
Rare development opportunity for builders and investors. This expansive 1.38-acre property offers approximately 208 ft of frontage and 280 ft of depth, providing excellent potential for mid-rise residential or townhouse development. The property currently includes two fully leased bungalow homes, generating stable rental income while planning future development. Located in a growing area with strong demand, this site presents an exceptional opportunity for builders and developers looking to secure a large parcel with significant upside potential. (id:65446)
Royal LePage Macro Realty
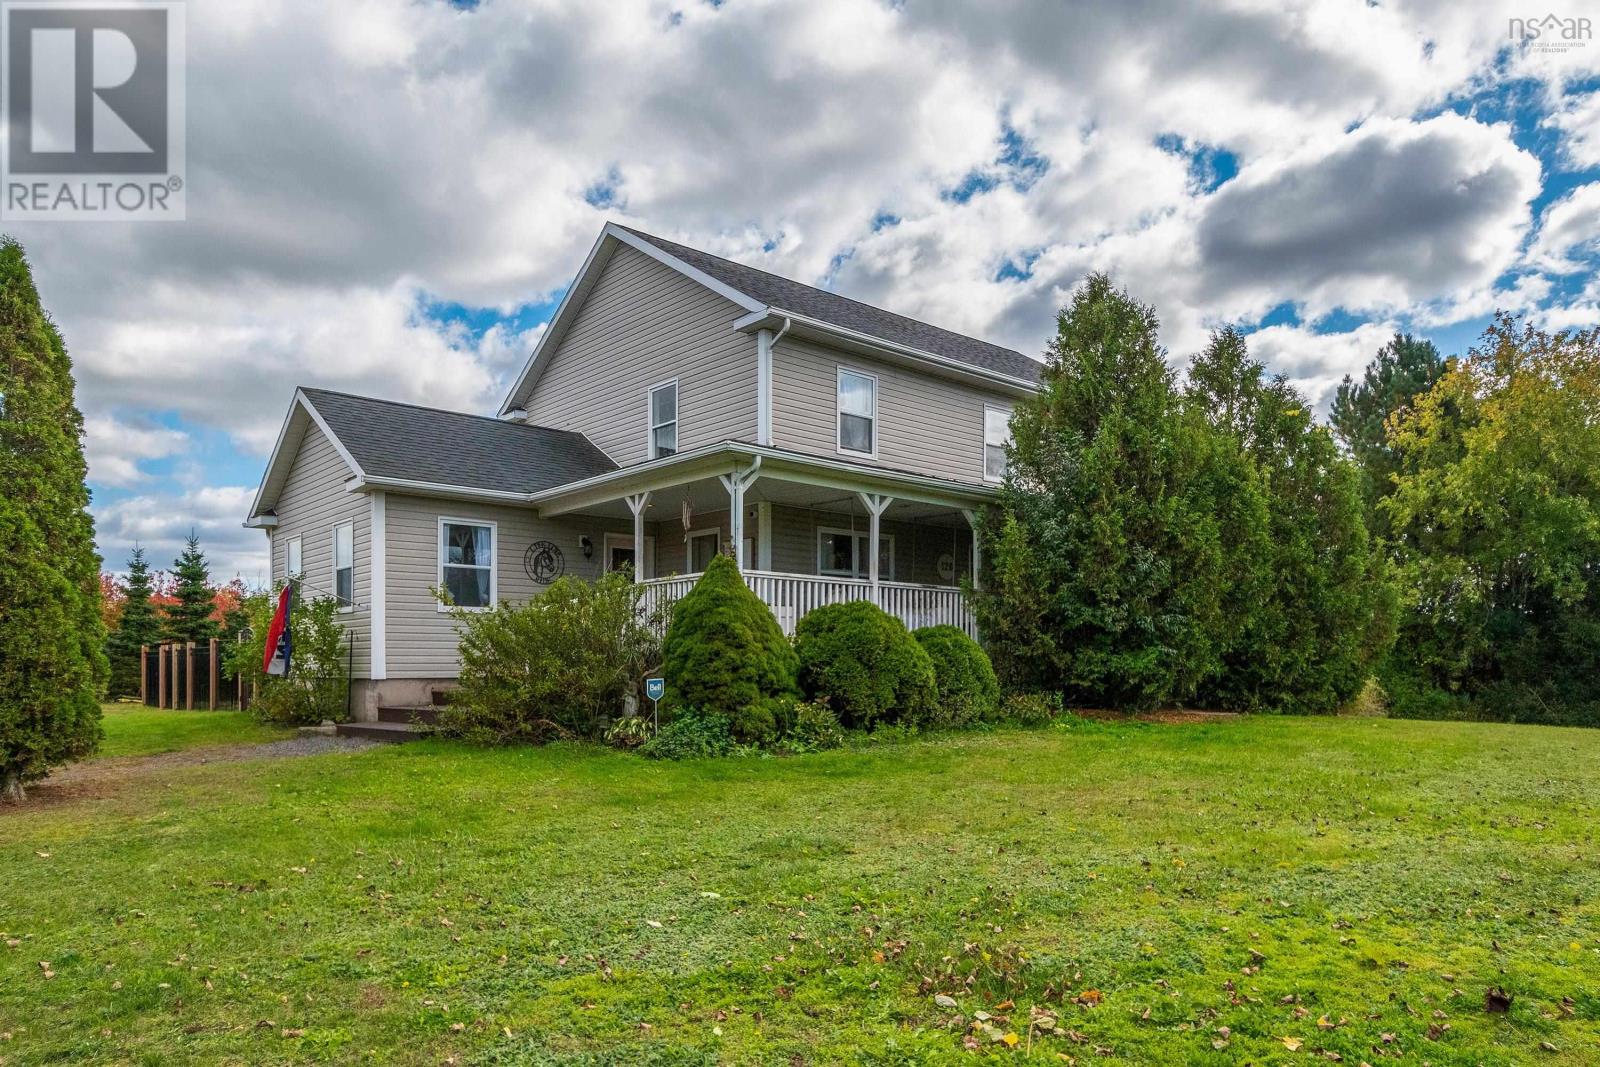
120 Willow Avenue
Berwick, Nova Scotia
Just minutes from the heart of Berwick, this 11.5-acre horse property offers the perfect balance of country living and everyday convenience, a perfect family home with room for everyone. Tucked away in a private setting, this spacious home features 4 bedrooms and 4 bathrooms, thoughtfully designed for comfort and functionality. With over 4,000 sq ft of finished living space across three levels, this home is designed for growing families and those needing flexibility. Whether youre looking to accommodate a home-based business, multi-generational living, or simply want room to spread out, the layout offers endless possibilities. Step outside and experience your own private oasis. The inground pool, just 4 years old, features multi-colour changing lights, deck jets, and a fully fenced area. Equestrian enthusiasts will love the 3-stall barn with power and water, multiple paddocks, a lean-to shelter, and a large 104 x 186 riding ring, ready for you and your horses to enjoy! Set well back from the road, the property offers beautiful front yard views overlooking the pond, delivering the privacy and tranquility youve been searching for, all while being just minutes from town amenities and quick access to Highway 101.This is a rare opportunity to own a property that truly has it allspace, versatility, and lifestyle. Book your private showing and come experience everything this incredible home has to offer! (id:65446)
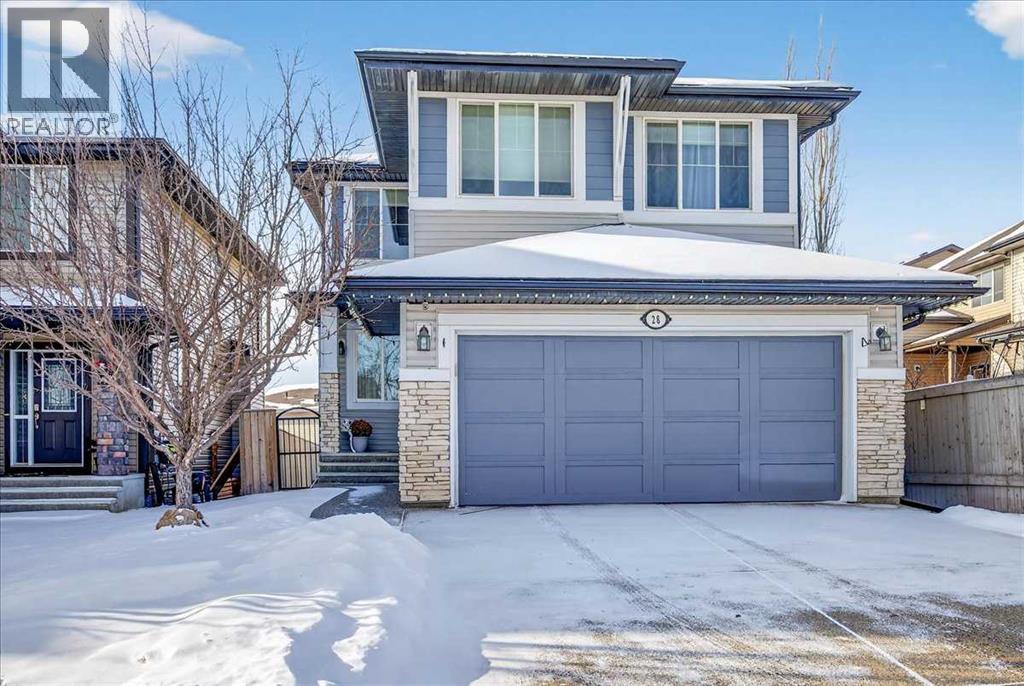
28 Evansview Manor NW
Calgary, Alberta
Step into this beautifully maintained, move-in ready family home offering a bright and inviting open-concept layout with 3 spacious bedrooms and 2.5 bathrooms. Designed for everyday comfort and functionality, the main floor features 9’ ceilings, rich hardwood flooring, and a welcoming living room with a cozy gas fireplace—perfect for both relaxing evenings and entertaining guests. The sun-filled kitchen is a standout, complete with granite countertops, abundant cabinetry, a walk-in pantry, and a huge island with breakfast bar seating. The adjacent dining area opens onto a sunny west-facing deck, perfect for outdoor gatherings. Thoughtful touches like custom window coverings add style and sophistication throughout. A main floor office or computer nook provides a convenient work-from-home space, while the functional mudroom with direct garage access keeps daily life organized and efficient. Upstairs, you’ll enjoy the large bonus/family room, convenient upper-level laundry with extra storage, and three generously sized bedrooms. The primary bedroom is a true retreat, featuring city views and a spa-inspired 5-piece ensuite with a jetted tub, separate shower, dual sinks, and a spacious walk-in closet. The partially framed basement offers excellent potential for future development. Recent exterior updates include shingles and siding (replaced 2024), provide added peace of mind. Ideally located in a family friendly neighborhood - close to parks, playground, schools, shopping, and major commuter routes. An excellent opportunity to call your next home! (id:65446)
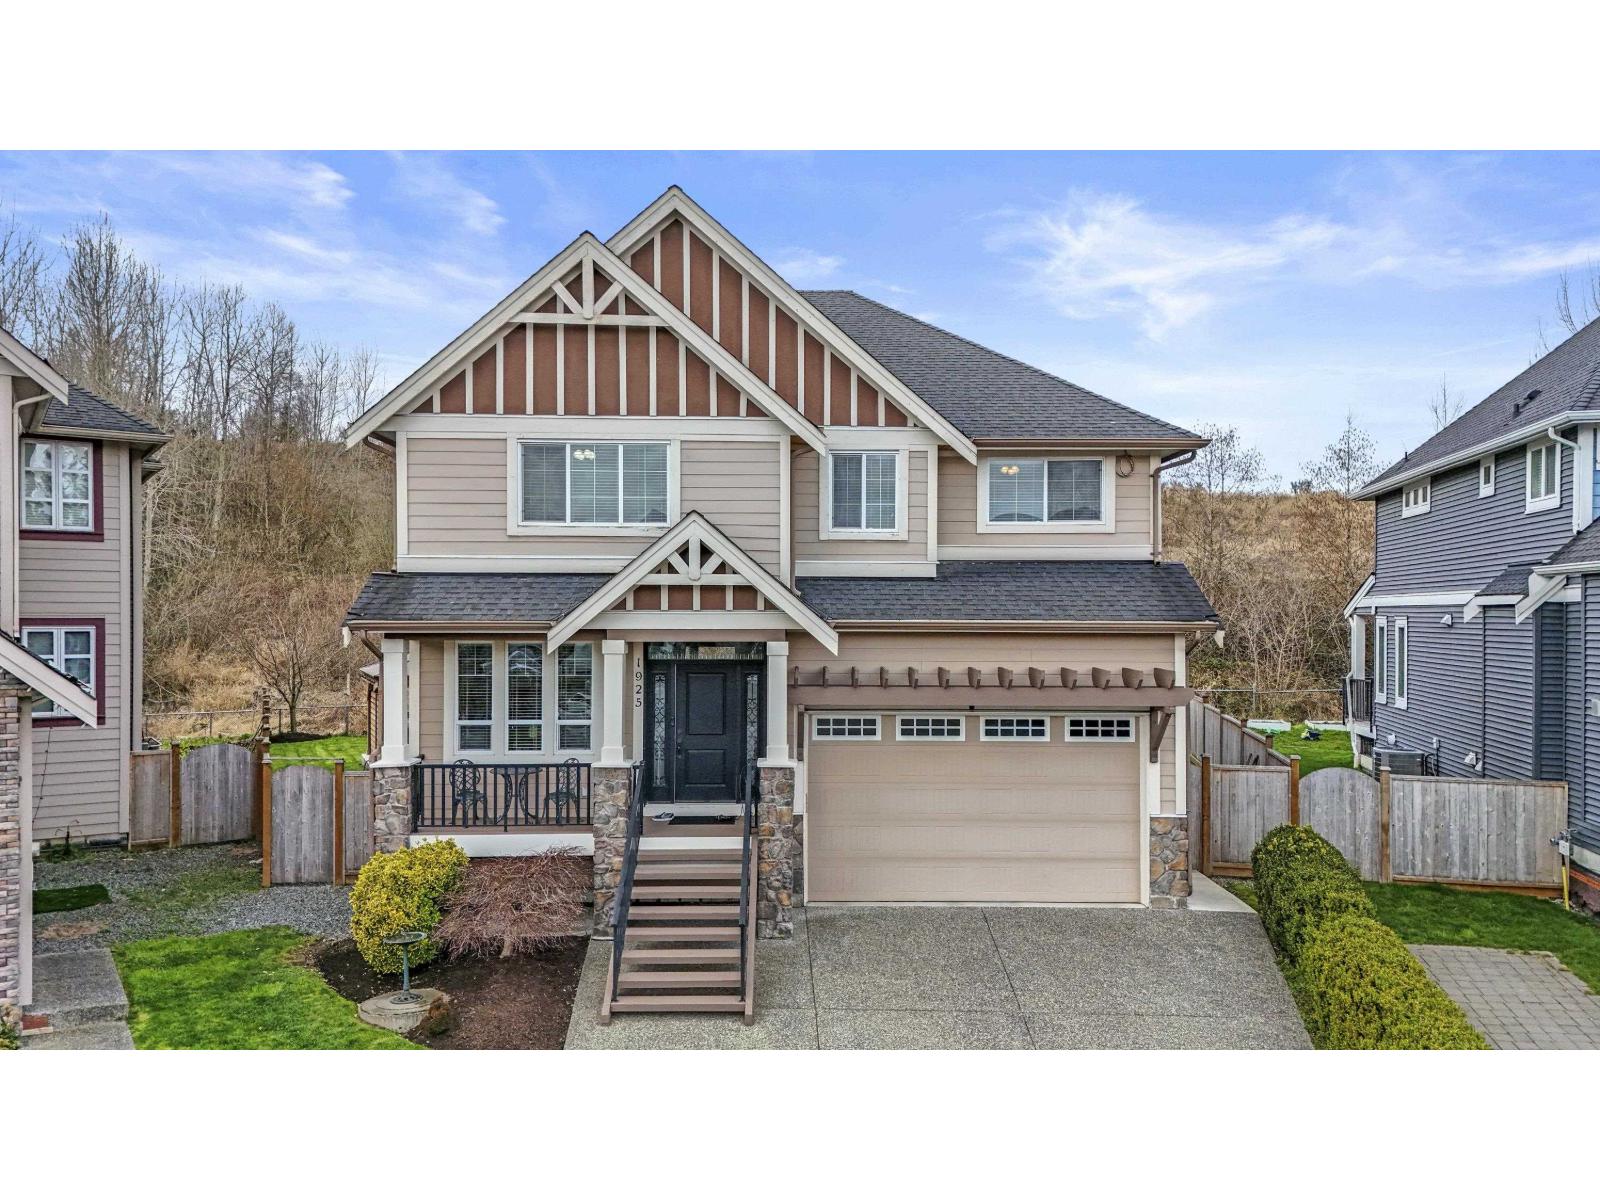
1925 Merlot Boulevard
Abbotsford, British Columbia
Welcome to Pepin Brook Estates! This sought after 3,525 sq ft, 6-bed, 4-bath home sits on a large 7,450sq.ft private cul-de-sac lot that backs onto ALR greenspace. This home is an entertainer's dream inside and out, the open concept living between the kitchen, living room, & dining room makes it the perfect space for entertaining. With a flex space on the main & 4 LARGE Beds up there's plenty of room for everyone to spread out & still work from home. Downstairs is the perfect 2 bed suite & rec room to escape for a quiet movie. The beautifully landscaped backyard offers a few choices where you can unwind... the fully covered deck, the patio w/ gazebo & water feature, and if that's not enough, enjoy a relaxing soak in your covered private hot tub! (id:65446)
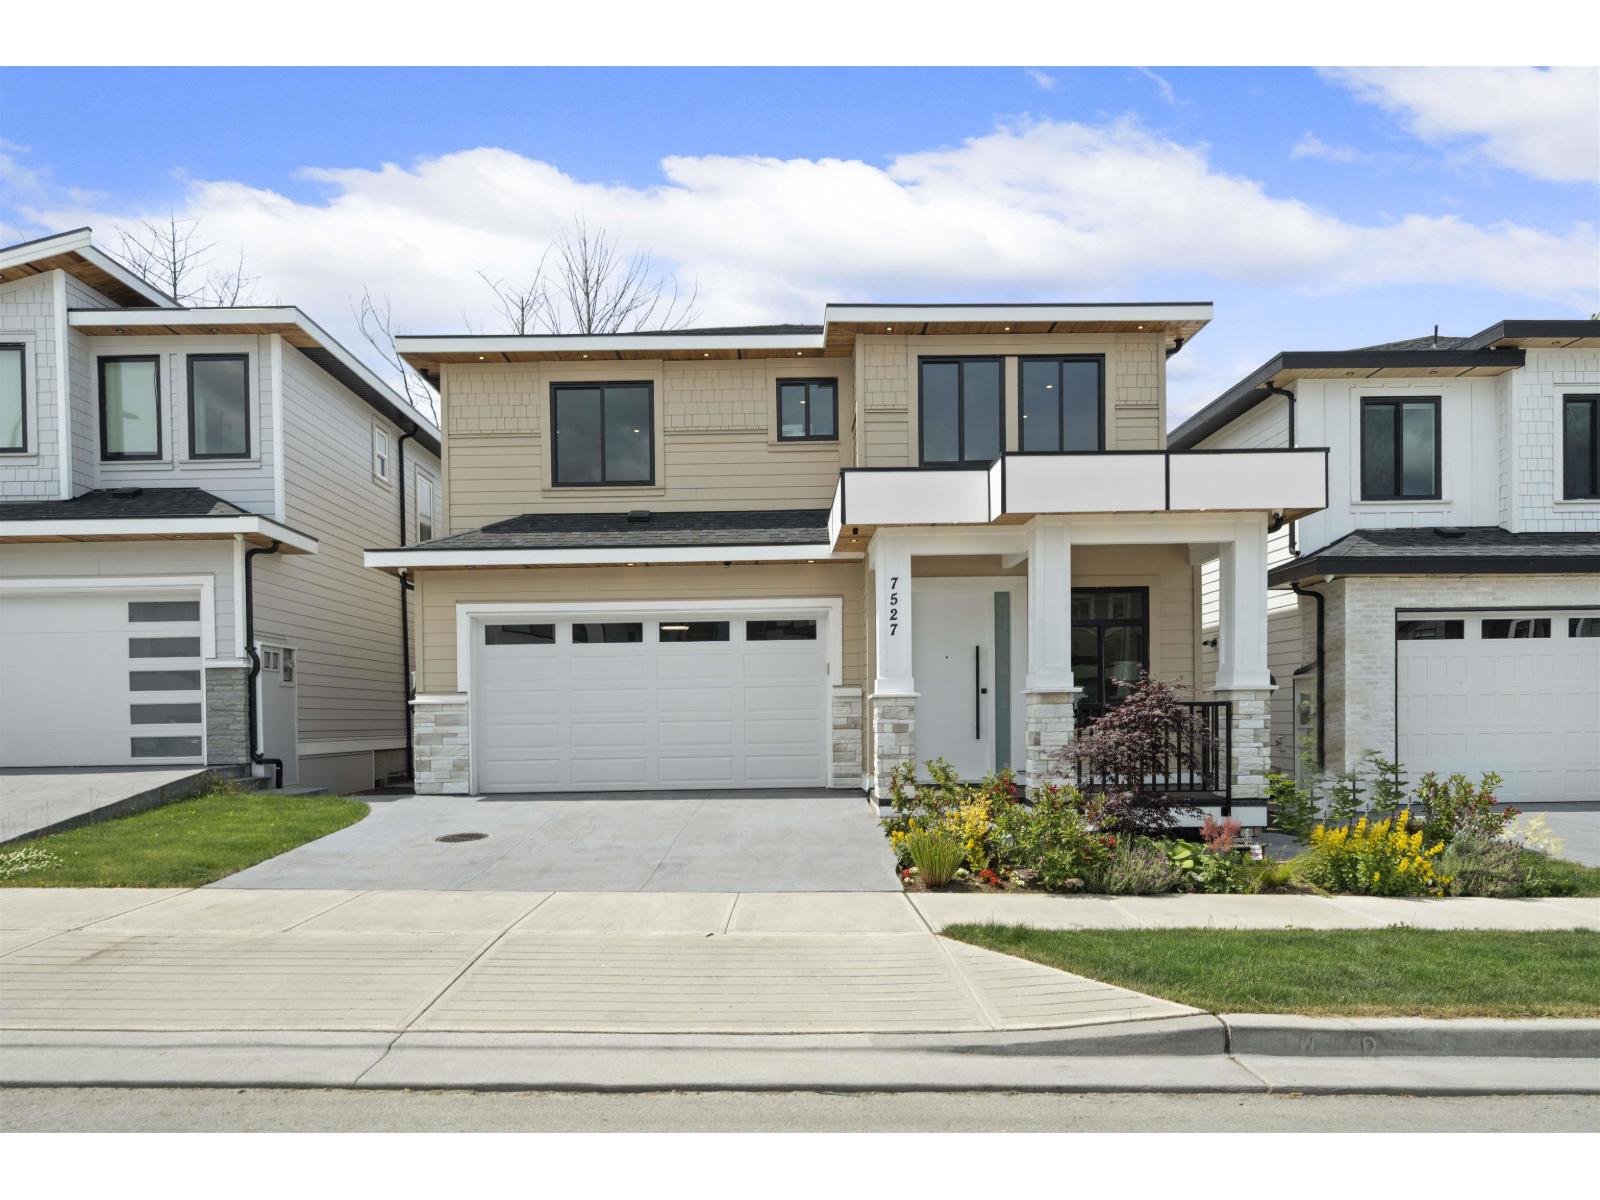
7527 205 Street
Langley, British Columbia
Beautiful brand-new 4,472 Sq.ft. home in Willoughby Heights featuring 8 bedrooms, 6 bathrooms, a spacious open-concept main floor, designer kitchen with spice kitchen, and a bright upper level with 4 bedrooms. Lower level includes a 2-bedroom legal suite + additional 2-bedroom unauthorized suite for excellent income potential. Quality finishes throughout, radiant heat, A/C, and double garage. Quiet location close to schools, parks, and all amenities. OPEN HOUSE: SUN APR 19 | 2-4pm (id:65446)
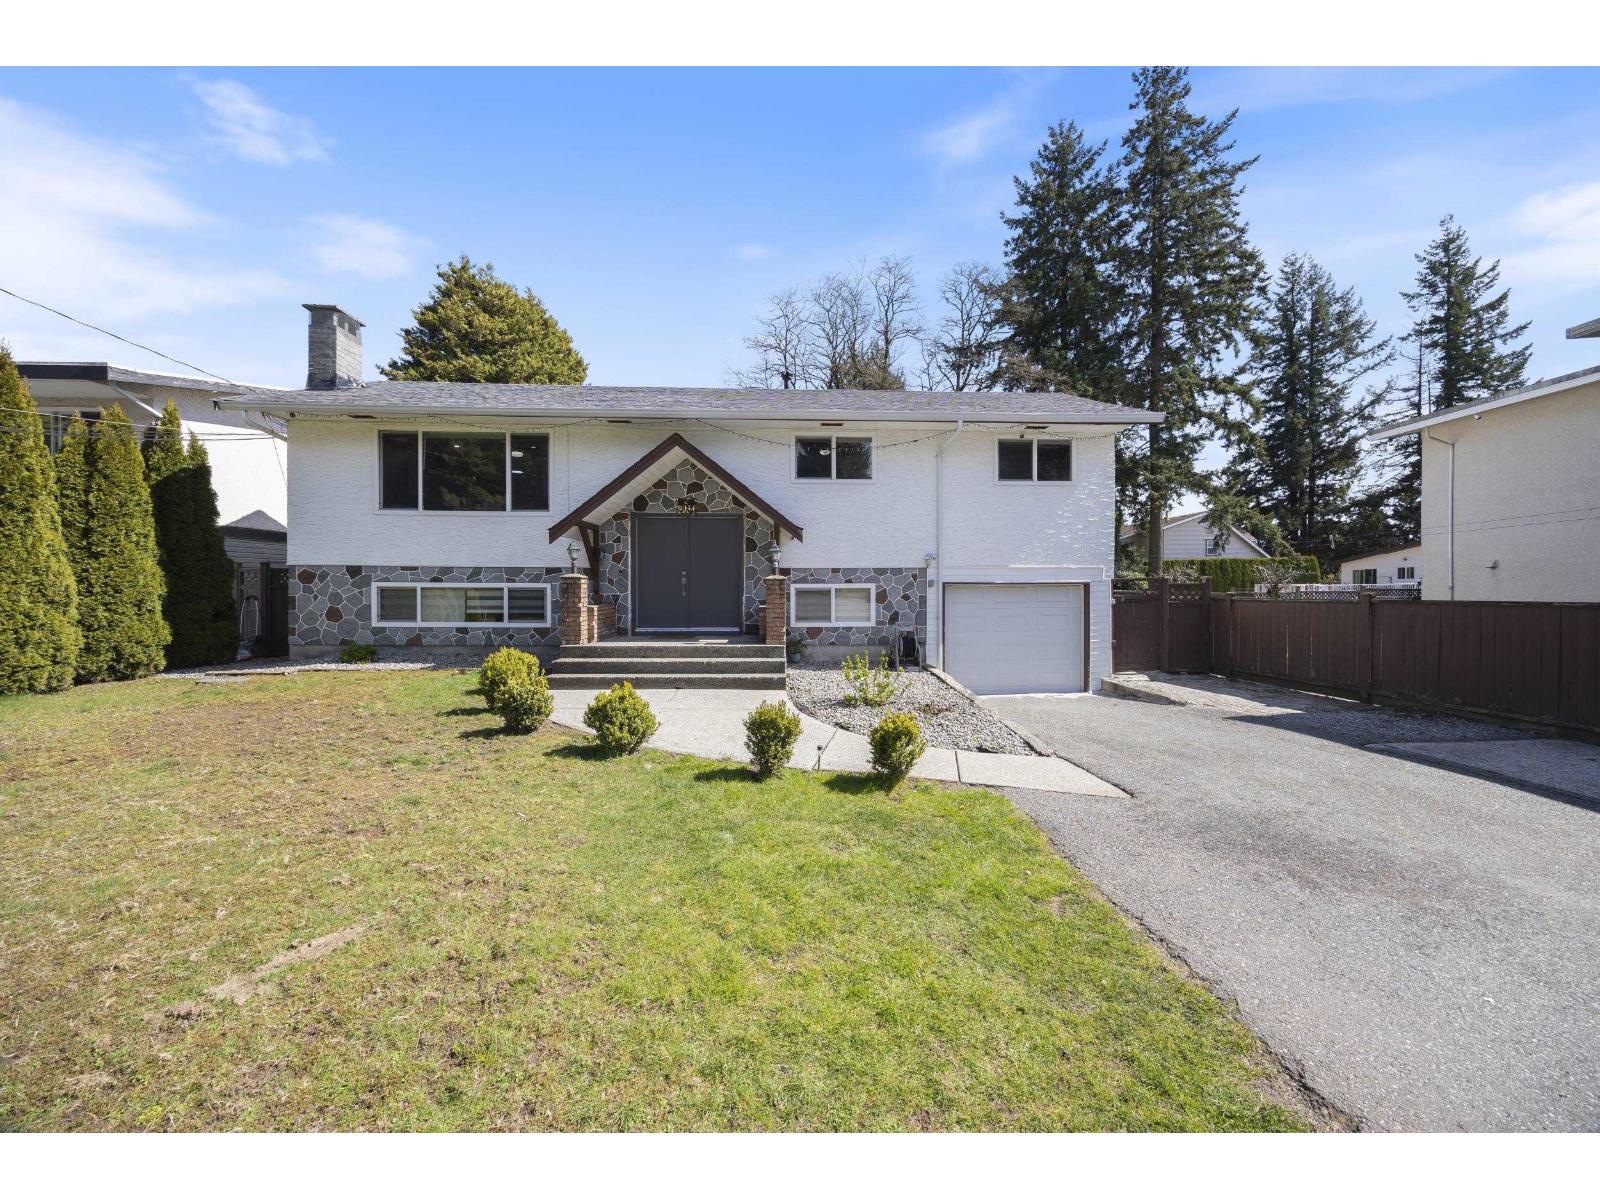
9034 116 Street
Delta, British Columbia
Beautifully Renovated and Move-in-ready home on a 8,400+ SqFt lot with a 60 ft frontage, offering future potential under RD3 zoning (Duplex possibility). Backing onto a serene green Park Space, enjoy privacy and a peaceful setting right in your backyard. The Main Level features 3 Spacious Bedrooms and 1.5 Bathrooms, complemented by bright, open living and dining areas designed for both everyday comfort and entertaining, along with a large covered sundeck. The Lower level includes a 2-Bedroom Suite as an excellent mortgage helper. Ideally located directly across from both elementary and secondary schools, and just minutes to transit, shopping, and everyday conveniences. A Rare Opportunity! Open House: Apr 19, Sun 2-4pm. (id:65446)
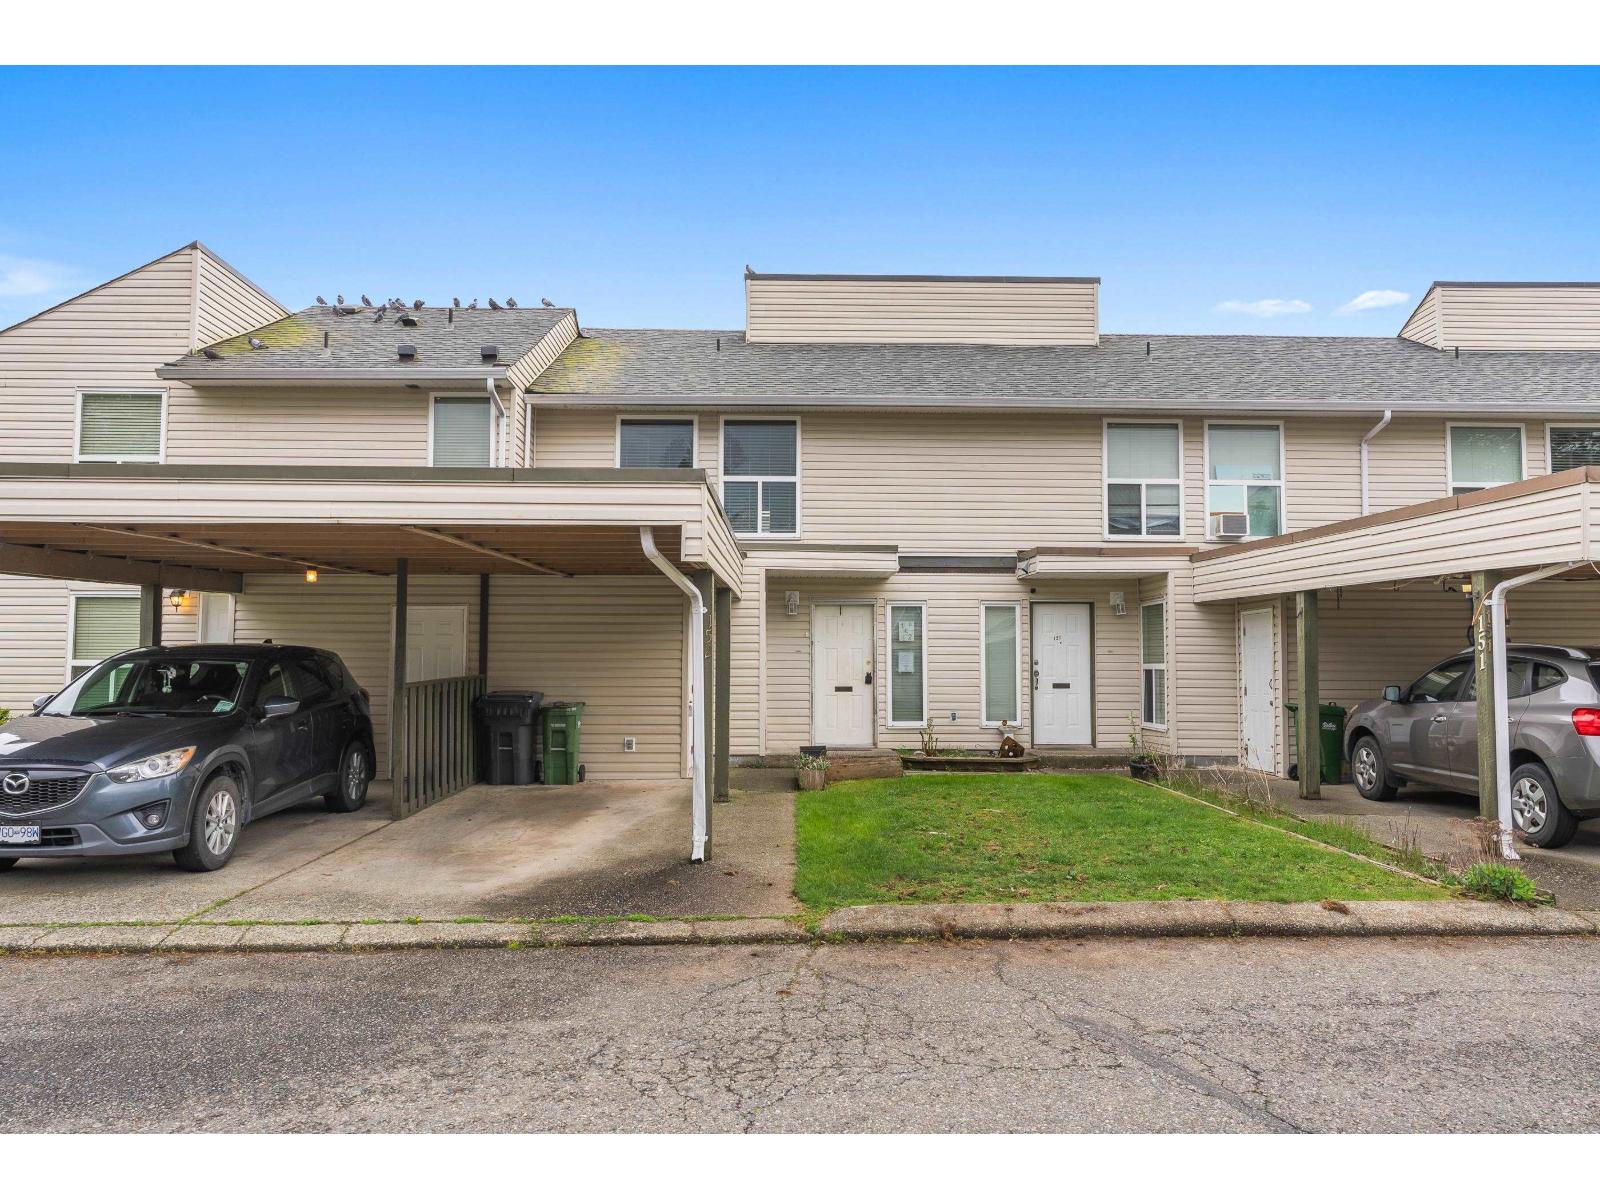
152 32550 Maclure Road
Abbotsford, British Columbia
Clearbrook Village sits in a nice Central Abbotsford location! Short walk to Rotary Stadium and AgRec plus all levels of schools, parks and close proximity to shopping. This 3 bedroom townhome is vacant and ready for your possession! Bring your ideas, make this yours and generate sweat equity. Two storey layout with three bedrooms on top floor. Main floor has access to large fenced backyard with deck. Additional storage room in carport. Reasonable strata fee and your one dog or one cat is welcome! Take the opportunity! (id:65446)
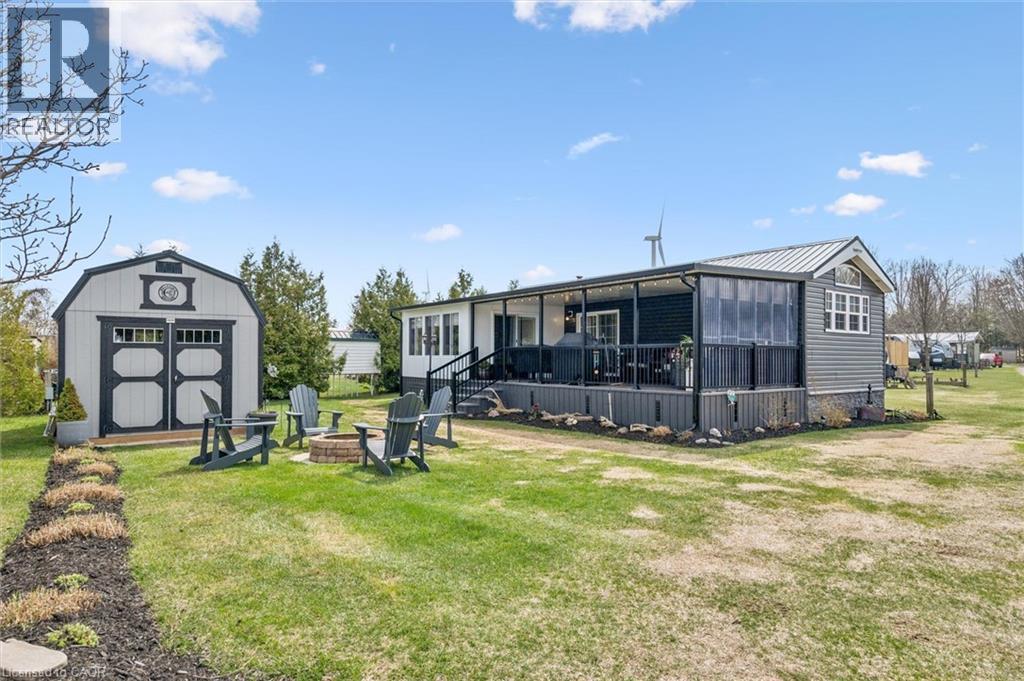
930 Lakeshore Road Unit# 83
Norfolk County, Ontario
Welcome to this beautifully maintained modular home, perfectly situated just steps from the shores of Lake Erie. Move-in ready with water and sewage lines already buried, plus full skirting and insulation for added comfort. This bright and inviting home features an open-concept kitchen and dining area with included appliances, a versatile den ideal for a second bedroom or cozy lounge, a 3-piece bathroom, and a comfortable primary bedroom. Step out to your private covered deck—perfect for relaxing or entertaining. Set on a premium landscaped lot with stunning perennial gardens, this property also includes a 10' x 14' mini barn for extra storage and 50-amp service. Located in a well-maintained, family-owned park just 10 minutes from Port Rowan and Long Point, you’ll enjoy incredible amenities including a private sandy beach, picnic areas, playground, fenced dog park, fishing pond, and even an educational animal viewing area. Park fees are paid in full for 2026. Open 10 months per year with the option to stay year-round—ideal for snowbirds, retirees, or a peaceful cottage getaway. Close to wineries along the “Toast the Coast” trail, marinas, golf courses, world-class fishing and more! (id:65446)
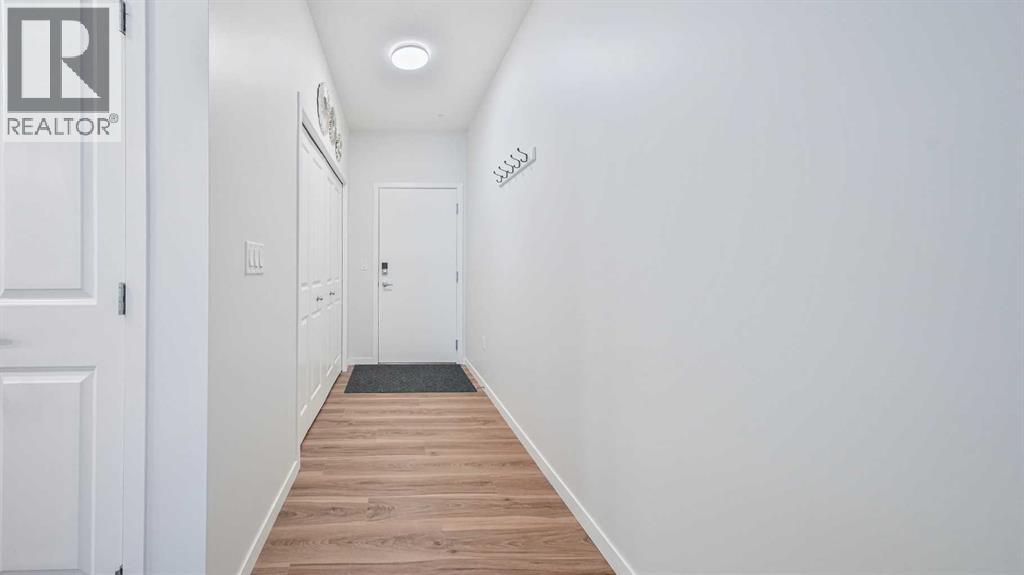
2209, 33 Carringham Gate NW
Calgary, Alberta
Welcome to this beautifully upgraded 2-bedroom + office, 2-bathroom condo in the thriving community of Carrington—where modern design meets everyday convenience. Thoughtfully laid out, this bright and spacious home features two generously sized bedrooms that comfortably fit king-size beds, each with large windows for exceptional natural light and ventilation. The versatile office, complete with its own window, is ideal for working from home, a study space, or a children’s room with bunk beds. The open-concept design is anchored by an impressive extra-large kitchen island, upgraded cabinetry, quality flooring, and stainless-steel appliances—perfect for entertaining or casual family living. Air conditioning and a built-in ventilation system provide year-round comfort, while easy stair access adds everyday practicality. Situated directly across from a vibrant shopping centre offering groceries, banks, fitness facilities, restaurants, and cafés, this location delivers unmatched walkability and convenience. A new K–9 Catholic school is just a one-minute walk away, enhancing long-term value for families and investors alike. Surrounded by three scenic lakes, pathways for cycling and walking, and only 8 minutes to Vivo recreation centre for swimming and year-round activities, this peaceful yet connected NW Calgary address is truly one of the best places to live or invest. (id:65446)
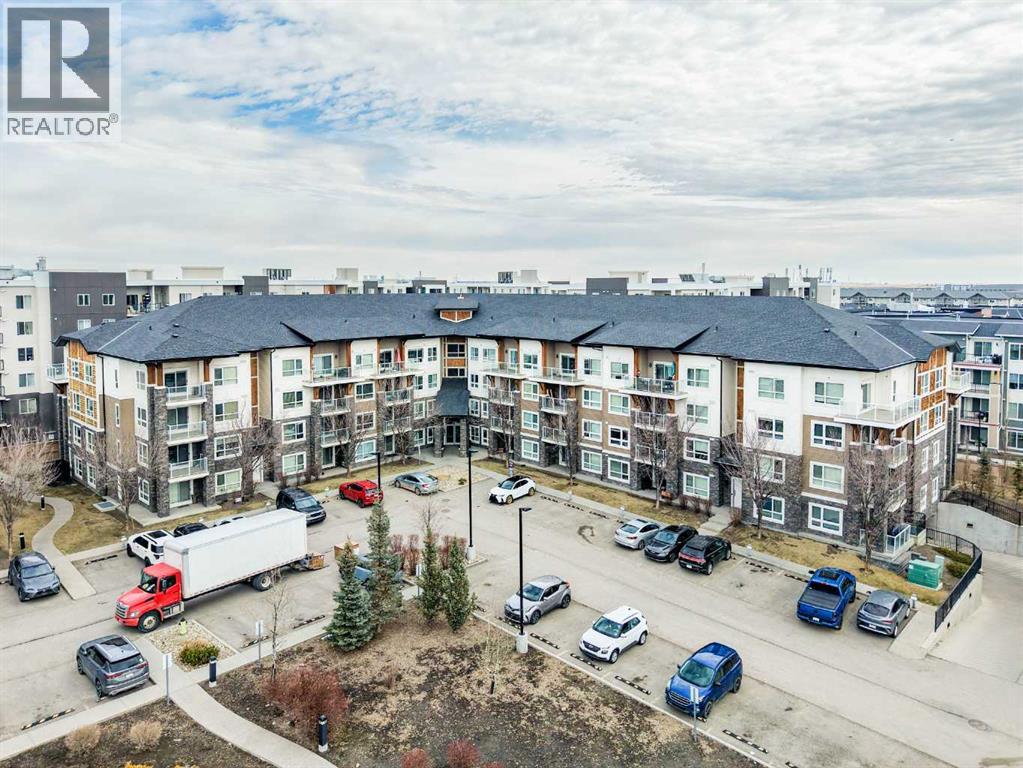
2410, 240 Skyview Ranch Road NE
Calgary, Alberta
Welcome to this stunning top-floor, south-facing unit in Skymills at Skyview! Offering 806 sq ft of thoughtfully designed living space, this bright and airy 2-bedroom, 2-bathroom condo is filled with natural light throughout the living room, kitchen, primary bedroom, and private balcony. The open-concept layout is perfect for both everyday living and entertaining, while the smart bedroom separation provides added privacy. The spacious primary suite features a walk-through dual closet leading to a beautiful 4-piece ensuite. A second bedroom and full bathroom make this home ideal for guests, roommates, or a home office setup. Enjoy the convenience of in-suite laundry, updated floors, underground parking, and ample guest parking. Located close to shopping, schools, parks, and an abundance of pathways and green space, this home offers both comfort and lifestyle. (id:65446)
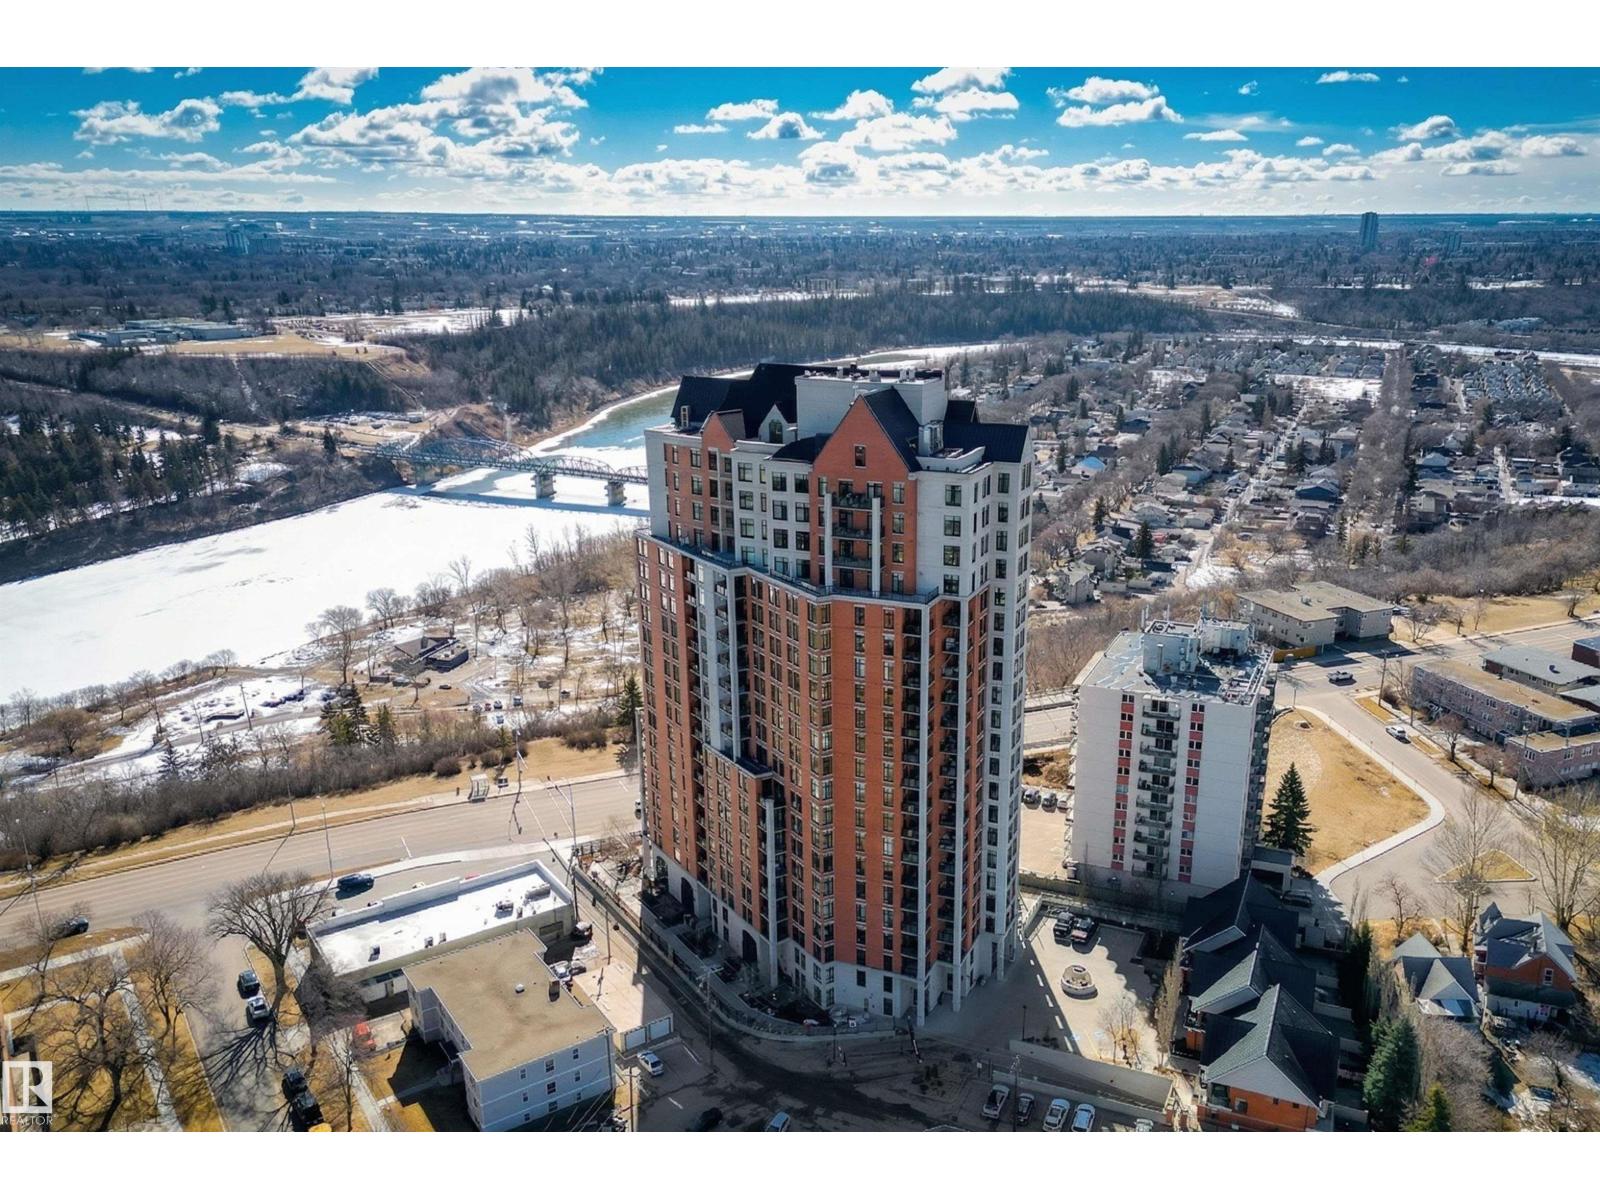
#1003 9020 Jasper Av NW
Edmonton, Alberta
SPECTACULAR RIVER VALLEY VIEW from this UPGRADED 1520 sq.ft. 2 bedroom 2 bathroom condo in a SECURE GATED COMMUNITY conveniently located on Jasper Ave with the bus at your door, the river valley trails & quick access to the Ice District & U of A. Features OPEN FLOOR PLAN with 9' ceilings & floor to ceiling windows, scraped ceilings, distressed white oak hardwood flooring, luxurious carpeting in the primary bedroom & tile in the bathrooms, kitchen & laundry room. Chef's kitchen with ample cabinetry, granite countertops, pantry, raised eating bar, S/S appliances, subway tile backsplash & recessed lighting. Murphy bed in the 2nd bedroom. The primary suite has a walk-in closet & 4 piece ensuite. Heat pump & humidifier (2019). A/C, 2 U/G PARKING. Condo fees INCLUDE ALL UTILITIES! EXTENSIVE UPGRADES IN THE BUILDING: triple pane windows (2024), roof (2019), cooling tower (2023), exterior membrane (2025/2026), security upgrades, landscaping (2026). On-site manager, exercise room. Pet friendly. GORGEOUS! (id:65446)
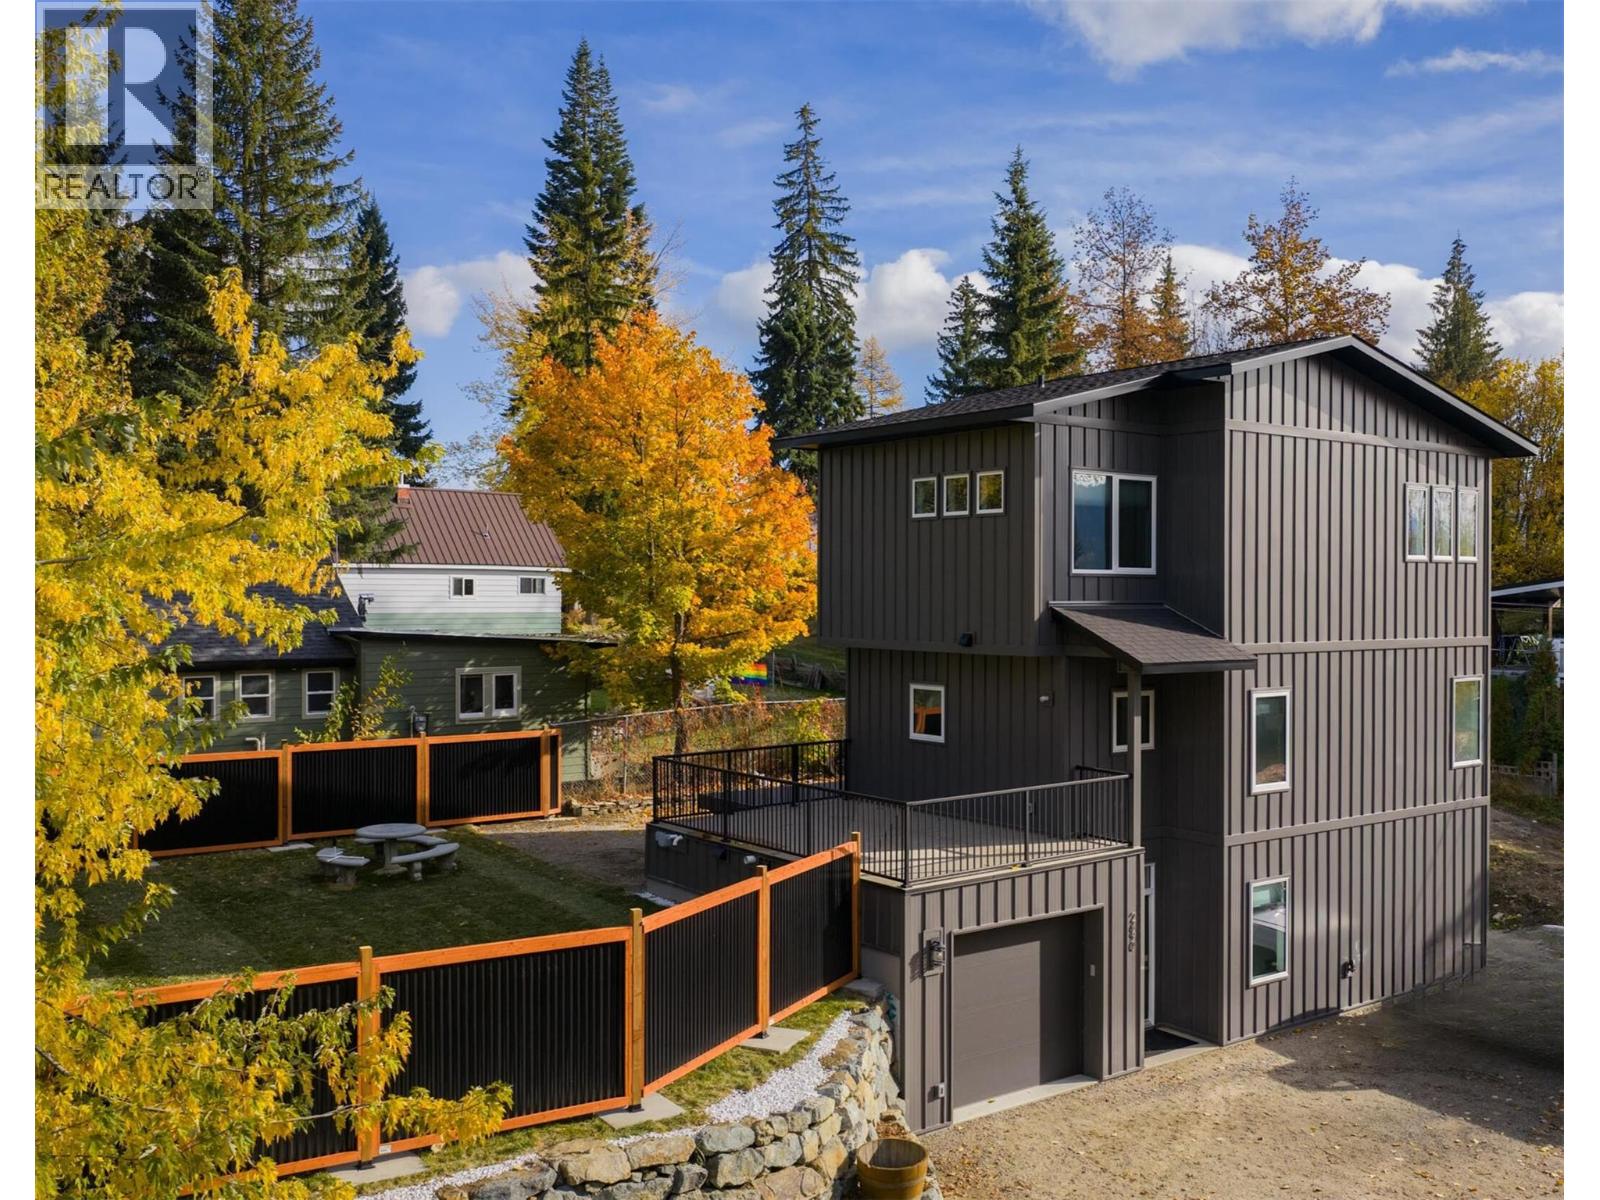
2690 Monte Christo Street
Rossland, British Columbia
Welcome to this beautiful custom-built home in desirable Upper Rossland, perfectly located for year-round adventure. Just minutes from Red Mountain Resort, hiking and biking trails, golf, and downtown Rossland, this home offers the ultimate Kootenay lifestyle. The bright upper level features a spacious bedroom, a full bathroom with custom shower, and a luxurious primary suite complete with a walk-in closet and spa-inspired ensuite with dual sinks and a stunning walk-in tiled shower. The main living area includes a grand living room with a stylish feature wall and a modern kitchen with a large eating island, ample cabinetry, and sleek countertops. Step onto the private deck to enjoy scenic views of Red Mountain and the fully fenced yard below. The main level offers a versatile entry and family or recreation space, an additional full bathroom, laundry, utility room, and direct access to the attached garage. Thoughtful landscaping with natural rock walls and privacy fencing completes this move-in-ready home, located close to schools and amenities. (id:65446)
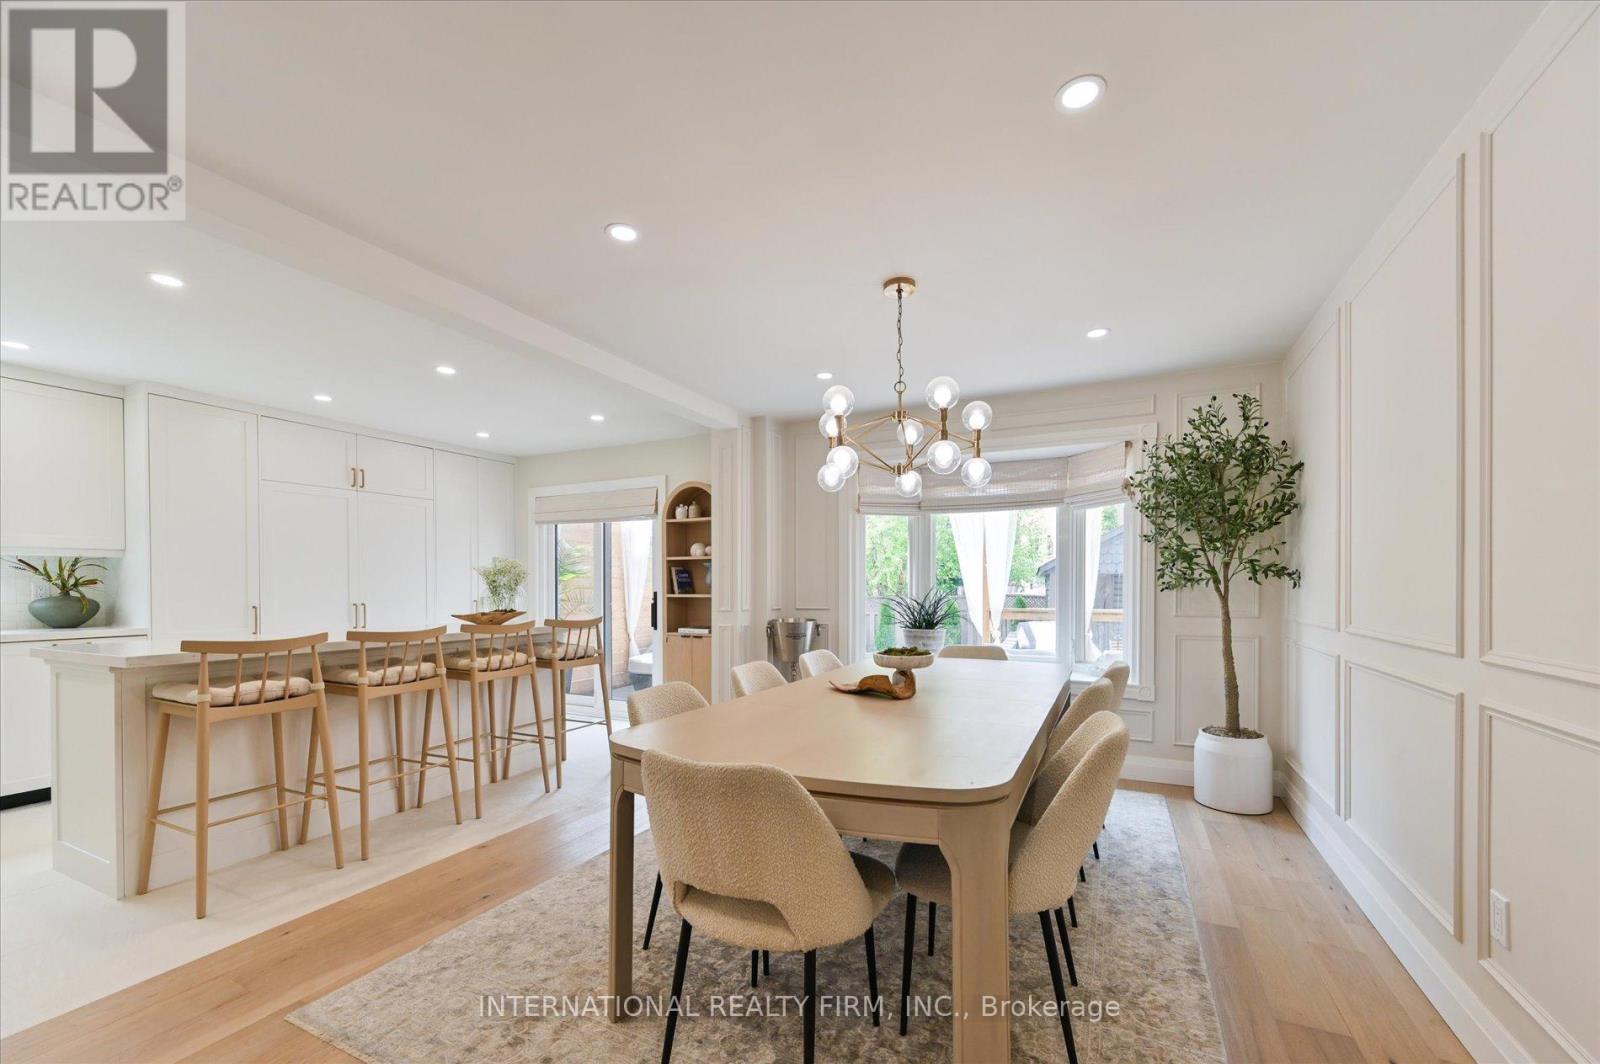
7337 Sandhurst Drive
Mississauga, Ontario
Welcome to 7337 Sandhurst Drive- a modern masterpiece in the heart of Lisgar.This fully renovated 3+1 bedroom, 4-bathroom home has been transformed with luxury upgrades throughout, blending elevated design with exceptional functionality.Located on a quiet, family-friendly street in Mississauga's desirable Lisgar community-right across from the park-this home offers comfort and charm from the moment you arrive.The custom kitchen is a true showpiece, featuring inset cabinetry, panel-ready appliances, a premium Thermador gas range, and a 7-foot island ideal for cooking, entertaining, and gathering with family. The layout achieves the perfect balance of openness and separation, highlighted by a sunken family room positioned between the main and second floors. With soaring ceilings and oversized windows, it's an inviting space to relax or host with ease.Every level has been thoughtfully finished with wide-plank engineered hardwood, smooth ceilings, custom built-ins, and modern lighting. The main floor flows beautifully for everyday living, while the upper level offers spacious bedrooms and spa-inspired bathrooms-including a serene primary ensuite with a custom walk-in closet.The finished basement, complete with its own private side entrance, features a full kitchen with brand-new stainless steel appliances, a dedicated laundry room, and a full bathroom.Step outside to a backyard oasis with a stylish deck and tranquil ambiance-perfect for summer evenings and weekend BBQs.Every inch of this home has been curated with intention, offering a refined, move-in-ready lifestyle where no detail has been overlooked. (id:65446)
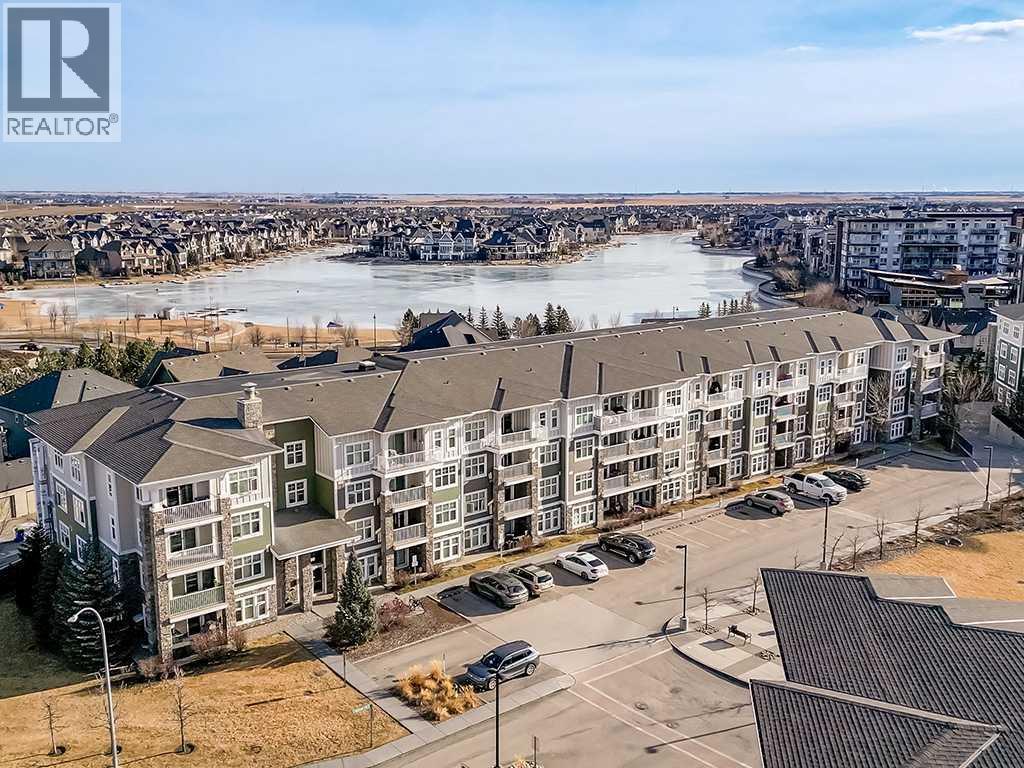
1203, 11 Mahogany Row SE
Calgary, Alberta
Welcome to this spacious, two-bedroom, two full bathroom condo in Calgary’s premier lake community of Mahogany. This second-floor unit offers a bright, open-concept layout with a modern kitchen featuring quartz countertops, stainless steel appliances, and ample cabinetry. The spacious living and dining areas lead to a private balcony, perfect for relaxing or entertaining. The primary bedroom includes a walk-through closet and a private four-piece ensuite bathroom. The second bedroom and full bathroom are positioned on the opposite side of the unit, ideal for guests, roommates, or a home office. Additional features include in-suite laundry, titled underground parking, and convenient storage located outside the unit. Enjoy year-round lake access to Mahogany Lake with swimming, paddleboarding, skating, and beach amenities. Close to shopping and dining at Mahogany Village Market, schools, parks, pathways, the South Health Campus, and major routes for easy commuting. An excellent opportunity to own in one of Calgary’s most desirable lake communities. (id:65446)