
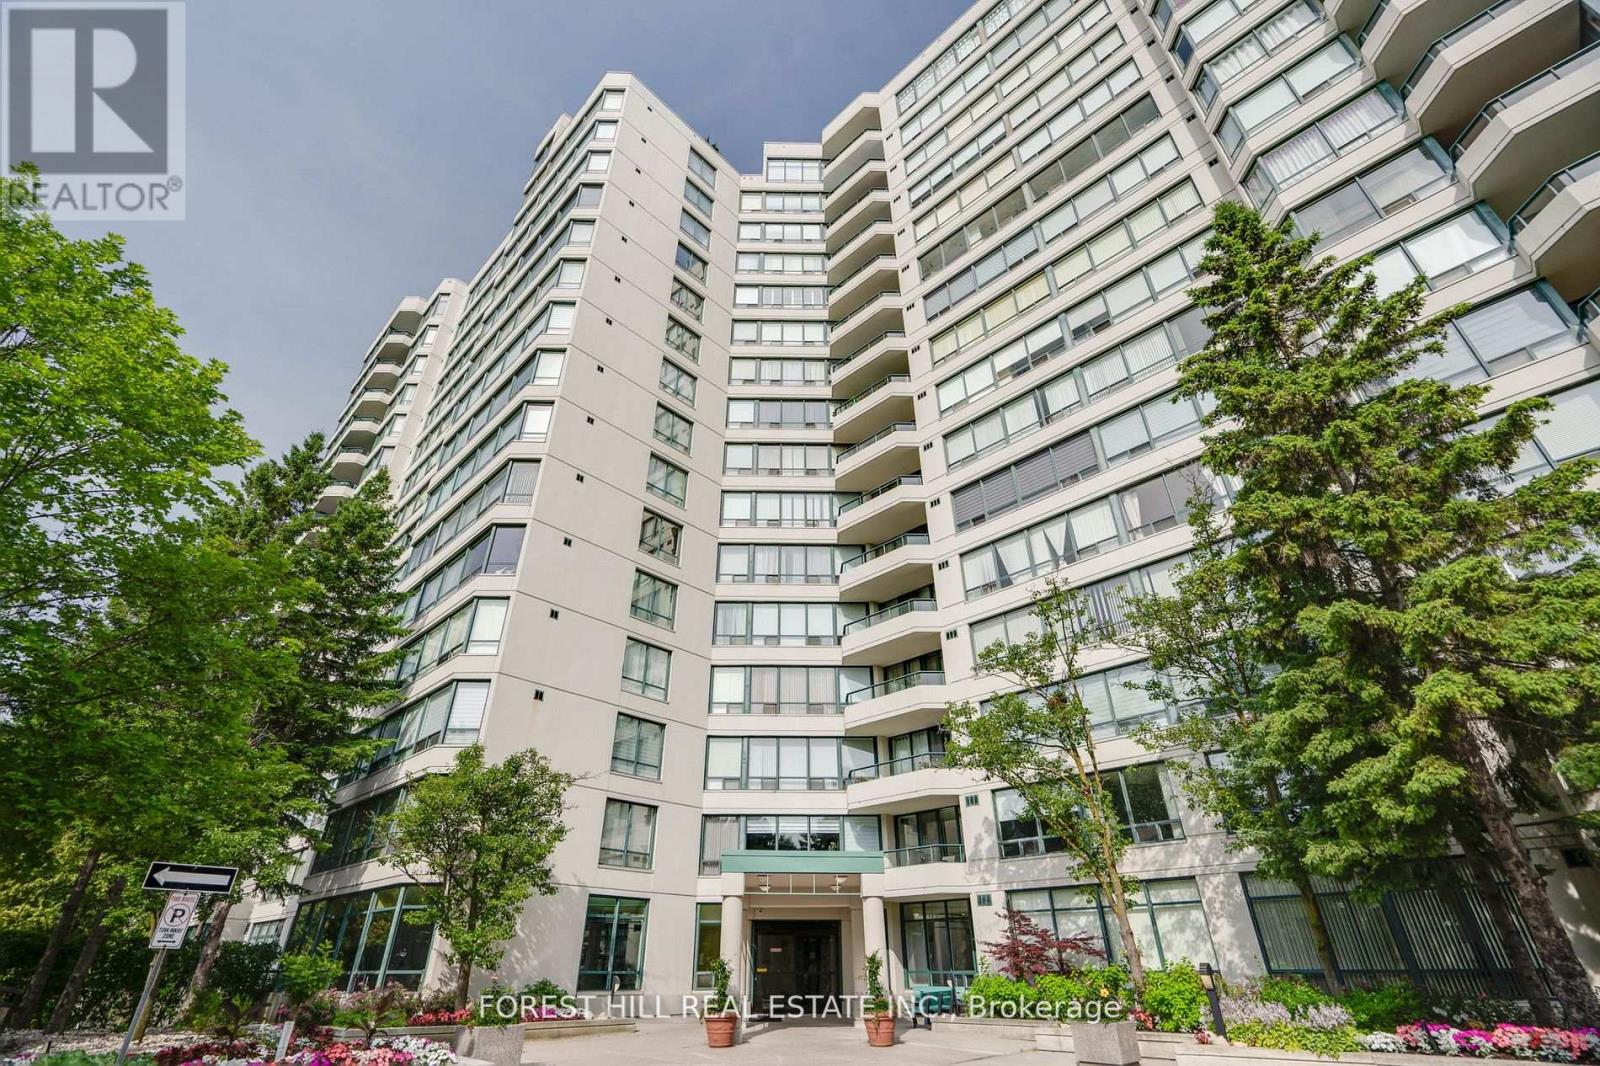
506 - 120 Promenade Circle
Vaughan, Ontario
Welcome To Royal Promenade Condos! A Well Managed Bldg in amazing location. Full 2-bedroom 2 bathroom unit with large kitchen. Private balcony off the Master Bedroom. All utilities included in rental amount. Many Amenities To Enjoy including Exercise Rm, Billiards Rm, Squash Court, Tennis Court and Outdoor Pool. Conveniently Located Close to Everything - Public Transit, Restaurants, Grocery Stores, Promenade Mall, Parks, Library, Hwys 7 & 407! (id:65446)
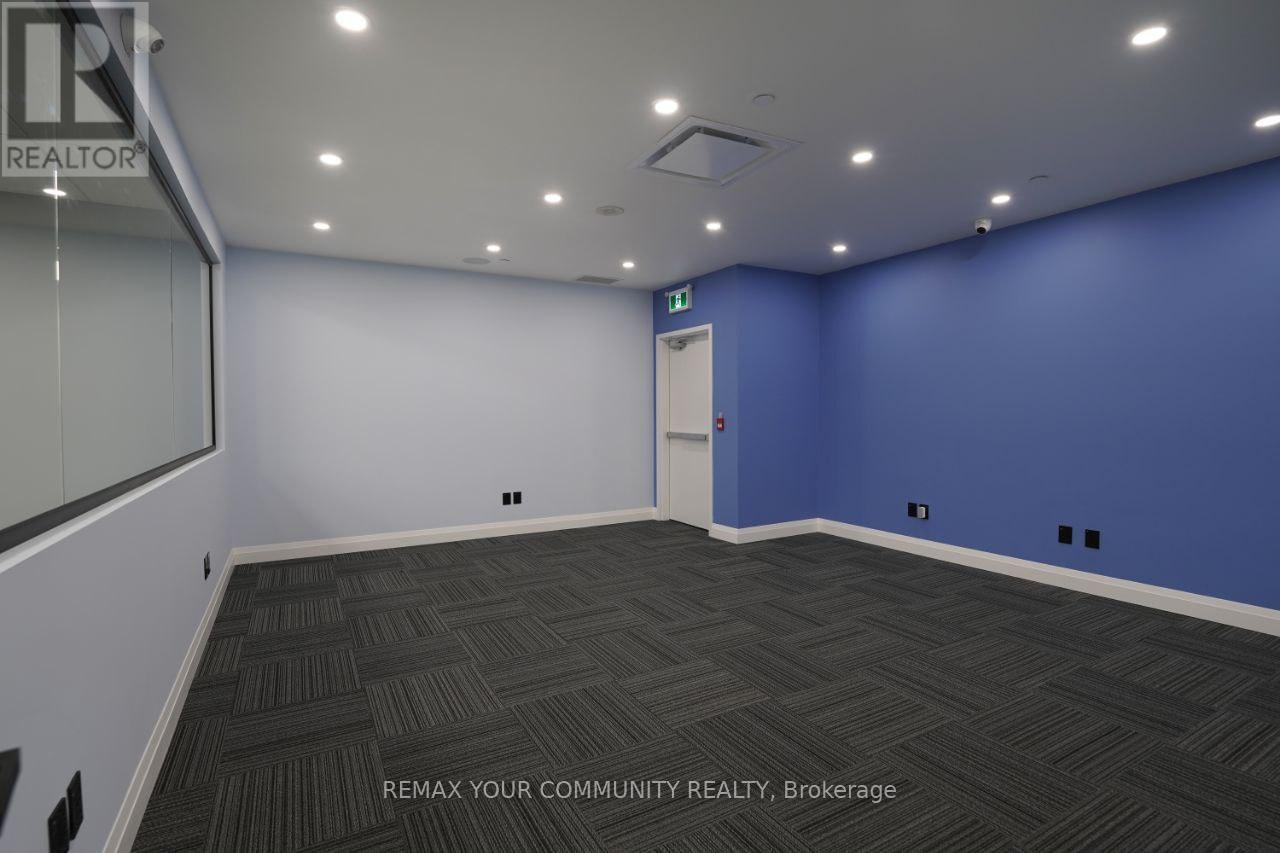
320 - 9390 Woodbine Avenue
Markham, Ontario
This approximately 3,900 sq. ft. commercial space was newly completed in January 2025 and is essentially brand new. Finished to a high standard, the layout features seven rooms, a full kitchen, an additional kitchenette, and a spacious washroom with a shower. The property offers high-quality commercial flooring and impressive 12-foot ceilings.The unit includes access to a semi-private elevator, a dedicated server room, and a secondary kitchen. It is fully networked throughout and equipped with central HVAC. A 200-amp electrical service is in place, along with available 240 V three-phase power.Security and infrastructure are top-tier, with a full fire suppression system, built-in ceiling speakers for a central audio system, alarm bells, and approximately 32 security cameras. The property also benefits from two separate entrances.Currently configured as a combination of three separate units into one, this space provides a highly versatile, turnkey office environment (id:65446)
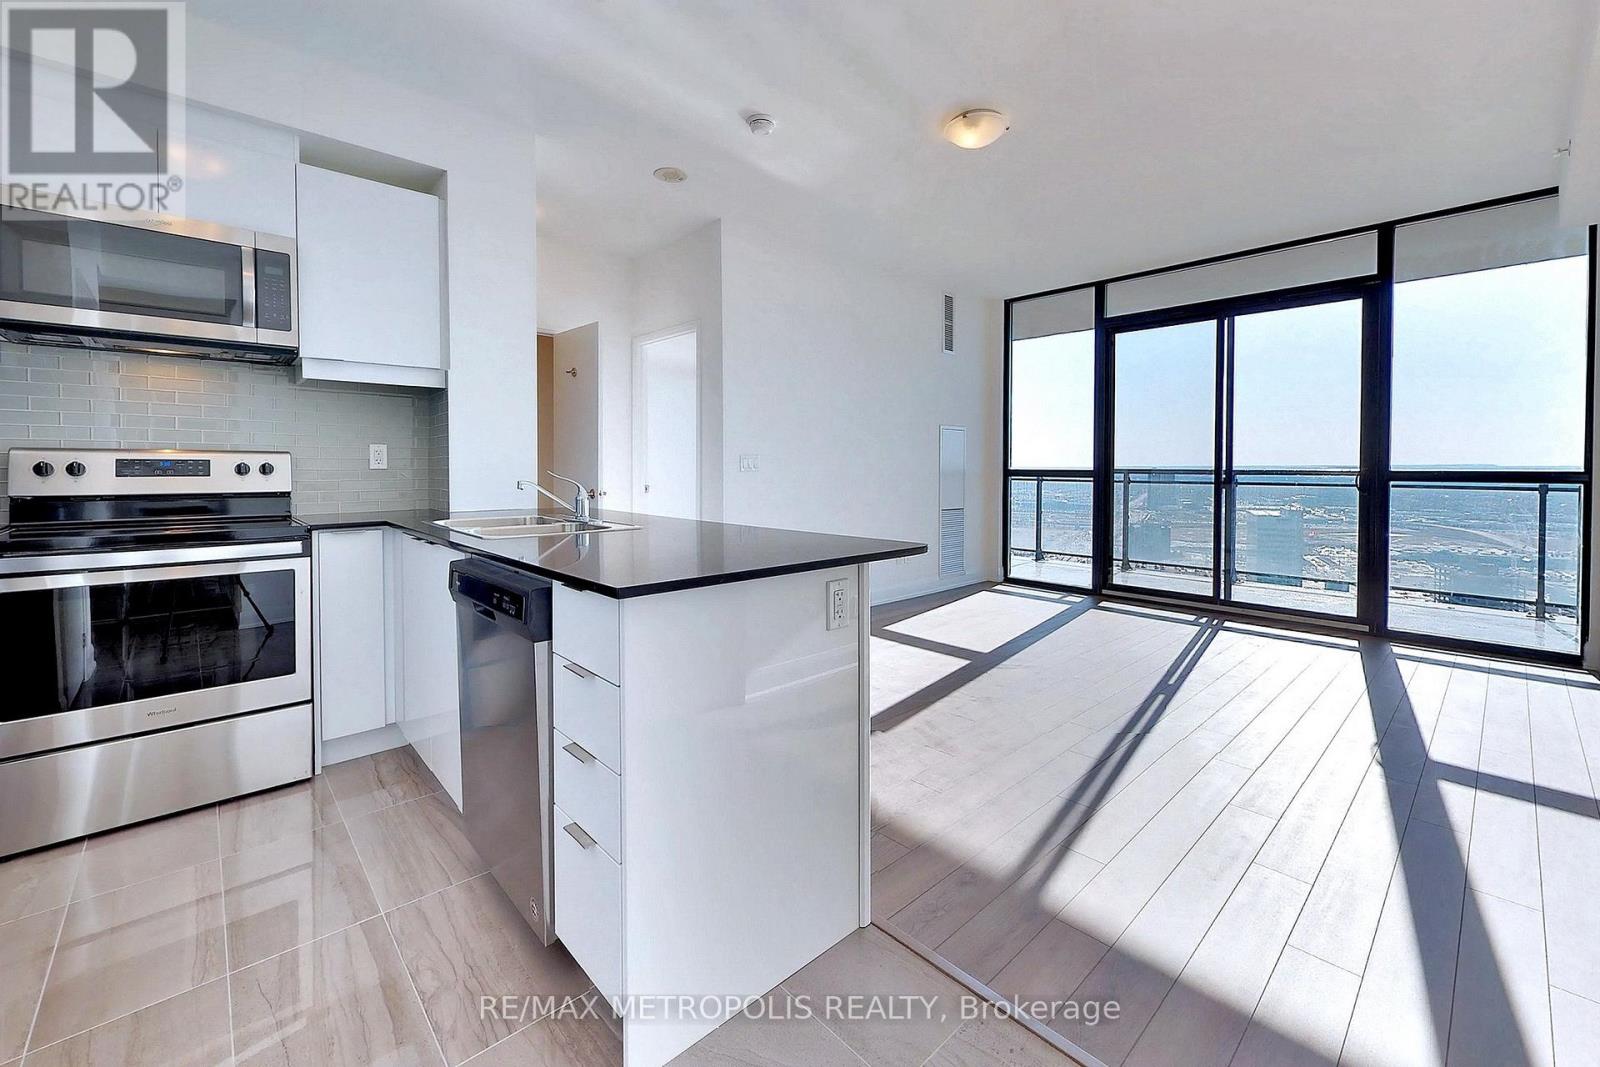
3405 - 2910 Highway 7
Vaughan, Ontario
Perfect For The Young Professionals! 838 Sqft (695 Unit + 143 Balc) Turn-Key Condo Apartment With Breathtaking Views Of Vaughan In The Heart Of The Vaughan-Metropolitan Centre. Minutes Away From The Vaughan (VMC) Subway Line Connecting Vaughan To Toronto. High Ceilings And Open Concept Living! This Property Features Upgraded Finishes/Fixtures. (id:65446)
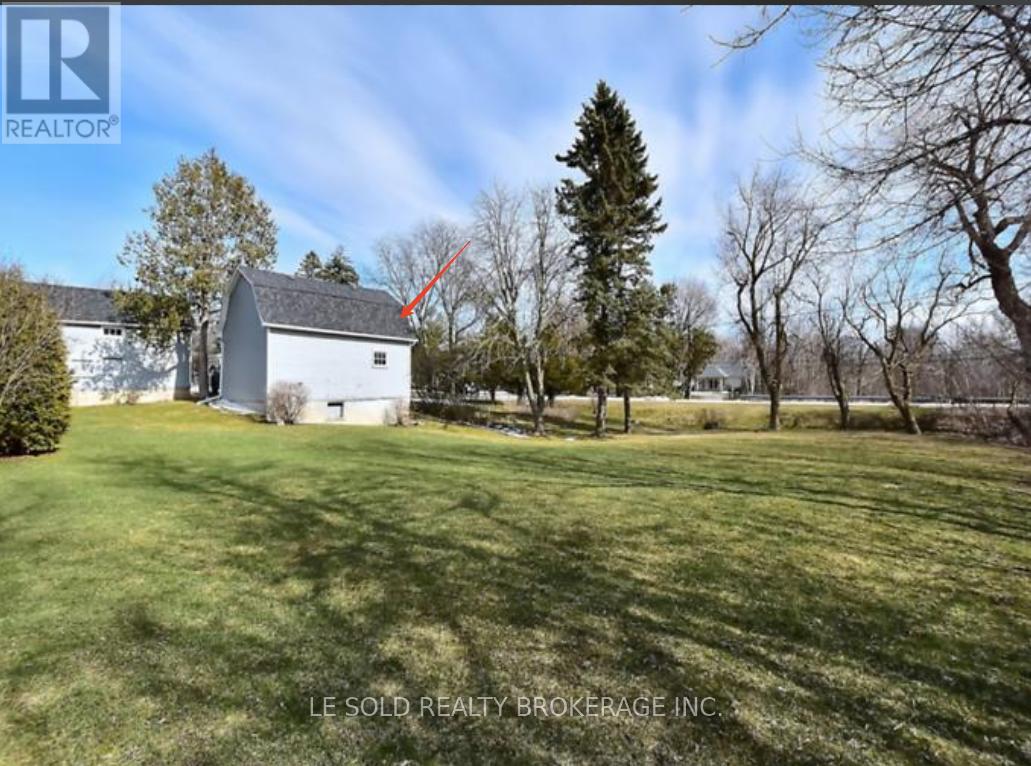
Shed #2 - 26 Gormley Court
Richmond Hill, Ontario
Warehouse/workshop, even living for rent. 300sqft ground floor. 8ft wide farm door, vehicle direct access, great for workshop, storage. 200amp hydro ready. NOT for auto mechanics/disassembling. (id:65446)
771 Cornell Rouge Boulevard
Markham, Ontario
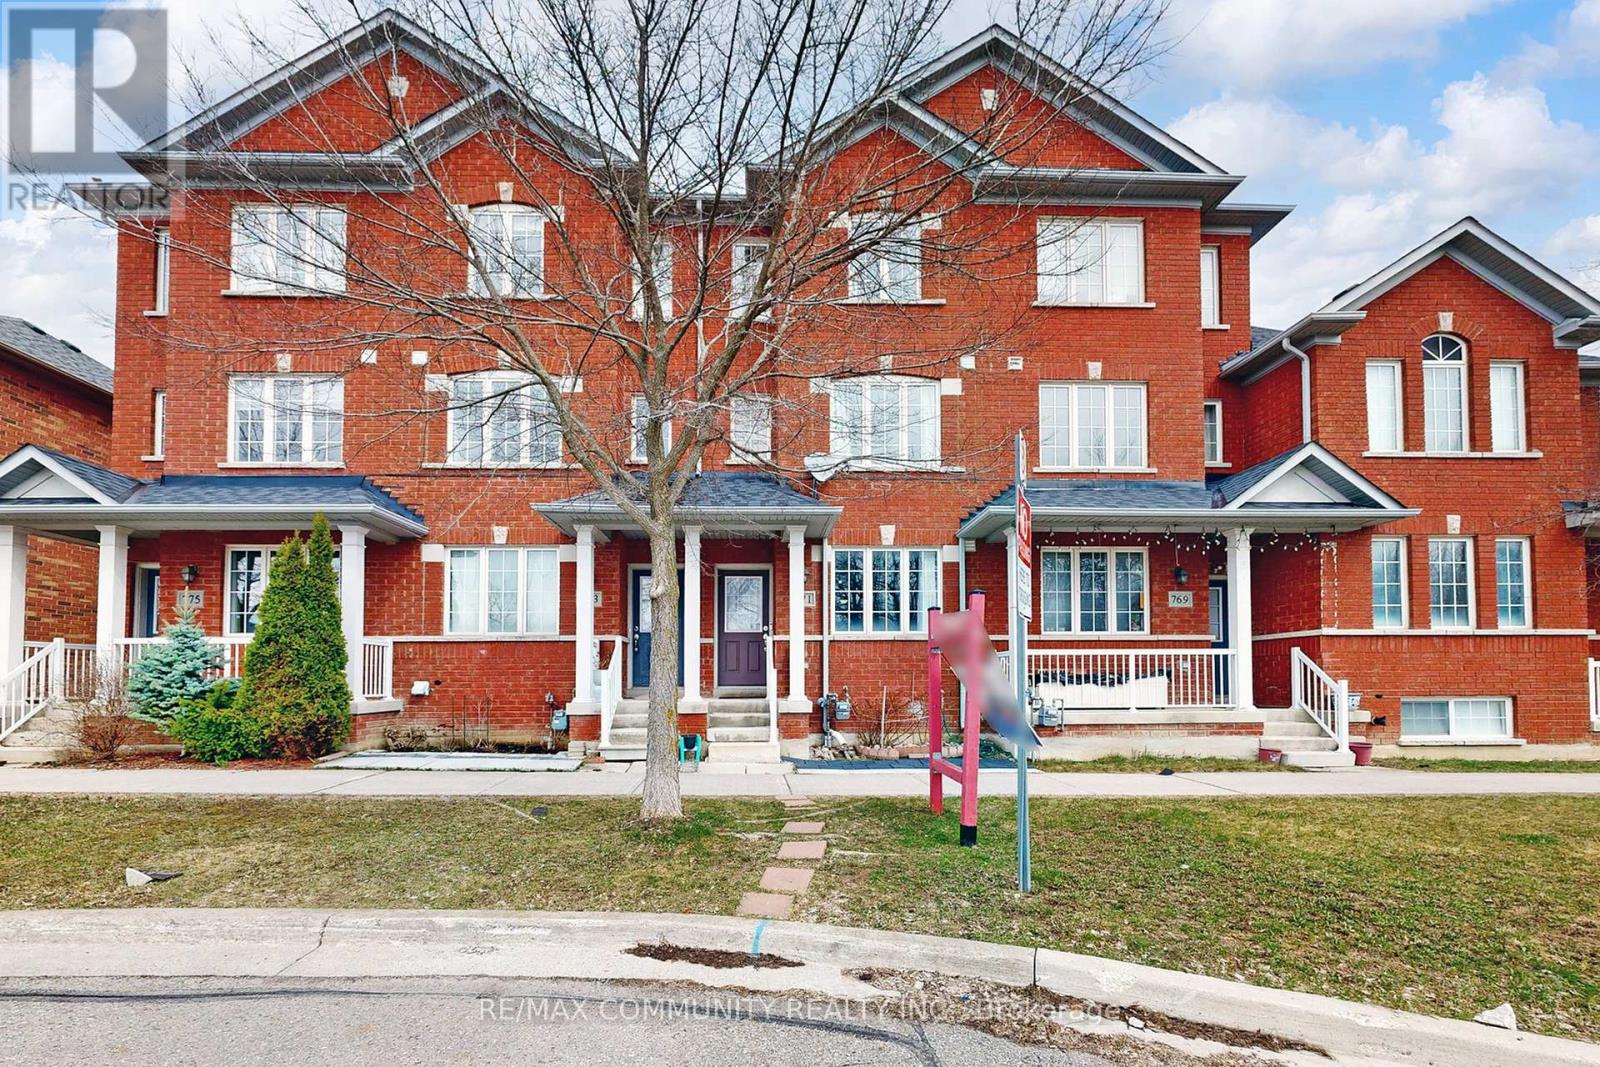
Welcome to this bright and spacious freehold townhome in one of Markham's most desirable and family friendly communities. Perfectly positioned directly across from a beautiful forest area and playground, this home offers the ideal blend of nature, comfort, and convenience. The main floor features an inviting open concept living and dining area, along with a modern kitchen complete with a large cooking island and a cozy breakfast space. The second level offers a versatile family room or office, a 3 piece bathroom, a second bedroom, and a convenient laundry room. The finished basement adds valuable extra living space-perfect for a recreation room, home office, gym, or guest area. This exceptional location is steps to the St. Joseph Catholic Elementary School & Black Walnut Public School and High School, community centre, parks, and transit, and just minutes from Stouffville Hospital, offering peace of mind and easy access to essential services. A wonderful opportunity to own a beautifully maintained home in a thriving neighbourhood with everything you need close by. (id:65446)
126 Forecastle Road
Vaughan, Ontario
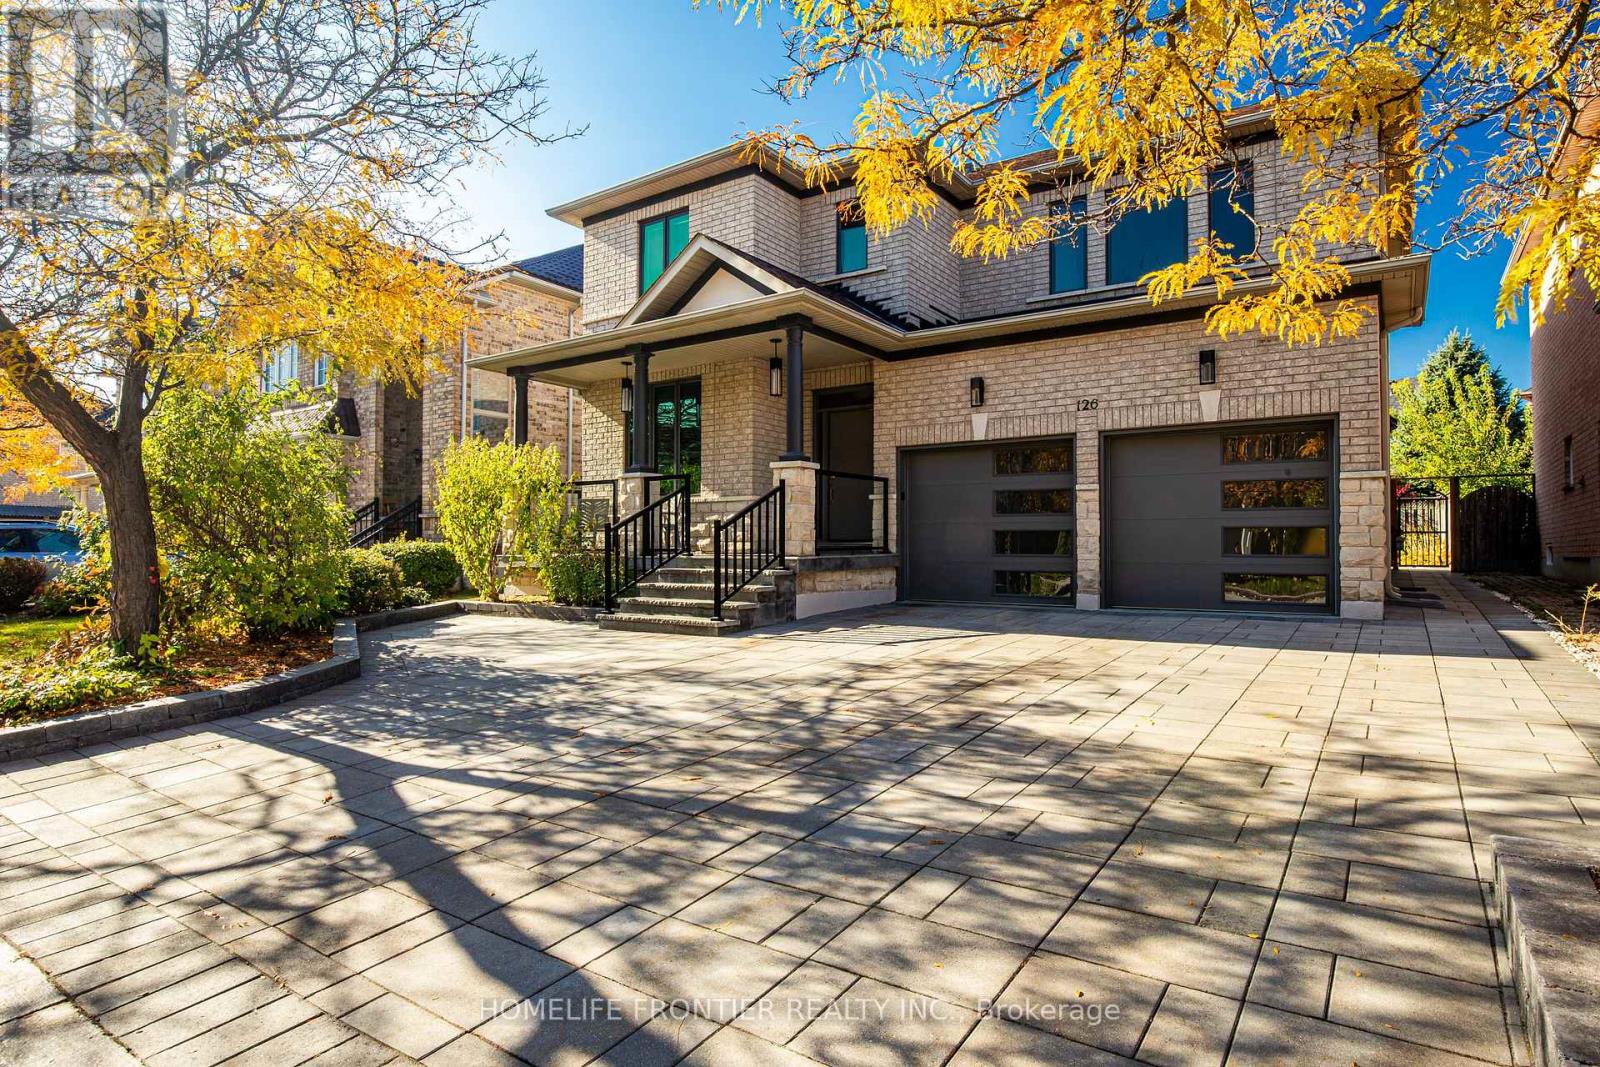
Stunning, all brick detached 4-bedroom home in the highly sought-after Dufferin Hill community! Offering approximately 2,650 sq ft (excluding basement) on a premium 45 x 90 ft lot - one of the largest in the subdivision. This beautifully upgraded home features an open-concept layout with 9-ft ceilings on the main floor, crown moulding, pot lights throughout, and spacious principal rooms. Modern finishes include upgraded flooring, renovated bathrooms, and a stylish family room fireplace. The kitchen is equipped with quality appliances and designed for both everyday living and entertaining. Numerous recent upgrades include new premium windows and exterior doors (2022),interlock landscaping and front veranda (2022), roof (2018), furnace (2025), owned hot water tank (2025), EV rough-in (60 AMP), garage upgrades, and more. The finished basement offers excellent potential for extended family or income use, featuring 2 bedrooms, a full bathroom and living area. It includes rough-ins with strong potential for a future separate entrance, kitchen, and independent laundry setup. Enjoy a fully landscaped backyard with irrigation system, gas BBQ hookup, and fire pit connection - perfect for outdoor living. Unbeatable location just minutes to GO Station, top schools, parks, shopping, and all amenities. A true turnkey home in a prime location! See drone video. (id:65446)
18 Cossey Lane
Whitchurch-Stouffville, Ontario
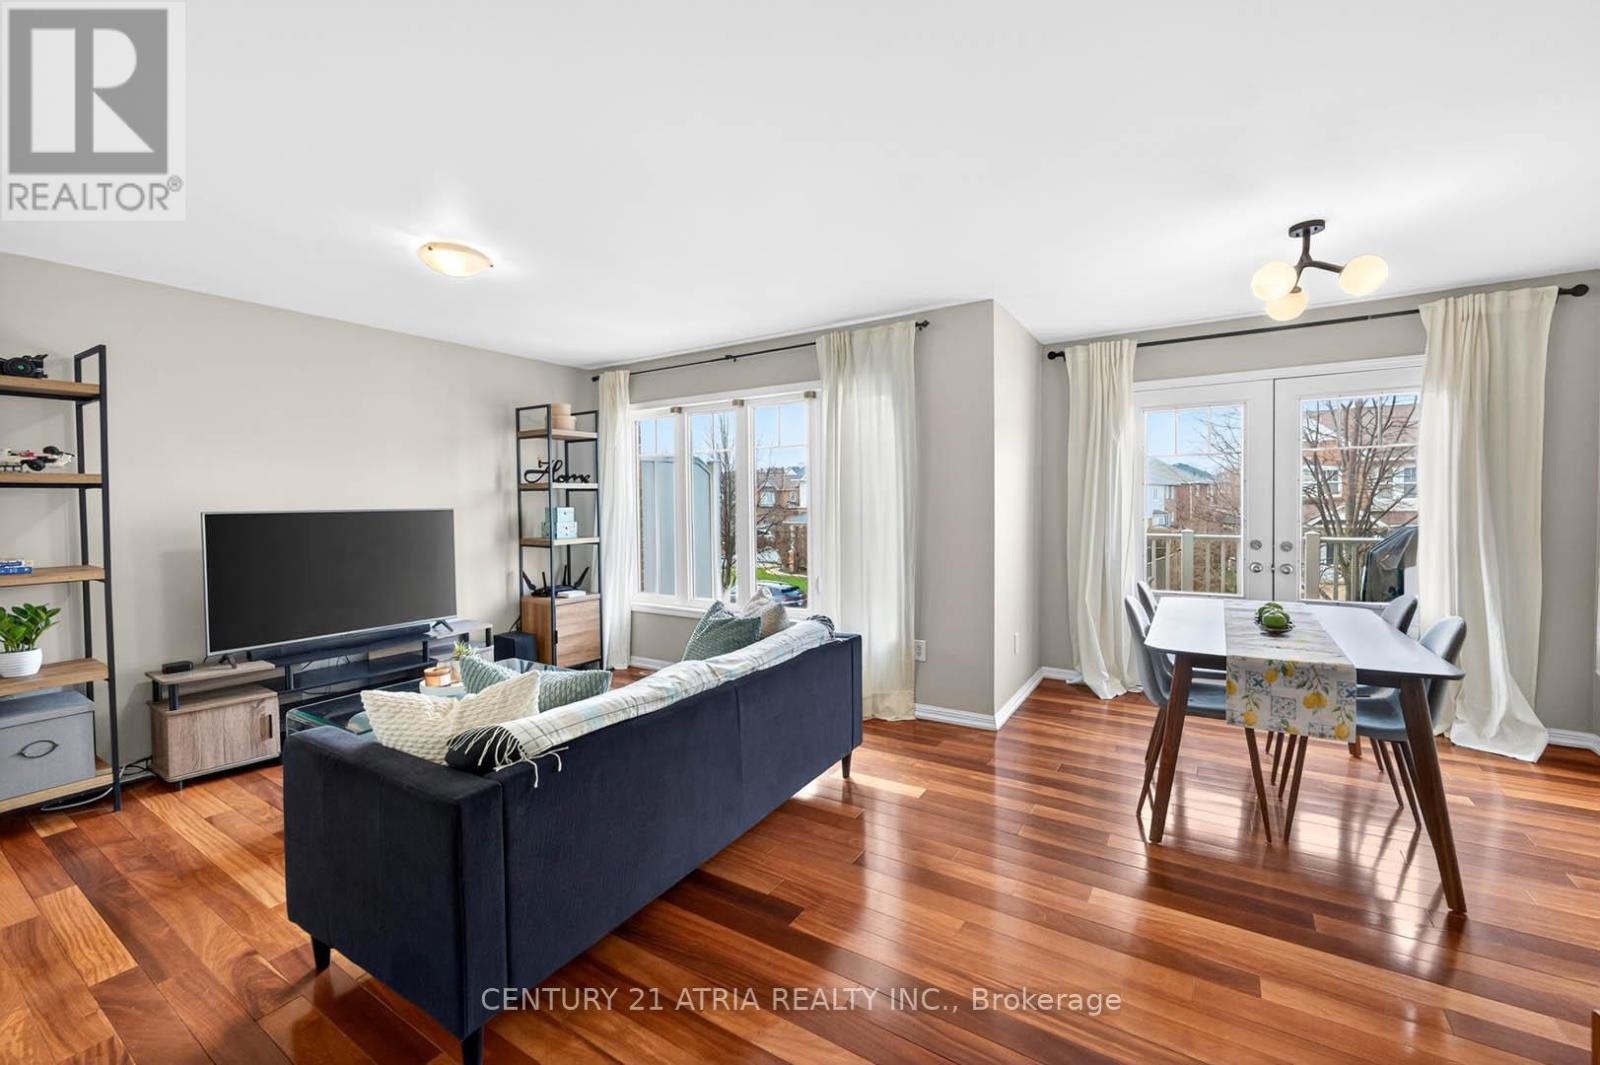
A bright well-maintained 2-bedroom + den FREEHOLD townhome - ideally located facing North for more privacy. Features a private driveway with no condo fees! Kitchen has been recently renovated in 2024 with new dishwasher, stove, and rangehood. Step out onto the balcony off the dining area to enjoy your morning coffee or unwind in the evening. Upstairs, the primary bedroom features a walk-in closet, while the second bedroom is generously sized and filled with natural light. Home has directly entry to garage with a long driveway that can park 2 cars. Located just a short walk to schools, shopping, public transit, and the GO Train, with quick access to Main Street Stouffville, parks, trails, grocery stores, cafes, and community amenities. This move-in-ready home offers the perfect balance of small-town charm and everyday convenience. (id:65446)
177 Wyatt Rg
Fort Saskatchewan, Alberta
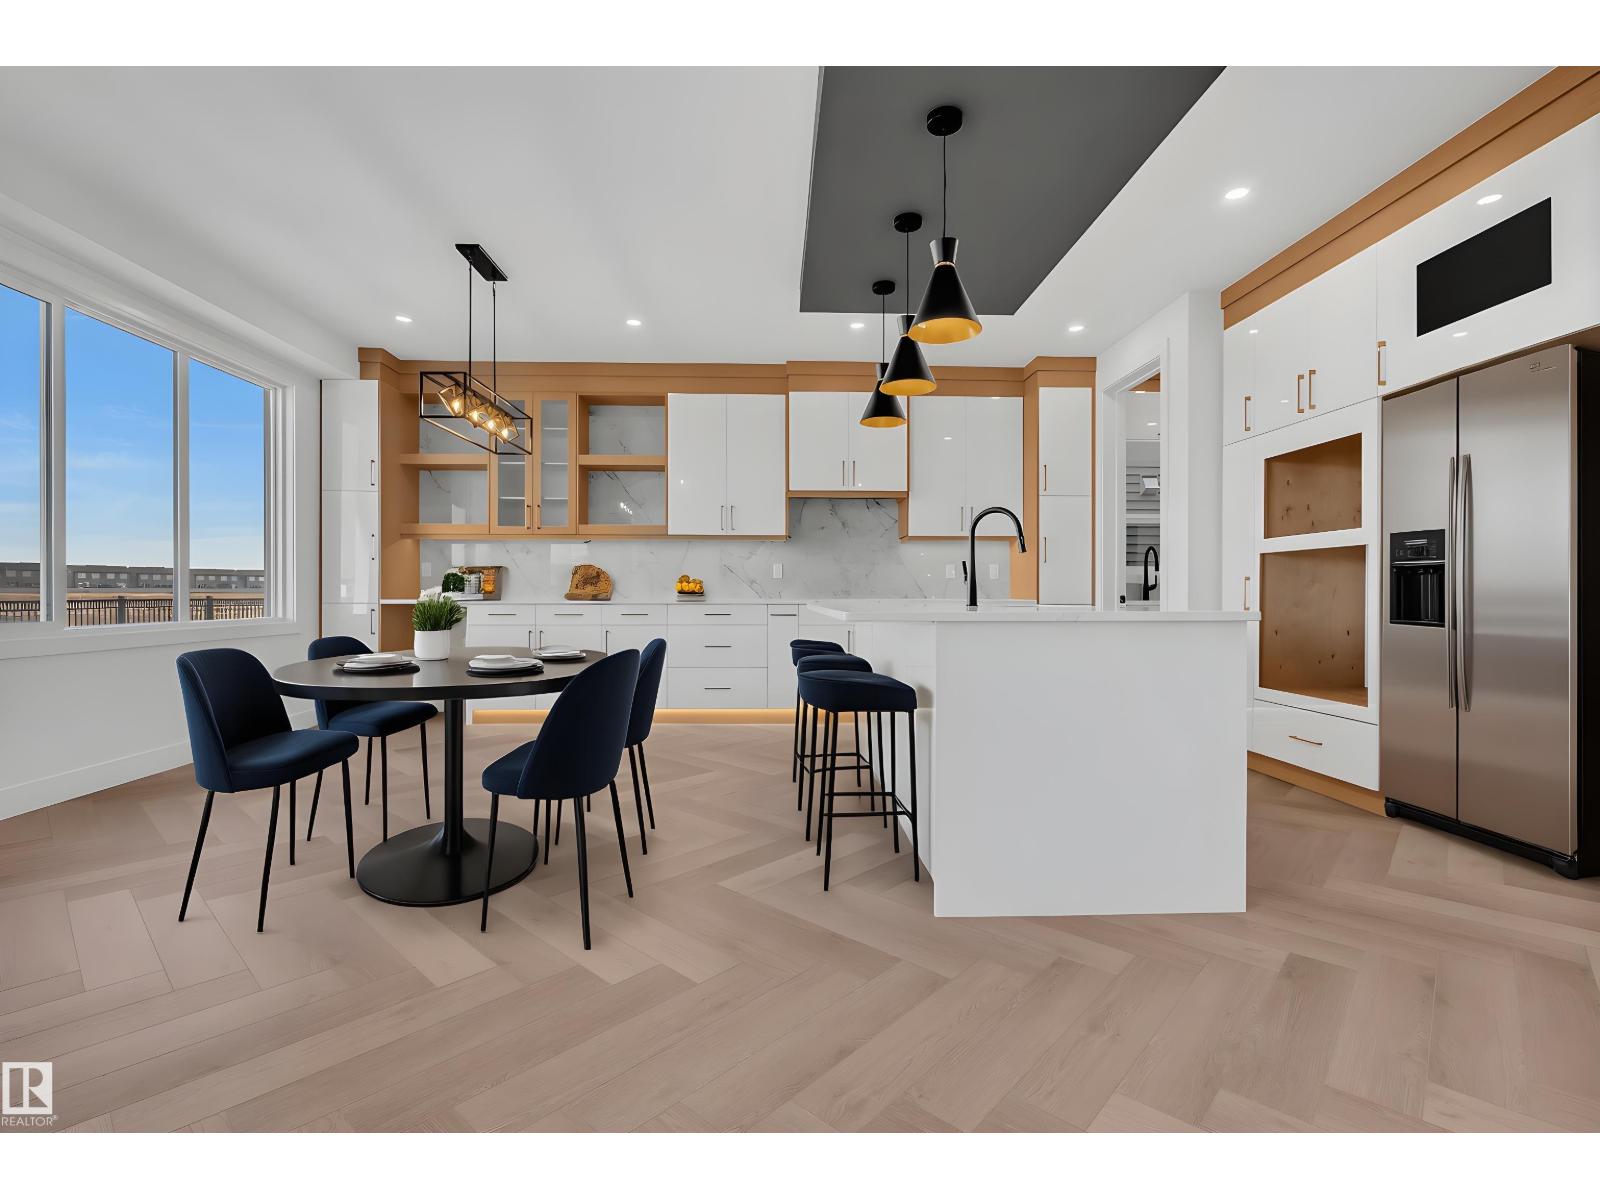
OPEN-TO-BELOW | SPICE KITCHEN | MAIN FLOOR BED + FULL BATH | BONUS ROOM Welcome to this thoughtfully crafted 2-storey single-family home in Windsor Pointe, Fort Saskatchewan, set on a regular lot. Offering 4 bedrooms and 3 full bathrooms, this home blends modern design with everyday functionality. The main level showcases a bright open-to-below living space, a convenient bedroom with a full bath, and a beautifully upgraded kitchen featuring elegant cabinetry, complemented by a separate spice kitchen. Upstairs, you’ll find a spacious bonus room, upper-floor laundry, and well-sized bedrooms, including a primary retreat highlighted by vaulted ceilings and a private ensuite. Ideally located near parks, trails, schools, and essential amenities. Note: Home is currently under construction. Photos are from a similar property built by the same builder. Finishes, layout, and features may vary. Some images may be virtually staged. (id:65446)
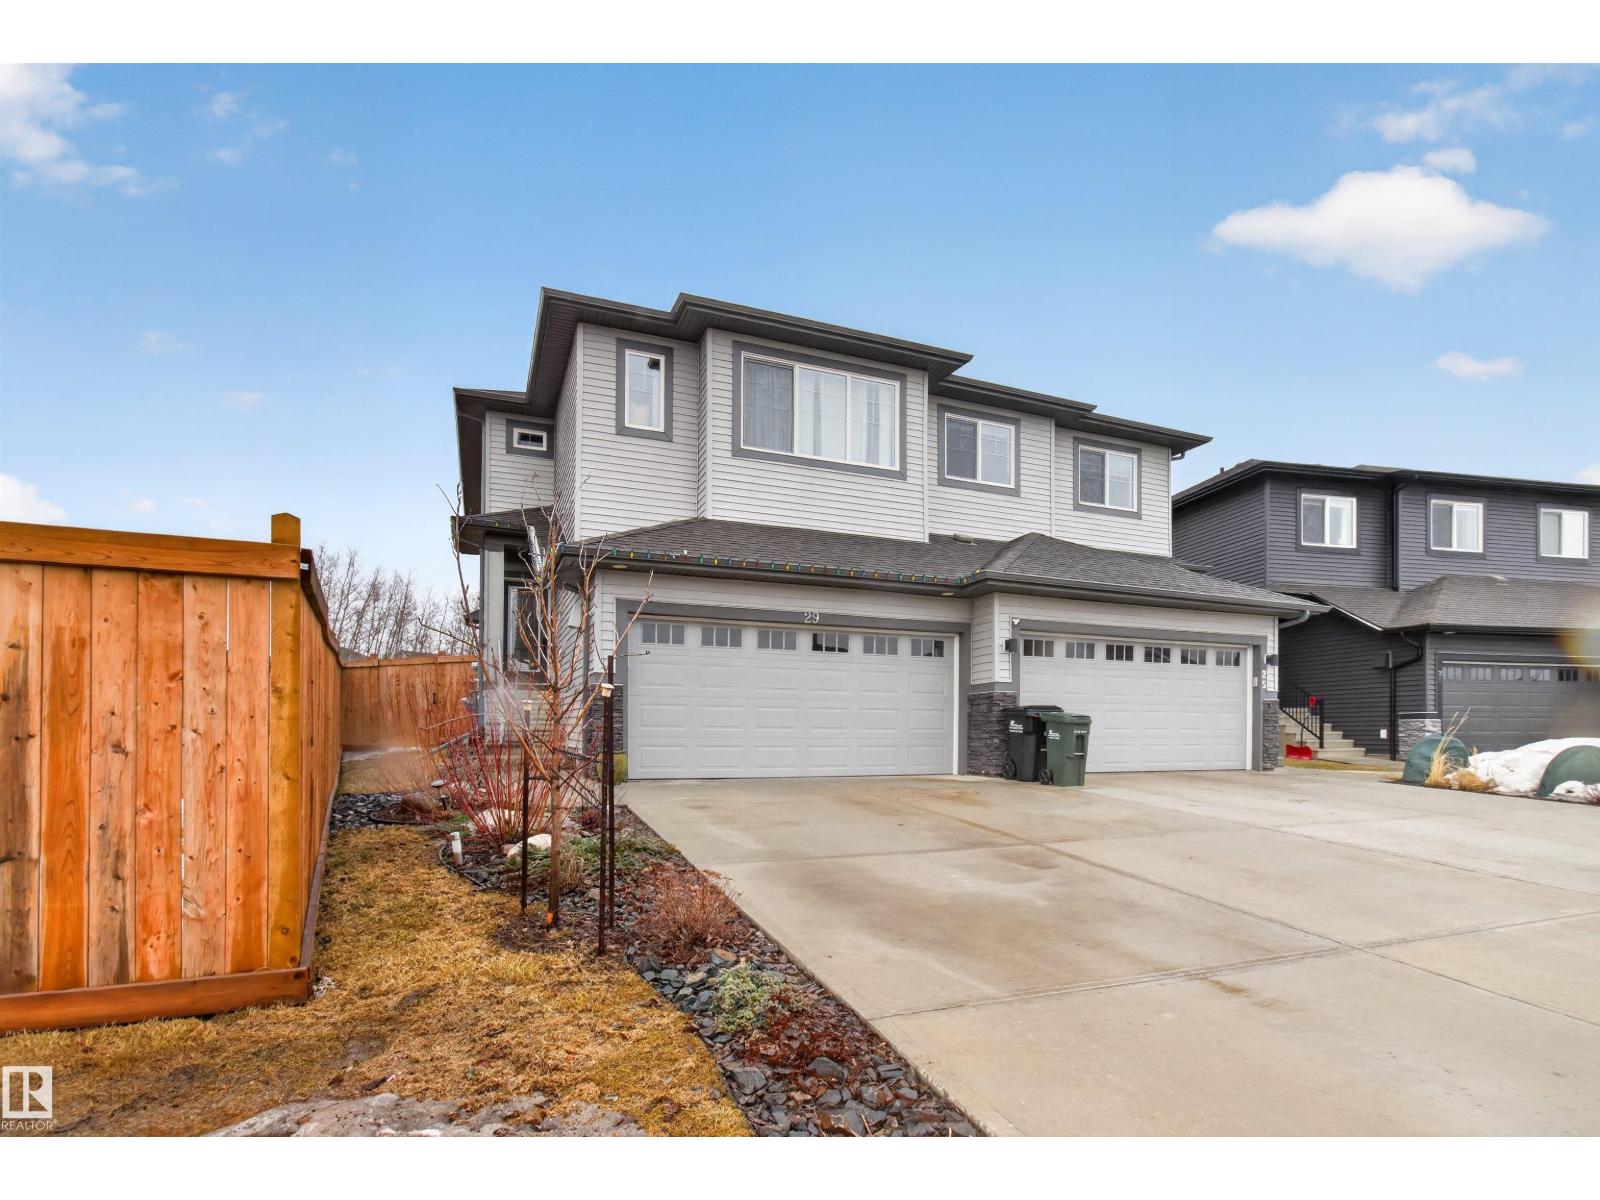
29 Harness Li
Ardrossan, Alberta
Fantastic family home in the growing hamlet of Ardrossan! Beautiful fully finished half duplex backing southeast onto a treed greenspace! Everything is done, just move right in! Over 2300 sq feet of developed space. Open main floor featuring spacious great room with electric fireplace, island kitchen with modern grey gloss-finish cabinets, subway tile backslash, quartz countertops, stainless steel appls & walk-through pantry to garage. 2 pc powder room completes the main floor. Upgrades include luxury vinyl plank flooring, 9' ceilings & phantom screen at entry. Upstairs are 3 comfortable bds, a cozy bonus room, 2nd floor laundry. The impressive primary bedroom has a large walk-in closet & a 5 pc ensuite with his & her sinks. Basement is f-fin with a 4th bedroom, rec room & bath. Insulated double attached garage. Patio doors open from the kitchen nook onto a private deck & into a low maintenance landscaped lot, with cherry, cedar & pine trees + raspberry bushes, that is already fenced for children or pets. (id:65446)
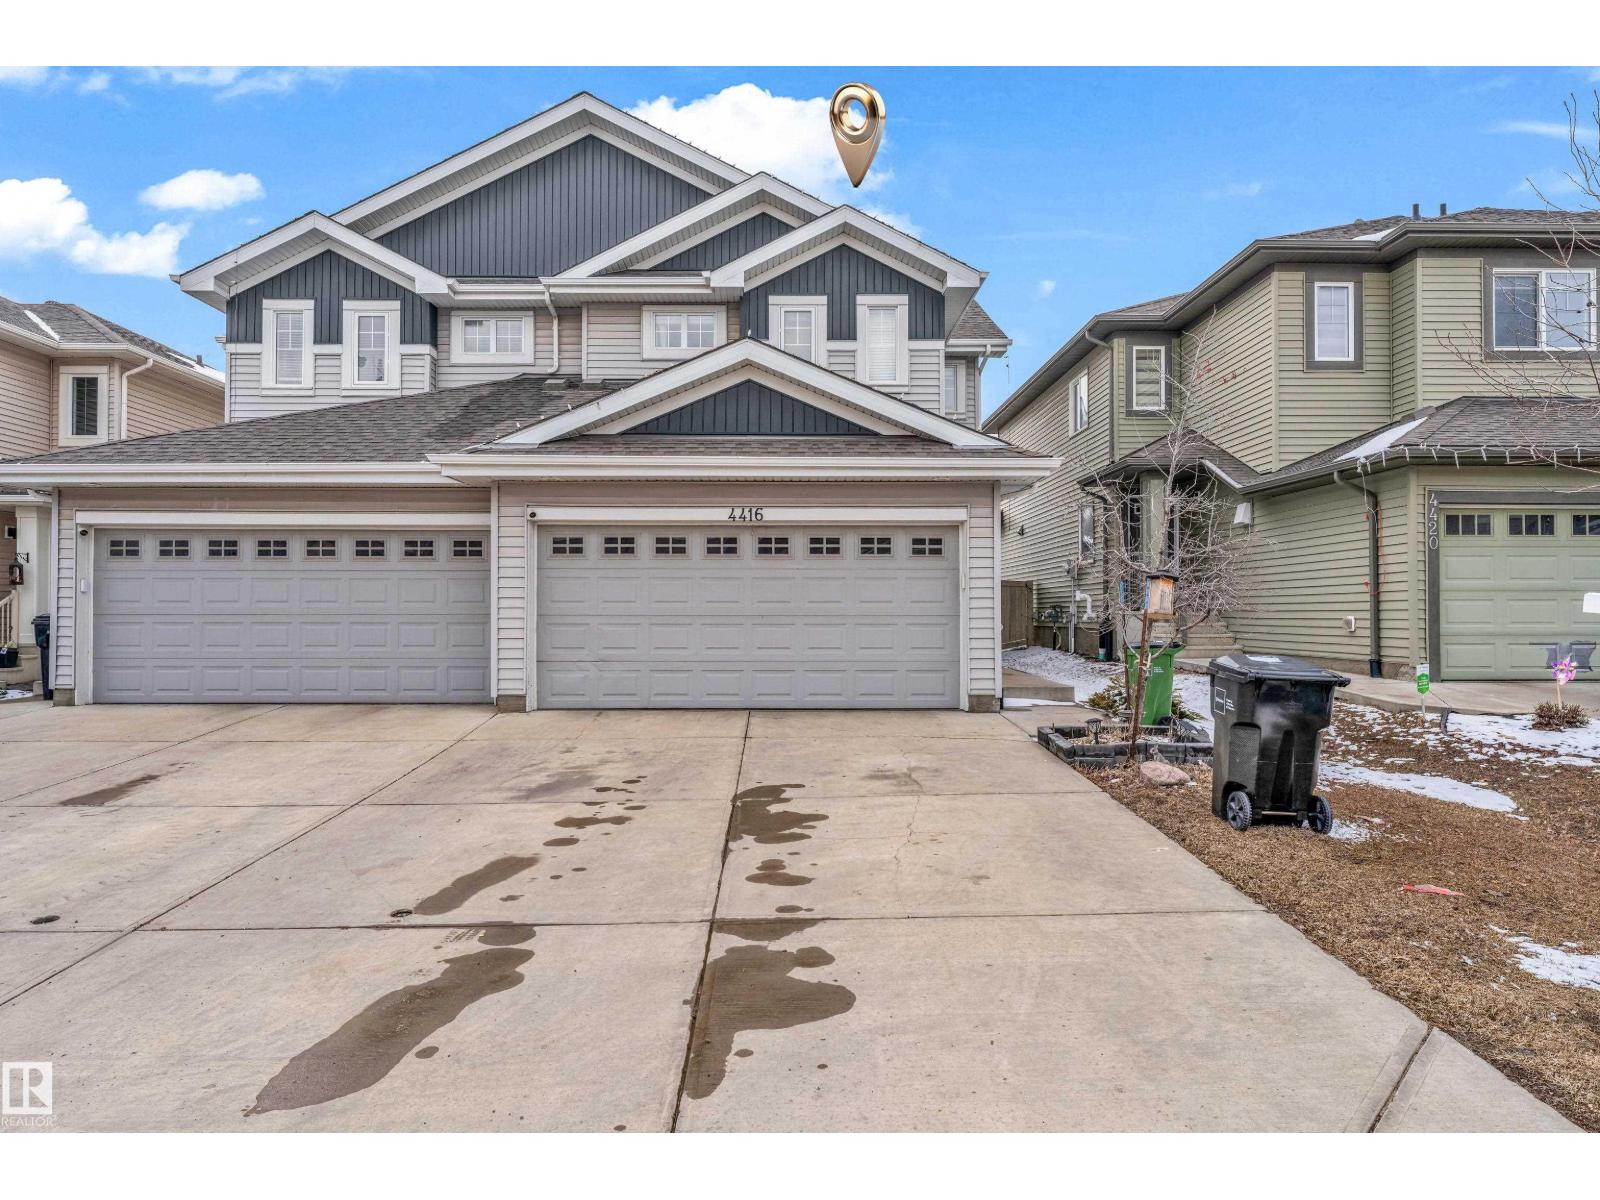
4416 6 St NW
Edmonton, Alberta
FORMER LANDMARK SHOWHOME | DOUBLE ATTACHED GARAGE | 1,600+ SQ FT Welcome to this upgraded half-duplex in the desirable community of Maple Crest, offering over 1,600 sq ft of thoughtfully designed living space. As a former Landmark show home, it features quality finishes and modern upgrades throughout. The bright open-concept main floor showcases a stylish kitchen with premium cabinetry, stainless steel appliances, and a large island overlooking the dining and living areas—perfect for entertaining—along with a convenient 2-piece bath. This home is summer-ready with central air conditioning, a spacious deck for BBQs, and a fully landscaped yard. Upstairs offers three generously sized bedrooms, including a primary suite with a walk-in closet and private ensuite, plus a full bathroom and upper-floor laundry. Located close to schools, parks, shopping, and with quick access to Anthony Henday Drive and Whitemud Drive, this home is ideal for families or investors seeking comfort, convenience, and value. (id:65446)
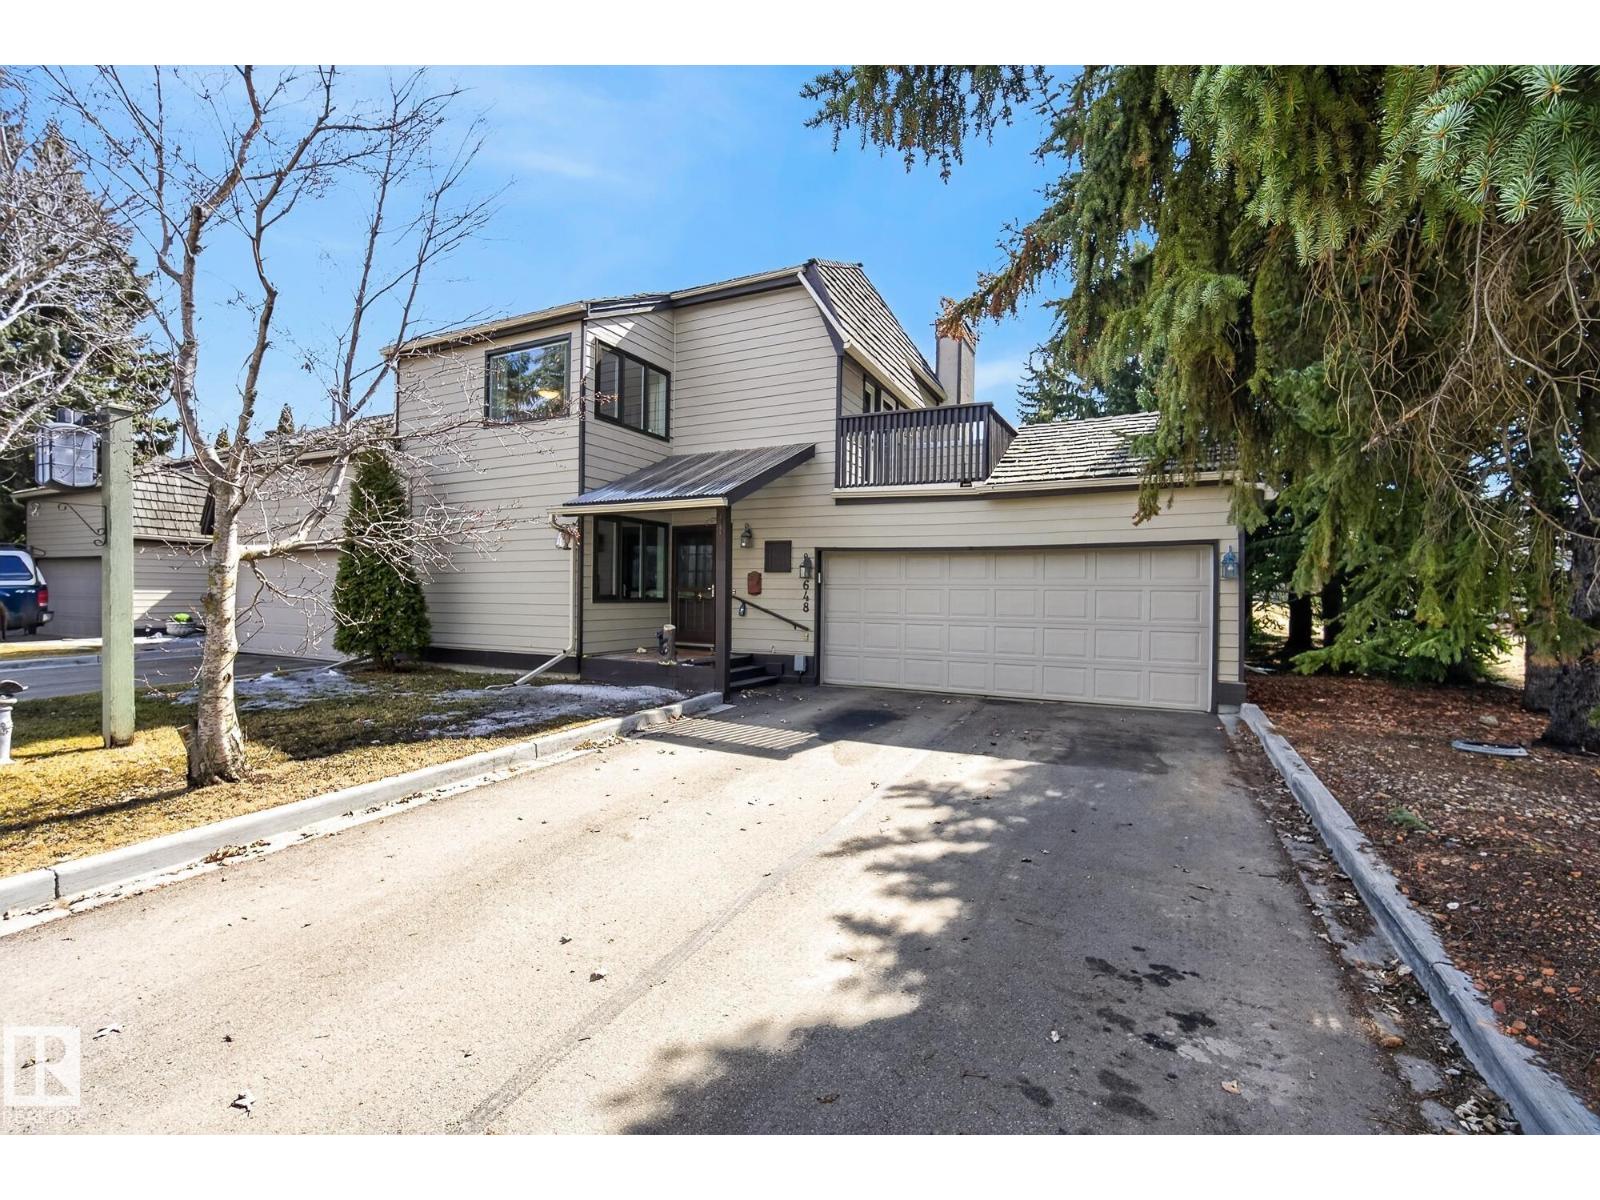
648 Woodbridge Wy
Sherwood Park, Alberta
Privacy, size & location are yours to discover in Harbour Park. This townhouse condo gives off peaceful mountain chalet vibes. With the best location in the complex: next to the sport court with extra guest parking, & so quiet with no neighbour across from you! Double attached heated garage with driveway parking for 4...Backing onto green space with a south-facing aggregate patio & perennials. This 1880 ft.² end unit has a large foyer, eat-in kitchen, dining room & a living room with gas fireplace & engineered hardwood flooring. The chalet feel continues upstairs with views of mature evergreens…a loft family room with upper balcony...a huge primary bedroom with ample closets & another balcony, beautiful updated ensuite…secondary bedroom…3-pc bath. Rec room in the basement with wet bar & a full bathroom. Air conditioning, & most windows updated. Steps away from Woodbridge Farms elementary school, scenic park & lake, playground & a wooded ravine path. Quick access to Baseline Road, Anthony Henday Dr. (id:65446)
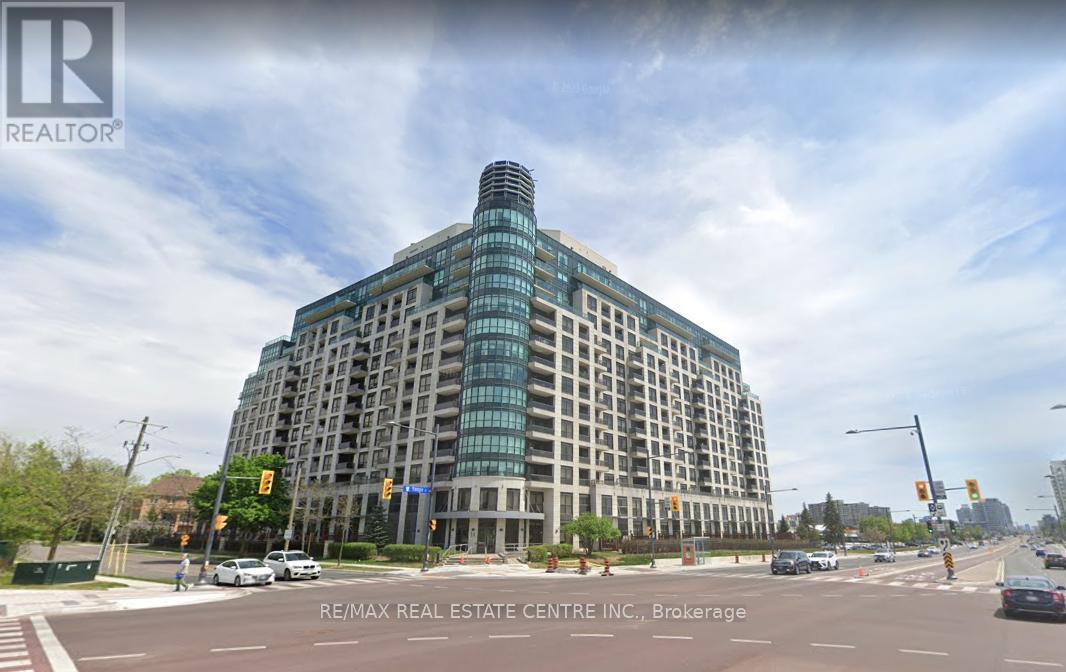
Ph207 - 18 Harding Boulevard
Richmond Hill, Ontario
Walk into this spectacular Penthouse located in the heart of Richmond Hill. This open concept 2 bedroom, 2 full washroom Condo is adorned with natural light. The primary Bedroom features not only an ensuite washroom but also an X-large walk-in closet. In addition, this unit comes with 1 parking and 1 locker . This property is steps away from Richmond Hill Library!. Close to hospital, shopping, 407, Go Train Station, restaurants and much much more. This building offers great amenities plus 24hrs security and concierge services. Priced to sell, this is the perfect opportunity to own a Penthouse in the much coveted Richmond Hill. (id:65446)
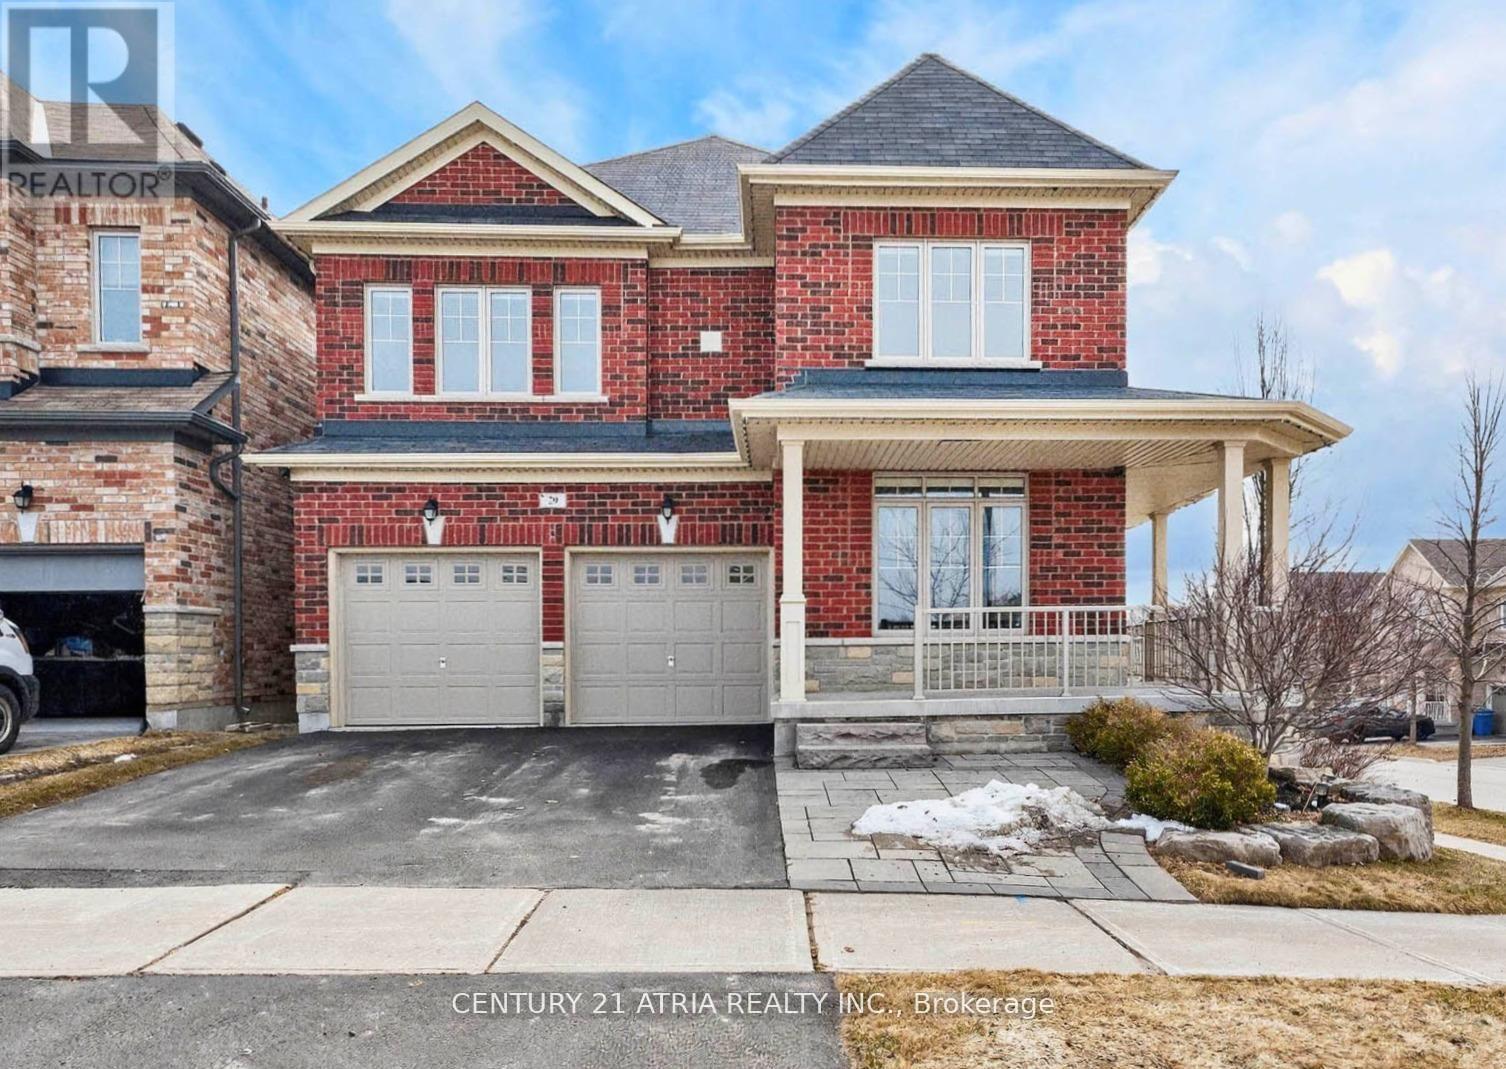
29 Rothwell Street
Aurora, Ontario
A beautifully maintained home by *original owners* where care and attention to detail are evident throughout. Over $250,000 in upgrades!! This bright corner home offers a spacious open-concept layout, complemented by a newly finished basement for added living space. The main floor features a versatile living/office area with custom built-in shelving - ideal for working from home or enjoying a quiet retreat. The kitchen is a true highlight, complete with a Wolf gas stove, large center island, and a walk-out to a spacious composite deck. Upstairs, you'll find four generously sized bedrooms, including a primary suite with custom closet organizers and 10 ft coffered ceiling. The finished basement (2024) has modern vinyl flooring, a custom wine display, stylish accent media wall, along with a sink, fridge, and walk-out access to the backyard. The backyard is an entertainer's dream featuring a custom L-shaped countertop, fire pit, outdoor sink, and more. Conveniently located just minutes to Highway 404 (approx. 6 km) and within walking distance to Edward Coltham Park, this home offers both comfort and accessibility in a highly desirable location. (id:65446)
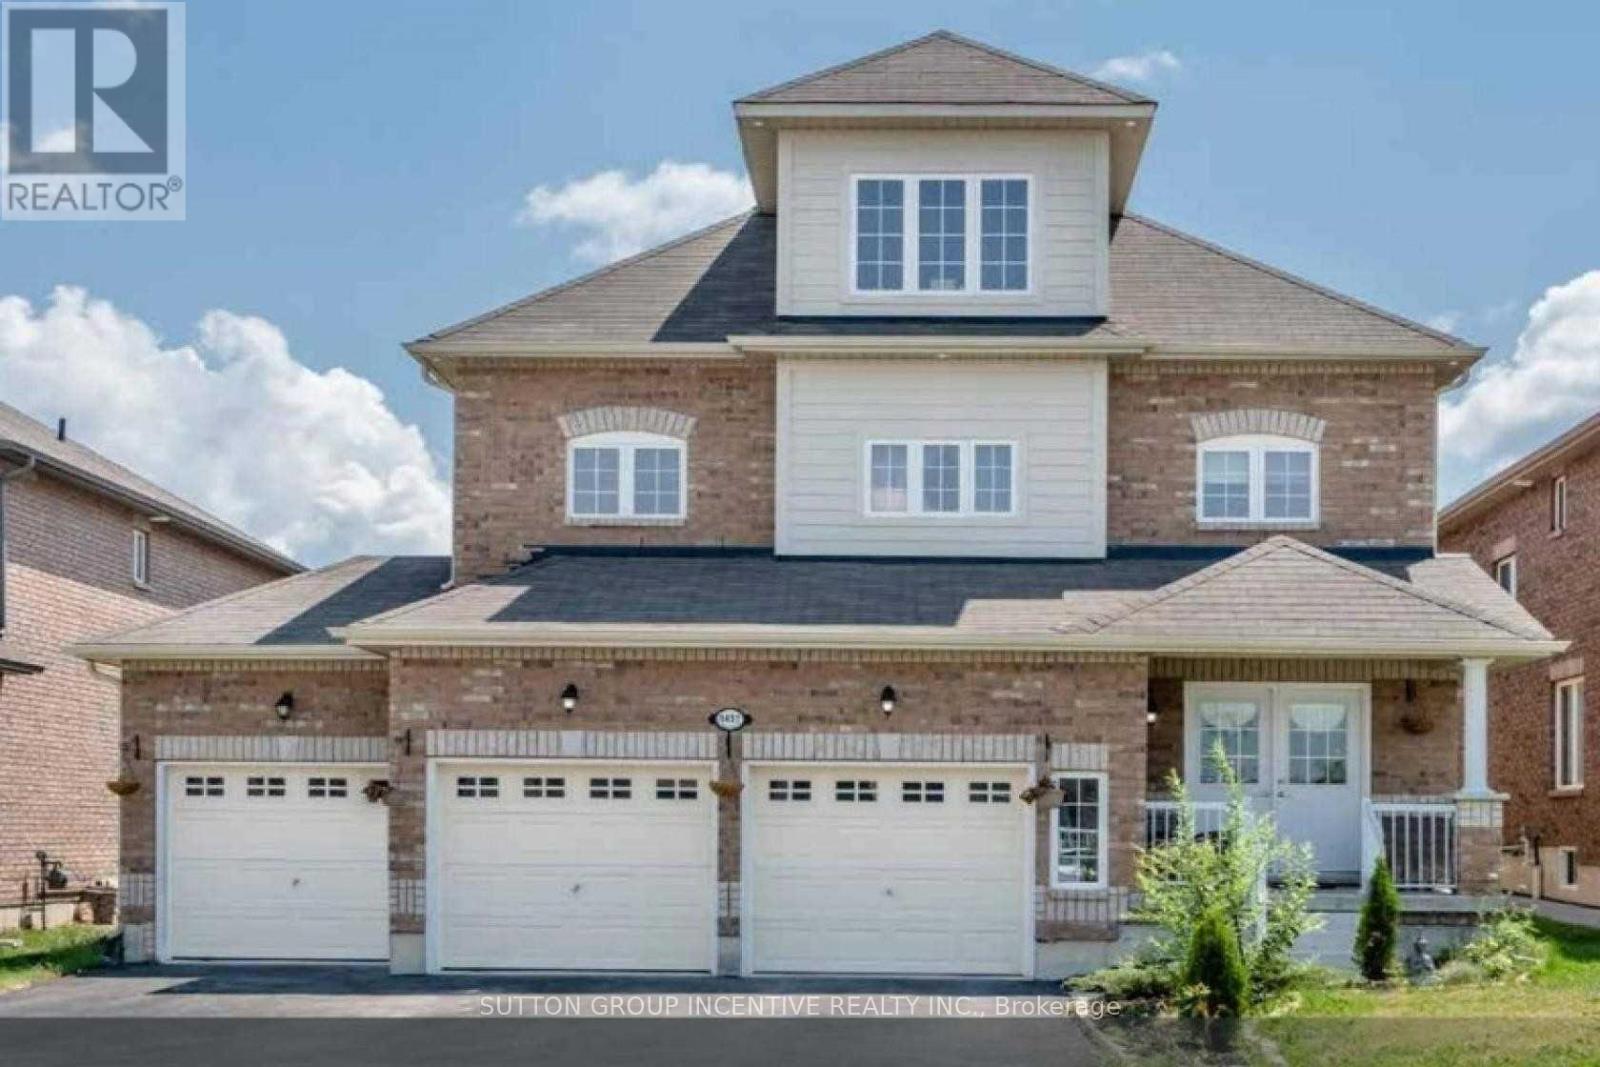
1411 Sheldon Street
Innisfil, Ontario
Beautiful 3-Storey Home in the Heart of Innisfil! This spacious 4-bedroom, 3-bathroom home offers approximately 3,480 sq ft of well-designed living space on a rare 110 ft deep lot. Thoughtfully upgraded with over $100,000 in improvements since 2020, this home combines modern features with exceptional comfort, including updated landscaping in both the front and backyard. The bright, open-concept main floor is perfect for both everyday living and entertaining, featuring a seamless flow between the living, dining, and kitchen areas. The kitchen is equipped with a convenient pantry for added storage and organization, while the whole home features a Google Nest system for enhanced efficiency and control. Upstairs, you'll find generously sized bedrooms, including a primary suite with its own ensuite, providing comfort and privacy for the whole family. The standout feature of this home is the expansive third-floor loft, offering a versatile space that can be used as a home office, media room, or additional family area. With a 3-car garage and a prime location close to schools, parks, shopping, and Lake Simcoe, this home offers the perfect combination of space, functionality, and convenience. A fantastic opportunity to own a beautifully sized home in one of Innisfil's most desirable communities. (id:65446)
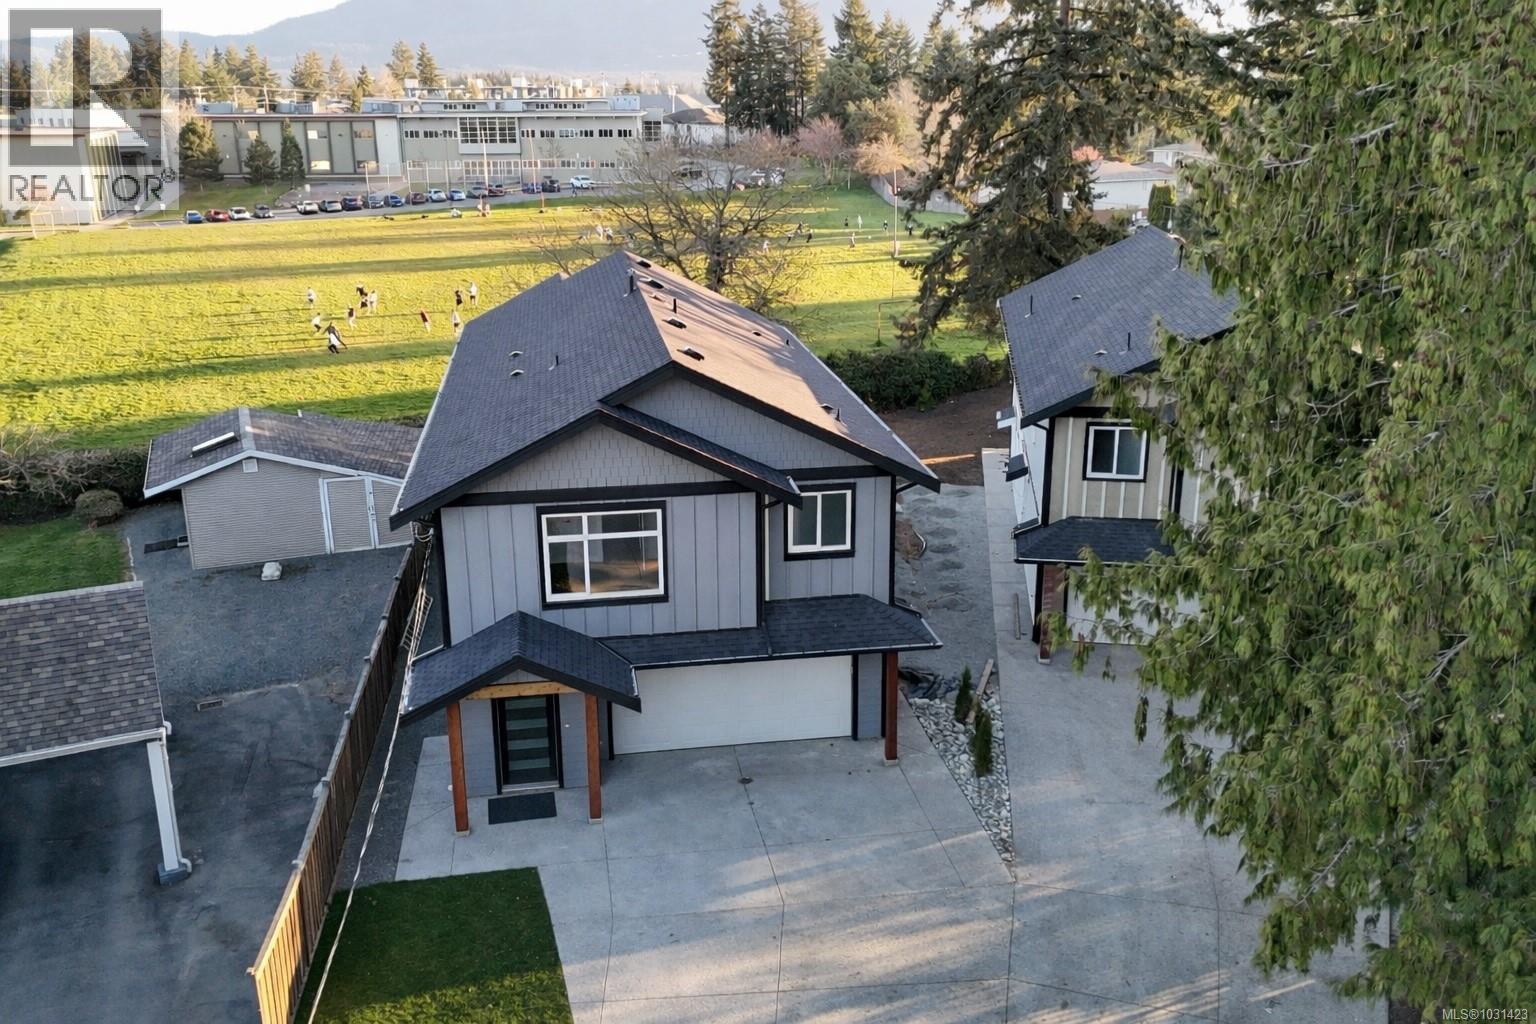
416 Diamond Blvd
Nanaimo, British Columbia
Brand New Home in popular Uplands. Here is a rare opportunity to own this 5-bedroom + Den home situated on a large 6000 sqft lot & located in a mature neighbourhood, backing onto the fields of Wellington High School. This large, 2761 sqft home features a 2-bedroom suite plus an additional bedroom & full bathroom on the lower level for use of the upstairs occupants. The upstairs features 3 bedrooms, laundry room & large great room with views over green space and is partially treed for privacy. No expense has been spared including forced air heating with air conditioning, quartz counter tops, custom milled kitchen, laminate wood flooring, full Appliance package and much more. This home is now finished & ready for immediate occupancy. All measurements are approximate & should be verified. (id:65446)
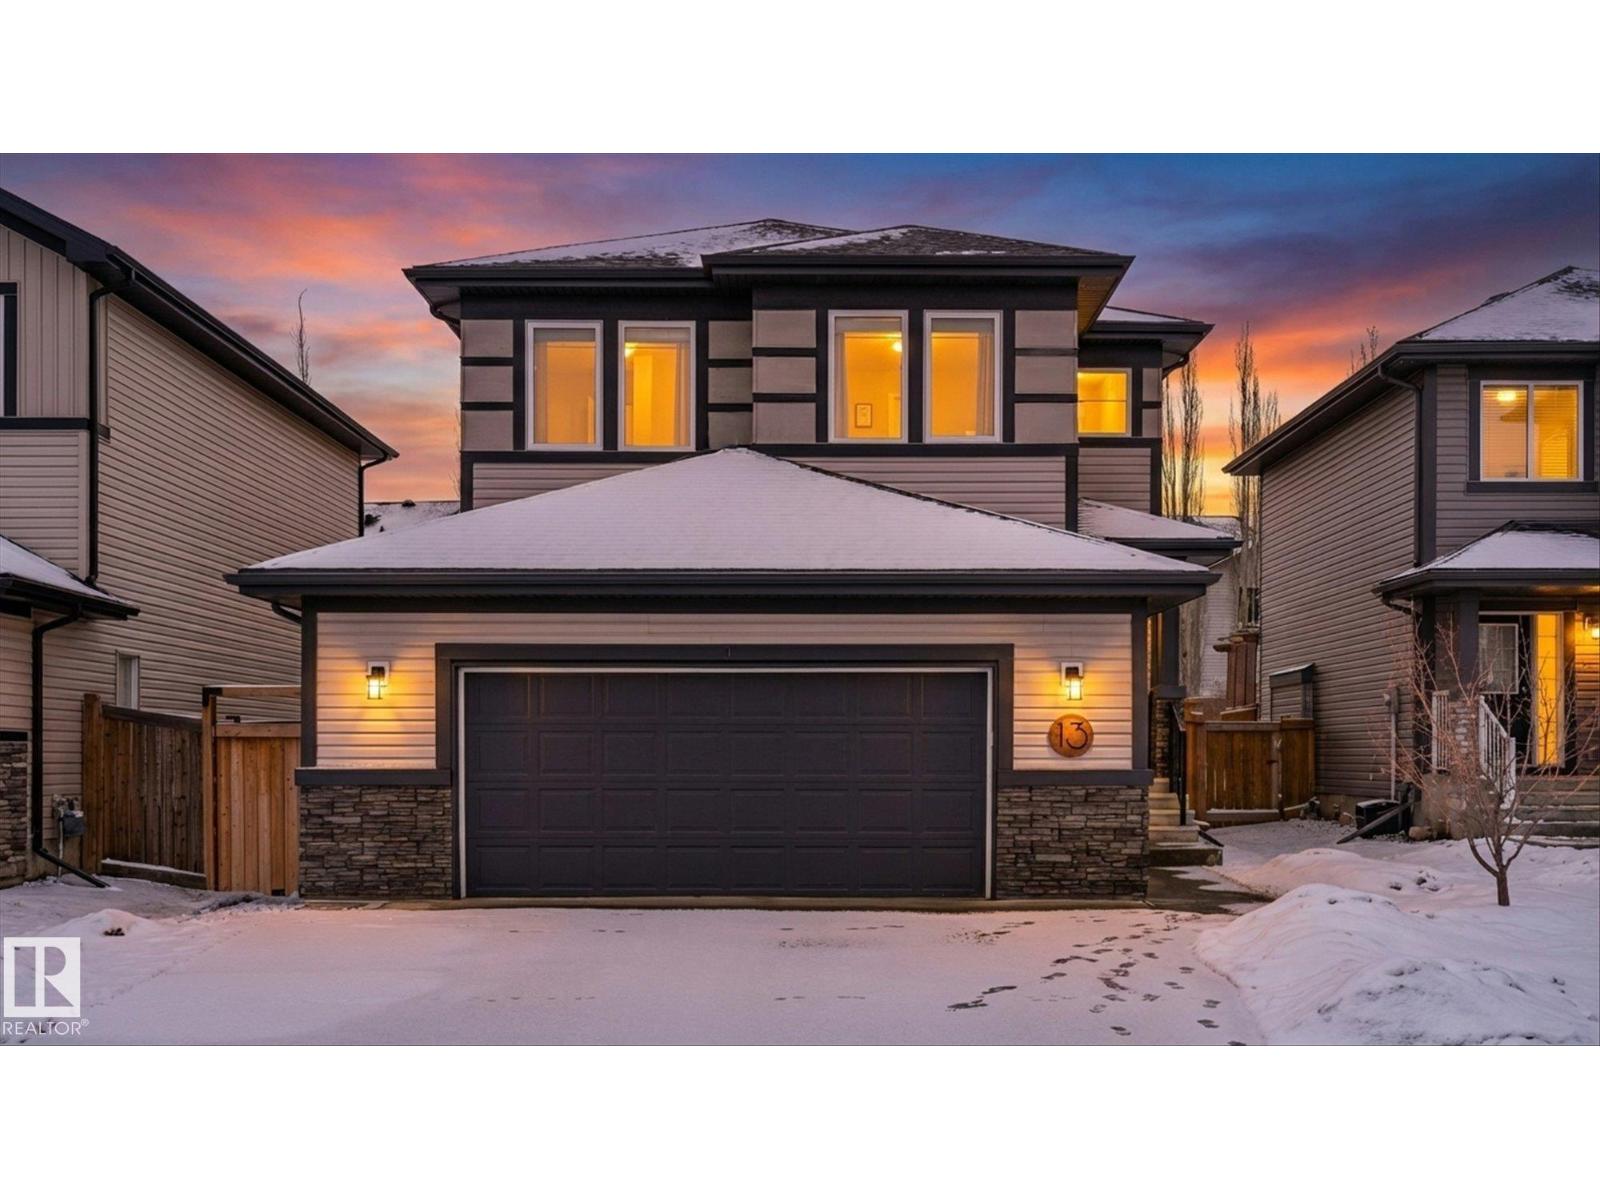
13 Spring Li
Spruce Grove, Alberta
Welcome to your dream home in Spruce Ridge! This stunning fully finished two-storey home includes 4 spacious bedrooms and 3.5 bathrooms, perfect for family living. Enjoy year-round comfort with air conditioning and a heated 23x24 garage featuring ceiling-mounted storage. The inviting main floor showcases a modern kitchen equipped with gorgeous stainless steel appliances and a convenient walk-through pantry. Relax in the large family room in the brand new fully finished basement, or unwind on the beautiful rear deck with fully landscaped yard. Upstairs, you'll find a versatile bonus room and a laundry room for added convenience. The primary suite features 2 walk-in closets and a 5 pc spa like ensuite. This home offers the perfect blend of style and functionality, making it a must-see! (id:65446)
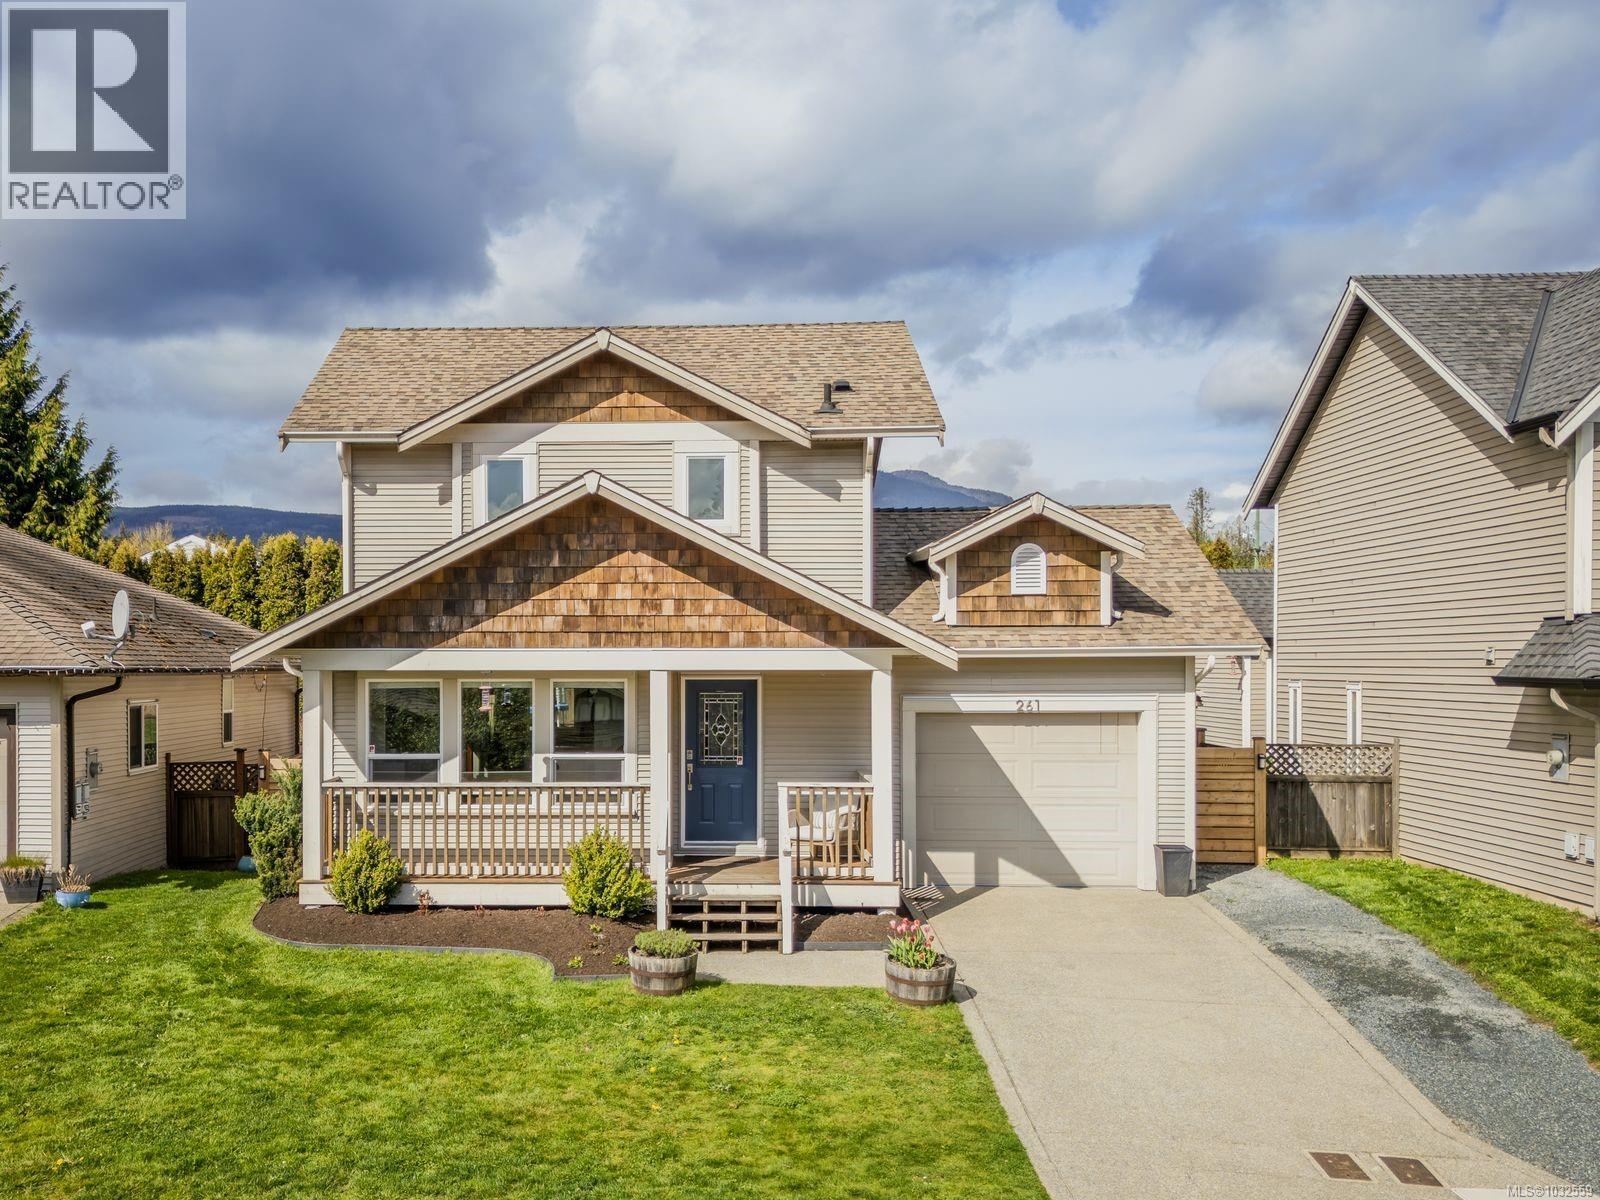
261 Applegreen Ave
Nanaimo, British Columbia
Welcome to this beautifully updated 3-bedroom, 3-bathroom home in a quiet and sought after South Nanaimo neighbourhood. Offering nearly 1,500 sq ft of well-designed living space, this home perfectly blends comfort, style, and convenience. Inside, you’ll find a bright and inviting layout featuring new flooring, a cozy gas fireplace, crown moulding, and modern updates throughout. The kitchen is equipped with newer appliances, making it both functional and stylish for everyday living and entertaining. Stay comfortable year-round with a newer heat pump system with four head units, providing efficient heating and cooling throughout. Step outside and enjoy the thoughtfully designed outdoor spaces, including a covered patio, firepit, and spacious deck with large pergola, ideal for relaxing or hosting family and friends. Located in a great neighbourhood known for its peaceful atmosphere, this home is just minutes from all amenities, including shopping, recreation, and scenic walking trails. (id:65446)
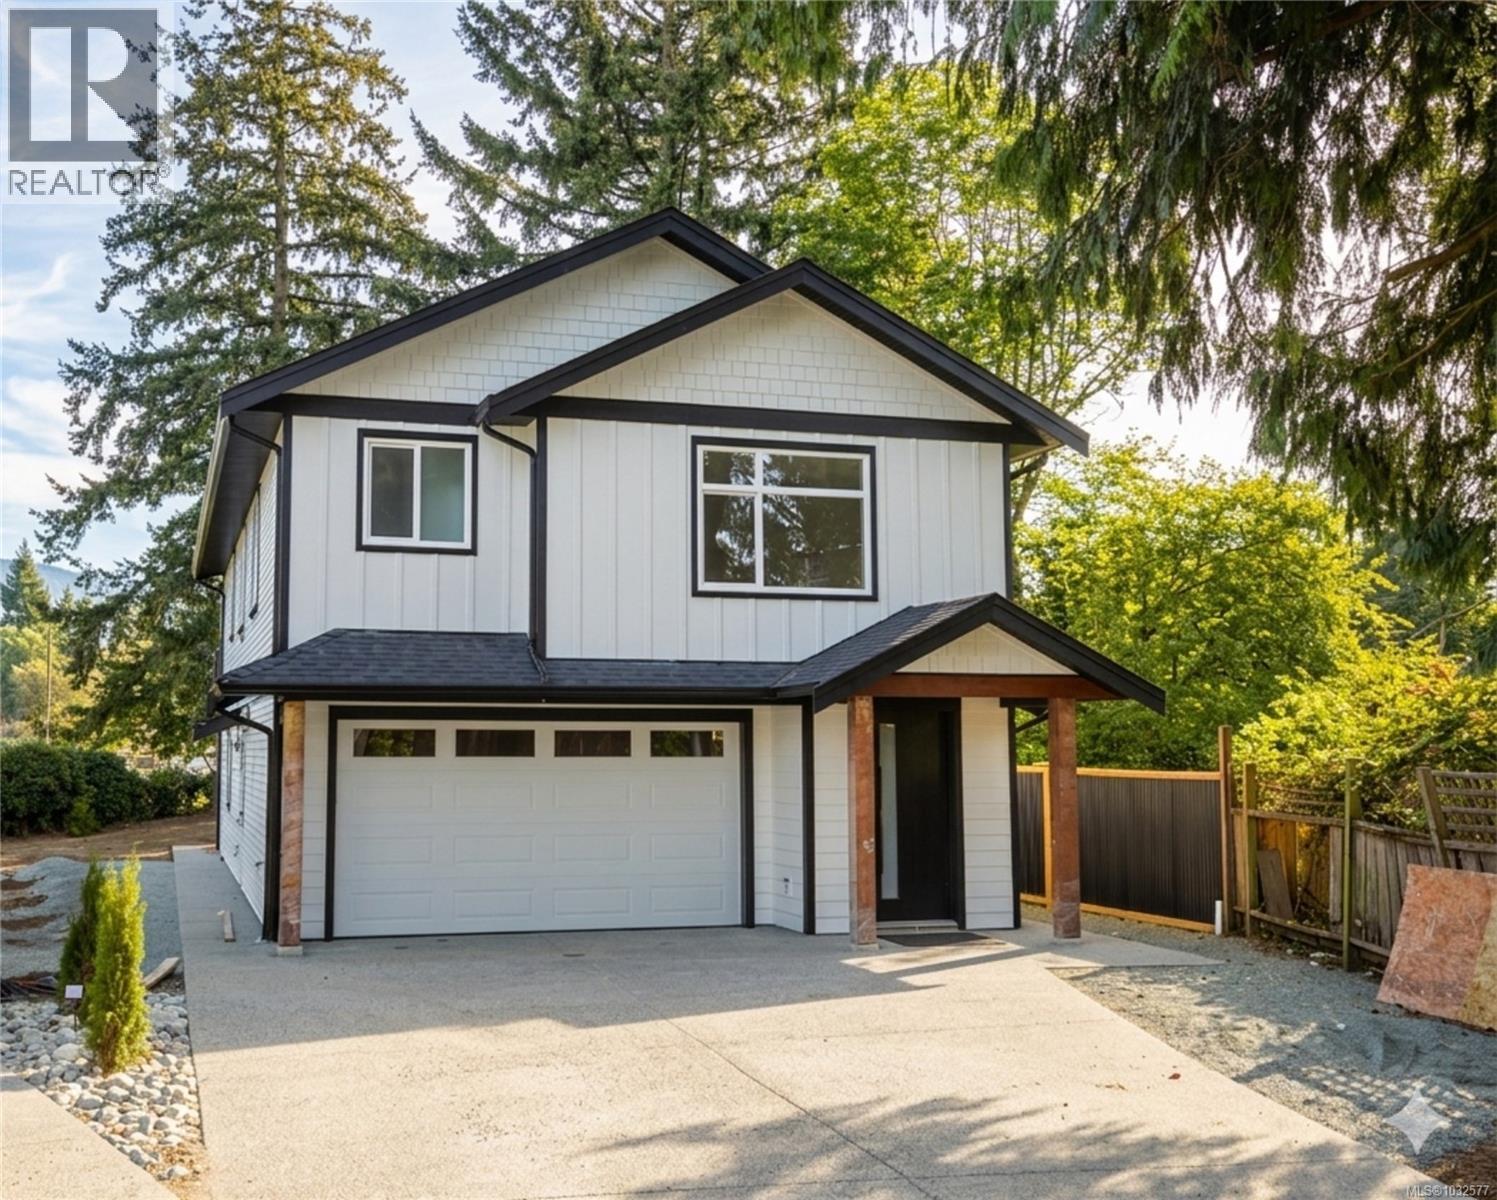
410 Diamond Blvd
Nanaimo, British Columbia
Brand New Home in popular Uplands. Here is a rare opportunity to own this 5-bedroom home situated on a large 6000 sqft lot & located in a mature neighbourhood, backing onto the fields of Wellington High School. This large, 2651 sqft home features a 1-bedroom suite plus a bedroom & full bathroom on the lower level for use of the upstairs occupants. The upstairs features 3 bedrooms, laundry room & large great room with views over green space and is partially treed for privacy. No expense has been spared including forced air heating with air conditioning, quartz counter tops, custom milled kitchen, laminate wood flooring, full Appliance package and much more. This home is now finished & ready for immediate occupancy. All measurements are approximate & should be verified. (id:65446)
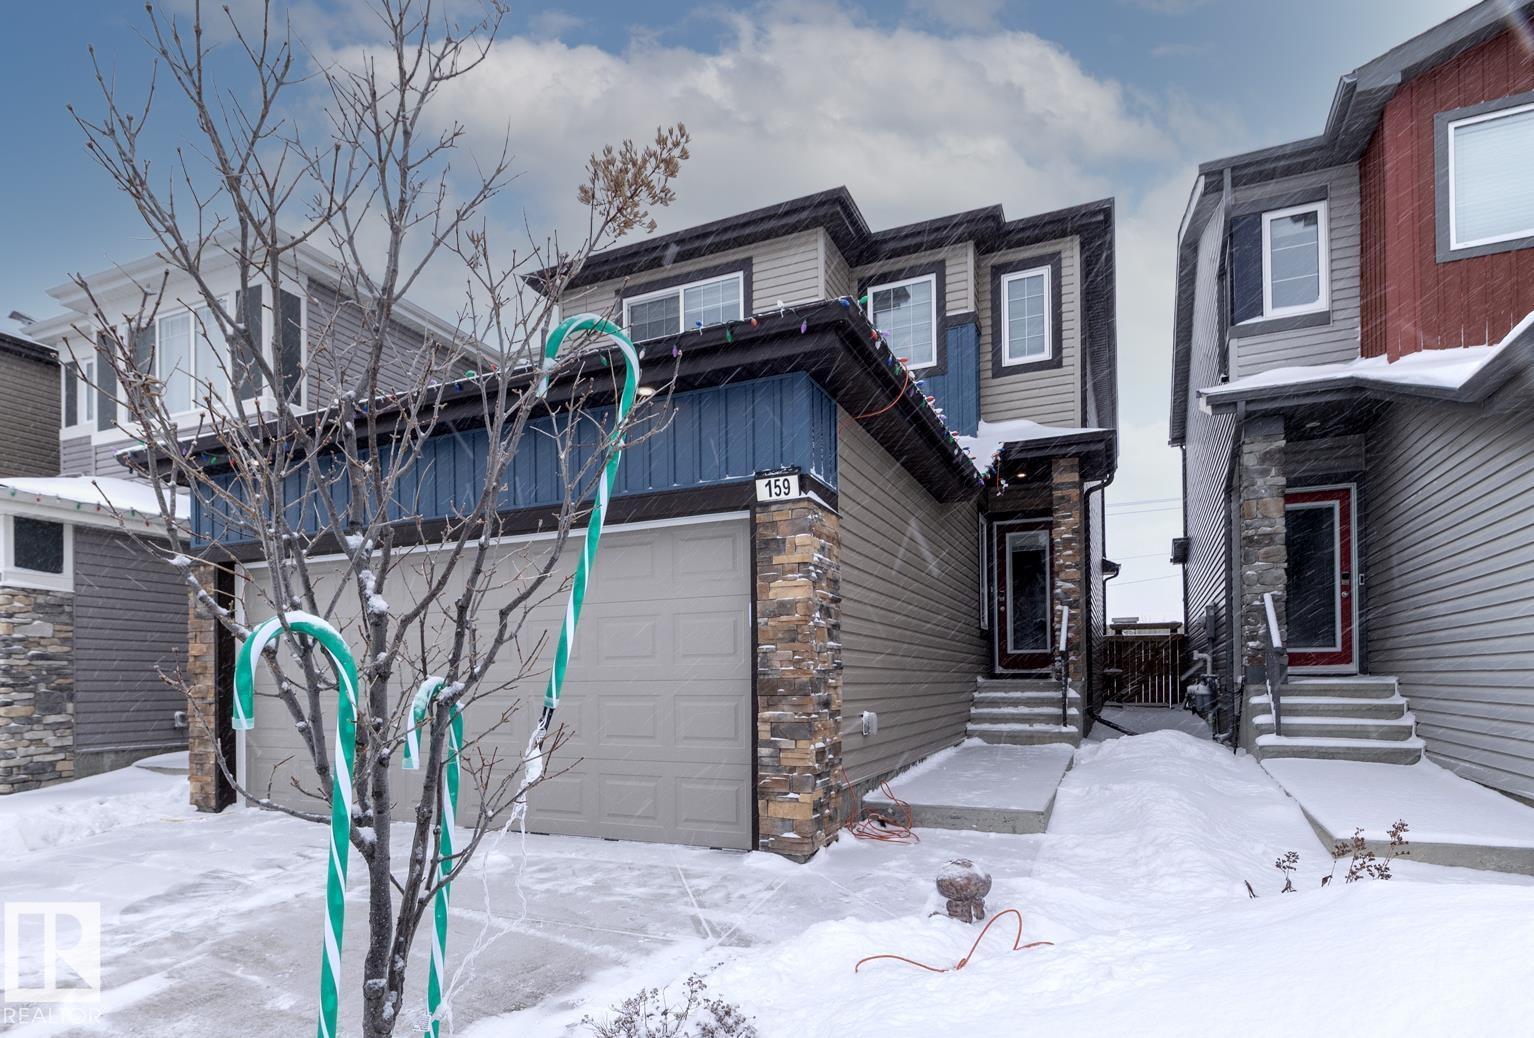
159 Larch Cr
Leduc, Alberta
Purchased from Bedrock Homes in 2023, this wonderful space has been since completed with Two Teared Deck, Full Fence and Low Maintenance Landscaping. Feature and Functionality is plenty in this home with a Main Floor Den, Main Floor Full Bathroom w/Tub, Mudroom, Walk-though Pantry and Beautiful Natural Light Throughout. Upstairs you will find a Large Bonus Room and Master Bed with Five Piece En-Suite. Also Upstairs are Rooms Two and Three with the Laundry Around the Corner. Basement Bathroom Roughed In. (id:65446)
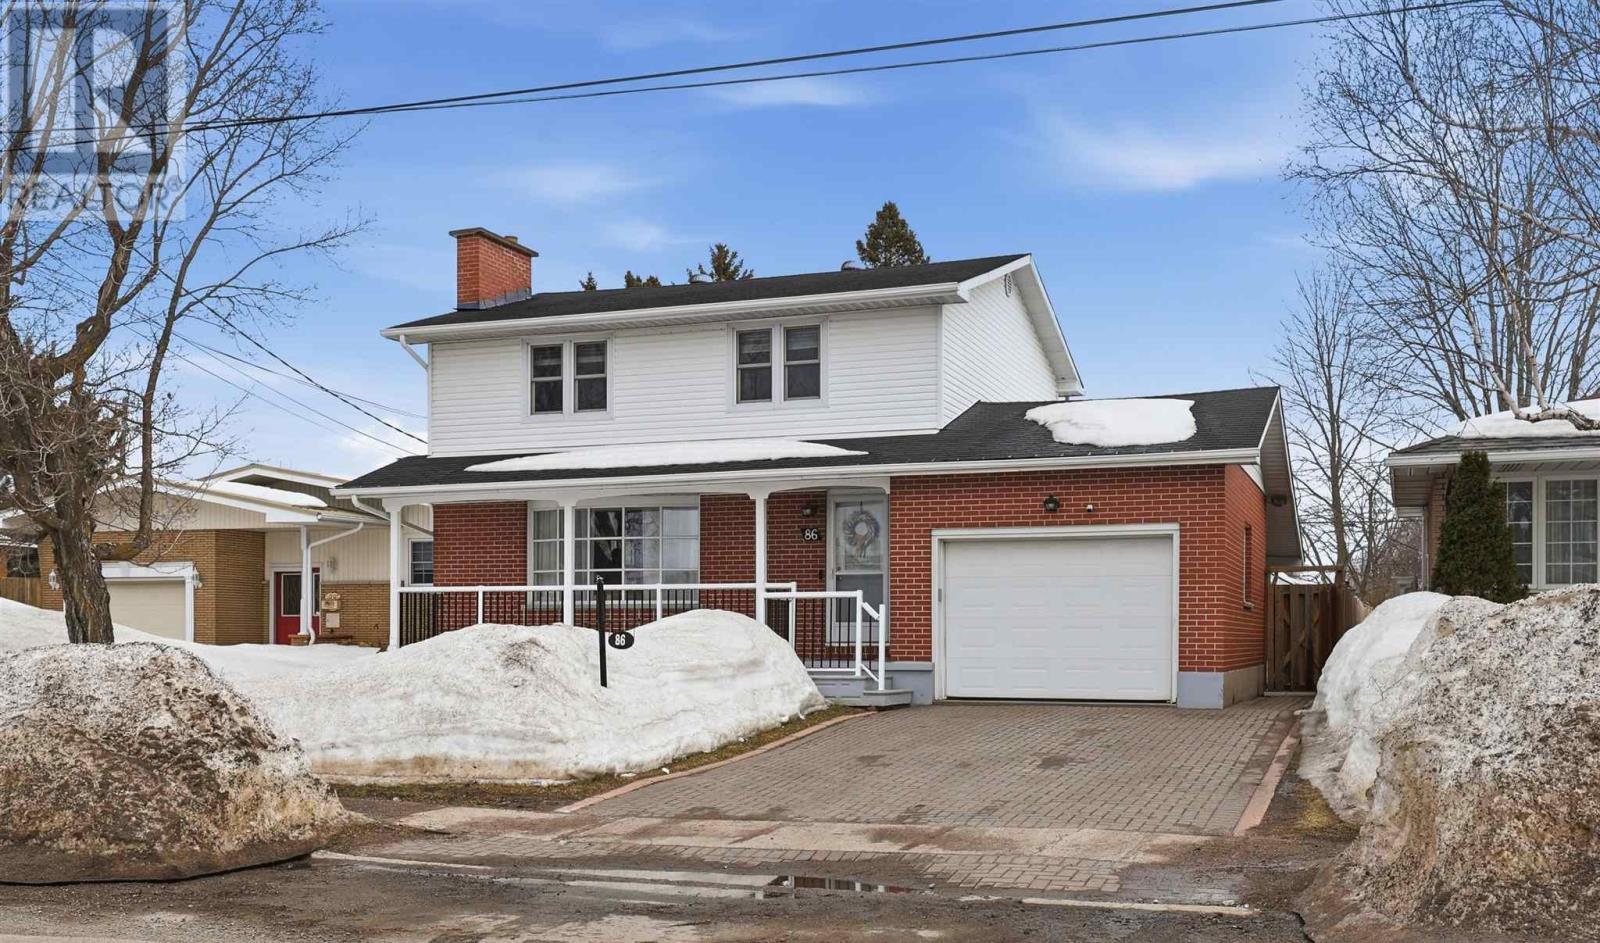
86 Nicolas Ave
Sault Ste. Marie, Ontario
The perfect place to call home! This well-maintained two-storey home offers space, comfort, and a family-friendly layout in a sought-after east end neighbourhood, just steps from schools, parks and all amenities. You are welcomed by a functional first level which features a bright, large living room, formal dining with built-in storage and eat-in kitchen. Upstairs, you’ll find three generously sized bedrooms and spacious 5 piece bathroom. The finished basement provides additional living space with a cozy rec room, large laundry room, 3 piece bathroom and plenty of room for storage. Home is complete with an attached single car garage, interlocking brick driveway, fenced lot, rear patio and storage shed. Located close to schools, parks, and all amenities, this move-in ready home is an excellent opportunity for families looking to settle into a desirable neighbourhood. Call today to view! (id:65446)
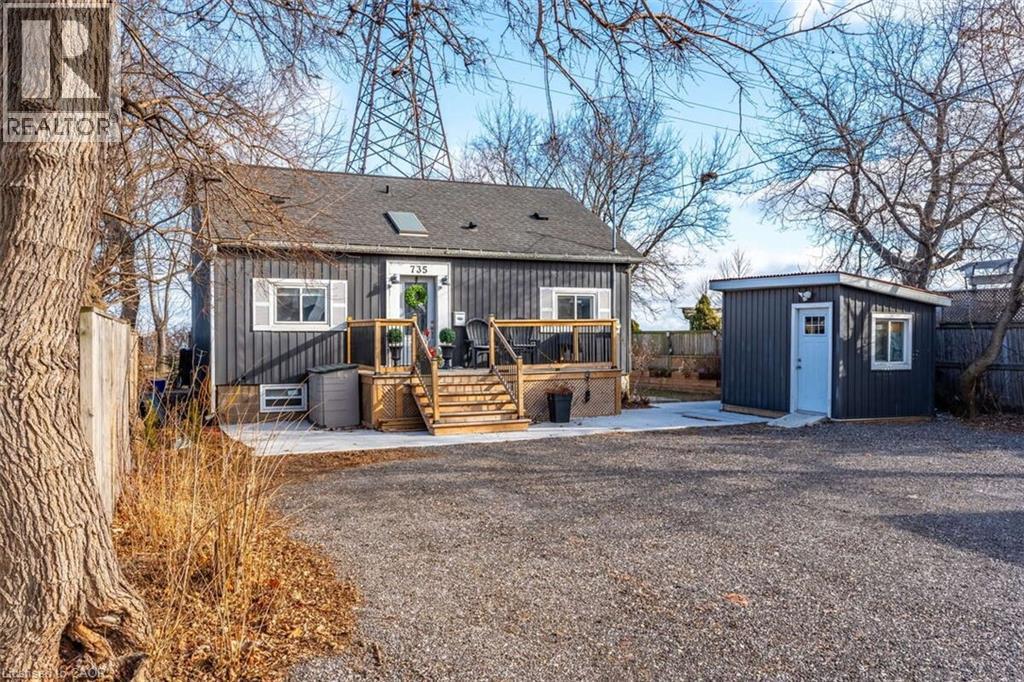
735 Beach Boulevard
Hamilton, Ontario
*** For more information, please click Brochure button *** Lakefront Beach Home — Fully Updated & Move-In Ready Beautifully renovated 1.5-storey bungalow situated on a rare double lot with direct water access, offering exceptional lakefront living. This home has been extensively updated with a new roof, HVAC system, windows, and doors, providing excellent efficiency, comfort, and long-term reliability. The spacious primary suite features its own private ensuite bathroom and a walk-in closet, creating a comfortable retreat. The modern kitchen is thoughtfully designed with contemporary appliances, ample cabinetry, and generous storage. The open-concept living area flows seamlessly into the dining space and outdoor entertaining areas, creating a bright and inviting atmosphere. Step outside to the expansive back deck and hot tub overlooking the lake — the perfect place to relax or entertain while enjoying beautiful waterfront views. Multiple rooms throughout the home capture the scenery and fill the space with natural light. The property also offers ample parking for guests and easy access to outdoor recreation. (id:65446)
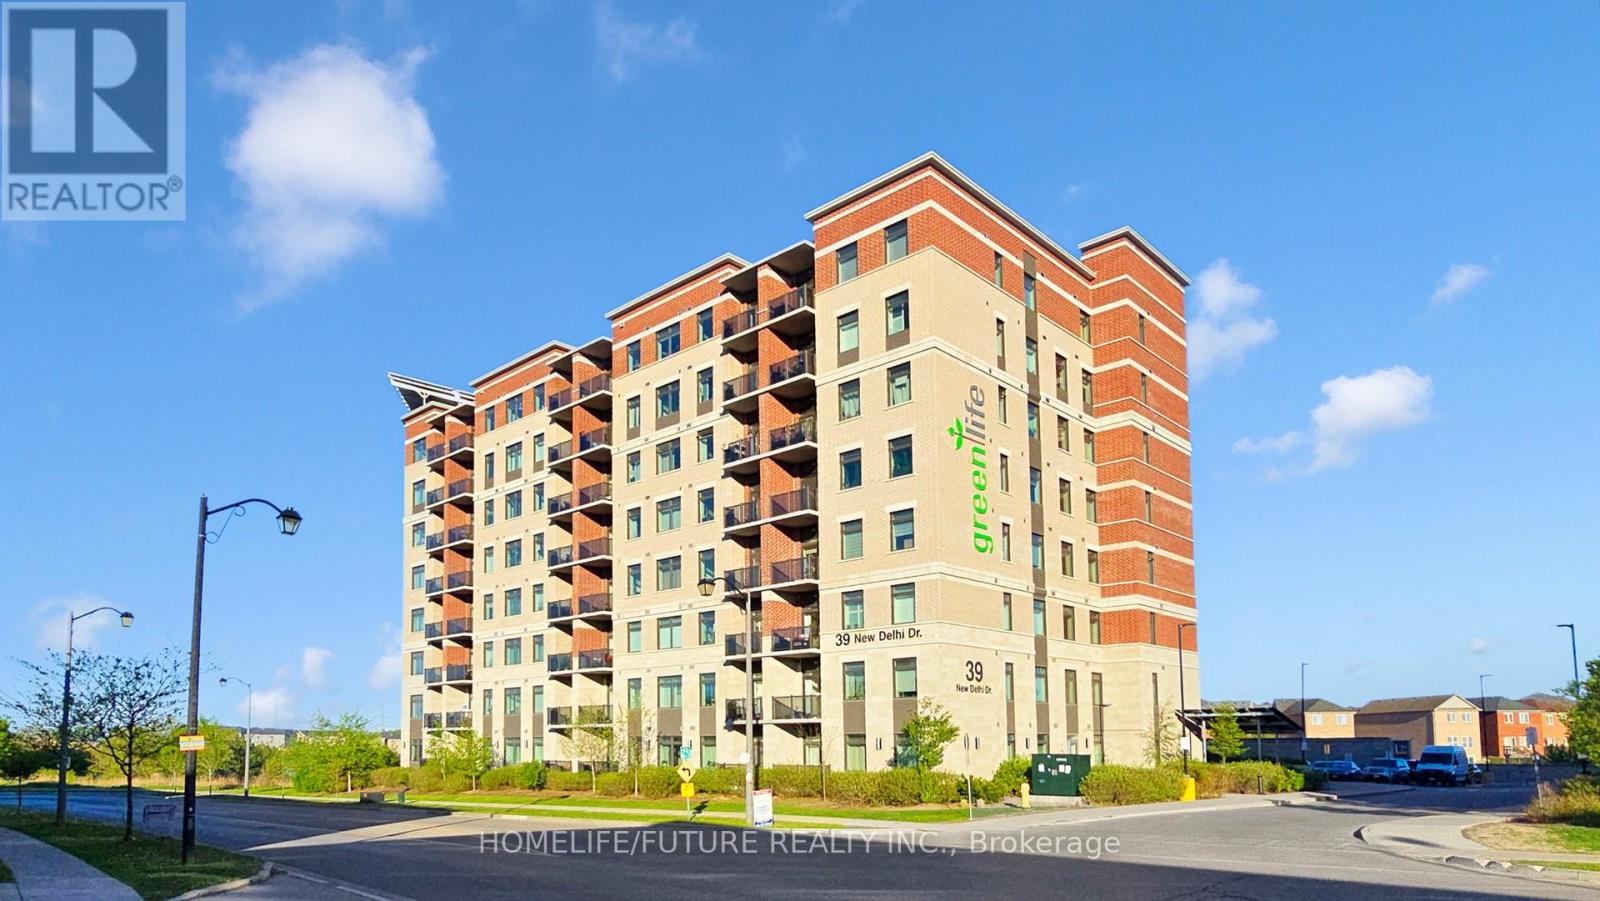
809 - 39 New Delhi Drive
Markham, Ontario
Welcome To This Beautifully Upgraded Top Floor 2+1 Bdrm Condo with the BIGGEST layout design inthe entire building In The Sought-After Greenlife Community In East Markham! With 1245 Sq. FtOf Interior Space and 55 Sq ft Balcony= 1300 Sq Ft Total Living Space. This Home Offers Modern Comfort, Convenience, & Savings With Low Maintenance Fees. Key Features: Den Is Generously Sized And Can Be Used As A Home Office, Guest Rm or use as 3rd Bedroom. Modern Open-Concep tLayout A Bright & Inviting Living Space With Quality Laminate Floor Living & Dining and a Large Balcony. Kitchen Features Stainless Steel Appliances. Primary Suite Retreat Includes Two Closet And A 4-Piece Ensuite. Low Maintenance Fees Greenlife Eco-Friendly Design Keeps Costs Remarkably Low, Ensuring More Savings. Top floor unit with South East View & Enjoy Quick, Hassle-Free Access To Your Home Perfect For Busy Mornings, Grocery Trips, & Everyday Convenience. Prime Location Walk To Grocery Stores, Banks, Restaurants, Parks, & Top-Rated Schools. Close To Costco, Walmart, No Frills, Sunny, & A Variety Of Restaurants. Also Near ABrand-New Park, Making It Perfect For Families. Quick Access To Highway 407, 401, & Public Transit Makes Commuting Effortless. Potential Of Rental Income Of Around $3,200 Per Month. Don't Miss Out On This Incredible Opportunity Schedule Your Viewing Today! (id:65446)
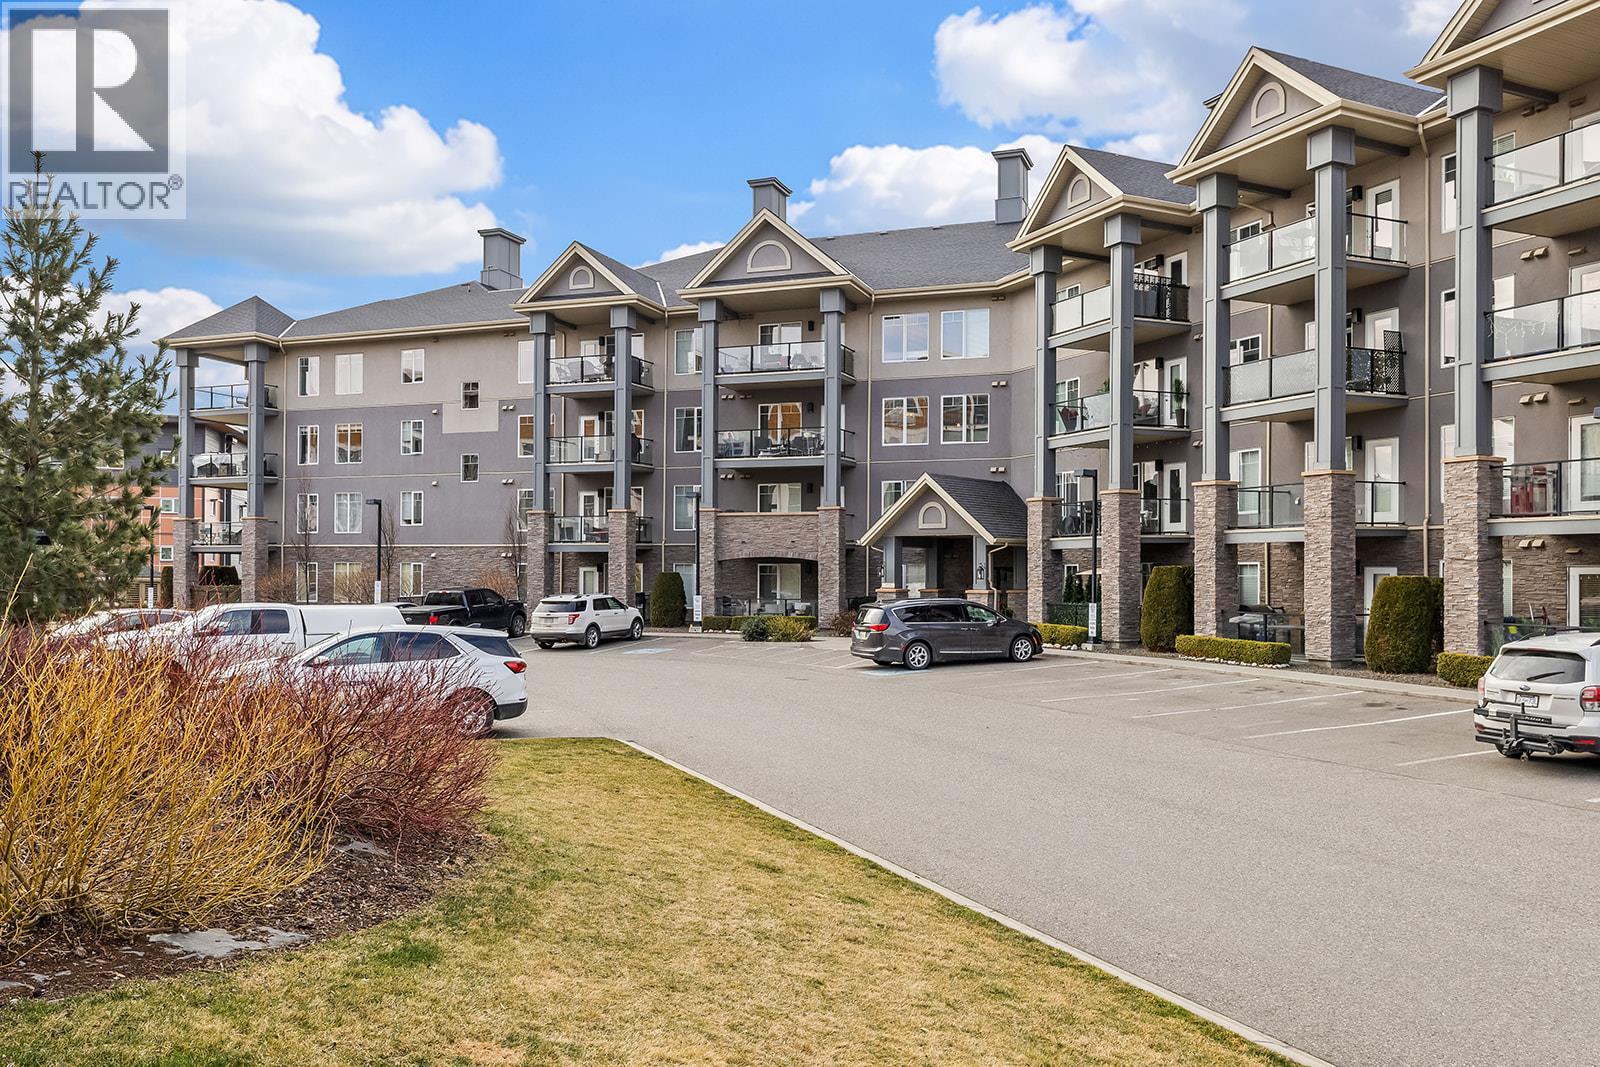
3645 Carrington Road Unit# 510
West Kelowna, British Columbia
Welcome to Lakewind, ideally situated in the heart of West Kelowna. This immaculate 5th-floor residence is beautifully maintained and shows like new, offering stunning from your private covered patio. Designed for comfortable and flexible living, this oversized 1-bedroom plus den floor plan features a spacious primary suite with a walk-in closet and ensuite bathroom, along with a generous den that’s perfect for a home office, guest room, or additional storage. The bright open-concept layout is enhanced by 9-foot ceilings and quality finishes, creating an inviting and airy atmosphere. The kitchen seamlessly connects to the main living area and boasts stainless steel appliances, stone countertops, and abundant cabinetry. Step outside to enjoy your natural gas BBQ hookup while taking in the peaceful surroundings and lake views. Strata fees include heat and hot water, providing exceptional value and predictable monthly expenses. This well-managed, pet-friendly building allows two small dogs (with height restrictions) and is Telus Fibre Optic ready. Additional features include secure underground parking, storage, and beautifully landscaped grounds. Just steps from walking trails, parks, Gellatly Bay, shopping, restaurants, wineries, and transit, this home offers the ideal blend of tranquility and convenience. An excellent opportunity for first-time buyers, downsizers, or investors seeking freehold ownership in a prime West Kelowna location. (id:65446)
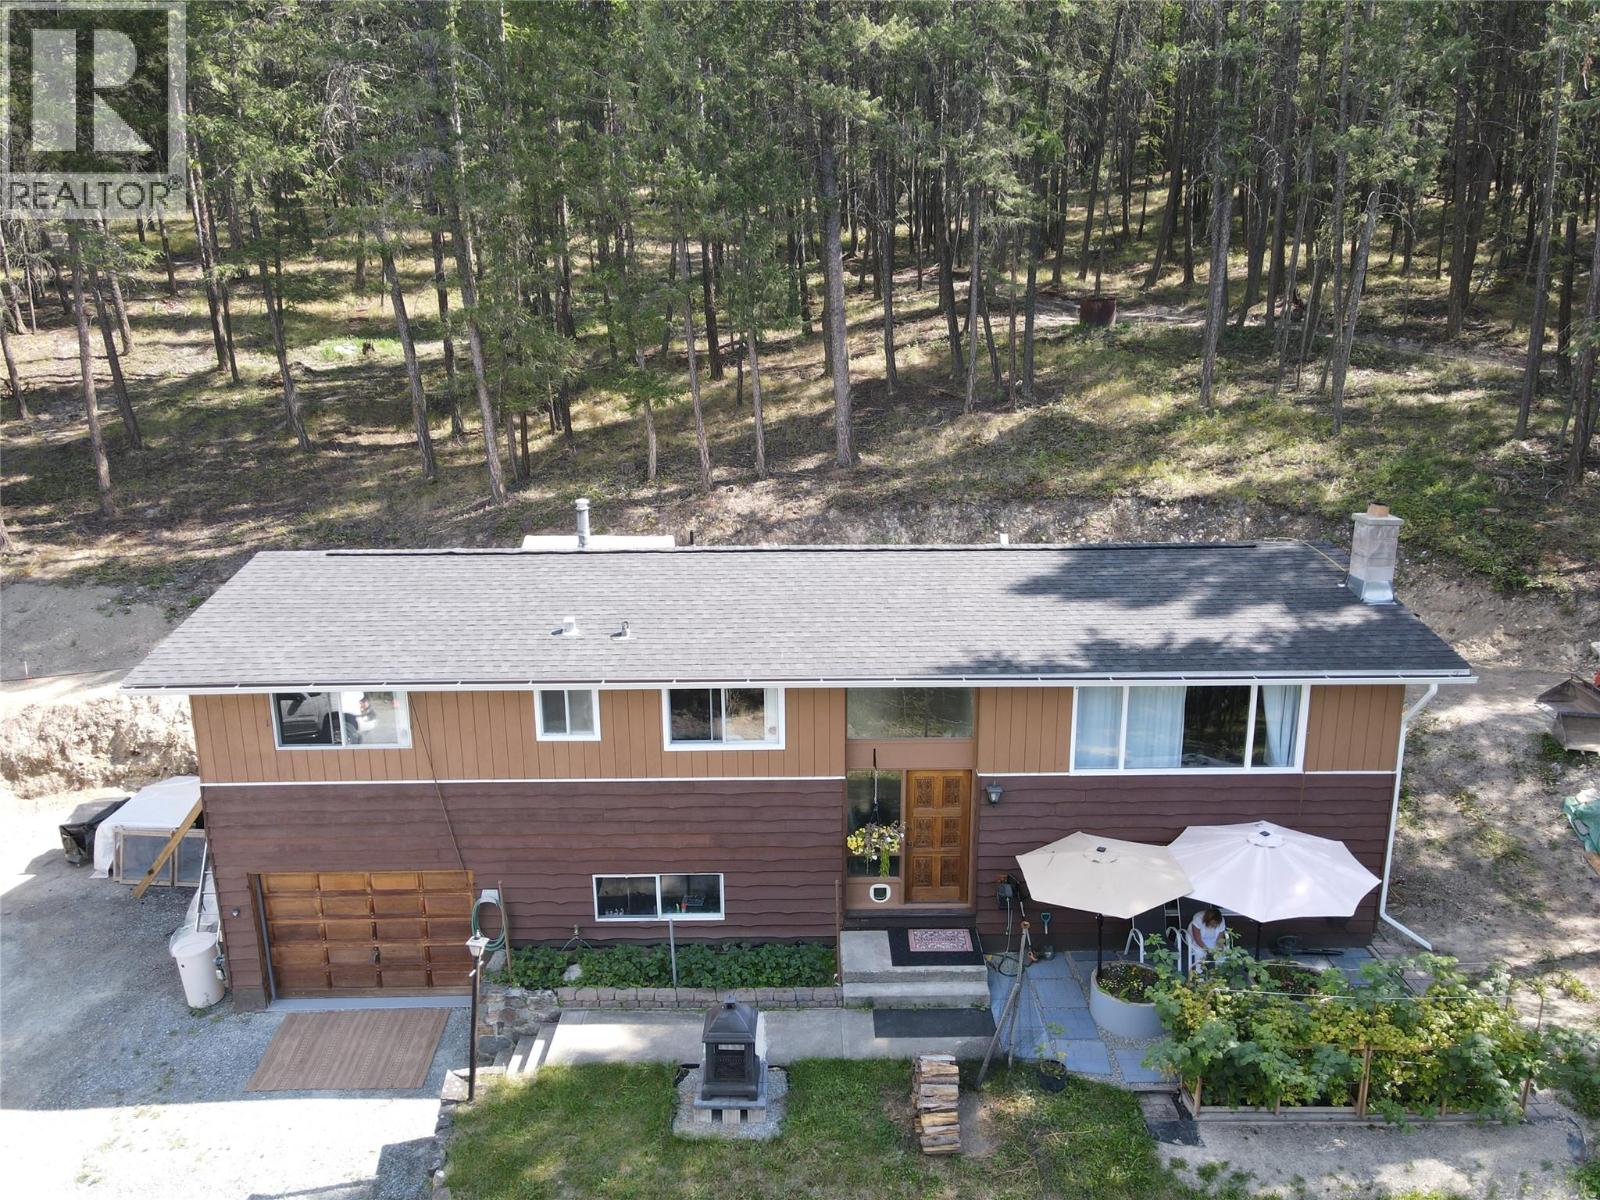
785 Silver Creek Road
Cranbrook, British Columbia
Set on 3.56 acres of land blanketed with mature Western Larch and Douglas Fir trees, this spacious modular home offers privacy, comfort, and direct access to the outdoors. The home is set on a foundation and includes a developed lower level with ground-level access, providing flexible living space or potential for a suite. With three bedrooms and two full bathrooms, this home has been thoughtfully updated, including new flooring on the main floor, a new Hot water Tank, a new well pump, and a fresh stain on the cedar wood siding that highlights its natural character. A generous deck off the back door invites you to relax and take in the peaceful forest views. Inside, you’ll stay warm and comfortable year-round with both a forced air furnace and a WETT-certified wood stove. The roof is just five years old, and the 200 amp electrical service has been recently inspected, offering reliability and peace of mind. An attached garage adds to the convenience, while the location—close to extensive backwoods recreation—makes this property perfect for outdoor enthusiasts seeking a private retreat with room to roam. (id:65446)