
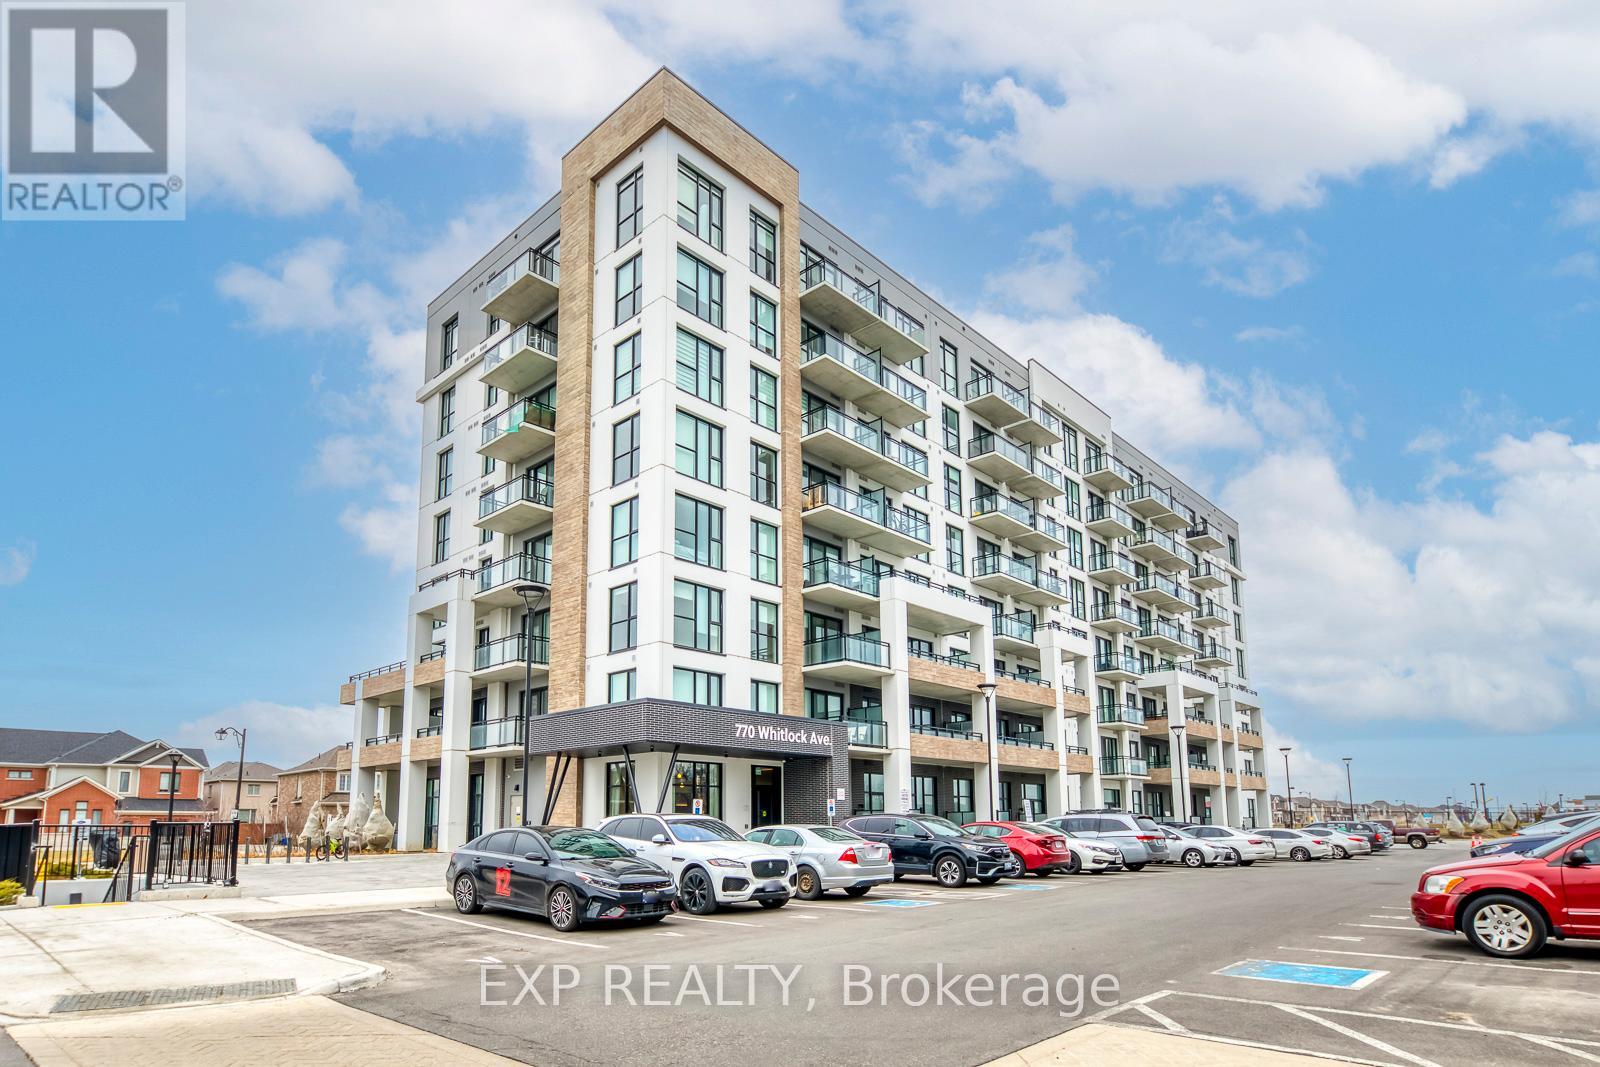
606 - 770 Whitlock Avenue
Milton, Ontario
Stunning brand new 3-bedroom, 2-bathroom corner unit in Milton! Enjoy modern living in this bright and airy apartment, filled with natural light thanks to its large windows and desirable corner layout. Perfectly situated next to a school and a lovely park-ideal for families. This never-lived-in unit comes with 2 underground parking spaces and access to premium building amenities, including a fully equipped fitness center, yoga studio, media room, social lounge, and a spacious rooftop terrace with BBQs, plus more. Located in a highly convenient area with quick access to major highways, Milton GO Station, shopping, parks, and all essential amenities. (id:65446)
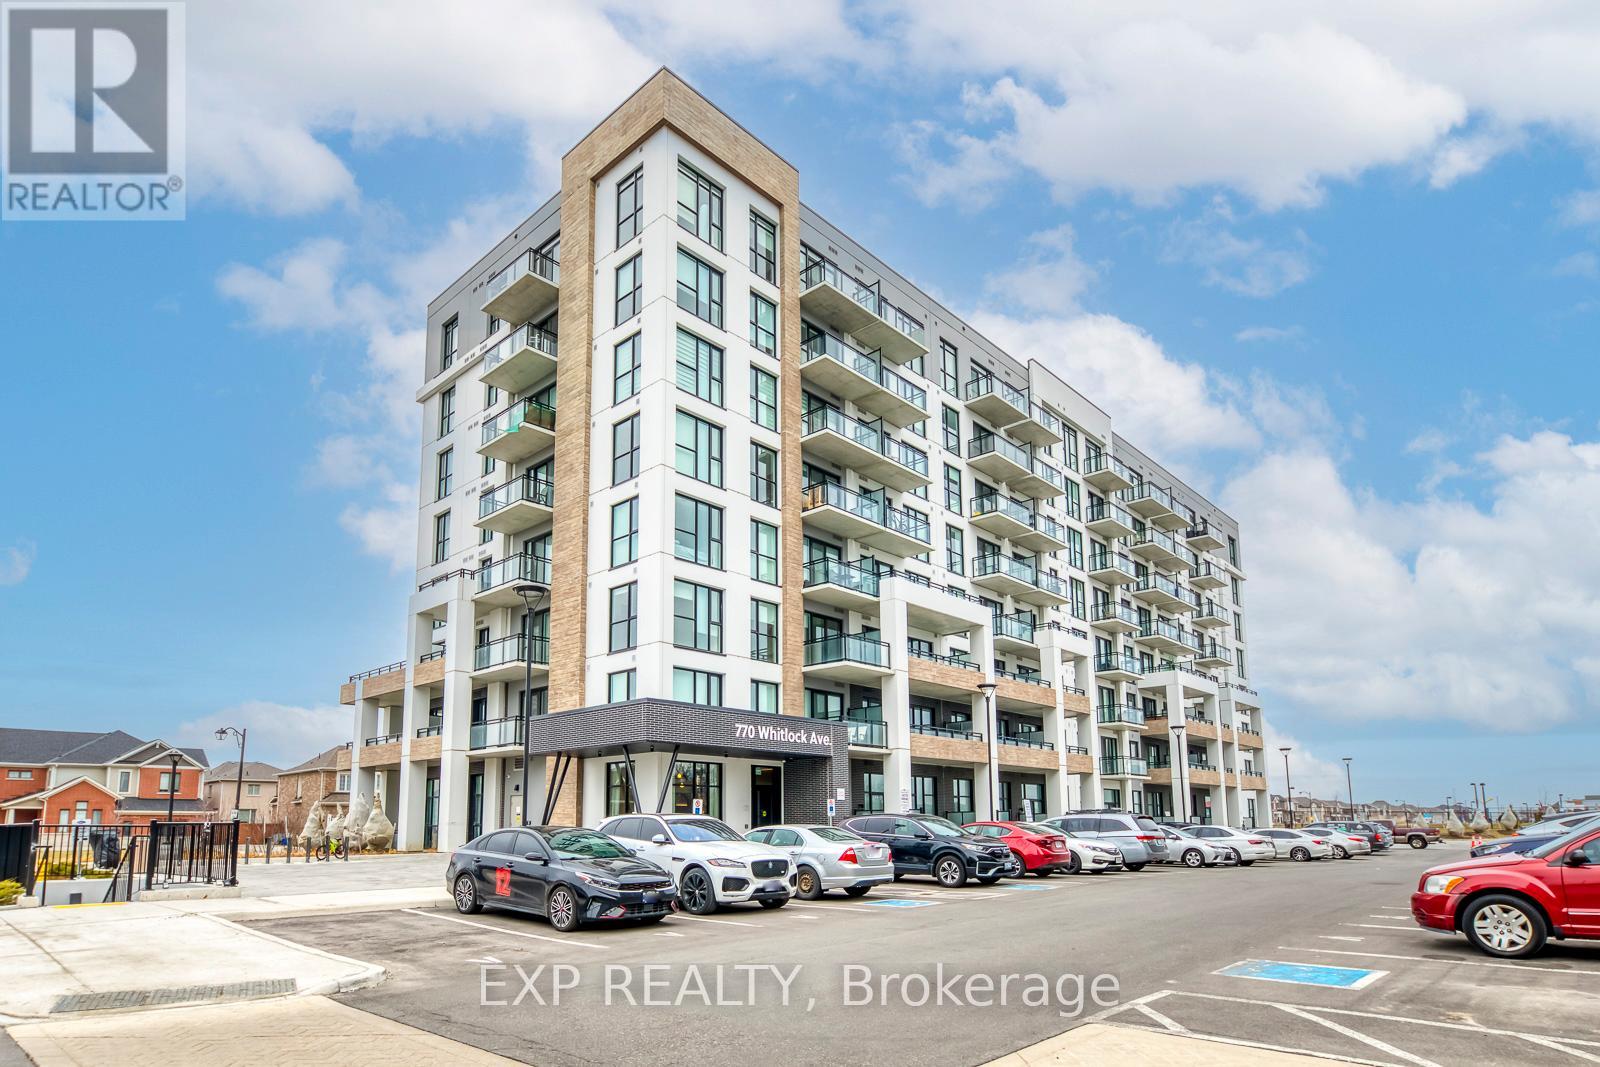
506 - 770 Whitlock Avenue
Milton, Ontario
Brand new, modern 3-bedroom, 2-bathroom corner unit in Milton! This bright and spacious apartment features large windows that fill the home with natural light throughout. Ideally located next to a school and a beautiful park-perfect for families. Be the first to live in this stunning unit, offering 2 underground parking spaces and access to fantastic amenities, including a fitness center, yoga studio, media room, social lounge, and an expansive rooftop terrace with BBQs, among others. Conveniently located with easy access to major highways, the Milton GO Station, shopping, parks, and more. (id:65446)
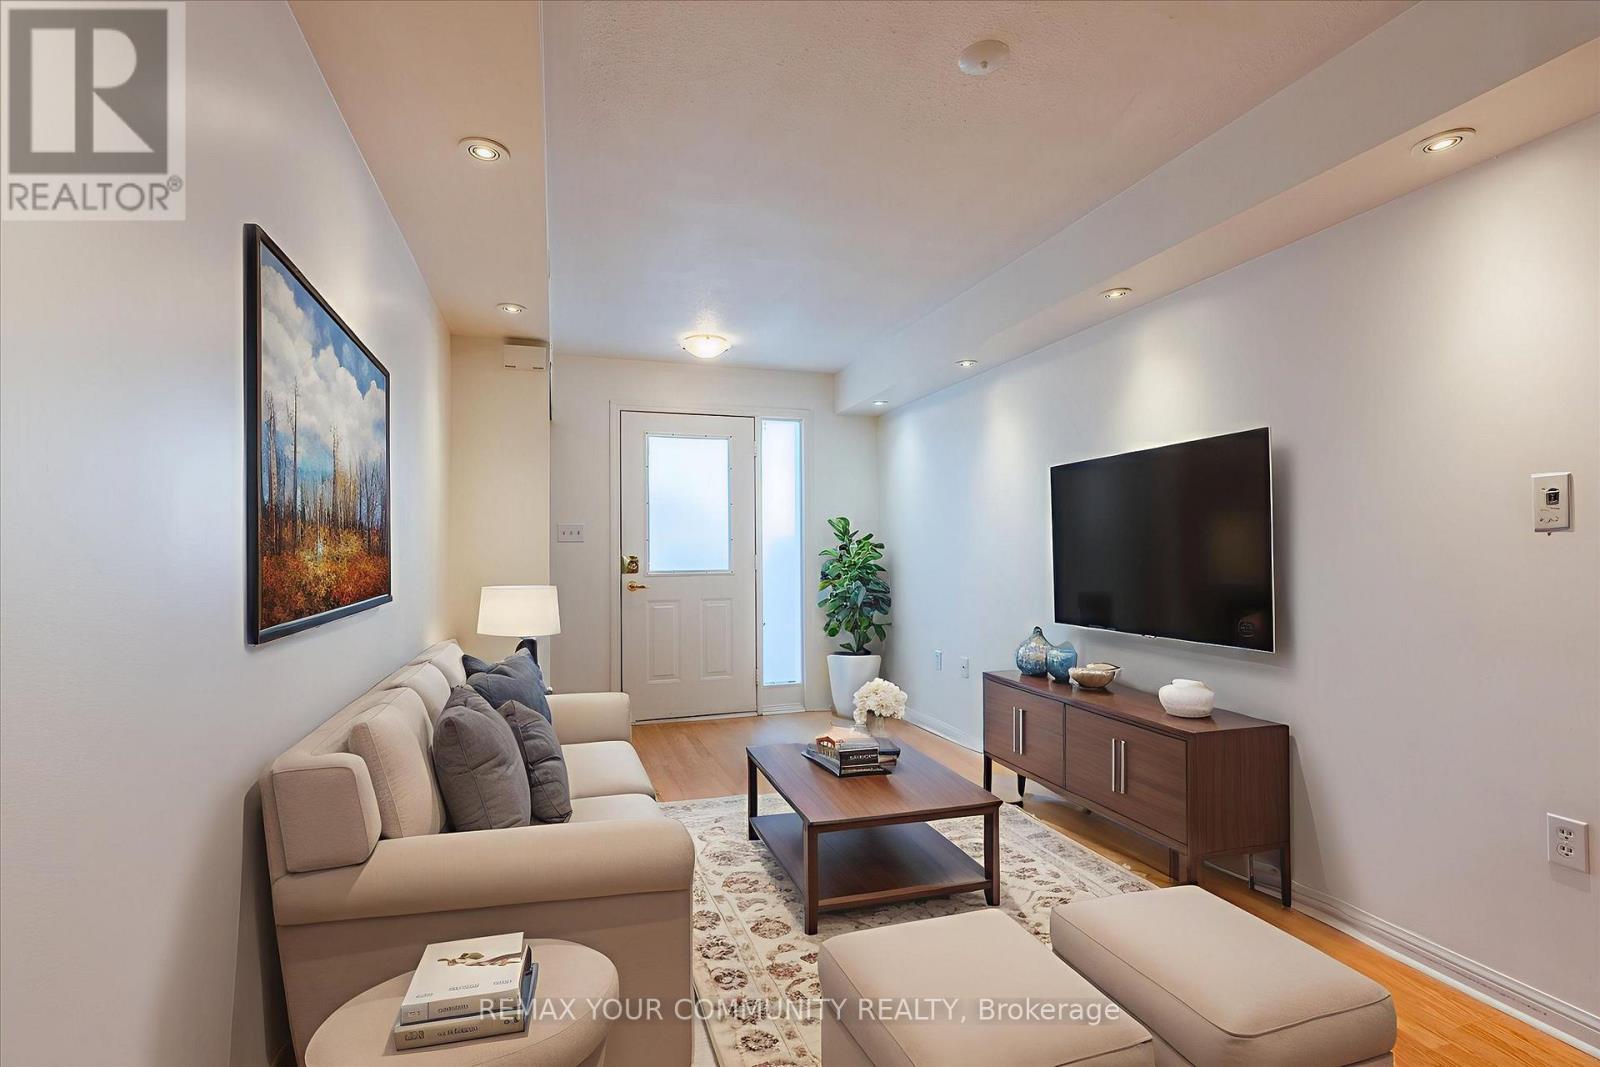
12 - 4620 Guildwood Way
Mississauga, Ontario
Move-In Ready 1-Bedroom Ground Floor Stacked Condo Townhouse in the Heart of Mississauga This beautifully maintained 1-bedroom, 1-bath ground-floor stacked townhouse offers a spacious open-concept layout with sleek laminate flooring throughout. Features include ample closet space, convenient ensuite laundry, and a full suite of appliances: fridge, stove, dishwasher, microwave, washer, and dryer. Ideally located near Square One Shopping Centre, banks, grocery stores, pharmacies, cafes, and restaurants. Commuting is a breeze with easy access to Highways 403, 401, and 407, as well as proximity to the GO Bus Terminal and Sheridan College (id:65446)
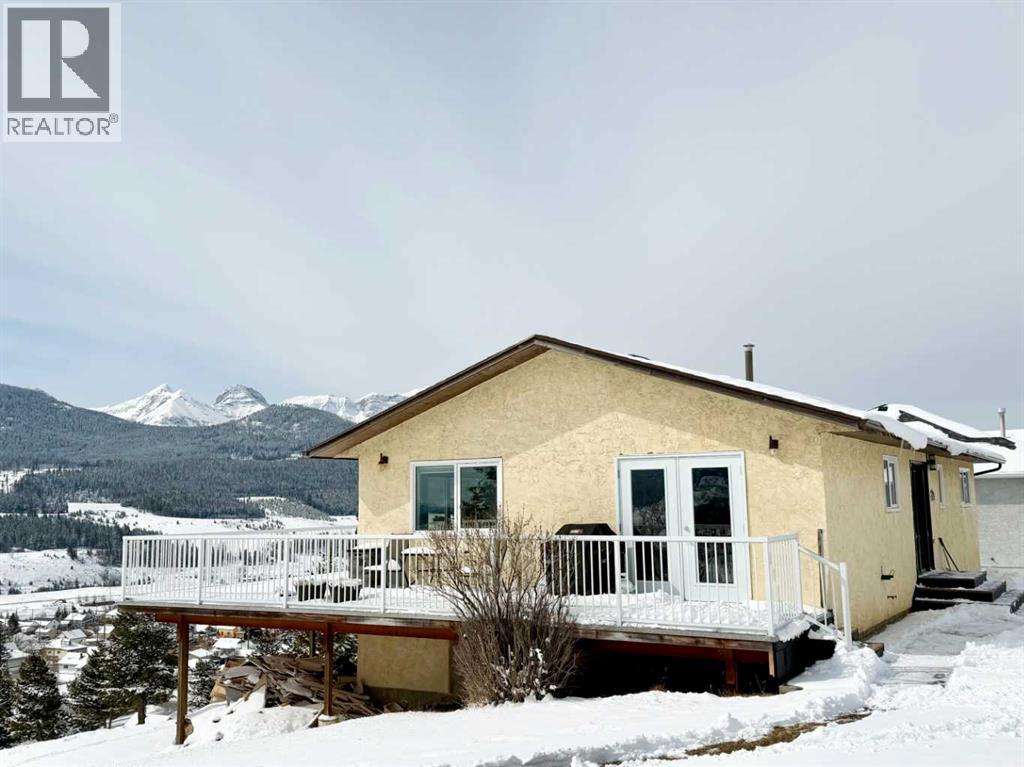
8142 26 Avenue
Coleman, Alberta
Welcome to Coleman, in the mountain community of the Crowsnest Pass.This renovated bungalow is situated on an over sized lot, overlooking the valley, with some of the best mountain and valley views in town. This home truly gives you that mountain feeling. Bungalow style, features a walk out basement, huge wrap around deck, open space beautifully renovated kitchen and livingroom, perfect for entertaining. Four bedrooms and three renovated bathrooms, main floor laundry, basement is totally developed, and renovated, walk out to the back yard from the large famiy room., also features a large storage area, bedroom and bathroom. Large driveway for off street parking. This desirable Campbell Heights location is close to Kananaskis Country. A must to view (id:65446)
77242 London Road
Huron East, Ontario
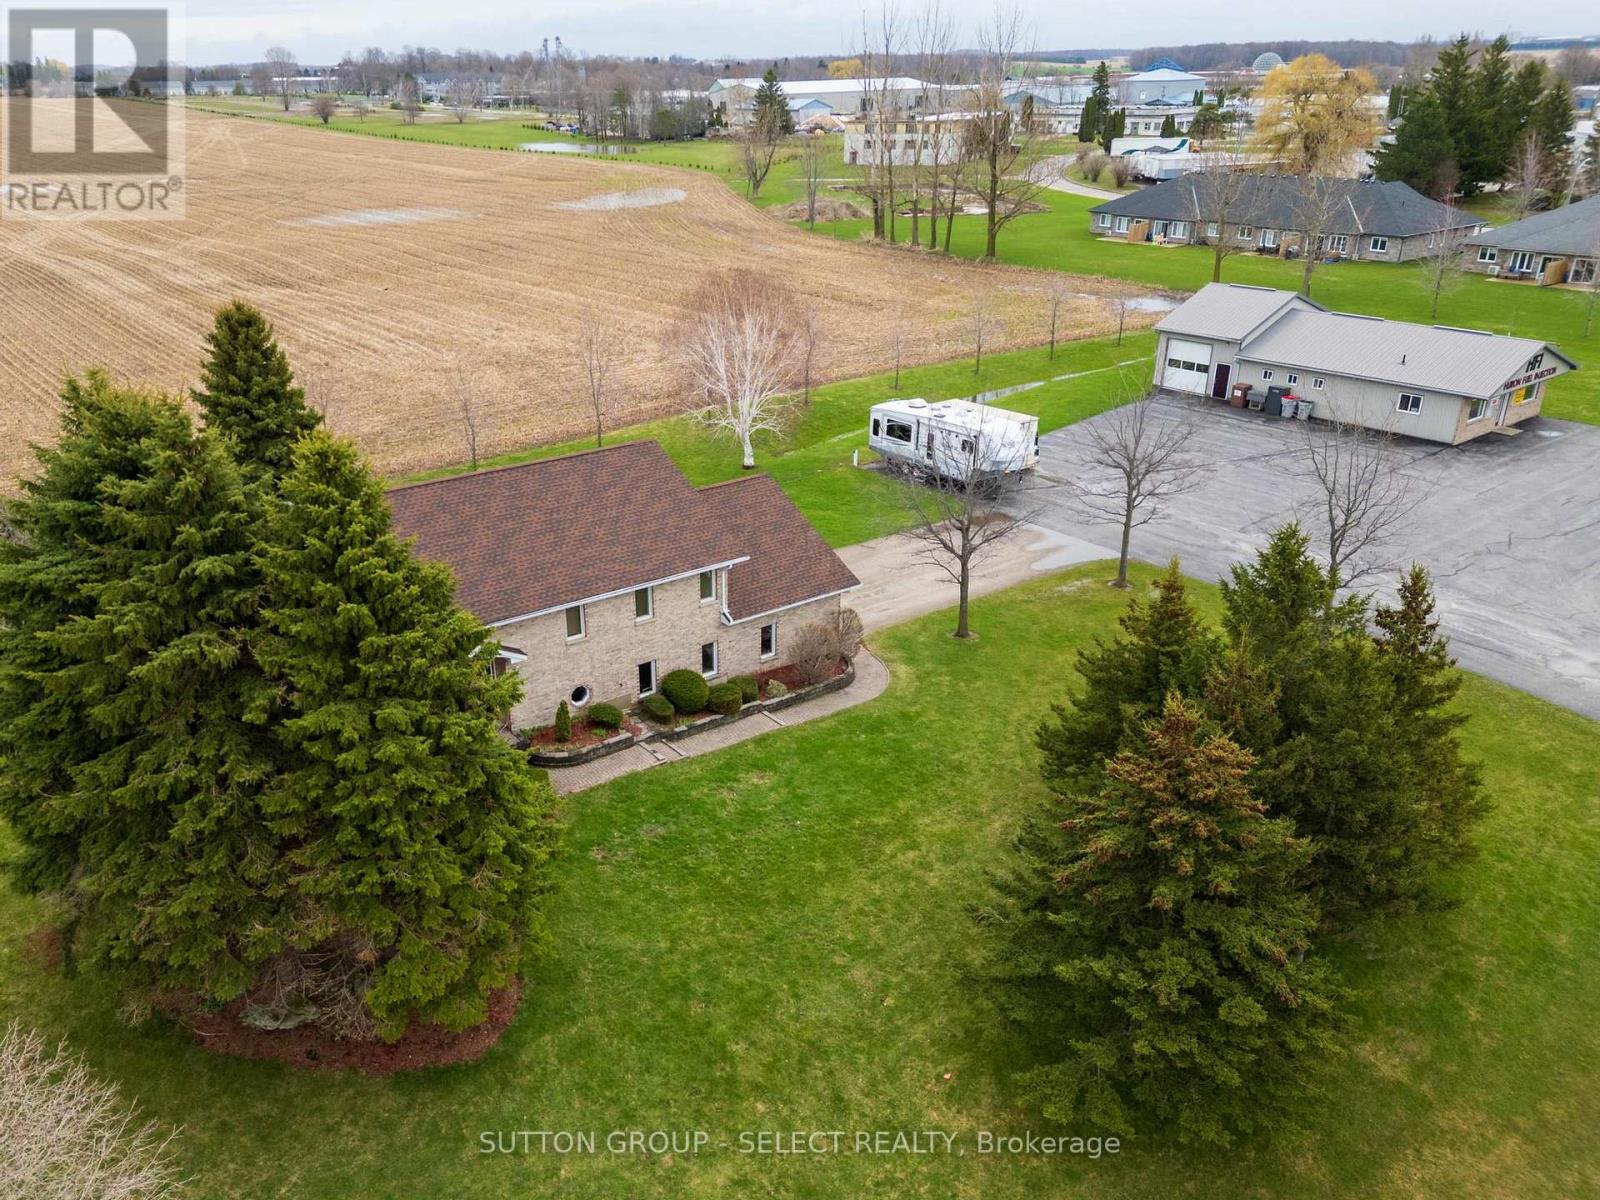
Welcome to 77242 London Road in Clinton, Ontario - a rare live/work opportunity offering both comfortable family living and exceptional commercial flexibility. This well-maintained 3-bedroom, 3-bathroom home features a bright, functional layout and an oversized attached two-car garage, perfect for families or entrepreneurs seeking space and convenience. The standout feature is the expansive on-site shop, currently home to a tenant business that will be vacating, opening the door to countless income-producing or owner-operated possibilities. With excellent accessibility and strong rural exposure, the shop is ideally suited for a contractor's yard, automotive or small engine repair, agricultural equipment service, woodworking or cabinetmaking studio, storage and distribution hub, light manufacturing, landscaping business headquarters, or even a fitness or training facility. Whether you're looking to offset your mortgage with commercial income or operate your own growing enterprise steps from your front door, this versatile property offers outstanding economic potential in a desirable location. (id:65446)
5035 50 Street
Innisfree, Alberta
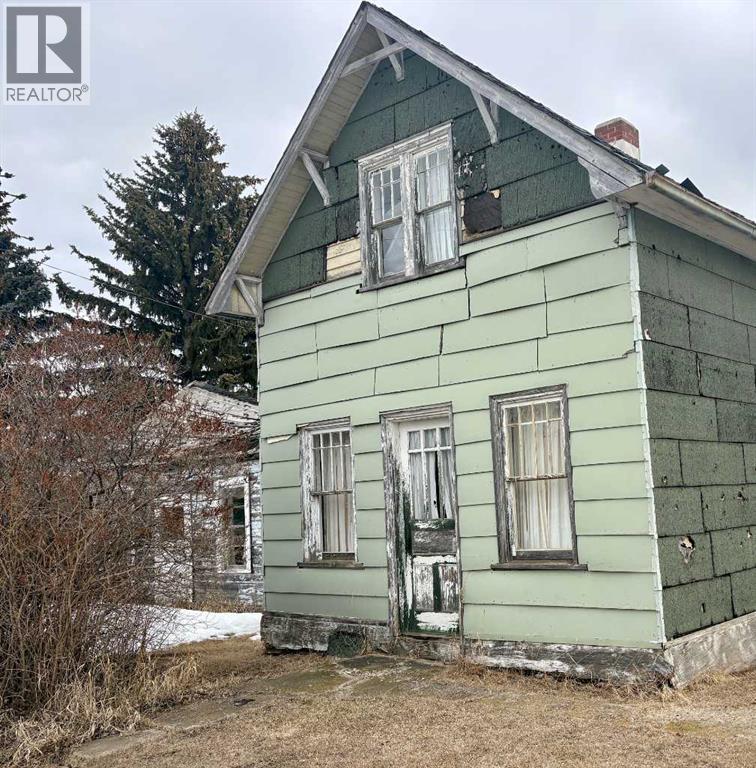
Situated on the edge of the Village of Innisfree, this rustic older home offers a unique opportunity for those seeking simplicity and a peaceful escape. With no modern services currently in place (except access to the Village sewer - nominal monthly fee), this property invites you to unplug and enjoy a more self-sufficient lifestyle. Heated by a cozy wood stove, the home provides a warm and inviting space to relax and unwind. Full of character and potential, this property would make an ideal weekend retreat, hunting cabin, or private getaway for anyone looking to disconnect from the hustle and bustle. Surrounded by open space and small-town charm, you’ll enjoy quiet evenings, fresh country air, and the freedom to make it your own. Whether you’re searching for a project or a serene escape from the city, this unique property is ready for your vision. (id:65446)
513 - 1195 The Queensway
Toronto, Ontario

Welcome to The Tailor at Queensway Residences! a modern and thoughtfully designed 1+Den, 1-bathsuite offering style, comfort, and everyday functionality. This bright, open-concept home features contemporary finishes, premium flooring, and a seamless flow between the kitchen, living, and dining areas, ideal for both relaxing and entertaining. The sleek kitchen is equipped with modern appliances and ample cabinetry, while the versatile den provides the perfect space for a home office, guest area, or additional living space. Step out onto your private balcony and enjoy northeast-facing views, bringing in beautiful natural light throughout the day. Includes a locker for added storage convenience. Residents enjoy access to excellent building amenities including a fitness centre, rooftop terrace, party room, and 24-hour concierge. Ideally located minutes from shopping, dining, transit, parks, and major highways, this is a fantastic opportunity for first-time buyers, downsizers, or investors alike. A stylish home in a well-connected community - don't miss it! (id:65446)
4511 Manson Ave
Powell River, British Columbia
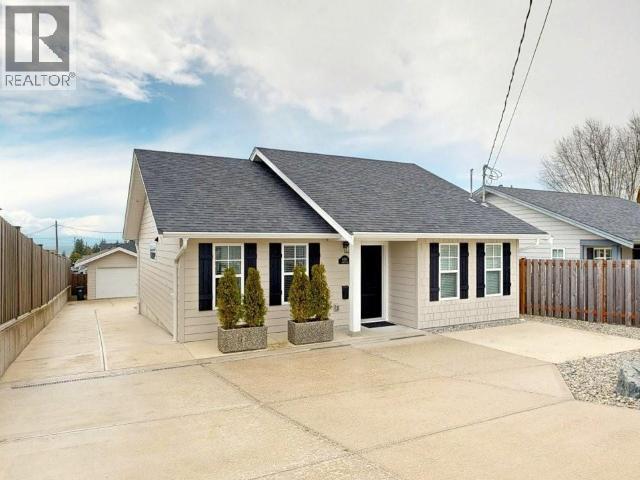
MOVE-IN READY RANCHER - This 2 bedroom, 1 bath rancher is a breeze to look after inside & out. Covered front and back entrances welcome you in to a bright home with a clean, simple layout. The kitchen features a sit-up island and stainless appliances, plus an eating area with sliding doors opening to a covered patio. There are double-door closets in both bedrooms and at the front entrance. Easy-care laminate wood flooring, with tiled entry, bathroom and laundry is cosy underfoot from radiant in-floor heat. Hot water on demand system is cost-saving and convenient. Stacking washer & dryer plus a handy laundry sink are tucked into a utility room. The small fenced yard includes a detached garage to house your car and seasonal equipment. Call to take a look today! (id:65446)
Suite 1 - 3722 Quayside Drive
Severn, Ontario
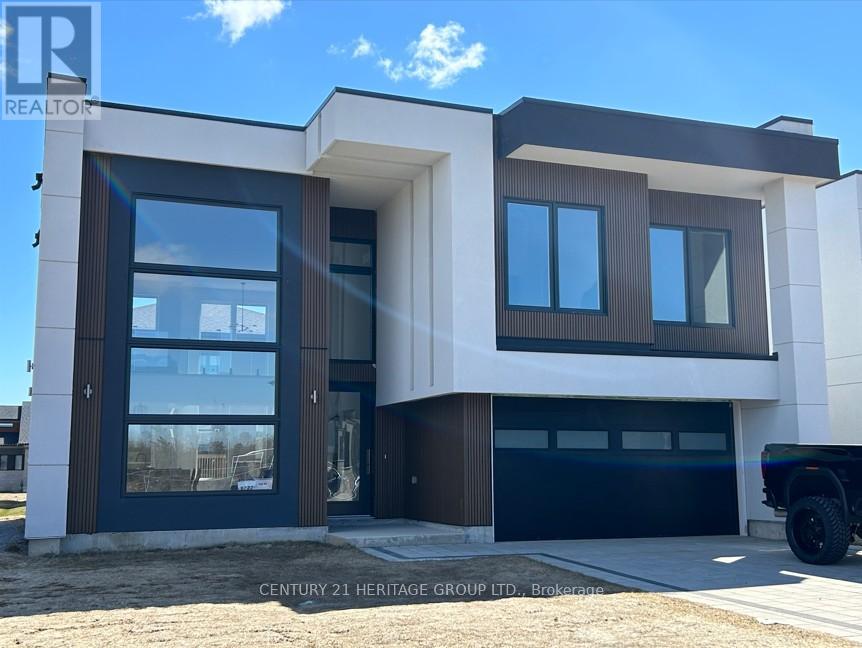
Never lived beautifully designed studio apartment offering a bright, open-concept layout Large windows fill the space with natural light, creating a warm and inviting atmosphere. The kitchenette is well-equipped with essential appliances, complemented by a modern three-piece bathroom. A separate side entrance provides added privacy and convenience. Ideally located just steps from the scenic shores of Lake Couchiching and approximately a 10-minute drive to downtown Orillia, this property offers the perfect balance of nature and urban accessibility. Conveniently situated near Georgian College (Orillia campus), Soldiers' Memorial Hospital, Lakehead University, and the Ontario Provincial Police (OPP) Academy, making it an excellent option for students and professionals alike. Furnished option available for an additional monthly rent. Tenant pays 20% of utilities (gas, water & sewer, hydro). (id:65446)
3111 Emperor Drive
Orillia, Ontario
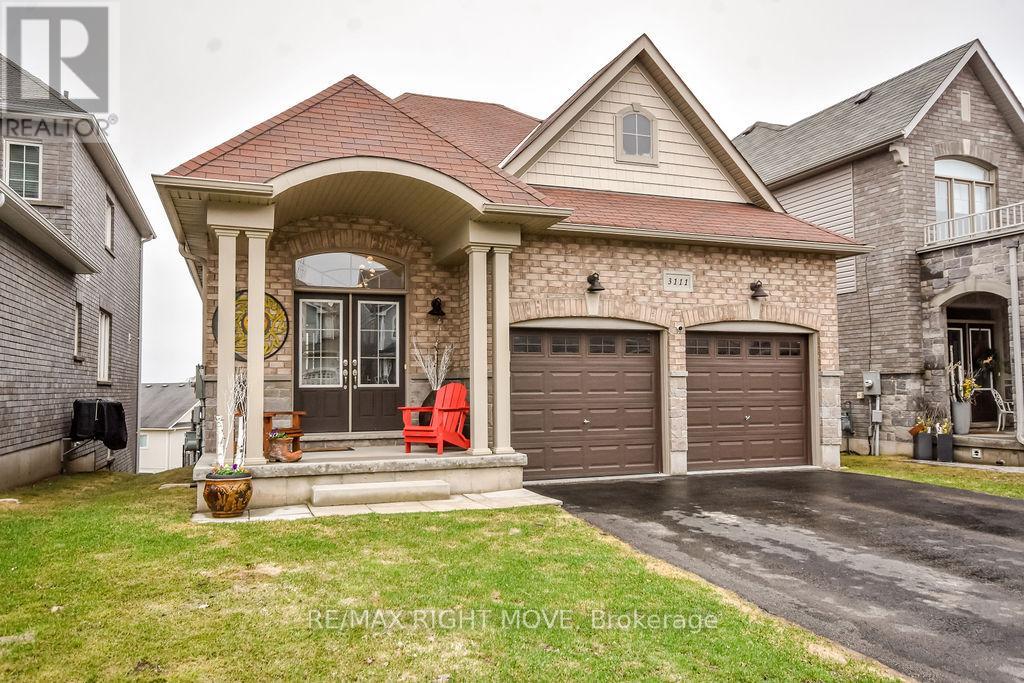
Pride of ownership abounds in this 3-bedroom bungalow in Orillia's sought-after Westridge neighbourhood. Offering convenient level entry and tasteful décor throughout, this home combines comfort, style, and functionality. The bright and inviting main level features a well-designed layout, perfect for both everyday living and entertaining. Downstairs, you'll find a spacious family room complete with a cozy gas fireplace and a walkout to a fully fenced backyard-ideal for relaxing or hosting guests. The lower level also offers abundant storage space, a rough-in for an additional bathroom, and is already plumbed with a laundry tub and extra sink. With its separate entrance, this space has excellent potential for an in-law suite or extended family living. Built in 2015 by Dreamland Homes, this quality home includes a double attached garage with convenient mezzanine storage. Located within walking distance to Lakehead University, shopping, and restaurants, this home offers the perfect blend of lifestyle and location. (id:65446)
3375 Fenwick Crescent
Mississauga, Ontario
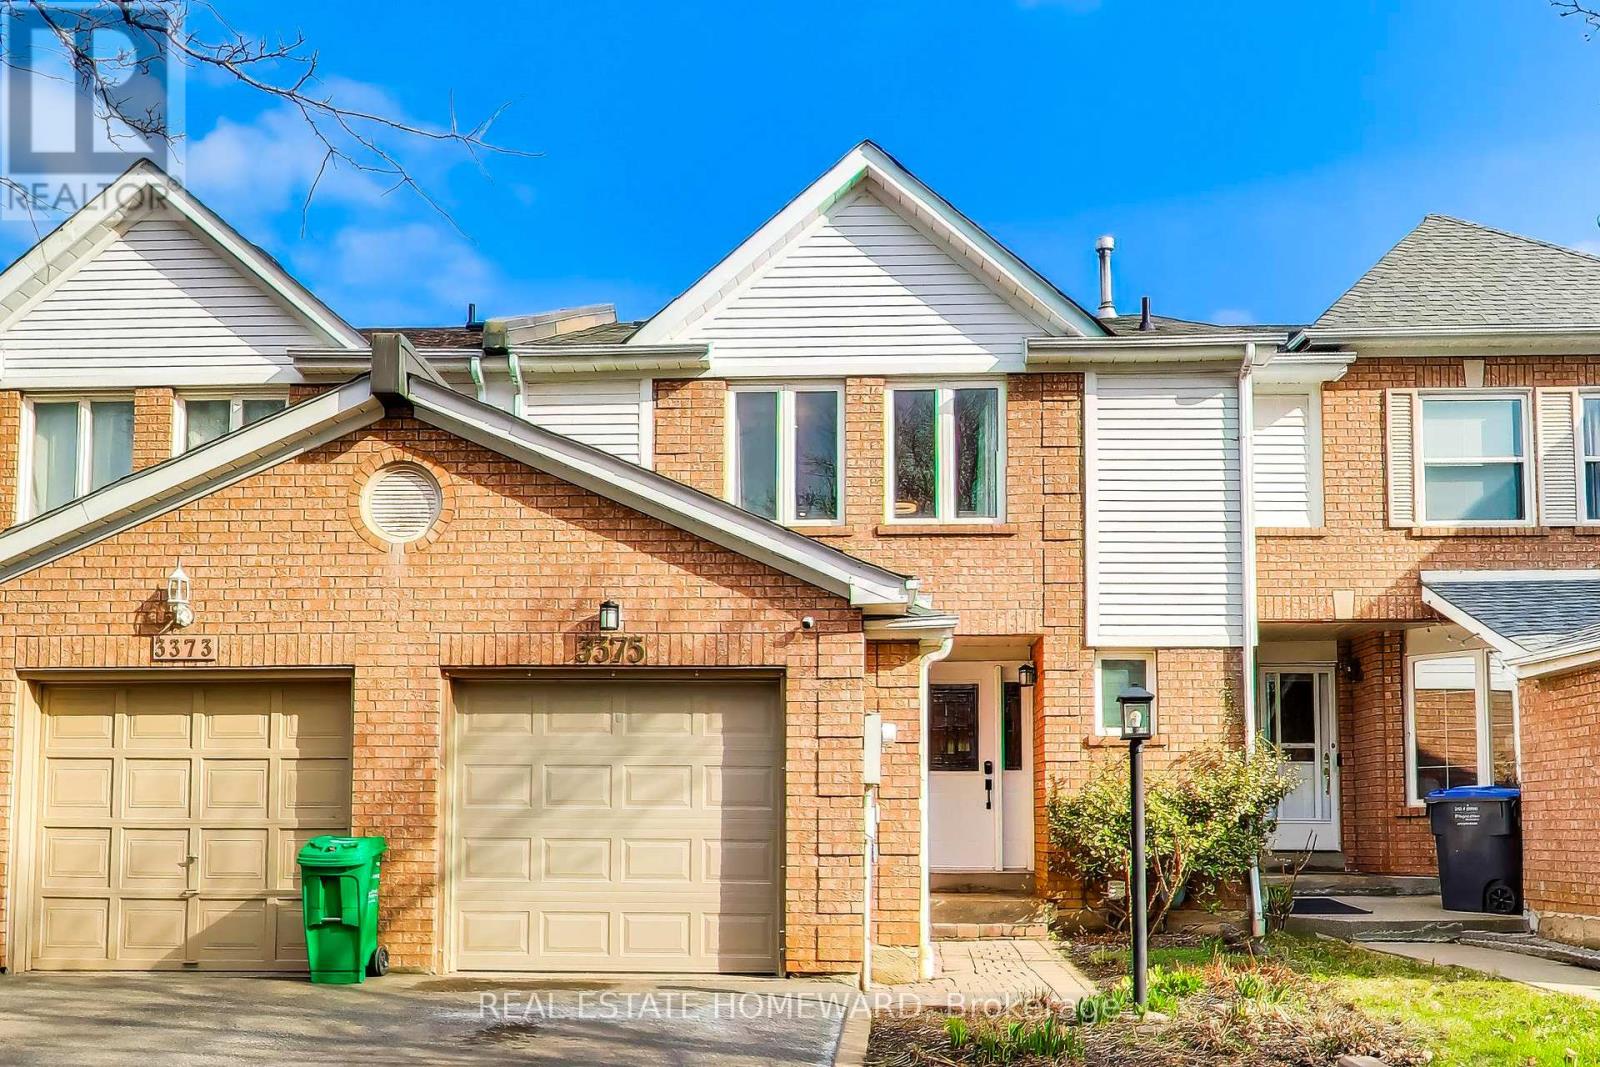
Rarely offered 3 bedroom Freehold townhome in sought after Erin Mills. This cozy updated home features many upgrades, including new Engineered hardwood on main and second floors, renovated kitchen with new shaker style cabinet doors, large black sink and black hardware, quartz countertops and tile backsplash, fully renovated powder room and primary ensuite, renovated stair railings and posts, primary walk in closet with B/I organizers, new window coverings on main floor. The open concept finished basement is multifunctional as a play room, family room, office, etc. Backyard features new two level deck perfect for playing or entertaining! Great location, close to all amenities including 403 and QEW, buses, restaurants, shopping, parks and schools. (id:65446)
87 Carrville Woods Circle
Vaughan, Ontario
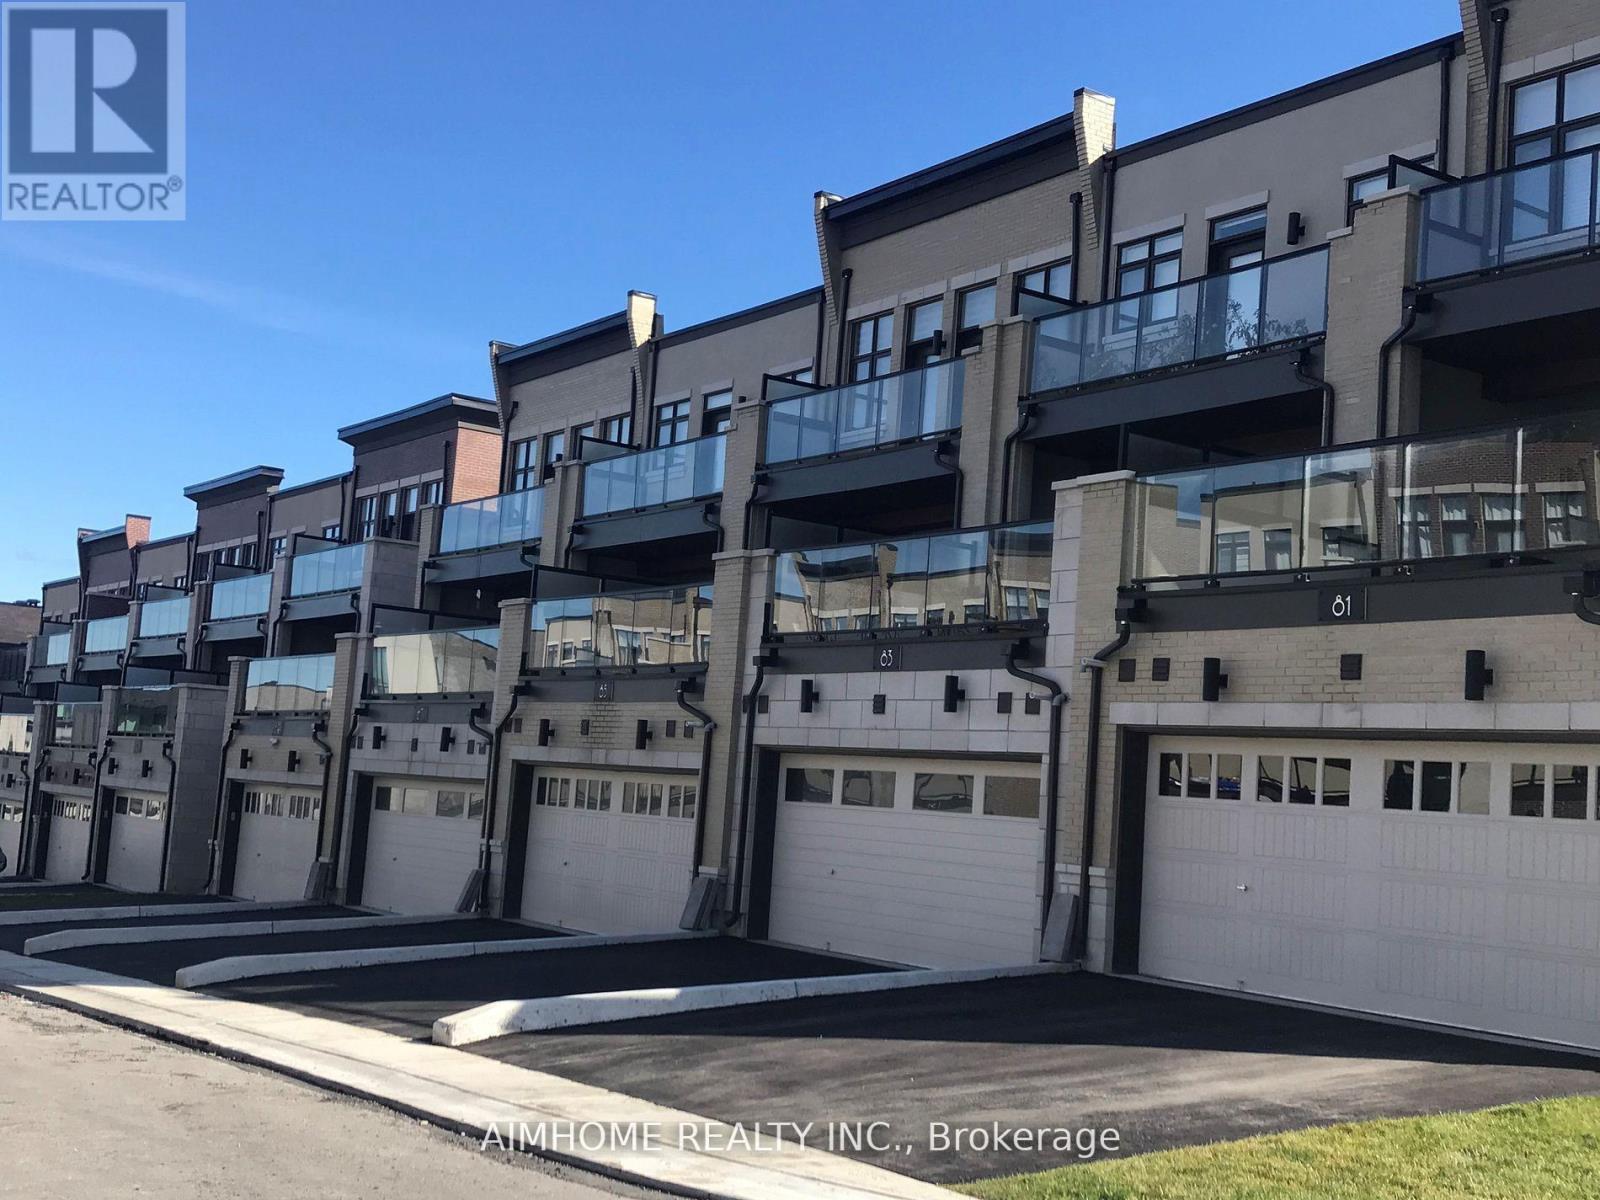
Luxury T.H , Spacious&Bright, 10' Ceilings On Main, 9' On Ground&Upper. Spacious&Open Concept Main Floor. Modern Kitchen W Top Of The Line Appliances, 2 Car Garage&Big Terrace From Kit. Private Balcony In Master Bedrm. Extremely Convenient Location Walking Distance To Grocery Stores, Shopping Malls, Go Train Station, Hwy7 /407/400, Subway Station. Tenant pay utilities. (id:65446)
3603 - 950 Portage Parkway
Vaughan, Ontario
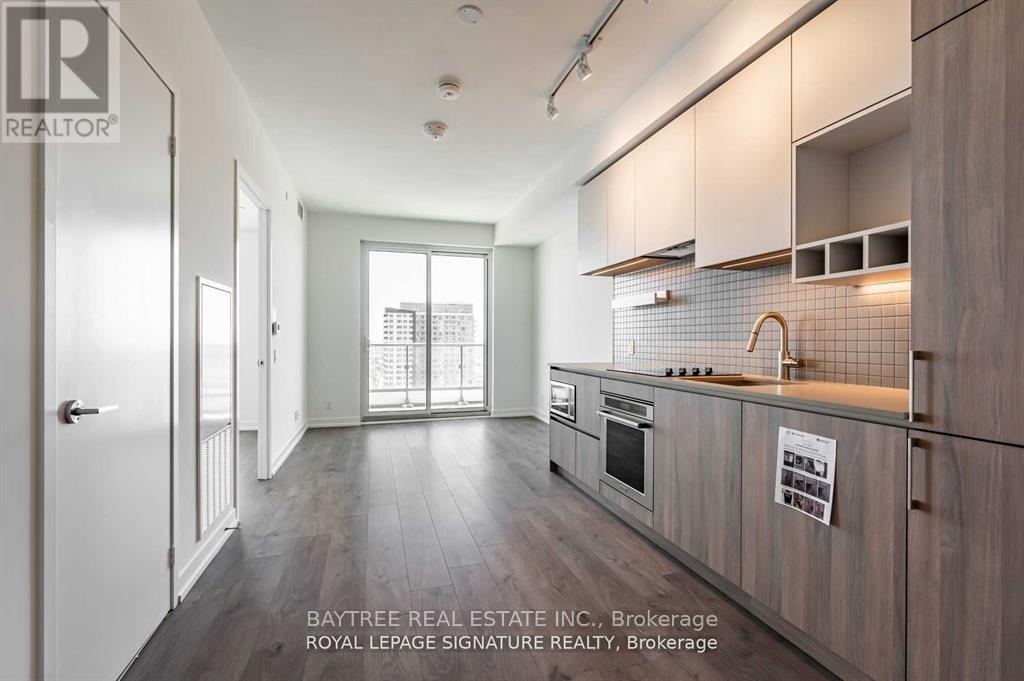
Welcome to Transit City 3, a vibrant master-planned community in Vaughan Metropolitan Centre. Located at 950 Portage Pkwy, it offers unmatched convenience and an urban lifestyle. This 2-bedroom, east-facing suite boasts 665 square feet of functional living space, bathed in natural light and designed for modern comfort.Nestled in the heart of Vaughan, you'll find yourself surrounded by hundreds of retail options. Just minutes away are Woodbridge Square and Vaughan Mills, along with major retailers like Walmart, Costco, Winners, Chapters, and more. Dining and entertainment options abound, including IMAX, Dave & Buster's, Earls, La Paloma, Burger Priest, and many others.Commuting is effortless with the TTC subway station just steps away. Nearby amenities include a YMCA and community park, further enhancing your lifestyle.Building amenities include a state-of-the-art fitness centre, yoga and wellness studio, party room and lounge spaces, an outdoor terrace with seating and BBQ areas, a swimming pool, and 24-hour concierge service.This is a fantastic opportunity to live in one of Vaughan's fastest-growing and most connected communities. (id:65446)
3707 - 225 Commerce Street
Vaughan, Ontario
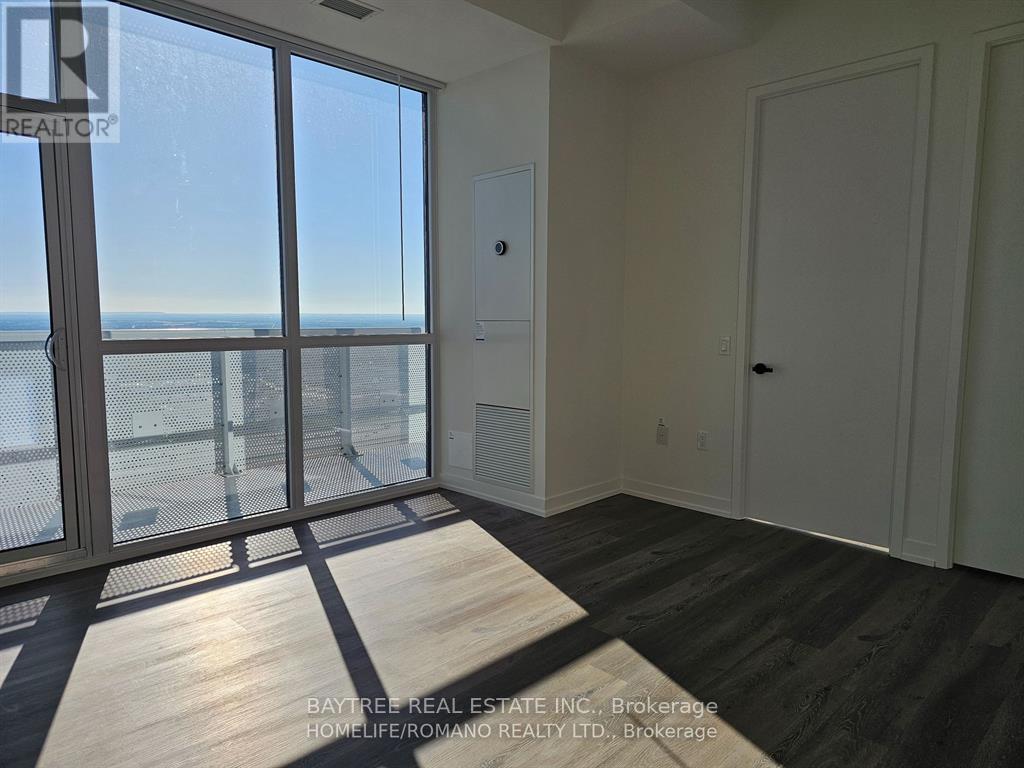
Welcome to 225 Commerce St - Festival Towers by Menkes! Be the first to live in this brand-new, 1-bedroom + den, 2-bathroom corner suite. It boasts 623 square feet of bright, functional living space. Enjoy stunning, unobstructed west-facing views of Vaughan from your expansive wraparound balcony, perfect for golden hour sunsets and relaxing evenings. The enclosed den, complete with a proper door, offers versatile space for a home office, guest room, or creative studio. Throughout the suite, you'll find premium details, including high-end built-in appliances, sleek quartz countertops, a modern bathroom, and convenient ensuite laundry.Residents enjoy world-class building amenities, including a 24-hour concierge, fully equipped fitness centre, elegant lounges, stylish party and meeting rooms, a rooftop terrace, and outdoor seating areas. Located just steps from the Vaughan Metropolitan Centre TTC Subway Station, commuting to downtown Toronto is effortless. Quick access to Highways 400 & 407, Costco, IKEA, major shopping centres, grocery stores, banks, and restaurants makes daily living convenient and enjoyable.This is your opportunity to live in one of Vaughan's most vibrant and connected communities, in a suite that truly elevates your lifestyle. (id:65446)
Coach - 25 Rocking Horse Street
Markham, Ontario
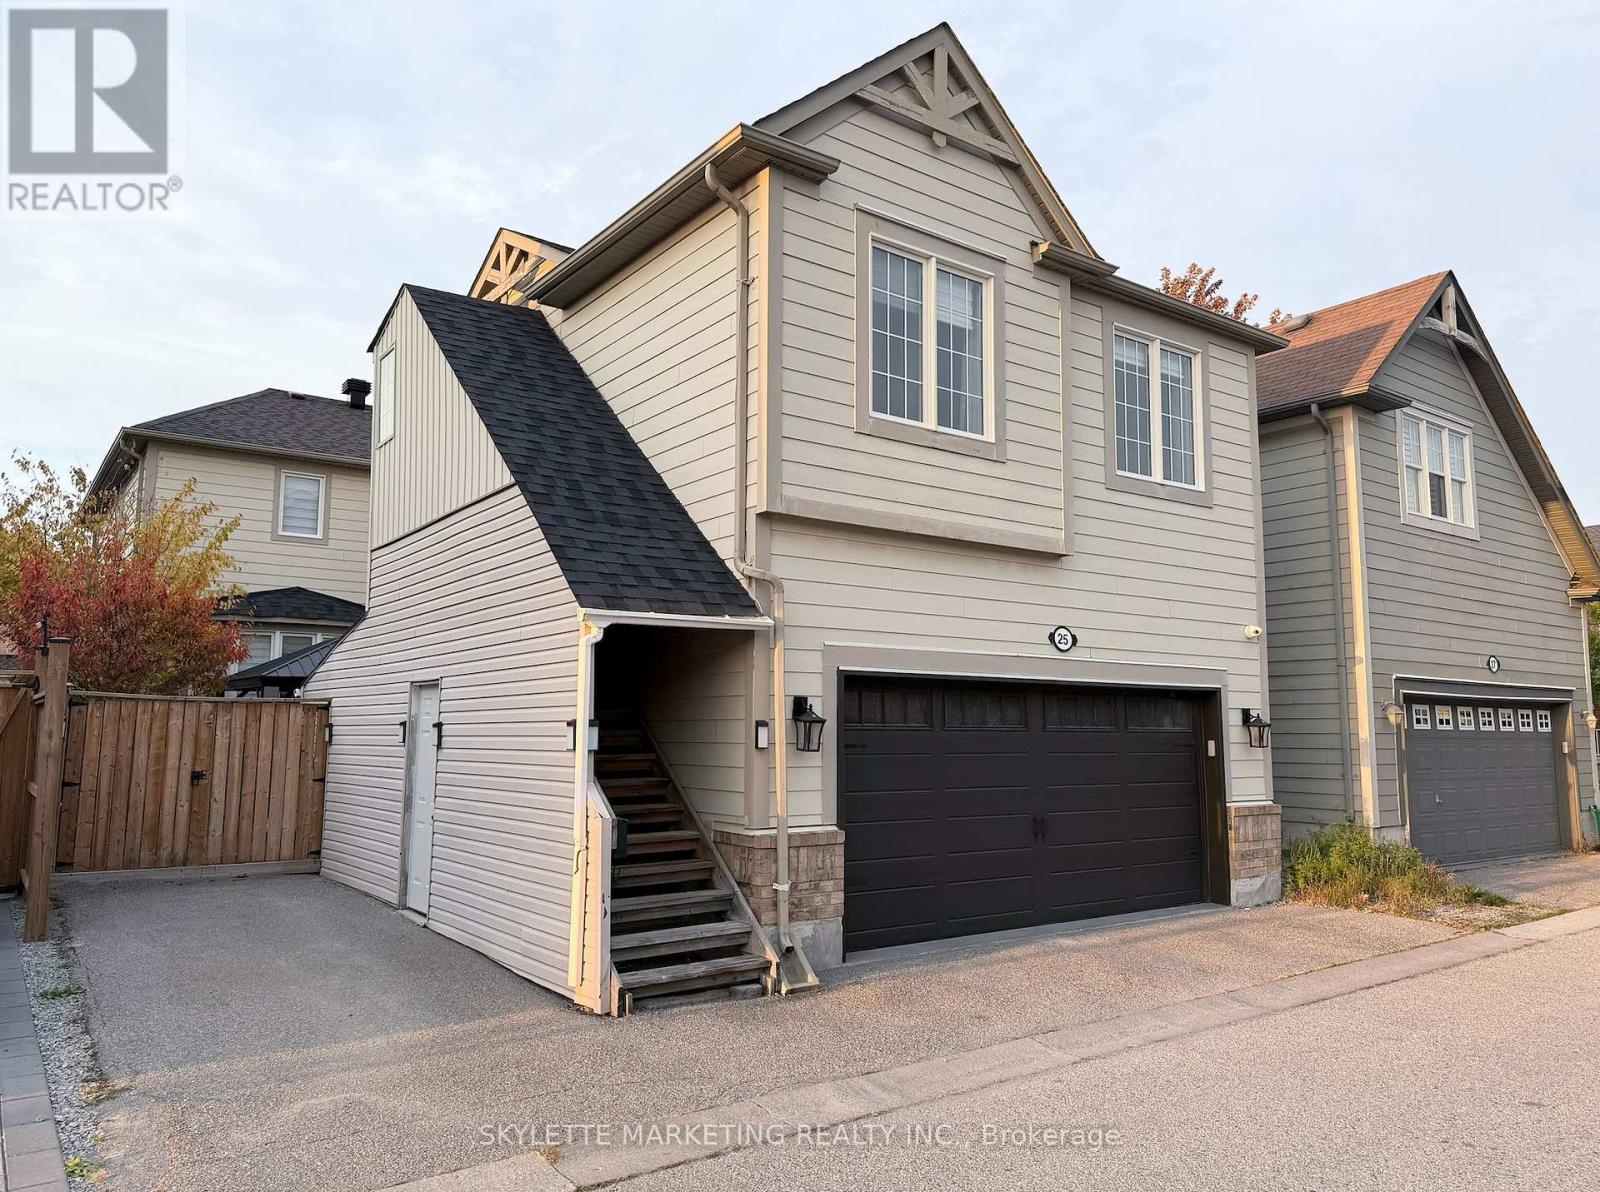
Discover this fabulous and spacious open-concept bachelor apartment in the highly sought-after Cornell neighborhood. It offers comfortable living with a bright, open layout perfect for your lifestyle. Featuring a large kitchen equipped with a fridge, stove, and dishwasher, plus the convenience of ensuite laundry. A dedicated parking space is also included, making it a hassle-free living experience. Located in a beautiful, upscale community, this home offers easy access to nearby parks, shopping, and amenities. Don't miss your chance to live in one of Cornells finest spaces! (id:65446)
92 Water Garden Lane
Vaughan, Ontario
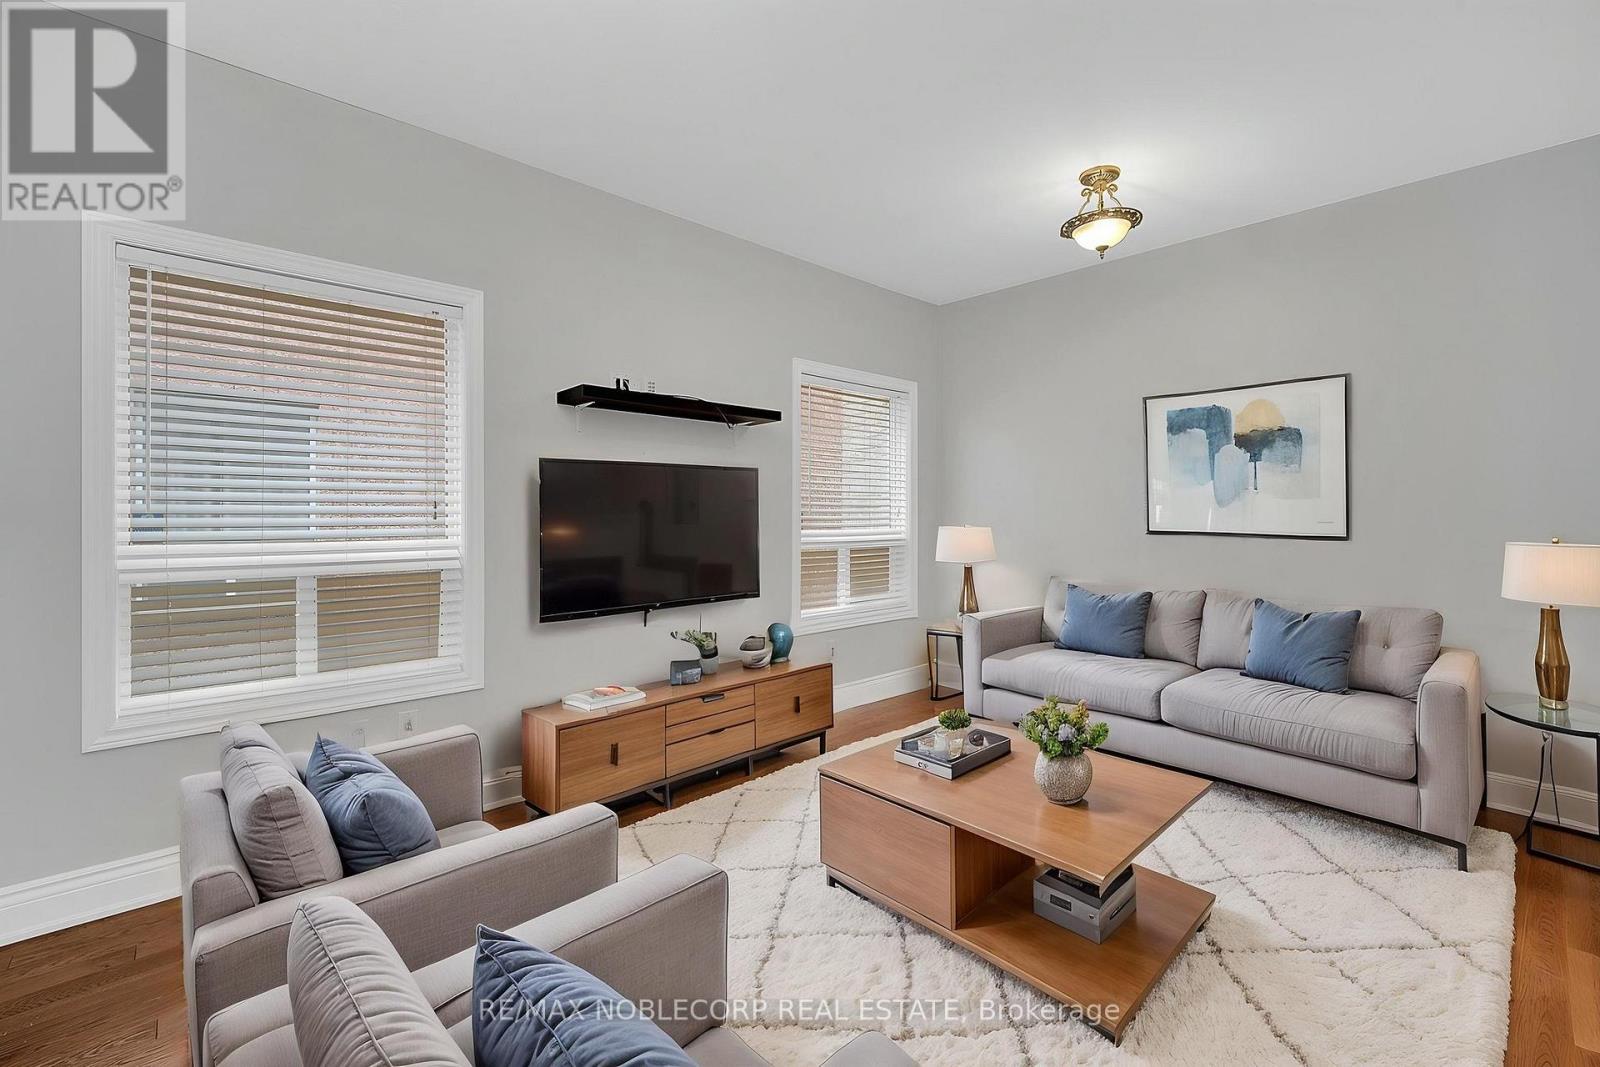
Beautifully Maintained And Extensively Upgraded 4+1 Bedroom (With A 5th Upper Room Ideal As A Nursery Or Office), 4 Bathroom Home With Over $200,000 In Improvements, Located In A Highly Sought-After Neighbourhood! Enjoy Impressive Curb Appeal With Updated Landscaping (2016), Concrete Work (2016), A Stunning Jewel Stone Front Porch (2016), New Front Rails, And Upgraded Front And Back Doors. Major Updates Include Roof (2016), Owned Furnace (2017), Owned Water Tank (2016), And Owned A/C Unit, Ensuring Comfort And Efficiency. The Main Floor Has Been Fully Renovated, Including The Powder Room And Kitchen, Featuring A New Dishwasher (2023) And Brand-New Fridge (2025). The Fully Finished Basement (2023), Offers A Full Bathroom And Additional Bedroom, Perfect For Guests Or Extended Family. All Upper-Level Bathrooms Have Been Tastefully Updated. Additional Highlights Include A Natural Gas BBQ Line And Skybell doorbell. A True Turnkey Home In A Premium Location! (id:65446)
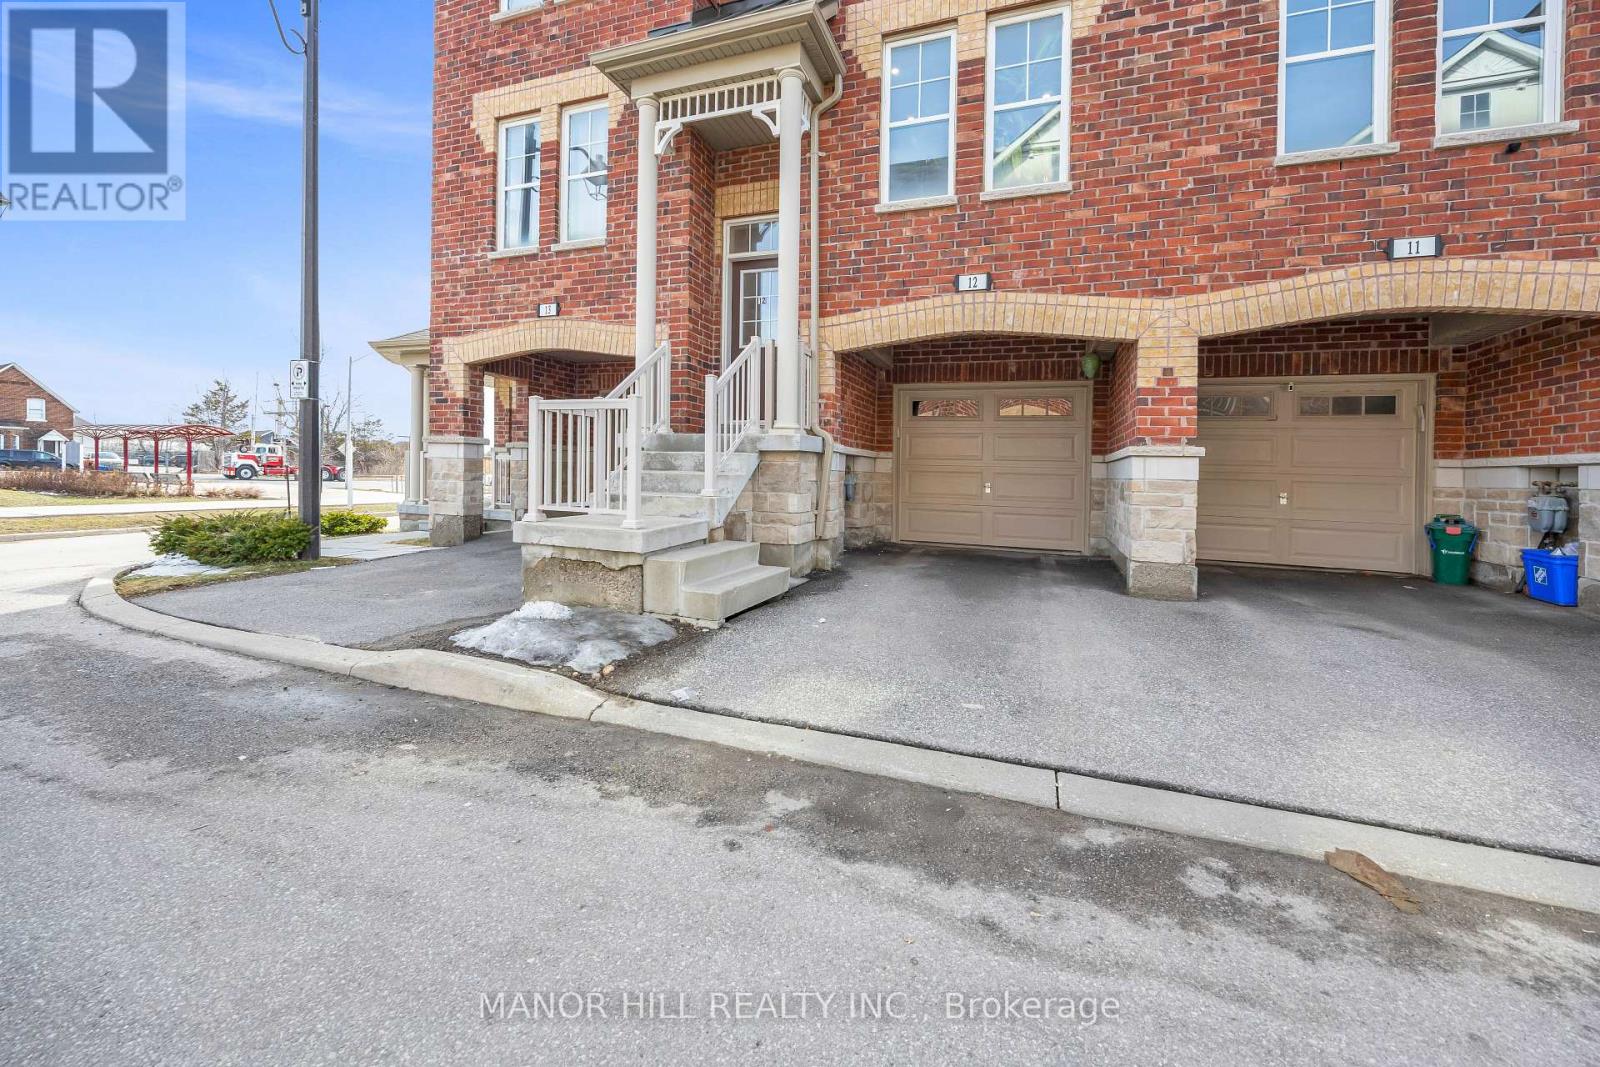
12 - 10 Porter Avenue W
Vaughan, Ontario
Welcome To A Contemporary And Style Worthy Townhome In The Heart Of Woodbridge. This Modern Three Bedroom, Three Bath Unit Is Nestled In A Private Enclave, Boasting Beautiful Architecture And Elegant Design. Spacious Living And Dining Room Which Encompasses An Open Concept. Hardwood Floors Throughout, Neutral Paint Colours, Pot Lights, And 9Ft Ceilings On Main Floor. Eat In Kitchen With Extended Cabinets, Stainless Steele Appliances, Granite Countertop, Walkout To Balcony With Added BBQ Gas Line. Good Size Family Room With Access To Garage And Basement Access For Storage. Situated Minutes Away From Downtown Woodbridge Which Includes Market Lane Shopping Centre With All The Shops And Restaurants. Close Proximity To Major Grocery Stores, Schools, Parks, Community Centers, Libraries And Conservation. Convenient Access To Hwy 427, Hwy 400 And Hwy 7. Nothing Missing Here But A New Set Of Owners!! (id:65446)
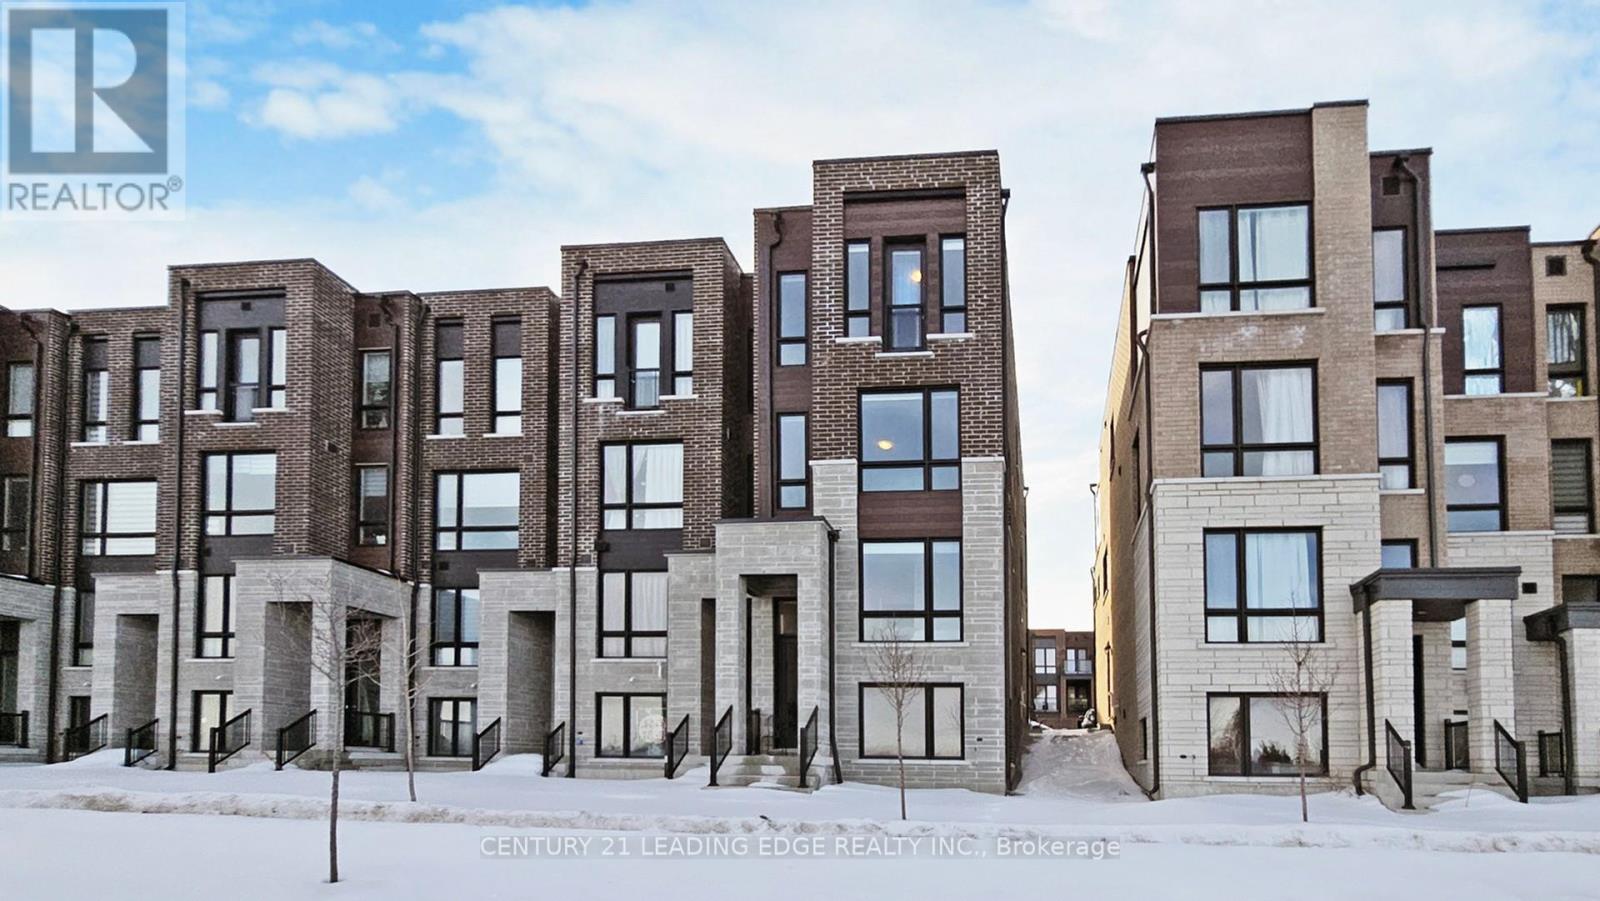
75 Mikayla Lane
Markham, Ontario
Elegant 4-Bedroom Corner Unit Townhouse in Cornell, Markham Step into modern living with this stunning 3-year-old brick townhouse in the heart of Cornell, Markham. Offering over 2000 sq. ft. of thoughtfully designed space, this home effortlessly combines luxury and functionality for today's discerning buyer. From the moment you enter, you'll notice the soaring high, airy ceilings that bathe the home in natural light. A unique and highly sought-after feature is the main floor bedroom, perfect for guests, multi-generational living, or a private home office. The modern kitchen is a chef's dream, complete with stainless steel appliances, sleek stone countertops, and ample storage. The property enjoys abundant natural light and an unobstructed natural view on the east side, offering added privacy and a serene backdrop rarely found in townhouse living. This residence boasts numerous balconies, including one off the upper level, providing the perfect spots to enjoy a morning coffee, host friends, or unwind with scenic neighbourhood views. An elegant oak staircase leads to spacious bedrooms upstairs, creating a seamless flow throughout the home. With a 1-car attached garage for convenience and a timeless brick exterior, this home is a true showstopper. Perfectly located in one of Markham's most desirable communities, it's just steps from parks, schools, transit and local amenities. Experience comfort, style, and modern living in this nearly-new townhouse-don't miss your opportunity to make it yours! (id:65446)

Ab-29
Foisy, Alberta
Farmland! These quarters are located roughly 20 minutes from the town of St. Paul and are easily accessed right off highway 29. This package includes SW-5-57-11-W4, NE-5-57-11-W4 and SW-4-57-11-W4 totalling 472 acres. Roughly 420 of those acres are cultivated and seeded to hay last year but had been seeded as crop land before that. Loacation and convienent access makes this package a great choice for a growing operation. (id:65446)
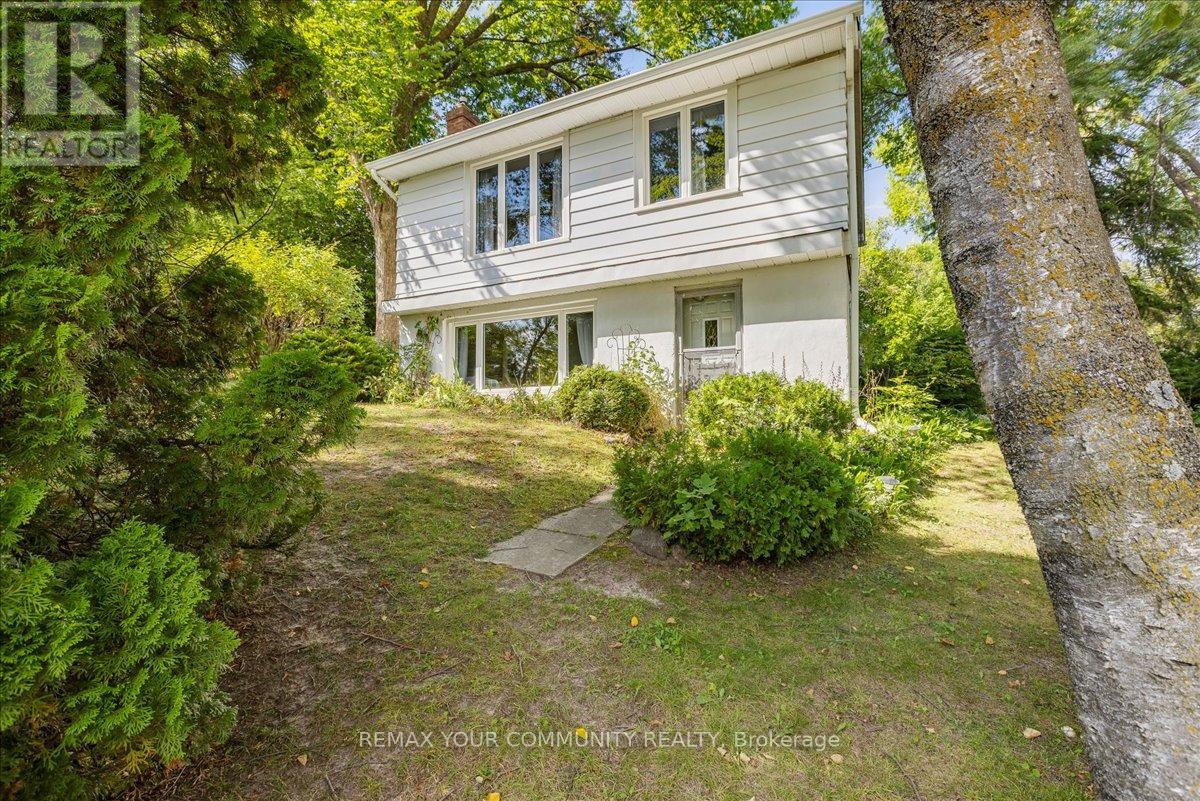
258 Lakeview Boulevard
Georgina, Ontario
First time ever on MLS! Welcome to this impeccably maintained home in the heart of South Keswick! This home is perfect for first time buyers, anyone looking to right-size, or anyone looking for an investment opportunity. Upon entering the lower level, you will find an open concept kitchen with room for a table, or add an island with a built-in seating area. The living room has a large south facing picture window, and a brand new gas fireplace (Jan 2026). On the upper level you will find 3 generous bedrooms with closets and a 4 piece bathroom. The extra wide lot is treed and private, giving it a park like feel, with a few perennial gardens. There is detached garage, great for storage and parking! This home is located walking distance to public and catholic elementary and high schools, shopping, dining, transit, and of course Lake Simcoe to enjoy swimming, boating, and fishing. Just a 6 minute drive to HWY 404 for easy commutes, and to the new Costco in Newmarket, Toronto, and all points in between. Approx 25 minutes to Upper Canada Mall in Newmarket. Great location, great price, come have a look for yourself! You won't want to miss this incredible opportunity! (id:65446)
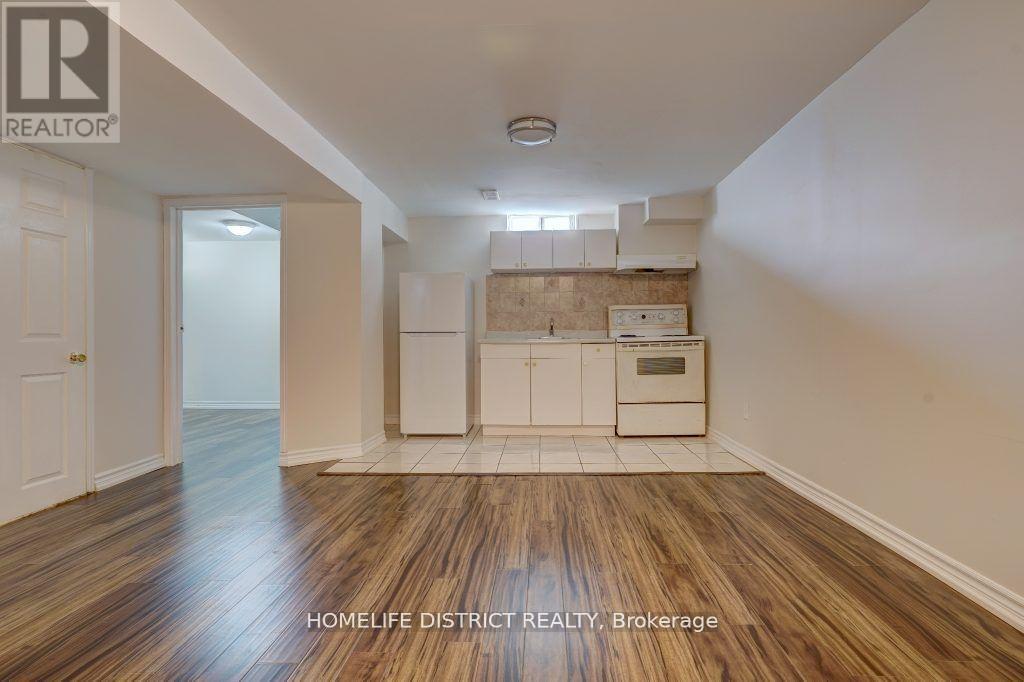
1861 Bainbridge Drive
Pickering, Ontario
Spacious and well-maintained 1-bedroom basement apartment with a separate private entrance, located in one of Pickering's most desirable neighborhoods. Featuring its own in-suite washer and dryer for added convenience. Bright, clean, and move-in ready-ideal for comfortable living. Just move in and enjoy! (id:65446)
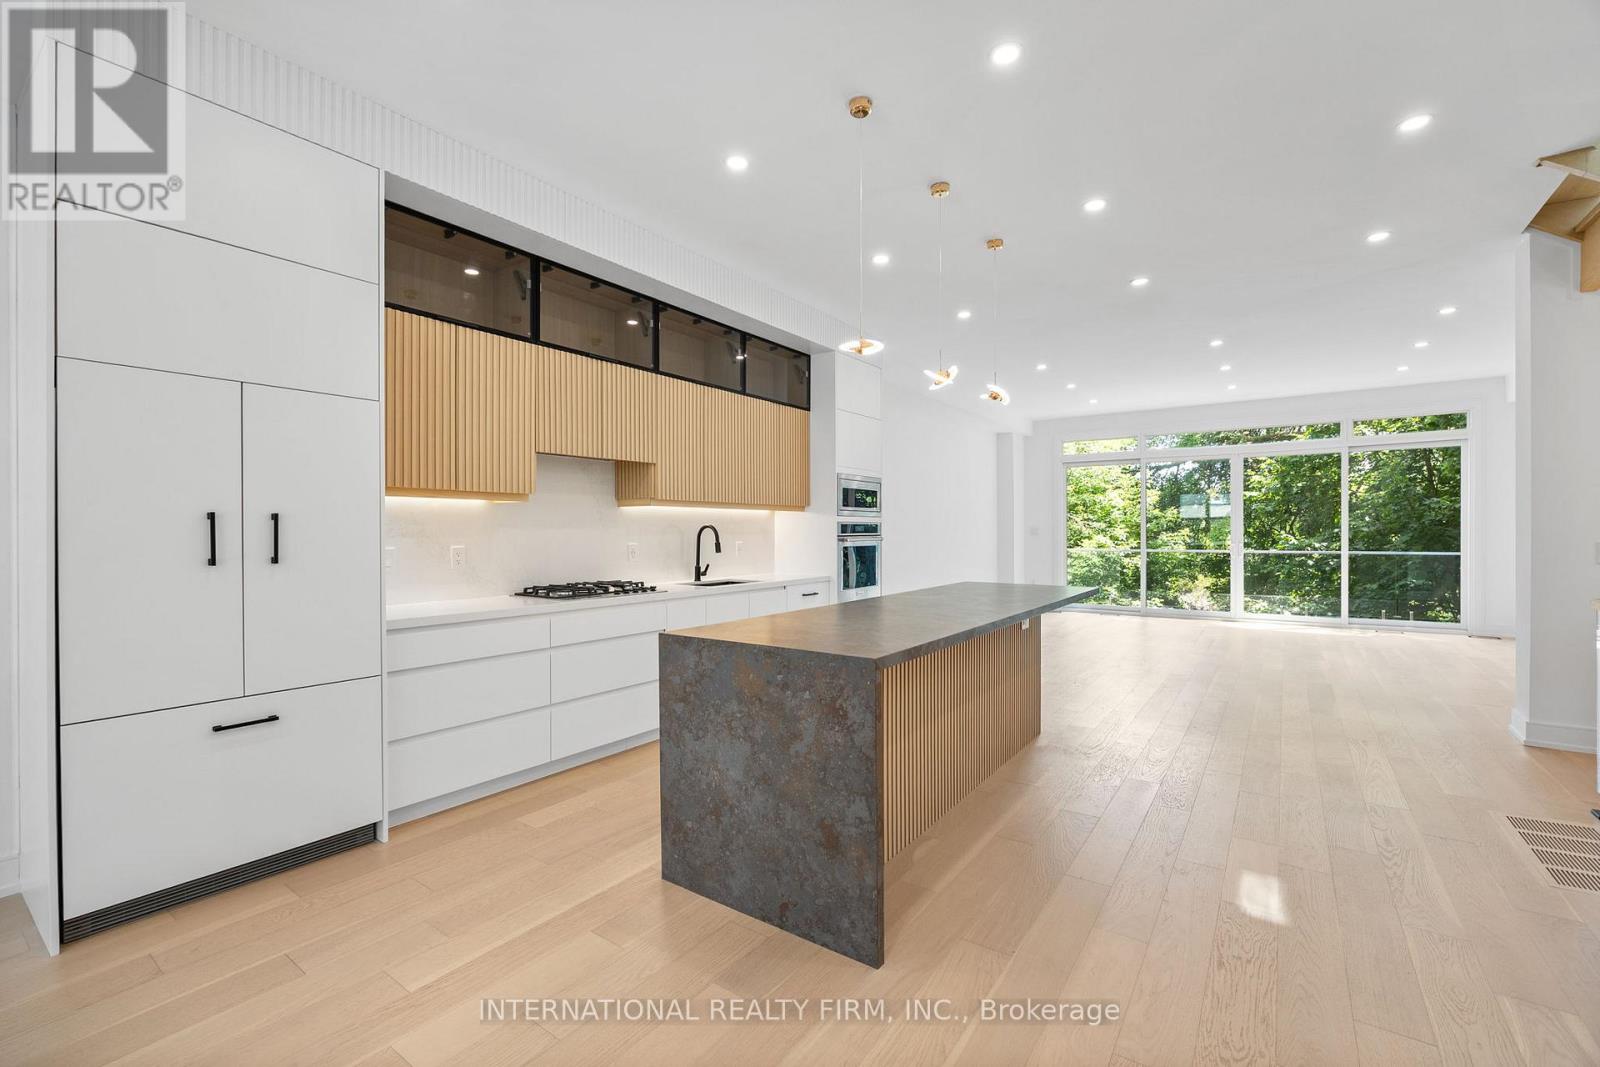
19 Ivy Avenue
Toronto, Ontario
Modern Architect-Designed Home - 3400 SqFt | 3400 sqft (2550 sqft above grade, 975 sqft at/below grade) with open-concept main floor, 10ft ceilings, abundant natural light from south-facing backyard | Contemporary kitchen with waterfall counters, built-in appliances, seamless modern design | 20x8ft deck with glass railings, unobstructed south-facing views of lush, tree-filled landscape | Second floor with 9ft ceilings, 4 spacious bedrooms, 2 ensuites, custom built-in closets | Walk-out basement with 12ft ceilings, 290sqft light-filled bonus room with 16x10ft glass wall, ideal for guest suite or rental (kitchen rough-ins included) | Private garage with direct home access, convertible to separate basement entrance | Quiet, one-way street in vibrant neighborhood with unique coffee shops, local chocolate factory, Michelin Guide breakfast spot, cozy brewery | Steps to mall, Woodbine Beach, streetcar to downtown Toronto | Within Blake Street Jr. PS, Duke of Connaught Jr. & Sr. PS, Riverdale CI, Danforth CTI catchment | Disclosure: Listing Agent is related to one of the Sellers (id:65446)
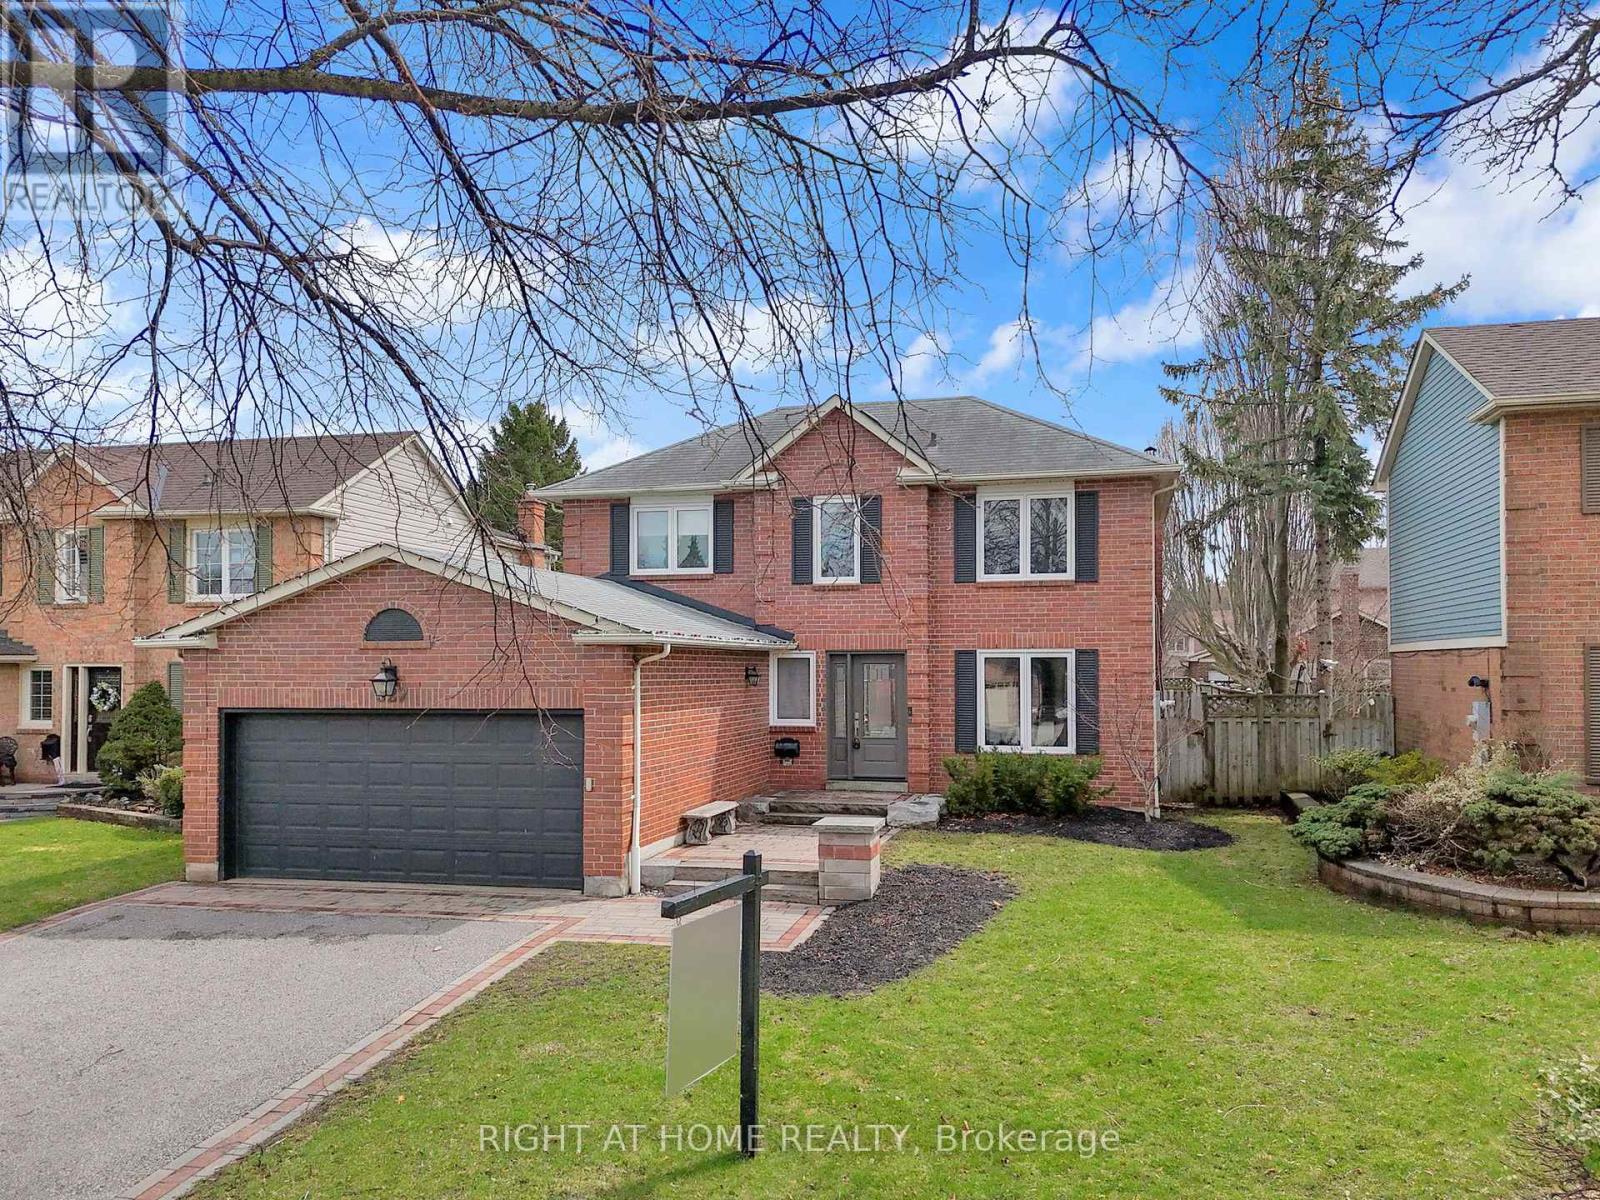
527 Beech Street E
Whitby, Ontario
Welcome to 527 Beech St E, an exceptional executive home nestled in Pringle Creek, one of Whitby's most sought-after mature neighbourhoods. This beautifully upgraded 3+1 bedroom home is filled with natural light, featuring high-end hardwood flooring throughout, paired with custom trim and refined finishes that create a timeless, upscale feel. The thoughtfully designed open-concept main floor is bright and inviting, ideal for both everyday living and entertaining, anchored by a show-stopping, luxury kitchen that truly sets this home apart. The kitchen is a statement of pure luxury, offering a large centre island with touch screen range top, ample cupboard and storage space, premium cabinetry, and top-tier, built-in appliances, including a panelled fridge and dishwasher and a double oven. The adjoining family room with gas fireplace walks out to a patio and overlooks a large, fully fenced backyard, creating a seamless indoor-outdoor flow that's perfect for entertaining or family living. Upstairs, all three bedrooms feature built-in closets, delivering both elegance and practicality, while large windows continue the home's bright, airy feel. A large fully finished basement adds exceptional versatility with pot lights, built-in shelving, and a fourth bedroom, ideal for guests, a home office, or extended family.The home's professionally landscaped front entrance enhances its impressive curb appeal, along with a private double driveway, and double garage. Conveniently located minutes from vibrant Downtown Whitby, with quick access to the 401, GO Transit, public transit, shopping, amenities, and schools, this home offers an unbeatable combination of luxury and location. The finishes throughout this home are absolutely amazing, this is a true must-see property, thoughtfully designed for executive living while remaining perfectly suited for families alike. (Windows 2023, Roof 2019, Landscaping 2019, Complete Main/2nd Floor Renovation 2023) (id:65446)
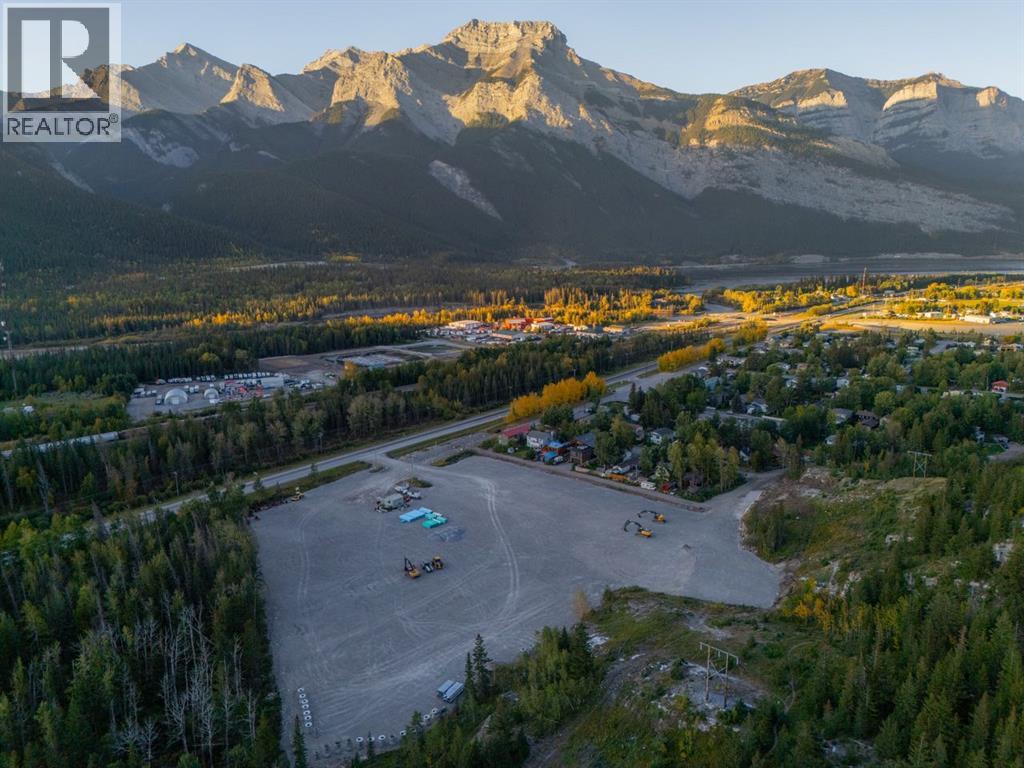
9 Yamnuska Place
Exshaw, Alberta
Exshaw Mountain Gateway Single Family Home Lot! Discover a rare opportunity to own a single family lot in the heart of the Rockies. With just a handful of lots in Phase 1 still available, Exshaw Mountain Gateway offers a limited chance to secure your place in this mountain community. Design and build your dream home, or collaborate with one of our carefully selected builders to bring your vision to life. Exceptional value with lowest priced lots in the Bow Valley. Ideally located just 15 minutes from Canmore, this community blends the peaceful charm of small town mountain living with convenient access to nearby amenities. Wake up each day to breathtaking mountain views and step outside to endless outdoor adventures, from hiking and biking to skiing and fishing. Construction timelines available as early as this summer, now is the perfect time to start planning your mountain retreat. Additionally, these properties offer the potential to build revenue generating suites for long-term or short-term rentals (Airbnb style). (id:65446)
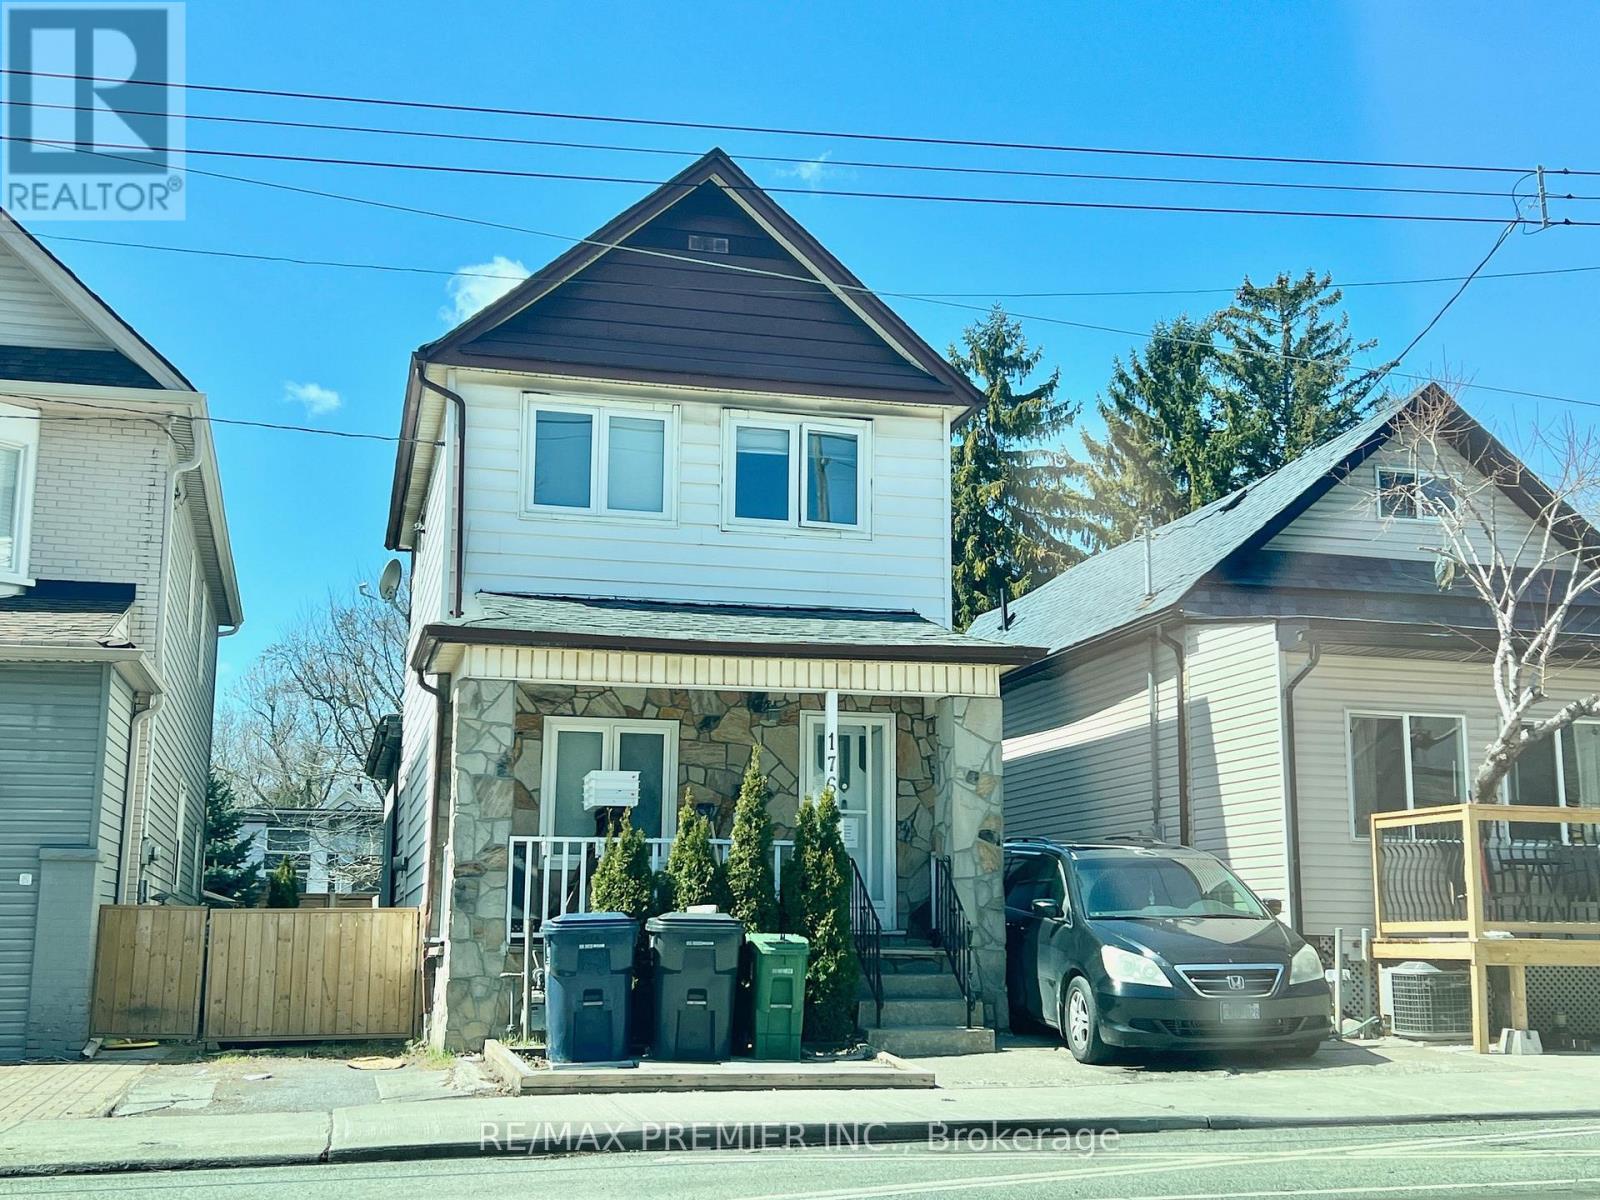
176 Coxwell Avenue
Toronto, Ontario
Convenience Location, Just Minutes From Woodbine Beach Area, Close To All Amenities: Schools, Parks, Shops, Supermarket. Shopping Mall, Plazas, Ez Access To Lakeshore & Qew. Ttc Stop Just Steps Away. Open Concept, Hardwood Floor, High Ceilings, Bsmnt Finished With Walkup Access To Backyard. Spacious Backyard Great For Family With Kids & Outdoor Activities. (id:65446)
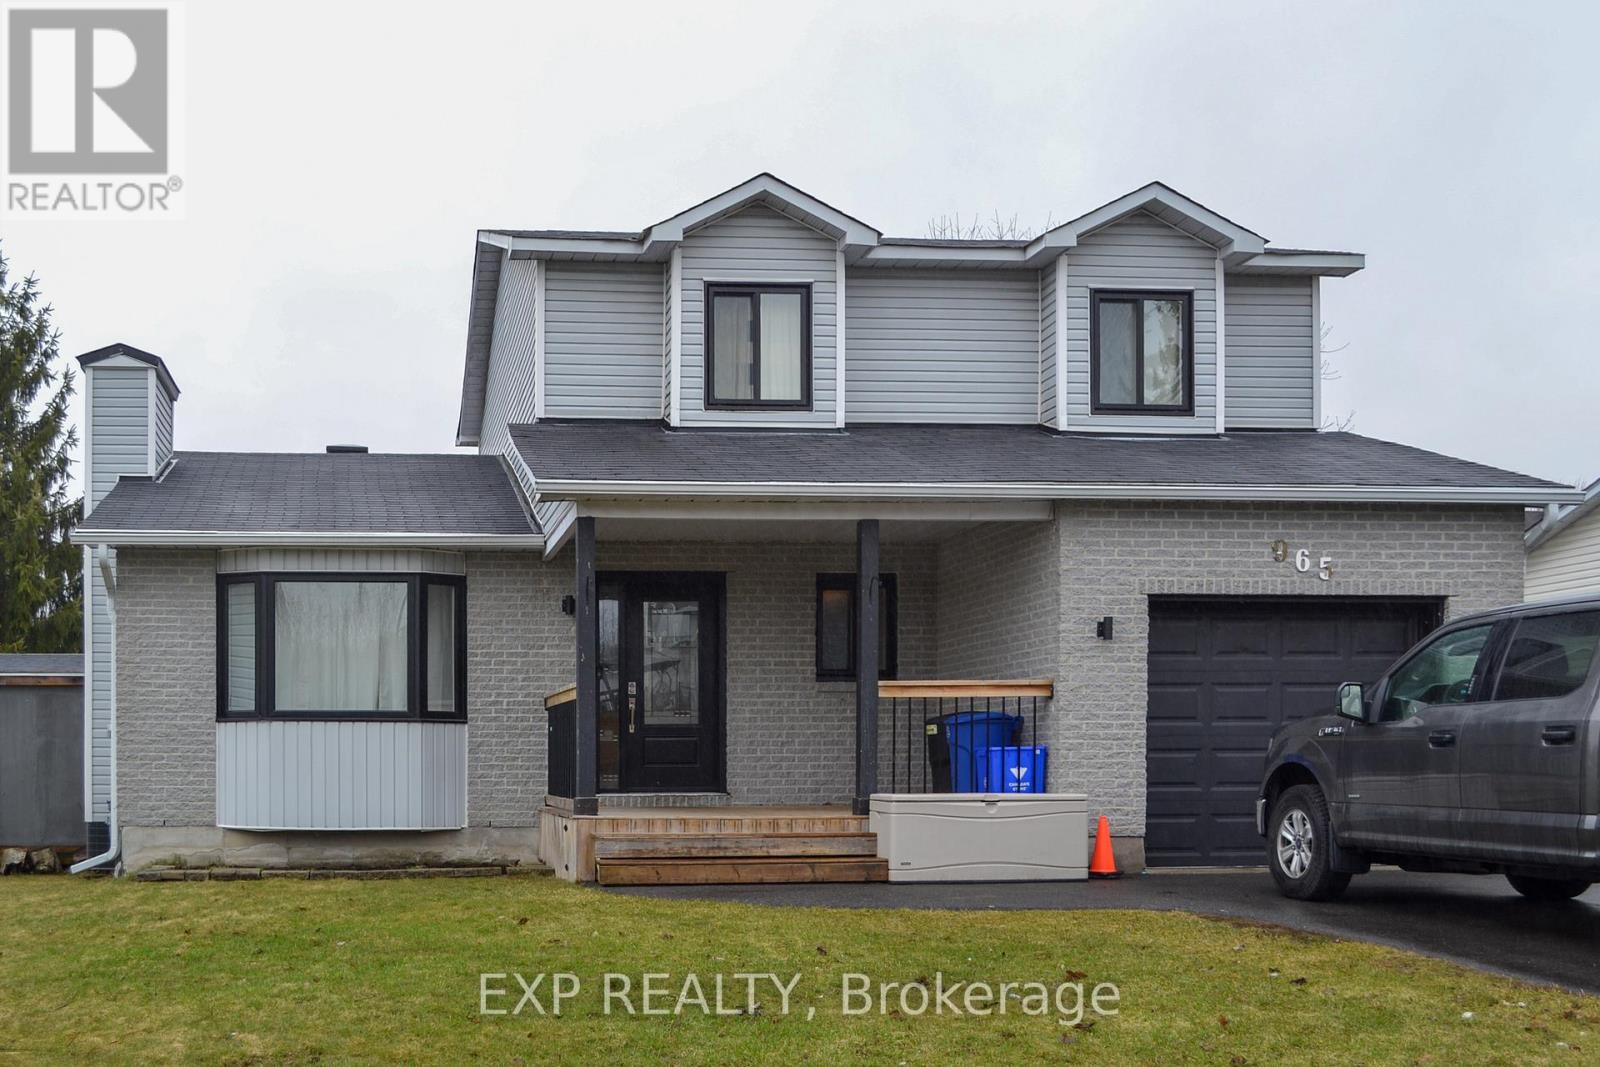
965 Belvedere Avenue
Clarence-Rockland, Ontario
A beautiful 3 bedroom 2-Storey Freehold House is now available! With brick and vinyl siding, this house is sure to stand out in its design. Step into a spacious living room with tons of natural light for the cool spring mornings and a built in modern fireplace for the cold winter nights! Set up a breakfast nook under the bay window or simply enjoy the outdoor views. The dining room holds even more space for a table big enough to fit the whole family. Enjoy the open-concept kitchen where you can entertain your guests while still preparing snacks and dinner! Perfect for the holidays! Take a quick break onto your modern-styled balcony ready for a summer bbq. With 3 large bedrooms, this house is perfect for a growing family or even professionals with home offices. Still not enough space? The fully finished basement offers limitless growth as a recreation room, a fitness room, or even just a hobby space! Book your viewing today! (id:65446)
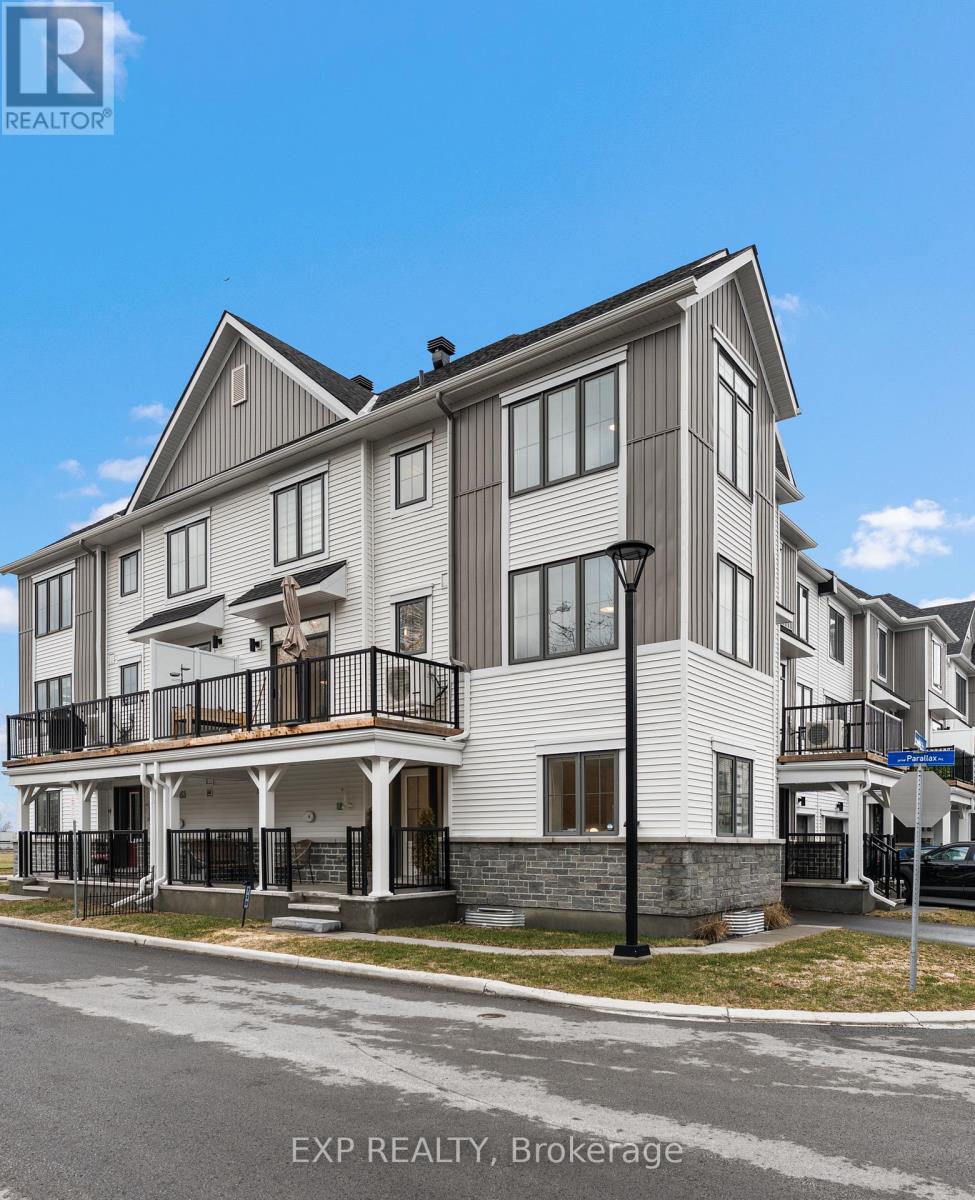
720 Hydrus Private
Ottawa, Ontario
Welcome to this practically new and move-in ready stylish end-townhome, built in 2023 and ideally located in a highly desirable neighbourhood backing onto a serene wooded sanctuary. Offering a premium location, this bright and spacious home is filled with natural light from its large windows on two sides of the home.The main floor offers functional design with inside access from the 19 foot garage, the office, laundry room and a rare basement level, providing valuable additional 320 sf of space for storage or future use.The second level features a modern open-concept layout with wide plank hardwood flooring, smooth ceilings, and pot lights throughout the kitchen and living areas. The quality upgraded kitchen includes quartz countertops, modern colour cabinetry, soft-close drawers and cabinets, and a stylish backsplash, flowing seamlessly into a cozy dining area and bright living space. Step out onto the large private balcony and enjoy peaceful views of the surrounding greenery perfect for those bird watchers. Upstairs offers well-appointed bedrooms, including a spacious primary suite with a 3-piece ensuite featuring quartz countertops, high cabinetry, and a wall-in glass shower. A full 4-piece main bathroom and an additional 2-piece powder room add convenience. Custom Silhouette blinds and upgraded doors and hardware are found throughout.With quality finishes, a functional layout, a rare basement, and a premium corner location backing onto green space, cozy front porch facing the natural preserve, this home is an exceptional opportunity. This over 2000 square foot home is Perfect for First-Time Buyers and Downsizes. (id:65446)
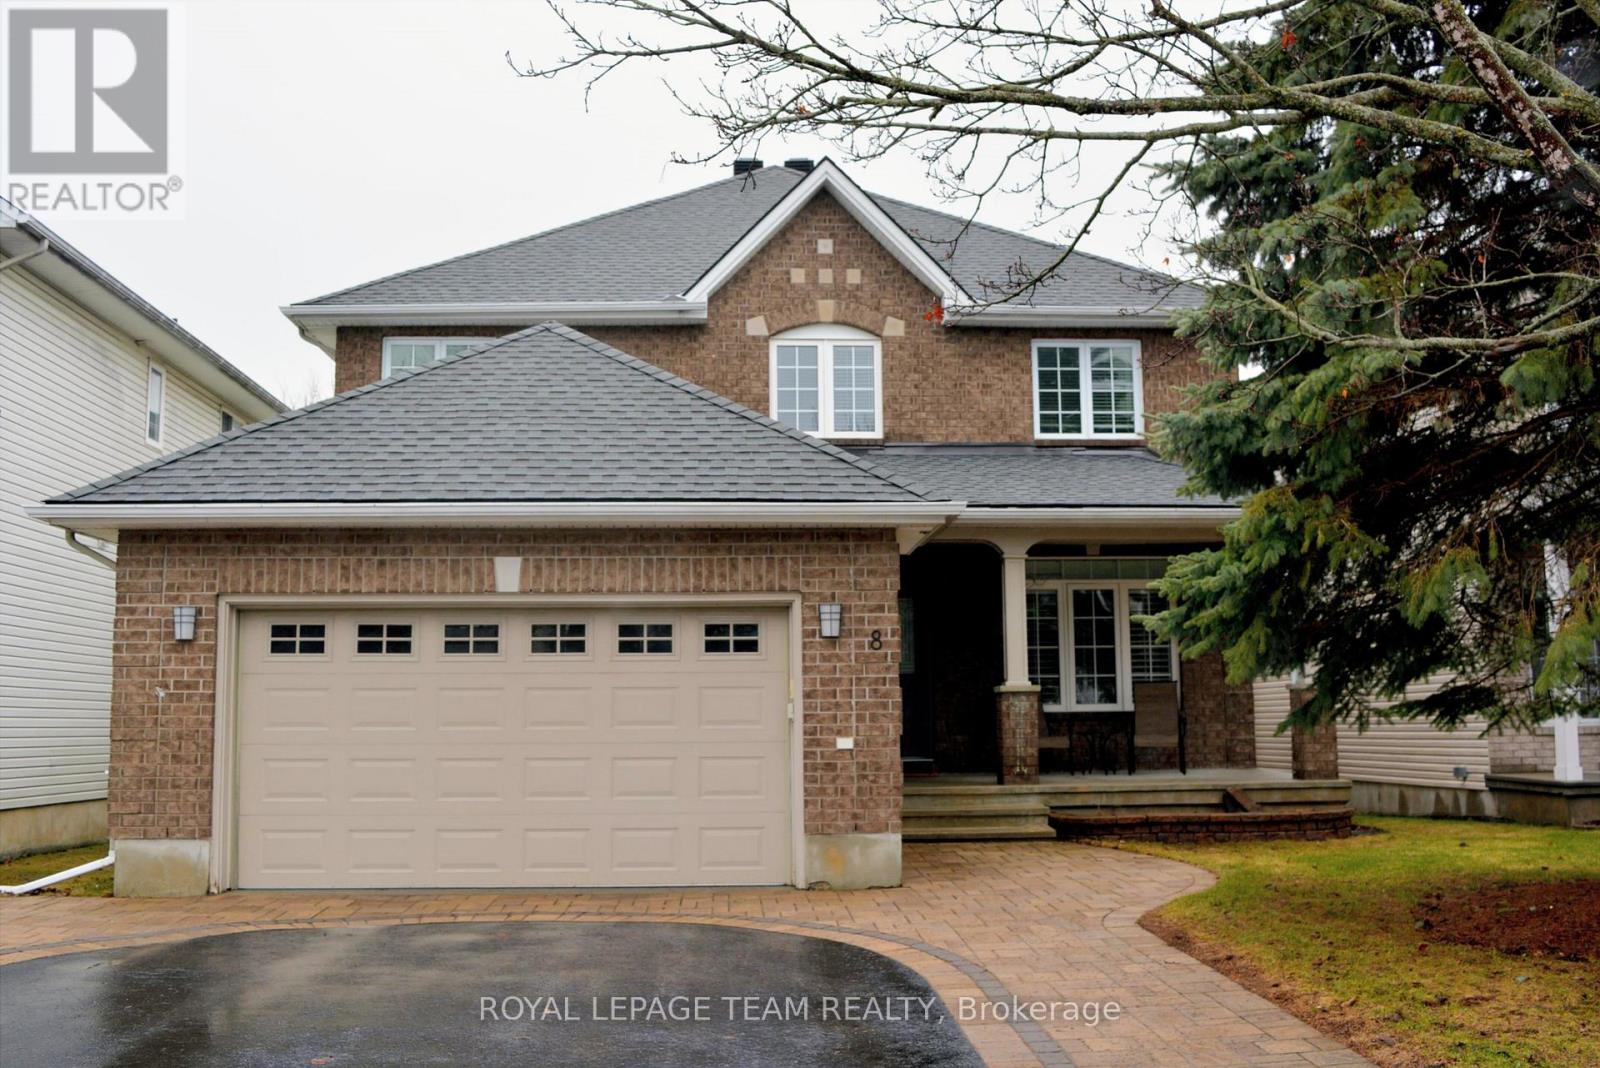
8 Thunderbird Crescent
Ottawa, Ontario
Welcome to a home where comfort, style, and thoughtful design come together in one of Bridlewood's most desirable neighbourhoods. With 4+2 bedrooms, a den, and a loft, this spacious two-storey offers over 4,000 sq.ft. of finished living space-perfect for families who value room to grow and places to gather.Sunlight pours through the south-west facing windows, creating a warm, inviting atmosphere. The updated kitchen is a true highlight, featuring quartz counters, abundant cabinetry, a walk-in pantry, and new tile flooring. It opens to a cozy family room with hardwood floors and a gas fireplace-your favourite spot for quiet evenings at home.Entertain with ease in the elegant living and dining rooms, or work comfortably from the dedicated main-floor office. A curved hardwood staircase leads to the second level, where four generous bedrooms, a den, and an updated main bath await. The primary suite feels like a private retreat, complete with a beautifully renovated ensuite overlooking the fenced backyard.The fully finished lower level expands your possibilities: two legal bedrooms, a full bath, a large rec room, a private office, and a stylish wet bar-ideal for guests, teens, or extended family.With no carpeting, a freshly painted garage, a new insulated garage door, and a redesigned driveway with eye-catching inlay brickwork, this home is truly move-in ready. Gazebo and shed included. (id:65446)

119 Sierra Woods Drive
Ottawa, Ontario
A magical setting in BEAUTIFUL Sierra Woods! Exceptional curb appeal from the extensive landscaping. Nestled on over 2.3 wooded acres, this well-maintained bungalow in desirable Sierra Woods offers an open concept floor plan for your lifestyle! Step inside to a bright and inviting layout filled with natural light. A spacious sunken living and sitting room with maple hardwood floors and large windows all overlooking this quiet neighborhood. Off the living area is the most magical room in the house with a raised 3-season screened in sun room. The dining area is ideal for everyday living and entertaining with a large window to capture the afternoon sun. The kitchen features plenty of cabinets and counter space, as well as a large 2 tier island. New fridge and stove with valid warranties. Off the kitchen are patio doors to a surround deck for BBQing and entertaining, overlooking the large, private backyard. Downstairs you will find a recreation area for entertaining and a large space with lots of storage. Included are fridge, laundry facilities and central vac. Front trek decking done in 2022. New kitchen/dining room and stairs to basement flooring in 2024. New roof in 2023. Additional highlights include, walk out patio doors to a luxurious hot tub, natural pond with bridge, raised gardens, beautiful Willow, interlocking walkways and tasteful landscaping. Don't miss your opportunity to enjoy peaceful, spacious living just outside the city. Country living but minutes to Greensmere golf course, 3k from the 417 and 10min from Kanata, Carp and Almonte. (id:65446)
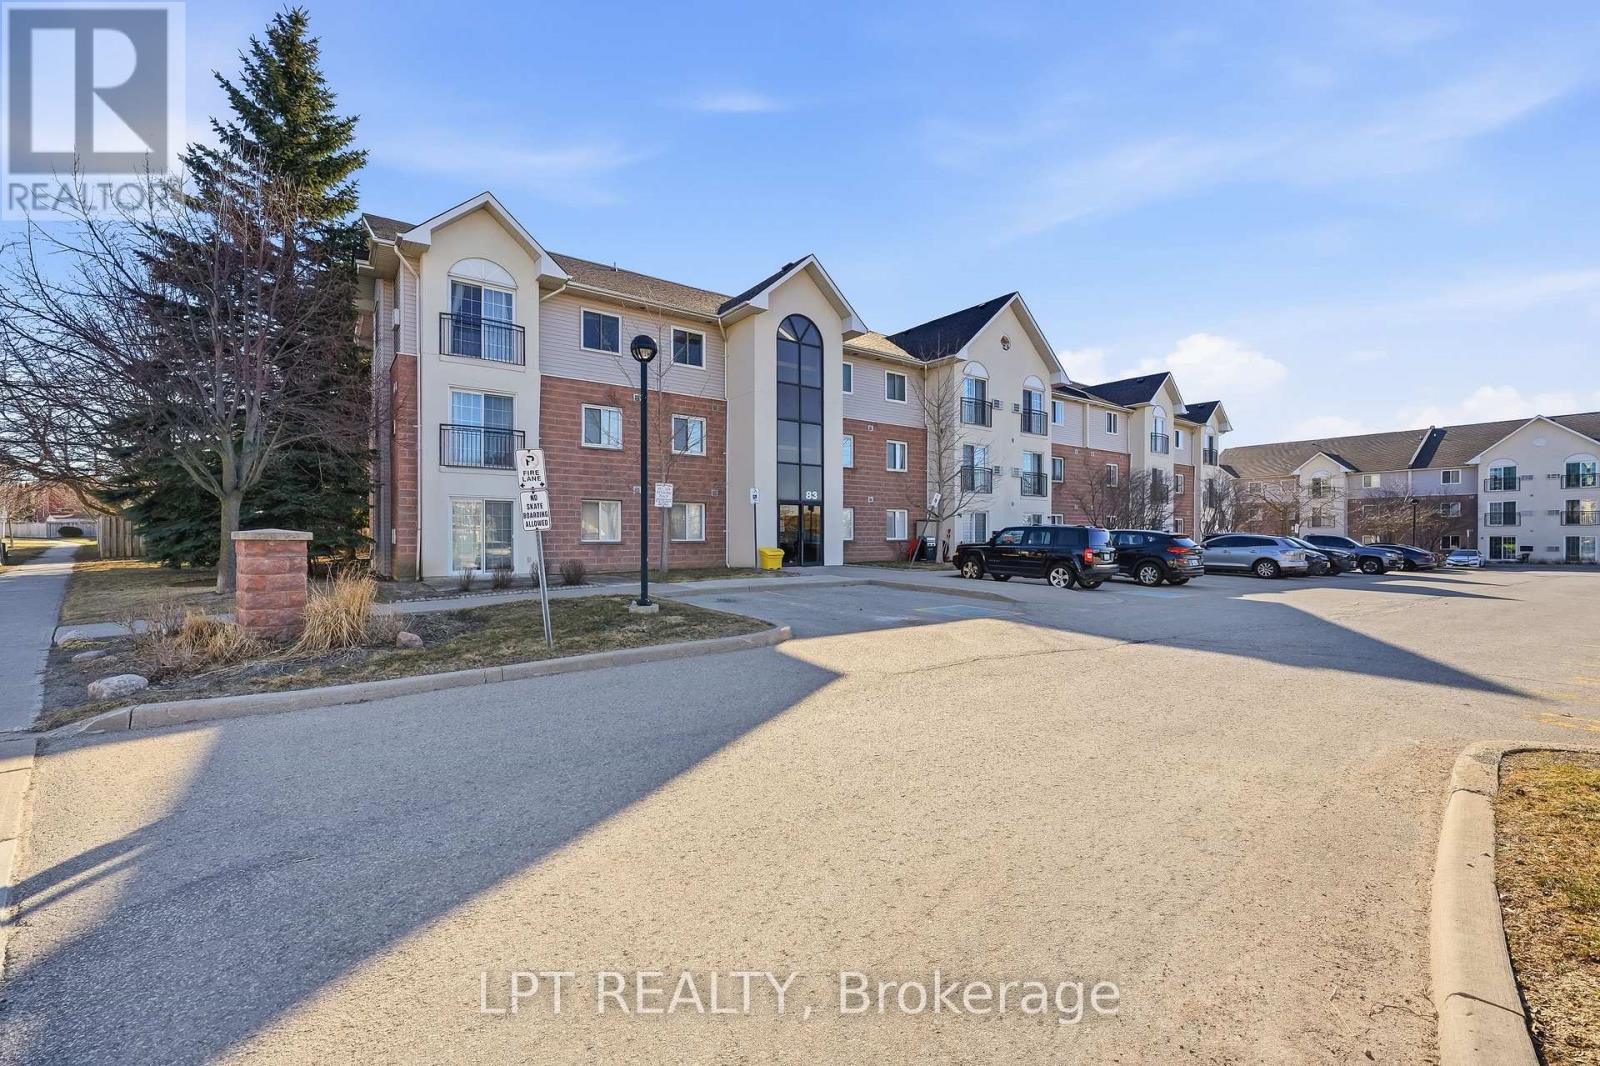
107 - 83 Aspen Springs Drive
Clarington, Ontario
Welcome to this well-maintained 2-bedroom, 1-bathroom condominium apartment in the sought-after Aspen Springs community, where comfort meets convenience in one of Durham Region's fastest-growing areas. This bright and functional unit features an open-concept living and dining space with updated flooring, creating a warm and inviting atmosphere perfect for both relaxing and entertaining.The kitchen offers a practical layout with ample cabinetry and a breakfast bar, seamlessly connecting to the main living area. Step out to your patio and enjoy a quiet, tree-lined view that adds a rare sense of privacy and calm, a standout feature for condo living.Both bedrooms are well-proportioned with generous closet space, ideal for first-time buyers, small families, or those looking to downsize without compromise. The unit also includes in-suite laundry and convenient surface parking for added everyday ease. Located in a highly desirable Bowmanville neighbourhood, this property places you just minutes from shopping, restaurants, parks, schools, and major commuter routes including Highway 401, making it an excellent option for both homeowners and investors looking for strong rental appeal. If you're looking for an affordable condo that's - move-in ready - 2 bedrooms, and low-maintenance living, you'll immediately recognize the value this home offers. (id:65446)
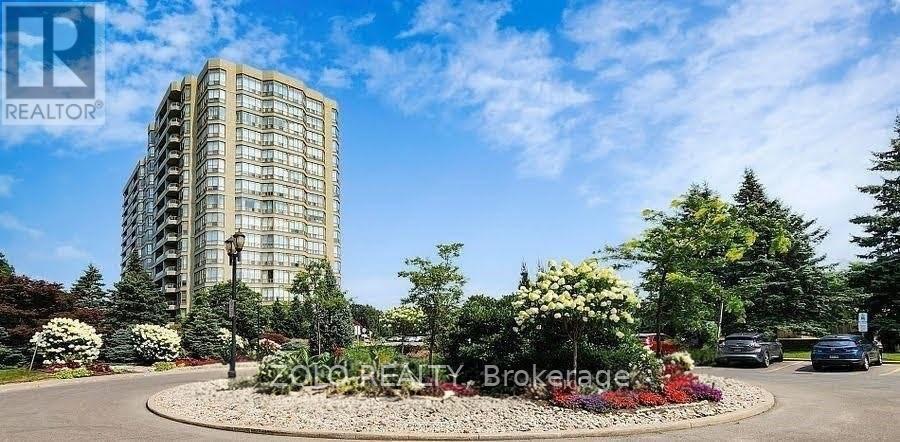
423 - 1880 Valley Farm Road
Pickering, Ontario
BEST MAINTAINED CONDO COMPLEX IN THE GTA -TRULY ONE OF KIND Expansive 1+1 Suite , Just Over 900sq' Of Stunning & Functional LivingSpace In This Beautifully Well Maintained Tridel Building In The Highly Desired Community Of Pickering Town Centre. Recently Updated And Is 100% Turn Key. NO NEED TO DO ANYTHING - High End Luxury Vinyl Flooring Throughout The Entire Unit Lending To A Seamless Flow & Openness Throughout. FreshlyPainted In Today's Soothing Colour Palettes, Love To Entertain? In Suite Laundry With Additional Storage. Kitchen Overlooks The Spacious Living Room The Open Concept Solarium Offers A Variety Of Possibilities; Need AnOffice Space With The Best Views & Natural Lighting? You Got it! OR Need Some More Living Space? You Got it! Turn It In To ASecond Bedroom/Den. The Possibilities Are Endless! The Primary Bedroom Offers A Great Comfortable Retreat With HugeWindows, 2 Closets, 1 Being A Large Walk In. This Building Offers The Ultimate in Maintenance & Recreational Services. AllUtilities INCLUDED!! Guest Suites Available, Indoor & Outdoor Pools, Gym, Gathering Room - Host A Baby Shower, Show OffYour Stamp Collection, Host A Book Club, Games Room With Puzzles, Movies & Cards. A Great Place To Meet & Mingle WithFellow Residents. Beautiful Grounds, 24/7 Gated Community With Security. Underground Parking & Very Accessible Moving IN& OUT Facilities. (id:65446)
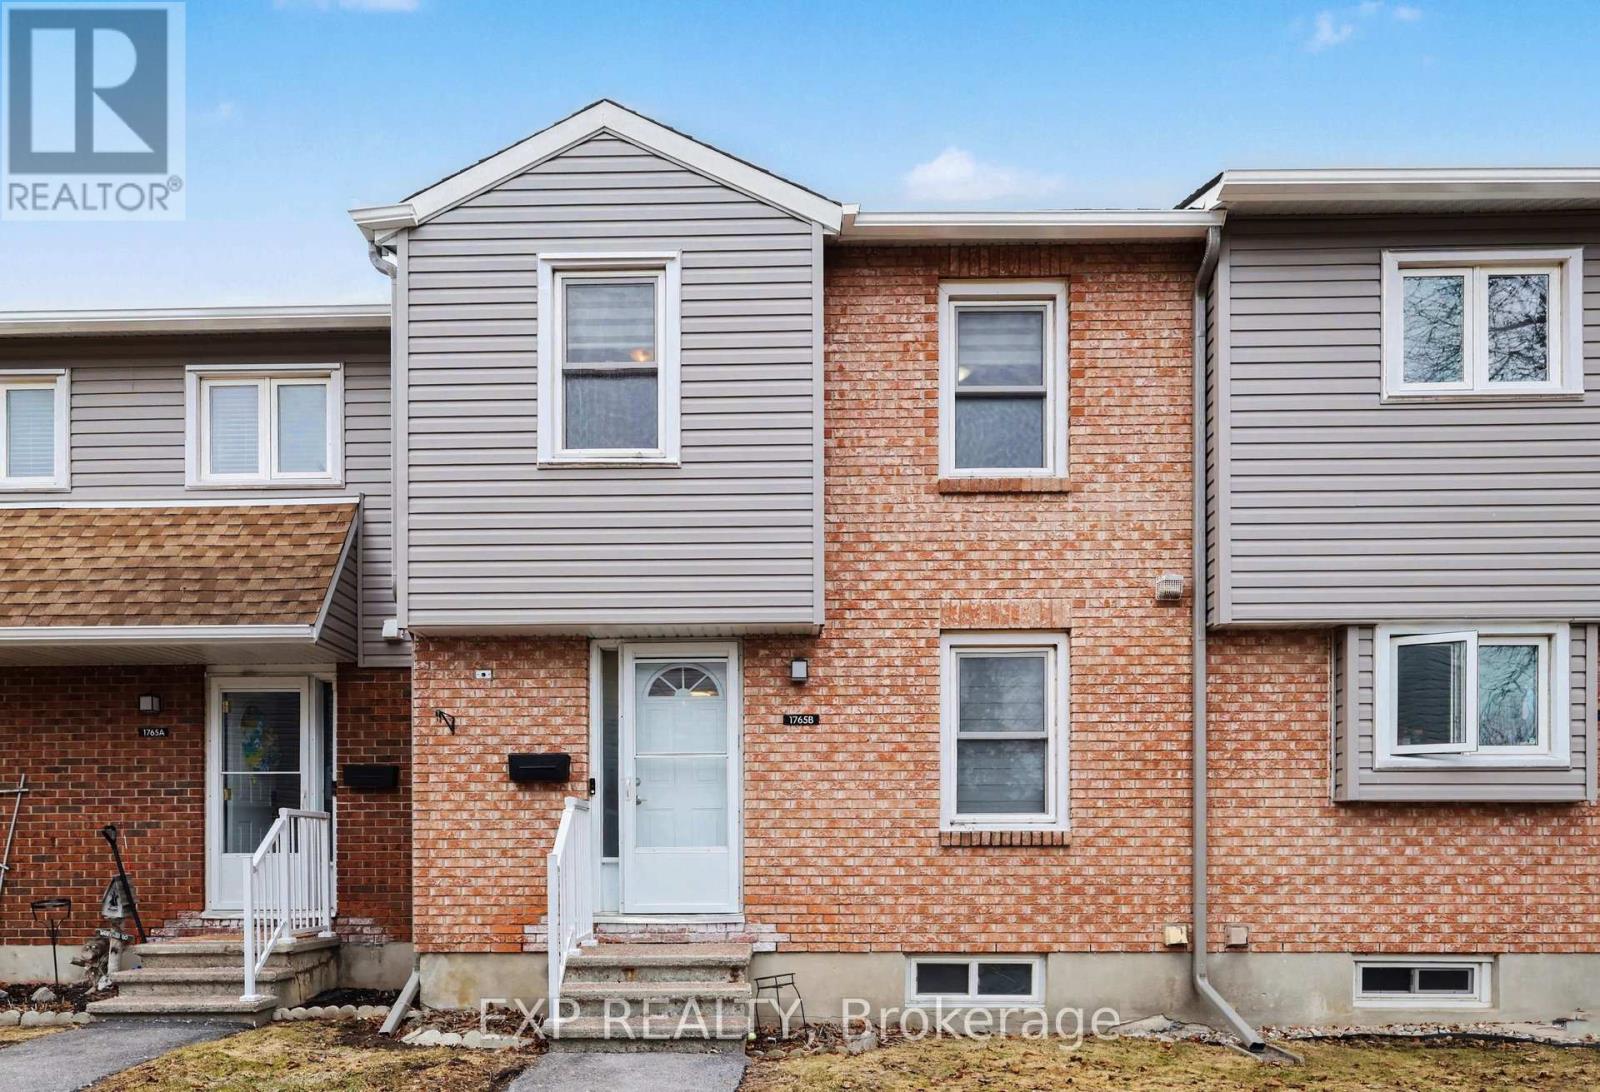
B - 1765 Lamoureux Drive
Ottawa, Ontario
Some units arrive with a list of things to fix. This one arrives with the work already done.Located in Queenswood Heights, one of Orleans' most established neighbourhoods, this move-in ready end-unit townhouse has been thoughtfully updated throughout. The kitchen is the standout: white shaker cabinets to the ceiling, quartz countertops, subway tile backsplash, and a complete LG stainless appliance suite including French door refrigerator, slide-in electric range, built-in dishwasher, and over-the-range microwave.The main floor flows from the dining area with dark hardwood flooring into a sunken living room with sliding glass doors to the private fenced patio, backed by mature cedars. An updated powder room with dark wood vanity and quartz top completes the main level.Upstairs: three bedrooms including a primary with mirrored sliding closet doors and custom blinds, plus an updated four-piece bath with marble-topped vanity and tiled tub surround. The finished basement offers two carpeted rooms and a separate laundry room with LG front-load washer and dryer.Smart thermostat included. One parking spot. Playground on site. Tenth Line Road is steps away: GoodLife, groceries, and daily services right across the street. Place d'Orléans and Hwy 174 are minutes away. LRT East Extension (Place d'Orléans and Trim stations) opening 2026. Our Lady of Wisdom, Dunning-Foubert, and Sir Wilfrid Laurier Secondary all within walking distance. (id:65446)
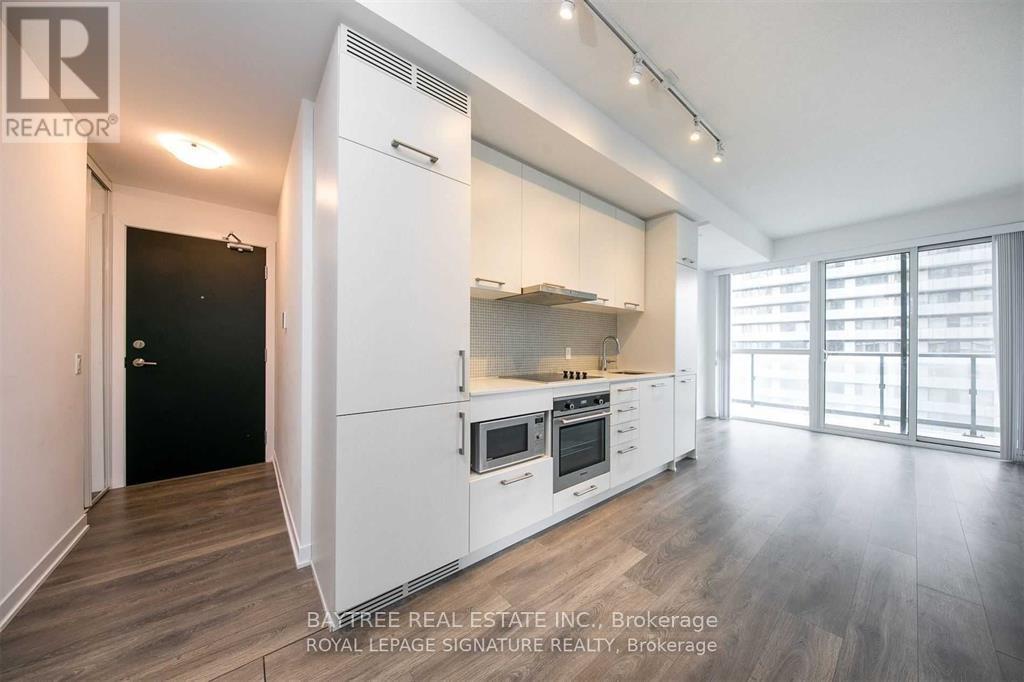
4010 - 87 Peter Street
Toronto, Ontario
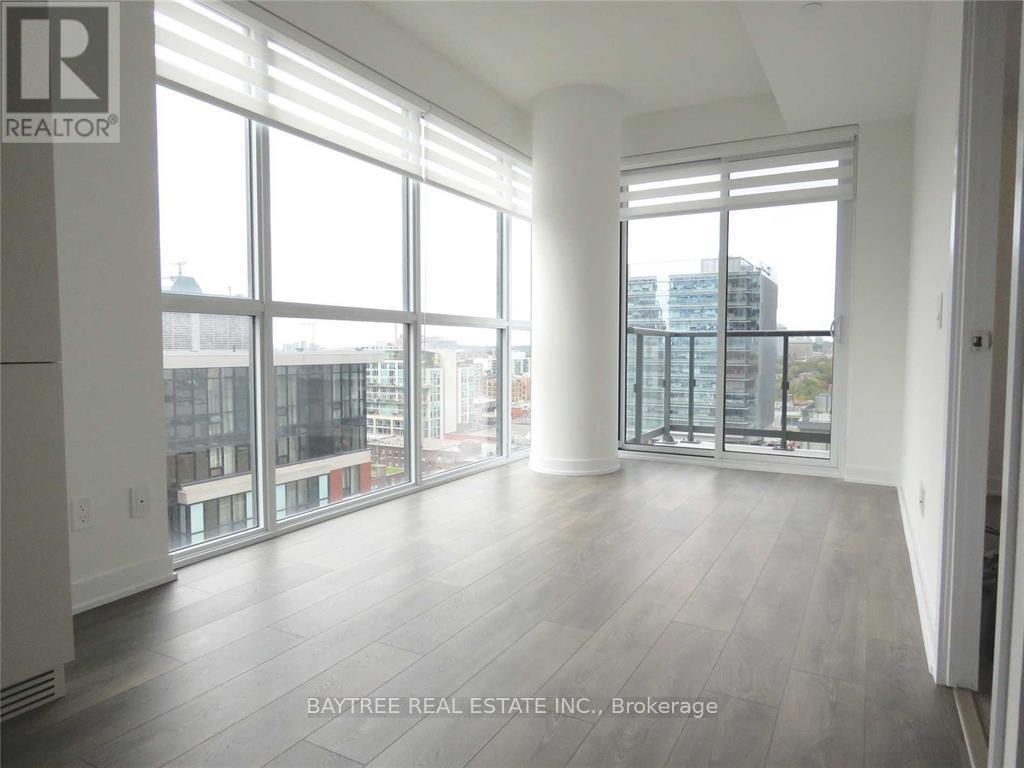
Hello, Central! Located at 87 Peter Street in Toronto's Entertainment District, this modern one-bedroom plus den suite in the Noir Residences by Menkes offers an ideal urban living experience. Features include hardwood floors, quartz countertops, built-in appliances (including a microwave), cascading and blackout roller shades, a Wi-Fi-enabled thermostat, and an open balcony. Building amenities include a 24-hour concierge and security, a fully equipped fitness centre, a sauna and steam room, a yoga studio, a water spa and hot tub, spa treatment areas, a billiards and games lounge, a private theatre/media lounge, party and meeting rooms, multiple lounges, and a rooftop patio/terrace. Enjoy unmatched walkability to Toronto's best dining, nightlife, theatres, shopping, transit, and cultural attractions, all just steps from your front door. This is a fantastic opportunity to experience luxury urban living in one of the city's most connected and dynamic neighbourhoods. See it today! (id:65446)
3006 - 87 Peter Street
Toronto, Ontario
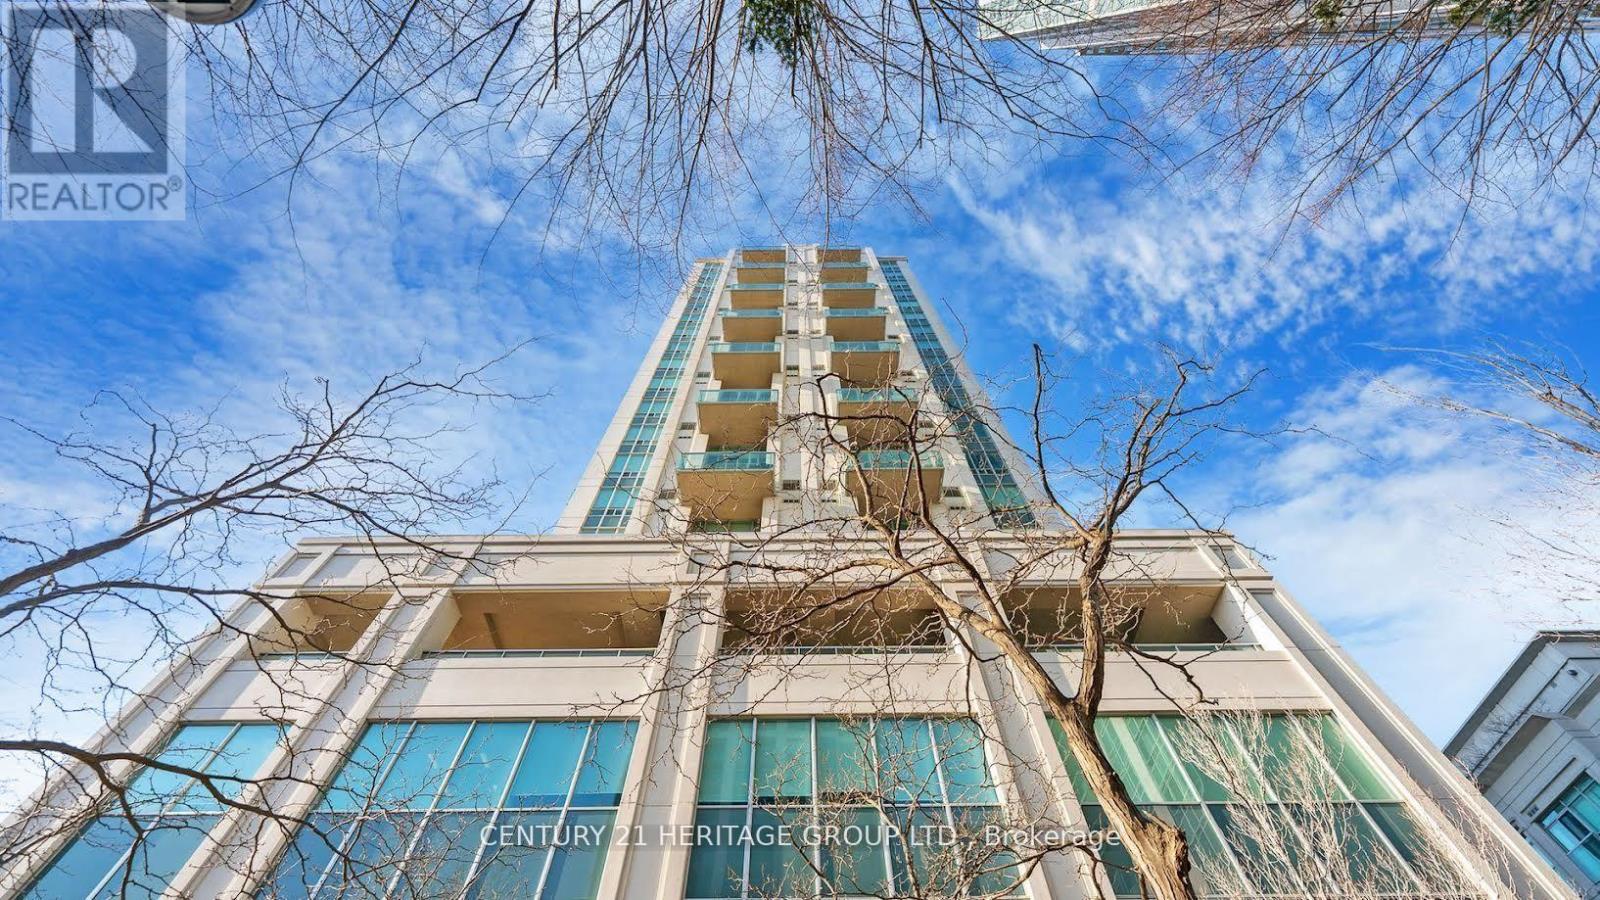
Welcome to Central Living at 87 Peter St, located in Toronto's vibrant Entertainment District! This brand-new, one-year-old one-bedroom suite is ready for MLS listing and includes all the building amenities you need.Step into modern urban living with hardwood floors throughout, quartz countertops, and seamlessly integrated built-in appliances, including a microwave. Enjoy cascading and blackout roller shades, a Wi-Fi-enabled thermostat, and a private open balcony perfect for soaking in the city views and fresh air.The building offers a range of amenities, including a 24-hour concierge, fully equipped fitness centre, party and lounge rooms, a rooftop terrace with BBQs and seating, co-working spaces, and a games and recreation room. Conveniently located just steps from restaurants, theatres, cafés, shopping, and public transit, everything downtown is at your doorstep.Don't miss this incredible opportunity to experience quality-built urban living in one of Toronto's most exciting neighbourhoods. See it today! (id:65446)
910 - 1 Avondale Avenue
Toronto, Ontario
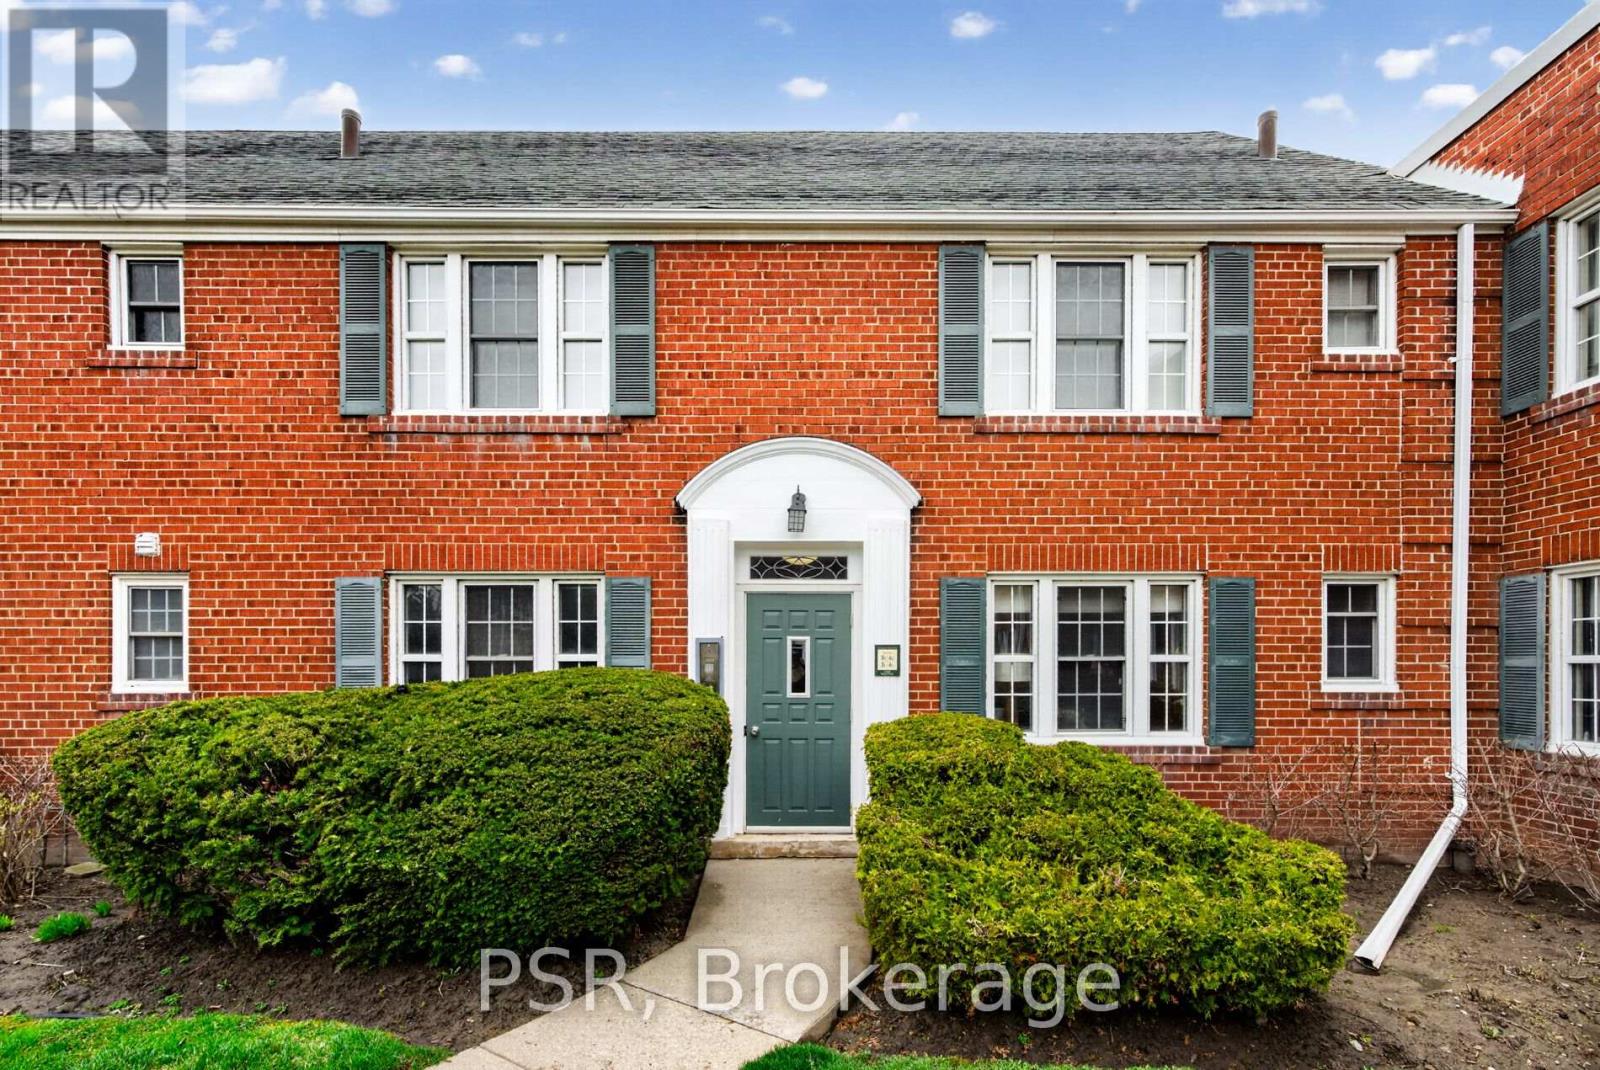
Welcome to this rarely offered, moderately renovated 2-bedroom luxury loft, nestled in the heart of Yonge and Sheppard. This exceptional unit combines modern design with functional elegance, offering an unparalleled living experience. The expansive open-concept main floor features soaring 19-foot ceilings, creating an airy, spacious atmosphere. Large windows bathe the space in natural light, with unobstructed southern exposure offering stunning, all-day sunlight and breathtaking views. The living room extends to a generous terrace, perfect for entertaining with a BBQ-friendly setup and a gas hook-up ready for your convenience. The designer kitchen is a chef's dream, complete with a new electric stove top, a modern porcelain sink and high-end finishes, perfectly integrated into the layout. The lower floor also boasts perfectly placed ambient lighting, setting the ideal mood for dining in the adjoining, generously sized living room. Upstairs, the loft offers a serene retreat with two bedrooms, including a large master suite with a walk-in closet and dressing area. The second bedroom, converted from a den, offers versatility and ample space. A newly renovated 4-piece bathroom and convenient second-floor laundry complete the top level, offering a house-like feel in the sky. Both bathrooms have been fully renovated with top-of-the-line finishes, ensuring every detail is impeccable. This low-density building adds to the sense of privacy and luxury. Located at the prime intersection of 401 and Yonge, you're just steps from public transit, fine dining, shopping, and top-rated schools. Enjoy easy access to highways and downtown, everything you need, right at your doorstep. This loft condo is truly a one-of-a-kind offering, with every inch thoughtfully designed for ultimate luxury and convenience. (id:65446)
L03 - 1365 Bayview Avenue
Toronto, Ontario
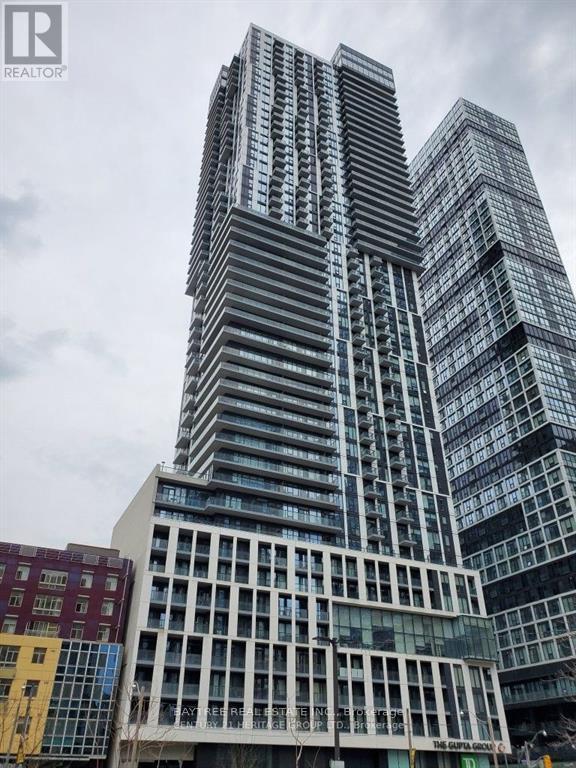
Limited Time Incentive - Apply Before May 1st To Receive 1 Month Free Rent*! Experience The Charm of The Kelvingrove Community! This Beautifully Finished, Ground Floor Bachelor Suite Is Located In The Heart Of The Highly Sought After Leaside Neighbourhood. Offering A Bright, Open Concept Layout With Functional Living Space. Modern Kitchen Boasts Full-Sized Stainless Steel Appliances, Stone Countertops, & Ensuite Laundry. Generously Sized 4pc Bathroom. All Light Fixtures & Window Coverings Included [Roller Blinds Throughout]. Suite Is Outfitted With Central A/C. Tenant To Pay Hydro. Enjoy All Leaside Has To Offer - Steps From Bayview Shops, Cafes, Restaurants, Schools, Parks, & TTC. *Incentive Is Offered On A 13 Month Lease Term, Free Rents Applied 2nd Month Of The Lease. (id:65446)
1003 - 251 Jarvis Street
Toronto, Ontario
Welcome to this bright and modern 1-bedroom + den suite at 251 Jarvis Street, in the heart of Toronto City Living at Dundas Square Gardens. This unit offers the perfect blend of comfort, style, and downtown convenience. The space features laminate flooring throughout, stainless steel kitchen appliances, and floor-to-ceiling windows that flood the room with natural light. The thoughtfully designed den provides flexible space, perfect for a home office, study area, or extra living space.Building amenities include a 24-hour concierge, a rooftop Sky Lounge and Pool, a large rooftop garden, a fully equipped fitness centre, a party room and games room, and more. Located just 7 minutes from Yonge Street, 4 minutes to Metro groceries, and steps from popular cafés like Starbucks, this unit offers unparalleled downtown accessibility. It's a fantastic opportunity to live in one of Toronto's most connected and vibrant urban neighbourhoods. (id:65446)
920 - 155 Yorkville Avenue
Toronto, Ontario
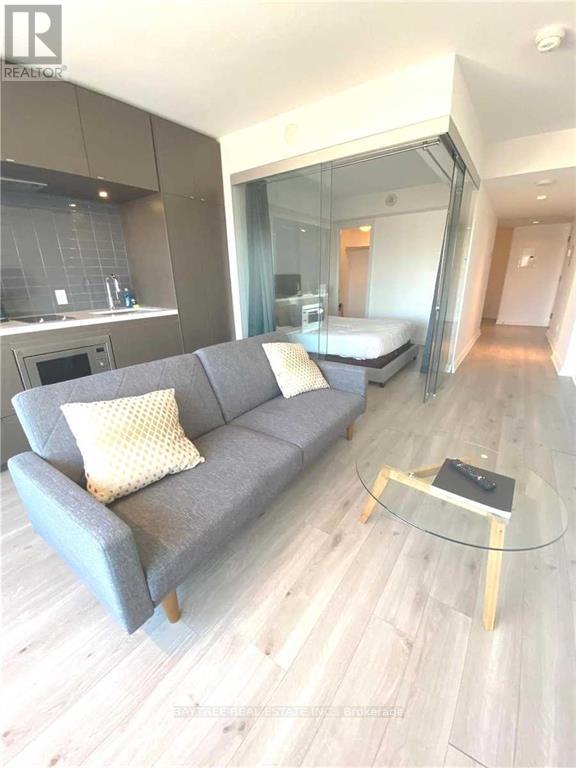
Welcome to Trendy Yorkville Living at 155 Yorkville Ave!Experience the ultimate in chic, downtown Toronto living with this 1-bedroom + den, north-facing condo in the heart of Yorkville. Bright and airy, the unit is drenched with natural light and offers completely unobstructed views, providing a serene retreat above the city.The thoughtfully designed layout includes a versatile den, perfect for a home office or extra living space. Enjoy the convenience of being steps from restaurants, boutique shopping, and the TTC, making it easy to embrace the best of downtown life.Residents benefit from building amenities designed for comfort and lifestyle, including a fitness centre, party/lounge room, rooftop terrace, and 24-hour concierge service.A rare opportunity to live in one of Toronto's most stylish and sought-after neighbourhoods. Ask for video footage to see this incredible unit in action! (id:65446)
2905 - 8 York Street
Toronto, Ontario
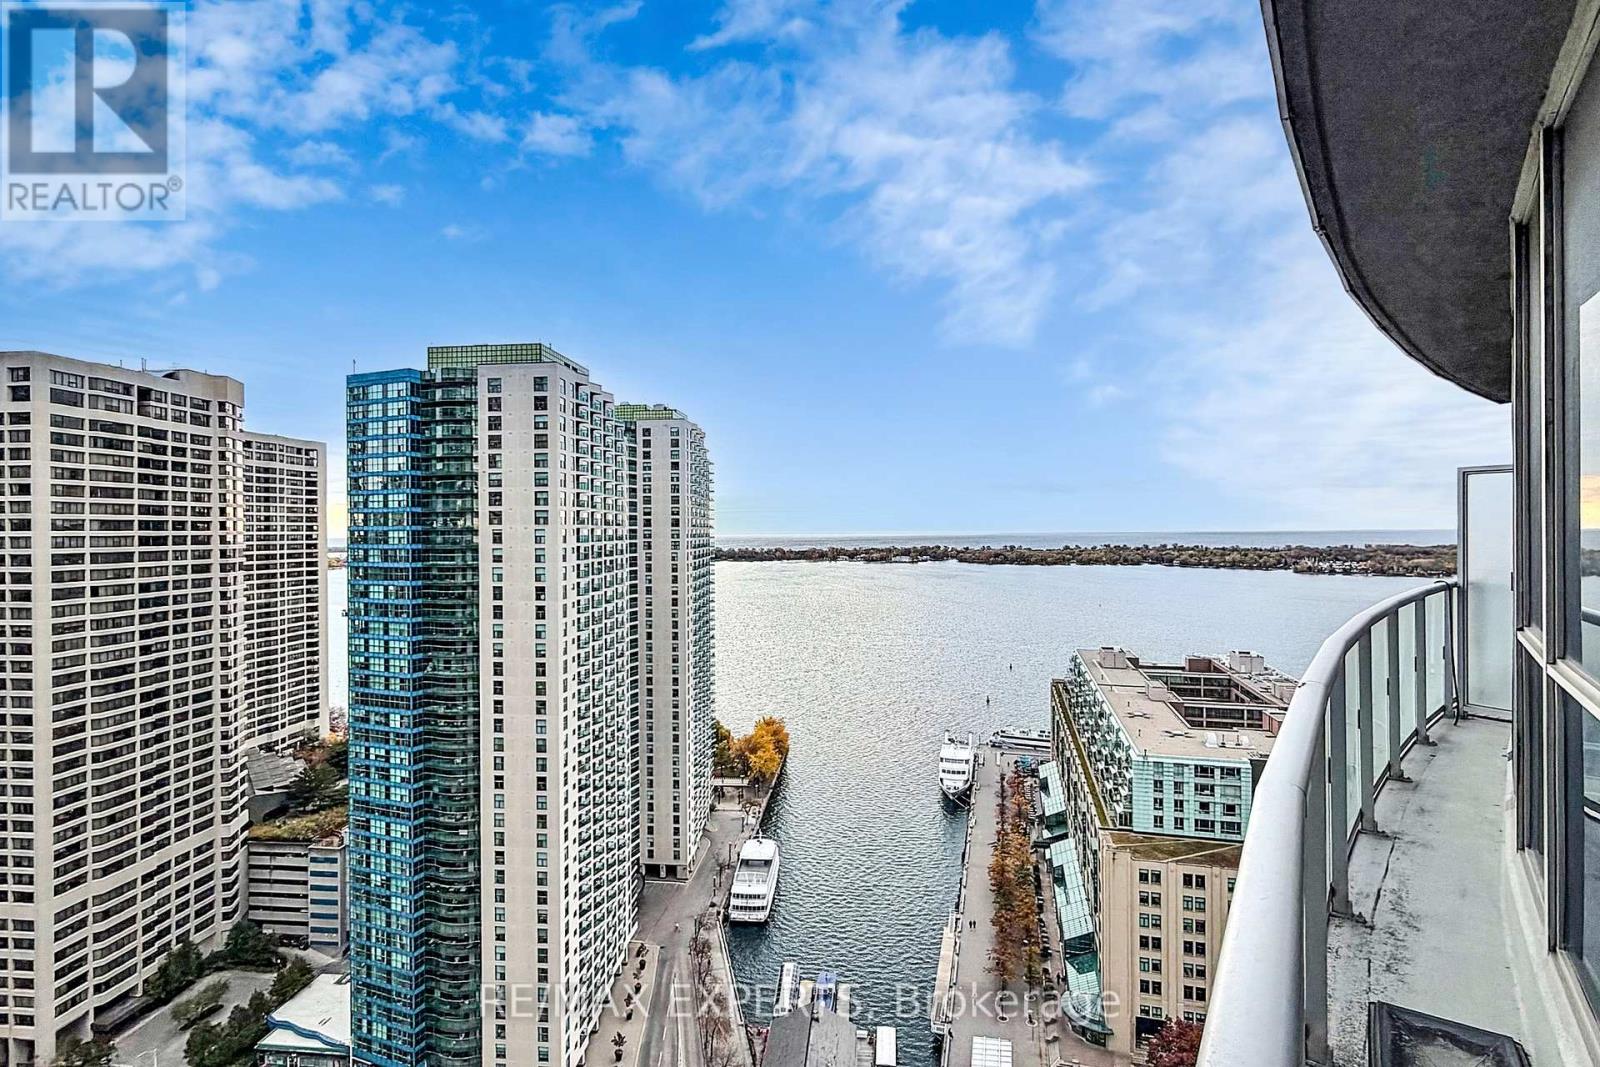
Welcome to 8 York Street - a standout opportunity in Toronto's waterfront where lifestyle meets a rare financial advantage. Here's what makes this truly unique: The seller is covering 12 months of maintenance fees. Intoday's condo market, that's a rare incentive - and a serious edge.This means:. Lower monthly carrying costs from day one. Stronger cash flow positioning. Time to comfortably adjust to ownership expenses. Reduced financial pressure in your first year. Whether you're a first-time buyer or investor, this is your chance to step in strategically -not stressfully. For investors, this translates into improved first-year cash flow and stronger rental positioning right out of the gate - with comparable units in the area commanding solid rental demand.This bright and efficient 1-bedroom suite offers over 600 sq ft of open-concept living, modern finishes, and floor-to-ceiling windows that flood the space with natural light while showcasing stunning lake views - a layout that feels both functional and elevated. Enjoy premium amenities including indoor & outdoor pools, fitness centre, sauna, party room, guest suites, 24-hour concierge, and visitor parking. With direct PATH access and steps to Union Station, commuting across the city is effortless. Surrounded by the waterfront, restaurants, cafes, and everyday essentials, this is downtown living done right - with an advantage most listings simply don't offer. Opportunities like this don't come often. Act fast. (id:65446)
2506 - 20 Richardson Street
Toronto, Ontario
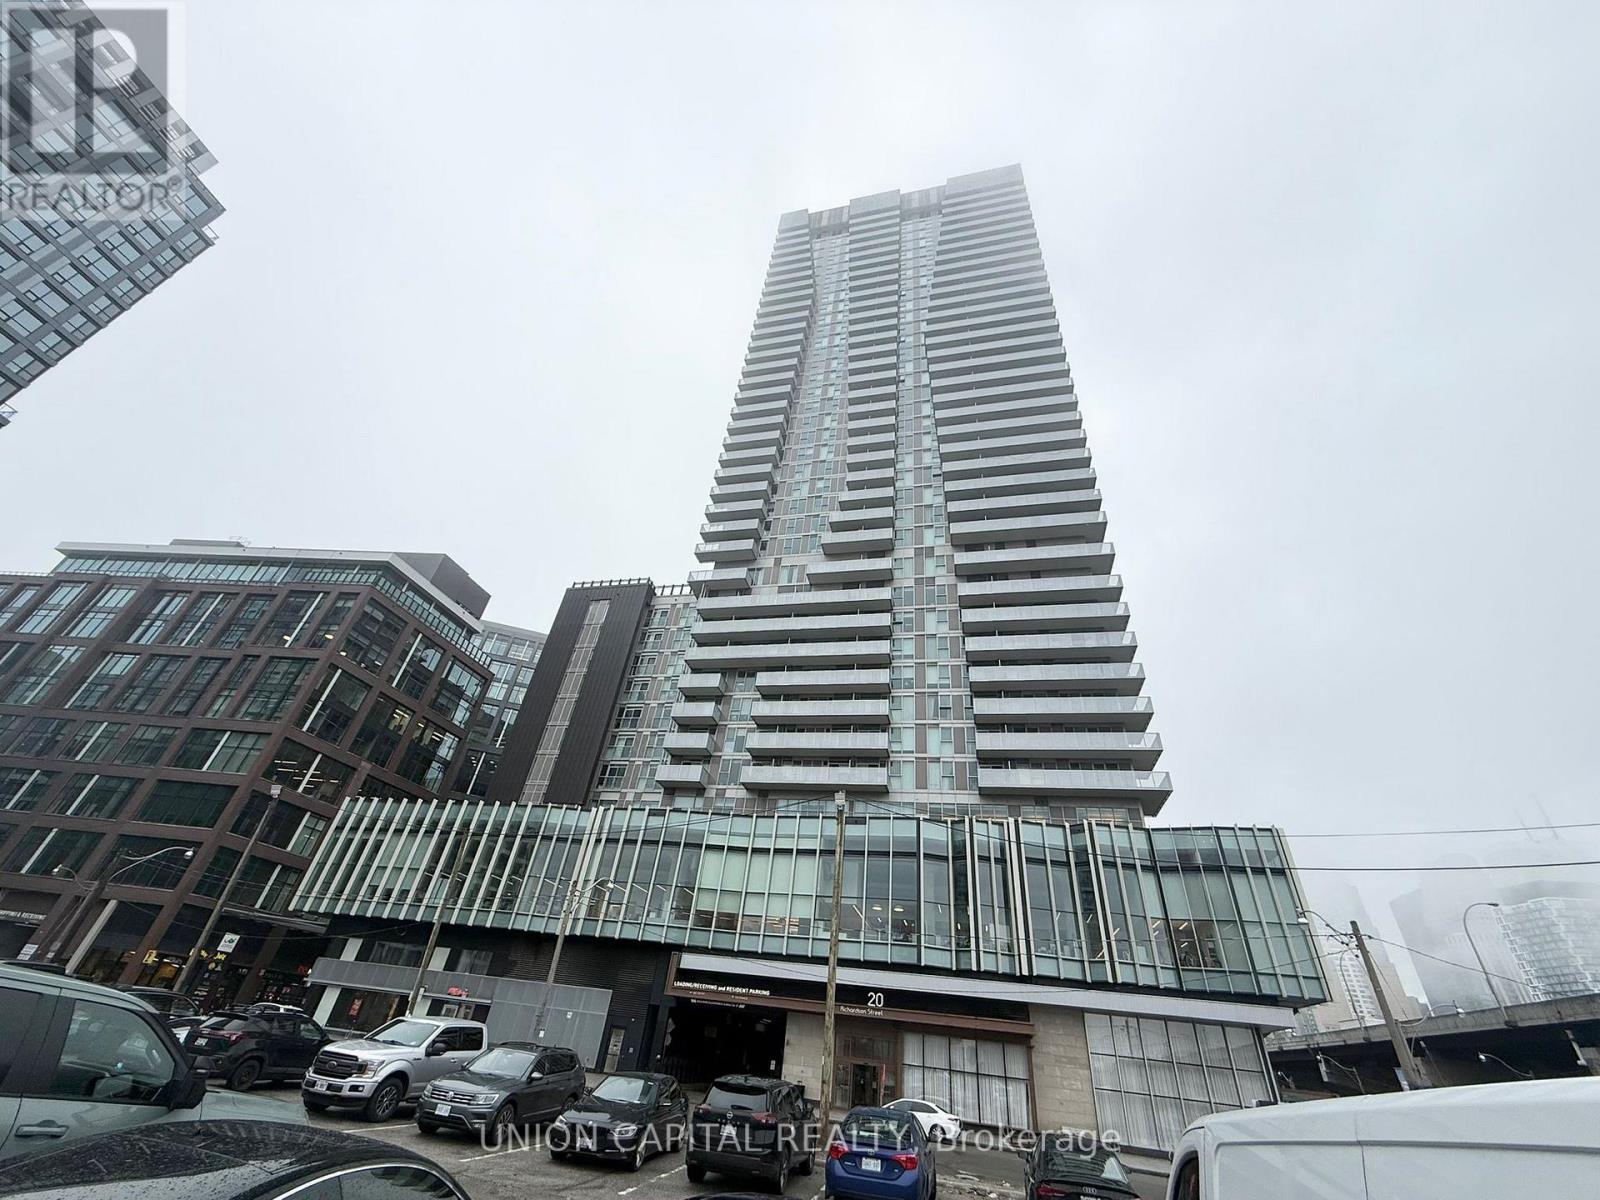
Fresh Studio Suite With Excellent Layout And No Wasted Space In Toronto's Newest Waterfront Community! Enjoy Stunning West-Facing Views From An Oversized Balcony On The 25th Floor. Bright & Functional Layout With Modern Finishes. Steps To Everything: St. Lawrence Market, Loblaws, Sugar Beach, The Lake, Transit & More. Ensuite Laundry Included. Locker Included For Extra Storage. Perfect For Professionals Seeking Vibrant Downtown Living! Available June 1st Or Flexible. (id:65446)
54 Loganberry Crescent
Toronto, Ontario
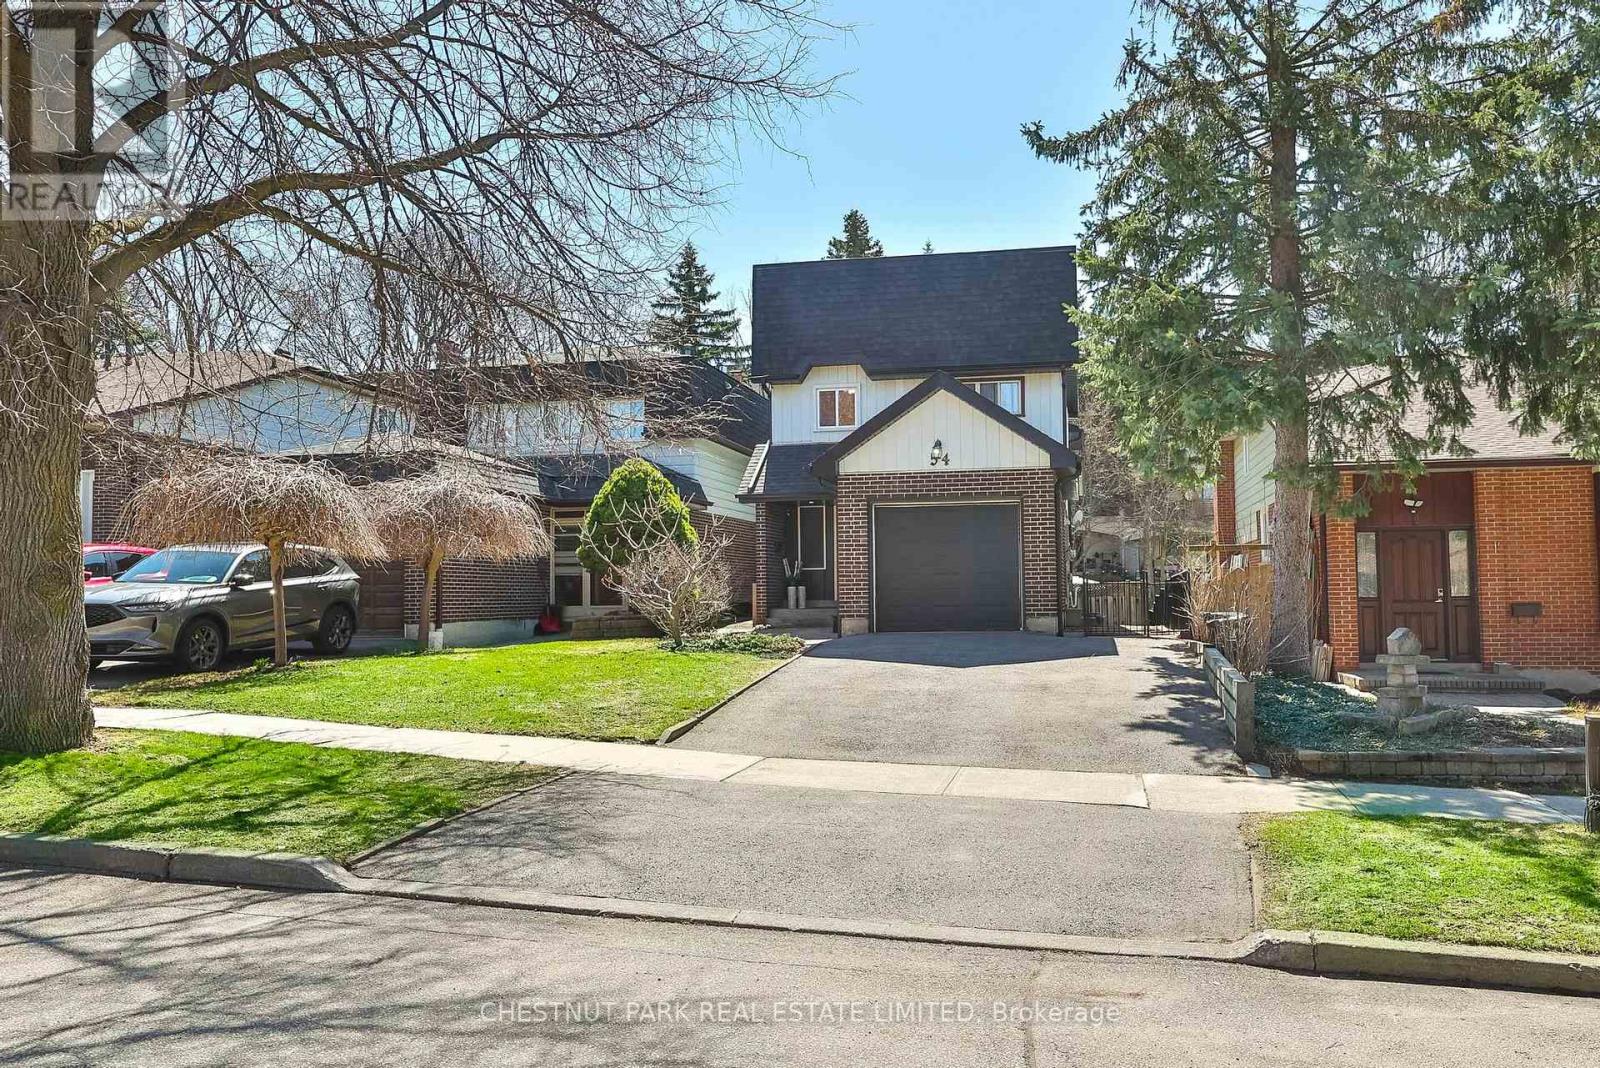
Tucked within a quiet enclave in the heart of Hillcrest Village, this home brings a little spark to family living. Set on a peaceful street and framed by mature greenery, it's the kind of place that just feels easy-comfortable, functional, and ready to keep up with real life. Spanning over 2,300 square feet of total living space, the layout is well-balanced and effortlessly adaptable. Bright, airy interiors are paired with a practical flow-generous principal rooms, versatile spaces, and a finished lower level that's perfect for movie nights, a home office, or hosting overnight guests. The kitchen keeps things crisp and connected, featuring stainless steel appliances and a convenient side walkout. It opens seamlessly into the dining and living areas, creating a natural hub for everyday living and entertaining-especially with easy access to the backyard when the weather plays nice. Upstairs, the bedrooms are comfortable and well-proportioned, offering privacy where you want it, while the lower level adds that extra layer of flexibility for growing families or visiting friends. Step outside and you're just moments from Duncan Creek Trail-perfect for morning walks, weekend wanders, or letting the kids burn off some energy. And for families thinking long-term, the home sits within the highly coveted AY Jackson Secondary School district.A move-in-ready home with great energy, in a quiet, community-oriented pocket-this is Hillcrest Village living with a little personality. ** This is a linked property.** (id:65446)
725 36 St SW
Edmonton, Alberta
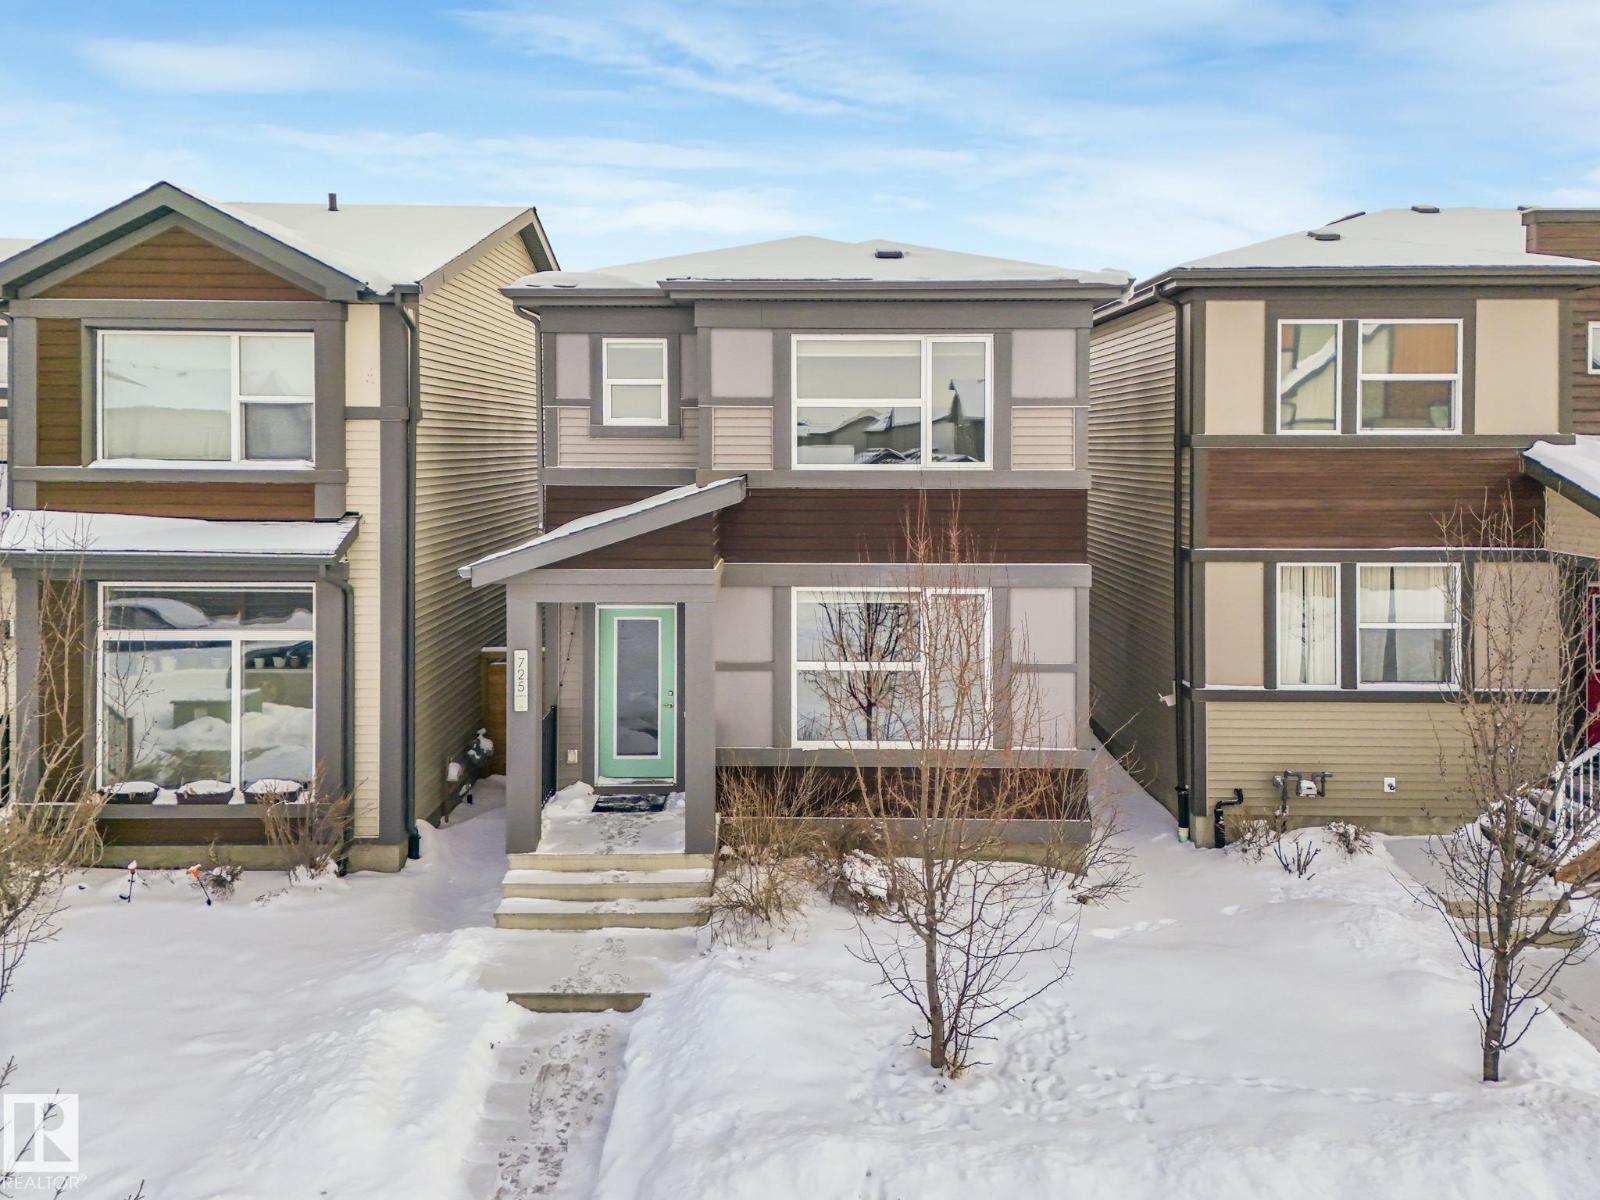
Pristine modern 2 story home. Main floor open concept with a bright white kitchen with subway backsplash, stainless appliances and an island with room for seating. This home has large windows - sun in the kitchen in the morning and sun in the living room in the evening. Lots of space for a large dining table, and comfy living space. Thoughtful details throughout. Powder room is tucked at the base of the stairs. Primary bedroom suite has a beautiful decorative tiled black wall with built in sconces and side tables. All ready for your furniture. Full ensuite and walk in closet. Upstairs laundry is so convenient. 2 addl bedrooms are situated beside the full bath. The basement is ready for your personalization-tankless hot water system; solar panel rough in; HRV & 96% high efficiency furnace. Double garage in the private backyard. Located in the south east corner with great access to 50 st and the Henday. All amenities are located on and around 50 st. Charlesworth has excellent waling trails and parks. (id:65446)
320 20926 83 Avenue Avenue
Langley, British Columbia
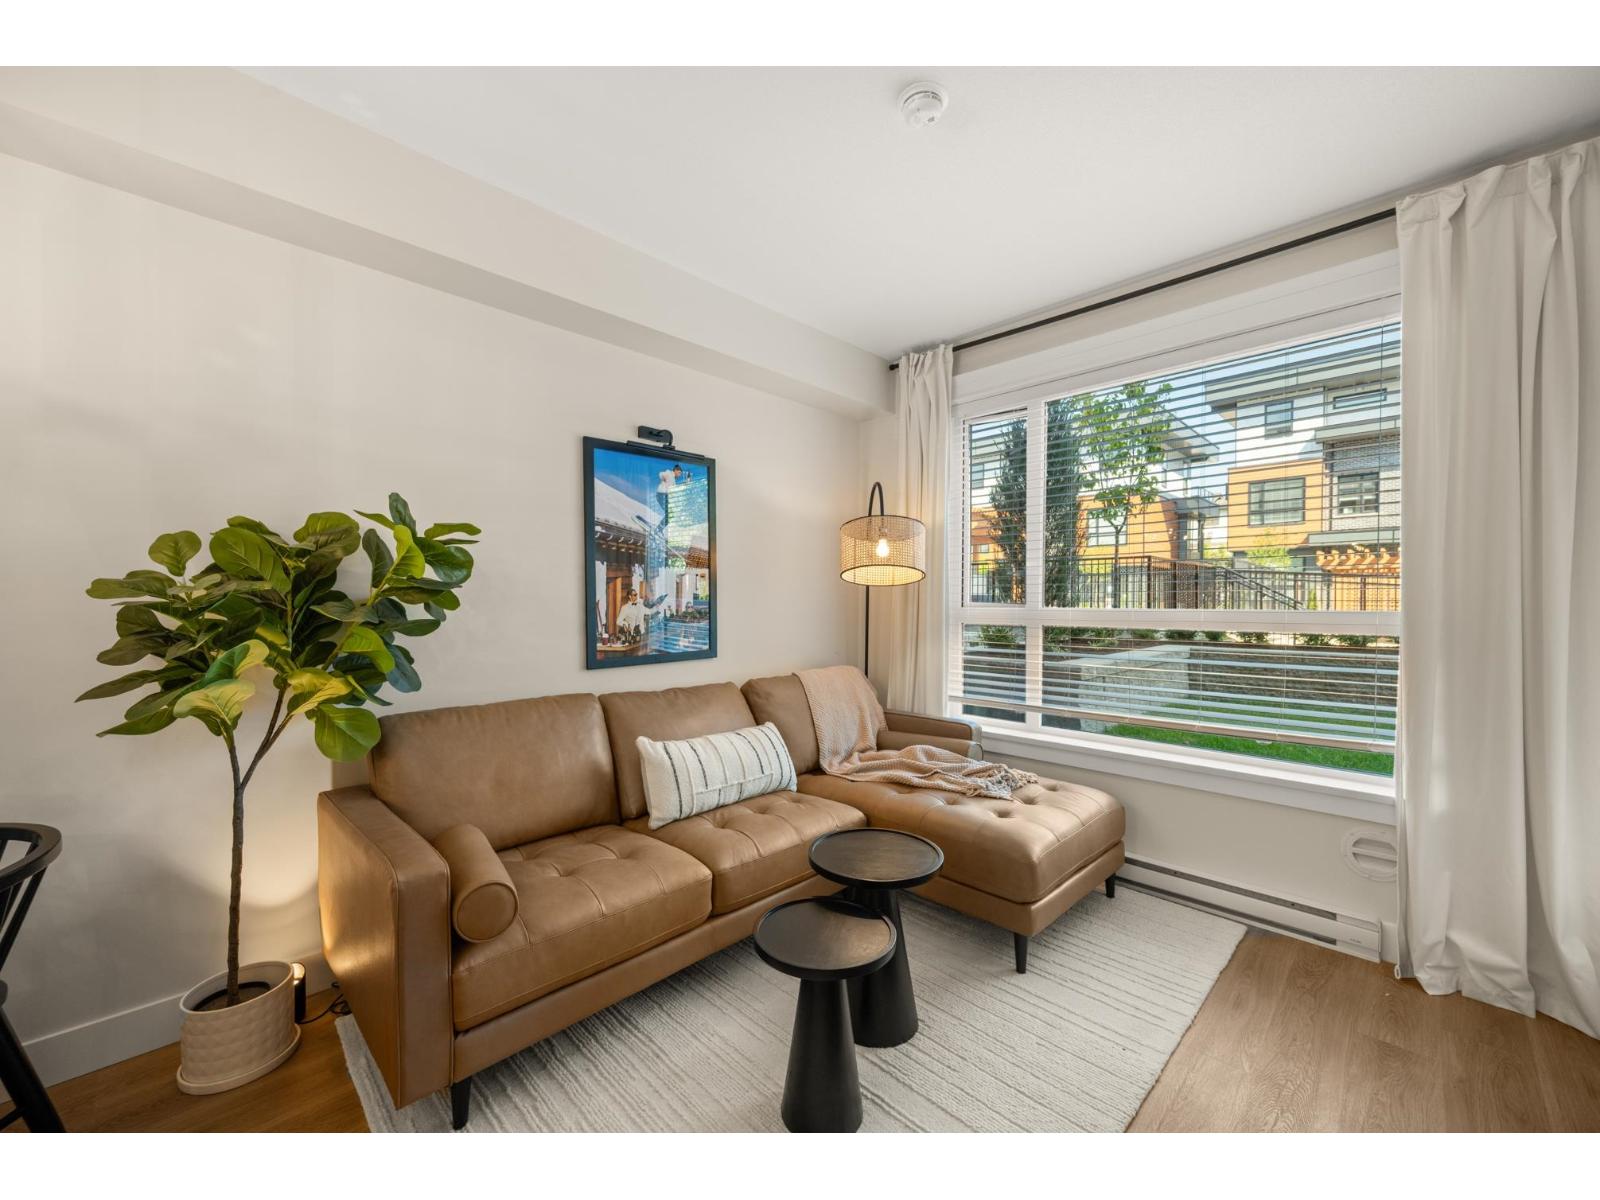
Welcome to Kensington Gate by Quadra Homes!!! This 2 Bed 2 Bath unit has 9 foot ceilings, A/C, Stainless Steel appliance package, white quartz countertops, white shaker cabinets, vinyl-plank floors throughout (heated tile floors in the bathroom), built in closet organizers, built in safe, HUGE storage locker and 2 parking stalls! Strata fees include natural gas for stove and BBQ hook up! Perfect location for schools, restaurants, shops, grocery stores and great access to the highway! (id:65446)
708 - 85 The Donway W
Toronto, Ontario
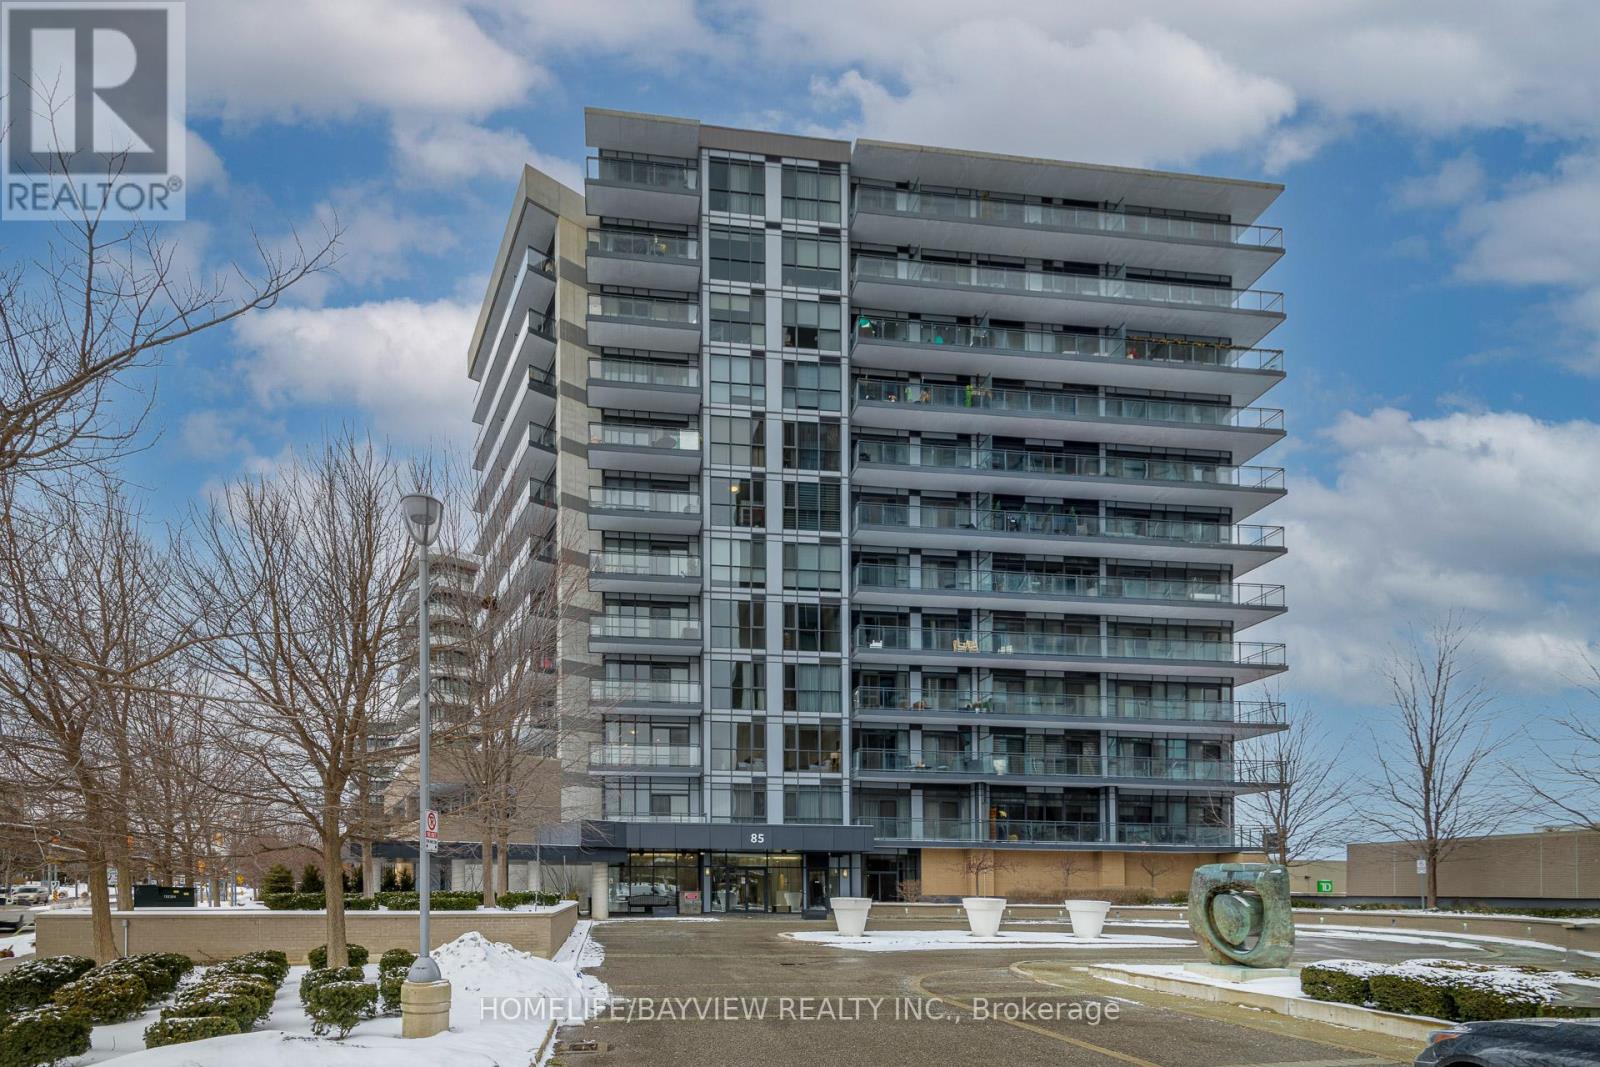
You can have it all! Located in the heart of the vibrant Shops at Don Mills, this spacious condo provides the perfect blend of comfort, convenience, and modern living. Situated in a boutique, low-rise building, this unit boasts an open concept layout with floor-to-ceiling windows, flooding the space with natural light. Highly coveted unobstructed west facing unit with stunning views of sunsets & city skyline! The glass panels on balcony allow for a clear expansive view. Feel at home in this truly spacious 1+den, 2 FULL washrooms, (813 sqft) condo- a truly well designed suite, 9' ceiling, loads of storage space & closets. Den can be closed off and used as a guest room, nursery or office. Step outside to discover the unparalleled convenience of living just moments away from world-class shopping, dining, and entertainment. Stroll on over to a fantastic & diverse range of restaurants, cafes, shops, Cineplex VIP Cinemas, grocery stores: Metro & Mcewen, Eataly, LCBO, banks & more! Take in the special events including art & music. Surrounded by trails & parks: local playground, Don Mills Trail, Edwards Garden, Charles Sauriol Conservation area. With easy access to major transit routes, DVP, 401, Don Mills transit hub- a bus ride away to 3 subway lines (1,2,4) and Eglinton LRT- this location offers the best of both worlds: urban living in a serene, boutique setting. Building features an exercise room and an inviting party room with a patio, visitor parking. Parking spot with nearby locker. Heat pumps allows for year round control of heat/cool. Turn-key option: most furnishings available for sale. Note: Photos of den with sliding door are virtually enhanced photos for illustration purposes. (id:65446)
1705 - 55 Ann O'reilly Road
Toronto, Ontario
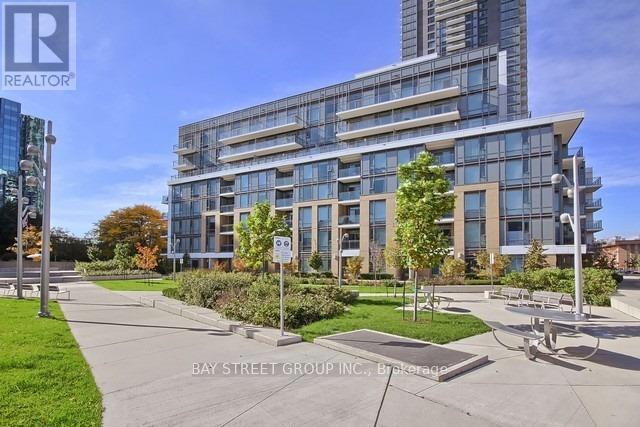
Tridel's highly regarded Green Built , a "Smoke Free" Condo Residence in a Quiet North York Neighbourhood! Nestled in ush parkland, open green space and a park setting at Sheppard Avenue, just East of Hwy 404 on the North Toronto skyline. This 2 Bedroom +2 Bath + Den is A Corner Unit On High Floor that Boosts Infinity South View of Downtown Toronto and Amazing East View of Sunrise! Sunfilled, Quietness make this suite an ideal home in the busy North York lifestyle. A generous 752sq.ft. interior space encompasses 2 highly private bedrooms, a master ensuite and a almost 50sq.ft. Den as work space or recreation corner! Paired with 9ft Ceiling, Wood Flooring Thru-Out, Sleek Integrated Kitchen, Stone Counter, Modern Stainless Steel Appliances creates a functional & comfortable living! The building's splendid amenities include: Spa, Rooftop Terrace, Fireplace Lounge, Exercise Pool, Theatre Room, Board Room, Fitness Centre/ Yoga Studio, Bar, Billiards Room, Party Room with Kitchen Facilities...Bicycle Storage, 24 Hrs Concierge! This location offers easy access to Fairview Mall, Ttc, various stores, restaurants, and retail establishments, close to all major highways DVP/404 and Ttc network... (id:65446)
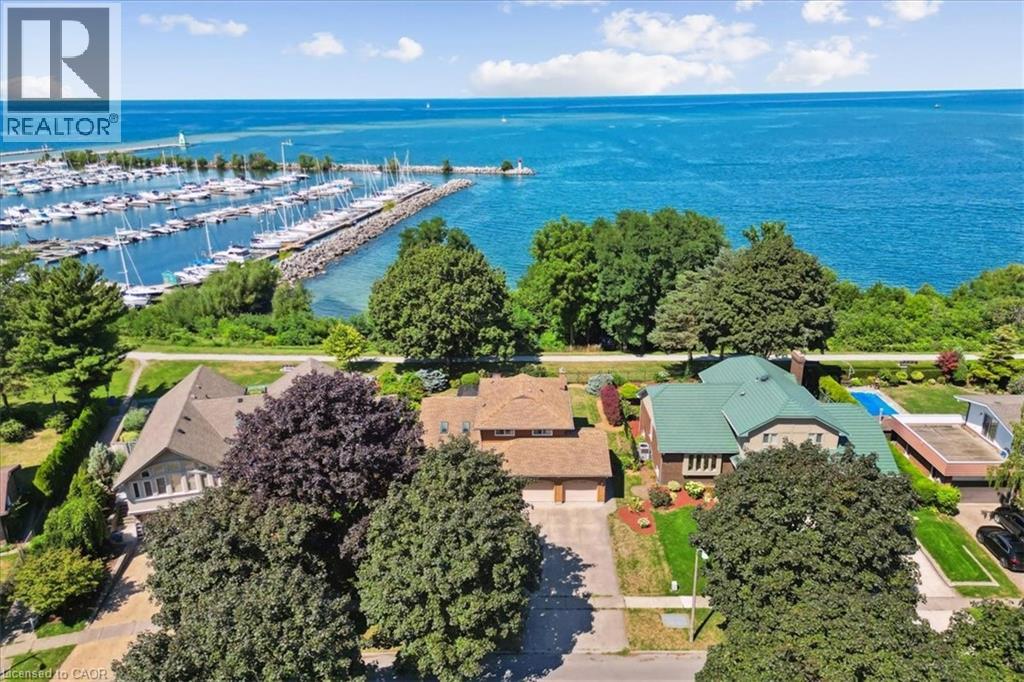
93 Westgate Park Drive
St. Catharines, Ontario
Here’s your chance for a beautifully renovated 3 bedoom, 2.5 bath, double car garage home, overlooking Lake Ontario and Port Dalhousie Marina. You’ll love the great room with cathedral ceilings, pot lights, and quality hardwood flooring, gorgeous kitchen with crisp white cabinetry, butcher block counters, and cerulean blue vistas through oversized kitchen windows. The sunken family room features built-in cabinetry, a gas fireplace and a walk out to an updated two tiered deck where you can watch the boats sail by and catch an awe inspiring sunset. The primary bedroom is an oasis with an abundance of closet space and a gorgeous water view. There is ensuite privileges to a bathroom that could be divided in two, plus two more large bedrooms with double closets. The lower level will make an ideal teen retreat or in-law/guest suite, with a kitchen area, a large luxurious new bathroom, a rec room or bedroom with high ceilings, pot lights, a large window, and a large furnace/storage room. Other features include inside entry to the double car garage, sprinkler system, perennial gardens, wrought iron fencing and access to walking trails. Minutes to Port Dalhousie Heritage District, Sunset Beach and the everyone’s favourite carousel. It’s not just a home, it’s a lifestyle. (id:65446)
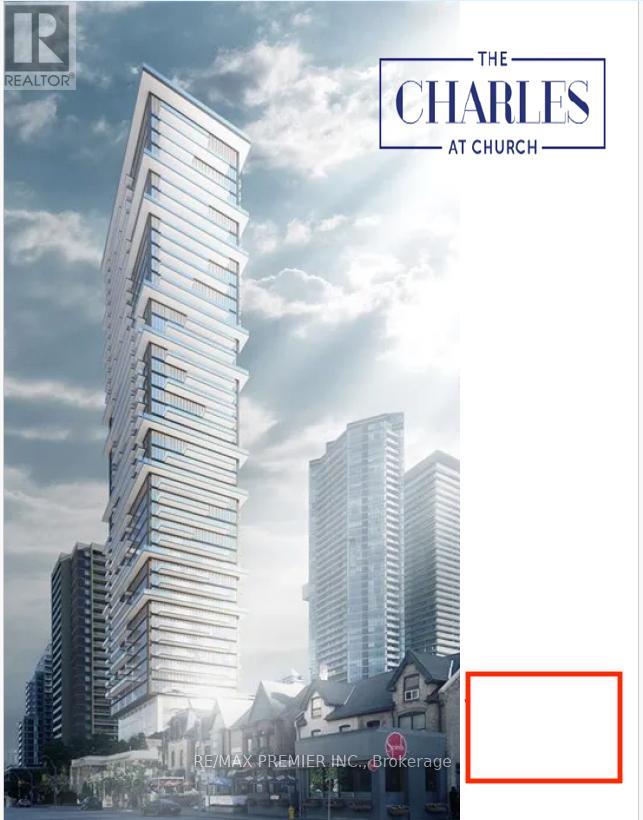
1407 - 634 Church Street
Toronto, Ontario
Welcome to The Charles at Church. This brand new, never-lived-in 1-bedroom plus den suite offers modern urban living in the heart of downtown Toronto. Featuring a functional open-concept layout with 9-ft ceilings and floor-to-ceiling windows, the unit is filled with natural light and showcases a bright east-facing exposure for beautiful morning sunshine. The well-designed layout includes a spacious bedroom with upgraded mirrored closet doors and a versatile den, perfect for a home office or additional living space. The contemporary kitchen features sleek built-in appliances, quartz countertops, and stylish finishes, seamlessly flowing into the open-concept living and dining area-ideal for comfortable everyday living and entertaining.Step out onto the private balcony to enjoy the sunrise with your morning coffee. Thoughtful finishes and modern design elements are featured throughout, creating a clean and sophisticated living space. Residents enjoy premium building amenities, including a fully equipped fitness centre, expansive outdoor terrace, party room, and chef's kitchen-perfect for hosting and relaxing. Located in the vibrant Church-Yonge Corridor, just steps to University of Toronto, Toronto Metropolitan University, subway stations, restaurants, shopping, and everyday essentials. Minutes to Yorkville, the Financial District, and major hospitals. Ideal for professionals seeking stylish, convenient, and upscale downtown living in a brand new residence. (id:65446)
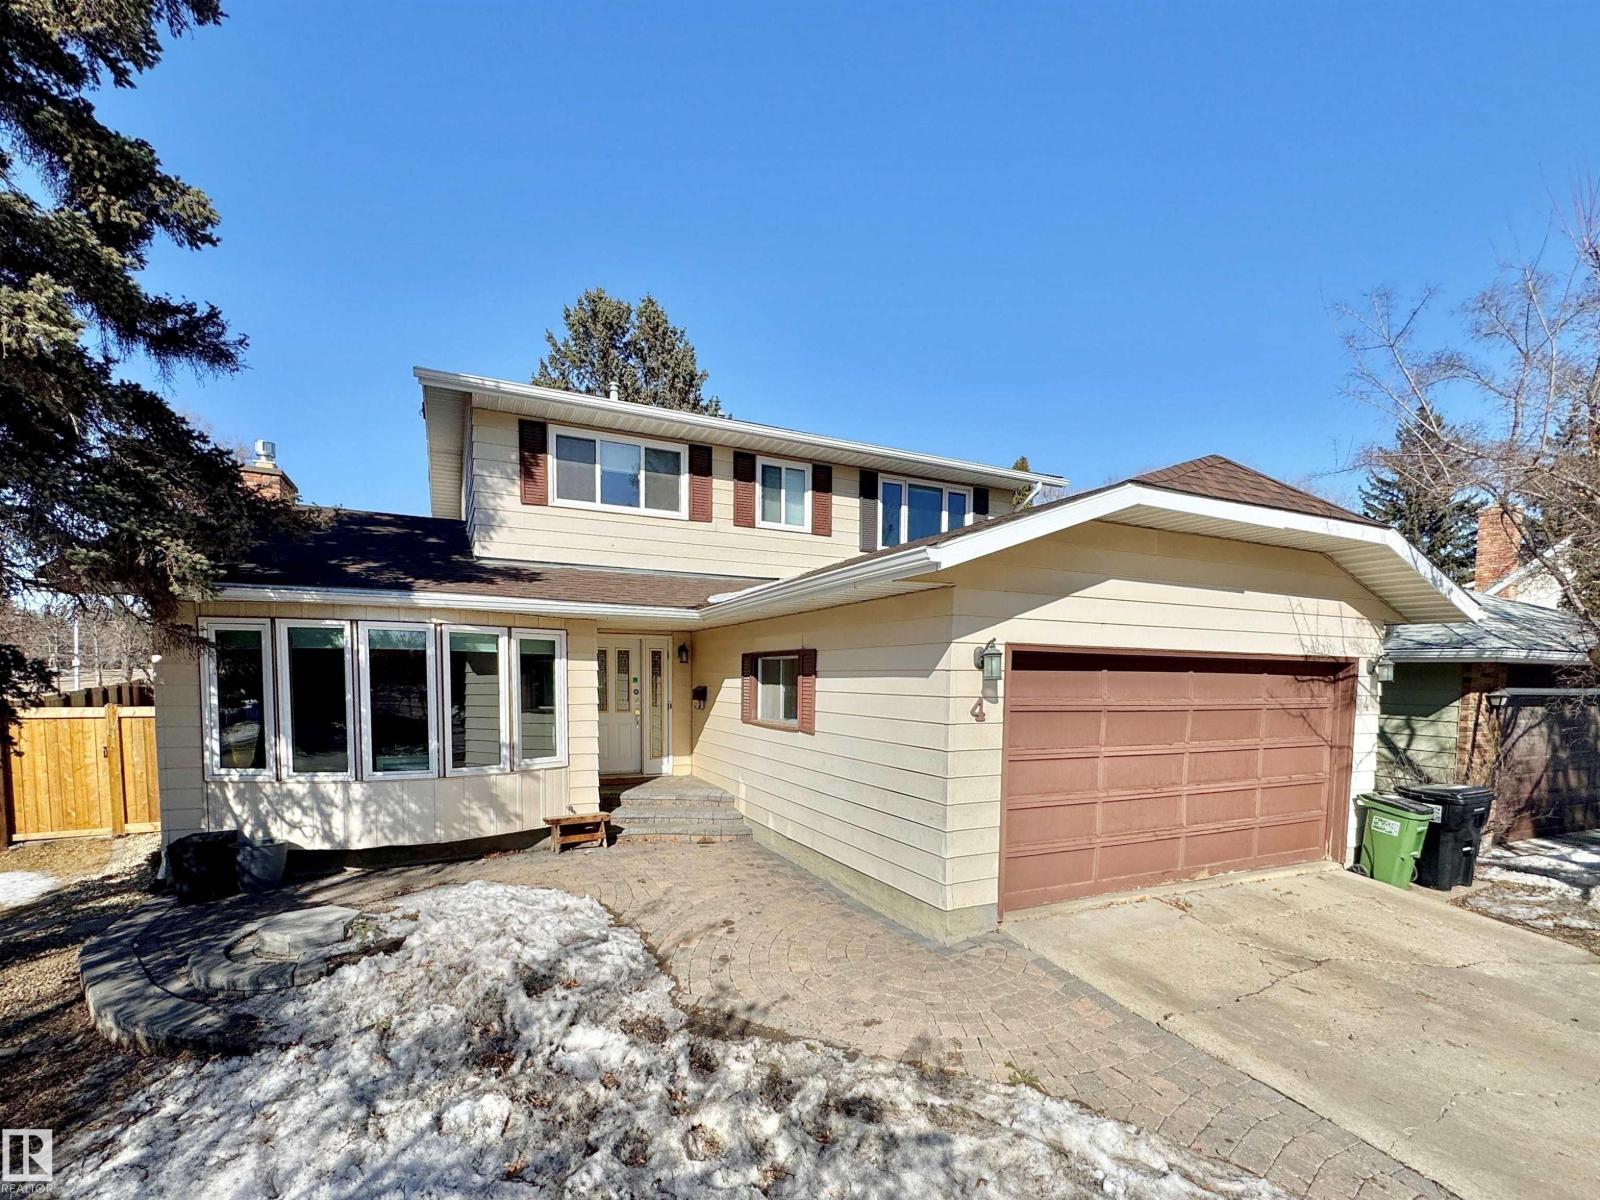
4 Wolf Cr NW NW
Edmonton, Alberta
4 BEDROOMS UP 2 storey located in the family neighborhood of Westridge. Ravines & parkland abound. Many recent improvements & renovations make this property ready to move into. Custom designed kitchen by HEART KITCHEN with corian countertops, Thermador radiant countertop stove, sis KitchenAid double wall ovens, sis LG fridge & sis Miele dishawsher. Family room off kitchen with upgraded gas fireplace & Jeld-Wen patio door. Upgraded windows on top floor & living room bay. Many Hunter Douglas window treatments throughout. Mudroom & pantry development wl California Closets. Upstairs closets upgraded by California Closets. Basement fully redeveloped wl rec room, exercise room, flex room and 3-piece bath. New high efficiency furnace & central air conditioning. Upgraded electrical service panel. Upgraded shingles & eavestroughs. Huge backyard improvements: new fence, large composite deck, oversized shed, landscaping including retaining wall. Easy access to all major arterial roadways. Make this house you (id:65446)