
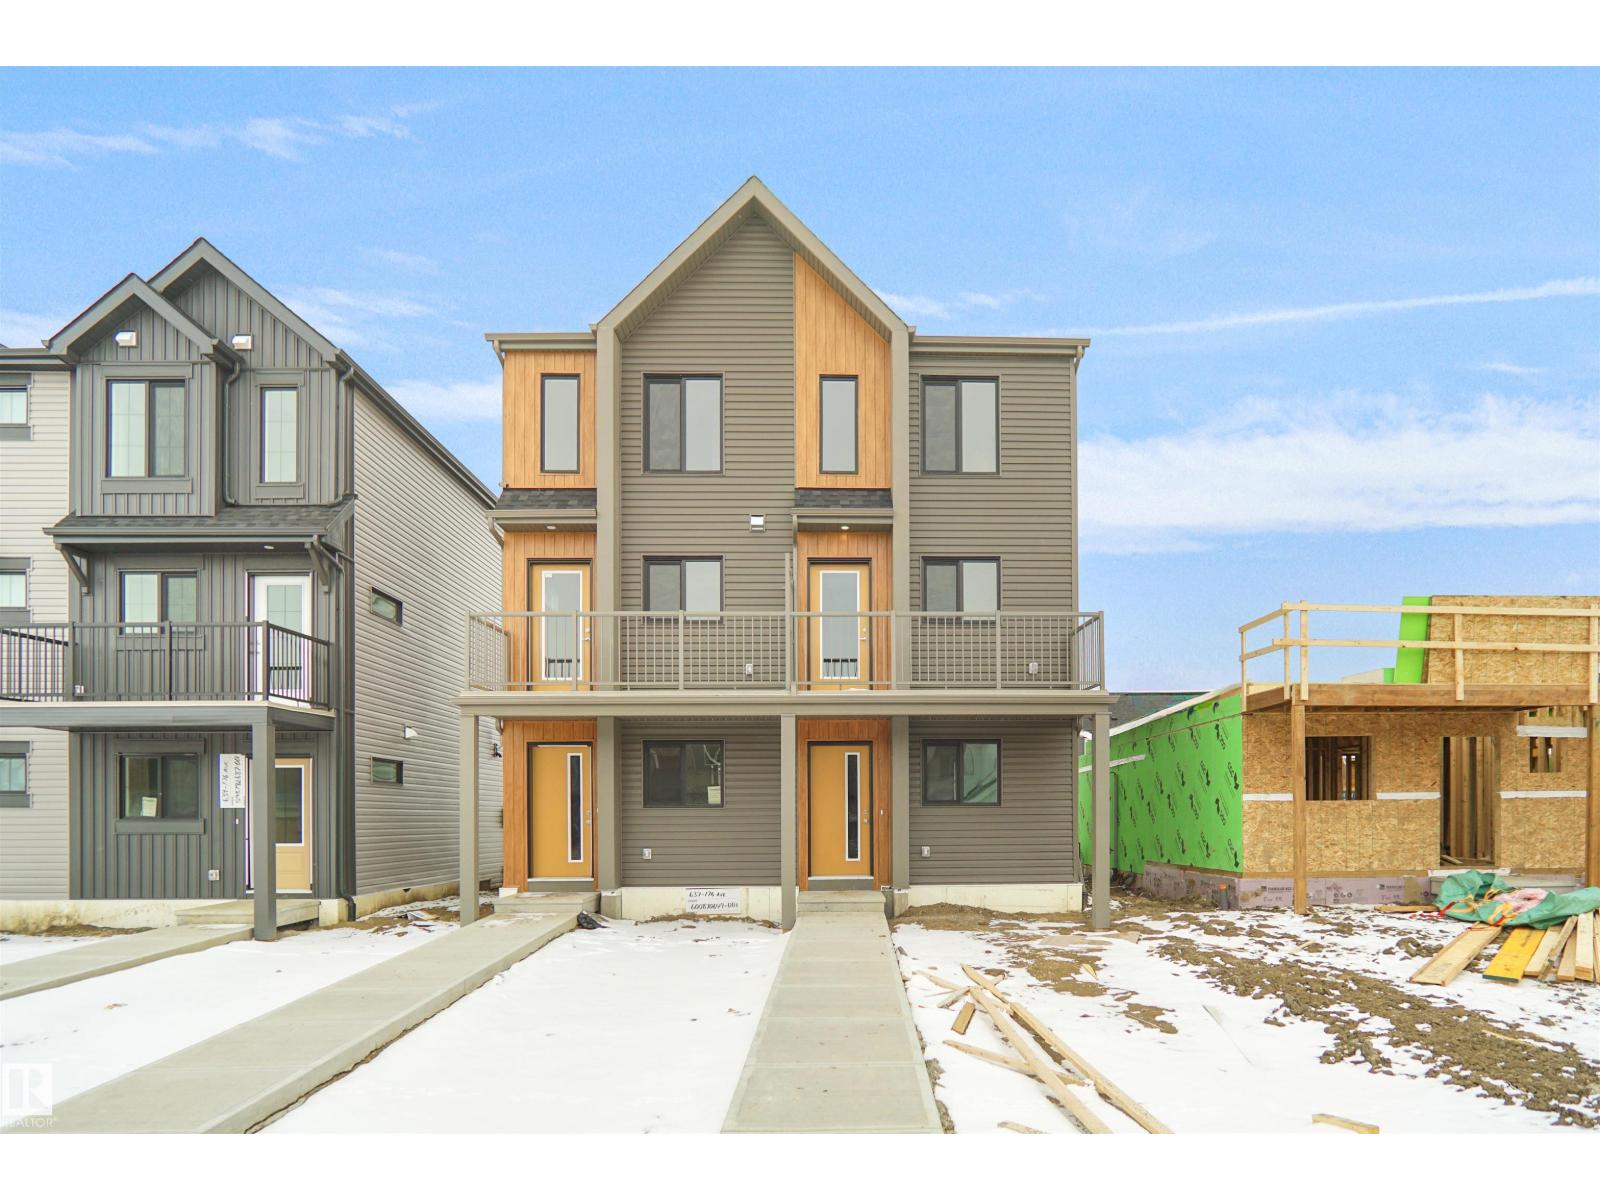
635 176 Av NE
Edmonton, Alberta
Welcome to this brand new half duplex the “Reimer” Built by the award winning builder Pacesetter homes and is located in one of Edmonton's newest North East communities of Marquis. With over 1,280 square Feet, this opportunity is perfect for a young family or young couple. Your main floor as you enter has a flex room/ Bedroom that is next to the entrance from the garage with a 3 piece bath. The second level has a beautiful kitchen with upgraded cabinets, upgraded counter tops and a tile back splash with upgraded luxury Vinyl plank flooring throughout the great room. The upper level has 2 bedrooms and 2 bathrooms. This home also comes completed with a single over sized attached garage. This home is now move in ready! (id:65446)
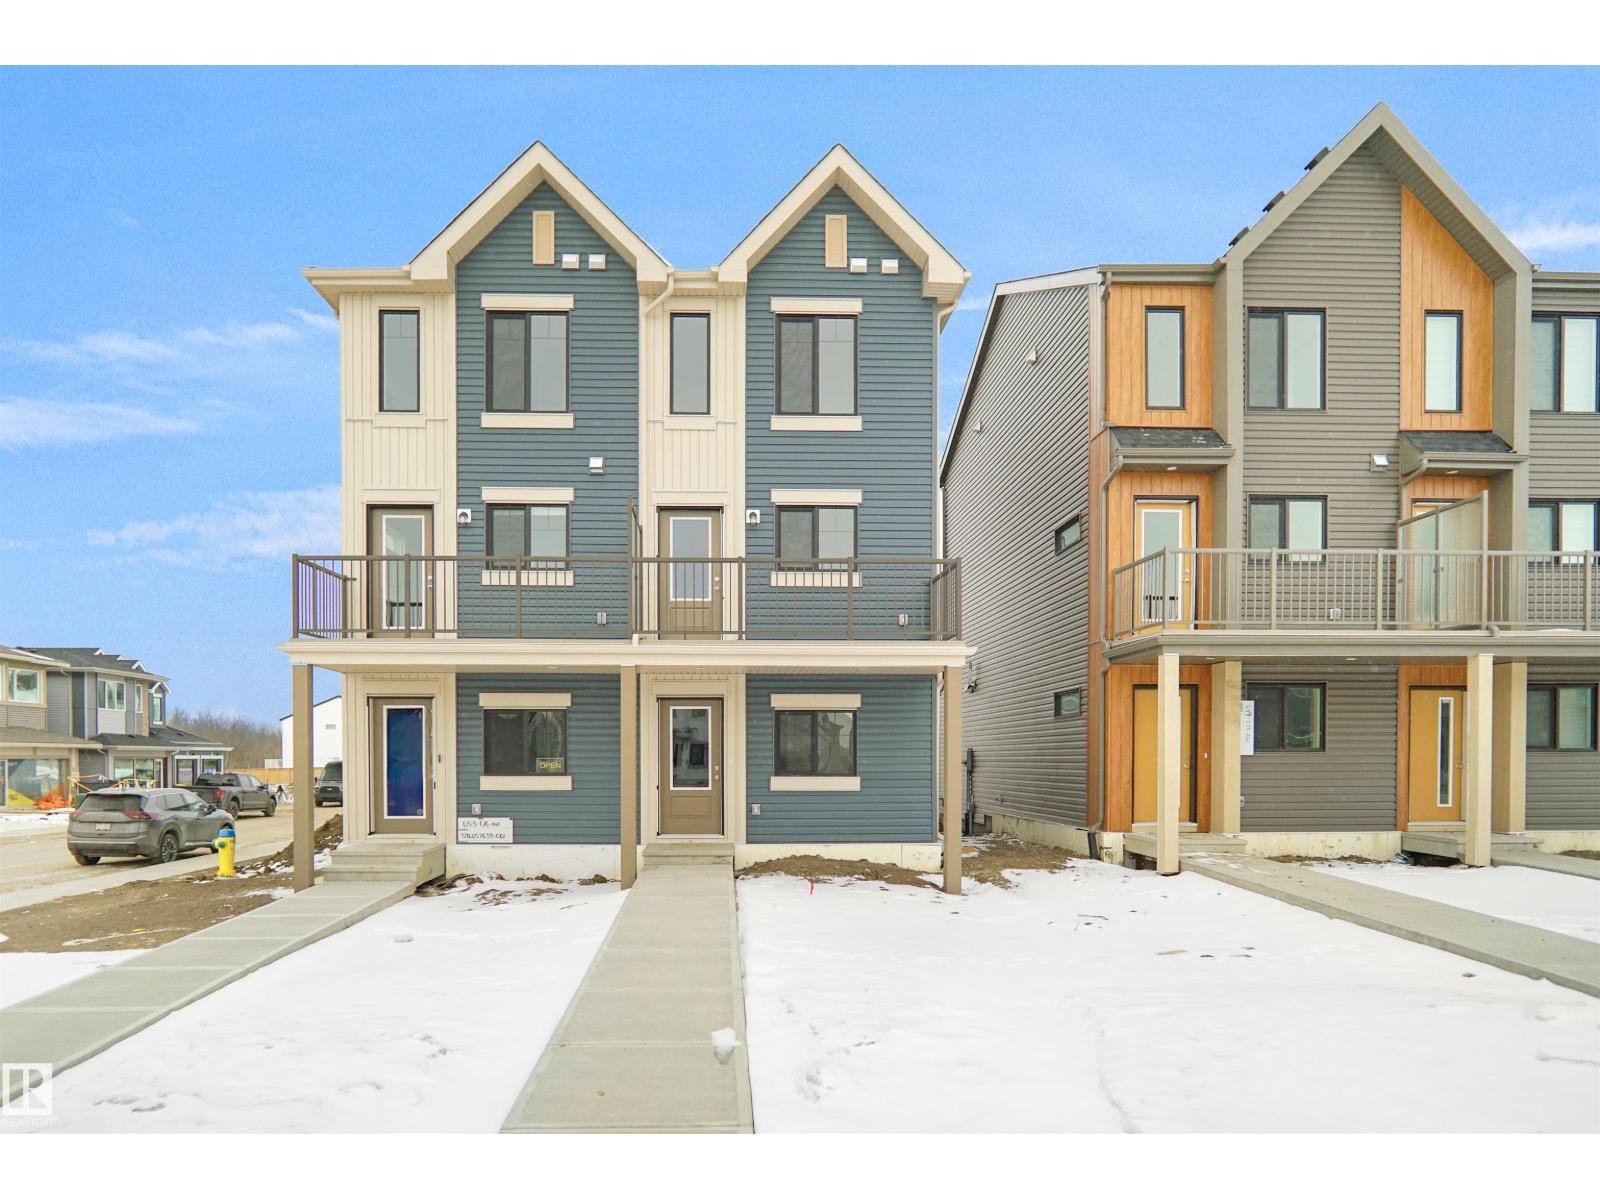
651 176 Av NE
Edmonton, Alberta
Welcome to this brand new half duplex the “Reimer” Built by the award winning builder Pacesetter homes and is located in one of Edmonton's newest North East communities of Marquis. With over 1,280 square Feet, this opportunity is perfect for a young family or young couple. Your main floor as you enter has a flex room/ Bedroom that is next to the entrance from the garage with a 3 piece bath. The second level has a beautiful kitchen with upgraded cabinets, upgraded counter tops and a tile back splash with upgraded luxury Vinyl plank flooring throughout the great room. The upper level has 2 bedrooms and 2 bathrooms. This home also comes completed with a single over sized attached garage. This home is now move in ready! (id:65446)
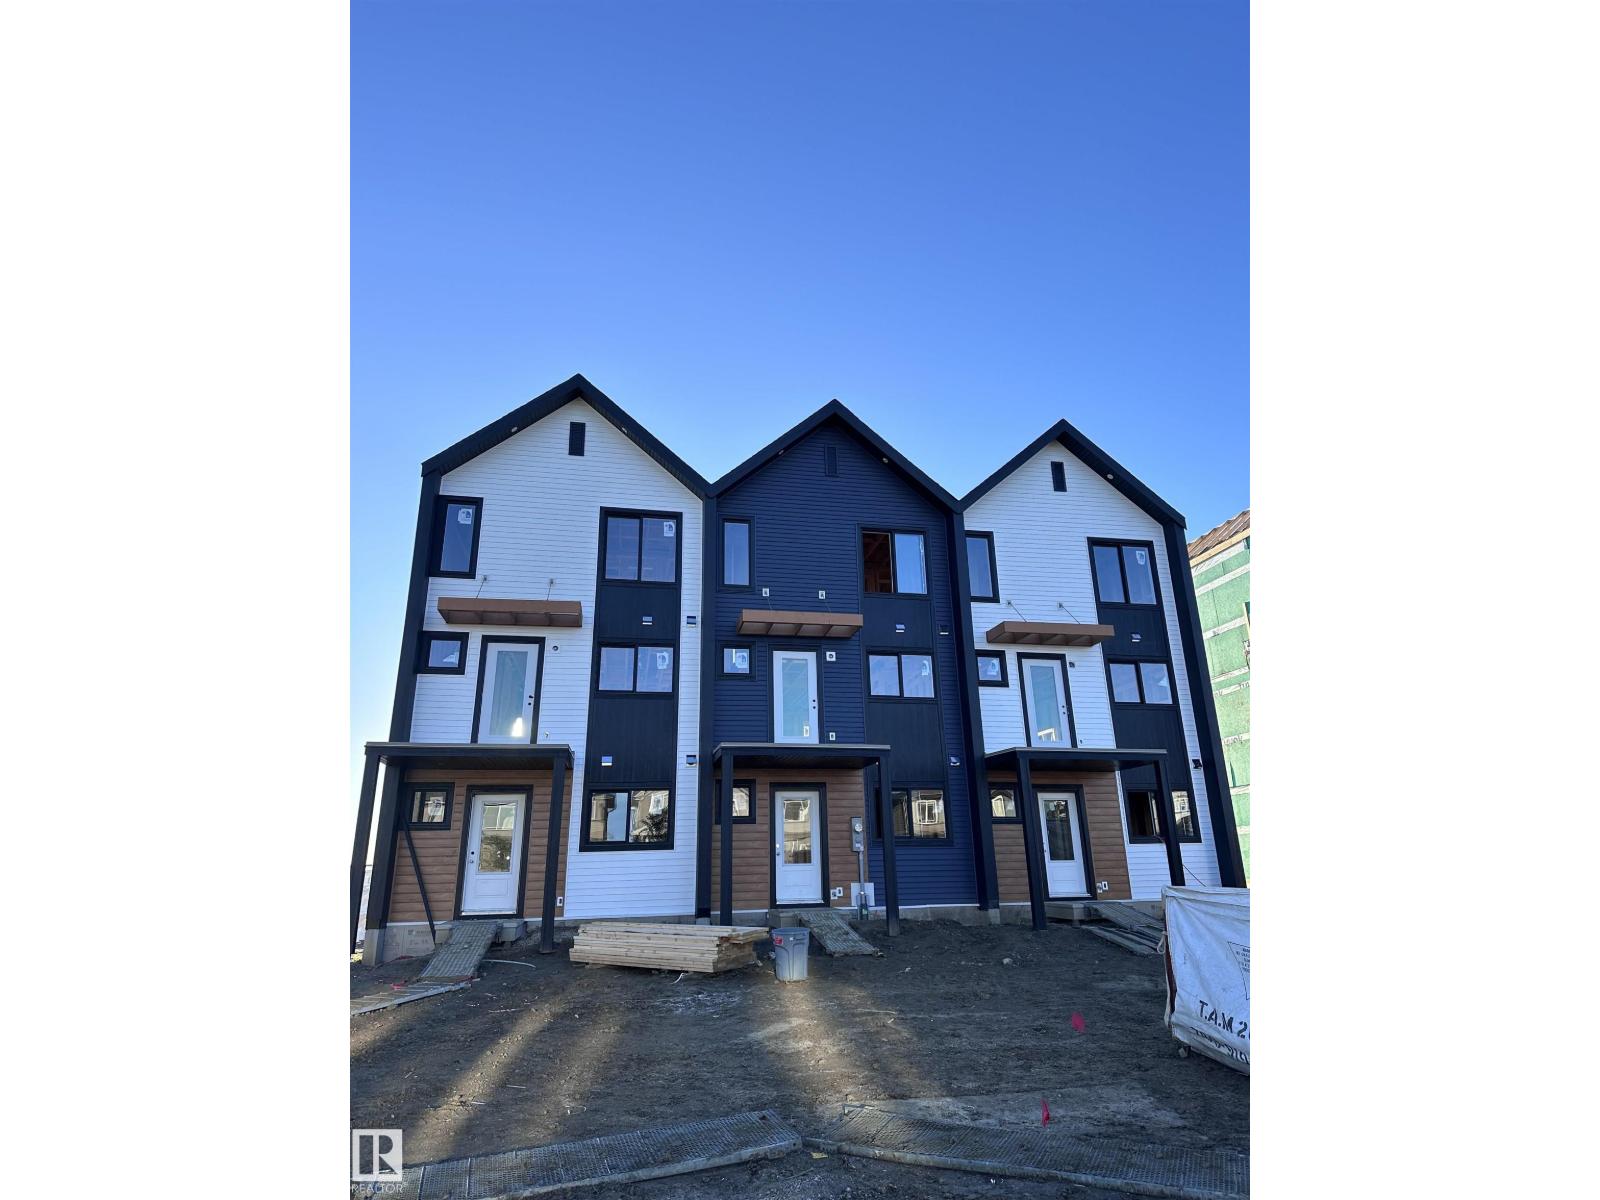
128 Copperhaven Dr
Spruce Grove, Alberta
NO CONDO FEES and AMAZING VALUE! You read that right welcome to this brand new townhouse unit the “Bryce” Built by the award winning builder Pacesetter homes and is located in one of Spruce Groves newest communities of Copperhaven. With over 1370 square Feet, this opportunity is perfect for a young family or young couple. Your main floor as you enter has a flex room/ Bedroom that is next to the entrance from the garage with a 3 piece bath. The second level has a beautiful kitchen with upgraded cabinets, upgraded counter tops and a tile back splash with upgraded luxury Vinyl plank flooring throughout the great room. The upper level has 2 bedrooms and 2 bathrooms. This home also comes completed with front and back landscaping and a attached garage. *** Photo used is of an artist rendering , home is under construction and will be complete by April 2026 *** (id:65446)
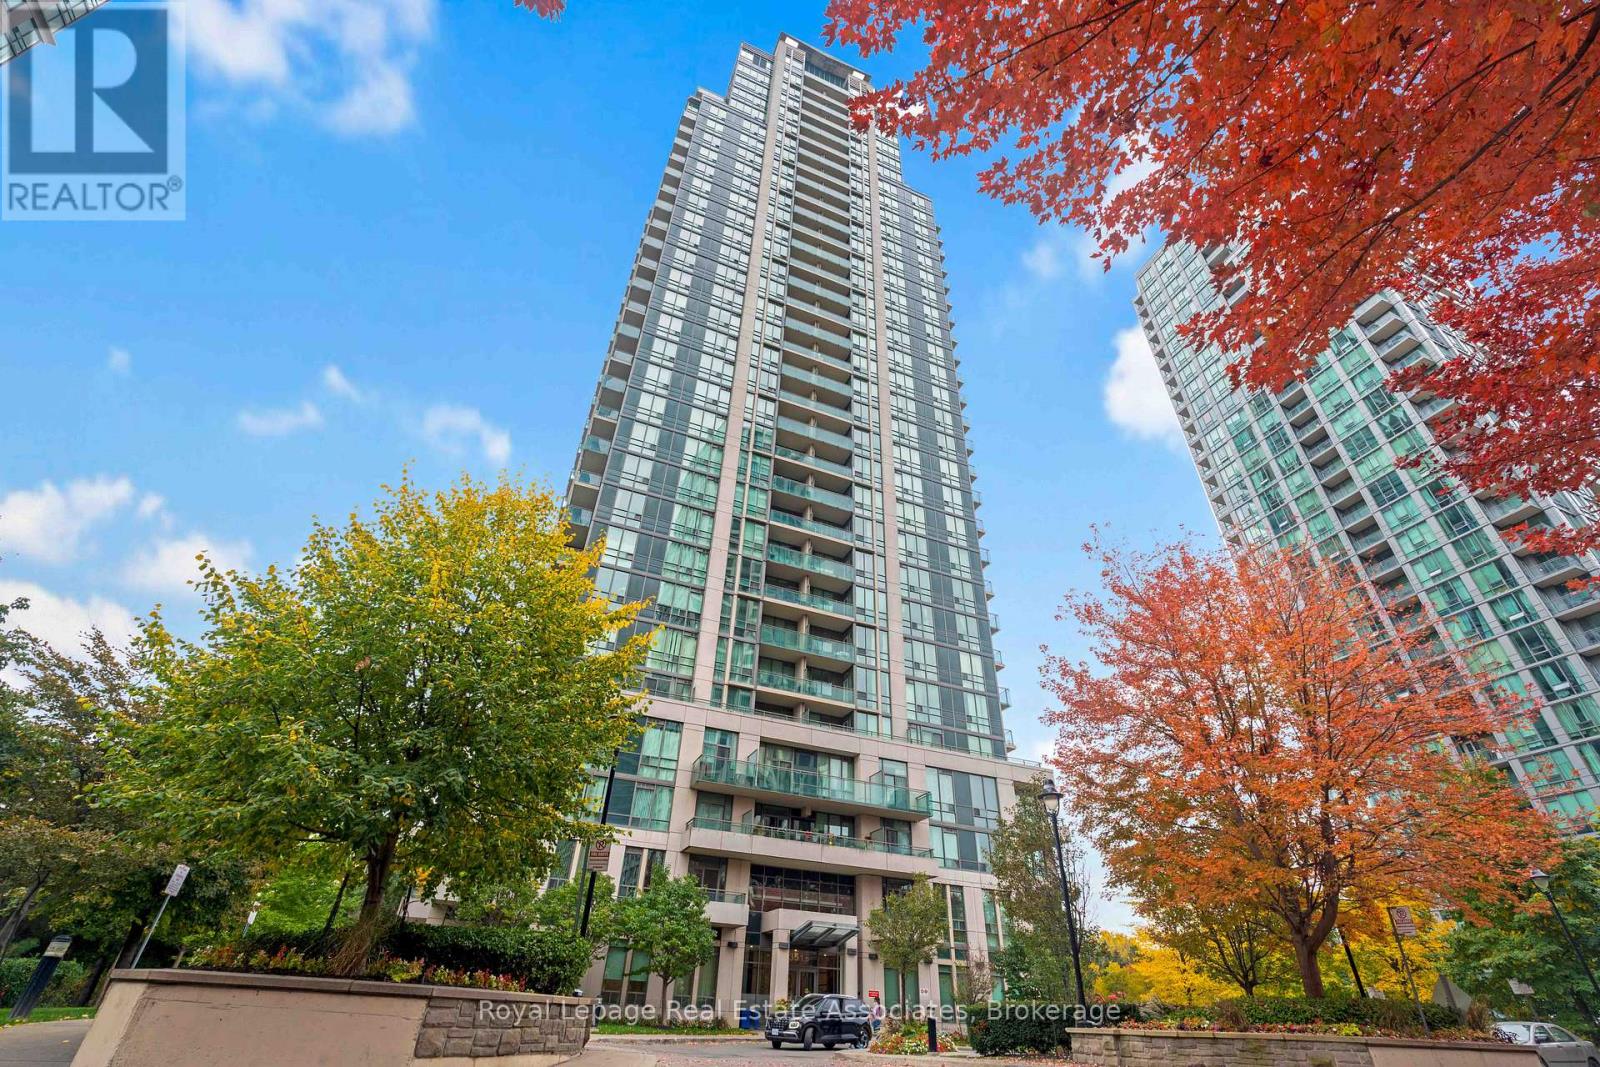
1106 - 3515 Kariya Drive
Mississauga, Ontario
Welcome to elevated, carpet-free living on the 11th floor of the prestigious Eve Condos at 3515 Kariya Dr. This bright and modern 2-bedroom, 2-bathroom suite offers stunning city views and an ideal blend of style, comfort, and convenience. Enjoy an open-concept layout with floor-to-ceiling windows that fill the space with natural light. The contemporary kitchen features granite countertops, stainless steel appliances, and ample cabinet space-perfect for everyday living and entertaining. A rare find, this unit boasts two private balconies, ideal for morning coffee, evening relaxation, or hosting guests. The spacious primary bedroom includes a walk-in closet and a private 4-piece ensuite, while the second bedroom offers excellent privacy with its own balcony and a walk in closet as well. This beautiful, carpet-free home provides easy maintenance and a clean, modern feel throughout. Residents enjoy top-tier amenities including a fully equipped gym, indoor pool, sauna, party room, guest suites, visitor parking, and 24-hour concierge. Located just minutes from Square One, major highways, public transit, restaurants, parks, and schools, this suite offers exceptional value in one of Mississauga's most desirable communities. Perfect for first-time buyers, downsizers, and investors-don't miss this opportunity to call Eve Condos home! (id:65446)
126 Copperhaven Dr
Spruce Grove, Alberta
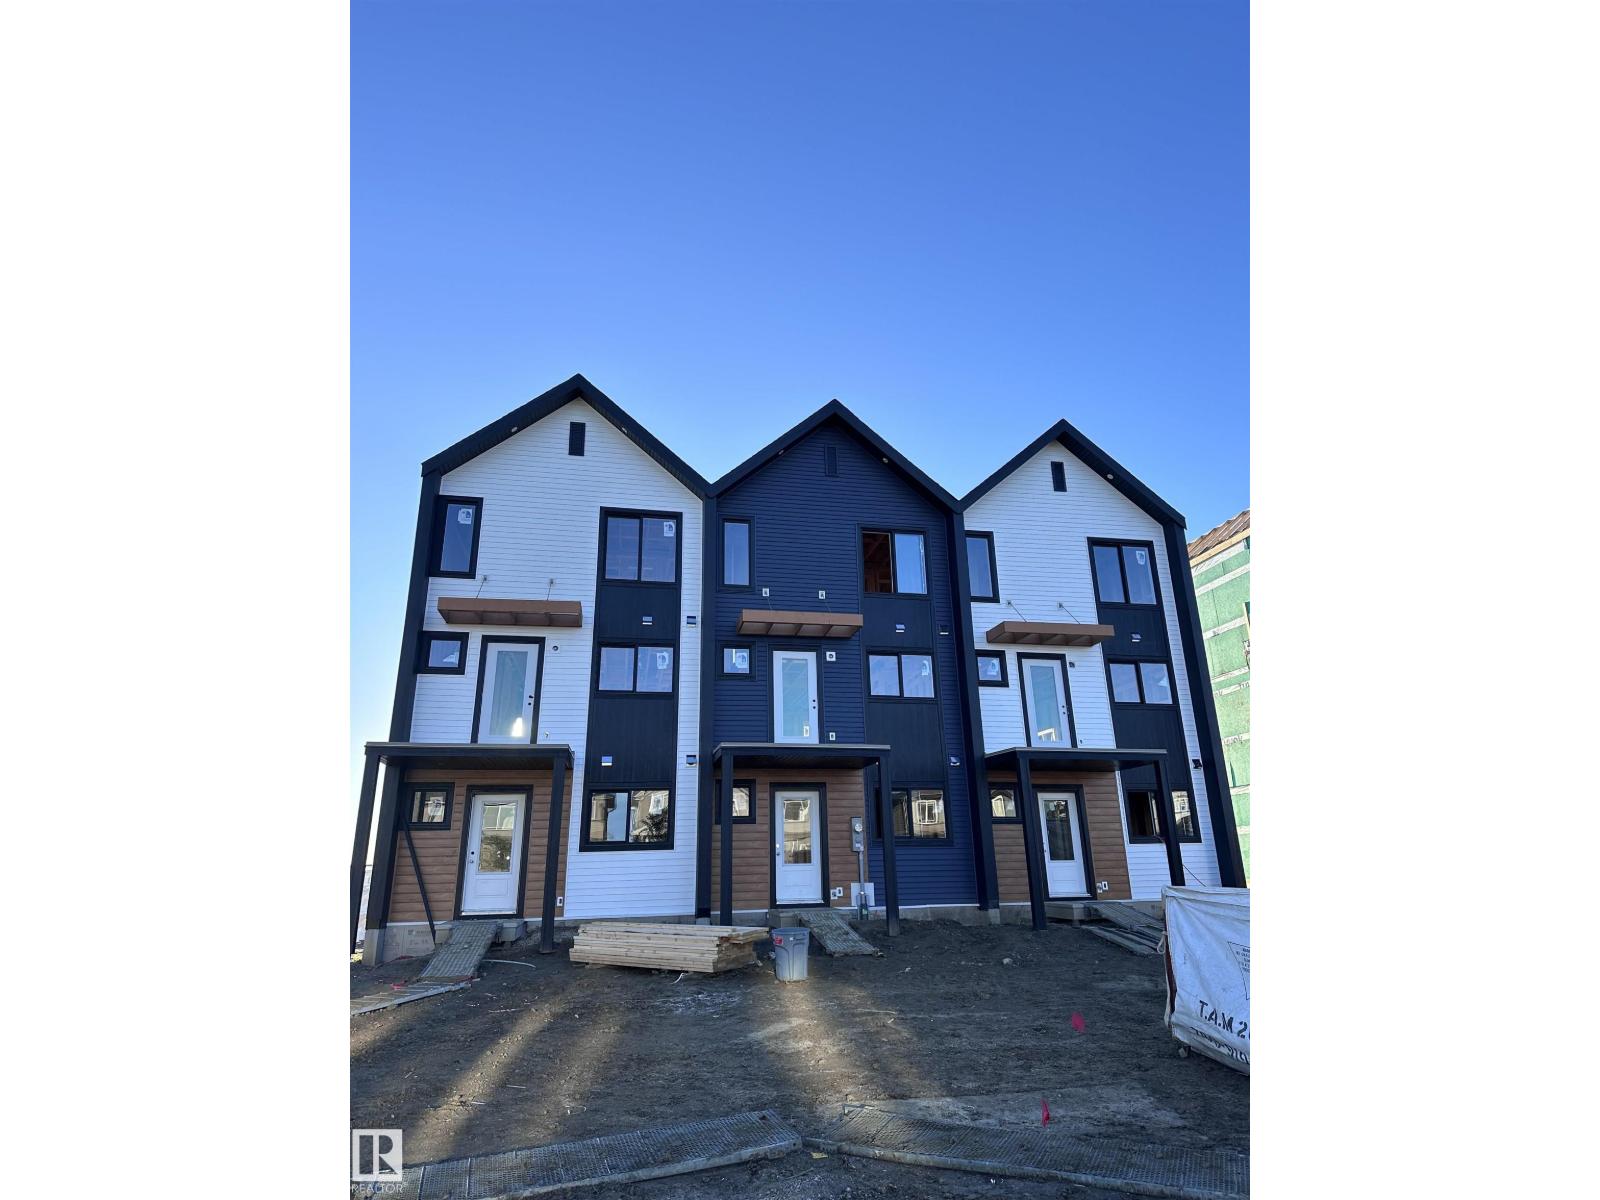
NO CONDO FEES and AMAZING VALUE! You read that right welcome to this brand new townhouse unit the “Bryce” Built by the award winning builder Pacesetter homes and is located in one of Spruce Groves newest communities of Copperhaven. With over 1370 square Feet, this opportunity is perfect for a young family or young couple. Your main floor as you enter has a flex room/ Bedroom that is next to the entrance from the garage with a 3 piece bath. The second level has a beautiful kitchen with upgraded cabinets, upgraded counter tops and a tile back splash with upgraded luxury Vinyl plank flooring throughout the great room. The upper level has 2 bedrooms and 2 bathrooms. This home also comes completed with front and back landscaping and a attached garage. *** Photo used is of an artist rendering , home is under construction and will be complete by April 2026 *** (id:65446)
32 Ashdale Road
Brampton, Ontario
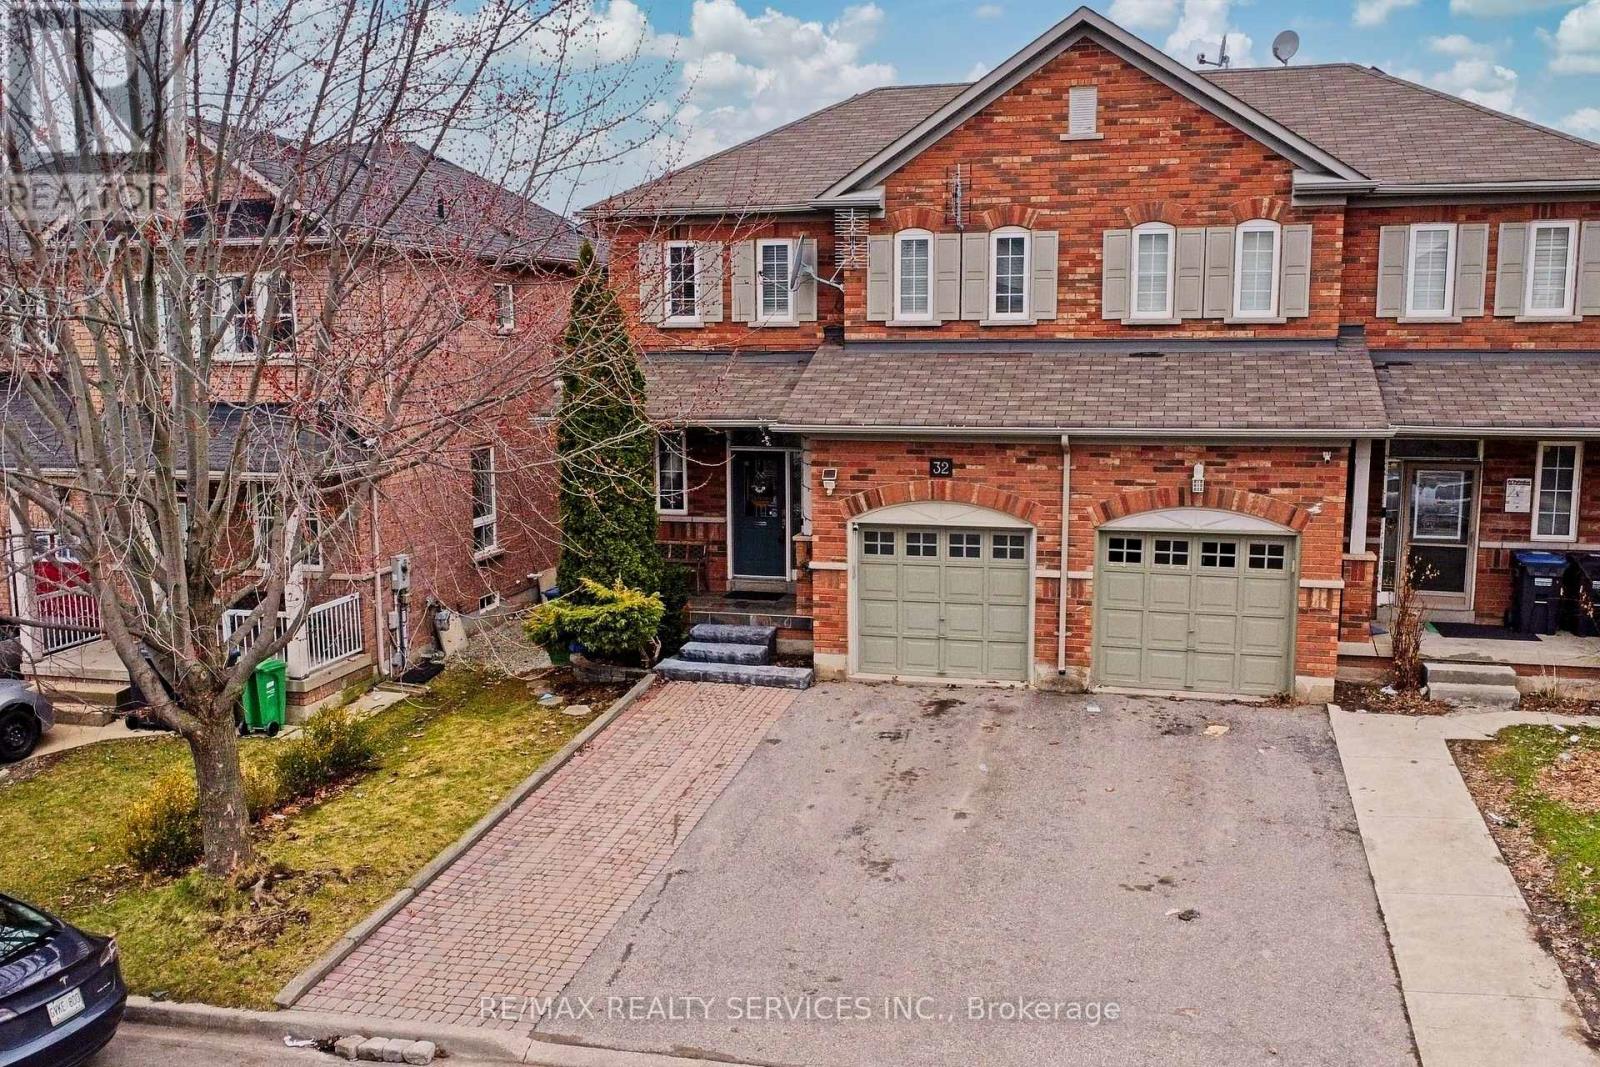
Top 5 Reasons to Love This Home 1) Prime Location - Ideally situated on the border of Mississauga, offering convenient access to highways, transit, shopping, and top amenities. 2) Elegant & Spacious Main Level - Featuring 9-ft ceilings and pot lights throughout, creating a bright and modern living space. 3) Functional Family Layout - Offers 3 generously sized bedrooms and 4 washrooms, perfect for comfortable family living. 4) Finished Basement with Potential - Includes office space, washroom, and a separate access near the garage entry, ideal for in-law suite or future rental potential. 5) Move-In Ready with Great Curb Appeal - Exceptionally well-maintained home with a beautifully landscaped yard, interlock paving, and ample parking. (id:65446)
35 Del Grappa Street
Caledon, Ontario
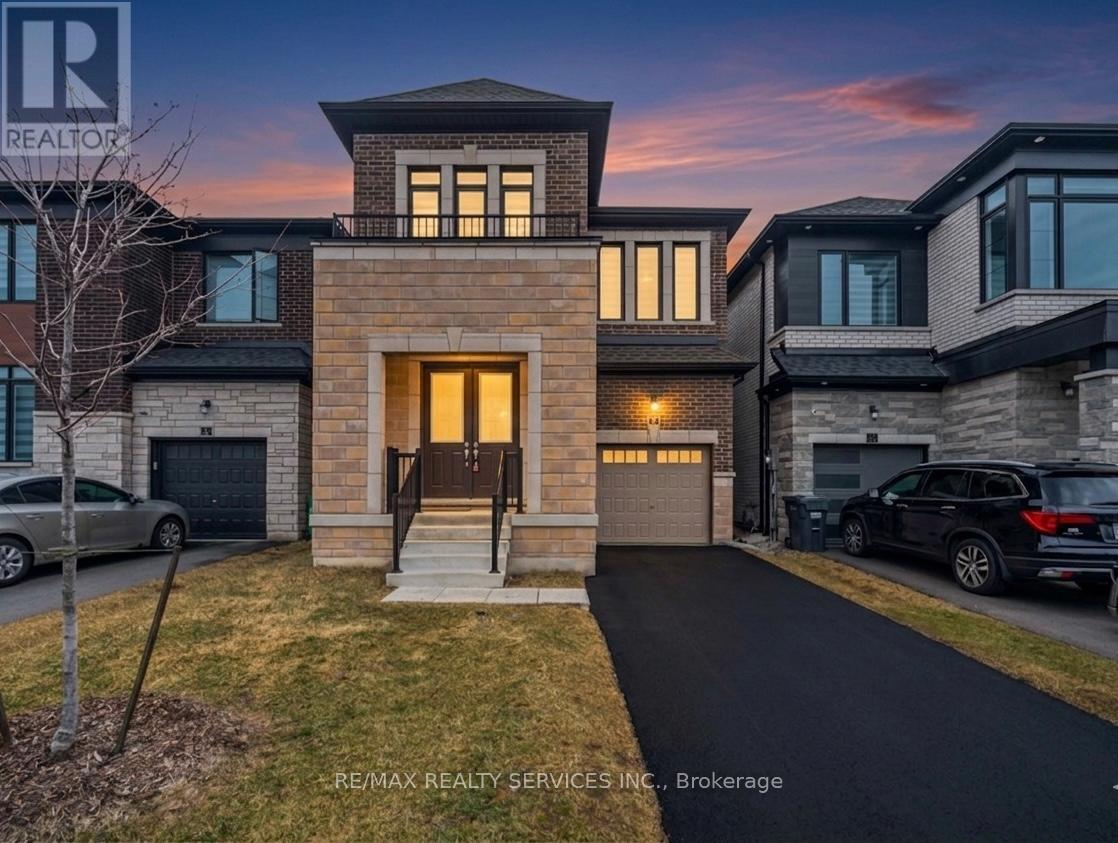
Absolutely Stunning Home in The Sought-After Community Of Caledon!!! Detached Home 4 Bedrooms 4 Washrooms Approx. 2428 sqft ### 3Full Washrooms on 2nd floor ###( 2 Master Bedrooms) . Fully Upgraded , 9ft Ceiling On Main Floor & 2nd Floor . Upgraded Big Kitchen with Extended Cabinets & Built in High End Appliances ### Eat in Kitchen with Breakfast Area walk out to Wooden Deck . Open Concept Family Room with Gas Fireplace . Well Decorated Accent Wall . Upgraded Modern Harwood Floor with Matching Stairs & Iron Pickets . Laundry Is On Main Floor with Easy Access to Garage From Mud Room. Primary Bedroom with 5Pc Ensuite & His & Her Walk in Closets . Front Bedroom No.4 With 4PcEnsuite & Walk in Closet . 2nd Bedroom also has walk in Closet . All Bedrooms are Good Size ### No Sidewalk Long Driveway Can Easily Park 2 Cars +1Garage Total 3 Car Parking ### Potential to Extend Driveway for Extra Parking ### Great Location ,Perfectly Situated Close To Shopping, Dining, School , Parks & HWY 410.. (id:65446)
48 Howell Street
Brampton, Ontario
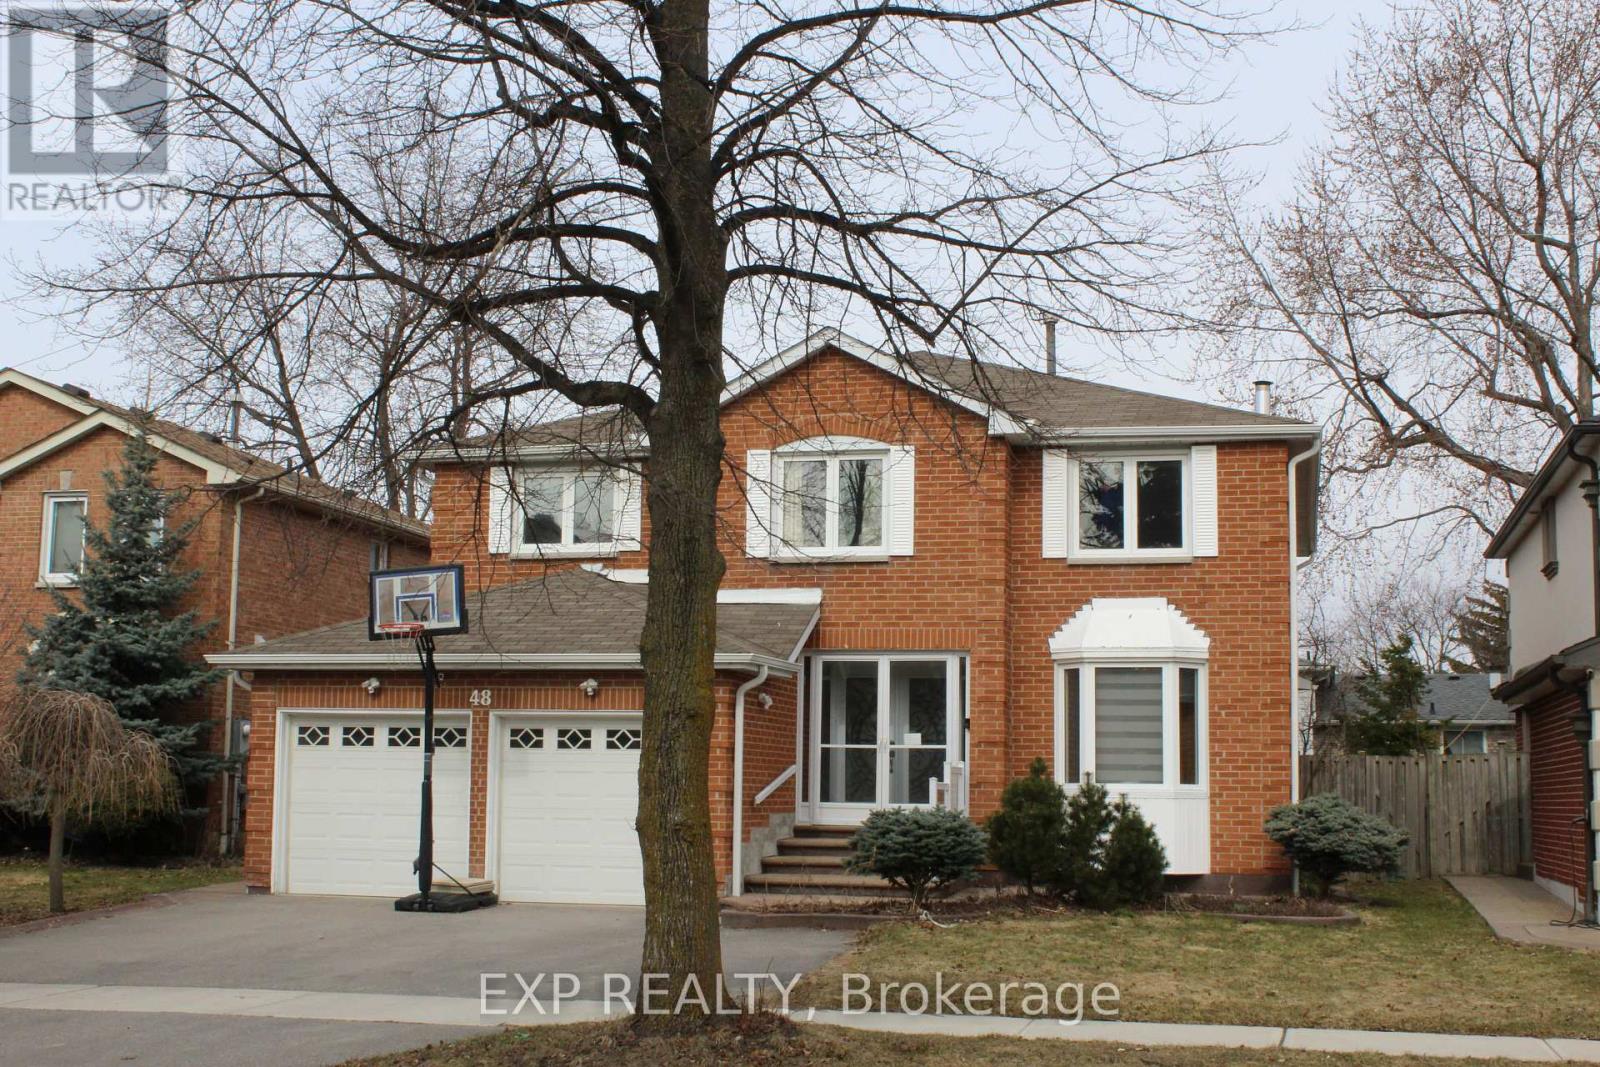
This is it! Your Forever Home. It has everything you need to enjoy for many years that is situated in the very sought after South Peel region. One of the larger homes in the area at 2878 sqft as per MPAC. This Gem boasts 4 large bedrooms including a huge Primary Bedroom and ensuite, a LEGAL BASEMENT APARTMENT that includes 2 bedrooms, eat-in kitchen, separate washer/dryer, 3pc bath with a separate entrance. The Recent upgrades include the very sunny kitchen (2025), bathrooms with his/hers sinks, both Kitchen/baths boast Quartz countertops, Furnace (2024), Air Conditioner (2025) and Tankless Water Heater (2024), all owned. Separate Living and Dining rooms which each have a skylight for more sunny warmth. This home is conveniently close to all your amenities - Shoppers World is only a walk away, Transit, Banking, Gas station, Schools, Parks, minutes away from Hwys 407 and 410, and the new LRT. The 200 Amp Panel is large enough to service both home and the Bsmt. Apt.. A large deck for your summer enjoyment is just off the eat-in kitchen that's perfect for entertaining and/or relaxing. The main floor has French doors, the main stairs have updated metal spindles, a 2 Car garage with internal entrance, 2 pc powder room. This is a perfect home for a growing family. (id:65446)
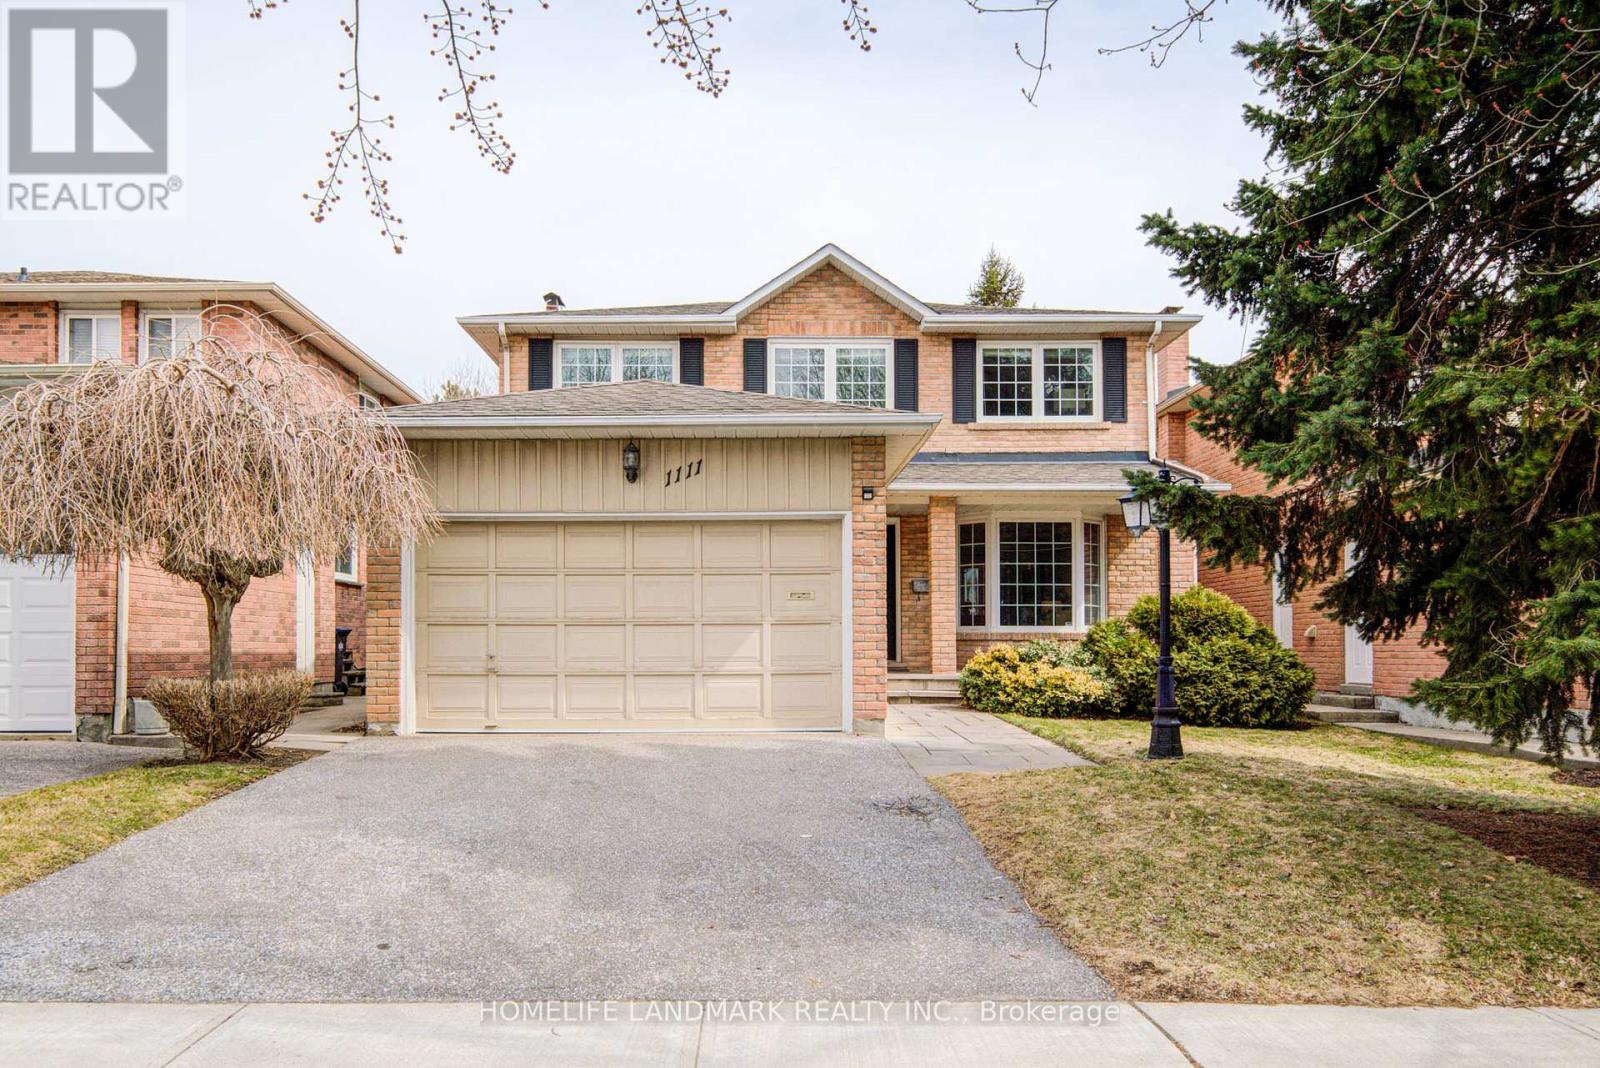
1111 Deer Run
Mississauga, Ontario
Welcome to 1111 Deer Run!Nestled in the highly desirable Deer Run neighbourhood, this beautifully maintained home has been lovingly cared for and is truly immaculate from top to bottom. Situated on a premium ravine lot, this residence offers 4+2 generously sized bedrooms, 4 bathrooms, and parking for up to 6 vehicles.Freshly painted throughout (2026), the home features a brand new kitchen with modern cabinetry and quartz countertops (2026). A stunning open staircase leads to the upper level, where you will find a luxurious primary bedroom complete with a spa-inspired ensuite. Three bathrooms have been fully renovated with new mirrors and finishes (2026).The finished basement includes a versatile in-law suite with a kitchen, two bedrooms, a 3-piece bathroom, a storage room, and a wet bar, with potential for a separate entrance.Ideally located within walking distance to parks, tennis courts, and an elementary school, and just minutes to Highway 403, GO Transit, Square One, restaurants, grocery stores, and more.Don't miss this exceptional opportunity book your showing today! (id:65446)
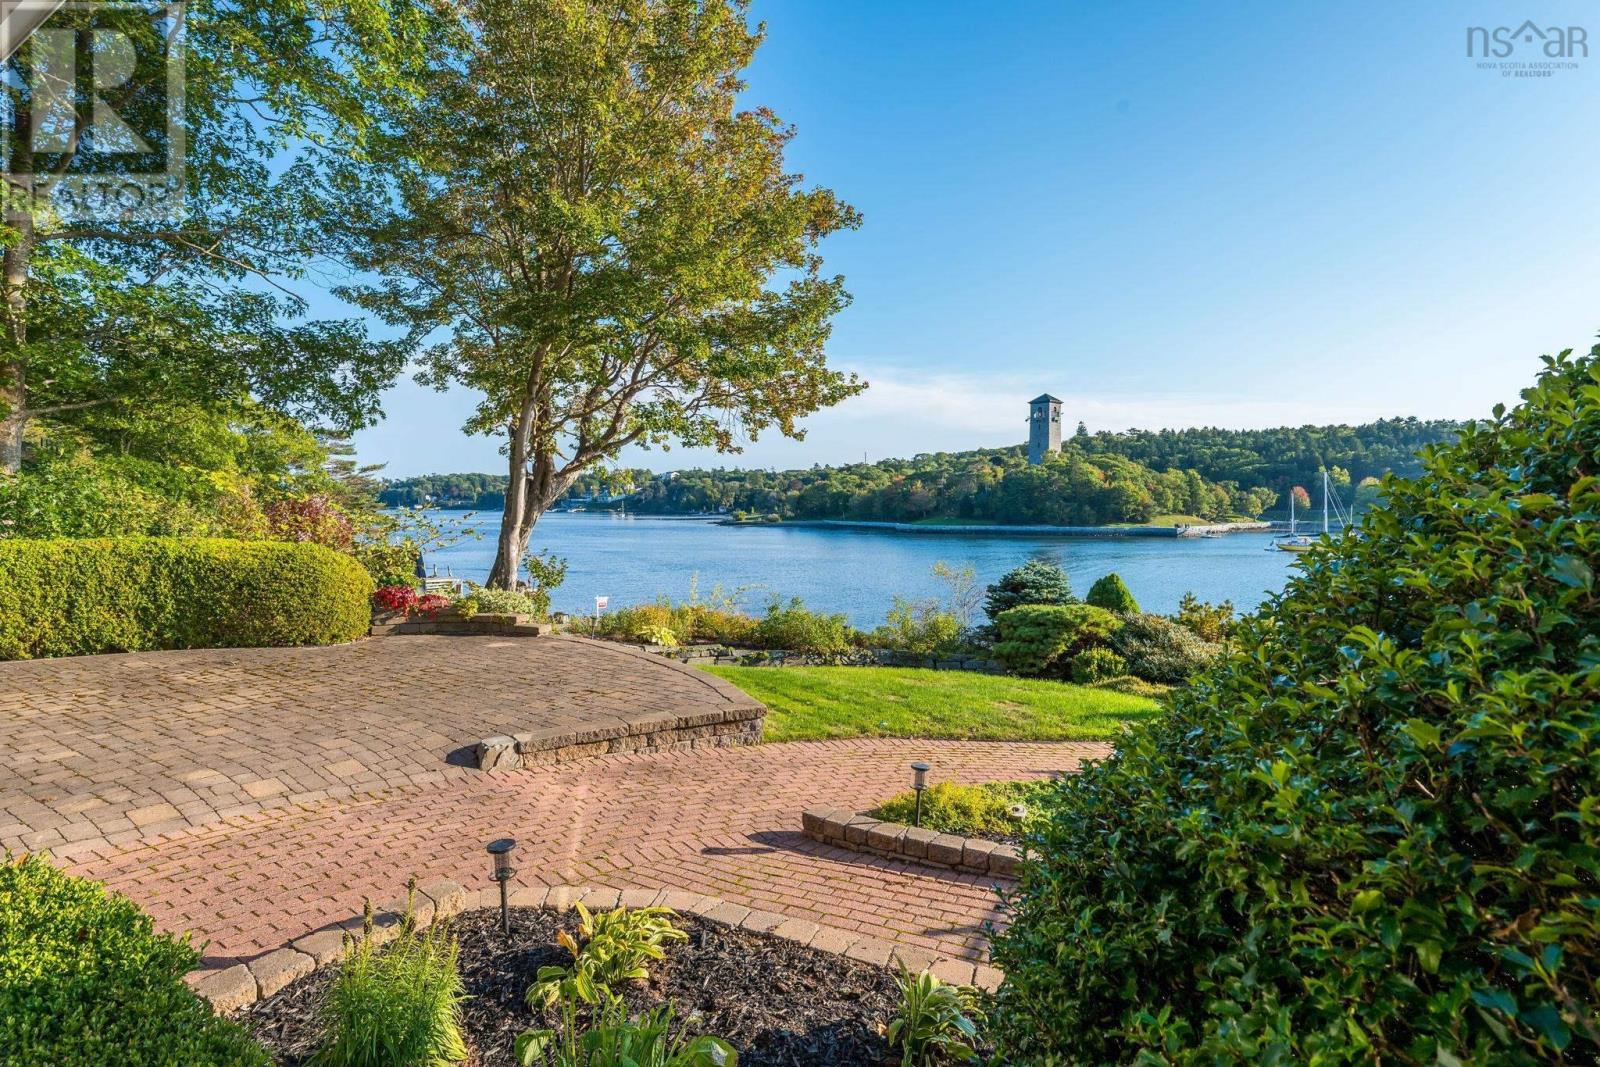
6634 South Street
Halifax, Nova Scotia
Welcome to this exquisite waterfront property on the North West Arm, offering breathtaking views of the historic Dingle Park. This stately two-story brick home boasts over 5,000 square feet of beautifully finished living space, featuring 5 bedrooms, 4 bathrooms, and a thoughtfully designed layout perfect for both family living and entertaining. The heart of the home is the bright and spacious kitchen, showcasing elegant cabinetry and a stunning marble island. The adjacent dining area bathed in natural light frames the stunning water views to create the perfect setting for meals and gatherings. This exceptional home is equipped with 400-amp service and a ducted heat pump, ensuring year-round comfort and efficiency. Outside the beautifully landscaped yard leads to 75 feet of water frontage where you can enjoy all the Arm has to offer including kayaking, boating or simply enjoying the peaceful waterfront setting. The double attached garage provides ample storage, and the home's prime location ensuring easy access to all amenities, parks, schools and downtown Halifax. (id:65446)
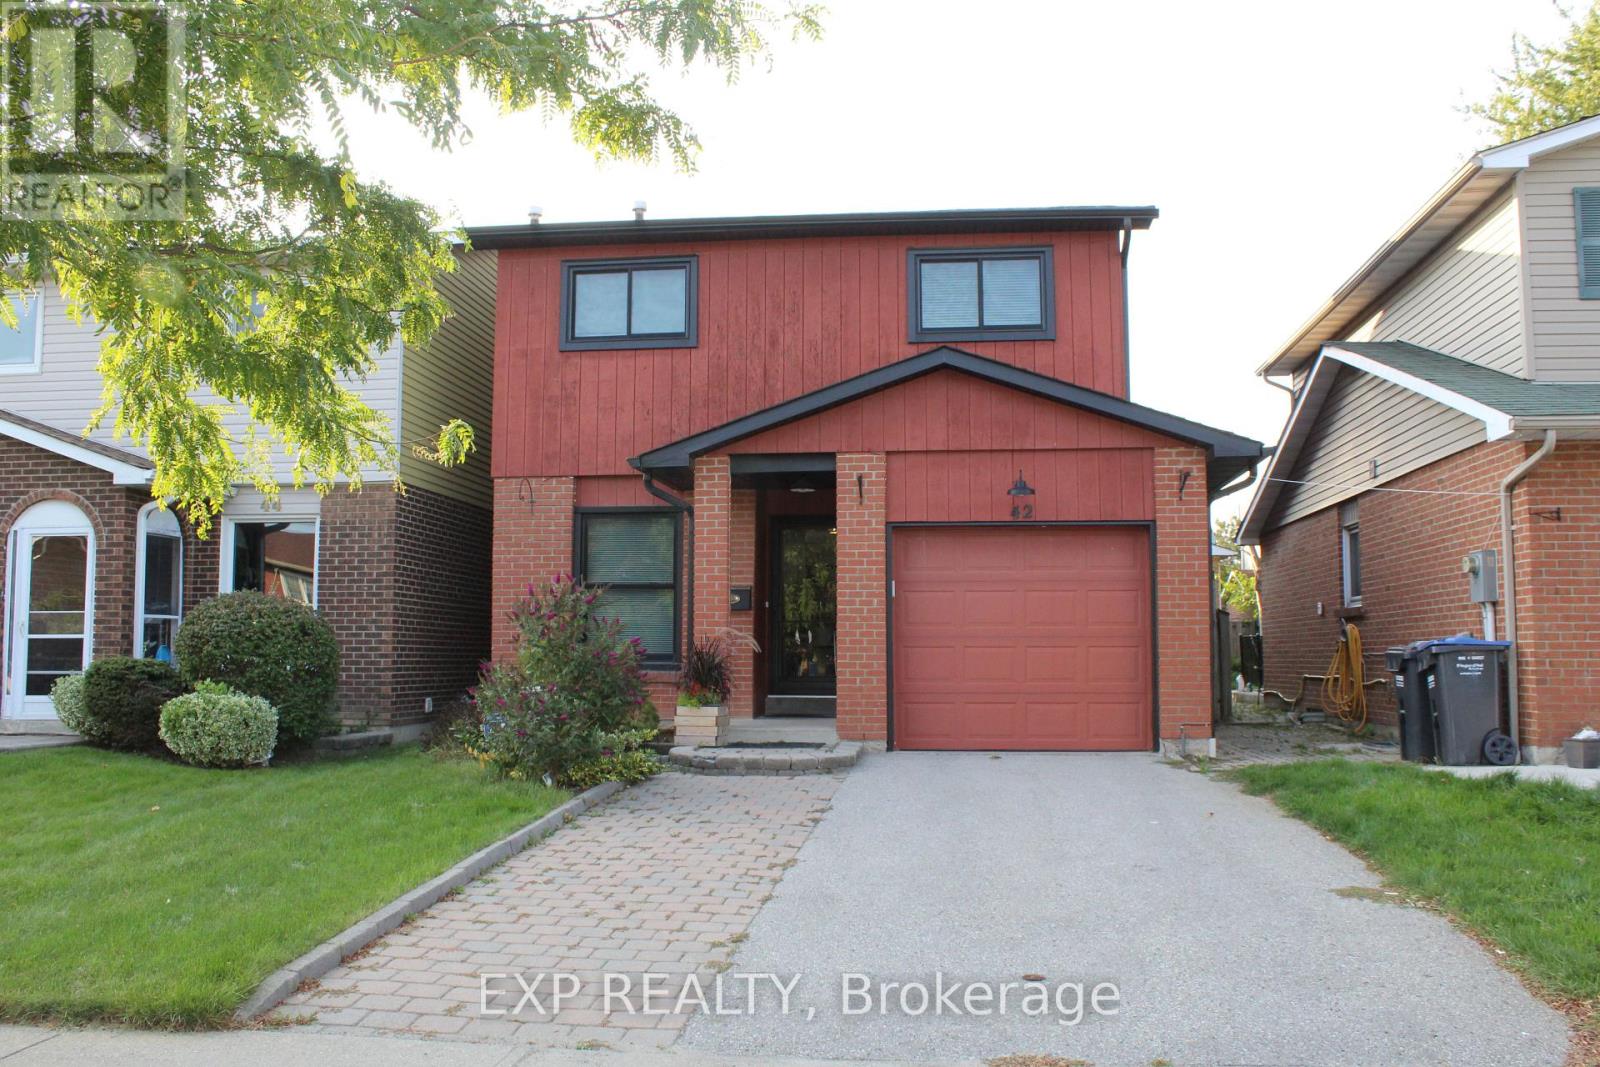
42 Lindridge Avenue
Brampton, Ontario
Welcome to this well-maintained 5 Level Backsplit in the sought-after 'L section'. This home boasts laminate flooring throughout and updated bathrooms. The backsplit design has an open-concept feel while maintaining a sense of separation. The galley Kitchen has a sunny eat-in area for your morning breakfast, coffee or light meals. Off the Dining room is a powder room and a separate side entrance. The large sunny Family room has access to the rear balcony and a view of the backyard. Three good-sized bedrooms with an updated bathroom boasting a walk-in shower. The lower Living room has a fireplace for those cozy nights, enjoying a late movie. The Basement is partially finished with a kitchenette. Situated close to all your amenities - schools, shopping, parks, walk to bus-stop, quick access to Hwy 410. Furnace, Windows, Roof/eaves have all been updated. A wonderful Family home for many years to enjoy. (id:65446)
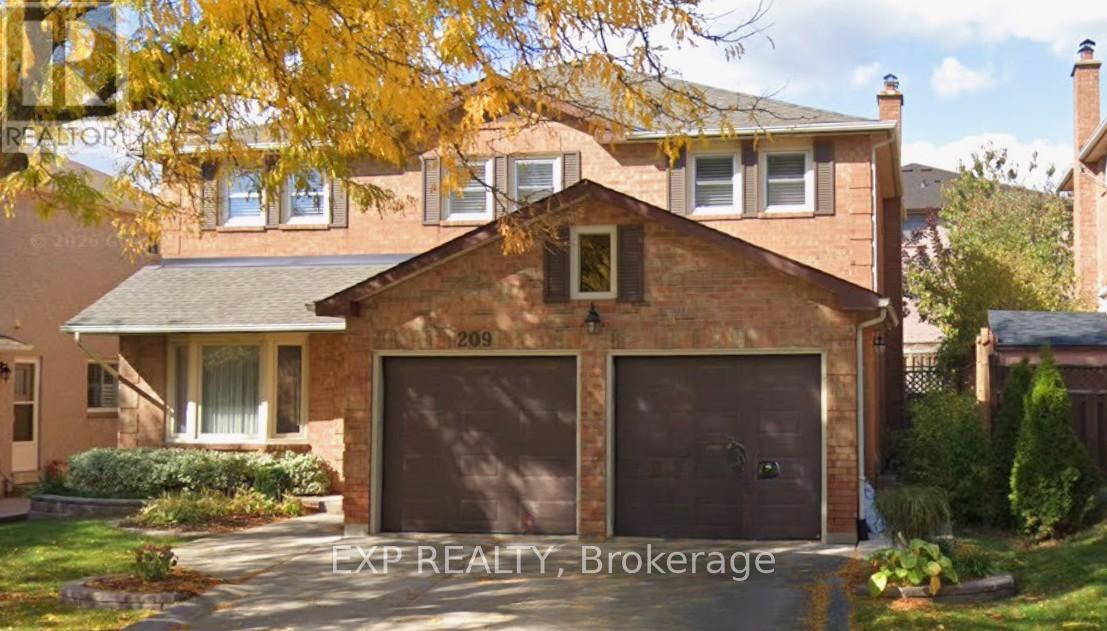
209 Nottingham Drive
Oakville, Ontario
Signature College Park family home on a quiet, tree-lined street in one of Oakville's most established neighbourhoods. This well-maintained residence offers one of the larger floor plans in the area, featuring a grand foyer with spiral staircase and elegant wainscoting, crown molding and hardwood floors, and an expansive living and dining room ideal for family gatherings and entertaining. A main floor den/office provides a private space for work or study.The family room is anchored by a gas fireplace and walk out to patio. The foyer flows into the bright eat-in kitchen with classic white cabinetry, overlooking a private, mature backyard. Renovated two-piece powder room and main floor laundry with exterior access to the the side and back yard.The upper level offers five spacious bedrooms, including a generous primary suite with walk-in closet and a 4-piece ensuite featuring a separate glass shower and Jacuzzi soaker tub. Four additional well-sized bedrooms, all with hardwood flooring, share a renovated 5-pc main bath.The finished lower level includes two additional bedrooms, a beautifully appointed full 3-pc bath, a servery/bar/kitchenette , and flexible space suitable for recreation or a nanny/in-law suite.Key updates: Roof (2018), Furnace (2024) A/C (2020), soffit, eavestroughs, (2025) front porch enclosure (2026) and exterior soffit lighting (2005). Clean, bright, and move-in ready with evident pride of ownership throughout. A solid, functional family home offering exceptional space and long-term potential. (id:65446)