
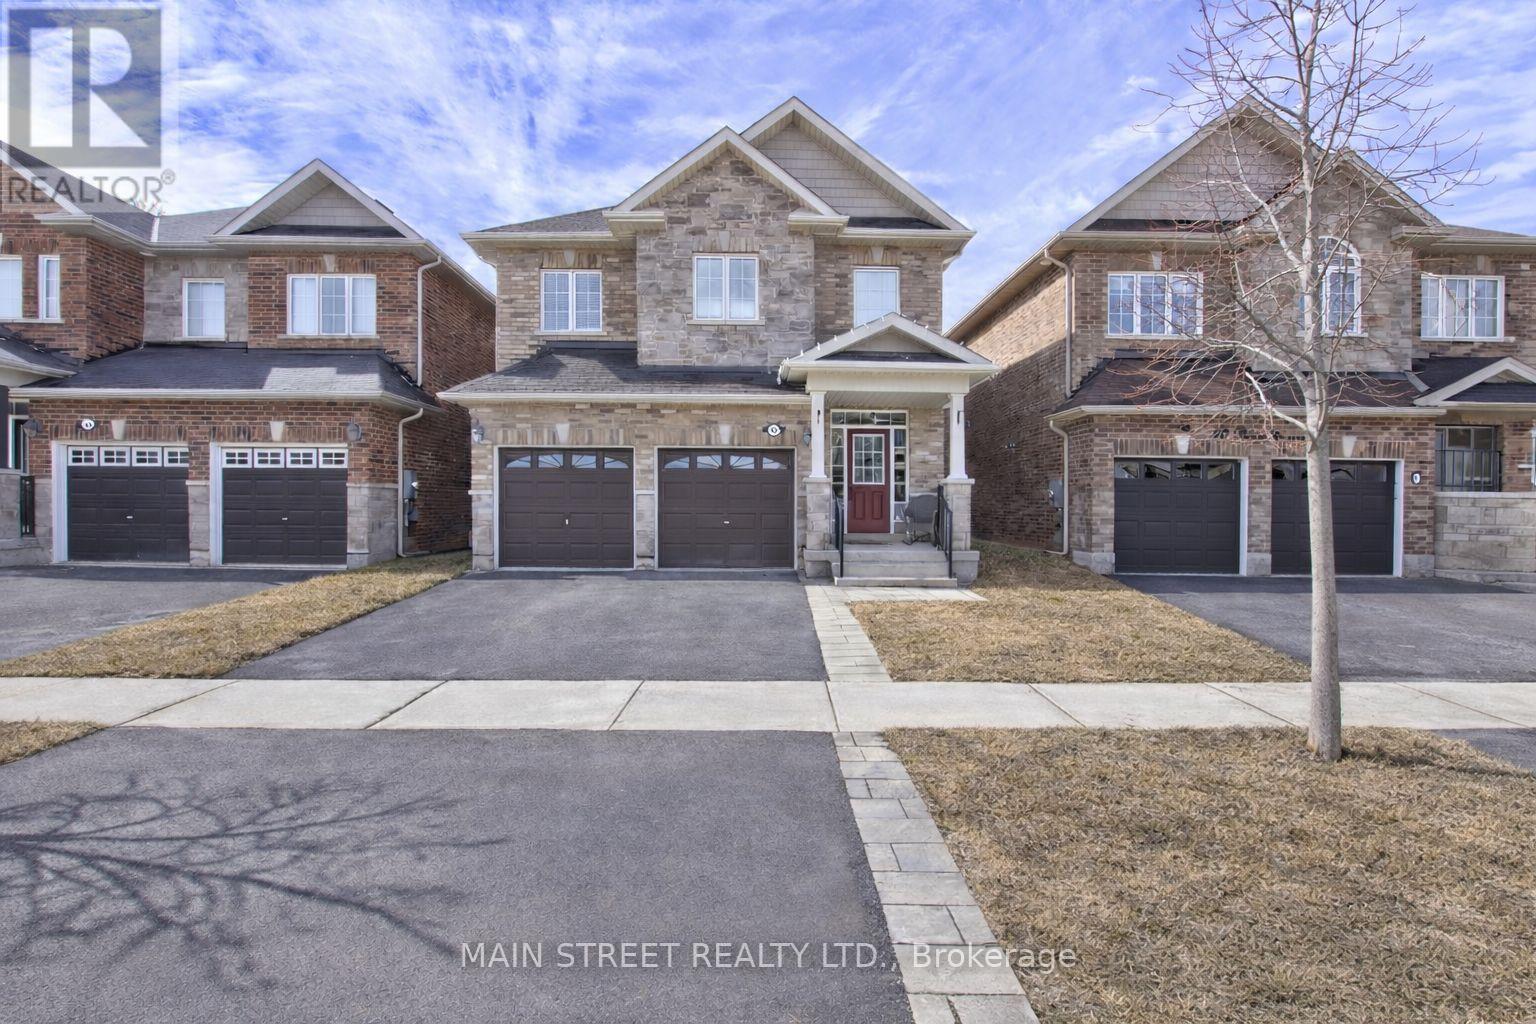
42 Prosser Crescent
Georgina, Ontario
Outstanding, quiet and family orientated community in an exclusive enclave of luxury homes. Located on a wrap around crescent with very little traffic. High efficiency and well built home with only one owner and enough space for the whole family with four bedrooms all featuring either semi or fully ensuite washrooms. All bedrooms are well sized with larger windows and either double or full walk-in closets. Master bedroom with oversized w/i closet and 5 pc ensuite washroom with double sink, separate shower and soaker tub. Main floor features 9' ceilings, oversized open concept gourmet kitchen with stainless steel appliances, pot lights, led lighting, and breakfast bar. Breakfast room overlooking the living room and fireplace with walkout to elevated sun deck with western exposure. Open concept formal Dining room able to accommodate a large family sized table and overlooking the living room accented with large windows facing the backyard with no homes behind. Fully fenced in backyard features elevated deck, gazebo and BBQ nook for enjoying meals outdoors and your morning coffee while looking out over the mature perennial gardens. Deck also includes two privacy screens with mature honeysuckle and wisteria climbing up each side creating a lush natural backdrop that attracts hummingbirds and a variety of butterflies. Thoughtfully designed basement ready for your finishing touches includes a bathroom rough-in, well sized above grade windows and high ceilings. Enjoy the best of the outdoors being only minutes to Sibbald's point provincial park with award winning beaches, Briar's resort and country club with world class golfing and dining, the ROC recreation centre with downhill skiing, tubing, short walk to the Sutton Fair Grounds featuring events and farmers markets through out the year, and minutes to High Street shops and dining. The best kept secret of York Region. Qualifies for Sutton PS and Sutton DHS. (id:65446)
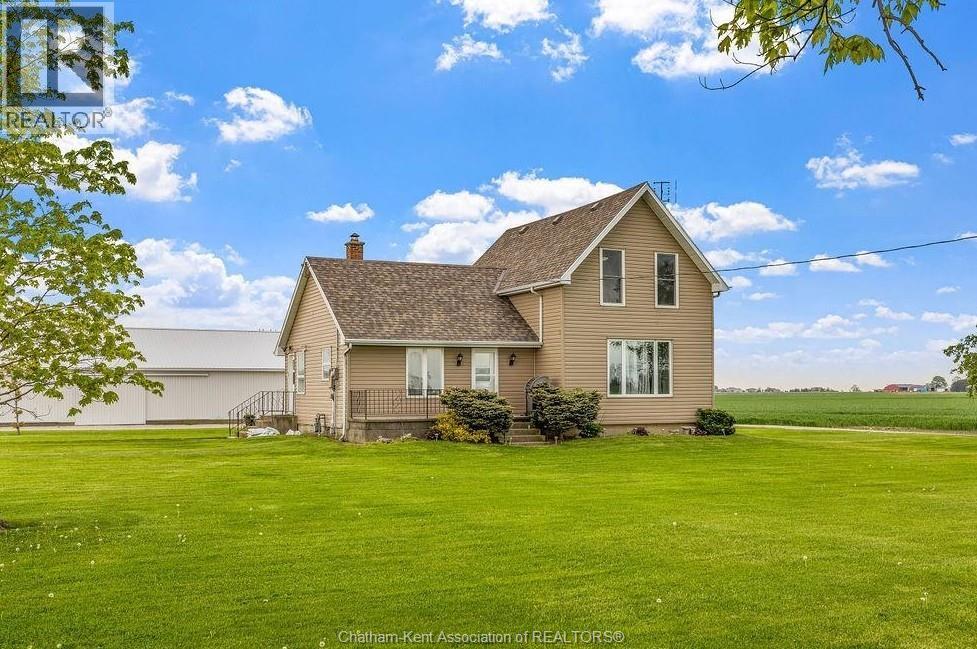
20385 Port Road
Merlin, Ontario
Looking for peace, minimal neighbours, and a quiet country place that still keeps you close to the water? This one delivers. Amazing setup with a dream 35’ x 90’ shop/garage clearance height of 10' featuring a natural-gas heated workshop side, new overhead garage doors, and a storage shed, plus plenty of room for the truck, boat, toys, tools, and real projects. Set on approximately 1+ acre, it’s peaceful and private while still being just 9 minutes to Merlin and 17 minutes to Tilbury, plus only a few minutes to Lake Erie and an easy trip to Mitchell’s Bay—perfect if you like to spend summer days on the water. Inside, enjoy an updated kitchen with island, open concept layout, bright living space, and 3 bedrooms, including a main floor bedroom for convenience. Paved road, municipal water, natural gas—country living with the right utilities. (id:65446)
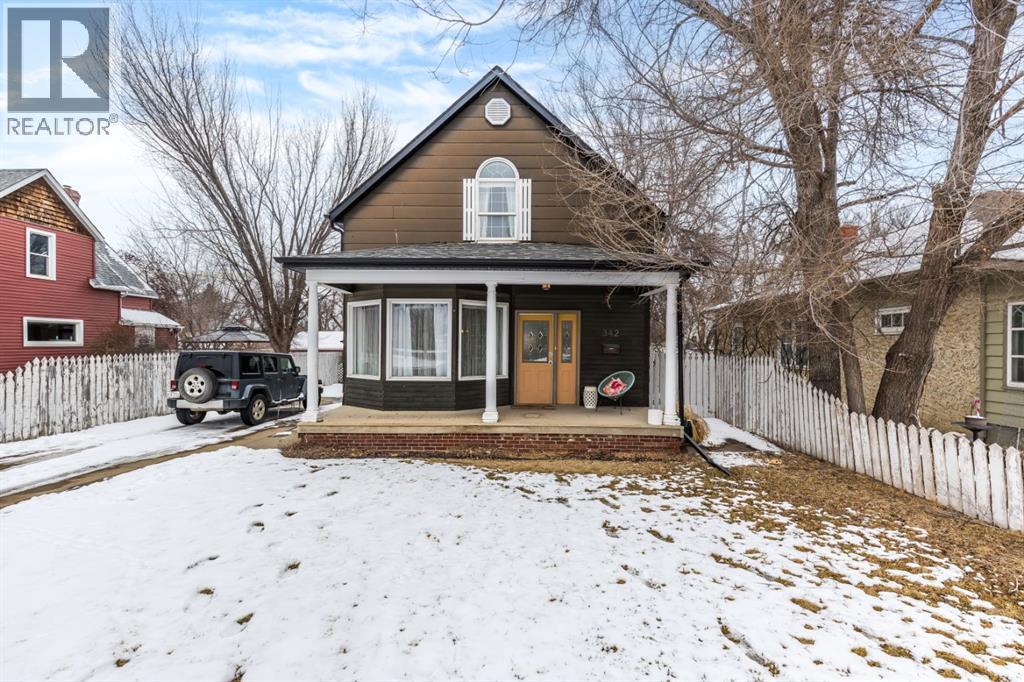
342 Cambridge Street SE
Medicine Hat, Alberta
Welcome to this beautifully preserved 1910 character home, ideally located on the sought-after SE Hill in Medicine Hat. Full of charm and personality, this home showcases stunning original features including arched windows, detailed woodwork, classic trim, and unique fixtures and hardware throughout. Step into the spacious front entry and into a bright, inviting living room highlighted by three large windows. The formal dining room is a true standout, featuring a beautiful oversized arched window that fills the space with natural light. The kitchen offers both style and function, complete with an island, breakfast bar, double oven, and pantry. The main floor also includes a convenient 2-piece bathroom and a dedicated laundry room. Upstairs, you’ll find two bedrooms, a full 4-piece bathroom, and a spacious primary suite with a walk-in closet and a private ensuite featuring a jetted tub, separate shower, sink, and toilet. Hardwood flooring runs throughout the upper level, while bathrooms are finished with vinyl tile. The partially finished basement provides great potential for a future rec room, games space, teen retreat, or cozy man cave. Outside, enjoy a large yard with plenty of room to relax or entertain, along with a heated and insulated double detached garage for year-round use.Updates include: vinyl plank flooring on the main floor (2024), shingles, soffit, and fascia (2022), high-efficiency furnace, hot water tank, updated electrical, paint, and wallpaper. (id:65446)
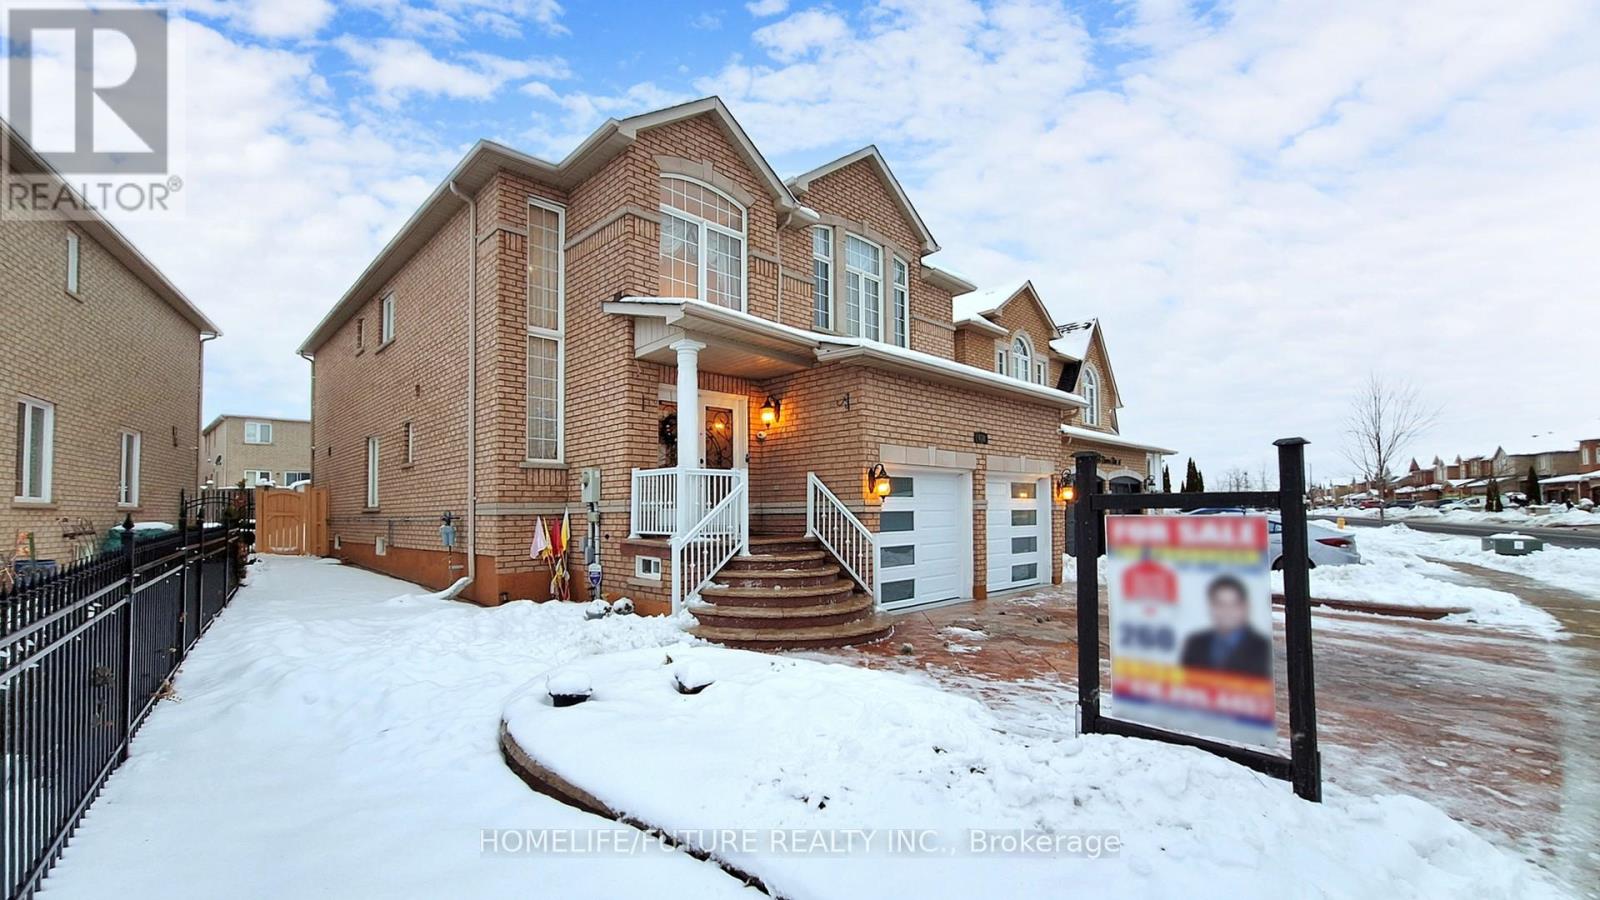
416 Elson Street
Markham, Ontario
Welcome To This Beautifully Maintained, Sun-Filled Home Situated In The Sought-After Markham And Steels Community. This Charming Residence Offers An Open-Concept Layout With 9ft Ceilings On The Main Floor And Features Elegant Hardwood Flooring In The Living And Dining Areas. Enjoy Cooking In The Modern Kitchen, Complete With Stainless Steel Appliances, A Stylish Backsplash, And Ample Cabinetry For All Your Storage Needs. The Home Boasts Double Front Doors For Added Curb Appeal And Convenience. The Spacious Primary Bedroom Features A Luxurious 5-Piece Ensuite Bathroom. Making This Home Move-In Ready. Perfectly Located Close To Schools, Parks, Shopping, And Transit - This Is A Rare Opportunity You Don't Want To Miss! Finished Basement Kitchen, One-Bedroom, Full Washroom And Separate Entrance. (id:65446)
408 Greenbriar Common NW
Calgary, Alberta
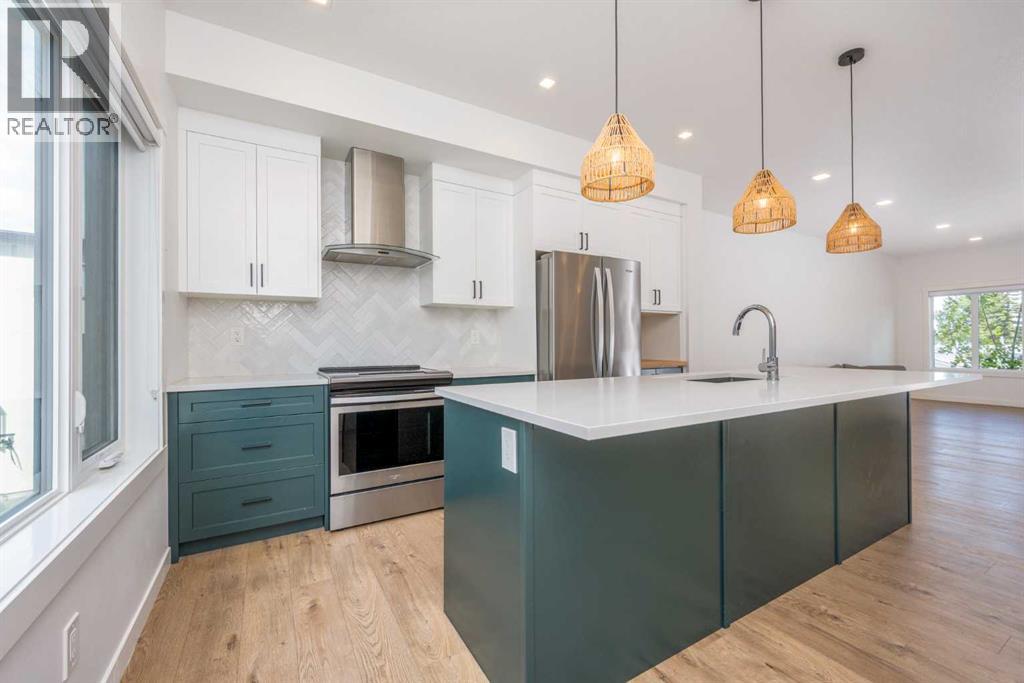
NEW PRICE $574,900 WITH OPEN HOUSE SAT (10AM - 1PM) & SUN (1PM - 3PM)2 Bedrooms | 2 Full Ensuites | 2 Flex Spaces | 4 Bathrooms | Double Attached GarageWelcome to this beautifully designed three-storey townhouse in the highly sought-after community of Greenwich on Calgary’s west side, offering stylish finishes, smart design, and exceptional flexibility for modern living.The entry level welcomes you with a versatile flex room and full bathroom, perfect for a home office, guest suite, gym, or private workspace, along with convenient access to the double attached garage with additional storage.Upstairs, the bright open-concept main living area is filled with natural light. The contemporary kitchen features sleek cabinetry, stainless steel appliances, and generous counter space, flowing seamlessly into the dining and living areas. This level also includes a half bathroom, dedicated laundry, and access to 2 outdoor patio spaces.The top floor offers two spacious bedrooms, each with its own private ensuite, along with a bonus loft-style flex space — ideal for a nursery, reading nook, home office, or additional living area.One of the most appealing aspects of this home is the thoughtful layout, offering multiple flexible spaces across three levels. With two separate flex areas and four bathrooms, the functionality is comparable to many three-bedroom homes while maintaining the comfort of two primary suites.Ideally located just steps from the Calgary Farmers’ Market West, Canada Olympic Park, restaurants, and shopping, with quick access to Bowness Park, downtown Calgary, and the University of Calgary. For outdoor enthusiasts, Banff and Kananaskis are less than an hour away.Repriced and ready for immediate possession — a great opportunity in a sought-after west Calgary location.Open House Saturday 10:00AM - 1:00PM & Sunday 1:00PM - 3:00PM (id:65446)
75 Olivia Marie Road
Brampton, Ontario
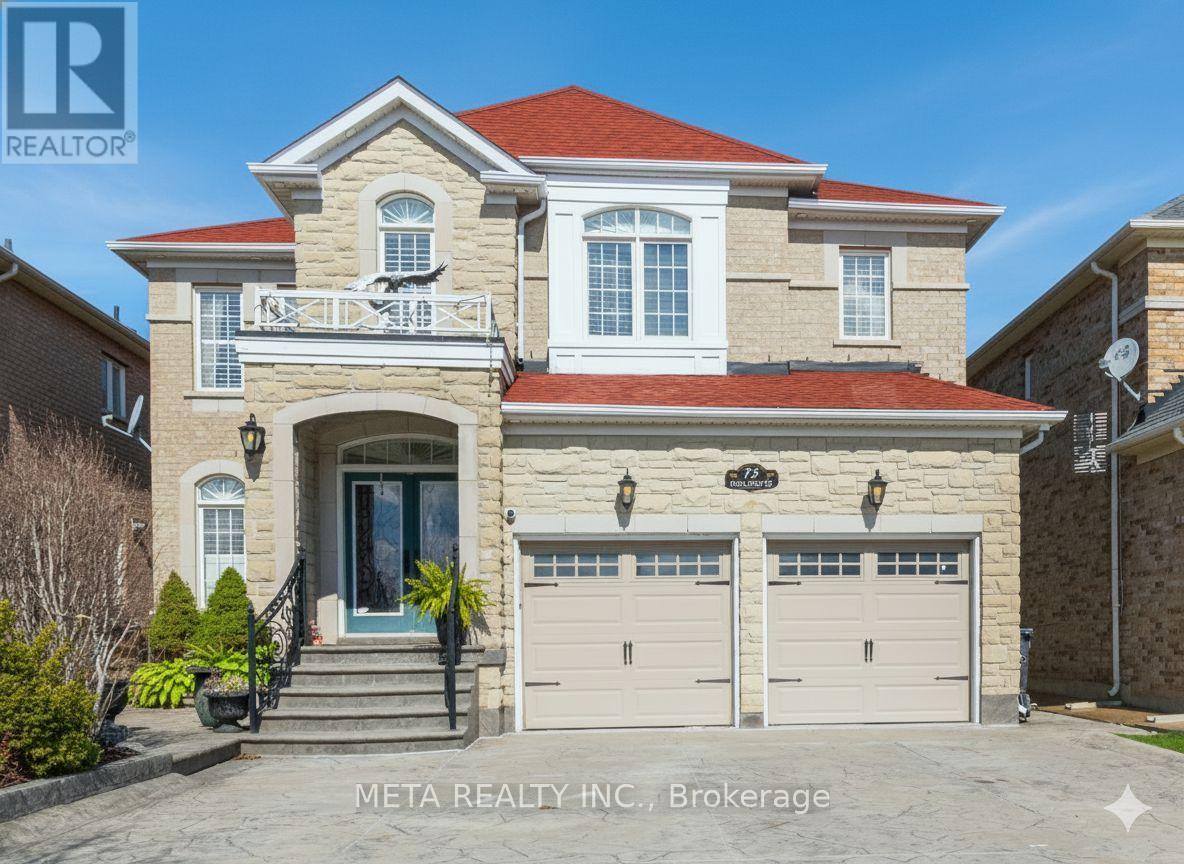
Welcome to Copper Ridge - a rare, first-time-on-market gem offering over 3,525 sq/ft of above-grade luxury living plus a fully finished basement designed for entertainment and versatility. This stunning 5+1 bedroom, 5 bathroom residence is the one you've been waiting for. From the moment you step through the extra-wide entryway, you're greeted by hardwood floors, California shutters, and granite countertops that set the tone for the elegance throughout. The main floor features a beautiful den/office with a bay window, a spice kitchen for the culinary enthusiast, and a main floor laundry/mudroom with separate access to both the basement and garage - thoughtfully designed for everyday living.The top floor is home to 5 generously sized bedrooms and 3 full bathrooms, with ensuite privileges for every room. The primary suite is a true retreat - offering a separate sitting area, dual walk-in closets, and a luxurious 5-piece ensuite.Downstairs, the fully finished basement (renovated 2023) impresses with a bar perfectly set up for parties - or convert the space into a secondary suite for additional rental income. CCTV, outside potlights, and furniture (negotiable) round out a turn-key package.Outside, enjoy a fully stamped concrete driveway and backyard, plus a shed and gazebo - perfect for summer entertaining and picturesque nature views.Major updates include a 2025 Electrolux washer/dryer, 2023 roof, 2020 A/C and furnace, and a tankless water heater. Inclusions feature 2 stoves, 2 range hoods, 2 fridges, and 1 freezer. Located directly across from a school, and minutes to other top-rated schools, major highways 407 & 401. Lionhead Golf Club, and El-Dorado Park & Trails. Highly motivated seller - don't miss this extraordinary opportunity. (id:65446)
Lower - 126 Sheldon Avenue
Newmarket, Ontario
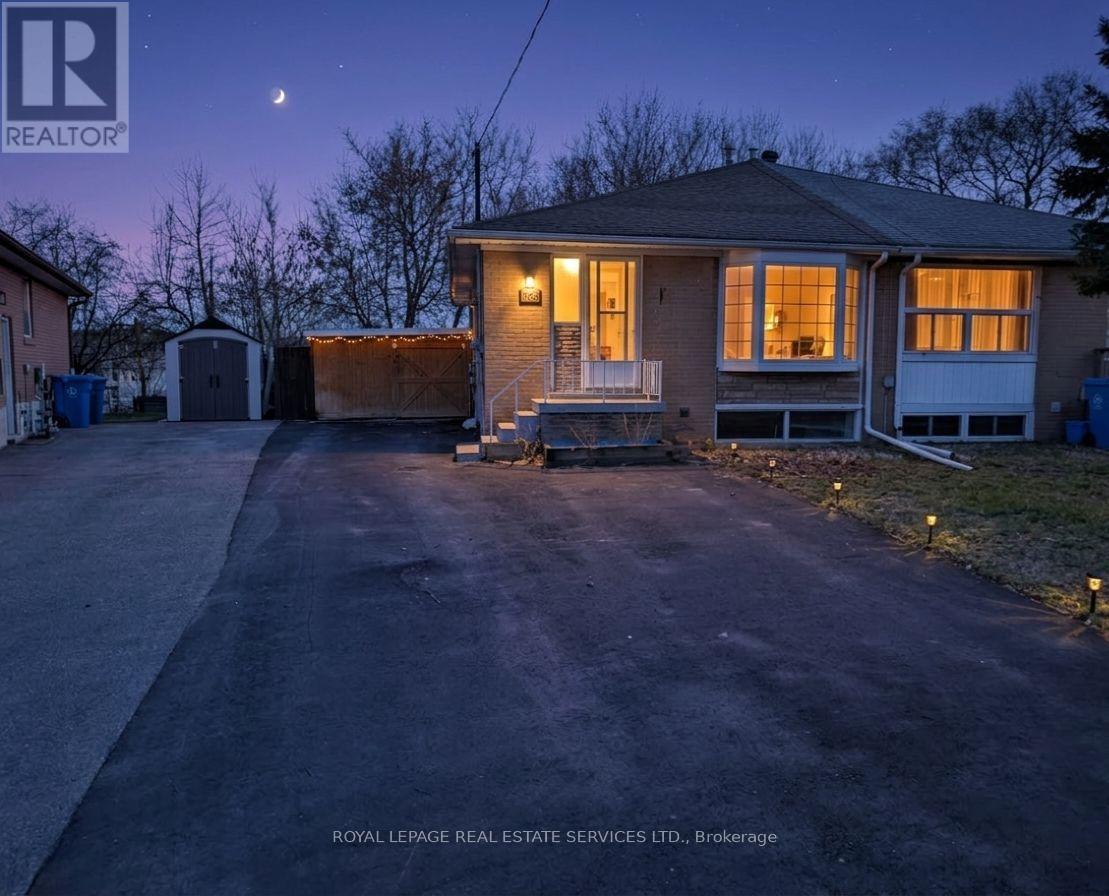
Newly Updated 2 Bedroom Lower Level In Central Newmarket. This Charming semi-Detached Bungalow Offers A Spacious Floorplan, Quality Finishes & Open- Concept Living/Dining And High Ceilings!! Parking Incl. 2 Tandem Spaces Perf. For His & Her Spaces. Freshly Painted, Clean And Well-Kept Home Sure To Feel Cozy. Close To All Major Big Box Stores And Major Malls. Convert 1 Bed Into 2nd Home Office space +$150 fixed utilities. Available May 1, possibly earlier.**EXTRAS** Mins from Newmarket GO, Upper Canada mall, Southlake hospital, hwy 400 & 404, rec center, fine/ fast dining & MORE! Shared laundry incl. on lower (not coin). Parking included, easy showings. (id:65446)
317 - 120 Huron Street
Guelph, Ontario
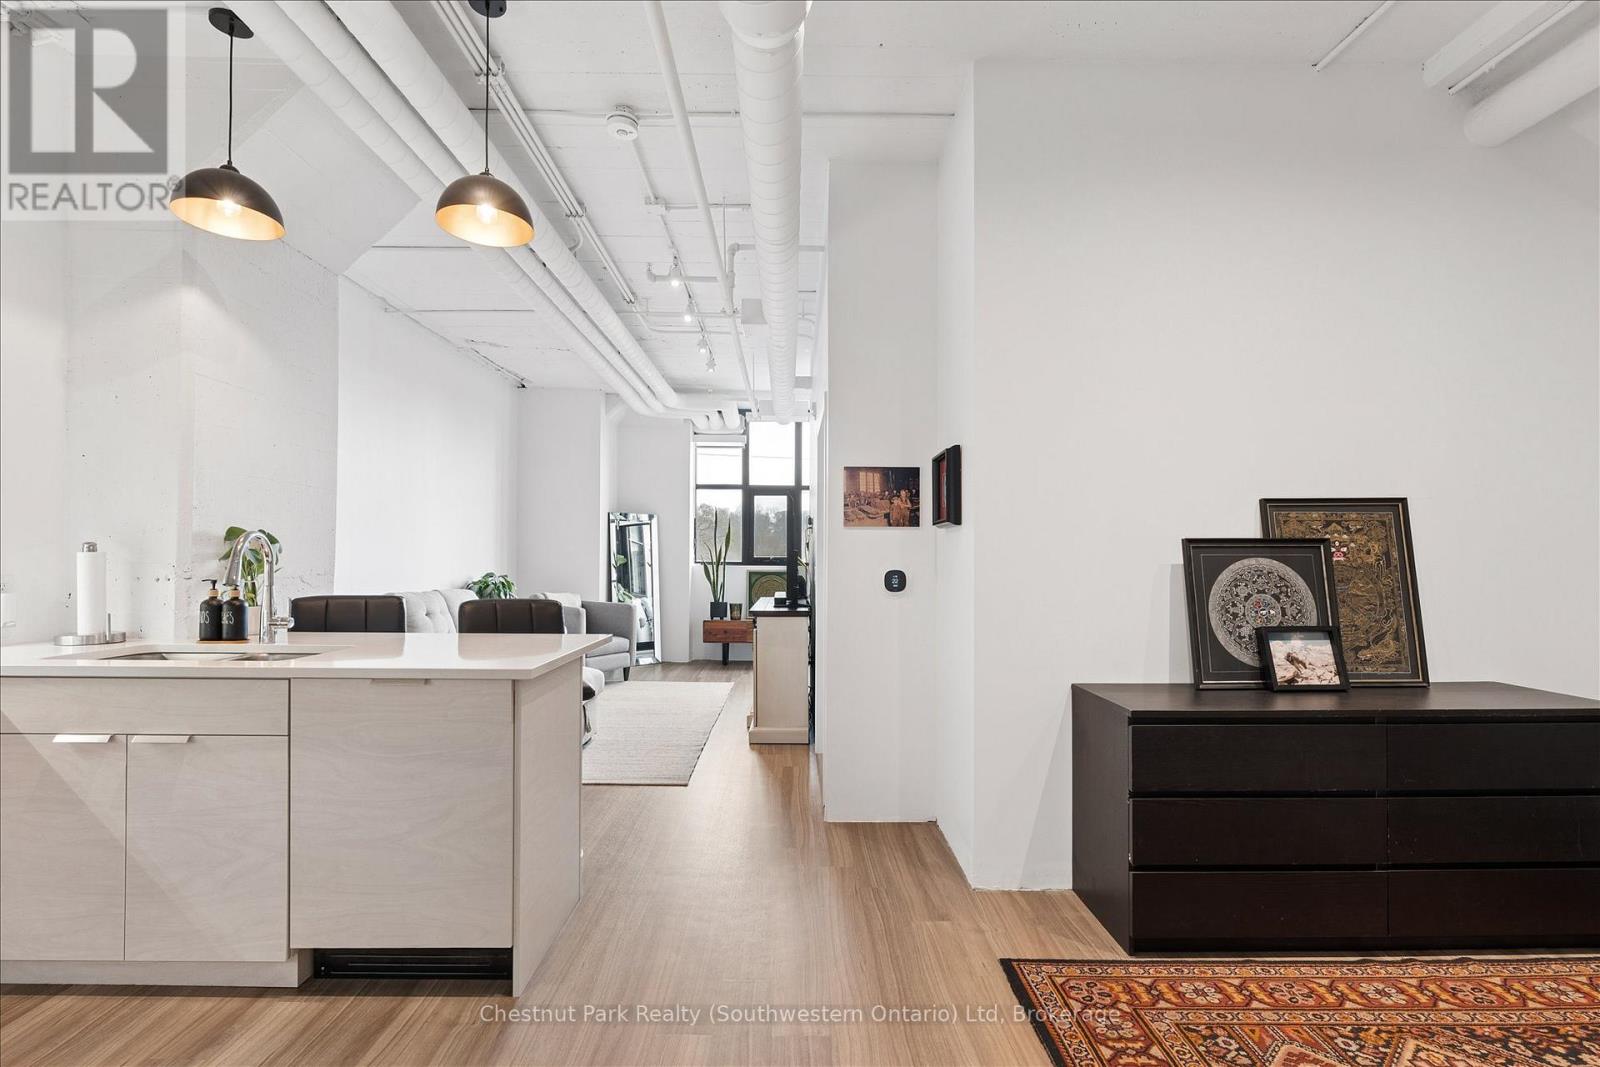
Available June 1st, 2026 is this modern 1-bedroom + den loft in historic Alice Block Lofts with EV charging spot. Experience the blend of industrial and contemporary living in this stylish unit. With 812 sq.ft. of interior space and a 50 sq. f.t private balcony, this 1-bedroom + den, 1-bathroom suite features soaring 10-foot ceilings, exposed concrete and ductwork, and large windows that fill the space with natural light. Originally built over 100 years ago and thoughtfully converted into modern condos, this former industrial building showcases unique architectural character with contemporary finishes. The open-concept layout offers a spacious living area, sleek kitchen, and access to your balcony for enjoying fresh air. Residents enjoy a wide range of premium amenities, including a well-equipped fitness centre, a pet wash station, a games room with Wi-Fi, a music room with instruments, and a party room. For added convenience, the building also features heated bike storage with a ramp and a stunning 2,200 sq. ft. rooftop patio complete with lounge seating and BBQ area perfect for relaxing or entertaining. Situated just minutes from Downtown Guelph, shops, parks, restaurants, river trails, public transit, and the University Of Guelph. (id:65446)
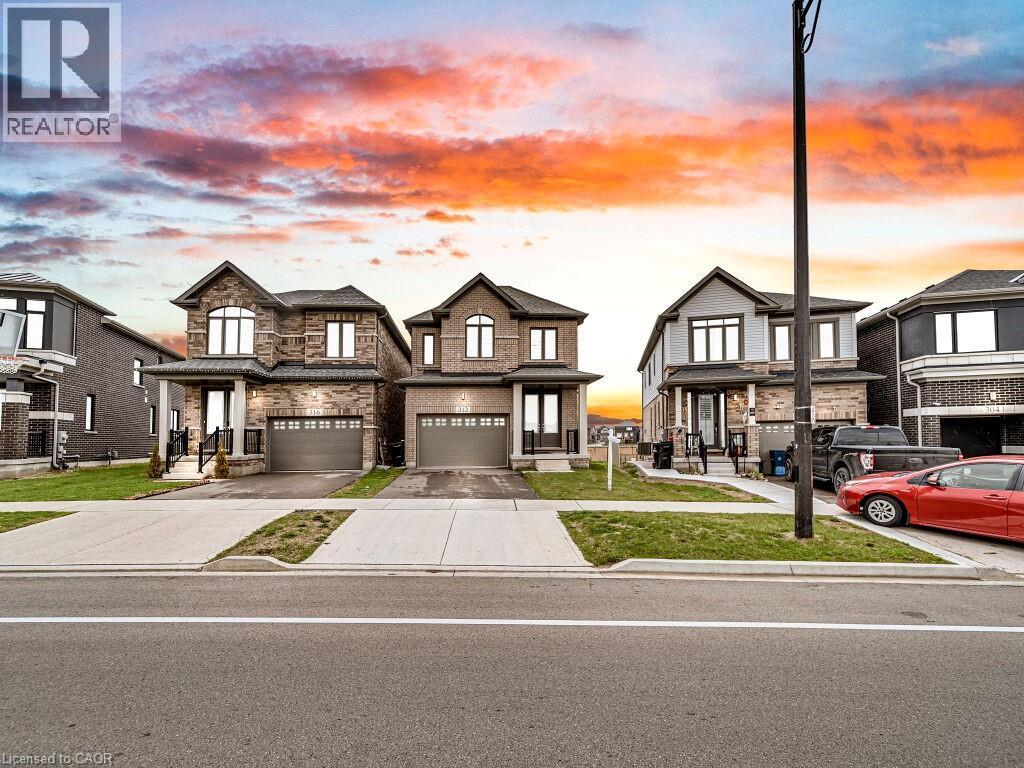
312 Bismark Drive
Cambridge, Ontario
Experience modern living in this beautifully upgraded 2023 home, featuring over $100K in premium finishes. Offering 3 spacious bedrooms, 2.5 bathrooms, and a bright, functional layout, this home is perfect for families. Enjoy an east-to-west orientation with abundant natural light, a sleek kitchen with quartz waterfall island and high-end appliances, and a cozy living space with a stylish fireplace. The primary suite includes a walk-in closet and a luxurious ensuite. Backyard views of a serene pond provide added privacy, while the basement offers future potential. Conveniently located near Highway 401, shopping, parks, and amenities—this move-in ready home blends comfort, style, and convenience. (id:65446)
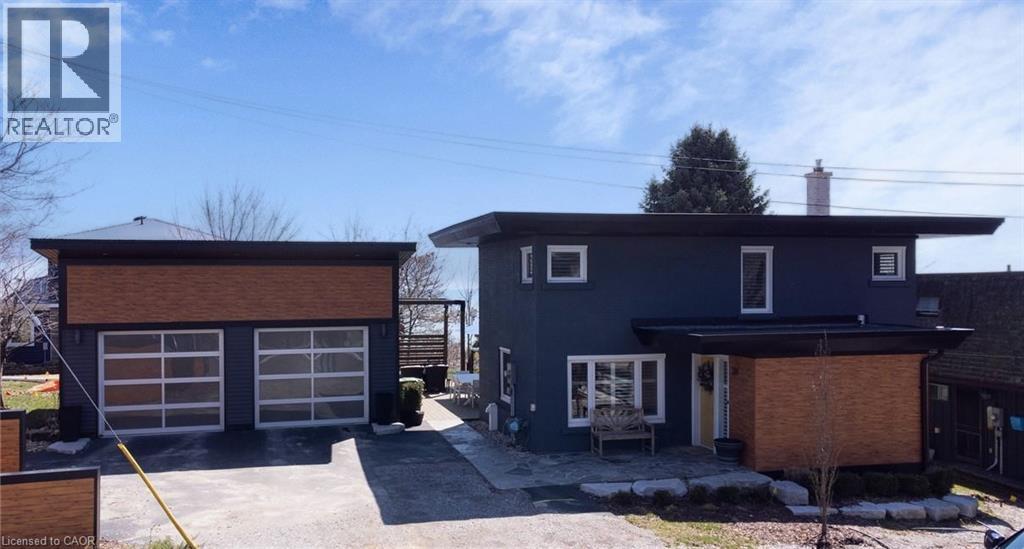
311 Grace Street
Port Dover, Ontario
You can pinch yourself all you like, there's no waking up from this Dream come True! 311 Grace St. was fully renovated from top to bottom in 2017 including all the big things like electrical, plumbing, windows, insulation, roof (2025), Kitchen, Bathrooms, a new double car garage (built in 2018), AC and so much more. Drive through town past the beach, boutique shops, restaurants, and the Lighthouse Theatre, then turn onto Market Street toward the lake and smile all the way home. You'll pull into your 2 car garage just a couple of minutes later and head in to a beautifully updated 3 Bedroom, 2.5 bath, open plan Oasis with beautiful views of Lake Erie. The main floor offers the perfect spaces for entertaining guests with a 2 Pc washroom, spacious living room, well thought out Kitchen with so much storage, and an island built for connecting with family and friends. The Family Room is south facing, featuring huge windows with those Lake Erie views you can't find just anywhere, sunrises worth getting up for, and nights spent listening to the waves crash as you drift off to sleep. This is where you can walk out through the sliding glass door to the large deck and enjoy sunny days and warm evenings. Upstairs are 2 good sized Bedrooms, a 5 Pc family Bathroom, and the Primary Bedroom with a 4 pc Ensuite and incredible walk-in closet. The lower level offers a large Rec Room area, Laundry Room, and Utility Room and storage. Outside though is where the magic happens! Deeded access to the Beach makes for a sweet commute to the lake for sun and fun for the whole family, then up the stairs to relax on the Deck. Dry off before you walk downtown for ice cream, dinner, or head over to Beach Reads and grab a book for the next day where you can do it all over again. Come for a visit and stay forever! (id:65446)
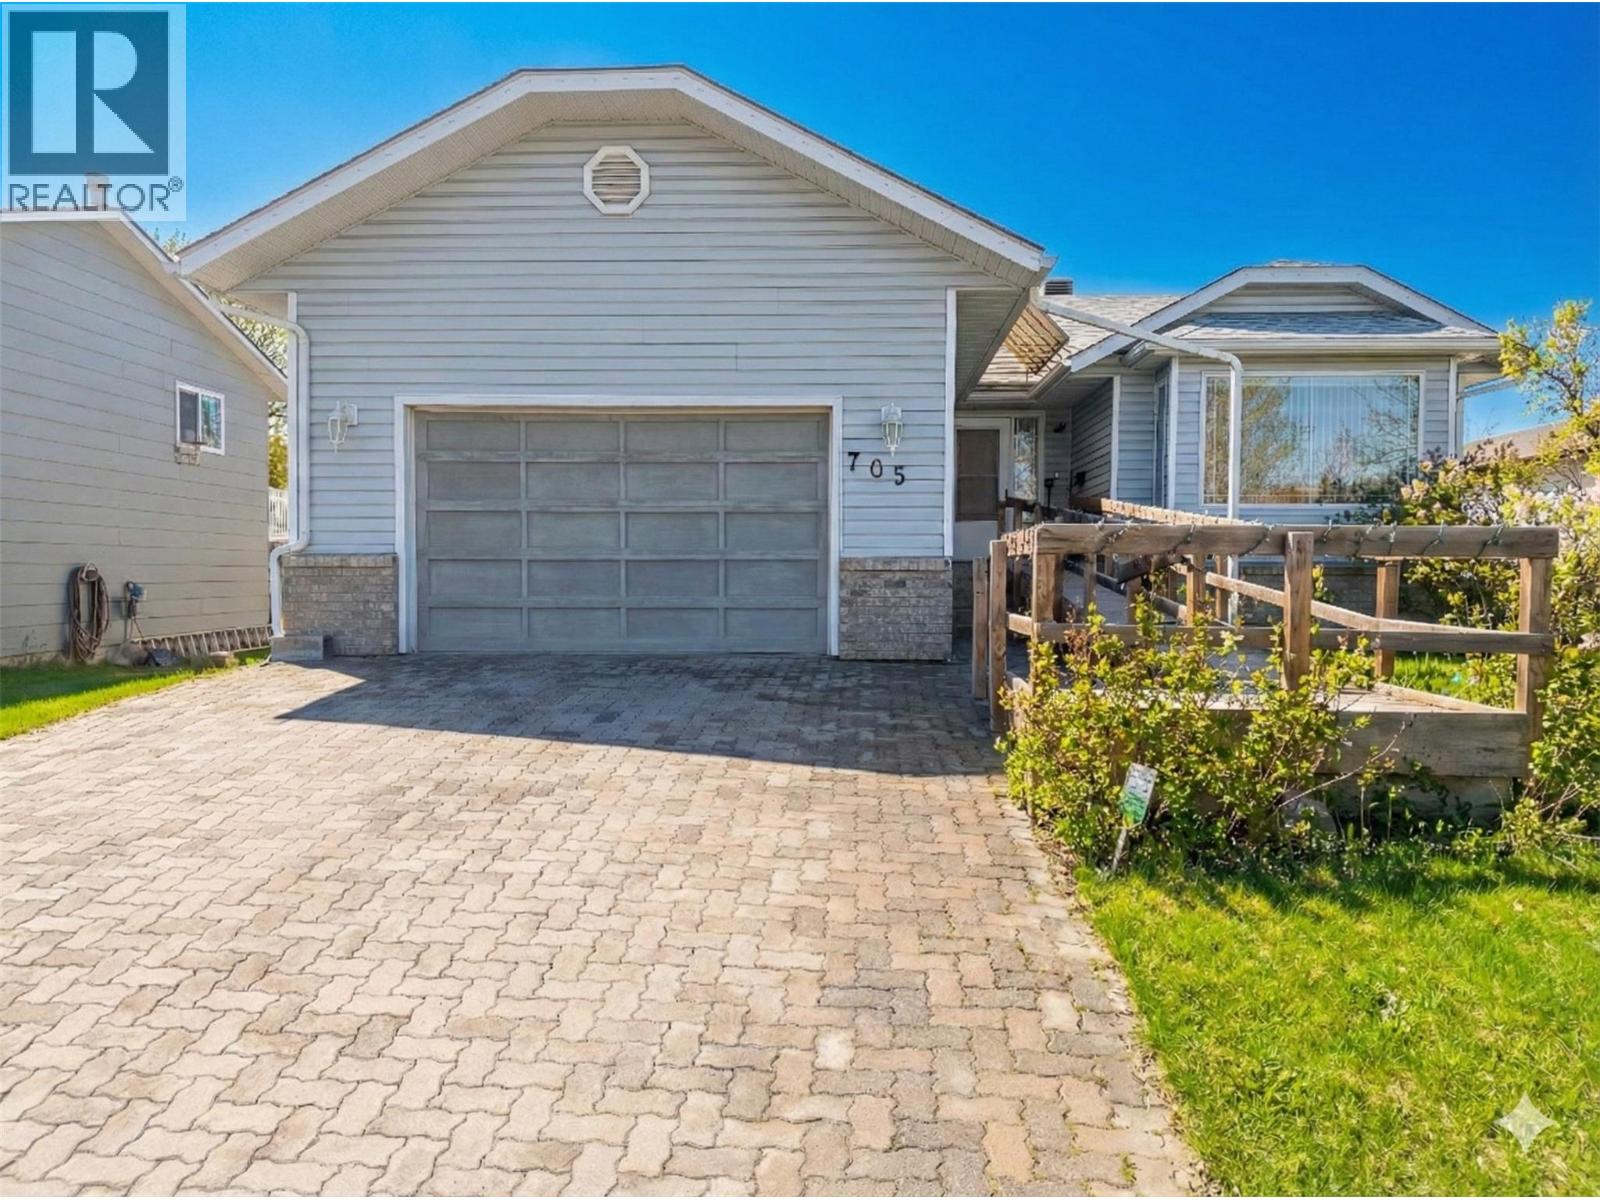
705 11th Street S
Cranbrook, British Columbia
Built in 1998 with approximately 1,220 sq ft per floor, this well-maintained home in Cranbrook, offers exceptional flexibility. Ideal for families, caregivers, or those requiring accessibility, but can easily suit any buyer. The main floor features a spacious oak kitchen with center island, newer fridge and stove, central vac with kitchen kickplate, and glass sliders leading to a covered deck (9’9” x 15’8”) and fully fenced back yard. The main floor features a living room which includes a gas fireplace, along with 2 bedrooms, 2 bathrooms, and main floor laundry. Wide doorways, wheelchair ramp, stair lift, and wheelchair-friendly layout provide excellent accessibility. Downstairs offers a 1 bedroom in-law suite, plus a craft room, a workshop area, and abundant storage. Additional features include new furnace and central air, new hot water tank, water filtration system, in-ground sprinklers, alley access, RV parking, raised garden beds, garden shed, attached garage (21'7"" x 17'10""), and proximity to public transit. Artificial Intelligence has been used to enhance photos, remove personal items, and virtually stage; images are for illustrative purposes only and may not reflect the property’s current condition. Buyers should independently verify all features and conditions. (id:65446)
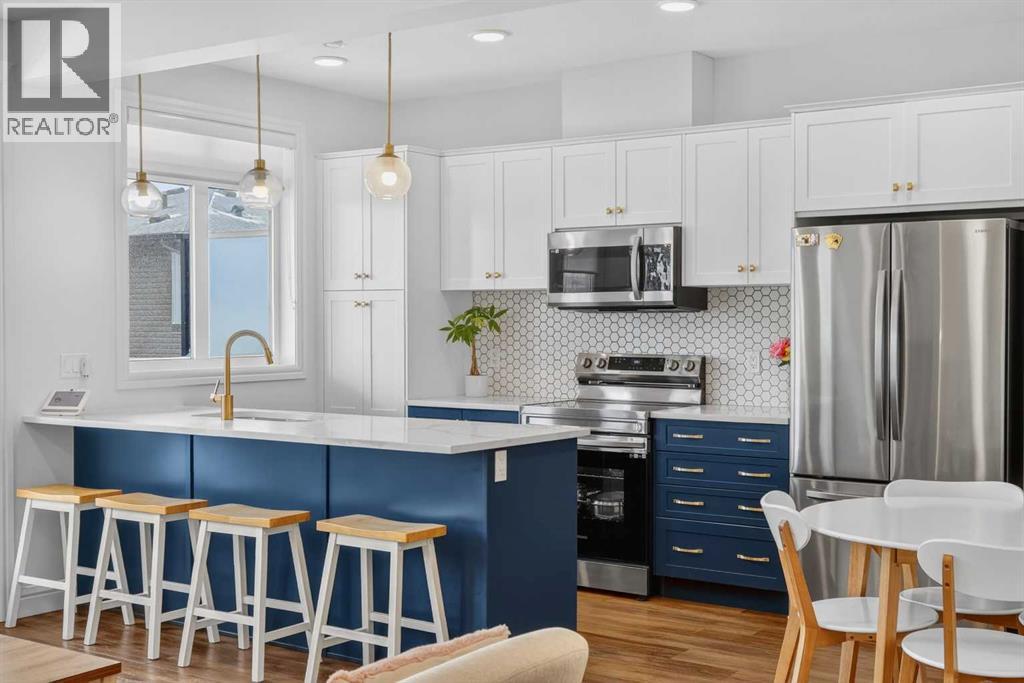
505, 10060 46 Street NE
Calgary, Alberta
QUICK POSSESSION | THREE BEDROOMS | INDOOR PARKING – TWO BALCONIES This trendy and spacious three-storey townhome in the desirable community of Savanna offers outstanding value, a stylish modern design, and a convenient location close to transit, shopping, schools, walking paths, green spaces, dog parks, Metis Trail, Airport, and so much more. Designed for both comfort and functionality, this home is ideal for professionals, families, or investors looking for low-maintenance living in a vibrant urban setting. The entry-level welcomes you with a front foyer and important security with privacy. The upper main level features an open-concept living space with luxury vinyl plank flooring and abundant natural light, creating a warm and inviting atmosphere. The spacious living room flows seamlessly into the well-appointed kitchen and dining area, making this home perfect for relaxing evenings or entertaining guests. The kitchen is a true standout, featuring white with blue accent shaker-style cabinetry, quartz countertops, a stunning tile backsplash, upgraded stainless steel appliances, and a dramatic peninsula island with a flush eating bar and undermount sink. Just off the front living area, a sizeable east-facing balcony offers the ideal space for outdoor enjoyment with a covered area and peaceful prairie views. Upstairs, the home continues to impress with three generously sized bedrooms. The primary bedroom offers a private en-suite and oversized closet. The upper floor also features a laundry closet with a stacked washer and dryer. The main primary suite is thoughtfully designed and includes an upper east-facing balcony. This beautiful home combines contemporary aesthetics with everyday practicality, showcasing a modern décor palette, smart layout, and quality finishings throughout. With low-maintenance living, low condo fees of $208, thoughtful upgrades, and unbeatable convenience, this property offers a fantastic opportunity to move into a vibrant and growing commun ity. Savanna is more than a neighbourhood—it’s a lifestyle. Live healthy and connected in a thriving, walkable community where you’re minutes from medical, green spaces, transit, and the upcoming LRT AIRPORT extension. Whether you're commuting, working remotely, or enjoying your downtime, Savanna offers it all. A spring 2026 possession date is available—don’t miss your chance to make this stylish townhome your own. Contact your friendly REALTOR® today to arrange your private showing and experience all that this home has to offer! (id:65446)
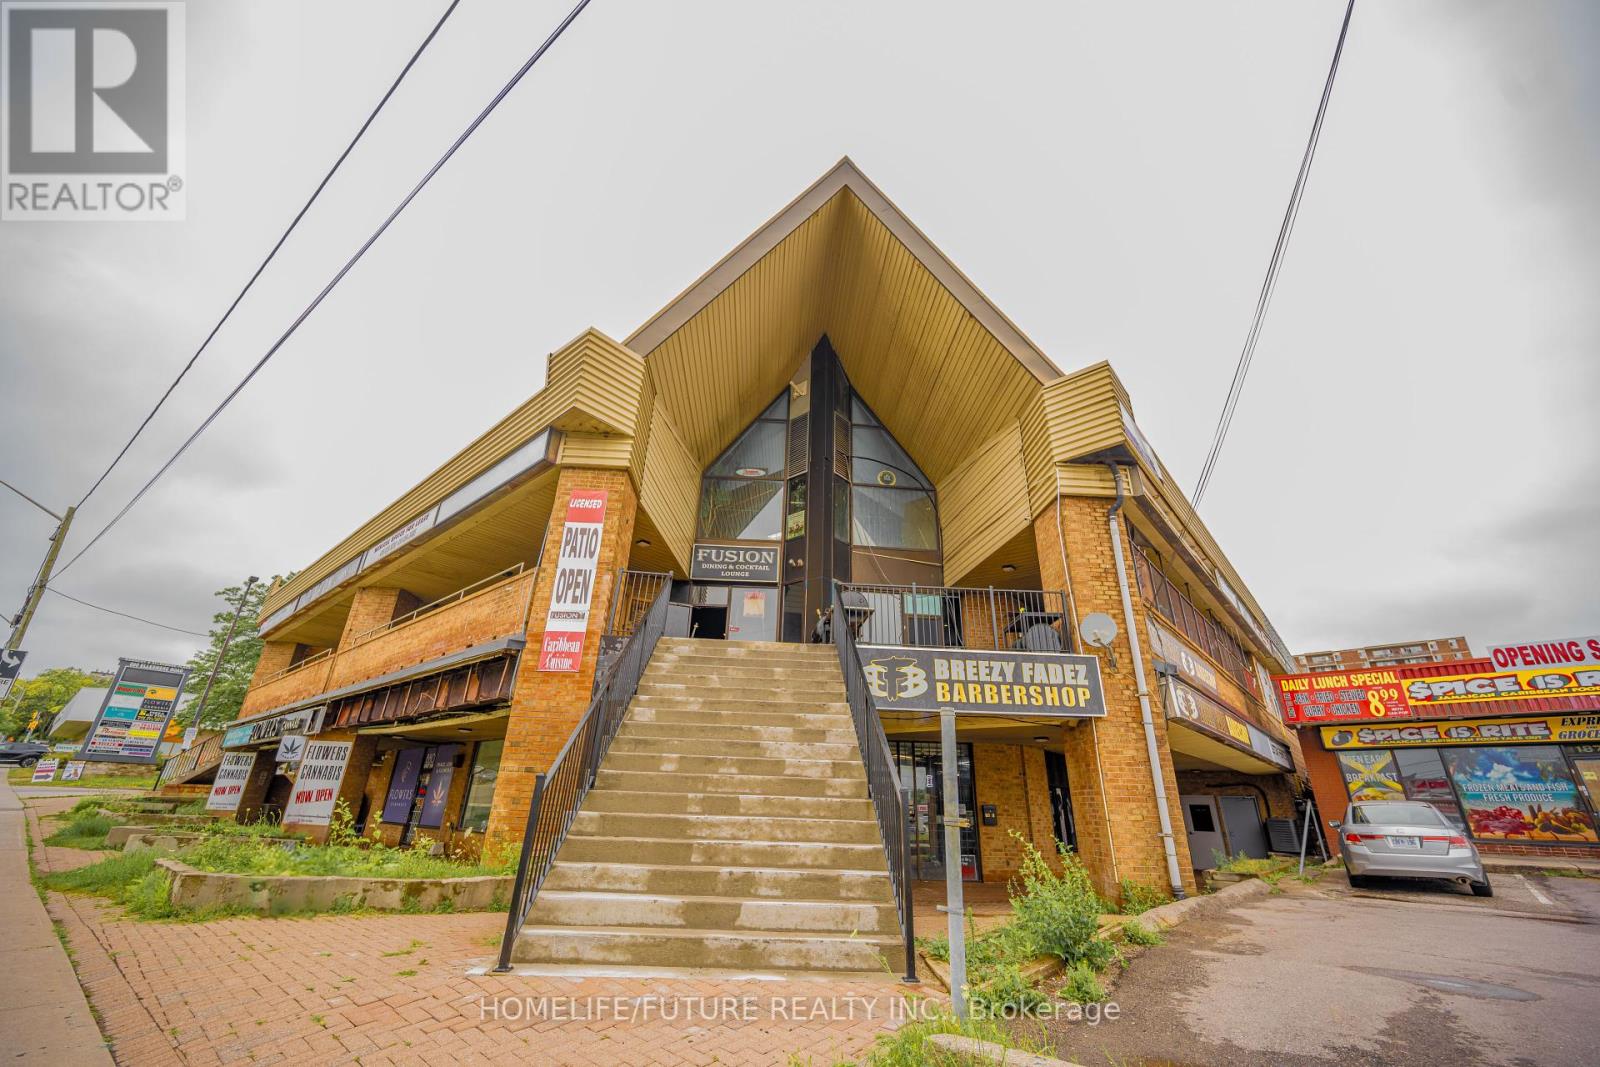
202/203 - 880 Ellesmere Road
Toronto, Ontario
Thriving, Well Established & Successful Caribbean Restaurant In The Heart Of Scarborough. Turnkey Operation, Up To 220 Seats + 48 Seat Fully Licensed Patio. With 2 Entrance, 4664 Sq.Ft Approx. LIQUOR LICENSE TRANSFERABLE. Very High Traffic Location Close To 401 & Many Retail, Wholesale Businesses & Densely Populated Residential Areas Creating A High Volume Of Mixed Community Customer Base. Don't Miss This Golden Opportunity. Could Be Easily Converted To Asian, Middle Eastern Or Western Restaurant. Steady Traffic Throughout The Day Area. OWNER RETIRING After 7 Years Of Successful Business. Total Renovations & Upgrades Done By The Current Owner, Spent $$$$. Well Equipped Kitchen. New HVAC System Installed 5 Years Ago. Ample Customer Parking. Lease Until 2025 With Option To Renew.Please check VIRTUAL TOUR". (id:65446)
Lower - 27 Bobolink Avenue
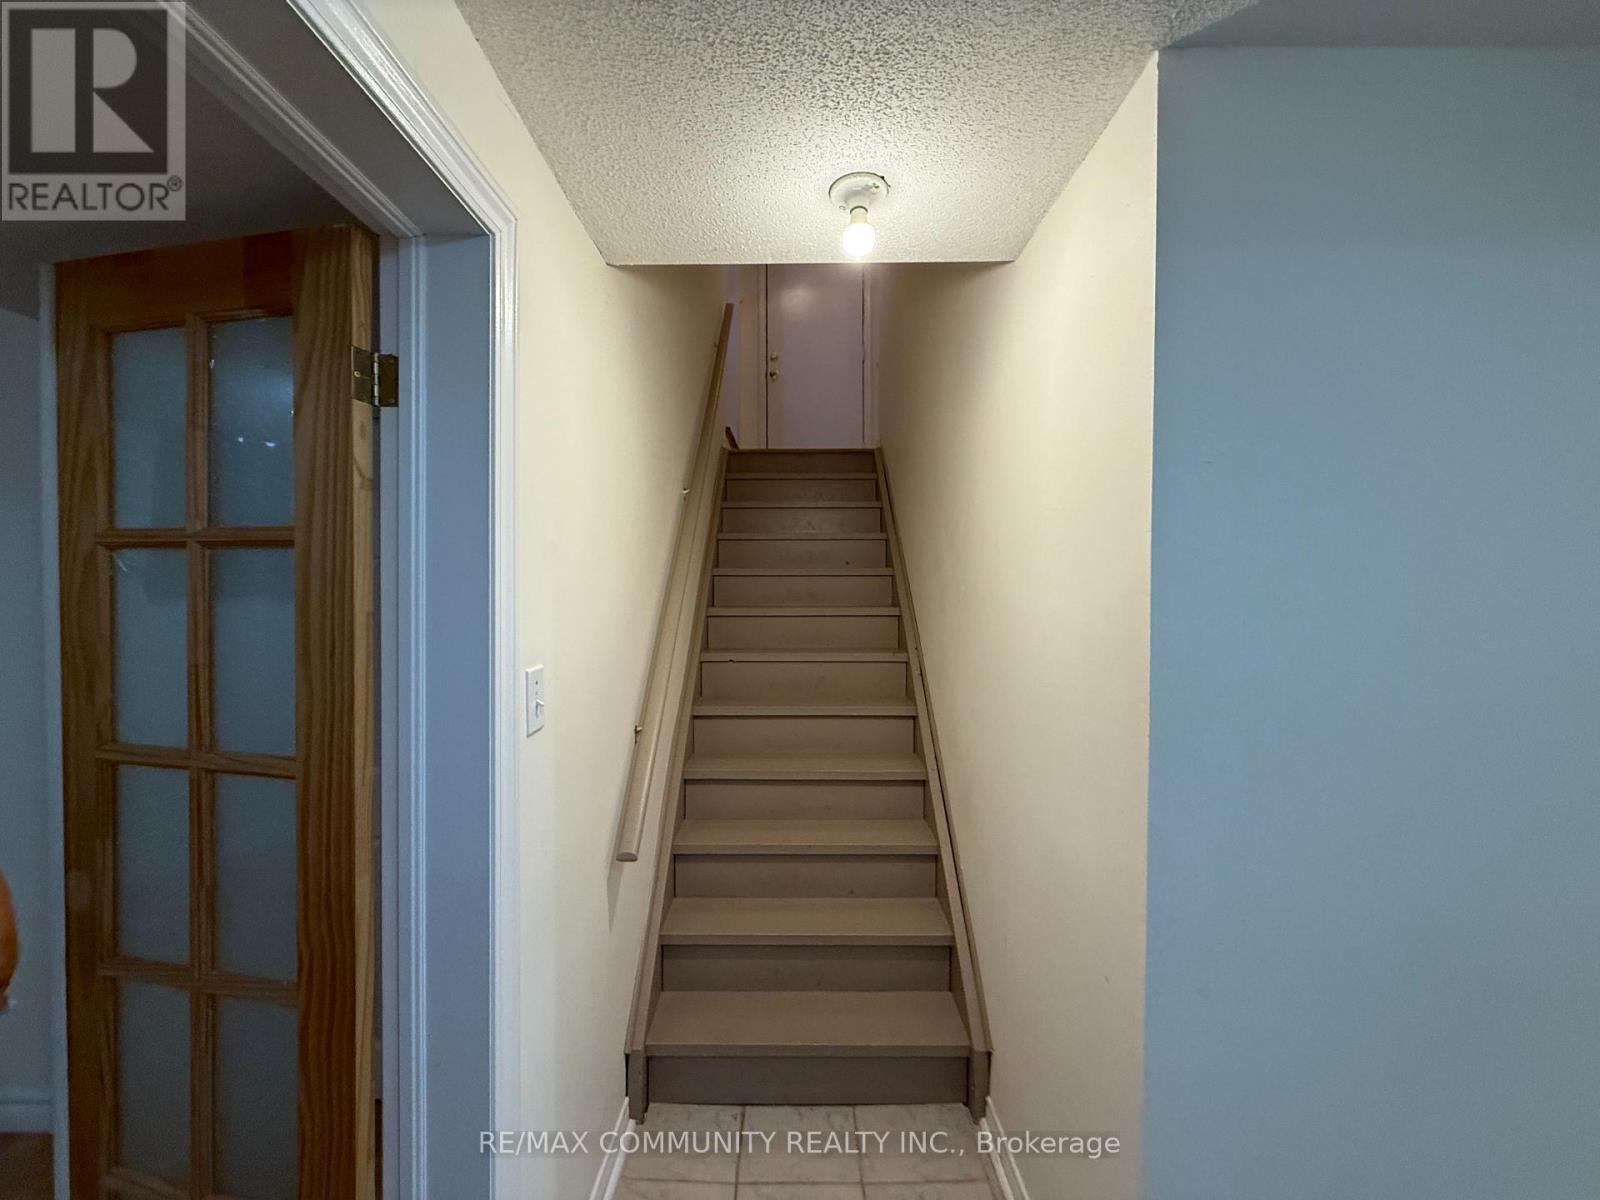
Toronto, Ontario
Beautiful and well-maintained one-bedroom basement apartment with a private separate entrance, offering comfort and convenience in a desirable neighbourhood. This bright and functional unit includes one dedicated parking space and is ideally located close to TTC transit, reputable schools, shopping centres, and all essential amenities. Perfect for a single professional or couple seeking a clean and quiet living space. Landlord is looking for a AAA tenant. (id:65446)
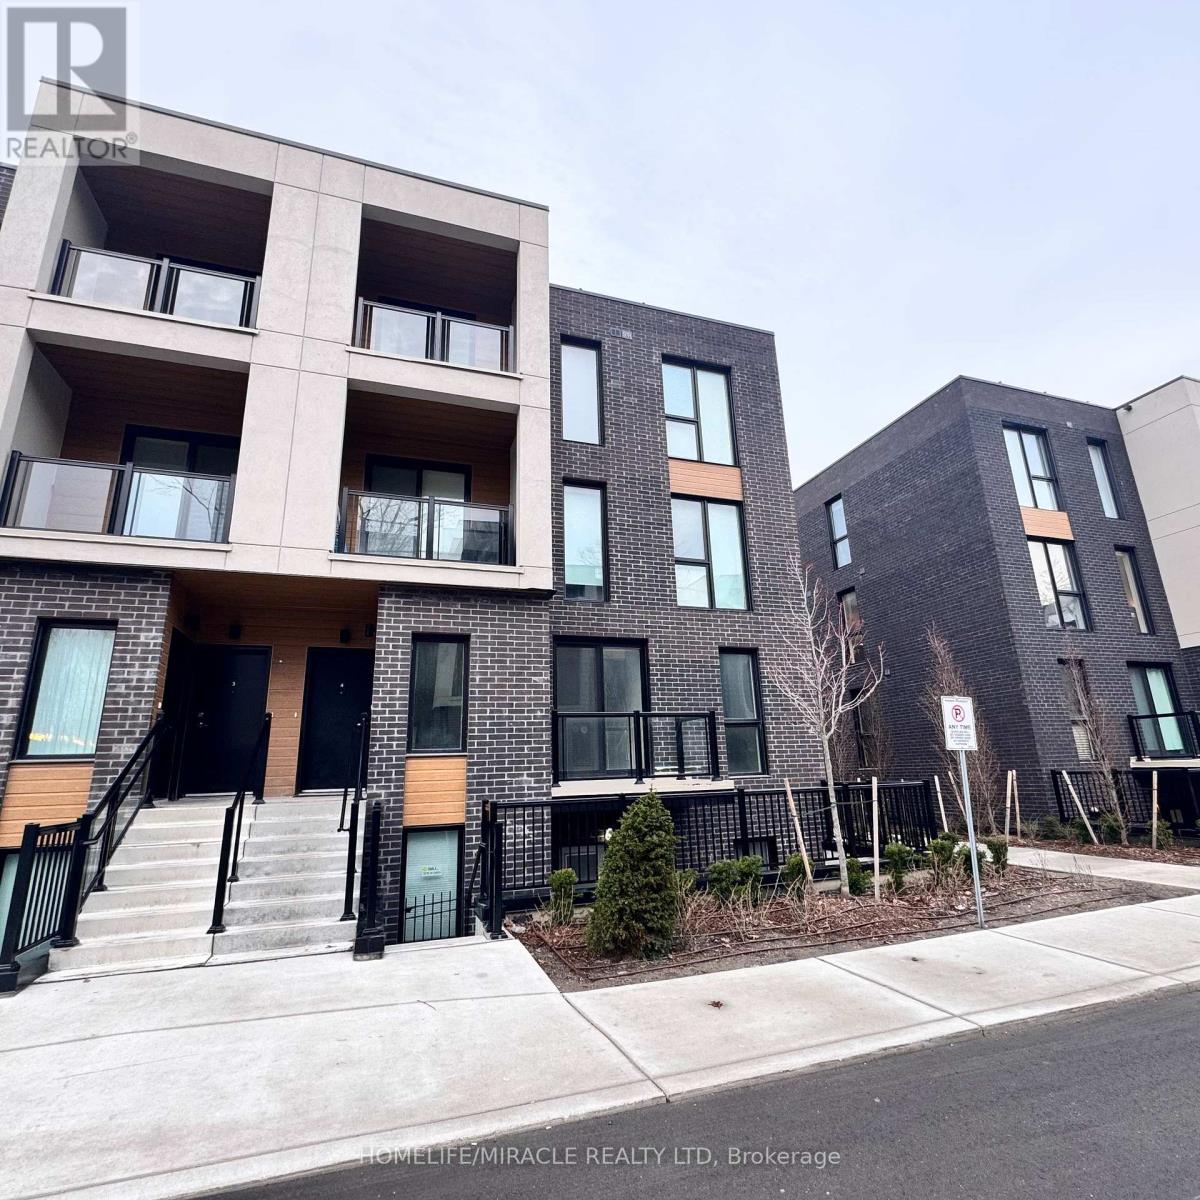
4 - 176 Clonmore Drive
Toronto, Ontario
Welcome to Clonmore Urban Towns! This One year old 4-bedroom, 3-bathroom suite offers an impressive 2,221 sq. ft. of total living space with a thoughtfully designed open-concept layout. Enjoy seamless indoor-outdoor living-ideal for morning coffee, evening relaxation, or entertaining year-round.The interior features modern, clean finishes throughout, including 9-ft ceilings, wide-plank flooring, and a contemporary kitchen complete with quartz countertops, a breakfast bar, and brand-new stainless steel appliances.Located in the sought-after Upper Beaches/Cliffside-Birchcliffe community, this home offers exceptional convenience. Easy access to TTC routes, GO Transit, and the Warden subway makes commuting effortless. Just minutes to the lake, beaches, parks, local cafés, and shops-experience the perfect blend of relaxed lakeside living and urban accessibility.Includes parking. opportunity to lease in a vibrant and growing neighbourhood! (id:65446)
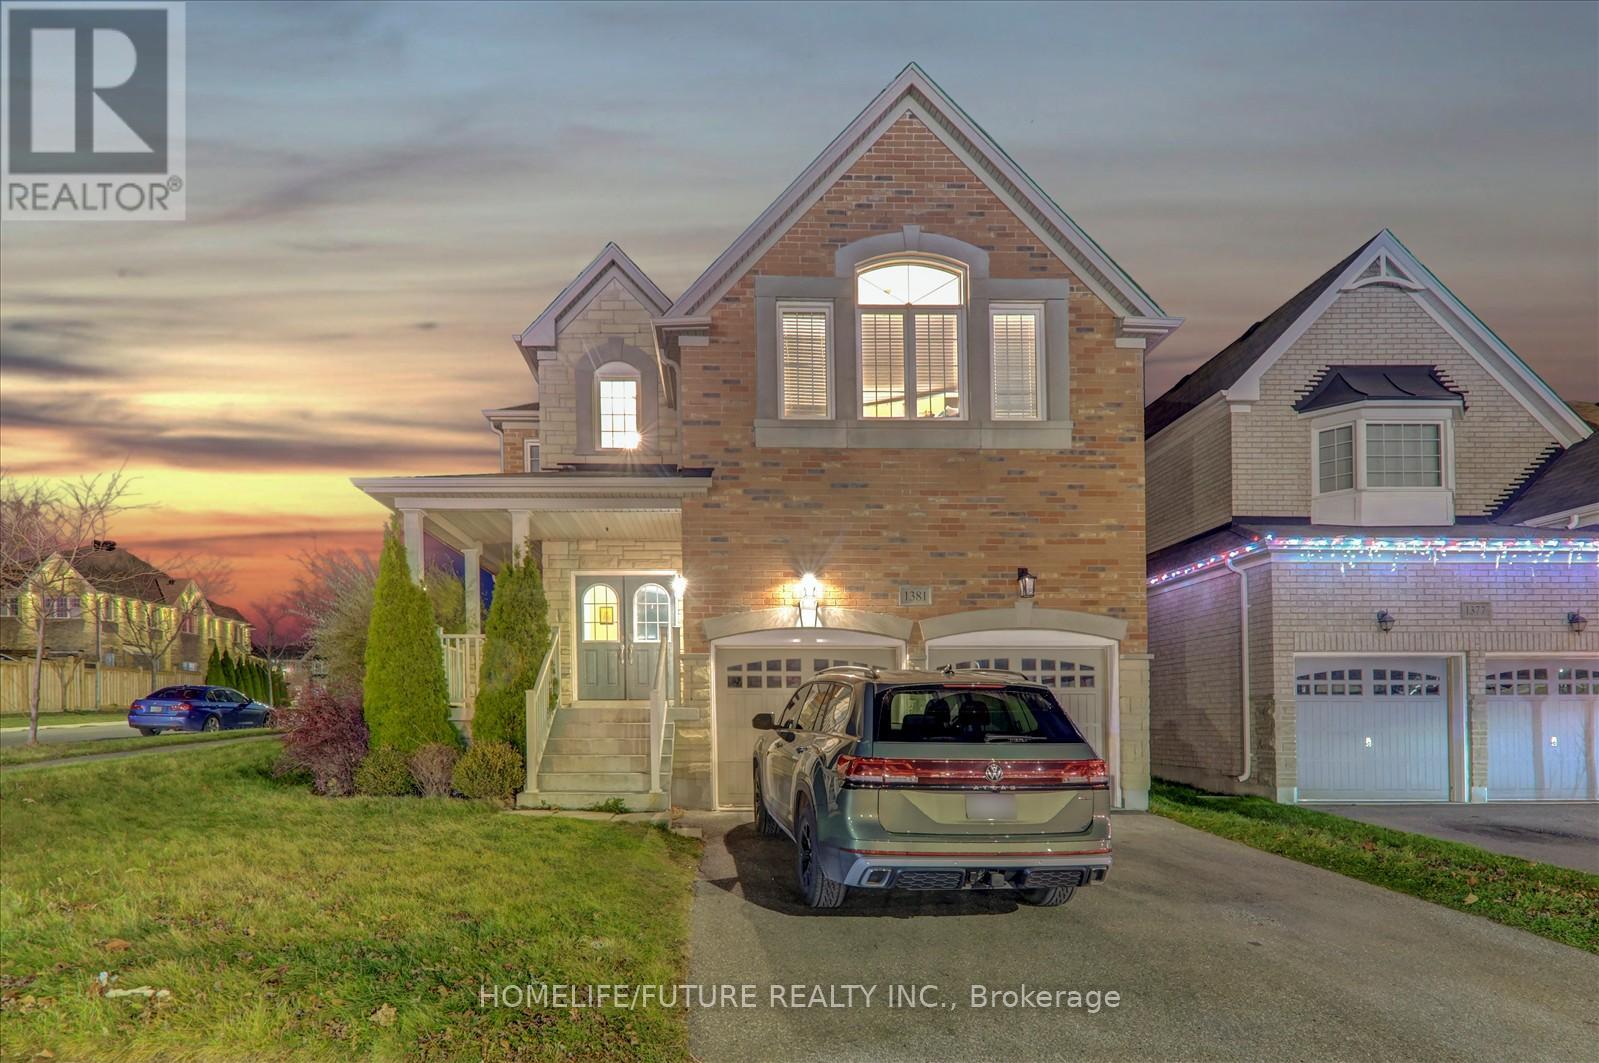
Bsmt - 1381 Clearbrook Drive
Oshawa, Ontario
Must See!! Legal Basement With Separate Living And Dining With Open Concept Modern Kitchen With Stain Steels Appliances With 2 Larger Bedroom And Separate Washer & Dryer. Just Steps Down To Plaza, Buses, Banks, Restaurants, Schools. Just Minute To Ontario Tech University, Durham College, Just Minutes To Hwy 401 & Hwy 407, Walmart, Home Depot & Much More.. (id:65446)
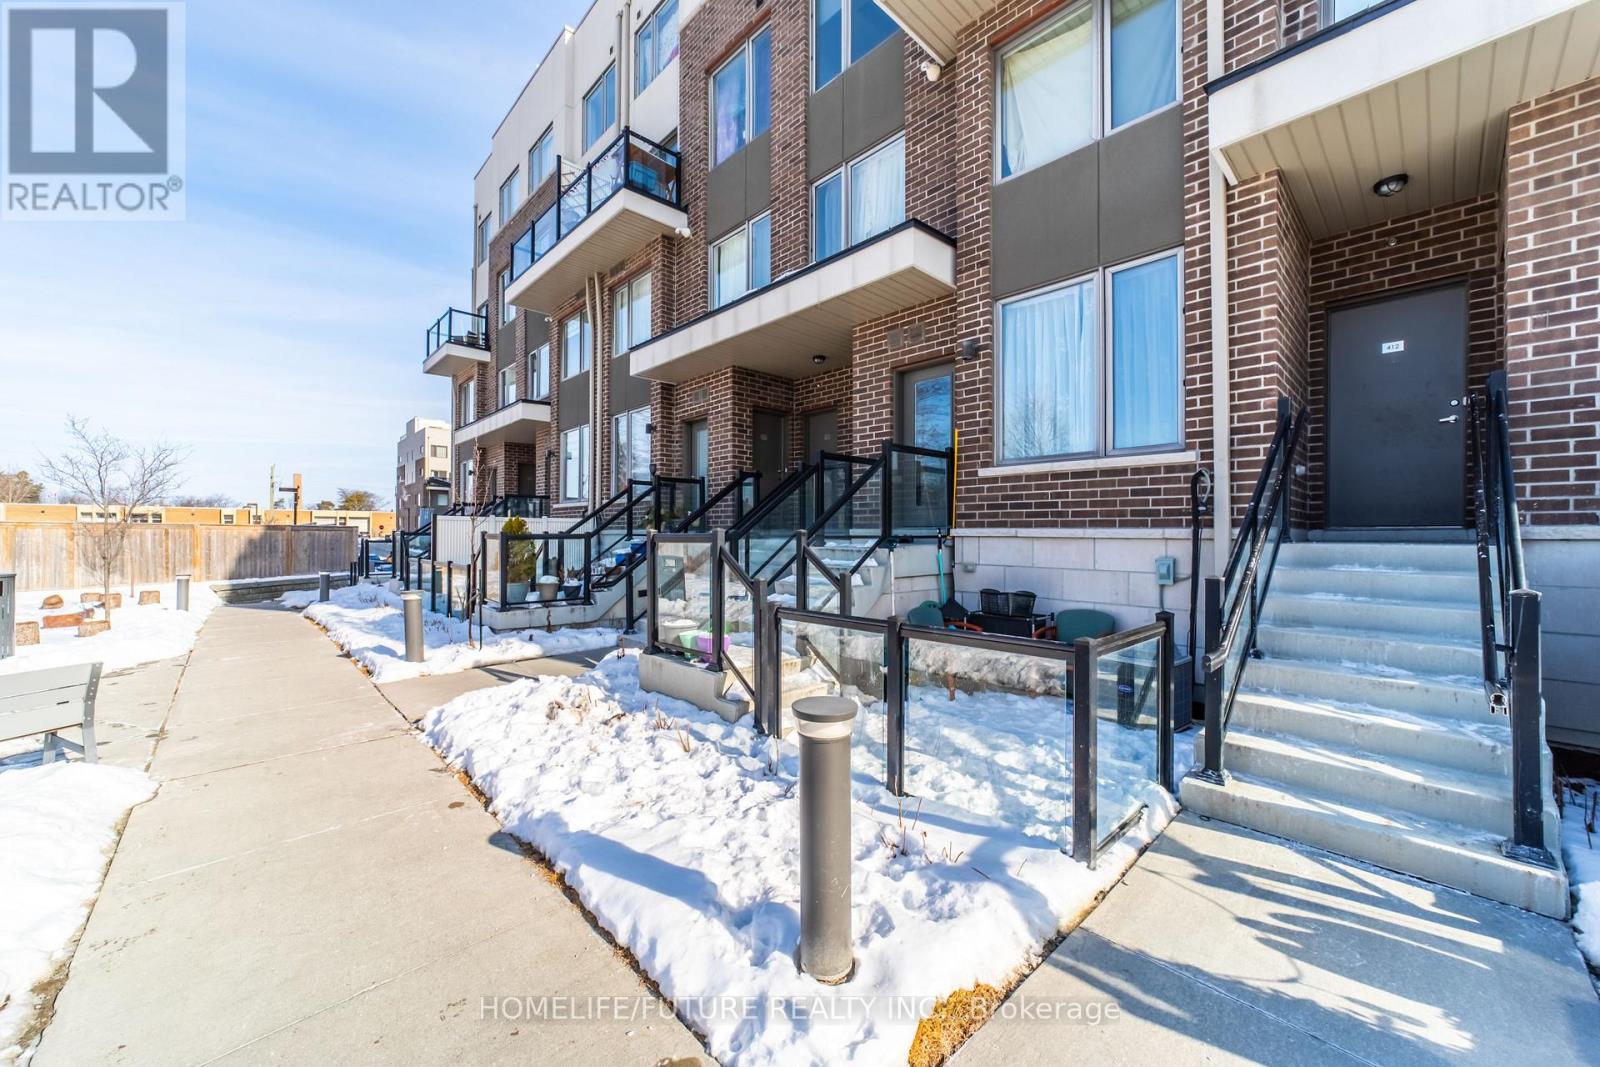
413 - 1460 Whites Road
Pickering, Ontario
Attention Investors /First Time Home Buyers! Large, Bright 2 Bedroom 2.5 Baths Townhome By Icon Homes Located Minutes Away From Hwy 401 And Go Station (30Min Train To DT) Open Concept Main Floor With Lots Of Natural Light, Main Floor Powder Room For Guests. Kitchen Contains S/S Appliances And Granite Counters. Primary Bedroom Offers Spacious 3 Pc. Ensuite Bath And Large Closet And A Perfectly Sized 2nd Bedroom. Convenient Location In A Desirable Pickering Neighbourhood Close To Toronto And Only Minutes To Hwy 401 And Go Station. Steps Away From Everything, Shops, Restaurants, Banks, Grocery Store, Schools, Tim Hortons. Easy Bbq'ing On The Patio. (id:65446)
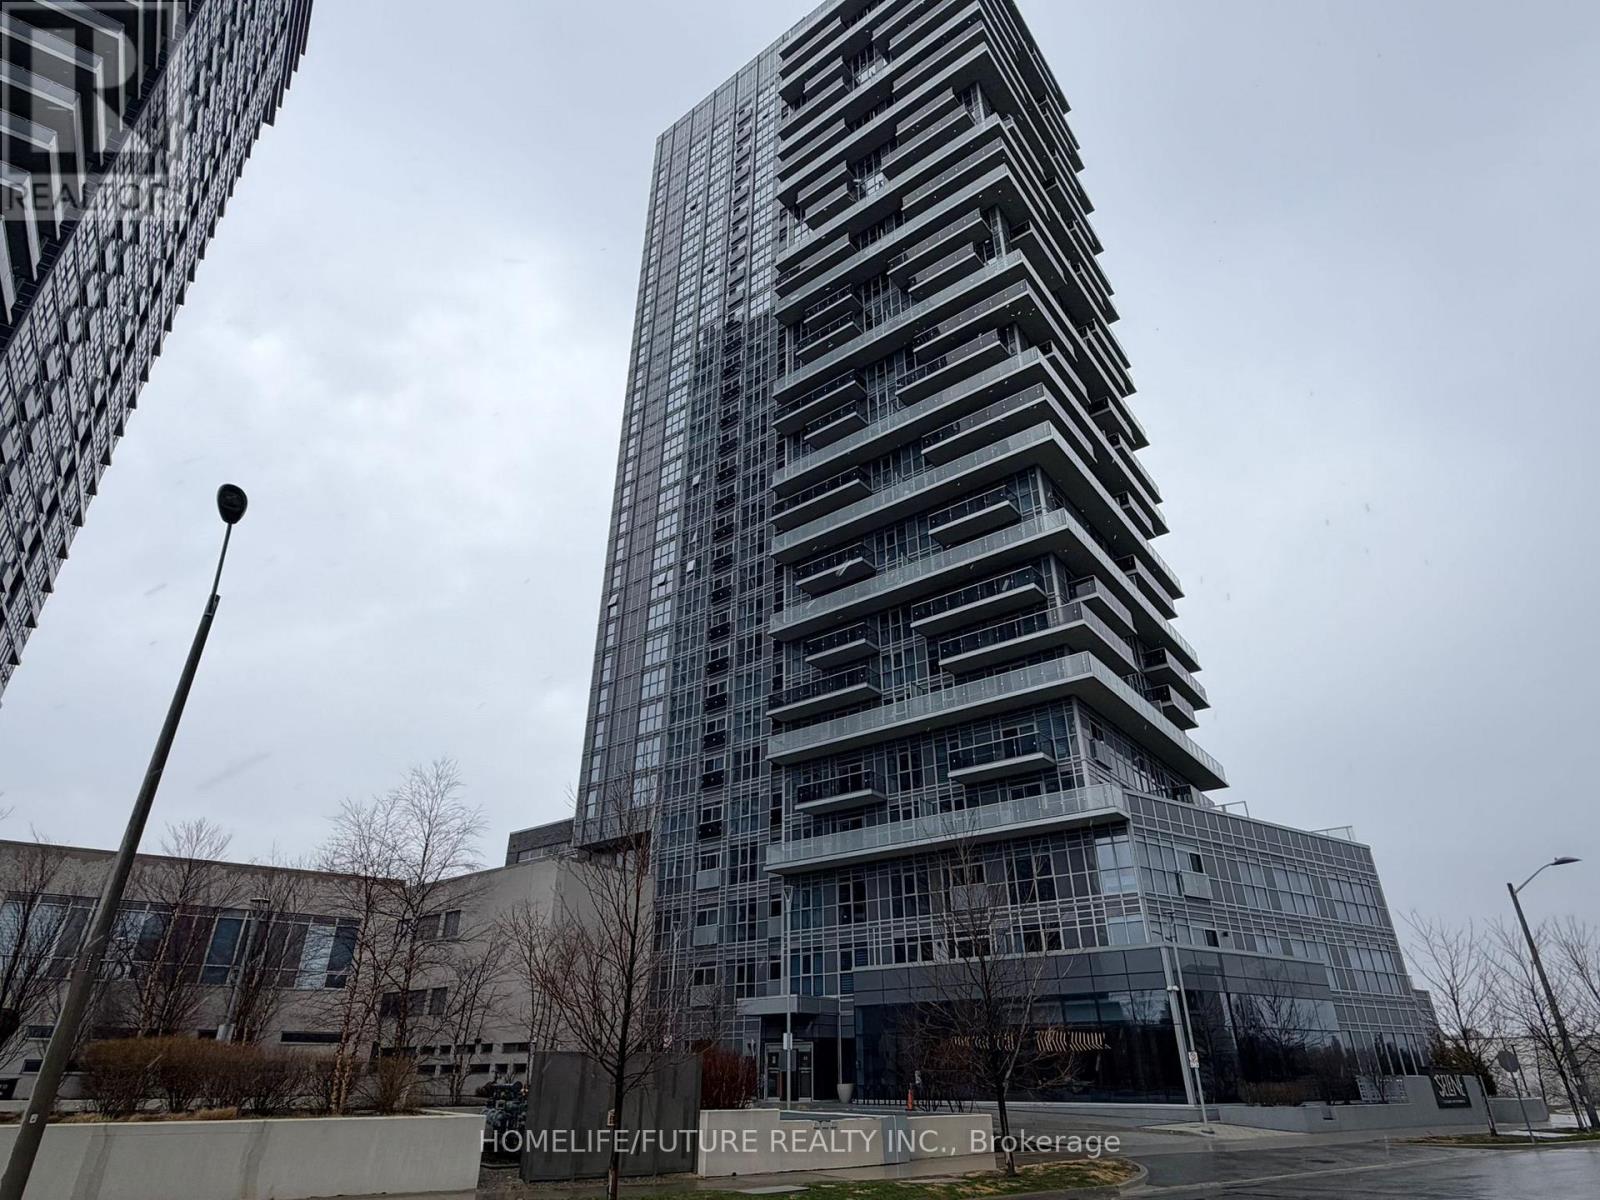
204 - 225 Village Green Square
Toronto, Ontario
Newly Built Tridel Condo In Sought-After Metrogate Community! Experience Modern Living In This Stylish 1-Bedroom + Den Suite Featuring A Spacious Open-Concept Layout With Upscale Finishes Throughout. Highlights Include Smooth Ceilings, Upgraded Cabinetry, Pot Lights In The Kitchen, Mirrored Closet Doors, High-Quality Window Coverings, And A Sleek Glass-Enclosed Shower. The Generously Sized Den Is Perfect For A Home Office Or Guest Space. A Rare Tandem 2-Car Parking Spot Offers Exceptional Convenience-Ideal For Couples Needing Flexibility Without Compromising On Space Or Location. Located In The Vibrant Metrogate Community, This Condo Offers Proximity To Transit, Shopping, Dining, And Parks. A Perfect Opportunity For Young Professionals Or Couples Seeking Modern Comfort With Urban Accessibility And The Rare Bonus Of Two Parking Spots. (id:65446)
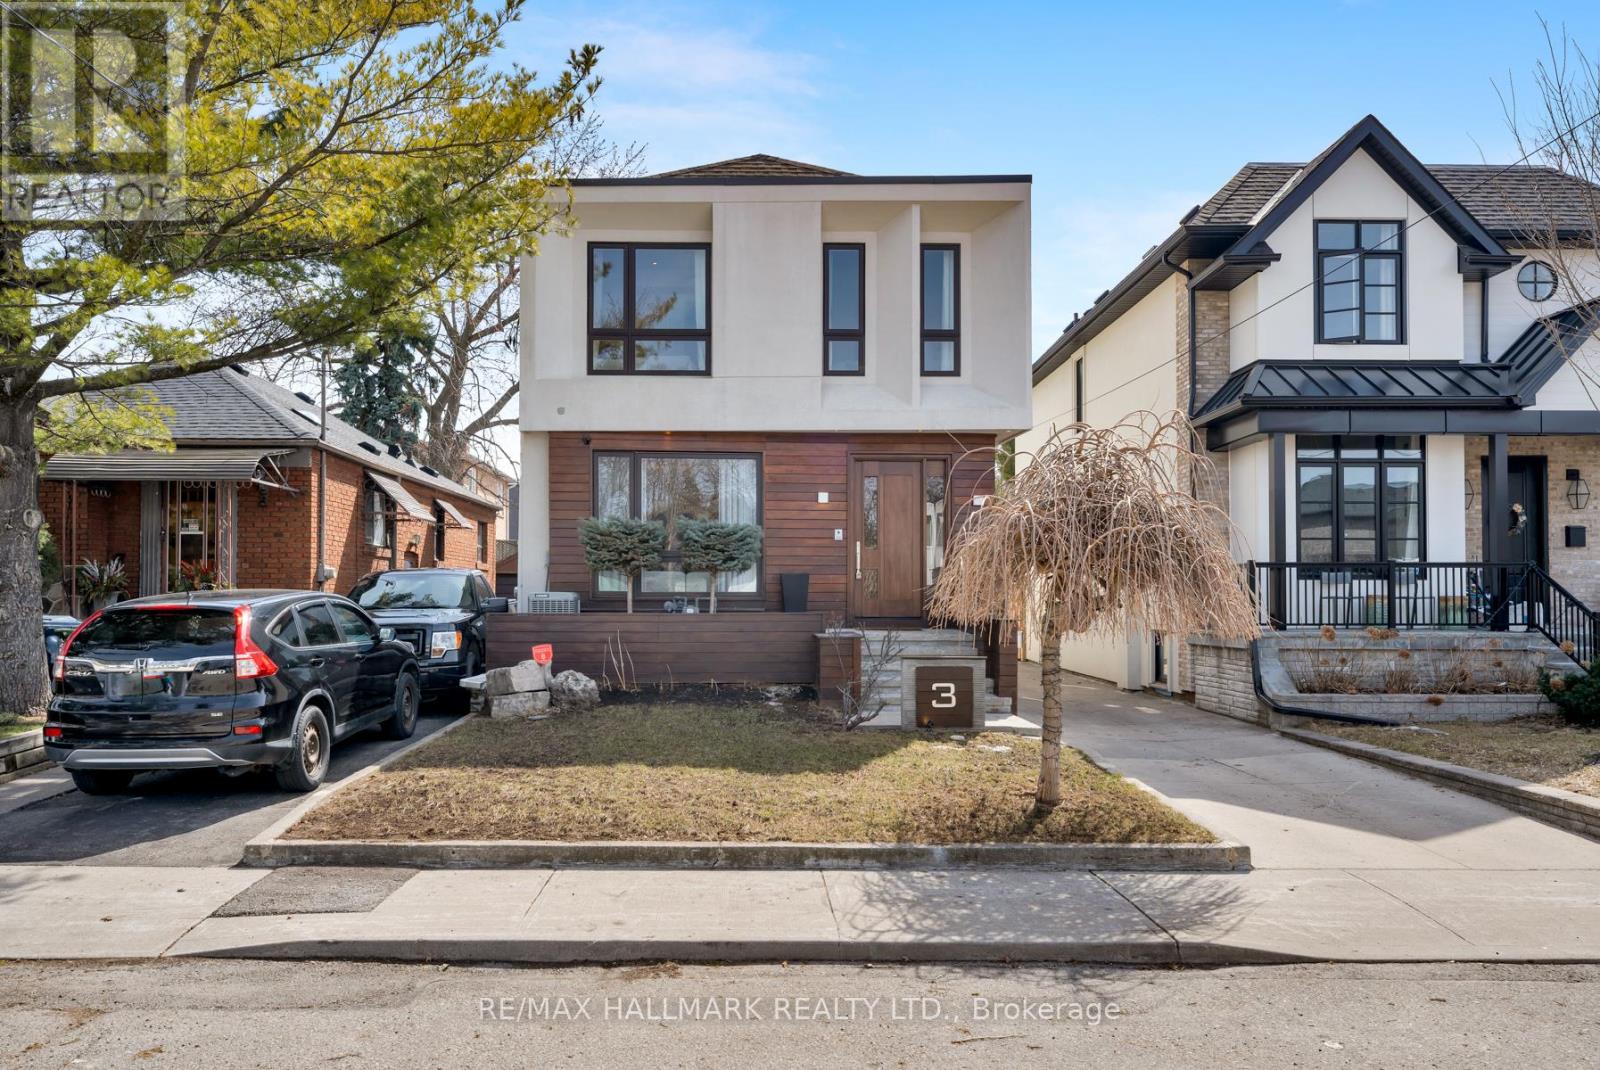
3 Judith Drive
Toronto, Ontario
A stunning custom-transformed home, fully expanded into an impressive two-storey residence offering exceptional space, elevated design, and the feel of a newer luxury home. Ideally located within the prestigious Diefenbaker Elementary School district and just steps from Dieppe Complex Park, this beautifully crafted 4+2 bedroom, 4.5-bath home showcases over 2,600 sq. ft. of refined living space, including a fully finished basement. The bright, open main floor features an elegant living and dining area with a fireplace, cove lighting, custom millwork, and a large picture window. A sleek modern kitchen with a center island, high-end appliances, custom cabinetry, and a sun-filled breakfast nook flows seamlessly into the inviting family room with built-in speakers and a cozy fireplace. A stylish powder room and striking glass staircase complete this level. Upstairs, a skylight brightens the hallway leading to 4 spacious bedrooms featuring coffer ceilings and hardwood floors. The primary suite boasts pot lights, a spacious walk-in closet, and a luxurious 5-piece ensuite. The second bedroom offers a 3PC ensuite and three closets, while the third and fourth bedrooms feature a shared 3-piece ensuite and ample closet space. Convenient second-floor laundry adds to the home's functionality. The finished basement, with a separate entrance and heated floors, includes a kitchenette, two bedrooms, a full bath, and a flexible space ideal for an extended family, guests, or a home office. Conveniently located near the DVP, transit, parks, and top-rated schools, this exceptional home delivers the perfect blend of luxury, comfort, and everyday convenience. (id:65446)
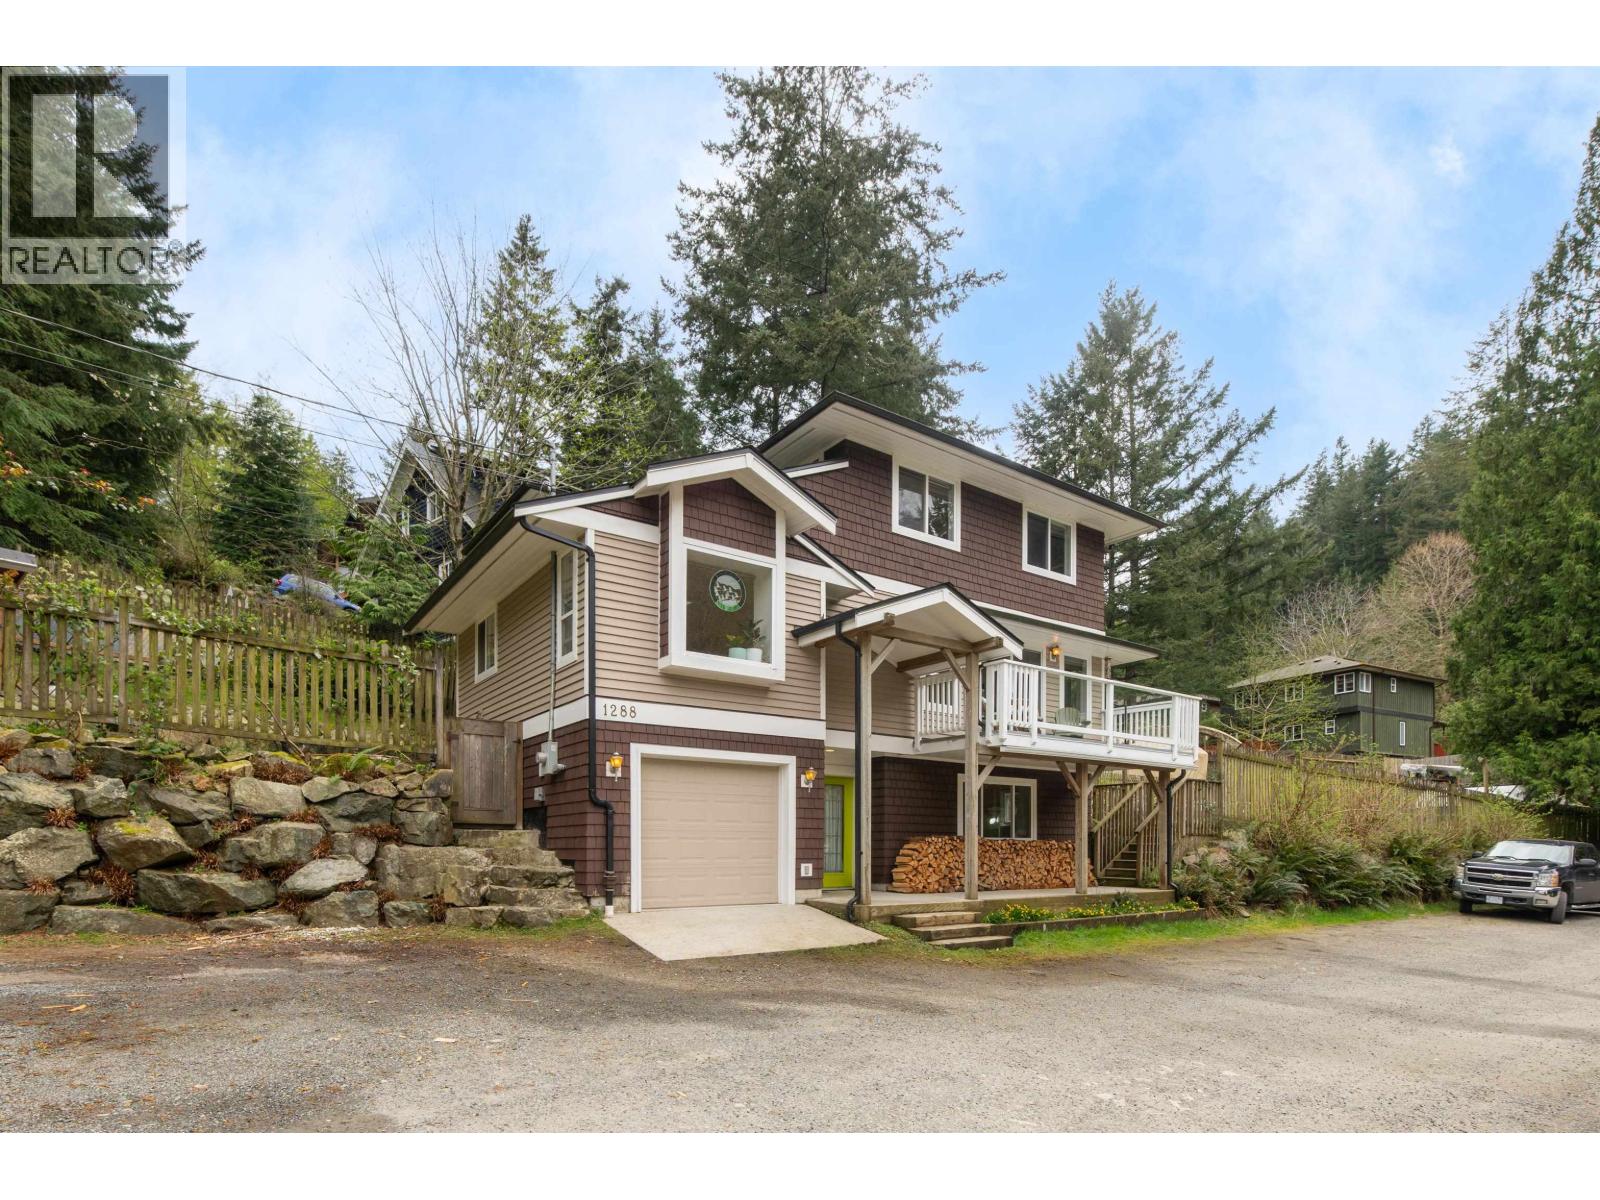
1288 Eagle Cliff Road
Bowen Island, British Columbia
Tucked into a quiet cul-de-sac, this much-loved three-bedroom Bowen Island home offers space, light, and a sense of ease that´s hard to find. Set across three generous levels, the home is filled with natural light and anchored by warm hardwood floors on the main. From living room, the west-facing deck invites long evenings in the sun, the balcony over the covered porch offers relief on hot summer days and the back yard is for sunny mornings. A single car garage keeps the pollen away! Upstairs the primary suite features a walk-in closet and an updated ensuite. Below, the lower level offers real potential for a mortgage helper. Outside, raised garden beds and a greenhouse reflect years of care. Walk to schools, shops, and transit-this is a home ready to grow with you and your family. (id:65446)
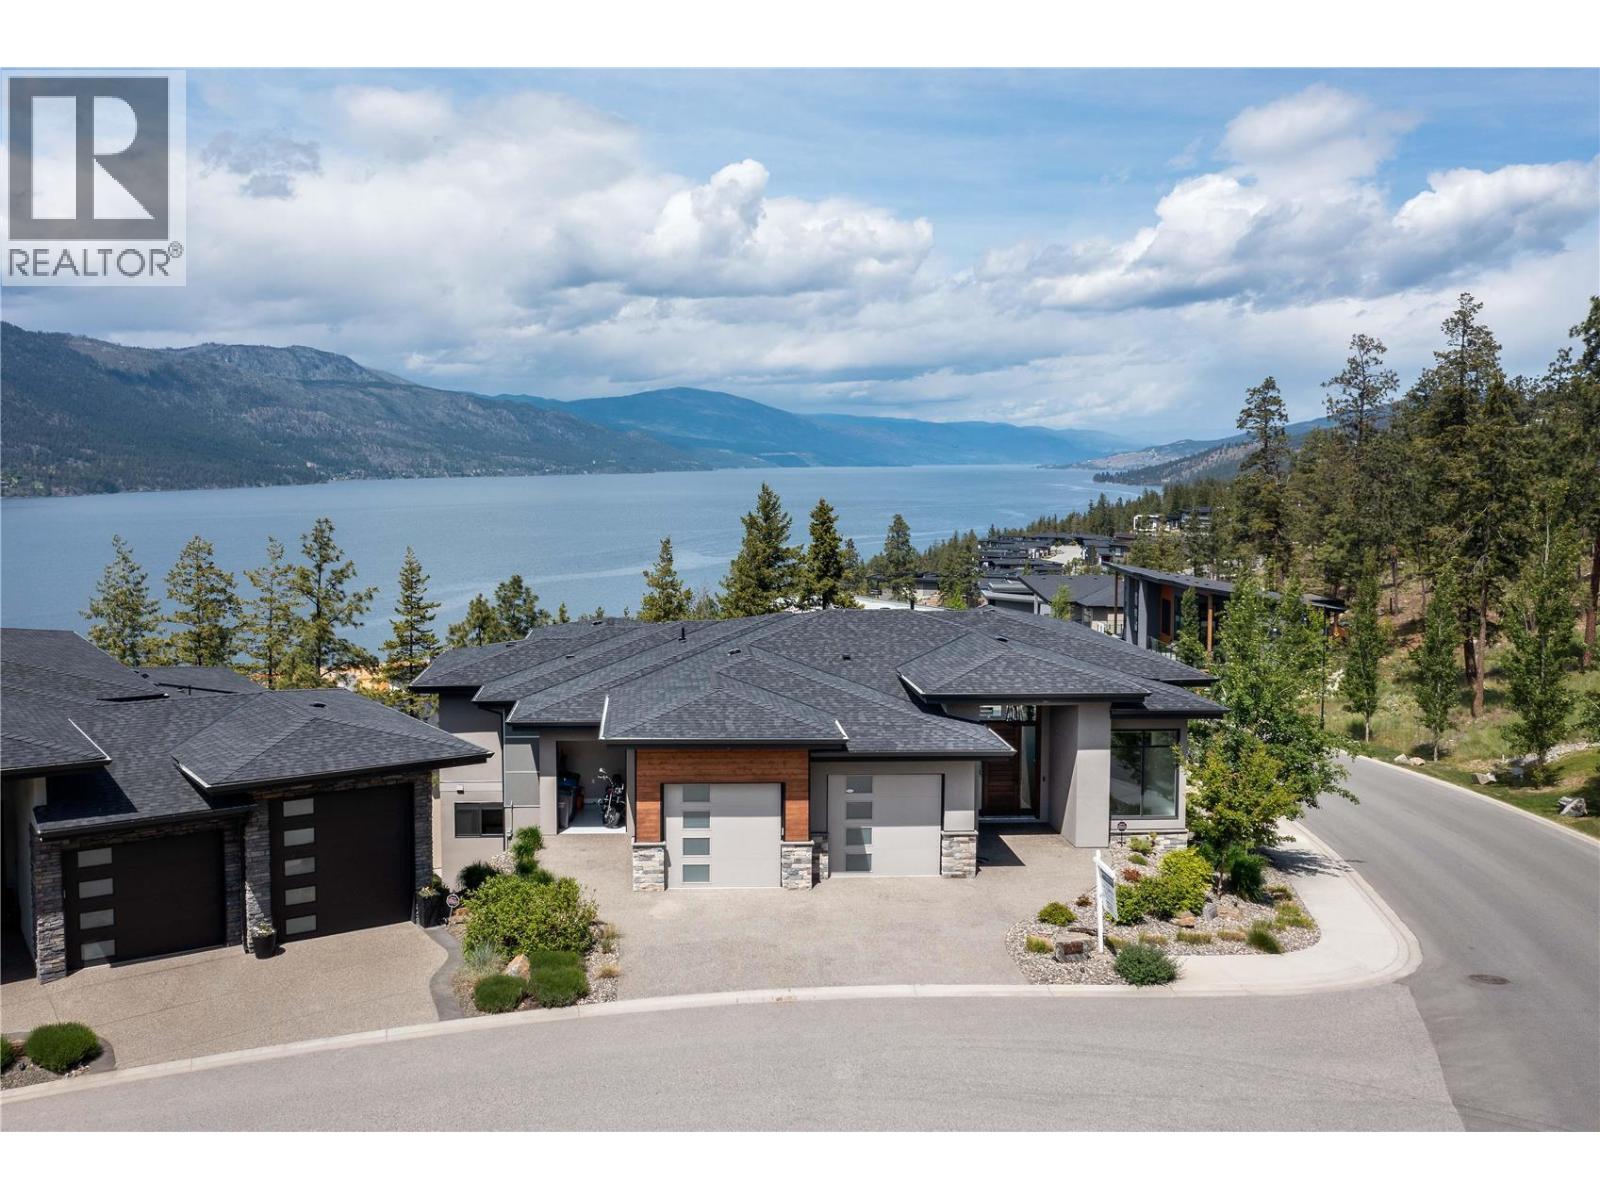
3303 Water Birch Circle
Kelowna, British Columbia
Take in the lakeview and surroundings from either one of your two covered decks or right from your bedroom - your home will truly become your oasis. This 3 bed 5 bath home is immaculately kept with over 3700 Sq Ft to enjoy including extra space for your vehicles and toys with a 2.5 bay attached garage. The low maintenance yard compliments the relaxing lifestyle. Just a short 15 minutes from the Downtown Core, a few minutes to UBCO and ten minutes to the Airport. Are you ready to reside in your own slice of paradise? The growing community of McKinley Beach awaits. The expansive list of amenities includes tennis and pickleball courts, an outdoor gym, a playground and a community garden. An additional Community Centre will include a gym, workout room, an indoor pool and a hot tub. If you prefer to enjoy the outdoors, 2.5 kms of hiking trails and 1 km of beachfront is available to use at your leisure. Lakeside living becomes possible with a private Marina that hosts 110 boat slips. (id:65446)
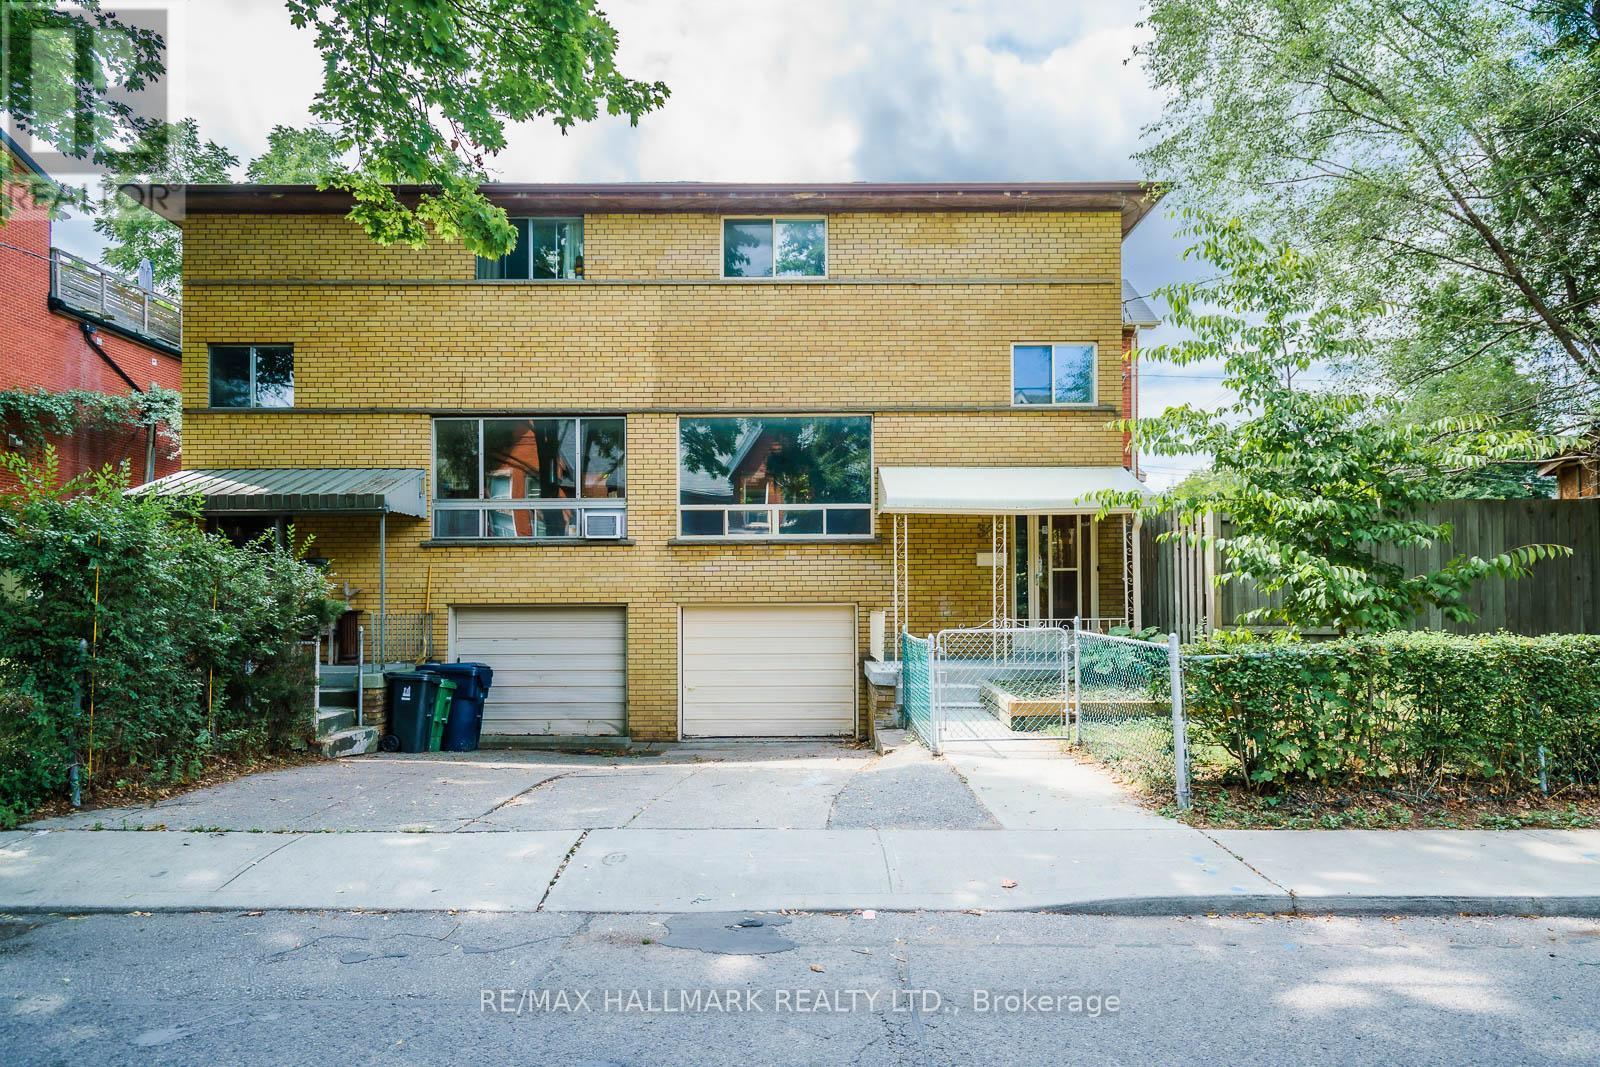
38 Osborne Avenue
Toronto, Ontario
This One Checks All The Boxes! Corner Lot With 2 Car Parking, 3 Bedrooms (All With Closets), Finished Basement Rec Room With Above Grade Window, And Open Concept Main Floor With Breakfast Bar And Stainless Steel Appliances! Four Piece Bathroom On Second Floor, And Two Piece In The Basement. Utility Room Provides Extra Storage As Does The Large Storage Shed In The Backyard. Fully Fenced In Yard Gives Privacy And Convenience, With An Additional Second Fenced In Area At The Front Of The Home. Great School District (Kimberley Jr Ps & Malvern Ci). Walking Distance To Kingston Rd Village, YMCA With Indoor Pool & Ttc/Subway/Go Train Direct To Union Station! Easy & Scenic Walk To Queen St And The Beach Through Glen Stewart Park! (id:65446)
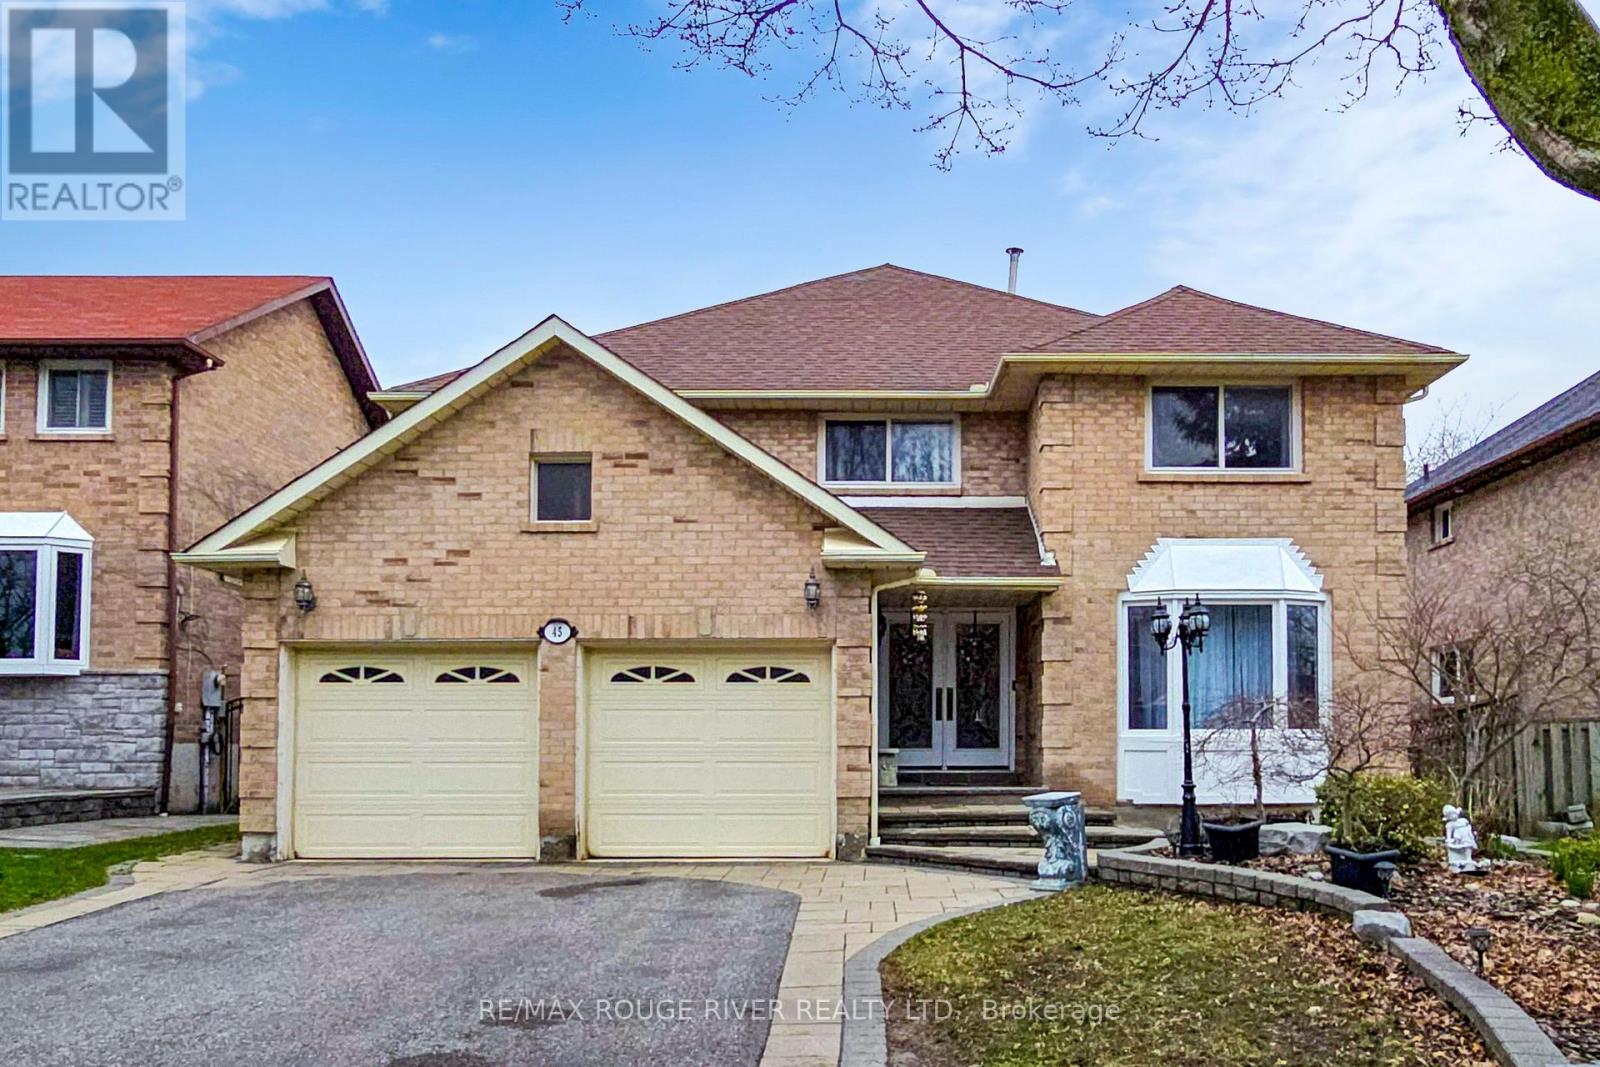
45 Rotherglen Road N
Ajax, Ontario
Pride of Ownership!! Welcome to this beautifully maintained 4+2 bedroom detached home in Prestigious Rotherglen Enclave in Ajax. Offering perfect blend of space, comfort and functionality. This inviting property features a bright and spacious main floor with a convenient laundry area and garage access. The Kitchen opens directly unto a massive deck/ideal for entertaining, summer BBQs, or simply enjoying morning coffee. Upstairs you'll find 4 generously sized bedrooms .The primary bedroom is quite roomy and features 3 closets ,large ensuite with soaker tub. Home boasts a double car garage with ample parking. Adding even more value is the fully finished walkout basement unit complete with its own fireplace, offering a cozy & quiet living space. Whether used for extended family, guest or rental income potential, this lower level is both versatile and inviting. Located close to schools, shopping, parks and transit this home is a fantastic opportunity for families. No sidewalk. (id:65446)
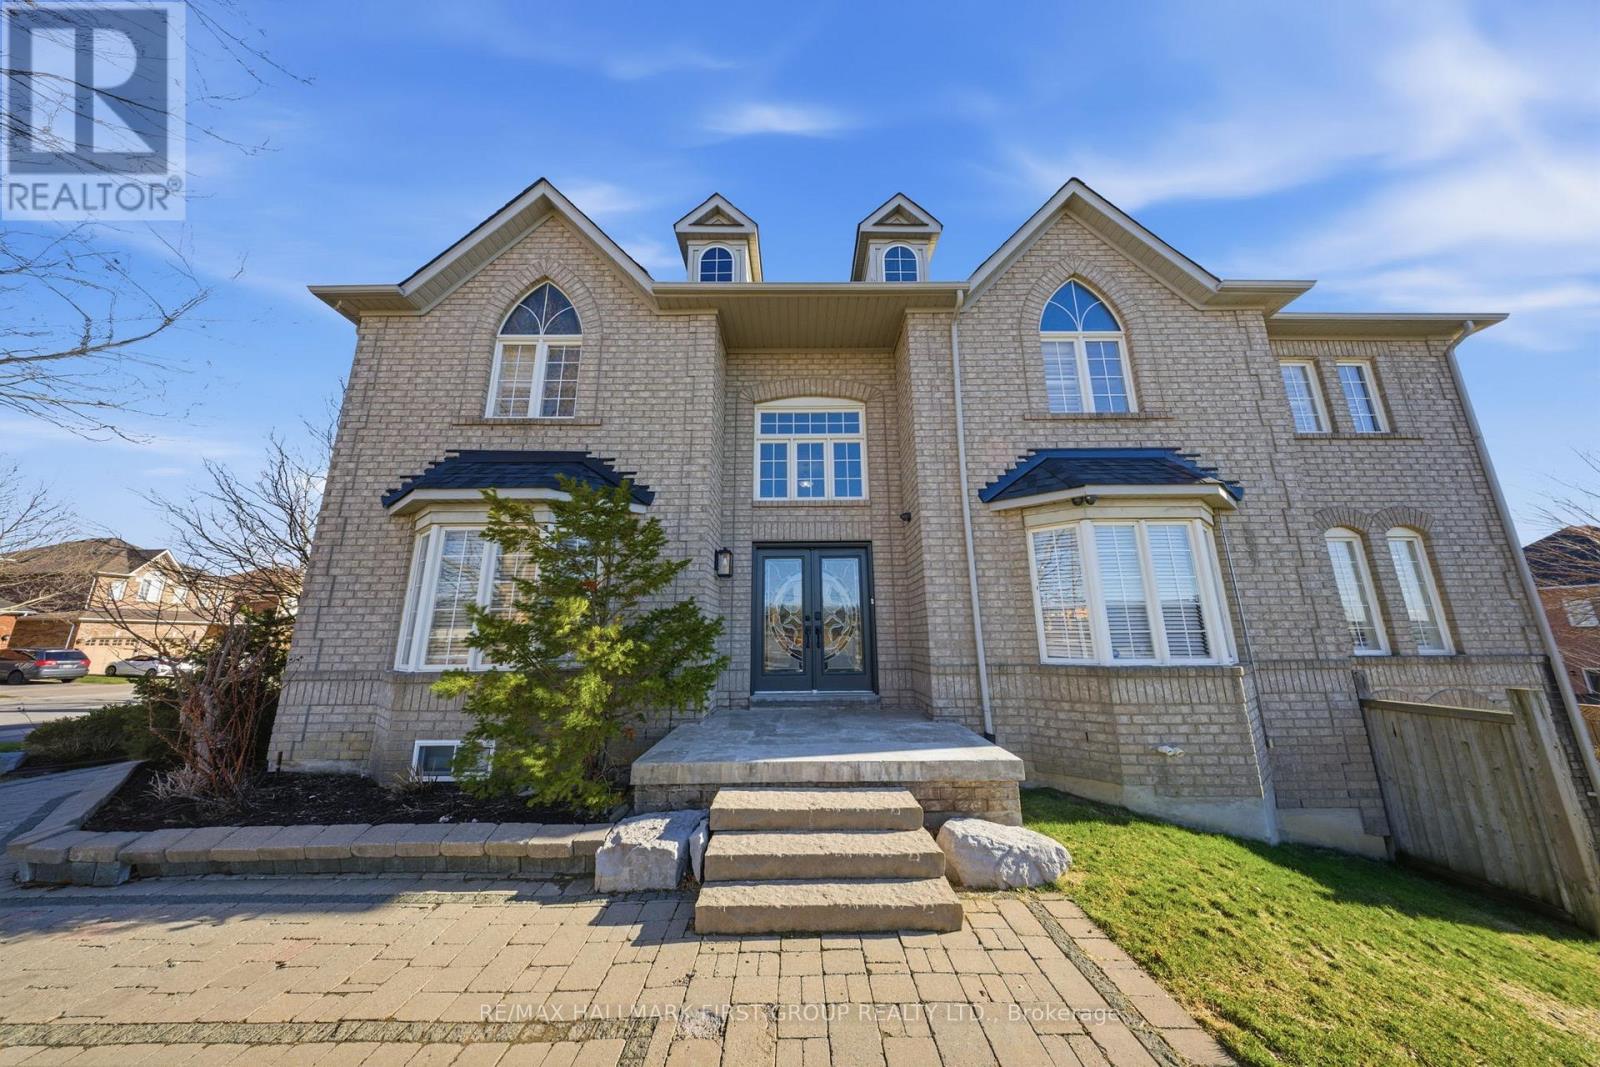
82 Woodcock Avenue
Ajax, Ontario
Premium Corner Lot. Grand Front Foyer With Open To Above Ceilings. Spacious Open-Concept Layout Main Flr Boasts Large Principle Rooms W/ Hardwood Flrs, Crown Moulding, Potlights & California Shutters ThroughOut. ** 3000 Sq Ft Plus A Walk-Out Two Bedroom Suite In Lower Level With Full Kitchen, Laundry and Bath Completely Self Contained Perfect Combo For Large Families Or Potential Addn't Income** Best Part It Is All Above Grade With Full Size Windows Making For A Nice Bright Suite. Convenient Main Flr Laundry W/Mud Room & Direct Garage Access. Gas Fireplace In Family Room. Gourmet Kitchen Features Quartz Counter, Backsplash, Centre Island & Lrg Eat In Space With Walk-Out To Deck & Overlooking Family Perfect For Entertaining. Winding Staircase Leads To Second Floor Offering 5 Bed, 4 Bath. Primary Bedroom In Private End With Walk In His/Hers Closets & 5 Pc Ensuite Bath. Additional Bedrooms All Great Size With 2 Full Baths. Lower Level Walk Out Basement Apartment Beautifully Renovated In 2024 To Include A 2 Bedroom Suite With Living Room, Large Kitchen W/ Quartz Counters and Private Outdoor Space Perfect For Additional Income Potential. Steps To Both Catholic And Public High Schools. Close To All Amenities. Home Ideal For Growing Families. A/C - 2025 Roof - 2025 Upstairs Appliances - 2024, Cold cellar, and storage in Bsmt. Soundproof ceiling In Lower Level. (id:65446)