
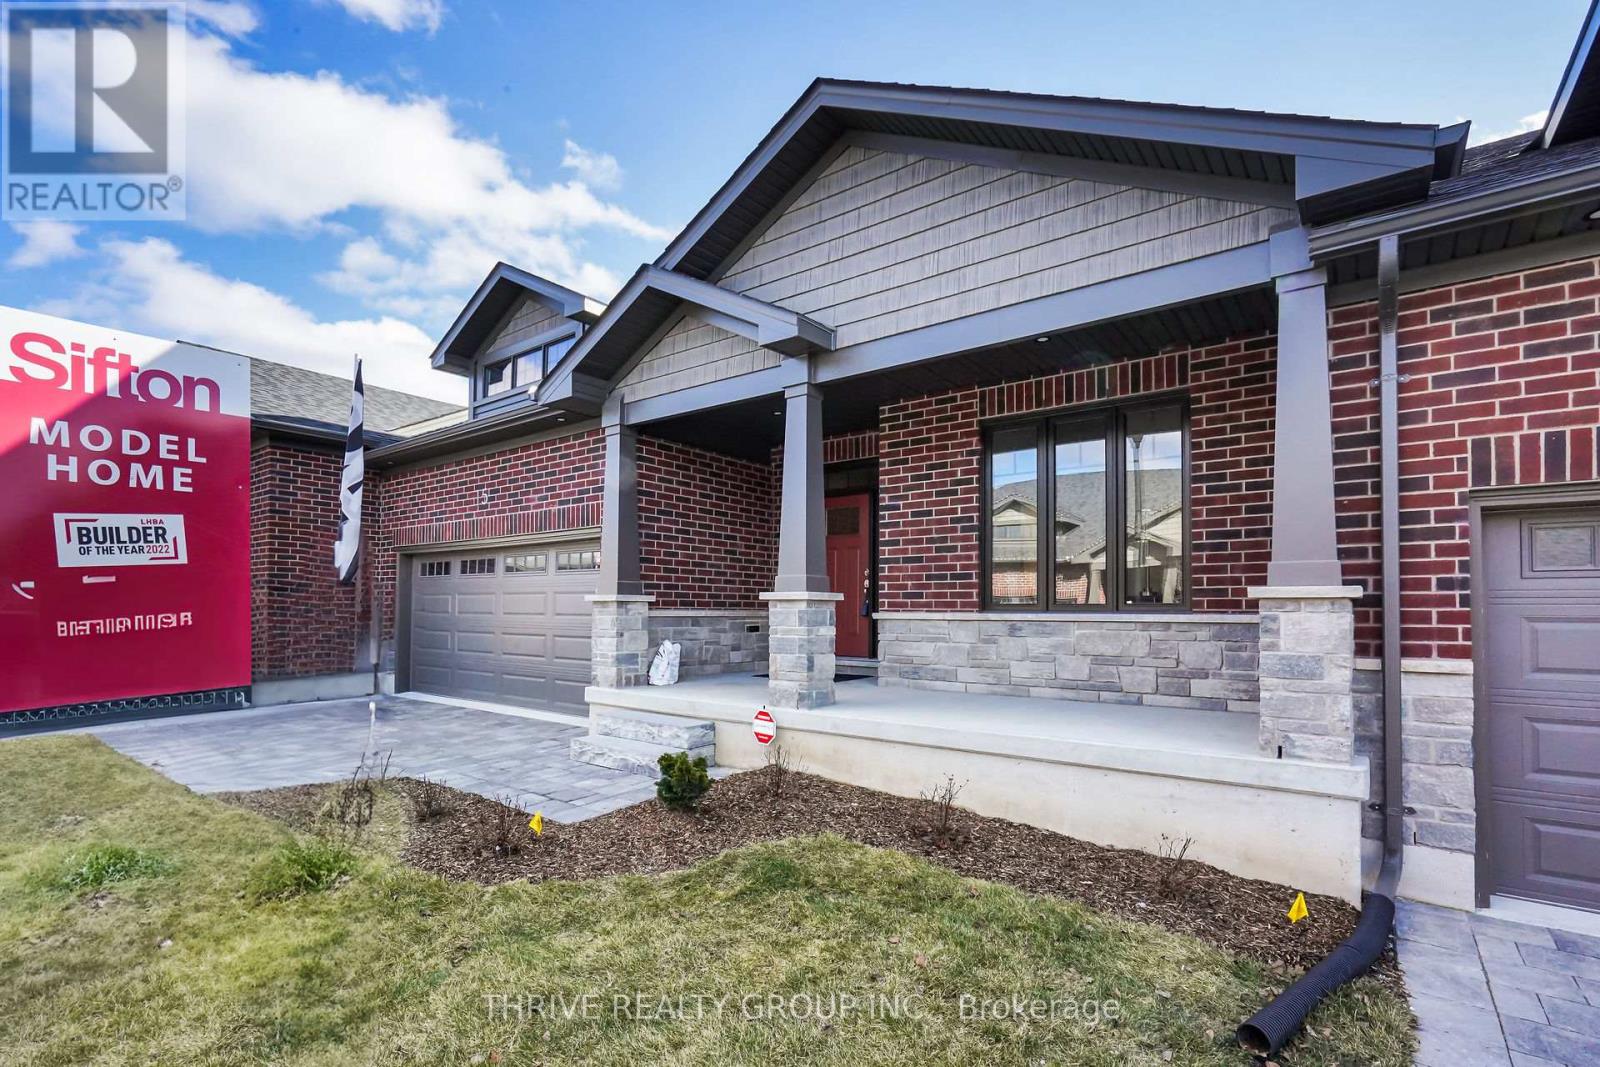
15 - 1080 Upperpoint Avenue
London South, Ontario
Welcome to the epitome of contemporary condominium living with The Whispering Pines meticulously crafted 1,470 sq. ft. residence by Sifton. This two-bedroom condo invites you into a world of open-concept elegance, starting with a warm welcome from the large front porch. Inside, discover a thoughtfully designed layout featuring two spacious bedrooms, two full baths, main-floor laundry, and a seamlessly integrated dining, kitchen, and great room living area. A cozy gas fireplace takes center stage, creating a focal point for relaxation, complemented by windows on either side offering picturesque views of the backyard. Whispering Pine embodies maintenance-free, one-floor living within a brand-new, vibrant lifestyle community. Residents will delight in the natural trails and forest views that surround, providing a harmonious blend of serenity and convenience. Explore nearby entertainment, boutiques, recreation facilities, personal services, and medical health providers all within easy reach. Pricing includes proposed 2026 Enhanced HST Rebate. Final rebate amount is subject to implementation of Provincial/Federal rebate program and homebuyer eligibility as per government guidelines. Rebate program offered on Agreements of Purchase and Sale signed between April 1, 2026 and March 31, 2027. (id:65446)
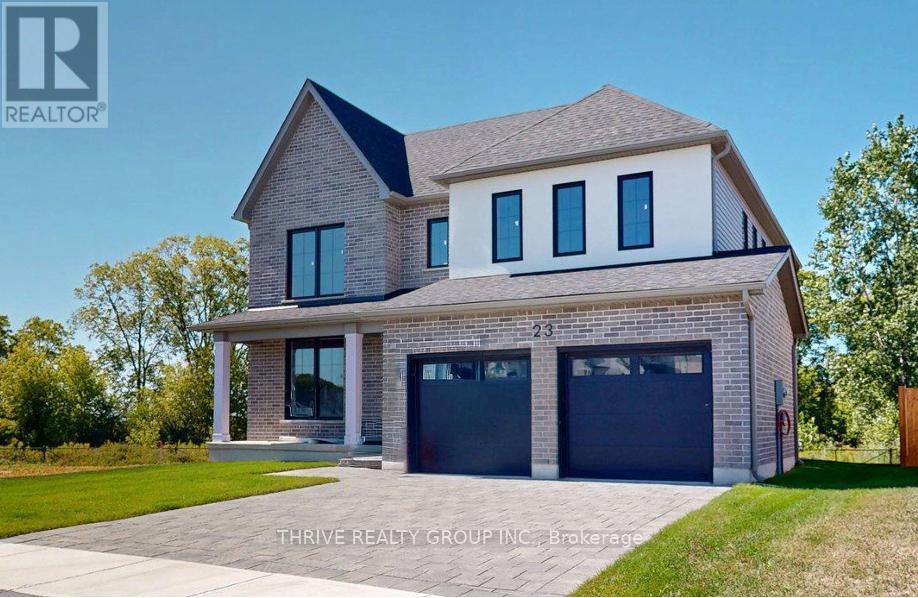
23 Aspen Circle
Thames Centre, Ontario
This stunning 4-bedroom, 2.5-bathroom home offers 2,864 sq. ft. (-/+) of thoughtfully designed living space, situated on a premium lot backing onto green space. Brand new built by Sifton Properties, this home features an upgraded double front door, an extended covered front porch, and sleek matte black house numbers, adding to its modern curb appeal. Inside, an additional 77 sq. ft. expands the living area, while a walk-in pantry off the kitchen provides extra storage. The basement ceiling height has been increased by 6, making the lower level feel even more spacious and open. As a Quick Closing Home, this property allows you to move in sooner while still customizing key finishes like flooring, cabinetry, and countertops. Located in Rosewood, a growing community in Thorndale, Ontario, residents enjoy spacious lots, fresh open air, and convenient access to schools, shopping, and recreation. Dont miss this opportunity to own a beautifully upgraded home in a welcoming neighbourhood! Minimum 120-day closing required. Pricing includes proposed 2026 Enhanced HST Rebate. Final rebate amount is subject to implementation of Provincial/Federal rebate program and homebuyer eligibility as per government guidelines. Rebate program offered on Agreements of Purchase and Sale signed between April 1, 2026 and March 31, 2027. (id:65446)
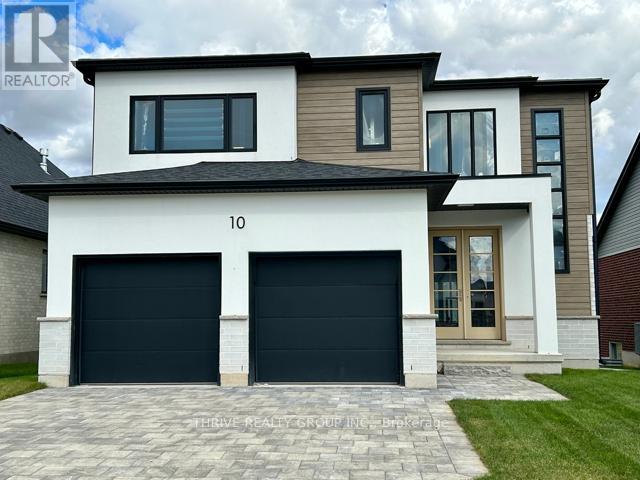
10 Aspen Circle
Thames Centre, Ontario
Welcome to 2354 sq. ft. (+/-) of modern elegance in the growing Rosewood community of Thorndale! Built by Sifton Properties, this stunning brand new 4-bedroom, 2.5-bathroom home is designed for both comfort and style. The striking White Linen stucco exterior and custom double 8 walnut-stained front door create a grand first impression. Inside, you'll find 8 interior doors on the main floor, 4 pot lights throughout, and rough-ins for under-cabinet lighting, allowing for a seamless blend of sophistication and functionality. As an Express Quick Closing Home, this property offers the best of both worlds move in faster while still personalizing key finishes like flooring, cabinetry, and countertops to suit your style. Located in the charming town of Thorndale, Ontario, Rosewood is a vibrant new neighbourhood with spacious lots, fresh open air, and convenient access to schools, shopping, and recreation. Call this home today and experience the Sifton built difference. Pricing includes proposed 2026 Enhanced HST Rebate. Final rebate amount is subject to implementation of Provincial/Federal rebate program and homebuyer eligibility as per government guidelines. Rebate program offered on Agreements of Purchase and Sale signed between April 1, 2026 and March 31, 2027. (id:65446)
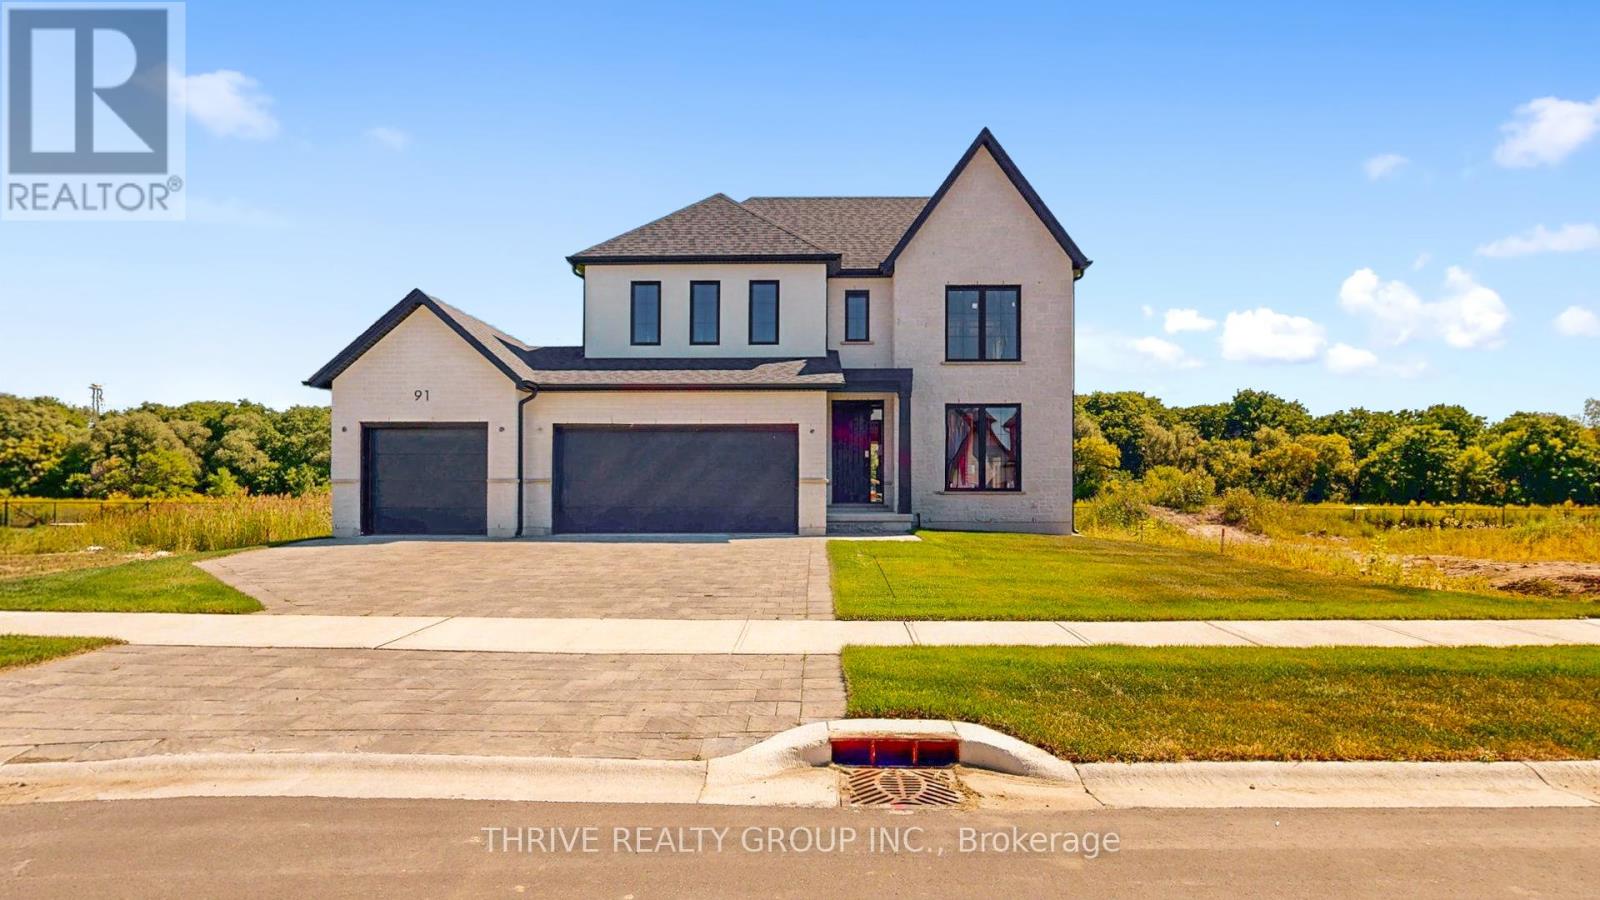
91 Aspen Circle
Thames Centre, Ontario
This brand-new 4-bedroom, 2.5-bathroom home by Sifton Properties offers 2,746 sq. ft. (-/+) of beautifully designed living space on a premium partial look-out lot backing onto green space. The stunning Shouldice brick and stone exterior is complemented by a custom 8 front door with a matte black grip-set and matte black house numbers, creating a sophisticated first impression. A third bay added to the garage provides extra parking or storage space, while 8 interior doors throughout the main floor enhance the home's open and airy feel. Additional 4 pot lights and rough-ins for under-cabinet lighting allow for a bright and modern atmosphere, while front exterior light fixtures add a stylish touch. Enjoy seamless indoor-outdoor living with 8 patio doors leading to the rear deck, perfect for entertaining or taking in the natural surroundings. As a Quick Closing Home, this property offers the ideal balance of convenience and customization, allowing you to personalize key finishes like flooring, cabinetry, and countertops. Located in Rosewood, Thorndale's premier new community, you'll appreciate the spacious lots, fresh open air, and easy access to schools, shopping, and recreation. Secure your spot in this growing neighbourhood today! Minimum 120-day closing required. Pricing includes proposed 2026 Enhanced HST Rebate. Final rebate amount is subject to implementation of Provincial/Federal rebate program and homebuyer eligibility as per government guidelines. Rebate program offered on Agreements of Purchase and Sale signed between April 1, 2026 and March 31, 2027. (id:65446)
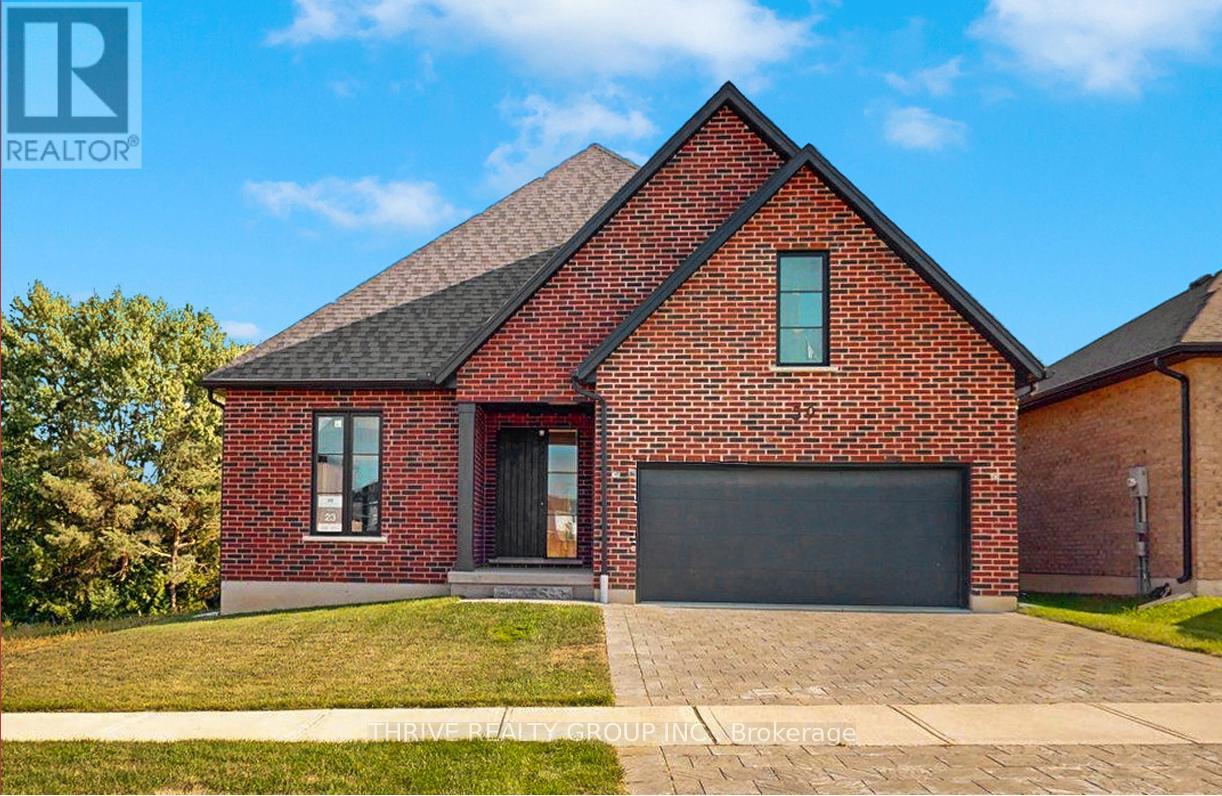
59 Basil Crescent
Middlesex Centre, Ontario
Discover the charm of Clear Skies living with The Chestnut, built by Sifton. This delightful two-bedroom, 2 bath haven is nestled in the heart of Ilderton. This cozy residence, spanning 1759 square feet, offers a warm and inviting interior design that beckons you to call it home. The private primary retreat, strategically positioned at the back of the house, boasts an ensuite bathroom and a spacious walk-in closet, ensuring a tranquil escape. Delight in the versatility of a den, overlooking the front of the home, with the option to elevate the space with a tray ceiling. The Chestnut's open concept kitchen and cafe create the perfect backdrop for culinary adventures, offering a seamless view of the backyard. This express home is awaiting you to custom pick your finishes and can be completed as quickly as 120 days. Clear Skies, just minutes north of London, presents a family-friendly community with single-family homes. Pricing includes proposed 2026 Enhanced HST Rebate. Final rebate amount is subject to implementation of Provincial/Federal rebate program and homebuyer eligibility as per government guidelines. Rebate program offered on Agreements of Purchase and Sale signed between April 1, 2026 and March 31, 2027. (id:65446)
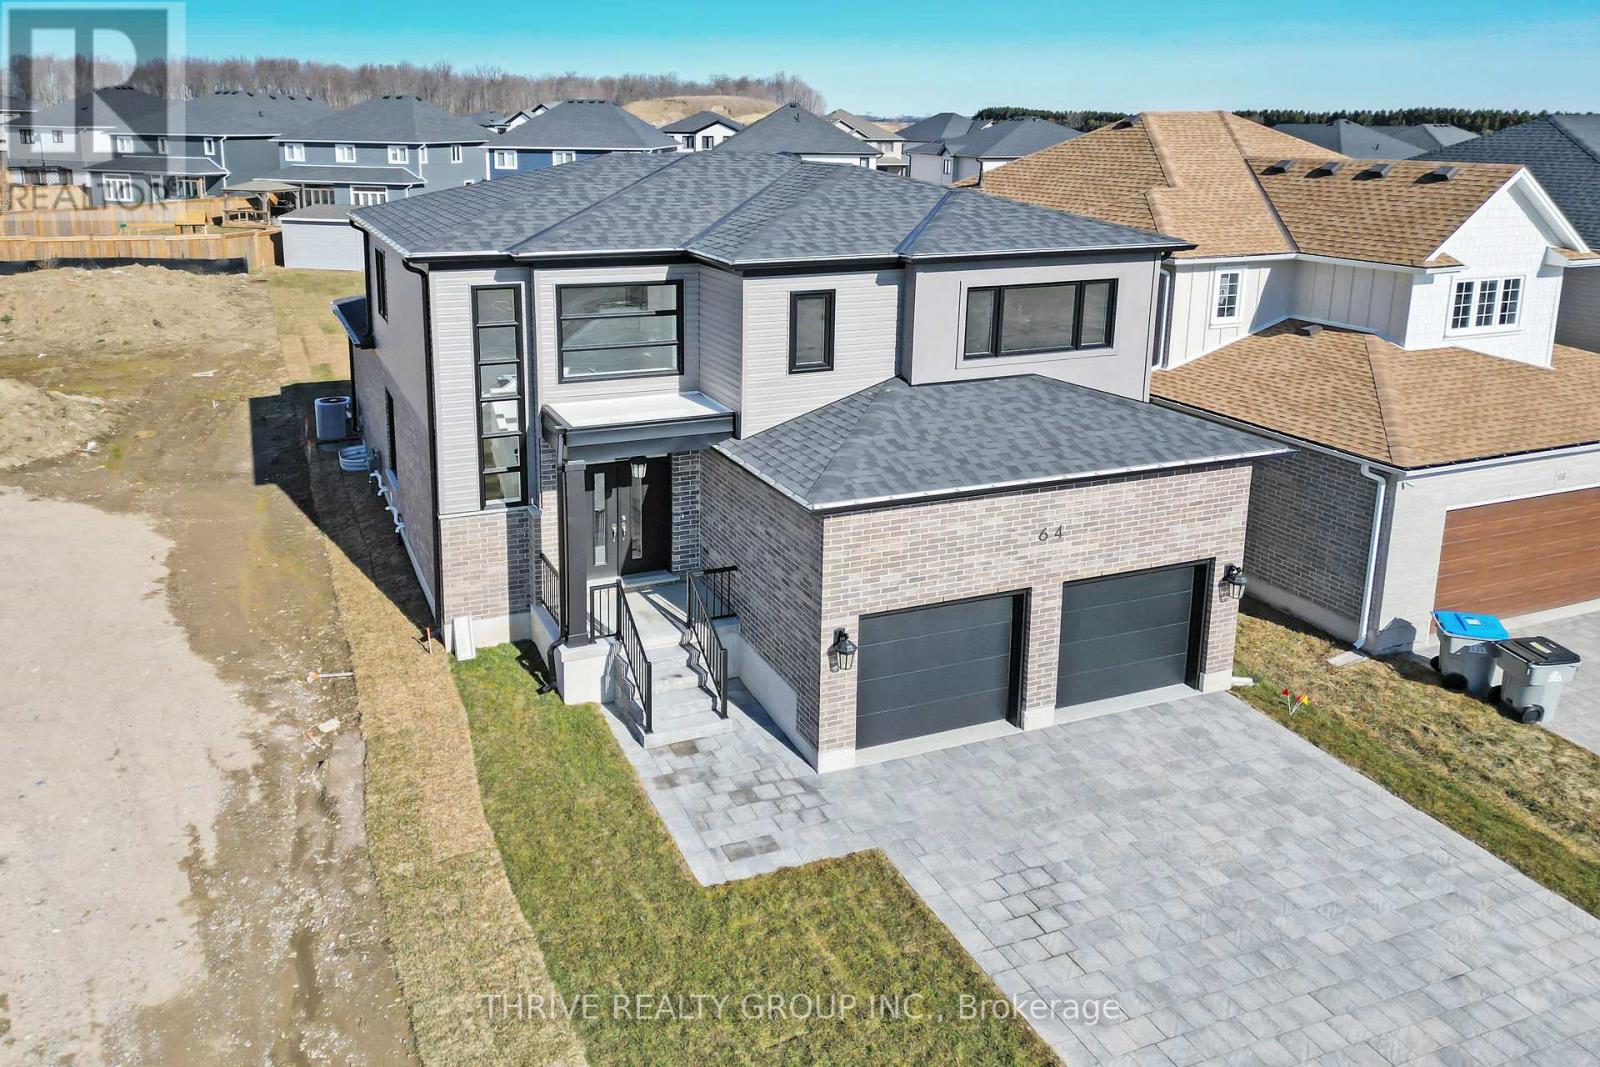
64 Basil Crescent
Middlesex Centre, Ontario
Welcome to Sifton Properties, The Hazel, a splendid 2,390 sq/ft residence offering a perfect blend of comfort and functionality. The main floor welcomes you with a spacious great room featuring large windows that frame picturesque views of the backyard. The well-designed kitchen layout, complete with a walk-in pantry and cafe, ensures a delightful culinary experience. Additionally, the main floor presents a versatile flex room, catering to various needs such as a den, library, or a quiet space tailored to your lifestyle. Upstairs, the home accommodates the whole family with four generously sized bedrooms. Clear Skies, the community that is a haven of single-family homes, situated just minutes north of London. Clear Skies offers an array of reasons to make it your home. A mere 10-minute drive connects you to all major amenities in North London, ensuring that convenience is always within reach. Pricing includes proposed 2026 Enhanced HST Rebate. Final rebate amount is subject to implementation of Provincial/Federal rebate program and homebuyer eligibility as per government guidelines. Rebate program offered on Agreements of Purchase and Sale signed between April 1, 2026 and March 31, 2027. (id:65446)
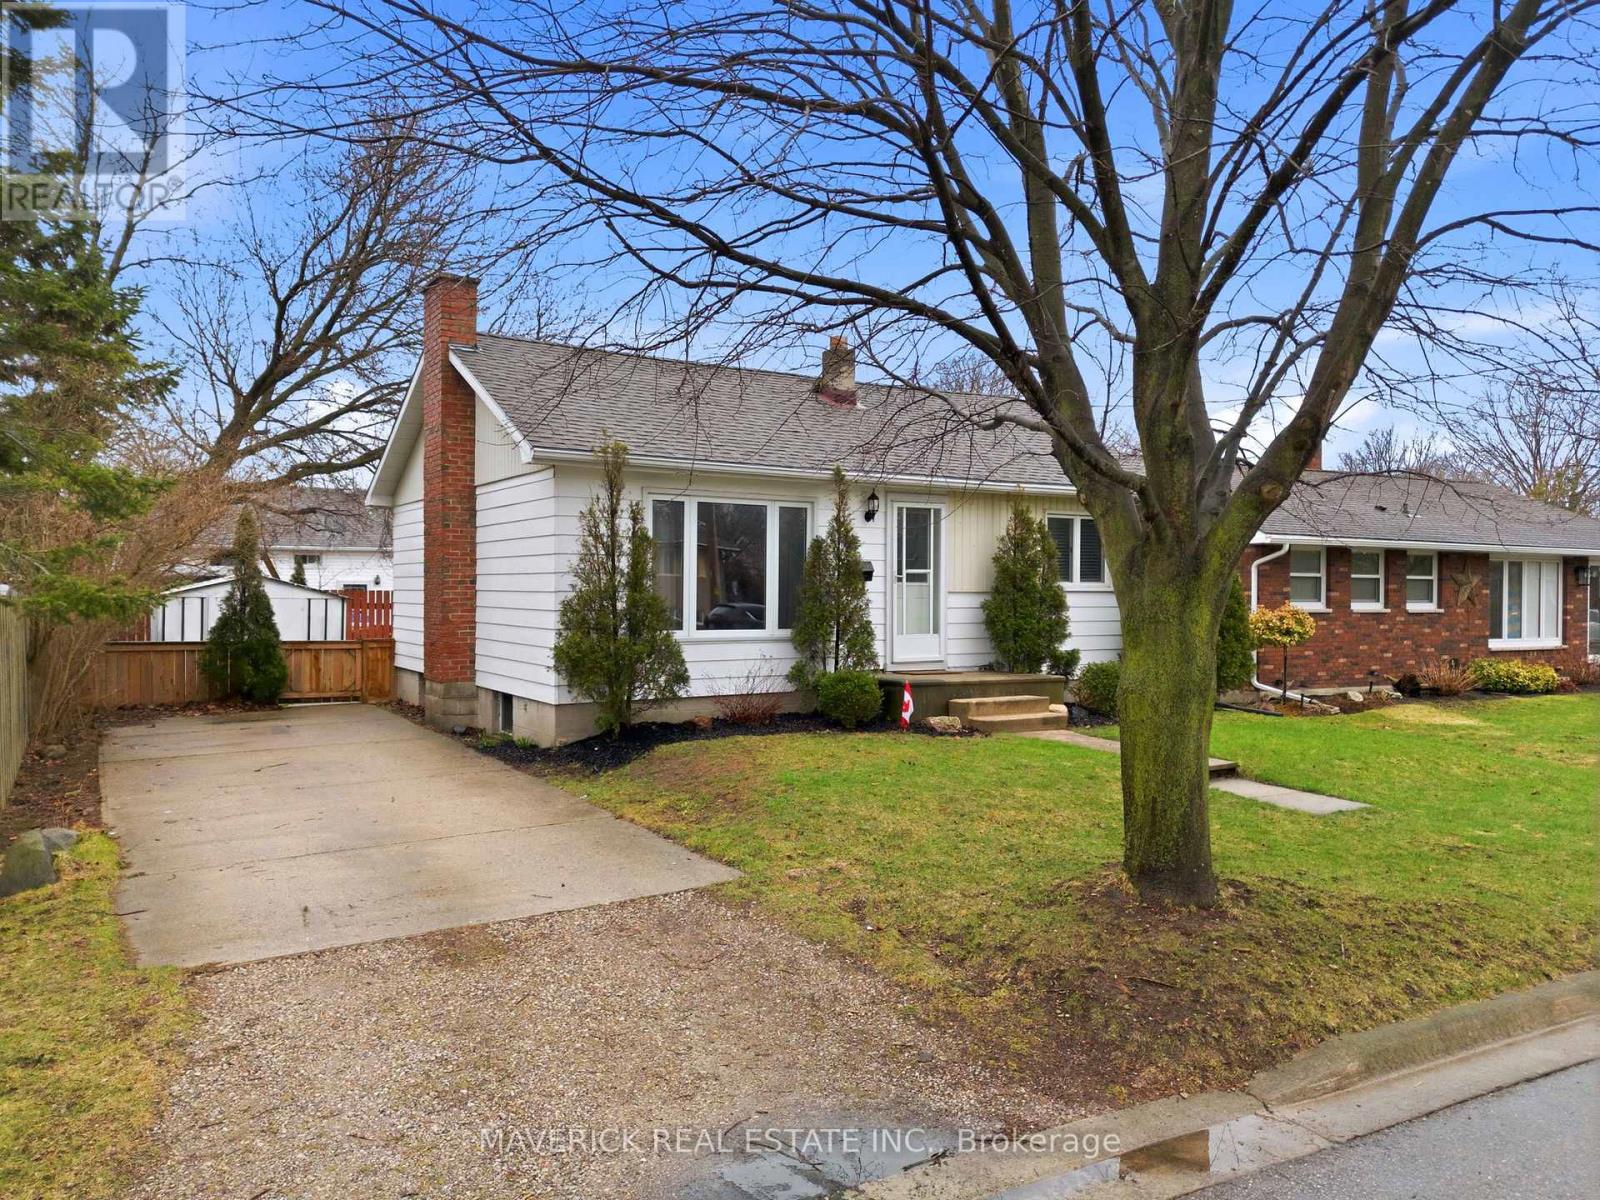
181 Picton Street W
Goderich, Ontario
Nestled in the heart of Goderich, famously known as the prettiest town in Canada, this well maintained bungalow at 181 Picton St West represents a rare opportunity to secure a prime piece of real estate in one of the town's most coveted pockets. Perfectly positioned just a five minute stroll from the breathtaking shores of Lake Huron, you can spend your days at the sandy Main Beach or St. Christopher's Beach and enjoy the incredible waterfront boardwalk. This home offers an unmatched entry point into a neighborhood where the parks, bluffs, and iconic octagonal town square are all within easy walking distance. The main floor welcomes you with warm hardwood flooring and a large bay window that floods the living space with natural light while the functional kitchen features a cozy eat in dining area. With two comfortable main floor bedrooms and a finished lower level recreation room as well as an additional finished room that can easily serve as a third bedroom or office, the layout offers incredible versatility for downsizers, first time buyers, or savvy investors looking for high demand rental potential. Complete with a four piece bathroom and plenty of unfinished storage space, this property is the ultimate value play for anyone looking to live where the sunset views are world class and the beach is practically your front yard (id:65446)

4 - 1775 Ernest Avenue S
London South, Ontario
An exceptional opportunity to acquire a fully equipped, turnkey medical spa and ladies' beauty clinic offering premium aesthetic and wellness services in a well-established and growing market.This profitable, multi-service operation features a comprehensive range of high-demand treatments, including advanced skincare, laser hair removal, cosmetic injectables, and afull-service ladies' salon. The business benefits from a loyal and recurring client base, with approximately 300 monthly returning clients and over 850 registered clients in its booking system-providing immediate, stable cash flow.The clinic is outfitted with state-of-the-art equipment, including Soprano ICE and Titanium laser systems, body contouring technology, Hydrafacial and microneedling devices, PRP equipment, and a full suite of salon and aesthetic tools. The space is modern, professionally designed, and fully operational-allowing a new owner to step in and generate revenue from day one.In addition to service revenue, the business offers multiple income streams, including:Active retail sales of cosmetic productsChair and room rental agreements (including salon chairs and massage space) Established partnership contract with military personnel in LondonAll furniture, medical equipment, sterilization systems, and monthly consumables are included in the sale, ensuring a seamless transition and continued operation without interruption.This is a rare, turnkey investment opportunity ideal for medical professionals, aestheticians, or investors seeking a scalable business with strong fundamentals, diversified revenue, and significant growth potential in the expanding beauty and wellness sector. (id:65446)
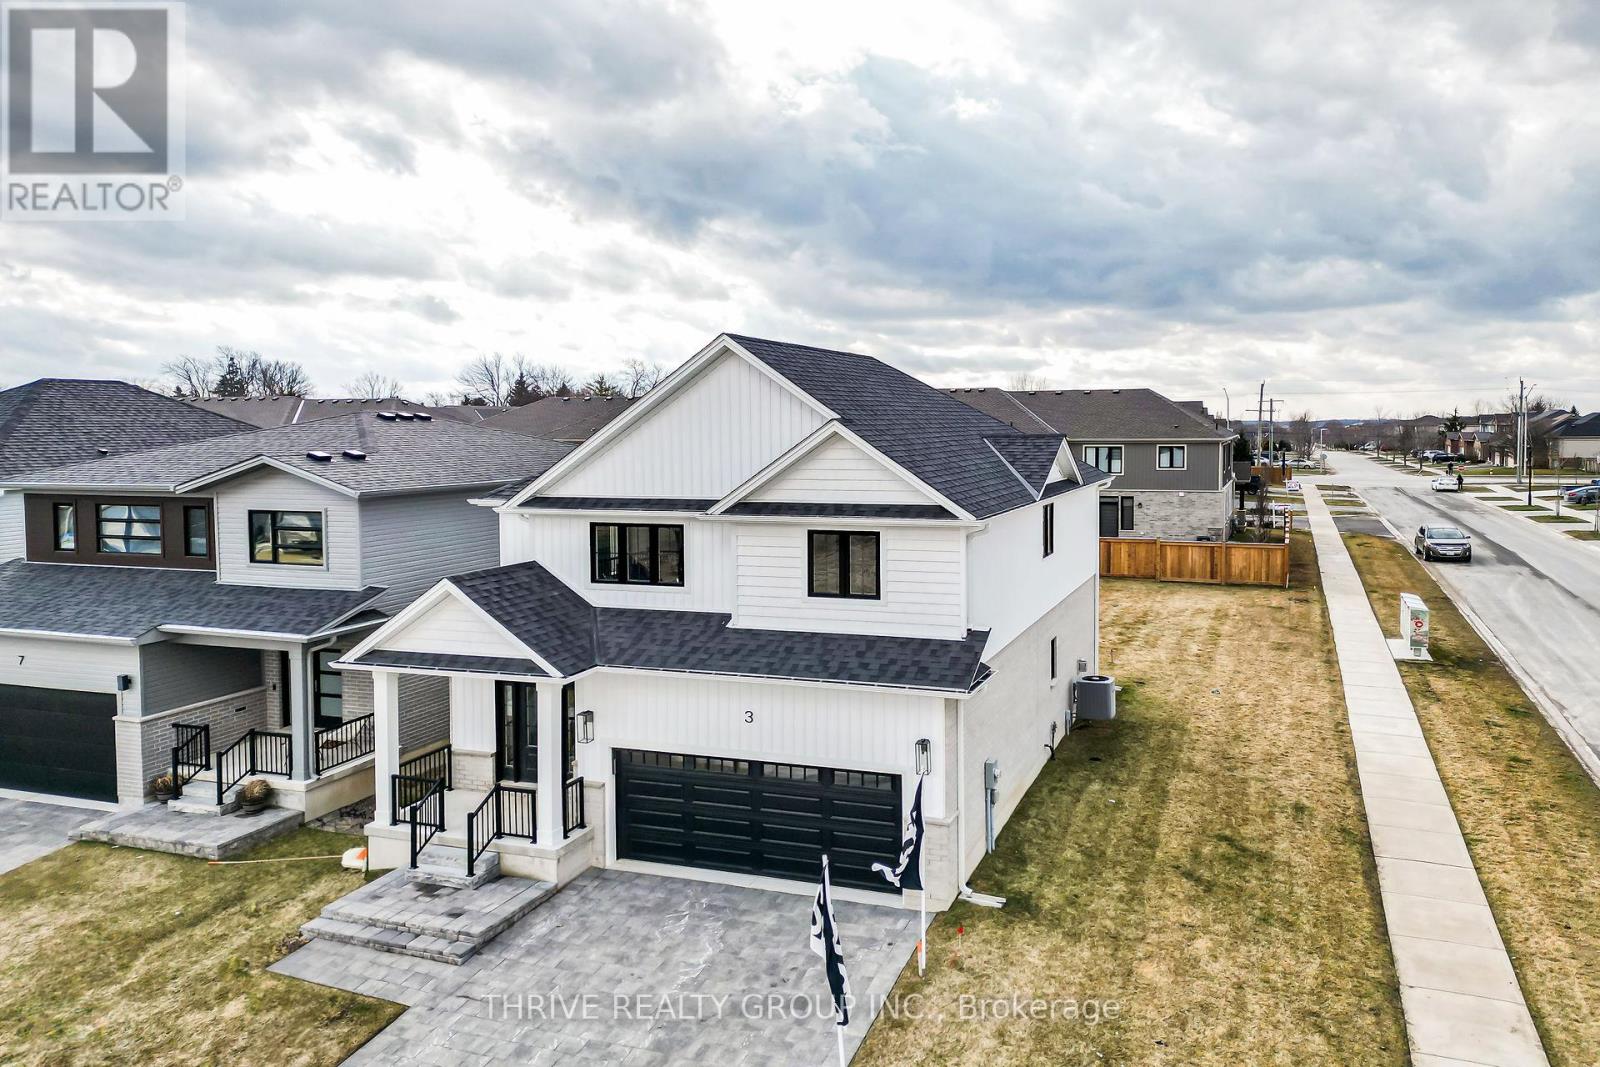
3 Basil Crescent
Middlesex Centre, Ontario
Embark on an exciting journey to your dream home in Clear Skies, an idyllic family haven just minutes North of London in Ilderton. Sifton Homes introduces the captivating "Black Alder Traditional," a 2,138 sq. ft. masterpiece tailored for contemporary living available with a quick closing. The main floor effortlessly connects the great room, kitchen, and dining area, boasting a chic kitchen with a walk-in pantry for seamless functionality. Upstairs, discover three bedrooms, a luxurious primary ensuite, and revel in the convenience of an upper-level laundry closet and a spacious open loft area. Clear Skies seamlessly blends suburban tranquility with immediate access to city amenities, creating the ultimate canvas for a dynamic family lifestyle. This haven isn't just a house; it's a gateway to a lifestyle that artfully blends quality living with modern convenience. Pricing includes proposed 2026 Enhanced HST Rebate. Final rebate amount is subject to implementation of Provincial/Federal rebate program and homebuyer eligibility as per government guidelines. Rebate program offered on Agreements of Purchase and Sale signed between April 1, 2026 and March 31, 2027. (id:65446)
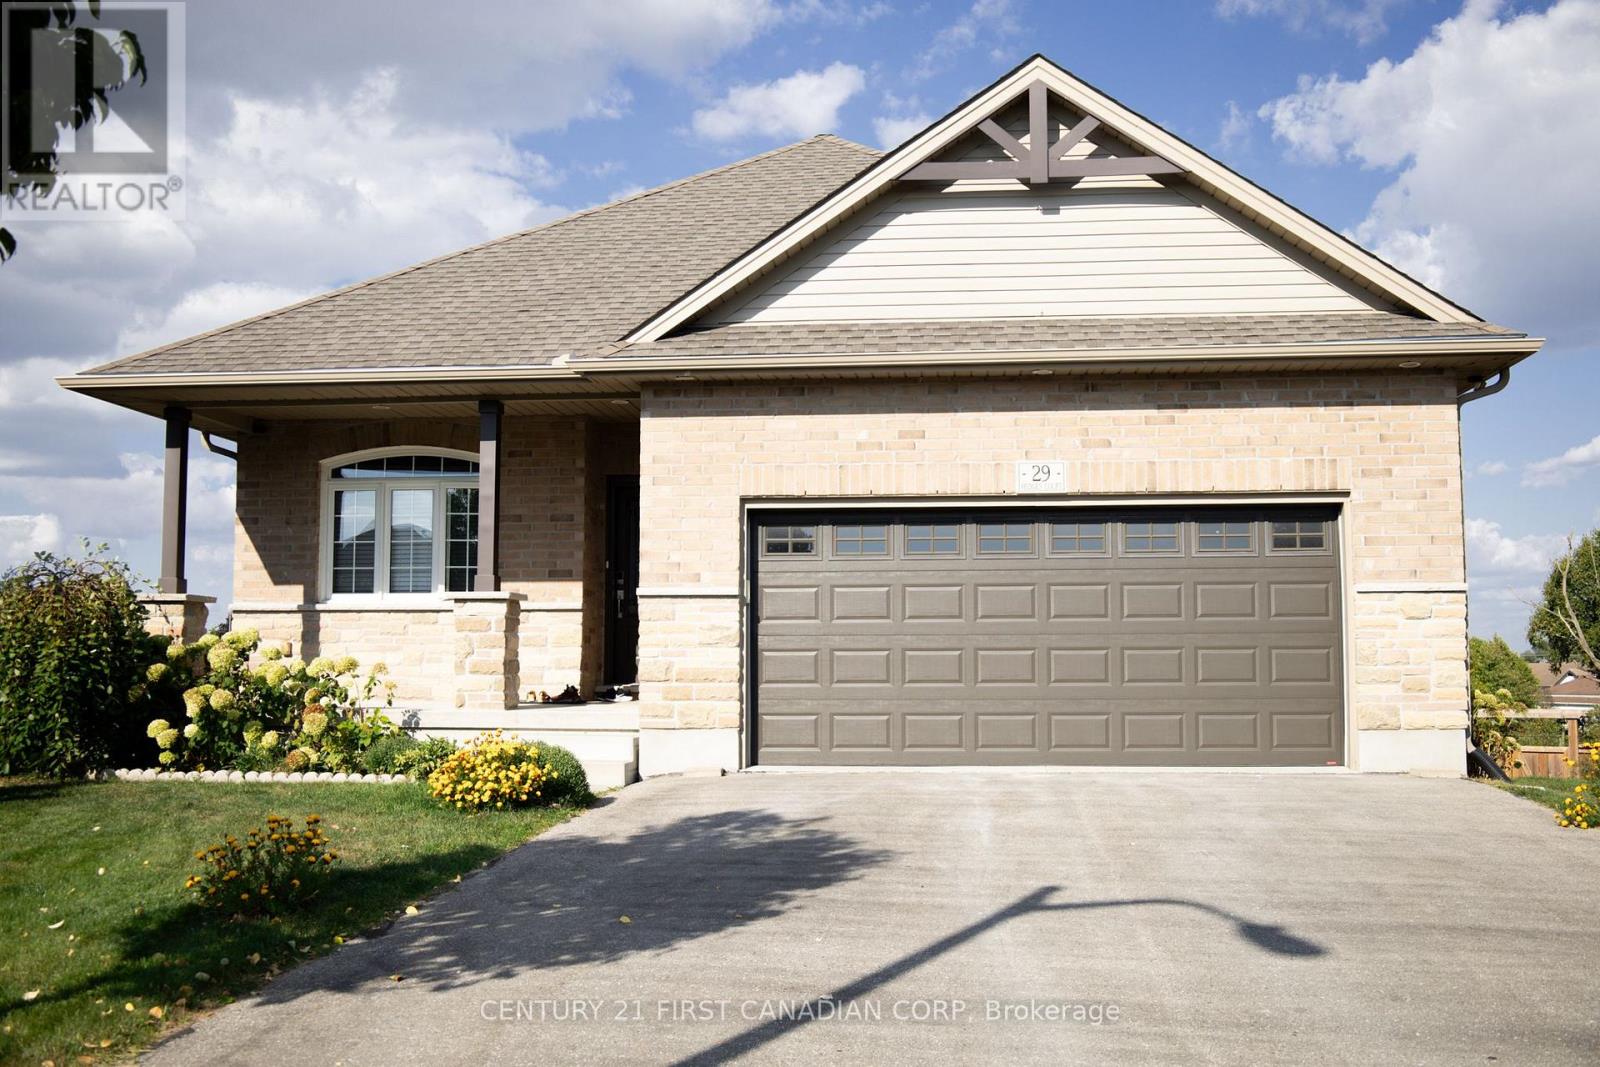
29 Hedges Court
St. Thomas, Ontario
Beautiful all-brick walk-out bungalow on a quiet cul-de-sac with no rear neighbours! This well-maintained home features an open-concept layout with a spacious kitchen and breakfast bar overlooking the dining and living areas. Sliding doors lead to a large deck and private fenced pie-shaped yard-perfect for entertaining. The main level offers a primary bedroom with walk-in closet and 3-pc ensuite, plus a versatile second bedroom ideal for a home office or den. The finished walk-out basement adds two additional bedrooms, a 3-pc bath, and a generous rec room with cozy gas fireplace and access to a covered patio. Complete with an insulated double garage, double driveway, and sprinkler system. Conveniently located close to highways, shopping, and restaurants. (id:65446)
17116 108 St NW
Edmonton, Alberta

This renovated, 2-storey townhouse has so much to offer. Located in an established area, this home has a modern flair. The main floor features laminate flooring, bright paint, and a white kitchen. The cozy living room features natural light and an electric fireplace. Upstairs is bright and features 3 bedrooms and the 4-pc bathroom. The finished basement has a family room, laundry room, and an exceptionally sized storage room. The fully fenced/landscaped yard is south-facing and comes with a locked shed, for seasonal storage. Your energized parking is located right out front. If you walk a short distance your will find yourself at the park, a playground & schools. This is perfect for kids! Newer windows; shingles & well-maintained buildings. Don't miss out! (id:65446)
3305 - 65 Harbour Square
Toronto, Ontario
Ideal Waterfront Living with Urban Convenience! Welcome to 65 Harbour Square, one of Toronto's most prestigious waterfront addresses. This spacious 1-bedroom, 1-bathroom suite features a bright open-concept layout with floor-to-ceiling windows, inviting natural light and showcasing serene city and lake views. New Renovated Kitchen with New Stainless steel appliances, renovated bath, New flooring, new lighting and freshly painted throughout! Complete with parking. Residents enjoy luxury amenities including 24-hour concierge, fitness centre, indoor salt-water pool, sauna, squash courts, rooftop terrace with BBQ's, and an exclusive Harbour Square shuttle bus to Union/Downtown. Steps to the PATH, Union Station, financial district, Scotiabank Arena, Harbourfront Centre, restaurants, and shopping,. A premier location with unbeatable amenities. Condo fee covers all utilities, cable TV, and Internet. This turn key unit can be yours to enjoy a vibrant luxurious waterfront lifestyle. or a smart investment in Toronto's thriving waterfront community. (id:65446)
4406 - 33 Charles Street E
Toronto, Ontario
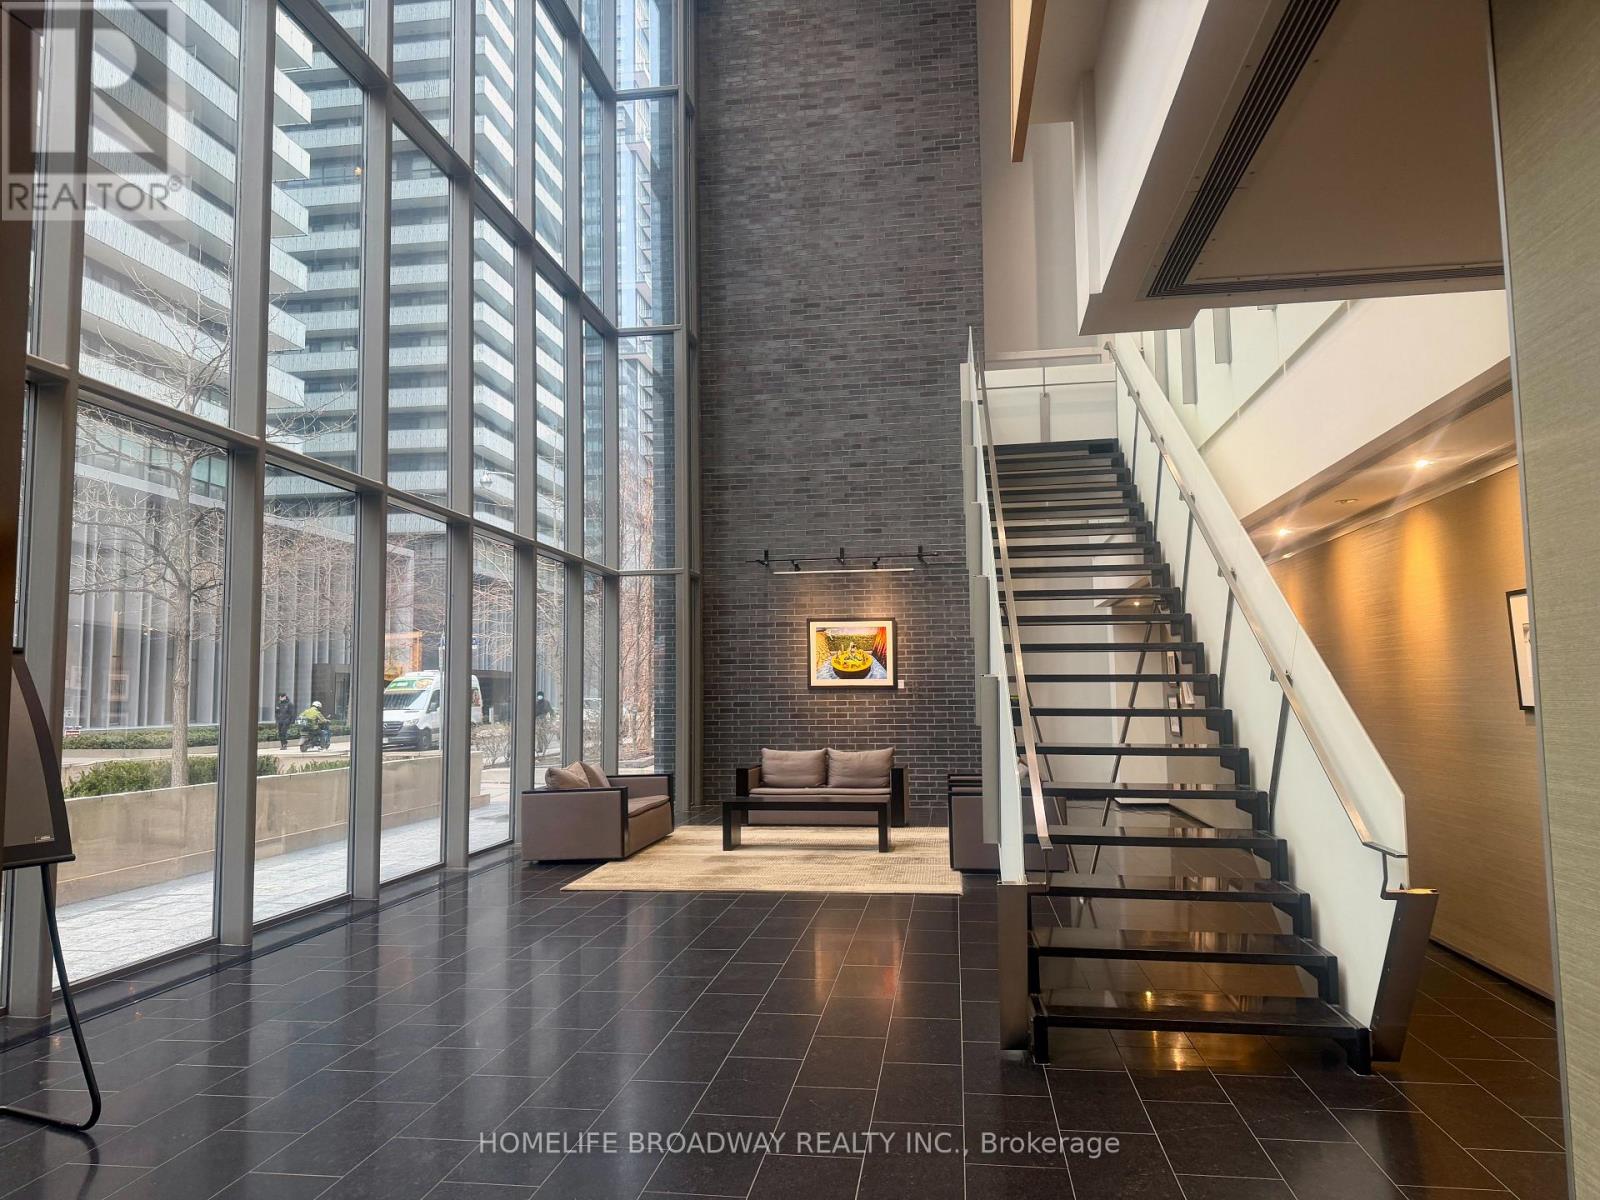
Luxury Downtown 5 star condominium living at the corner of Yonge and Bloor, open balcony on the 44th floor with unobstructed panoramic view of the city, Amani designed lobby, clubhouse amenities including heated outdoor swimming pool, bike storage available, steps to Yonge and Bloor Subway, Yorkville Shopping Centre, corporate offices and Toronto Public Library, close to University of Toronto, Metropolitan Toronto University, George Brown College, Royal Ontario Museum, Distillery District, fine shopping and dining. (id:65446)
A126 8233 208b Street Street
Langley, British Columbia
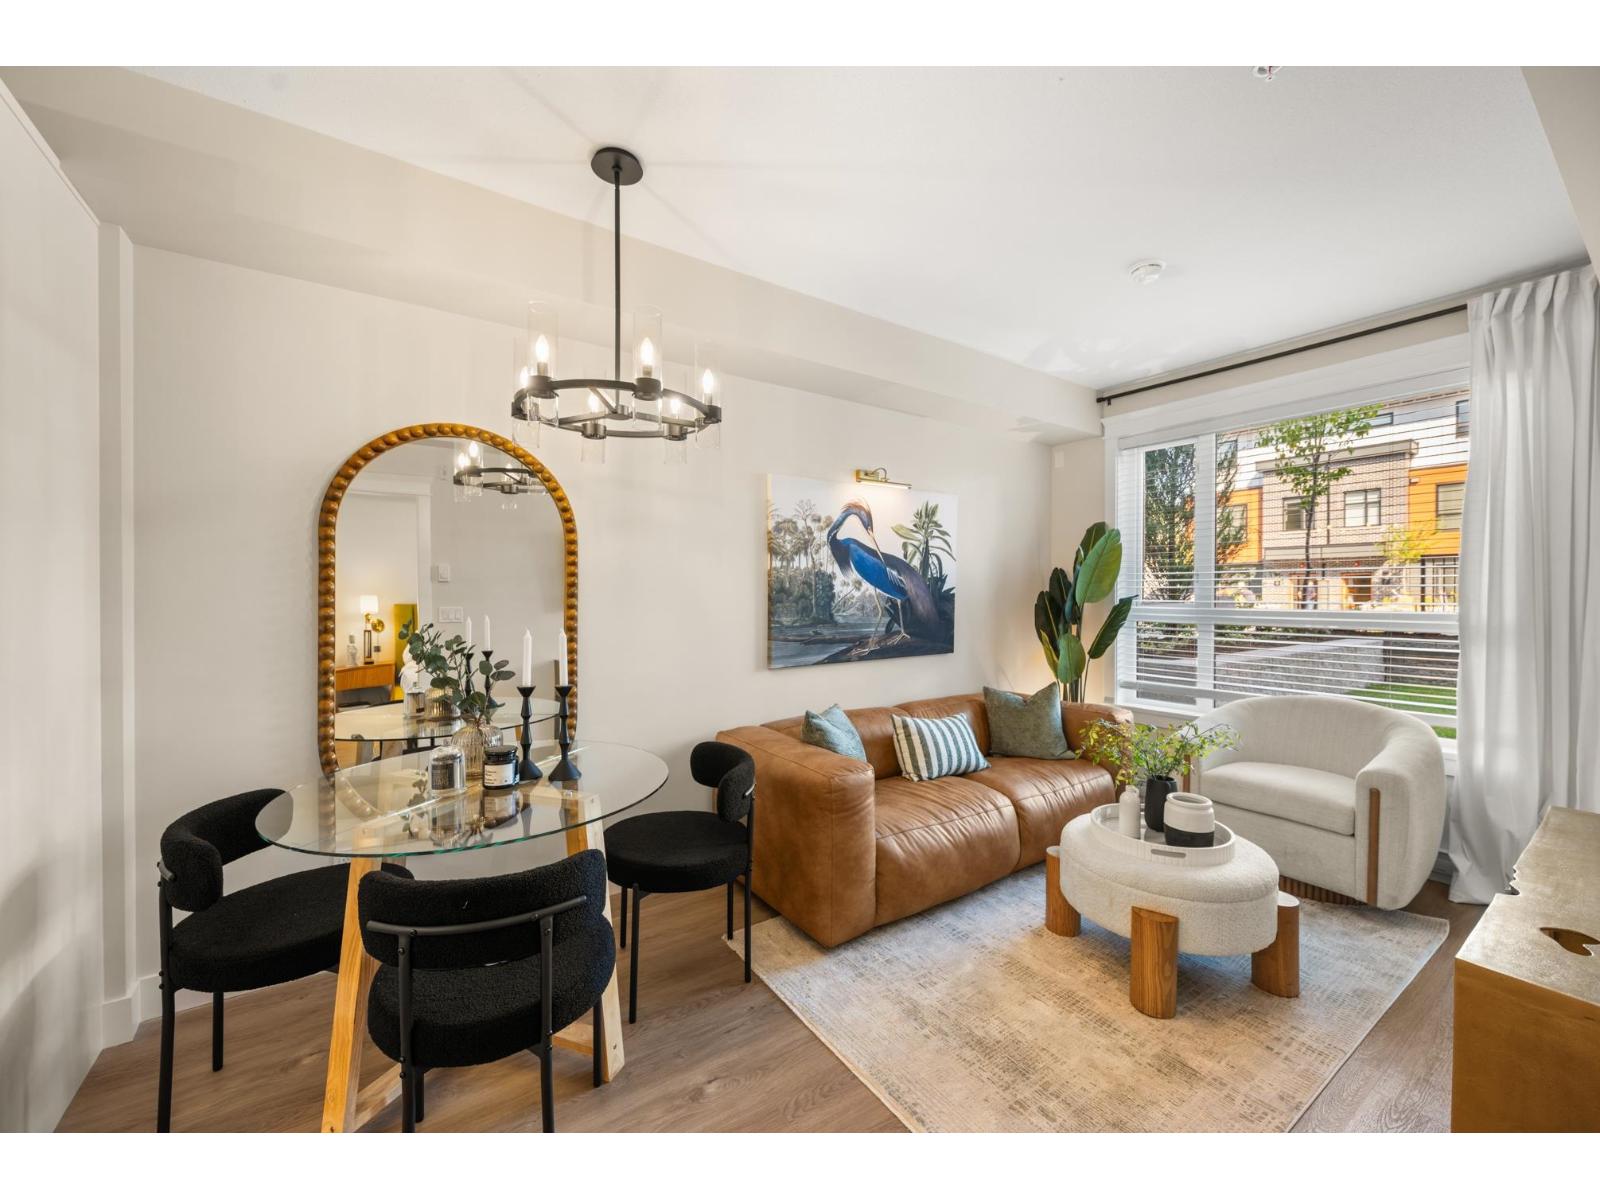
Welcome to Walnut Park by Quadra Homes!!! This 1 Bed, 1 Bath unit has 9 foot ceilings, A/C, Stainless Steel appliance package, white quartz countertops, white shaker cabinets, vinyl-plank floors throughout (heated tile floors in the bathroom), built in closet organizers, built in safe, HUGE storage locker and 1 parking stall! Strata fees include access to the complex gym! Perfect location for schools, restaurants, shops, grocery stores and great access to the highway! (id:65446)

#201 10010 119 St NW NW
Edmonton, Alberta
Top notch renovations on this luxury condo in the ARCADIA. 1625 sqft highrise condo. Total transformation of the floor plan has improved its layout. Living room has feature stone wall with fireplace and custom millwork dry bar. Bright and open kitchen featuring granite counter tops, abundance of cabinetry and high end appliances. The two bedrooms each have their own ensuite. The master bedroom has a large walk-in custom cabinetry closet and make-up area. The master ensuite equals any high-end hotel. Outside the bedrooms is an open-air den. Other upgrades include vinyl plank flooring, heated bathroom floors, porcelain tiles and LED lighting. Included is a tandem parking stall. Suite includes new triple-pane windows. This condo's quality features rivals higher priced condominiums. (id:65446)
44 Deerbrook Crescent SE
Calgary, Alberta
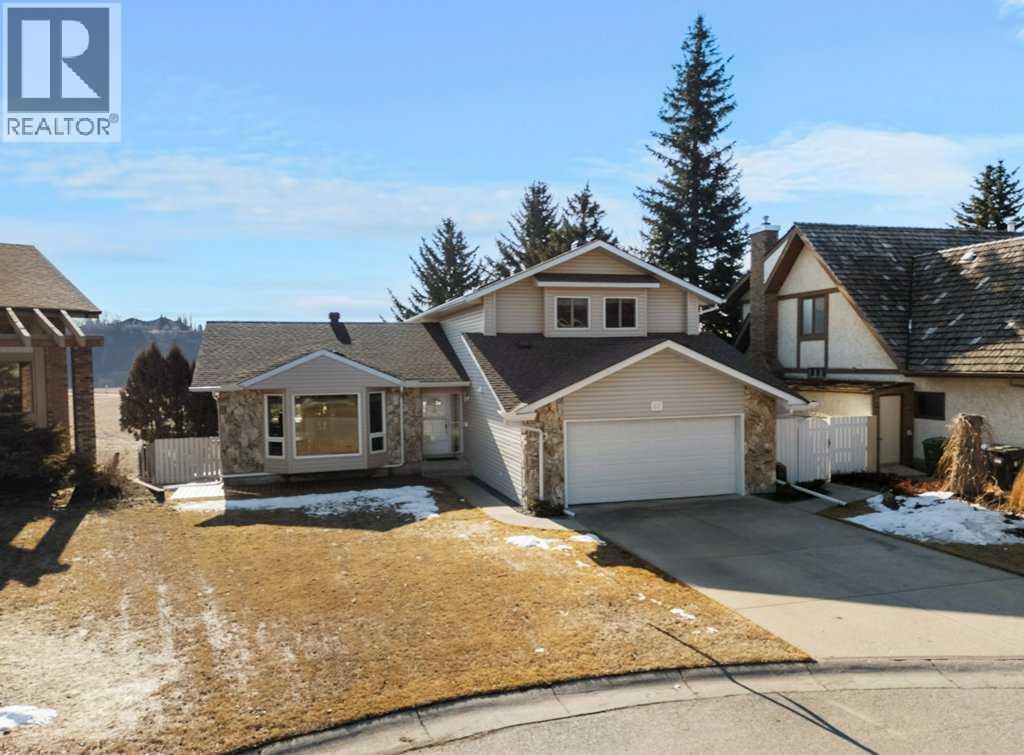
Welcome to this beautifully maintained and extensively updated home backing directly onto the natural beauty of Fish Creek Provincial Park in the Estates of Deer Run—offering a rare blend of privacy, space, and everyday connection to nature. With pathways just steps from your backyard, a 10 min walk to the Bow River enjoy an exceptional outdoor lifestyle in one of Calgary’s most sought-after settings.From the moment you arrive, the homes curb appeal stands out with vinyl siding, stone accents, and a double attached 22x22 insulated and drywalled garage. Inside, a vaulted front entry creates a bright and welcoming introduction, leading into a main floor finished with rich engineered hardwood flooring throughout the home.The front living room features a large bay window that fills the space with natural light, while the adjacent dining room is perfect for hosting. The updated kitchen (2016) is the heart of the home, showcasing white Legacy cabinetry with soft-close features and pull-outs, granite countertops, tiled backsplash, under-mount sil granite sink, and a KitchenAid appliance package including a French door fridge, dishwasher, and slide-in dual oven. A sunny breakfast nook overlooks the backyard with direct access to the deck.The sunken family room offers a cozy retreat with gas fireplace, a wet bar with granite countertop—ideal for entertaining and a convenient patio door to your outdoor deck. A private office with original storage built-ins, a 2-piece bathroom, and a functional mudroom/laundry area off the garage complete the main floor.Upstairs features three spacious bedrooms, including a large rear primary retreat with engineered flooring, gas fireplace with stone surround, tinted patio doors to a private upper Dura deck to sit back and enjoy your views. Dual walk-through closets lead to the refreshed 3-piece en-suite bath. Two front facing kid's bedrooms offer ample space and sliding door closets which are located beside the upper 4-piece bathroom . Both bathrooms were updated in 2017 including composite marble countertops, skylights, modern vanities, and tiled surrounds.The developed basement adds versatility with a large recreation room featuring built-in bookcases, a second wet bar, a full 3-piece bathroom, and extensive storage.Step outside to your private backyard oasis backing onto Fish Creek Park. Enjoy the two-tier composite Trex deck with glass railing, natural gas hookup, and garden sink—perfect for outdoor living. Multiple access points create seamless indoor-outdoor flow, while pathways connect you directly to the park.Additional features include asphalt shingles (2015), vinyl windows, no Poly-B plumbing, no aluminum wiring, central vacuum, and a dual-zone forced air system. (id:65446)
11435 88 Delta Avenue
Delta, British Columbia
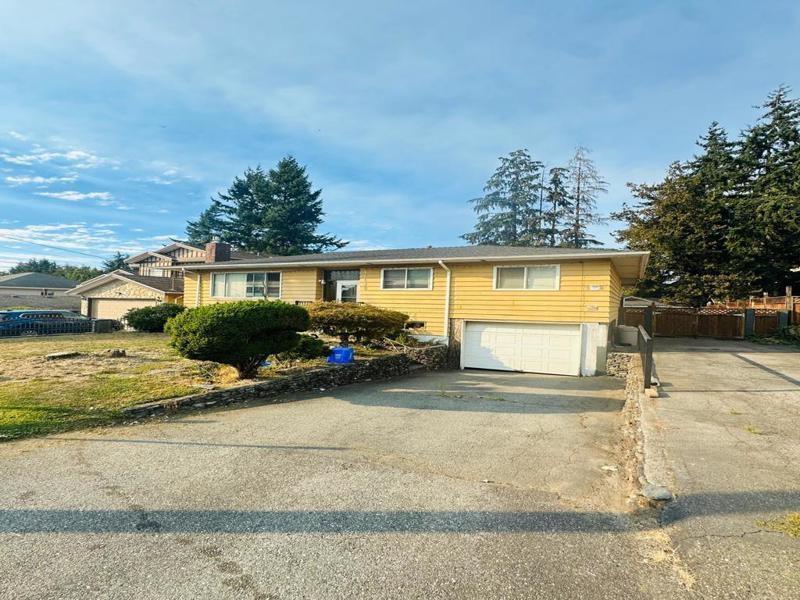
Great family home on quiet end of 88th Ave!! Large lot of 8700 sq ft with wide front of 66 feet, good for making Duplex. 4 bedrooms up with 2 full baths and laundry and 1 bedroom in basement area. Step out of the kitchen onto a very large covered sundeck overlooking the enormous fully fenced lot with no trees. Great for entertaining. Lower level has huge living area, full bath, one bdrm and separate laundry with single covered garage. Home is close to schools, transit, shopping and other amenities. Currently rented for $3800. Great for building your 3 level Dream home or Duplex. Call TODAY for a private tour! (id:65446)
210 27358 32 Avenue
Langley, British Columbia
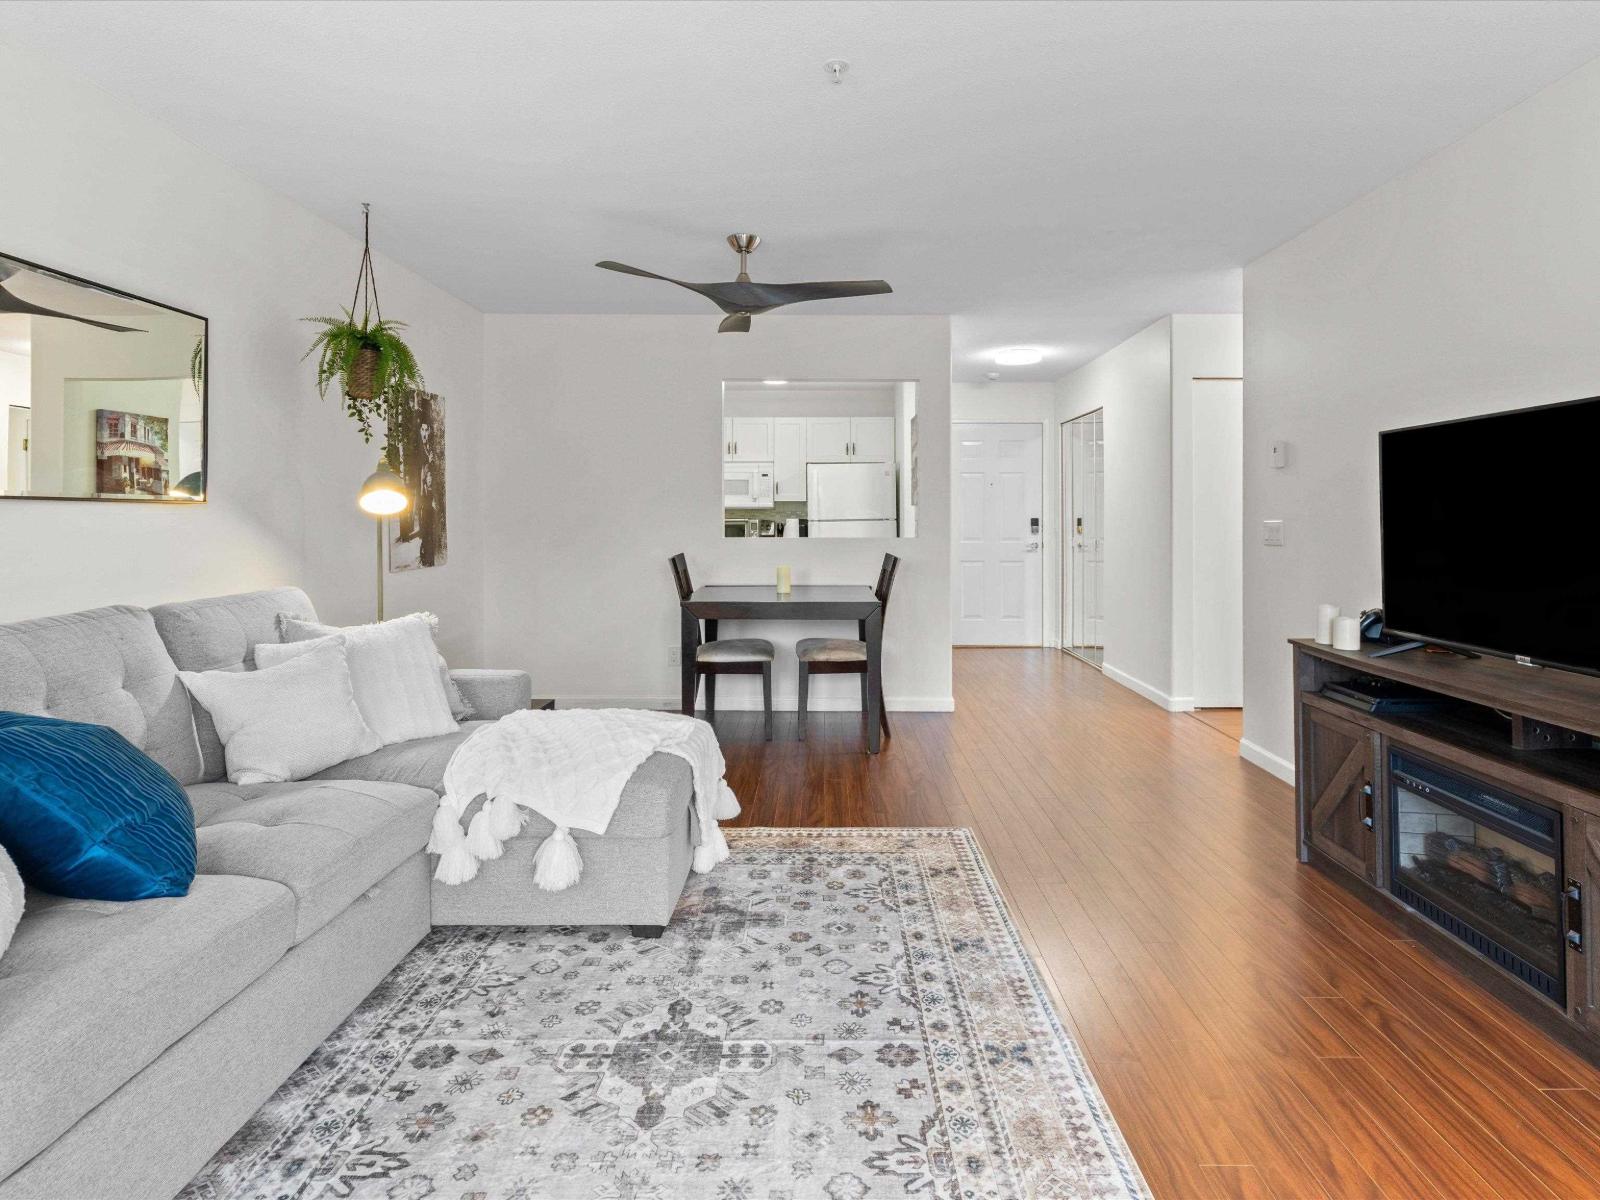
BIG,BRIGHT & BEAUTIFUL! This fabulous home backs onto GREEN SPACE, with 1,100+ Sq Ft and 3 bedrooms! Spacious and bright, this well-appointed condo is in walking distance to EVERYTHING! The spacious 3 bedrooms are complemented by 2 full bathrooms. The updated kitchen features white cabinetry and quartz countertops, while low-maintenance laminate flooring flows throughout. Enjoy BBQs on your generous balcony overlooking green space. 2 pets welcome - no size restrictions. Steps to grocery shopping, restaurants, Starbucks, and transit. Top schools nearby. Just 5 blocks to the Community Centre featuring a pool with a waterslide for the kids! A rare find - stylish, spacious, and perfectly located home. Come see why Willowcreek Estates is the perfect place for your family! (id:65446)
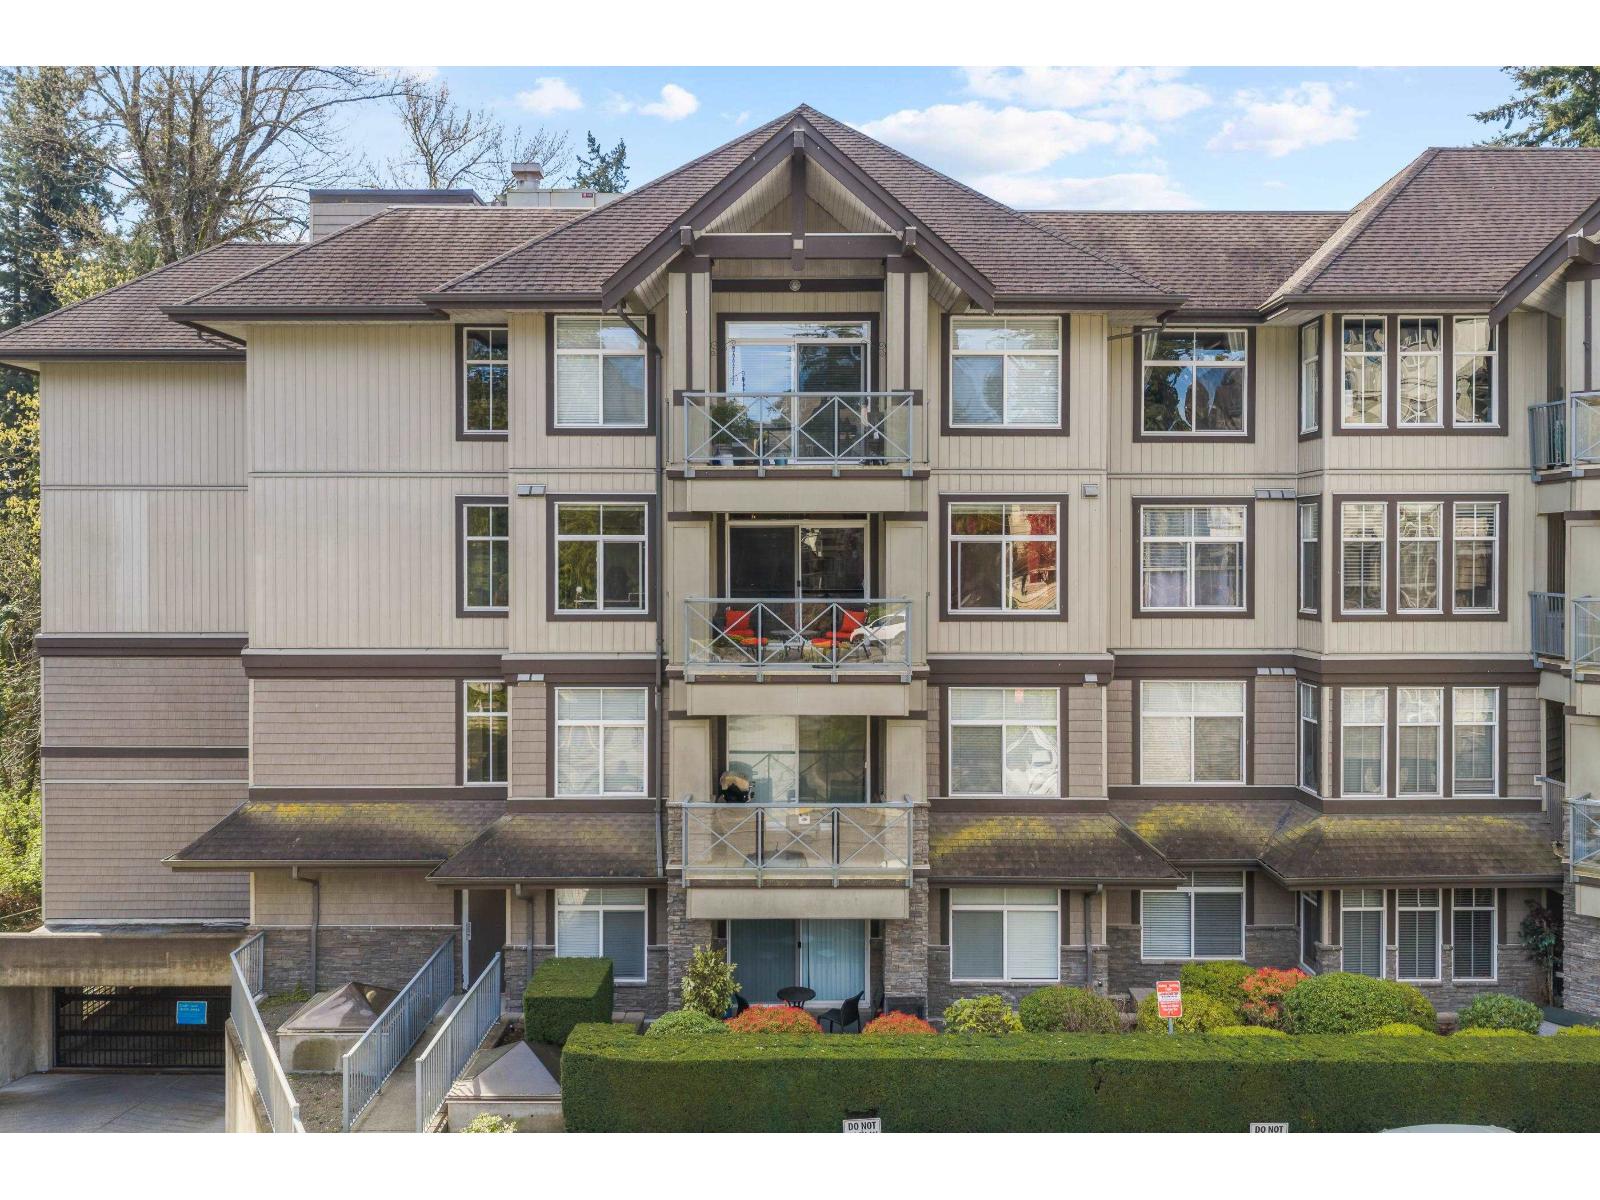
315 33318 E Bourquin Crescent
Abbotsford, British Columbia
Nestled away from traffic find the desirable gated development of Nature's Gate. Backing greenbelt and surrounded by trees it's nice to come home to quiet. A unique offering of this two bedroom and two full bathroom condo perched on the corner of the third floor. Ideal layout with two spacious bedrooms on opposite sides, dining area with cozy nook and bright living room with access to fully covered balcony. Simply move in and unpack as this one is freshly painted and clean. Enjoy gazing over the development and not directly at the side of another building. No parking problems here with TWO dedicated stalls which are side-by-side and secure in underground parking. Lots of visitor parking for your guests. Very well run strata allowing your large dog and comes with additional storage locker. (id:65446)
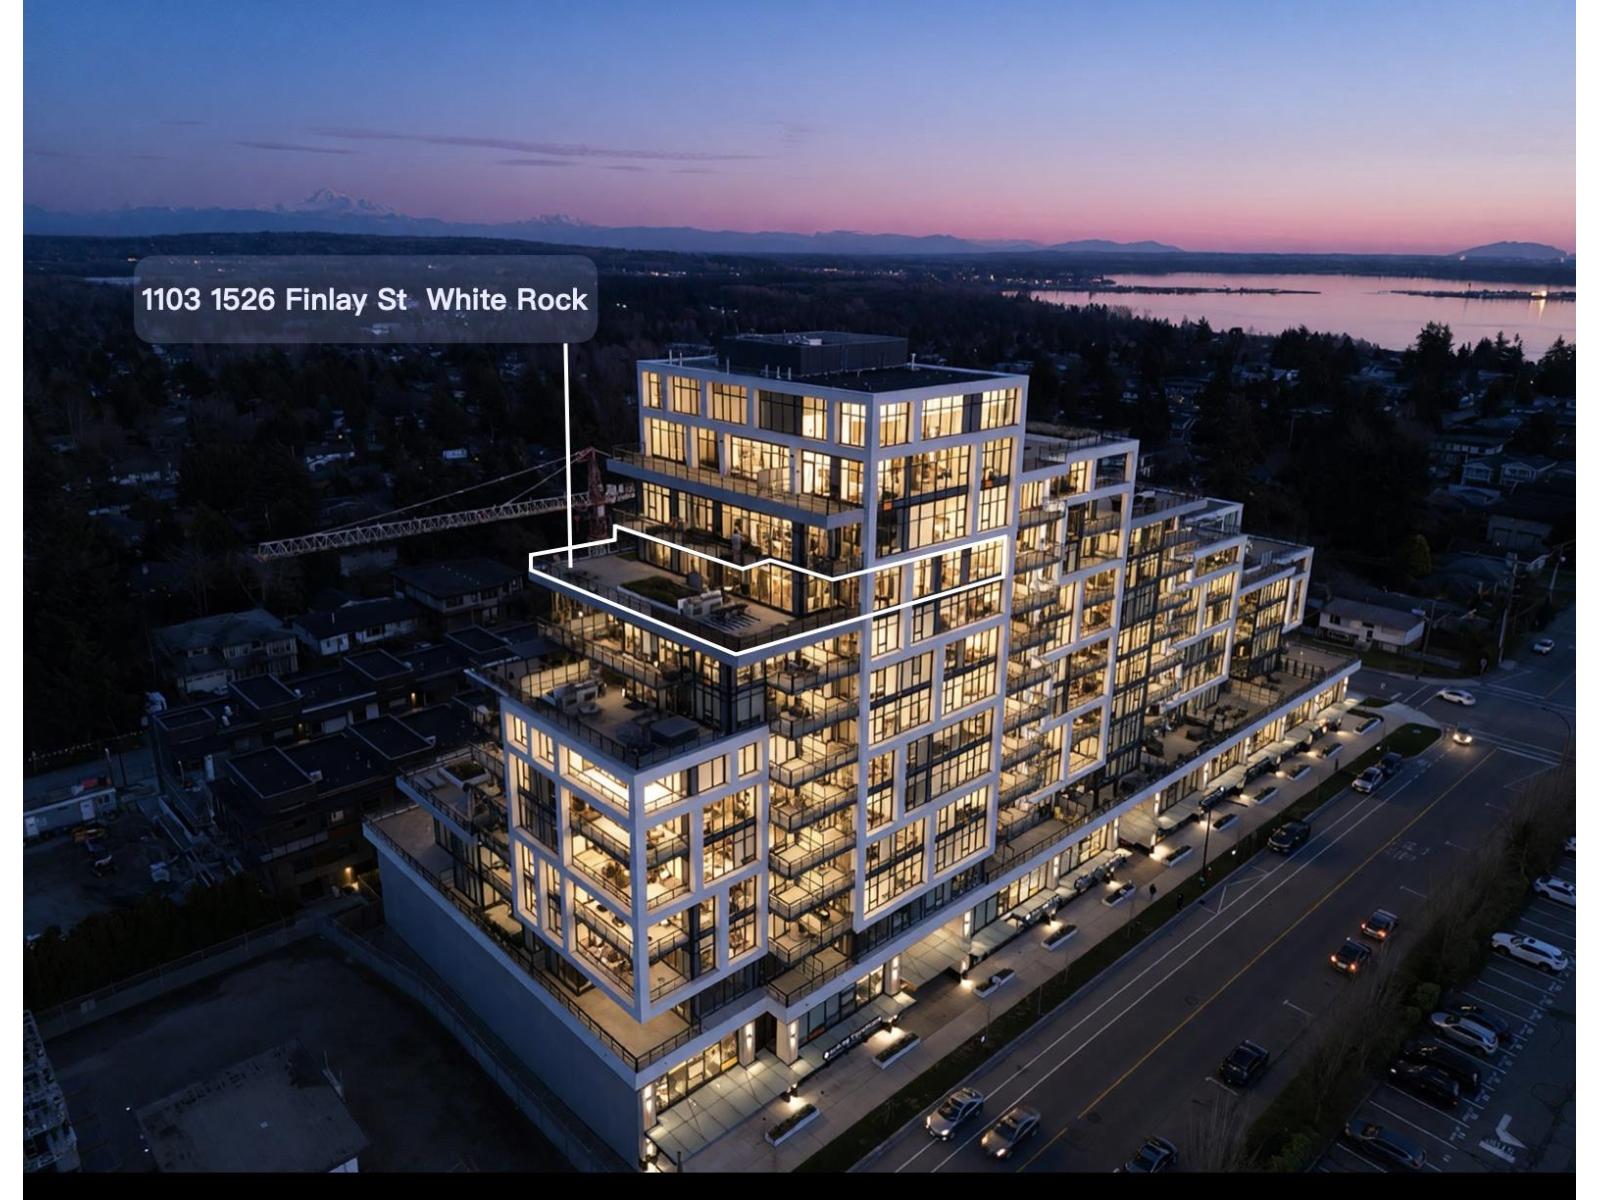
1103 1526 Finlay Street
White Rock, British Columbia
Luxury 4-BDRM Panoramic View Penthouse at Altus. Perched on the 11th floor, this extraordinary 2,720 sq.ft. penthouse offers refined single-level living with soaring 9' and 10' ceilings and dramatic floor-to-ceiling windows that frame breathtaking panoramic views while filling the home with natural light. Air conditioning ensures year-round comfort. The expansive primary retreat features dual walk-in closets and a spa-inspired ensuite. A second fully appointed primary suite provides exceptional privacy for guests or extended family. Outdoor living is equally impressive, offering seamless indoor-outdoor flow designed for both entertaining and quiet relaxation. Penthouse residents have access to a private classic lounge complete with a kitchen & dining area & outdoor terrance with ocean view (id:65446)
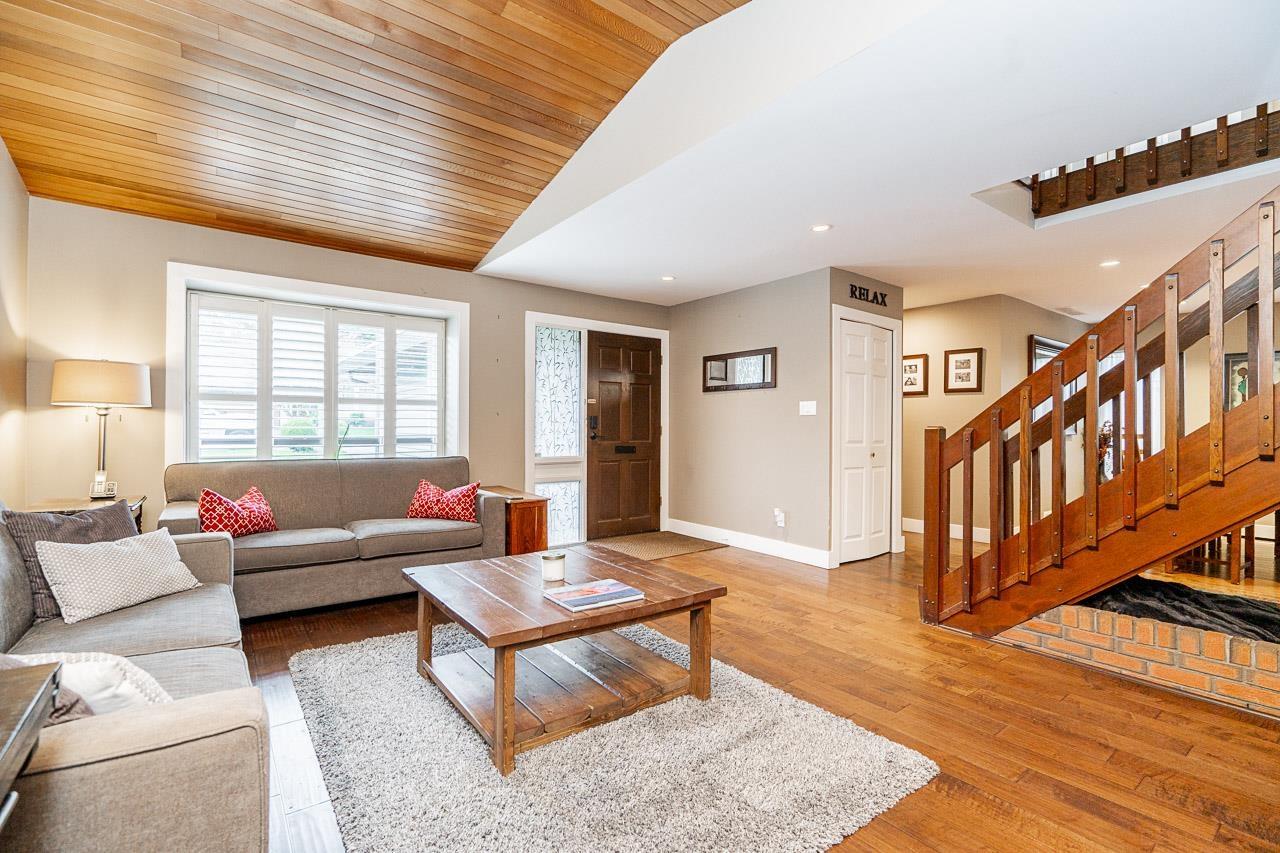
11826 Alderwood Crescent
Delta, British Columbia
Sunshine Hills Gem! Nestled in one of North Delta's most coveted neighbourhoods, this beautifully renovated 3-bed + den home is sure to impress. Substantially updated in 2017, the West Coast-inspired architecture features soaring vaulted ceilings & a warm, inviting entrance. You'll love the stunning open-concept kitchen w/ quartz counters, SS appliances & an oversized island, engineered hardwood floors, updated bathrooms & designer paint. Sitting on one of the largest lots in the neighbourhood at 7,500 sqft, there's plenty of room for kids and pets, plus a fantastic outdoor entertaining area. Double garage and loads of storage round out this incredible package. Highly sought-after school catchment just steps to Pinewood Elementary & Seaquam Secondary (IB program). (id:65446)
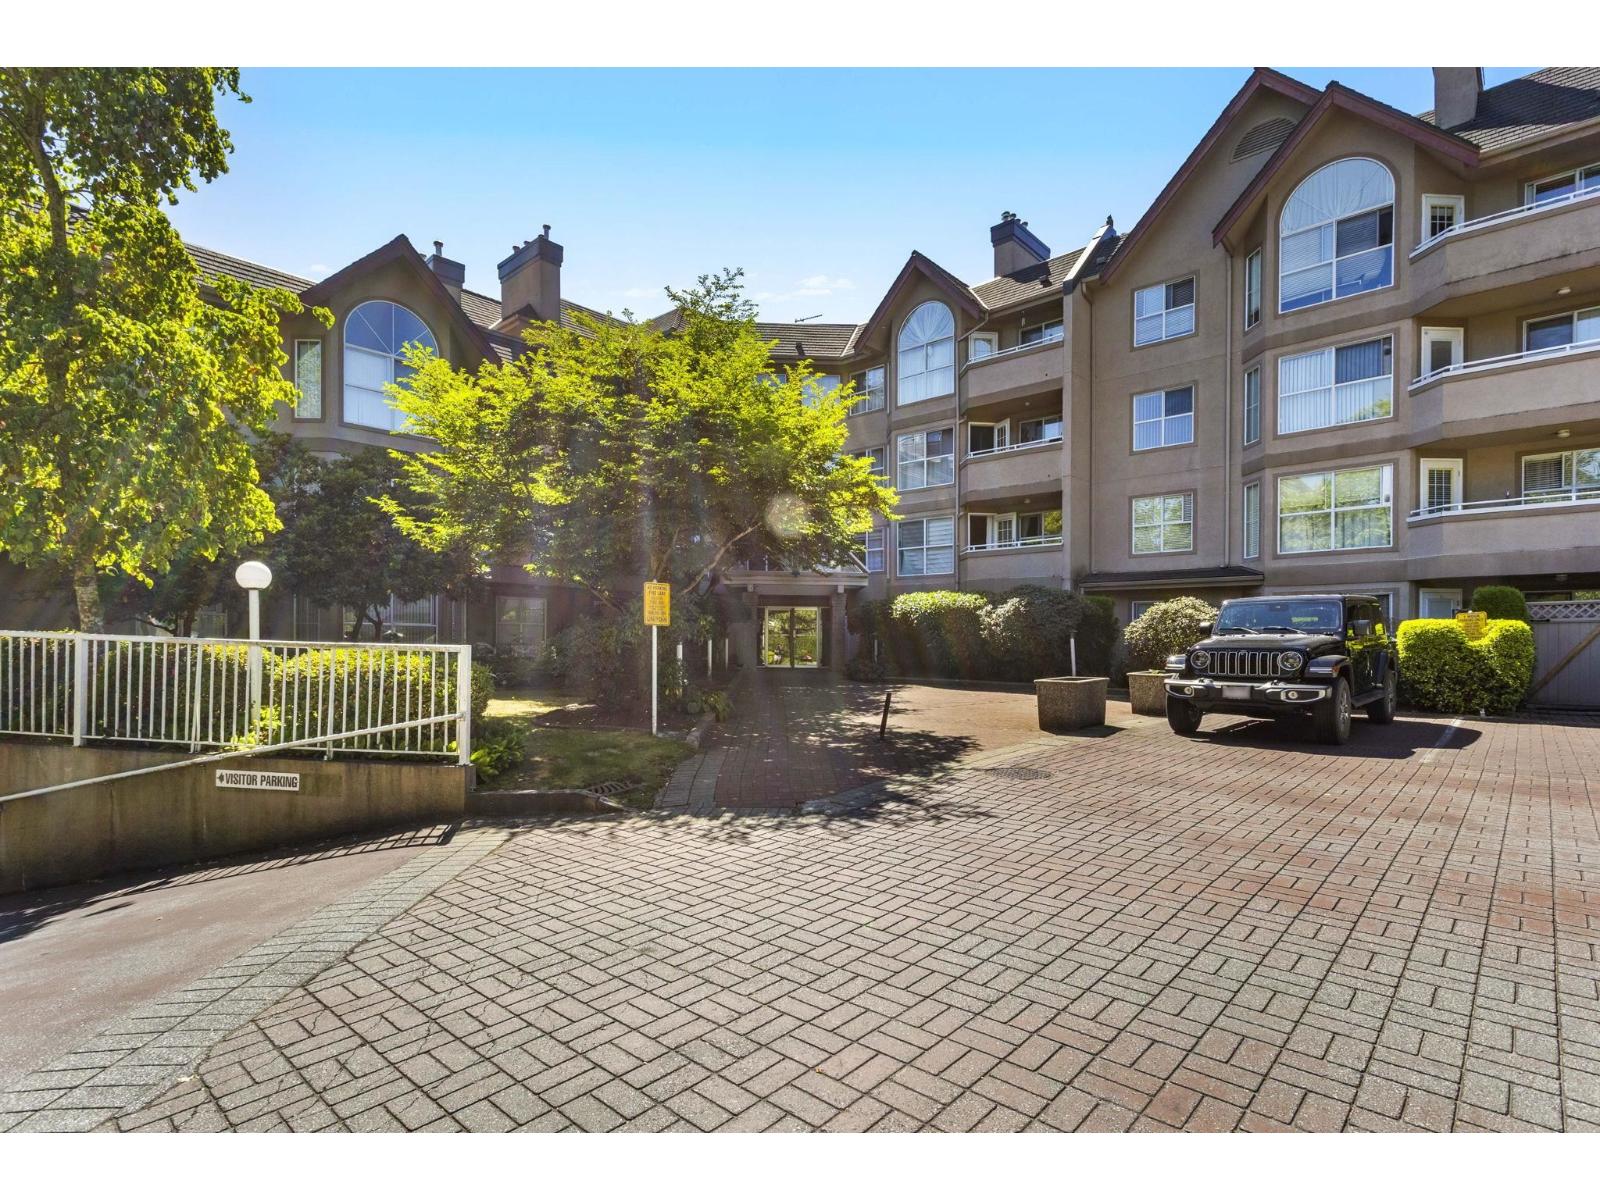
310 7435 121a Street
Surrey, British Columbia
This renovated 2 bed, 2 bath condo offers stylish living with brand new stainless steel appliances, quartz countertops, a spacious island, and ample storage. The open layout flows into a bright living and dining area with access to a balcony, perfect for entertaining. Strata fees include heat and hot water. Pets are allowed and underground parking is included. Ideally located steps from transit, restaurants, Cineplex, and shopping at Strawberry Hill Plaza. A fantastic opportunity for homeowners or investors seeking value and strong rental appeal in the heart of Surrey. (id:65446)
10 6887 204a Street
Langley, British Columbia
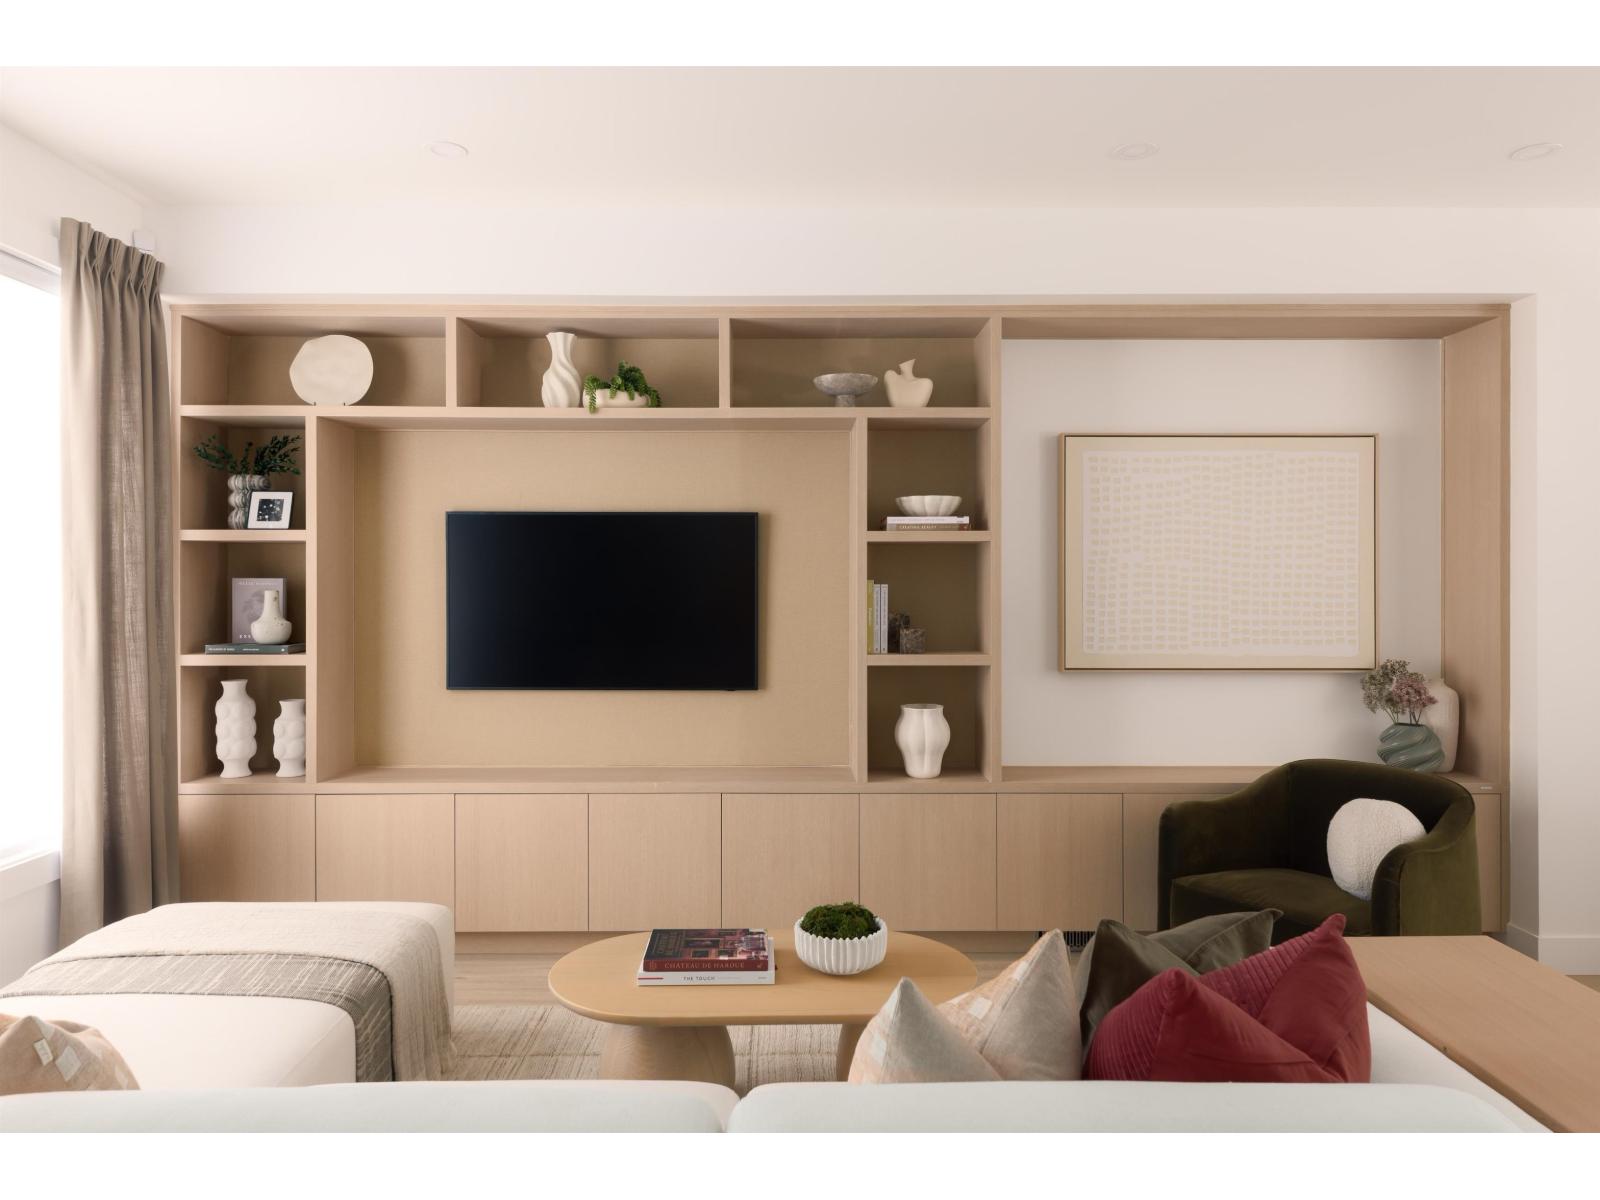
WHAT YOU'VE BEEN WAITING FOR IS HERE - WHERE NATURAL TRANQUILITY AND VIBRANT, URBAN LIVING GO HAND IN HAND IN FAMILY-ORIENTED CENTRAL GORDON, LANGLEY. Gradience is more than just an address, it's an invitation to flourish. It's a harmony of urban convenience, suburban space, and outdoor serenity, with endless opportunities to enhance your life and nurture connection. A hillside haven of 62 three- and four-bedroom townhomes, friendly exteriors and modern interiors support your family's evolving needs and well-being. A shared central courtyard brings neighbours together to swap stories and invites you to enjoy the fresh air. Nearby, Langley's abundant shops and services provide an effortless flow to your days. (id:65446)
203 2700 Mccallum Road
Abbotsford, British Columbia
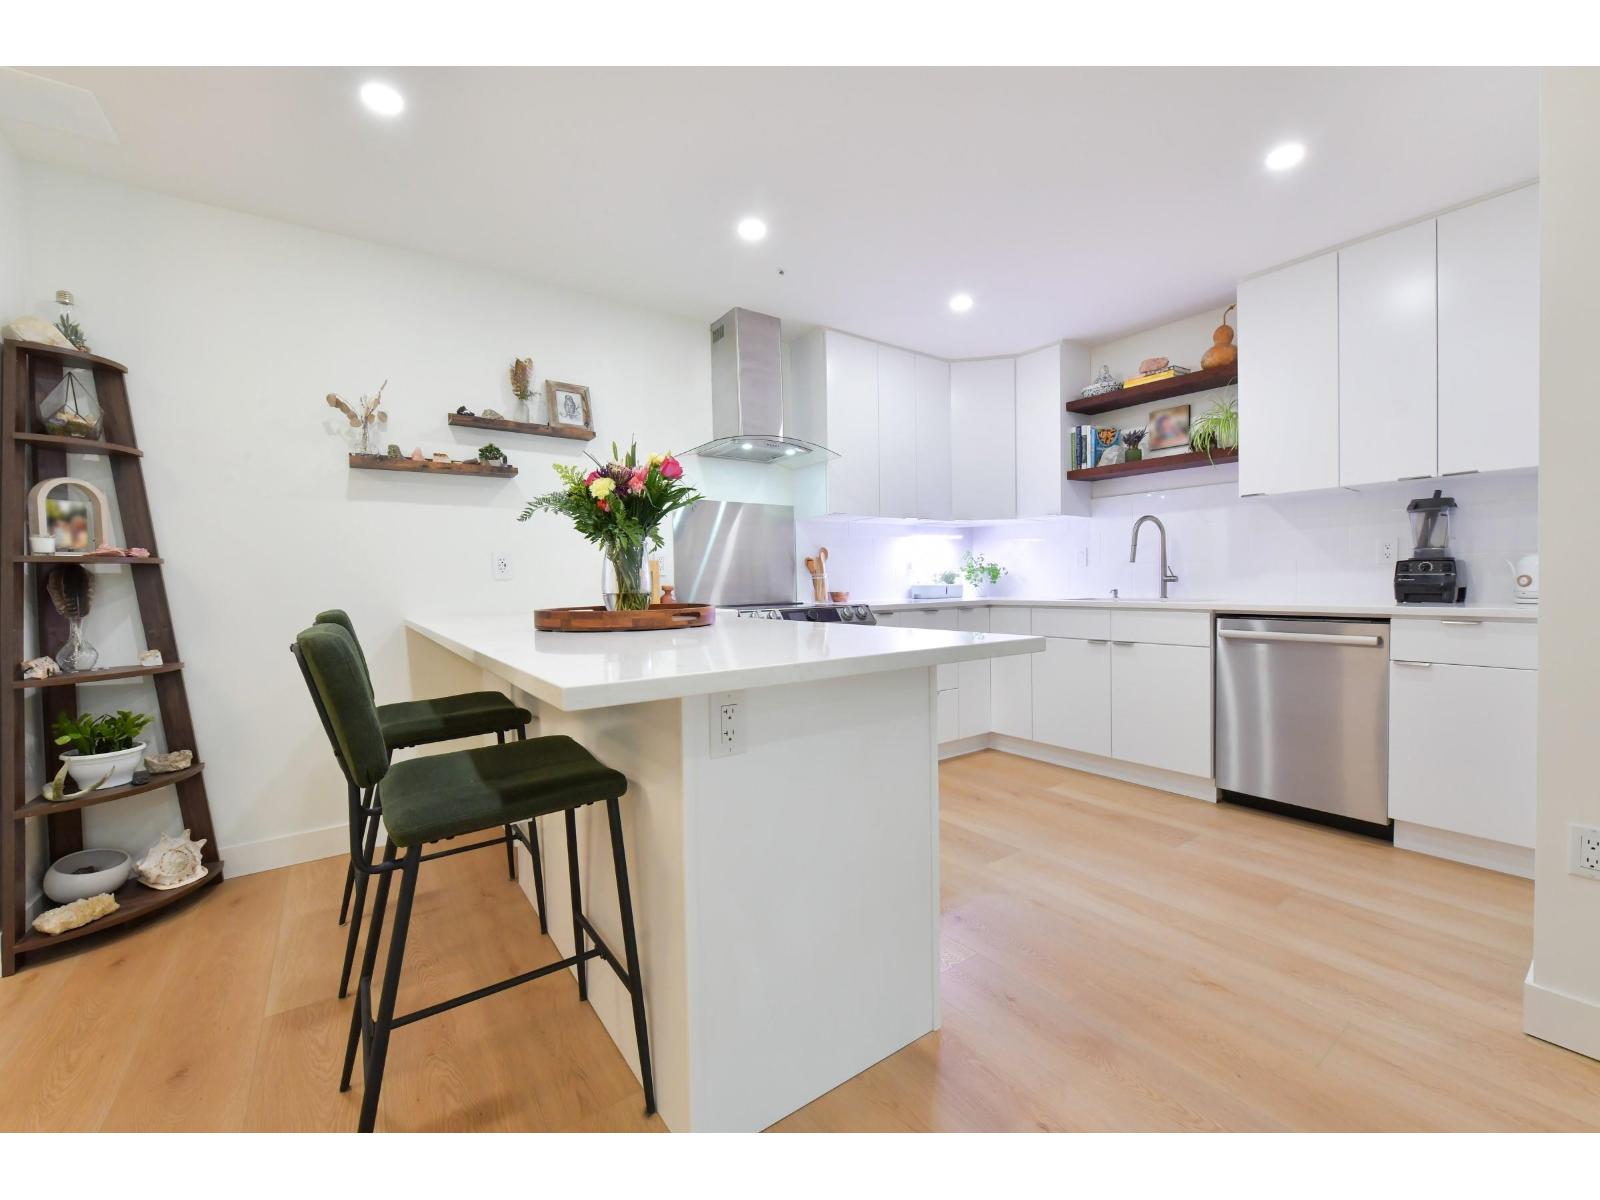
Step into this completely remodeled 2 bdrm condo, where every detail has been thoughtfully crafted to deliver a modern, open concept living experience. Walls were removed to create a true open floor plan, and the renovation goes far beyond aesthetics. Featuring new electrical & plumbing, high end finishes, premium flooring, elevated fixtures & custom cabinetry. Beautifully redesigned kitchen offers an intuitive layout, stylish updated bathroom. Enjoy a large private deck, perfect for relaxing or entertaining. The building itself has also undergone significant upgrades, making this home an appealing alternative to new construction. Centrally located, you can walk to coffee shops, breweries, boutique stores, or hop on the freeway within minutes. Pet friendly! Call today! (id:65446)
944 5th Avenue E
Owen Sound, Ontario
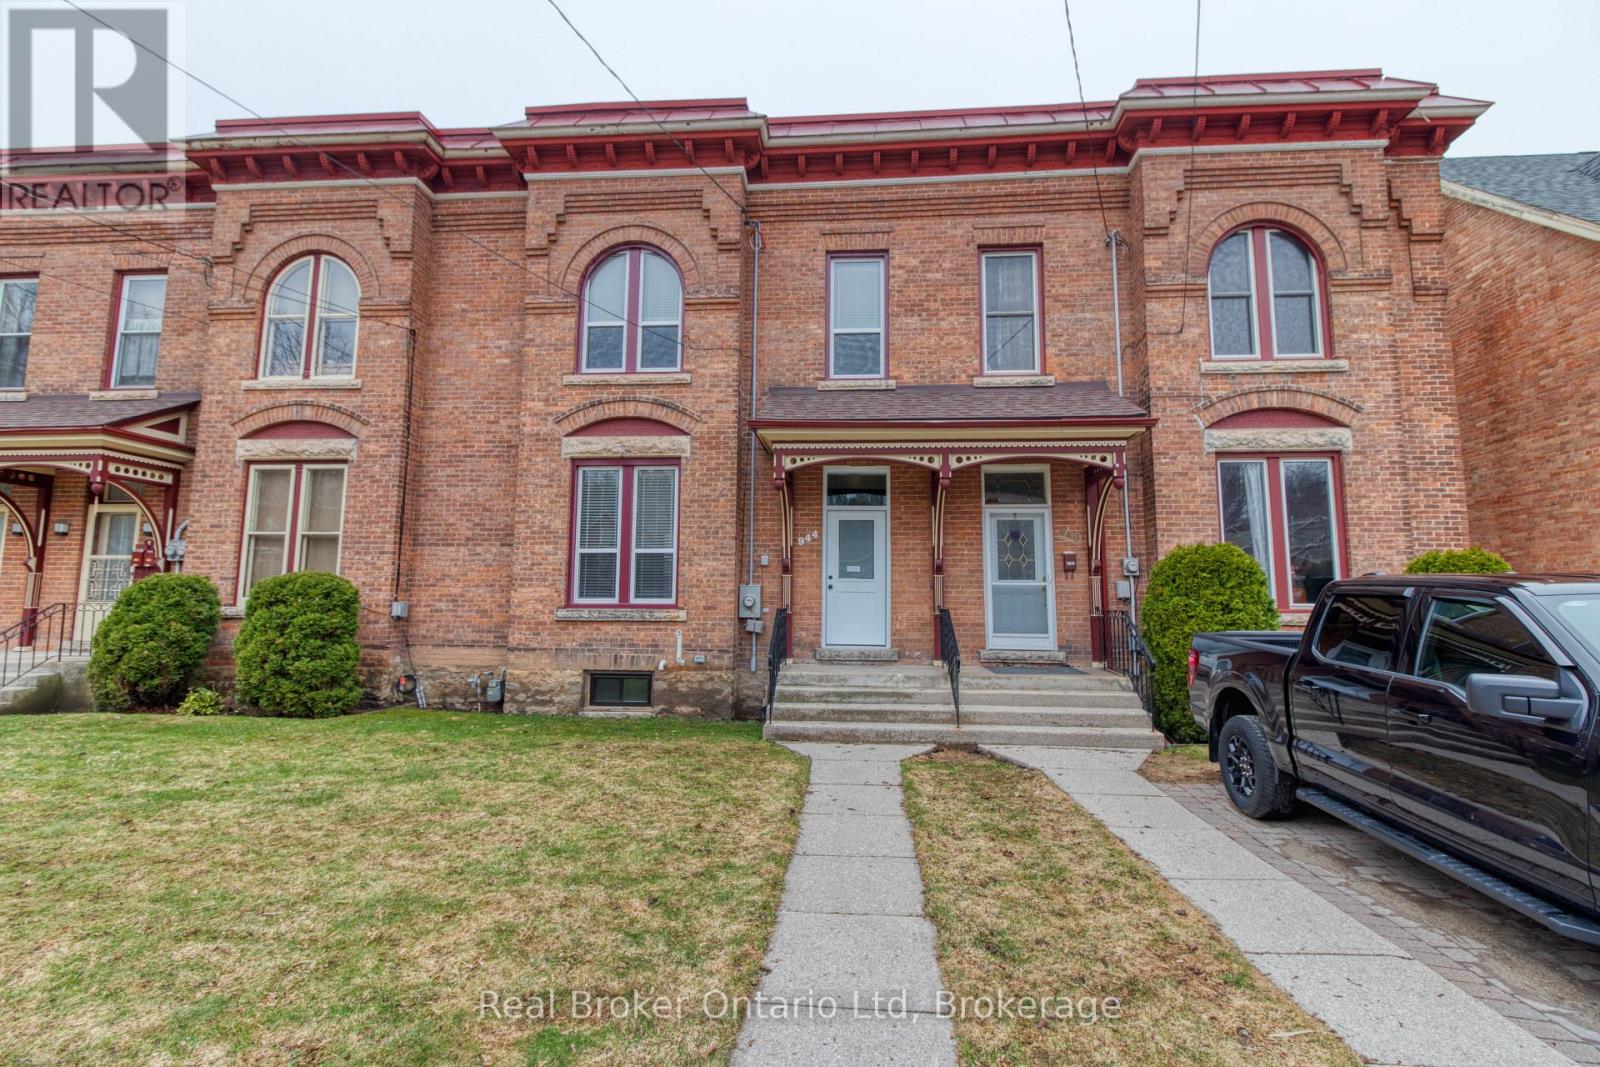
Step into space, style, and convenience. Just moments from Owen Sound's downtown core, this freshly renovated 5-bedroom townhouse offers a rare opportunity to enjoy city living without sacrificing room to breathe. Whether you're accommodating a growing household or simply want the flexibility of extra space, this home delivers. Walk to shops, dining, and everyday amenities, all while enjoying a clean, updated interior designed for modern living. Rent is plus utilities. Application required. (id:65446)
29 Queen Street
Parry Sound, Ontario
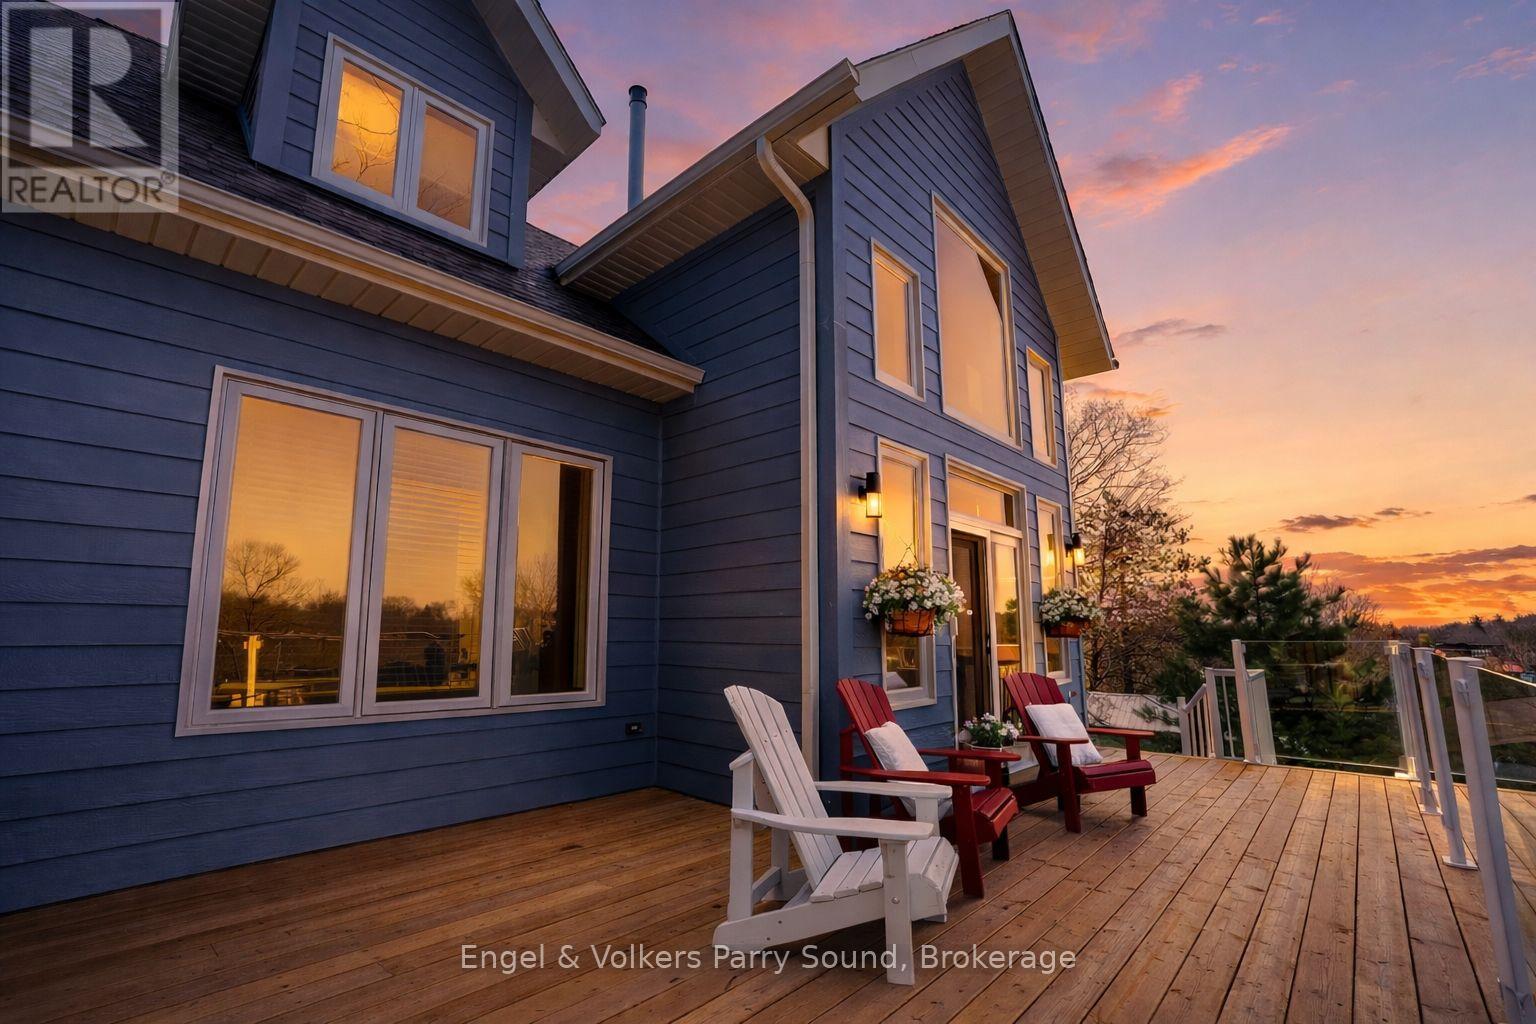
Perched Above Parry Sound, welcome to 29 Queen Street. Discover a rare offering at 29 Queen Street, an impeccably crafted executive home nestled on one of Parry Sound's most elevated points. This newly built, thoughtfully designed 3-bedroom, 3-bathroom residence boasts breathtaking western views that stretch over the town, the Seguin River, and beyond giving you the sensation of living on top of the world. Designed for luxurious main-floor living, the nearly 2,000 sq. ft. interior features a sophisticated primary suite conveniently located on the main level. Warmth and comfort are assured year-round with in-floor radiant heating, complemented by a striking natural gas stone fireplace that anchors the open-concept living space. Step out to your private outdoor sitting area, perfectly positioned to take in the stunning townscape and sunset vistas. The gourmet kitchen, custom-designed by Brooklace Kitchens, is a true showpiece, offering stainless steel appliances and exceptional craftsmanship ideal for entertaining family and friends. Upstairs, the loft expands your living space with two additional bedrooms, a full bathroom, a cozy sitting area, and a dedicated office. A detached double garage provides ample room for vehicles, recreational equipment, or the creation of a personal workshop or studio space. Endless possibilities await at 29 Queen Street, where elevated living meets small-town charm. Your next chapter begins here. (id:65446)
350293 A Concession
Meaford, Ontario
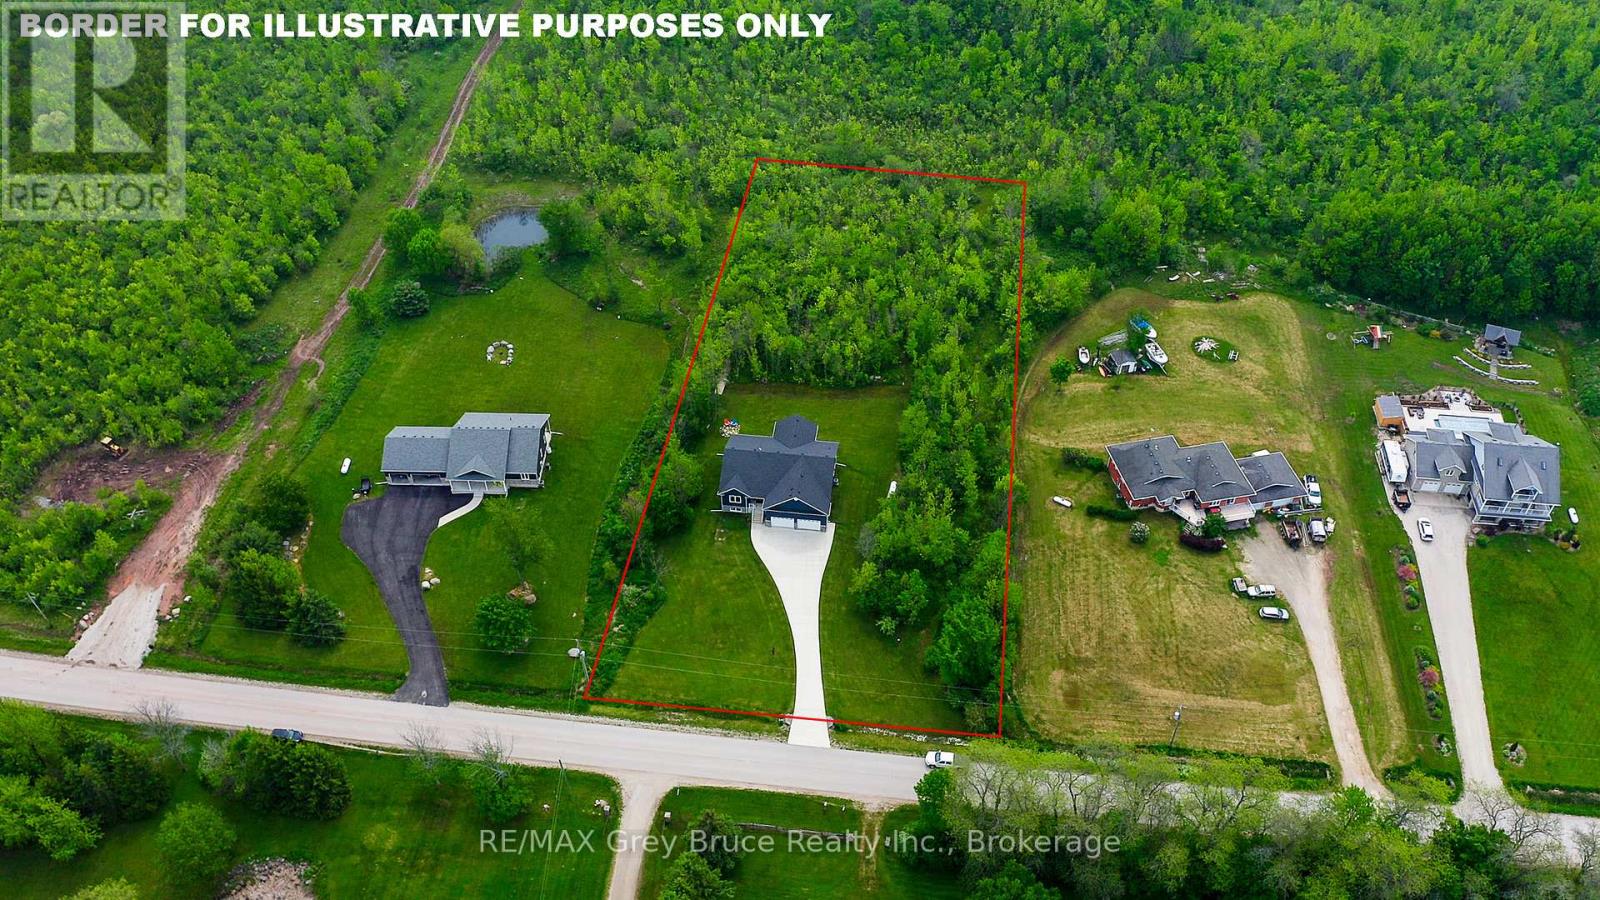
Welcome to this beautifully designed raised bungalow, built in 2018 and perfectly positioned on a picturesque 2-acre property just outside of Owen Sound. Offering 5 bedrooms and 3 full bathrooms, this home delivers the ideal blend of modern comfort and functional living. The open-concept main level is filled with natural light, featuring a stylish kitchen, spacious dining area, and inviting living room that flows seamlessly into a stunning four-season sunroom. Creating the perfect space to gather, entertain, and unwind year-round. The fully finished lower level expands your living options with additional bedrooms, a full bath, and a generous recreation space, ideal for growing families, guests, or multi-generational living. Step outside and experience the lifestyle this property offers. Set on a private lot with trails running through the trees. Where you can enjoy your own backyard, peaceful surroundings, and the beauty of nature right at your doorstep. A double-car garage with high ceilings and a poured concrete driveway add both convenience and curb appeal. Located just a short drive to local parks, Georgian Bay beaches, and the amenities of Owen Sound, this property offers the rare opportunity to enjoy space, privacy, and modern living all in one exceptional setting. (id:65446)
1003 32440 Simon Avenue
Abbotsford, British Columbia
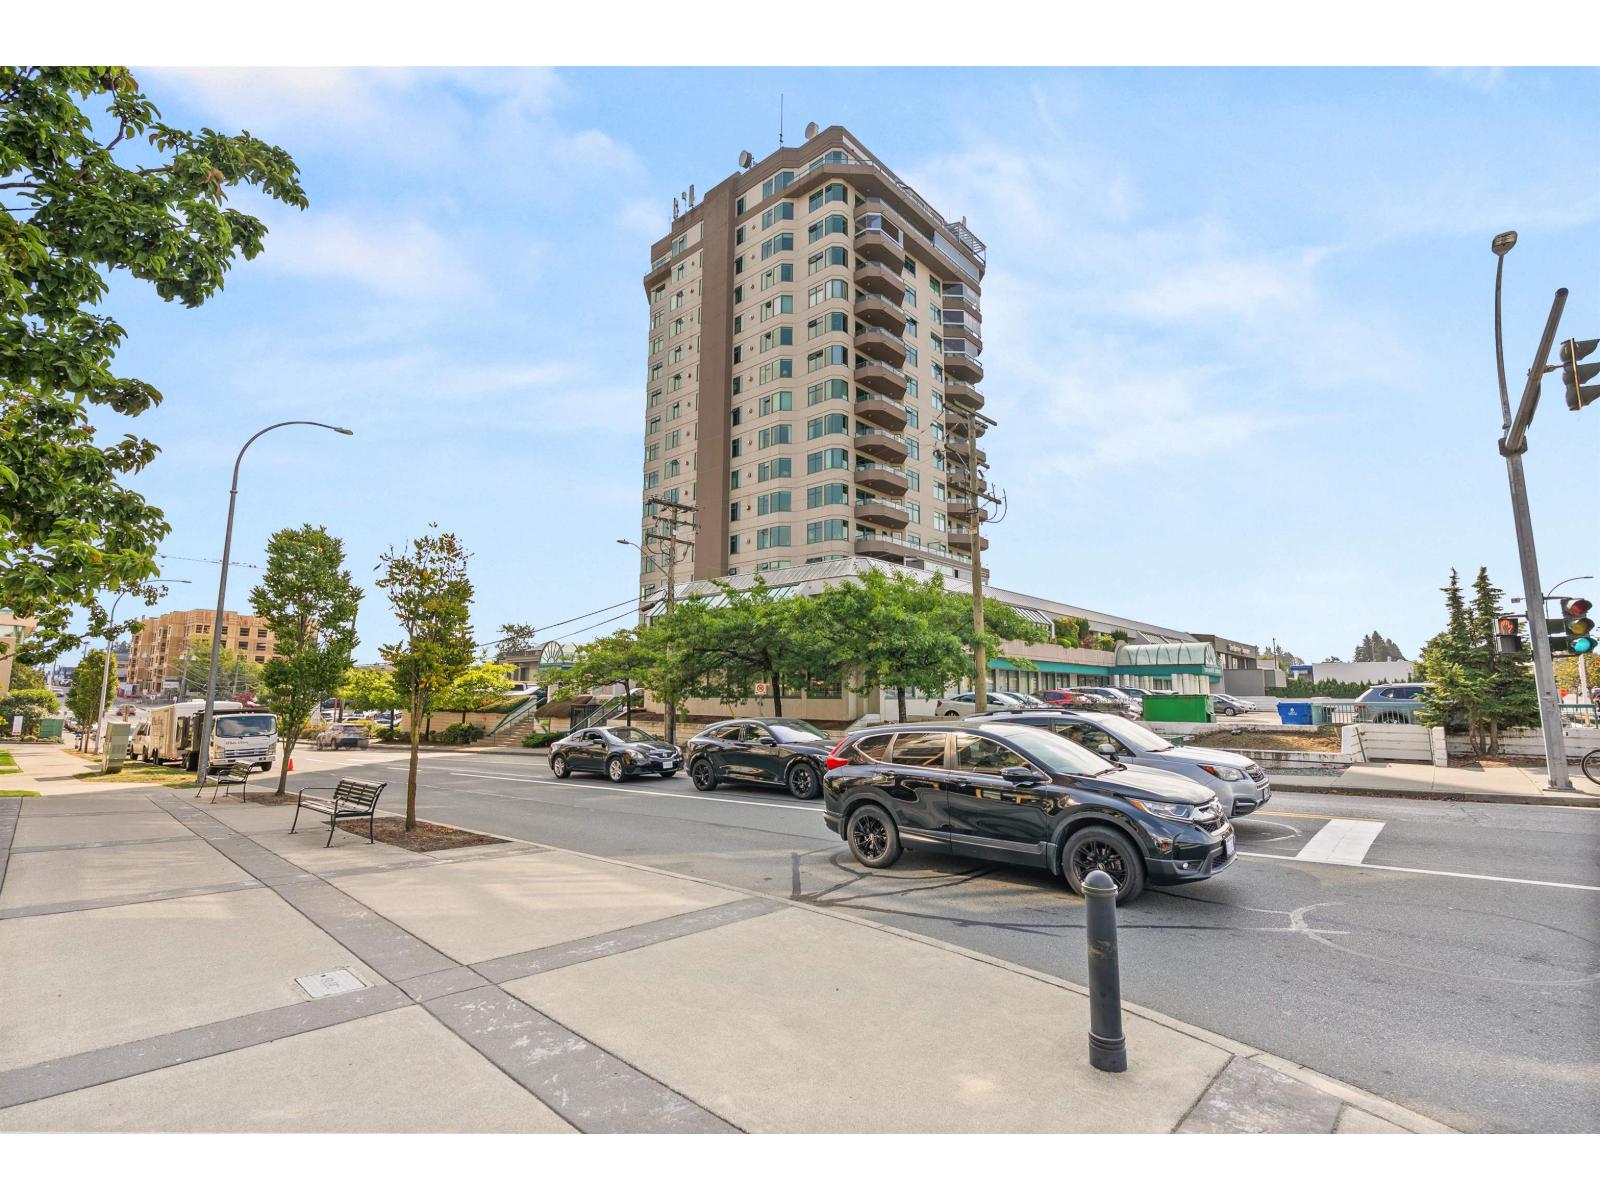
Welcome to Trethewey Tower on Simon, where uninhibited views of Mt. Baker and the North Shore Mountains set the stage. This Northeast corner unit offers two spacious bedrooms, two full bathrooms, and a fully enclosed solarium sundeck, Perfect for use all year round. Some updates are already in place-bring your ideas to make it your own! Enjoy resort-style amenities including an indoor pool, hot tub, sauna, tanning deck, fully equipped gym, craft and games rooms, library, lounge, workshop with tools, bike room, plus a storage locker. One covered parking space included. With more parking rentals potentially available. Quick possession available. The complex allows one cat, but no dogs are allowed. New built-in microwave. (id:65446)
17 Sideroad 25 N Side Road
Brockton, Ontario
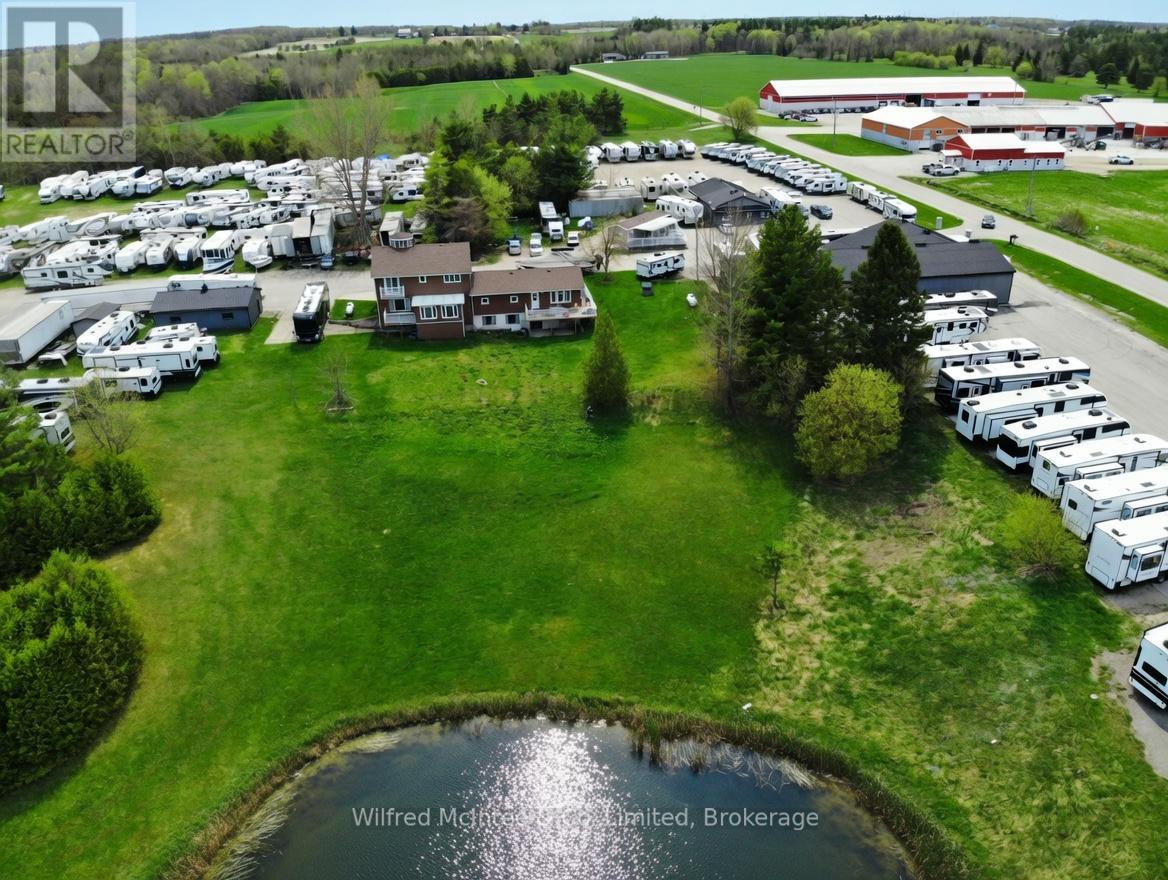
Situated between the vibrant towns of Hanover and Walkerton, this 12 plus-acre property with prime highway exposure offers an outstanding business and investment opportunity. Currently home to the long-established and successful Morry's Trailer Sales, the site includes over 6,000 square feet of versatile shop and storage space, perfect for a wide range of commercial uses. A spacious residence with an attached granny suite provides comfortable living while overlooking the grounds, which feature a picturesque small pond and relaxing outdoor area. The property is well-equipped with ample parking, a large paved lot, and a dedicated sales office, making it ideal for handling high customer traffic. Strategically located just 8 km from Hanover and 10 km from Walkerton, the property benefits from excellent visibility and easy access. Larger centres are conveniently nearby: Owen Sound is approximately 40-45 minutes away, while Kitchener-Waterloo is about 1 hour 20-30 minutes. Southwestern Ontario's strong growth in tourism, agriculture, manufacturing, and outdoor recreation supports ongoing demand and future potential. This sale is part of a planned relocation. Morry's Trailer Sales will continue operating, with a potential leaseback arrangement available. This allows the new owner to generate immediate income while the business remains active on-site. Whether you're an investor, entrepreneur, or business owner looking to expand or diversify, this property delivers the perfect blend of commercial flexibility, residential comfort, and prime location. Don't miss this rare opportunity in a high-traffic, growth-oriented area. Check out the AI rendering of the property without rv's. Contact your realtor today to schedule a private viewing and discover how this unique property can support your vision. (id:65446)
2 - 1013 Hall's Road
Muskoka Lakes, Ontario
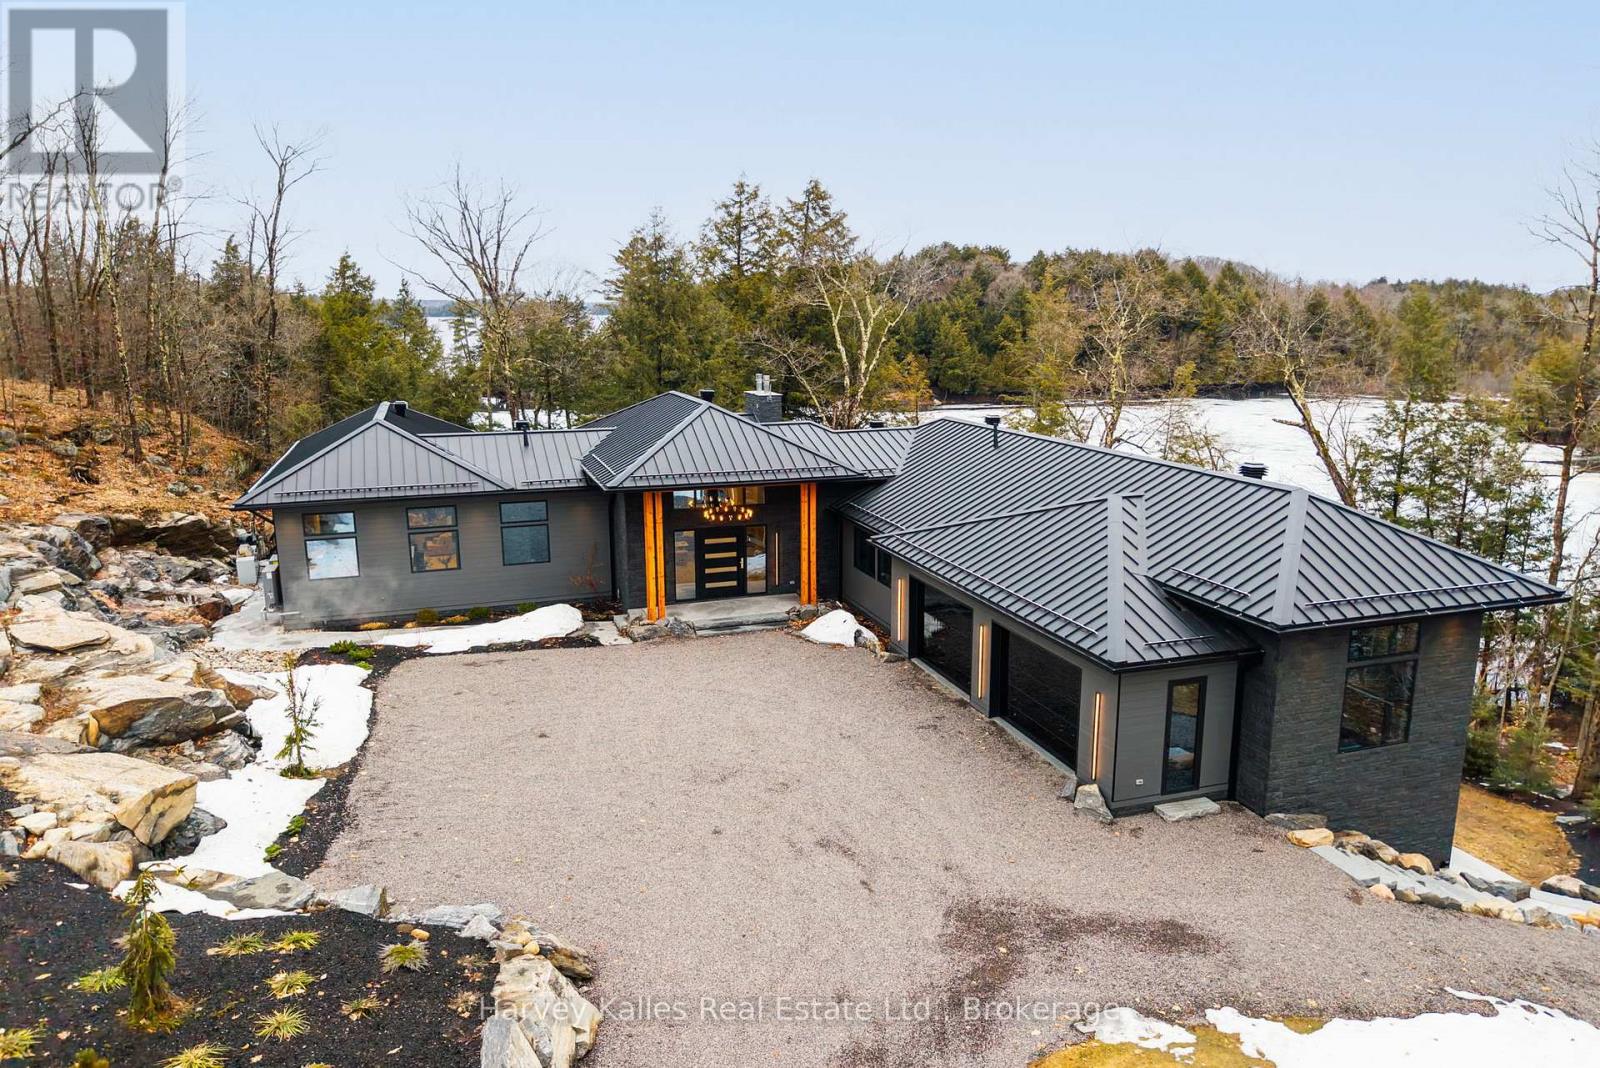
A showstopping south Lake Rosseau designer infused custom 6 bedroom 8 bath creation along the Port Sandfield to Minett corridor, with unassailable privacy, in a quiet bay, with 312 feet of shoreline and 1.9 acres of land. Sleek contemporary architecture accented in steel & stone. Almost 7,000 sq. ft. ~ 'Sanaz Nouri' interior design blends chic contemporary lines with warmth and quiet luxury brought together with an incredible eye for detail, showcased throughout a brilliant layout featuring 5 bedrooms, 6 bathrooms, dramatically high ceilings, walls of glass, a showpiece chef's kitchen with walnut cabinetry, sprawling centre island, pantry, and top-of-the-line appliances. Stunning corner primary bedroom suite rivals most 5 star hotels. 4 season Muskoka room opens to a large lakeside deck. Beautiful fireplaces, light fixtures, wine rack feature dining room wall. Attached 2 door heated garage with access to the mudroom complete with dog-wash station. Finished lower level is a spa-like oasis with a large cedar sauna, Jacuzzi tub, elegant bathrooms, suited bedrooms, spectacular entertainment space, a wet bar with an island, video projector & drop-down screen, another gorgeous fireplace, "cigar" room, and more, all enhanced by radiant in-floor heat everywhere but the great room, intricate mechanicals, smart home features, interior/exterior audio system, state-of-the-art Lutron lighting, and a 22 kW back-up Generac. Elaborate outdoor kitchen area, extensive granite paths, bold granite outcroppings, and a classic 3-slip boathouse with hydraulic lifts, multiple sliding glass & 6 overhead retractable glass doors, expansive upper and lower decking, and a 650 sq. ft. guest suite - all immaculately executed. Tucked away from any boat traffic, 5 minutes north of Port Sandfield, close to all the Clubs. A must-see exemplary ensemble for today's Muskoka family seeking the very best of incomparable privacy, locale, and top-notch build quality, in a tranquil setting second to none. (id:65446)
448 Boulton Street
Cobourg, Ontario
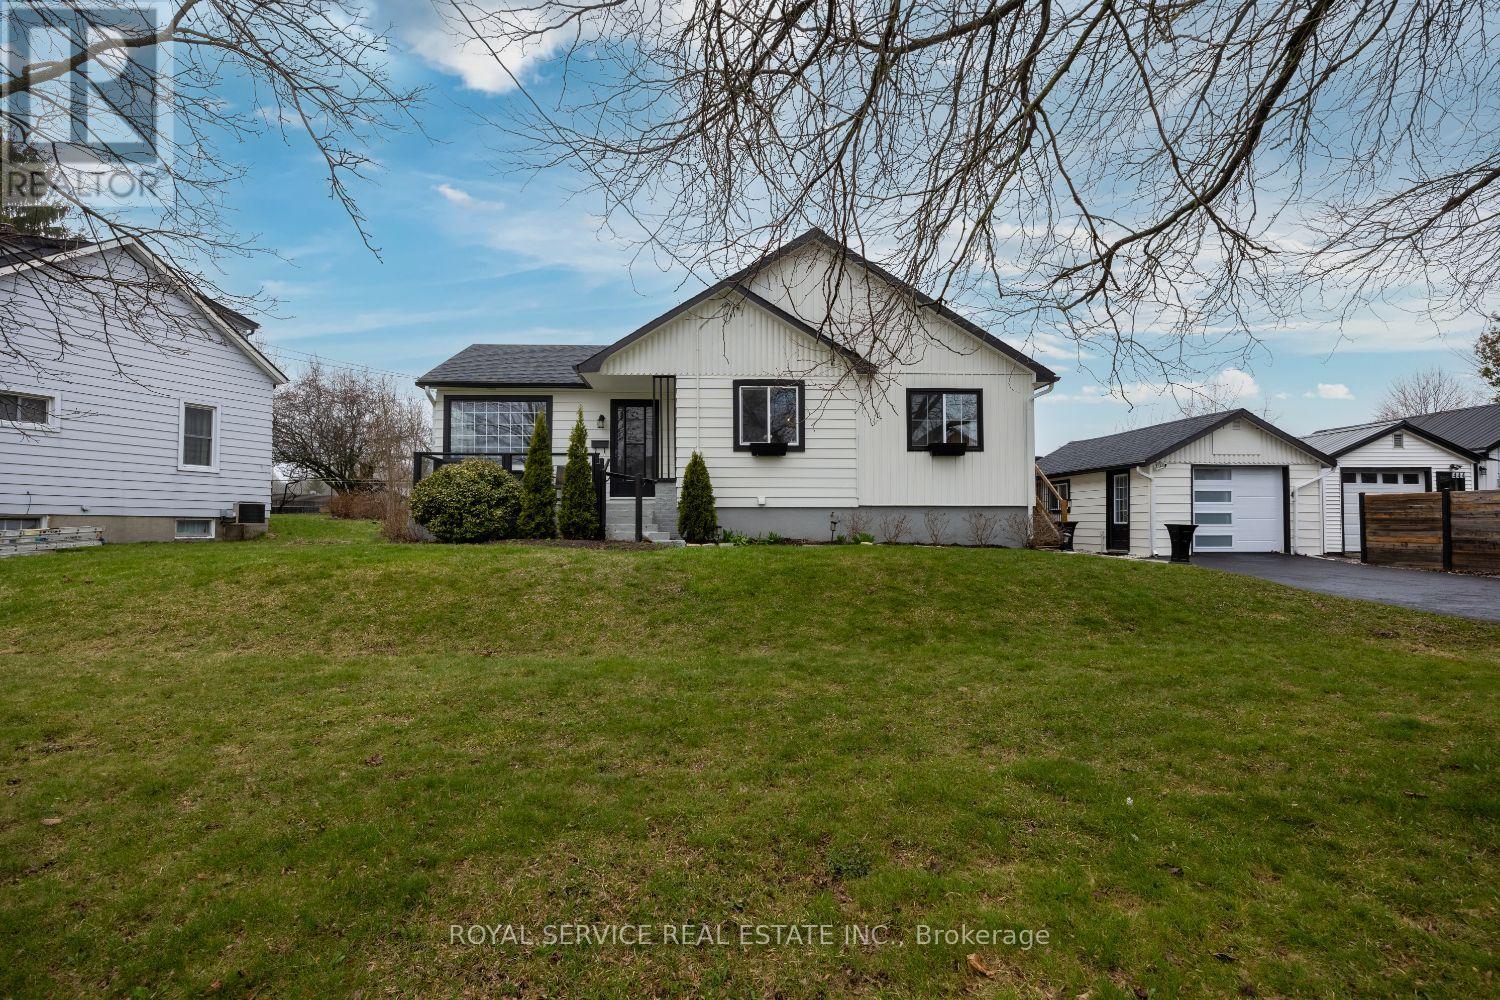
Welcome to this exceptional detached home that perfectly blends comfortable living with versatile functionality. Nestled in one of Cobourg's most desirable neighbourhoods, this remarkable property offers three bedrooms and three bathrooms, providing abundant space for families of every configuration.Step inside and immediately appreciate the natural sunlight that floods throughout the home, creating warm and inviting living spaces on every level. The finished basement expands your functional square footage significantly, offering endless possibilities for recreation, entertainment, or a dedicated home office. When the weather beckons, retreat to the screened-in deck - your personal sanctuary where you can enjoy the outdoors without sharing the evening with uninvited six-legged guests.The generous lot size delivers the kind of outdoor space that truly sets this property apart. Whether you envision lush gardens, spirited backyard gatherings, or simply room to breathe, this yard delivers on every front.Perhaps the most compelling feature is the detached bachelor-style in-law suite, complete with its own three-piece bathroom and private deck. This self-contained living space presents outstanding potential for extended family accommodations or a prestigious guest retreat.The neighbourhood credentials are equally impressive. Walking distance to quality schools and parks ensures everyday convenience for families, while proximity to the charming downtown core places shopping, dining, and essential amenities just moments away. Easy access to the 401 provides seamless connectivity for commuters and weekend adventurers alike.This is a rare opportunity to secure a property that genuinely offers something for everyone. (id:65446)
12 Delmar Boulevard
Guelph, Ontario
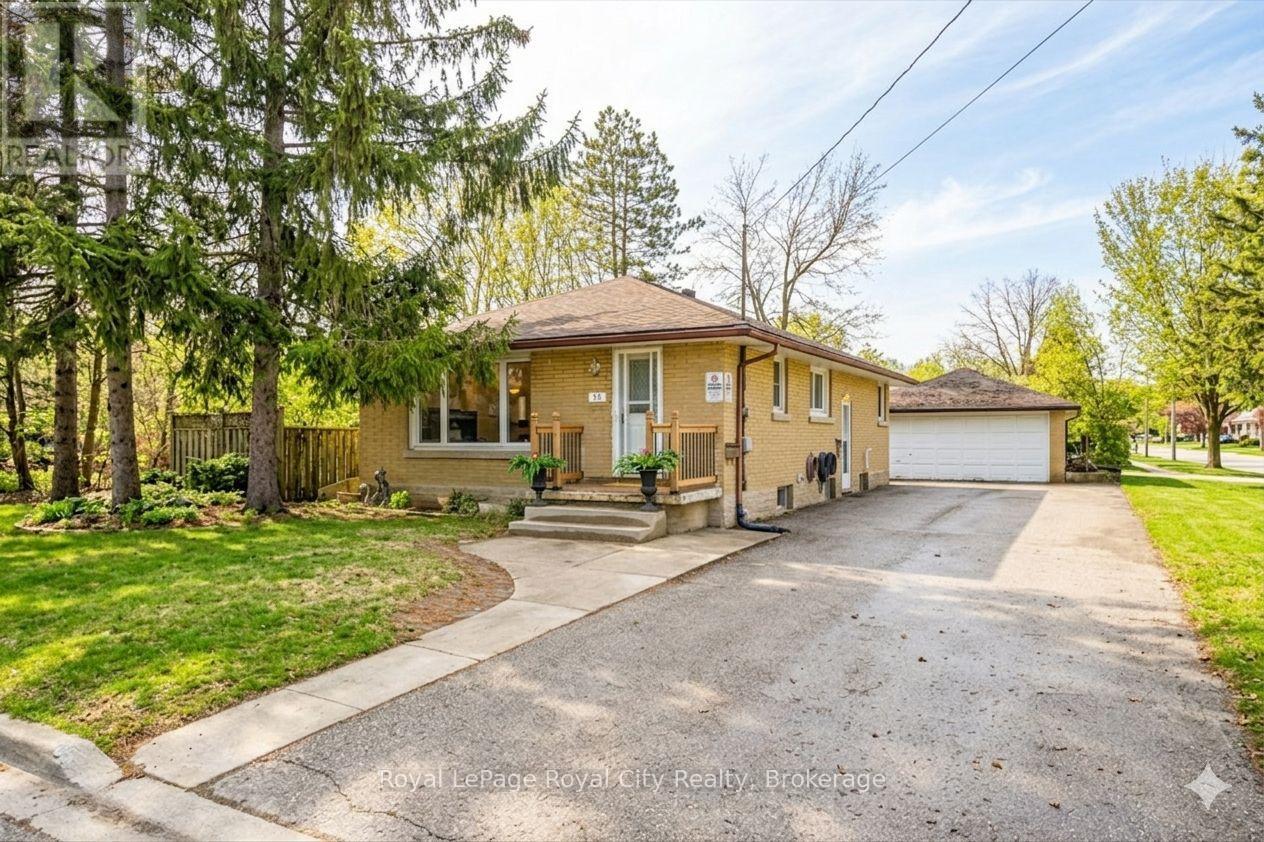
Opportunities like this are rare! Nestled on a quiet street just steps from Franchetto Park, this standout property sits on an expansive oversized lot.The main level features three spacious bedrooms, an updated kitchen and bathroom, and a bright and inviting living space. Original hardwood floors add warmth and timeless charm, perfect for growing families or first-time buyers looking to put down roots.Downstairs, a fully legal one-bedroom basement apartment offers incredible flexibility. You can generate rental income to offset your mortgage, create a private in-law suite, or easily convert it back to additional living space as your needs evolve.Step outside and discover a backyard that's hard to come by, offering endless possibilities for kids, entertaining, gardening, or simply enjoying the space. The detached double-car garage with hydro is ideal for hobbyists, trades, or extra storage. With parking for up to 8 vehicles, this home delivers a level of convenience that's nearly impossible to find.Enjoy a highly walkable location just minutes from St. George's Park, excellent schools, and everyday amenities including grocery stores, gyms, and local cafes, all while being close to Guelph's vibrant downtown core.A rare combination of space, flexibility, and location-whether you're starting out, growing your family, or looking for added income potential, this is a home that adapts to you. (id:65446)
5 Simcoe Drive
Belleville, Ontario
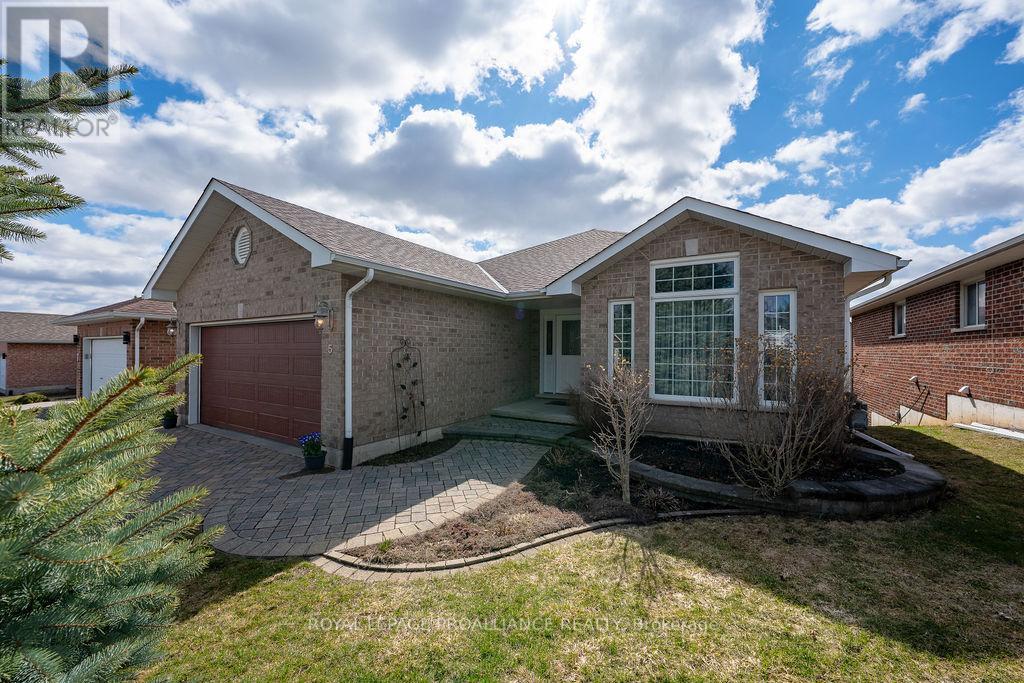
Looking for a home that truly works for the whole family? This beautifully finished bungalow in sought-after Canniff Mills Estates is designed for real life, where everyone has space to gather, relax, and feel at home. With a private in-law suite in the lower walkout level, plus an unbeatable location close to parks, the Quinte Mall, and easy 401 access, it offers flexibility for today and the future. The main floor features stunning hardwood throughout, vaulted living and dining areas filled with natural light, and an open-concept family room / kitchen, perfect for family meals, quiet mornings, or hosting friends. Step out to the private, south-facing deck with awning and enjoy peaceful outdoor moments in the sun. Three bedrooms are located on the main level, including a private primary suite where you can unwind at the end of the day + the convenient main-floor laundry in the mudroom with access to the insulated and heated garage adds to the ease of everyday living. The bright in-law suite offers true independence and comfort, complete with its own separate laundry, an open-concept kitchen overlooking the living area with a cozy fireplace, patio doors to the backyard, two bedrooms plus an office, and a full bath. Whether welcoming extended family, creating a guest retreat, or hosting effortlessly, this space adapts to your lifestyle. An incredible value in a prime location. This is more than a home; it's a place where your family can connect and grow. (id:65446)
24 Queensdale Crescent
Guelph, Ontario
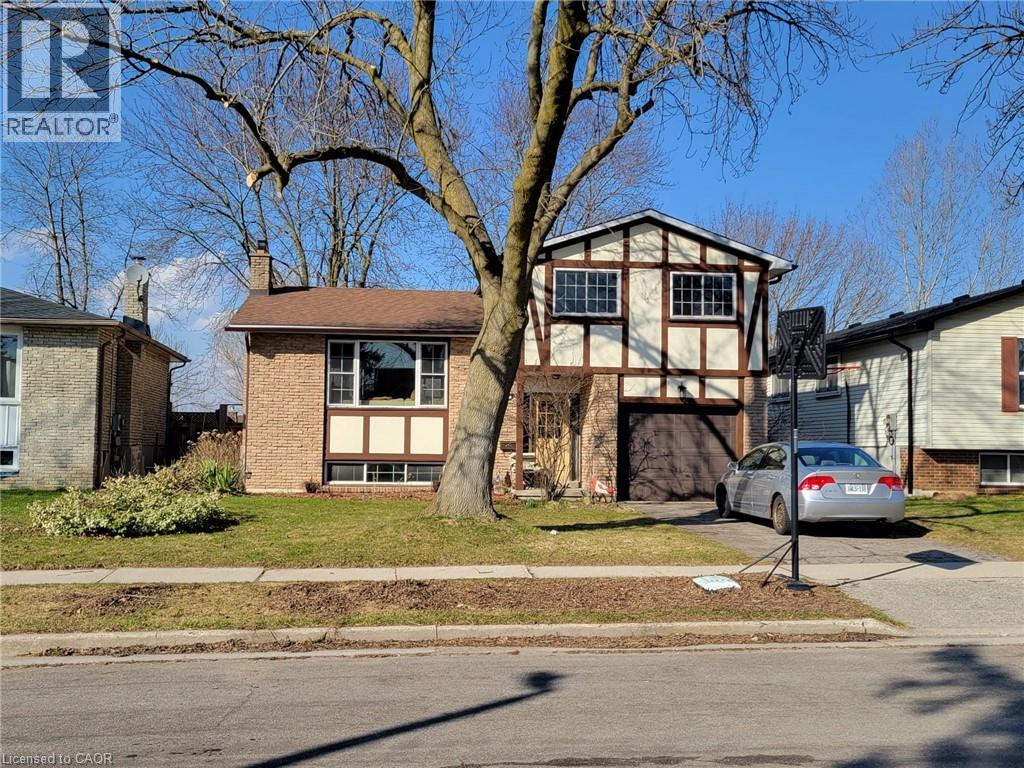
Welcome to this beautifully updated and fully legal basement apartment in the vibrant city of Guelph—a perfect blend of comfort, style, and convenience. Renovated in 2026, this modern rental unit offers a thoughtfully designed layout ideal for an individual or couple seeking a bright, functional living space in a desirable location. The unit features a spacious one-bedroom layout situated on the main floor, providing easy accessibility and a comfortable retreat. Adjacent to the bedroom is a contemporary 3-piece bathroom, finished with modern fixtures and clean design elements. Moving into the basement level, you’ll be pleasantly surprised by the abundance of natural light, creating a warm and inviting atmosphere that sets this apartment apart from typical lower-level units. The 2026 upgrades shine throughout the space, including brand-new cabinetry and appliances in the kitchen, offering both style and practicality for everyday living. The elegant engineered hardwood flooring adds a touch of sophistication while ensuring durability and easy maintenance. A separate laundry room provides added privacy and convenience, while the large storage area ensures you’ll have plenty of space to keep your belongings organized. This rental will also include a future single-wide front driveway, giving you dedicated parking right at your doorstep. Even better, essential utilities—heating, air conditioning, gas, and water—are all included, allowing for stress-free budgeting and year-round comfort. Whether you’re commuting, studying, or simply looking for a peaceful place to call home, this newly updated basement apartment is an exceptional opportunity you won’t want to miss. (id:65446)
2015 - 460 Adelaide Street E
Toronto, Ontario
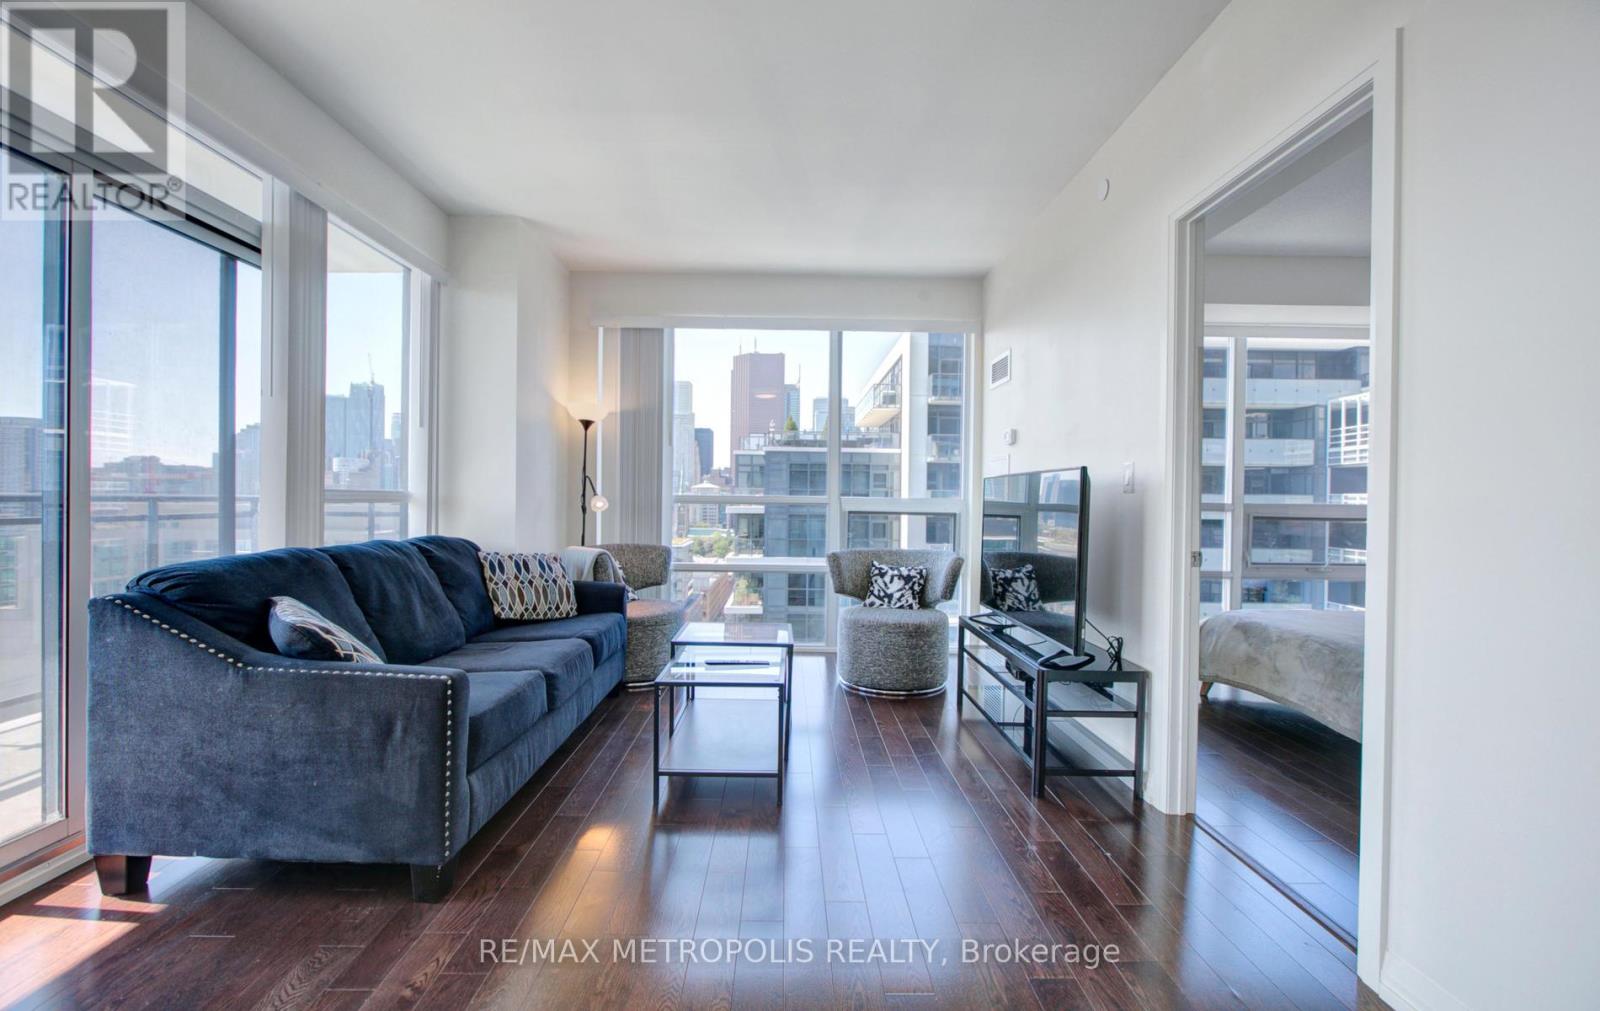
Open House Sat/Sun 2-4 PM (By Appointment).Welcome to this bright and modern 1+Den corner suite at Axiom Condos by Greenpark Homes, located in Toronto's sought-after Old Town. Situated on the 20th floor, this unit offers unobstructed south city views and excellent natural light throughout. The well-designed 662 sq ft layout features a spacious kitchen and dining area, a comfortable living room, a large primary bedroom, and an open-concept den-ideal for a home office or guest space. Enjoy 9-ft ceilings, floor-to-ceiling windows, engineered hardwood flooring, ensuite laundry, and ample storage. Step outside to a generous 125 sq ft open balcony. The modern kitchen includes stainless steel appliances, quartz countertops, a stylish backsplash, and sleek cabinetry. The bedroom offers two large closets and a 4-piece ensuite bath, with the den also providing access to the bathroom for added convenience. One storage locker is included. Building amenities include 24-hour concierge, gym, sauna, yoga room, party/meeting room, outdoor terrace, media and games rooms, pet spa, guest suites, and more. Ideally located minutes to the DVP and Gardiner, Don Valley trails, Evergreen Brick Works, Distillery District, St. Lawrence Market, and Toronto's downtown core. Easy access to transit, subway lines, waterfront, George Brown College, restaurants, cafés, and parks. (id:65446)
92 2a Street
High River, Alberta
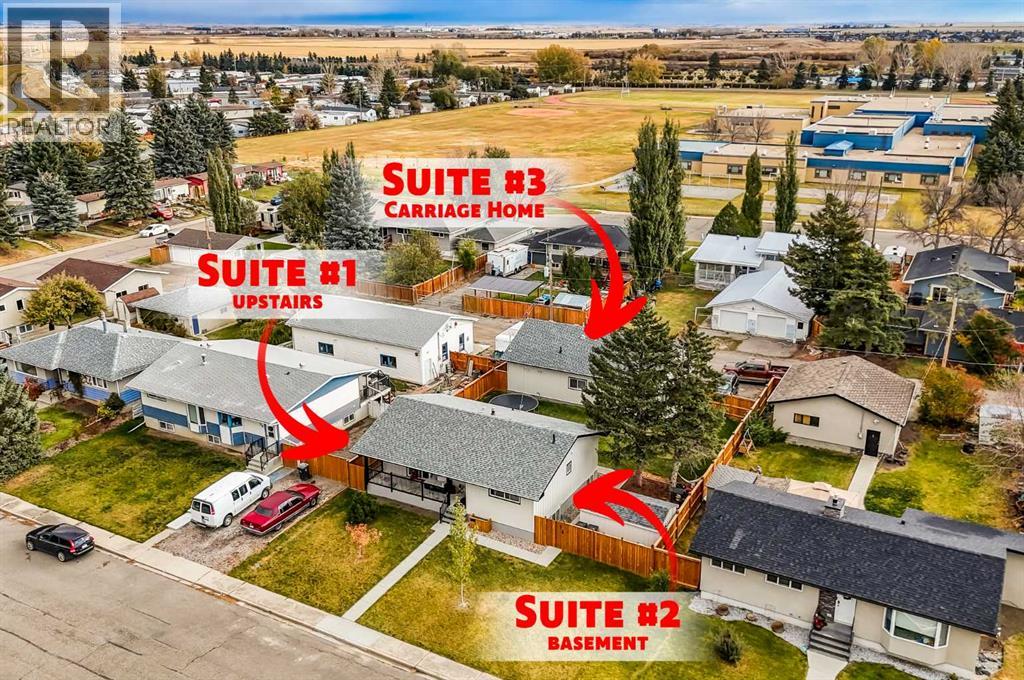
Once-in-a-Lifetime Income Property in the Heart of High River! The current cap rate is 6.35% and could go to 6.8%! Opportunities like this rarely come along! This remarkable property offers not just one, but three separate income streams featuring two fully legal suites and one additional basement suite (illegal) making it an outstanding investment opportunity or the perfect setup for multigenerational living. Thoughtfully updated and meticulously maintained! The main legal suite is a beautifully maintained 2-bedroom, 1-bathroom home that features bright and open living spaces, its own laundry, a renovated bathroom, and all-new windows and doors throughout. Every detail on the property is carefully attended to, offering the comfort and style of a modern home with the peace of mind that comes from extensive upgrades. The basement suite (illegal) adds excellent versatility with 2-bedrooms, 1-bathroom, its own laundry area, separate heat source, enlarged egress windows that bring in natural light, and plenty of storage. Whether used for extended family, guests, or as a separate rental unit, this suite (illegal) adds significant value and flexibility to the property. The true standout, however, is the newly built carriage bungalow legal suite a stunning addition that offers the best of modern construction and thoughtful design. This 2-bedroom, 1-bathroom suite features high ceilings, large bright windows, a private laundry, and an oversized single attached garage. Built to today’s standards with its own mechanical systems and hot water tank, it provides full independence and privacy for tenants or family members. The carriage legal suite was constructed with exceptional quality, including a 6” engineered concrete slab and 3” rigid insulation for durability and efficiency. The main house has undergone extensive structural and mechanical updates! Following the 2013 flood, the main house was lifted and set on a brand-new ICF foundation, providing long-term stability and en ergy efficiency. New sewer and water lines were installed all the way to the street, upgraded electrical panels and wiring. All mechanical systems were replaced in 2013, ensuring worry-free performance for years to come. The exterior of the property has also been completely refreshed with durable Smart Board and batten siding, new eavestroughs, soffits, and fascia that tie the home and carriage suite together in a cohesive, modern look. The new fully fenced oversized yard provides security, privacy, and a great outdoor space for all tenants or families to enjoy. Whether you choose to live in one suite and rent out the others to offset your mortgage, or rent all three for an impressive return, this property offers unmatched flexibility and financial upside. Located just a short walk to the local junior high school, with parks, playgrounds, and scenic pathways nearby. What an opportunity to own a fully updated, income-generating property with nothing left to do but move in and start earning. (id:65446)
310 - 117 Gerrard Street E
Toronto, Ontario
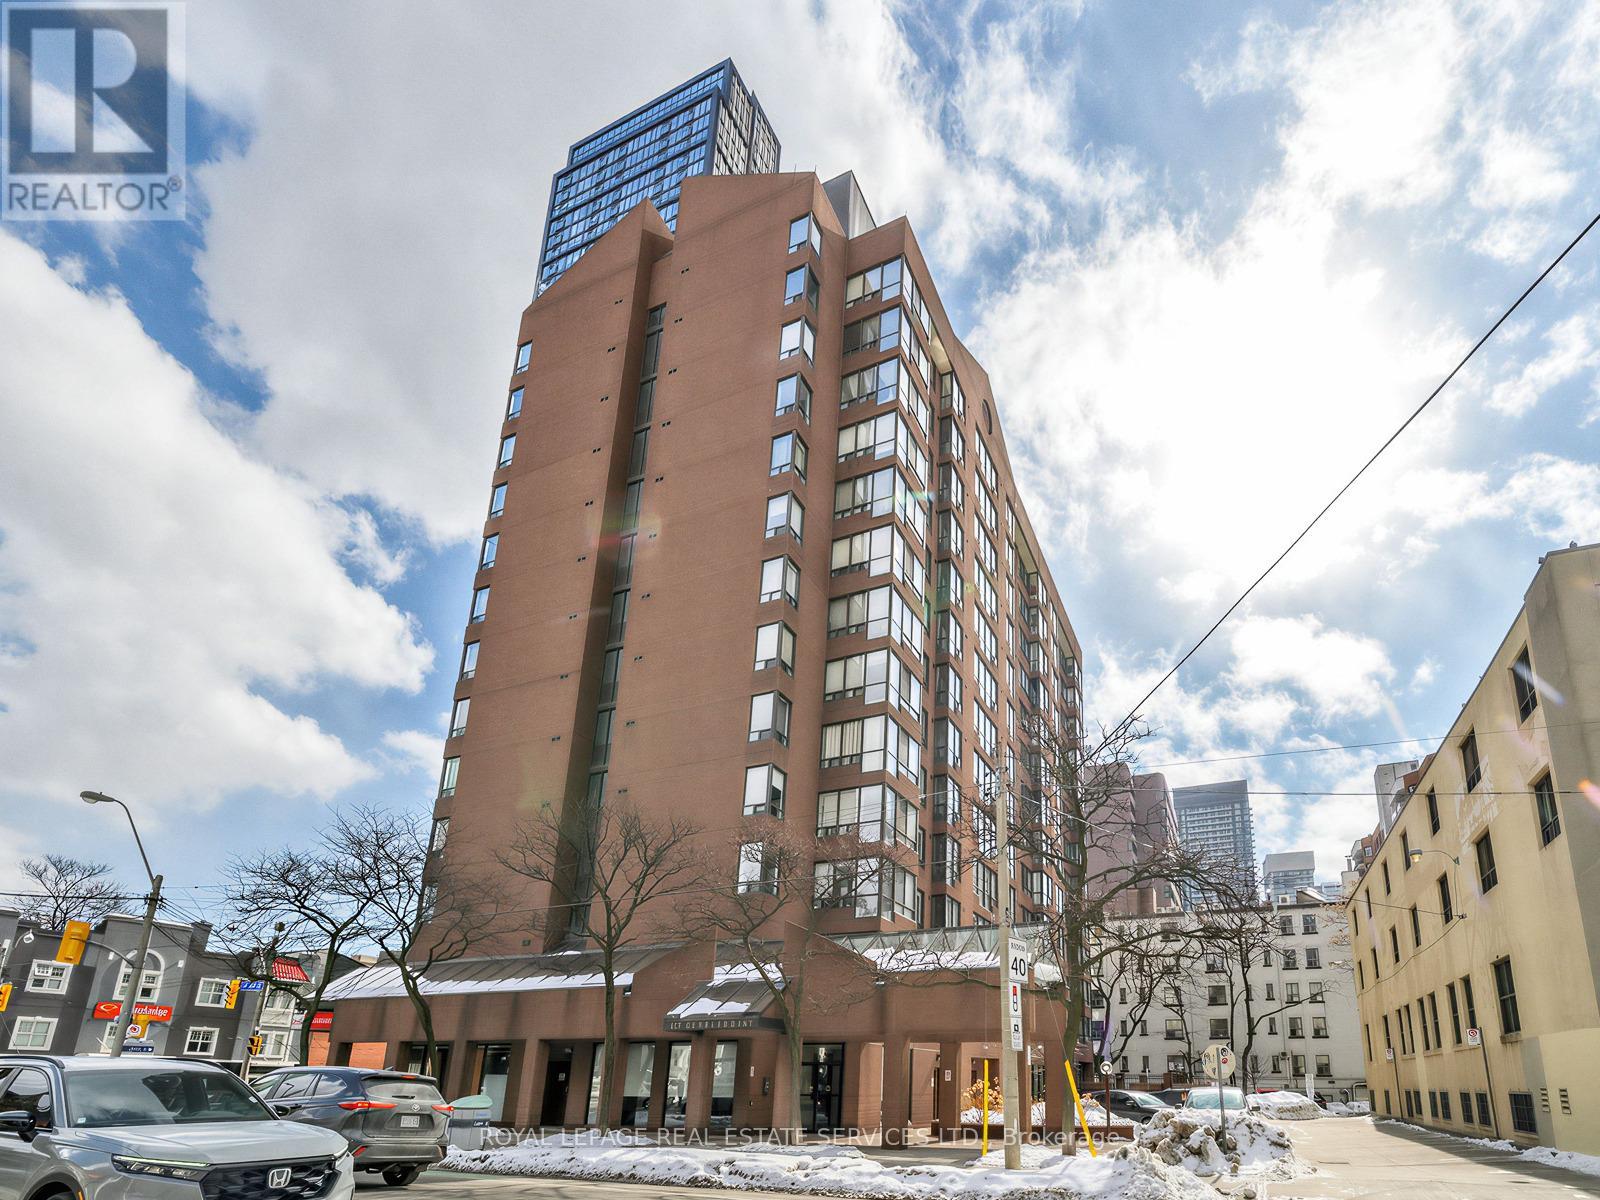
Rarely Offered 2+1 Bedroom, 2 Full Bathroom Suite With Parking, Steps From TMU, Boutique TO Condominium, 13 Floor Building Situated At Corner Of Gerrard Street East And Jarvis. Vibrant Downtown Living Experience In Toronto's Sought After Church Street Corridor. Bright, Spacious Living Areas With Medium Sized Windows Provide Ample Natural Light And Unobstructed Vistas In Very Quiet Building. Enclave Kitchen Complements Open Layout. Both Full Bathrooms Have Been Thoughtfully Upgraded, Featuring A Brand New Renovated Bathroom That Adds Modern And Fresh Appeal. Unit Also Boasts Upgraded Flooring Throughout. Included 1 Parking Spot For Convenience. Residents Have Access To Variety Of Amenities Including Fitness Room, Outdoor Patio With BBQ Stations, Outdoor Jacuzzi An Ideal Spot To Unwind, Especially During Colder Months. Visitor Parking Also Available. Location Is Perfect For Those Seeking Lively Downtown Lifestyle. Yonge Dundas Square Is A Short Walk Away, Surrounded By An Array Of Restaurants, Bars, Cultural Attractions. Great Option For Students, Being Close To Toronto Metropolitan University (Formerly Ryerson University), Making It Easy To Live Solo Or Share With Roommates. Proximity To Major Landmarks Like Eaton Centre, St. Michaels Hospital, Offering A Seamless Blend Of Convenience And Urban Excitement. (id:65446)
Ph20 2150 E Hastings Street
Vancouver, British Columbia
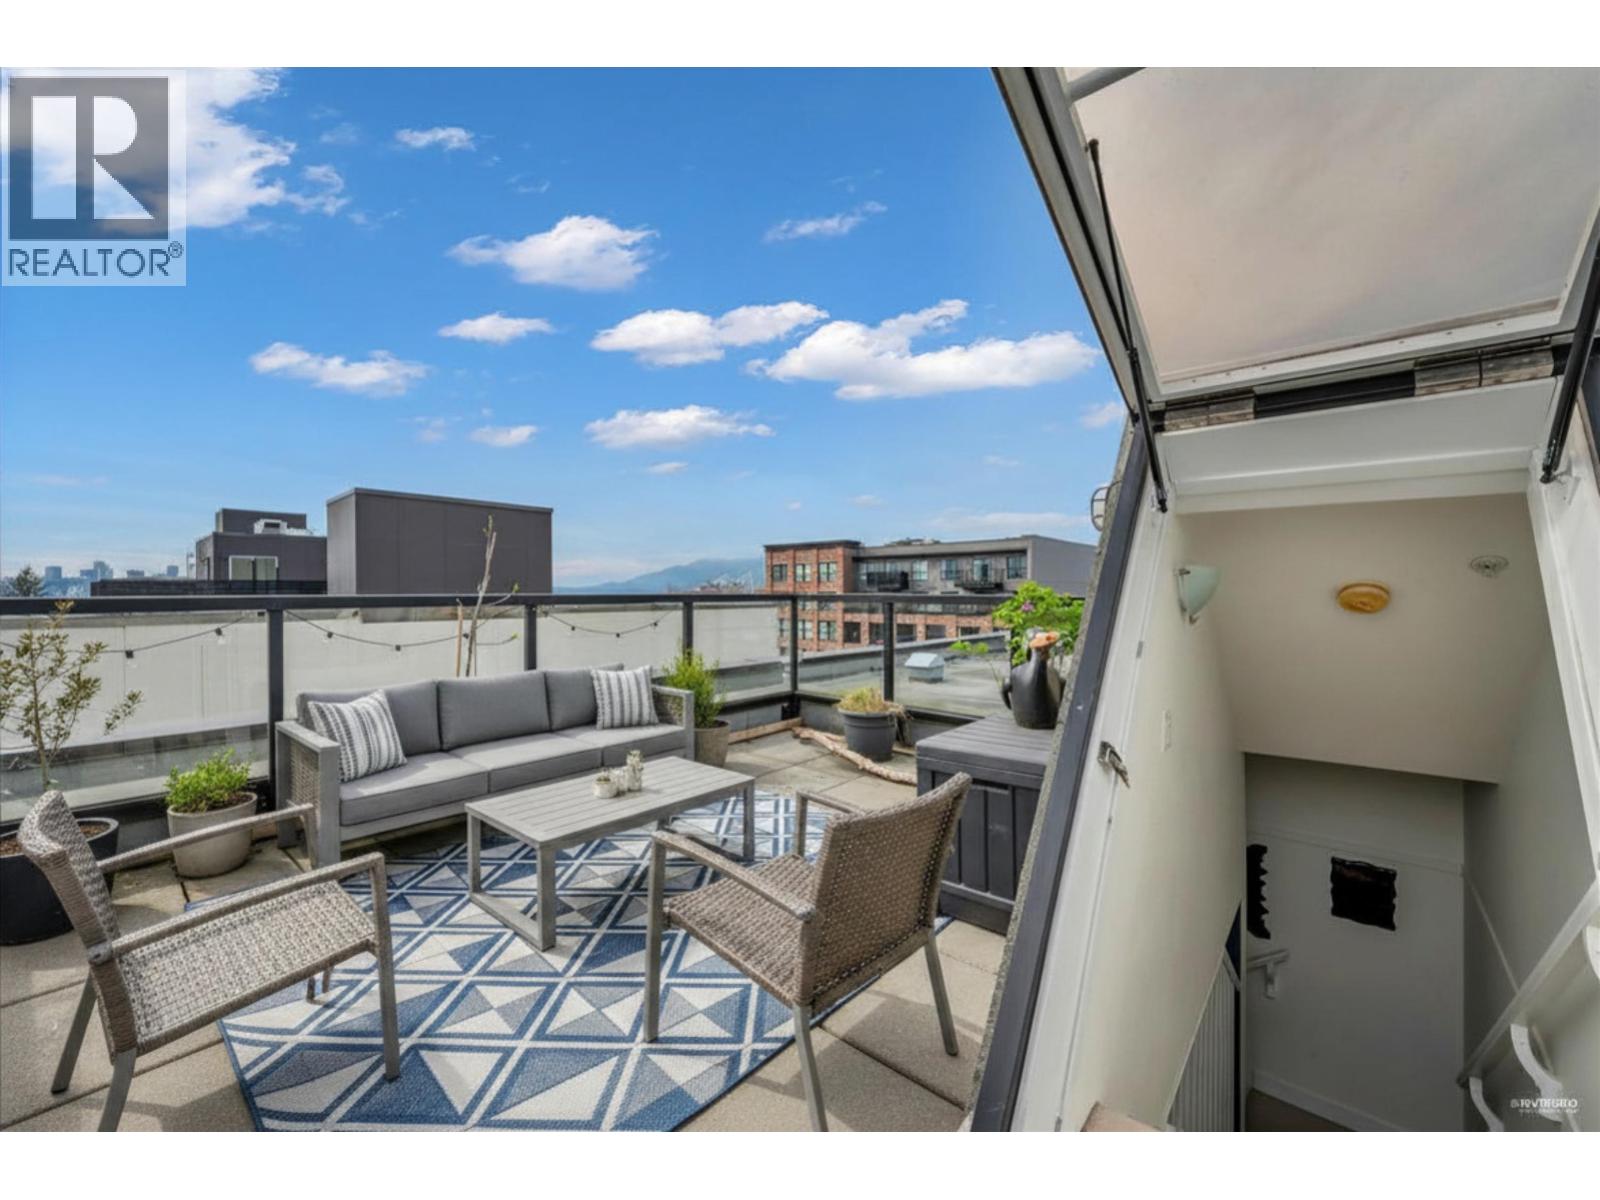
Rarely available 2 storey CORNER PENTHOUSE with private rooftop deck! Located In the heart of East Van this is a must see. The exceptional indoor-outdoor lifestyle boasts 250 SQFT of private outdoor space including an XL ROOFTOP DECK with panoramic 360° views of water, mountains, downtown, making it perfect for entertaining. Main floor includes a bright 1-bed, 1-bath open-concept layout that connects the living, dining & kitchen areas, 2nd balcony, in-suite laundry, kitchen is outfitted with sleek cabinetry, S/S appliances, windows flood the home with natural light & end unit located on quiet side of the building. Parking included but also Steps to transit, boutique cafés, local shops, Commercial Dr & restaurants. Don't miss out! Open house sat/sun Apr 18 & 19 2-4pm (id:65446)
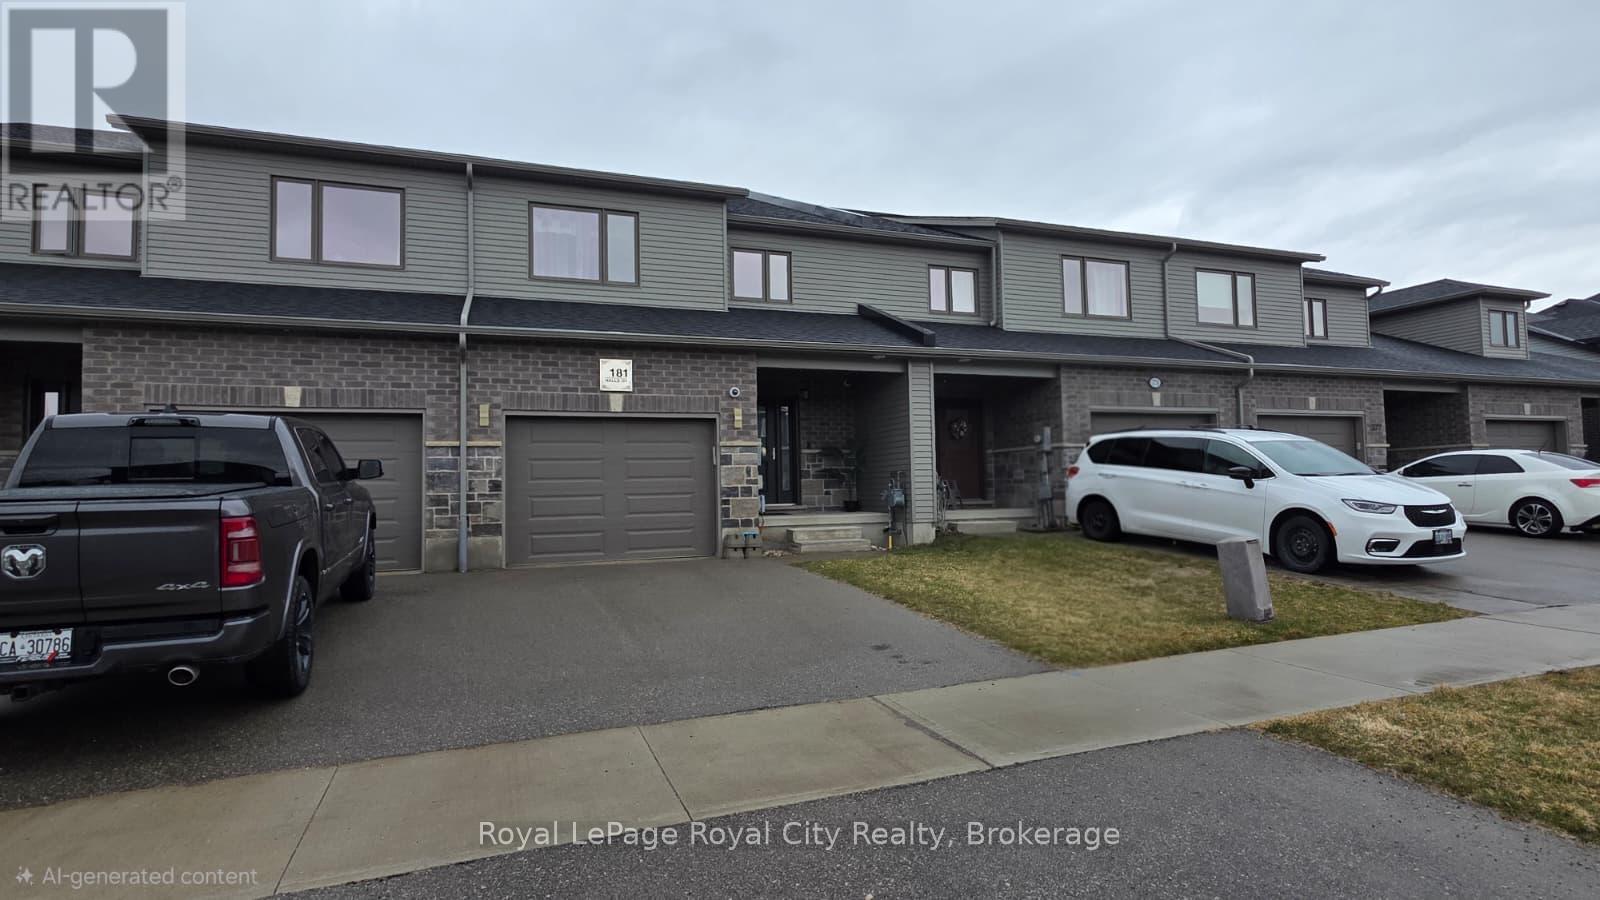
181 Halls Drive
Centre Wellington, Ontario
Welcome to 181 Halls Drive, a bright and move-in-ready home in one of Elora's most desirable family neighbourhoods. This well-kept property offers an open-concept main floor filled with natural light, along with 3 spacious bedrooms and 3 bathrooms designed for comfortable everyday living. Enjoy a fully fenced, low-maintenance backyard with a concrete patio-ideal for kids, pets, and relaxing evenings outdoors. Located close to top-rated schools, scenic trails, parks, and Elora's vibrant shops and restaurants, this home delivers the charm, convenience, and community feel that make Elora so sought after. A fantastic opportunity for anyone looking to settle into a welcoming neighbourhood with long-term value. (id:65446)
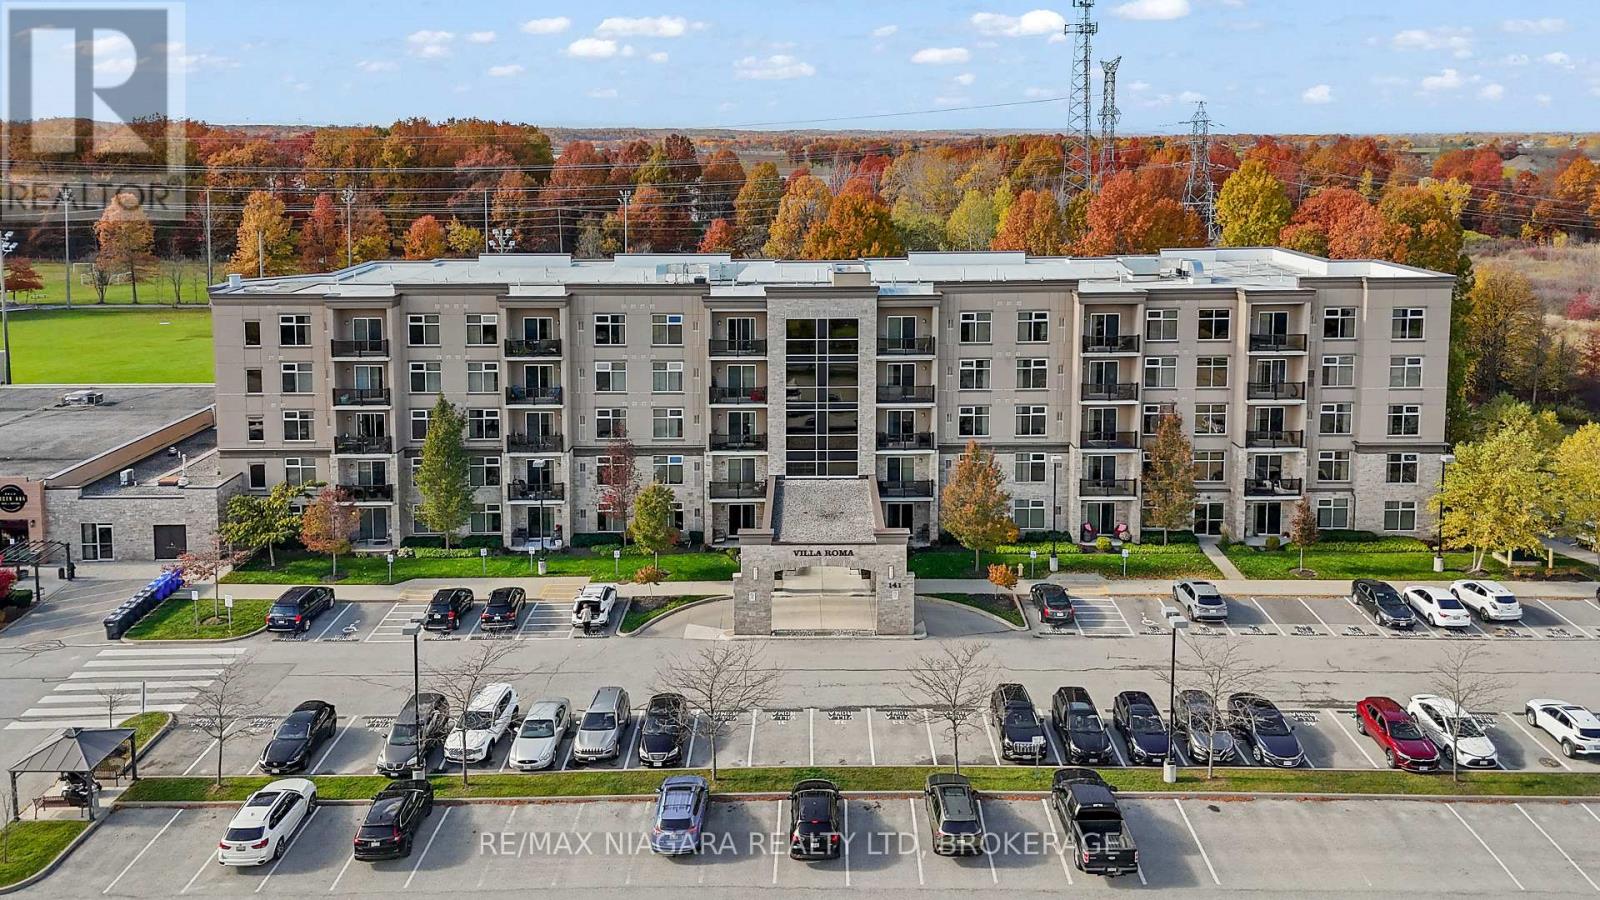
202 - 141 Vansickle Road
St. Catharines, Ontario
Discover the perfect maintenance-free lifestyle in this desirable 55+ life lease adult living community. This beautiful 2 bedroom, 2 bath unit is freshly painted and carpet free. This open-concept layout seamlessly connects the living room, dining area and kitchen making it perfect for entertaining family and hosting friends. The kitchen boasts an abundance of cupboard, counter space and convenient breakfast bar. Relax in a spacious primary bedroom complete with double closets and a private 3-piece ensuite. Convenient in-suite stackable washer and dryer. There is plenty of closet space throughout the unit, plus you have your own locker for extra storage. Fantastic amenities include access to a fitness/exercise, billiards room, large party room with kitchen, an outdoor patio, gazebo and bbqs. There is also a workshop room and craft room. Minutes to Fourth Avenue Shopping, New Hospital, Restaurants, Farm Boy, Best Buy and plenty of other amenities. Perfect for anyone looking for this maintenance free lifestyle. Condo Fee includes: Property Taxes, Water, Heat, Central Air Conditioning, Building Insurance, Common Elements, Exterior Maintenance and Parking. Hydro & cable are not included. (id:65446)
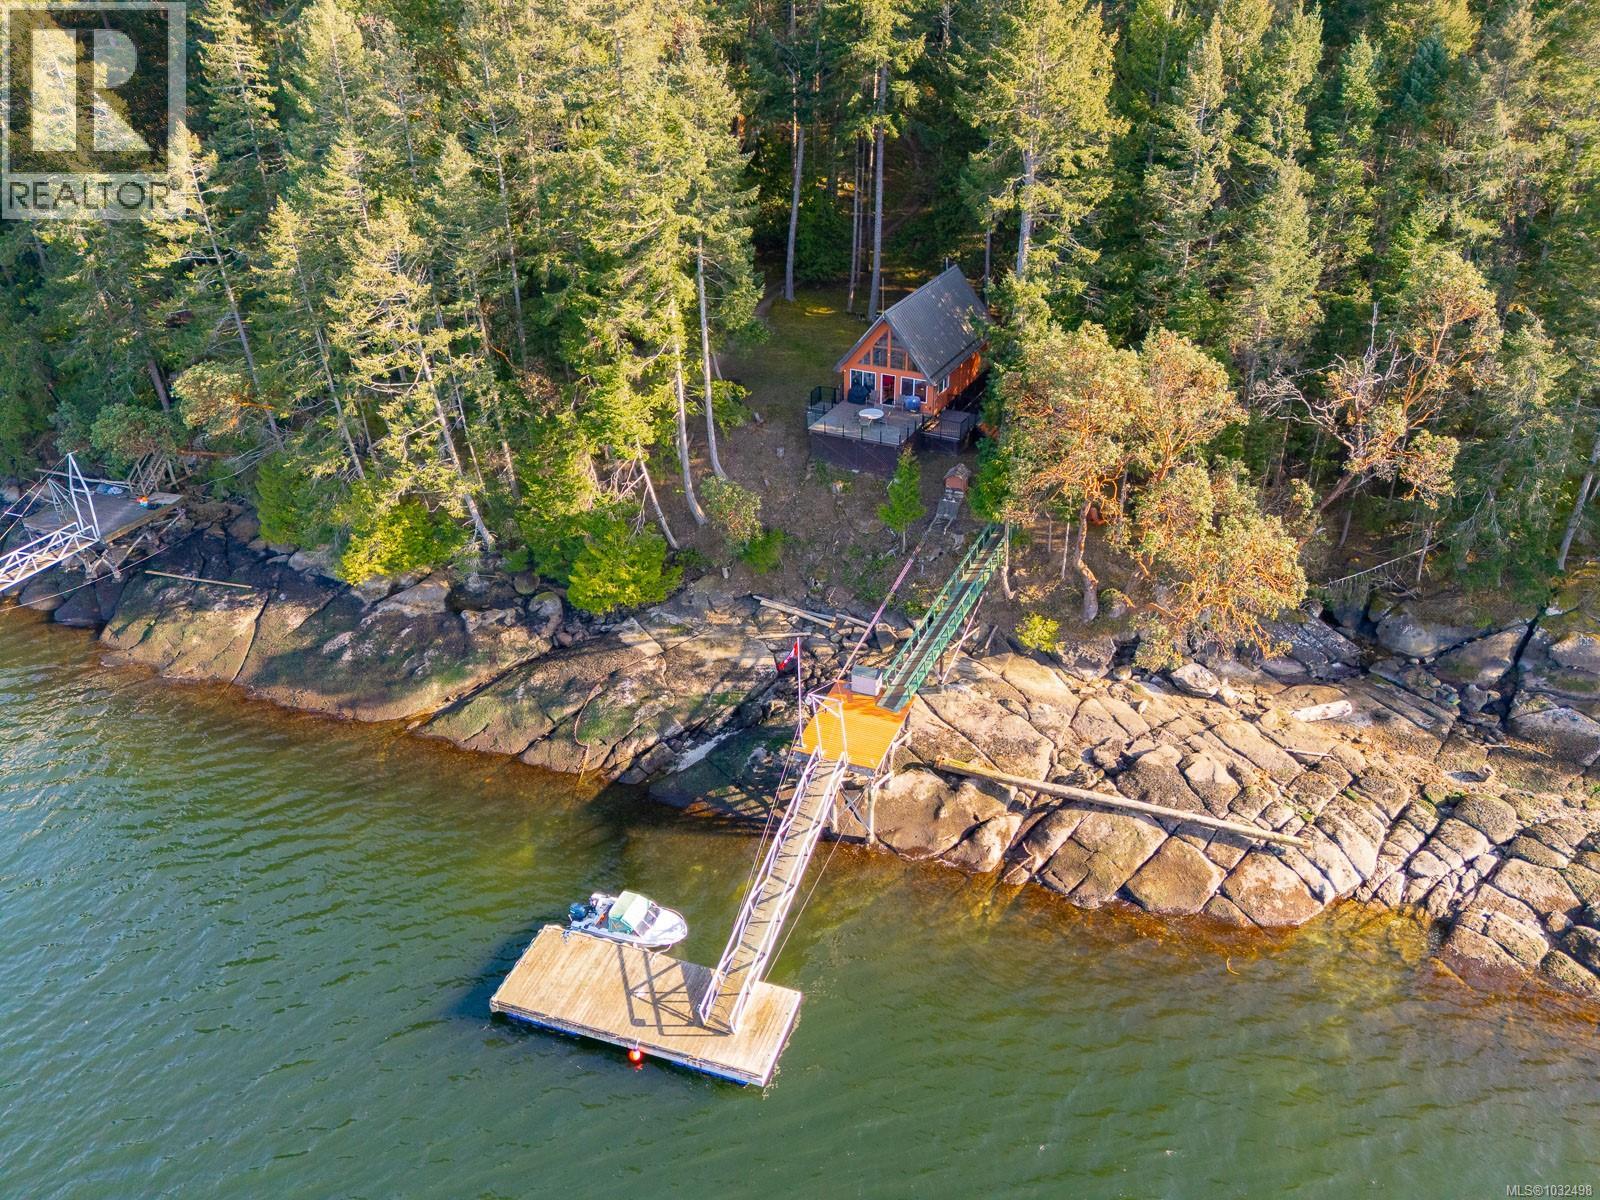
188 Ling Cod Lane
Mudge Island, British Columbia
Set on the waterfront of Mudge Island off Vancouver Island in BC, this rare boat-access property offers an exceptional opportunity to own a private coastal retreat complete with a valuable foreshore lease and private dock—features that are increasingly difficult to find and add significant long-term value and convenience. Located just 25 minutes from Nanaimo and within easy reach of the Lower Mainland, the property combines peaceful island living with practical accessibility, while also benefiting from full services including electricity, cable, and internet—an uncommon advantage for island properties. Positioned near Dodd Narrows, the area is renowned for its abundant marine life, offering frequent sightings of whales and eagles along with excellent fishing, prawning, and crabbing. Set on just under one acre, the property features a well-maintained cabin with over 900 sq ft of thoughtfully designed living space, including a bright, open main level with vaulted ceilings, a cozy woodstove, and large windows that capture ocean views, as well as a spiral staircase leading to an inviting loft. A scenic deck with frameless glass railings provides the perfect place to take in the surroundings. Additional improvements include a large 600 sq ft garage/shop with lean-to, a detached self-contained guest suite above (approximately 400 sq ft) complete with kitchen, dining area, 3-piece bathroom, and bunk beds, plus a woodshed and dedicated storage/freezer room. The property is fully equipped with a drilled well, cistern, septic system, and a separate utility building housing the water system and additional storage. Within walking distance to Dodd Narrows and offering a rare blend of privacy, infrastructure, and ocean access, this unique island property is ideally suited for full-time living or as a weekend escape. All measurements are approximate and data should be verified if important. (id:65446)

101 20926 83 Avenue Avenue
Langley, British Columbia
Welcome to Kensington Gate by Quadra Homes!!! This ground floor 2 Bed 2 Bath unit has 9 foot ceilings, A/C, Stainless Steel appliance package, white quartz countertops, white shaker cabinets, vinyl-plank floors throughout (heated tile floors in the bathroom), built in closet organizers, built in safe, HUGE storage locker and 2 parking stalls! Strata fees include natural gas for stove and BBQ hook up! Perfect location for schools, restaurants, shops, grocery stores and great access to the highway! (id:65446)
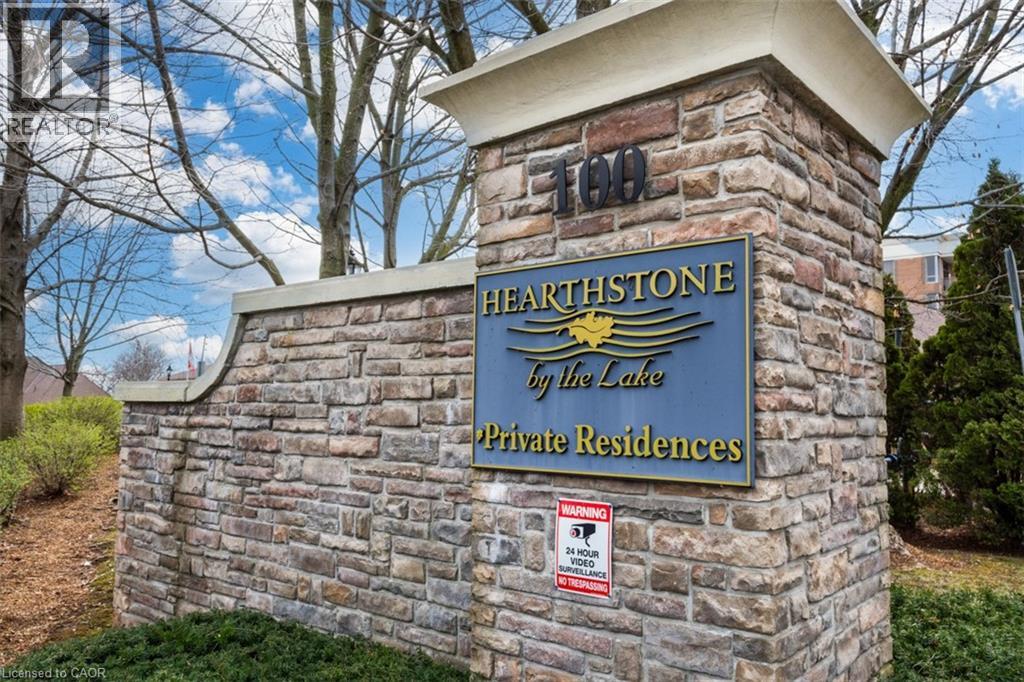
100 Burloak Drive Unit# 2214
Burlington, Ontario
Resort-style retirement living at Hearthstone by the Lake! This sunny suite features one bedroom plus cozy den, an updated kitchen and in-suite laundry. Immaculate with new flooring (2024), new bedroom carpeting (2024) fresh paint and new custom motorized electric blinds, Quartz countertop in Kitchen! Enjoy lake and garden views, a vibrant community and an array of activities. It is an easy walk to Burloak Waterfront Park and includes one parking space and locker. Mandatory Club Fee $1795.05/month (incl. Tax) provides concierge, dining credit, emergency nursing, and emergency call system and more. Don’t miss out on your chance to enjoy Retirement living at its best! (id:65446)
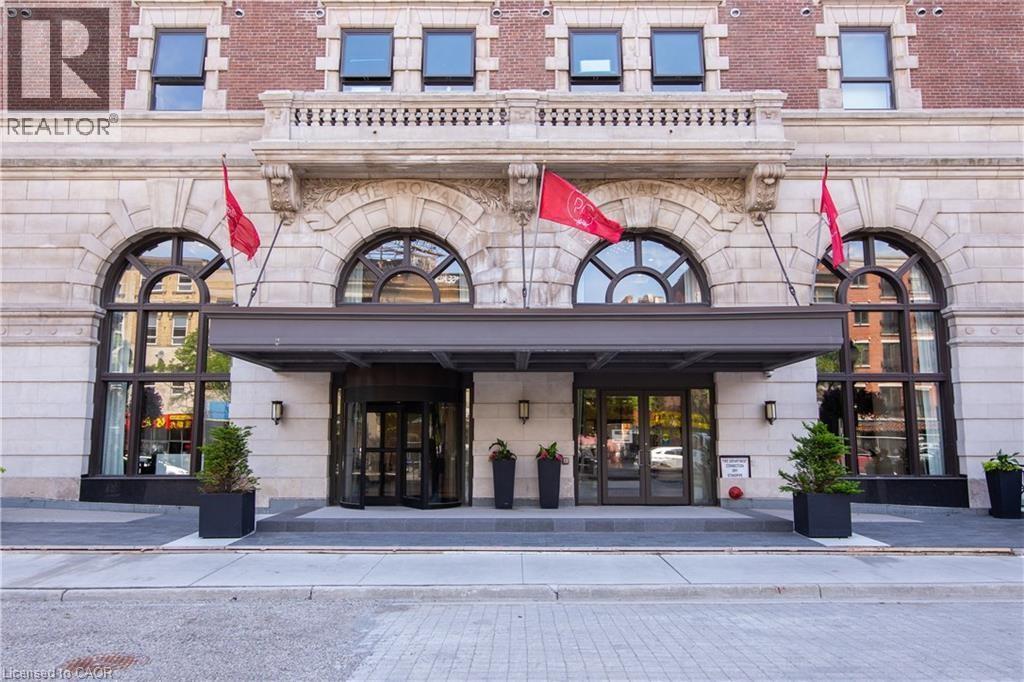
118 King Street E Unit# 717
Hamilton, Ontario
WELCOME TO THE ICONIC RESIDENCES OF ROYAL CONNAUGHT! Rich in history, and beautifully restored to capture the essence of The Royal Connaught. This vibrant, downtown Hamilton, Gore Park location, offers an awesome walk score to trendy shops, great restaurants, the GO Station and public transit. Hamilton Health Sciences locations are all nearby, making this address very popular with health care professionals and McMaster University students. You'll love the building amenities and appreciate the 24 hour on-site security! There is a beautiful party room, media room, fully equipped gym and large rooftop terrace with comfortable seating, barbeques and a fireplace feature. This is a beautiful, open concept floor plan; bright and spacious, with two bedrooms, smooth ceilings, pot lights, sun-drenched floor to ceiling windows, two Juliette balconies and in-suite laundry. The kitchen and living/dining room offer bright, southern and western exposures, overlooking the Escarpment and the rooftop terrace below. There is a walk-in closet in the primary bedroom, conveniently located across from the 4 piece bathroom. The second bedroom has a double closet. Stainless steel kitchen appliances are included, as are white washer and dryer. Become immersed in the downtown vibe and take in the many amenities and activities the core has to offer; The Art Crawl, James Street shops, Theatre Aquarius and so much more! This is urban living at its best! (id:65446)
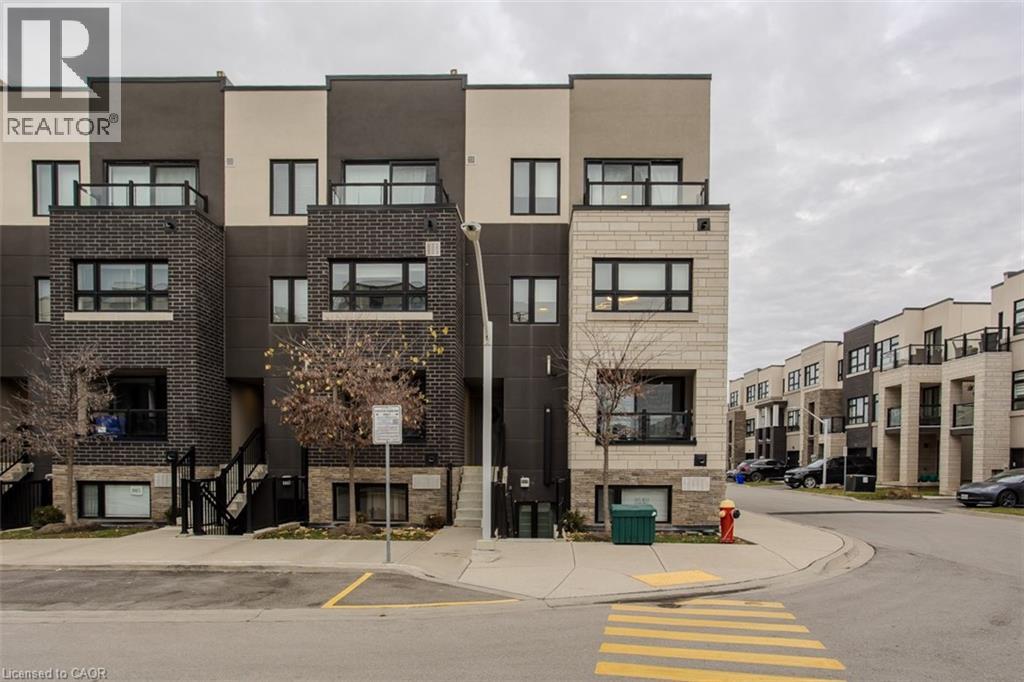
1133 Cooke Boulevard Unit# 815
Burlington, Ontario
Welcome to modern, low-maintenance living in a highly sought-after Burlington neighbourhood where convenience and lifestyle come together effortlessly. This upgraded 3-storey end-unit townhome offers underground parking, easy access to major highways, and the rare ability to walk to Aldershot GO — perfect for commuters and those who love staying connected. Just minutes away, enjoy the waterfront, Downtown Burlington’s vibrant dining scene, boutique shopping, scenic trails, and all your day-to-day essentials. Inside, the home has been freshly painted throughout and enhanced with upgraded light fixtures that elevate the contemporary feel. The open-concept layout is both functional and inviting, featuring light hardwood flooring and an airy flow ideal for everyday living and entertaining alike. The modern kitchen is a true highlight, complete with stainless steel appliances, quartz countertops, tile backsplash, and a stylish breakfast bar that opens into the bright dining area — perfect for hosting family dinners or enjoying relaxed mornings. The spacious living room offers plenty of space to unwind, while a convenient 2pc powder room rounds out the main level. Upstairs, the generous primary bedroom serves as a peaceful retreat with a spacious walk-in closet and private balcony, ideal for enjoying your morning coffee or winding down at the end of the day. An additional bedroom and a well-appointed 4pc main bath provide comfort and flexibility for guests, a home office, or personal space. Adding to its appeal is the expansive rooftop terrace — a standout feature offering the perfect setting for outdoor entertaining, summer evenings, or simply soaking up the sun in your own private escape. A move-in-ready opportunity that combines modern upgrades, thoughtful design, and an unbeatable location for a truly effortless lifestyle. (id:65446)
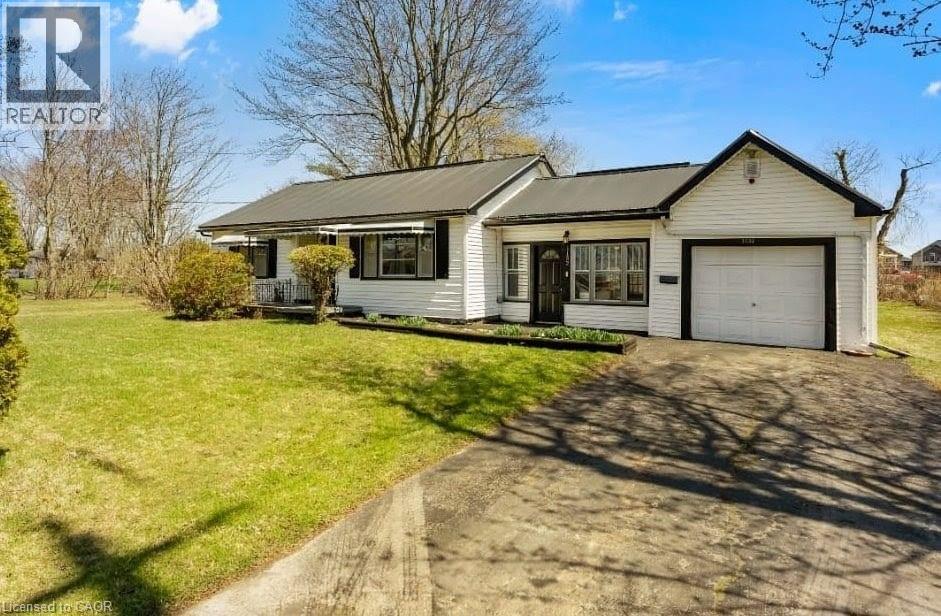
1132 Spears Road
Fort Erie, Ontario
Fully renovated 3-bedroom, 1-bathroom home available for lease in a convenient Fort Erie location. This updated property features modern finishes throughout, along with brand new appliances. Enjoy additional living space with a bright sunroom, perfect for relaxing or entertaining. The home offers ample parking with 1 garage space and 4 driveway spots. Ideally situated just off Garrison Road, close to major amenities, shopping, and schools, with quick access to the highway for easy commuting. (id:65446)
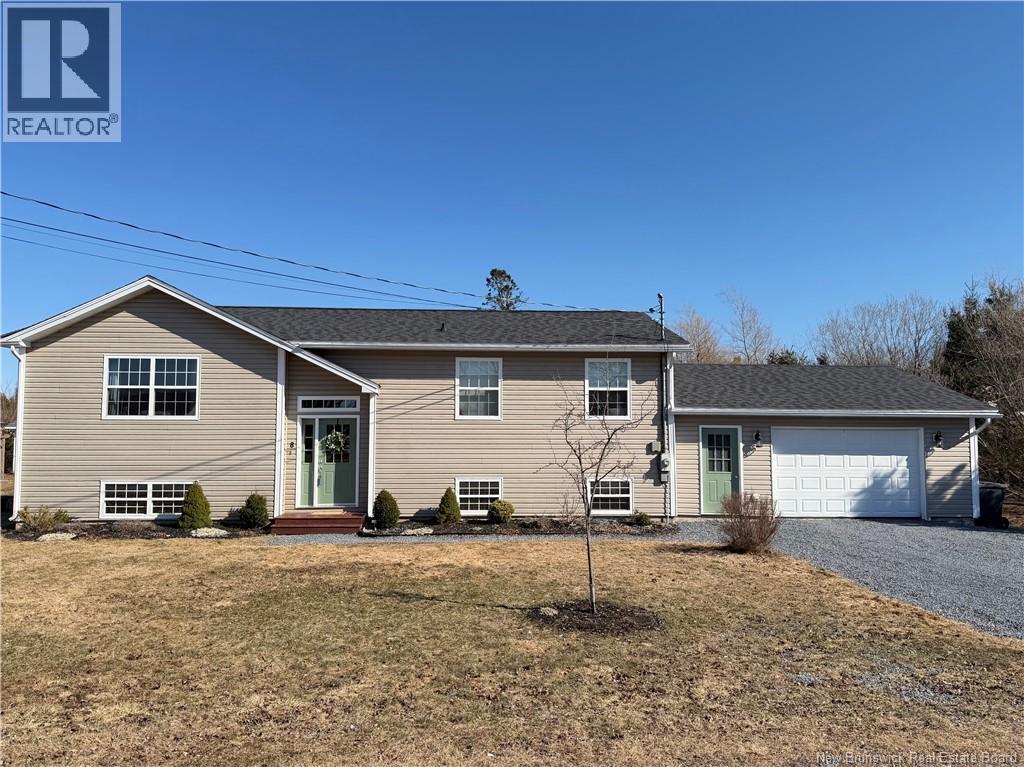
8 Adam Lane
Quispamsis, New Brunswick
Welcome to this beautifully finished family home offering nearly 2,600 sq. ft. of thoughtfully designed living space. From top to bottom, this property blends comfort, functionality, and style. The main level features elegant hardwood and ceramic flooring throughout, creating a warm and inviting atmosphere. The bright, sun-filled kitchen boasts a walk-in pantry, ceramic backsplash, and flows seamlessly into a formal dining area highlighted by a large window and direct access to the deckperfect for entertaining or enjoying quiet evenings. Southern exposure fills the principal rooms with abundant natural light. This home offers three well-appointed bedrooms on the main level, including a spacious primary suite complete with a walk-in closet and a convenient 3/4 en-suite bath. A full bathroom serves the additional bedrooms, and main floor laundry adds everyday convenience. The fully finished lower level expands your living space with a large, bright rec room, a fourth bedroom, and an additional 3/4 bathideal for guests or growing families. You'll also appreciate direct access to the oversized 24 x 26 garage. Situated in a desirable family-friendly neighbourhood, youre just minutes from local amenities including the Q-Plex, walking trails, a dog park, and the scenic Kennebecasis River. Move-in ready and designed for modern livingthis is a home you wont want to miss! (id:65446)
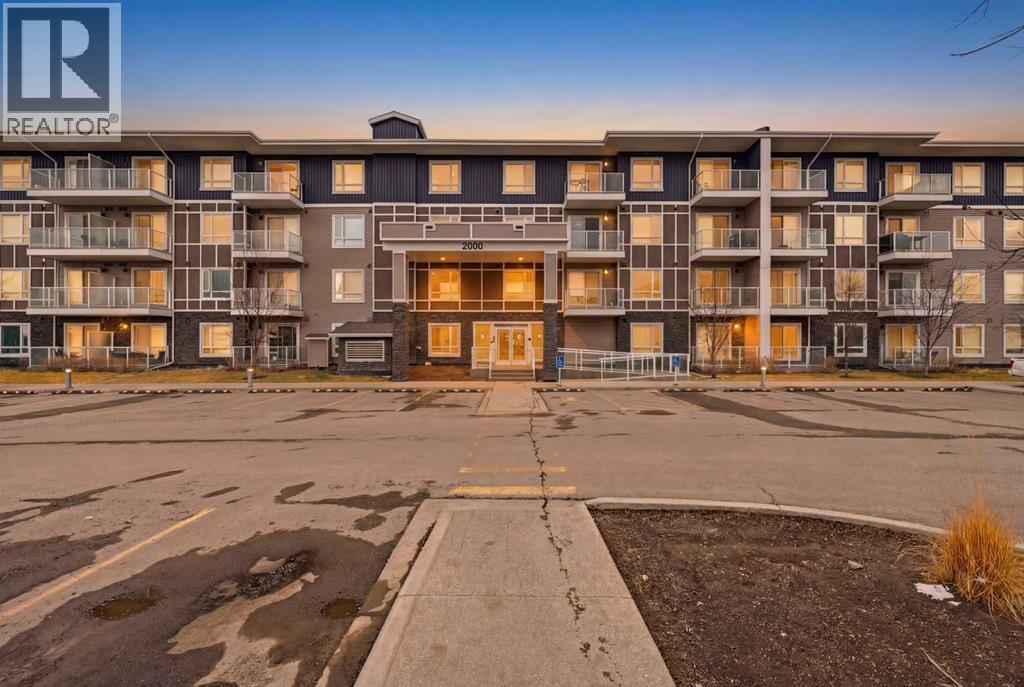
2303, 76 Cornerstone Passage NE
Calgary, Alberta
Welcome to your perfect blend of comfort and convenience! This beautifully designed, pet friendly 3rd floor condo in the highly desirable Legends of Cornerstone offers stylish, low maintenance living at its finest. Featuring 3 bedrooms, 1.5 bathrooms, in suite laundry, and the rare bonus of 2 titled parking stalls, one underground and one surface, plus a titled storage locker, this unit truly checks all the boxes. Step inside and be greeted by a bright, open concept layout with 9 foot ceilings that create an airy and inviting feel throughout. The modern kitchen is both functional and stylish, complete with a granite peninsula island with breakfast bar seating, stainless steel appliances, and plenty of cabinet and counter space, perfect for everyday living and entertaining. The three well sized bedrooms offer flexibility for families, guests, or a home office setup. The primary bedroom serves as a comfortable retreat with a walk in closet and its own private 4 piece ensuite. An additional bathroom and a convenient in suite laundry room with extra storage complete the interior. Enjoy your morning coffee or unwind in the evening on your private balcony while taking in peaceful views. This pet friendly building, allowing up to 2 pets with board approval, also offers fantastic amenities including a fitness and yoga centre, media and entertainment room, children’s play area, and even a pet spa. Whether you are a first time home buyer, downsizing, or looking for a great investment opportunity, this condo offers incredible value in a thriving community. Do not miss your chance to own this exceptional property, book your private showing today! (id:65446)