
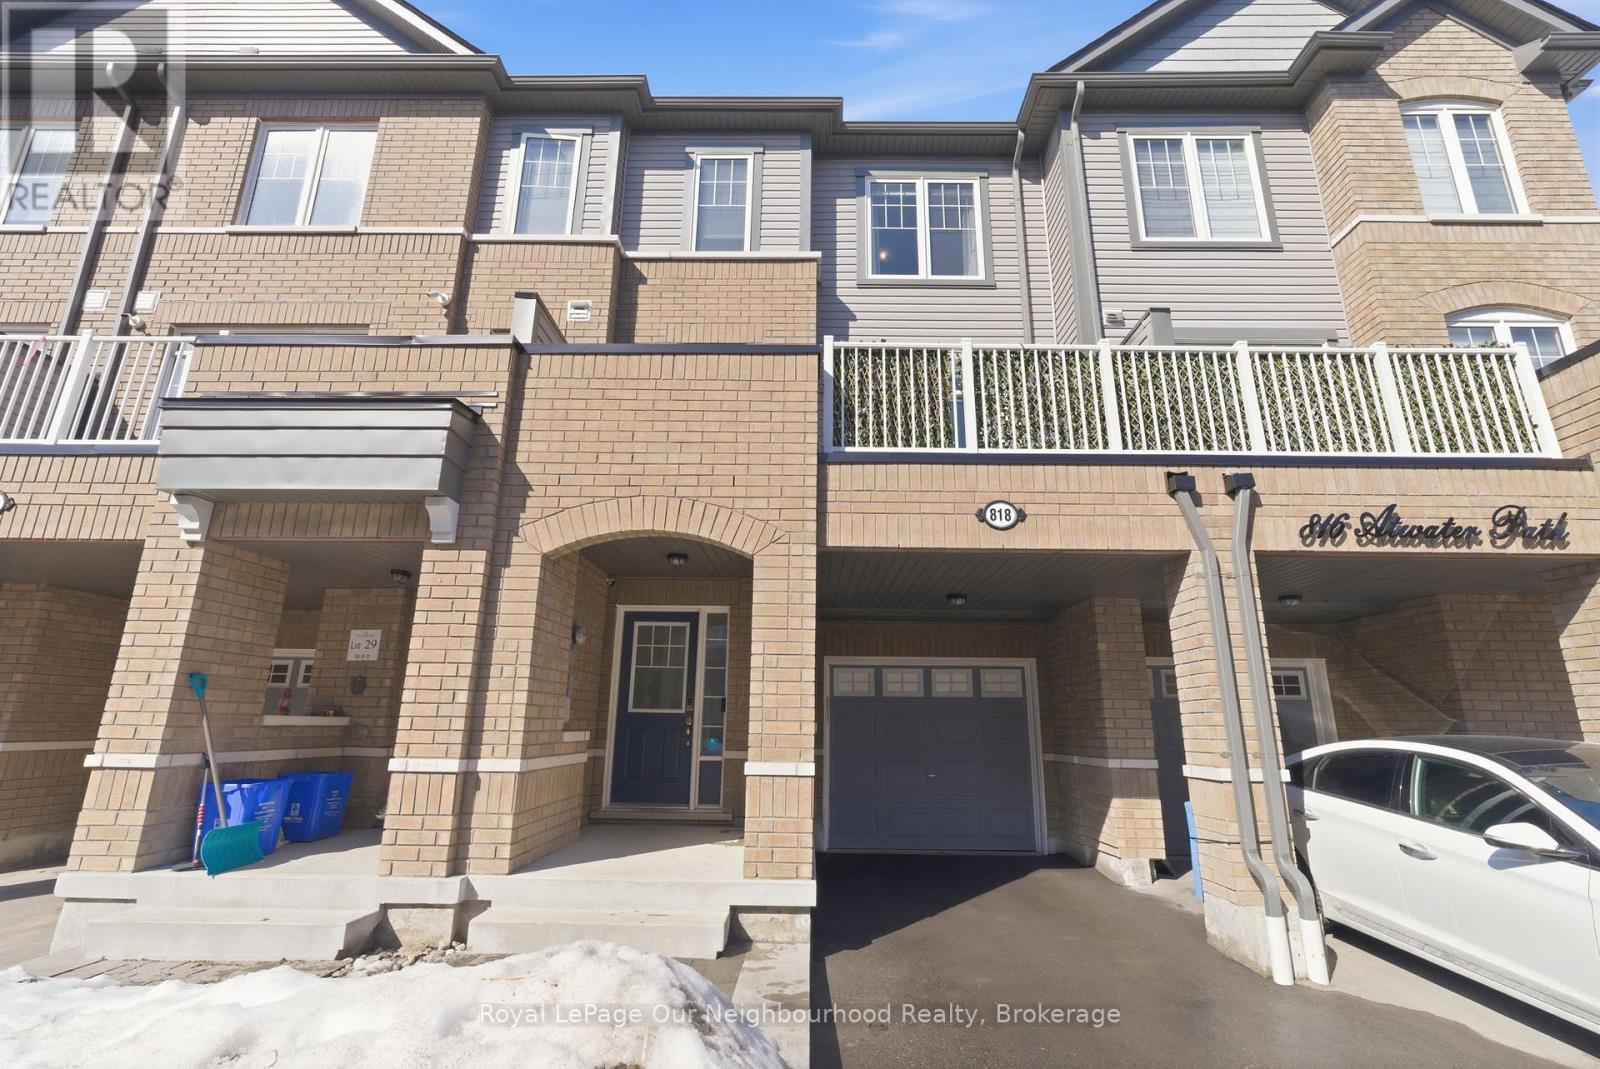
818 Atwater Path
Oshawa, Ontario
Exceptional Turnkey Bright+ Modern Townhome in an Exceptional Location! Immaculately Kept 3 Bed+Den, 3 Bath, and Loaded with 50k+ in Upgrades. 4 Mins from 401 & 6 Mins from Oshawa GO, Prime Location Within Walking Distance from Lakefront Trails, Lakeview Park & Beach, Rec Centre, Shopping & More. Gorgeous Kitchen w/ 9ft Ceilings includes Maple Kitchen Cabinets, Silestone Counters, Elegant Backsplash, Stainless Steel Appliances, Kitchen Island w/ Deep Sink and Built-in Vacuum Pan. Living Area Features Stone Feature Wall w/ Built-in Surround sound Speakers, with Convenient Walk-Out To South-Facing Sunny Balcony for Extended Indoor/Outdoor Living. Modern Features Include Emerson Smart Programmable Thermostat, EV Charging Outlet, Keyless Entry, Motion Sensing Bathroom Lights + Fan Timers, & Rooms Wired for Ethernet, Great for Reliable Work From Home or Media Internet. Spacious Primary Bedroom Features Fully Custom Built-in Closet Storage, A Second Closet, And Luxurious Bathroom With Glass+Tile Shower Enclosure w/ Rain Shower Head and 2nd Handheld Adjustable Height Shower Head w/ Slide Bar. Solid Core doors on all Beds/Baths/Laundry Add to Comfort + Privacy. As a Bonus, Flexible Office/Den w/ Built-In Murphy Bed for Guests or a Quick Daytime Nap. Perfect for Commuters, Families, First Time Buyers or Professionals. Low Maintenance, Energy Efficient & Move-In Ready. Can't Miss, Don't Wait! (id:65446)

373 Grandview Street S
Oshawa, Ontario
***OPEN HOUSE THIS SUNDAY APRIL 19 FROM 2-4 PM*** This sun-filled 2+1 bedroom bungalow offers the perfect blend of comfort, versatility, and opportunity. Featuring a separate side entrance, the finished basement includes an additional bedroom, full bathroom with heated floor, and large above-grade windows - ideal for extended family, guests, or in-law potential. The main level showcases an updated kitchen and renovated bathrooms, thoughtfully designed for modern living. Step outside to an impressive 62' x 187' lot with a rare, detached 560 sq. ft. drive-through garage/workshop. Complete with a 200,000 BTU gas line (2025) and its own electrical panel (2023), the garage also comes with a permit in place to convert to an ADU (Additional Dwelling Unit) - a fantastic opportunity for added income or multigenerational living. Zoned R2 with CLOCA clearance (2025). Enjoy a peaceful neighbourhood, just minutes to Hwy 401, the 418, and the 407 for easy commuting. Steps to Farewell Creek Path and nature trails, close to Harmony Creek Golf, and near Oshawa Valleylands Conservation Area - locally known as "Toad Hollow." Located in an excellent school catchment including Forest View Public School, and Eastdale Collegiate & Vocational Institute. Recent Improvements Include: Air Conditioner (2022), Fence (2024), Garage Panel (2023), Gas Line to Garage (2025), Deck (2022), Basement Bathroom Renovation (2024), Basement Flooring (2024), Sump Pump (2024), Upstairs Bathroom (2026), Curb Cut for Extra Tandem Parking (2025), Roof Shingles (2019), Garage Doors (2017), Paved Driveway (2017). A rare opportunity to own a property that truly offers space, function, and future possibilities.**View Virtual Tour** (id:65446)
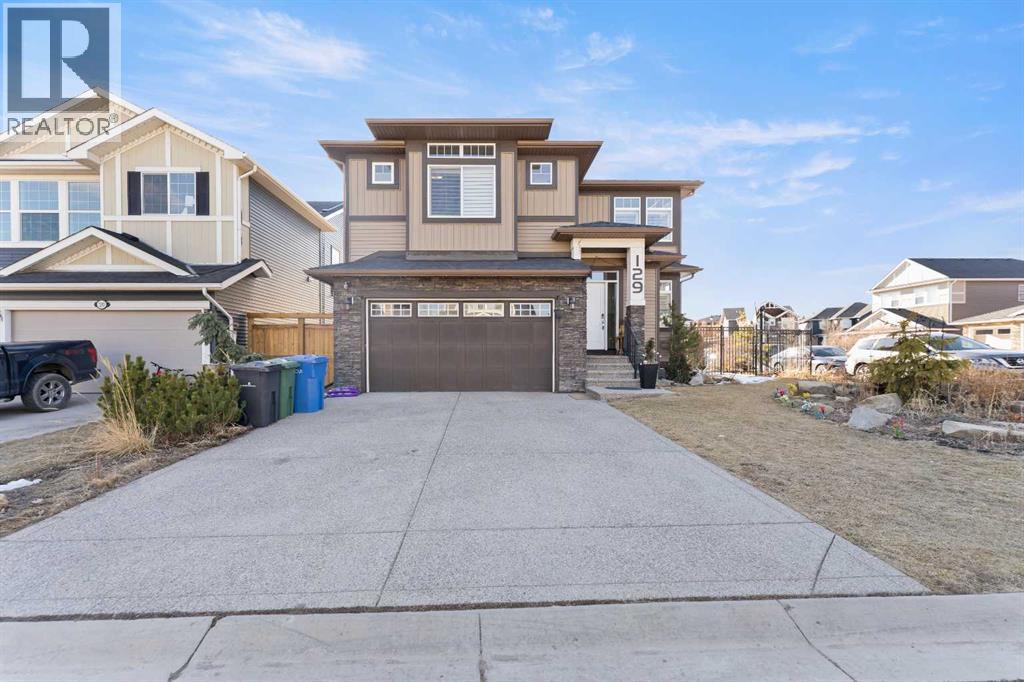
129 Kinniburgh Gardens
Chestermere, Alberta
Experience the pinnacle of suburban luxury at 129 Kinniburgh Gardens, a masterfully crafted residence by Sun Star Homes situated on a premium corner lot in Chestermere. This sprawling 2-storey home offers an abundance of sophisticated living space, highlighted by an open-to-above family room, high-end California blinds, and custom woodwork that flows seamlessly from the main-floor office to the massive dining area with its built-in wine rack. The gourmet chef’s kitchen is a showstopper with quartz countertops and a walk-through pantry, while the upper level serves as a private sanctuary featuring a vaulted master suite and a versatile bonus room with integrated ceiling speakers. Beyond the four spacious upstairs bedrooms, the fully finished 2 Bedroom Ill-Legal Basement Suite adds incredible value with a second kitchen, a large rec room, and two additional bedrooms—perfect for rental and will be your mortgage helper . Complete with a west-facing backyard, custom metal fencing, and professional landscaping, this home offers an unparalleled lifestyle just minutes from Chestermere Lake, top-tier schools, and local amenities. This is a rare opportunity to own a home where every detail has been thoughtfully curated for a life of comfort and prestige. (id:65446)
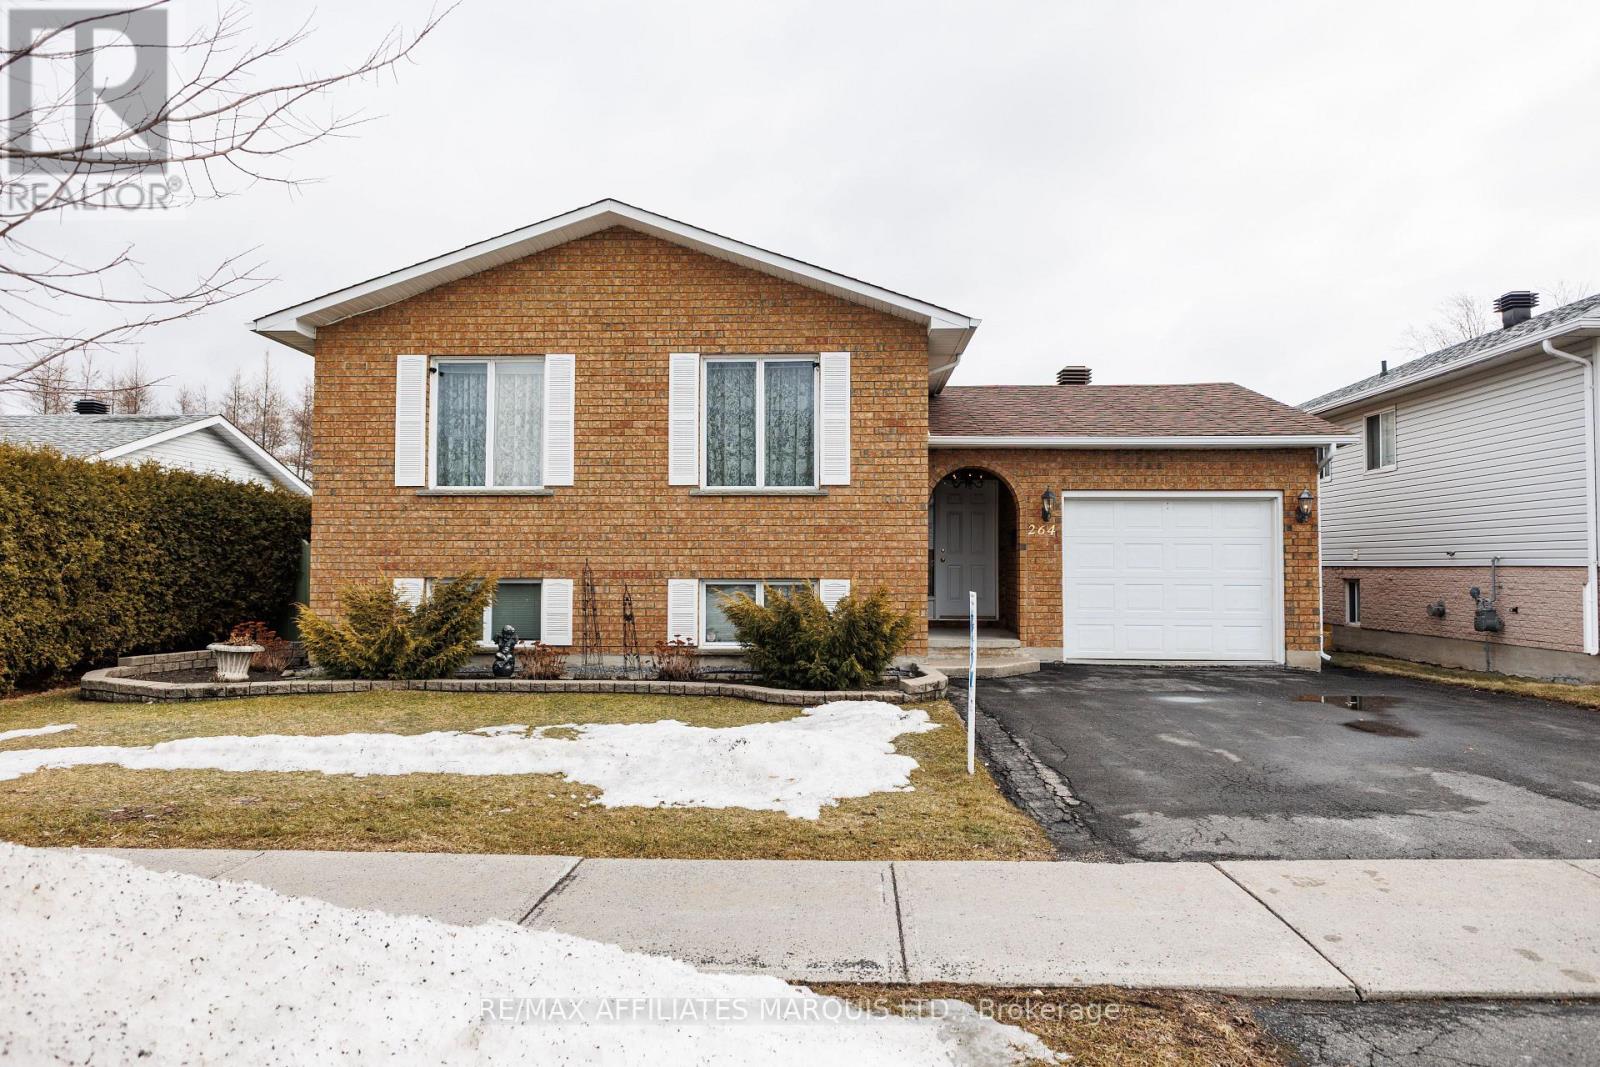
264 Ivan Crescent
Cornwall, Ontario
Tucked away on a quiet crescent in Cornwall's desirable east end, this well maintained all brick home offers a wonderful combination of comfort, location, and lifestyle. Backing directly onto Menard Park and just minutes from the scenic St. Lawrence River, this property provides a rare opportunity to enjoy peaceful neighbourhood living with green space right in your backyard. Inside, the bright main level welcomes you with warm hardwood floors and large windows that fill the home with natural light. The spacious living room offers plenty of room to relax or gather with family and friends and flows seamlessly into the dining area. Sliding patio doors lead to a covered deck overlooking the backyard and park, a perfect setting for summer dining, morning coffee, or simply enjoying the view. The adjoining kitchen offers ample cabinetry, functional workspace, and a practical layout that remains connected to the main living areas. Two well-sized bedrooms with hardwood flooring and generous closet space are also located on the main level, along with a four-piece bathroom. The lower level provides additional living space with a large family room, a convenient three-piece bathroom, and a spacious room that could function as a third bedroom or home office. A utility room with a generous workbench area and additional storage beneath the stairs adds practical functionality. With its bright interior, comfortable layout, and sought after location backing onto parkland, this east-end property offers a fantastic opportunity to enjoy a quiet neighbourhood close to Cornwall's schools, services, and recreation. (id:65446)
250 Hollywood Road S Unit# 311
Kelowna, British Columbia
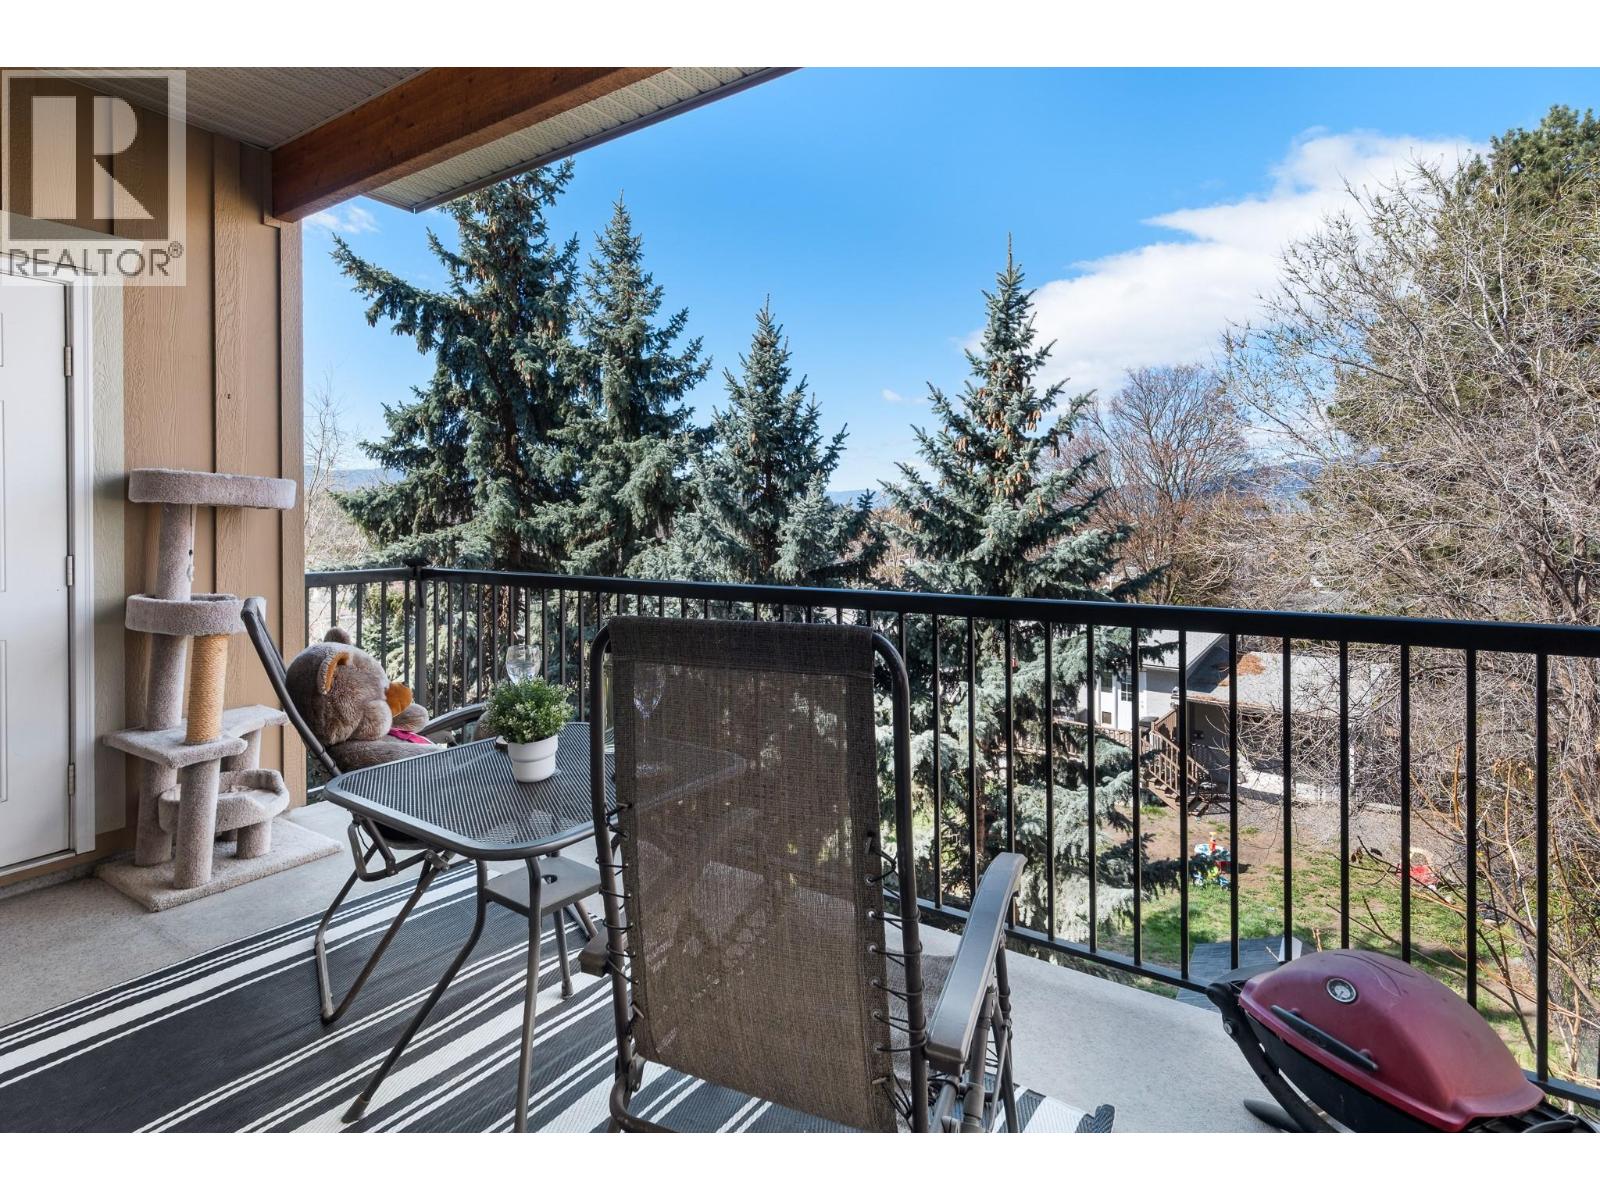
Welcome to this beautifully updated 2-bedroom, 2-bathroom condo offering 1,116 sq ft of comfortable living in a highly convenient location with 9 foot ceilings and mountain views. This bright and spacious unit features new laminate flooring in the main living area, fresh modern paint, and a functional open-concept layout perfect for everyday living and entertaining, with large windows that showcase the surrounding mountain scenery. The kitchen is equipped with newer appliances and ample cabinetry, flowing seamlessly into the dining and living areas. The primary bedroom includes a generous closet and private ensuite, while the second bedroom and full bathroom provide flexibility for guests, a home office, or additional living space. Enjoy the unbeatable lifestyle this location offers—just steps to transit, shopping, restaurants, and everyday amenities. Nature lovers will appreciate being close to Mission Creek Green Way, with easy access to scenic walking and hiking trails right at Mission Creek Park. Additional features include in-suite laundry, amenities room, gym, secure parking, and a well-maintained building. An excellent opportunity for first-time buyers, downsizers, or investors—this move-in ready home offers exceptional value in a sought-after area. Book your showing today! One dog or one cat allowed with size restrictions (id:65446)
101 - 10 Museum Drive
Orillia, Ontario
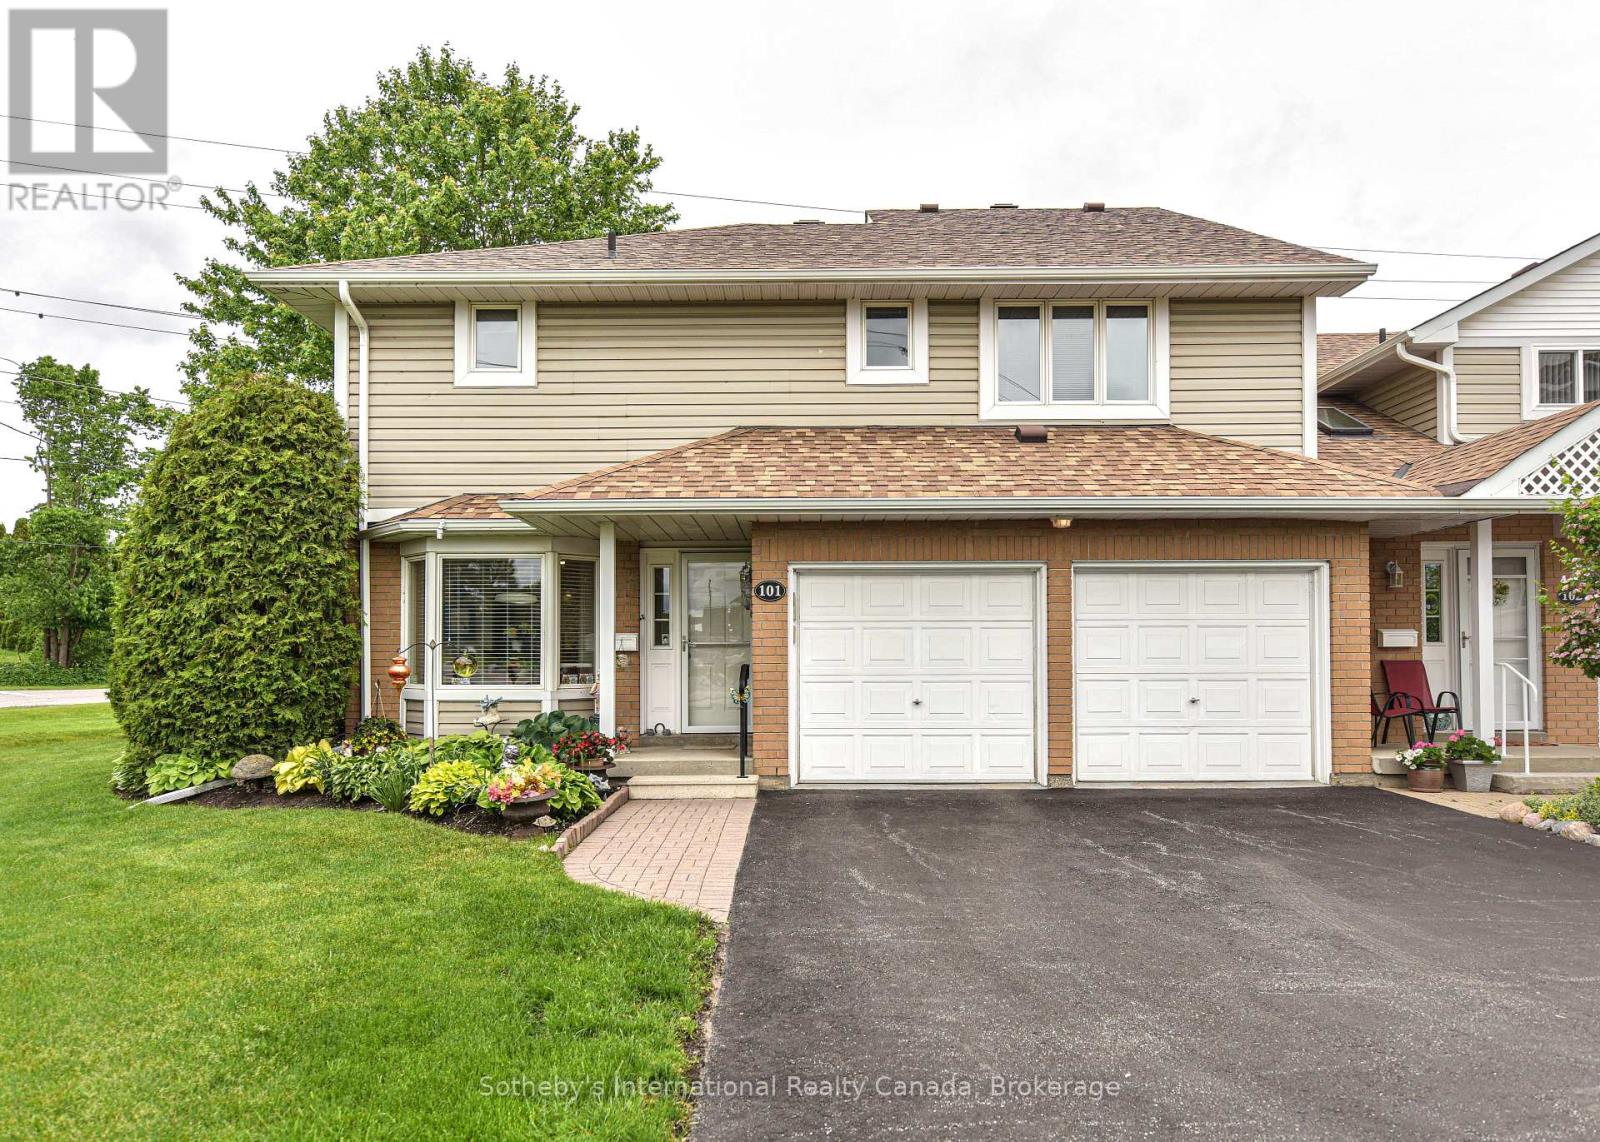
Incredible value at Leacock Village. Orillia's premium 55+ community. Recently repainted throughout. Private location backing onto greenspace with no condos behind, relax on your back patio. one of only two units in the entire development with a large two car garage. The main floor consists of an open concept Living/Dining room with a vaulted ceiling, kitchen with breakfast area and second patio door walk out, a 2pc guest bath and laundry with garage entry. Upstairs the two large primary suites each have walk in closets and full ensuite baths. Enjoy the extra light this end unit provides with all the additional windows.All upper floors are done in hardwood with the only carpet being on the stairs. Truly a must see home, lovingly cared for by a motivated seller. Condo fees include shovelling snow to the door, all exterior maintenance, Phone/internet/TV (some photos virtually staged) on site community center, walk to waterfront restaurant and beach nearby. (id:65446)
49 Evansview Manor NW
Calgary, Alberta
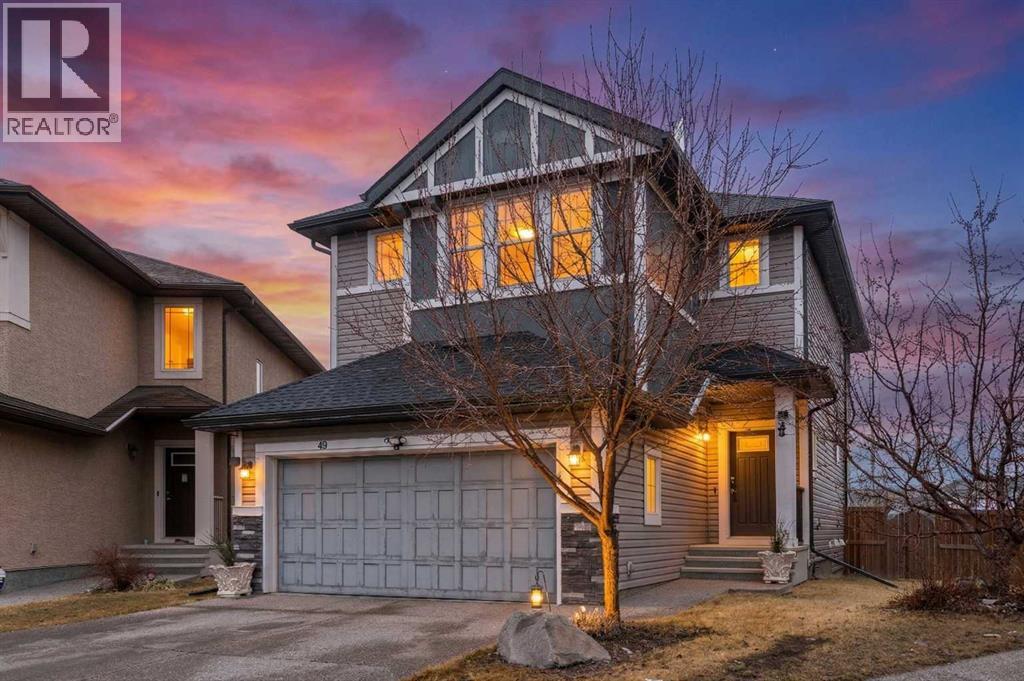
Welcome home to this 4-bedroom home, with over 2,100 sq ft of living space upstairs and additional 800 sq ft in a finished basement with a double attached garage, and situated on a pie-shaped lot in the family-friendly community of Evansview.Upon entry you are greeted by a spacious front entry that opens into a bright, open-concept main floor with 9 ft ceilings. The kitchen is designed for both function and style with a centre island and a convenient walk-through pantry. Just off the kitchen, the large dining area flows seamlessly into the living room, where oversized windows flood the space with natural light, complemented by a cozy fireplace.Upstairs, you will find 9 ft ceilings throughout, along with three large bedrooms. The primary bedroom includes a 5-piece ensuite, walk-in closet, and a covered patio. A huge bonus room provides additional flexible living space, and the upper-floor laundry room stands out with its impressive size, offering plenty of room for storage, folding, and organization.The fully finished basement offers an additional bedroom, and a 4-piece bathroom plus a gracious family room. Book a viewing to see this home for yourself. (id:65446)
110 Alberta Street
Kingman, Alberta
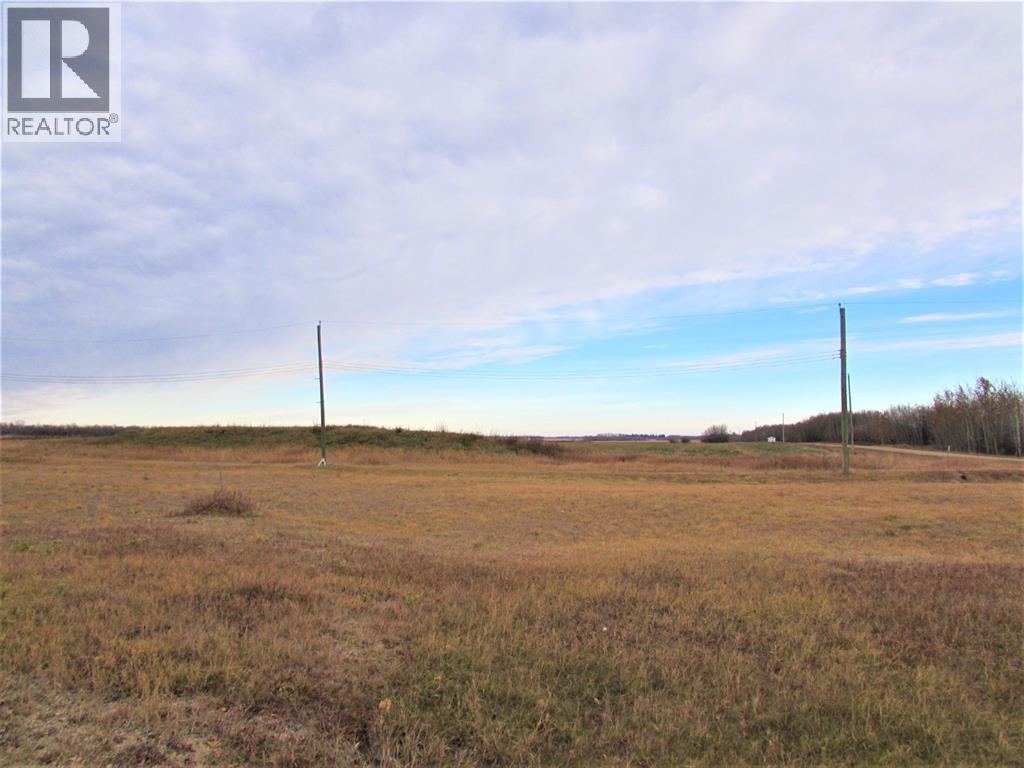
Beautiful newly developed lot on the edge of town. This good sized lot is located in the peaceful hamlet of Kingman – home of the K-12 Cornerstone Christian Academy - only 20 minutes to Camrose and in easy commuting distance to Nisku, and South/East Edmonton. This affordable property might be the opportunity you’ve been waiting for. (id:65446)
2219 41 Street SE
Calgary, Alberta
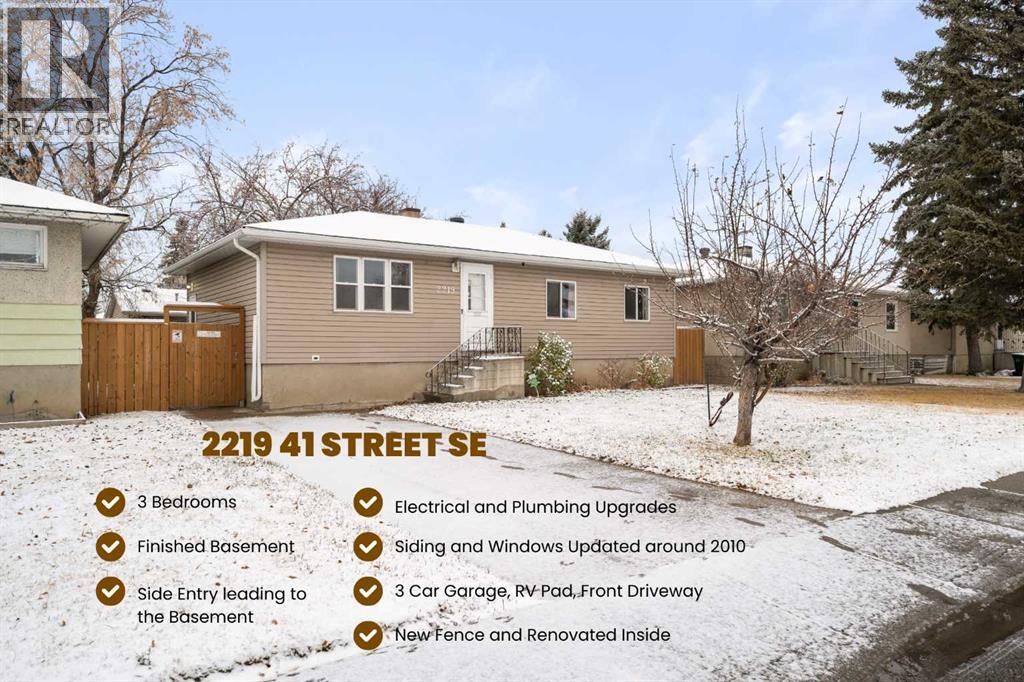
This home is an ideal choice for first-time home buyers, anyone ready to move up, or anyone starting their Calgary journey. This well cared for bungalow offers a comfortable family layout with three bedrooms on the main level and the FINISHED BASEMENT adds even more room to live and entertain.Enjoy peace of mind with major updates already completed — including comprehensive PLUMBING improvements with fully RENOVATED main BATHROOM, new lower-level vanity, fresh paint in key living areas, and a NEW FENCE, all within completed within the last 12 months. WINDOWS, SIDING, and ELECTRICAL panel were upgraded around 2010 bringing efficiency and long-term value to the home. Step outside and discover what truly sets this property apart: oversized TRIPLE-CAR garage, additional RV PARKING PAD, plus front parking pad. The yard comes with a fire pit, HOT TUB equipped with an automated cover and privacy screens, and a PLAYGROUND set for the kids.Located in one of Calgary’s most connected and amenity-rich communities, you’re close to schools, public transit to downtown and LRT connections, and a fantastic mix of shops, services, parks, sports facilities, plus the local swimming pool and library. Everything you need for family oriented and convenient lifestyle is right at your doorstep.A property with this much outdoor space, parking, and family-friendly function at this price point is truly hard to find. Move-in ready and full of potential — WELCOME HOME. (id:65446)
106 Alberta Street
Kingman, Alberta
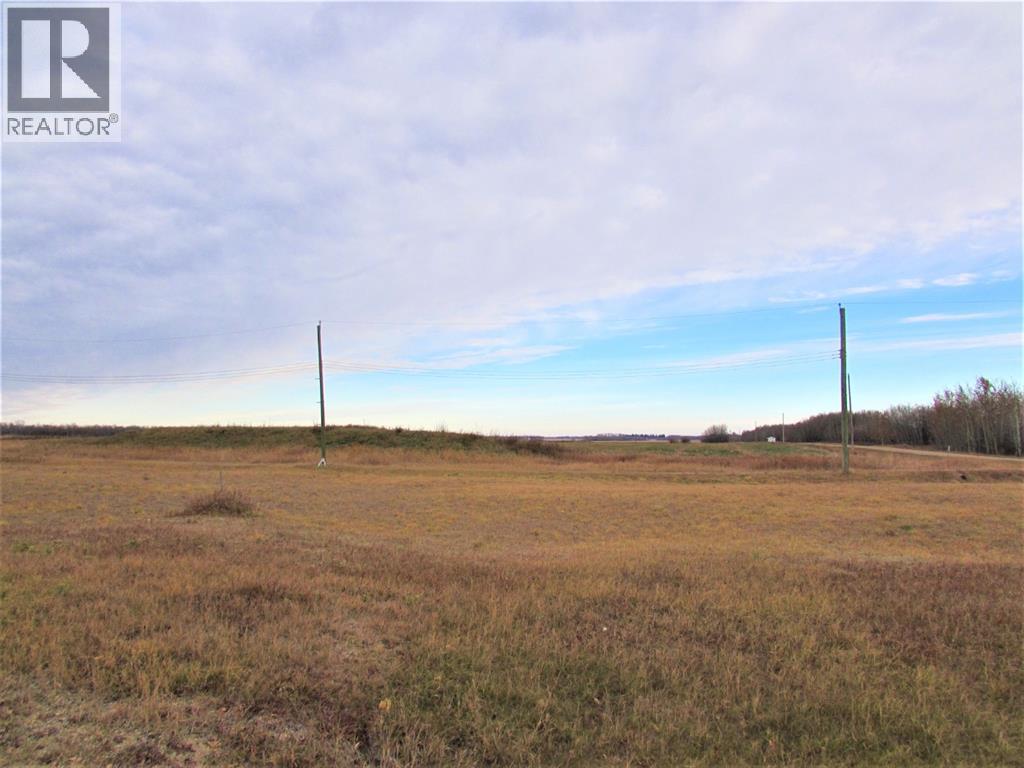
Beautiful newly developed lot on the edge of town. This good sized lot is located in the peaceful hamlet of Kingman – home of the K-12 Cornerstone Christian Academy - only 20 minutes to Camrose and in easy commuting distance to Nisku, and South/East Edmonton. This affordable property might be the opportunity you’ve been waiting for. (id:65446)
108 Alberta Street
Kingman, Alberta
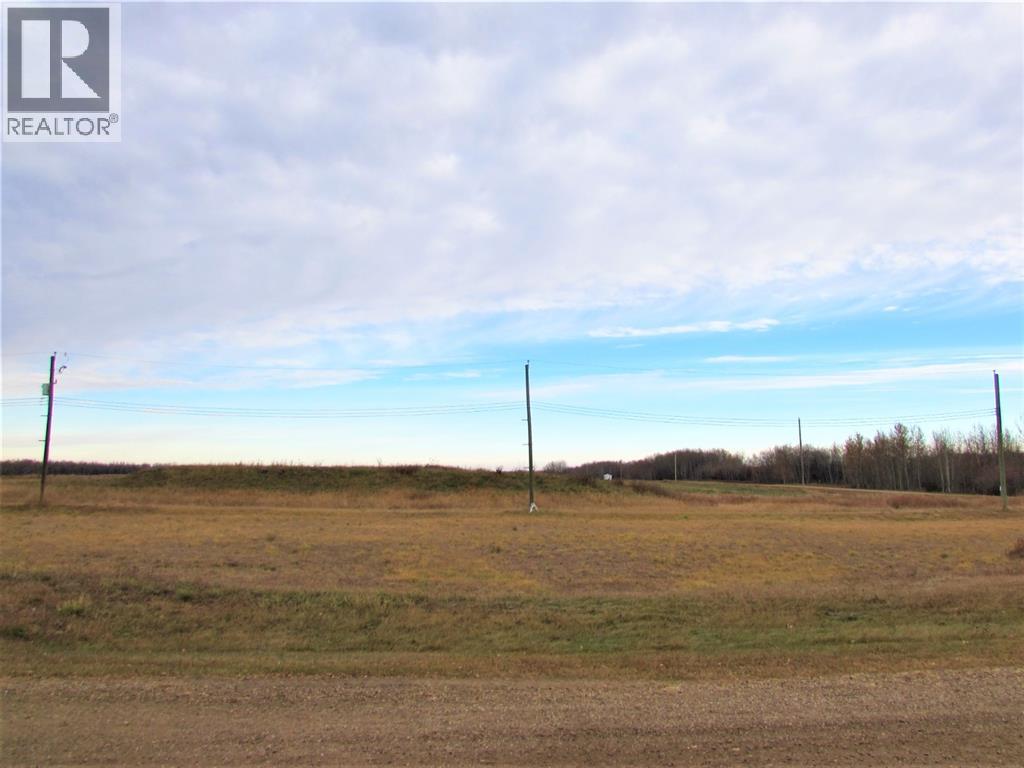
Beautiful newly developed lot on the edge of town. This good sized lot is located in the peaceful hamlet of Kingman – home of the K-12 Cornerstone Christian Academy - only 20 minutes to Camrose and in easy commuting distance to Nisku, and South/East Edmonton. This affordable property might be the opportunity you’ve been waiting for. (id:65446)
409 3277 Glasgow Ave
Saanich, British Columbia
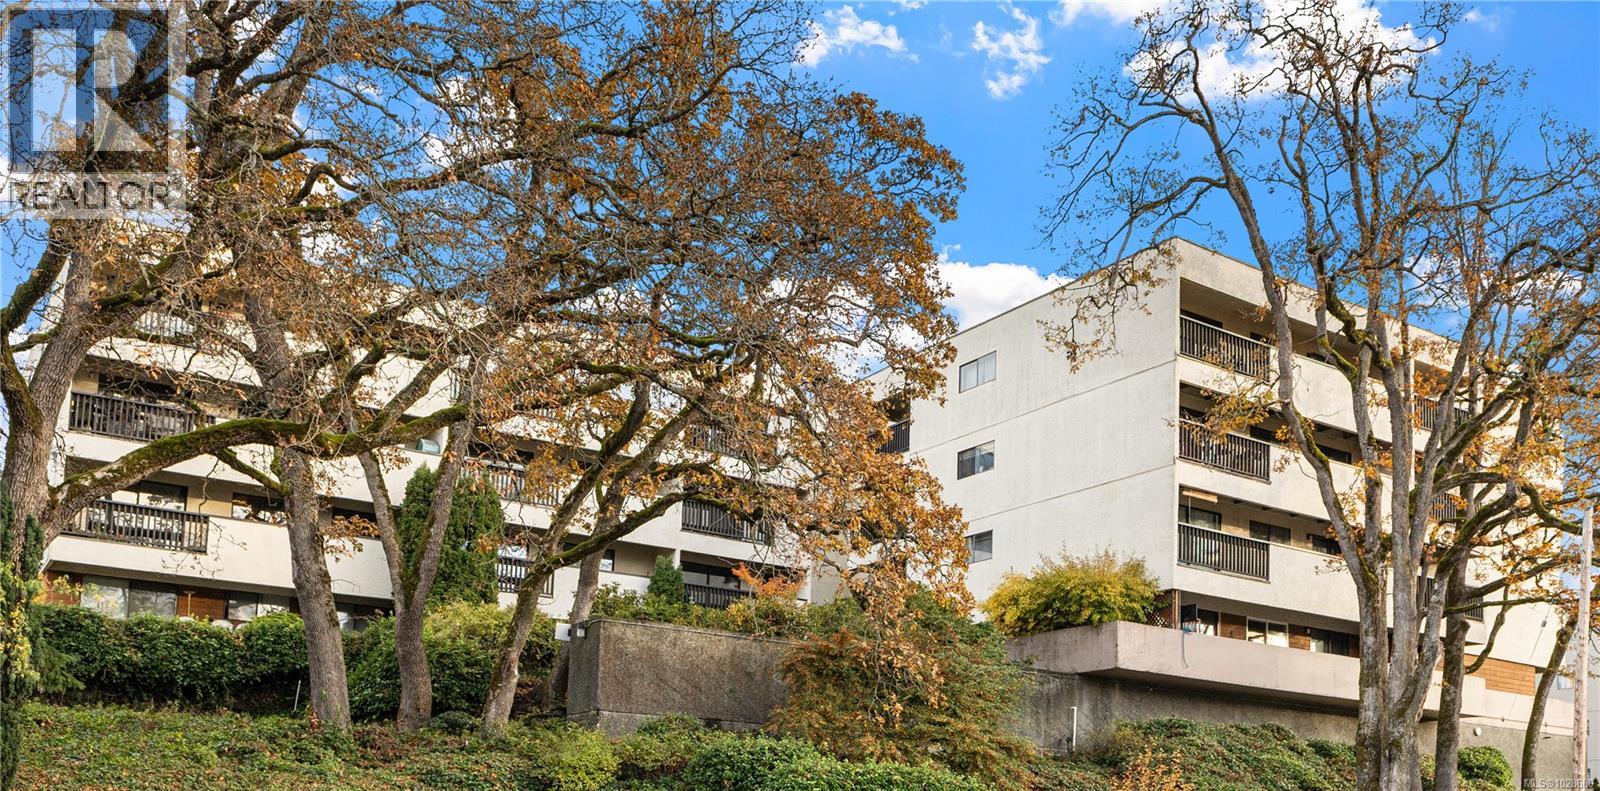
Open House Sunday April 19, 1-3 pm. Bright and spacious TOP Floor One Bedroom With Good SW Views over Rutledge Park. Breakfast bar, nice size balcony perfect for relaxing and enjoying SW sun!! Well Run Building managed by South Island Property Management. Roof recently replaced, good contingency reserve fund. Central location, walk or bus easily. Visitor parking on site. (id:65446)
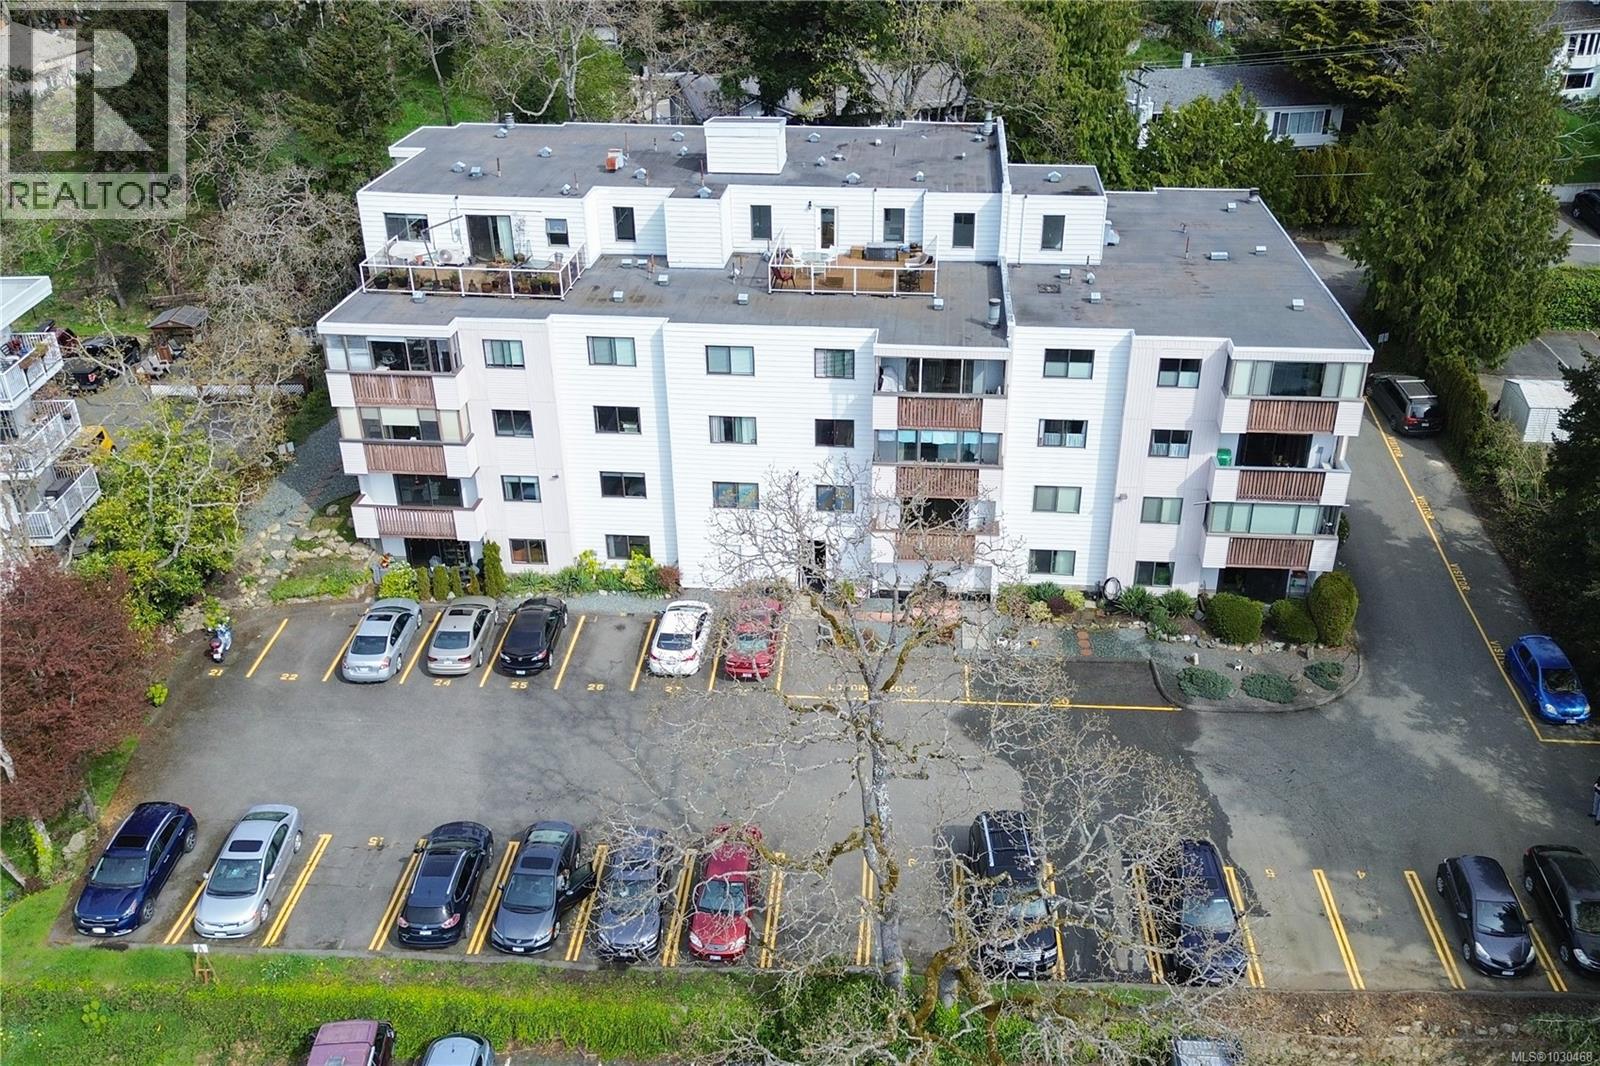
404 614 Fernhill Pl
Esquimalt, British Columbia
Top-floor living with spectacular ocean & Olympic Mountain views! Welcome to Unit 404–614 Fernhill Pl in Esquimalt, a bright and spacious 2 bed, 2 bath adult-oriented condo ideally located in the heart of Esquimalt. Parking included, with tremendous access to the core of Esquimlat and 5 minute drive to Victoria. Enjoy the peace and privacy of no one above you, plus a well-appointed layout featuring a generous primary bedroom with ensuite, cozy stone fireplace, spacious dining area, and an enclosed balcony perfectly positioned to capture the stunning views year-round. Recent updates - new paint and flooring, plus the convenience of huge private storage. This well-run, professionally managed, cat-friendly building offers fantastic amenities including a rooftop deck and common games room. Walking distance to everything, groceries, library, rec centre, bus routes, and all amenities are just steps away. An exceptional opportunity for comfortable, low-maintenance living in a prime location. (id:65446)
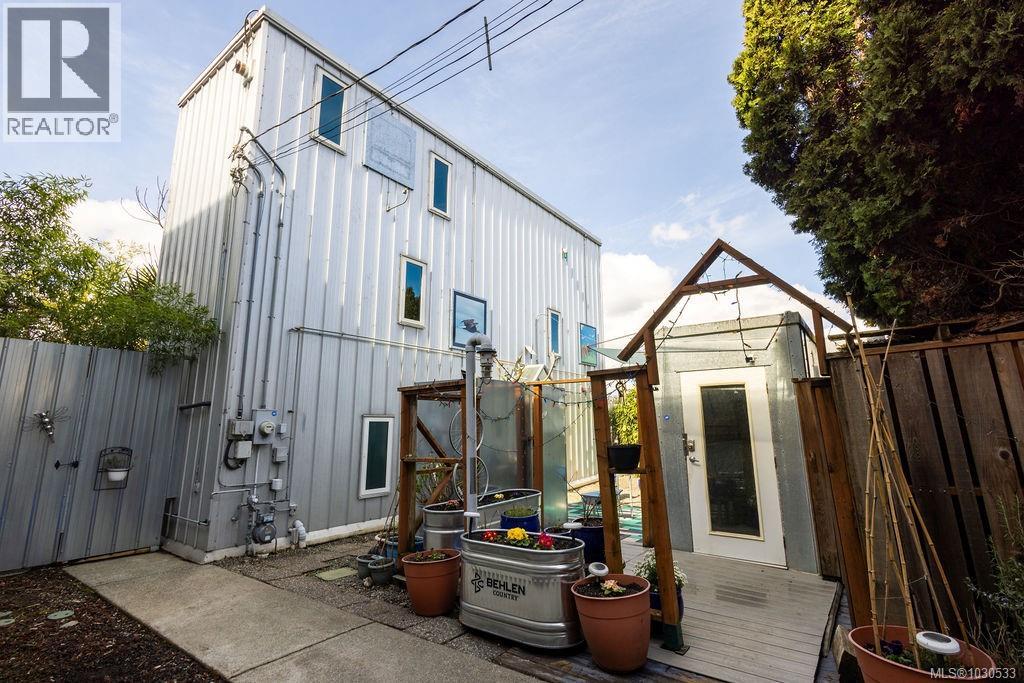
3112 Steele St
Victoria, British Columbia
This post-modern house is both a work of art and a unique home. Enjoy privacy on your own lot—no strata fees or rules. Tucked back from the street there are three separate living areas plus a dedicated office. The main home spans three levels: kitchen on the main, living/dining and bath on the second, a spacious primary suite with a rooftop deck screened by mature greenery on the third. 2nd living space is an underground suite with Murphy bed, full bath, kitchenette, and a cupola for natural light. Third space “Tree House” offers its own bath, kitchenette, flexible living/sleeping area and private balcony. Outside enjoy multiple zones including: rooftop patio, hot tub platform set in tropical landscaping and a colourful patio for alfresco dining. Gardeners will love the extensive raised beds and planters full of veggies and flowers. Walk to Trestle Bridge/Gorge Waterway, parks, cafés, breweries, Uptown/Mayfair & buses. Mins to Downtown. Reach out to make it yours! (id:65446)
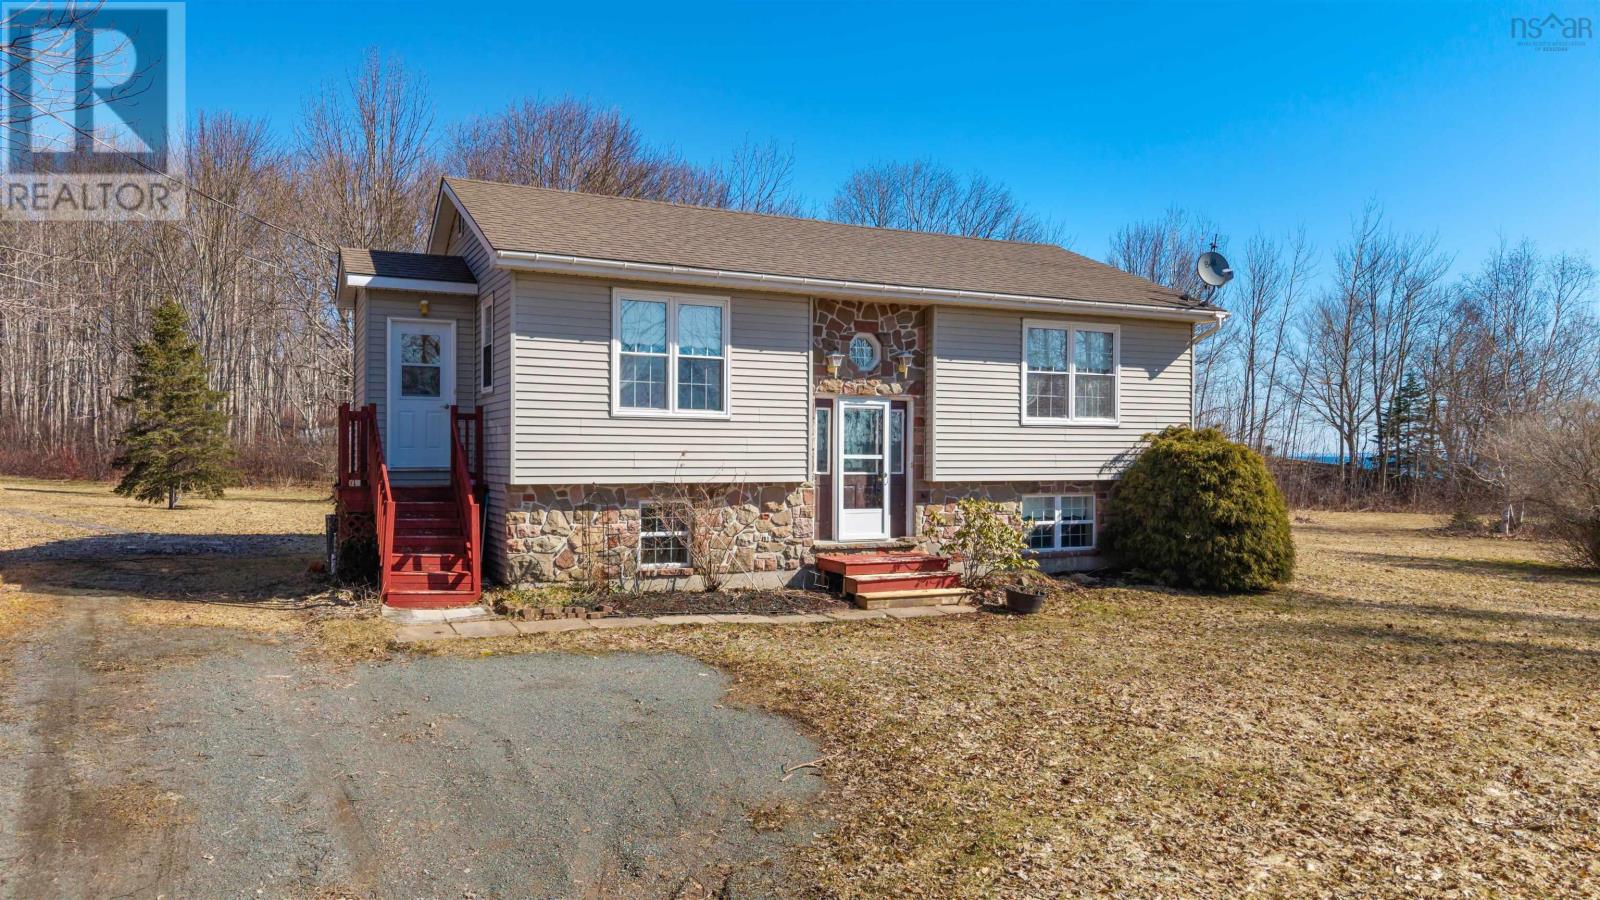
107 Mahoneys Beach Road
Mahoneys Beach, Nova Scotia
Welcome to 107 Mahoneys Beach Road, a bright and inviting split-entry home set on two lots, just steps from the sandy shores of Mahoneys Beach and only minutes from the Town of Antigonish. The home features hardwood floors throughout, two full bathrooms, and a spacious rec room warmed by a propane stove. Recent upgrades include a new roof, propane furnace, and hot water system (2019), providing comfort and peace of mind. With ocean views from the property and ample space outdoors, this is an ideal year-round residence or seasonal retreat in a highly desirable coastal community. (id:65446)
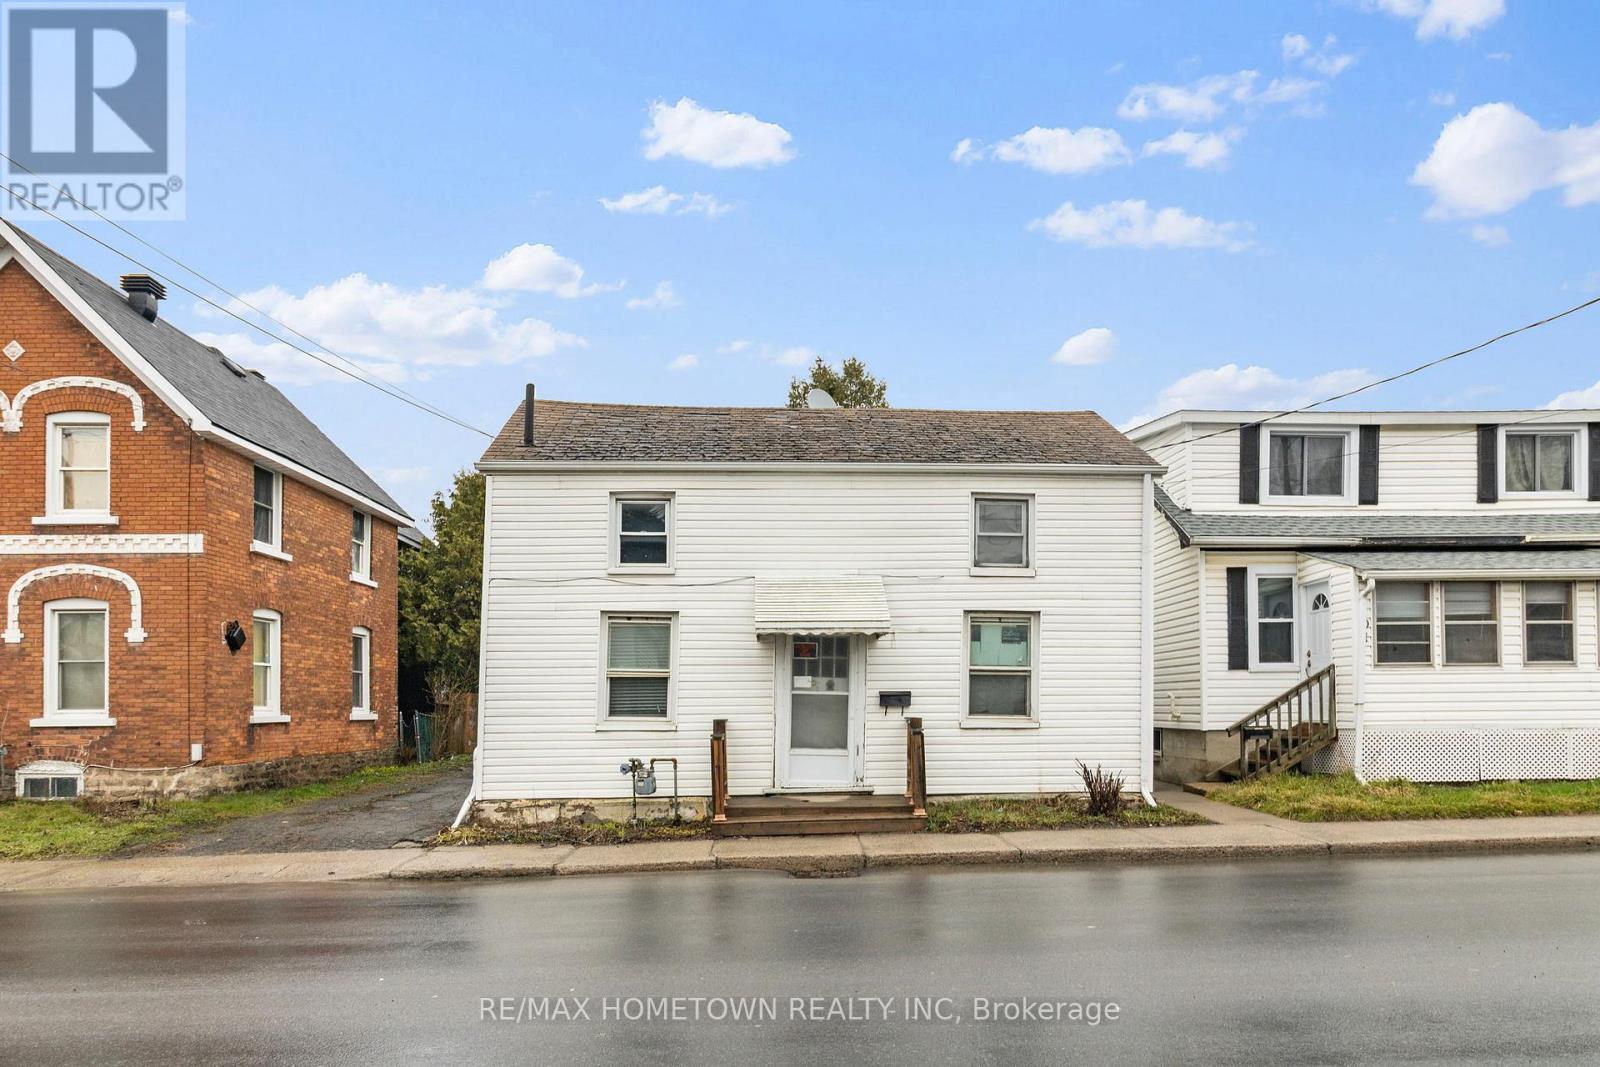
93 Perth Street
Brockville, Ontario
Calling all investors and first-time homebuyers! Welcome to 93 Perth Street, an affordable opportunity in the heart of downtown Brockville. This home offers 3 generously sized bedrooms on the upper level and 2 full bathrooms, providing a functional layout with plenty of space to work with. The main floor features a good-sized eat-in kitchen, a bright living room, a convenient laundry area, and a bonus family room at the back of the home-ideal for additional living space, a playroom, or a cozy hangout area. Set on a spacious lot with a large backyard, there's plenty of room for outdoor enjoyment or future ideas. Located within walking distance to shops, restaurants, and local amenities, this central location adds to the overall appeal. This property offers a great opportunity for buyers looking to enter the market or add to their investment portfolio and make it their own over time. (id:65446)
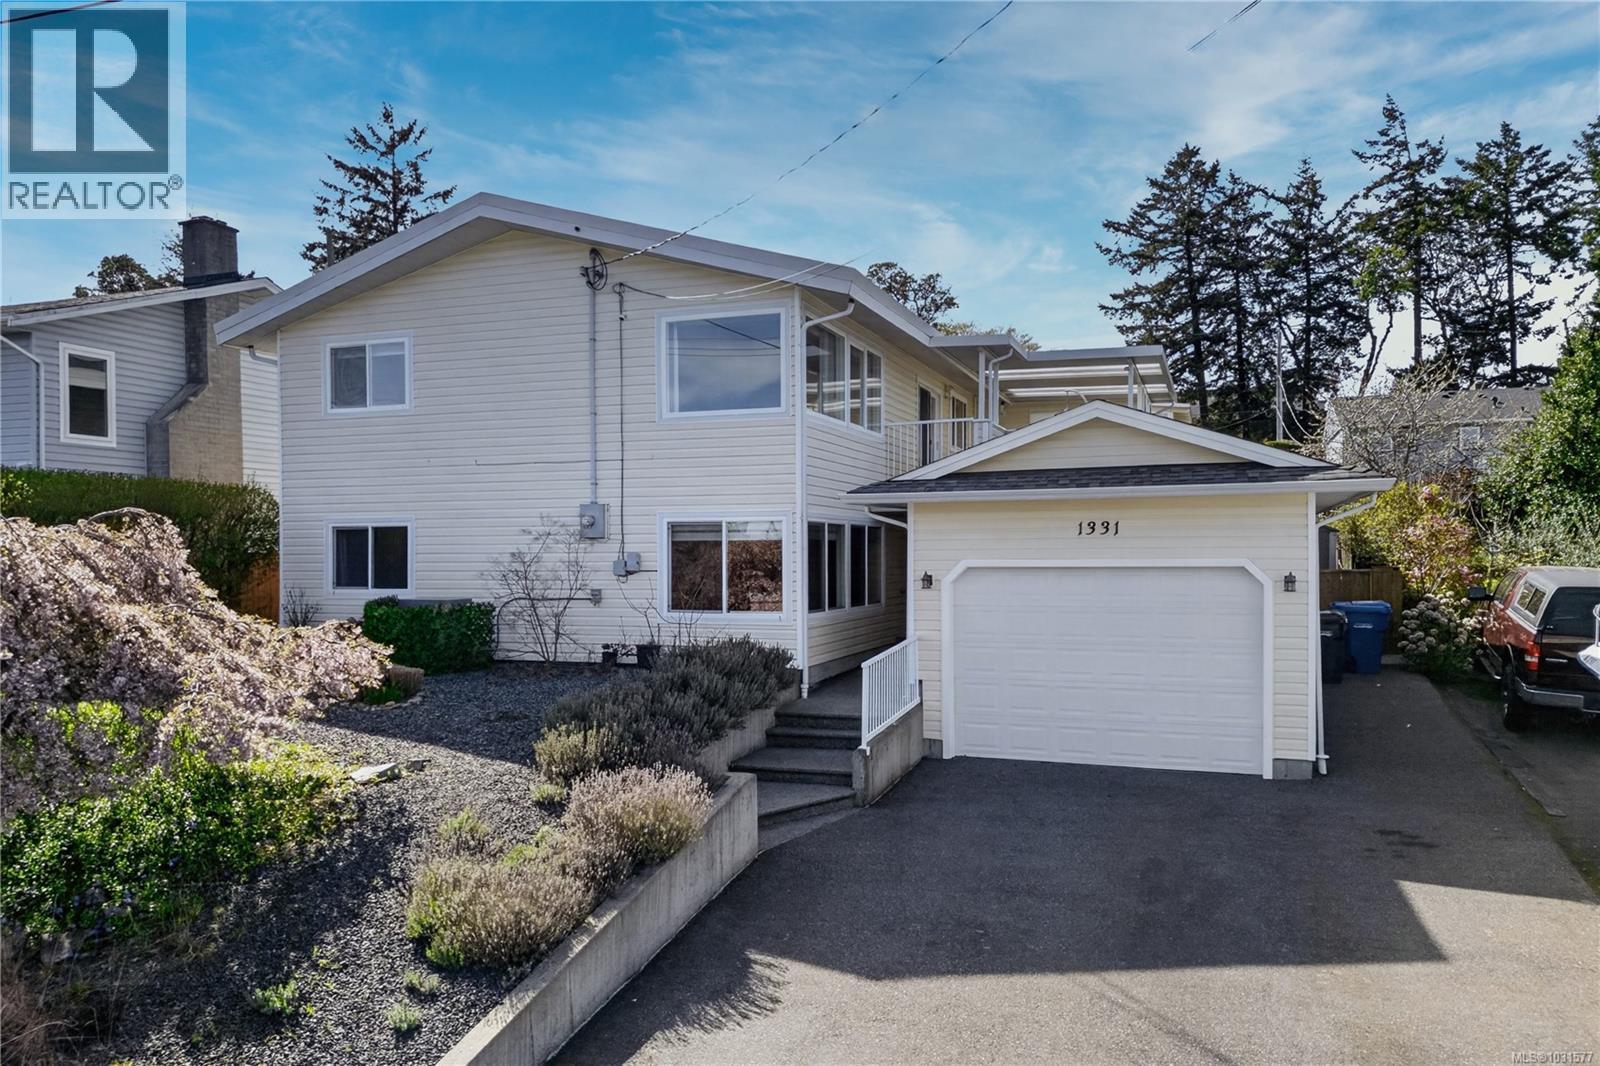
1331 Eplett Pl
Nanaimo, British Columbia
Perched in the sought-after Brechin Hill neighbourhood, this ocean view home captures sweeping coastal vistas and effortless everyday living, set on a well-manicured lot. The main level offers a bright, open-concept layout with expansive windows framing views of Departure Bay, the Stewart Channel, and Newcastle Island. The kitchen features quartz countertops, solid wood cabinetry, and soft-close detailing. The living and dining areas flow onto a large partially covered deck—perfect for entertaining or taking in west coast sunsets. Upstairs features two bedrooms and two bathrooms, including a spacious primary retreat set on hardwood floors with an ensuite. The lower level adds flexible living space, a workshop/studio, storage, and suite for added flexibility. Complete with two fireplaces, RV parking, all in a quiet setting, this is a rare opportunity to enjoy ocean views in a prime location. Measurements are approximate, verify if important. (id:65446)
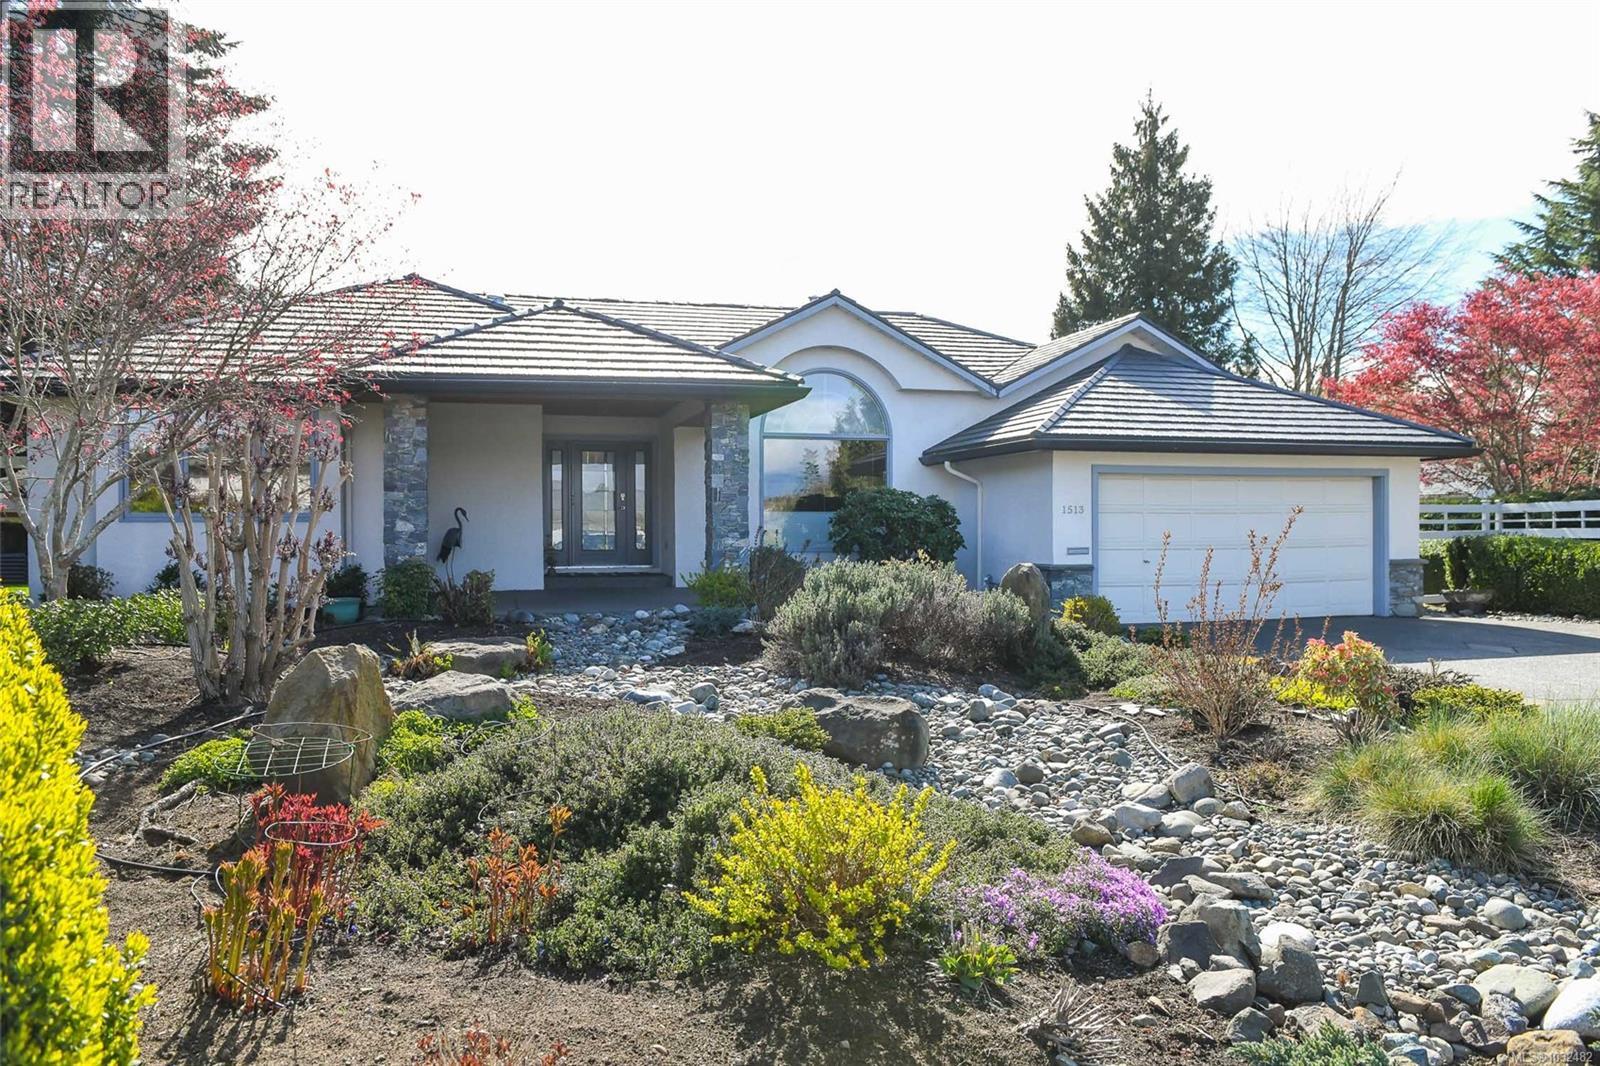
1513 Juniper Pl
Comox, British Columbia
Tucked away on a sought-after cul-de-sac just steps from downtown Comox, this custom 2,024 sqft rancher offers the perfect blend of comfort, quality, and lifestyle. Set on a private, fully fenced 0.31-acre lot, the property also features a versatile 545 sqft detached studio—ideal for guests, a home office, or creative space. The thoughtfully designed floorplan showcases a spacious kitchen at the heart of the home, complete with solid maple cabinetry, granite countertops, a large island with eat-up bar, corner pantry, and gas cooktop. The kitchen opens seamlessly to the inviting family room with a cozy natural gas fireplace, while two sets of French doors lead out to an expansive, south-facing wraparound patio—perfect for entertaining or relaxing in the sun. A separate formal living and dining room, both with vaulted ceilings, add elegance and flexibility to the layout. The primary suite is a private retreat, featuring a walk-in closet, luxurious 5-piece ensuite featuring curb-less tile shower and deep soaker tub as well as direct access to the patio where you’ll find a Beachcomber hot tub. Additional highlights include solid oak hardwood flooring throughout, a durable Ironwood metal roof, double garage, ample driveway space with RV parking, and two storage sheds. Located in a prime Comox neighbourhood with walking trails and parks at your doorstep, and just a short stroll to shops, restaurants, and the marina—this is West Coast living at its finest. (id:65446)
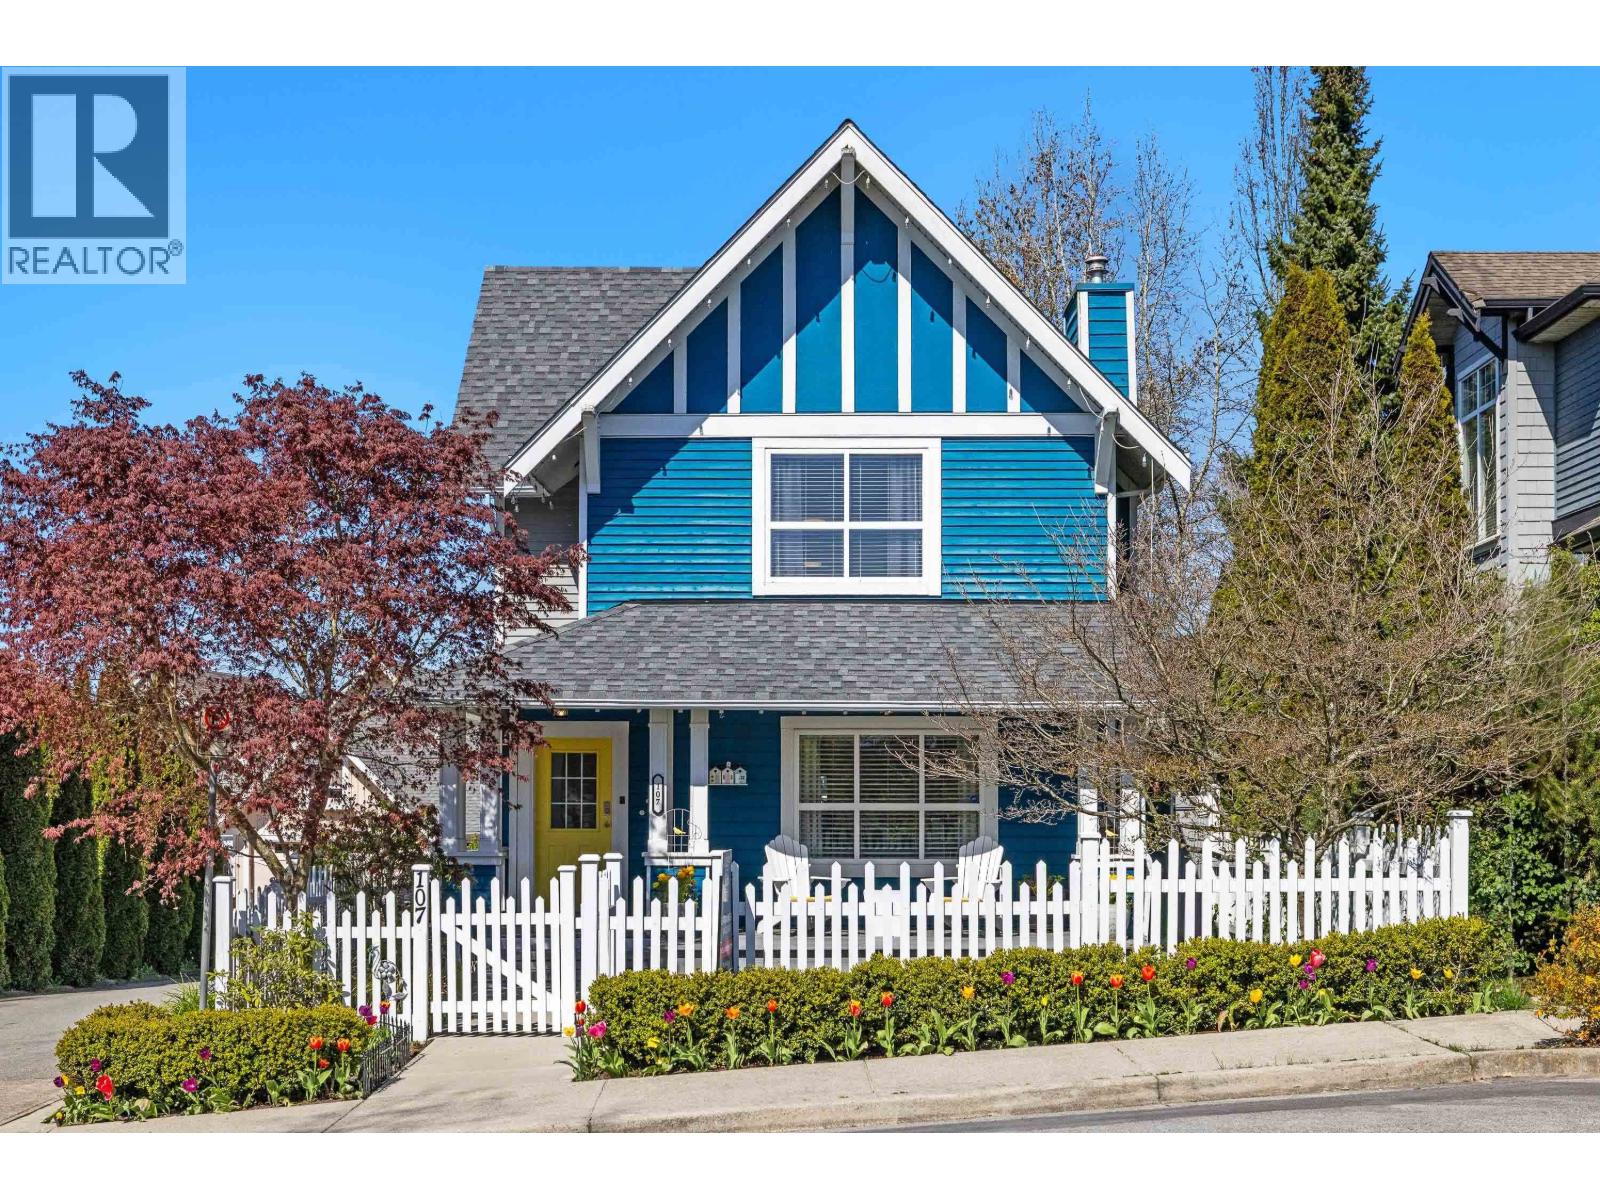
107 Star Crescent
New Westminster, British Columbia
This contemporary Craftsman-style home sits on a charming corner lot in the heart of Port Royal, just steps to waterfront trails, parks, shopping, and transit. The main home offers 3 bedrooms plus a den and 3 bathrooms with a functional layout, updated kitchen, bathroom, fresh paint and lighting. A private 1-bedroom coach house (501 sq.ft.) adds flexibility for guests and/or workspace. Enjoy morning coffee on the covered front porch overlooking the beautiful low-maintenance landscaping with high-end artificial turf, while the backyard features a new covered patio with gas hookup, inground sprinkler system and full privacy fencing. There are 3 heat pumps for AC and heat, in the house, garage and coach house plus a brand new roof. There is a large double garage, plus lots of street parking. (id:65446)
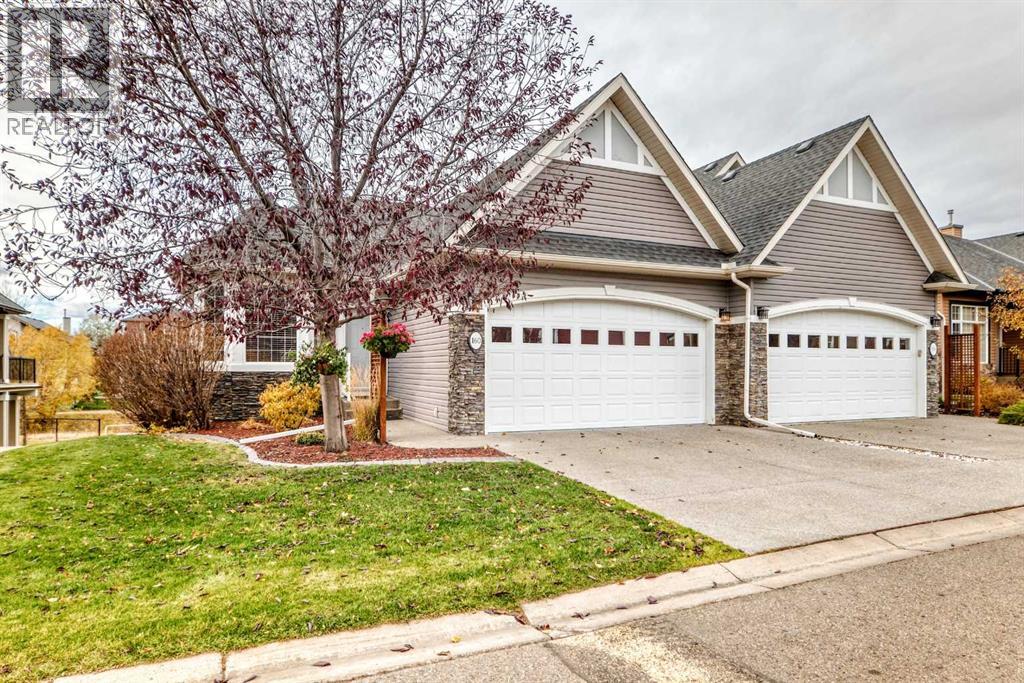
160 Sienna Passage
Chestermere, Alberta
160 Sienna Passage! Welcome to your dream home in the heart of Rainbow Falls! This stunning bungalow style villa backs directly onto a tranquil canal, offering peaceful views and a lifestyle of comfort and elegance. With a total of three Bedrooms, 2.5 bathrooms and over 2,600 Sq Ft of living space, this property is not to be missed! Step inside to discover an open-concept layout with gleaming hardwood floors along with an abundant of natural light throughout! The spacious living room features a cozy two-way fireplace and overlooks mature trees and the serene canal, perfect for relaxing evenings or entertaining guests! Main Floor highlights include a versatile flex room ideal for a home office, formal dining room for hosting family gatherings and a bright breakfast nook with ample space for your table! The primary bedroom will hold all of your furniture including your king bed! The primary ensuite boasts dual sinks, a jetted tub, an oversized shower & large walk-in closet! There is convenient main floor laundry with its own handy utility sink and the two piece powder room completes this main floor! The fully developed walk out basement features a large rec room complete with its own entertainment area! There are two generously sized bedrooms, a full bathroom and storage room with an additional utility sink! Recent Upgrades Include: A New kitchen faucet, garburator & pantry enhancements with additional racks and motion sensor lighting! There is upgraded light fixtures throughout including staircase lighting, dimmer switches plus upgraded window coverings! Fresh neutral paint throughout, new shower heads in two of the bathrooms along with a water softener! Updated garage door opener & keypad! This immaculate home also features central air and offers the perfect blend of luxury, functionality, and location. Whether you're downsizing, upsizing, or simply seeking a peaceful retreat, 160 Sienna Passage is not to be missed! The monthly condo fee covers snow removal, land scaping and exterior maintenance! Schedule your private showing today and experience the charm of canal side living in Chestermere! (id:65446)
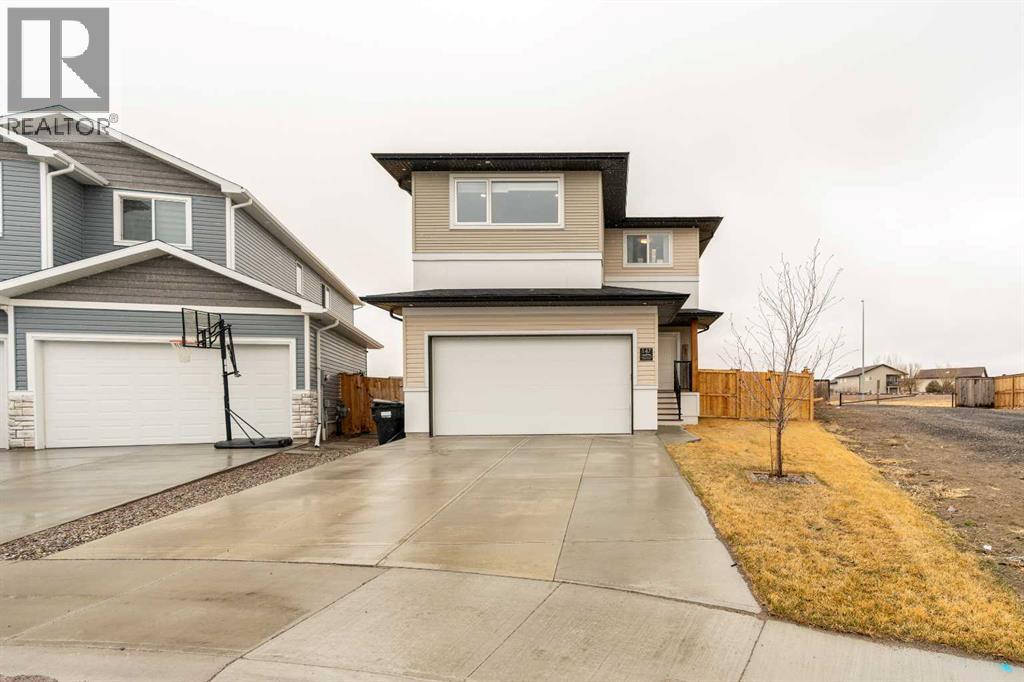
147 Goldenrod Road W
Lethbridge, Alberta
Step into a home that makes sense and fits your family—where clean lines, modern design, and striking black accents create a bold first impression that carries throughout.This thoughtfully designed two-story offers the space and flow today’s buyers actually want. The main floor is anchored by a bright, open-concept layout with oversized rear windows that flood the home with natural light and frame the wide-open views behind—no neighbors, just sky and space. A walk-through pantry, functional mudroom, and smart storage solutions make everyday living effortless, while the upgraded kitchen delivers both style and substance.Upstairs, the bonus room over the garage is perfectly positioned to keep sound tucked away from the bedrooms—ideal for movie nights, kids playing, or a shift-working spouse needing real rest. The primary suite feels like a retreat, complete with a walk-in closet that connects directly to the laundry for that “why doesn’t every home do this?” moment, along with a clean, modern ensuite built for comfort.Outside, everything is already done for you. Fully landscaped, fenced, and complete with underground sprinklers, this yard is ready to enjoy from day one—no projects, no weekends lost to yard work. Just move in, fire up the BBQ, and actually enjoy your summer the way it’s meant to be. Add in central A/C, and you’re set for every season.Located in one of Lethbridge’s fastest-growing west side communities, you’re buying into more than just a home—you’re stepping into an area on the rise, with new schools, parks, and amenities continuing to shape the future of the neighborhood.Turn-key, dialed-in, and showing like new—this is the kind of home that stands out the moment you walk in (id:65446)
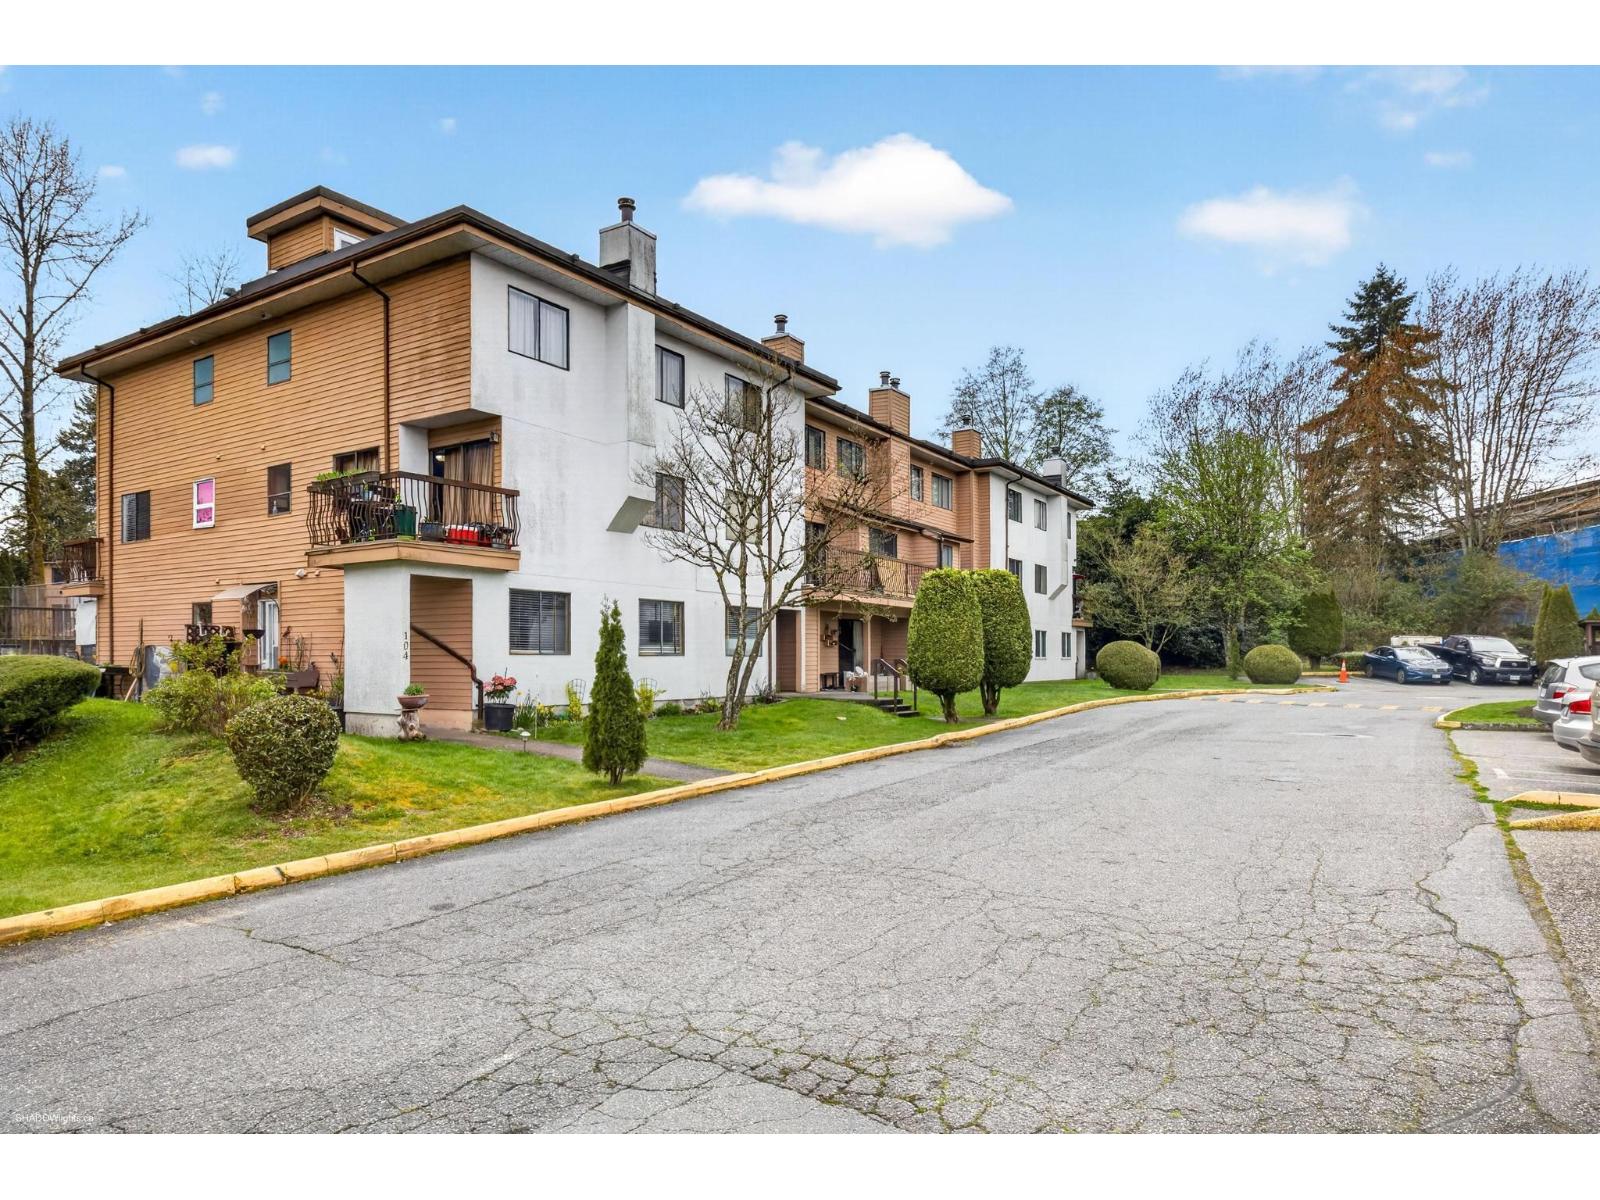
205 7139 133a Street
Surrey, British Columbia
Affordable and beautifully updated, this 3 bedroom, 2 bathroom townhouse in Suncreek Estates is perfect for families and first-time buyers. Completely renovated in 2022, this home offers modern finishes throughout. Enjoy fantastic amenaties including a clubhouse. tennis courts and 2 parking stalls. The complex is currently undergoing a full exterior siding project, making this an excellent opportunity to own in a fully updated building once completed. Enjoy the roof top deck as well as one off you main floor. Maintenance fees include city taxes and utilities. Ideally located close to shopping, transit, schools, and major commuter routes is welcoming, family-friendly community. (id:65446)
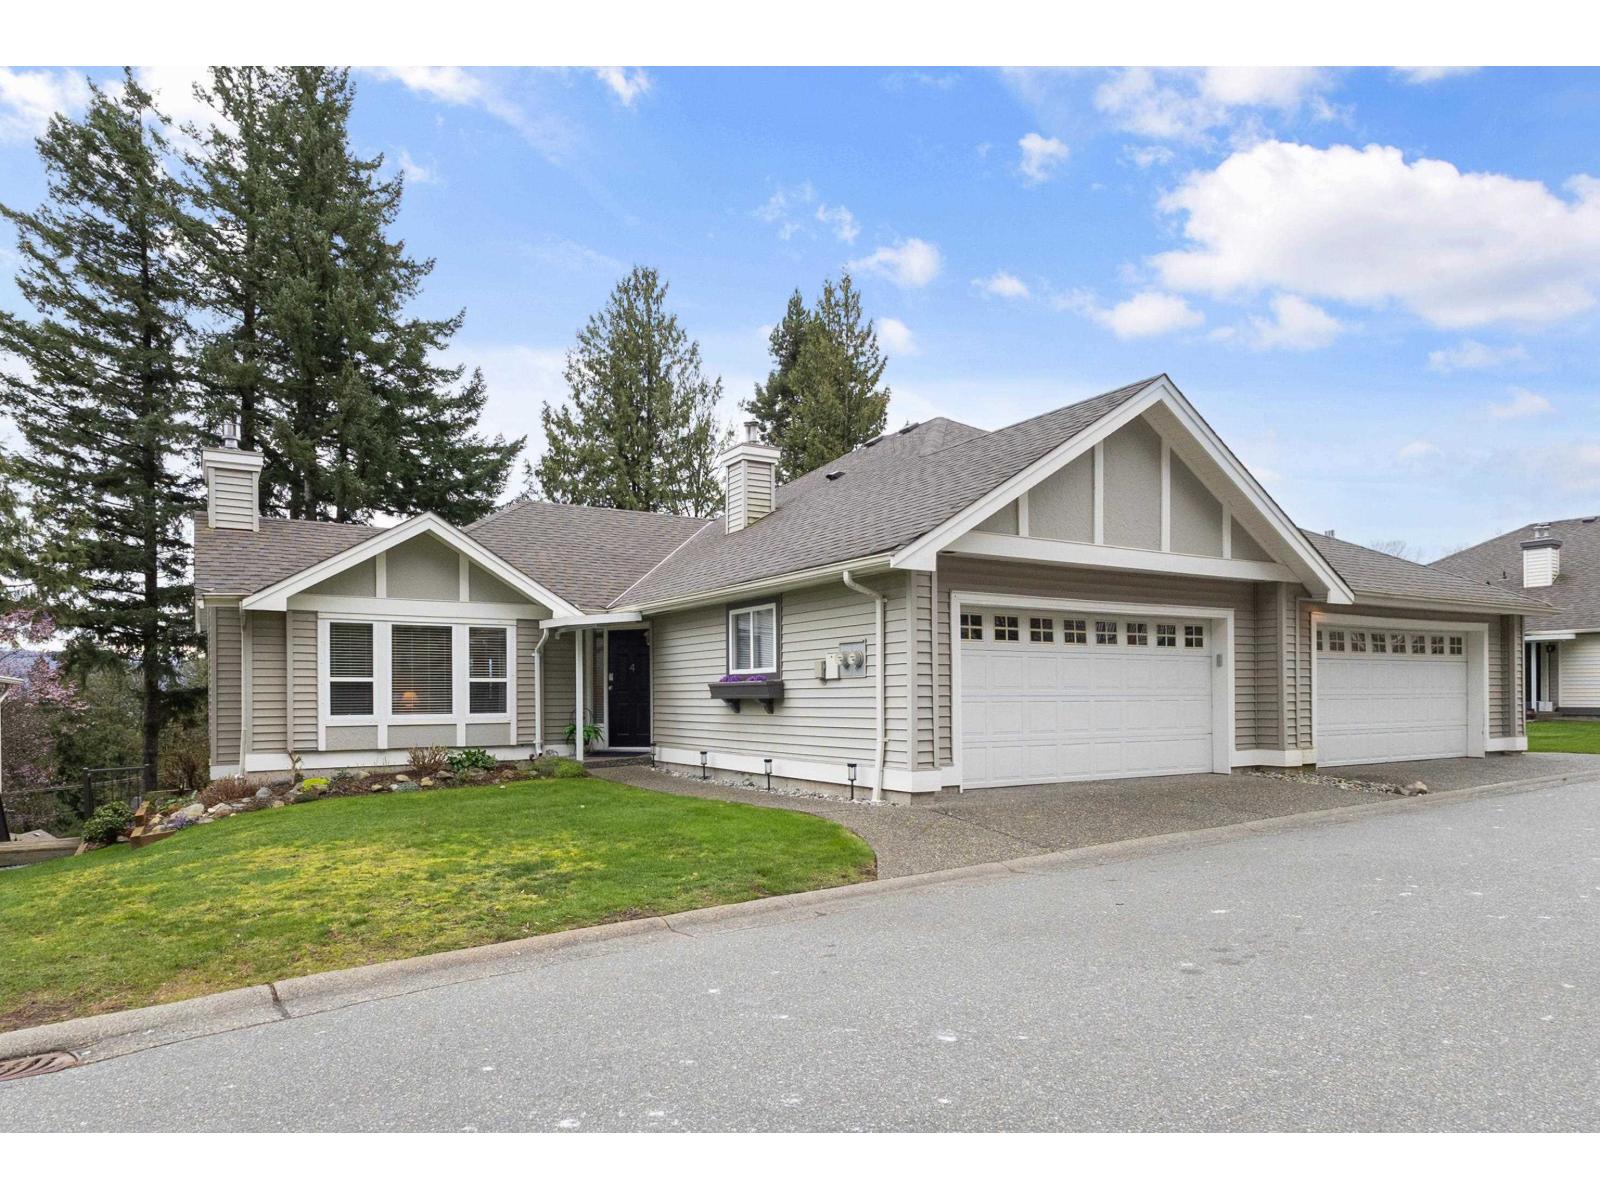
4 36099 Marshall Road
Abbotsford, British Columbia
Excellent opportunity to own a spacious and well-maintained 3-bedroom townhouse in a family-friendly complex in Abbotsford, offering easy freeway access and close proximity to excellent schools, shopping, and public transit. This bright and spotless home features numerous updates.The main offers a sunny kitchen with a gas stove and access to a south-facing deck-perfect for relaxing or entertaining-complete with a gas BBQ hookup and patio skylight cover. The fully finished walk-out basement includes a well-designed media/recreation room that opens to a quiet, private yard. Additional features include central air and a spacious double garage. The complex offers a playground at the entrance and plenty of visitor parking 1dog or 1cat. (id:65446)
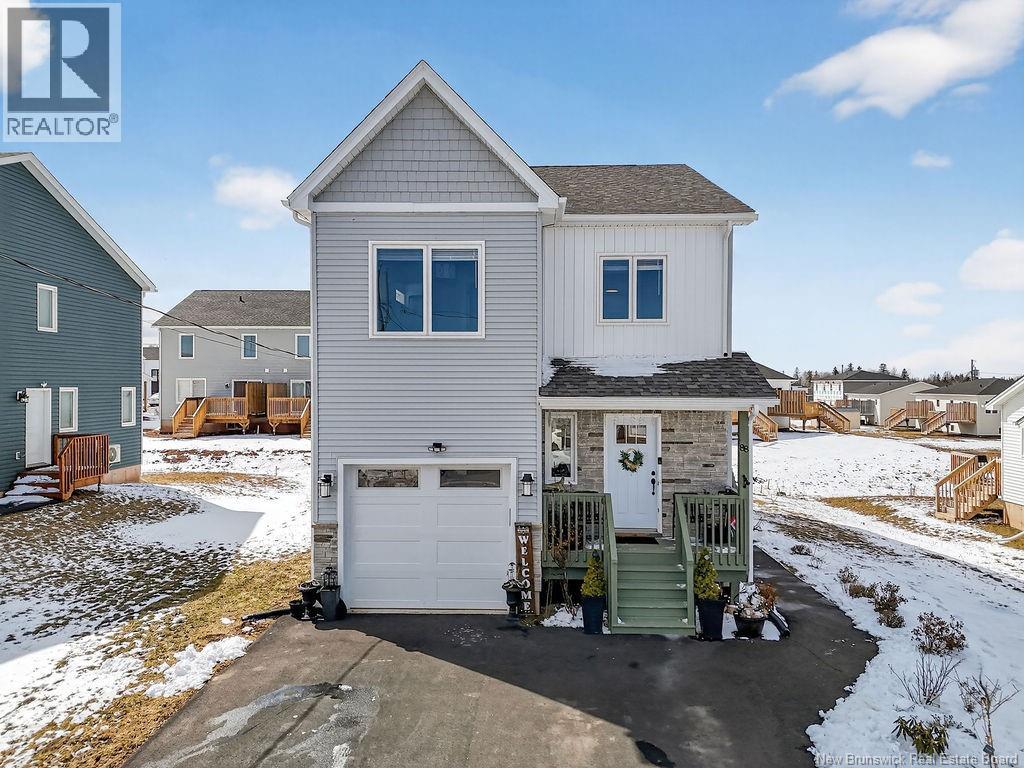
88 Macintosh Boulevard
Moncton, New Brunswick
Welcome to 88 MacIntosh Blvd in Moncton, New Brunswick a beautifully built 2025 home that perfectly blends modern comfort with versatile living. This move-in ready property features a thoughtfully designed main living space with 3 spacious bedrooms and 2.5 bathrooms, ideal for families or those looking for extra room to grow. The home is filled with natural light, creating a warm and inviting atmosphere throughout. Adding incredible value is the self-contained 1 bedroom, 1 bathroom in-law suite with its own separate entrance perfect for extended family, guests, or potential rental income. Located in an up-and-coming neighborhood, this home offers both tranquility and convenience, with all essential amenities just a short 10-minute drive away. Whether youre a first-time home buyer looking for a low-maintenance, carefree property, or a multi-generational family seeking to live comfortably under one roof, this home checks all the boxes. Dont miss your opportunity to own a modern, versatile home in one of Monctons growing communities. Call your favorite REALTOR® today to book your private viewing! (id:65446)
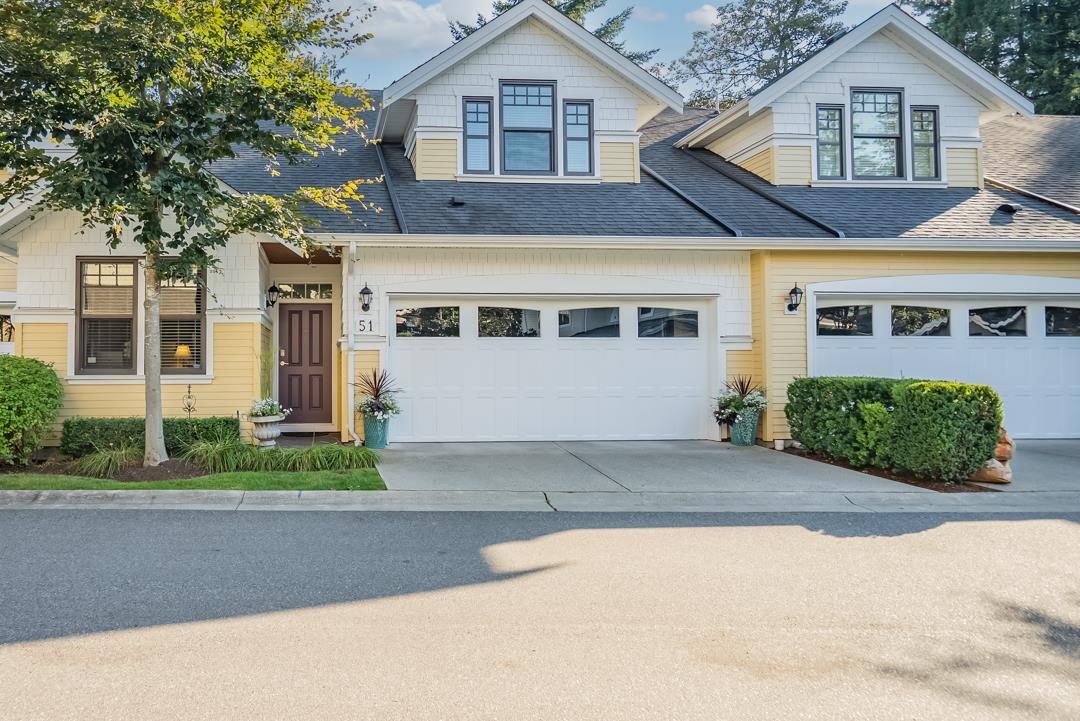
51 9235 Mcbride Street
Langley, British Columbia
Live in the heart of Historic Fort Langley! Rare 3074 sqft C plan home (only 6 in the complex). Sought-after primary bedroom on the main w/ walk in closet + beautiful ensuite. Open concept living + spacious kitchen. Modern finishes throughout, blending style + function. Enjoy entertaining or relaxing in your spacious private backyard that feels like a detached home. Upstairs offers 2 bdrms, loft, plus a huge bonus storage rm. Large basement w/rec rm + wet bar for entertaining + 4th bedroom and full bath. Newer appliances, Hot water tank + exterior paint (Fall 2024). Tucked away in a quiet, desirable location, this unit combines tranquility with easy access to vibrant shops, cafés, restaurants + trails. A unique chance to own one of the best homes in this exclusive Fort Langley community! (id:65446)
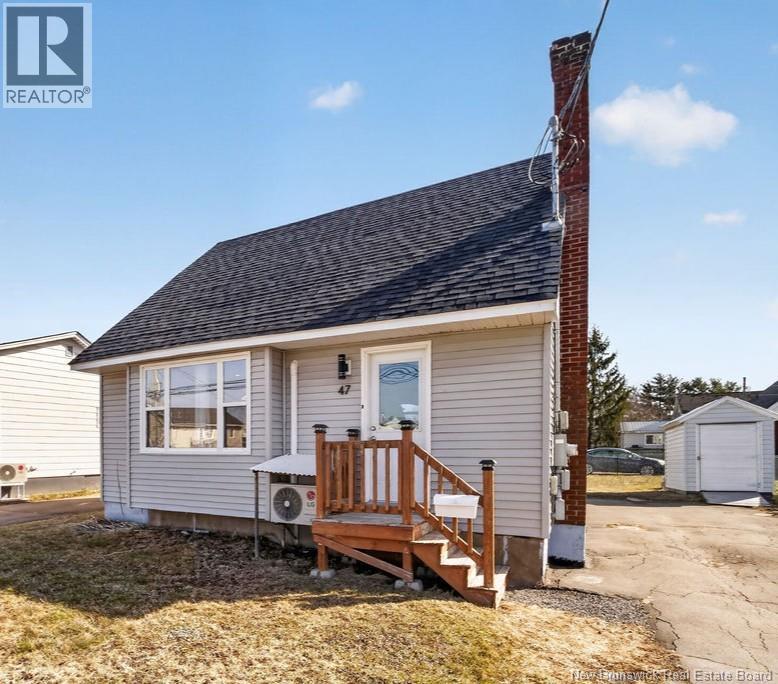
47 Churchill Street
Moncton, New Brunswick
Welcome to 47 Churchill! A beautifully renovated, move-in ready home in the heart of Moncton. This charming 2-bedroom, 2-bathroom property may be compact, but its incredibly well-designed, offering smart, efficient use of space throughout. Enjoy year-round comfort with a mini split, plus a surprisingly large, partially fenced backyard. Perfectly located just steps from The Moncton City Hospital, public transit, and everyday amenities, this home is ideal for those seeking convenience without compromise. Whether you're downsizing, entering the market, or looking for a turnkey investment, this one checks all the boxes. A wonderful opportunity to own a thoughtfully updated home in a prime central location- ready for its next owners to move right in and enjoy. Contact your favourite REALTOR® today to book a showing! (id:65446)
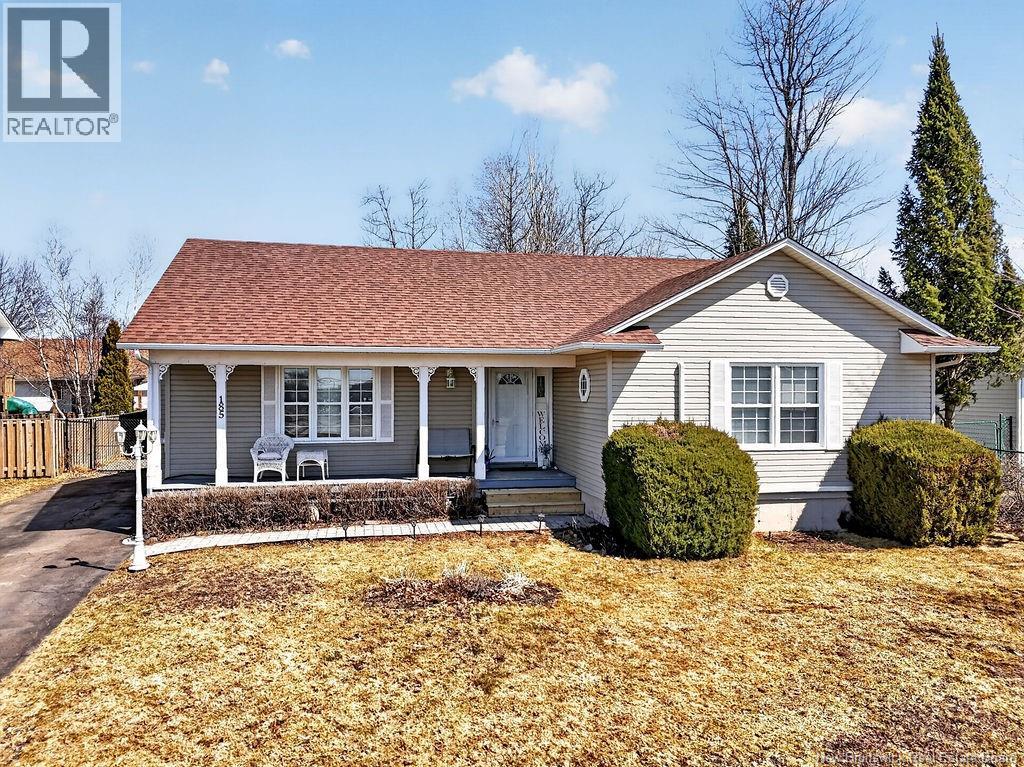
185 Twin Oaks Drive
Moncton, New Brunswick
Welcome to 185 Twin Oaks Drive in sought-after Moncton North. A spacious and versatile home perfect for growing families or those needing extra room to live, work, and play. Featuring 3 bedrooms above grade and 2 additional bedrooms below, plus 2 non-conforming rooms in the basement, this home offers incredible flexibility for home offices, guest spaces, or hobby rooms. The recently renovated kitchen is a true highlight, blending modern style with everyday functionality, while three mini-split heat pumps ensure year-round comfort throughout the home. Outside, youll love the brand new 1.5 car detached garage and the fully fenced backyard- ideal for kids, pets, or entertaining. Located in one of Monctons fastest-growing neighbourhoods, youre just minutes from schools, shopping, and all amenities. A fantastic opportunity to own a move-in ready home with space for everyone! Contact your preferred REALTOR® today to book a private showing! (id:65446)

4704 48b Avenue
Vermilion, Alberta
FIVE Bedroom Home with a MASSIVE Garage (35' x 24') at an affordable price! Situated near the schools, this bungalow has seen an array of updates: new flooring, bathroom, HWT, electrical panel, as well as concrete work around the house. The fully-fenced backyard supplies a large deck with gas BBQ potential, as well as a large storage shed. The shingles were replaced in 2012. Vacant & can accommodate an immediate possession transfer. (id:65446)
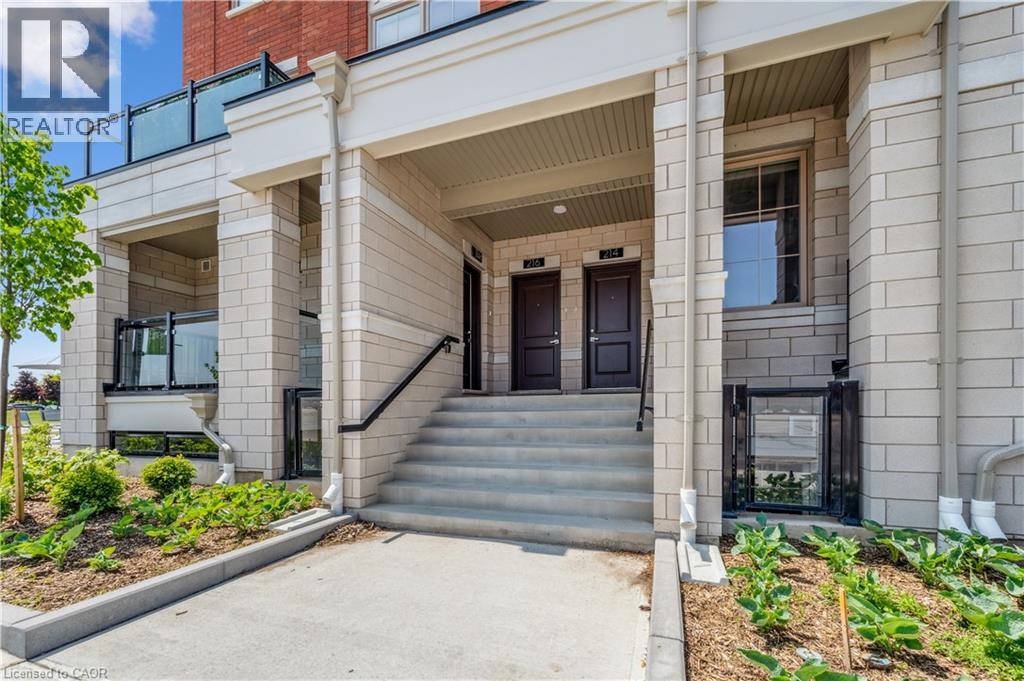
265 Cotton Grass Street Unit# 116
Kitchener, Ontario
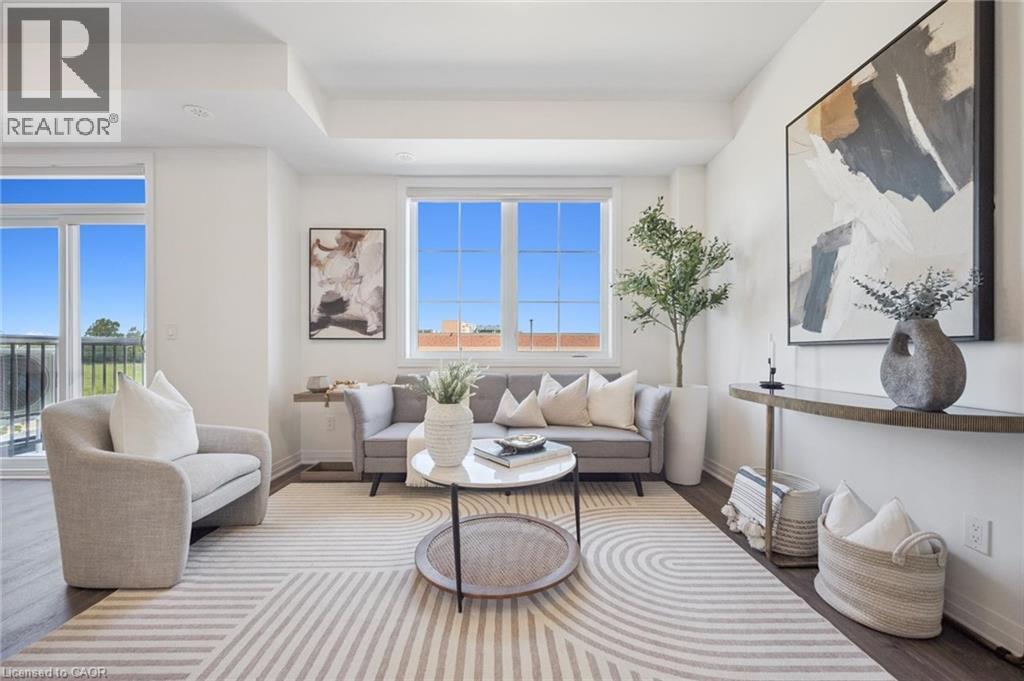
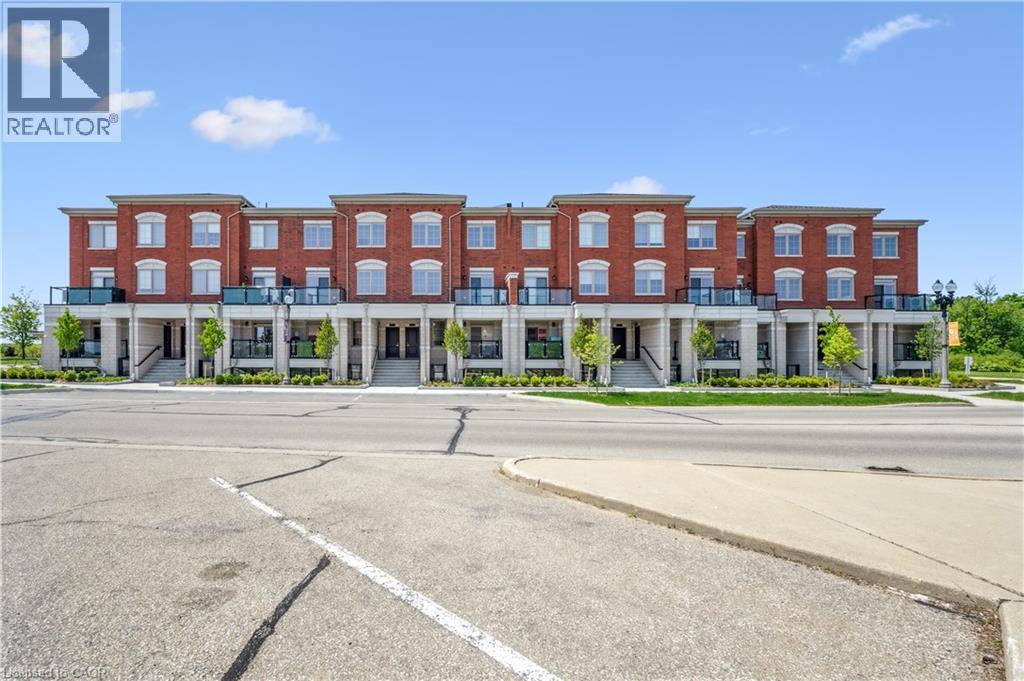
LIMITED-TIME PROMOTION: GET 2 MONTHS OF FREE RENT WHEN YOU SIGN A 14 MONTH LEASE! Be the first to call Williamsburg Towns home - a premium, brand new 32-unit stacked townhome residences in the highly sought-after Williamsburg neighbourhood! Ideally located just steps from essential amenities like Sobeys, Williamsburg Town Centre, Starbucks, GoodLife Fitness, Max Becker Park, Borden Wetlands (with scenic trails), top-rated schools, and more, these exclusive townhomes offer both convenience and luxury. Offering spacious 2- and 3-bedroom floor plans, each suite features at least 2 bathrooms, open-concept living areas, private balconies, dedicated entrances, and 1 parking space. Enjoy high-end finishes, including stainless steel appliances, quartz countertops, and insuite laundry. This Cotton Grass floor plan offers main and lower level living with 3 beds and 2.5 baths with primary ensuite bathroom. Every detail has been carefully considered to create the perfect place to live. Don't miss out and schedule your private viewing today! (id:65446)
265 Cotton Grass Street Unit# 206
Kitchener, Ontario
LIMITED-TIME PROMOTION: GET 2 MONTHS OF FREE RENT WHEN YOU SIGN A 14 MONTH LEASE! Be the first to call Williamsburg Towns home - an exclusive new 32-unit stacked townhome development in the highly sought-after Williamsburg neighborhood. Ideally located just steps from essential amenities like Sobeys, Williamsburg Town Centre, Starbucks, GoodLife Fitness, Max Becker Park, Borden Wetlands (with scenic trails), top-rated schools, and more, these premium townhomes offer both convenience and luxury. Offering spacious 2- and 3-bedroom floor plans, each suite features at least 2 bathrooms, open-concept living areas, private balconies, dedicated entrances, and 1 parking space. Enjoy high-end finishes, including stainless steel appliances, quartz countertops, and insuite laundry. This Lemon Balm upper unit floor plan offers 2 beds and 2.5 baths with eat-in kitchen and primary bedroom ensuite. Every detail has been carefully considered to create the perfect place to live. Don't miss out and schedule your private viewing today! (id:65446)
265 Cotton Grass Street Unit# 105
Kitchener, Ontario
LIMITED-TIME PROMOTION: GET 2 MONTHS OF FREE RENT WHEN YOU SIGN A 14 MONTH LEASE! Be the first to call Williamsburg Towns home - an exclusive new 32-unit stacked townhome development in the highly sought-after Williamsburg neighbourhood. Ideally located just steps from essential amenities like Sobeys, Williamsburg Town Centre, Starbucks, GoodLife Fitness, Max Becker Park, Borden Wetlands (with scenic trails), top-rated schools, and more, these premium townhomes offer both convenience and luxury. Offering spacious 2- and 3-bedroom floor plans, each suite features at least 2 bathrooms, open-concept living areas, private balconies, dedicated entrances, and 1 parking space. Enjoy high-end finishes, including stainless steel appliances, quartz countertops, and insuite laundry. This Peach Blossom floor plan offers 2 beds and 2.5 baths with 3pc primary bedroom ensuite. Every detail has been carefully considered to create the perfect place to live. Don't miss out and schedule your private viewing today! (id:65446)
34 Andrew Avenue
Simcoe, Ontario
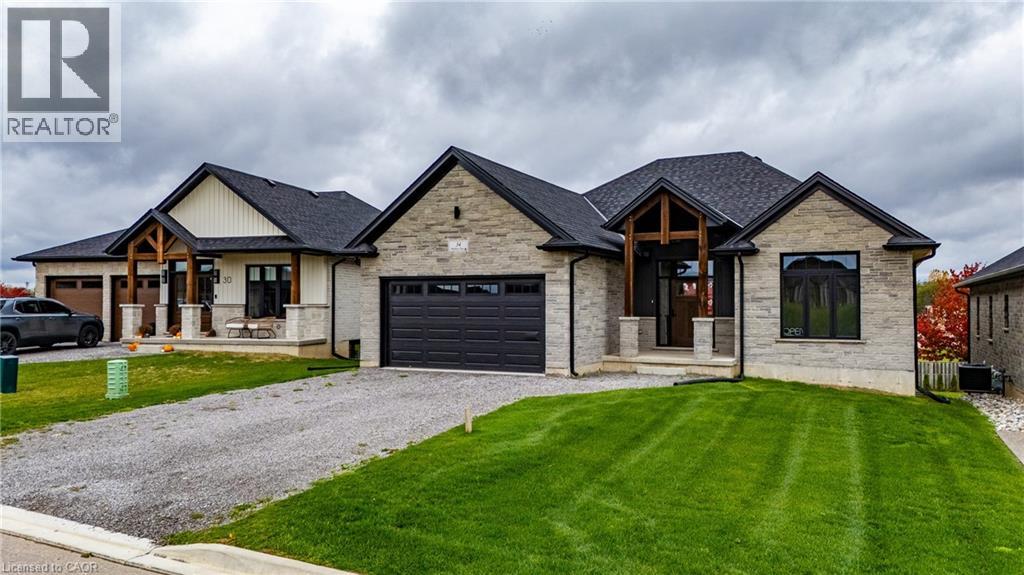
Beautiful new bungalow offering 1,658 sq. ft. of modern living, this home combines style, function, and a prime location close to shopping, dining, schools, and all the amenities Simcoe has to offer. The exterior features timeless stonework, a covered front porch with stained pine entrance, and great curb appeal. Step inside to 9 ft ceilings throughout, a stunning 10 ft tray ceiling in the living room, and an electric fireplace that adds warmth and charm. The open-concept kitchen/dining area includes an island, custom cabinetry, and a walk-in pantry—perfect for both everyday living and entertaining. Walk out from the dining area to a covered upper deck, and from the finished basement’s rec room to a lower patio—creating seamless indoor-outdoor living. The main floor offers two generous bedrooms, including a primary suite with a walk-in closet and a spa-like ensuite featuring a tiled shower with glass door. A stylish 4 pc bath completes the main level. The oversized garage with insulated doors provides direct access to the laundry room, offering both convenience and practicality. The finished basement expands your living space with a spacious rec room, bedroom, full bathroom, storage, and utility room. Don’t miss this opportunity to own a stunning new home—move-in ready and waiting for your personal touch. Book your private viewing today! (id:65446)
1610 40 Street SW
Calgary, Alberta
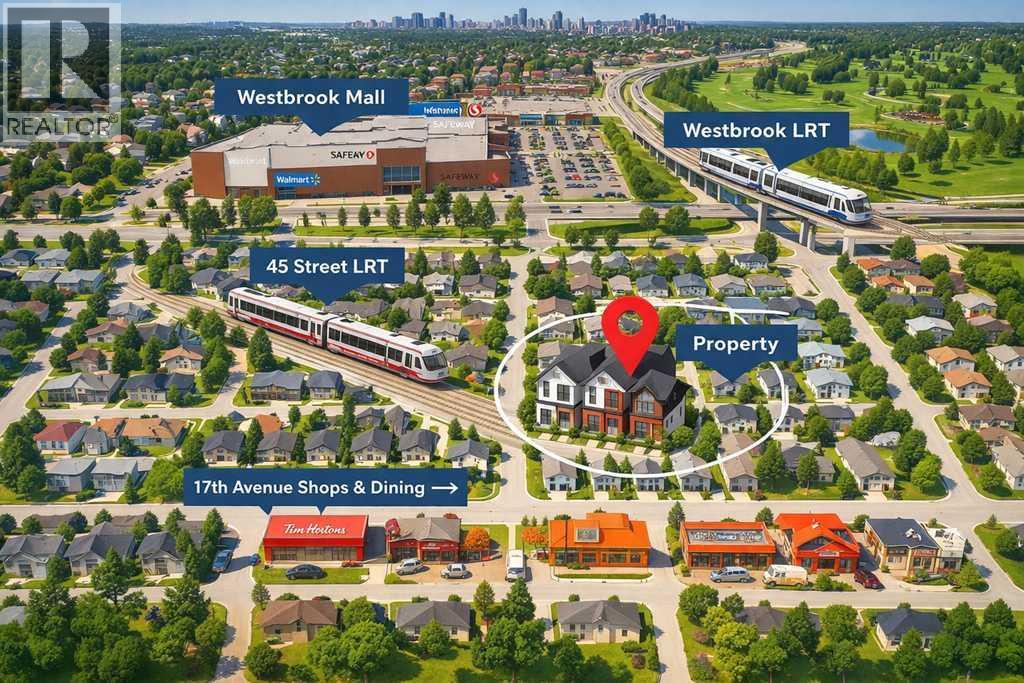
BUILDER / DEVELOPER OPPORTUNITY FIRST: DP approved for a 3-bedroom, 2-storey semi-detached infill with 2-bedroom secondary legal suites and detached garages, delivering over 2,000 sq ft above grade per side on an affordable inner-city lot in sought-after Rosscarrock. A rare chance to step into a ready-to-build project in a prime location (Subject to City/Municipality approvals and permitting.).For investors or end-users, also offers immediate value with a 2-bedroom main floor plus a 1-bedroom illegal basement suite—ideal as a mortgage helper. Key updates include a roof replacement (2019) and hot water tank (2024).Unbeatable convenience: minutes walk to public and Catholic schools, Westbrook Mall (Walmart, Safeway, and more), bus routes, Westbrook LRT and 45 Street West LRT for quick access to downtown, University of Calgary, SAIT, Mount Royal University, and the shops and restaurants along 17th Avenue. (id:65446)
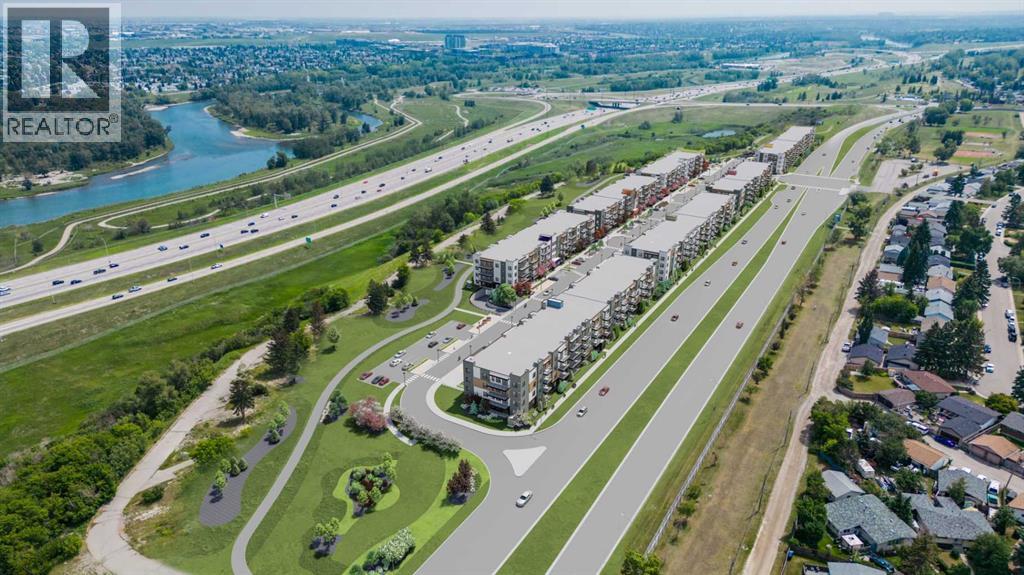
7120, 9400 Blackfoot Trail SE
Calgary, Alberta
**Please contact the listing agent for information regarding available units and current inclusions - estimated completion April 2027-December 2028*** PHOTOS ARE OF FORMER SHOW SUITE - ACTUAL UNIT FINISHES WILL VARY. Welcome to MINTOFT PLACE ON BLACKFOOT TRAIL, a brand-new development by CEDARGLEN LIVING, 6x Customer Insight Builder of Choice Award winner. This “N4” floor plan offers 776.02 sq. ft. RMS (837 sq. ft. builder size) with 2 beds + 2 baths, a bright open-concept layout with 9’ ceilings and LVP flooring throughout common areas, carpets in the bedrooms and closets (option to upgrade to LVP). The modern kitchen features quartz countertops, large island, stainless steel appliances, undermount sink, and flush countertop eating area. The living area is ideal for entertaining and relaxing after a long day. The primary bedroom includes a large bright window and 4pc ensuite, while the second bedroom is thoughtfully positioned for added privacy near the 2nd 4pc bathroom. Additional highlights include Low-E triple-glazed windows, ERV fresh air system, BBQ gas line, in-suite laundry, sound-reducing membrane, glass patio railing, and 1 titled underground parking stall. Once in a lifetime community off Blackfoot Trail and Southland Drive in Calgary. Nature lovers will appreciate that Sue Higgins park and Carburn Park are a short stroll away. Deerfoot meadows shopping centre, anchored by Costco, Ikea and Walmart, along with many other amazing shops and restaurants are located in very close proximity. Pet and rental friendly complex. (id:65446)
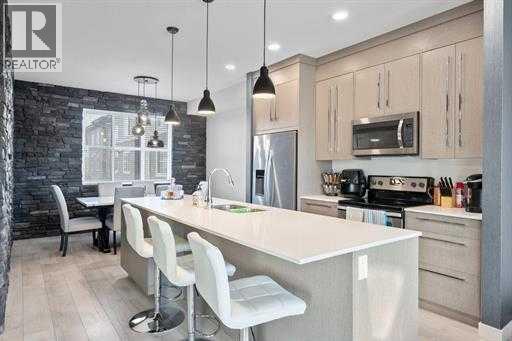
1208 Cornerstone Street NE
Calgary, Alberta
EXTENSIVELY UPGRADED | Former Truman Show Home | LIGHT & BRIGHT | 2 MASTER beds with There own Ensuite Baths & 1/2 Bath on the Main living area| ATTACHED HEATED DOUBLE GARAGE | West Exposure | This is not your typical townhouse! It features high-end luxurious finishes. Located on a quiet, central street in the sought-after community of Cornerstone is this 3 level, open concept townhouse. This home is HEAVILY upgraded as it was a former show home. There’s an attached HEATED double garage. High-efficiency furnace & hot water tank. Vinyl floors. The open concept floor plan gives the home a grand feeling. Neutral color palette with various built-in features all over the home. HIGH-END finishes with all the bells & whistles. This home was designed to perfection! The main floor features a spacious foyer upon entry. You’ll find a generous bedroom on the main as well as a utility room and an attached double garage. The second level features open concept upon entry and is full of NATURAL light from the oversized windows. 9 FT ceilings. The upgraded kitchen includes ceiling height cabinets with soft close doors, a pantry, a large central island, premium quartz countertops, and stainless appliances. To complete the main floor, there’s a dedicated dining area with a stone feature wall, a half bathroom, and a large living room with various built-ins. Step outside and you’re greeted with an enormous finished patio with west exposure off of the second level. The third level features 2 generous master bedrooms. Both masters include a spacious walk-in closet and their own 4 piece bathroom. The primary master bedroom has a wonderful tray ceiling. There’s also dedicated laundry as well. The front yard has been landscaped and mowing is covered within the low condo fee. You’ll love the large common area full of green space. The bus stop is only a 30 second walk away from this quiet street. It shows like-new! Great for INVESTORS or those looking to live in an excellent property. You’ re looking at it! Cornerstone is a well-established community that features many upcoming schools & amenities in the district. Truly a breathtaking property. (id:65446)
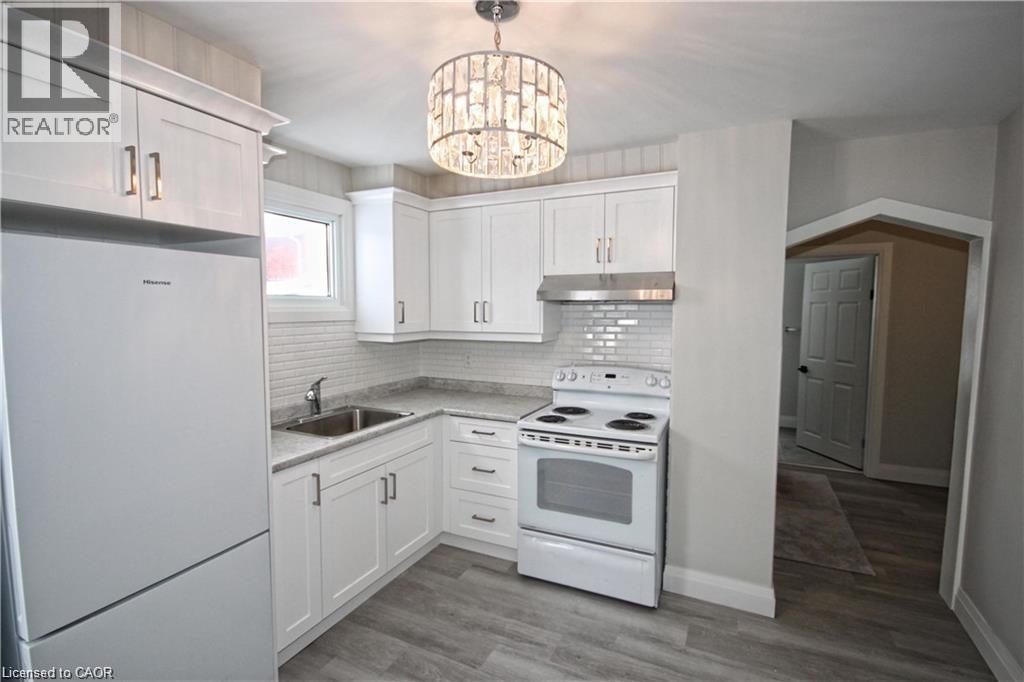
1356 Upper Wellington Street
Hamilton, Ontario
Completely renovated 2 bedroom home on central Hamilton mountain, close to everything! Oversize 45x144 lot with 5+ car parking. Shows 10++! (id:65446)
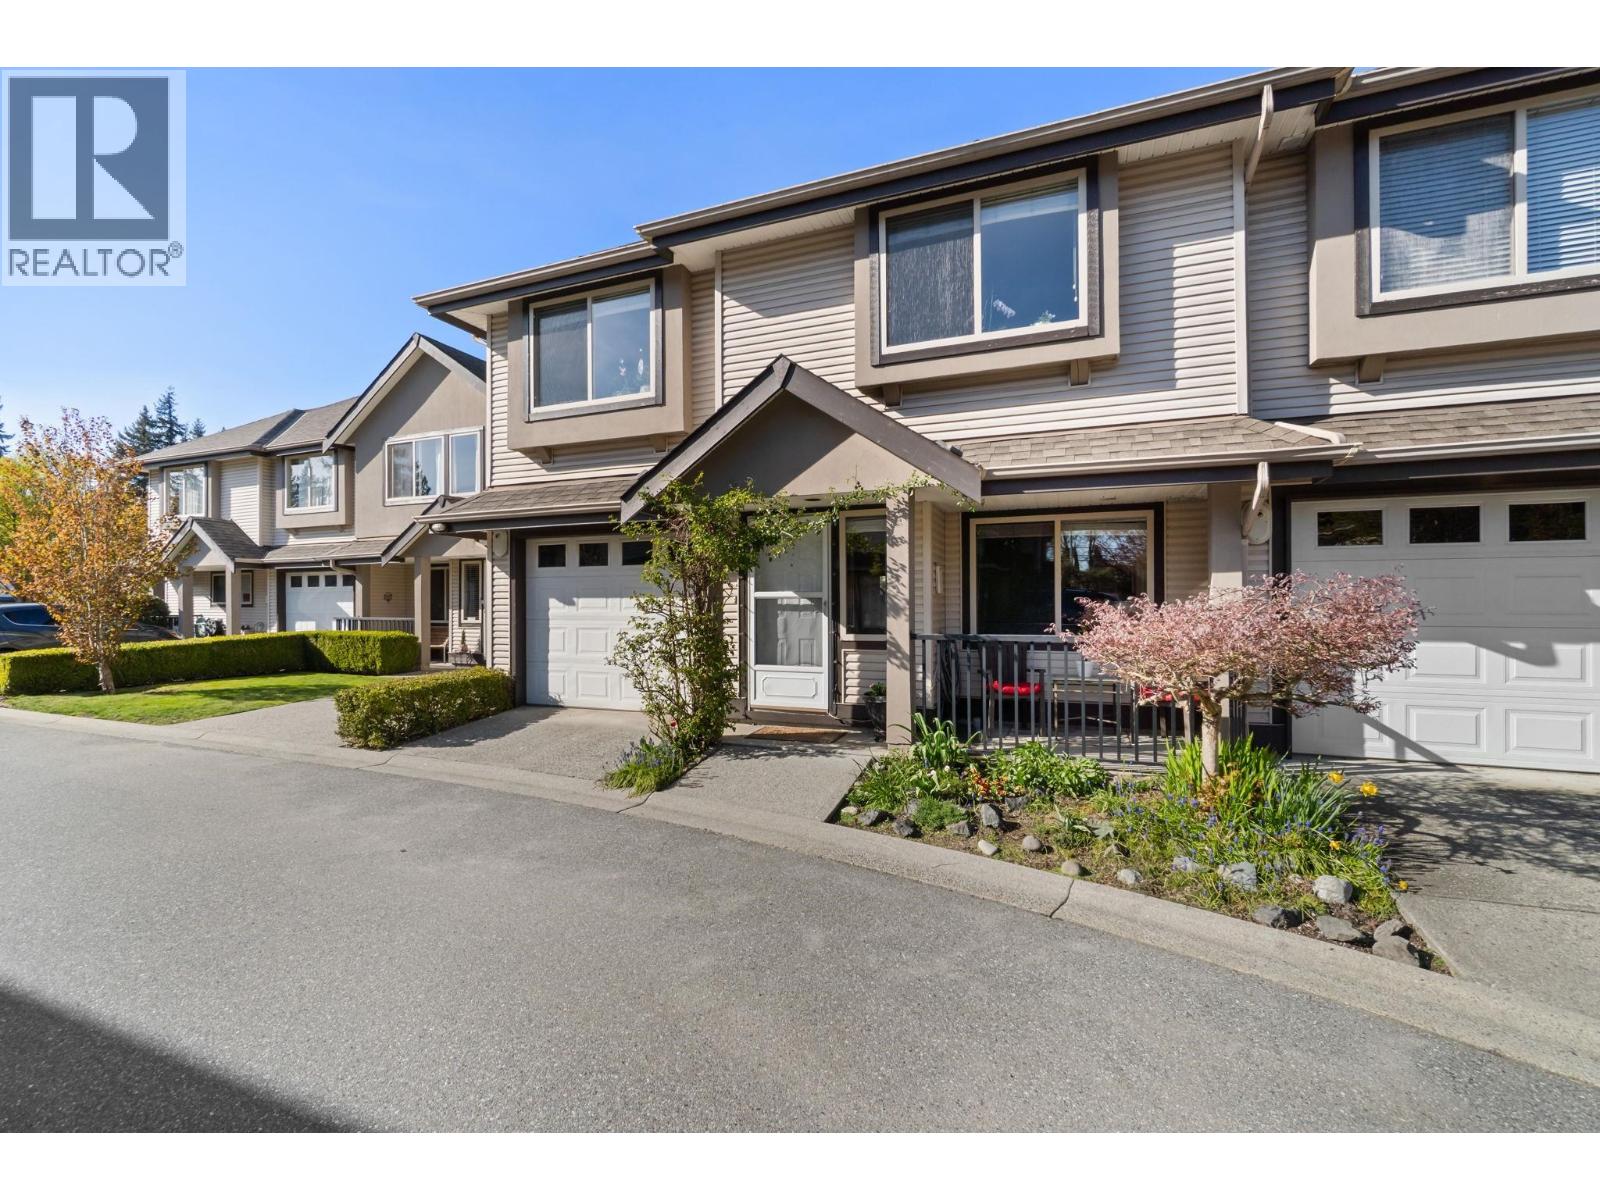
12 11860 210 Street
Maple Ridge, British Columbia
Welcome home! This beautifully updated townhouse offers vaulted ceilings, a bright layout, and a HUGE backyard-perfect for kids, pets, and summer BBQs. The self-managed strata means low maintenance fees and easy living. Located in a super convenient central area, you´re just minutes to schools, parks, shopping, and transit. A fantastic opportunity for families or anyone looking for space, comfort, and value in a great location! (id:65446)
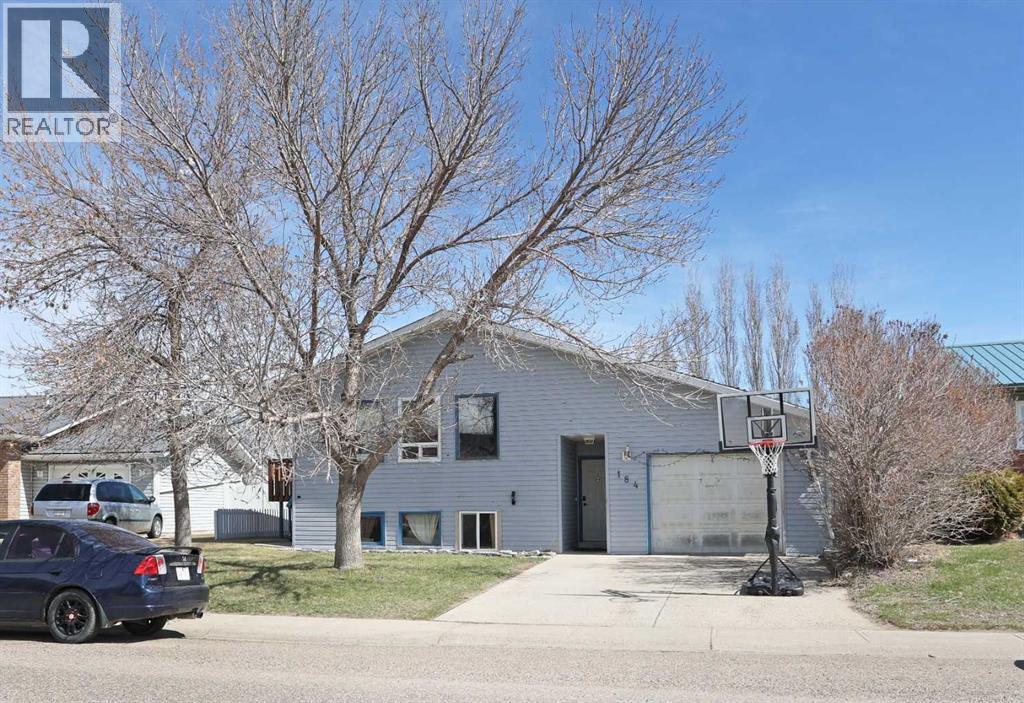
184 Upland Boulevard W
Brooks, Alberta
AMAZING VALUE IN BROOKS! A rare chance to secure a suited property with strong upside and clear value-add potential. Whether you are an investor looking for your next project or a buyer seeking space with long-term equity growth, this home delivers. This 5-bedroom, 3 bathroom suited bi level with a single attached garage sits on an oversized lot of approximately 7,000 square feet in the established Uplands neighborhood. The main floor offers a bright and functional layout with a spacious living room, dining area, and large kitchen, providing a solid foundation for everyday living and future updates. Upstairs features 3 well-sized bedrooms, including a primary bedroom with its own ensuite, along with an additional full bathroom. The lower level includes a separate 2 bedroom, 1 bathroom suite with its own kitchen, recreation room, laundry, and utility space. The separate suite layout supports extended family living or rental income and offers strong appeal for tenants. For homeowners, this is an opportunity to own a spacious home at an accessible price point while building equity through updates and personal touches. The renovation potential allows you to design and finish the home to your own taste! For investors, this is a compelling value-add opportunity with multiple exit strategies. With the right improvements, there is clear potential to significantly increase value and unlock equity, while the suited layout supports multiple income streams and strong long-term rental performance. Well-suited for a rental portfolio, BRRRR strategy, or resale! The home requires repairs and renovations, which is where the opportunity lies. Located close to schools, parks, and everyday amenities. Suited properties with this level of upside at this price point do not stay on the market long. Contact for a showing today!! (id:65446)
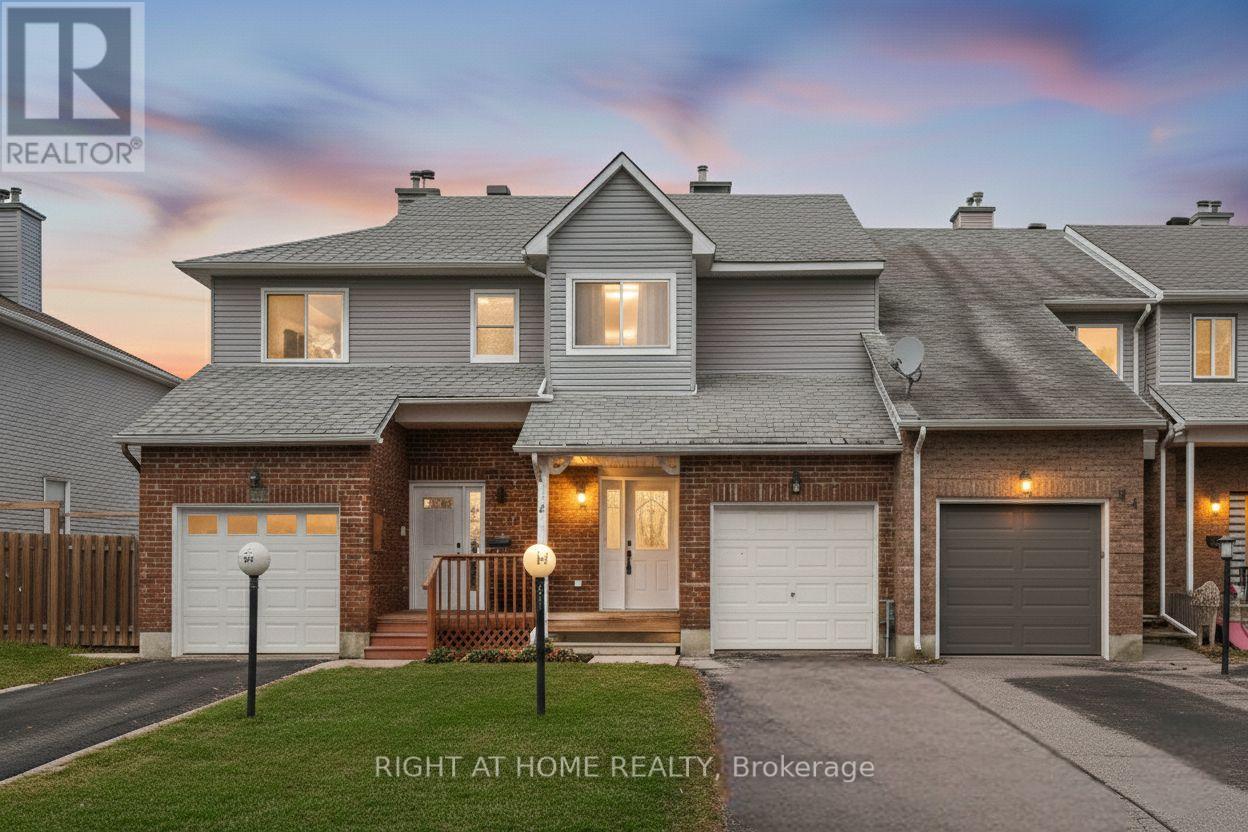
70 Halley Street
Ottawa, Ontario
Beautiful and inviting 3-bed / 3 bath freehold townhome on a quiet, family-friendly street, complete with a charming front porch and fully fenced backyard. The main floor offers warm hardwood floors, a renovated, modern eat-in kitchen with stainless steel appliances, quartz countertops, and abundant cabinetry. The bright living room features a cozy wood-burning fireplace, while the dining room provides easy access to the backyard through large patio doors-perfect for indoor-outdoor living. Upstairs, you'll find three generous bedrooms, including a spacious primary with a beautifully renovated en-suite, plus an updated full bath. The fully finished basement adds valuable living space with sleek laminate floors, pot lights, a laundry area, and ample storage. Situated just minutes from parks, shopping, public transit, great restaurants, recreation facilities, and a movie theatre, this home offers the perfect balance of comfort and convenience. Move in and enjoy a lifestyle where everything you need is right at your doorstep-this is the one you'll be excited to come home to. (Windows 2023, Roof 2014, Furnace 2009, A/C 2009) (id:65446)
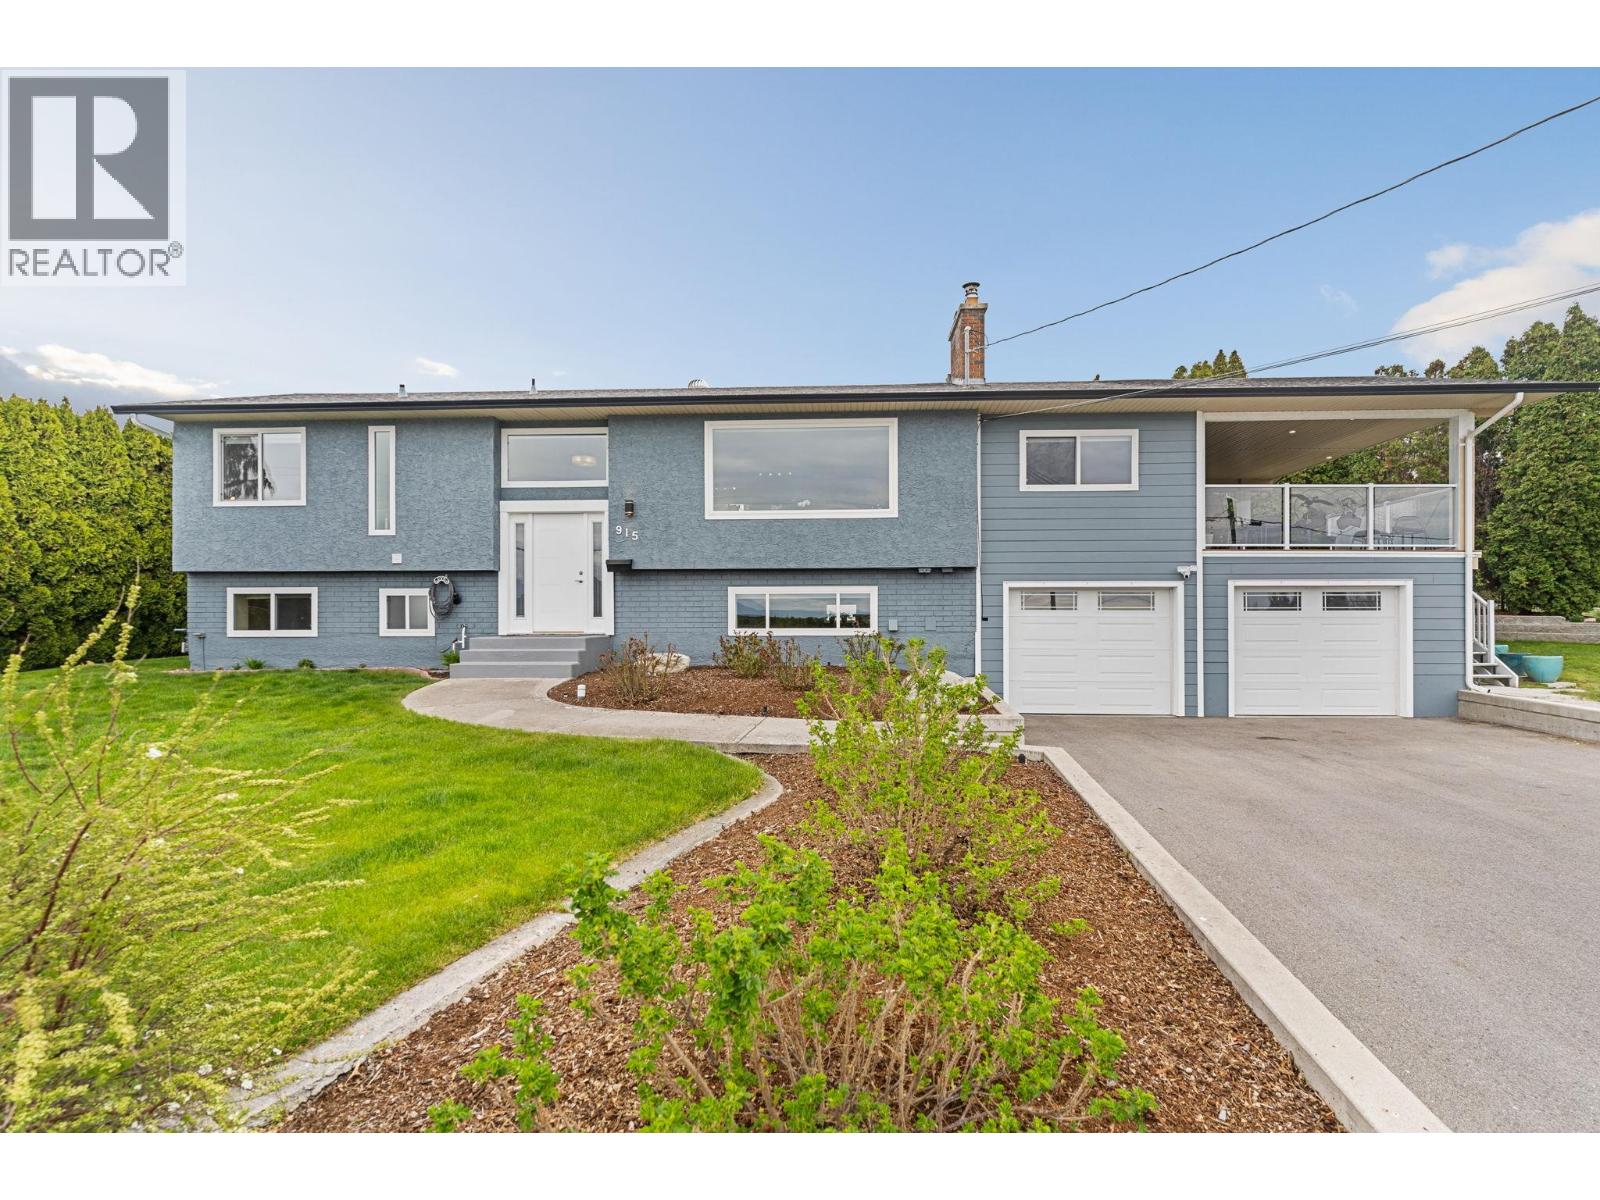
915 Graf Road
Kelowna, British Columbia
Perched on the Rutland Bench, this 4-bedroom + den home offers excellent street appeal, lake views, and a spacious, family-friendly layout on a generous 0.33-acre lot. The main living features power blinds on the front windows, an updated open-concept design with hardwood floors, a cozy gas fireplace, and a modern island kitchen complete with built-in oven, gas cooktop, walk-in pantry, and a comfortable built-in breakfast nook. The adjoining dining area opens through new sliders to a covered sundeck, perfect for entertaining, with glass railing, gas BBQ hookup, and dual staircase access to the fully fenced backyard. Upstairs includes a primary bedroom with updated 3-piece ensuite, a second bedroom, a newer 4-piece main bath and convenient main-floor laundry. The lower level offers excellent flexibility with a warm wood-burning insert, a wet bar (easily suited for in-law potential), two additional bedrooms, a full bathroom, and convenient direct access to the attached double garage. Outside, the property shines with a new retaining wall, underground irrigation, abundant parking, and a 29’ RV/boat pad, ideal for all your toys. Located in a quiet, safe and nature-oriented neighbourhood just minutes to Hartman Park, local orchards, Rutland Elementary School, Rutland Senior Secondary School, YMCA, and Rutland Arena, this is a well-rounded location offering both lifestyle and convenience. (id:65446)
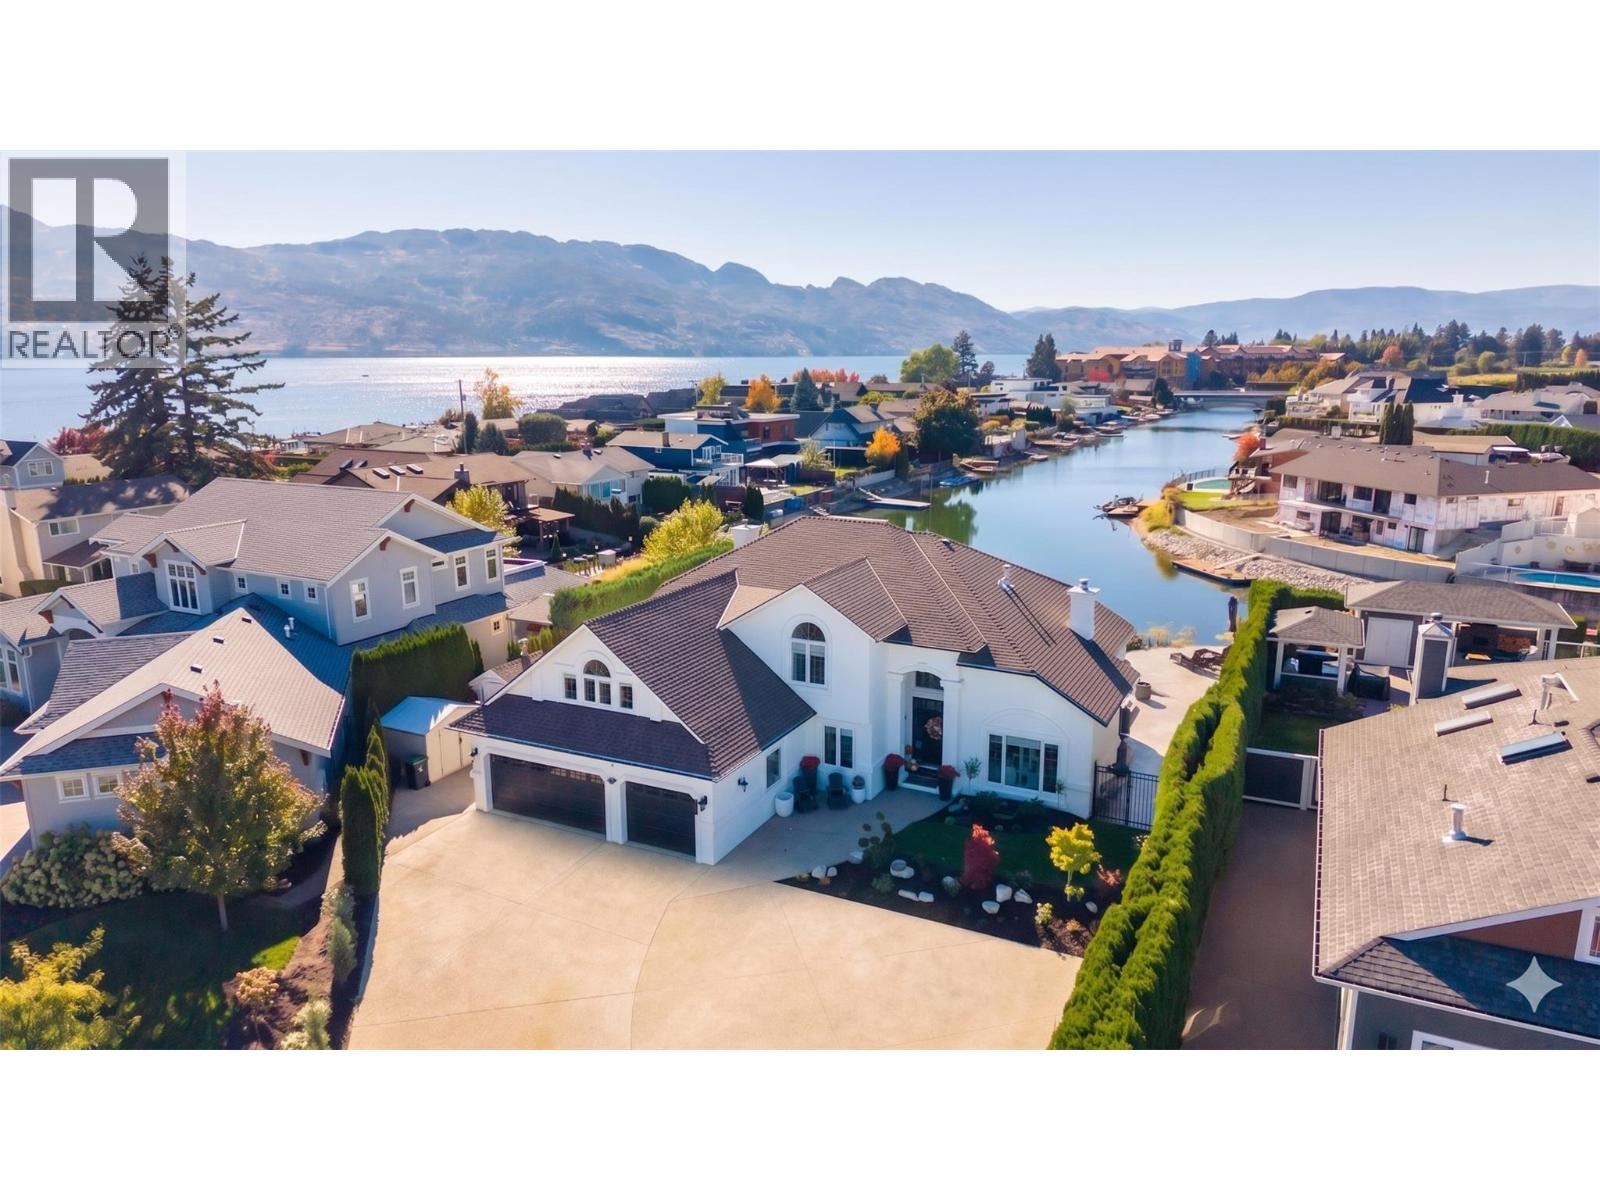
1659 Newport Road
West Kelowna, British Columbia
Experience true Okanagan living in this rare waterfront masterpiece on the prestigious Pritchard Canal in West Kelowna. This executive luxury estate has been transformed by extensive, meticulous renovations, offering a seamless blend of modern sophistication and comfort. The heart of the home is a chef-inspired kitchen featuring quartz countertops, a gas range, and dual wall ovens, all set against stunning engineered hardwood flooring and heated bathroom tiles. Beyond the aesthetics, the home boasts upgraded electrical panels, a dedicated upper-level heat pump, and enhanced soundproof insulation for ultimate privacy. The property features five spacious bedrooms plus a den, including a self-contained two-bedroom suite perfect for guests or rental income. Step outside to a completely re-landscaped backyard oasis, a true showstopper featuring a sparkling in-ground pool and private canal access with your own dock. Located in one of West Kelowna’s most sought-after neighborhoods, you are minutes from world-class wineries and sandy beaches. With a triple garage and parking for over eight vehicles, there is ample room for your boat and RV. This move-in-ready dream home offers the ultimate waterfront lifestyle, combining luxury finishes with the tranquility of canal-front living. Live the dream on the water in this fully updated, one-of-a-kind Pritchard retreat. (id:65446)
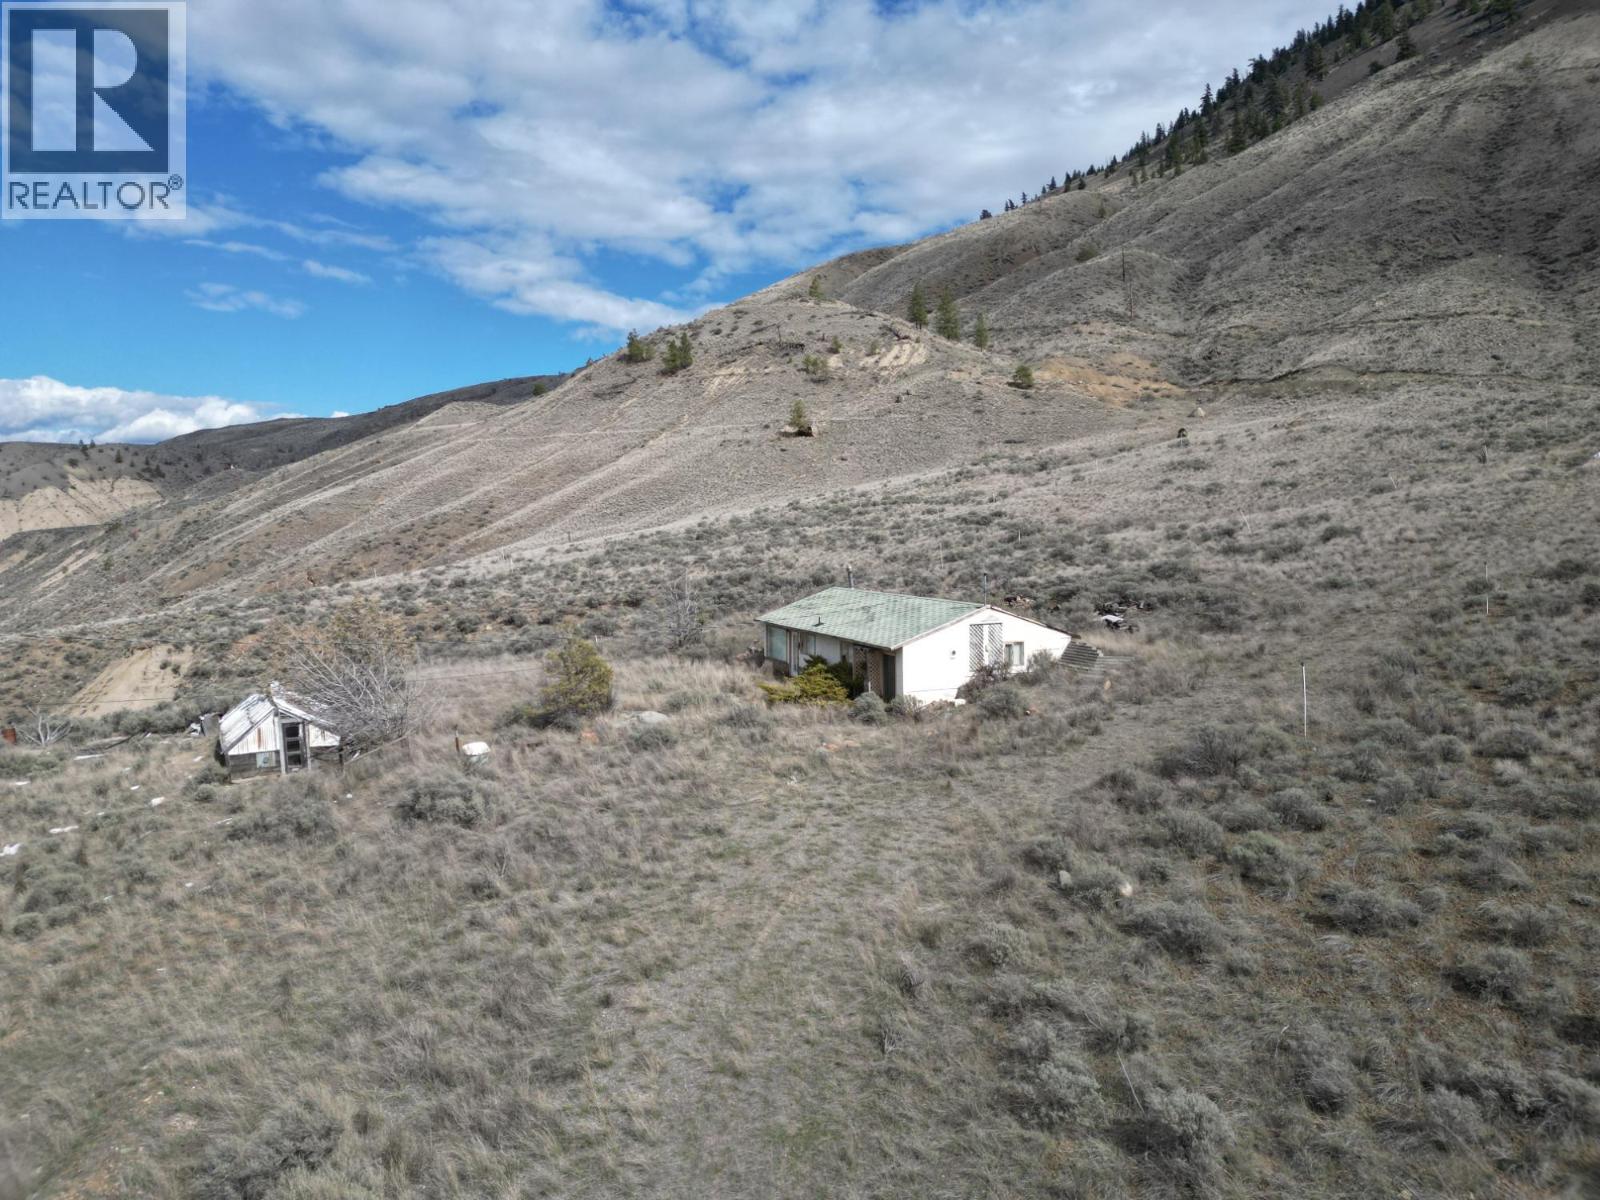
3540/3580 Drinkwater Road
Ashcroft, British Columbia
Welcome to a picturesque haven nestled in the heart of British Columbia's scenic countryside! Presenting a rare opportunity to own not just one, but two titles encompassing a sprawling 42-acre expanse of natural beauty. Located a short 15-minute drive from the charming town of Ashcroft. Envision the fertile soil transformed into a thriving vineyard, producing wines of exceptional quality or explore the endless possibilities from cultivating organic produce to Hay production. A valuable asset to this property is its well, ensuring a steady supply of water for all your agricultural endeavors. Embrace the opportunity to create your own legacy on this enchanting canvas of land. Whether you're seeking a peaceful retreat, a prosperous agricultural venture, or a place to build your dreams from the ground up, this property offers the perfect foundation for realizing your aspirations. Don't miss your chance to own a slice of paradise. Call today for more info or to book a private showing. (id:65446)
Trg The Residential Group Realty
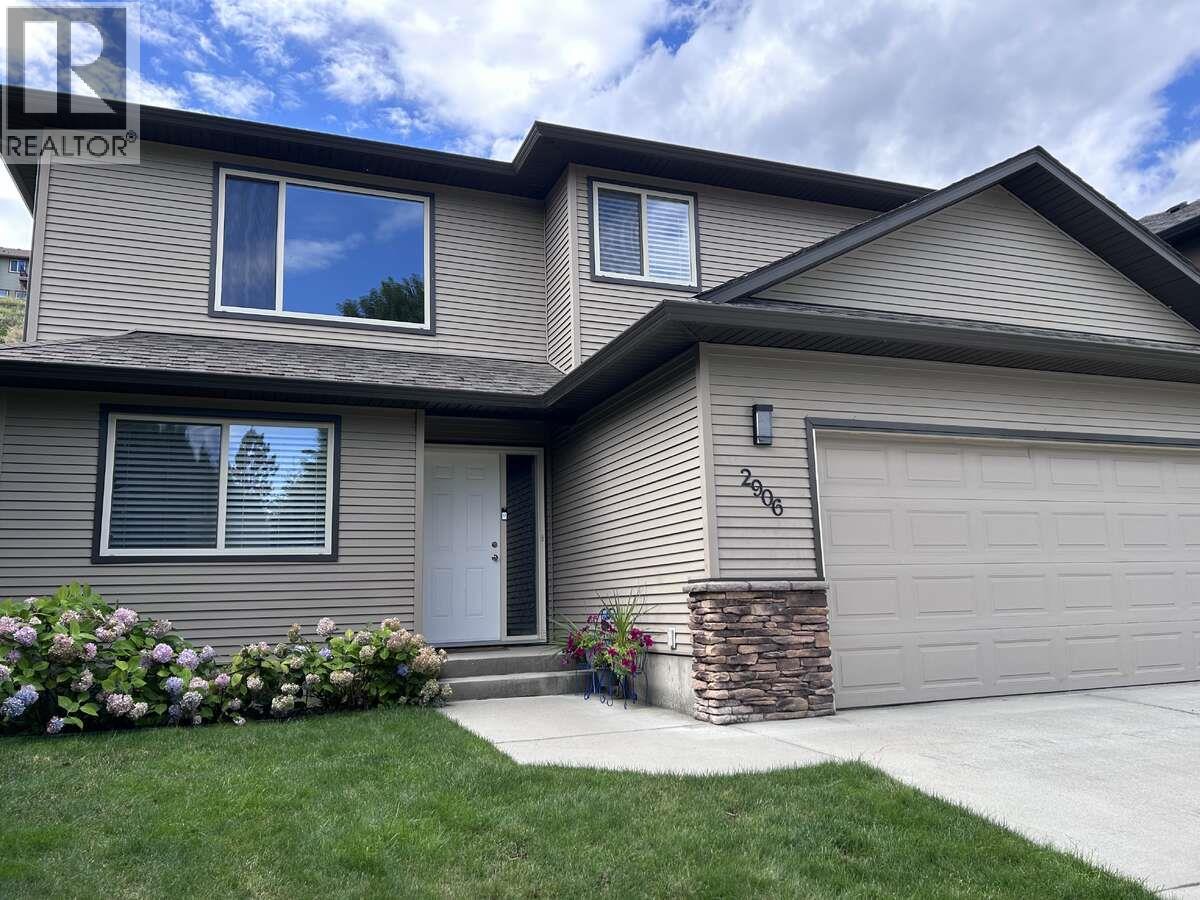
2906 Bentley Road
West Kelowna, British Columbia
*** For more information, please click Brochure button. *** Nestled in the highly desirable Shannon Lake community, this beautifully updated 6 bedroom, 3 bathroom home offers the perfect blend of comfort, style and versatility. The main living area showcases 10-foot vaulted ceilings, a warm gas fireplace and an airy open-concept design flooded with natural light. Thoughtfully designed for both comfort and function, the upper level features 2 bathrooms and 3 bedrooms - each bedroom with its own walk-in closet. Downstairs offers a 4th bedroom with a 2 bedroom, 1 bathroom illegal suite with a private entrance which offers ideal flexibility for extended family or potential income support. The illegal suite showcases a brand new kitchen with modern finishes and new appliances. Extensive upgrades and features throughout include: stylish flooring, paint and baseboards, updated window and door casings, quartz countertops, contemporary lighting, under mount sinks, faucets, new composite deck stairs leading to the backyard and a newer 90 gallon hot water tank, built in vacuum, a/c and a double car garage. Step outside to a fully fenced backyard with mature landscaping - perfect for relaxing, entertaining or enjoying peaceful Okanagan evenings. Ideally located within walking distance to schools, parks, hiking trails and just minutes from shopping, dining, golf and everyday amenities. All this, less than 15 minutes to downtown Kelowna. (id:65446)
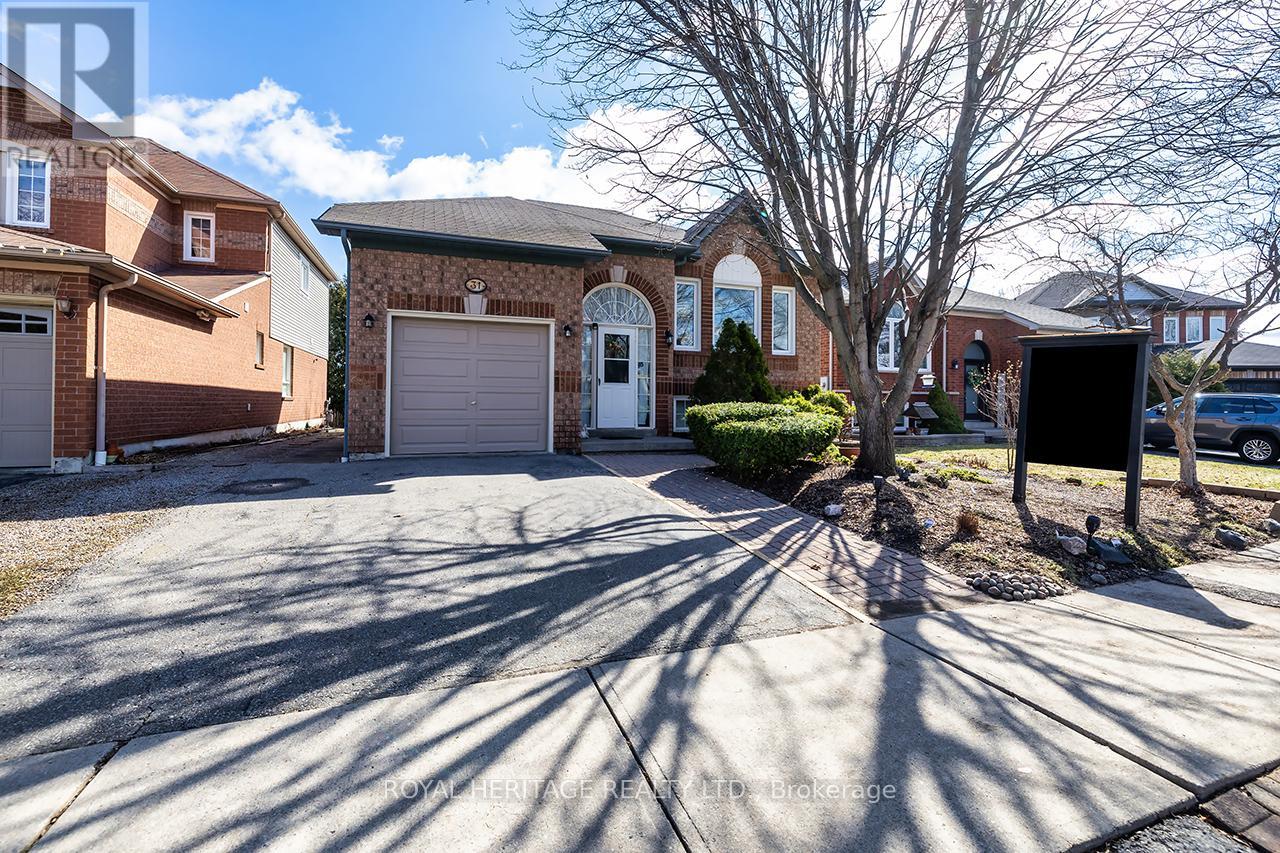
31 Thames Drive N
Whitby, Ontario
This beautifully maintained 2+2 bedroom, 2 bathroom home offers the perfect blend of comfort, space, and versatility in one of Whitby's most sought-after family neighbourhoods.Step inside to a bright and inviting main floor featuring a functional layout, spacious living and dining areas, and large windows that fill the home with natural light. The kitchen offers ample cabinetry and workspace, ideal for everyday living and entertaining.The main level includes one primary and a large flex space that could easily work as a second bedroom, while the fully finished lower level provides two additional bedrooms, a second full bathroom, and plenty of flexible space-perfect for extended family, guests, or a home office setup. Large recreation room. Enjoy a private backyard ideal for relaxing and enjoy the pond or entertaining, along with a quiet, family-friendly street close to parks, top-rated schools, shopping, and all amenities. Easy access to highways and transit makes commuting a breeze. (id:65446)
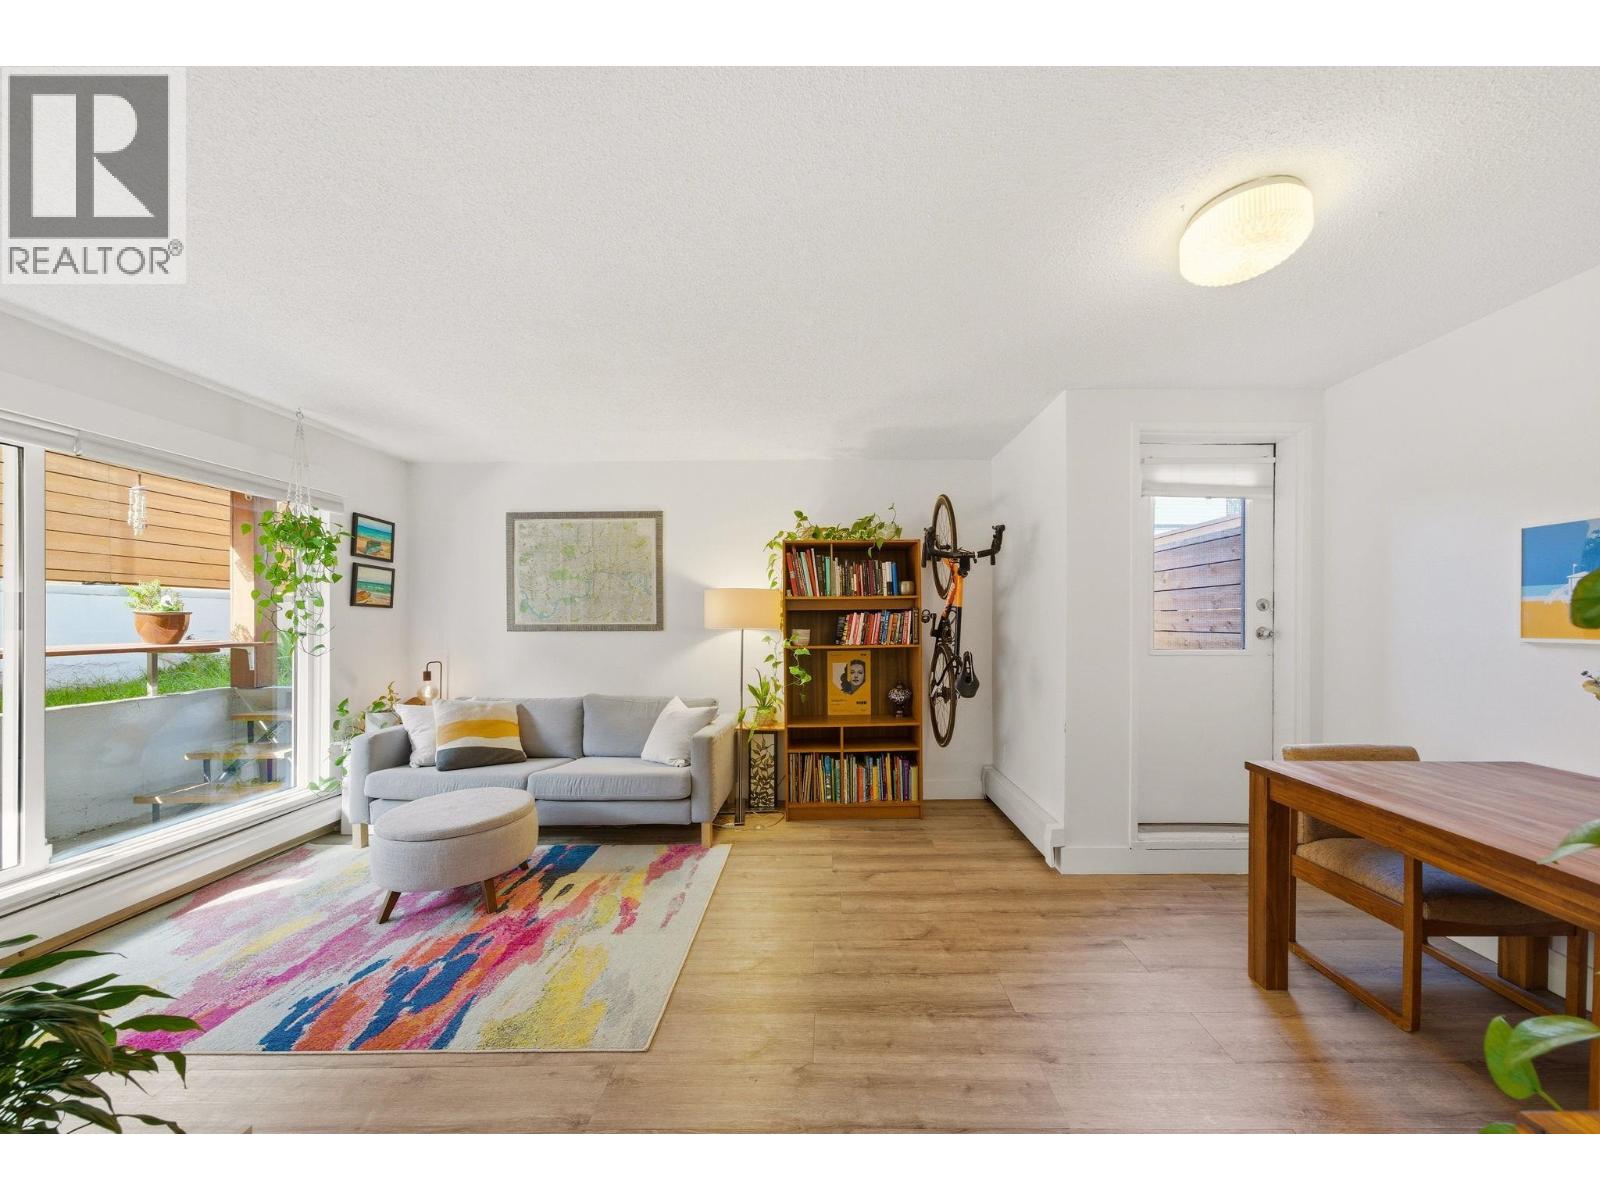
103 570 E 8th Avenue
Vancouver, British Columbia
Rarely available 2 bed, 1 bath home in the heart of Mt. Pleasant. You can truly walk everywhere from here. Just steps to Main Street, Broadway, great restaurants, cafés, parks, and transit. The suite itself is bright and spacious, featuring an updated kitchen with stainless steel appliances, laminate flooring, and an open-concept living area that´s perfect for both everyday living and entertaining. There´s also a private entrance and an incredible outdoor space-ideal for summer evenings. The building has been modernized,with full rainscreening, new exterior, balconies, windows, elevator and garage membrane and fresh landscaping around the building, giving it a clean, updated feel throughout. Comes with secure underground parking, and pets and rentals are allowed. A great opportunity in one of Vancouver´s most vibrant neighbourhoods-welcome home! (id:65446)
180 South Shore View S
Chestermere, Alberta
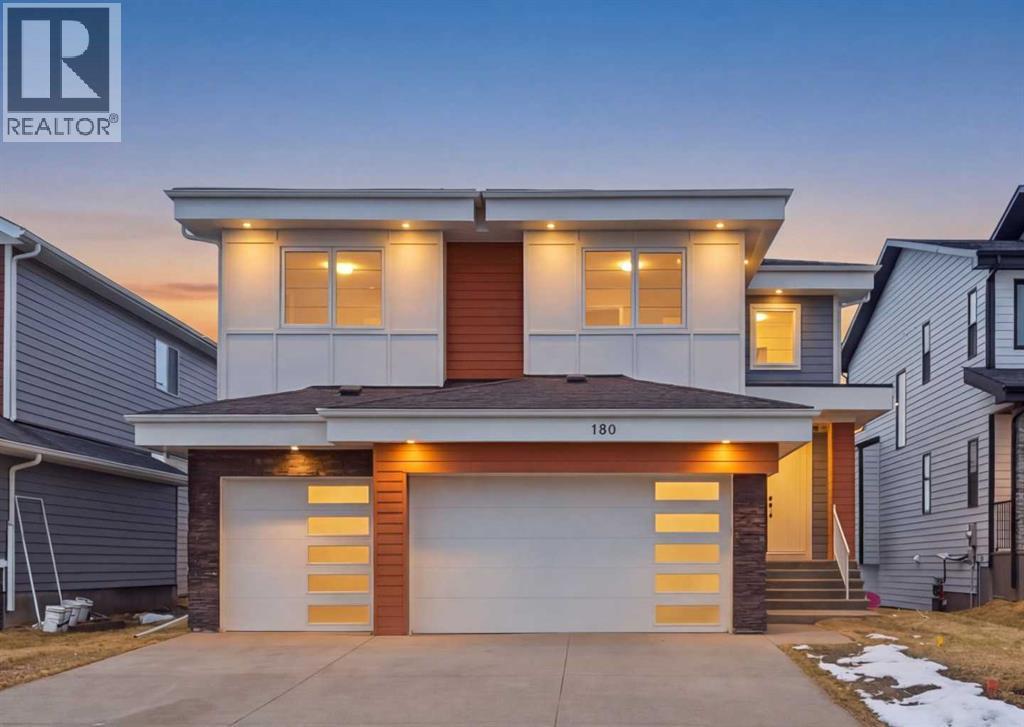
LUXURY LIVING | CANAL BACKING | 50 X 114 WALKOUT LOT | 2 MASTER BEDROOMS | 9 FEET CEILINGS THROUGHOUT !!. Discover the pinnacle of lakeside living in this exquisite two-story residence, exhibiting show-home caliber finishes and ideally poised on a premium walkout parcel backing onto a canal within the lake community of South Shore. Masterfully architected to harmonize sophistication, volume, and utility, this distinguished property boasts four generously appointed bedrooms, three and a half bathrooms, a private executive office, and an abundance of bespoke upgrades. Upon entry you are greeted by spacious foyer , an office and two refined dining spaces. At the residence's core, the soaring open-to-above family room commands attention, featuring a warm natural gas fireplace and a striking architectural glass staircase . The chef-caliber primary kitchen is a culinary masterpiece, outfitted with premium integrated appliances and an oversized refrigerator, flawlessly complemented by a fully equipped, enclosed spice kitchen featuring a gas range. Ascending to the upper level, the expansive floor plan reveals a versatile bonus room complete with custom built-in media cabinetry, a thoughtfully designed laundry room and a primary bedroom with a spa-inspired five-piece ensuite. Family and guests are effortlessly accommodated, as two additional well-appointed bedrooms share a meticulously designed Jack-and-Jill bathroom, while a substantial fourth bedroom benefits from its own private full bathroom. Both master bedrooms plus additional bedroom comes with MDF Shelving -walk in closets. The luminous walkout lower level features a dedicated rear entrance nine foot ceiling and large windows , presenting an exceptional blank canvas to curate a bespoke entertainment space . Externally, indulge in sweeping water vistas from the expansive glass-railed deck, The triple-car garage exterior has hardy board and metal cedar rendering , offers ample parking impart an arresting curb appea l, culminating this superlative offering. (id:65446)
332 Magnolia Crescent SE
Calgary, Alberta
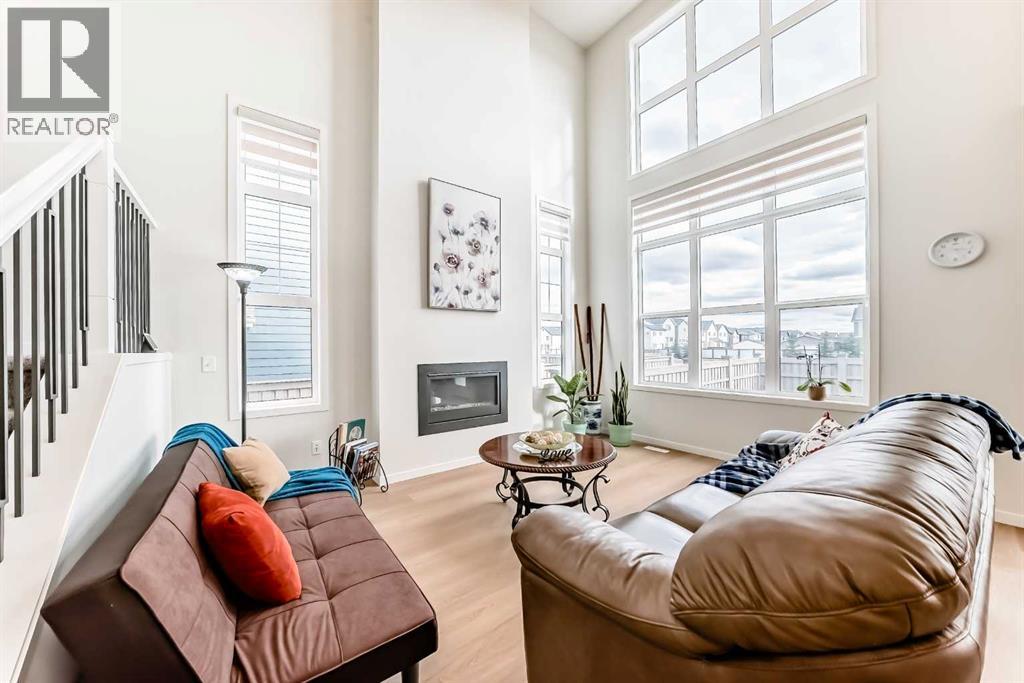
Welcome to this stunning 2025-built NEW home in the sought-after lake community of Mahogany, offering modern design, exceptional functionality, and incredible income potential. The MAIN FLOOR features a rare and versatile layout with a spacious BEDROOM and a convenient 4-piece bathroom just steps away—ideal for multi-generational living or guests. The heart of the home is the impressive living room with soaring 19-FOOT CEILING, a cozy fireplace, and expansive windows that flood the space with natural light. The bright, contemporary kitchen showcases white cabinetry, quartz countertops, a gas range, and a sleek wall-mounted chimney hood fan—perfect for both everyday living and entertaining. Upstairs, you’ll find a luxurious primary suite retreat, along with two additional generously sized bedrooms, a full 4-piece bathroom, and a versatile loft-style bonus room—perfect for a home office, play area, or media space. The fully finished basement offers a LEGAL SUITE with 9-foot ceilings, complete with its own living room, full kitchen, two bedrooms, and a full bathroom—an excellent mortgage helper or private space for extended family. Enjoy a sunny SOUTH-FACING backyard and a bright, inviting interior throughout the home. Located in the vibrant lake community of Mahogany, you’ll have access to parks, pathways, schools, shopping, and year-round lake amenities. 1-2-5-10 years New home Warrenty starts from Sept 2025. (id:65446)
101 648 Lea Avenue
Coquitlam, British Columbia
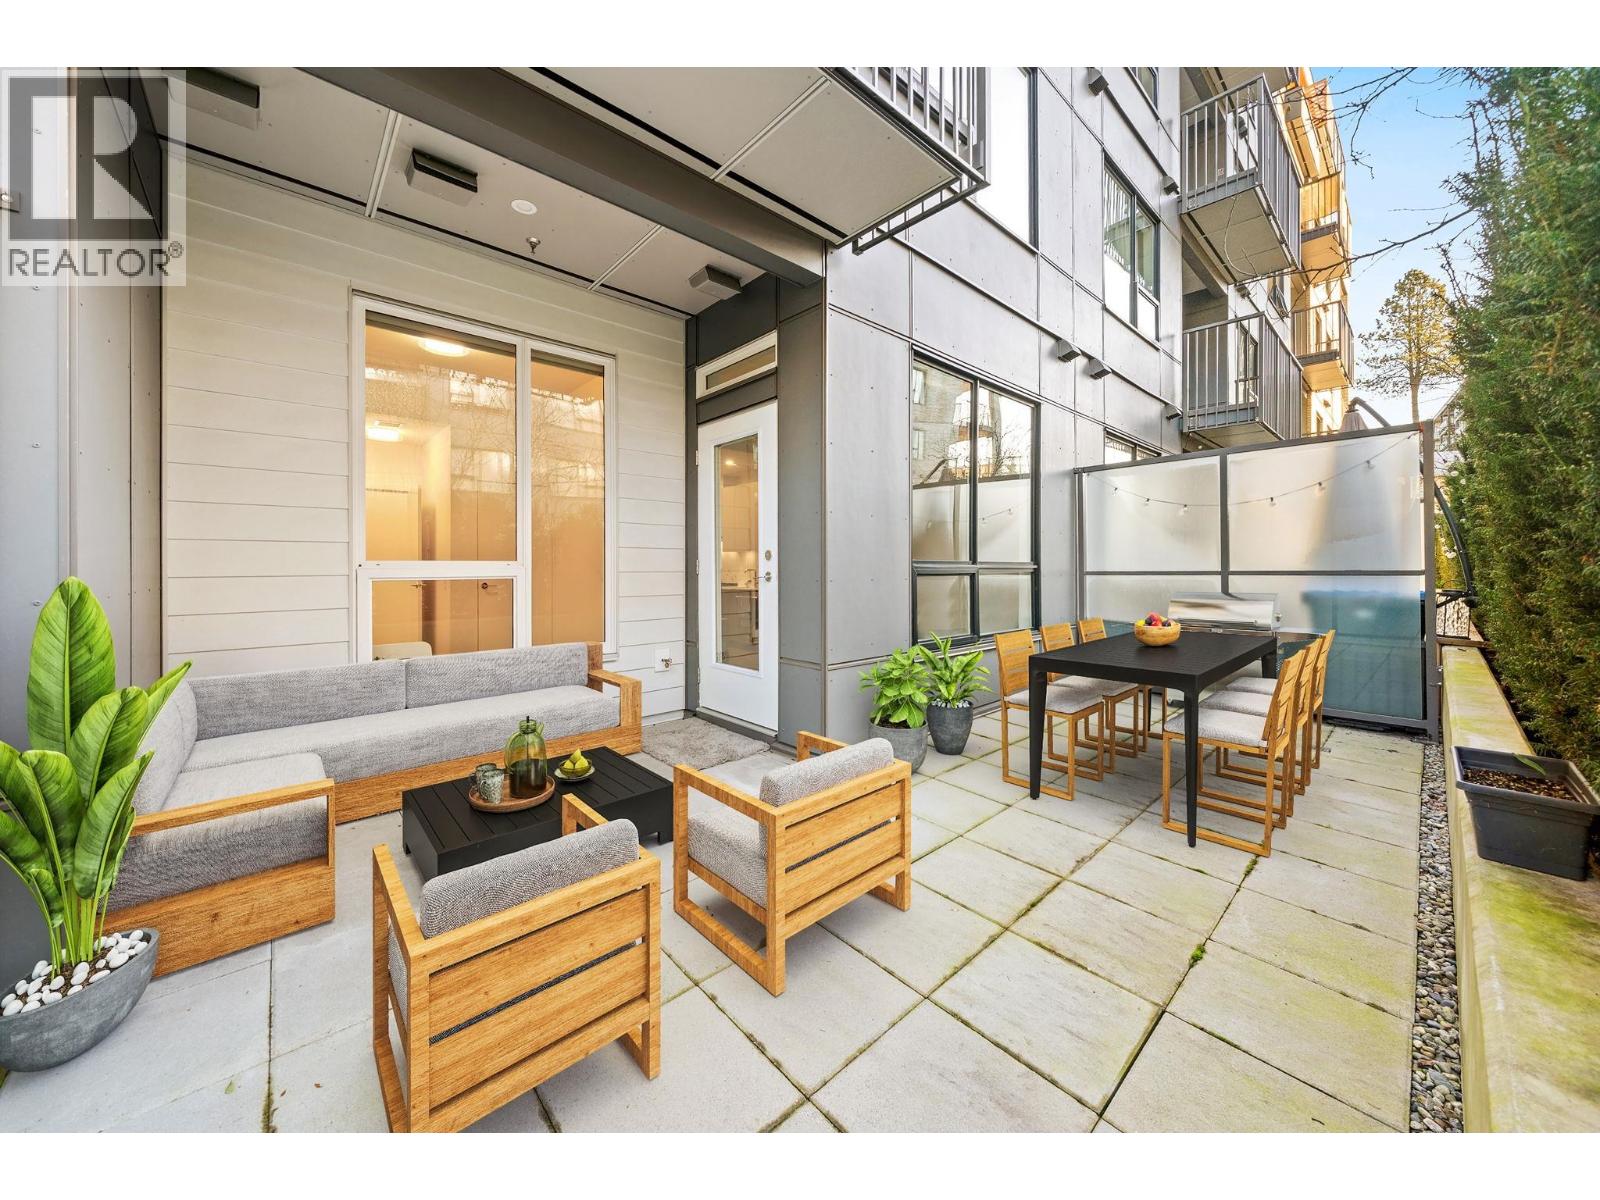
A truly unique offering at Port & Mill in West Coquitlam. This one-of-a-kind 1-bedroom home features soaring 9-foot ceilings and a sleek, functional kitchen complete with a gas range and ample storage. Enjoy direct access from the common courtyard-an ideal setup for pet owners, strollers, or anyone who values the ease of coming and going without relying on elevators. The expansive ground-level patio offers over 200 square ft of private outdoor space, perfect for relaxing or entertaining. Built-in air conditioning ensures year-round comfort. Exceptional amenities include a playground, outdoor lounge and kitchen, fully equipped gym, and a spacious common room ideal for larger gatherings. Just a short walk to Burquitlam Station, with parks, sports fields, and everyday conveniences all within easy walking distance. A rare opportunity within the complex that perfectly balances style, comfort, and location. (id:65446)