

370 Windwood Drive
Binbrook, Ontario
Nestled in Nature. This home is located directly across the street from a picturesque pond with a walking trail that wraps around allowing you to gaze at ducks and swans swimming by, listen to the peaceful sounds of birds overhead, and let the tranquil views of the forest and farmland take you away. In winter, the pond turns into an ice rink where ice skaters and hockey players have some good old fashion fun. Binbrook Conservation Area is a 5 min drive, featuring the popular Splash Sports Park for more family recreation. On top of all of that there are also 2 park playgrounds nearby, and it is a short walk to both elementary schools. The backyard of this home provides opportunity for leisure time with it being big enough for playing, and entertaining large groups of friends & family, or you could even add a pool for splashing pool parties! Inside you will be impressed by the tall 9ft ceilings, large windows, beautiful wood floors, modern kitchen cabinets, spacious primary BR suite with soaker tub and wide walk-in closet, and best of all a fully finished basement with a full 2nd kitchen and 3-pc bath which open up the possibility for additional living situations, not to mention the cozy rec room with stunning stone fireplace. Walk through this home and see for yourself the gem that it is and all it has to offer. Easy to show, quick closing possible, offers welcome anytime. RSA (id:65446)
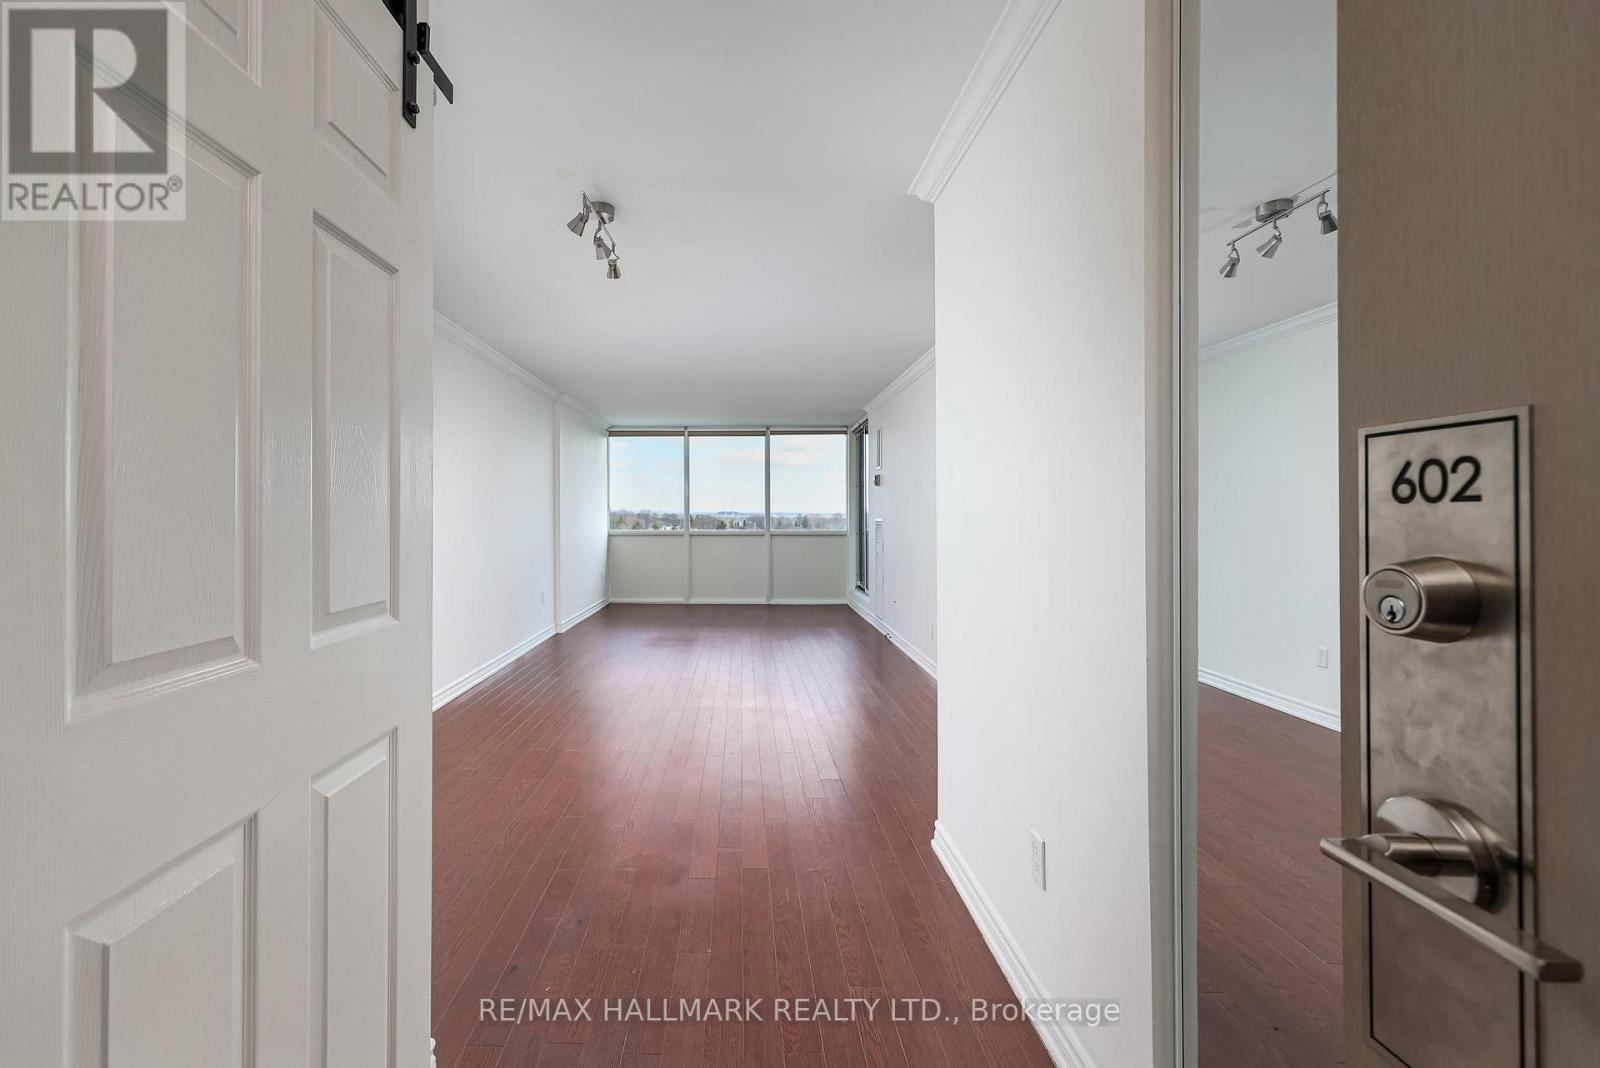
602 - 66 Falby Court
Ajax, Ontario
Welcome to 66 Falby Court - a well-loved and established condominium community in Ajax! Unit 602 offers the rare combination of space, value, and convenience. Unlike many newer buildings, this high-rise stands out for its larger floor plans that provide the comfort of a bungalow with the ease of condo living. This bright and updated suite features 2 generous bedrooms, a renovated kitchen, 2 upgraded bathrooms, and an exceptionally spacious living and dining area. You'll also appreciate the in-suite storage and laundry, adding everyday comfort and practicality. Step out onto your private balcony to enjoy open, elevated views - ideal for your morning coffee or a relaxing evening. Residents enjoy an impressive list of amenities, including an outdoor pool, tennis court, playground, gym, party room, library, and more.Located in South/East Ajax, you're just minutes from schools, Ajax Hospital, Hwy 401, Ajax GO Station, Lake Ontario, and scenic bike trails. Discover a community that feels like home - and a condo that gives you the space you've been looking for. (id:65446)
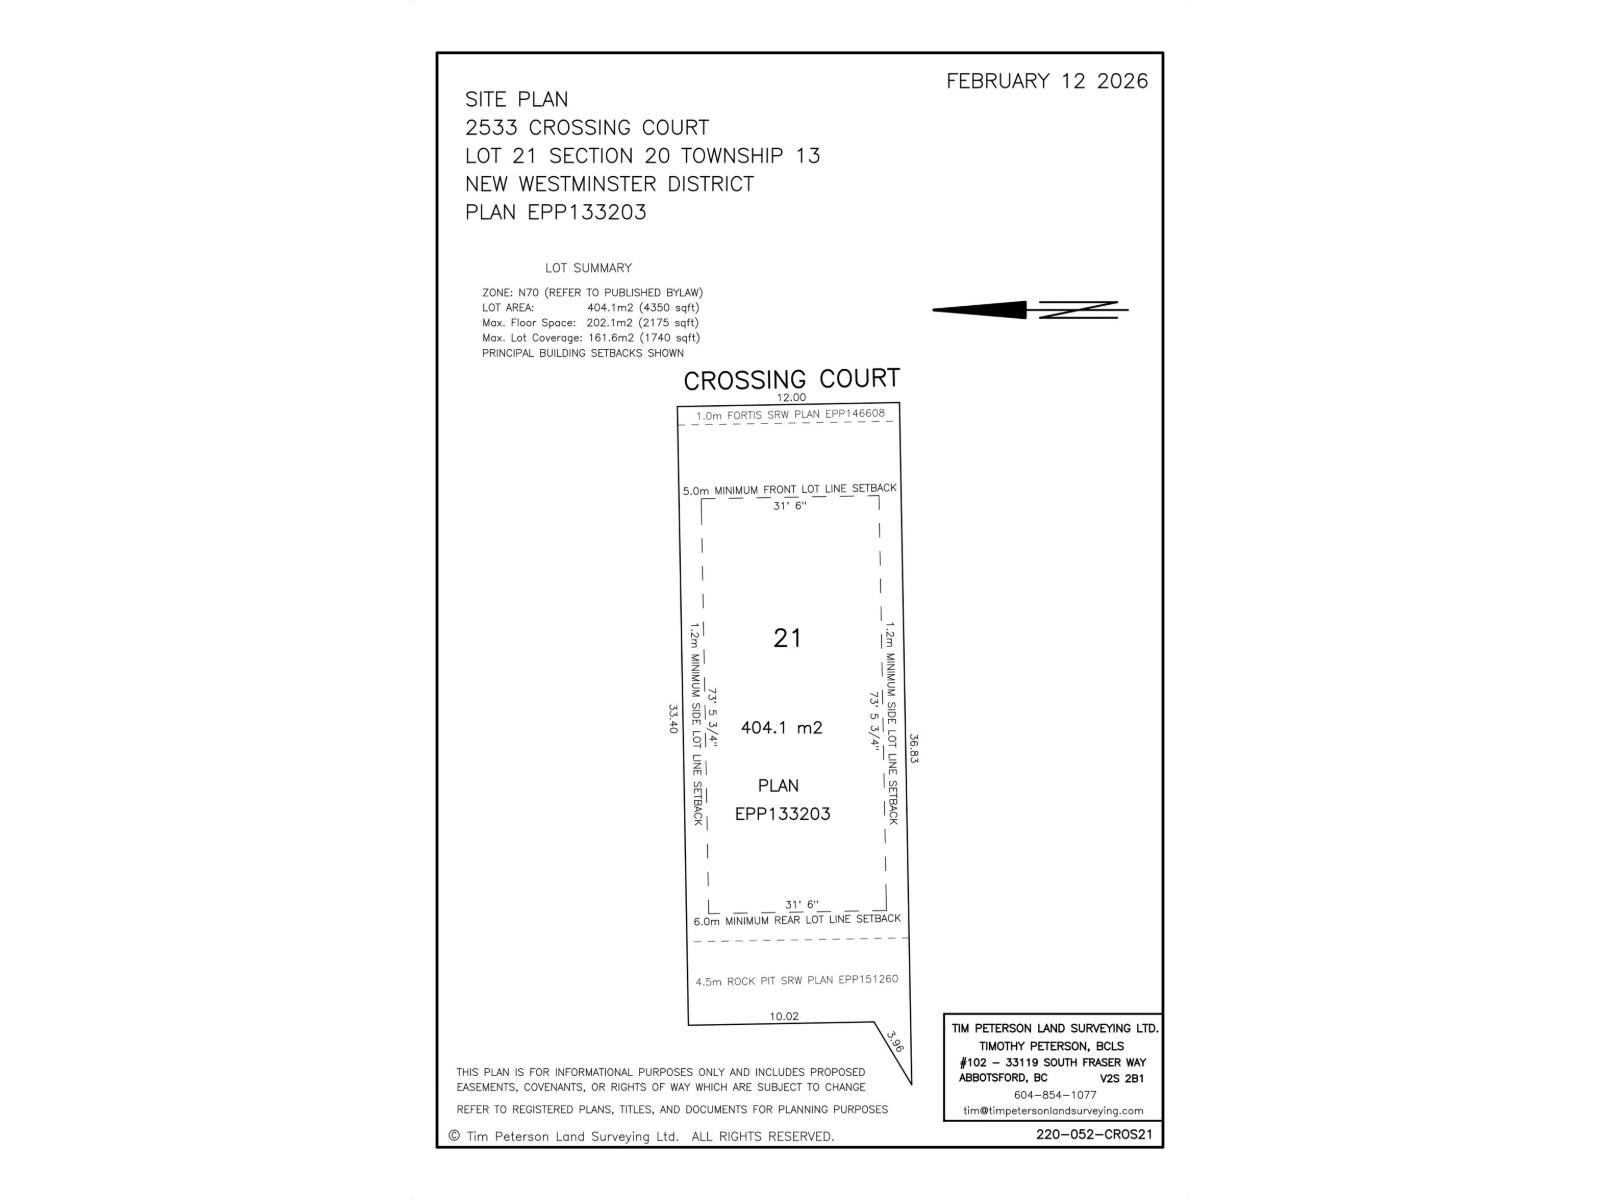
2533 Crossing Court
Abbotsford, British Columbia
Swensson Park Estates is a residential subdivision development with 50 premier buildings lots located in West Abbotsford at Swensson Avenue and Crossing Court, across from Swensson Park. The subdivision and building lots are accessible off Crossing Court, a new north-south road that bisects with Swensson Avenue into the subdivision and cul-de-sac. The subdivision has been developed with ease of construction in mind and involves Landscape and Building Design Guidelines. Many lots back onto ALR land and have exceptional farm land views. (id:65446)
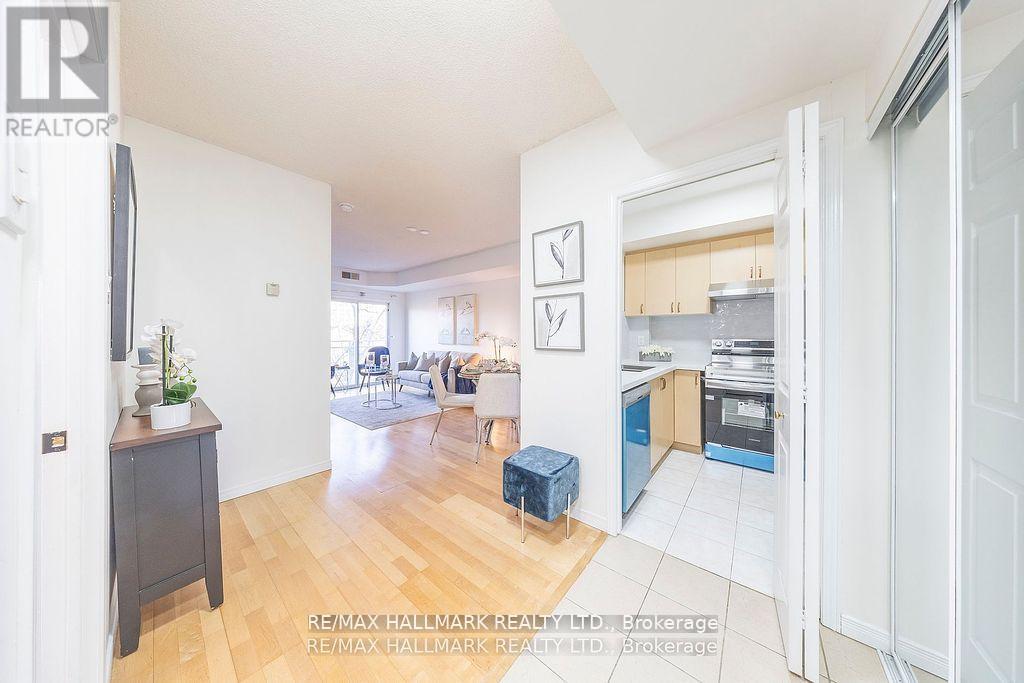
319 - 2351 Kennedy Road
Toronto, Ontario
Experience the Best of Scarborough Living at Kennedy & Sheppard! Step into this 1-Bedroom + Den condo, where modern design meets everyday convenience. From the moment you enter, you'll be captivated by sweeping ravine views and the abundance of natural light flowing through large windows. The updated kitchen gleams with contemporary finishes-perfect for cooking enthusiasts-while the updated bathroom offers a touch of spa-like luxury. The versatile den is a blank canvas for your lifestyle needs: set it up as a home office, guest space, or cozy reading nook. Outside your door, you'll find everything you need within minutes: Walmart is right across the street, and highways 401 and public transit are at your fingertips for effortless commuting. Schools and shopping centers are also close by, ensuring you're never far from the essentials. Don't miss this rare opportunity to own a stylish, turn-key unit in a prime Scarborough location! (id:65446)
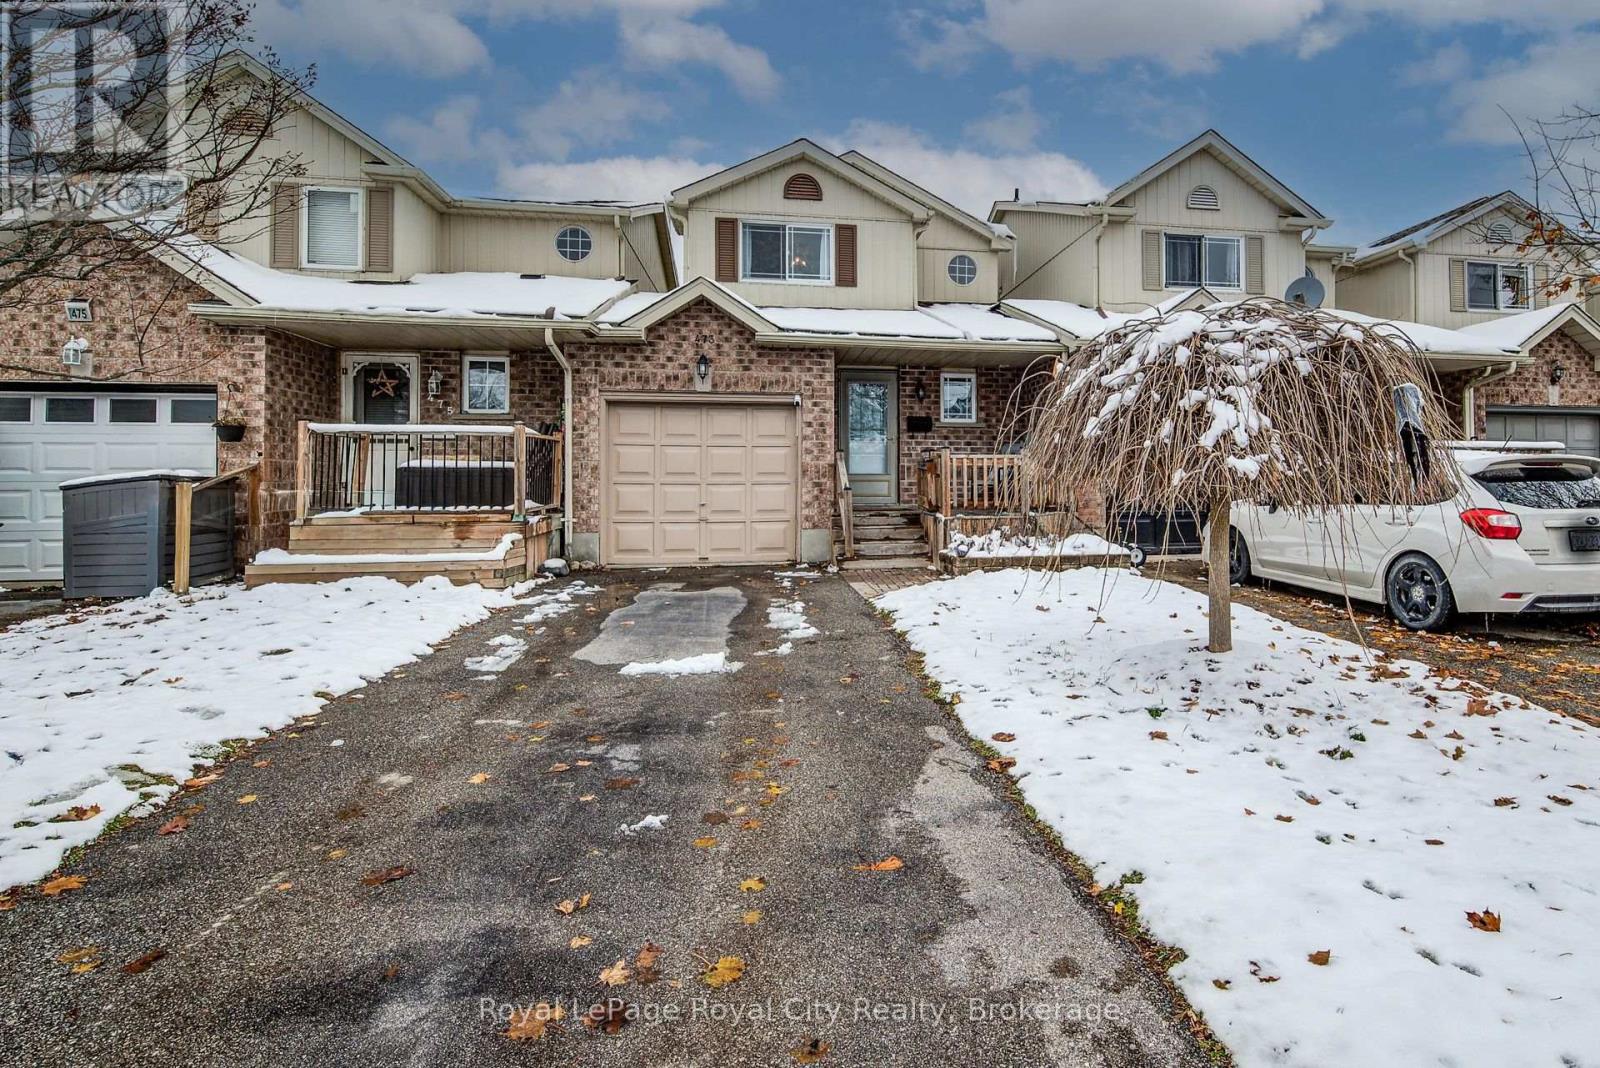
473 Flannery Drive
Centre Wellington, Ontario
Charming Link Home in South Fergus Discover the ideal family sanctuary situated in a highly sought-after, quiet neighbourhood in the historic town of Fergus. This home presents an excellent opportunity, offering a unique blend of privacy and community living. The main floor features an inviting and thoughtfully laid out living space that is perfect for both daily routines and hosting friends. While the kitchen is cozy, it is highly efficient and designed for effortless meal preparation, connecting directly to the main dining area. Upstairs, you will find well-proportioned bedrooms, including a lovely primary suite that provides comfortable and great storage. Two additional bedrooms and the main bath. The fully finished rec-room features a cozy gas fireplace and room to enjoy movie night or family gatherings. That's over 1500 sq feet of finished living space. Outside, the property features a fully fenced backyard, an ideal spot for outdoor relaxation and summer gatherings. Nestled in a prime south-end location, this residence is conveniently close to top-rated schools, beautiful local parks, and the community sports facilities. Commuters will appreciate the easy access to major routes, and the charming boutiques and shops of downtown Fergus are just a short drive away. This property is an absolute must-see for those seeking an affordable, yet comfortable, family home. (id:65446)
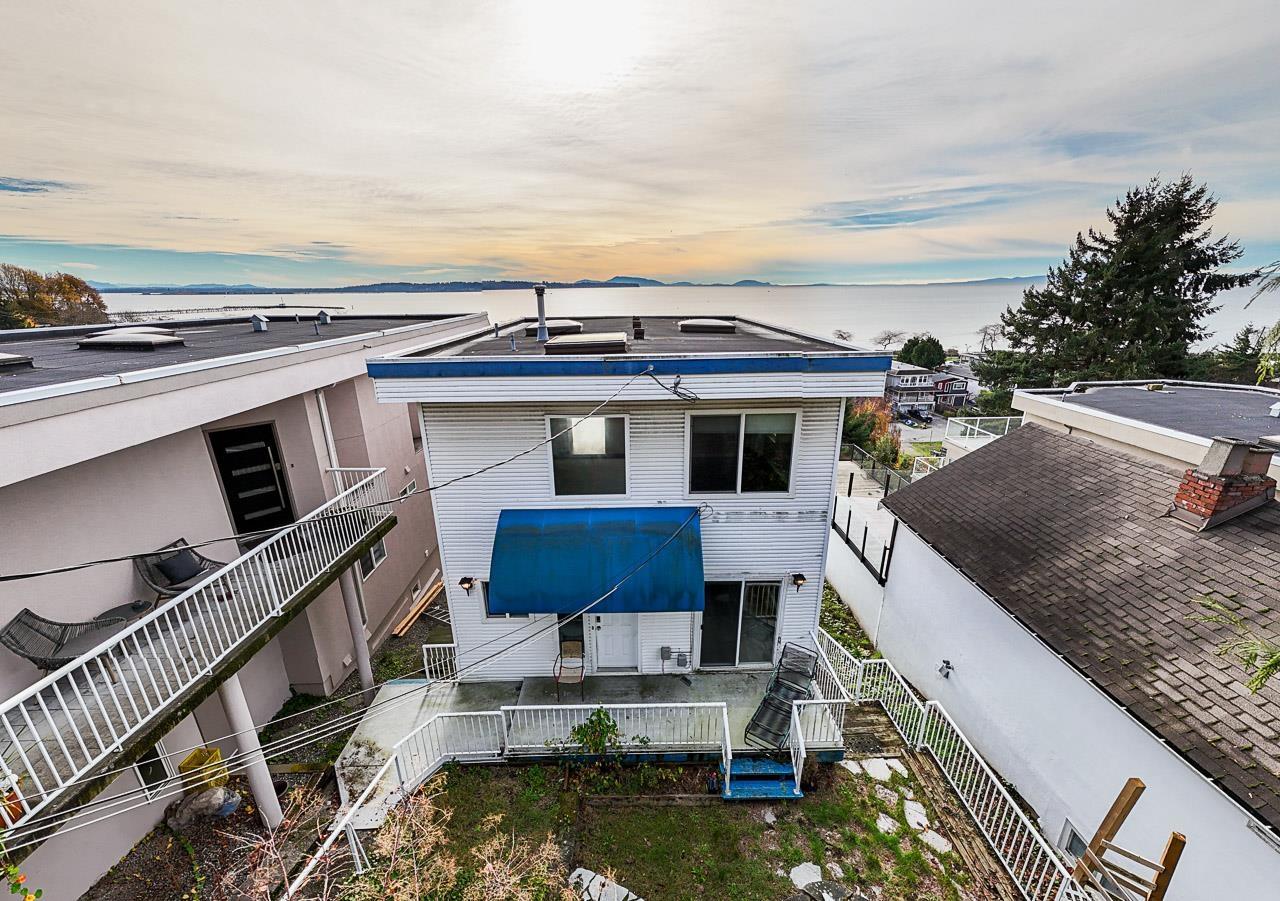
14768 Mcdonald Avenue
White Rock, British Columbia
Value primarily in Land. Stunning Unobstructed Ocean view property in central White Rock! Build your customized dream home with potentials of Panorama Ocean View in EVERY Levels!!! or hold and touch up with the existing 3-story house with AMAZING Views in EVERY LEVELs! and enjoy the white rock lifestyle! 3 mins walk to beaches, parks and all restaurants on legendary Marine drive. This one will not last long!!! sold "as it where is". PRICED TO SELL. Try your offer! (id:65446)
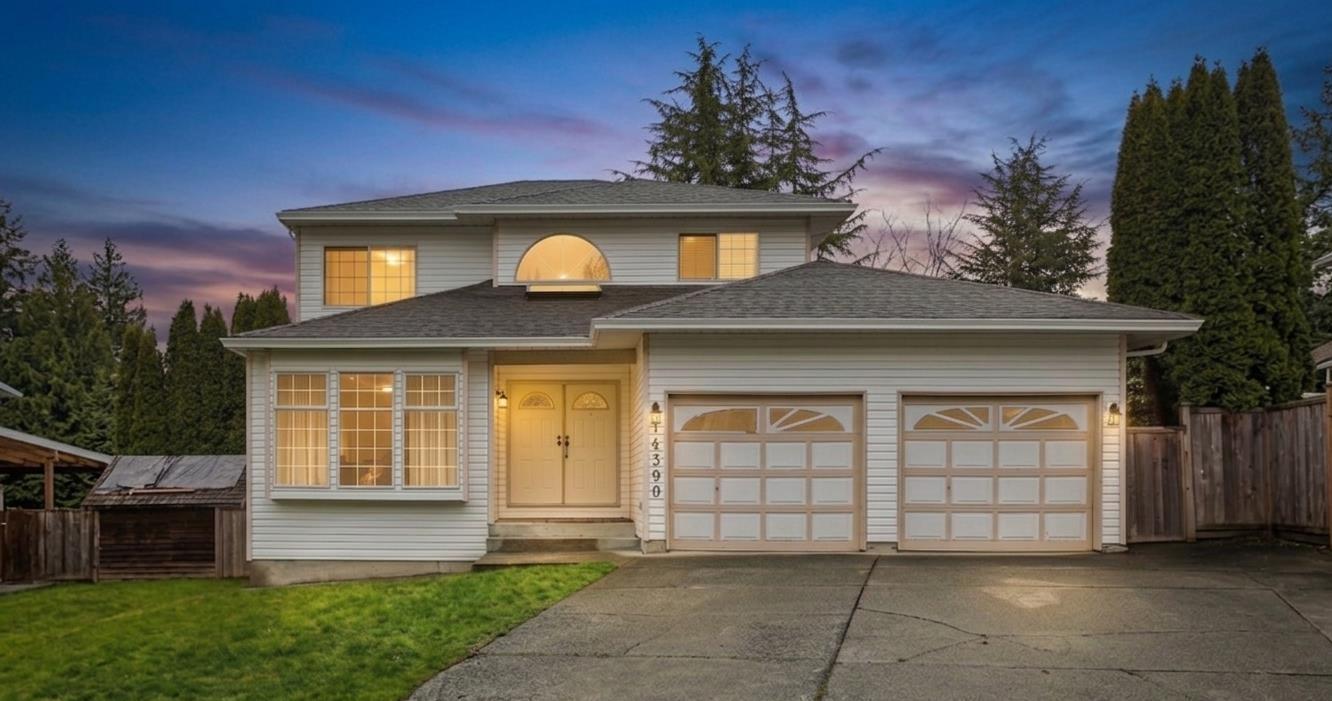
14390 78 Avenue
Surrey, British Columbia
House for sale in East Newton, Surrey - 5 bed, 4 bath, 2,578 sq ft home on a 6,716 sq ft lot at 14390 78 Ave. This 2-storey with basement home offers a functional layout with bright living and dining areas, a gourmet kitchen with ample cabinetry, and a cozy family room with fireplace. Upstairs features spacious bedrooms including a primary bedroom with walk-in closet and private ensuite. The basement offers additional living space ideal for a mortgage helper, perfect for an extended family or added income. Enjoy a covered deck and private fenced backyard, great for year-round outdoor living. Double garage plus additional parking with rear lane access. Located in a family-friendly neighborhood close to schools, parks, shopping, and transit, with easy access to major routes. A great opportunity for families or investors. Buy this home and enjoy 1-Year Buyer Satisfaction Guarantee! (id:65446)
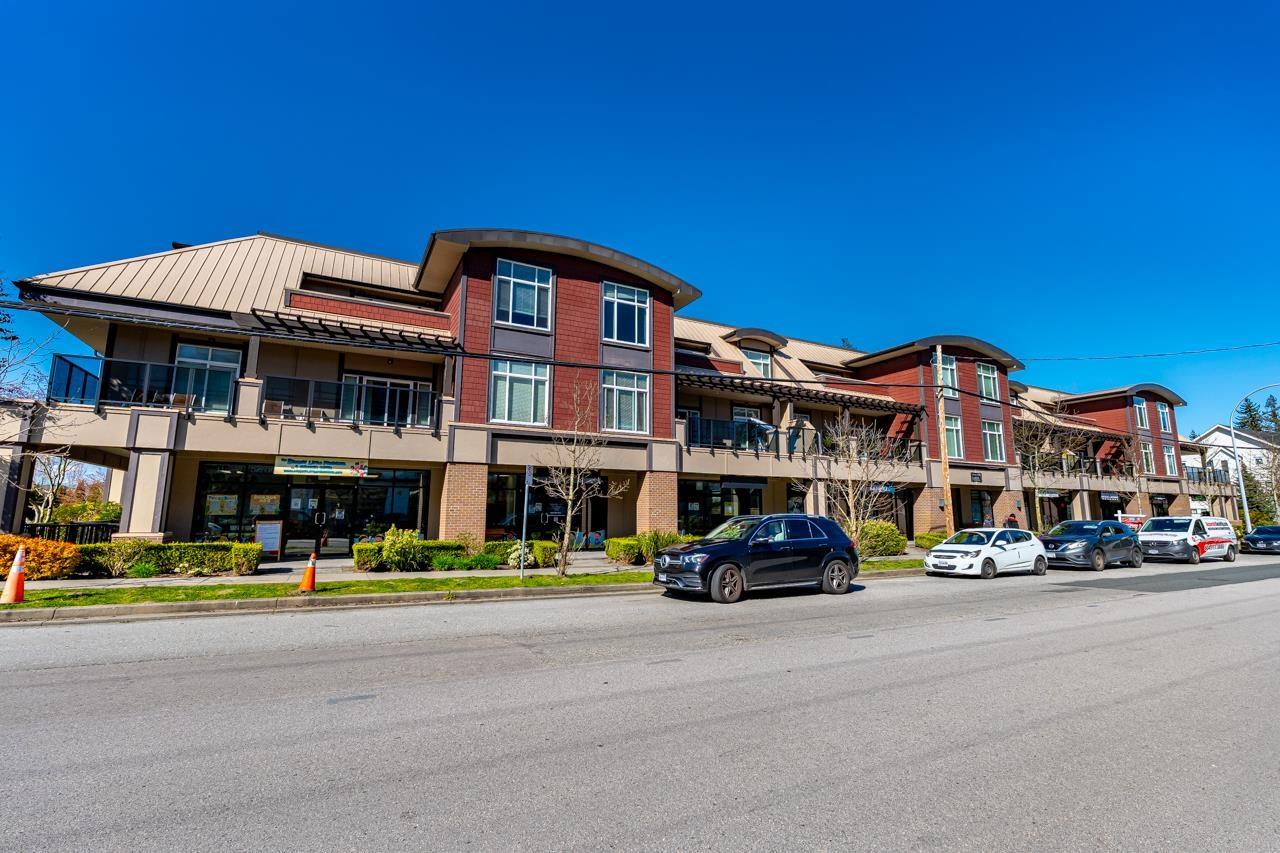
4 14885 60 Avenue
Surrey, British Columbia
Nice size retail unit in the Sullivan area of Surrey. 801sf with measurements taken from the strata plan. Large open area with a cloakroom area off to the side for coats/bags. 2 pce bathroom in the back of the unit. Previously used as a yoga studio. Ideal business location surrounded by walkable residences and businesses with easy access to Hwy 10 & 152 St. Currently vacant and awaiting your arrival . (id:65446)
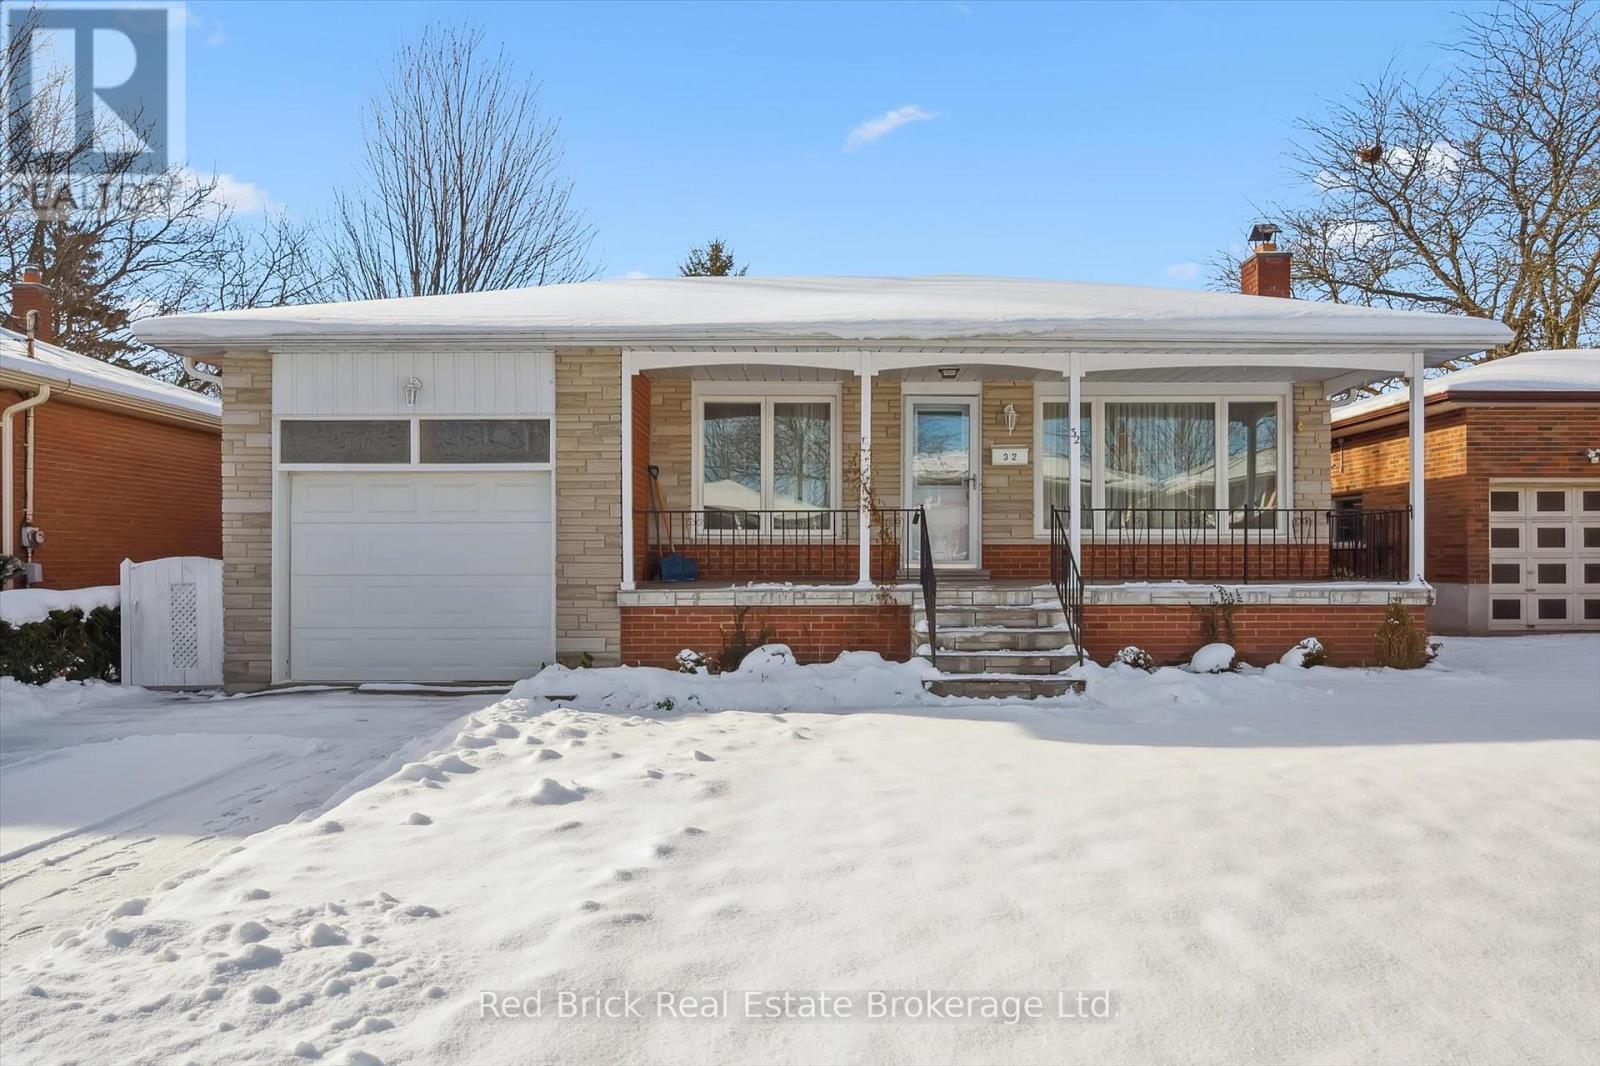
32 Algoma Drive S
Guelph, Ontario
Nestled on a quiet street. this solid brick bungalow offers some updates and a beautiful landscaped exterior.The main level features an open-concept living and dining room with hardwood flooring under broadloom and large picture window. eat-in kitchen with large picture window. 3 main floor spacious bedroom with hardwood flooring and 1 in the basement.newer windows throughout. finished basement with rec room plus fireplace and wet bar. 4 pc main bath plus 3 pc in lower level. Furnace updated 2012. This home is perfect for a family with space, comfort, and style within an excellent location. (id:65446)

12, 3622 85 Street SW
Calgary, Alberta
Not to be missed.... 5400 plus square feet lot in the community of SPRINGBANK HILL to Build your own dream home. All amenities, major roadways and some top schools of Calgary are minutes away. Enjoy the privacy, serenity on this cul-de-sac. Bare land condo styles. (id:65446)
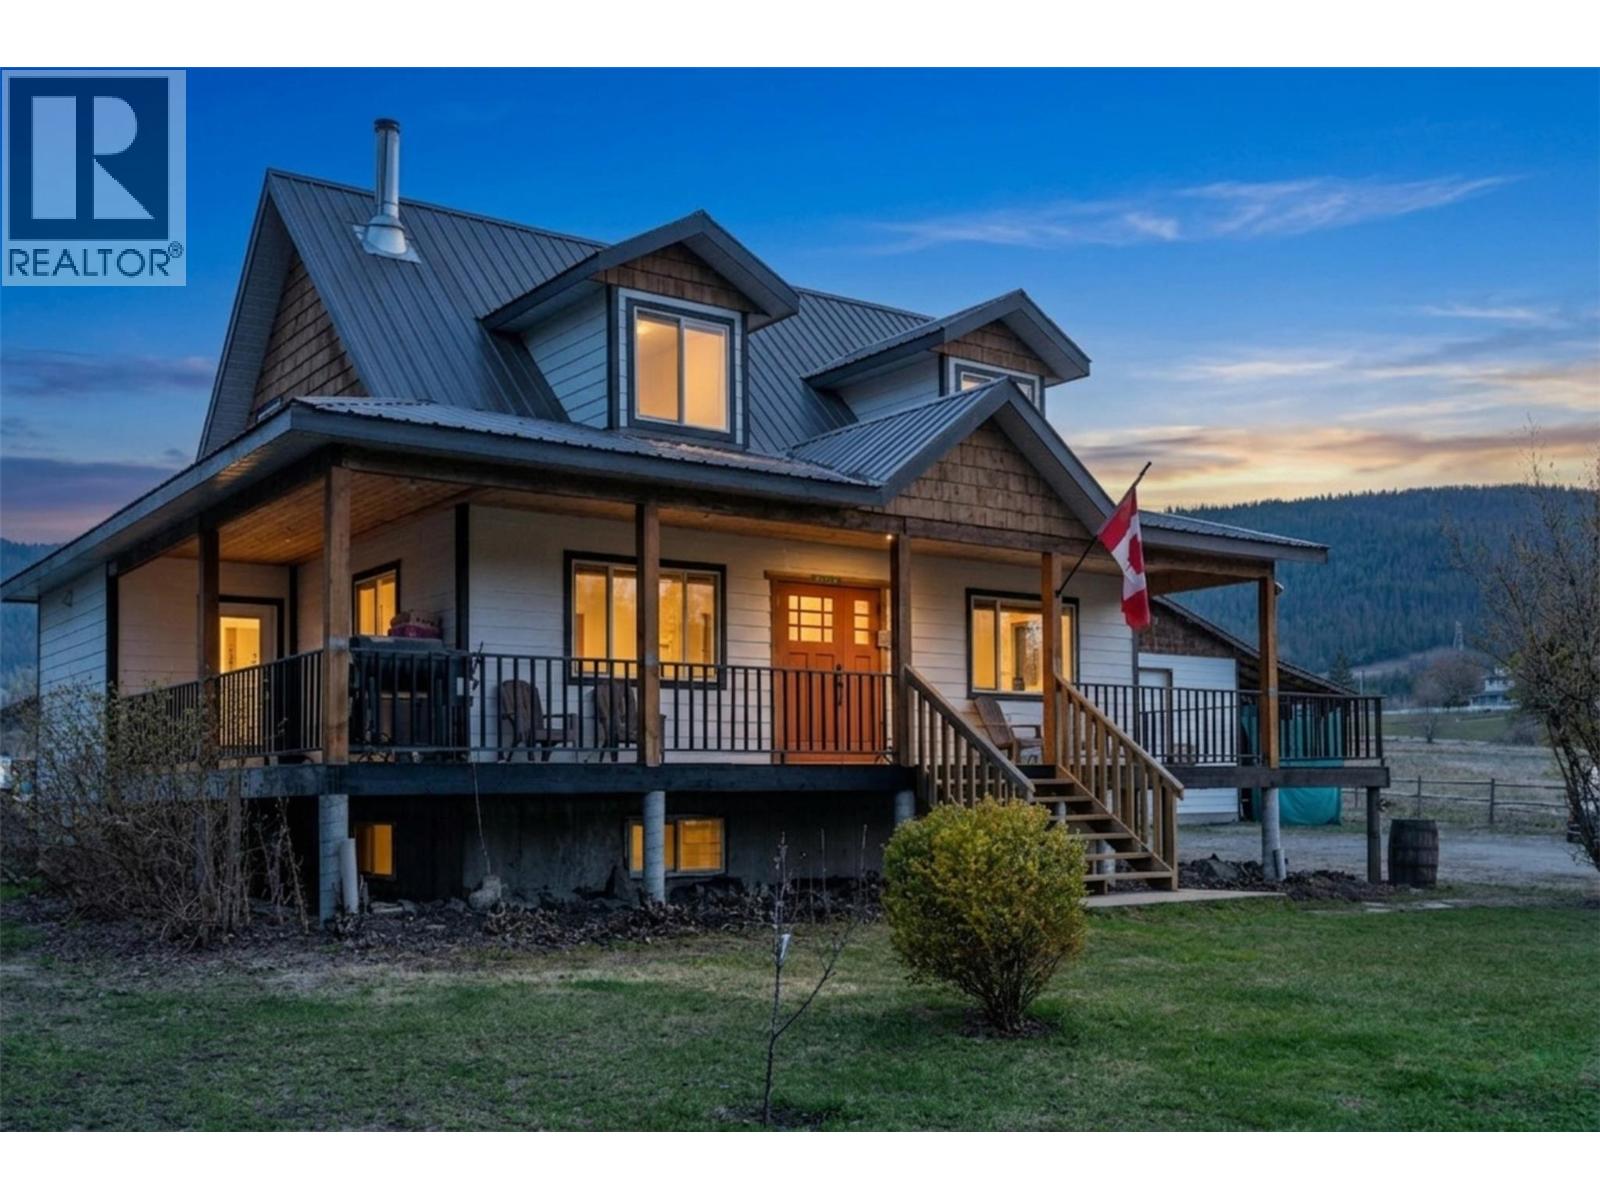
4150 20 Avenue SE
Salmon Arm, British Columbia
Positioned on 1.07 flat acres, this Salmon Arm property blends everyday comfort with exceptional versatility. Surrounded by open skies and mountain views, it offers the kind of space that invites both relaxation and possibility. Spend long summer days by the full concrete in-ground pool, complete with a waterslide. Host gatherings on the expansive deck, or simply enjoy the privacy of your own acreage. Inside, the home is bright and welcoming, with a functional open layout designed for connection. The kitchen flows easily into the living and dining areas, anchored by a cozy wood-burning fireplace. With four bedrooms and multiple living spaces, there’s room for families, guests, and the flexibility to suit your lifestyle. Outside, the property continues to impress with a 32' x 24' insulated shop and an attached 32' x 12' covered storage area-perfect for equipment, toys, or workspace needs. Light industrial zoning adds incredible flexibility for home-based business or future plans, with ample room for RVs and more. Bringing together space, versatility, and opportunity in a truly unique offering. (id:65446)
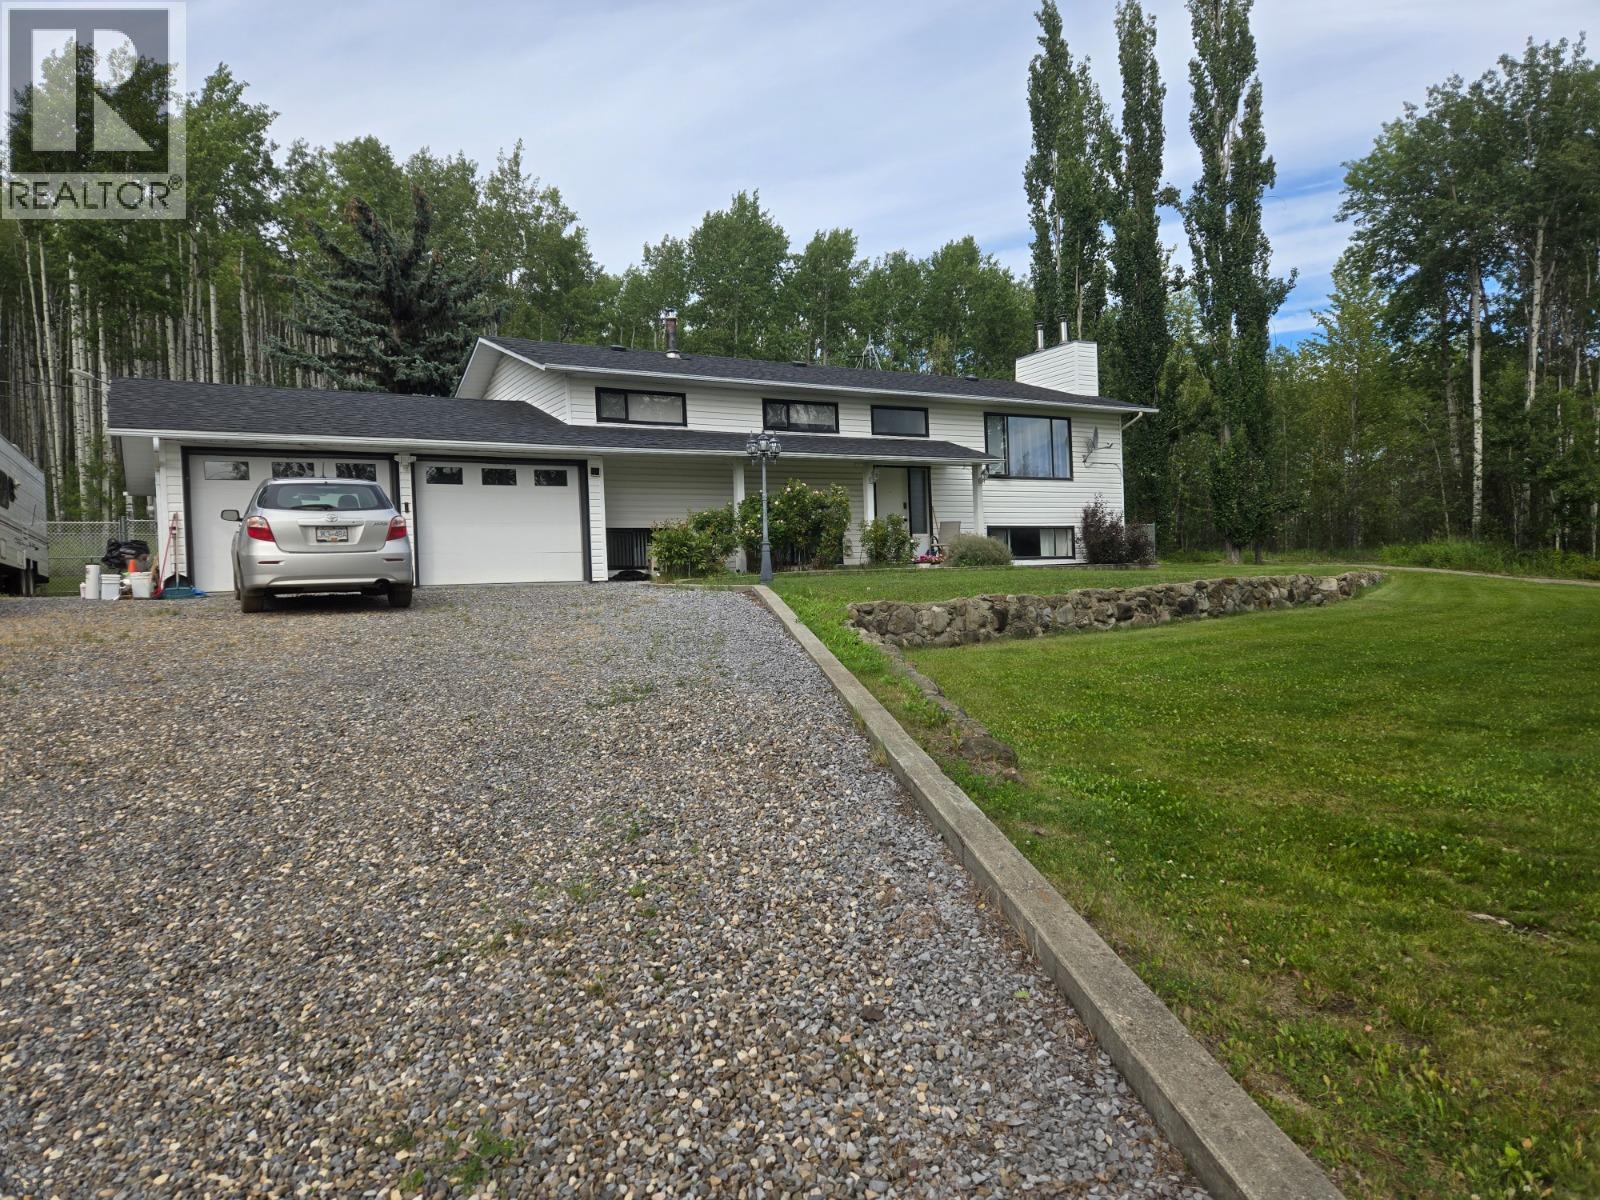
5334 Kurjata Drive
Chetwynd, British Columbia
TAKE A BREATH OF FRESH AIR, relax, sit down and enjoy the natural beauty of your surroundings right at your door step. There’s room to roam with peace and quiet as part of your everyday living. Country living at its best, only minutes from town in a popular & sought-after rural neighborhood on Kurjata Drive. Private & quiet location with good neighbors, mature landscaping on 4.5 acres, variety of fruit trees, raised garden beds & fenced garden area. This lovely home has been an excellent family home for the current owners & would make an excellent home for your family. This bright & spacious home offers a total of 5 bedrooms, 2.5 baths, 2 living rooms, 2 kitchens, 2 fireplaces with wood stove insert, basement entry & 2 laundry rooms. There is a well for water, septic for sewer, school bus comes close to the end of the driveway, yard light, fully fenced back yard, 2 entrances to the back private 2-tiered deck, large kitchen pantry, covered front entrance, air exchanger, water softener and a 2 car heated garage. Lots of parking, wood shed and a lovely cabin located on a well-developed landscaped rural residence. This home is priced to sell, DON’T MISS OUT, LET’S TAKE A LOOK. (id:65446)
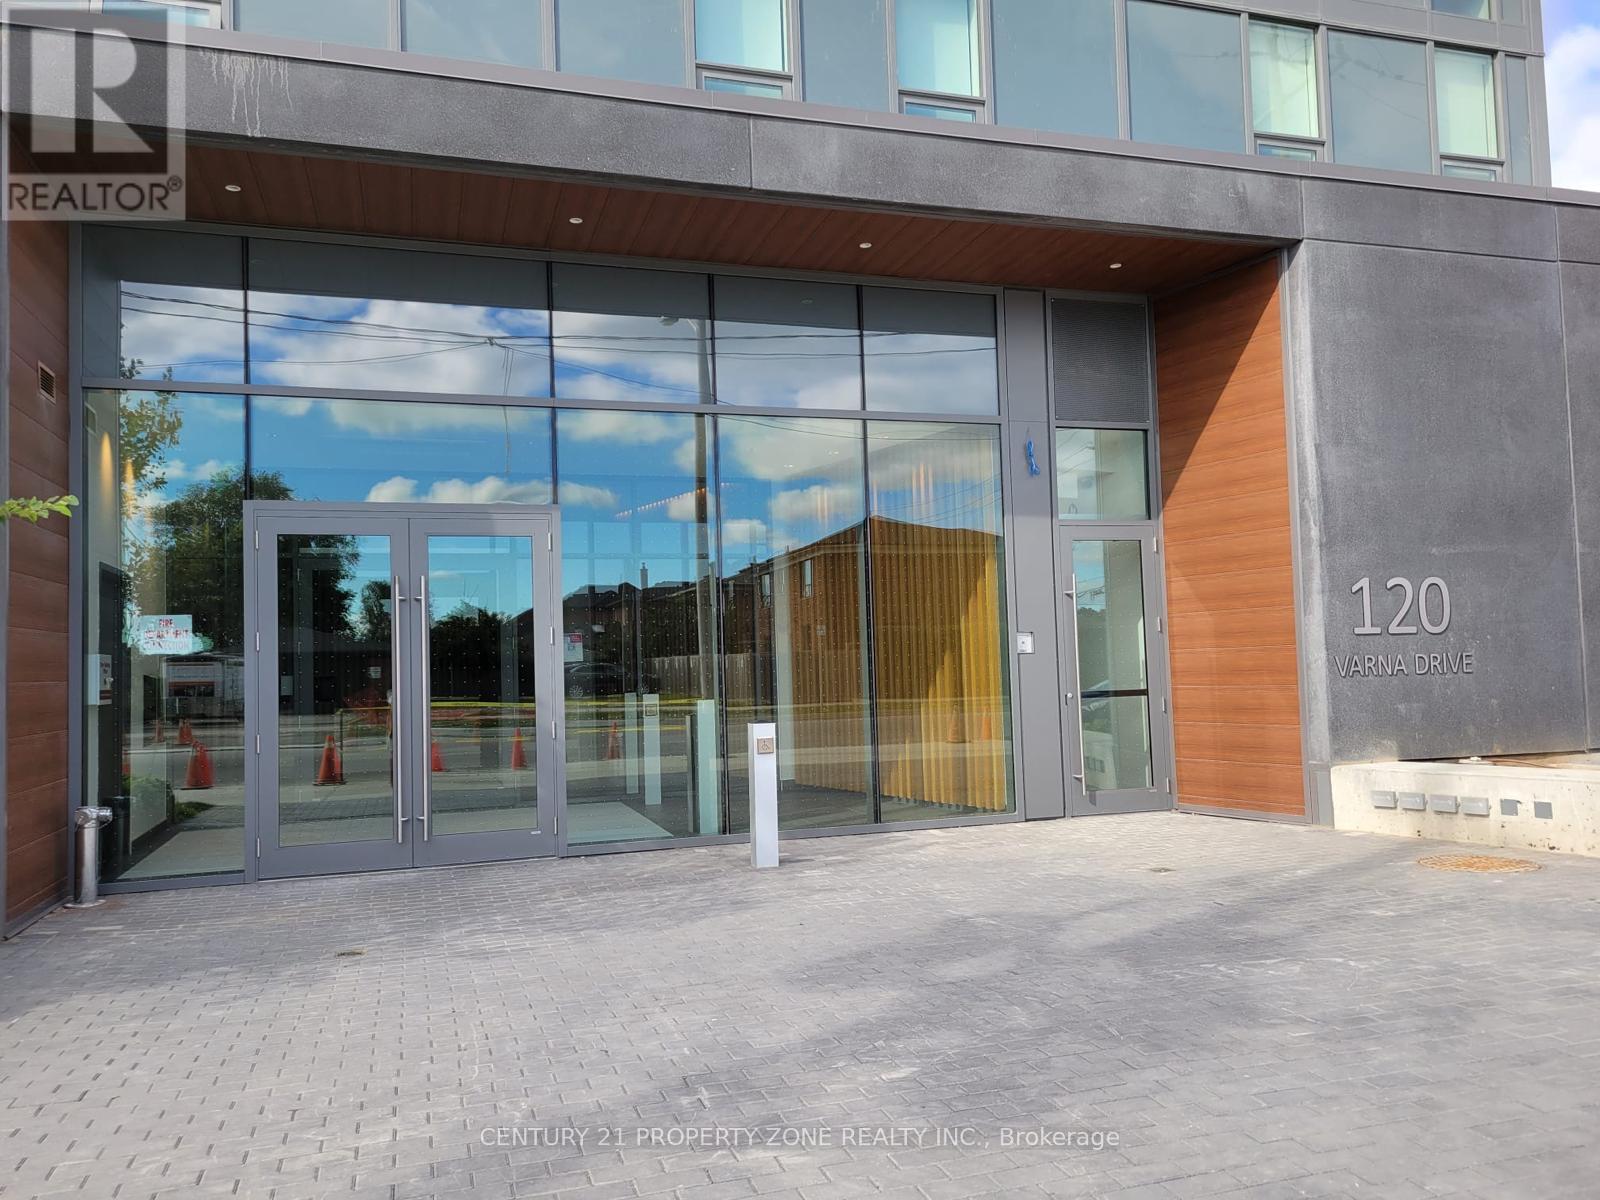
820 - 120 Varna Drive
Toronto, Ontario
Available Spacious 1 Bedroom and 1 Washroom Condo With Large Balcony. 1 Locker included. Modern Kitchen With Granite Counter Tops, Backsplash. The stylish kitchen stands out with its granite countertops, subway tile backsplash, generous cupboard space, and premium stainless steel appliances. Building amenities include gym, party room, 24-hour concierge, and visitor parking. Situated in hear of North York, this condo is just steps from Yorkdale Subway Station and walking distance from Yorkdale Shopping Centre- premier destinations for luxury shopping, fine dining, movie theatres and entertainment. With public transit right at your doorstep: just a10-minute ride to York University, minutes to downtown Toronto and easy access to Highway 401.Flooded with natural light from its many windows, this unit offers a bright and airy atmosphere. Residents also enjoy top amenities, including a state-of-the-art gym, and the convenient on-site Zippy Market and other retail stores. Directly Across From Subway/TTC, Yorkdale Mall, Shopping, Restaurants, Minutes To York University, University Of Toronto & Downtown Core By Subway, Easy Access To Major Hwy 401, 400, Airport And All Other Amenities. (id:65446)
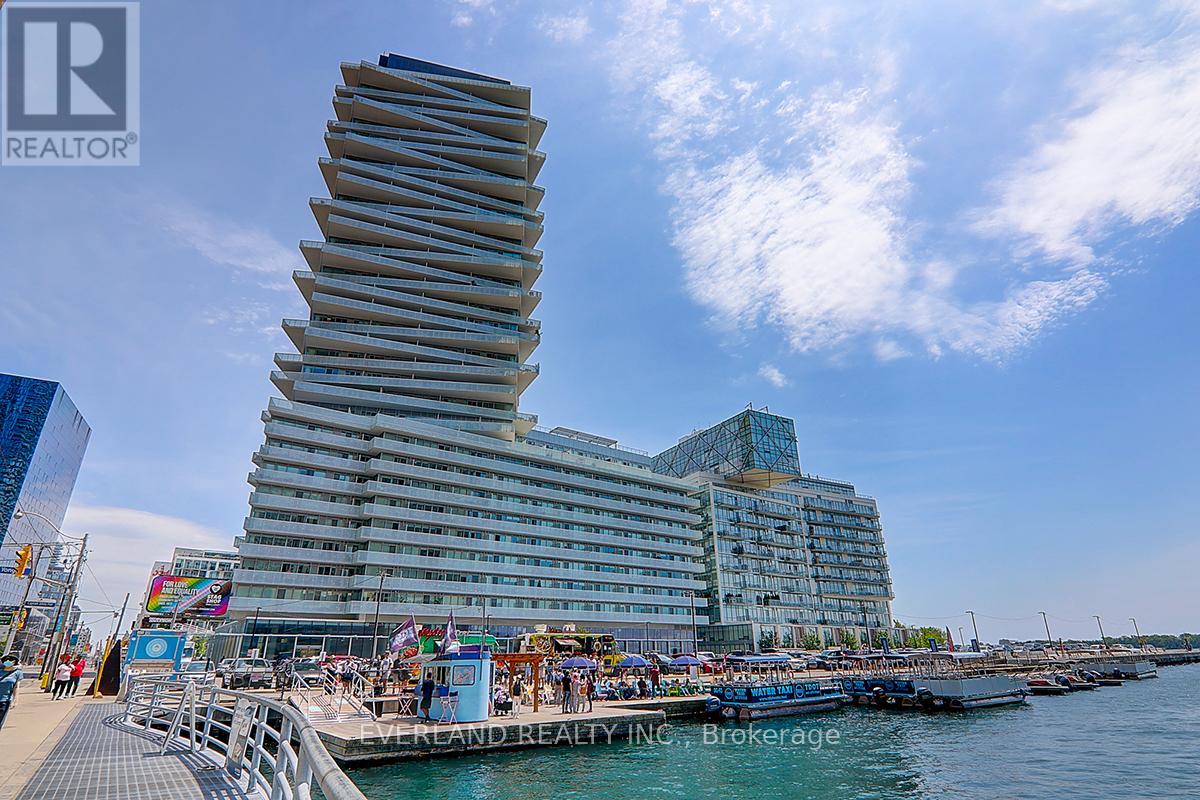
3105 - 15 Queens Quay E
Toronto, Ontario
Partially furnished, Luxruy Water front living! Easy Access To The underground PATH Network, Financial District, George Brown College, Union Station, St Lawrence Market, Hwys, The Ferry Terminal and all other amenities. Sophisticated Urban residences with stunning night views of the city center. Breathtaking High-Floor 3-Bedroom Suite with Unobstructed Lake Views. 9Ft Smooth Ceilings,1249 SqFt, 450 SqFt wraparound terrace. Floor To Ceiling Windows, Hardwood Flooring Throughout. Open Concept Gourmet Kitchen With Miele Appliances, upgraded Extra Large Island, Marble Countertop & Backsplash, Master Bedroom Features Walk-In Closet & Double-Sink Ensuite Bathroom With Freestanding Bathtub, Well-Managed Building W/ 24-Hr Concierge. (id:65446)
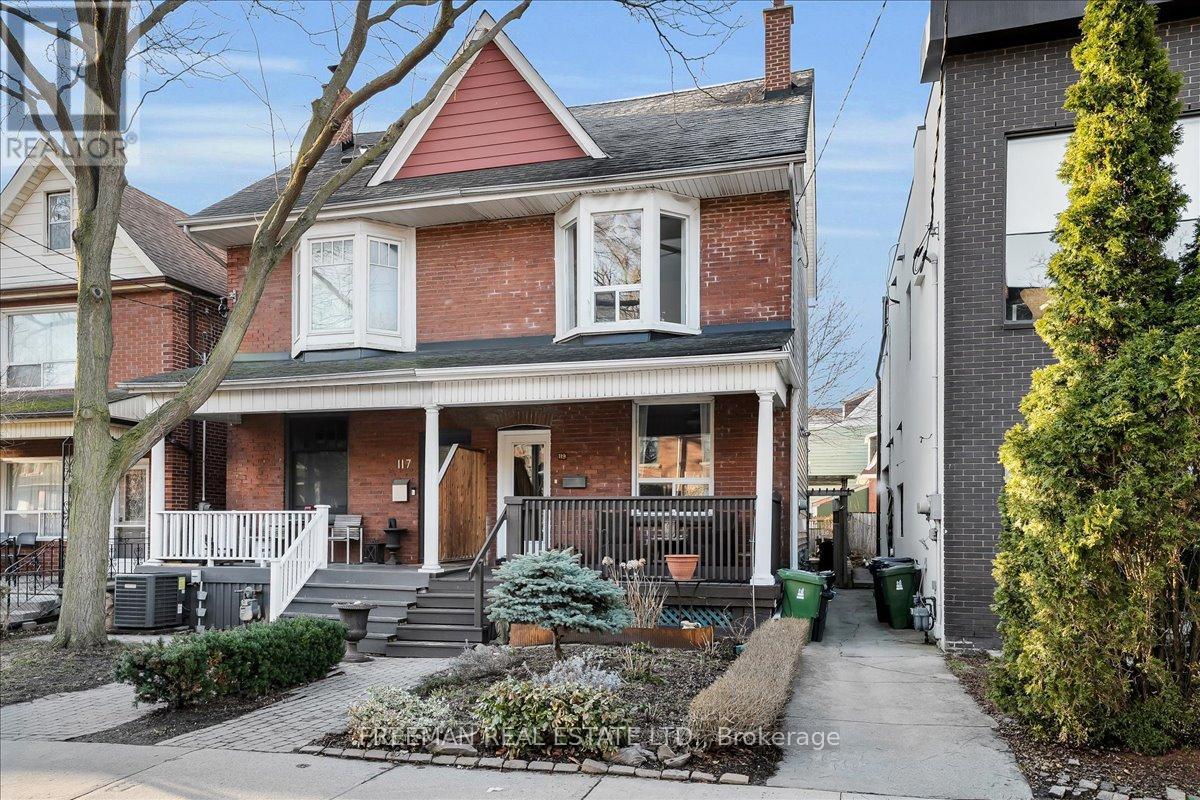
119 Barton Avenue
Toronto, Ontario
***OPEN HOUSE SATURDAY & SUNDAY 2-4PM*** If your wish list includes modern charm, location, parking, and a little financial intelligence, keep reading. This renovated 3-bedroom semi delivers move-in-ready living with income potential in the heart of Seaton Village, one of Toronto's most sought-after neighbourhoods. Original architectural details shine throughout-rich hardwood floors, high ceilings, and craftsmanship that's increasingly rare to find. The spacious, versatile layout offers plenty of room for both everyday living and entertaining. A finished basement with separate entrance adds exceptional flexibility - ideal as a family/kids zone, home office, guest suite, or income-generating apartment to help offset your mortgage. Step outside to your own private backyard oasis, complete with a deck - perfect for summer gatherings, morning coffee, or a safe space for kids to play. A detached garage provides valuable parking, a true luxury in this vibrant urban setting. Location truly sets this home apart. Just steps from parks, subway, local shops, and restaurants, and within walking distance to the University of Toronto and Downtown Toronto, you'll enjoy the very best of city living right at your doorstep. With an outstanding Walk Score, everything you need is within easy reach. Homes like this are sought-after. Renovated, versatile, parking included, income potential, and planted in one of Toronto's most coveted pockets. If you've been waiting for the right one, don't miss your chance to call it home. (id:65446)
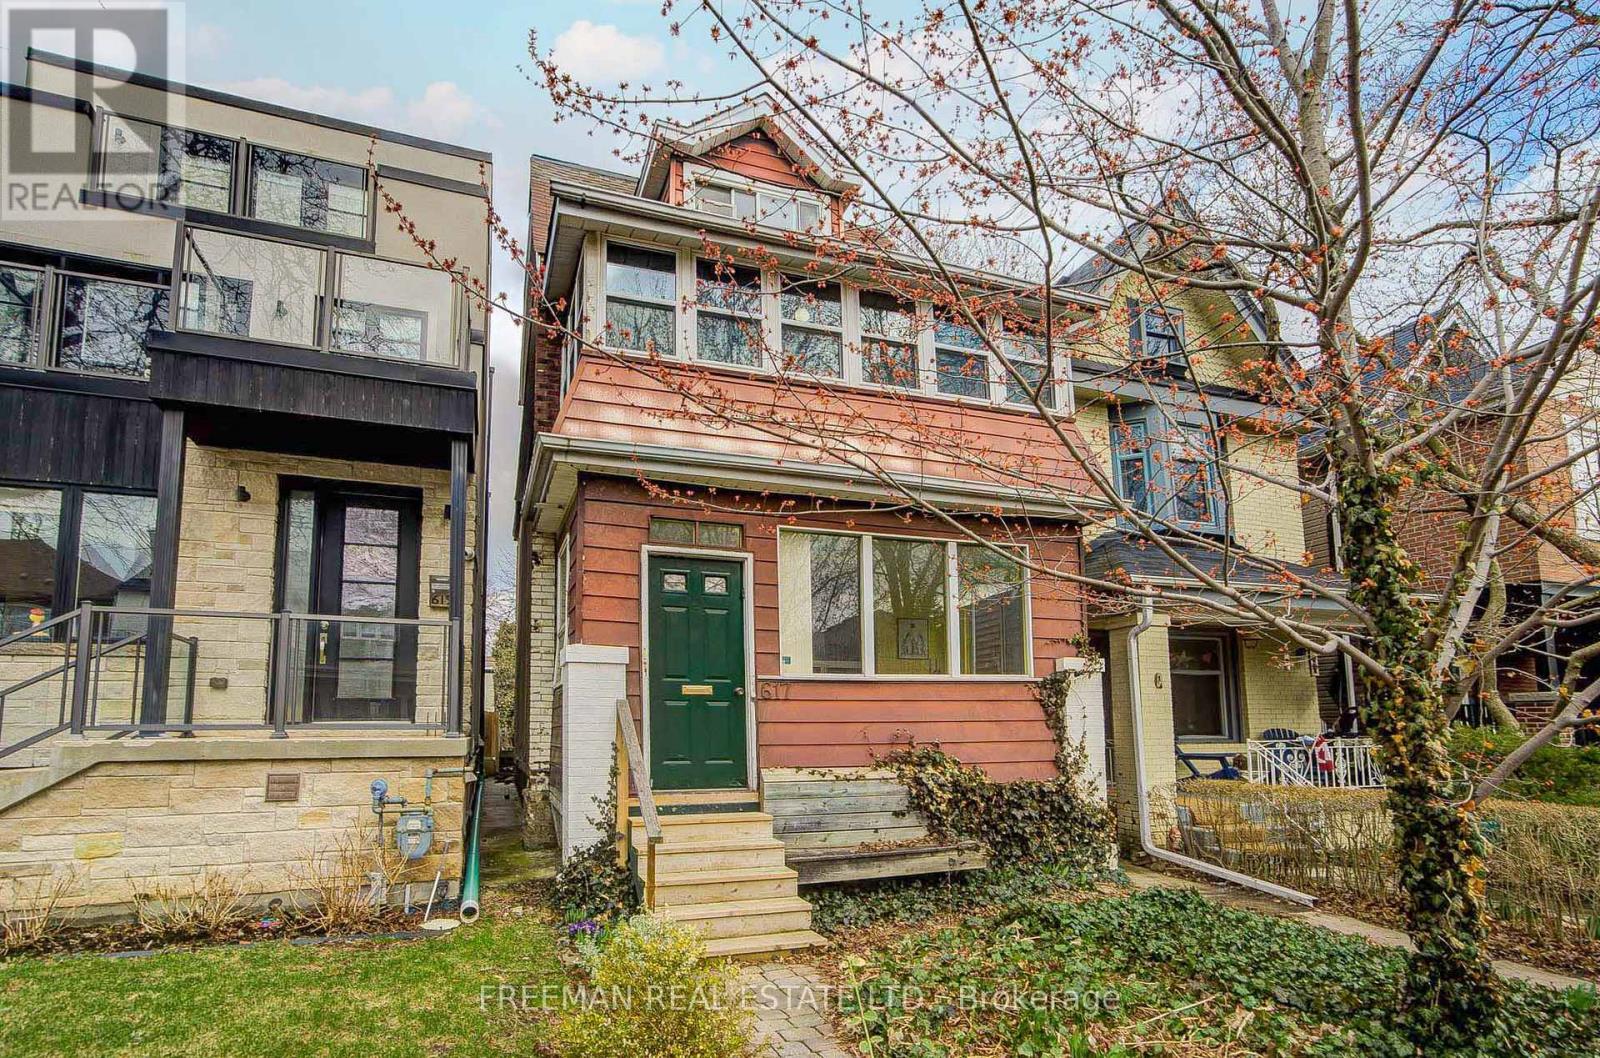
617 Clinton Street
Toronto, Ontario
A rare opportunity in the heart of Seaton Village, offering the scale, flexibility, and location savvy buyers wait for. This detached three-storey home is ready for adaptability. Move right into the upper 2/3 bedroom suite while generating income below, renovate over time, or reimagine the property entirely. The main and lower levels form a separate one-bedroom unit with its own entrance, including a dedicated basement walk-out, supported by high ceilings and two bathrooms, providing a strong foundation for future improvement and value creation. A deep lot, private backyard, and a substantial 2-car concrete block garage set this property apart. Explore the potential for a rear laneway suite, reflecting what nearby owners have already successfully achieved. Multi-generational living, live-and-rent, or full single-family conversion, are all viable. Bring your contractor and your imagination. Outside your door, Seaton Village delivers everything. Stroll to the shops and cafés of Bloor Street West, spend afternoons at Christie Pits Park, and hop on the subway with ease, all within minutes. Top-rated schools, vibrant Little Italy, and the Annex are all part of your everyday backdrop. Opportunities like this, a detached home with parking, outdoor space, and an address this good are few and far between. Don't miss your chance to plant roots on one of Toronto's finest streets and neighbourhoods. (id:65446)
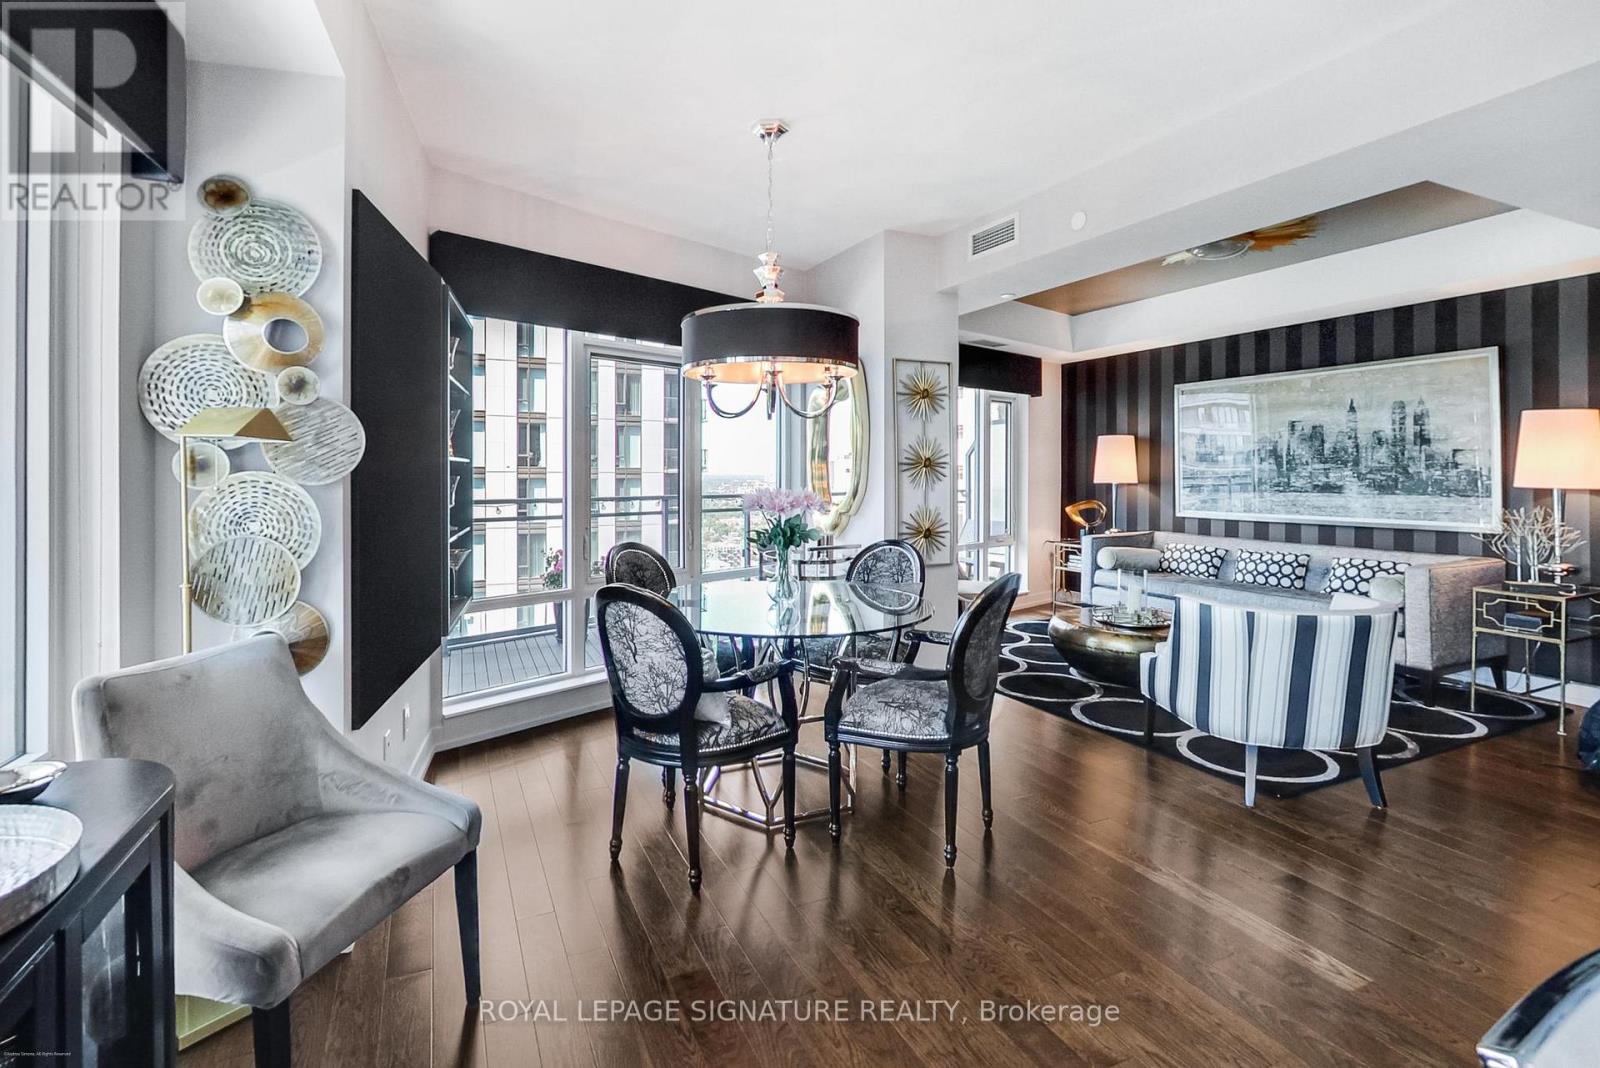
3711 - 21 Widmer Street
Toronto, Ontario
For the first time, the stars have aligned at Cinema Tower where you can now own this one-of-a-kind, luxuriously appointed corner unit with its sunny, panoramic South-West view encompossing the city skyline and a clear view of the CN Tower with Lake Ontario as a backdrop! Originally conceived as a 2 bedroom, 2 bathroom layout, this builder-customized unit has made way for a spacious, open concept entertainer's home that allows an entire day of natural light to cascade into the main living, dining and kitchen areas. If you ever require that second bedroom again, a simple modification will give you flexibility to divide the space to suit your particular needs. Step out to a spacious wraparound balcony to enjoy breathtaking views of the city by day or night. Cinema Tower itself offers up some of the best condo amenities in the neighbourhood starting with a private screening room that looks like it was plucked right out of the neighbouring TIFF Lightbox. Residents can also enjoy a full-sized indoor basketball court, a fitness room befitting of a small private club, whirlpool, steam room, resident lounge, terrace with BBQs, party room, 24hr concierge within a stylish grand lobby, guest suites and free visitor's parking. The building is smoke-free and does not allow Air BnBs, making it a truly comfortable home catered to residents. When it comes to the location, you will be at epicentre of all that Downtown Toronto has to offer, while living on a surprisingly quiet residential side street off of King Street West. Streetcar, subway and PATH access are all just minutes away. Cafes, restaurants, shopping, nightlife, sporting venues, cinemas, Roy Thomson Hall, and much more are all within walking distance. It's no surprise that this location earns perfect 100s for Walk AND Transit Scores! Only a handful of stars in the night sky shine brightly to the naked eye. Unit 3711 is one those select few bright stars in Toronto's condo market. Book your private showing today! (id:65446)
2 Butterfield Drive
Toronto, Ontario
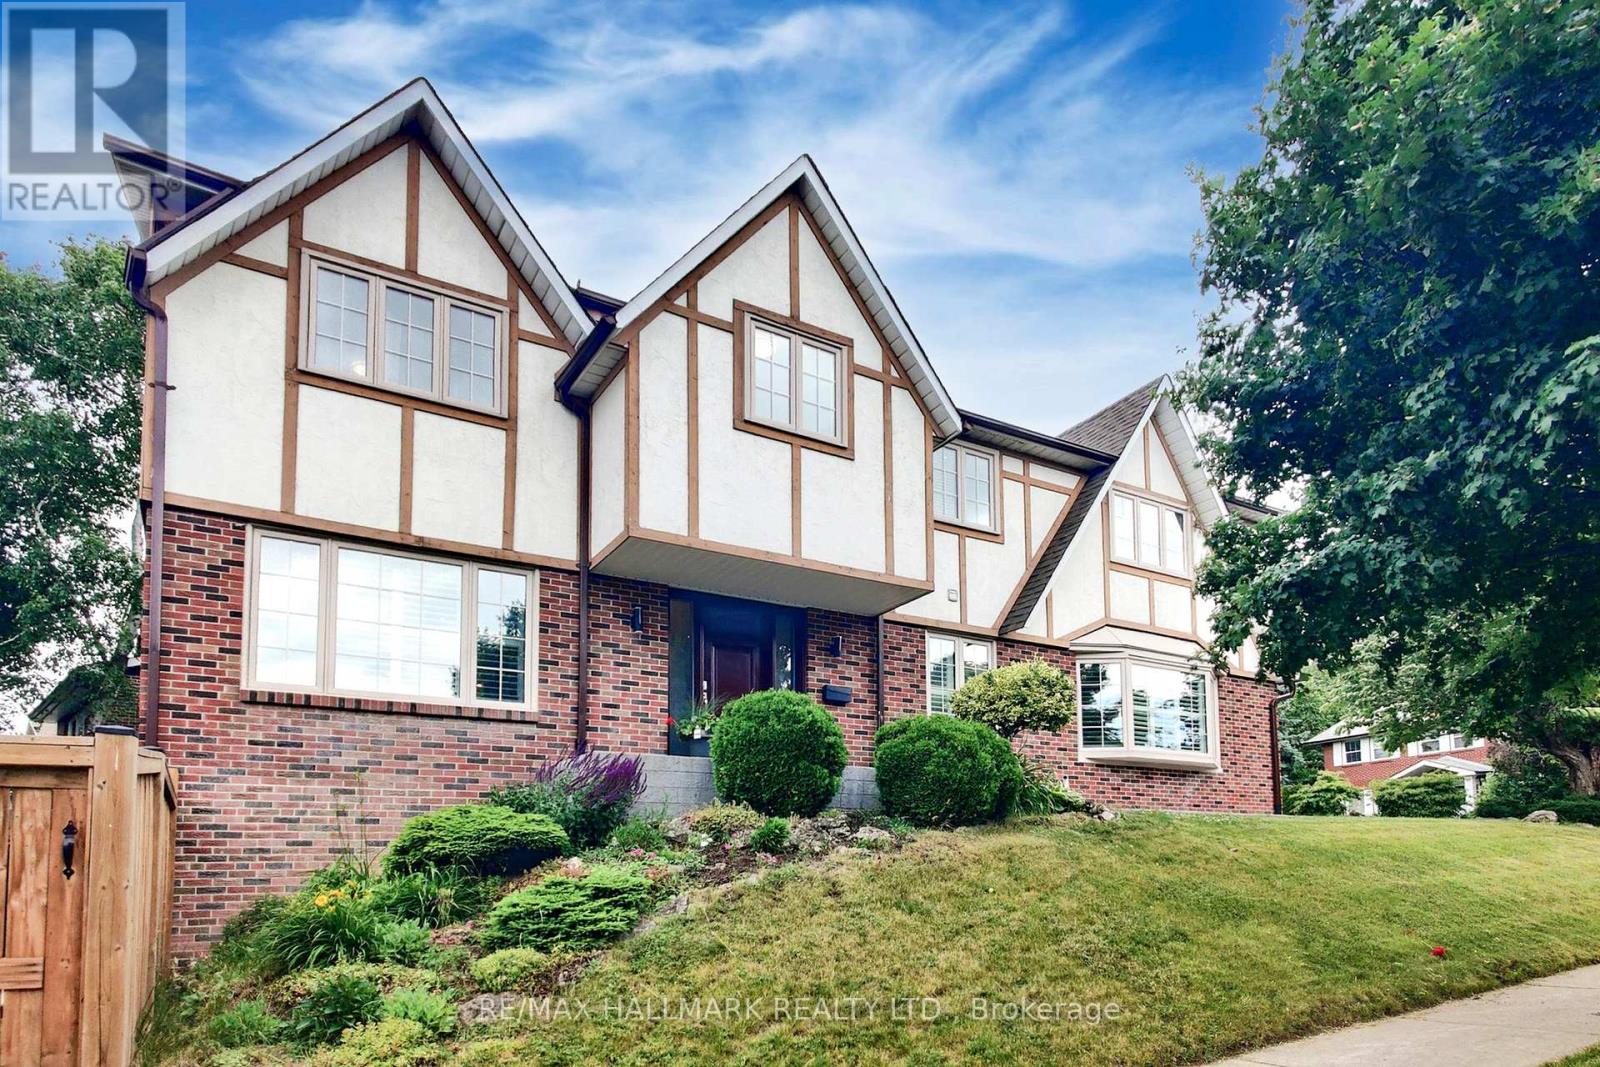
Prime Family Home in a Highly Sought-After Neighbourhood. This spacious, nearly 3000 sq ft family home, ideally situated in a premium, high-demand neighborhood. Its central location offers ultimate convenience, being just minutes from Highways 401 and DVP, making commutes a breeze. Step inside to an inviting foyer that opens to a beautiful oak staircase that leads to a spacious living room, featuring elegant hardwood flooring -no carpet here! The home boasts an open, gorgeous kitchen directly connected to the dining room, perfect for entertaining and family meals. This residence offers 5 generously sized bedrooms with luxury vinyl flooring, providing ample space for every family member. The grand family room, complete with a cozy fireplace, is perfect for gatherings and creating lasting memories. For added convenience, there's direct access to the garage through a dedicated mudroom. The finished walk-out basement is a fantastic bonus, greatly enhancing the value of the home. It features a spacious second family room, a convenient office nook equipped with a built-in cabinet, a full kitchen, a dining area, and a bathroom. This versatile space is ideal for use as a private suite for in-laws or extended family, providing both comfort and independence. (id:65446)
1 Thurloe Avenue
Toronto, Ontario
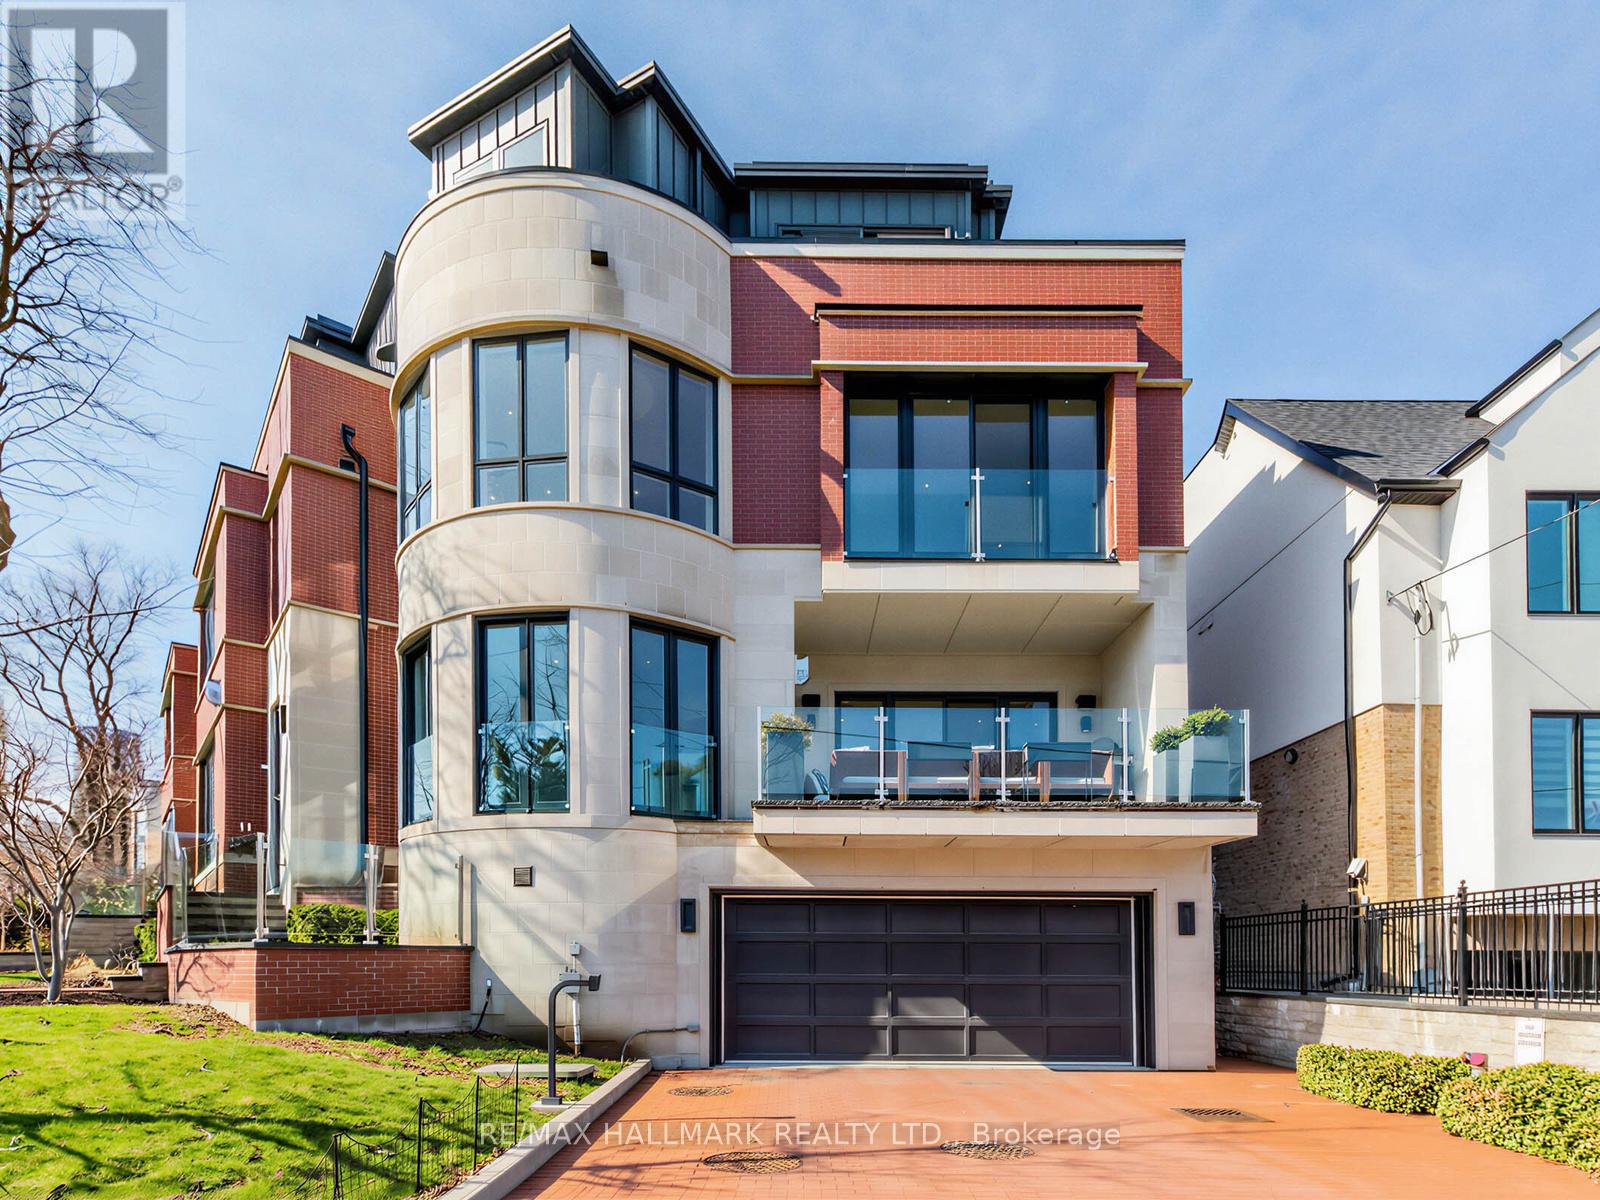
Classic meets contemporary design in this timeless beauty in the heart of midtown. This is one of six exclusive homes designed by renowned architect Richard Wengle in collaboration with Robin Nadel on the interiors. An ideal home for busy professionals, families and downsizers alike or as a pied-à-terre for your time in the city. Professional landscaping and property management allow for easy and stress free living. This bright, turnkey home showcases exceptional design and attention to detail, featuring a stunning circular family room, oversized windows and doors, motorized blinds, soaring ceilings, custom closet organizers, extensive built-ins throughout, oak staircases with glass railings and LED accent lighting, and a private elevator servicing all levels. The open-concept kitchen is a chef's dream, complete with Miele built-in appliances, wine fridge, integrated pantry, Caesarstone countertops, marble herringbone backsplash, and a waterfall island with seating. Enjoy a large south-facing covered balcony equipped with a natural gas BBQ line, providing a low maintenance extension of the living and dining space. All bedrooms offer private ensuites, including a luxurious primary bedroom retreat with a spa-inspired bathroom featuring a glass-enclosed shower with dual showerheads, built-in bench and shelving, a freestanding tub, double vanity, and dedicated makeup area. Underground parking and private storage locker provides convenient and safe storage of your vehicle, sporting equipment, and tools. Located conveniently between Yonge St and Mount Pleasant Ave., this is an exceptional neighbourhood with shops, restaurants, parks and transit within walking distance. This home will not disappoint! (id:65446)
2009 - 10 Northtown Way
Toronto, Ontario
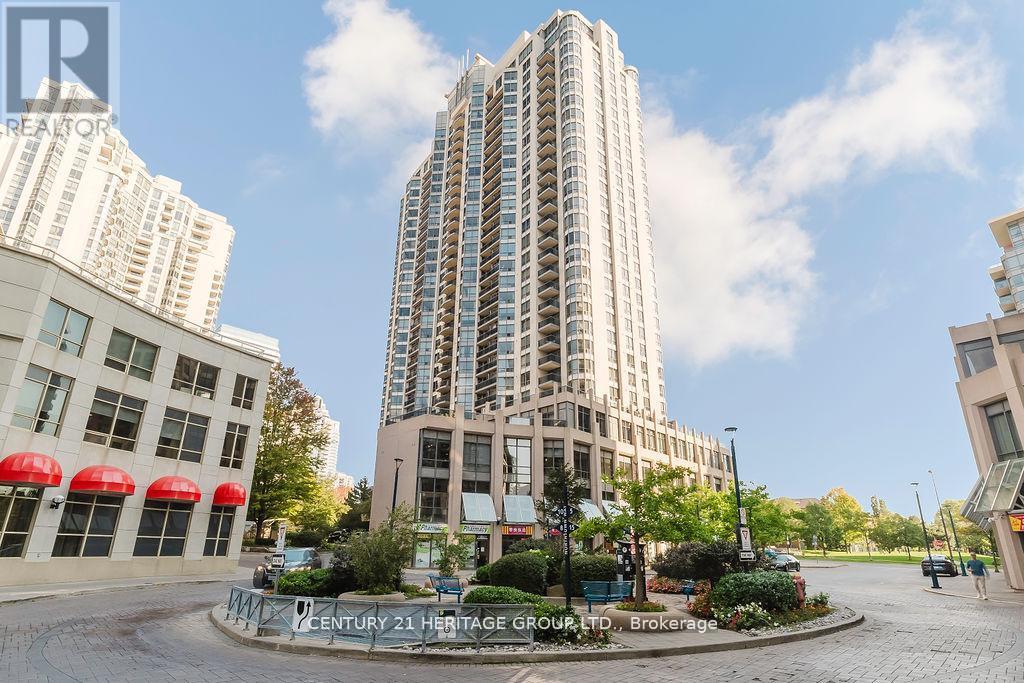
Luxury Tridel-built 1+Den condo at Northtown offering breathtaking unobstructed west views from a high floor and a bright open-concept layout with modern laminate flooring throughout. Stylish kitchen, spacious living and dining area with walk-out to a private balcony, and a versatile den ideal for a home office or guest space. Generous bedroom with ample closet space. Enjoy world-class amenities including 24/7 concierge, indoor pool, fitness centre, sauna, party& games room, billiards, and guest suites.Prime location with Walk Score of 92-steps to Yonge Street, Finch & North York Centre subway stations, shopping, parks, restaurants, and top-rated schools. Ideal for professionals,couples, or investors. (id:65446)

9 Legacy Lane SE
Calgary, Alberta
Welcome HOME! Welcome to 9 Legacy Lane SE, a gorgeous single-family home located in the heart of the sought-after community of Legacy in Calgary’s SE. This stunning two-storey detached home sits on a massive corner lot, offering over 2,000 sq ft of living space, 3 bedrooms, 2.5 bathrooms, A/C, and a double attached garage. From the moment you step inside, you are greeted by an inviting, bright, double-height entryway that sets the tone for the rest of the home.The main floor features the -heart of the home-, an open-concept chef’s dream kitchen complete with stainless steel appliances, including a gas stove, quartz countertops, a central island, ample cabinetry, and a spacious pantry. The kitchen flows seamlessly into the bright dining and living areas, highlighted by a cozy gas fireplace and large windows that fill the space with natural light, perfect for both entertaining and everyday living. You will also find a convenient laundry room and a 2-piece bathroom on this level.Step outside to your private deck and enjoy the beautiful, large, fully fenced backyard, ideal for relaxing or hosting family and friends. The backyard also features a well-designed concrete patio area, perfect for outdoor furniture, BBQs, and creating your own outdoor entertaining space.Upstairs, you will find three spacious bedrooms, including a primary retreat with a walk-in closet and a spa-inspired ensuite featuring a double vanity with quartz countertops, a built in deep soaker tub, and a separate glass enclosed shower. The two additional bedrooms are bright and generously sized, perfect for family or guests, and are complemented by a full bathroom. A dream bonus room with coffered ceilings completes the upper level, offering a versatile space filled with natural light. The unfinished basement offers excellent potential for future development and your own design ideas. Additional features include: hardwood flooring throughout the main floor, professionally cleaned carpets, fresh paint in most areas of the home, air conditioning, RPR with compliance, water softener, irrigation system, new blinds in the living room and the list goes on!!If location matters, this home truly delivers! It is perfectly situated next to a large and beautiful green space, and just steps from bus stops, parks, playgrounds, schools and scenic walking paths. You’re also minutes from Legacy Village Shopping Centre, offering restaurants, fitness facilities, and everyday amenities.This beautiful family home checks all the boxes and is located in one of Calgary’s most vibrant southeast communities. It’s move-in ready and waiting for its new owners. It won't last! Book your private showing today!! (id:65446)
882 Cornerstone Boulevard NE
Calgary, Alberta
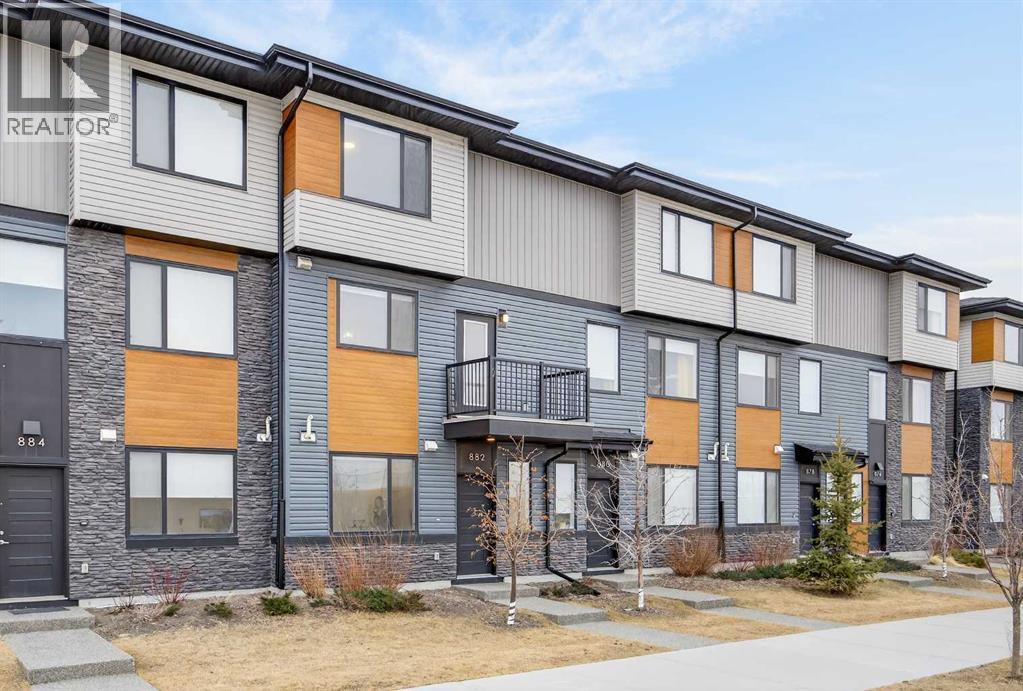
This sharp, like-new 3 storey townhome built by Shane Homes in the popular Corner Haven community in Cornerstone is move-in ready and packed with modern finishings. Featuring three spacious bedrooms, two full bathrooms and a 2 piece powder room, it greets you with neutral bright paint, durable vinyl plank flooring on the lower and main levels and even views of the majestic Rocky Mountains from the main and upper levels. Downstairs you’ll find a large sunny flex room with big windows, a generous entry closet, handy under-stairs storage, and direct access from the attached double garage. Extra street parking right out front is a nice bonus. The main level impresses with soaring 9 foot ceilings and a bright white kitchen that’s perfect for everyday living and entertaining. It offers quartz countertops, stainless steel appliances, tile backsplash, tons of cabinetry, and a large island with storage and pendant lighting. Flowing nicely are the dining area, breakfast nook, built-in workspace nook, and a convenient 2 piece bath. Outside, enjoy the covered private back balcony with a gas line ready for your BBQ, plus a handy front balcony right off the kitchen. Upstairs, the primary bedroom is a great size with a walk-in closet and a spa-like 3 piece ensuite featuring quartz countertop, luxurious tile floor and a beautiful tile surround walk-in shower. Two additional good sized bedrooms, upper level laundry, a linen closet, and a 4-piece bathroom with quartz countertop, vinyl plank floor and tile surround tub/shower round out this level. The building envelope and structural warranty are still in place, giving you extra peace of mind. Best of all, you’re just steps to shopping and great restaurants, parks, athletic fields, future schools and more. Also, quick access to YYC Airport, Country Hills Blvd & Stoney Trail. A fantastic home in a convenient location - don’t miss it! (id:65446)
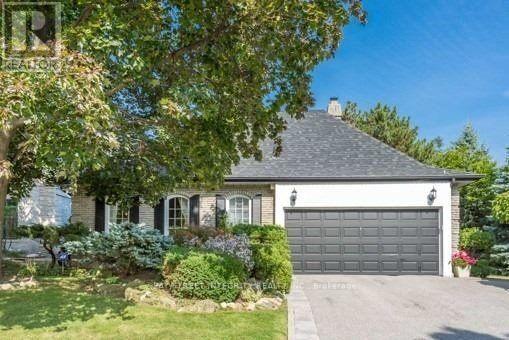
46 Caravan Drive
Toronto, Ontario
Beautifully updated bungalow in the prestigious Banbury/Denlow neighbourhood, set on a premium 64 x 110 ft lot on a quiet, tree-lined street. This well-maintained home offers a functional layout with spacious principal rooms, abundant natural light, hardwood floors, and elevated ceilings. The home blends timeless finishes with comfortable everyday living.The main level features 3 generous bedrooms and 2 bathrooms, while the finished basement provides additional living space with a large recreation room, an extra bedroom, and ample storage-ideal for growing families or guests.Step outside to your private backyard retreat, complete with a concrete Val-Mar pool, mature landscaping - perfect for summer entertaining.Double garage with private drive. Located within top-ranked school districts including Denlow PS. Steps to parks, Banbury Community Centre, and convenient access to major routes. (id:65446)
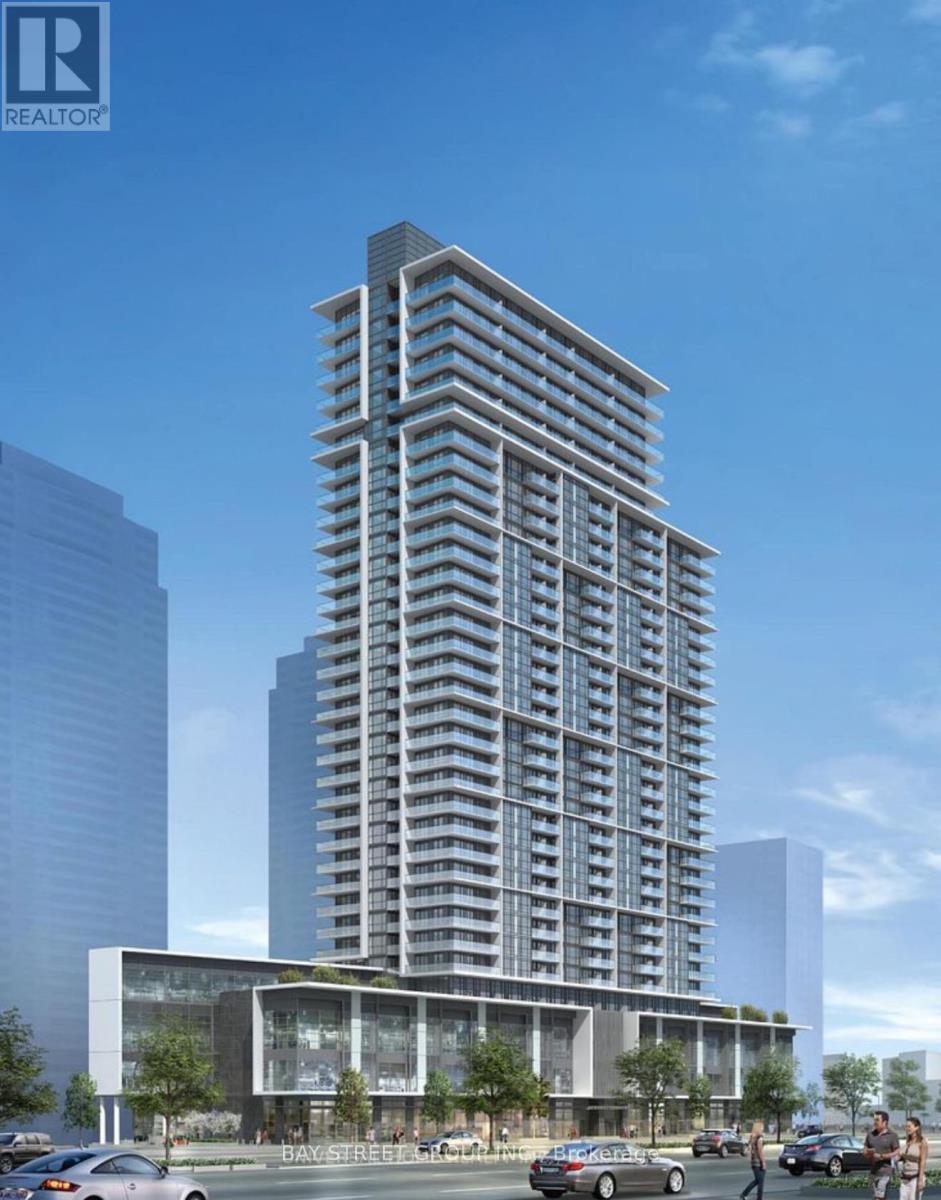
3101 - 4955 Yonge Street
Toronto, Ontario
Discover Luxury Living At Its Finest In This Brand-New 1+1 Bedroom, 1-Bathroom with One Locker Condo At The Prestigious Pearl Condos, Nestled In The Vibrant Yonge & Sheppard Neighborhood. This Bright, East-Facing Unit Features Floor-To-Ceiling Windows That Fill The Space With Natural Light, Complemented By Premium Laminate Flooring Throughout. The Versatile Den Offers The Perfect Space For A Second Bedroom Or Home Office, Adapting Effortlessly To Your Needs. A Sleek, Open-Concept Kitchen Combines Modern Elegance With Functionality, While The Spacious Balcony, Accessible From Both The Living Room And Bedroom, Offers Breathtaking, Unobstructed City Views. Just Steps From The Subway, Shopping, Dining, And Essential Amenities, This Condo Offers The Perfect Blend Of Convenience And Prime Location. Be The First To Call This Stunning Space Home And Experience Urban Living At Its Best!Discover luxury living at its finest in this brand-new 1+1 bedroom, 1-bathroom condo at the prestigious Pearl Condos, nestled in the vibrant Yonge & Sheppard neighborhood. This bright, east-facing unit features floor-to-ceiling windows that fill the space with natural light, complemented by premium laminate flooring throughout. The versatile den offers the perfect space for a second bedroom or home office, adapting effortlessly to your needs. A sleek, open-concept kitchen combines modern elegance with functionality, while the spacious balcony, accessible from both the living room and bedroom, offers breathtaking, unobstructed city views. Just steps from the subway, shopping, dining, and essential amenities, this condo offers the perfect blend of convenience and prime location. Be the first to call this stunning space home and experience urban living at its best! (id:65446)