
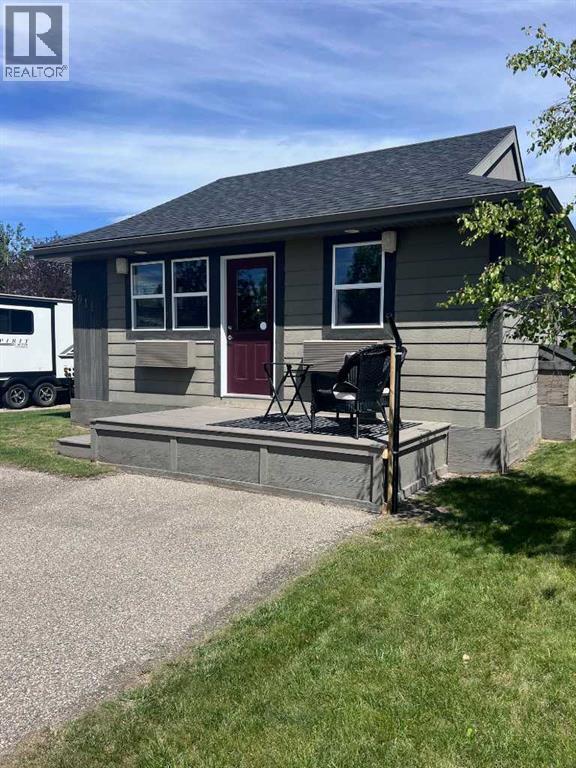
3011 South Pine Lake Road
Rural Red Deer County, Alberta
South Facing Retreat! Love yourself some lake life in this beautiful cozy bungalow. An Open Floor Plan features a kitchen with granite countertops, eating bar, and stainless appliances. The living room has a custom stone fireplace with wooden mantle. There are 2 Heating/Venting/Cooling units, which keep this property the perfect temperature for 3 season living. Check out all the activities here at Whispering Pines including an 18 hole executive golf course, Clubhouse, pro Shop, Laundrymat, Swimming Pool with hot tub, and a great Restaraunt and Lounge with Patio overlooking the Lake. The air just seems better here!!! (id:65446)

54428 Talbot Line
Bayham, Ontario
Looking for a business opportunity ? Consider owning your own seasonal trailer park ! With 3 Bedroom Home with Double car Garage , This 18.3 -Acre property located in a beautiful rural area conveniently located between London and Hamilton has a great reputation for being a top destination for families looking for a fun and relaxation. The Property includes full time seasonal trailer sites with full hookups, 30 Amp electrical service and 15 Amp to a few weekend site, with weekend sites and possible potential for more seasonal sites, a fully-stocked convenience store/office & Recreation Hall , washrooms and laundry facilities . Park members and visitors can enjoy the large 30 x 60 swimming pool and the peaceful forest setting, outdoor activities , and the close proximity to nearby towns of Aylmer or Tillsonburg. As an owner, you will have opportunity to generate income from site rentals etc, all while living in the home that is situated on the property, with the ability to expand and grow the business as you see fit. Don't miss out on this exciting opportunity to own a successful seasonal trailer park business ! (id:65446)
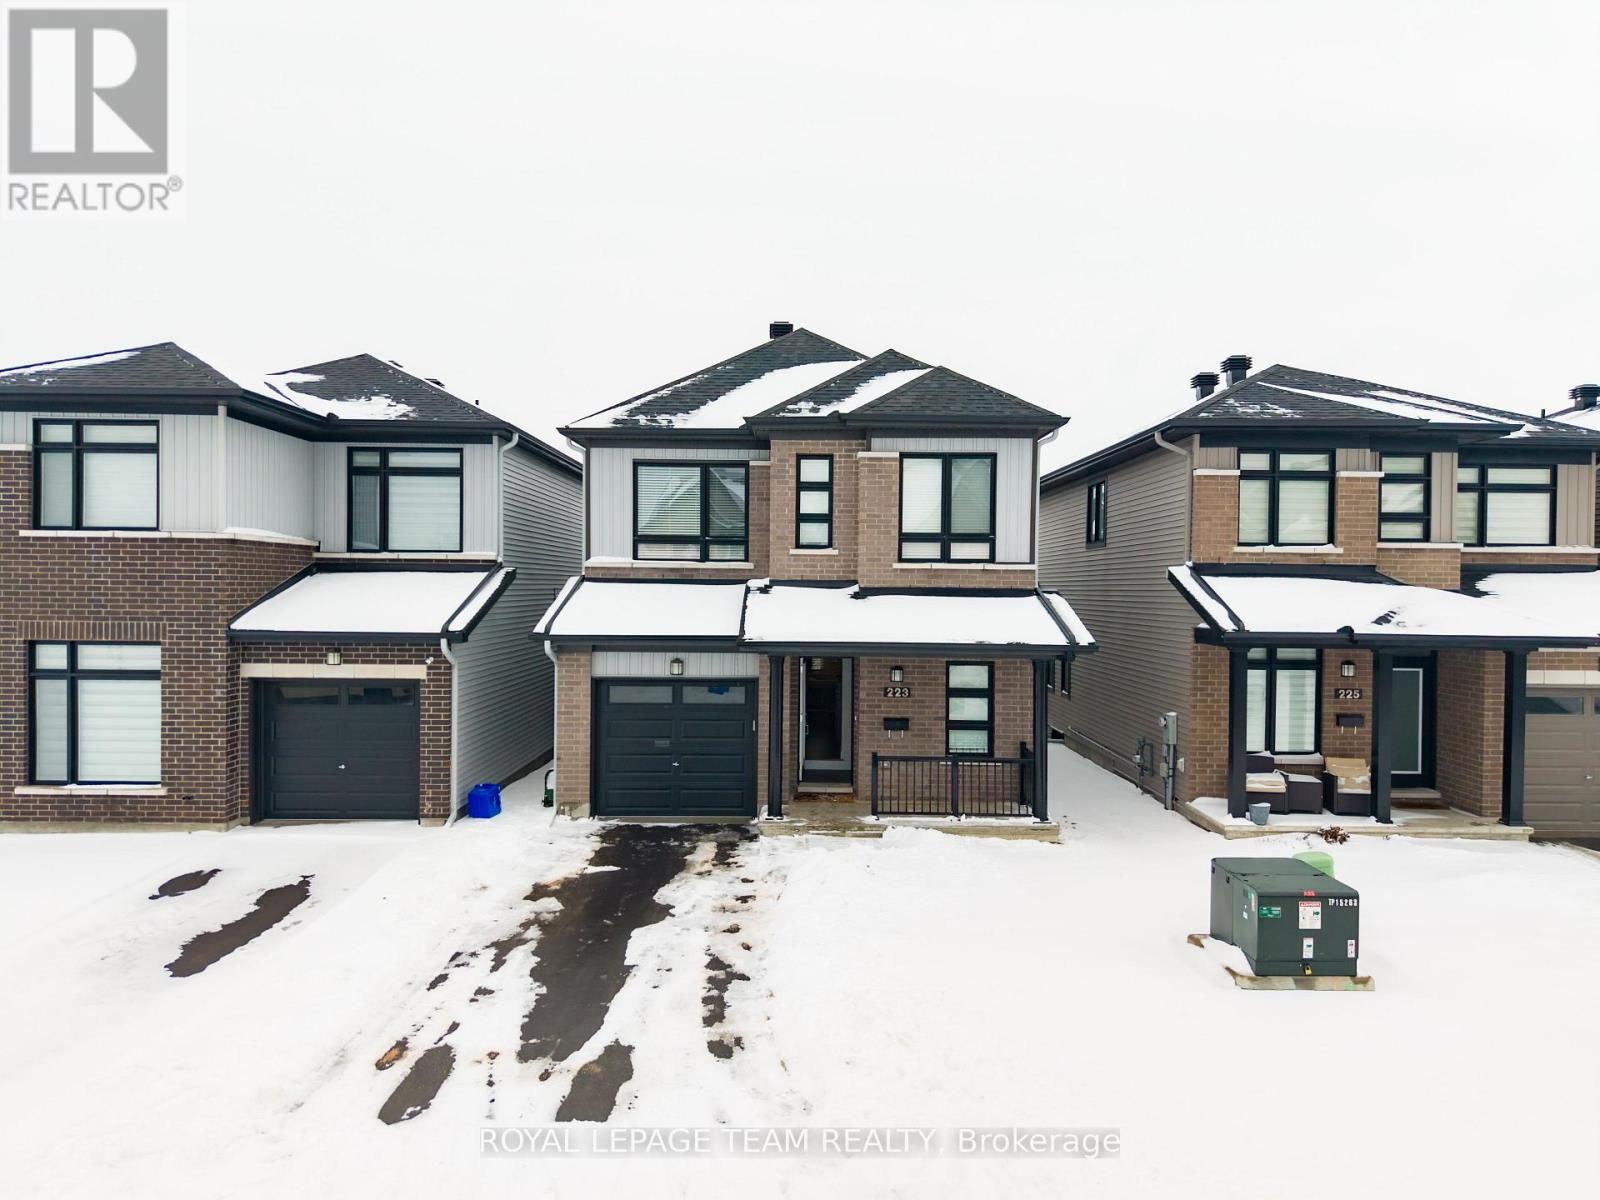
223 Turnbuckle Crescent
Ottawa, Ontario
This stunning 2024-built 3-bedroom 4-Bath home on a silent crescent offers a sophisticated blend of modern elegance and functional design, featuring the premium layout with extensive high-end upgrades. The open-concept main level is defined by hardwood flooring throughout and a Modern Metro Trim Package, anchored by a spacious living room with a gas fireplace and an updated Gourmet Kitchen that serves as a chef's dream. This kitchen is fully equipped with Quartz countertops, a large island, a chimney hood fan, a gas line for the stove, and strategic potlights for a polished finish. Upstairs, the updated floor plan features a primary sanctuary complete with a walk-in closet and a lavish updated 5-piece Executive Ensuite boasting a frameless glass shower and sleek Quartz finishes. Two additional bright bedrooms, a convenient laundry room with a sink, and a large linen closet complete the upper level. The professionally finished basement expands the living space further with a fourth bedroom, another full bathroom, and a versatile area ideal for a home gym or playroom. In total, the home provides 4 bathrooms, ensuring maximum convenience for large families or guests. Outside, the fully fenced backyard offers a secure and private retreat, perfect for relaxing or outdoor play. Ideally situated for families, this home is located just steps away from a Catholic school and a local park, combining luxury living with an unbeatable, community-focused location. (id:65446)
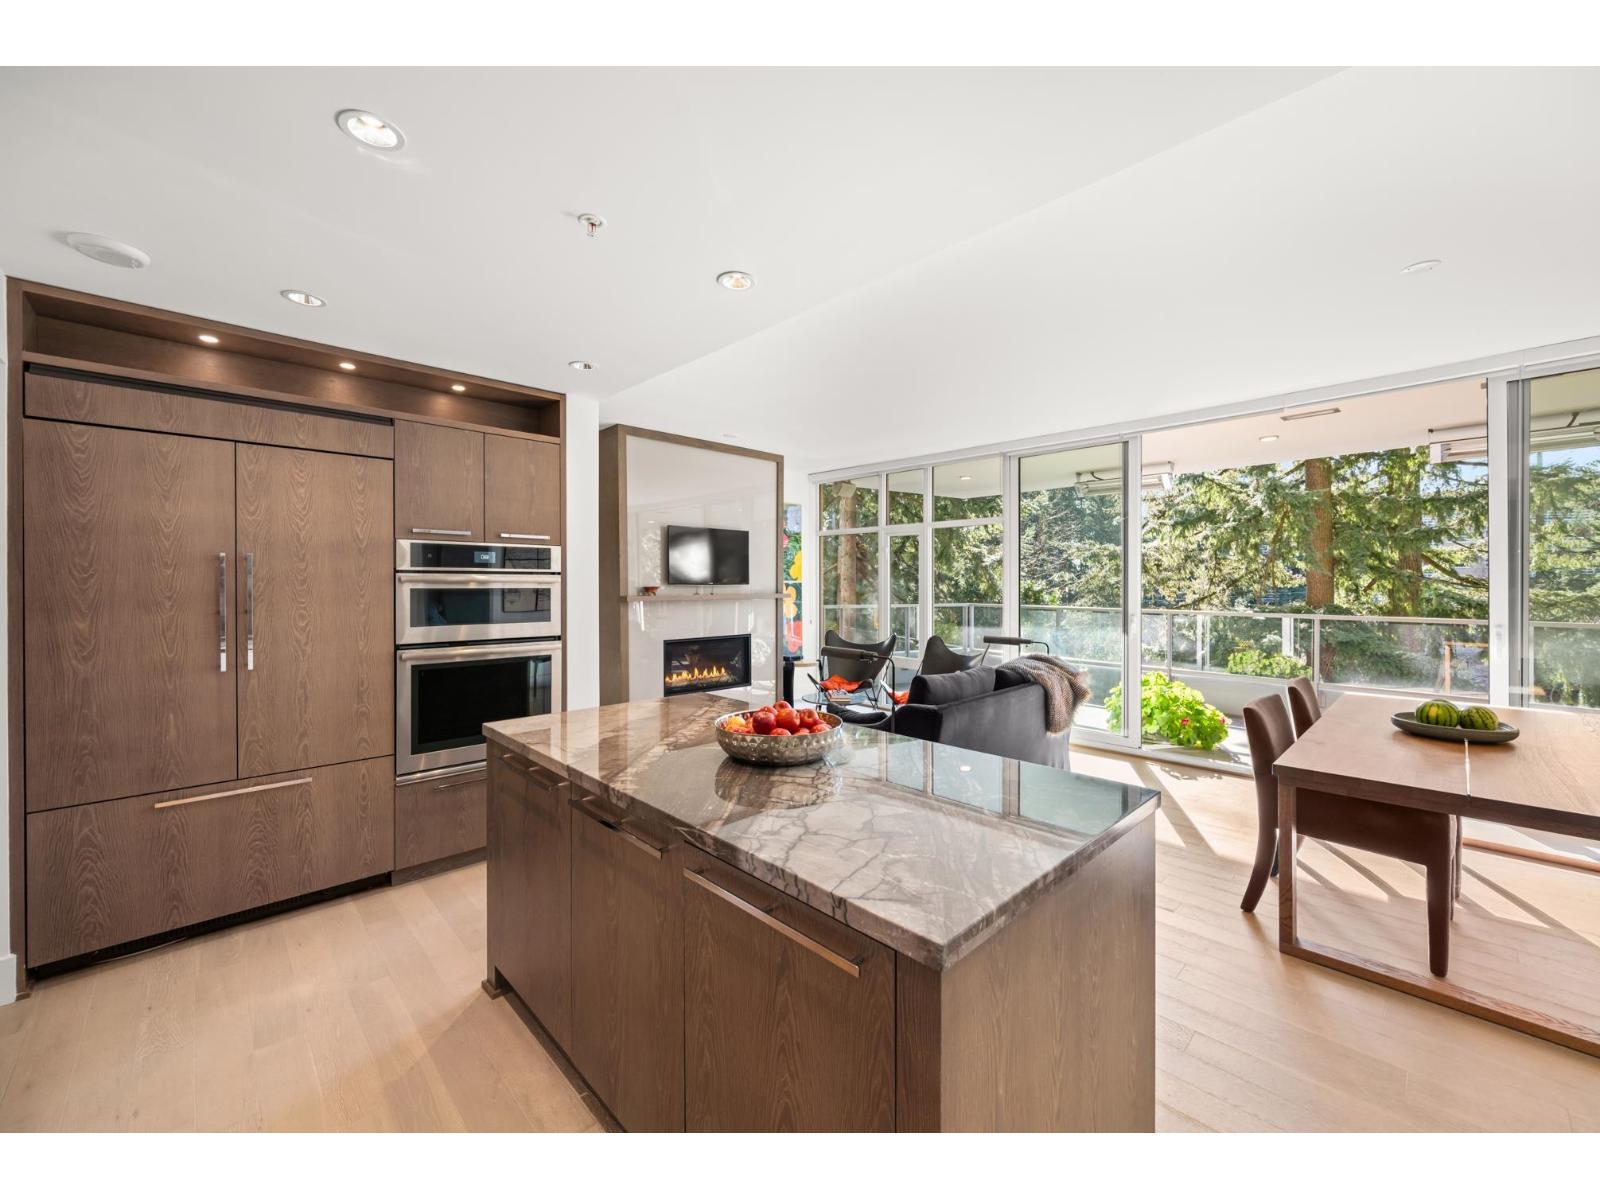
407 1501 Vidal Street
White Rock, British Columbia
The BEVERLEY! This is your opportunity to own a condo in one of the White Rocks' most sought-after buildings. Two separate bedrooms plus a den add to the space's functionality. The gourmet kitchen features top-of-the-line Jenn-Air Pro appliances, a stunning marble backsplash & countertops. Full-size laundry room with side-by-side washer/dryer plus a sink. Luxurious spa-like ensuite has marble counters, soaker tub & walk-in shower. Ample storage in the nicely appointed closets. An expansive balcony just over 250 sq ft adds outdoor space. Amenities include a concierge, lap pool, hot tub, sauna, gym, yoga studio, spectacular rooftop lounge & outdoor area that boasts stunning water views. Live close to everything and want for nothing! (id:65446)
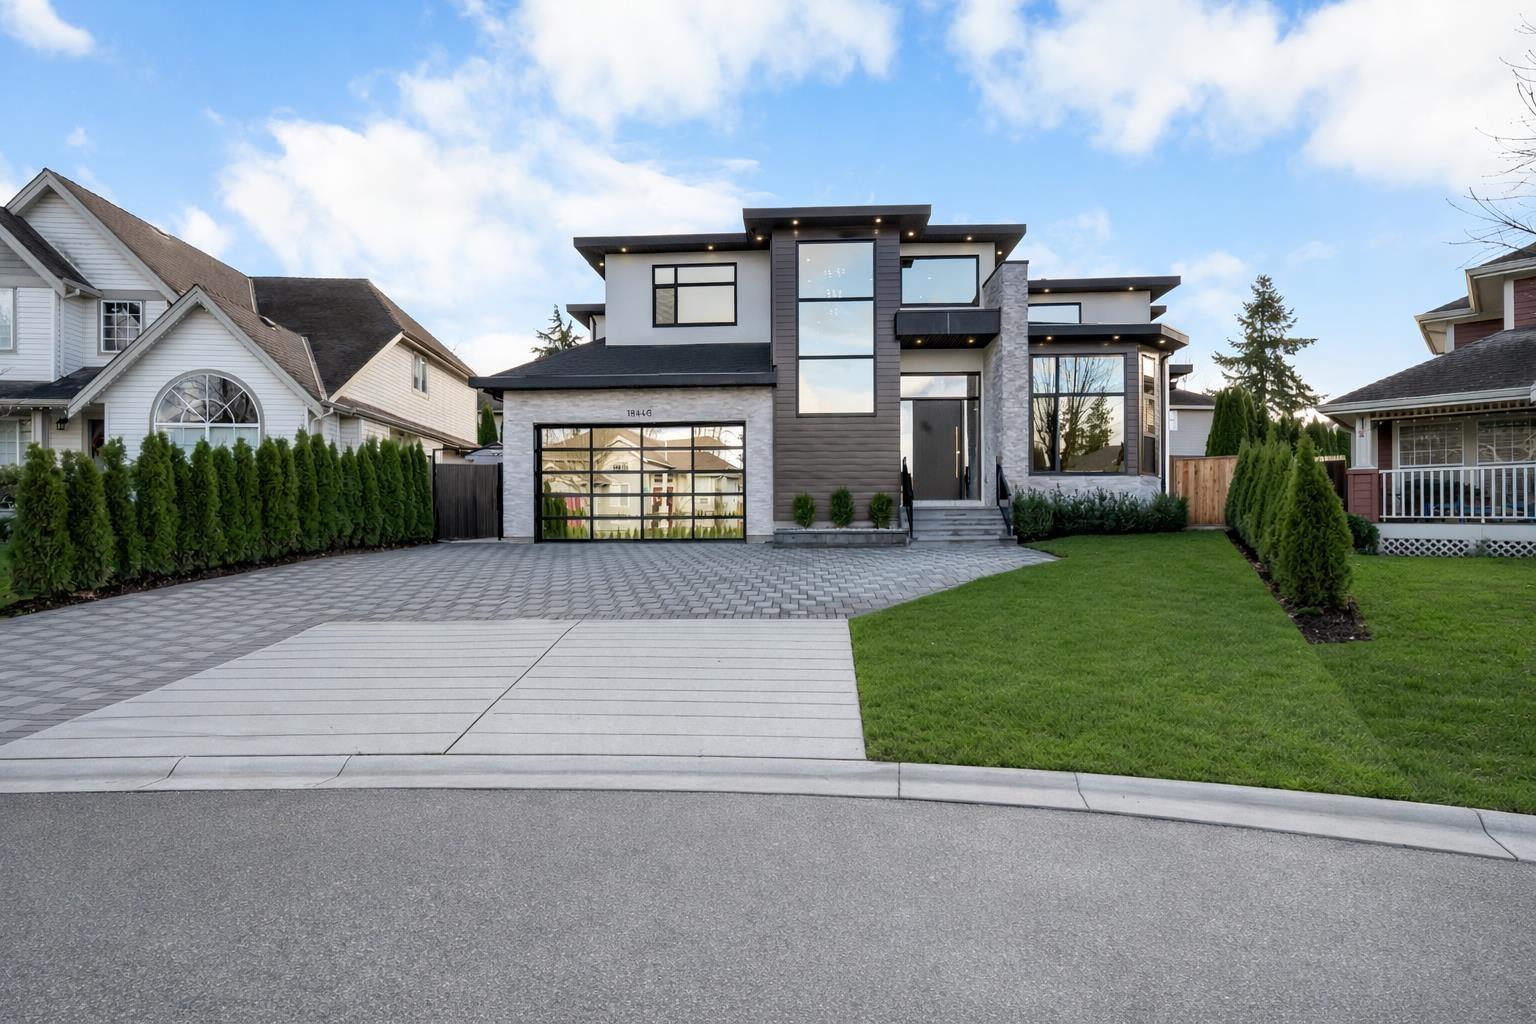
18446 68a Avenue
Surrey, British Columbia
A gorgeous custom built home showcasing elegant design & modern living. The main level showcases formal living & dining rooms, expansive family room, nook, a chef's gourmet kitchen with huge island, spacious spice kitchen, & pantry. Primary bedroom on the main floor or use as an office. Upstairs features a Primary bedroom & three additional bedrooms, each with its own private ensuites. The basement level is designed for entertainment & income, featuring a private theatre room with bar & full bathroom, plus two suites (2-bedroom & 1-bedroom). Radiant Heating, HVAC, & Air Conditioning throughout. Extra-wide driveway. Ideally located near both levels of schools, shopping, recreation centers, future SkyTrain Station, & easy access to major highways. Open House, April 19th, Sunday 2-4pm. (id:65446)
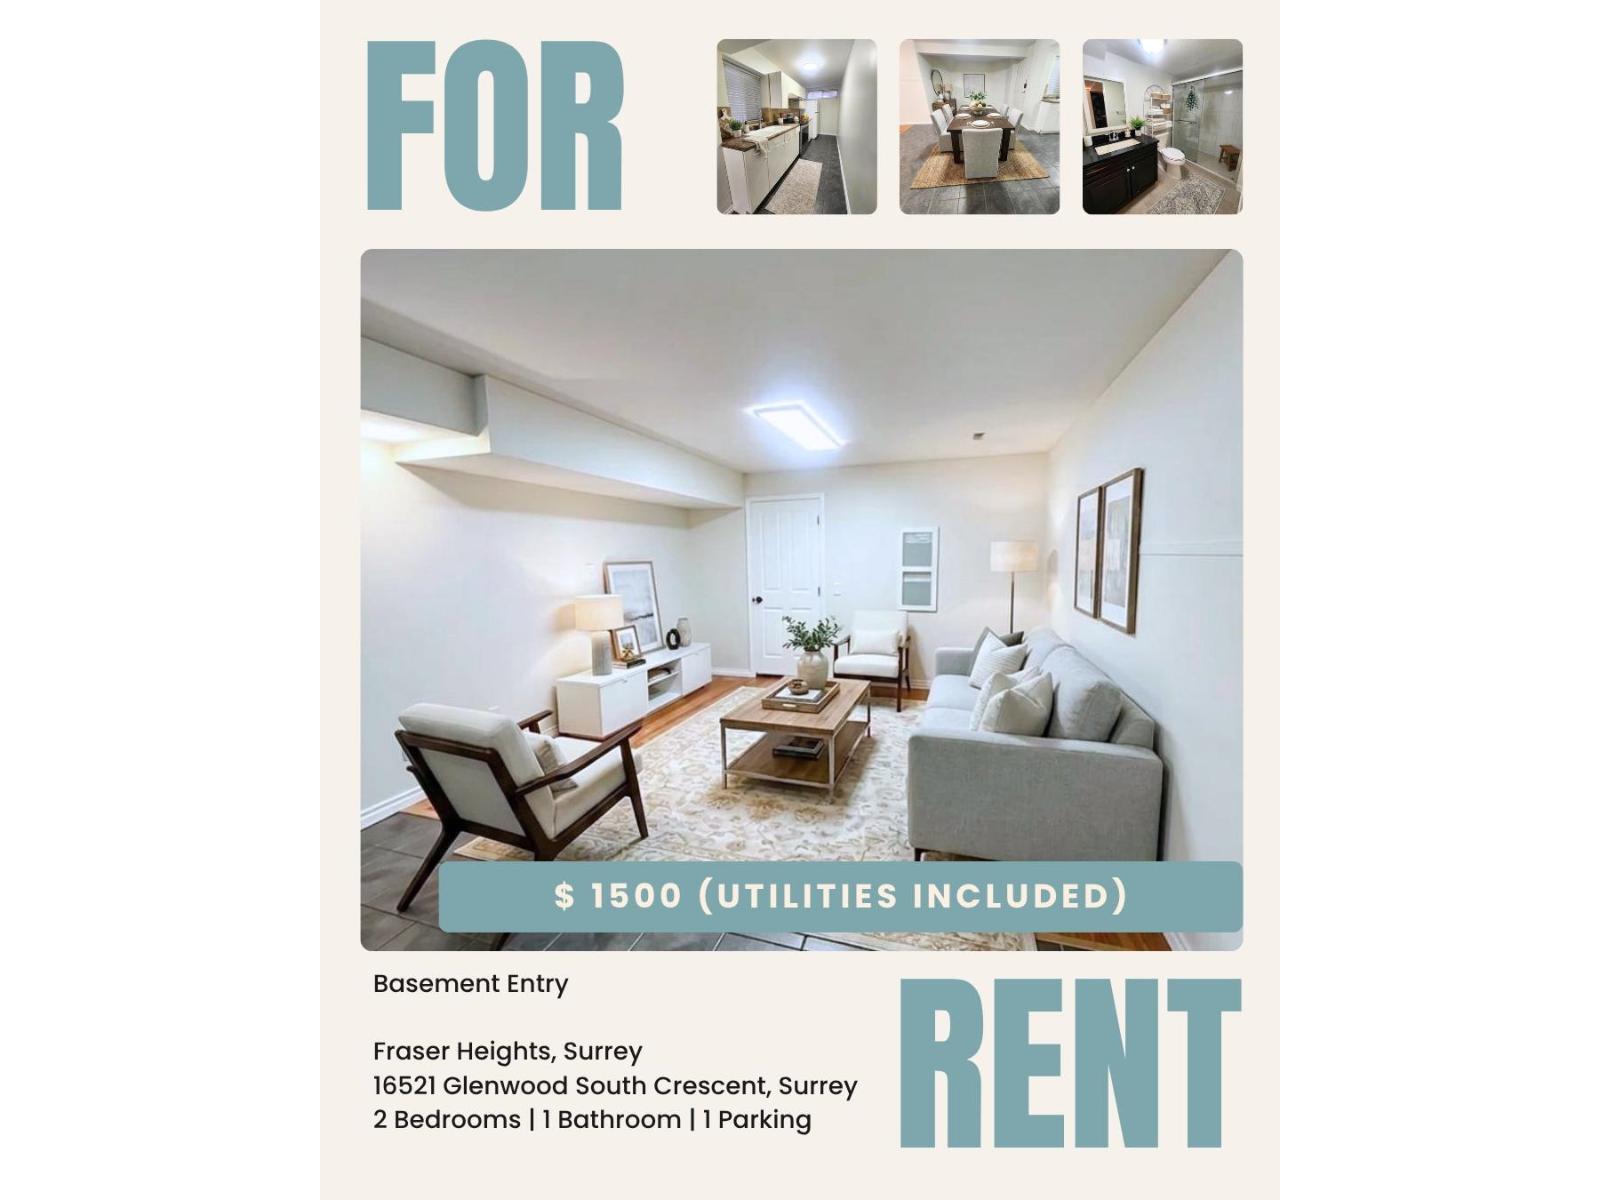
16521 Glenwood South Crescent
Surrey, British Columbia
Prime Fraser Heights Location! This professionally managed 1,100 sqft approx. suite is a quiet retreat just steps from Fraser Wood Elementary, Fraser Heights Secondary, and the Rec Centre, plus a quick 3-minute drive to Pacific Academy. Features exceptionally spacious bedrooms rarely found in basement suites, a dedicated dining area, and private in-suite laundry. Perfectly situated for easy HWY 1 access. Rent is $1,500/month INCLUDING utilities (Heat, Hydro, Water, Internet). Cat friendly. Long-term tenants preferred. Note: Unfurnished; photos are virtually staged. (id:65446)
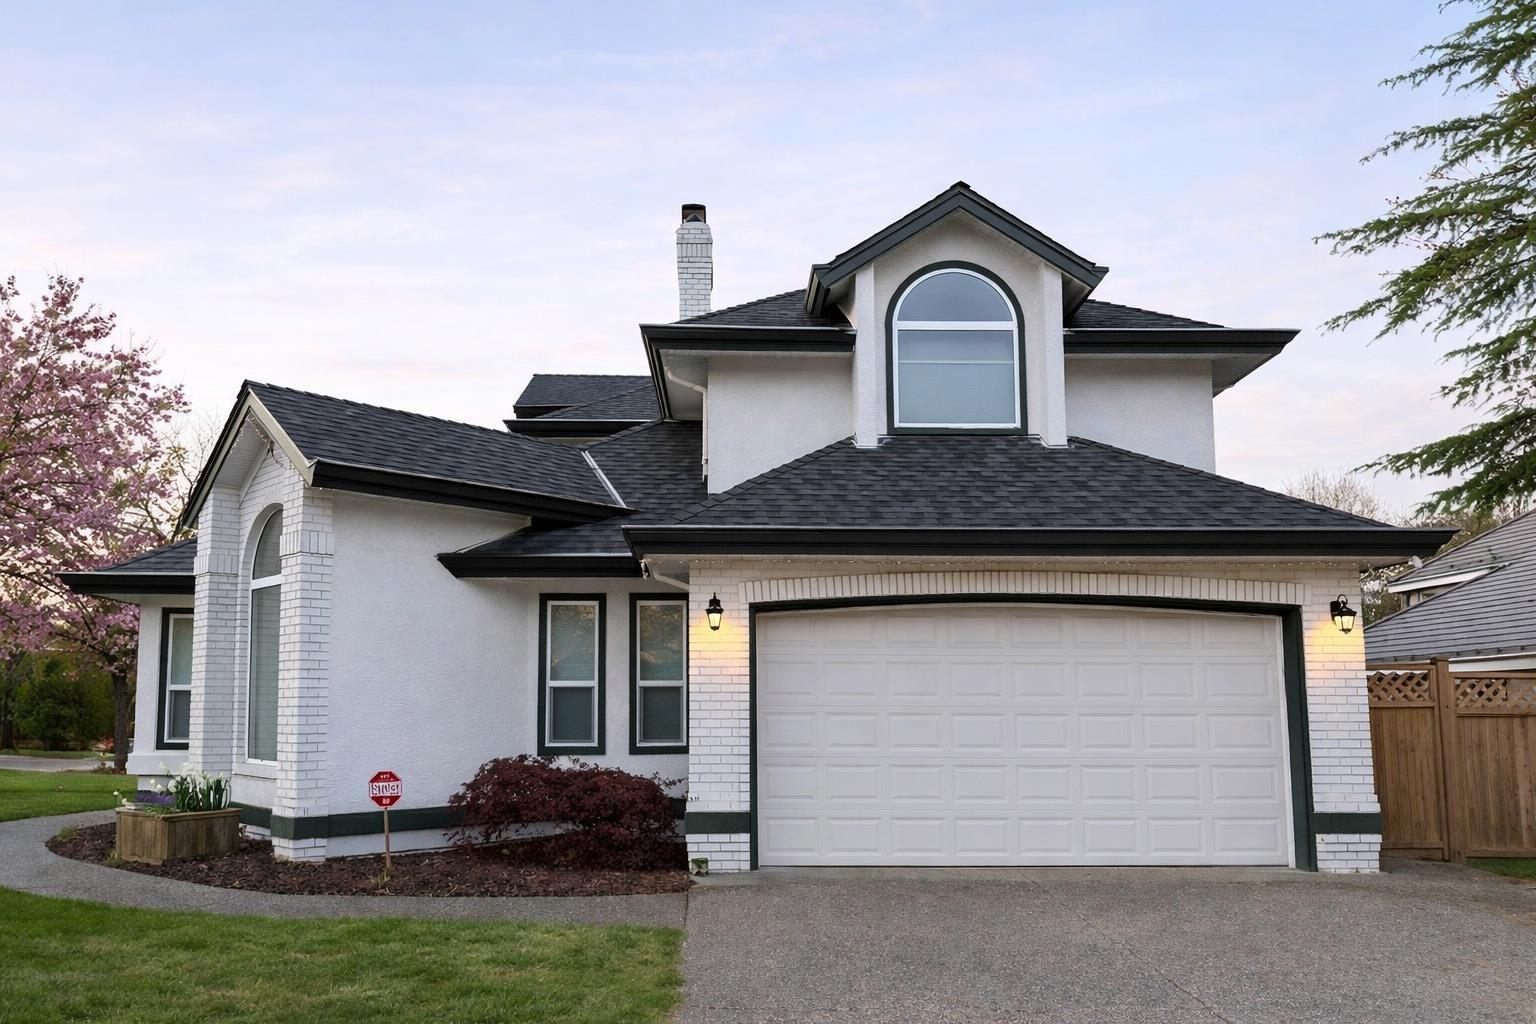
10566 168 Street
Surrey, British Columbia
Welcome to this beautiful corner house siting on a 7,000+ lot in the desirable fraser heights area. Enjoy bright, open-concept layout with a striking spiral staircase, elegant dining room with double glass doors. Main floor features a huge den, inviting living room and a sunken family room flows into the open kitchen with a breakfast nook, while double patio doors lead to the east-facing backyard. 3 spacious Bedrooms and 2 fully renovated bathrooms upstairs. Walking distance to Pacific Academy, and parks. Updates featuring: newer roof; interior and exterior paints; all flooring&carpets; new water baseboard heater throughout; kitchen; all bathrooms; windows. A wonderful move-in ready home with so much to offer. Do not miss this rare opportunity. (id:65446)
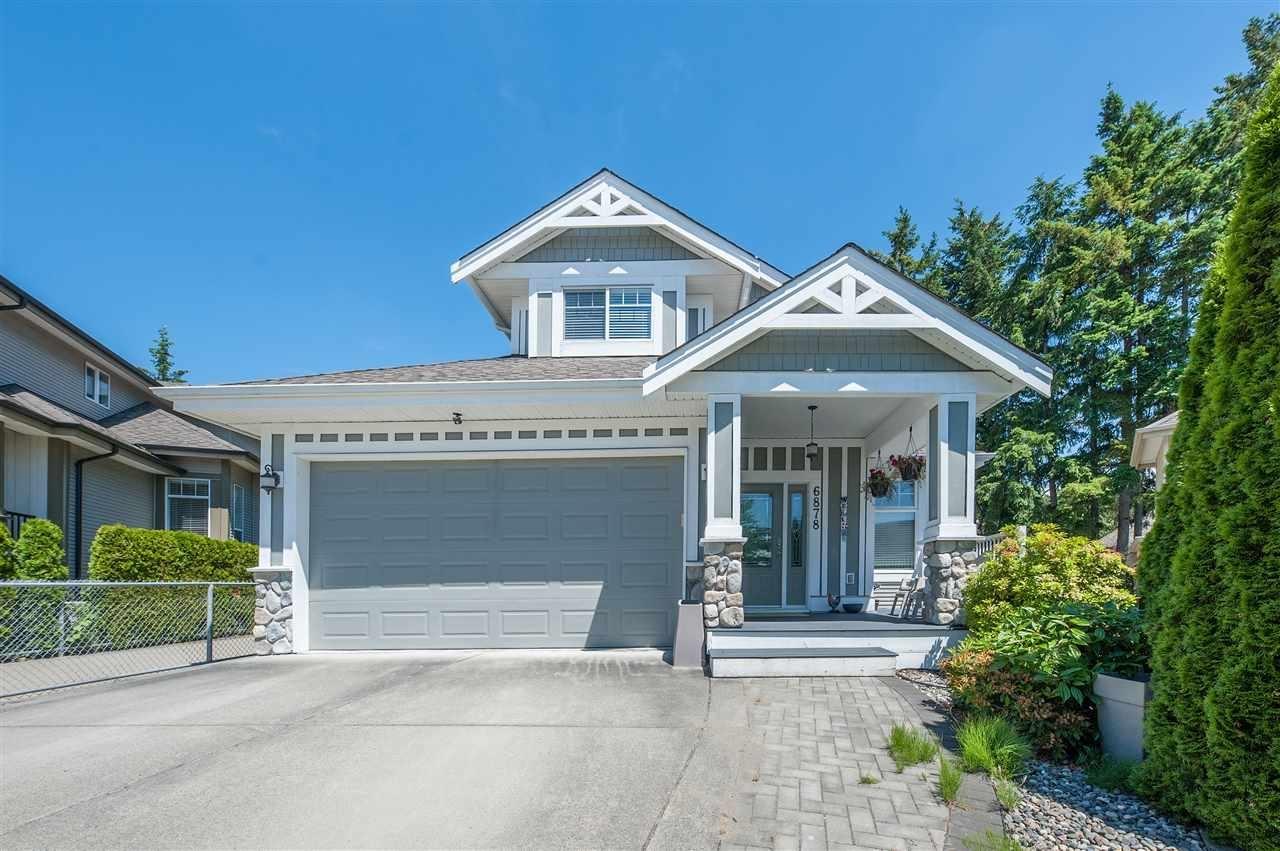
6878 198b Street
Langley, British Columbia
. (id:65446)
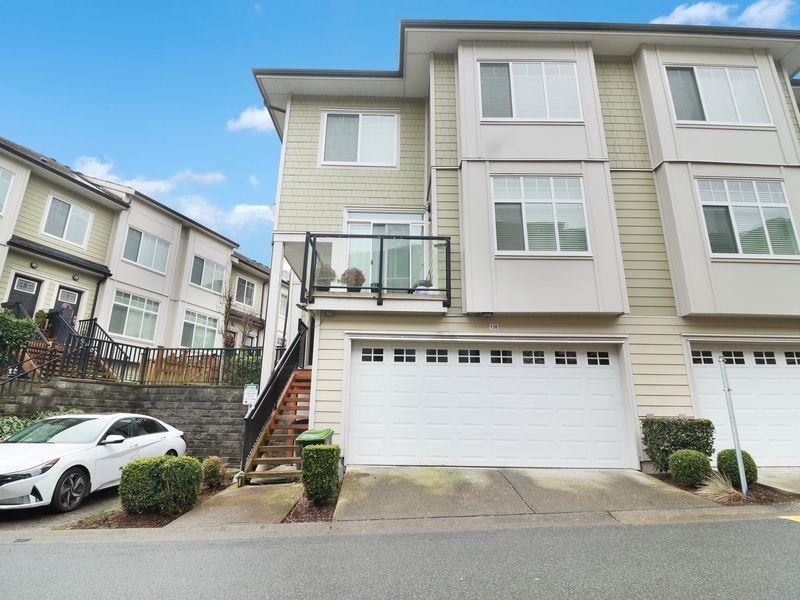
138 13670 62 Avenue
Surrey, British Columbia
1850 Sqft (Approx) - Fresh Painted, the largest townhouse in the complex, offering a rare duplex-style layout with exceptional space and functionality. This 4 Bed, 4 Bath home is thoughtfully designed for families and multi-generational living. The main floor features a bright, south-facing living area with large windows, an L-shaped kitchen, a dedicated family room, a separate dining space, and a convenient powder room. The lower level includes a 4th bedroom with a full washroom, ideal for guests, in-laws, or a home office. Upstairs, you'll find three spacious bedrooms, including a primary bedroom with an ensuite, plus two additional well-sized bedrooms. A perfect blend of space, light, and practicality in a prime family-oriented complex. A must-see. (id:65446)
13 12770 105 Avenue
Surrey, British Columbia
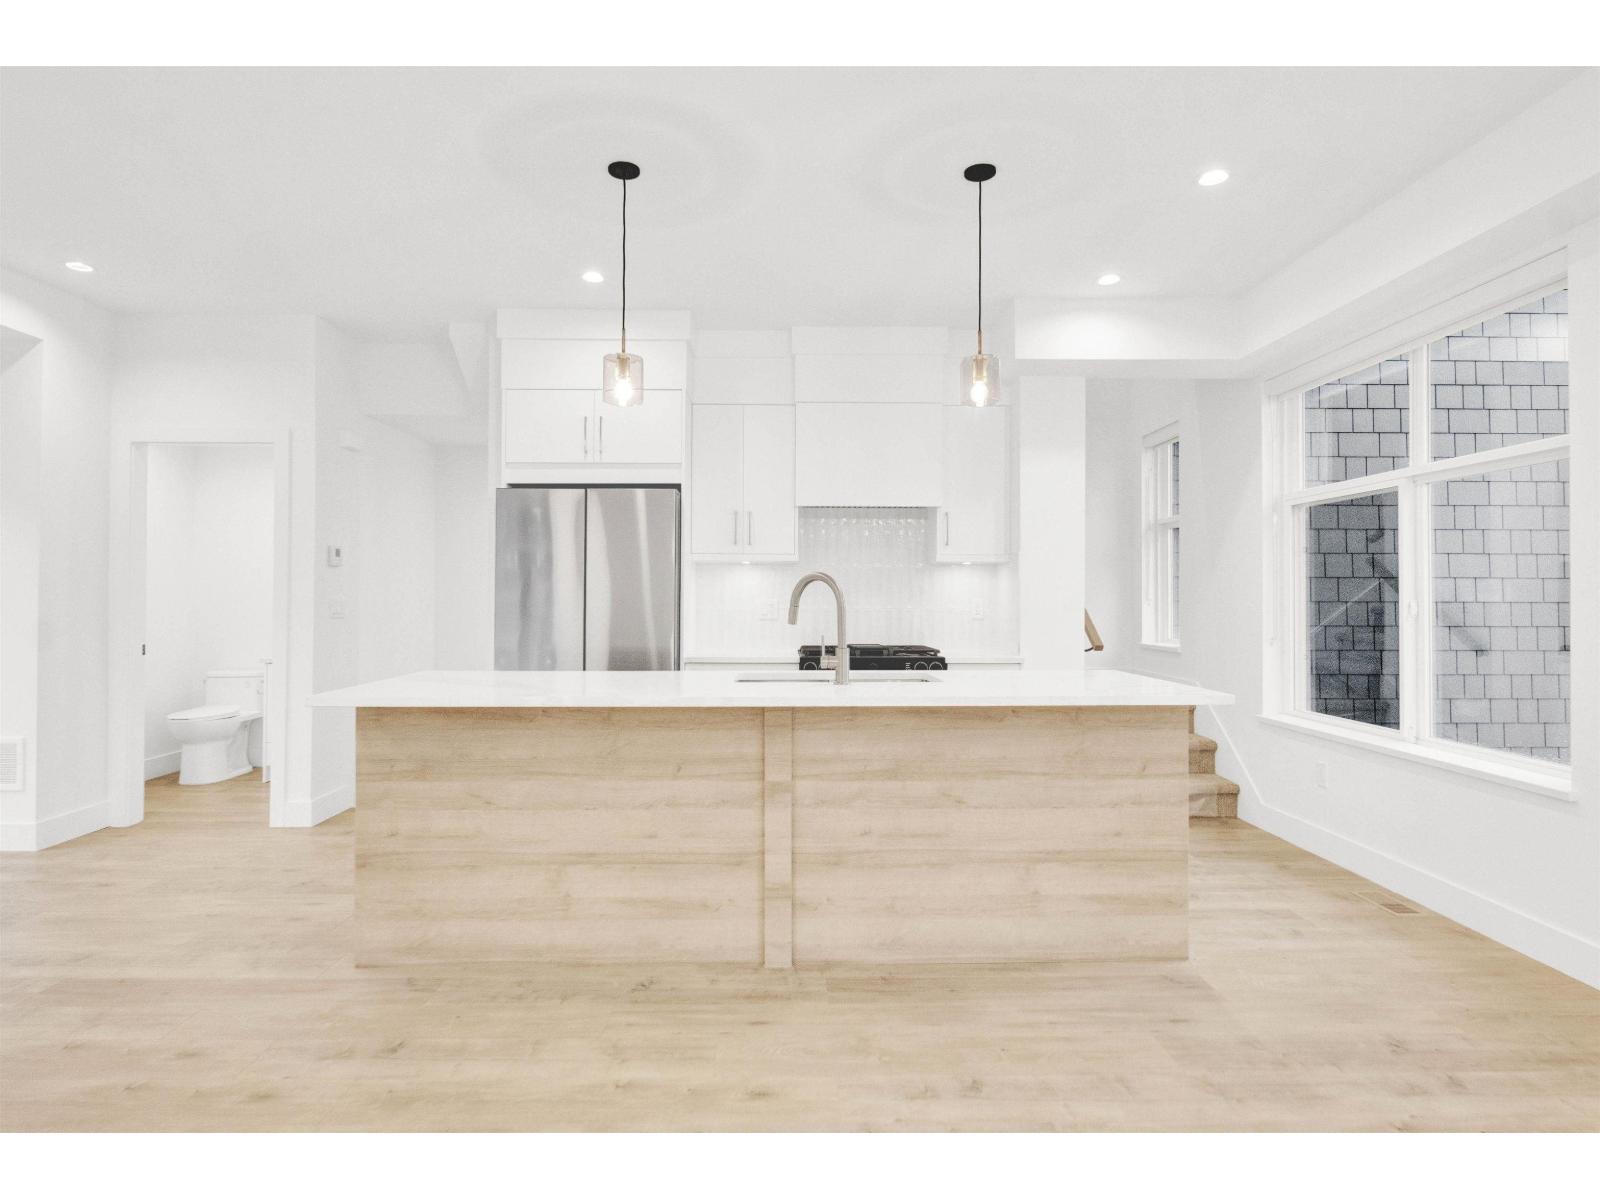
ONLY 2 UNITS LEFT! This brand-new, CORNER UNIT, move-in-ready 3-bedroom 2.5-bath townhouse at Center 128 offers a double garage with storage and an EV charger outlet already installed. Enjoy forced-air heating, A/C rough-in, vinyl plank flooring, and carpeted stairs. The modern kitchen features white cabinetry, an undermount double sink, a gas stove, and stainless-steel appliances, including a fridge with ice and water dispenser. Located near schools, parks, and bus stops, with four SkyTrain stations within 3 km. Easy access to Highways 91, 99, and 17. Community amenities include a two-storey clubhouse with a full kitchen, outdoor fire pit and BBQ area, and a children's playground. Centre 128 is a collection of 48 Brand New Townhomes in Surrey! Call to book your private viewing today! (id:65446)
7 12770 105 Avenue
Surrey, British Columbia
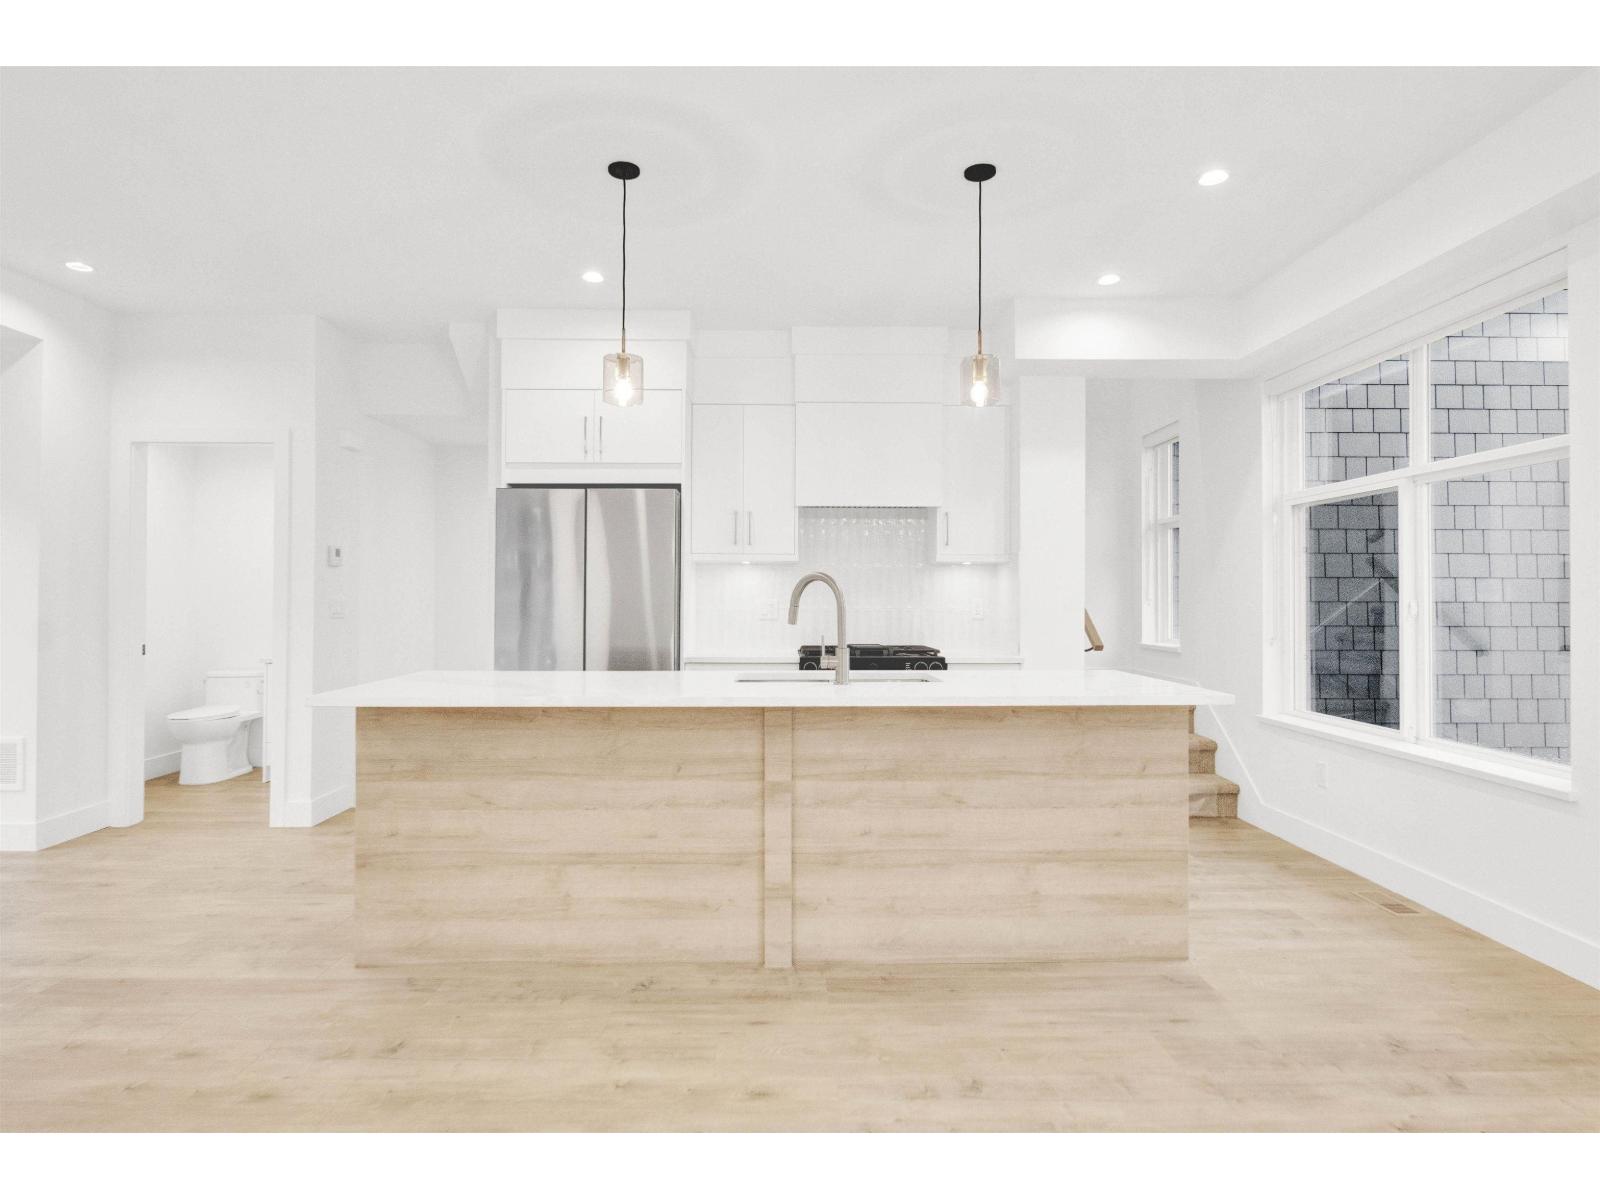
ONLY 2 UNITS LEFT! This brand-new, CORNER UNIT, move-in-ready 3-bedroom 2.5-bath townhouse at Center 128 offers a double garage with storage and an EV charger outlet already installed. Enjoy forced-air heating, A/C rough-in, vinyl plank flooring, and carpeted stairs. The modern kitchen features white cabinetry, an undermount double sink, a gas stove, and stainless-steel appliances, including a fridge with ice and water dispenser. Located near schools, parks, and bus stops, with four SkyTrain stations within 3 km. Easy access to Highways 91, 99, and 17. Community amenities include a two-storey clubhouse with a full kitchen, outdoor fire pit and BBQ area, and a children's playground. Centre 128 is a collection of 48 Brand New Townhomes in Surrey! Call to book your private viewing today! (id:65446)
23 12770 105 Avenue
Surrey, British Columbia
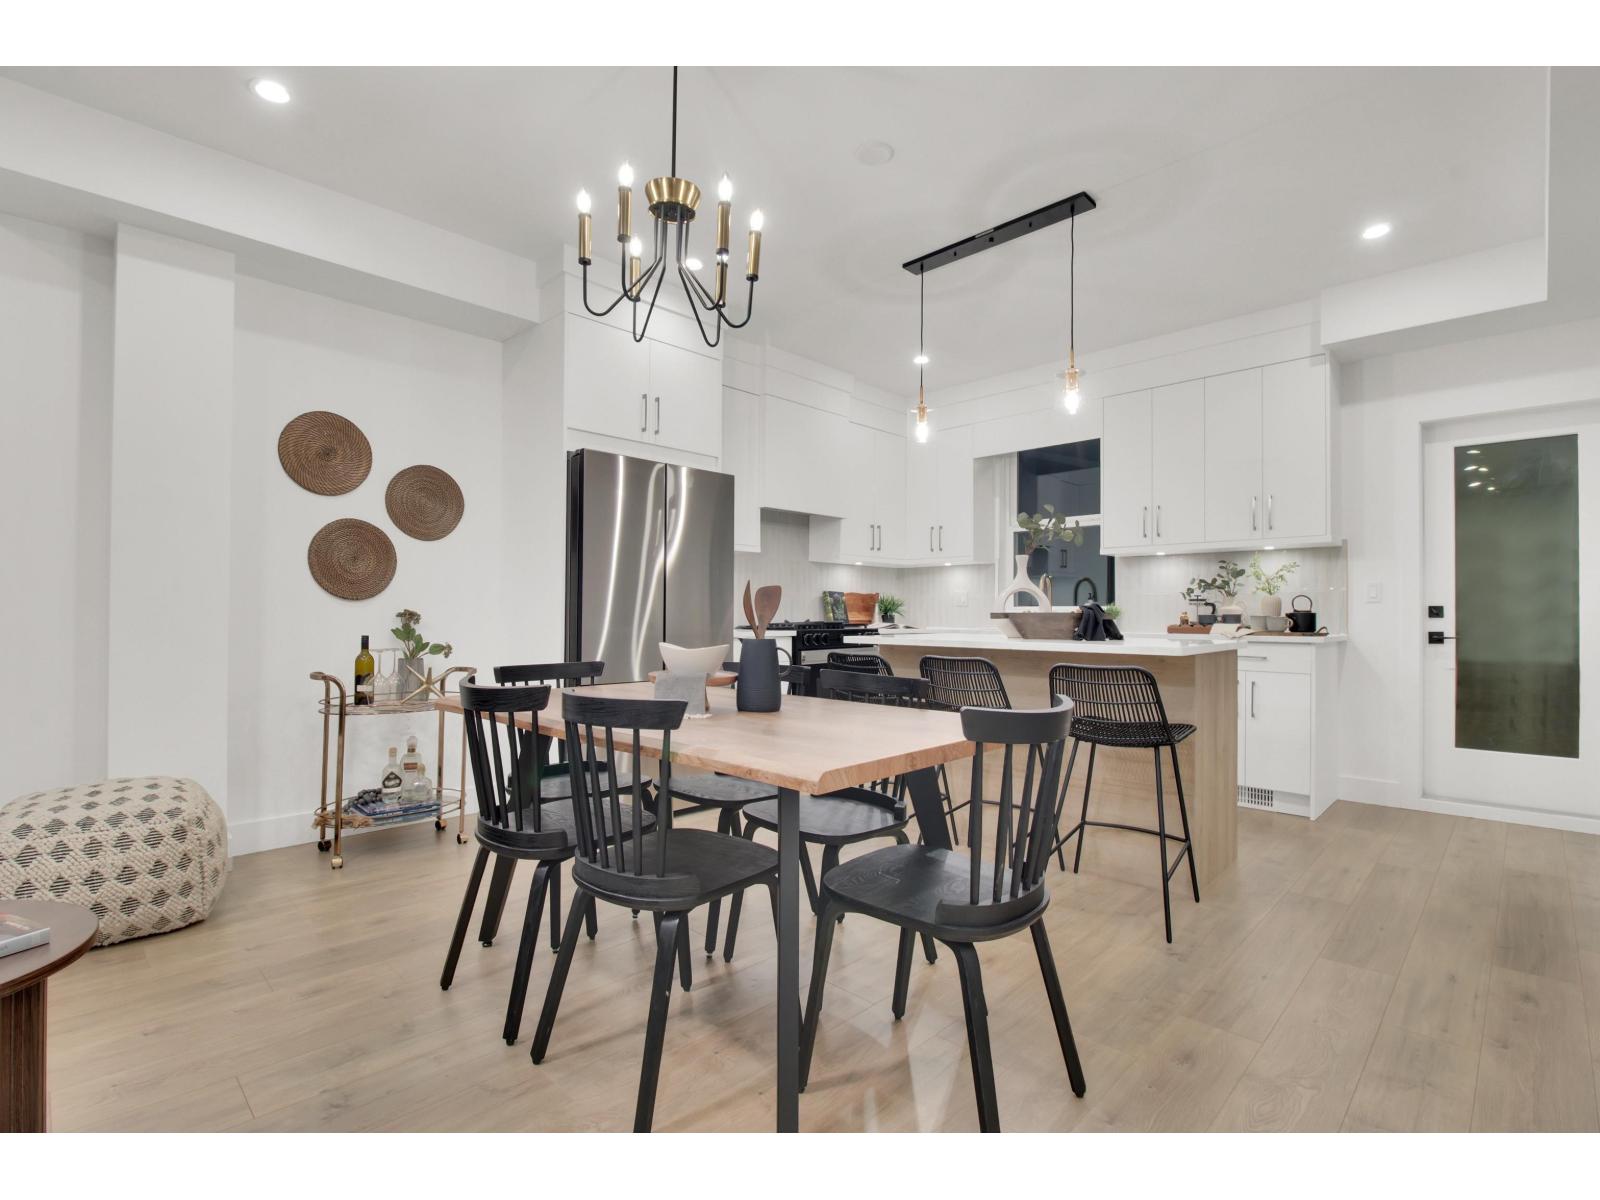
ONLY 1 UNIT LEFT! This brand-new, move-in-ready 3-bedroom + flex, 2.5-bath townhouse at Centre 128 offers a double garage with storage and an EV charger outlet already installed. Enjoy forced-air heating, A/C rough-in, vinyl plank flooring, and carpeted stairs. The modern kitchen features white cabinetry, an undermount double sink, a gas stove, and stainless-steel appliances, including a fridge with an ice and water dispenser. Located near schools, parks, and bus stops, with four SkyTrain stations within 3 km. Easy access to Highways 91, 99, and 17. Community amenities include a two-storey clubhouse with a full kitchen, outdoor fire pit and BBQ area, and a children's playground. Centre 128 is a collection of 48 Brand New Townhomes in Surrey! Call to book your private viewing today! (id:65446)
22 12770 105 Avenue
Surrey, British Columbia
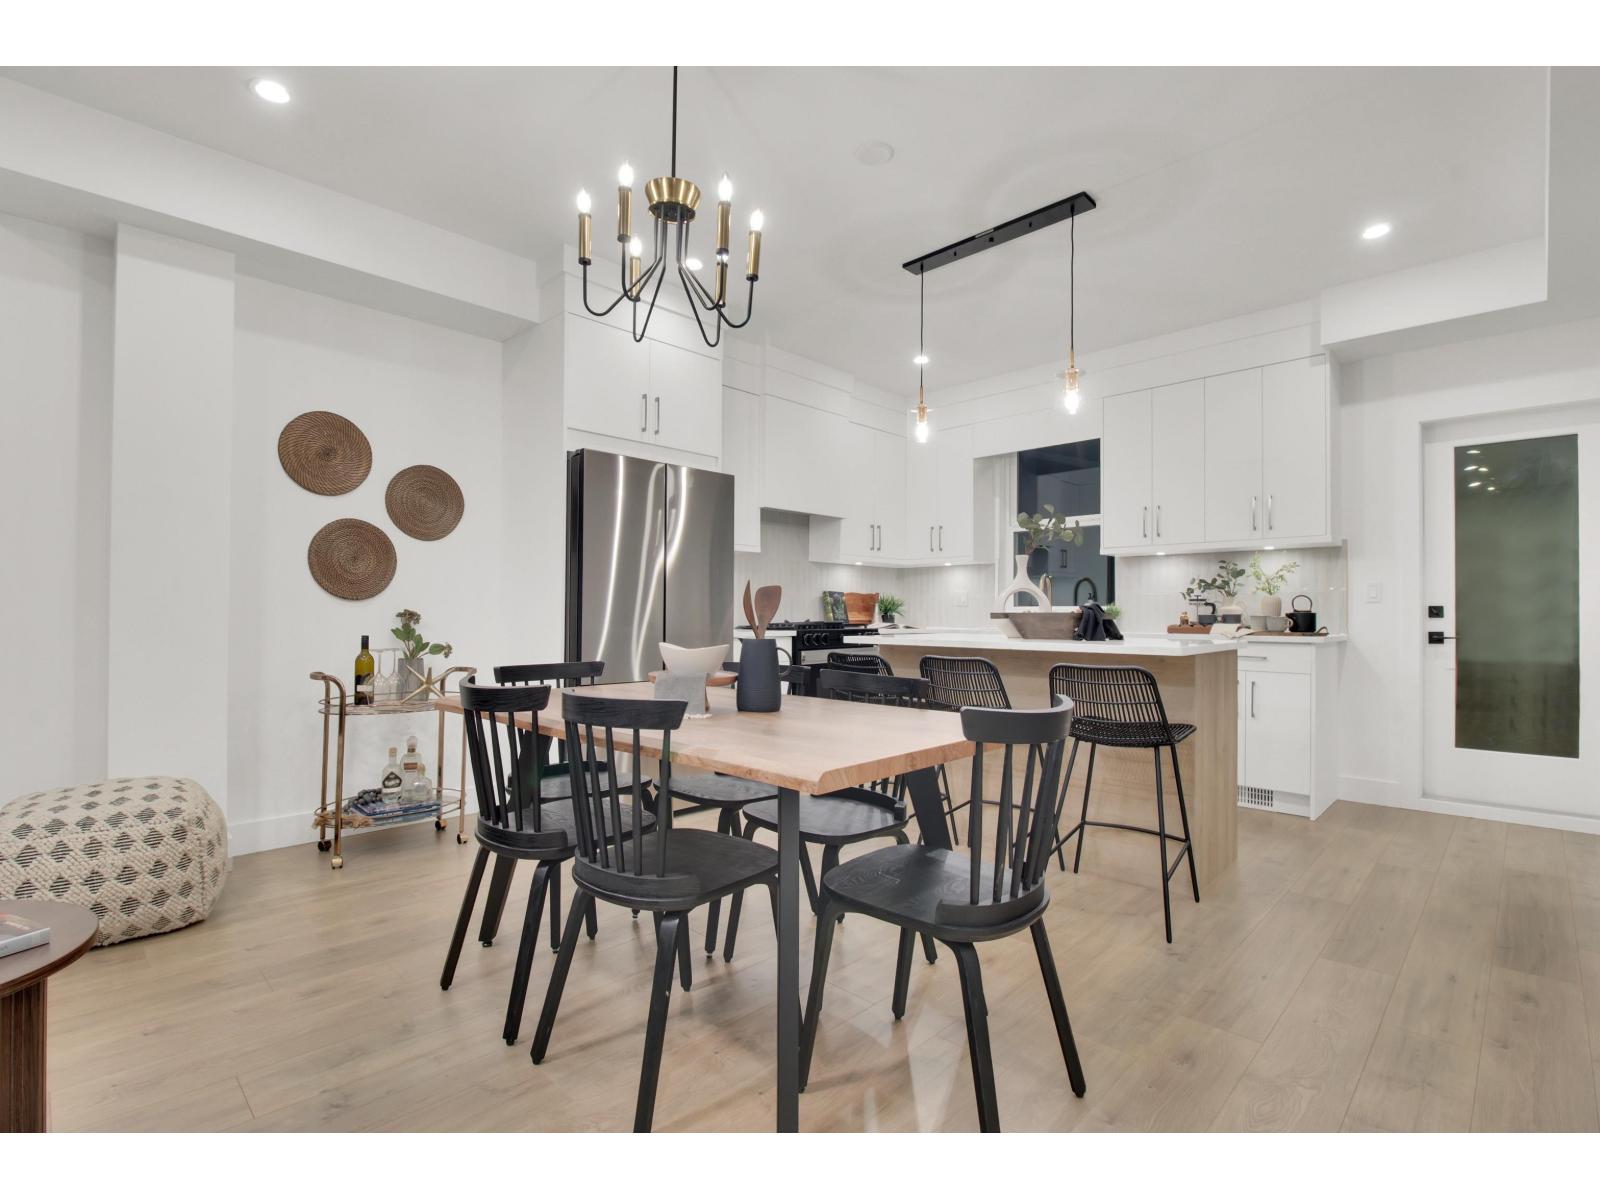
48 Brand New Townhomes for sale in Center 128. Phase 1 ready to move in and Phase 2 completes in December 2025 onwards. This spacious 3 Bedrooms 2.5 baths townhome has double garage for 2 cars plus storage, 1 EV charger installed. The Unit features forced-air heating with rough in for A/C, Vinyl plank flooring, carpets in stairs. Kitchen has white cabinets, undermount double sink, gas stove, stainless steel appliances, fridge with ice and water dispenser. Conveniently located near schools, parks, bus stops and within a 3-kilometer radius of 4 SkyTrain stations. Easy access to Hwy 91, 99, & 17. Amenities include 2 Storey clubhouse with full size kitchen, outdoor fire pit and seating area, Outdoor communal BBQ area, Children's playground. Call to Book your viewing. (id:65446)
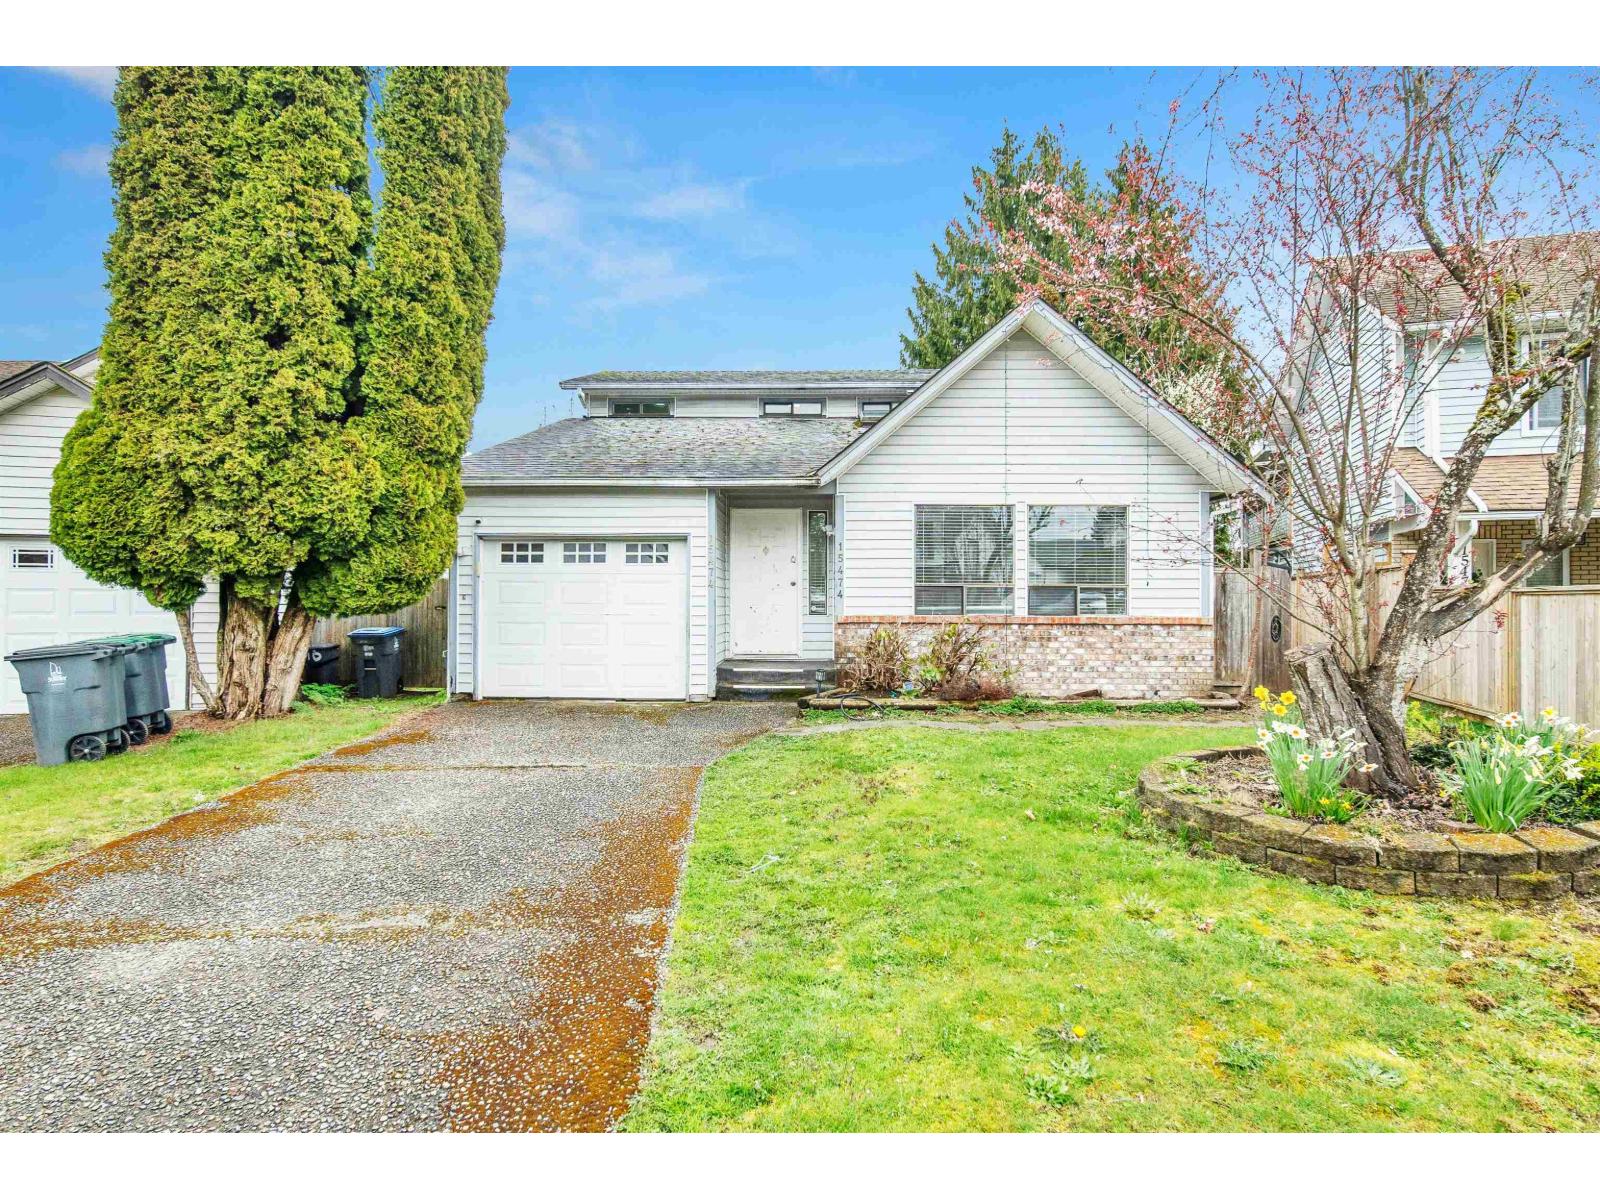
15474 90 Avenue
Surrey, British Columbia
Spacious and beautifully located, this 4-bedroom, 2-bathroom detached home in Fleetwood offers the perfect blend of comfort and convenience. quiet neighborhood of BERKSHIRE PARK. Sitting on a generous 4,600 sq ft lot, this property features ample outdoor parking and plenty of room to enjoy. Ideal for families, with excellent schools nearby and shopping just minutes away. Centrally located for easy access to everything you need-this is a place you'll love to call home. Open house- Fri Apr 17 2-5PM Sun Apr 19 3-5PM (id:65446)
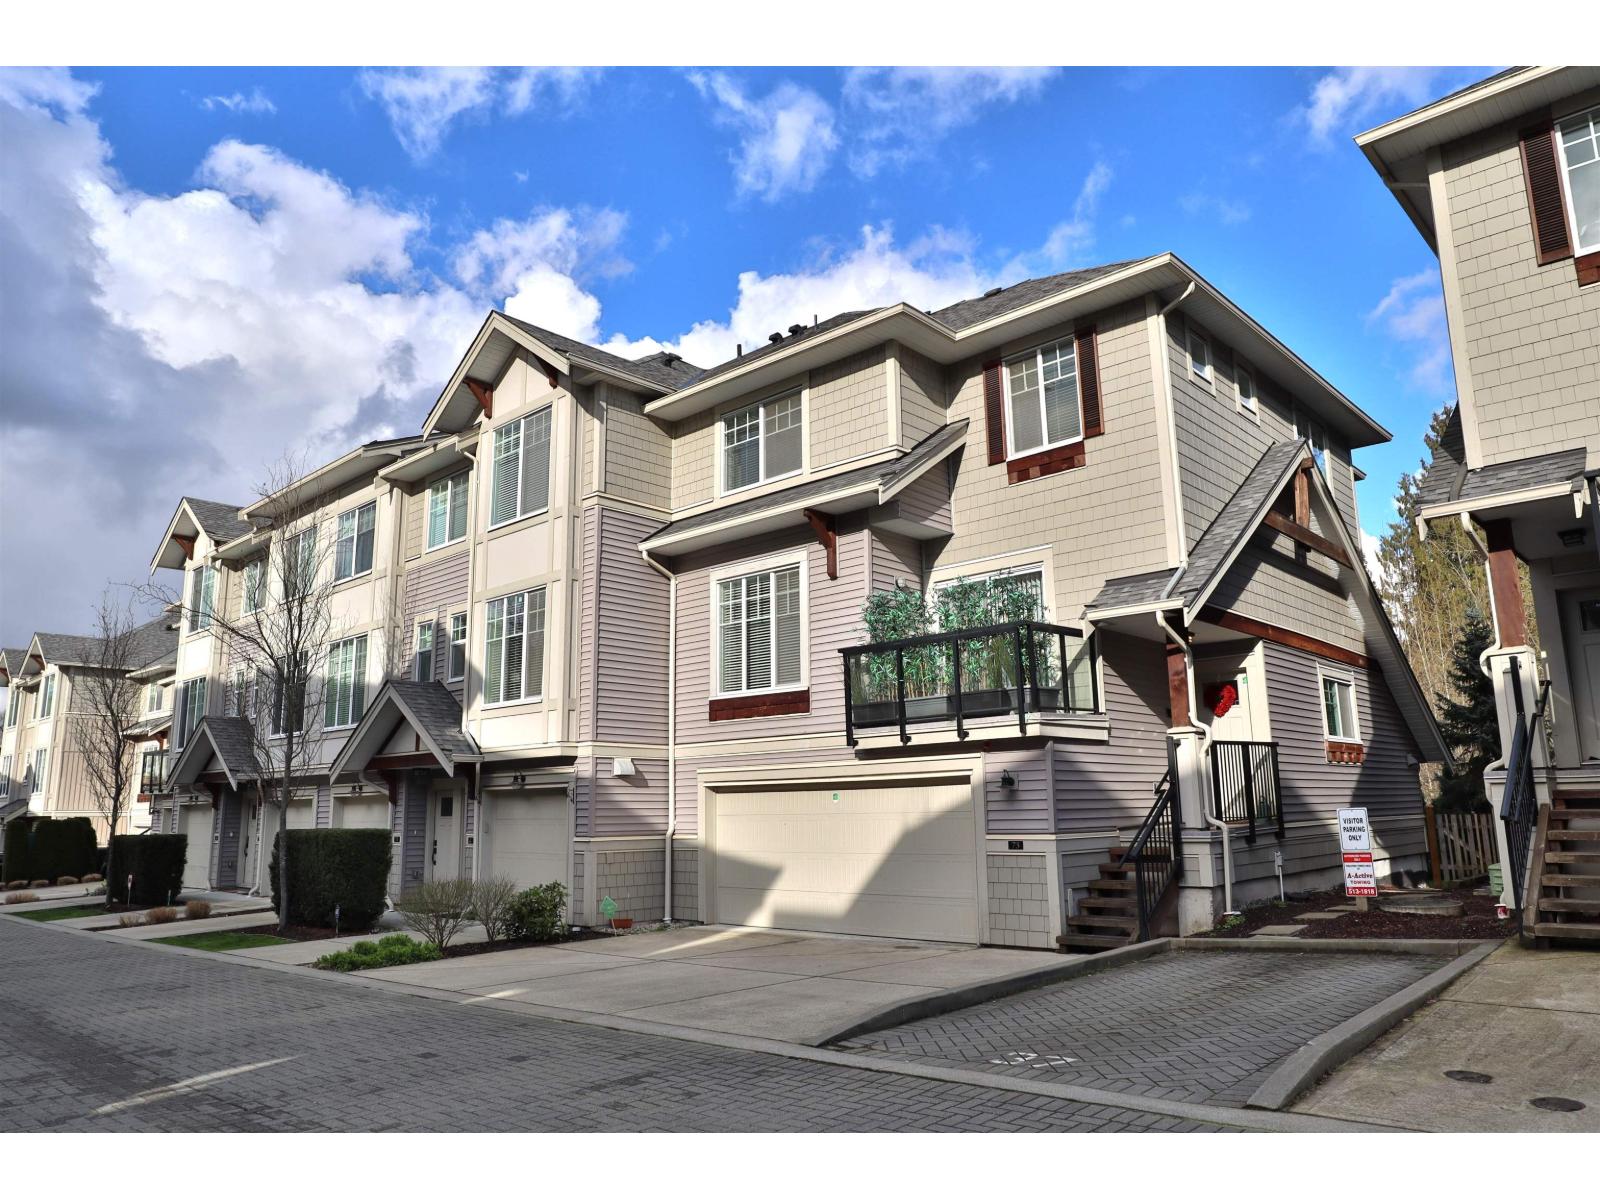
73 20498 82 Avenue
Langley, British Columbia
A stunning home you've been waiting for! This spacious and bright end unit is nestled in a private setting backing onto a serene greenbelt. You'll love the open-concept Great Room design, featuring a beautiful kitchen with an oversized island and striking cabinetry. The kitchen seamlessly opens to the Great Room - making it perfect for entertaining. Upstairs offers a relaxing primary bedroom with his-and-hers walk-in closets, plus two additional good sized bedrooms. The basement boasts a spacious fourth bedroom with its own bathroom and walk-in closet ideal for guests or extended family. Enjoy a wide side-by-side double garage and a spacious driveway with room for three large trucks or vans. 2 balconies and 1 patio. Close to schools, parks, shopping, Carvolth and Easy highway access. (id:65446)
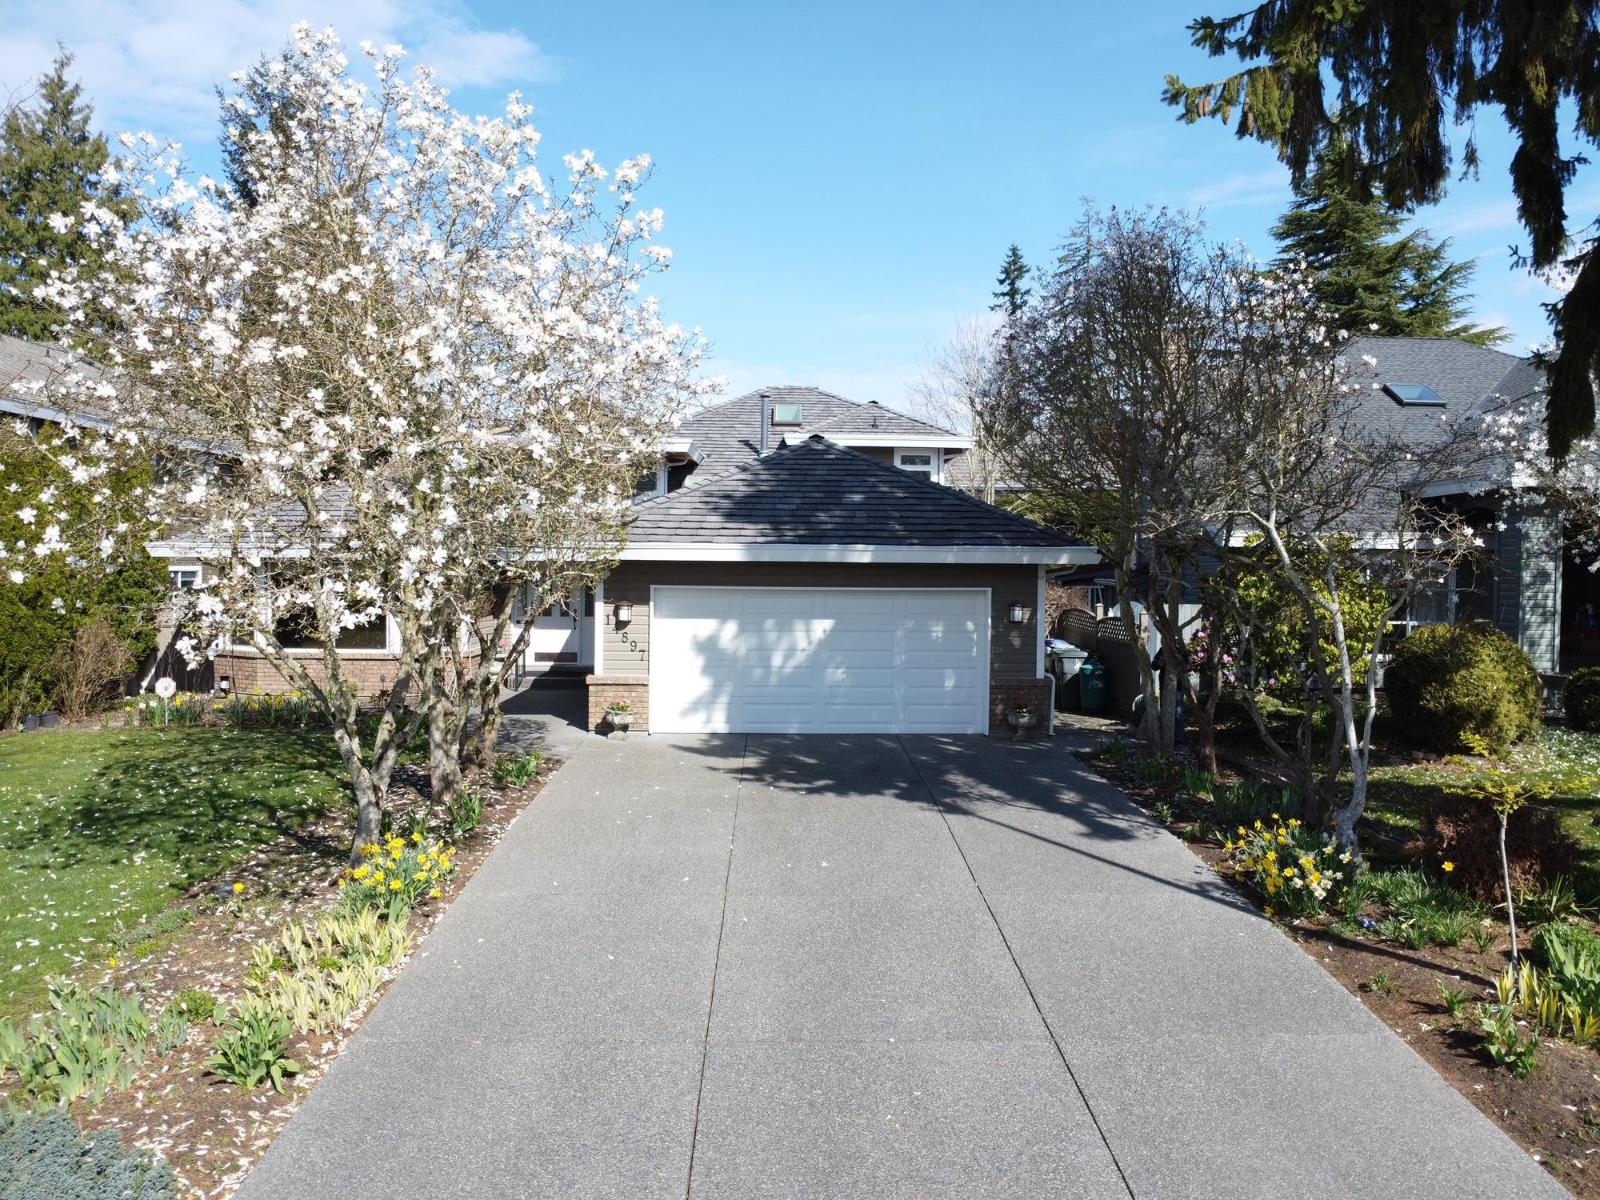
14897 22 Avenue
Surrey, British Columbia
MOTIVATED SELLER - BRING YOUR OFFER! Expensively Renovated Meridian by the Sea rancher with loft home. Best school catchment in Sry: Semi Secondary. Large master on main with 5 piece ensuite and California walk-in closet. Den (possible bedroom) on main with 2 bdrms up. Nearly everything up-dated within past 14 years: solarium, roof (50yr composite), furnace with heat pump, hw tank, solid oak floors, Calif. Closets, vinyl (low E) windows, insulation, concrete driveway. Grand vaulted skylit entrance. French doors lead to the living room with gas fireplace, formal dining room. Family room with gas fireplace next to year-round solarium (with in-floor heat/not included in sq.ft). Bright home with 4 skylights. Walk to elementary (T.H.Thrift) and secondary(Semi) schools, shopping and S/ Sry Rec. (id:65446)
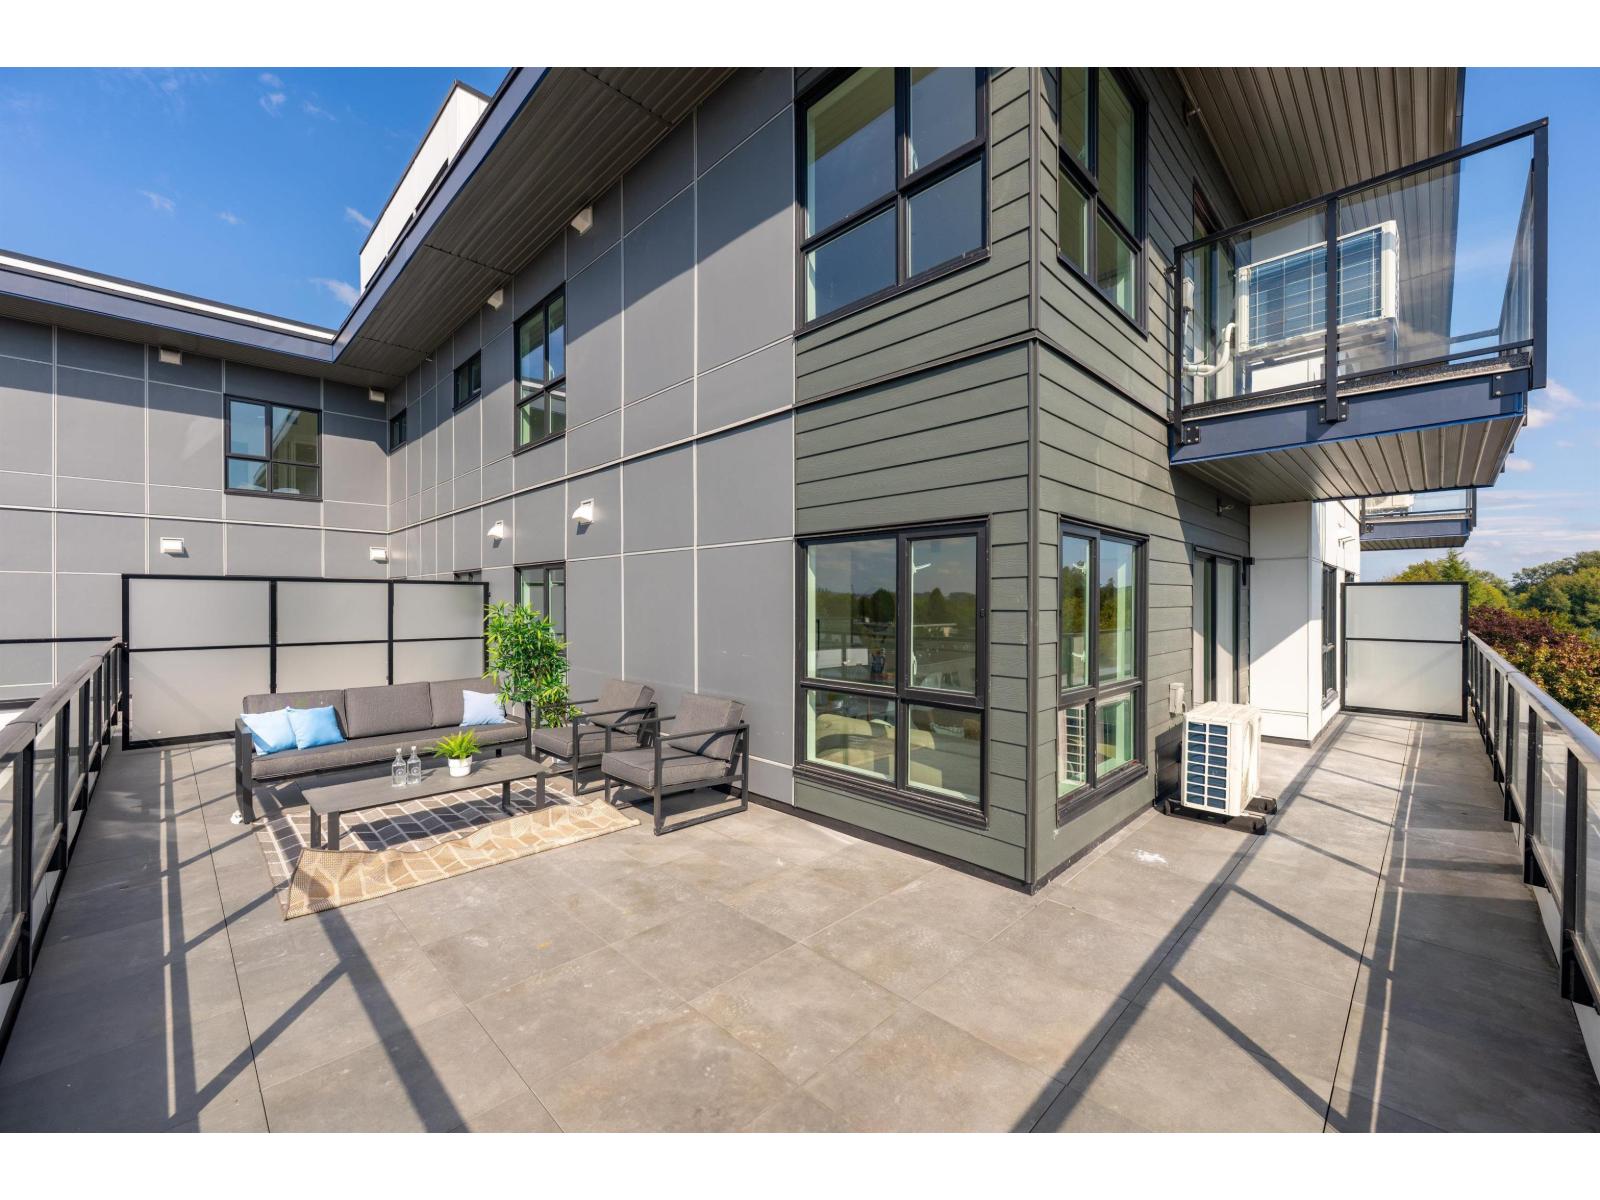
503 5398 207 Street
Langley, British Columbia
LAST AVAILABLE UNIT with MASSIVE PATIO over 500 sqft. Vera at Langley Downtown! Brand New South West corner 2 beds 2 baths come with a huge patio, one of the best units in the complex. Ready to move in anytime. Smart and affordable living just 8-min walk from the future 2028 SkyTrain. Enjoy 9' ceilings, wall-mounted AC, open layout, and premium Fulgor appliances in a sleek kitchen with quartz counters and soft-close cabinetry. Includes 1 EV-ready parking and 1 locker on the same floor. Located in the heart of Downtown Langley with easy access to shops, parks, and transit. Excellent incentives available-don't miss this opportunity! Different floor plans available, please call us for private showings. (id:65446)
301 5398 207 Street
Surrey, British Columbia
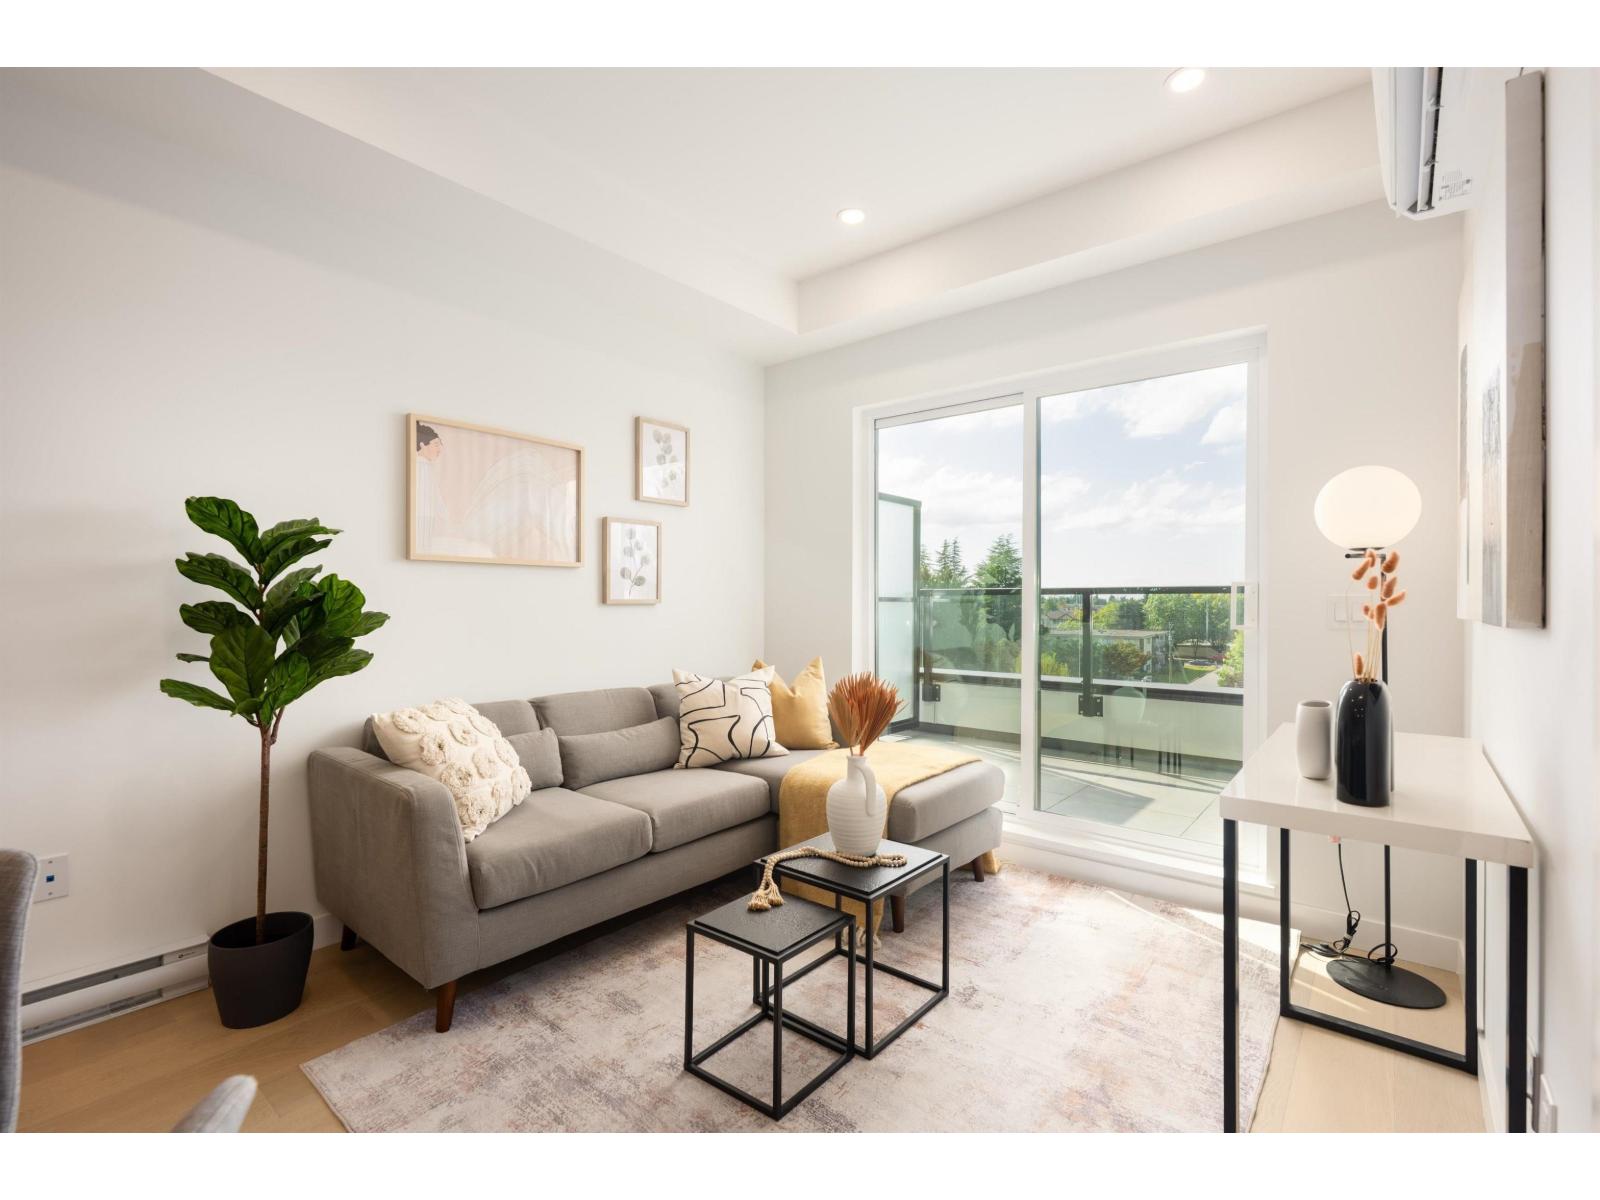
Vera at Langley Downtown! Brand New 2 beds 2 baths, ready to move in anytime. Smart and affordable living just 8-min walk from the future 2028 SkyTrain. Enjoy 9' ceilings, wall-mounted AC, open layout, and premium Fulgor appliances in a sleek kitchen with quartz counters and soft-close cabinetry. Includes 1 EV-ready parking and 1 locker on the same floor. Located in the heart of Downtown Langley with easy access to shops, parks, and transit. Excellent incentives available-don't miss this opportunity!Different floor plans available, please call us for private showings. (id:65446)
309 5398 207 Street
Surrey, British Columbia
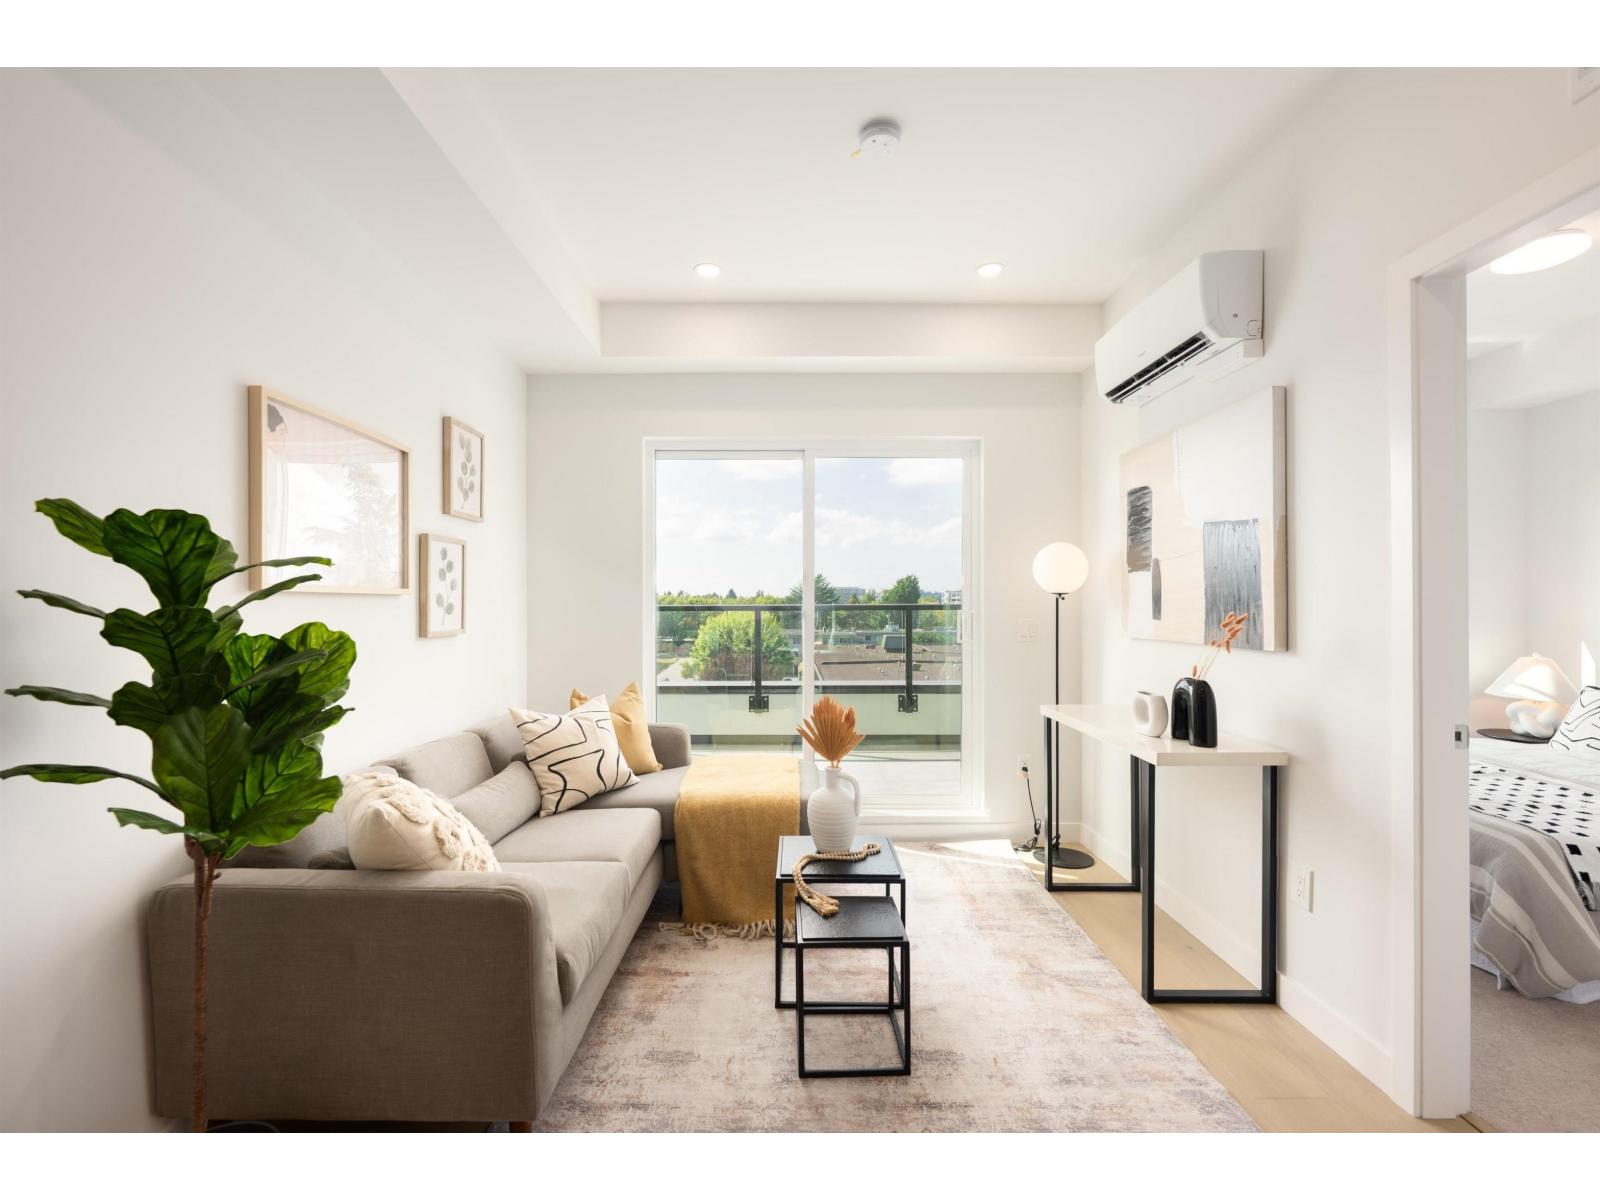
Vera at Langley Downtown! Brand New Junior two beds + Den (good size to be a 2nd bdrm),ready to move in anytime. Smart and affordable living just 8-min walk from the future 2028 SkyTrain. Enjoy 9' ceilings, wall-mounted AC, open layout, and premium Fulgor appliances in a sleek kitchen with quartz counters and soft-close cabinetry. Includes 1 EV-ready parking and 1 locker on the same floor. Located in the heart of Downtown Langley with easy access to shops, parks, and transit. Excellent incentives available-don't miss this opportunity! Different floor plans available, please call us for private showings. (id:65446)
511 5398 207 Street
Langley, British Columbia
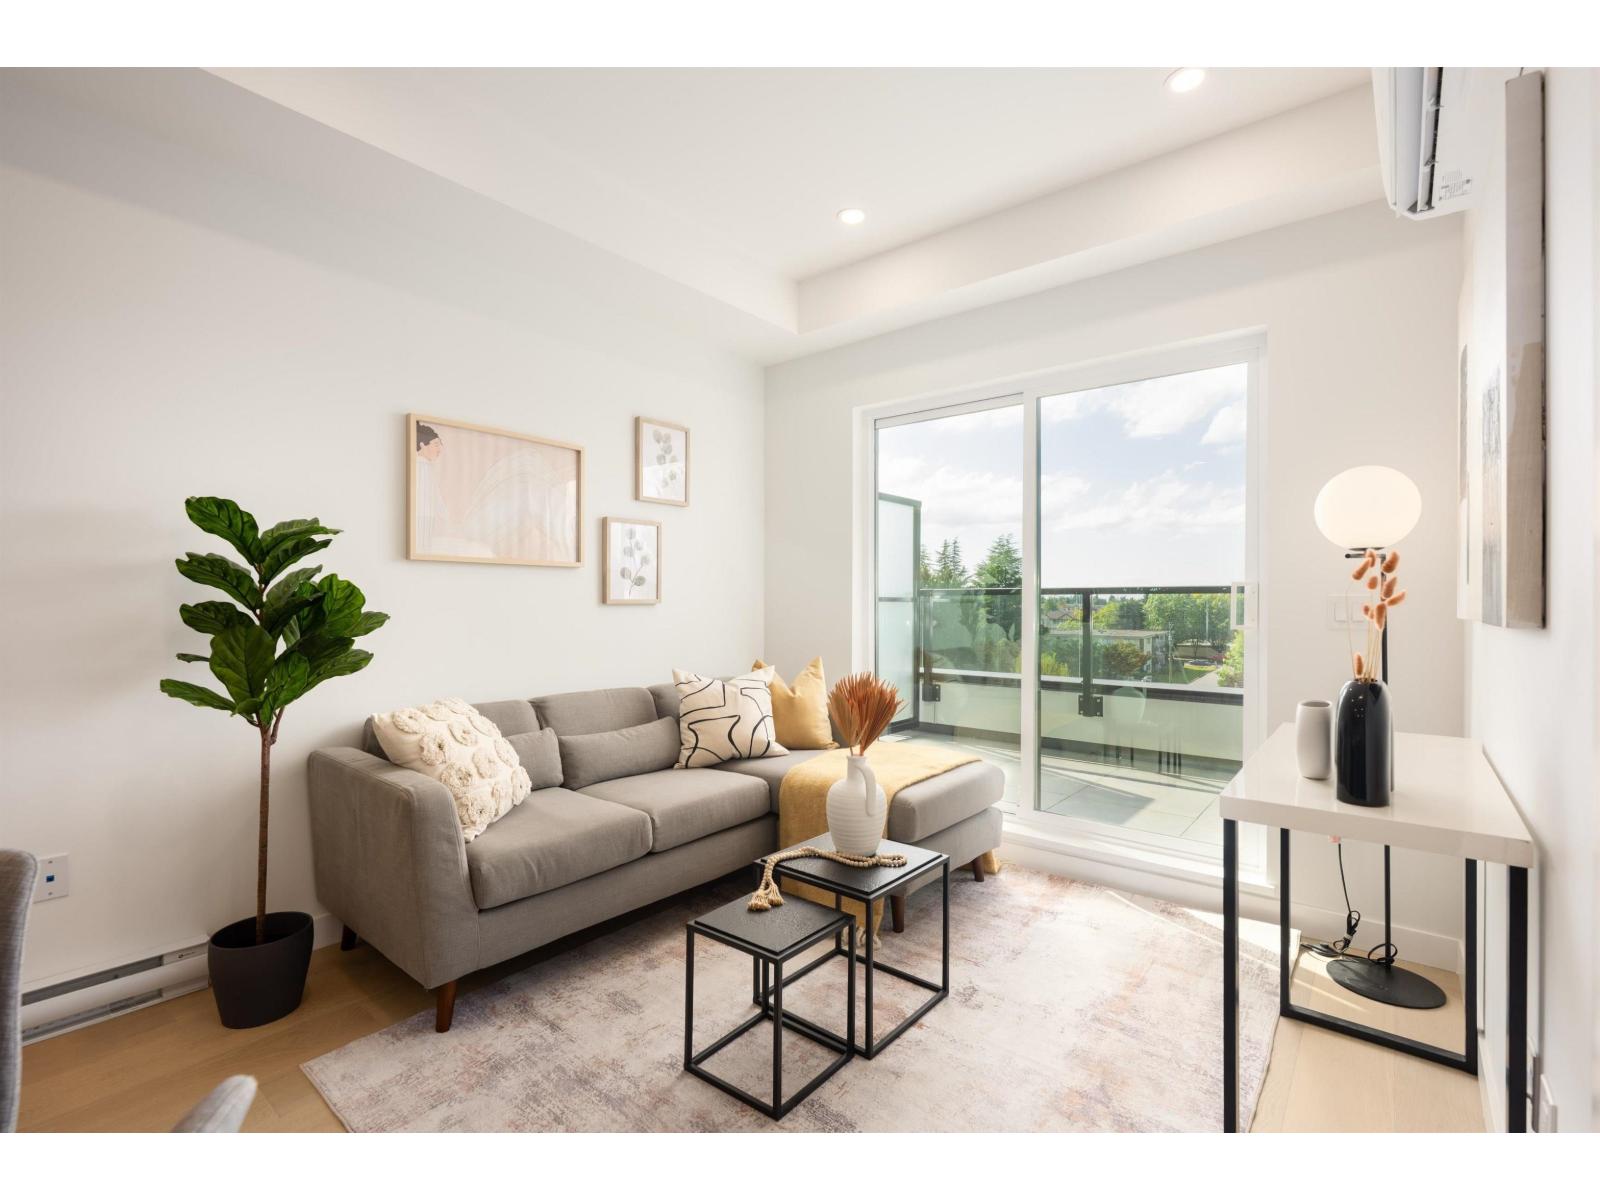
Vera at Langley Downtown! Brand new 1 Bed + Den (good size to be a 2nd bdrm),ready to move in anytime. Smart and affordable living just 8-min walk from the future 2028 SkyTrain. Enjoy 9' ceilings, wall-mounted AC, open layout, and premium Fulgor appliances in a sleek kitchen with quartz counters and soft-close cabinetry. Includes 1 EV-ready parking and 1 locker on the same floor. Located in the heart of Downtown Langley with easy access to shops, parks, and transit. Excellent incentives available-don't miss this opportunity! Different floor plans available, please call us for private showings. (id:65446)
73 - 869 Whetherfield Street
London North, Ontario
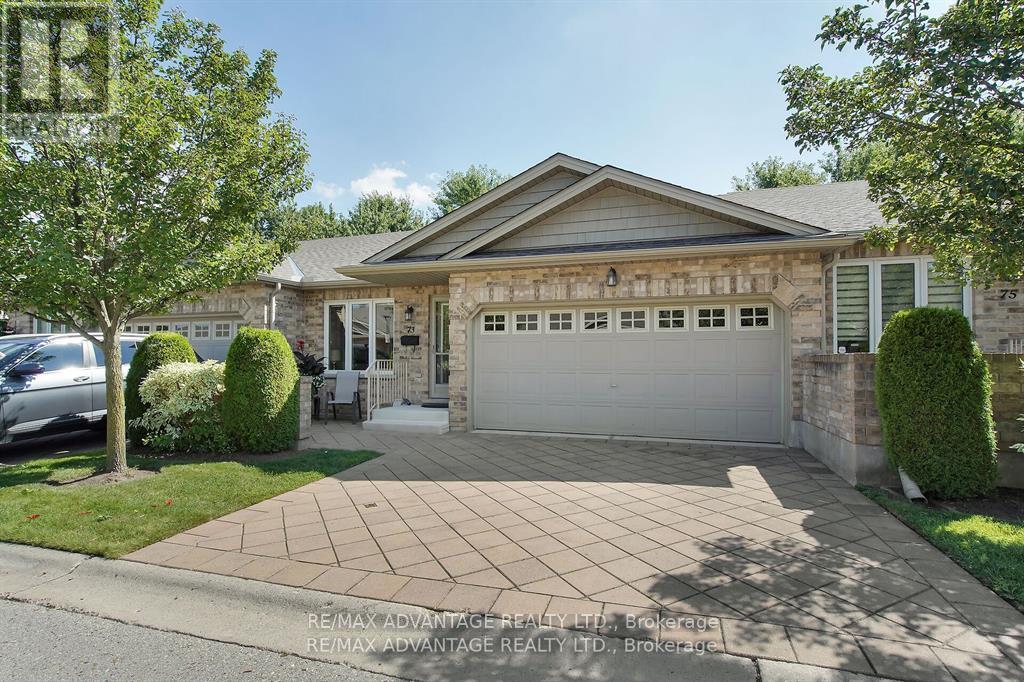
Immaculate open concept one floor condo w double garage, cozy front patio, beautifully finished lower level and backing onto a forested berm in desirable west end adult condo complex. This 3 (2+1) bedroom, 3 full bath home offers one of the best layouts in the complex w kitchen, dining and living room having open views to forested yard and large patio doors to private back deck. Main floor offers hardwoods & ceramic, vaulted ceilings, light maple kitchen cabinets, main fl laundry, 2 good size bedrooms, full main bath, primary bedroom with ensuite, custom split blinds (top/bottom). Open rail to wonderfully bright lower level family room w gas fireplace large windows, another full bathroom and oversized bedroom. Loads of storage with additional room for fitness or workshop area. Also includes Lifebreath air exchanger to help those with allergies. Complex boasts, clubhouse with fitness centre, nature trails close by and walking distance to almost all amenities including Tim Hortons, Costco, restaurants, Farmboy and much more. Enjoy living w low maintenance and extensive options available at your every whim when you reside at 869 Whetherfield. (id:65446)
70 Whyte Avenue N
Thorold, Ontario
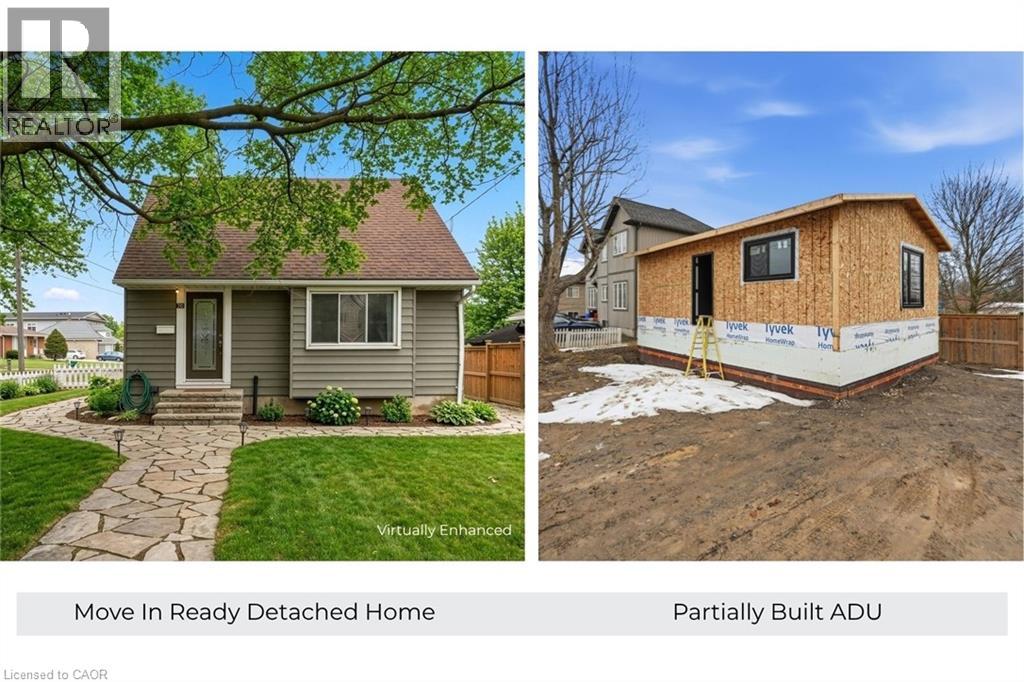
Rare opportunity, property with two detached homes and excellent income potential on one city lot in Thorold. Ideal for investors, multigenerational families, or Brock University parents looking to house students while generating rental income. The move-in ready main home offers 5 bedrooms and 2 bathrooms, a bright open-concept living and kitchen area with quartz countertops, stainless steel appliances and ample cabinet space plus a 4 pce bathroom & bedroom. Upstairs includes 2 additional bright bedrooms. The finished basement includes 2 bedrooms, wet bar, laundry and a 3-piece bathroom, making it ideal for extended family or potential in-law living. PLUS partially constructed detached Accessory Dwelling Unit (ADU) / Garden Suite at framing stage and under an open building permit with the city of Thorold that can be transferred to the buyer saving time and significant costs. The approved ADU design is approx. 785 sq. ft total living space with 2 bedrooms, 2 bathrooms and an open concept kitchen/living area, offering excellent potential for a second rental unit, guest house or private family suite. The ADU main floor features kitchen, living room, 1 bedroom and 1bathroom; the ADU basement includes 1 bedroom and 1 bathroom along with a utility crawl space. All situated on a large 55 ft by 120 ft corner lot offering space and flexibility. With two detached dwellings, this property offers exceptional flexibility for multi-unit rental income, multi-generational living or student rental for Brock University. (id:65446)
1356 Oak Lane
Mississauga, Ontario
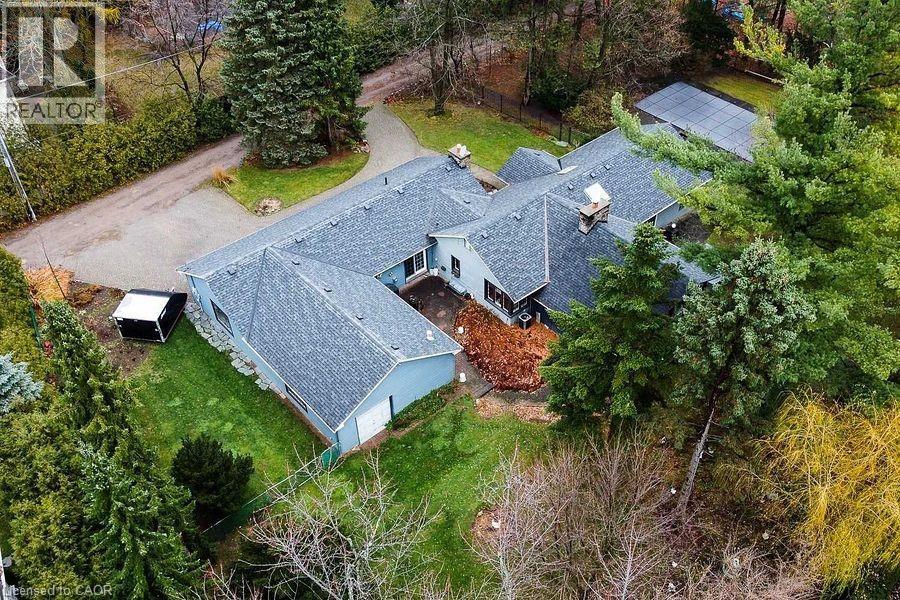
One Of A Kind Opportunity To Buy In One Of The Most Sought After Locations In Lorne Park Neighbourhood! This Almost 2 Acre Lot, Huge Lot Size ( 195.01 X 190 Feet ),2653 SQ FT Is Truly A One Of A Kind Property With The Option To Build Your Dream Home or can Built Custom Luxury Home Or Possibly Sever Into Two Lots! Must See !!!! Close To All Amenities, Highways And Highly Rated Schools. PT LT 23, CON 2 SDS TT , AS IN VS385286, S/T & T/W VS385286, S/T VS248056 AS AMENDED BY VS272401 ; S/T RO575089,TT151419,VS294620,VS44189 SUBJECT TO AN EASEMENT OVER PTS 1 AND 2 43R37655 AS IN PR3149014 SUBJECT TO AN EASEMENT OVER PTS 1 AND 2 43R37655 AS IN PR3149015 (id:65446)
4100 Fallingbrook Road
London South, Ontario

Experience the prestige of the LHBA Home of the Year. The Myra by Halcyon Homes is a masterclass in modern execution and a benchmark for luxury living in Lambeth's coveted Heathwoods community. Situated on a premium 55-foot lot (52.91'x127.38') backing onto a tranquil water feature, this exceptional bungalow offers 2,069sq ft of refined main-floor living with an additional 1,600sq ft of fully finished walkout lower level, creating an expansive lifestyle environment ideal for everyday living & entertaining.A striking mid-century inspired façade blends antique wood fluted siding with a custom mix of Arriscraft Shadow Stone and Urban Ledgestone, creating a bold architectural presence.Inside, wide-plank 7.5-inch white oak flooring, soaring ceilings, & expansive black-framed windows define the open-concept main level.The great room is anchored by a dramatic microcement fireplace with vertically stacked Arabescato ribbed marble.The designer kitchen features HanStone Matterhorn quartz counters with full-height backsplash, custom rift oak cabinetry, and a dedicated coffee bar. A private office sits behind pivot-hinged reeded glass doors, while the primary suite offers a spa-inspired ensuite with polished jade tile & wall-mounted Vogt fixtures.The fully finished walkout lower level adds approx 1,600sq ft of additional living space with 2 bedrooms, including one with a private ensuite. A dedicated gym can easily be converted into a fifth bedroom, providing flexible space for guests or extended family.The level is completed by a large recreation area with a 72-inch fireplace & smoked-glass bar designed for entertaining. This award-winning residence offers a rare opportunity to own a design-forward home in one of Lambeth's most desirable communities. Price reflects potential HST rebate.Rebate subject to government approval and buyer eligibility. Seller makes no representations. Price may change if rebate not applicable. (id:65446)