
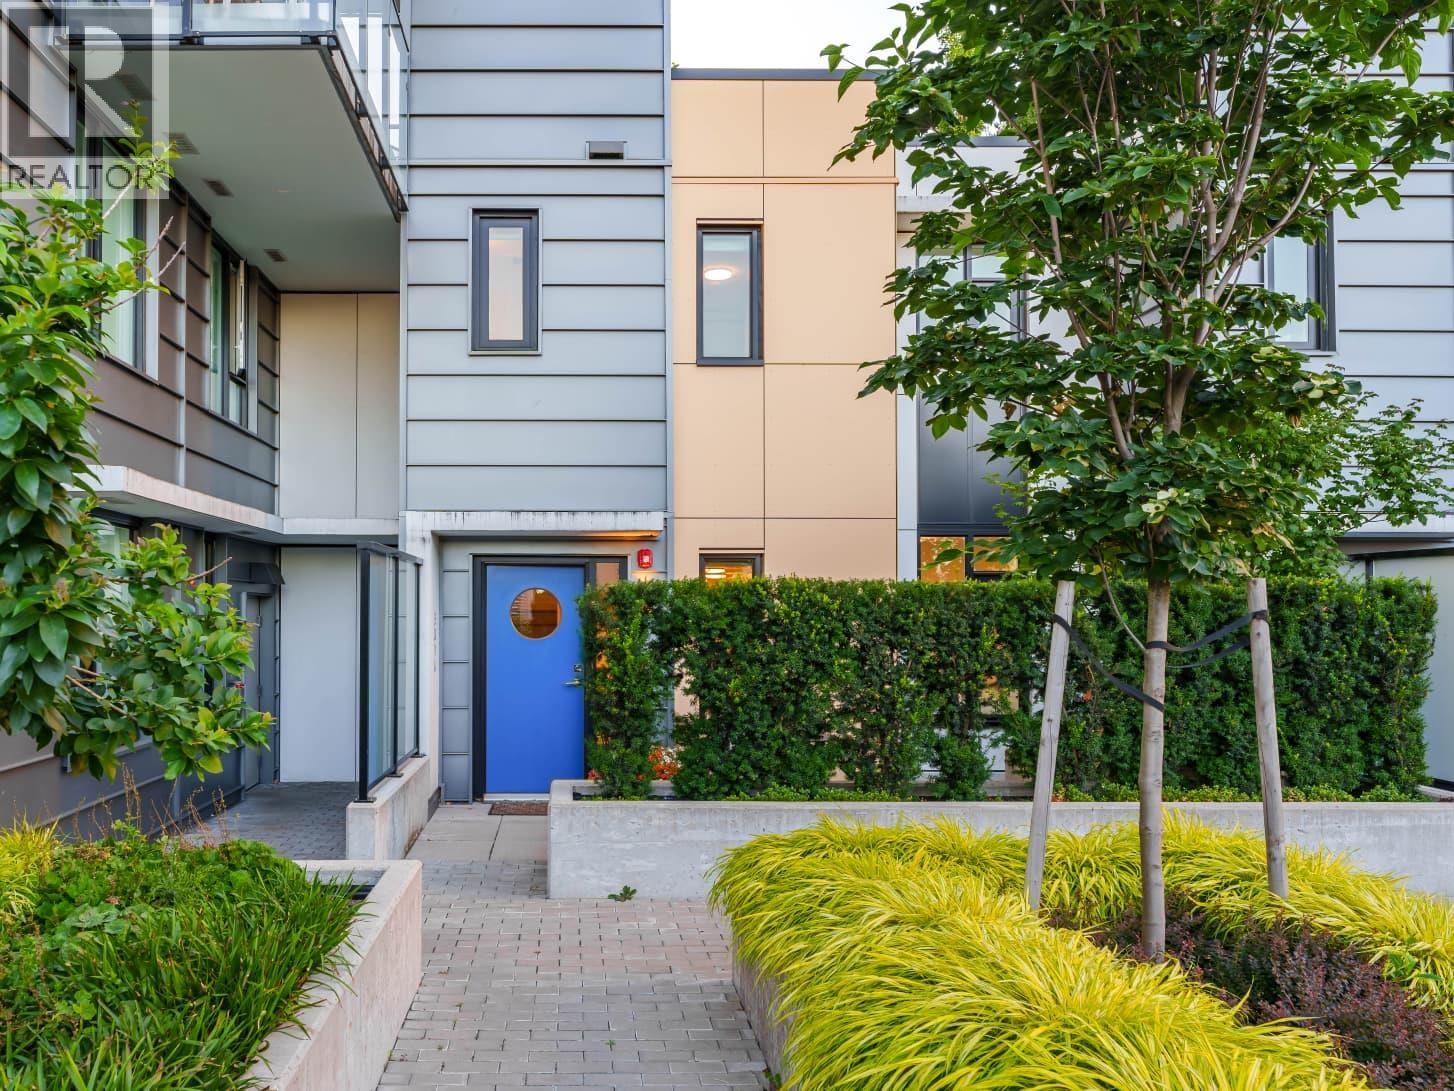
314 1471 Hunter Street
North Vancouver, British Columbia
Welcome to this rarely available 3-bedroom, 2.5-bathroom concrete townhouse offering approximately 1,533 sq.ft. of functional living space in the heart of Lynnmour. This unique residence features a private grassy courtyard, providing a rare indoor-outdoor lifestyle ideal for families. The home offers a contemporary European-style kitchen equipped with Fisher & Paykel appliances, open-concept living and dining areas, and a practical layout across two levels. A secure upper-level entry provides direct access to two side-by-side parking stalls with EV charging, along with two private storage rooms conveniently located at the parking level. Positioned in a vibrant and rapidly evolving community, this property is steps to Seylynn Park, Capilano University, trails, shopping, and Phibbs Exchange, offering seamless connectivity across the North Shore and Downtown Vancouver. Residents enjoy access to quality building amenities including a fitness centre, clubhouse, bike room, and landscaped common areas. (id:65446)
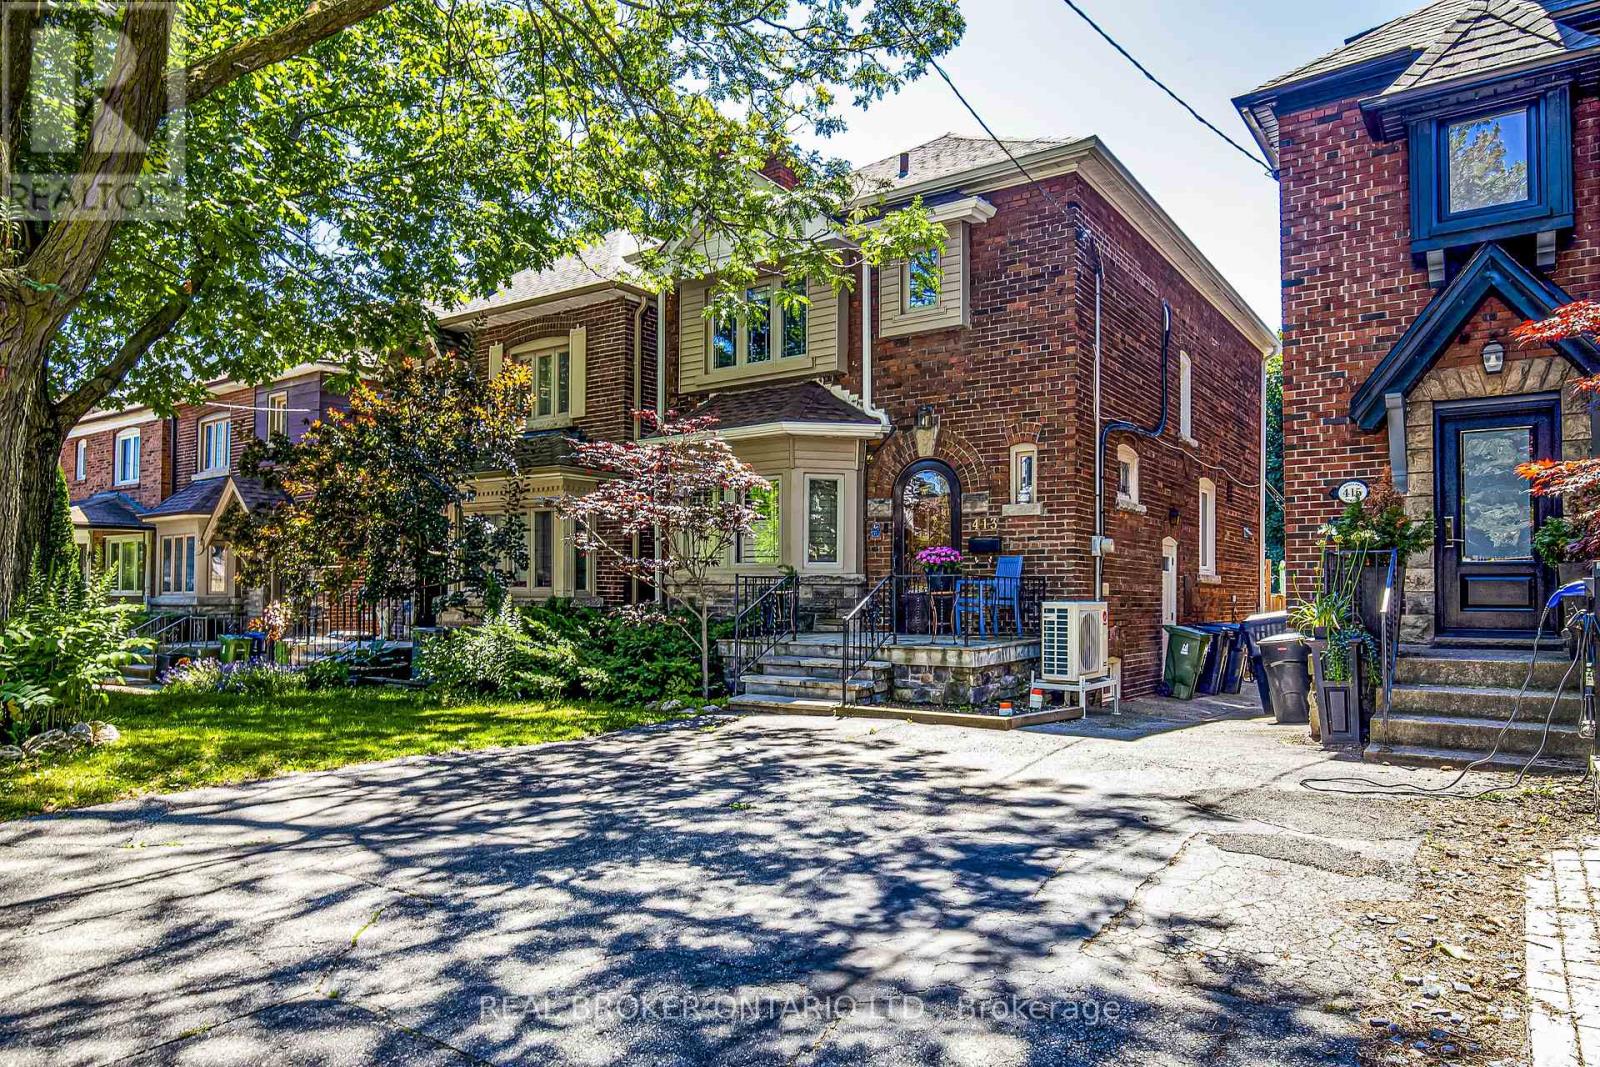
413 Roselawn Avenue
Toronto, Ontario
Welcome to 413 Roselawn Avenue-An Exceptional Family Home in the Heart of Allenby, One of Toronto's Most Sought-After Neighbourhoods. Offering Two Spacious Levels plus a Finished Lower Level, This Beautiful 3-Bedroom, 2-Bathroom Residence Strikes the Perfect Balance of Character, Comfort, and Functionality. The Main Floor Seamlessly Blends Timeless Charm with Modern Living. A Bright and Inviting Living Room Showcases a Wood-Burning Fireplace, and Classic Bay Windows that Flood the Space with Natural Light. The Elegant Dining Room, Accented with Wainscoting, is Ideal for Hosting Memorable Gatherings. The Renovated Kitchen Features Quartz Countertops, Stainless Steel Appliances, a Deep Kraus Sink, and Picturesque Views of the Backyard. A Sun-Filled Sunroom Provides a Tranquil Retreat and Walks Out to a Fully Fenced, South-Facing Garden.The Outdoor Space is a True Highlight-Complete with Mature Trees, Perennial Plantings, and a Charming Garden Shed-Perfect for Entertaining, Relaxing, or Cultivating Your Green Thumb. Upstairs, the Second Level Offers a Serene Primary Bedroom Along with Two Additional Well-Proportioned Bedrooms and a Stylish Bathroom. The Finished Lower Level Adds Valuable Living Space, Featuring a Generous Recreation Room and an Additional Bathroom-Ideal for Growing Families, Guests, or Multi-Generational Living. Located Just Steps from Local Shops, Cafés, Restaurants, Parks, the Library, Community Centre, and Transit-with the New Crosstown LRT Enhancing Connectivity-This Home Offers Unparalleled Convenience. Situated within the Catchment of Top-Ranked Schools Including Allenby Public School and North Toronto Collegiate Institute, this is a Rare Opportunity to Own a Truly Special Home in a Premier Neighbourhood. (id:65446)
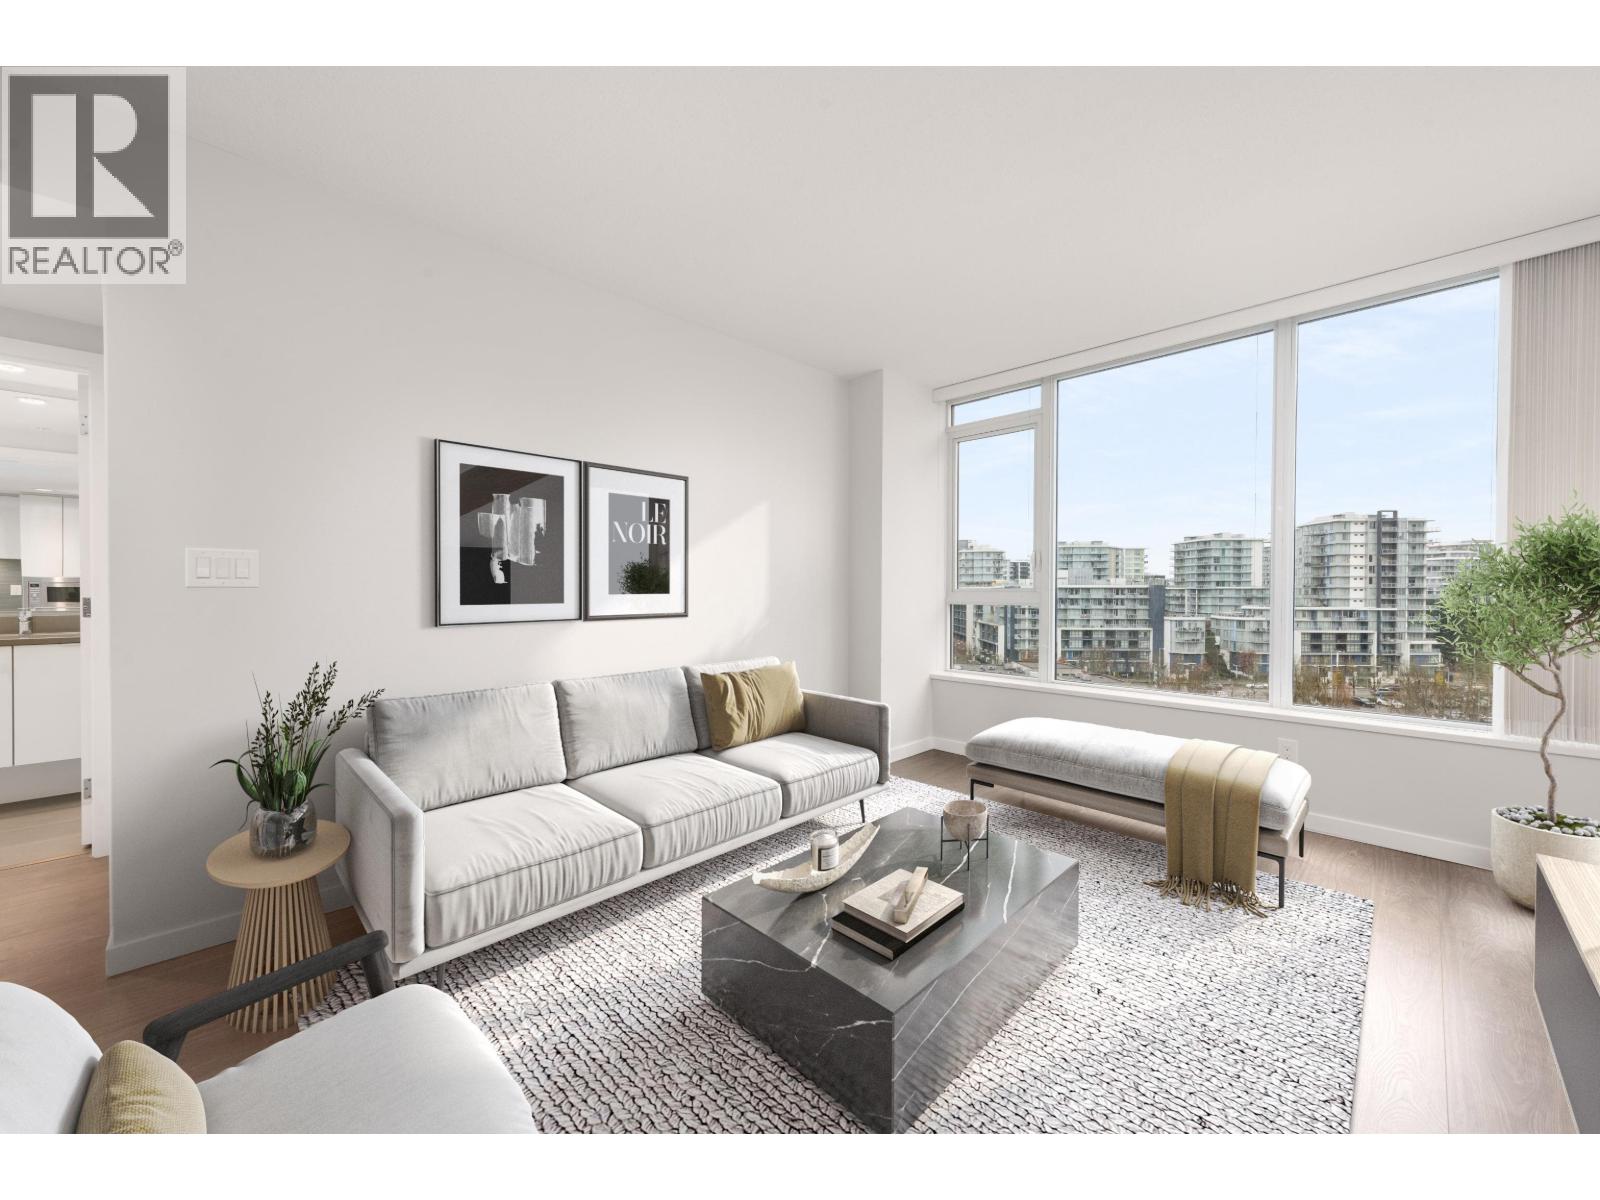
1009 3331 Brown Road
Richmond, British Columbia
Avanti by Polygon. Bright and well-appointed 2 bed, 2 bath home offering 878 sq.ft. overlooking the peaceful inner courtyard. The functional layout maximizes space for comfortable everyday living and easy entertaining. Enjoy year-round comfort with A/C and large windows that bring in abundant natural light. Residents have exclusive access to the 8,000 sq.ft. Avanti Club featuring a fully equipped fitness centre, outdoor pool/hot tub, yoga studio, games room, media and gaming lounge, music/recording studios, rooftop deck, social lounge, and the signature Blue Sky Lounge. Conveniently located within walking distance to Capstan and Aberdeen SkyTrain stations. Situated directly across from Aberdeen Neighbourhood Park-perfect for relaxing walks and enjoying the surrounding green space. (id:65446)
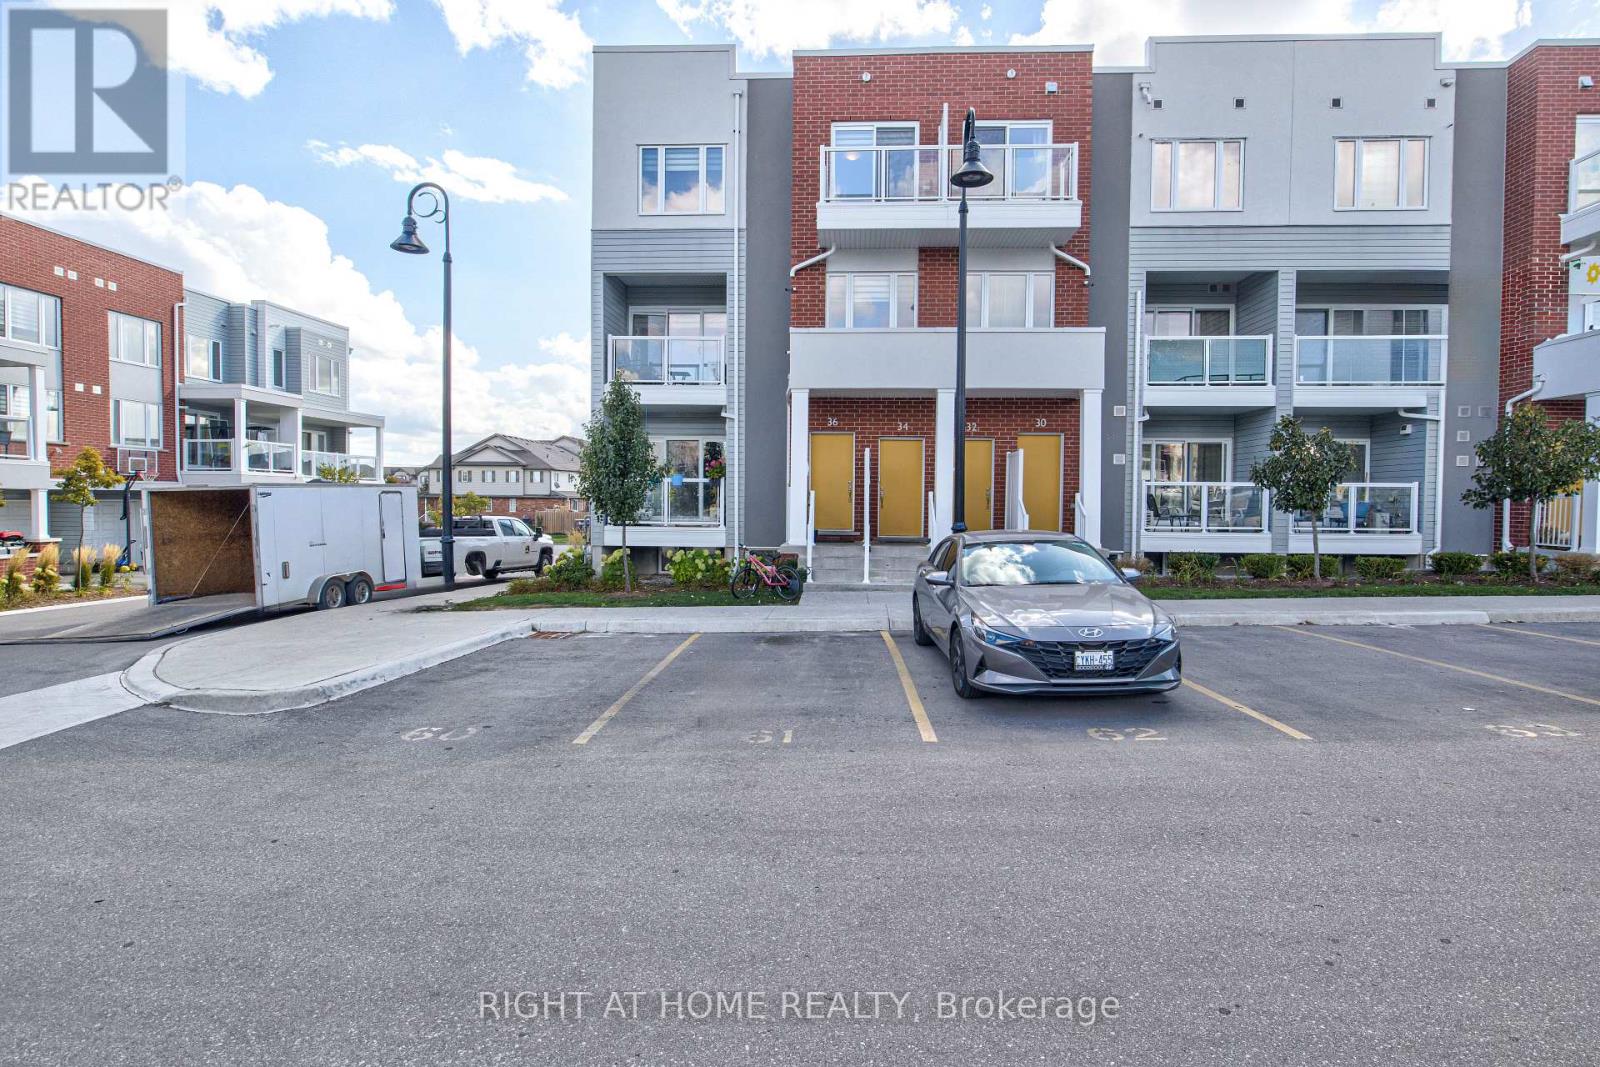
34 Vitality Drive
Kitchener, Ontario
Welcome to 34 Vitality Drive, a bright and stylish corner stacked townhouse in the heart of Kitchener's sought-after Huron Park community! This beautifully designed 2-bedroom + den, 3-bathroom home offers a perfect combination of comfort, functionality, and modern elegance ideal for young professionals, families, or investors seeking low-maintenance living in a thriving neighbourhood. Step into the main floor and be greeted by an expansive open-concept layout featuring a sun-filled living and dining area, private balcony, and a modern kitchen with stainless-steel appliances, quartz countertops, subway-tile backsplash, and a large island ideal for gatherings and casual dining. A spacious den on this level provides an ideal space for a home office or creative studio, while a convenient 2-piece powder room completes the floor. Upstairs, discover two well-appointed bedrooms, each offering ample natural light, generous closet space, and ensuite access. The primary suite features a walk-in closet and a 3-piece ensuite with a glass-enclosed shower, while the second bedroom enjoys a 4-piece bath with tub. Thoughtful details include in-suite laundry, energy-efficient systems, and 1 dedicated parking space for added convenience. Situated in one of Kitchener's fastest-growing areas, this home is steps to Jean Steckle PS, Schlegel Park, RBJ Schlegel Sports Complex and close to Seabrook Park, Sophia Park, and scenic walking trails. Just minutes to Highway 7/8 & 401, shopping, dining, and public transit. Low condo fees include Bell 1 GB high-speed internet, offering exceptional value. Experience modern living, abundant light, and unbeatable location 34 Vitality Drive welcomes you home! (id:65446)
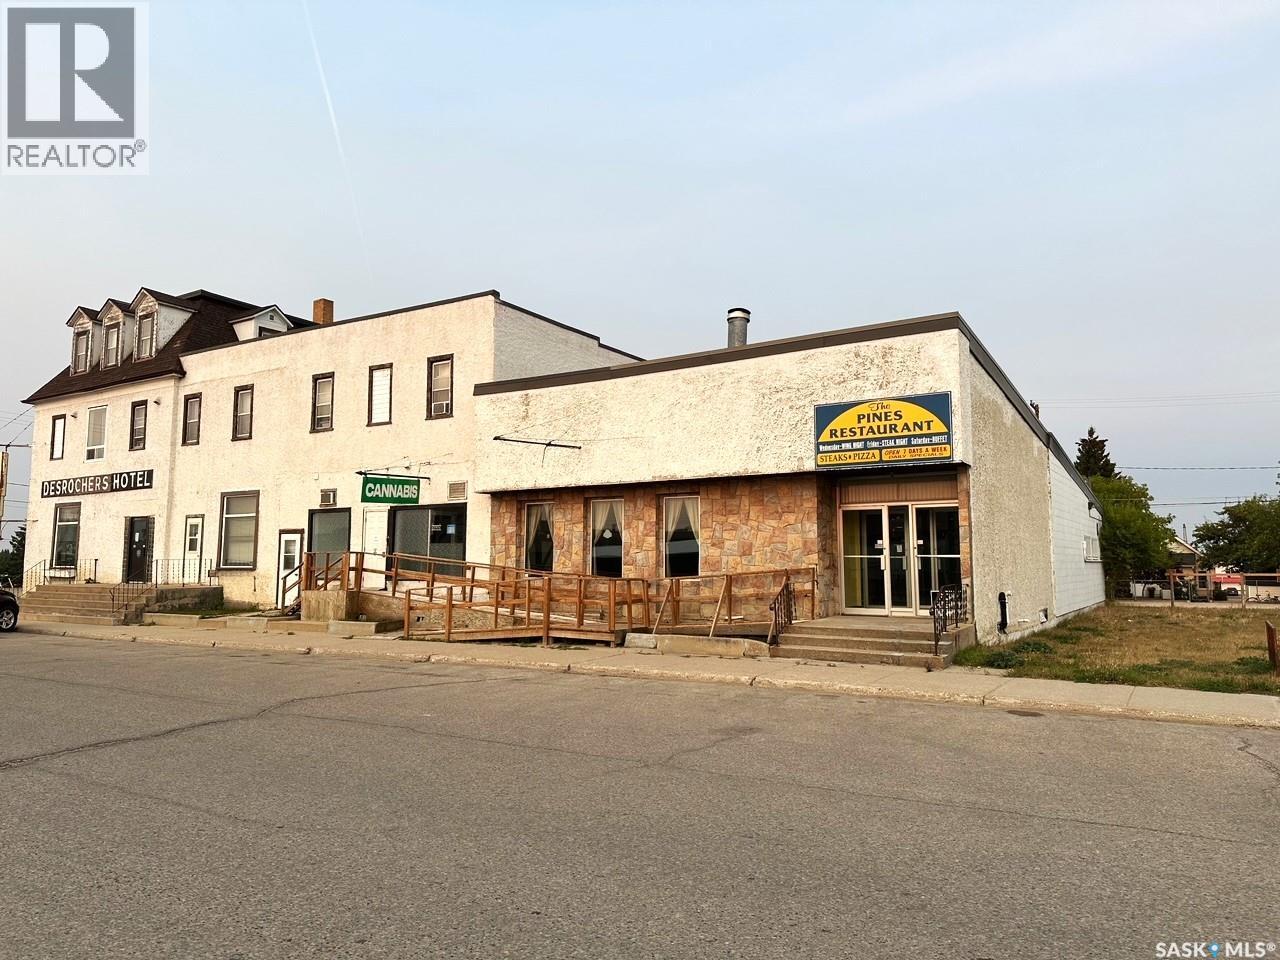
102 Churchill Street
Hudson Bay, Saskatchewan
Welcome to the Desrochers Hotel located in Hudson Bay, Sk. Included with the sale are 14 guestrooms, Bar, 14 VLT's and a Cannabis store. Also a part of this property is a resturant. Upgrades over the past year include furnace, hot water on demand, double rooms with own bath and Exit staircase. Financials show a profit and an easily run business. There is loads of potential to increase income for example a marketing plan for room rentals for short term and nightly. Resturant is presently not in use so another large space that can be utilized. Call today to setup appointments to view and for further information. (id:65446)
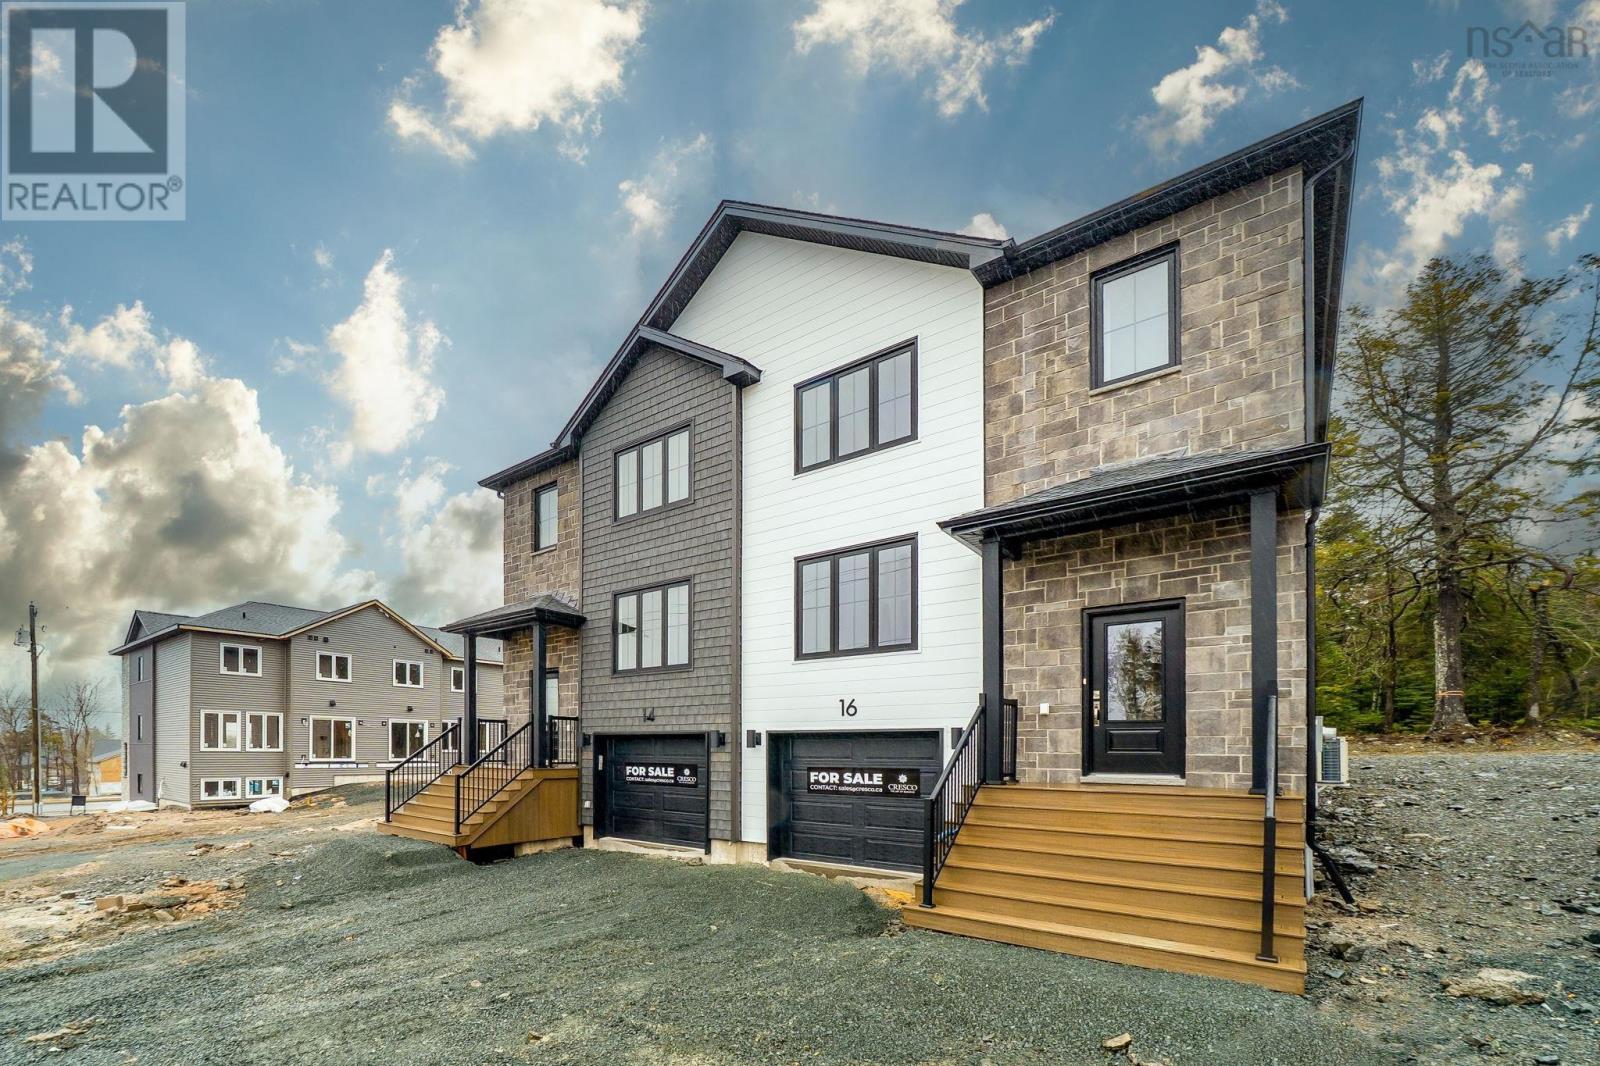
16 Simona Drive
Dartmouth, Nova Scotia
The Semi-Detached Design Youve Been Waiting For in The Parks of Lake Charles! Offering nearly 2,200 sq. ft. of beautifully finished living space, The Pembroke blends functionality with modern comfort across three levels. The main floor impresses with multiple living areas - a family room, living room, dining area, and a spacious kitchen with a large island and quartz countertops - perfect for everyday living or entertaining. Sliding patio doors lead to a private, tree-lined backyard and deck, extending your living space outdoors. Upstairs, the primary suite offers a walk-in closet and a luxurious ensuite with double sinks and a custom tiled shower. Two additional bedrooms share a full bath with a shower/tub combination, while a conveniently located laundry room with built-in shelving adds extra practicality. The fully finished lower level includes a large rec room and full bathroom which is ideal for guests, teens, or a cozy media space. With two ductless heat pumps for year-round comfort, elegant hardwood staircases, and quartz surfaces throughout, this home delivers both efficiency and sophistication. (id:65446)
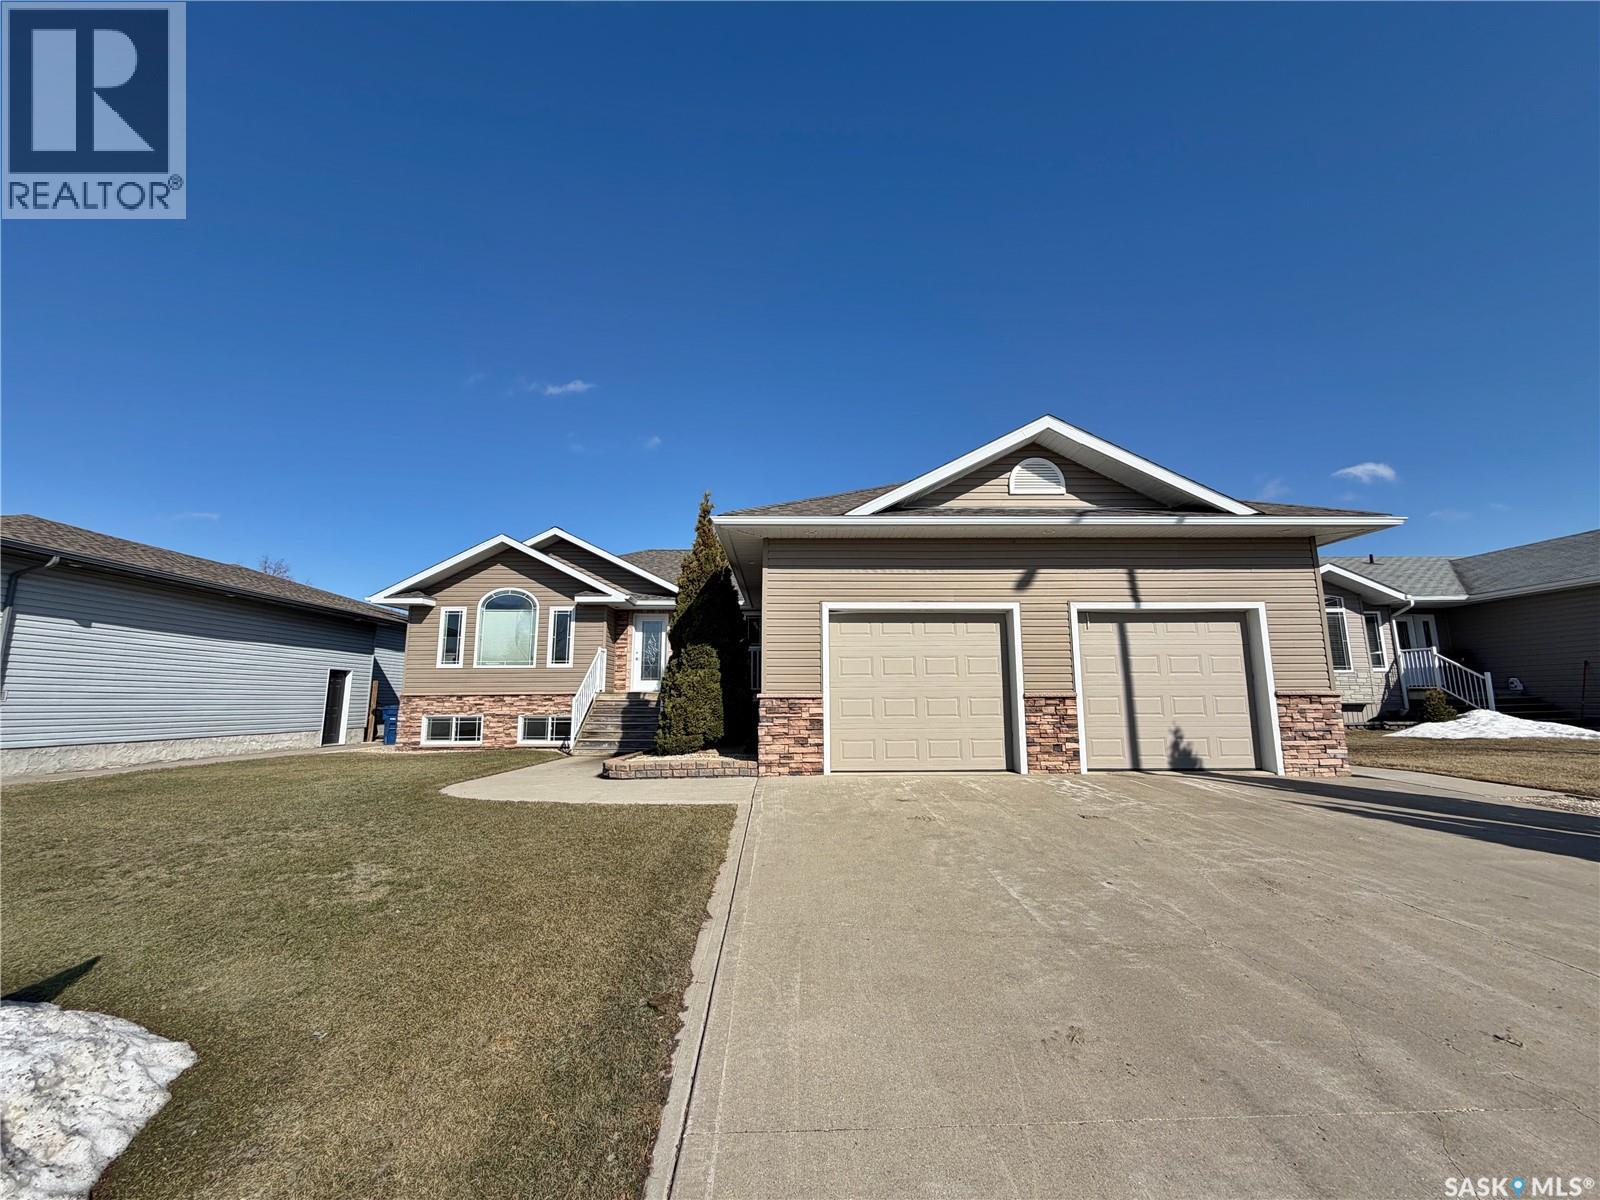
123 Heritage Place
Moosomin, Saskatchewan
a BEAUTIFUL move-in ready home built in 2008! This lovely home has SO much to offer — 1620 SQFT, large primary bedroom, fenced backyard, vaulted ceiling, double attached garage, A QUIET STREET…just so many great features! Not 3, not 4, but FIVE bedrooms total (one is currently being used as an office), 3 full bathrooms (all with tiled walls/shower/tubs), and a fully finished basement! The main floor offers a good sized living room with plenty of natural light and an electric fireplace, kitchen with dark cabinetry & walk-in pantry, dining space with access to the backyard, a 4pc bath down the hall plus a laundry/mudroom, 2 bedrooms and a primary bedroom with a 5pc ensuite (2 showers!) + walk-in closet. A gorgeous bannister and a striking spiral staircase leads to the basement where you'll be pleased to find a HUGE 2nd living room/rec room [plenty of space for the kiddos to run], TWO more bedrooms, a 4pc bath, and the utility room. DOUBLE CAR GARAGE & PAVED DRIVEWAY. In a desirable, tight-knit neighbourhood just a few blocks from the schools! PRICED AT $575,000! Don’t miss out on this move-in ready home in a GREAT LOCATION! Click the virtual tour link to have an online look inside the home. (id:65446)
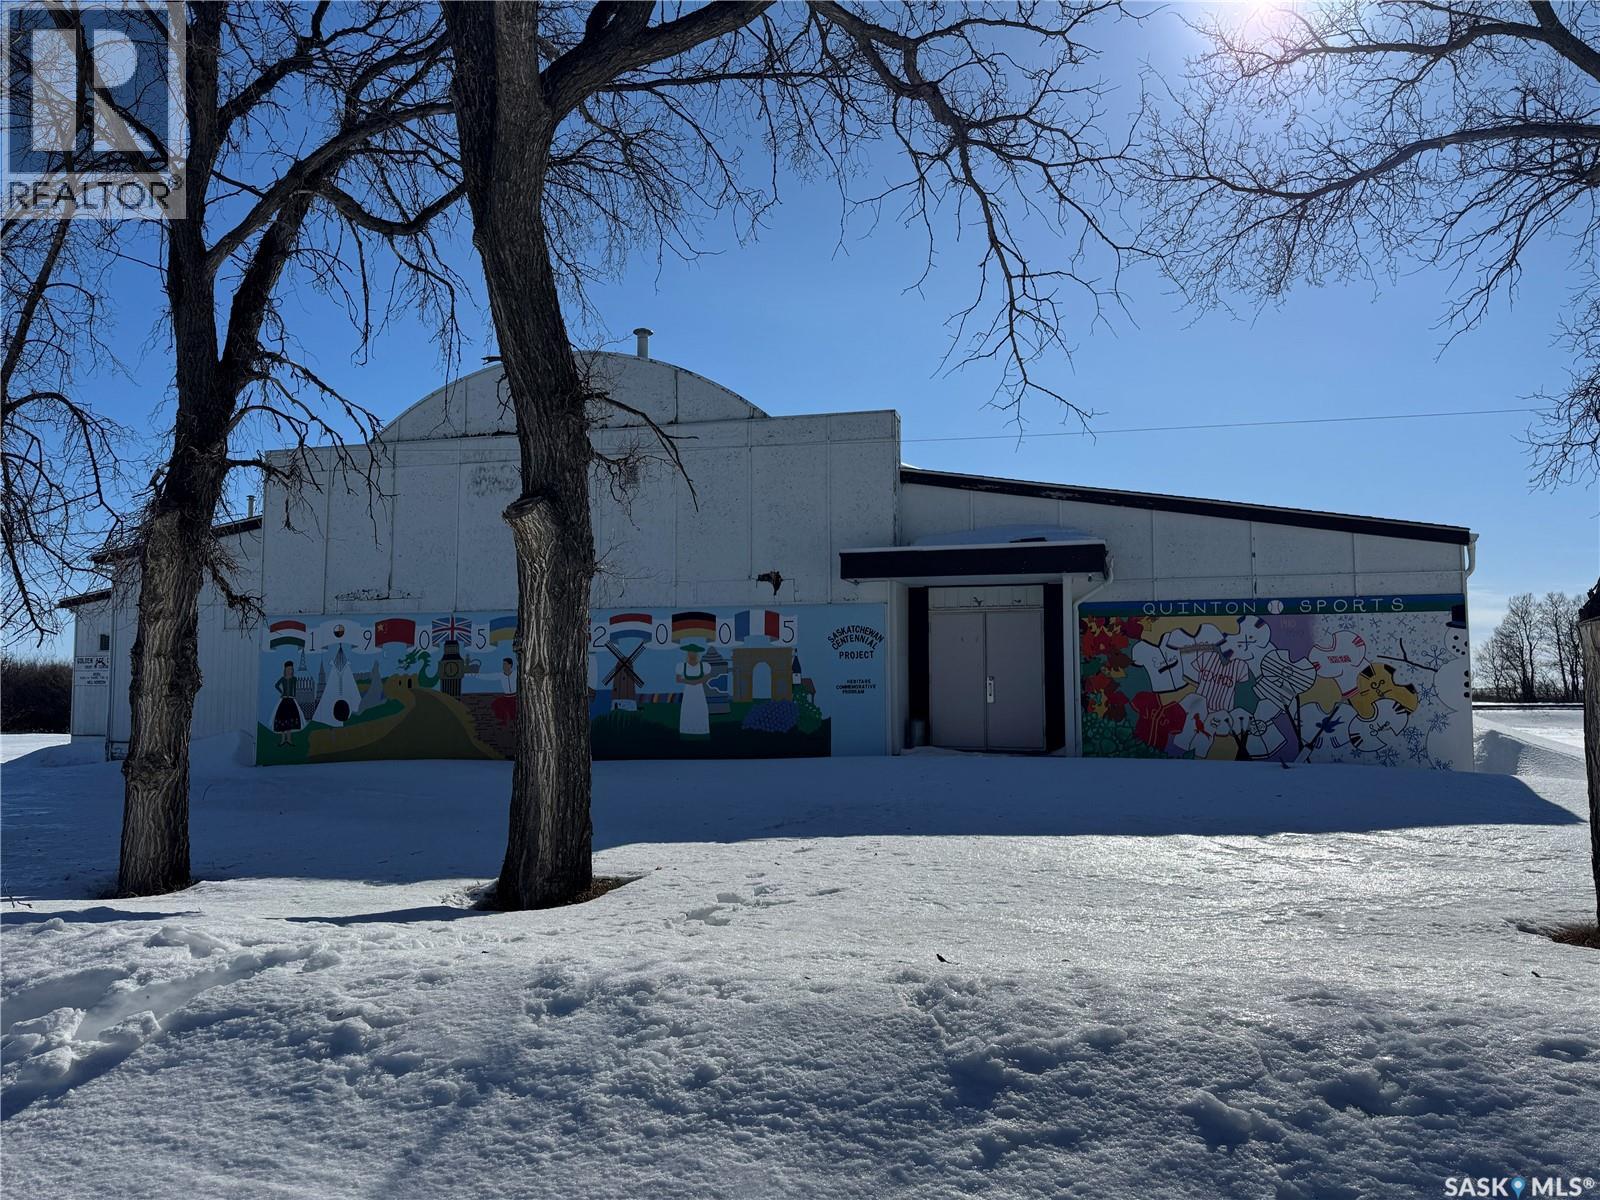
0 1st Avenue
Quinton, Saskatchewan
Opportunity awaits in the community of Quinton with this versatile Community Hall situated on 0.65 acres. This spacious building features a large dance floor with stage and balcony, making it ideal for community events, performances, weddings, and gatherings. The hall also includes a bar area with seating, providing a great space for social functions, along with a generous kitchen area designed to accommodate meal preparation for larger groups. With plenty of indoor space and a sizeable lot, this property offers endless potential for community use, private events, or future redevelopment. A unique opportunity to own a well-known gathering place in the heart of Quinton. (id:65446)
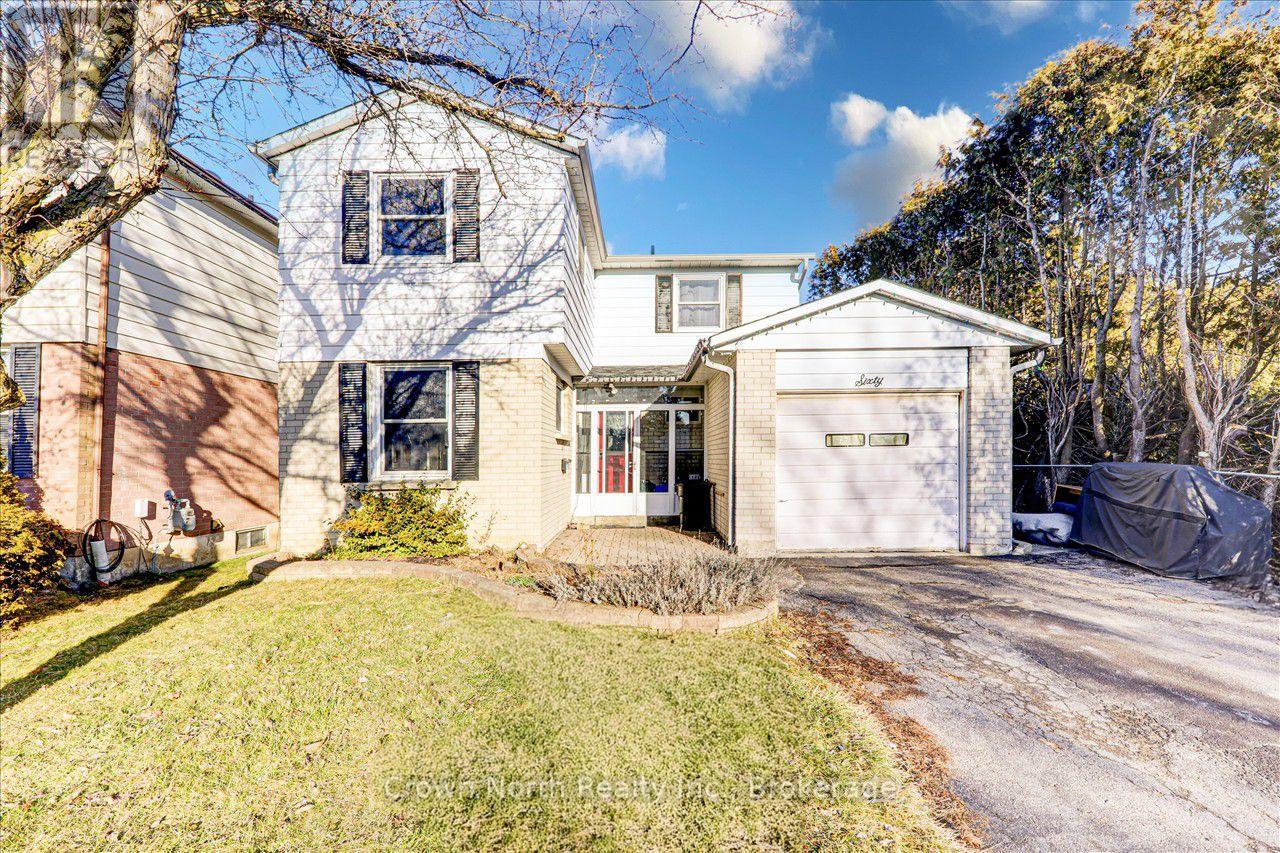
60 Pochon Avenue
Port Hope, Ontario
Outstanding value for a spacious two-storey home with an oversized backyard and three finished levels of living space. Welcome to 60 Pochon Avenue, a thoughtfully updated four-bedroom, three-bathroom home designed for comfortable family living. The bright main and upper levels provide a functional layout with well-sized principal rooms, while the finished basement adds valuable flexibility with a large recreation area and potential to easily create a fifth bedroom, home office, or guest suite. Outside, the oversized backyard is ideal for relaxing or entertaining, complete with a charming gazebo and plenty of room for outdoor enjoyment. An attached garage and additional parking add everyday convenience. Ideally located close to schools, parks, local amenities, and just minutes to Highway 401, this home offers outstanding space, flexibility, and long-term value in a welcoming community. (id:65446)
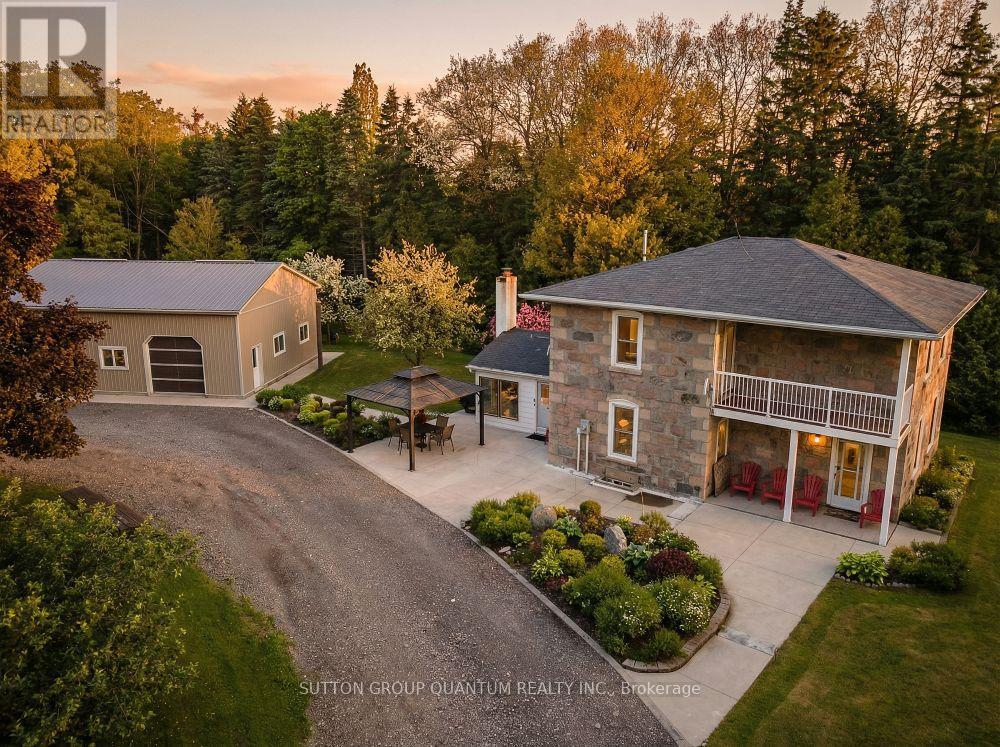
5354 Fifth Line
Erin, Ontario
Stunning Stone Farmhouse on 91 Serene Acres - A Rare Find Near Erin! Discover a unique combination of rustic character and modern comfort in this beautifully situated stone farmhouse, resting on 91 peaceful acres. Whether you're looking for a quiet escape, a smart investment, or a space to bring a business dream to life, this property delivers endless potential.The farmhouse itself is solid, classic, and full of timeless charm-ready for your personal touch. The impressive 91-acre lot includes fertile fields (currently leased to a local farmer, which conveniently covers the property taxes!) plus wooded areas and a natural spring-fed pond. Tucked away from the road, the home offers exceptional privacy.Inside, you'll find refreshed interiors: a spacious white kitchen from 2023 with a stone-topped island, a formal dining room, and a generous living area. Upstairs, there are four comfortable bedrooms and a full bathroom, while the basement provides practical storage, laundry, and utility space. Modern upgrades include geothermal heating and cooling (installed in 2015, keeping energy costs very low), a 2016 electrical panel, and a new water line with a pressure pump from the well (also installed in 2016). The house was freshly painted in 2023, with beautiful hardwood floors on the main level and engineered flooring upstairs.Additional highlights include a newer heated and powered workshop/garage (40x30 ft) with two oversized garage doors-perfect for car lovers or running a business from home. Ample parking is available, plus an old barn with a chicken coop.The possibilities here are truly limitless: enjoy a quiet life surrounded by nature, hold the property as a valuable long-term investment (land that's sure to appreciate), or transform it into a wedding venue, luxury dining destination, or other commercial venture. Don't miss this rare opportunity-come see this extraordinary property and let it speak to you! (id:65446)
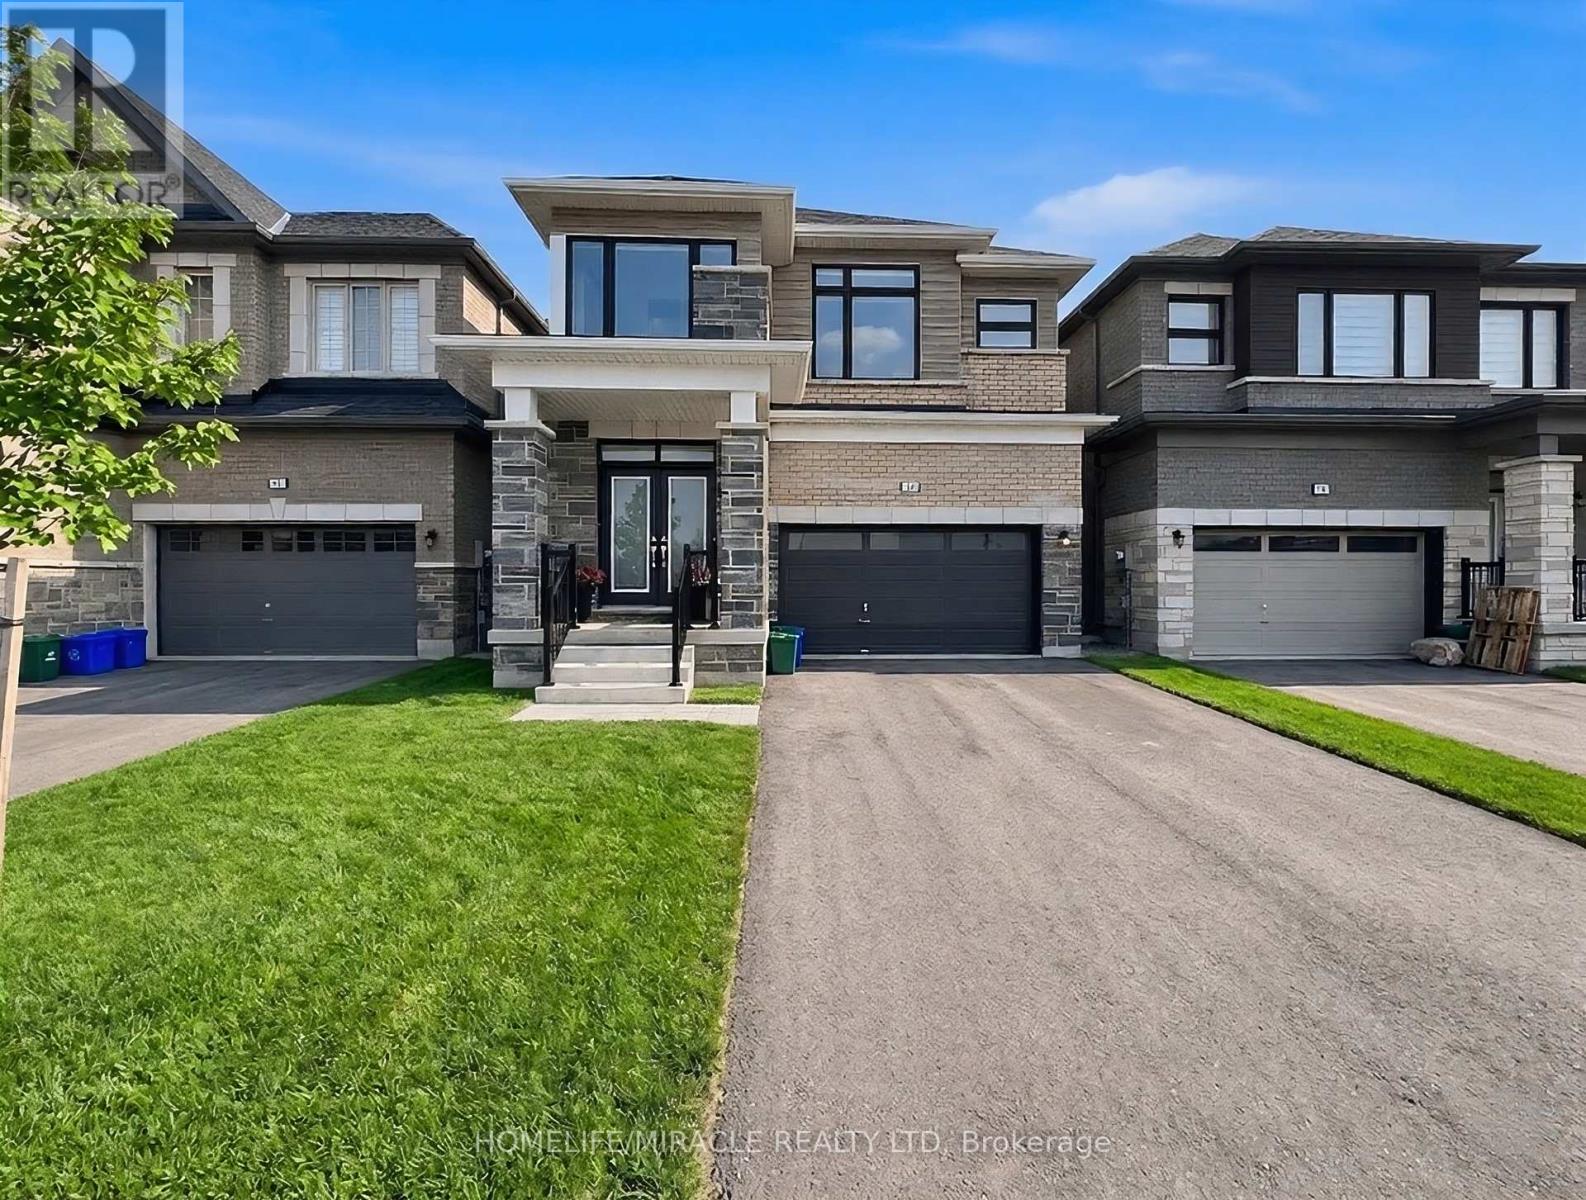
12 Orr Avenue
Erin, Ontario
Welcome to this stunning 4-bedroom fully brick detached home in ERIN GLEN, perfectly combining elegance and functionality built by Lakeview homes. Featuring hardwood floors throughout main floor and upstairs hall way. This home exudes quality crafts man-ship. The modern upgraded kitchen offers quartz countertops, Built-in oven and microwave with stainless steel appliances, and a spacious layout-ideal for family gatherings and entertaining. Modern zebra blinds and Large windows bringing in natural light, an extra large 9" sliding door, and a well-designed floor plan that provides both openness and privacy. Each bedroom is generously sized, with three full washroom upstairs for ultimate convenience.9-foot ceilings and hardwood flooring throughout the main level. Situated on a no-sidewalk lot with a large driveway accommodating up to 4 cars. Full inspection was done 6 months before. Located in a quiet and desirable Erin neighborhood, this home is the perfect blend of style, space, and comfort, just 10 minutes west of Caledon Village and approximately 25 minutes to Brampton,15mins to Orangeville, and 20mins to Georgetown. Your dream house is truly move-in-ready. (id:65446)
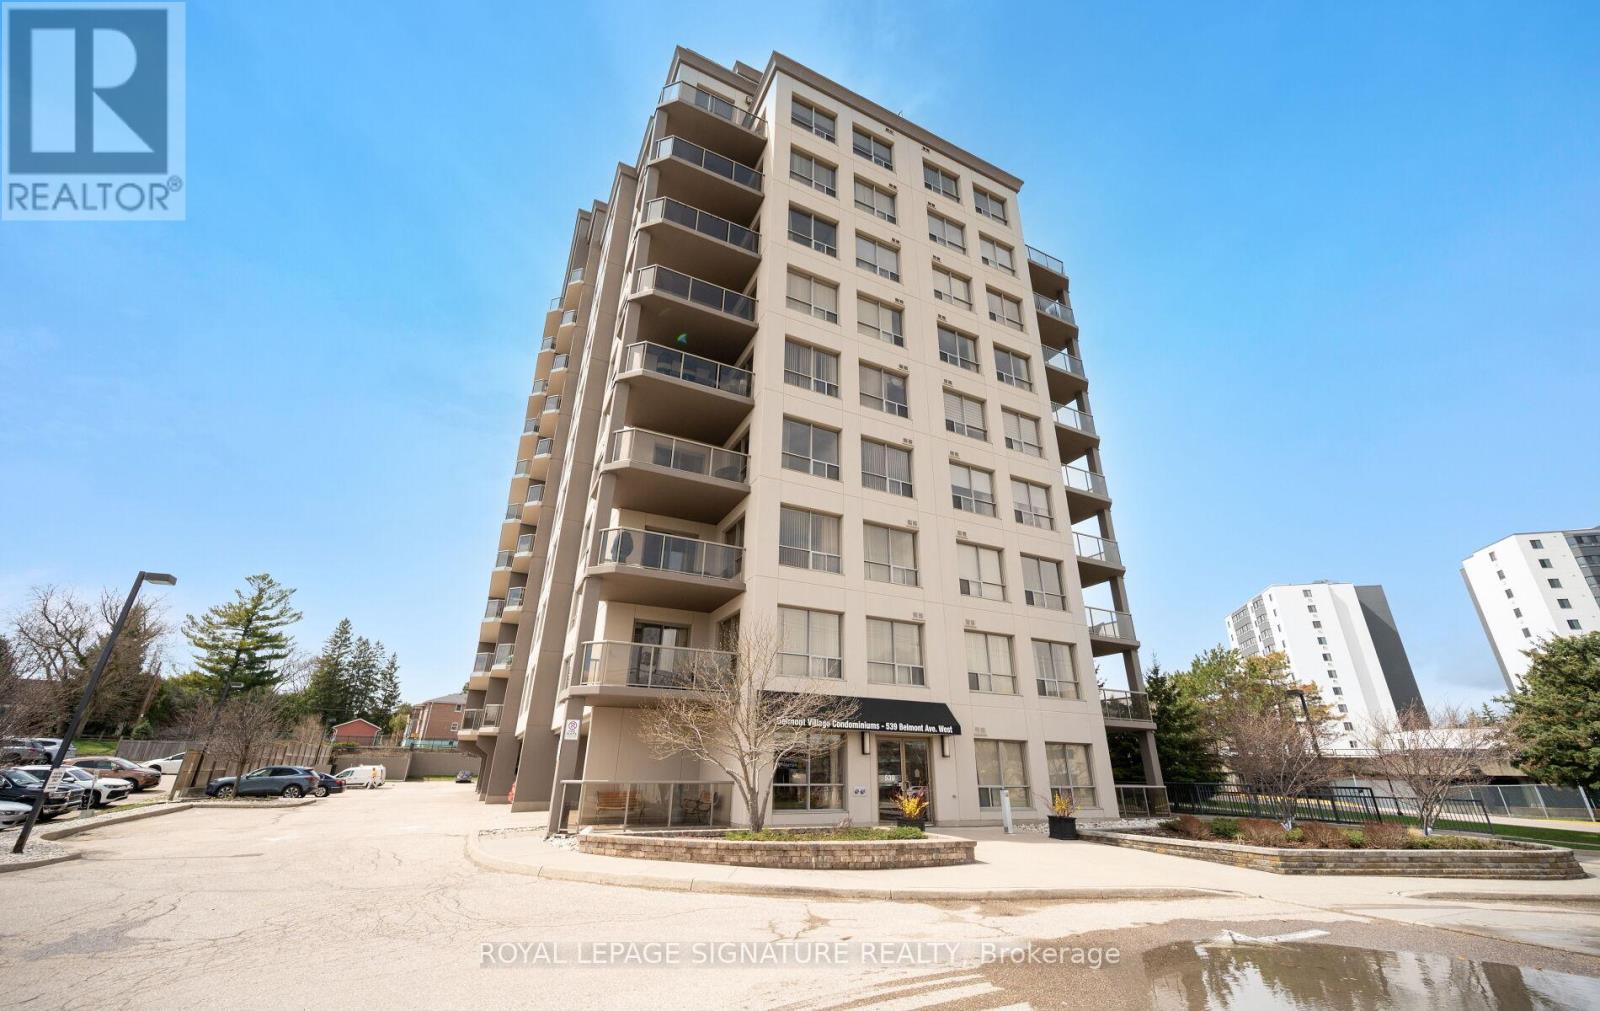
101 - 539 Belmont Avenue W
Kitchener, Ontario
Welcome to Unit 101 at 539 Belmont Ave West, Belmont Village Condominiums. A stunning renovated & spacious 2 bedroom + den, 2 full bathroom corner unit. 1,307 sqft of thoughtfully designed living space in one of Kitchener's most desirable neighbourhoods. Enter through a generous foyer that sets the tone for the unit's bright & airy layout - windows galore. The open concept living & dining area features upgraded maple hardwood flooring, upgraded lighting throughout, a fireplace & elegant California shutters, creating a warm & inviting atmosphere - perfect for both relaxing & entertaining. The modern kitchen has been tastefully updated with quartz countertops & backsplash, breakfast bar, upgraded hardware & appliances - ideal for any home chef! The oversized primary bedroom is a true retreat, complete with a walk-in closet featuring custom California Closet organizers & a private 3-piece ensuite. Large second bedroom with mirrored closets, a versatile den (perfect for a home office, guest space, formal dining room, or entertainment den), and a second full bathroom provide flexibility for a variety of lifestyles. Oversized walk-in laundry room equipped with Maytag washer & dryer offering convenience & storage. Enjoy the unbeatable location of Belmont Village, where you'll find trendy shops, cafes & restaurants. Outdoor enthusiasts will love the nearby Iron Horse Trail & green spaces, while golfers can take advantage of nearby courses. Fitness centres, transit, & everyday amenities are all close by, making this an ideal spot for both convenience & lifestyle. A turnkey opportunity combining space, style & location-this is condo living at its finest! (id:65446)
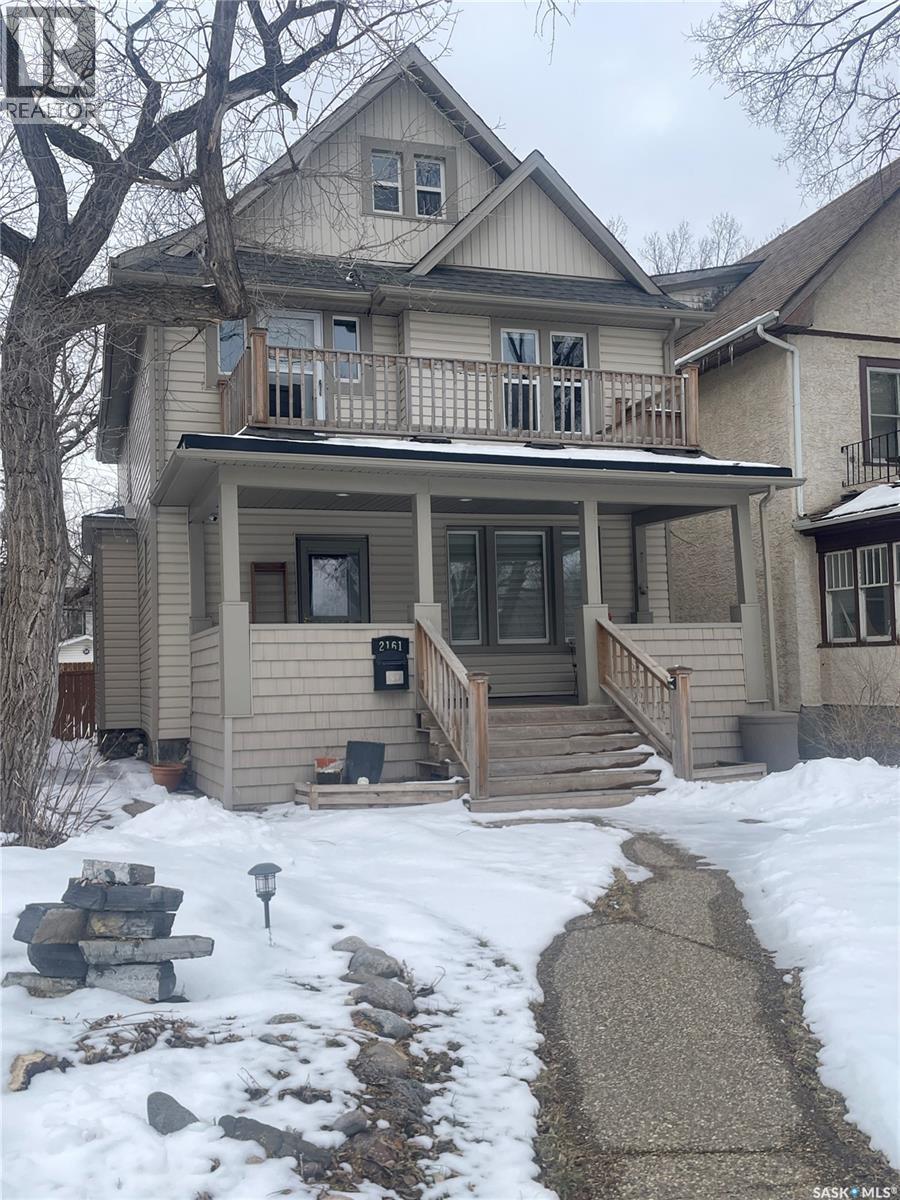
2161 Cameron Street
Regina, Saskatchewan
Welcome to 2161 Cameron Street, a beautifully maintained and thoughtfully upgraded character home just steps from the vibrant shops, cafes, and culture of 13th Avenue. This 2.5-storey gem offers the perfect blend of historic charm and modern convenience. Inside, you'll find a spacious and functional layout featuring a bright main floor office/den, a large kitchen with stainless steel appliances, gas range, and ample prep space—perfect for everyday living and entertaining. The second floor boasts three bedrooms, a full bathroom, and a convenient laundry room with custom shelving and plenty of storage. The top floor is a serene and versatile retreat—ideal as a primary bedroom, studio, or bonus living space. Downstairs is an ample storage area and a 3-piece bathroom for guests or extra family space. Recent updates include: Downstairs bathroom (2013), Fence (2015), Second floor bathroom and laundry shelving (2016), Shingles and front veranda (2018), 3rd floor primary suite (2018), Gas heater in garage (2023). The exterior features low-maintenance siding, a fully fenced and private backyard, and a double detached garage that’s fully heated—ideal for year-round use. Don’t miss your chance to own this unique, move-in-ready home in one of the city’s most desirable neighborhoods! (id:65446)
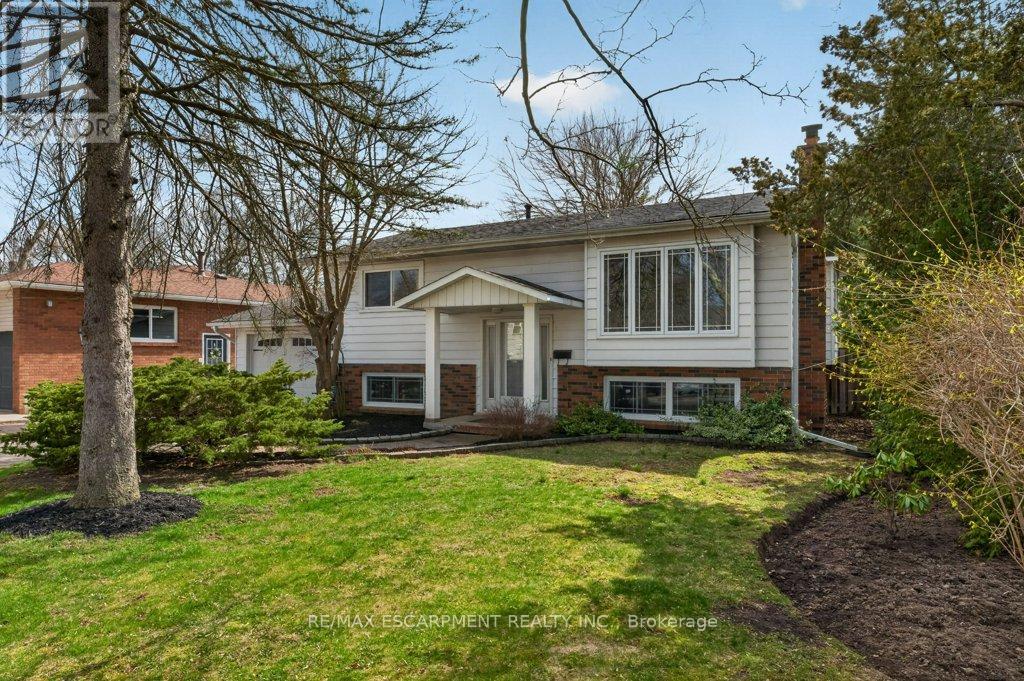
111 Mill Street
West Lincoln, Ontario
Opportunity awaits along Twenty Mile Creek in the heart of Smithville-where this rare, 260-foot deep lot that feels like a private cottage retreat right in town. Fully fenced and surrounded by mature trees, with two sheds for added storage, it's the perfect outdoor space for kids, pets, and entertaining.This immaculate raised bungalow features 2+1 bedrooms, a bright and welcoming living room, and a spacious eat-in kitchen ideal for family gatherings. The lower level is beautifully updated with a cozy rec room complete with a gas fireplace, plus a versatile den or home office space. Smithville is a warm, family-friendly community where year-round events bring many friends together at the arena with indoor walking track, pickleball courts, and a local librar -all just a short walk from your doorstep. Commuters wil appreciate quick access to the QEW and Red Hill Expressway. A unique property combining space, charm, and convenience-this is one you won't want to miss. ** This is a linked property.** (id:65446)
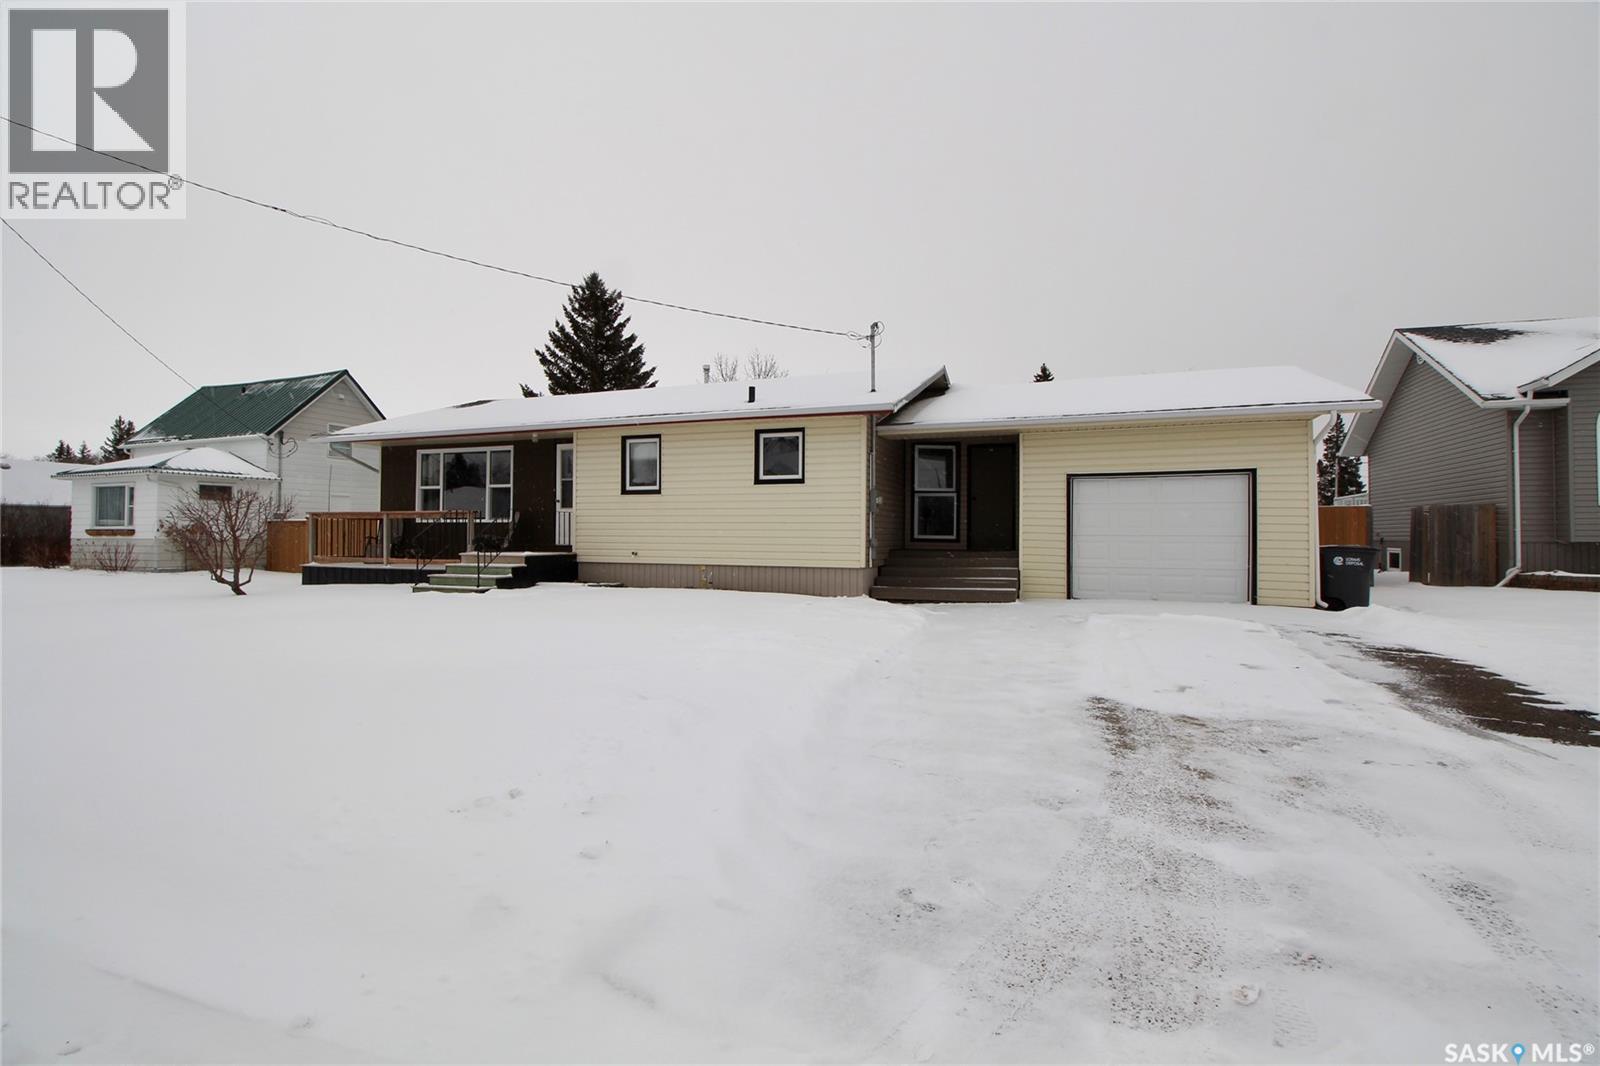
209 Edmonton Street
Rocanville, Saskatchewan
Welcome home to this well-maintained and thoughtfully updated property! The main floor features two comfortable bedrooms and a full 4-piece bathroom, along with a versatile bonus room that was previously used as main floor laundry—perfect for a home office, mudroom, or a spacious walk-in pantry. The bright U-shaped kitchen is both functional and stylish, complete with tile flooring and a beautiful backsplash. There's also a dining area and a large living room that ties the space together nicely! Downstairs, you’ll find a fully renovated basement that adds incredible value, offering two additional bedrooms and a stunning 5-piece bathroom showcasing a gorgeously tiled tub w/ shower. Additional updates include a new electrical panel and updated plumbing, giving peace of mind for years to come. NEW windows throughout the home enhance efficiency and natural light. Outside, the property continues to impress. Situated on a generous lot and a half, there’s plenty of room to enjoy the fenced yard, patio area, and convenient RV parking with back alley access. The attached single garage (with NEW overhead door) is connected by a breezeway, currently used as a 3-season room but with the option to be heated for year-round use. With ample storage throughout and a walk-out basement leading directly to the backyard, this home offers both practicality and comfort in one complete package. Don't miss out! (id:65446)
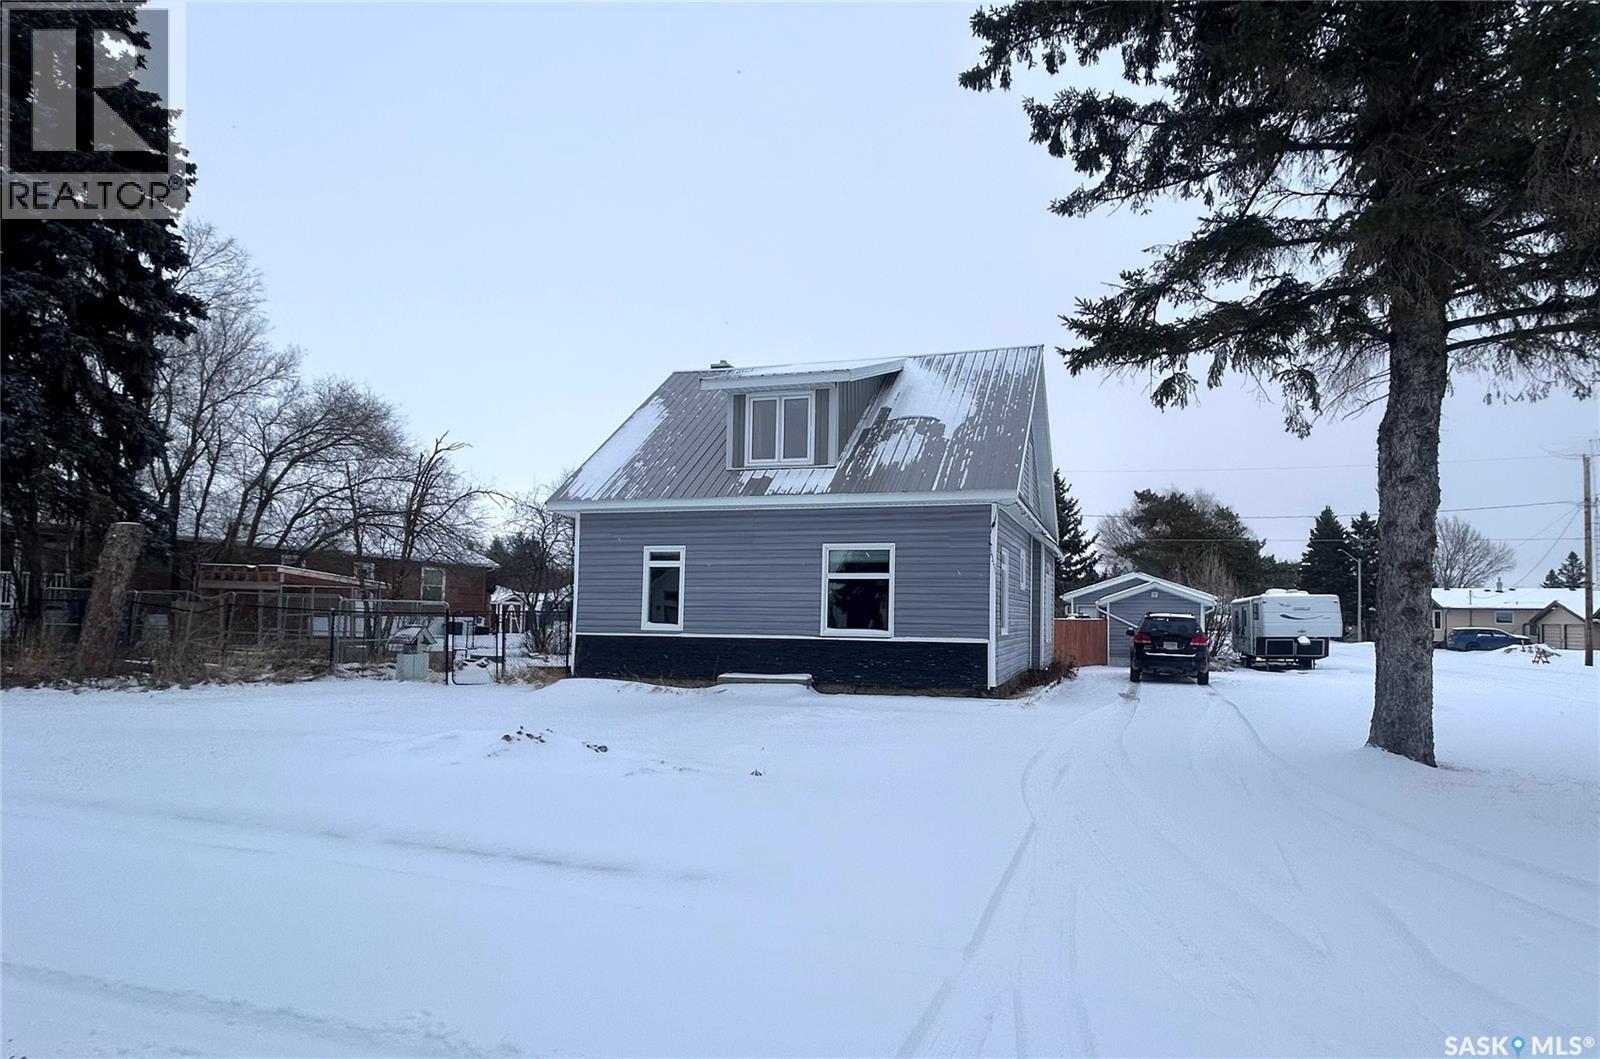
301 Pelly Street
Rocanville, Saskatchewan
Welcome to this charming 1.5 storey home that perfectly blends character with modern updates! With some renovations already completed, this property is truly move-in ready. Step inside to find new flooring throughout, complemented by a spacious and functional layout. The main level offers a bright, generously sized kitchen that flows nicely into the dining area, creating a great space for everyday living and entertaining. The large living room provides plenty of room to relax, while a versatile bonus room can easily serve as a home office, playroom, or hobby space. Convenience is key with main floor laundry paired with a 3-piece bathroom. Upstairs, you’ll find three comfortable bedrooms and a beautifully updated bathroom completed in 2020. This home has seen lots of upgrades, including new siding, windows, and a deck, along with updated wiring, a new panel box, and blown-in insulation. Outside, enjoy a fully fenced yard complete with a shed, play structure, and a dog run along the side of the home—perfect for pet owners. The detached garage is a standout feature, offering not only parking but an incredible “man cave” space to unwind or entertain. It also includes two 220V plugs, ideal for hobbyists or workshop needs. The u-shaped driveway adds both convenience and curb appeal, providing ample parking and easy access. This well-maintained and thoughtfully updated home is ready for its next owners—don’t miss your chance to make it yours! (id:65446)
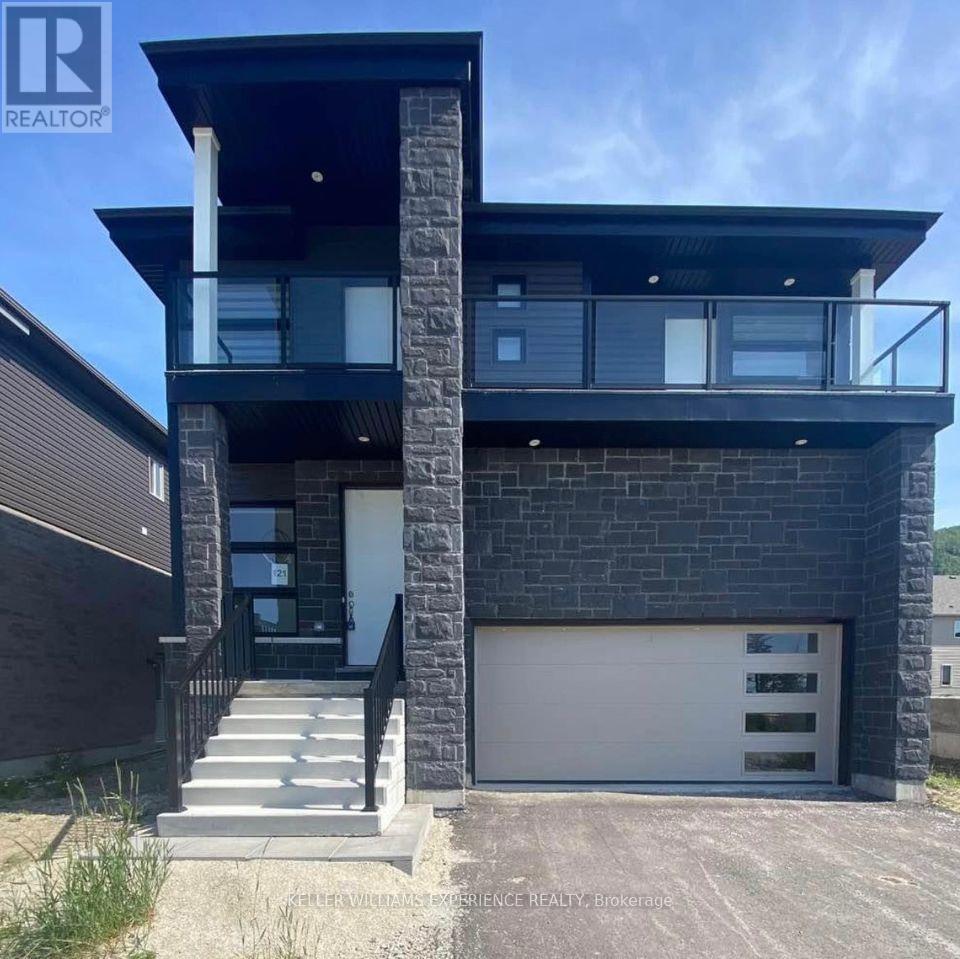
121 Sebastian Street
Blue Mountains, Ontario
Welcome to the Blue Mountains, where comfort meets lifestyle in this beautifully finished 4-bedroom, 3.5-bathroom home offering approximately 2,000 sq. ft. of living space and breathtaking views of Georgian Bay.Ideally located just 7 minutes drive to the Blue Mountain Village, this home provides easy access to year-round amenities including skiing, hiking trails, beaches, parks, shopping, and dining-perfect for those seeking both convenience and a vibrant outdoor lifestyle.Inside, the main floor features a bright, open-concept layout designed for modern living. The spacious living and dining areas are filled with natural light, creating a warm and inviting atmosphere. The kitchen overlooks the backyard, making it ideal for entertaining or everyday family life.The second level offers a well-designed layout with a generous primary suite complete with a walk-in closet and a 4-piece ensuite. Three additional bedrooms provide flexibility for family, guests, or a home office. Bedroom 2 includes a private terrace overlooking the bay along with its own ensuite-perfect for enjoying your morning coffee or unwinding in the evening. Bedroom 3 features a large terrace with stunning views of Georgian Bay, ideal for taking in beautiful sunsets. A conveniently located second-floor laundry room adds to the home's functionality.A double-car garage offers ample parking and storage.This is an annual rental for the upper level only; the basement is not included and there is no access. A rare opportunity to live in one of Ontario's most sought-after communities. (id:65446)
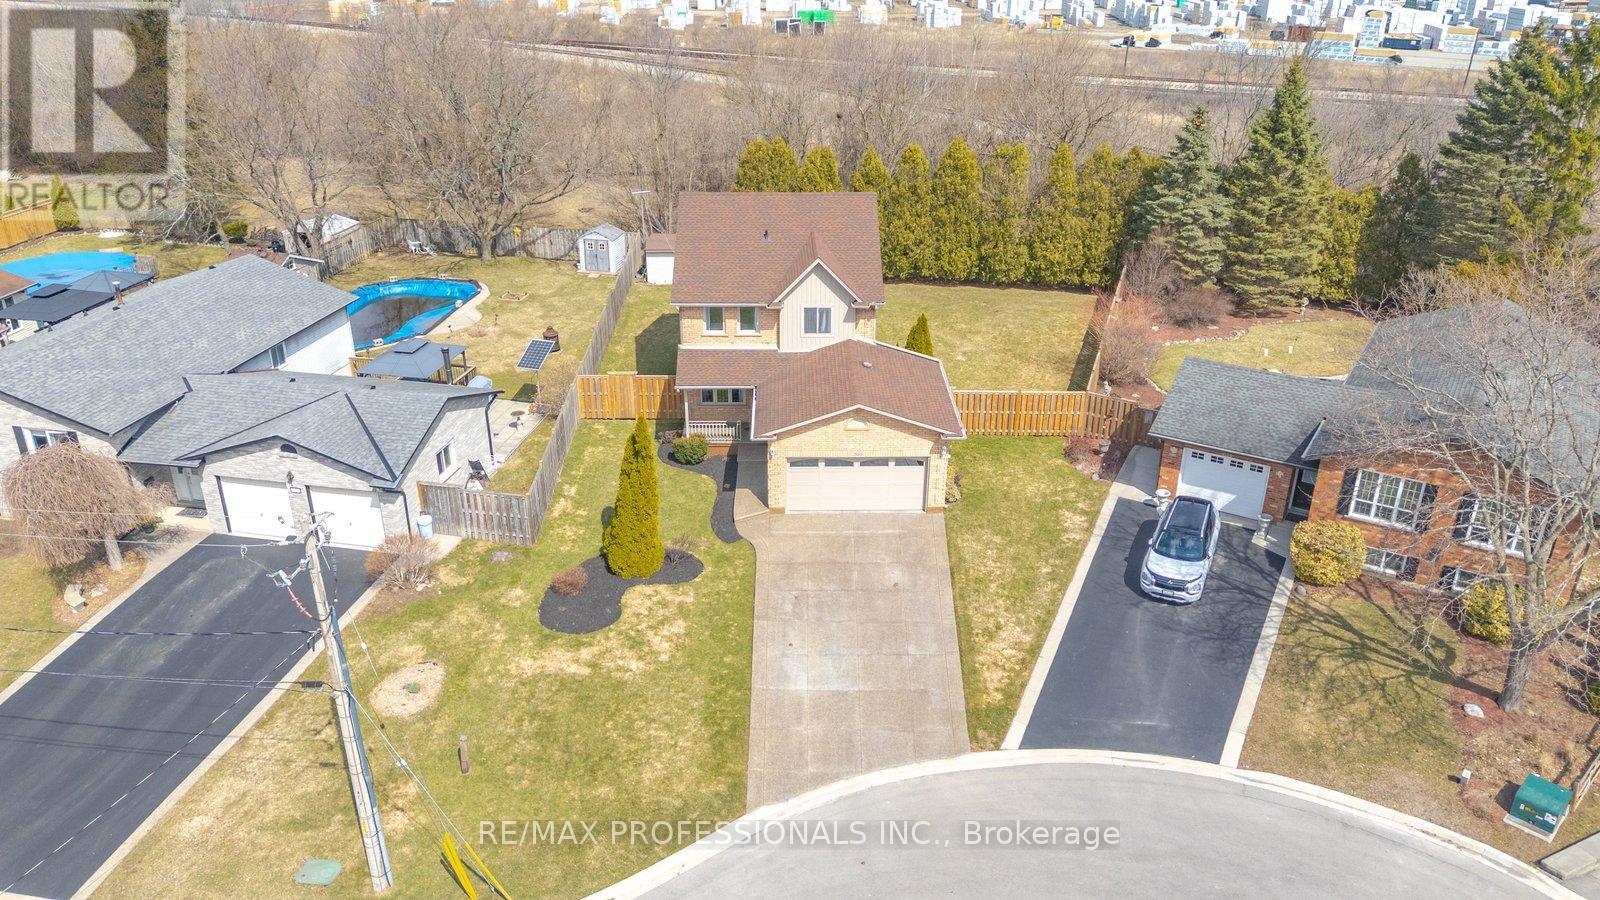
200 Morrison Drive
Haldimand, Ontario
Welcome to a rare opportunity in the heart of family-friendly Caledonia. A beautifully maintained, 3 + 1 bedroom home tucked away on a quiet cul-de-sac and proudly cared for by its original owners. In today's market, where quality homes on premium lots are increasingly hard to find, this property stands out with its exceptional setting and pride of ownership throughout. Situated on an oversized pie-shaped lot with no homes backing, this property offers privacy and space families crave. The backyard is a true retreat. Huge, pool size lot 85 Ft wide at the rear and 141 ft long. Newly fully fenced and beautifully landscaped, providing the perfect setting for summer barbecues, children's playtime, or simply enjoying peaceful mornings with a coffee while enjoying the privacy, surrounded by mature trees. Inside, the home offers a functional and welcoming layout designed for everyday family living. Bright principal rooms flow comfortably from one to the next, creating an inviting space for both quiet evenings and entertaining guests. The eat-in kitchen and family room serve as the heart of the home, while the finished basement expands the living space with a generous recreation room-ideal for movie nights, a home office, playroom, or gym. This home is just minutes from scenic walking trails along the Grand River, local parks, schools, and the charming shops and restaurants of downtown Caledonia. Commuters will also appreciate convenient access to major routes, including Highway 6 and the Queen Elizabeth Way corridor. With low inventory and growing demand for well-maintained homes in desirable neighbourhoods, opportunities like this are becoming increasingly rare. If you've been waiting for the perfect place to plant roots and enjoy the lifestyle that Caledonia has to offer, this could be the one. This special home won't last long. (id:65446)
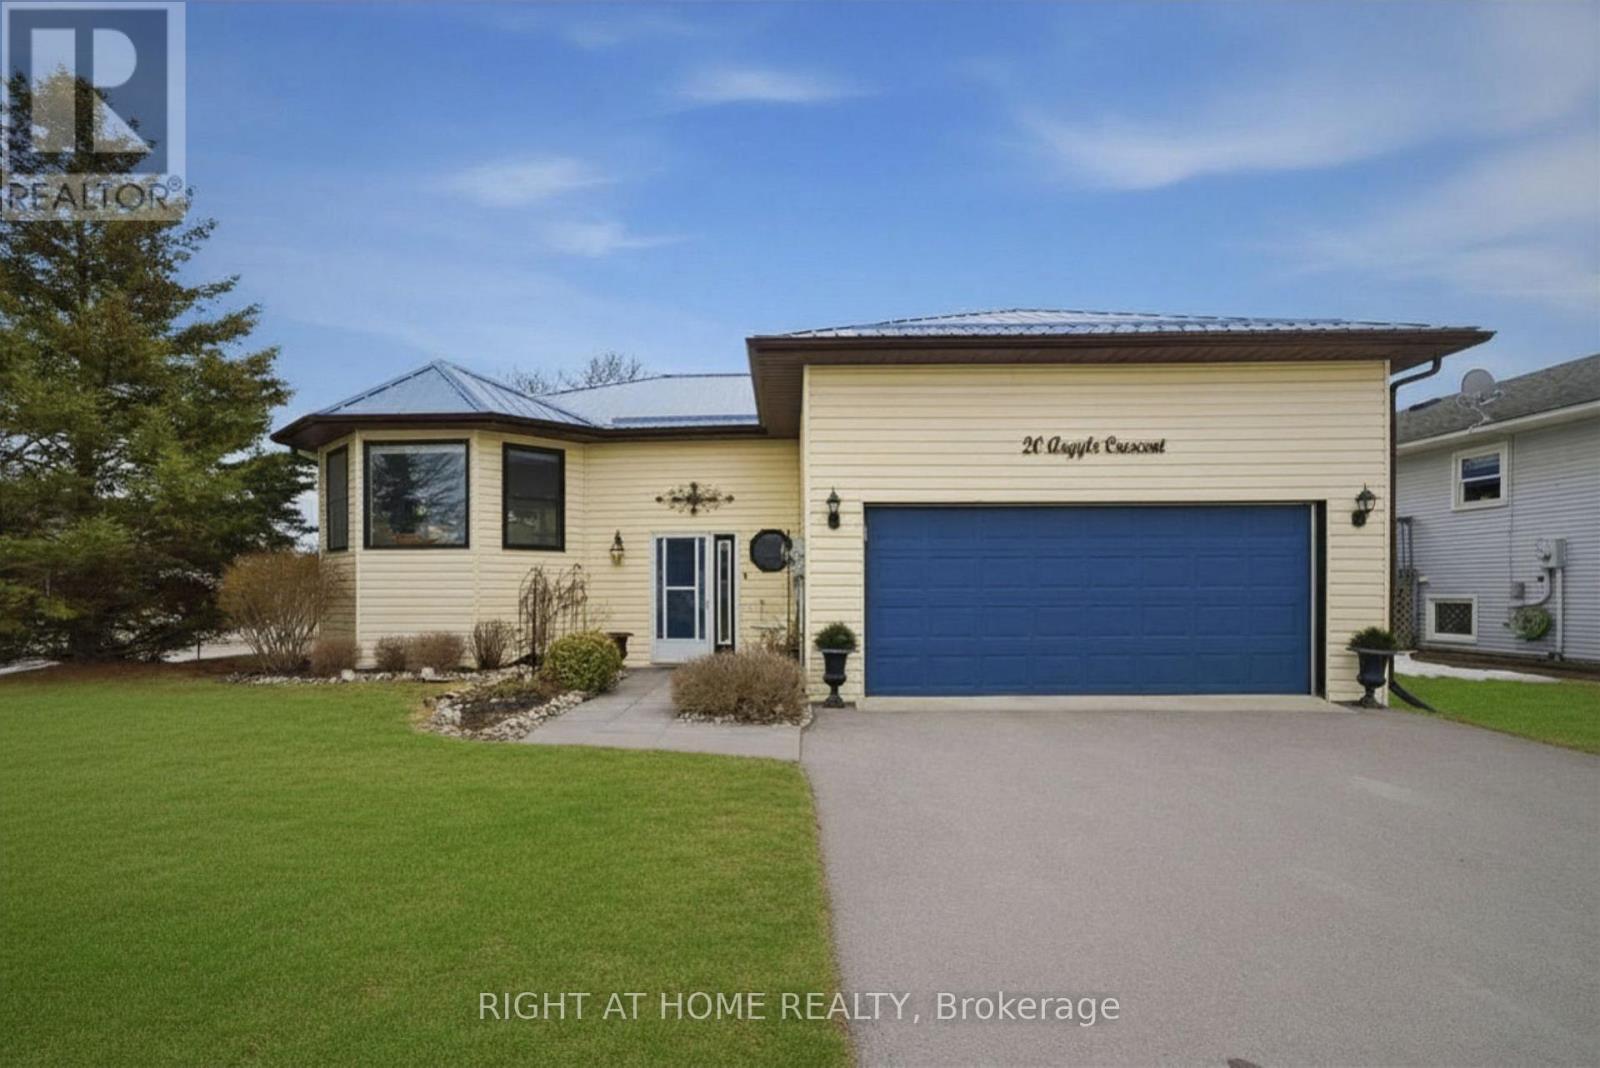
20 Argyle Crescent
Prince Edward County, Ontario
Welcome to 20 Argyle Crescent-where comfort, convenience, and peace of mind come together in the heart of Prince Edward County. Set on a quiet crescent just steps from Picton's vibrant Main Street and harbour, this move-in-ready home offers the lifestyle so many are seeking. The main floor is bright and inviting, featuring a beautifully renovated eat-in kitchen with a bay window, walk-out to a covered deck, and a fresh, contemporary feel. A spacious living room and separate dining area create an ideal setting for both everyday living and entertaining. With 3+1 bedrooms, including a flexible space currently used as an office, there's room to adapt as your needs evolve. The primary suite offers a walk-in closet and private ensuite. Front foyer has extra-wide staircase offering effortless passage up and down. The lower level expands your living space with a large, sun-filled recreation room complete with fireplace, a 4th bedroom with its own ensuite, and additional unfinished space ready for your ideas-whether that's an in-law suite, extra bedroom, or hobby area. Outside, enjoy a private landscaped property with a freshly stained well-constructed fully fenced (6'x6' posts) backyard, covered composite deck, and reinforced driveway built for durability. With majors already completed: Roof (2020) & Windows (2021/2022). This is truly a turnkey opportunity. All just minutes to beaches, wineries, trails, and everything that makes living in The County so special. (id:65446)
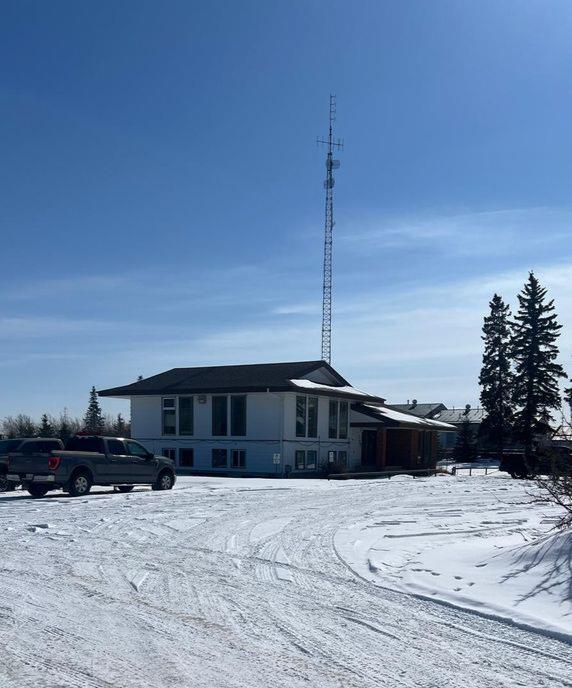
4612 44 St
Redwater, Alberta
On March 5, 2025, PricewaterhouseCoopers Inc. LIT was appointed as receiver and manager (Receiver) of Long Run Exploration Ltd. The Receiver has engaged Re/Max Excellence to market and sell the property municipally described as 4612 44th Street, Redwater, Alberta on an as is, where is basis. This is a unique opportunity featuring 5.87± acres of land located within the I‑DIP (Designated Industrial Park District), which includes an existing office space building and multiple workshop structures. This property offers strong potential for industrial users, developers, or investors seeking a well‑situated site with established improvements in Redwater. (id:65446)
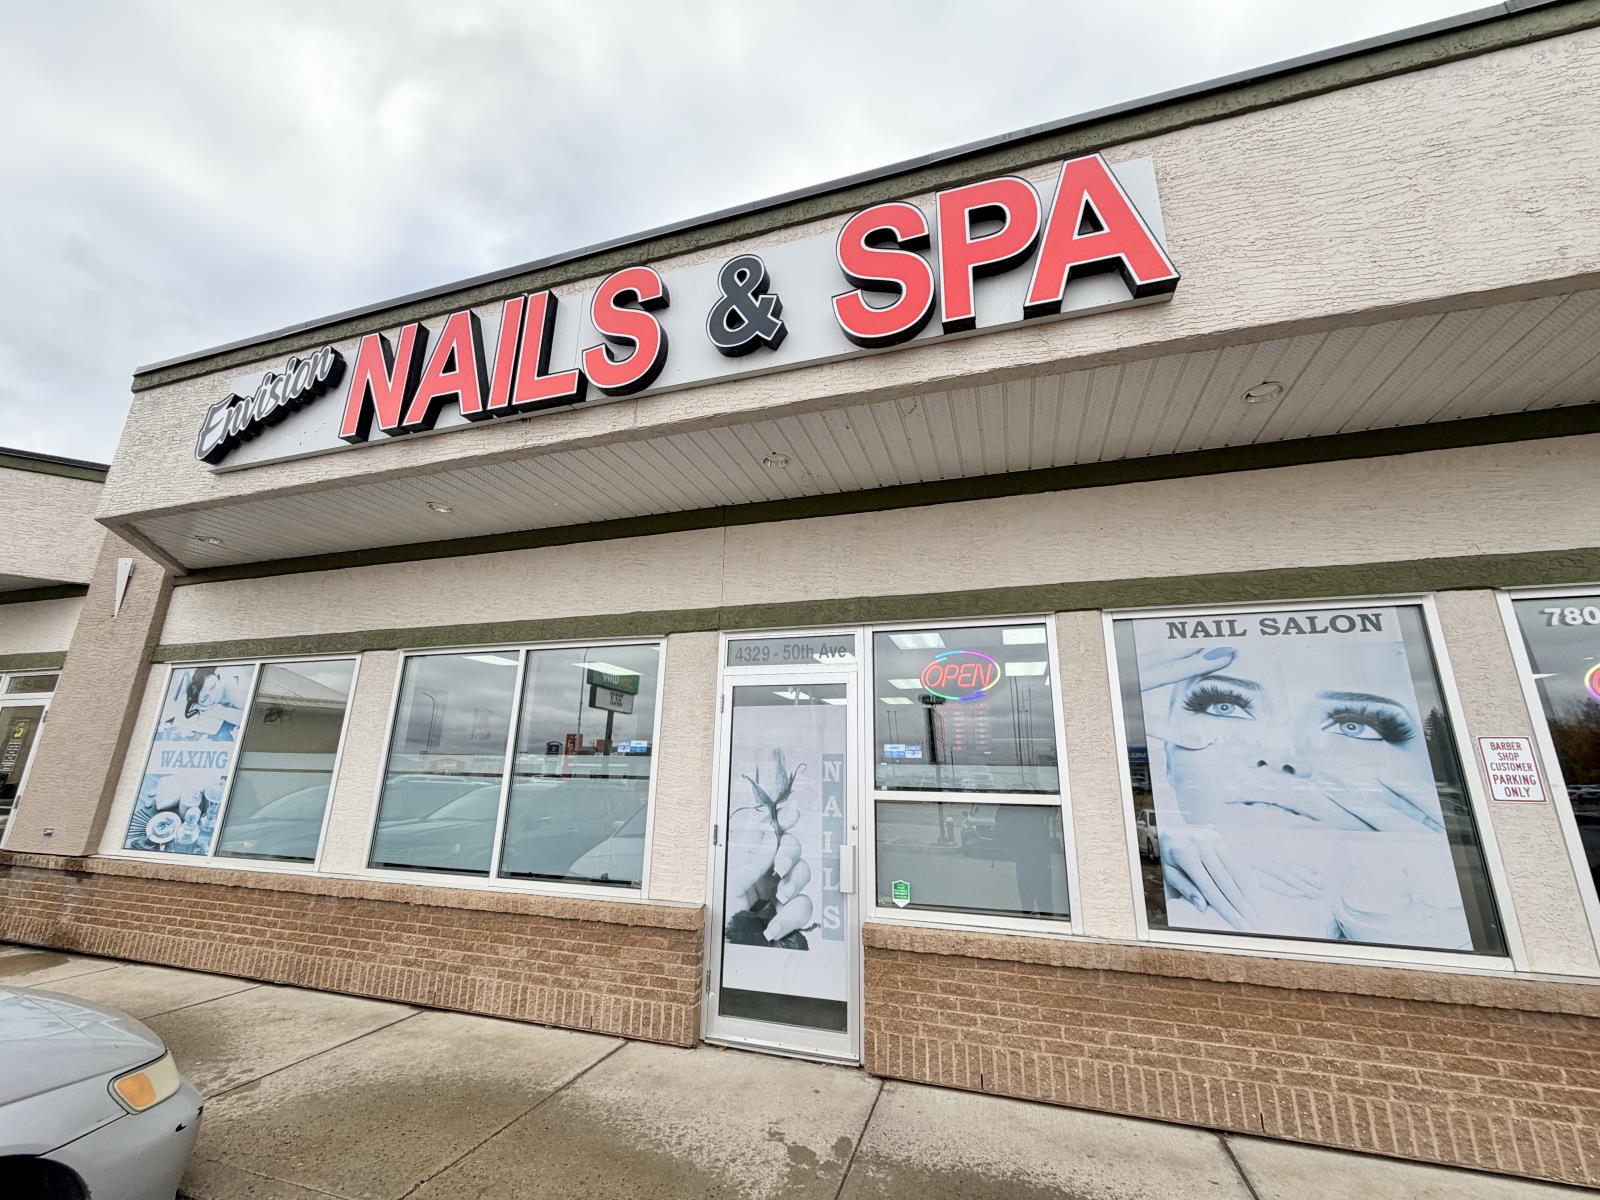
50 Ave
St. Paul, Alberta
Established NAILS SALON BUSINESS OPPORTUNITY in the heart of St. Paul! Located on main street in a high traffic strip mall, this turn key salon offers fantastic visibility and steady foot traffic. Be your own boss and step right into a well maintained, fully equipped space with all assets included - every thing you need to start operating right away. The salon has built a strong reputation with loyal clientele, offering a professional atmosphere and modern set up designed for comfort and efficiency. Whether youre an experienced nail technician ready to branch out on your own or an entrepreneur looking for a proven business model, this opportunity has it all. Take advantage of an established brand in a prime location and watch your business grow. Dont miss you chance to own a thriving salon thats ready for you to open the doors and start earning today! (id:65446)

707 65 Avenue NW
Edmonton, Alberta
Live, work, and grow all in the city, without compromising the city lifestyle.Rare 2-acre property with a beautifully sized home, functional yard space, and future medium industrial upside. Park your semi-trucks, use it for storage, or hold for future value. With city services and major infrastructure coming in 2026, this is a strategic investment with room to live and room to grow. (id:65446)
11850 145 Avenue
Edmonton, Alberta
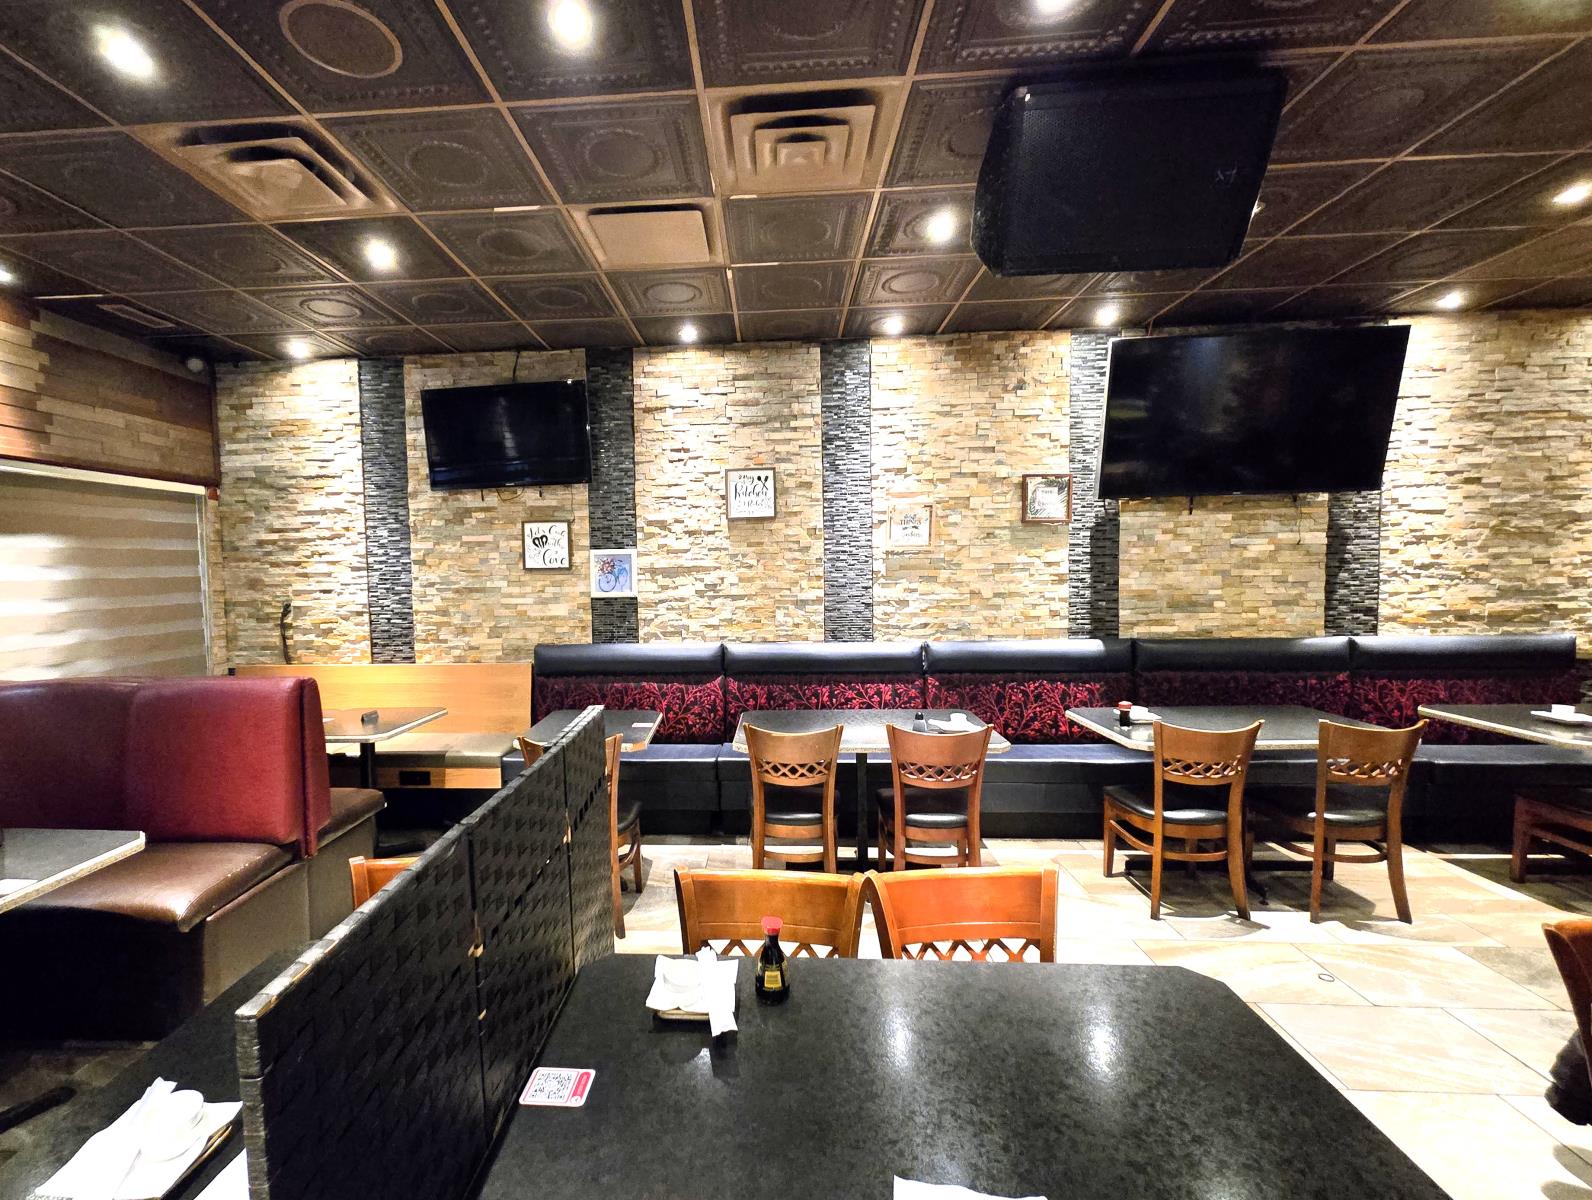
Well-established and profitable Japanese restaurant ideally situated in a high-traffic strip mall with strong neighboring businesses and consistent customer flow. This approximately 2,440 sq. ft. space is thoughtfully laid out with 22 tables and seating for approximately 100 guests, providing an inviting dine-in atmosphere. The restaurant offers a traditional Japanese menu and has built a solid base of repeat clientele over time. Online reviews reflect strong customer satisfaction, with a 4.7/5.0 Google rating at the time of listing. The seller reports steady operating history and consistent business activity, with the restaurant being very busy in day-to-day operations and showing a trend of steadily increasing revenue. The premises operate under a lease with rent reported to be reasonable for the size and location. Training will be provided to qualified purchasers to support a smooth ownership transition. Financial statements and further business information will be made available to serious buyers upon execution of a confidentiality agreement. (id:65446)
2709 - 108 Garment Street
Kitchener, Ontario
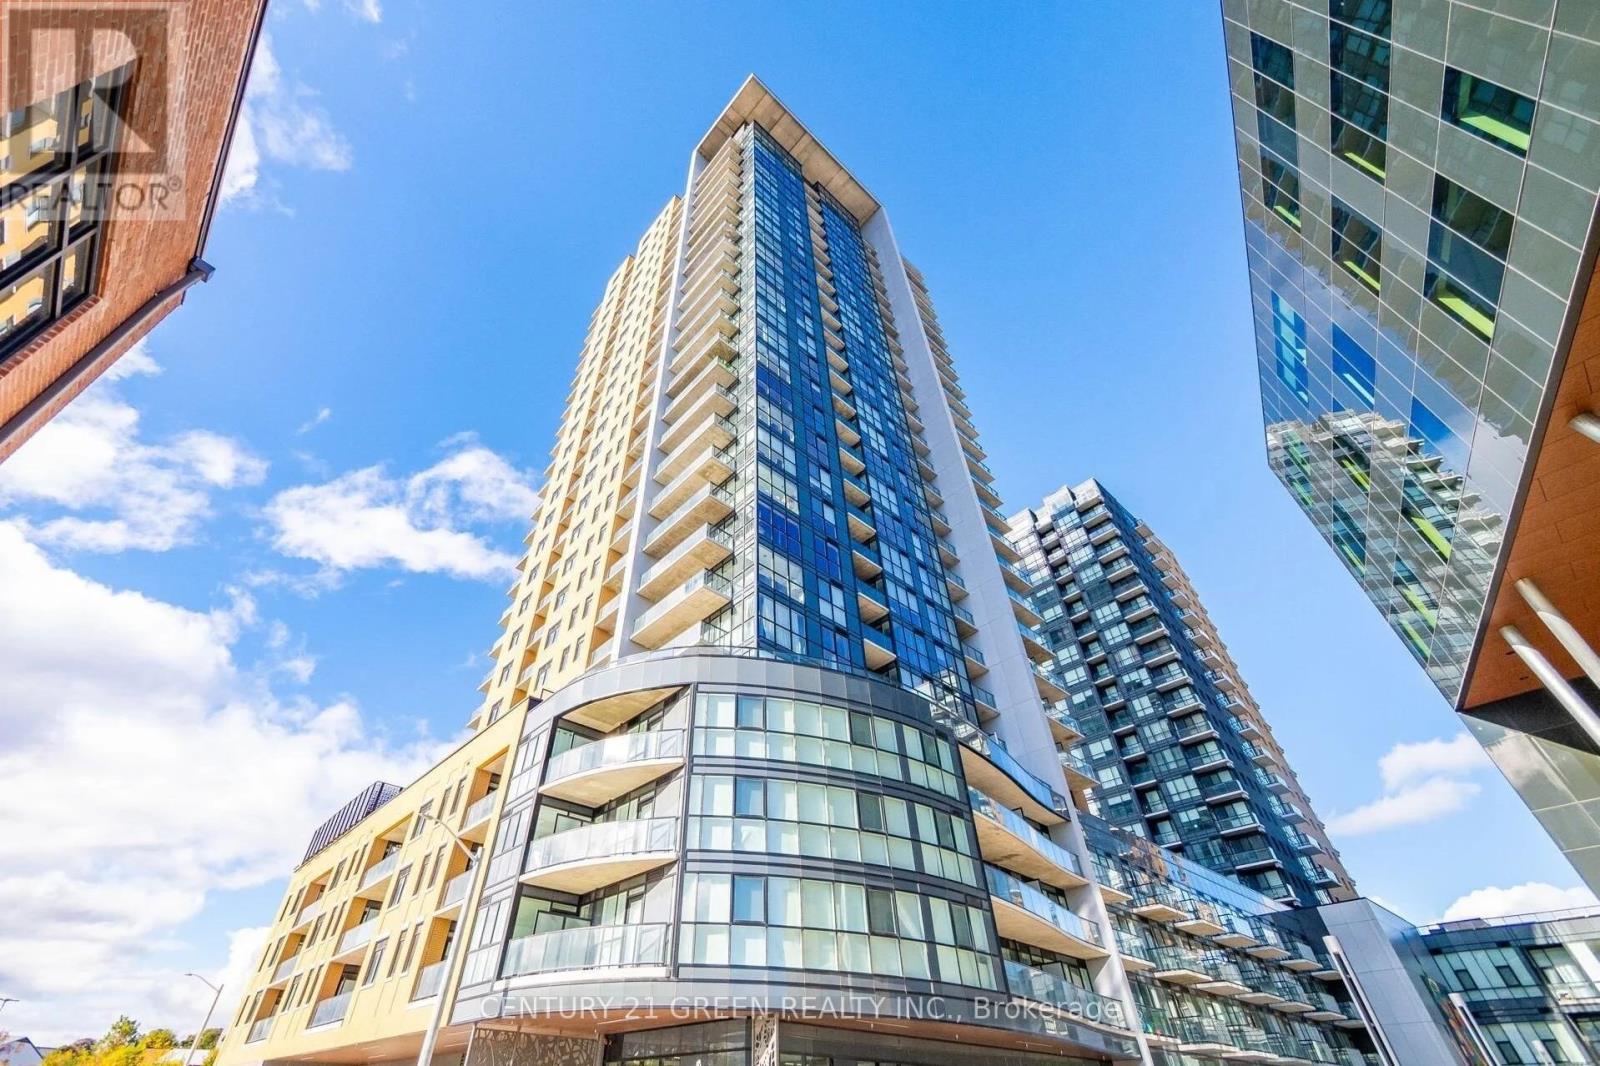
Welcome To Garment Street Condos! This is 587 Sf 1 Bedroom Unit Features Engineered Laminate Flooring With A Beautiful Open Concept Layout & The Kitchen Features Stainless Steel Appliances With Granite Countertops. Den Is Perfect Size For Home Office. Unit Has 9 Ft. Ceilings, Full Sized Balcony. Super Location In Downtown Kitchener Near Uw School Of Pharmacy, Mcmaster School Of Medicine, Ion, Go, Via, Google (id:65446)
#24 51129 Rr 201
Rural Beaver County, Alberta
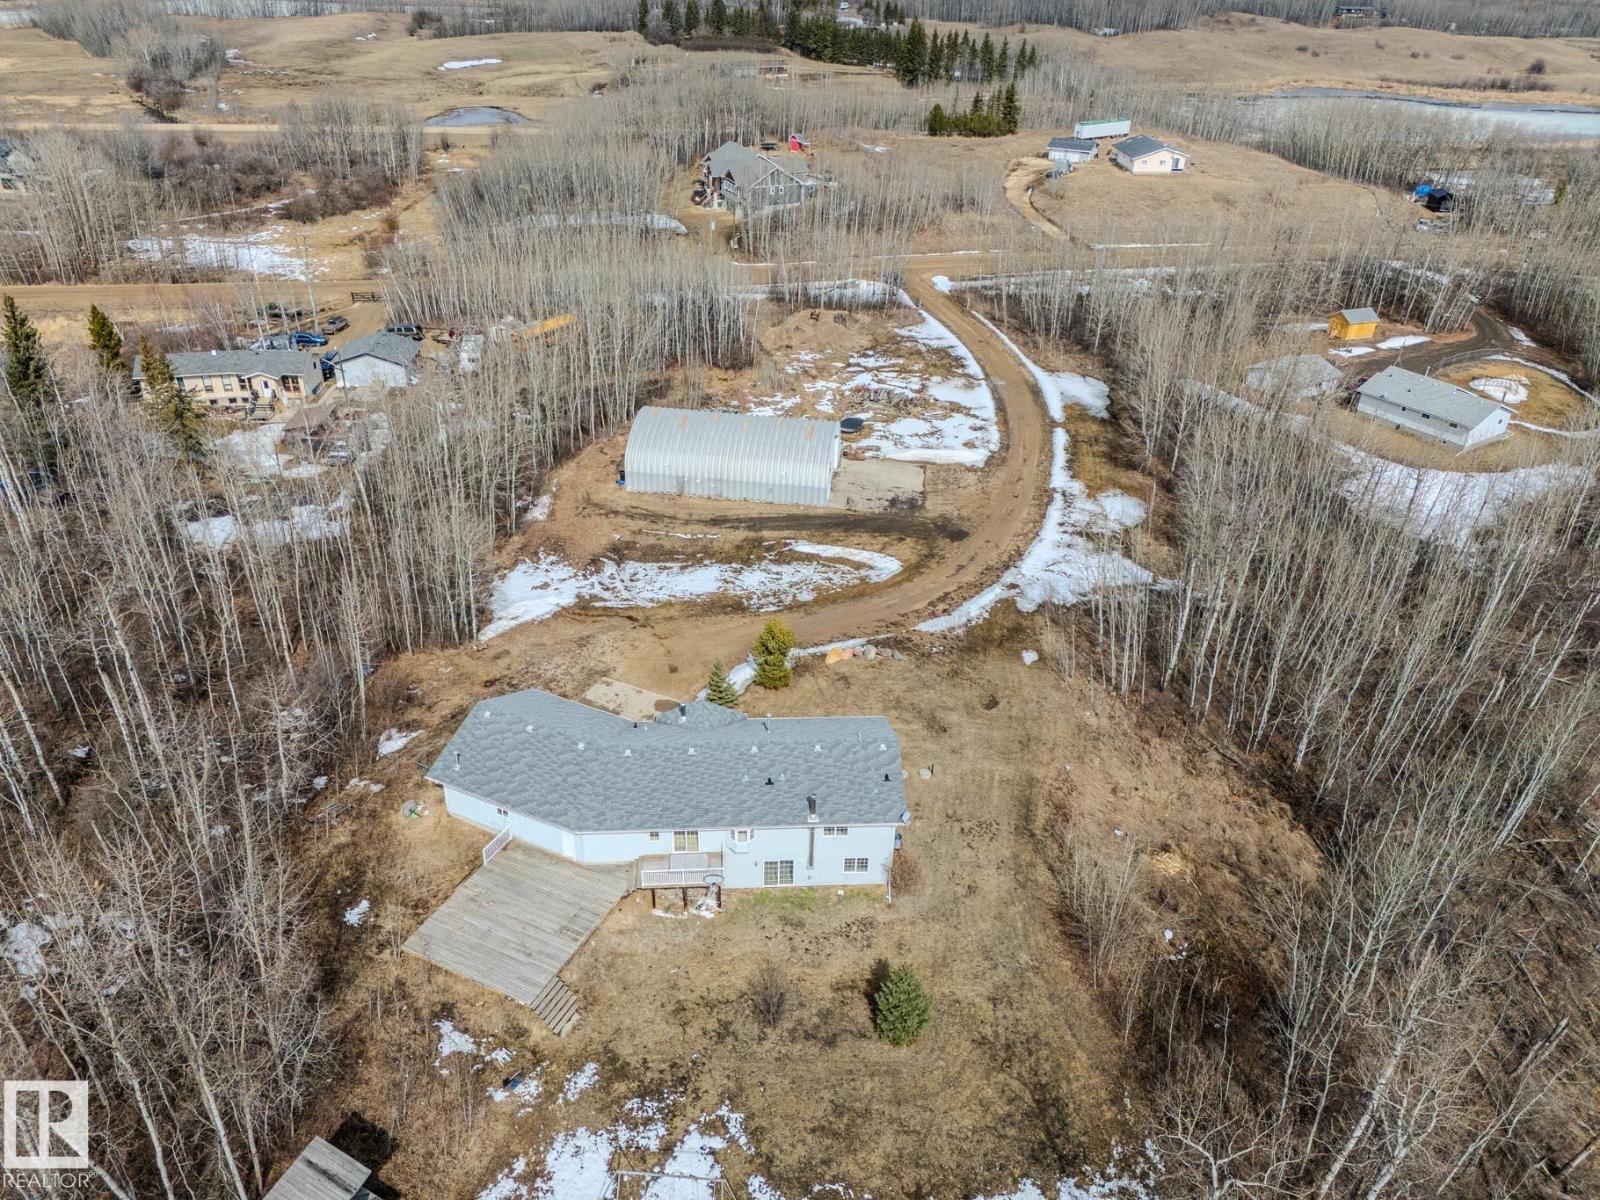
~!WELCOME!~ A heated double garage PLUS a 63x40' metal Quonset with in-floor heat, boiler system, floor drain, service pit, 220 power, and a 20' overhead door — toys, work, or both… you’re set up. PLUS CITY WATER! And the land? TREES. PRIVACY. POND VIEWS. South-facing exposure with a picturesque pond to the east — this walkout bungalow checks the acreage boxes and then some. Inside, the open-concept main floor is anchored by a granite kitchen with island and stainless appliances. Three bedrooms up, including a primary with ensuite, plus the convenience of main floor laundry. Out back, a massive deck and dedicated BBQ area overlook nothing but nature. Quiet mornings. Long summer nights. This is why people move to the country! The walkout basement adds even more potential with 2 additional bedrooms, a bath, and a wood-burning fireplace to tie it all together. Municipal water, close to Tofield and Parkland Natural Area, and quick possession available. Acreage living done right. (id:65446)
Twp 465 Rr 65
Rural Wetaskiwin County, Alberta
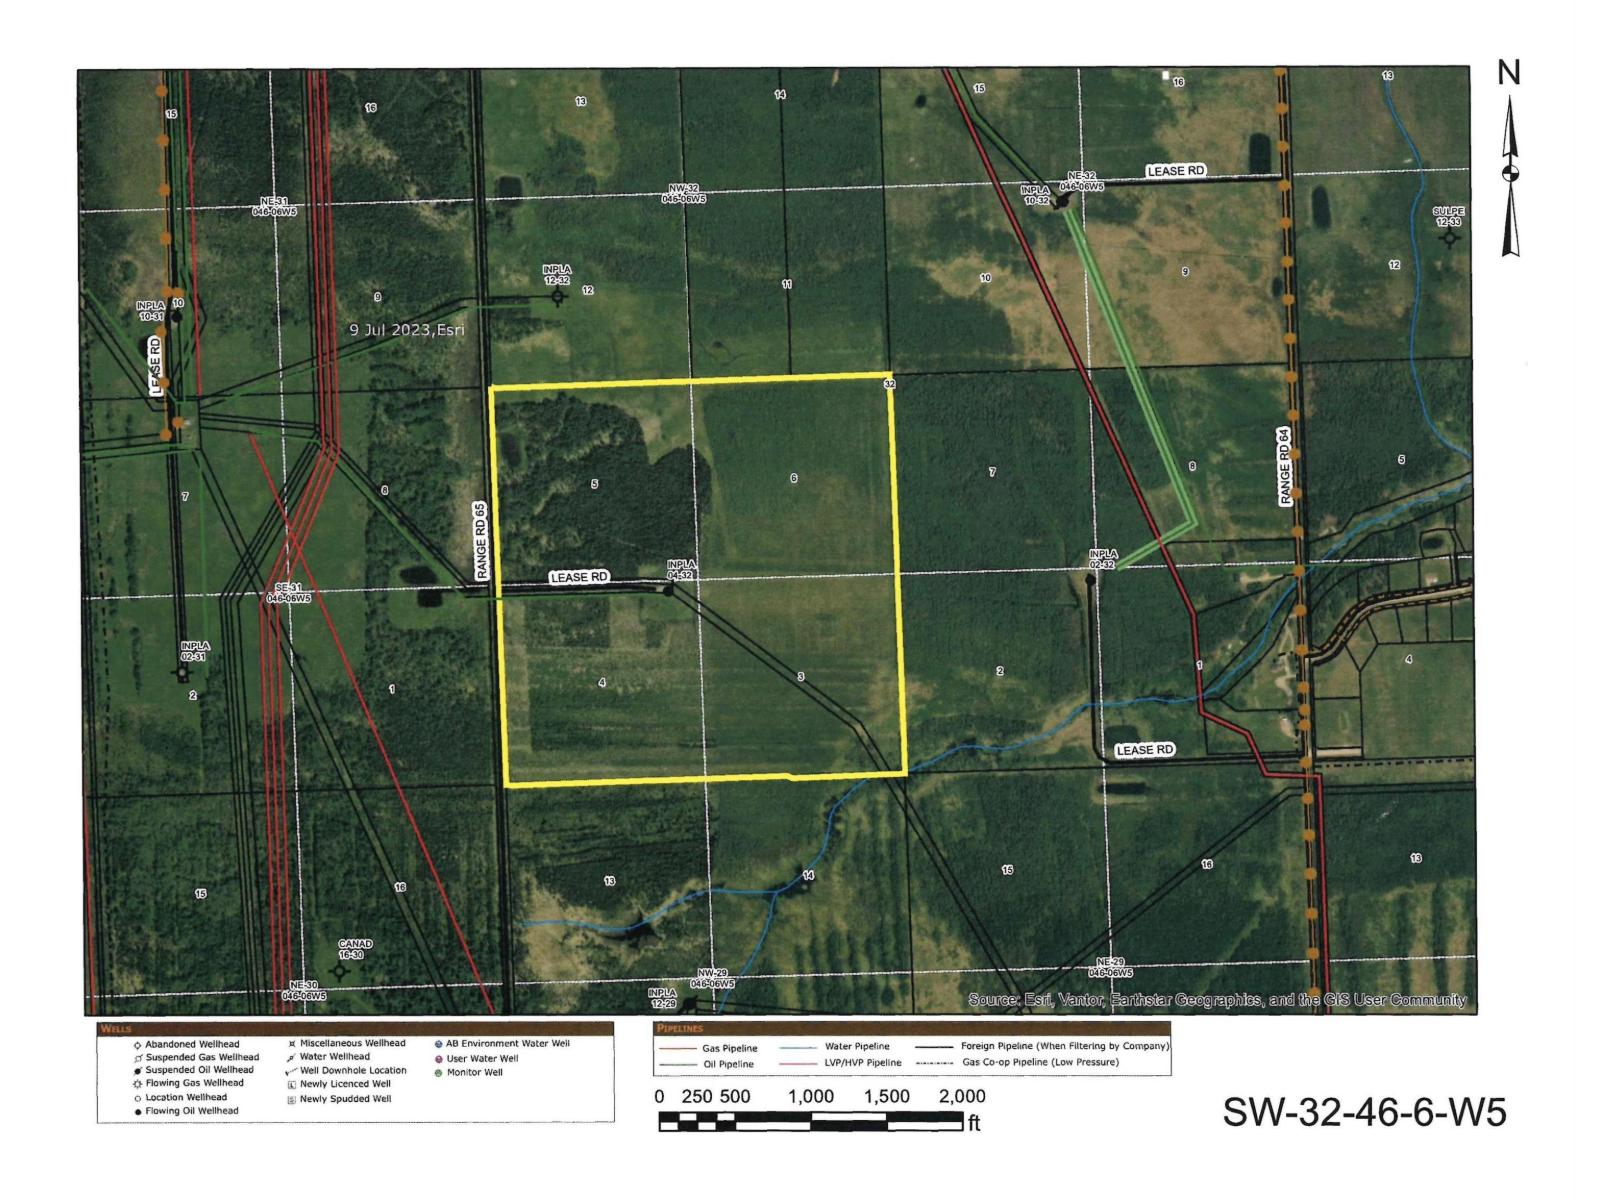
159 Acres Near Beautiful Buck Lake. Here’s your opportunity to own a full 159 acre quarter just minutes from the shores of beautiful Buck Lake. Zoned agricultural, this property offers a strong combination of revenue & recreational appeal, generating approximately $3,800 annually in lease revenue along with an additional $1800+/from grazing. Bordering RR 65 right-of-way, the land is well suited for a variety of uses. Whether you’re looking to expand your agricultural holdings, invest in land, or create a private getaway close to the lake, this quarter offers exceptional flexibility. A seasonal creek runs through the southeast corner, adding character to the landscape & enhancing its natural appeal, while the open space provides plenty of room to explore & enjoy the outdoors. For those looking to expand, the adjoining 76-acre parcel bordering TWP 470 is also available(MLS E4481501)offering even greater potential in this desirable area. A rare chance to secure a recreational quarter this close to Buck Lake. (id:65446)
#231 11325 83 St NW
Edmonton, Alberta
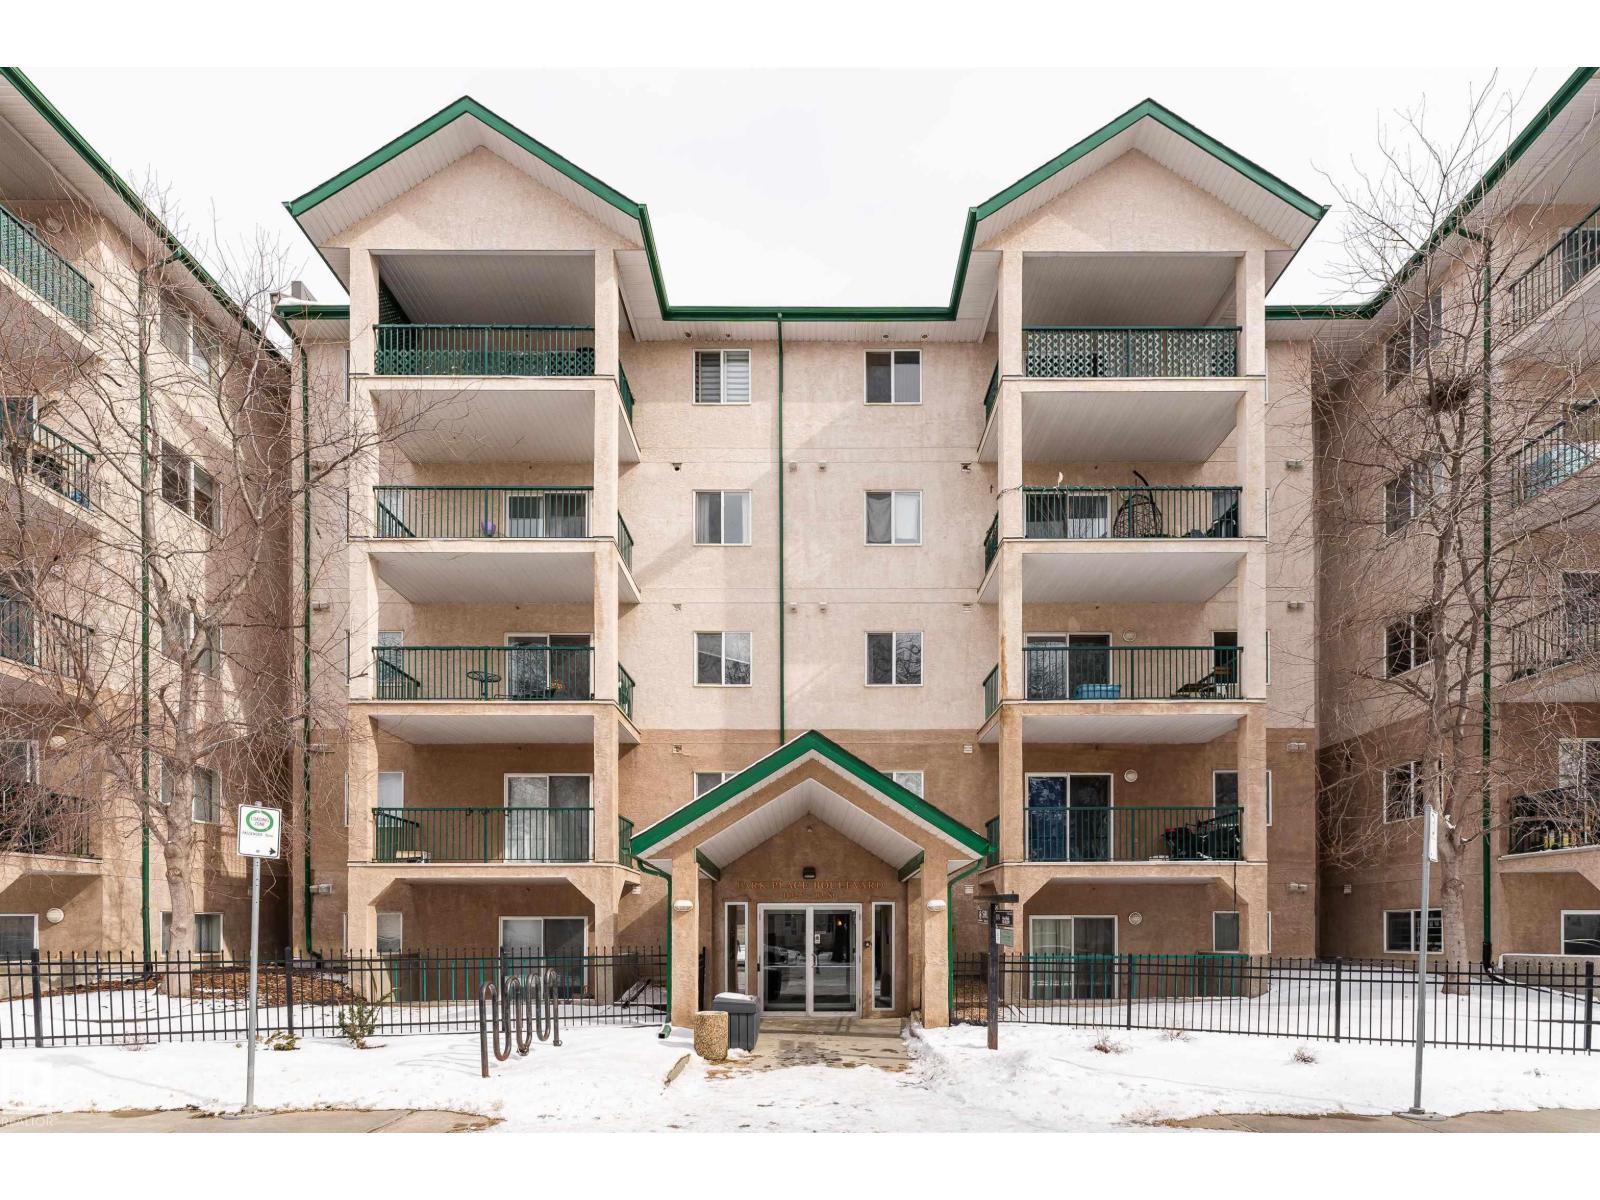
Great opportunity with this 1 Bedroom + Den condo located in a central location. Park Place Blvd is well-managed and ideally located close to grocery shopping, Commonwealth Centre, Northlands, Rogers Place and more. You’re just steps to the LRT, shops, restaurants, and everyday amenities, with quick access to major commuter routes including Wayne Gretzky Drive. This secure, newer built building offers an elevator and lots of visitor parking. There are 2 full Bathrooms and a walkthrough closet off the primary leading to the ensuite. This spacious unit has a large SE-facing balcony and excellent natural light. The versatile den is currently used as a second Bedroom, offering outstanding flexibility for guests, a home office, or additional living space. The unit features a functional layout with plenty of usable space, plus in-suite laundry for everyday convenience.. Comes with dual tandem parking stalls. Ideal for first-time buyers, investors, or anyone seeking exceptional value in a prime location!! (id:65446)
#429 11074 Ellerslie Rd SW
Edmonton, Alberta
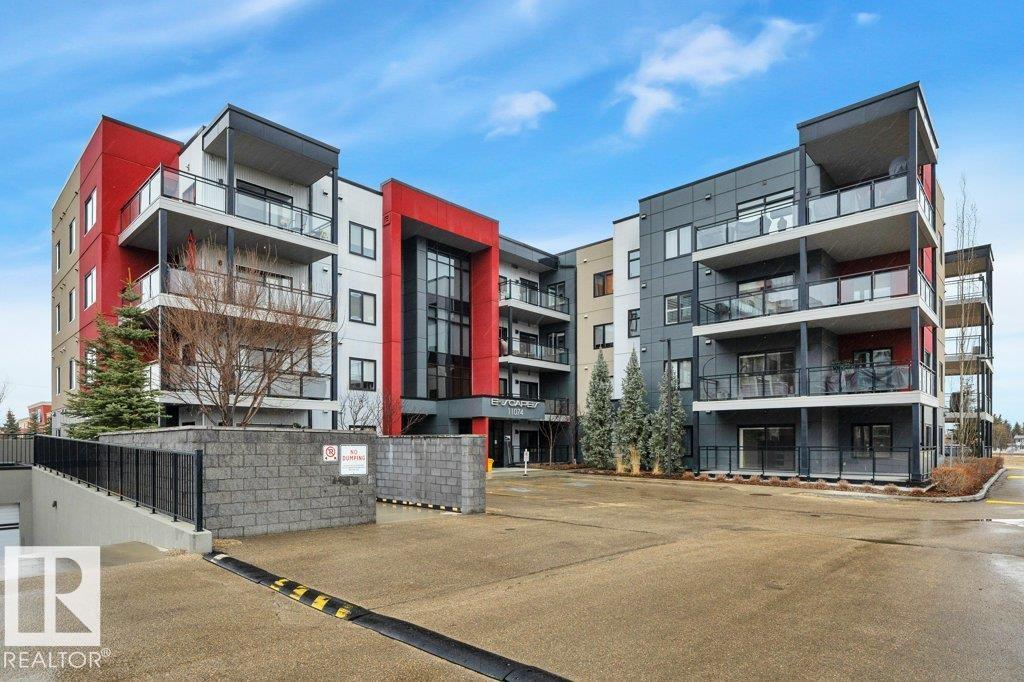
BEST IN SIZE AND CLASS, TOP FLOOR LUXURY, TOP SHELF FINISHING. Check out this GORGEOUS CONDO, you will love it. 1555 sq ft, 10 ft ceilings, central air conditioning, granite throughout, Engineered flooring in main living area, 2 primary bedrooms, 2.5 bathrooms. Dream kitchen features an abundance of cabinetry right to the ceiling with lots of pot drawers, big beautiful granite island, high end stainless steel appliance package, laundry and storage room just off the kitchen with built in cabinets. Tech station with built in desk and cupboards. 2 pc powder room. Living and dining rooms offer space for any furniture configuration. The 2 primary bedrooms both feature beautiful ensuites with tile right to the ceiling & large walk in closets. Big balcony is great for entertaining or kicking back. Amenities in building include Board room, guest suite, exercise room, social room & Billiard room. 2 HEATED UNDER GROUND PARKING STALLS, side by side. Lots of visitor parking. The VERY BEST in CONDO LIFE STYLE. (id:65446)
317 - 1830 Bloor Street W
Toronto, Ontario
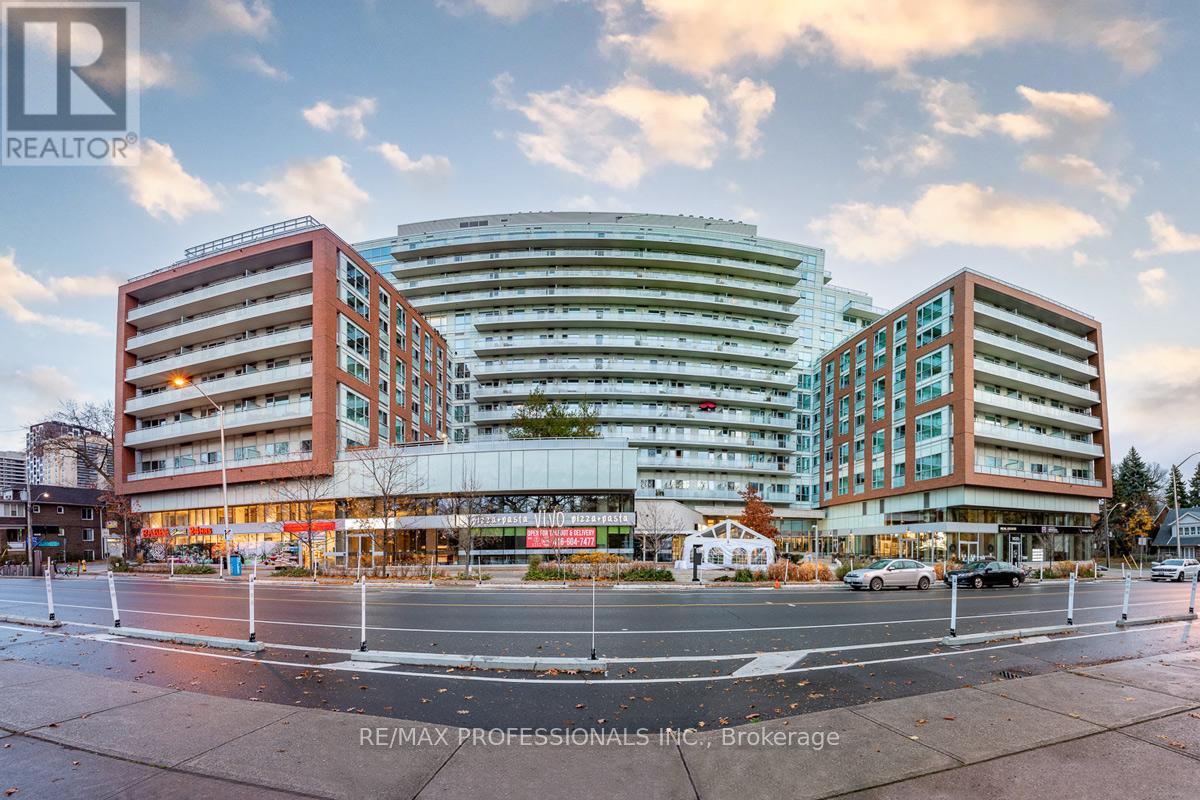
Welcome to 1830 Bloor St W unit 317, a builder's model suite in Daniel's highly regarded development, ideally located directly across from High Park and its 400 acres of green space. This stylish 1-bedroom + den suite offers 9' ceilings, quality finishes and a functional open-concept layout. The modern kitchen features stainless steel appliances, quartz countertops, a breakfast bar and ample cabinetry. The bright living and dining area is enhanced by floor-to-ceiling windows and a walkout to an oversized south-facing balcony with treetop views overlooking High Park. The generously sized bedroom includes a double closet and a 4-piece ensuite. The open-concept den is ideal for a home office or additional living space. A second full bathroom, ensuite laundry and excellent storage add to the suite's convenience. Includes one underground parking space and one locker. Residents enjoy premium building amenities including a fitness centre, rock-climbing wall, terrace with BBQ area, dog washing station, visitor parking and concierge service. Unbeatable location with High Park right across the street, plus just steps to Bloor West Village shops, cafés and restaurants, and easy access to the subway and UP Express for a quick downtown commute. Walk Score 93, Transit Score 90. A fantastic opportunity to lease in one of West Toronto's most sought-after High Park locations! (id:65446)
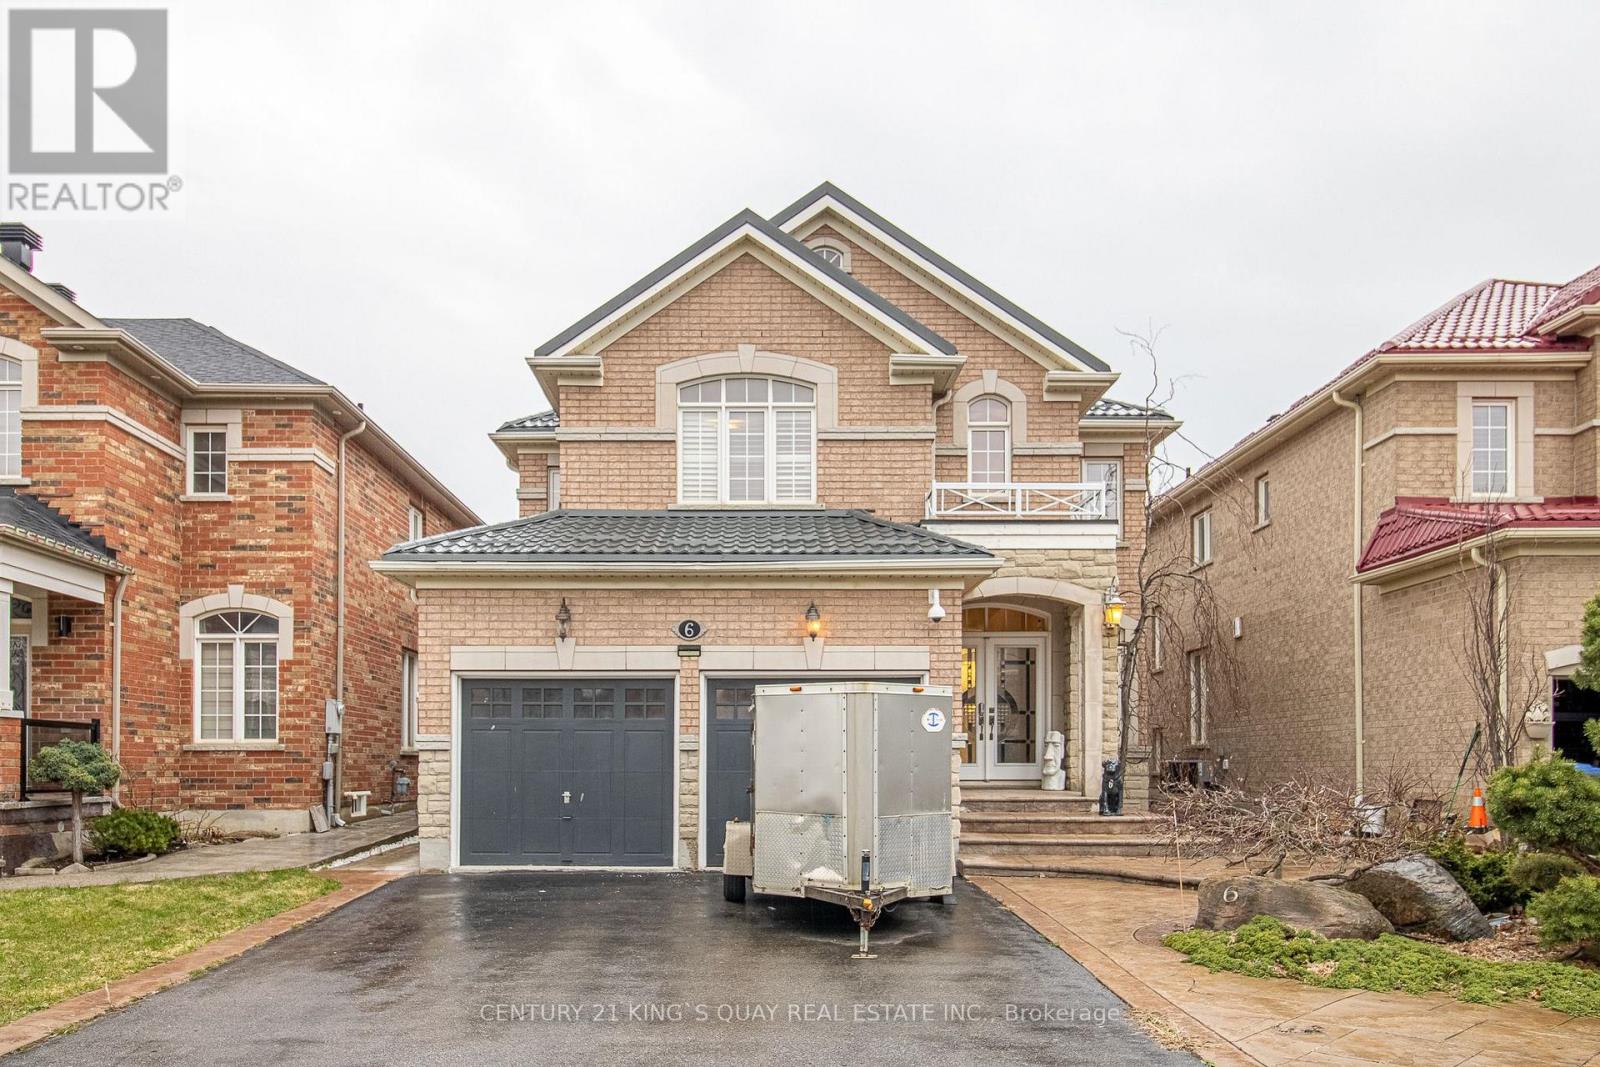
6 Messina Avenue
Brampton, Ontario
Beautiful 4-bedroom, 3-bathroom detached home in a desirable neighbourhood of Brampton. Move in ready! Features hardwood flooring throughout, separate living and family rooms, and a gas fireplace. Kitchen includes stainless steel appliances. Spacious primary bedroom with 4-piece ensuite and two walk-in closets. Double door garage can fit 2 cars and up to 4 car parking on the driveway. Backyard includes storage shed. Conveniently located near top-rated schools, parks, shopping, and major amenities. Easy access to highways, transit, and nearby areas including Mississauga and Toronto. Basement not included (used for landlord storage). Living room TV can be included. Tenant responsible for all utilities and hot water tank rental. Professionally cleaned and freshly painted. (id:65446)
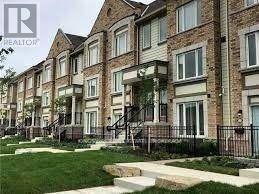
142 - 1 Beckenrose Court
Brampton, Ontario
Stunning Condo Townhouse Featuring 2 Bedrooms & 3 Bathrooms by Daniels in a Sought-After Community! Enjoy a modern gourmet kitchen with a center island and stainless steel appliances, seamlessly connected to a combined living and dining area. The spacious primary bedroom offers a luxurious 5-piece ensuite and a walk-in closet. The second generously sized bedroom also features a walk-in closet and a private 4-piece ensuite. Prime location just steps to parks, trails, top-rated schools, and restaurants. Convenient access to Hwy 407 & 401.An exceptional opportunity for first-time buyers! (id:65446)
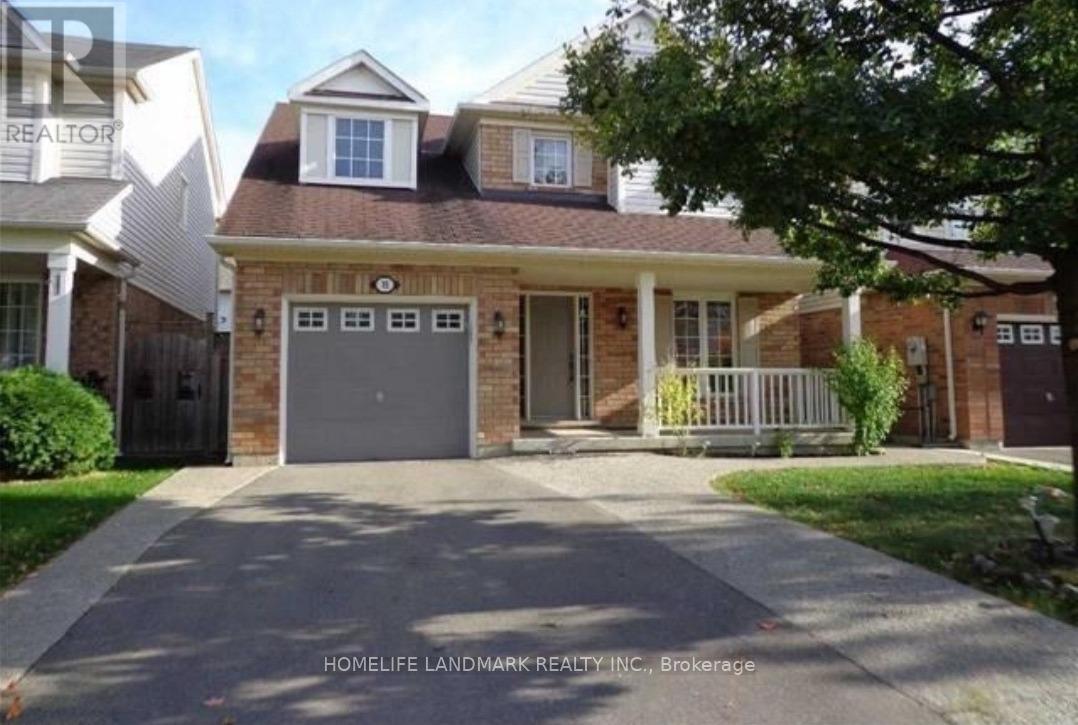
19 Wetmeadow Drive
Brampton, Ontario
Bright and spacious 3-bedroom, 3-bathroom home featuring a functional layout and quality upgrades throughout. This carpet-free property offers beautiful hardwood floors, an updated kitchen with stainless steel appliances, and a convenient eat-in area. The primary bedroom includes a full ensuite bathroom, while all bathrooms have been tastefully updated. Additional features include California shutters and a large private patio, perfect for outdoor enjoyment. Ideally located within walking distance to schools, parks, public transit, and shopping. (id:65446)
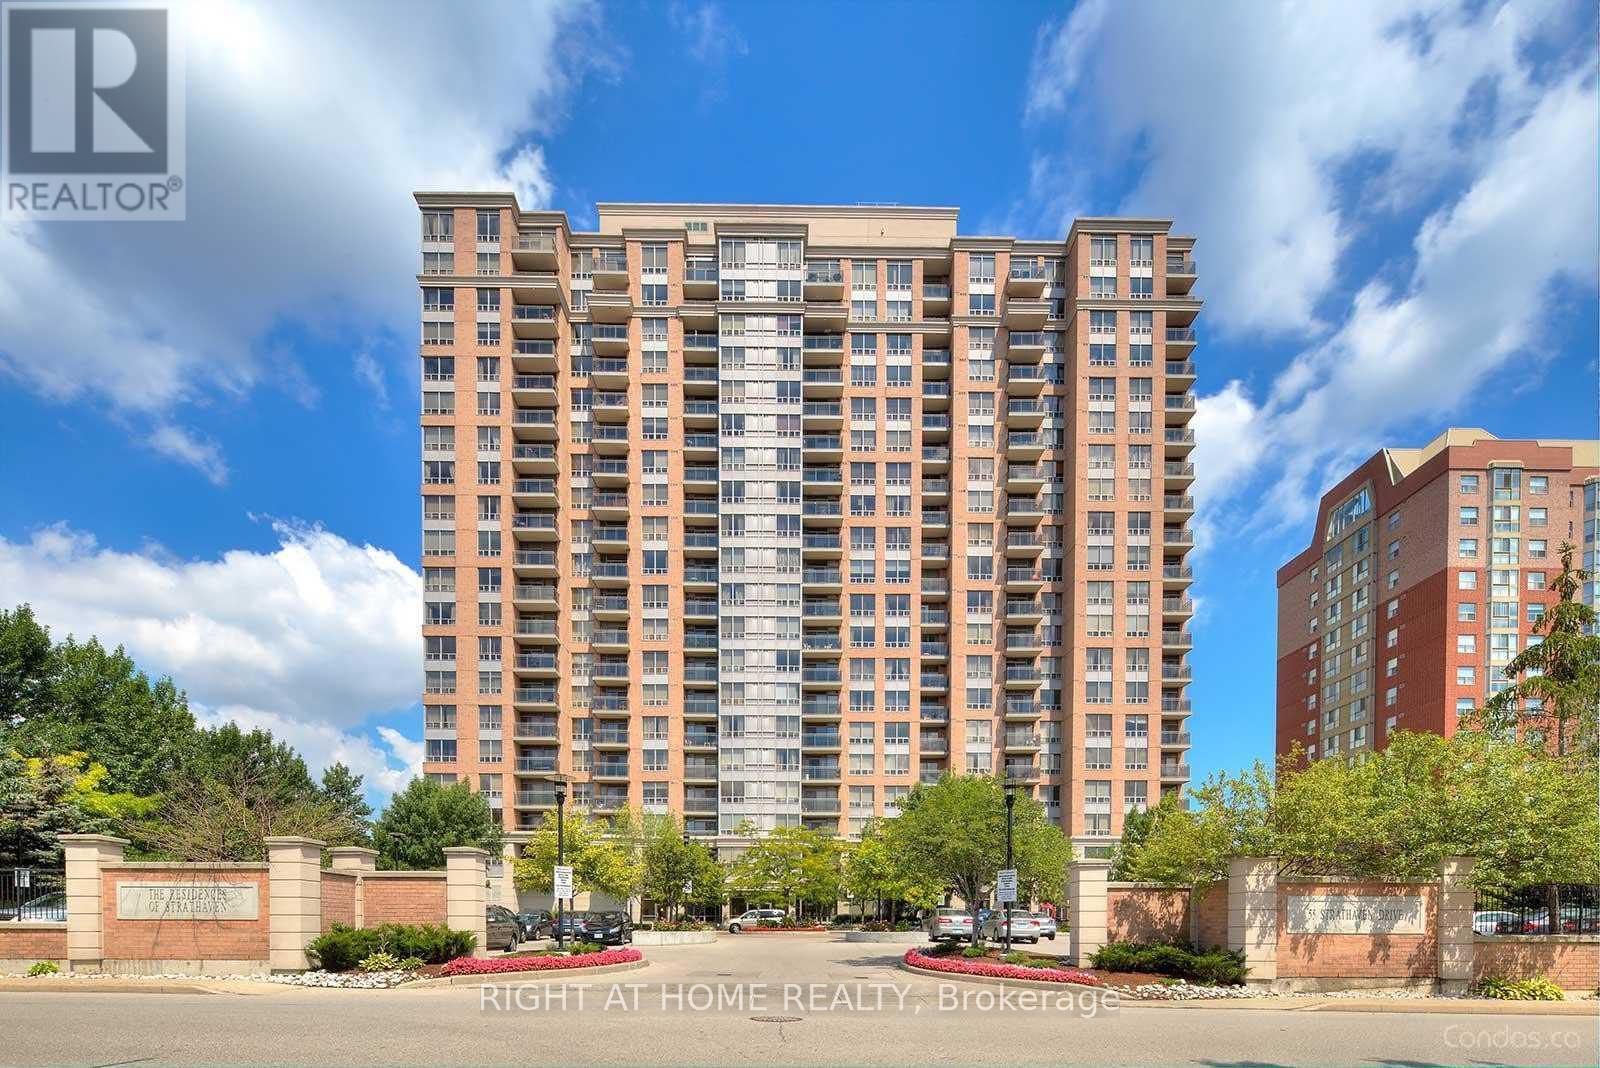
1808 - 55 Strathaven Drive
Mississauga, Ontario
C O N D O F E E S I N C L U D E S H E A T H Y D R O & W A T E R => Absolutely Stunning & In Move-In Condition => Well Maintained Tridel Built Complex => Conveniently Located In The Heart Of Mississauga => Ideal For A First Time Buyer Or An Investor => The Unit has been Professionally Painted => Open Concept Layout With A Walkout To A Large O P E N B A L C O N Y => Sun-Drenched Unobstructed Panoramic Higher Floor View => Laminate Floors => Painted White Kitchen Cabinets => One Underground Parking Spot & One Storage Locker => Easy Access To Highways 401, 403, 410 & 407 => Close To Square One Mall & Shopping Plazas, Schools, Parks, Community Centre, Library & Restaurants => Direct Access To The Upcoming Hurontario Light Rail Transit (L.R.T.) & Public Transportation => Condo Fee Includes Heat, Hydro & Water => Affordable Luxury Living At Its Finest => Some Images are Virtually Staged and are Provided for Visualization and Staging Purposes (id:65446)
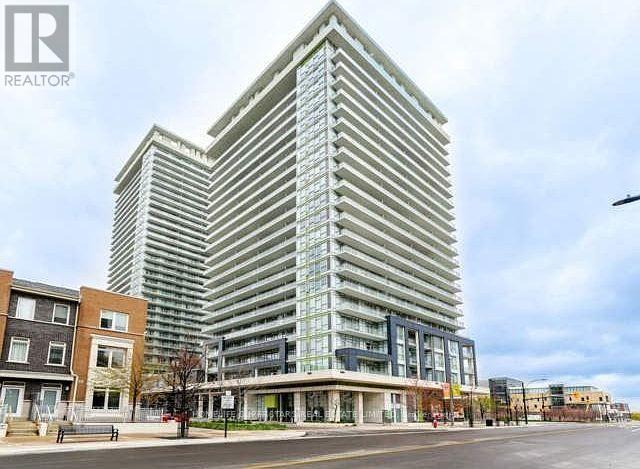
610 - 365 Prince Of Wales Drive
Mississauga, Ontario
Spectacular Condo In Downtown Mississauga!! 10 Ft Ceilings, 2 Bathrooms, One BR + Den + Terrace. Beautiful Kitchen W/Quartz Counter Tops. This unit is Just Opposite Sheridan College, Square One Shopping Centre. Walk to YMCA, Celebration Square and Parks, Minutes away from highways, yet tucked away from the Busy streets. With state-of-the-art amenities like Basketball Court, Gym, Rooftop Patio ,Fitness Centre, Media Lounge, Bbq Area, 24 Hr Concierge, Party Room and More, You will love living here! Luxury At Its Best! Private Terrace!!! New Paint in Whole Condo Unit !! One Parking & One Locker Included !!! (id:65446)
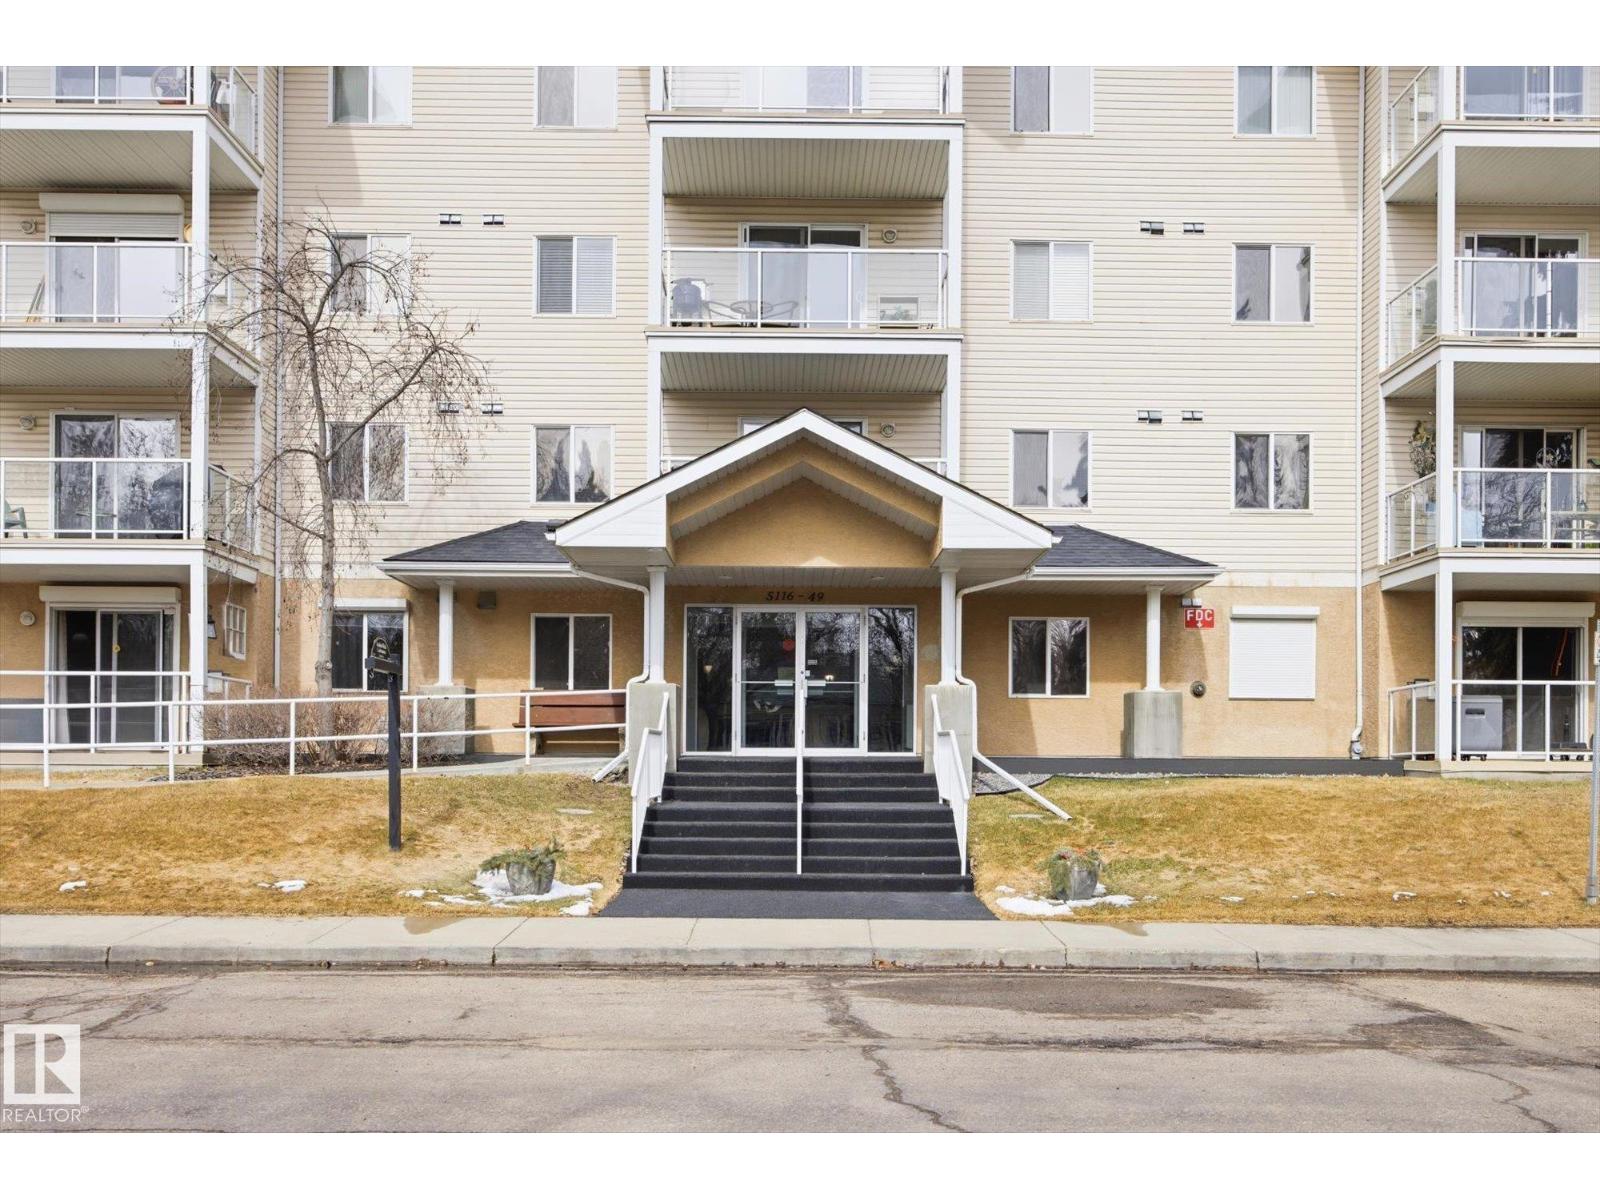
#306 5116 49 Av
Leduc, Alberta
PLATINUM PROPERTY! Bright corner unit in a well-managed adult building in Leduc offering 2 bdrms, 2 baths & a thoughtful, functional layout. Nicely updated w/vinyl plank flooring & refreshed finishes throughout. The open concept kitchen features updated appliances, ample cabinetry & an eat-up bar that flows into the dining & living space, complete w/cozy fireplace. Step out to your private balcony—perfect for morning coffee or evening unwind. The spacious primary bdrm includes a walk-in closet & full ensuite, while the 2nd bdrm is ideal for guests or hobbies. Convenient in-suite laundry adds everyday ease. Building amenities include a guest suite, plus this unit comes w/parking stall & cage storage. Comfortable, low-maintenance living in a great location close to shopping, services & more! (id:65446)
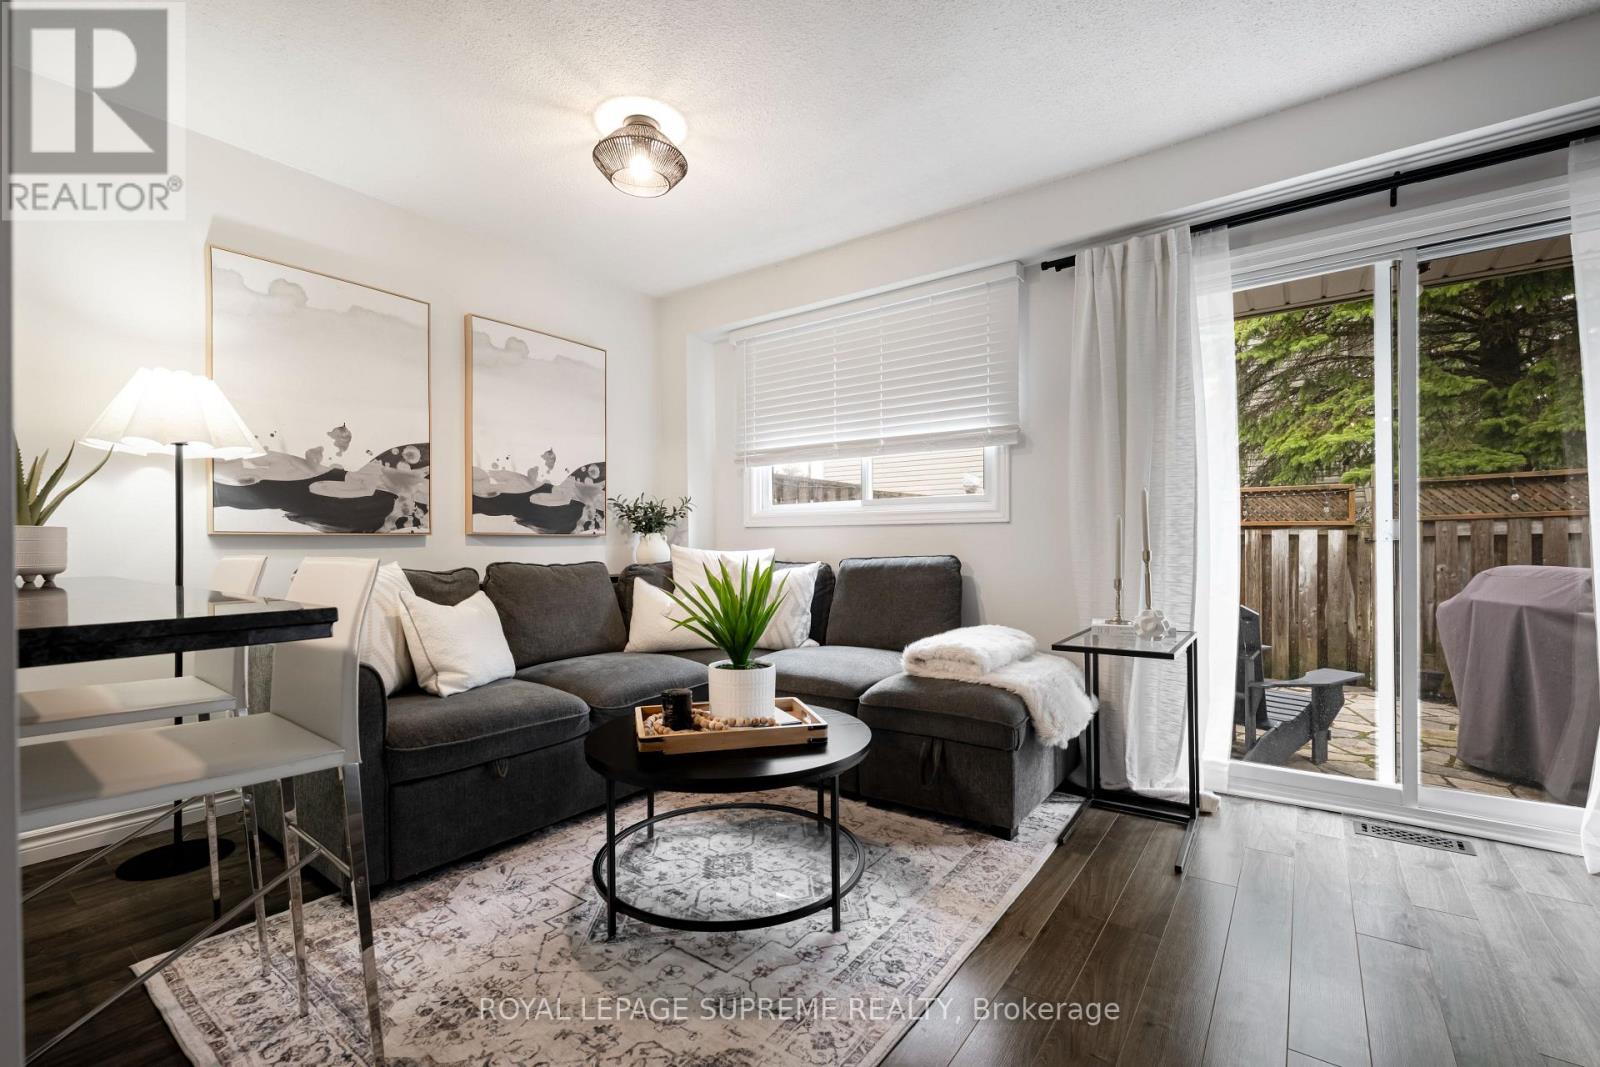
31 - 31 Orange Mill Court
Orangeville, Ontario
Your first home starts here-and it's a good one. Welcome to Orangeville, where comfort meets convenience in this stylish 3-bedroom condo townhouse that's anything but basic. Step inside to a bright, open-concept layout with sleek laminate floors and modern finishes that instantly feel like home. The kitchen? Made for real life. A breakfast bar, easy flow into the living and dining space, and the perfect setup for hosting friends or keeping things casual on a weeknight. Upstairs, you've got 3 generous bedrooms-plenty of space to grow, work from home, or plan for what's next. Downstairs, a cozy basement adds that extra flex space for movie nights, workouts, or just kicking back. And then there's the backyard-your own private little escape. A low-maintenance flagstone patio means more relaxing, less upkeep. Summer BBQs, morning coffee, evening wine... it's all here. All of this just minutes from shops, restaurants, parks, and everything that makes Orangeville such a great place to call home. If you've been waiting for the right first home-this is it. (id:65446)
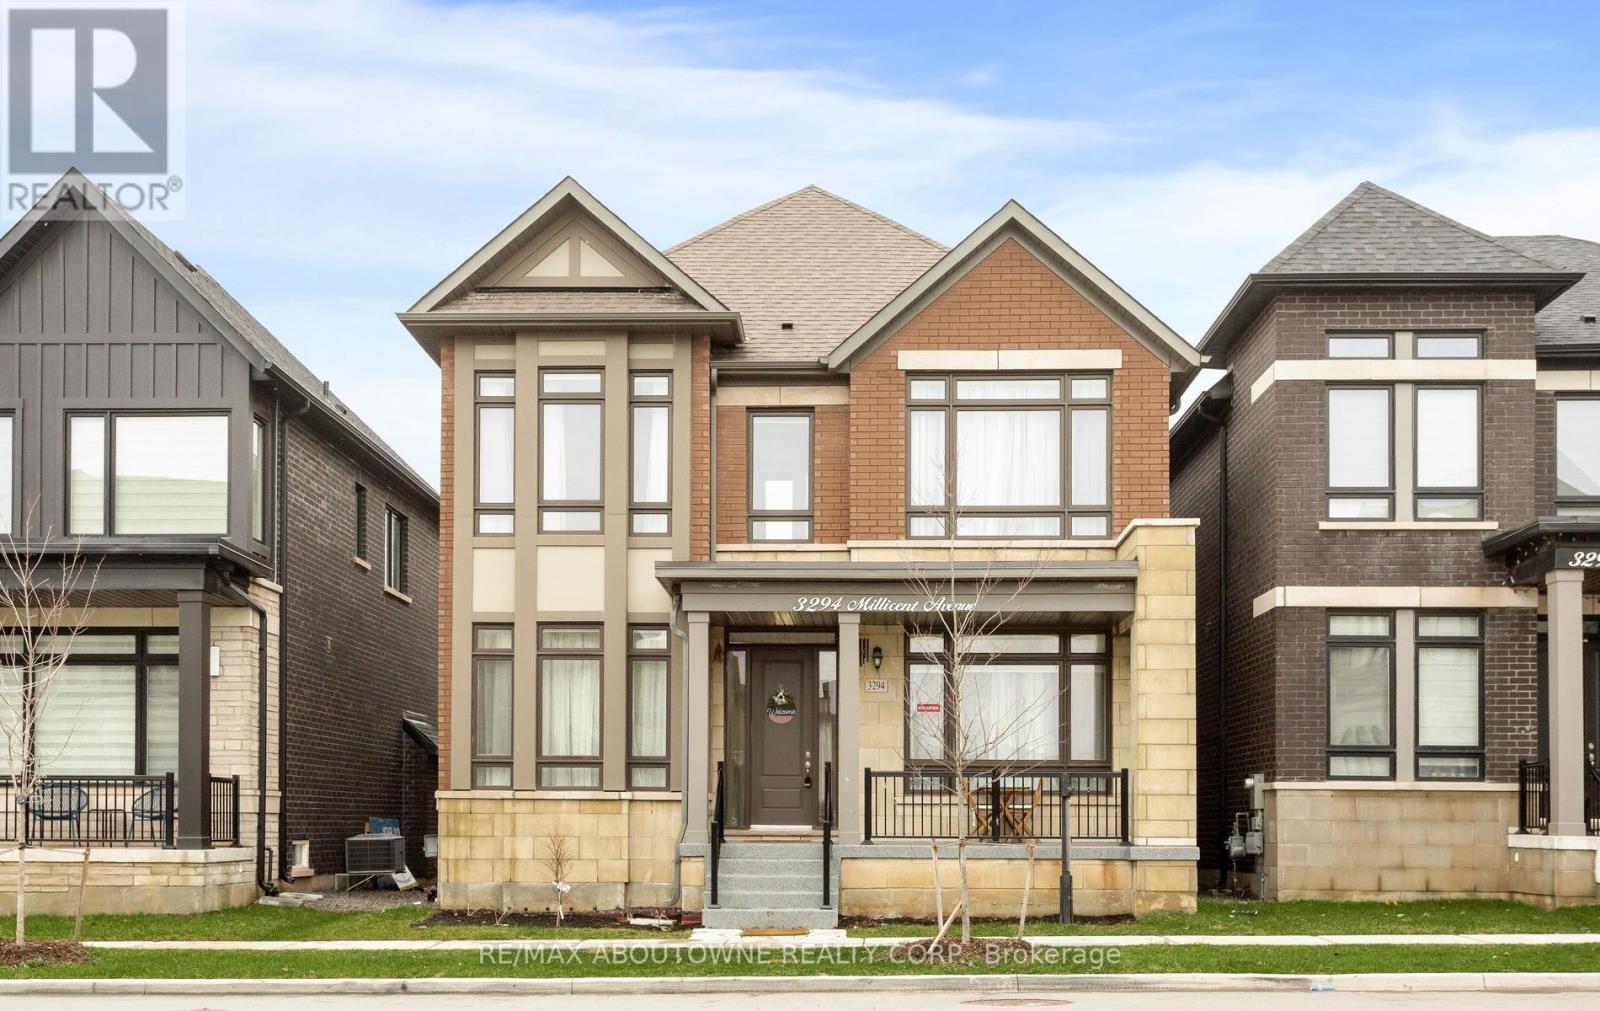
3294 Millicent Avenue
Oakville, Ontario
Welcome to a rare opportunity to own a stunning three-car garage home in Oakville's desirable Uptown Core, located in the sought-after Seven Oaks community. This elegant two-storey home sits on a premium 38' lot and offers 3,129 sq. ft. of thoughtfully designed living space.Step inside through a expansive foyer to 10' ceilings, hardwood floors, and upscale finishes throughout. The open-concept main floor features a spacious great room, bright breakfast area, and the kitchen is thoughtfully laid out, with granite countertops, separate pantry keeping everything organized and within reach. A versatile main-floor den can serve as an office or extra bedroom.Upstairs offers 4 generous bedrooms and 3 bathrooms, including a luxurious primary suite with a spa-like ensuite and walk-in closet. A second-floor laundry room adds convenience.The unfinished basement provides nearly 1,500+ sq. ft. with 10' ceilings and a builder-finished separate entrance, offering excellent potential for future customization or an in-law suite.Enjoy a low-maintenance courtyard and rare triple-car garage. Prime family-friendly location-walk to a highly ranked elementary school Dr. David R. Williams (Fraser 8.2 rated), plus a new high school coming soon within walking distance.Close to parks, shopping, and highways, this home blends comfort, style, and convenience. (id:65446)
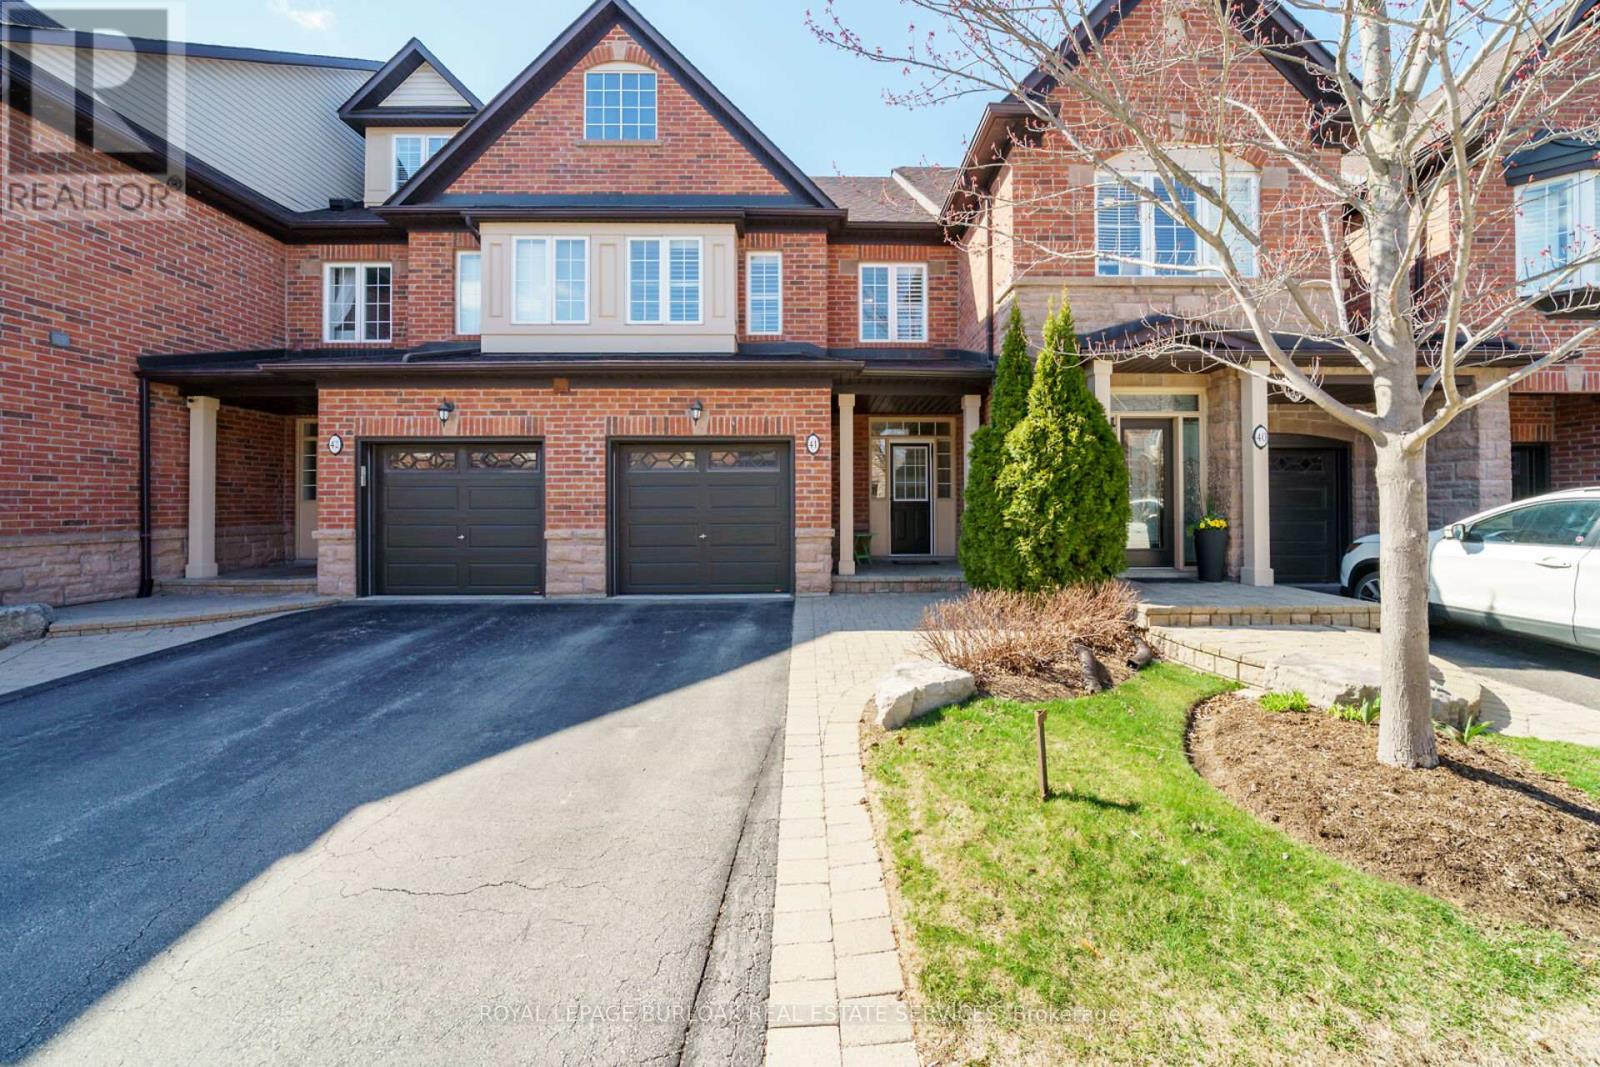
41 - 300 Ravineview Way
Oakville, Ontario
This is a beautifully maintained home in one of Oakville's most attractive small private enclaves of town houses tucked away overlooking Morrison Creek. Immaculate, it has an open concept main level with hardwood floors and custom California shutters throughout. Walking in through the convenient garage interior door leads to the ground floor. The modern kitchen has fine quartz countertops, under-cabinet lighting and plenty of cupboard storage. A feature of the spacious living/dining room is the custom entertainment unit with built in lighting. Sliding glass doors, lead out from the dining area to a private deck and ground level patio with green space around and beyond. The upstairs landing has a large double linen closet. The three generous bedrooms have clothes closets in two, with a walk-in and a double closet in the master bedroom along with a four piece ensuite bathroom. The versatile finished basement has lots of potential for adaptation with a private full bathroom and plenty of room. The location in N.E. Oakville is directly connected to the Morrison Creek trail system and parks, close to Iroquois Ridge Community Center and local schools. The QEW, the 403 and the GO station are al within easy reach for the daily commute. This turn-key home is ready for you. (id:65446)
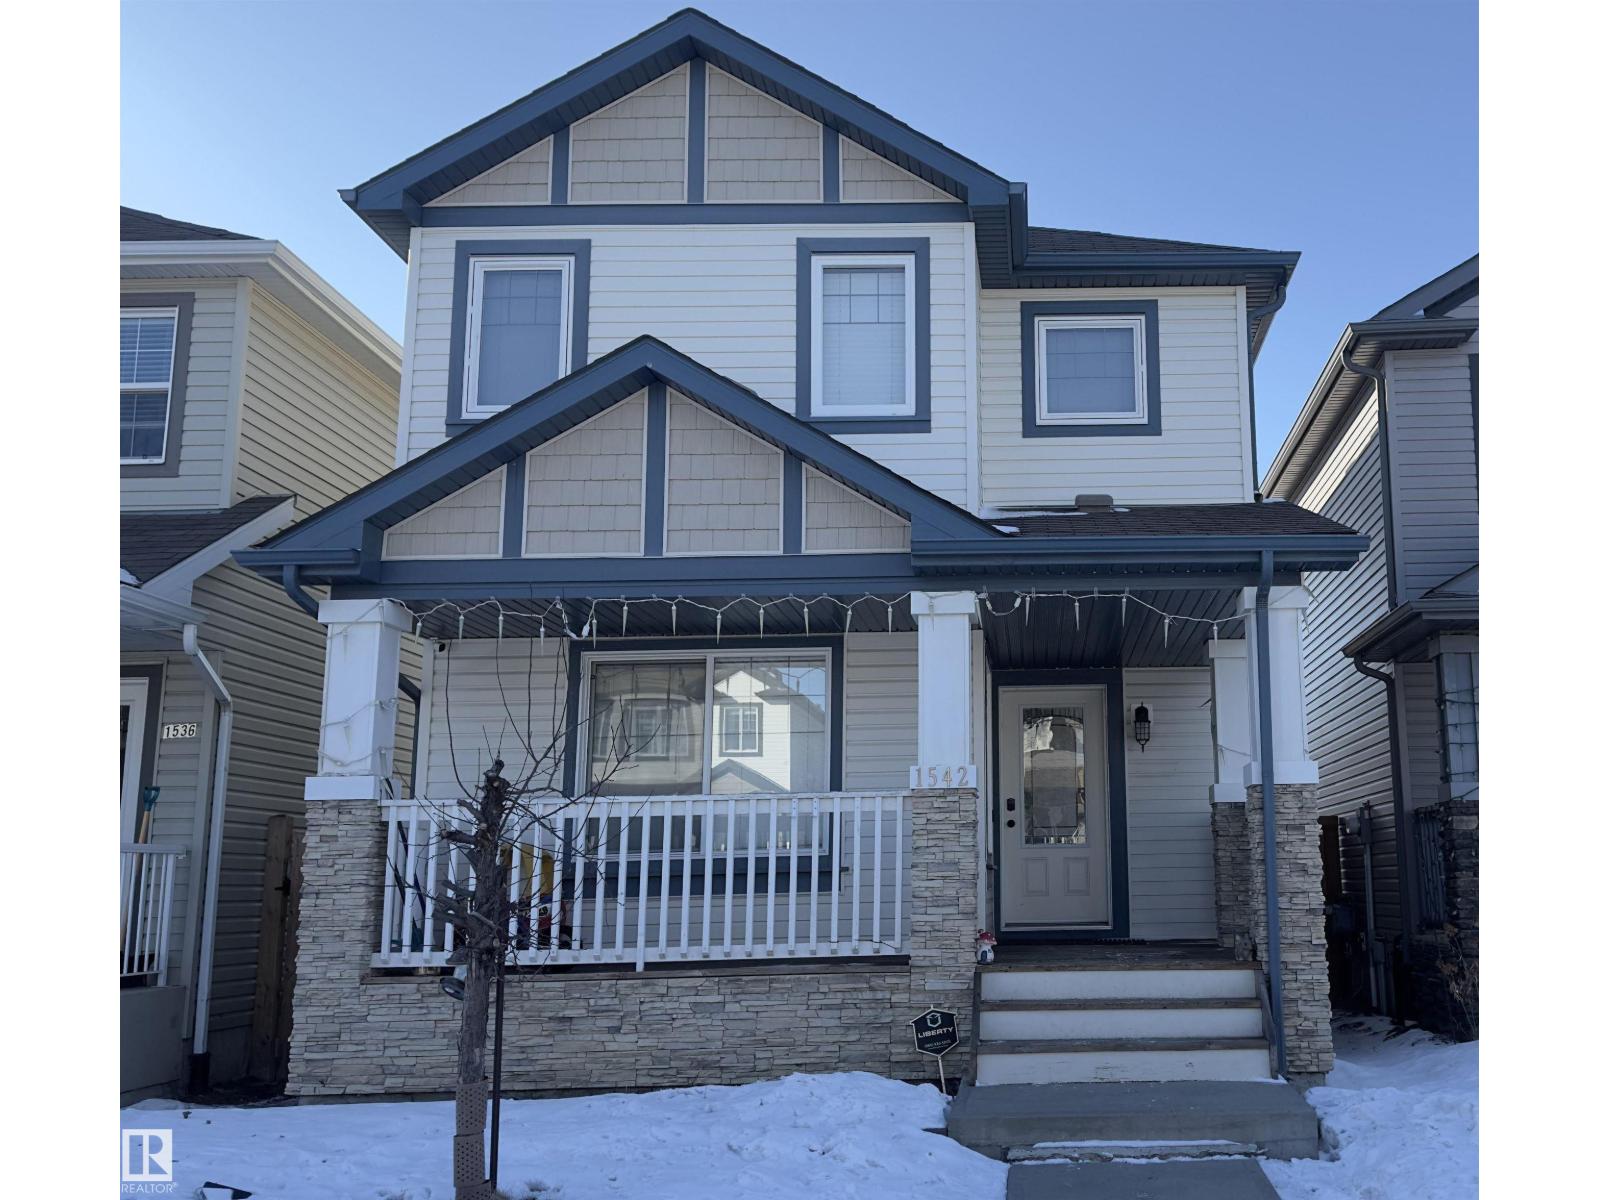
1542 33a St NW
Edmonton, Alberta
Discover this immaculate, turn-key 3-bedroom single-family home that truly checks every box! Move right in with zero need for updates. The main level boasts a bright, open floor plan with stunning dark hardwood floors. Entertain effortlessly in the kitchen featuring stainless steel appliances, abundant cabinetry, and a massive island. Upstairs, retreat to three spacious bedrooms, each complete with a walk-in closet, plus a dedicated kids' bathroom and a private primary en-suite. The fully finished basement and landscaped, fenced backyard offer fantastic spaces for family fun. Enjoy morning sun on this east-facing lot, complete with a deck, full double garage, and convenient back alley access. Situated in Laurel, a highly sought-after Southeast Edmonton community, you will love the family-friendly vibe with lush parks, scenic walking trails, nearby schools, and the Meadows Recreation Centre. With quick access to the Anthony Henday, this affordable, move-in-ready gem won't last long! (id:65446)

29 Peru Road
Milton, Ontario
Directly across from the cliff-face of the Niagara Escarpment, in one of Milton's most serene and private settings, sits a newly built contemporary masterpiece designed by award-winning Sensus Design Studio. Resting on a remarkable 60 x 520+ lot backing onto 16 Mile Creek, this home offers a rare blend of modern architecture and countryside tranquility. With no neighbours in front or behind, walls of windows immerse you in nature, while the expansive backyard invites year-round enjoyment whether relaxing in the hot tub, recovering in the cold plunge, gathering around the fire pit, fishing, tobogganing, or even practicing your short game of golf! Inside, 21 ceilings and a floating staircase set a dramatic tone. A formal living room frames escarpment sunsets, while the sleek custom kitchen features high-end Fisher & Paykel appliances. The family room, anchored by a soaring stone fireplace, doubles as a home theatre with built-in projector and surround sound. The primary suite rivals a five-star retreat: a sitting area that doubles as the perfect home office overlooking the backyard, a triple-sided fireplace, king-size sleeping area with custom headboard, walk-through closet, and spa-like ensuite. Three additional bedrooms each feature ample built-in closets and lavish ensuite bathrooms. Smart home features include lighting automation, landscape and irrigation systems, EV charger, and more. A perfect fusion of luxury design and natural beauty, this home is truly one-of-a-kind and must be experienced in person. (id:65446)
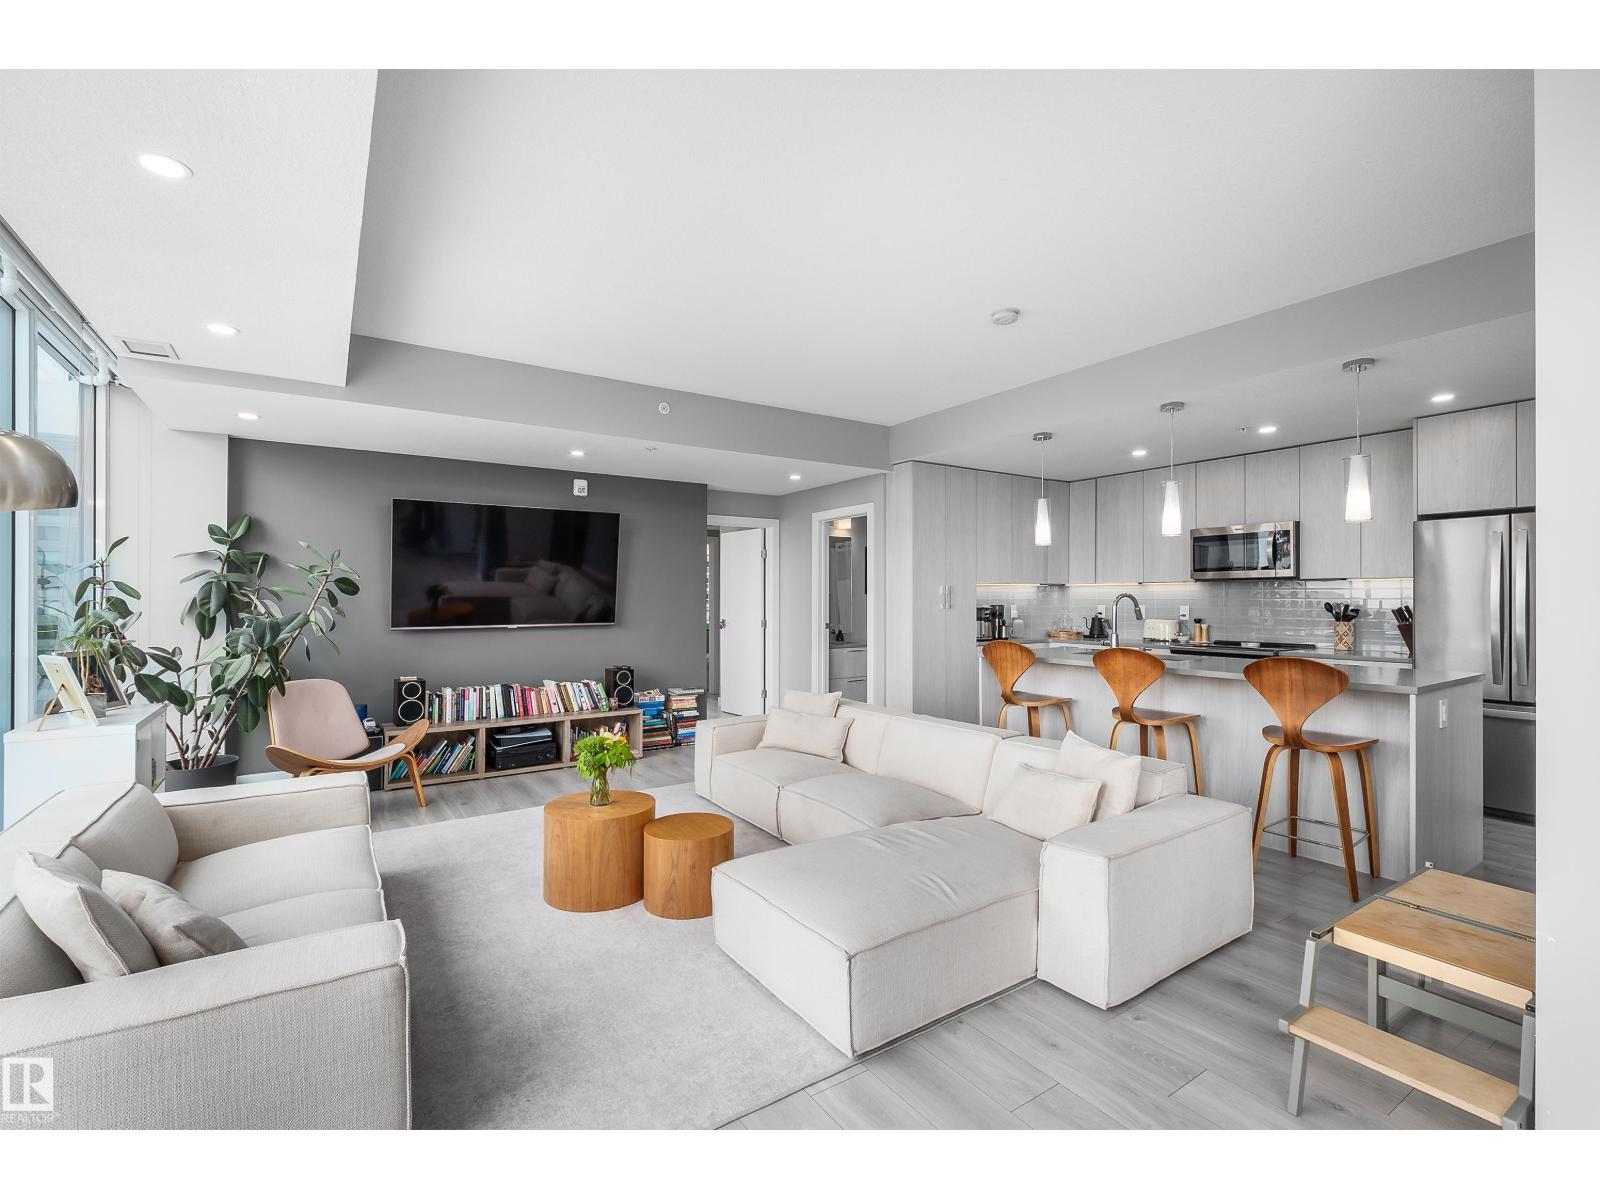
#1700 10180 103 St NW
Edmonton, Alberta
DT Living at its finest! Experience elevated urban living from this stunning 17th-floor condo in the prestigious Encore Tower. Enjoy sweeping city views through expansive floor-to-ceiling windows that fill the home with natural light and showcase the vibrant downtown skyline. The modern chef’s kitchen features sleek finishes, high-end appliances, and upgraded cabinetry offering enhanced storage, seamlessly flowing into the open-concept living area—perfect for entertaining or relaxing. A separate dining space opens onto a private east-facing balcony, ideal for morning coffee and sunrise views. This luxurious unit offers 2 spacious bedrooms, including a primary retreat with a walk-in closet, and 5 pc ensuite bath. An interior storage room adds convenient and rare additional space to enhance DT life. Residents enjoy premium amenities including a private fitness centre, stylish social lounge, and 4th-floor outdoor terrace overlooking downtown Edmonton. Includes titled underground parking and central A/C. (id:65446)
2252 Dewsbury Drive
Oakville, Ontario
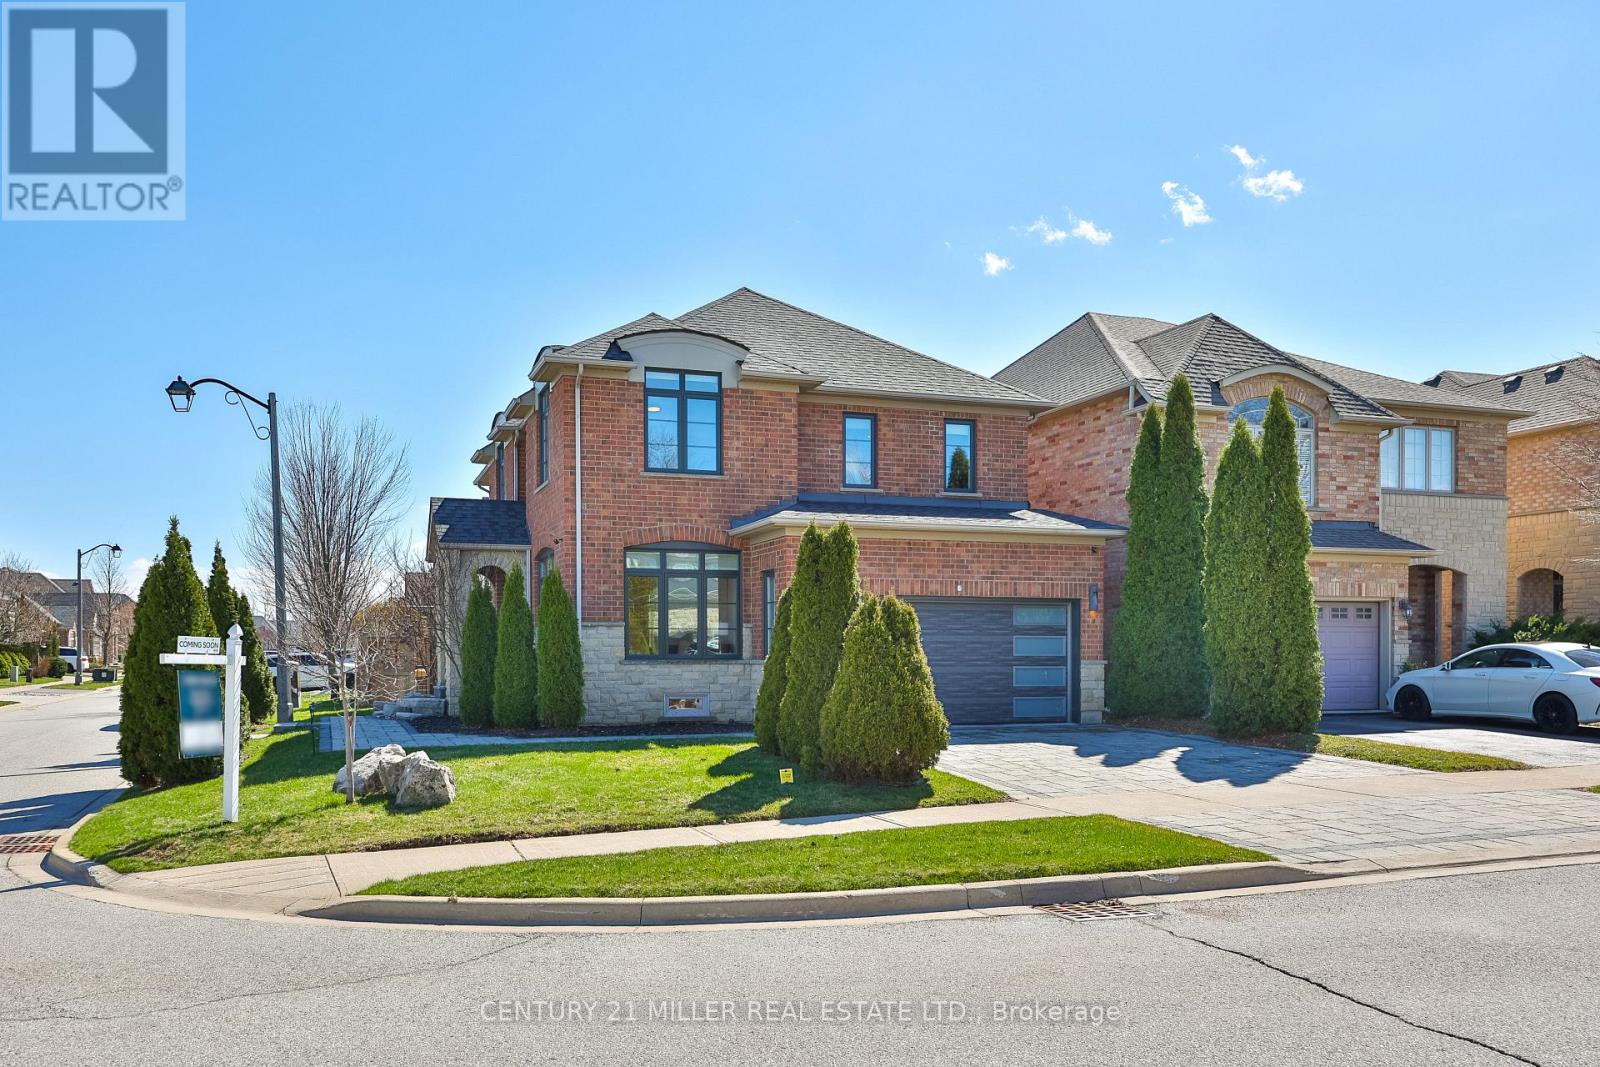
Welcome to 2252 Dewsbury Dr., a home that truly feels like a designer showcase-where modern elegance meets thoughtful craftsmanship at every turn. This one-of-a-kind, fully renovated home offers a seamless blend of clean lines, soft tones, and high-end finishes throughout. Some features of this stunning home include 9-ft ceilings, crown molding, luxury American walnut hardwood, Italian porcelain tile, a custom staircase with glass railing, and a natural stone feature fireplace. The showstopper kitchen has been meticulously designed with quartz countertops, a waterfall island, and custom wood cabinetry by Elite Kitchen Designs. No detail has been overlooked, from premium hardware to custom drawer organization. High-end appliances are complemented by Italian Litze faucets, a Blanco sink, and sleek recessed lighting-delivering both style and function. Upstairs, the primary bedroom features a walk-in closet and a spa-inspired ensuite with a frameless glass walk-in shower, custom Virta wood vanities, Lune anti-fog mirrors, a Tuzio towel warmer, and a freestanding soaking tub. Three additional bedrooms share a fully renovated bathroom. The finished basement extends the living space with a family room, one additional bedroom, a 3-piece bath, a dedicated laundry area, and ample storage. The backyard is a private oasis featuring a hot tub, cedar gazebo, a composite deck with a louvered pergola and roller shades, plus an irrigation system. Sun-filled, move-in ready, loaded with upgrades, and meticulously maintained, this exceptional home offers the perfect blend of luxury, comfort, and timeless elegance. Located on a premium, professionally landscaped corner lot in the prestigious Bronte Creek community, surrounded by scenic walking and biking trails, top-rated schools, and essential amenities-this is a rare opportunity to own an undeniably unique, fully renovated designer home in one of Oakville's most desirable neighbourhoods. This home is a must-see! (id:65446)
673 Armstrong Boulevard
Milton, Ontario
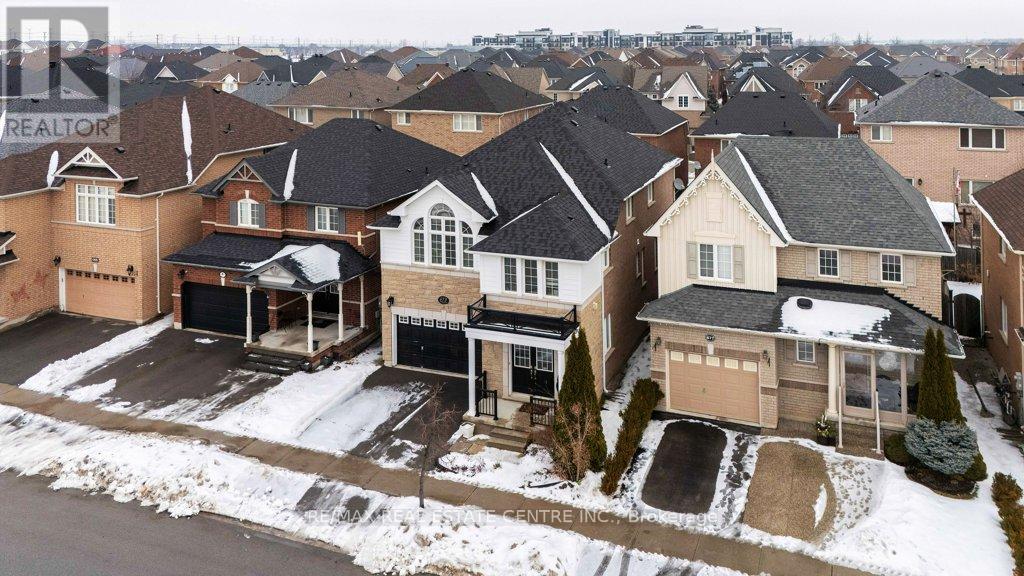
Exquisite 4-bedroom, 4-bathroom detached home in the highly sought-after Beaty neighbourhood of Milton - a charming, family-friendly community known for its parks and top-rated schools.Offering approximately 3,374 sq ft of total living space, this beautifully maintained residence provides generous room for the entire family. The home features a double-car garage plus parking for four vehicles, ensuring convenience for busy households and guests alike.The spacious primary retreat boasts a luxurious 5-piece ensuite and a walk-in closet. Sunlight pours into the inviting family room, creating a warm and welcoming atmosphere. The stylishly renovated open-concept kitchen is thoughtfully designed with modern finishes, making it perfect for everyday living and entertaining.Step outside to a beautifully landscaped backyard complete with a large deck - ideal for summer gatherings and outdoor entertaining.Showcasing refined living, quality craftsmanship, and thoughtful upgrades throughout, this exceptional home offers an elevated lifestyle in a prime location just steps from schools, parks, and everyday amenities. (id:65446)
#102 1589 Glastonbury Bv NW
Edmonton, Alberta
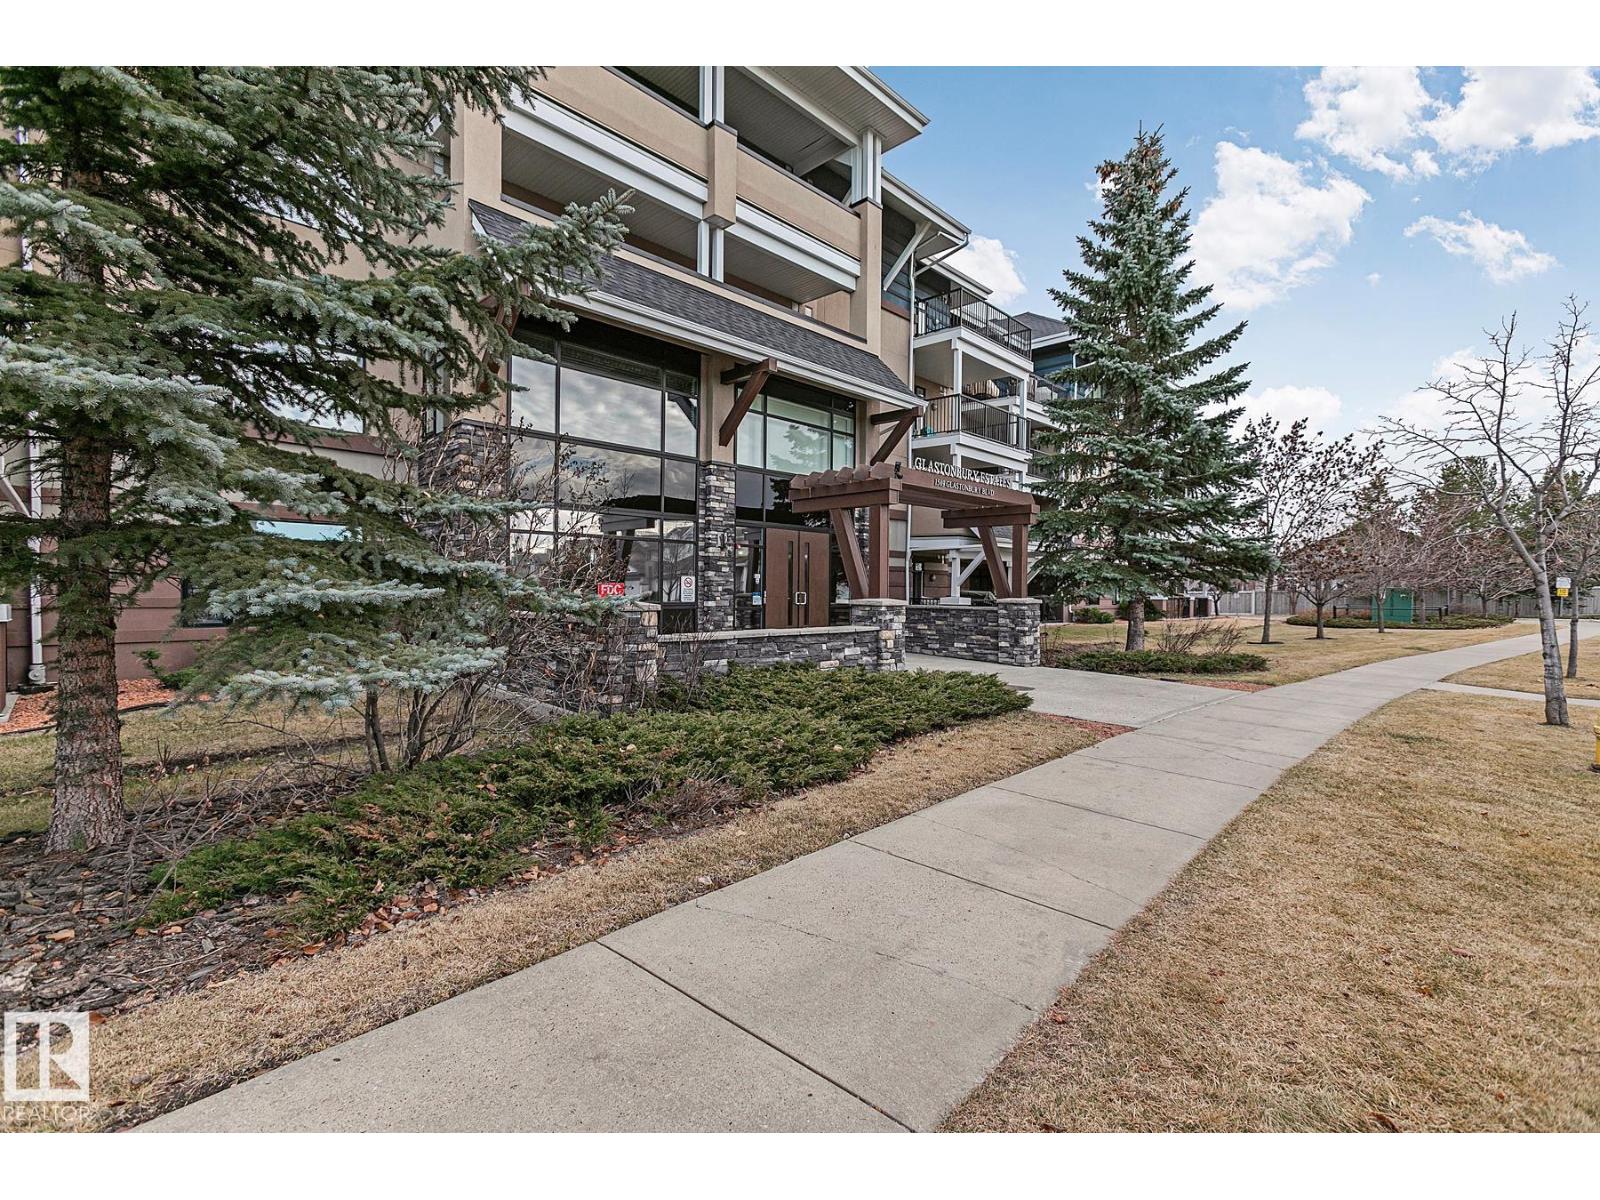
To all 1st-time home buyers; empty-nesters & investors, this is the perfect match for you. This 923 SqFt Condo in this 18+ Adult-Living Complex offers 2 Bedrooms; 2 Bathrooms, In-Suite Laundry & a Heated, Underground Titled Parking stall. UPGRADES include: UPDATED ENSUITE; Some NEW FLOORING & NEW PAINT (Feb. 2026)! The functional Kitchen features plenty of cabinets & counter space - the chef's dream! The Dining Room leads you to the spacious Living Room that has a Fireplace - perfect for those cozy evenings! The Covered Patio allows you to take in the fresh air. The Primary Bedroom has 2 Walk-Through Closets & a full Ensuite. The 2nd Bedroom can also double as an office or den for the single professional. A 1/2 Bathroom & Separate Laundry Room complete this floor. The complex adds value to any home-owner with plenty of amenities: a social room; guest suite; exercise room & more. Close to everything you need - from schools; parks; shopping; public transportation & Henday. Your search ends here! (id:65446)
877 Consort Crescent
Mississauga, Ontario
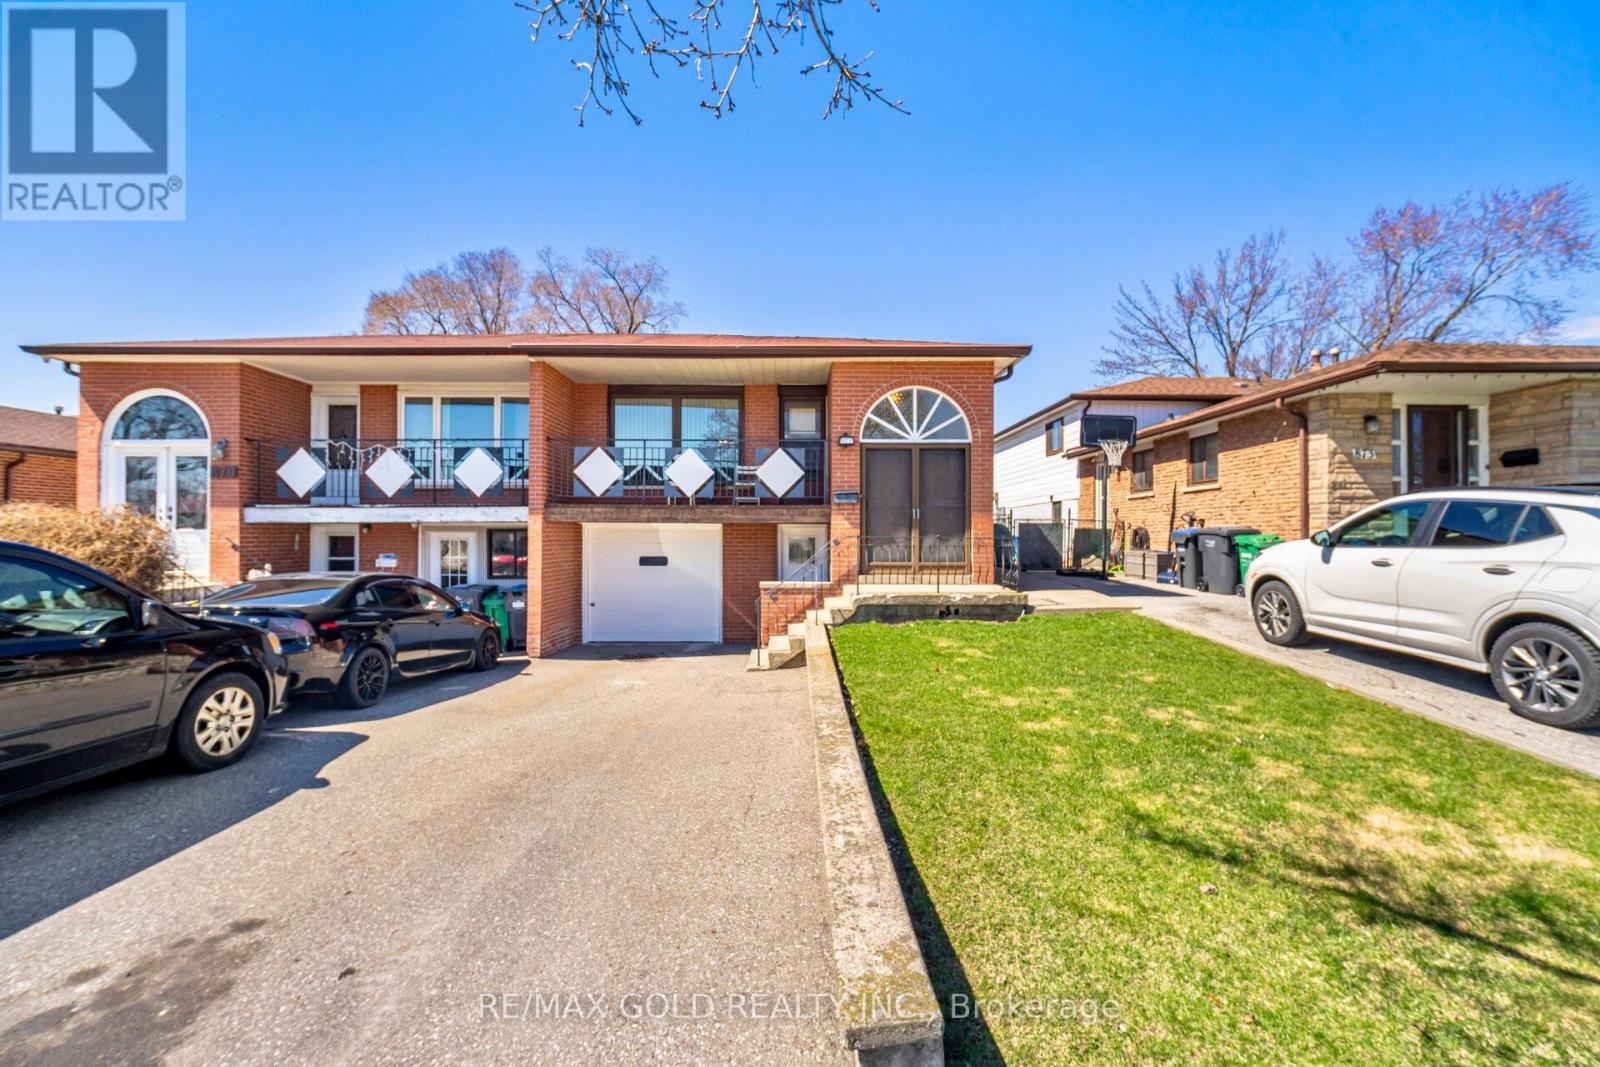
Welcome to this raised bungalow in a prime Mississauga location. This home offers a solid layout and greatpotential for the right buyer. The main floor features three bedrooms, a bright living space, and hardwood flooringthroughout. The kitchen includes a breakfast area, perfect for everyday use. There is also a full 4-piece bathroom onthis level. The lower level has a separate entrance, making it ideal for an in-law suite or future income potential. Itoffers a large open living area, an existing kitchen space, and a walk-out to the backyard, a rare and valuable feature.Located in a family-friendly neighbourhood, this home is close to parks, schools, shopping, and everyday amenities.You are just minutes from University of Toronto Mississauga, major highways (403, 401), and public transitoptions, including MiWay bus routes and nearby GO Transit access. Erindale Park and other green spaces are closeby, offering trails, nature, and outdoor activities. Square One Shopping Centre is also a short drive away forshopping, dining, and entertainment. This area offers a balanced lifestyle with convenient access to transit, schools,and daily needs, while still being part of a quiet residential community. Includes three parking spaces. A greatopportunity for buyers looking to update and make it their own. (id:65446)
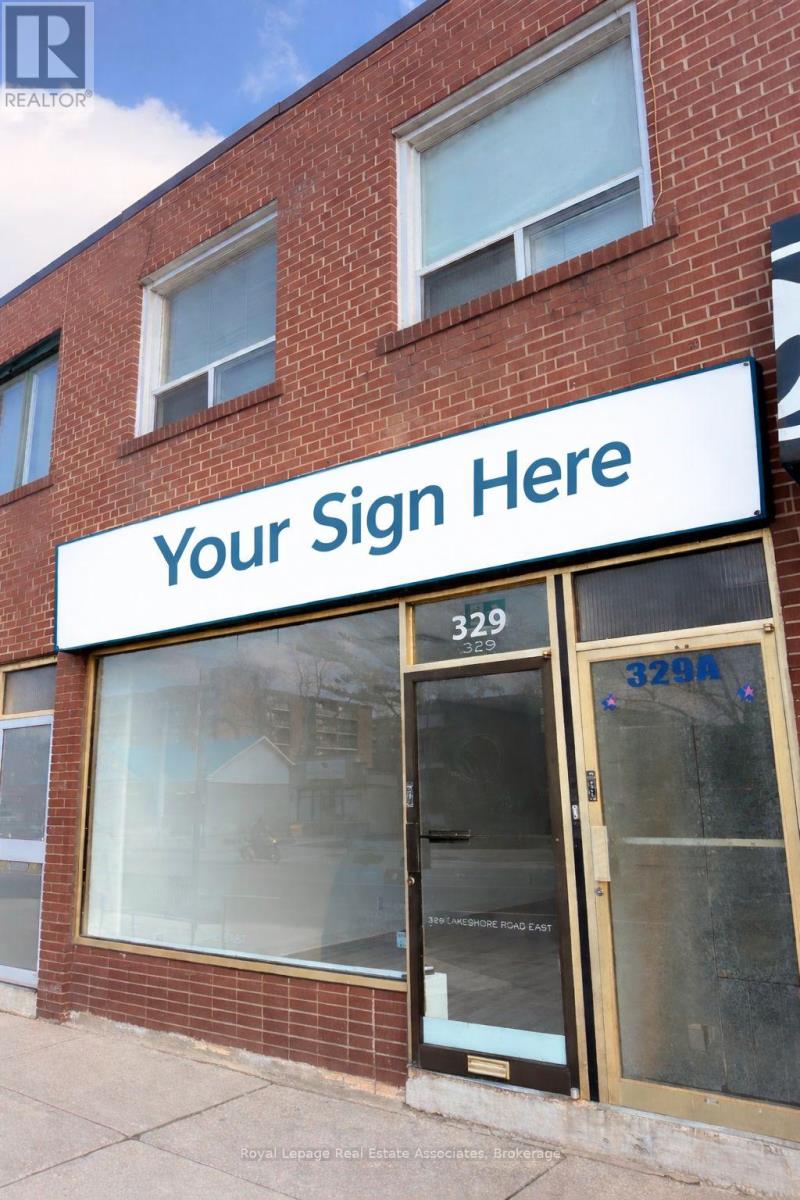
329 Lakeshore Road E
Mississauga, Ontario
High-exposure retail/service space available in the heart of Port Credit. Positioned directly on Lakeshore Road East, this location offers strong daily pedestrian and vehicle traffic along one of the area's main commercial corridors. Recently renovated with an open-concept layout and excellent storefront presence, ideal for a variety of retail or service uses. Includes a full basement for storage or additional operational space, plus convenient rear loading access. Surrounded by established businesses and within walking distance to the waterfront, restaurants, and local amenities. Ample nearby street and municipal parking available. Utilities: Hydro separately metered. Water and gas shared (2/3). Includes 2 car parking spaces in rear. (id:65446)

2330 Kelly Ci SW
Edmonton, Alberta
Great investment for young families. Look no further, this is the home that checks every box. Just a min away from Keswick pond and walking paths. A great property at a great price, offering everything you need and more. With 3 bedrooms, 3 bathrooms, and a versatile bonus room, this home is designed for comfort, convenience, and modern living. The huge open-concept kitchen is perfect for entertaining, featuring a top-of-the-line gas range that makes cooking a pleasure. The 9-foot ceilings on the main floor add an airy, spacious feel you’ll appreciate the moment you walk in. Love to shop? You’re in the right area, here are plenty of retail options nearby. Have kids? You’ll find excellent schooling choices to support all your educational needs. Step outside to a fully landscaped backyard complete with a good-sized deck, ideal for relaxing or gatherings. Stay cool and comfortable with central A/C. This home truly has it all style, space, and unbeatable value. P.S Double sized attached garage (id:65446)
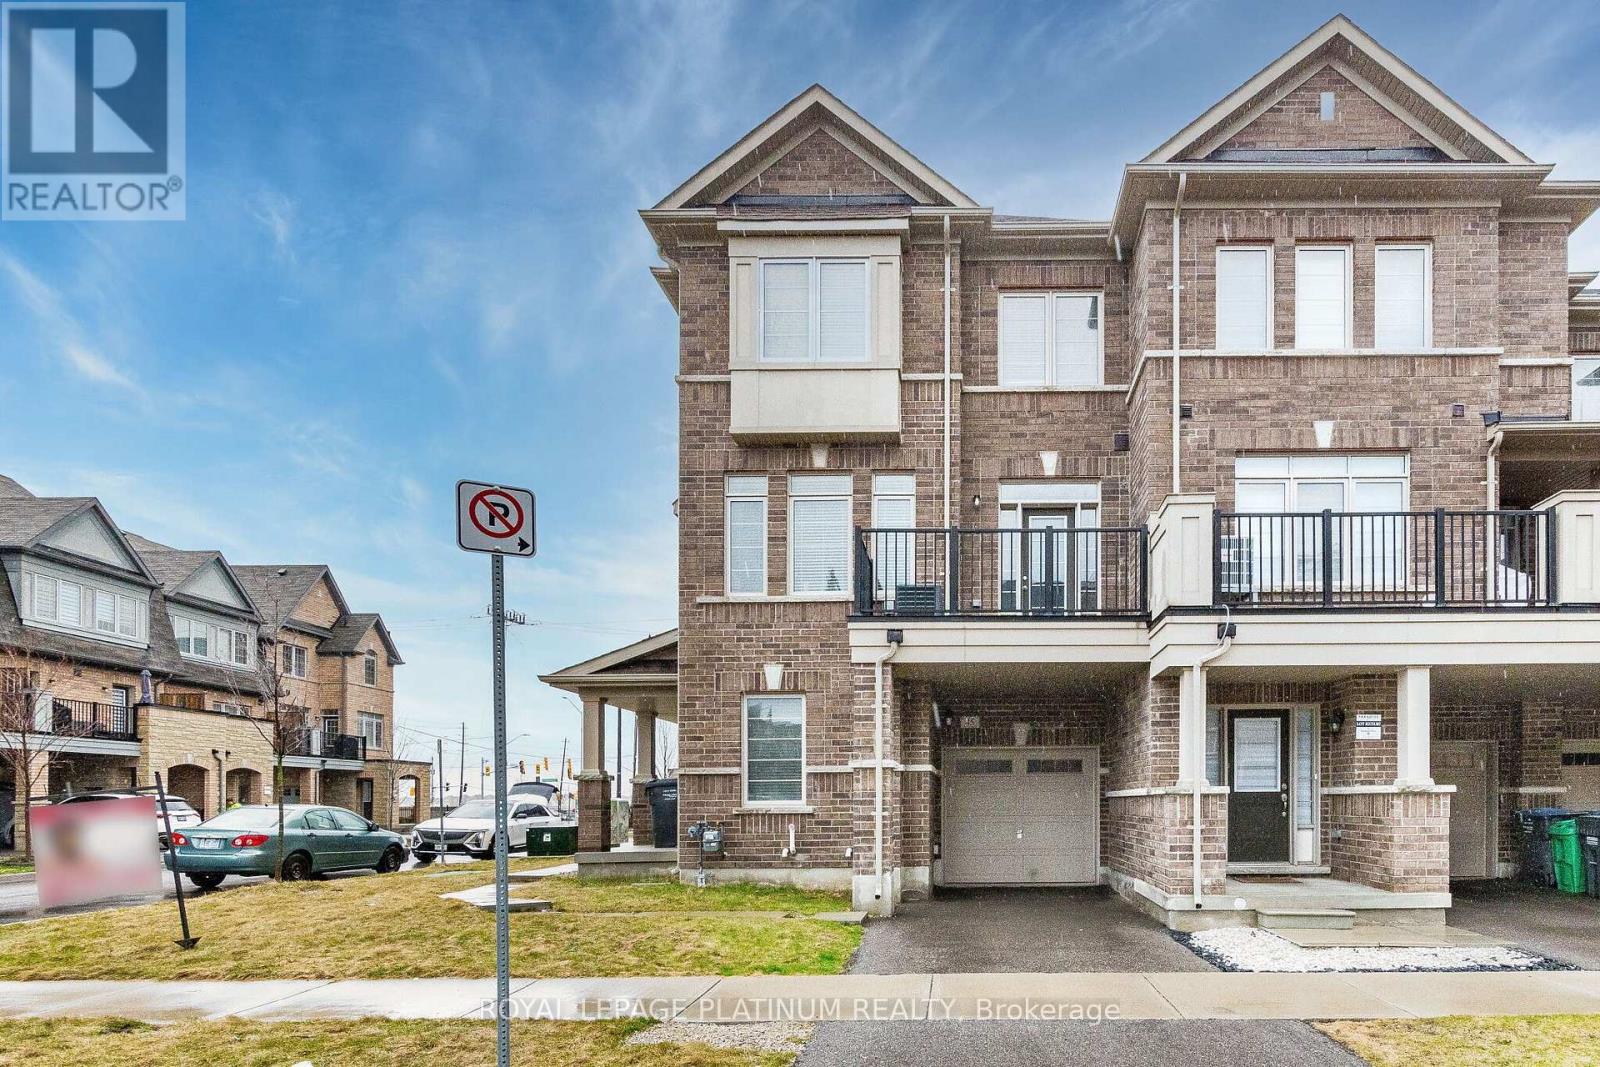
45 Haymarket Drive
Brampton, Ontario
Beautiful corner-unit townhouse in Northwest Brampton offering the feel of a carpet free semi-detached home, featuring 3 bedrooms, 2 bathrooms, two-car parking, and approximately 1,500 sq. ft. of bright, open-concept living space. Ideally located minutes from Mount Pleasant GO Station and a busy plaza with all amenities, this home enjoys abundant natural light from its corner lot, a main-floor office with garage access, a spacious second-floor kitchen, family and dining area with a balcony, and well-sized bedrooms on the third level. Perfect for families and investors seeking a standout property in a prime, family-friendly community. (id:65446)