
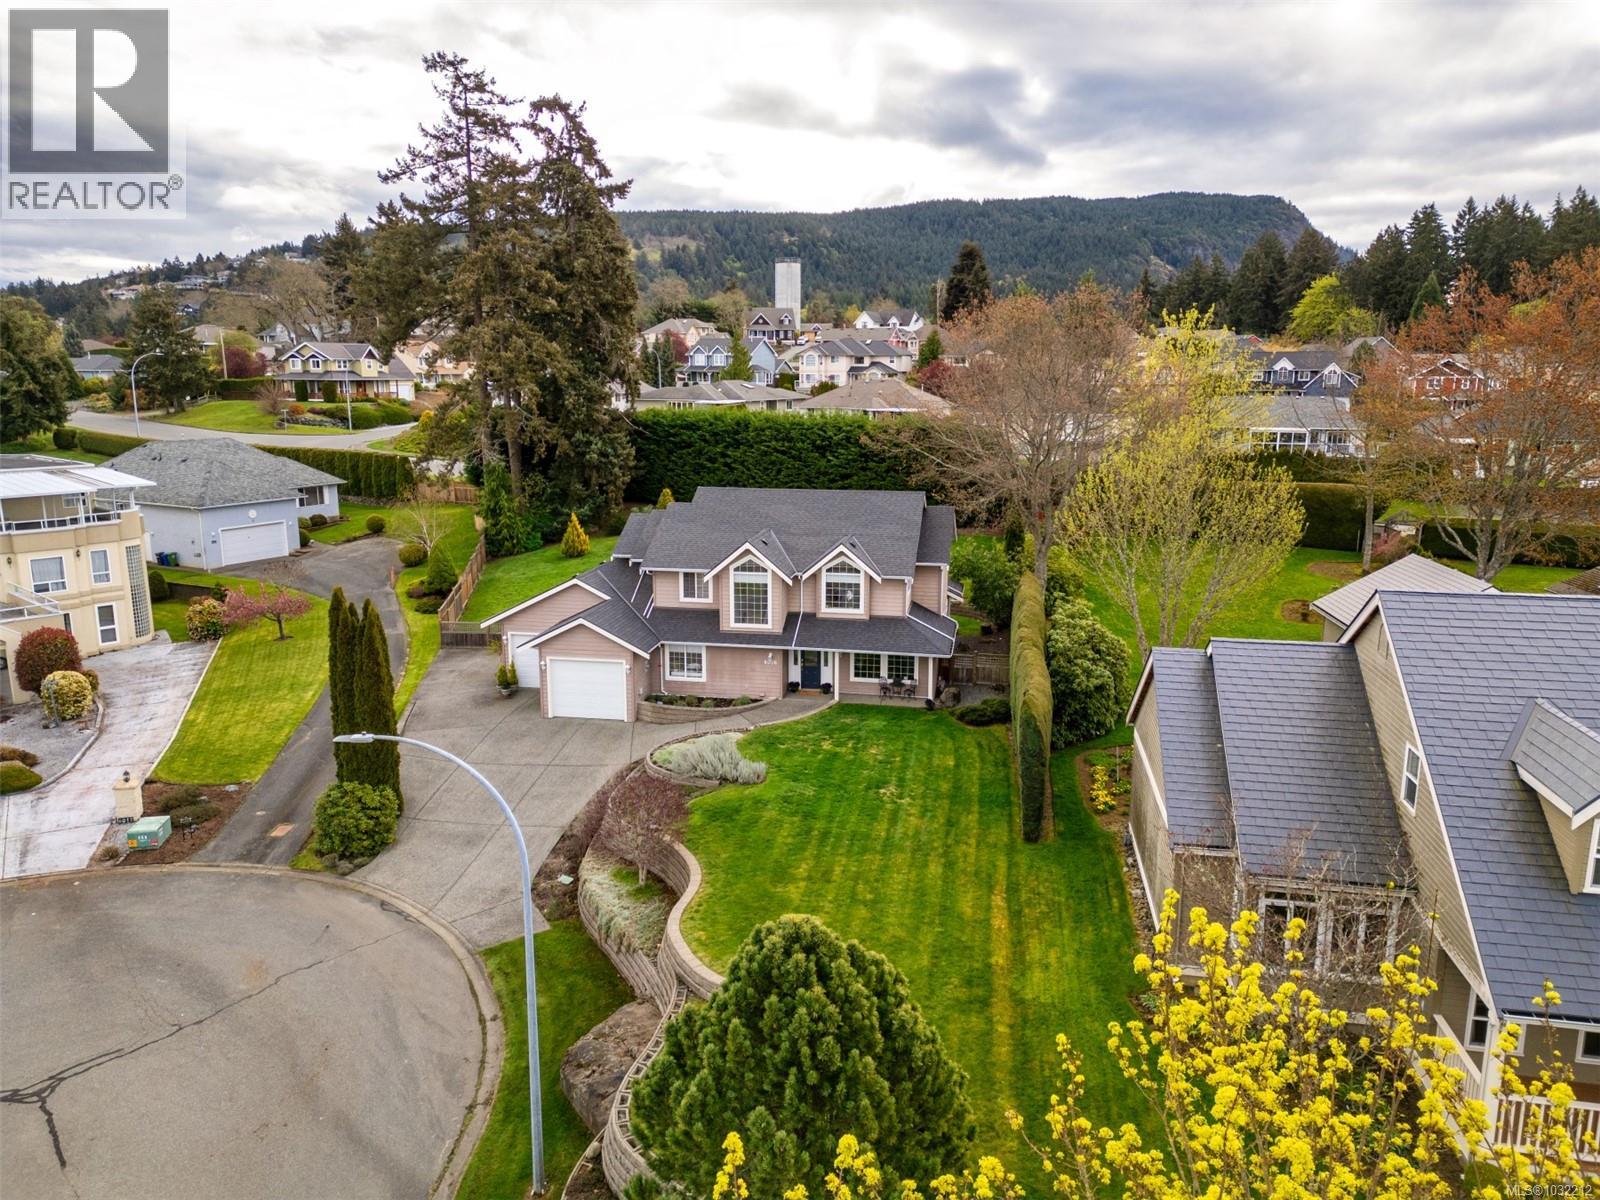
6026 Stonehouse Pl
Duncan, British Columbia
Well cared for 5 bed 3 bath family home on a half-acre tucked away at the end of a quiet cul-de-sac in Stonehouse Estates with sweeping views of Quamichan Lake and the Cowichan Valley. Quality craftsmanship and pride of ownership are very evident with many updates including newer roof, flooring, paint, and roller blinds. The main floor offers a combined living dining room with a double sided gas fireplace, the family room is adjacent to an open concept kitchen w/ stainless appliances, quartz countertops & direct access to the covered patio & private backyard. Easily work from home with an office/bedroom located next to the main entrance. Upstairs are 4 bedrooms including a large primary, ensuite with soaker tub & walk-in-closet. Double garage, work space, EV ready & RV/boat parking. Large back yard with plenty of room to kick a ball or throw a stick for the dog. Close to excellent schools, beaches, marina, trails, mountain biking, vineyards and shopping. (id:65446)
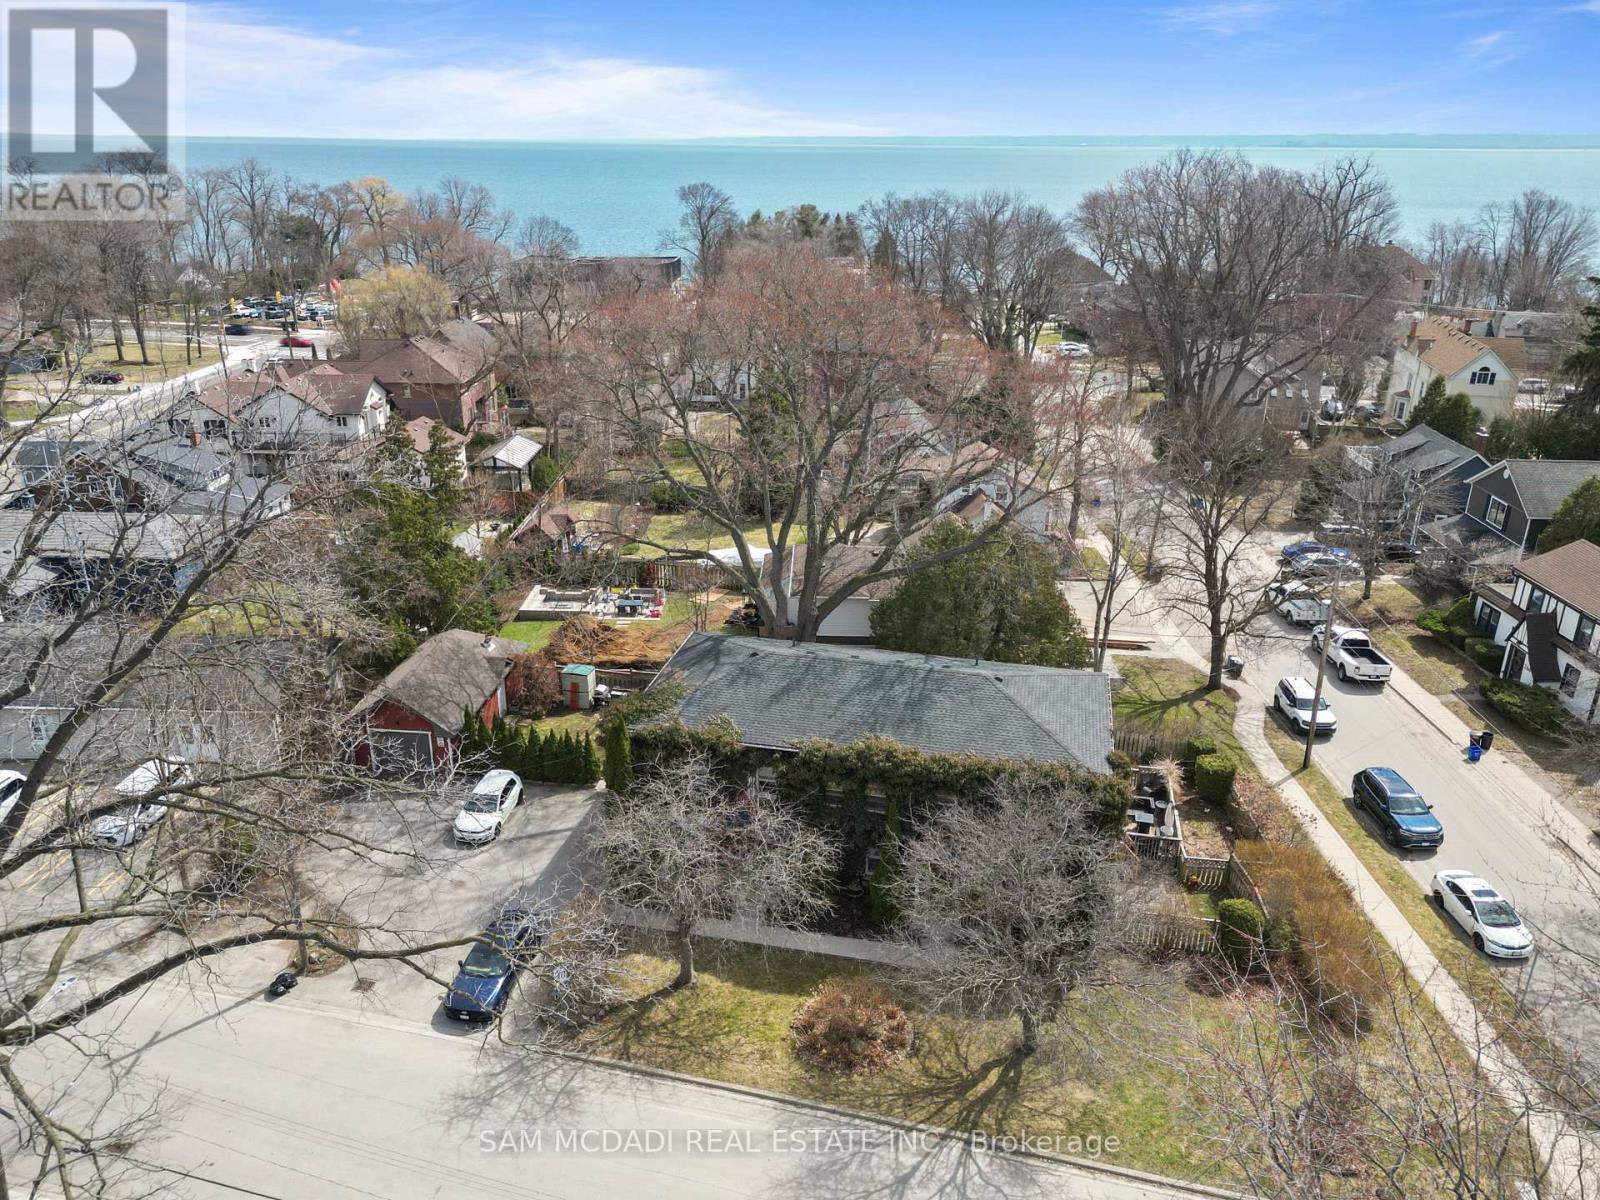
2430 - 2432 First Street
Burlington, Ontario
A rare and exceptional opportunity for investors and strategic buyers in one of Burlington's most desirable lakeside communities. Offering four self-contained two-bedroom apartments, 2432 First Street delivers immediate income with tenants already in place, allowing revenue generation from day one. Projected gross annual income exceeds $100,000. Each unit features a functional, well-proportioned layout with two bedrooms, bright living and dining areas, and in-suite laundry. Kitchens offer direct walk-out access, while upper units enjoy private outdoor deck space, an attractive feature for long-term tenant retention. Dedicated parking for each unit adds everyday convenience. Set on a quiet, tree-lined street just moments from Lake Ontario and the vibrancy of downtown Burlington, tenants benefit from walkable access to waterfront parks, trails, cafés, restaurants, shopping, and transit options. Conveniently located near the QEW, Hwy 403, and Hwy 407, offering easy access to Hamilton, Oakville, Mississauga, and the GTA. With RH1 zoning, the property may lend itself to future development possibilities, such as a potential 5-6 townhome configuration, offering compelling long-term upside. Whether expanding your portfolio or securing a property with both stable income and future potential, this is a rare offering in a high-demand location. (id:65446)
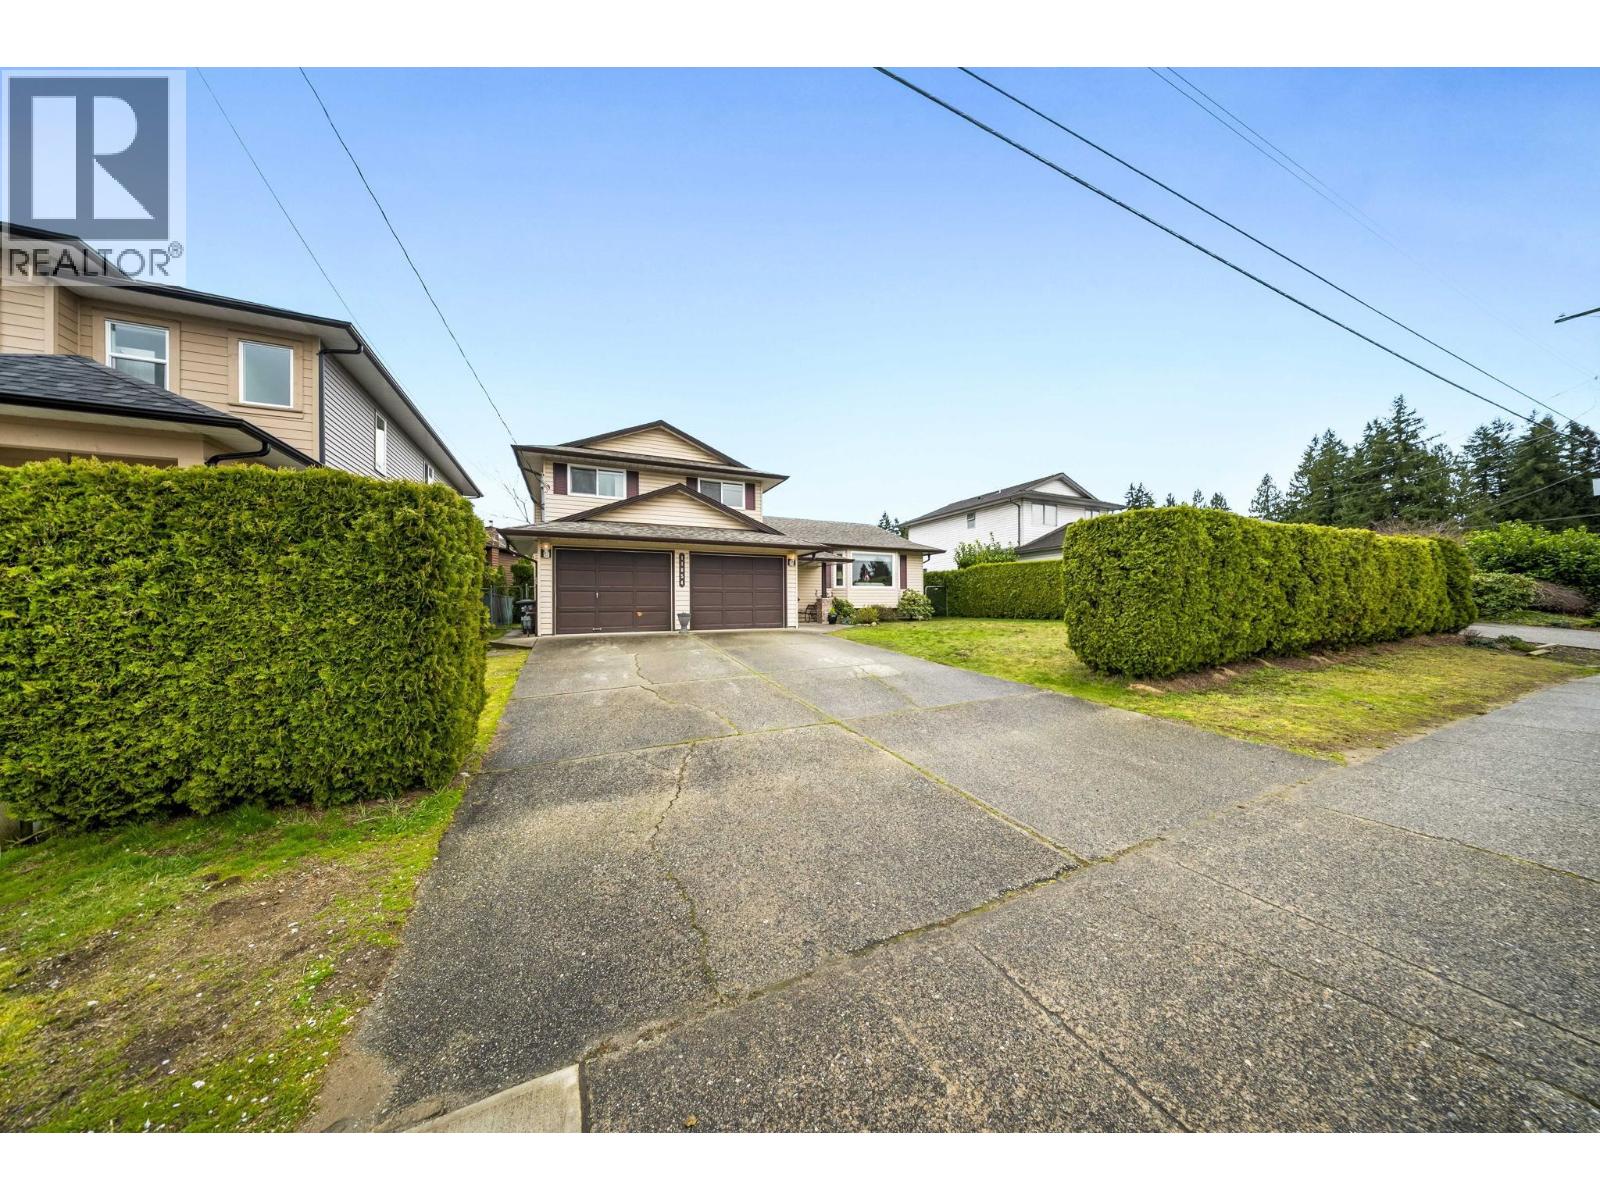
11854 Blakely Road
Pitt Meadows, British Columbia
FIRST TIME ON MARKET! Lovingly maintained by original family since 1987, this well cared for EAST-FACING home is ready for its next chapter. Designed for family living: functional layout & fully fenced backyard: ideal for kids, pets & entertaining. Live in & enjoy OR explore R6 zoning development potential up to 6 units. Main floor: features a bright livingrm flowing into a formal dining area. The kitchen overlooks the backyd w/easy access to both the yard & lower familyrm. Upstairs offers 3 spacious bedrms, inc a primary w/walk-in closet & 3 pc ensuite. Updates incl newer roof, windows, blinds & heat pump/AC. Ample storage w/double garage & heated/insulated crawl. LOCATION! Walk to schools, shopping, transit & West Coast Express! Easy access to G.E. Bridge. FENG SHUI #1 (id:65446)
Royal LePage Elite West
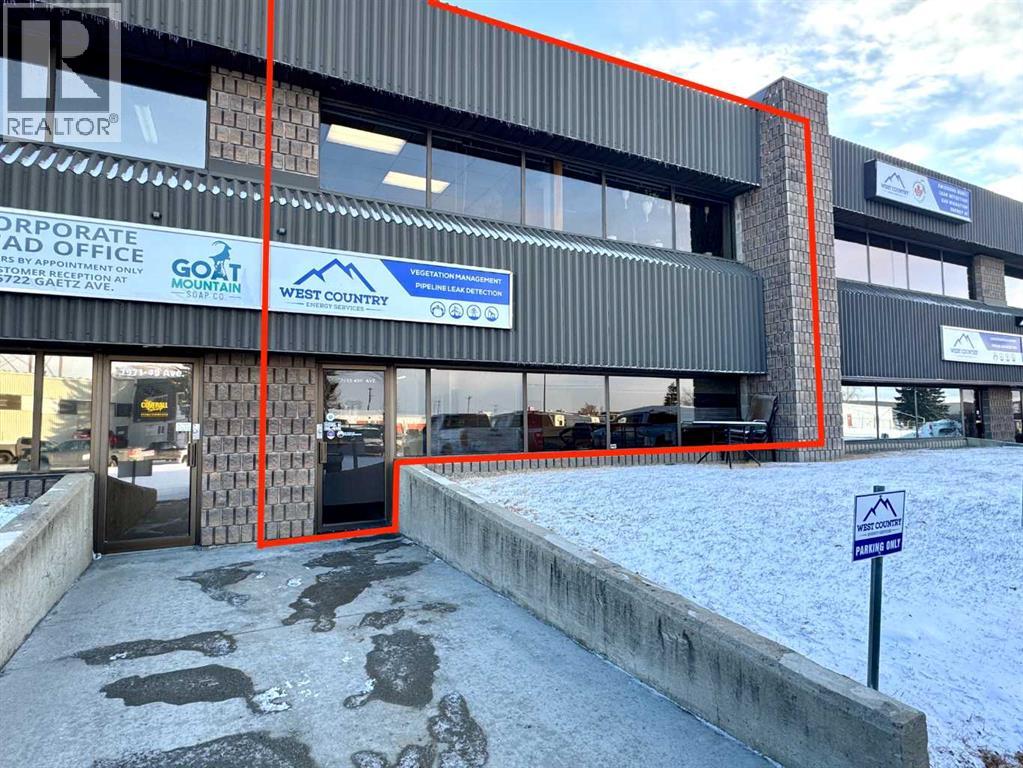
5, 7969 49 Avenue
Red Deer, Alberta
TURN-KEY Commercial/Industrial Unit w/ immediate AVAILABILITY!. SUBSTANTIALLY RENOVATED INDUSTRIAL BAY, Located in Northlands Industrial Park, this fully developed, HIGH-END 4,517 SQ FT light industrial bay features a total of 6 offices (3 upstairs), 3 baths (1 upstairs), and an executive-finished boardroom (1,265 SQ FT developed mezzanine space). At the back there's 1900 SQ FT +/- of shop/storage space at the back. (70'x28'W) with a total main-floor footprint of 3,252 SQ FT (28'x120'). A large 12'x14' overhead door w/ an automatic opener, ceiling height of 18' services the back. Partially paved back-alley access for easy loading/unloading and a generous helping of parking at the front & rear. A tremendous opportunity to lease this nicely built-out industrial condo! . All office spaces are air-conditioned. Operational expenses of $4.45/PSF or $1,675.05/month (2025), which include taxes, insurance, condo fees, and water & sewer. With a base rent of $3,387.75/month, this affordable commercial/industrial condo bay is at an asking price of $5,062.80/month or $13.45/PSF total rent on an introductory price! Easy to show during business hours. Possession can be immediate. (id:65446)
205, 260 Duston Street
Red Deer, Alberta
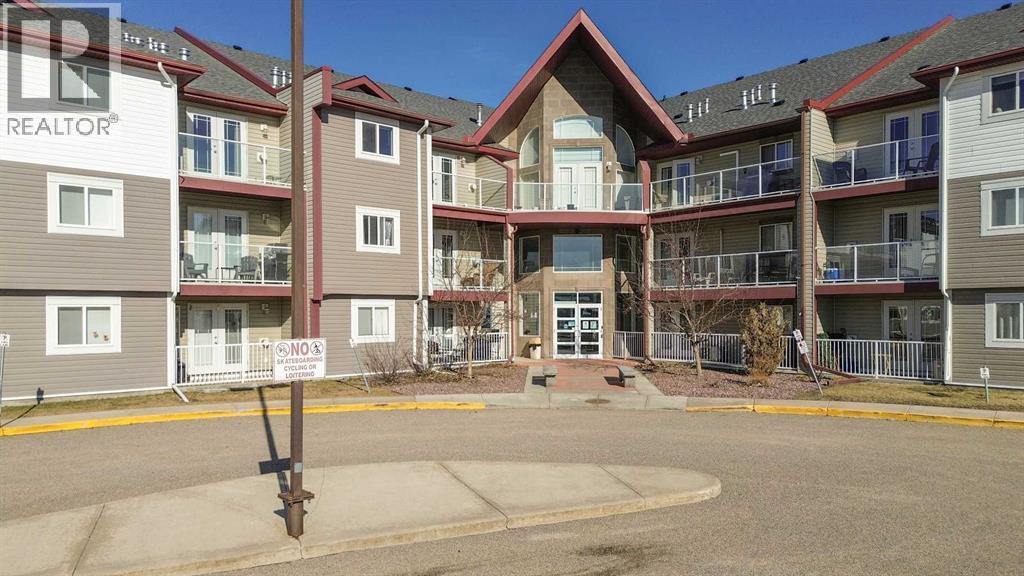
Don’t miss this bright, thoughtfully designed 2-bedroom plus den condo in one of Red Deer’s most sought-after neighbourhoods. As you enter, you’re greeted by laminate flooring, lots of natural light and an open-concept layout. The kitchen features oak cabinetry, ample counter space, and a large peninsula. Just beyond, the living room opens onto a large balcony offering scenic view of the surrounding greenspace as well as a gas hookup for your BBQ. This unit has 2 parking stalls and a storage unit! 1 titled underground heated parking stall, 1 surface stall that is assigned to the unit. Beyond the unit itself, the building is both both smoke free and offers excellent amenities. The social room provides a welcoming space to host gatherings or meet neighbors, complete with games, puzzles, pool table, ping-pong and more. The fully equipped gym complete with steam room makes it easy to stay active without leaving home. (id:65446)
575 Patricia Drive
Oakville, Ontario
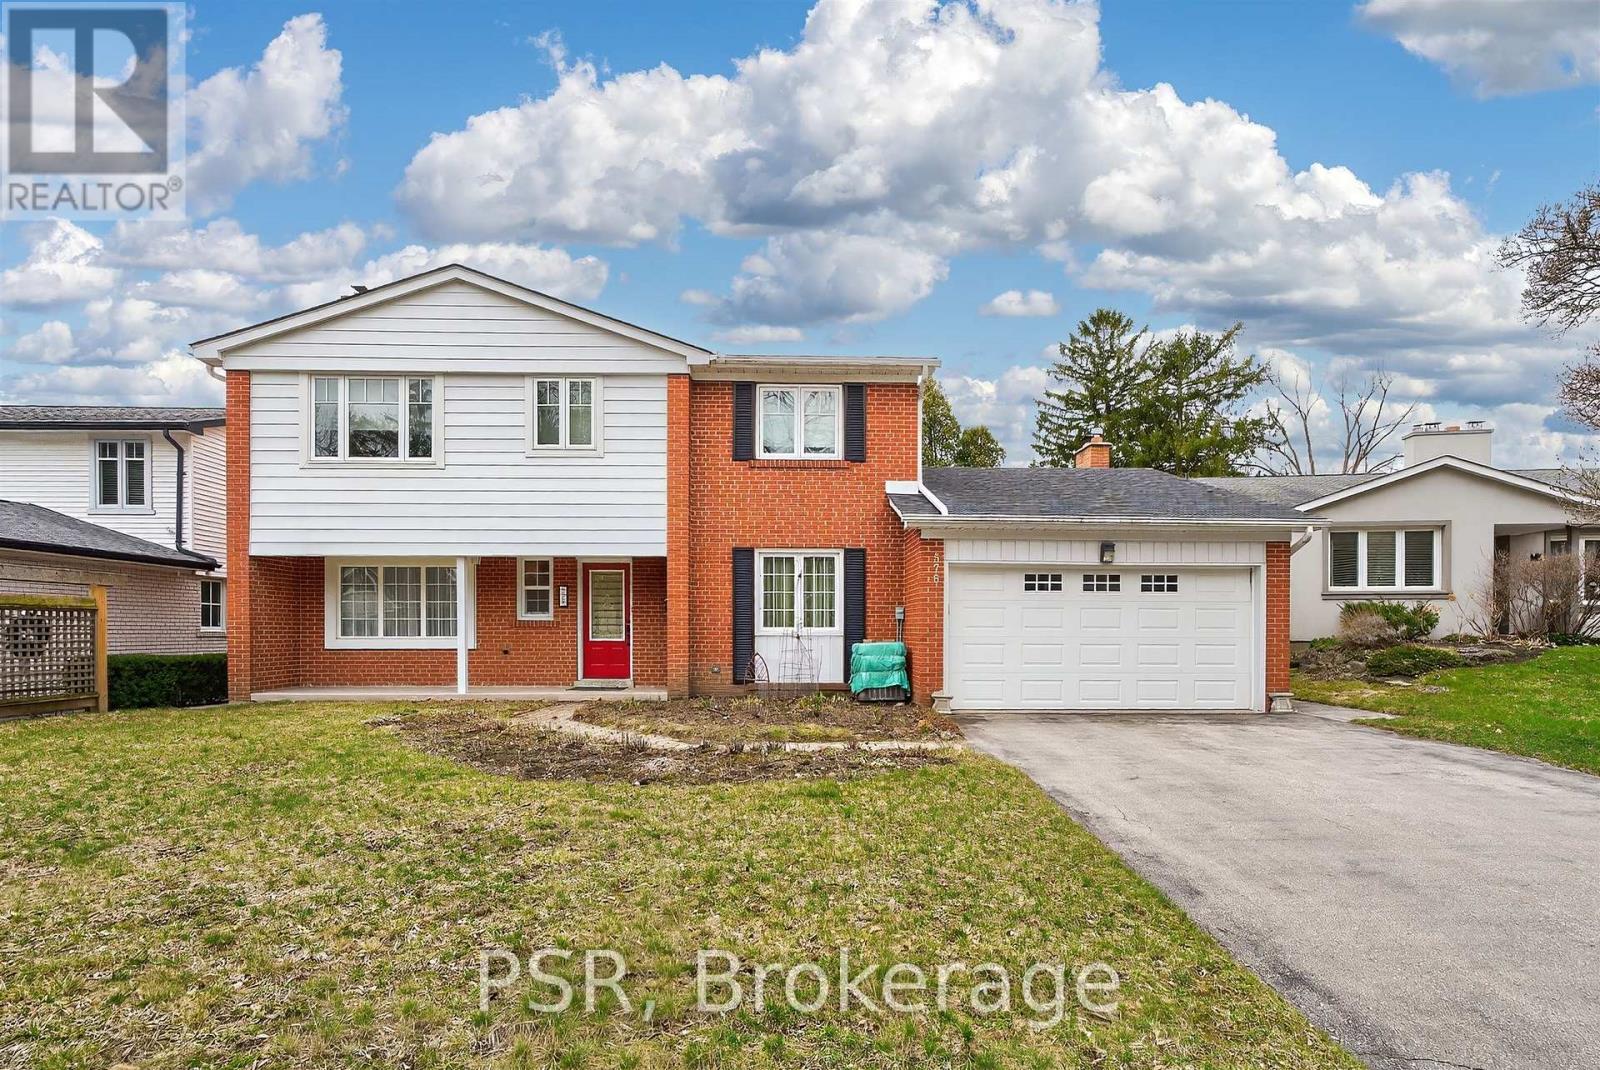
Welcome to 575 Patricia Drive, a charming home nestled in one of Oakville's most sought-after neighbourhoods, known for its convenient transit, peaceful, family-friendly atmosphere, and abundance of nearby green spaces. This beautifully maintained residence showcases exquisite millwork throughout and a thoughtfully designed custom kitchen featuring solid maple cabinetry, Cambria quartz countertops, and an elegant marble backsplash. A bright and inviting sunroom/family room addition with vaulted ceilings offers the perfect space to relax while overlooking the private backyard oasis, complete with a saltwater pool, ideal for entertaining or enjoying quiet summer days. Conveniently located within walking distance to top-rated schools, including Appleby College, Thomas A. Blakelock High School, and St. Thomas Aquinas Catholic Secondary School, as well as nearby parks such as Queen Elizabeth Park Community Centre and Brook Valley Park. Easy access to major highways, transit, and all essential amenities makes this home perfect for families and commuters alike. (id:65446)
9 Lyle Way S
Brampton, Ontario
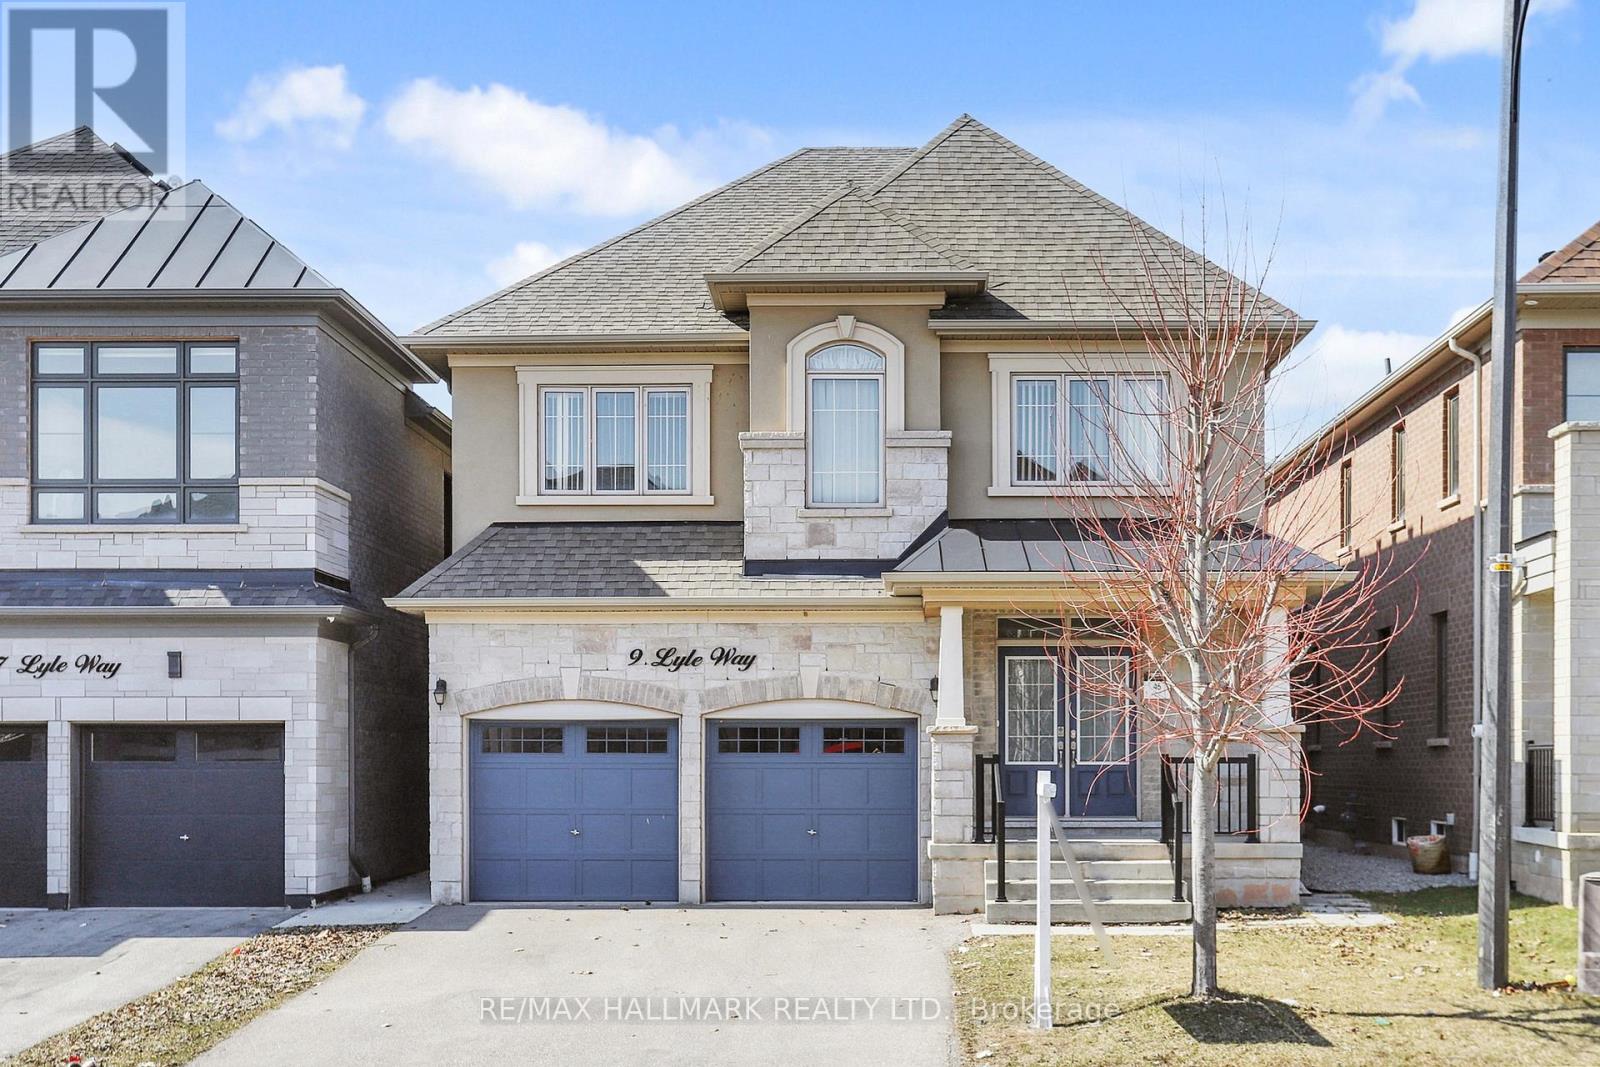
Welcome to 9 Lyle Way - a spacious and well-appointed home offering comfort, functionality, and exceptional potential in a highly desirable neighborhood. This property features 4 generously sized bedrooms and 4 washrooms, including 2 private ensuites, providing convenience and privacy for families of all sizes. The spacious bedrooms offer ample closet space and natural light, creating a warm and inviting atmosphere throughout. The main living areas are enhanced with beautiful hardwood flooring and a cozy gas fireplace, perfect for relaxing evenings and entertaining guests. The thoughtfully designed layout offers. both functionality and flow, ideal for everyday living.The kitchen provides plenty of cabinetry and workspace, with great potential for further upgrades to match your personal style. Situated on a sizeable lot, the home also offers excellent outdoor space and parking convenience. Located close to all essential amenities, including schools, parks, shopping, and major routes, this home combines space, features, and location A fantastic opportunity to own a well-structured home with strong features and the potential to make it truly your own. (id:65446)
403 - 130 Water Street
Gananoque, Ontario
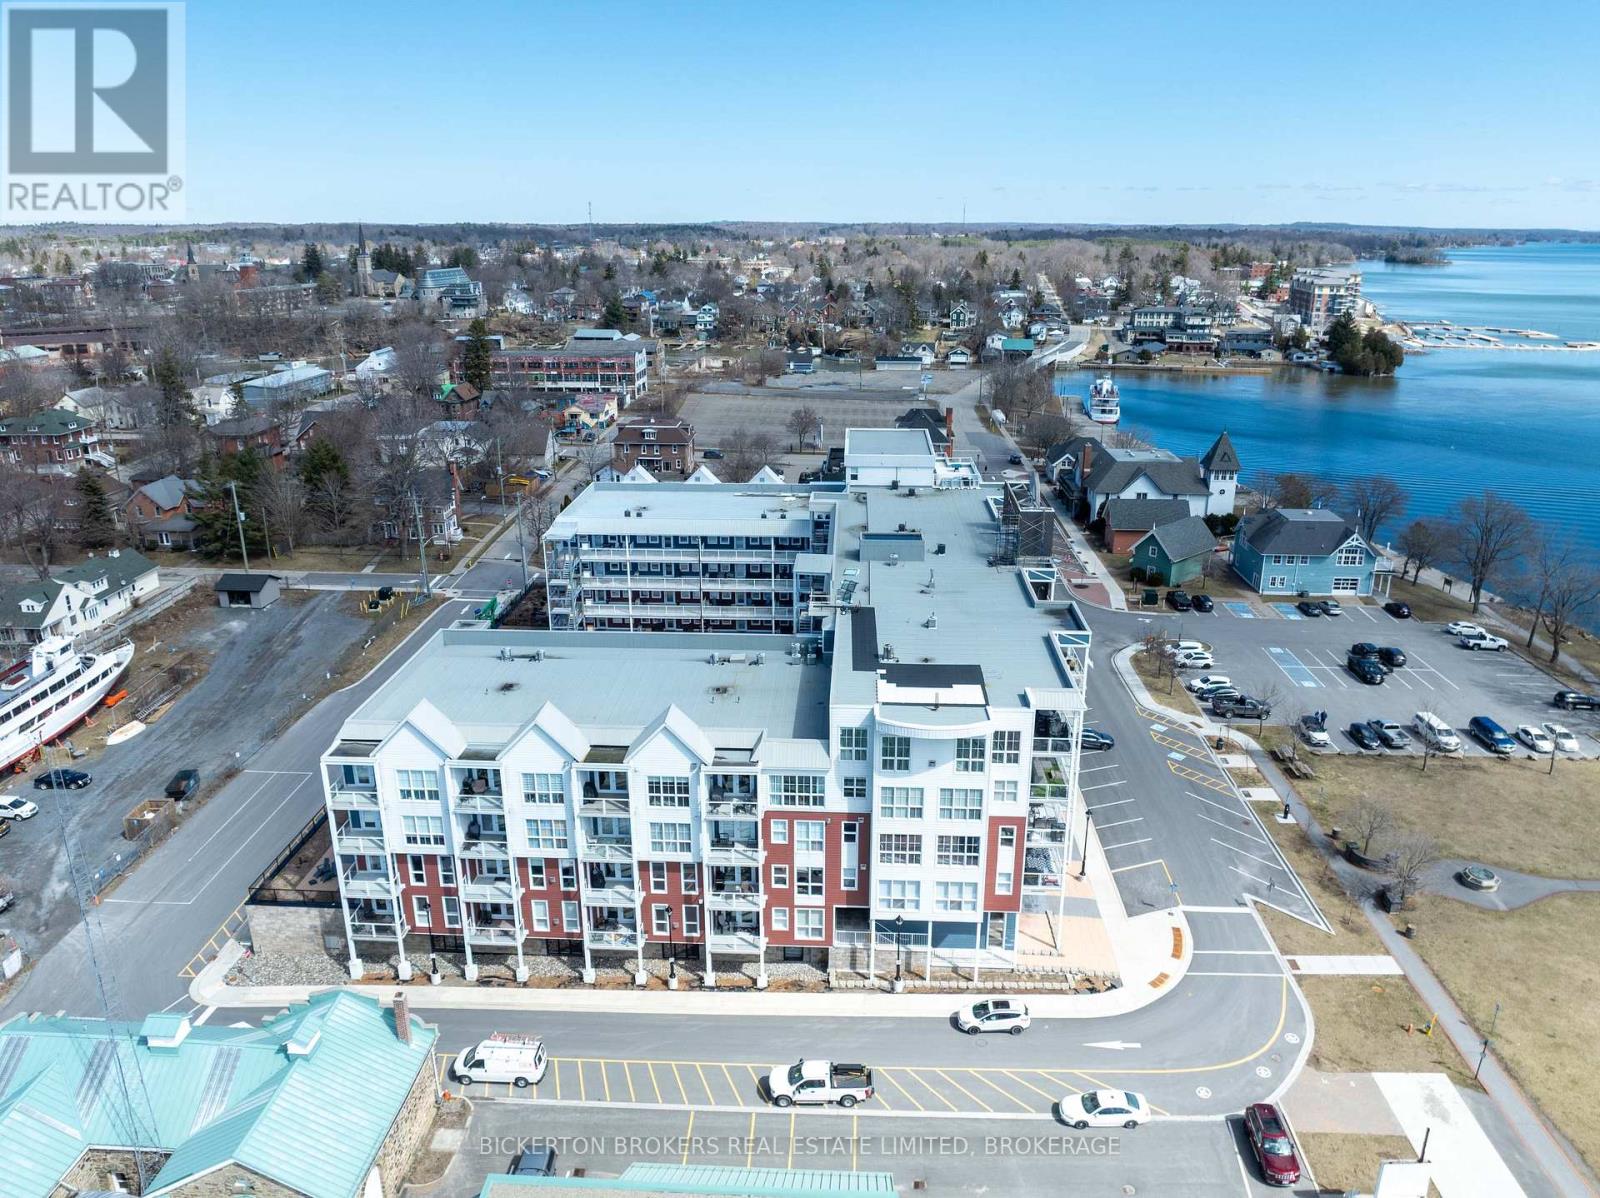
Gorgeous river views and sunsets await you in this magnificent top floor Condo situated at the pet friendly Island Harbour Club on the shores of the St Lawrence River in beautiful GANANOQUE. This bright and spacious Condo unit has many extras and features 2 bedrooms, 2 bathrooms and all the modern finishes and features you would expect in a new Condo including open concept living, quartz countertops, in-floor heating and gas fireplace. You will love the indoor parking space (EV) and close proximity to local shopping, pubs, marinas , walking trails and entertainment. Call today to book your personal showing. (id:65446)
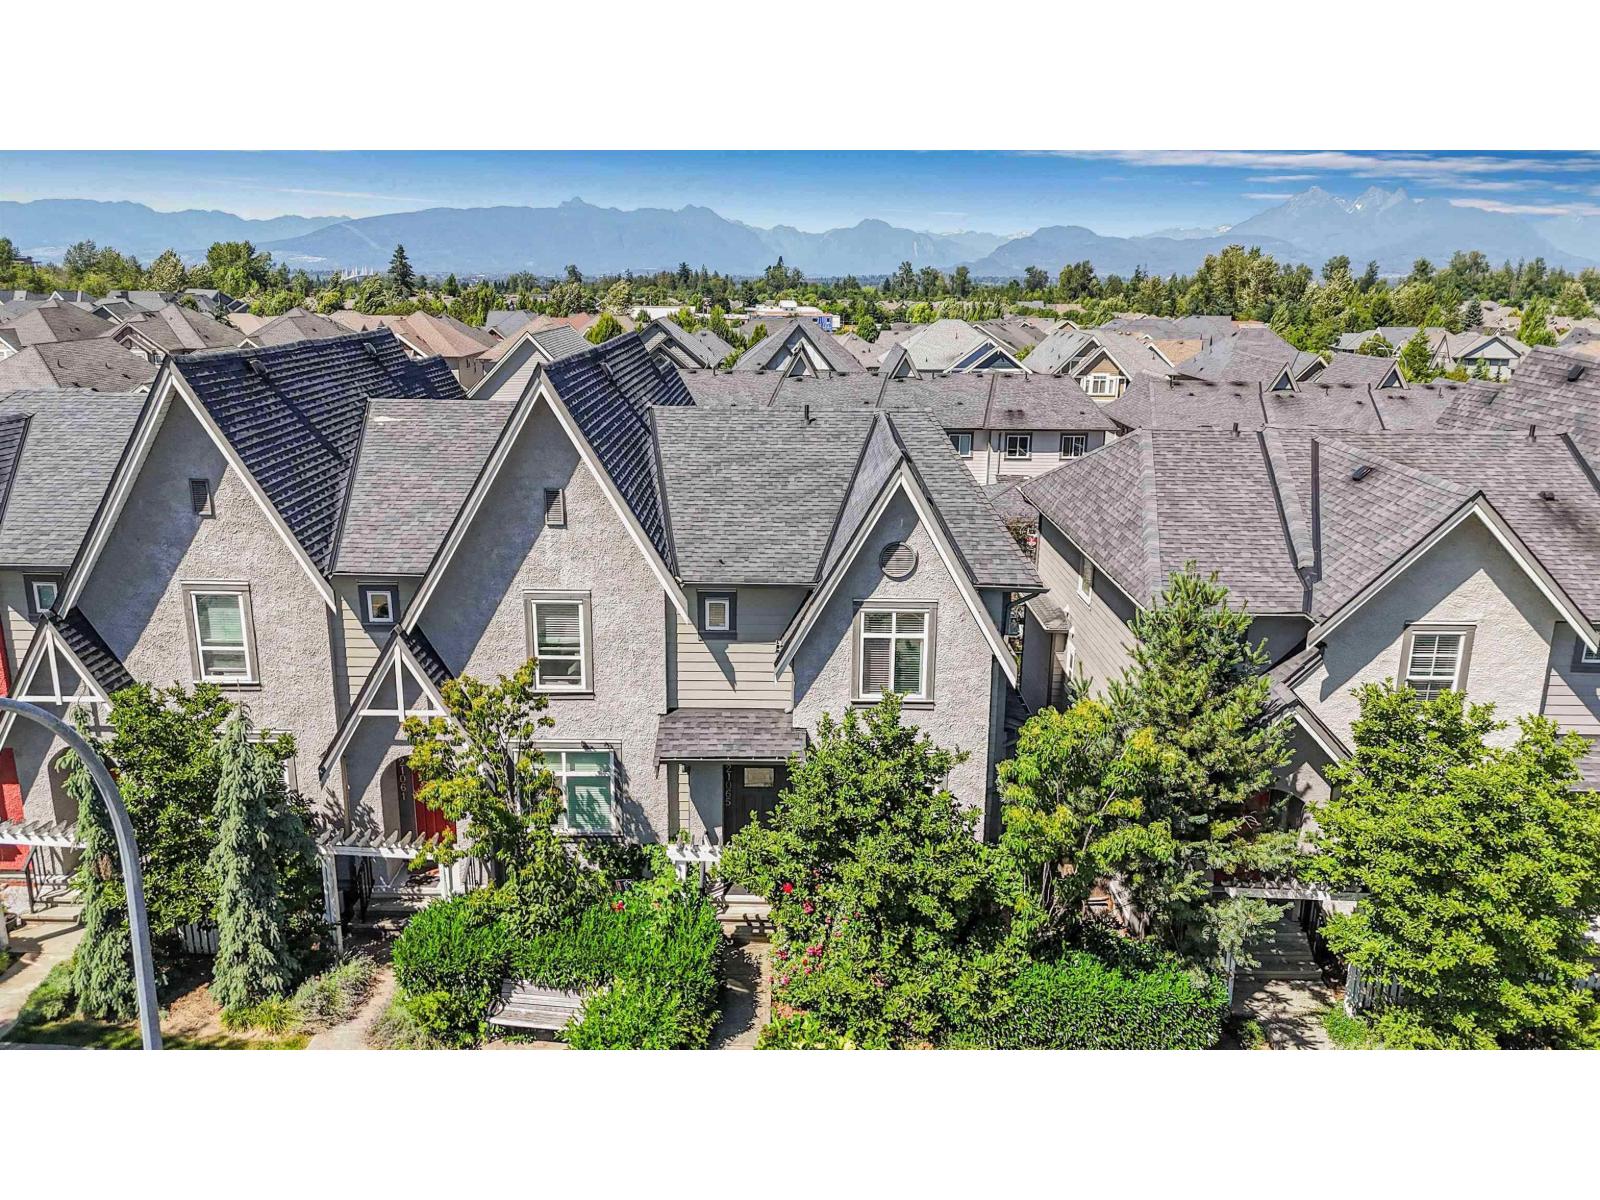
21065 80 Avenue
Langley, British Columbia
Located in Willoughby Heights, 5-bed, 4-bath corner-unit row home offers a perfect blend of space, sophistication, and functionality - all without the expense of strata fees. The well-appointed floor plan includes a self-contained 2-bedroom basement suite, providing an excellent opportunity for rental income or comfortable multi-generational living. Featuring three dedicated parking spaces, this home provides ample room for residents and guests alike. Set in a friendly, family-focused neighbourhood, it offers quick access to Highway 1, top-rated schools, and a wide variety of shopping and everyday conveniences. Offering the perfect balance of modern comfort and prime location, this home is an exceptional find for today's buyer. (id:65446)
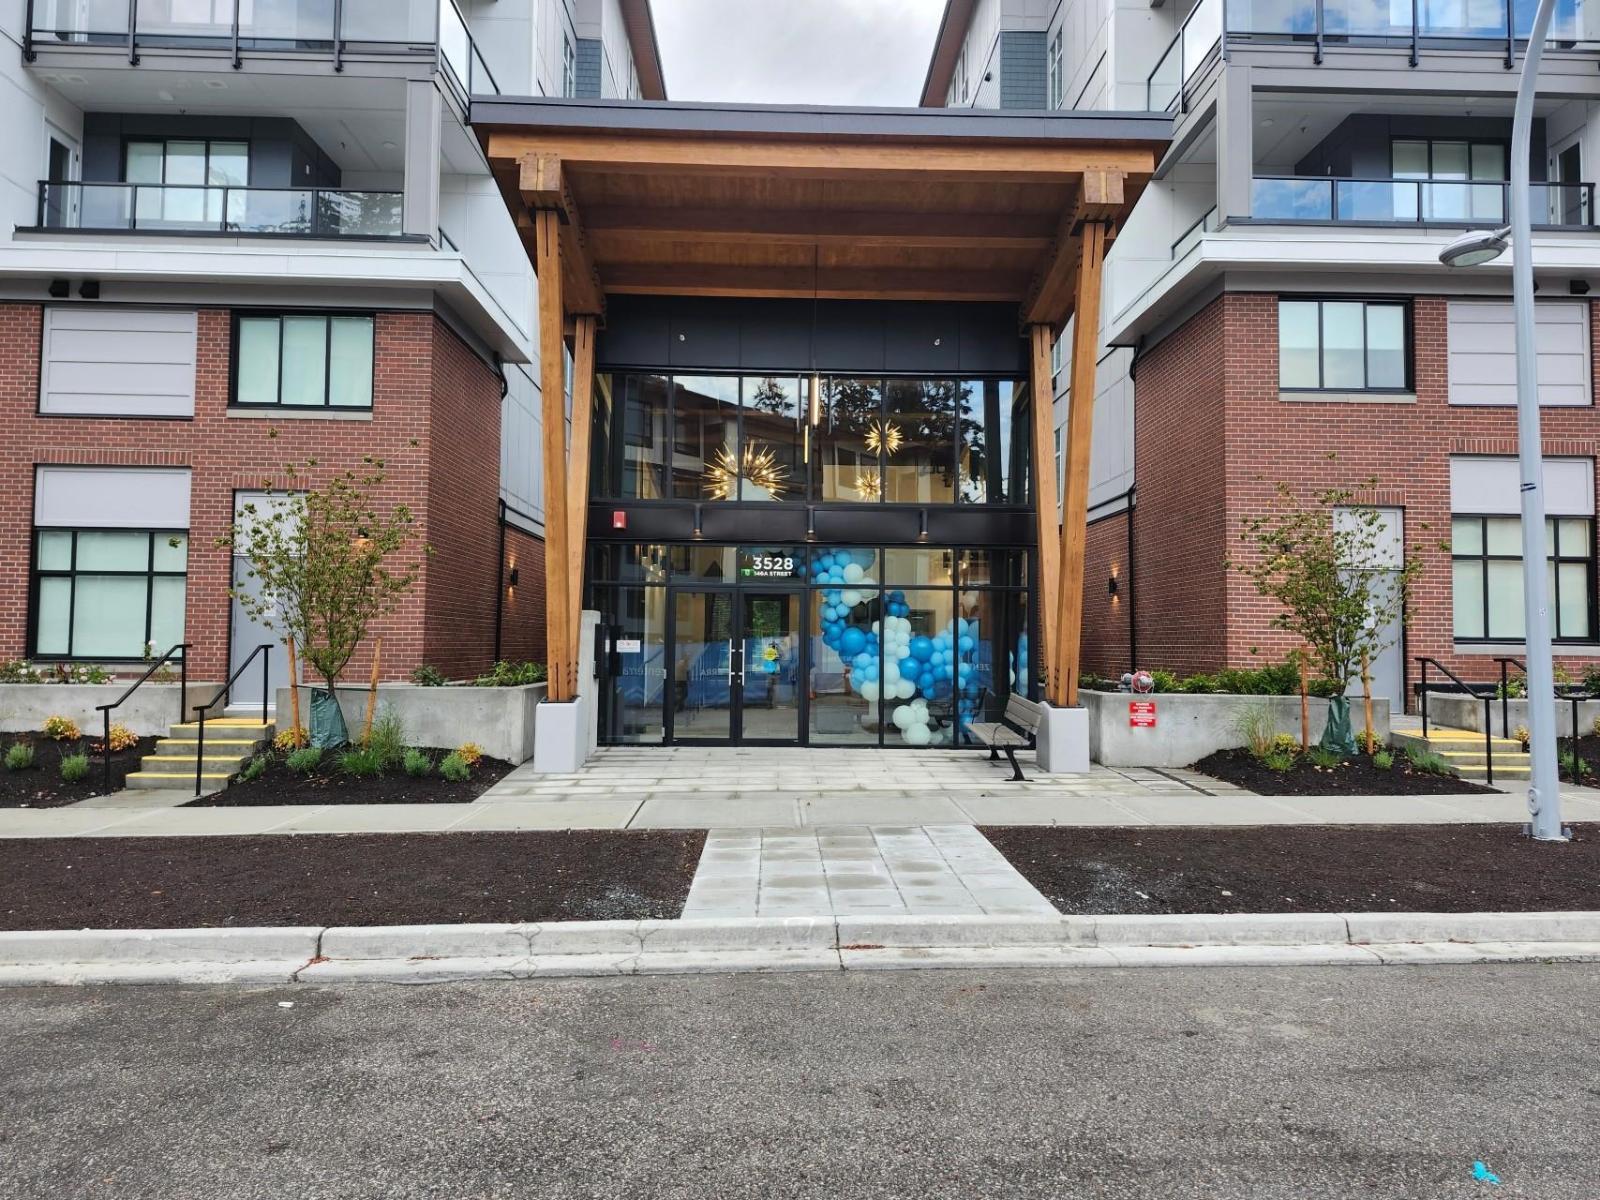
514 3528 146a Street
Surrey, British Columbia
Welcome to King + Crescent - a sought-after modern community in South Surrey. This well-appointed 2-bedroom, 2-bathroom residence features a bright, efficient layout with contemporary finishes and a private outdoor space. Designed for comfortable, low-maintenance living, the home offers a clean and modern interior in a professionally managed building. Ideally located near shopping, parks, and everyday amenities, with easy access to major routes. A great opportunity to enjoy newer construction living in one of Surrey's most desirable neighbourhoods. (id:65446)
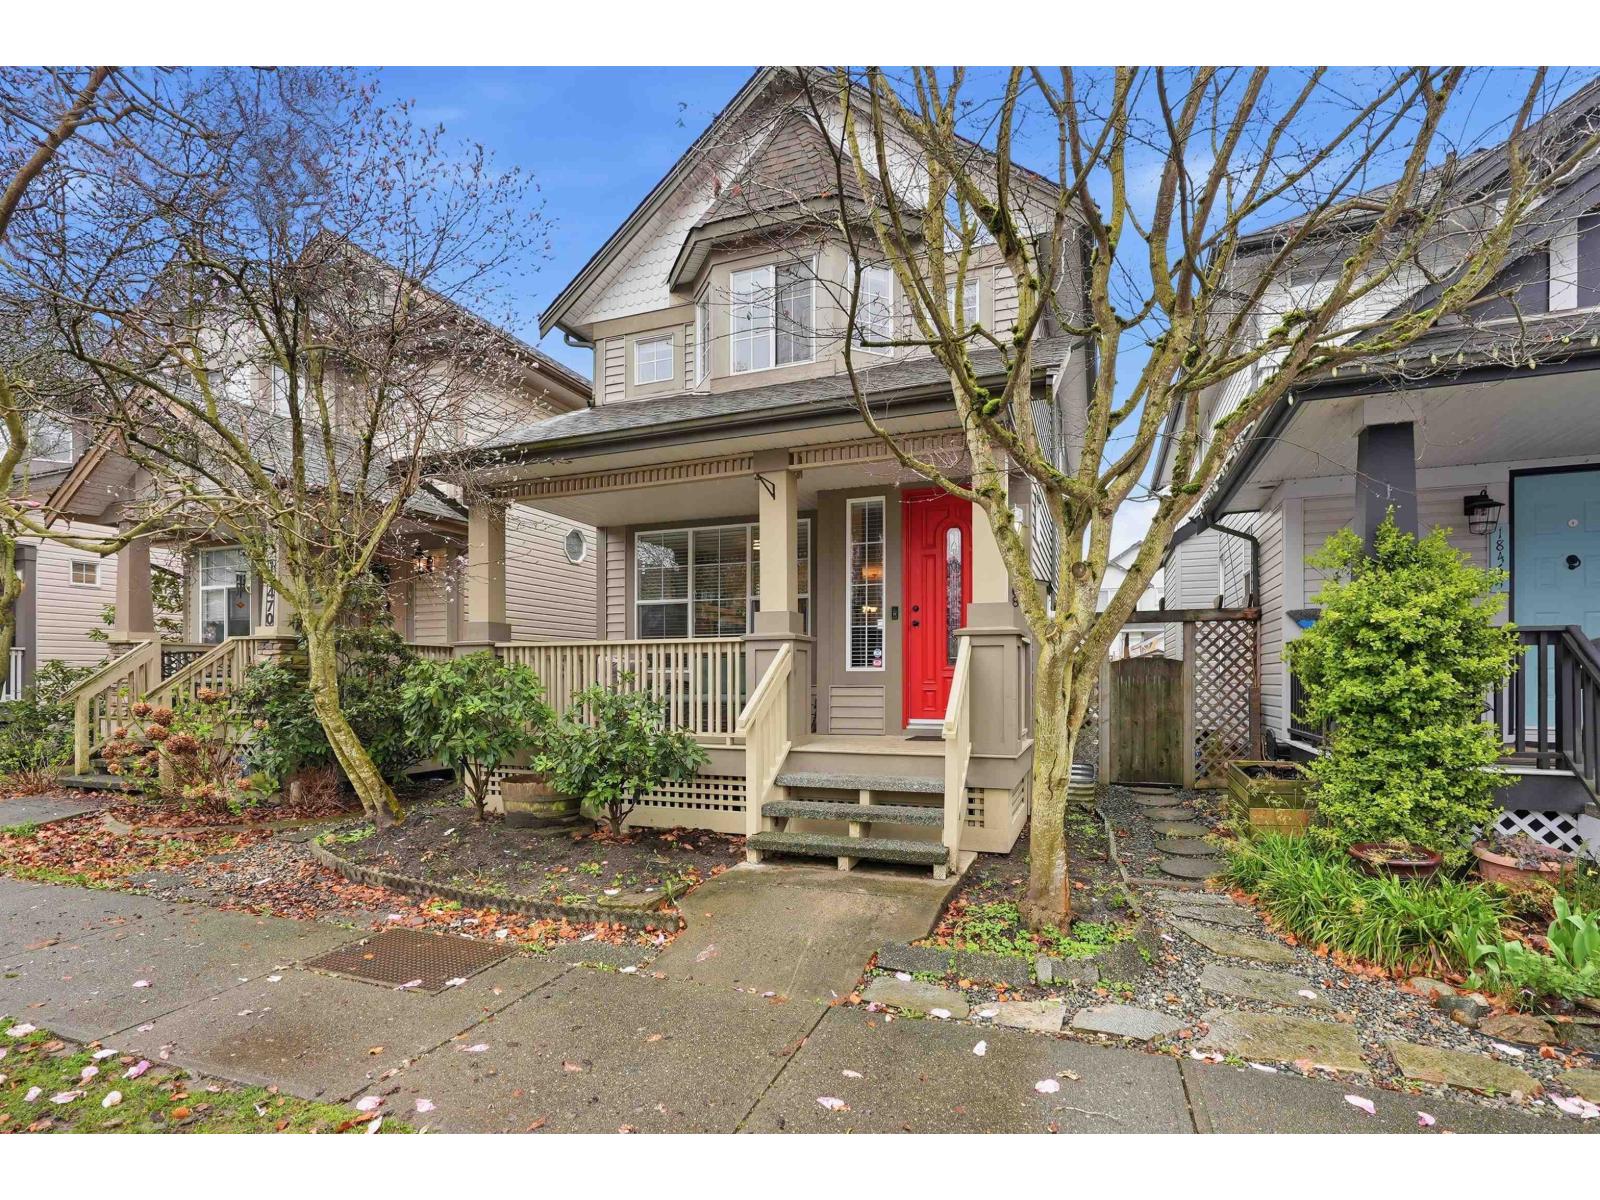
18468 66a Avenue
Surrey, British Columbia
Welcome to this beautiful 4 bed, 4 bath 2,252 sq ft family home with a GARAGE in the heart of Cloverdale! The open-concept main floor features a massive kitchen with a large island & tons of cabinet space flowing seamlessly into a generous dining area & spacious living room with a cozy gas fireplace - perfect for entertaining! Upstairs includes 3 spacious bedrooms & 2 bathrooms, highlighted by a large primary suite with vaulted ceilings, a huge walk-in closet, & a beautifully renovated ensuite. The basement offers excellent flexibility with a large rec room, 4th bedroom, & a 2-piece bathroom that can easily be converted into a full bath. Recent updates include a new roof (2025), furnace & hot water tank (2025), laminate flooring in the kitchen (2025), upstairs laminate (2020), & garage roof (2020). Enjoy a sunny south-facing backyard with a large deck, plus lane access to a GARAGE & driveway for 2 car parking! walking distance to schools, parks, shopping, and the upcoming SkyTrain station! (id:65446)
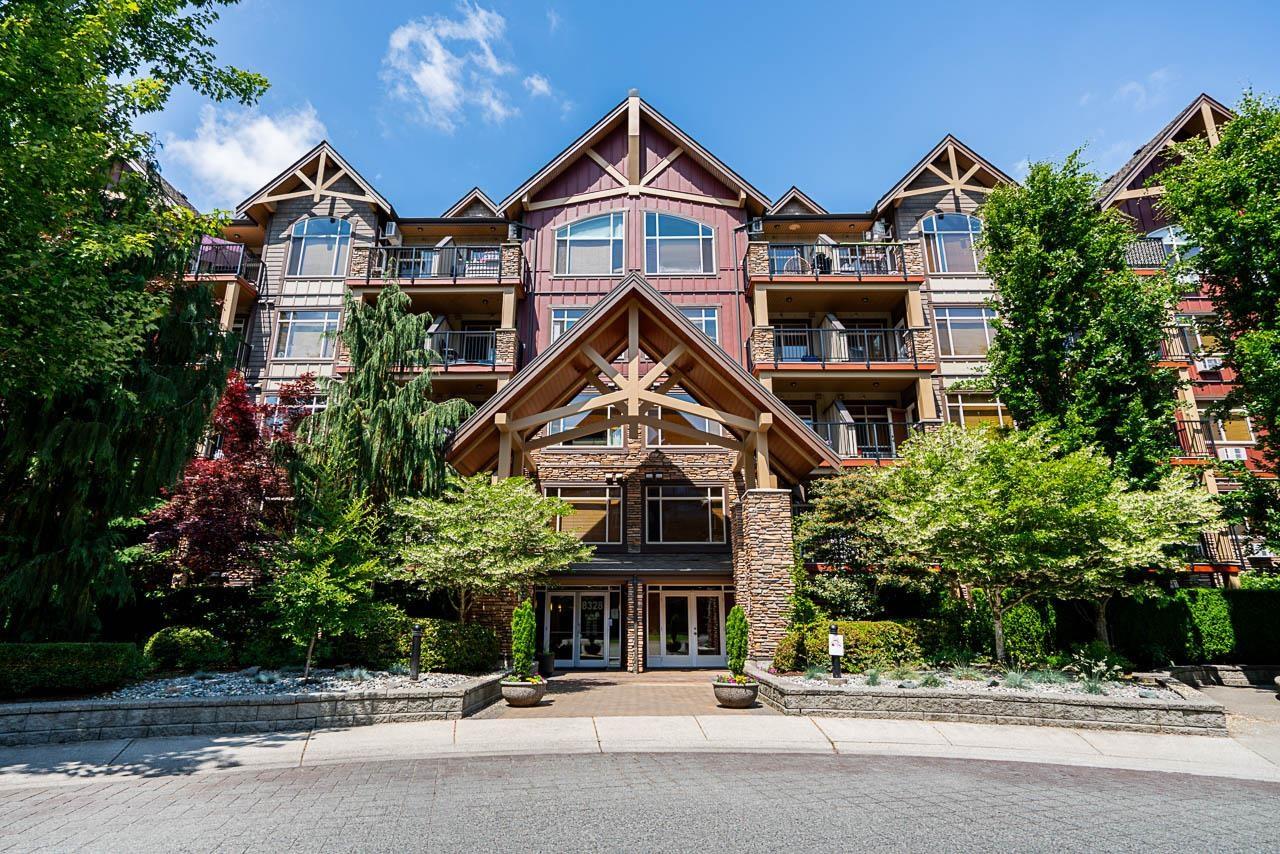
266 8328 207a Street
Langley, British Columbia
WALNUT RIDGE by Quadra Homes! 2 BED + DEN, 2 BATH | 929 sq.ft | Rare 256 sq.ft wrap-around private balcony perfect for relaxing or entertaining. Open-concept kitchen with S/S appliances including a NEW LG refrigerator, large granite island, and ample cabinetry, plus NEW LG washer & dryer. Bright primary bedroom includes A/C, his & hers closets, and a generous ensuite with double sinks and a tub/shower combo. Comes with 2 parking stalls and 1 private storage locker conveniently located directly in front of the parking. Close to shopping, restaurants, Carvolth Exchange, parks, and more. Walking distance to Willoughby Elementary and Yorkson Creek Middle, with R.E. Mountain Secondary just a short drive away. Just steps to Yorkson Playground! (Building B) **OPEN HOUSE on April 19th (SUN) 2-4PM (id:65446)
406 15621 Marine Drive
White Rock, British Columbia
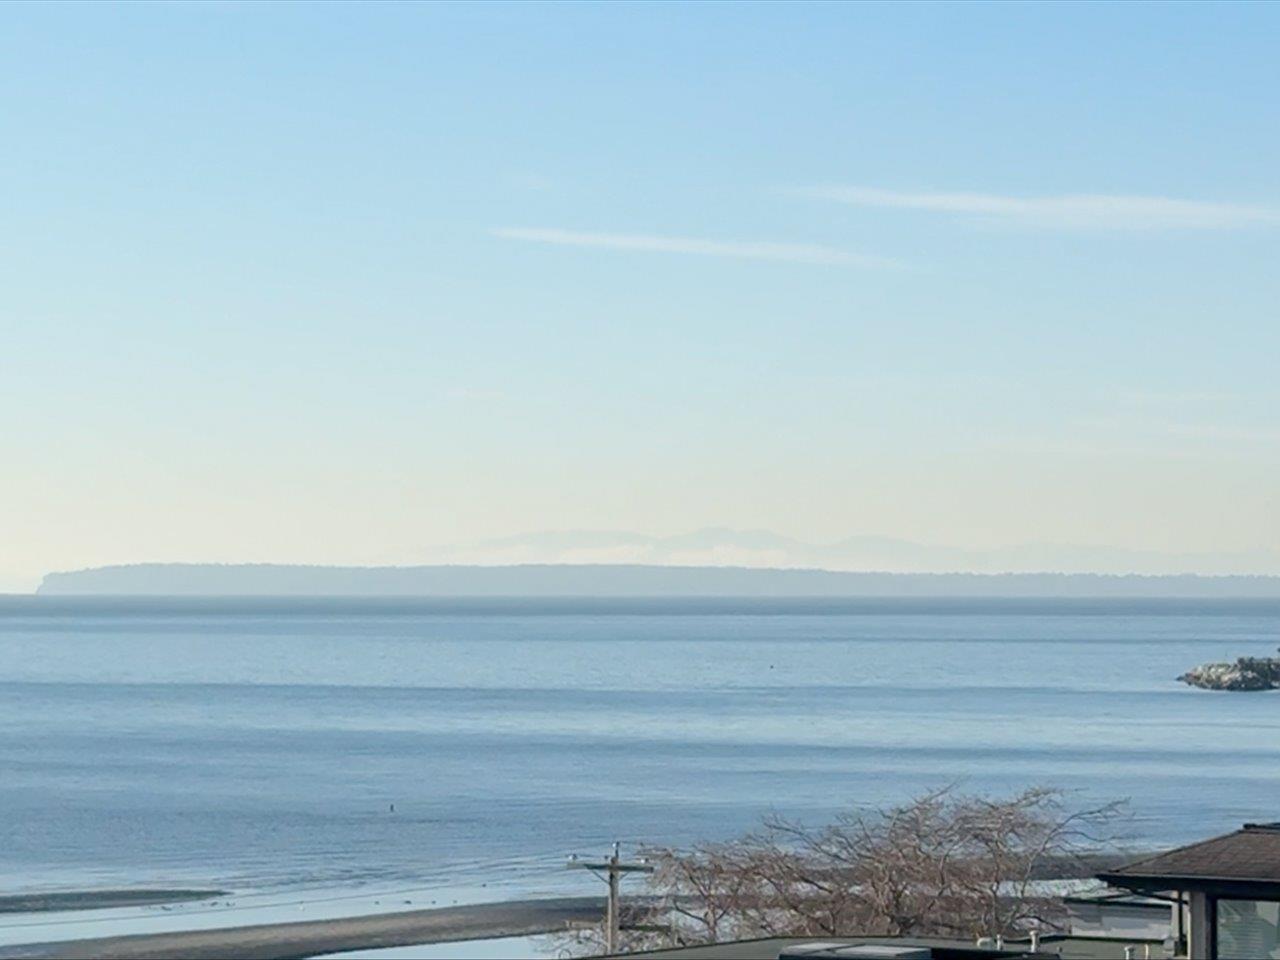
Life looks a little different from the top! Stunning southwest ocean views take centre stage in this top-floor 1 bed + den, 2 bath home, filling the space with light and calm. Designed to feel elevated and welcoming, the flowing layout maximizes comfort and connection to the view. The updated kitchen features quartz finishes and premium appliances, blending style and function. A refined wood fireplace mantle adds warmth, while smart storage and custom wardrobes keep the home organized. The bedroom is a quiet retreat with plush carpeting and spa-inspired bathroom. Recent building upgrades include a new roof, gutters and air handling unit, plus refreshed interior common areas with new paint, carpets and furniture. Two parking stalls and a storage locker complete this elevated coastal home! (id:65446)
Bsmt 13520 55a Avenue
Surrey, British Columbia
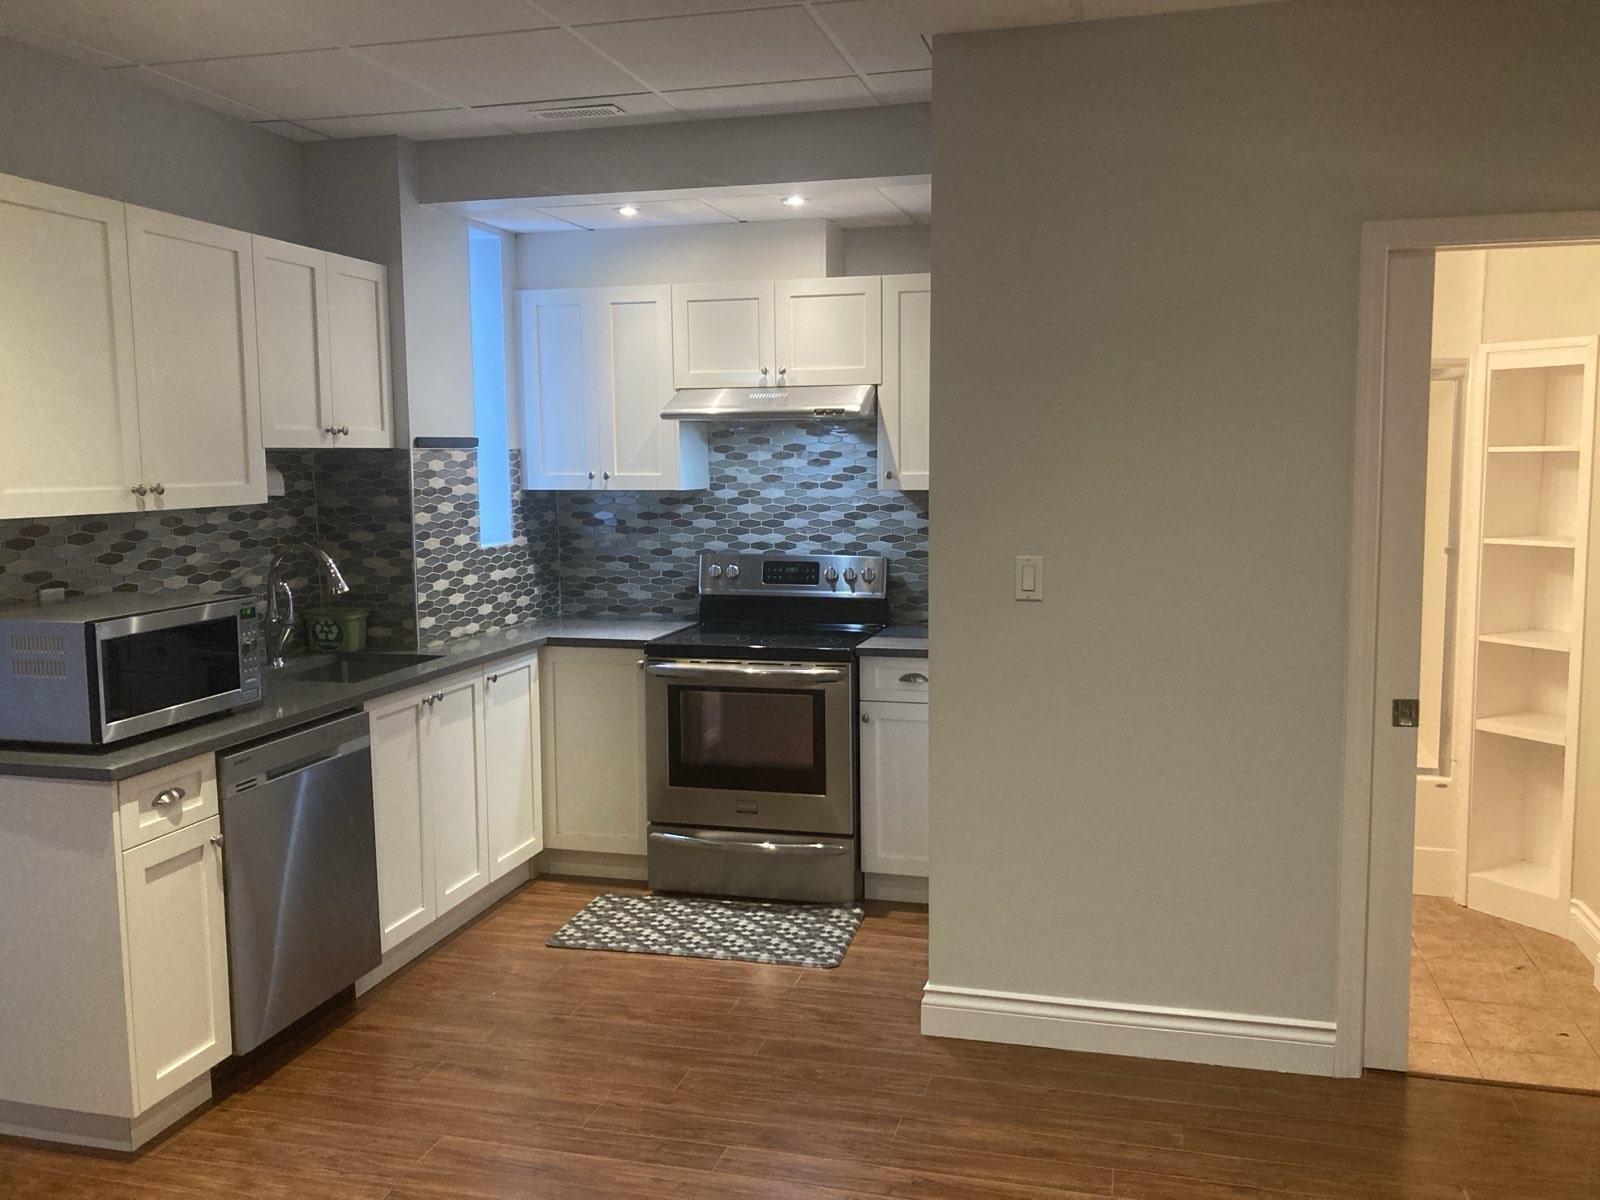
One-month free rent (13th month free) with 12-month lease. All utilities and internet included. Bright and well-maintained 2-bedroom basement suite with private entrance, offering a comfortable and affordable living space in a quiet Surrey neighbourhood. Private separate entrance. Bright, clean, and well-kept interior. Located in a quiet, upscale area with larger homes and added privacy Convenient access to transit and major routes. All-Inclusive Living - One monthly payment covers all utilities + internet. Exceptional value compared to similar suites in the area. Peaceful residential setting ideal for comfortable day-to-day living. (id:65446)
120 20926 83 Avenue
Langley, British Columbia
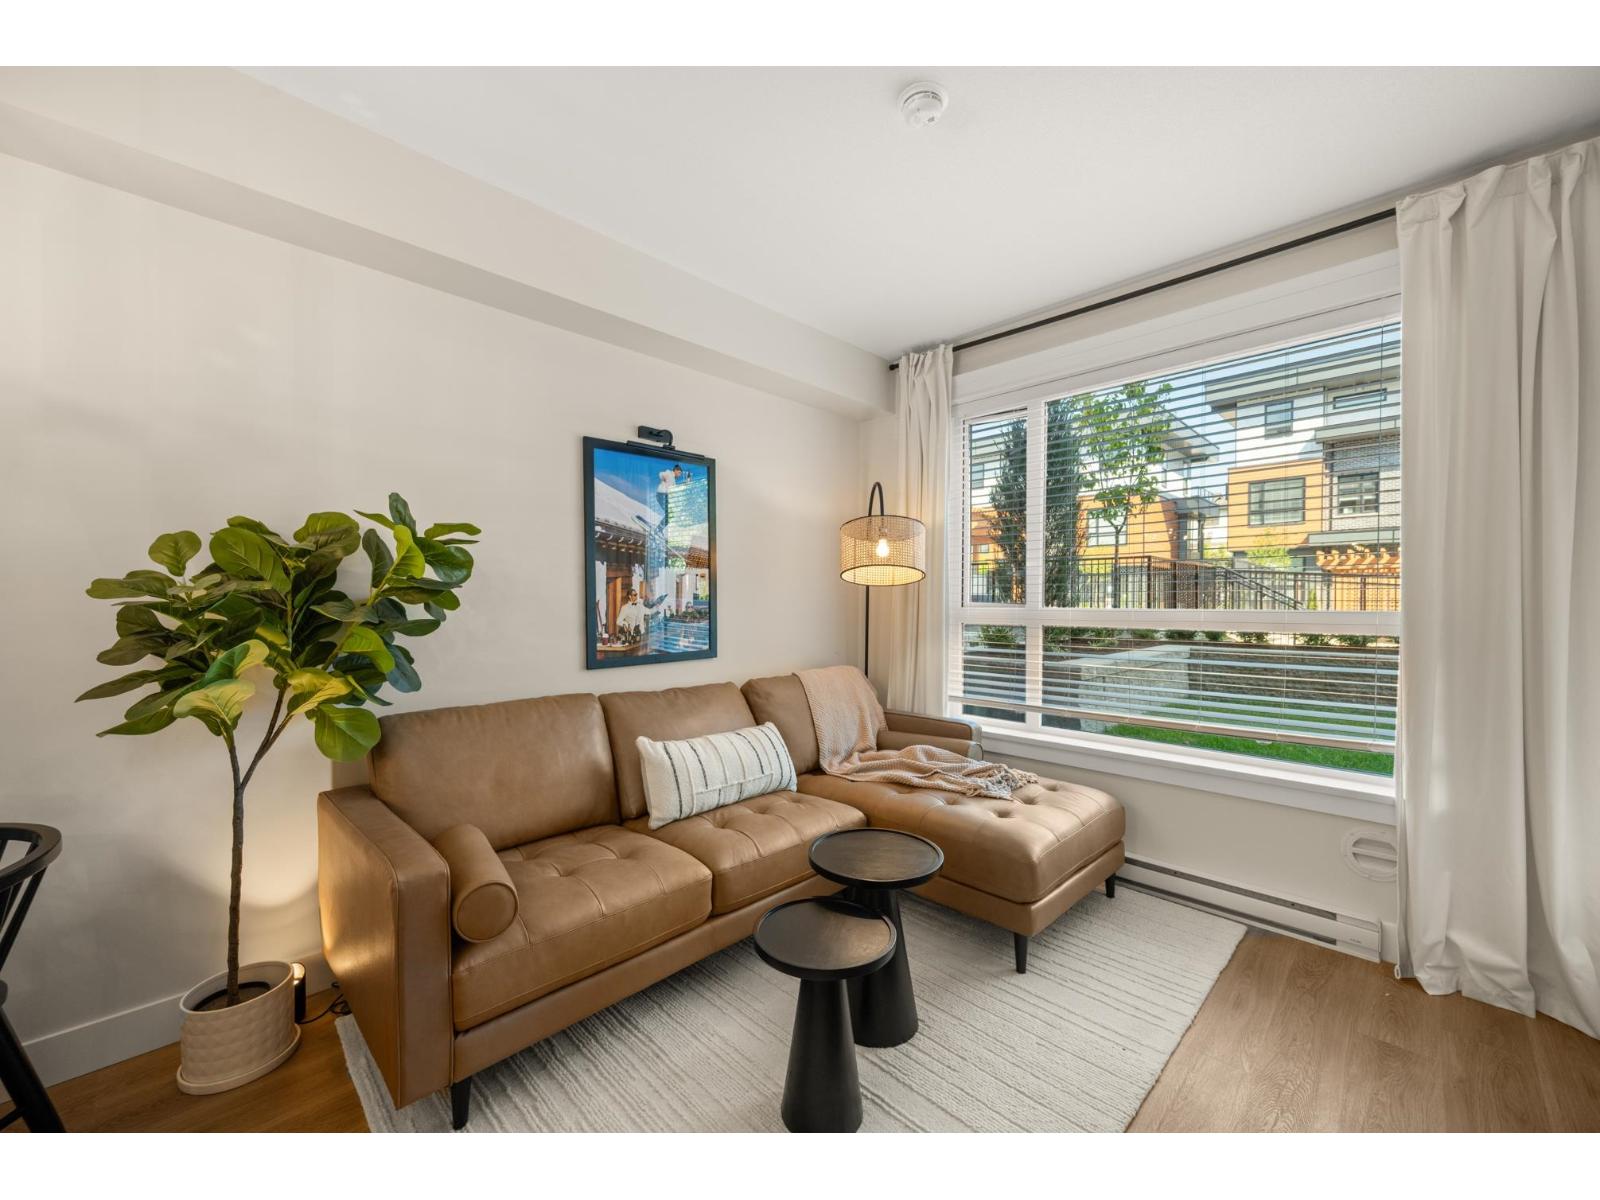
Welcome to Kensington Gate by Quadra Homes!!! This ground floor 2 Bed 2 Bath unit has 9 foot ceilings, A/C, Stainless Steel appliance package, white quartz countertops, white shaker cabinets, heated tile floors in the bathroom, built in closet organizers, built in safe, HUGE storage locker and 2 parking stalls! Strata fees include natural gas for stove and BBQ hook up! Perfect location for schools, restaurants, shops, grocery stores and great access to the highway! (id:65446)
A414 8233 208b Street Street
Langley, British Columbia
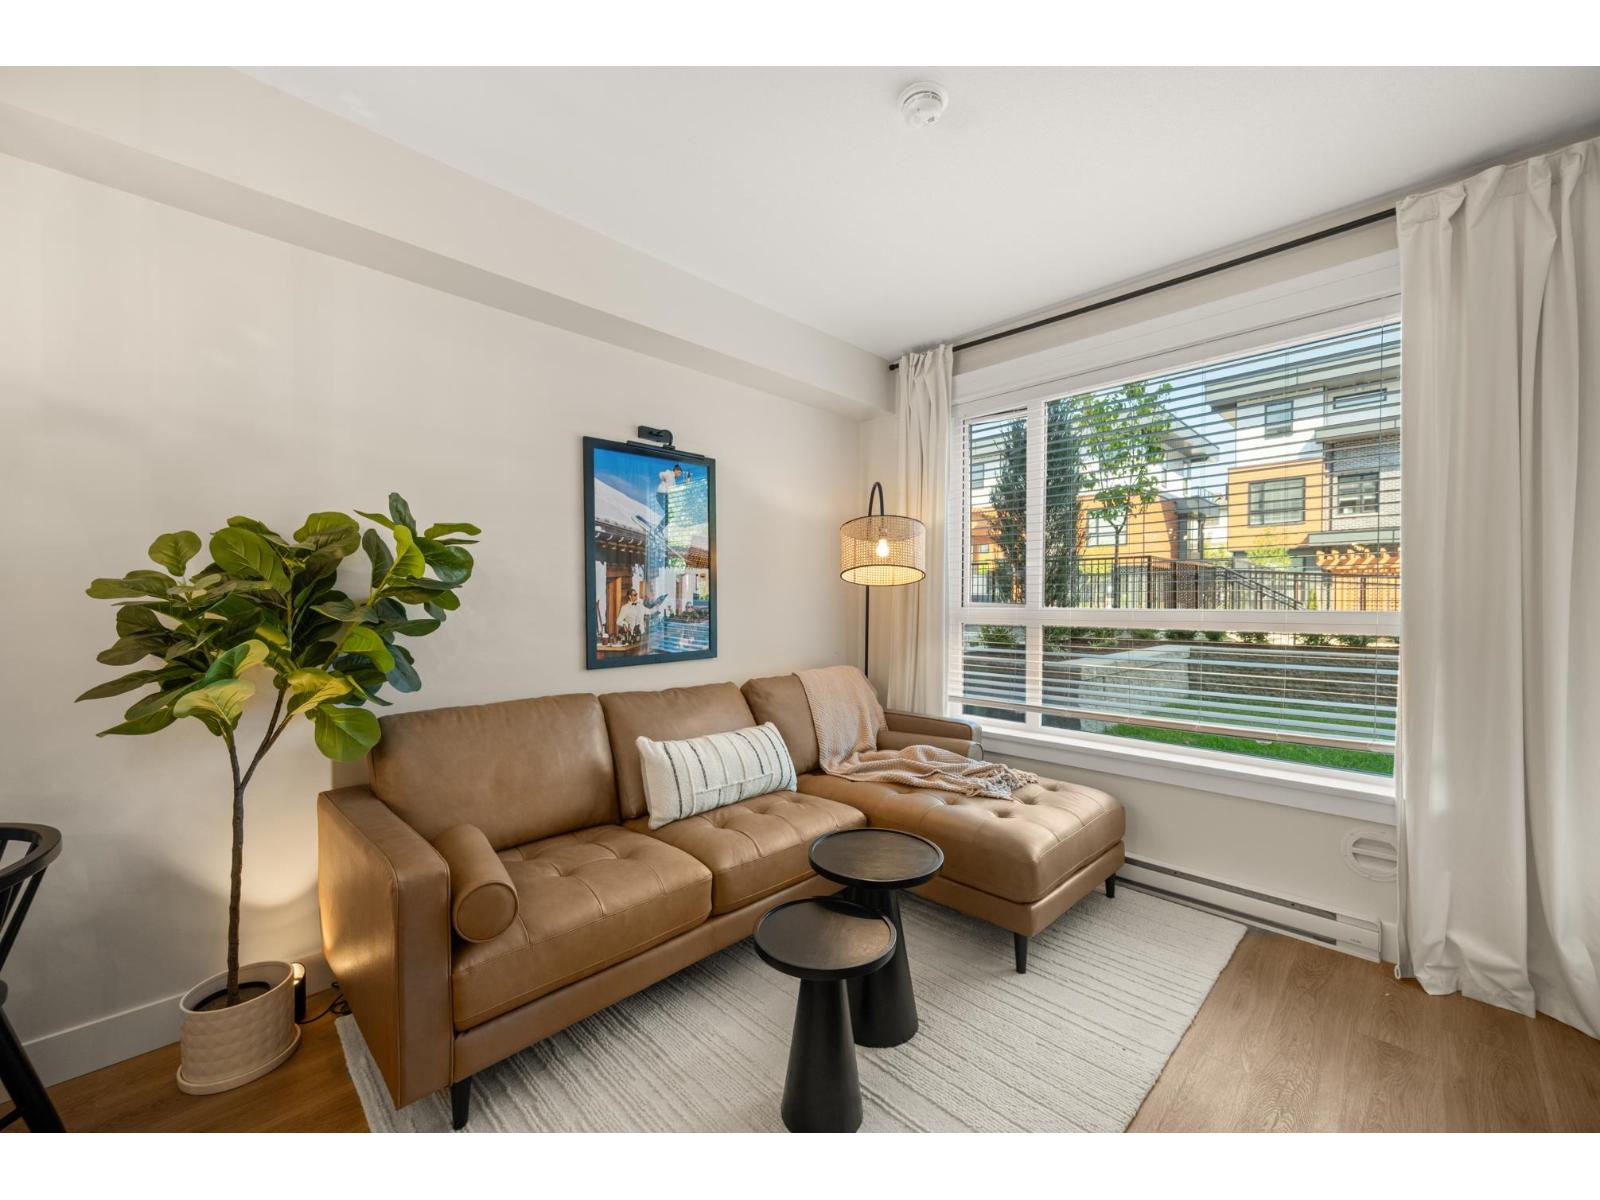
Welcome to Walnut Park by Quadra Homes!!! This 2 Bed with 1 bath unit has 9 foot ceilings, A/C, Stainless Steel appliance package, white quartz countertops, white shaker cabinets, vinyl-plank floors throughout (heated tile floors in the bathroom), built in closet organizers, built in safe, HUGE storage locker and 2 parking stalls! Strata fees include access to the complex gym! Perfect location for schools, restaurants, shops, grocery stores and great access to the highway! (id:65446)
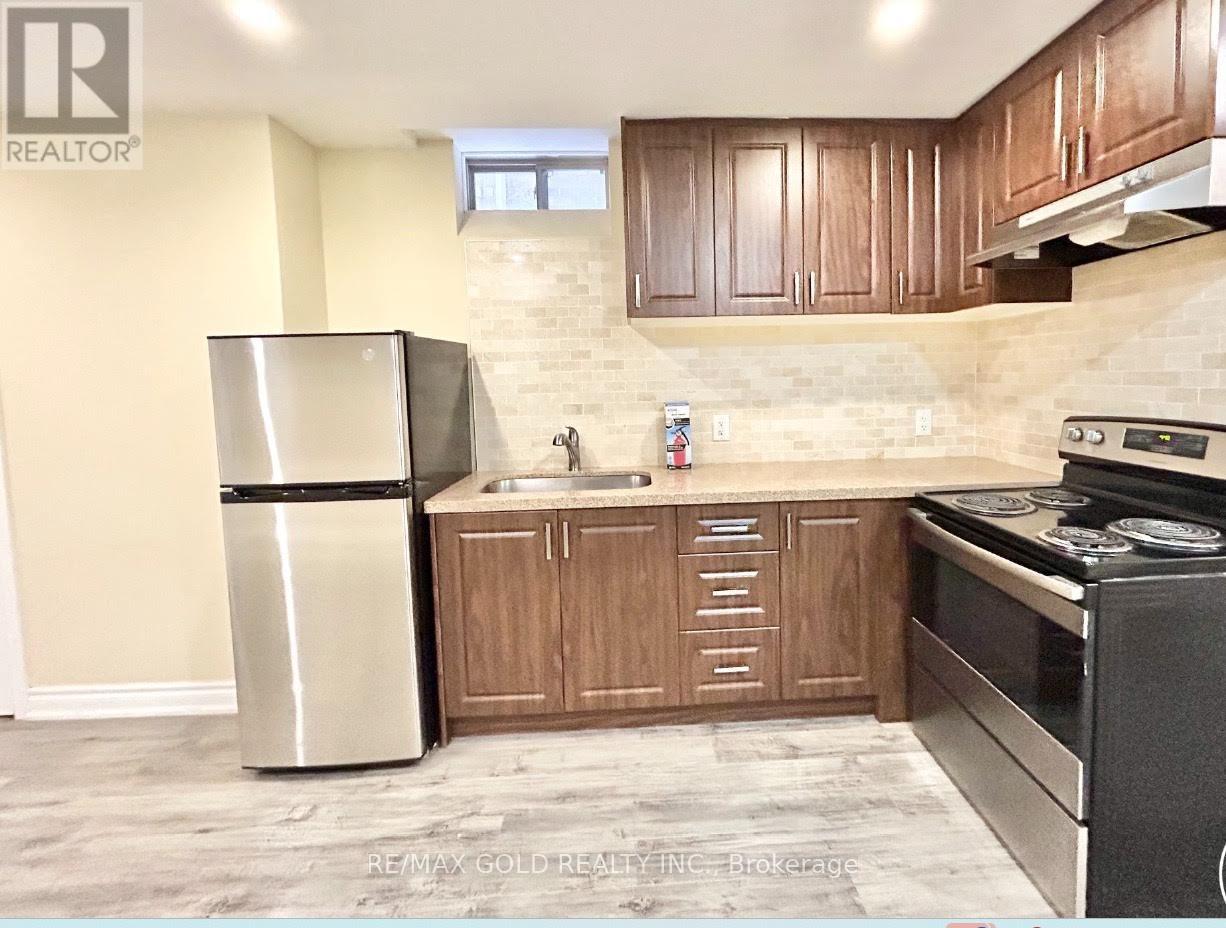
Bsmt - 62 Bandera Drive
Brampton, Ontario
Bright and spacious 2-bedroom basement apartment located near Chinguacousy Rd & Bonnie Brae Dr in a quiet, family-friendly neighbourhood! This well-maintained unit offers a 1 parking spot, separate private entrance, modern finishes, and a functional open-concept layout, making it ideal for a couple or two working professionals seeking a comfortable and well-kept home. The unit features two generously sized bedrooms with closets, a open concept kitchen and living area, laminate flooring and pot lights throughout, a cold room perfect for pantry or extra storage, and the convenience of private in-suite laundry. All utilities are included (heat, hydro, and water) for added value. A great opportunity to lease a clean, move-in ready space in a desirable location close to all amenities! No smoking, no pets. (id:65446)
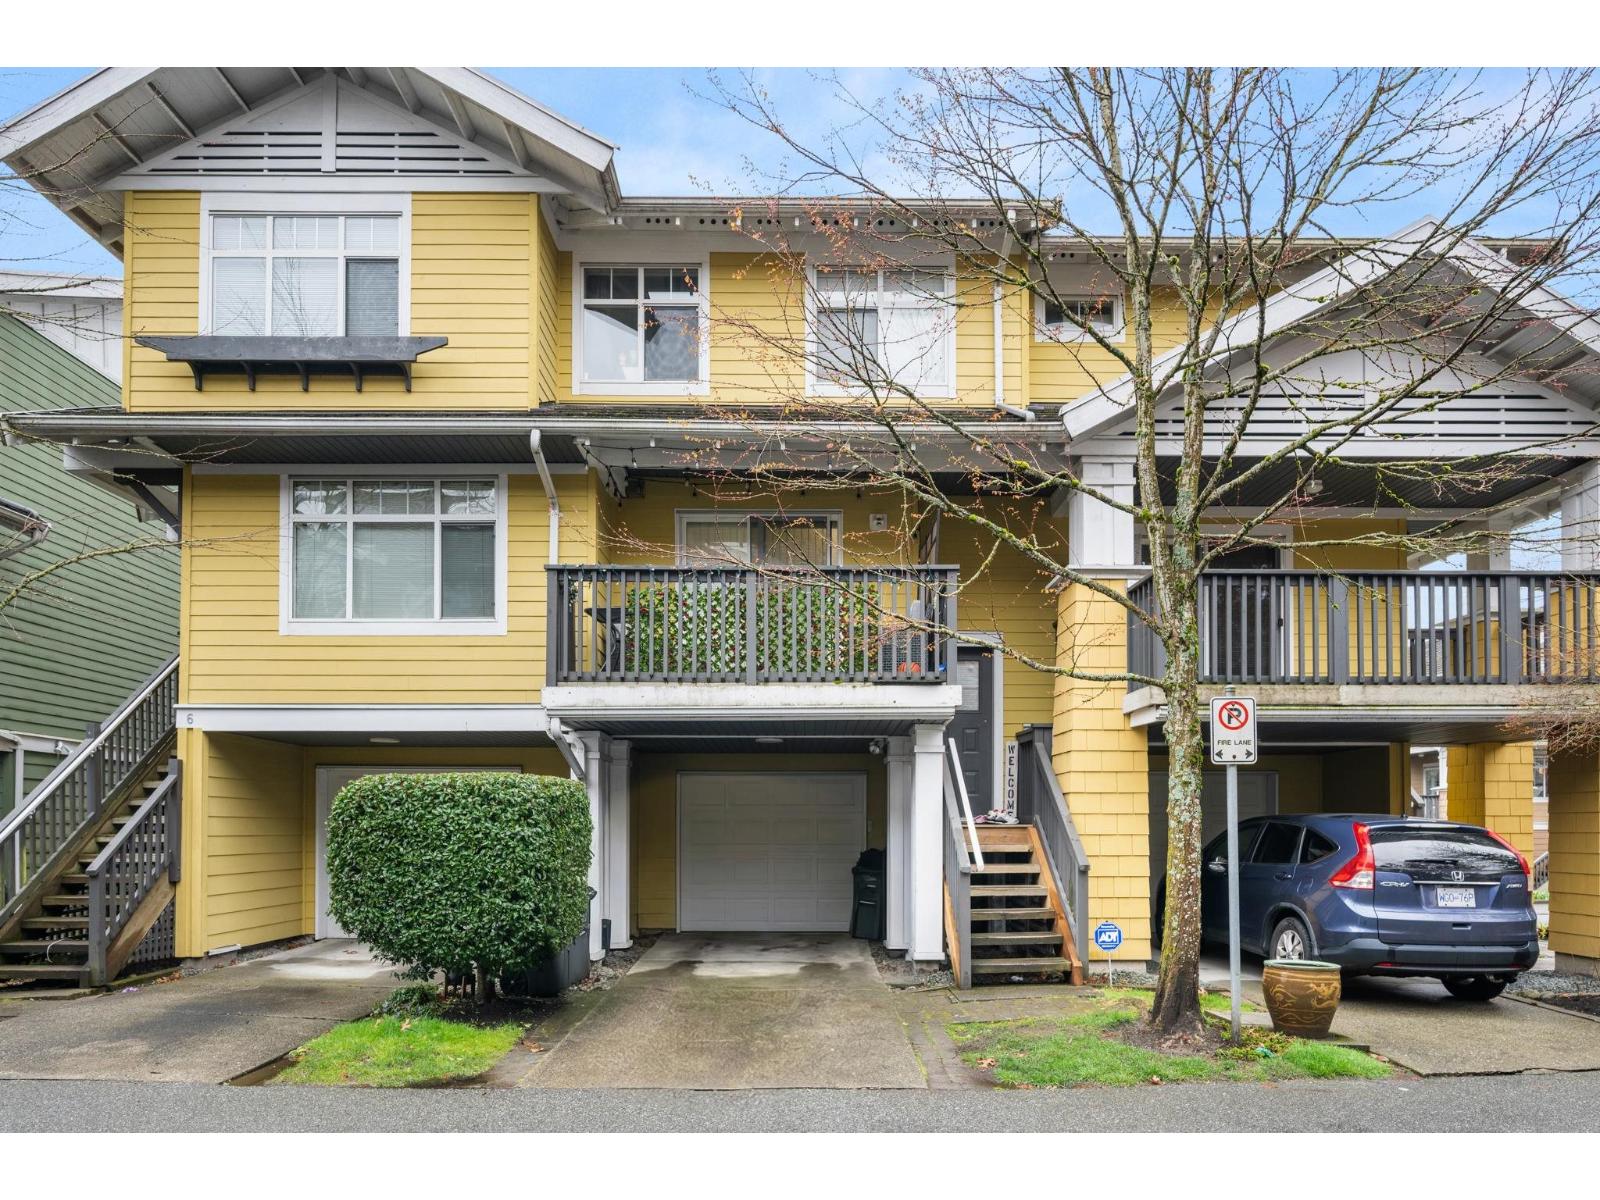
7 15233 34th Avenue
Surrey, British Columbia
Bright & spacious 4-bedroom, 3-bathroom townhouse in highly sought-after Sundance complex! Offering 1,458 sq. ft. of well-designed living space, this freshly painted home features a functional open-concept layout with a seamless flow between the kitchen, dining & living areas-perfect for both everyday living & entertaining. The primary bedroom boasts vaulted ceilings while the additional bedrooms provide flexibility for families, guests, or a home office. Enjoy access to an impressive amenity centre featuring a fully equipped gym, floor hockey rink & community room. Additional highlights include parking for 2 vehicles & a pet-friendly policy allowing 2 pets, no size restrictions. Conveniently located close to schools, transit, shopping, & easy highway access. (id:65446)
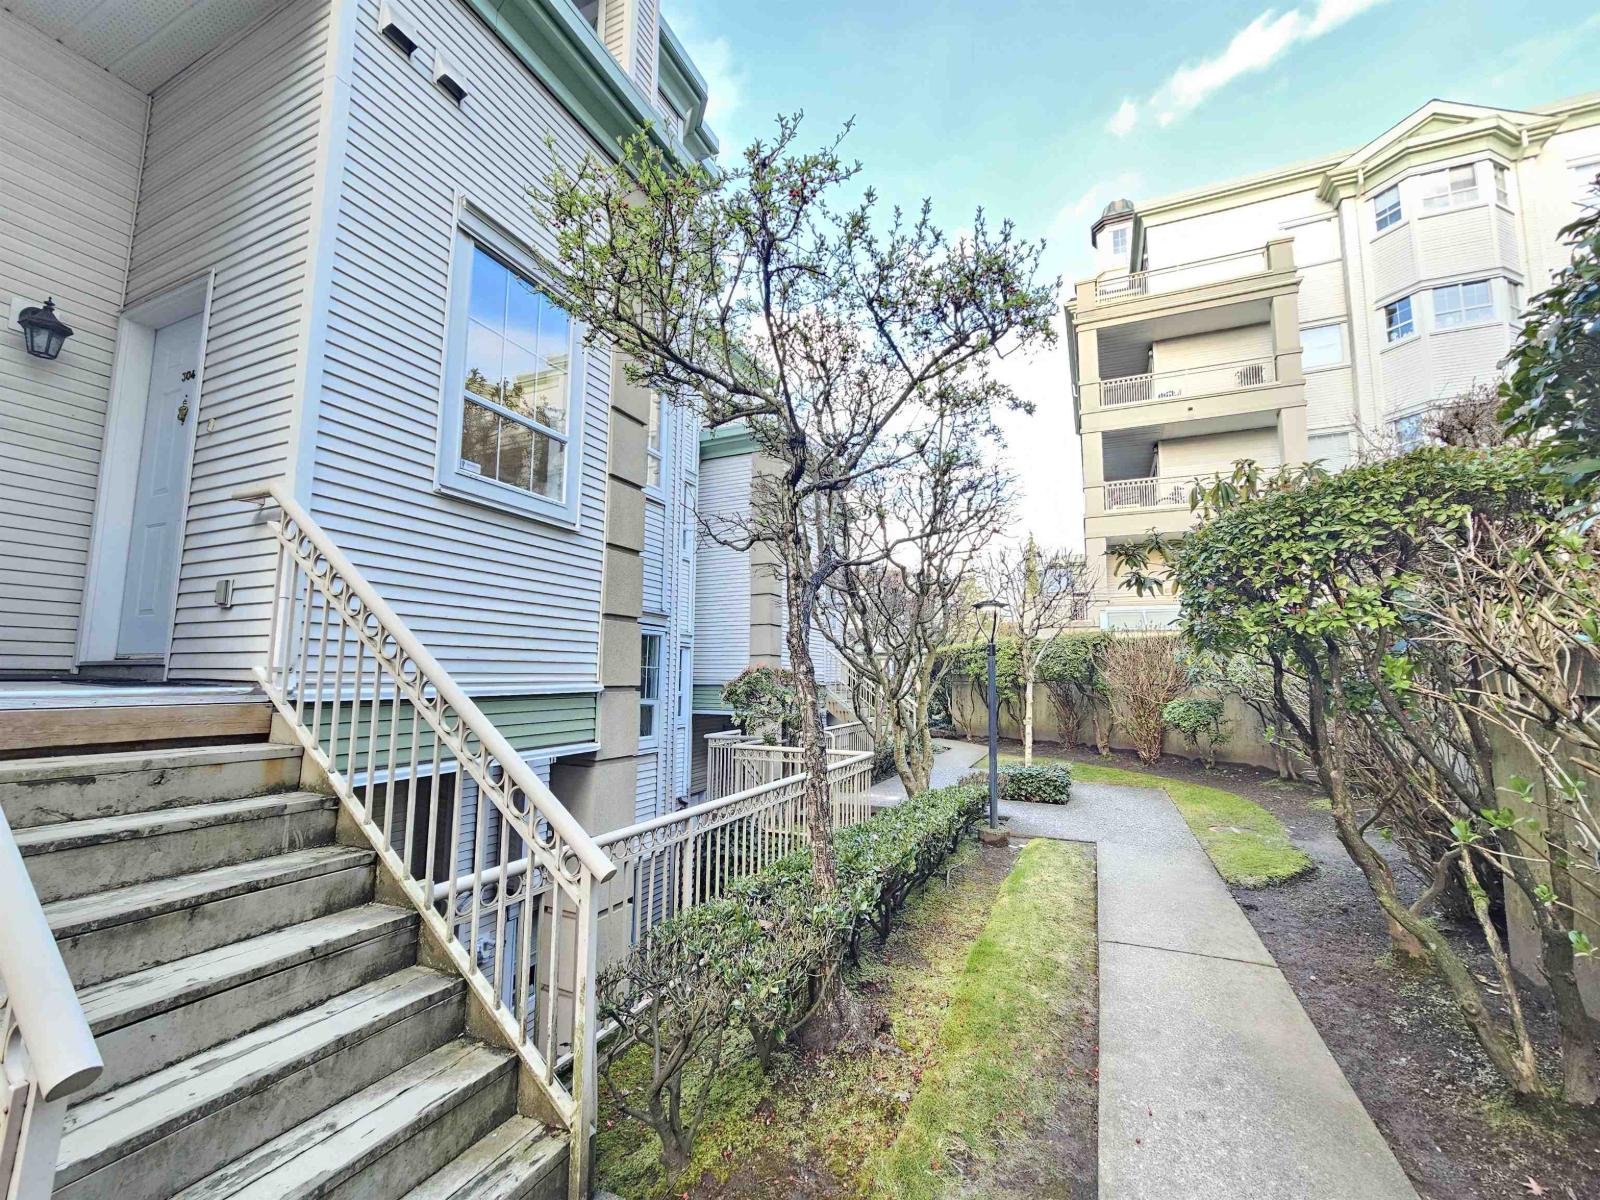
304 15258 105 Avenue
Surrey, British Columbia
Rarely available at Georgian Gardens! This move-in ready 2-bedroom, 2.5-bath townhome offers 1,272 sq ft of well-designed living space. Painted in 2023 throughout with new flooring! The main level features a bright kitchen with eating area and bay window, a spacious living room with flexible dining space, plus a convenient 2-piece bath with in-suite laundry. Upstairs, both generously sized bedrooms include their own full ensuites. Comes with two parking stalls and a storage locker. Enjoy access to building amenities including an exercise room and lounge. Ideal for first-time buyers or downsizers. Priced below assessed value. Prime location just steps to Guildford Mall, library, rec centre, and transit. Steps to Guildford Mall, rec centre, cinemas, T&T, and transit. (id:65446)
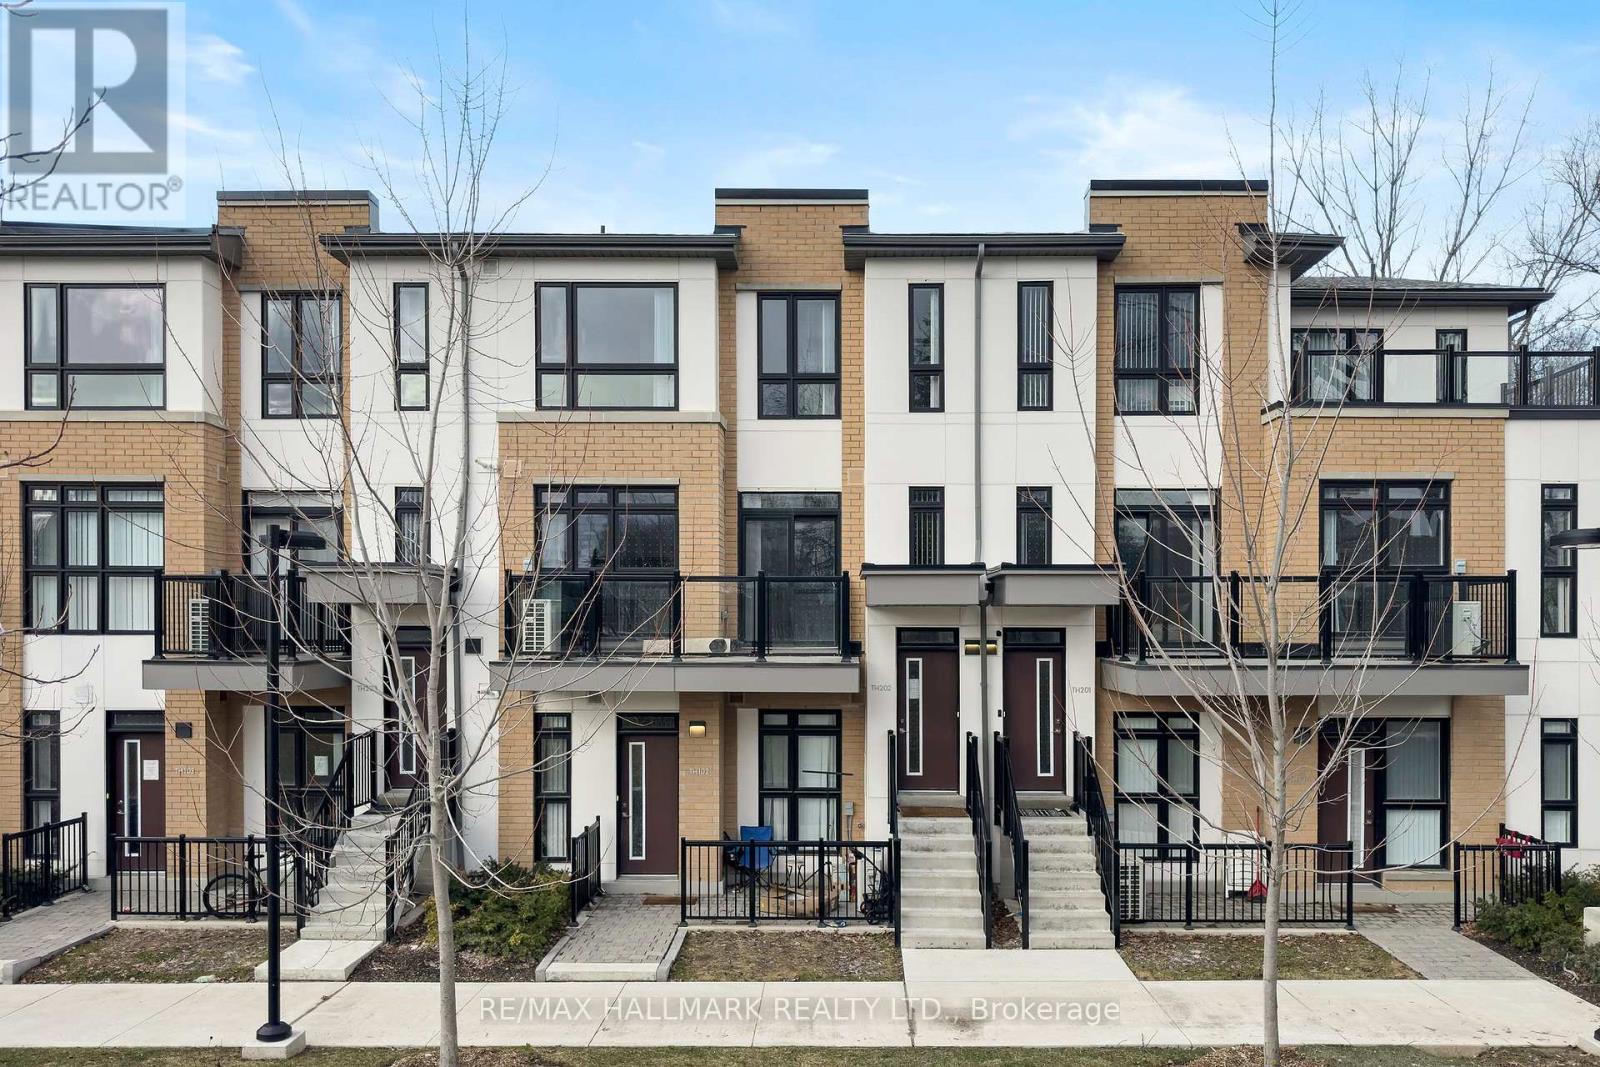
H202 - 90 Canon Jackson Drive
Toronto, Ontario
Step into homeownership and leave renting behind with this stunning 2-bedroom, 3-bathroom condo townhouse that truly has it all. Tucked into one of the most desirable spots in the complex, this end-unit gem offers peaceful views overlooking a park and playground-perfect for families or anyone who values a little extra green space.Move-in ready and beautifully designed, the main floor features a spacious open-concept layout with plenty of room for both living and dining-yes, even a full dining table fits comfortably. The modern kitchen shines with stainless steel appliances and a stylish center island, making it the perfect place to entertain or unwind with a glass of wine after a long day. A convenient 2-piece powder room on the main level adds to the thoughtful layout.Upstairs, you'll find two generously sized bedrooms, each with ample closet space, along with two full bathrooms-offering comfort, privacy, and flexibility for families or guests.Enjoy your morning coffee or evening nightcap on your private balcony while overlooking the park. Plus, with the Eglinton LRT now up and running, commuting is a breeze. You're just a short walk to the station, as well as charming local shops and cafes along Eglinton. For drivers, quick access to Black Creek, Highway 401, and Highway 400 makes getting around the city effortless.This is a rare opportunity to own a stylish, spacious home in an unbeatable location-don't miss it! (id:65446)
15828 Somerset Place
Surrey, British Columbia
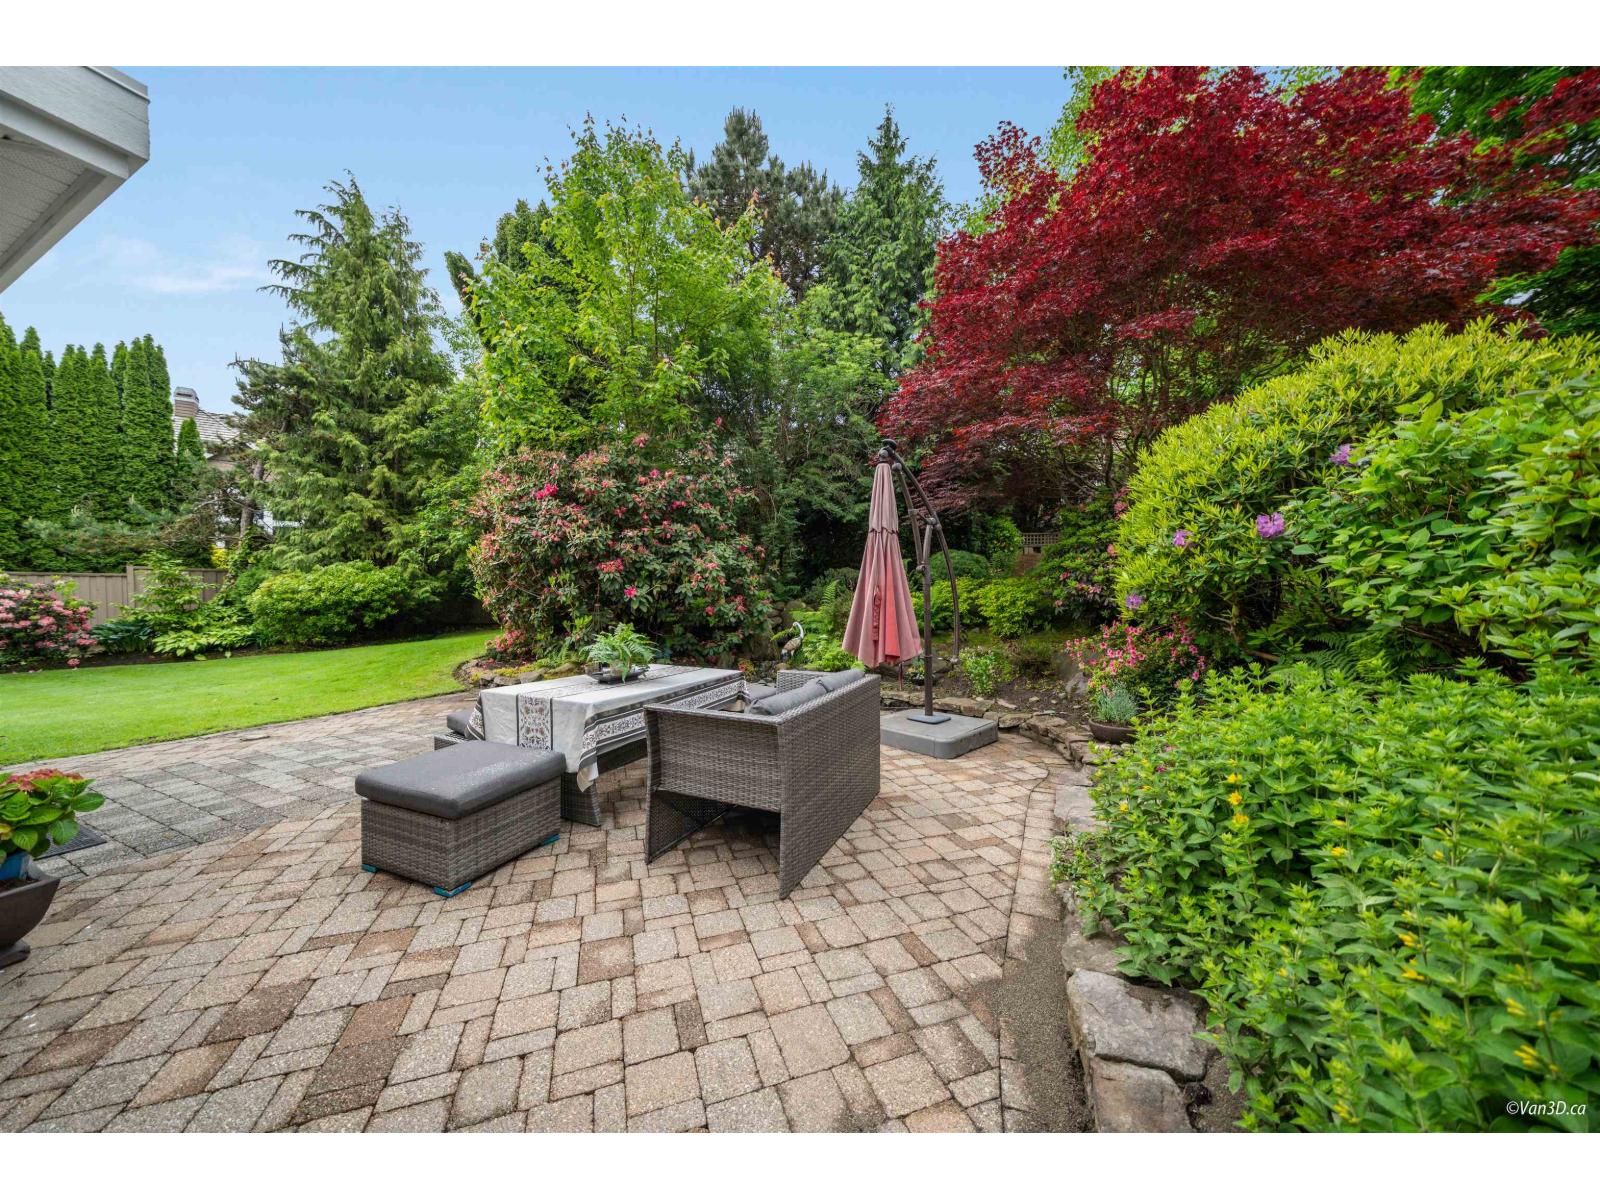
Welcome to this stunning Morgan Creek home, set on a 13,548 sqft lot with south-facing backyard and waterfall feature, ensuring complete privacy in a prime cul-de-sac location. This 4,860 sqft custom-built residence spans 3 fully finished levels. The main floor features soaring ceilings, a formal living and dining room, an office, a large laundry/mud room, and a chef's kitchen with stainless steel appliances and granite countertops overlooking the family room and backyard. Three bedrooms upstairs, with the master suite offering a spa-like ensuite and WICLO. The expansive basement is perfect for entertaining, with a rec room, games area, media room, gym, and wine cellar. Updated new paint, carpet, and hardwood flooring. Conveniently located near golf course, shopping & School. (id:65446)
21 Vista Green Crescent
Brampton, Ontario
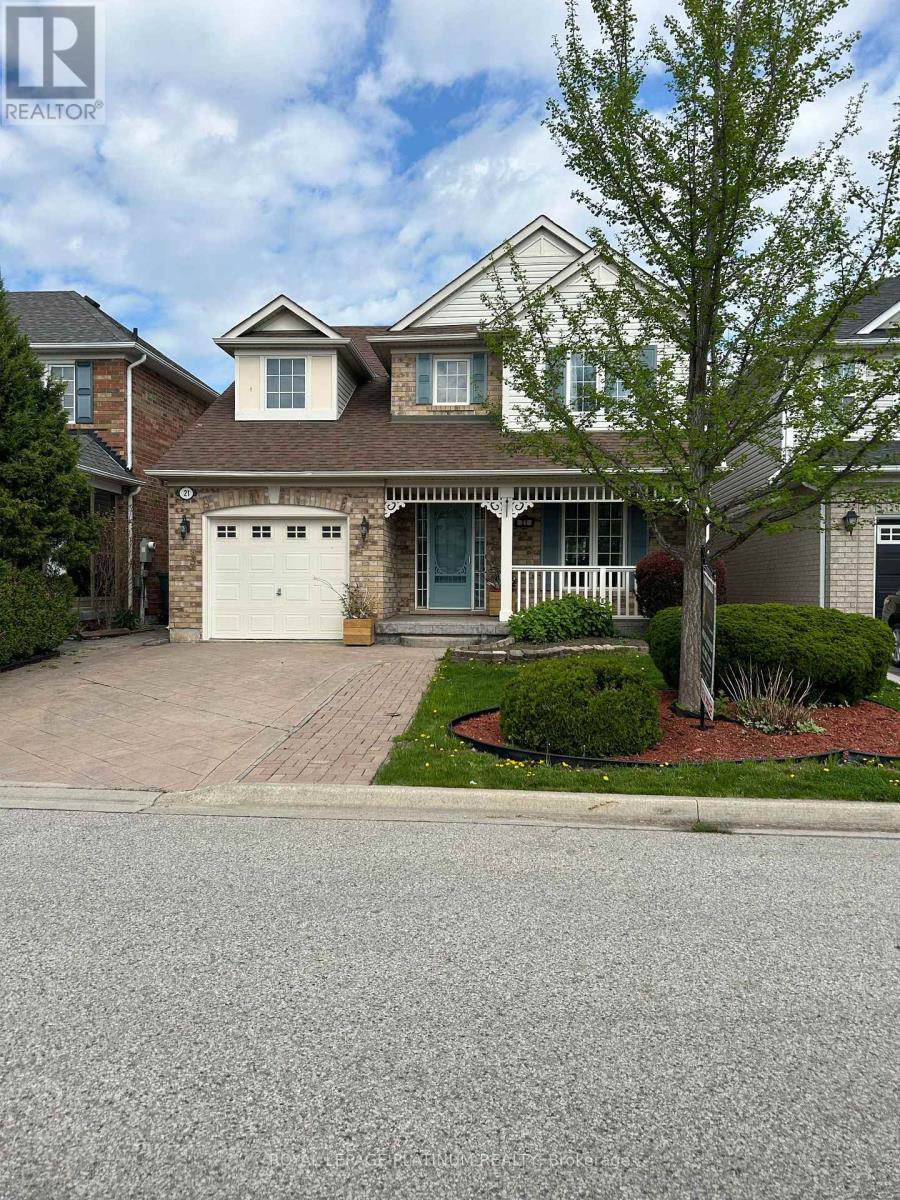
Fully finished basement with generous living space presents an excellent opportunity for a future income-producing suite or in-law setup, with plenty of room for a kitchen, 3 generous size bedrooms,4 bathrooms, Eat in Kitchen with walkout to a completely fenced backyard with garden shed, gas fireplace in family room, bright living room and dining room combination offering functional layout ideal for everyday living and entertaining, relaxing primary bedroom with ensuite alongside 2 additional bedrooms offering ample space and versatility, charming covered front porch enhanced by mature perennials, adding warmth and year-round curb appeal all wiring is ESA approved. Home is move-in ready pride of ownership. (id:65446)
62076 James River Road
Rural Clearwater County, Alberta
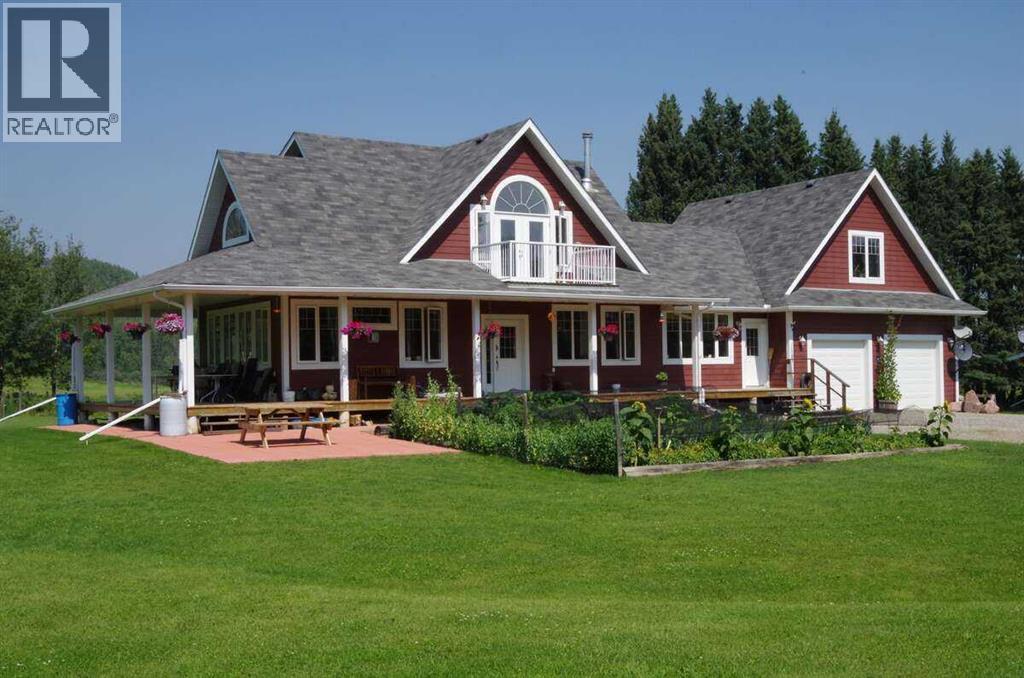
For more information, please click the "More Information" button. This stunning property is situated in the scenic James River Valley only 20 minutes North west of Sundre, under an hour from Red Deer and an hour and a half from Calgary. This property is very well set up as a hobby farm for horses or other livestock and also offers year round recreation as it has its own half mile of river frontage on the James River and also backs onto crown land. This unique property has 2 well kept homes and a lovely yard all well above the river floodplain. The main house is a 2874 Sq Ft, 2008 custom built one and a half storey with oversized double attached garage, ICF basement, and Hardieplank siding. Heating is by forced air natural gas furnace, there is a natural gas fireplace in the living room and a woodstove in the basement. Both the basement and garage have underfloor heat. The main floor has either maple hardwood or tile flooring. It has 9 ft. ceilings and lots of windows to let in an abundance of natural light and giving great views of the beautiful landscape. It has a covered deck on the South and West sides. The good sized kitchen has a 2 tier island, built in dishwasher, and microwave, newer gas stove and an eating nook. There is a brand New Reverse Osmosis system (April 2026). The living room is bright and airy with a vaulted ceiling. There is a a formal dining room with a pass through hatch from the kitchen. Completing the main floor are 2 bedrooms, a 3 piece bathroom and a good size boot/laundry room. The washer and drier were both new in 2025. The upstairs has a good sized primary bedroom with its own balcony, a walk in closet and full 4 piece ensuite with soaker tub. The second upstairs bedroom also has its own 4 piece ensuite. The 1484 sq ft basement is partially finished and has a large legal bedroom, full 4 piece bathroom, a cold storage room and recreation and storage areas. The garage has a large bonus room above it. The second house on the property is a 1 965 built 1137 Sq Ft bungalow, currently rented. There is a 26 x40 ft heated and insulated shop, a 16 x32 ft open front storage shed, 2 garden sheds and a small greenhouse. There are approx. 45 acres of productive pasture and beautiful gardens including a large fenced vegetable garden and 45 acres of recreational land near the river. It has good corrals, 5 smaller paddocks, pumphouse with 3 livestock waterers, good livestock shelters, and good fencing. The property has a series of managed trails near the river for recreation - walking, fishing, swimming, camping and riding. Sundre is a welcoming vibrant small town with a hospital, unique stores and coffee shops and lots of amenities for sports and recreation. This is a wonderful opportunity to own a beautiful small farm with 2 well kept homes and prime pasture and recreation land in the foothills of central Alberta. (id:65446)
180 Belmore Court
Milton, Ontario

Immediately Available. Luxury 2-Bedroom Basement ( Legal Basement ) Apartment in Ford Community Of Milton. Newly Renovated, Bright, and Luxurious 2-bedroom, 1 full washroom ( Standing Shower)Basement apartment with Completely a separate Entrance, Separate Laundry located in a quiet and highly sought-after community. Features: *Kitchen:* Fully equipped - *Living Area:**Laundry:* Ensuite laundry - *Parking:* 1 parking spot on the driveway .Location Highlights: -Close to top-ranking schools - Close to all amenities, transit, shops, hospital, Easy access to highways. (id:65446)
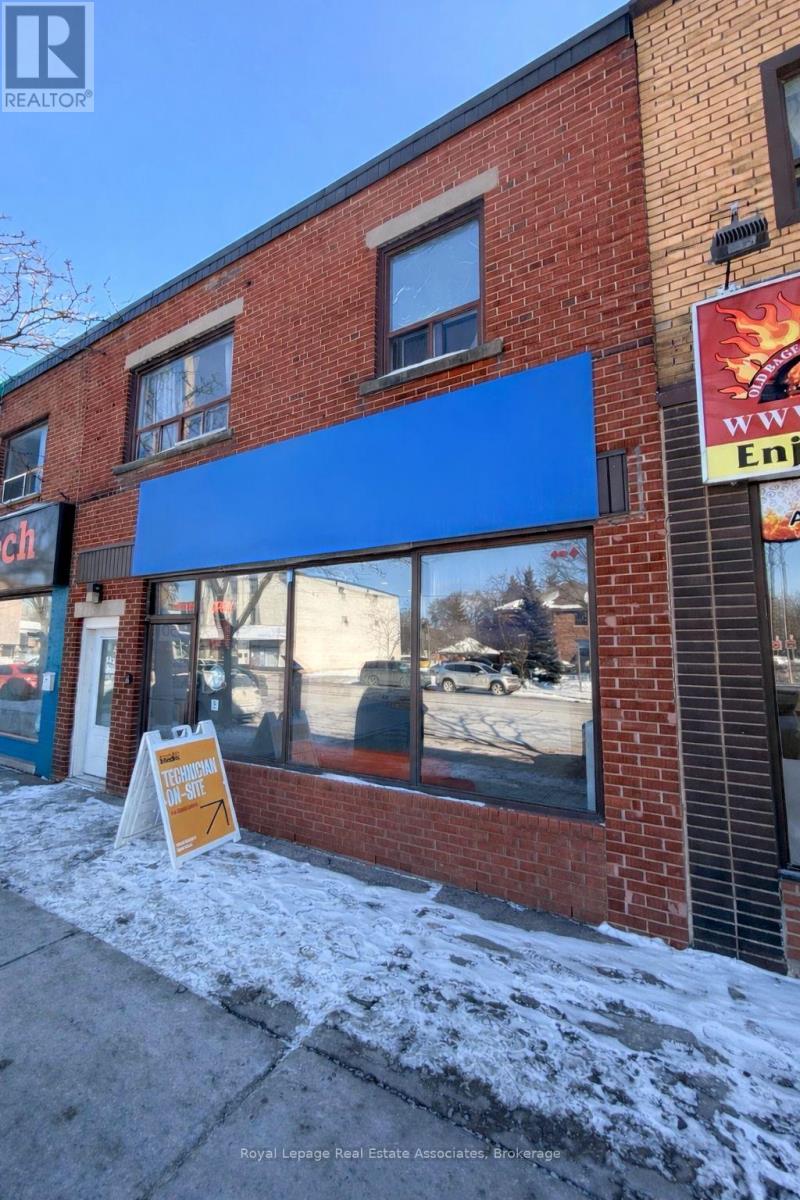
237 Lakeshore Road E
Mississauga, Ontario
High-visibility retail/service space available in the core of Port Credit. Recently renovated open-concept layout with excellent storefront exposure along Lakeshore Road East. Includes full basement space offering rare additional storage or operational flexibility with rear loading access. Situated within walking distance to the Port Credit GO Station, waterfront, restaurants, and established retail corridor. Strong pedestrian and vehicle traffic with ample nearby street and municipal parking. TMI includes gas and water. Hydro separate. (id:65446)
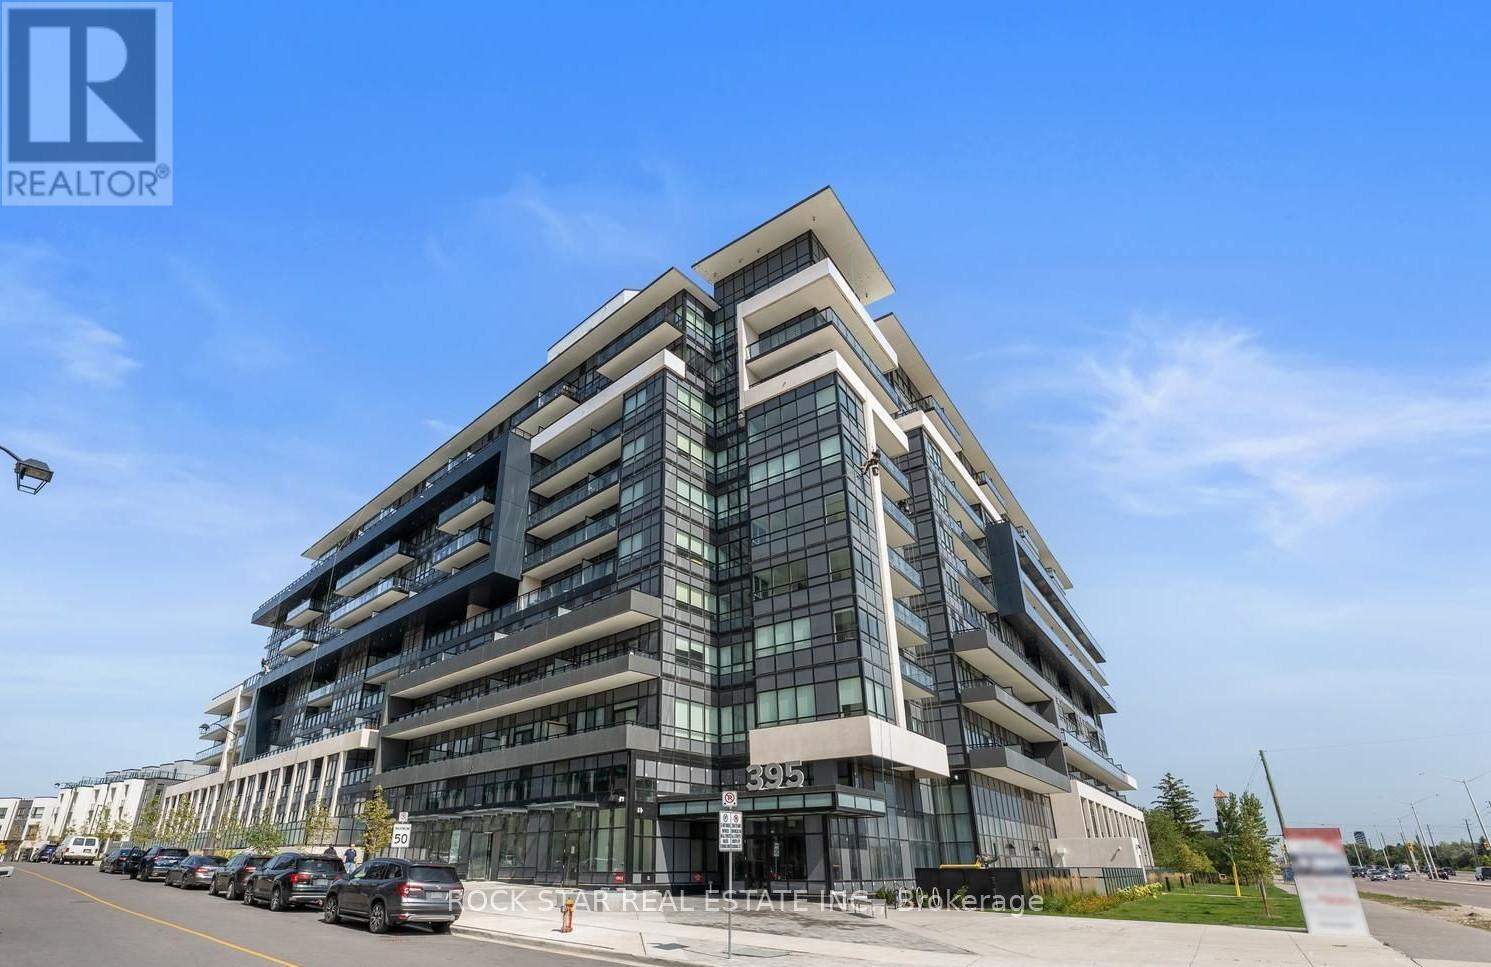
601 - 395 Dundas Street W
Oakville, Ontario
Special Offer: All Your Condo Fees Pre-Paid for 2026. This Lovely and Freshly Painted 2 Bedroom, 2 Bath has soaring 9' ceilings and premium finishes. With bright sunny skies in this modern open concept layout that showcases Italian cabinetry, quartz countertops, a custom centre island with lots of storage, and high-end built-in appliances-perfect for everyday living. Wide-plank laminate flooring throughout the unit, giving a clean, upscale aesthetic. Gorgeous Glass Shower in ensuite bath. This unit includes underground parking and a locker, along with access to building amenities such as 24-hour concierge, cameras, a fully equipped gym, and a rooftop terrace with BBQs and inviting lounge. Enjoy a large private balcony with panoramic views of ravine. Located in one of Oakville's newest and desirable communities, you'll be steps from parks, scenic trails, groceries, public transit, Oakville Hospital, and top-rated schools; with easy access to major highways and the GO Station. Small grocery store and pharmacy at retail ground level. Some pics virtually staged. 1 parking and locker is included. Contact listing agent for condo fees offer. (id:65446)
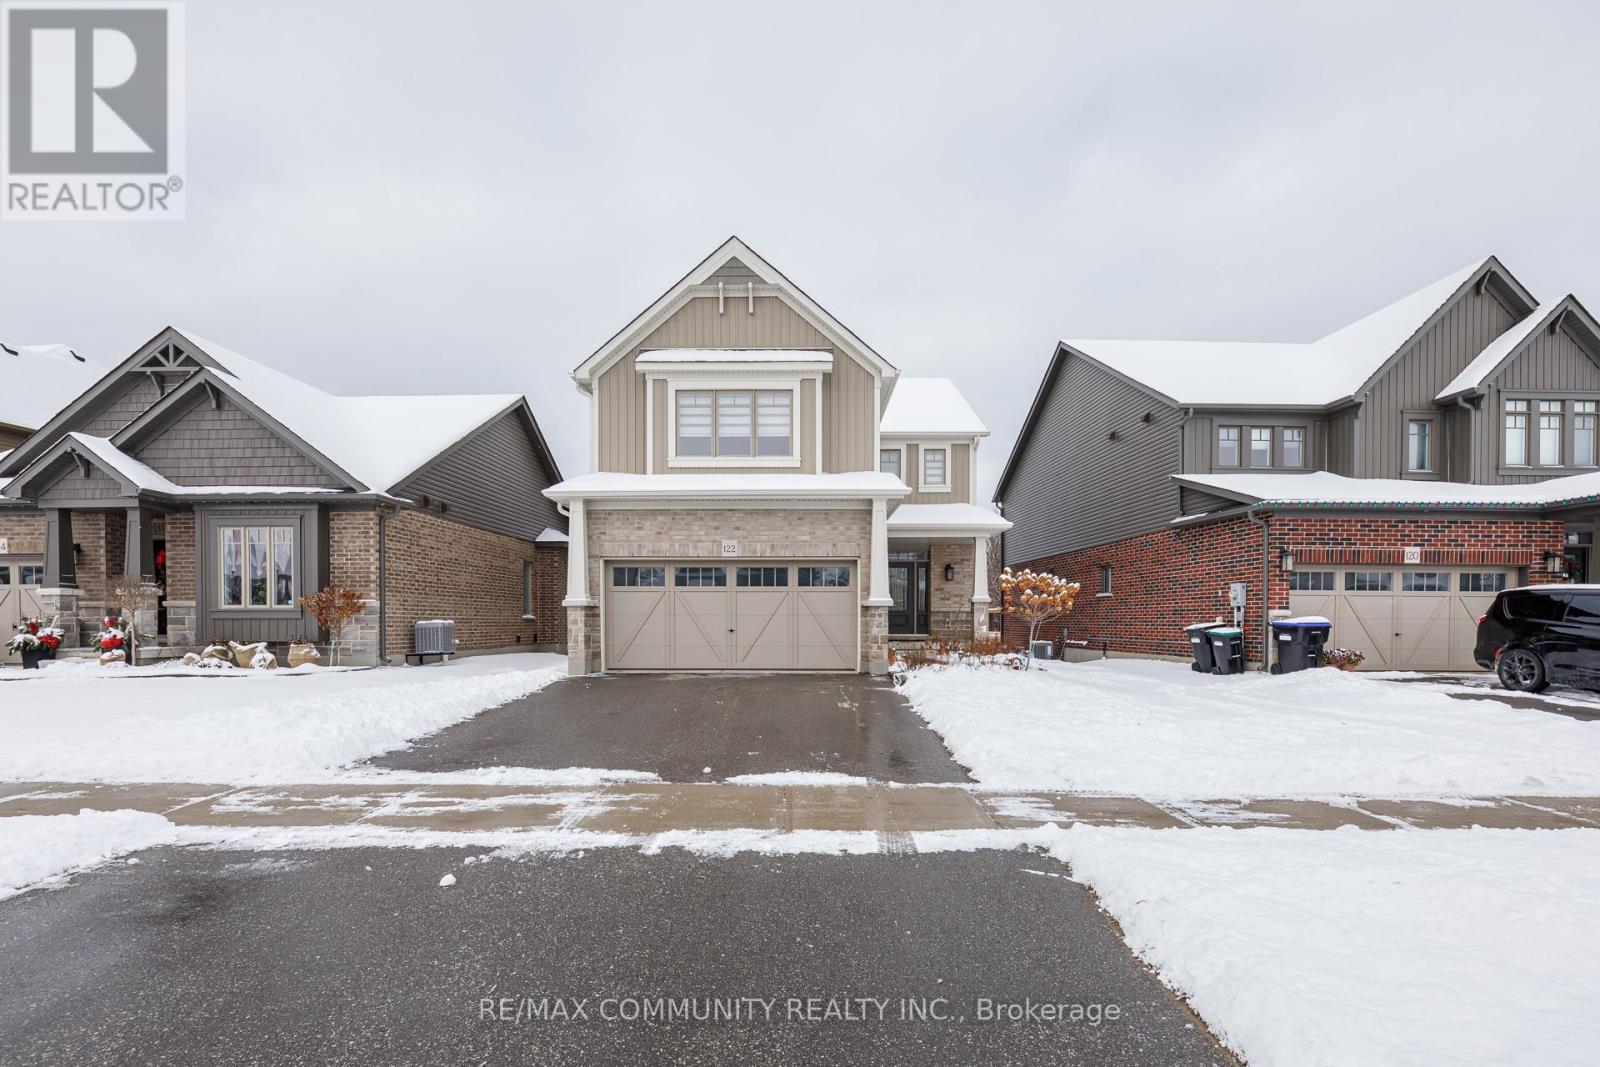
122 Plewes Drive
Collingwood, Ontario
This four year-old, beautifully designed 2-storey detached home offers 2,217 sq ft of thoughtfully designed living space, featuring 4 bedrooms and 4 bathrooms, and is situated on a premium ravine lot in a highly desirable Collingwood neighborhood. Thoughtfully laid out for modern family living, the home features a bright open-concept kitchen with breakfast area, a cozy fireplace on the main floor, and stainless-steel appliances. The spacious primary bedroom includes a luxurious 5-piece ensuite with glass shower, upgraded soaker tub, and a large walk-in closet. Three additional generously sized bedrooms, two additional bathrooms, and a conveniently located second-floor laundry complete the upper level. Enjoy direct access to the garage from inside the home. Close to schools, parks, trails, public and private ski hills, and golf clubs-this is an excellent opportunity to own a newer home in a prime location. (id:65446)
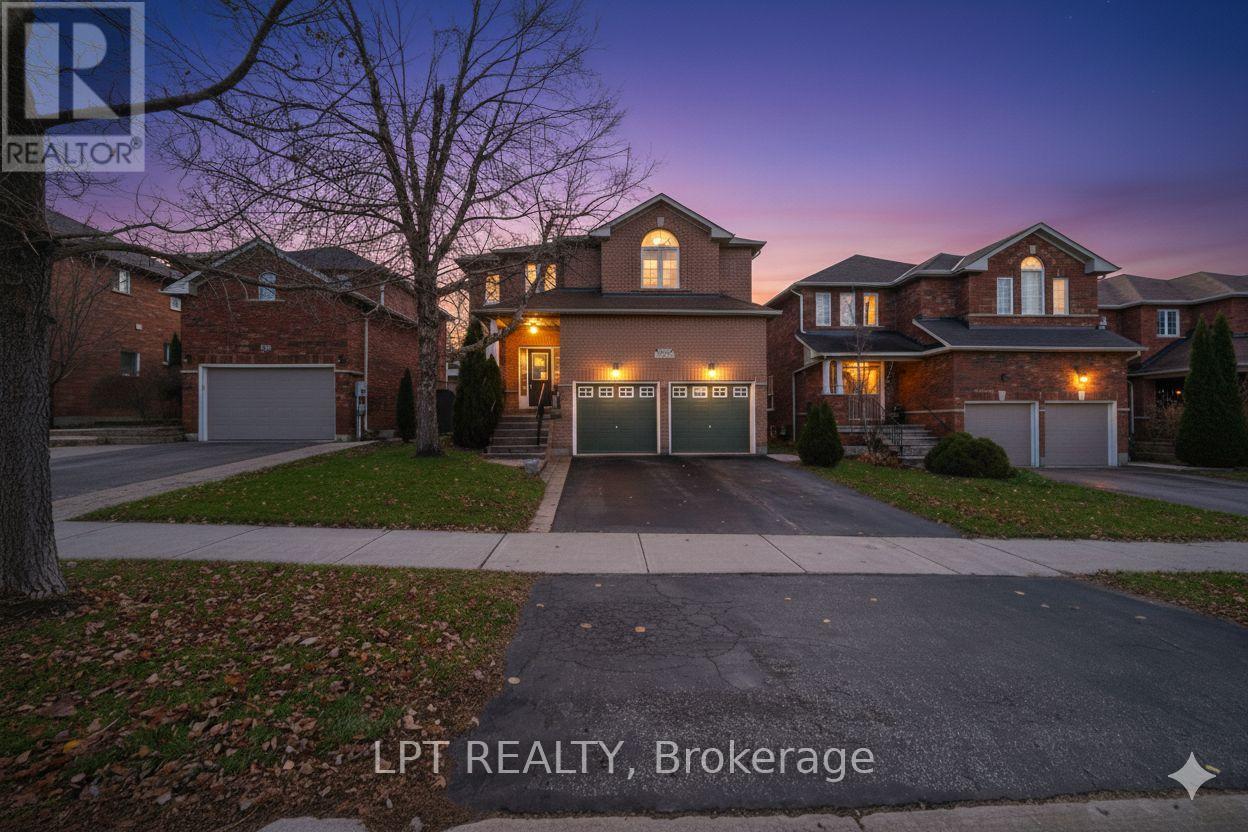
23 Prince Of Wales Drive
Barrie, Ontario
Spacious, beautiful family home in a lovely Barrie neighbourhood, just a beautiful stroll away from the lake! This spacious property features 4 large bedrooms, 3 full bathrooms, and 1 powder room, offering plenty of room for comfortable family living. Enjoy hardwood flooring throughout the main level and all upstairs bedrooms, adding warmth and elegance to the home. The main level is filled with natural sunlight throughout the day, creating a bright and cheerful atmosphere. Step through the kitchen doors into the backyard and relax by a cozy fire. With no rear neighbours, this yard offers the privacy and tranquility of your own retreat. Head downstairs to the finished basement, where you'll find the perfect space for entertaining - whether it's a game of pool, hosting friends, or enjoying family movie nights. (id:65446)
B-532 - 7950 Bathurst Street
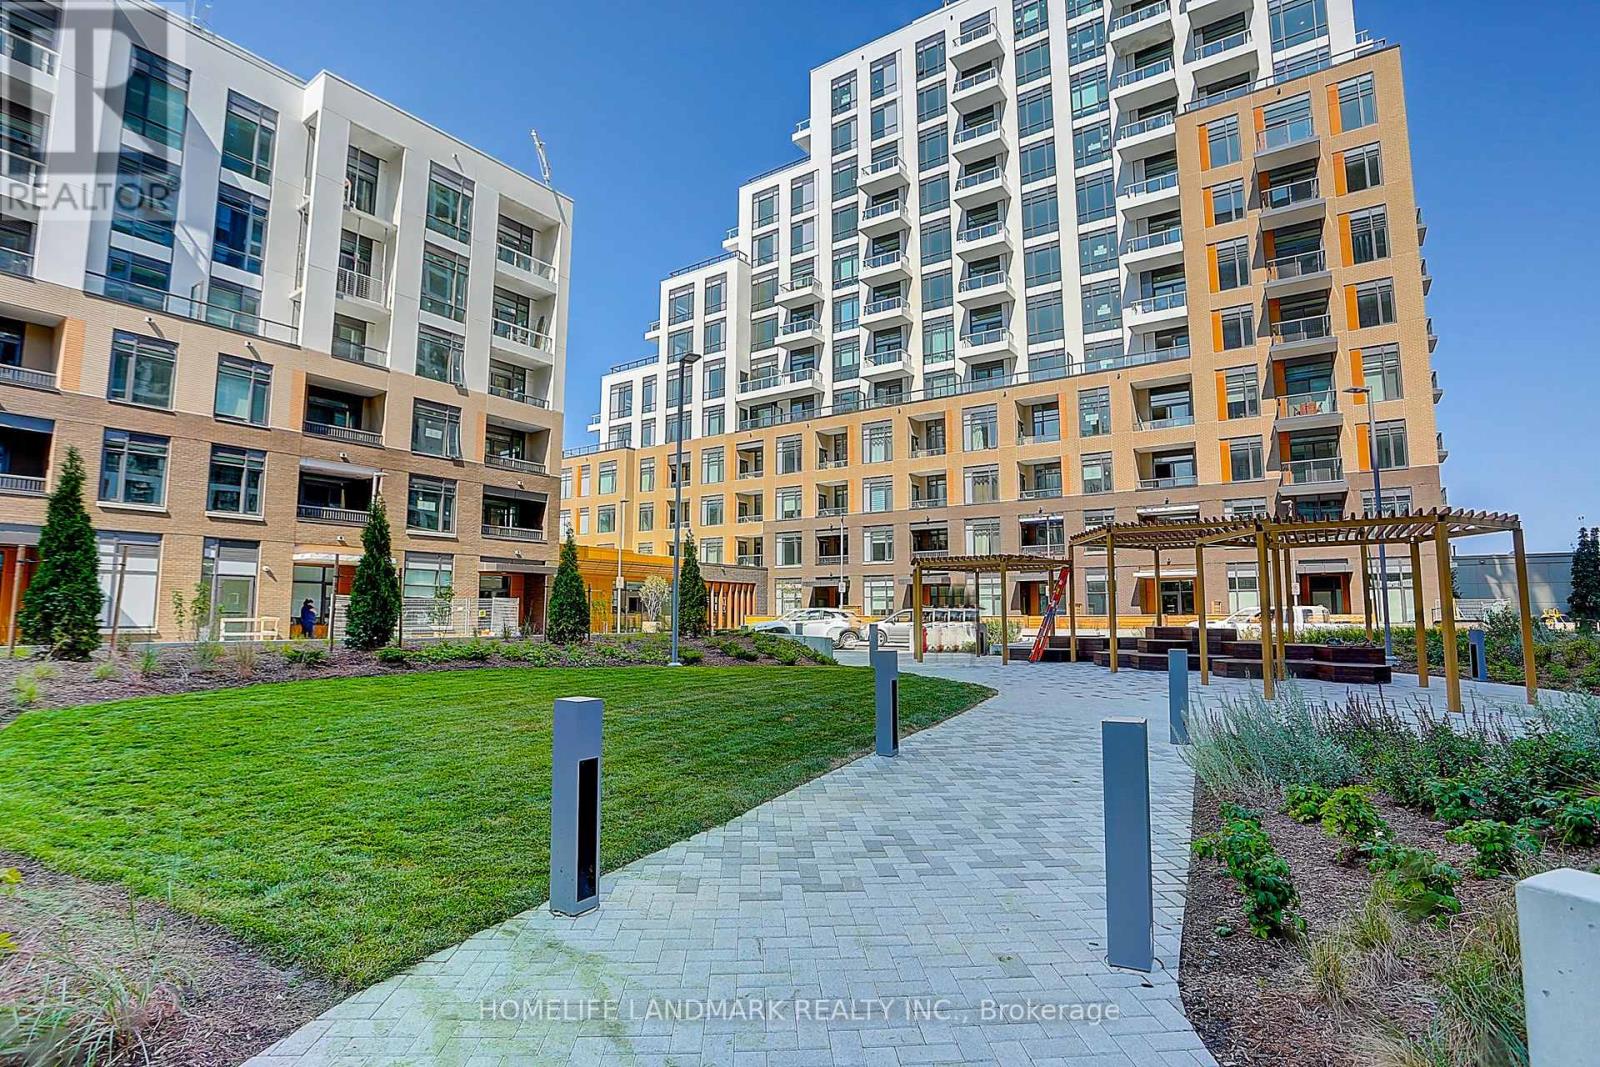
Vaughan, Ontario
**NO Parking. **New 1 bed 1 bath . The Beverley Condos Built by Daniel's (Award Winning Builder) In the Heart of Thornhill. **Bright & Spacious. **9ft ceilings. Oversize Balcony with Great Unobstructed Views. **$$ Upgraded from Builder: Engineered Harwood Floors, Custom Blinds, kitchen Island, Backsplash, TV Wall Mount, Additional Electrical Outlet.*Walking Distance to Promenade Mall, which offers you a wider array of shopping, dining, and entertainment options . *YRT Bus Routes are accessible right outside your front door and VIVA Bus Routes are accessible just a short walk away. *24 Hour Concierge, Outdoor Community Courtyard, Fitness Centre, Urban Garden & Greenhouse, Family Room, Co-Working Space, Dog Run, Gym with Basketball Nets, Yoga Studio, Indoor Party Room with Dining Room, Pet Wash, Outdoor Terrace with BBQs, Dining and Lounge Area, Children's Play Area. (id:65446)
46 Hewlett Crescent
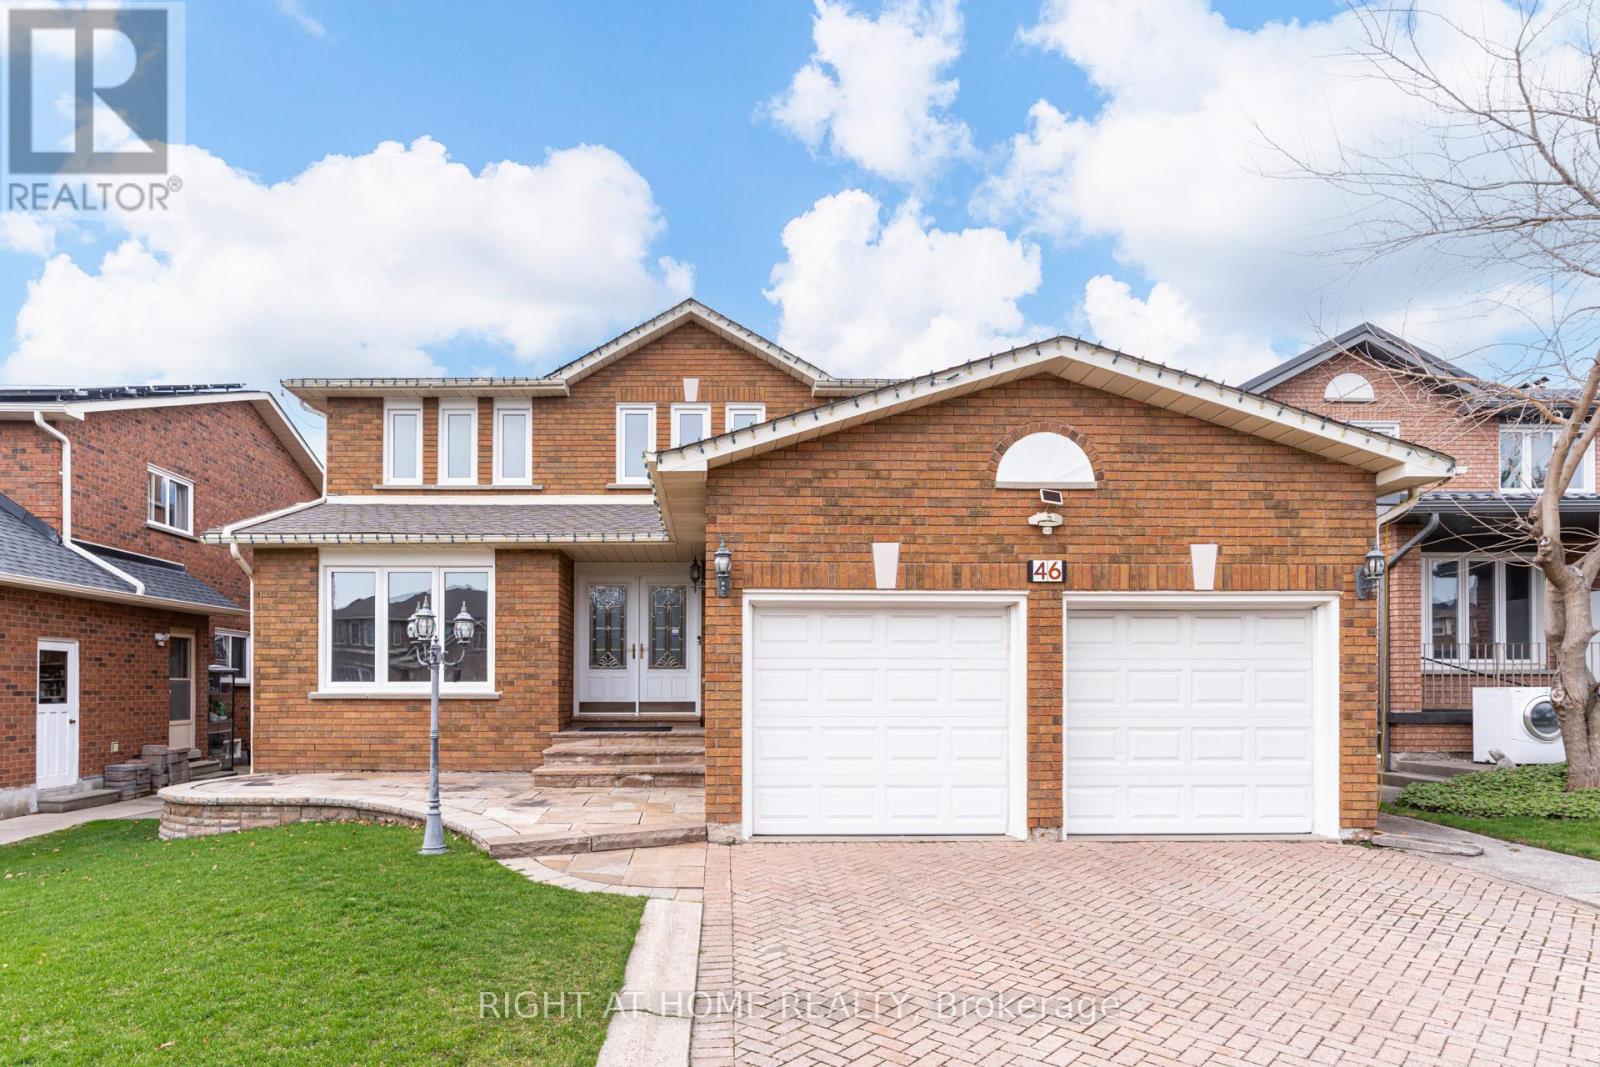
Markham, Ontario
Welcome to 46 Hewlett Crescent - a beautifully maintained Greenpark-built home nestled in the highly sought-after Markville community of Unionville. Offering over 3,000 sq ft of well-designed living space, this home features 4 spacious bedrooms, a grand double-door entrance, fresh paint throughout, and a newly renovated kitchen tailored for modern living. Set on a quiet, family-friendly street, this property sits on an impressive 50 x 145 ft lot - offering exceptional depth, outdoor space, and endless potential for entertaining, gardening, or future customization. Ideally located just steps from top-ranking schools including Markville Secondary School (ranked among the best in Ontario) and Central Park Public School. Enjoy unmatched convenience with a short walk to Centennial GO Station, along with easy access to York Region Transit, Viva, and TTC. Surrounded by everyday essentials and lifestyle amenities - minutes to Markville Mall (140+ stores including Walmart, Winners, and Best Buy), a wide selection of restaurants, cafés, grocery stores, and medical services. Outdoor enthusiasts will appreciate proximity to Markham Centennial Park, Too Good Pond, and the charm of Unionville Main Street, along with access to 5 parks and 26 recreational facilities including sports courts and the Centennial Community Centre. (id:65446)
18 Reddenhurst Crescent
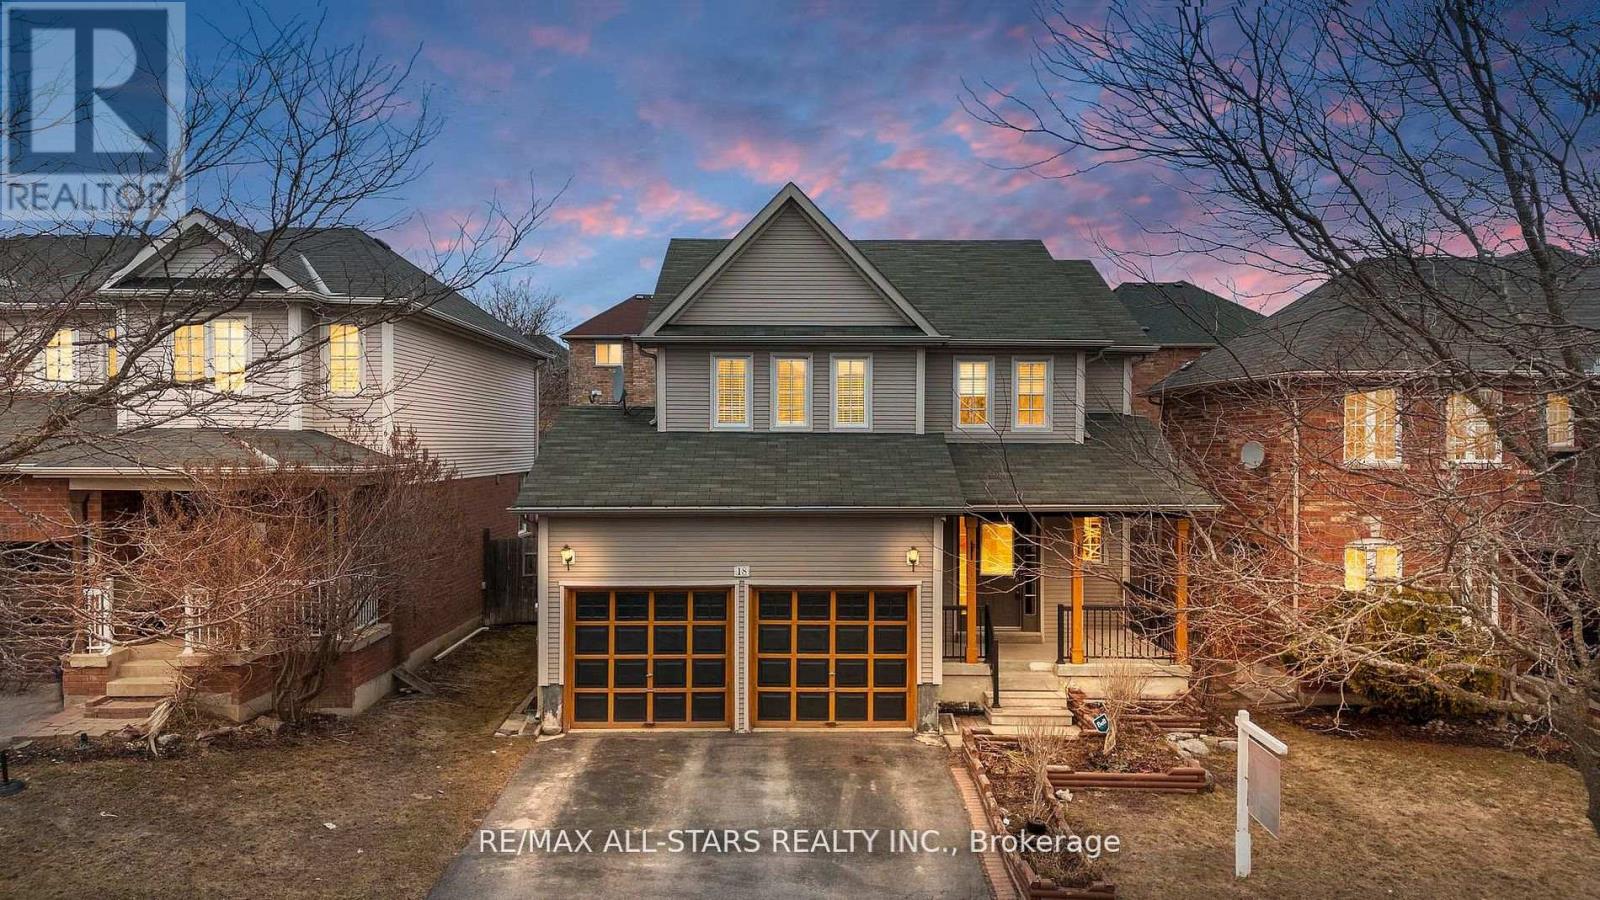
Georgina, Ontario
Welcome to this beautifully maintained home nestled in a friendly, family-oriented neighborhood, ideally located close to shopping, schools, and convenient access to Hwy 404. Step inside to an upgraded kitchen featuring quartz countertops, stylish backsplash, and quality finishes-perfect for everyday living and entertaining. The main floor showcases elegant engineered hardwood flooring, adding warmth and sophistication throughout. Enjoy seamless indoor-outdoor living with a walk-out to a spacious deck with gazebo, overlooking a private interlocked backyard and professionally landscaped front yard-ideal for relaxing or hosting gatherings. The finished basement offers additional versatile living space, perfect for a recreation room, home office, or guest area. Complete with a double car garage, this home blends comfort, style, and convenience in a desirable location.Extras: (id:65446)
10 Fields Court
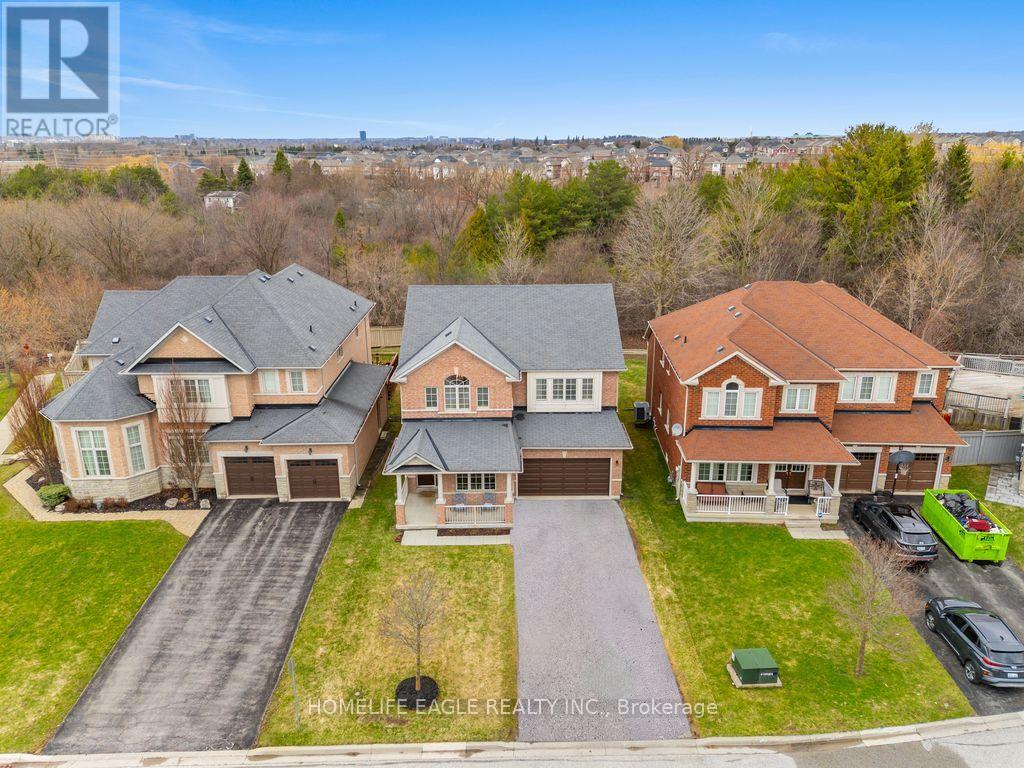
Aurora, Ontario
The Perfect 4 Bedroom Detached On A Private Court Backing Onto Ravine Massive Driveway With No Sidewalk W/ Pool Sized Backyard* Beautiful Curb Appeal W/ Brick Exterior* Large Covered Front Porch* 8 Car Total Parking* Enjoy 3040 Sq Ft Above Grade* Open Concept Living & Dining Combo W/ Hardwood Floors, Pot Lights & Expansive Windows* 9 FT Ceilings On Main Jaw Dropping Family Room W/14 FT Ceilings & Gas Fireplace, a True Showpiece Of The Home Gourmet Chef's Kitchen Features Maple Wood Cabinetry W/Granite Counters, Subway Style Backsplash, Gas Range, Double Undermount Sink, Beautiful Centre Island & Large Breakfast Area W/ Walk Out To Pool Sized Backyard* Main Floor Office W/ Large Windows Overlooking Front Yard* Staircase W/ Iron Pickets* Primary Bedroom W/ Views Of Ravine* 5PC Spa Like Ensuite & Walk-In Closet* All Bedrooms W/ Large Closets & Direct Access To Ensuite* No Neighbours In The Back* Walking Distance To Multiple Schools* One Of The Nicest Courts In Aurora, Oversized Driveway, Freshly Painted* Walking Distance To Schools, Parks, Trails, Shops, Gym, Cineplex & Restaurants* Easy Access To The GO & YRT Transit & HWY 404! Must See! Don't Miss. (id:65446)
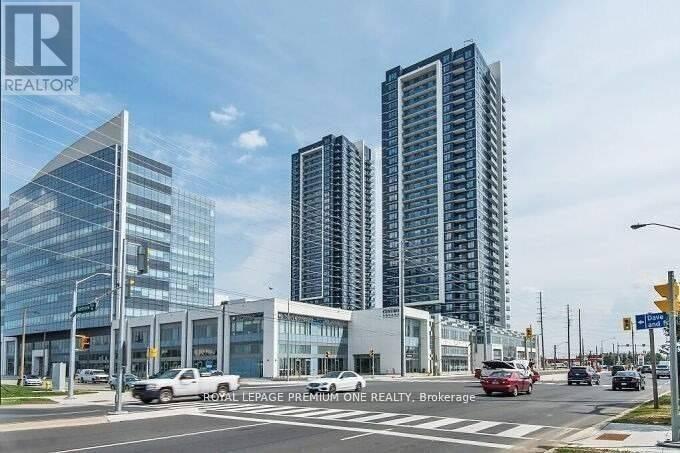
1211 - 3700 Highway 7 Road
Vaughan, Ontario
Welcome to Centro Square Condominiums, a sought-after community offering 830 square feet of comfort, convenience, and modern living in the heart of Vaughan. This bright and beautifully maintained 2-bedroom, 2-bathroom condominium features an open-concept layout with a spacious combined living and dining area, perfect for relaxing or entertaining. The kitchen boasts elegant Quartz Countertops, ample cabinetry, and a functional design ideal for everyday cooking. Step out from the living room onto your private walkout balcony, a perfect spot for morning coffee or unwinding at the end of the day. Located at Hwy 7 & Weston Road, this condo offers unbeatable convenience. You're steps to Multiple Shopping Options, entertainment, and dining options. Commuters will love the proximity to Go Transit, TTC subway at Vaughan Metropolitan Centre, major highways, and multiple bus routes, making travel throughout the GTA incredibly easy. (id:65446)
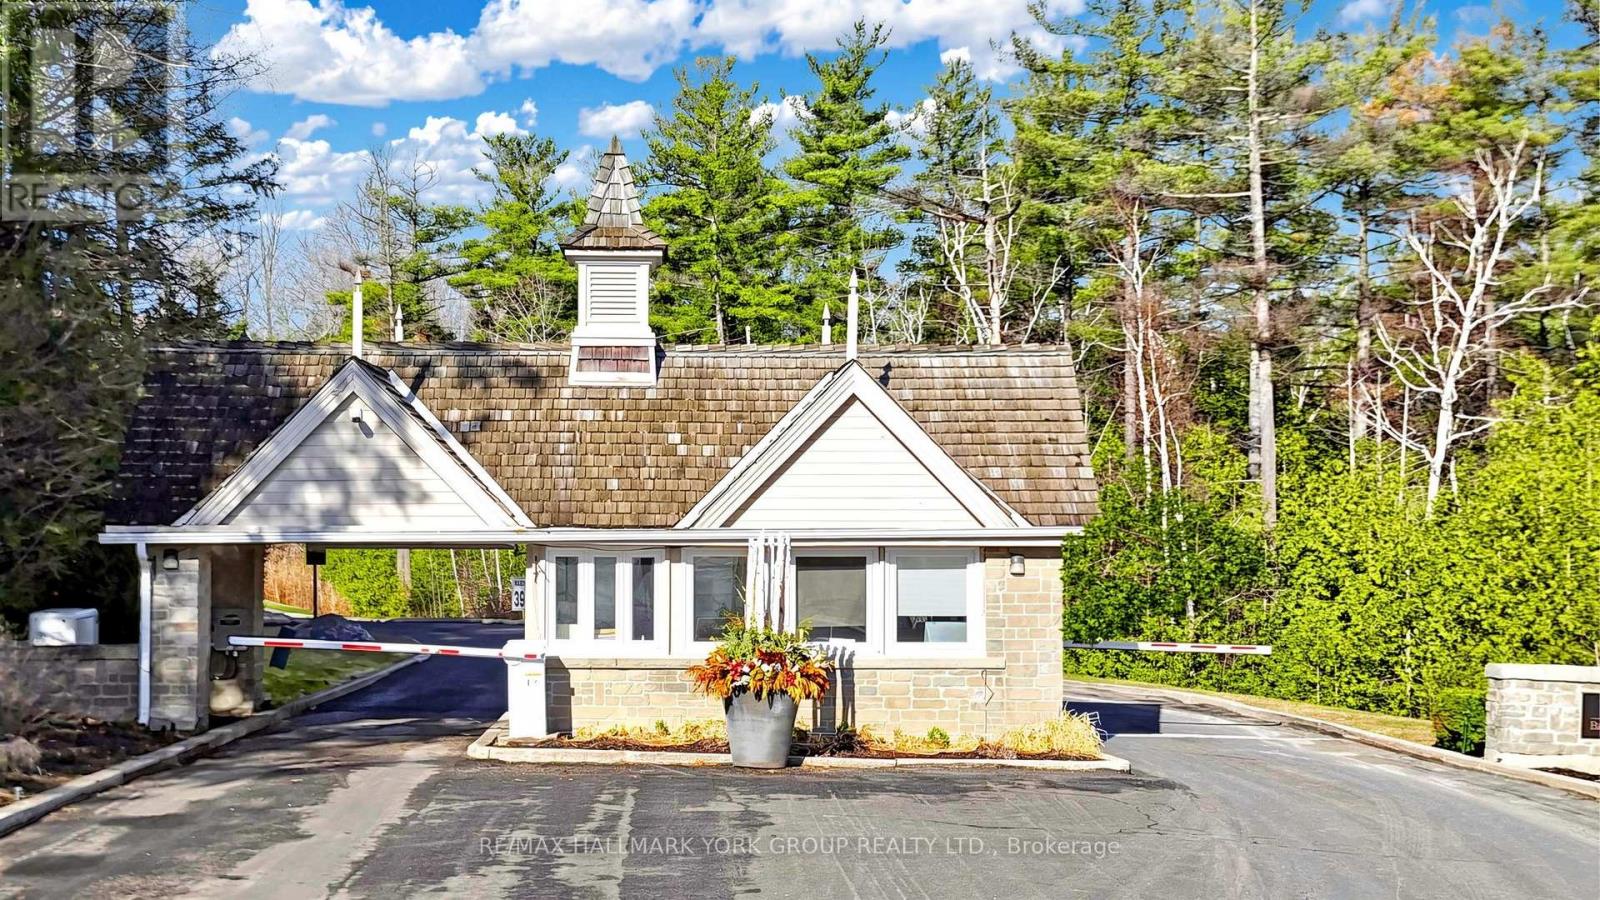
57 - 225 Meadow Lark Lane
Aurora, Ontario
Fantastic Country Club Setting this End unit Townhome is one of 80 Executive Towns that share the 265 Acres of World-Class Beacon Hall Golf Club, This Stunning Bungaloft Offers Fabulous Southern Exposure & Picturesque views with the Ultimate Privacy of an End Unit Rarely offered. Sun Filled Open Concept Rooms with Multiple Walk outs to a Fabulous Patio & Garden area surrounded by Nature, Perfect for those looking for a Secure & Relaxed Lifestyle within a Gated Community just north of the City in the Quaint town of Aurora, within minutes to 404 & 400 Hwys. (id:65446)
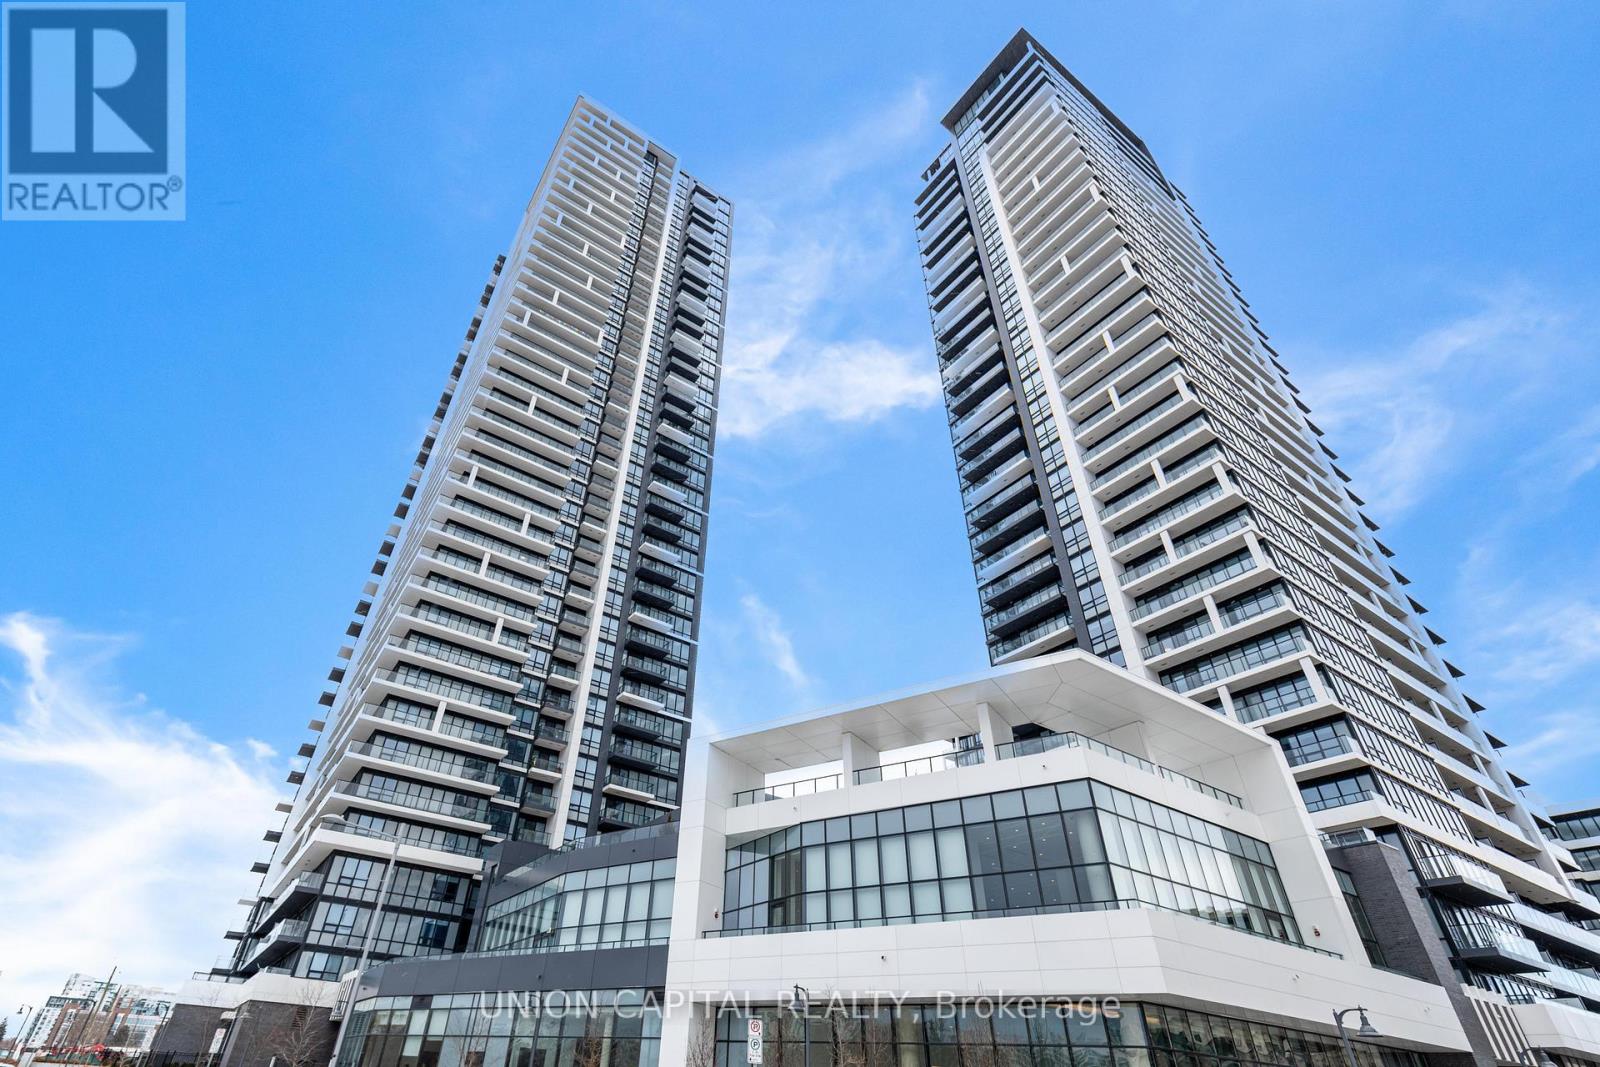
901 - 8 Water Walk Drive
Markham, Ontario
AVAILABLE IMMEDIATELY!!WOW!! RARE OVER 1200 SQFT 3 BEDS(ALL 3 ENSUITES) 4 BATHS(Guess Washroom)+ PARKING+LOCKER+HUGE 300 SQFT BALCONY. Stunning Riverview Condo In The Vibrant Heart Of Markham. Spacious Suite Offers Over 1,200 Sq Ft Of Well-designed Living Space, Featuring 3 Bedrooms, Each With Its Own Ensuite Bathroom, Plus A Convenient Guest Powder Room-ideal For Privacy And Modern Living. Soaring 9-ft Smooth Ceilings And Laminate Flooring Throughout Create A Bright And Contemporary Atmosphere, Enhanced By Over $80k In Premium Upgrades, Including Crown Moulding.The Stylish Kitchen Is Equipped With Quartz Countertops, An Extended Upper Cabinet Design, A Modern Backsplash, And Premium Built-in Appliances Including A Stove, Oven, And Dishwasher, With A Large Island That Functions As A Breakfast Bar. Step Out Onto The Impressive Nearly 300 Sq Ft Wrap-around Balcony And Enjoy Unobstructed South-east Views Overlooking The Park, Ravine, And Rouge Valley Creek, With Abundant Natural Sunlight Throughout The Day.The Unit Includes ONE Parking And A Locker, A Valuable Asset In This Prime Location. Residents Enjoy Public Transit At Their Doorstep, Including Viva And Go Stations, With Easy Access To Hwy 7, 404, And 407. Just Minutes To No Frills, Whole Foods, Lcbo, Cineplex, Downtown Markham, Top-rated Schools, Future York University Campus, And A Wide Selection Of Restaurants And Retail. Rogers Wifi Included. Don't Miss This Rare Opportunity To LIVE IN A Luxurious, Amenity-rich Home In A Highly Sought-after Community. (id:65446)

39 Pantano Drive
Vaughan, Ontario
Well maintained home, taken care with love. you will be impressed by the cleanliness. Very practical layout, full of natural light. 9'Celling. Glamours quality Hardwood Floors. Maple Kitchen Cabinets. Granite Countertop, Stone Backsplash, S/S Appliances. Newer cook top & oven (2025) .Oak Staircase With Iron Pickets. Enjoy bright & Spacious bedrooms. 5pc ensuite bath & walk in closet in primary bedroom. Finished Basement With Separate entrance, features with large rec room; Custom Build wet Bar; 3 P Washroom with Glass Dr Shower. Basement can be easily used as in law suite or bring potential rental income. Backyard is organized with vegetable garden and stone patio. seller is willing to convert the vegetable garden to lawn upon the buyer's request. Interlocking Entrance with Iron Railings. Newer roof (2023).plenty of storage space, cold room with shelves. quiet street, Desirable neighborhood. steps to good schools, North Thornhill commnity centre. (id:65446)
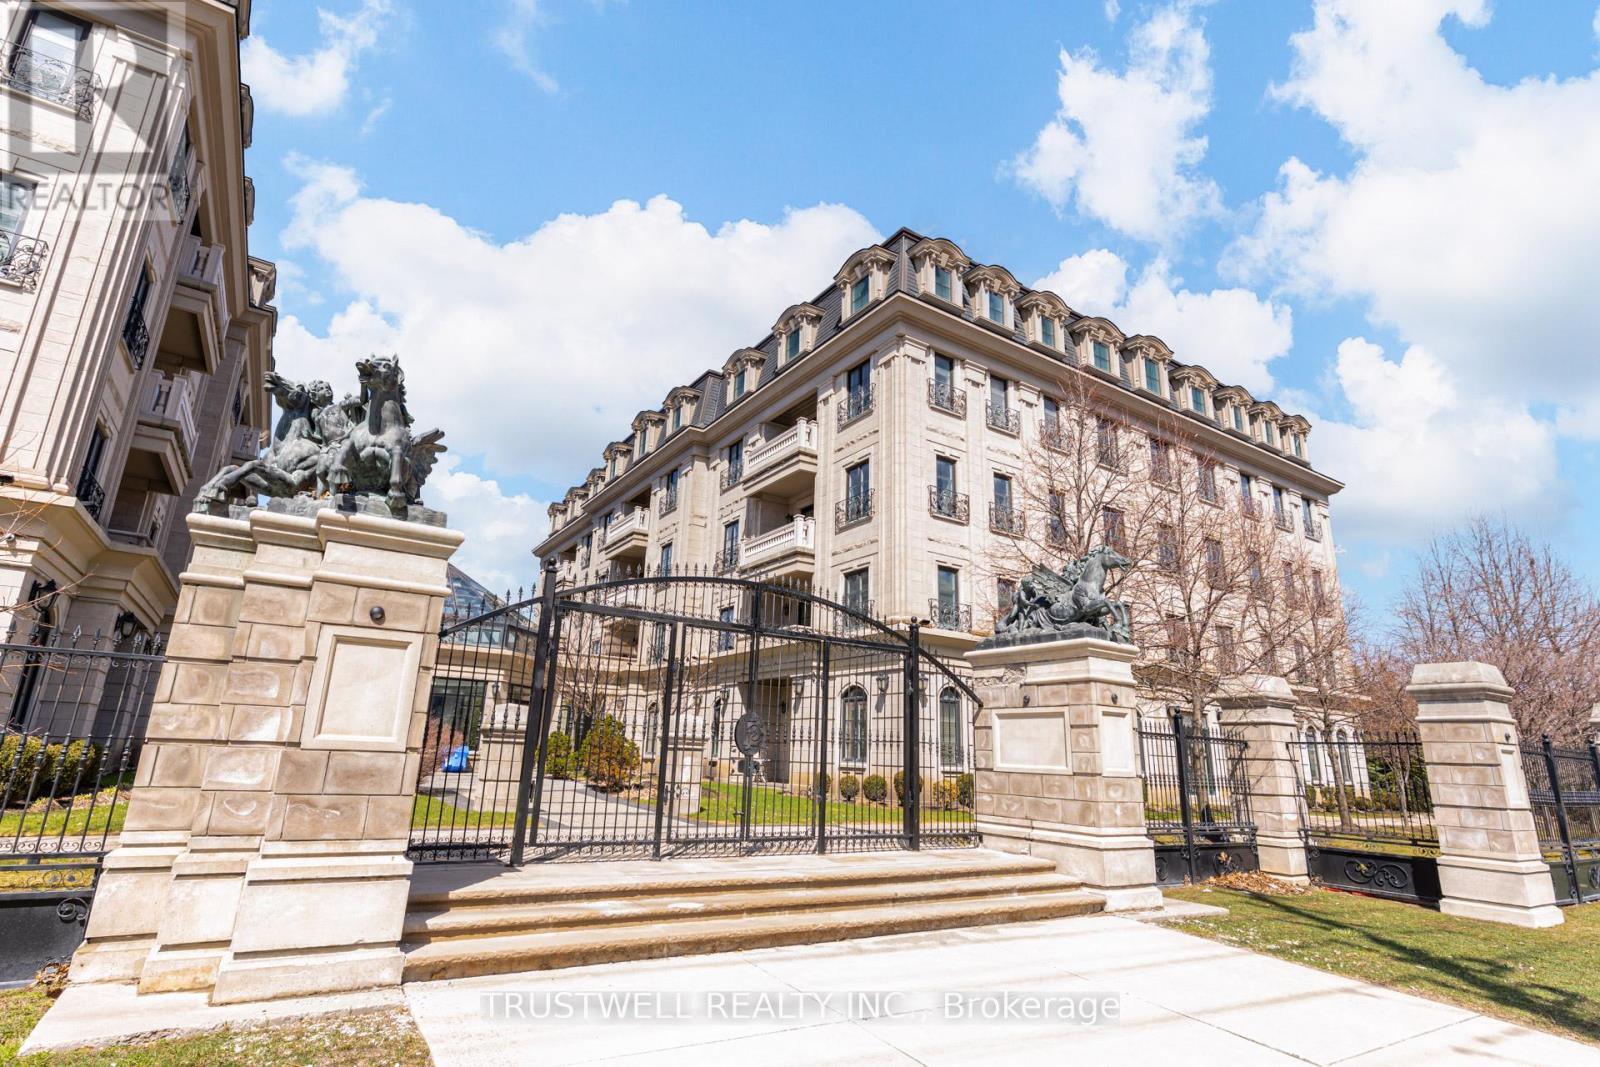
303 - 1 Verclaire Gate
Markham, Ontario
Experience refined living at The Ellington Park, a boutique four-storey residence inspired by classic French château design, ideally located in prime Downtown Markham within the highly sought-after Unionville High School district. This beautifully appointed 2 bedroom plus den, 3 bathroom suite offers over 1,500 sq. ft. of elegant living space, complemented by two parking spots and a large private locker. Designed for both comfort and entertaining, the open-concept layout seamlessly connects the living, dining, and kitchen areas, while the gourmet kitchen features a breakfast bar, stainless steel appliances, quartz countertops, and ample cabinetry. The spacious primary bedroom includes his-and-her closets and a luxurious 5-piece ensuite, while the versatile den provides the perfect space for a home office or additional living area. Step out onto a quiet balcony with clear, unobstructed views overlooking the landscaped garden, offering a peaceful retreat. Residents enjoy premium amenities including concierge service, security, guest suite, games room, fitness centre, and an elegant lounge with fireplace and wet bar. Ideally situated close to top-ranking schools, parks, shopping, restaurants, and transit, this is a rare opportunity to own a sophisticated and spacious home in one of Markham's most desirable communities. (id:65446)
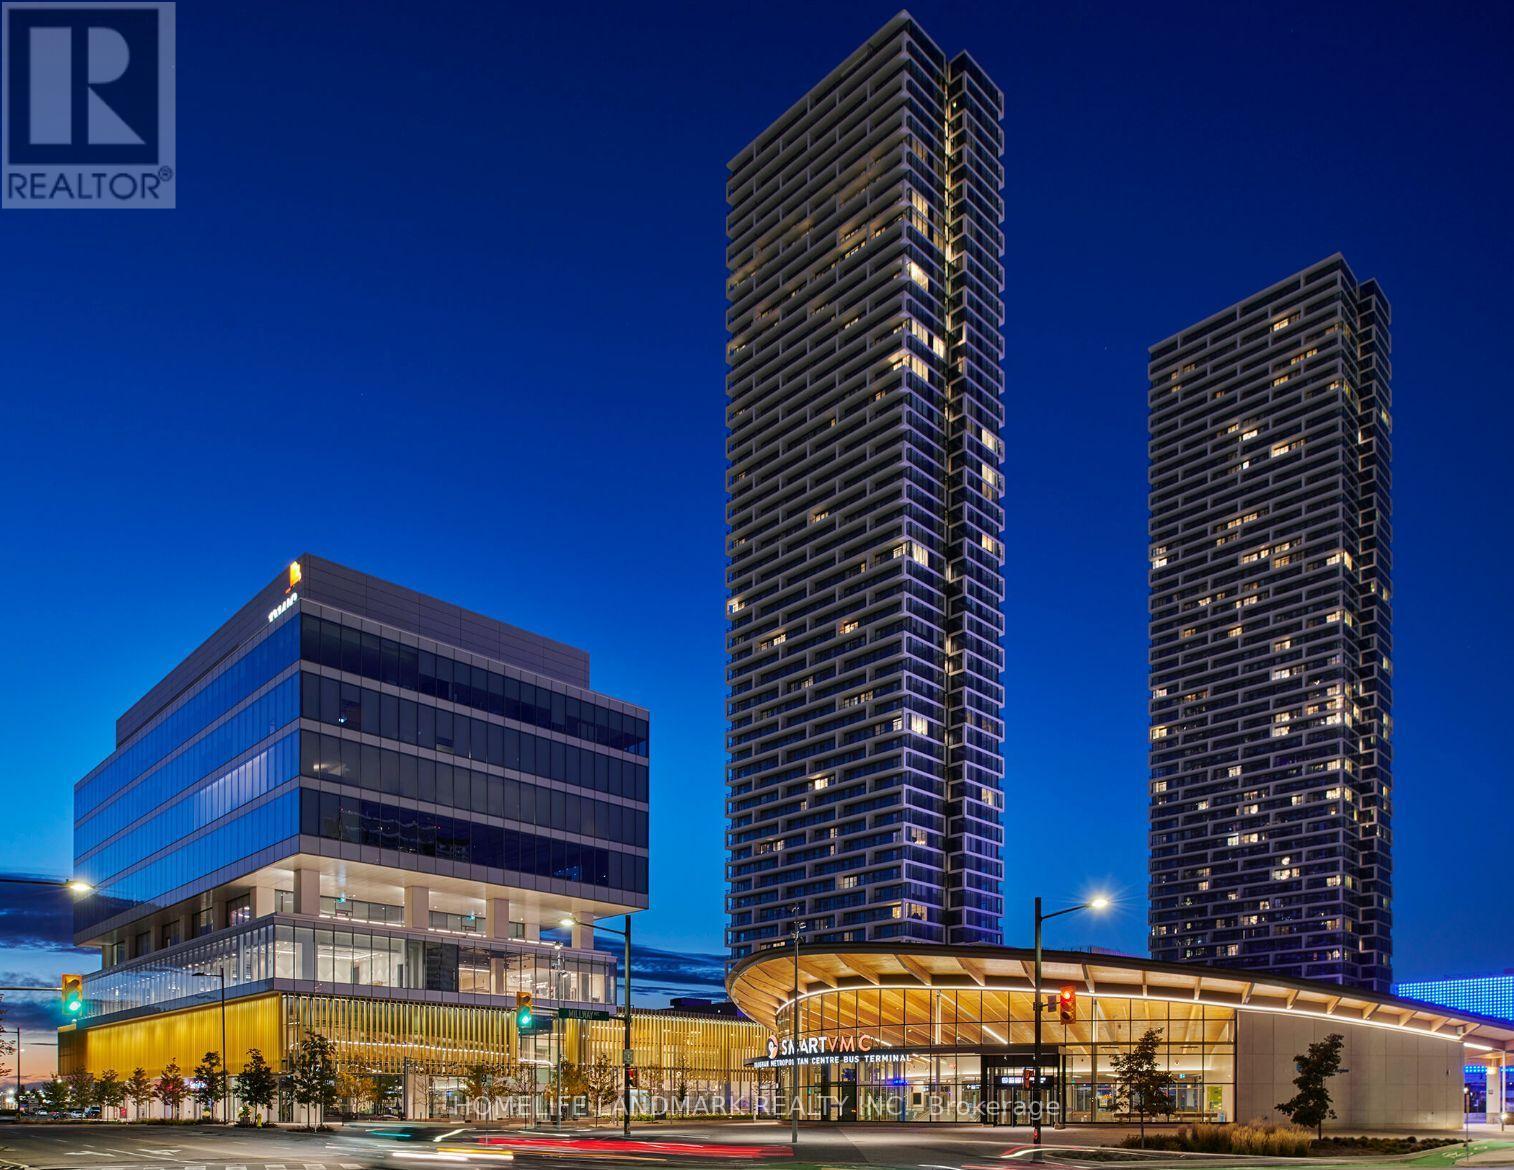
1012 - 5 Buttermill Avenue
Vaughan, Ontario
This rare sun-filled 1+Den suite (with a fully functional second-bedroom-style den) features a bright and efficient 553 sq ft layout, floor-to-ceiling windows, and a full-size 105 sq ft balcony overlooking a tranquil rooftop park. Enjoy 9-ft ceilings, sleek laminate flooring, and a modern open-concept kitchen with built-in appliances, quartz countertops, and a contemporary backsplash. Unobstructed north-facing city and park views complete this immaculate home.Residents have access to exceptional amenities, including a 24-hour concierge, party and games rooms, outdoor BBQ terrace, lounge, and direct complimentary free access to a 100,000 sq ft YMCA. Steps to VMC Subway Station, Viva/Zum transit, and minutes to Hwy 400/407, York University, Vaughan Mills, Wonderland, Ikea, banks, and 24-hour dining. High-speed internet included. Parking available for rent from the building. Furniture list attached. Some photos from former listing and now the unit is furnished. (id:65446)
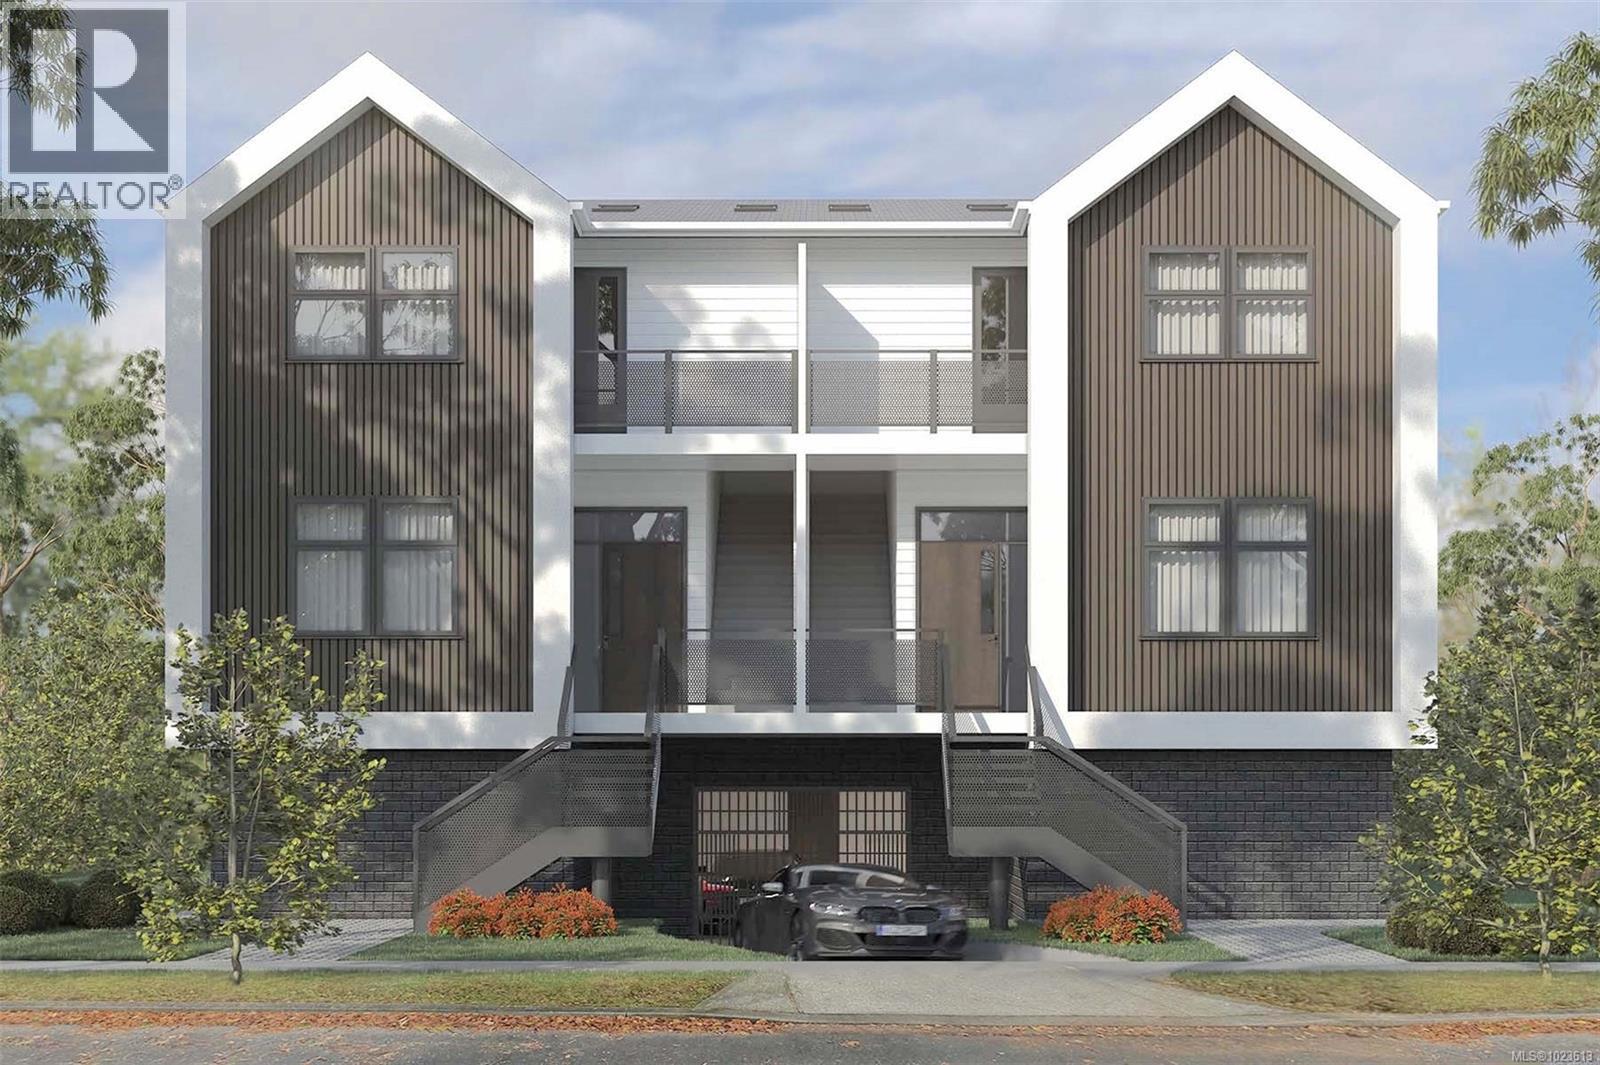
2 1434 Brooke St
Victoria, British Columbia
Discover Four on Brooke, an Exclusive Collection of Scandinavian-Inspired, Single-Level Townhomes nestled in the highly coveted Fairfield–Gonzales neighbourhood. These residences elevate urban living with boutique scale and an unbeatable location, overlooking Brooke Street Park. 3-bed, 2-bath homes blend minimalist design with luxury finishes—engineered Hardwood, Over Sized Doors, Colorado Gold quartz counters, spa-like bathrooms, and chef-inspired kitchens. Enjoy private outdoor space, secured in-ground parking, bike storage, EV-ready charging and individual heat pumps for heating/cooling. Quality built, one level, created as unique active lifestyle homes and built by award winning Jesse Baidwan Developments. Superior finishing and sound resilience are a priority with the construction using Sonopan technology to minimize sound transfer. Estimated completion mid 2026. (id:65446)
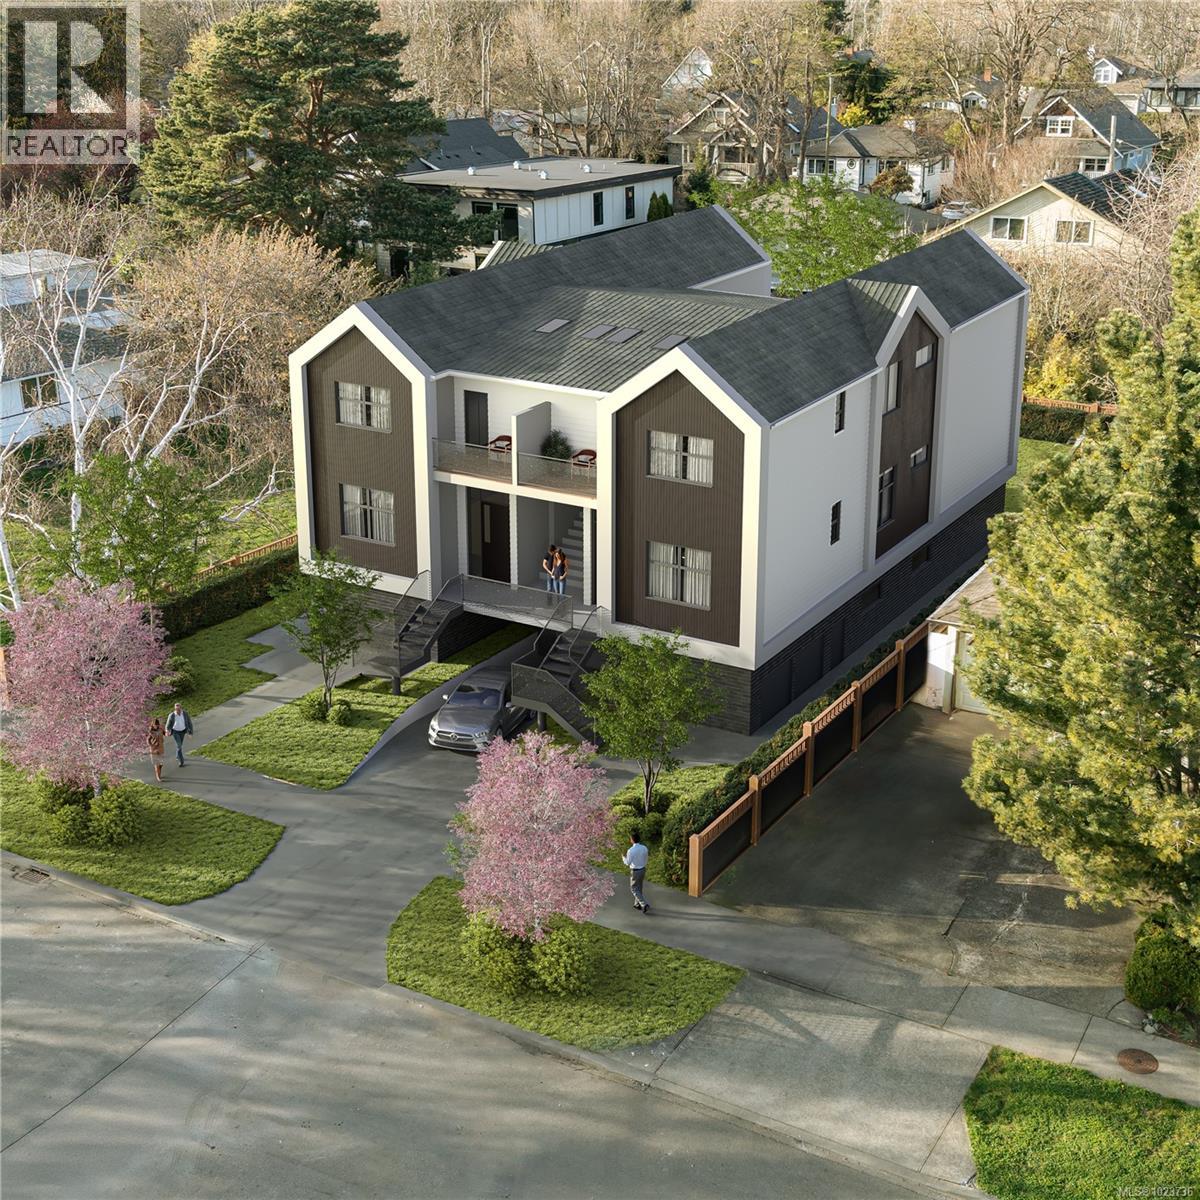
3 1434 Brooke St
Victoria, British Columbia
Discover Four on Brooke, an Exclusive Collection of Scandinavian-Inspired, Single-Level Townhomes nestled in the highly coveted Fairfield–Gonzales neighbourhood. This TOP FLOOR home is truly special with Skylights, Southern exposure + 2 decks to relax on. These residences elevate urban living with boutique scale and an unbeatable location, overlooking Brooke Street Park. 3-bed, 2-bath homes blend minimalist design with luxury finishes—engineered Hardwood, Over Sized Doors, Colorado Gold quartz counters, spa-like bathrooms, and chef-inspired kitchens. Enjoy private outdoor space, secured in-ground parking, bike storage, EV-ready charging and individual heat pumps for heating/cooling. Quality built, one level, created as unique active lifestyle homes and built by award winning Jesse Baidwan Developments. Superior finishing and sound resilience are a priority with the construction using Sonopan technology to minimize sound transfer. Estimated completion mid 2026. (id:65446)
712 - 7420 Bathurst Street
Vaughan, Ontario
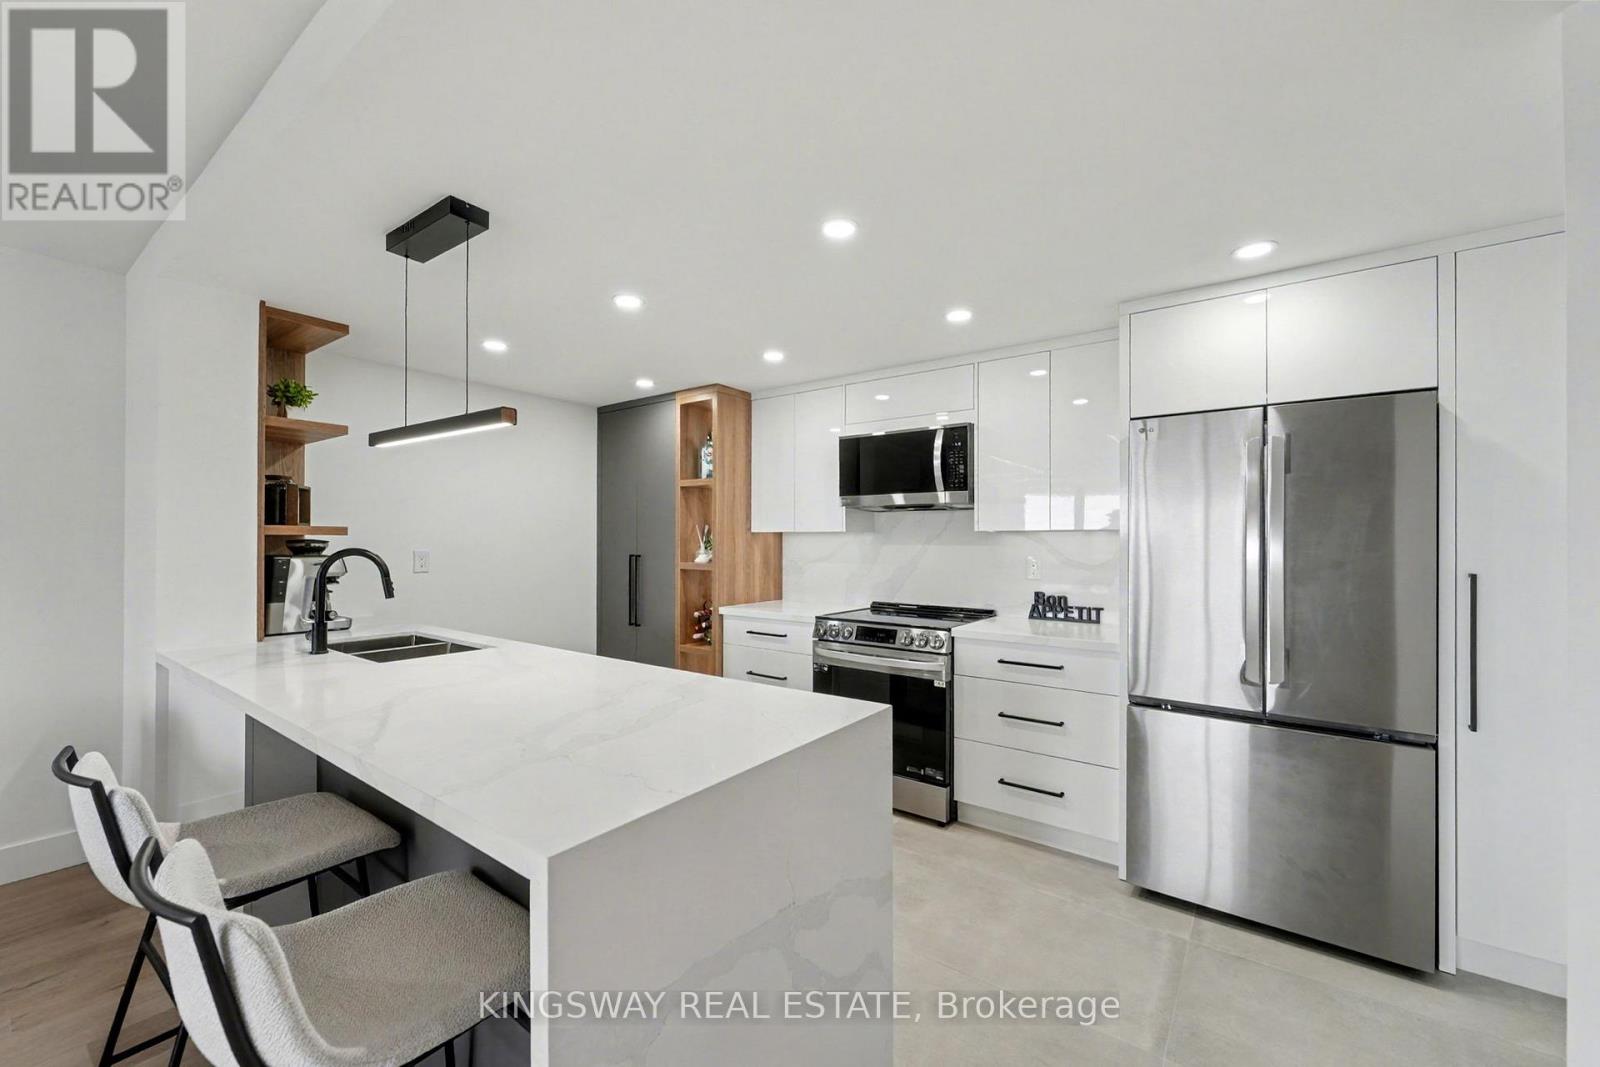
Fully renovated 2+1 bedroom, 2 bathroom condo with 2 parking spaces, offering one of the larger and most desirable layouts in a prime Thornhill location. This bright, open-concept residence features a designer kitchen with quartz countertops, custom cabinetry, stainless steel appliances, and a waterfall island, seamlessly integrated for refined everyday living and entertaining.The sun-filled solarium provides a versatile space ideal for a home office or additional bedroom. All-inclusive maintenance fees cover utilities, complemented by a full suite of amenities including outdoor pool, fitness centre, sauna, tennis and pickleball courts, and elegant party rooms in a well-managed building with updated hallways.Ideally situated steps to Promenade Mall, shopping, dining, schools, transit, and places of worship, this is a rare turnkey opportunity combining space, quality finishes, and exceptional convenience in the heart of Thornhill. (id:65446)
145 Drakefield Road
Markham, Ontario
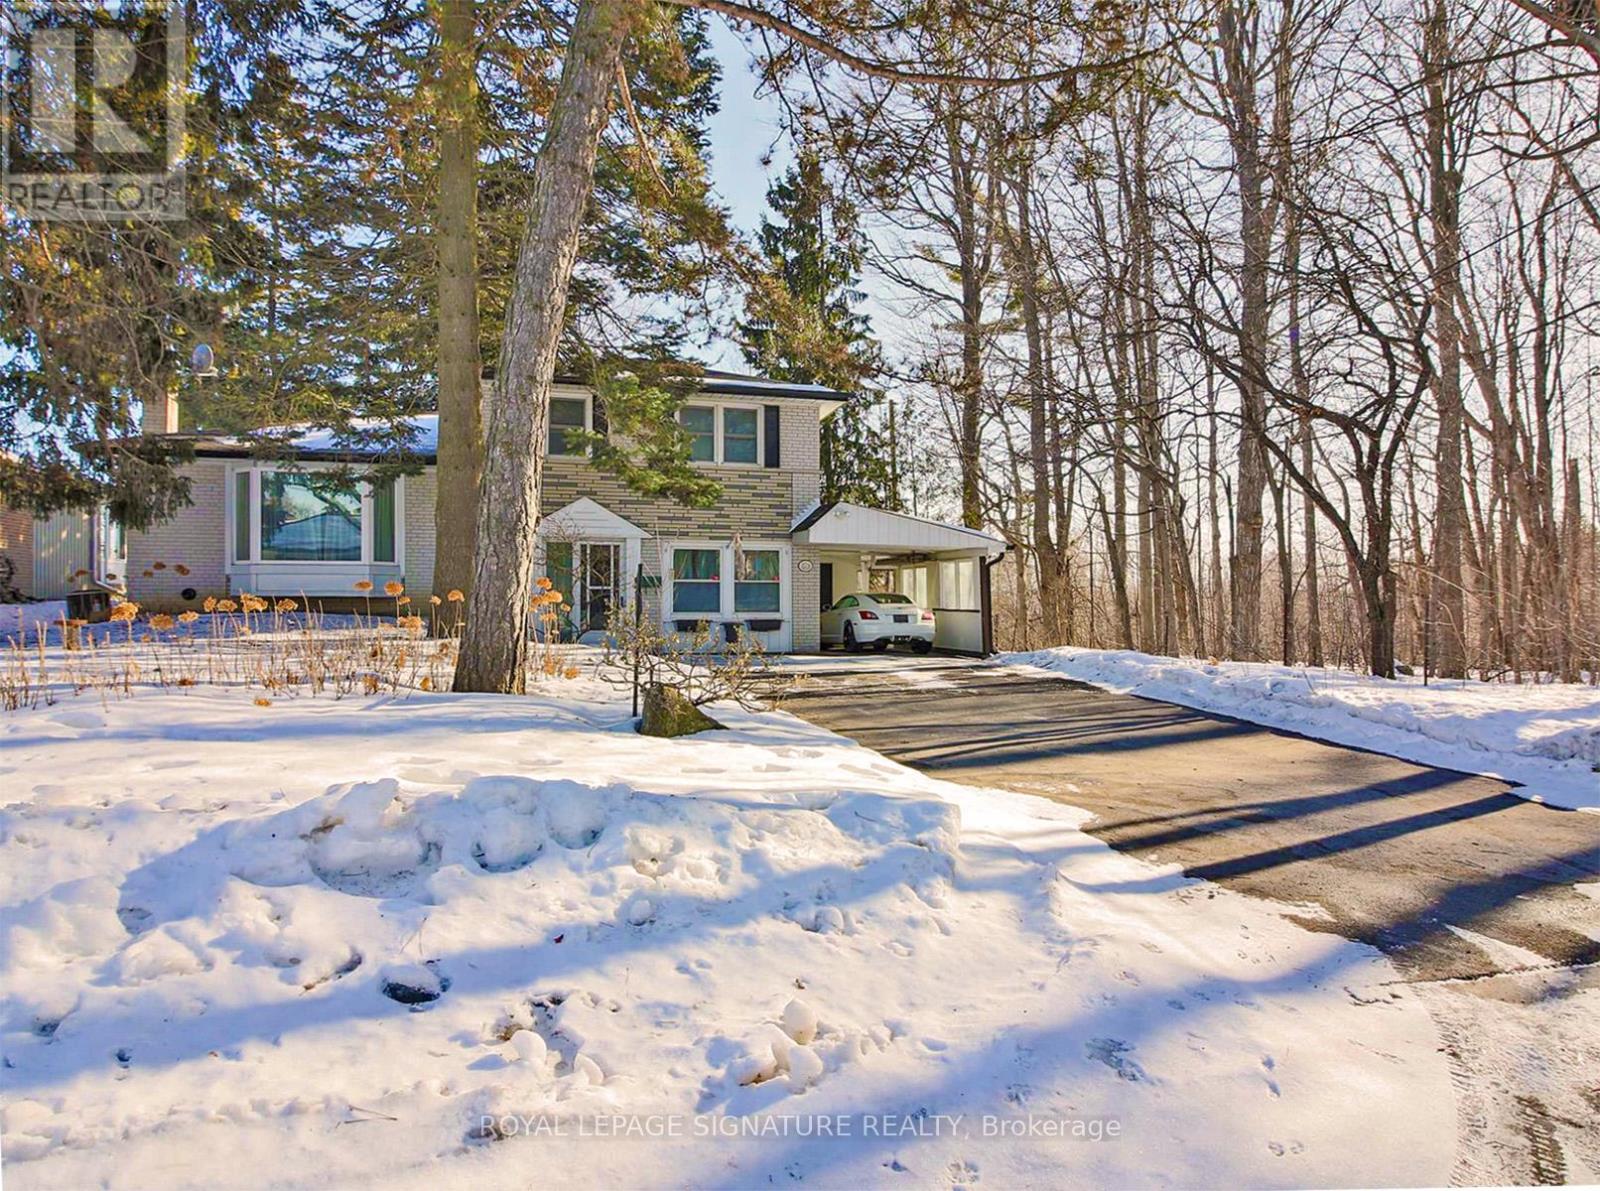
Backs onto Milne Conservation Area. Sides onto Cosburn Park. Fronts onto a quiet cul-de-sac. Offered for the first time since 1967, a setting like this is extraordinarily rare in Markham and virtually impossible to replicate. With only one neighboring home, this exceptionally private setting overlooks protected greenspace framed by mature trees and local wildlife - a true nature retreat in the heart of Markham. Located within the school catchment of top-ranked Roy Crosby PS and Markville SS. Situated on a generous lot, this beautifully cared-for and tastefully updated 3-bedroom side-split offers a finished basement and a thoughtfully designed two-story addition overlooking 305 acres of parkland with scenic trails along the Rouge River. The original single-car garage has been converted into valuable additional living space, increasing the home's flexibility, while an attached carport ensures convenient covered parking, with a storage/utility room located just beyond. Entrenched in greenspace, yet just minutes to Markville Mall, Unionville Main Street, grocery stores, diverse restaurants, Hwy 407, Hwy 7, Markham GO Station, and transit. 200AMP service (Electric or hybrid car friendly). Sewer line to street updated in 2021. Move in and start making memories, or personalize to suit your vision and taste. (id:65446)
1380 Birchwood Heights Drive
Mississauga, Ontario
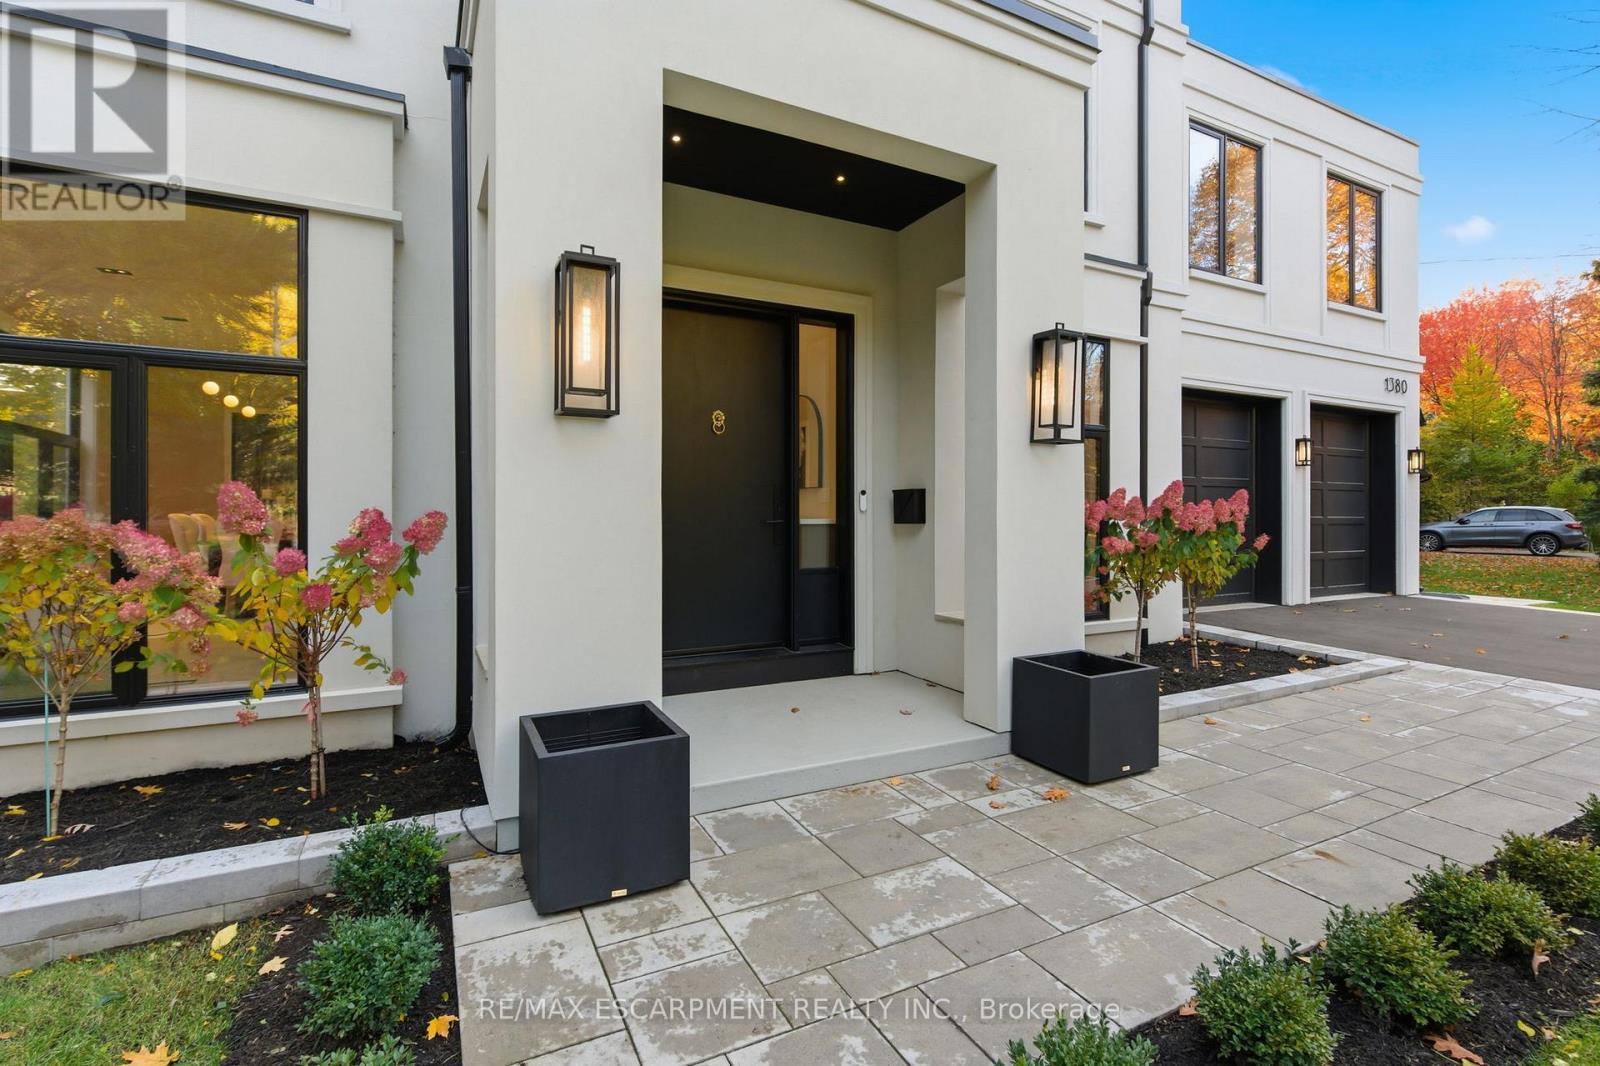
**THIS LISTING IS LOCATED IN THE AREA OF THE #1 ELEMENTARY SCHOOL IN ALL OF ONTARIO (as per the most recent Fraser Report)** An exceptional custom-built estate, this stunning Modern Georgian masterpiece offers over 7,500 sq. ft. of refined living in the heart of Mineola West, just 400 meters from Kenollie Public School. Set on a quiet, private lot, the home blends timeless elegance with cutting-edge design. The striking stone facade, black-framed windows, and metal roof with dormer accents exude curb appeal, while manicured gardens and an 8-car driveway complete the impressive exterior. Inside, a 26-ft grand foyer with a showstopping chandelier introduces soaring ceilings, herringbone white oak floors, and sleek Italian quartz tile throughout. The chef's kitchen is a showpiece, with a waterfall island, premium appliances, and custom cabinetry, opening to a skylit covered porch with a gas fireplace and outdoor kitchen rough-in-perfect for year-round entertaining. The two-storey great room stuns with a 26-ft feature wall, modern fireplace, and 42-bulb chandelier. Upstairs, the primary suite offers a private terrace, a custom walk-in, and a spa-worthy ensuite with heated floors. Each additional bedroom features bespoke detailing and designer finishes. Every bathroom has heated floors. The lower level with heated floors, walkout, and bath/bar rough-ins offers endless possibilities - home theatre, gym, or in-law suite. With dual furnaces, EV charging, smart home readiness, and professional landscaping, this home defines luxury living just minutes from Port Credit Village, top schools, marinas, parks, and the QEW. Experience the art of living-refined, inspired, and absolutely unforgettable. Luxury Certified. (id:65446)
506 420 Linden Ave
Victoria, British Columbia
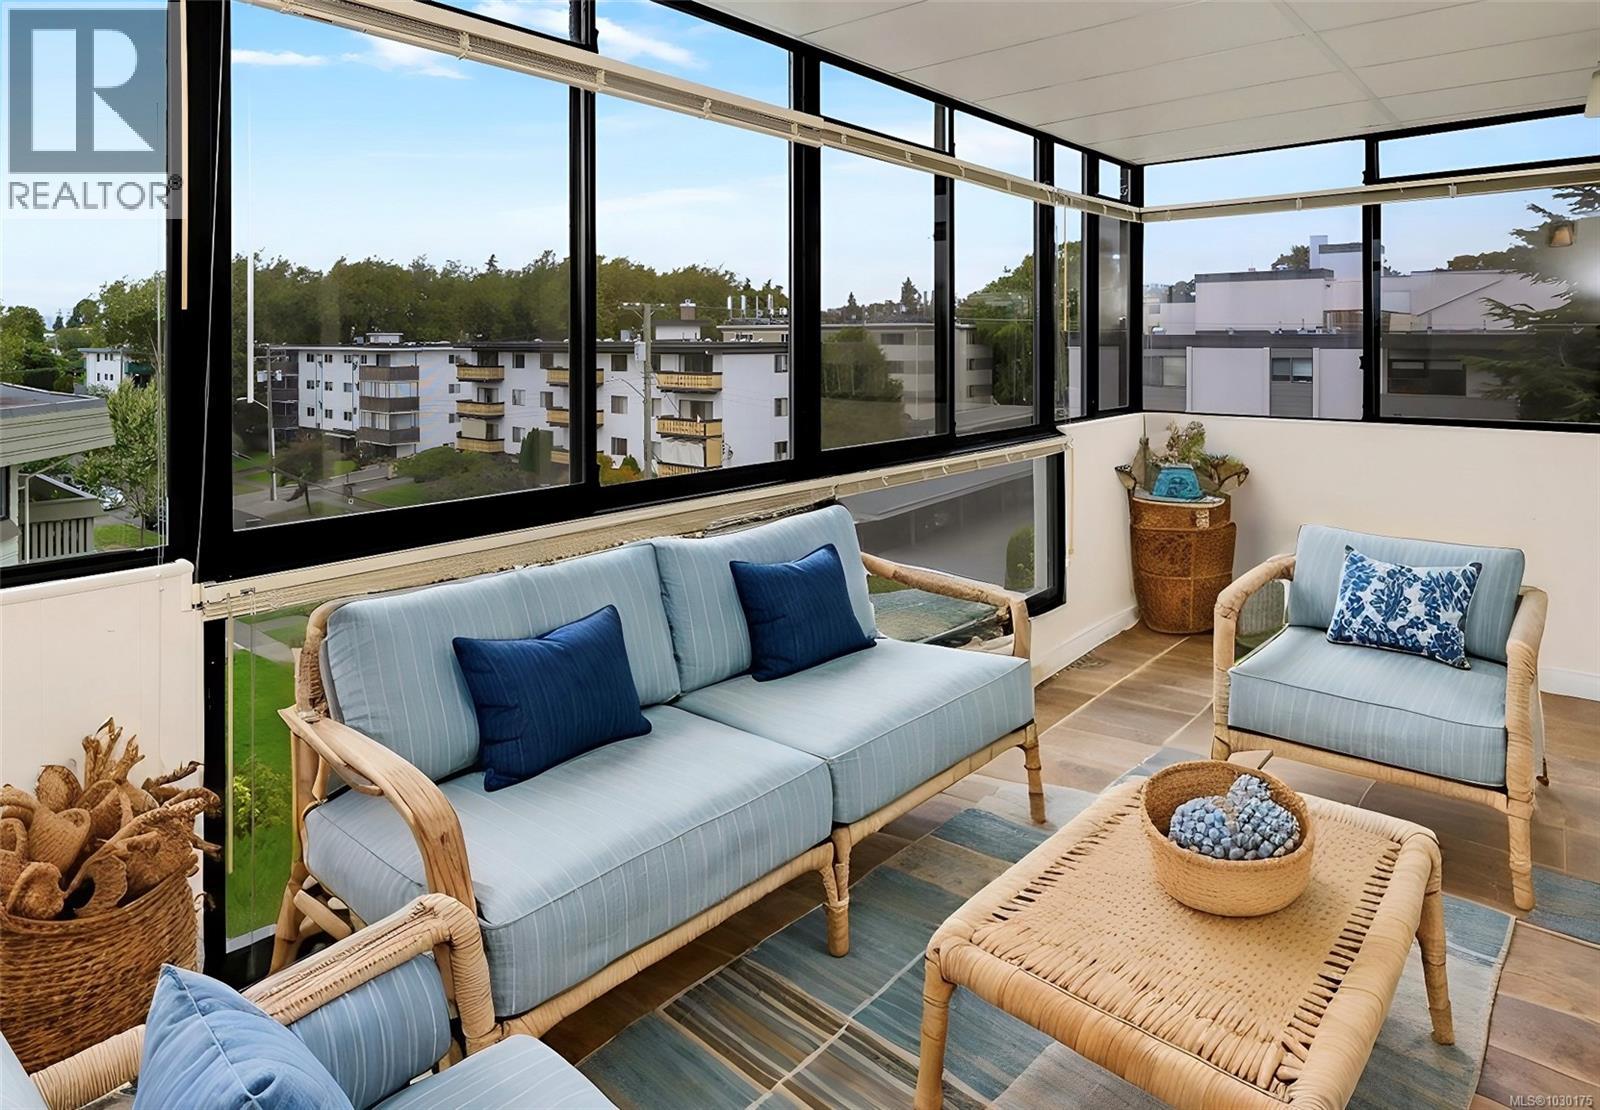
EXCEPTIONAL INVESTMENT OPPORTUNITY - CURRENTLY RENTED AT $4000 PER MONTH TO AWESOME TENANT! Exceptional value in the heart of Fairfield — now offered at $668,888. Welcome to Unit 506 at 420 Linden Avenue, a rare opportunity for the discerning 55+ buyer seeking comfort, quality, and a truly walkable lifestyle. Set within a well-managed steel and concrete boutique building, this quiet, established community is just steps to Cook Street Village, Beacon Hill Park, the waterfront, and everyday amenities. This northwest-facing 2-bedroom, 2-bathroom suite is filled with natural light, with warm afternoon sun flowing through the living and dining areas and into the enclosed sunroom—perfect for year-round enjoyment. The thoughtful layout offers ease and functionality, featuring a spacious kitchen, cozy breakfast nook, in-suite laundry, and a welcoming living room with a charming wood-burning fireplace. Easy-care wood laminate flooring runs through the main living areas, complemented by soft, cozy carpet in the primary bedroom. Designed for those looking to simplify without compromise, this home offers quiet, comfortable living in a highly desirable, community-oriented building. Currently tenanted at $4,000 per month with a tenant who would love to stay, this also presents a compelling investment opportunity for the right buyer seeking immediate income in a prime Fairfield location. A standout opportunity for buyers seeking quality construction, lifestyle, and exceptional value in one of Victoria’s most coveted neighbourhoods. Showings by appointment. (id:65446)
5230 Munn Rd
Highlands, British Columbia
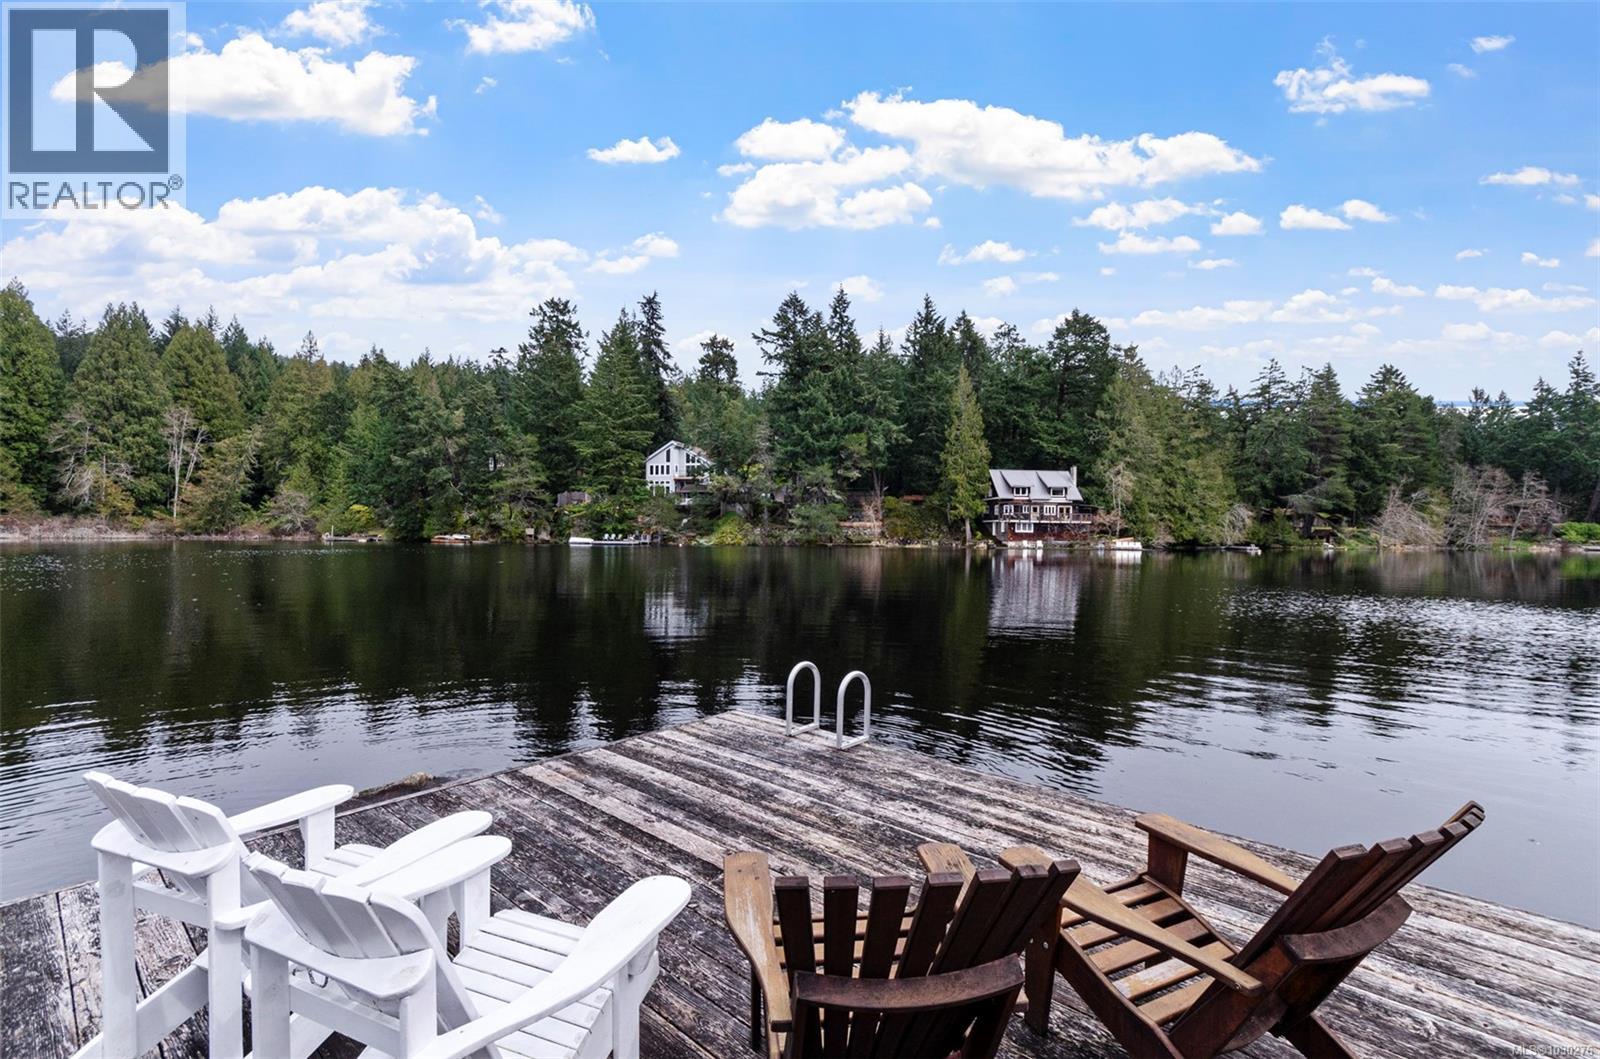
Lakefront property! Attention swimmers! On a peaceful 1.87-acre lot on Fork Lake, this high quality home offers a unique nature-surrounded lifestyle. Down a quiet drive beside Mount Work Park, it’s one of Victoria’s best-kept secrets—just 30 mins to downtown, 15 to Millstream shops. Shared by 17 homes, the spring-fed, 10-acre lake has no public access or motorboats—just birdsong & rippling water. Swim, paddle, relax on your dock, or hike scenic trails. The updated 3-bed, 3-bath home blends log-cabin charm w/ modern touches: 3 gas fireplaces, heat pump, granite counters, custom cabinets, Pella wood windows/sliders, skylights, metal roof, hot tub & 1,425 sq. ft. of deck. Lower level is nearly finished w/ gas & electric roughed-in for a suite kitchen. Outside: landscaped yard, mature trees, garden & seasonal pond—great for winter skating. Ideal as full-time home or getaway, this lakeside retreat offers comfort, privacy & year-round outdoor living. (id:65446)
207 2277 Oak Bay Ave
Oak Bay, British Columbia
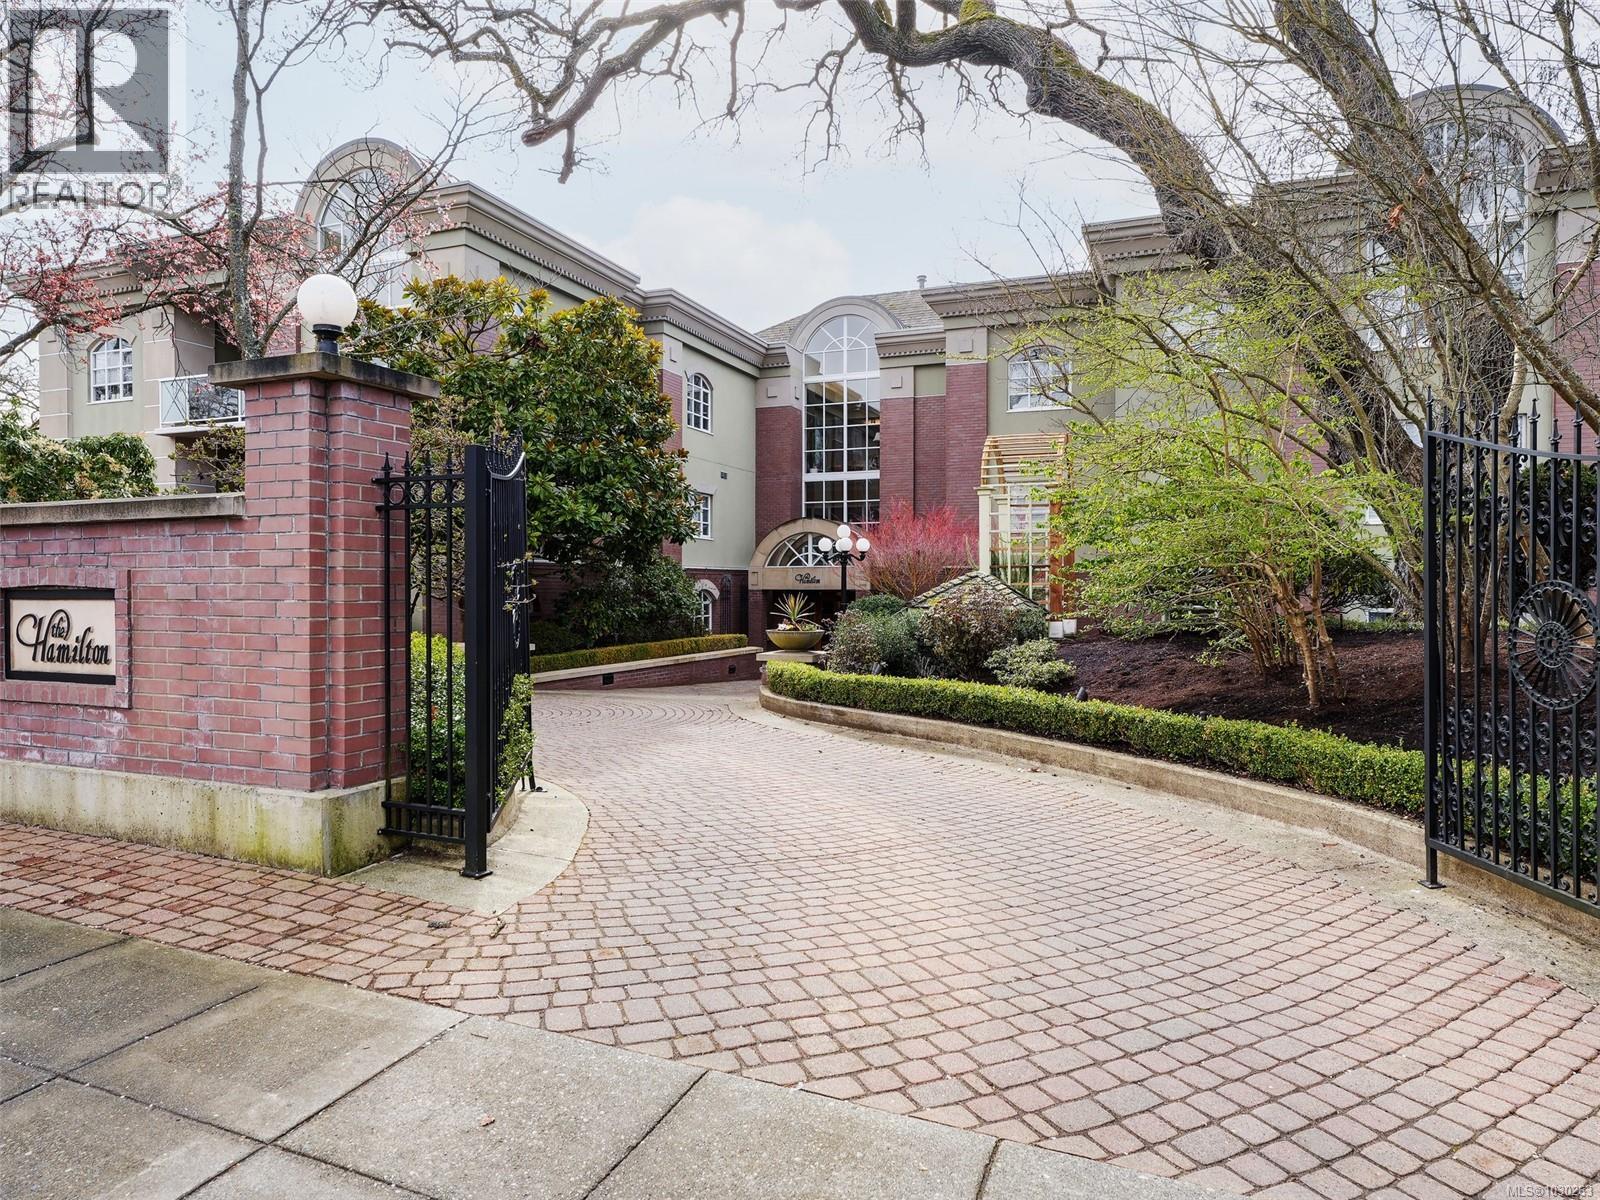
Location! Location! Location! Arguably the best location in Greater Victoria '' The Hamilton'' is near all amenities including transportation, library, shops, Monterey Centre and restaurants. The location provides a great lifestyle and the easy walk to the beach is a bonus. The building has been very well maintained, is built from reinforced concrete and offers secured underground parking. The well designed suite has easy access, a sunny westerly exposure and nine foot ceilings with crown moldings. The living room has a granite gas fireplace and is open to the entertainment sized dining room. The luxurious kitchen has granite counter tops, stainless steel appliances, deluxe cabinets and a very spacious eating area plus reading area. (id:65446)
220, Silver Pointe Dr
Rural Grande Prairie No. 1, Alberta
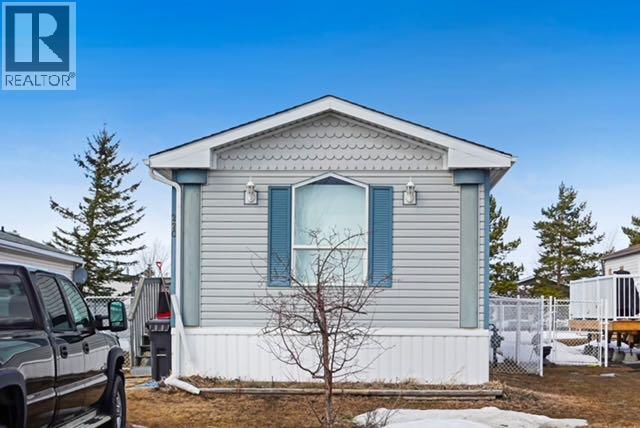
Look no further—this charming single-wide mobile home in the desirable Silverpointe community could be exactly what you’ve been waiting for. The home has seen several updates over the years and offers a great opportunity for someone to bring it to its full potential. Inside, you’ll find three spacious bedrooms and two full bathrooms. The primary bedroom features a 4-piece ensuite and a walk-in closet. The kitchen is generously sized and includes a built-in hutch that could easily be repurposed as a coffee or wine bar.With no carpet throughout, this home is also well-suited as a rental property. Outside, the fully fenced yard includes a large shed for additional storage. A park is conveniently located just across the road, along with extra parking for guests. Thoughtful upgrades have been completed over the years, including improved furnace. (id:65446)
11 Coleraine Avenue
Markham, Ontario
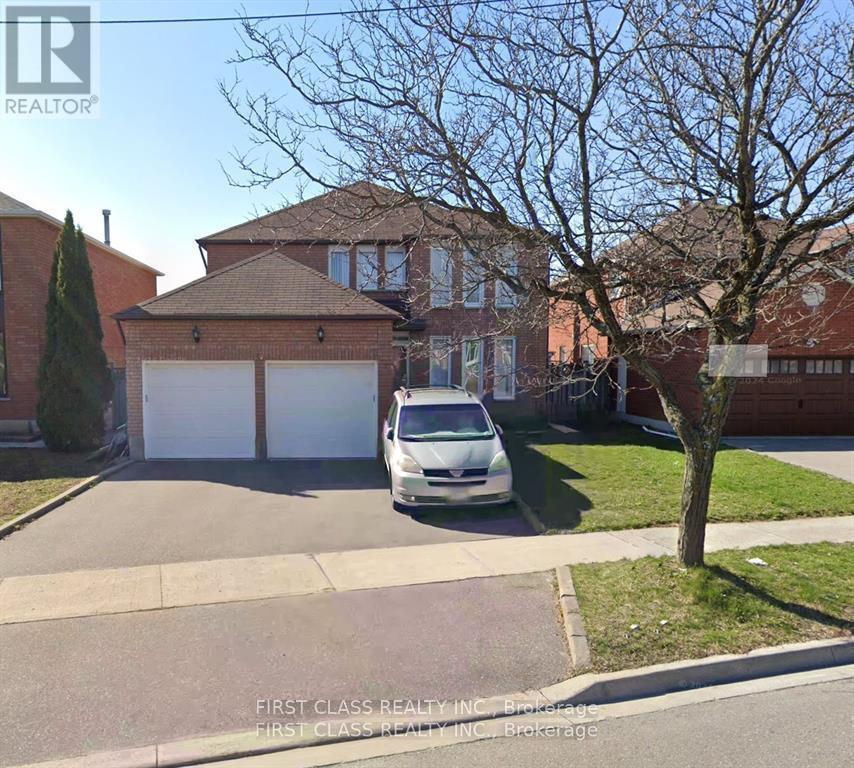
Basement Not Included. Live In A Community With Everything At Your Doorstep! Transit,Shopping,Schools & Parks.This 2-Storey Detached Home Boasts An Easy Open Floor Plan Perfect For Families.Neutral Decor,Hardwood Flrs Throughout,Circular Oak Staircase,Main Flr Office,Main Flr Laundry Rm W/Access To Garage.Demand Area Of Markham. (id:65446)