
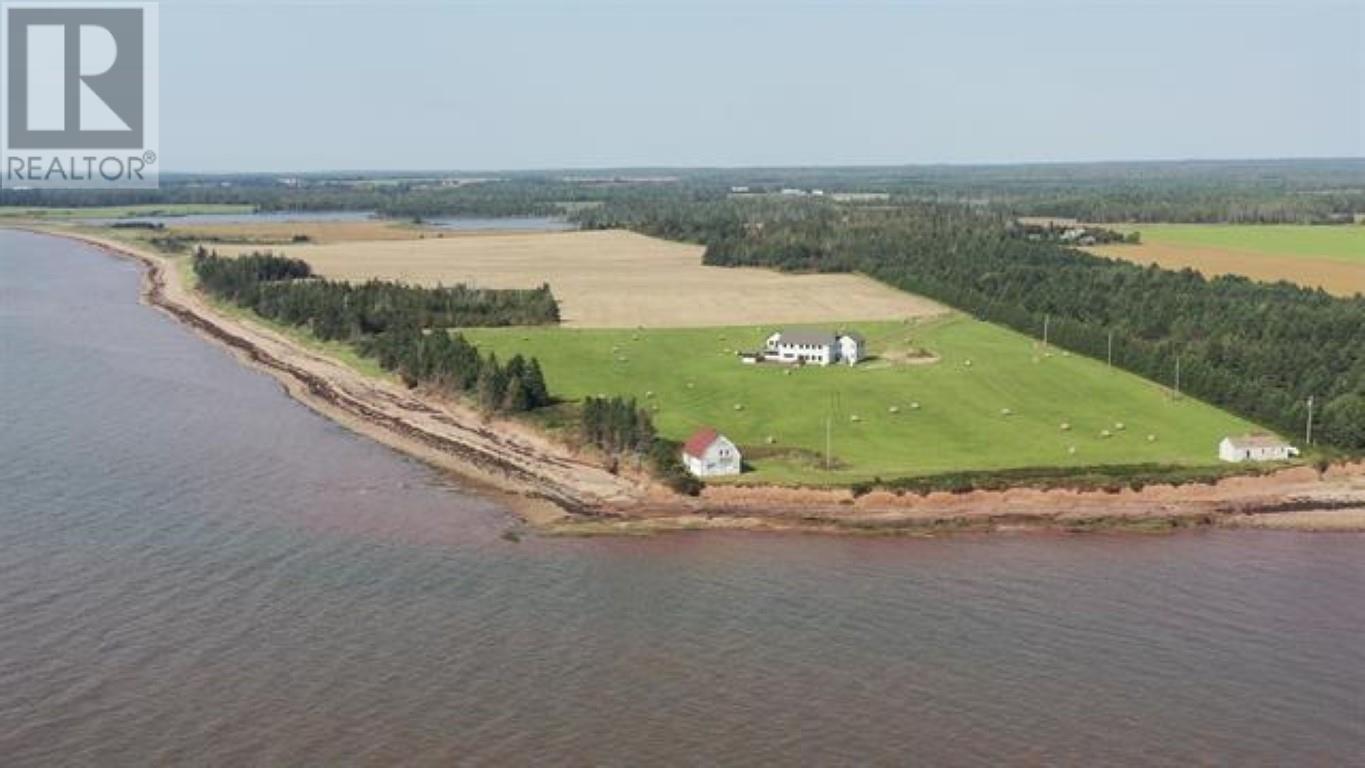
295 Stewart Point Road
Belle River, Prince Edward Island
PEI -South Shore Waterfront Estate- The land size alone is remarkable. 'Stewart Point Farm' is 78 waterfront acres with 4000+ feet of sandy beach shoreline on the Island's protected southeast coast, the warmest pocket of the province, fast becoming popular for its vineyards and orchards. The house is a spacious elegant, modern design, creatively constructed with features to please the most discerning tastes. Greek marble counter tops and custom kitchen cabinets crafted by local artisan, Joe Dunphy. Top of the line Jenn-Air appliances, including combination convection oven-microwave. Kohler windows with black exterior and interior for eye popping views and clarity. Exterior first-class Maibeck double dipped cedar shingles for long lasting beauty and low maintenance. Primary bedroom with ensuite and upstairs den, office or reading room with vistas of the beach and Nova Scotia. The clean lines and modern décor are accented by brilliant tribal art and totems of Southeast Asia. An 18th century hand carved wooden entry-door from India graces the upstairs lounge area, adjacent to a wall mounted dugout canoe from Western New Guinea. This is an idyllic and unique property located in our Island's warmest region, on our warmest waters, providing a world class retreat, appropriate as celebrity or VIP compound, or rental property offering the gold standard in coastal living. (id:65446)
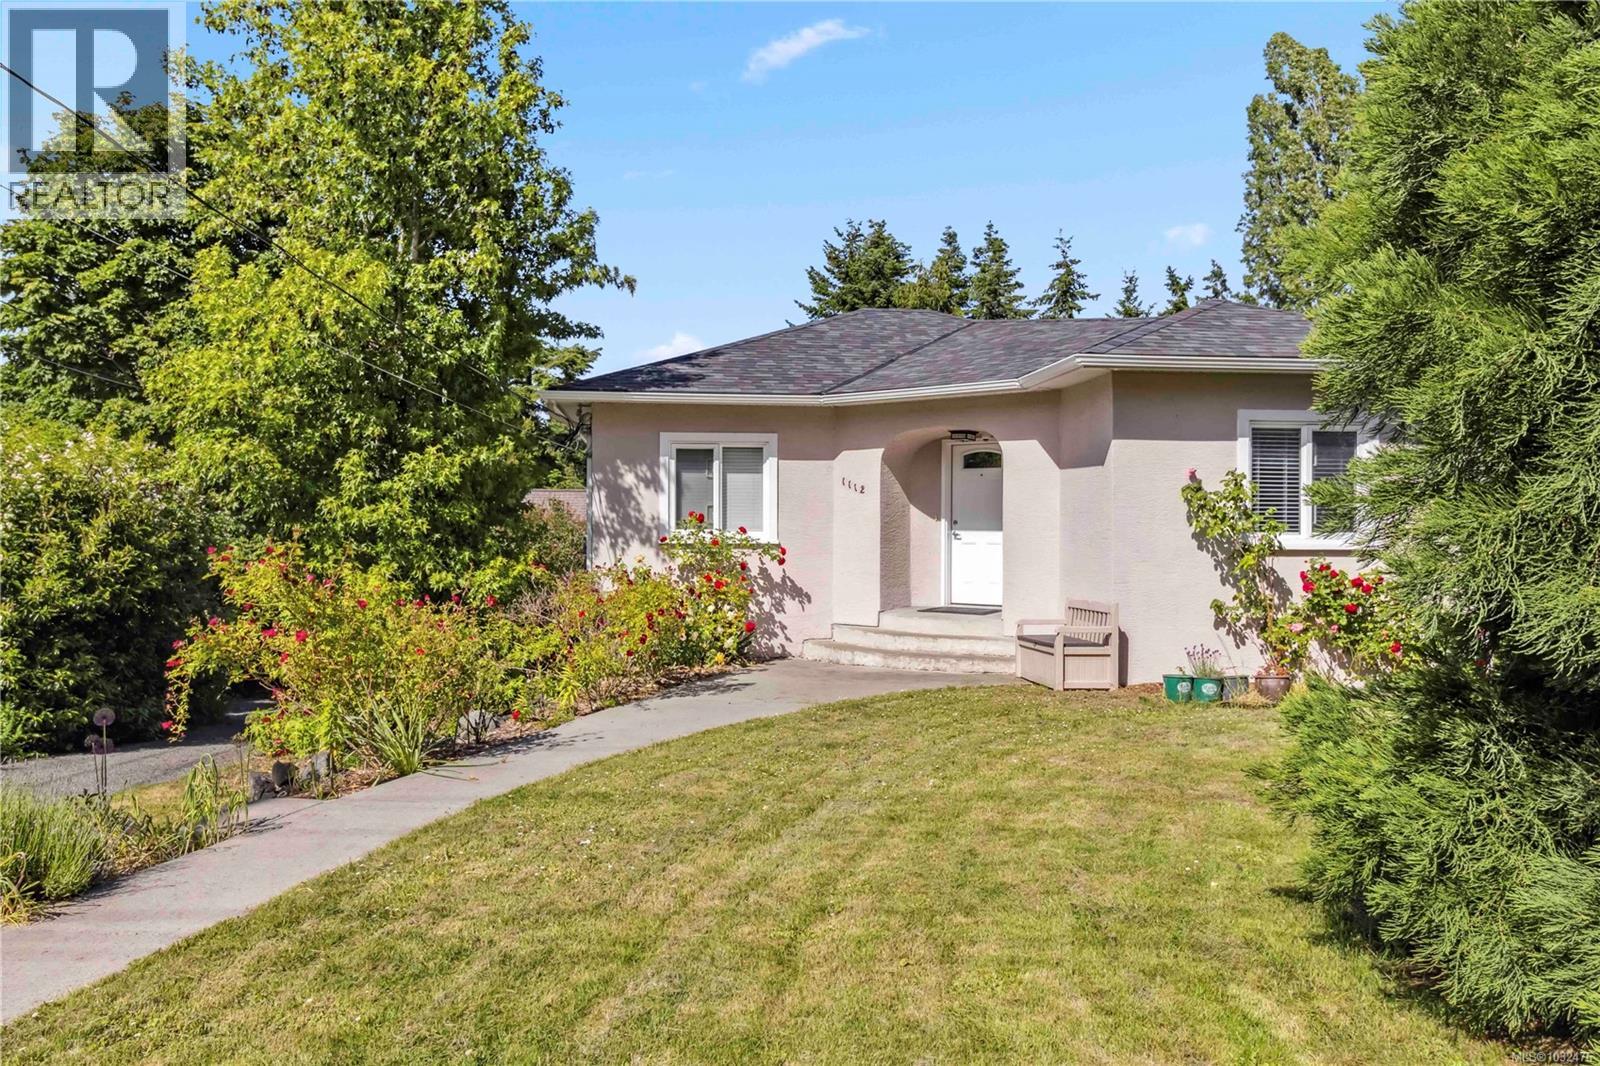
1112 Craigflower Rd
Esquimalt, British Columbia
Tucked far back from Craigflower Road, this professionally renovated 3-bedroom home (plus a separate 1-bed suite) blends serenity and convenience—JUST STEPS TO GORGE PARK! Step inside to a heated tiled entry that continues into the main bathroom, a sunlit living room, and a modern kitchen with a gas stove in the island, crisp white cabinetry, and stainless-steel appliances. Two sets of patio doors lead to a 24x26 ft deck, perfect for entertaining. The lower level, accessed by an original 1947 spiral staircase, adds vintage charm. It features a flexible office space and a third bedroom. The totally updated 1-bed suite, with its own private entrance, is an ideal mortgage helper. Smart living at its best—control the lights and thermostat remotely with the Lutron app for effortless comfort and energy efficiency. Additional highlights include upgraded mechanics, a huge workshop, and a carport, all set in a quiet location close to shops, schools, and transit. Schedule your viewing today! (id:65446)
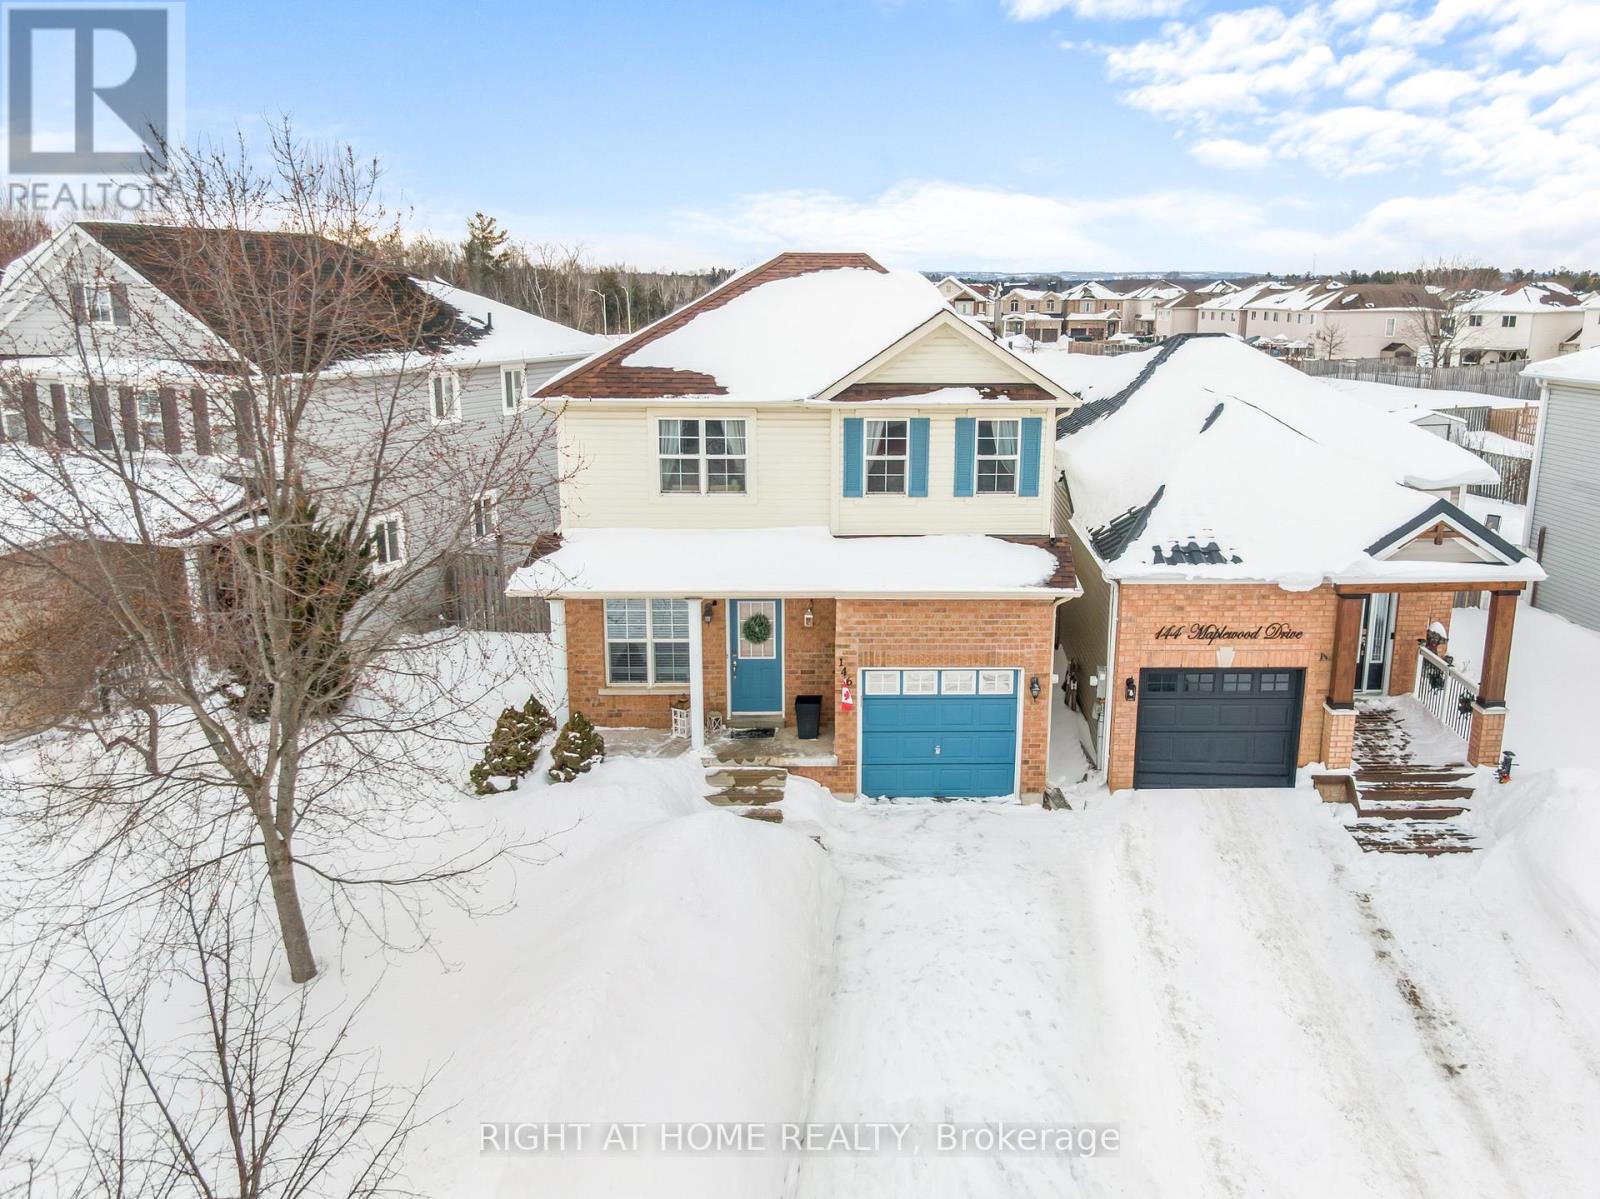
146 Maplewood Drive
Essa, Ontario
Set in Angus' well loved 5th Line neighbourhood, this 3 bedroom, 2 bathroom home sits just a short walk from a newer park with a splash pad and a new school being built down the road. It's the kind of area where kids ride bikes, neighbours wave, and everything you need is close by. Inside, it's bright and well cared for. Hardwood on the main floor. Brand new flooring upstairs in 2025. Three comfortable bedrooms, including a primary with a walk in closet. The upstairs bathroom is a full 4 piece, and the finished basement adds a second 3 piece bath along with extra living space that can flex however you need it to. The backyard is ready for summer. Patio, gazebo, hot tub. Whether it's quiet evenings or friends over on a Saturday, it's set up to enjoy. You're close to walking trails, shops, restaurants, recreation, and just a short drive to Base Borden and Highway 400. Blown in insulation was updated in 2018 (approximately), followed by a new furnace in 2019. The roof and air conditioning were both done in 2020. Appliances have also been updated over the years, including the fridge in 2025, dryer and stove in 2021, and a brand new built in microwave in 2026. BONUS: inside entry from the garage. Raised Garden beds in the backyard. ** This is a linked property.** (id:65446)
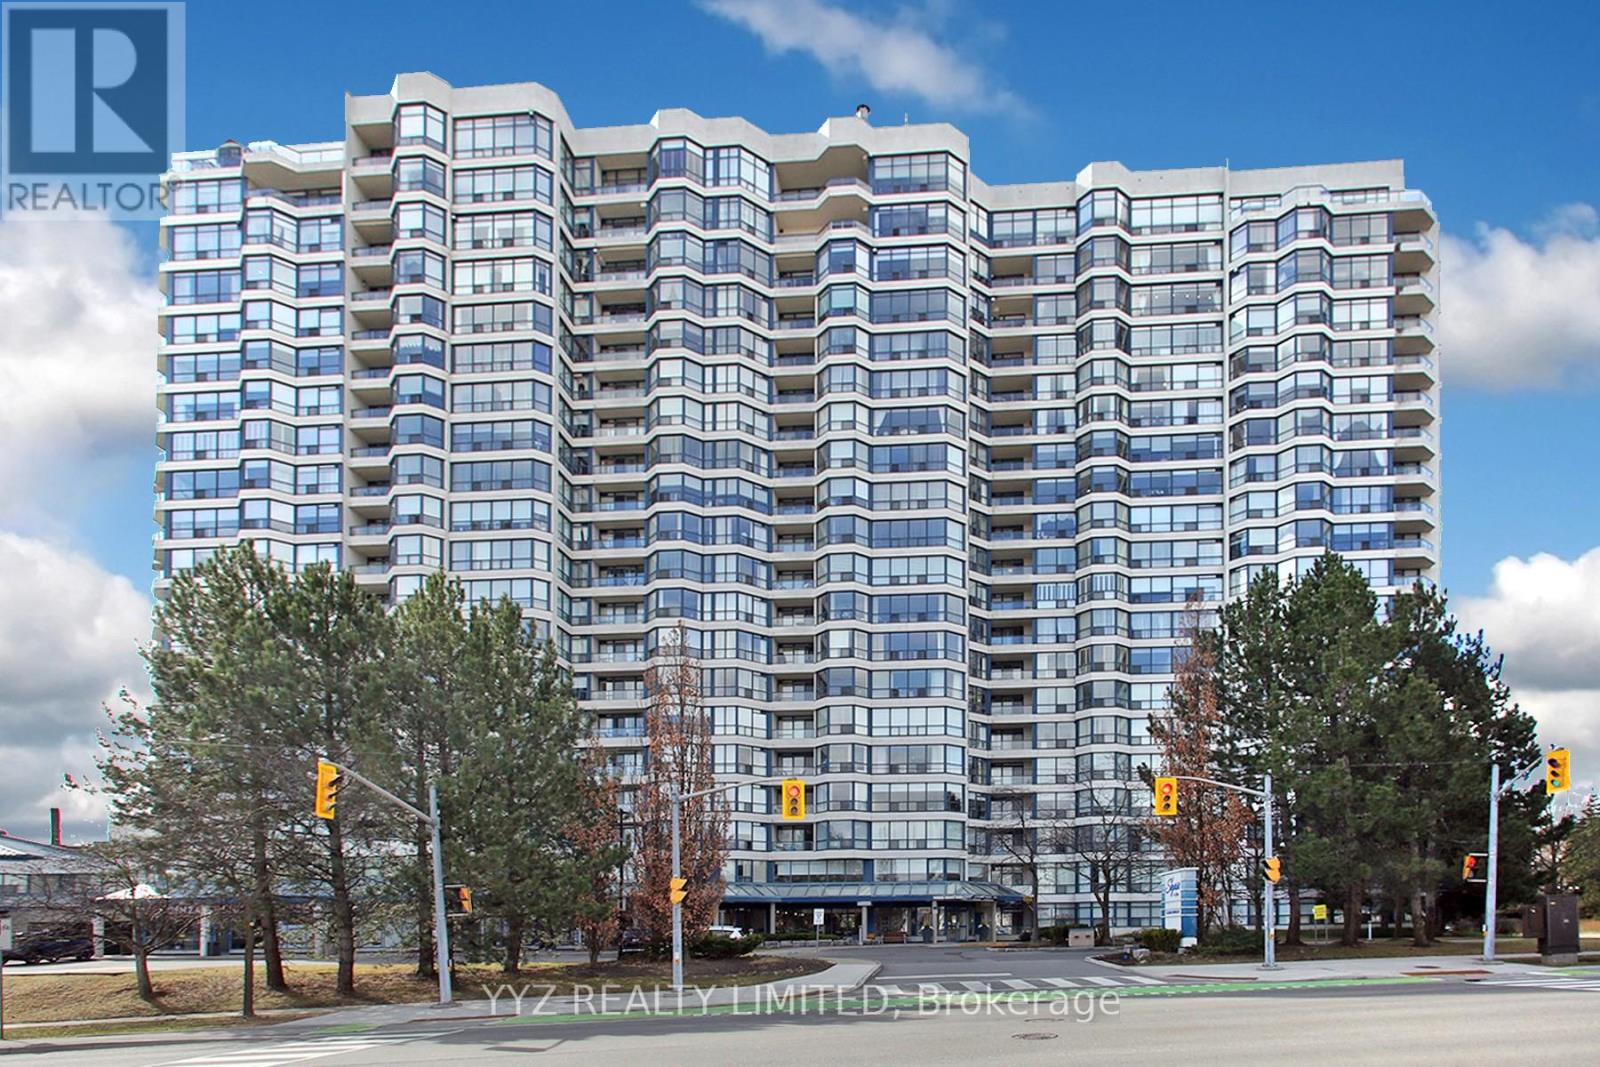
808 - 1 Clark Avenue W
Vaughan, Ontario
Rarely Available Stunning Condo at the Luxurious Skyrise Condo Complex. Suite #808 features approx. 1,646 sq.ft of living space, open balcony with calming northern views, 2 large bedrooms, sunroom, well appointed kitchen with large eat-in area with walk out to balcony, luxurious flooring, beautiful upgrades and much more. Must be seen to be truly appreciated. **EXTRAS** All Utilities included in monthly condo fees including internet & basic cable TV, 2 side by side parking spaces, locker is located in the same building, walk out to balcony from kitchen, beautiful calming North views. (id:65446)
70 Bond Crescent
Richmond Hill, Ontario
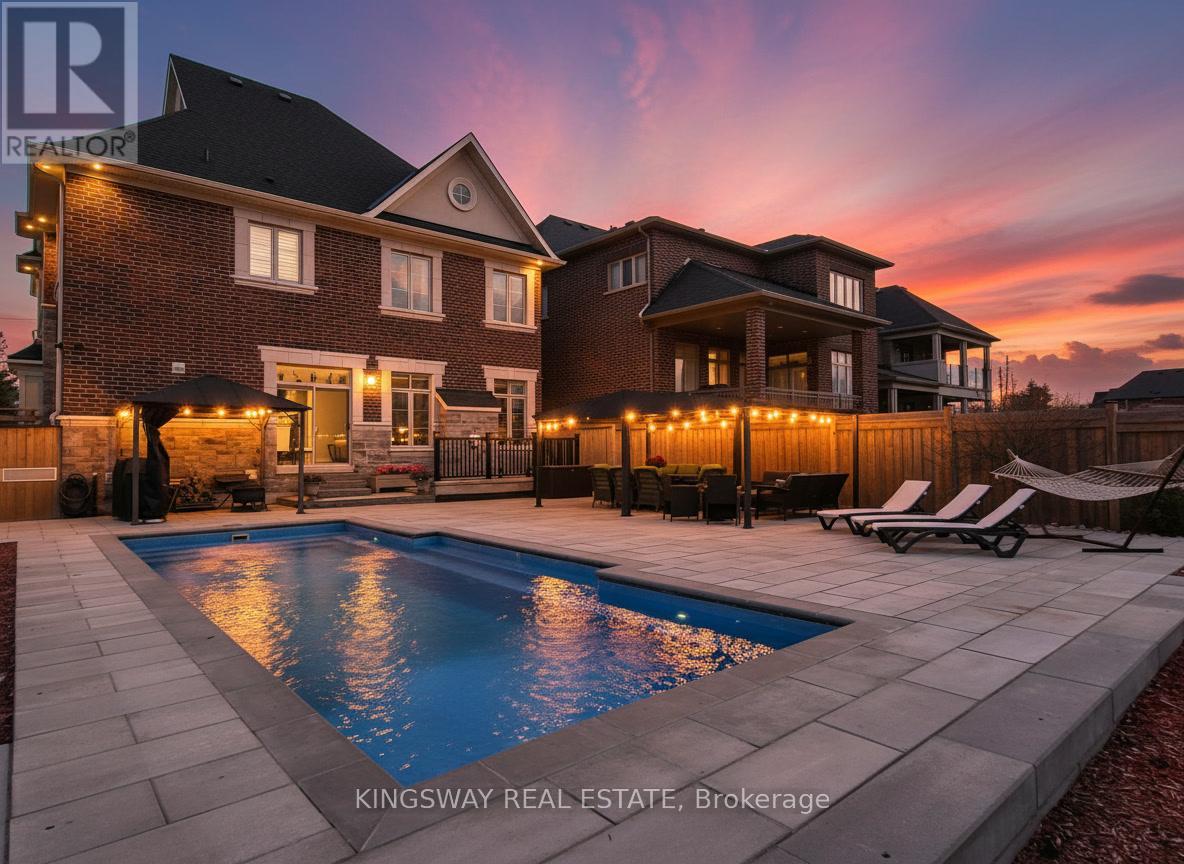
Experience luxury living in this exceptional 5+1 bedroom, 6 bathroom home featuring a rare 3-car tandem garage with EV charger. Situated in a highly desirable family-friendly neighbourhood, this residence offers approximately 10-ft ceilings on the main level and a bright, open-concept layout designed for both everyday living and entertaining.The main floor features a versatile living room or home office, formal dining area, and a chef-inspired kitchen with extended cabinetry, premium appliances, and an oversized island, seamlessly connected to the family room with fireplace and waffle ceiling detail.The backyard is a private resort-style retreat complete with a heated saltwater pool, expansive interlock patio, two gazebos, and professionally landscaped grounds, ideal for outdoor entertaining.The finished walk-up basement offers excellent additional living space with in-law suite potential, including a bedroom or gym area, 3-piece bathroom, spa with sauna, custom bar, and home theatre with surround sound.The second level features five spacious bedrooms with 9-ft ceilings, crown moulding, and well-appointed bathrooms, making it ideal for large or multi-generational families.Conveniently located close to parks, top-rated schools, trails, shopping, and the lake, this home combines luxury finishes, functional design, and an exceptional lifestyle opportunity. (id:65446)
Lower - 25 Lyle Drive
Clarington, Ontario
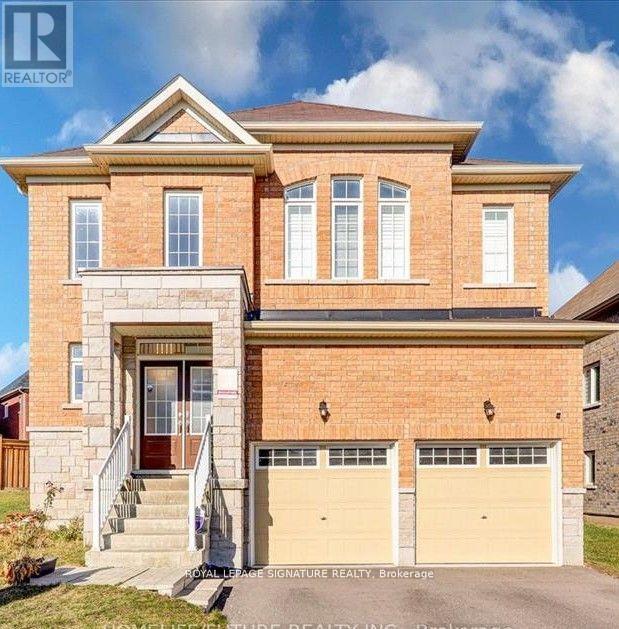
Cozy and rare to find 1 Bedroom ensuite basement apartment. Located in a great family-friendly neighborhood of Bowmanville. An excellent community for those looking for a well-connected and vibrant neighborhood's Open-concept living space is Super Bright and warm, Modern kitchen with sleek finishes with quartz Countertops. Full bathroom with stylish design Ample storage space, Separate entrance for your convenience and privacy. You'll Love It: This beautiful basement apartment is perfect for professionals, new to the country and Friends who want to share. Rooms Feature vinyl floor. Pot Lights all over the unit. Walking distance To parks, Schools, Bowmanville Mall, Shoppers, Dollarama And Other Amenities. Brand new Kitchen Appliances. Shared Use Of The Large Backyard.. Tenant Will Be Responsible For 25% Of Utilities (Gas, Water And Hydro).The tenants have the option of having the unit furnished which is extra and can also negotiate inclusive utilities. Don't miss the opportunity to make this cozy, brand-new space your home. (id:65446)
168 Kingston Road W
Ajax, Ontario

Welcome to 168 Kingston Rd W, a gorgeous, bright and spacious corner unit townhome in a prime central location. Featuring extra windows unique to end units, this home is filled with natural light throughout. Just steps to shops, restaurants, and everyday amenities, and only minutes to Highway 401, it offers the perfect blend of convenience and modern living. This beautifully maintained 2-storey home features 2 bedrooms and 2.5 bathrooms, with a functional open concept layout designed for comfortable living and entertaining. Enjoy a walk out balcony and sun filled living spaces throughout. Thoughtfully upgraded, the home includes smart pot lights and switches, in-wall and ceiling speakers, and built-in smart home features. The modern kitchen is perfect for everyday use, complemented by an updated powder room vanity and upgraded luxury plank flooring on the second floor. The primary bedroom offers a rare private 4 piece ensuite w/heater towel rack, providing added comfort and convenience. Move in ready and meticulously cared for, this is the perfect home for first time buyers, young families, or investors. (id:65446)
116 Lord Roberts Drive
Toronto, Ontario
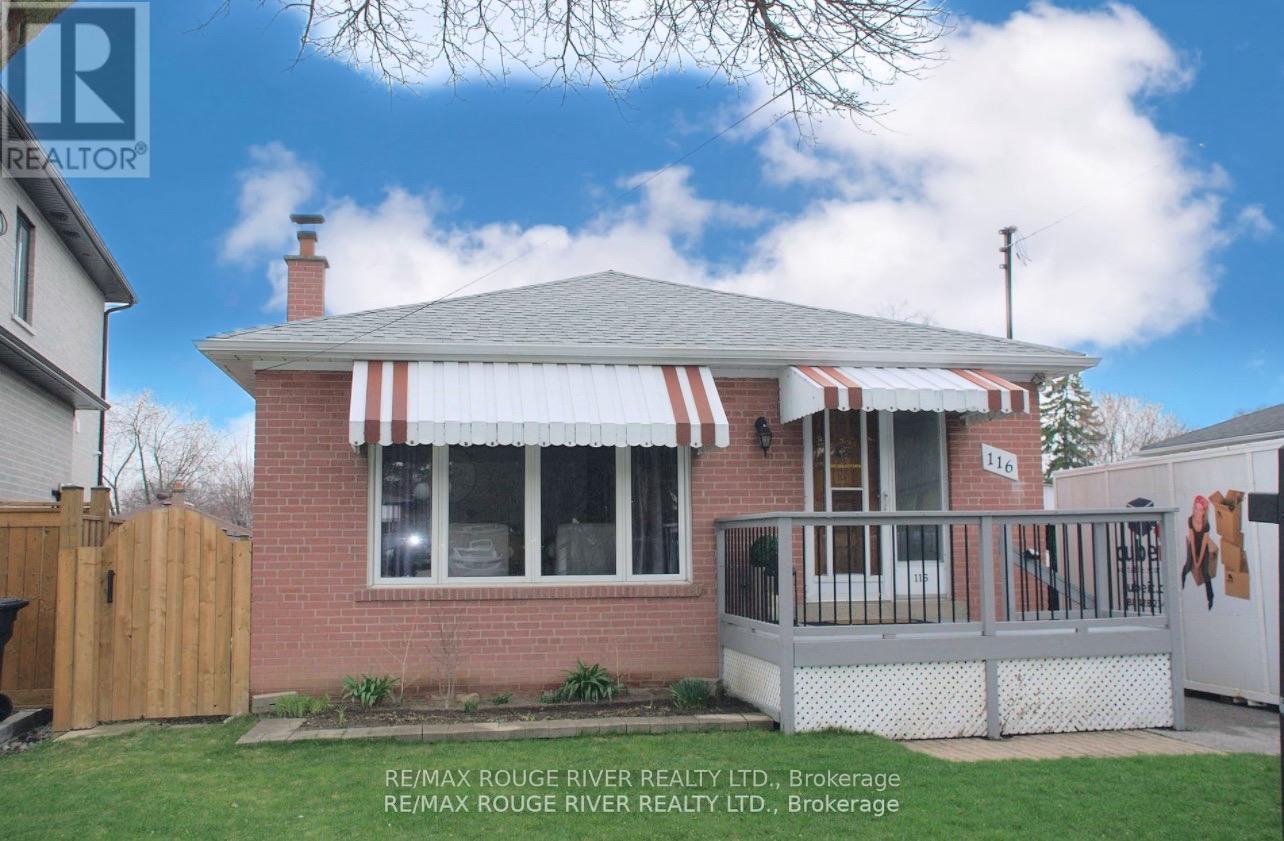
Rare opportunity to own a move-in ready bungalow in a fantastic Scarborough neighbourhood, featuring a separate side entrance to a fully finished basement with a self-contained one-bedroom apartment and a beautifully updated kitchen-perfect for generating rental income or accommodating extended family. Ideal for first-time homebuyers, investors, or seniors looking to downsize, this cozy and well-maintained all-brick home offers both comfort and versatility. The main floor features three spacious bedrooms, beautiful hardwood flooring throughout, and a functional pass-through kitchen that seamlessly connects the living and dining areas-great for everyday living and entertaining.The bright lower level is enhanced by above-grade windows, creating a warm and inviting space for tenants or in-laws alike. Located just steps to the subway, GO Train, and the new Eglinton Crosstown LRT, commuting is effortless. Walking distance to Lord Roberts Jr. Public School, and close to hospitals, shopping, parks, and all essential amenities. A fantastic opportunity in a highly convenient and family-friendly neighbourhood Pre home inspection available. (id:65446)
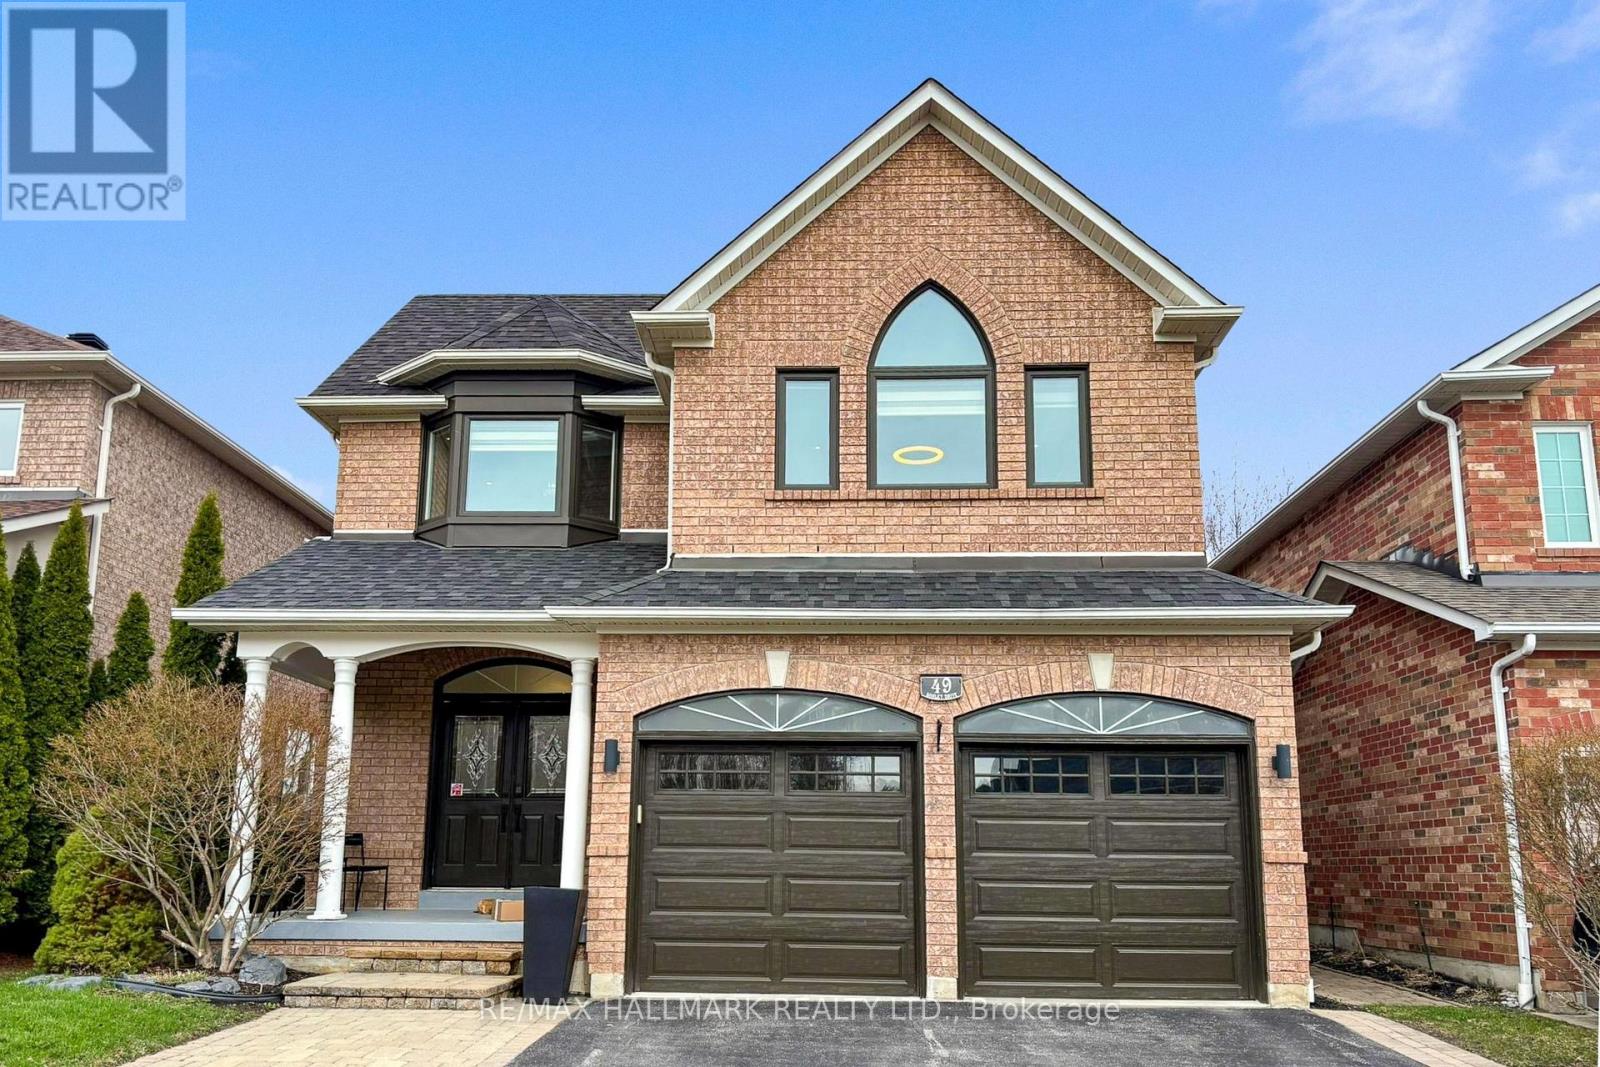
49 Sonley Drive
Whitby, Ontario
Welcome to 49 Sonely - a home that doesn't just meet expectations, it sets a new standard. Completely renovated from top to bottom, this stunning residence delivers a clean, modern aesthetic with high-end finishes and cohesive design throughout. Step inside to bright, sunfilled spaces and a thoughtfully designed layout that offers seamless flow for both everyday living and effortless entertaining. The heart of the home a beautifully updated kitchen is complemented by fully renovated bathrooms, new flooring throughout, and carefully selected finishes that reflect today's most desirable styles. Major upgrades including the roof, furnace, and key mechanical systems provide true peace of mind, allowing you to move in with confidence. Tucked away in a quiet, established neighbourhood with no rear neighbours, this property offers a rare combination of privacy, comfort, and long-term value. This isn't just another listing, it's the one buyers wait for. And when it comes, it doesn't last. Offers to be presented on April 22nd at 6:00 p.m. Seller reserves the right to review and accept pre-emptive offers without notice. Book your private showing today before it's gone. (id:65446)
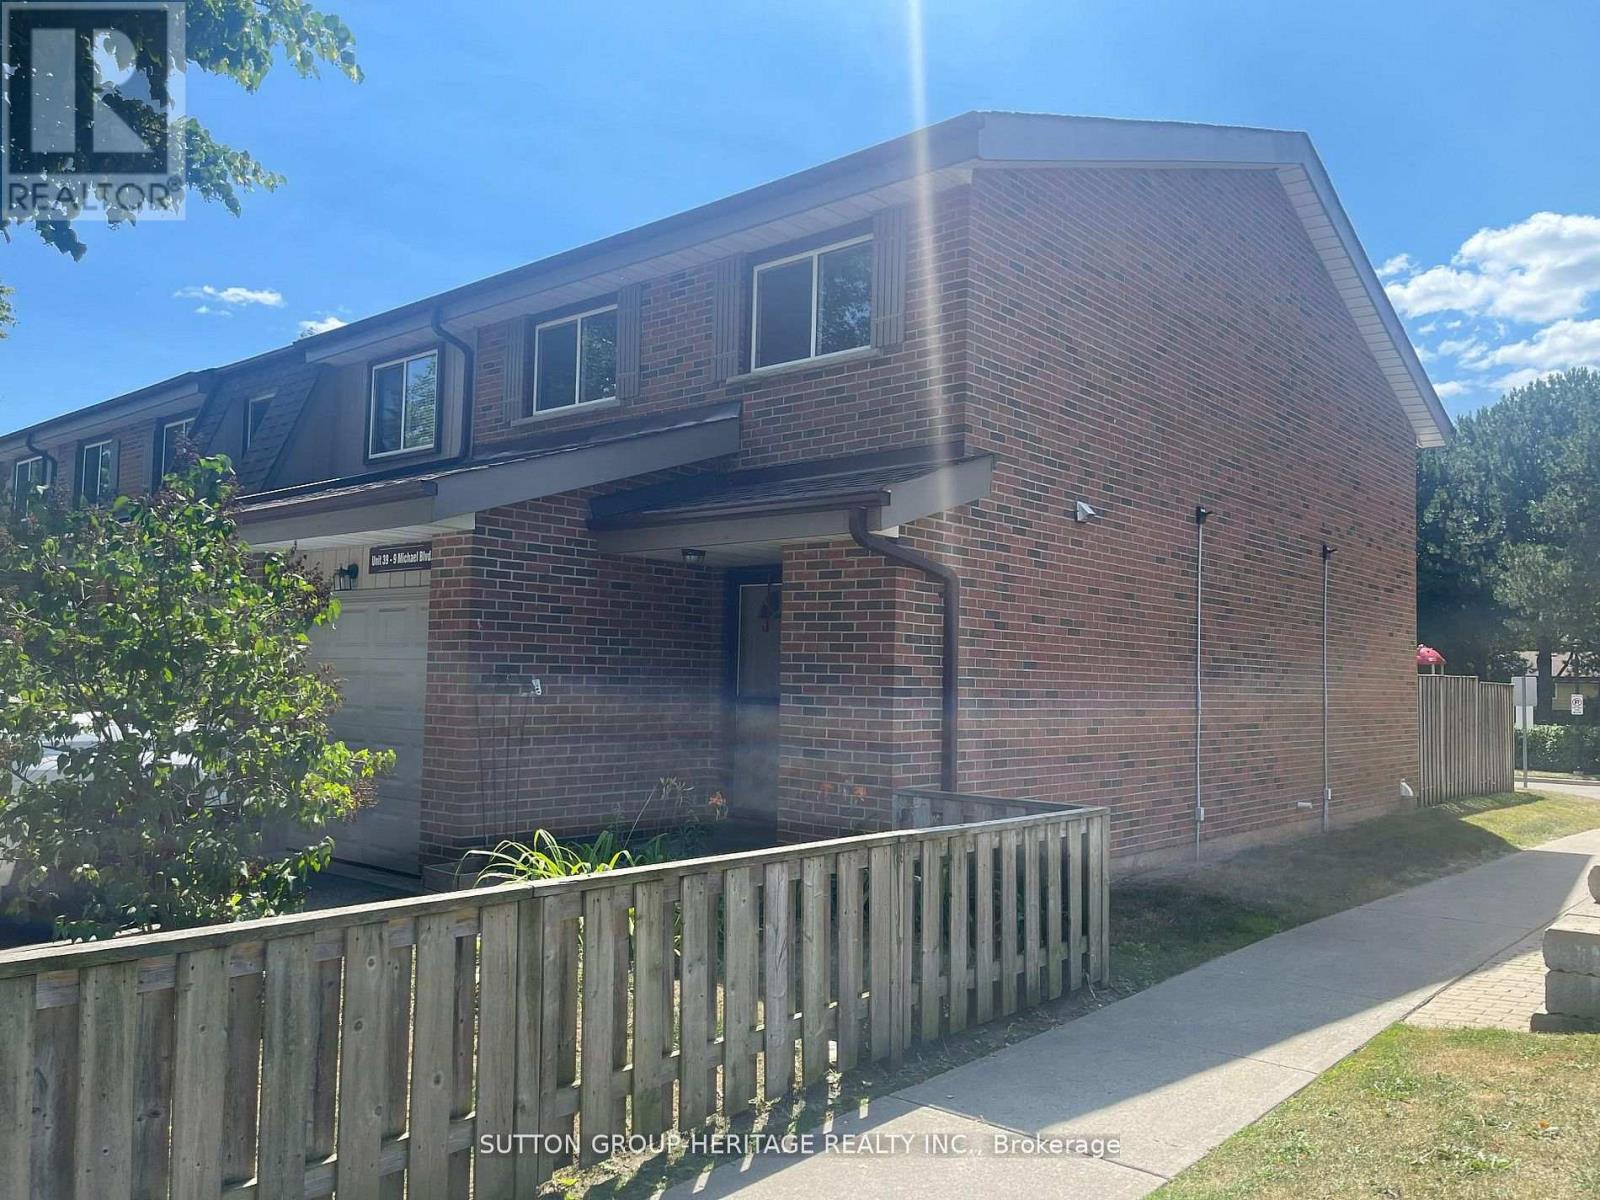
39 - 9 Michael Boulevard
Whitby, Ontario
Last two sales were over $600,000. One of the Best Prices for a 4 bedroom House in Whitby. This Home is an End Unit Townhome with its own Private backyard and Gas Heating. This Property Features An Updated Kitchen, Finished Basement, updated flooring, freshly painted and more. Walking Distance Two Great Schools, and a large family park. The complex has ample parking and a kids park. Clos To Downtown Whitby, for great shopping, cafes and restaurants. Minutes to the 401, making it a easy commute to Toronto. Very well home complex, they take care of all the exterior. Priced much less than the last sale in the area (id:65446)
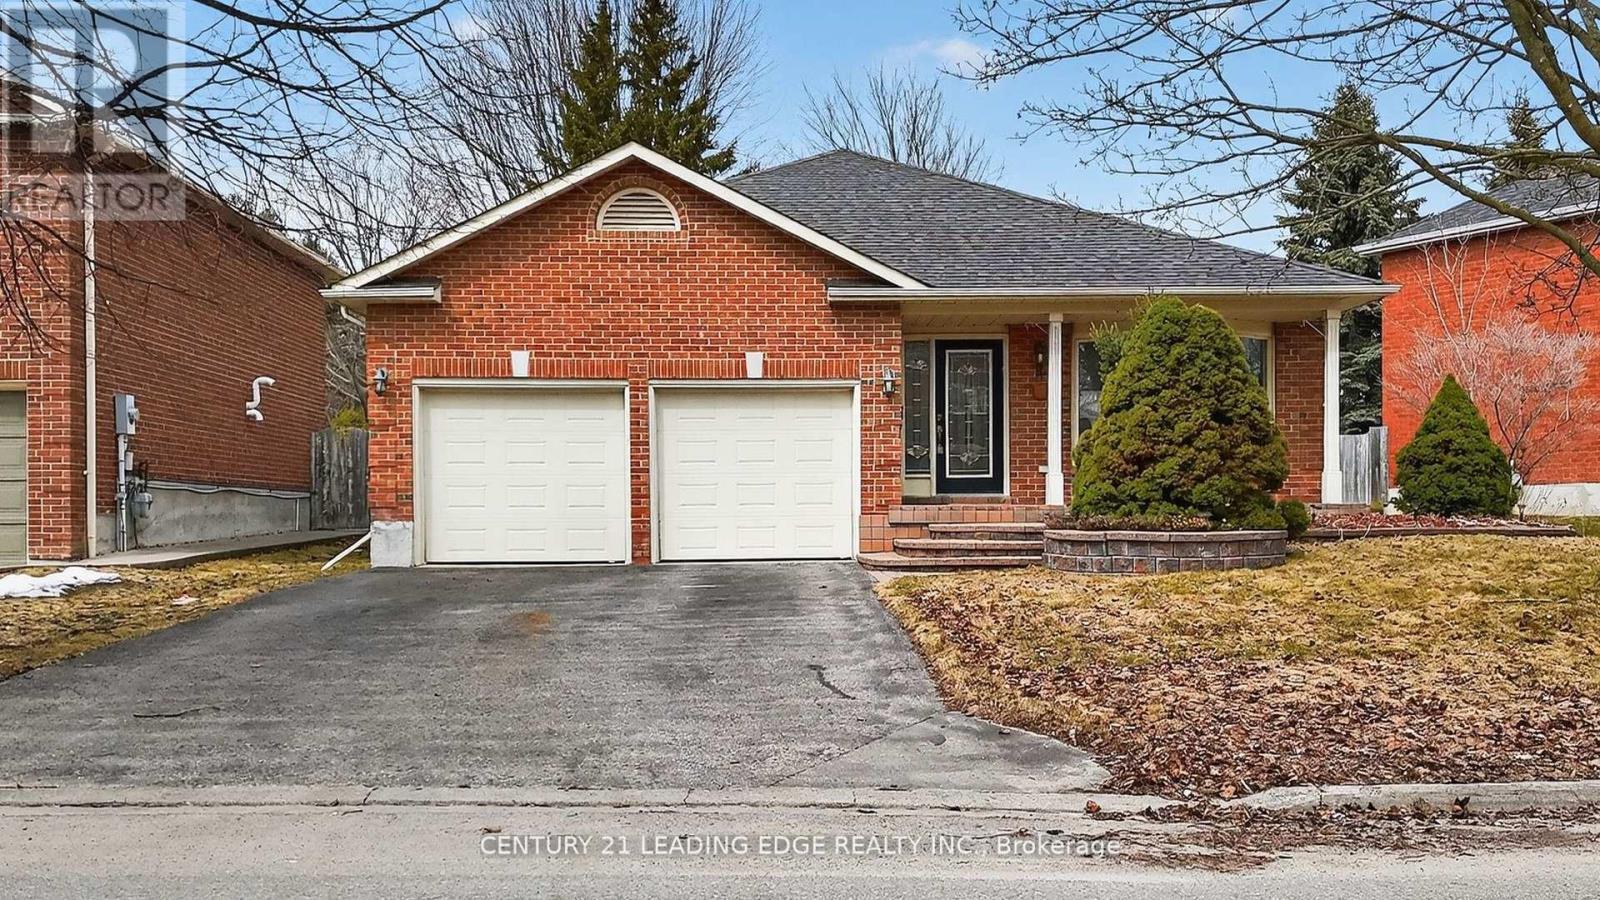
14 Valleycrest Drive
Clarington, Ontario
Rare Find. Rare Street. Rare Opportunity. Welcome to 14 Valleycrest Dr. in Courtice. Set on a quiet, mature, tree-lined street in central Courtice, surrounded by green space and a nearby creek, this is the kind of neighbourhood families make their forever home. Close to great schools, parks, shopping and restaurants-yet tucked away in a private, established setting. Inside, this backsplit delivers space, flexibility, and a layout that just works. With approximately 2,379 sq ft of finished living space, you get multiple living zones, minimal stairs, and room for the whole family.The main level features a bright living and dining area plus a spacious kitchen with breakfast area, perfect for everyday living and entertaining. Upstairs, the home has been reimagined to create an oversized primary retreat (formerly two bedrooms), complete with a walk-in closet and direct access to your own private deck. A third bedroom completes the upper level.The lower level offers a massive family room and an additional bedroom-ideal for guests, teens, or a home office-giving this home the flexibility of a 4-bedroom layout. 3 bathrooms. Double car garage. A layout that gives you both openness and separation.Opportunities like this don't come often-especially neighbourhoods like this. Welcome home. (id:65446)
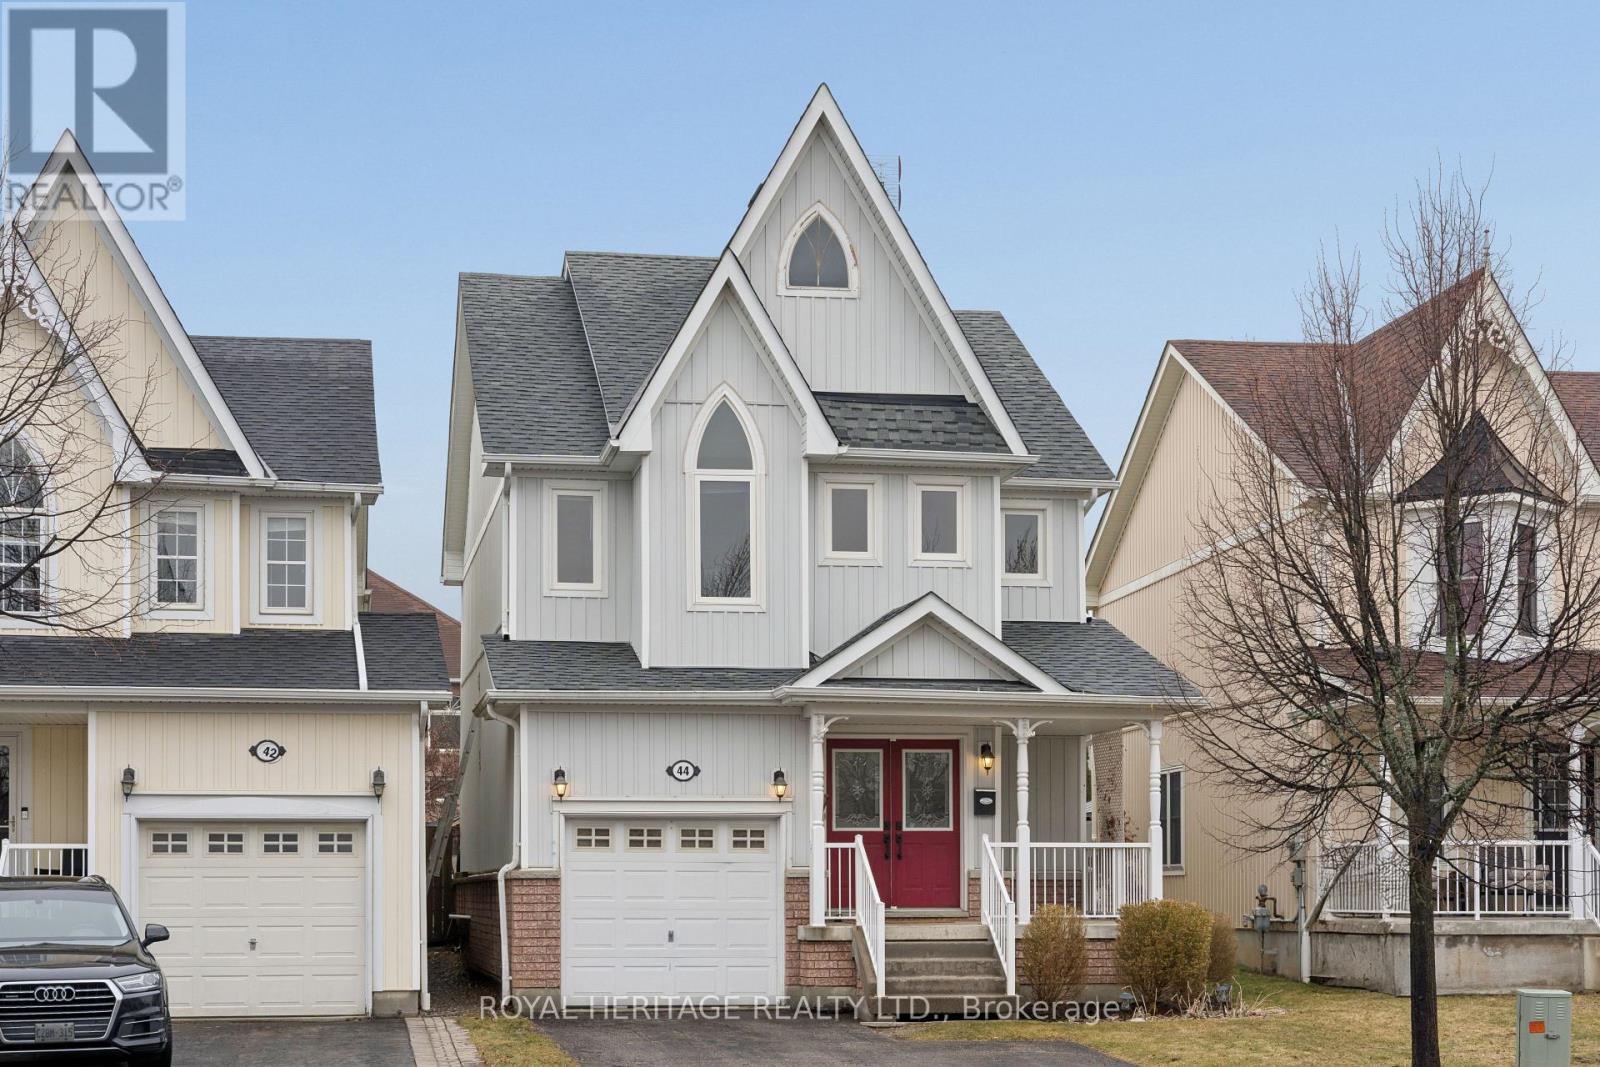
44 Cranborne Crescent
Whitby, Ontario
Welcome to 44 Cranborne, a 2 story, 4 bedroom home, on a family friendly crescent in Brooklin! Inviting front porch adds curb appeal! 9 ft ceilings on main floor, plus cathedral ceiling in front foyer! Formal Dining and Living room combined! Kitchen offers taller cabinets, large pantry, centre island, quartz countertops, backsplash, newer sink & faucet, S/S appliances! Walk out to private fenced backyard with a large deck and flagstone patio! Spacious primary bedroom offers a 4 piece ensuite, with separate shower and soaker tub with jets! 3 other bedrooms are a comfortable size for a family! Finished basement extends living space for a growing family with an exercise area, games room and tv/media room, plus ample storage and a cold room! Walking distance to great schools, parks, walking trails! Easy access to public transit, 407/412/401! As well as Brooklin's new Fieldgate Sports Complex scheduled to open summer of 2026. (id:65446)
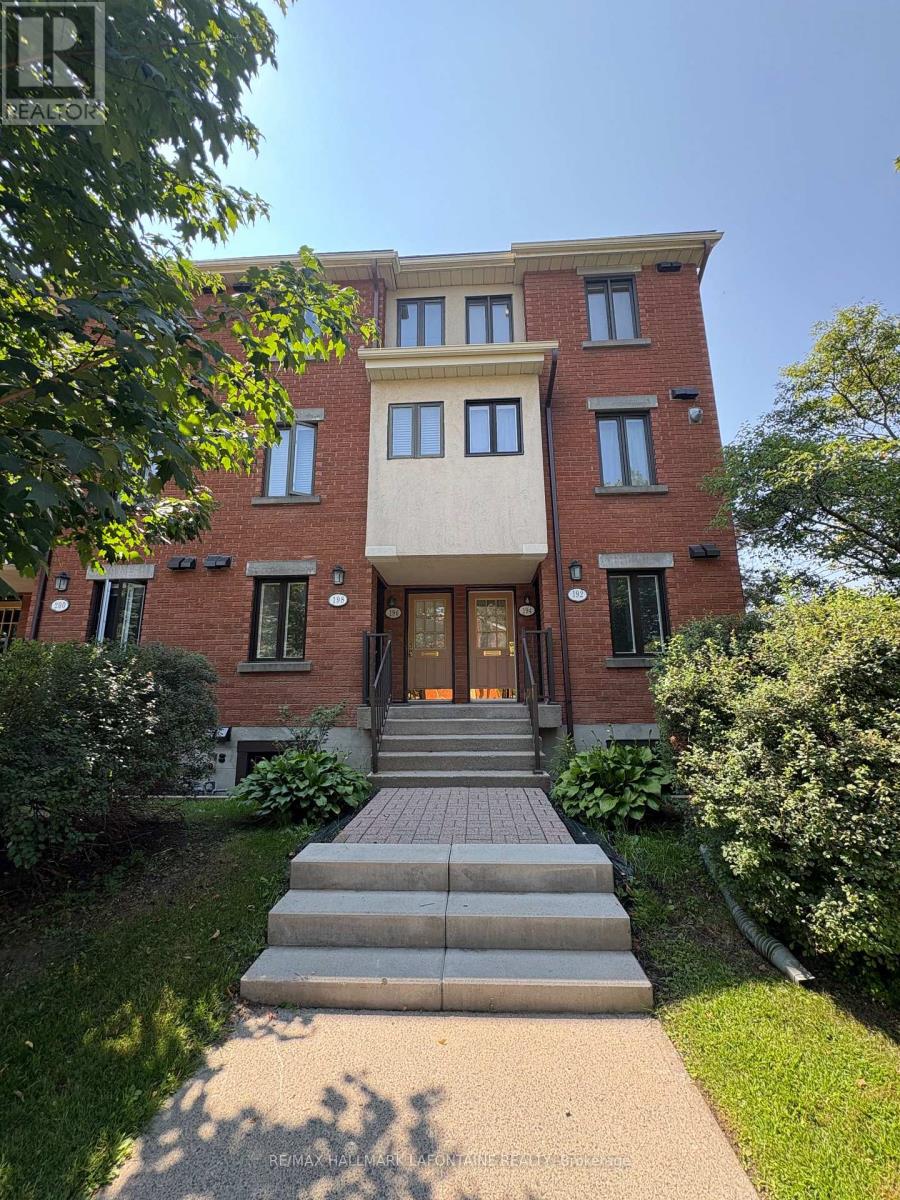
198 Alvin Road
Ottawa, Ontario
NEW EVERYTHING! New floors, new heating system, new appliances, new paint, new washer/dryer-even many light fixtures are new in this 1095 square foot home! This spacious Manor Park lower level gem doesn't just give you a home, it gives you a lifestyle. With fantastic neighbours and a true sense of community, you'll feel right at home from day one. Warm hardwood floors welcome you into the open living/dining room, anchored by a cozy fireplace. The refreshed kitchen, opened up to the main space, is the perfect backdrop for busy mornings, family dinners, or casual entertaining.Step outside to your private backyard oasis-low-maintenance, fenced-in, and ready to extend your living space through every season. Downstairs, two generous bedrooms, a double-sink full bath, and a spacious laundry room create the perfect balance of comfort and function. Plus, extra storage under the stairs keeps life beautifully organized. With a short walk, you'll even find yourself at the river. Morning walks, sunset bike rides are just part of everyday life. From wooded trails to the Ottawa River bike paths, from downtown minutes away to Beechwood's shops and cafés within walking distance-you'll love everything about living here. (id:65446)
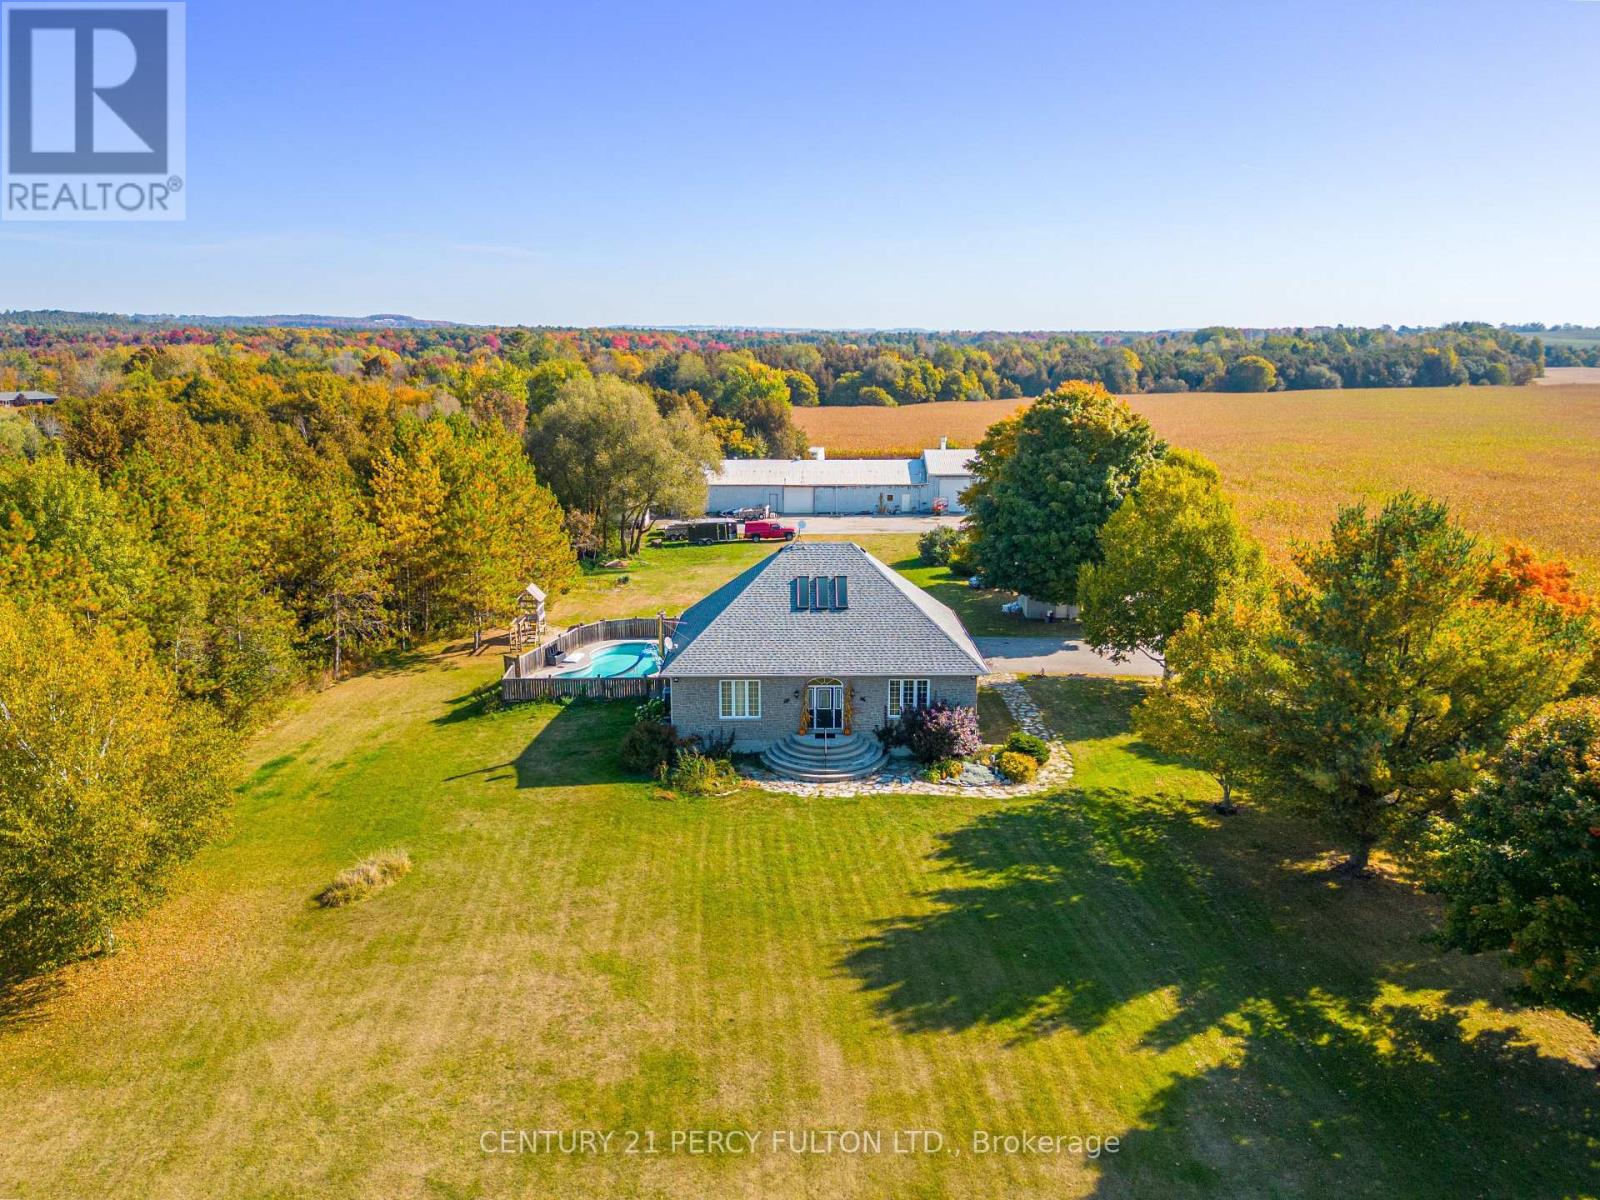
5659 Gilmore Road
Clarington, Ontario
Welcome to 5659 Gilmore Road! This 65 Acre Property Of Gently Rolling Land Includes 2 Fully Detached Homes And A Huge 60x40 Ft Heated Workshop With Attached 100x40 Ft Steel Barn. Spring Fed Pond & 50 Acres Of Rented Farmable Land. Primary Residence had 3+2 Generous Sized Bedrooms, High Ceilings, Large Windows, Wood Floors, Huge Cold Cellar, A Large Laundry/Mud Room. Heated Inground Pool. Secondary Residence Is a Very Charming 2+1 Bedroom, 2 Bathroom With Cozy Front Porch. (id:65446)
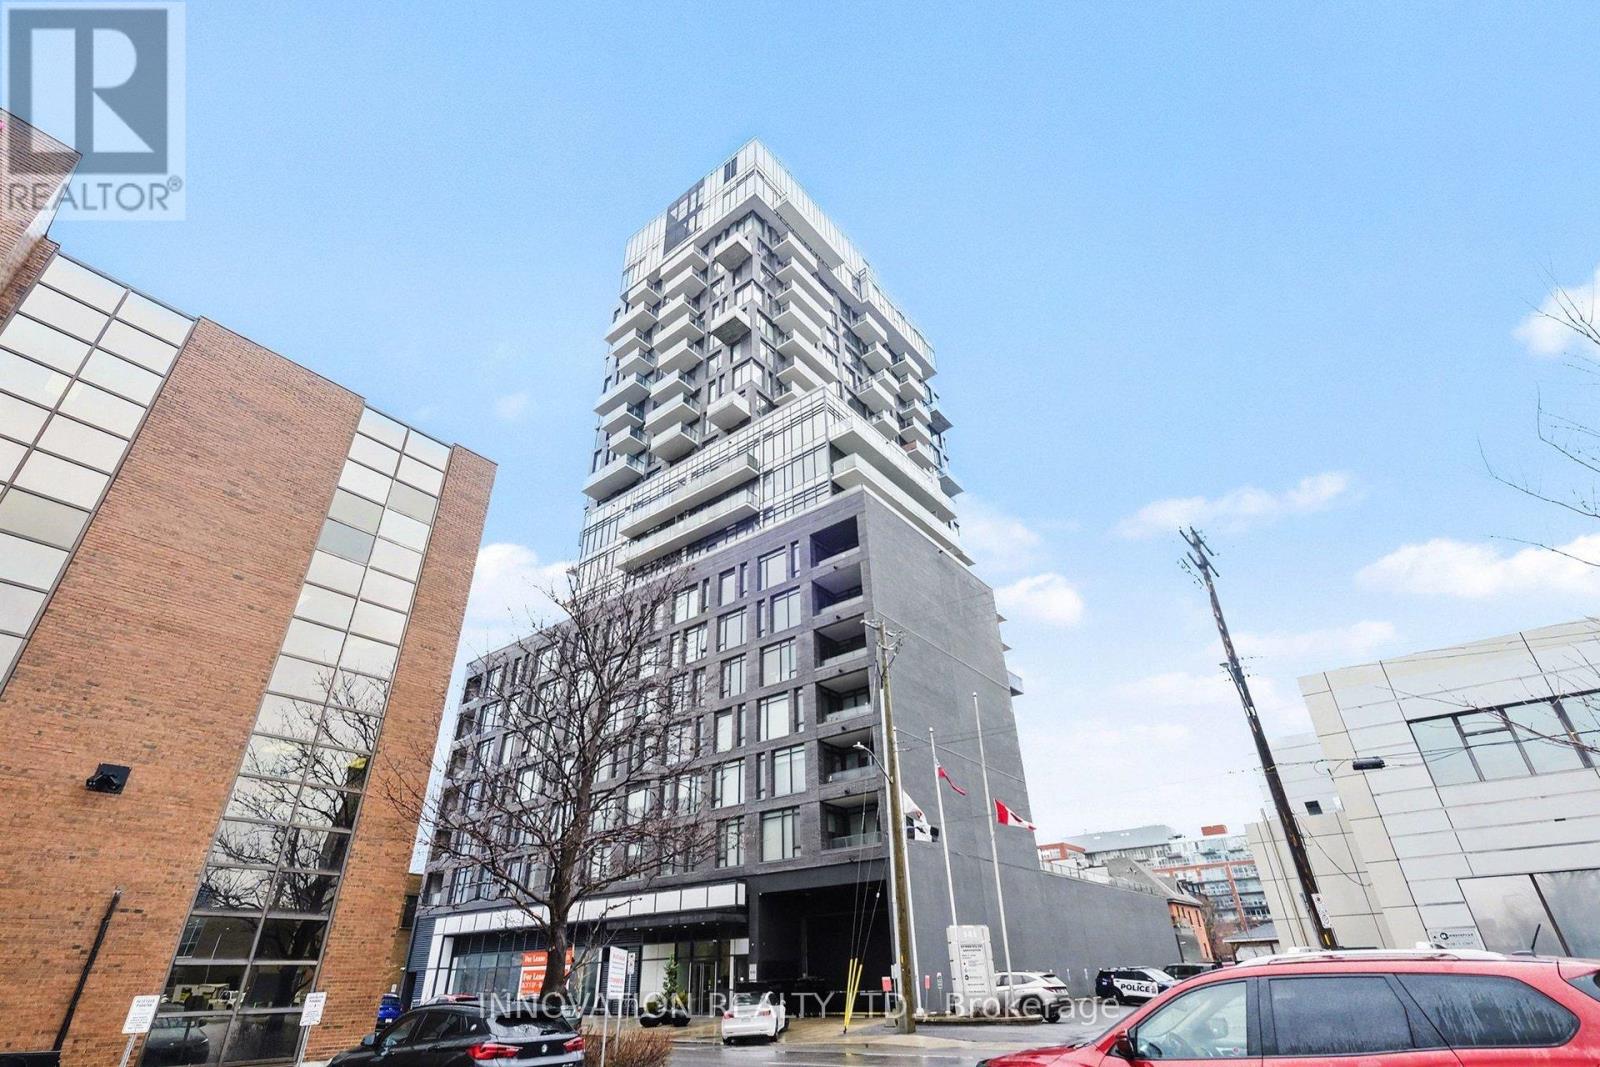
411 - 203 Catherine Street
Ottawa, Ontario
Welcome to SoBa Building. This beautiful 1-bedroom + den suite (Unit 411) offers the perfect blend of style and functionality. Designed with modern urban living in mind, the space features an open-concept layout, floor-to-ceiling windows, and 9-foot exposed concrete ceilings, creating that sought-after loft-style feel filled with natural light. The sleek, contemporary kitchen is finished with European-style cabinetry, quartz countertops, and stainless steel appliances, including a gas cooktop - a rare and elevated feature. Located on the quieter northwest side of the building, your private balcony offers beautiful sunset views and is complete with a gas connection for BBQing, perfect for entertaining or unwinding while taking in the city vibe. The versatile den space is ideal for a home office, creative studio, or guest area - adding that extra flexibility today's lifestyle demands. Living at SoBa means access to exceptional amenities, including a rooftop sky garden, outdoor spa pool, party room, concierge, and fitness facilities - designed to elevate your everyday experience. And the location? Unmatched. You're just steps to Bank Street, Elgin, the Glebe, Lansdowne, the Rideau Canal, and minutes to Parliament and the University of Ottawa - all in a neighbourhood known for its walkability, restaurants, cafés, and vibrant city life. This is more than just a condo - it's a lifestyle. Modern. Connected. Effortlessly cool. (id:65446)
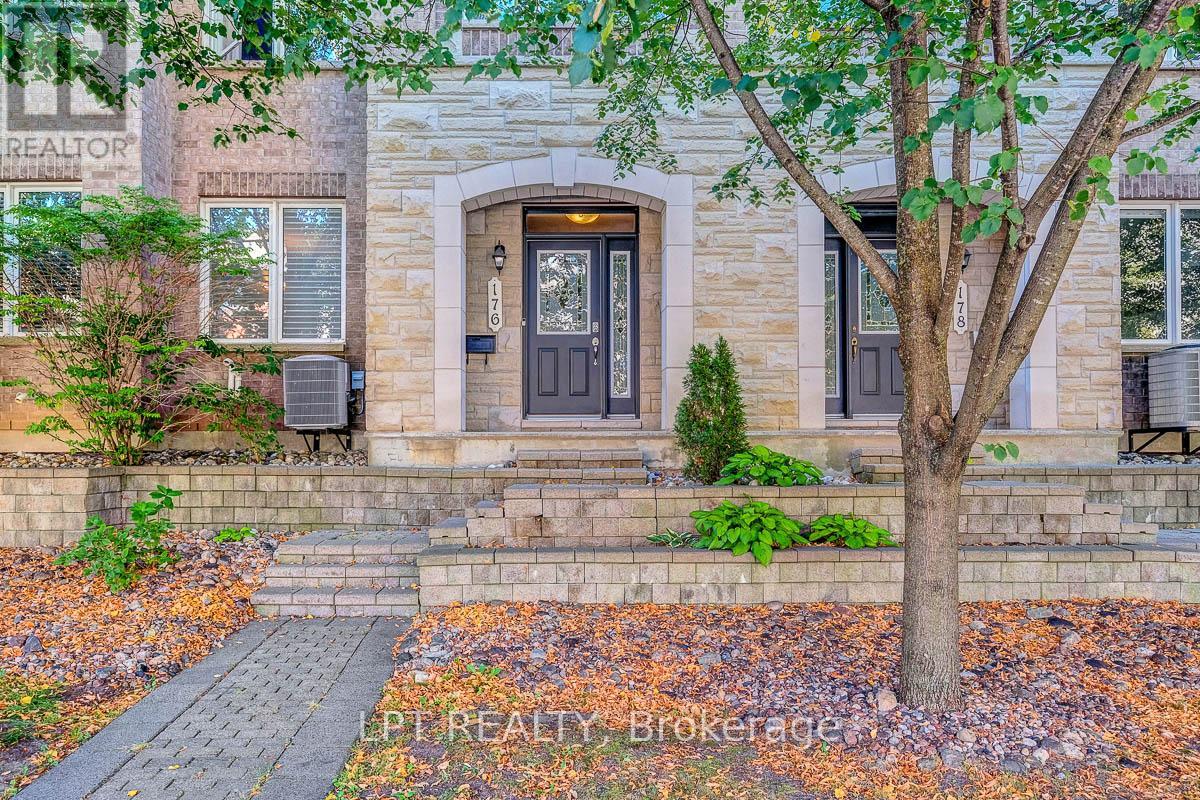
176 Lanark Avenue
Ottawa, Ontario
Welcome to this beautifully upgraded executive 3-bedroom + den townhome in the heart of Westboro, offering approximately 2,450 sq ft of bright, functional living space and a low-maintenance lifestyle. Featuring 9' ceilings, large windows, and extensive updates throughout, this home blends comfort and modern design. The main level offers a spacious foyer, versatile family room/den, and a custom mudroom with built-ins and inside access to the double garage. The second level is perfect for entertaining, with an expansive open-concept living and dining area filled with natural light. The kitchen features granite countertops, upgraded cabinetry, walk-in pantry with added storage and freezer, stainless steel appliances including a GE Café induction stove and convection microwave/hood fan, beverage fridge, water filtration system, and access to a private balcony with gas BBQ hookup. A renovated powder room completes this level.The third level includes a spacious primary retreat with walk-in closet and fully renovated 5-piece ensuite, plus two additional bedrooms with custom closet systems, an updated main bathroom, and convenient laundry. Hardwood flooring runs throughout this level.Additional features include an unfinished lower level with high ceilings for excellent storage, EV charger receptacle (50 amp) in the garage, and numerous updates throughout. Major upgrades include all bathrooms (2019), hardwood flooring (2019), stair carpeting (2019), furnace (2019), kitchen and appliances (2019-2021), hot water tank (2021), custom closets (2021-2023), and more. Condo corporation updates include garage doors (2019), roof shingles (2021), and driveway (2025).Condo fees of $740/month cover exterior maintenance, building components, and management for easy living. Ideally located steps to shops, restaurants, transit, and green space-this is turnkey living in one of Ottawa's most desirable neighbourhoods. (id:65446)
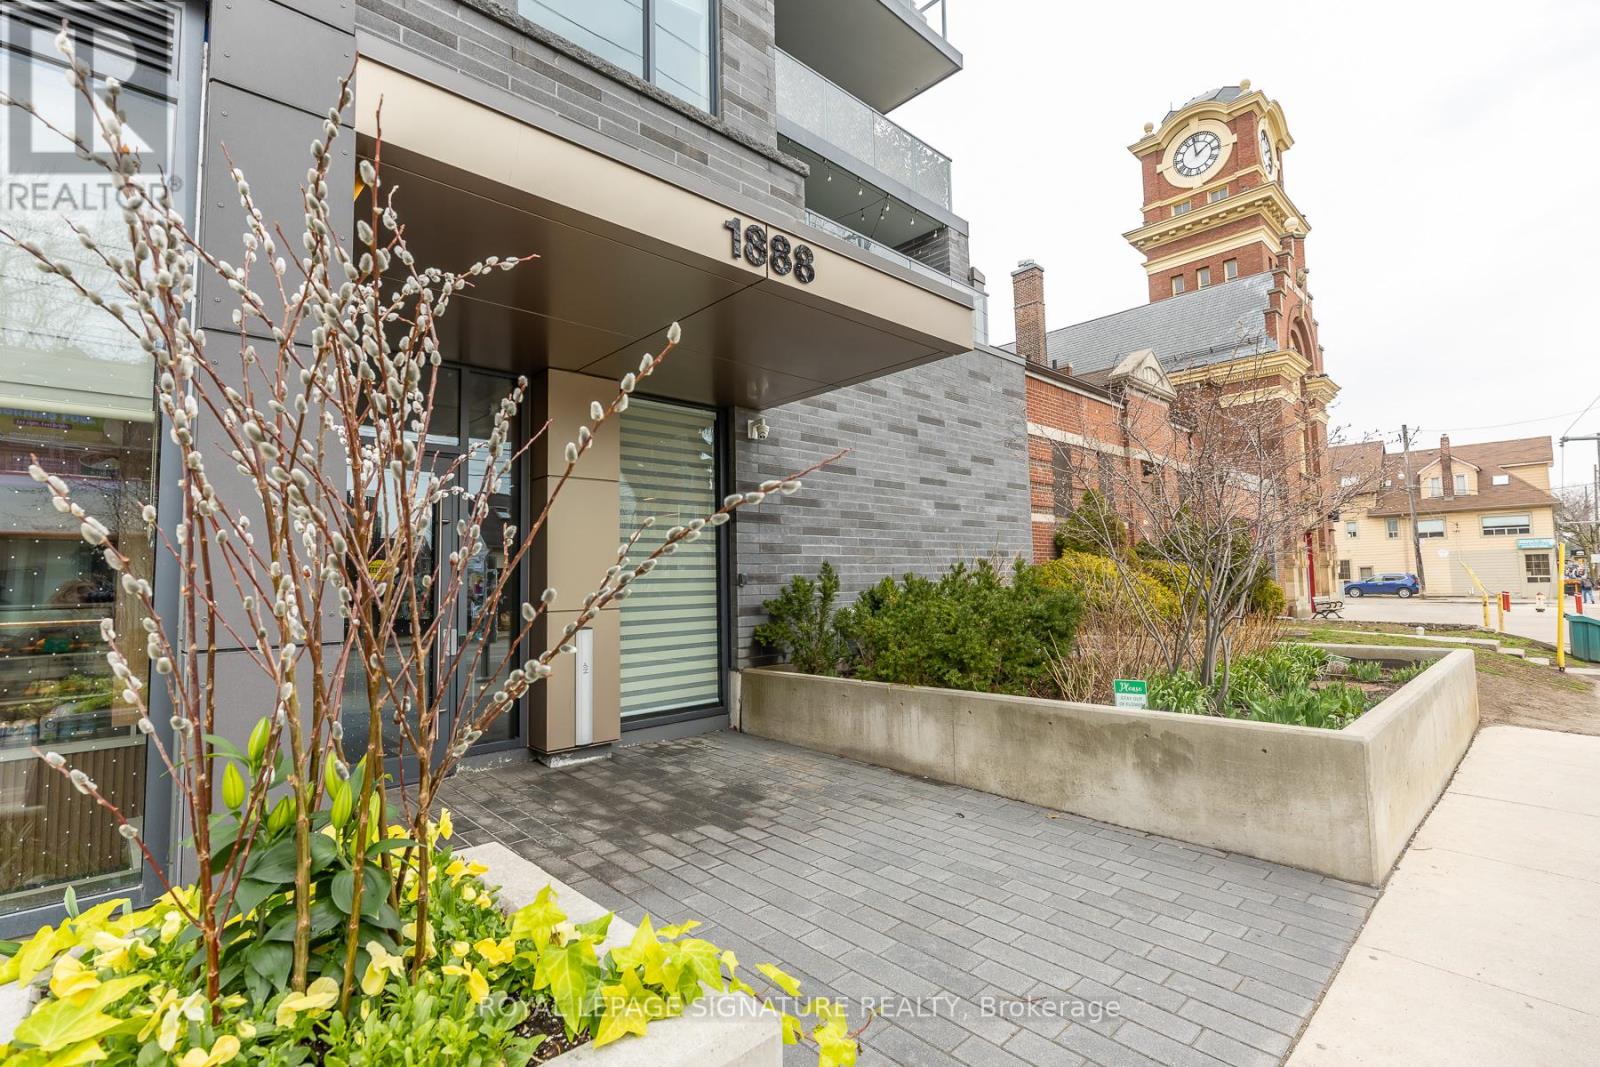
204 - 1888 Queen Street E
Toronto, Ontario
Thoughtfully designed 1-bedroom, 1-bathroom suite in the heart of the Beaches, offering 630 sq ft of comfortable and efficient living space. This bright and modern home features a well-planned layout that maximizes every square foot, perfect for both relaxing and entertaining.The kitchen is equipped with a gas stove-ideal for home cooks while the private balcony includes a gas hookup for a BBQ, making outdoor dining easy and convenient. Large windows bring in plenty of natural light, creating a warm and inviting atmosphere throughout the suite.Located just steps from Woodbine Beach and Woodbine Park, you' Il enjoy easy access to scenic waterfront trails, green space, and some of the best outdoor spots in the east end. The surrounding neighborhood offers a vibrant mix of local restaurants, cafés, shops, and everyday amenities, all within walking distance.A perfect blend of thoughtful design, modern convenience, and an unbeatable Beaches location. (id:65446)
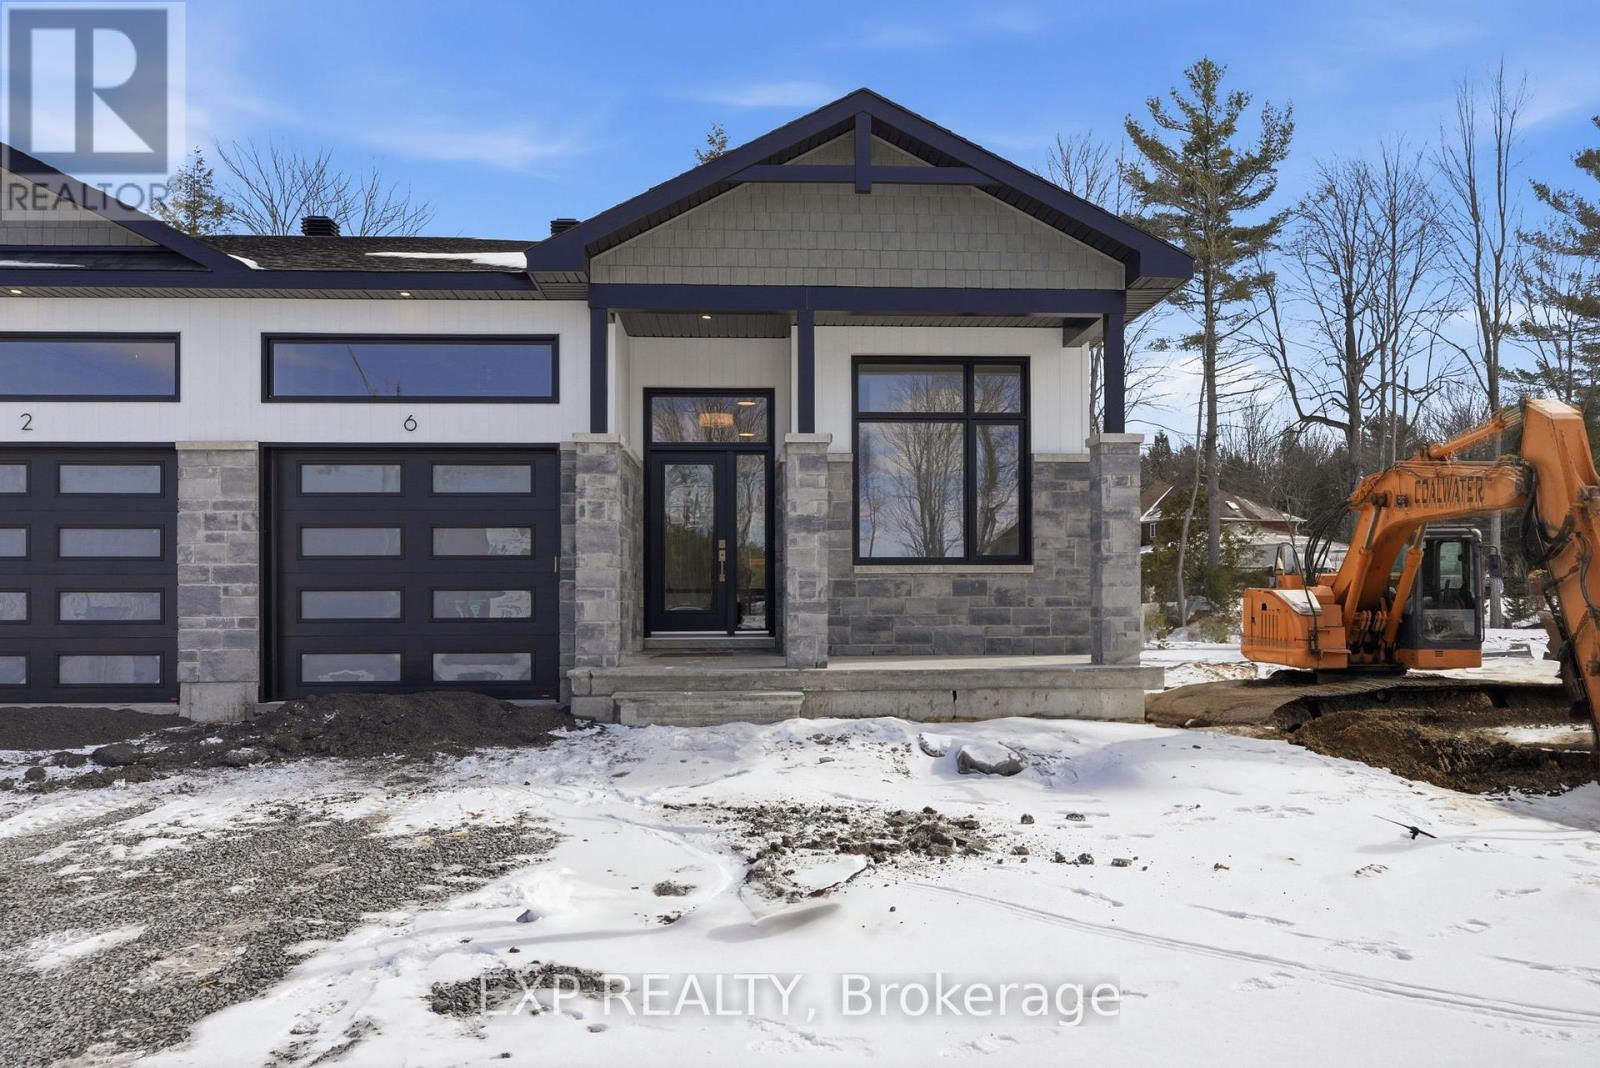
22 Hughes Circle
Casselman, Ontario
*FULL HST REBATE INCLUDED IN LISTING PRICE* OPEN HOUSE Sunday April 19th between 2:00 pm to 4:00 pm. Welcome to the CED model, is set to be move-in ready this coming April. Situated on an oversized lot with a wide scenic backdrop, this home is ideal for those looking to downsize without sacrificing breathing room or a sense of privacy. Inside, the thoughtfully designed bungalow layout highlights open-concept living at its best. Soaring 9-foot ceilings and oversized windows flood the main living areas with natural light. The gourmet kitchen is a showpiece, complete with ceiling-height cabinetry, modern tile backsplash, chimney hood fan, and under cabinet lighting that creates both function and style. The living area features engineered hardwood that moves through the dining room and even into the first floor hallway. The dining space flows seamlessly toward the backyard. The primary suite offers peaceful views, a walk-in closet, and a private ensuite. Secondary bedrooms add flexibility for guests or a home office. With a concrete party wall for soundproofing and a generous yard ready for your personal touch, the CED blends comfort and convenience in a beautiful natural setting - just minutes from Casselman. This house included the Prestige package from the builder (electric fireplace, nice in shower, under cabinet lights, medecine cabinet. Municipal taxes have not yet been assessed. (id:65446)

2332 Ogilvie Road
Ottawa, Ontario
Welcome to 2332 Ogilvie Road, a beautifully updated and meticulously maintained 5 bedroom, 2.5 bathroom single family home in the heart of Beacon Hill North, one of Ottawa's most sought after neighbourhoods. This turnkey property offers a blend of modern updates, functional living space, and exceptional versatility for families, professionals, or investors.Step inside to a bright, fully renovated main level completed in 2022, featuring a spacious living room with large windows and a welcoming dining area ideal for entertaining. The eat in kitchen offers updated cabinetry, ample counter space, and a clean, modern design suited for everyday living.Upstairs, you will find four generously sized bedrooms with ample closet space and a well appointed full bathroom. A renovated main floor powder room adds both style and convenience.The standout feature is the fully legal secondary dwelling unit, built in January (2023). Thoughtfully designed with its own kitchen, bathroom, and laundry, it offers strong income potential or flexibility as an in law suite with access from the main home.Both levels include separate living areas and laundry, allowing for privacy while maintaining flexibility for multi generational use.The exterior features a large deck, a new above ground pool installed in 2025, and a freshly paved driveway completed in 2024, creating an ideal backyard setting for relaxing or entertaining. Key updates include tankless hot water (2023), furnace (2008), and AC (2008).Located within walking distance to Colonel By Secondary School, known for its International Baccalaureate program, as well as parks, shopping, and transit. Formal notices have been issued to tenants. Rent roll available upon request. . (id:65446)
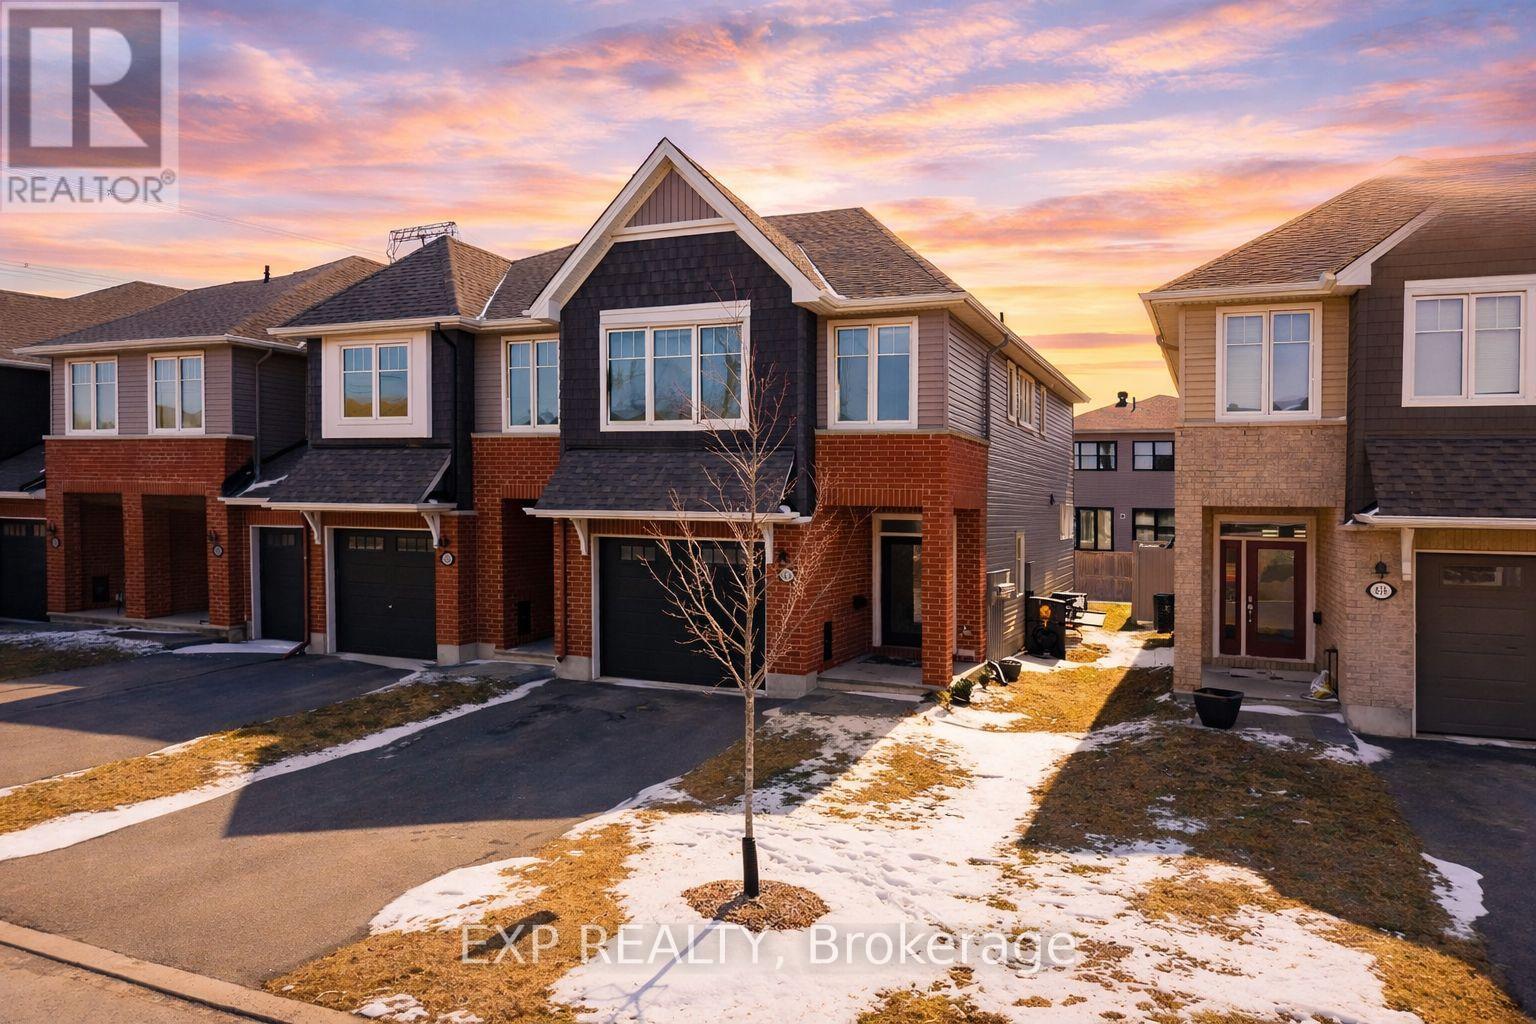
618 Taliesin Crescent
Ottawa, Ontario
2022 Built Premium corner-unit home (Hudson Model by Tamarack), located in the sought-after Edenwylde community of Stittsville. Offering approximately 2,165 sq. ft. of carpet area including thefinished basement, this home also features a stunning loft space, providing additionalflexibility for work or relaxation.The main floor showcases elegant hardwood and tile flooring and an inviting open-conceptlayout. The spacious kitchen is highlighted by a large quartz island, ample cabinetry, and theadded convenience of a separate pantry room, making it ideal for both everyday living andentertaining.A wide staircase leads to the second level, where the primary bedroom retreat features awalk-in closet and a luxurious 4-piece ensuite complete with a glass-door shower and relaxingsoaker tub. The second floor also offers a convenient laundry closet, two additional well-sizedbedrooms, and a full bathroom.The lower level includes a builder-finished family room, perfect for a recreation space, hometheatre, or play area, along with ample storage space.A wonderful opportunity to own a thoughtfully designed home in a growing, family-friendlyneighbourhood.Flooring: Tile, Hardwood. Lot Size- 2519 Sq Ft (id:65446)
Ph1001 - 41 Dovercourt Road
Toronto, Ontario
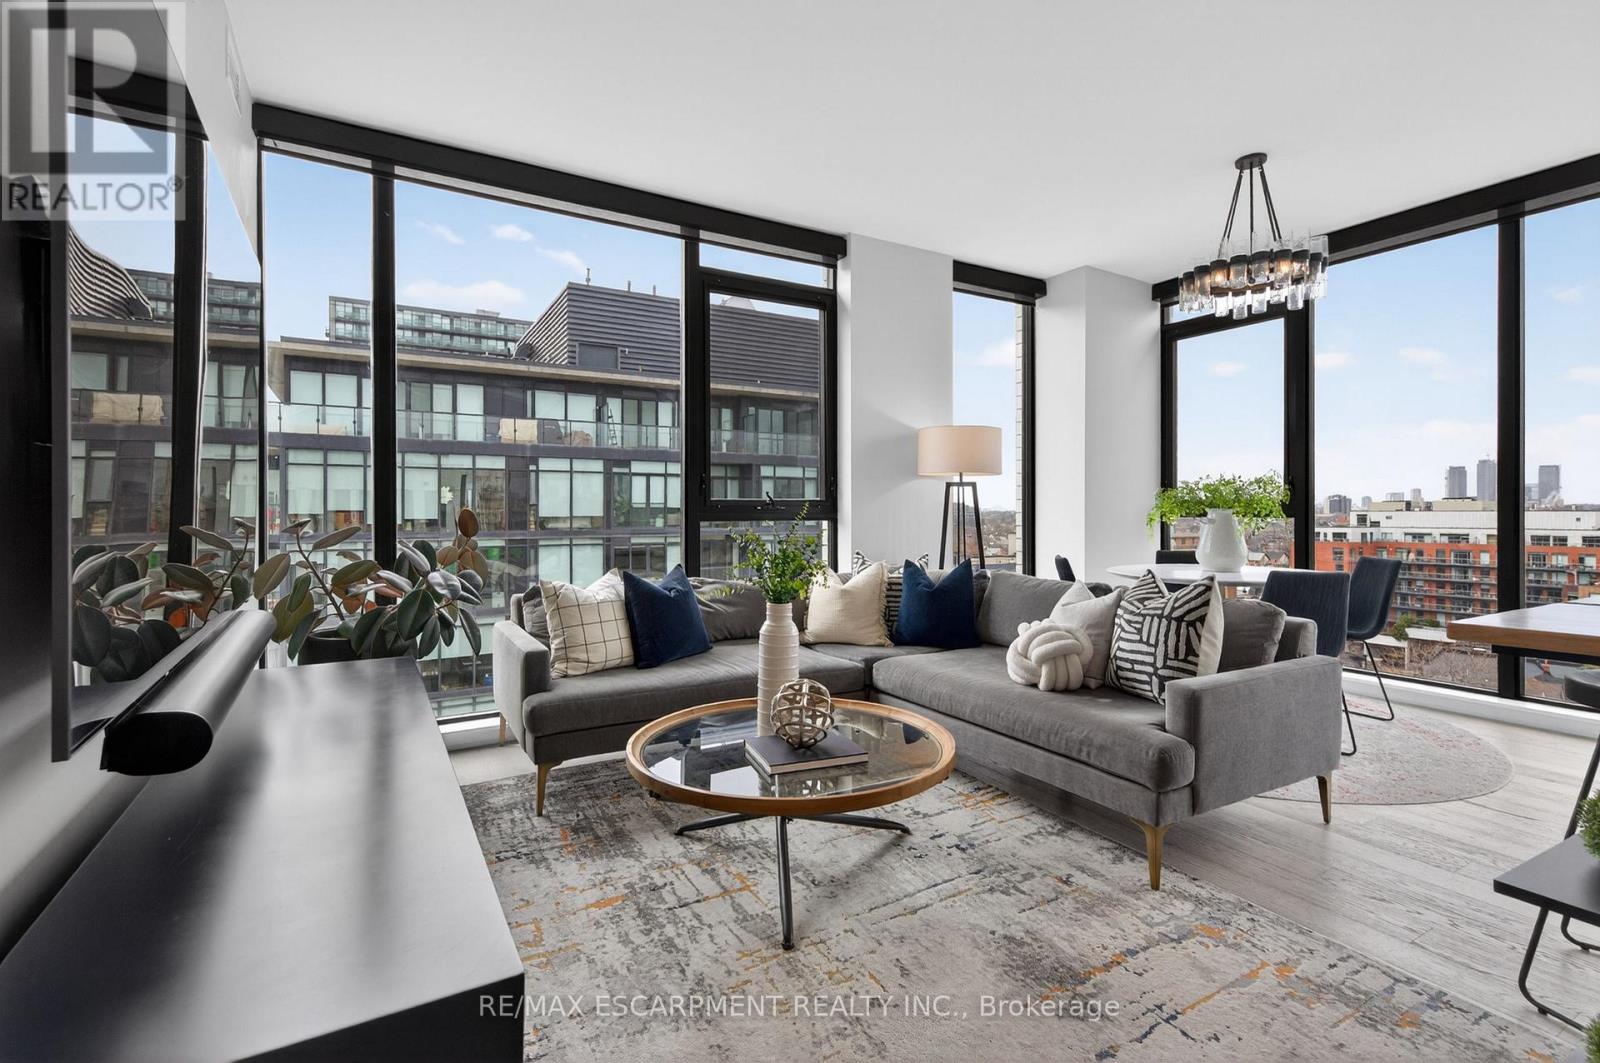
This luxurious penthouse corner suite offers the epitome of urban living with a stunning oversized rooftop terrace, located in one of Queen West's most sought-after boutique residences, The Plant. The unique 1,335 sq. ft. 3-bedroom, 2 full bathroom suite is wrapped in floor to ceiling windows, flooding the open-concept living area and bedrooms with natural light. The suite provides incredible west and south views (including views of Lake Ontario and BMO field for World Cup fans) and unobstructed north-west views that catch stunning spring, summer and fall sunsets over the Toronto horizon. The suite boasts top of the line finishes and custom designs throughout. The gourmet Chefs kitchen features a butcher block island extension with wine fridge, custom shelving and high-end appliances including gas range cooktop. The primary bedroom features a spa-like ensuite with his & her sinks, a custom-built oversized walk-in closet and combination blackout/semi-blackout blinds. Additional automated semi-blackout blinds are located in the living area. Custom-built walk-in storage area and oversized drawers are located under the stairs for maximum storage. The pièce de resistance of this incredible penthouse suite is the rare and private rooftop terrace. A true outdoor sanctuary finished with custom porcelain pavers with B/I lighting, gas hook-up and hose bib - all encircled by meticulously maintained sedum green roof. This outdoor oasis is one-of-a-kind, perfect for entertaining or quiet relaxation while you enjoy the breathtaking views. Don't miss this rare opportunity to own one of the limited penthouse suites in this award winning environmentally conscious building (equipped with geothermal heating/cooling systems), just steps from an upcoming new GO station. Suite comes complete with ONE underground parking (with EV charger) and TWO lockers. Recent upgrades include washer/dryer (2025), dishwasher (2025), heat pump compressor (2022) and heat pump motherboard controls (2026). (id:65446)
1826 - 111 St Clair Avenue W
Toronto, Ontario
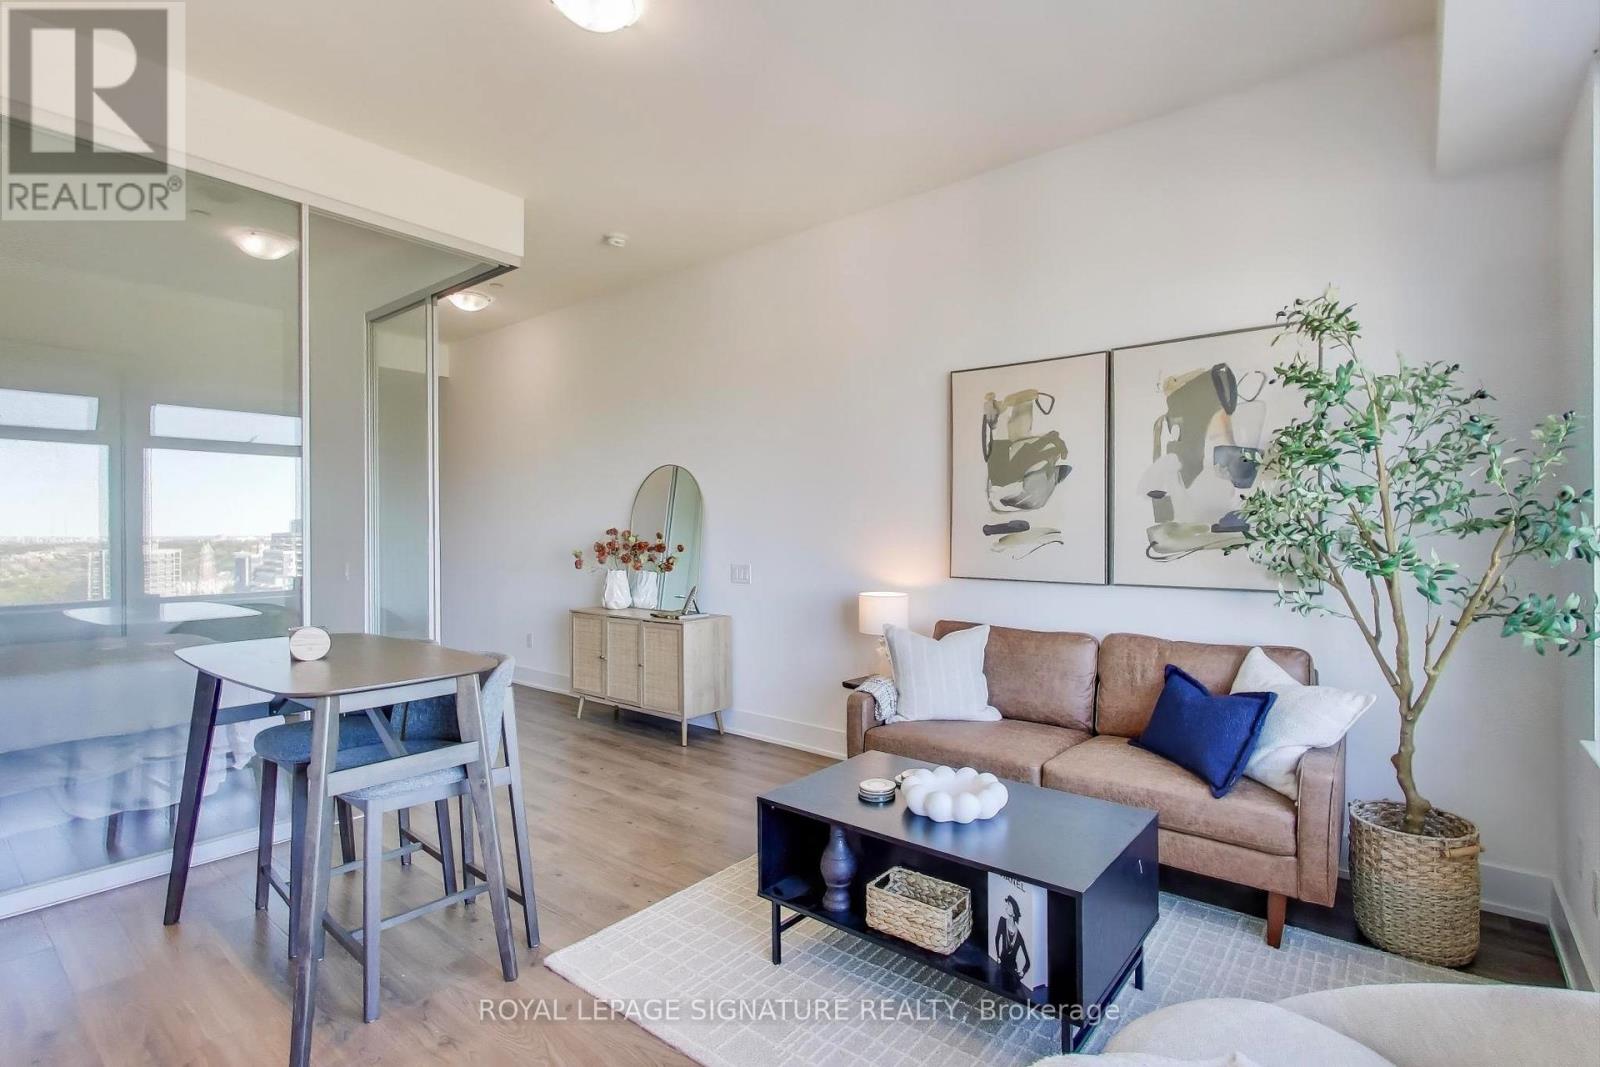
Welcome to the Imperial Plaza, luxury living at its finest! Just steps from Yonge and St. Clair, this bright and modern residence offers the perfect blend of comfort, convenience, and style. Enjoy the open-concept living space, perfect for both relaxing and entertaining. The spacious primary suite features a walk-in closet. With the TTC at your doorstep, getting around the city is effortless. Step outside and explore an array of great restaurants, bars, boutique shops, parks, and everyday essentials - all just minutes away. Exceptional building amenities including 24-hour concierge, gym, yoga studio, indoor pool, games room, golf simulator, media room, squash court, theatre room and more! For extra convenience, Longos, Starbucks and LCBO are in the building. This is an incredible opportunity for first-time buyers or anyone seeking a luxury lifestyle. Don't miss your chance to call this vibrant, connected neighbourhood home! (id:65446)
138 Newton Drive
Toronto, Ontario
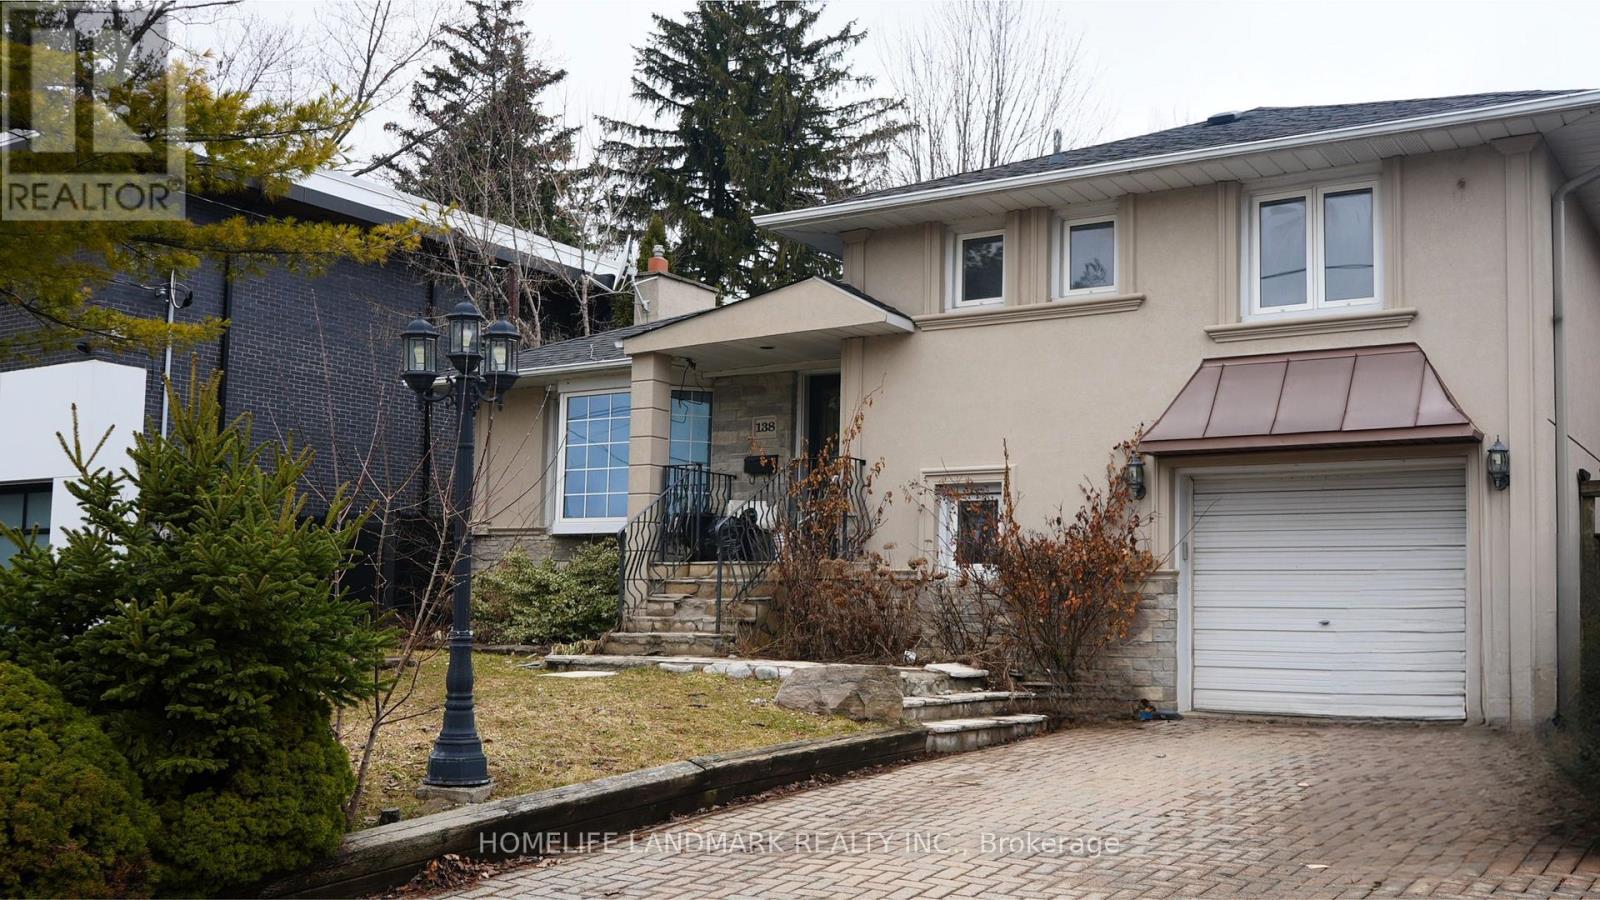
This beautifully maintained side-split home in the highly desirable Newtonbrook neighborhood offers exceptional versatility, comfort, and modern updates. Recently renovated and freshly painted, the home is move-in ready with a bright, welcoming atmosphere throughout. The upper level features three spacious bedrooms, while two additional bedroom, one in the basement andone in the sub-basement, provide ample space for extended family, guests, or a home office. A standout feature is the fully self-contained basement suite, complete with its own separate entrance, private kitchen, and dedicated laundry, making it ideal for in-law living or mancave.The home also includes two separate laundry areas for added convenience. Outside, enjoy a private, fenced backyard with mature trees, perfect for relaxing or entertaining. The south-facing entrance allows for great natural light, and the raised design adds charm, with a few steps leading to the main entry. With a private garage and located close to parks, schools,and transit, this property presents an excellent opportunity for families looking to live inthe area. (id:65446)
18 Sutton Drive
Goderich, Ontario
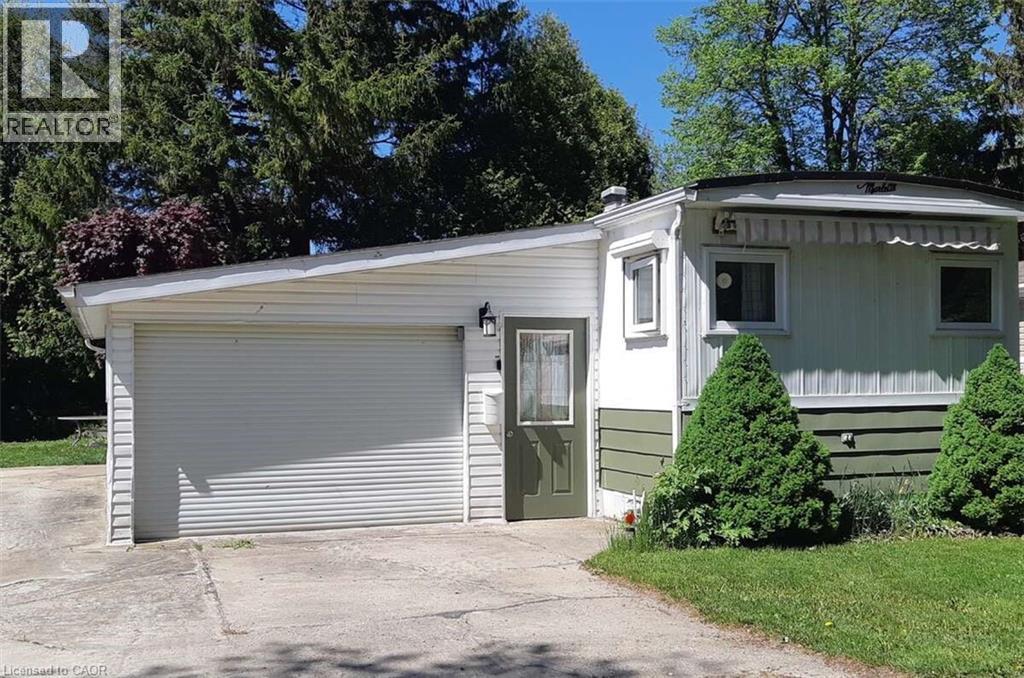
For more info on this property, please click the Brochure button. This inviting updated/upgraded year-round mobile home is in Huron Haven, a welcoming community minutes north of Goderich, Ontario (nicknamed the “prettiest town in Canada”), and is located just off Hwy 21 N, near the shores of Lake Huron. Most residents are age 55 plus (not a requirement). This well-maintained, solid, reliable and attractive 2-bedroom home with 4-piece bathroom and 100-amp service, features newer: high efficiency furnace, central air, water heater, stove/fridge, washer/dryer, laminate/vinyl flooring & more. Includes an over-the range built in microwave/hood combo with direct roof exhaust. Incl. most blinds/window coverings. Accessed from both in & outside, a newer addition highlights a versatile enclosed beautiful 3-season sunroom that blends indoor comfort with outdoor scenery, and measures 12 ft x 10 ft (not incl. in sq. footage). Four parking spots are outside and one is inside an attached single oversized garage that measures 23 ft 6 in x 14 ft 5 in (not incl. in sq. footage); complete with a convenient built-in workbench & ample storages areas. Tucked by a backdrop of majestic trees, the lovely yard offers both a serene haven & a handy outdoor shed. Sutton Dr. was fully repaved with asphalt in Nov 2025. About a 10-minute walk, a new rec. hall was opened for residents in 2023 and a new inground outdoor pool in 2024. Located in the Municipality of Ashfield-Colborne-Wawanosh in Huron County, both land lease communities (Huron Haven & The Bluffs at Huron) are owned and operated by Parkbridge, with entrance in via West Coast Way. A short drive away brings you to a wealth of amenities, including shopping, beaches, marinas, boat launches, golf courses, and a provincial park. (id:65446)
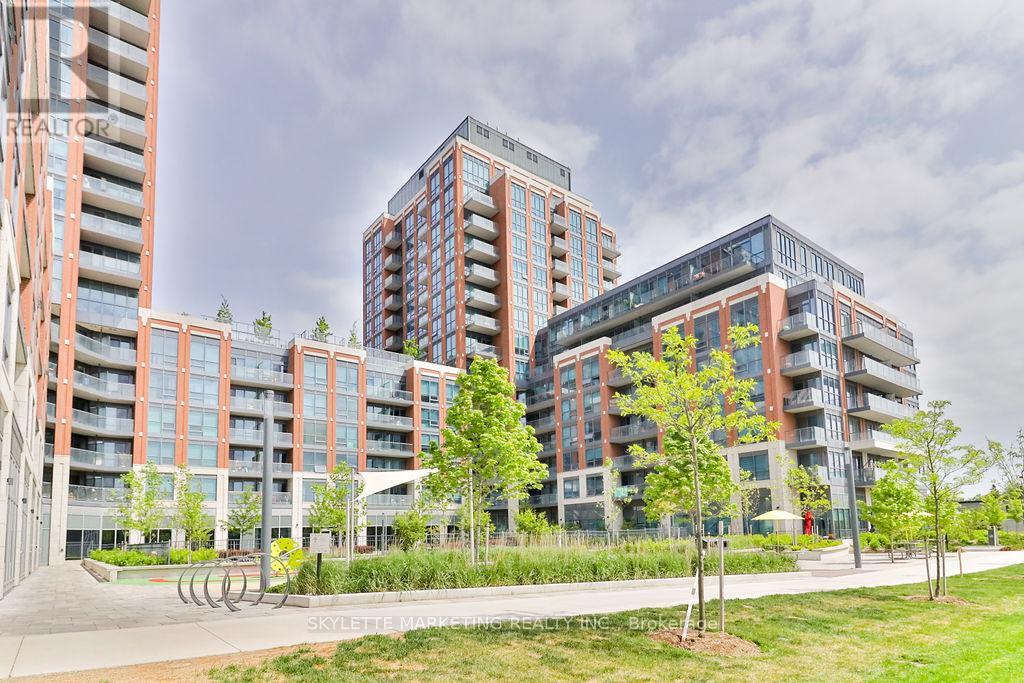
659 - 31 Tippett Road
Toronto, Ontario
Steps To Wilson Ttc Subway Station! Only 1 Year New! Prime Location! Luxury Southside Residences At Gramercy Park. Most Practical 2+1 Layout With Full Of Natural Light! Modern Open Concept Kitchen With Centre Island And Quartz Countertops, Building Amenities Includes Security Guard, Visitor's Parking, Yoga Room, Kids Playroom, Pet Spa, Close To Downsview Park, Highway 401, Yorkdale, And A Lot More! A Must See! (id:65446)
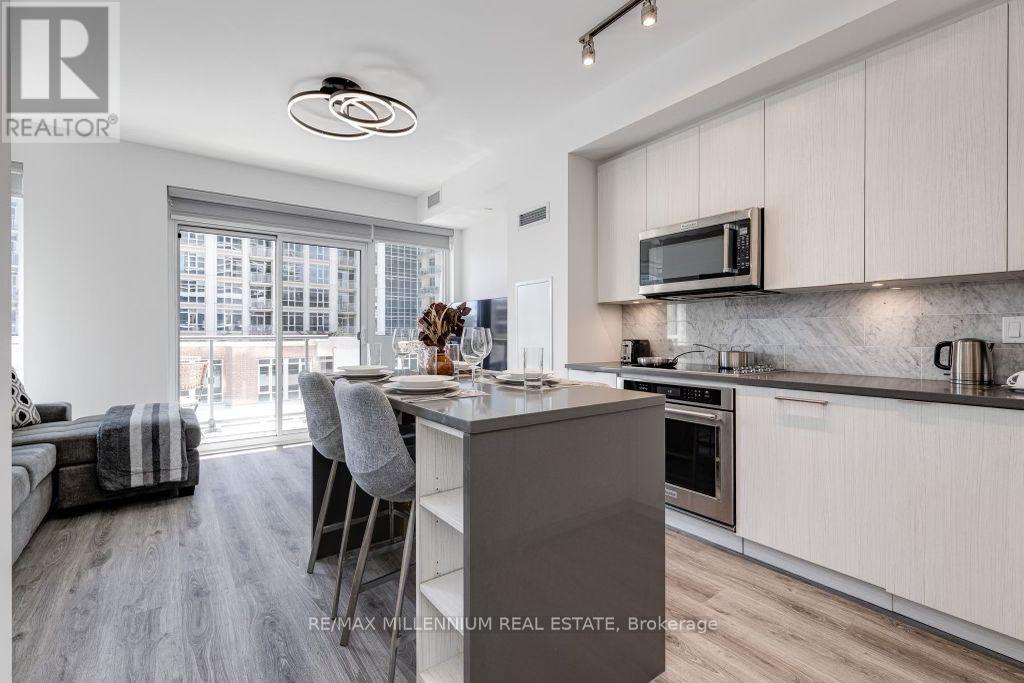
512 - 38 Iannuzzi Street
Toronto, Ontario
Experience Premium Fort York Living At The Fortune Condos! This Immaculate, FULLY FURNISHED1-Bed + Den Offers 610 Sq Ft Of Sophisticated, Move-In Ready Space. The Versatile Oversized DenFeatures A Guest Sofa-Bed (Sleeps 2) And Functions Perfectly As A Dedicated Home Office. EnjoyAn Airy Open-Concept Layout With Sleek Laminate Flooring Throughout And A Modern Chef's KitchenBoasting A Quartz Island, Custom Backsplash, And Premium Stainless Steel Appliances. Minimum 1year lease agreement. Live Steps From The Waterfront/Lake Ontario, TTC Transit, Top-TierRestaurants, And Grocery Stores. 5-Star Building Amenities Include A Professional Gym, Sauna,Media Room, Rooftop Terrace With BBQs, And Ample Visitor Parking. Long-Term Tenants Preferred.Just Bring Your Suitcase! (id:65446)
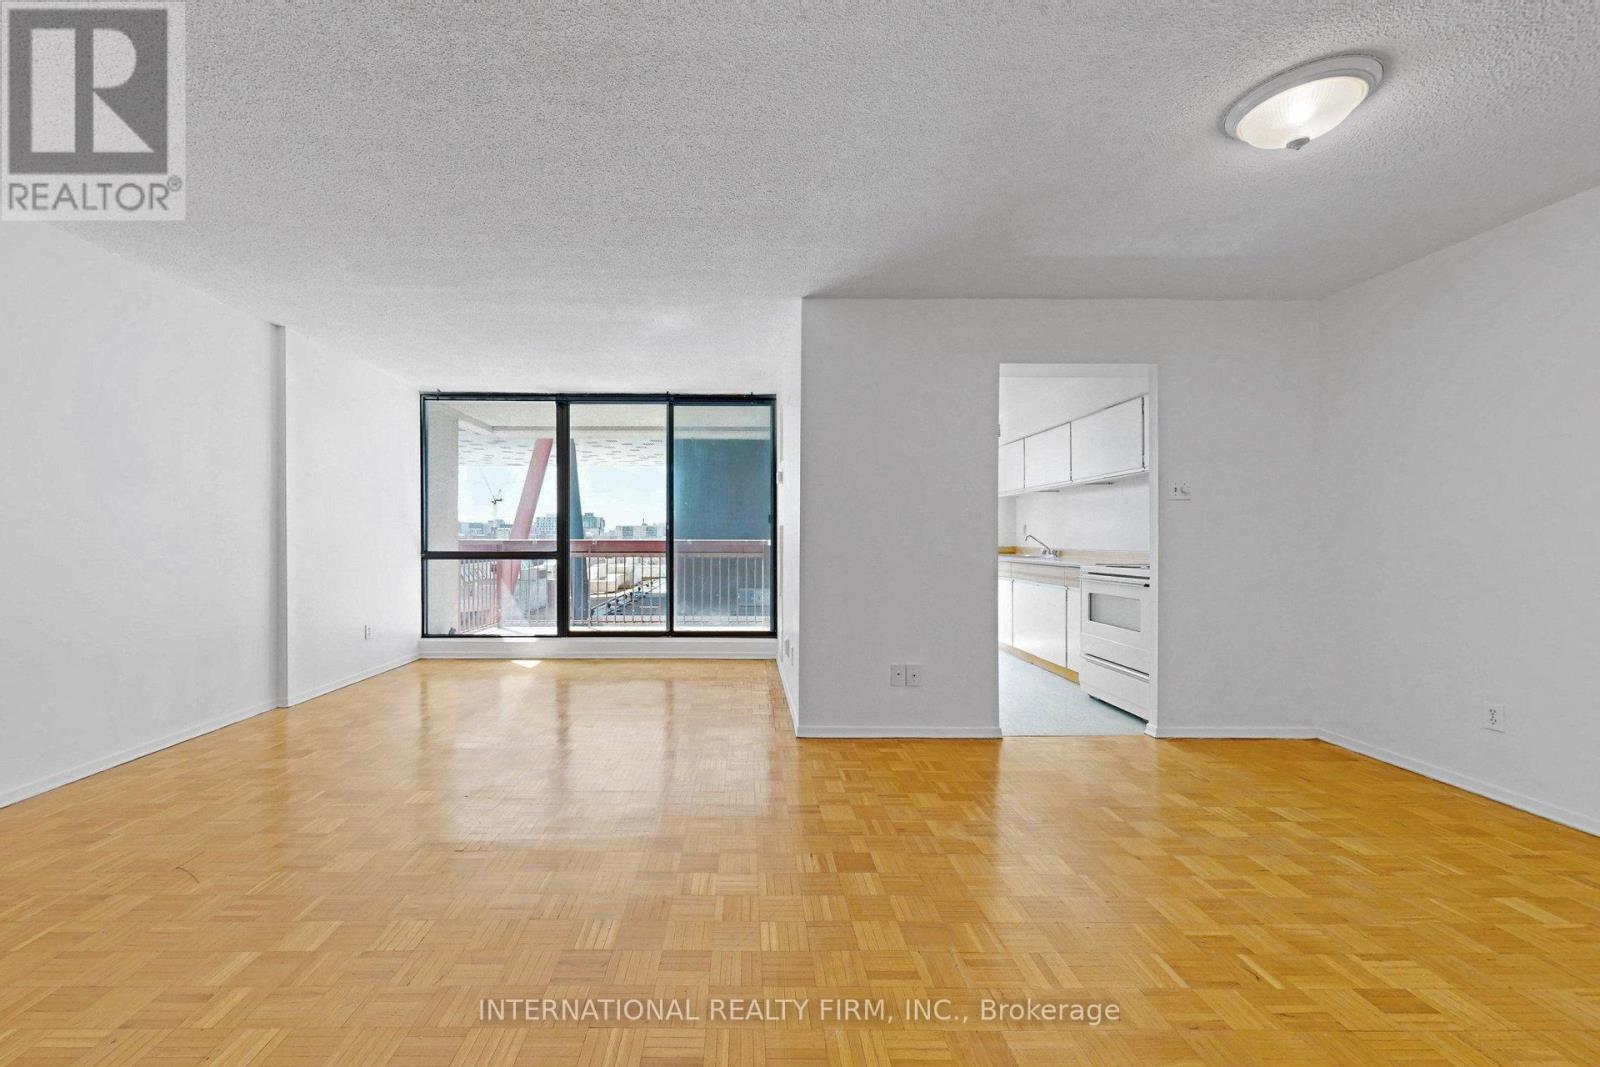
715 - 89 Mccaul Street
Toronto, Ontario
Bring your vision to a blank canvas ready for a personal touch, located exactly where the city's creative, academic, and professional worlds meet. This spacious one bedroom suite offers a sense of scale and openness rarely seen in modern builds. Situated directly across from the architectural landmark of OCAD University and the quiet retreat of Butterfield Park, you are also just a short stroll from the world-class exhibits at the AGO. Whether you are a professional working on University Avenue or a student at nearby U of T or TMU, this location provides unparalleled access to the best of Toronto.The floor plan is exceptionally functional, featuring a generous living area made for hosting and a fully separate kitchen that is a total game changer for urban living. The primary bedroom is a true sanctuary with a two closets one of which is a walk-in, while an updated bathroom and extra large storage closet ensure every inch of the unit is utilized. Beyond the walls, you can enjoy your morning coffee on the private balcony or explore the trendy shops of Queen West. Life here is made simple with a comprehensive maintenance fee that includes everything: heat, hydro, water, Bell Fibre TV, and high-speed Fibre internet. There are no surprise bills just easy, sophisticated living in the heart of the city centre.Whether you're exploring the galleries or enjoying a quiet moment on your balcony, this is urban living exactly as it should be. More photos available on virtual tour, *Some photos have been virtually staged and are labeled directly after the original photo. (id:65446)
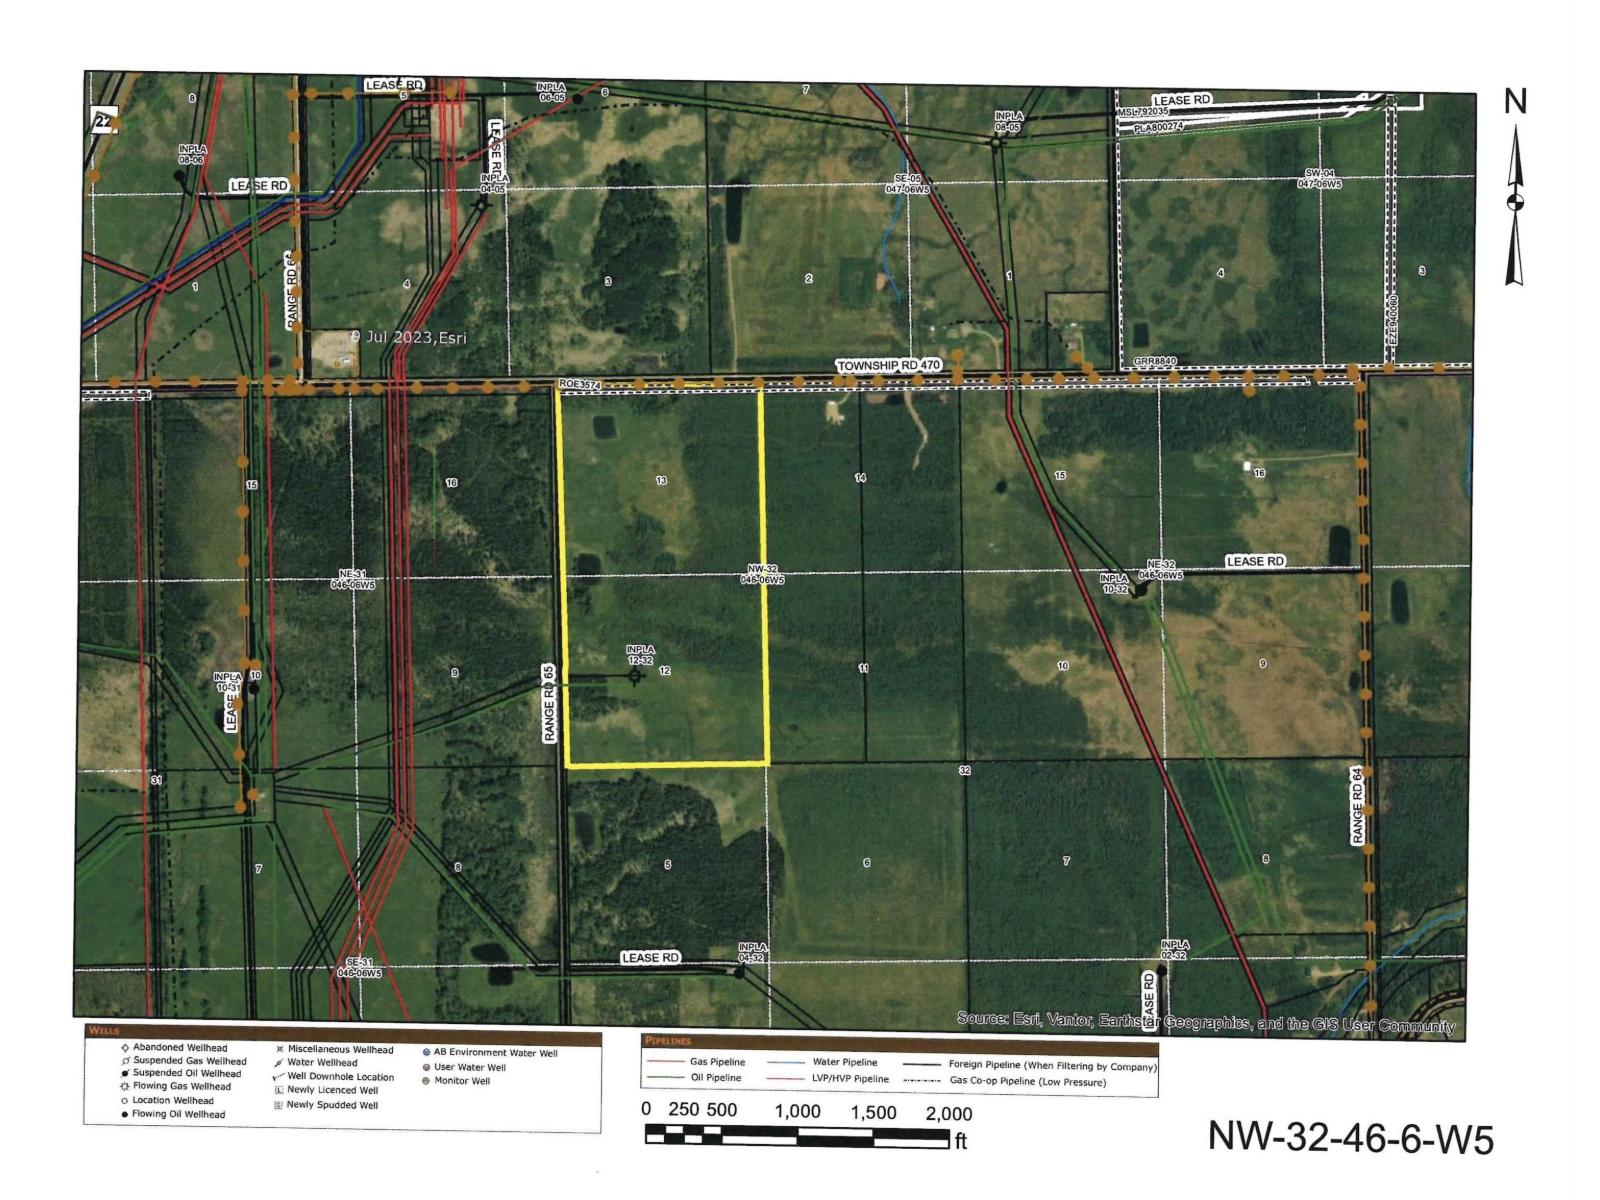
Twp 470 Rr 65
Rural Wetaskiwin County, Alberta
76 Acres near beautiful Buck Lake! Discover the perfect blend of freedom, beauty, & potential with this stunning 76 acre parcel just minutes from Buck Lake. Zoned agricultural with subdivision potential, this property offers incredible flexibility whether you’re dreaming of building your ideal home, creating a private getaway, or investing in land for the future. Set against a picturesque backdrop with the lake just down the road, the property features a pond, partial fencing, & plenty of open space to shape your vision. It’s a place where quiet country living meets endless opportunity. Grazing revenue too! Conveniently located between Drayton Valley and Rocky Mountain House, and only an hour and a half from Edmonton International Airport, you’ll enjoy both accessibility and the serenity of rural life. If you’ve been looking for a place where the outdoors becomes part of your everyday lifestyle, this is it. (Seller prefers property is sold with the adjoining quarter MLS E4481499.) (id:65446)
806 - 634 Church Street
Toronto, Ontario
Experience Refined Downtown Living At The Charles At Church In This Brand-New Luxury 1+1 Suite. Offering Just Under 600 Sq. Ft. Of Bright, Functional Space, The Unit Features 9' Smooth Ceilings, And Sleek Laminate Flooring Throughout. The Primary Bedroom Is Spacious With Floor-To-Ceiling Windows And A Large Closet, A Rare Find In Downtown Condos. The Versatile Den Is Ideal As A Second Bedroom Or Home Office, While The Rare, Oversized East-Facing Balcony Provides Abundant Natural Light And Seamless Outdoor Living. The Contemporary Kitchen Is A Chef's Delight, Finished With Built-In Paneled Appliances And Granite Countertops. Residents Enjoy Access To Premium Building Amenities, Including A Fitness Center, An Expansive Outdoor Terrace, And A Chef-Inspired Party Room. Perfectly Situated In The Heart Of The Downtown Core, This Home Is Steps From U Of T, TMU, TTC Subway Stations, And World-Class Dining And Shopping. This Is An Exceptional Opportunity For Professionals Or Savvy Investors Seeking Style And Convenience In Toronto's Most Sought-After Neighborhood. Window blinds to be installed for added comfort and privacy. (id:65446)

380 Hirst Ave W
Parksville, British Columbia
A gardener’s dream on nearly half an acre—this beautifully maintained property is bursting with colour, space, and possibility. Updated 3-bedroom home on .46 of an acre with fully fenced yard, large workshop, detached garage, and separate office/studio. The property features rear lane access to spacious RV parking and room for a carriage house. Home upgrades include: triple-pane windows (2022), exterior doors (2024), gas furnace (2006), hot water tank (2019), and irrigation system. The original hardwood floors have been refinished and this home is ready to make your own. Take a tour and see what makes this property so special. (id:65446)
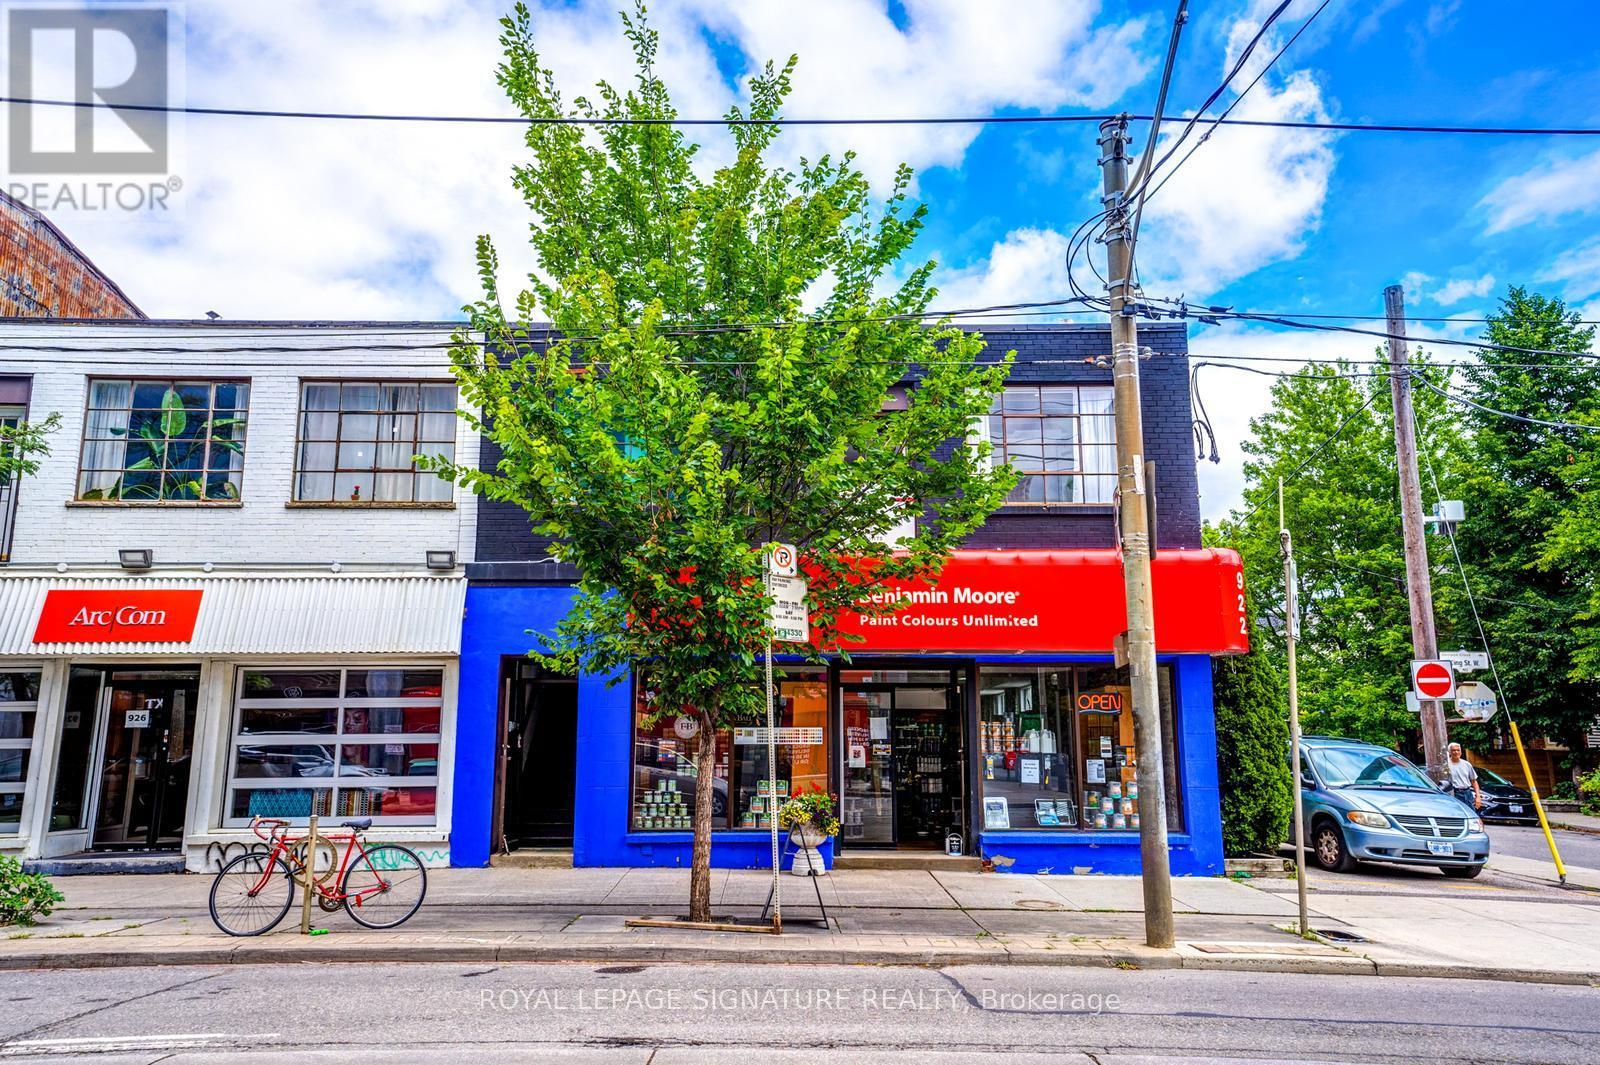
Unit A Upper - 922 King Street W
Toronto, Ontario
Looking for A Unique Apartment? You will love this Bright & Sunny, Renovated, Corner Unit on the 2nd/Upper Floor in a small building in one of the most sought after Neighborhoods "King West". Great Open-Concept with high ceilings, Juliette Balcony & no one above you. The Bathroom even has a Tub! Great Alternative to a Condo. More space if you work from Home--900 Sq ft! Lots of Parks Nearby including Stanley Park, Trinity Bellwoods, Groceries, Queen West Restaurants & shopping. TTC is at your doorstep. Lake Ontario a short stroll away. Close access to highways. Street parking is available. Don't Miss this Sweet Apartment. (id:65446)
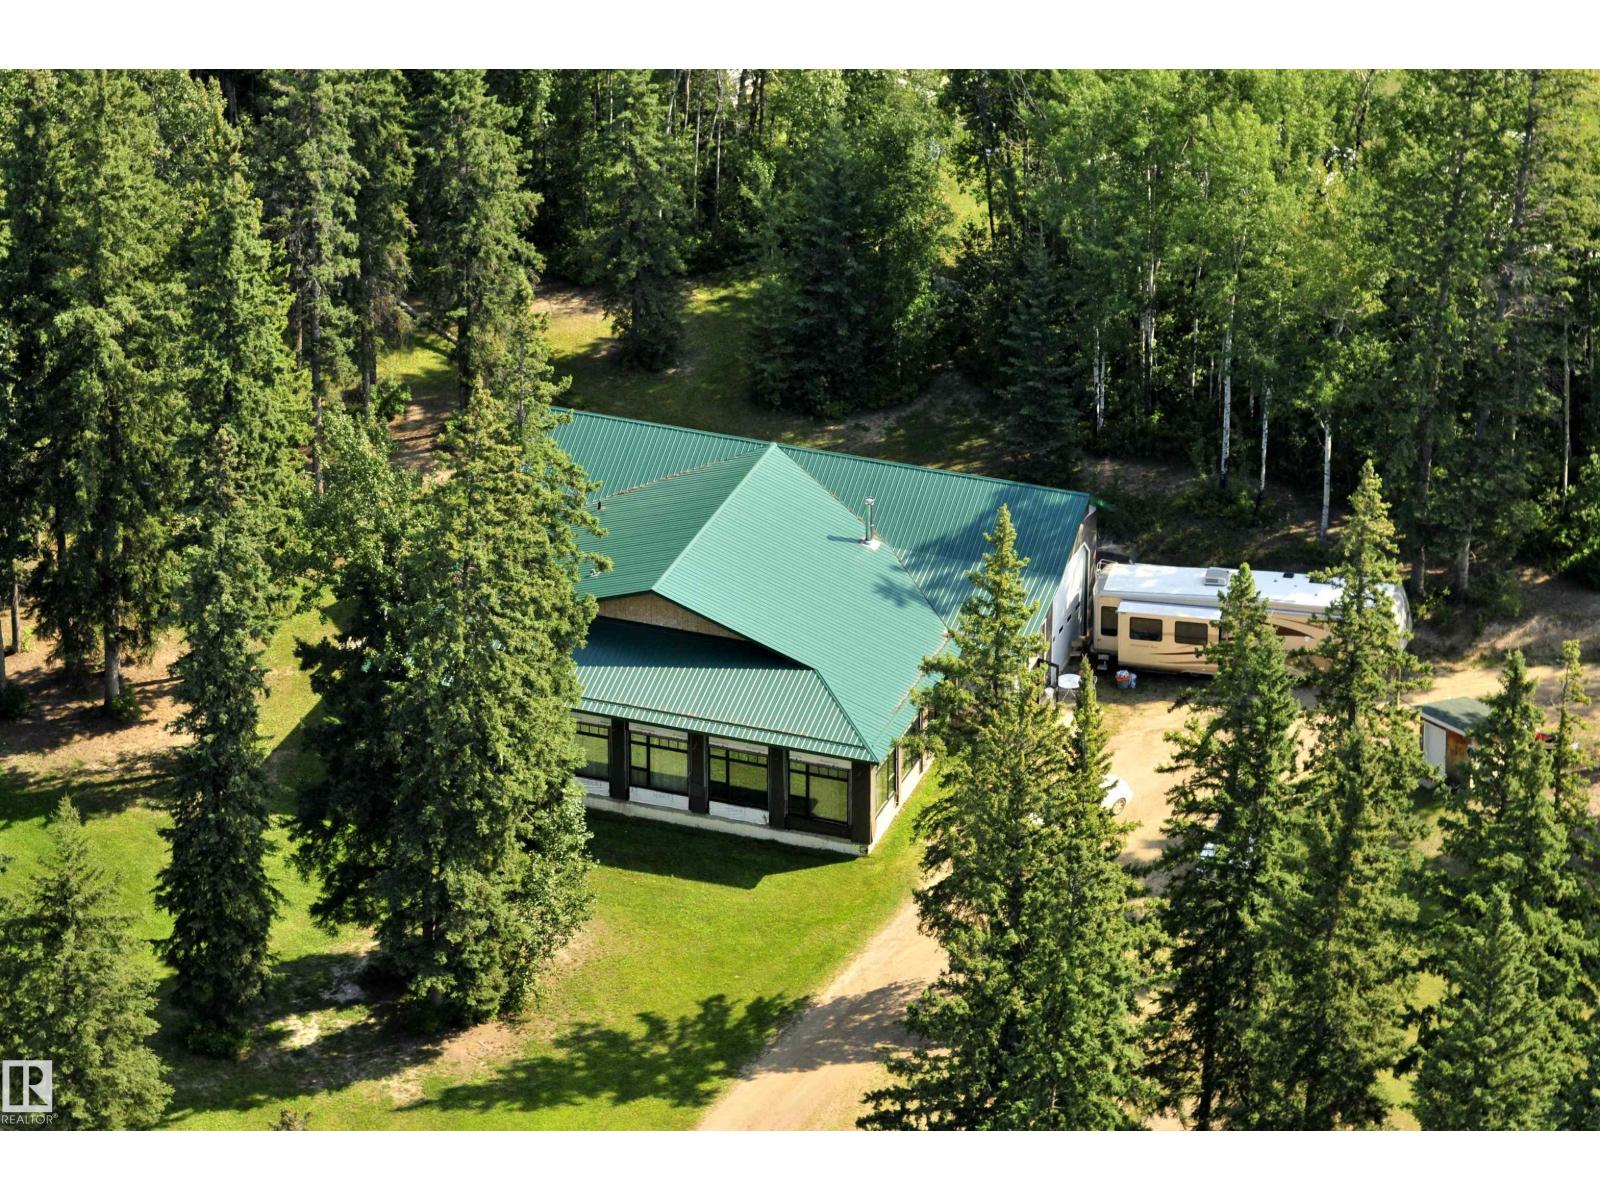
673001a Rge Road 215
Rural Athabasca County, Alberta
110 acres of tranquility with private lake frontage. Enjoy a 4,300 sq.ft. open-concept home (built 2007) featuring cappuccino maple cabinetry, island with wine rack, gas range, and double wall oven. Primary suite offers a 4-piece spa ensuite with jet tub, body-jet shower, and walk-in closet. Property includes a massive Quonset, large gazebo with fully equipped summer kitchen, and endless trails for quads, horses, snowmobiles, and side-by-sides. Attached shop currently used as living space. This is the ultimate recreational package! Close to the Athabasca River, Jackfish Lake and crown land. Water lines and electrical hookups for campers. Laundry and shower in washhouse. (id:65446)
1185 Potter Drive
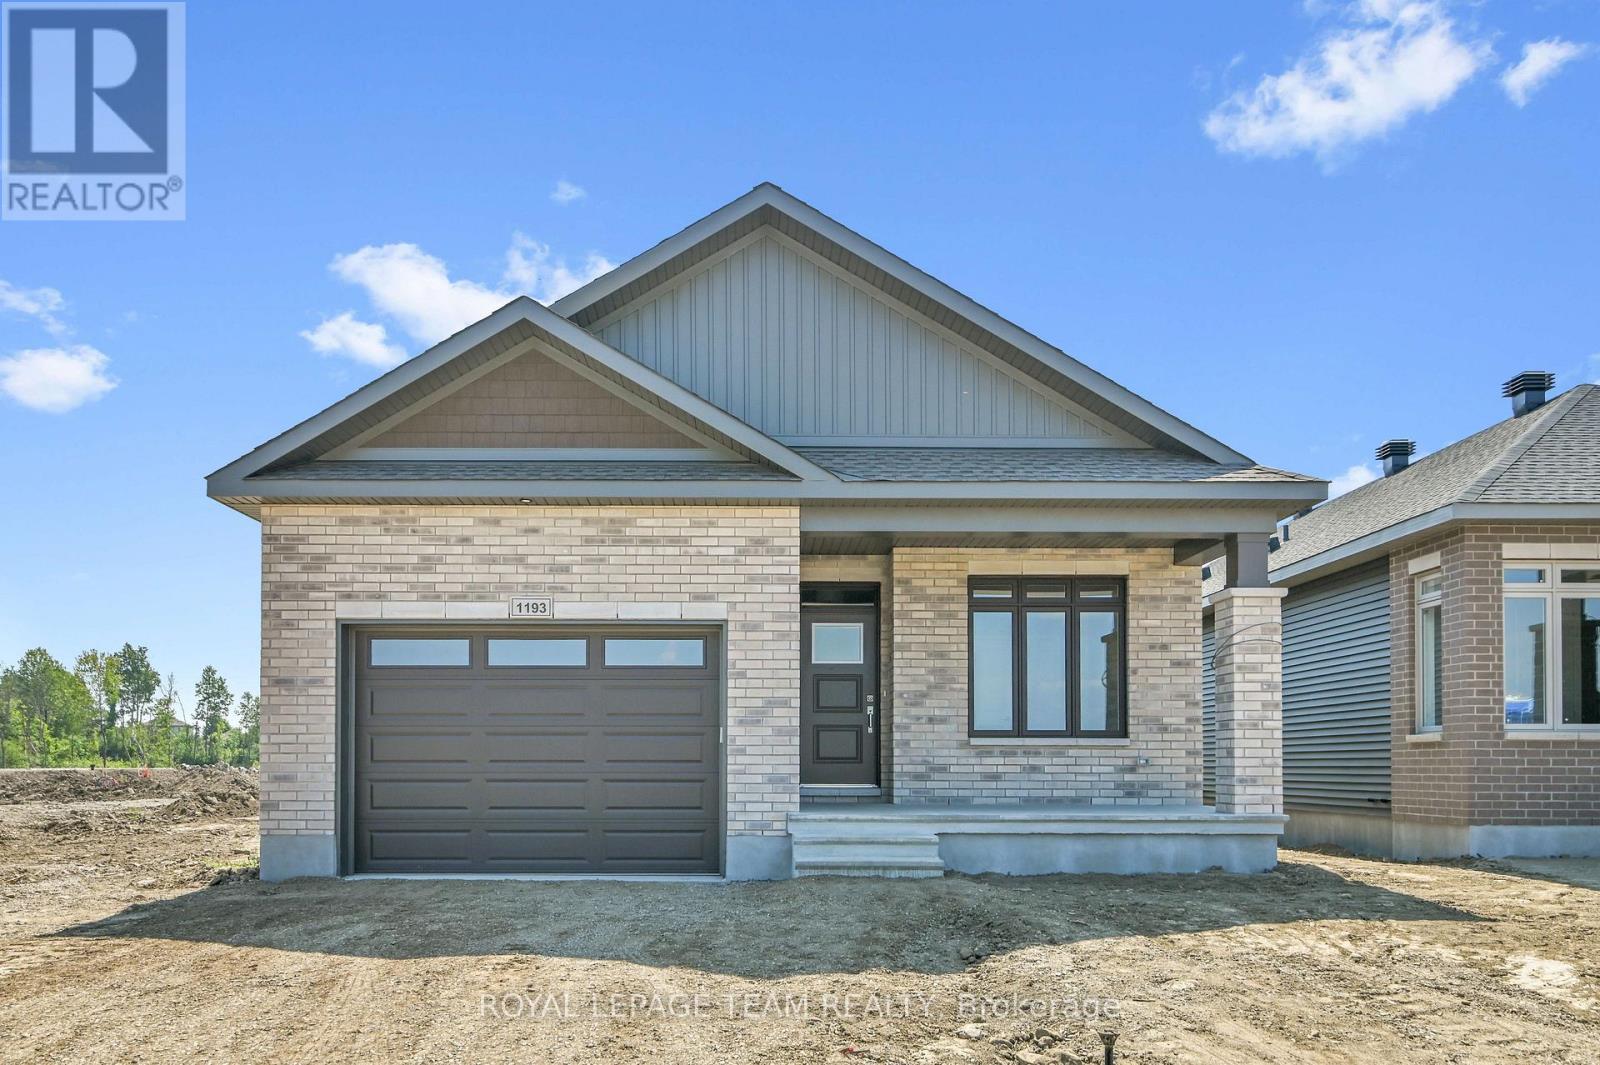
Brockville, Ontario
OPEN HOUSE Saturday & Sunday April 18th and 19th from 2-4pm. Welcome to Stirling Meadows! Talos is building in Brockville's newest community. This model home the "Sarah" a Single Family Bungalow features a full Brick Front, Front and rear covered porches, exterior pot lights and an oversized garage with a 12' wide insulated door. Main floor has an open concept floorplan with 9' smooth ceilings. Spacious Laurysen Kitchen with under cabinet lighting, crown molding, backsplash, pot lights and quartz countertops, soft close doors and drawers. Huge Walk in pantry with custom shelving for added convenience. 4 stainless appliances included. Open dining/living with an electric fireplace. Patio door leads off the living area to a covered rear porch. Large Primary bedroom with a spa like ensuite and WIC with built in organizer by Laurysen. Convenient, main floor laundry and an additional bedroom complete this level! Hardwood and tile throughout main floor. Finished lower level with a rec room & large bright windows, rough in for future bath. Central air, gas line for BBQ, designer light fixtures, and 36" wide interior doors, Garage door opener. April 2026 Occupancy. Photos are the of the same model, different finishes and colours. (id:65446)
4809 53 Ave
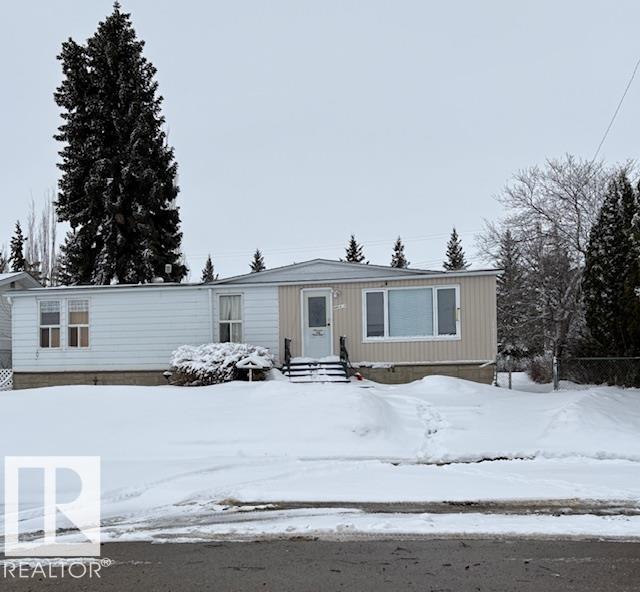
Willingdon, Alberta
Great Value for the first time home buyer!!! This 3 bedroom home with a full basement (partly finished) is ready for new Owners. Enjoy the open concept with the living/dining room area. With the kitchen boasting new oak cabinets in a unique design (all the appliances stay). Relax on the south facing sunroom and admire your backyard with a double oversized garage (heated) with back alley access. Newer furnace and hotwater tank. There is also a bedroom in basement, a cold storage area , rec. room, and plenty of storage space. The Master bedroom has its own 2pc. bath and has great space. All this in the quiet community of Willingdon. Quick possession may be available and some of the contents may stay. (id:65446)
163 Highland Wy
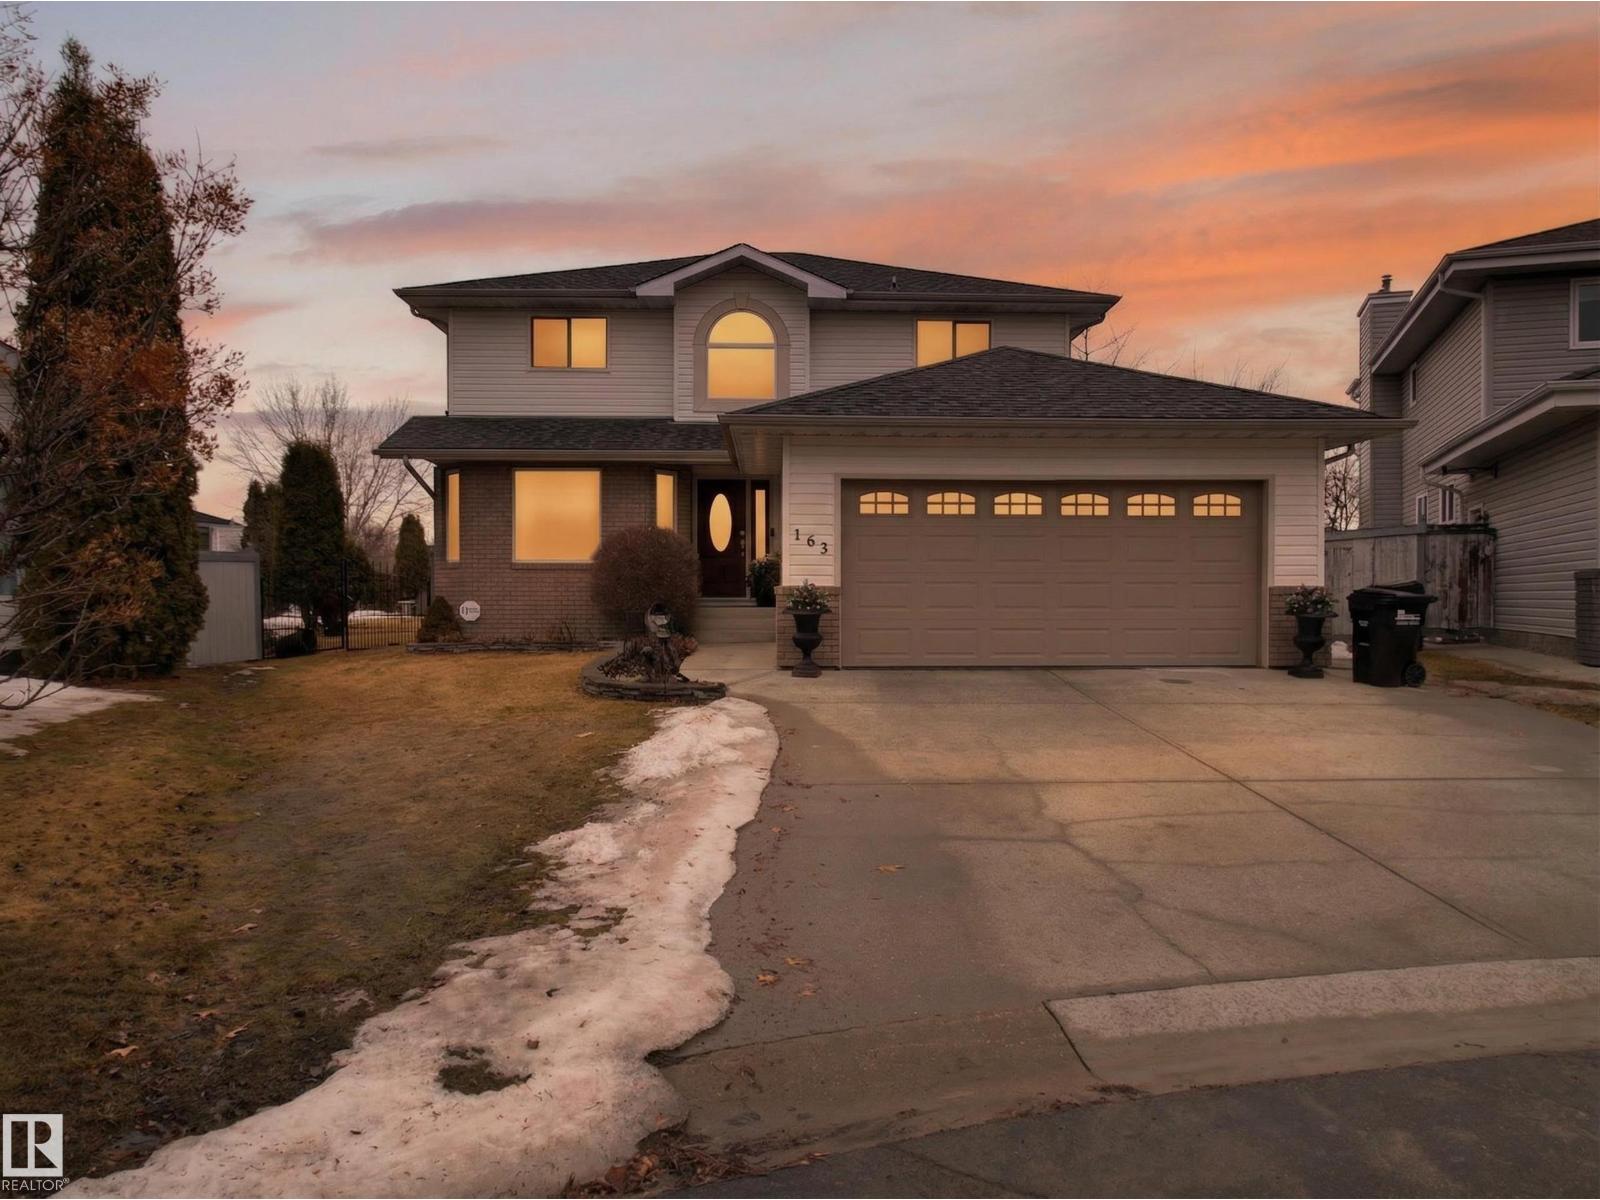
Sherwood Park, Alberta
~!WELCOME HOME!~ Nearly 2,400 sq ft. A 963 m² lot — over 10,300 sq ft of your own private park. This is a legacy property that has never been listed. The address people wait for. Perched in a cul-de-sac, the curb appeal pulls you in before you even open the door. Astoria lighting, newer windows, a grand foyer that sets the tone. To the left, a living room that flows into the dining room — or flex space, you decide. To the right, laundry, a home office, and a custom garage with epoxy floors and built-in cabinetry that'll make your friends jealous. The custom kitchen was updated in 2020 and overlooks the yard. The family room just feels right. Then the 3-season sunroom opens to your backyard — a freshly replaced deck, stamped concrete, a gazebo, & a cedar storage shed. You have to see it to understand it. Upstairs, four generous bedrooms. The primary misses nothing. The basement is unspoiled and ready for your vision. Around the corner from schools, parks, trails and so many improvements...this is the one! (id:65446)
41 Ann Street
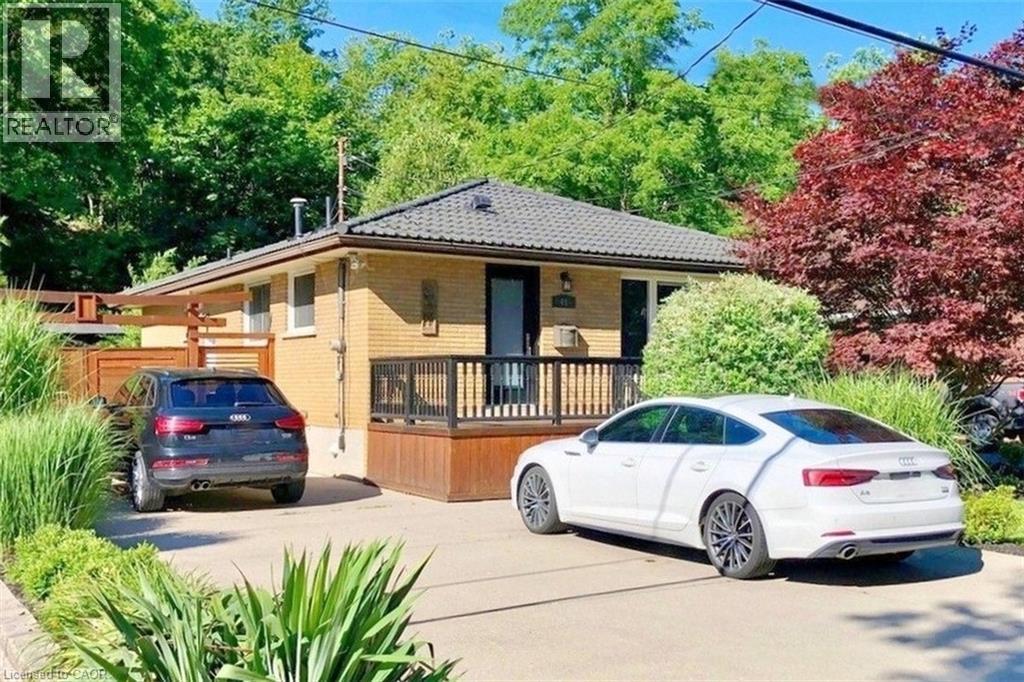
Dundas, Ontario
Peaceful, serene and private on a beautiful 181 ft. deep ravine lot overlooking your very own meandering stream. Check out this lovely downtown Dundas bungalow just minutes from everything. Wonderfully renovated throughout with premium finishes, top-quality design and workmanship. A prime example is the modern quartz kitchen. Here you’ll find a super functional layout & brilliant use of space. This thoughtful attention to detail can be found throughout this home. It is an organizer's dream with storage solutions such as closets, cupboards and shelving that maximize organization and add to the sense of calm you find throughout this beautiful home. Other features include updated main bath, replacement windows & doors, quality metal roof, hardwood floors, double concrete drive and much more. The lower level boasts a bright & spacious suite with a private side entrance - perfect for a home office, multi-generational living or teen retreat. The family room even has a cozy gas fireplace. Last but not least is the wonderful rear yard and oversized deck overlooking the mature ravine lot and bubbling stream. Where else can you escape to your very own cottage right in downtown Dundas! Looking for a walkable small-town vibe? Then downtown Dundas is just the place with all its unique shops & stores, cafes, restaurants, foodie destinations, grocery stores, pharmacies, library and art galleries. Just a short drive to local conservation areas, waterfalls, RBG gardens and more. Plus, easy access to Highways #5, #6 and the 403/QEW. (id:65446)

4559 Ste Catherine Street
The Nation, Ontario
Legal Duplex, ideal for first time home buyer or to build your rental portfolio. This duplex offers 1 unit with 1 bed and 1 unit with 2 bed. Facade, siding and roof have been upgraded in the last 5 yrs , interior of both unit have been update in the last 3 yrs( new kitchen,floors and paint),interior picture are before tenants moved in. (id:65446)
1136 Corcan Rd
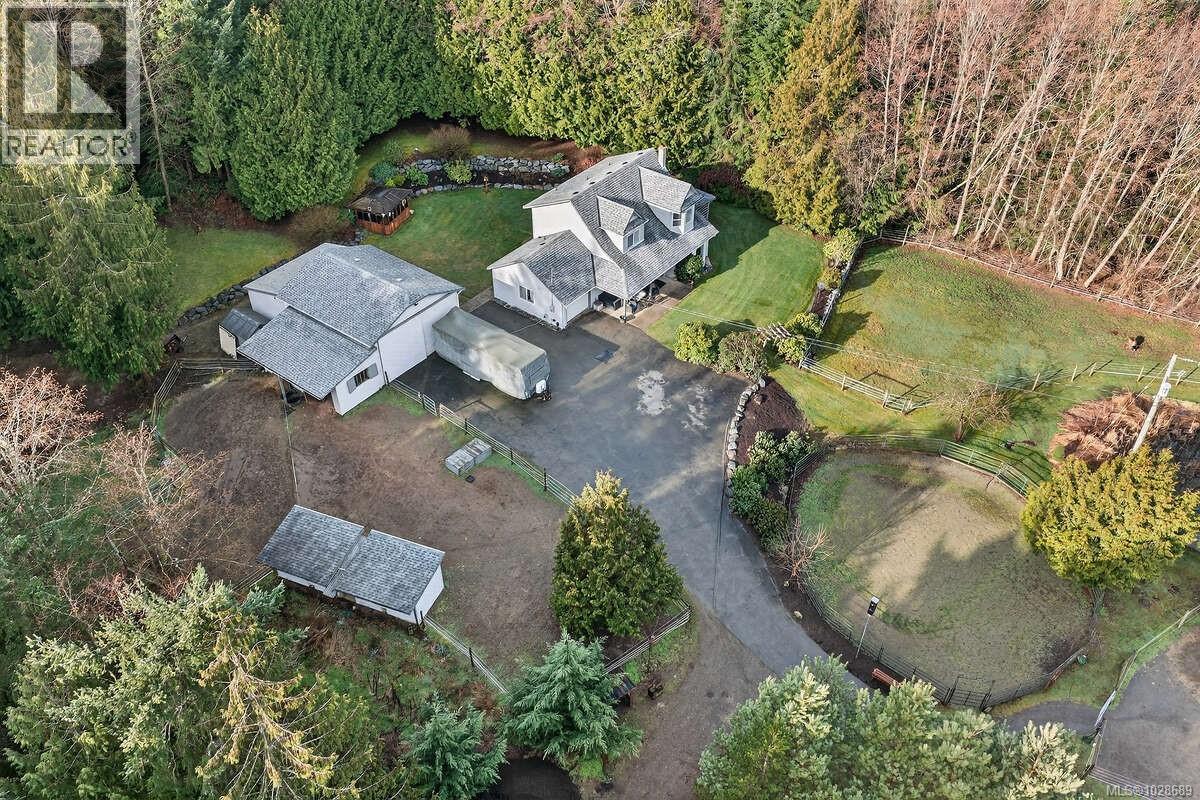
Qualicum Beach, British Columbia
*** For more information, please click Brochure button. *** Welcome to 1136 Corcan Road. This is your opportunity to own a slice of paradise set on 1.76 private acres in one of Qualicum Beach’s most desirable rural communities. Imagine sitting under the covered porch of your Cape Cod style home overlooking the gorgeous front gardens, lower pond, fully fenced pasture with fruit & mature shade trees, riding ring & a long tree lined driveway ……all creating a peaceful nature rich setting. The 2-storey, 1833 sq ft, meticulously maintained home is a must see to truly appreciate. The main floor welcomes you to new flooring, fresh paint throughout and into a brand-new kitchen in 2025 providing SS appliances, butcher block island, lots of storage & pantry plus a spacious dining & living area with wood stove. A 4 th bedroom or den/office, a 3 pc guest bathroom, laundry room with access to garage all finish off the main floor. The upstairs offers a large primary suite with walk in closet, 2 spacious additional bedrooms and a 4 pc bathroom. The comfortable layout provides space for the whole family and your guests. The private, low maintenance, backyard oasis with stunning rock features, pond, gorgeous perennial flower gardens & shrubs (hosting Qualicum Beach Garden tours) and a hot house with water & wired 220/50 amp for hot tub. The lovely concrete patio and wood storage all can be easily accessed from the patio doors or garage. The horse enthusiast, entrepreneur or handyman will love the 24’ x 26’ shop with 12’ ceiling complete with high storage space, workshop, tack room, hay storage, stalls and an attached outside lean-to for your toys or equipment. Shop is wired 90 amp & 220/50 amp for welding. Additional fenced paddock & outbuildings. Full RV hookup – water, septic & 30 amp power. The well provides lots of crystal clear water. This property offers adventure, nature, freedom & lifestyle all right at your doorstep. (id:65446)

54 Hughes Circle
Casselman, Ontario
*FULL HST REBATE INCLUDED IN LISTING PRICE* Open house Sunday April 19th between 2:00 pm to 4:00 pm. Downsize with affordable luxury - The CLO model by SMB Homes. A stylish 1 bedroom semi-detached bungalow with 1,060 sq. ft. of open living space, modern finishes and abundant natural light. Optional finished basement adds flexibility for guests or hobbies. A perfect low-maintenance home designed for downsizers seeking comfort, style and convenience in a beautiful, natural and peaceful location. This open-concept design features a concrete party wall for soundproofing, 48" kitchen cabinets to the ceiling, a chimney hood fan, subway tile backsplash. Additionally highlights include a 3-piece basement bathroom rough-in and an oversize rear deck, perfect for outdoor living. Municipal taxes have not yet been assessed. (id:65446)
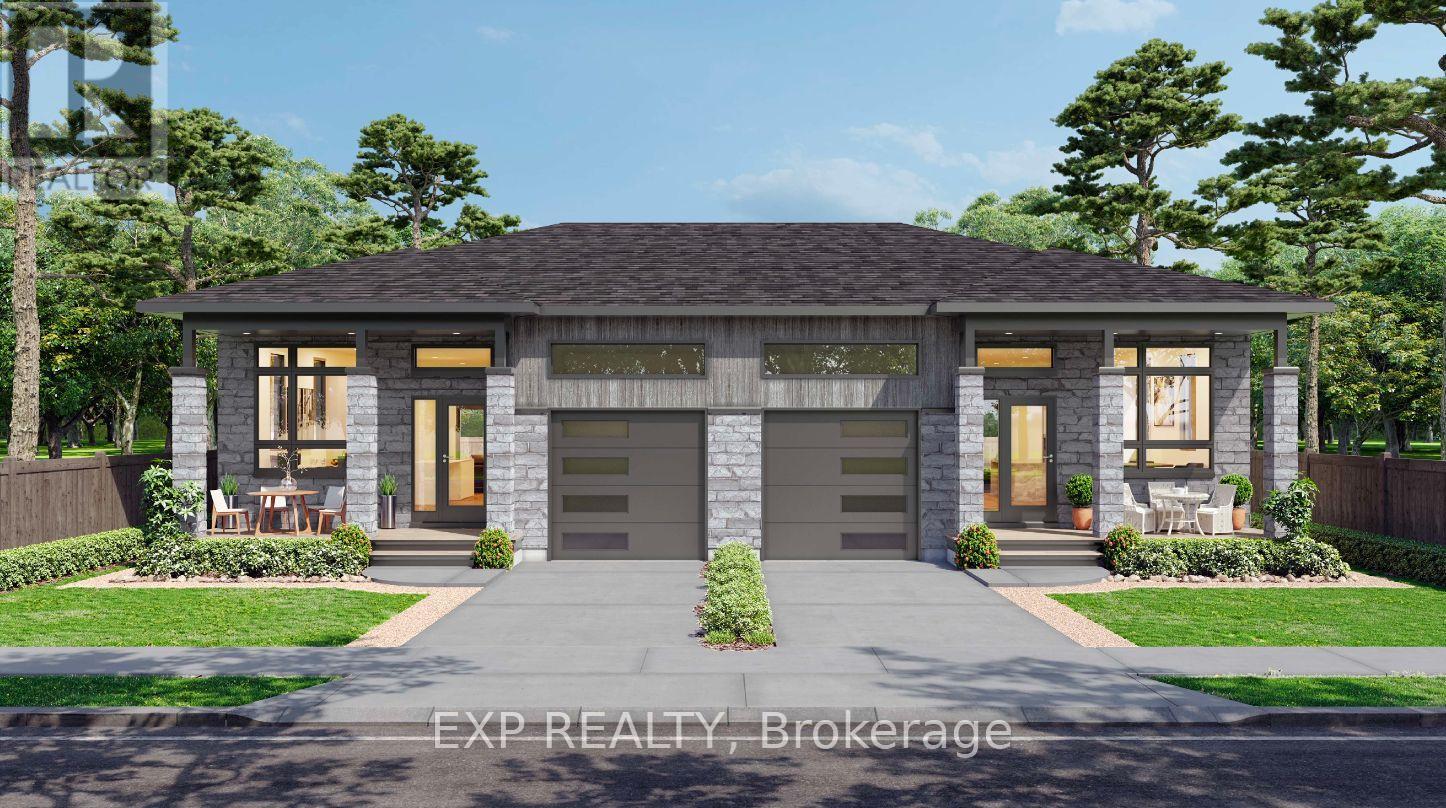
50 Hughes Circle
Casselman, Ontario
*FULL HST REBATE INCLUDED IN LISTING PRICE* Open house Sunday April 19th between 2:00 pm to 4:00 pm. The MAX model - smart design, lasting value. Step into a home that proves great things come in smaller packages. The MAX is a semi-detached bungalow that combines charm, comfort and style with unbeatable efficiency. From the moment you enter, the flowing living and dining area sets the tone for cozy gatherings. A modern kitchen with full-height cabinetry, a ceramic backsplash, and a chimney hood fan makes every meal a pleasure. Triple patio doors open to your backyard, where peaceful wooded setting becomes an extension of your living space. Practicality meets peace of mind with a concrete party wall for superior soundproofing, plus the flexibility to finish the basement to suit your lifestyle - whether it's a family room, home office or guest suite. The MAX is where affordability meets sophistication, perfect for downsizers, first-time buyers, or anyone looking to enjoy the comfort of a new-build home without compromise. Municipal taxes have not yet been assessed. (id:65446)
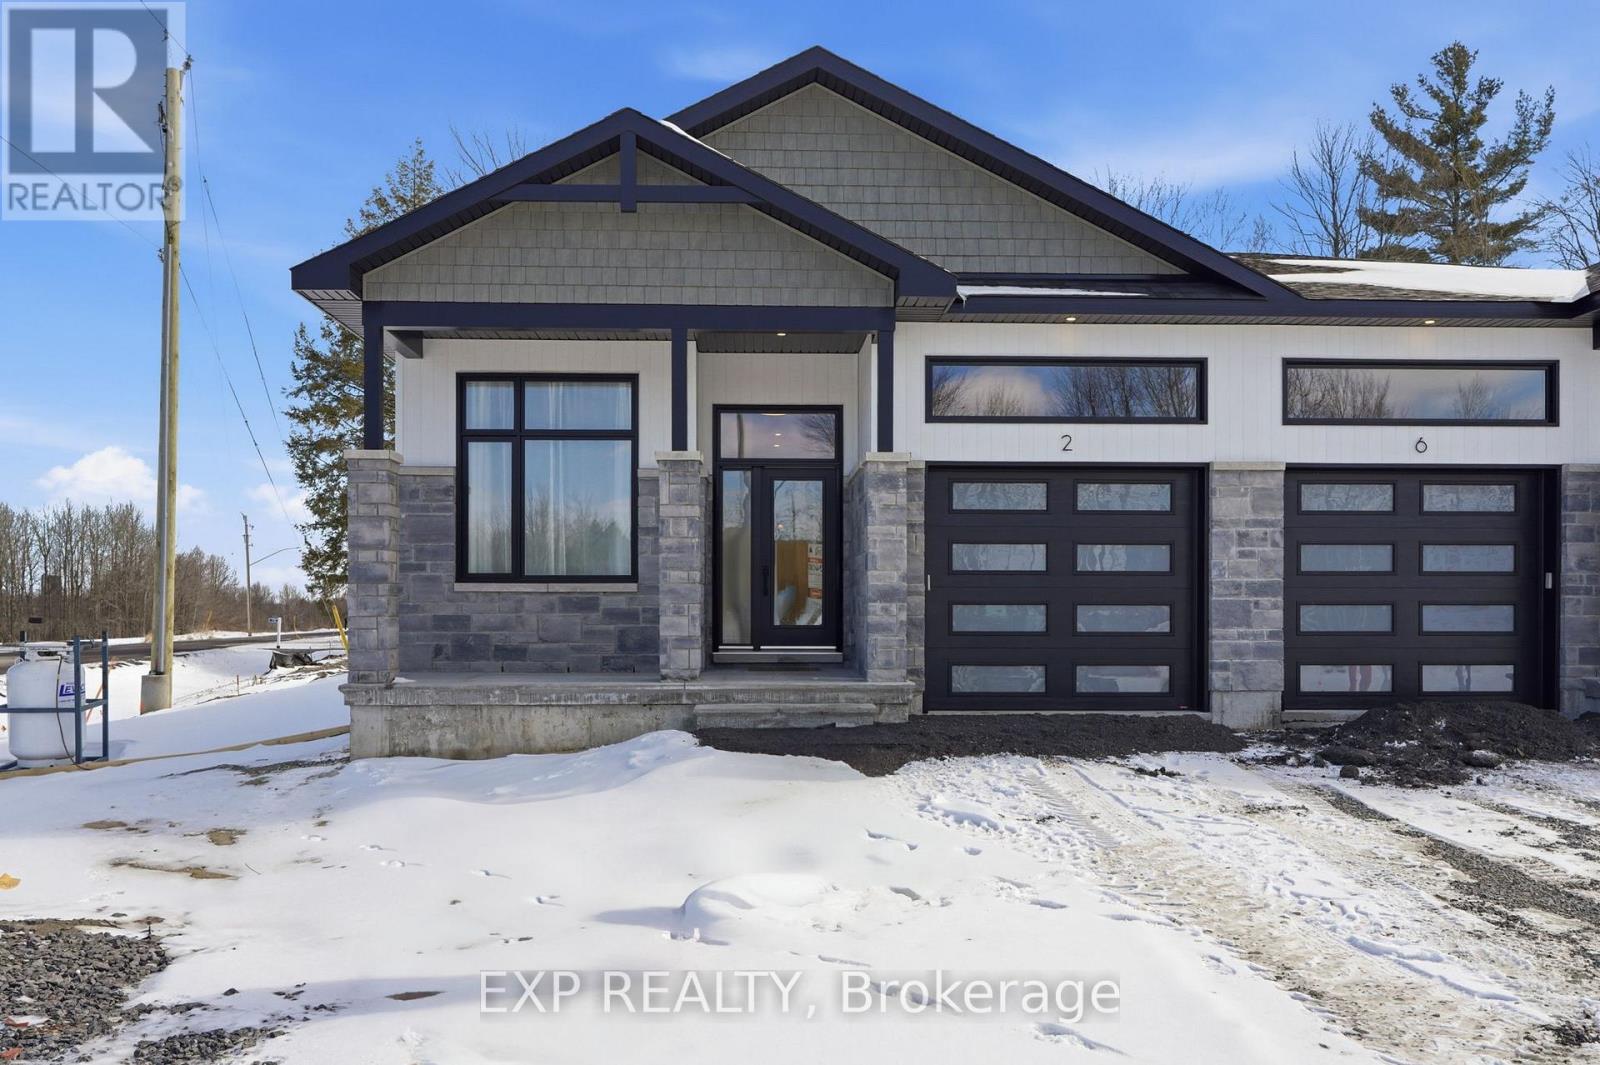
42 Hughes Circle
Casselman, Ontario
*FULL HST REBATE INCLUDED IN LISTING PRICE* Open house Sunday April 19th between 2:00 pm to 4:00 pm. Welcome to the GAB model by SMB Homes, a thoughtfully designed semi-detached bungalow offering 1,260 sq. ft. of open-concept living with 2 bedrooms and 2 bathrooms. This bright and modern layout features 9' ceilings, a gourmet kitchen with 42" cabinets to the ceiling, subway tile backsplash, chimney hood fan and under-cabinet puck lighting. The spacious living and dining area stretches out with beautiful engineered hardwood flooring. The primary suite includes a walk-in closet and ensuite with full-height ceramic tile and acrylic shower. With two flexible floorplan options and a basement roughed in for a 3-piece bath, this home adapts to your lifestyle. Built with a concrete party wall for superior soundproofing, the GAB model blends comfort, style and privacy. This elegant layout blends functionality with modern style, offering the ideal setting for both everyday living and entertaining - an ideal choice for downsizing and embracing your next chapter. Municipal taxes have not yet been assessed. ***Pictures are from a previously built home and may include upgrades. (id:65446)
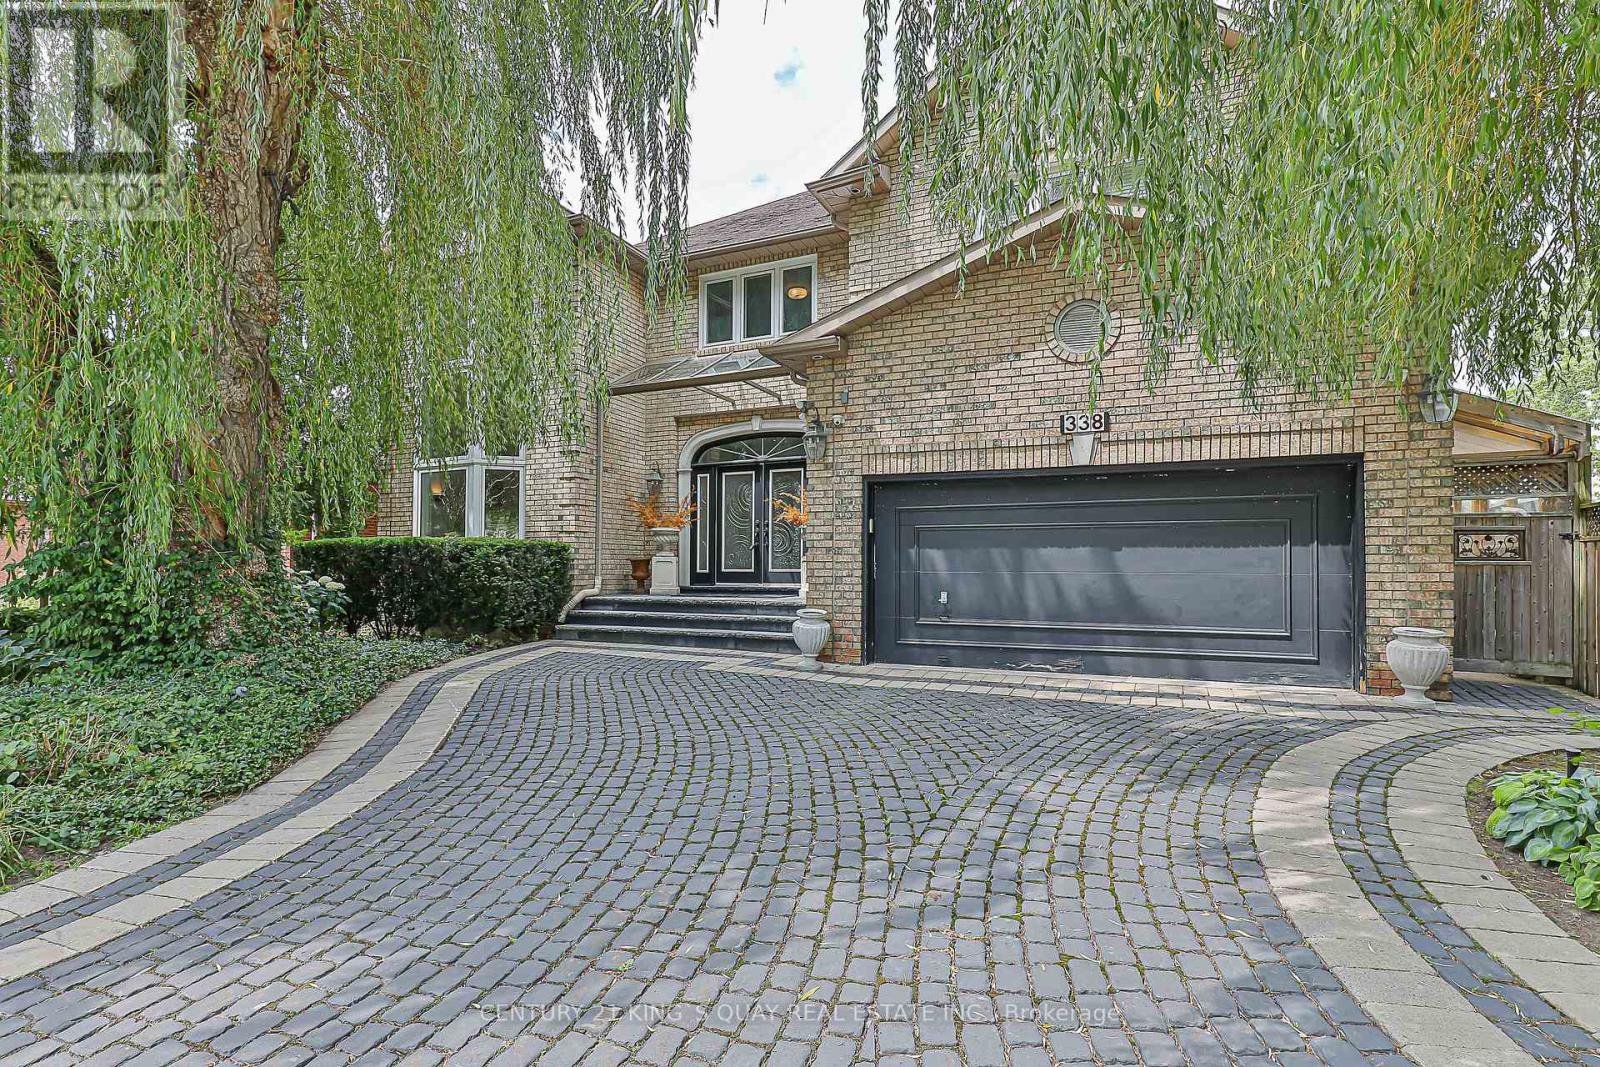
338 Mckee Avenue
Toronto, Ontario
Welcome To 338 McKee Avenue, An Exceptional Custom-Built Residence Nestled On One Of Willowdale Easts Most Picturesque Tree-Lined Streets. This Grand 5,800+ Sq Ft Home (Above And Below Grade) Combines Timeless Craftsmanship With Expansive Living Spaces Designed For Elegant Entertaining And Everyday Comfort. From The Moment You Arrive, The Interlock Drive And Towering Willow Trees Create A Private, Estate-Like Setting. Inside, A Dramatic Open-To-Above Foyer And Sculptural Curved Staircase Set The Tone. The Main Floor Boasts Formal And Informal Living Areas, A Home Office, And A Chef-Inspired Kitchen With Granite Counters, Double Islands, Built-In Wine Fridge, And Premium Appliances All Flooded With Natural Light From Multiple Skylights And Sun-Filled Exposures Throughout. The Formal Living Room Showcases Soaring 20-Foot Ceilings And A Breathtaking Window Wall That Elevates The Space. Throughout The Home, Enjoy Elevated Ceiling Heights On All Levels, Enhancing Volume, Air Flow, And Architectural Impact. Upstairs, Discover Spacious Bedrooms, Sleek Modern Baths, And A Palatial Primary Suite Complete With A Private Gas Fireplace, Sitting Area, Walk-In Closet, And A Spa-Inspired Ensuite Featuring Double Vanities, A Soaker Tub, Glass Shower, And Heated Floors For Year-Round Comfort. The Fully Finished Lower Level Offers A Wet Bar, Gym/Yoga Space, Guest Suite, Private Sauna, And A Large Rec Room With Direct Walk-Up Access To The Backyard. Step Outside To A Professionally Landscaped Sanctuary With Stone Walkways, Lush Greenery, A Tranquil Koi Pond, Gas BBQ Line, And Deck With Built-In Firepit Seating Ideal For Hosting Or Simply Unwinding In Peaceful Seclusion. Located In The Coveted McKee PS And Earl Haig SS Catchments. Steps To Bayview Village, Transit, Schools, And Parks. (id:65446)
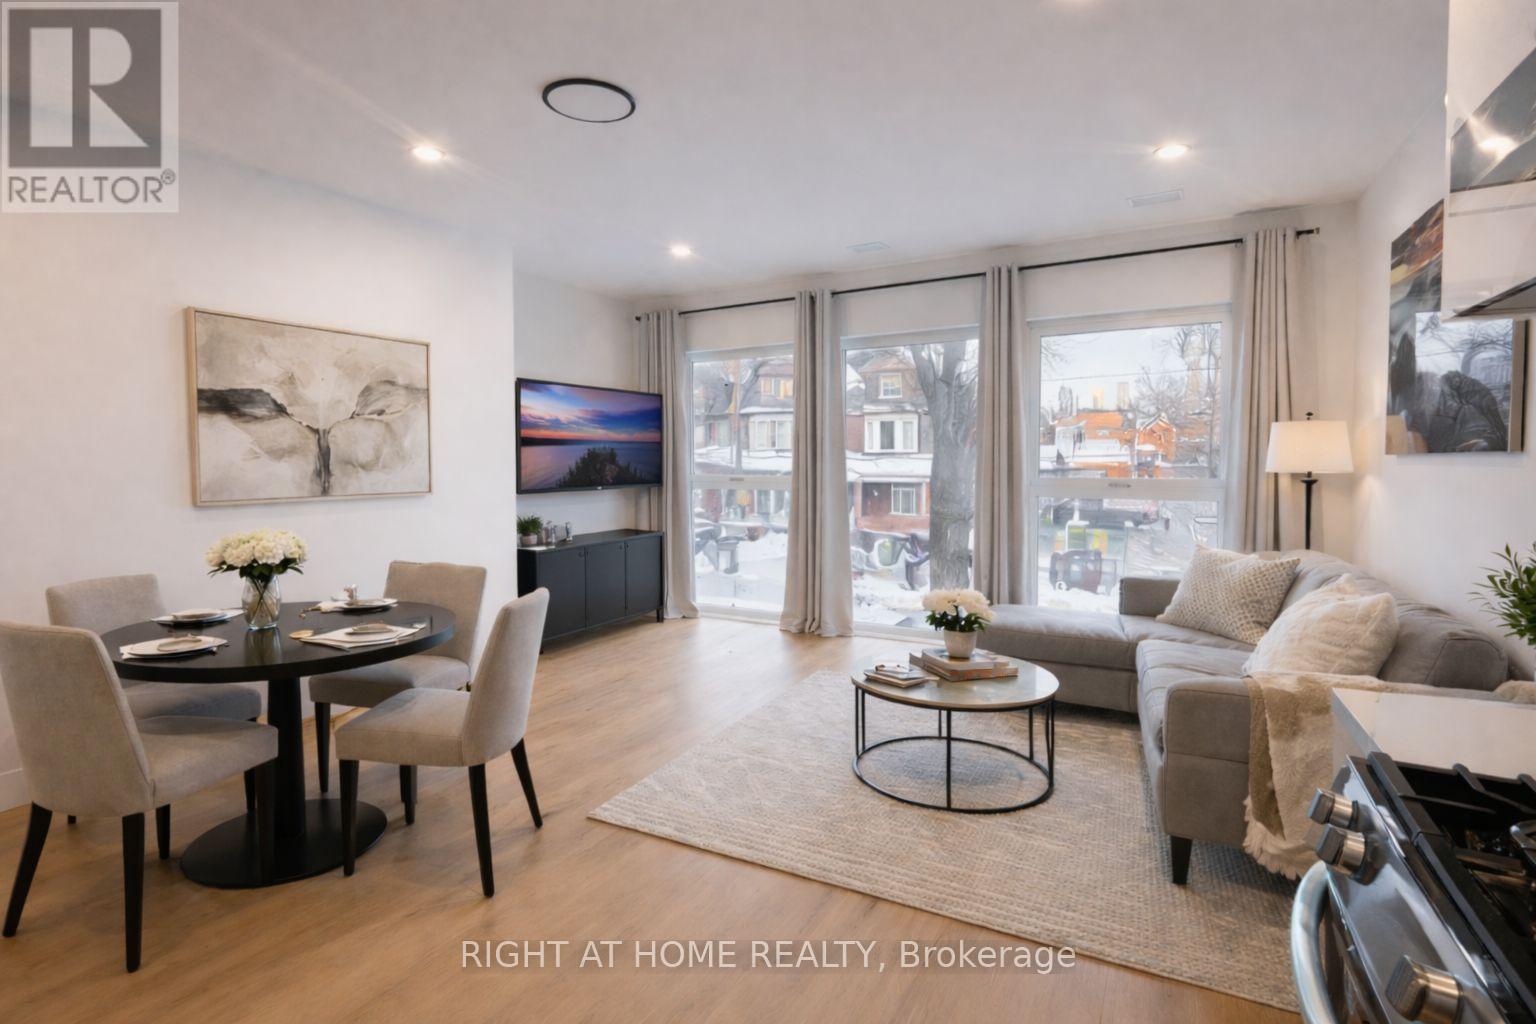
Unit #3 Second Floor - 674 Manning Avenue
Toronto, Ontario
Newly Built 2-Bed, 2-Bath in the Heart of Bloor/Bathurst - Stunning View+Private Entry + Balcony+ HVAC system+Ensuite laundry. Designed for individuals who value style and independence, this unit features a private entrance, its own heating and cooling system, and in-suite laundry, giving you full control over your living environment. Large windows throughout the suite floods the space with natural light, while the primary bedroom offers a walkout to a private balcony, perfect for morning coffee or evening downtime. Both bedrooms are well-proportioned, making the layout ideal for professionals, roommates, or couples needing a home office. Located steps from Bathurst and Christie Station, Bloor Street shops, cafes, restaurants, and everyday essentials, with easy access to Koreatown, and downtown. Enjoy vibrant city living while coming home to a quiet, modern space built for comfort. LG appliances, Gas stove with Air Fryer, on demand tankless water heater, high ceilings, Nestled between Bathurst and Chrisie subway stations. One of the best walk score in the city. This location is a Walker's Paradise so daily errands do not require a car. Fruit markets, cafes, restaurants absolutely amazing. Separate Gas and Hydro meters. Gas bill approx. $58/month. Hydro approx. $50/month. NO RENTAL FEES. ALL BRAND NEW ENERGY STAR APPLIANCES FOR CHEAP UTILITY BILLS! Some photos are virtually staged for layout ideas. Owner is willing to remove the bookcase if required. (id:65446)
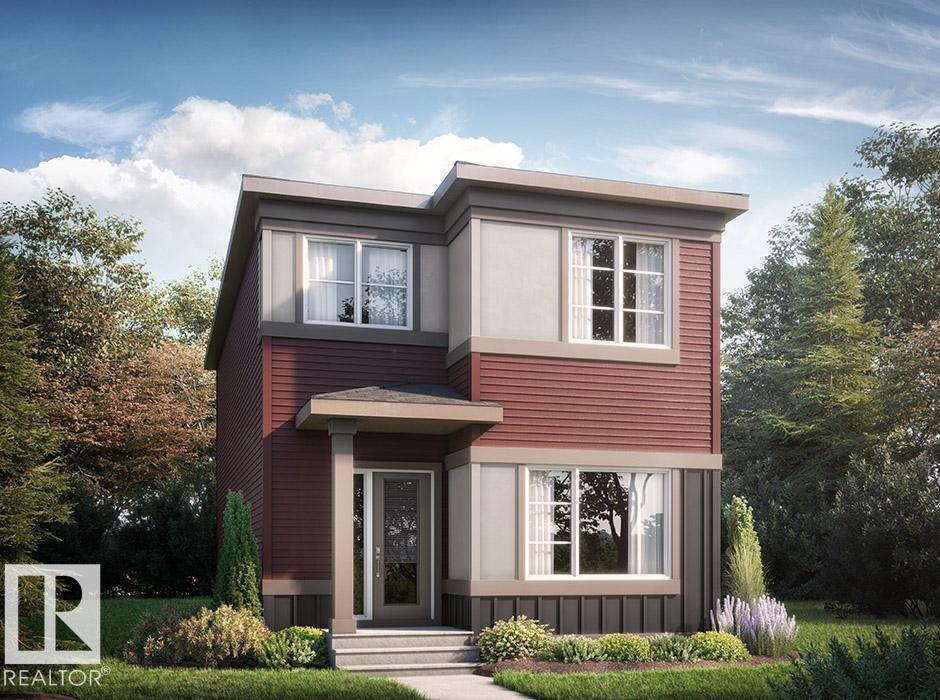
21 Clydesdale Ln
Sherwood Park, Alberta
Enjoy Oldman Creek’s parks, ponds, playgrounds, and scenic trails in a vibrant, growing community designed for living, learning, working, and playing. This thoughtfully designed home features an open-concept main floor with a spacious great room, central kitchen with pantry, and rear dining area. The main floor also features a separate side entrance, which provides a versatile entry that can be used as a private area for guests and family. Upstairs, you will find 3 bedrooms, laundry, and a separate linen closet. The primary bedroom has a walk-in closet, and double sinks in the ensuite. Luxury Vinyl Plank flooring spans the main floor and all bathrooms. The kitchen and bathrooms are elegantly finished with quartz countertops and under-mount sinks. Soft-close cabinets and drawers offer both style and functionality. Also Includes a 20x20 detached Garage. Photos are representative. (id:65446)
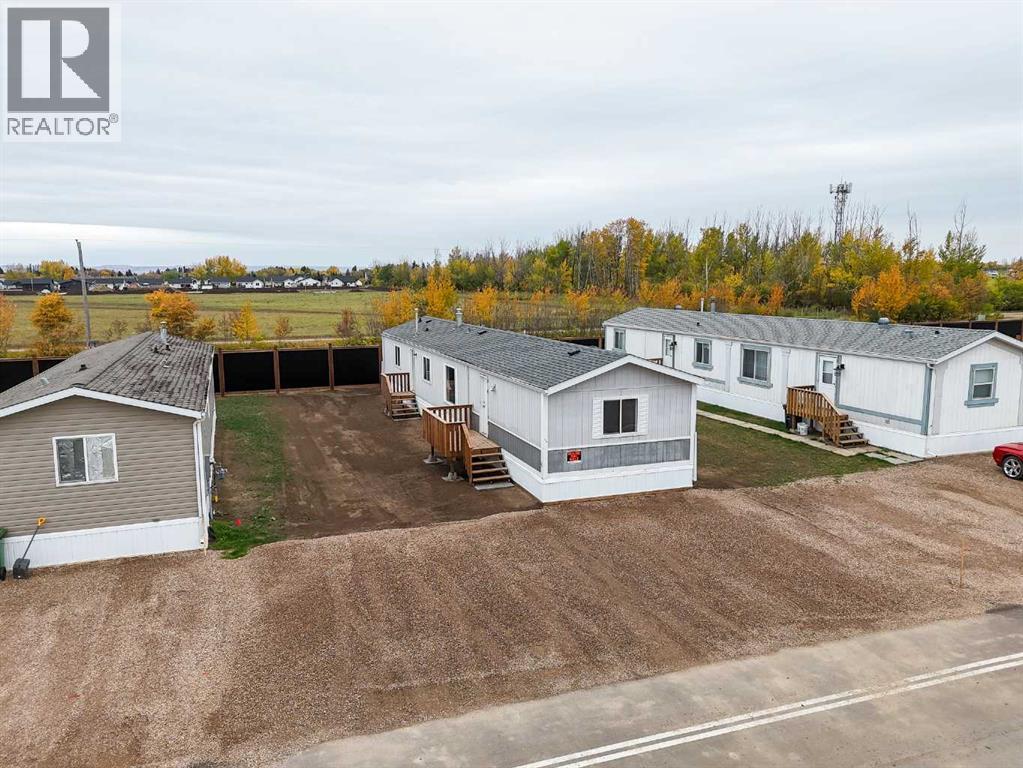
10417 110 Ave
La Crete, Alberta
Cozy and well-kept 16-wide mobile home featuring 3 bedrooms and 2 full bathrooms. Built in 1997, this home offers a bright and functional layout with a comfortable living area and practical kitchen space. The primary bedroom includes a full ensuite for added convenience. Situated on a lot with room for parking and outdoor enjoyment, this property provides an affordable option for anyone looking to own their own home. Great location with open views and nearby amenities — a great and comfortable place to call home! (id:65446)
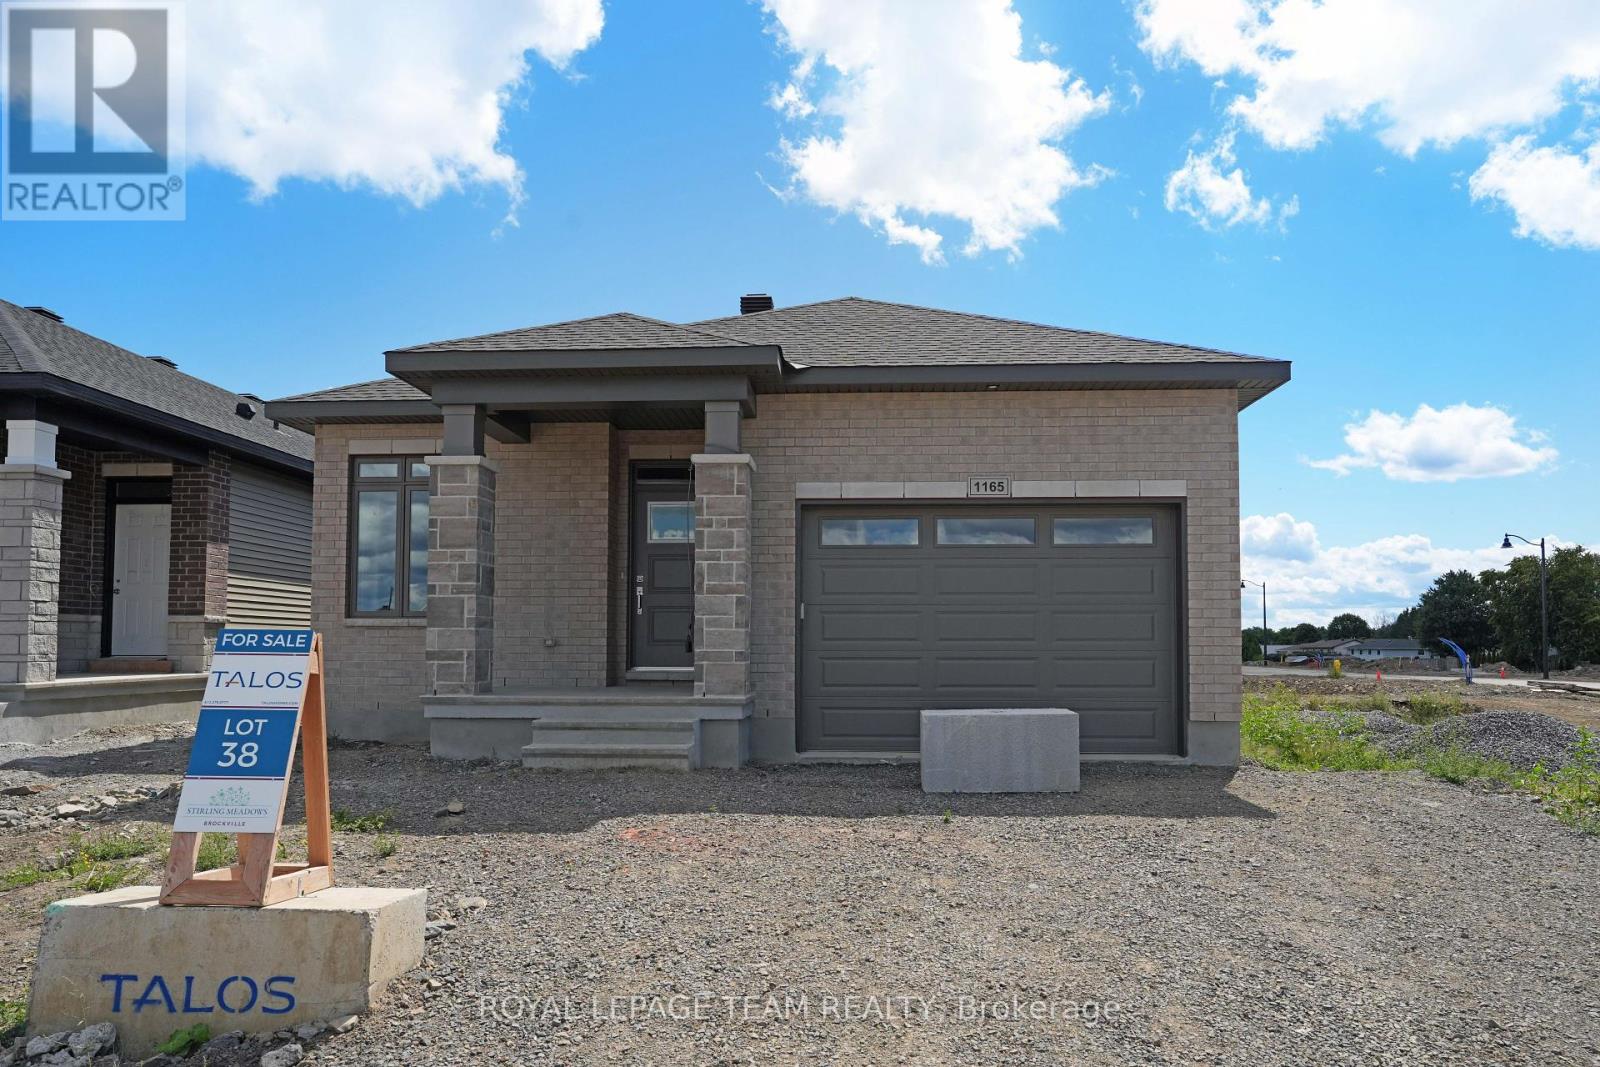
1165 Potter Drive
Brockville, Ontario
OPEN HOUSE Saturday & Sunday April 18th and 19th. Welcome to Stirling Meadows! Talos is building in Brockville's newest community. This model home the "Amy" a Single Family Bungalow features a full Brick Front, exterior pot lights and an oversized garage with a 12' wide insulated door. Main floor has an open concept floorplan. 9' smooth ceilings throughout. Spacious Laurysen Kitchen with under cabinet lighting, crown molding, backsplash, pot lights and quartz countertops. Walk in pantry for added convenience. 4 stainless appliances included. Open dining/living with an electric fireplace. Patio door leads off living area to a covered rear porch. Large Primary bedroom with a spa like ensuite and WIC with built in organizer by Laurysen. Main floor laundry and an additional bedroom complete this home! Hardwood and tile throughout. Fully finished lower level with an additional bedroom, rec room and a full 4 piece bath. Central air, gas line for BBQ, designer light fixtures, upgraded 8' high and 36" wide interior doors, Garage door opener, washer and dryer and custom blinds included too! Immediate Occupancy available. Some Photos are virtually staged. Measurements are approximate. (id:65446)
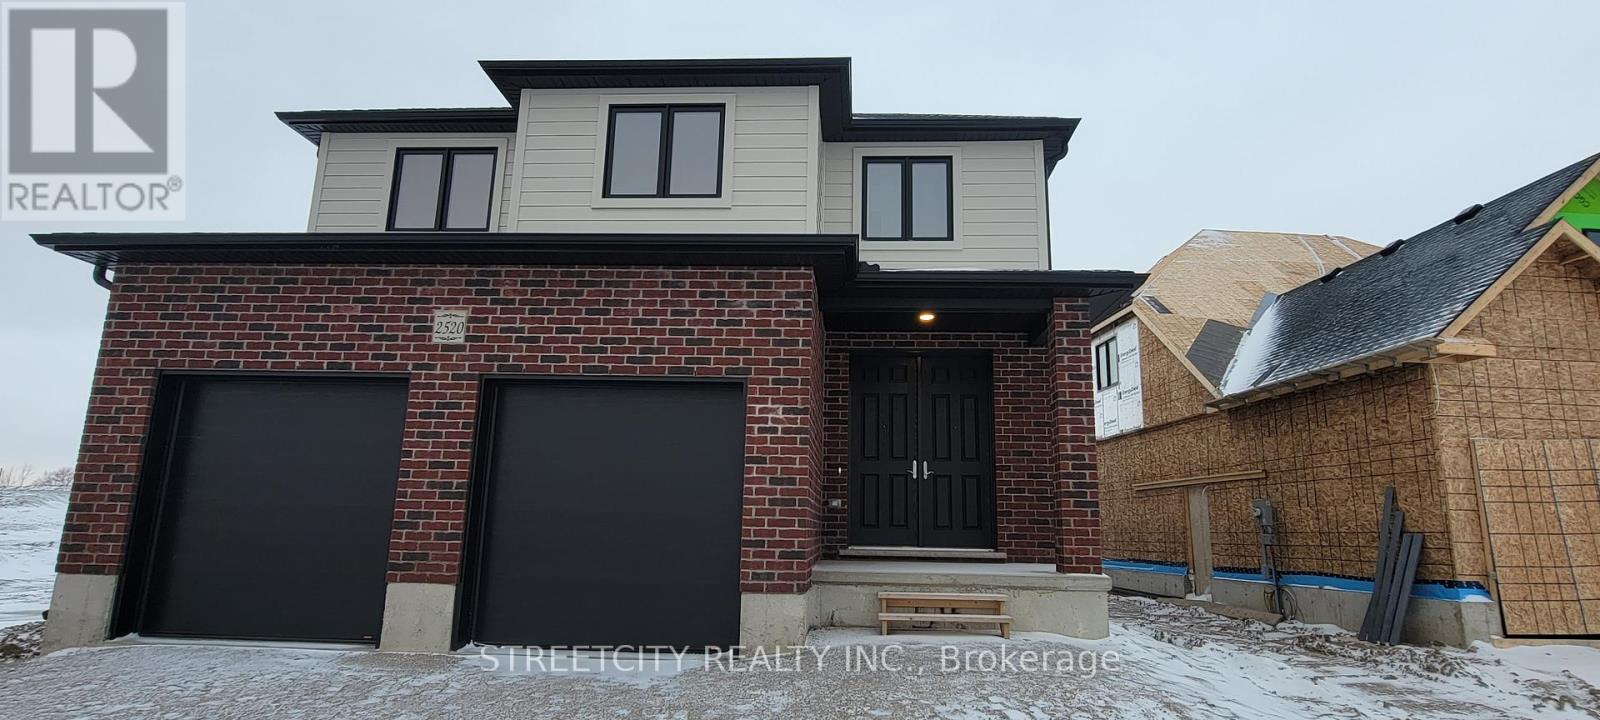
2520 Buroak Drive
London North, Ontario
ATTENTION FOR Western University STUDENTS & professionals and family, If you like it family friendly neighborhood for building a successful career, yes. This is the best option-Beautifully finished two story HOME FOR LEASE In North London. This stunning and modern house comes 4 Bedroom, Den/office/could be another bed space on main floor. 3.5 Bath, Double Car Garage. The main 9ft floor consists of an elegant living space, and You will find a gorgeous Kitchen, Island and modern cupboards. upgraded hardwood floor, quartz counters in the kitchen, extra large window in family room, electric fireplace. second floor features an overly spacious master bedroom with ensuite and walking closet, 3 additional gorgeous bedrooms decent sized closets and sparkling full 3 bathroom .modern lights and much more......Western, University Hospital, best public and Catholic schools, shopping centers, public transportation, parks, trails, all in close proximity. This Home Is Available from June 01/2026. The property was previously photographed.. Tenant might be staying home during the appointment. (id:65446)
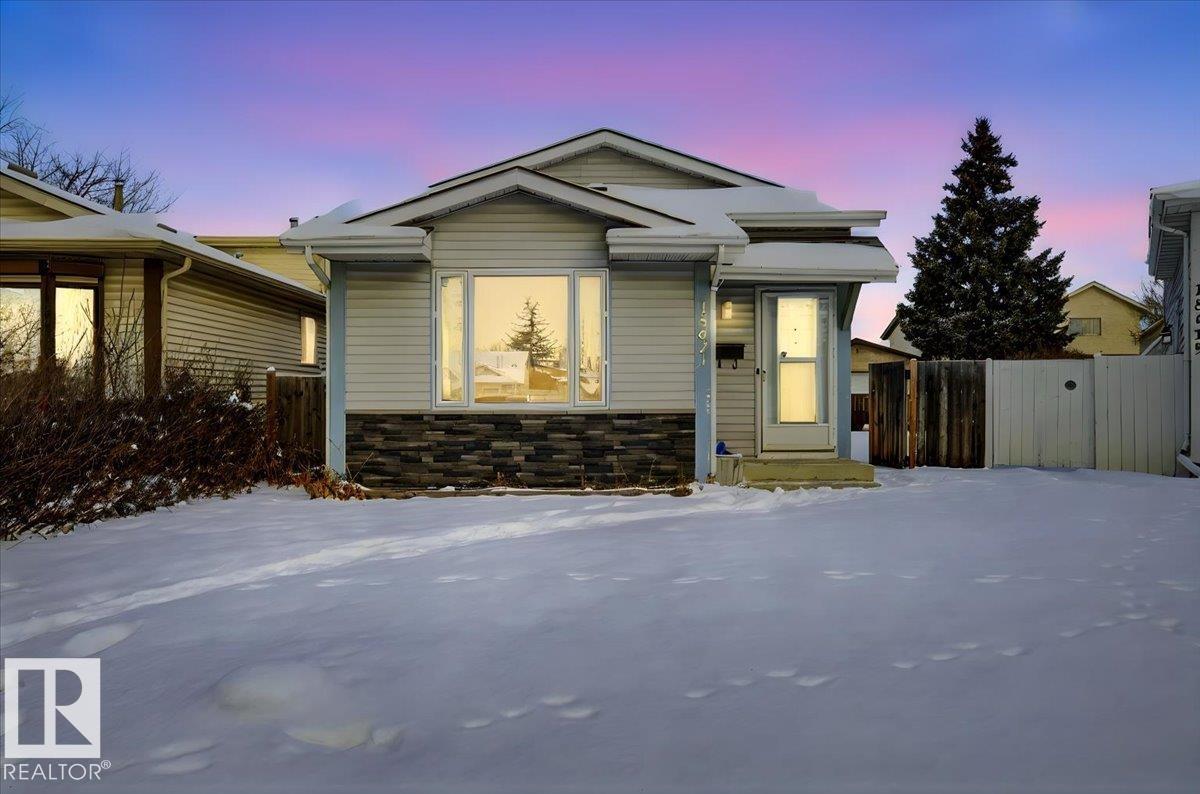
15621 83a St NW
Edmonton, Alberta
This Adorable bi-level is situated in a cul-de-sac with 4 bdrms (2 up & 2 down), 2 full baths making it the perfect family home. It's sure to impress upon entry with its vaulted ceilings, spacious floor plan with beautiful hardwood flooring. Dining area overlooks the living area in a balcony style layout which creates great character. Kitchen has lovely oak cabinets, , newer countertops, lazy susans. 4Pc bath on the main with ceramic tile flooring. Master bedroom has sliding doors to your massive deck. Downstairs has vinyl plank flooring throughout, second living area, another FULL 4pc bathroom. Two more bedrooms with large windows for max sunlight. Tons of storage in the crawl space. Fully fenced Large pie shaped lot with ample yard space, two parking spaces, and room for a potential garage if desired! Don't miss out on this Gem of a home! (Roof-2019) (id:65446)