
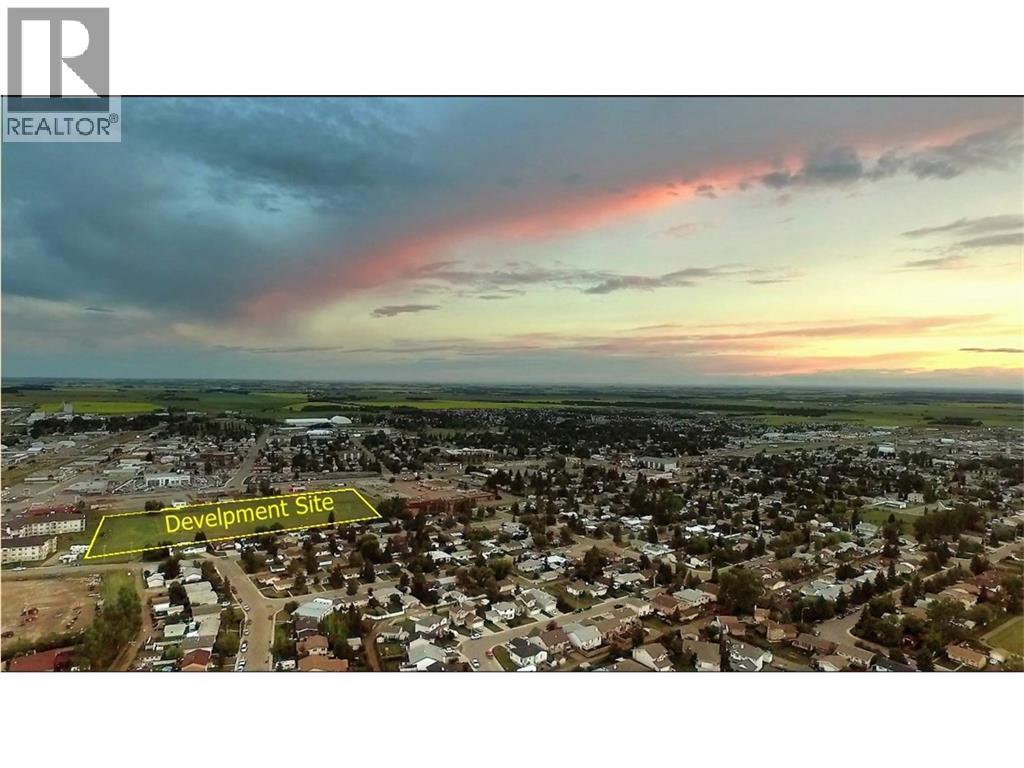
4535 51 Avenue
Olds, Alberta
Looking for an investment or business opportunity? Here is a potential RETAIL DEVELOPMENT SITE in the fast-growing community of Olds, Alberta. Olds is centrally located between Calgary and Red Deer and serves many of the surrounding communities as well as Mountain View County. This property features a great central location in a new developing area, approx. 1.05 acres, fully serviced site. Benefits include no business tax, lower lot price than surrounding cities, high traffic area, close to shops and restaurants, easy access to all the amenities provided in the Town of Olds, close proximity to nearby recreational areas and minutes off major highway QE2. See brochure for further information. Note: Adjacent lots also available for sale. (id:65446)
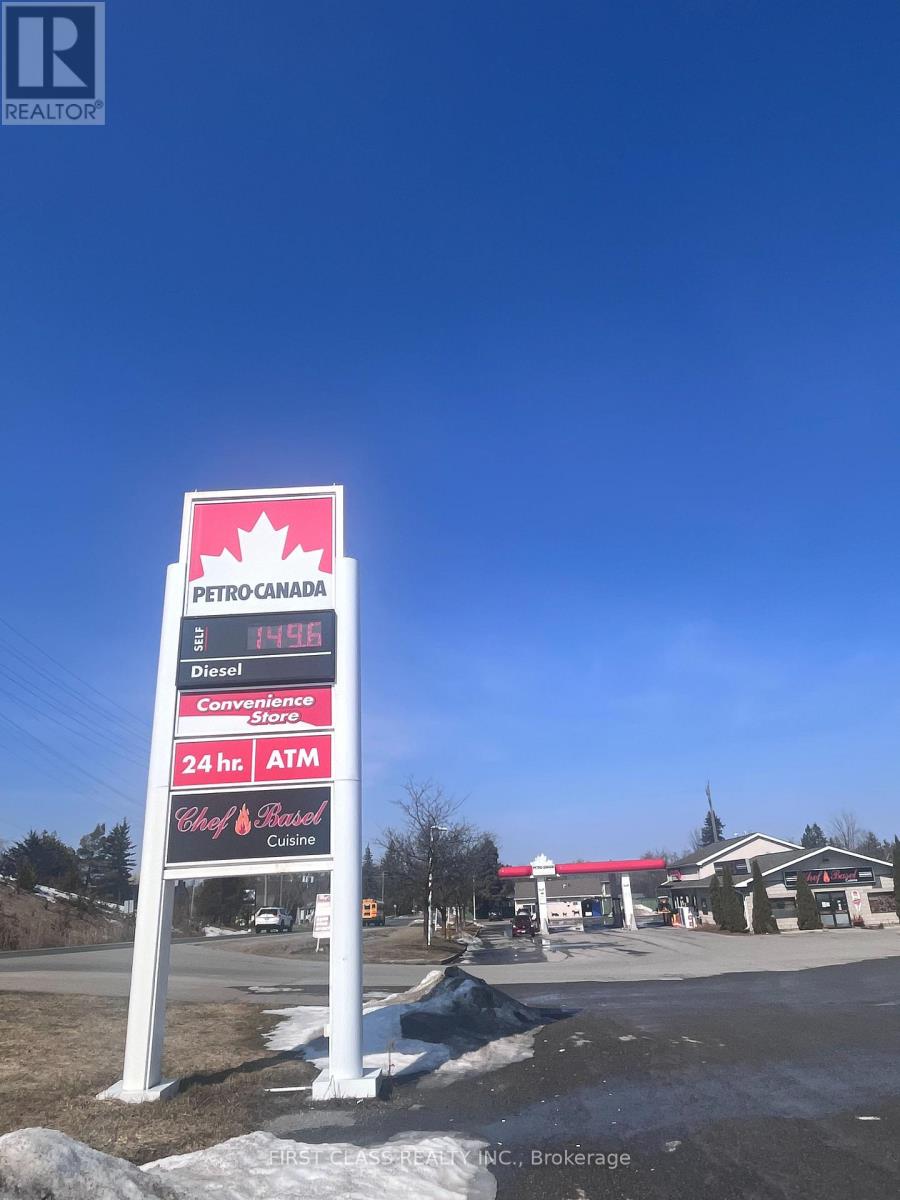
2641 Television Road
Otonabee-South Monaghan, Ontario
CLIENT REMARKS Rare AAA Opportunity to Acquire a High-Performing Petro-Canada Gas Station!Located on Highway 115, a major route connecting Toronto to Eastern Ontario, with strong and consistent year-round traffic. The business is easy to manage, with a simple and proven model. Operational Highlights Exceptional Fuel Volume: Annual fuel sales of 11.59M litres in 2025, with extremely strong diesel demand driven by commercial truck traffic. Multiple Income Streams: Convenience store, Lotto, ATM, air pump, vacuum, plus rental income from an auto repair shop, restaurant, and pet grooming business. Recent Upgrades (2024): All pumps, dispensers. Three double-wall fiberglass tanks (75,000 L each; total 225,000 L) Modernized equipment operational riskLocation Advantages Situated at the junction of Highway 7 (to Ottawa) and Highway 115 (to Toronto) Heavy year-round traffic from commuters, transport trucks, and regional travelers Prime commercial land with excellent visibility and access Long-term commercial clients fueling on site all year round, including: Multiple companies. These stable institutional and commercial clients provide consistent diesel volume and recurring revenue. Additional Income Potential No beer/wine sales currently LCBO licensing presents a major upside opportunity Second-floor one-bedroom apartment (with kitchen & bathroom)Ideal for owner-operator, staff housing, or additional rental income Strong long-term appreciation potential due to land size, zoning, and highway exposure---Investment SummaryA rare, high-volume Petro-Canada station with diversified revenue, upgraded infrastructure, and exceptional highway positioning. Ideal for owner-operators, investors, and immigration buyers seeking a stable, high-cash-flow commercial asset with significant future upside. Serious inquiries welcome. Amazing profits! Call for details. (id:65446)
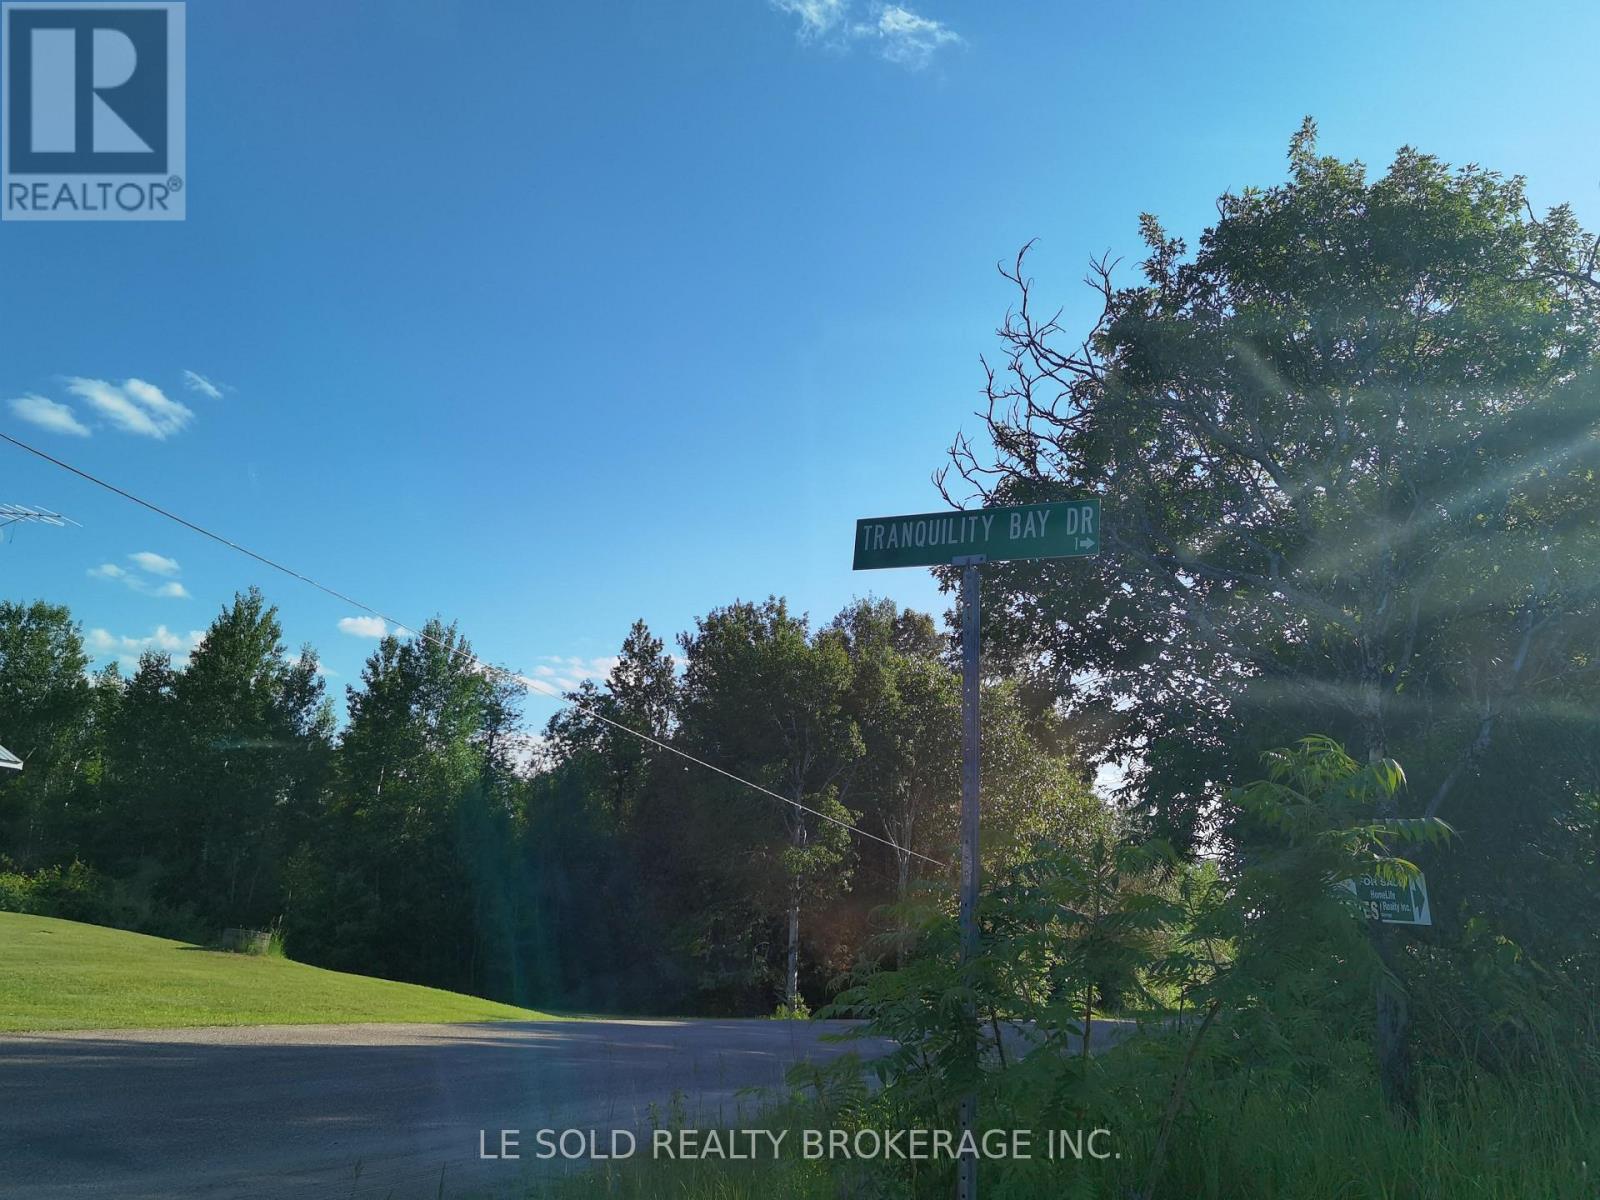
97 Tranquility Bay Drive
Bonnechere Valley, Ontario
Part C, D, E and F vacant land for lease, each part of 0.5 acre. $80 per 0.5 acre per month. With A Good Cover Of Mature Trees. Zoned Ru, Suitable For Recreation, Hunting, Farm, Forestry, Etc. Close To Bonnechere River & Golden Lake. 7 Mins Drive From Hwy 60. 2 Hrs Drive From Ottawa. for lease. With A Good Cover Of Mature Trees. Zoned Ru, Suitable For Recreation, Hunting, Farm, Forestry, Etc. Close To Bonnechere River & Golden Lake. 7 Mins Drive From Hwy 60. 2 Hrs Drive From Ottawa. (id:65446)
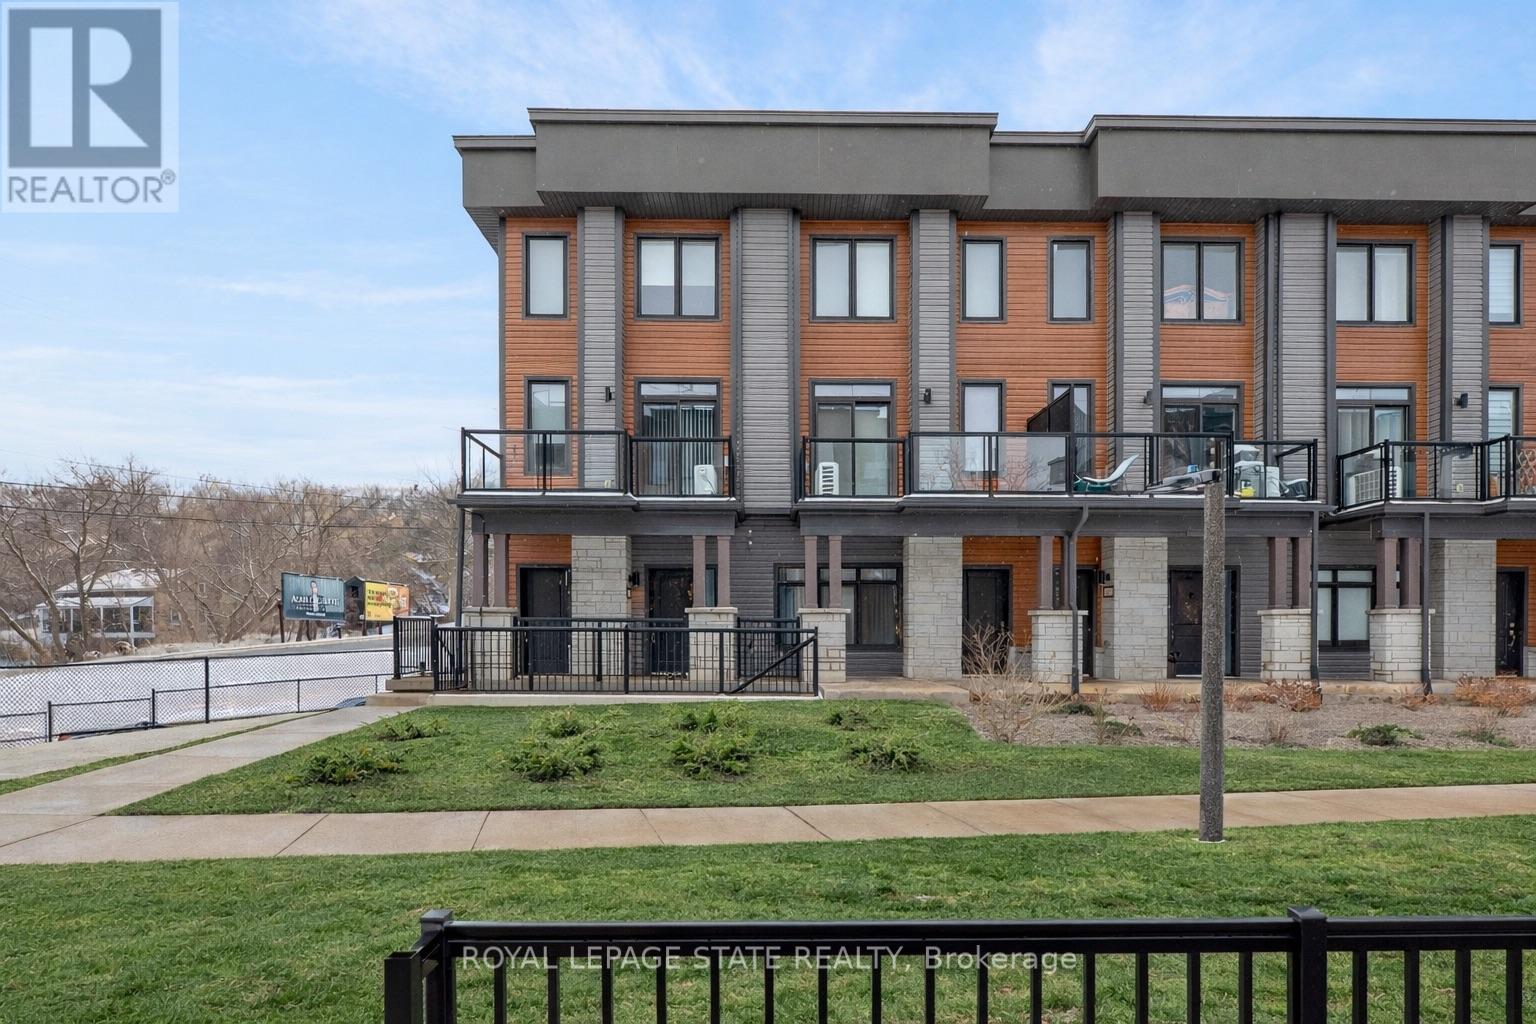
38 - 2 Willow Street
Brant, Ontario
Discover an exceptional blend of riverside serenity and modern convenience in one of the area's most desirable lifestyle settings. Featuring a modern, well-planned layout with 2 generous sized bedrooms, and 2 bathrooms, plus functional living spaces designed for comfort, while providing flexibility for professionals, downsizers, or those working from home. Positioned near the scenic Grand River, this home delivers more than comfortable living space it delivers everyday access to nature, with walking trails, cycling routes, kayaking, and fishing all just moments from your door. The setting feels peaceful and tucked away, yet you're only minutes from the charming downtown core of Paris, where boutique shops, cafés, dining, and essential services create a vibrant small-town atmosphere. This thoughtfully designed community of just 75 residences, giving it an established, cohesive feel that appeals to those who value contemporary design and a strong sense of neighbourhood. As demand continues to grow in Paris due to its lifestyle appeal and convenient proximity to larger employment hubs such as Brantford and Hamilton, this location stands out for both immediate enjoyment and long-term value. A rare opportunity to enjoy tranquil riverside living without sacrificing connection and convenience, a balance that makes this address truly special. (id:65446)
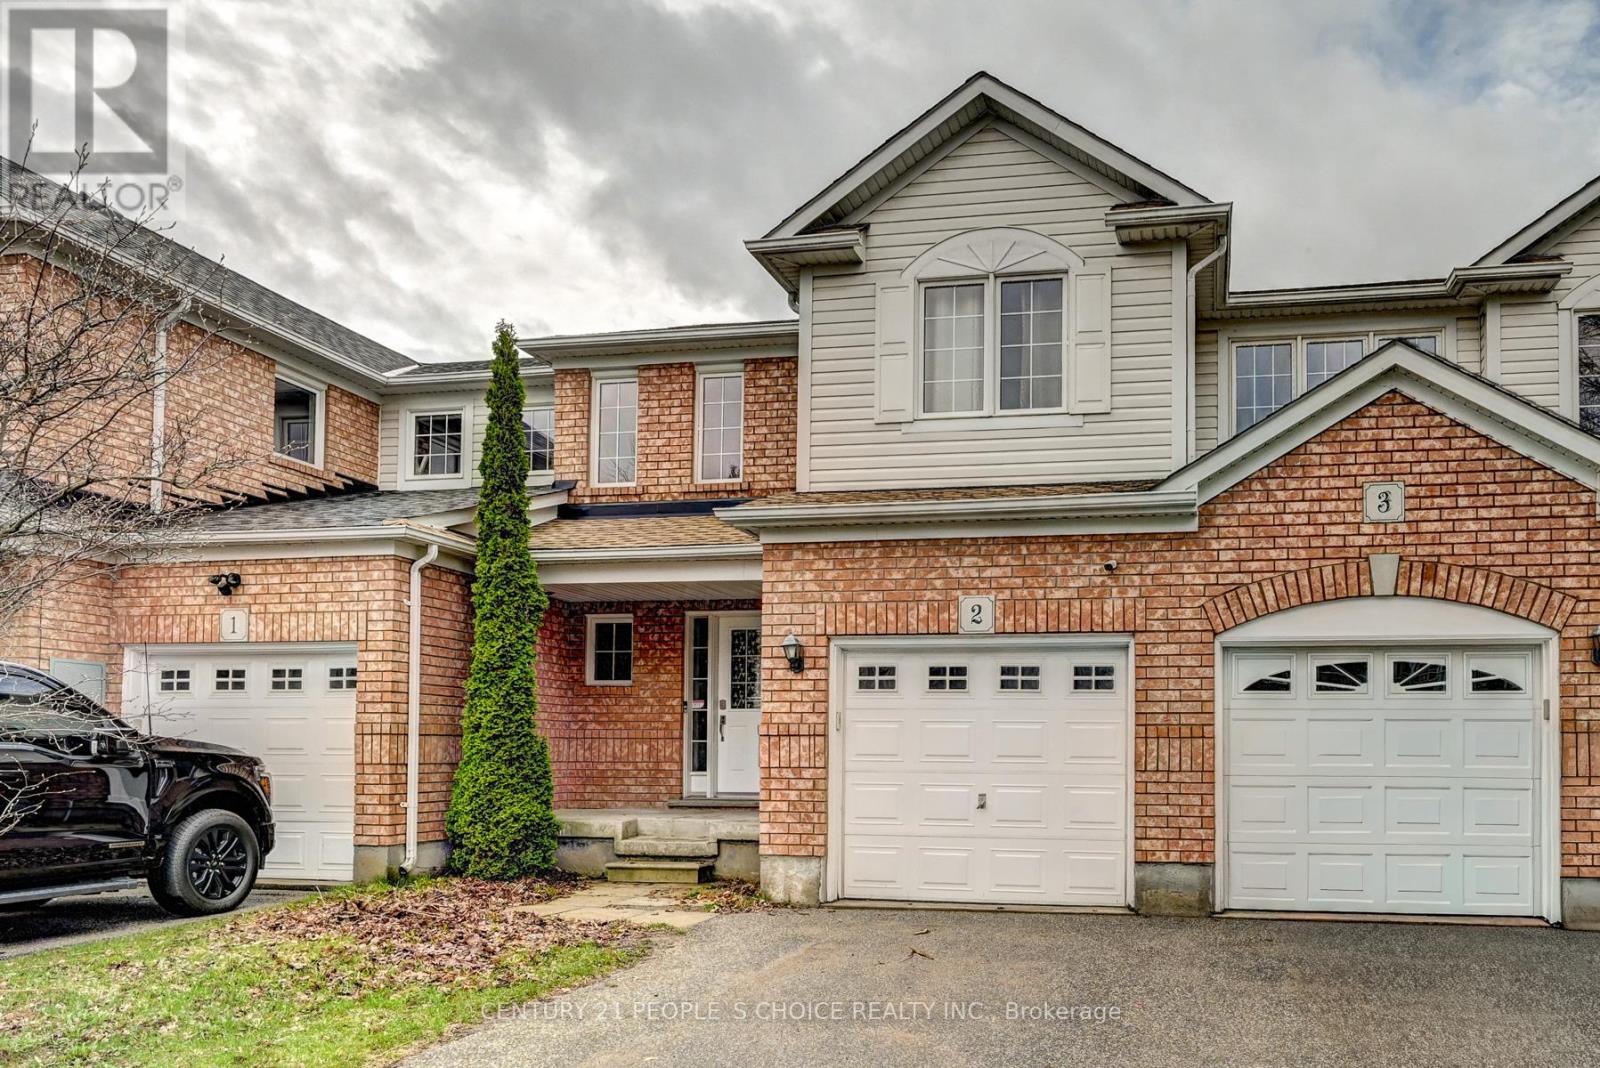
2 - 71 Garth Massey Drive
Cambridge, Ontario
Spacious Open Concept Home Featuring Walkout To Backyard. Freshly Painted Throughout With Brand New Kitchen Countertop And New Flooring On The Upper Level. Offering 3 Bedrooms And 3 Washrooms. New Roof (2025) Unspoiled Basement With Rough-In, Ready For Your Personal Touch. Conveniently Located Close To Schools, Shopping, Parks, And Minutes To Highway Access. (id:65446)
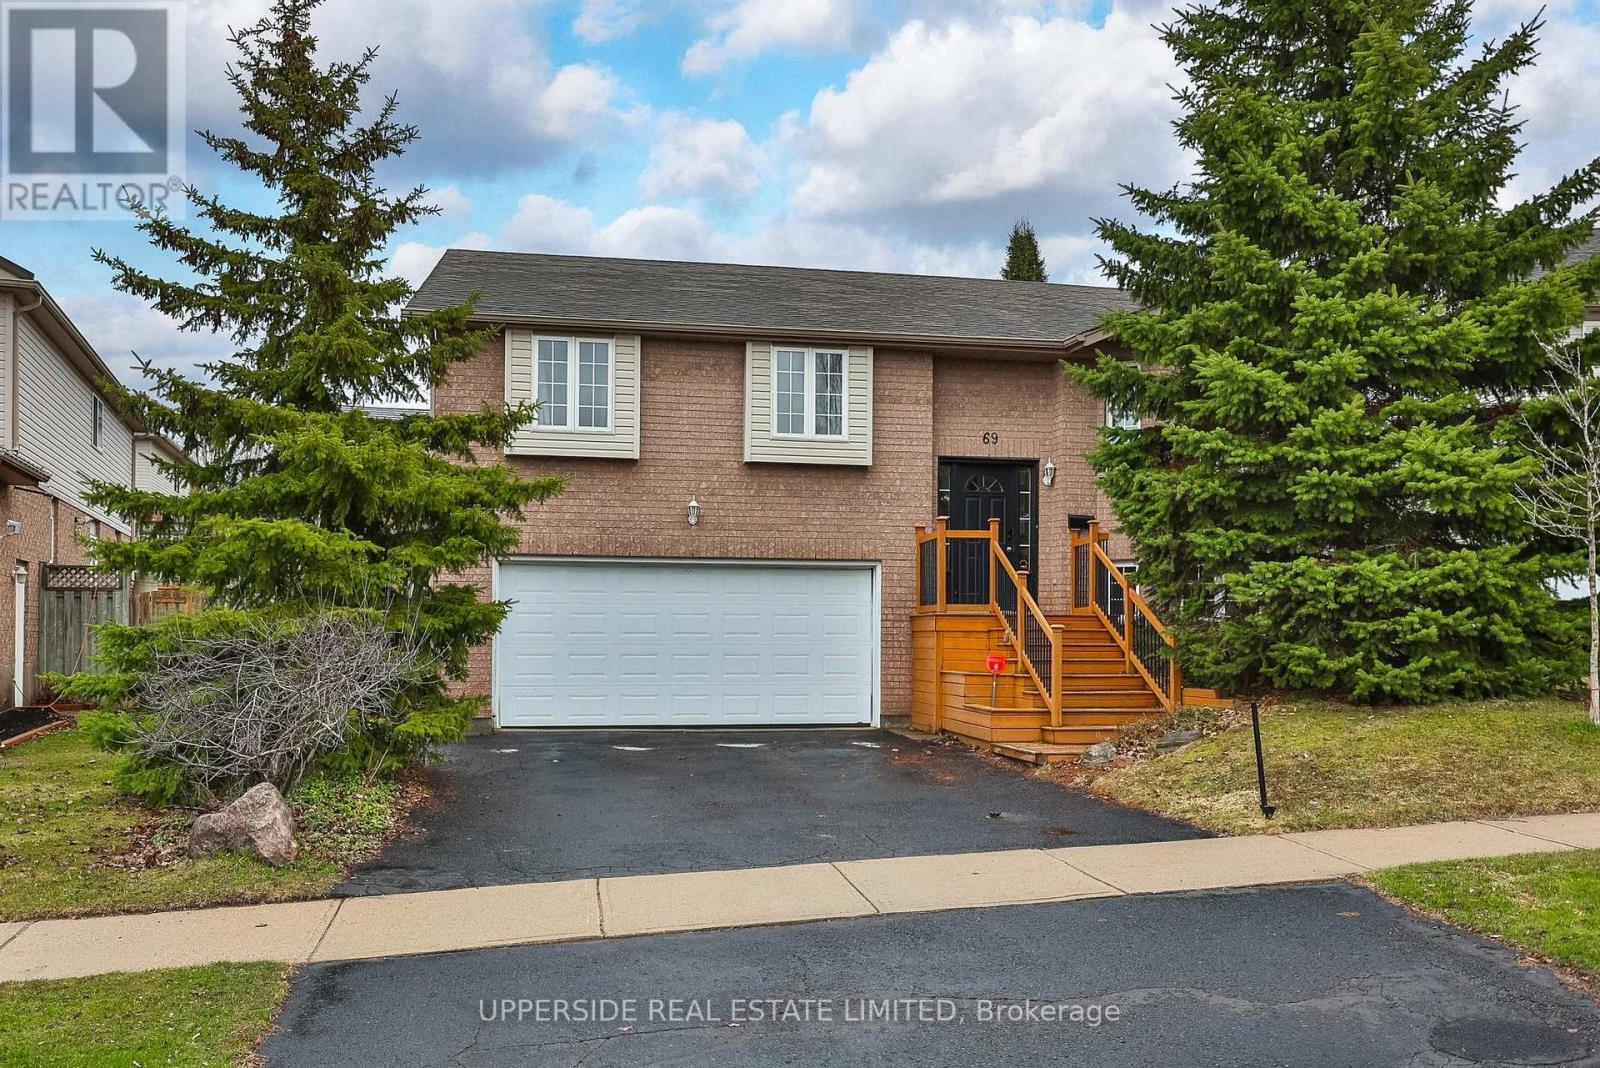
69 Abbeywood Crescent
Guelph, Ontario
Welcome to this beautifully maintained raised bungalow offering the perfect blend of space, comfort, and everyday convenience, ideally situated in a family-friendly neighbourhood in Guelph with easy commuter access to the GTA.This move-in ready home features 2+1 bedrooms and 3 bathrooms, along with major upgraded home systems (2024/2025), including a new furnace, air conditioner, and owned hot water heater-providing peace of mind with no rental equipment. A water softener is also in place (to be paid out on closing), adding to the home's overall efficiency and value.The main floor offers a bright and functional layout, featuring a spacious primary bedroom with a private ensuite, a second well-sized bedroom, and an open-concept living and dining area filled with natural light. A walk-out to the fully fenced backyard creates seamless indoor-outdoor living, perfect for entertaining, relaxing, or family enjoyment.The finished basement with separate entrance and walk-out adds incredible versatility, complete with an additional bedroom and full bathroom. This space is ideal for extended family, guests, a home office, or potential in-law suite. Additional highlights include a double car garage, ample storage, and a flexible layout that suits a variety of lifestyles, from growing families to down-sizers or investors. Located in a desirable, well-connected area of Guelph, close to schools, parks, shopping, and transit, this home offers the perfect combination of quiet residential living and urban convenience. A fantastic opportunity to own a turnkey home with income potential and modern upgrades, this is one you won't want to miss. *Lower level family room virtually staged. *Spacious second bedroom offering flexibility for future layout options; buyers to conduct their own due diligence regarding any potential modifications. (id:65446)
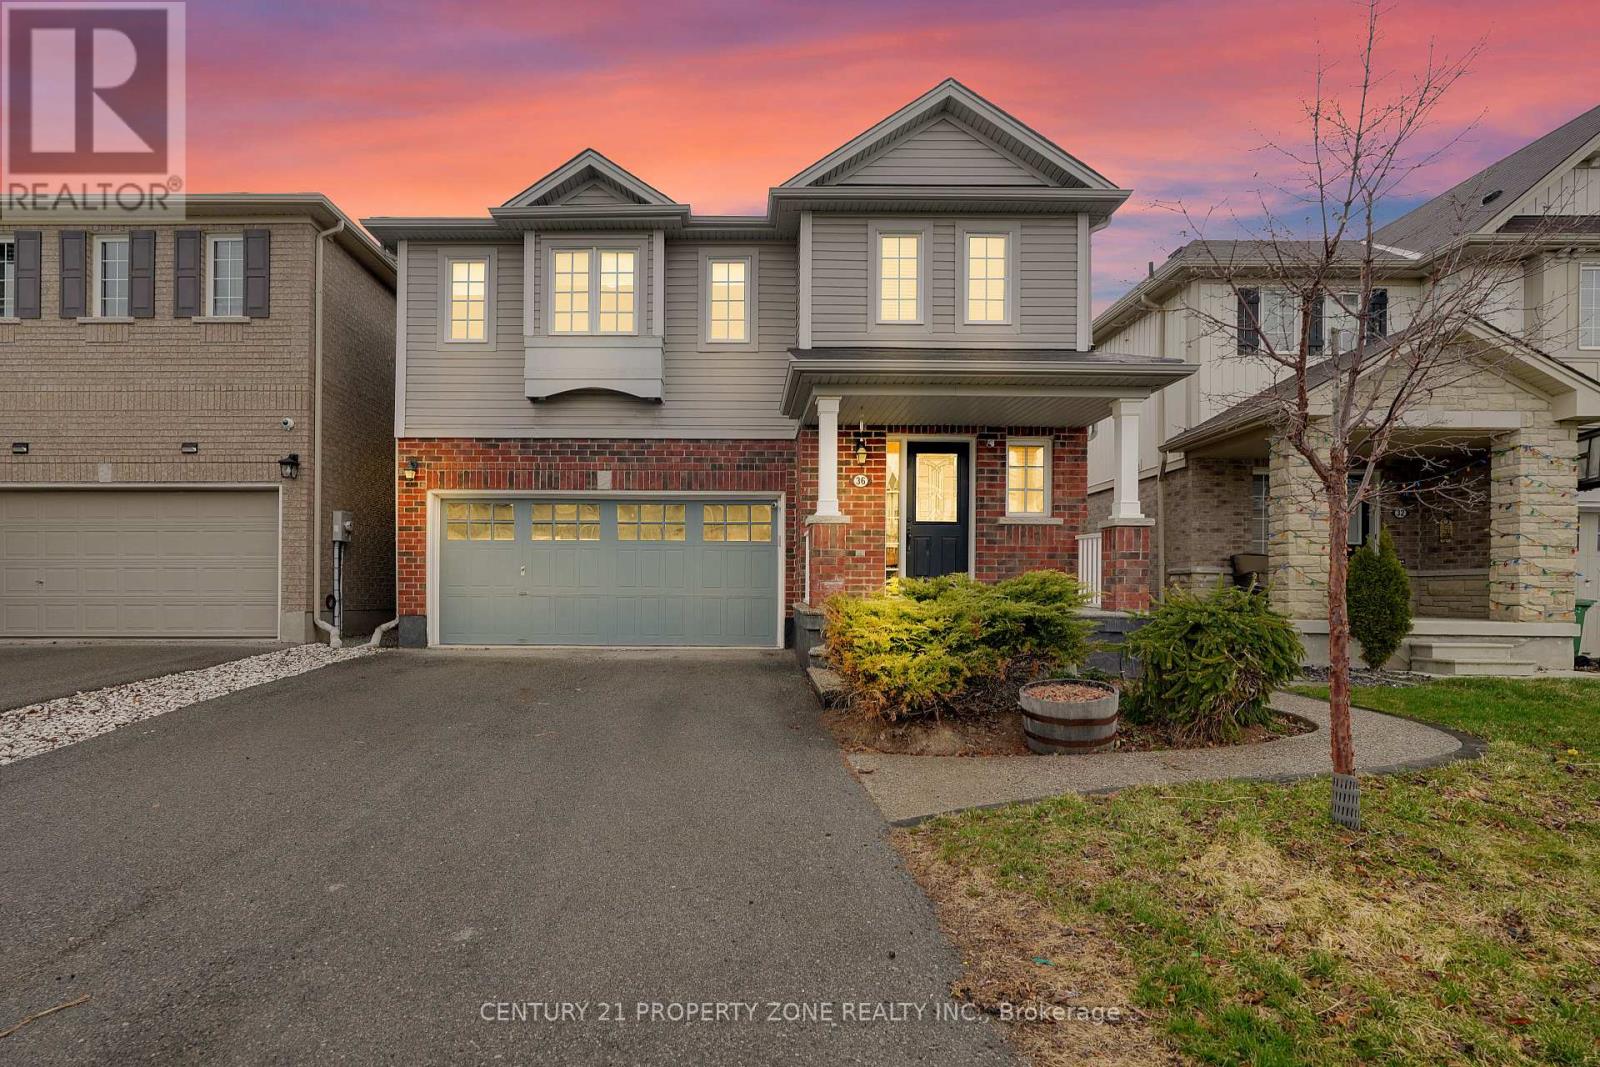
36 Cleghorn Drive
Hamilton, Ontario
Welcome to this exceptional detached home nestled in the desirable Binbrook community! This beautifully maintained 3-bedroom, 3-bathroom residence offers impressive curb appeal and a functional layout ideal for modern living. Situated on a no-sidewalk lot, enjoy parking for up to 6 vehicles, including a spacious driveway. Step inside to a bright and welcoming foyer that leads to a spacious living room and an elegant dining area-ideal for both everyday living and entertaining. The open-concept kitchen features stainless steel appliances, ample cabinetry, and a walk-out to the backyard, seamlessly blending indoor and outdoor living. Hardwood flooring throughout the main floor, oversized windows, and abundant natural light create a warm and inviting atmosphere. Upstairs, retreat to the generously sized primary bedroom complete with a walk-in closet and a luxurious 5-piece ensuite featuring a double sink vanity. Two additional well-appointed bedrooms and a full bathroom complete the upper level. The unfinished basement offers endless potential to customize to your needs. Step outside to a fully landscaped, stone backyard featuring a gazebo-perfect for relaxing or hosting gatherings. Conveniently located with quick access to schools, parks, trails, and all essential amenities. A perfect place to call home ! (id:65446)
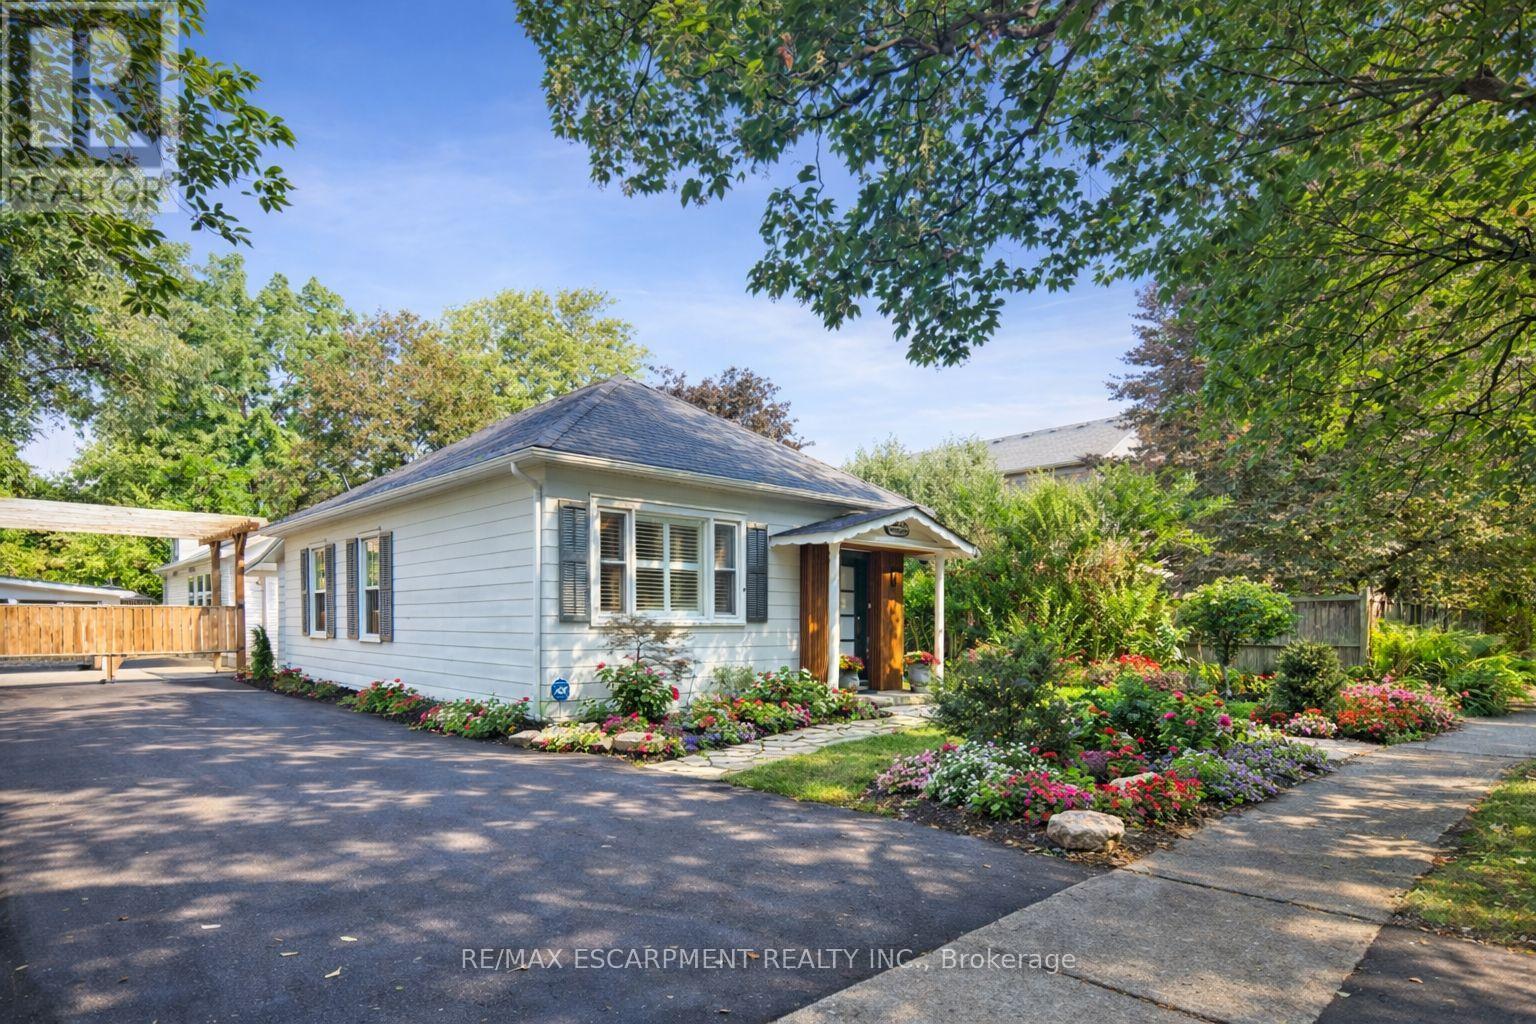
267 Davy Street
Niagara-On-The-Lake, Ontario
Welcome to this beautifully updated 3-bedroom, 3-bathroom home that effortlessly combines classic charm with modern living. Designed with both comfort and functionality in mind, the home features two private ensuites-perfect for families, guests, or multi-generational living-offering a level of privacy and convenience that is rarely found.The main living space is bright, spacious, and inviting, with an open-concept living and dining area ideal for both entertaining and everyday relaxation. A thoughtfully designed rear addition expands the home's footprint, showcasing stylish modern finishes and beautifully updated bathrooms that bring a fresh, contemporary feel to the space.Vaulted ceilings elevate the interior, creating a sense of openness and natural light throughout the main living areas while adding architectural character and warmth. An energy-efficient heat pump system ensures year-round comfort, providing both heating and cooling with cost-effective performance.Outside, the property continues to impress with a brand-new detached double car garage and a rare 6-car driveway, offering ample parking for family and guests. The landscaped setting enhances curb appeal and creates a welcoming environment from the moment you arrive.Ideally situated near the heart of town, this home offers unmatched convenience with walking access to the renowned Shaw Theatre, boutique shopping, restaurants, and local amenities. It's the perfect blend of lifestyle and location for those seeking both vibrancy and ease.Currently operating as a successful short-term rental, the property generates consistent income, making it an excellent opportunity for investors or buyers looking to offset ownership costs while enjoying the home. Adding even more flexibility, the owner is open to negotiating an exchange for a property in the GTA or Toronto. (id:65446)
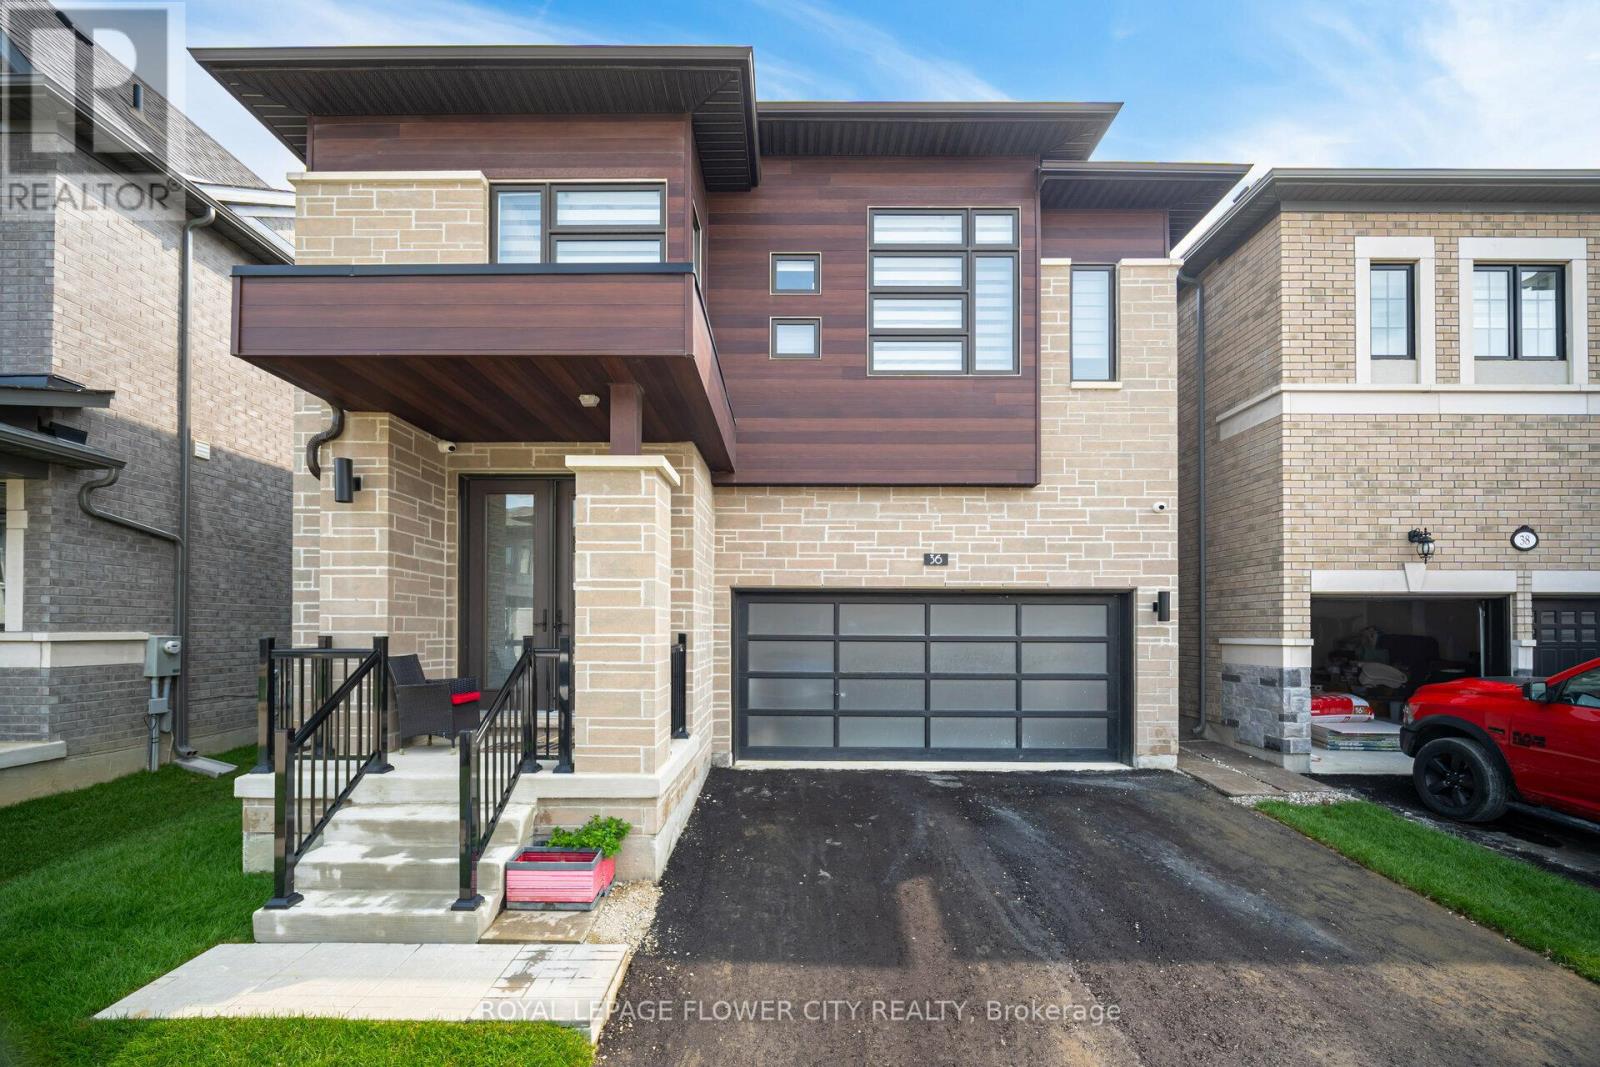
36 Icon Street S
Brampton, Ontario
With this gorgeous home, you can live in luxury and style open concept. This recently built house features a modern layout with premium materials used throughout. This large home offers plenty of space for comfortable living with 4 bedrooms and 4 bathrooms. Large windows let in an abundance of natural light, creating a light and airy atmosphere inside the house, and the open-concept layout is ideal for entertaining. Experience the ease of living with brand-new fixtures, appliances, and fittings that guarantee a hassle-free lifestyle. Residents will value the property's convenient access to services, parks, schools, and transportation because it is situated in a sought-after neighborhood. Take advantage of the chance to be the first to occupy this remarkable property as your own. (id:65446)
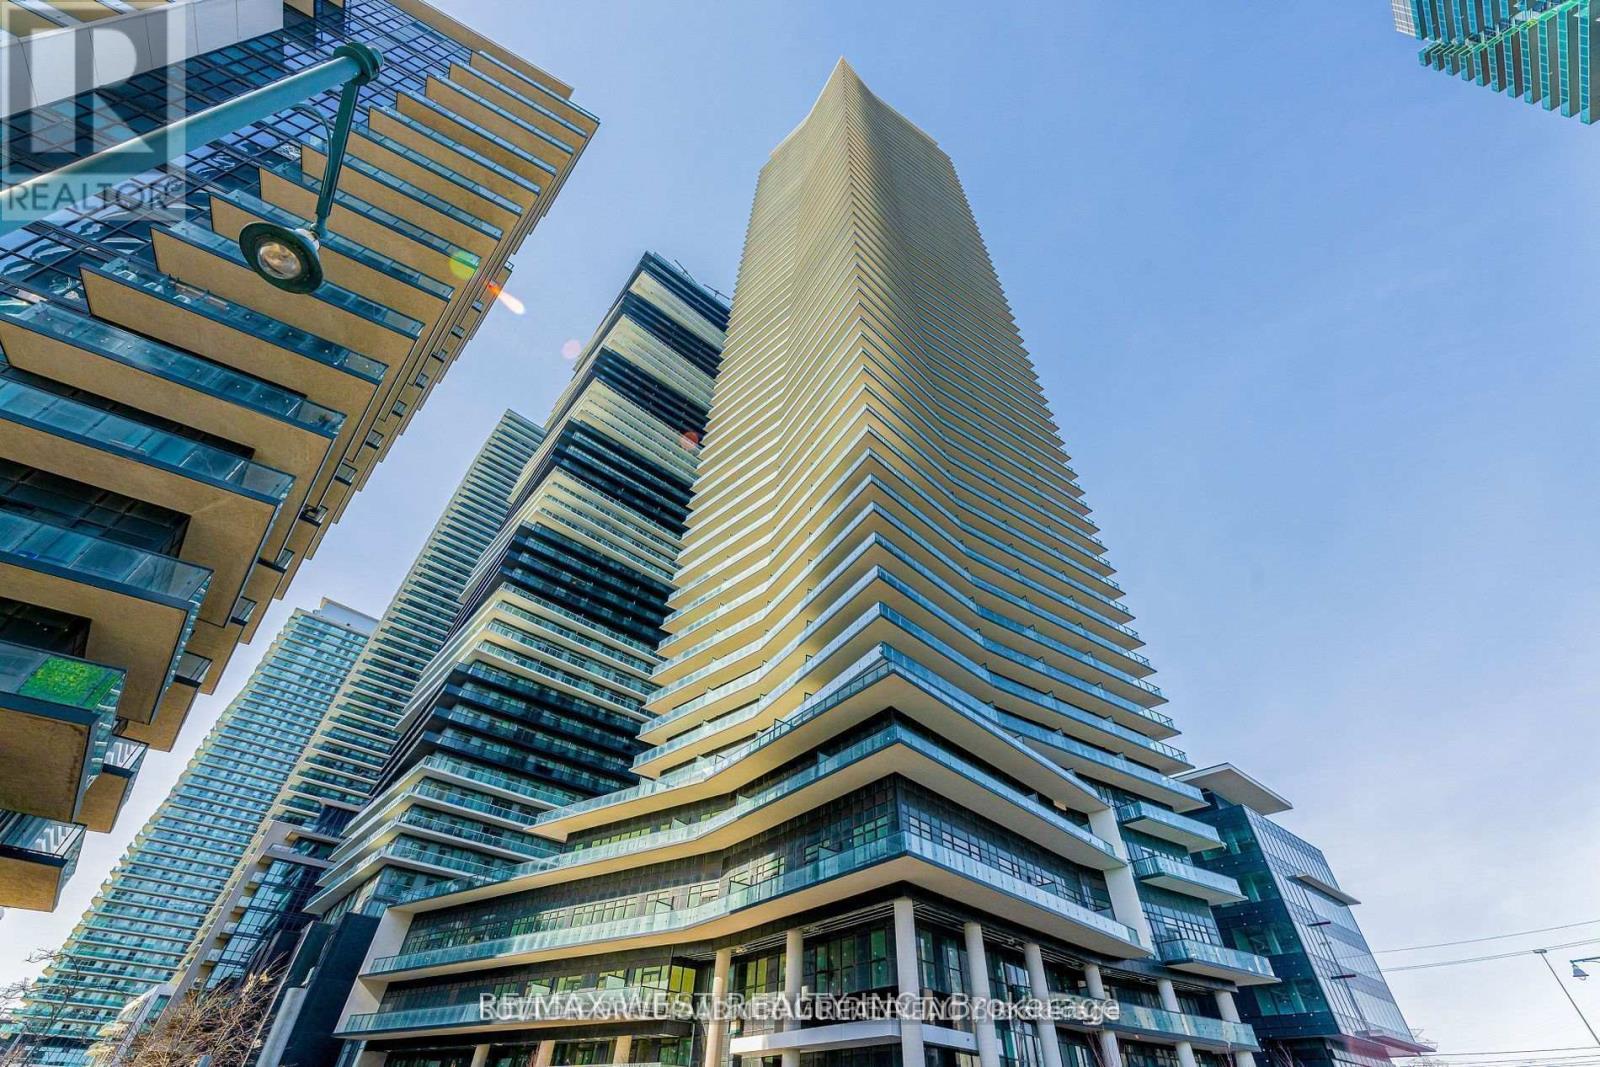
4009 - 38 Annie Craig Drive
Toronto, Ontario
Maui Model at Waters Edge Condos a sleek, never-lived-in 1-bedroom suite offering a bright and airy living experience by the lake. This thoughtfully designed unit features 9-foot ceilings, wide plank laminate flooring, and expansive floor-to-ceiling windows that fill the space with natural light. The open-concept layout includes a modern kitchen with built-in stainless steel appliances, quartz countertops, and a seamless flow into the living and dining areas. Step out onto your oversized private balcony from either the living room or bedroom perfect for unwinding. Enjoy the convenience of in-suite laundry and a contemporary 4-piece bathroom. Nestled in the heart of Humber Bay Shores, youre just steps from waterfront trails, the marina, cafes, Metro, and transit. One parking space and one locker are included for your comfort. (id:65446)
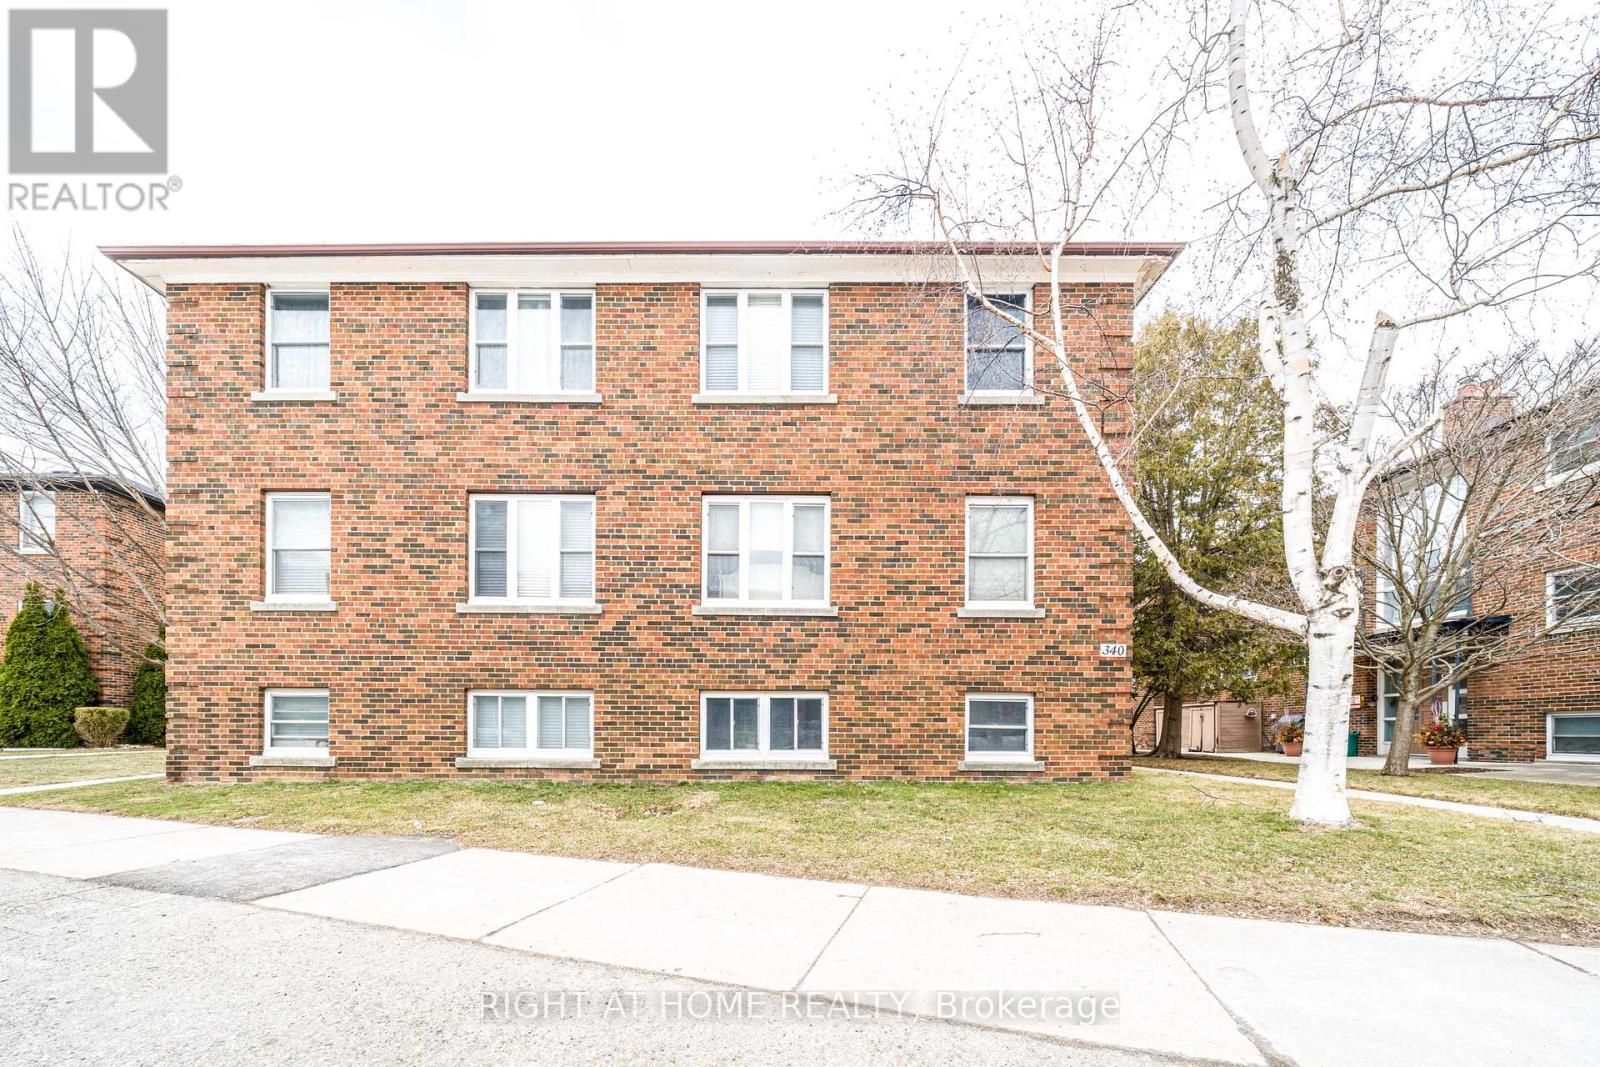
4 - 340 Lakeshore Road W
Mississauga, Ontario
Check out the virtual tour. This bright, clean and spotless 1 bedroom 1st level apartment in a well managed multiplex in the heart of Port Credit. Recently painted and renovated and is move in ready, the suite features an eat-in kitchen, a large living room with generous windows, and spacious corner bedroom with closet on the quiet side of the building. An onsite locker provides extra storage. Rent includes heat, hydro, water, 1 parking spot and locker. Bring your own AC unit. Onsite coin laundry is available for residents. About the area: Port Credit is one of Mississauga's most vibrant and walkable neighbourhoods, set along the north shore of Lake Ontario at the mouth of the Credit River. The community offers a lively waterfront with marinas, a public boat launch, waterfront trails and parks, plus a village-like main street filled with restaurants, coffee shops, boutiques and year round festivals. The Port Credit GO Station provides quick access to downtown Toronto, and local transit routes connect easily to nearby neighbourhoods. Residents enjoy scenic shoreline paths, the iconic lighthouse, expansive green spaces and a welcoming small town atmosphere that continues to thrive as new residential and retail development adds even more convenience to the area. (id:65446)
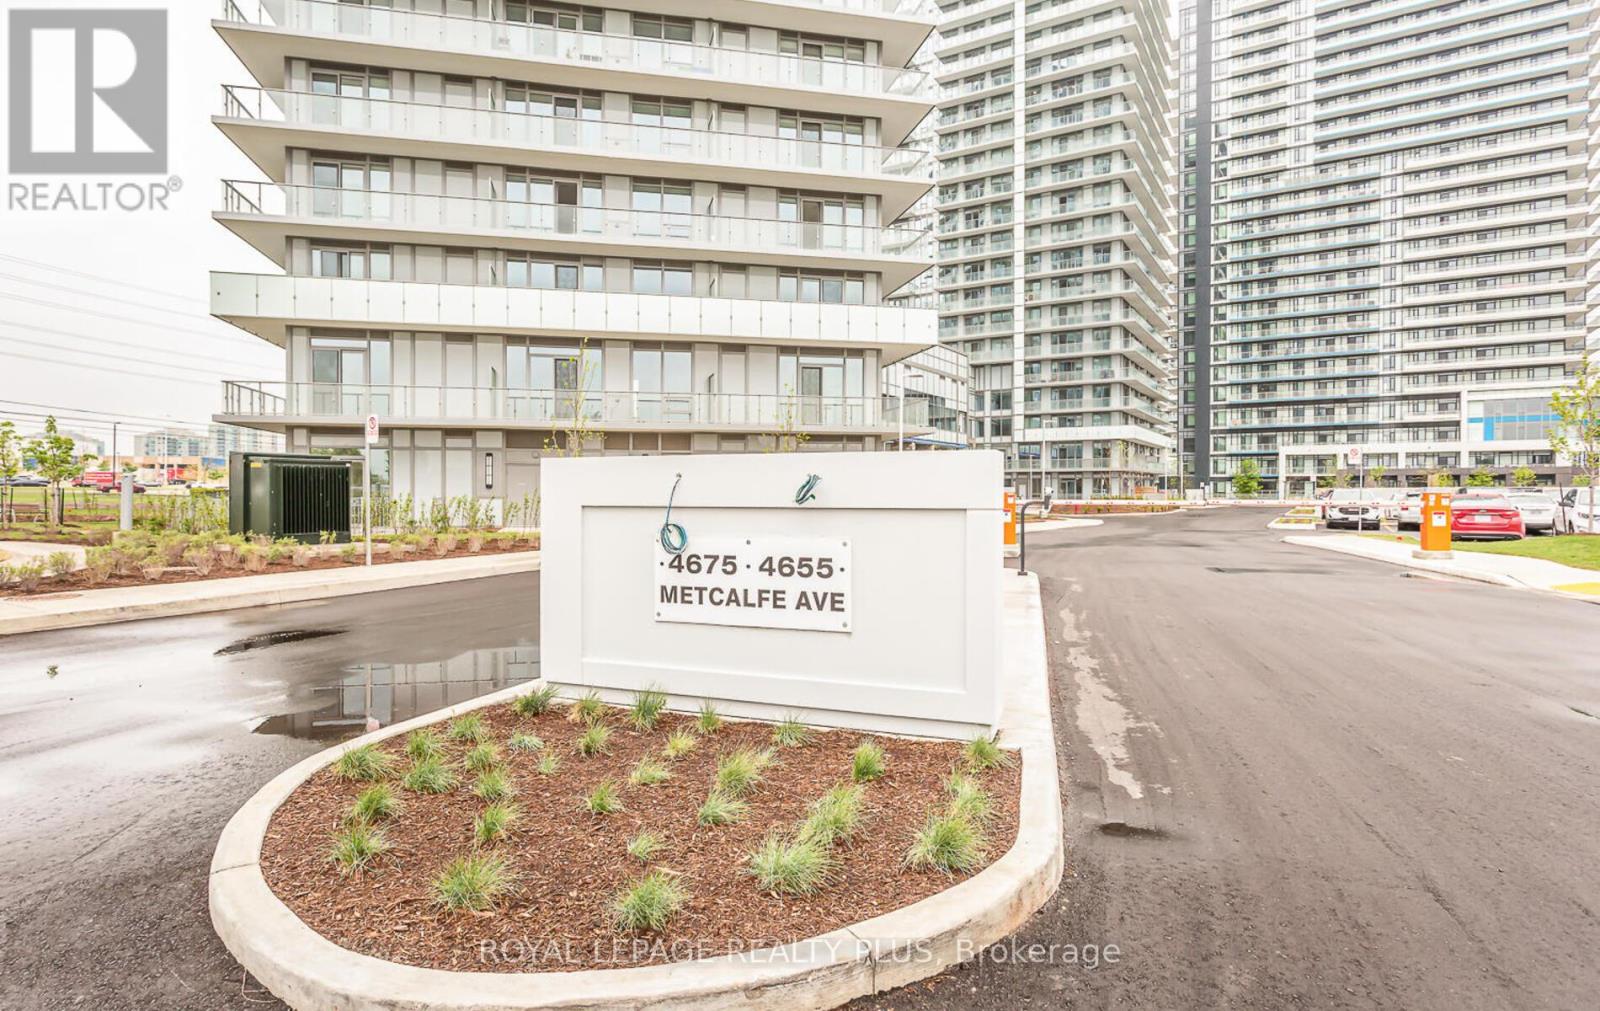
806 - 4675 Metcalfe Avenue
Mississauga, Ontario
Step into a vibrant lifestyle at Erin Square by Pemberton - a walker's paradise. Nestled next to Erin Mills Town Centre, you'll enjoy endless shopping and dining options just steps away. Top local schools, Credit Valley Hospital, and quick highway access enhance the convenience of this prime location. The beautifully landscaped grounds feature a 24-hour concierge, media room, meeting room, rooftop pool, terrace lounge with BBQs, gym, studio, party room, sauna, and visitor parking. Inside, your 2+Den, 2-bath unit boasts 9' smooth ceilings, 7 1/2" wide plank laminate flooring, porcelain bathroom tiles, stone kitchen countertops, a custom backsplash, and stainless steel appliances. Enjoy west exposure views from your balcony overlooking the pool and Erin Mills Town Centre. Internet, water, heat, parking, and a locker are included. Welcome to a community where every day is a new adventure! (id:65446)
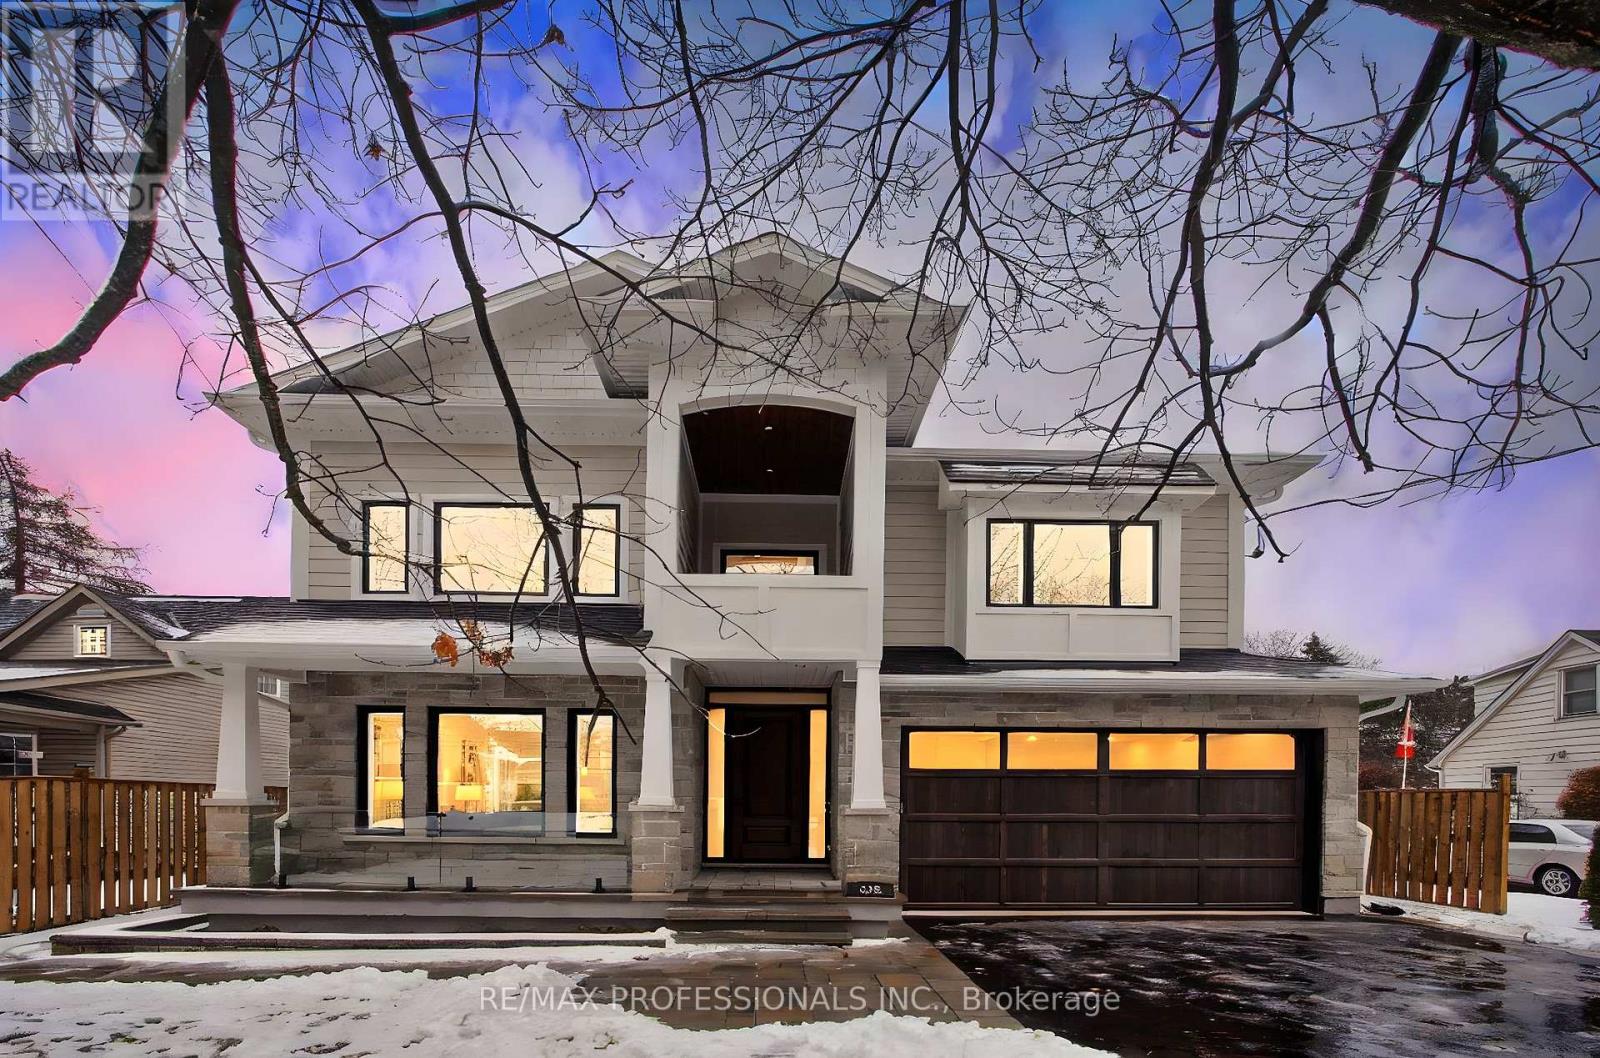
432 Smith Avenue
Burlington, Ontario
A brand-new custom-built home covered by the Tarion Warranty, Over 4000 square feet of luxuriously finished living space, located in the highly sought- after Brant neighbourhood of South-East Burlington. This exceptional residence is thoughtfully designed and crafted to the highest standards and is ideally situated within walking distance to the lake, schools, parks, Spencer Smith Park, the YMCA Performing Arts Center, library, shops, and restaurants, offering an unbeatable walkable lifestyle in downtown Burlington. Step inside to a stunning architectural layout featuring soaring ceilings and expansive windows that flood the home with natural light, creating an atmosphere of elegance and openness. Meticulous attention to detail is evident throughout, with state-of-the-art finishes seamlessly enhancing the home's refined aesthetic. The heart of the home is the magnificent chef's kitchen, equipped with top-of-the-line Bosch appliances, while luxurious bathrooms feature heated floors that provide a spa-like retreat. The naturally lit finished walkout basement offers large windows and a second kitchen, making it ideal for an in-law suite. Premium engineered flooring flows throughout the home, complemented by solid doors and timeless white solid-wood trim, with finished closets providing ample storage and organization. For added peace of mind, the property is backed by a new builder's seven-year Tarion Warranty, reflecting superior craftsmanship and quality. This remarkable new home in South-East Burlington presents a rare opportunity to enjoy refined luxury, thoughtful design, and an exceptional location-an offering not to be missed. *All measurements are approximate, and must be verified by the Buyers.* (id:65446)
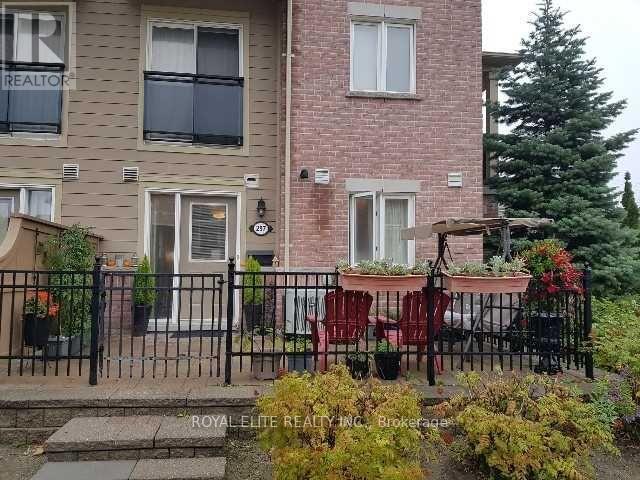
297 - 4975 Southampton Drive
Mississauga, Ontario
Daniel's Built Town Home At Most Desired Churchill Meadow. End Unit With More Windows. South Faced Spacious Terrace. Modern Open Concept With Gourmet Kitchen. Stainless Steel Appliances. Laminate Floor Throughout Living Room. Most Desired Location With Easy Access To Hwy403, Transit, Community Centre, Groceries, Erin Mill Town Centre And All Amenities. One Bed Executive Town House. Prime Location, Beautiful Complex. Excellent Neighborhood. Living & Dining Area. Modern Concept Dark Flooring, Dark Kitchen Featuring Stainless Steel Appliances. Big Fenced Patio Corner Unit Good For Bbq. Car Park Just In Front Of The Home. 24 Hours Notice (id:65446)
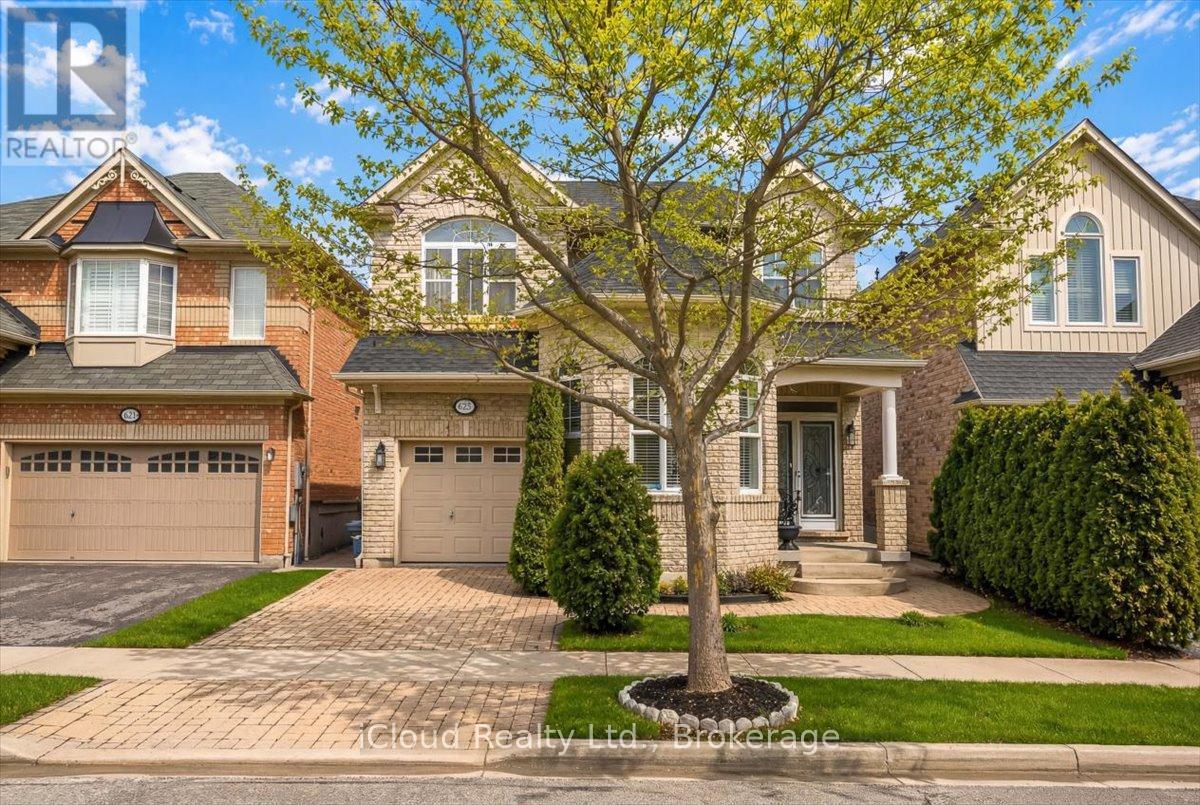
625 Laughren Crescent
Milton, Ontario
Welcome to 625 Laughren - a beautifully maintained, spacious family home in the heart of Milton, one of the GTA's most desirable communities for families Offering approximately 3,057 sq. ft. of finished living space, this open-concept home is thoughtfully designed for comfortable everyday living and effortless entertaining. From the moment you step inside, you're welcomed by impressive 9-foot ceilings on the main floor, creating a bright, airy atmosphere that enhances the home's expansive layout. The separate living(12ft ceiling) and dining rooms provide the perfect setting for both intimate family gatherings and formal entertaining. Meticulously cared for and move-in ready, this home truly showcases pride of ownership throughout. With 4 spacious bedrooms and 4 bathrooms,and master ensuite with jacuzzi, there is ample room for a growing family, multi-generational living, or hosting guests with ease. The fully finished basement features raised flooring and proper drainage channels, offering additional living space ideal for a recreation room, home gym, or media area. Designed as a home for all seasons, enjoy cozy winter evenings indoors and warm summer days in a welcoming community setting. Located in a family-friendly neighbourhood with free overnight street parking for guests, this property offers both comfort and convenience. Living in Milton means enjoying the perfect balance of small-town charm and modern amenities. Known for its top-rated schools, beautiful parks, scenic trails, and proximity to the Niagara Escarpment, Milton offers endless opportunities for outdoor recreation and family activities. With easy access to major highways and GO Transit, commuting throughout the Greater Toronto Area is seamless.625 Laughren is more than just a house - it's a spacious, well-cared-for home in one of Ontario's best communities for families. Your next chapter starts here. (id:65446)
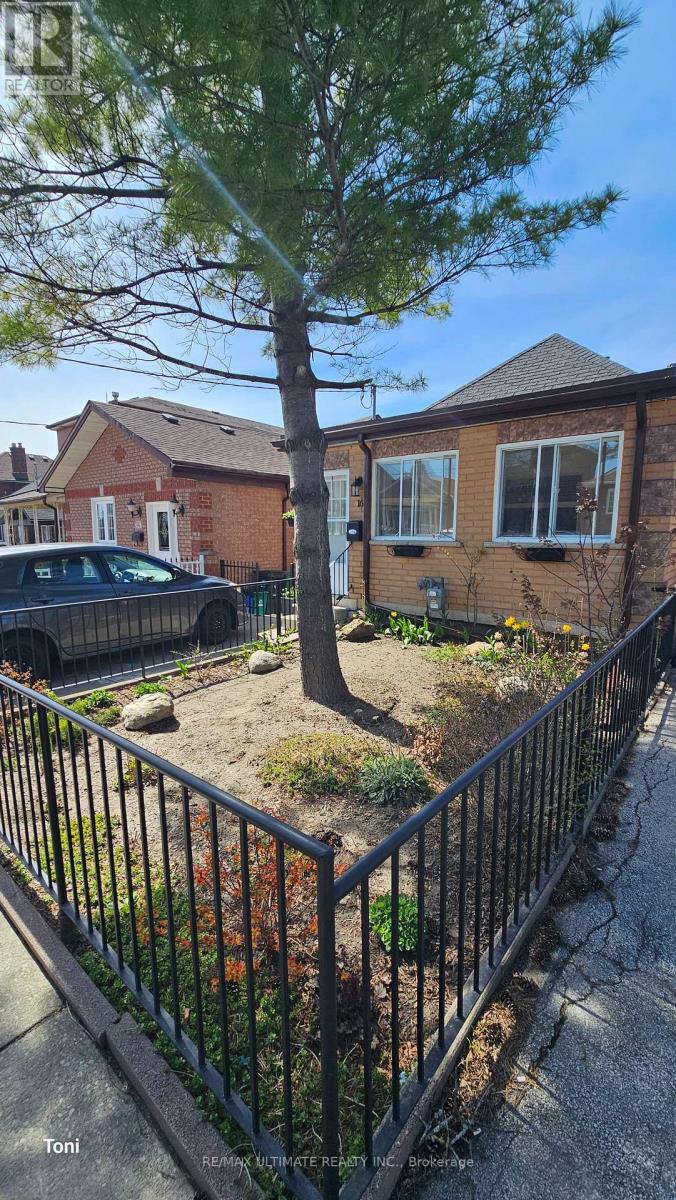
16 Failsworth Avenue
Toronto, Ontario
The main floor has been fully renovated and updated throughout. It feautures a modern kitchen with granite countertops, a centre island with breakfast bar seating, and stainless steel appliances. The breakfast area pffers a walkout to the backyard. The open-concept living and dining area includes a private 2-piece ensuite. A spascious sunroom welcomes you at the front entrance. Additional feautures include front pad parking and a shared backyard. (id:65446)
55 Tedder Street
Toronto, Ontario
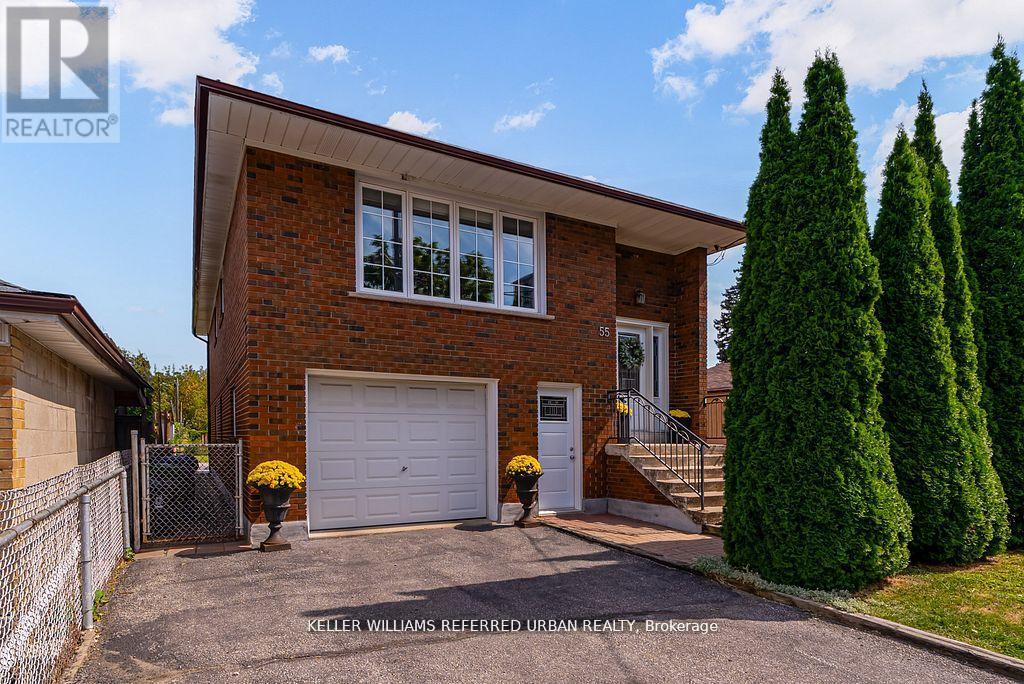
Whether you're seeking space and comfort for your family or income potential, 55 Tedder Street offers exceptional versatility. The home can easily function as a unified single-family residence or be configured into two self-contained units with shared laundry. Set on a generous 33 x 150 ft lot, this home provides over 2,300 sq ft of well-designed living space suited to a variety of lifestyles. The upper level features a bright, open-concept layout with a welcoming living and dining area, a large kitchen with ample storage, three spacious bedrooms, and a 5-piece bathroom-ideal for comfortable family living.The ground level (not a basement) offers two separate entrances and direct, no-stairs access, making it especially attractive for in-law suite potential, multi-generational living, or added rental income. This level includes a private office, laundry area, a spacious bedroom, 3-piece bath, and a generous family room complete with a kitchenette, dining space, and walkout to a huge sun-filled backyard-perfect for entertaining, relaxing, or enjoying time with family. Additional features include a built-in garage with interior access, a Level 2 EV charger, and parking for up to five vehicles. Conveniently located just steps to Harding Park and minutes to the Humber River trails, you'll enjoy access to green space and outdoor recreation. Everyday essentials, including grocery stores and pharmacy, are within walking distance. Commuters will appreciate being only a 5-minute drive to Weston or Mount Dennis Station with access to the Eglinton LRT, GO and UPExpress, and a 15-minute train ride to Union Station. A flexible, move-in ready home that truly adapts to your needs and lifestyle. (id:65446)
89 Castlehill Road
Brampton, Ontario
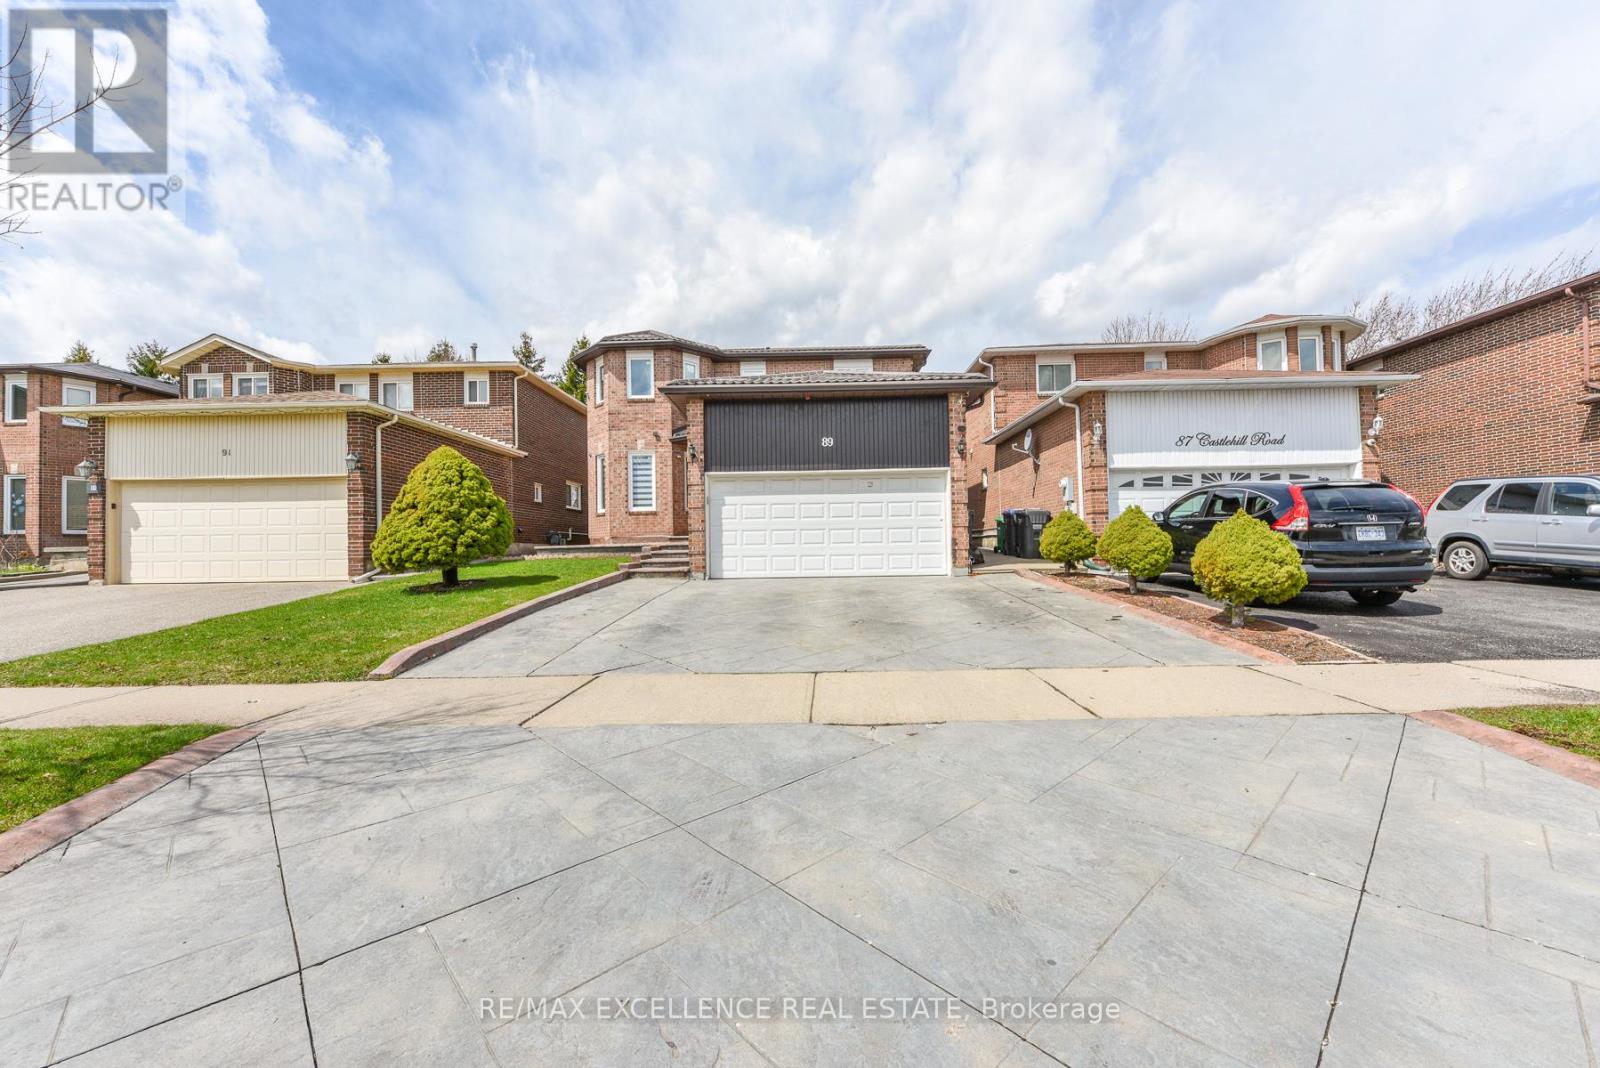
Welcome to this beautifully maintained, fully detached home offering a functional and spacious layout. Featuring separate living and family rooms, a cozy wood-burning fireplace, and a large bay window, this home is perfect for comfortable family living. The main floor includes a convenient 3-piece washroom and a closet, ideal for guests or multi-generational living, with easy access from the family room. The open-concept living and dining area is perfect for entertaining or everyday family time, complete with new shutter blinds and abundant pot lights. The modern kitchen with a bright breakfast area overlooks the deck and park, creating a warm and inviting space. Additional highlights include main floor laundry, generously sized bedrooms, and a primary suite with his-and-her closets and an upgraded ensuite. The finished basement features 2 bedrooms, a separate entrance, and a rough-in for a separate laundry-ideal for an extended family. The basement has 2 full washrooms. A must-see, upgraded home that offers both comfort and convenience! (id:65446)
4602 - 3975 Grand Park Drive
Mississauga, Ontario
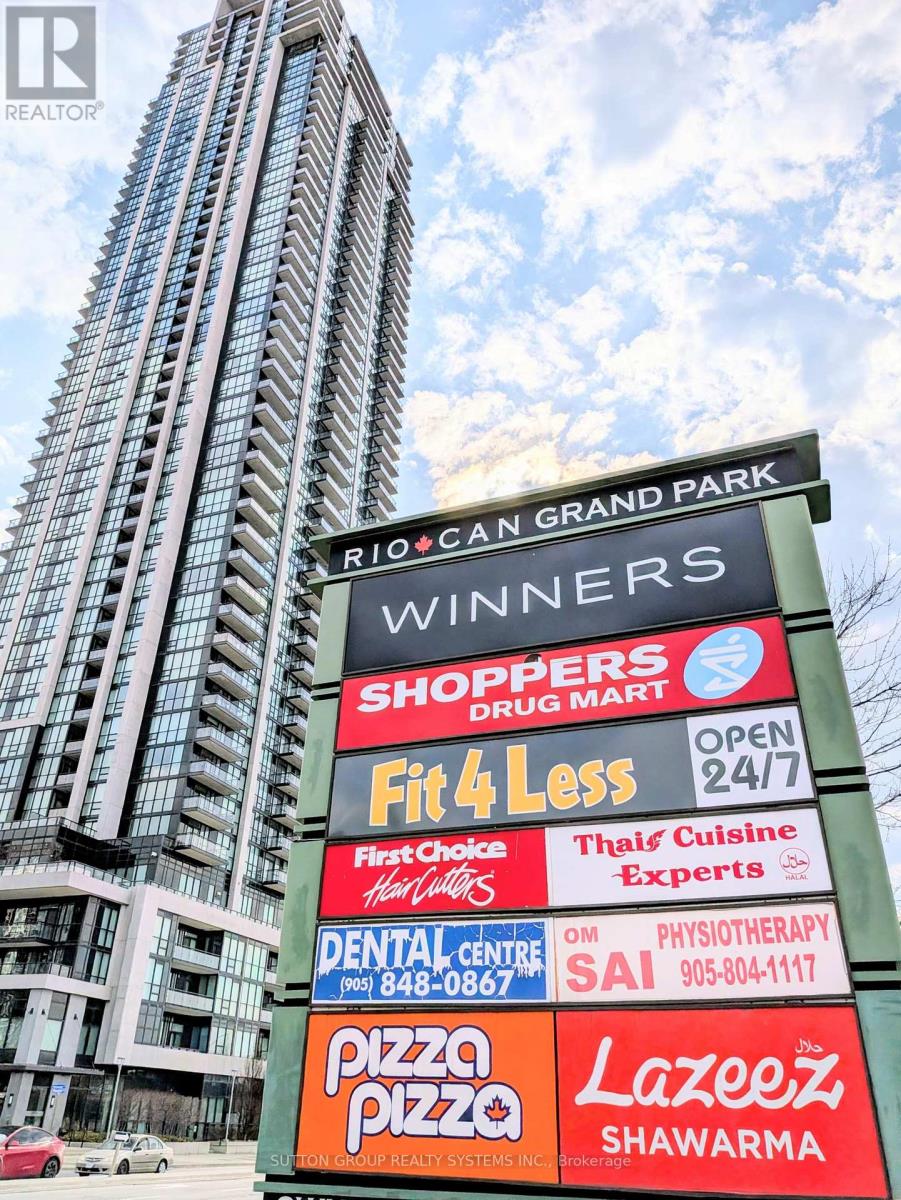
First time for resale. Exclusive Pent House apt. with 10 ft ceiling! Highly upgraded apt. with high end SS appliances, ultra modern bath room, gorgeous lighting, top of the top everything, Gorgeous Breathtaking view of CN Tower, south and west Mississauga, CN Tower to Lake Ontario to Burlington to Niagara skyline. Million dollar view you can enjoy from any room of the house. Beautifully laid out apartment with spacious square footage for living in style. It is difficult not to fall in love with this apt. The connecting door to other apt will be replaced with wall to match with the rest. (id:65446)
3150 William Cutmore Boulevard
Oakville, Ontario
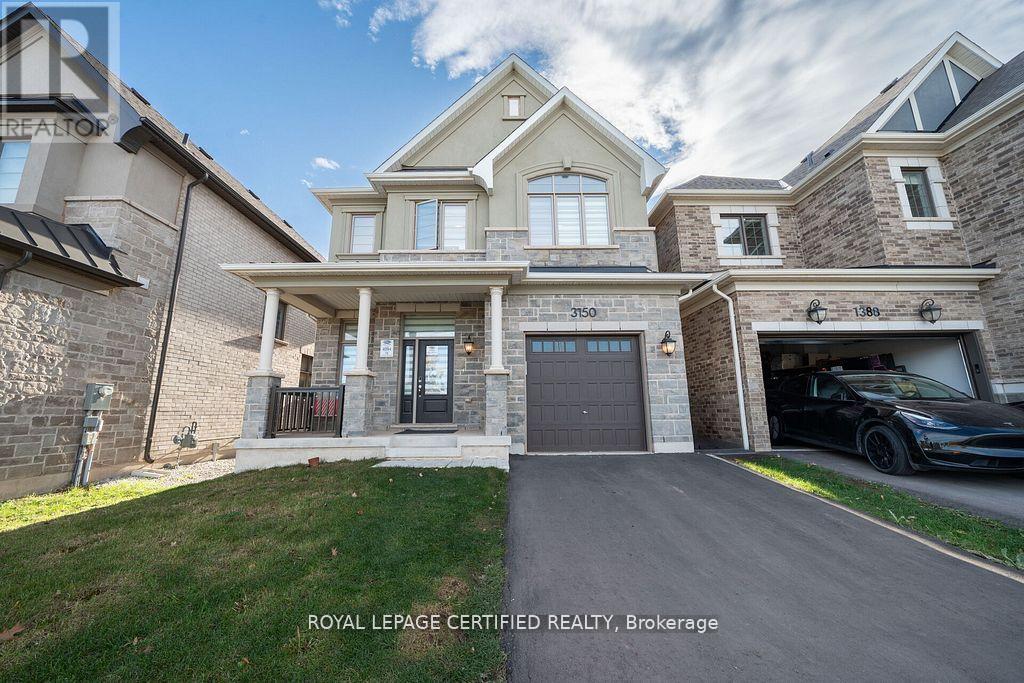
Welcome to this stunning one-year-old detached home sitting on premium lot In front of pond and scenic trail in the highly sought-after Upper Joshua Creek community of Oakville. As you step inside, the main floor impresses with 10-foot ceilings, creating a bright and open living space. The modern kitchen features quartz countertops, a large island, premium cabinetry, and stainless steel appliances - perfect for family living and entertaining. The second floor offers 4 spacious bedrooms, including a luxurious primary suite with a walk-in closet and a spa-like ensuite. Enjoy the fully fenced backyard, ideal for kids, pets, and summer gatherings. Side entrance to the basement waiting for your touches. This home combines contemporary design, quality finishes, and a prime location close to top-rated schools, parks, shopping, and major highways. (id:65446)
53 Celt Avenue
Toronto, Ontario
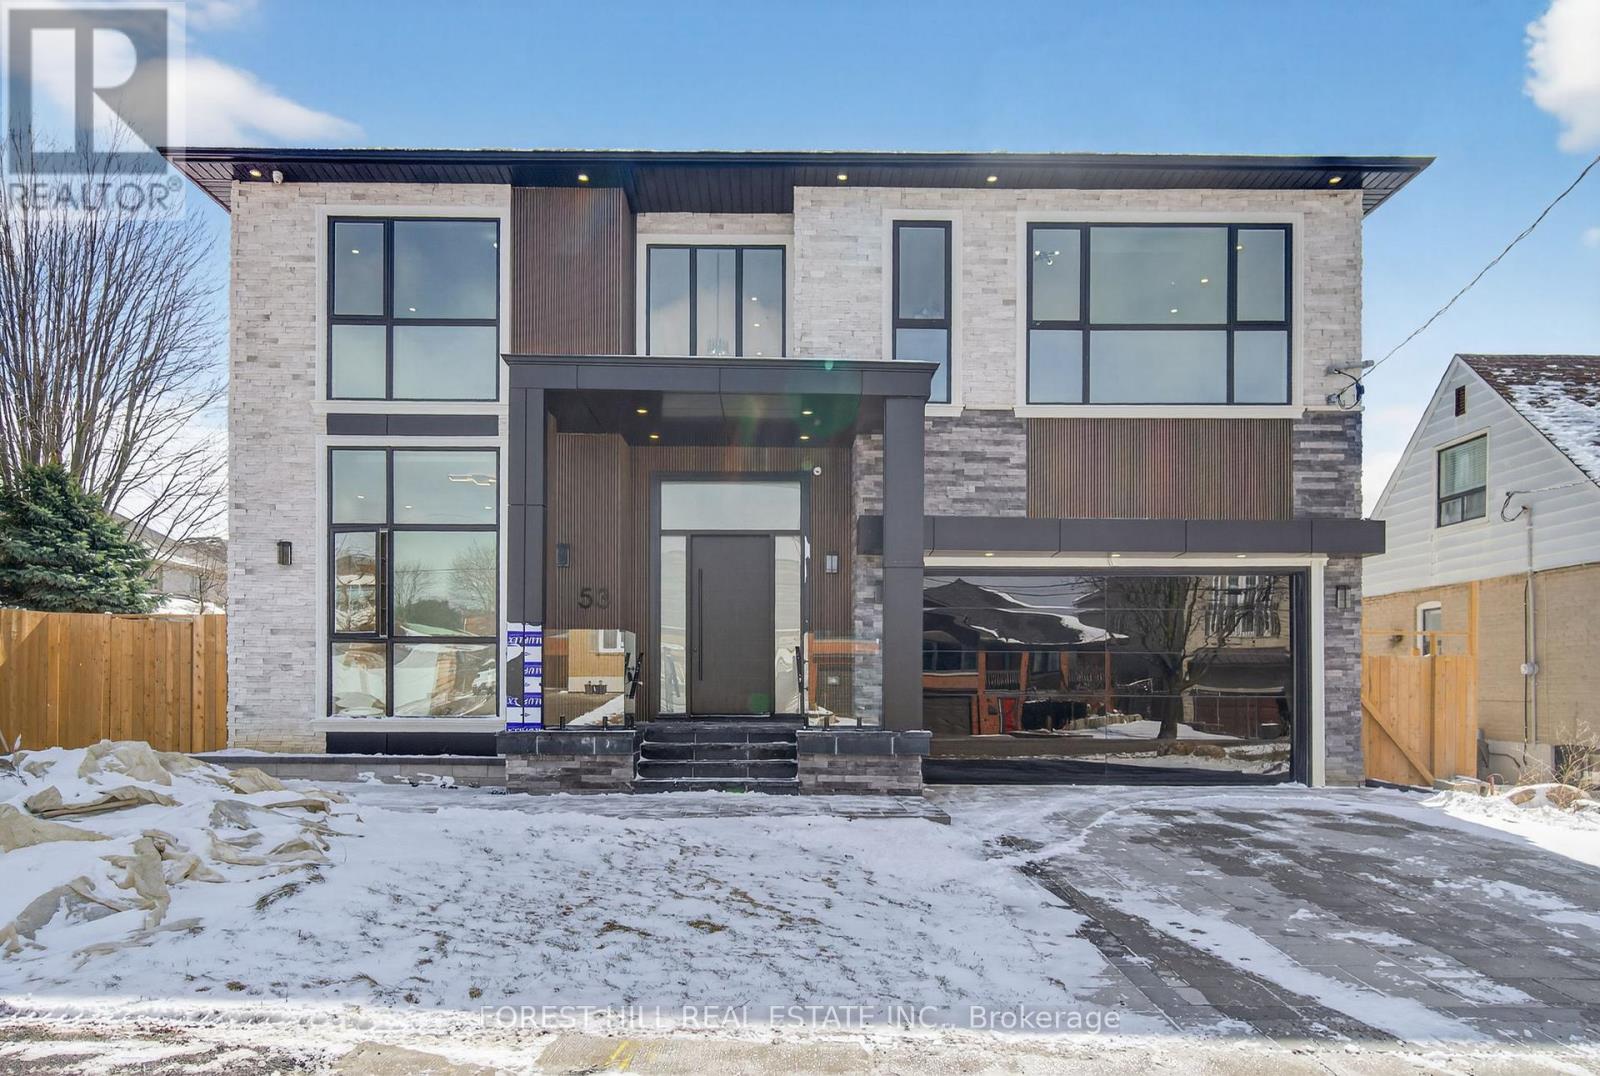
Absolutely stunning modern custom-built home in a prime Toronto location, showcasing exceptional craftsmanship and luxury designer finishes throughout. No expense spared in this architectural masterpiece featuring soaring 24-ft ceilings in the grand open-to-above foyer, dramatic custom millwork, extensive wainscoting and crown moulding, and rich herringbone-style hardwood flooring throughout. Thoughtfully designed with impeccable attention to detail, this home offers 12-ft ceilings on the main floor and 11-ft ceilings on the second floor, complemented by custom lighting, built-in surround sound, and high-end decor elements that elevate every space. The open-concept layout seamlessly blends elegance and functionality, highlighted by a stunning 3-sided fireplace connecting the dining and family rooms, a marble feature wall with custom cabinetry, and a designer chef's kitchen with premium panelled JennAir appliances, Wolf cooking package, oversized centre island, and a fully equipped walk-in pantry. Walk out to a beautifully finished composite deck and private patio, perfect for outdoor entertaining. Additional features include a Cambridge elevator servicing all levels, a custom floating wood staircase with glass railing, a main floor office with floor-to-ceiling windows, and a mudroom with built-in storage and marble finishes. The second level offers spacious bedrooms with ensuites and a luxurious primary retreat with fireplace, balcony, spa-inspired 5-piece ensuite, and custom walk-in closet. The fully finished lower level includes a separate apartment setup with walkout, full kitchen, additional bedrooms, recreation space with bar, and second laundry. Complete with 400-amp service, two tankless water heaters, and a total of 7 bedrooms and 8 bathrooms, this extraordinary residence delivers unparalleled luxury living inside and out, all within close proximity to Yorkdale Mall, Allen Road, and Highway 401. (id:65446)
2407 - 100 John Street
Brampton, Ontario
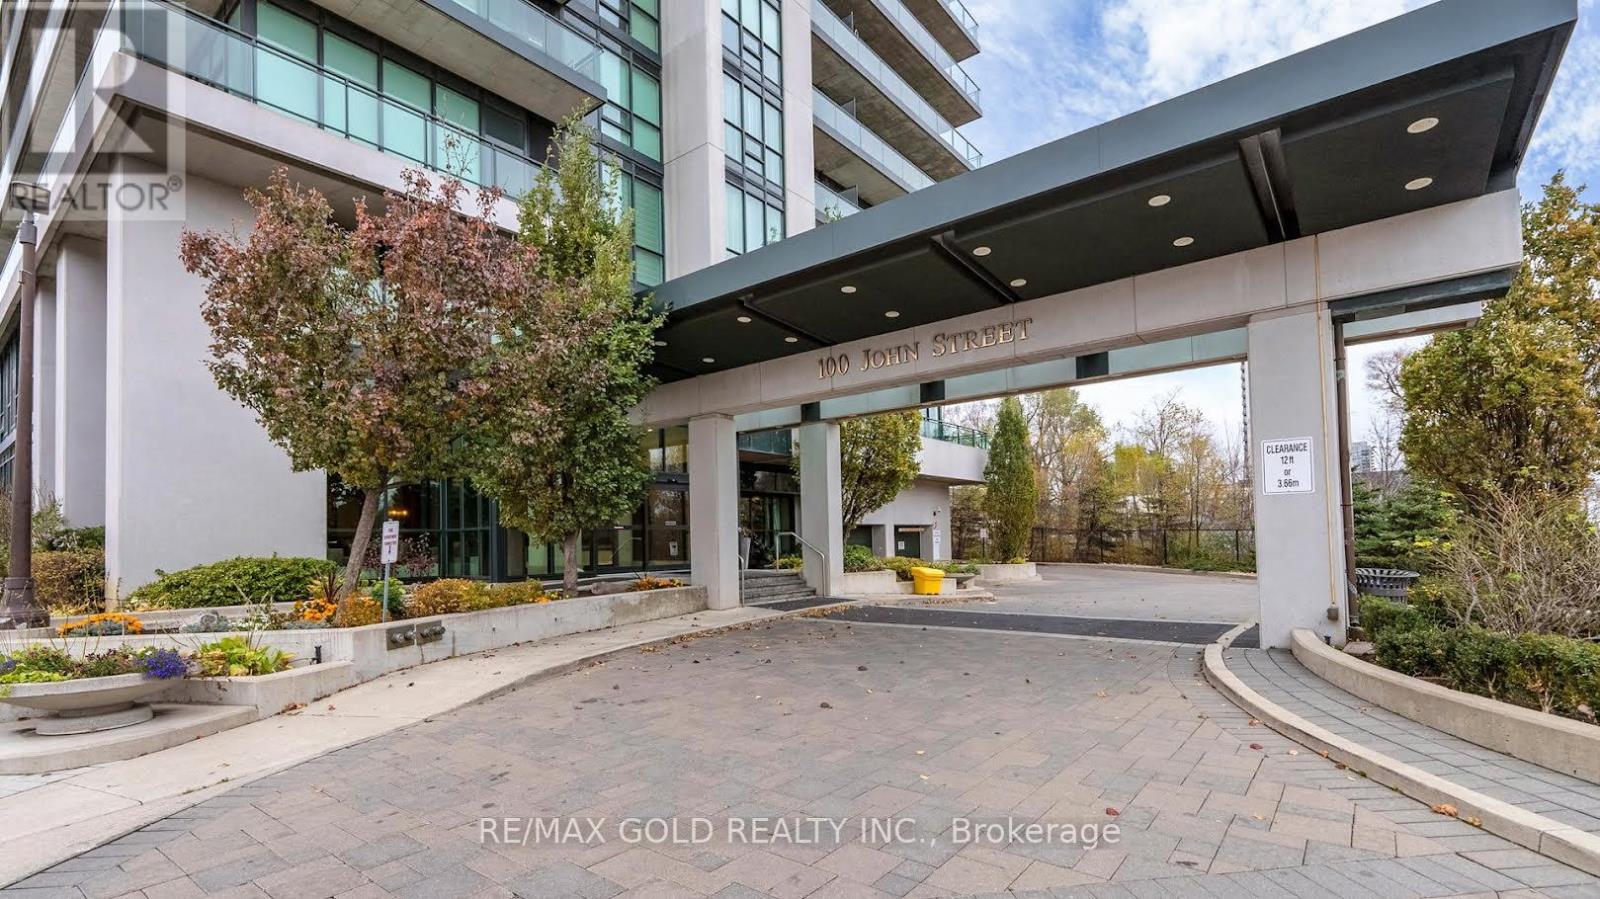
Don't miss this incredible opportunity! This bright and beautifully maintained one-bedroom plus den unit offers a perfect blend of comfort, style, and convenience, featuring high-quality laminate flooring throughout and a modern open-concept layout ideal for everyday living and entertaining. The designer kitchen showcases elegant granite countertops, stainless steel appliances, a stylish backsplash, and a convenient breakfast bar, while crown moulding adds a touch of sophistication and large windows fill the space with natural light. Step out onto the tranquil balcony and enjoy breathtaking views-perfect for relaxing after a long day. Located in a highly desirable area, just steps from the all amenities, Rose Theatre, Gage Park, the hospital, and public transit, this home offers unmatched convenience and lifestyle-truly a great place to call home!!! (id:65446)
405 2515 Park Drive
Abbotsford, British Columbia
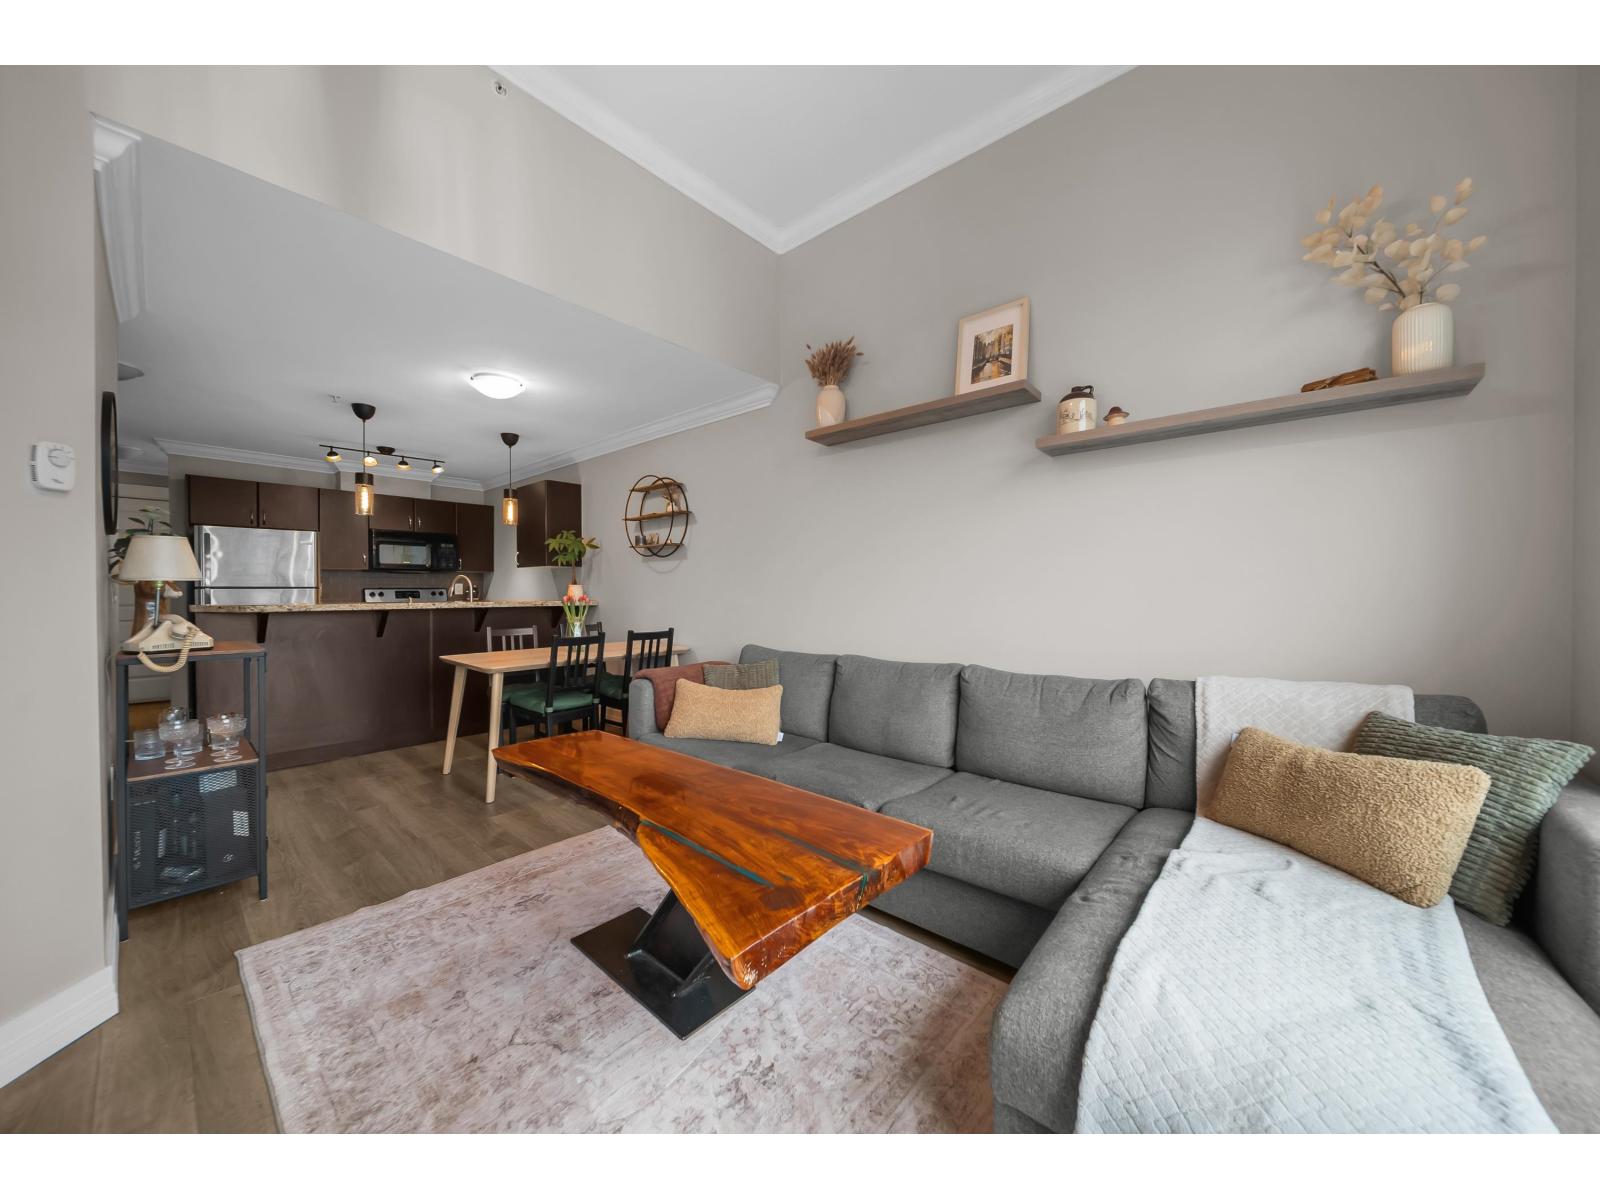
Top floor living just a short stroll to Historic Downtown Abbotsford! One bedroom plus den and move-in ready with fresh paint and in great condition. Situated nicely with Southern exposure and not overlooking other balconies! You will appreciate the vaulted living room ceiling, tasteful flooring, crown molding, electric fireplace and balcony. No problem with parking here as you have two dedicated parking stalls! Viva on Park is a well run stata welcoming your dog (some breed restrictions) or 2 cats! Great proximity to shops, grocieres, Recreation center (ARC), freeway access and more. (id:65446)
111 7171 121st Street
Surrey, British Columbia
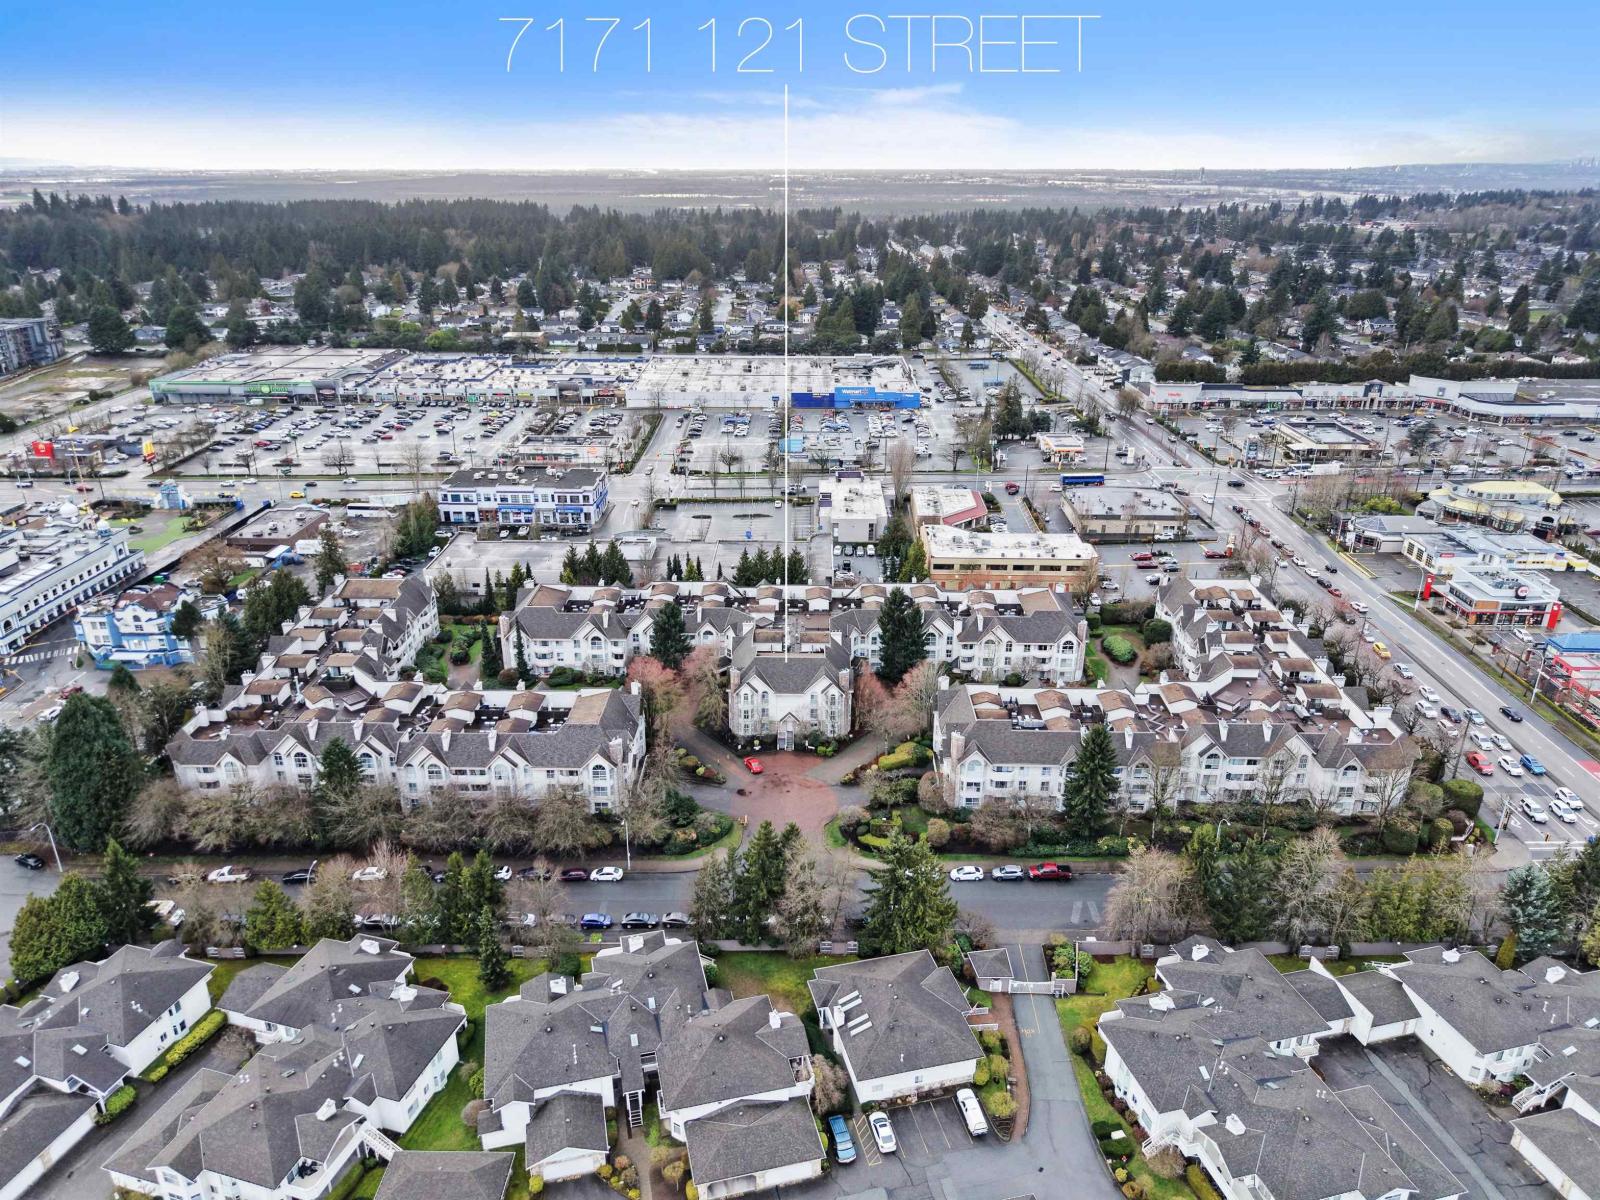
Beautiful and spacious ground-level corner condo offering 2 bedrooms and approximately 1,000 sq. ft. of living space. This home features a bright living room with a natural gas fireplace and comfortable radiant heating. The unit includes a functional kitchen, dining area, in-suite laundry, and a private patio to enjoy outdoor space. One covered underground parking stall and a storage locker are included. The building offers great amenities such as an elevator and garden area. Conveniently located in a central area close to shopping, recreation, and public transit. (id:65446)
Srs Panorama Realty