
105, 1733 27 Avenue SW
Calgary, Alberta
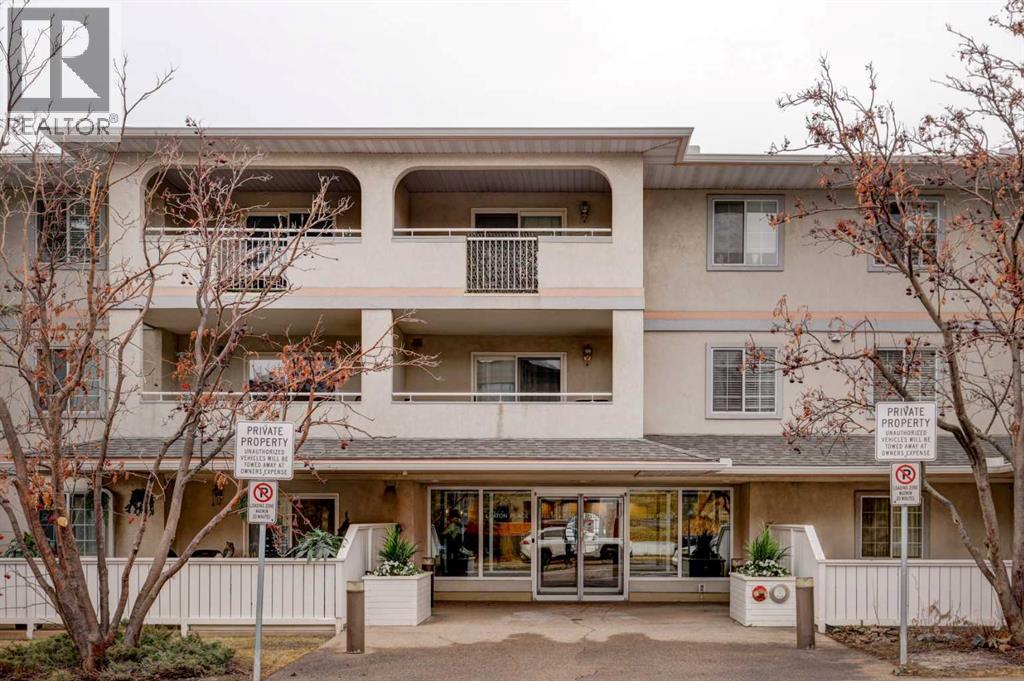
Step into this wonderful home and you are immediately struck by its openness and flow. Enter through a gracious foyer, accessing the office/den and the large dining room/living room, and you are immediately impressed with the expansive open plan space. The dining room and living room are welcoming and accommodating to any style or arrangement. There is still room to escape or get some work done as well with the spacious den/office just off the foyer. The updated kitchen is very functional. It has plenty of room to create and move around … and the appliances are immaculate. It has a passthrough to the dining room as well, which is quite convenient. Down the hall you will find the bright and sunny primary suite, which is very large. In addition to the well-proportioned bedroom, it offers a walk-in closet and 4-piece ensuite. The second bedroom is generous as well with plenty of room for furniture and to move around. Across the hall, a pleasant 3-piece bathroom and very functional laundry room complete the floor plan. One of the most stunning features of this home is the massive, 37’ x 12’11”, south facing patio. At 45% covered, this patio is ideal for entertaining, perfecting your green thumb, putting the dog out or simply relaxing. It expands your living space tremendously. With over 1,327 square feet of living space, plus another 410 sf of partially covered patio space, you’ve got room to roam! Click on the 3D Tour icon above and you will see what we mean! Another special and unique feature of this offering is the 2 underground parking spaces included with the unit, one of which is titled for your ownership. The other is assigned. A handy, assigned, storage locker is only steps away from your car park. South Calgary is a fantastic, walkable, community to live in. With easy access to shopping and parks, Marda Loop and downtown, this location is hard to beat. Units in Leaton Place don’t come available very often and this south facing unit is one of the largest in the building. Now is your opportunity to own this gem in one of the most sought-after buildings in the area. (id:65446)
10327 Wapiti Drive SE
Calgary, Alberta
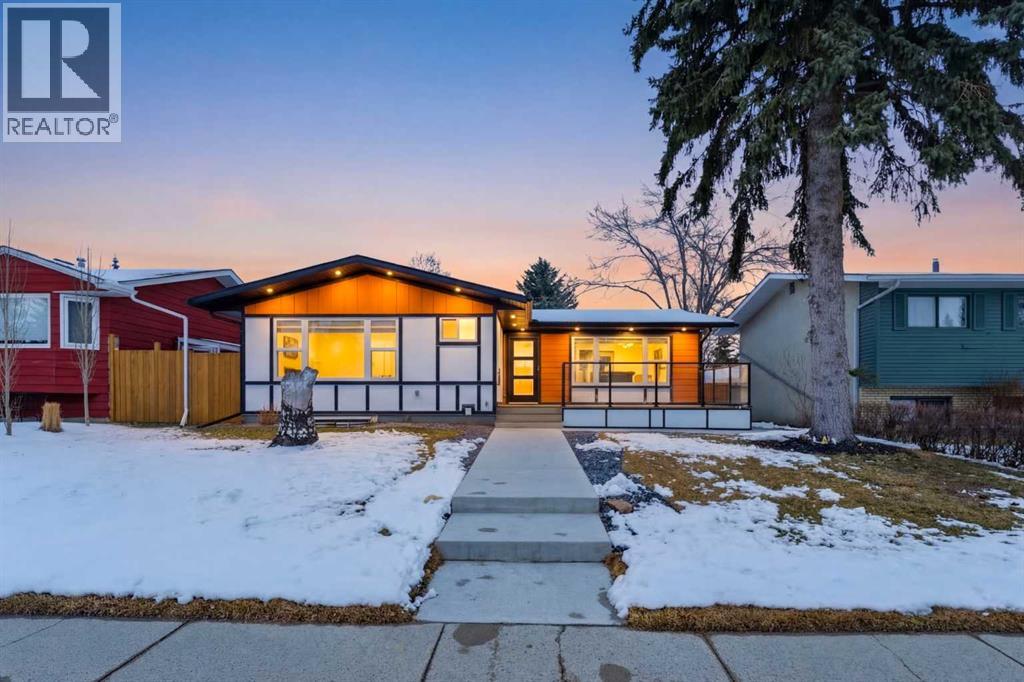
OPEN HOUSE WEEKEND- SAT AND SUN- 18TH APRIL AND 19TH APRIL FROM 1PM TO 3PM. Welcome to this extensively renovated bungalow in the established community of Willow Park, where thoughtful upgrades and modern finishes come together to create a truly turnkey home. Situated on a quiet street, this property offers both comfortable family living and excellent income potential.The main floor, which is fully approved for Airbnb use, welcomes you with a bright, open feel and large windows that bring in plenty of natural light. The kitchen is a true focal point, featuring all new appliances, a stunning waterfall island, solid birch plywood soft-close cabinetry, and thoughtful details like built-in spice storage. The living area is enhanced with color-changing LED lighting, creating a space that can easily shift to match your mood or occasion. This level also offers three bedrooms, including the spacious primary bedroom with its own ensuite, along with an additional full bathroom.Downstairs, the fully developed legal basement suite provides incredible flexibility with its own kitchen, all new appliances, three bedrooms, a full bathroom, and a spacious rec area. All basement bedrooms include proper egress windows for safety and comfort.Step outside to enjoy the fully refreshed exterior, complete with all new landscaping, new concrete work, Hardie board, Stucco and Smart board siding, and a dedicated dog yard on the side. You will also find a new fully insulated detached double garage and two new decks, including a front composite deck with modern glass railing and a rear deck ready for your personal touch.This home has been upgraded well beyond what you see, with all new electrical throughout including a new sub panel in the basement, custom closets, and new plumbing. The exterior has been completely redone with full new insulation, stucco, and Hardie board siding. Mechanical updates include one new furnace, one existing furnace that has been fully serviced, and a brand new 5 0-gallon hot water tank.With six bedrooms, three bathrooms, a legal suite, blinds included with purchase, and extensive upgrades throughout, this property offers exceptional value in a mature, amenity-rich neighborhood close to schools, parks, shopping, close to C Train and two nearby golf courses, one community-operated and one city-operated, adding even more lifestyle appeal.Book your private showing today and see everything this beautifully upgraded home has to offer. (id:65446)

1505, 901 10 Avenue SW
Calgary, Alberta
MARK on 10th by Qualex Landmark ... Probably the Most Amazing Amenities in a Downtown High Rise ... Perfectly Situated Between the Downtown Offices & the Vibrant 17th Avenue Entertainment District ... North Facing One Bedroom with Panoramic Views of the Downtown Skyline ... Open Floor Plan 9" Ceilings and Large Windows - Freshly PAINTED Crisp White - Glass Walled Den for Your Home Office ... Generous 15' Balcony to Enjoy the City View ... Upscale Contemporary Decor. German Made Nobilia Cabinets with Quartz Counters. Stainless Steel Liebherr & AEG Appliances with Gas Cooktop. Stylish Bathroom with Nobilia Flat Panel Cabinets, Circular Sink, Wall Mounted Faucets, & Quartz Vanity. Titled Parking Stall & Extra Storage Locker. Incredible Amenities on the 34th Floor with Breathtaking 360 Degree Views Featuring Owners Lounge with Billiards, Huge Outdoor Patio with BBQ & Hot Tub, Steam Room, Sauna, Gym & Guest Suite. Massive Podium Level Gardens on the Second Floor is Literally a Private Park for You and Your Guests. Very Impressive 2 Story Lobby with Daytime Concierge and 24 Hour Security (id:65446)
69 Hampstead Gardens NW
Calgary, Alberta
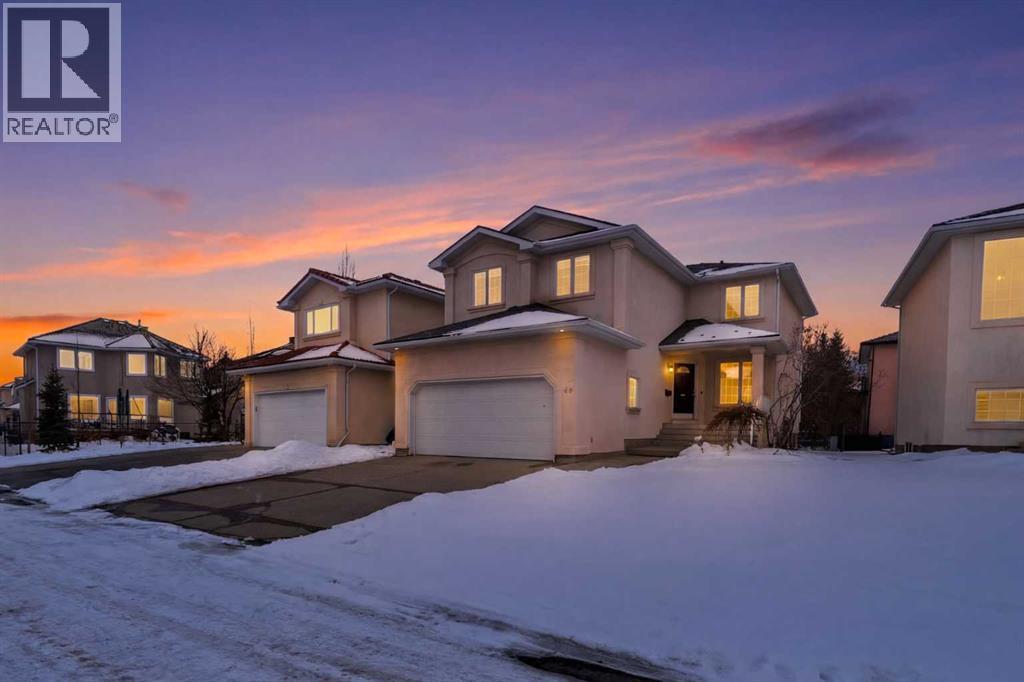
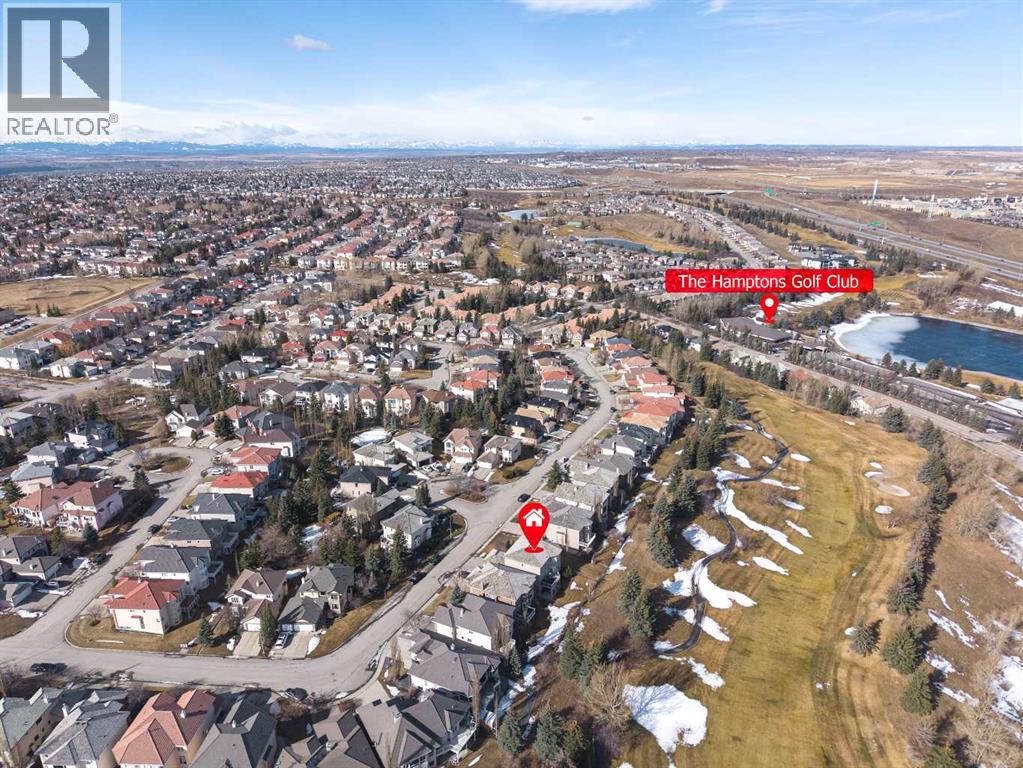
Welcome to this thoughtfully designed home that perfectly blends comfort and functionality. Set on a 43-foot-wide lot, it features a sunny southwest-facing backyard, ideal for enjoying long summer days and outdoor entertaining. The home showcases a durable metal roof and stucco exterior, offering lasting protection and great curb appeal. An oversized garage offers added convenience and extra storage. Inside, you’ll appreciate the well-planned layout, including a main floor office—perfect for working from home. The spacious kitchen is equipped with granite countertops, a corner pantry, and ample cabinetry, and flows seamlessly into the living and dining areas. Upstairs, you’ll find three generously sized bedrooms along with a large bonus room, ideal for family gatherings or a kids’ play space. The fully developed basement adds even more living area, perfect for recreation, guests, or entertaining. Recent upgrades include central air conditioning, a furnace, a hot water tank, and a water softener, all replaced within the past 3–4 years, offering added comfort and peace of mind. Located on a quiet street close to schools, parks, golf, and amenities, this is an ideal family home in one of Calgary’s most desirable communities. Just minutes from Hamptons Golf Club, Hamptons School, community parks, tennis courts, playgrounds, Nose Hill Park, shopping at Hamptons Co-op and Edgemont Superstore, and with quick access to Crowfoot Centre, LRT, the University of Calgary, and downtown. This home truly offers a combination of space, durability, and an ideal lot orientation, making it a wonderful choice for families seeking both comfort and practicality. There is no Poly-B plumbing in the home. Please contact us today to schedule a private viewing. (id:65446)
143 Hamptons Terrace NW
Calgary, Alberta
Golf Course View | Walkout Basement | Backing onto Green Space | 17’ High CeilingsWelcome to this beautifully appointed estate two-storey home built by Janssen Homes, ideally located in the prestigious Hamptons community, backing directly onto the 11th hole of the Hamptons golf course. This fully finished home offers 5 bedrooms, Oak hardwood flooring, and a functional family-oriented layout. The main floor features a bright living room with soaring 17-foot ceilings, a formal dining room with elegant columns and recessed ceiling, a dedicated home office, and a spacious family room with floor-to-ceiling windows and 17-foot ceiling, built-in entertainment center, and a 3-sided fireplace. The cherry hardwood kitchen is equipped with granite countertops, a walk-in pantry, and upgraded stainless steel appliances, dishwasher(2025). The adjacent dining nook overlooks the golf course and green space. Upstairs offers 4 generously sized bedrooms, including a luxurious primary retreat with a walk-in closet, 3-sided fireplace, and spa-inspired ensuite featuring a jetted tub, double vanity, and separate shower. The walkout basement is fully developed with a 5th bedroom, full bathroom, large recreation room with wet bar, gas fireplace, and extensive built-ins—ideal for entertaining. New vinyl wood plank (2024) Additional features include central air conditioning, main floor laundry, and an oversized double attached garage. Enjoy outdoor living with both an upper balcony and a covered patio overlooking Golf course green space. The beautifully landscaped backyard with stone pathways and retaining walls. Located within minutes to Hamptons School, transit, parks, Superstore, LRT, University of Calgary, Foothills Medical Centre, and downtown. (id:65446)
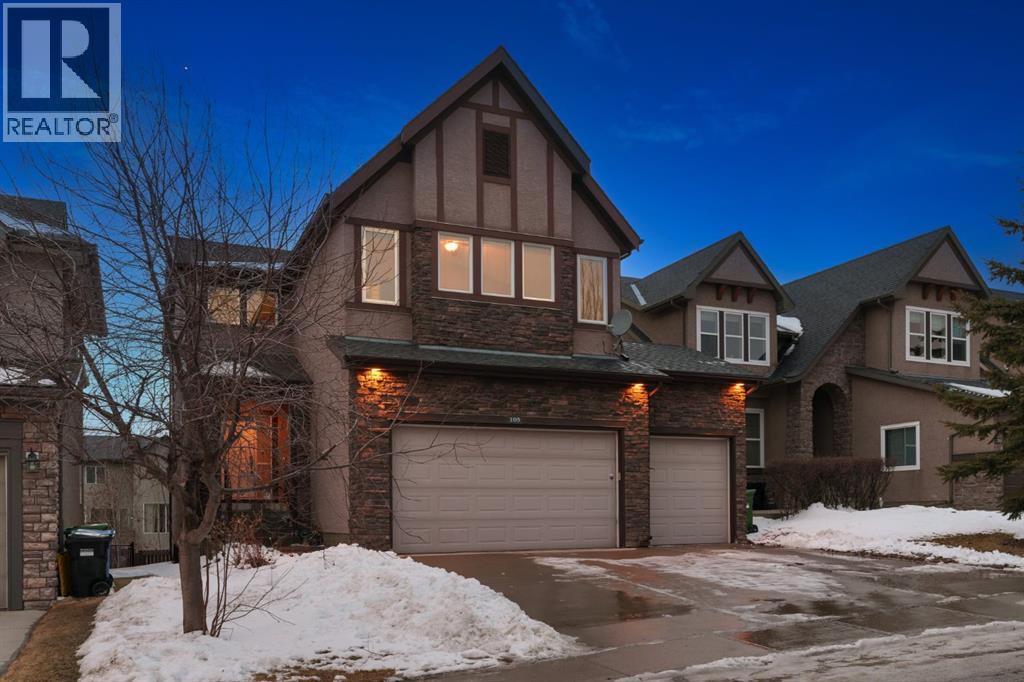
105 Aspen Stone Road SW
Calgary, Alberta
This two storey WALKOUT with 3 CAR GARAGE shouts opportunity with 3,120 sq ft of living space over three levels, offering 3 beds and a Bonus Room up plus a fully developed walkout featuring a large rec room, 4th bed and another full bath for your guests, a home your family can grow into. PLUS... A GREAT LOCATION!! This home is ideally located on the west side of Aspen Woods, a short walk to Webber Academy, Calgary Academy, Guardian Angel School, The Ladybug Café and Aspen Landing – FANTASTIC! You will love the walkability of this neighbourhood, one of Calgary’s most desirable communities, with ease of access to the West LRT, Stoney Trail and quick access west of the city to the mountains! On the main you will enjoy the NEW maple hardwoods - BEAUTIFUL - which run through, 9 foot ceilings and a WARM & BRIGHT western exposure in back. The Great Room in back offers an inviting living space and an open concept kitchen and dining space…. NEW granite counters, s/s appliances including a gas cooktop and separate wall oven. This space leads to a rear deck which spans the width of the house… summer dinners and GORGEOUS SUNSETS will be enjoyed here. Upstairs you will find a large Bonus Room under a 10 foot ceiling, a space the family will love. The primary bedroom features a full en suite with NEW granite countertops, the two additional beds up are well-sized and share a full bath, also with NEW granite countertops. The walkout level has been professionally finished offering a large rec room, a wet bar (with NEW granite countertop), a 4th bedroom and full bath… with direct access to the rear yard - FANTASTIC! (id:65446)
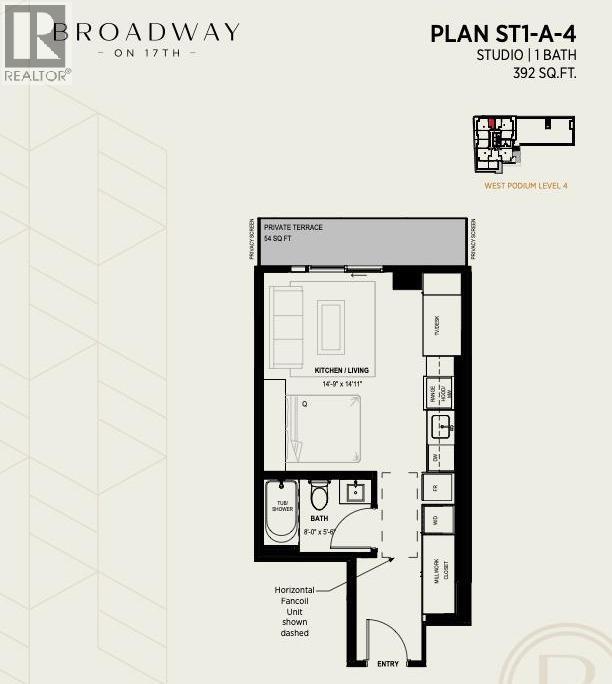
Sl5, 1520 4 Street SW
Calgary, Alberta
COMPLETION OCTOBER 2030 || Unit Photographed is Display Suite & Amenities are Renderings || Welcome to Broadway on 17th, one of Calgary's most exciting new urban developments. This beautifully designed studio show home offers an exceptional opportunity to own in a vibrant, amenity-rich community in the heart of the city.Thoughtfully crafted to maximize space and functionality, this studio residence delivers modern, efficient living without compromise. Clean lines, contemporary architecture, and premium appliances are paired with sophisticated finishes to create a home that feels both elevated and inviting. Every detail has been carefully considered to ensure comfort, style, and everyday practicality.Perfect for first-time buyers, investors, or urban professionals, this home offers flexibility with designer-selected colour palettes and upgrade options to personalize your space.Residents enjoy access to an unmatched collection of resort-style amenities, including a full spa and sauna, fitness studio, co-working spaces, games lounge, arcade, sports simulator, and inviting social lounges. Pet-friendly areas and collaborative workspaces enhance both lifestyle and convenience.Take in breathtaking views from the exclusive Level 46 Fireside Sky Lounge, featuring a bar, indoor fireplace, and private dining areas overlooking downtown Calgary and the Rocky Mountains.At street level, the vibrant Broadway Plaza offers a curated mix of restaurants, cafés, retail shops, daycare, and office spaces—bringing an energetic, walkable lifestyle right to your doorstep. The tower configuration maximizes sunlight, privacy, and views, allowing residents to fully enjoy their surroundings.Located just minutes from Calgary's top shopping, dining, and entertainment districts, this is an ideal opportunity to secure a stylish and efficient home in a highly sought-after location. Completion anticipated for October 2030.CALL FOR MORE DETAILS AND YOUR PRIVATE PREVIEW.Live above the energy at Broadway on 17th by Vesta Properties (id:65446)
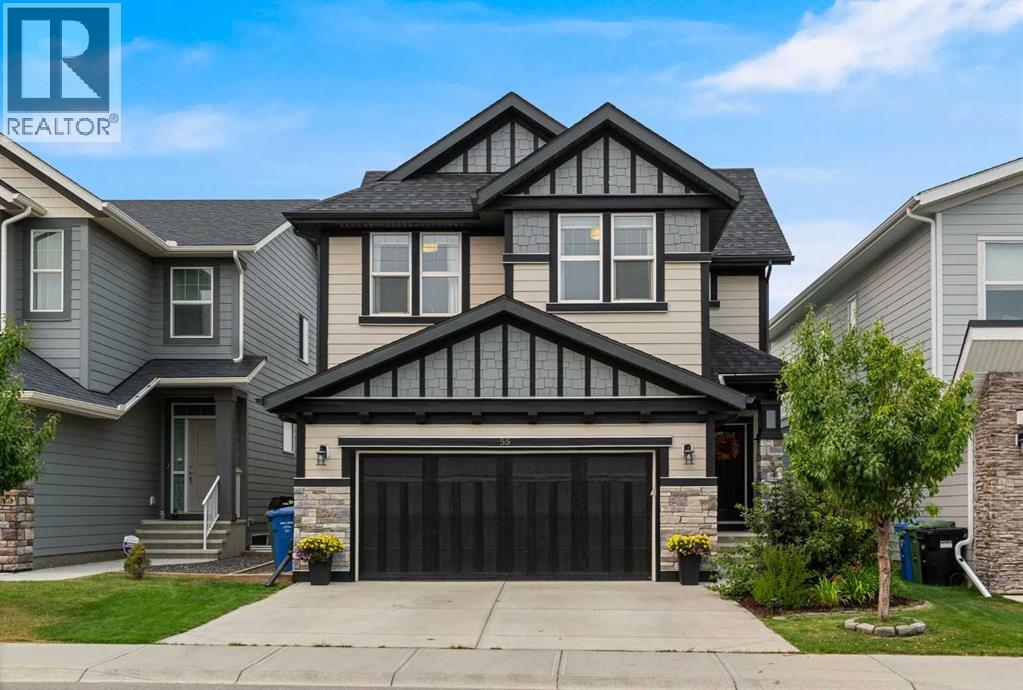
55 Sage Bluff Green NW
Calgary, Alberta
OPEN HOUSE SATURDAY APRIL 18th 2-4pm** Welcome to a beautifully appointed residence where luxury, privacy, and thoughtful design come together seamlessly. Lovingly maintained by its original owners, this exceptional home backs onto a green space corridor, offering a rare sense of space and connection to nature. With over 3,400 sq. ft. of fully finished living space, the home has been designed to elevate everyday living. The main level features an elegant open-concept layout highlighted by high-end finishes, a spacious chef-inspired kitchen, and effortless flow into the dining and living areas — creating the perfect setting for both sophisticated entertaining and comfortable family living. Upstairs, a stunning central bonus room provides an ideal separation between the primary retreat and the secondary bedrooms. The luxurious primary suite is a true sanctuary, featuring a spa-inspired ensuite with a deep soaker tub, glass walk-in shower, dual vanities, and the rare convenience of two walk-in closets. Two generously sized bedrooms, a full bathroom, and a well-appointed laundry room with additional storage complete the upper level.The fully finished lower level offers impressive versatility, providing the perfect space for a recreation room, home theatre, guest bedroom, full bathroom, and additional storage. Step outside to a beautifully curated backyard oasis featuring a two-tiered deck, flower beds and direct access to scenic walking paths — an ideal setting to unwind or entertain while surrounded by nature. Complete with a front-attached garage, thoughtful upgrades throughout, and a location that perfectly balances serenity with everyday convenience, this remarkable home offers an elevated lifestyle in a truly special setting. (id:65446)
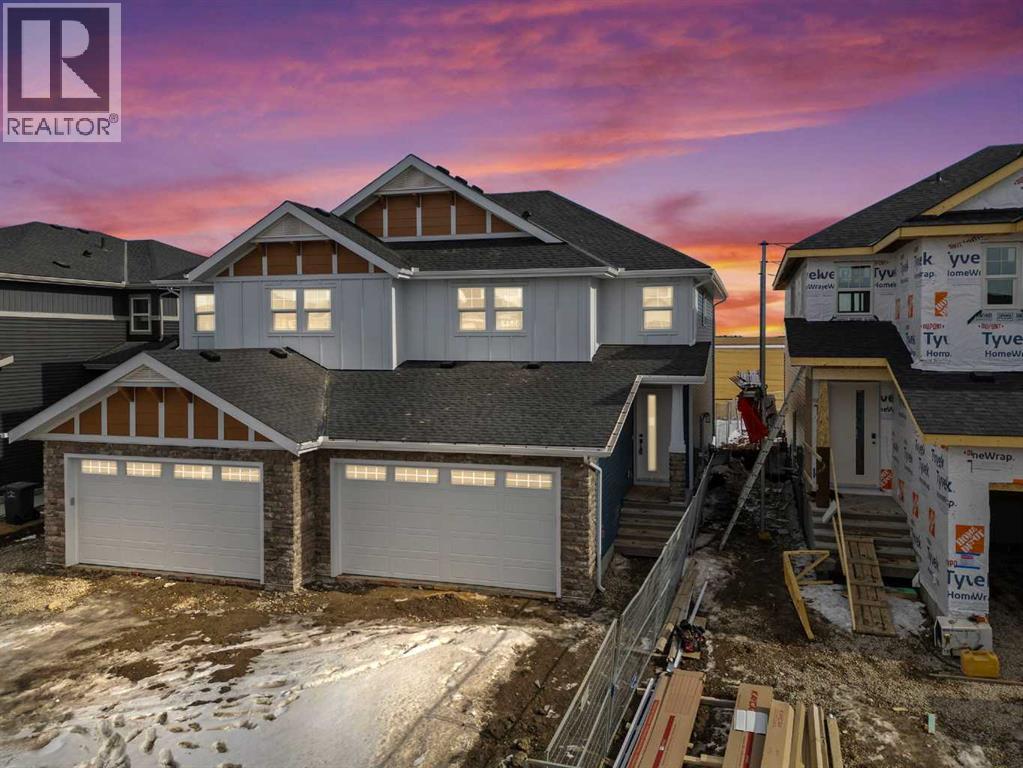
458 Kinniburgh Loop
Chestermere, Alberta
Welcome to 458 Kinniburgh Loop — an elegantly designed 1,840 sq. ft. duplex in the highly sought-after community of Kinniburgh South, Chestermere. Built by luxury builder Golden Homes, this residence blends modern living, functionality, and timeless design — all just minutes from schools, everyday amenities, and Lake Chestermere.The main floor features an inviting open-concept layout with soaring 9' ceilings and 8' doors, creating a spacious and grand feel. A large 8' front door with built-in glass window sets the tone for the luxury inside, while a convenient half bath, side entrance, and staircase access to the basement add everyday practicality.At the heart of the home is a chef-inspired kitchen boasting a striking two-tone cabinet design, quartz countertops, a large island with breakfast bar seating, ceiling-height painted cabinetry, and sleek stainless-steel appliances. Oversized triple-pane windows flood the living and dining areas with natural light, while an electric fireplace with multiple color settings and heat modes completes the living room in style.Upstairs, a grand staircase with white railings and matte black iron spindles leads to the luxurious primary bedroom, complete with a spa-like 5-piece ensuite featuring a freestanding tub, fully tiled walk-in shower, dual vanities, and an enclosed toilet. A custom walk-in closet with built-in shelving and organizers adds the finishing touch. Two additional spacious bedrooms and a full bathroom provide room for the whole family, while the tiled laundry room — complete with a quartz countertop — delivers everyday convenience.The partially developed basement offers a fantastic head start for future living space, with a separate side entrance, finished mechanical room, plumbing rough ins which all provide added flexibility. Premium finishes throughout include an oversized 20'x22' garage, matte black fixtures and hardware, upgraded MDF shelving, and high-efficiency triple-pane windows for year-round energy sa vings. The enhanced party wall ensures superior soundproofing between units.The exterior is fully landscaped with grading, loam, sod to the side entrance, and a front yard tree — offering instant curb appeal from day one. With its west-facing orientation, enjoy beautiful morning light and warm afternoon sun throughout the day.Pictures are of the same model. Selection specifications are subject to change. (id:65446)
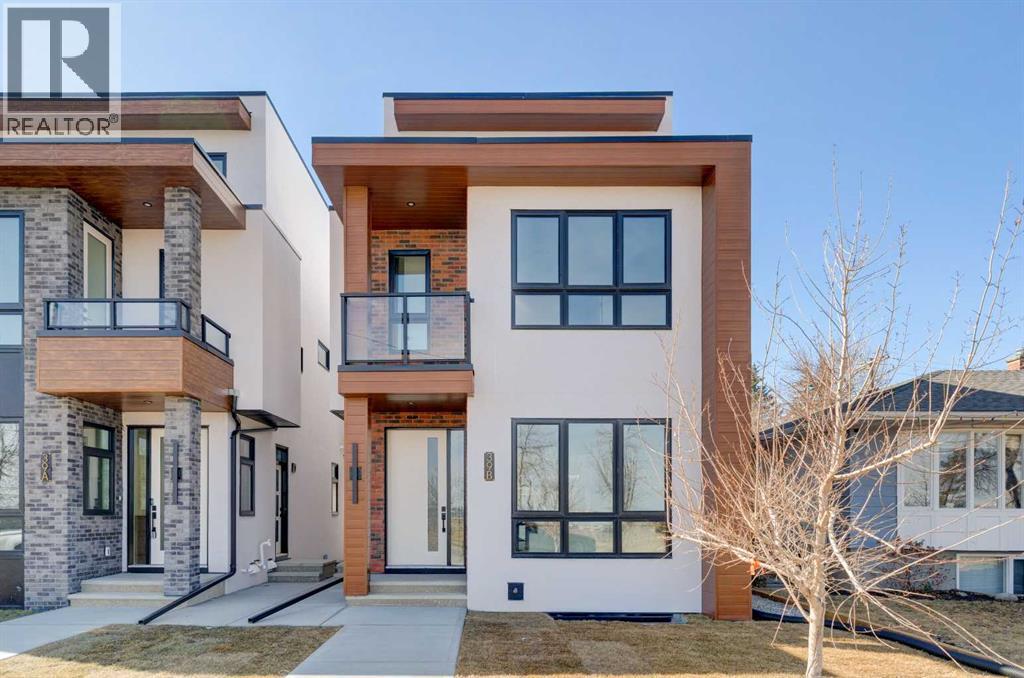
39b Moncton Road NE
Calgary, Alberta
Discover the perfect blend of sophisticated living and everyday comfort in this exceptional home in the heart of Winston Heights. Spanning over 2,900 square feet of thoughtfully developed space, this residence offers stunning views and a layout that truly works for how you live.The main floor welcomes you with an open, light-filled living room anchored by a cozy gas fireplace — the kind of space where memories are made over long dinners and great conversations. Just steps away, the gourmet kitchen shines with premium finishes and thoughtful design, making it a joy to cook, entertain, or simply enjoy your morning coffee.Upstairs, the second floor delivers flexibility with a peaceful primary suite featuring a luxurious 5-piece ensuite, plus an additional bedroom that adapt beautifully for family, a home office, or a quiet reading nook. The third floor is a true standout — a private master retreat with its own generous 5-piece ensuite and a private patio that captures breathtaking views, ideal for unwinding with a glass of wine on warm summer evenings.Throughout the home, you’ll notice the quality touches: rich hardwood floors, sleek quartz countertops, and impeccable craftsmanship in every detail.The fully finished basement adds even more living options with a spacious recreation room complete with a wet bar, two additional bedrooms, and a full bathroom — perfect for guests, teens, or extended family.Located in vibrant Winston Heights, you’re surrounded by parks, golf courses, and just minutes from downtown Calgary — giving you the rare combination of peaceful neighbourhood living with effortless city access. (id:65446)
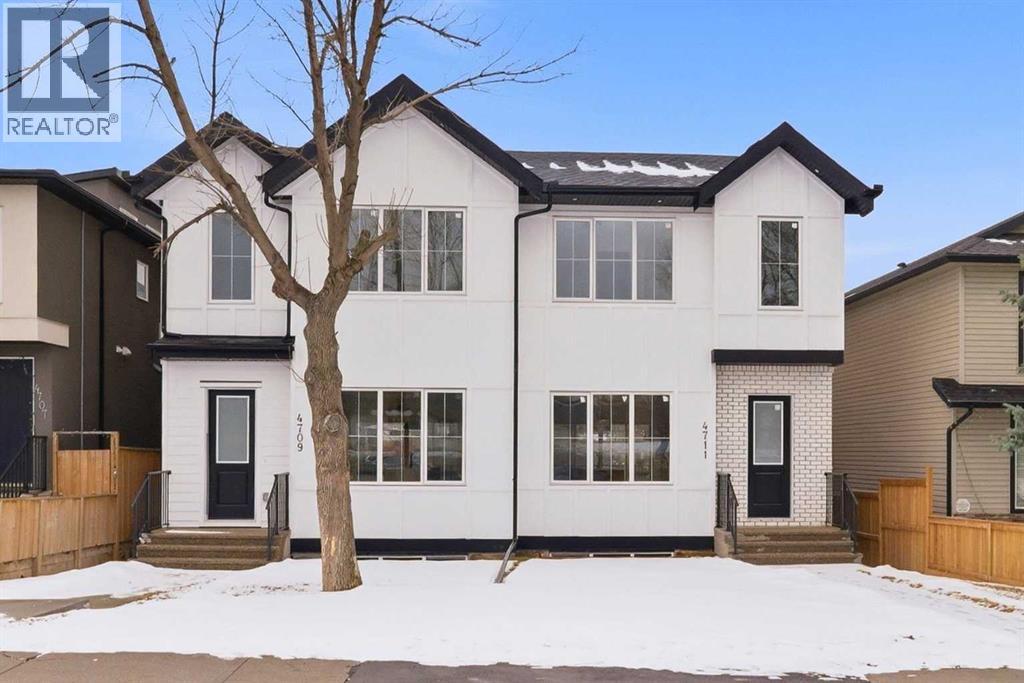
4711 19 Avenue NW
Calgary, Alberta
*** OPEN HOUSE Saturday April 11 from 1 - 4 pm *** Introducing this brand new, move-in ready infill in MONTGOMERY — a polished, well-executed home that delivers on both style and function. The addition of a fully private 1-BEDROOM WALKOUT LEGAL SUITE (permit-approved) provides an exceptional opportunity for rental income, multigenerational living, or flexible guest accommodations.The main floor opens to a bright, well-appointed foyer with a full coat closet — an understated but practical welcome. The dining area at the front of the home comfortably accommodates a full-size table and connects seamlessly to the kitchen, which is designed with both aesthetics and usability in mind. SHAKER-STYLE CABINETS, a custom-built hood fan with oak accents, glass display shelving with LED lighting, and a quartz island with waterfall edges create a refined, cohesive space. The KITCHENAID APPLIANCE PACKAGE includes a gas range with pot filler and a French door refrigerator, while a dedicated coffee and beverage station — with room for a beverage fridge — adds a thoughtful finishing touch.The living room is anchored by an INSET GAS FIREPLACE with full-height tile surround and integrated display shelving with closed cabinetry below. SOUTHWEST-facing rear sliders bring in generous natural light and open to a private back deck with privacy screens already in place. The rear mudroom is both functional and well-finished, offering built-in shelving, a bench, and cubbies, alongside a powder room appointed with a skirted quartz counter and decorative framed mirror.The upper level is led by a primary suite featuring a tray ceiling, a generous walk-in closet, and a spa-calibre ensuite complete with a freestanding soaker tub, walk-in shower with DUAL RAIN HEADS, and a double vanity. Two additional bedrooms, a full bathroom with STACKED HORIZONTAL TILE, and a dedicated laundry room with designer tile flooring round out the floor.The lower WALKOUT SUITE is bright, independently accessed, and finished to a consistently high standard. The living area features a BUILT-IN FLOATING MEDIA CENTRE, while the full kitchen mirrors the quality of the main floor with warm oak flat-panel cabinetry and quartz countertops. A spacious bedroom with walk-in closet, full bathroom, and stacked laundry complete the suite — fully self-contained and ready for immediate use.Situated just off Home Road, Montgomery offers straightforward access to 16th Ave and Memorial Drive while maintaining proximity to some of Calgary's best green space. Shouldice Park, Bowmont Park, and the Bow River Pathway system are within walking distance, supporting an active, outdoor lifestyle year-round. Montalcino Ristorante, NOtaBLE, and a strong selection of local cafés and dining options are close by, with Market Mall, the University of Calgary, and Foothills Hospital all conveniently nearby — making this one of the city's most well-positioned inner-city communities. Contact us to view! (id:65446)
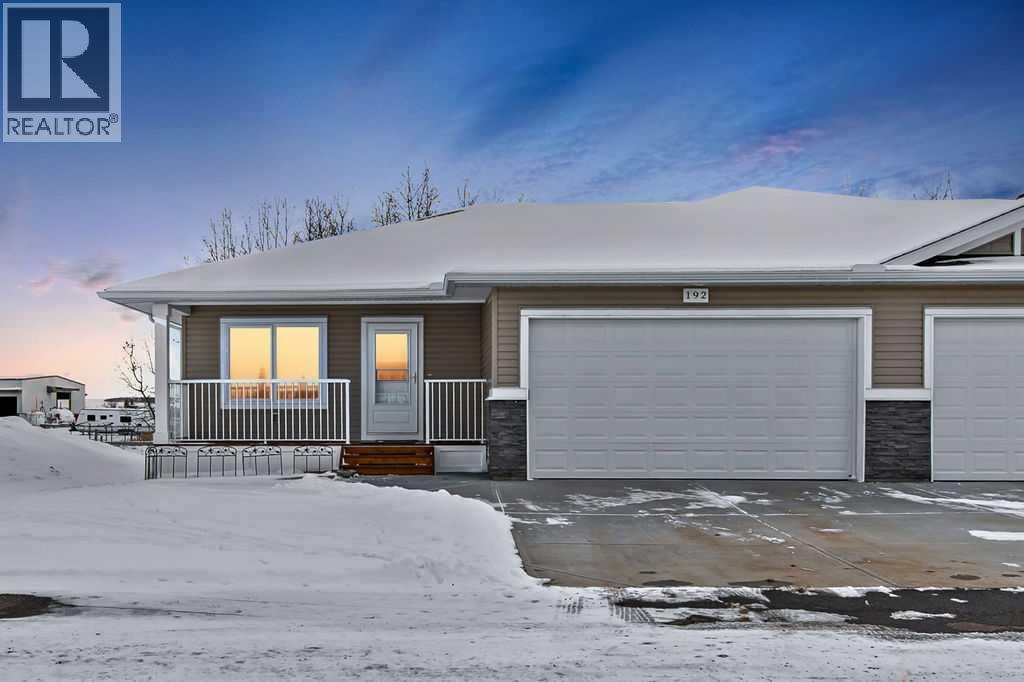
192 Ridgestone Lane
Diamond Valley, Alberta
Discover easy, maintenance-free living in this beautifully kept villa in an adult 45+ community—perfectly positioned for foothills views with no neighbours behind. Vaulted ceilings, luxury vinyl plank flooring and custom blinds are some of the features in this thoughtfully designed home. Spacious and sunlit, the living room features large south-facing windows that create a warm, inviting space for relaxing or entertaining. The kitchen is both stylish and practical, featuring granite countertops, soft close cabinetry and an adjacent dining area. A generous primary bedroom takes in beautiful natural views and includes a walk-in closet plus a three-piece ensuite. Also on the main floor, a versatile home office can easily serve as a second bedroom, while convenient main-floor laundry simplifies daily routines. Both main-floor bathrooms are upgraded with in-floor heating for added comfort year round. Downstairs, the basement is largely finished and ready to enjoy, with one bedroom left unfinished—an easy opportunity to add value or keep as excellent storage space. A cozy family room is perfect for relaxing and watching TV, while an additional bedroom and full bathroom provide comfortable space for you or guests. Outside you'll appreciate the large deck across the back of the home where you can enjoy sunny days soaking in the peaceful setting with an abundance of mature trees behind you to provide wonderful privacy. The front yard irrigation system helps keep your curb appeal looking its best. An insulated, double attached garage provides room for vehicles plus tools, bikes, and weekend projects. Condo fees make life simple with landscaping and snow removal included, so you can lock-and-leave with confidence. Tucked away on a quiet street near the golf course and close to local shopping, this standout property offers everything you’ve been looking for! (id:65446)
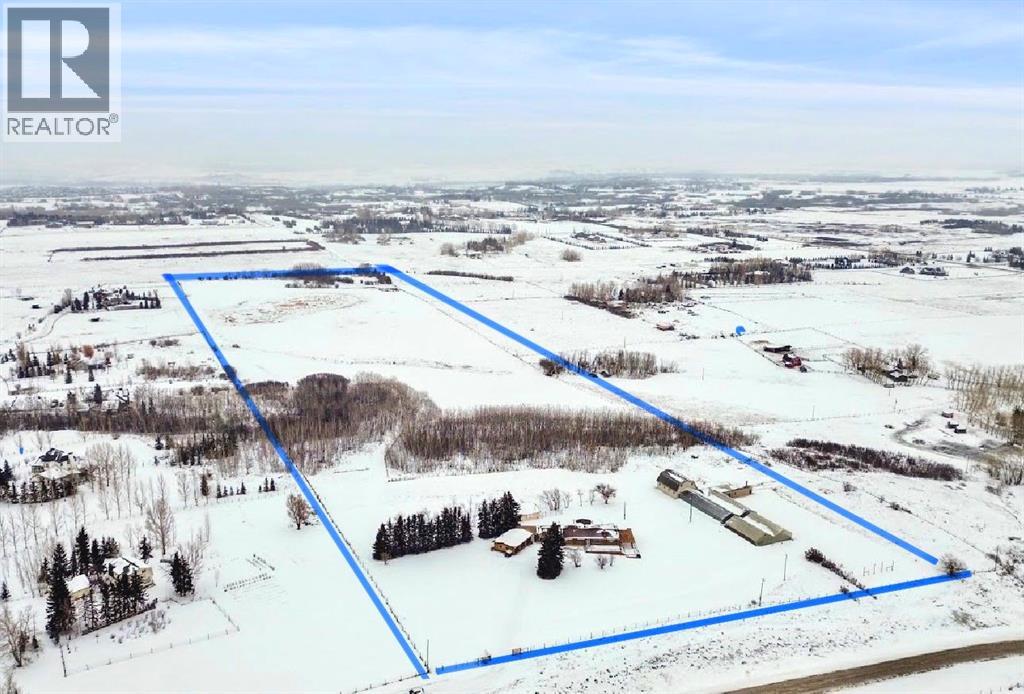
16102 273 Avenue E
Rural Foothills County, Alberta
AMAZING PRICE ADJUSTMENT! CALLING DEVELOPERS, INVESTORS & EQUESTRIANS. Unbelievable opportunity on nearly 40 ACRES just 5 MINUTES South of Calgary!. Gated, fully fenced with breathtaking panoramic views of rolling countryside, spectacular sunrises & sunsets, the ROCKY MOUNTAINS and CALGARY SKYLINE. Original family-owned, first time ever offered for sale. Former licensed commercial greenhouse operation with mature landscaping, concrete walkways and exceptional versatility. HUGE CEDAR LOG WALKOUT BUNGALOW featuring 2 wood-burning fireplaces, expansive living spaces, flexible bedrooms/offices, developed basement and seamless indoor-outdoor living with decks, pergolas & patios. Extensive upgrades including hydronic & forced-air heating, A/C, Vacu-Flo, security system, radon mitigation, 2 wells, softened & distilled water systems and meticulously maintained septic. Triple garage, heated workshop, barn with loft, three serviced greenhouses and ample parking. Ideal for agricultural use, equestrian lifestyle, home-based business or future subdivision potential (County approval required). Easy highway access to Calgary & Okotoks, school bus route. A truly rare acreage offering lifestyle, income potential and long-term investment value this close to the city. (id:65446)
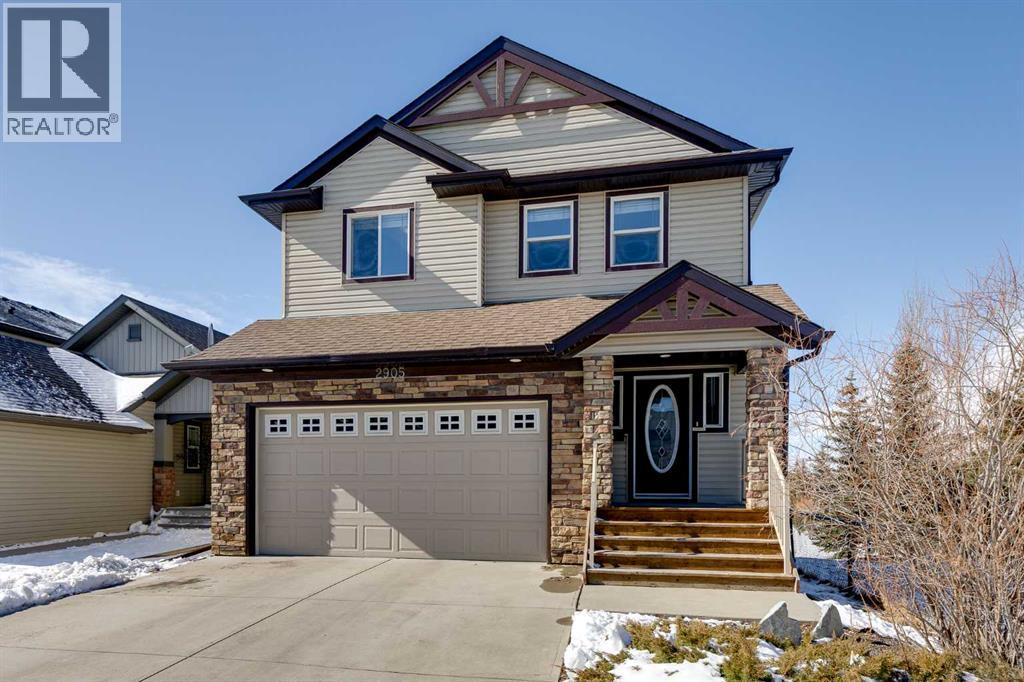
2905 Prairie Springs Grove SW
Airdrie, Alberta
Location! Location! Location! Wonderful WALK-OUT backing onto green space and a park. This home with 4 bedrooms and 3.5 bathrooms in the highly desirable community of Prairie Springs in Airdrie offers over 3,200 square feet of developed living space all on a corner walk-out lot.Positioned on a corner lot with green space giving it great curb appeal, and GREENSPACE behind. This home OFFERS an abundance of natural light thanks to additional windows and the privacy of having no neighbours directly behind or beside. Walking paths and a play park are just steps away, inviting you to explore the outdoors right from your doorstep.The main floor is bright, open, and welcoming, featuring warm hardwood floors, rich-toned cabinetry, and a thoughtfully designed layout ideal for both everyday living and entertaining. The kitchen offers a walk-through pantry, generous workspace, and flows effortlessly into the spacious dining area and inviting living room, complete with a featured fireplace. Just off the garage, a large and unique mudroom provides the perfect drop zone for busy households.Step outside onto the upper deck overlooking the beautifully manicured, fenced yard, complete with a shed and a covered lower patio — perfect for summer evenings or weekend gatherings.Upstairs, you’ll find 3 spacious bedrooms, including an OVERSIZED primary retreat featuring a charming reading nook and a private balcony — ideal for morning coffee or an evening glass of wine. The luxurious ensuite features a waterfall soaker jetted tub, a separate shower, and a walk-in closet. The additional bedrooms are versatile for children, guests, or home office space. Convenience continues with an upper-floor laundry room equipped with full-size machines and a clothing rack.The fully finished WALK-OUT basement expands your living options even further. It features a large recreation room with plenty of space for movie nights, games, or a work-from-home setup, along with a bedroom, a full fridge, a dishwasher, a sink, a separate laundry area, storage, and a renovated 3-piece bathroom offering flexibility for multi-generational living or guests.Surrounded by mature trees, green space, and plenty of street parking for visiting friends and family, this home combines space, privacy, and lifestyle in one of Airdrie’s most loved neighbourhoods. (id:65446)
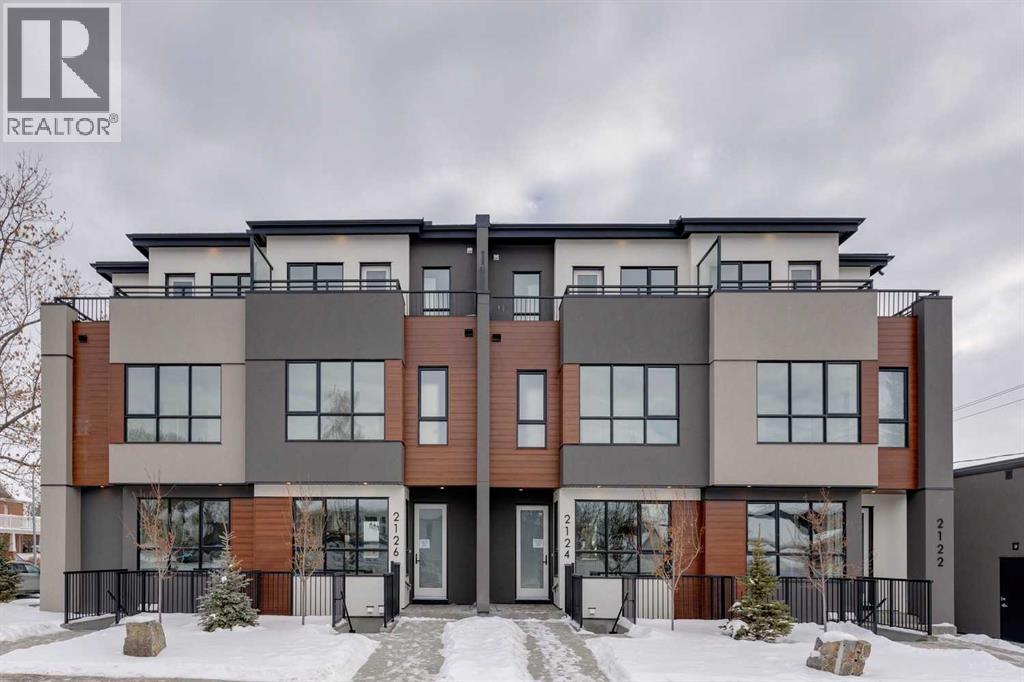
2124 7 Street NW
Calgary, Alberta
Mount Pleasant - New Price! 2124 7 Street NW: Welcome to this beautiful townhome offering 3 bedrooms, 4.5 bathrooms, a single-car garage, and over 2,100 sq ft of developed living space. Designed by respected Calgary architect John Trinh and Associates, this project showcases high-level craftsmanship, thoughtful material selection, and exceptional attention to detail throughout. The main floor features a spacious front entry, a bright living room with an electric fireplace and built-in shelving, and a central kitchen complete with stainless steel appliances, an island with seating, a pantry cupboard, and a dining area with access to the deck. A convenient two-piece powder room completes this level. The second floor offers two generously sized bedrooms, each with its own 4 pc ensuite. A well-equipped laundry room with cabinets, a sink, and a folding counter adds everyday convenience. The entire third level is dedicated to the primary retreat, featuring exclusive access to the top-floor balcony, a walk-in closet, and a luxurious five-piece ensuite with dual sinks, a soaker tub, and a walk-in shower. The fully developed basement includes a separate entrance, a spacious rec room, and a four-piece bathroom, providing additional living space and flexibility. 4 Units are Available! Ideally located in the heart of Mount Pleasant, one of Calgary’s most desirable mature communities, this home offers easy access to Confederation Park, SAIT, and the University of Calgary. Enjoy a quick commute to downtown along with nearby transit routes on 4 Street, Centre Street, and 20 Avenue, plus a great selection of local restaurants and coffee shops. (id:65446)
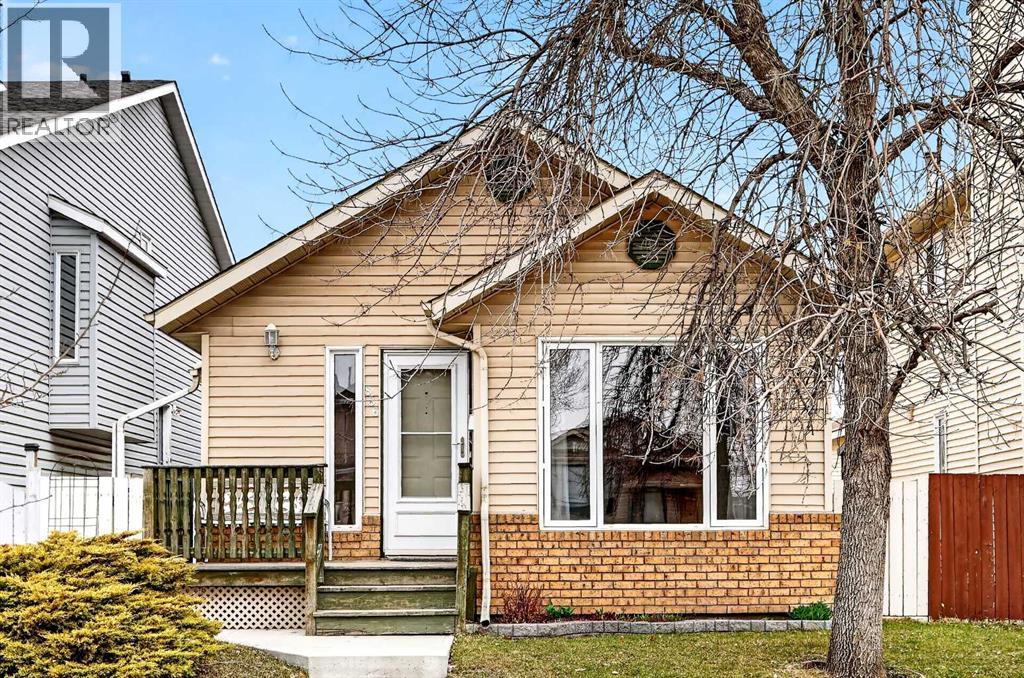
886 Erin Woods Drive SE
Calgary, Alberta
Welcome to 886 Erin Woods Drive SE. This charming 4-level split in Erin Woods is a bright, well-maintained 2-bedroom, 3-bathroom home with thoughtful updates throughout. An inviting front porch leads you into the home where the big south facing window flows natural light into the front living area and dining room. The kitchen boasts granite countertops, modern Fisher & Paykel appliances (Fridge and Dishwasher), ample cabinet space and room for family members and guests alike to pull up to the kitchen for a visit. Upstairs is where you’ll find two bedrooms and two full bathrooms, including the primary suite with an updated 4 piece en-suite and ample closet space. With updated laminate flooring throughout and wide staircases, this home provides the flexibility of additional living space with the comfort of a modern kitchen. Additional living space on lower levels provides a large family room/rec space with built in shelving, and another updated full 3-piece bathroom. Go down one more level to where you’ll find your laundry and added storage – because you can never have enough storage! The property has a double detached garage. You are half a block from Erin Woods Park, while Erin Woods is centrally located giving you easy access to Deerfoot and Glenmore Trail. Perfect for first time home buyers and those looking to level up out of condo living. Give your Realtor a call today and book a showing before it’s gone! For 886 Erin woods (id:65446)
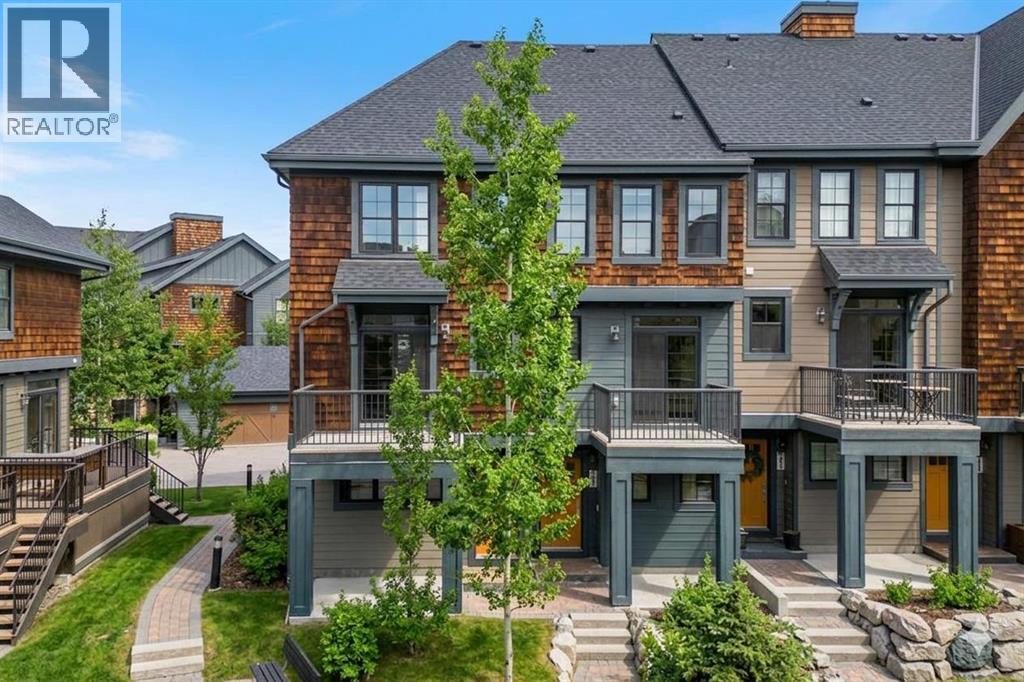
455 Ascot Circle SW
Calgary, Alberta
Welcome to 455 Ascot Circle SW, offered for the very first time, this beautifully appointed end-unit home in the heart of sought-after Aspen Woods — one of Calgary’s most prestigious west-side communities. This end-unit with its higher ground placement allows for an abundance of natural light that fills the home throughout the day, creating a bright and airy atmosphere rarely found in comparable units.Featuring 3 bedrooms, 2 full bathrooms, and 1 half bath, this thoughtfully designed residence delivers the perfect blend of upscale design and functional family living. From the moment you arrive, the curb appeal sets the tone. Inside, expansive windows highlight the brand new main level entire hardwood flooring and plush new carpet throughout, elevating the warmth and freshness of every space.The open-concept main floor seamlessly connects the kitchen, dining, and living areas — ideal for everyday family life and effortless entertaining. The chef-inspired kitchen offers quality cabinetry, generous counter space, and a central island that anchors the home — perfect for morning coffee, homework sessions, or hosting friends.Upstairs, spacious bedrooms provide comfort and flexibility, while the primary retreat offers a serene escape complete with a well-appointed ensuite and walk-in closet.One of the standout features is the extra wide heated tandem garage (17’7” x 36’1”) with additional storage areas, setting this unit apart from others in the complex. Whether you need space for two vehicles, mountain gear, bikes, or seasonal storage, the extra depth and versatility add significant value.Situated within The Enclave, the community offers a peaceful, mountain-inspired atmosphere reminiscent of Canmore or Banff, with beautifully maintained walking paths and green space throughout. With quick access to Stoney Trail, weekend escapes to the Rockies are effortless.Families will appreciate proximity to leading schools, walking distance to Webber Academy and Calgary Academy , the future Catholic High School, Guardian Angel and Roberta Bondar schools. Easy access to the boutiques and dining at Aspen Landing Shopping Centre. Downtown access is equally seamless, offering the perfect balance of retreat and connectivity.Specifics for this unit include all the upgrades offered from the original builder with finished ceilings, electric fireplace, stainless steel appliances & gas stove, quartz counters with under cupboards lighting, primary ensuite 10mm walk-in shower, gas bbq line.Further add-ons include: air conditioning, upgraded closets, bedroom black out window coverings, and ring door bell.This home is like new, move in ready with all new flooring, new paint and all home maintenance just completed. (id:65446)
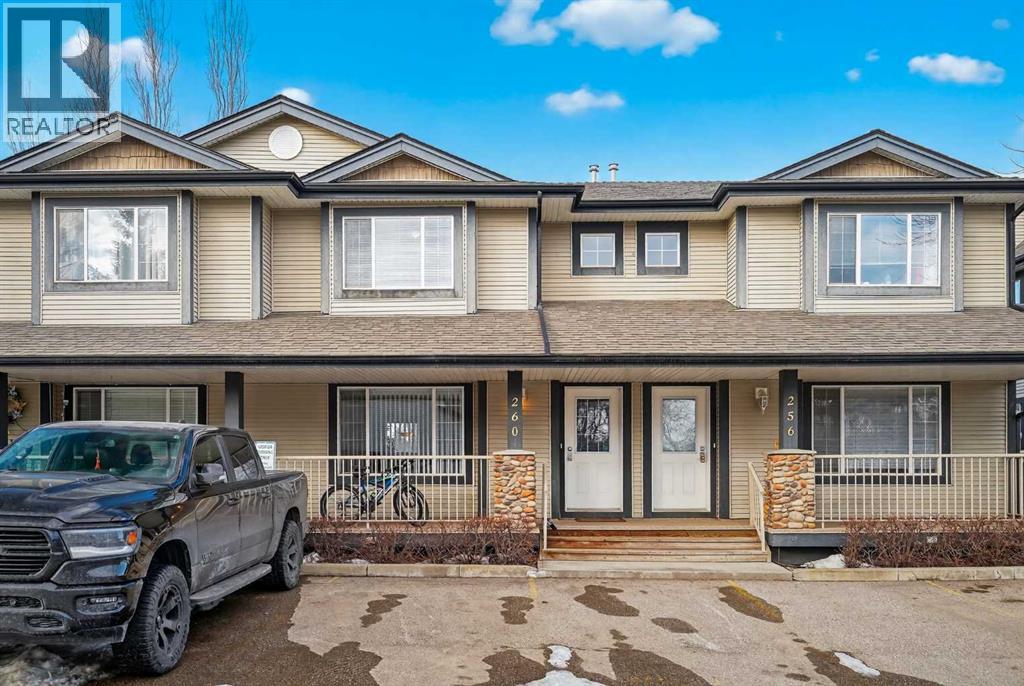
260 Stonemere Place
Chestermere, Alberta
Looking for a stylish home at a price that is hard to beat in today’s market? This bright and well maintained townhouse offers 3 bedrooms and 2.5 bathrooms, making it a great opportunity for first time buyers, investors, or anyone looking for great value in a growing community.The main floor features a spacious living room, a dining area with updated laminate flooring, a convenient powder room, and a sun filled kitchen with plenty of windows. The kitchen includes white cabinetry, a large island, and a generous pantry for added functionality.Upstairs you will find a spacious primary bedroom with double closets, two additional bedrooms, and a 4 piece bathroom. The partially finished basement adds extra living space with a large recreation room, laundry area, and a 3 piece bathroom.This unit also comes with two assigned parking stalls right in front, plus a welcoming front porch and a private backyard. Located just a short walk from schools, shopping, and beautiful Chestermere Lake, this home offers the perfect balance of comfort, convenience, and value. (id:65446)
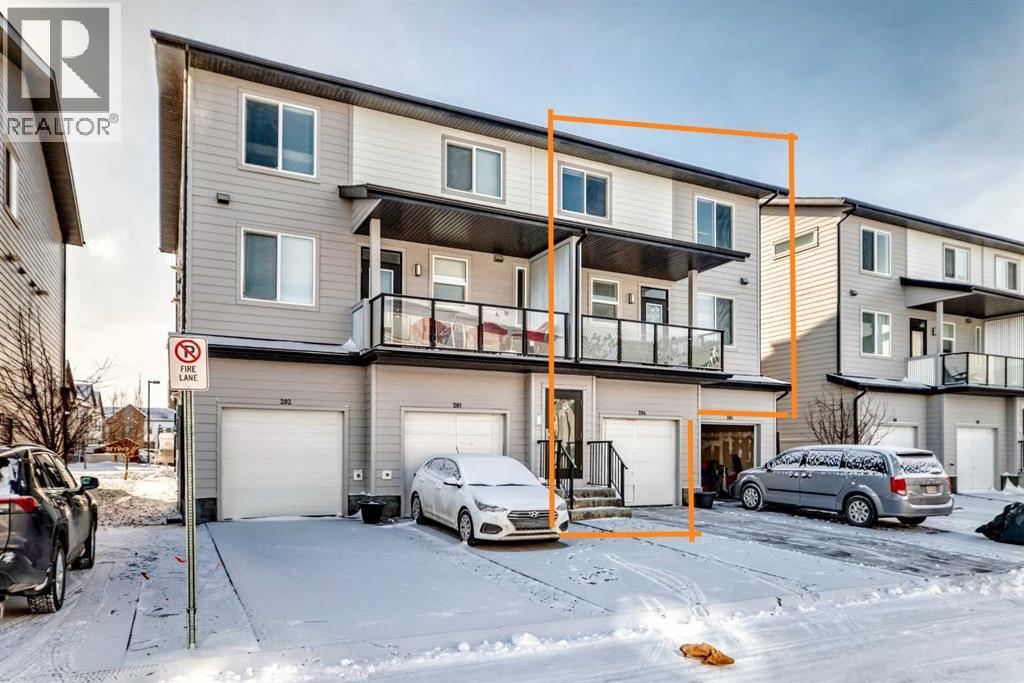
204, 135 Redstone Walk NE
Calgary, Alberta
Rare 3 bedroom**** AIR CONDITIONING** Townhome built by Jayman, located in the “GRANITE” complex. Combining a unique design, a highly functional layout and affordability, #204 135 Redstone Walk is a fantastic option. Upon entry this upgraded home boasts an open concept main floor with UPGRADED SS APPLIANCES including a GAS STOVE, vinyl flooring and QUARTZ COUNTERTOPS. The main floor has a private deck and loads of windows for the much needed natural sunlight. Upstairs this unit has 3 bedrooms and a 4/piece bath as well as a conveniently located TOP FLOOR LAUNDRY. Keep cool on those hot summer days with CENTRAL AIR CONDITIONING! Parking is not a problem with both a HEATED ATTACHED GARAGE and front private parking pad. There is also an AMAZING PLAYGROUND within the complex. This location provides quick access to Stoney Trail, Deerfoot Trail, YYC, Costco and Crossiron Mills. Redstone is also slated to be the location of the future LRT expansion. Call to book a private showing! (id:65446)
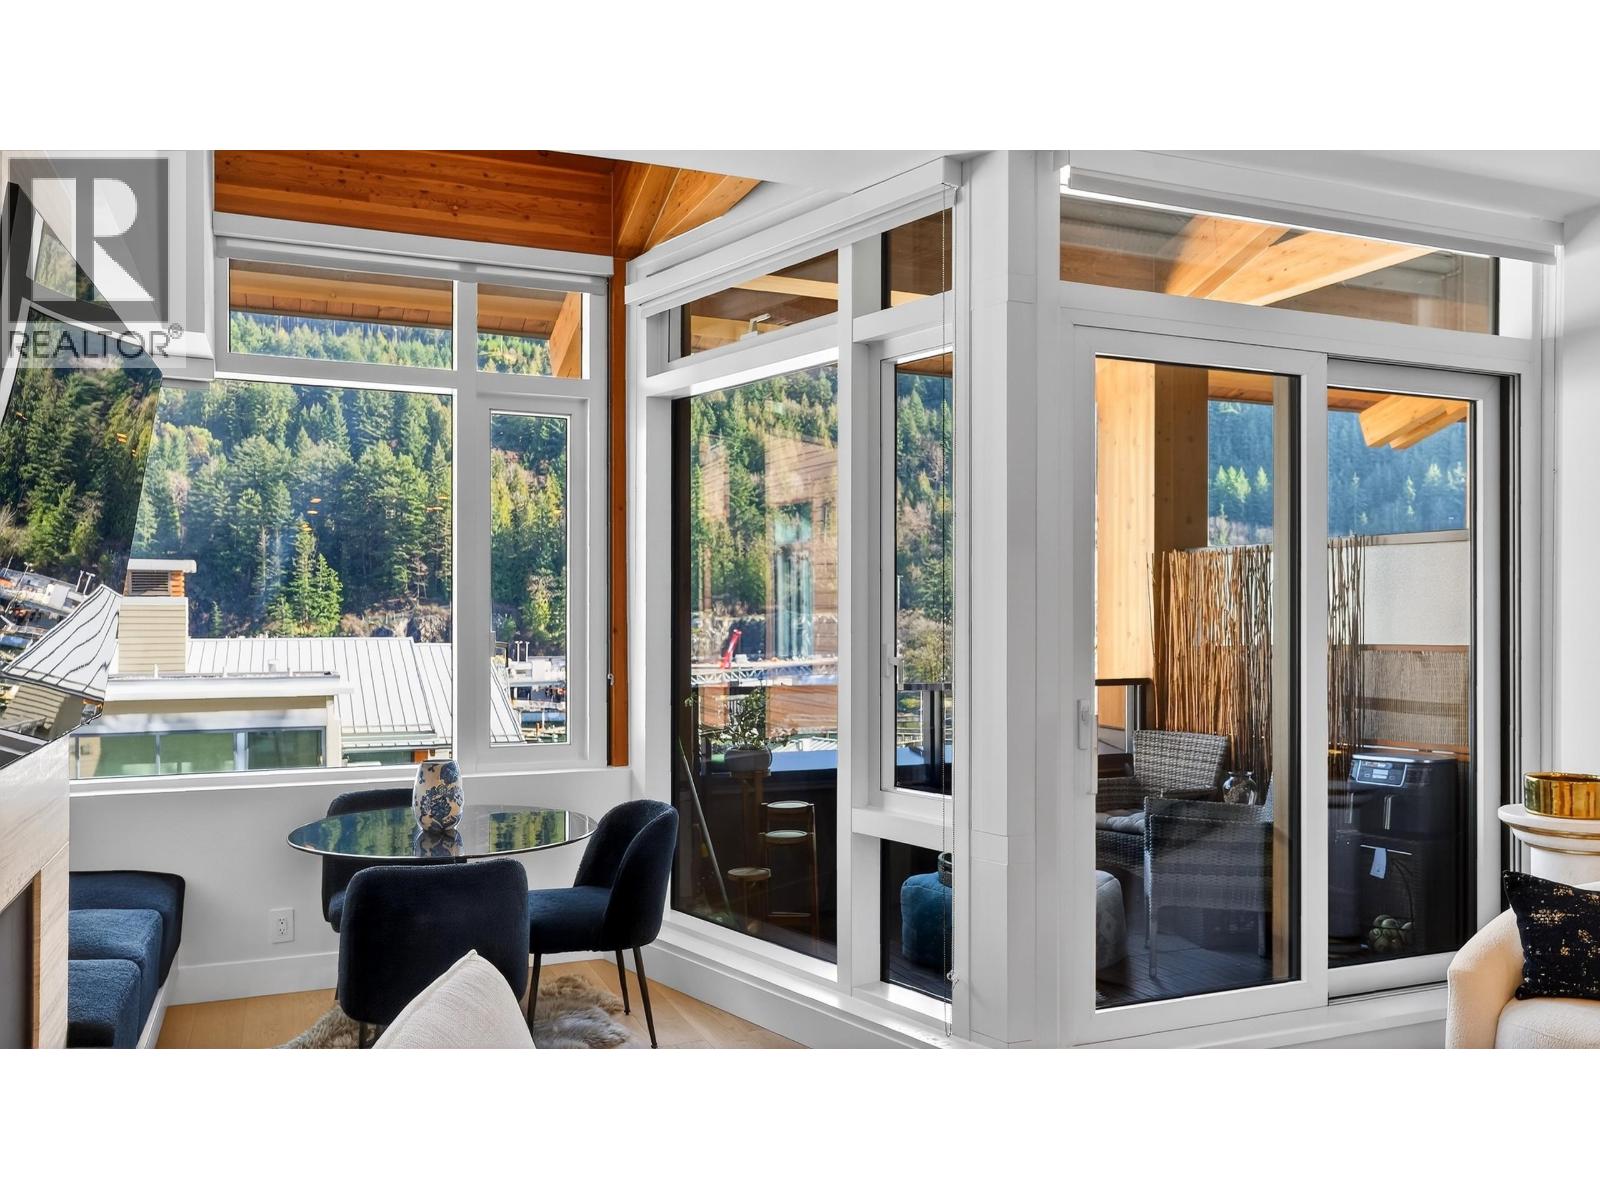
506 6687 Nelson Avenue
West Vancouver, British Columbia
Bright and elegant 1 bed, 1 bath residence at Sanctuary in charming Horseshoe Bay. This thoughtfully designed home features high ceilings, 837 square ft of interior living space, and a covered balcony with lovely MOUNTAIN VIEWS . The open layout showcases premium Miele appliances, stone countertops, a gas fireplace, a spa-inspired tiled bathroom, and luxurious wool carpeting in the bedroom. Residents enjoy quality amenities including a fitness centre, EV charging, resident lounge, and access to a Chris-Craft boat. 1 parking stall and 1 storage locker included. Steps to local shops, restaurants, and scenic waterfront trails. (id:65446)
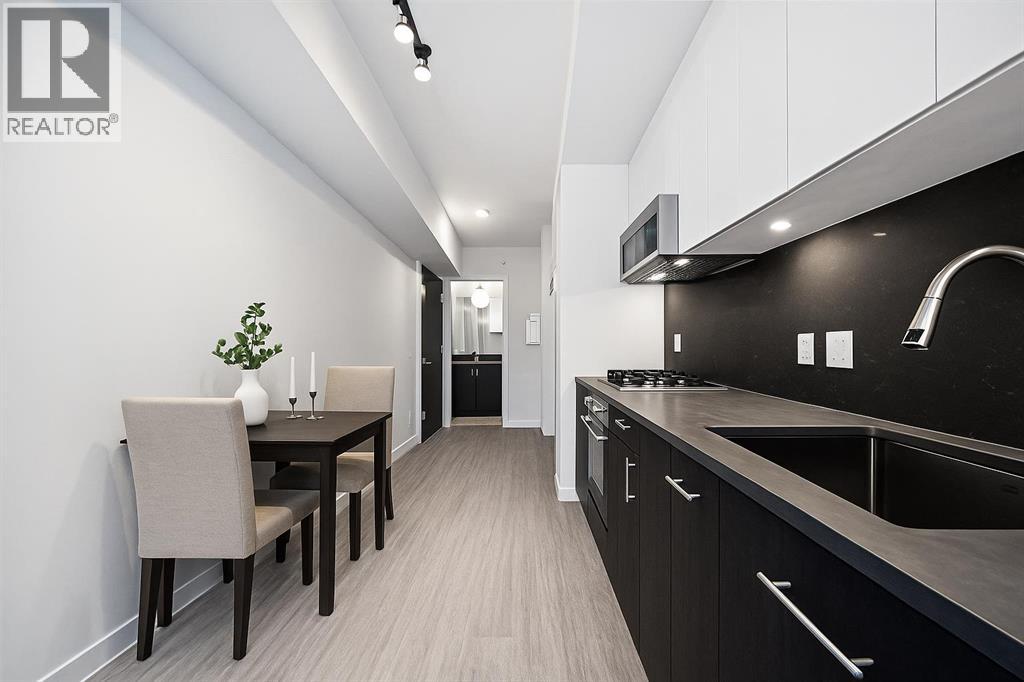
704, 730 2 Avenue SW
Calgary, Alberta
Welcome to First & Park, an elegant new address in Calgary’s sought-after Eau Claire community. This one bedroom, one bathroom home combines modern design with everyday convenience. The open-concept layout features a sleek kitchen with contemporary cabinetry, quartz countertops, and premium appliances, flowing seamlessly into the bright living space and east facing balcony. A spacious bedroom, full bath, and in-suite laundry offer comfort and functionality. Enjoy a titled parking stall, along with building amenities including an upscale gym & yoga studio (patio just outside which also features gas bbq hookups), party lounge, modern co-working space and concierge. Just steps from the Bow River pathways, Prince’s Island Park, dining, and downtown, this is the perfect balance of style and location. Whether you’re a first-time buyer, investor, or looking for a stylish downtown retreat, this home at First & Park is the perfect opportunity to live where the city meets the river. Packages available for FURNISHED UNITS! 1 titled parking stall with unit! *Visit CRA website for more info on GST Rebate* eligibility and amounts depend on buyer qualifications and intended use (e.g., primary residence vs. rental). (id:65446)
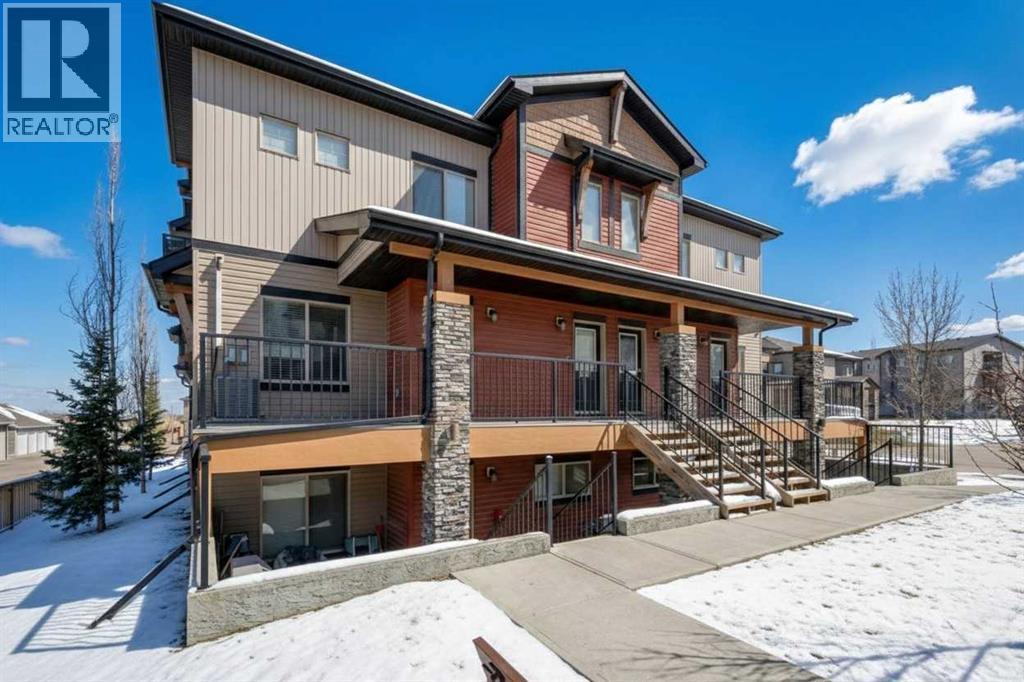
1511, 2461 Baysprings Link SW
Airdrie, Alberta
Welcome to this AIR CONDITIONED 2 Bedroom, 2 Bathroom END UNIT, offering 882 sq. ft. of bright, open-concept living space, and TWO PARKING STALLS. With 9' ceilings and large windows throughout, this home is filled with natural light and designed for both comfort and functionality. The kitchen features a large island, stainless steel appliances, quartz countertops, and a pantry with lots of shelving, perfect for cooking and entertaining. The primary bedroom is a great size, offering a walk-through 3-piece ensuite and a large walk-in closet. The second bedroom comfortably fits a queen bed or works perfectly as a home office, with a bright window providing great natural light. The main bathroom is well appointed and provides excellent storage. Additional highlights include recently upgraded in-suite laundry and central air conditioning for year-round comfort. Step outside to your private, spacious deck ideal for a BBQ and patio seating to enjoy the outdoors from the comfort of home. The well-managed complex features beautifully maintained green spaces and easy access to the local pathway system, Yankee Valley Boulevard, and 24 Street. Low condo fees include heat, water/sewer, insurance, and contributions to the reserve fund. (id:65446)
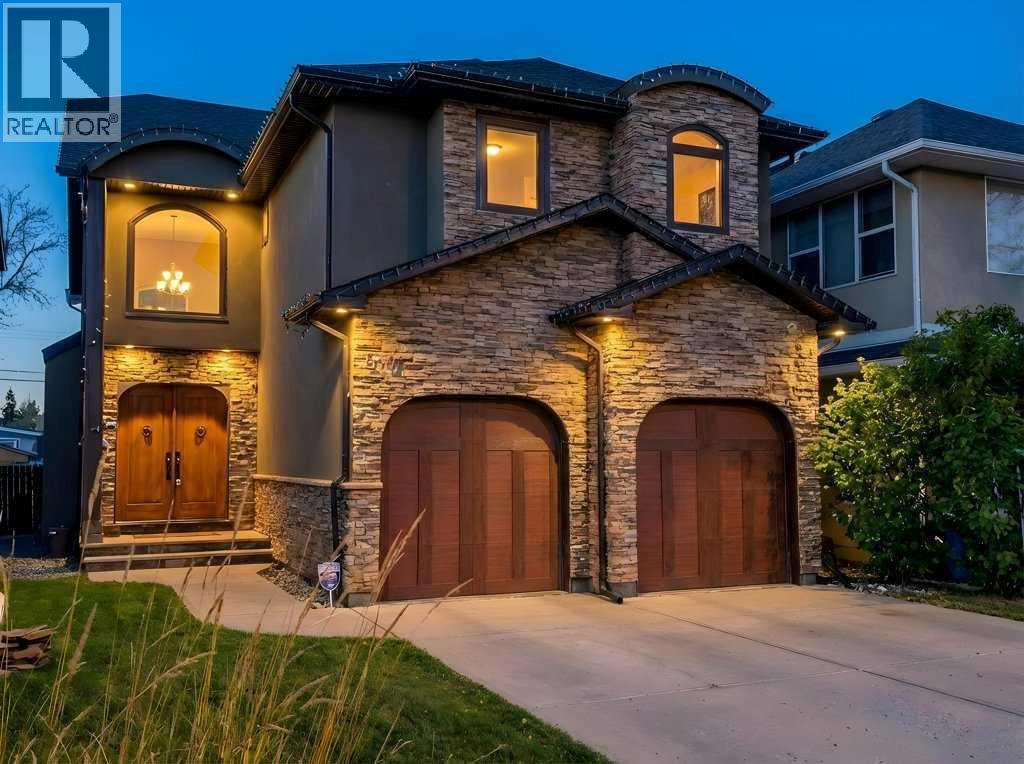
630 25 Avenue NE
Calgary, Alberta
Luxury, location, and exceptional craftsmanship come together in this remarkable 3,650 sq. ft. estate home, ideally situated just steps from the prestigious Winston Golf Course and surrounded by beautiful green space and pathways, all while being only 10 minutes to downtown. This is a rare opportunity to own a home that offers not only stunning design but incredible value for money at this price point. From the moment you enter the grand, newly expanded front foyer, you are greeted by soaring 9- and 12-foot coffered ceilings, rich Brazilian cherry hardwood floors, natural stone, granite, and striking copper accents that create warmth and timeless sophistication. Over $200,000 in recent renovations have elevated this home even further, including all-new European windows and doors that flood the space with natural light, a dramatic elongated marble fireplace that anchors the main living area, and app-controlled LED lighting throughout the home that allows you to customize the ambiance with the touch of a button. The European-inspired gourmet kitchen is both refined and welcoming, designed for gathering and entertaining with its generous sit-up island, semi-formal dining space, and open-concept layout that flows effortlessly into the cozy living area. Two oversized copper sinks add distinctive character, while the custom millwork and curated finishes speak to the quality of construction throughout. A breathtaking curved travertine staircase featuring marble floors and copper spindles leads to the upper level, where an open office or media lounge provides flexible family space alongside four spacious bedrooms. The primary suite is a true retreat, offering a spa-inspired ensuite complete with a stone steam shower, heated pebble flooring, and a large walk-in dressing room designed for everyday luxury. An upper-level TV area adds yet another comfortable space to unwind. The fully developed lower level continues the home’s vintage, high-end character with a custom wine room , inviting lounge, workout or yoga room, and heated acid-stained concrete floors that create a warm and intimate atmosphere for relaxing or hosting guests. Outside, the large backyard is bathed in natural sunlight and features a new expansive deck and hot tub, making it perfect for summer evenings and year-round enjoyment. An oversized attached garage adds practicality to this exceptional property. Captivating in character, meticulous in craftsmanship, and thoughtfully upgraded throughout, this home delivers a rare blend of luxury, warmth, comfort, and location. Opportunities like this — especially so close to the coveted Winston Golf Course. If your looking for a cookie cutter, this isn't it. (id:65446)
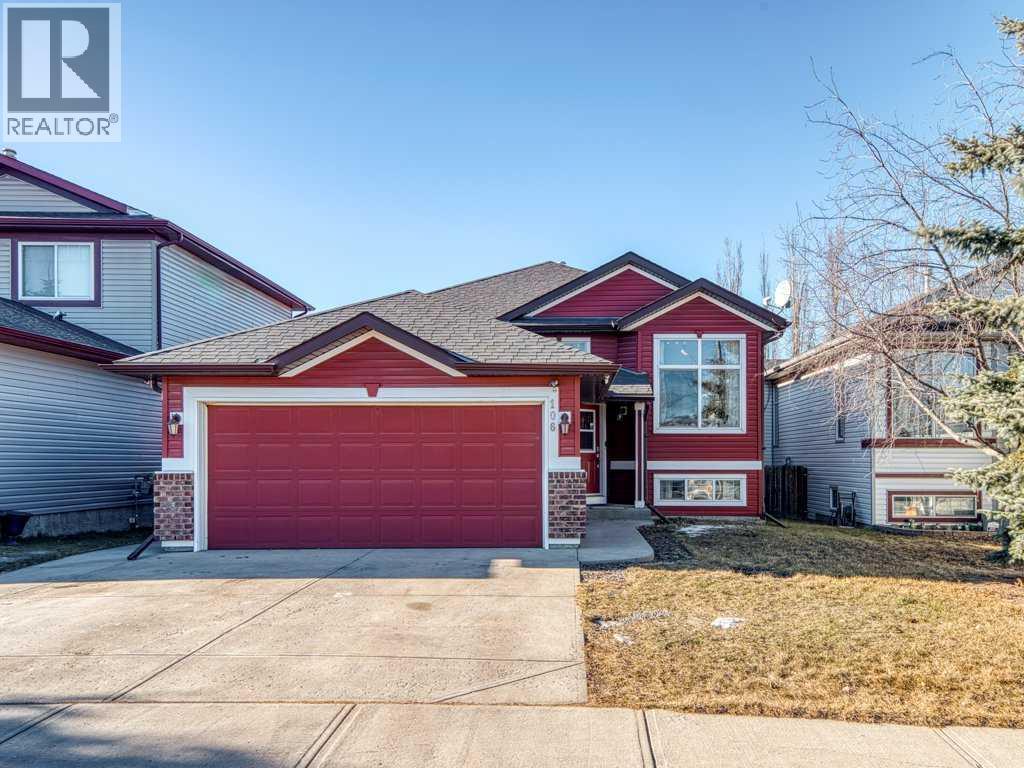
106 Springs Place SE
Airdrie, Alberta
Boutique Living in Big Springs | Turnkey, Flexible & Future-Ready*** Welcome to Big Springs in Airdrie — a mature, tree-lined community where walking paths, established schools, and everyday convenience create the kind of lifestyle buyers are searching for.Built in 2001 and fully modernized, this beautifully updated bi-level offers the flexibility today’s homeowners need — whether you’re upsizing for a growing family, welcoming teens who want their own space, running a home-based business, or simplifying into comfortable main-level living as you plan your next chapter.From the moment you step inside, natural light pours through brand-new windows (2023), highlighting updated countertops (2023) and sleek appliances (2024). The main level feels fresh, bright, and functional — ideal for both everyday life and hosting family gatherings. Central A/C keeps you cool through Alberta’s warm summer months, while ceiling fans throughout the upper level add comfort year-round.Major mechanical updates — including a rebuilt furnace, new hot water tank, and water softener (2025) — offer long-term peace of mind. The roof and vinyl siding have also been replaced within the last five years, ensuring the exterior matches the care and quality found inside.Step through new French doors onto your private back deck and enjoy evenings around the natural gas BBQ. The gazebo, set on a cement pad, creates a defined entertaining space perfect for summer dinners, birthday celebrations, or quiet mornings with coffee.The fully finished walkup basement truly sets this home apart. With 9-foot ceilings and oversized windows, the lower level feels bright and welcoming — not like a typical basement. A spacious bedroom plus a versatile flex room (complete with plumbed-in sink and floor drain) opens the door to endless possibilities: home-based salon or esthetician studio, private office, additional bedroom, teen retreat, or extended family living.Zoned R1, this property allows for approved home-based business, childcare, or discretionary B&B potential — a rare opportunity for buyers seeking both lifestyle and income flexibility. A heated, finished garage adds comfort and practicality during Alberta winters.Location matters — and here, you can walk to elementary, middle, and high schools. Grocery stores, restaurants, and retail are just minutes away. Enjoy nearby walking paths and an off-leash dog park only blocks from home, plus easy access to the Genesis Centre for fitness and recreation.This isn’t just a move-in-ready home — it’s a flexible, thoughtfully upgraded property designed to adapt with you, whether you’re growing, hosting, working from home, or simply enjoying the next season of life. Call your favourite Realtor and book your Private Showing Today! (id:65446)