
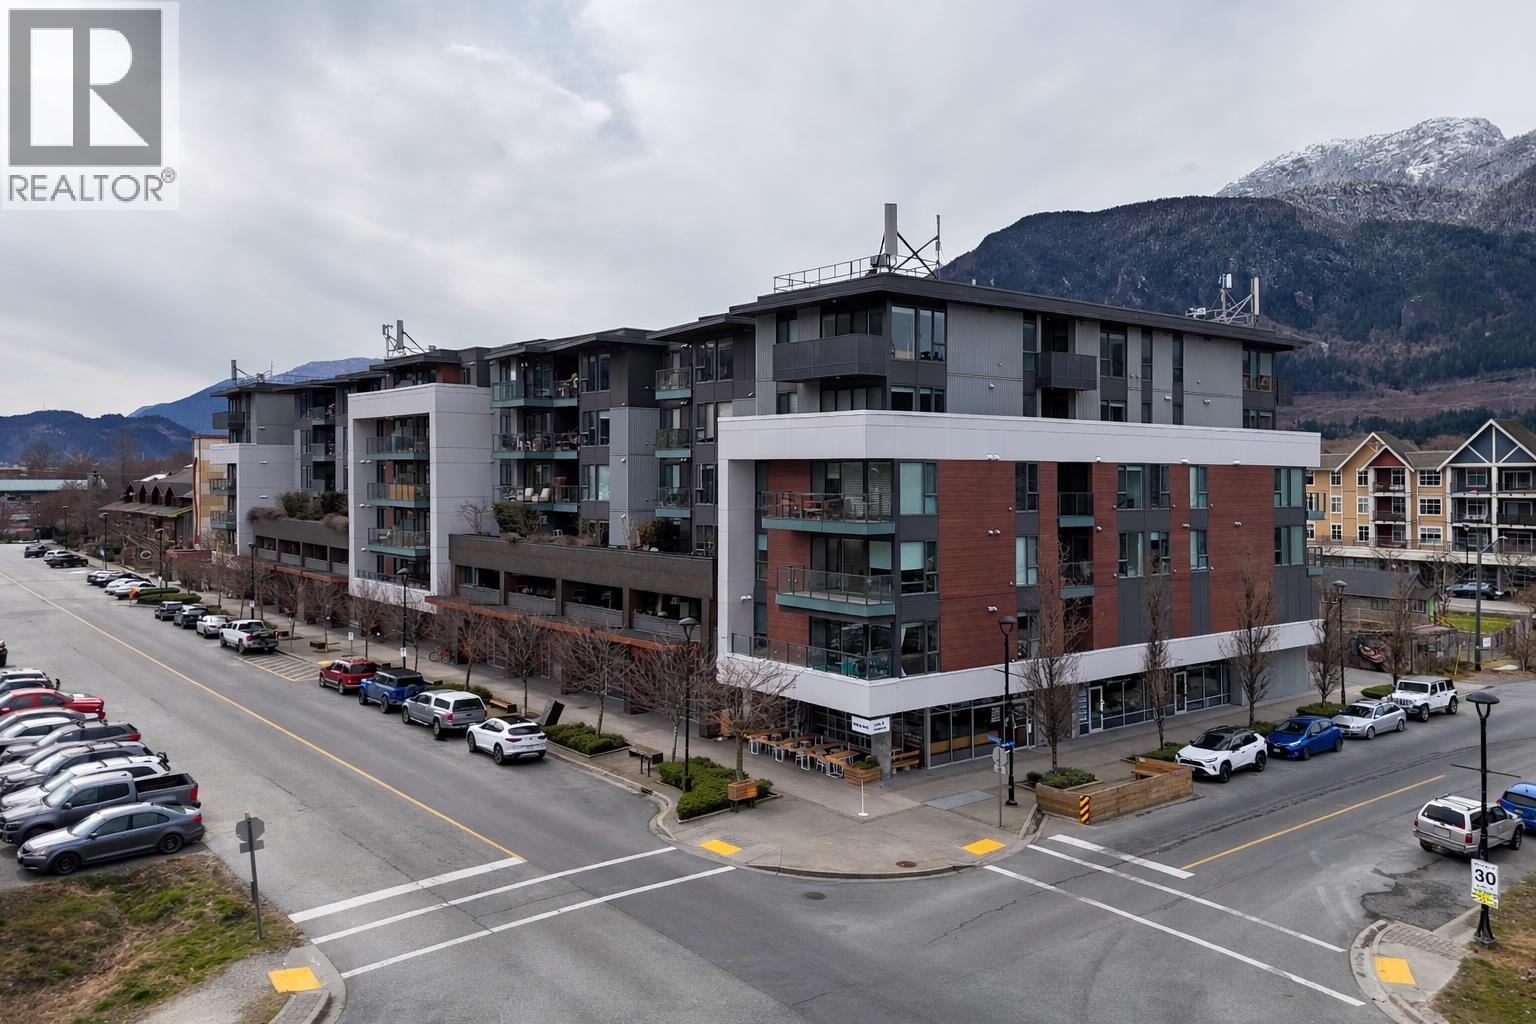
611 37881 Cleveland Avenue
Squamish, British Columbia
Experience penthouse living in the heart of downtown Squamish at The Main. This west-facing home offers breathtaking views of Howe Sound and the Tantalus Range, with stunning sunsets enjoyed from your private patio. Lovingly cared for by the original owners, this bright and inviting 2 bed, 1 bath + den home features open-plan living designed for comfort and functionality. The kitchen is appointed with stainless steel appliances and quartz countertops, flowing seamlessly into the living and dining areas. A blend of laminate, carpet, and tile flooring adds warmth and practicality throughout. One parking stall and one storage locker included. Step outside to enjoy everything downtown Squamish has to offer - farmers market, cafes, restaurants, the Oceanfront, the estuary trails, and more. (id:65446)
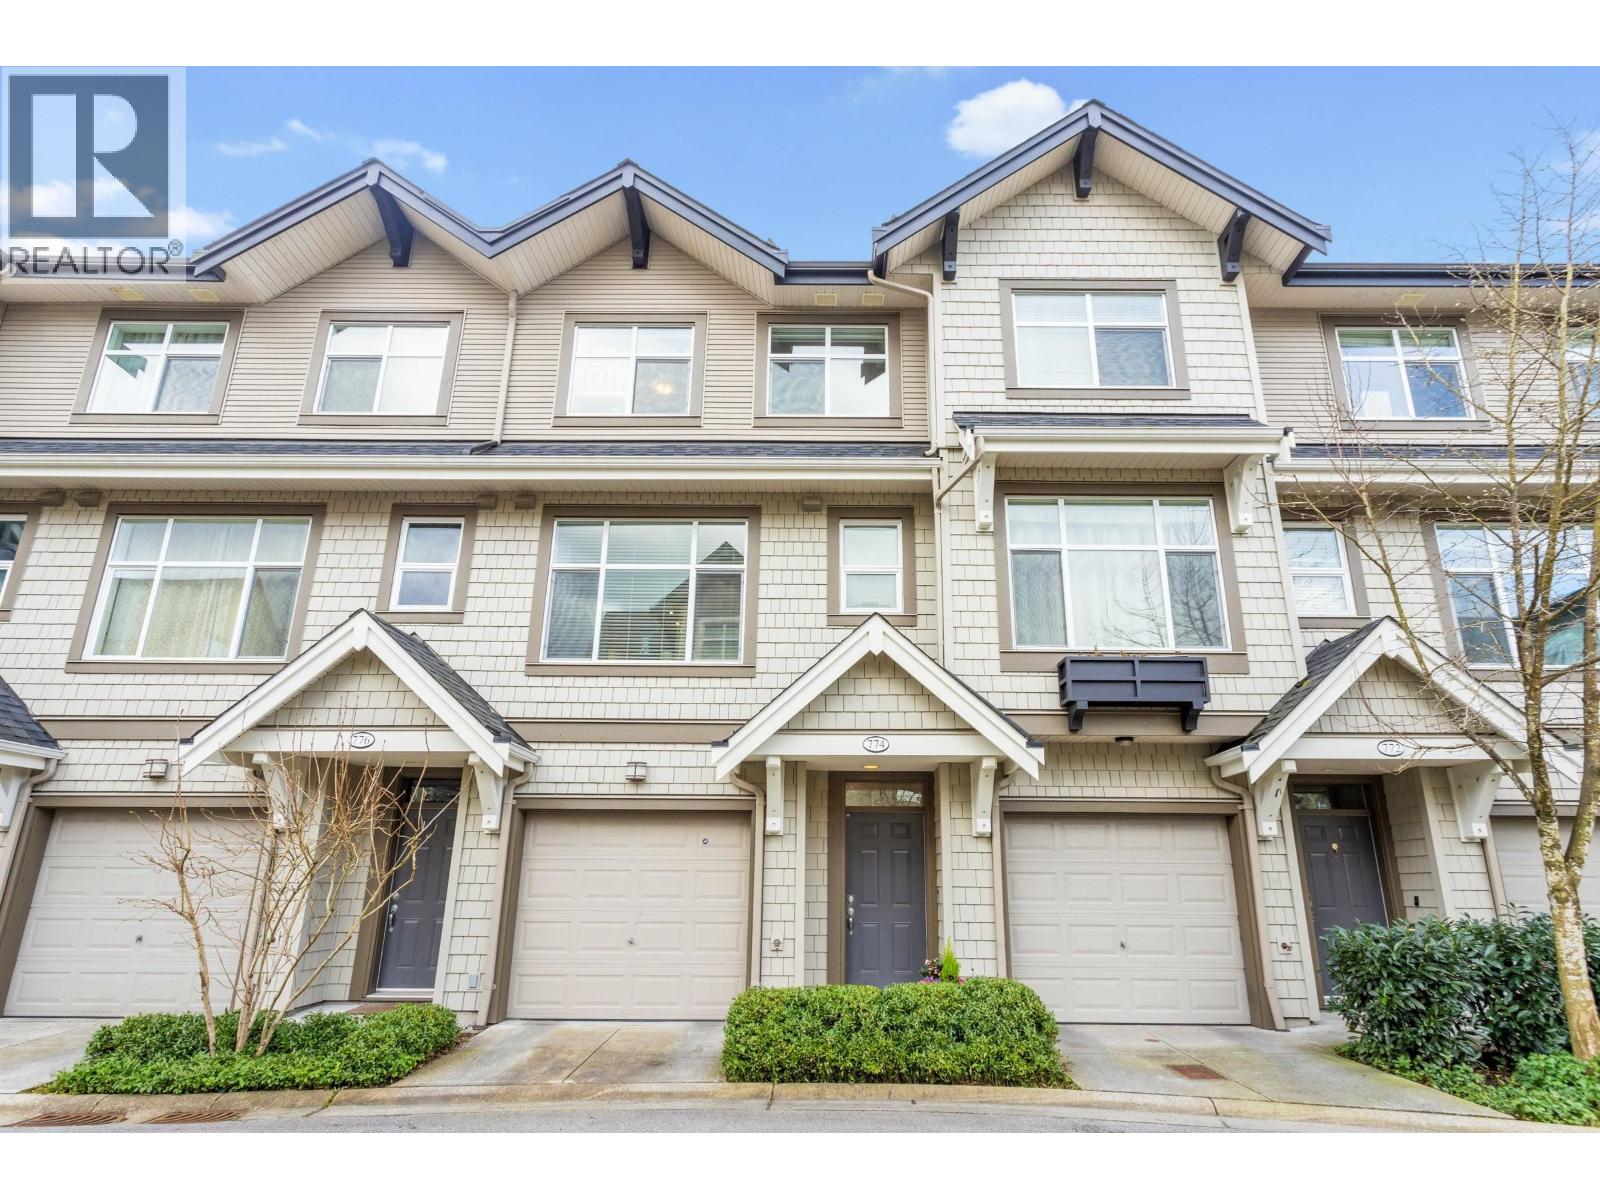
774 Orwell Street
North Vancouver, British Columbia
Home features a spacious open plan connecting liv. din. and kitchen with granite countertops /stainless steel appliances. Three bdrms with huge ensuite in master berm. (2.5 baths).South facing patio overlooking an open field/private ground level garden. Access to scenic hiking/biking trails as well as schools, shopping and transit. Tandem parking for two cars. (id:65446)
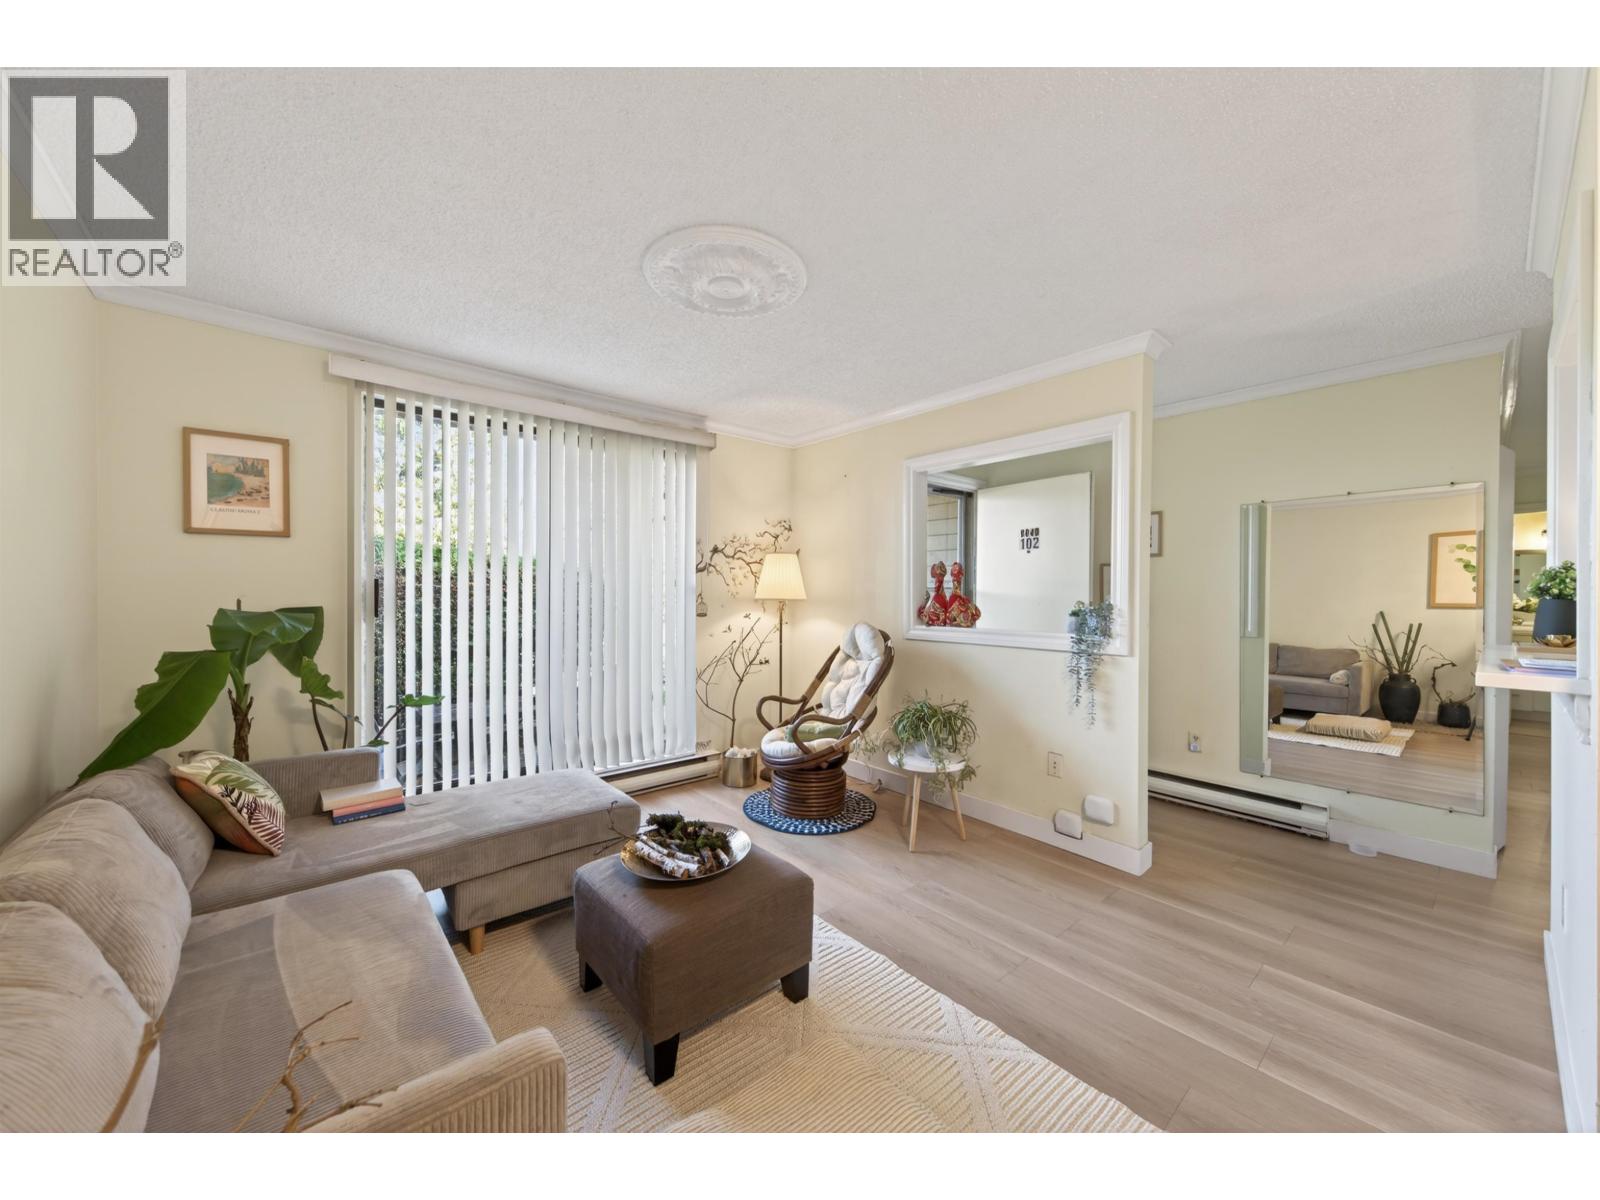
102 8040 Colonial Drive
Richmond, British Columbia
Nicely renovated affordable housing. (id:65446)
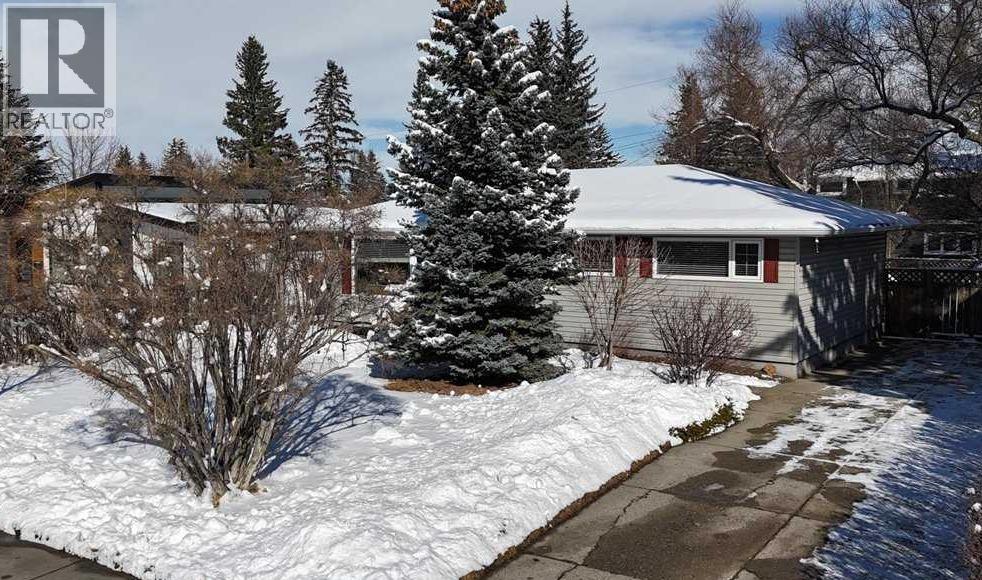
140 Waterloo Drive SW
Calgary, Alberta
**OPEN HOUSE - SATURDAY, APRIL 18, 1PM-3PM** Imagine living in a community where weekend walks through Edworthy Park, bike rides along the Bow River pathways, and hikes on the Douglas Fir Trail are just part of your everyday routine.Welcome to Wildwood, a neighbourhood known for its strong sense of community, quiet tree-lined streets, and the perfect balance of inner-city convenience and outdoor lifestyle. Here, kids walk to school, neighbours know each other, and you’re just minutes to downtown while still feeling tucked away from it all.Situated on one of the quietest streets in the community, this well-maintained bungalow offers an incredible opportunity to step into this lifestyle. Move-in ready, the home features original hardwood floors, a bright living room with a large bay window, and three bedrooms on the main level, perfect for comfortable, everyday family living.The fully finished basement expands your options with two additional bedrooms, a second full bathroom, and a spacious rec area that easily adapts to your needs, whether that’s family movie nights, guest space, or hobbies.Out back, the mature, private yard is framed by beautiful old trees that create a stunning natural canopy, offering shade, privacy, and a setting that’s hard to replicate. With a double detached garage, an extra-long driveway separate from the garage that would make excellent RV parking, and lane access, the property is as practical as it is versatile.This is more than just a home, it’s a chance to get into one of Calgary’s most loved communities at an approachable price point. Whether you’re looking for something you can enjoy right away or a quiet, established street to eventually build your dream home, the opportunity here is hard to match.Come experience what makes Wildwood so special, book your showing today. (id:65446)
1106 1888 Gilmore Avenue
Burnaby, British Columbia
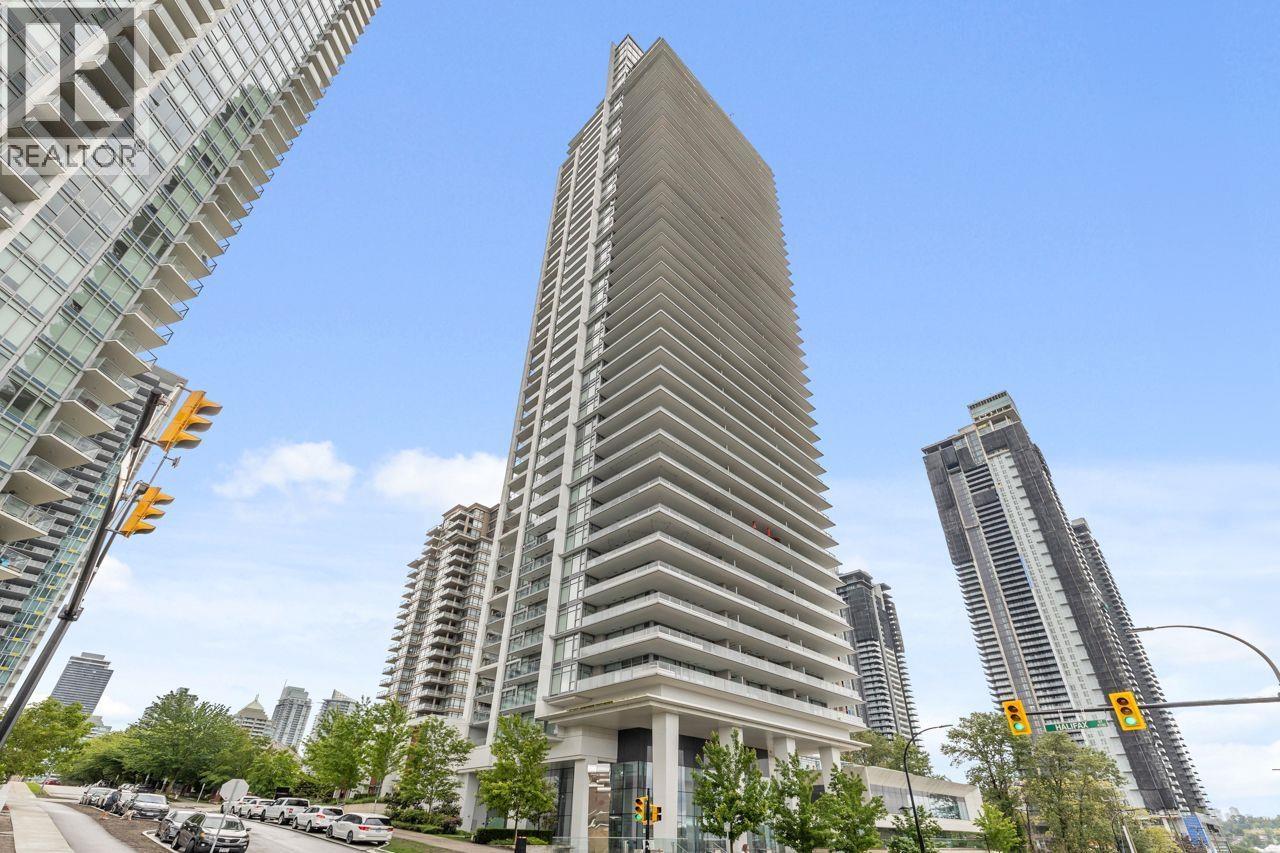
Welcome to Triomphe in Brentwood! This bright South facing 1 bed + den unit offers 614 sq.ft. of well-designed living space. Expansive windows fill the home with natural light, complemented by 9' ceilings and central A/C for year-round comfort. The modern kitchen features quartz countertops and premium Bosch appliances, flowing seamlessly into the open-concept living and dining areas with durable laminate flooring throughout. The spacious den is ideal for a home office or guest space. The elegant bathroom is finished with sleek porcelain tile. Enjoy resort-style amenities including concierge service, a rooftop outdoor pool and hot tub, BBQ terrace, fully equipped fitness center, yoga and piano lounge, meeting room, and EV charging stations. Comes with 1 parking stall and 1 storage locker. (id:65446)
301 3138 Riverwalk Avenue
Vancouver, British Columbia
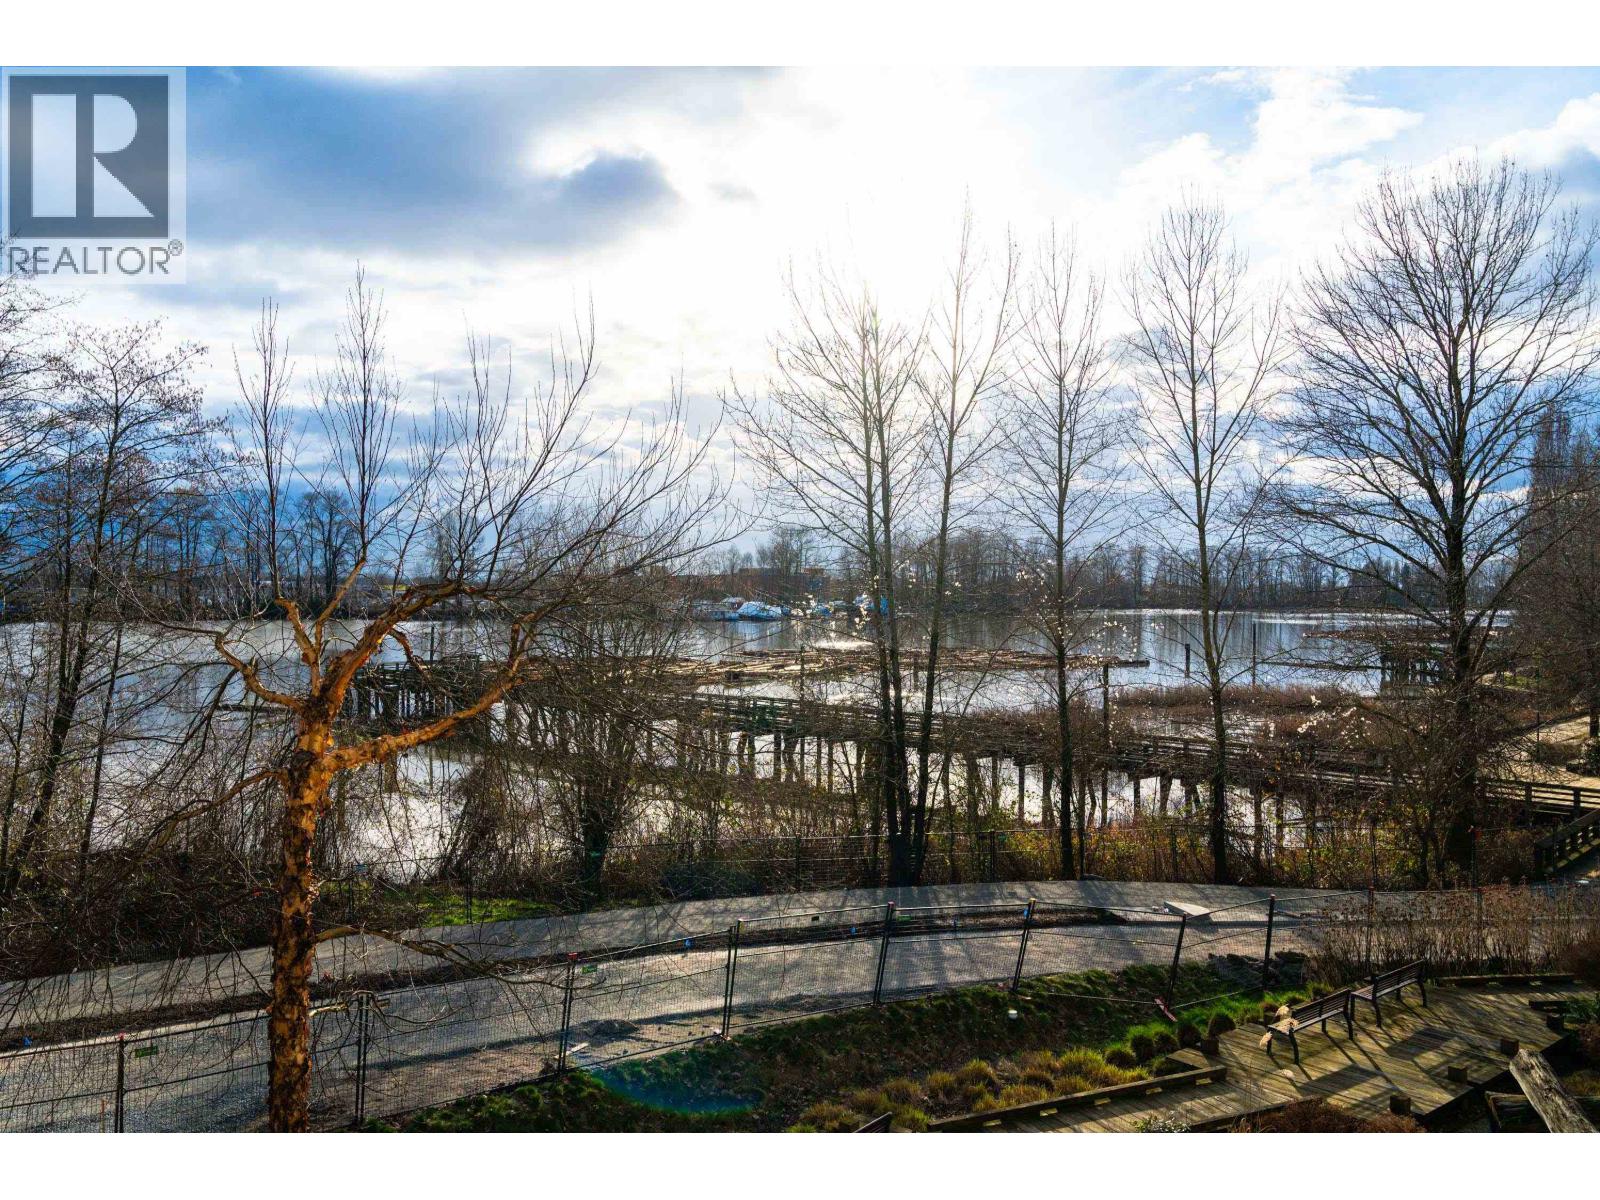
This unique two-level home blends thoughtful design, natural beauty, & urban energy-perfectly suited for those seeking both balance & inspiration. The main level, has the open-concept living, dining, and kitchen areas that flow seamlessly together with high ceilings, with a view of the river. The upper floor provides great separation between the living space and bedrooms. Situated in a vibrant new community, this home offers a modern lifestyle defined by light, openness, and connection. Enjoy quiet walks on the river path, or a short walk to the shopping hub and restaurants of River District, or a work out in the gym. it is pet friendly and this East Vancouver location provides easy access to Burnaby and Richmond. Open House Sat April 18th 3-4:30 pm (id:65446)
401 3132 Dayanee Springs Boulevard
Coquitlam, British Columbia
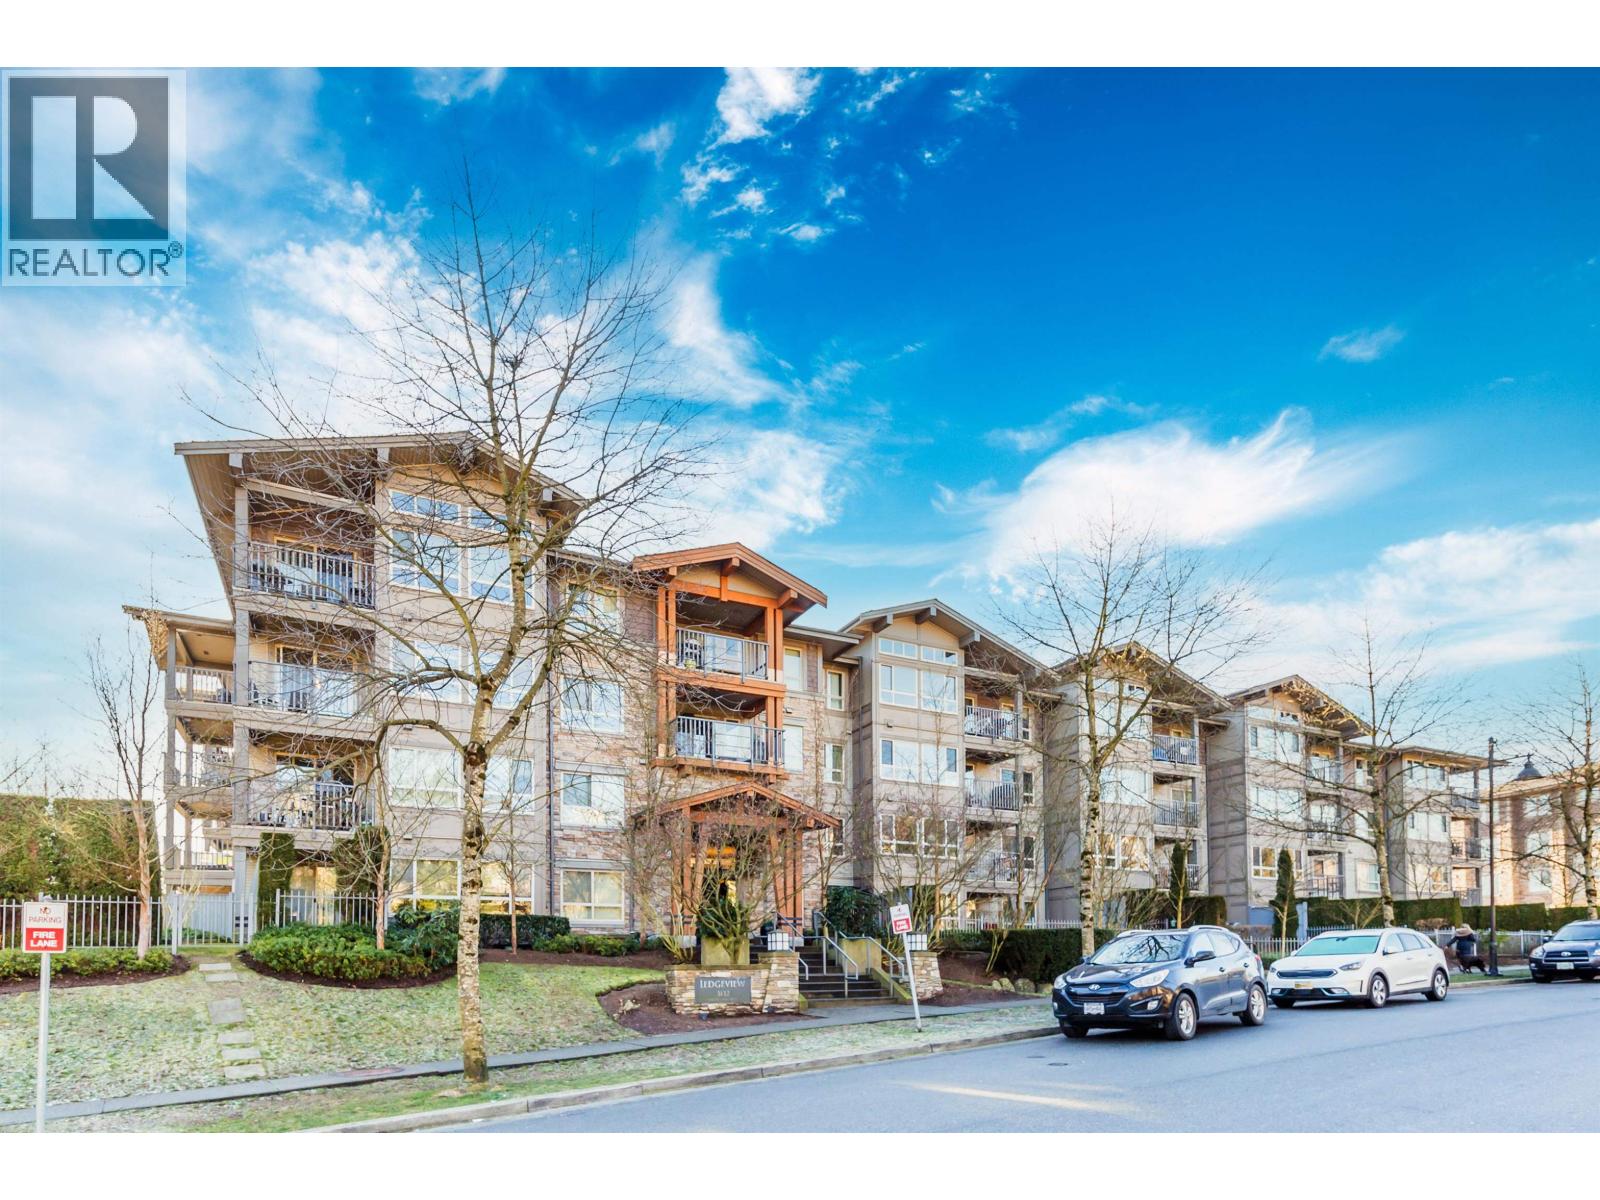
Welcome to Ledgeview by Polygon. This gorgeous 2 bedroom, 2 bath, corner unit is spectacular and feels like a townhome. Bedrooms are separated to offer total privacy. The photos tell the story. Enjoy your favorite beverage on the balcony and take in the mountain view. Located on the quiet side of the complex. Close to Lafarge Lake, Westwood Golf Course, Skytrain, Coquitlam Centre Shopping and Douglas College. The Timbers Club at the complex feels like resort living with outdoor pool, sauna, gym and more. Guest suites are available for out of town friends and family. You'll never want to leave!. (id:65446)
1605 3096 Windsor Gate
Coquitlam, British Columbia

Tired of staring at concrete from your balcony? This home looks out over Glen Park´s open greenery-a brighter, calmer view that actually feels like a break from the city. Welcome to Windsor Gate by Polygon. This well-kept 2 bed, 2 bath suite offers a functional open layout filled with natural light. The modern kitchen features stainless steel appliances and stone countertops, ideal for everyday living. Quality finishes include engineered flooring in the main living areas and soft carpet in the bedrooms. The spacious primary bedroom comes with a walk-in closet and a private ensuite. Enjoy full access to the famous Nakoma Club (18,000 sq ft)-resort-style amenities including an indoor gym, basketball court, pool, party lounge, guest suites, and more. Steps to Coquitlam Centre, SkyTrain (id:65446)
51 11252 Cottonwood Drive
Maple Ridge, British Columbia
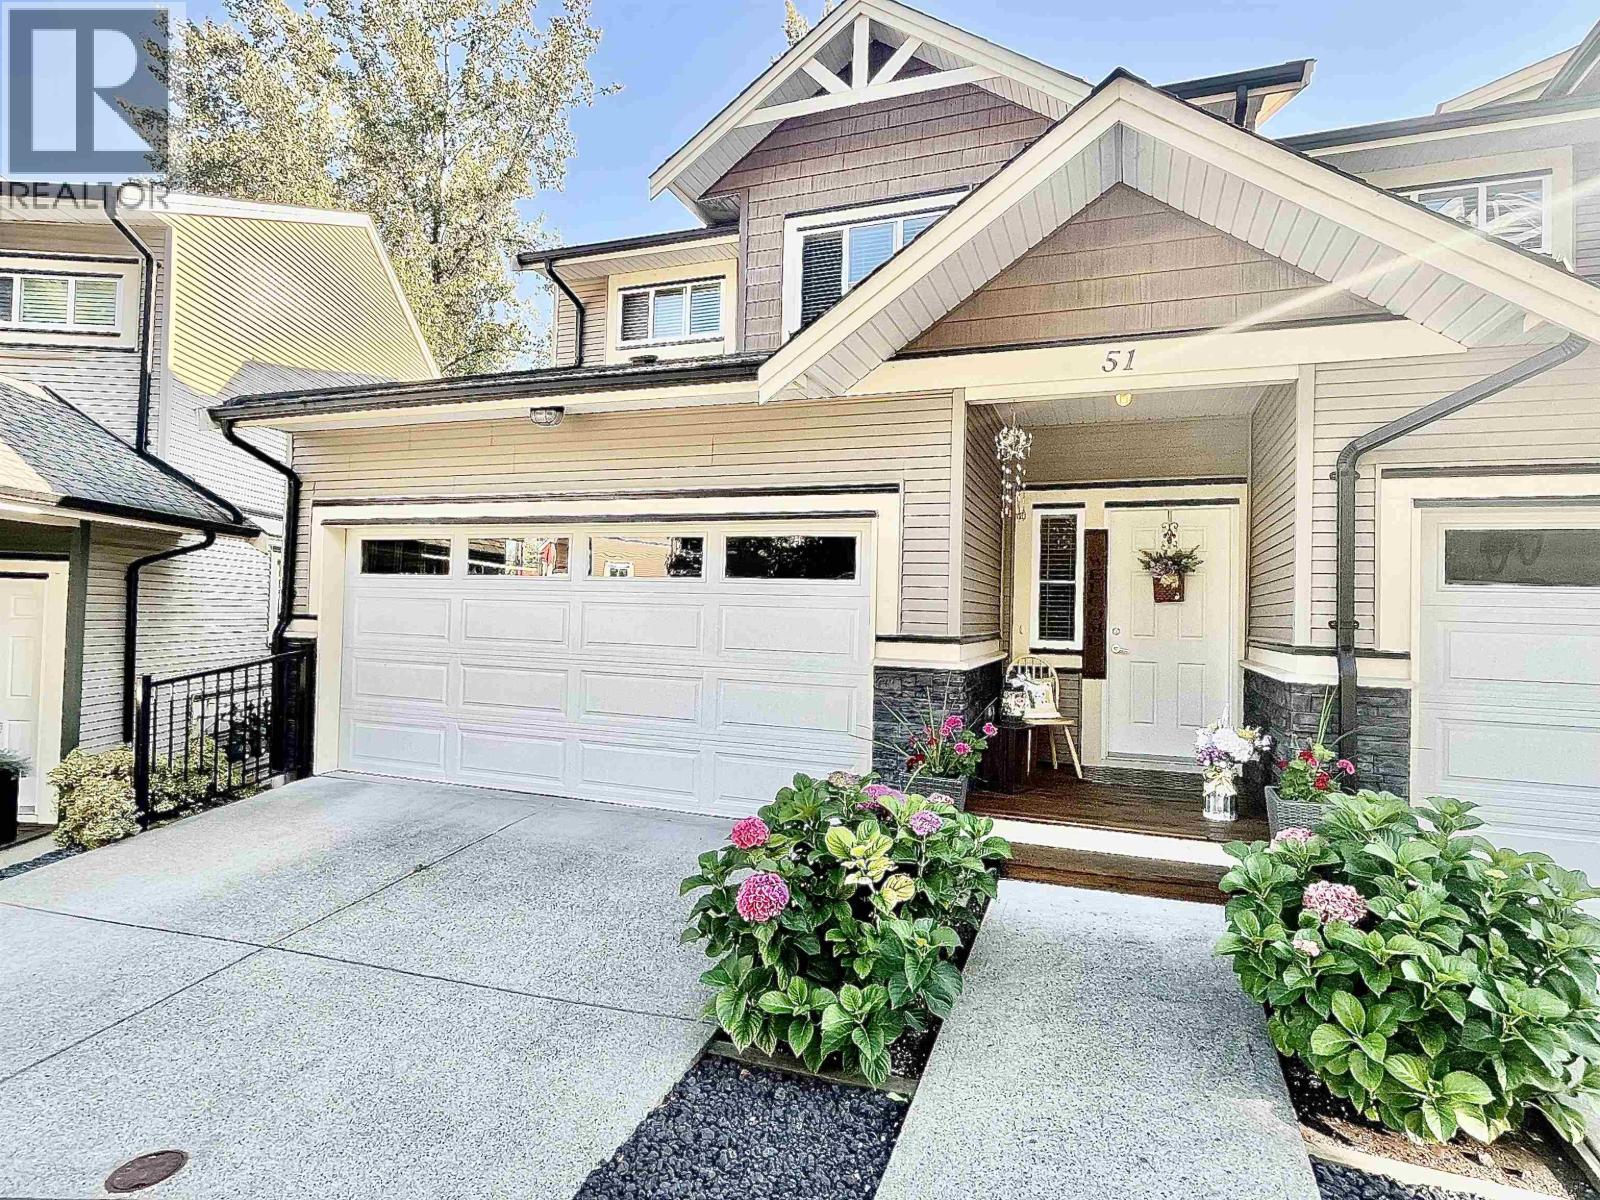
Stunning End Unit Townhome on Greenbelt, Welcome to this spacious 2,119 sq. ft. end unit townhome, perfectly situated in a quiet, desirable location backing onto a serene greenbelt. This home features 3 bedrooms and 4 bathrooms, offering plenty of space for family living and entertaining. The heart of the home is the gourmet kitchen, complete with a large island, gas range, fridge, dishwasher, and microwave oven, perfect for the chef in the family. Enjoy an open, bright layout with southeast facing windows that fill the home with natural light. Downstairs, you'll find a large recreation room with a full bathroom, ideal for guests, a home office, or a media space. Step outside onto your deck, which comes equipped with a gas hookup for barbecues or a cozy fire pit perfect for year-round. (id:65446)
303 40437 Tantalus Road
Squamish, British Columbia
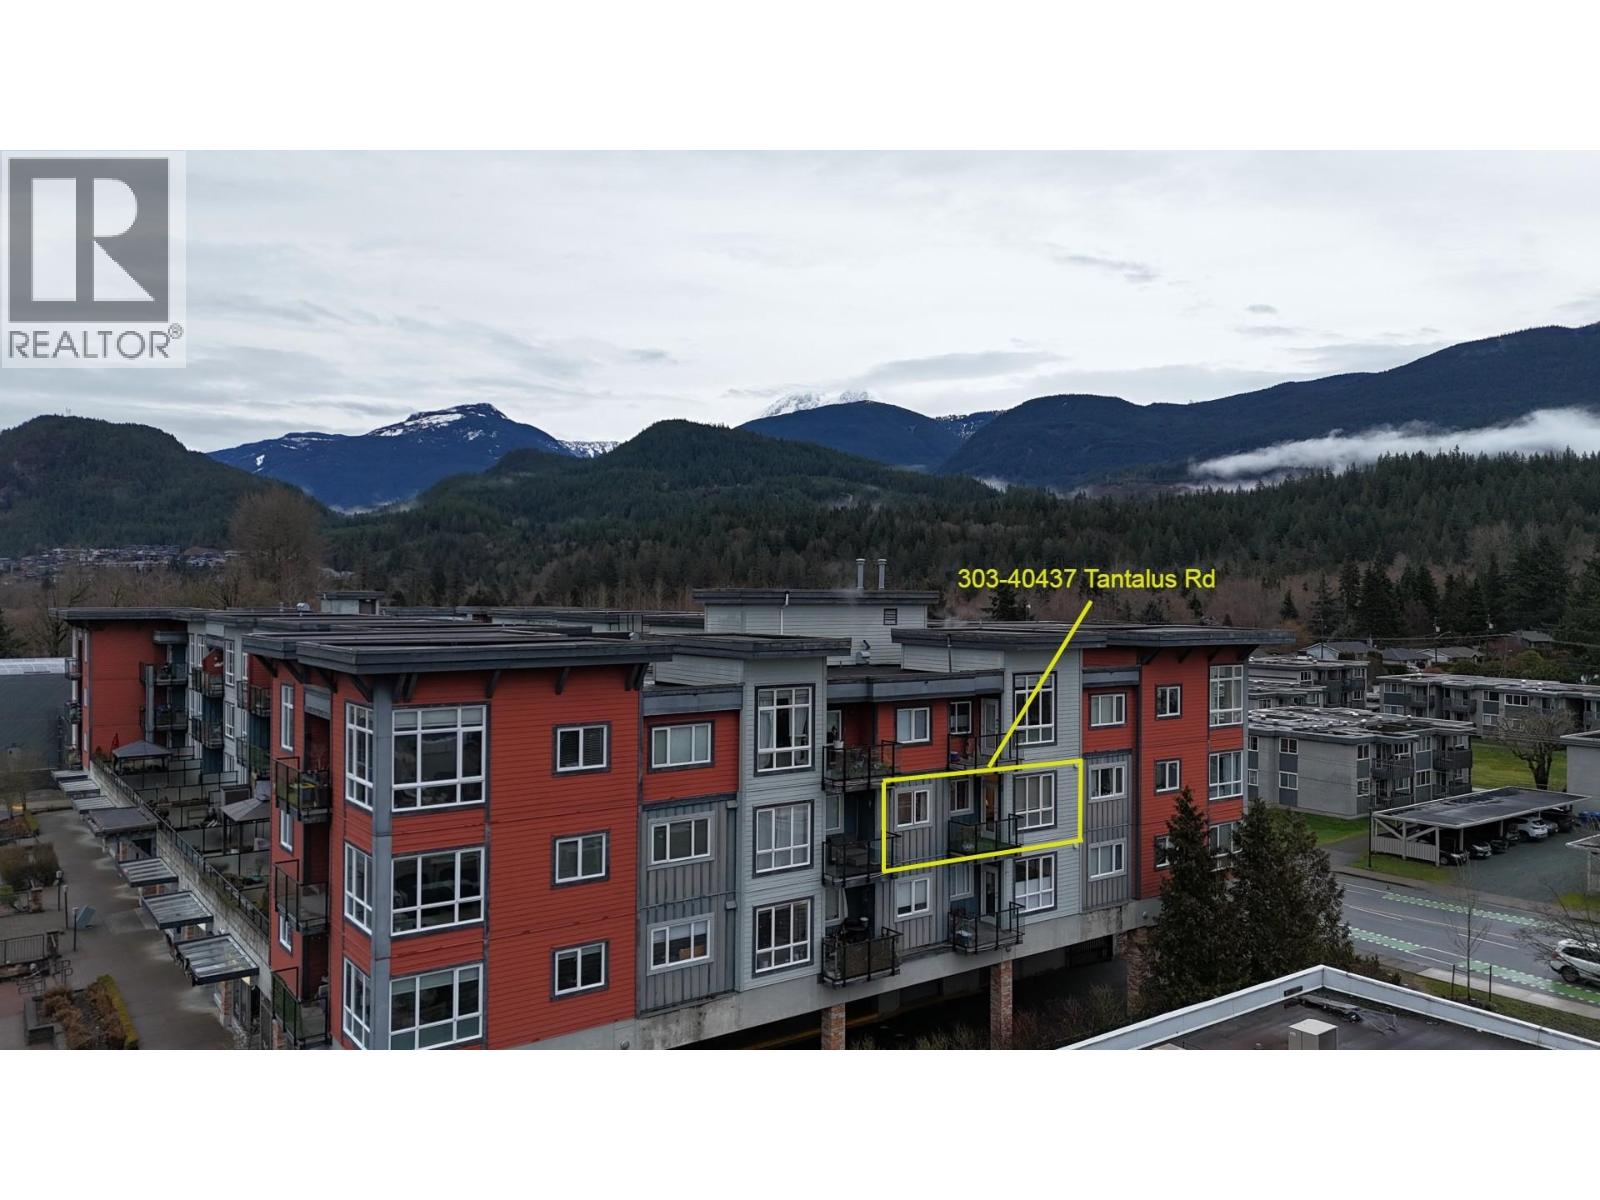
This is your opportunity to own a rare floorplan at The Spectacle featuring two bedrooms and two bathrooms. This well-maintained home offers a spacious, open-concept layout ideal for comfortable living and entertaining. Enjoy sunny south-facing views of The Chief and the surrounding mountains, filling the space with natural light. Centrally located just steps from Garibaldi Village, with easy access to grocery stores, retail shops, and restaurants. Access to Squamish's world-renowned Alice Lake trail network is just a quick pedal down Tantalus Rd or up the hill to Diamondhead and beyond. Want to go skiing? No problem, it's only 35 minutes to Whistler Creekside. This is the best of everything - location, space, and convenience. Includes one covered parking stall. (id:65446)
1708 5900 Alderbridge Way
Richmond, British Columbia
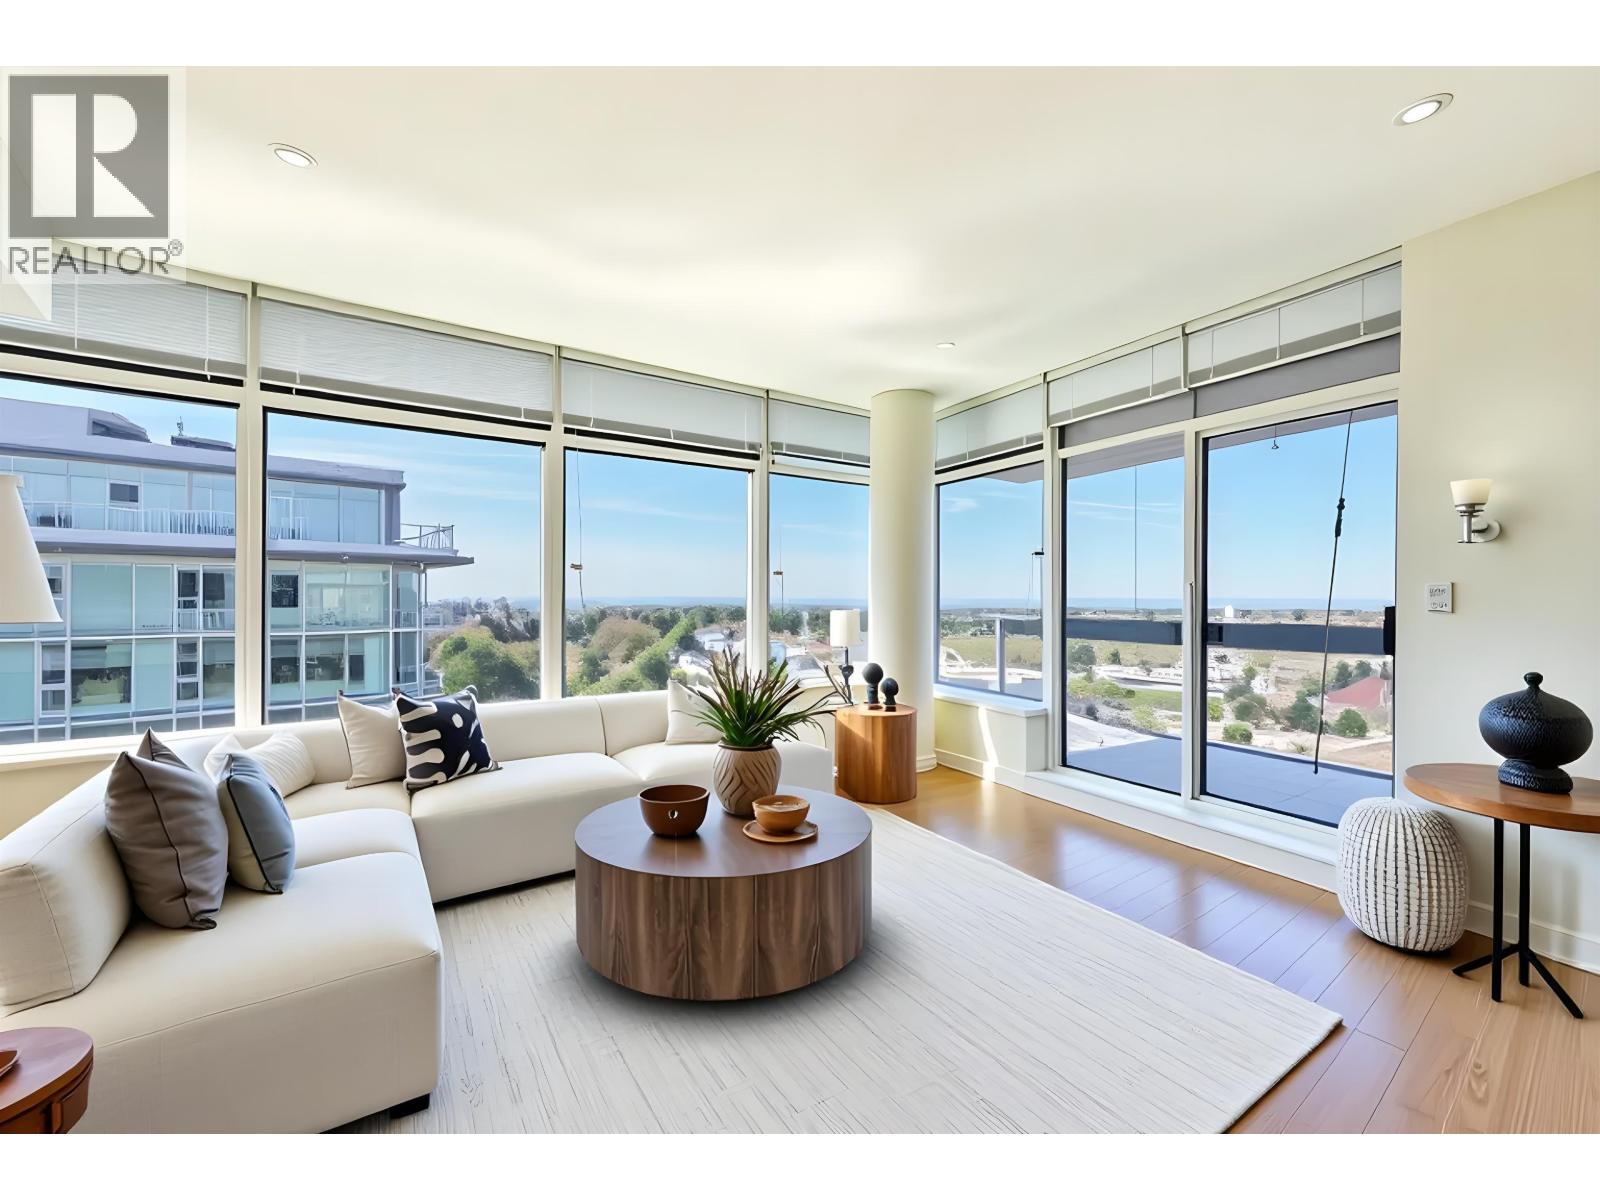
Welcome to LOTUS, a bright SW facing Sub- penthouse 2 bdrm & 2 bath home in the heart of Richmond. Thoughtfully designed with an open-concept layout and AC. Geothermal heating provides perfect room temperatures Enjoy a well-appointed kitchen featuring sleek cabinetry, quartz counters & s/s appl. Great bdrm separation for privacy. Step outside to balcony - a perfect spot for BBQing & entertaining. Included: 1 parking + 1 locker. Enjoy resort-style amenities: a fitness centre, indoor pool, hot tub, sauna & steam room & party room. Just steps from Lansdowne & RC Mall, T&T, the dyke, Canada Line, parks & everyday amenities! (id:65446)
20 10940 Springmont Drive
Richmond, British Columbia
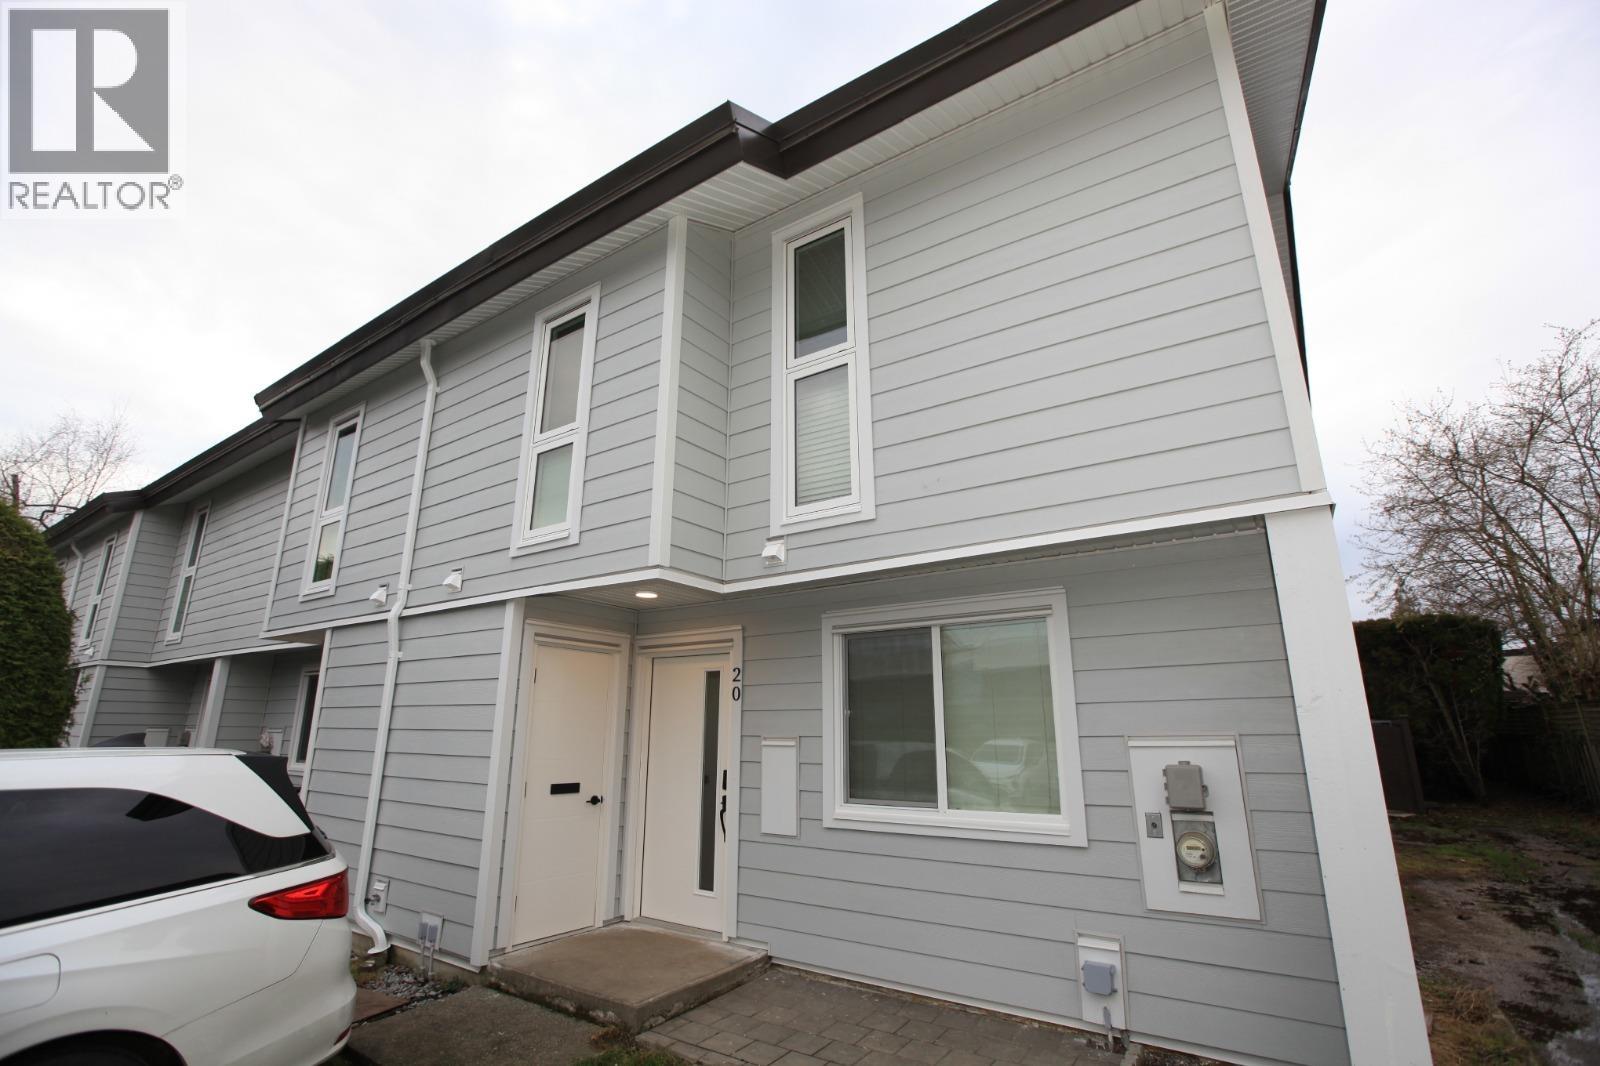
Rare opportunity for this 3 bdrm end unit townhouse for sale! It is situated at the heart of Steveston. Exterior of the complex has recently updated. Very functional layout with no wasted space. Master bdrm is huge included a private balcony for gardening. 2 large bdrm for a growing family/work from home office, large living room. Lots of natural sunlight. Rear of the complex provide lots of privacy. Few minutes walk to West Dyke, Steveston Village, awesome school catchment, convenient neighborhood and more! (id:65446)
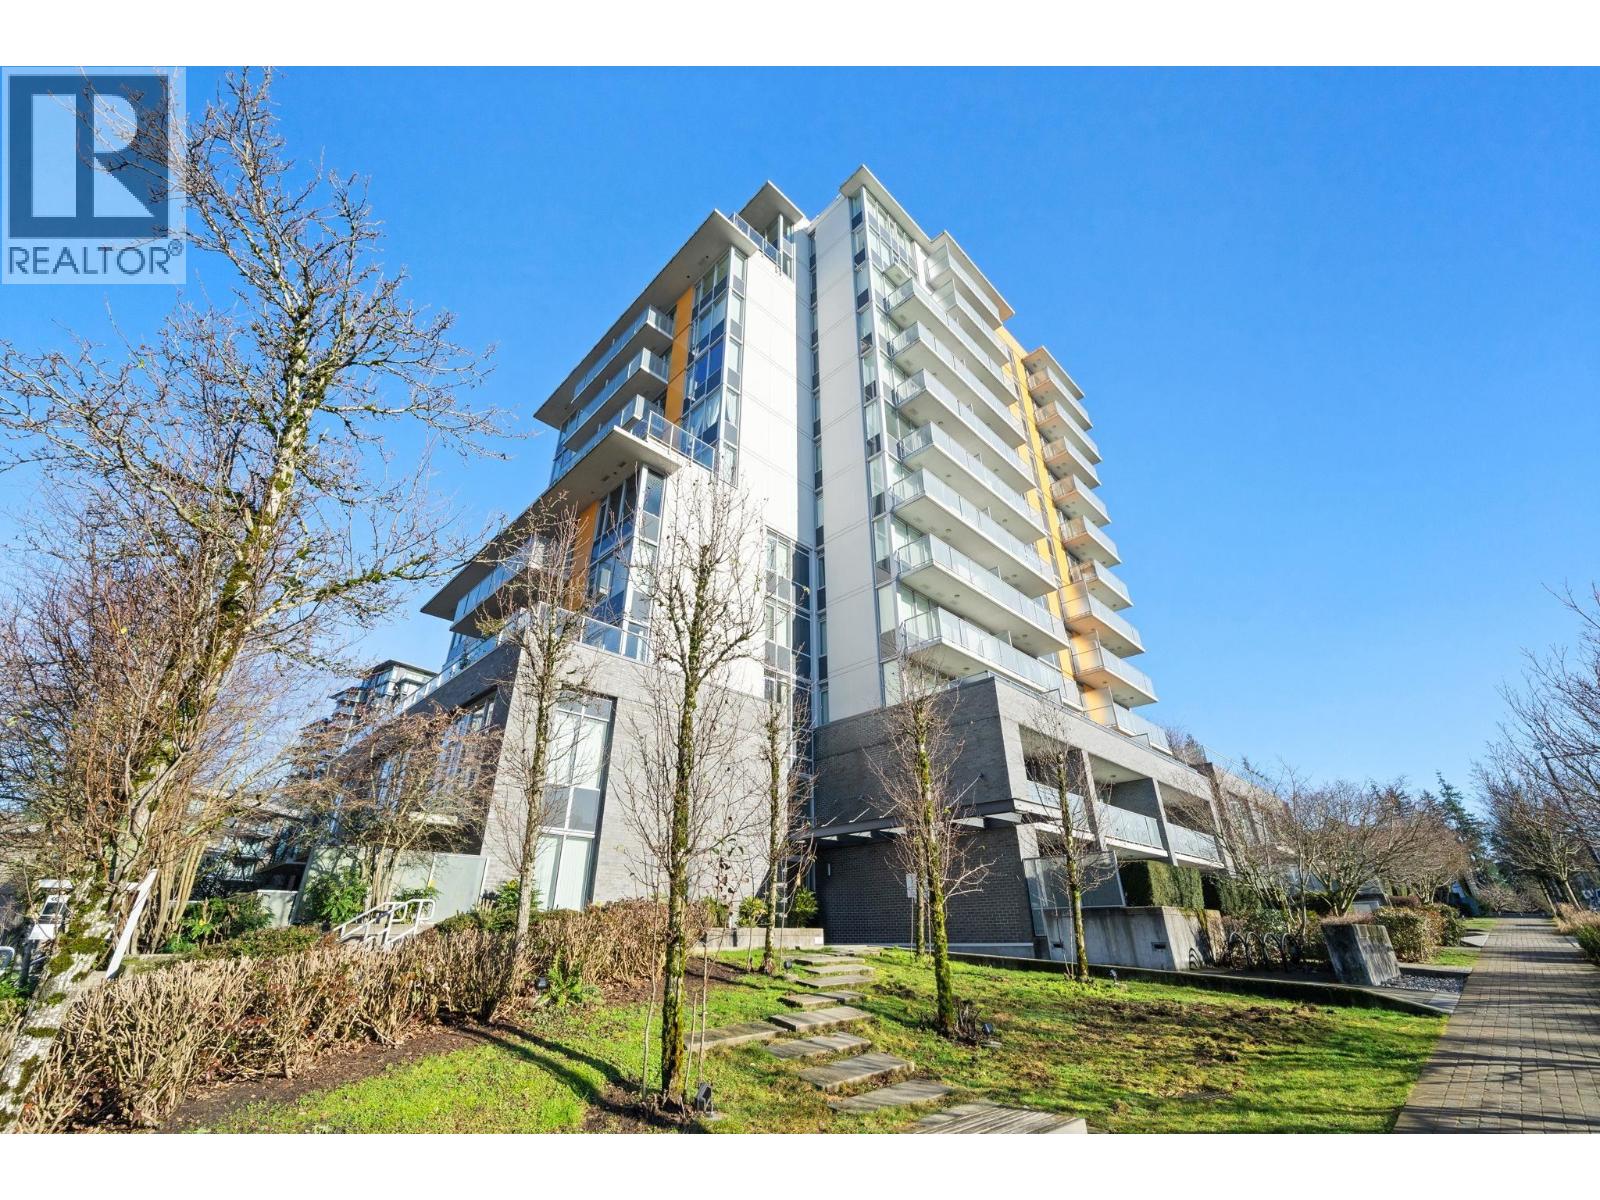
707 9025 Highland Court
Burnaby, British Columbia
Ideal for First Time Buyers or Investors! Welcome to Highland House at SFU's UniverCity. This fully furnished east-facing 1 bed, 1 bath concrete condo offers 456 square ft of functional living with city views from the 7/F. Enjoy an open layout with modern kitchen, in-suite laundry, and covered balcony. Comes with 1 parking & 1 storage locker. Quality built by Liberty Homes in a walk-to-campus community close to Nesters Market, transit, schools, childcare, and Burnaby Mountain trails. Rentals allowed with strong long-term demand. Call to book your private showing! OPEN HOUSE: SAT MAR 21 2-4PM (id:65446)
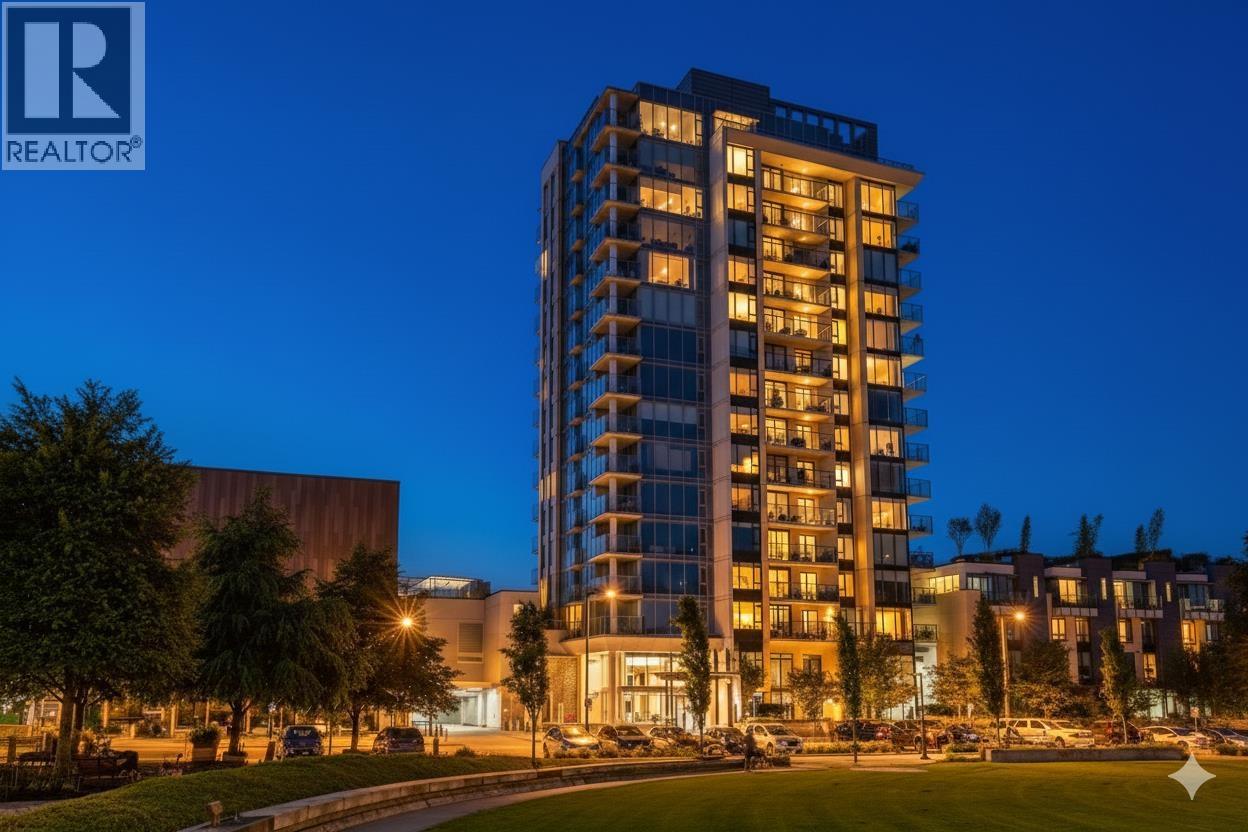
1304 1471 Hunter Street
North Vancouver, British Columbia
This 2-bedroom, 2-bathroom apartment offers approximately 815 square ft of interior living space plus a balcony. The unit features air conditioning and an open living and dining area with floor-to-ceiling windows capturing city, water and downtown Vancouver views. The property is located in the Lynnmour neighbourhood of North Vancouver near Bridgman Park, Lynn Creek Community Centre and Phibbs Exchange providing convenient access to transit, recreation and shopping. The unit includes one parking stall (P2-176) and one storage locker (P1-50, Room 24). All measurements are approximate and should be verified by the buyer. (id:65446)
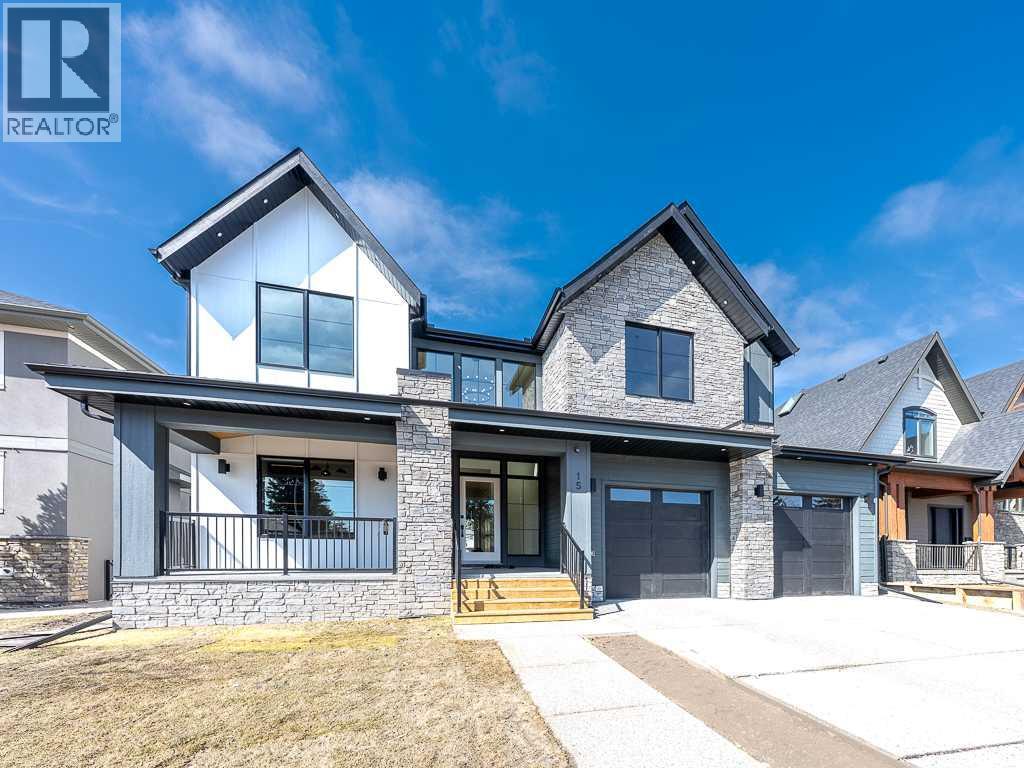
15 42 Street SW
Calgary, Alberta
Sophistication and craftsmanship define this exceptional custom-designed residence, ideally located on a beautiful street in the heart of Wildwood. Just steps from the Bow River Valley and its scenic pathway system, as well as the Wildwood Community Association and its many amenities, this remarkable home offers an unparalleled lifestyle in one of Calgary’s most desirable inner-city neighbourhoods. Set on a lot with a west-facing backyard, the home features a rare triple front-attached oversized garage with oversized doors, thoughtfully designed to accommodate a truck and roughed-in for an EV charger. An exposed aggregate concrete driveway leads to a welcoming front porch and an elegant foyer highlighted by a soaring cathedral ceiling. The open-concept main floor is perfectly suited for both everyday living and entertaining. A private front office off the foyer provides a quiet workspace, while the expansive great room showcases a striking gas fireplace trimmed in venetian plaster, which flows seamlessly into the dining area. Sliding patio doors open onto an impressive rear deck spanning the full width of the home, complete with a custom cedar pergola and overlooking the sun-filled west-facing yard. The chef’s kitchen is the true centrepiece, featuring a large island with seating, custom cabinetry, stone countertops, and premium Thermador appliances. A generous walk-in pantry with extensive cabinetry and a stand-up freezer adds both convenience and functionality. Wide-plank hardwood flooring, oversized windows with black trim, and ten-foot ceilings create a warm yet elegant atmosphere throughout the main level. A stylish powder room and a thoughtfully designed mudroom with custom built-ins complete the space. On the upper level, you will find four spacious bedrooms, three bathrooms, and a full laundry room. The primary suite is a private retreat with vaulted ceilings having a wood accent and a spa-inspired ensuite featuring a freestanding soaker tub, an oversized cu stom steam shower, and dual vanities. The expansive walk-in closet is truly exceptional, offering custom-built-ins and ample space to organize and display an extensive wardrobe. The fully finished basement further extends the living space, offering a fifth bedroom, a bathroom with a second steam shower, a large recreation room with a custom wet bar ideal for entertaining, a wine room, and a dedicated home gym/flex room. Expertly crafted by Lexiar Homes and beautifully designed by Savelica Designs, this residence presents a rare opportunity to own a home of this calibre. Ideally located near parks, top-rated schools, and just minutes from downtown, while also providing quick access west to the mountains, this is truly a home not to be missed. (id:65446)
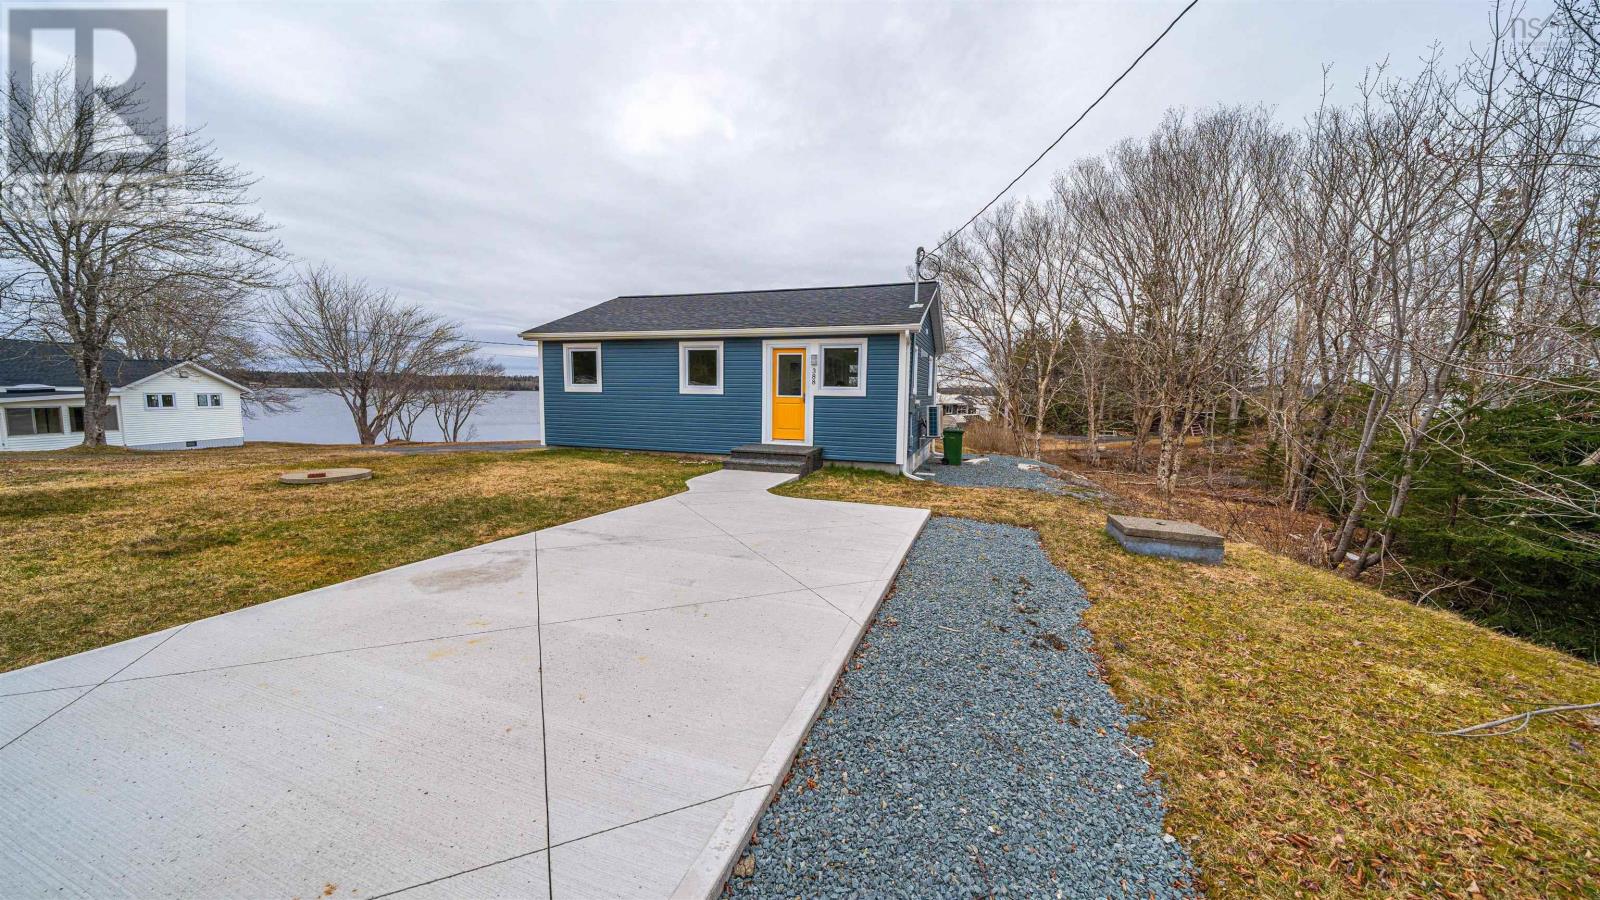
388 Upper Lakeville Road
Upper Lakeville, Nova Scotia
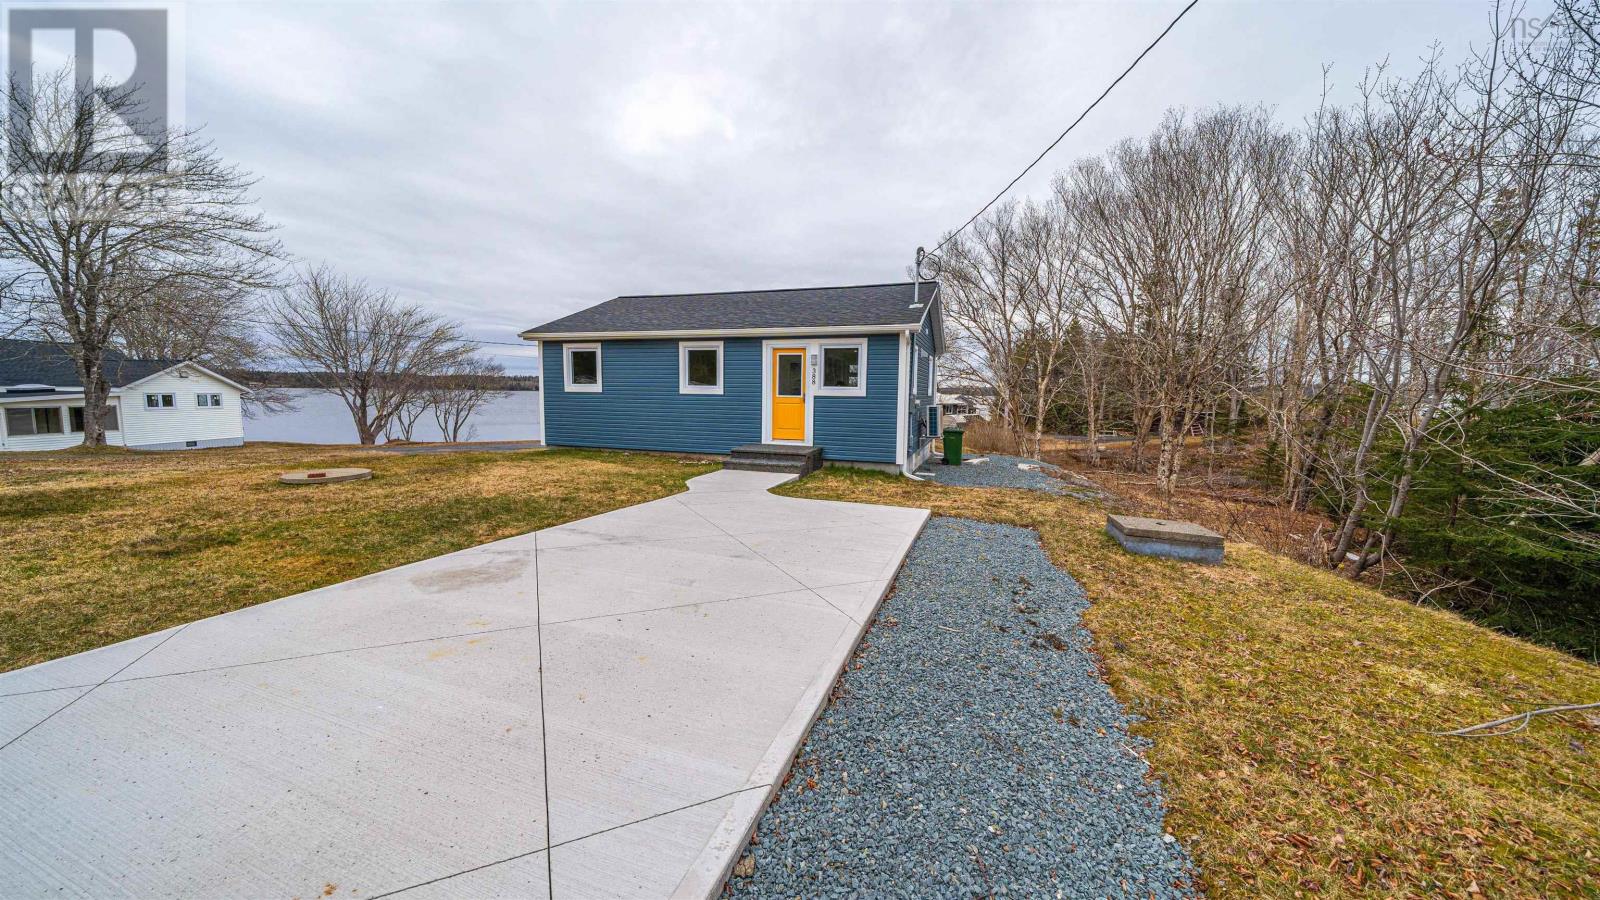
Welcome to your dream lakeside escape on beautiful Lake Charlotteone of NSs largest and most sought-after freshwater lakes. Set on a stunning lot with approximately 70 feet of sandy beach frontage, youll love the easy access to crystal-clear watersperfect for swimming, kayaking, boating, or simply relaxing by the shore. This completely renovated home offers the perfect blend of comfort, style, and natural beauty. Featuring 2 spacious bedrooms and 1 modern bathroom it is ideal as a full-time residence, vacation getaway, or investment opportunity. Every detail has been refreshed, allowing you to move in and enjoy immediately. Whether you're cozying up during the cooler months or soaking in lake views all summer long, this home delivers comfort in every season. Located just a short drive from amenities while still offering peaceful privacy, this is a rare opportunity to own a turnkey waterfront property. Dont miss your chance to experience lakefront living at its finest. (id:65446)
388 Upper Lakeville Road
Upper Lakeville, Nova Scotia
Welcome to your dream lakeside escape on beautiful Lake Charlotteone of NSs largest and most sought-after freshwater lakes. Set on a stunning lot with approximately 70 feet of sandy beach frontage, youll love the easy access to crystal-clear watersperfect for swimming, kayaking, boating, or simply relaxing by the shore. This completely renovated home offers the perfect blend of comfort, style, and natural beauty. Featuring 2 spacious bedrooms and 1 modern bathroom it is ideal as a full-time residence, vacation getaway, or investment opportunity. Every detail has been refreshed, allowing you to move in and enjoy immediately. Whether you're cozying up during the cooler months or soaking in lake views all summer long, this home delivers comfort in every season. Located just a short drive from amenities while still offering peaceful privacy, this is a rare opportunity to own a turnkey waterfront property. Dont miss your chance to experience lakefront living at its finest. (id:65446)
412516 Cranberry Line
South-West Oxford, Ontario
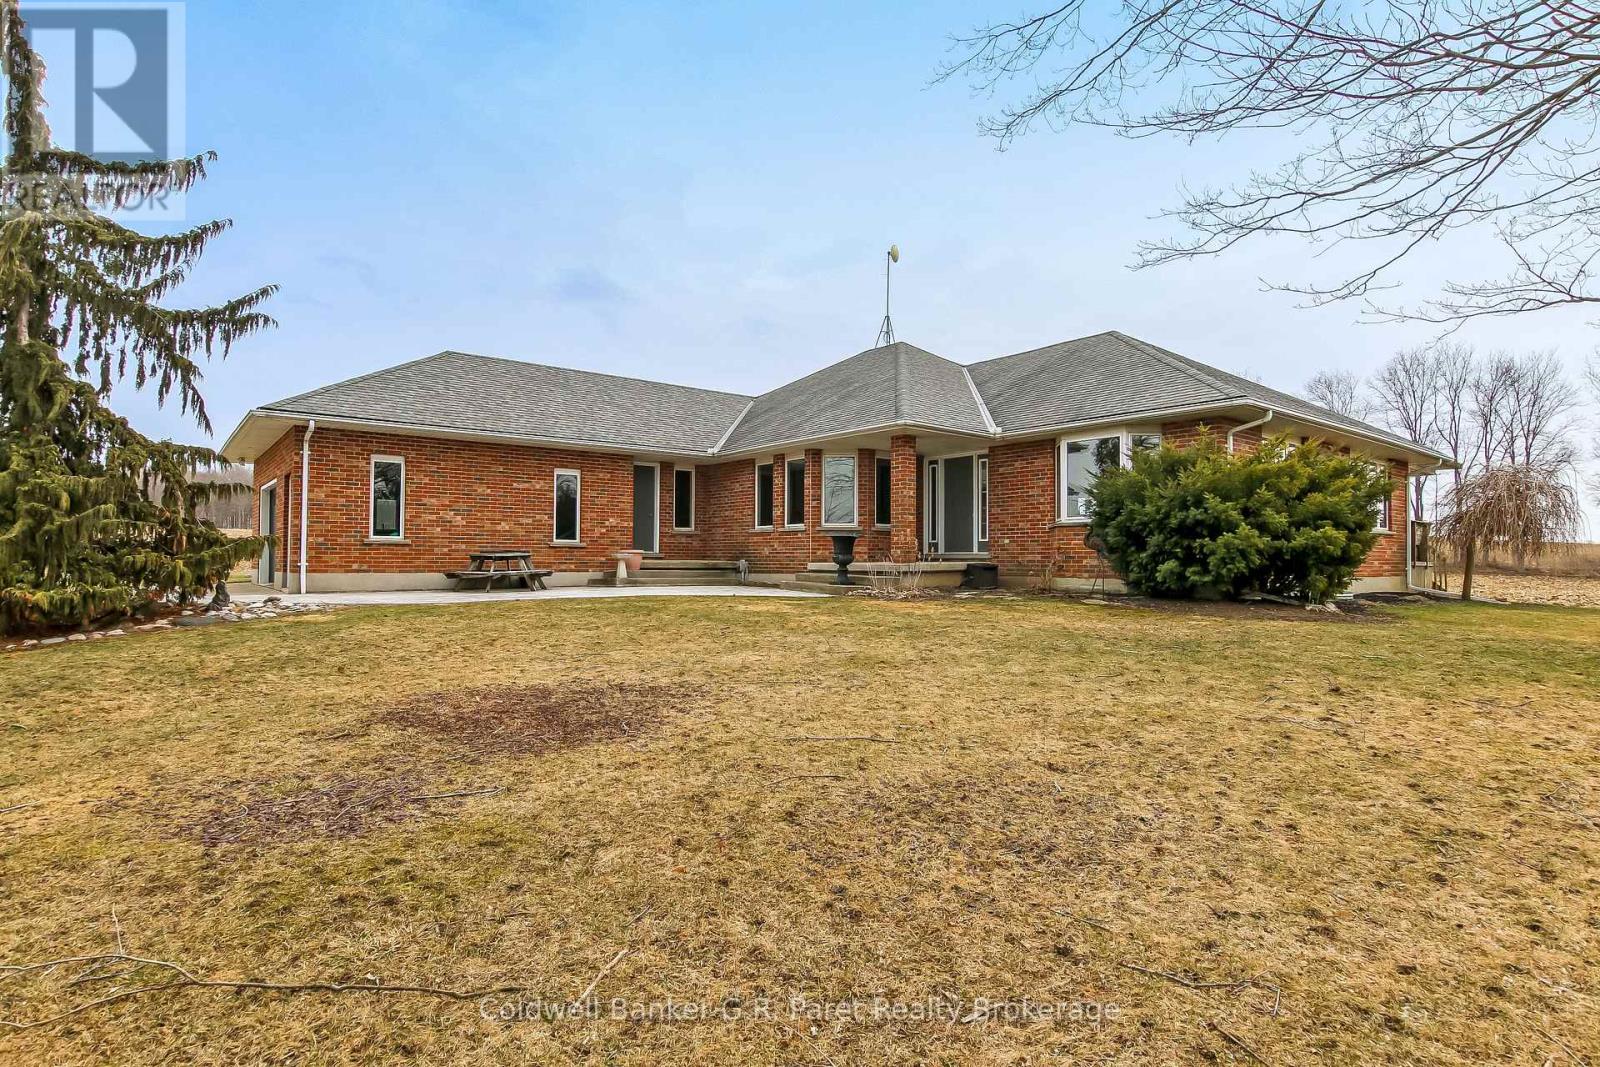
Private Country Living Just North of Tillsonburg! Discover this exceptional rural estate, perfectly situated just north of Tillsonburg on picturesque Cranberry Road. Surrounded by open farmers' fields, this property offers outstanding privacy, peace, and scenic countryside views ideal for those seeking space, serenity, and classic country charm. The property includes a spacious 60' x 30' barn featuring a dedicated shop and ample storage perfect for hobbyists, small business owners, or anyone looking to enjoy a versatile rural lifestyle. The home is a custom built brick ranch by Horvath Construction, showcasing quality craftsmanship throughout. Inside, you'll find beautiful oak trim and hardwood flooring, adding warmth and character to the space. The bright and inviting great room with adjoining dining area is located at the rear of the home, offering a perfect setting for relaxing or entertaining. A versatile study or den near the front entrance provides an ideal home office or quiet retreat. The primary bedroom includes a newly updated 3pc ensuite, while the main floor laundry has also been recently refreshed for added convenience. The full basement is partially finished, offering plenty of potential for customization to suit your needs. An oversized single car garage completes the package. Updates include: New Ground Source Heating system (2012) & New rood shingles (2012). Whether you're dreaming of peaceful country living, operating a home based business, or simply enjoying a private escape, this well built home is ready for your personal vision and finishing touches. (id:65446)
20 Owen Street
Ingersoll, Ontario
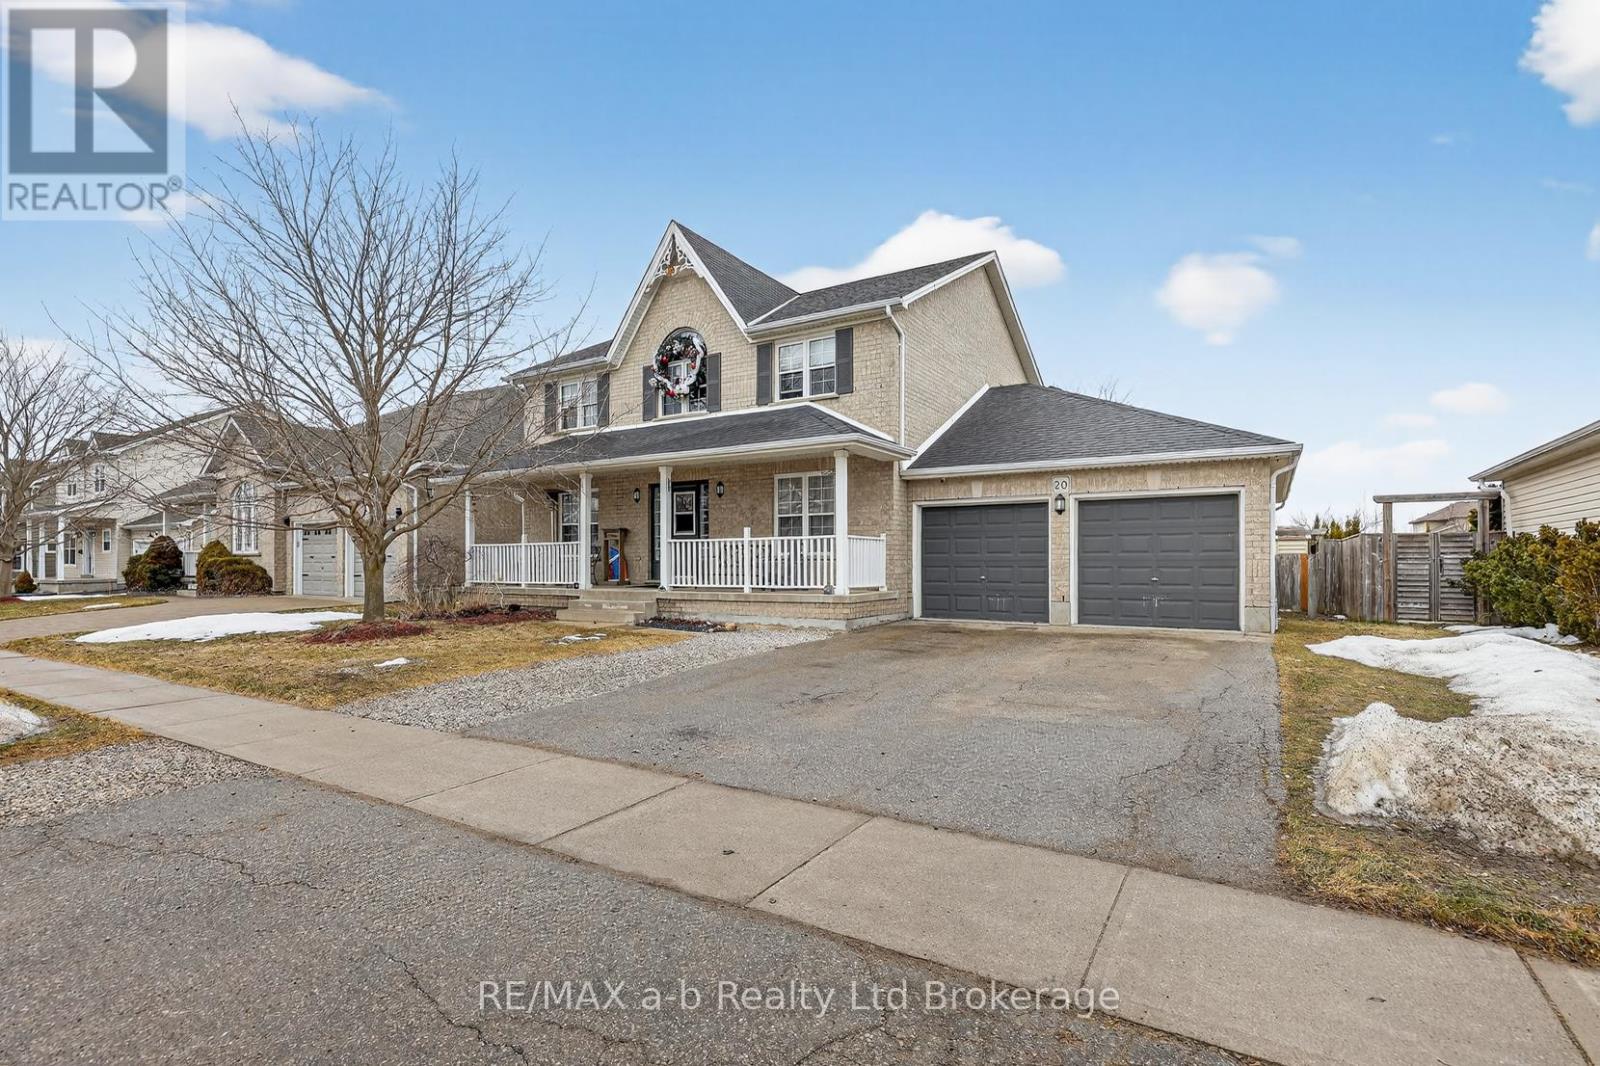
Spacious 4 bedroom family home with finished basement, above-ground pool, and extended heated garage located in a desirable Ingersoll neighbourhood. Offering 2278 sq ft of above-grade living space plus a finished basement, this well-maintained Kingswood model provides plenty of room for comfortable family living.The main floor features multiple living spaces including a bright living room, separate family room with fireplace, dining room, and a functional kitchen with movable island and breakfast area overlooking the backyard. Convenient main floor laundry and a powder room add to the practical layout.Upstairs you'll find four generously sized bedrooms, including a spacious primary suite with walk-in closet and 4-piece ensuite, along with another full bathroom for family or guests.The finished lower level adds even more flexibility with a large rec room, office space, workout room (potential 5th bedroom by enlarging window), and plenty of storage.Step outside to enjoy the deck and 15' x 30' above-ground pool, perfect for summer entertaining and family fun.A standout feature is the extended heated garage (18.5' x 30') with insulated doors and 60 amp service, offering excellent space for vehicles, hobbies, or workshop use.Recent updates include roof shingles (2018), sliding door (2020), window glass replaced within the last two years, main floor flooring (2017), and new carpet on stairs and upper level (2026). A/C will be replaced prior to closing.Additional features include **200 amp service, owned water softener, central vacuum, BBQ gas line, and plenty of storage throughout. Royal Roads school district. Easy 401 access. Click the multimedia tab for interactive floor plan. (id:65446)
224 Baldwin Street
Tillsonburg, Ontario
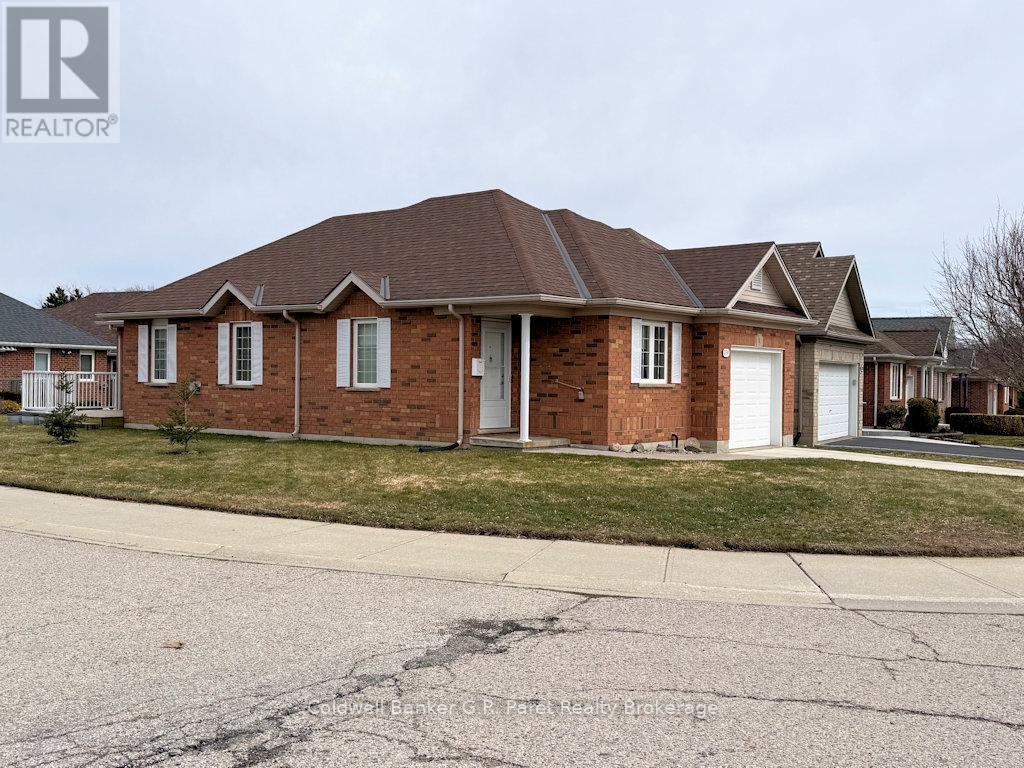
EMPTY NESTERS OR RETIREES SEEKING AN AFFORDABLE HOME? Your search ends here! This charming and efficient two bedroom, one bath home comfort and convenience in a vibrant 55+ community. Enjoy access to fantastic amenities, including a clubhouse filled with activities, a pool, hot tub, and more. The inviting eat-in oak kitchen features a stylish ceramic back splash, while the cozy living room boasts a gas fireplace and a walkout to the rear deck, perfect for relaxing or entertaining. The spacious primary bedroom includes double closets, and a second bedroom plus convenient main floor laundry complete this level. Recent updates include a new furnace (Feb 2026), beautifully renovated 3 piece bath, basement chairlift, and fresh paint throughout in modern earth tone colours. Situated on a beautiful corner lot with new sod, front sidewalk and landscaping, this home also offers a newly finished rec/games room with plenty of storage space on either side of the this lower level living area. Unlimited potential for future development in the lower level. Please note: Buyers acknowledge a one time $2,000 transfer fee payable to the Baldwin Place Residents Association, along with an annual fee of $500. (id:65446)
591960 Oxford County Rd 13
Norwich, Ontario
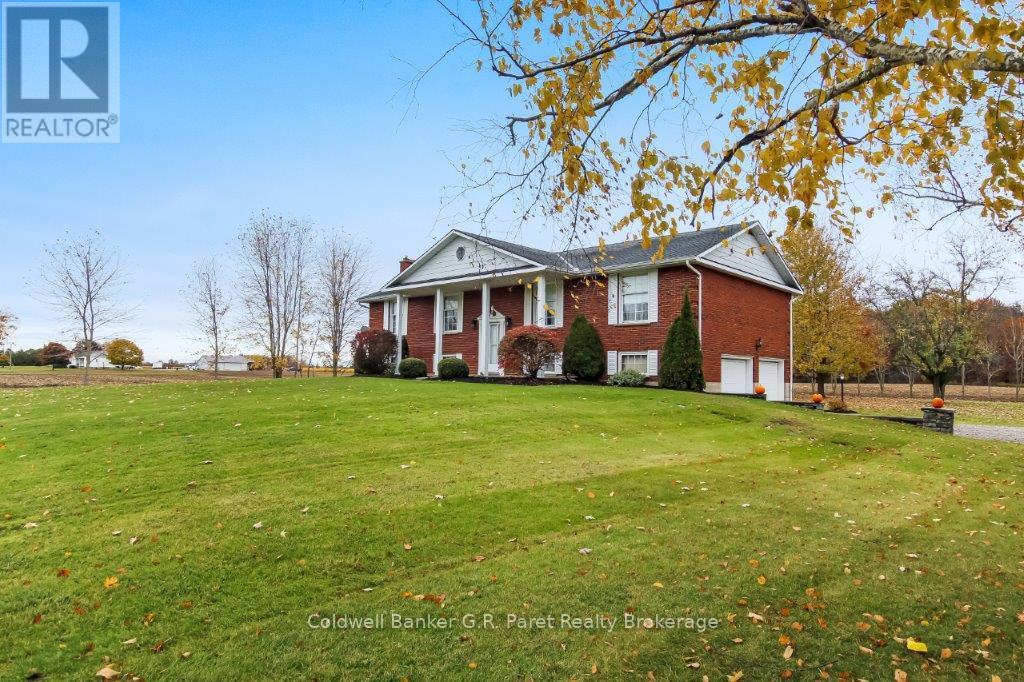
Country Living at Its Best - First Time Offered! Welcome to this charming raised ranch style home nestled in the peaceful countryside of Oxford County. Located just East of Tillsonburg on the corner of Mall Rd. & County Rd. # 13, this home is the perfect blend of comfort, space, and privacy. Discover the pride of ownership in this spotlessly clean raised ranch. This property is being offered for the first time since the owners had the residence custom built. This is a solid, well built home offering lasting quality and exceptional care throughout. Featuring classic plaster walls and timeless craftsmanship, the property is in excellent mechanical and physical condition and is a true testament to how well it has been maintained. While the decor is original, it provides the perfect opportunity to update and personalize to your own taste. Step inside to find a bright, open concept main floor with large windows that fill the space with natural light. The spacious living and dining areas flow seamlessly to a newer multi-level deck (8 years old) through brand new patio doors, creating the ideal setup for entertaining or relaxing while taking in the serene country views. A newer roof (2009) and a updated furnace offer peace of mind and a solid layout that's ready for your personal touch. The main floor offer three large bedrooms with a 4pc. bath. The primary suite has a gorgeous view of the rear yard and neighbouring farmers fields. The lower level offers plenty of additional living space with an "L-shaped" recreation room with gas fireplace, and another updated French door. The attached oversize double car garage measures 26' 6" X 21' 10". Outside, enjoy a generous yard surrounded by nature, with ample room for gardening, outdoor gatherings, or simply soaking in the quiet beauty of the countryside. (id:65446)
522 Syndicate Ave N
Thunder Bay, Ontario
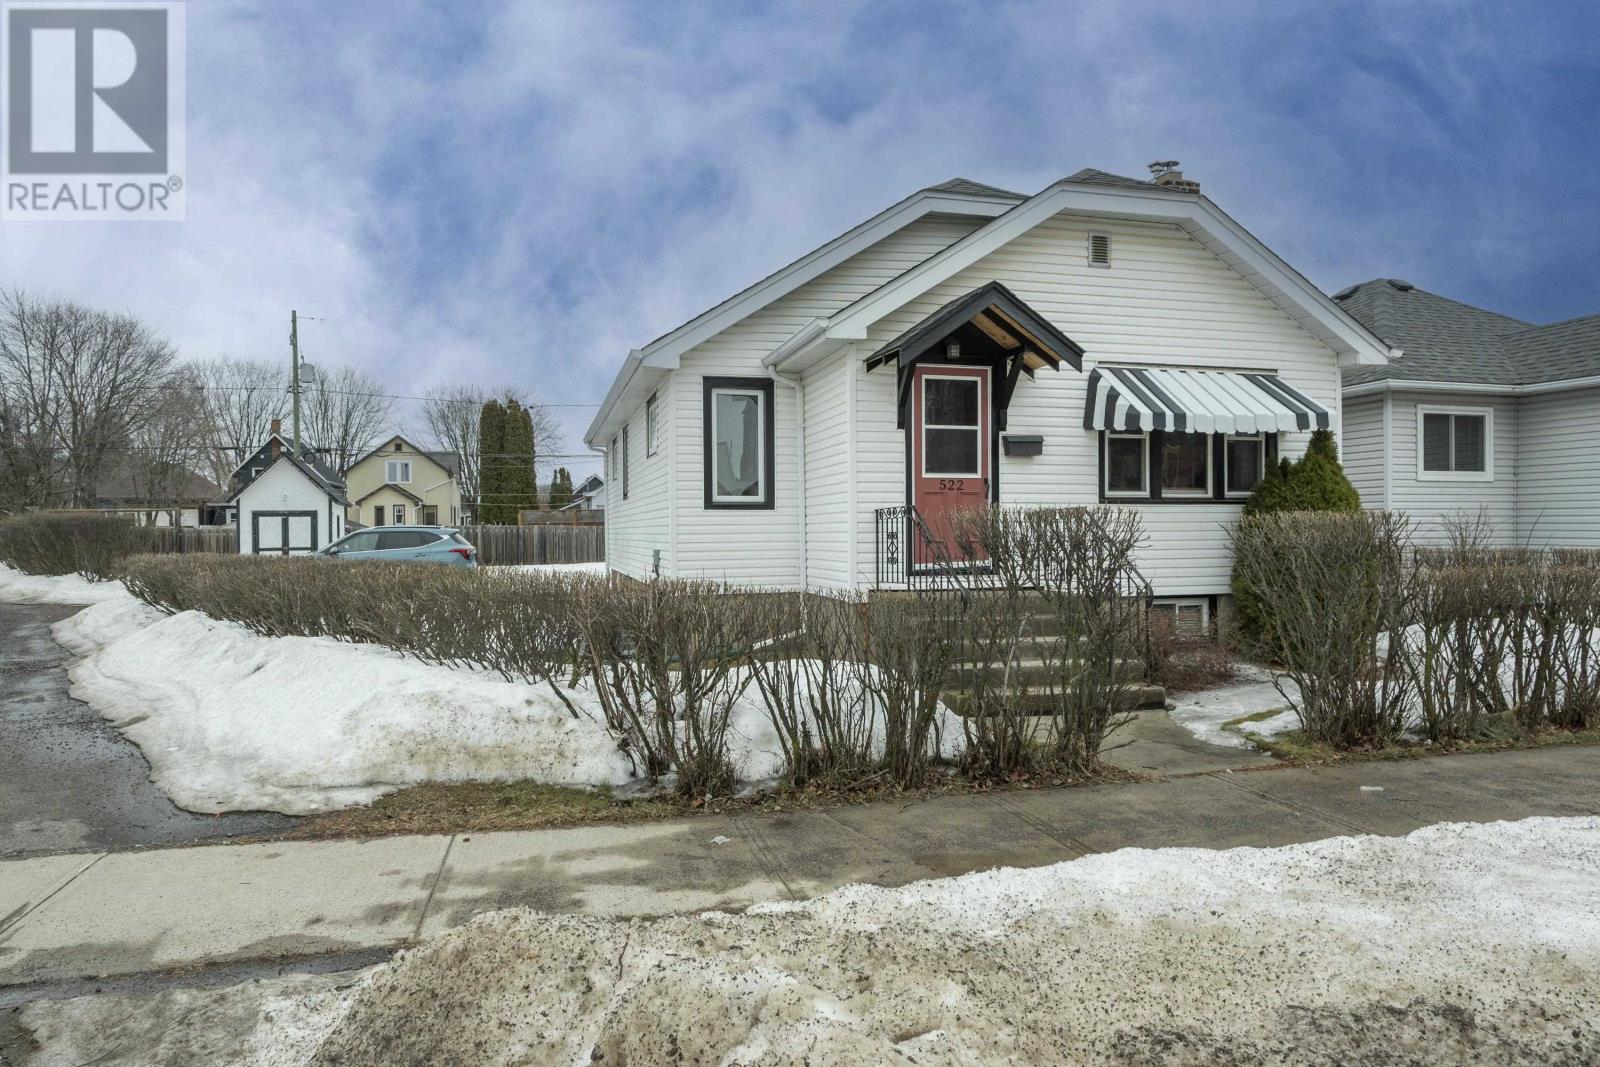
WELCOME HOME TO 522 SYNDICATE AVE N! Turn-key living meets expansive outdoor space! This move-in-ready 3-bedroom bungalow offers over 900 sq. ft. of bright main-floor living space with beautiful hardwood floors, plus a versatile full basement. The heart of the home features a well-appointed kitchen with ample storage and a clever pass-through breakfast bar—perfect for casual morning coffee. The main floor boasts two spacious bedrooms and an updated full bathroom, while the partially finished lower level provides a third bedroom, a large rec room area, and plenty of storage. Situated on a premium pie-shaped lot with off-street parking, this home has many updates including flooring, fresh paint, modern fixtures, and exterior upgrades. Just move in and enjoy! (id:65446)
4207 Russo Street Lot# 51
Kelowna, British Columbia
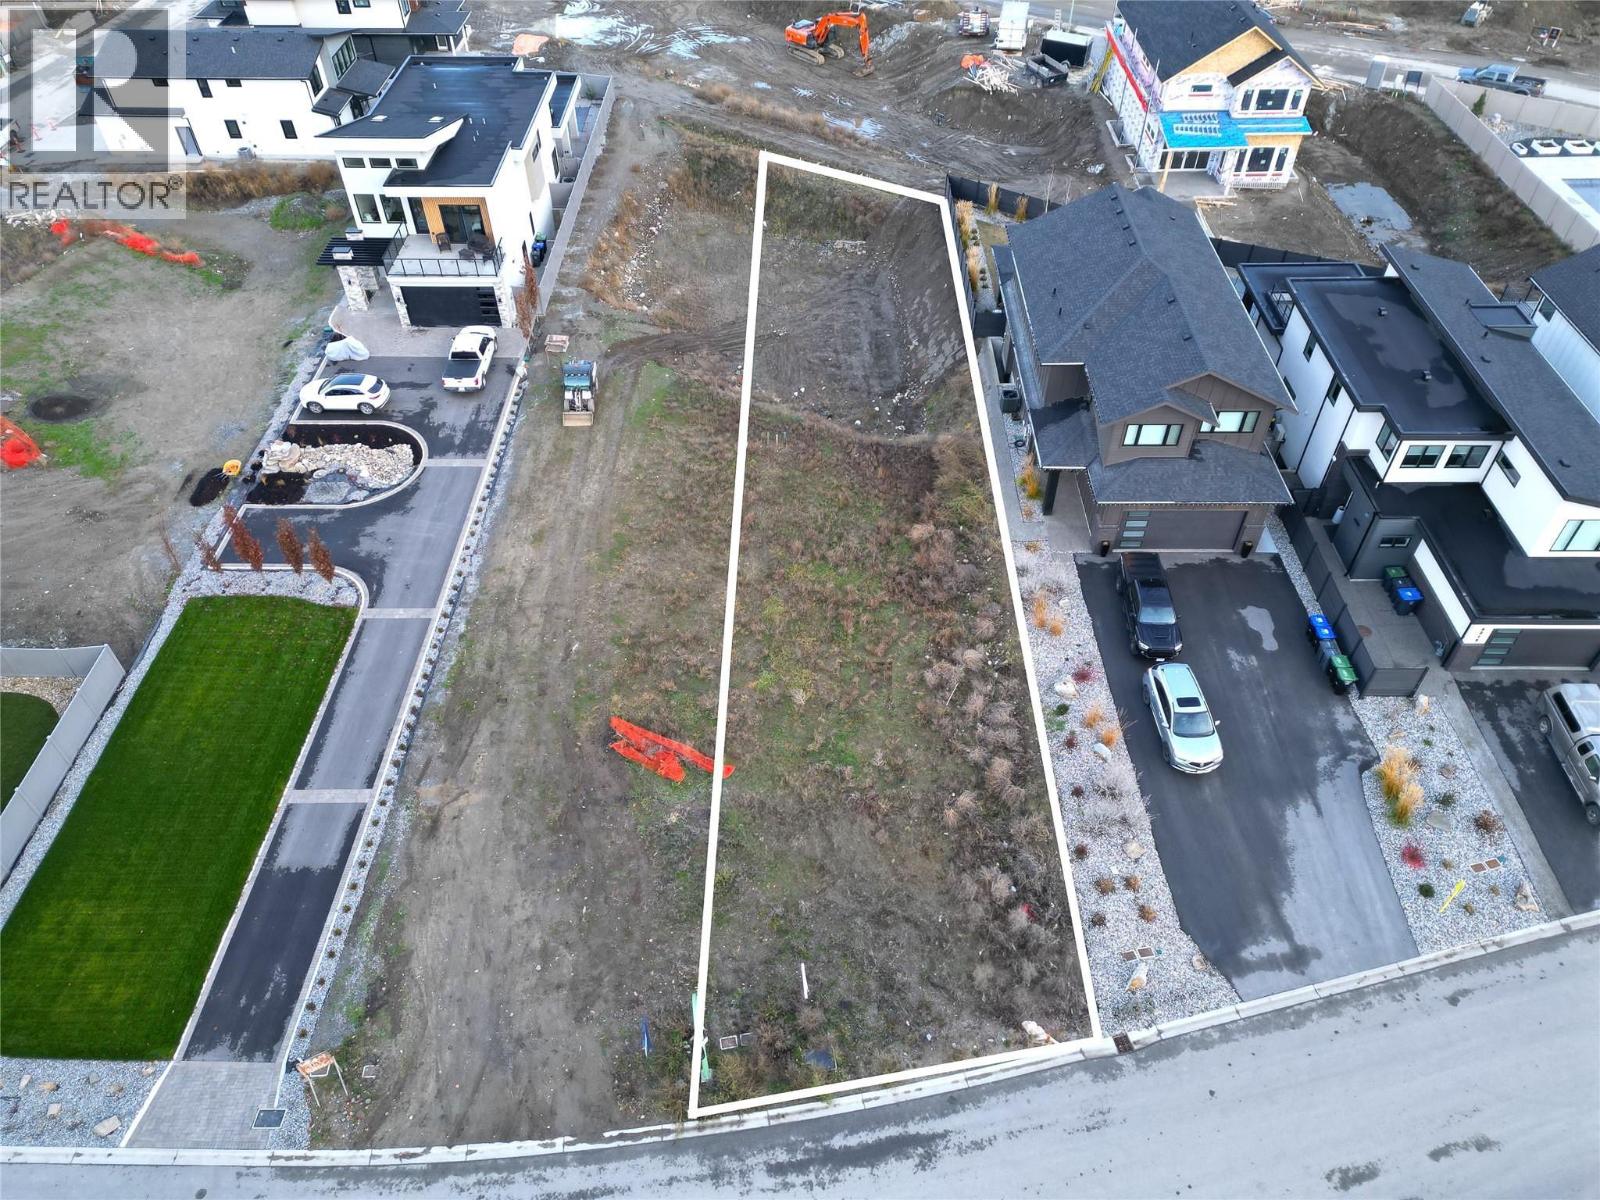
Build Your Dream Home in The Orchard in the Mission. Live in a vibrant new development, surrounded by spectacular new homes. This exceptional lot, located in the sought-after Phase 1B, is one of the largest available in The Orchard. With its generous size and ideal setback, you’ll have plenty of room to design a spacious home surrounded by a beautifully landscaped yard, complete with plenty of room for a pool—perfect for entertaining and creating your private oasis. The Orchard in The Mission is a thoughtfully planned 103-lot development nestled in Lower Mission, offering the best of family-friendly living. You’ll be just minutes from top-rated schools, the H2O Adventure + Fitness Centre, pristine lakefront parks, retail shops, and vibrant restaurants. Easy access to transit makes getting around a breeze. With no designated builder assigned to this lot, you have the freedom to bring your vision to life with a builder of your choice. Start your journey to crafting the perfect home today in one of the most desirable neighborhoods in Kelowna's Lower Mission. (id:65446)
1914 5 Street NE
Calgary, Alberta
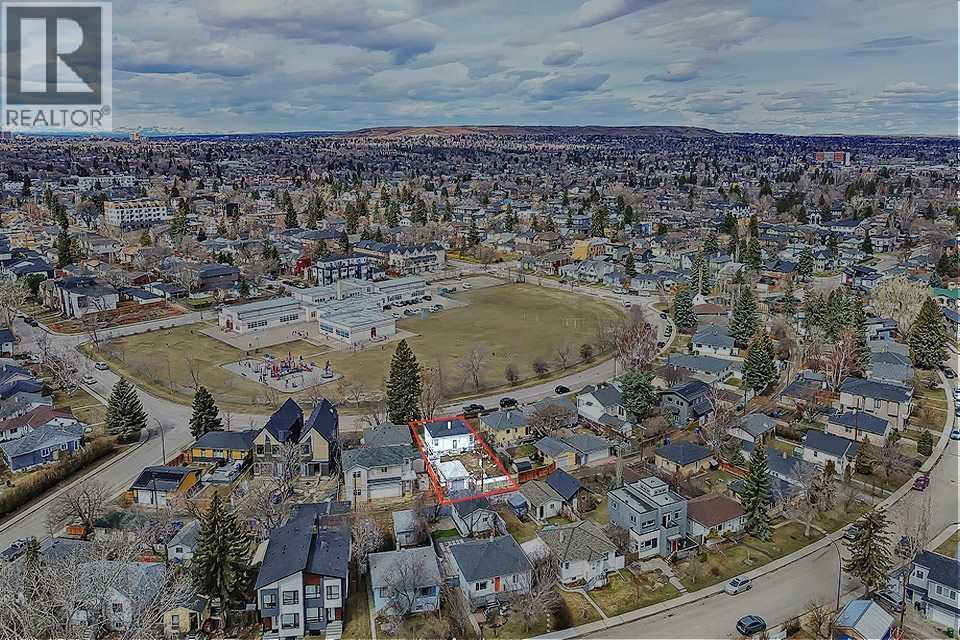
ATTENTION BUILDERS, DEVELOPERS, & INVESTORS! This is your opportunity to secure a 477 Sq M pie-shaped lot (42’ at the front, 52’ at the back, 110’ deep) in the highly desirable inner-city community of Winston Heights—perfectly positioned across from the Mount View School field and playground, with open green space right at your doorstep. Currently zoned R-CG, this property offers excellent potential to build a new single-detached home, with the possibility of semi-detached or duplex development (subject to City approval, including appropriate zoning and development permits). Ideally situated on a quiet street in inner-city Winston Heights, this property places you mere steps from multiple parks, playgrounds, and walking paths, including the ridge overlooking the Winston Golf Club. Enjoy quick access to surrounding amenities along 16th Ave, Edmonton Trail, and in the nearby communities of Bridgeland, and Renfrew—featuring grocery stores, restaurants, cafés, and everyday conveniences. The Winston Heights Mountview Community Association, nearby dog park, and transit options are all within walking distance, while major routes like Deerfoot Trail and the TransCanada Highway ensure seamless connectivity throughout the city. Downtown Calgary is just a 10-minute drive away, making this location highly attractive to working professionals. The existing home features hardwood flooring throughout the main, with 2 bedrooms and a 4-pc bathroom. The living area offers large windows that bring in natural light and access to the functional kitchen. A separate entrance provides direct access to the lower level, which is partly finished and includes laundry, a bathroom rough-in, a mechanical area, storage, and additional living space. The property also includes a single detached garage and a storage shed. Opportunities on lots of this size and location are increasingly limited—secure your next project in one of Calgary’s most connected and evolving inner-city communities. **Developmen t options are for illustrative purposes only. Development options are all subject to City approval, including appropriate zoning and development permits. (id:65446)
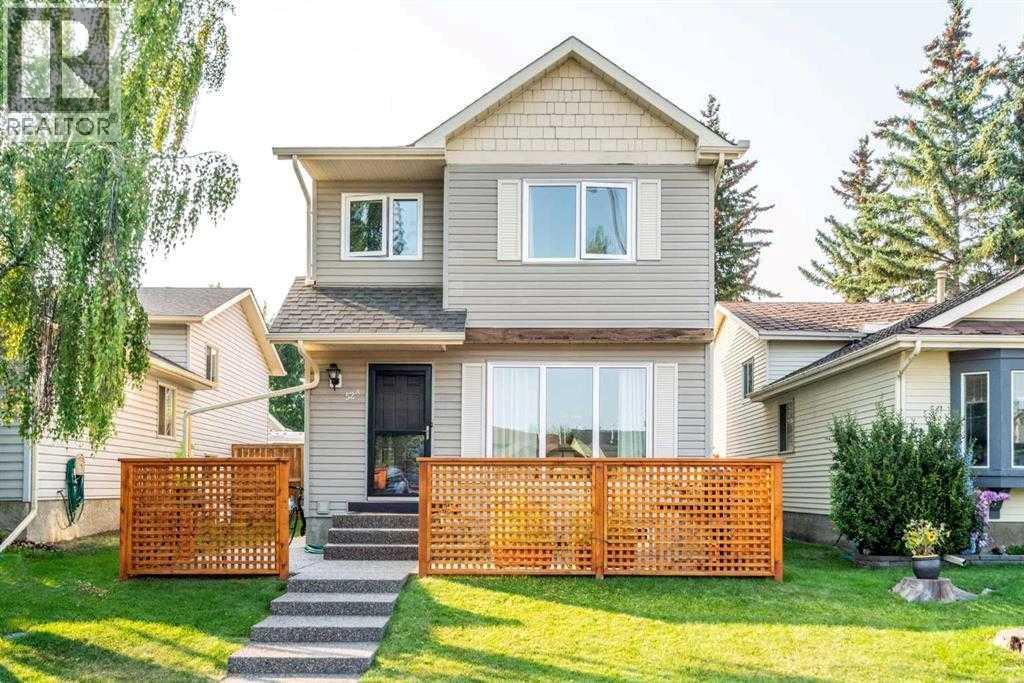
52a Millcrest Green SW
Calgary, Alberta
Tucked into a quiet cul-de-sac in Millrise, this bright and well-cared-for 2 bedroom home offers over 1,150 sq ft of developed living space, giving you the space and functionality that’s often hard to find at this price point. From the moment you walk in, the natural light and thoughtful layout make it feel comfortable, easy, and livable.The main floor features maple hardwood flooring and an updated kitchen complete with full-height custom cabinetry, granite countertops, marble tile backsplash, stainless steel appliances, and pot lighting. It’s a space that works whether you’re cooking at home or just enjoying a quiet night in.Upstairs, you’ll find two generous bedrooms and an updated full bathroom. Downstairs, the fully finished basement adds a large rec room, 2 piece bathroom, and laundry area — perfect for extra living space, a home office, or a place to unwind.Key updates include triple pane windows , shingles (approx. 5 years), and an updated high efficiency furnace , offering peace of mind on the big ticket items.Located just minutes from the Millrise LRT, shopping, schools, and everyday amenities, this is a home that balances comfort, convenience, and long-term value. (id:65446)
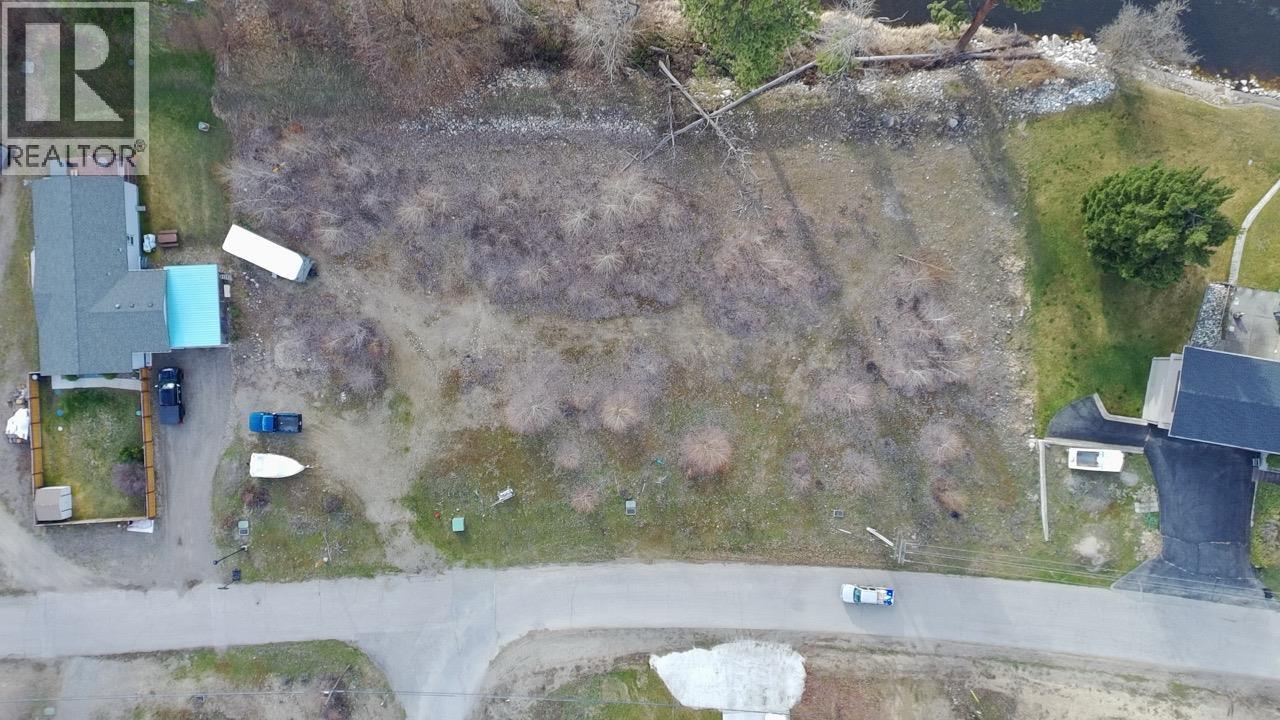
19th Street
Grand Forks, British Columbia
Kettle River Estates is a 14-lot residential subdivision located along the Kettle River in Grand Forks, BC, within the desirable Kettle River Estates neighbourhood. This 7.50-acre development offers a unique opportunity with a mix of riverfront and mountain view lots. The subdivision consists of 14 residential lots, with 2 already sold and developed with single-family manufactured homes. The remaining 12 lots are vacant and ready for development, each serviced with water, power, and cable. Homes may be site-built or manufactured. Zoned R4 – Rural Residential, the subdivision is fully engineered to a 200-year flood level. Completed infrastructure includes water, hydro, phone, cable, road upgrades, and street lighting. Septic systems are required for each lot. Grand Forks is the hub of the Boundary Region, centrally located between the Okanagan Valley and the Kootenays, approximately one hour from Castlegar Regional Airport and two hours from Kelowna International Airport. (id:65446)
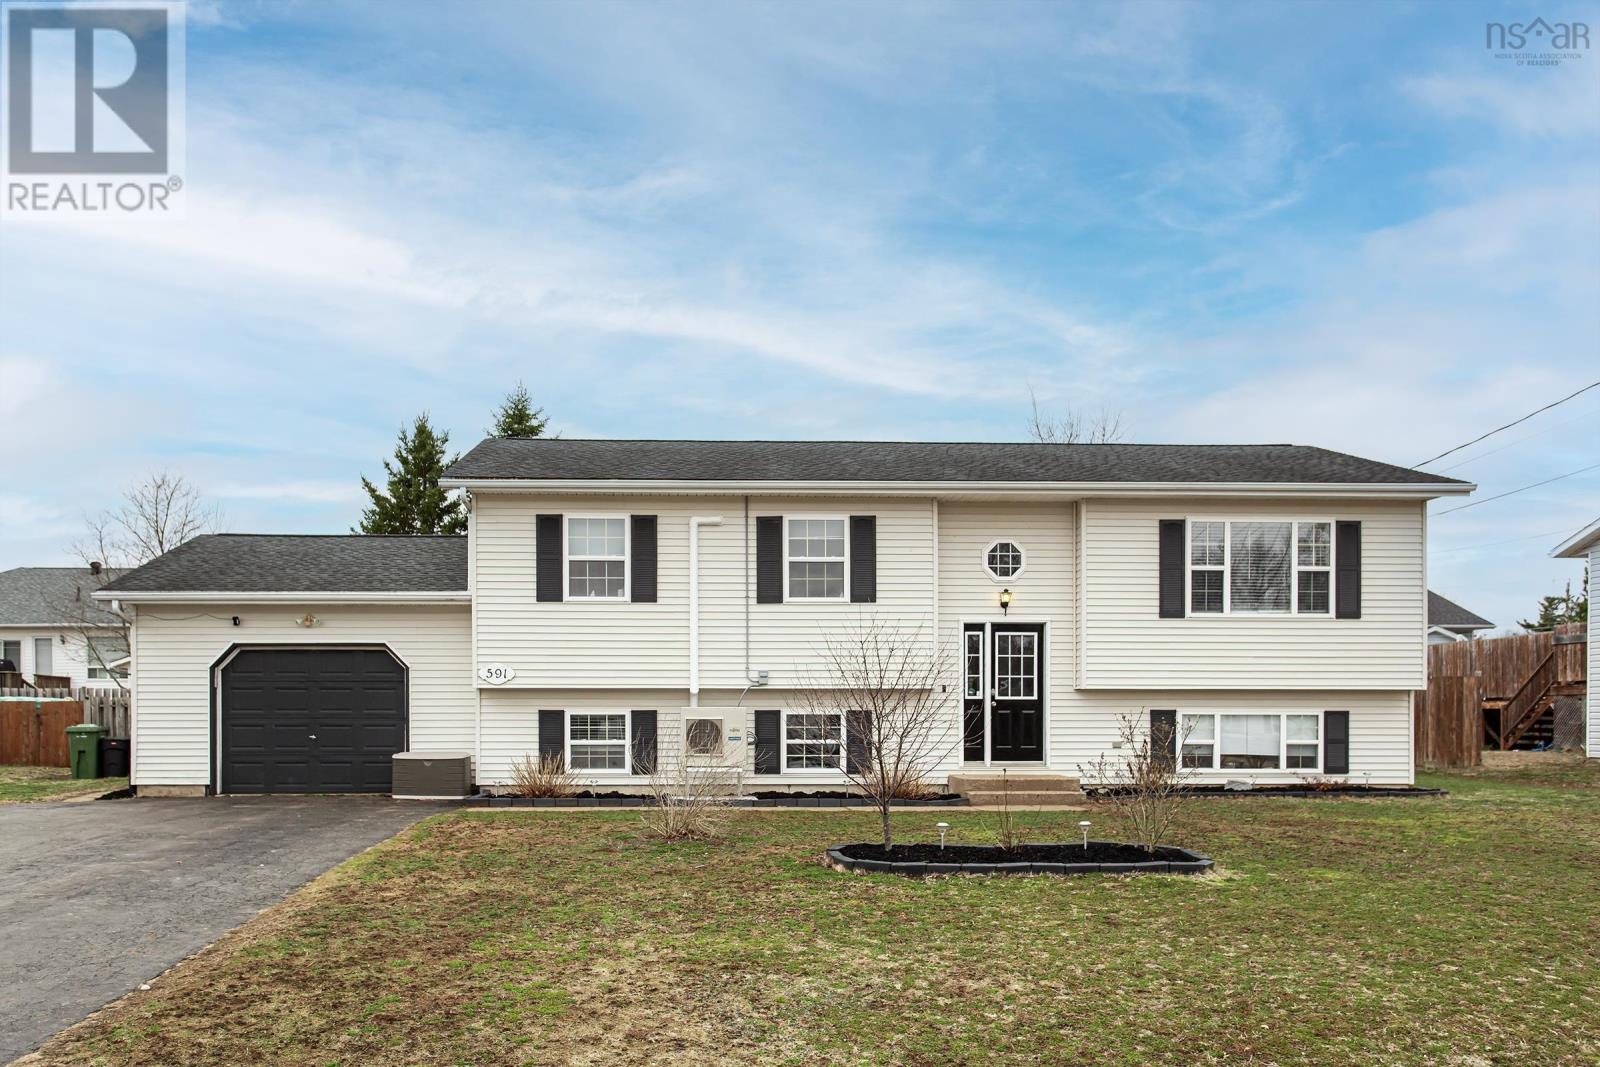
591 Maxner Drive
Greenwood, Nova Scotia
Situated in popular Planesview subdivision within walking distance to schools and shopping, this well-maintained 4-bedroom, 2-bath split entry family home at 591 Maxner Drive delivers exceptional space, comfort, and outdoor living in the heart of Greenwood. The main level features a large, bright living room, a spacious kitchen with loads of counter and storage space refreshed in 2020, and a separate dining room with patio door access to the rear deck. Three good-sized bedrooms, including a primary with cheater access to the 4-piece family bath, round out the upper level. The lower level adds a generous family room, 4th bedroom, 3-piece bath, den, and a large workshop/utility room with direct entry to the attached 1.5-car wired garage. Mechanical updates are thorough and recent: hot water boiler (2025), hot water heater (2026), 200-amp breaker panel (2025), and five ductless heat pump heads throughout the home with three added in 2025, delivering efficient, whole-home comfort in every season. The fenced backyard is a standout feature, anchored by a large deck and pool (2022), a firepit, perennial gardens, and a fully fenced yard on a 0.23-acre lot with double paved driveway. Roof shingles circa 2016. Fresh paint throughout. All appliances included. Located moments from 14 Wing CFB Greenwood, schools, parks, and all Valley amenities, this is a move-in ready home with pride of ownership that shows throughout. (id:65446)
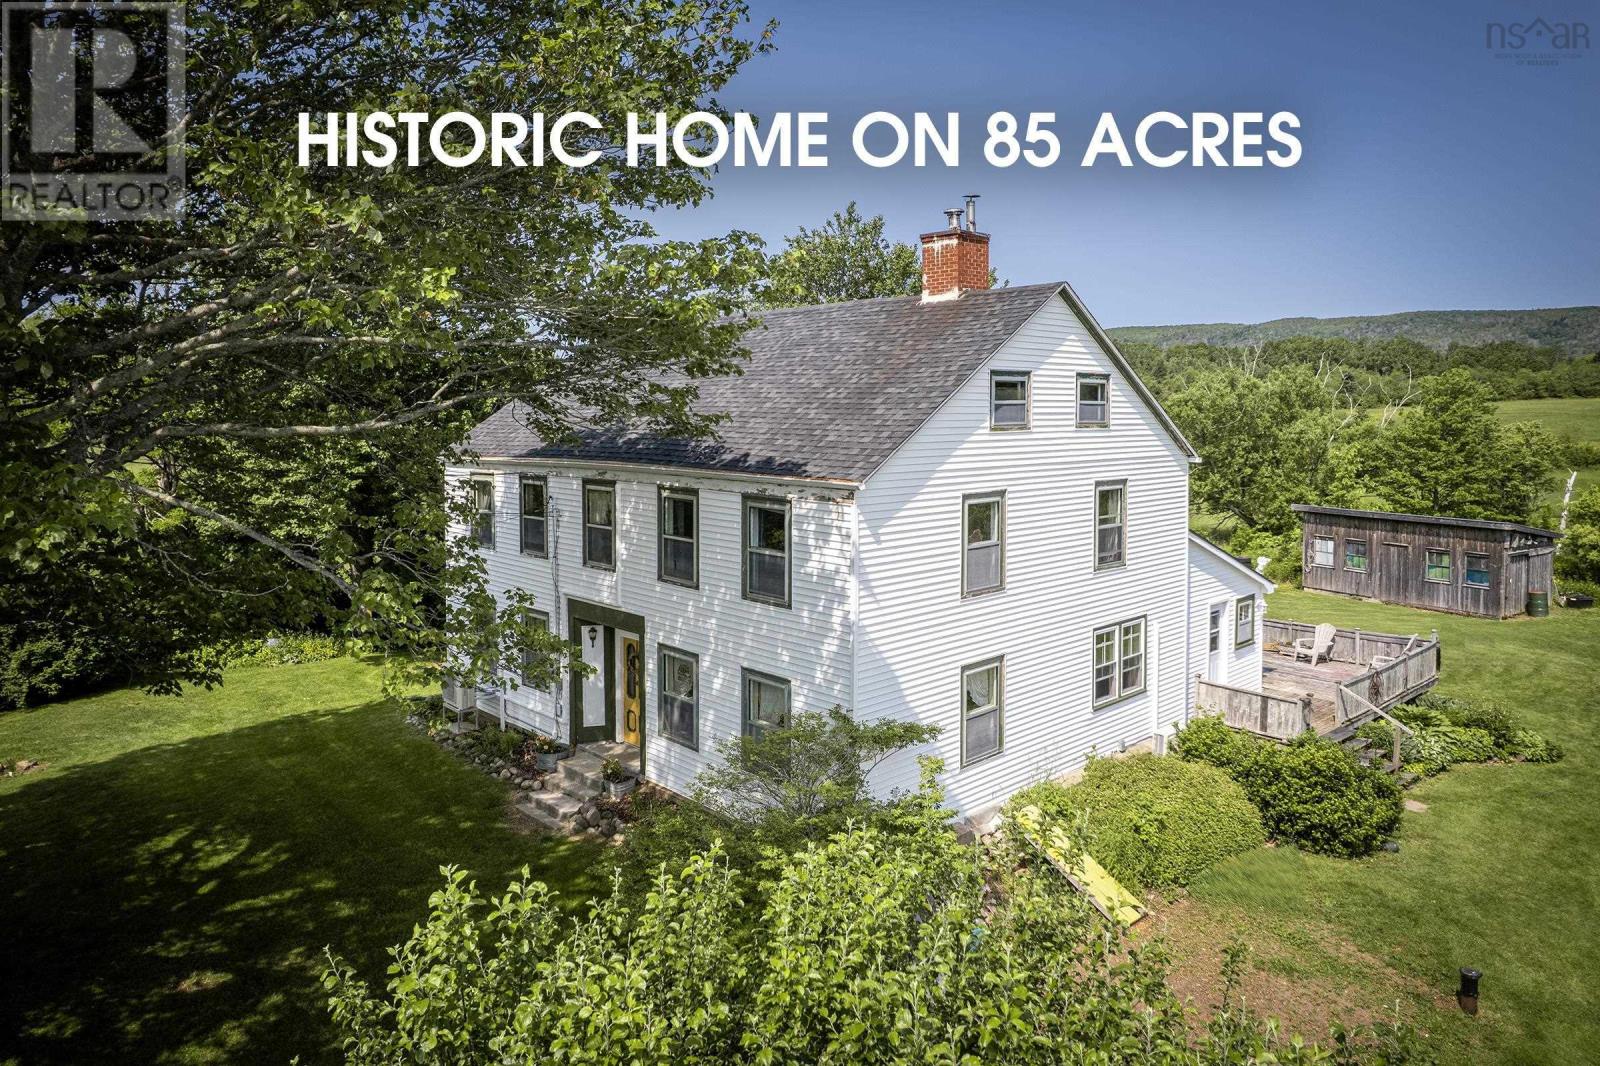
7455 Highway 1
Upper Granville, Nova Scotia
Steeped in history and rich with natural beauty, the Beau Soleil homestead is one of Nova Scotia's most storied properties - originally built in the mid-1700s with foundations of the original Acadian settlement still present on site today. Set in the heart of the Annapolis Valley on approximately 85 acres of fertile fields and mature woodland, this property offers an exceptional mix of heritage significance, natural character, and practical potential. A peaceful old logging trail winds through the forest, leading past a Ducks Unlimited protected pond network, while cleared areas with rich, workable soil remain ready for future agricultural use. Scattered fruit and berry trees add seasonal charm and bounty throughout the grounds. A public boat launch on the Annapolis River sits directly across the street, providing easy water access. The four-bedroom, 1.5-bath century home retains most of its original woodwork, trim, and interior doors, with softwood floors throughout the upper level and much of the main floor - a true reflection of the craftsmanship and character of its era. Heating is flexible and efficient, with three new Heat Pumps (2024), a central oil/wood combination furnace system (2000/2014), and a WETT-certified wood stove anchoring the kitchen. Additional recent updates include Roof Shingles (2019), electrical upgrades, and full basement waterproofing completed in Winter 2024. Whether you're drawn by the history, the land, or the lifestyle, this is the kind of property that defines a place - and properties like this rarely come to market. (id:65446)
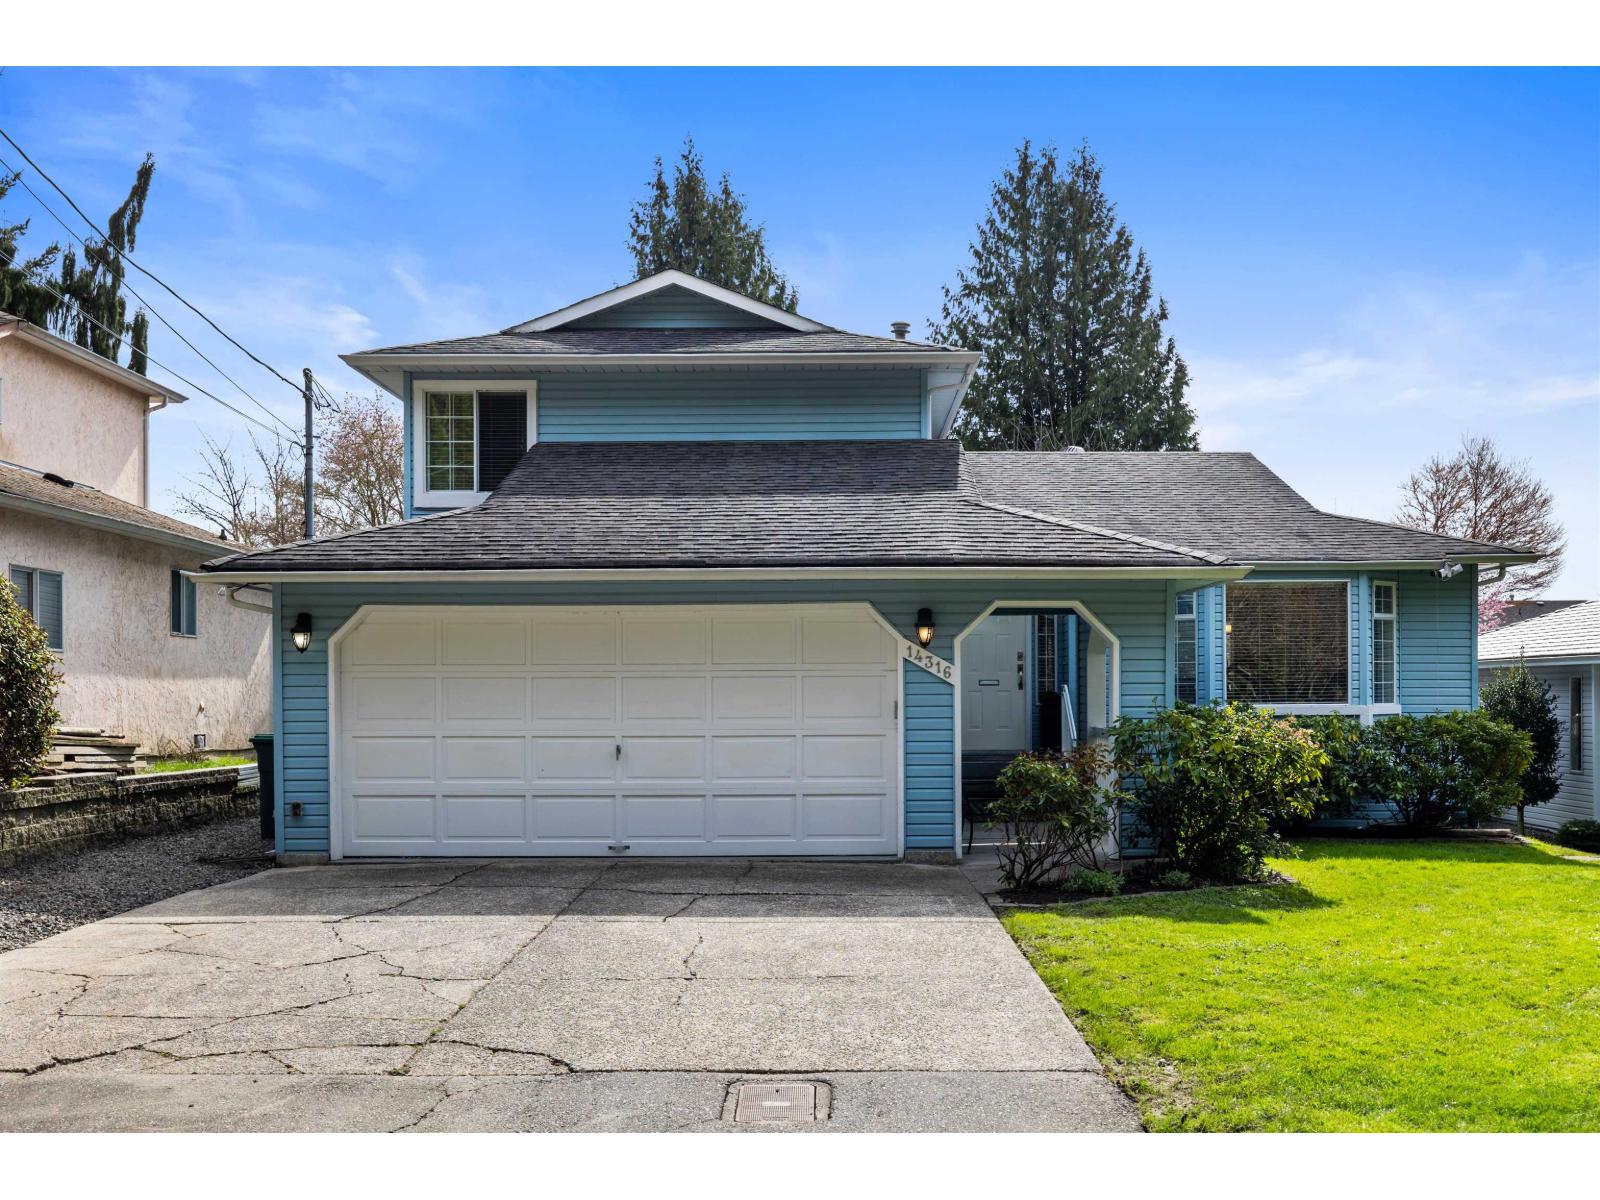
14316 92 Avenue
Surrey, British Columbia
Welcome to this well-maintained Surrey home on a quiet dead-end street, directly across from Green Timbers Urban Forest Park. Offering great flexibility with multiple living spaces, this property is ideal for families looking to get in to a single family home. 4 bedrooms, 2.5 bathrooms on a 7969sqft lot, this home feels spacious with 1880sqft of living space. Enjoy a sunny south-facing backyard, perfect for relaxing or entertaining, along with ample front parking large enough to accommodate a trailer or boat. Fantastic location close to schools, parks, shopping & transit. Green Timbers & Enver Creek Catchment. (id:65446)
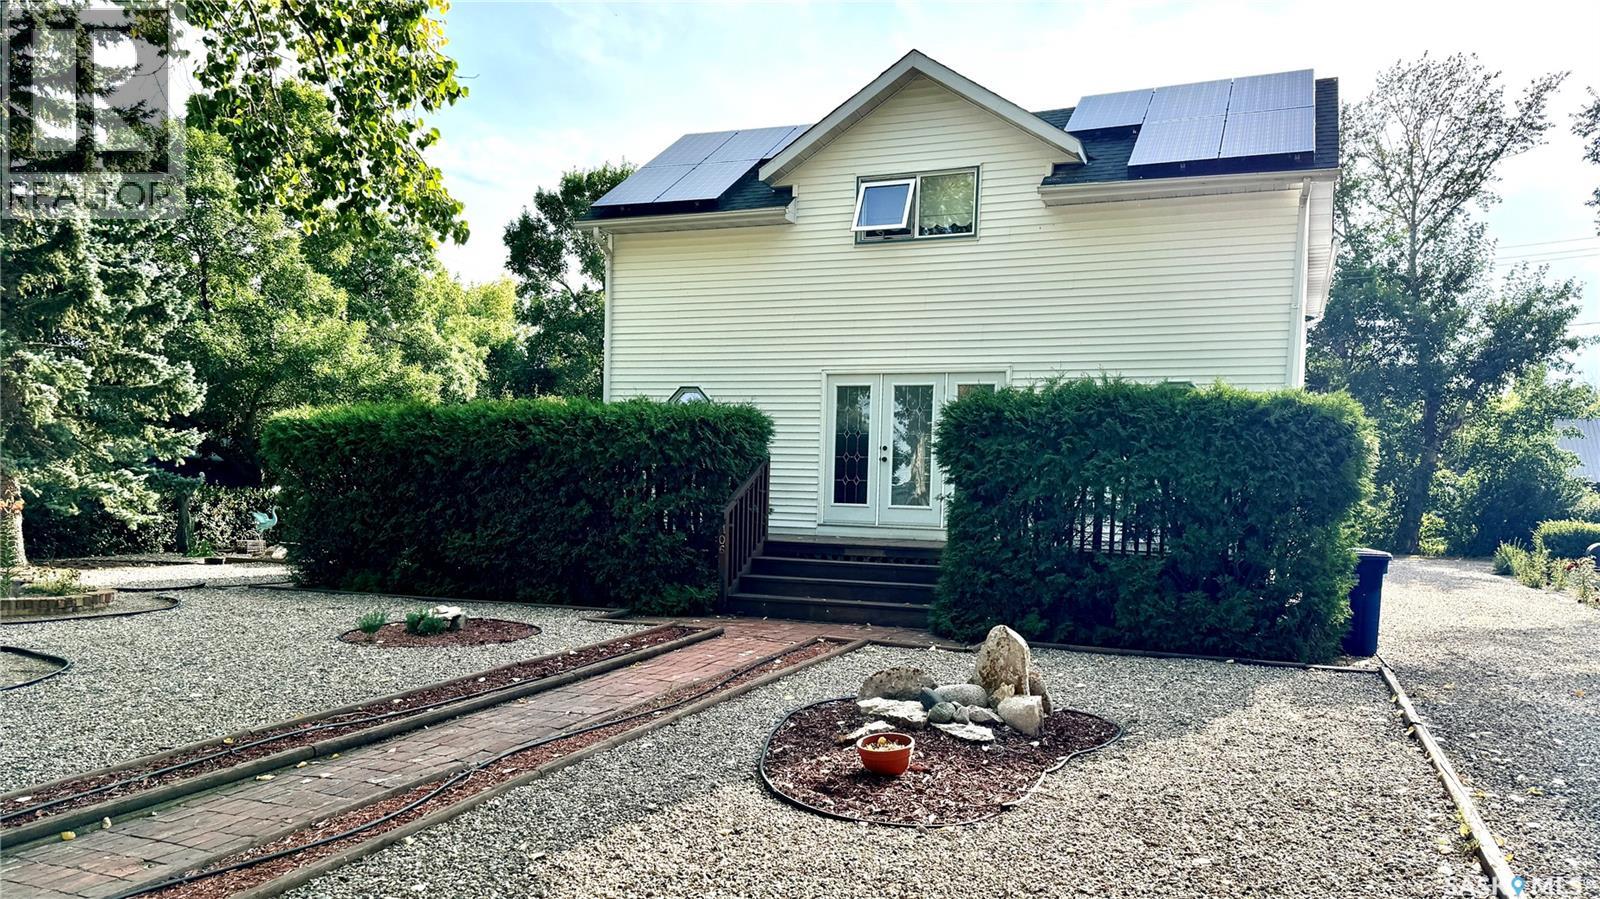
106 2nd Street E
Dinsmore, Saskatchewan
106 2ND ST EAST, DINSMORE, SK Discover the perfect blend of CHARACTER and MODERN CONVENIENCE in this charming 1910 home, thoughtfully expanded with a 1983 addition. Offering over 2,200 SQ FT, this spacious property features 5+ BEDROOMS and 4 BATHROOMS, including a PRIMARY BEDROOM with ENSUITE, plus the convenience of MAIN FLOOR LAUNDRY. A versatile main floor den provides the option for a 6TH BEDROOM or HOME OFFICE. The LIVING ROOM and DEN are currently being updated with NEW VINYL PLANK FLOORING, adding a fresh, modern touch. Updated photos will be available soon. The FINISHED BASEMENT adds even more living space with a FAMILY ROOM, ADDITIONAL BEDROOM, 3-PIECE BATH, WORKSHOP, and LARGE UTILITY ROOM. Inside, you’ll appreciate the ORIGINAL HARDWOOD TRIM, preserving the home’s timeless appeal, paired with updated flooring in key areas. Patio doors lead to a spacious deck, ideal for relaxing or entertaining, while SOLAR PANELS enhance energy efficiency with approx 6 months remaining on payments. Utility costs are economical, approximately $2,300/year SaskPower, $800/year SaskEnergy, and $110/month for water, sewer, and garbage. Key updates over the past 15 years include a HOT WATER BOILER, SELECT WINDOWS and DOORS, and SHINGLES (2016). Sewer lines have been maintained, with roto-rootering completed and most clay lines replaced from the house to the street. Situated on a large 162 x 130 LOT, this property features MATURE LANDSCAPING, PERENNIAL GARDENS, SPRUCE TREES, STONE PATHWAYS, and VIBRANT FLOWER BEDS. A SINGLE DETACHED GARAGE adds additional functionality. This DINSMORE, SK HOME FOR SALE offers a rare combination of SPACE, CHARACTER, UPDATES, and ENERGY EFFICIENCY, making it a truly inviting place to call home. (id:65446)
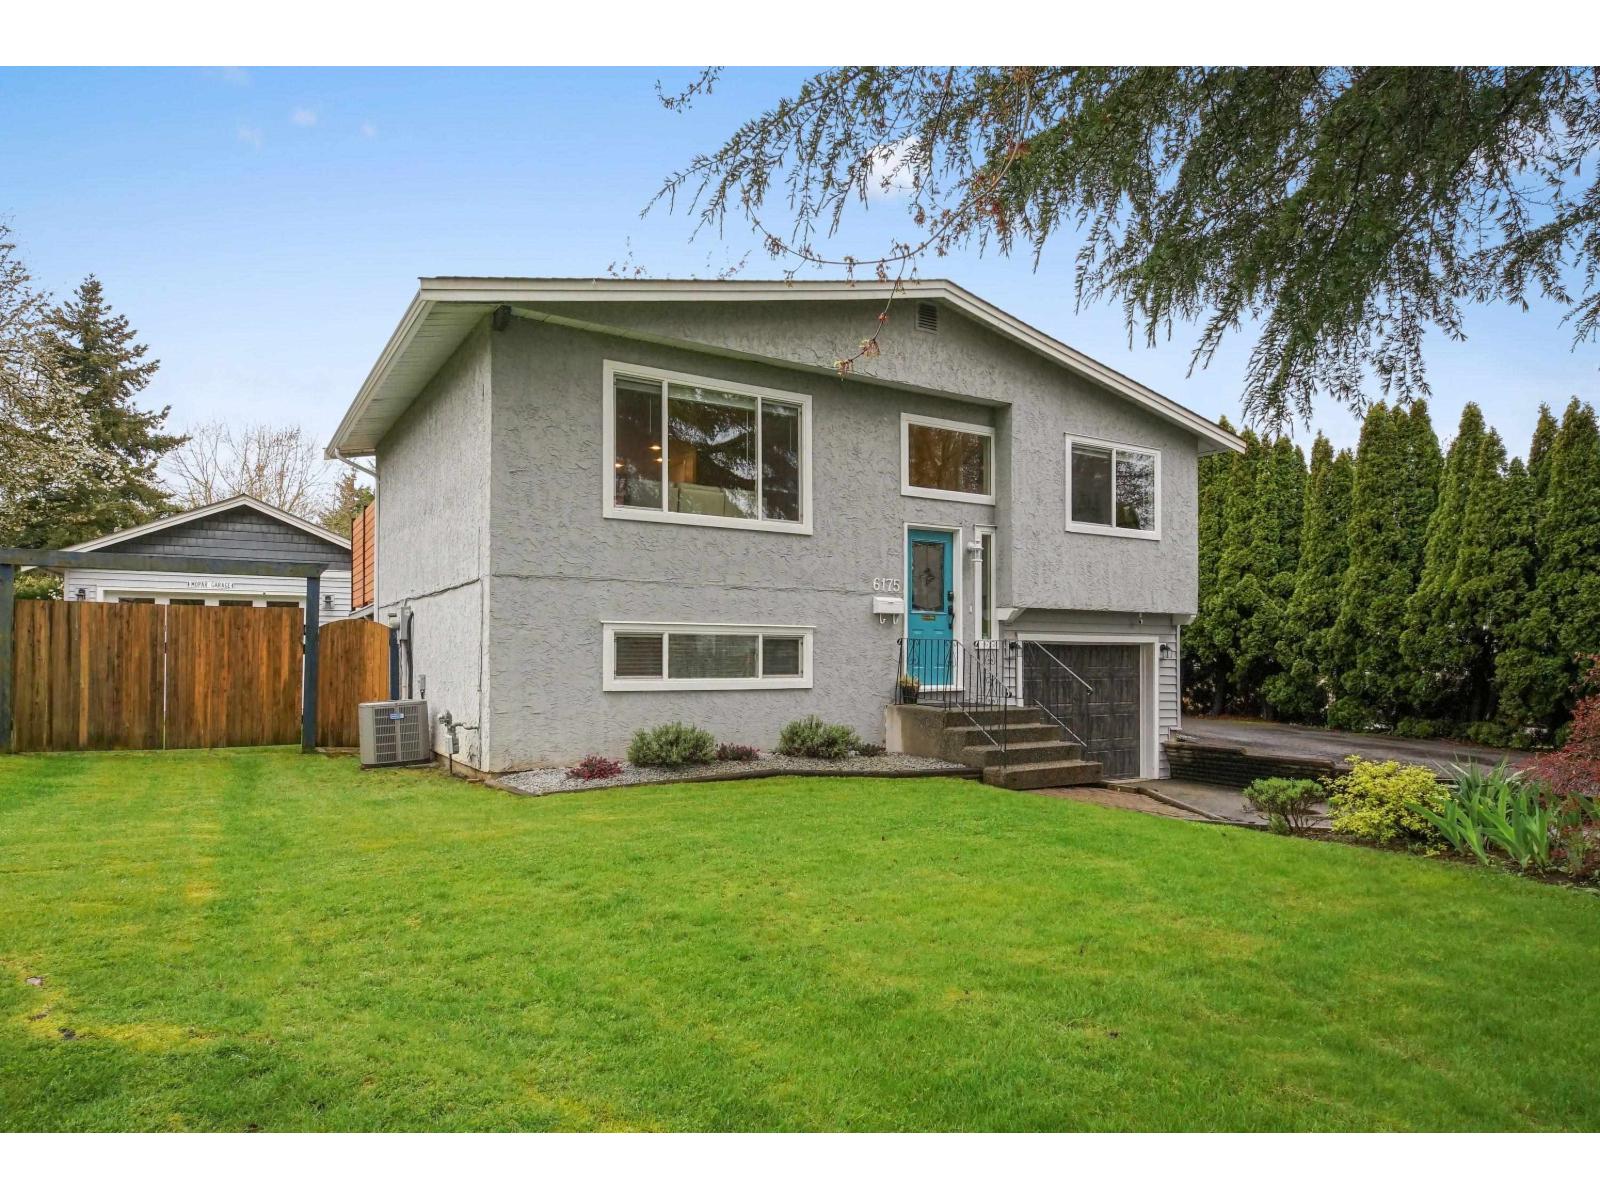
6175 Morgan Drive
Surrey, British Columbia
IMMACULATE BSMT home features Detached 19'3 x 28'9 Insulated Garage w/car-lift ready 6" slab, 60-amp panel, 115V, 15 & 20 amp outlets, (3) 240V outlets & LED lighting. Plus 11'6 x 23'2 garage & RV Parking. Newer wide-plank engineered hardwood, carpet/underlay, furnace & HW tank, gutters w/leaf guards & 125 service elec panel. Main offers open-concept living w/2Bdrms up & Rec room below w/sink. Updated kitchen comes w/ample Custom cabinetry, newer SS appliances & walkout to beautiful semi-private sundeck-perfect for BBQs. Covered hot tub below w/privacy screen-main pump, elec box w/heater & control panel recently replaced. Situated on a 7,157SF lot offering a semi-private, f/fenced backyard. Walk to Cloverdale Fairgrounds, Sports Complex & Greenway. EASY TO SHOW! (id:65446)
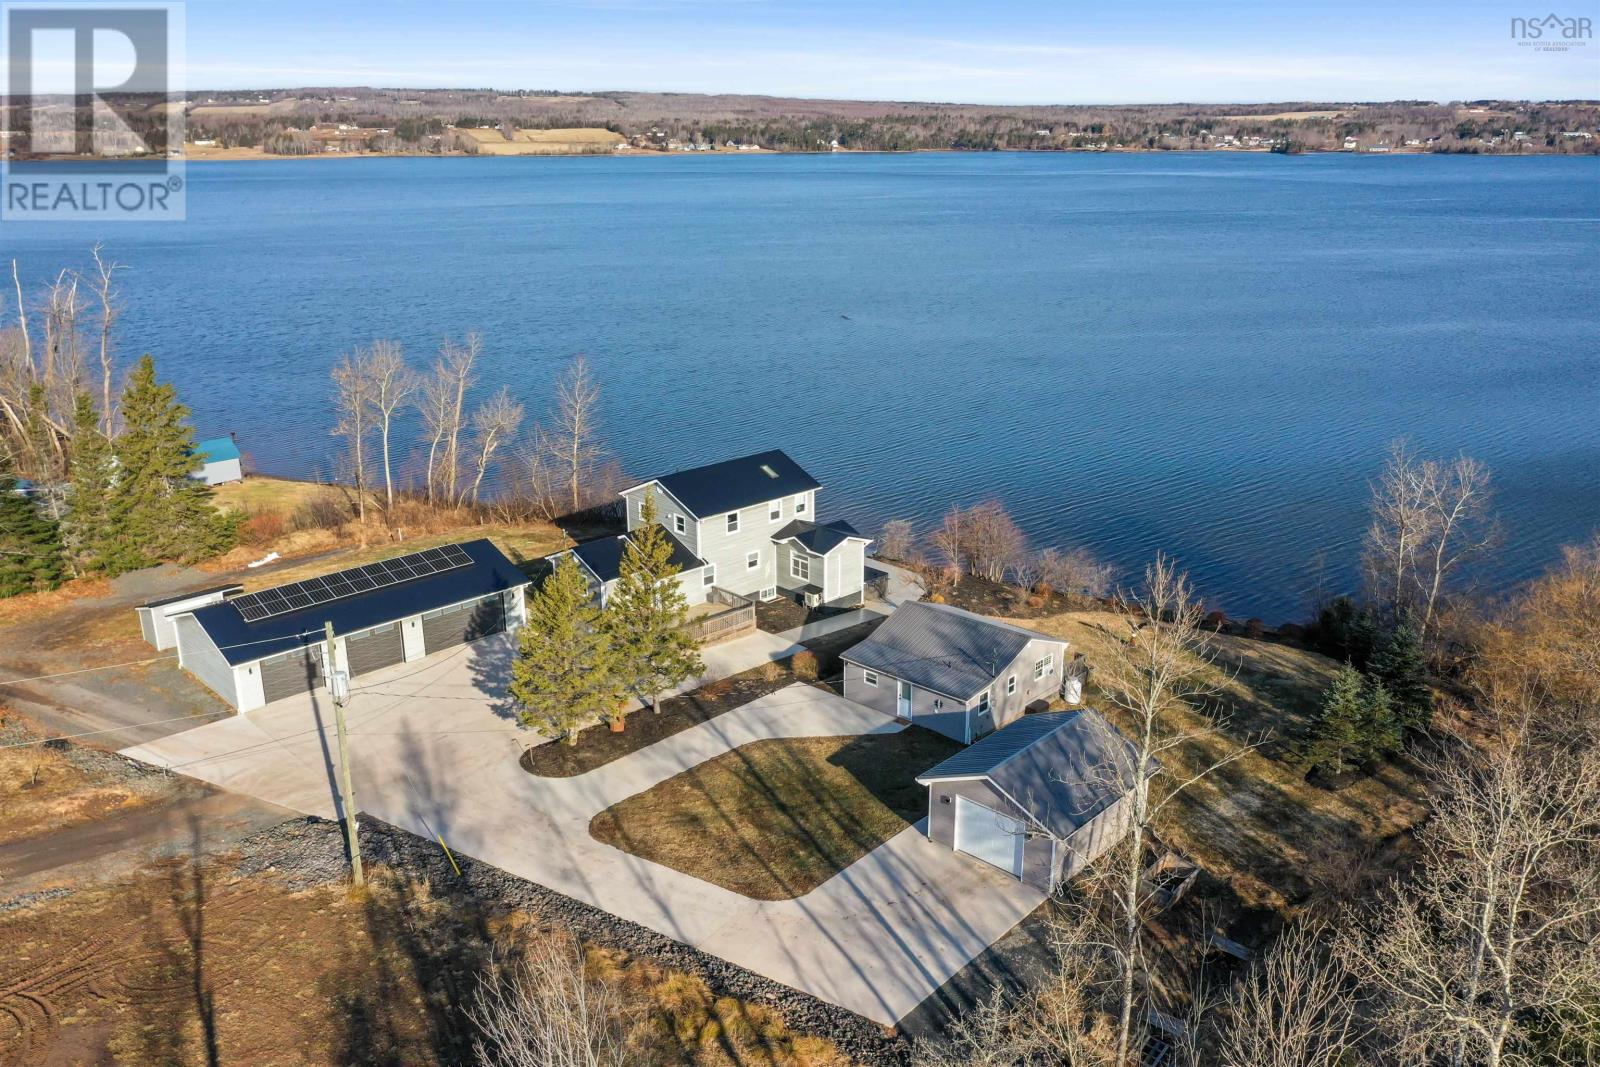
79 & 81 Oak Lane, Loch Broom Loop
Loch Broom Loop, Nova Scotia
Stunning Waterfront Property! Step into your serene and rejuvenating dream waterfront oasis, nestled on 255 feet of saltwater frontage from Pictou Harbour across two parcels spanning 3.6 acres. This exquisite updated modern property boasts a main house with a guesthouse, two newer garages, and a plethora of luxurious amenities to elevate your lifestyle. The main house is a three level sanctuary featuring 3 bedrooms, 2 1/2 baths, and a robust 22000 KW automatic Generac ensuring seamless operations during power outages. Experience year-round comfort with the propane fireplace plus heat pumps in the house and in the massive garage. Indulge in the culinary delights of a newer custom kitchen equipped with pots & pan drawers, an appliance garage, two pantry closets and built in large recycling bins. Embrace sustainability with an enormous 16.5 KW solar panel system and time of day savings meter. Unwind in the heated swim spa infinity pool year round with 4 hydrotherapy seats or turn up the heat and use as a x large hot tub! Entertain in style on the 100% PVC decks with integrated lights in the glass panels or on the front concrete pad with epoxy finish. Enjoy beach access with the galvanized stairs to the beach and a boat launch for your aquatic adventures. The garage is a dream space, featuring a half bath, industrial sink plus an EV charger. But wait, there's more! A charming guest house featuring a 2 bedrooms with 1 bathroom, laundry room, and wired for a generator with a 10,000 KW one included. Ideal for in-law accommodations or generating rental income, this fully furnished house offers both convenience and comfort. This remarkable property combines convenience with luxury, offering a slice of paradise with resort-like amenities that cater to your every need. Experience the epitome of waterfront living with this exceptional property. Dont forget to ask for the two page FEATURE SHEET! (id:65446)
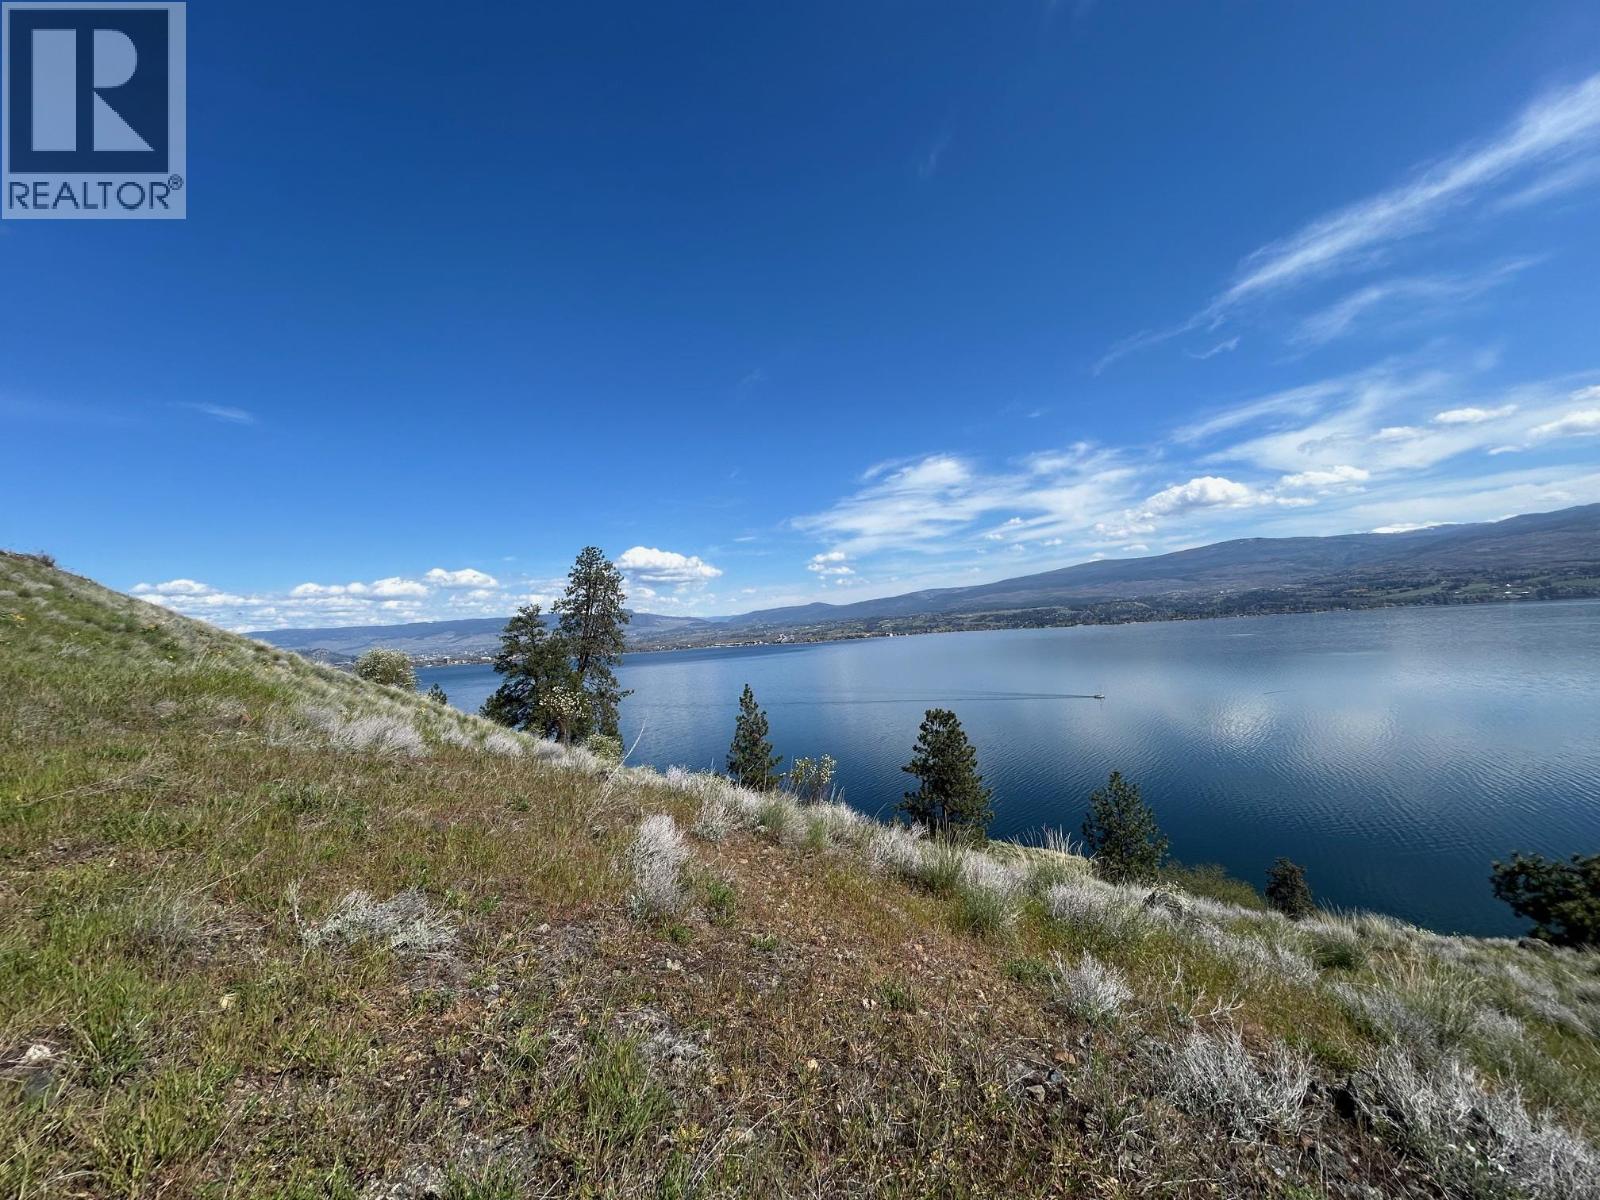
3121 Thacker Road Lot# 7
West Kelowna, British Columbia
Welcome to the stunning hillside neighborhood of Kalamoir Vista, where we are offering a rare opportunity to own a premier end lot in this exceptional location. Enjoy breathtaking scenery, privacy and expansive sightlines stretching across the water, just moments from renowned vineyards. With easy access to nearby nature paths, a peaceful shoreline, and some of West Kelowna’s most sought-after wineries, this is the perfect place to build your dream home. Tucked away in the tranquil enclave of Lakeview Heights, this is an opportunity you won’t want to miss. No build zone below current fence . Strata fee $75 PM, includes private gate and snow removal. (id:65446)
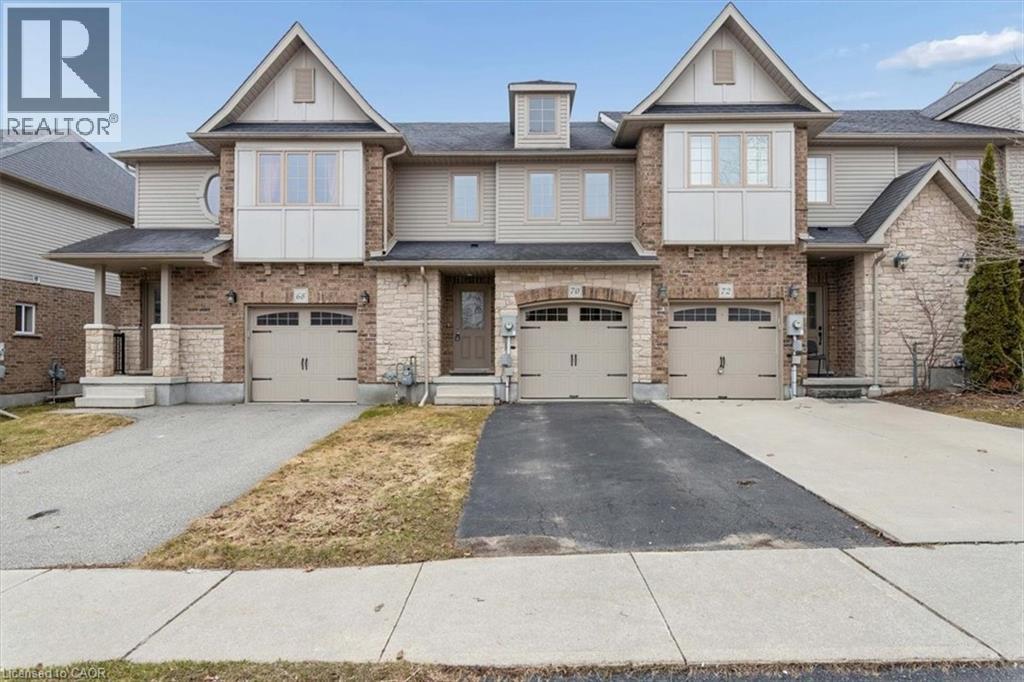
70 Curzon Crescent
Guelph, Ontario
FULLY FINISHED from top to bottom!! This BETTER THAN NEW FREEHOLD HOME is set on a QUIET CUL DE SAC, with SPRAWLING NATURE VIEWS & NO REAR NEIGHBOURS! Meticulously updated & ready for a new owner, you will be impressed the moment you step inside. Natural light pours through south facing windows illuminating a terrific layout comprised of a beautiful kitchen with stone counters & premium fixtures flowing seamlessly to a dining area & wonderful great room conducive to everyday living & entertaining. A powder room, access to the garage & walkout leading to the exceptional backyard rounds out this level. Moving upstairs we find 3 generous bedrooms including a HUGE PRIMARY adjacent to a luxury ensuite/main bath with shower & soaker tub! CONVENIENT UPPER LAUNDRY completes the floor plan for this level. But wait…there’s MORE! A FULLY PERMITTED FINISHED BASEMENT accords a tremendous amount of additional finished space including a large recreation room & gorgeous full bathroom. All this, and you are steps away from the Westend Community Recreation Centre, Mitchell Trail, Excellent Schools, Costco, Shopping & Dining Amenities! It’s the perfect home in the perfect location & there’s NOTHING TO DO HERE - simply MOVE IN & ENJOY!! Don’t delay - Make it yours today! (id:65446)
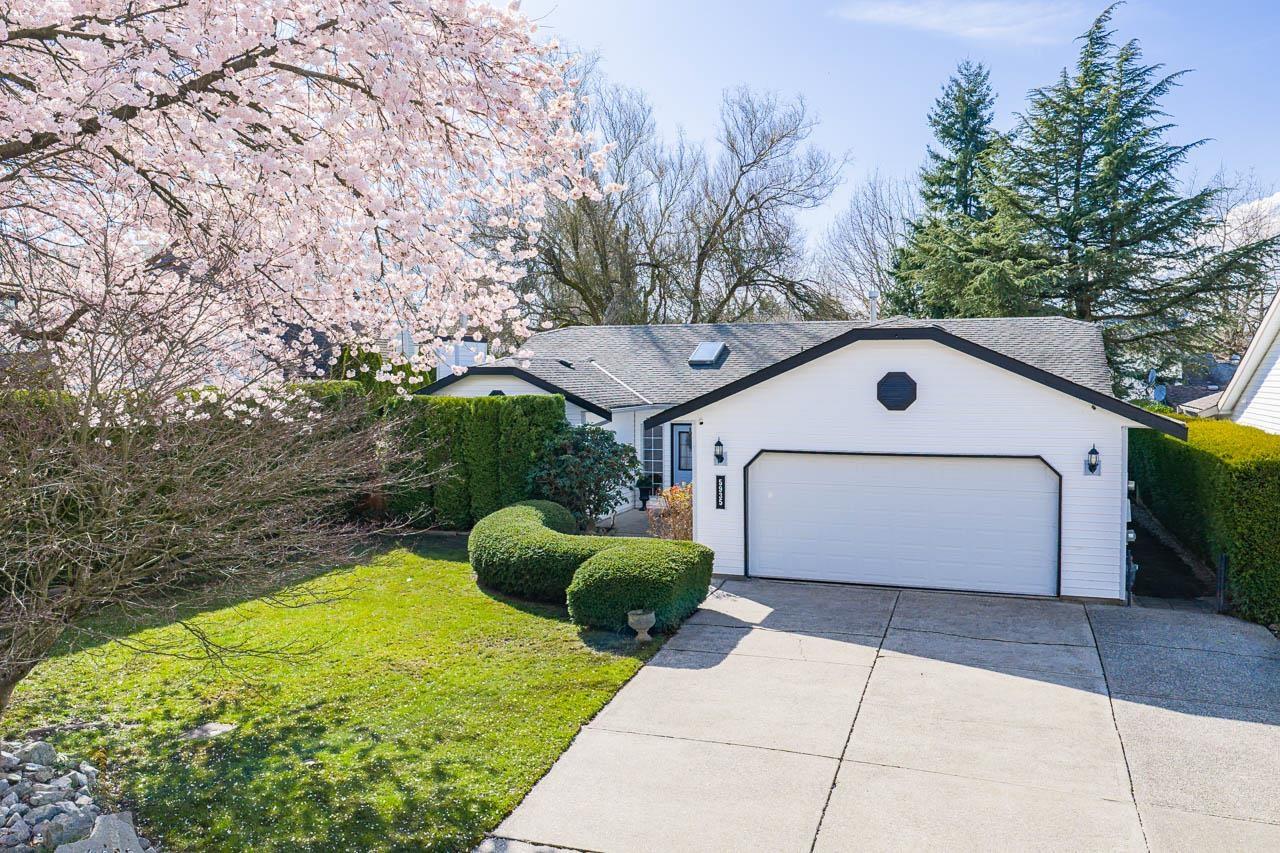
5935 169a Street
Surrey, British Columbia
Renovated Rancher in West Cloverdale! This spacious 1,961 sq ft 3 bed, 2.5 bath home sits on a 7,220 sq ft cul-de-sac lot in a sought-after neighbourhood. Stylish updates include modern laminate flooring, wainscoting, fresh paint, lighting, and more. The bright kitchen opens to a large family room with access to a covered patio-perfect for year-round use. Separate dining room and sunken living room offer great entertaining space. 3 bedrooms, including 2 with ensuites. Double garage plus an extra-long driveway with RV parking potential. Close to schools, shopping, and transit-a rare find! (id:65446)
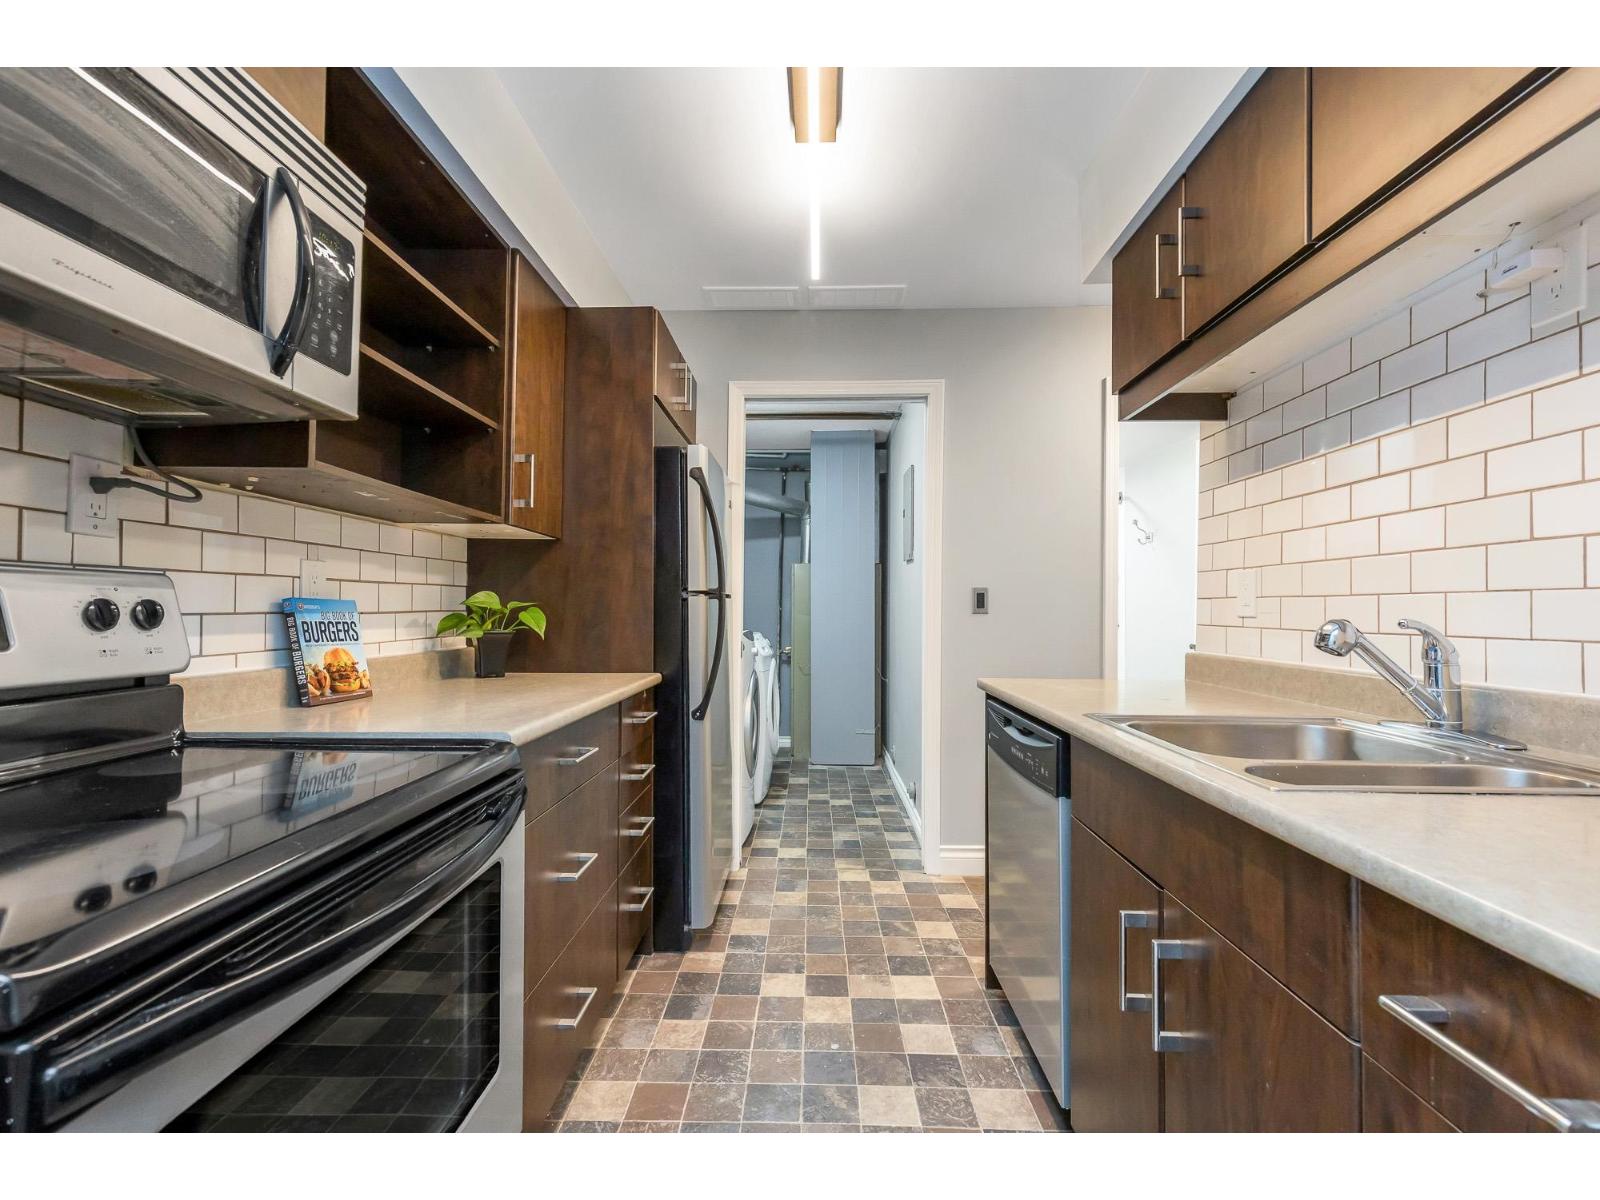
514 34909 Old Yale Road
Abbotsford, British Columbia
Beautifully updated 2-bedroom, 1.5-bath ground-floor corner townhouse in the sought-after Gardens complex in McMillan! This bright and sunny unit features fresh paint, stainless steel appliances, modern lighting, updated cabinets and counters, crown moulding, a cozy gas fireplace, and in-suite laundry. The bathroom includes a relaxing soaker tub. Enjoy the private covered patio that backs onto a lush green space, offering a peaceful, park-like setting. There's also a good-sized storage room for added convenience. Located near the complex entrance with good access to the private outdoor pool-perfect for summer! Just a short walk to schools, parks, shopping, and recreation facilities, and only 6 minutes to the highway. 1 cat allowed. (id:65446)
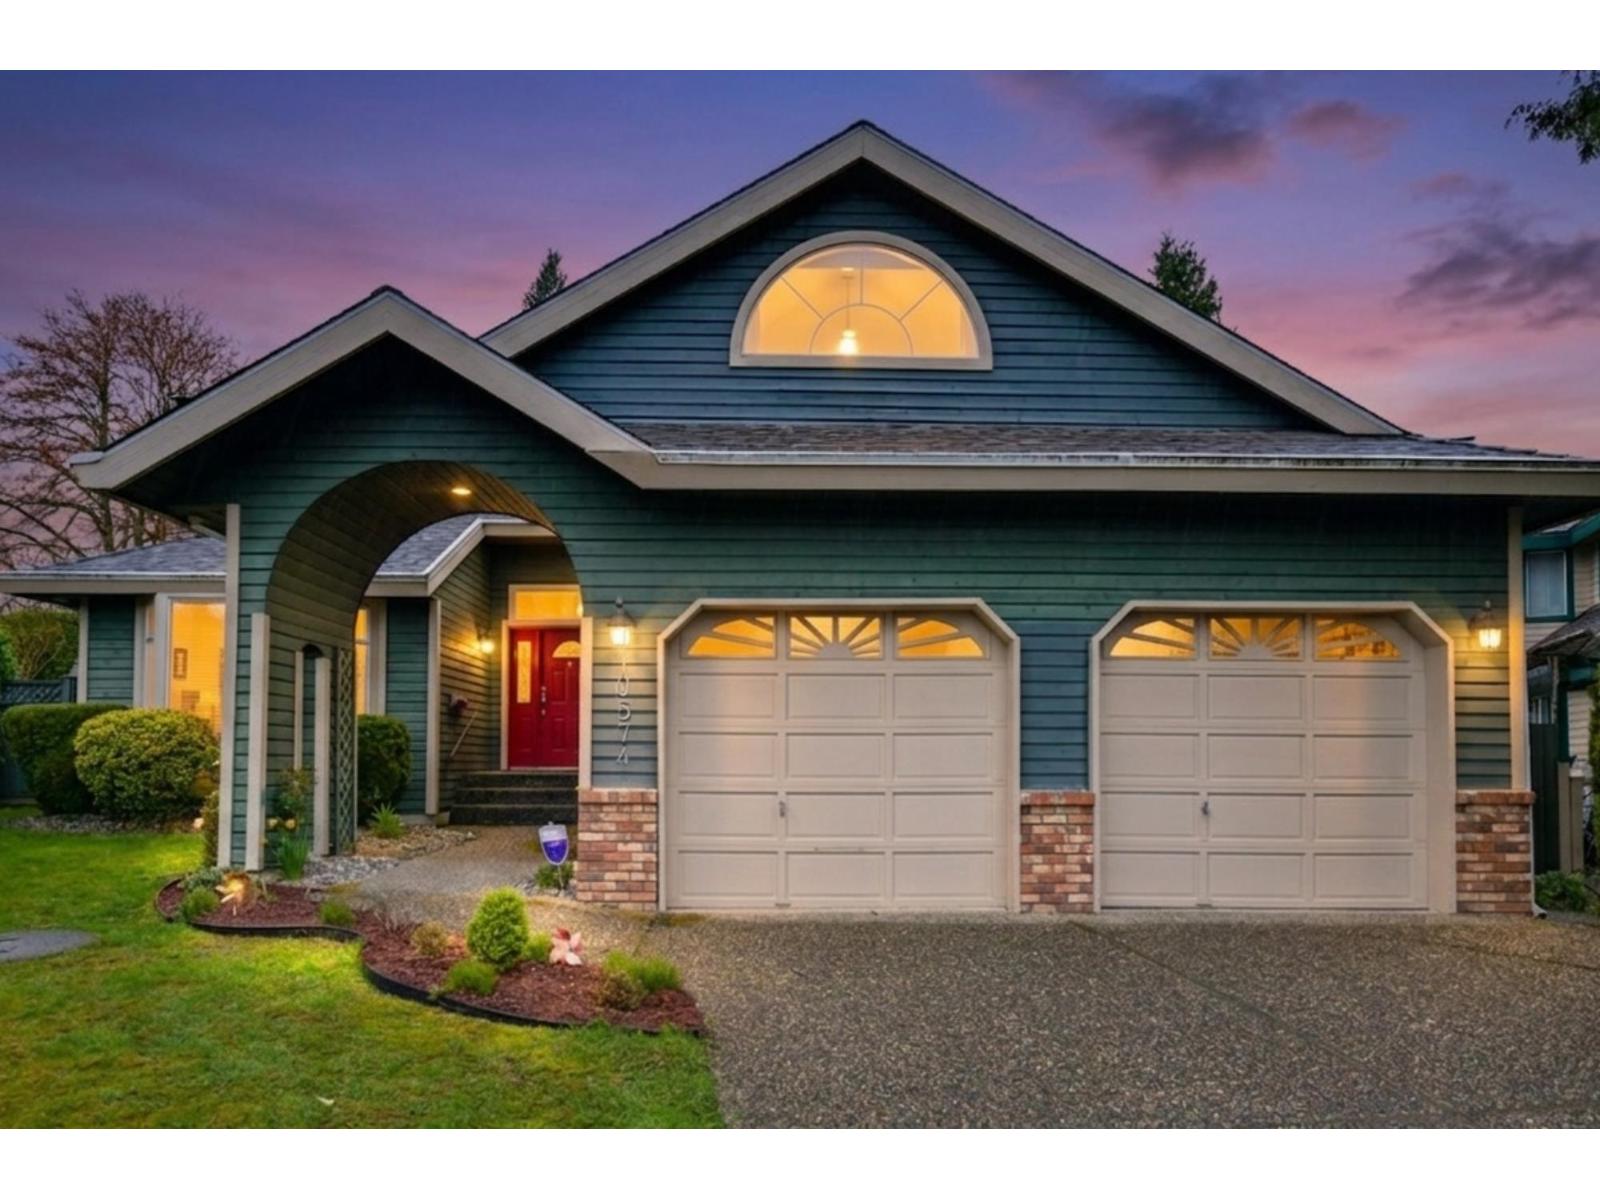
10574 Woodglen Close
Surrey, British Columbia
OPEN HOUSE SUN. APRIL 19 from 2-4. FRASER HEIGHTS! Tucked away in a private cul-de-sac in Fraser Glen this beautifully updated rancher boasts 3 spacious bedrooms + games room with 2,074 of thoughtfully laid out living space located on a premium 8,291 sq. foot lot. The host of beautiful and expensive updates in this home includes: a fabulous kitchen with island and eating bar, quartz counters, stainless appliances, hardwood floors, both bathrooms including the Primary with a huge walk in shower, furnace, central AC plus more. This home is in move-in condition! Bonus space includes a 6' high unfinished basement to use for storage or finish as desired. Close walk to Fraser Wood Elementary and Fraser Heights high school as well as shopping and transit. This is a good one! Don't wait! (id:65446)
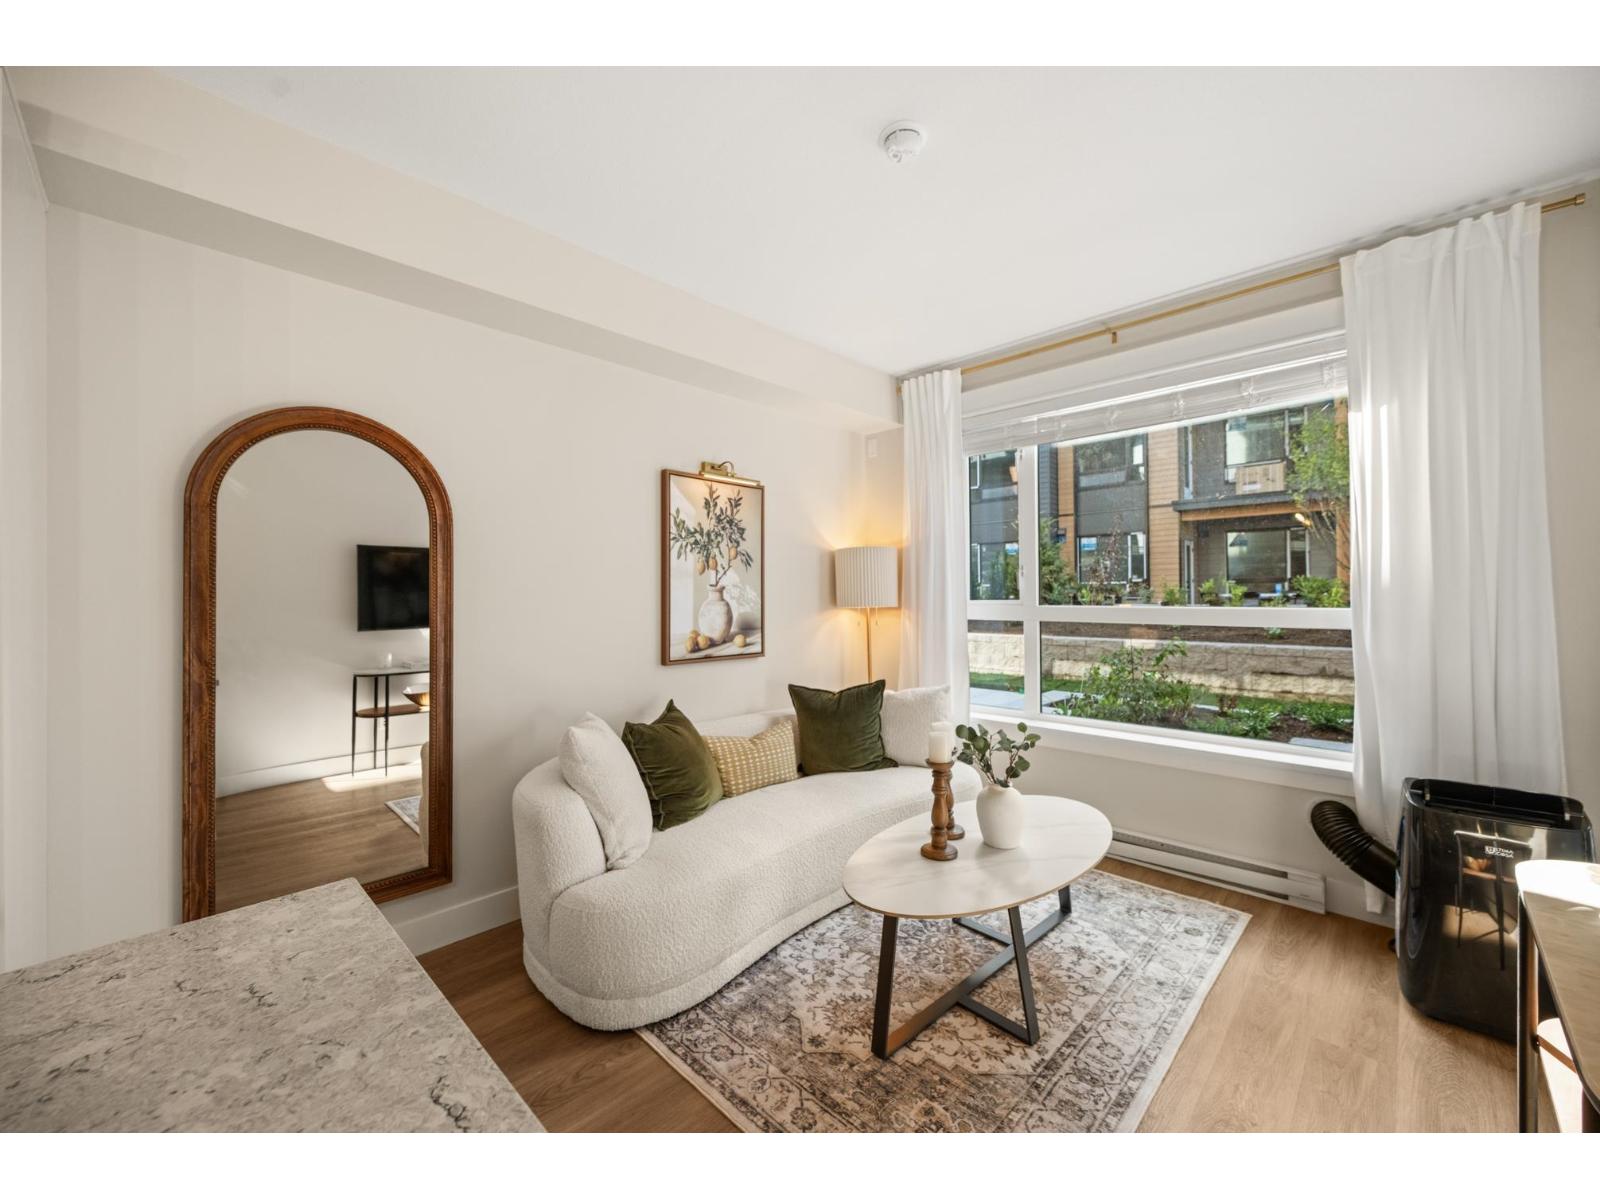
A534 8233 208b Street Street
Langley, British Columbia
Welcome to Walnut Park by Quadra Homes!!! This JR 2 Bed with 1 bath unit has 9 foot ceilings, A/C, Stainless Steel appliance package, white quartz countertops, white shaker cabinets, vinyl-plank floors throughout (heated tile floors in the bathroom), built in closet organizers, built in safe, HUGE storage locker and 2 parking stalls! Strata fees include access to the complex gym! Perfect location for schools, restaurants, shops, grocery stores and great access to the highway! (id:65446)
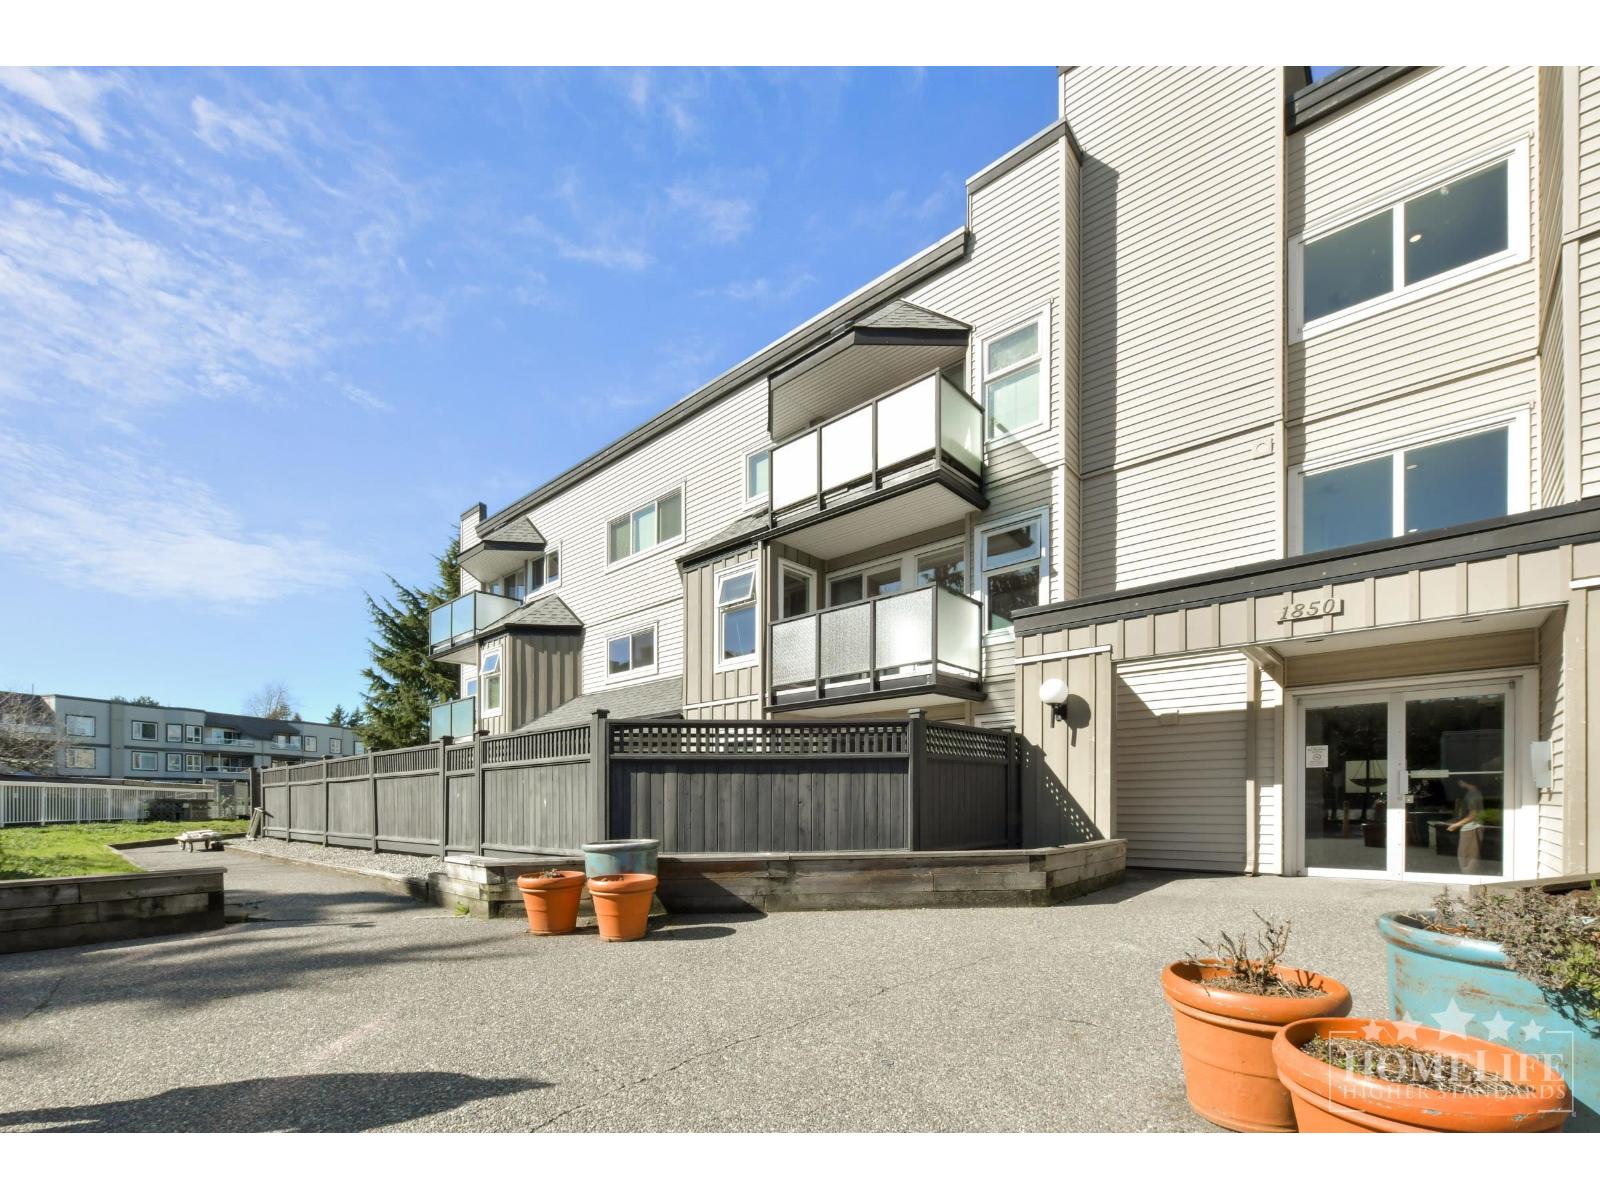
314 1850 East Southmere Crescent
Surrey, British Columbia
Walkable 2 Bed Condo in South Surrey/White Rock. 1850 East Southmere Cres in prime, established area across from Semiahmoo Library & steps to Semiahmoo Shopping Centre. Close to parks, schools, transit & mins to White Rock Beach. Bright 2 bed, 1 bath, ~827 sqft. Open living/dining, functional kitchen, large windows, good size bdrms w/ closets. Clean, well maintained & move-in ready. Bldg amenities: elevator, outdoor pool, rec rm w/ pool table, shared laundry, storage. Includes heat, gas, water & garbage. Visitor parking. 1 yr lease min. Pets ok. No smoking. Tenant insurance req'd (min $2M). Credit & income verification req'd. (id:65446)
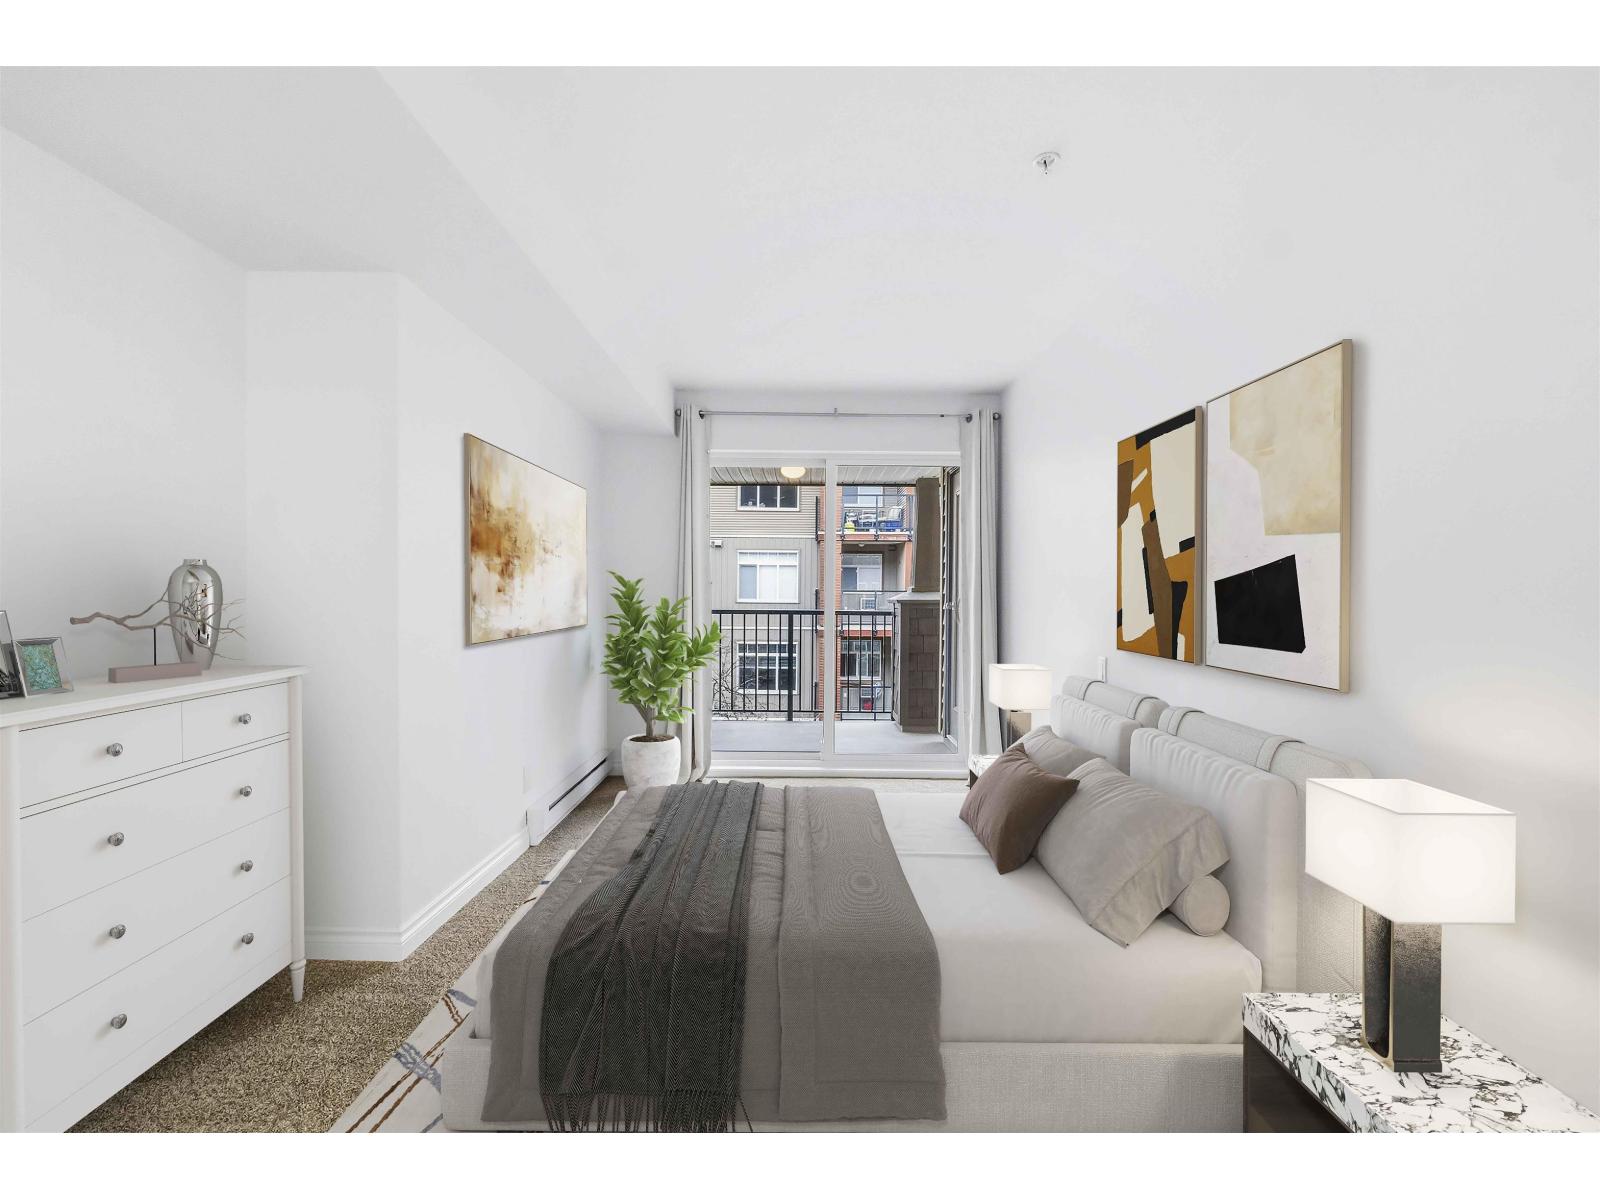
301 5488 198 Street
Langley, British Columbia
Welcome to this spacious and well-designed 2 bedroom, 2 bathroom home located in the heart of Langley City. Featuring a functional layout with a spacious den and a separate laundry room, this home offers both comfort and convenience. The open living and dining areas are perfect for everyday living and entertaining, while the bedrooms are generously sized, including a primary bedroom with ensuite. Ideally situated just minutes from Willowbrook Mall, Costco, restaurants, transit, and all essential amenities, this location offers unbeatable accessibility and lifestyle convenience. Perfect for first-time buyers, downsizers, or investors looking for a fantastic opportunity in a sought-after area. (id:65446)
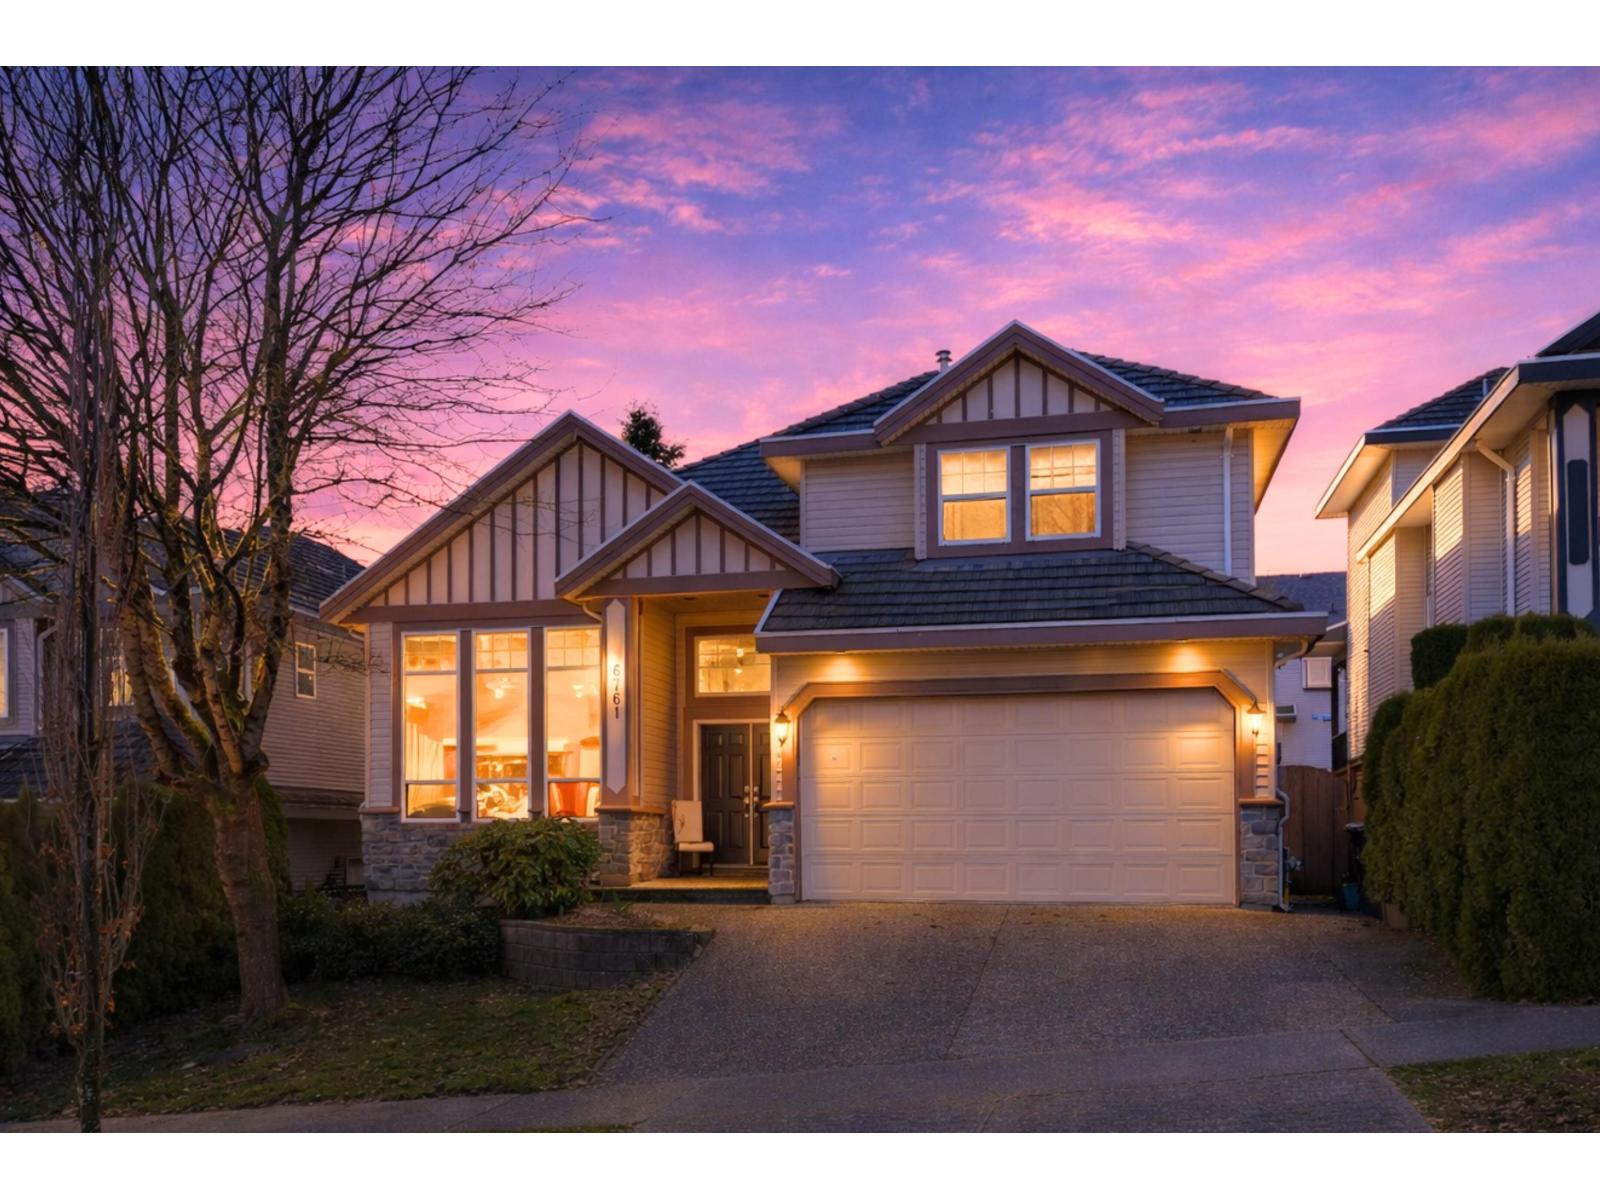
6761 145a Street
Surrey, British Columbia
. (id:65446)
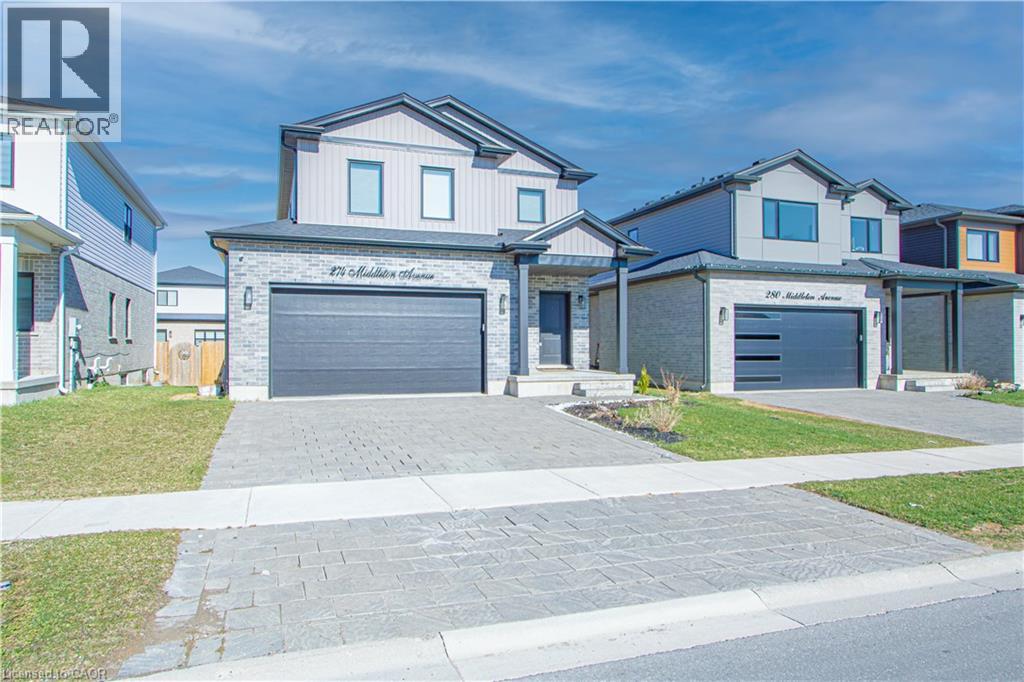
274 Middletown Avenue
London, Ontario
With Welcome to Beautiful Built in 2021 two-storey Family Detached Home on 40'size lot located in the South W community in London. This beautiful house features, offering a functional and well-designed layout ideal for families & professionals. Two bedrooms Basement permit has been approved by City of London. In The Newest Development In London. This Open Concept Home Pot Lights and Kitchen Is Finished With Quartz Counter Top, Backsplash, Stainless Steel Appliances, Pull-Out Kitchen Garbage & Recycling Bin And A Breakfast Bar & lots of upgrades. The Backyard has a privacy fence installed. Features Very Spacious 3 Bedrooms And An Additional Loft On The Second Floor. Located Minutes Away From Schools, White Oak Mall, all near Amenities 2 mins away, Parks, And Highway 401. (id:65446)
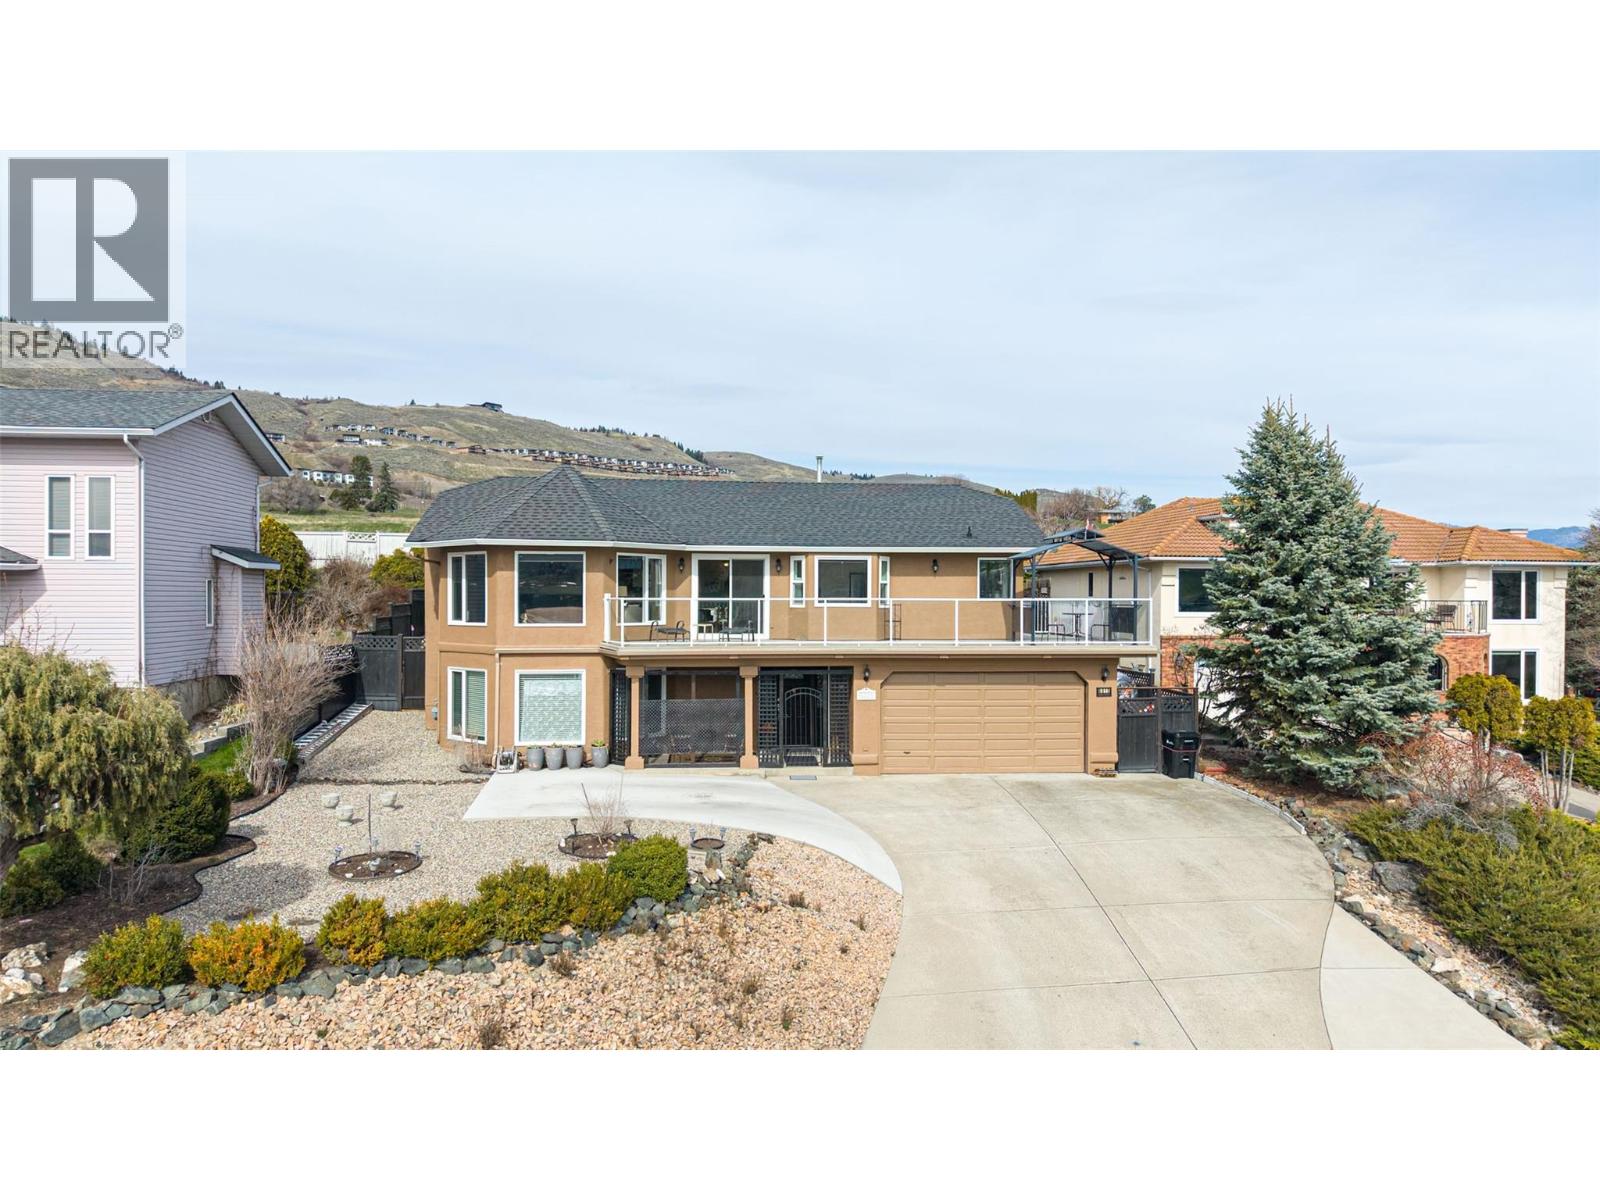
6815 Cameo Drive N
Vernon, British Columbia
Beautiful 5 bedroom, 3 full bathroom home, located in desirable Bellavista. Spectacular views of Okanagan Lake, the Vernon Valley and the night City lights ! Lots of parking and a large attached Double Garage for all your toys. Come and live the okanagan lifestyle, surrounded by vineyards and lakes. This home has tons of space, perfect for a large family. A large tiered back yard perfect for gardening, and kids, and pets. Cameo Drive North is one of the most desirable streets in the beautiful Bellavista neighbourhood because of the lovey views of Okanagan Lake. It is also walking distance down to Kin Beach. It falls in the Okanagan Landing Elementary School catchment area, and the SD 22 School Buses stop nearby. The home is located 35 minutes from the Kelowna International Airport, and approx 35 minutes from World Class downhill and X-country skiing at Silver Star Mountain Resort. A 5 minute drive up to The Rise Golf Course and the amazing new top rated Edge Restaurant ( at The Rise Resort). This is the place you want to be !!! NEW LISTING, don't miss out! (id:65446)
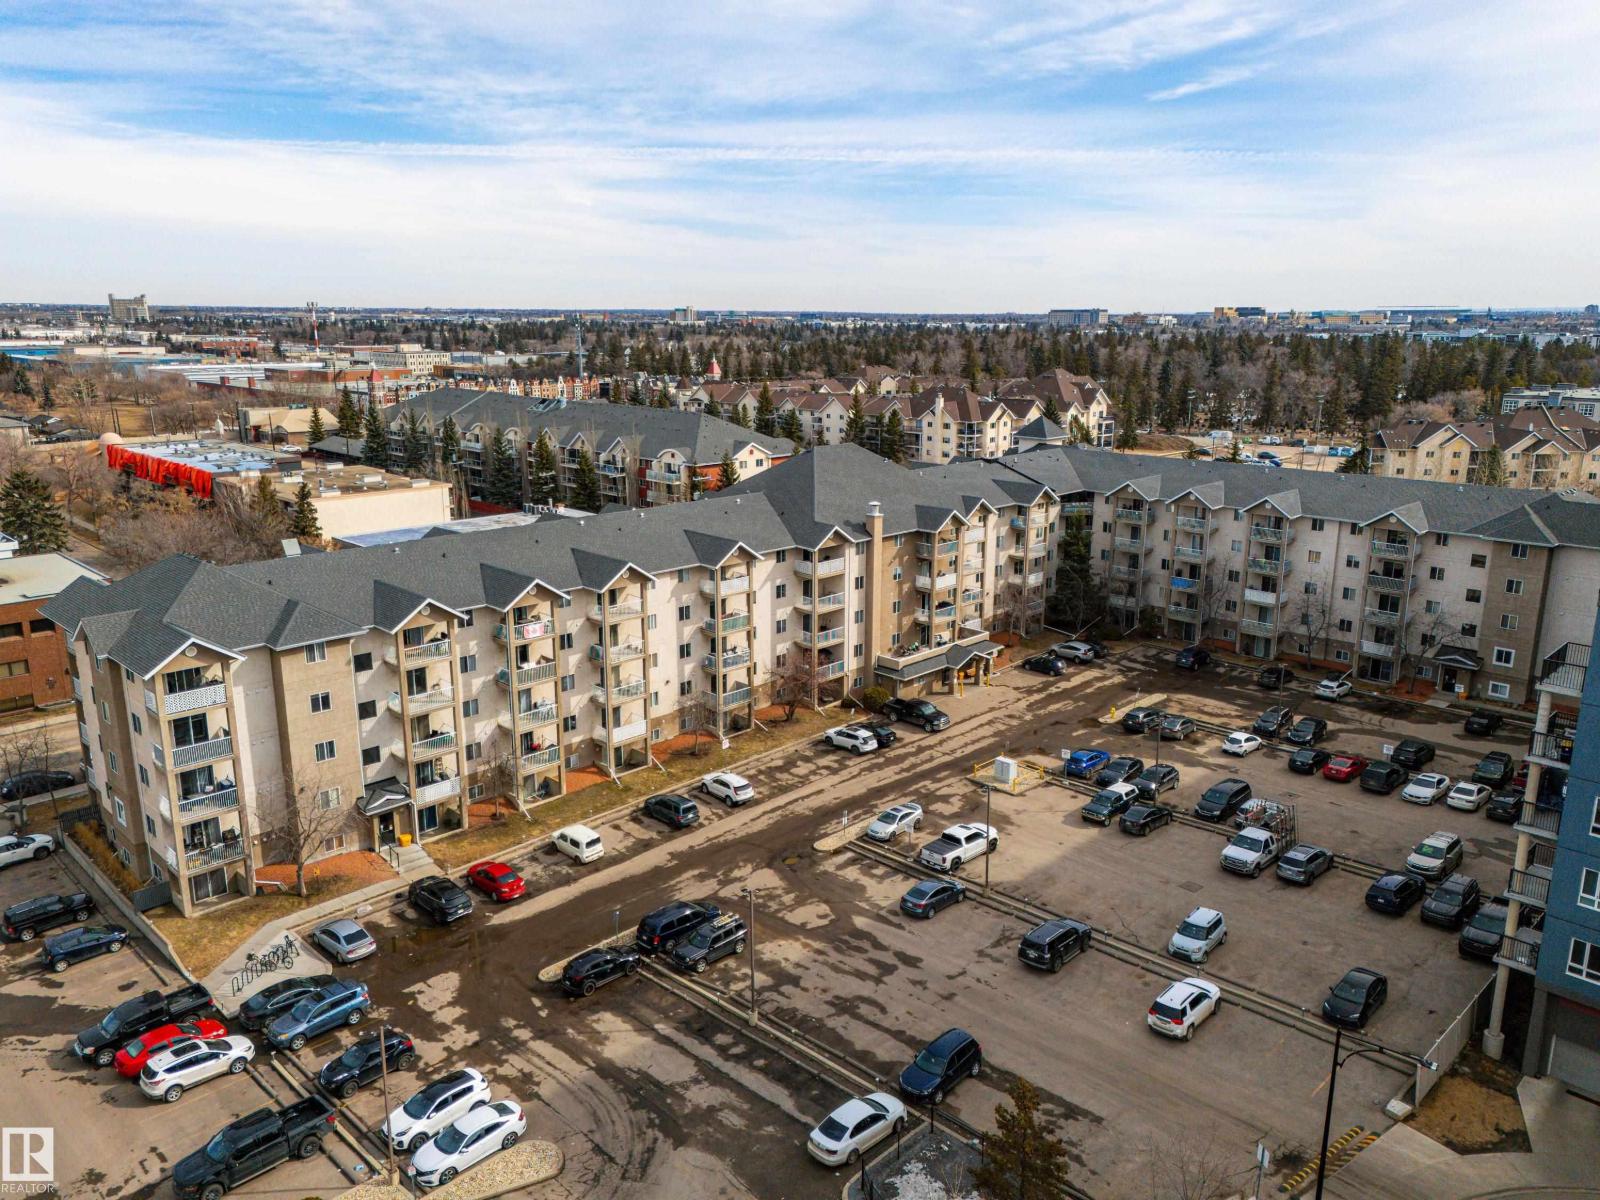
#405 10535 122 St NW
Edmonton, Alberta
Cute unit located in Brewery District, fourth floor, 1 bed, 1 bath unit with in suite laundry. Great investment opportunity or ideal for first time home buyers. Spectacular selling price with condo fee of $346.16. Walking distance to all amenities. One energized assigned parking stall. Ideally located close to NAIT, Grant MacEwan University, shopping, and dining, making this an excellent opportunity for investors or owners seeking a convenient lifestyle in Edmonton. (id:65446)
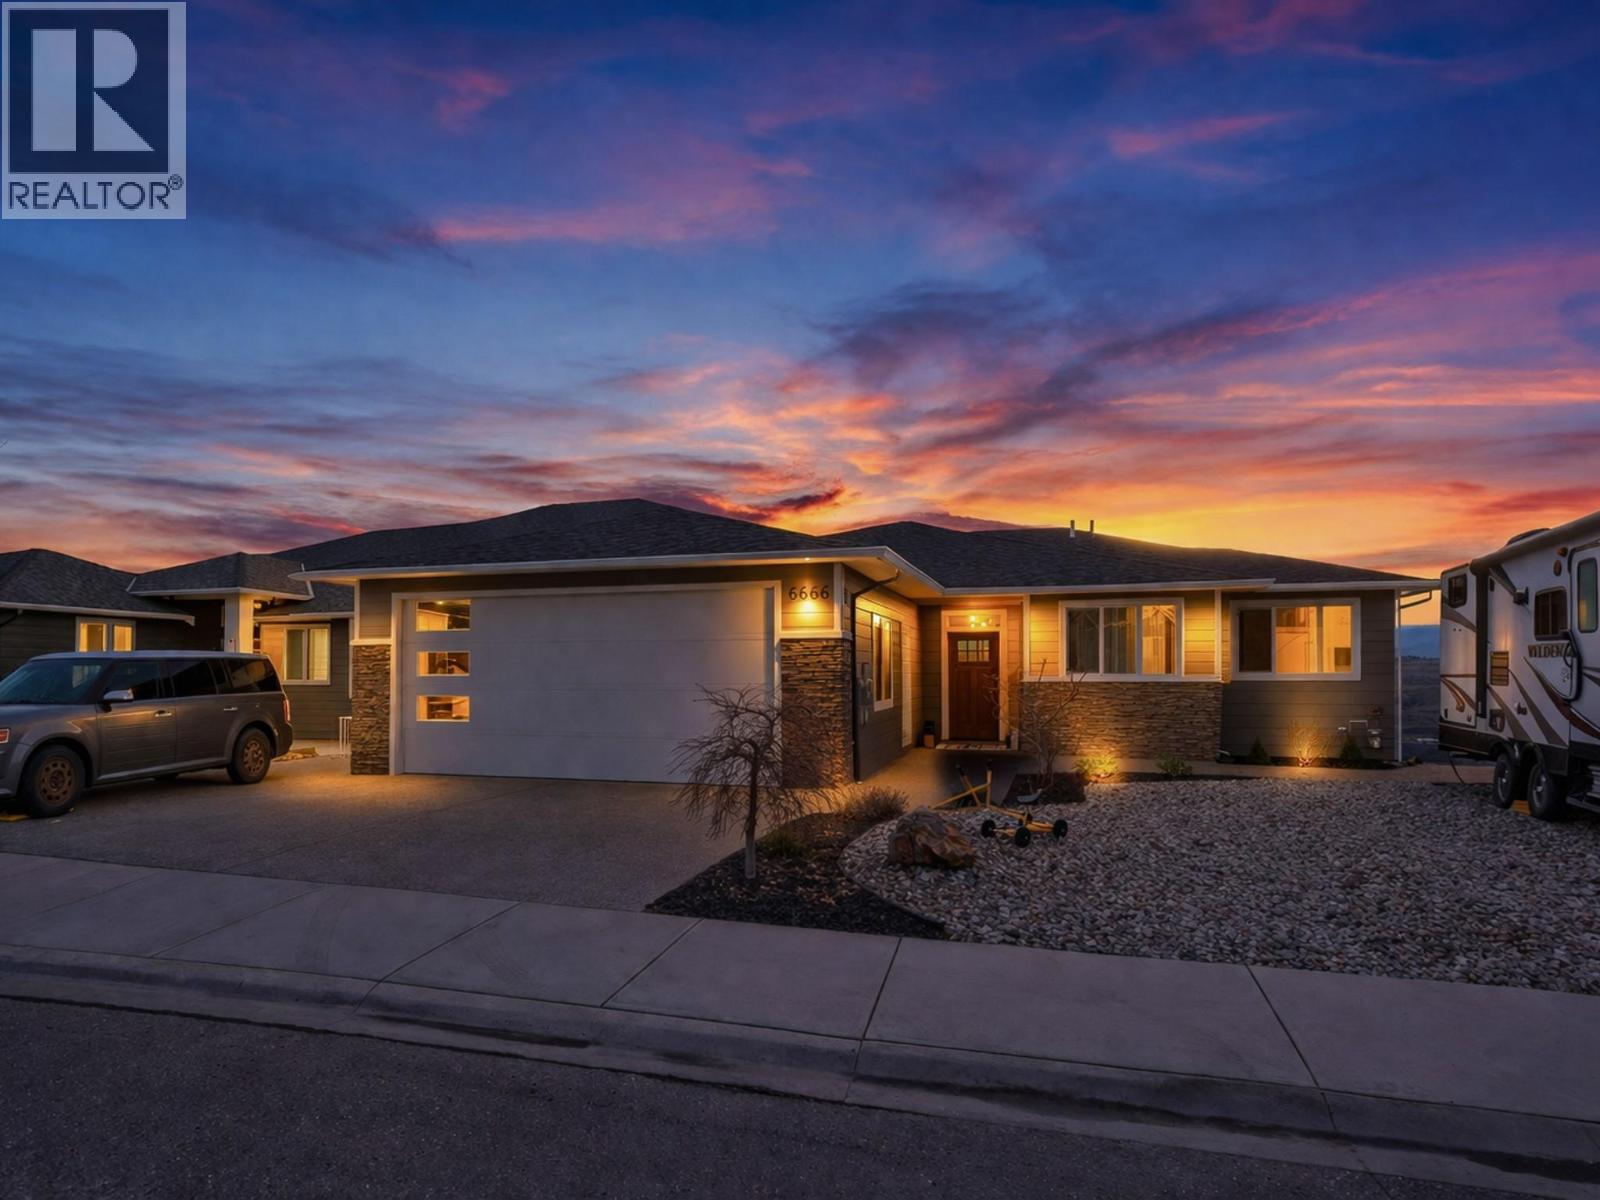
6666 Blackcomb Way
Vernon, British Columbia
Step into luxury with this move-in-ready rancher on Blackcomb Way, offering 7 bedrooms plus a games room and 4 beautifully finished bathrooms. Designed with no detail overlooked, this home blends style, comfort, and function. The open-concept main living area is an entertainer’s dream, featuring a gourmet kitchen, elegant dining space, and a bright living room with floor-to-ceiling windows showcasing breathtaking views of the city, valley, and Kalamalka, Okanagan, and Swan Lakes. The spacious primary suite is a true retreat, complete with a spa-inspired ensuite, walk-in shower, and generous walk-in closet. The lower level includes a self-contained 2-bedroom, 980 sq ft suite—ideal as a mortgage helper—with potential for a second suite as well. Enjoy outdoor living on the expansive deck and patio, perfect for hosting, with a wet bar on the lower level. Additional features include a 2-car garage/workshop with sink and hot/cold taps, hardwood floors, high-end finishes, a fenced and landscaped yard, newer hot tub, and hot/cold taps on the upper deck. Located minutes from downtown Vernon, Silver Star Ski Resort, and hiking trails, this home offers an exceptional lifestyle. (id:65446)
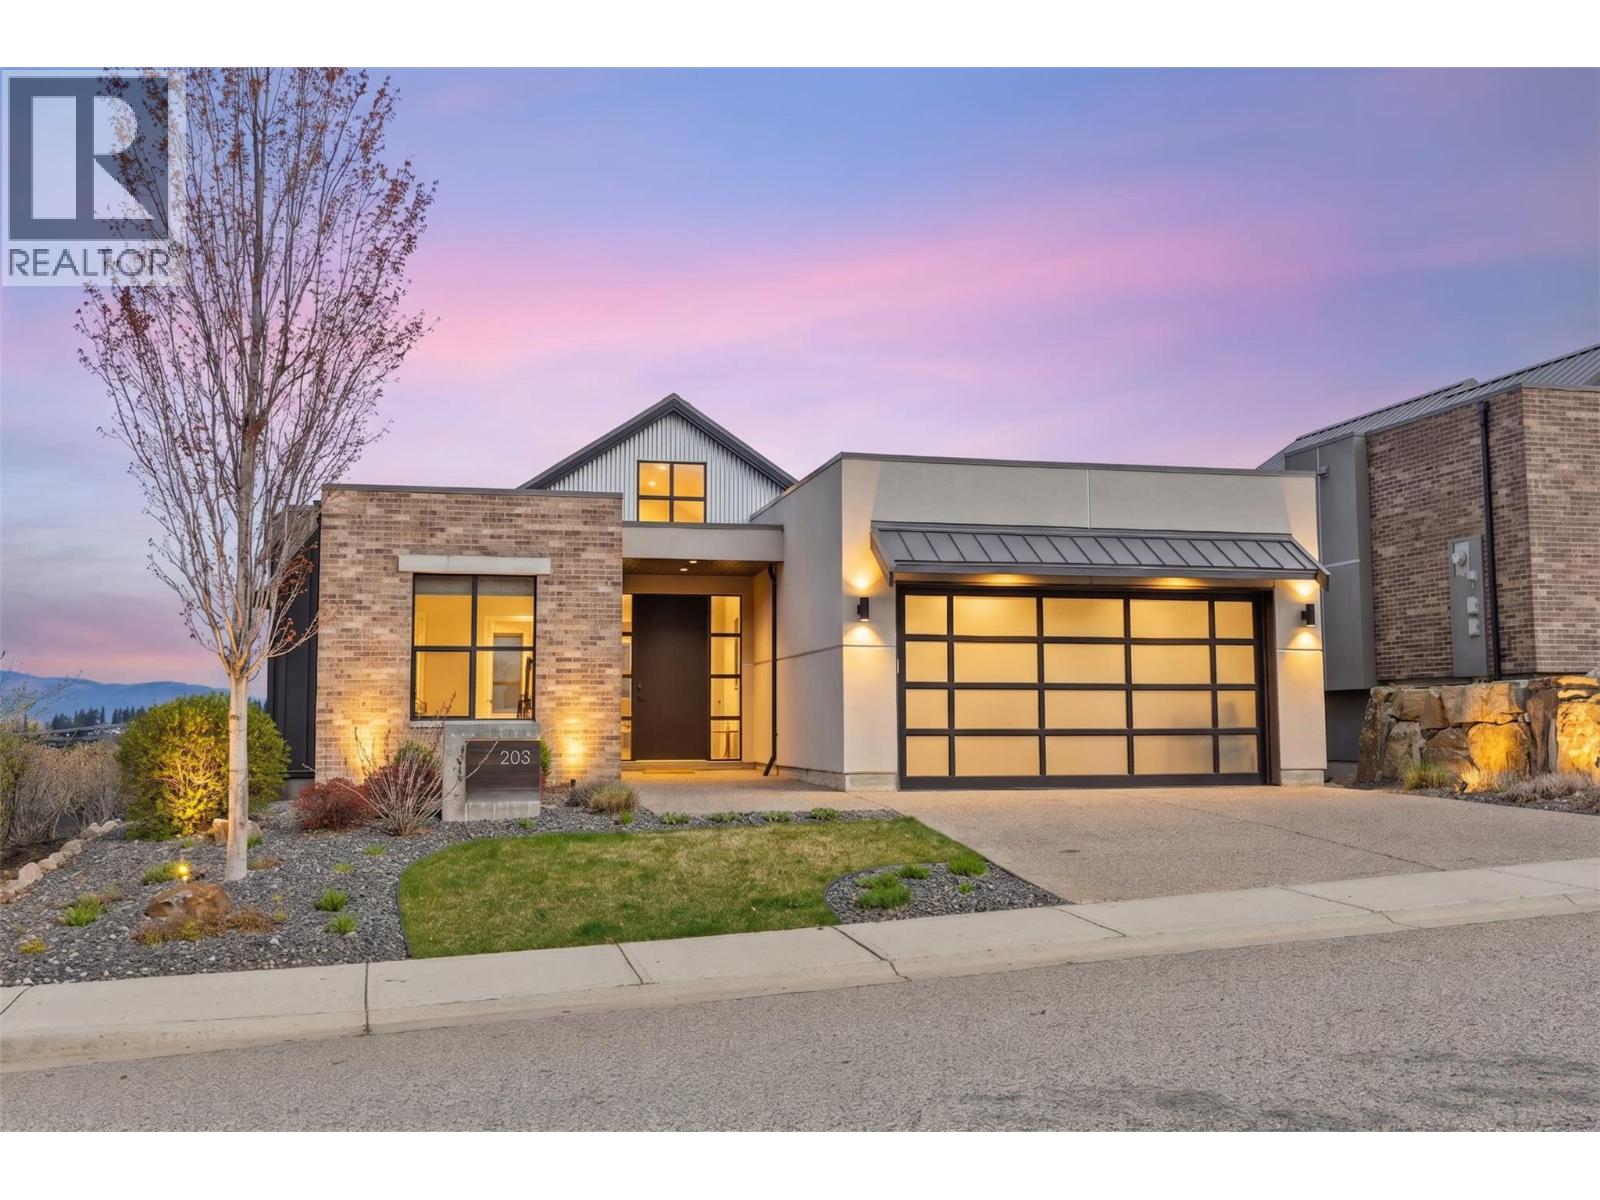
203 Grange Drive
Vernon, British Columbia
Experience the Predator Ridge lifestyle in this 2,605 sq.ft detached home, uniquely exempt from Speculation and Vacancy Tax. The grand entryway and living room impress with soaring vaulted ceilings, custom built-in shelving, and a cozy gas fireplace. Culinary enthusiasts will love the kitchen’s walk-in pantry and premium appliance package, including a Fisher & Paykel fridge and dishwasher alongside a new LG induction range. Transition seamlessly to the covered northern-exposure patio, dual gas connections for BBQ + fire table and breathtaking views of the Monashee Mountains and Golf Course. The main floor is designed for longevity, hosting a primary suite w/walk-in closet w/automated lighting and a 5-piece ensuite with heated flooring. Second bedroom/ office on the main floor. Functionality meets style in the laundry area, boasting updated tile, built-in cabinetry, and a new LG washer/dryer. Downstairs, the walk-out basement features two bedrooms and a movie theatre, professionally soundproofed w/acoustic panels + extra insulation. Automated shades lead you to a private lower lawn, already wired for a hot tub. A mechanically superior home, featuring a high-efficiency furnace, HRV, humidifier, active radon mitigation system, water softener + reverse osmosis, and a Nest thermostat. The epoxy-floored garage is equipped with EV charger and ample storage. With landscaping maintained by the resort, you're free to enjoy the nearby world-class amenities.*some photos digitally edited* (id:65446)
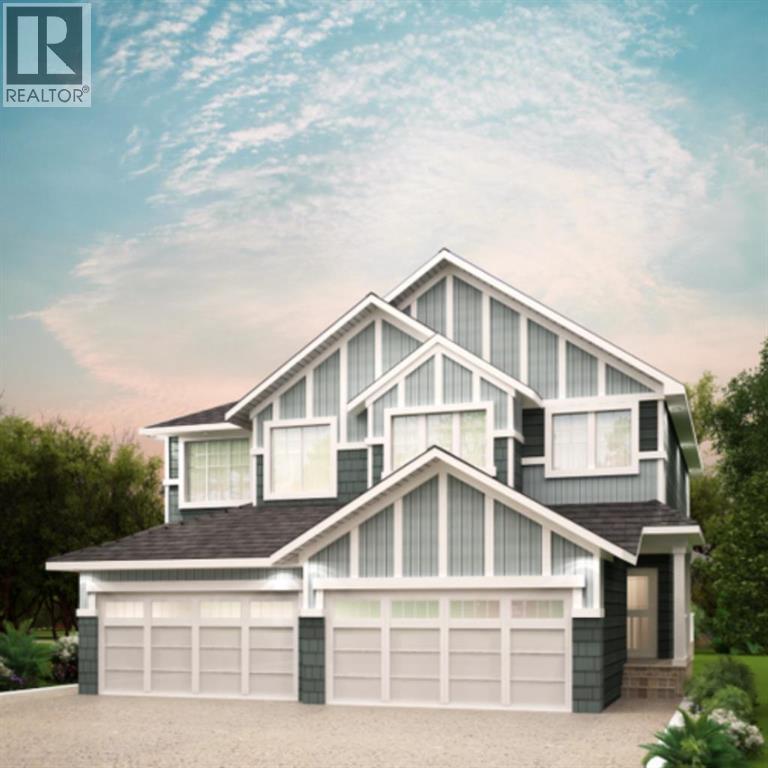
3 Heritage Point
Cochrane, Alberta
Home awaits in one of Cochrane’s nature-inspired communities, West Hawk! Offering breathtaking mountain and foothill views, a future school site, a dog park, and direct access to a natural reserve, this community blends convenience with outdoor living. With 1656 square feet of open-concept living space, the Richmond WALKOUT is built with your growing family in mind. This duplex features 3 bedrooms, 2.5 bathrooms, a side entry, and a front-attached garage. Enjoy extra living space on the main floor with the laundry room on the second floor. The 9-foot ceilings and quartz countertops throughout blend style and functionality for your family to build endless memories. **PLEASE NOTE** PICTURES ARE OF SHOW HOME; ACTUAL HOME, PLANS, FIXTURES, AND FINISHES MAY VARY ANDARESUBJECT TO AVAILABILITY/CHANGES*** (id:65446)
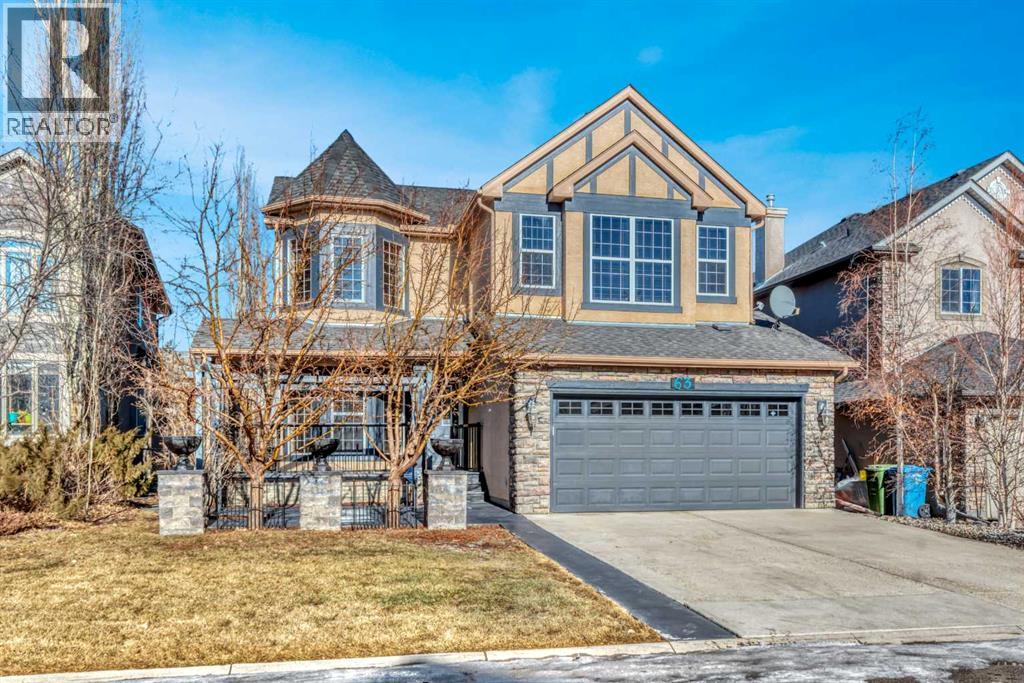
63 Discovery Ridge Circle SW
Calgary, Alberta
Discover luxury and tranquility in this beautiful home, ideally situated deep within sought-after Discovery Ridge. From the inviting front verandah to the manicured garden with a statement pergola, every detail reflects comfort and elegance. The grand entry features soaring 14-foot ceilings, while the main floor offers hardwood and ceramic tile flooring, 9-foot ceilings, and large windows filled with natural light. A flexible front room works perfectly as a formal dining area or home office. The heart of the home includes a warm living room with corner fireplace and a chef-inspired kitchen with granite countertops, centre island, stainless steel appliances, and custom wood cabinetry. A window over the sink overlooks the private, magazine-worthy backyard oasis. The sunny breakfast nook opens to a private deck with BBQ gas hookup—ideal for entertaining. A 2-piece powder room, mudroom, and main-floor laundry off the oversized garage complete the level. Upstairs features a bright bonus room with vaulted ceilings, three generous bedrooms, and a spacious primary suite with a 5-piece ensuite including soaker tub, double sinks, and separate shower, plus a 4-piece main bath. Steps to a Tot Park and direct access to Griffith Woods. Lovingly maintained with numerous updates including NEW high-efficiency furnace, NEW hot water tank, upgraded sump pump with dual battery backup, newer garage door, and more—truly move-in ready and priced to sell!!! (id:65446)