
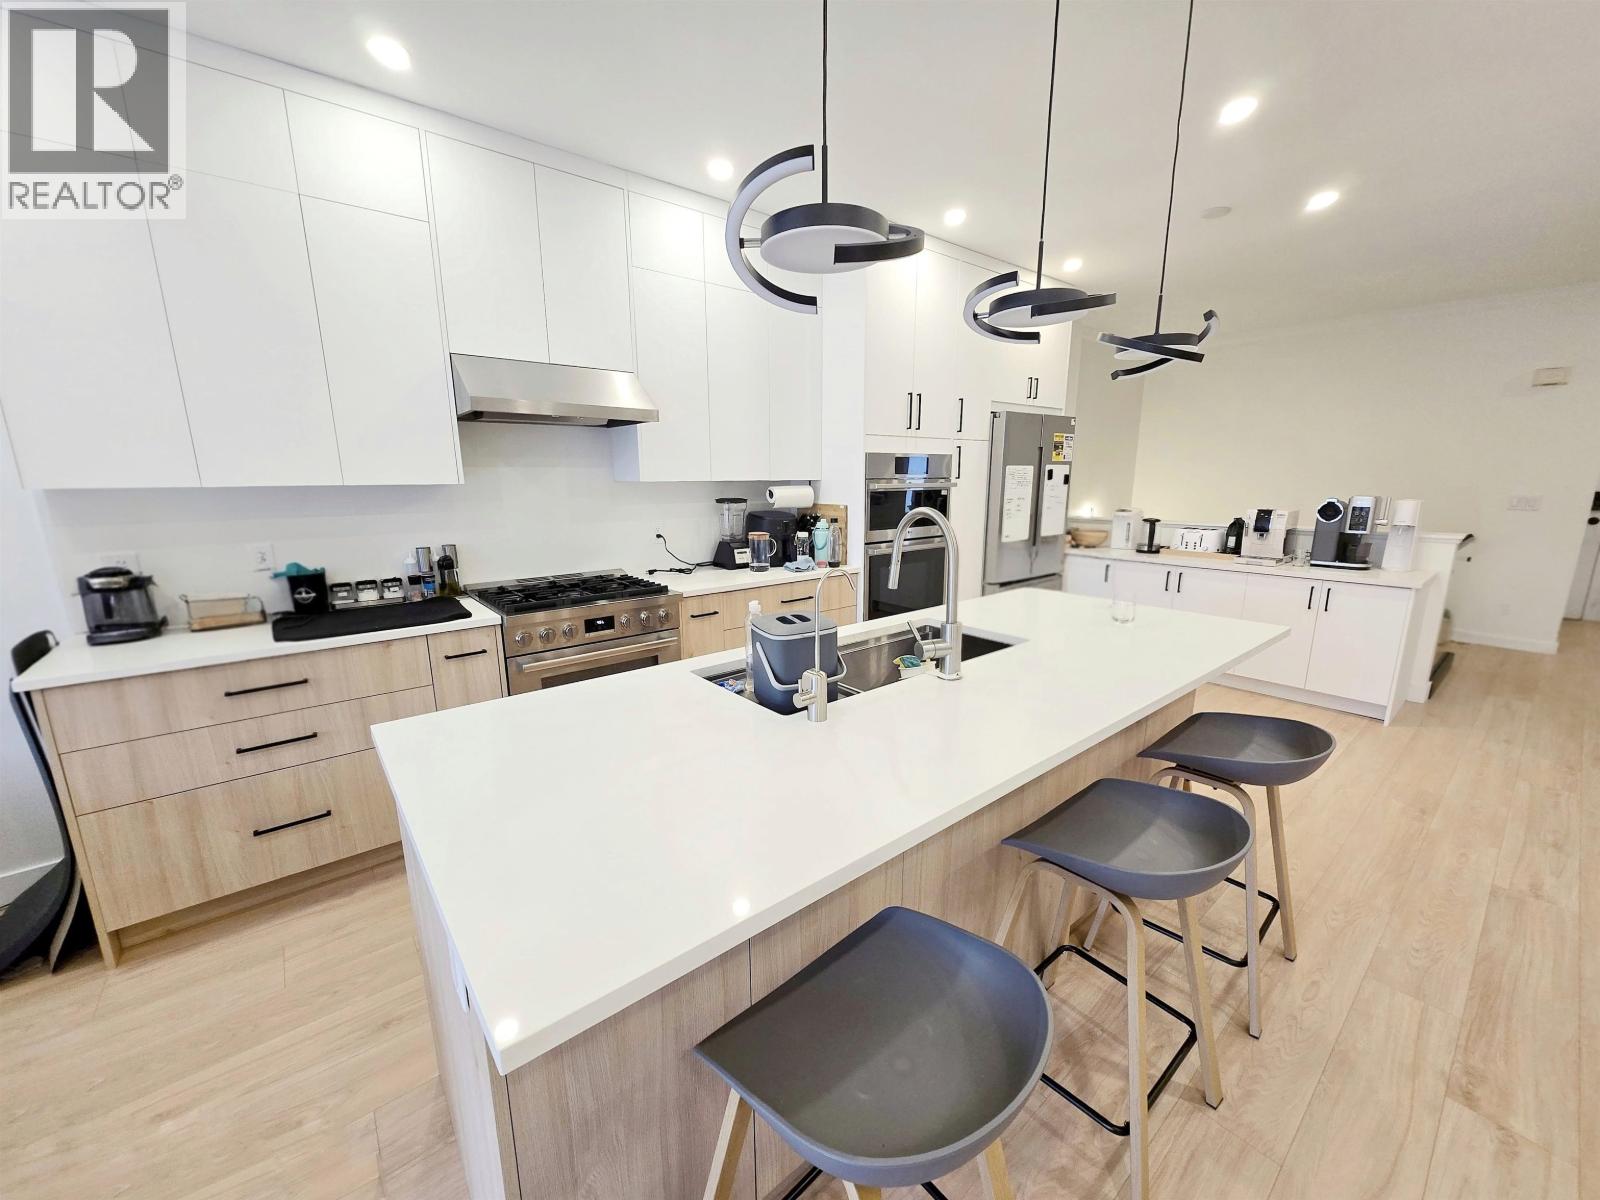
20 5201 Oakmount Crescent
Burnaby, British Columbia
Rarely available grand townhouse with 4,000+ square ft of beautifully renovated living space over 3 levels. Fully renovated in 2025 throughout, including updated plumbing. Features 1 master bedroom with full ensuite on main level, and 3 spacious bedrooms, office, den, large rec room, and separate family room on the lower levels-ideal for extended family or flexible living. Direct access to the backyard even on the below main level. Bathrooms on every level. Exceptional parking with a 2-car garage. Enjoy a super quiet backyard backing directly onto Deer Lake Park for a peaceful natural setting. Centrally located with quick access to Hwy 1, Metropolis at Metrotown, Crystal Mall, schools, and easy connections across the Lower Mainland. (id:65446)
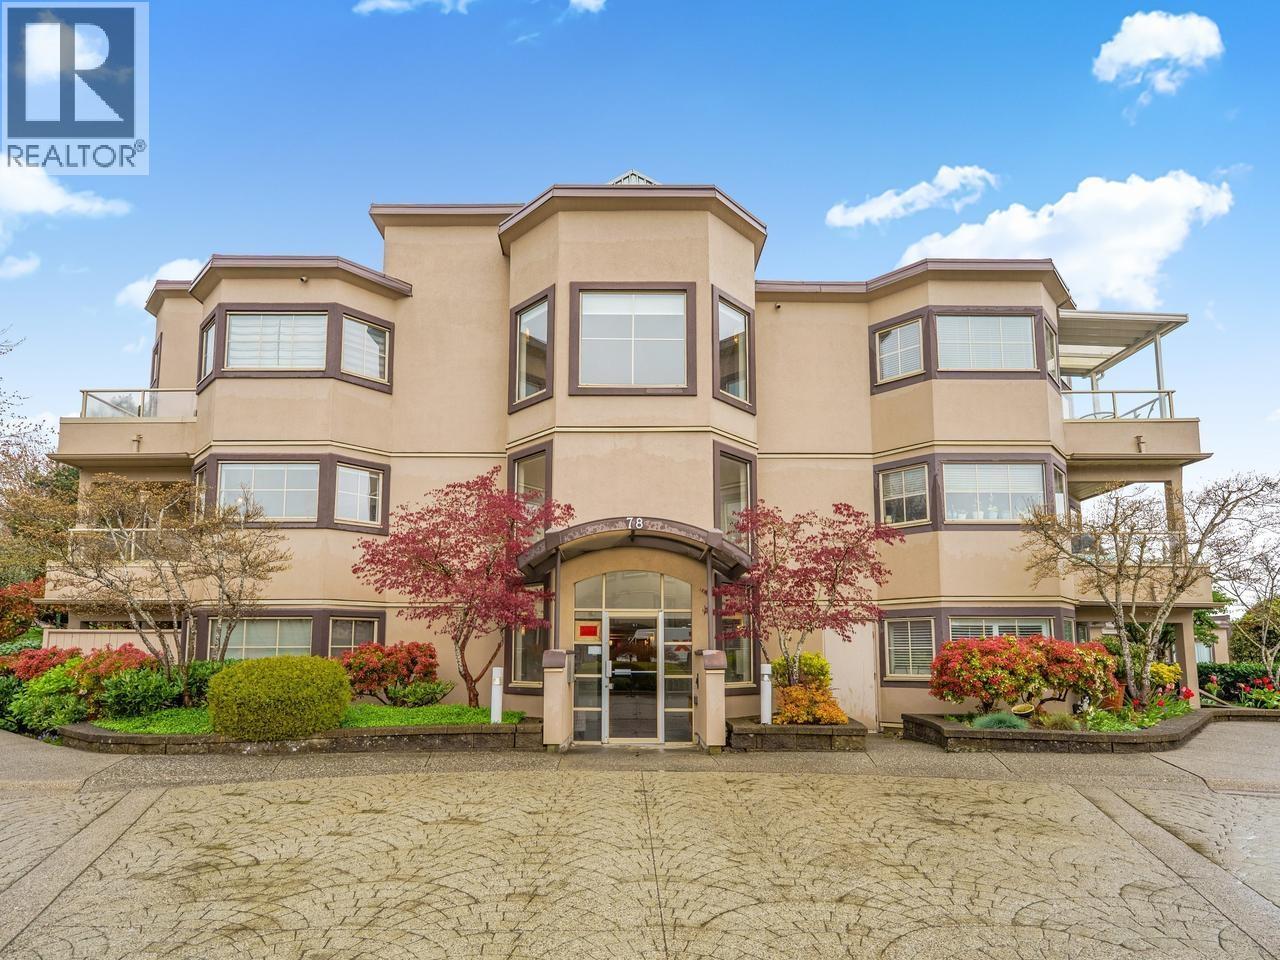
207 78 Richmond Street
New Westminster, British Columbia
Welcome to Governors Court in the heart of Fraserview. This well maintained community offers mature gardens with a private setting yet is just minutes to transit, shopping, the award winning new pool and recreational facility, local favorites like The Grey Fox Restaurant. This sought after building offers lots of visitor parking, car wash bay, guest suite and secure underground parking with storage, there's even a workshop! You will feel right at home in this very tastefully updated 1,166 sq. ft, 2 bedroom, 2 bathroom ground level suite with crown mouldings, gas fireplace and a covered patio. Large room sizes perfect for house-sized furniture. One pet is welcome and there are no age restrictions. Rentals are allowed with restrictions. Showings start right away. Don't miss it!! (id:65446)
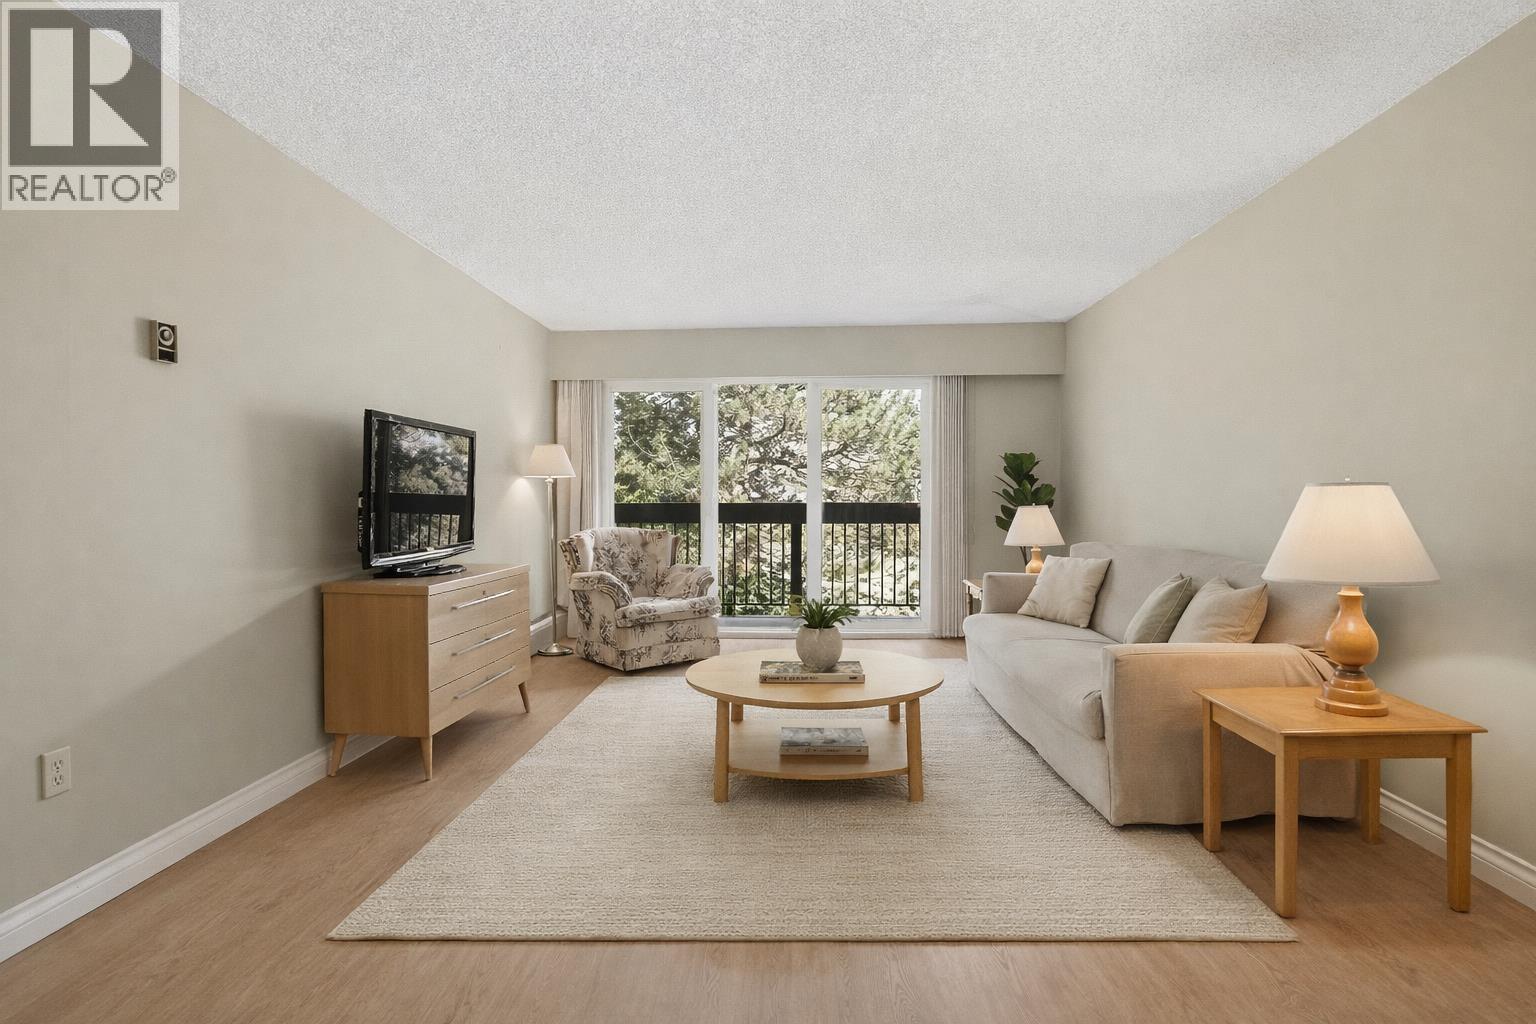
307 1175 Ferguson Road
Tsawwassen, British Columbia
Top floor 1 bedroom, 823 sqft, at Century House in an unbeatable central Tsawwassen location just steps to shopping, restaurants and transit. Solid, well-built and well-maintained building with a reputation for quiet living. This bright home offers a functional layout with spacious living and dining areas, a generous bedroom and good storage. Clean and well cared for, ready to move in or personalize over time. A great opportunity in a proven building in one of Tsawwassen´s most walkable locations. Includes one storage locker & one gated parking stall (id:65446)
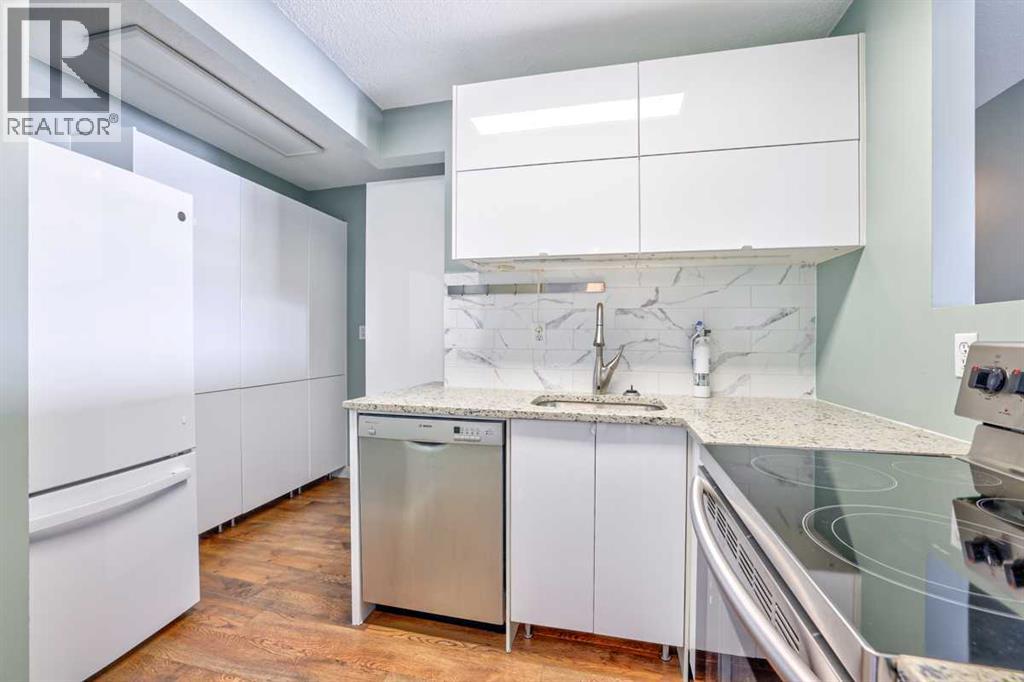
35b, 231 Heritage Drive SE
Calgary, Alberta
WOW PRICED TO SELL!!!! Life in Acadia connects everyday convenience with a quiet, established setting just minutes from transit, parks and major routes. Positioned on the top floor as an end unit, this beautifully updated 3 bedroom home enjoys added privacy, natural light and a layout that feels both functional and comfortable. Luxury vinyl plank flooring runs throughout, creating a cohesive look that is durable and easy to maintain for daily living. Culinary creativity is inspired in the thoughtfully renovated kitchen where quartz countertops, sleek white cabinetry, an updated backsplash and stainless steel appliances come together with a cutout that keeps sightlines open to the main living space. Meals feel connected in the adjacent dining area while still maintaining defined zones for gathering and entertaining. Time spent in the living room feels relaxed and inviting as large patio sliders extend the space outward to an expansive covered balcony designed for barbecues, container gardening or simply unwinding with a view of the surrounding trees. Morning light and a quiet atmosphere enhance the primary retreat, complete with its own private ensuite that adds everyday comfort and convenience. Two additional bedrooms offer flexibility for guests, a home office or hobbies, all the bedrooms benefit from custom closet organizers that maximize storage. A well-appointed 4 piece bathroom serves the home with a clean and functional layout. Future flexibility is available with in-suite laundry permitted upon board approval, while a common laundry room is currently accessible within the building. Daily routines are supported by an assigned parking stall located just steps from the entrance. Residents enjoy a 25 plus community with recently updated common areas, tranquil courtyards, mature trees and picnic spaces that create a peaceful environment. TELUS PureFibre connectivity has been installed, delivering fast and reliable internet for work or streaming. Commuting remains effortless with close proximity to the Heritage LRT, Macleod Trail and Deerfoot Trail, while nearby parks and the Acadia Recreation Complex add to the lifestyle appeal of this well-connected location. (id:65446)
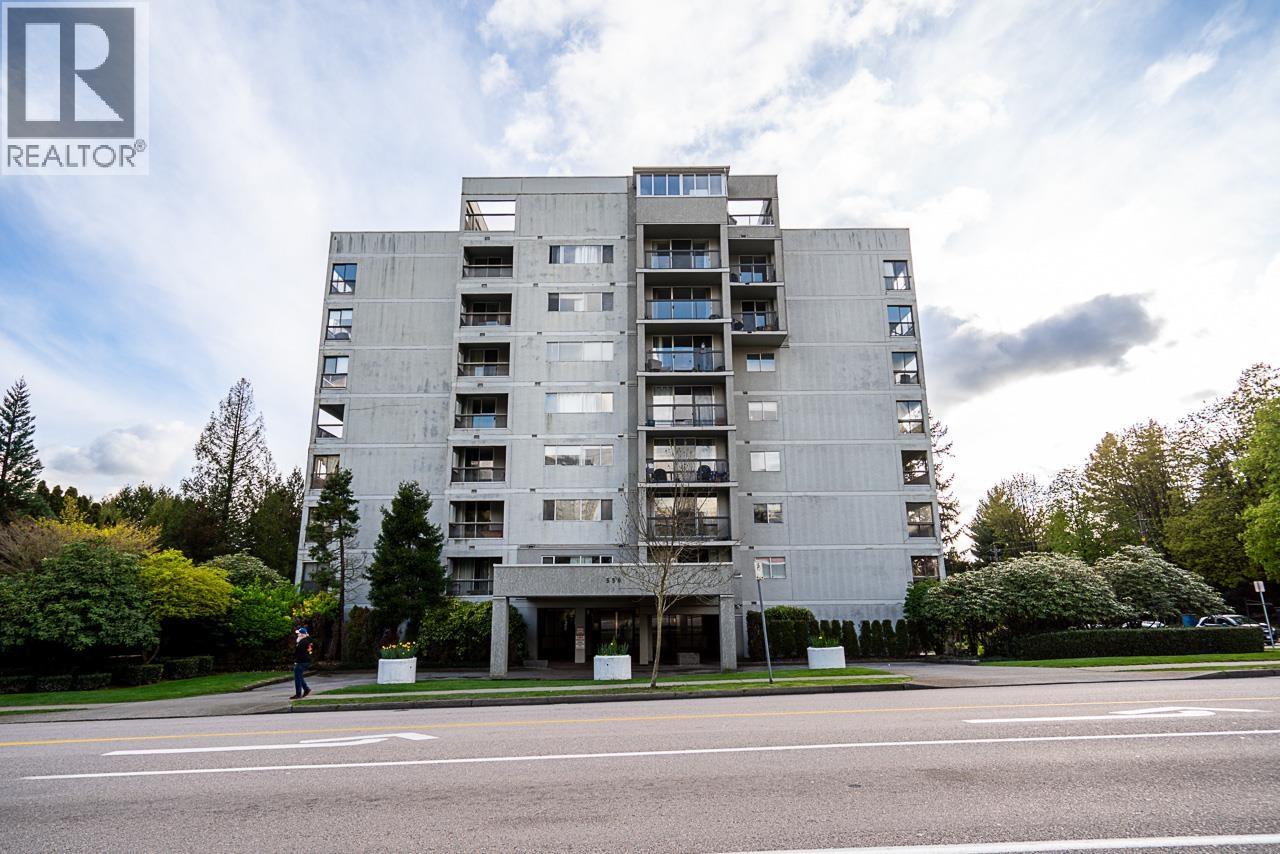
504 550 Eighth Street
New Westminster, British Columbia
Welcome to this bright and spacious 2-bedroom SE-corner home in a quality concrete building. Enjoy two covered balconies, perfect for morning coffee or year-round fresh air. The open kitchen features a generous granite island and newer appliances, offering great flow for cooking and entertaining. Located in the heart of Uptown New West, you´re just steps to the library, transit, Walmart, shops, Moody Park, and Century House. Includes 1 underground parking, a storage locker, and in-suite laundry. No pets permitted. Open house Sunday 3-5pm (id:65446)
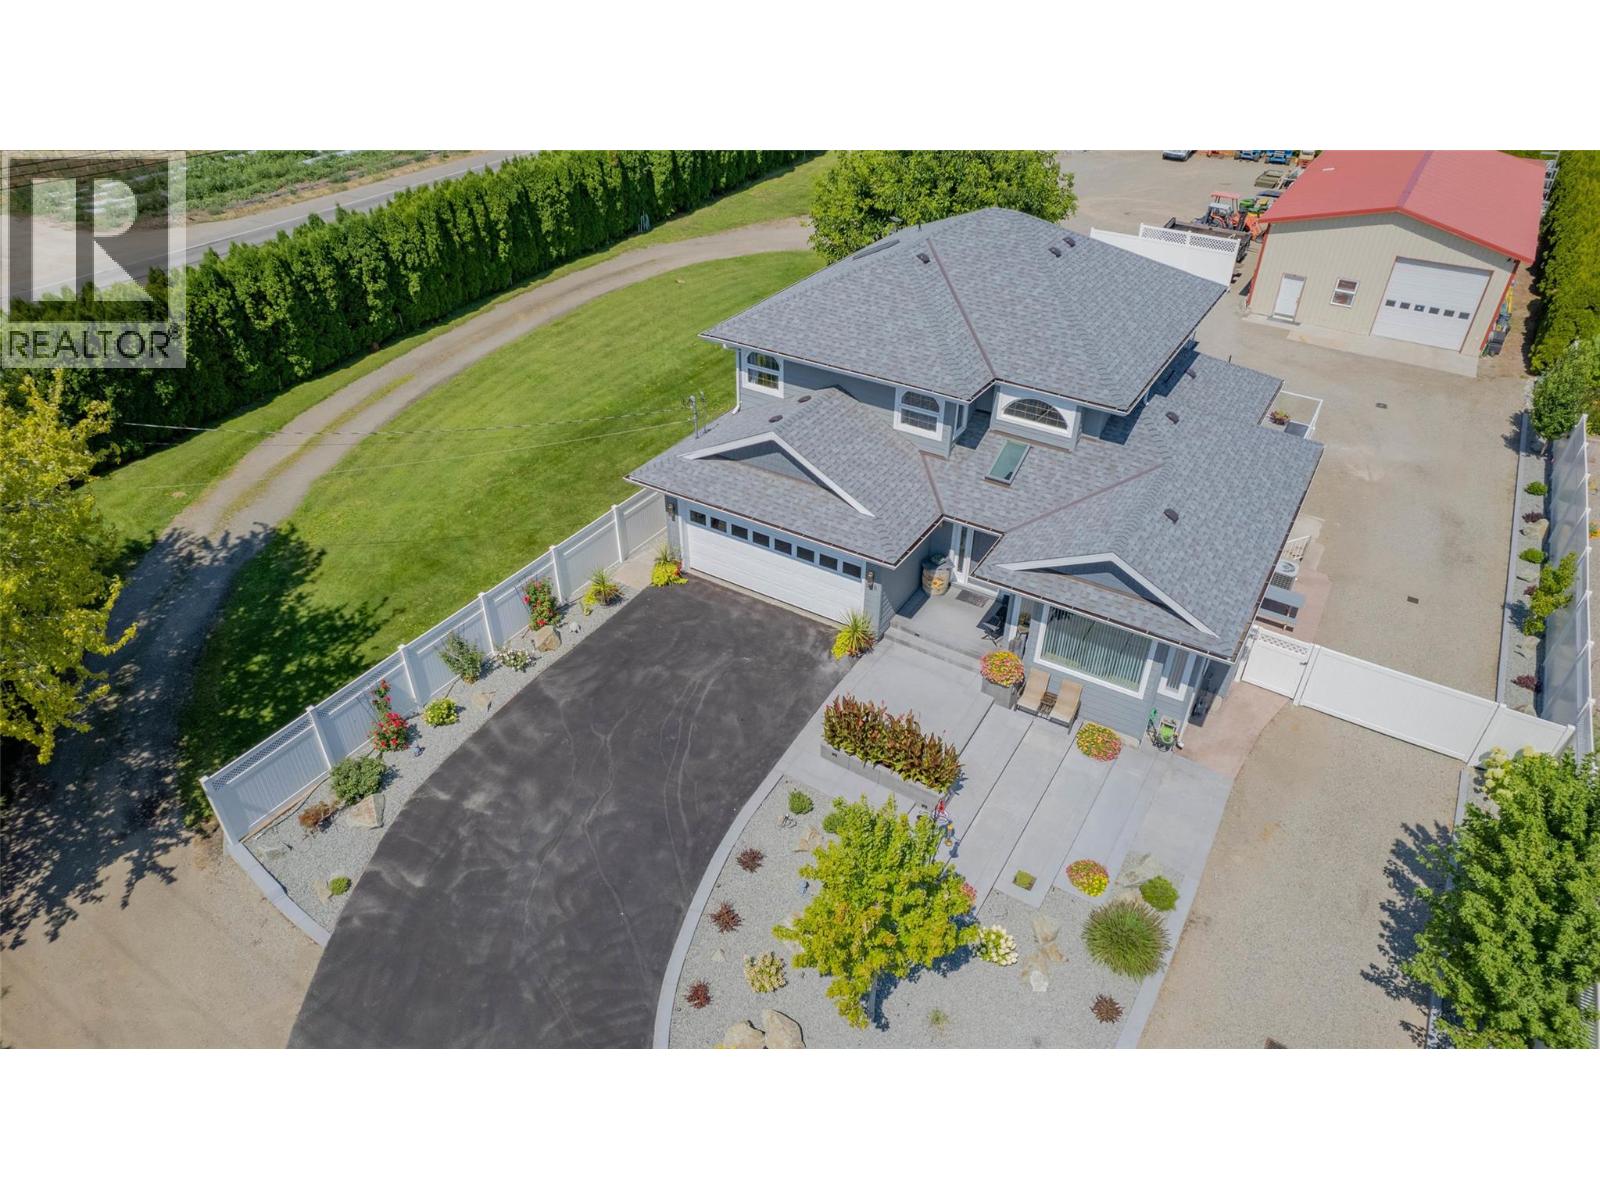
388 Road 10
Oliver, British Columbia
Acreage living meets ultimate functionality on this beautifully maintained 4-bedroom, 3.5-bath home set on a fully manicured acre. This property stands out with a versatile in-law suite, ideal for extended family, guests, or potential rental income, offering flexibility that’s hard to find. Major updates—including a newer roof, siding, and full plumbing overhaul—provide peace of mind, while the bright interior features modern LED lighting, hot water on demand, and a spacious primary suite with a private balcony and deep soaker tub. Outdoors, enjoy landscaped grounds, concrete stairs with built-in lighting, and a sunny deck perfect for entertaining. The true showstopper is the massive 32’ x 76’ fully insulated and heated shop, complete with a car lift and endless space for projects, storage, or business use—an exceptional feature that sets this property apart. (id:65446)
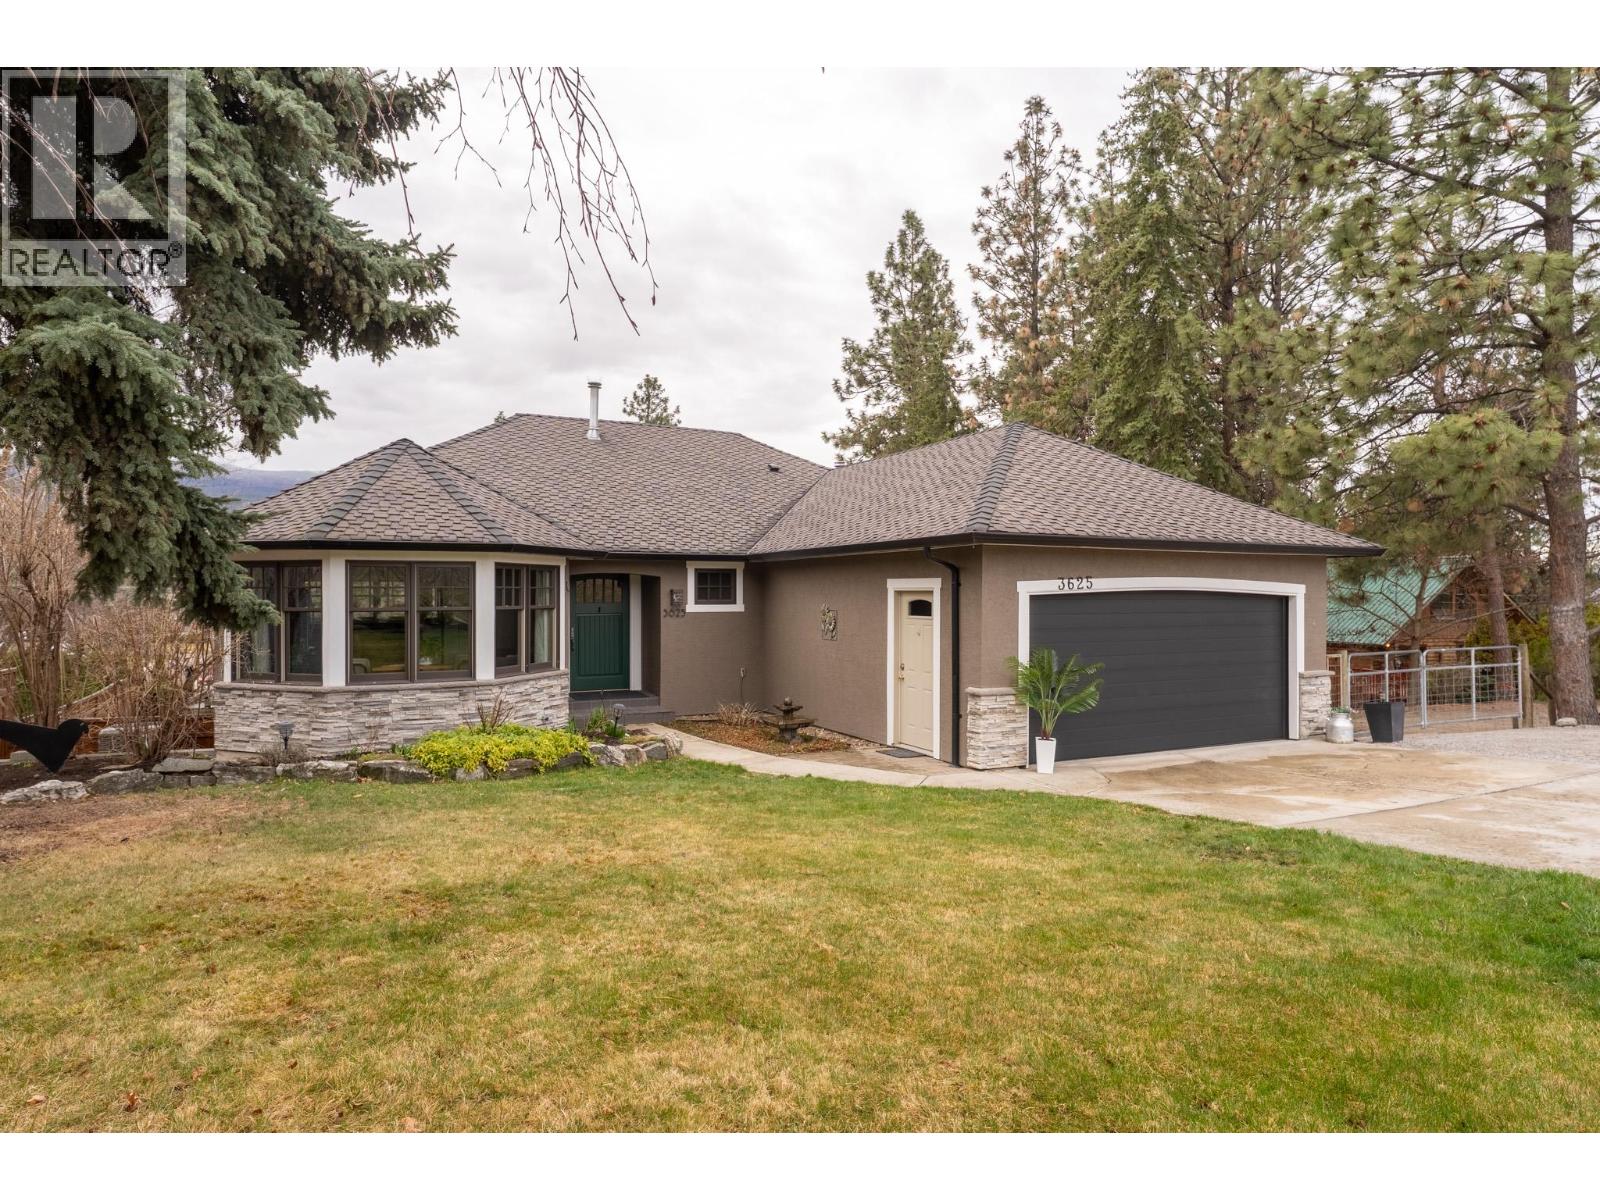
3625 Water Road
Kelowna, British Columbia
Located in Southeast Kelowna on a private and usable 0.4-acre lot, this property offers a well-appointed home along with an exceptional, purpose-built shop and scenic orchard and mountain views. The 900 sq ft shop was meticulously constructed for an electrician and is equipped with four 220V outlets, natural gas heating, 13.5-foot ceilings, and three garage bays, making it ideal for trades, hobbies, or vehicle storage. The property also offers ample parking, including space for RVs and boats. The fully fenced yard provides a functional and enjoyable outdoor space, complete with raised vegetable gardens, and a waterfall feature. The home features a functional layout with flexibility for a variety of living arrangements. The lower level includes a large family room, one bedroom, a full bathroom, laundry area, a bonus room (suitable for a potential fourth bedroom), and a media room with extensive storage beside. The main level offers a bright, open-concept living space with a kitchen finished with granite countertops and high end stainless steel appliances, including an induction cooktop and convection oven. The European style ensuite includes in floor heating and a wall mounted toilet. A well rounded property offering a high quality shop, ample parking, and a comfortable home in a desirable Southeast Kelowna location. (id:65446)
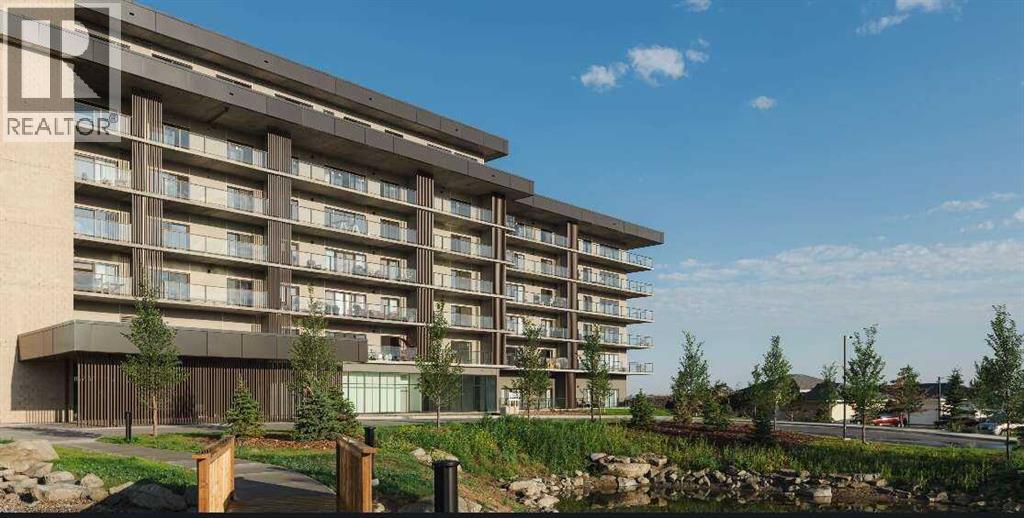
515, 102 Scenic Drive N
Lethbridge, Alberta
For more information, please click the "More Information" button. Encounter the ultimate modern living with this thoughtfully designed residence, where every detail is crafted for comfort, style, and convenience. This suite offers an expansive 7-foot-deep, full width private terrace that seamlessly integrates the indoor and outdoor living experience. Enjoy direct access from both the primary bedroom and living room - perfect for morning coffee, evening relaxation, or entertaining guests in a tranquil setting. The kitchen is a culinary haven, featuring a spacious breakfast bar with seating. Whether you're hosting friends, preparing family meals, this kitchen is designed to inspire and connect. Photos contain digitally rendered and/or sample images. (id:65446)
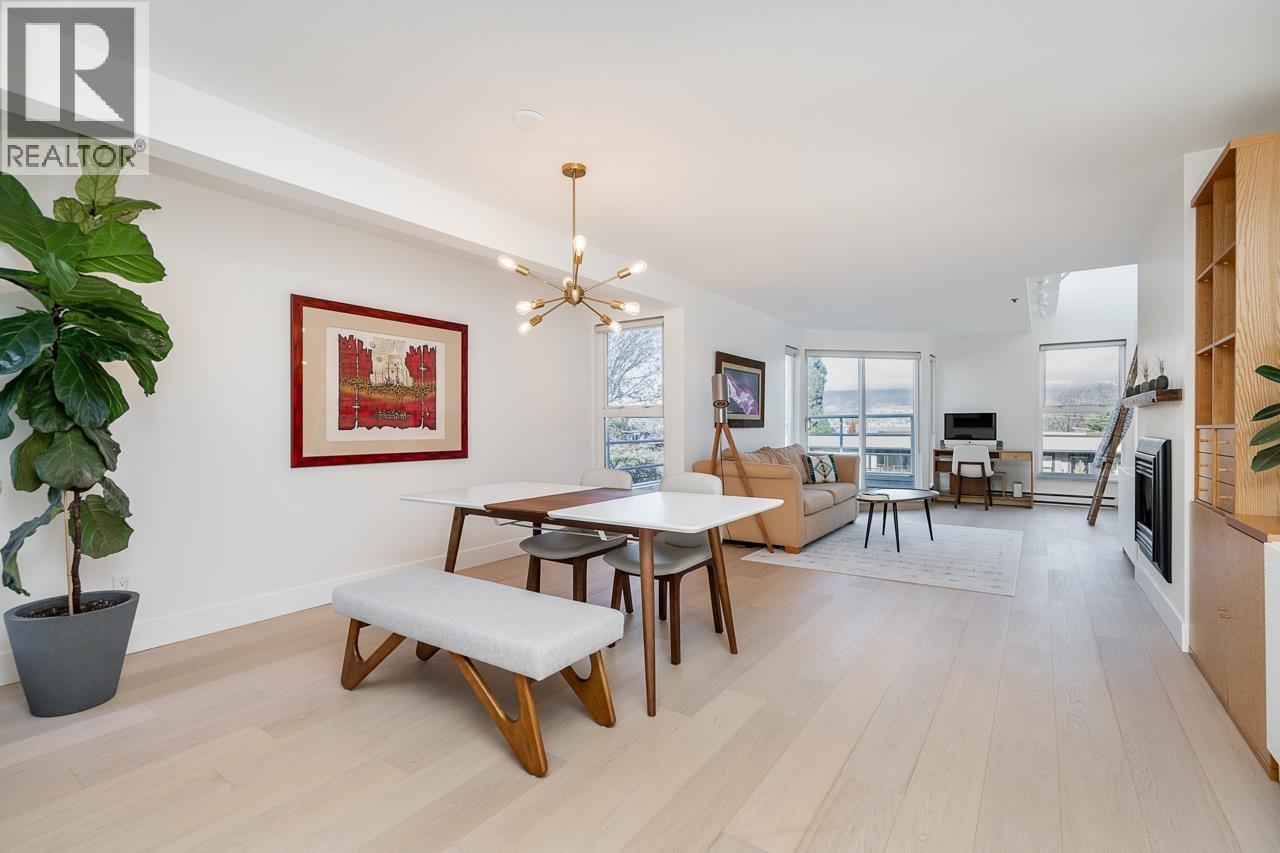
2240 York Avenue
Vancouver, British Columbia
Steps from Kits Beach, this exceptional 3 level townhome offers the best Kitsilano lifestyle. Thoughtfully redesigned for modern living, the 2 bdrm, 2 bathroom home features updated main bathroom, fully renovated second bathroom & updated kitchen with SS appliances, beautiful hardwood floors, & top-floor living area filled with natural light & sweeping ocean & mountain views. Both the primary & secondary bdrms are ensuited for added convenience. Set on a quiet, tree-lined street in a boutique building of just six homes & moments from neighbourhood favourites such as Nook, Viva Café & Bakery & Kitsilano Market a home where the best of beachside living meets vibrant community life. 2 side by side underground parking stalls & pet friendly! (id:65446)
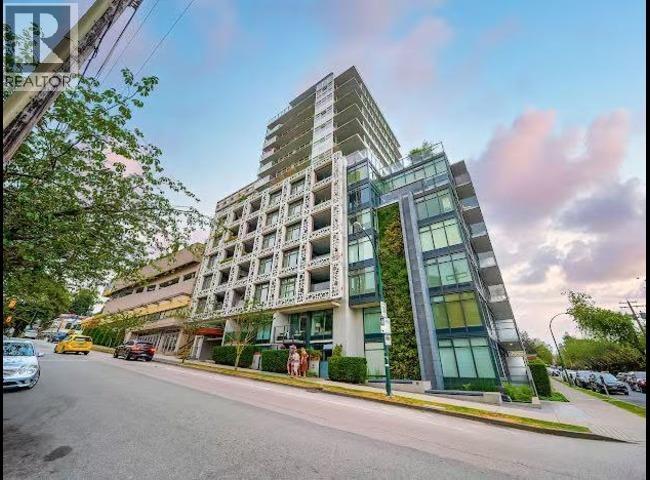
903 2411 Heather Street
Vancouver, British Columbia
This suite truly has it all - a spacious open-plan layout, premium finishes, and floor-to-ceiling windows that fill the home with natural light while capturing breathtaking 180 degree views of the water, cityscape, and mountains. From the Georgia Strait to SFU, the panorama is simply unforgettable, with spectacular sunsets, glistening snow-capped peaks, and twinkling night lights that easily make this a 10/10 view. 1Inside, the generous flow of the open plan is complemented by two roomy bedrooms and numerous top-of-the-line imported built-ins designed to enhance your everyday living. Outside, the impressive 1,600+ square ft balcony offers an extraordinary extension of your home-expansive, versatile, and perfectly positioned to showcase the stunning view. 2 Parking + 1 Locker. (id:65446)
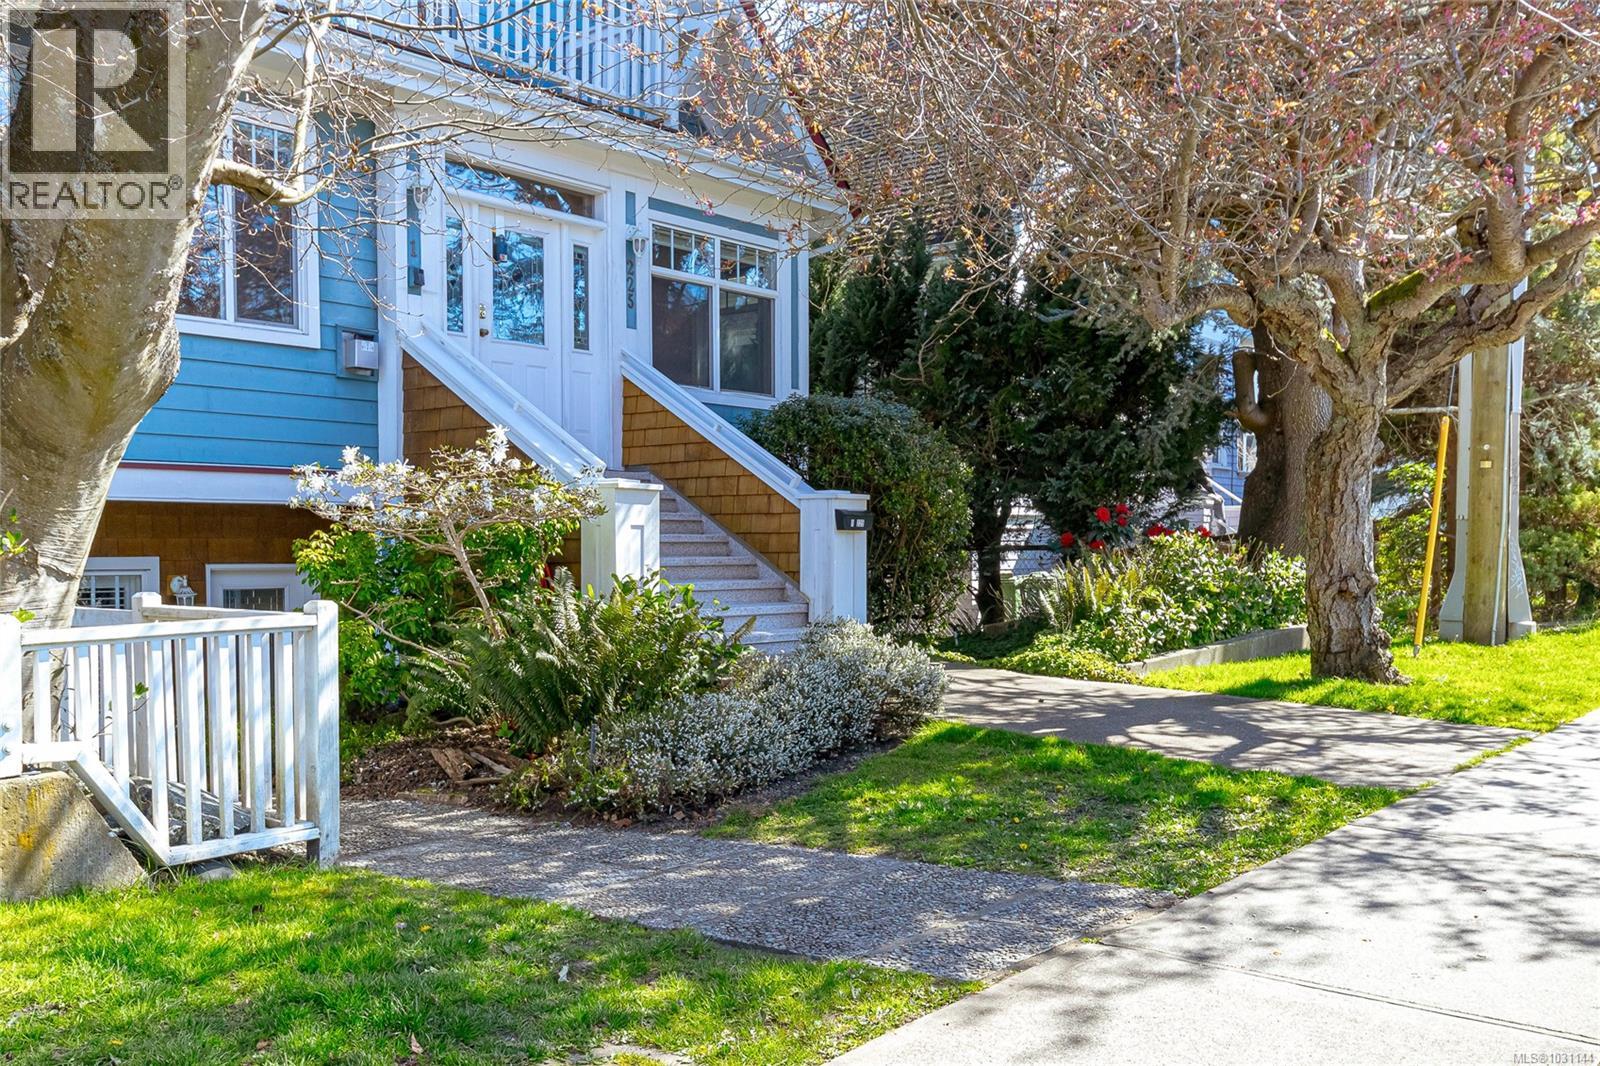
1 225 Vancouver St
Victoria, British Columbia
Open House Sat April 11 11-12:30pm and Sun 12th 1-2:30pm Welcome to this charming character townhome in the heart of Cook Street Village, thoughtfully redeveloped in 2001 to offer the perfect blend of classic appeal and modern comfort. This bright, west-facing residence is filled with natural light and features a spacious open-concept layout with 9-foot ceilings, large thermal windows, and rich hardwood floors throughout the main level. The well-appointed kitchen offers granite countertops, stainless steel appliances, and ample workspace, seamlessly connecting to the dining and living areas, highlighted by a cozy double-sided gas fireplace. Upstairs, you’ll find two generously sized bedrooms, each complete with its own full ensuite—ideal for comfort and privacy. The primary bedroom is a true retreat, featuring vaulted ceilings and skylights that enhance the sense of space and light. A versatile loft provides additional flexibility, perfect for extra storage. Step outside to your private west-facing balcony, ideal for enjoying afternoon and evening sun. Additional features include in-suite laundry, central vacuum, and the convenience of a separate garage for secure parking and storage.Located just steps from Cook Street Village, and within easy walking distance to the scenic waterfront and downtown Victoria, this home offers an exceptional lifestyle in one of the city’s most sought-after neighbourhoods. (id:65446)
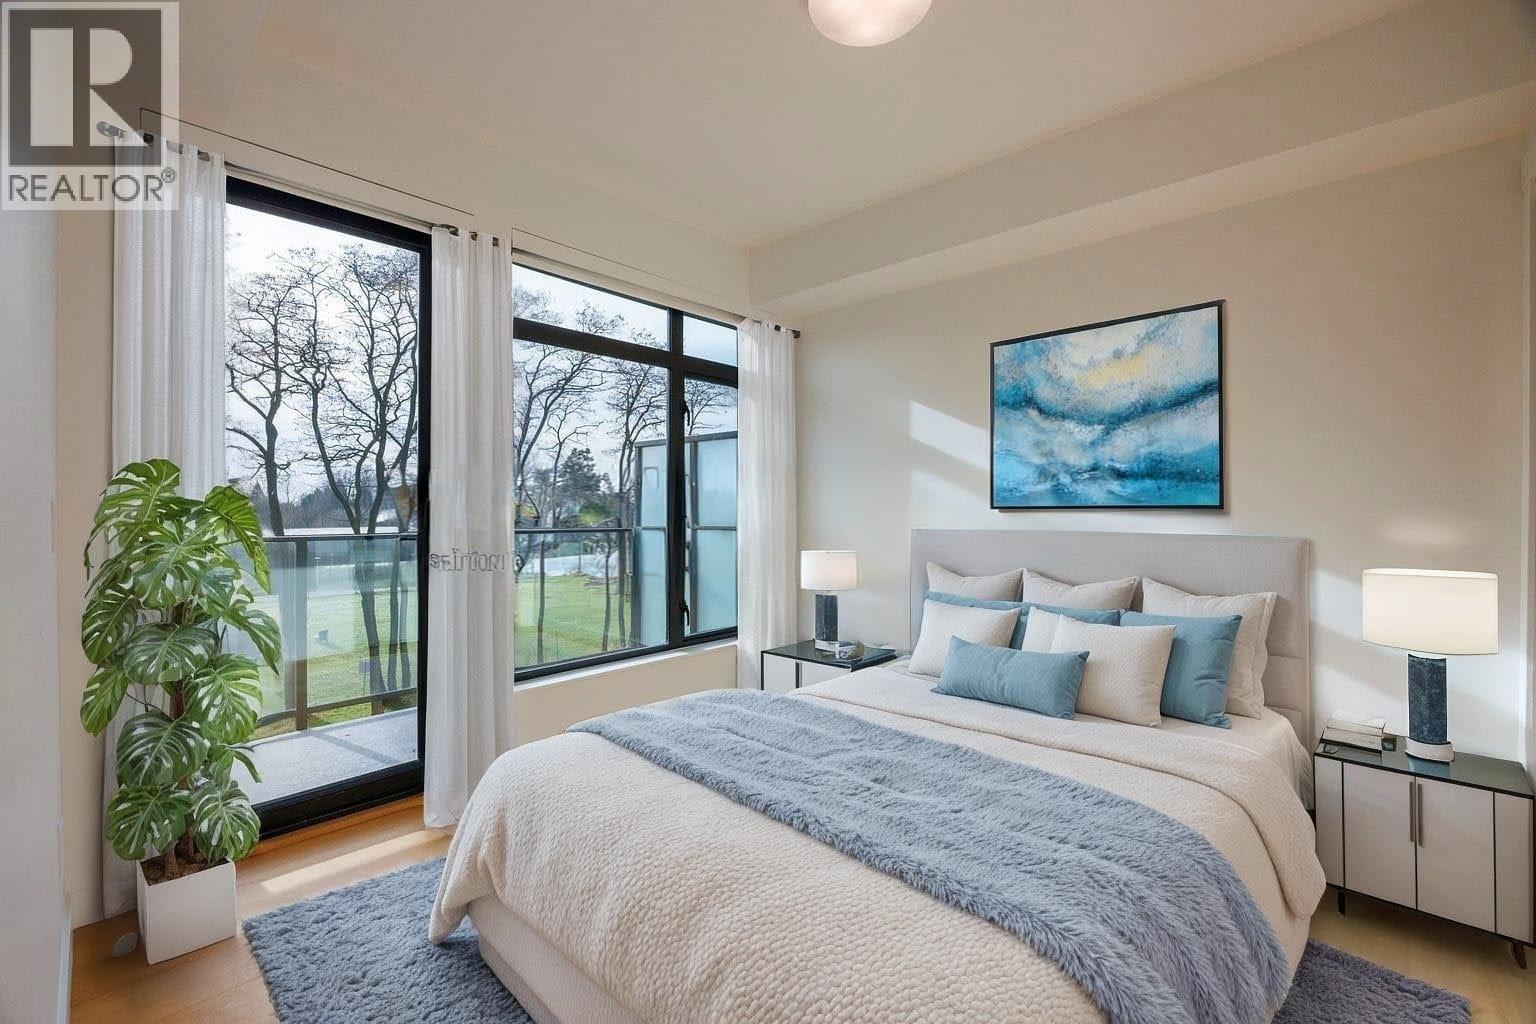
404 6485 Manitoba Street
Vancouver, British Columbia
Brand new and ready for immediate occupancy, this air-conditioned 1-bedroom, 1-bathroom south-facing home is bright and inviting, offering a seamless blend of modern style and everyday functionality. The thoughtfully designed layout features sleek cabinetry, quartz countertops, and premium Fisher & Paykel appliances. Enjoy year-round comfort with central heating and cooling. Step onto your private balcony to take in open views of Langara College and the surrounding green space. It comes with 1 EV parking stall and 1 storage locker. A fantastic opportunity not to be missed! (id:65446)
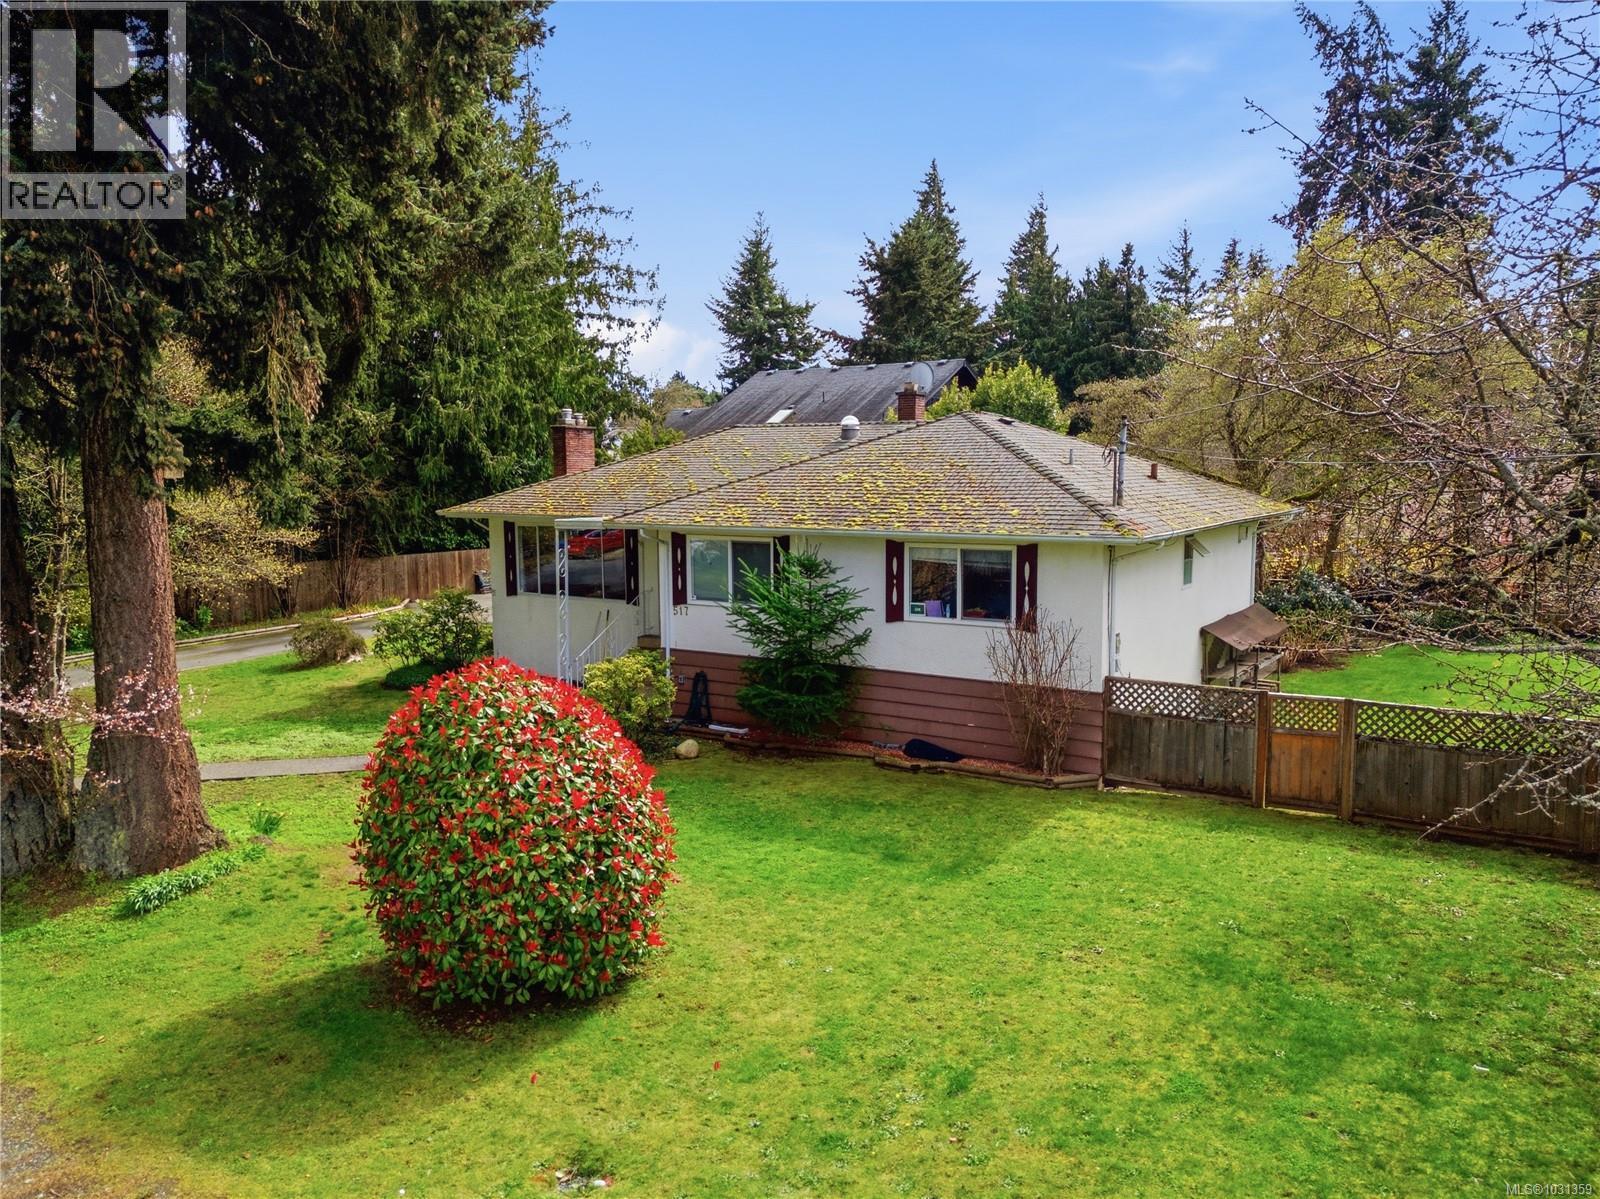
517 Allandale Rd
Colwood, British Columbia
Welcome to 517 Allandale Road, a rare opportunity in the heart of Colwood’s desirable Wishart North. This solid 4-bedroom, 3-bathroom residence sits on an expansive 0.28-acre (12,197 sq. ft.) level lot, offering the space and privacy rarely found in newer developments. With over 2,450 sq. ft. of living area, this mid-century home features a functional layout perfect for a growing family or those seeking a suite potential. The property boasts a sun-drenched backyard, ideal for gardening, outdoor entertaining, or future detached workshop possibilities. Located just minutes from Westshore Mall & Colwood Corners, you are steps away from shopping, dining, & amenities. Families will love the parks and top-rated schools, including Wishart & Colwood Elementary, Dunsmuir Middle & Royal Bay High. Commuting is a breeze with quick access to Veterans Memorial Parkway & the Galloping Goose Trail. Bring your renovation ideas to build instant equity in this quiet neighbourhood. A must-see! (id:65446)
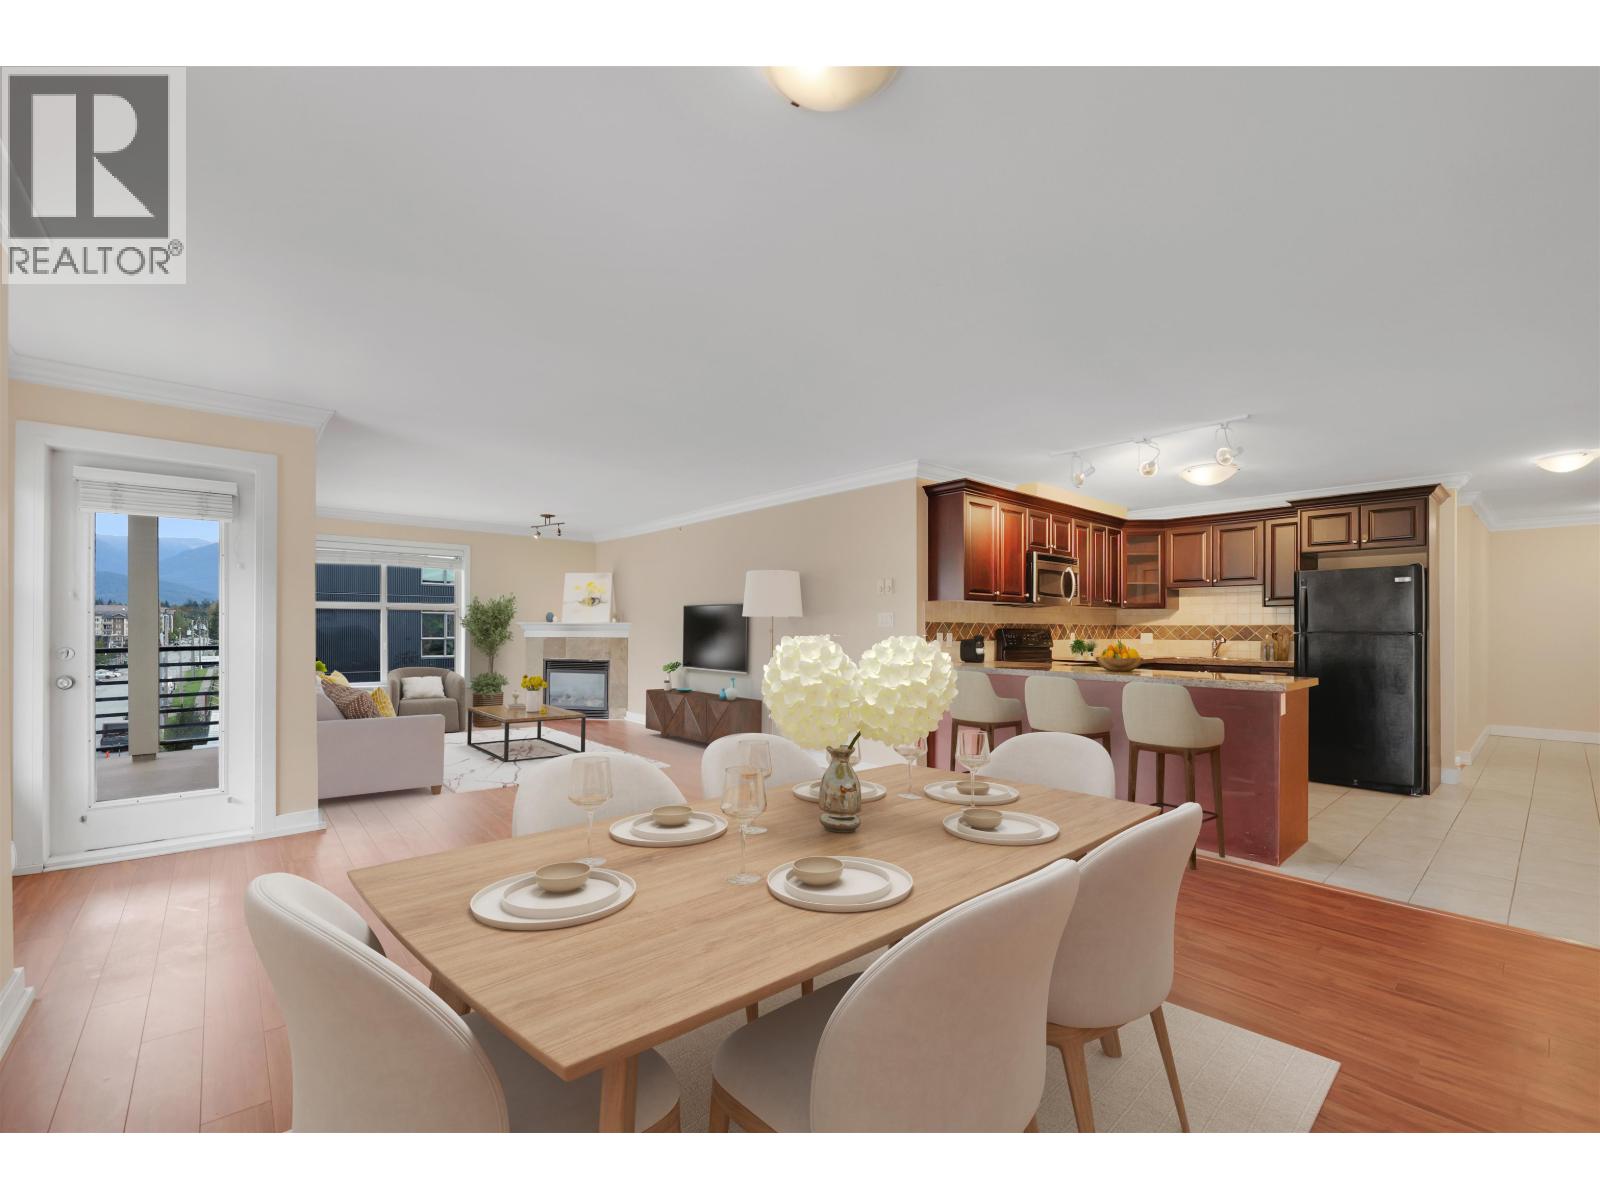
403 1310 Victoria Street
Squamish, British Columbia
Top-floor 2-bed, 2-bath corner unit at The Mountaineer with stunning views of the Tantalus Range. This 1,311 square ft home features a spacious open-concept layout, large primary bedroom with walk-in closet, granite counters, laminate floors, and modern appliances. Enjoy your private rooftop deck with hot tub, plus a large balcony off the main living area. Includes in-suite laundry, same-floor storage, secure parking, and bike room. Well-managed, boutique strata in the heart of Downtown Squamish -- steps to shops, dining, and trails. A perfect home or investment! (id:65446)

4 9980 Greenlees Road
Richmond, British Columbia
Welcome to #4-9980 Greenlees Road, a rare gem featuring a quiet and beautiful 2-level corner unit in the highly sought-after Broadmoor area. This home offers a bright and functional layout, perfect for comfortable everyday living. Extensively updated with a new hot water tank, quartz kitchen countertops, upgraded kitchen sink and faucets, dishwasher, stair flooring, and a fully renovated shower room. Additional improvements include a bathroom exhaust fan, new bathroom faucet, and second-floor blinds, making this home truly move-in ready. Conveniently located near Maple Lane Elementary and Hugh McRoberts Secondary, and just a short 5-8 minute drive to CF Richmond Centre for shopping, dining, and transit. Open House Sat/Sun April 18/19, 2:00-4:00 PM. (id:65446)
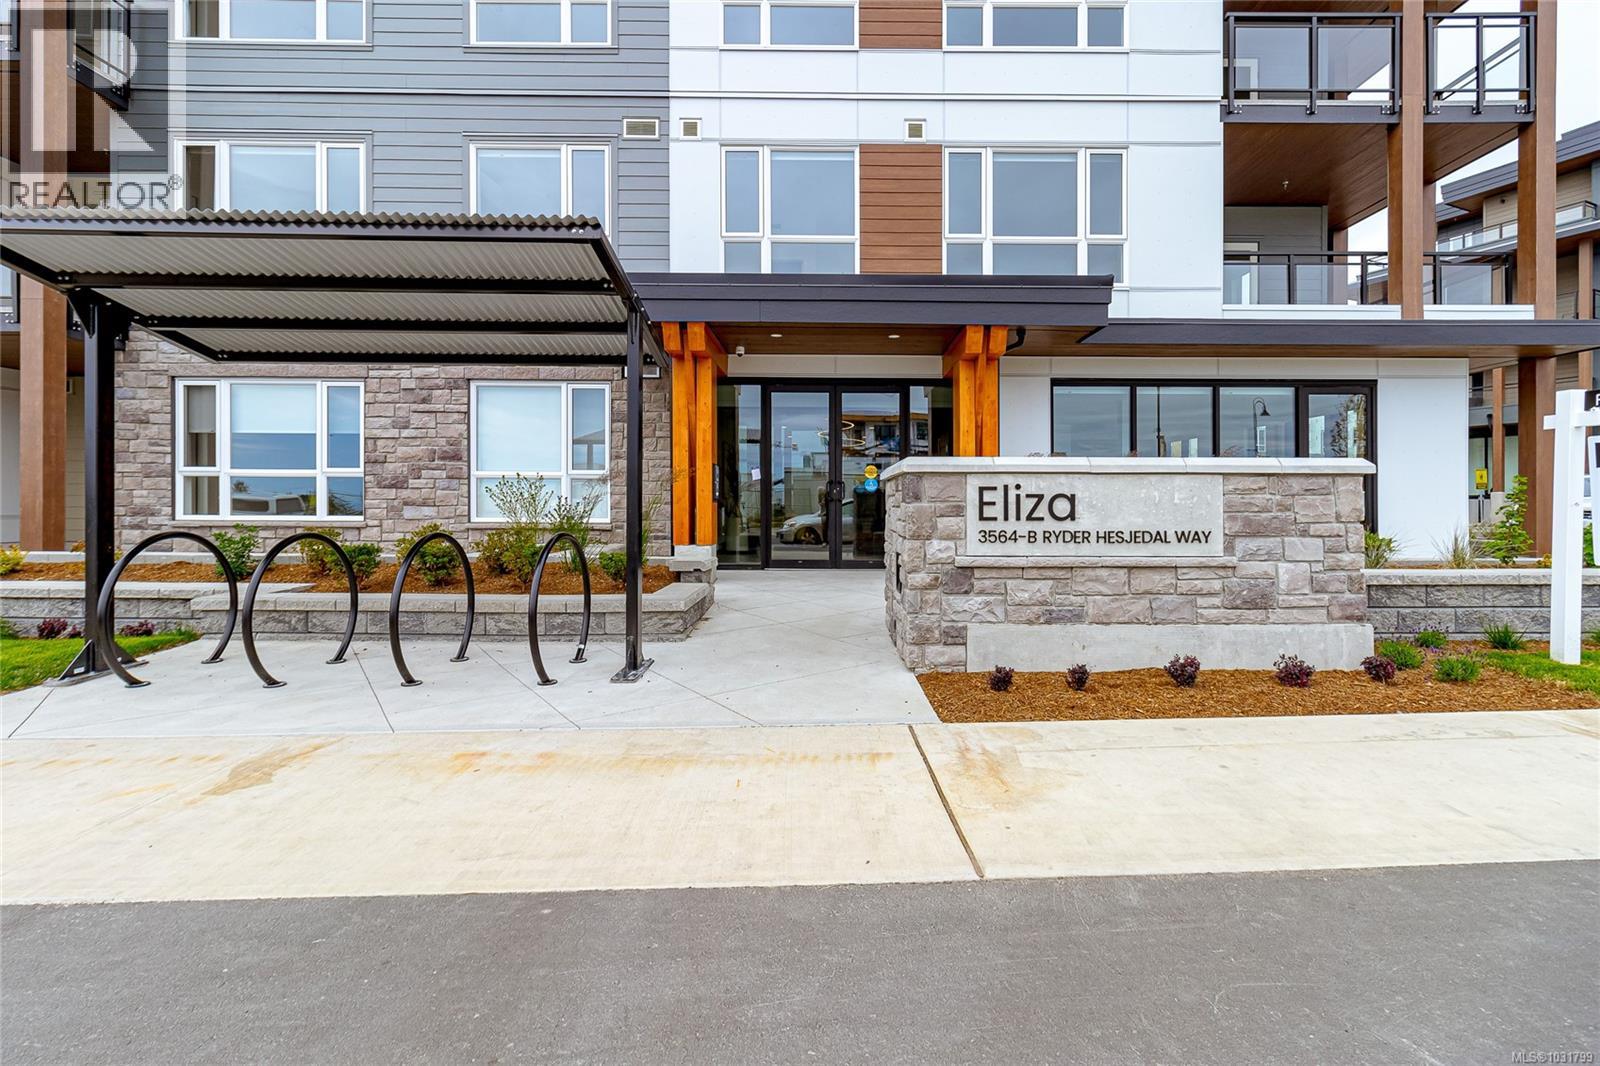
310 3564b Ryder Hesjedal Way
Colwood, British Columbia
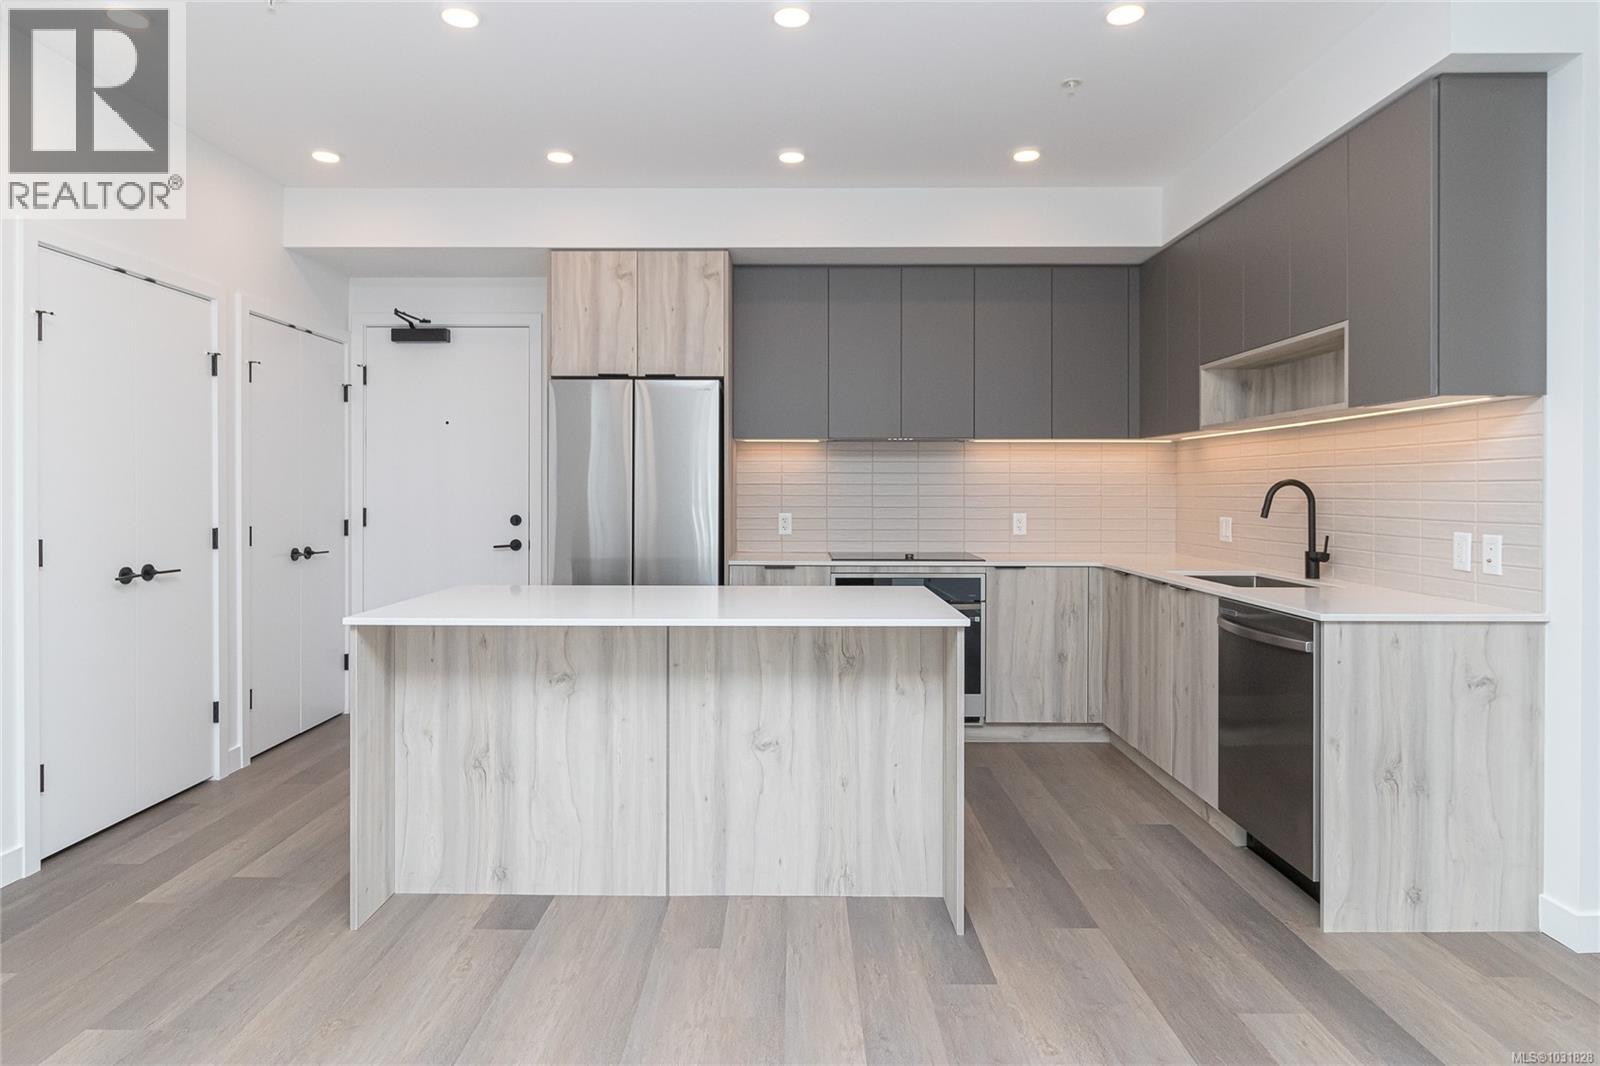
Brand new 1 bed + den condo at Eliza in desirable Royal Bay. This bright and spacious unit features an open-concept living/dining area with large windows and high ceilings, allowing for abundant natural light. The contemporary kitchen includes high-end appliances, sleek cabinetry, and modern countertops. A versatile den is suitable for a home office or guest room. This unit comes with an EV charger. Enjoy outdoor living on the generous private balcony. Building amenities include a fitness centre, rooftop terrace, party room, and community garden plots. Conveniently located within walking distance to The Commons retail village with groceries, dining, and everyday amenities. The Eliza is surrounded by parks, green space, and extensive walking and biking trails. This is a perfect opportunity for first-time buyers, downsizers, or investors. Move-in ready so don't miss out! (id:65446)
312 3564b Ryder Hesjedal Way
Colwood, British Columbia
Welcome to The Eliza at Royal Bay! This spacious 2 bed, 2 bath condo offers a bright, open-concept layout with high ceilings and large windows. The modern kitchen features a large island, quartz countertops, and high-end appliances—perfect for entertaining. The primary bedroom includes a well-appointed ensuite, with a second bedroom ideal for guests or home office. This unit Includes 2 parking stalls with EV charging. Building amenities feature a fitness centre, rooftop terrace, party room, and community garden plots. Located just steps to The Commons retail village with groceries, dining, and everyday amenities. The Eliza is surrounded by parks, green space, and extensive walking and biking trails. A fantastic opportunity to enjoy coastal community living in Royal Bay! (id:65446)

40 Croker Drive S
Ajax, Ontario
Welcome to this well-maintained 3-bedroom, 3-bathroom townhouse offering a spacious and functional layout. Featuring a large kitchen with ceramic flooring and granite countertops, this home is perfect for comfortable family living and entertaining. The open-concept dining area is enhanced with dimmable pot lights, creating a warm and inviting atmosphere. Enjoy a walk-out to the deck and a private backyard, ideal for relaxing or entertaining outdoors. Conveniently located close to all amenities including schools, shopping, library, and public transit. Just minutes to the waterfront, Highway 401, and Ajax Hospital, this property offers excellent accessibility for commuters and families alike. A fantastic opportunity in a highly desirable and convenient location-don't miss out! (id:65446)
1866 W 15th Avenue
Vancouver, British Columbia
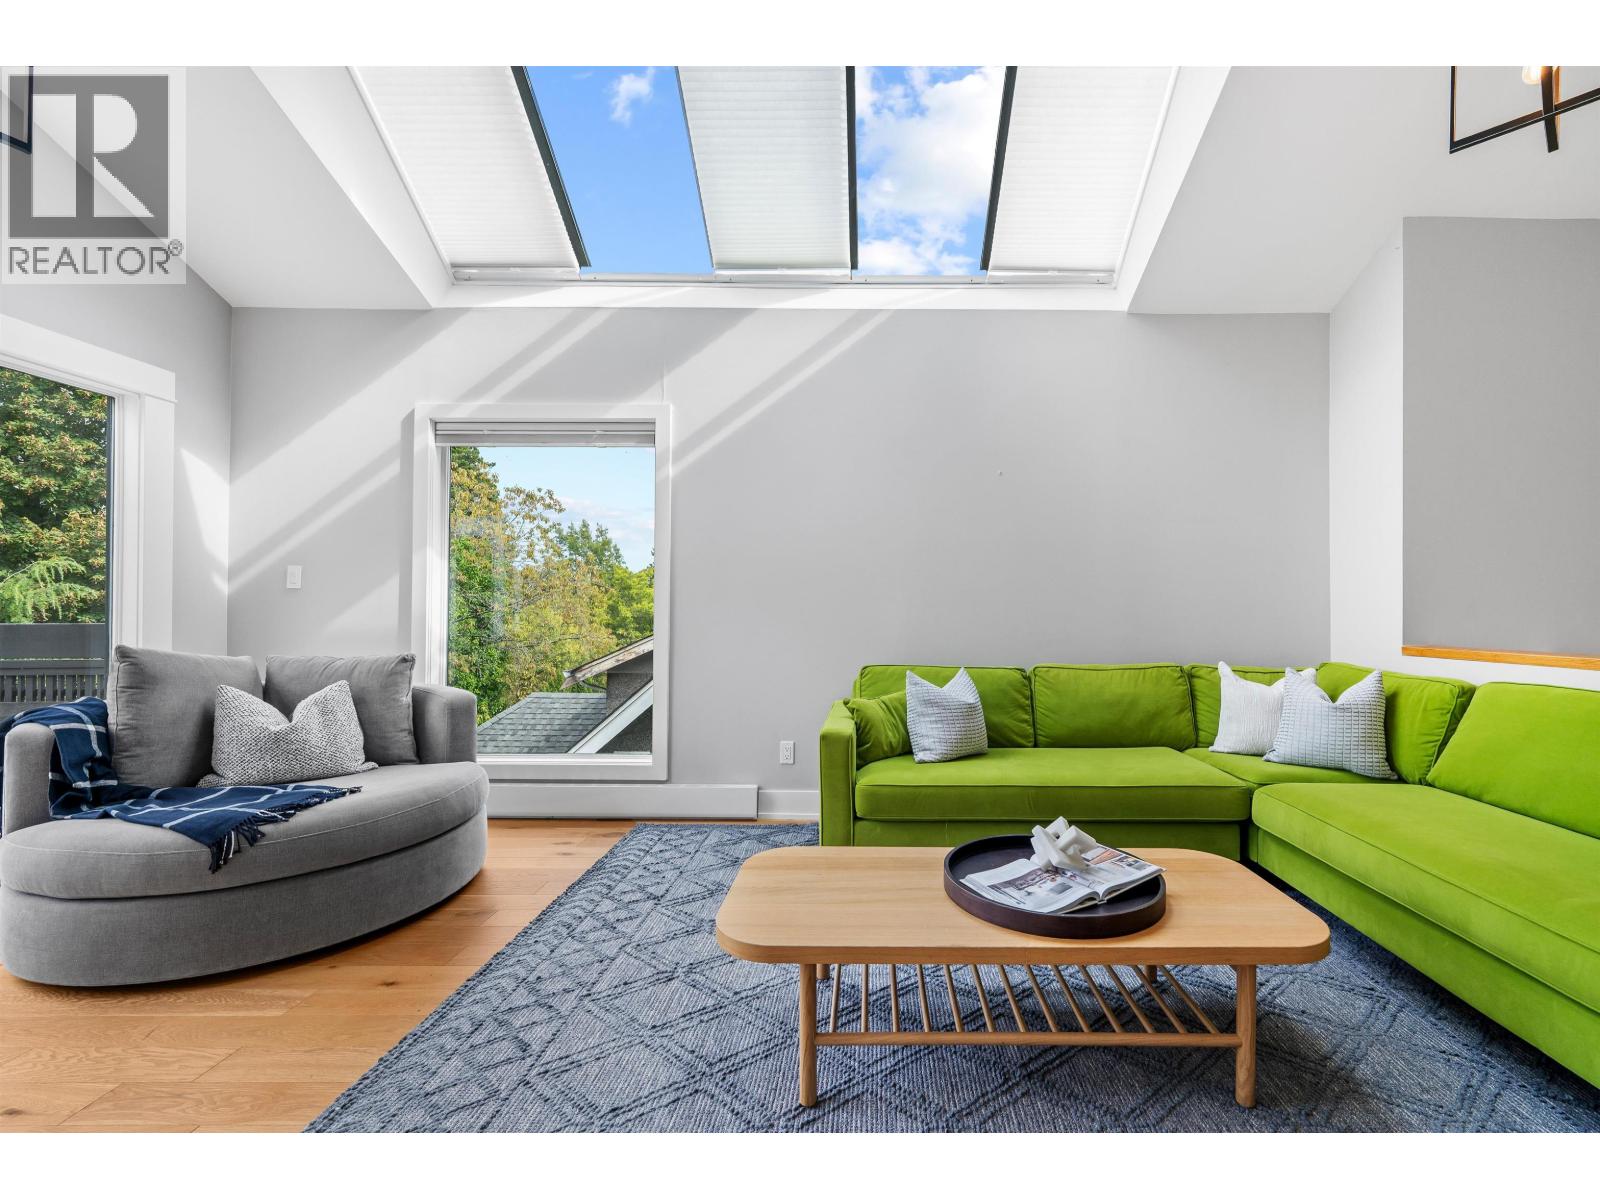
Discover refined West Coast living in this beautifully renovated 2-bed + 2 dens, 3-bath townhome on a quiet, tree-lined street in one of Vancouver´s most coveted neighbourhoods. Spanning 1,598 sqft across 3 levels, it offers the privacy and comfort of a detached home. Bright kitchen and dining flow seamlessly to a sunny south-facing patio, perfect for outdoor dining. The living room features vaulted ceilings, skylights, oak hardwood floors, and a wood-burning fireplace. French doors open to a private deck with mountain views. Flexible spaces adapt for a home office, guest suite or nursery, plus a sunlit south-facing yard ideal for entertaining, and a secure garage. Steps to South Granville´s boutique shops, the Van Lawn & Tennis Club, and the Arbutus Greenway. (id:65446)
1104 Quail Drive Unit# 25
Kamloops, British Columbia
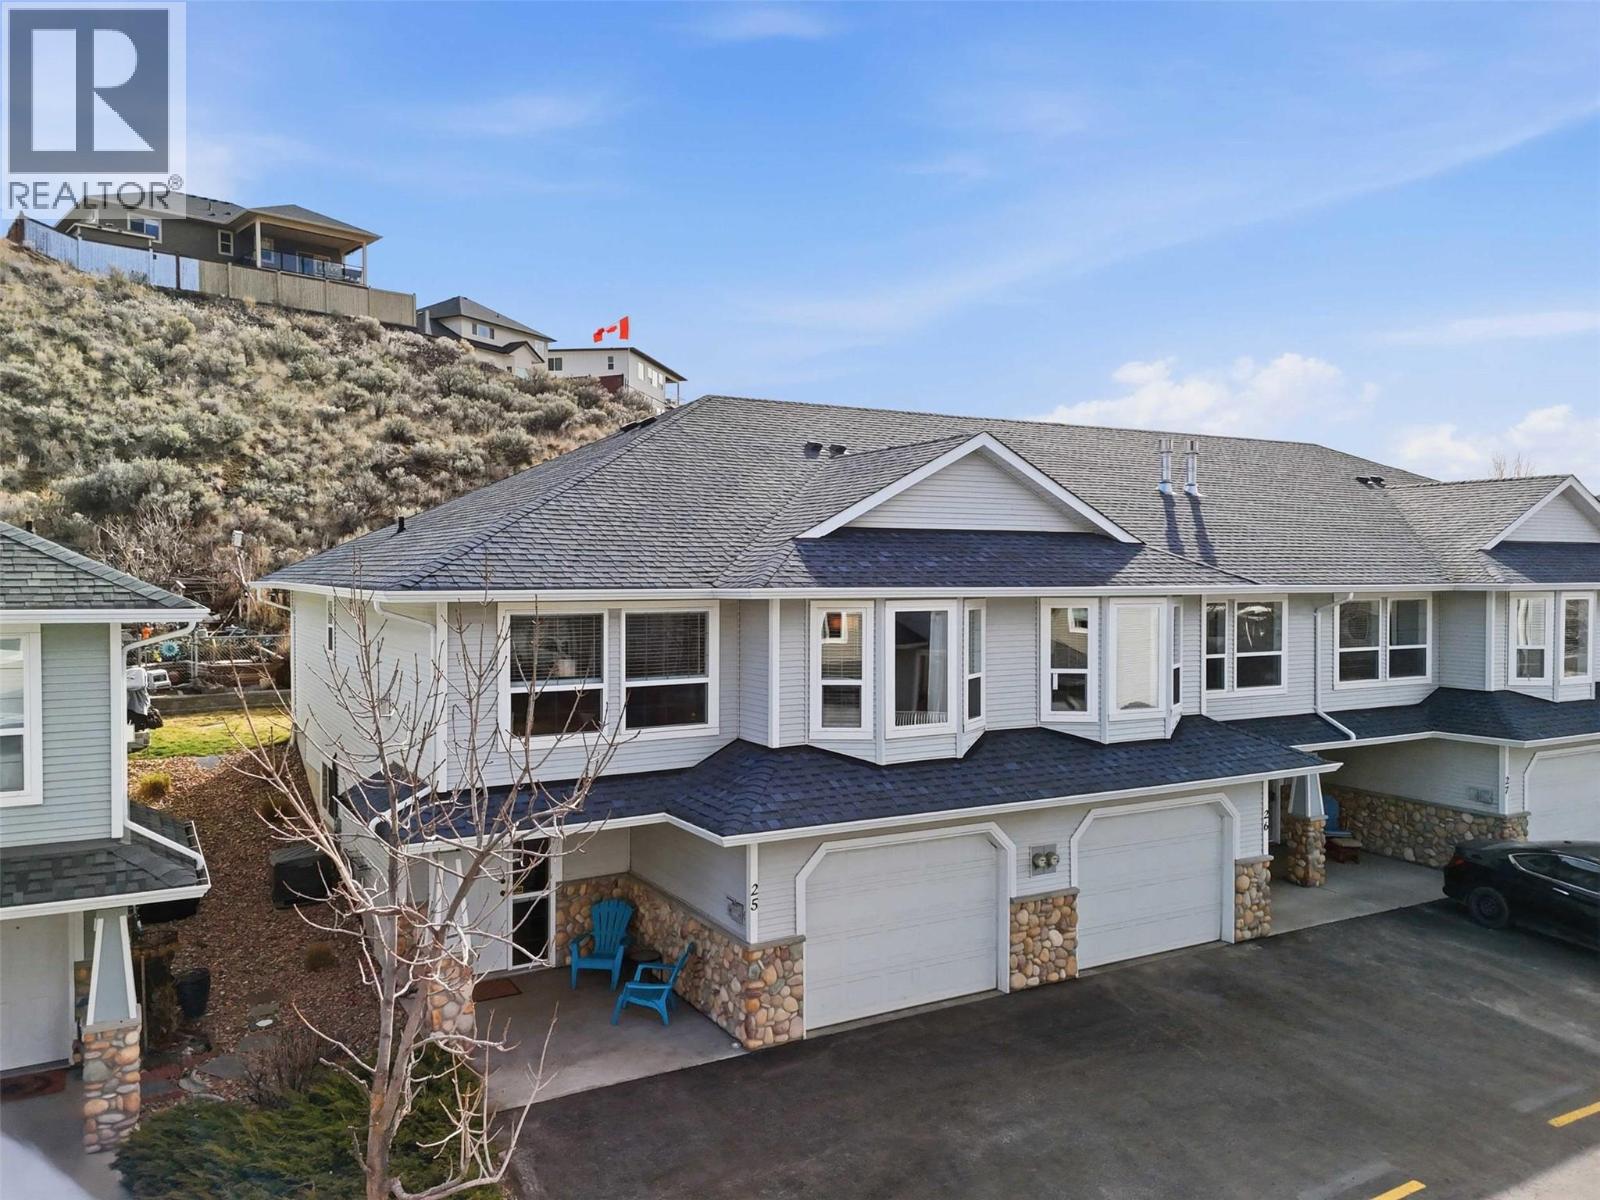
This inviting home offers a functional and family friendly layout, featuring three bedrooms plus a versatile den and three bathrooms, perfect for growing families or couples looking for extra space. The bright and welcoming main living area is filled with natural light and designed for comfortable everyday living, as well as effortless entertaining. The primary suite serves as a peaceful retreat with its own private ensuite and walk in closet. Upstairs, the second bedroom offers flexible use, ideal for kids, guests, or a home office, with convenient access to the patio. The kitchen is modern and well appointed with newer appliances and plenty of workspace, making it the heart of the home for gathering and connection. Additional highlights include a spacious entryway, single-car garage, central vacuum rough-in, and a new garage door motor. Outside, the patio creates the perfect setting for family time, summer barbecues, or simply unwinding at the end of the day. Measurements taken from Strata Plans. (id:65446)
1023 Kenneth St
Saanich, British Columbia
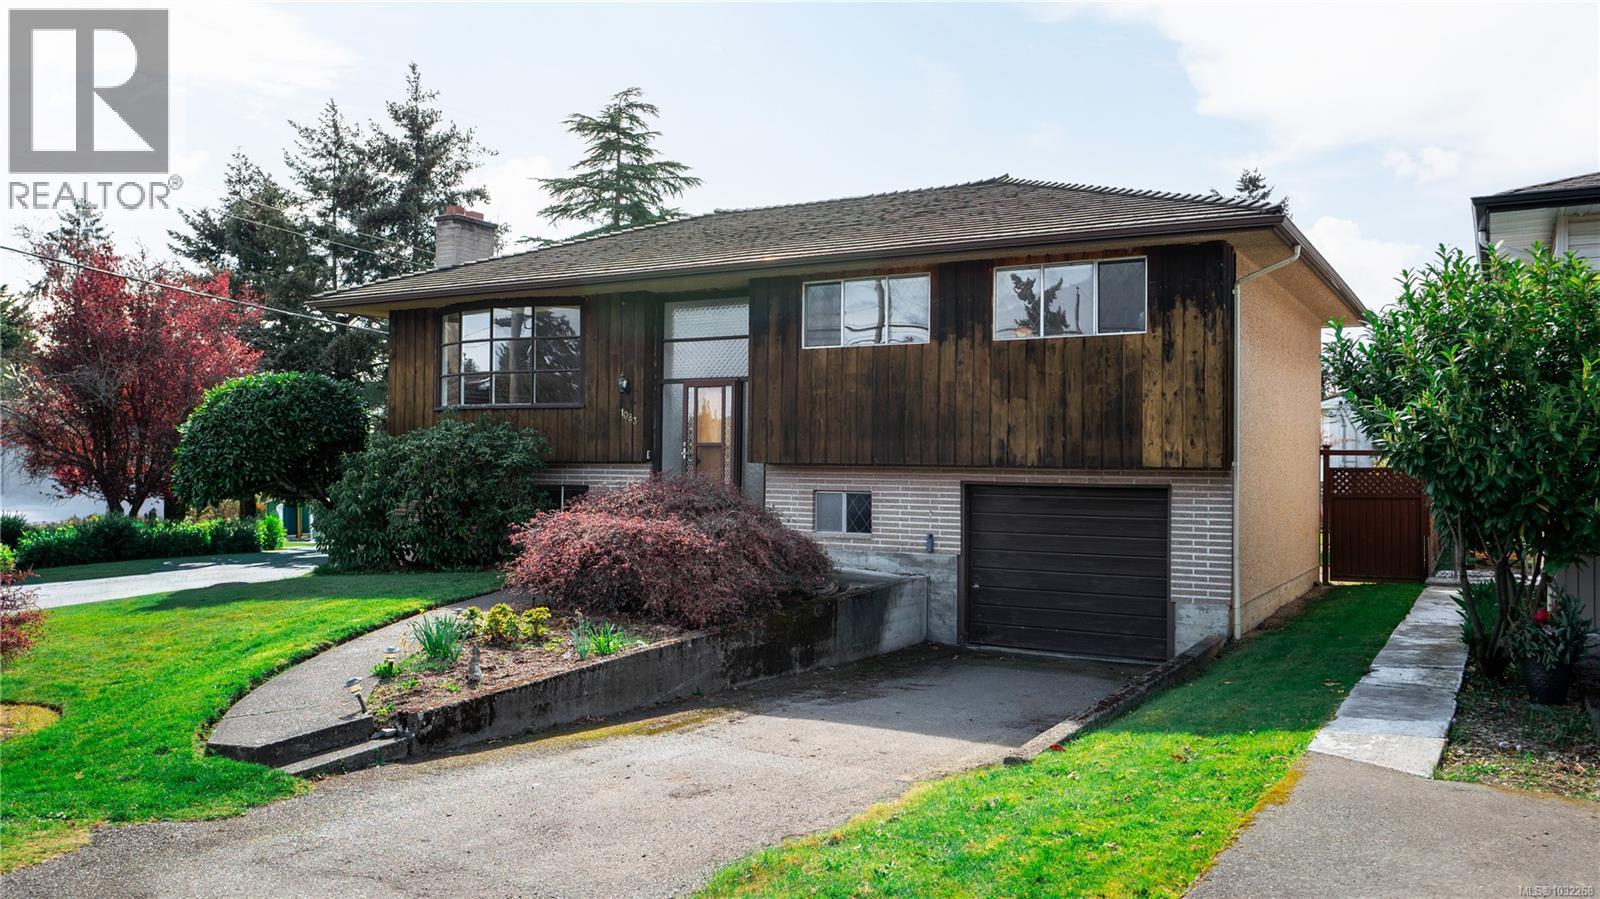
Welcome to this 4-bedroom home in the sought-after Lake Hill neighbourhood, proudly owned by the same family for over 50 years. The main level offers 3 bedrooms and bright kitchen, living, and dining areas - ideal for everyday living and entertaining. Downstairs features a full-height, partially finished space with excellent potential for extended family or a future mortgage helper. Set on a 7,200 sq ft corner lot, the property offers potential for multi-family development under Saanich's SSMUH guidelines. Enjoy a fully fenced, south-facing backyard with fruit trees - perfect for kids, pets, gardening, or summer gatherings. Additional highlights include a warranted cedar roof, detached double garage, two street frontages for parking, and oak floors beneath the carpet. Located on a quiet no-through street with minimal traffic, close to schools, parks, shopping, and transit. A fantastic opportunity to update and add value in one of the area’s most desirable communities. (id:65446)
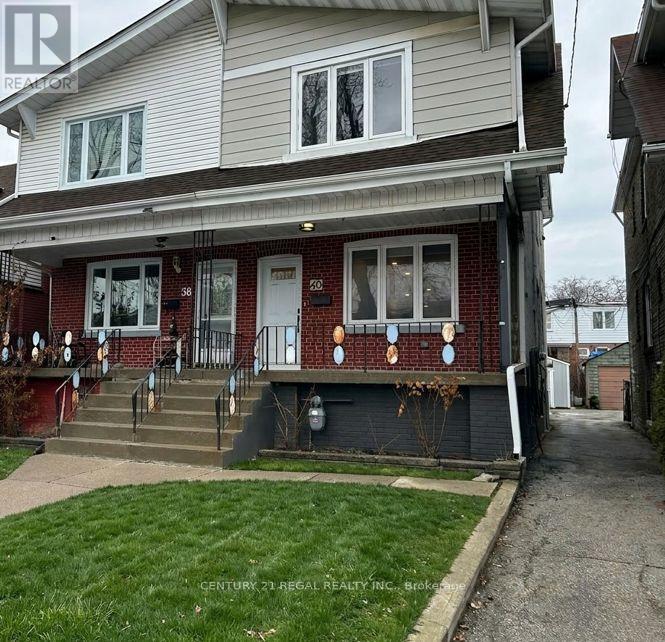
40 Glebeholme Boulevard
Toronto, Ontario
Imagine coming home to this? From the moment you walk through the door, this beautifully renovated 3-bedroom, 2-bath semi-detached home feels like home. Sunlight fills the open-concept main floor, creating the perfect space for cozy family mornings or lively evenings with friends. The chef-inspired kitchen, with brand-new LG appliances and ample counter space, makes cooking a joy. Newly updated bathrooms with sleek finishes add a touch of luxury to your daily routine. With space, comfort, and modern upgrades throughout, this home offers the perfect balance of style and functionality for families or professionals alike. Additional Details: Tenant responsible for utilities and routine upkeep. No smoking or pets. Walking distance to all the best of the Danforth. Local legends like Danforth Pizza House, Maselli's Supermarket (as seen in the new TV series, Memory of a Killer with Patrick Dempsey) and Square Boy. (id:65446)
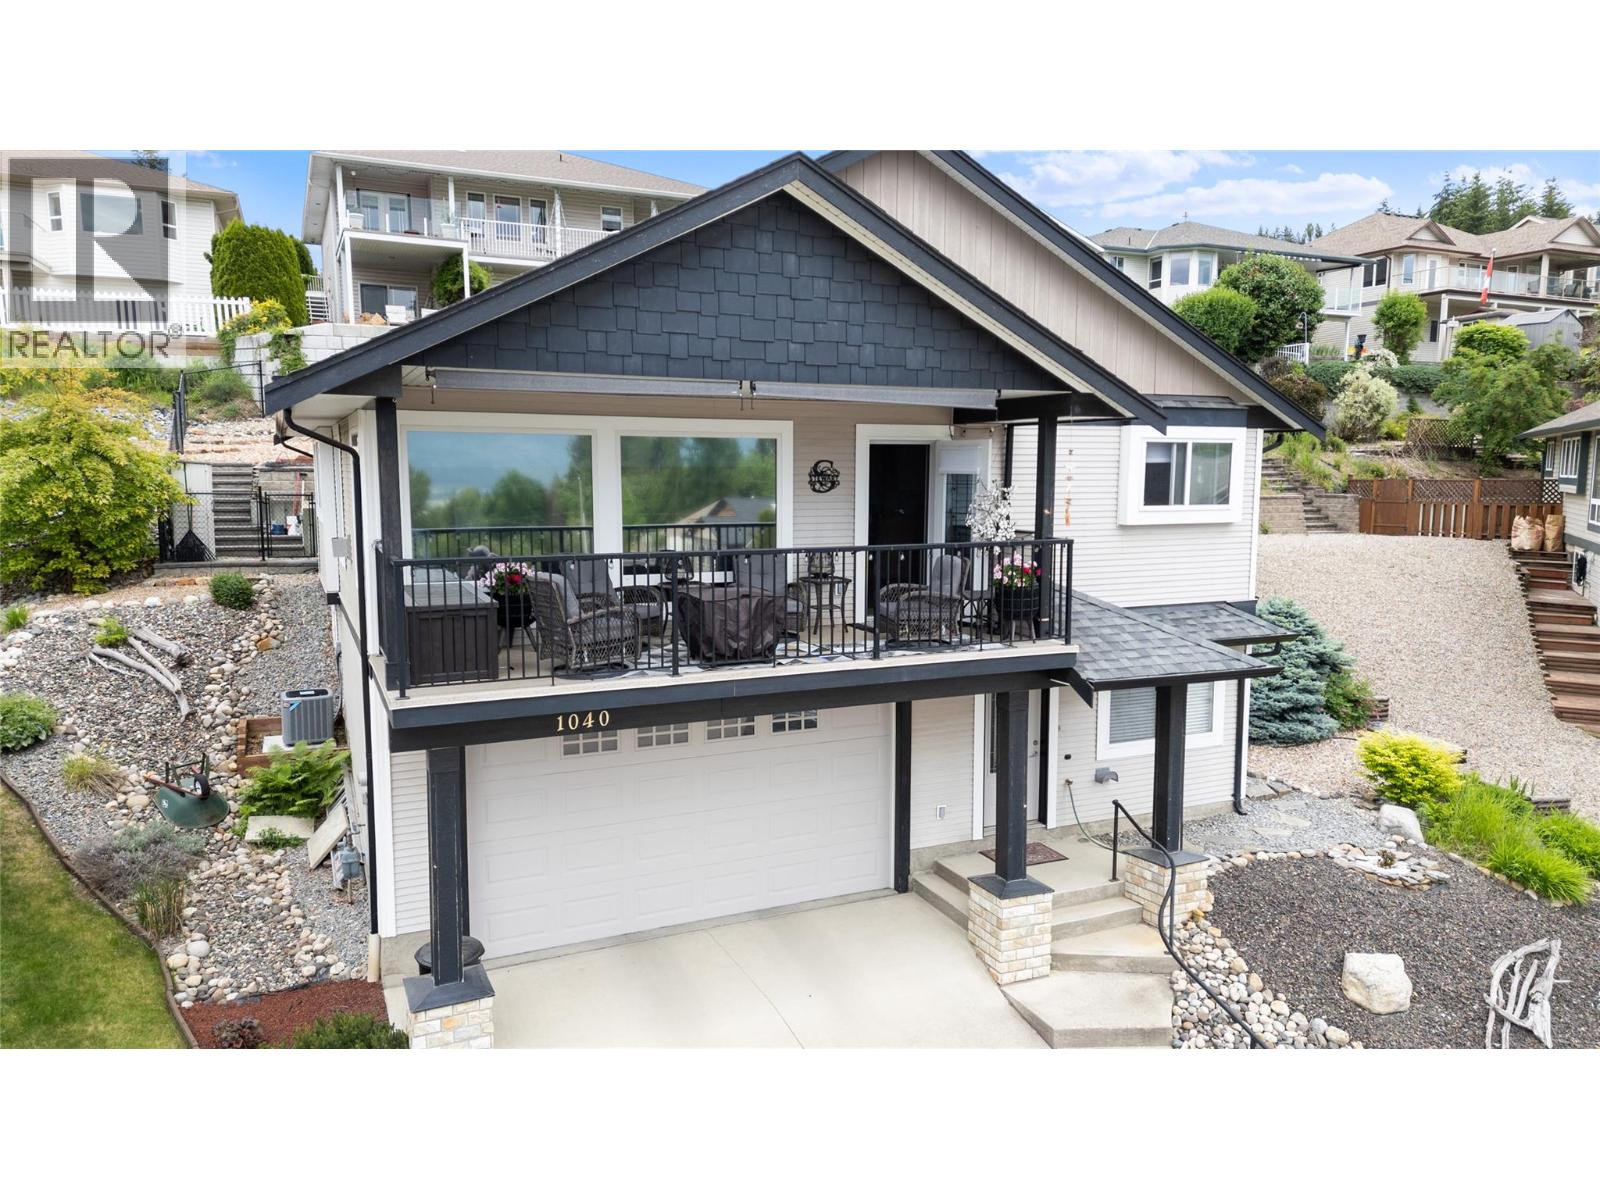
1040 14 Avenue SE
Salmon Arm, British Columbia
Enjoy SPECTACULAR VIEWS from your covered deck in Southeast Salmon Arm. This elegant residence offers a beautifully maintained, fenced backyard with minimal upkeep required, allowing you to enjoy the outdoors effortlessly. Step inside to find a home that has been meticulously cared for, with attention to every detail. Two bedrooms on each floor with the primary bedroom and laundry on the 2nd level along with the kitchen and living room. Enjoy serene moments on the covered deck, where you can take in the picturesque lake and mountain views that surround you and sunsets that take your breath away. Nestled in a friendly cul-de-sac in the desirable Hillcrest neighborhood, this home offers both comfort and a sense of community. Shopping, amenities and schools are nearby. Enjoy the convenience of a heated driveway too! Recent updates include: Gas Furnace & A/C (2023 WITH TRANSFERABLE WARANTY), vinyl plank flooring (2023), fridge (2024) and custom blinds (2024). (id:65446)
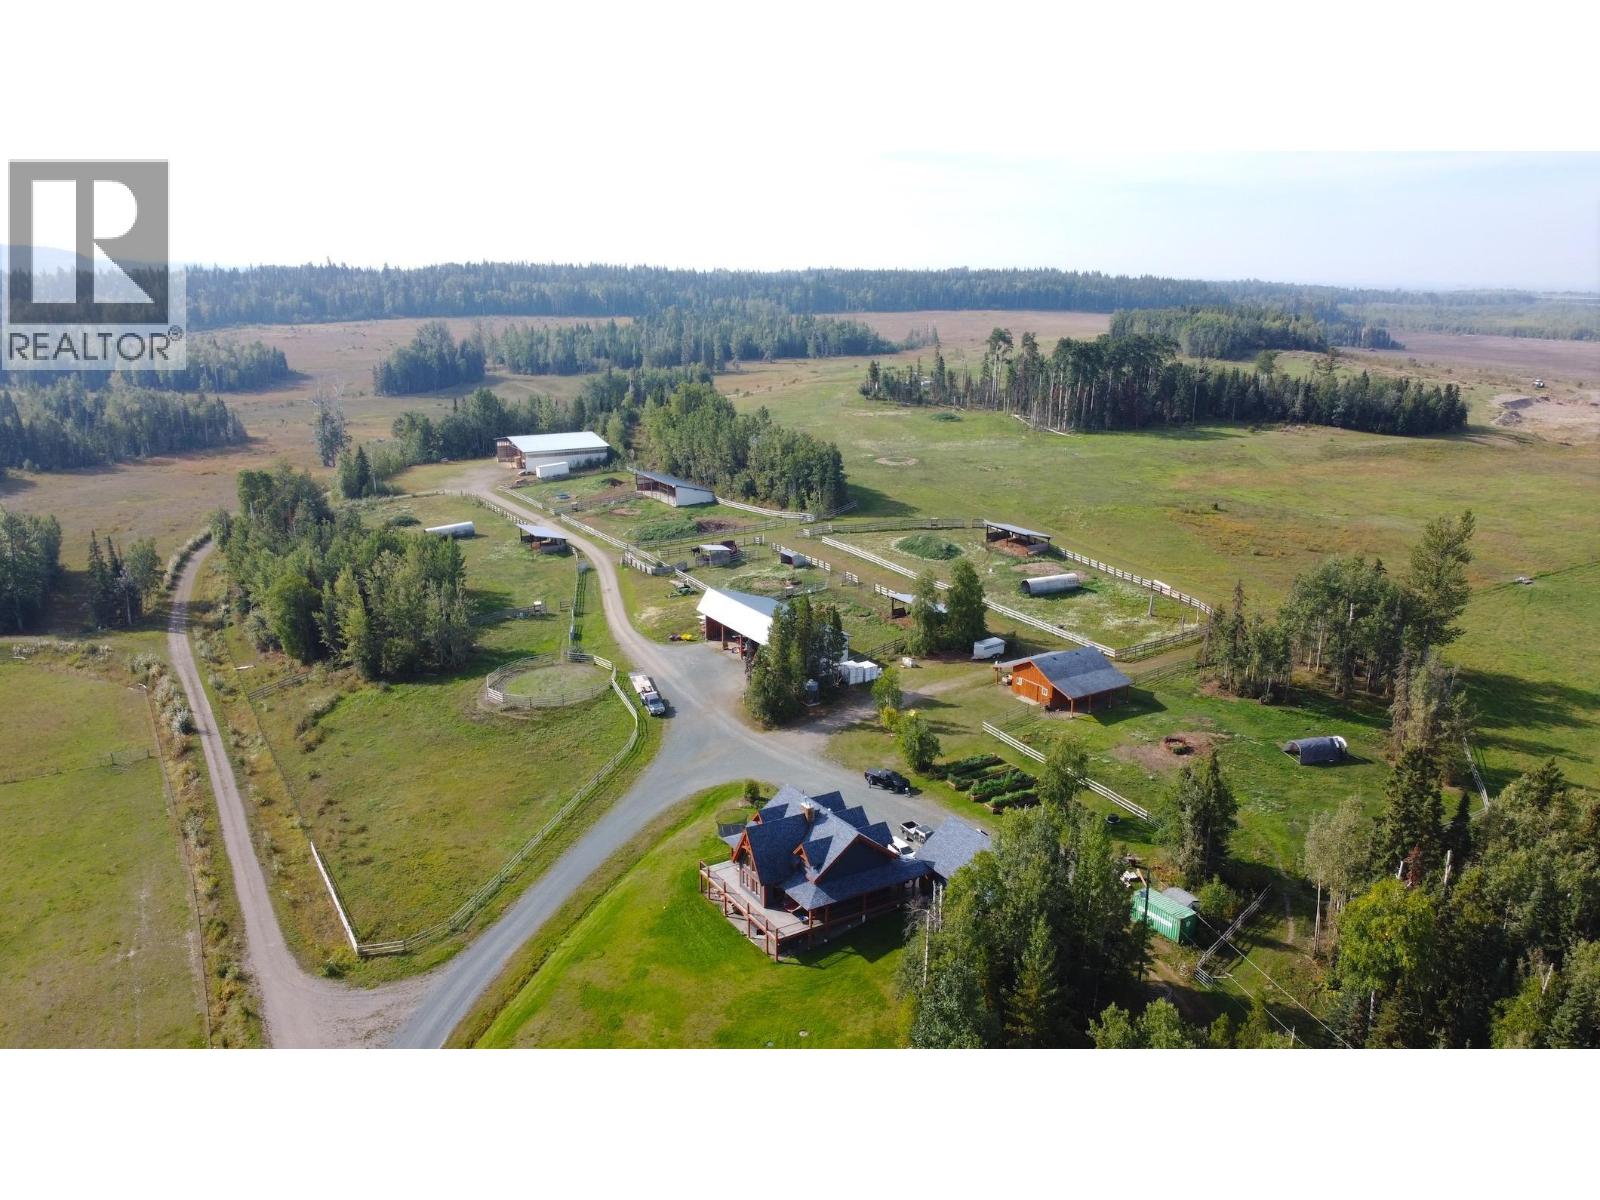
10045 Six Mile Lake Road
Prince George, British Columbia
This 632.872-acre cattle ranch near Prince George spans two parcels and offers productive pasture, strong infrastructure, and income potential. The main 479.42-acre home parcel features fenced and cross-fenced pasture divided into eight paddocks with reliable water and gravel road access supporting efficient rotational grazing for roughly 100 cow-calf pairs. A fully permitted on-site gravel pit provides supplemental revenue. The second 154.452-acre parcel near Tabor Lake supplies hay production and feed support. Improvements include a 2,299 sq ft two-storey geothermal-equipped main home, a 1,152 sq ft second residence, multiple barns, shops, hay storage, and shelters, creating a turnkey, self-contained ranch only 15 minutes from downtown Prince George. (id:65446)
Royal LePage Aspire Realty