

434205 32 Street E
Rural Foothills County, Alberta
This exceptional 5-bedroom, 3-bath residence offers over 4,000 sq ft of beautifully appointed living space. It sits on 5 acres with sweeping mountain views and is set up for horses. Highlights include: extensive 2018 renovations, air conditioning, soaring ceilings, two fire places and a triple oversized garage. A striking entry with a curved staircase leads to a sun-filled living room featuring vaulted open-beam ceilings and a dramatic floor-to-ceiling stone wood-burning fireplace. The dining area opens to a west-facing deck, ideal for entertaining.The bright chef’s country kitchen is designed for gatherings, showcasing an oversized island, quartzite countertops, farmhouse sink, bar fridge, 6-burner gas range, and custom floor-to-ceiling cabinetry concealing the fridge/freezer. The spacious primary suite offers a walk-through closet and a spa-inspired 5-piece ensuite with a clawfoot tub.The walk-out lower level provides an inviting family retreat with fireplace, wet bar, generous entertaining space, two additional bedrooms, and a laundry/mudroom with garage access. The property features mature trees, garden or orchard areas, chain-link and pipe fencing, cross-fencing, a 30x20 barn, two stock waters, and a 50x30 workshop.Perfect for a large family and entertaining, this exceptional home offers country living at its finest—just minutes from all amenities as it is conveniently situated between Okotoks and High River. (id:65446)
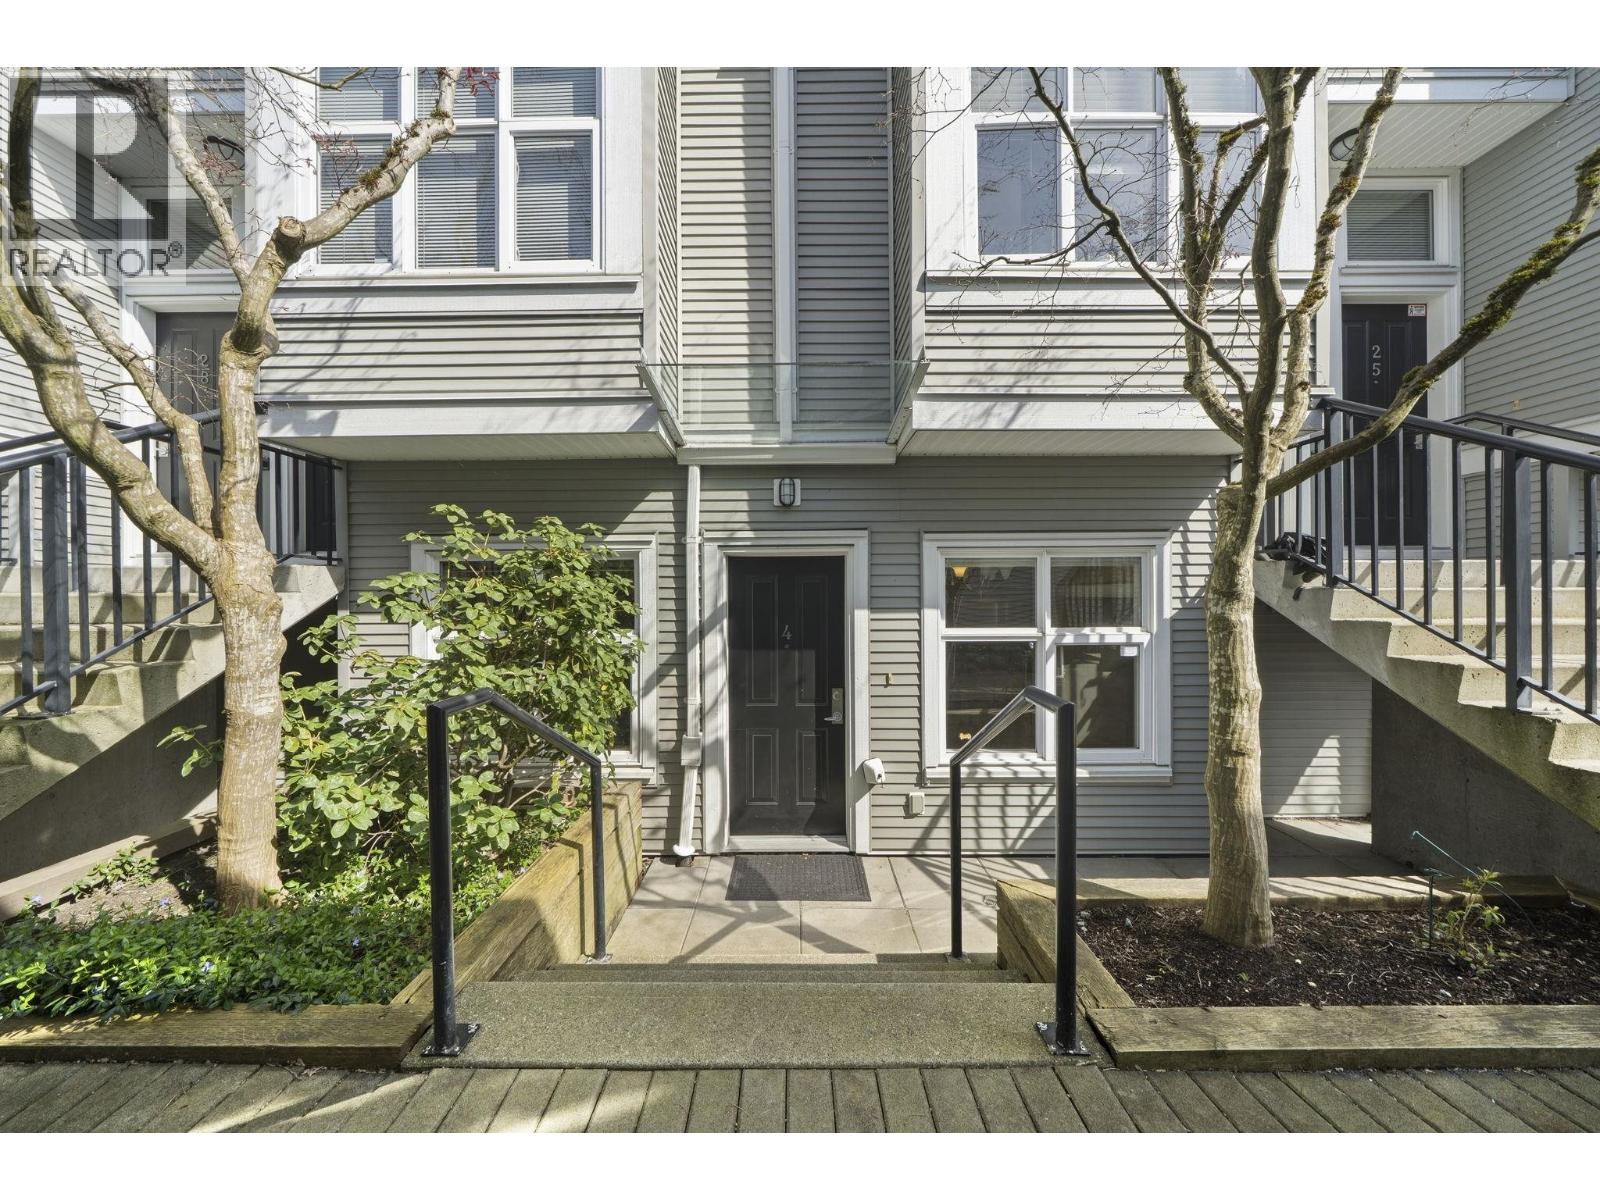
4 1203 Madison Avenue
Burnaby, British Columbia
Rarely Available! Bright and inviting 2 bed 2 bath ground level townhome at MADISON GARDENS in the convenient Brentwood neighbourhood. This unique townhome offers 1,093sf of thoughtfully designed living space with 2 spacious bedrooms, 2 full bathrooms & versatile flex space, functional as a home office or a breakfast nook. What truly sets this home apart is the exceptional outdoor space, a 200sf private fully fenced patio & additional spacious front porch, both spaces perfect for summer BBQs & entertaining family & friends. Quality construction with 9' ceilings, open concept layout, cozy gas fireplace & s/s appliances, Maplewood cabinetry & imported tile finishes in kitchen. Just steps to schools, parks, recreation, & shopping and only minutes to SkyTrain. OPEN HOUSE SUN APR 19 1-2:30PM. (id:65446)
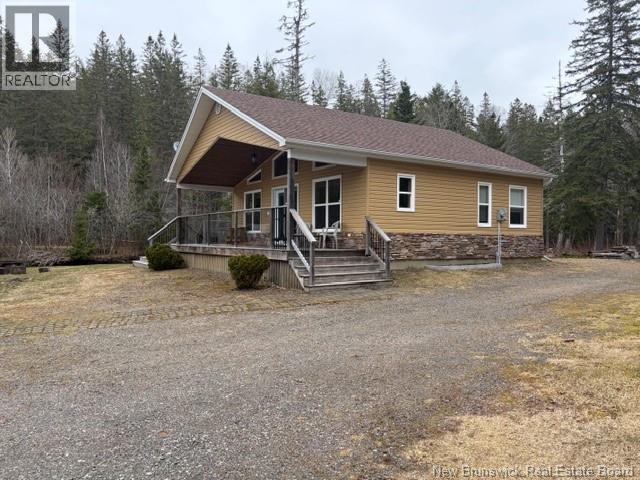
11592 Route 114
Springdale, New Brunswick
Tucked away in the heart of snowmobile country, this charming 2-bedroom, 1-bath home offers the perfect blend of comfort, privacy, and outdoor adventure. Set on 2.23 peaceful acres and bordering a gently flowing brook, the property delivers a true retreat-like setting year-round. Inside, youll find a warm and inviting open-concept layout highlighted by beautiful wood finishes and a vaulted ceiling that enhances the sense of space. The living area is centered around a striking stone hearth featuring both a fireplace and woodstove in oneideal for cozy winter nights after a day on the trails. Large windows and glass doors bring in natural light and offer serene views of the surrounding landscape. Step out onto the spacious covered porch, perfect for relaxing or entertaining while taking in the sights and sounds of nature. Located just a short walk from the Goshen Snowmobile Club, this property is a dream for outdoor enthusiasts, with easy access to miles of trails. Whether youre seeking a year-round residence, weekend getaway, or investment opportunity, this property delivers the best of rural living with recreation right at your doorstep. (id:65446)
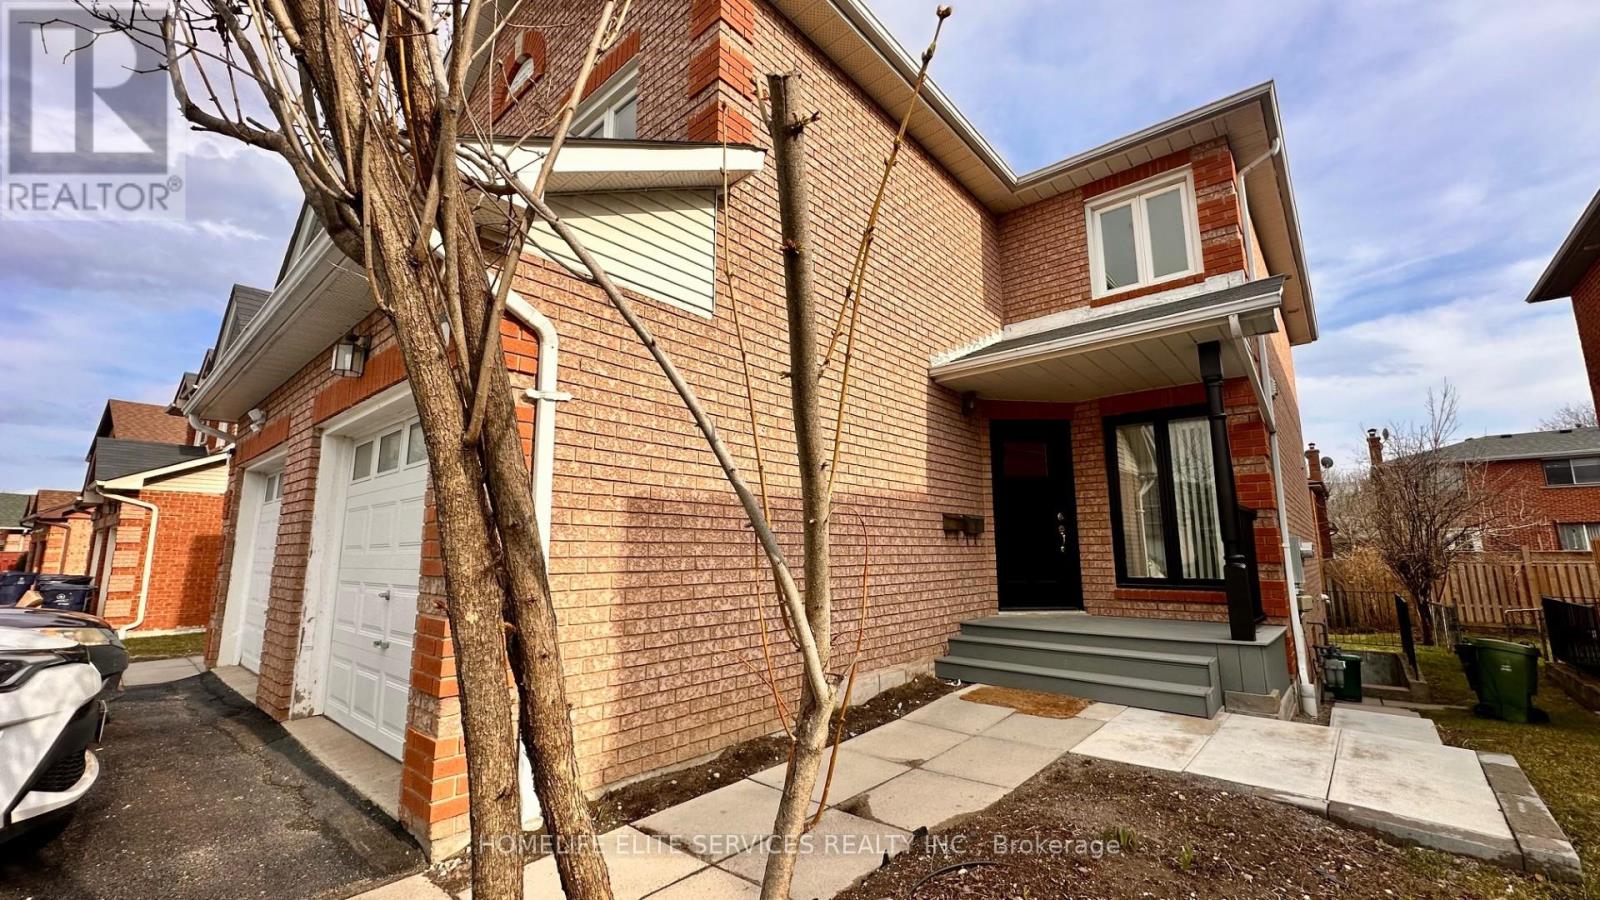
7 Lenthall Avenue
Toronto, Ontario
Come take a look at this beautifully upgraded, renovated 4 bedroom, 3.5 bath, 2 kitchen spacious home which boasts a unique floor layout of a separate Living rm & Family rm. This home is nestled in the heart of Scarborough's most sought-after Robbinstone/Nugget Mosque area!! Brand new modern, white kitchen with quartz countertops and gold hardware, and BRAND NEW STAINLESS STEEL APPLIANCES: Stainless Steel French Door Fridge, Stainless Steel smooth-top stove, over-the-stove built-in microwave with combination exhaust hood and stainless steel dishwasher. Upgraded, modern vanities and mirrors in all the washrooms. New Laminate flooring in all three levels, taller baseboards, as well as professional painting done throughout the house. Three parking spaces available: one in the garage and two in the driveway. Utilize the self-contained basement in-law suite, and have family live separately, yet help you to pay down your mortgage. ****** Rare, once in a lifetime opportunity to have your entire family move next door and live as neighbours in these two, identical houses that are side-by-side: 5 Lenthall & 7 Lenthall. ******* Amazing central location; Close to the famous Chinese Cultural Centre of Greater Toronto; St. Barnabas Roman Catholic Church; Several Protestant Christian Churches, Largest Mosque in GTA: the Islamic Foundation of Toronto, top GTA Islamic School: Gibraltar Academy (JK-Grade 12), Shopping, banks, and Centennial College, University of Toronto Scarborough, as well as minutes to HWY 401, and the new metrolinx subway extension on McCowan, Toronto Zoo and Scarborough Town Centre. (id:65446)
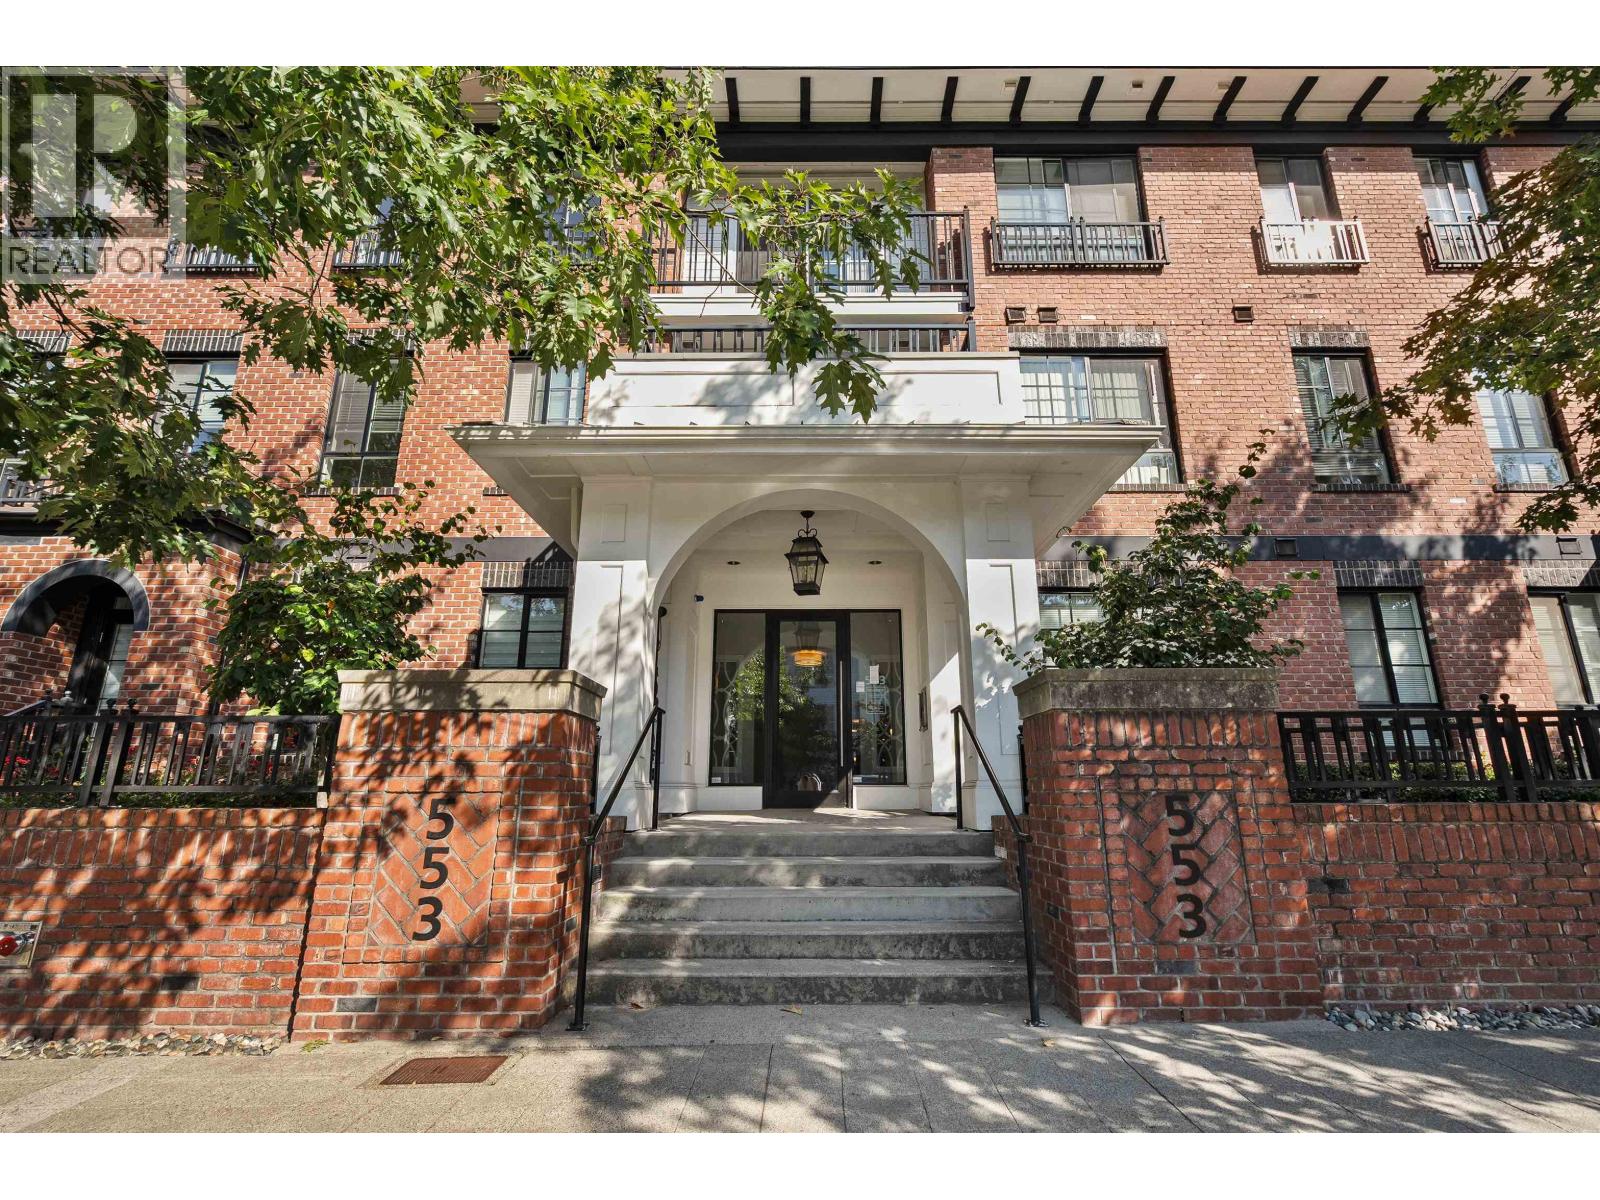
301 553 Foster Avenue
Coquitlam, British Columbia
Bright southwest CORNER unit at FOSTER by Mosaic Homes. This 2-bed, 2-bath offers 1,000 sq.ft. of stylish living with 9' ceilings, an airy open-concept layout that is bathed in natural light from multiple windows and exposures. The gourmet kitchen features quartz counters, large island, SS appliances and a built-in workstation. Custom upgrades include remote-controlled ceiling fans, wood blinds, built-in millwork, window seating w/storage, and a chic barn door for added character. Steps to Burquitlam SkyTrain, Lougheed Town Centre, Cottonwood Park, Vancouver Golf Club, shops and cafes. Includes 1 parking stall. $60K below its current BC Assessment, this unit is PRICED FOR TODAY'S MARKET! Don´t miss this one. OPEN HOUSE: Sun, April 19th, 1:00-2:30 PM. (id:65446)
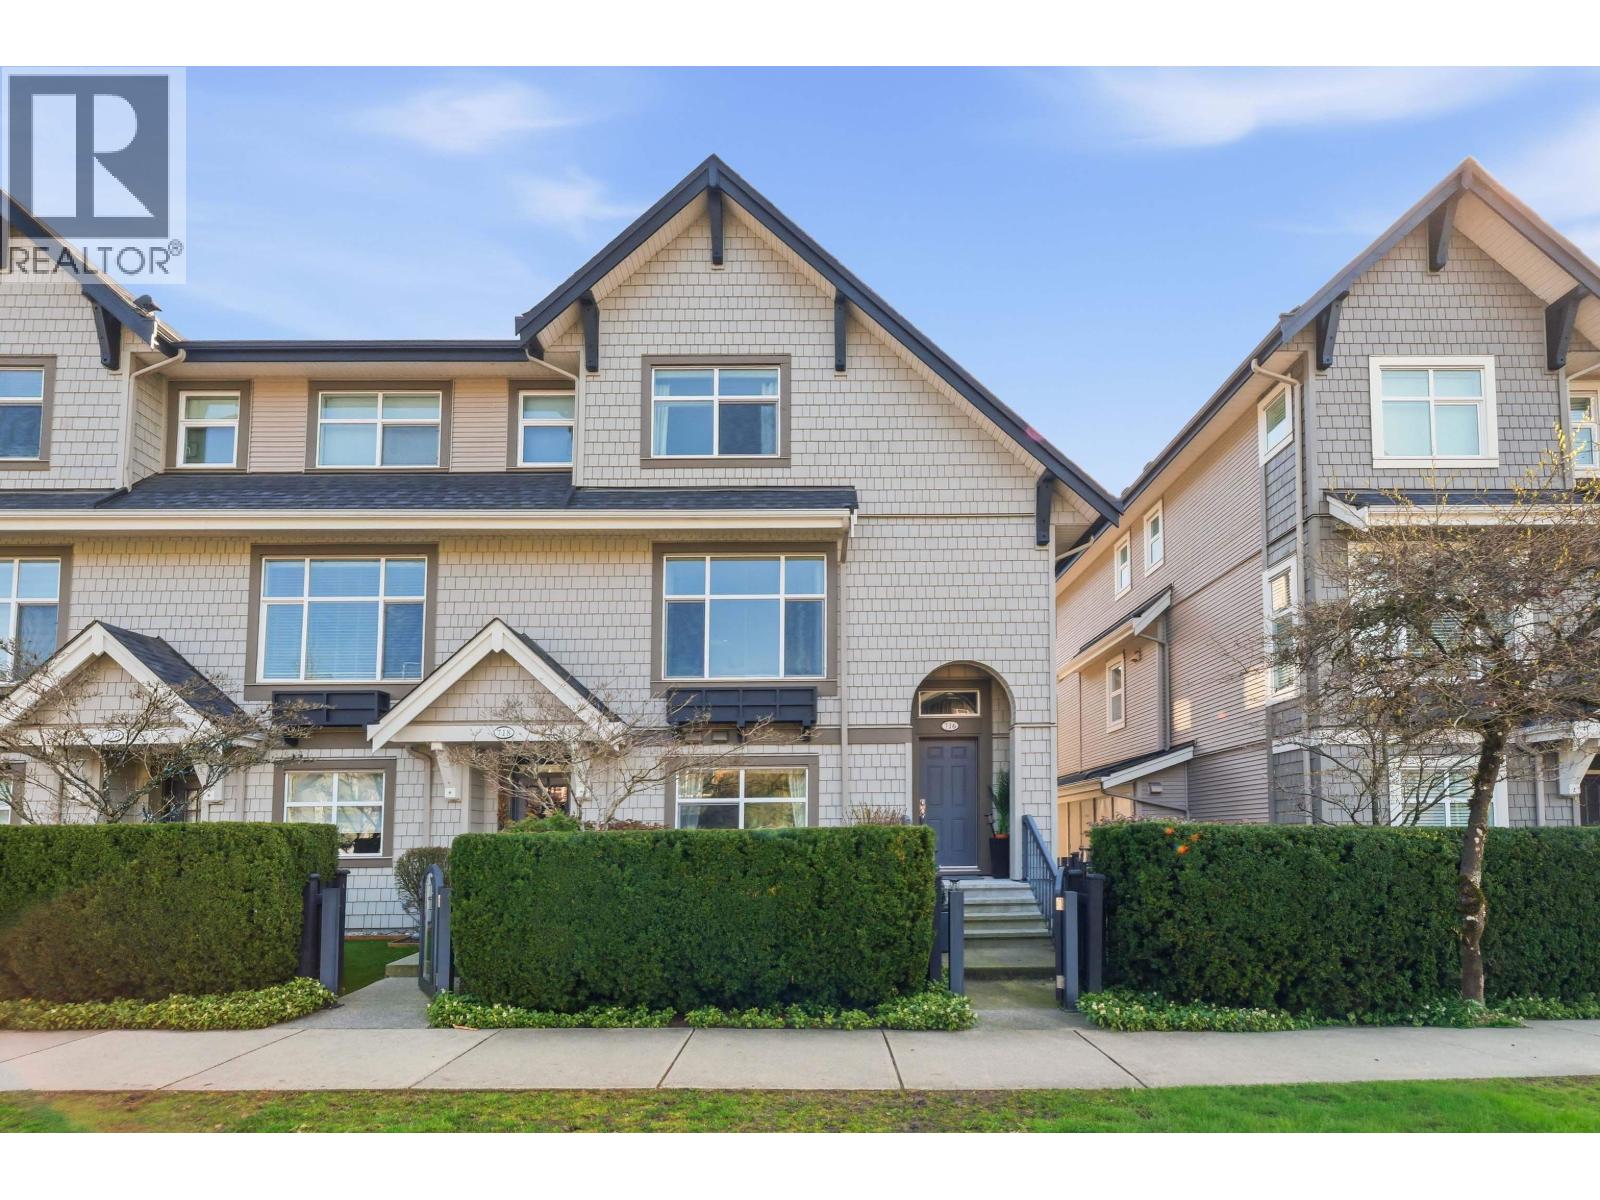
716 Orwell Street
North Vancouver, British Columbia
Built Green" by Polygon in 2010. This luxurious 4 bed, 3.5 bath townhome is set against a backdrop of mountains & is steps away to biking & hiking trails. This unit features a contemporary interior with an open concept main floor layout, gourmet kitchen with granite countertops & S/S appliances. 9' ceilings on both levels. Indoor/outdoor entertaining with a balcony off the kitchen, gas BBQ allowed. The primary suite is perfection with double sinks, separate shower & soaker tub. 4th bedroom/office/rec room down with full bathroom. Lots of storage. Side-by-side garage! Plus 2 cars on driveway. Short walk to Lynnmour Elementary, Digger Park & Inter-River Park. Family & pet friendly, well maintained complex. OPEN HOUSE: Sun April 19, 2-4PM. (id:65446)
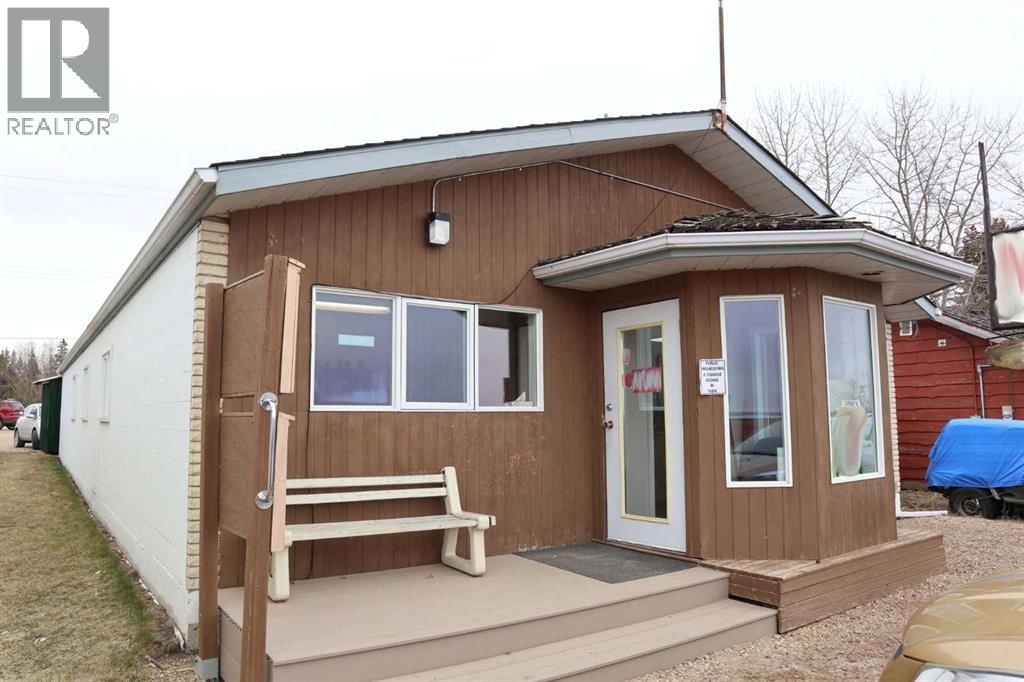
5606 Lake Drive
Mulhurst Bay, Alberta
Located on Lake Drive at Mulhurst Bay, overlooking Pigeon Lake. 2029 sq. ft. retail building built in 1994. Features 200amp electrical, cement block walls on sides, cement foundation, wood frame construction front and back, asphalt shingles. Services include drilled well, municipal sewer, power, natural gas. Two 2 piece bathrooms, two offices, board room, lunch room with sink, fridge, microwave. Current renters are Canada Post, Real Estate office, massage therapist, hair salon and nail salon. (id:65446)
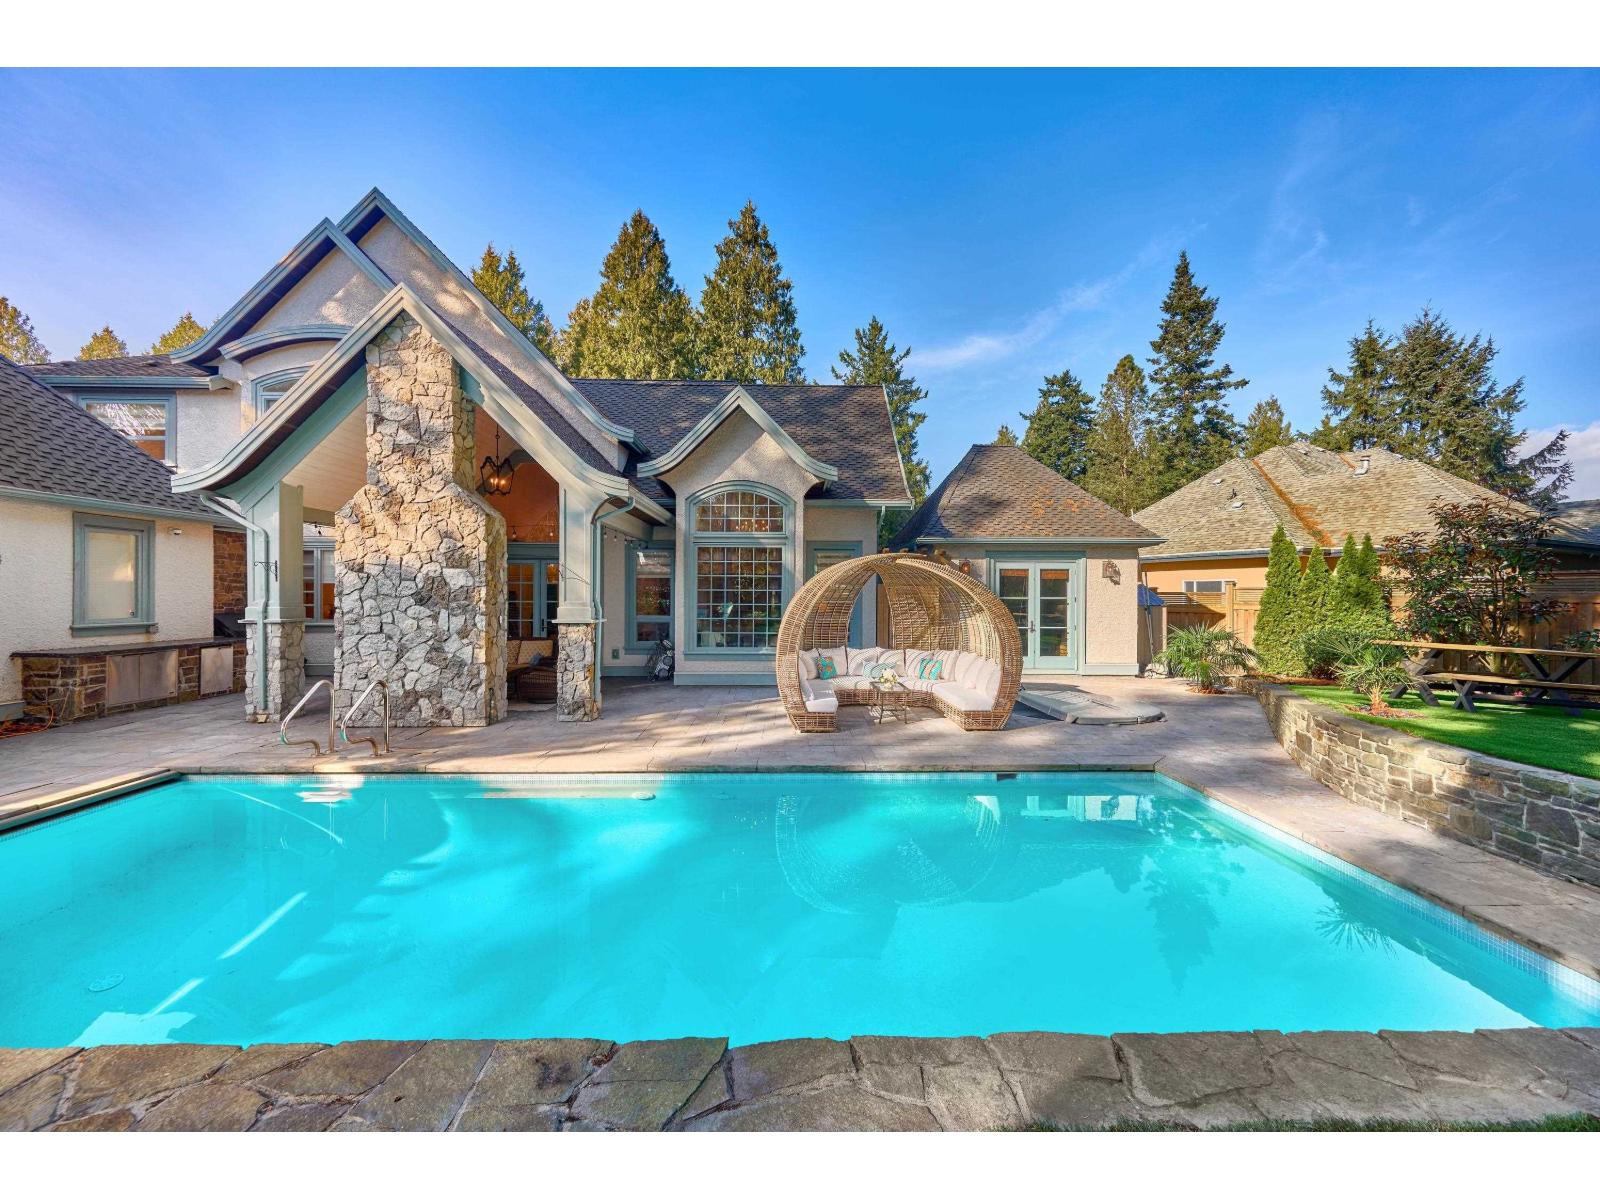
2534 Cedar Drive
Surrey, British Columbia
French Chateau-gated estate on a private 21,780 sq ft south-facing lot, offering sun exposure and privacy. This exceptional residence blends timeless design with modern comfort. The main level features soaring 24 ft ceilings and open-concept living, anchored by a chef's dream kitchen with island seating, Wolf & Miele appliances, wok kitchen, and two butler's bars-ideal for entertaining. Formal living and dining rooms, executive office+secret room, family room, wine room, and a guest/nanny suite with private entry provide flexible living.Upstairs offers 4 spacious ensuited bedrooms, including a luxurious primary retreat with dual walk-in closets, fireplace, and spa-inspired ensuite. The backyard is designed for year-round enjoyment with swimming pool/hot tub, BBQ kitchen, patio, fire place. (id:65446)
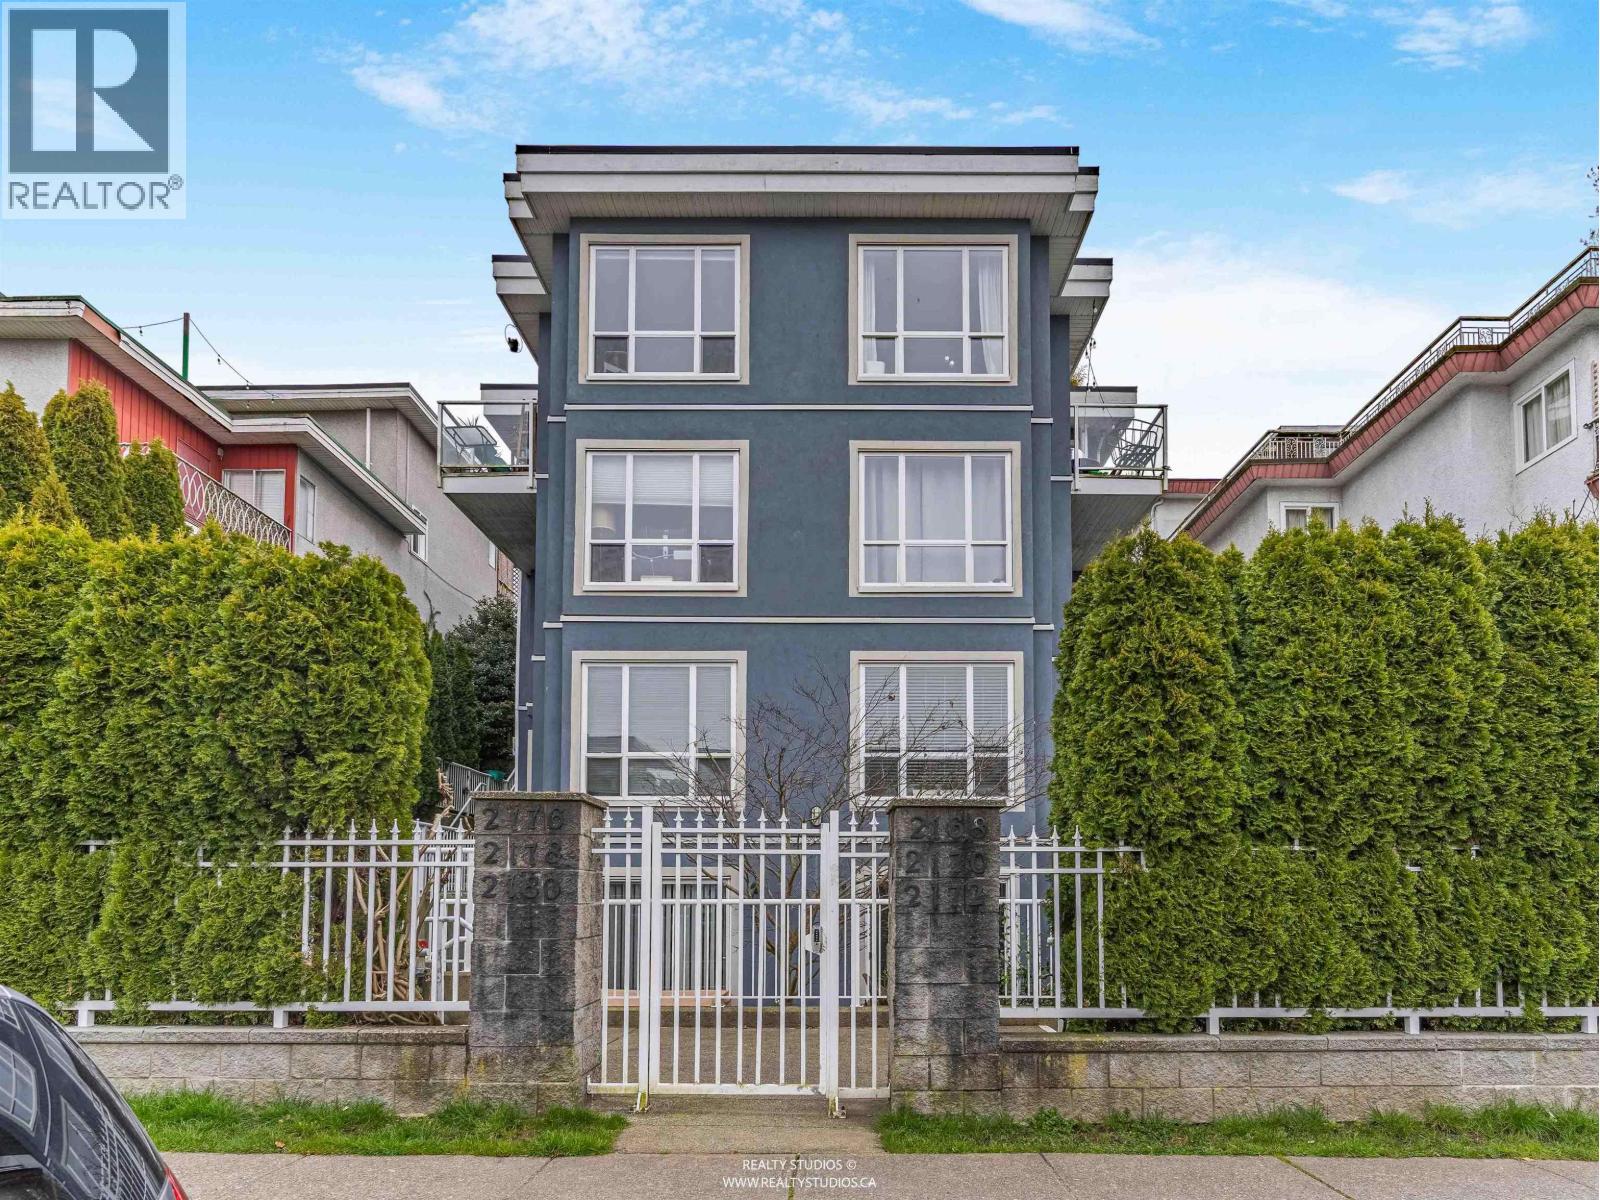
2168 Wall Street
Vancouver, British Columbia
This fantastic 2 Bed, 2 Bath Wall Street "Penthouse" Townhome with a generous garage and plenty of street parking has Fabulous Water and North Shore Mountain views and features a bright new open kitchen, engineered hardwood floors, and updates throughout! Nothing to do but move in and enjoy sunsets, the views and entertain your guests from your top floor updated spacious deck! Great location, walking distance to shops, pubs, parks and transit. (id:65446)
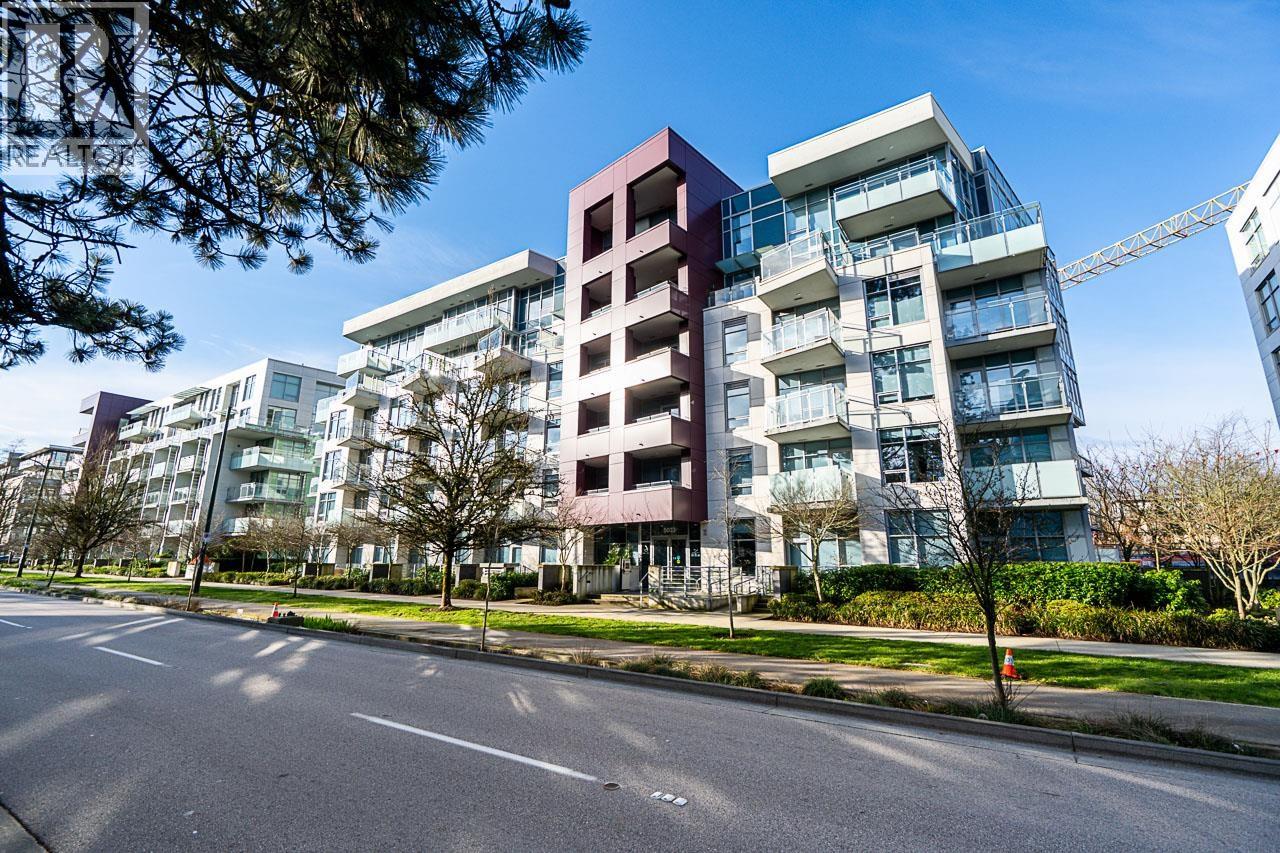
217 5033 Cambie Street
Vancouver, British Columbia
A refined residence at 35 Park West, ideally positioned on the coveted Cambie corridor. This 2 bedroom, 2 bathroom home offers 774 square feet of well-composed living with southwest-facing exposure, air conditioning, hardwood flooring, high ceilings, and an extended oversized balcony that expands the living space beautifully. The kitchen is elegantly appointed with Miele appliances and sleek cabinetry, creating a clean, elevated finish. Complete with 1 parking stall and 1 secured storage locker, this home also enjoys an exceptional location moments from Queen Elizabeth Park, Oakridge Centre, and the Canada Line. A rare blend of comfort, style, and everyday convenience in one of Vancouver's most desirable neighbourhoods. (id:65446)
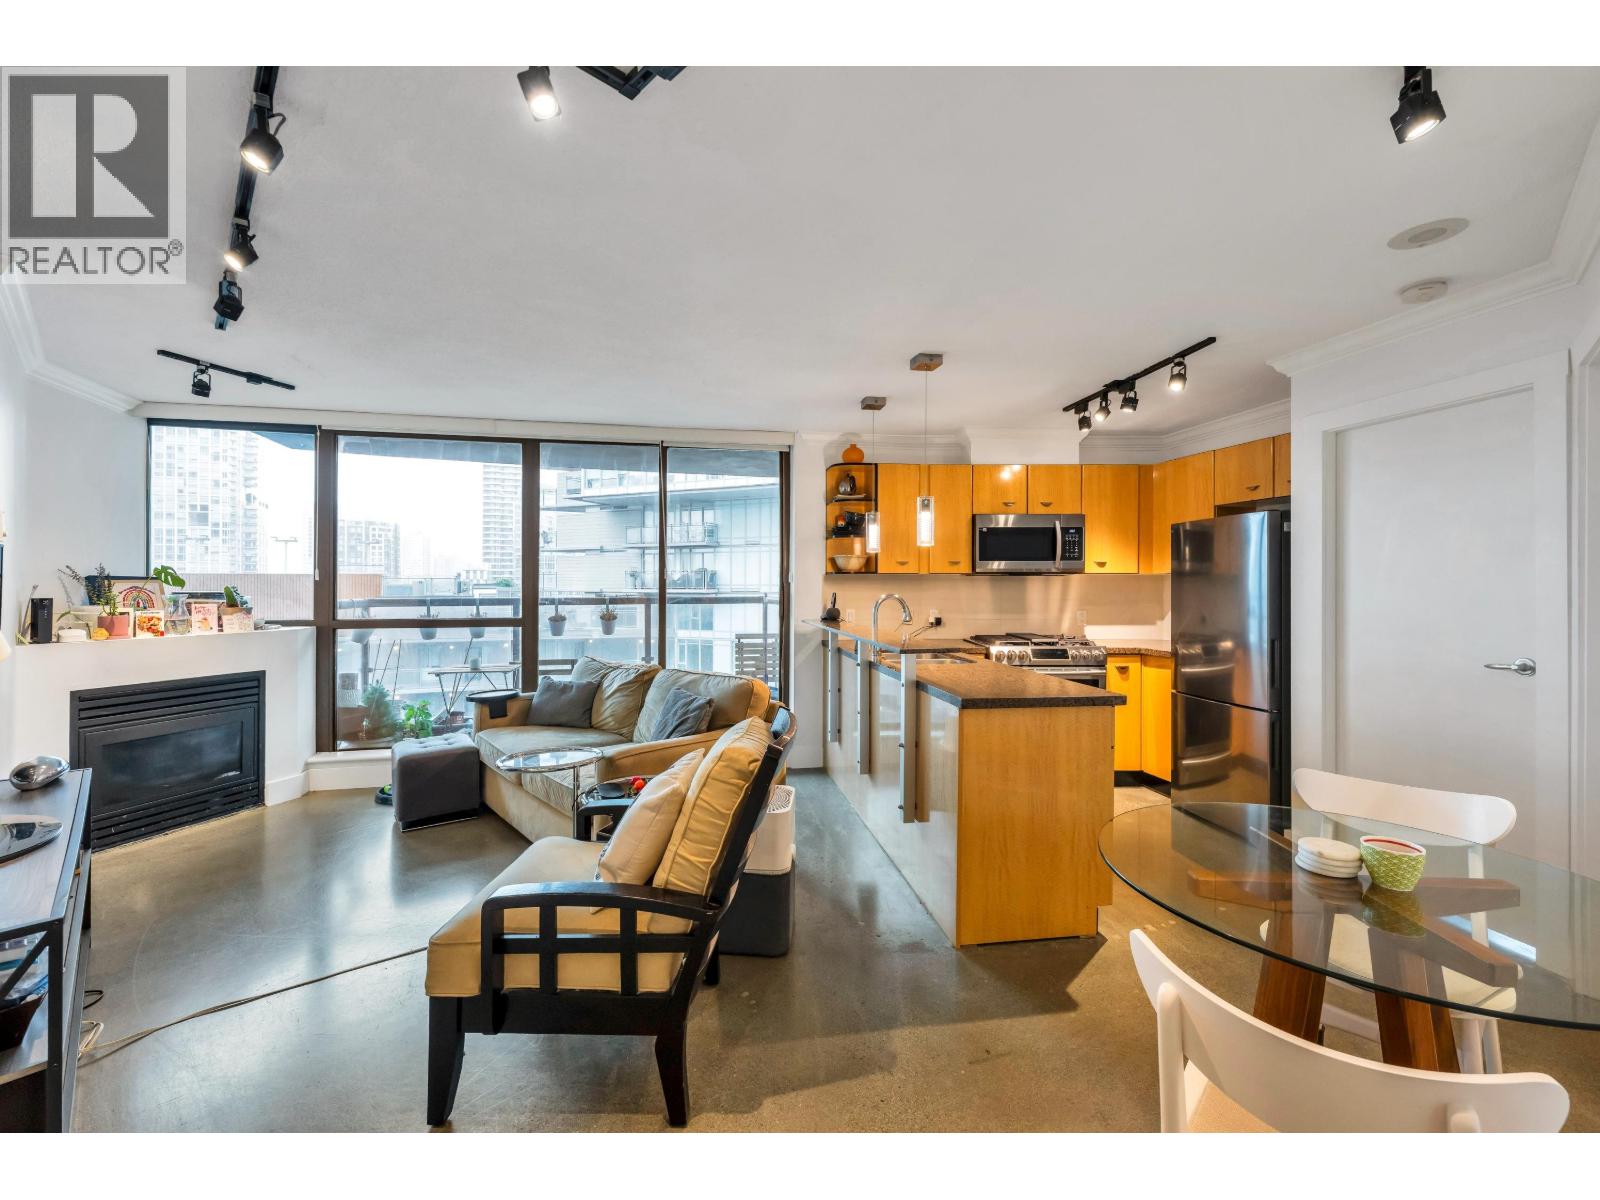
1007 501 Pacific Street
Vancouver, British Columbia
Welcome to 501, perfectly situated on the edge of Yaletown! This beautiful and well-appointed one-bedroom plus den suite offers a functional layout, featuring a west-facing patio with peek-a-boo views of False Creek and the city skyline. Tasteful updates includes polishes concrete flooring, a stainless steel gas stove with cooktop, stylish barn doors for the laundry and closet, designer blinds, and a quartz countertop in the bathroom. Residents enjoy exceptional building amenities, including an outdoor pool, hot tub, fully equipped gym, guest suite, concierge service, and an oversized party room. Located just steps from the seawall, parks, restaurants, shopping, coffee shops, and everyday conveniences - everything you need is only minutes away. Open House: Sunday April 18th/2:00-4:00pm (id:65446)
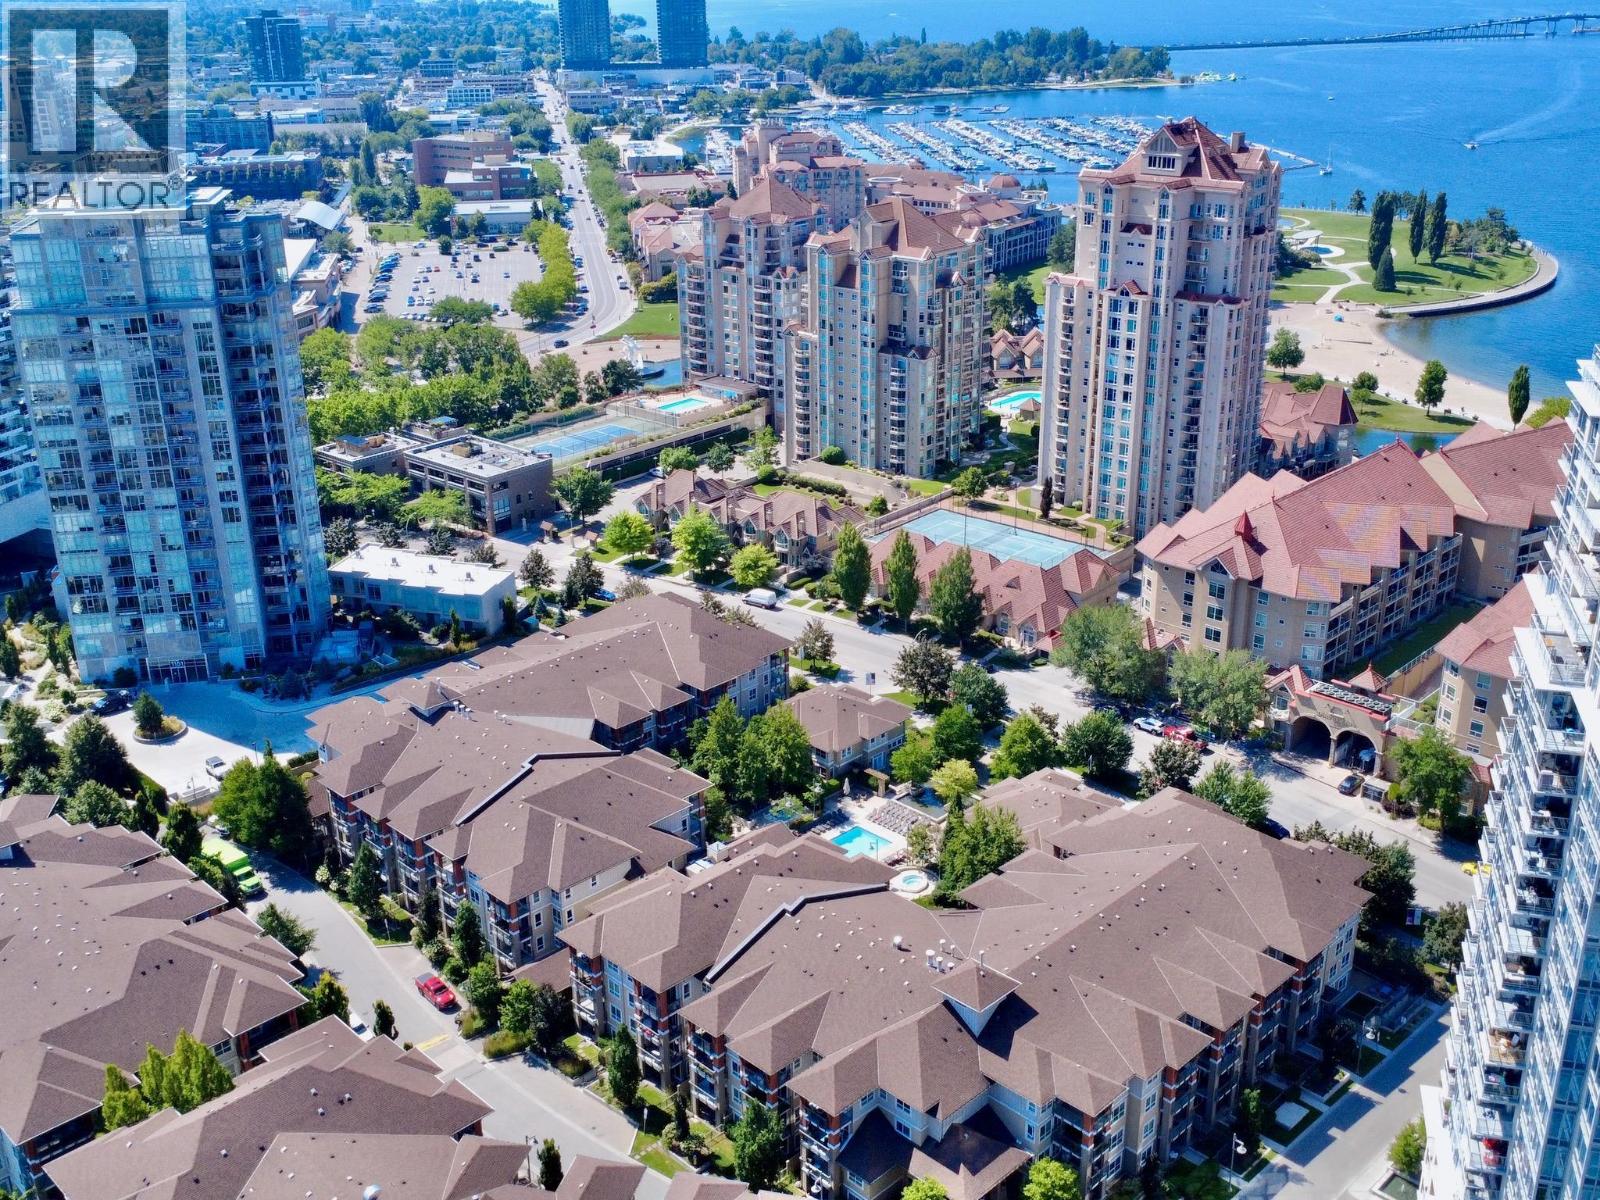
1099 Sunset Drive Unit# 435
Kelowna, British Columbia
Experience top floor, resort style living at Waterscapes, in downtown Kelowna! Boasting views of Okanagan Lake and perched overlooking the pool area, this home has been recently refreshed with brand new flooring and professionally painted throughout. The kitchen features stainless steel appliances, updated cabinetry, a built-in wine shelf, and a convenient breakfast bar that overlooks the dining and living areas. Stay cozy by the electric fireplace or step out onto your private deck to soak in the lake breeze while enjoying the view. The king-sized primary suite offers a spacious walk-in closet with cheater access to the ensuite, complemented by a versatile den perfect for a home office, or even a guest Murphy bed. Living on the top floor adds peace and quiet with no neighbours above. Waterscapes offers an unparalleled lifestyle with access to the Cascade Club, featuring an outdoor pool, two hot tubs, a well equipped fitness centre, putting green, pool tables, and a large social lounge. The development also provides guest suites for your visitors. Located just across the street from the beach, you are steps away from the Cultural District, local breweries, world class dining, and Prospera Place arena. This is a pet-friendly community with no height restrictions, ready for you to call home! Includes 1 secure parking spot and storage locker, and lots of visitor parking. (id:65446)
Royal LePage Kelowna

Th 112 755 Harbourside Drive
North Vancouver, British Columbia
Human senses are specialized systems that detect environmental & internal stimuli, designed for basic survival. We are not meant to simply survive. When all senses are triggered simultaneously, we truly live. At the water´s edge-so close you can taste the salt in the air-TH112 at North Harbour by Concert is a five-sensory home. Wake up to the sounds of gentle waves in the marina and the songs of seabirds overhead. Unobstructed ocean and city views are features of every room, evolving from dawn to dusk at the whims of the rising and setting southern sun. With 1500+sqft allocated flawlessly over two levels, every space feels generous, every window perfectly placed, and sunlines ever-present. Seabreeze scents await at the sliding doors to your 700+sqft patio along the Spirit Trail. Come Live. 2 bed +Den/ 3 bath. 1 parking & 1 storage. AC and In-Floor Radiant heat. Smart home tech. 10 min walk to Seabus & Lonsdale Quay. Open House: Saturday April 18th at 230-4pm & Sunday April 19th 2-330pm (id:65446)
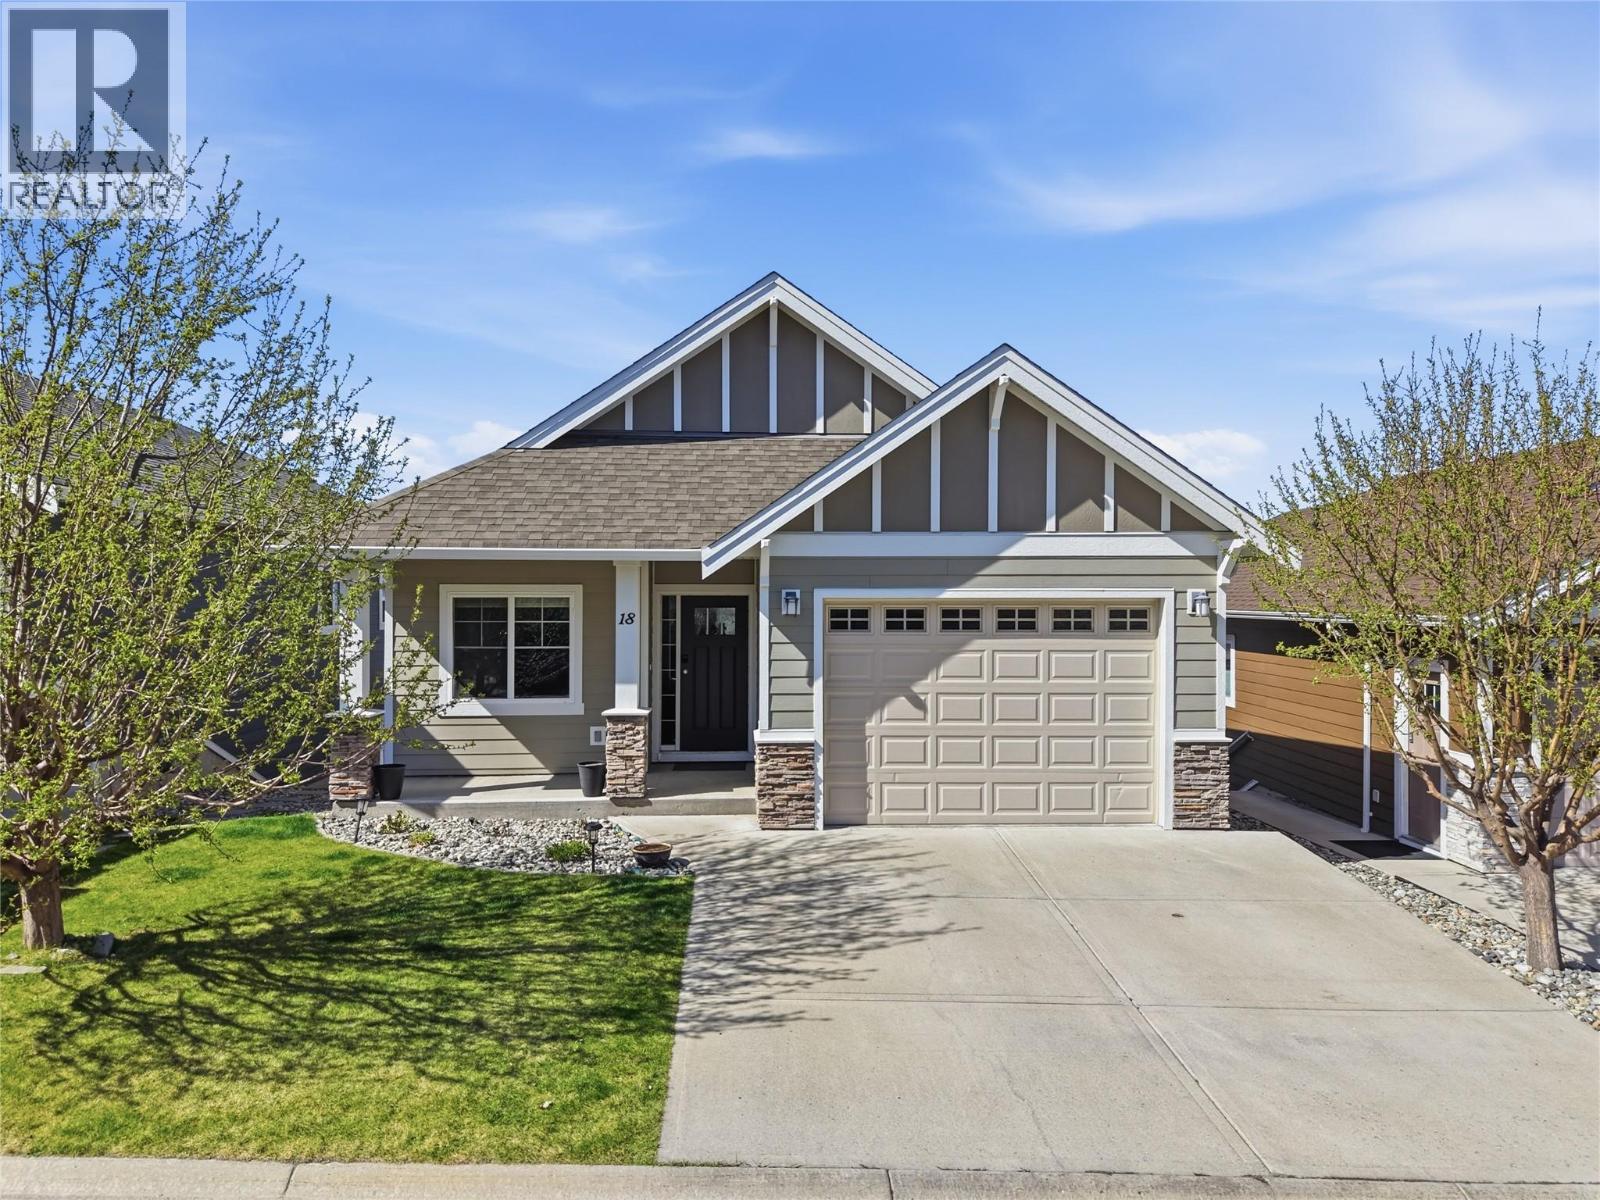
1250 Aberdeen Drive Unit# 18
Kamloops, British Columbia
Beautiful level-entry rancher in a sought-after Aberdeen bare land strata with tons of living space. This 5-bedroom 3 bath unit surprises and is one of the larger units in the strata. Walk through the main entry & you will find a coat closet with room to get shoes off and a good-size bedroom. A second entrance off the garage leads to a laundry room with storage. Down the hall there is a great room with an open floor plan, u-shaped kitchen featuring stainless steel appliances & stone counters. The living and dining room have high nine-foot ceilings, a gas fireplace, great views, and room for all your furniture. There is a cute patio off the dining room with space for a BBQ and patio set. The main floor also includes an additional bedroom, a primary bedroom with 3pc ensuite, and a 4pc guest bathroom. The basement level has tons of space and room for your ideas. There are two very large daylight bedrooms, a large rec room that could be both a rec room and space for a gym, another 4pc bathroom, utility room with extra storage space & a huge suspended slab storage room that gives ample storage or would make an amazing theatre room. The back yard is fully fenced with a garden bed, grassy area, lower patio and gate access to the front yard. It is the perfect size for kids and pets to play without being overwhelming to take care of. Good parking options with a garage and 2-car driveway. Great location close to soccer fields, walking trails, parks, and Pacific Way Elementary. (id:65446)

408 5723 Collingwood Street
Vancouver, British Columbia
Discover exceptional value under $900/sqft for this top-floor, corner unit 2-bedroom + 2-bath home in the prestigious Dunbar neighbourhood. This north-facing residence has been beautifully renovated, featuring brand-new full-size appliances including a gas stove, quartz countertops, stylish bathroom lighting, fresh paint, and new laminate flooring throughout. The efficient open-concept kitchen, dining, and living area offers flexible space for various furniture layouts, highlighted by a cozy gas fireplace. Step out onto the private balcony, perfect for BBQs and relaxing outdoors. The spacious primary bedroom includes a versatile nook ideal for a baby crib, home office, or additional in-suite storage. Enjoy a highly convenient location with easy access to UBC, grocery stores, shops ETC. (id:65446)
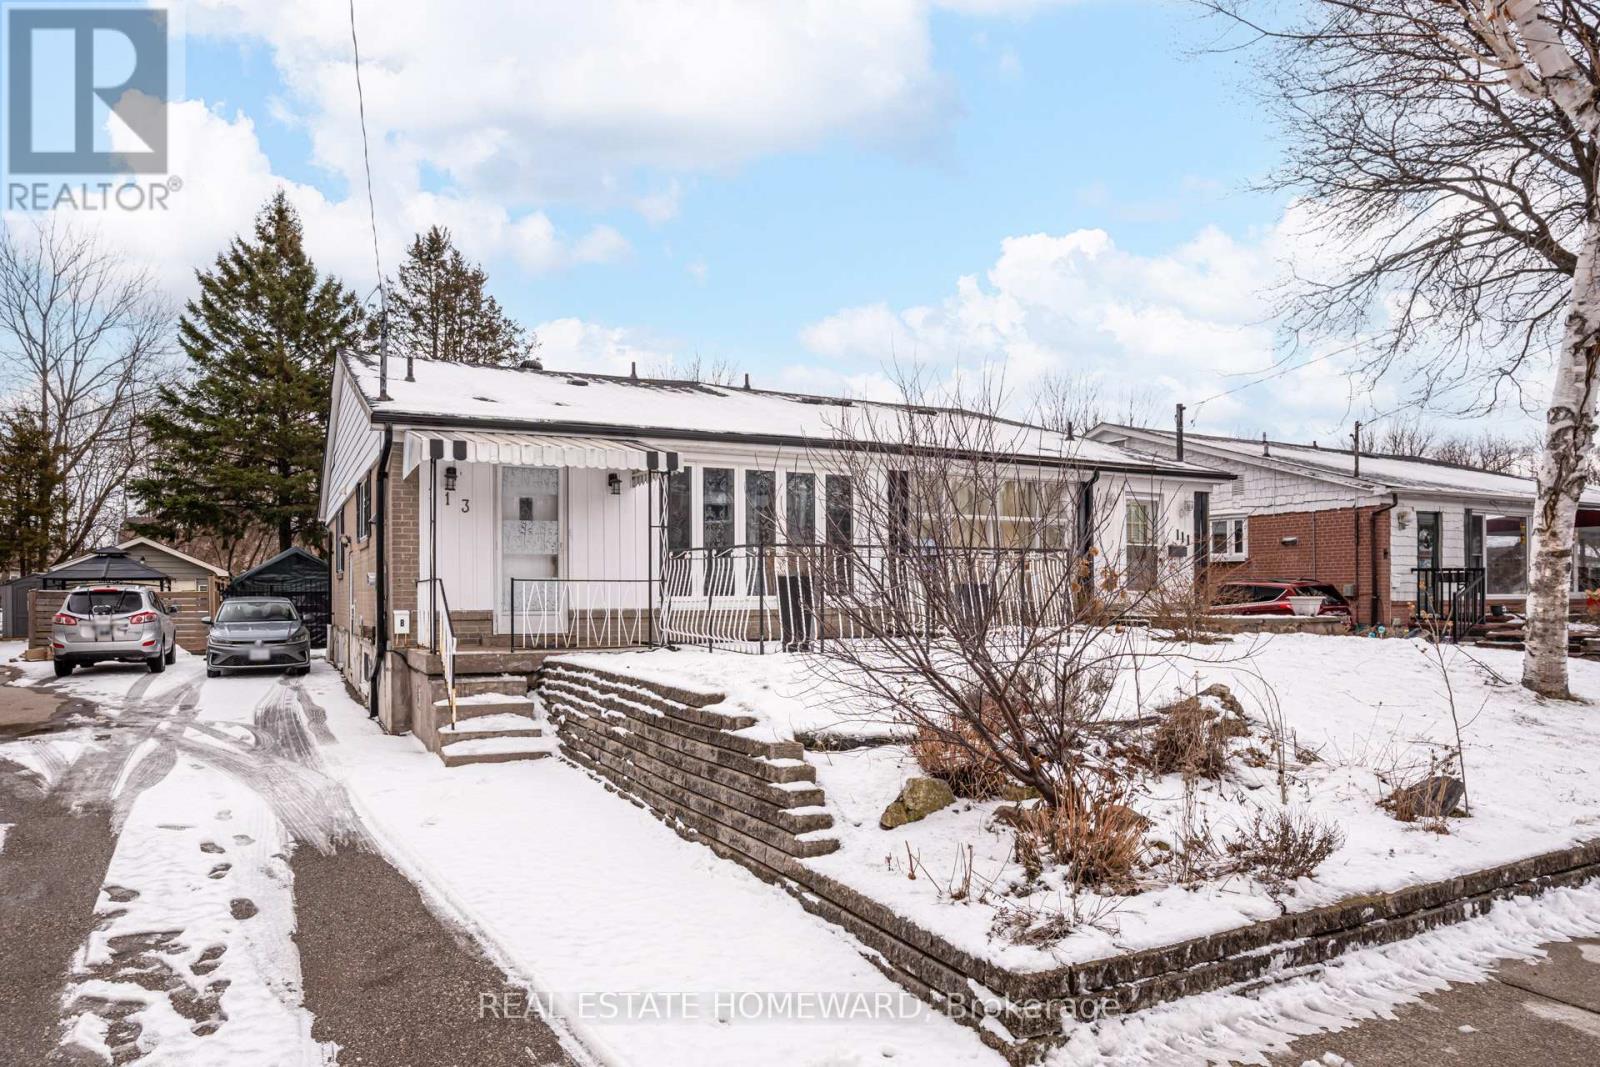
Basement - 113 Porchester Drive
Toronto, Ontario
Situated on a large residential property, this well-maintained home offers a comfortable and private living space in a quiet neighbourhood while still being close to everything you need. The Bsmt apartment comes partially furnished and features a functional layout with 3 bedrooms, making it ideal for a family, students or professionals.Each room includes a bed and a dresser and a closet. For added convenience, the unit also includes a washer and dryer exclusively for tenant use. The location provides easy access to Eglinton Go, including top-rated schools, the University of Toronto Scarborough, Centennial College, beautiful parks, and the popular Scarborough Town Centre for shopping, dining, and entertainment. Move-in is available April 1st. Tenants are responsible for 50% of utilities. No pets, no smokers. (id:65446)
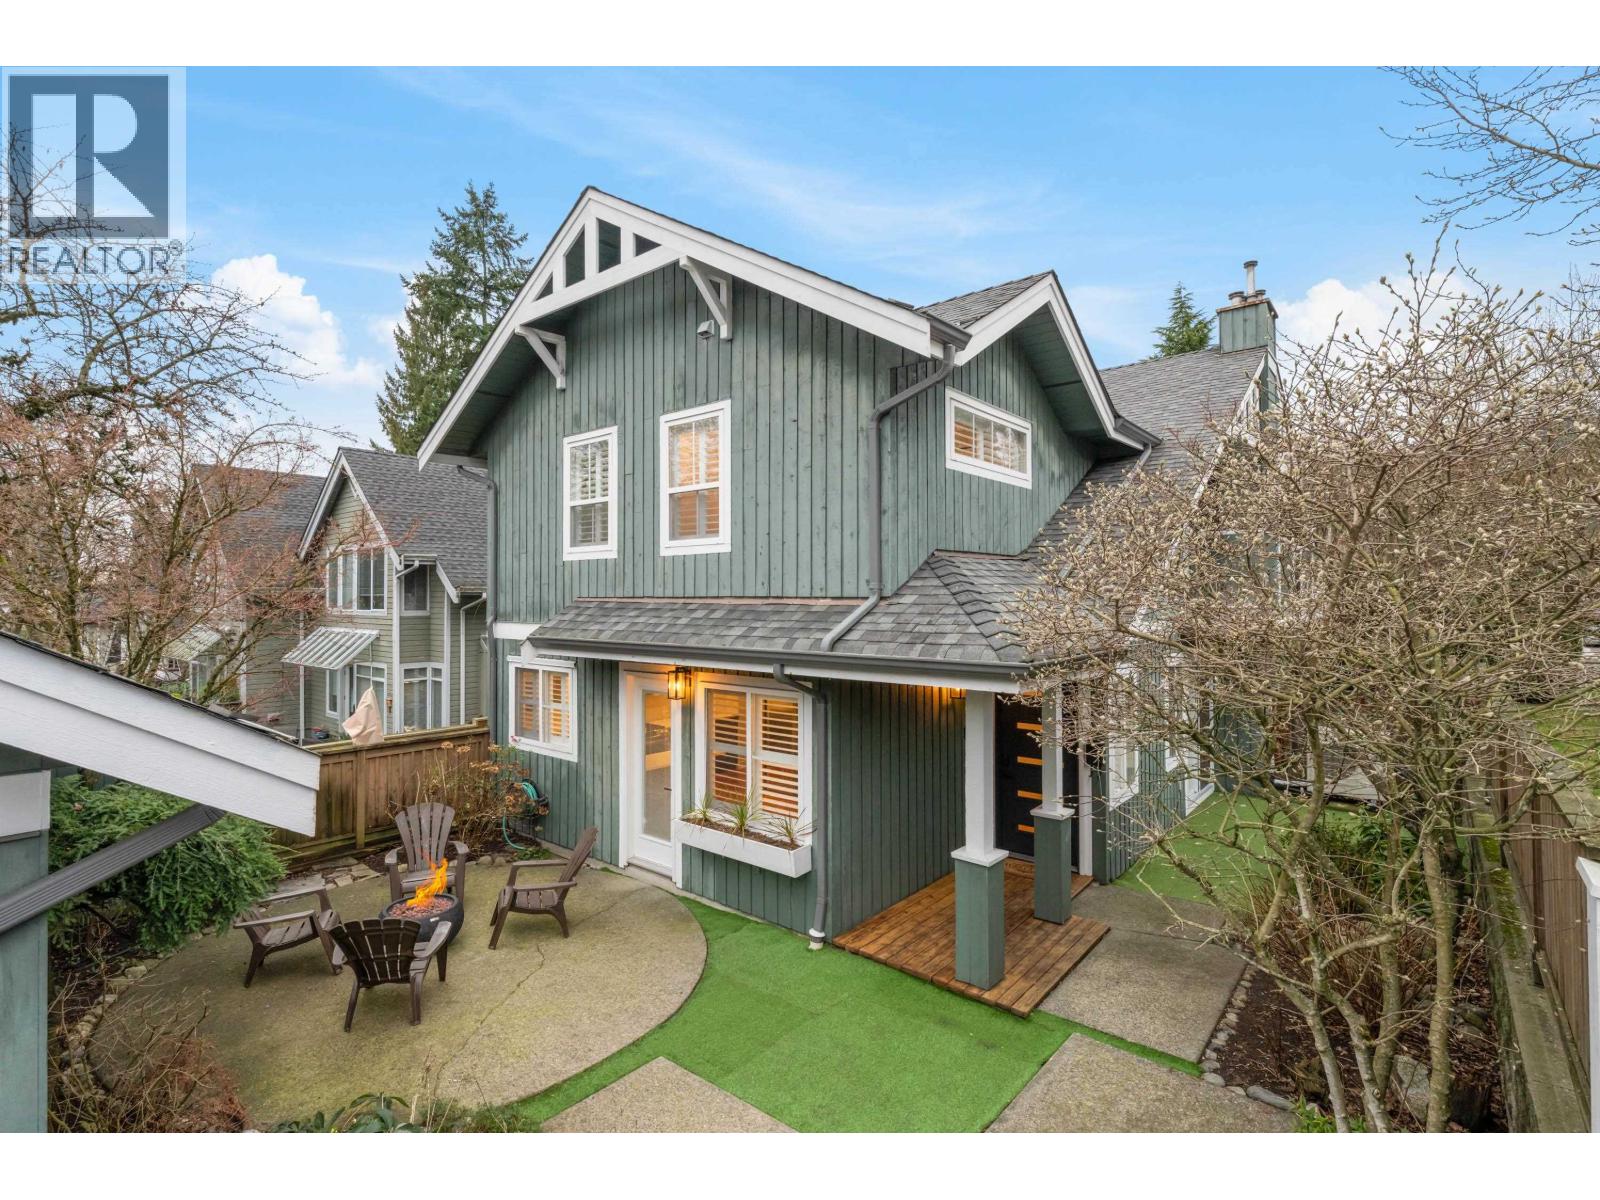
1645 St. Andrews Avenue
North Vancouver, British Columbia
Bright & inviting - this 3 bed & 3 bath end-unit in a boutique Central Lonsdale triplex offers 1330 sqft of well-designed living space including vaulted ceilings & natural light through a skylight above. Enjoy over 1000 sqft of private, outdoor space great for entertaining. 2 Parking Spots(1 car garage & outdoor spot). Upgrades include - A/C with a high-efficiency heat pump, gas range, & on-demand hot water system. All bedrooms and stacked laundry are upstairs & BONUS - a private patio off the primary bedroom which provides a quiet spot to start or end the day. All of this in an unbeatable location where you can walk to shops, cafes, parks, & schools with the SeaBus & Lonsdale Quay just minutes away. (id:65446)
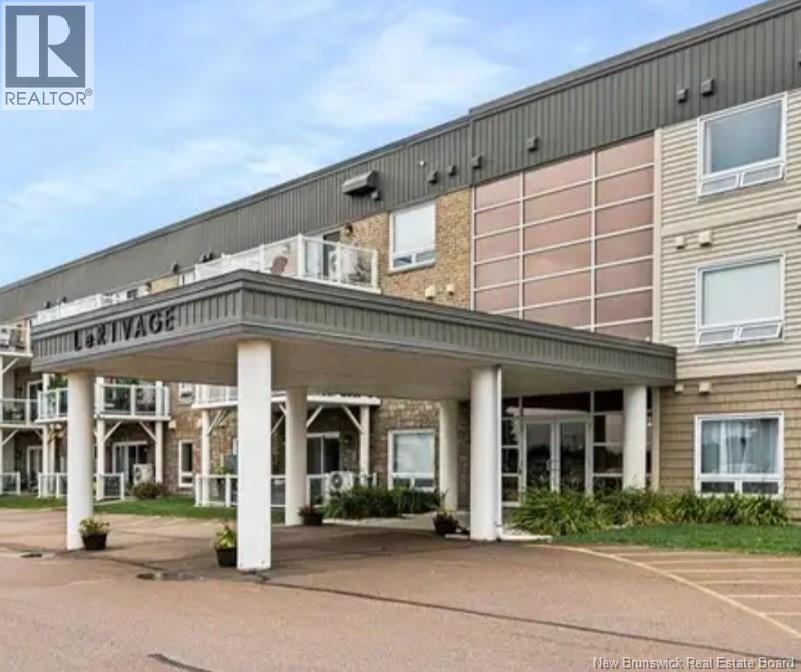
69 Cap Bimet Boulevard Unit# 105
Barachois, New Brunswick
Experience elevated coastal living in this exceptional 2-bedroom, 2-bathroom oceanfront condo in the heart of Shediac. Offering one of the largest layouts in the building and one of the most spectacular unobstructed ocean views, this stunning waterfront residence combines comfort, style, and resort-inspired amenities in one unforgettable setting.This open-concept design created to showcase the view. The spacious kitchen and dining area feature a striking 7-foot quartz island, generous cabinetry, and plenty of room for gathering with family and friends. Nine-foot ceilings, large windows, and quality finishes throughout create an airy, elegant atmosphere, while features like central vacuum add everyday convenience.The living space is flooded with natural light and framed by breathtaking ocean vistas, making it the perfect place to relax or entertain. Wake up each morning to the beauty of the water from your primary bedroom, where the view becomes part of your everyday lifestyle.This sought-after condo also includes access to an impressive collection of resort-style amenities, including an outdoor pool, hot tubs, fully equipped fitness centre, community lounge, tennis and pickleball courts, and a community garden. Every detail has been designed to offer the best of waterfront living.Whether youre looking for a year-round residence, a luxurious seasonal escape, or an excellent investment opportunity, this property is a rare chance to own a premier piece of Shediacs coastline. (id:65446)
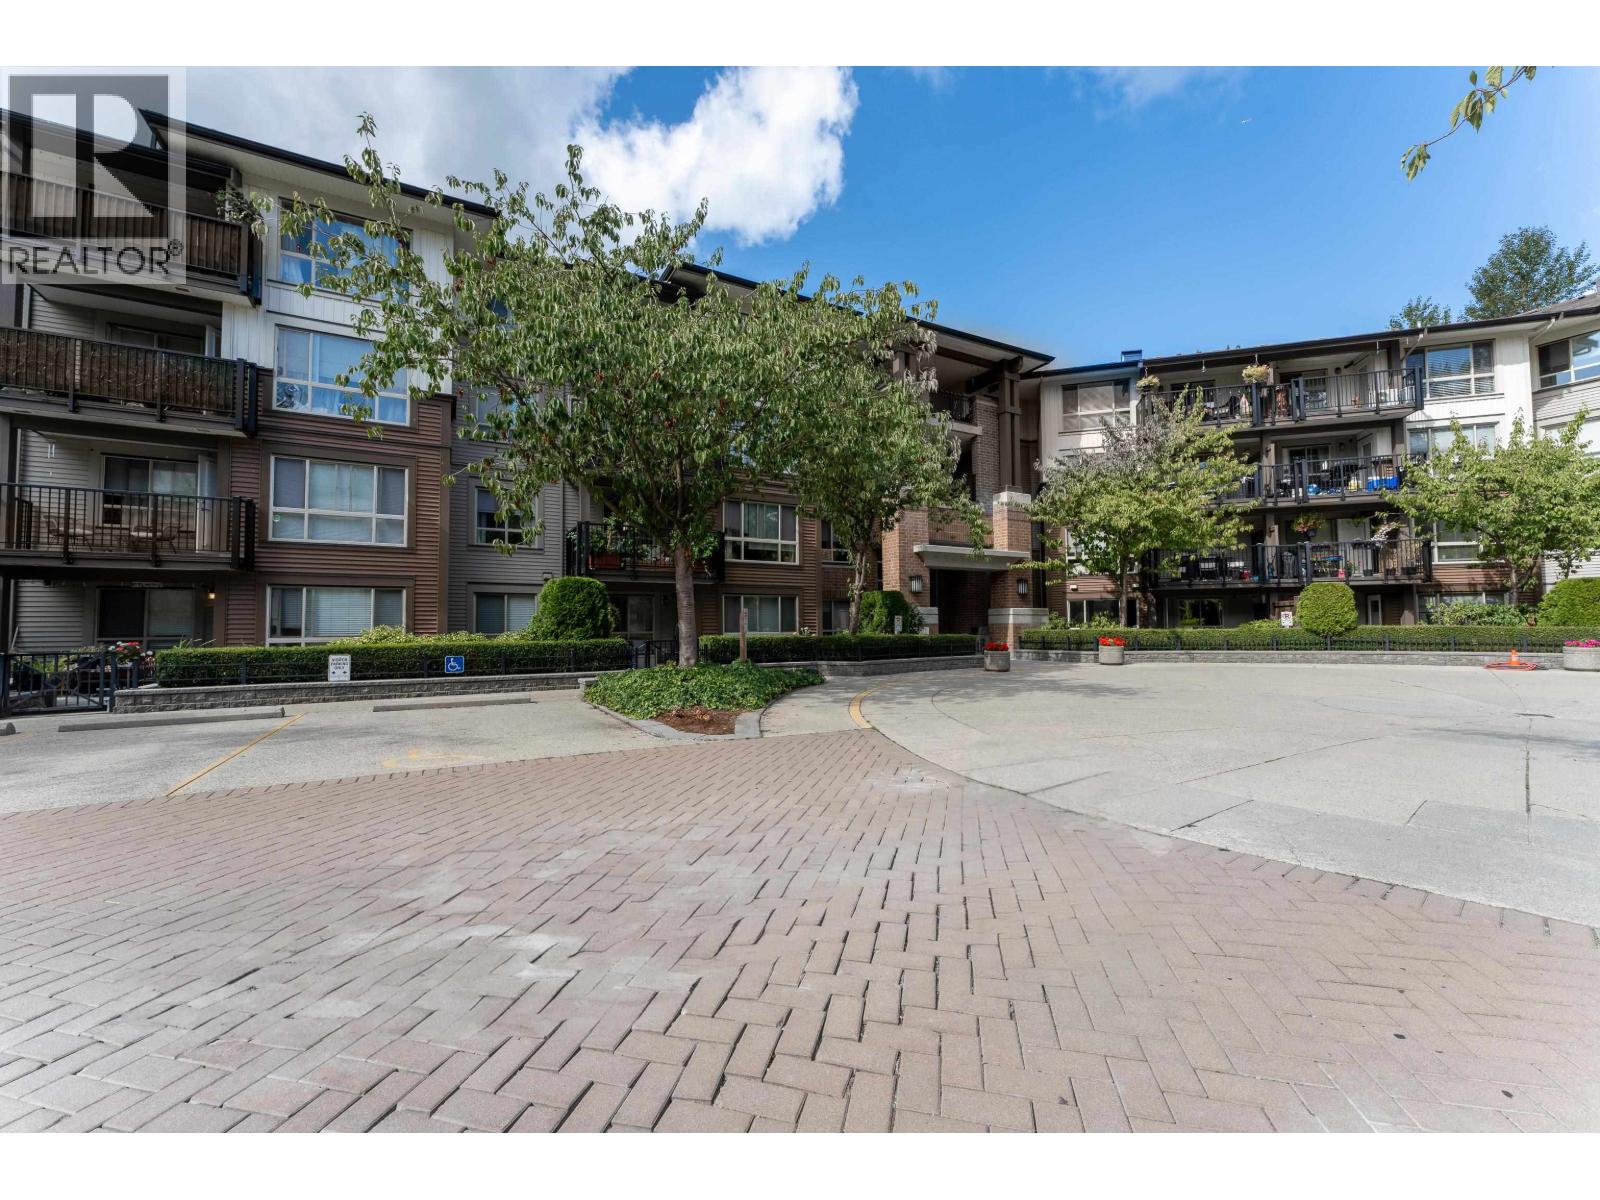
309 11665 Haney Bypass
Maple Ridge, British Columbia
Beautiful 3 bedroom, 2 bathroom condo offering 1,125sq ft of bright, open-concept living in the heart of Downtown Maple Ridge. Enjoy fresh paint, quartz countertops, generous cabinetry, 2-year old stainless steel appliances, and convenient in-suite laundry. Step onto your balcony and take in the peaceful outlook over the greenbelt ravine-an ideal spot for morning coffee or unwinding at the end of the day. This well-managed building features a fitness centre, storage, bike room, guest suite, and a lovely green space. Walk to shopping, restaurants, parks, and recreation, with downtown just 10 minutes away on foot and the West Coast Express only minutes from your door. Includes 2 side by side parking stalls. Book your private showing today! (id:65446)
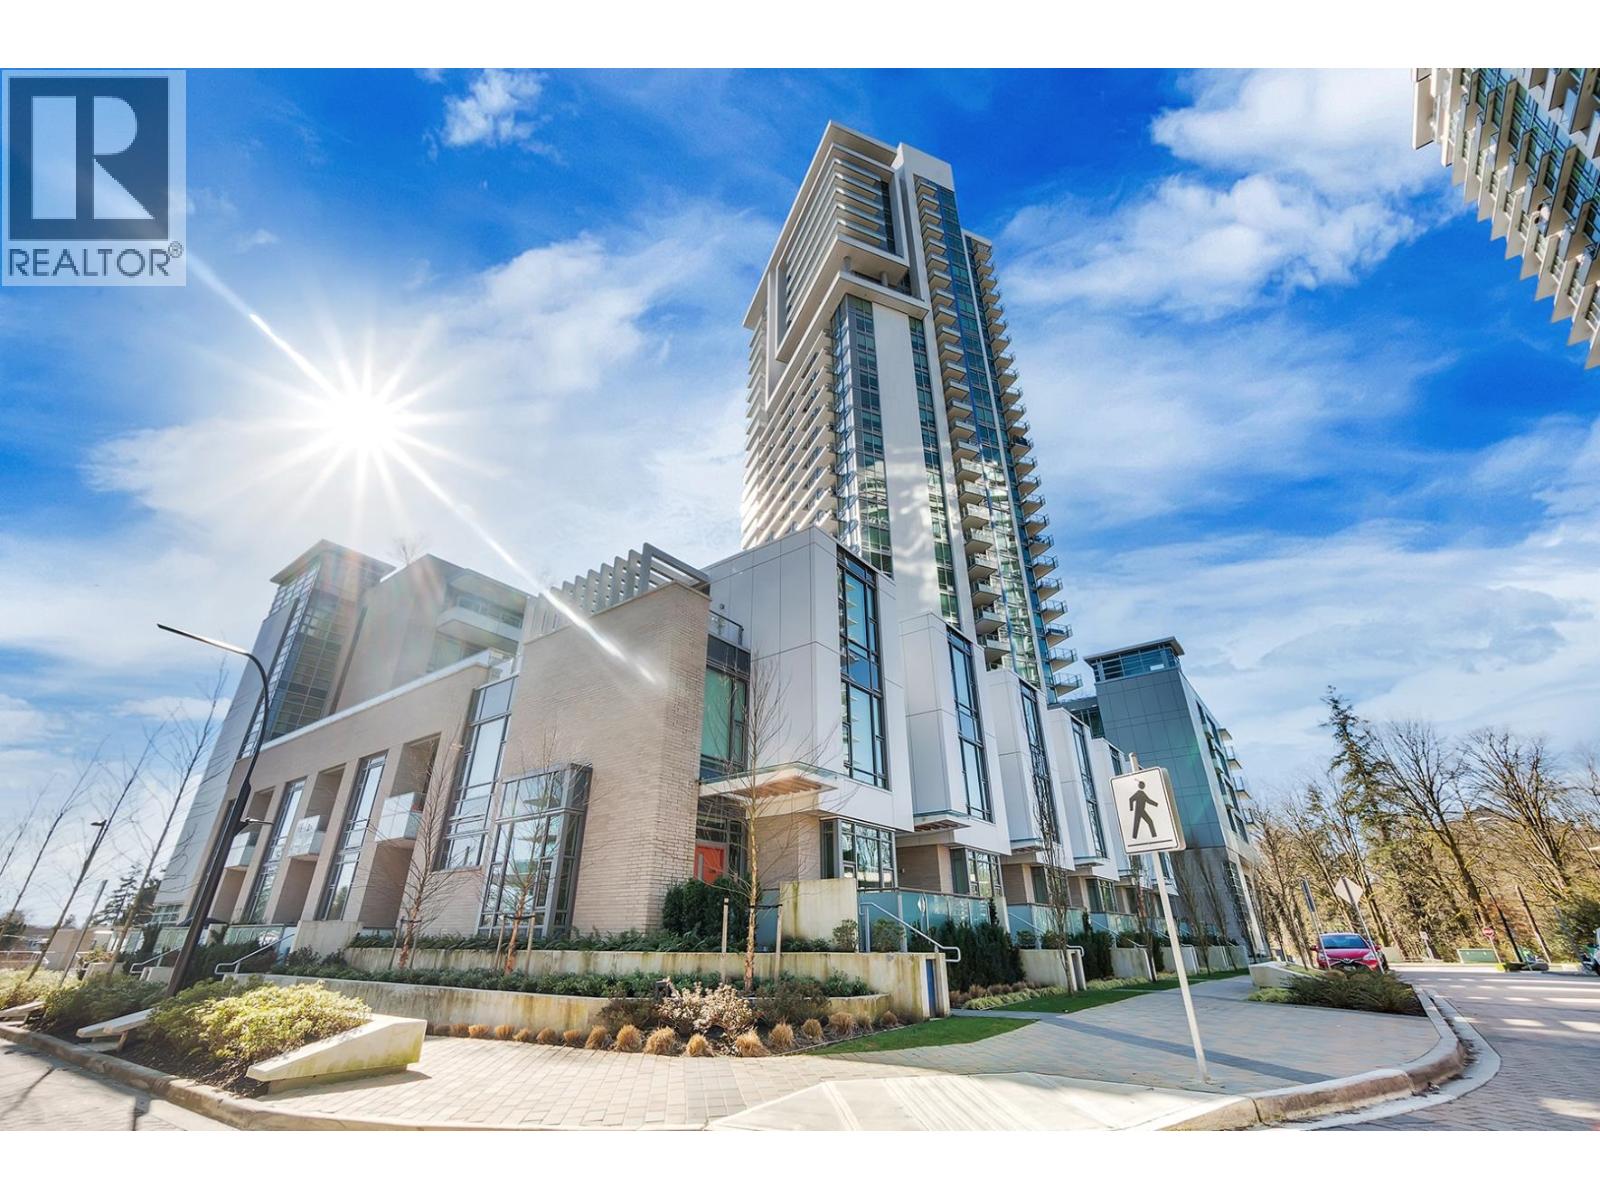
107 1500 Fern Street
North Vancouver, British Columbia
WELCOME TO APEX, North Vancouver's premier luxury high-rise. This exceptional townhome offers a seamless blend of elegance and comfort. Enjoy RESORT STYLE amenities, including a breathtaking lap pool, rejuvenating STEAM & DRY saunas, and a fully equipped FITNESS center. Unit comes with Central Air-conditioning. Entertain in style on your expansive 246 SF private patio, perfect for hosting gatherings. TWO LUXURIOUS PARTY ROOMS. This stunning residence features THREE bedrooms and three bathrooms, providing ample space for relaxation and enjoyment. Centrally Located in the heart of vibrant North Vancouver, you'll have easy access to HWY, SHOPPING, RECREATION, and PARKS. "ELEVATE your living at Apex. (id:65446)
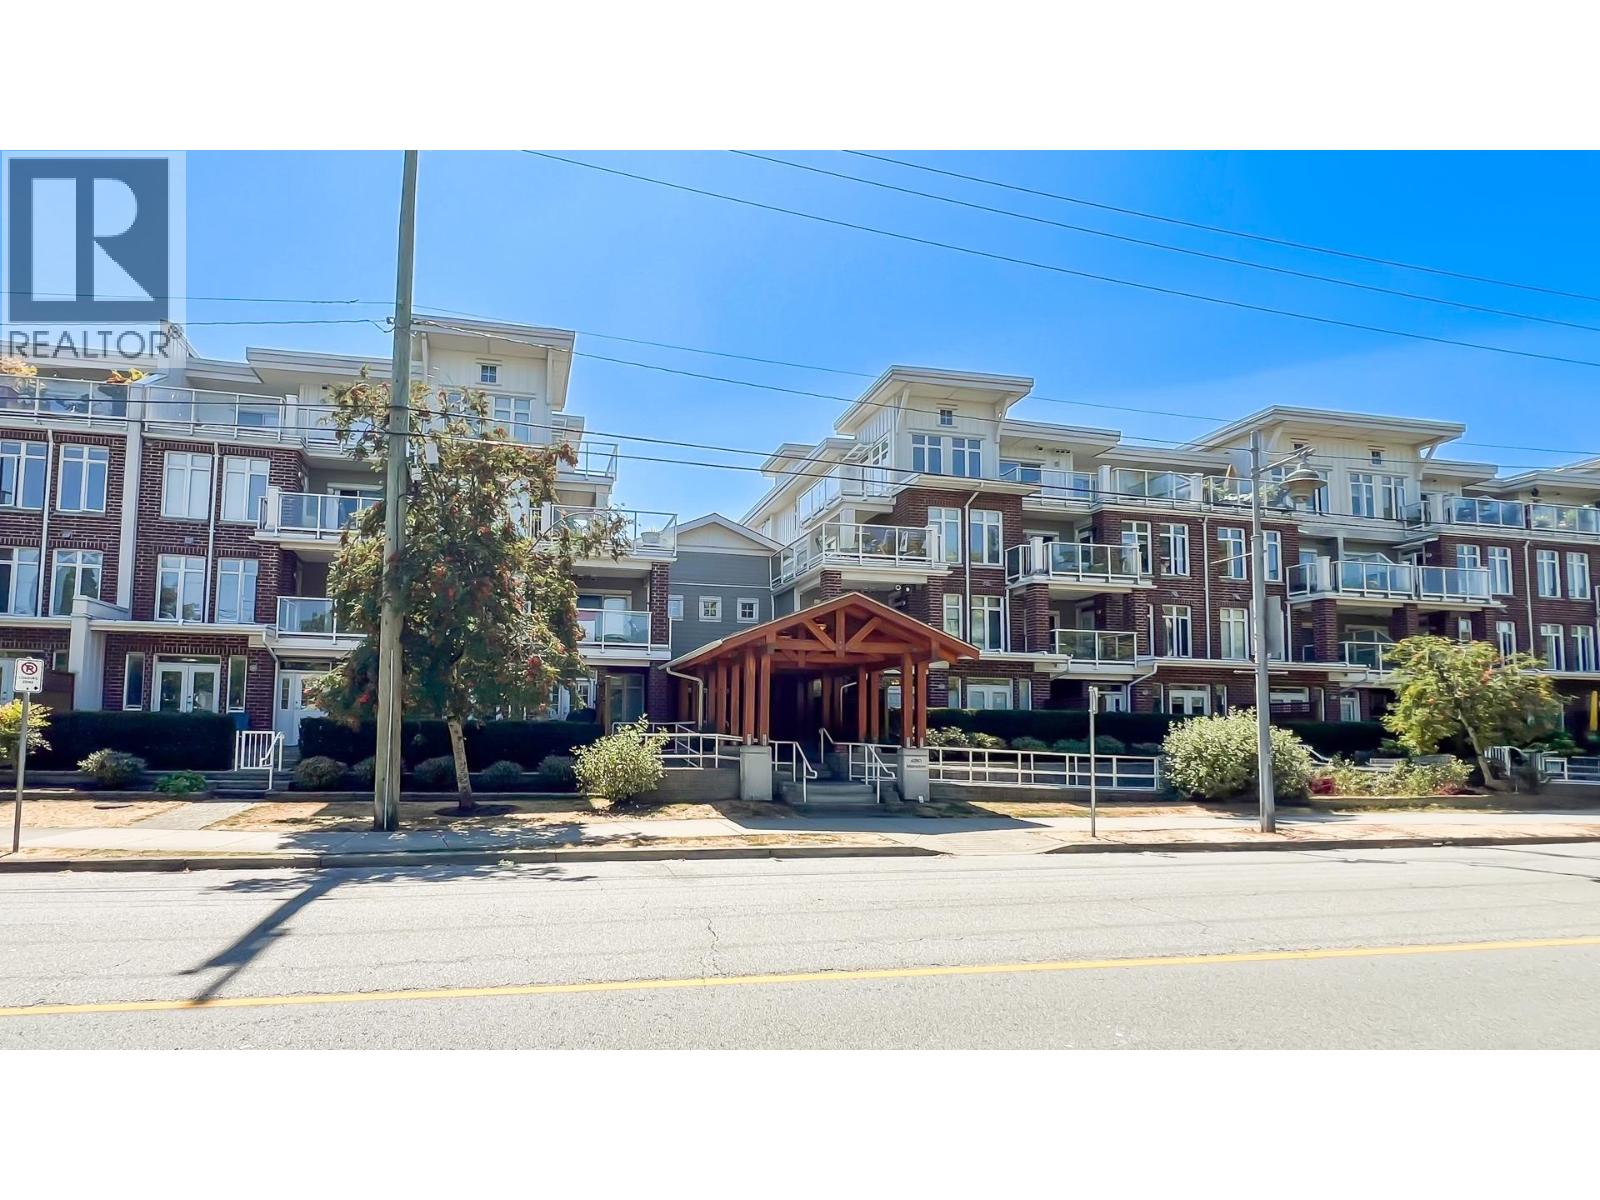
213 4280 Moncton Street
Richmond, British Columbia
This absolutely stunning, fully renovated and bright West-facing home (upgrades 2023) shows beautifully with all new kitchen and bathroom quartz counters, custom tiled-showers in both bathrooms, new Blomberg appliances, new cabinetry, backsplash, sinks & faucets, new engineered hardwood floors, carpets, new window coverings, custom office built-ins by California Closets, new lighting, paint and more! This gorgeous home offers 2 quiet & private sunny balconies, and the best location in Steveston just steps away from the park, shops, restaurants, & boardwalk. You just might walk to everything close by, but when you do need your car, you have 2 side by side parking stalls. BONUS: strata has 4 pay per use EV chargers. Just move in and enjoy. Open Sat April 18th 2-4pm (id:65446)
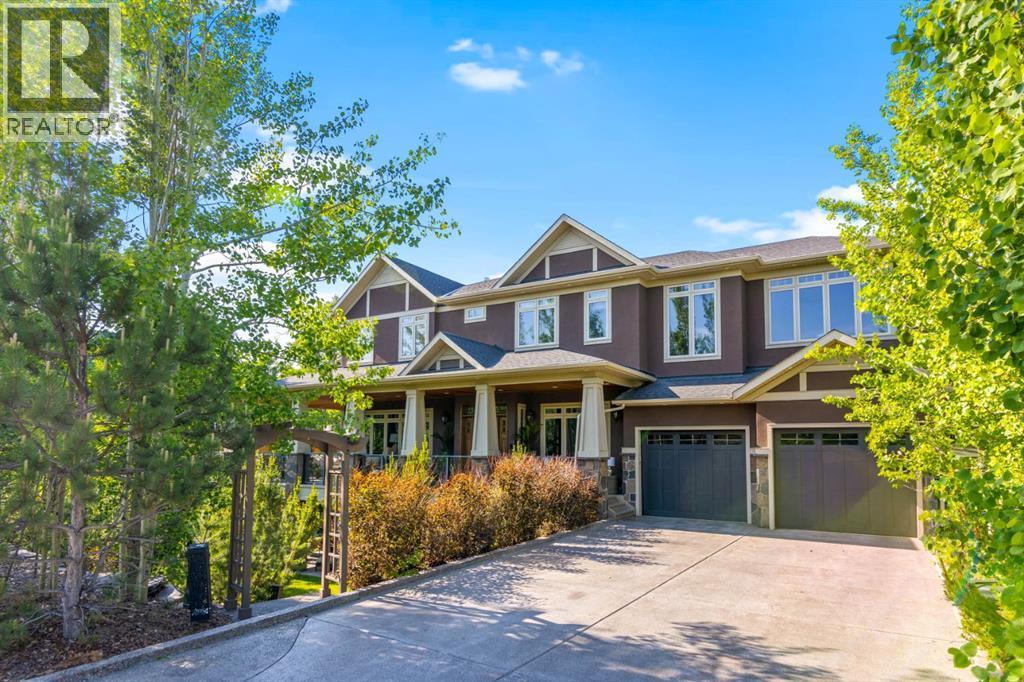
108 Posthill Drive SW
Calgary, Alberta
OPEN HOUSE SUNDAY APR 19th 2pm-4pm | Video & 3D Tour | WELCOME HOME to the Sought After Neighborhood of POSTHILL! This .27 Acre Walkout this CUSTOM Executive Home has 6 Beds + 5 1/2 Baths, 2 ACs, & Smart Home - Control 4 for Lights, Music, HVAC, Alarm & TVs, Custom Site Finished Cabinets & Millwork, Site Finished Hardwood Floors, Custom Built-ins, Wide Plank Site Finished Quarter Sawn Hardwood Floors, + Transoms w/ Etched Glass over Solid Doors. Inside, the Natural Light highlights the Open Floor Plan w/ 10 foot ceilings Features a Flex Room w/French Doors is Perfect for a Dining Room or an Office which Flows perfectly into the Great Room featuring 1 of 4 Gas Fireplaces & Nook Large enough for 20. Be the Envy of Your Family and Friends with this Gourmet Kitchen w/MASSIVE Island, Custom Cabinets, Desk, Top Upper Cabinets with Etched Glass , a 36” Sub Zero Fridge, 36” Sub Zero Freezer, a Wolf 6 Burner Cooktop, Wolf Double Ovens + Built-in Microwave, Built-in Bosch Coffee Machine, Built-in Bosch Dishwasher, a Bar Fridge, Faber Hood Fan, a Double Sink + a Vegetable Sink + 2 Garburators, Filtered Water Tap and a Pot Filler. That’s Not All, You will LOVE the MASSIVE Pantry w/Built-ins and Custom Cabinets + MASSIVE Mudroom with Custom Lockers and Shoe Storage will make every day living a Dream. Float Upstairs to Your EXPANSIVE BONUS ROOM with a Gas Fireplace, 5.1 Surround System, French Doors, Wet Bar w/ Microwave, Bar Fridge + Filtered Water Tap , 3 Work Stations + 2 Window Seats to Enjoy the view of the Environmental Reserve & plenty of Built-ins. The Primary Suite is a Haven of Serenity w/ a Stunning West Facing Deck, Sitting Area w/Gas Fireplace & Built-ins Luxurious Ensuite w/ Heated Floors, Double Sinks, Make up Station, Custom Cabinetry, Jetted Tub & Custom Steam Shower w/ 6 Showerheads , Bench + a Linen Closet and flows into your Custom Walk-in Closet + the Laundry Room w/ a Double Sink. 3 More Generous Bedrooms w/ Ensuites w/Heated Floors & Linen Closets + Walk-in Closets. Your Walkout Level is a Dream with a 10 ft Bar with a Microwave, Dishwasher, Bar Fridge, Double Sink, Filtered Water Tap w/ 3 TV’s for your enjoyment. Also Hosts a Pool Table, a Ping Pong Table and a w/ Built-ins, 5.1 Surround, 4th TV and the 4th Fireplace. Plus 2 More Bedrooms & a 4 pc Bath. Featuring Beautiful Outdoors w/Wrap Around Decks on the Upper and Lower Floors, a Gazebo to Maximize your Entertaining Space plus a Private Deck off the Primary Bedroom to enjoy those Summer Evenings. Step Outside + Your Fully Landscaped Private Yard w/ Rundle Rock Retaining Walls, Lawn, Trees & Shrubs + Underground Sprinklers. Additional Features are: 2 AC units (2024), Speakers Inside & out including the 4 Car Garage which is Fully Finished w/ Epoxy Floors, In floor Heating, EV Charger, Built-in Shelves, Golf Club Storage & Work Bench. Close to Rundle, Webber, Calgary Academy, Aspen Landing, Downtown & Stoney Trail! Designed and Crafted for Your Growing Family in mind. YOUR DREAM HOME AWAITS! (id:65446)
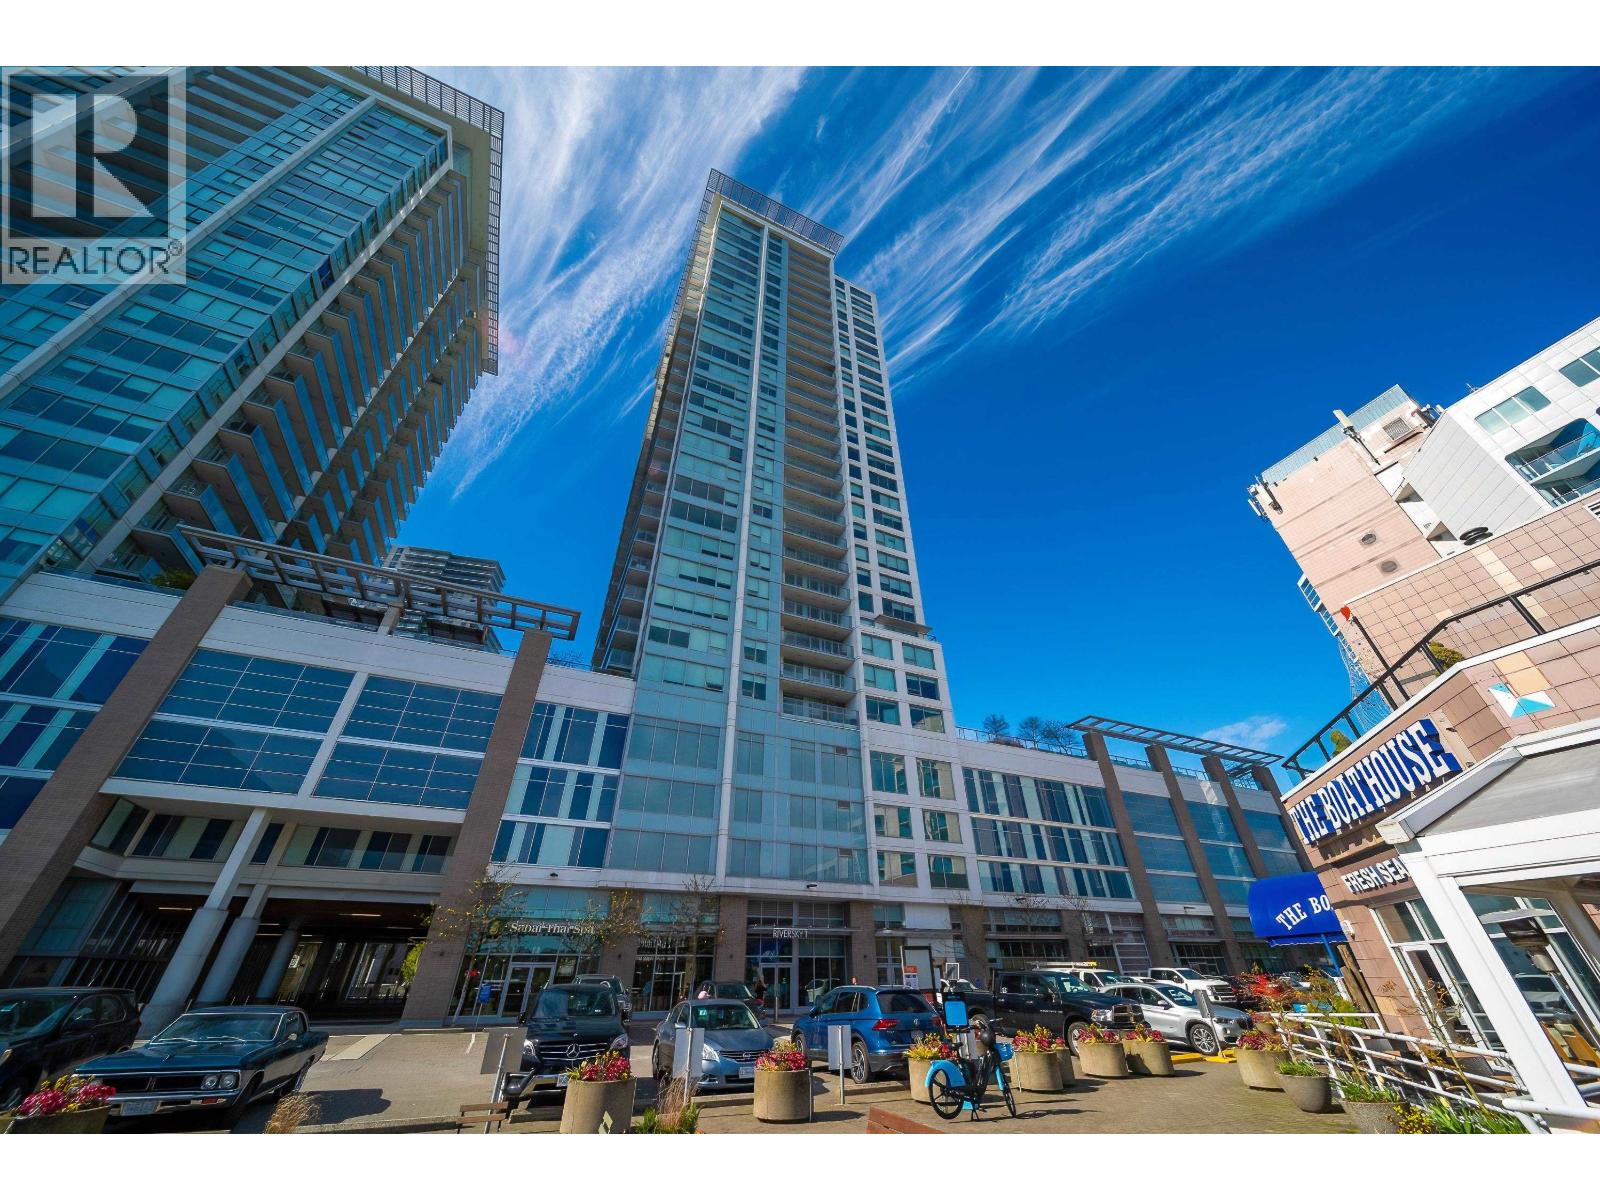
1509 908 Quayside Drive
New Westminster, British Columbia
Situated on the 15th floor, this elegant northwest corner residence offers sweeping views of the Fraser River and the surrounding urban landscape. Spanning approximately 735 sq.ft., the thoughtfully designed 2-bedroom, 1-bath home features a functional open-concept layout, enhanced by abundant natural light and excellent flow throughout. The higher-floor northwest exposure provides beautiful sunsets and a sense of openness rarely found at this level. Set within a well-constructed concrete building with impressive amenities, this home delivers a refined balance of comfort, privacy, and modern riverside living-an exceptional opportunity for discerning buyers seeking both lifestyle and long-term value. (id:65446)
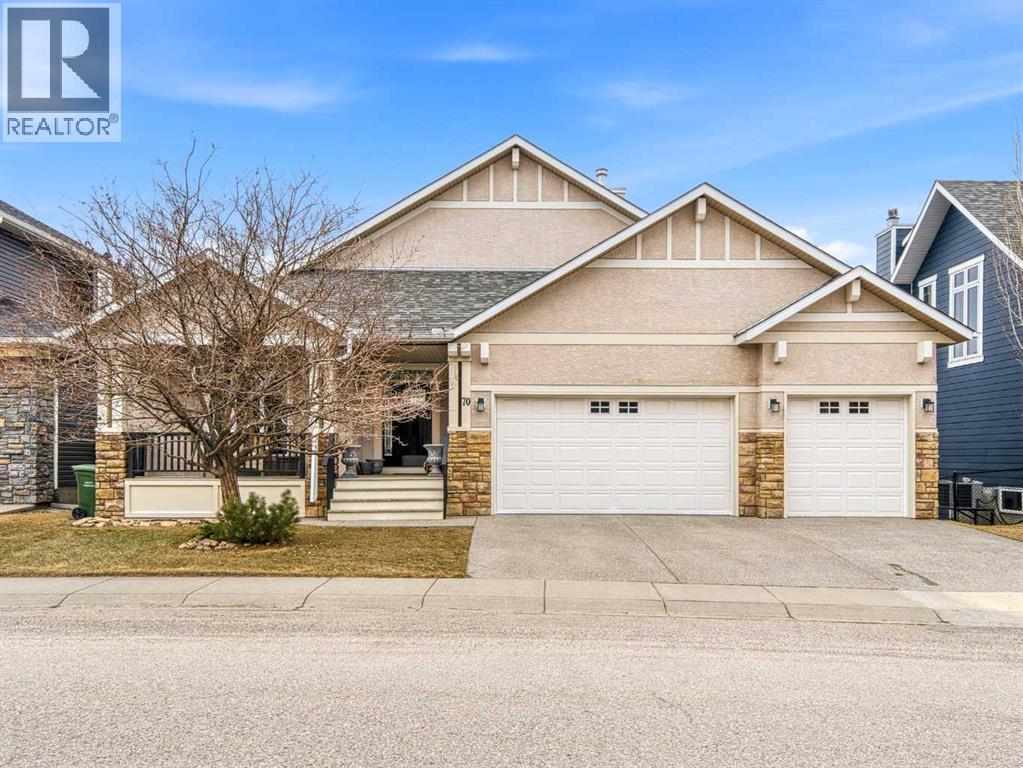
70 Hidden Creek Road NW
Calgary, Alberta
**OPEN HOUSE CANCELED** Set on a quiet street and backing directly onto the Nose Creek Reserve, this bright south-facing walkout bungalow has 2900 sqft of fully-developed lcing space and offers the feeling of a private nature retreat while keeping the city close. Enjoy peaceful wetland views, wildlife sightings, and both colourful sunrises and lingering summer sunsets from your outdoor living spaces, all with a manageable yard that still leaves room to play and relax. Inside, the main level is open, airy, and filled with natural light thanks to large new windows, cathedral ceilings, and skylights. A den with French doors provides a perfect flex space for a home office or formal dining. The chef’s kitchen features granite countertops, chevron tile backsplash, premium stainless appliances (New Fridge 2025), an oversized amount of cabinetry, and a seamless connection to the dining and living areas for everyday living and easy hosting. The main floor is completed by a spacious primary retreat with walk-in closet and ensuite with skylight, plus convenient main floor laundry and a 2pc powder room. The walkout lower level expands your options with a large family room anchored by a corner gas fireplace and comfortable in-floor heating. Two generous bedrooms offer excellent separation, including one with its own 4pc ensuite and walk-in closet, plus an additional 3-pc bath and direct access to the covered patio for summer evenings outside. Easily add a hot tub with power avaialable. The attached over-sized triple garage is drywalled and heated with in-floor heat, ideal for the hobbyist, the gear-heavy household, or simply staying warm year-round. Major updates include a high-efficiency furnace and boiler (2022), Lux windows (2022), Class 4 shingle roof (2025), new eavestroughs and downspouts (2025), and skylights replaced (2026). With quick access to Stoney Trail, Country Hills Blvd, 14th Street NW, and Deerfoot, plus nearby Creekside amenities and schools, this is a rare combination of comfort, views, and convenience. (id:65446)