
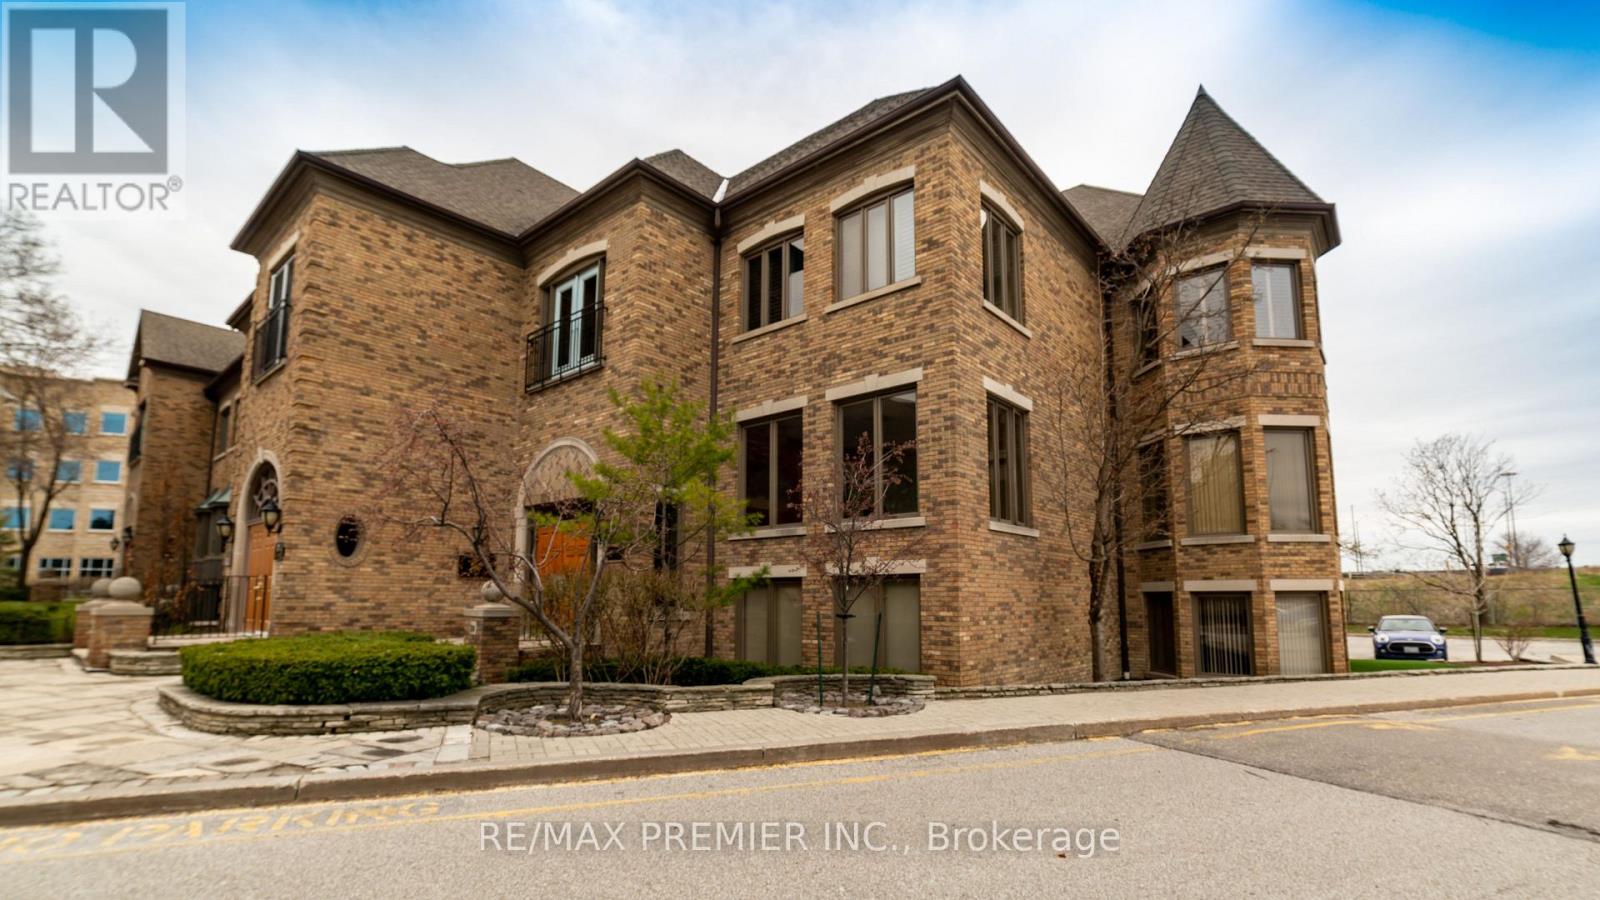
28-305 - 28 Village Centre Place
Mississauga, Ontario
Fully furnished professional office space available in a beautiful brick village theme. Accessible from Hurontario St, Cherokee Expressway(403), and Rathburn Rd E. Minutes to the Mississauga Square One Area and Celebration Square. Offering flexible lease terms. Includesprestigious office address, high-speed internet, reception services, client meet-and-greet, access to board rooms and meeting rooms, sharedkitchen/lunchrooms, waiting areas, and printer services. (id:65446)
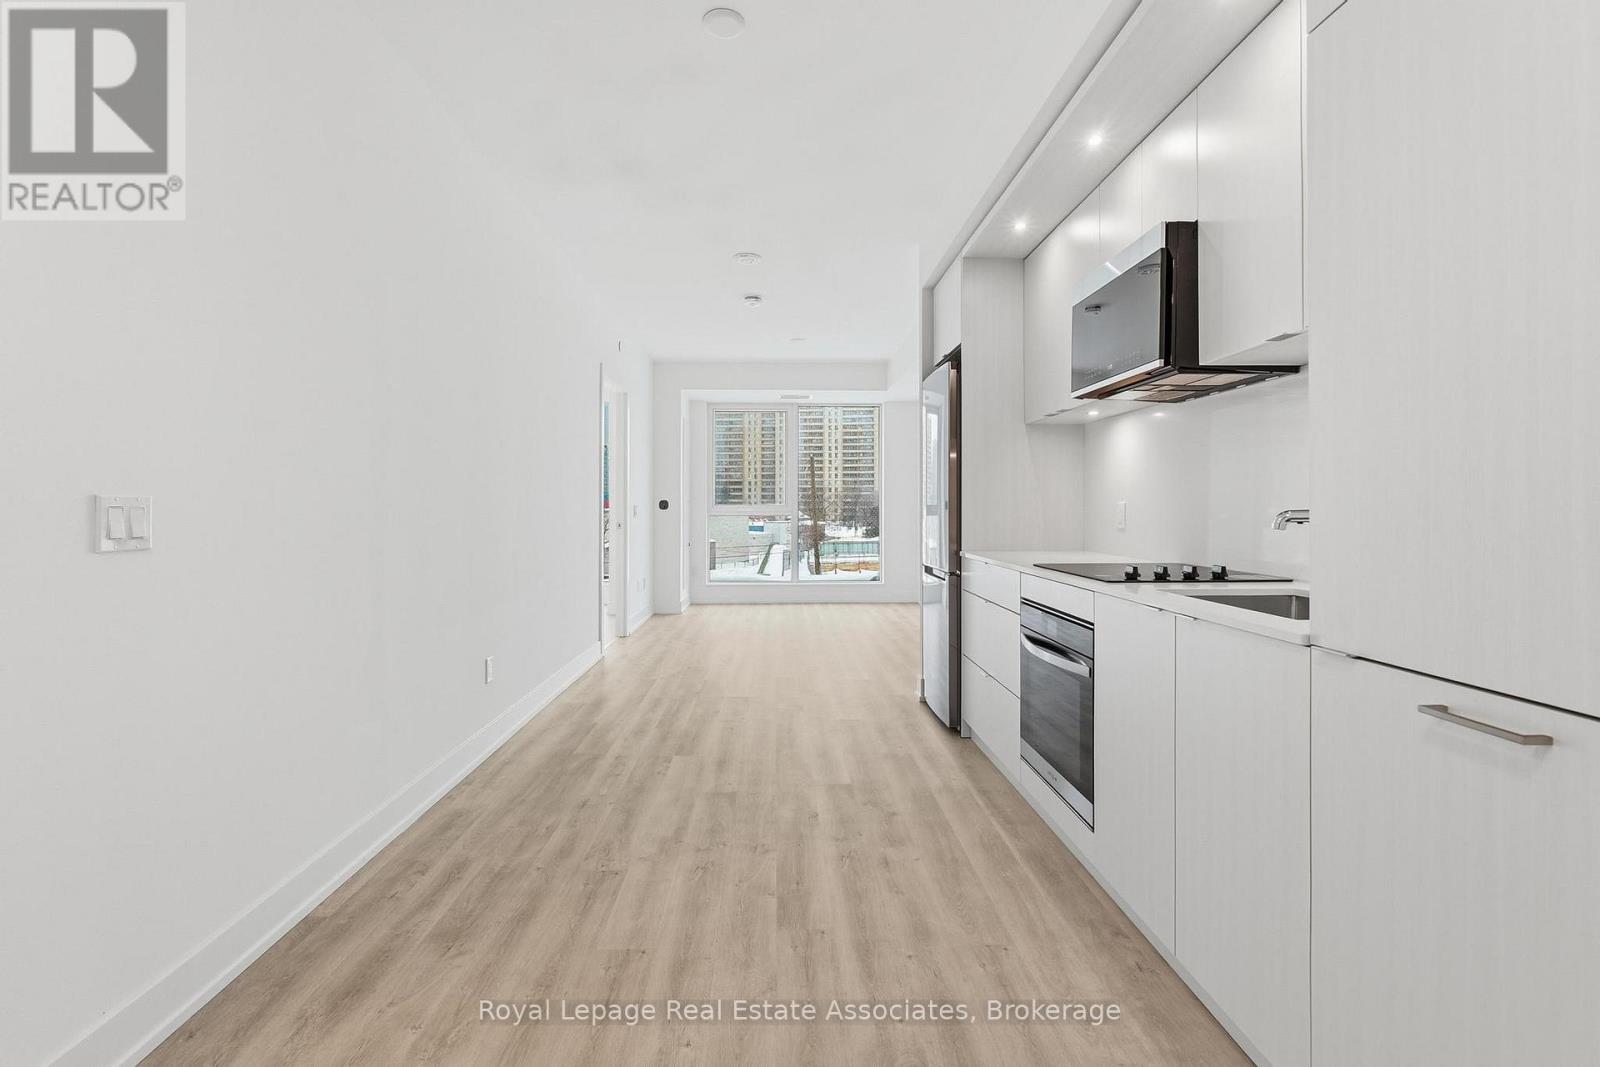
315 - 25 Cordova Avenue
Toronto, Ontario
Welcome to Westerly 1 by Tridel at 25 Cordova Avenue, where contemporary design meets everyday convenience in the heart of Islington-City Centre West. This thoughtfully designed 1-bedroom plus den suite spans 648 sq. ft. and offers a functional, well-balanced layout with clean finishes well suited to modern urban living. The modern kitchen is appointed with integrated stainless-steel appliances, quartz countertops, and streamlined cabinetry, opening seamlessly into the combined living and dining area. Carpet-free flooring and large windows allow natural light to flow throughout the space, creating a bright and open atmosphere ideal for daily living. The bedroom offers a well-proportioned layout with generous closet storage and a 4-piece ensuite bathroom, creating a comfortable and private retreat. The versatile den is well suited for a home office or flexible living space, while a second bathroom is conveniently located off the main living area. In-suite laundry is neatly tucked into a dedicated closet, maintaining a clean and efficient layout. Residents enjoy access to building amenities including a fitness centre, party and meeting rooms, guest suites, and concierge service. Ideally located steps from Islington Station, parks, grocery stores, and everyday conveniences, this suite delivers well-connected, low-maintenance living in one of Etobicoke's most accessible communities. (id:65446)
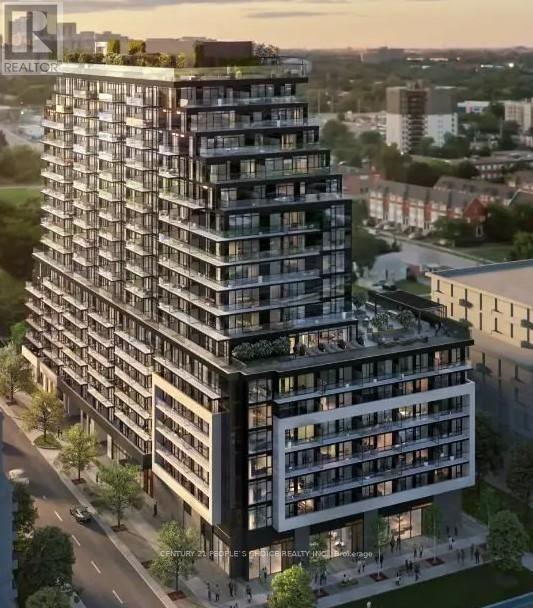
1606 - 3009 Novar Road
Mississauga, Ontario
Features & Finishes: Open-concept living and dining area with wood plank vinyl flooring throughout Smooth 8'8" ceilings for a spacious feel. Floor-to-ceiling windows providing plenty of natural light. Custom-designed Neige kitchen package: Blonde wood-grain cabinetry with off-white accents. White quartz countertops and backsplash. Soft-close hardware. Stainless-steel appliances (Fridge, Stove, Dishwasher, Microwave) In-suite stacked washer & dryer. Elegant bathroom with quartz counters, porcelain tile floors, and modern fixtures. Private balcony with unobstructed views? Building Amenities (Arte Residences) 24-hour concierge and security. State-of-the-art fitness centre Yoga and meditation studio. Party room and social lounge. Outdoor terrace with BBQ area. Co-working and study spaces. Visitor parking and bicycle storage. (id:65446)
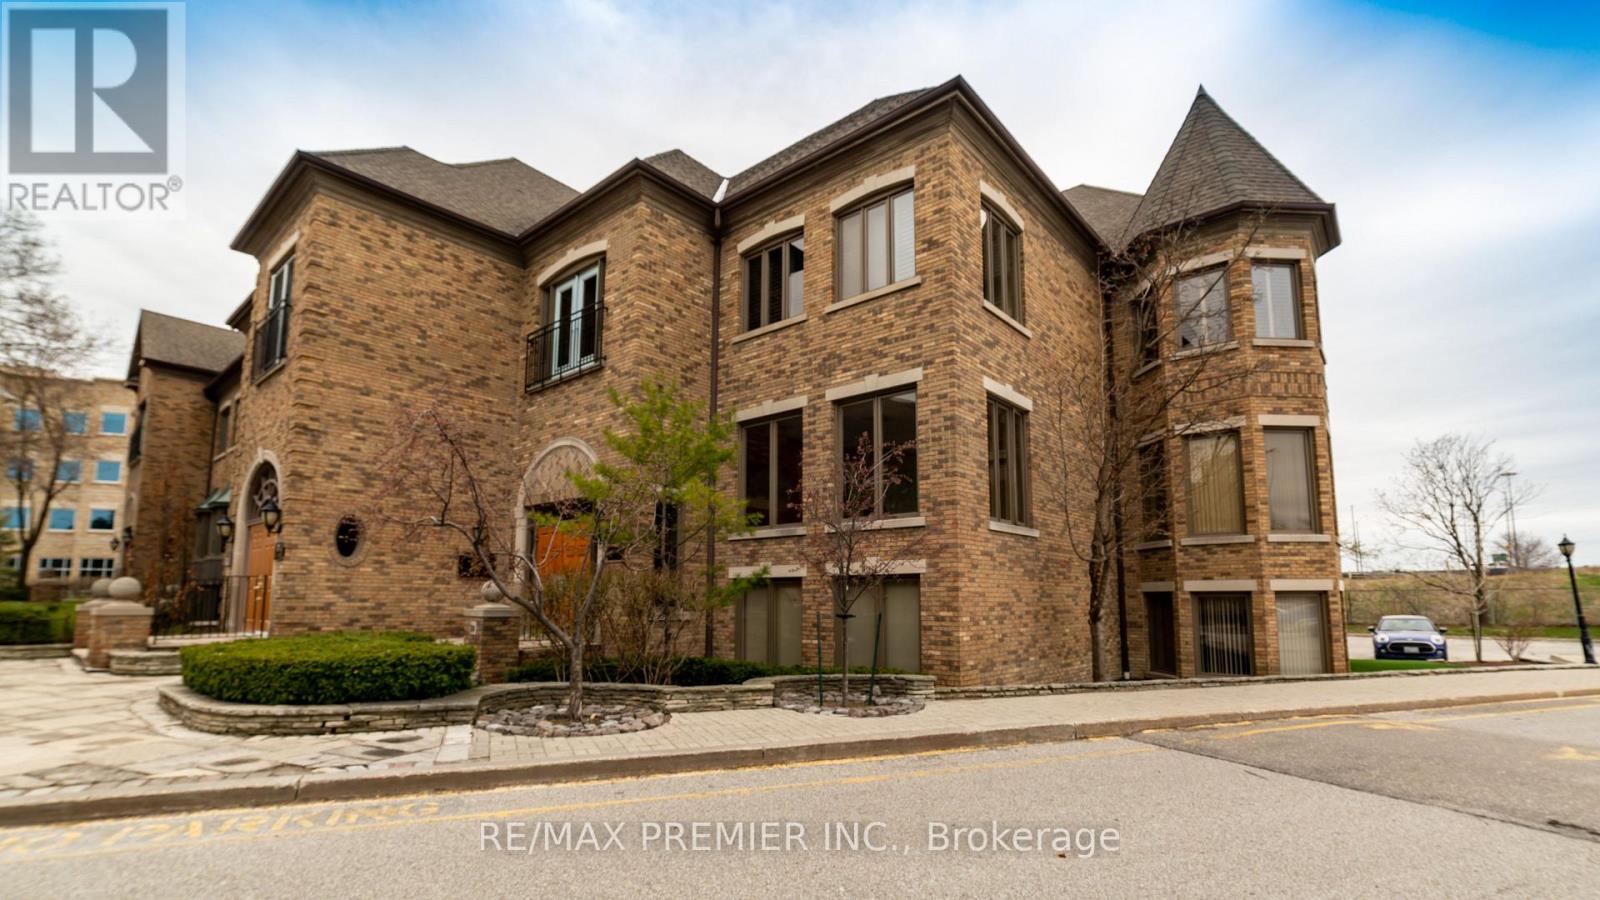
28-204 - 28 Village Centre Place
Mississauga, Ontario
Fully furnished professional office space available in a beautiful brick village theme. Accessible from Hurontario St, Cherokee Expressway(403), and Rathburn Rd E. Minutes to the Mississauga Square One Area and Celebration Square. Offering flexible lease terms. Includesprestigious office address, high-speed internet, reception services, client meet-and-greet, access to board rooms and meeting rooms, sharedkitchen/lunchrooms, waiting areas, and printer services. (id:65446)
205 Sherway Gardens Road
Toronto, Ontario
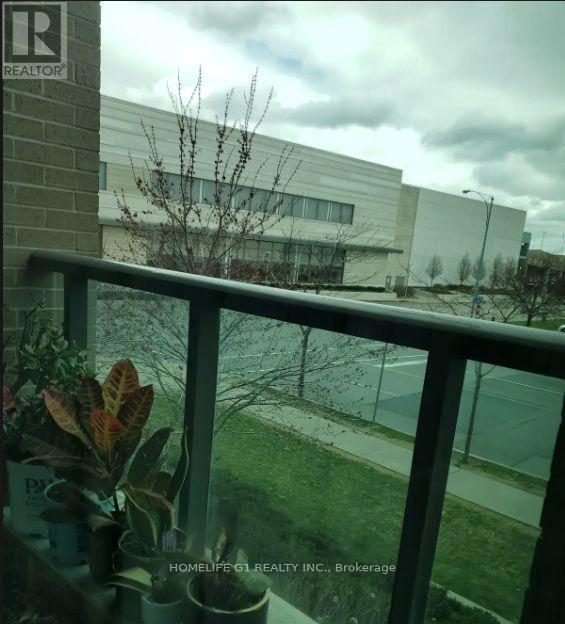
A rare find! This unique sunny east-facing unit is at 2nd floor level with easy access to a walk-out to a private terrace, front driveway & manicured Parkette with lush landscaping and relaxing fountains, bright sunny west exposure. Offers approx 719 sq.ft. of inviting open plan in main living areas, combined with fully equipped kitchen, ample storage & stone counter space. Primary bedroom offers double built in cupboard. Additional owned large storage locker & parking spot is conveniently located a few steps to elevator. This well managed building has many desirable amenities, including 24-hr. concierge, guest suites, outdoor patio/gardens, indoor pool, hot tub, sauna, gym, recreation room & more. Conveniently located across from Sherway Gardens Mall with superb dining & shops. Easy access to all major routes, QEW, 427, Gardiner Exp. & Pearson Airport. Simplify your life, come and make this "sweet" suite yours! (id:65446)
2906 - 3883 Quartz Road
Mississauga, Ontario
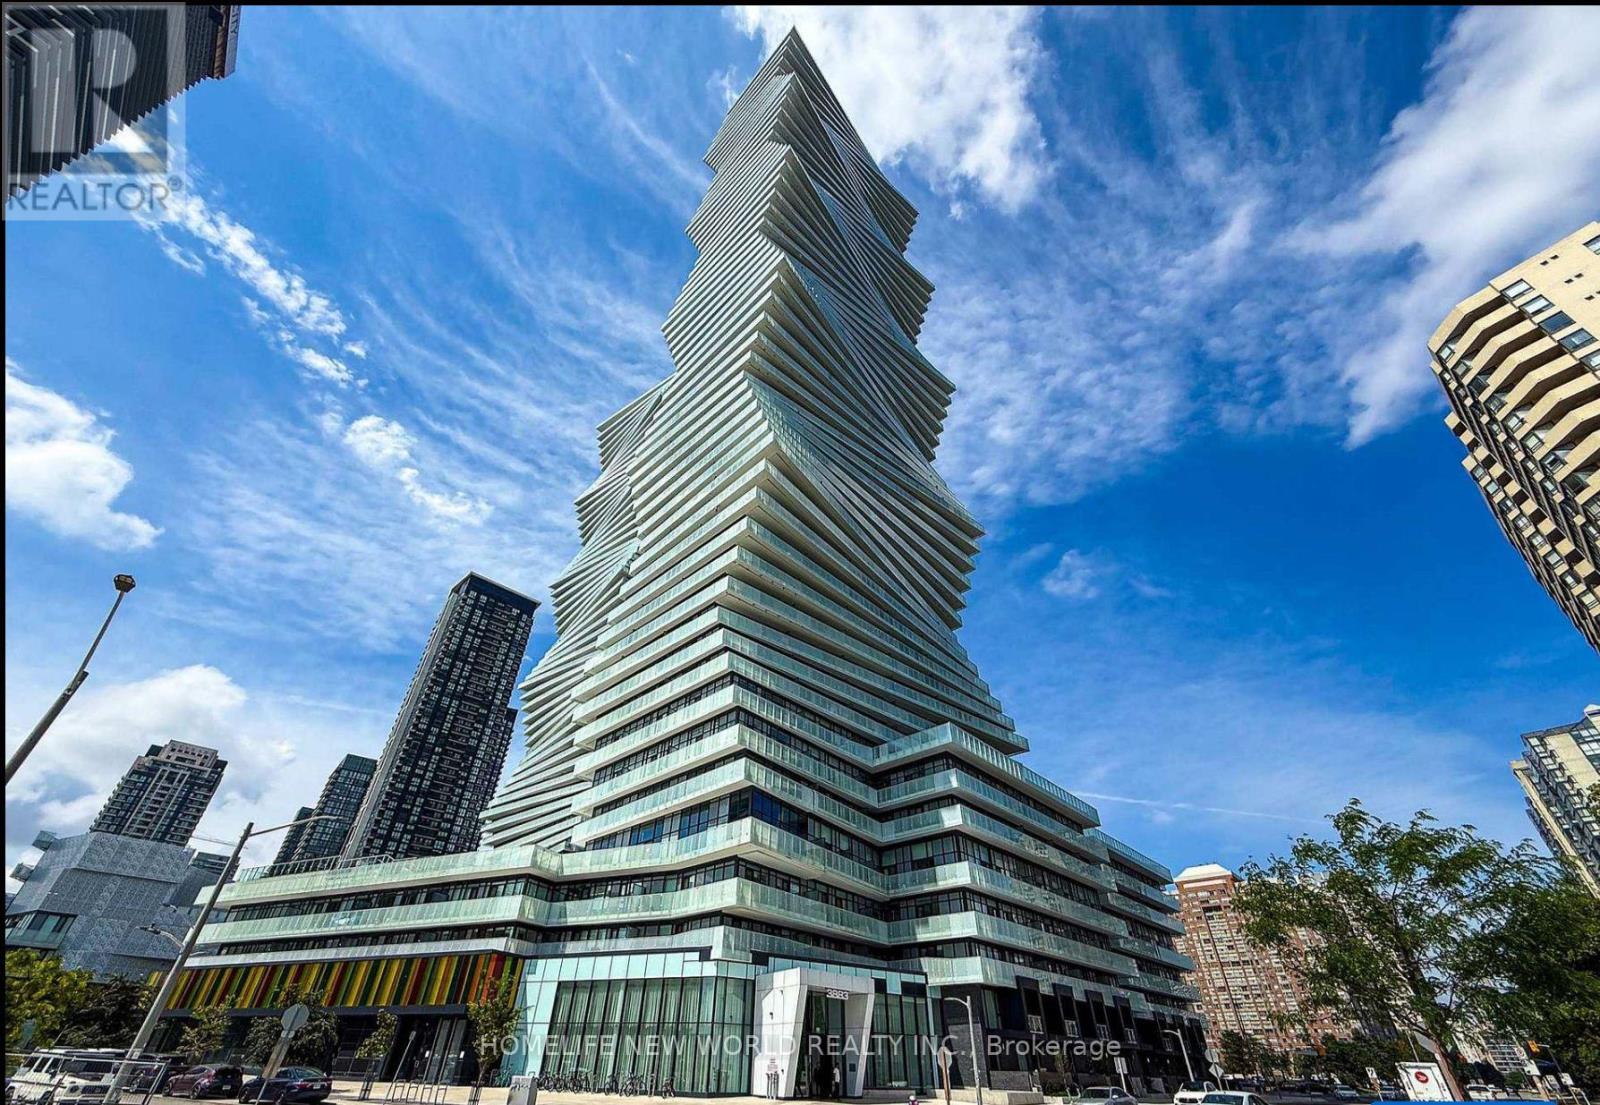
Iconic M city 2 Condos by Urban Capital. Brand New One Bedroom unit Includes 1 Parking. South facing the parks and green space. This modern unit features a walk out from living to a large balcony with unobstructed south views. Stunning open concept layout. Kitchen with built-in stainless steel appliances and quartz countertops. Laminate Floors Throughout. Custom Designed Kitchen Cabinetry. Open Concept layout W/113 Sqft Balcony. 9ft Ceilings. Floor To Ceiling Windows. Close To: Shopping Center, Transit, Library, Restaurants, Entertainments, Public Schools, Hwys. Located In The Heart Of Mississauga. Interior 531 Sqft + 114 Sqft Balcony = 645 Sqft (id:65446)
224 Timberlane Drive
Brampton, Ontario
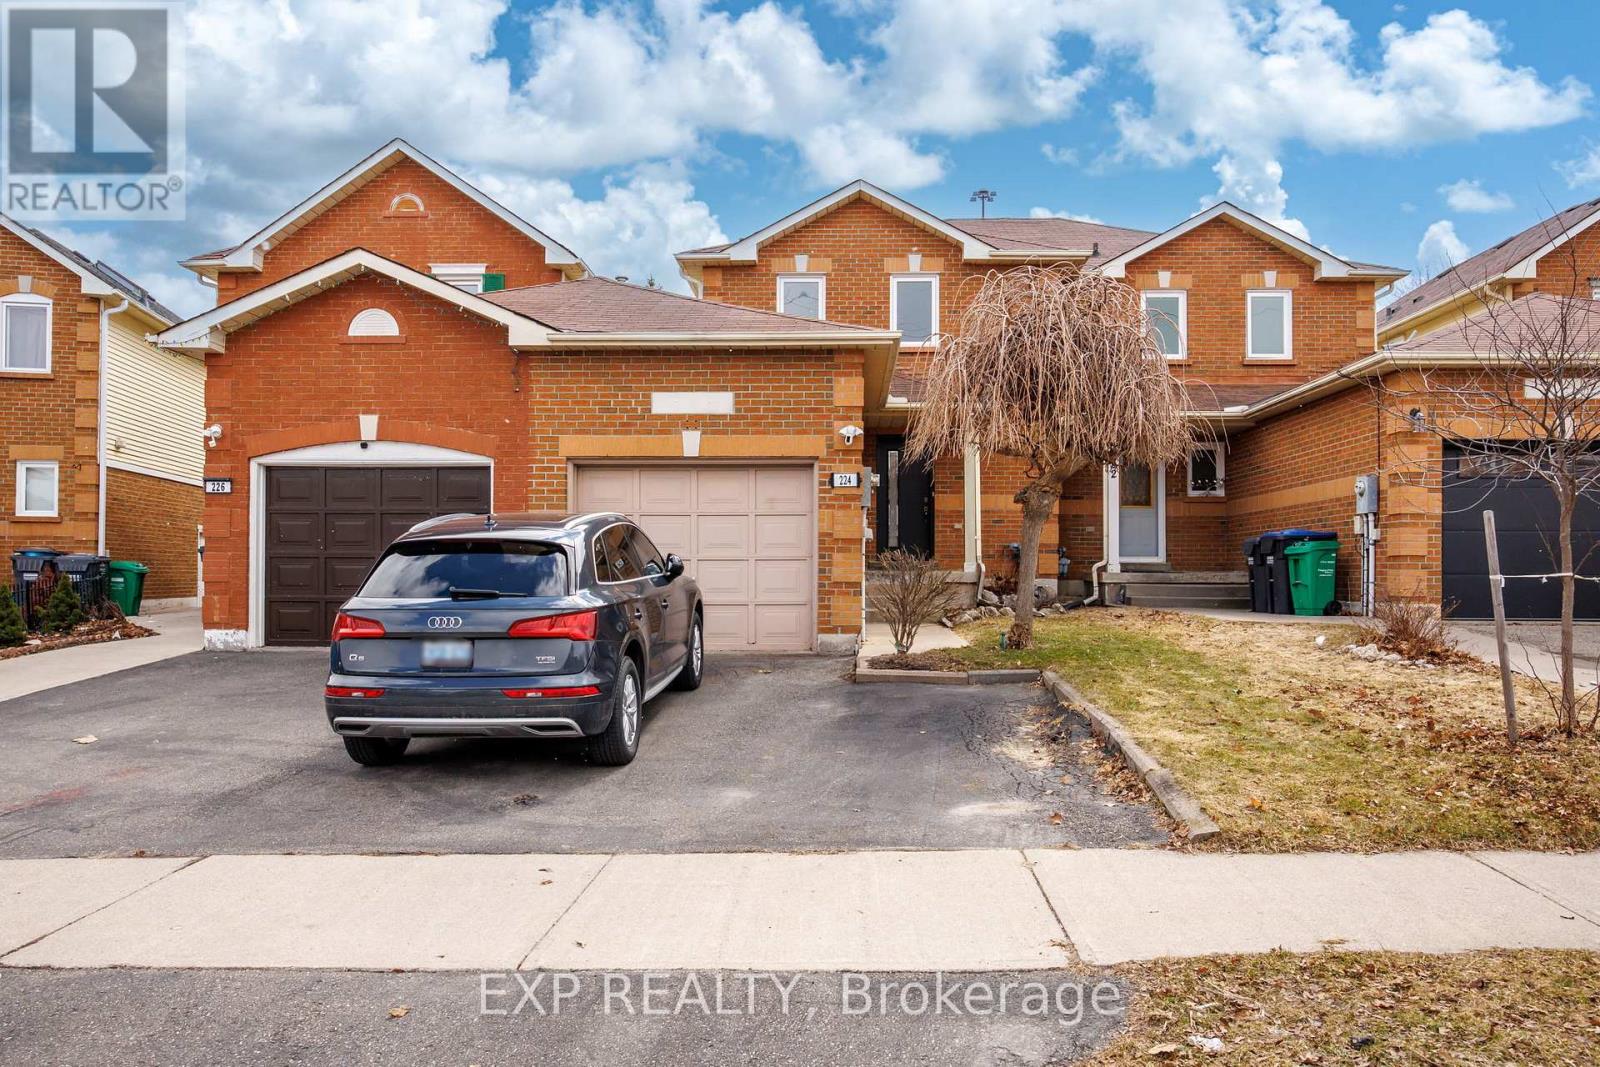
Welcome to one of the very few homes located on the premium, quiet cul-de-sac part of Timberlane Dr. This linked property is fully attached to one neighbour only and therefore feels like a semi-detached. As soon as you open the brand new front door of this beautifully maintained house and step into the renovated foyer, you will feel at home in the bright and modern space that is presented to you. Hardwood floors and designer light fixtures provide a sophisticated touch. The updated kitchen has contemporary cabinetry, quality countertops and stainless steel appliances.It's a versatile space with a breakfast bar and lots of room for cooking and entertaining. Enjoy abundant natural light throughout the home, with a large, sun-filled backyard that is perfect for relaxing, gardening, or hosting gatherings. 224 Timberlane features 3 bedrooms and 3 renovated washrooms, plus a bonus full bathroom in the basement. The primary bedroom is very spacious and includes a modern and very convenient ensuite powder room. The finished basement offers additional living space, highlighted by a rec room with brand new flooring, ideal for a family room, home office, kids play area or a comfortable space for overseas guests. All your parking needs are taken care of with a one car garage and additional parking on the driveway. Located right at the border with Mississauga, it's walking distance to Gurdwara Nanaksar and close to the GO bus station, Susan Fennell Sportsplex, grocery stores, restaurants, schools and parks. Don't sleep on this one! (id:65446)
1210 - 55 Strathaven Drive
Mississauga, Ontario
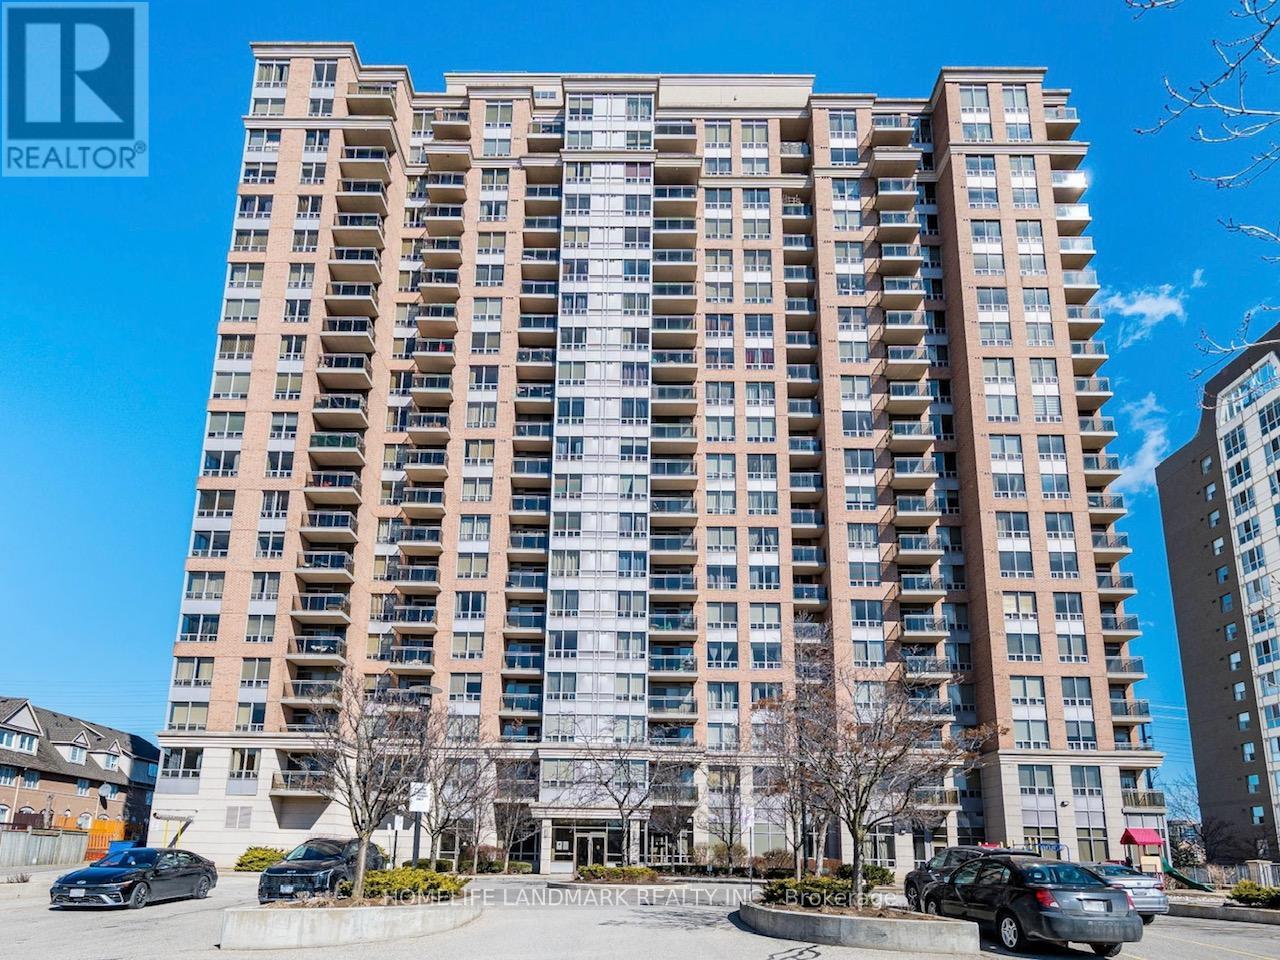
Bright and spacious 2 bedroom, 2 full bathroom suite in the prestigious Tridel-built Residences of Strathaven, offering panoramic views including downtown Mississauga and Lake Ontario, perfect for enjoying gorgeous sunsets. This well-maintained unit includes ensuite laundry, 2 side-by-side underground parking spaces, and 1 locker. Monthly maintenance fees include all utilities - hydro, water, and heating, offering exceptional value and convenience. The preferred split-bedroom layout places the bedrooms on opposite sides of the unit, providing excellent privacy. The open-concept living and dining area features laminate floors, large windows with abundant natural light, and a walk-out to a private balcony with unobstructed west, south, and north views. The spacious primary bedroom includes a private 4-piece ensuite, while the second bedroom and additional 3-piece bathroom provide comfort and flexibility. Residents enjoy outstanding building amenities including 24-hour concierge, indoor pool and spa/whirlpool, sauna, fully equipped gym, yoga room, party room, billiards room, games room, movie theatre, library, and ample visitor parking. Ideally located just minutes from Square One Shopping Centre, Heartland Town Centre, Celebration Square, the Living Arts Centre, YMCA, grocery stores, restaurants, schools, and community centres. Transit is available at your door with the future Hazel McCallion LRT nearby, and easy access to Highways 403, 401, and 407 makes commuting easy. An excellent opportunity for first-time buyers or downsizers seeking comfort, convenience, and an exceptional lifestyle in a prime Mississauga location. (id:65446)
Main Floor - 292 Scott Road
Toronto, Ontario
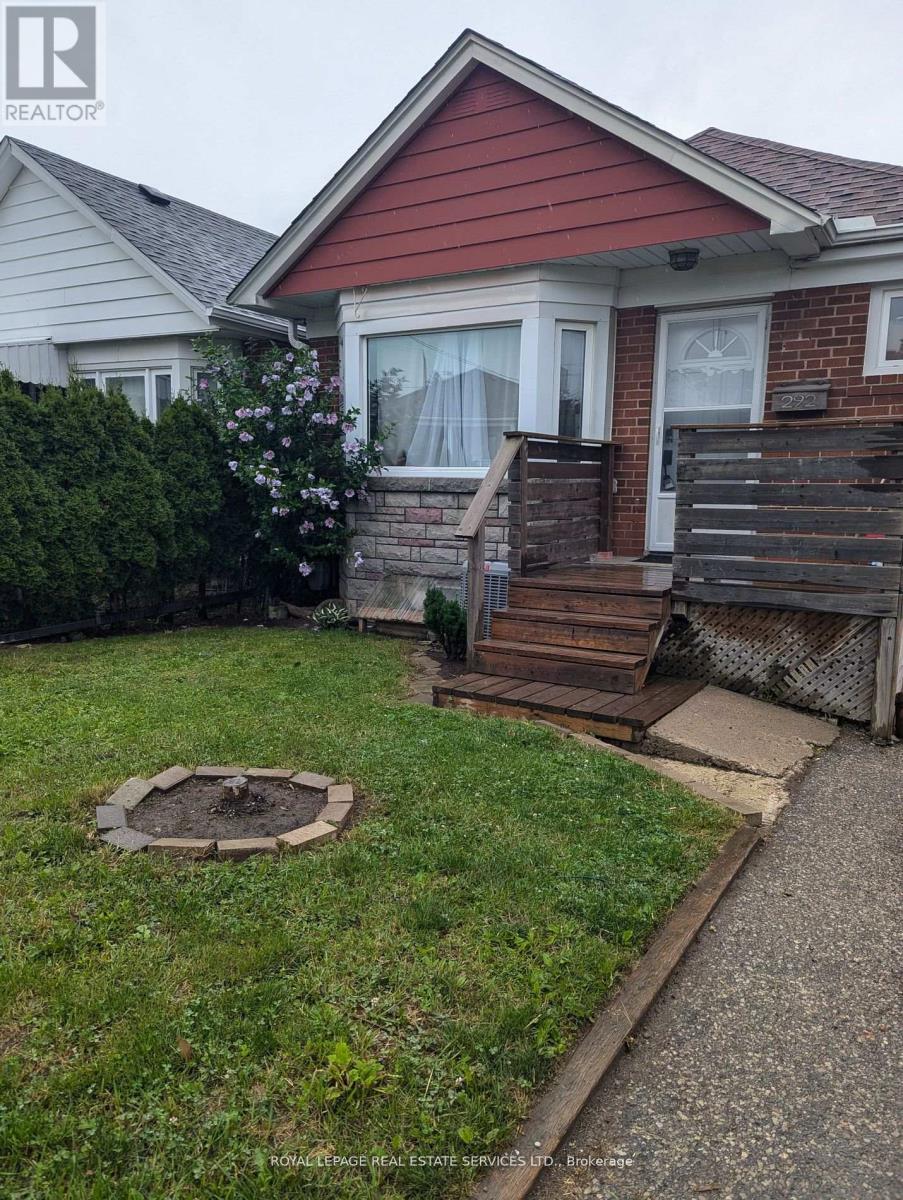
Recently renovated 2 bed apartment with kitchen with quartz counter and Stainless steel fridge,stove and Bosch dishwasher. Laminate flooring throughout. Shared laundry included in thebasement. A/C. Storage shed. Large shared Yard in the back. Great for BBQ's. Central AC.Parking available. Pet friendly. All utilities included. Steps to shopping on Eglinton andfuture LRT. Minutes to Blackcreek and 401. (id:65446)
1902 - 4065 Confederation Parkway
Mississauga, Ontario
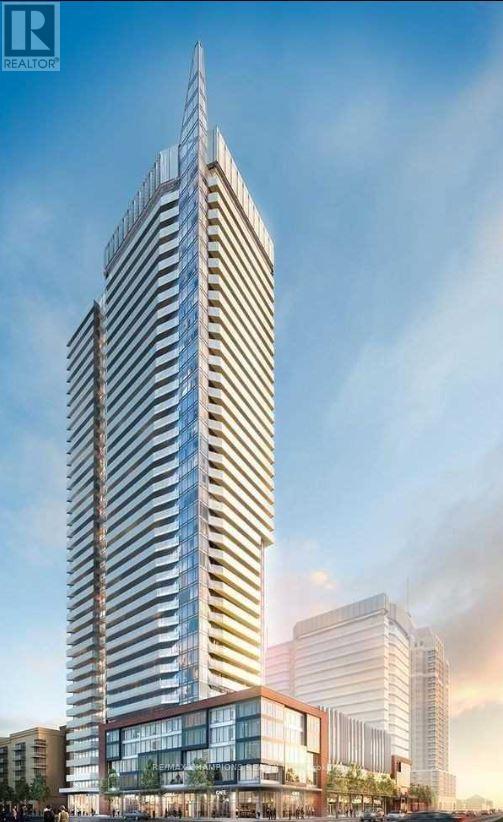
One Bedroom Plus Den Unit In Daniels Wesley Tower In Heart Of Mississauga In Square One, 9' Ceiling, Laminate Floors, Big Open Concept Modern Kitchen, Quart Counter Top, Stainless Steel Appliances, Walking Distance To Square One, Ymca, Library, Transit At Door Steps, Close To Highways, Ensuite Laundry, Large Size Den. (id:65446)
Lot 2 Range Road 22
Rural Rocky View County, Alberta
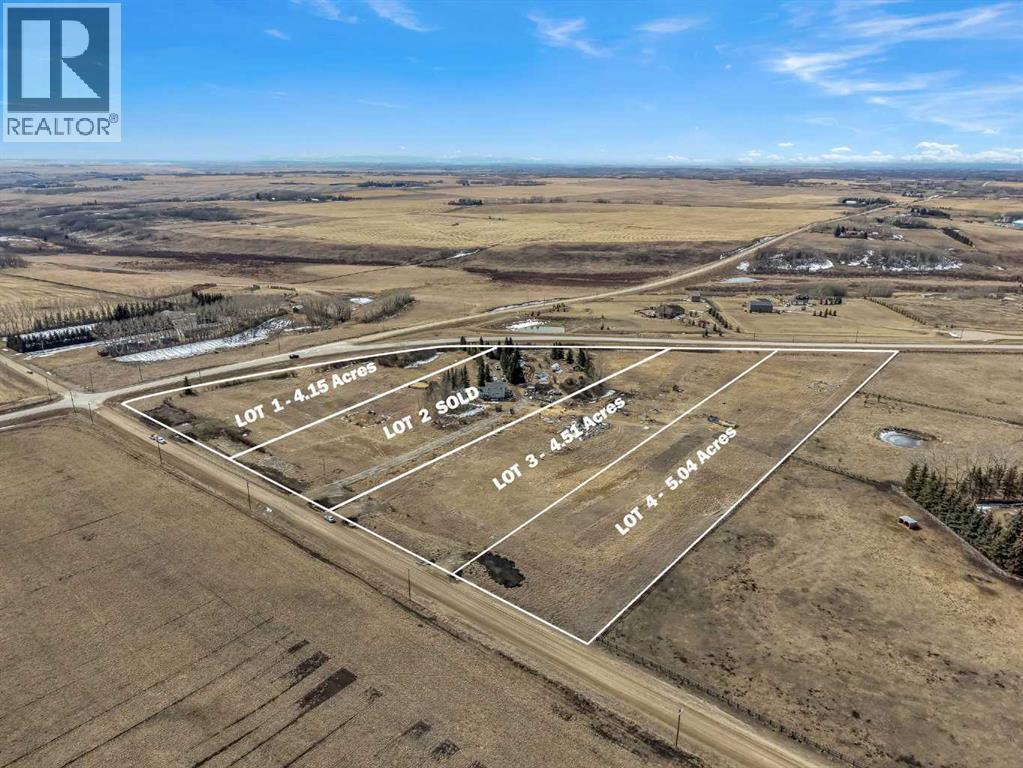
4.15 ACRE LOT!! SERVICED WITH WELL WATER!! NO RESTRICTIONS!! MOUNTAIN VIEWS!! PRIME LOCATION ON SYMONS VALLEY ROAD!! An incredible opportunity to own 5.04 acres in a highly desirable location with the perfect balance of convenience and space. Situated right on Symons Valley Road, this property offers easy access while still giving you the privacy and freedom of acreage living. Located just 15 minutes from Calgary’s north city limits and less than 15 minutes to Airdrie, you’re never far from amenities, shopping, and daily essentials. This lot is ready for your vision — with a water well already drilled, gas running through the ditch, and power conveniently located across the street. Even better, there are NO RESTRICTIONS and NO BUILDING TIMELINES — build when you want, how you want. Enjoy stunning mountain views and open space in every direction, creating the perfect setting for your future home. A RARE OPPORTUNITY TO SECURE PRIME ACREAGE WITH FLEXIBILITY, LOCATION, AND VIEWS — DON’T MISS IT!! (id:65446)
Lot 3 Range Road 22
Rural Rocky View County, Alberta
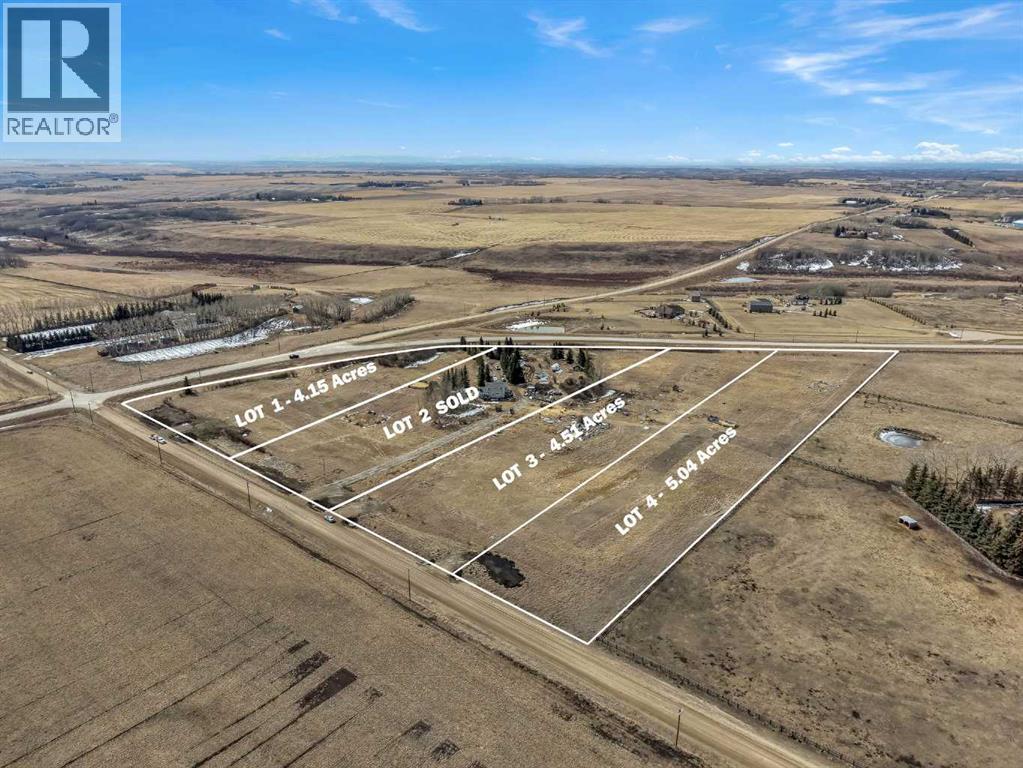
4.51 ACRE LOT!! SERVICED WITH WELL WATER!! NO RESTRICTIONS!! MOUNTAIN VIEWS!! PRIME LOCATION ON SYMONS VALLEY ROAD!! An incredible opportunity to own 5.04 acres in a highly desirable location with the perfect balance of convenience and space. Situated right on Symons Valley Road, this property offers easy access while still giving you the privacy and freedom of acreage living. Located just 15 minutes from Calgary’s north city limits and less than 15 minutes to Airdrie, you’re never far from amenities, shopping, and daily essentials. This lot is ready for your vision — with a water well already drilled, gas running through the ditch, and power conveniently located across the street. Even better, there are NO RESTRICTIONS and NO BUILDING TIMELINES — build when you want, how you want. Enjoy stunning mountain views and open space in every direction, creating the perfect setting for your future home. A RARE OPPORTUNITY TO SECURE PRIME ACREAGE WITH FLEXIBILITY, LOCATION, AND VIEWS — DON’T MISS IT!! (id:65446)
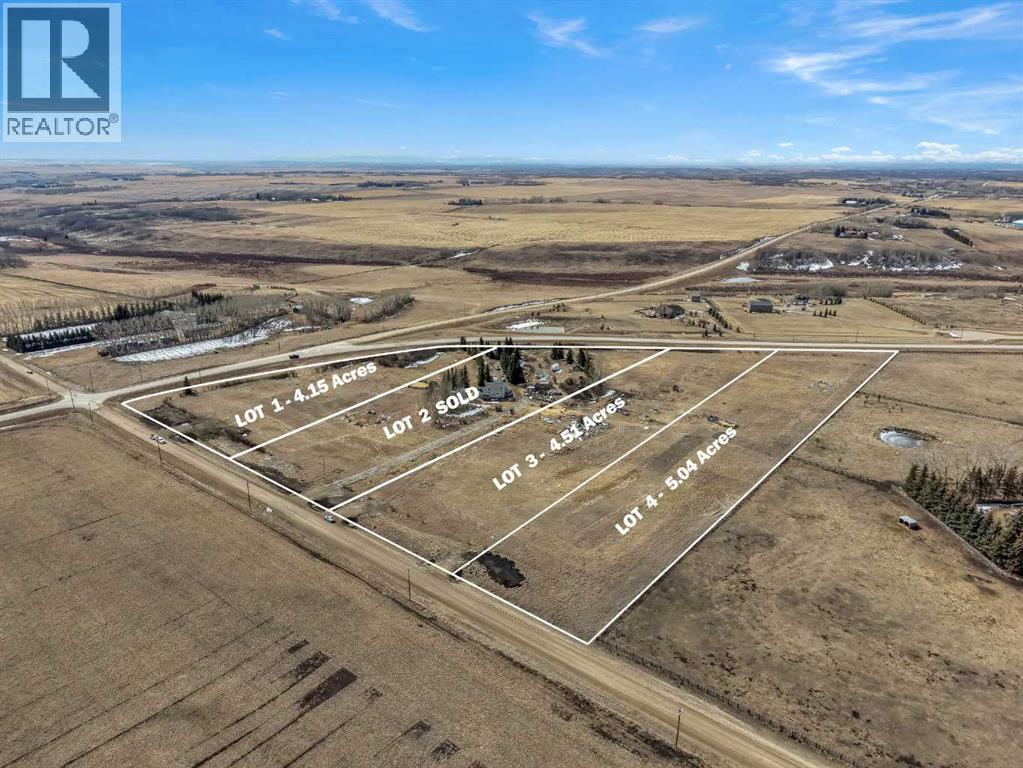
Lot 4 Range Road 22
Rural Rocky View County, Alberta
5.04 ACRE LOT!! SERVICED WITH WELL WATER!! NO RESTRICTIONS!! MOUNTAIN VIEWS!! PRIME LOCATION ON SYMONS VALLEY ROAD!! An incredible opportunity to own 5.04 acres in a highly desirable location with the perfect balance of convenience and space. Situated right on Symons Valley Road, this property offers easy access while still giving you the privacy and freedom of acreage living. Located just 15 minutes from Calgary’s north city limits and less than 15 minutes to Airdrie, you’re never far from amenities, shopping, and daily essentials. This lot is ready for your vision — with a water well already drilled, gas running through the ditch, and power conveniently located across the street. Even better, there are NO RESTRICTIONS and NO BUILDING TIMELINES — build when you want, how you want. Enjoy stunning mountain views and open space in every direction, creating the perfect setting for your future home. A RARE OPPORTUNITY TO SECURE PRIME ACREAGE WITH FLEXIBILITY, LOCATION, AND VIEWS — DON’T MISS IT!! (id:65446)
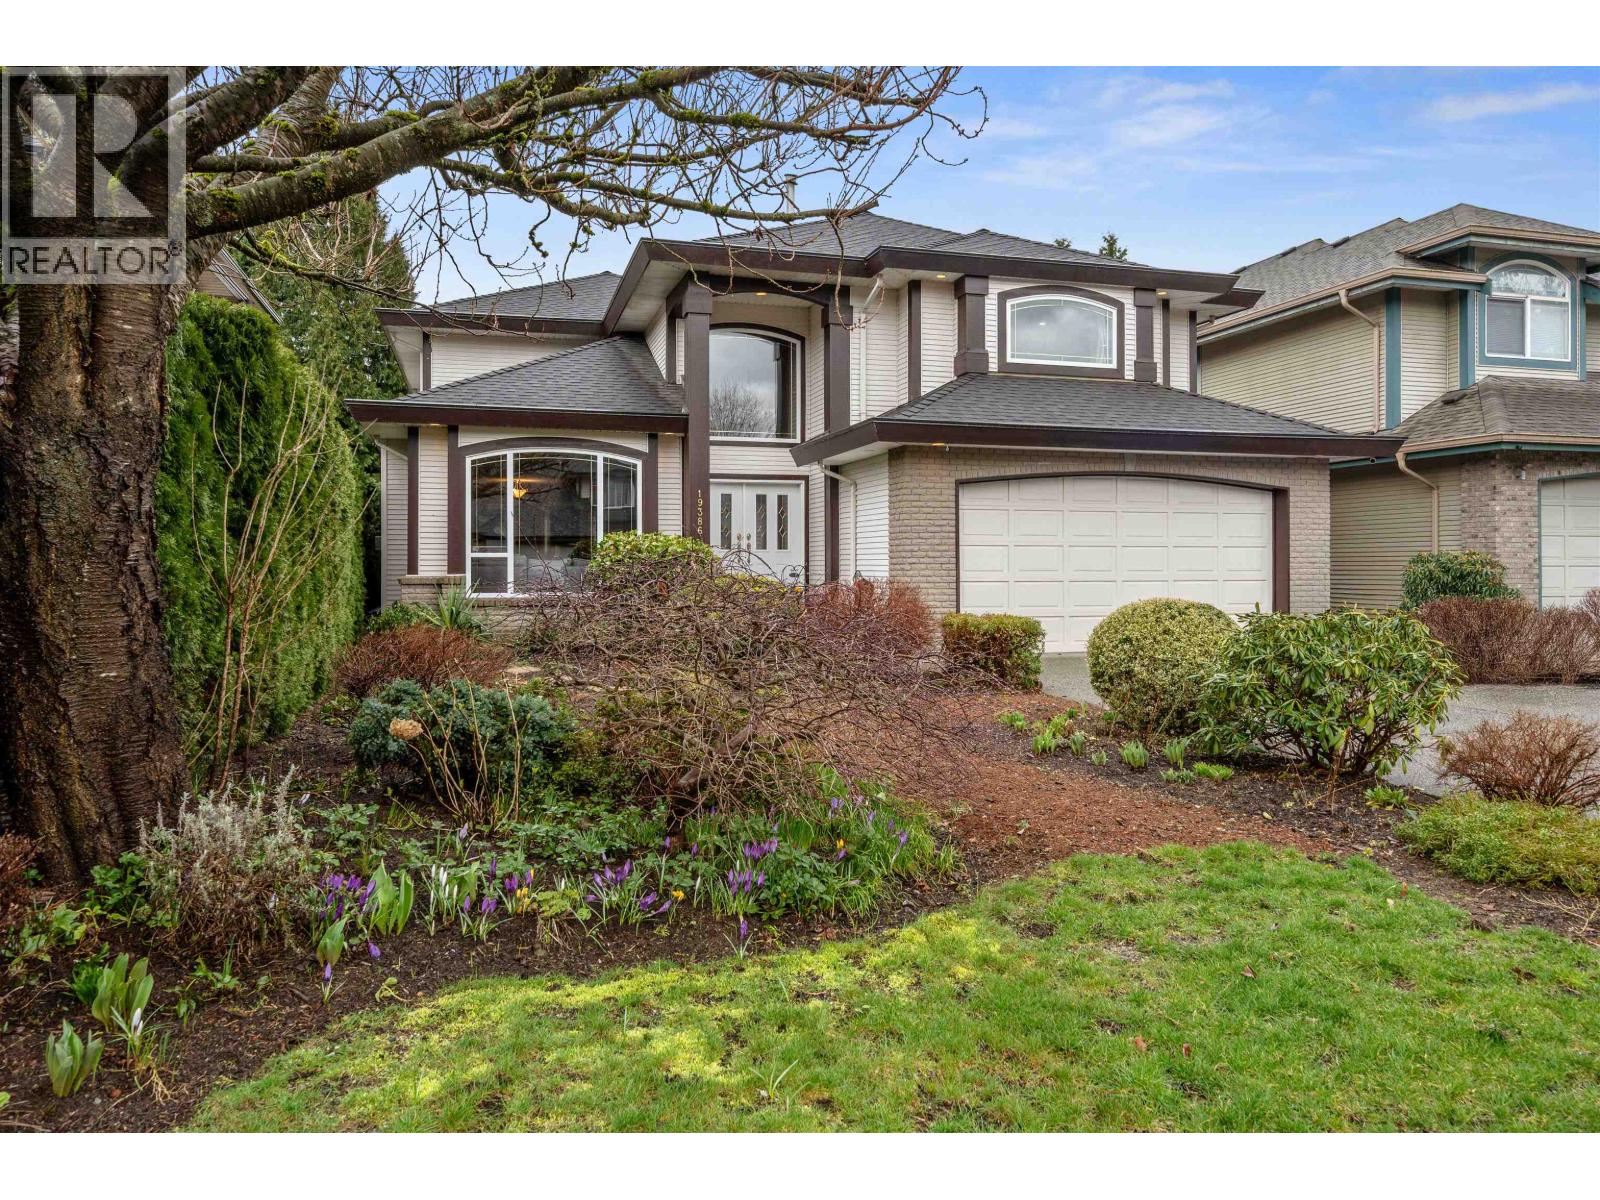
19386 123 Avenue
Pitt Meadows, British Columbia
Welcome to this stunning 2,570 sq.ft, 5 bdrm/3 bath home in the sought after Steven's Meadow. The grand foyer with 18ft ceilings lead to the formal living & dining rooms. The open concept kitchen boasts quartz countertops, cherrywood cabinetry, tiled floors, and seamlessly flows into the family room with patio access. A main floor bdrm, powder room & laundry add convenience. The four spacious upper bdrms include a luxurious primary suite with a spa like ensuite featuring double sinks, a soaker tub, a separate shower, and a walk in closet. The landscaped backyard offers a large patio & vibrant garden perfect for families & entertaining. Recent updates include the roof, furnace & AC. Located in a family friendly neighbourhood near schools, parks & shopping. Book your private showing today! (id:65446)
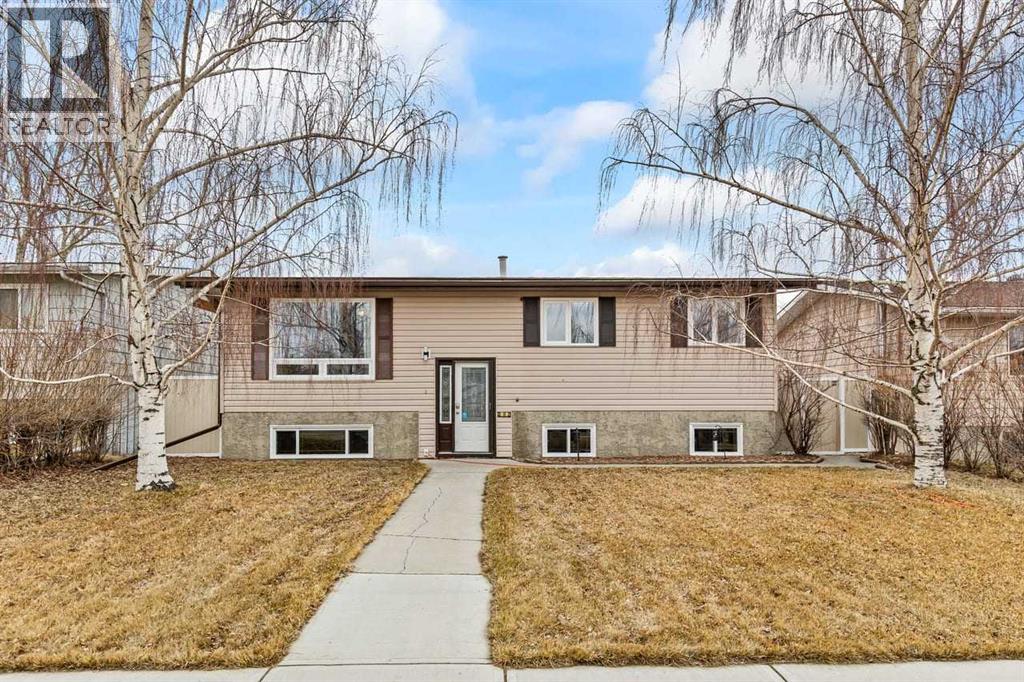
302 Stuart Street
Blackie, Alberta
Welcome to this immaculate and well taken care of 4-bedroom, 2.5-bath home designed for comfort, functionality, and relaxation. Perfect for growing families or those who love to entertain, this property offers an ideal blend of modern convenience and cozy charm.Step inside to find generous living spaces filled with natural light, along with a well-appointed kitchen and comfortable bedrooms that provide plenty of room for everyone. Enjoy the convenience of main floor laundry, with additional space available to relocate the laundry back downstairs if desired. The home is equipped with air conditioning to keep you cool during warm summer months.The walk-up basement adds versatility and potential, offering easy access and opportunities for additional living space, a suite, or a private entrance setup.One of the standout features is the dedicated hot tub room—your own private retreat where you can unwind year-round in comfort and privacy.Outside, you'll appreciate the impressive 22x24 finished garage, offering ample space for vehicles, storage, or a workshop setup.With its thoughtful layout, flexible features, and standout condition, this home delivers both everyday practicality and exciting potential. Don’t miss your chance to make it yours! (id:65446)
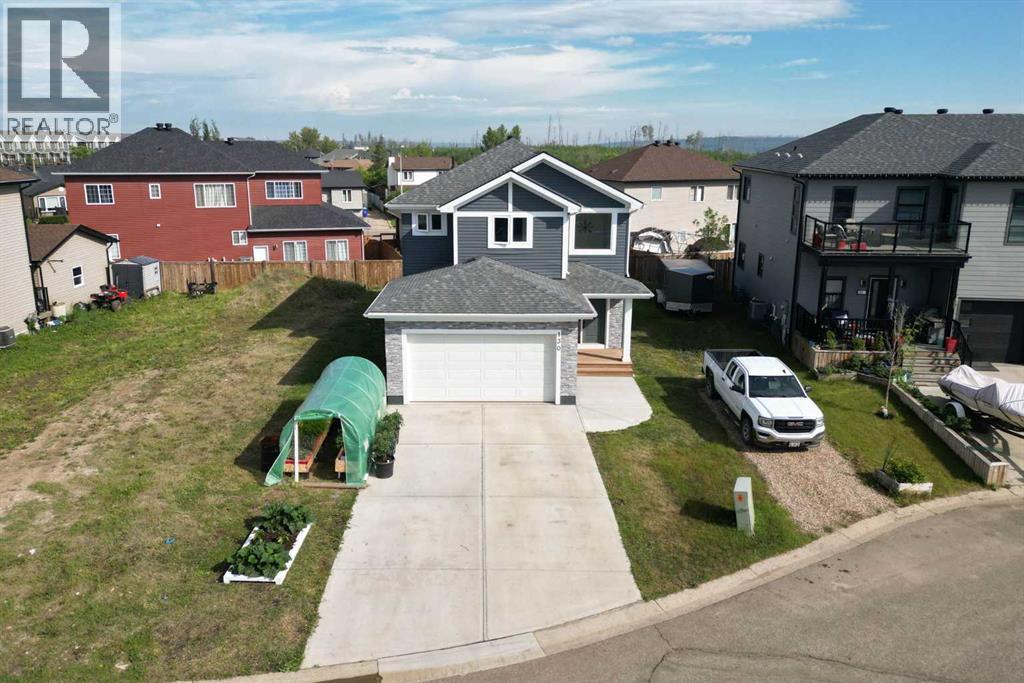
130 Arsenault Cove
Fort Mcmurray, Alberta
New Home Warranty start date is August 9, 2024 and is registered with the Government of Alberta! Remaining coverage will be transferred to the new owner! Welcome to 130 Arsenault Cove in Abasand. This 2 storey home gives your family the space you have been craving, with 1423 square feet of comfortable living space inside and a 4728 square foot lot outside to roam and grow. It sits on a quiet cul-de-sac where kids ride bikes until the streetlights come on and neighbours wave hello.Step inside and you will notice right away there is no carpet. No fighting with the vacuum or worrying about spills. The main floor is open and bright, with the eat-in kitchen as the heart of the home. The two-tone cabinets that reach to the ceiling give it a custom look, and the extra counter space makes meal prep feel less like a chore. There is even a beverage fridge to keep drinks handy for family movie nights or backyard BBQs.The living area flows nicely so you can keep an eye on the kids or chat with guests while cooking. This layout makes it easy to feel connected whether you are hosting the big game or having a quiet night in.Upstairs, the primary bedroom is your private spot to unwind. The walk-in closet means no fighting for hanger space and the ensuite is a treat with its tiled shower and double sinks so there is room for everyone to get ready in the morning. There is even a linen closet. The other three bedrooms give you lots of options. Space for the kids, a guest room for when family comes to visit, or a home office if you need it. The 4 piece main bath keeps the bedtime routine simple and there is a half bath on the main floor for guests.Downstairs, you will find a finished rec room that is perfect for a kids’ playroom, workout zone or that movie spot you have been dreaming about. There is also another bathroom downstairs so no more fighting over showers when everyone is trying to get ready at the same time.The backyard is partially fenced and ready for summer fun. Picture the kids and pets running free while you relax on the deck. There is space to grow a garden or add a firepit for those long summer nights under the stars. If you have an RV or extra toys, there is parking for that too. The attached double garage keeps your vehicles warm in the winter and has a plumbed gas line if you want to add a heater which is pretty handy in Fort McMurray winters.You will love the location. Abasand is a family-friendly neighbourhood known for its trails, playgrounds and easy drive to downtown. Schools, parks and shopping are close so you spend less time running around and more time making memories.Check out the detailed floor plans where you can see every sink and shower in the home, 360 tour and video. Are you ready to say yes to this address? (id:65446)
1306 13738 Central Avenue
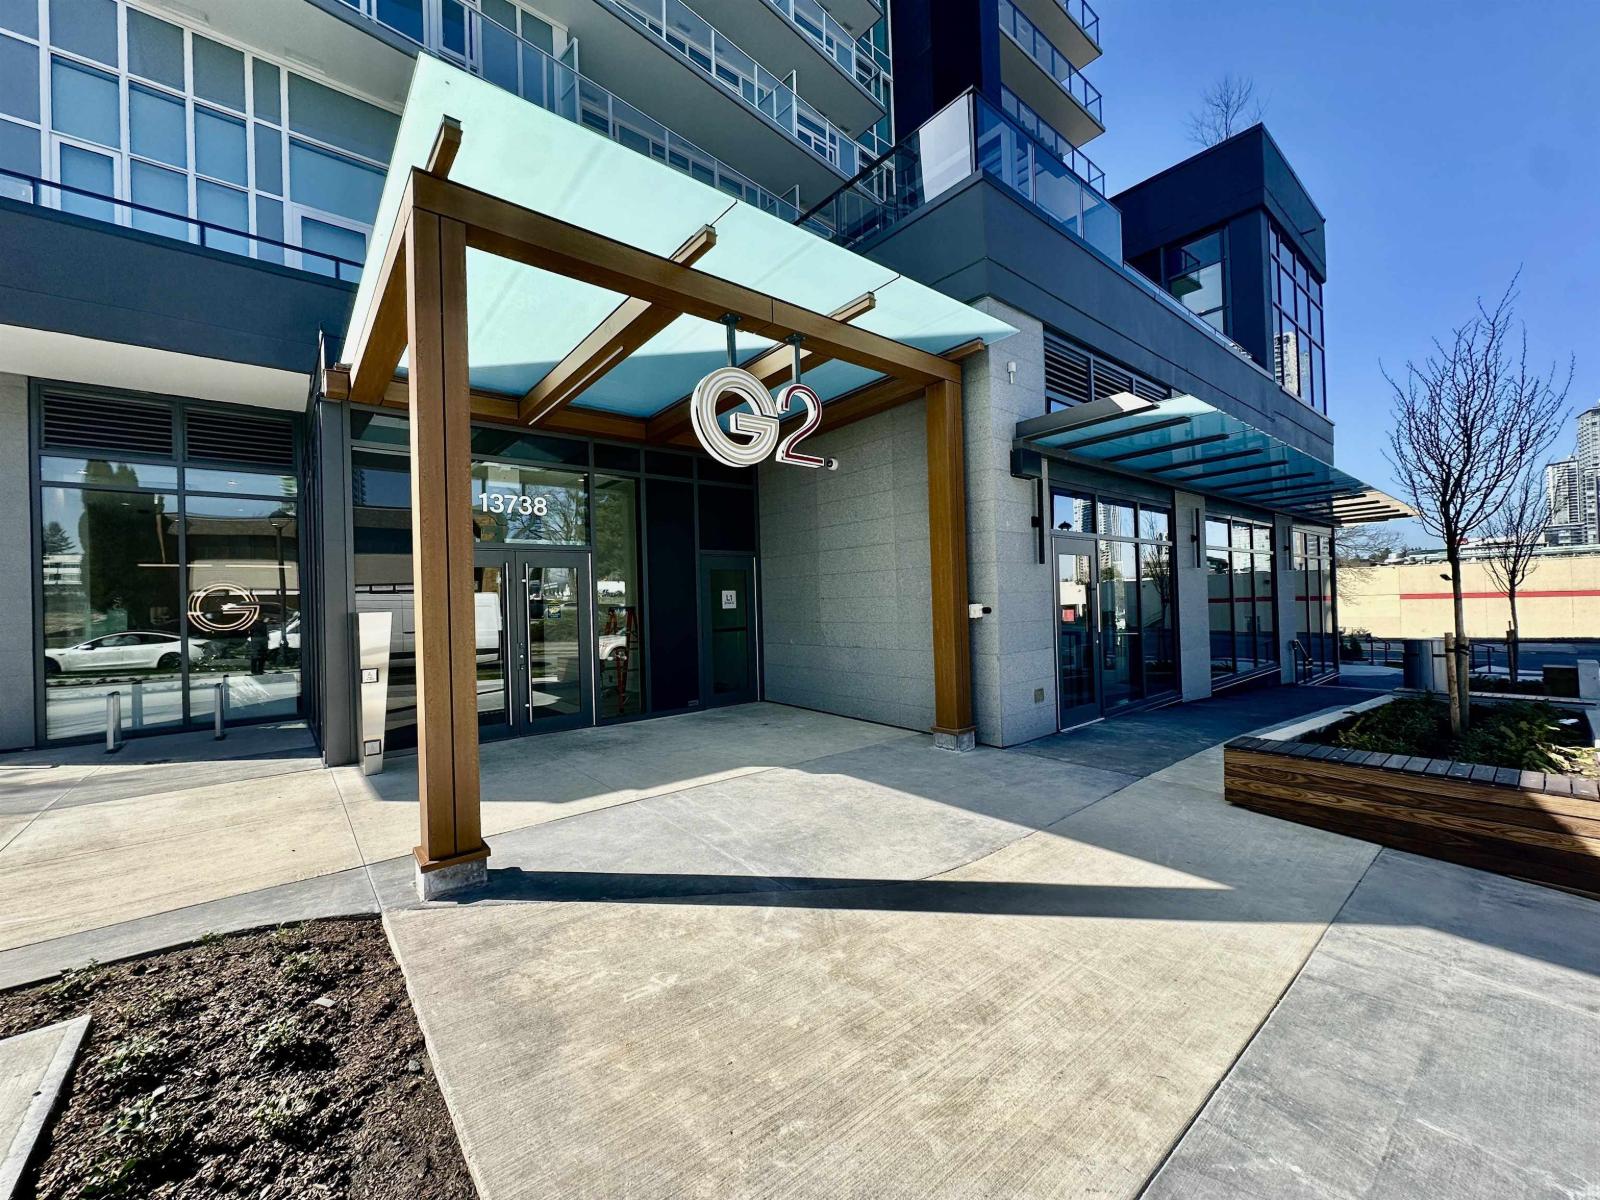
Surrey, British Columbia
Experience elevated urban living in the second phase of Surrey City Center's Landmark Community. This bright, AC equipped east-facing studio is perfectly situated within walking idstance to Surrey Central skytrain, major retail hubs, and the academic core ( SFU, KPU, and the upcoming UPC campus ) ! come see it today! (id:65446)
47 Saddlelake Way NE
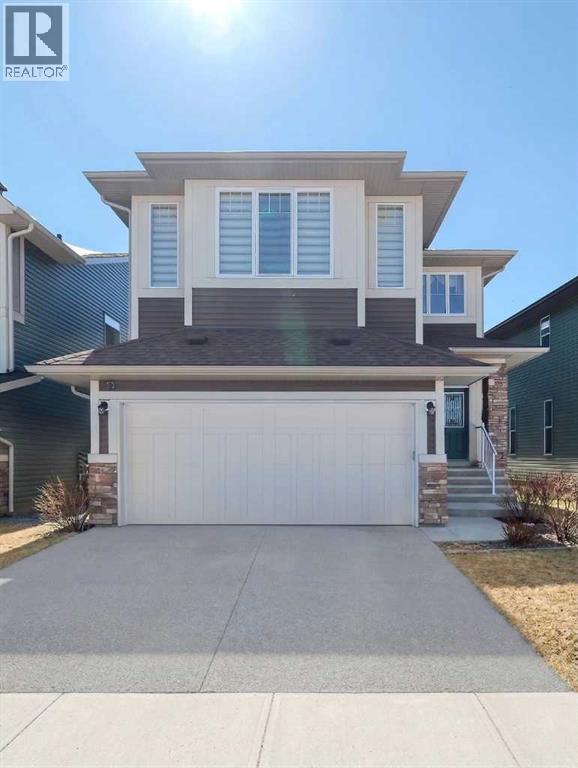
Calgary, Alberta
If you like to live in Style and Luxury, this is the home for you!!!. Perfect location - backing onto green space and a water pond, the luxury is endless in this home. Built for you to enjoy life with family and friends. Fully finished 2324 sq ft home with 6 Bedrooms, 3 and 1/2 bathrooms, fully finished builder-built walk-out basement with space and convenience in mind. Double door entry welcomes you into the beautiful tiled Foyer of this impressive home. Elegant Dining room, large formal Living room, gourmet kitchen with a big Central island, Breakfast nook, Laundry, and a 2-piece guest bathroom on the main floor. The gourmet kitchen has High-end built-in appliances, lots of rich cabinets, and quartz countertops. The main floor has coiffured ceilings, which add a very special touch. You will enjoy the serene and amazing view of the green space, the water pond, and the nature habitat from the patio. The upper level has the Primary suite with a fireplace, a 5-piece en-suite, and a large walk-in closet. Here you can relax after a hard day's work. Very large Bonus room for the family to enjoy movie nights and spend quality time together. 3 more big bedrooms and a 4-piece main bathroom on this level. The lower walk-out level opens to the beautiful patio with BBQ hook-up, nice backyard looking onto the pathways, and the pond. This level has a party size Rec/games room, bar area, 2 more big bedrooms, and a 4-piece bathroom. Practical and well thought-out layout- this home has much to offer and is ideal for a large or small family. Double garage, Central Air conditioning, Custom window coverings, all for your enjoyment and convenience. Close to many amenities - Schools, Shopping, Dining, walking paths, Genesis center, Library, and Transit. A rare find, this home is a great value for you to call "Your Home". (id:65446)
74 Allness Road
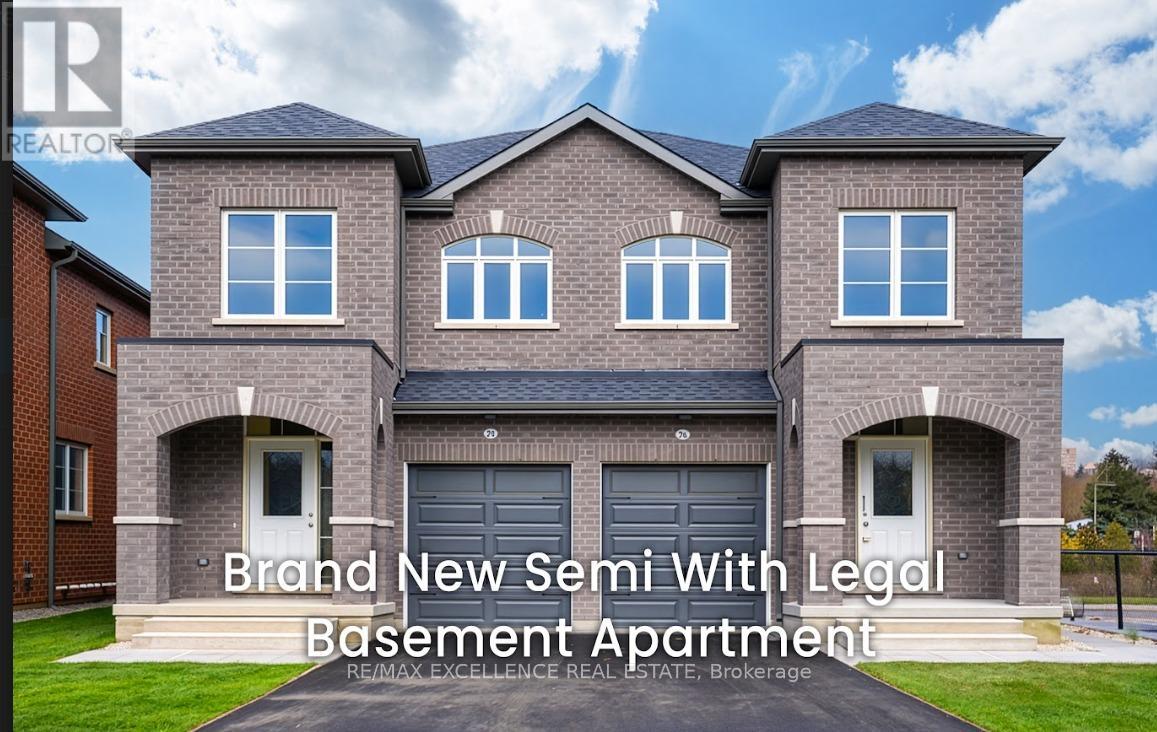
Brampton, Ontario
Brand-new semi-detached home eligible for the First-Time Home Buyer / Investor HST Rebate (13% HST eligible) located in a desirable Brampton neighbourhood. This 3-bedroom, 4-bathroom home features a legal basement apartment and no rear neighbours, offering a rare combination of privacy, modern design, and built-in income potential. The main floor offers a bright, open-concept layout with a natural flow between the living, dining, and kitchen areas-ideal for both everyday living and entertaining. Large windows bring in plenty of natural light, creating a warm and inviting atmosphere throughout. Upstairs, the primary bedroom features a spacious 5-piece ensuite, while two additional bedrooms provide flexibility for family, guests, or a home office. A second full bathroom and a main-floor powder room add to the home's overall convenience. The legal basement apartment adds significant value, offering a fully finished, self-contained space that is ready to use from day one, whether for rental income or extended family living, with no additional work required. Enjoy the added benefit of no homes at the back, providing a more open and private outdoor setting-something not often found in similar properties. Located in the highly desirable Fletcher's Meadow community, close to schools, parks, shopping, and everyday amenities. (id:65446)
6717 141 Street
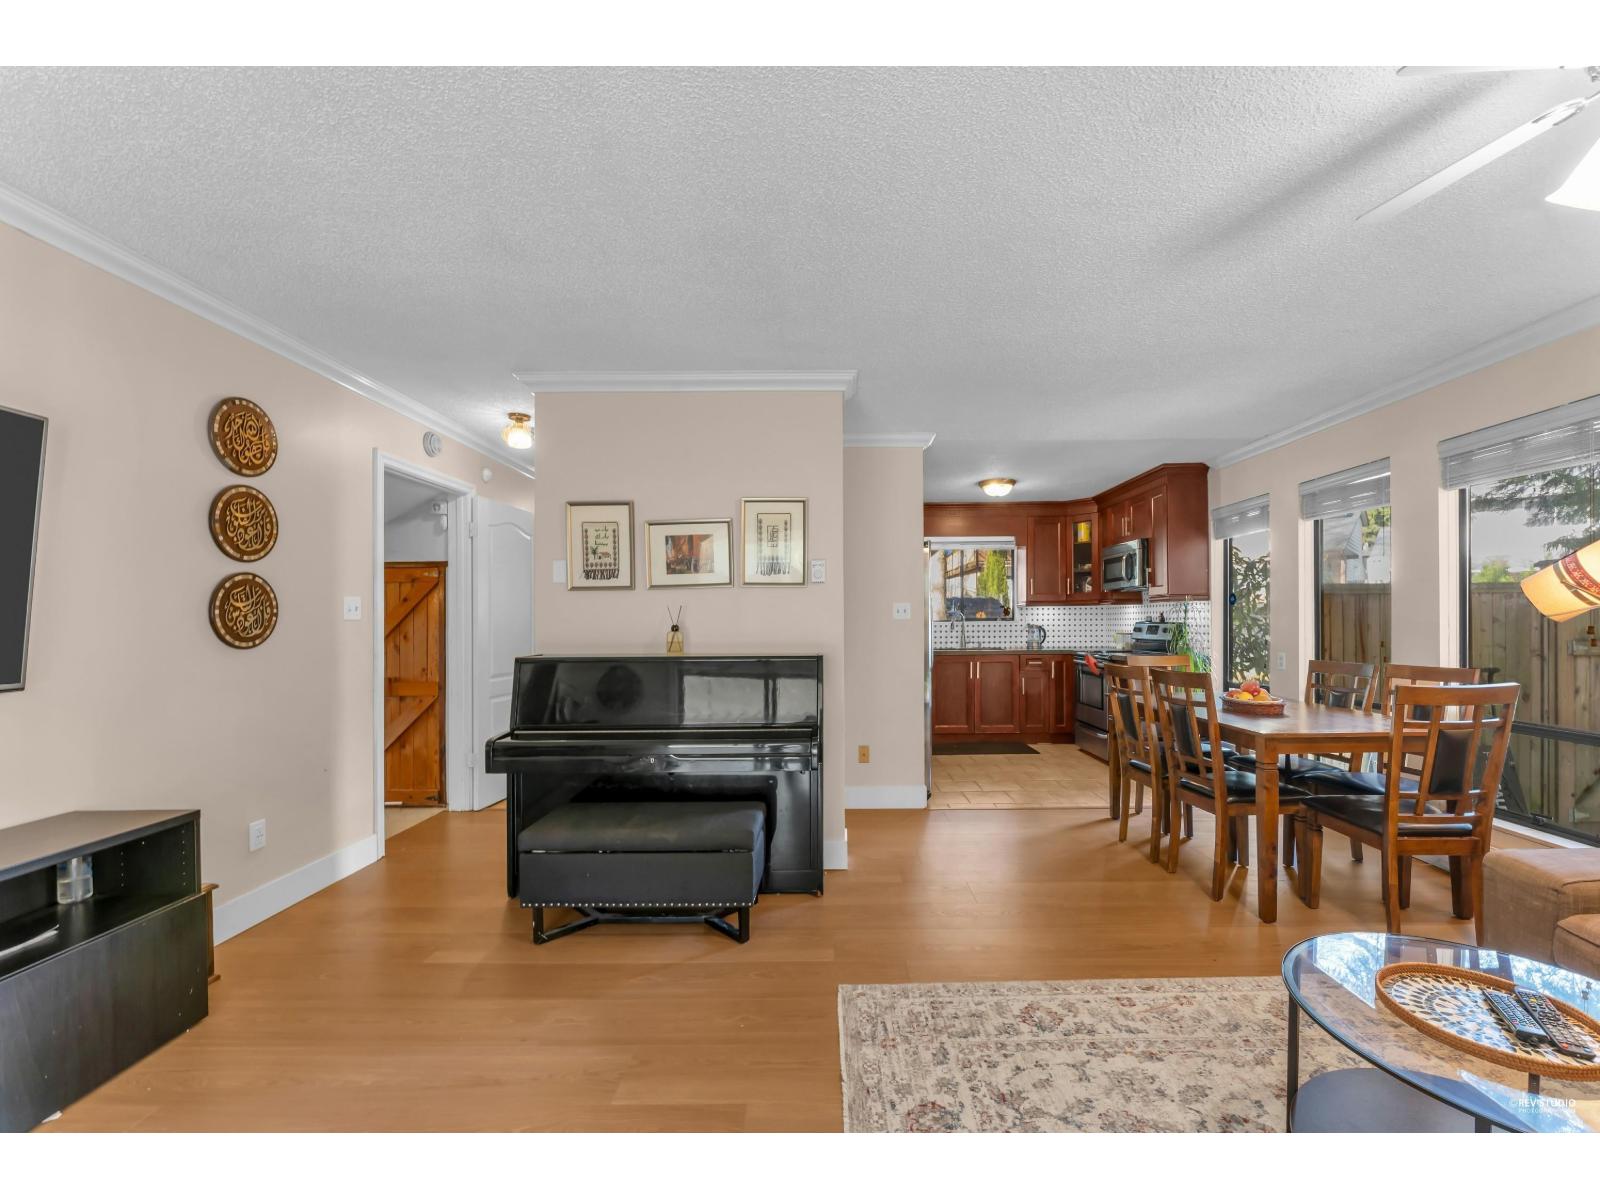
Surrey, British Columbia
Welcome Home,Better than a townhouse! Nice, well-maintained 3-bed, 2-bath home on a 4,000 sq ft corner lot in family-friendly Hyland Creek. Bright open-concept layout with renovated kitchen flowing into the living and dining area, plus sliders to a covered 10x22 south-facing deck-perfect for entertaining. Separate family room offers flexible space for guests or a home office. Primary bedroom features vaulted ceilings and extra storage. Private backyard with ample parking. Easy maintenance with many updates. Updates include roof (2021), insulation, A/C, flooring, paint, and crown moulding. Close to schools, daycare, transit, and shopping including Superstore and Costco, with easy access to major routes. A great fit for first-time buyers, families, or those looking to downsize (id:65446)
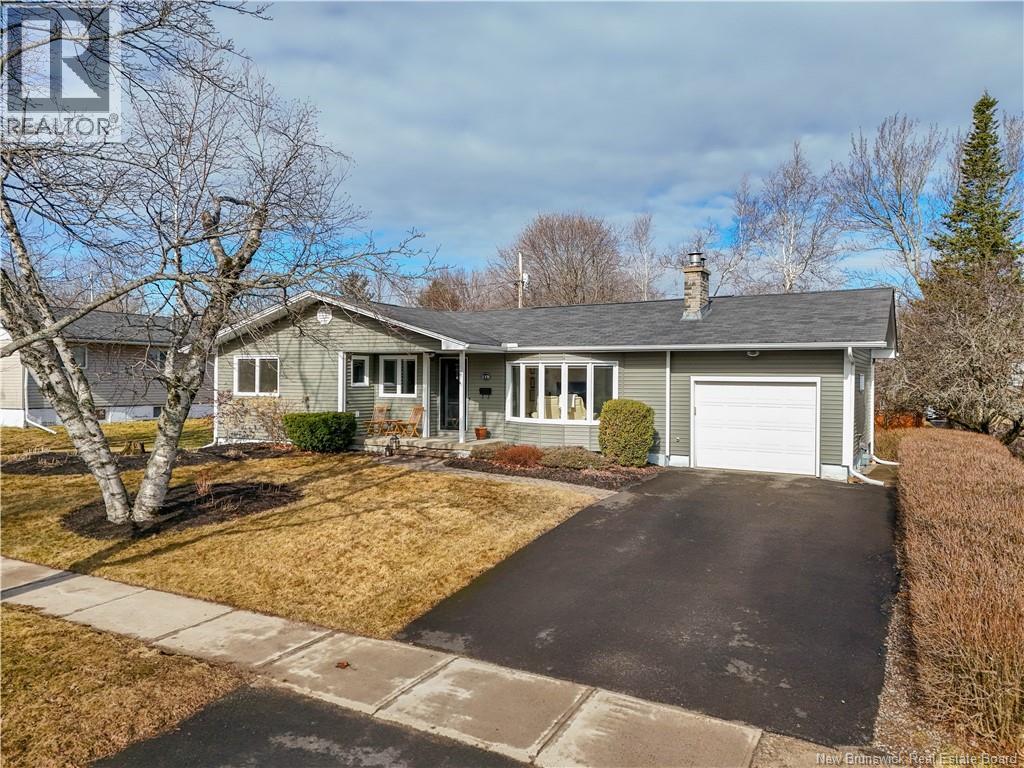
119 Stanley Street
Fredericton, New Brunswick
This upgraded bungalow with attached garage is ideally located on a quiet street within walking distance to all amenities including, shopping, schools, children's playground, and Odell Park. Paved driveway to covered front entry to large foyer with closet. Bright spacious living room has natural gas fireplace open to dining area. Fully upgraded kitchen features lots of dark wood cabinets, roll out pantry, and stainless-steel appliances. Back door to large stone patio in private backyard. Large master has 2-piece ensuite. Upgraded main bath features canopy tub and custom vanity with raised vessel sink. Two more good size bedrooms complete this level. Lower level has spacious family room to full bath with shower. Separate laundry area with washer and dryer included. 4th bedroom has a large storage closet (window does not meet egress). This home has loads of upgrades including full kitchen, windows (2026), siding (2023), exterior/interior doors, light fixtures, main bathroom, natural gas fireplace, hot water heater, freshly painted. Dont miss this move-in ready home in one of the best locations Fredericton has to offer. This property provides both everyday convenience and access to nature, all while being nestled in a quiet desirable neighborhood. (id:65446)
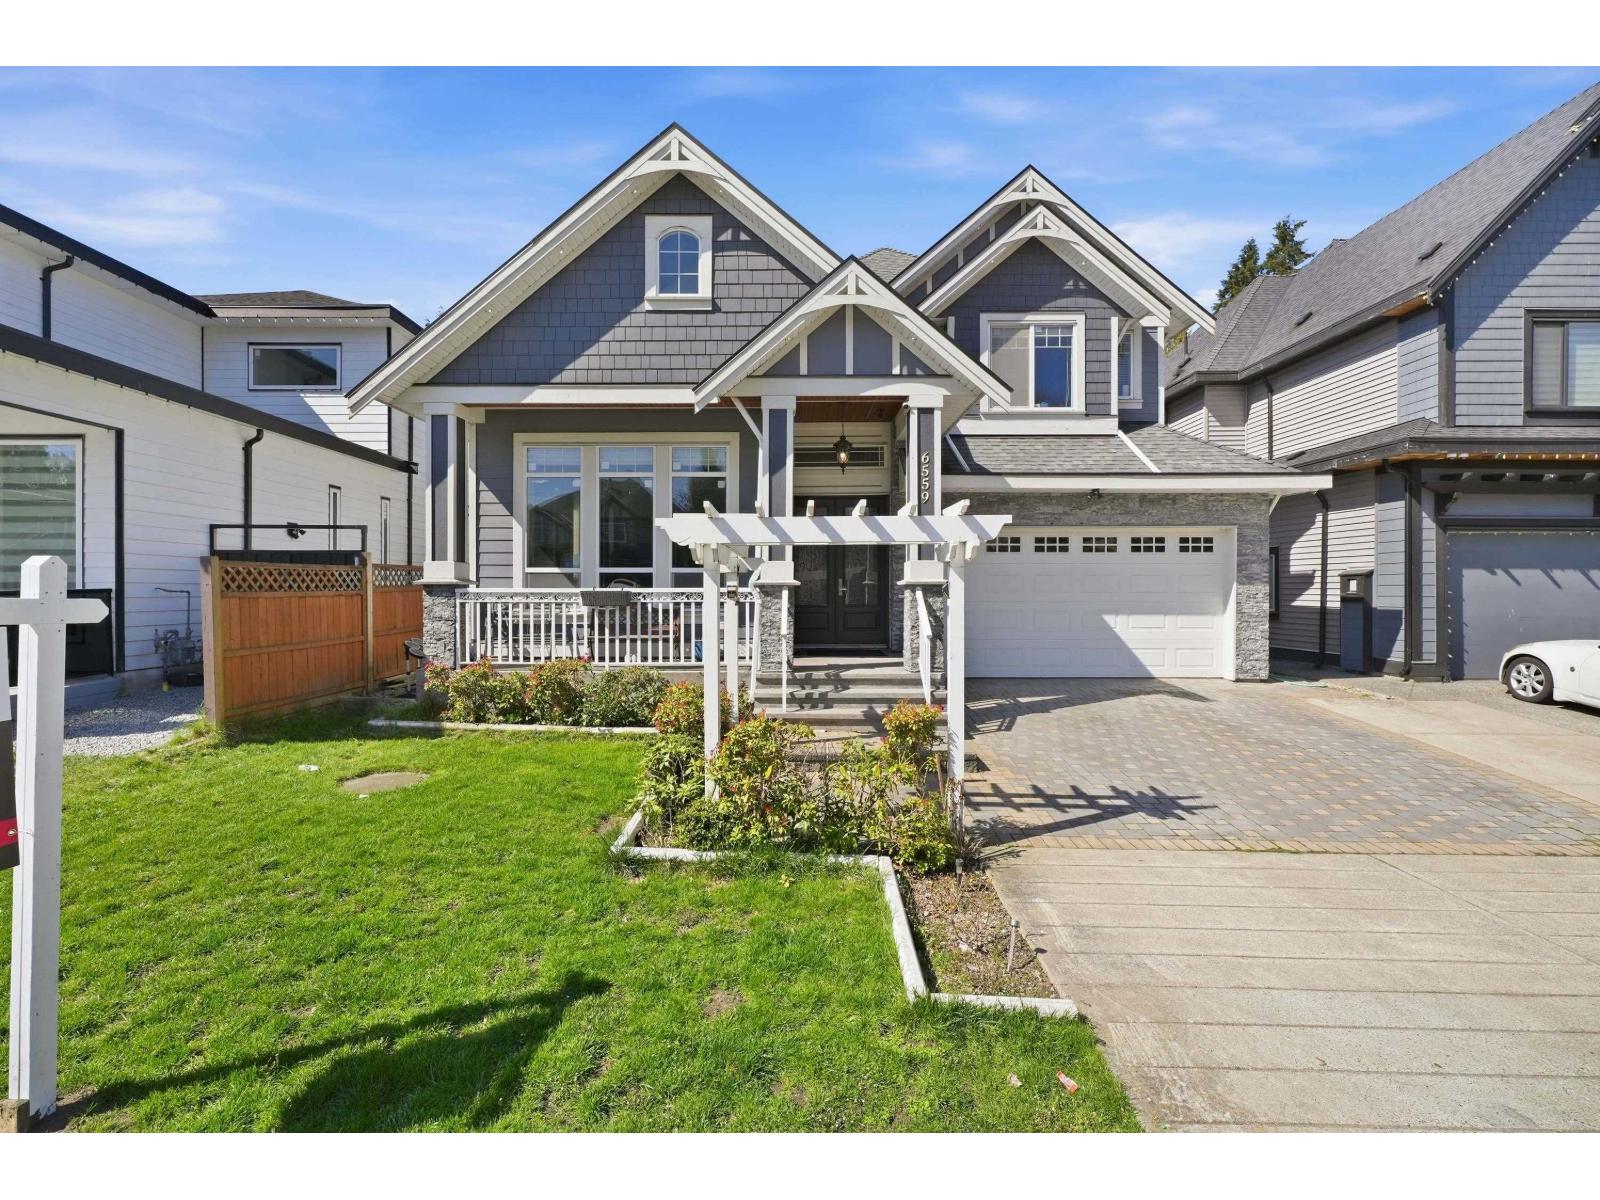
6559 142 Street
Surrey, British Columbia
STUNNING CUSTOM-BUILT HOME in one of Surrey's MOST DESIRABLE neighborhoods! This 10-YEAR-YOUNG residence showcases HIGH-END FINISHINGS and EXCEPTIONAL ATTENTION TO DETAIL throughout. Step into a GRAND Living Area, FORMAL Dining, and a GOURMET Kitchen featuring quartz countertops, island, stainless steel appliances, and high end cabinetry, BONUS SPICE KITCHEN, and additional dining space-perfect for ENTERTAINING! The SPACIOUS family room invites gatherings, while upstairs offers 4 GENEROUS Bedrooms, including a LUXURIOUS PRIMARY SUITE, 3 FULL BATHS, and a VERSATILE DEN (easily a 5TH BEDROOM Upstairs). ADDITIONALLY there is a 1 Bed/1 Bath SUITE with SEPARATE ENTRY-ideal MORTGAGE HELPER! Close to SCHOOLS, PARKS & SHOPPING-THIS WON'T LAST! (id:65446)
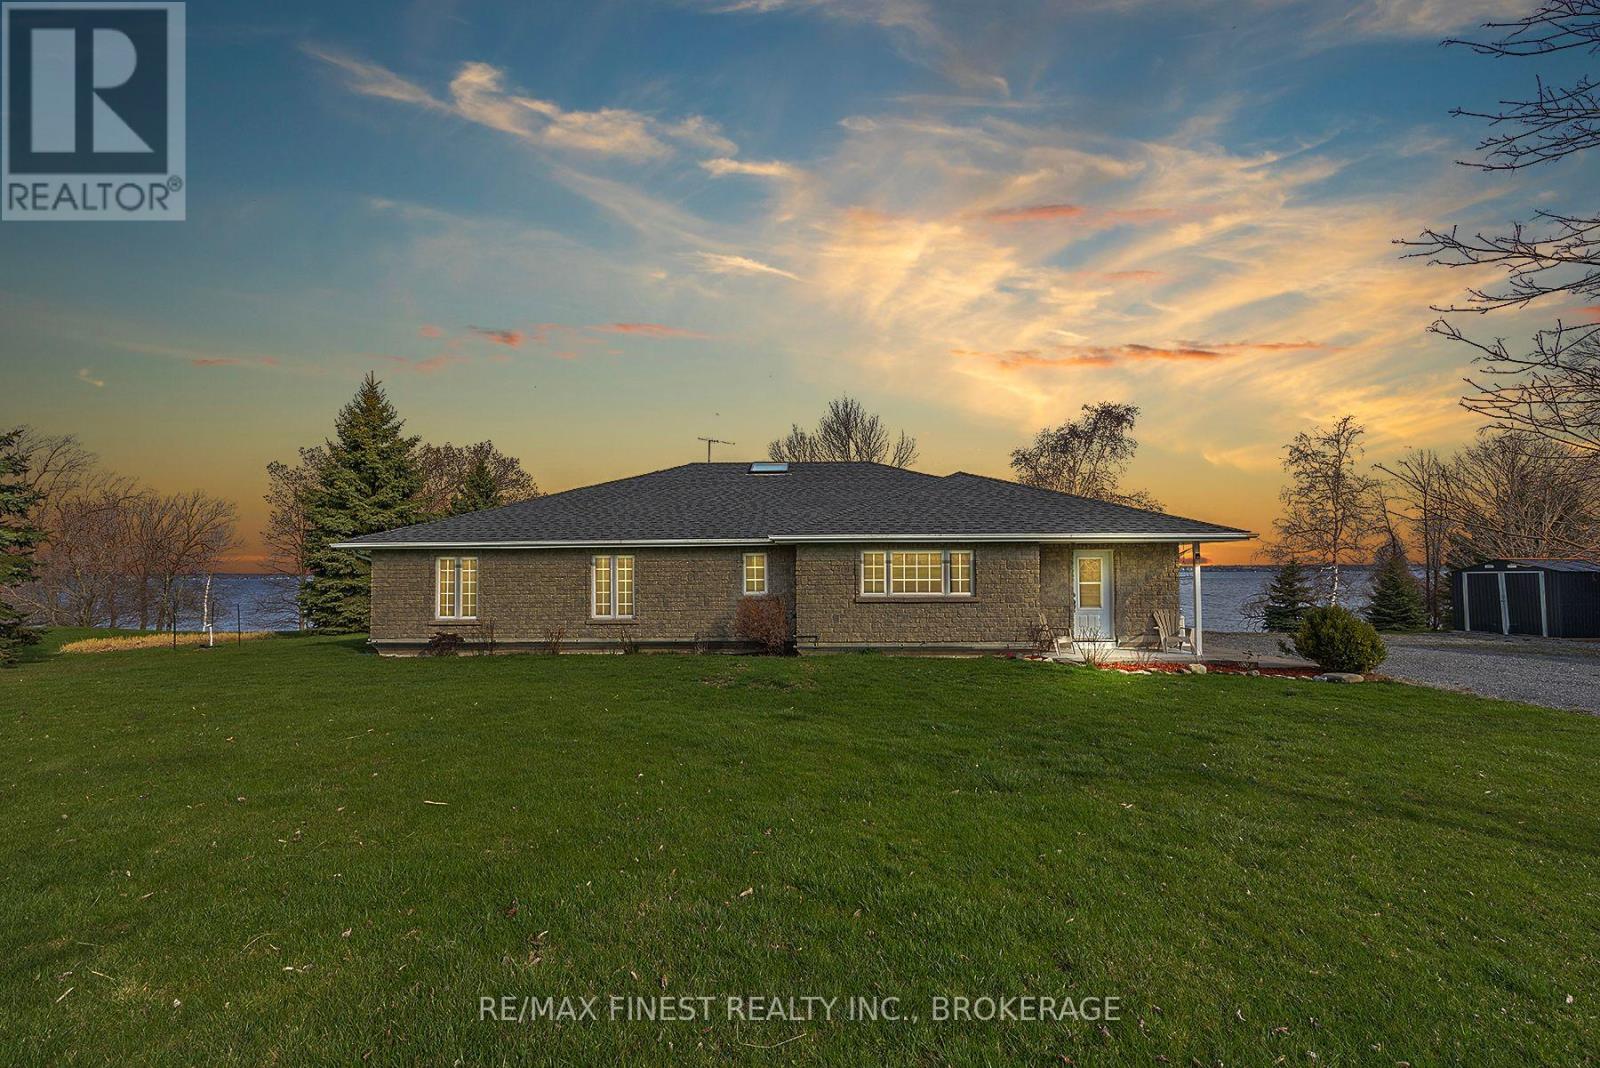
2800 Front Road
Loyalist, Ontario
A boaters paradise on over 1.3 acres of gently sloping land down to over 260 feet of accessible waterfront, this spectacular 3 bed / 2 bath home is now on the market for the very first time. Less than five minutes east of the ferry in Stella, this property offers stunning views over the lake from both inside and outside the home and a detached heated garage / shop. The huge tiled kitchen is ideal for entertaining, offering plenty of room for a dining area and includes two stainless fridges, a gas stove, dishwasher and miles of counter top & food prep area. The enormous primary bedroom suite with a large walk-in closet and a private ensuite bath includes both a tiled and glass shower enclosure and a jetted tub. A great living room with more of those beautiful lake views also has a patio walk out to a private, covered deck with a sitting area and hot tub. Heated radiant floors in this slab on grade build with wide doorways throughout the home allow for anyone with current or future potential mobility issues to navigate the home with assistance of devices. The waterfront has some amazing improvements that include a concrete wharf base and shoreline walk way with boat cleats on the sheltered side, a cantilevered dock extending out beyond it into the lake and your own concrete boat launch for easy access into and out of your private berth. Enjoy peace of mind with an automated generator system tied into the home with an efficient electric boiler providing your heat, augmented by the gas fireplace in the living room. The heated and fully powered shop offers a pile of options for storage and projects in addition to room for a vehicle, plus two additional utility sheds for a boat, lawn tractor and more equipment. Loved and maintained in immaculate condition by the family that built it in 2002, this property offers beautiful lakefront living, amazing water access and solid workmanship providing easy island living and peace of mind. (id:65446)
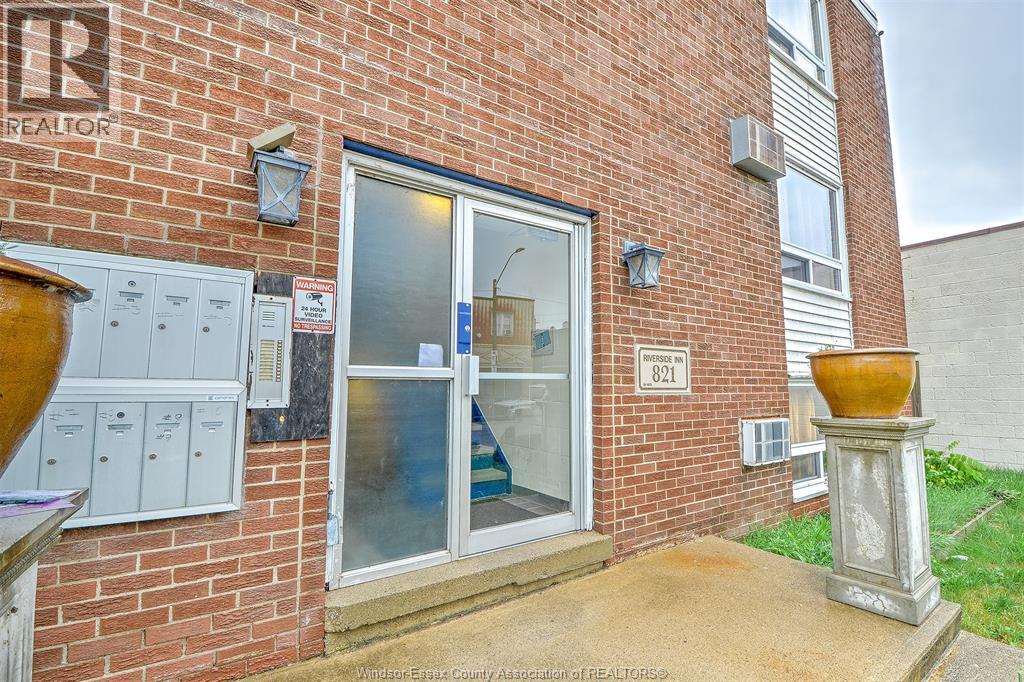
821 Pillette Unit# 7
Windsor, Ontario
SHARP AND AFFORDABLE STUDIO SUITE AVAILABLE FOR LEASE IN GREAT EAST SIDE LOCATION. LOCATED ON A BUS ROUTE AND AVAILABLE IMMEDIATELY IN A SAFE AND QUIET BUILDING. PARKING AND WIFI AVAILABLE, HEAT AND WATER INCLUDED, HYDRO EXTRA, ON SITE LAUNDRY. WALKING DISTANCE TO COVENTRY GARDENS, WINDSOR'S BEAUTIFUL RIVERFRONT PARK. MAKE YOUR APPOINTMENT TODAY! (id:65446)
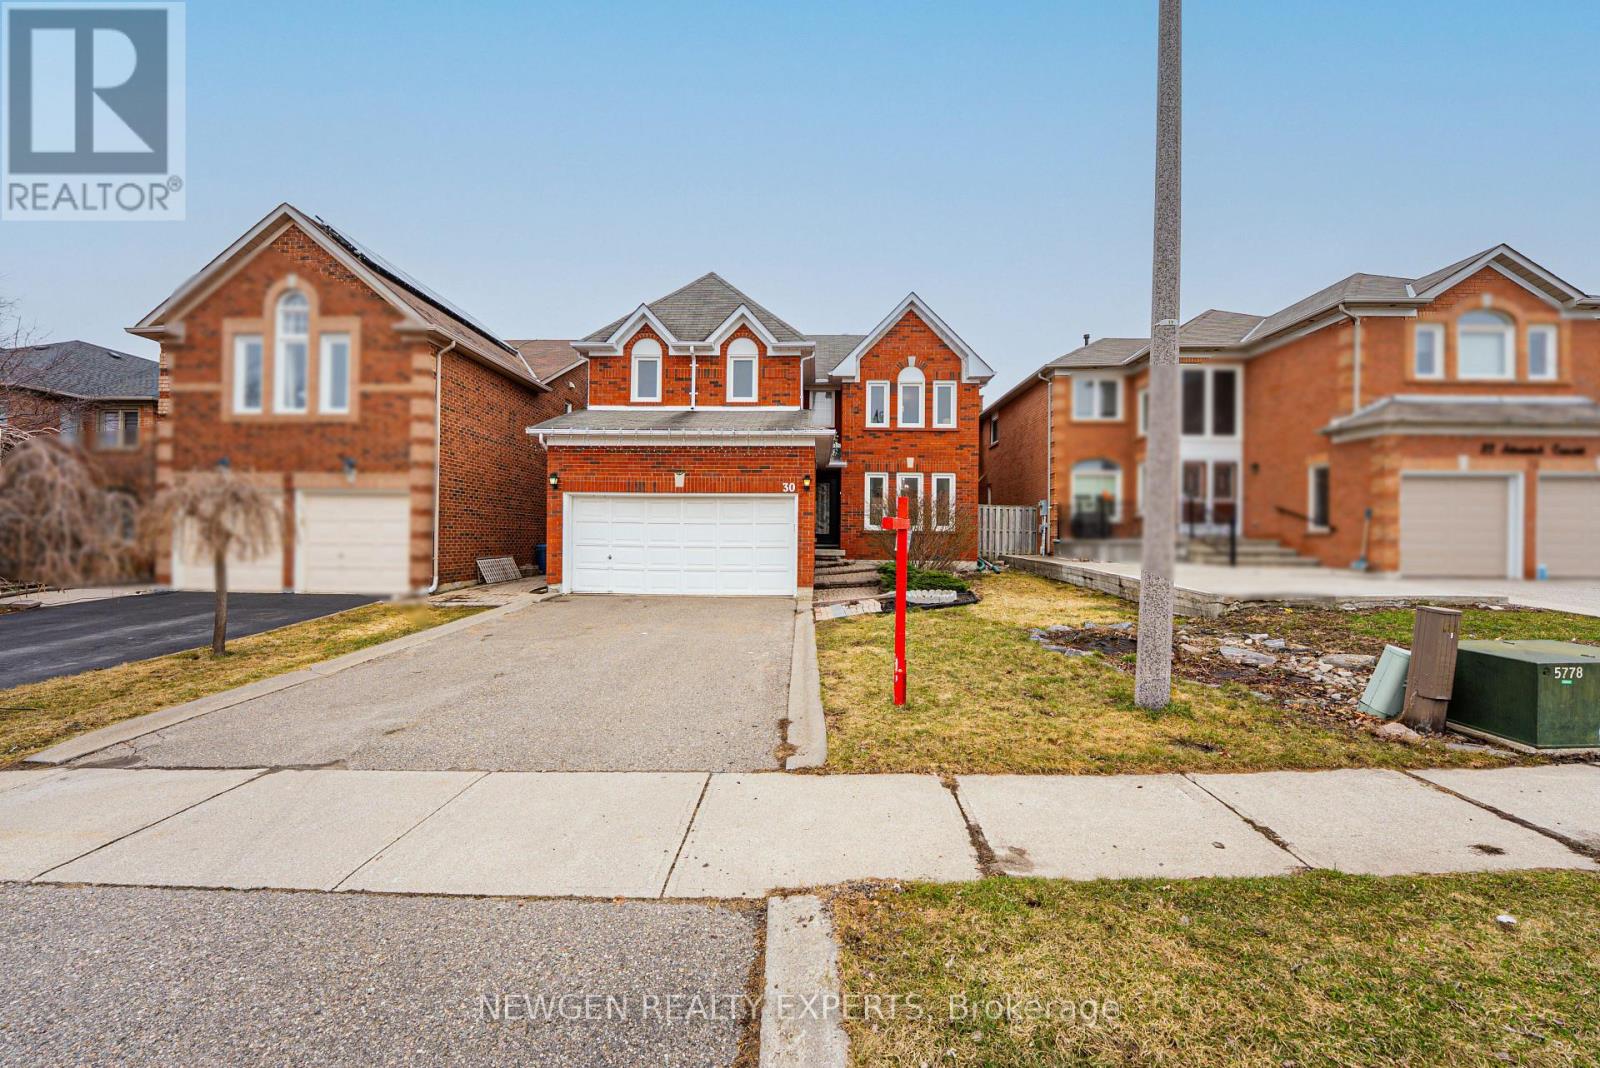
30 Adirondack Crescent
Brampton, Ontario
WELCOME HOME! Gorgeous 5-bedroom detached home with a LEGAL 2-bedroom basement apartment, situated on a large lot in a highly sought-after area. This spacious home features an updated entry door, engineered flooring, elegant oak stairs, and a beautifully upgraded kitchen with cedar stone countertops, backsplash, and ample storage. Main floor laundry with access to the garage and a separate entrance adds convenience and functionality. Enjoy 5 oversized bedrooms with plenty of closet space, perfect for growing families. The legal basement apartment is currently rented for $1,800/month, offering excellent income potential. Tenants are willing to stay or vacate as per the new owner's preference. Ideally located close to parks, strip malls, grocery stores, and just minutes' drive to the airport. A perfect opportunity for homeowners and investors. This one won't last long! (id:65446)
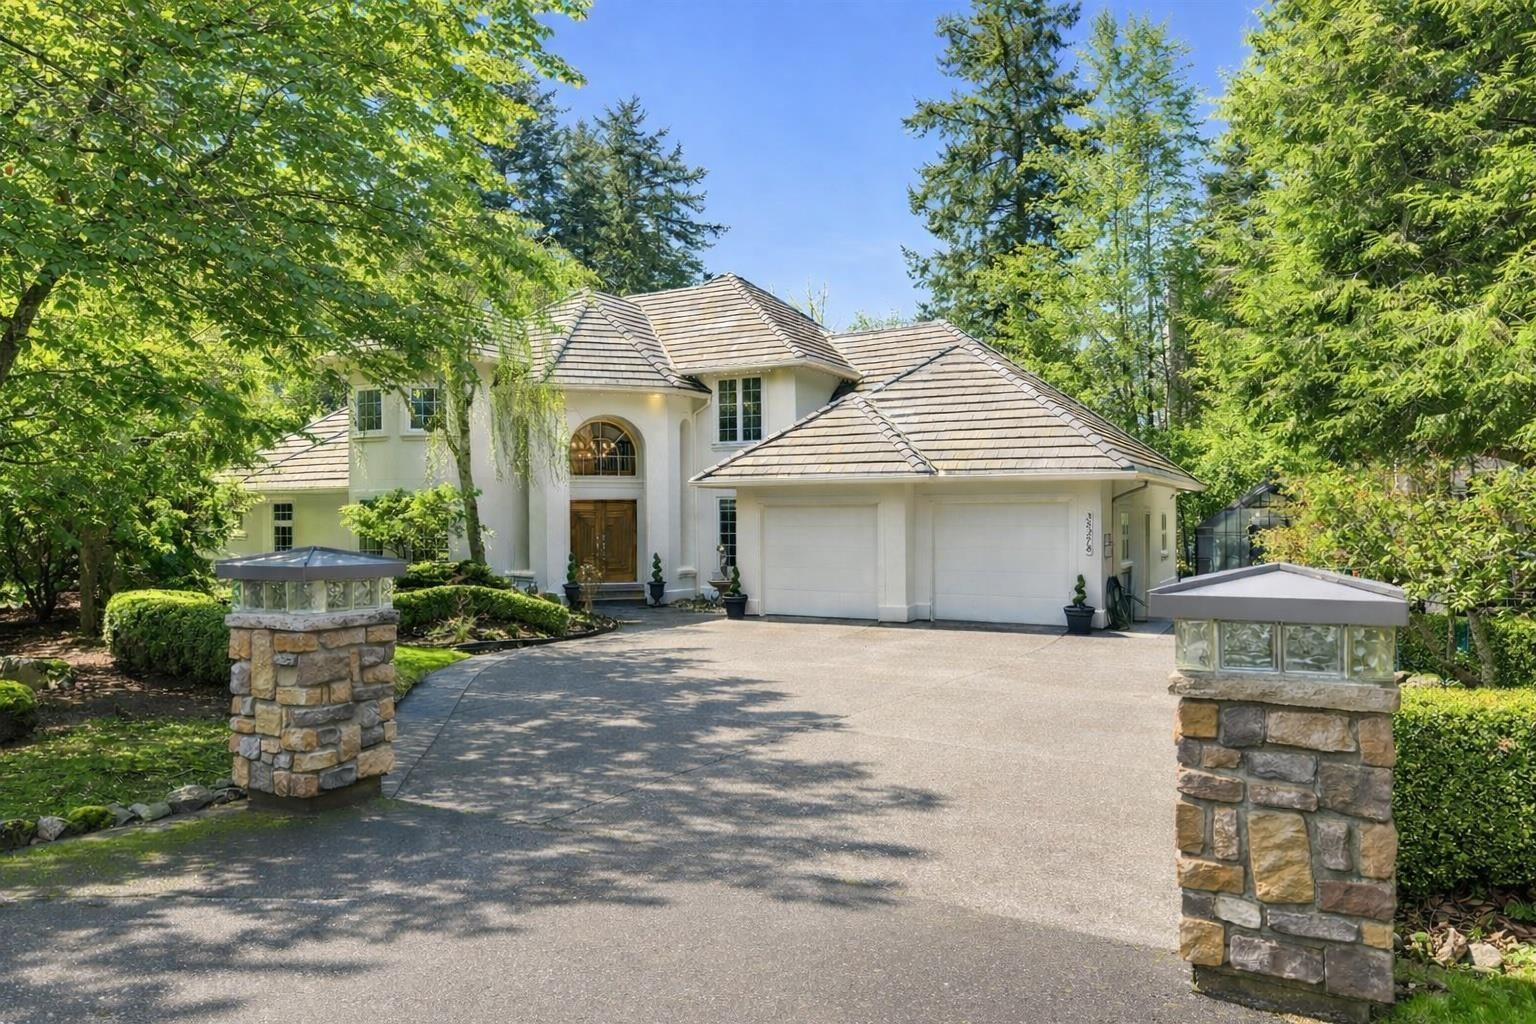
35278 Gingerhills Drive
Abbotsford, British Columbia
Welcome to 6700 sq ft of exceptional Eagle Mountain living on a serene 0.53-acre estate backing onto greenbelt. This stunning 6 bed, 6 bath home features vaulted ceilings, a gorgeous spiral staircase, walnut hardwood floors, & expansive windows that flood the home with natural light while showcasing your backyard oasis complete with in-ground pool, waterfall, pool house with 2 piece bath & putting green. The gourmet kitchen is a chef's dream with professional grade appliances & a butler's pantry that makes entertaining effortless. Your main floor primary suite offers a spa-inspired sanctuary. Upstairs discover 3 generous bedrooms plus a versatile loft perfect for office or play space. The finished basement truly shines with 9 ft ceilings, 2 additional bedrooms, a media room for movie nights, & a massive flex room ideal for home gym or recreation. Modern upgrades include new furnace, hot water tank & newer A/C. Steps to top schools, parks, and recreation yet perfectly private. Schedule your showing today! (id:65446)
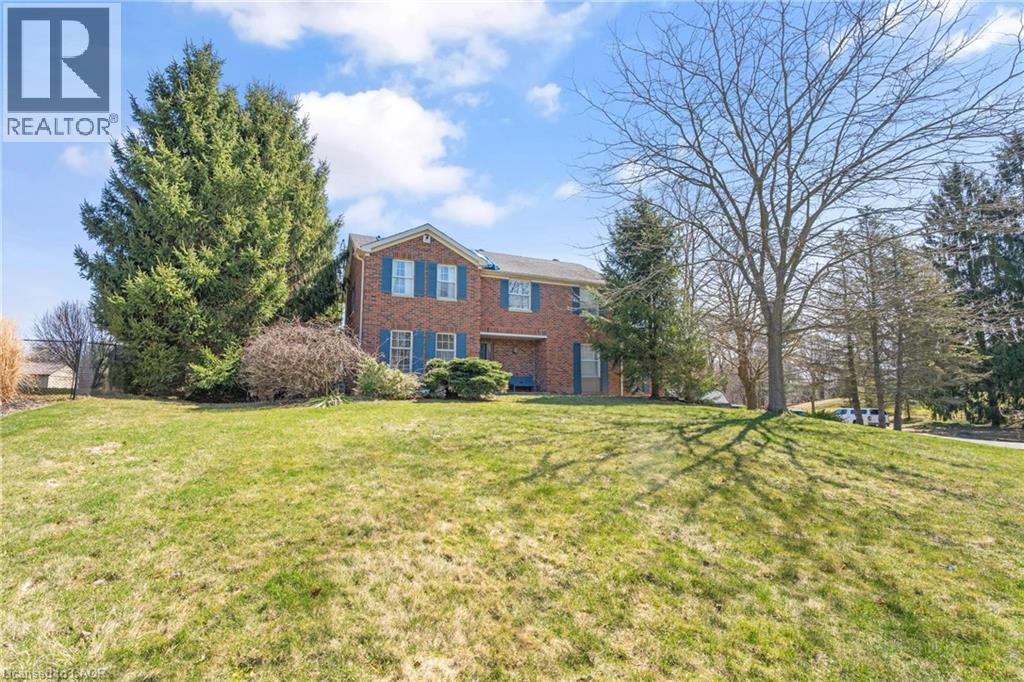
1165 Cream Street
Fenwick, Ontario
BEAUTIFUL COUNTRY SETTING! This elegantly appointed estate style home is situated on 1.3 acres of picturesque Fenwick countryside. Offering over 3000 sqft of finished living space, this 2-storey home features a 4 bedroom layout with 2.5 bathrooms and a double car garage. Spacious main floor layout with formal living room, dining room, eat-in kitchen, family room and den/office. Second level features 4 bedrooms and 2 bathrooms plus a finished basement level with rec room and separate entrance to the double garage. Oversized driveway can accommodate multiple vehicles. You wont want to miss this one! (id:65446)

809 - 5250 Lakeshore Road
Burlington, Ontario
Not your traditional shoebox condo! Offering 1381 square feet of thoughtfully laid-out living space, this 2-bedroom, suite is a rare opportunity in one of Burlington's most desirable waterfront communities. Recently Renovated with new Stainless Steel appliances, New Quartz counters, kitchen and bathrooms! Enjoy the comfort of expansive principal rooms, a full-sized kitchen with breakfast area, and a sun-drenched living and dining space perfect for entertaining or simply stretching out in style. Rare ensuite laundry with new Washer and Dryer. The oversized bedrooms offer generous closet space, and the versatile second bedroom can double as a home office or den. Whether you're sipping your morning coffee on the private balcony or winding down with escapement views at sunset, strolling by the water, or taking advantage of the buildings amenities this Condo, delivers the perfect blend of space, location, and lifestyle. Located steps from the lake, parks, trails, shopping, and transit this is the condo you've been waiting for. (id:65446)
Th 2 - 101 The Queensway
Toronto, Ontario
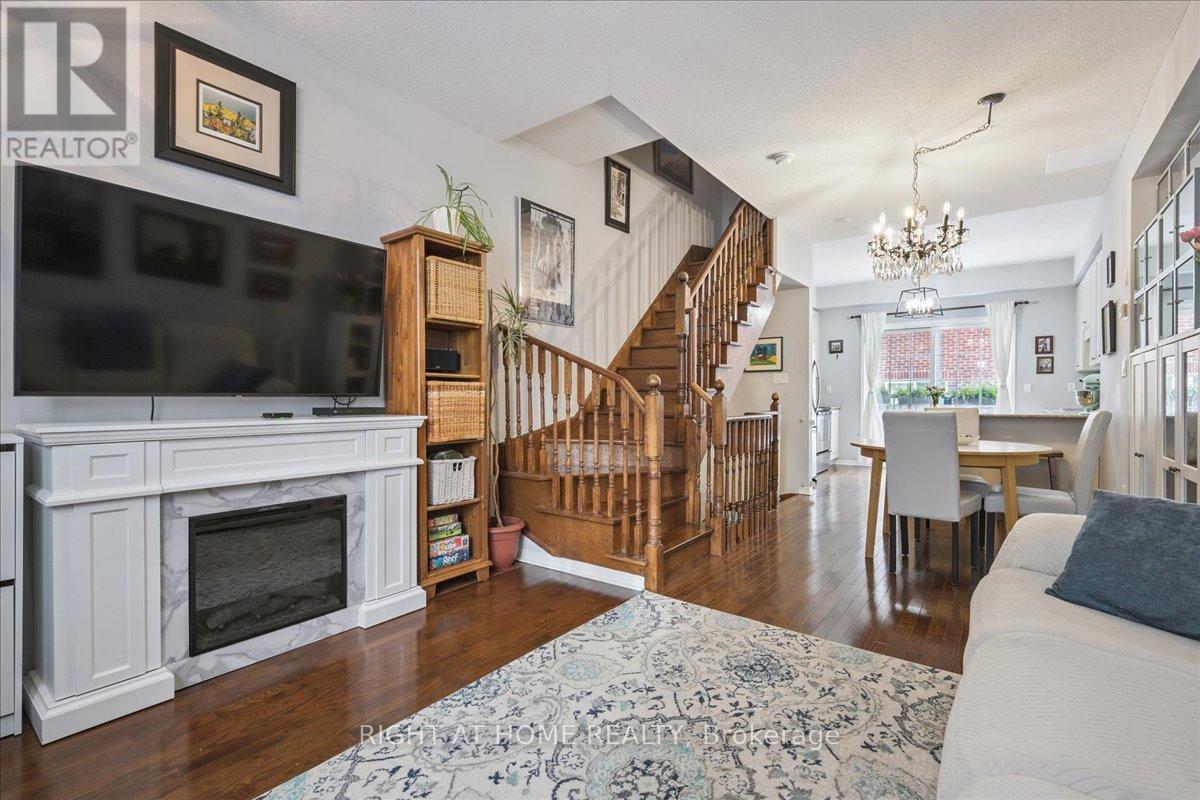
A rare combination of space, privacy, and location in the heart of High Park-Swansea. Move-in ready 3-storey condo townhouse offering the best of west-end living, just steps from Lake Ontario waterfront trails and minutes to High Park. Thoughtfully designed with approx. 1500 sq ft, this carpet-free home features 3 bedrooms and washrooms with an efficient layout that lives well. The bright open-concept main floor offers 9' ceilings, hardwood floors, and a modern kitchen with granite countertops, stainless steel appliances, breakfast bar, and walk-out to a balcony. The second-floor features two bedrooms, laundry, and a recently renovated bathroom. The entire third floor is dedicated to a spacious primary retreat with walk-in closet, ensuite bath with soaker tub, and balcony - a private escape from daily life and view of the lake. The finished lower level with powder room is ideal for an additional games/tv room or home office. Direct garage access provides added convenience. In addition to covered parking, enjoy plenty of garage storage with a ceiling to floor garage shelving system. Visitor parking is steps away and high-speed internet & water included in condo fees. This turnkey home is in an unbeatable location close to transit, cafes, shops, and nature. (id:65446)
75 Hartwell Road
Halton Hills, Ontario
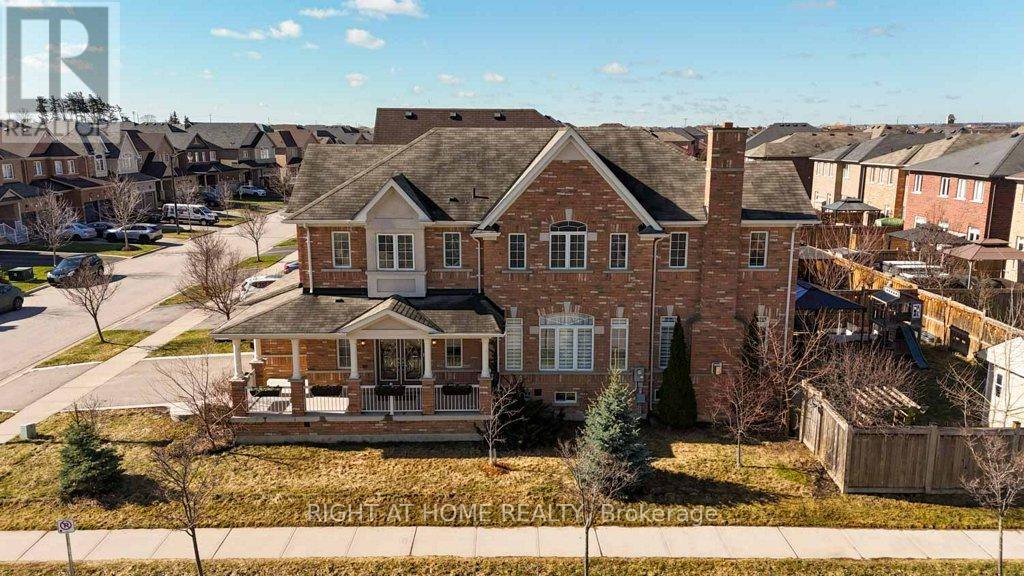
Your Search Ends Here! Step into this bright, well-maintained Remington-built home on a desirable corner lot in a family-friendly neighborhood. This spacious two-story residence offers 4 bedrooms and 5 bathrooms and is truly move-in ready. The sun-filled main floor features 9-foot ceilings, hardwood flooring, elegant oak stairs, and a cozy gas fireplace. The kitchen is both functional and stylish, complete with 42" cabinets, stainless steel appliances, backsplash, undermount sink, and a breakfast bar. Upstairs, the generous primary bedroom includes a walk-in closet and a 5-piece ensuite. Additional bedrooms are connected by a convenient Jack & Jill bathroom, and the hardwood hallway adds a refined touch. Enjoy outdoor living with a walk-out to a large deck and a fully fenced backyard featuring a shed and a variety of fruit and ornamental trees, including (apple, pear, mulberry) Trees, raspberry, crabapple, pine, and rose bushes. The finished basement offers a well-equipped in-law suite with a kitchen, stainless steel appliances, and a 3-piece bath-ideal for extended family. Additional features include garage entry, central air conditioning, central vacuum, garage door opener, gas BBQ hookup, and included appliances and window Blinds. Conveniently located close to Metro, banks, LCBO, Shoppers Drug Mart, Starbucks and Tim Hortons. (id:65446)
646 Moonstone Rd W Road
Oro-Medonte, Ontario
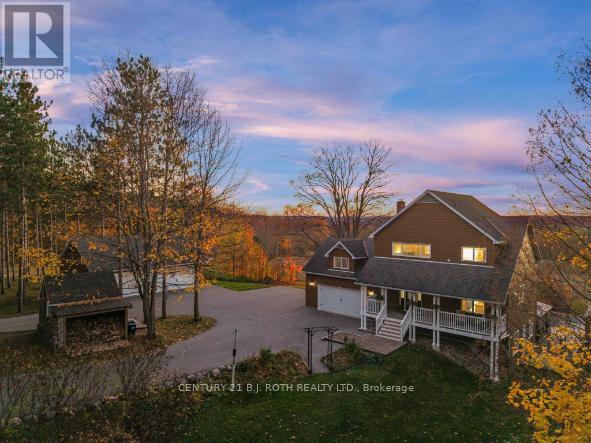
Some properties give you space. This one gives you peace and freedom. Welcome to 646 Moonstone Road West, a private five-acre estate where mornings unfold with panoramic sunrise views and evenings settle into sunsets over rolling hills. You are moments from Barrie, Orillia and Mount St. Louis, yet surrounded by nature and quiet. It feels like a retreat, not a commute.The home sits elevated, capturing natural light from every direction. Cathedral windows frame open fields and forest like a moving landscape. The main floor is designed for everyday luxury and effortless hosting, featuring a granite-island kitchen, bright dining area overlooking the pool and a great room anchored by a wood-burning Napoleon fireplace that turns winter into a season to enjoy.The primary suite commands the upper level, complete with hardwood floors, a private balcony for quiet mornings or stargazing and a spa-style ensuite with heated floors. A loft beside the suite offers ideal flex space for an office, lounge or nursery.The walkout lower level gives guests or family private living with two bright bedrooms and direct access to the pool. A separate one-bedroom suite with its own kitchen and laundry welcomes extended family or provides income potential. There is also room to add additional bedrooms if desired, without sacrificing flow.Outside, the resort-like setting takes center stage. A heated saltwater pool, cabana with bar, mature trees, wide open lawn and complete privacy create a setting meant for relaxation and gathering. A brand-new four-bay garage plus a separate workshop offer exceptional storage and hobby space. A paved circular driveway and attached double garage complete the picture.Recent upgrades include Maibec CanExel siding, mechanicals, well components, generator panel and electrical improvements. Simply move in and enjoy.This is a property for someone who values privacy, land, views and a lifestyle rooted in nature without sacrificing convenience. (id:65446)
29 Turnberry Lane
Barrie, Ontario
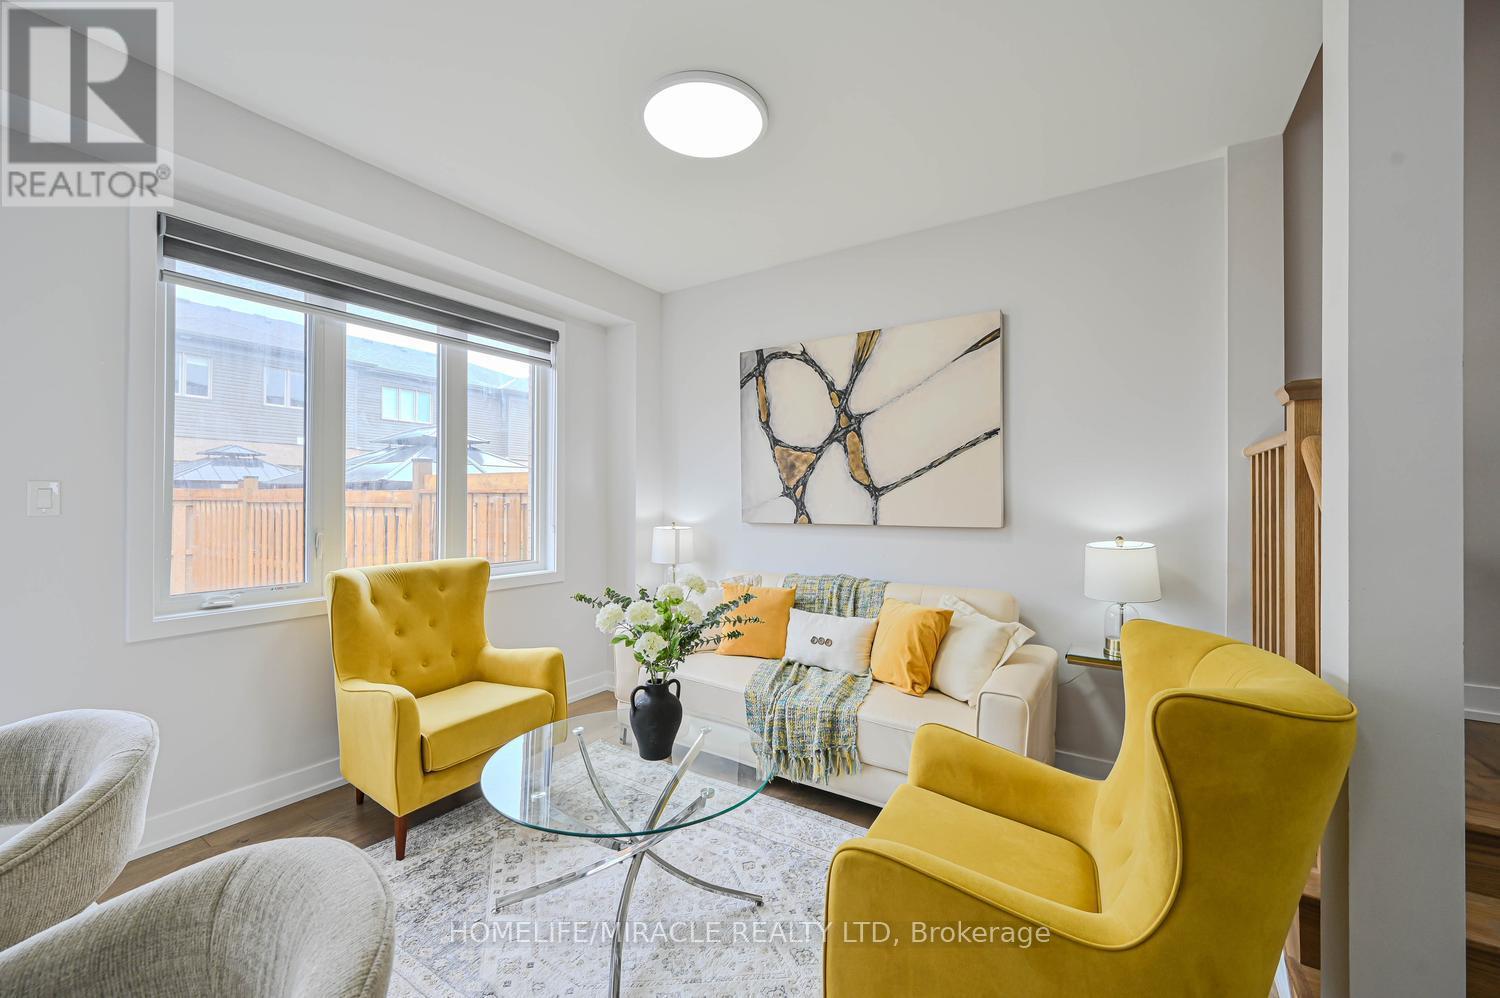
Beautifully Maintained Stunning 2022 Build townhouse located in the highly desirable south-east Barrie Community. This Bright and Modern 2 storey FREEHOLD home offers 3 Bedrooms and 3 Bath, thoughtfully designed with stylish natural decor and functional living space throughout. The main floor features 9 ft' ceilings offers big large layout, large window and an open airy layout that feels the home with full of Natural Light. The contemporary white kitchen is equipped with elegant cabinetry, quartz countertop, matching backsplash and stainless-steel appliances, creating the perfect space for everyday living and entertaining. An upgraded Oak staircase adds a refine touch and connects the home's living spaces seamlessly. The upper level provides a private and comfortable retreat. highlighted by a specious primary bedroom that easily accommodate a king size bed along with a space for a reading nook or home office area, and includes a 3 piece ensuite bathroom. Two additional Bedroom and a full 4 piece bathroom completes the level, along with the convenience of second floor laundry. Ideally situated close to excellent schools, parks, playgrounds, shopping, service entertainment, and year round recreation. Public Transit and GO transit is just steps away, with quick access to major commuter routes to the GTA and close proximity to the Barrie Waterfront. Bright, Modern and Truly move in ready - a fantastic opportunity in one of Barrie's most desirable locations. (id:65446)
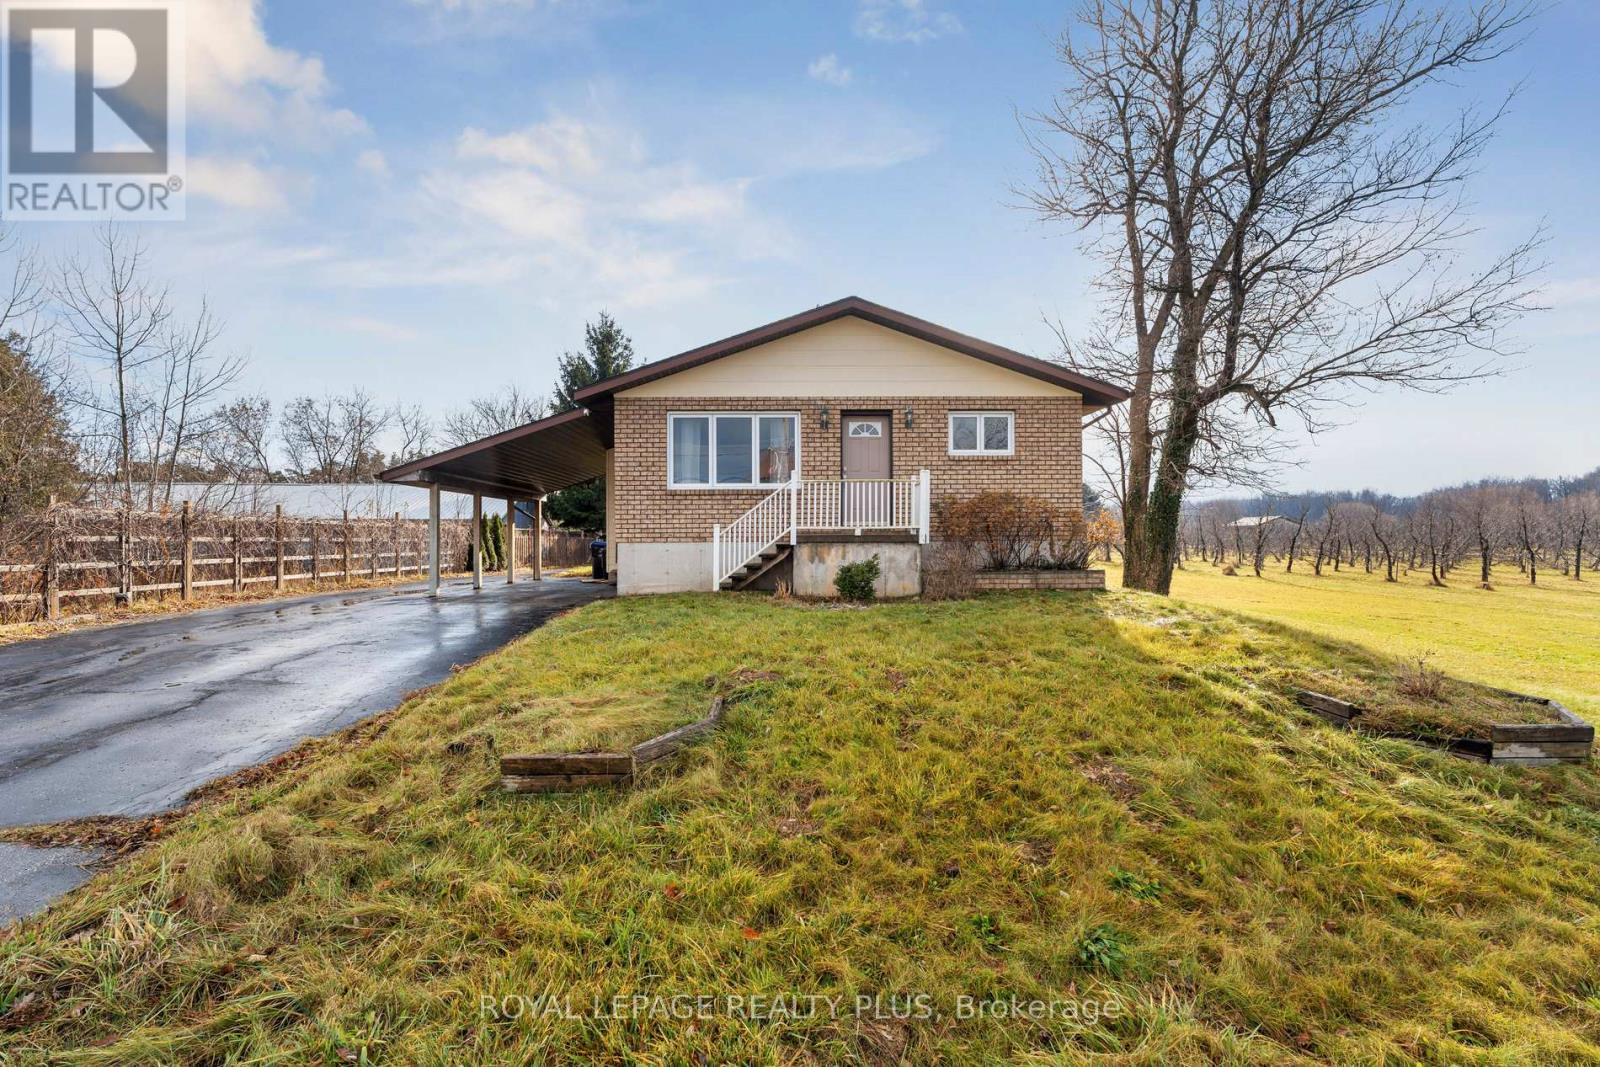
7719 Poplar Side Road
Clearview, Ontario
Spacious raised bungalow located on the outskirts of Collingwood. Features 3 bedrooms on the main floor and an additional bedroom on the lower level. The finished lower level offers ample living space for family activities or guests. Bright, generous-sized kitchen with plenty of room for everyday dining. Includes a 32' x 40' heated shop with 12' ceilings. Set on a 60' x200' lot, providing great space for a growing family. Property is being Sold as is where is. (id:65446)
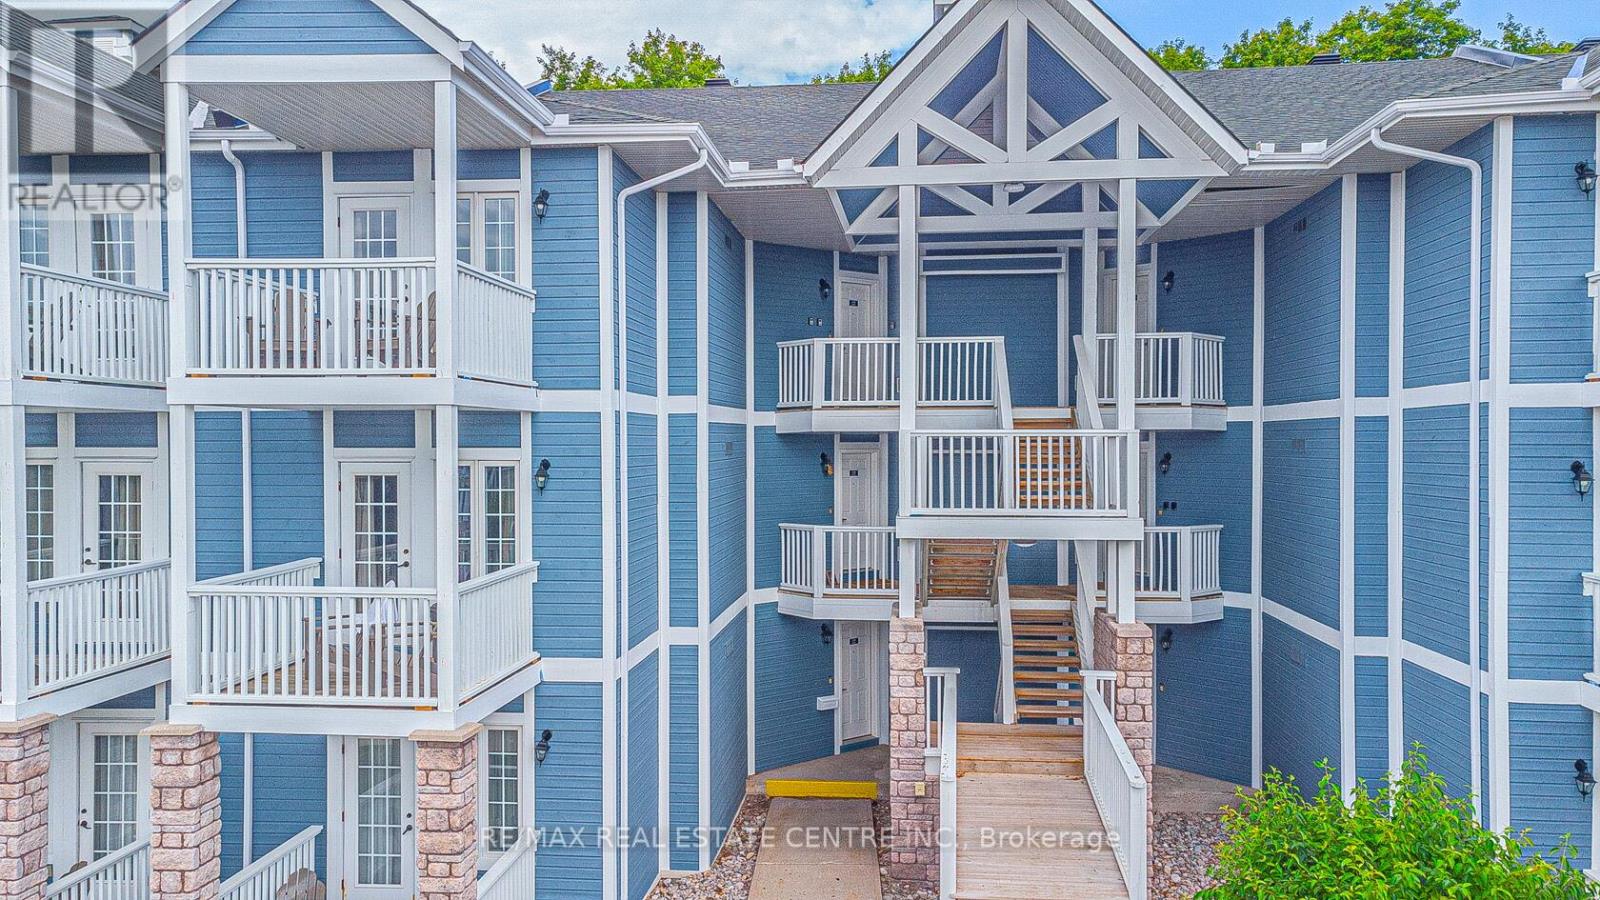
2241 - 90 Highland Drive
Oro-Medonte, Ontario
Enjoy resort style living at Highland Estates! Step into effortless living with this fully furnished, move-in-ready condo near Horseshoe Valley and just minutes from Barrie. This spacious unit features a generous one-bedroom layout and kitchenette. Enjoy world-amazing onsite amenities including both indoor and heated outdoor pool, a modern gym, sauna, hot tub, BBQ areas, fire pit and more. Surrounded by scenic trails, championship golf courses, and a full-service spa. This one is not to be missed. (id:65446)
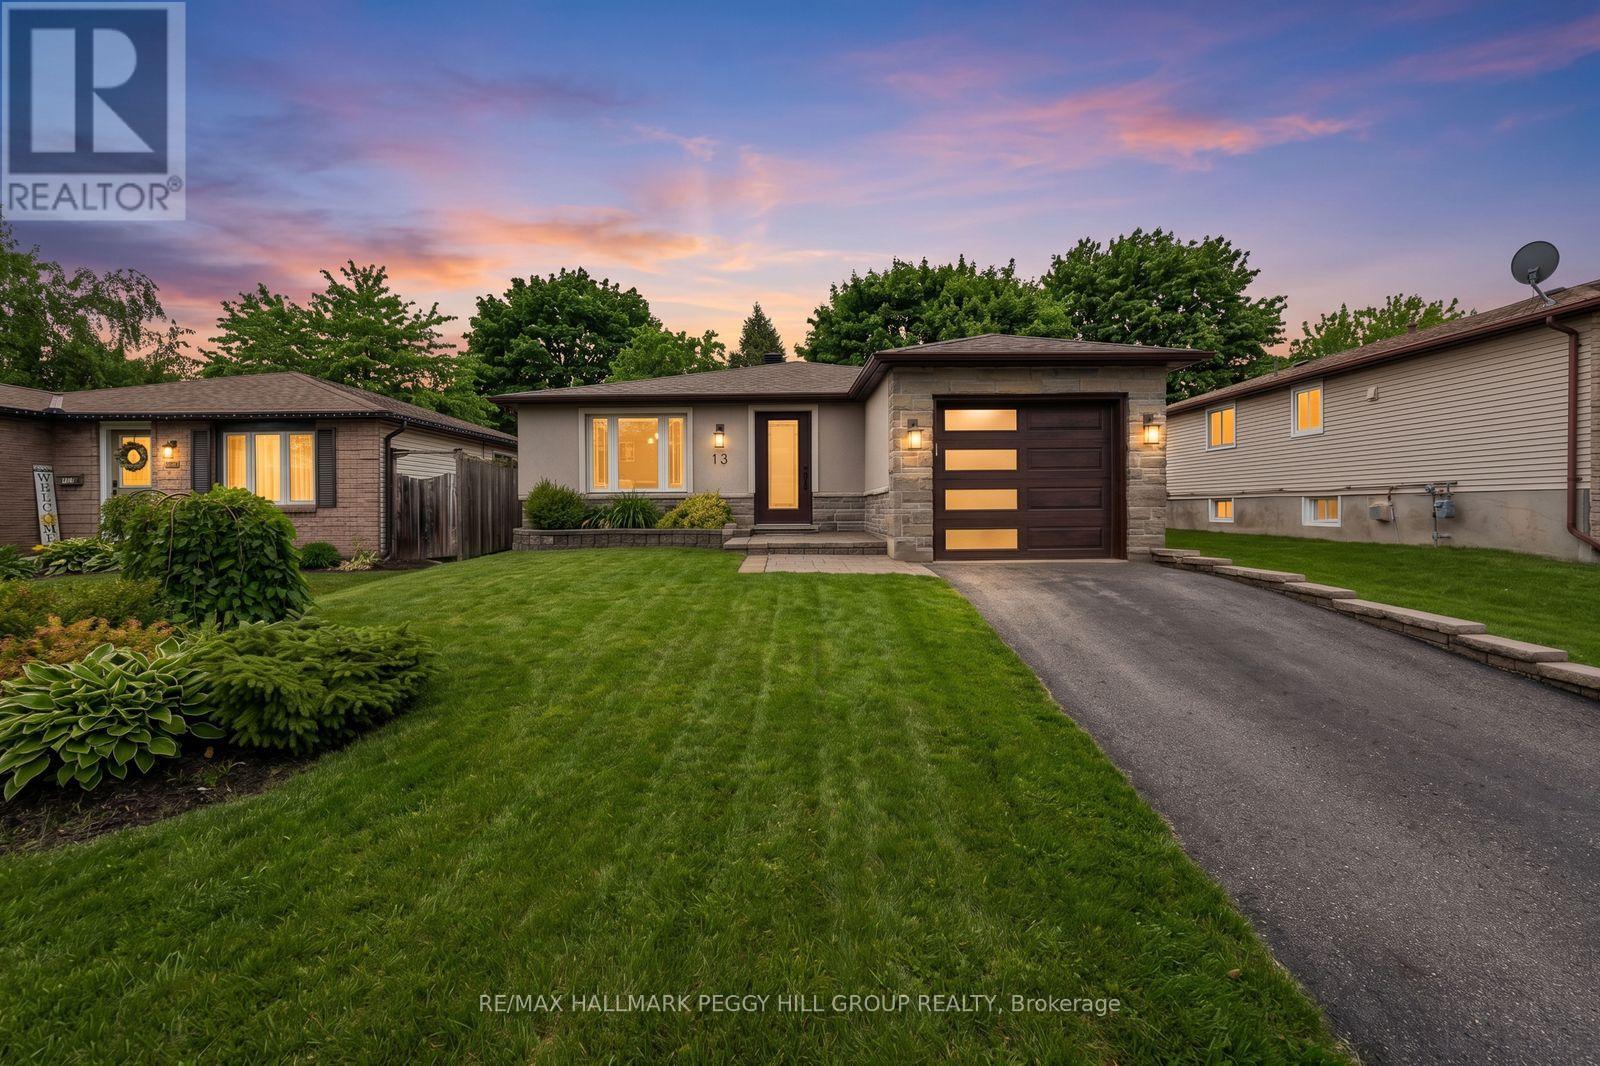
13 Coles Street
Barrie, Ontario
THOUGHTFULLY UPDATED BUNGALOW WITH OVER 2,300 FINISHED SQ FT, A SHOWSTOPPING CUSTOM KITCHEN & A FINISHED BASEMENT WITH WET BAR! Some houses are just four walls, but 13 Coles Street delivers a kitchen worth showing off, a finished basement with a wet bar, and a backyard ready for summer. From the moment you pull up, the stone and stucco front, updated front and garage doors, interlock walkway, widened driveway with parking for up to 3, and tidy landscaping give this bungalow plenty of curb appeal, and once you step inside, it only gets better. The bright, open main level feels made for real life and good company, while hardwood floors run through the dining and living areas, and the custom kitchen fully understands the assignment with white cabinetry, select glass-front cabinetry, a light grey island with seating, quartz counters, pendant lighting, stainless steel appliances, a beverage centre, and arabesque tile backsplash. Three well-sized bedrooms with double closets are tucked on the main level, including a primary with semi-ensuite access to the 4-piece main bathroom, which features a modified tub for accessibility, while the finished basement adds serious bonus space with a large rec room, wet bar, oversized fourth bedroom, updated full bathroom, and plenty of storage. The mature 50 x 110 ft lot is set up for long summer days and evenings that roll on a little longer, with a large deck with privacy walls, a pergola, a separate raised sundeck, and a shed that rounds out the backyard beautifully. All of this comes in Barrie's Sunnidale neighbourhood, where schools, parks, Walmart, shopping, restaurants, grocery stores, and everyday essentials are within walking distance, while East Bayfield Community Centre, RioCan Georgian Mall, Barrie Sports Dome, and Highway 400 access are all just minutes away. (id:65446)
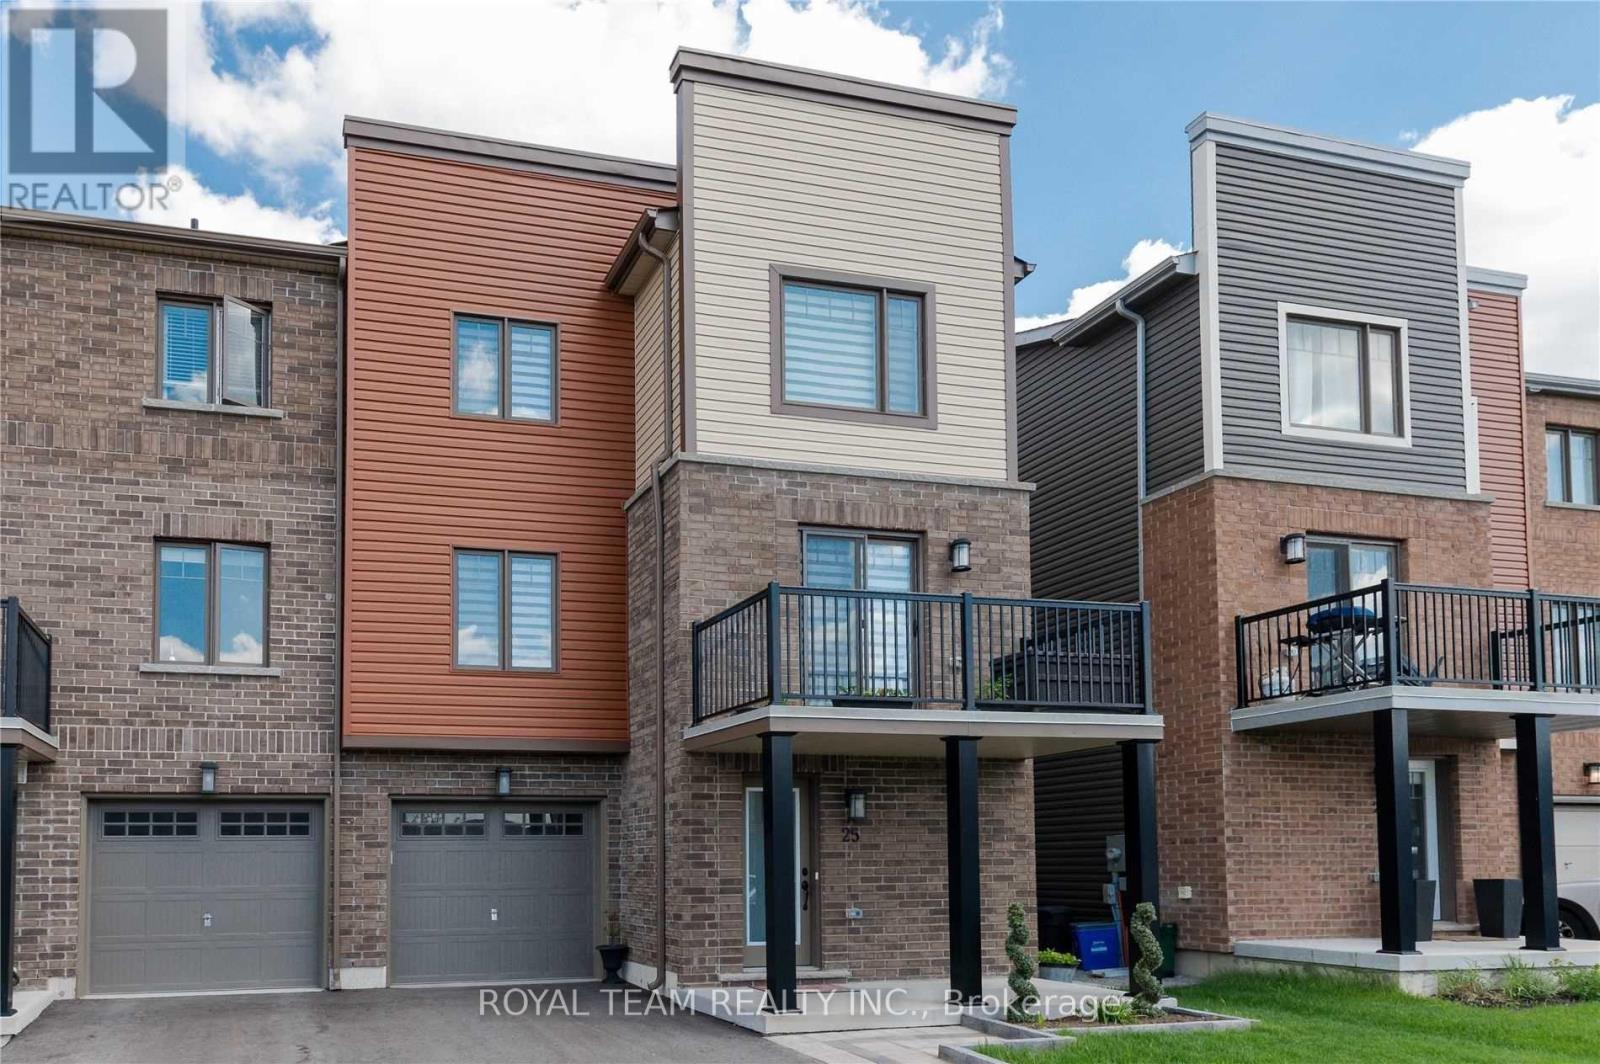
25 Kodiak Terrace
Barrie, Ontario
Stunning End-Unit 3-Storey Townhome Offering Exceptional Natural Light And A Bright, Spacious Layout Throughout! This Beautifully Upgraded 3+1 Bedroom, 3 Bathroom Home Features High-Grade Plank Flooring, Pot Lights, Upgraded Interior Fixtures, Modern Zebra Blinds, And An Elegant Electric Fireplace In The Family Room. Thoughtfully Designed With Functionality In Mind, The Home Offers A Versatile Layout Ideal For Families Or Professionals Alike. Enjoy Direct Garage Access To The Main Level For Added Convenience, Full-Size Laundry, And Quality Appliances. Walk Out To A Large Private Balcony - Perfect For Relaxing Or Entertaining. Located Just Minutes To Highway 400, Schools, Parks, Shopping, And Everyday Amenities. A True Turn-Key Opportunity You Don't Want To Miss! (id:65446)
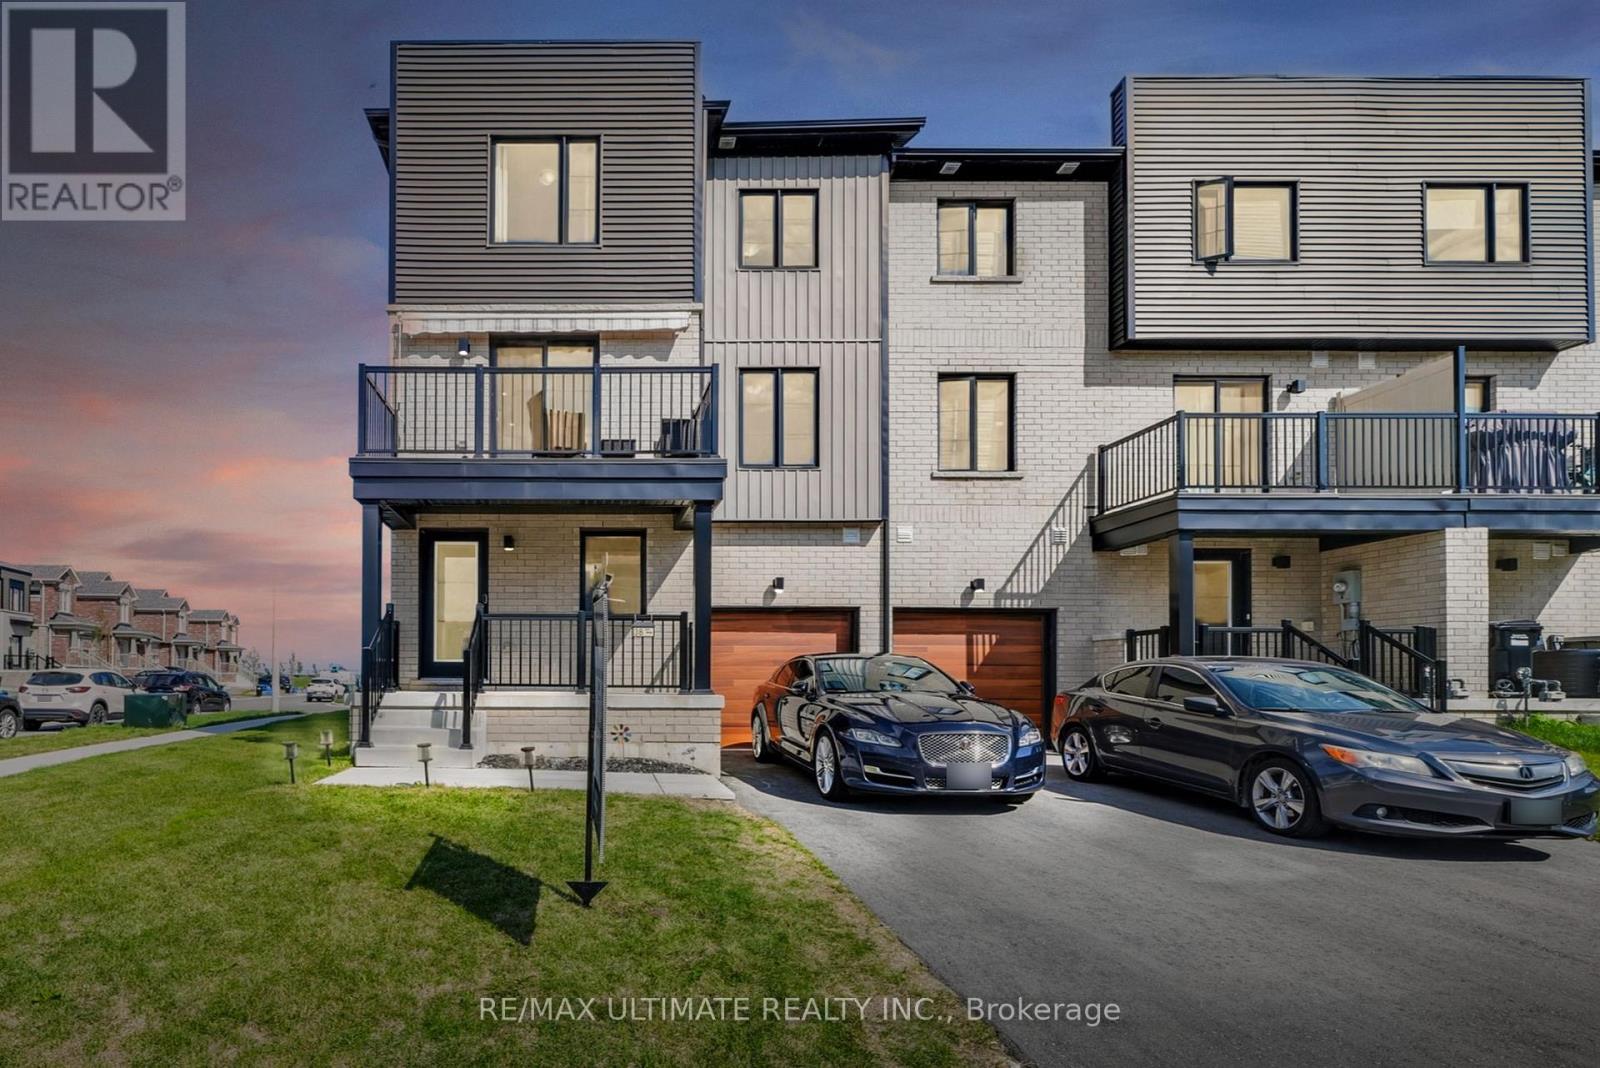
38 Silo Mews
Barrie, Ontario
Welcome to 38 Silo Mews, a modern end-unit townhouse in one of Barrie's most desirable new communities. This bright and stylish 3-storey home offers the perfect balance of comfort, flexibility, and convenience; an ideal choice for families, professionals, or investors! The main level features a versatile space that can serve as a home office, gym, or family room. The second floor boasts a sun-filled open-concept layout, highlighted by a sleek kitchen with stainless steel appliances, a center island, and a generous dining area designed for gatherings. The adjoining living room extends to a private balcony, creating a perfect indoor-outdoor flow. Upstairs, you'll find 3 well-sized bedrooms, including a private primary suite with a walk-in closet and ensuite bath. For those seeking future flexibility, the walk-in closet is large enough to be converted into a third bathroom, adding even more value and functionality to the home. Additional features include an attached garage with inside entry, ample storage throughout, and a thoughtful floor plan that maximizes space. Located in a family-friendly enclave, your'e just minutes from Barriers waterfront, GO Station, Highway 400, schools, shopping, and parks. With its modern finishes, functional design, and potential for further customization, 38 Silo Mews is move-in ready and offers outstanding value in todays market. Don't miss this opportunity to own a home that combines style, location, and future potential. (id:65446)
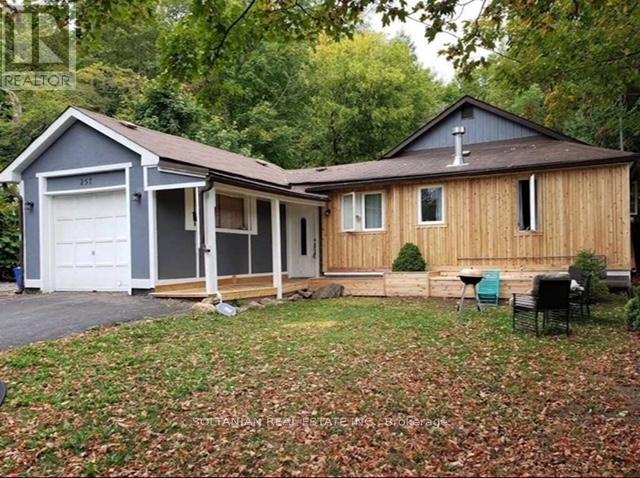
257 Parkwood Avenue
Georgina, Ontario
Exceptional opportunity to own a fully upgraded income-generating duplex, ideal for investors or first-time buyers seeking to offset mortgage costs with rental income. This well-maintained property features two completely self-contained units with separate living spaces. The front unit offers a spacious 4-bedroom, 2-bathroom layout, complemented by an attached garage, while the rear unit features a comfortable 2-bedroom, 1-bathroom suite-perfect for extended family or rental income. Extensively updated, the home showcases modern finishes and quality improvements throughout, including a newer custom cedar exterior, upgraded systems, and heated crawl spaces for added efficiency and comfort. Equipped with two full kitchens, 2 fridges, 2 stoves, dishwasher, 2 washers and 1 dryer, and supported by 200-amp electrical service, this property is truly turnkey. Strong rental potential with the front unit generating approximately $2,500-$3,000/month and the rear unit $1,800-$2,200/month, making it a compelling investment. Conveniently located just minutes from Highway 404, schools, the lake, and local amenities. A rare opportunity combining lifestyle, flexibility, and solid income potential. (id:65446)
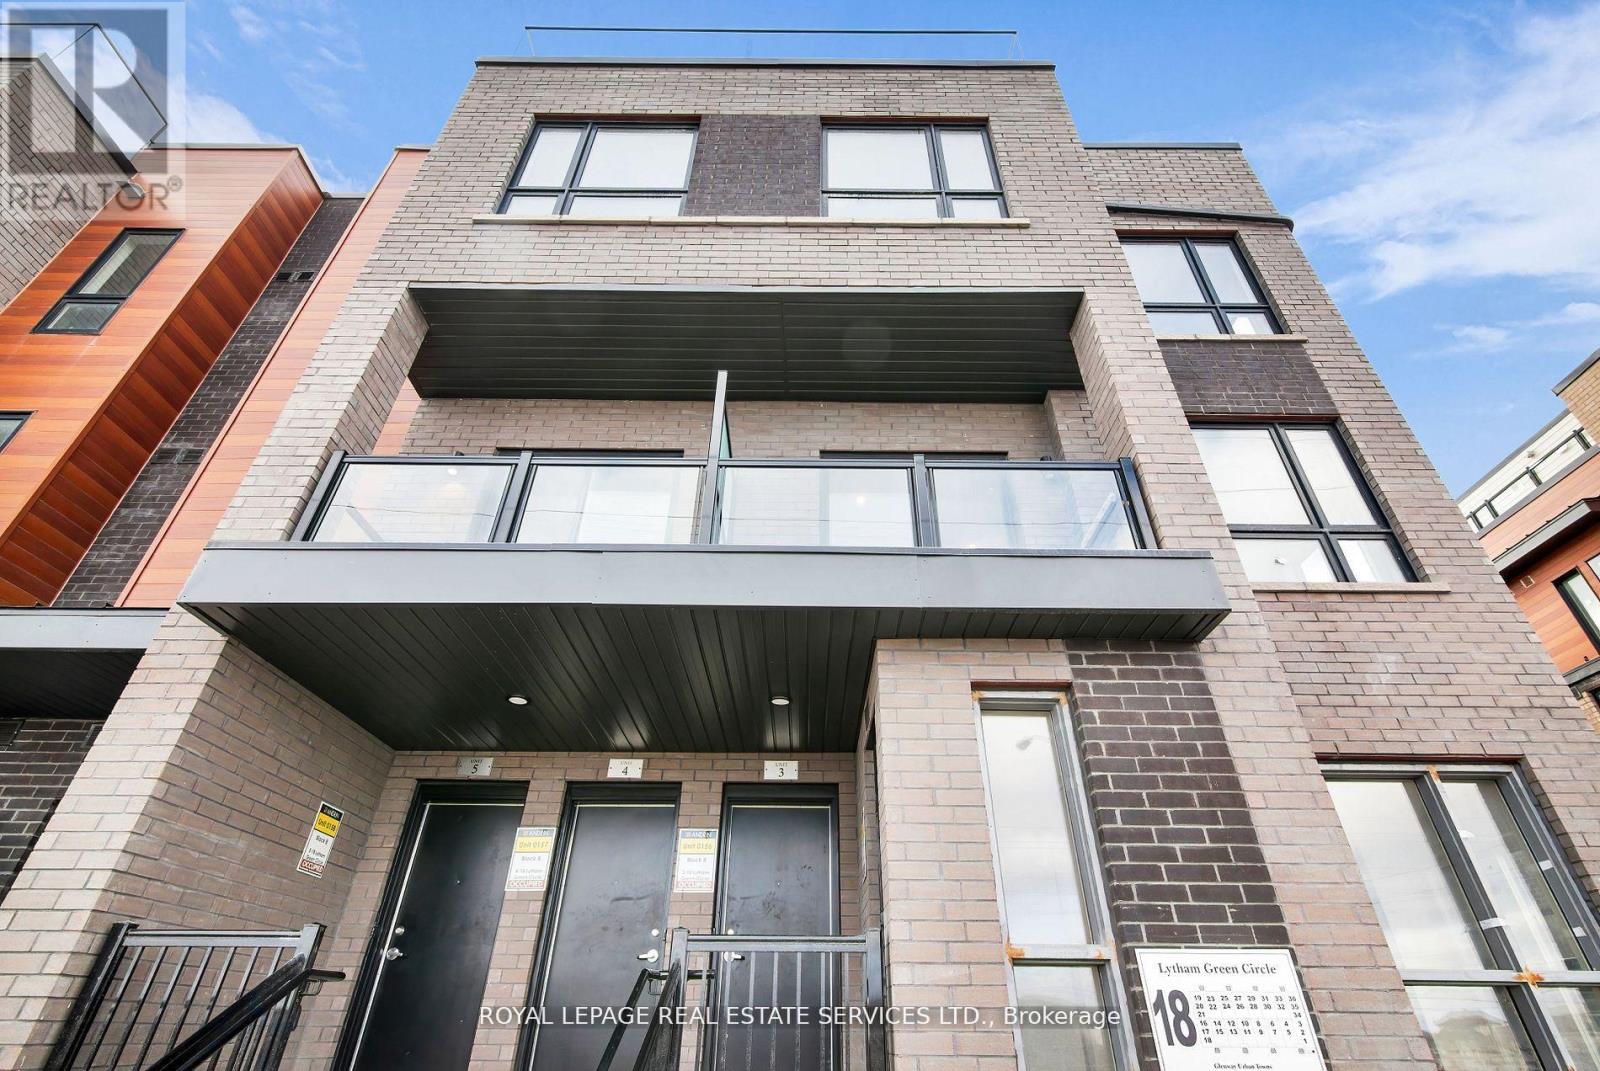
3 - 18 Lytham Green Circle
Newmarket, Ontario
Step into comfort and style in this beautifully appointed condo townhouse, located in the heart of Newmarket's highly desirable Glenway Estates. This modern and efficient layout is ideal for professionals, couples, or small families seeking a low-maintenance lifestyle with the feel of a private home. The suite welcomes you with a bright, open-concept living and dining area enhanced by oversized windows that fill the space with natural light. The thoughtfully designed floor plan offers excellent flow, allowing for effortless day-to-day living and entertaining. The sleek kitchen is equipped with full-sized stainless steel appliances, stone countertops, soft-close cabinetry, and a large central island with seating, perfect for casual meals or hosting friends. A convenient powder room is also located on this level. Designer finishes throughout the unit add warmth and elegance, including wide plank flooring, recessed lighting, and neutral tones ready to complement any decor style. The spacious primary bedroom includes a walk-in closet and a contemporary ensuite bathroom with upgraded fixtures and a walk-in glass shower. The 2nd & 3rd bedrooms offer privacy and flexibility, ideal for a home office, guest room, or child's bedroom. A second full bathroom and convenient in-suite laundry round out the interior space. One of the standout features of this unit is the private rooftop terrace, offering a tranquil space for outdoor dining, gardening, or simply enjoying the fresh air with a view. Whether it's your morning coffee or evening glass of wine, the terrace provides a rare outdoor escape in a condo-style setting. This complex offers secure underground parking, landscaped walkways, and modern building features. Located just steps from Upper Canada Mall, GO Transit, restaurants, schools, and Southlake Hospital, while nearby trails and parks invite an active lifestyle. Families will appreciate access to top-ranking schools in one of Newmarket's most vibrant neighbourhoods. (id:65446)
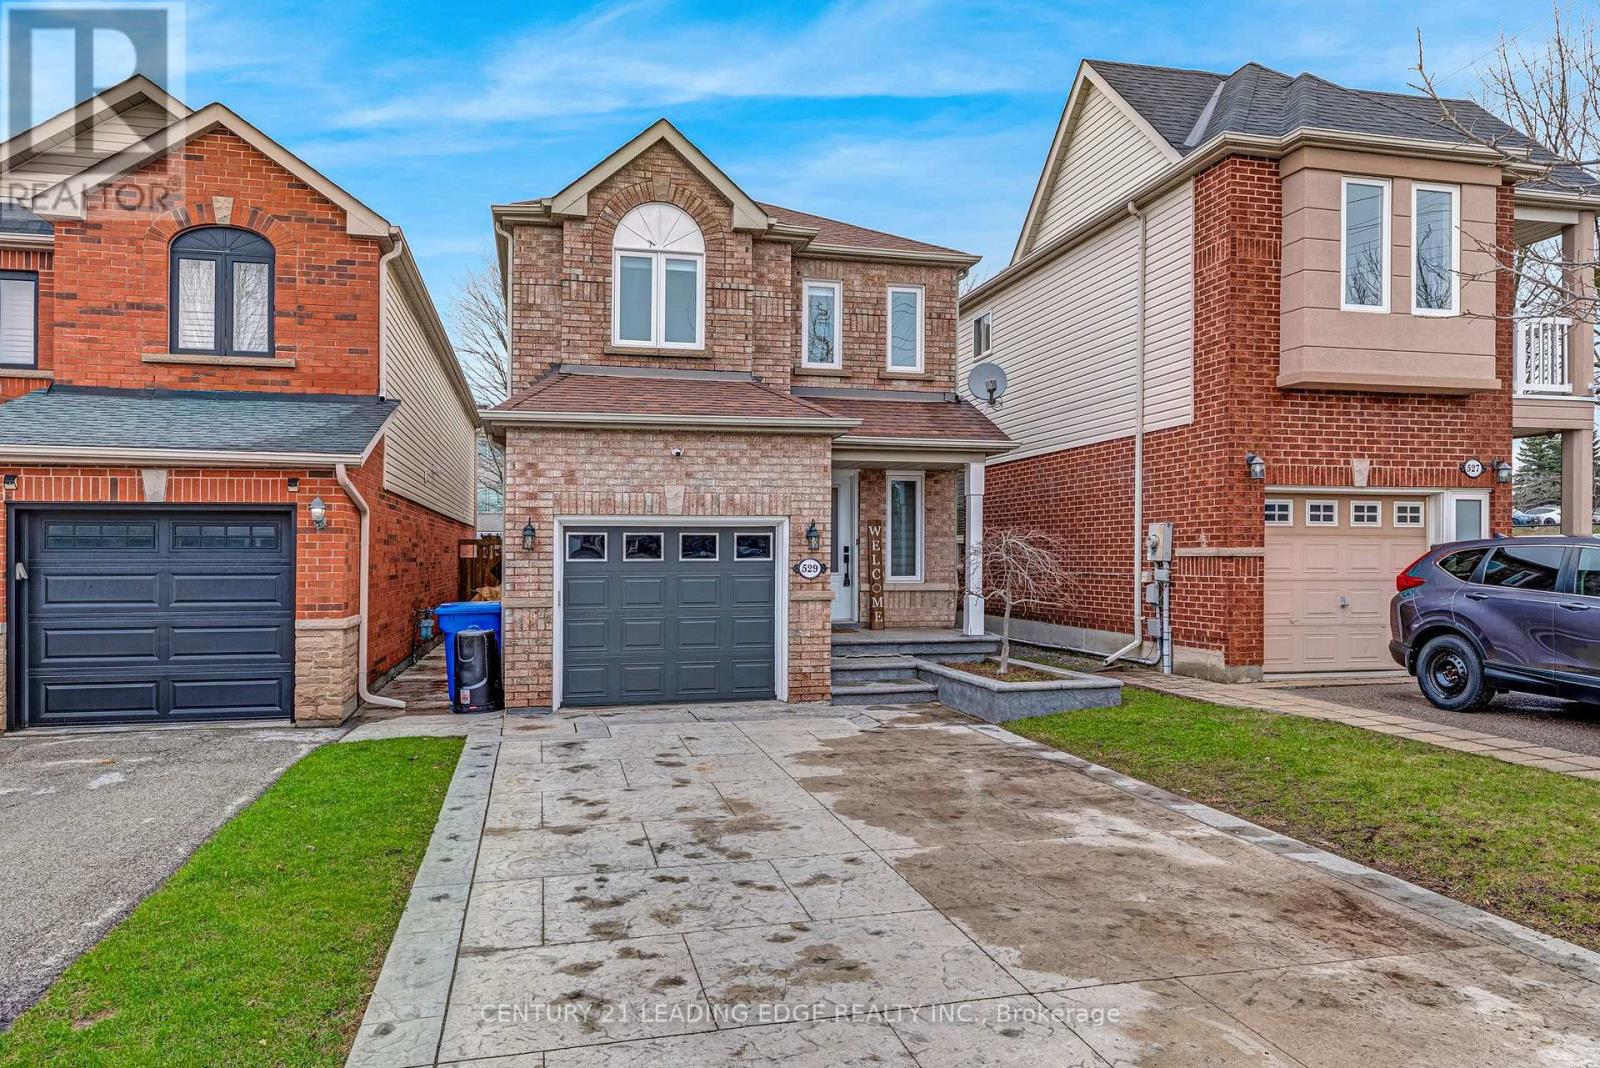
529 Pelletier Court
Newmarket, Ontario
Look no further - this stunning, spacious 4-bedroom detached home on a quiet court in the highly sought-after Stonehaven/Wyndham area is just steps to every convenience you need! The bright, custom white gourmet kitchen (2019) features extra cabinetry and quartz countertops, flowing seamlessly into an open main level that can function as a living room or formal dining area and offers a walk-out to a deck and private backyard.The finished basement with pot lights adds versatile living space ideal for recreation, a home office, or a gym. Some updates include the roof, windows, sliding door, and pot lighting on both the main floor and basement. Generous bedroom sizes, abundant natural light and tasteful contemporary finishes make this move-in ready home perfect for families seeking comfort, style and convenience in a prime neighbourhood with excellent schools and amenities nearby. Do not miss this opportunity to discover your next Home, Sweet Home. (id:65446)
76 Derrywood Drive
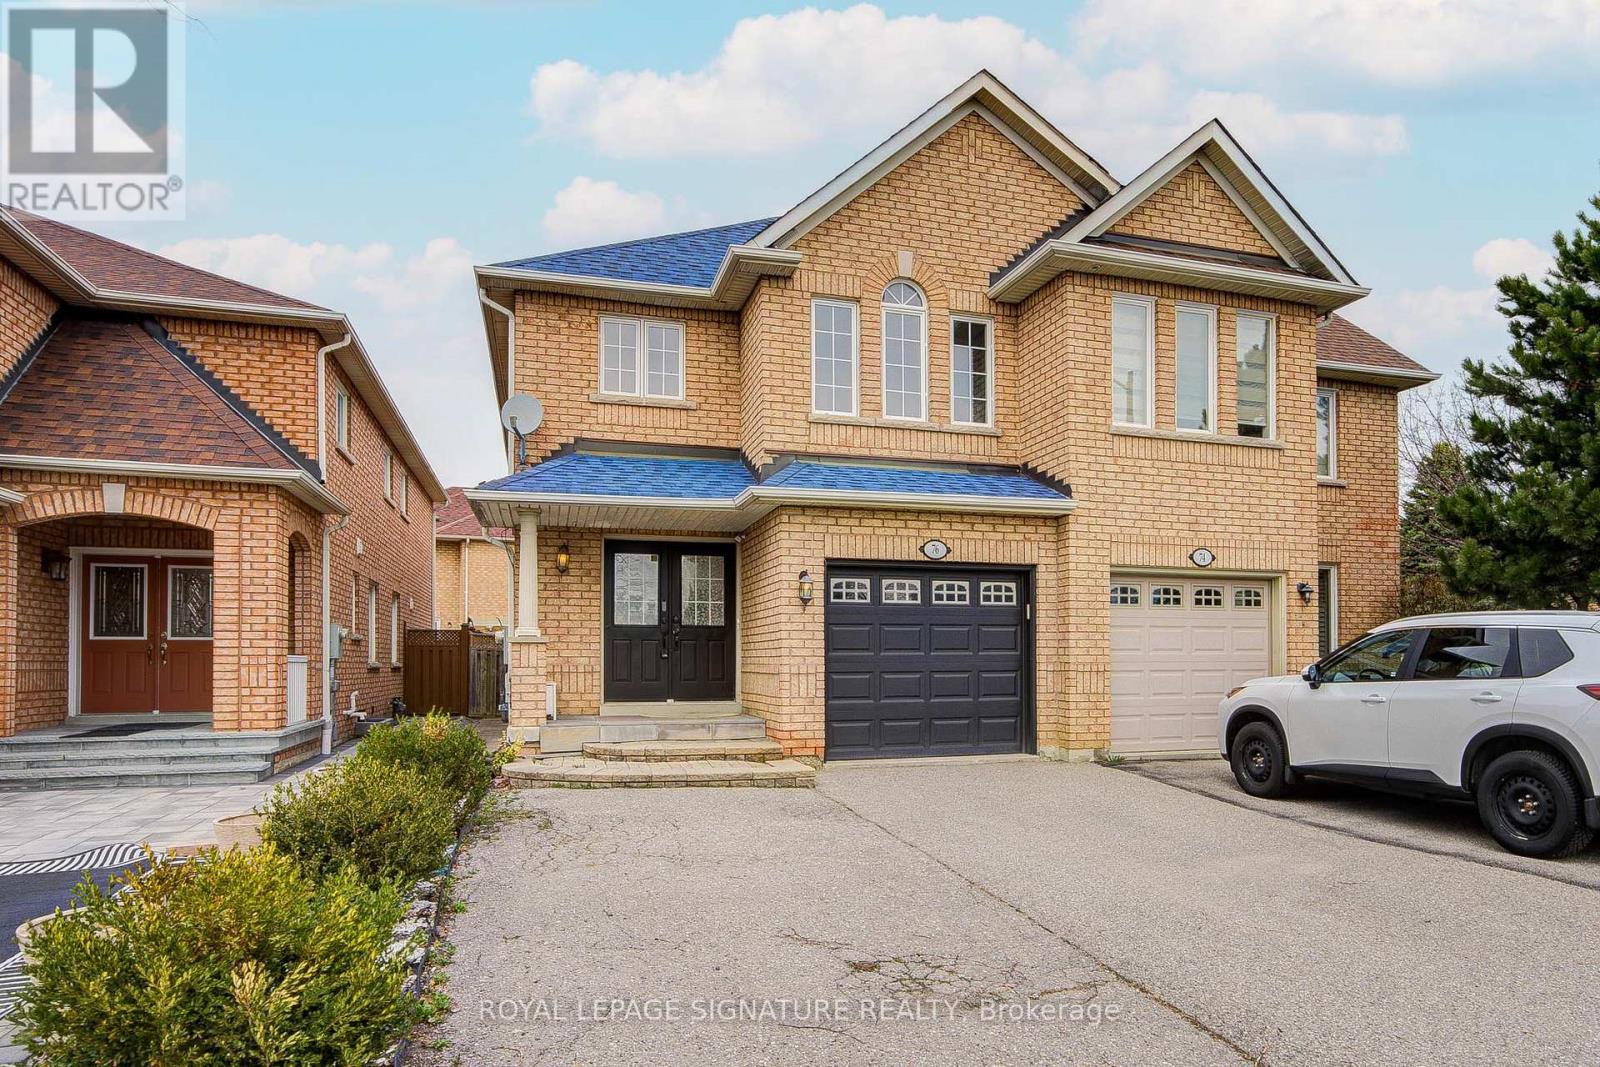
Vaughan, Ontario
Immaculate and spacious home at 76 Derrywood Drive, ideally located in a highly desirable Vaughan neighbourhood. This beautifully maintained property features a functional layout with generous principal rooms, a bright living and dining area, and large windows that bring in an abundance of natural light. The modern kitchen offers ample cabinetry, quality appliances, and a breakfast area, perfect for everyday living. Upstairs, you'll find well-sized bedrooms including a comfortable primary suite with a walk-in closet and ensuite bath. The finished basement provides additional living space, ideal for a recreation room, home office, or extended family. Enjoy a private backyard, perfect for outdoor relaxation and entertaining. Conveniently situated close to schools, parks, shopping, restaurants, transit, and major highways, this home offers the perfect combination of comfort, space, and accessibility. An excellent opportunity for families seeking a quality home in a prime Vaughan location! (id:65446)
6006 - 8 Interchange Way
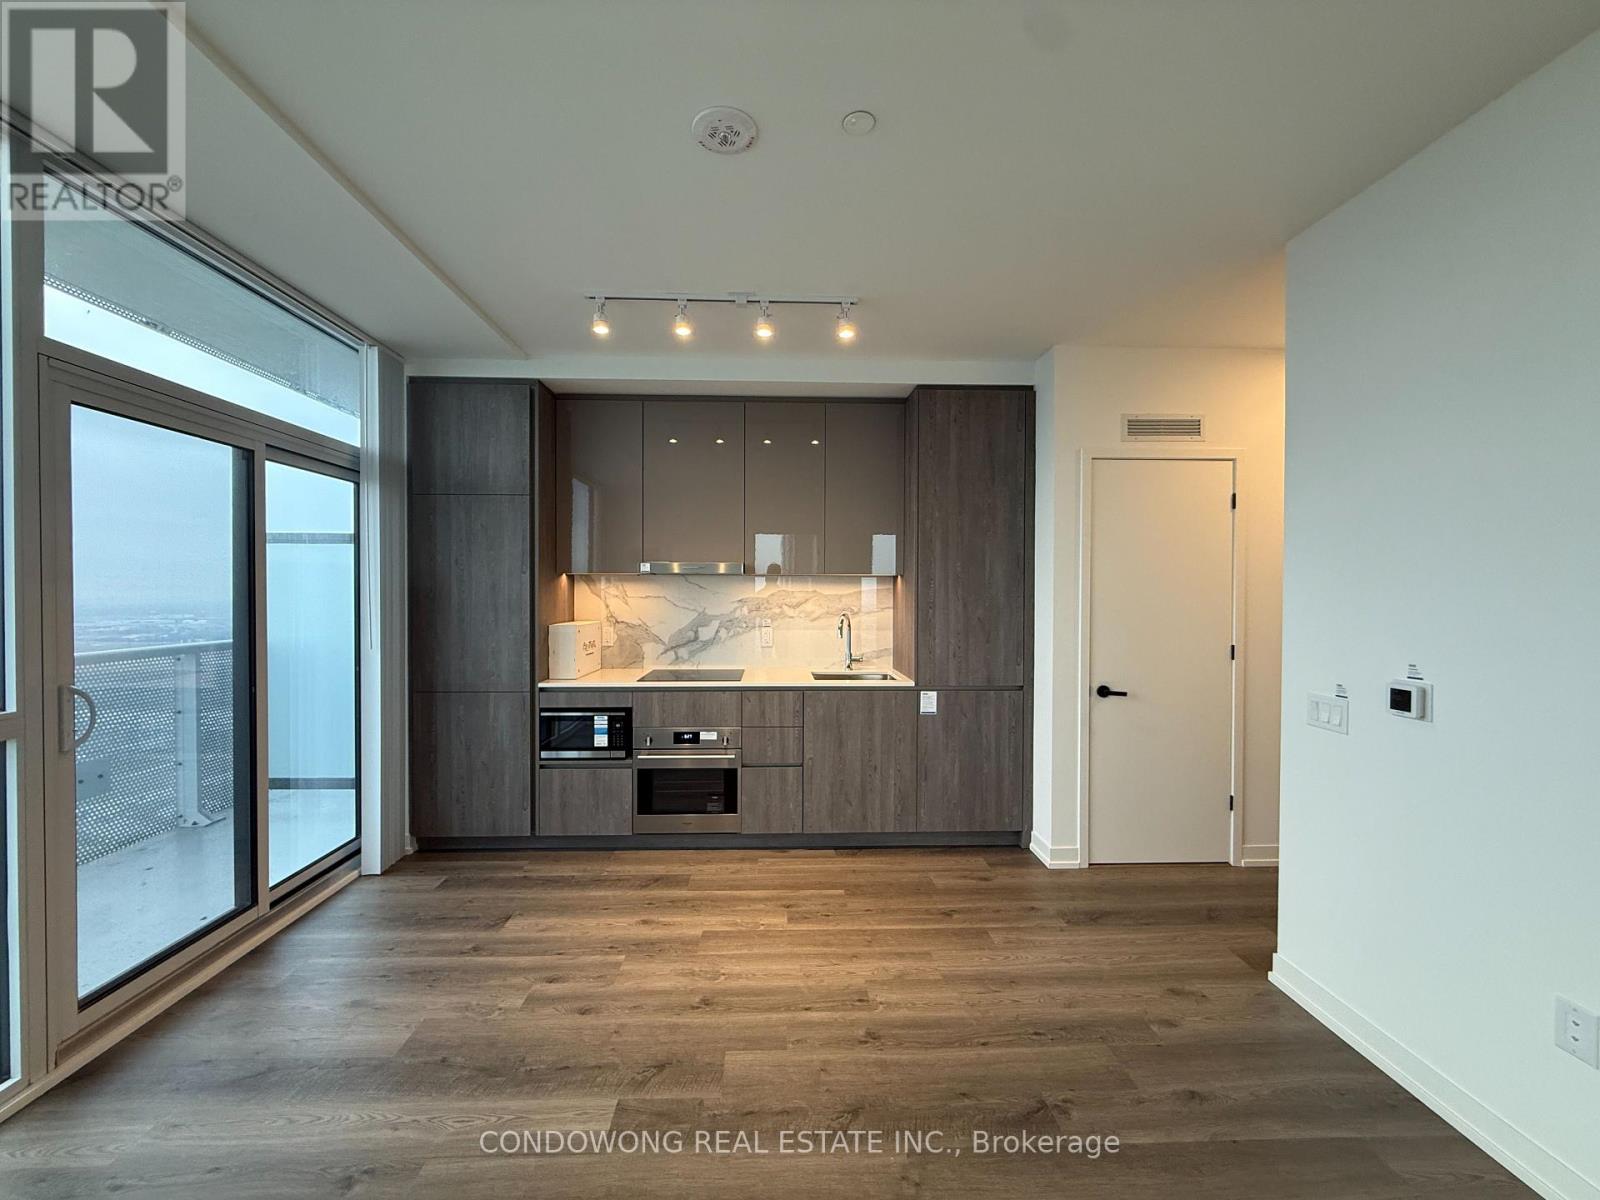
Vaughan, Ontario
Located at 8 Interchange Way Unit 6006, this unit features a strategic position in a well-established business hub, offering excellent connectivity and easy access to major transportation routes-ideal for companies seeking a functional and conveniently located space in Vaughan. (id:65446)
6005 - 8 Interchange Way
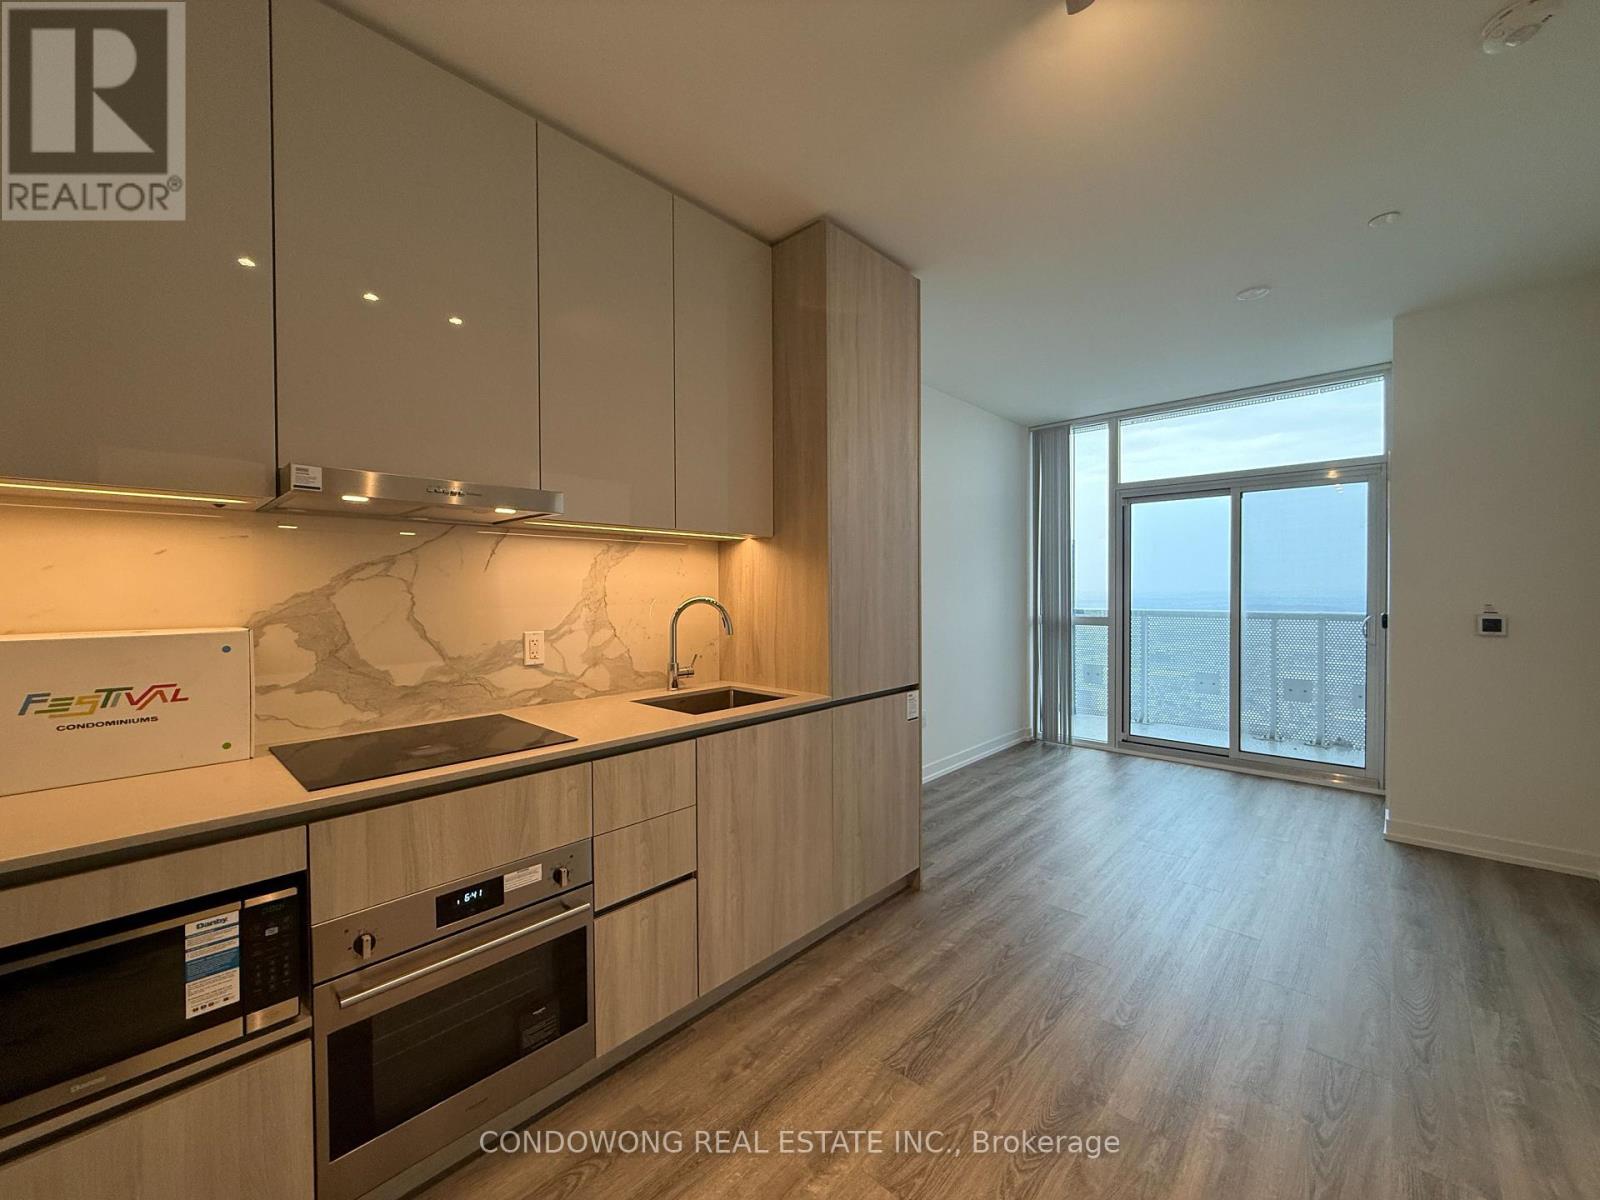
Vaughan, Ontario
Positioned at 8 Interchange Way Unit 6005, this property offers a highly accessible location in a dynamic commercial area, with close proximity to major highways and key amenities-perfect for businesses looking for convenience, efficiency, and a strong presence in Vaughan. (id:65446)
10616 Bathurst Street
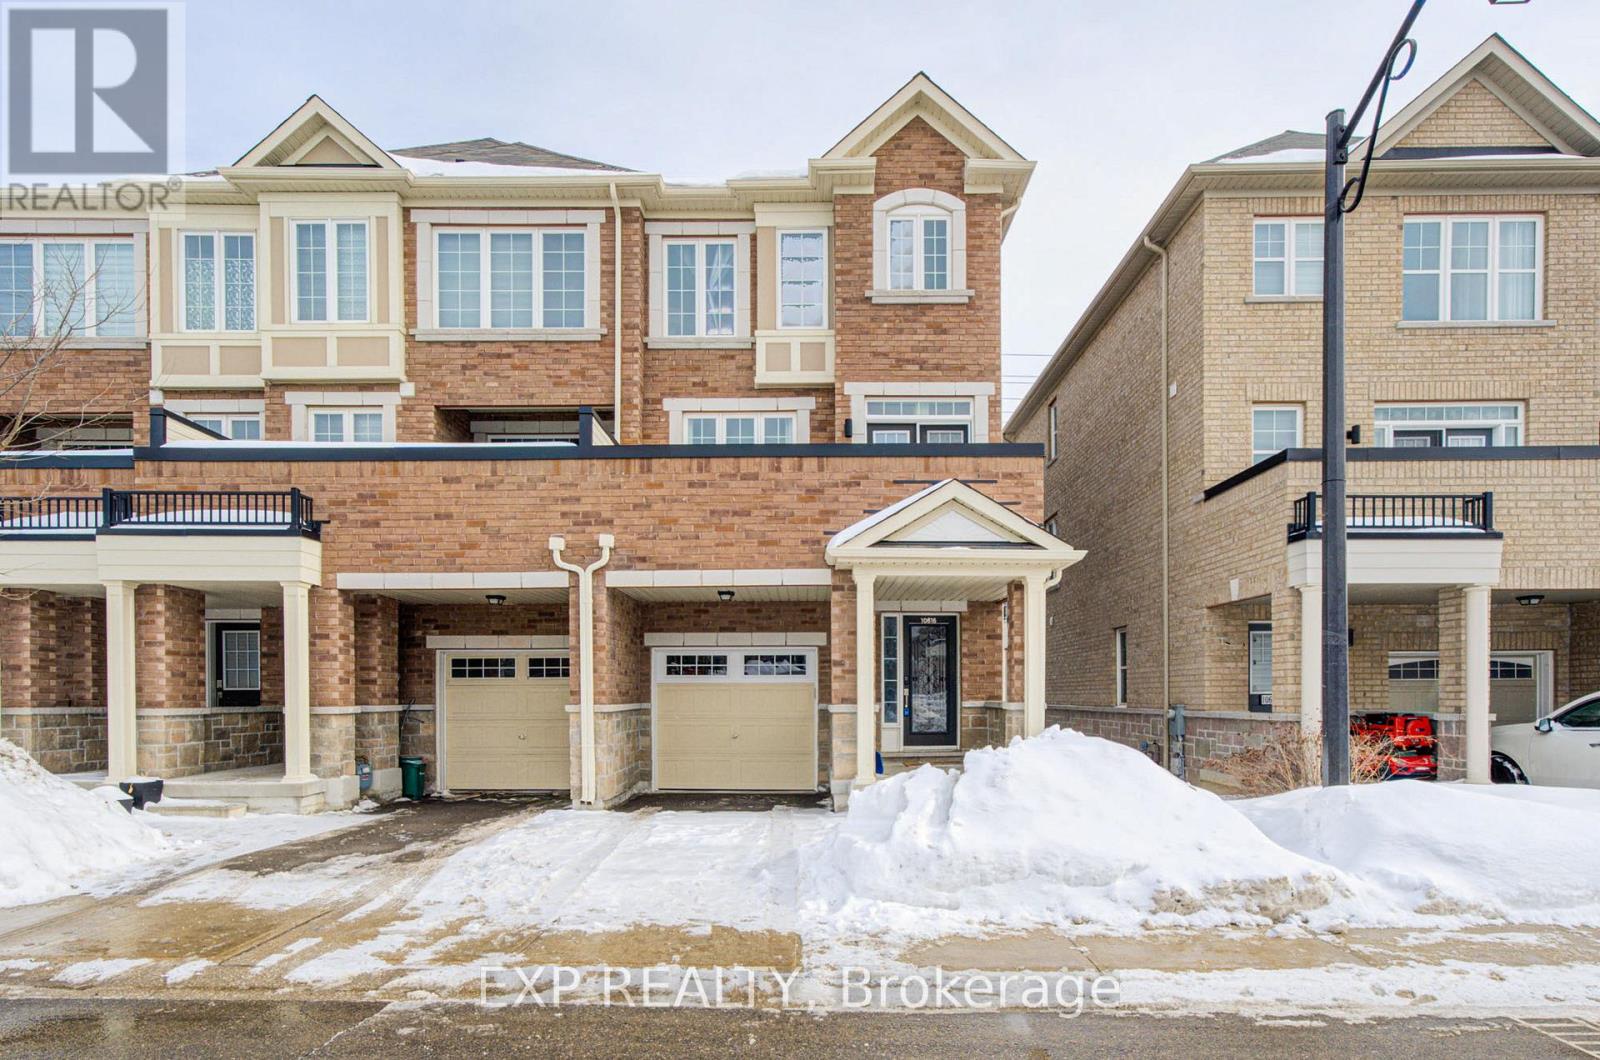
Vaughan, Ontario
Welcome To This Bright And Spacious Freehold End-Unit Townhouse Offering 4 Bedrooms And 5 Bathrooms In A Family-Friendly Community *Filled With Lots Of Natural Light, This Open-Concept Home Features Hardwood Flooring Throughout *The Main Living Areas And A Seamless Flow Between Living And Dining Spaces Perfect For Entertaining *The Modern Kitchen Boasts Stainless Steel Appliances, Sleek Cabinetry, And A Breakfast Bar Overlooking The Main Floor *Walk Out To A Private Balcony For Outdoor Enjoyment *The Finished Basement With Separate Entrance Provides Additional Living Space Ideal For Extended Family Or Guests *Conveniently Located Close To Public Transportation For An Easy Commute *A Fantastic Opportunity To Own A Spacious And Well-Appointed Home! (id:65446)
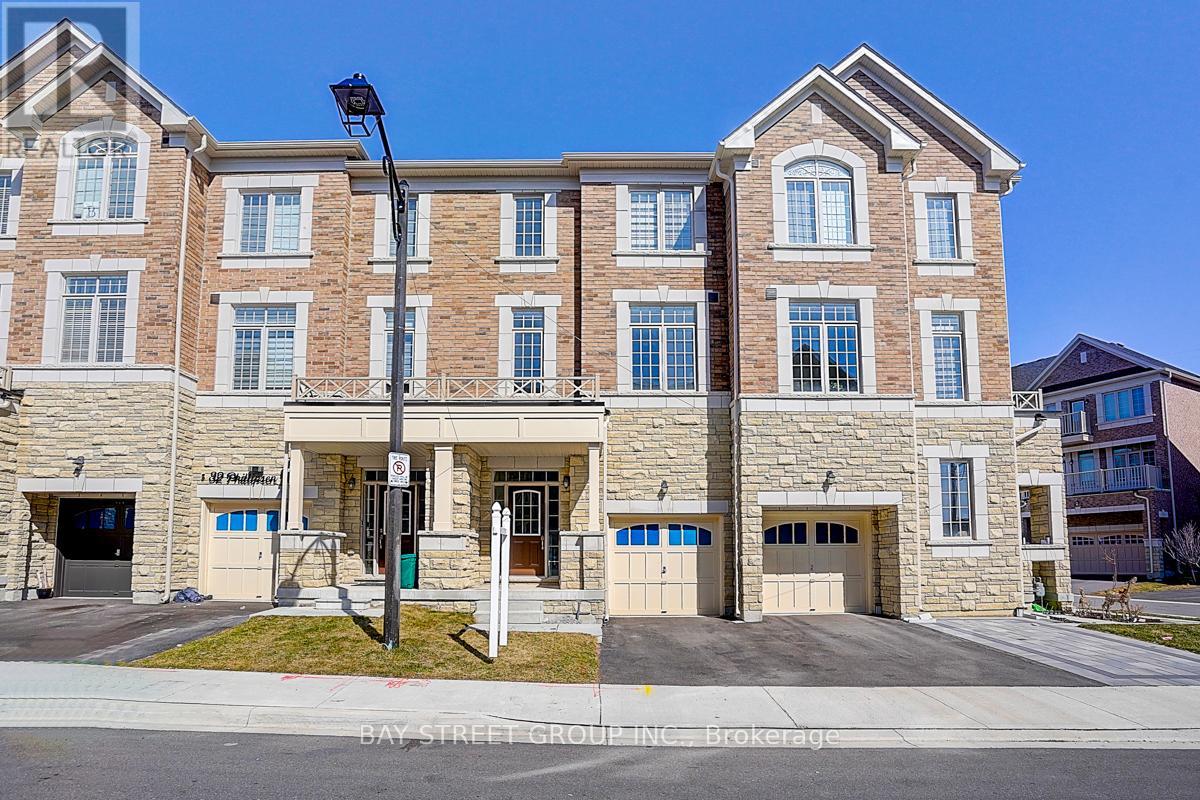
34 Phillipsen Way
Markham, Ontario
A rare offering of a beautifully upgraded townhouse featuring an impressive 2,400 sq.ft. of functional layout ,Featuring 9-ft ceilings on both the main and second floors, providing a bright and open atmosphere throughout. The main floor includes a bedroom with a full bathroom, ideal for extended family, guests, or a home office setup. Interior highlights include hardwood flooring throughout and a staircase finished with wrought iron pickets. The modern kitchen is equipped with stainless steel appliances, center island, and breakfast area, and opens to a sun-filled family room with large windows, perfect for everyday living and entertaining. The spacious primary bedroom features a 5-piece ensuite and a large walk-in closet. Conveniently located with easy access to Hwy 407 & 401, top-rated schools, parks, golf courses, and a wide range of amenities including major shopping centres, big box retailers, and banks. (id:65446)
259 Barons Street
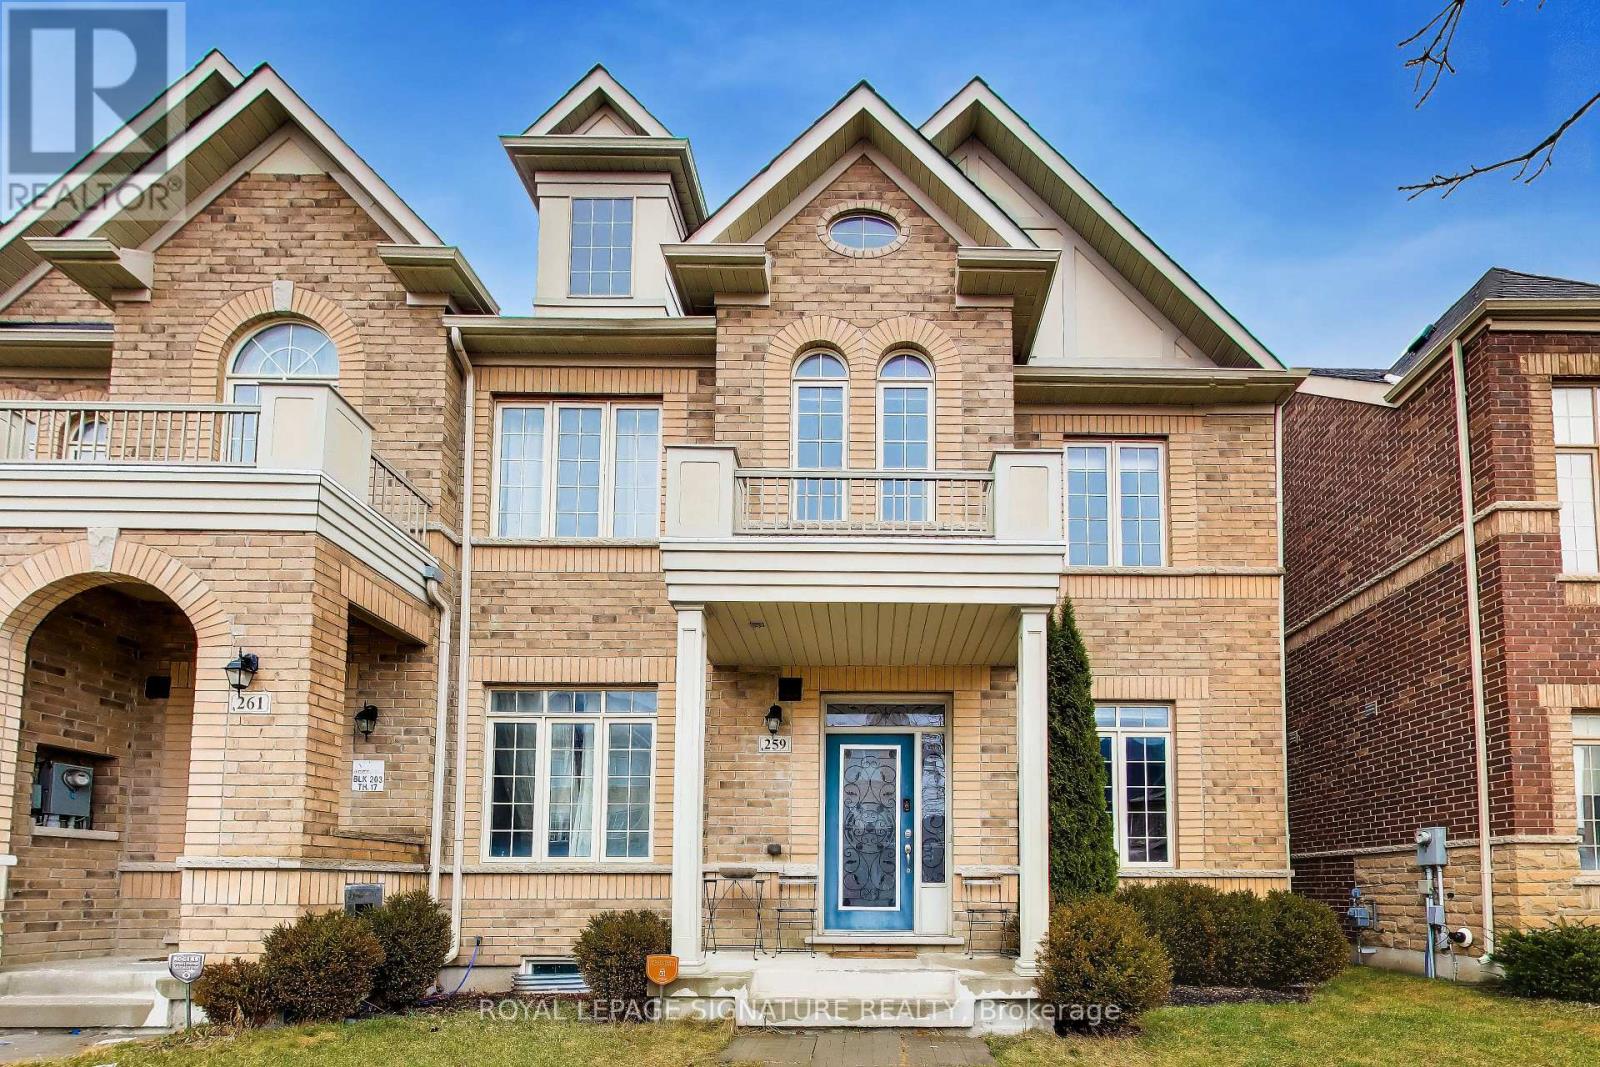
Vaughan, Ontario
Welcome to this stunning end-unit freehold luxury townhome located in the heart of Kleinburg! This meticulously maintained, heavily updated home truly feels like a semi-detached home. Offering well-designed spaces, this 3+ 1 bedroom, 3 washroom home blends luxury, with home comfort and complete functionality. The main floor has been redesigned with luxury custom marble flooring, stylish power room, pot lights, crown molding and high ceilings including large windows throughout with custom automated blinds. The Kitchen has been redesigned with stylish + imported luxury Italian backsplash, Granite island countertop and top of the line luxury S/S Wolf appliances (including gas range stove). Enjoy the open concept of kitchen/living while overlooking your backyard. The second floor offers a RARE loft design that is not readily found in other properties nearby. The second floor offers nearly 12 foot ceilings, with a second living room option,den/workspace along with 2 bedrooms and 4 pc bathroom. Enjoy a bright layout in this additional living space with plenty of natural light flooding the area. The Third floor offers your very spacious private primary bedroom, including a spacious walk-in closet, ensuite bathroom and second private balcony with direct private access right from your primary bedroom! Additional highlights include an large unfinished basement, an upgraded 200 amp electrical panel, and a rare 2-car garage with interior direct access. This fantastic end unit offer functionality, luxury, generous space and tons of natural light thanks to its end-unit positioning. Perfectly located near highways, transit, schools, entertainment, groceries and much more. Just minutes to charming Kleinburg Village, enjoy access to fine dining, upscale cafes and boutique shopping. Just move in and enjoy this one of a kind home, offering a truly elevated lifestyle! (id:65446)
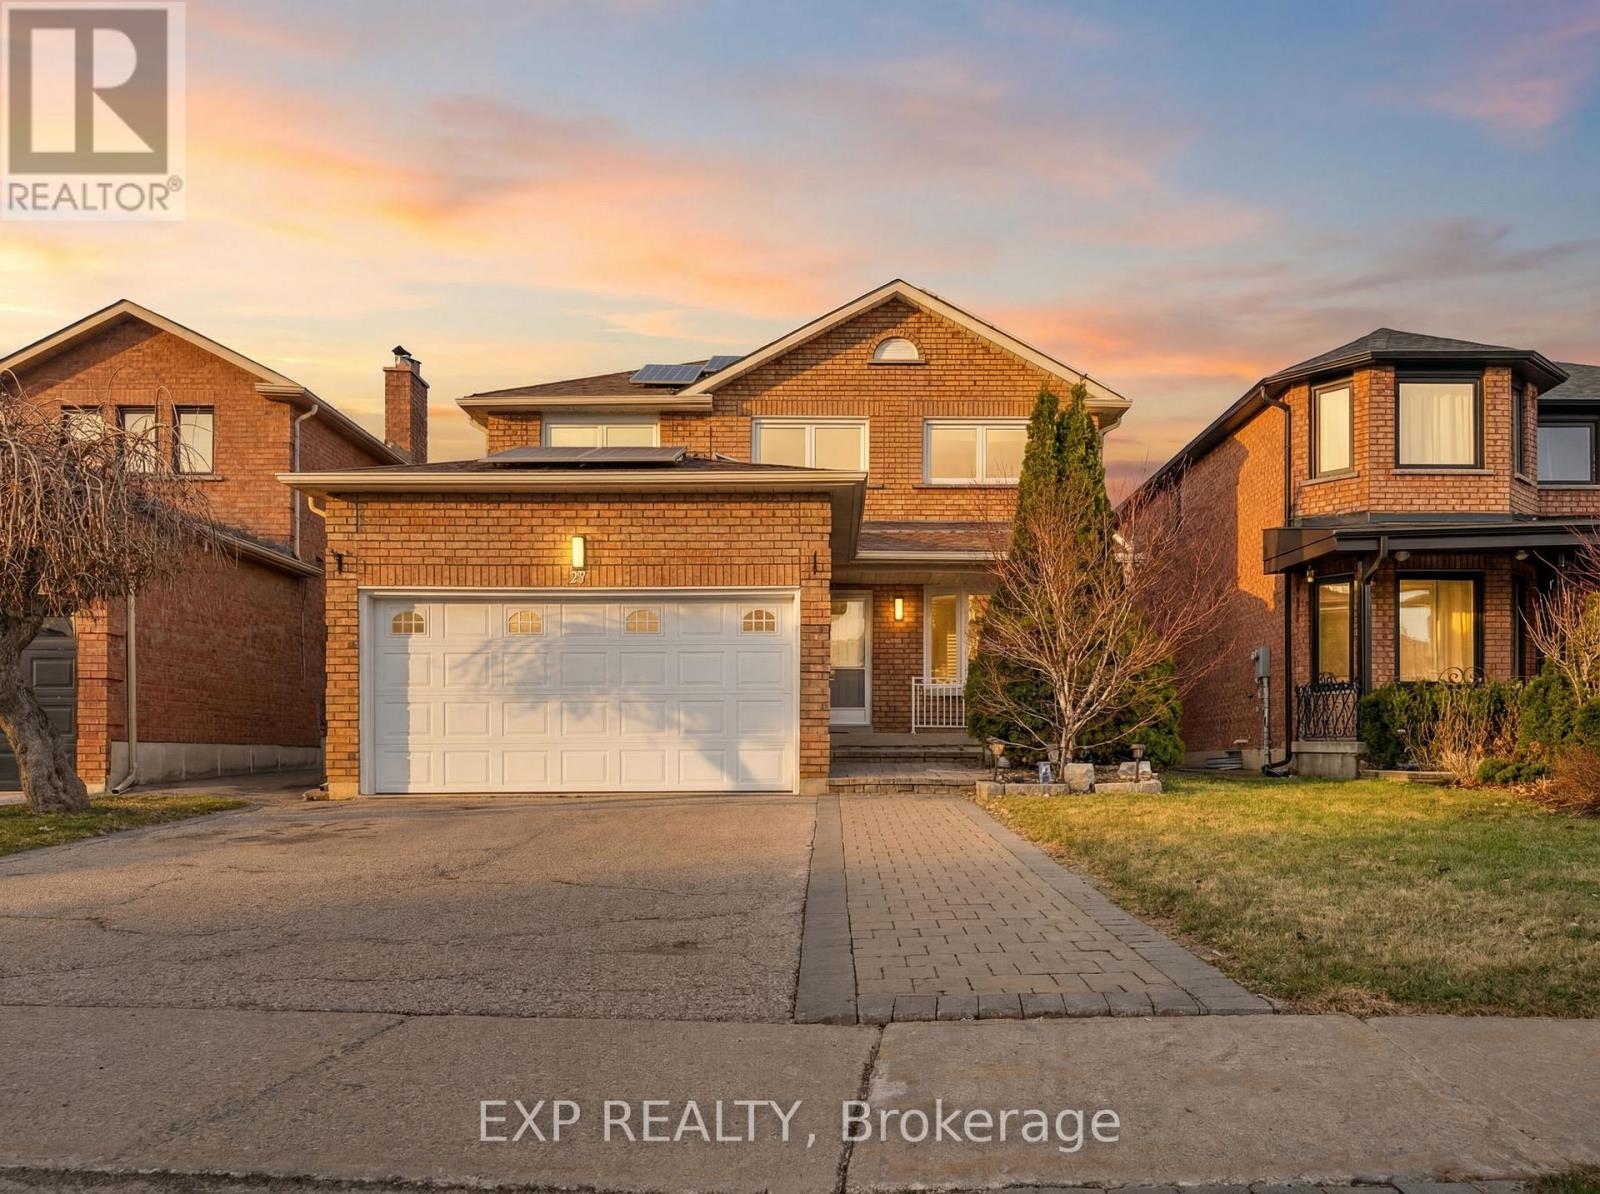
27 Via Nova Drive
Vaughan, Ontario
Beautifully renovated detached residence in sought-after East Woodbridge, set on a premium lot offering privacy with no homes directly behind. Boasting 3,275 sq. ft. of total living space and over $250K in upgrades, this move-in ready home has been thoughtfully reimagined with timeless finishes and modern design. The entire main floor is finished in elegant Carrara marble, setting a luxurious tone throughout the main level. Enhanced with pot lights, the home feels bright, polished, and refined. At the heart of the home is a stunning all-new kitchen featuring brand new custom cabinetry and high-end built-in oven and microwave appliances. New interior doors on the main and upper levels, engineered hardwood floors, smooth ceilings, and a seamless open-concept layout further elevate the home's appeal. The redesigned staircase with sleek matte black metal balusters adds a refined modern touch, while renovated washrooms with double vanities bring both style and function. Spacious principal rooms, Samsung laundry appliances, and a private backyard complete with a built-in playground make this exceptional home ideally suited for family living and entertaining. Conveniently located close to schools, parks, shopping, and major highway access. (id:65446)
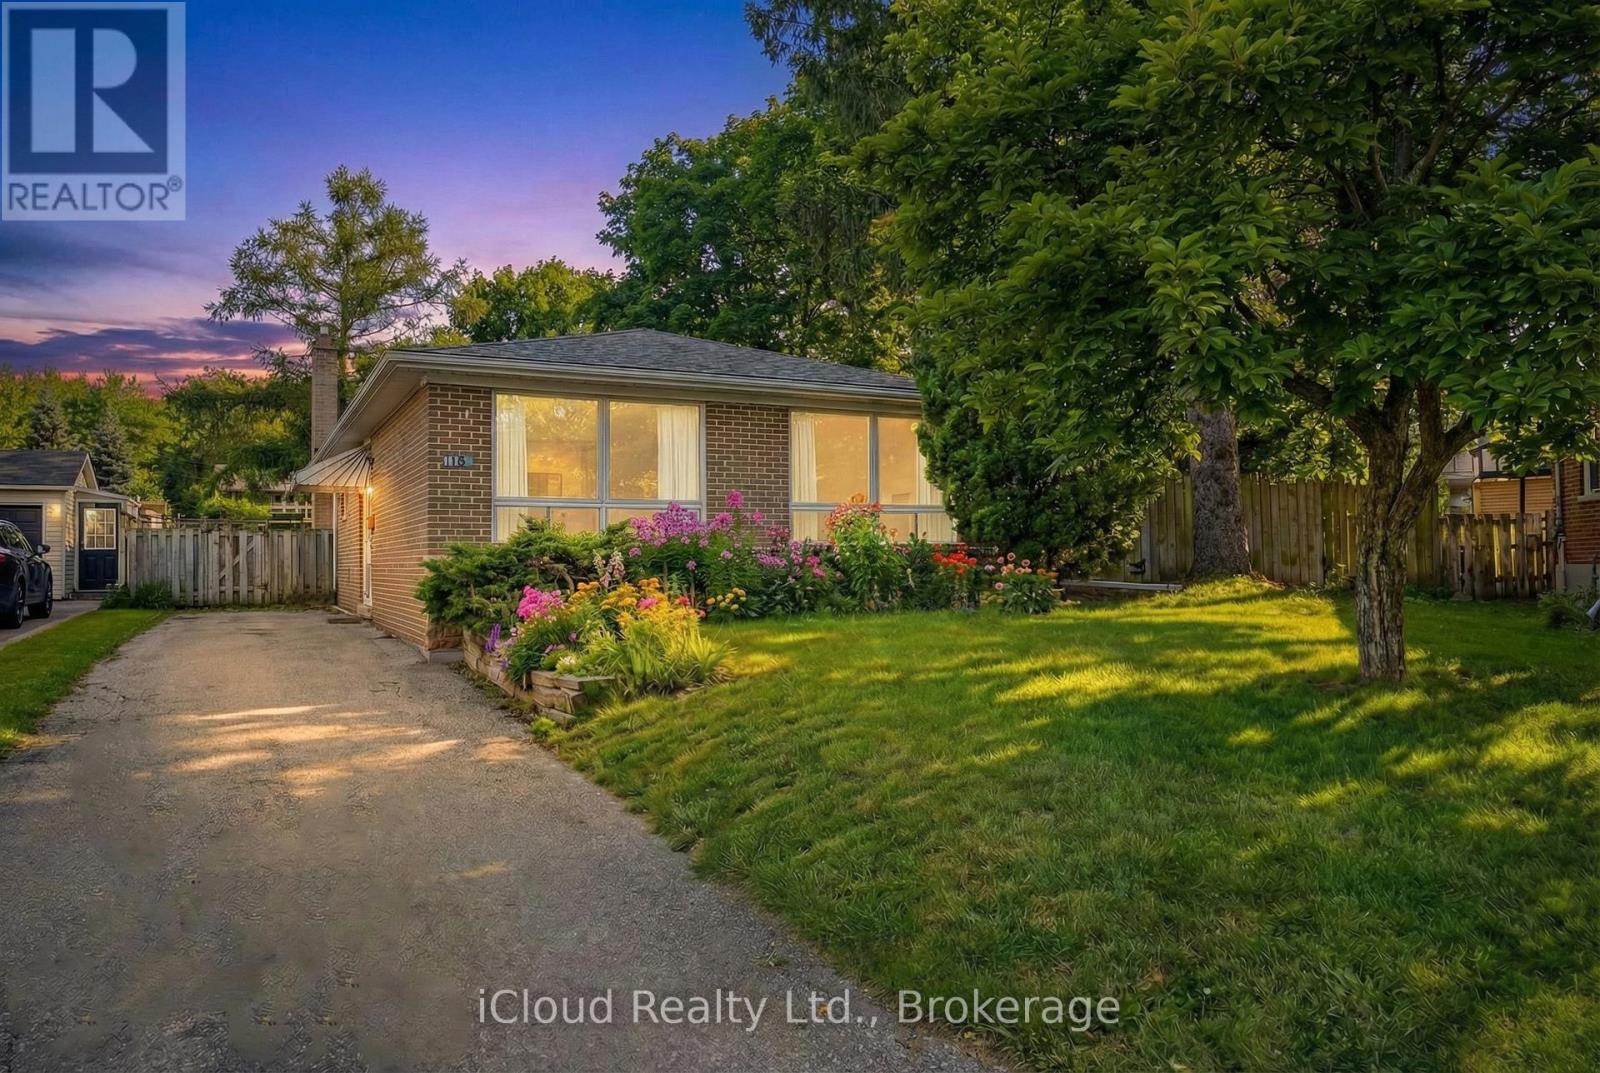
112 Eden Court
Newmarket, Ontario
Welcome to 112 Eden Court - a rare opportunity to create your dream home in one of Newmarket's most desirable and established neighbourhoods. Nestled on a quiet, family-friendly court, this solid 3-bedroom bungalow offers 1,225 sq ft above grade (MPAC) and approx 2,000 sq ft of well-laid-out living space - full of warmth, charm, and endless potential. Built in 1967 and lovingly maintained by its original owner, this home invites you to reimagine it with your own vision and updates or simply enjoy the character and comfort it already offers. Step inside and you'll find a functional layout with spacious principal rooms filled with natural light. The retro-European kitchen adds a unique touch of personality - a nod to timeless design with an eclectic flair, ready to be refreshed or celebrated as-is. Throughout the home, there's an undeniable sense of care, history, and welcoming warmth. The finished basement, complete with large windows, expands your living options - ideal for a cozy recreation room with fireplace, a home office or potential 4th bedroom, or even in-law capability. Outdoors, the generous pie-shaped lot is a true standout. Enjoy quiet mornings or unwind in the evening on the deck, surrounded by privacy and the fragrant beauty of a mature magnolia tree - a peaceful, picturesque setting that feels like your own retreat. Location is everything, and this one delivers. Just steps to George Richardson Park, you'll connect to the scenic Nokiidaa Trail with over 15 km of biking and walking paths. You're also close to Southlake Regional Health Centre, vibrant downtown Newmarket dining and shopping, Costco, the GO Train, and only minutes to Highway 404 for effortless commuting. Where timeless charm meets untapped potential - your next chapter begins here. Landscaping photos are digitally enhanced. (id:65446)