
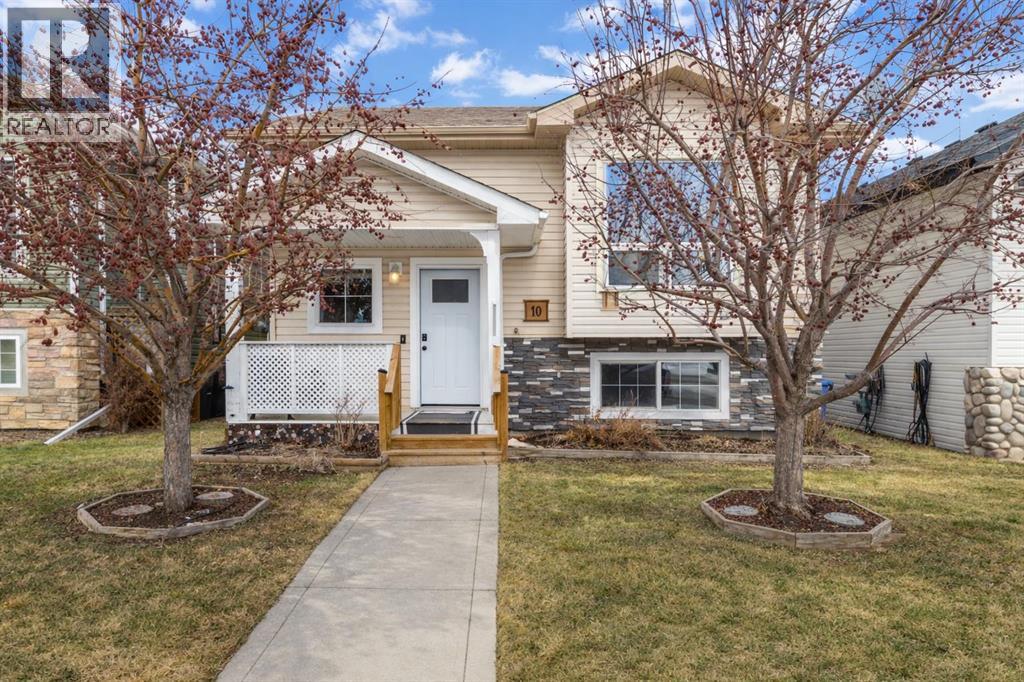
10 Hawthorne Way
Penhold, Alberta
Located in the welcoming and growing community of Penhold, this well-cared-for bi-level offers a comfortable layout and thoughtful updates throughout.From the moment you arrive, the covered front porch creates a warm first impression and a perfect spot to enjoy your morning coffee. Step inside to an inviting main floor where vaulted ceilings add a bright, airy feel to the living space and help open up the entire layout.The kitchen features a functional design with a dining area and a convenient pantry, making everyday living and entertaining easy. Tucked toward the back of the home for added privacy, the primary bedroom offers a quiet retreat and includes a spacious ensuite. A second bedroom and full bathroom complete the main level.The basement has been recently developed, creating a substantial amount of additional living space. Large windows bring in plenty of natural light to the expansive recreation room, while an additional bedroom, large office, and bathroom add flexibility for guests, hobbies, or working from home. The office space could easily serve a variety of purposes depending on your needs.Outside, the fully fenced backyard provides plenty of room for kids and pets to play, while the rear deck is a peaceful place to relax and enjoy the fresh air. The double detached garage offers excellent storage and protection from Alberta winters.Situated in a quiet area yet still within walking distance to local shops and amenities, this home offers a wonderful balance of small-town charm and everyday convenience. (id:65446)
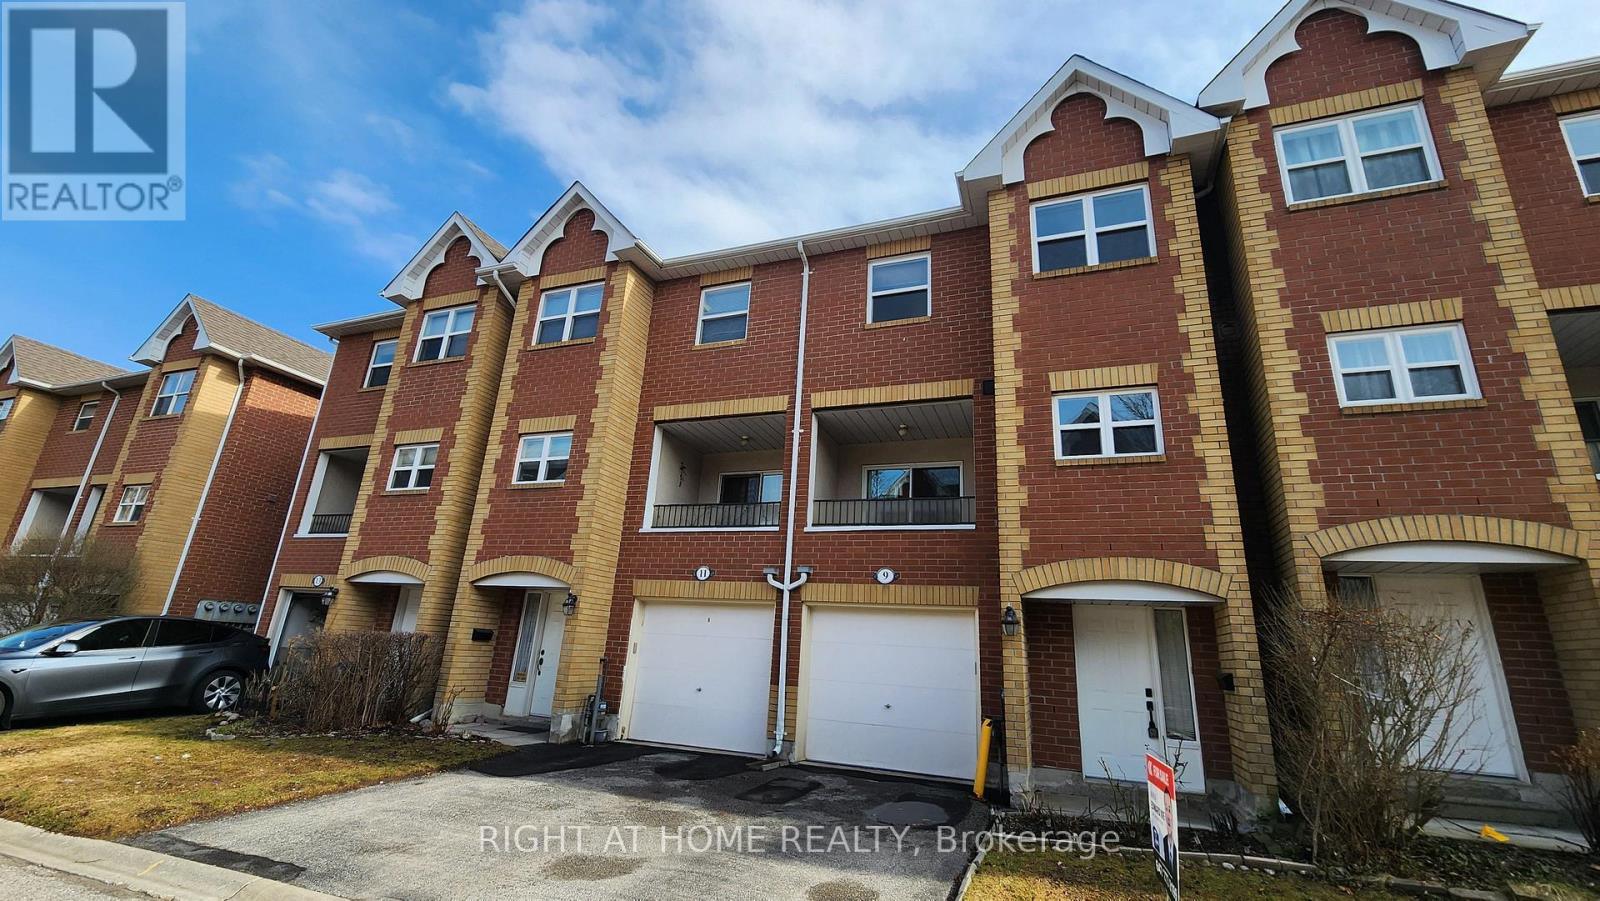
9 Maple Park Way
Markham, Ontario
Location! Location! Location! This Lovely Townhome Is Located In A High-Demand Area With Low Maintenance Fee. 9' Ceiling On Main Floor * Open Concept * Hardwood In Living And Dining * .Freshly Painted. Newer Windows. Newer AC. 3 Bright Br Plus 1 Br At Basement. EV Charger In The Garage. Hot Water Tank Owned. Close To Restaurants. School, Easy Access To Highway 407/404/401, Public Transit, And Pan Am Facilities. Must To See It! (id:65446)
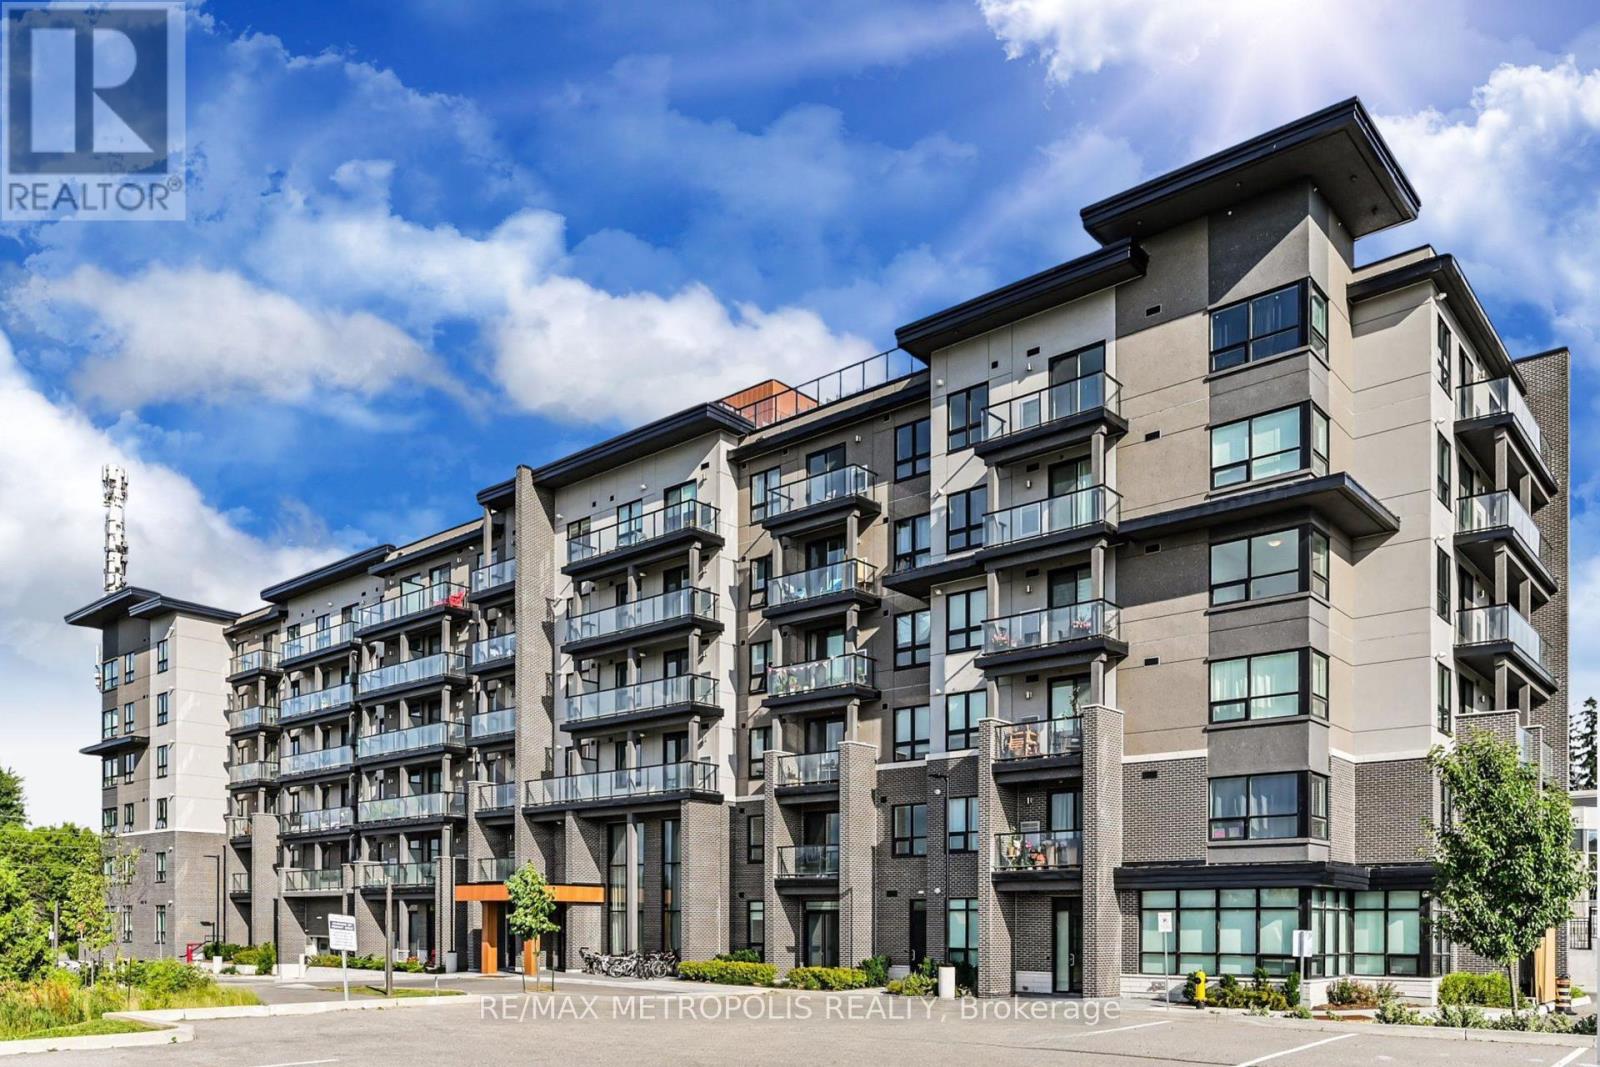
312 - 9700 Ninth Line
Markham, Ontario
Welcome to Unit 312 at 9700 Ninth Line, Markham where luxury meets convenience in this stunning 2-Bedroom 2-Full Bathroom Luxury suite. Offering an impressive 766 Sq ft of redefined living space with its stunning open-concept condo is bathed in natural light from large windows, with spacious bedrooms, smooth ceilings, sleek Zebra blinds, and fresh designer paint that create a polished, move-in ready feel. Upgraded kitchen is a show stopper, featuring high end stainless steel appliances, luxury countertop, extended cabinetry with ample storage and a seamless flow into the dining and living areas perfect for hosting or unwinding. Life here means enjoying first-class amenities: a fully equipped gym, stylish party room, a tranquil pond right out front, nearby park, community centre, 24-hour concierge, and secure building access. Step outside and you're minutes from everyday essentials and local coffee at Starbucks or Tim Hortons, shop at No Frills or Shoppers Drug Mart, enjoy dinner at Smash Kitchen & Bar or Folcos Ristorante, or pick up fresh treats from local bakeries. The Mount Joy GO Station/Viva transit, Markham Stouffville Hospital, Cornell Community Centre and Highway 407 are all close by, with scenic trails and parks for when you want to reconnect with nature. Minutes by bike from well-known top-rated schools Rouge Park PS 8.2, Bill Hogarth SS 8.4, St. & Joseph Catholic PS 8.0). This isn't just a condo it's a stylish home in a vibrant neighbourhood that truly has it all. (id:65446)
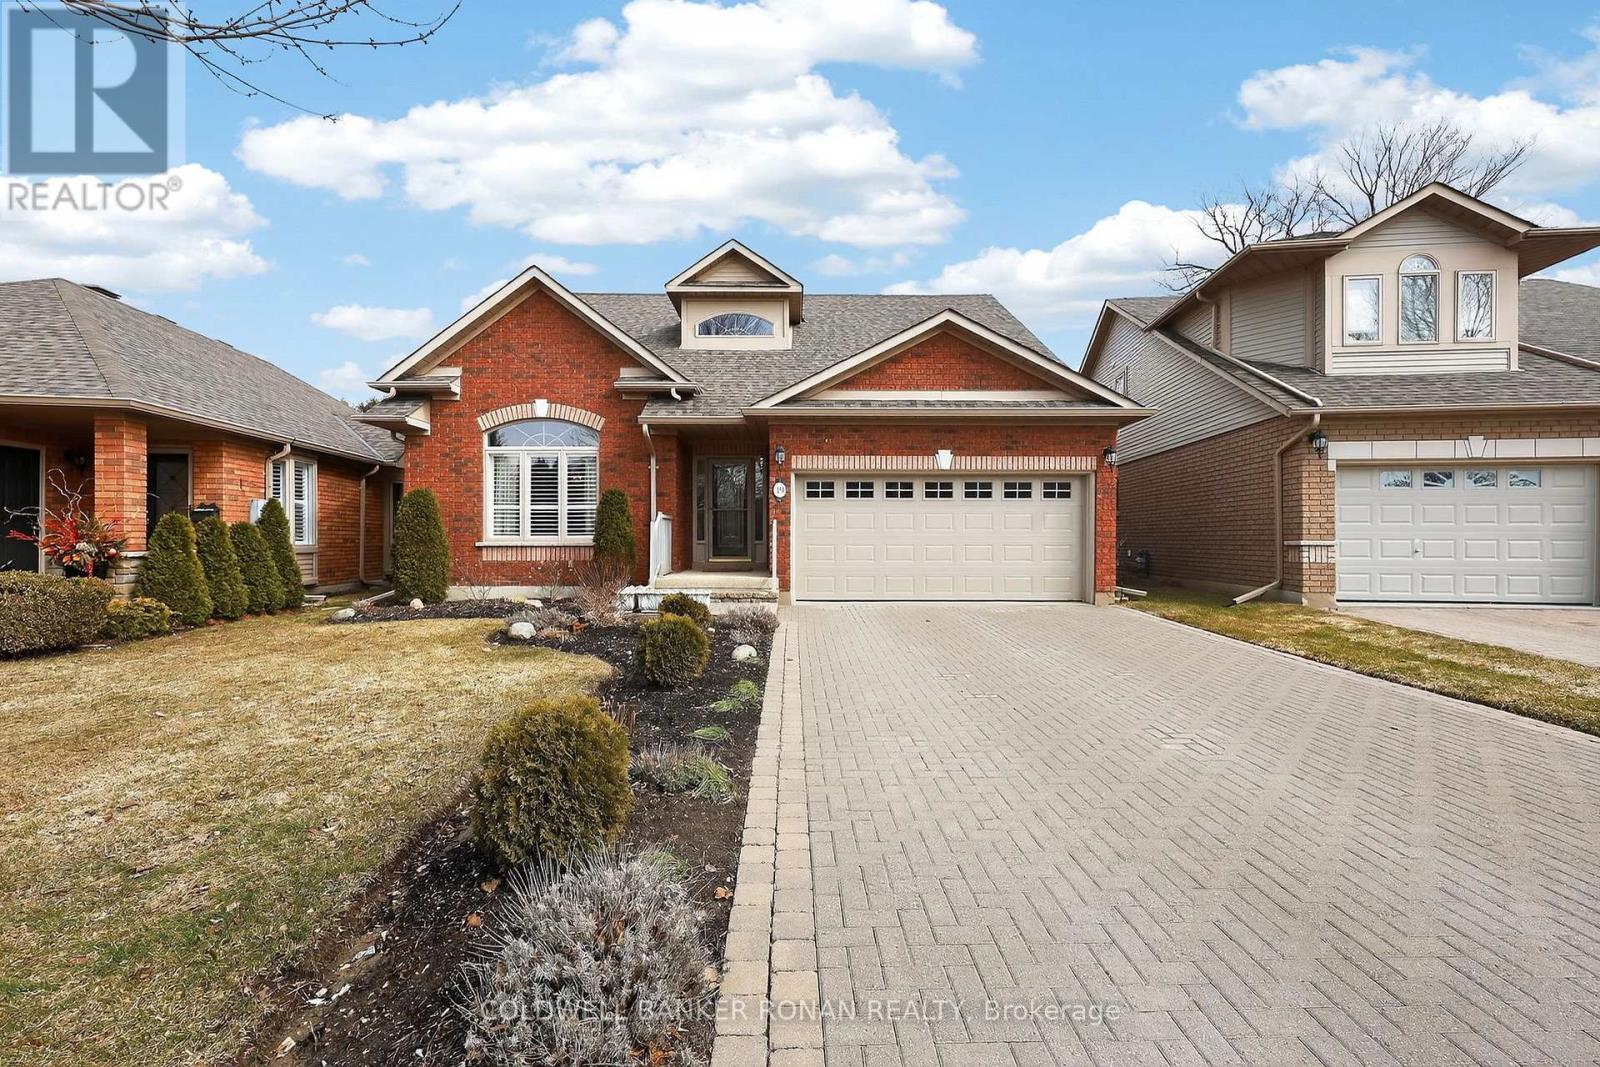
19 Bella Vista Trail
New Tecumseth, Ontario
Welcome to 19 Bella Vista Trail, a highly sought-after Monet bungaloft offering 3,505 sq ft of finished living space, tucked away on a quiet dead-end street in Briar Hill. Backing onto the Nottawasaga Golf Course and River, this home delivers exceptional privacy and breathtaking, uninterrupted views - a rare offering in the community. An extra-long, re-laid driveway (2025) accommodates up to four vehicles with ease, in addition to the garage with convenient inside entry. Step inside to a welcoming foyer that opens into a stunning two-storey great room with cathedral ceilings, a gas fireplace, and expansive windows framing the picturesque backyard. A formal dining room provides the perfect setting for hosting. The main floor primary suite offers a private retreat with a walk-in closet and 4-piece ensuite featuring a soaker tub. The kitchen includes a bright eat-in area with walkout to a new oversized deck (2025), complete with two awnings, creating a comfortable outdoor space to take in the views. Upstairs, the loft overlooks the great room and is ideal for a home office or sitting area, alongside an additional bedroom and 3-piece bath. The finished walkout basement extends the living space with a recreation room, wet bar, additional bedroom, 3-piece bath, and ample storage - perfect for guests or multi-generational living. Notable upgrades include new furnace (2025), new washer and dryer (2025), and insulated garage door (2022). Additional features include three gas fireplaces and custom California shutters, blinds, and drapery throughout. Enjoy access to Briar Hill's vibrant adult lifestyle community, with walking trails, a community centre, and close proximity to golf, dining, and amenities. A rare combination of privacy, views, and lifestyle - this is one you won't want to miss. (id:65446)
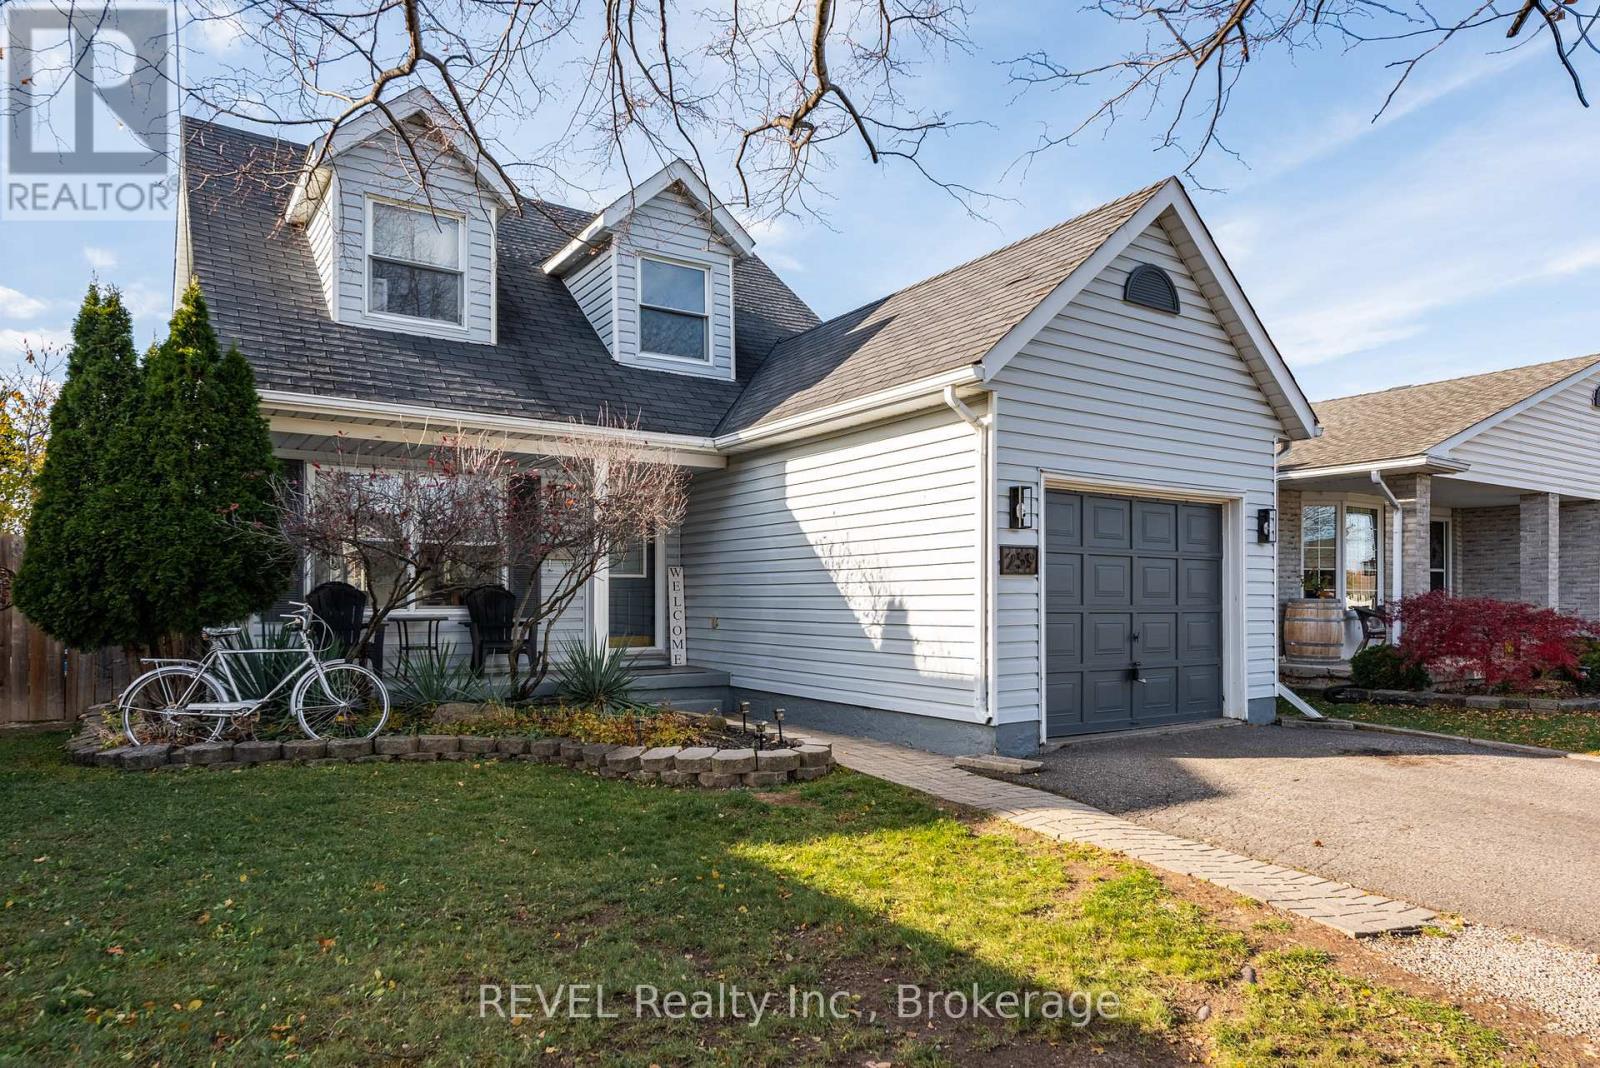
259 Vansickle Road
St. Catharines, Ontario
Prime location near the hospital, GO station, QEW, shopping, schools, and more, this spacious 3-bedroom, 3-bath two-storey home offers exceptional convenience and comfort. The main floor features a large foyer, 2pc bath, a light filled open-concept living and dining area, and a renovated eat-in kitchen with quartz counters, large island, stainless steel appliances. The glass sliding doors lead to a fenced backyard with deck, pergola, and hot tub. Upstairs, you'll find three generous bedrooms and a large 4 pc bathroom, while the lower level, accessible by a separate side entrance, offers a family room with games area, gas fireplace, laundry, workbench and a 2 pc bath. A single-car garage and double wide private driveway complete this well-appointed family home. (id:65446)
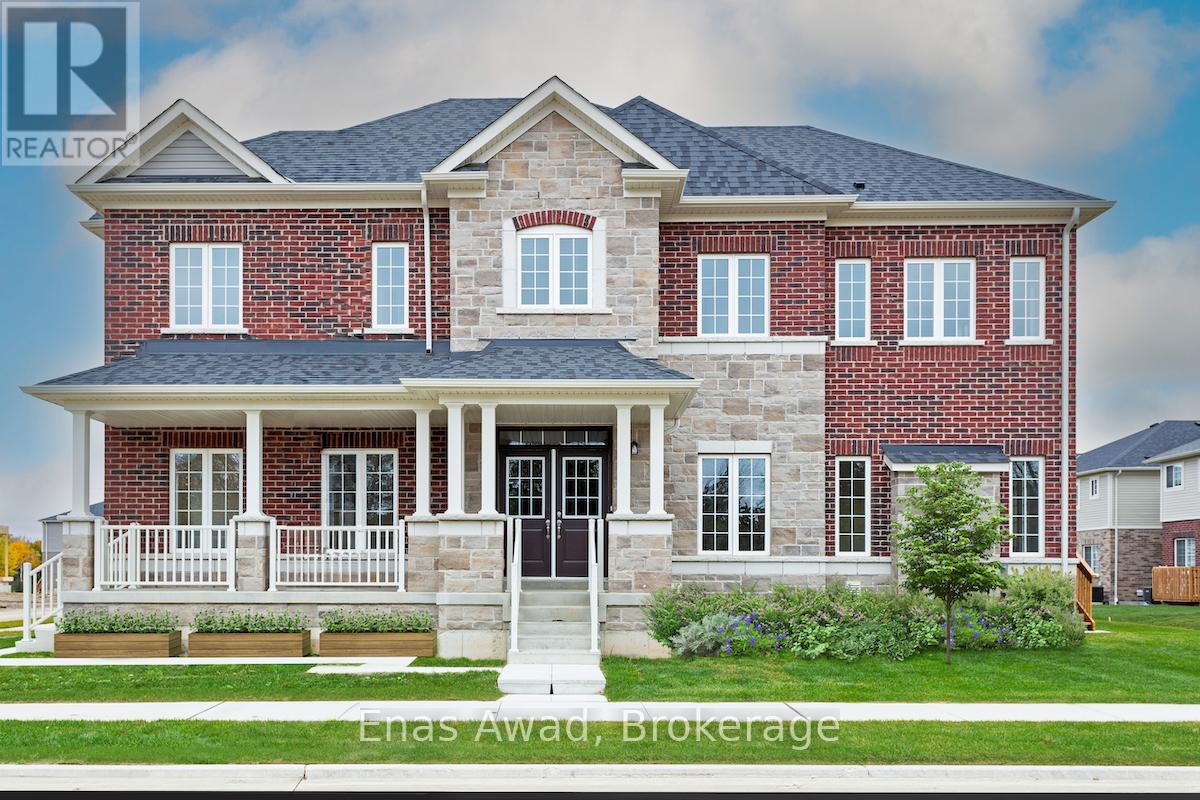
42 Hutchison Road
Guelph, Ontario
For Sale by Owner. Click on "More Information" Link Below. *HST Rebate Included for qualified purchasers. Stunning Sunny & Bright Brand-New Model Home in sought-after south end Guelph in the appealing Royal Valley community. 4 bed/4.5 bath detached home, open concept living area with multiple family/entertaining areas. Soaring 10' ceilings on the main floor with gorgeous waffle finish. Stylish kitchen with sleek quartz countertops along with a quartz backsplash. Beautiful oak staircase complete with designer wrought iron spindles. Large finished basement with full washroom. Thousands in upgrades included, too many to list. Close to all amenities & Guelph University. Tarion warranty applies. Closing costs may apply. Room measurements are approximate. "Some images have been virtually staged.". "Come check it out! (id:65446)
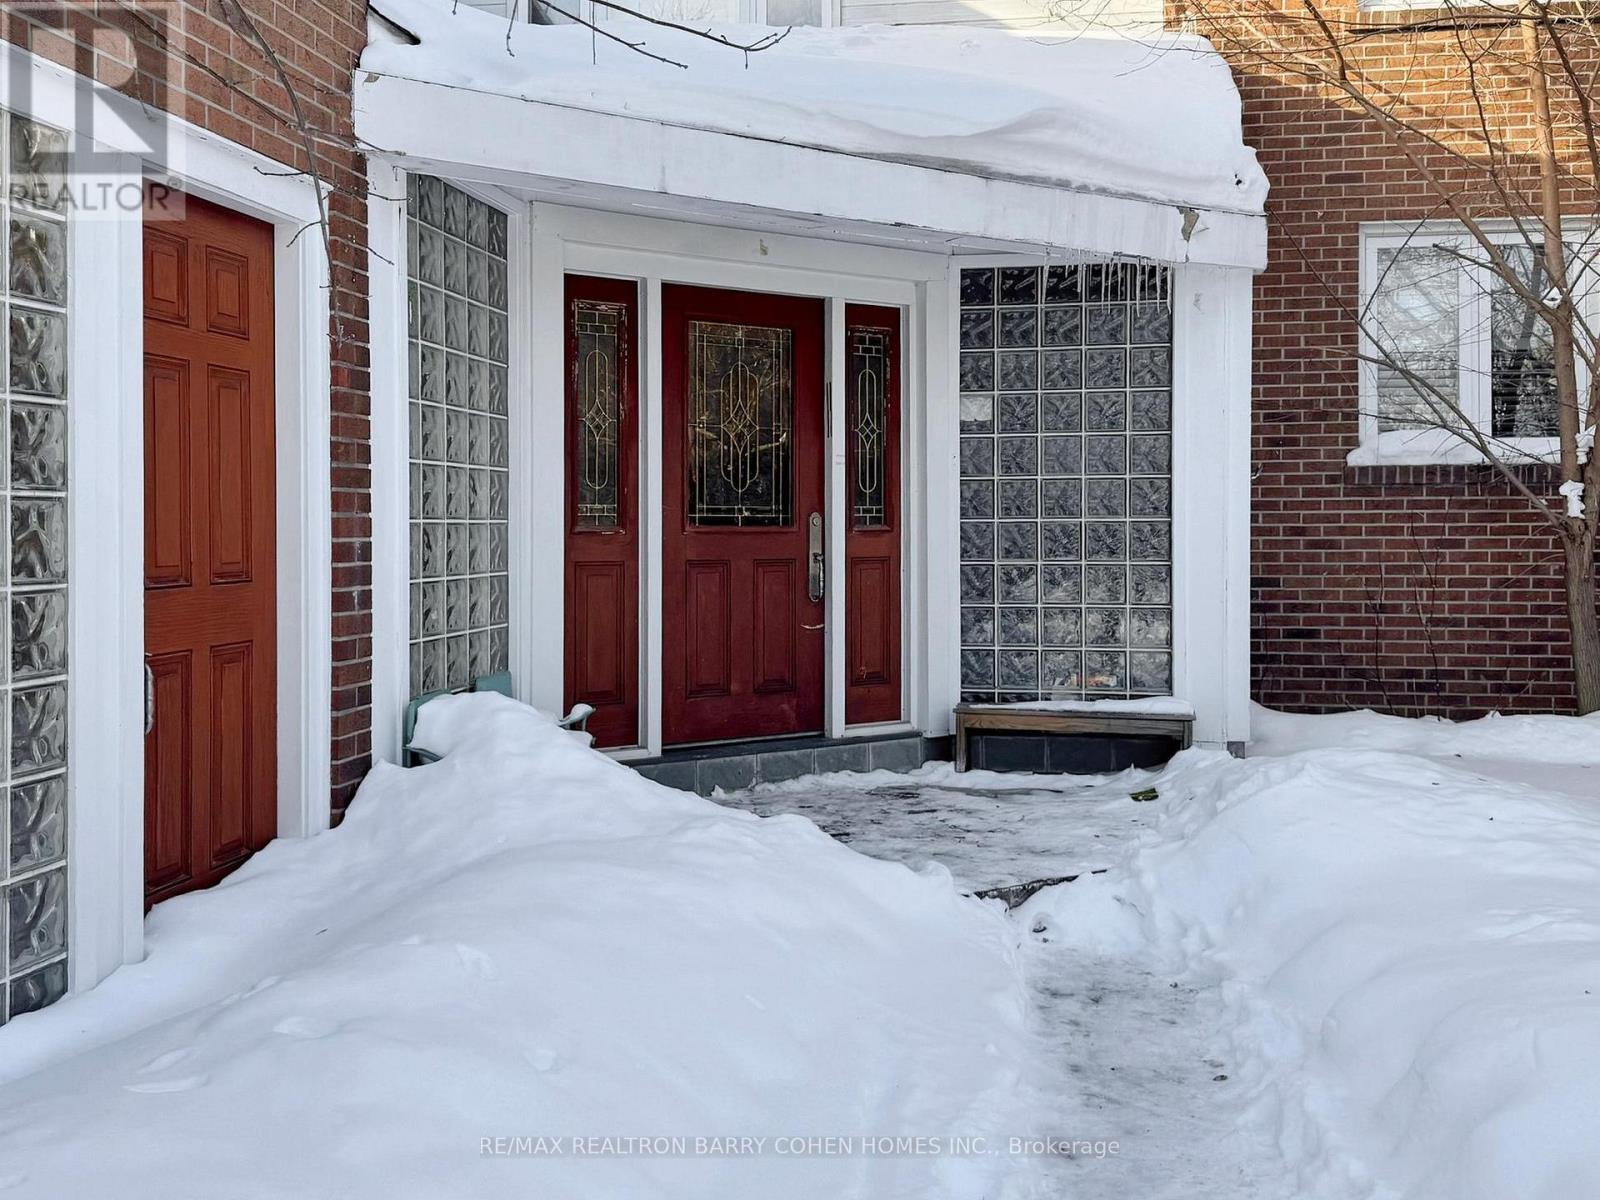
195 Rumble Avenue
Richmond Hill, Ontario
Rarely Available Mill Pond Lease On Spectacular 328 Ft Deep Lot Backing Onto Open Green Space! Prime Location Walking Distance To Yonge St, Mill Pond, Schools, Parks & Transit. Spacious Home Offering Over 4,300 Sq Ft Of Living Space With 5+1 Bedrooms, Main Floor Office & Finished Basement W/Rec Area & Bar. Gourmet Kitchen With Granite Counters, Tile Flooring, Built-In Pantry, Pot Lights & Walkout To Large Deck & Private Backyard Surrounded By Mature Trees. Inviting Family Room With Gas Fireplace, Built-In Entertainment Unit & Hardwood Floors. Formal Living & Dining Rooms Ideal For Entertaining. Property included, parking for up to 6 cars, California Shutters, Window Coverings, Existing Electric Light Fixtures & Appliances. This is your chance to live in a Spacious, Well-Maintained Home In One Of The Area's Most Desirable Neighbourhoods! (id:65446)
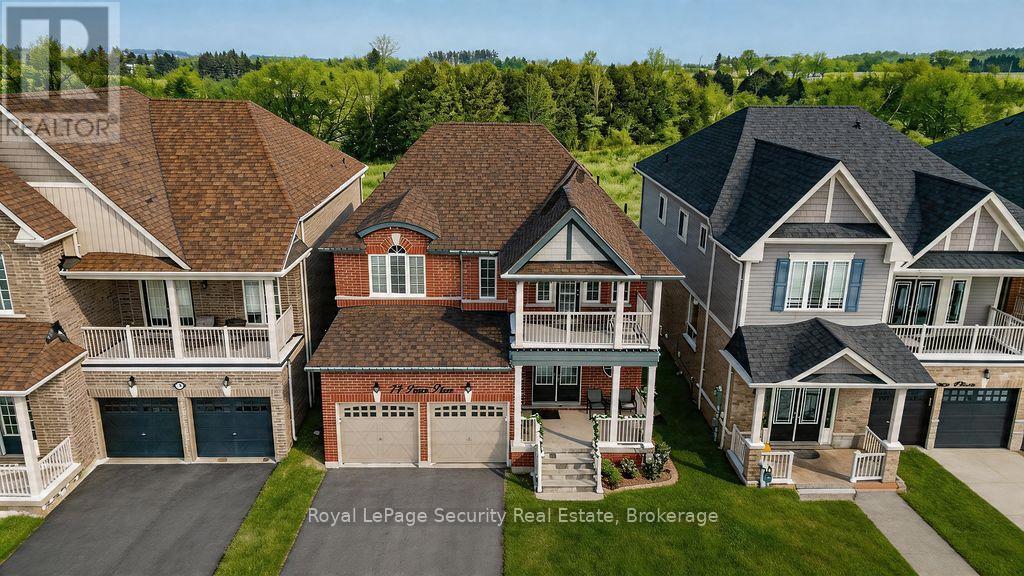
77 Pierce Place
New Tecumseth, Ontario
Tucked away on a quiet court in Tottenham, this beautifully renovated two-storey home offers 4spacious bedrooms and a walk-out basement with excellent potential for rental income. The private, fully fenced backyard backs onto open meadows, creating a peaceful and scenic setting. The home features all new appliances, smooth ceilings, upgraded lighting with pot lights, a gas fireplace, and elegant hardwood and ceramic tile flooring. The open-concept kitchen is designed for both style and function, complete with a center island, waterfall-edge quartz countertops, matching quartz backsplash, and a walk-out to the balcony-perfect for entertaining. All bathrooms have been upgraded with new quartz vanities. Additional highlights include new garage door openers, central vacuum, freshly painted and a well-thought-out layout ideal for families or investors alike. Conveniently located just steps to Pierce Park and close to all local amenities. (id:65446)
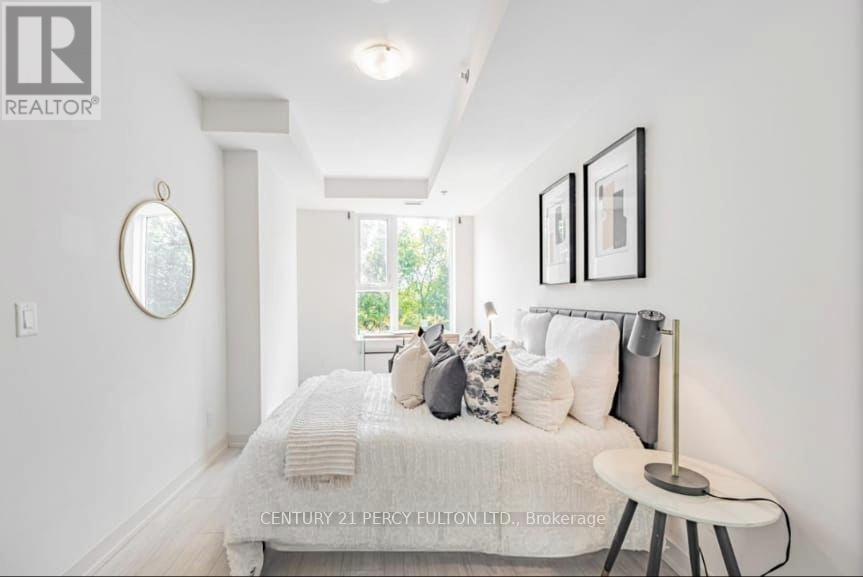
318 - 90 Glen Everest Road
Toronto, Ontario
Welcome to a modern luxury condo located south of Kingston Road in the vibrant Birchcliffe community. Only 3 years old, this beautifully designed 2-bedroom, 2 full bathroom unit comes with owned parking and a locker, offering the perfect blend of style, functionality, and comfort-just minutes from the Bluffs, shopping, TTC, and beaches. The unit features a sleek black-and-white kitchen with granite countertops and stainless steel appliances, ideal for both everyday living and entertaining. The spacious primary bedroom includes a large his-and-hers closet and a full ensuite bathroom. Enjoy a south-facing balcony with stunning views of Lake Ontario. The interior bedroom offers a versatile space, perfect for a home office or guest room. Two additional closets along the foyer provide ample storage, oversized laundry room. This pet-friendly building features exceptional amenities, including a media room, party room, dog wash station, and a fully equipped gym. Don't miss the spectacular rooftop terrace, complete with a BBQ area, cabanas, fire pit, and panoramic views of the lake and downtown skyline. A must-see opportunity for refined urban living. (id:65446)
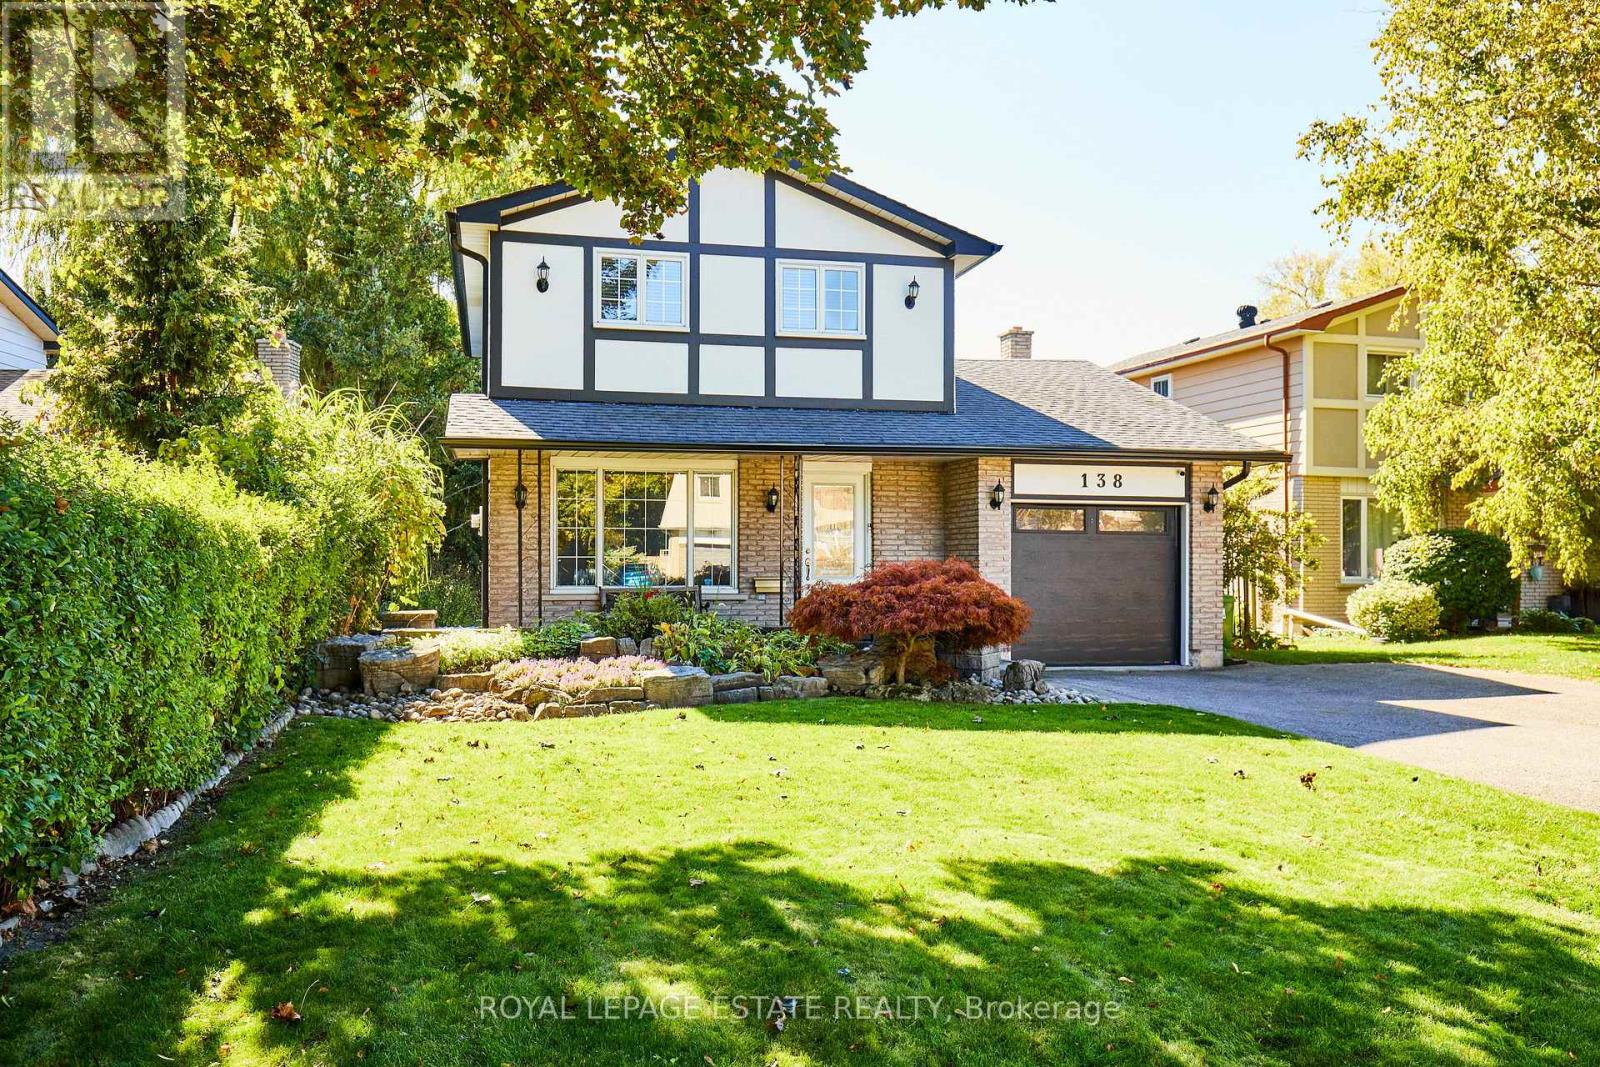
138 Beaverbrook Court
Toronto, Ontario
Nestled on a quiet cul-de-sac in the prestigious West Rouge community, this 3-bedroom, 3-bathroom gem offers the ultimate resort-style lifestyle. The main level features a functional layout designed for modern family life. A well thought out kitchen design with custom cabinetry has all of the storage and function a family needs. Enjoy the ultimate indoor-outdoor lifestyle with a dining room that features a seamless walk-out to a private deck. It's the perfect setup for family meals, offering the choice to dine elegantly inside or alfresco while overlooking your sparkling pool and lush gardens. The bright, family-centric layout features walk-out from the basement rec room that leads directly to a sprawling patio and a sparkling in-ground pool. Situated on a stunning deep lot, the property is a private oasis framed by meticulously manicured gardens-perfect for summer entertaining. Families will love the unmatched convenience of a private neighborhood walkway leading directly to the highly-rated West Rouge Junior Public School. Complete with an attached garage and easy access to the GO Station, waterfront trails, and Rouge National Urban Park, this home perfectly balances suburban tranquility with modern luxury. A rare find for those seeking a "cottage-in-the-city" feel! (id:65446)
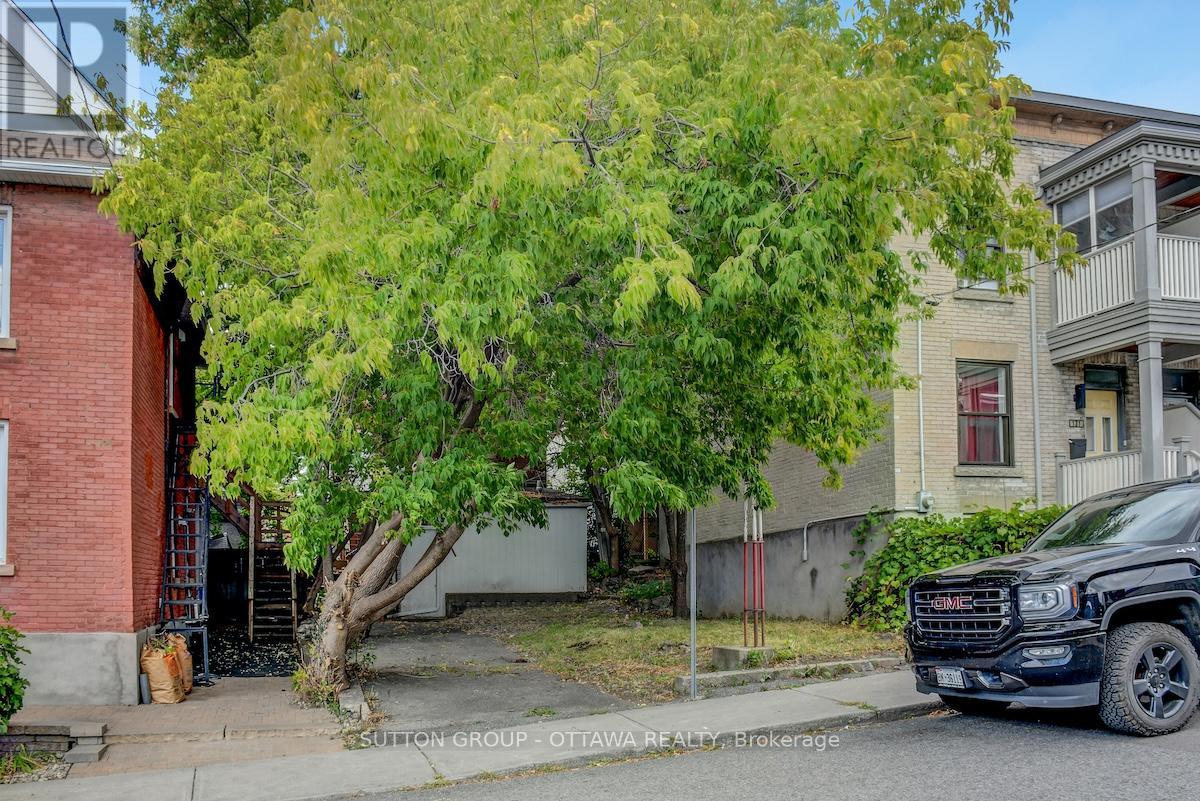
133 Eccles Street
Ottawa, Ontario
Ultra-rare opportunity to build on a lot in exciting Chinatown/Little Italy. Small lot28.94ft. x 45.44ft. zoned R4UD. Several different development scenarios possible with and without Minor Variances. The seller is an architect and has devised 2 development options, a single, and 2 semis. The seller is open toworking with the buyer and is experienced with municipal approvals. Take a lookat the attachments to get a sense for what would be possible. A ''Walker's Paradise'' and ''Biker's Paradise'' Walkscore of 97 and 95, this lot is only a 10-minute walk from the Pimisi O-train. Nearby dozens of amazing restaurants,shopping, community centre, schools, gyms and yoga studios as well as thedowntown core! The future of Ottawa is smaller and denser housing and this is agreat place to start building! (id:65446)
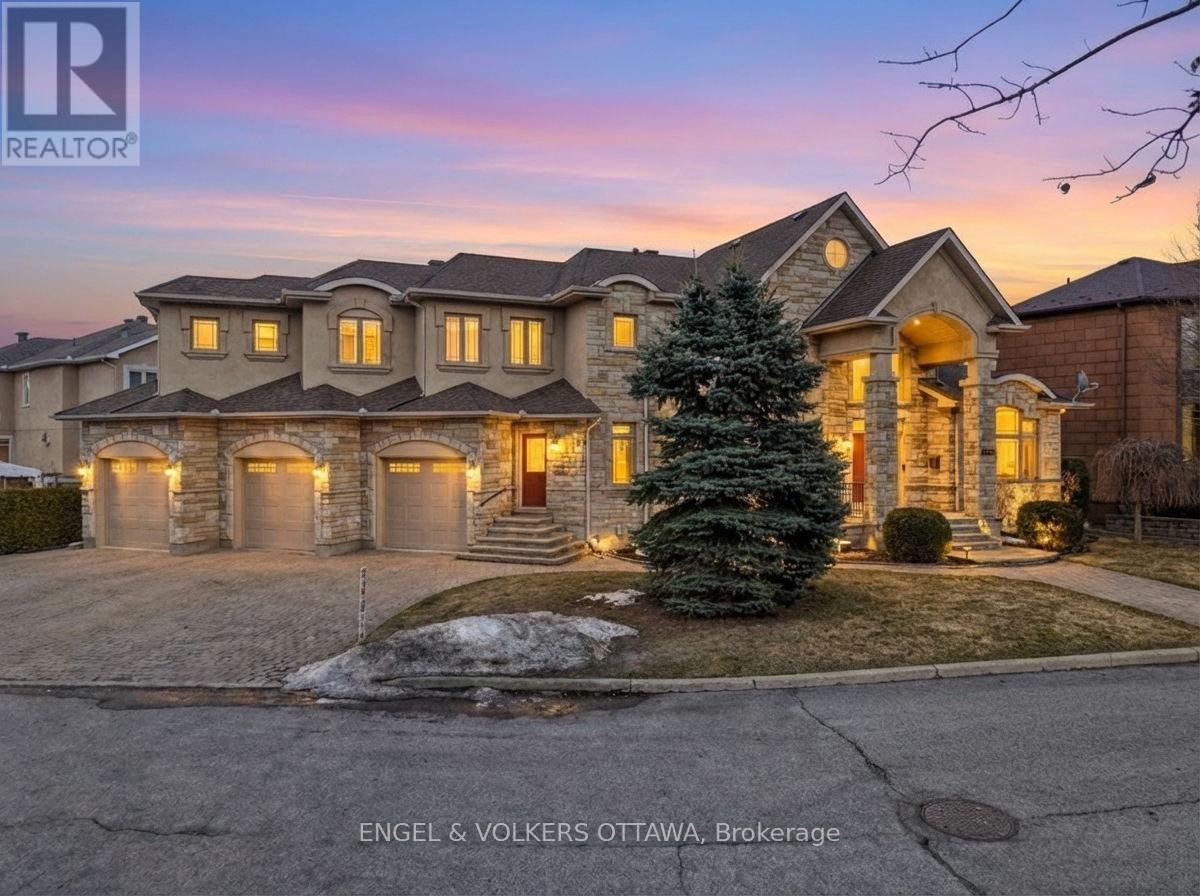
453 Rahul Crescent
Ottawa, Ontario
Welcome to 453 Rahul Crescent, a rare offering in Ottawa, ideally situated with direct access to the Rideau River pathways. This well-maintained detached home offers over 4,900 sq. ft. above grade plus a fully finished lower level-an exceptional opportunity for large or multi-generational families. The main floor features a grand living room, formal dining room, and a spacious open-concept kitchen with breakfast nook-well-suited for both everyday living and entertaining. A private office and additional flexible spaces accommodate work, study, or guest needs. Fresh paint and thoughtful updates create a bright, move-in ready interior. Upstairs, you'll find 4 generously sized bedrooms, including a spacious primary suite with walk-in closet and a 6-piece ensuite. A renovated Jack-and-Jill bathroom and second-floor laundry add everyday convenience. The fully finished basement includes a separate in-law suite with its own kitchen, 2 bedrooms, updated bathroom, and new flooring, along with additional recreation and media space-well-suited for extended family or independent living. Additional highlights include two newer furnaces, two newer A/C units, updated appliances, improved window caulking, and new garage doors. Set on a premium pie-shaped lot with a 3-car garage and parking for up to 8 vehicles, this home is just minutes from Mooney's Bay Park, schools, and transit. A rare combination of scale, flexibility, and setting in Ottawa's south end. (id:65446)

39 Angel Heights
Ottawa, Ontario
Impeccably maintained and thoughtfully designed, this stunning 4-bedroom, 2.5-bath home offers the perfect blend of modern style and everyday functionality. From the moment you arrive, this beautiful home impresses with its double car garage and elegant interlock pathway. Step inside to discover hardwood flooring on the main level, where a bright formal living room and a private home office with French doors create ideal spaces for both relaxation and productivity. The heart of the home is the contemporary eat-in kitchen, featuring stainless steel appliances, quartz countertops, and a spacious island, perfect for cooking and gathering. The kitchen flows seamlessly into the large family room with a cozy fireplace, while patio doors lead to a beautifully private, fully fenced backyard with no rear neighbours and a sizable deck, an ideal setting for outdoor entertaining. A convenient 2-piece bath and a generous updated laundry room complete the main floor. Upstairs, the large primary suite offers a peaceful retreat with a walk-in closet, second closet and a luxurious 5-piece ensuite. Three additional bedrooms, a full 4-piece bathroom provide ample room for a growing family or flexible living arrangements. The fully finished basement extends your living space even further, offering endless possibilities along with plenty of storage and a rough-in for future bath. A truly turnkey home in a desirable setting, offering comfort, style, and privacy both inside and out. (id:65446)
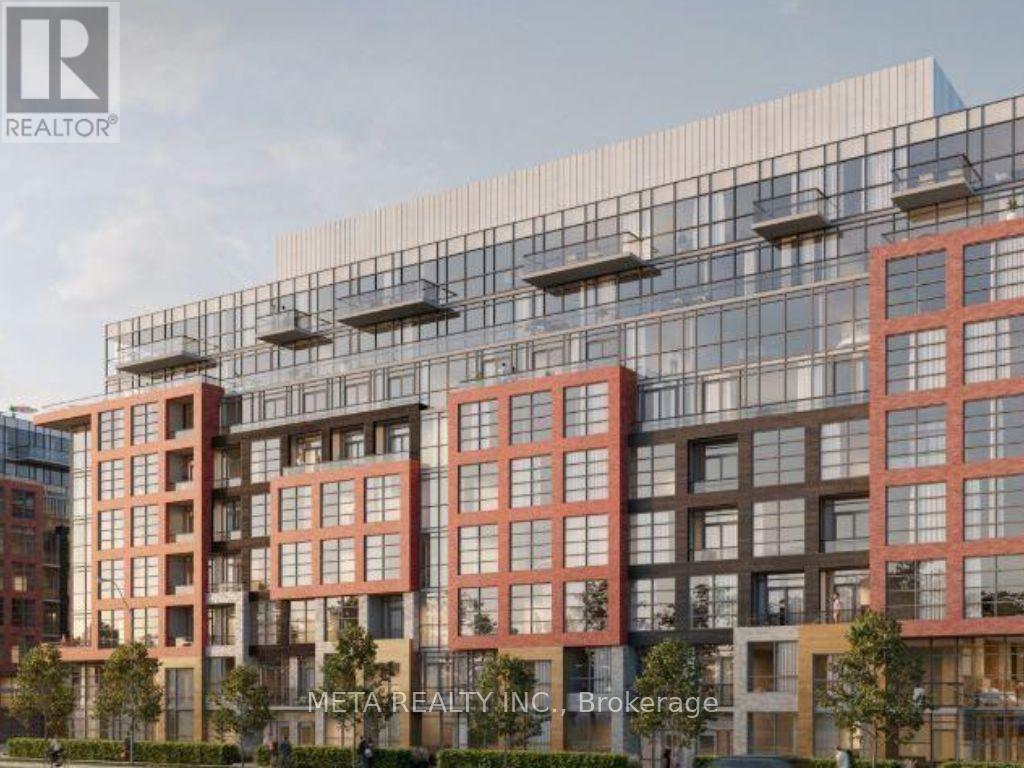
416 - 1635 Military Trail
Toronto, Ontario
Welcome to Unit 416 at Highland Commons - the sought-after El Camino model, offering one of the most intelligently designed layouts in the building.This 1 bedroom + den, 2-bath suite spans 609 sq ft and delivers modern comfort with breathtaking, unobstructed ravine and lake views. Featuring a desirable northeast exposure, the unit is filled with natural sunlight throughout the day. The open-concept layout showcases a sleek, contemporary kitchen flowing seamlessly into a bright living space-perfect for both everyday living and entertaining. The spacious primary bedroom includes convenient ensuite access with a walk-in closet, while the separate den is ideal as a home office or guest space. A second full bathroom enhances functionality and privacy.Includes 1 parking space and a locker for added convenience.Walk out to a full-width private balcony spanning the entire unit, with direct access from both the living room and the bedroom.Residents enjoy access to premium amenities including an outdoor pool, BBQ areas, fitness centre, co-working lounge, squash court, games room, and guest suites.Located in a vibrant and highly connected community, just steps to University of Toronto Scarborough and close to Centennial College. Minutes to shopping, dining, and everyday essentials, with nearby access to TTC transit, GO Transit, and Highway 401 for effortless commuting. Surrounded by scenic walking trails, parks, and green space, this location offers the perfect balance of urban convenience and natural beauty-an exceptional lease opportunity in one of Scarborough's most desirable communities. (id:65446)

206 - 90 Edenvale Drive
Ottawa, Ontario
Welcome to sought-after Village Green community in Kanata, where comfort meets lifestyle. This bright and well-designed 3-storey executive townhome offers the perfect balance of space and functionality. The main level features a versatile den or family room with patio doors leading to a private, fenced backyard with patio, ideal for working from home, relaxing, or entertaining. The second level showcases a sun-filled open-concept living and dining area with warm hardwood floors, along with an eat-in kitchen, great for casual mornings or hosting friends. Convenient laundry is also located on this level. Upstairs, the third floor features 3 comfortable bedrooms and a "cheater" ensuite bathroom, offering both privacy and practicality for family living. The unfinished basement provides excellent space for storage needs. Enjoy the convenience of a 1-car garage plus 1 driveway parking space, with parks just steps away for outdoor enjoyment. Ideally located minutes from Centrum Shopping Centre, the Canadian Tire Centre, Kanata's high-tech sector, and the John G. Mlacak Community Centre & Arena. Quick access to Highway 417 and OC Transpo makes commuting easy. Within the highly desirable Earl of March S.S. and Stephen Leacock P.S. catchment, this is a fantastic opportunity to live in one of Kanata's most established and welcoming communities. A beautiful home, great landlords, and a lifestyle you'll love. Long-term tenants preferred. Tenants responsible for utilities and hot water tank rental. Possession date : July 11, 2026. (id:65446)
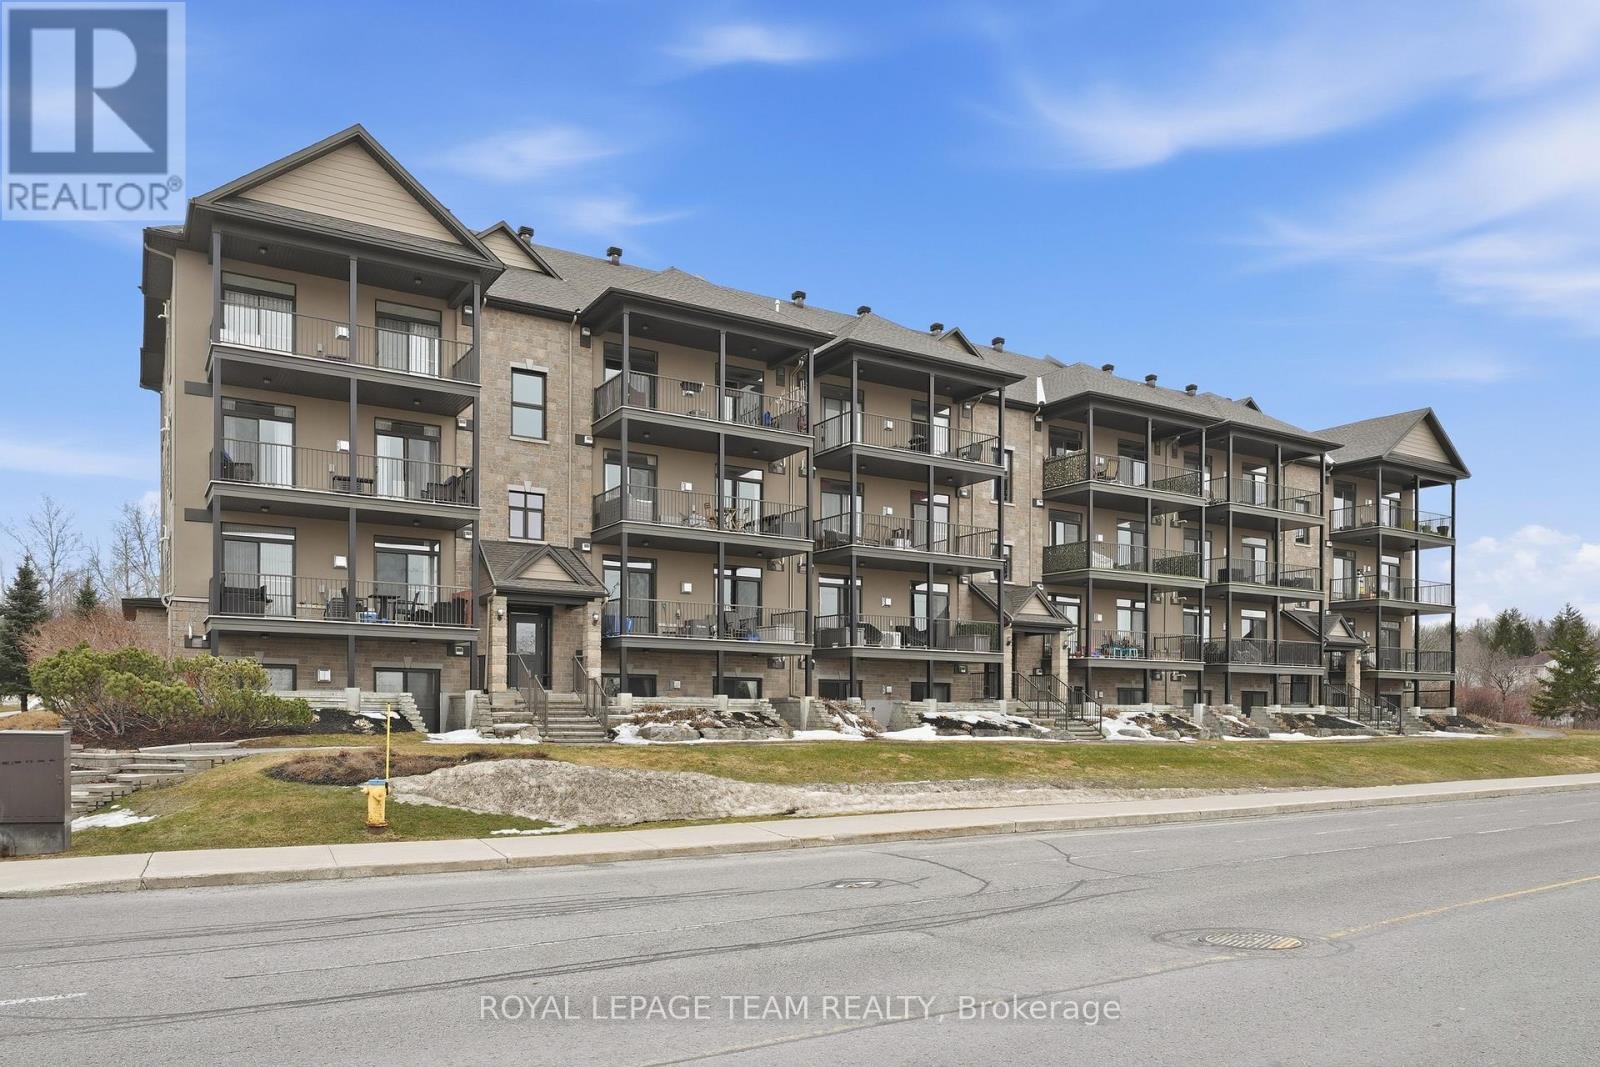
5 - 10 Prestige Circle
Ottawa, Ontario
Experience the best of Orléans living at 10 Prestige Circle in the vibrant Petrie Island community! This 1,213 sq. ft. condo flat offers river views and a lifestyle that blends comfort, convenience, and relaxation. Imagine enjoying your morning coffee on a huge covered balcony or unwinding by the cozy gas fireplace after a day of exploring nearby walking paths along the river. The U-shaped kitchen is fully equipped with granite countertops, a stylish backsplash, and all modern appliances, making it a chef's dream. High ceilings and two large patio doors create a bright, open living / dining area perfect for entertaining friends or simply enjoying quiet moments at home. With 2 spacious bedrooms, 1.5 bathrooms, ample storage, in-unit laundry, and central heating/cooling, this home is designed for ease and modern living. Steps from the O-Train, Shenkman Arts Centre, YMCA, Place d'Orléans, and quick access to highway, everything you need is close by, while still feeling tucked away in a peaceful riverside setting. Live where convenience meets tranquillity, and let the river views inspire your everyday. Electricity ~ $85/month & Heat ~ $40/month. Available July 1, 2026 (id:65446)
19 Red Deer Avenue
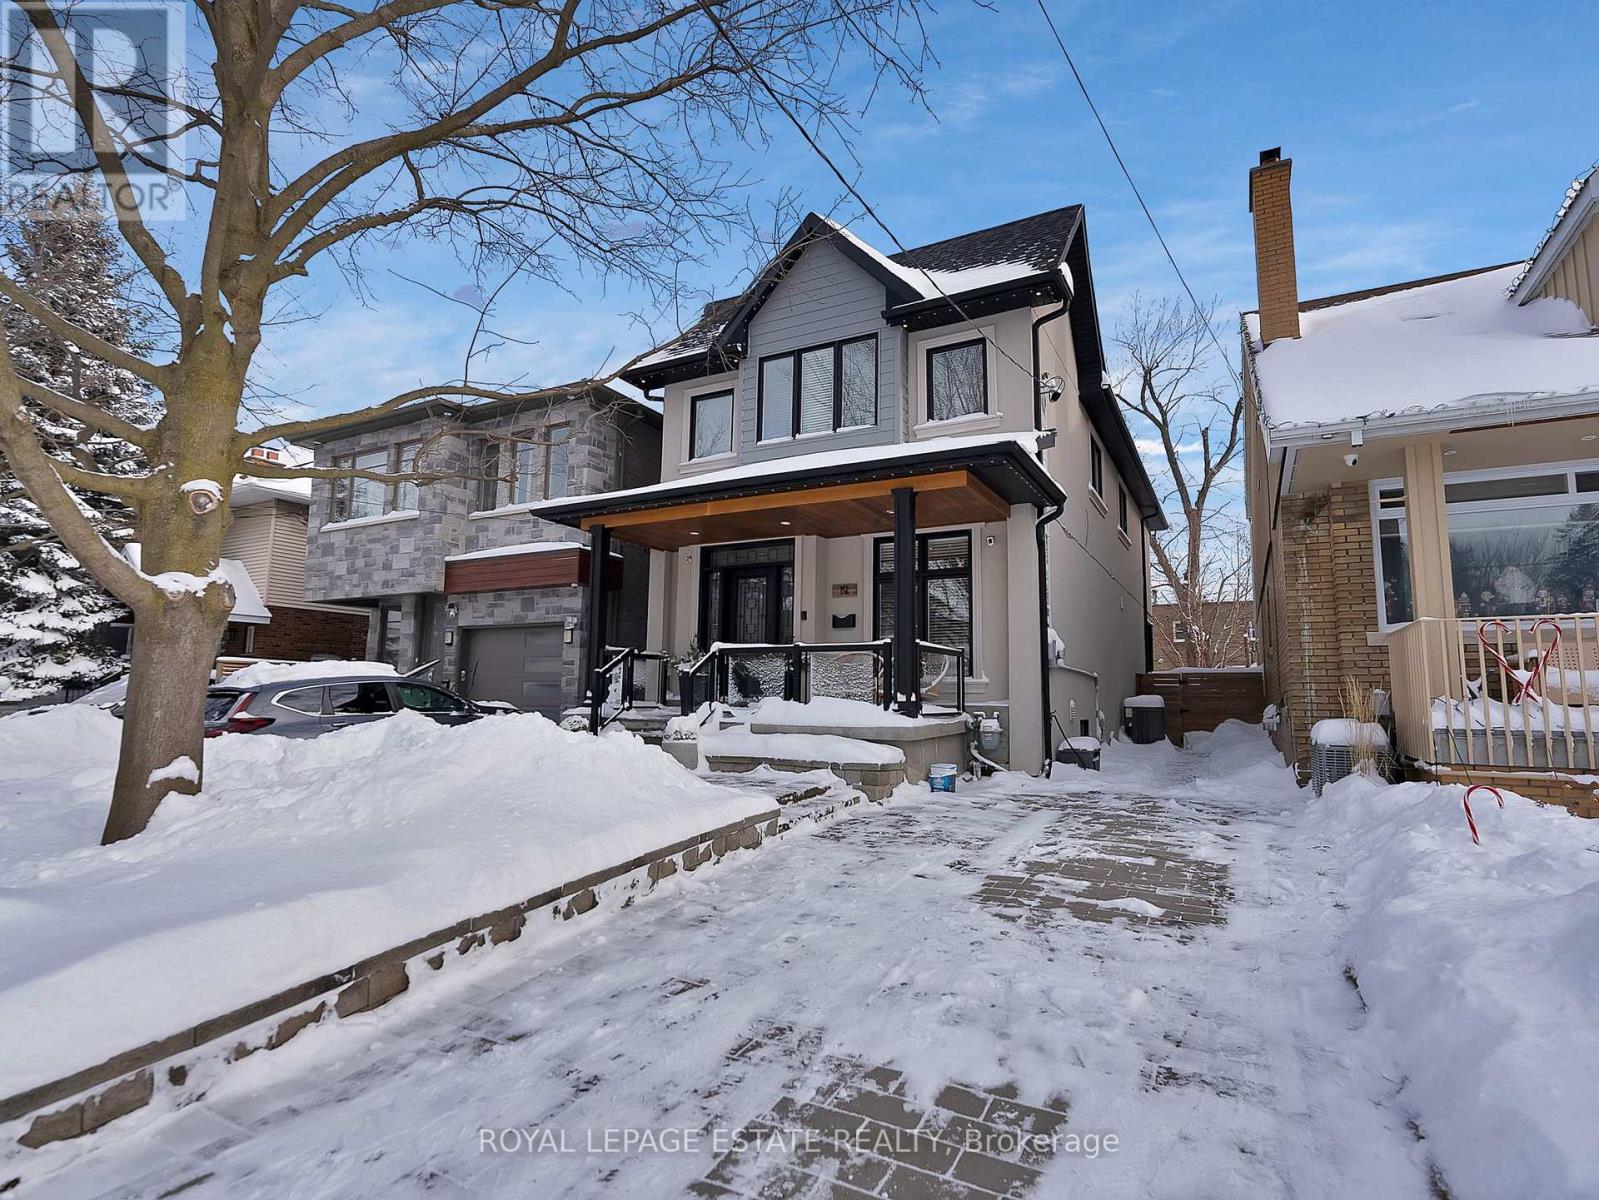
Toronto, Ontario
This impeccably renovated 4-bedroom, 5-bathroom family home is an entertainer's dream, set on a gorgeous tree-lined street and ideally located near top-rated schools, parks, cafes, gyms, and transit, and finished top to bottom with high-end craftsmanship. Featuring two floors of custom-finished hardwood, high ceilings, wainscoting, and plaster crown moulding, the home offers a chef's kitchen with Caesarstone countertops and backsplash, newer fridge, dishwasher, and microwave, and a walk-out from the family room to a composite deck with lifetime warranty. The thoughtful layout includes second-floor laundry, two skylights, one fireplace with a second roughed-in in the basement, and custom built-ins in the primary bedroom and ensuite, guest bedroom, and living area. Recent upgrades include a renovated primary bathroom (2023), renovated main-floor powder room, new washer and dryer (2024), new AC unit (2024), making this move-in-ready home the perfect blend of luxury, comfort, and family living. (id:65446)
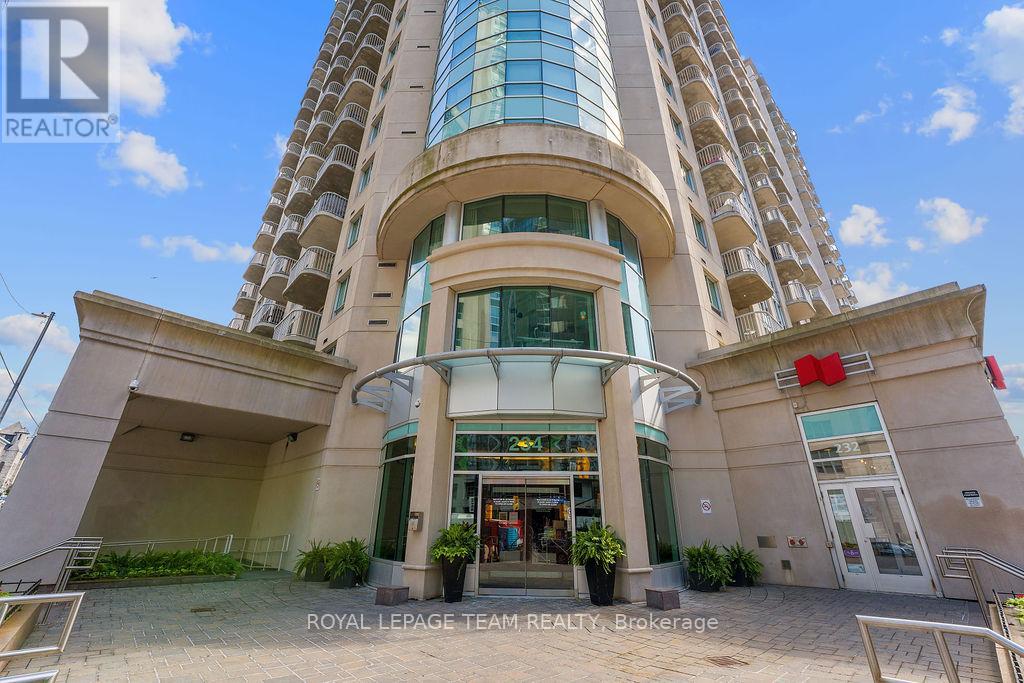
509 - 234 Rideau Street
Ottawa, Ontario
Discover the pinnacle of contemporary living in this urban retreat. Upon entry, you're welcomed into a luminous open-concept space seamlessly integrating the living, dining and kitchen areas. Offering unparalleled comfort and convenience, this residence boasts two spacious bedrooms and two full bathrooms, ensuring ample space for relaxation. Forget about laundry woes with convenient in-unit laundry facilities. Step out onto the welcoming balcony, drenched in the warmth of southern sunlight. Your vehicle will find a secure haven in the underground heated parking space, granting you peace of mind. Building amenities include: 24-hour security, three elevators for seamless access, an indoor pool, a well-appointed exercise room, party room and so much more. Embrace the vibrant urban lifestyle with local amenities at your doorstep. A longer rental term preferred. **The apartment will be repainted and cleaned prior to new tenant moving in** - PHOTOS WERE TAKEN PRIOR TO CURRENT OCCUPANCY. Available June 1, 2026 (id:65446)
96 Coulee Ridge Drive SW
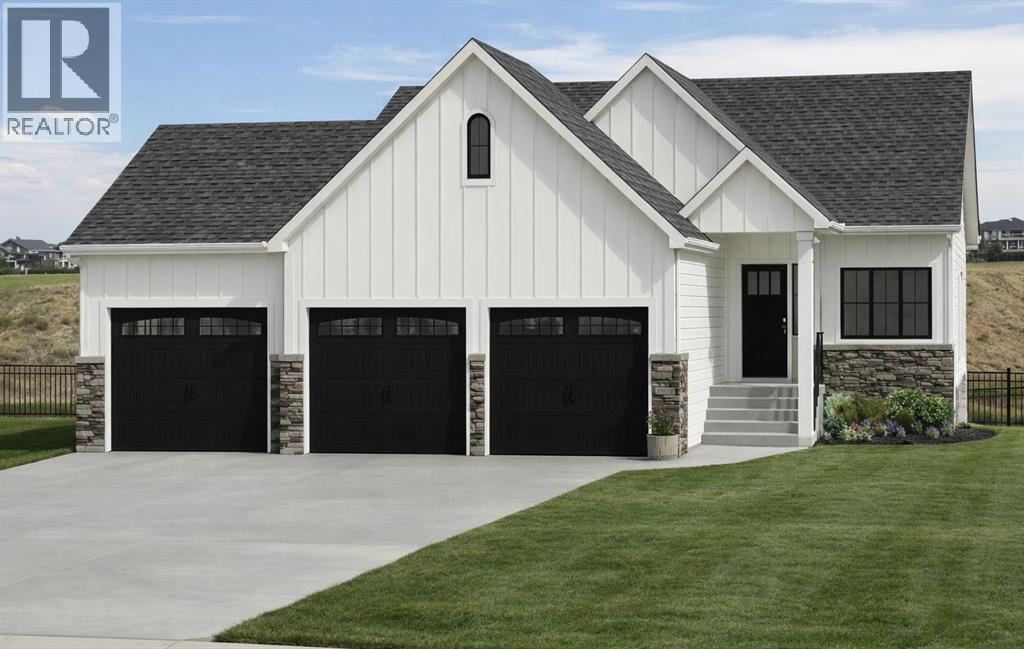
Medicine Hat, Alberta
Experience modern living in this brand new Jayco built 1,789 sqft bungalow, ideally located in Coulee Ridge—a newer executive community celebrated for its beautiful homes and picturesque surroundings. Imagine stepping into a bright and welcoming entryway that opens into an impressive main living space, highlighted by vaulted ceilings and a seamless open-concept layout. Just off the front entrance, a dedicated office with stylish corner double doors creates the perfect work-from-home setup or flex space. The heart of the home will feature a stunning great room, dining area, and chef-inspired kitchen. You’ll love the large island with eating bar, and a spacious walk-in pantry complete with a prep sink—ideal for entertaining or keeping everyday life organized. The main floor is anchored by a luxurious primary retreat designed for comfort and convenience. Enjoy private access to the back deck, a beautiful 5 pc ensuite, and a generous walk-in closet that connects directly to the laundry room through a space-saving pocket door. Function meets lifestyle with a massive 36x33 triple garage, offering plenty of room for vehicles, storage, and all your hobbies and gear. Downstairs, the fully developed basement is designed for relaxation and versatility, and will feature a large recreation room, 2 additional bedrooms, and a 4 pc bathroom. A unique interior room offers the perfect opportunity for a cozy lounge, media room, hobby space, or quiet retreat—tailored to suit your lifestyle. Set in a prime location with pond views out front and coulee views behind, this home offers a peaceful setting with a sense of privacy while still being part of a growing, well-connected community. With construction underway, there’s still time to personalize select finishes and details, making this home truly your own. - Images of home are artist renderings. (id:65446)
1104 152 Av NW
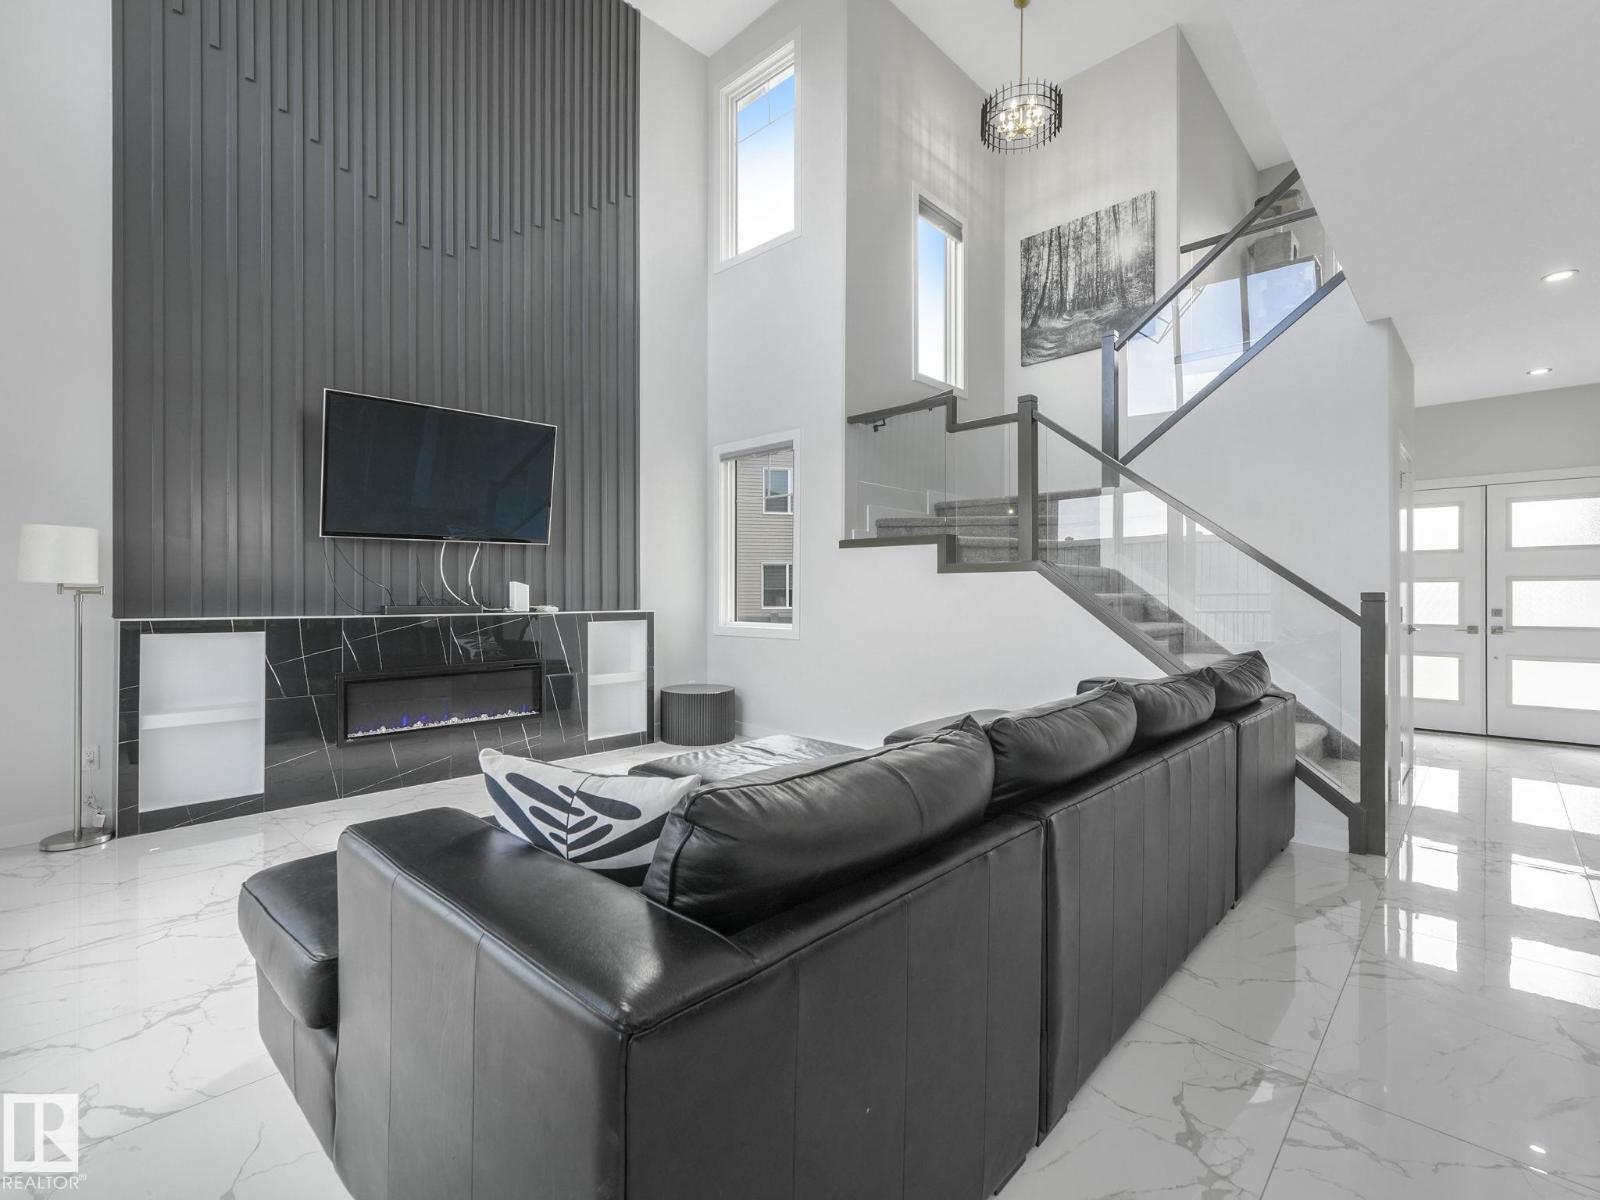
Edmonton, Alberta
Welcome to this stunning 2,700 sq ft dream home located in Fraser with NO back neighbours! The heart of this home is the massive kitchen which features top of the line SS appliances, lots of storage and a massive spice kitchen. The main floor hosts a spacious room with attached full bathroom, ideal for guests, multigenerational living or an office. Soaring ceilings in the open-to-below living space flood the home with natural light and add an airy, elegant touch. Upstairs, you’ll find a bonus space, along with 4 generously sized bedrooms, 3 bathrooms (ensuites), including a luxurious primary suite with large spa bathroom, walk in closet and LED accent lighting. Window coverings and A/C will keep you cool this summer! Outside, you’ll find a fully fenced and landscaped private yard with a large deck with gas BBQ hookup, and planter boxes. A separate side entrance leading to the unfinished basement is perfect for a future suite development! Don't miss the chance to make this your new home! (id:65446)
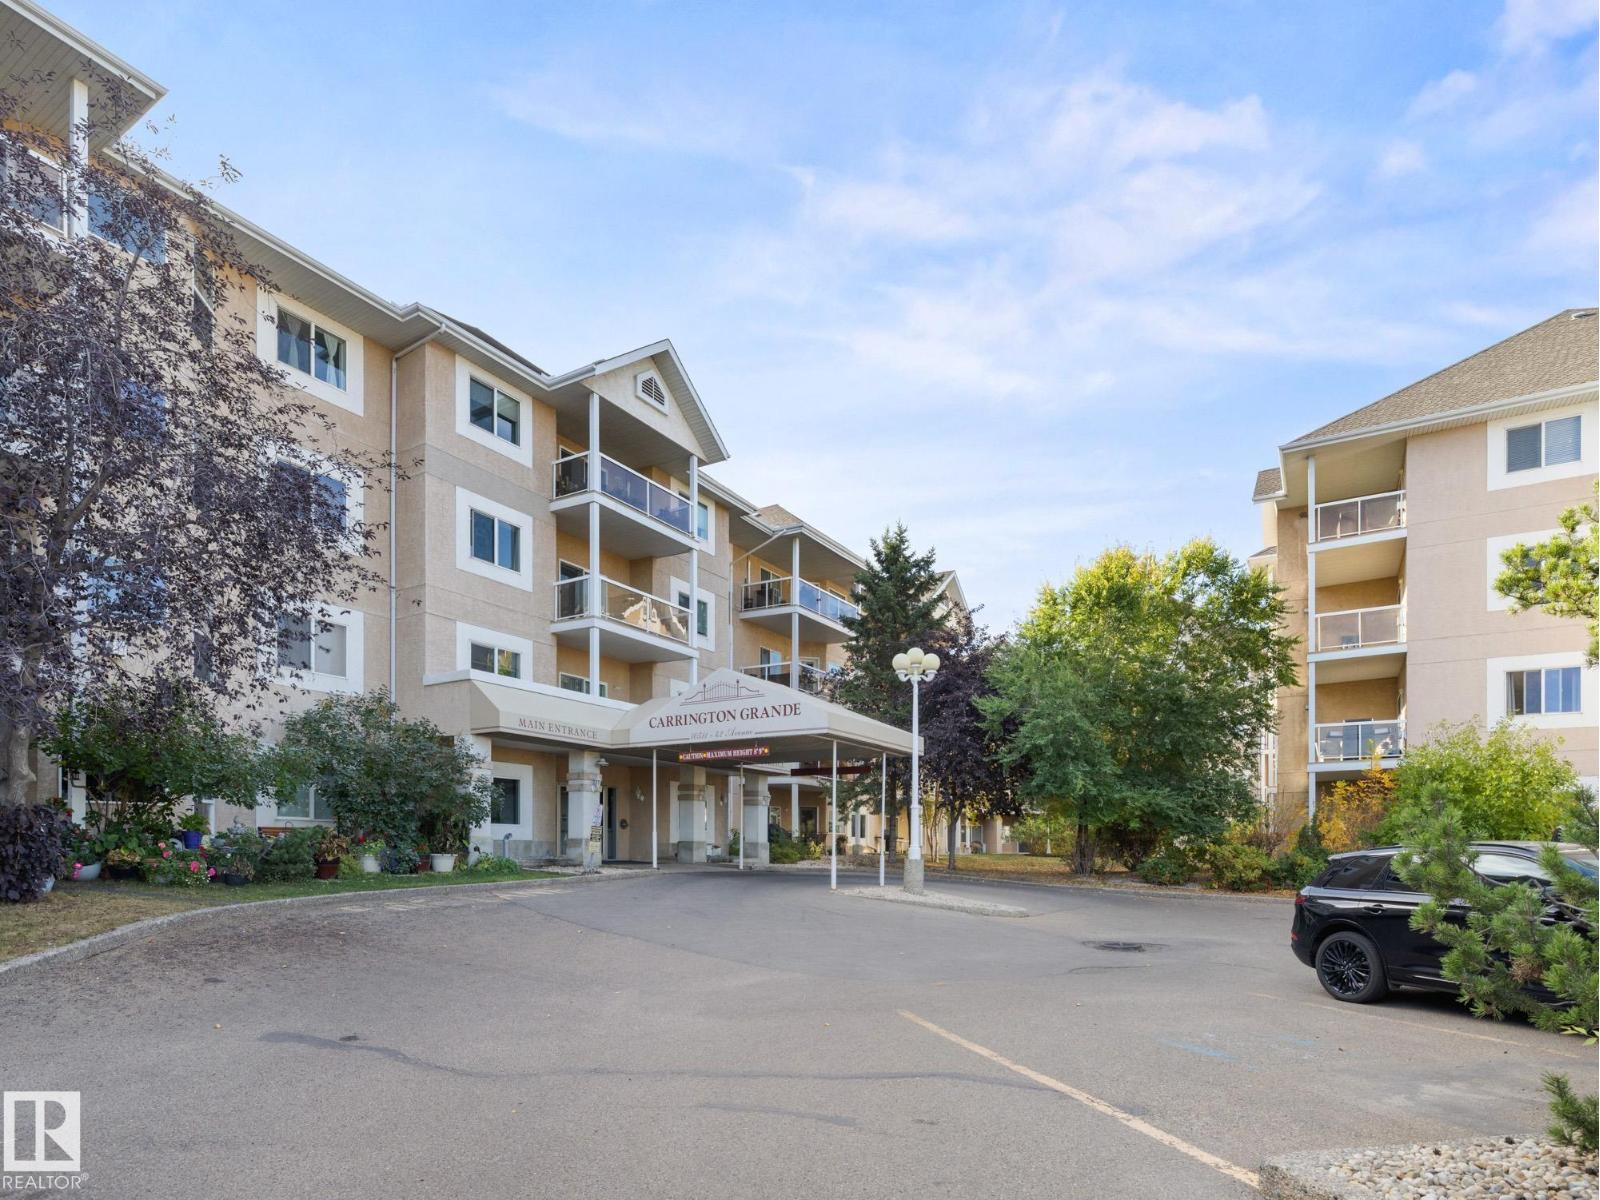
#126 10511 42 Av NW
Edmonton, Alberta
South-facing private patio! This unit is tucked away at the back of the complex—you’d never know you were living in a condo. Enjoy all the privacy one could want, from the secluded patio area to every sunny window view. This corner unit also offers extra space between neighbours as it sits beside the stairwell. With 1,235 sq ft, 3 beds & 2 full baths, there’s plenty of room throughout. The primary bedroom includes 2 closets & a 3-pc ensuite with added linen storage. The 4-pc main bath features a Jacuzzi tub & easy access to the second bedroom. The open-concept living area offers a spacious living room with a gas fireplace, dining area for the whole family & kitchen with bar-stool seating. Central A/C, in-suite laundry, BBQ gas line on the patio & 1 heated underground parking stall with a storage locker finish off this home! Fantastic location near schools, shopping, gyms & restaurants — plus access to the social & fitness rooms! New LVP flooring (id:65446)
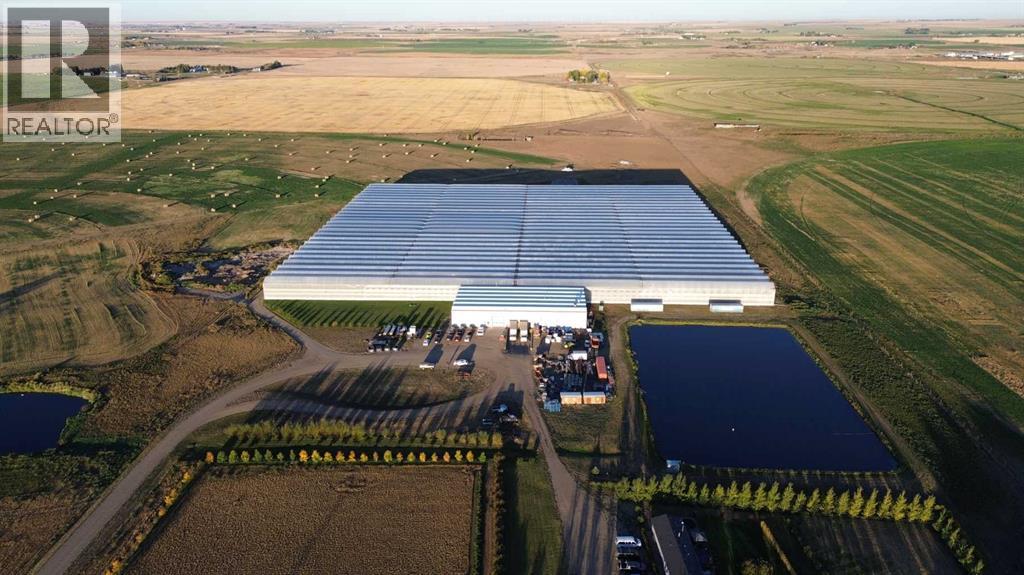
11312 Range Road 63
Rural Cypress County, Alberta
Modern 10-Acre Greenhouse Facility on 93 Irrigated Acres – Near Medicine Hat, Alberta. Outstanding opportunity to acquire a modern, large-scale greenhouse operation located just 15km from Medicine Hat. This 93-acre irrigated property is zoned Horticulture, offering significant room for expansion and future development. The centerpiece of the property is a state-of-the-art 10-acre (419,328 sq. ft.) Venlo-style poly greenhouse featuring 26 bays (24’ x 672’ x 21’ gutter height) designed for efficient, high-output production. The operation is supported by an 84’ x 170’ Venlo shop that houses the boiler and irrigation rooms (separated by glass walls) and includes a fully air-conditioned office, accessible washrooms, lunchroom, and mezzanine—all built to commercial code standards. A 17’ x 11’ walk-in cooler provides additional storage capacity. The water management system is designed for sustainability and efficiency. Rainwater is collected from the greenhouse roof and directed to a 5,000,000-gallon dugout, which is replenished via the SMRID system during summer months to ensure ample supply through the winter. Heating is provided by two 800 HP Crone boilers with Zantingh burners, distributing heat through an integrated pipe and rail system that doubles as transport for electric and hand carts. Key operational highlights include:-CO2 capture system improving plant growth and heat efficiency-Central inflation system for optimal insulation-Argus Titan climate and irrigation control software with 24-hour support-Backup diesel generator with automatic switchover-Fog cooling system for summer operation-Two 41,000-gallon water silos (fresh and recirculated) with advanced filtration-Electric, hand, and maintenance carts included. The property also features a modern Valley pivot with pumping unit irrigating approximately 40 acres of hayland, and a wheel line with PTO pump servicing an additional 10 acres. A 2007 mobile home (20’ x 76’, 1,520 sq. ft.) provides comfortable on-sit e accommodation with 3 bedrooms, 2 bathrooms, central air conditioning, and a 14’ x 24’ deck—ideal for staff housing or management use. Currently employing approximately 35 workers through the Foreign Worker Program, the operation packages its produce through Redhat Co-op in Redcliff, located just 22 km away. The property is easily accessible, with a paved road within 800 meters of the entrance. This well-maintained and fully equipped facility represents a rare opportunity to acquire a turnkey commercial horticultural enterprise with modern infrastructure, expansion potential, and excellent logistics in a prime Southern Alberta location. (id:65446)
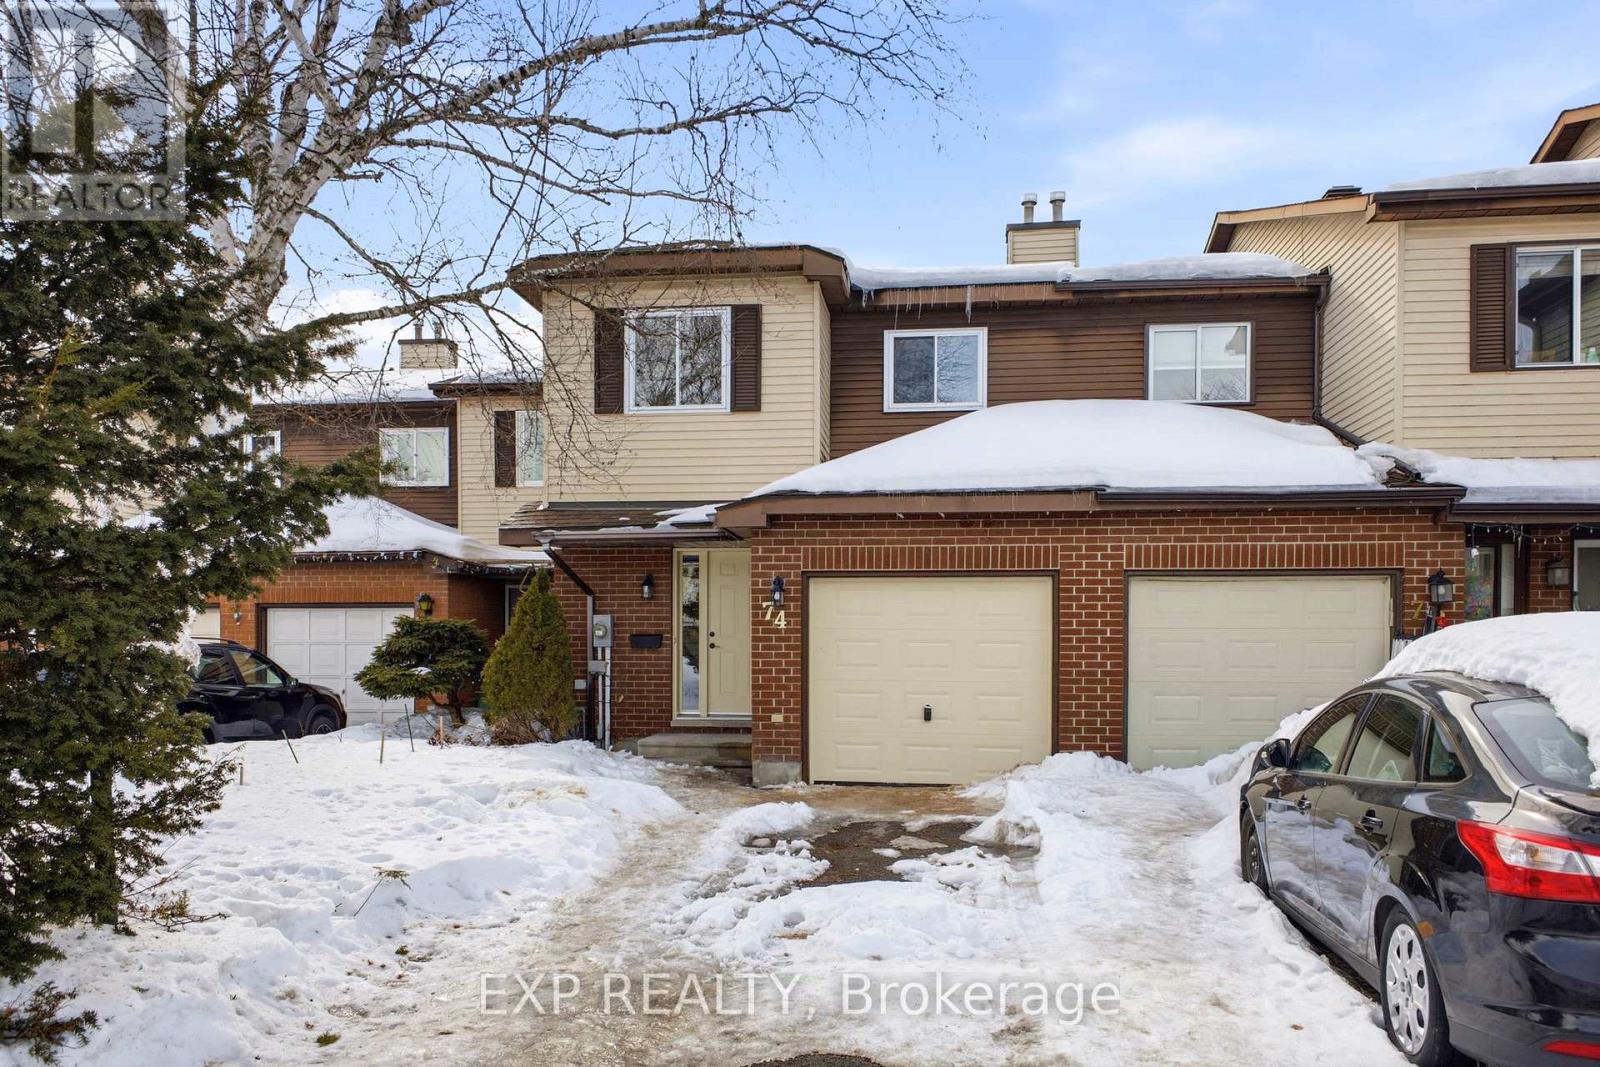
74 Shearer Crescent
Ottawa, Ontario
Move in Ready! This fantastic 3 bedroom, 3 bathroom townhome is renovated and ready for you and your family. Located in a great neighborhood, close to schools, shopping, nature trails and more. NO REAR NEIGHBORS! Backing onto Hazeldean Woods Park, this home boasts a lovely updated Kitchen, Open Living Room and Dining Area, and a spacious patio that looks out to your extra deep backyard, and the forest and park beyond. Upstairs offers a generous sized Primary Bedroom with Ensuite and Walk in Closet, as well as 2 additional spacious Bedrooms and a Main bathroom. The fully finished Walkout Basement with additional Bathroom is perfect for growing families. A freehold townhome in a sought after location in Katimavik, this one is ideal for first-time buyers, downsizers, or investors. New kitchen, bathrooms, flooring, lighting, doors, and more...this one is sure to please. (id:65446)

180 Belmore Court
Milton, Ontario
Immediately Available. Luxury 2-Bedroom Basement ( Legal Basement ) Apartment in Ford Community Of Milton. Newly Renovated, Bright, and Luxurious 2-bedroom, 1 full washroom ( Standing Shower)Basement apartment with Completely a separate Entrance, Separate Laundry located in a quiet and highly sought-after community. Features: *Kitchen:* Fully equipped - *Living Area:**Laundry:* Ensuite laundry - *Parking:* 1 parking spot on the driveway .Location Highlights: -Close to top-ranking schools - Close to all amenities, transit, shops, hospital, Easy access to highways. (id:65446)
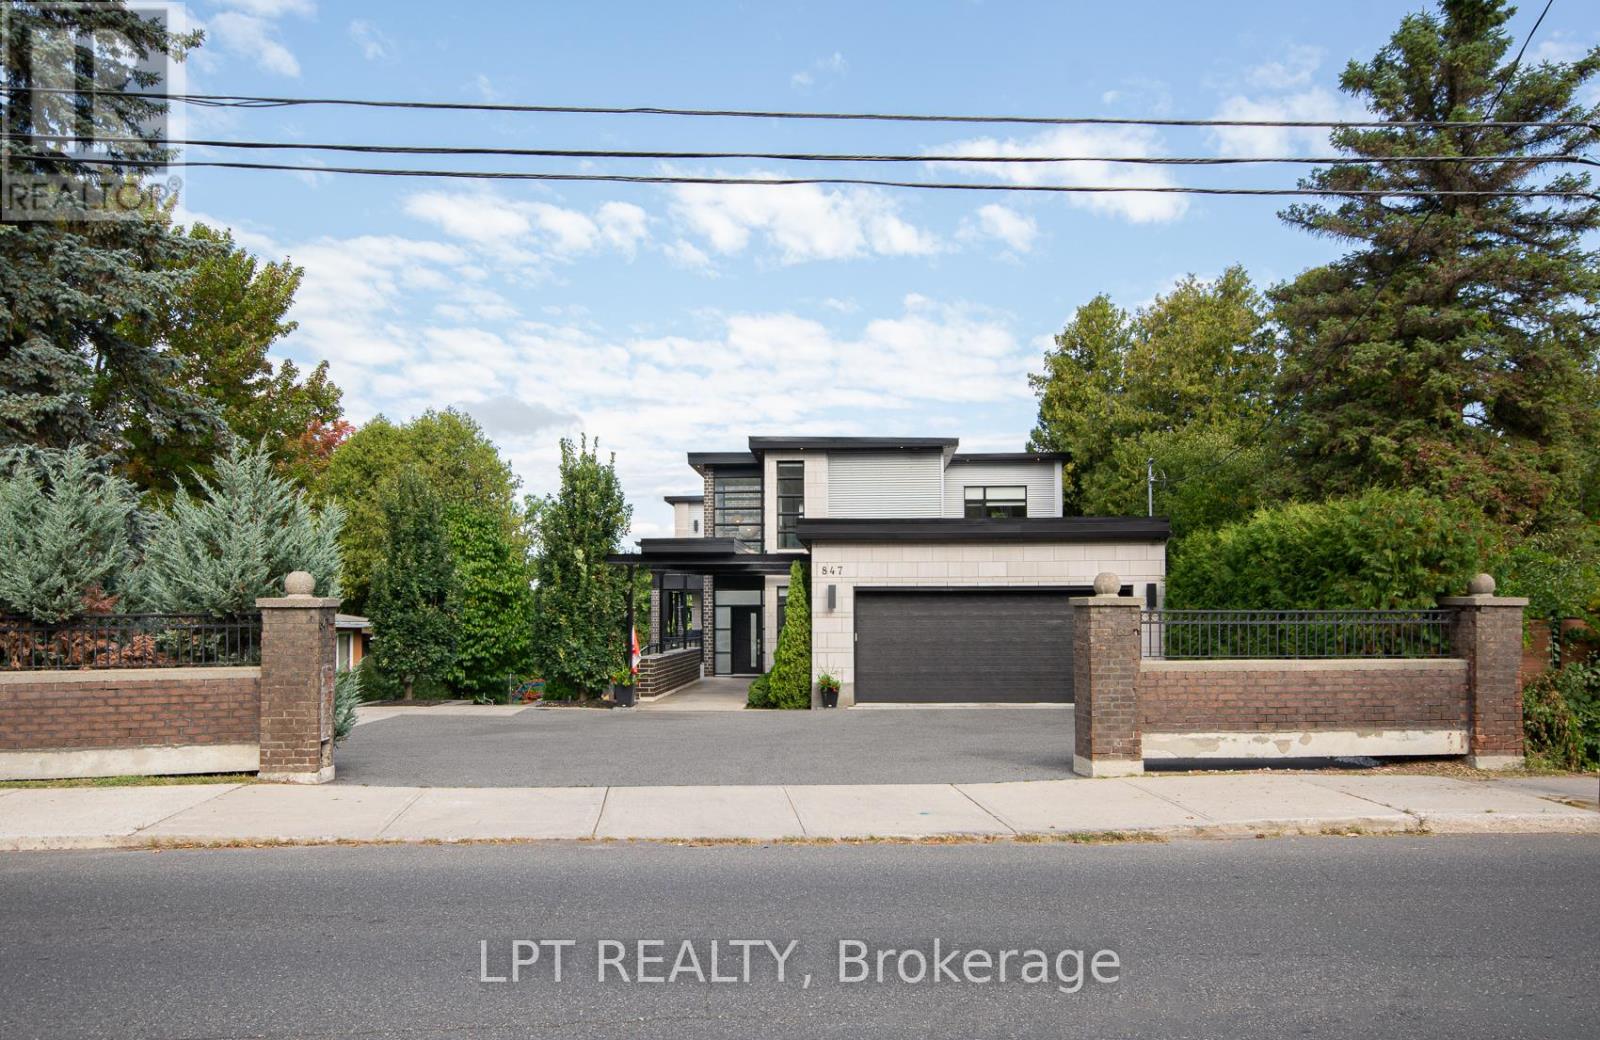
847 Walkley Road
Ottawa, Ontario
Custom-built modern smart home offering exceptional design, technology, and lifestyle. This 13-year-old residence is meticulously maintained and loaded with premium upgrades throughout.The open-concept layout features soaring ceilings, large custom Marlboro double-pane windows, maple walnut hardwood flooring on the main and second levels, and a sleek 52-inch linear fireplace. The chef-inspired kitchen showcases solid oak custom cabinetry by Chris Graham, granite and Caesarstone countertops, a walk-through pantry, oversized 48-inch fridge/freezer combo, and a 48-inch dual oven gas range with griddle, all complemented by JennAir Pro appliances.The fully finished basement is designed for entertaining with heated floors, a full secondary kitchen, wine room, additional bedroom, 3-piece bath with glass shower, electric fireplace, and a dedicated theatre featuring a 120-inch screen, BenQ projector, 7-speaker surround system, and dual 10-inch Paradigm subwoofers.Smart living is seamless with full Control4 automation, smart thermostats, programmable lighting, integrated audio, CAT-wired networking, mesh Wi-Fi with outdoor access point, Ring doorbell, Hik-connect security cameras, RainBird irrigation, and smart garage access.Outdoor living shines with three distinct spaces including a covered patio with wood fireplace, TV and speakers, open deck with remote awning, pergola, fully fenced pool area, interlock landscaping, retaining walls, LED lighting, and natural gas BBQ line.Additional highlights include a Trevi Europa 10x24 pool, oversized double garage, dual owned water heaters, high-efficiency HVAC, air exchanger, backup sump system, and central vac. Recent updates include AC (2024), dishwasher (2024), basement appliances (2024), and washer/dryer (2025).A rare opportunity to own a fully integrated modern home built for comfort, entertaining, and everyday luxury. (id:65446)
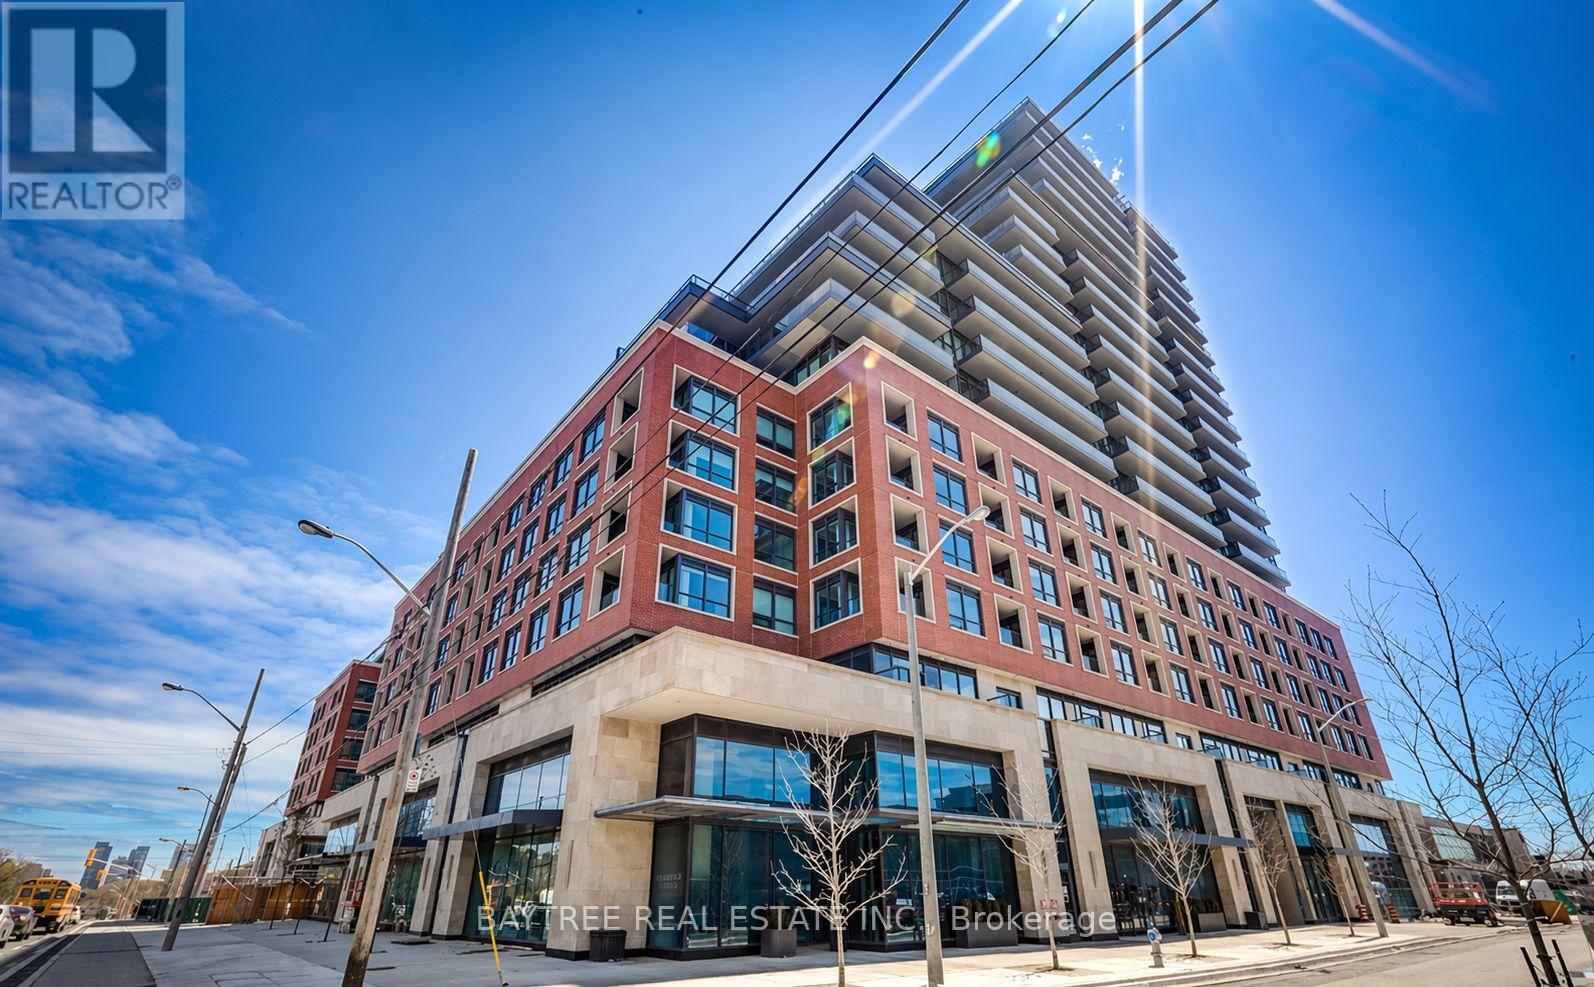
330 - 33 Frederick Todd Way
Toronto, Ontario
Welcome to Residences of Upper East Village! This spacious 1+1 unit features a functional layout with laminate flooring throughout, built-in kitchen appliances, ensuite laundry, and included high-speed internet, all complemented by sleek, modern finishes. Enjoy the convenience of a 24-hour concierge, direct access to the LRT, and close proximity to Sunnybrook Park, along with the shops, dining, and everyday amenities that Leaside has to offer. Come see it for yourself! (id:65446)
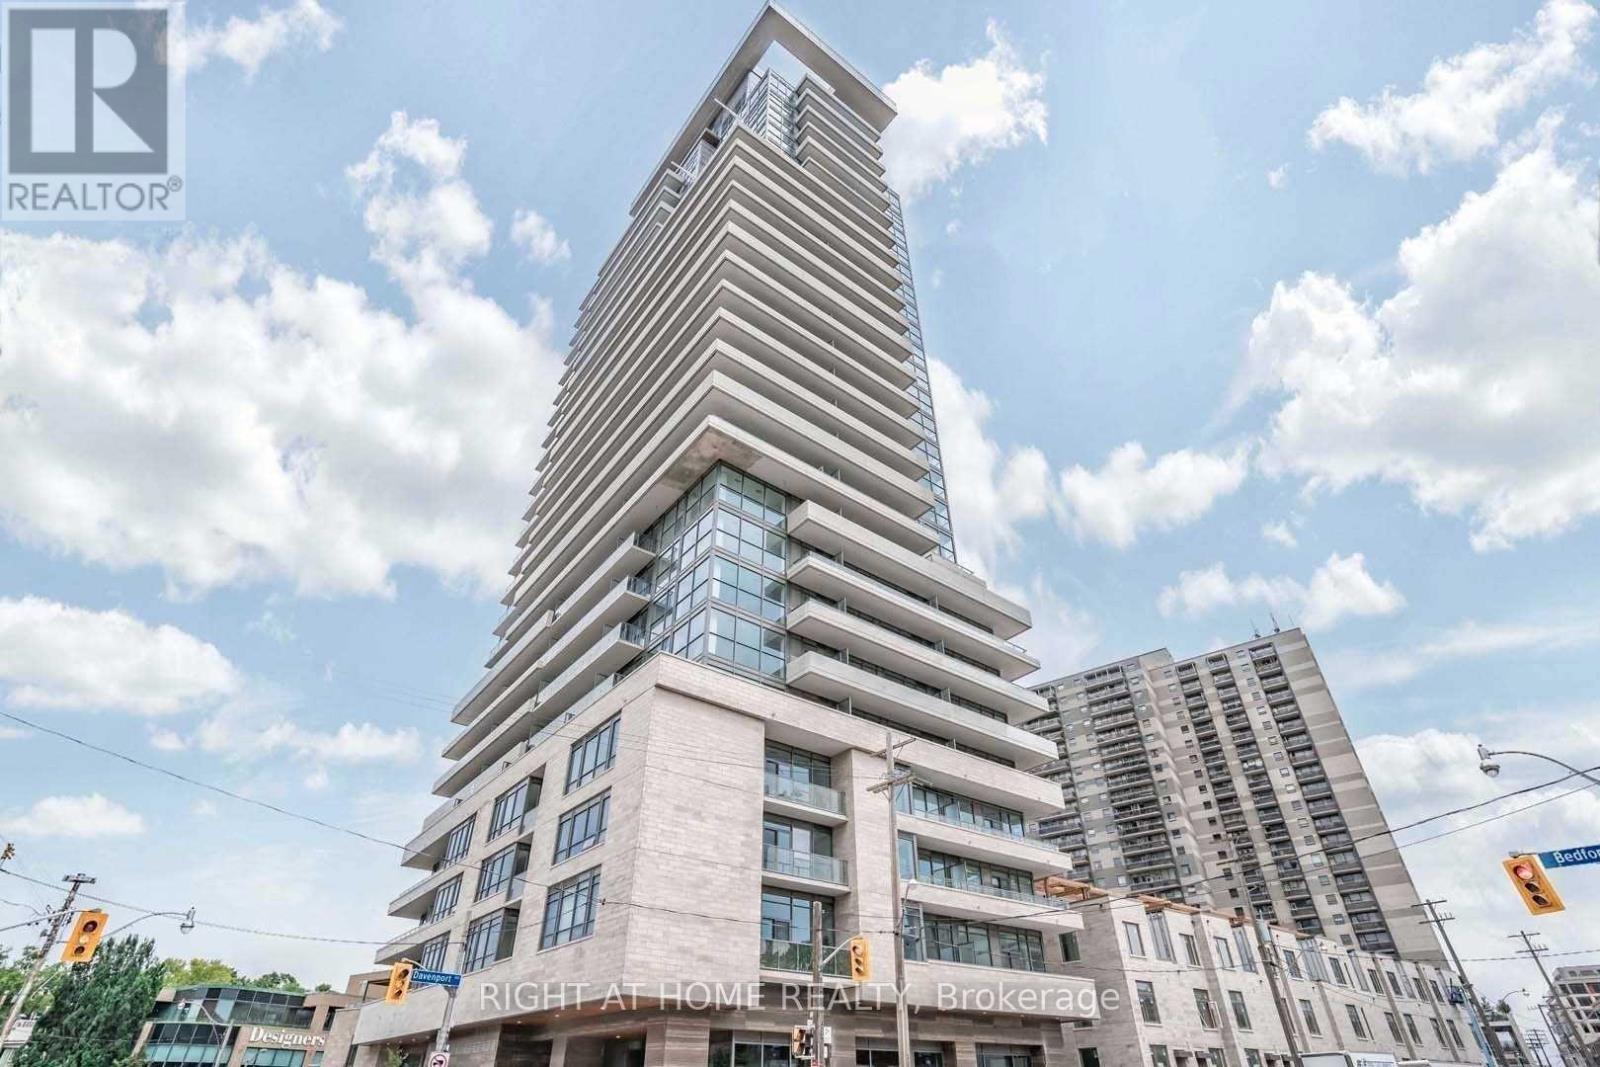
1303 - 181 Bedford Road
Toronto, Ontario
Luxury Condos Locates At Annex, Meets Yorkville Upscale Living. Two Bedroom Unit With 712 Sqft + Huge Unobstructed Balcony Views + Locker. Top Finishes! 9' Smooth Ceilings, With Upgraded Hardwood Floor, Upgraded Kitchen Cabinets And Bathrooms. Prime Downtown Location In The Beauteous Annex Neighbourhood, Seconds Away From The Yorkville Area. Mins Walk To The University Of Toronto St. George Campus And George Brown College, Restaurants/Bars/Pubs Shopping Centres, Schools, Subway Stations/ Ttc. (id:65446)
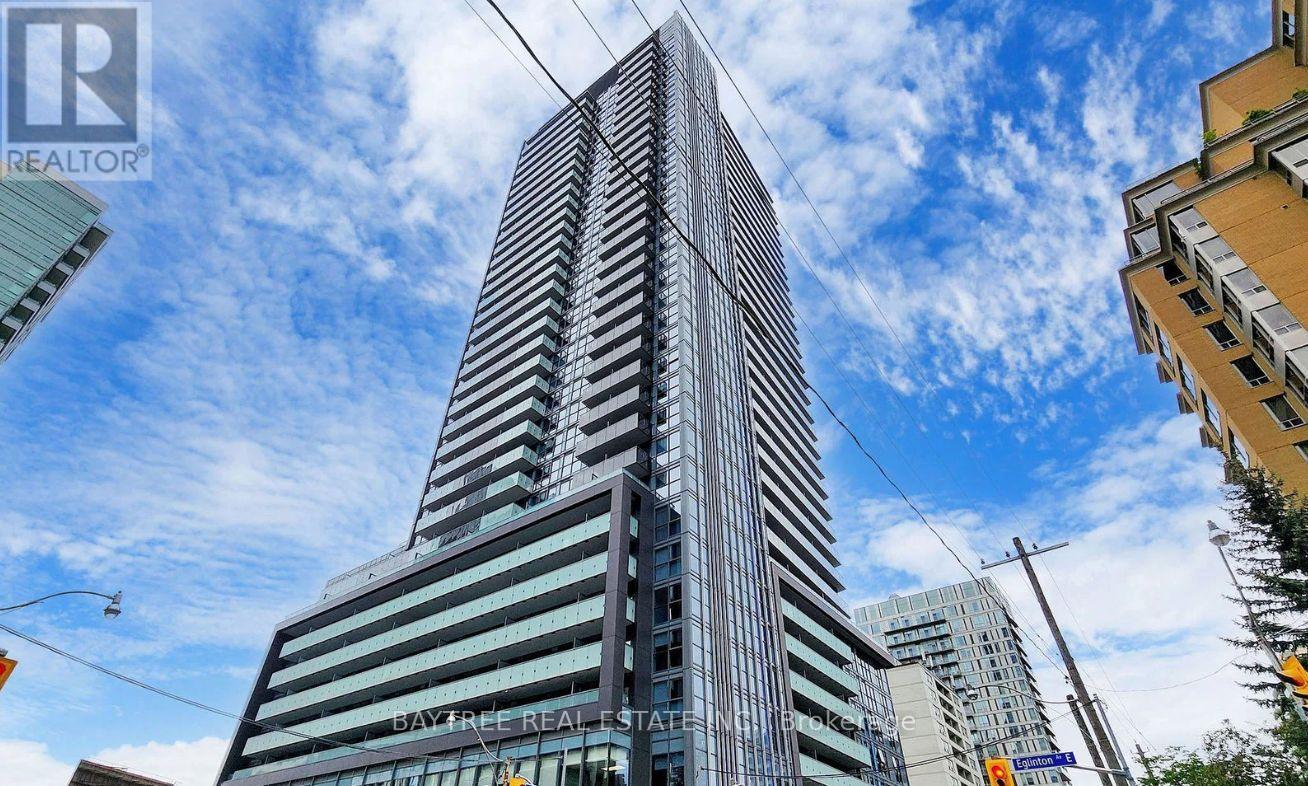
1613 - 125 Redpath Avenue
Toronto, Ontario
Welcome to The Eglinton by Menkes, ideally located at Yonge & Eglinton in the heart of Midtown.This spacious and well-designed suite features a modern kitchen with quartz countertops and stainless steel appliances, along with a bright layout and east-facing city views.Enjoy top-tier amenities including 24-hour concierge, fitness & yoga studio, party room, media room, and outdoor terrace.Steps to subway, TTC, shops, restaurants, cafes, and all the conveniences of Yonge & Eglinton living! (id:65446)
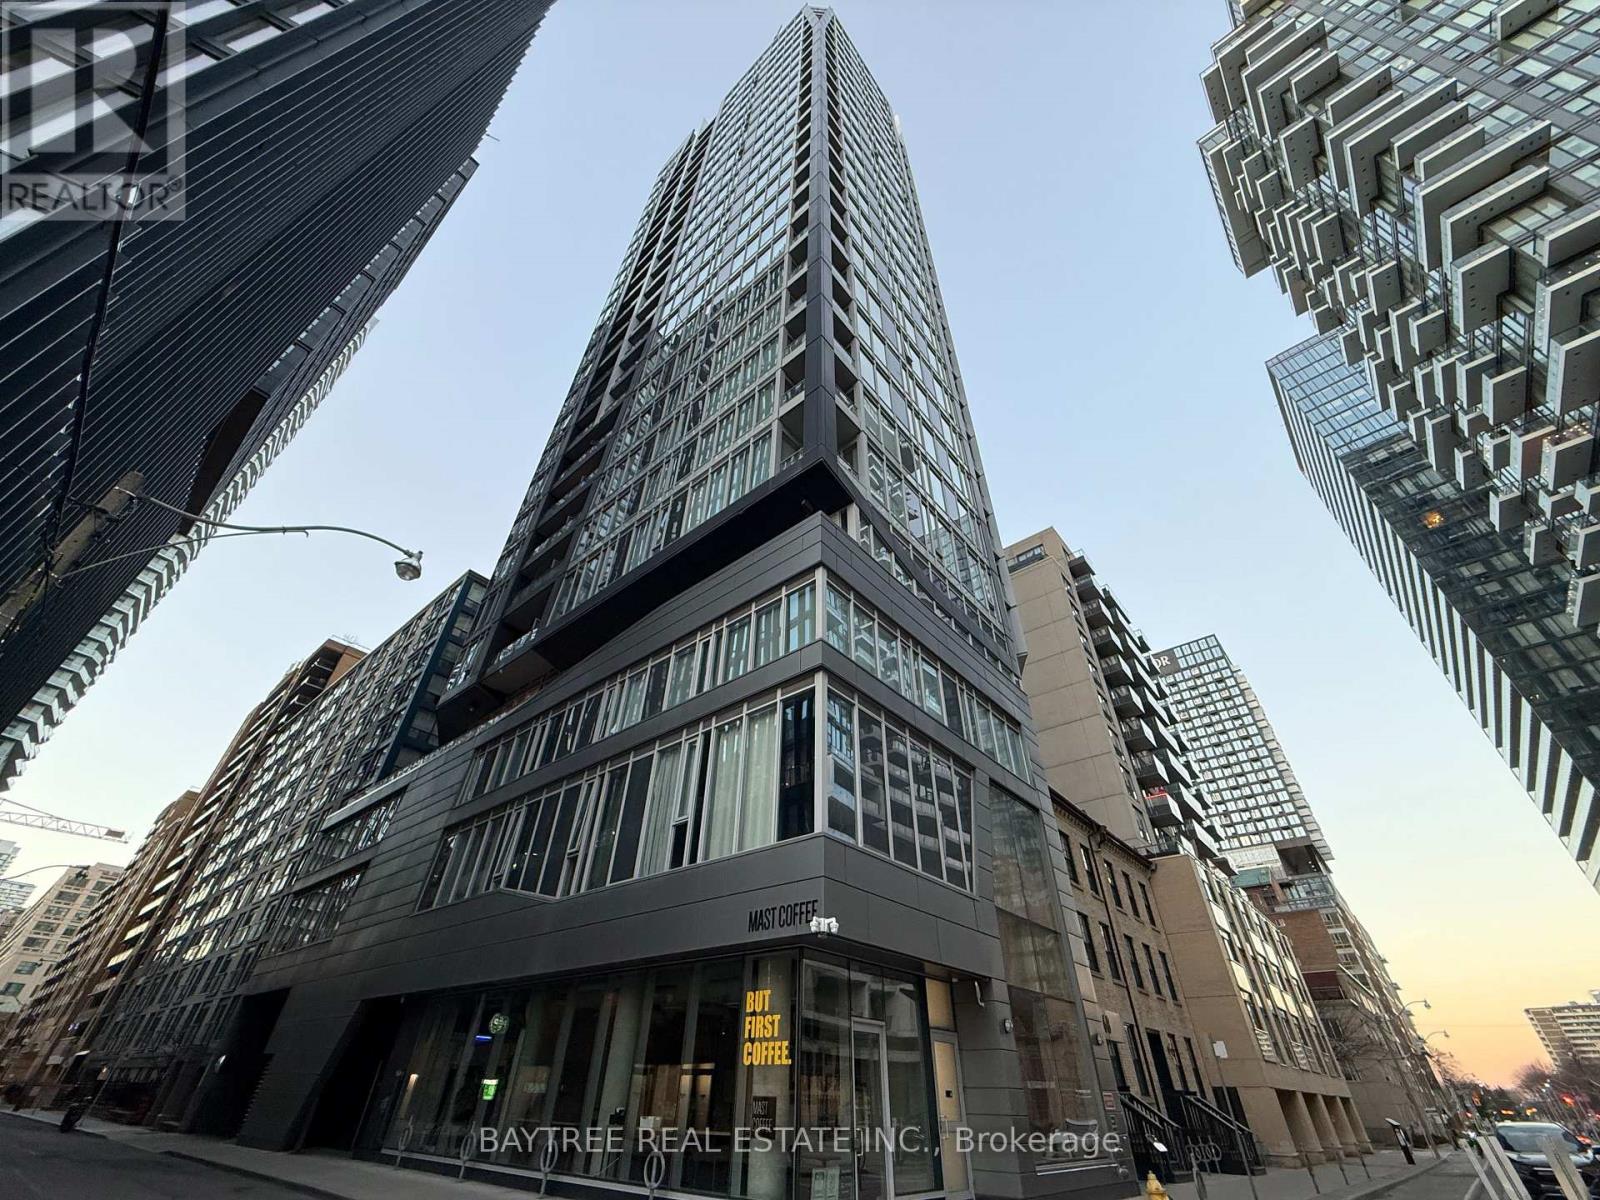
606 - 68 Shuter Street
Toronto, Ontario
Live at Core Condos - where you're just minutes from everything downtown has to offer! This well-designed 1+den unit features modern finishes throughout, including laminate flooring, smooth ceilings, built-in appliances, a walk-in closet, and stone countertops. Enjoy unbeatable convenience with PATH, Eaton Centre, Dundas & Queen stations, Gardiner, DVP, dining, coffee, and everyday essentials all just minutes away. (id:65446)
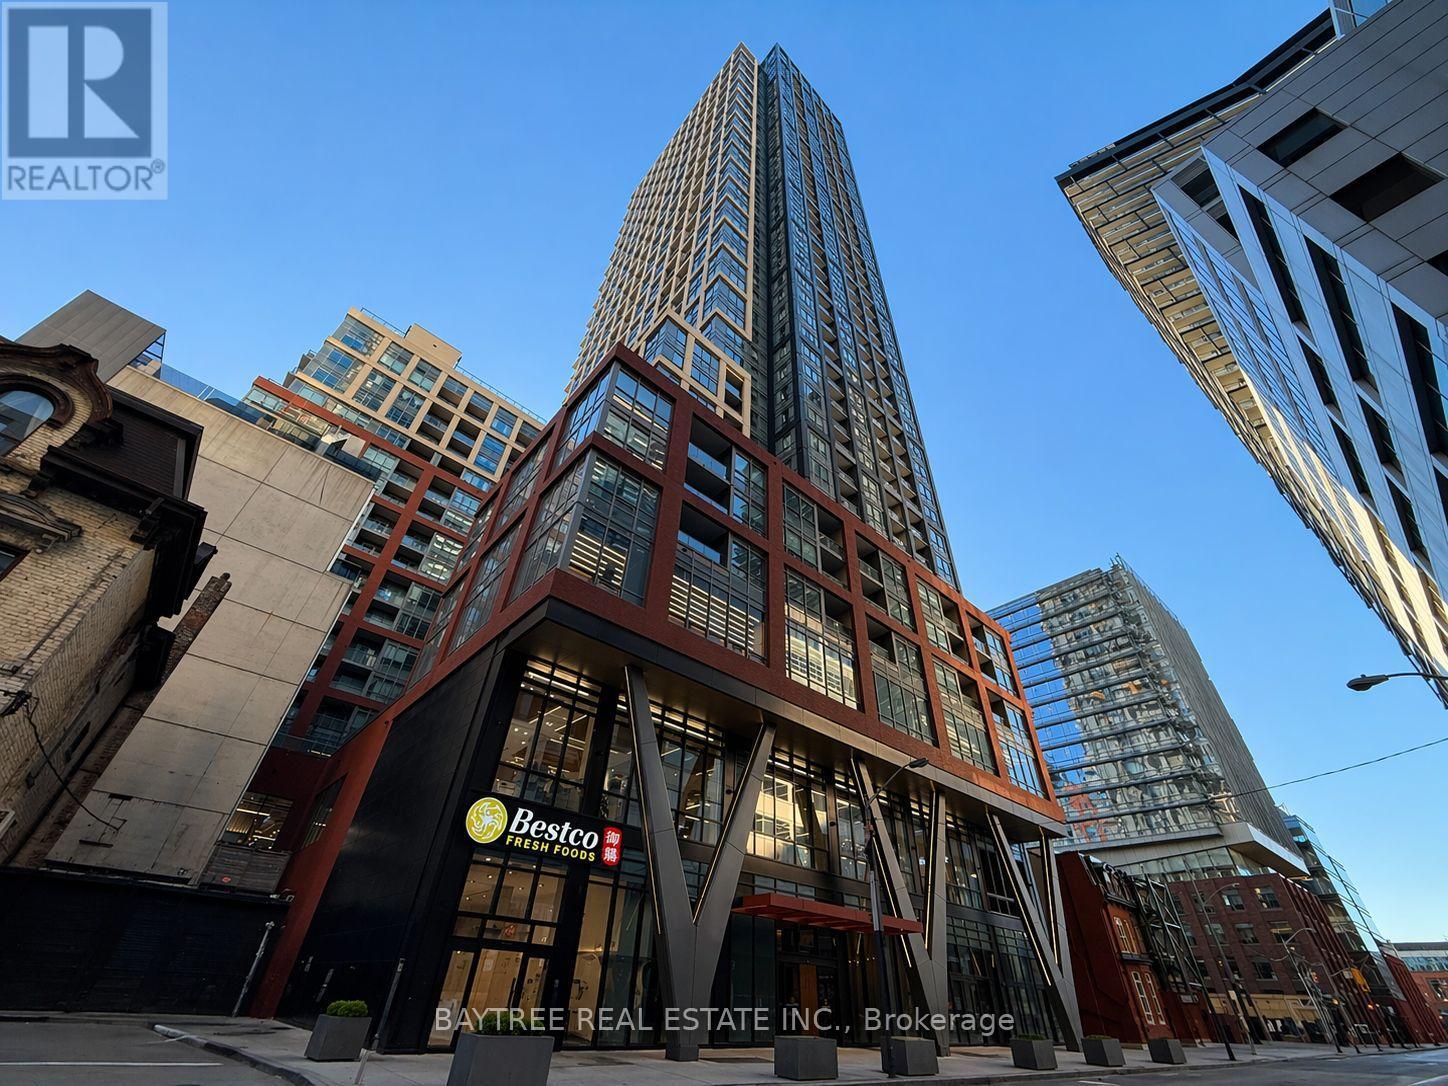
1501 - 108 Peter St Street
Toronto, Ontario
Welcome to Peter & Adelaide, a residence offering modern design and unbeatable downtown convenience! This spacious 2-bedroom, 2-bathroom suite features an open-concept layout, floor-to-ceiling windows, and a private balcony. The sleek kitchen includes built-in stainless steel appliances, ideal for everyday living and entertaining. Located in the heart of downtown, steps to the PATH, Financial & Entertainment Districts, subway, and transit, with top dining and shopping nearby. Enjoy premium amenities including a rooftop pool with BBQs, fitness & yoga studio, co-working space, sauna, party lounge, and more! (id:65446)
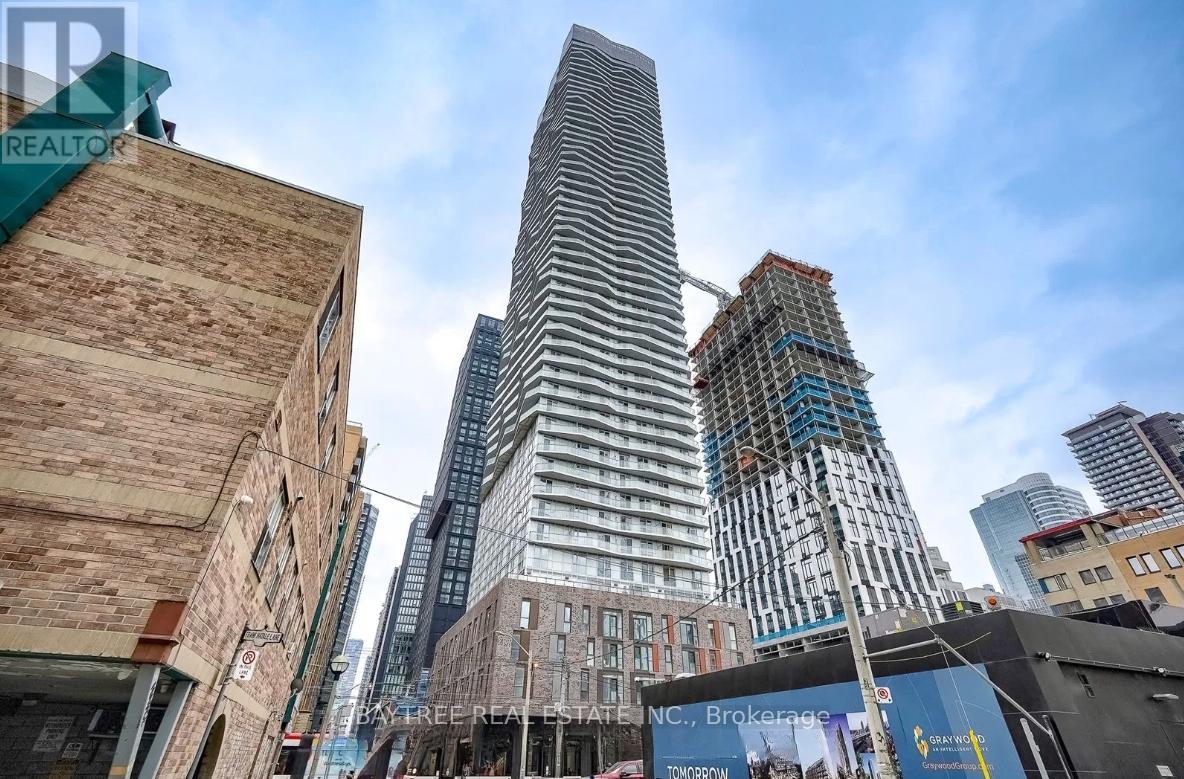
203 - 100 Dalhousie Street
Toronto, Ontario
Welcome to Social, a stunning high-rise by Pemberton in the heart of downtown Toronto. Ideally situated at Dundas & Church, just steps to transit, restaurants, boutique shops, cinemas, and minutes to TMU, U of T, the Eaton Centre, and Dundas Square.This smart 1-bedroom plus den, 1-bath suite offers a functional and efficient layout. Enjoy laminate flooring, a Juliette balcony with north-facing views, and a modern kitchen featuring stainless steel appliances and quartz countertops. Internet included.Residents enjoy access to 14,000 sq. ft. of premium amenities, including a fitness centre, yoga studio, sauna, party room, rooftop terrace, BBQ area, and co-working spaces.Experience vibrant downtown living in one of Toronto's most connected locations. (id:65446)
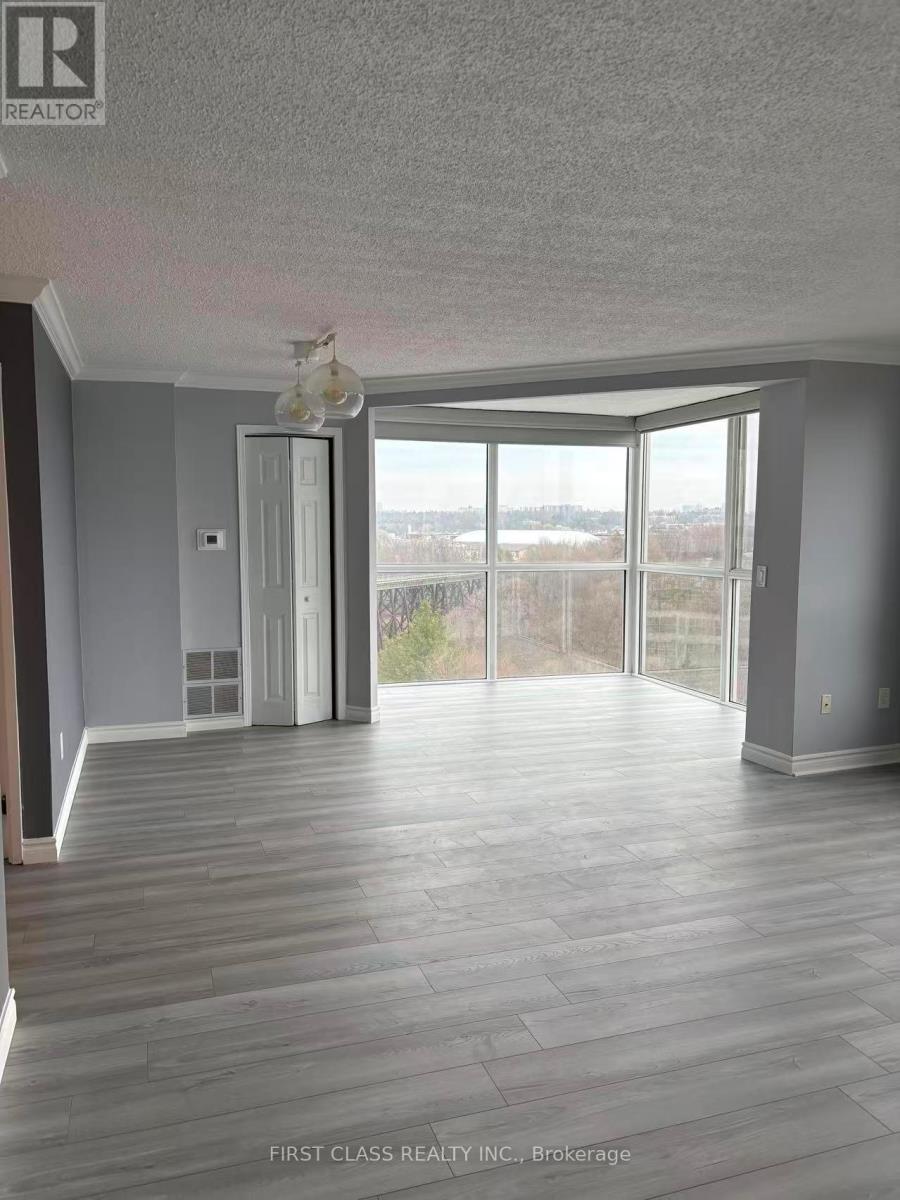
701 - 7 Concorde Place
Toronto, Ontario
Spacious 2 bedroom with solarium overlooking ravine and conservation area, split bedroom plan, New Laminate flooring to ceiling windows, very central location, great complex with resort type amenities including indoor pool, gym, tennis, squash, pool, ping pong and much more: New painting; 24 concierge, gorgeous trails behind the building, steps to ttc, dvp, shopping, aga khan complex. (id:65446)
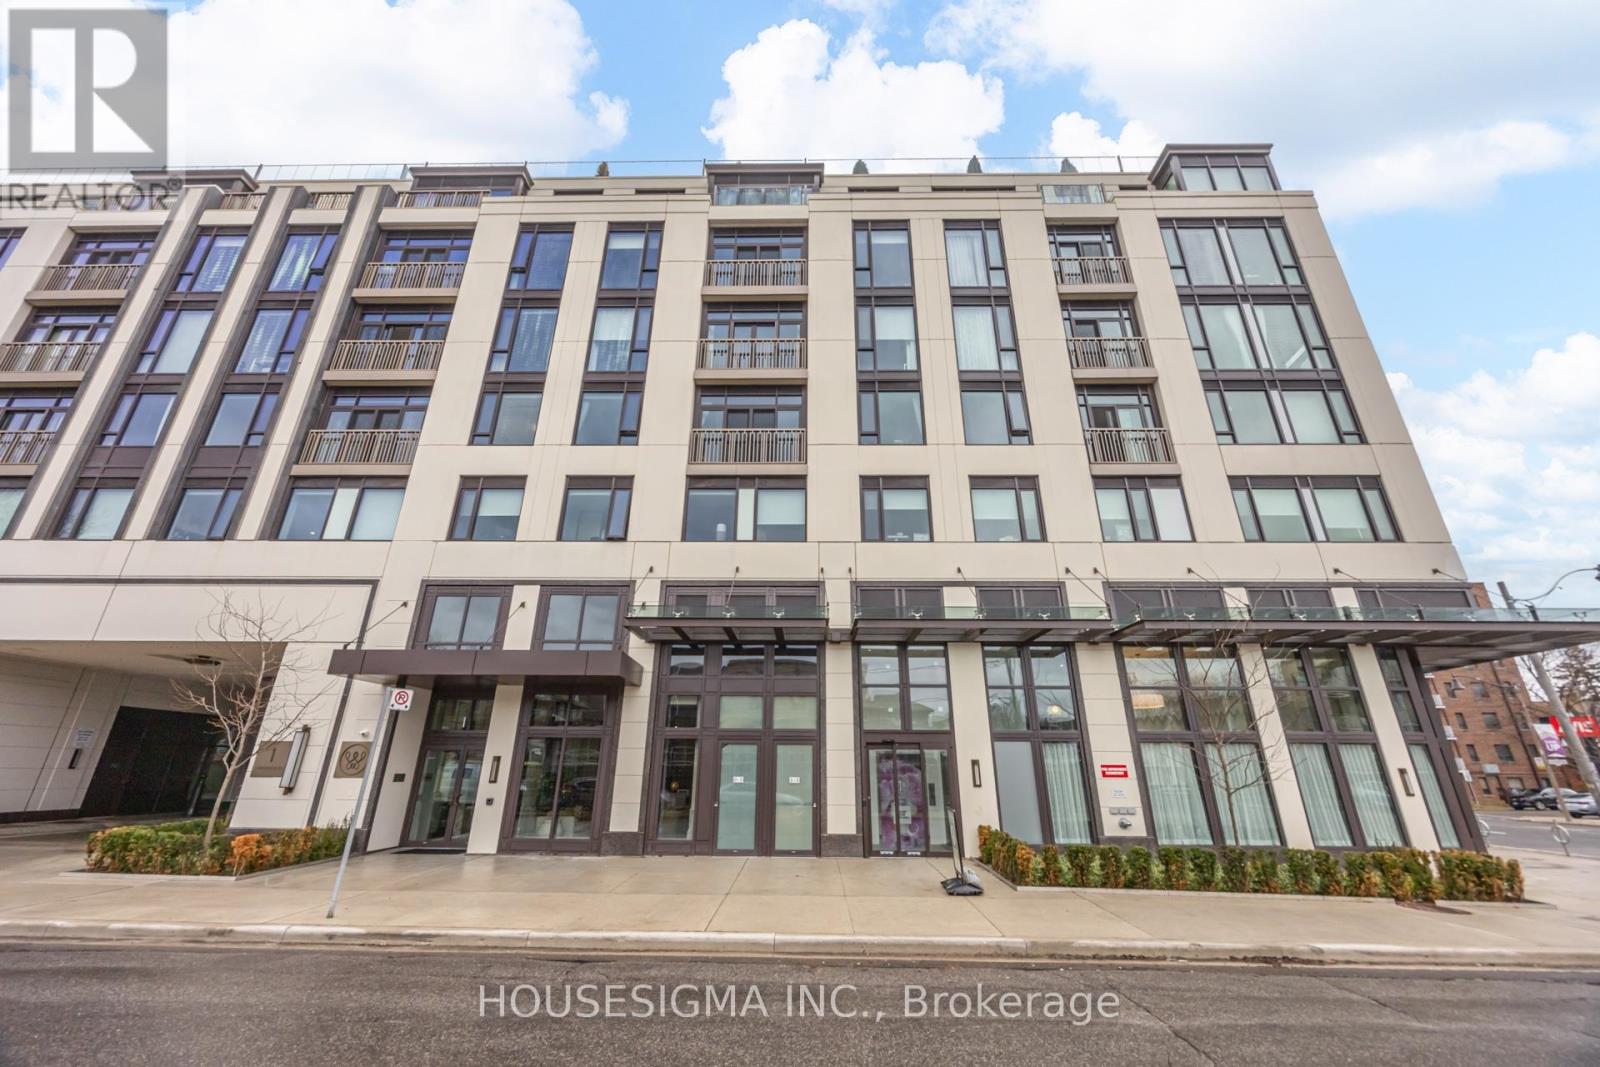
406 - 1 Strathgowan Avenue
Toronto, Ontario
Welcome to Suite 406 at The Winslow, a boutique luxury residence in prestigious Lawrence Park South. This upgraded suite features a desirable split-bedroom floor plan, offering excellent privacy and functionality. Bright open-concept layout with hardwood floors, soaring ceilings, and large windows. Designer kitchen with premium integrated appliances, stone countertops, and custom cabinetry. Numerous Upgrades and motorized blinds throughout. Fabulous Split bedrooms, each with access to upgraded bathrooms, Spacious Primary Bedroom With Spa Like 5 Pc ensuite plus a rare third full bath for added convenience. Includes 2 premium parking spaces and upgraded, a very large locker-a standout offering in this building. Steps to Yonge Street, top schools, parks, transit, and fine dining. (id:65446)
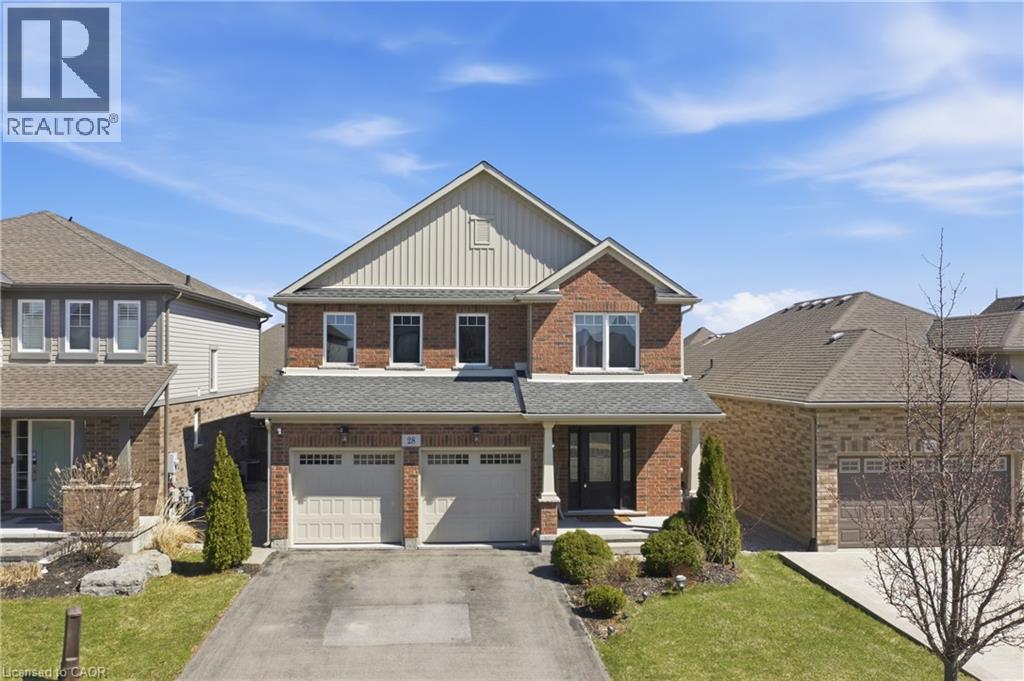
28 Silverwood Avenue
Welland, Ontario
This beautifully custom-built Mountain View home is located in a desirable Welland neighbourhood—an ideal opportunity for growing or multi-generational families. Proudly owned by the original owners, it offers 5+1 bedrooms and 3.5 bathrooms with a spacious, functional layout. Enjoy generously sized bedrooms, ample storage, engineered hardwood (2024), and newer appliances. The kitchen is perfect for family living and entertaining, with a convenient mudroom/laundry room and direct garage-to-kitchen access for easy everyday use. The basement features wet bar rough-ins, offering great potential for an in-law suite or additional living space. The backyard is designed for both relaxation and entertaining, complete with a private hot tub. The property is located within walking distance to parks and playgrounds, and close to Welland Sportsplex, Meridian Centre, Cardinal Golf Course, Merritt Speedway Racetrack, Brock University (approx. 15 minutes), and Niagara College. A unique opportunity in a great neighborhood that you don't want to miss. (id:65446)
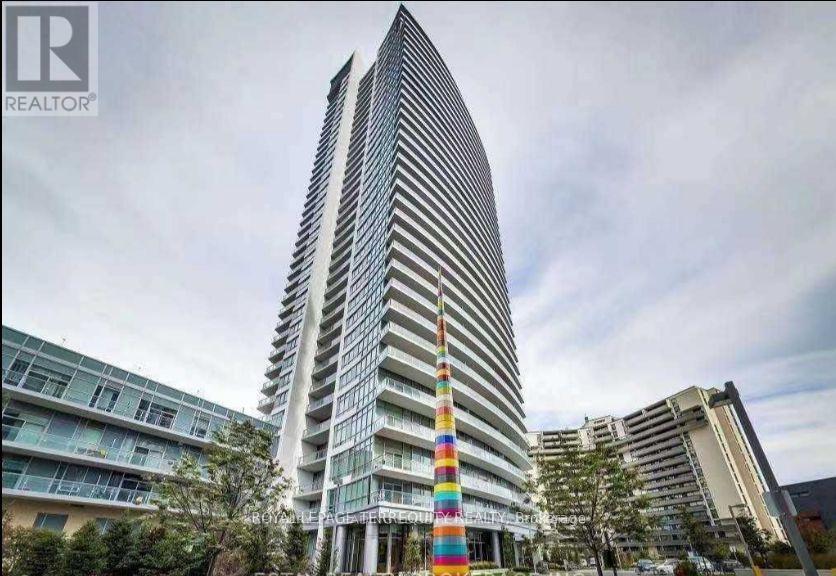
509 - 70 Forest Manor Road
Toronto, Ontario
Prime location! Modern fully furnished 1-bedroom condo offering 533 sq. ft. of stylish living space plus a spacious balcony. Features 9-ft ceilings, laminate flooring throughout (no carpet), and a sleek kitchen with granite countertops and a dishwasher. Conveniently located next to the subway and just steps to Fairview Mall, with easy access to Hwy 404 & 401. Close to supermarkets, community center, and library. Enjoy great building amenities including an indoor pool and gym. Water and heat included; tenant responsible for hydro and tenant insurance. Credit report required. Includes 1 underground parking space. (id:65446)
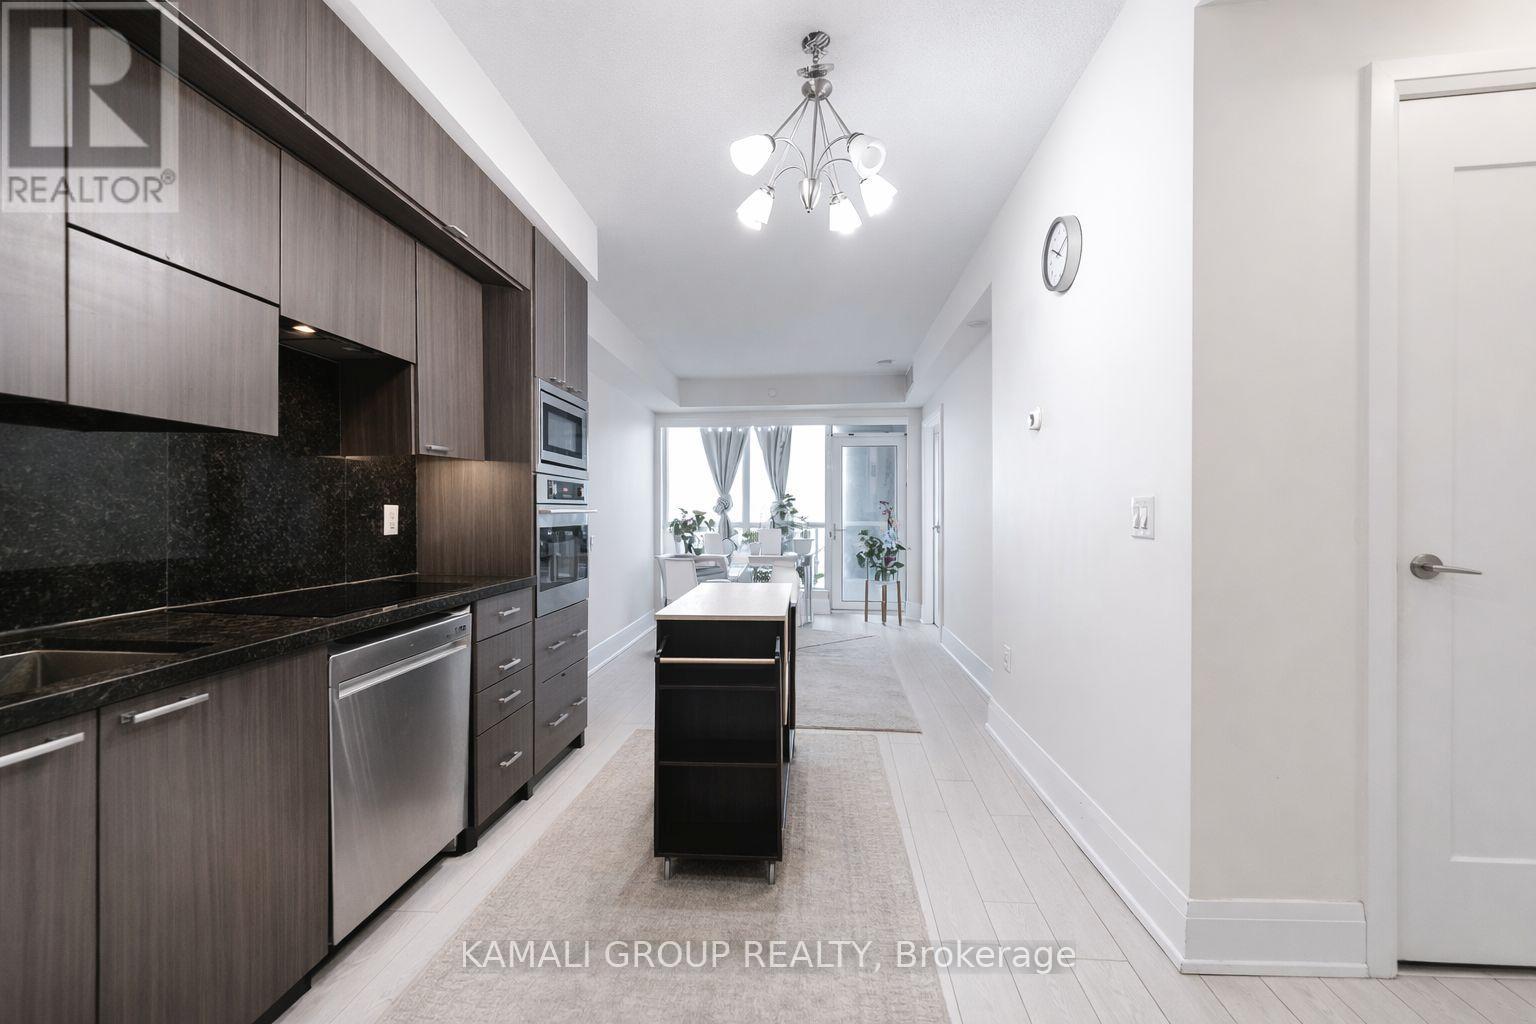
621 - 120 Harrison Garden Boulevard
Toronto, Ontario
South-Facing 2-Bedroom, 2-Bathroom Suite With Parking & Locker!! Upscale & Highly Desirable Aristo At Avonshire! Bright, Open Concept Layout Features 9-Ft Ceilings, Floor-To-Ceiling Windows, Modern Linear Kitchen With Stainless Steel Built-in Appliances, Primary Bedroom With Ensuite, 2nd Bedroom/Den and Ensuite Laundry. Enjoy A Private Balcony And Access To Resort-Style Amenities Including 24-Hour Concierge & Security, Indoor Pool, Whirlpool, Sauna, Fully Equipped Fitness Centre, Yoga Studio, Billiards Room, Media Room, Guest Suites, Party Room, Rooftop Terrace With BBQ Area & Visitor Parking. Unbeatable Location, Minutes To Hwy 401, Bayview Village Shopping Centre, Restaurants, Parks & Schools. Well-Managed Building With Excellent Amenities, Shuttle Service to Sheppard-Yonge Station. (id:65446)

119 Lincoln Street Unit# 101
Welland, Ontario
Available Immediately 2 bedroom, 2 Full Washrooms, 2 surface Parking, Built by Rankin Construction. A Boutique Building Low Rise Condo. Located at the City's Rotary Park Along the old Welland Canal Recreation corridor, Close to shopping, dining, culture & recreational opportunities. Open concept Lay out Features 9’ Foot ceilings & quality finishes. Rental Application, Credit Score Report , Employment Letter ,Last 2 Pay stubs & Photo Id's. Tenant To Provide $350.00 Refundable Cleaning deposit. Pets allowed. (id:65446)
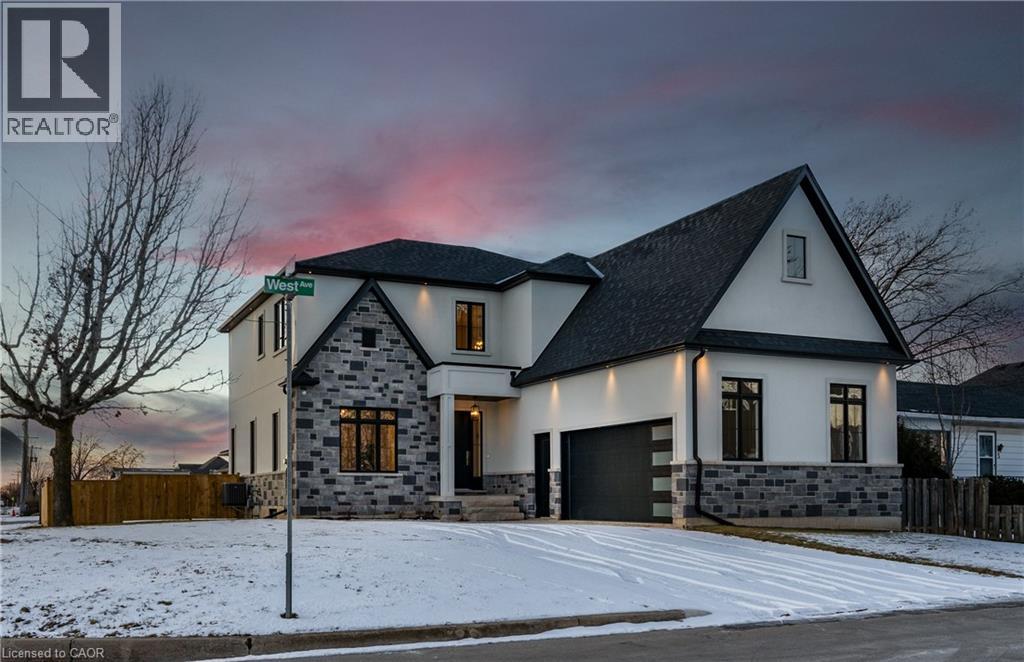
1 West Avenue
Winona, Ontario
Welcome to a stunning modern 4,500 sq. ft. masterpiece where luxury and craftsmanship unite seamlessly. This custom two-story home epitomizes contemporary sophistication, offering an unparalleled living experience defined by soaring 10-foot ceilings on the main level and 9-foot ceilings upstairs. At the heart of the home is a sleek, designer kitchen featuring custom cabinetry with pull-out drawers, a dedicated servery, and an oversized walk-in pantry—a perfect blank canvas awaiting your personal choice of premium appliances. Adjacent is the expansive, open-concept living area highlighted by a striking coffered ceiling, an elegant electric fireplace, and breathtaking windows that bathe the space in natural light. The main level also features a private office behind grand 8-foot doors, offering a quiet retreat or ideal workspace. The finished basement, complete with a 2-piece bathroom and 9-foot ceilings, adds versatile space for recreation or fitness. Upstairs, the primary suite serves as a serene escape with a spacious walk-in closet and a spa-inspired 5-piece ensuite. A second bedroom features a private 3-piece ensuite, while two additional bedrooms share a well-appointed 5-piece bathroom. Step outside to a private backyard oasis with a covered patio, BBQ gas hookup, and lush landscaping. Additional high-end features include an oak staircase with iron spindles, a hardwired security system, and Wi-Fi access points on each floor. Located in a sought-after neighborhood just minutes from the QEW, a future GO station, and top-rated schools, this exceptional home offers the perfect blend of luxury and location. (id:65446)
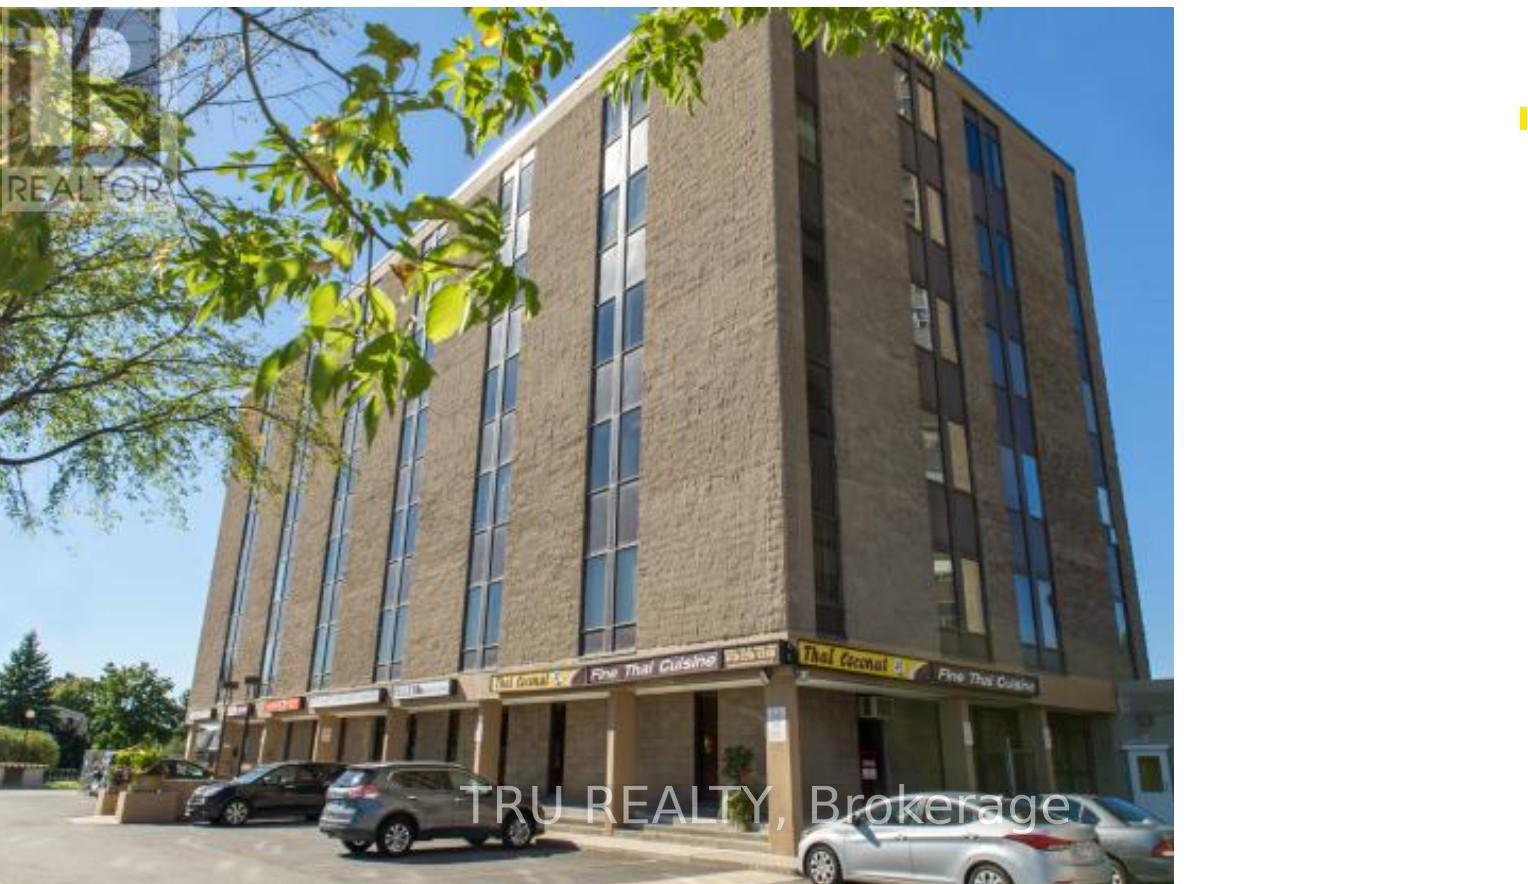
107,109 - 1390 Prince Of Wales Drive
Ottawa, Ontario
Two offices at 1390 Prince of Wales, . Unit 107 of 587 sq ft, and unit 109 of 907 sq ft. Ideal for your business in a perfect location. The office rent is 1700 for unit 107 and 2600 for unit 109. RENT INCLUDES: WATER&SEWER, HYDRO,HEAT,PROPERTY MANAGEMENT, PARKING, POOL ACCESS,PROPERTY TAX. Parking lots are available for $50 each. VERY DESIREABLE LOCATION ACCROSS HOGGS BACK, RIDEAU RIVER , CARLETON UNIVERSITY , EXPERIMENTAL FARM, MOONEYS BAY AND MULTIPLE RESTAURANT AND SHOPPING PLAZA. (id:65446)
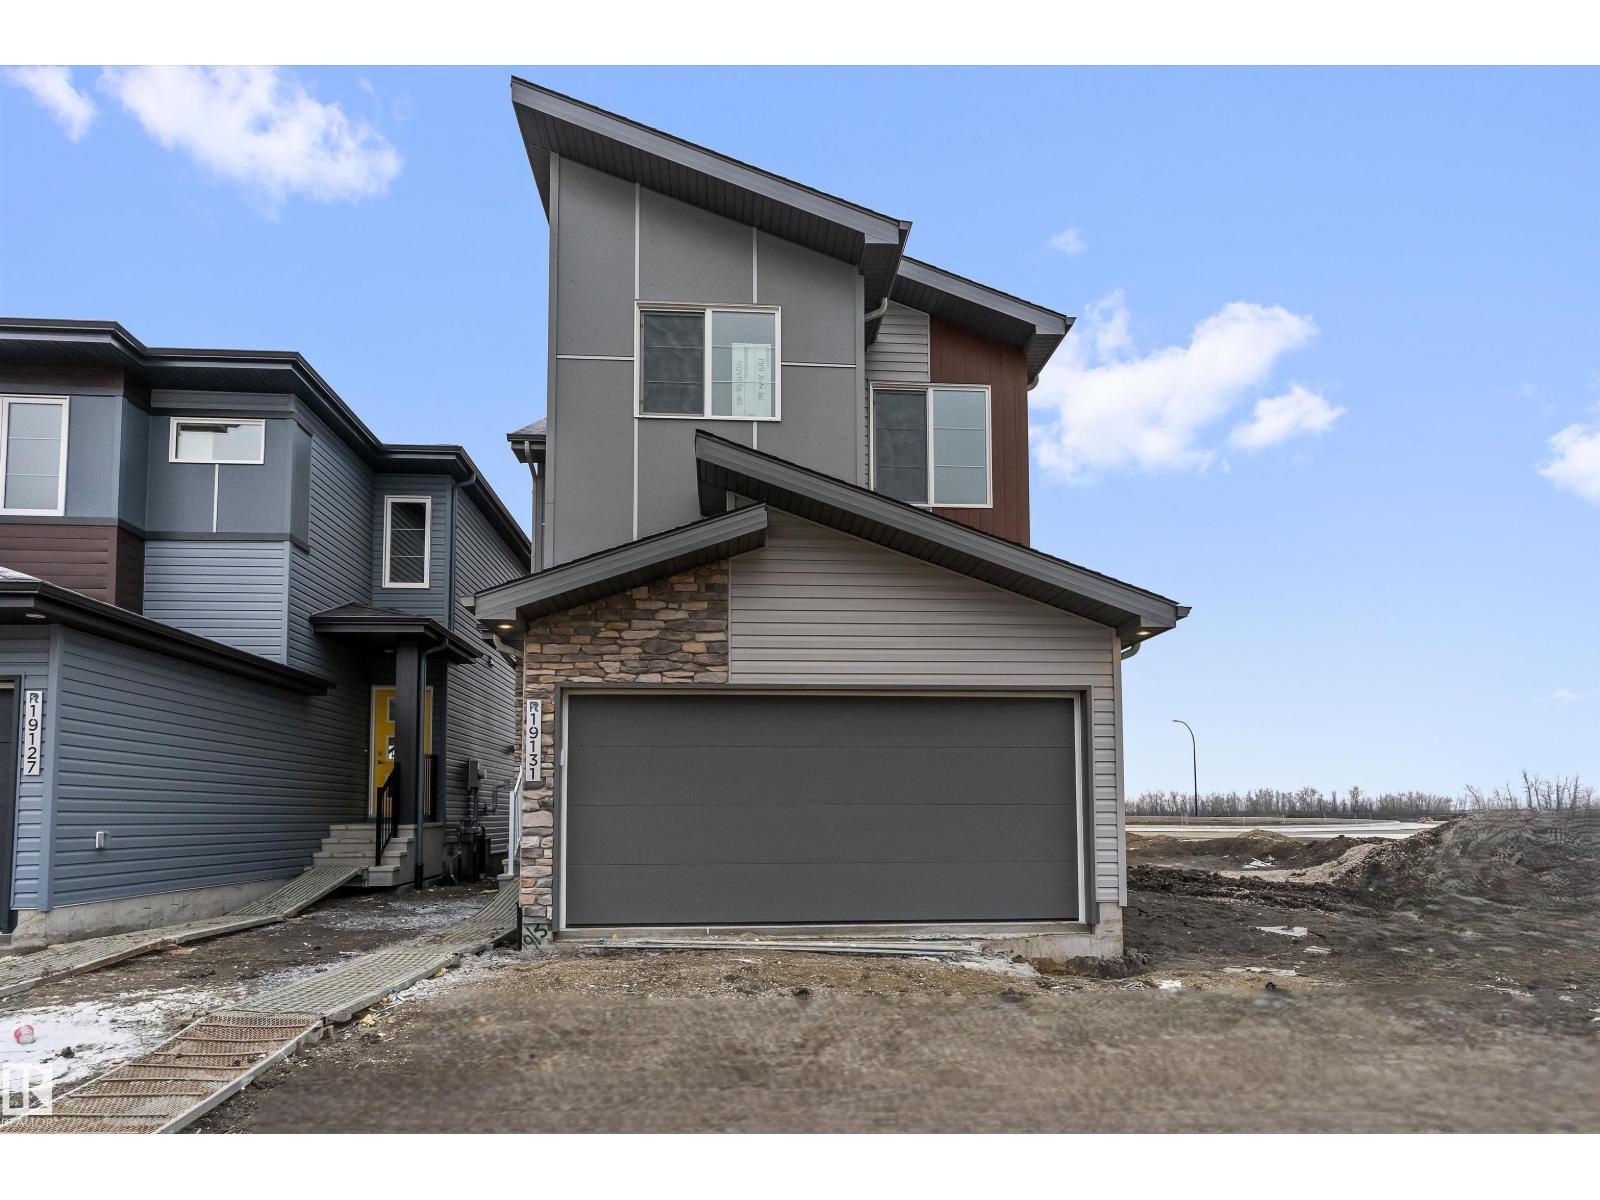
19131 20 Av NW
Edmonton, Alberta
Built by Sterling Homes, this front-attached home in Rivers Edge offers bright, modern living in a nature-inspired west Edmonton community. Triple pane windows and 9’ ceilings create an airy main floor that features a welcoming foyer and an open kitchen with quartz counters, a large island, built-in microwave, chimney hood fan, full-height backsplash, and a corner pantry. The great room includes an electric fireplace and large rear windows, with a garden door leading to the backyard. A half bath completes the main level. Upstairs, the primary suite offers a walk-in closet with a window and a 4-piece ensuite with double sinks and a glass-door shower. A bonus room, full bath, upper-floor laundry, and two additional bedrooms complete the layout. With luxury vinyl plank flooring, upgraded railings, a separate side entrance, a double garage with floor drain, and basement rough-ins, this home blends comfort and convenience in a growing riverside neighbourhood. (id:65446)
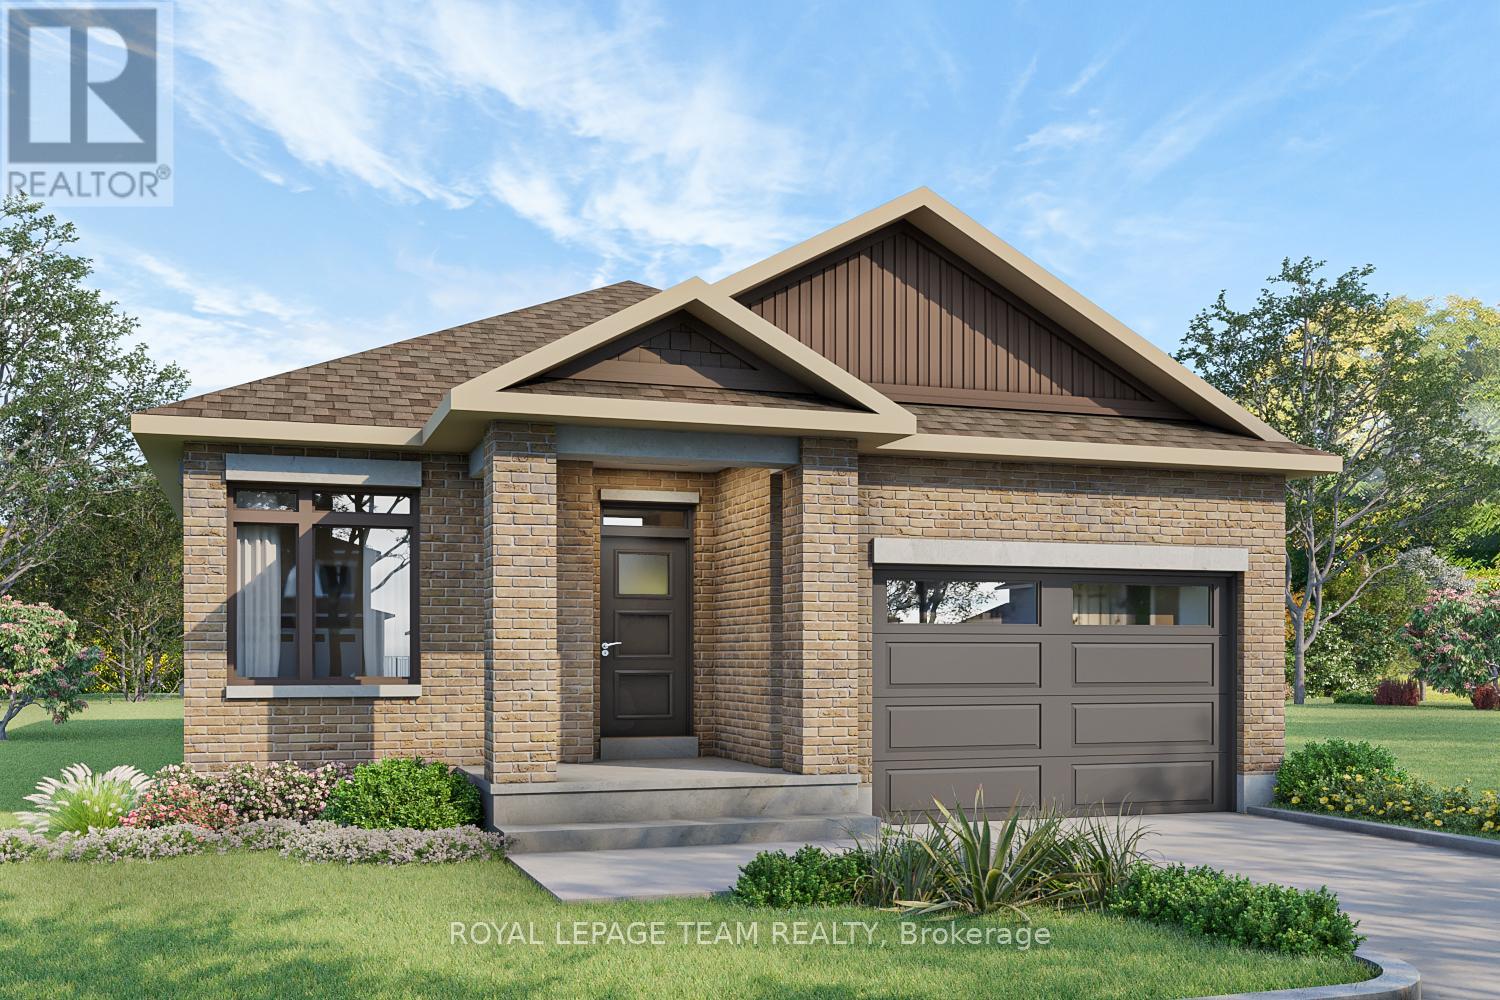
1173 Potter Drive
Brockville, Ontario
OPEN HOUSE Saturday & Sunday April 18th and 19th from 2-4pm. Welcome to Stirling Meadows! Talos has now started construction in Brockville's newest community. This model the "Amelia" a Single Family Bungalow features a full Brick Front, exterior pot lights and an oversized garage with a 12' wide insulated door. Main floor has an open concept floorplan. 9' smooth ceilings throughout. Spacious Laurysen Kitchen with under cabinet lighting, crown molding, backsplash, pot lights and quartz countertops and a walk in pantry for an added convenience. 4 stainless Kitchen appliances included. Large Open dining/living area with a cozy electric fireplace. Patio door leads you off the living area to a rear covered porch. Large Primary bedroom with a spa like ensuite and a WIC with a built in organizer with custom shelving by Laurysen. Main floor laundry with Laurysen Built ins and an additional bedroom complete this home! Hardwood and tile throughout. Central air, gas line for BBQ, designer light fixtures, upgraded 36" wide interior doors and a Garage door opener included too! Immediate Occupancy available. Photos are virtually staged. Measurements are approximate. (id:65446)
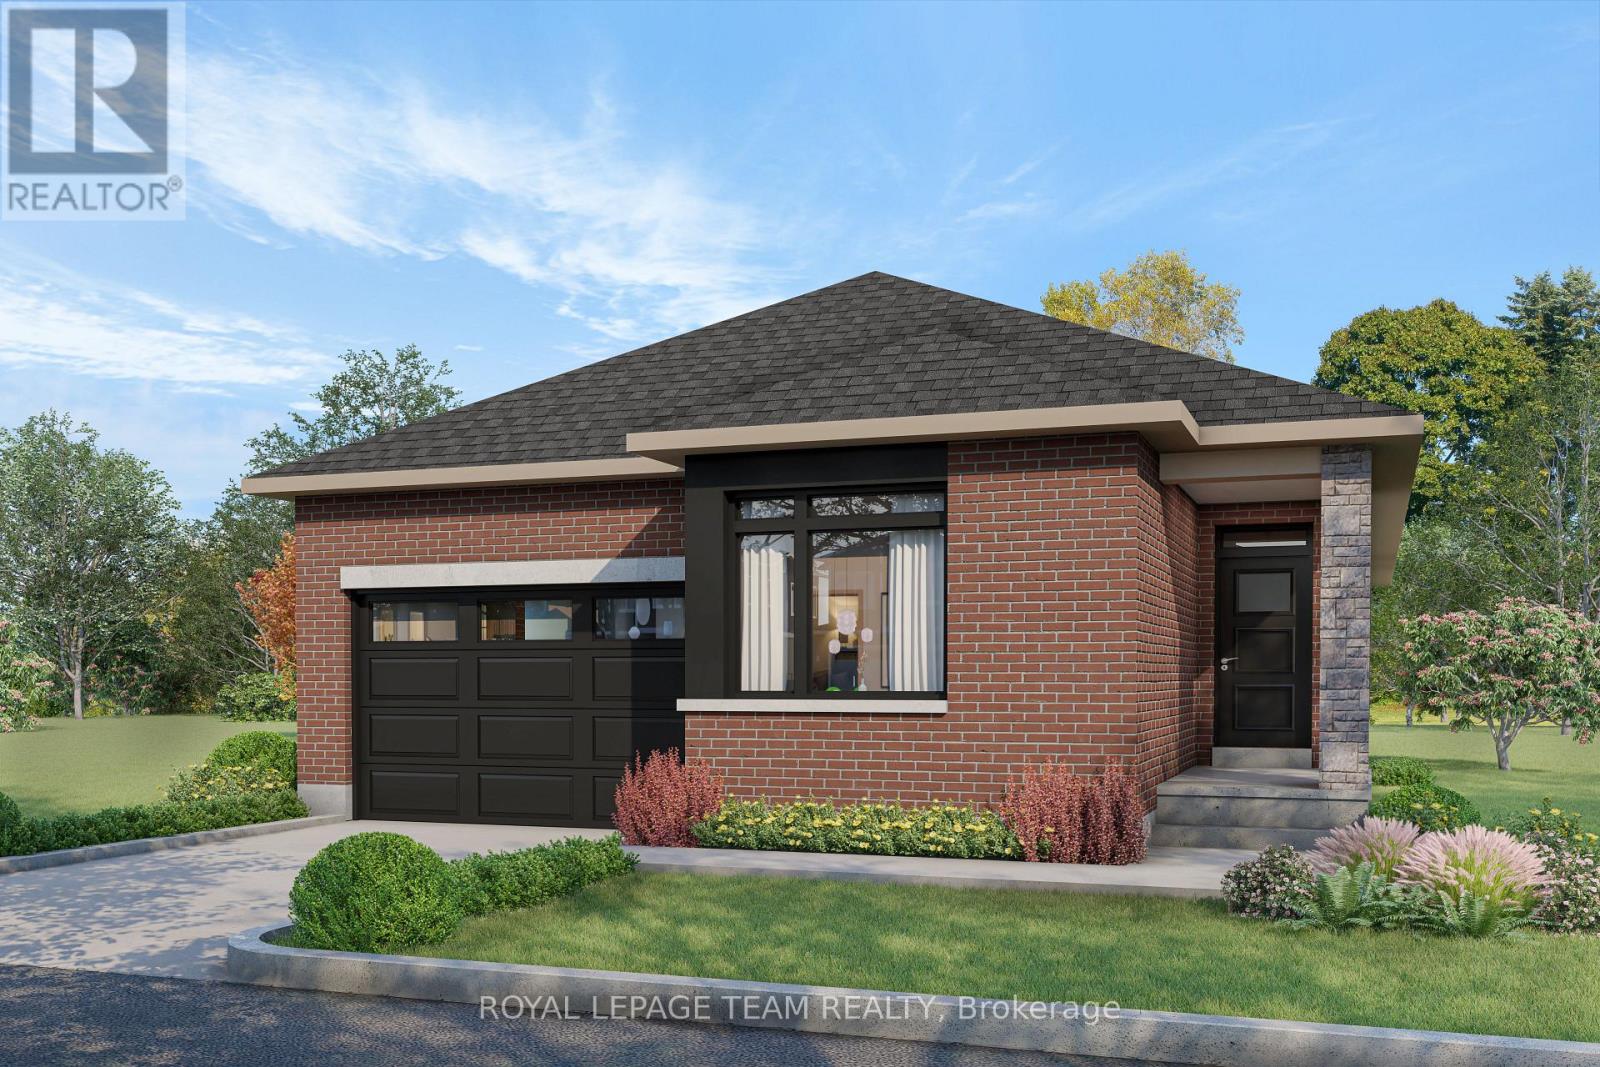
1156 Potter Drive
Brockville, Ontario
OPEN HOUSE Saturday & Sunday April 18th and 19th from 2-4pm. Welcome to Stirling Meadows! Talos has now started construction in Brockville's newest community. This model the "Jubilee" a Single Family Bungalow features a full Brick Front, exterior pot lights and an oversized garage with a 12' wide insulated door. Main floor has an open concept floorplan. 9' smooth ceilings throughout. Spacious Laurysen Kitchen with under cabinet lighting, crown molding, backsplash, pot lights and quartz countertops & a walk in corner pantry for added convenience. 4 stainless appliances included. Open dining/living with an electric fireplace. Patio door leads off living area to a covered rear porch. Large Primary bedroom with a spa like ensuite and WIC with built in organizer by Laurysen. Main floor laundry and 2 additional bedrooms complete this home! Hardwood and tile throughout. Lower level finished rec room as an added bonus! Central air, gas line for BBQ, rough in plumbing in bsmt for future bath, washer & dryer and Garage door opener included too! Photos are artists renderings. Measurements are approximate. Immediate occupancy available, home is complete. (id:65446)
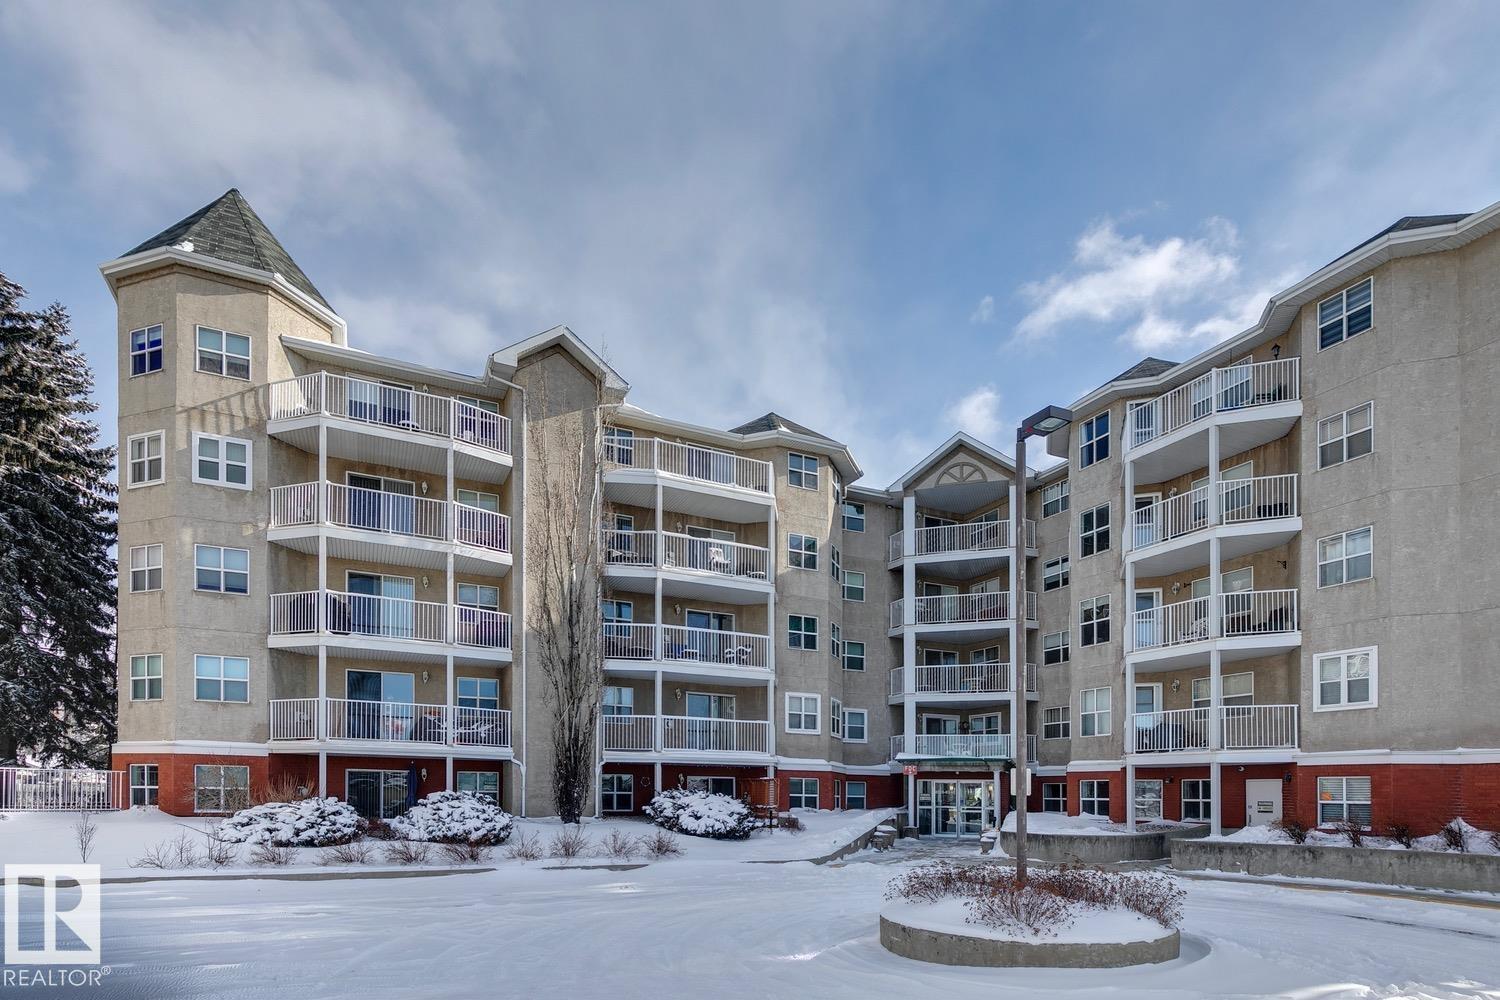
#110 8315 83 St NW NW
Edmonton, Alberta
Welcome to this beautifully upgraded 2 bed, 2 bath condo in a well-maintained 55+ adult living building. Just steps to the LRT and bus stop, Bonnie Doon Mall and the University of Alberta. Newly renovated (2024) with new flooring, baseboards, freshly painted ceilings, refinished kitchen cabinets with new hardware, modern lighting, new sink and faucet, and newer fridge, convection/airfryer range, microwave, washer and dryer! Both bathrooms feature new toilets and faucets. New curtain rods and blackout curtains included. The fireplace has been regularly serviced. Bonus items that can stay include: four storage units with baskets in master, two exterior trellises with bench and storage racks, and a small upright deep freeze. Enjoy the northwest-facing balcony with afternoon sun. Includes one storage cage and one titled parking stall by the main garage door. Melrose Court offers a social room, kitchen, library, guest suite and self-serve car wash. Condo fees include internet and all utilities except power. (id:65446)
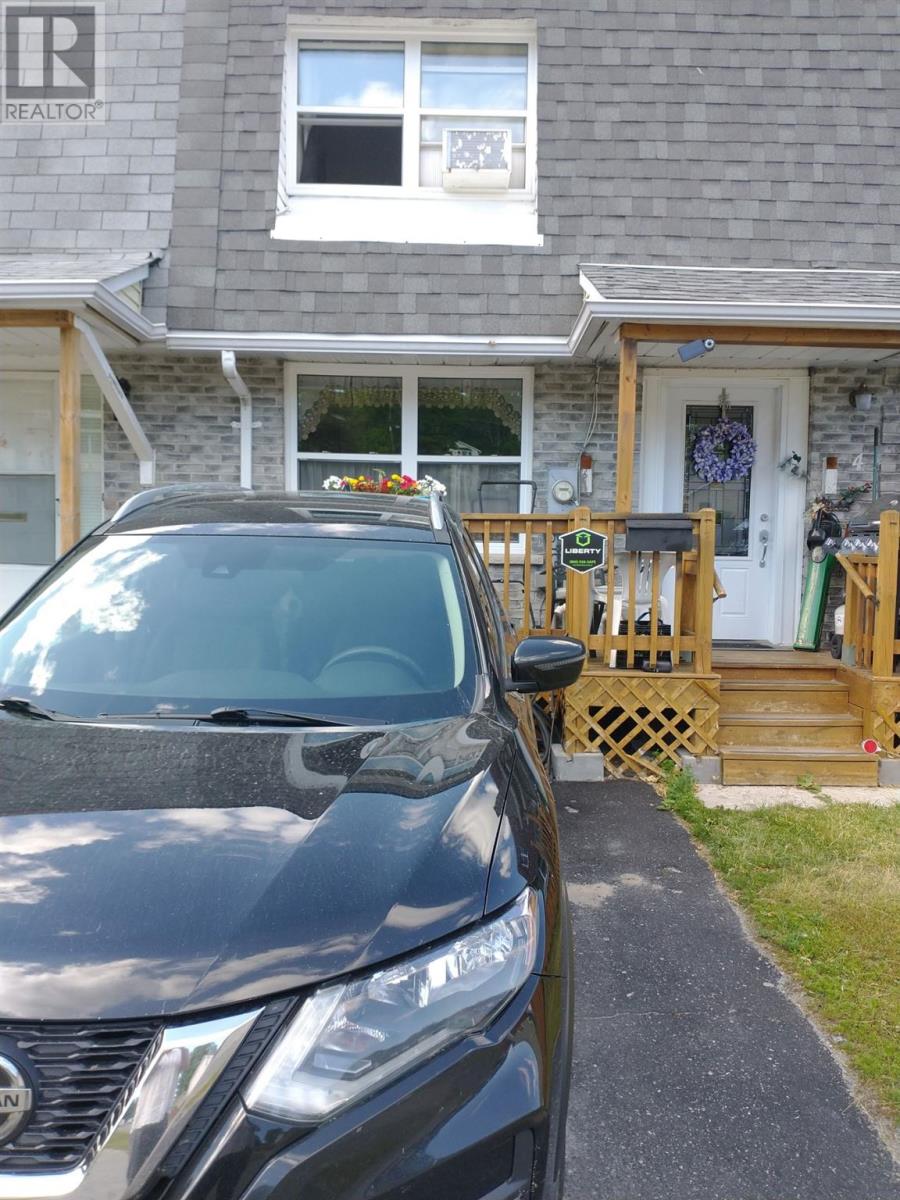
4 Bailey Ln
Elliot Lake, Ontario
Fantastic Opportunity – Excellent Value! This beautifully updated townhome offers incredible value. Recent updates include (shingles installed in 2025). Improvements over the years such as windows, exterior door, fresh flooring throughout, a gas furnace. Appliances including the refrigerator, stove, washer, dryer, built in dishwasher and microwave hood. Conveniently located in a central, family-friendly neighborhood, this home sits on an no-through street, well away from busy traffic. It features a gas furnace and an owned electric hot water tank for added peace of mind and energy efficiency. The upper floor boasts three generous bedrooms, each with mirrored sliding closet doors, along with a full 4-piece bathroom. On the main floor, you’ll find a bright living room, a functional kitchen, and a comfortable dining area. The lower level offers a spacious family room, laundry facilities, and sliding patio doors leading to a fenced backyard with a storage shed. The backyard backs onto a peaceful greenbelt, providing privacy and a lovely natural setting. This well-maintained townhome perfectly positioned for comfortable living. Don’t miss this fantastic opportunity! (id:65446)
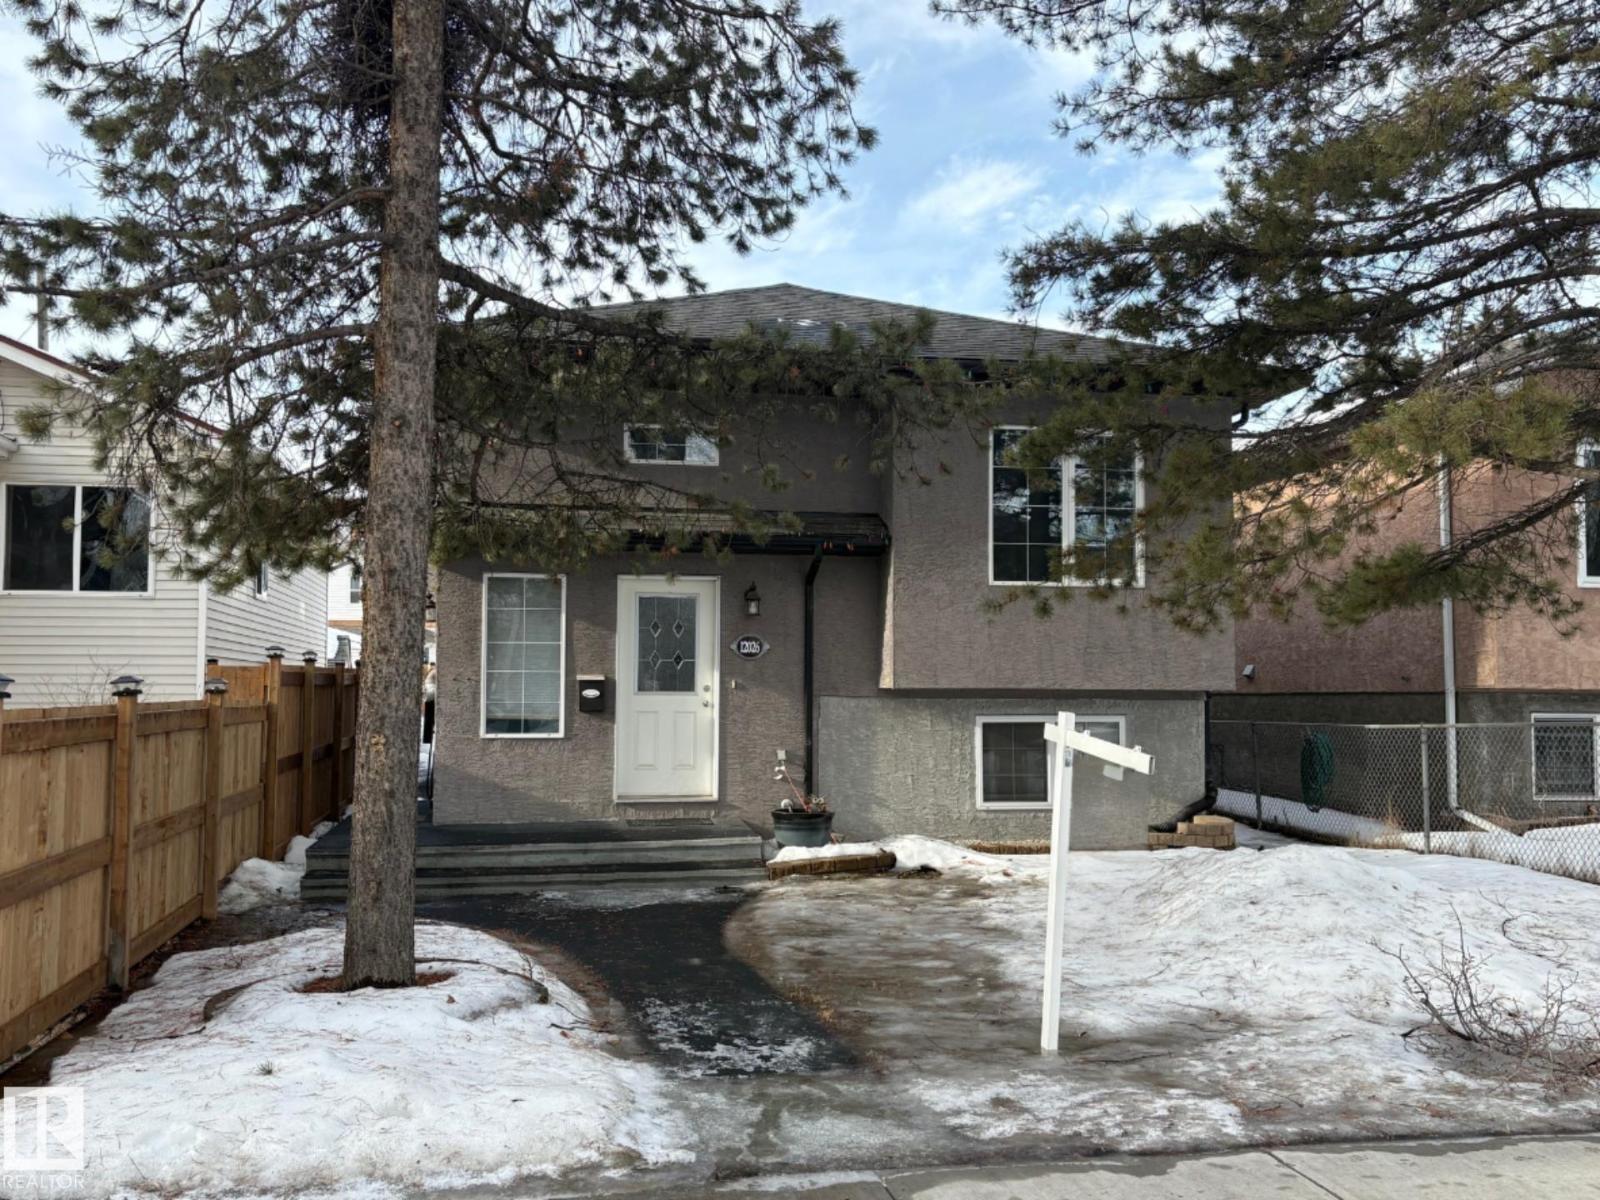
12026 91 St NW
Edmonton, Alberta
Welcome to this beautifully designed 1,095 sq ft bi-level home featuring a fully legal basement suite—perfect for investors, multi-generational families, or those seeking rental income potential. Both the main floor and basement have separate laundry and utilities for optimal privacy and convenience. The main level offers a bright and spacious layout with 3 bedrooms and 2 full bathrooms, including a private 3-piece ensuite in the primary bedroom. The basement suite boasts 2 generous bedrooms, 2 full bathrooms (including another ensuite), and a similarly stylish, modern open-concept design filled with natural light thanks to large windows. Enjoy the added bonus of a powered shed/workshop in the backyard—ideal for hobbyists, storage, or extra workspace. With thoughtful finishes, separate entrances, and exceptional functionality throughout, this home is a standout opportunity. (id:65446)
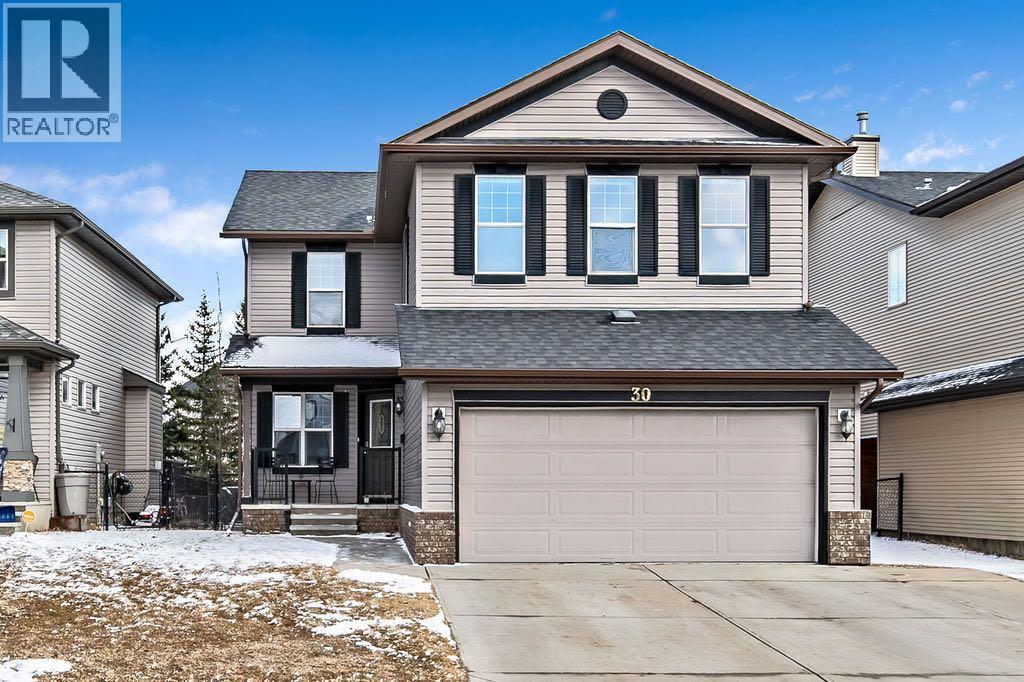
30 Drake Landing Common
Okotoks, Alberta
Welcome to this well appointed home in the desirable community of Drake Landing, offering a functional layout and versatile living spaces for today’s modern family. The main floor features a bright, open concept design with large windows that provide an abundance of natural light. A dedicated office or reading nook adds flexibility for those working from home or seeking a quiet retreat. The living, dining, and kitchen areas flow seamlessly, creating an ideal space for both daily living and entertaining.The upper level offers three spacious bedrooms, including a comfortable primary suite, along with a bonus family room perfect for a secondary living area, media space, or children’s playroom. Convenient upper level laundry adds to the home’s practical design.The fully finished basement includes two additional bedrooms, a full bathroom, and a generous family room, providing excellent space for guests, extended family, or recreational use. The exterior features a landscaped yard with seasonal annuals that bloom beautifully, creating an inviting outdoor space to enjoy throughout the warmer months. Ideally located close to parks, pathways, schools, and local amenities, this home offers a great balance of space, comfort, and convenience. (id:65446)
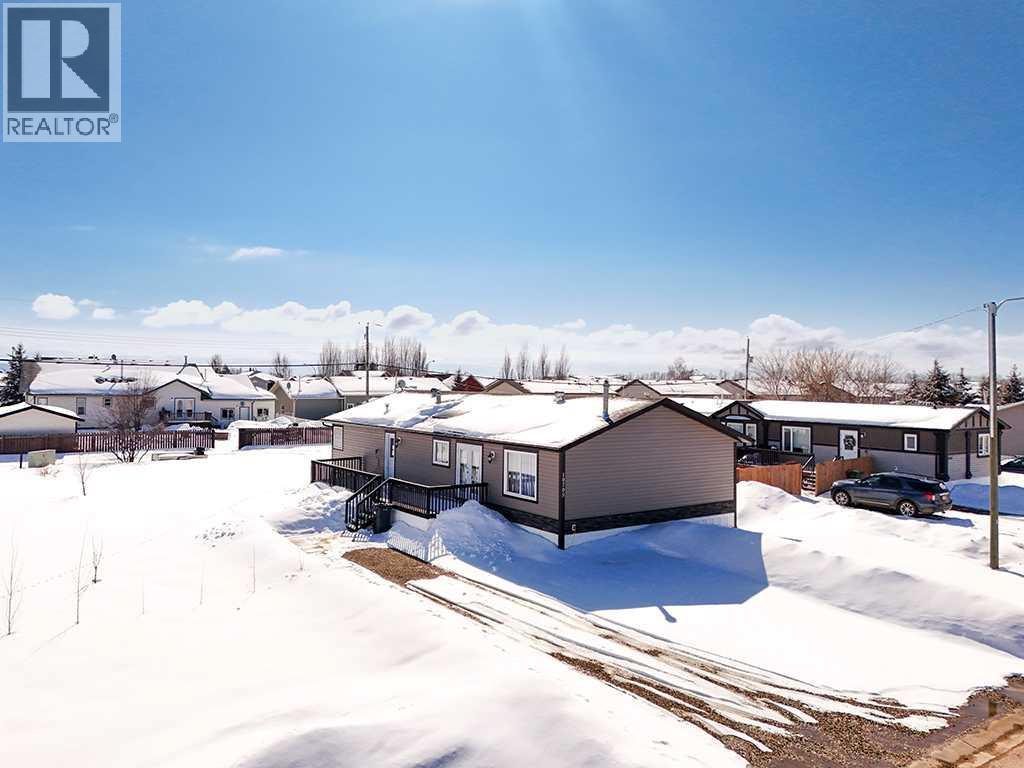
10705 101 Avenue
La Crete, Alberta
Take a look at this updated home. Most of the renovations were done in 2019. The home offers 3 bedrooms (with potential to add a bedroom) along with 2.5 bathrooms, 2 living rooms and 2 entrances. The main area is bright, open and features a large kitchen ready for any chef to cook their favorite meal. The primary suite is highlighted by a large bedroom, super spacious en-suite and a walk-in closet and is a great compliment to an already stunning home. This home should be viewed to appreciate how clean it is, the quality of the renovations and function and square footage of the floor plan. The yard is nicely landscaped and has a lot of space to do life in. Great home in a great location, take a look today. (id:65446)
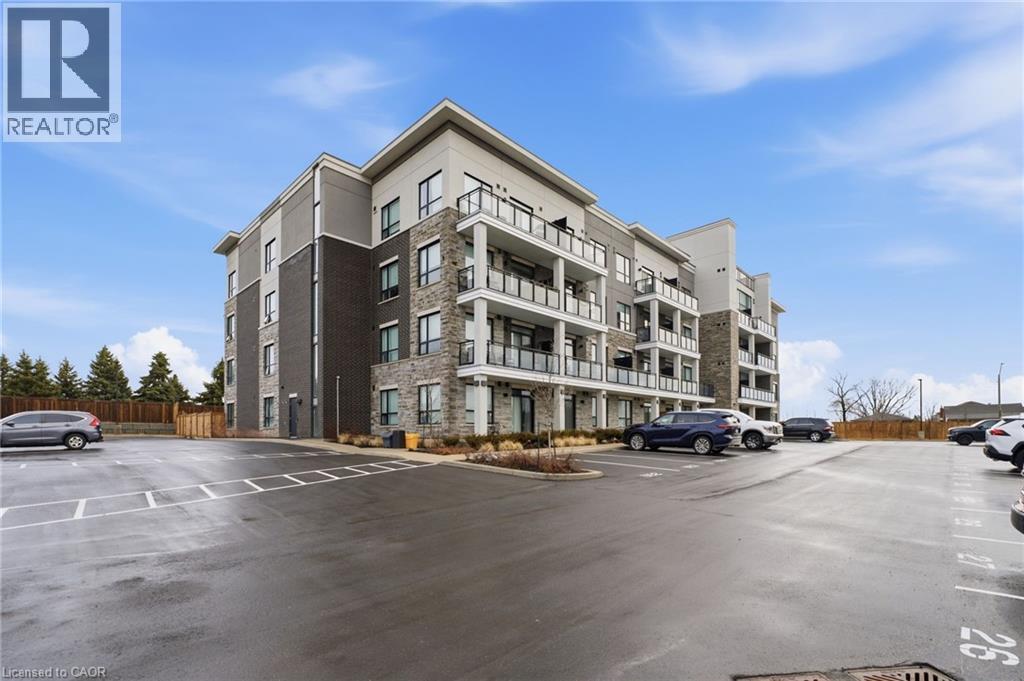
120 Springvalley Crescent Unit# 203
Hamilton, Ontario
Welcome to this beautifully upgraded approximately 800 sqft affordable Hamilton Mountain condo with a balcony. 2-bedrooms, separate dining area that could function as an office, plus a balcony in a desirable neighbourhood close to the Linc. Ideal for young professionals who work from home or commute, and downsizers too! Offering a thoughtfully designed layout, this bright and inviting corner unit features spacious principal rooms, generous bedroom sizes, and an abundance of natural light throughout. The modern interior showcases stylish finishes, including sleek interior doors and trim, contemporary hardware, and wide plank vinyl flooring throughout. The upgraded kitchen is sure to impress with upgraded stainless steel appliances, quartz countertops, extended-height cabinetry, soft-close doors and drawers, and a functional layout perfect for both everyday living and entertaining. Enjoy the comfort of approximately 9-foot ceilings, large windows, and a seamless flow between living, dining, and kitchen spaces. Additional features include a stainless steel undermount sink, high-arc faucet, pendant lighting over the breakfast area, a full-sized washer and dryer, and motorized custom blinds, plus electric fireplace surrounded by custom built ins. Both bedrooms are well-proportioned and filled with natural light, while the overall unit has been meticulously maintained and shows exceptionally well, and is truly move-in ready. Located in a sought-after neighbourhood close to parks, shopping, transit, and all amenities, this move-in ready condo is perfect for first-time buyers, downsizers, or investors. A rare opportunity to own a stylish, only 2 year old low-maintenance condo in a prime Hamilton Mountain location—don’t miss it! This unit comes with TWO premium parking spots just outside of the front door. (id:65446)