
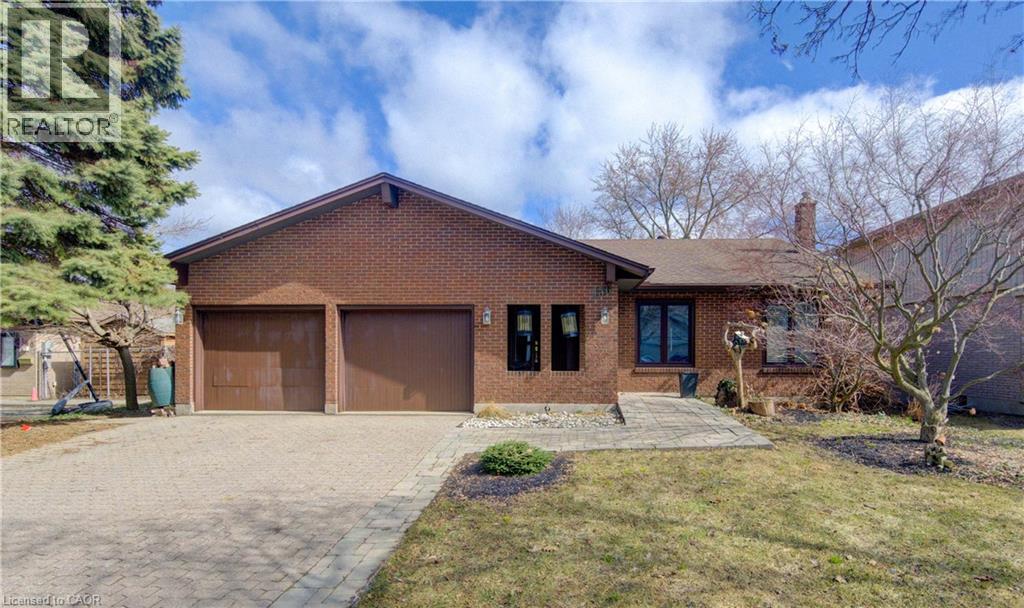
156 Candlewood Crescent
Waterloo, Ontario
This bungalow was custom built for the sellers by Eric Schuele and has been lovingly maintained for 47 years. It is ideally situated on a quiet crescent but close to schools and shopping in Beechwood, backing onto Clair Lake Park with its open space and walking trails. The Beechwood South Community pool and tennis is conveniently located next door giving you the benefits of enjoying not maintaining. The home features spacious principal rooms with an open layout and an abundance of windows to take advantage of the parkland views. There is a two-level sunroom with spiral staircase and walkout that takes you to an expansive upper deck plus a walkout from the lower level. The walkout basement is well-suited for an in-law set up with separate basement entrance, kitchen, and bathroom. (id:65446)
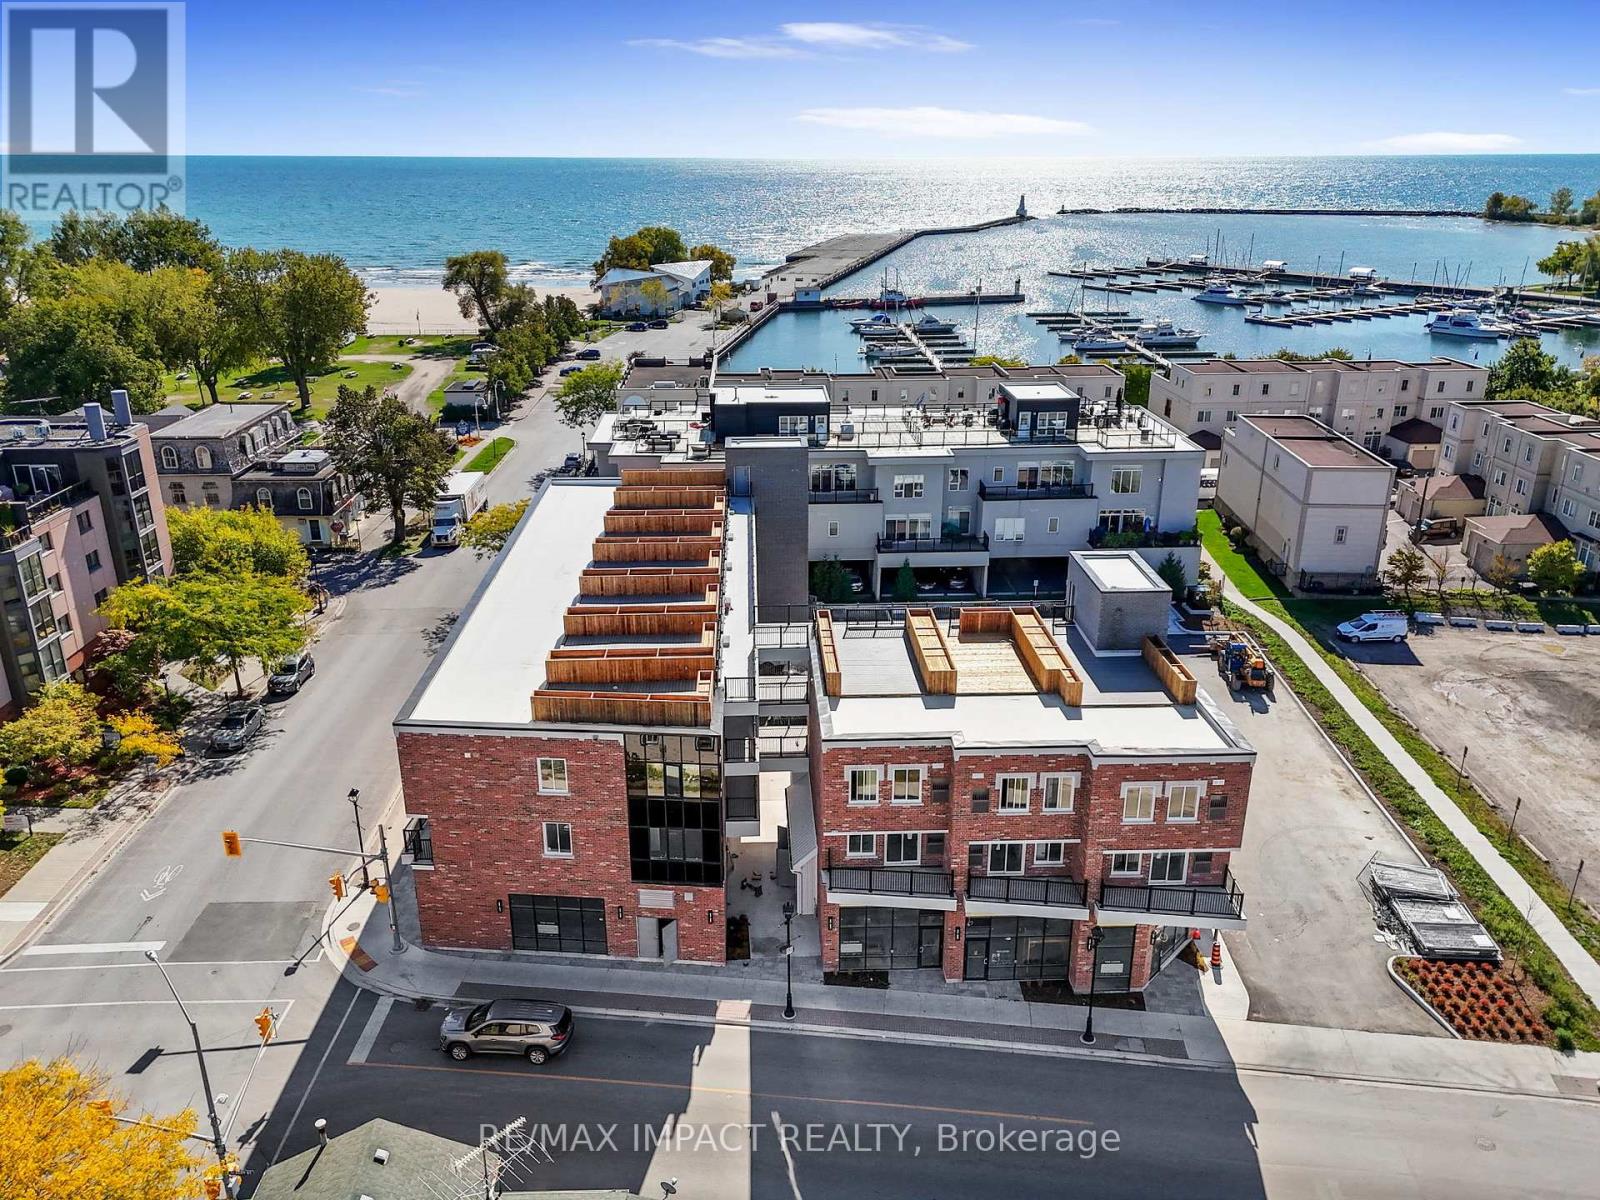
108, 208, 308 - 185 Division Street
Cobourg, Ontario
Welcome to Units 108, 208 & 308 at Beach Walk Flats, an exceptional mixed-use investment opportunity in one of Cobourg's most desirable waterfront communities. Perfectly positioned just steps from Cobourg Beach, the marina, boardwalk and the vibrant historic downtown, this modern offering blends premium commercial presence with strong residential income potential in a high-demand location with year-round appeal. The commercial unit offers soaring ceilings, expansive windows and a bright contemporary atmosphere ideal for a variety of business uses. With twenty residential units above, the space benefits from built-in traffic, excellent visibility and consistent exposure in a growing neighbourhood. Included in the offering are two stylish two-bedroom residential suites, thoughtfully designed with modern layouts, sleek industrial-inspired finishes and strong rental appeal. These turnkey units are well suited for investors looking to secure reliable income and long-term appreciation. Adding to the appeal is a private rooftop terrace with views of Lake Ontario, creating a rare outdoor retreat perfect for entertaining or unwinding. Whether you are an investor seeking diversified returns or an owner-operator looking for a standout location, Beach Walk Flats delivers flexibility, quality and lasting value in one of Ontario's most admired waterfront towns. *Note: Taxes to be assessed. HST applies to the commercial portion only. (id:65446)
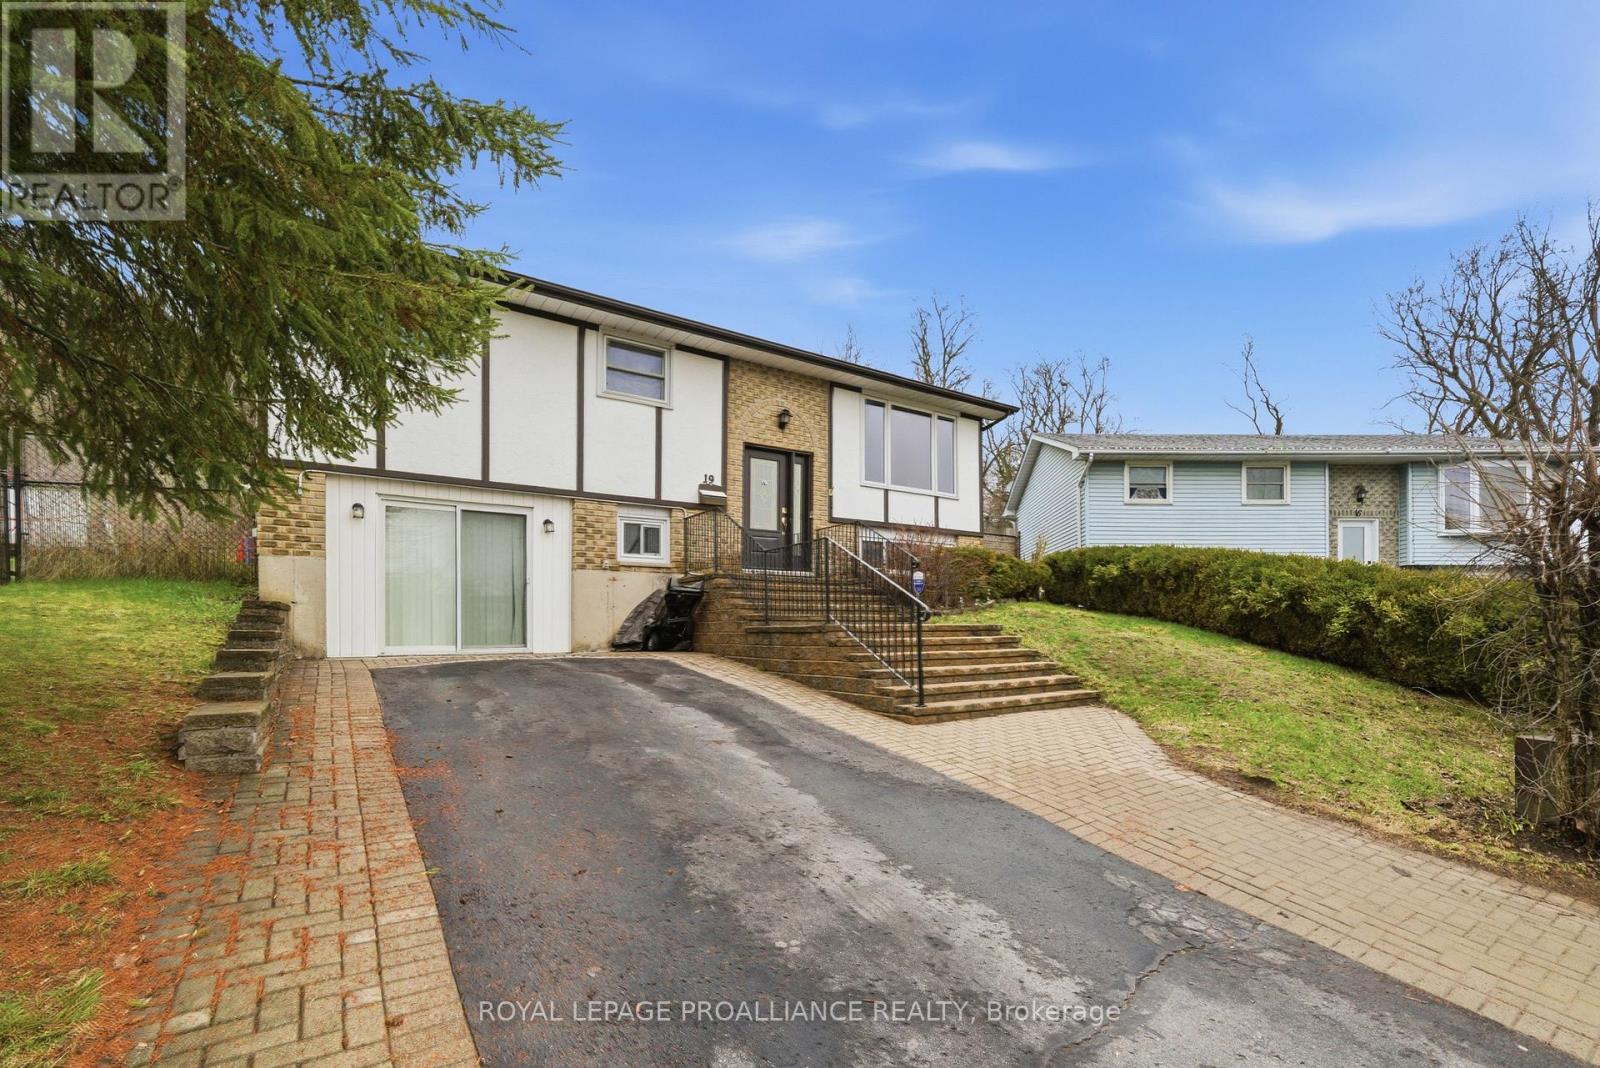
19 Allore Avenue
Quinte West, Ontario
Escape the hustle without sacrificing convenience. Tucked away on a peaceful cul-de-sac just minutes from Downtown and 401 access, 3+1 bedroom raised bungalow offers the perfect balance of serenity and connectivity.The main level greets you with a sun-drenched living room featuring hardwood floors. For the home chef, the eat-in kitchen is outfitted with granite countertops, stainless steel appliances, and ample cabinetry. Transition seamlessly to outdoor living through the patio doors, leading to a private back deck and gazebo designed for summer BBQs and starlit gatherings.The primary bedroom offers a spacious double closet, accompanied by two additional bright bedrooms on the main floor. Downstairs, the finished lower level expands your living space significantly. French doors lead to a versatile fourth bedroom and a large rec room/games area-perfect for a home theater or play zone. With a second 3-piece bath and abundant storage, this home is as practical as it is charming.Updates; Front stairway, front door, patio door, ROOF 2016, HEAT PUMP 2019 (id:65446)
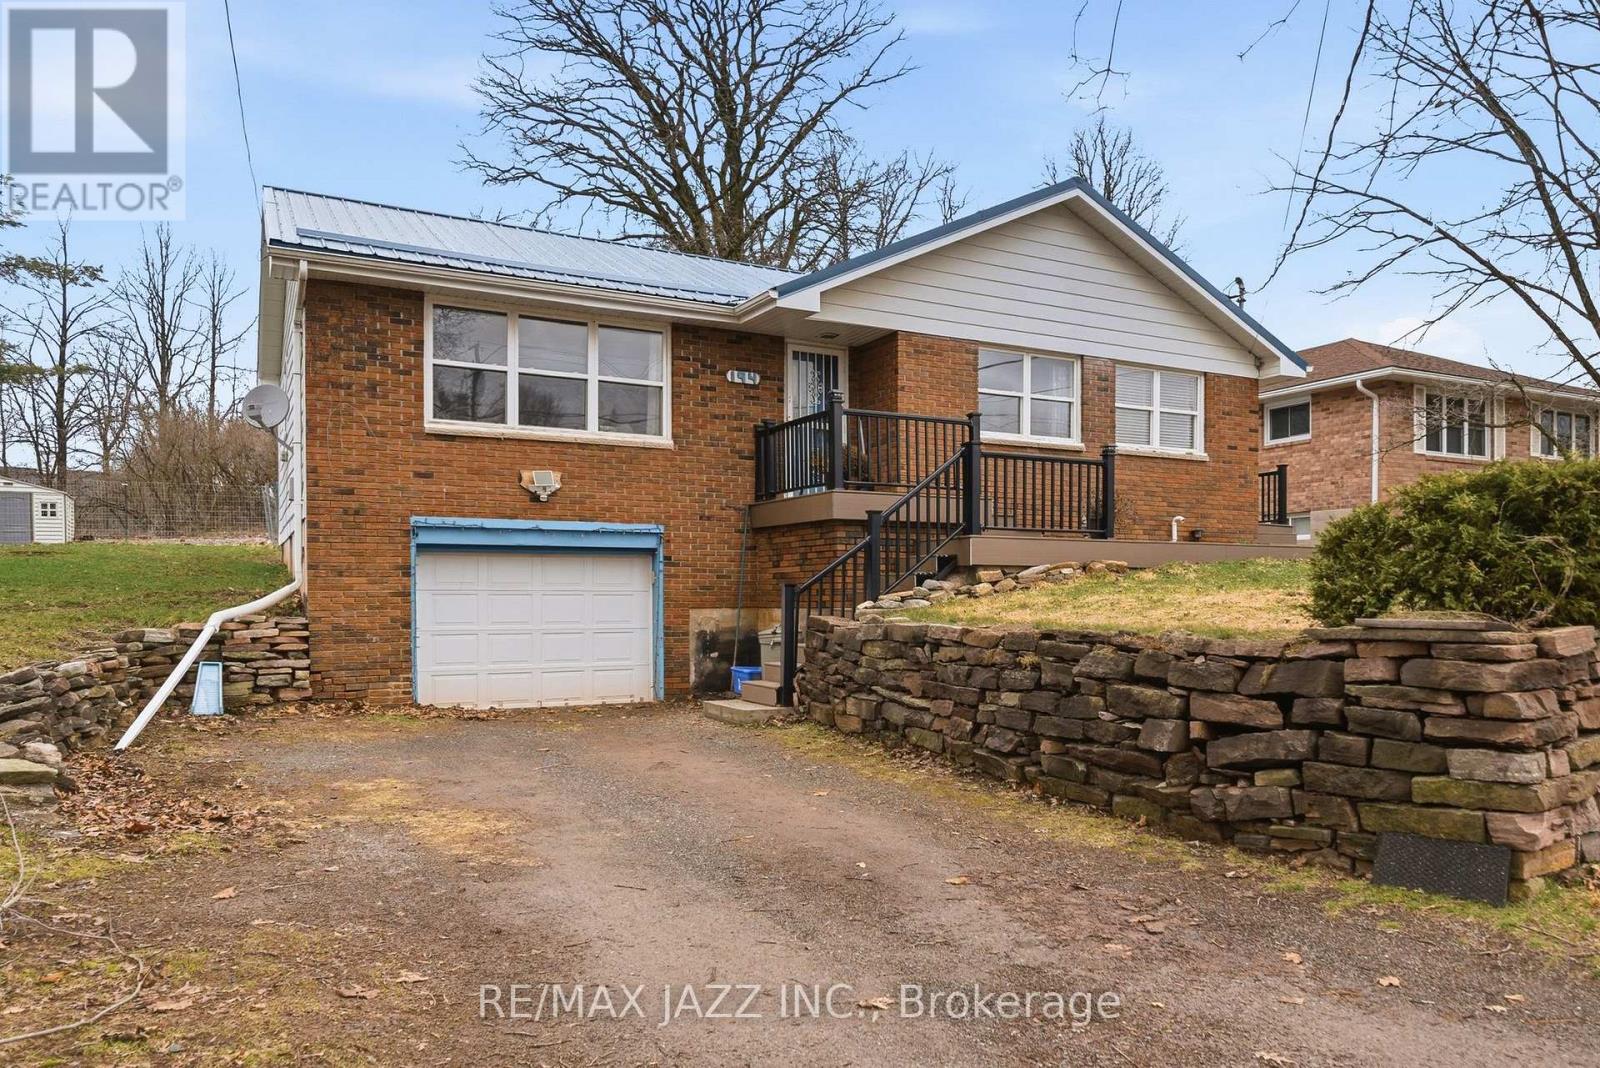
194 St Lawrence Street W
Centre Hastings, Ontario
Welcome to this well-maintained 3-bedroom home in the heart of Madoc, offering a great blend of functional living space, thoughtful updates, and small-town convenience. Ideally situated on St. Lawrence Street, you're just minutes from local shops, schools, and everyday amenities. Set on an impressive lot approximately 65 feet wide by over 130 feet deep, this property offers exceptional outdoor space rarely found in town, with plenty of room for entertaining, gardening, or simply enjoying the privacy and flexibility of a deeper lot. The rear yard is fully fenced. Inside, you'll find a bright updated kitchen, a recently renovated bathroom, spacious principal rooms, and generously sized bedrooms. The practical, comfortable layout is well suited to families, first-time buyers, or those looking to right-size. The partially finished basement adds valuable additional living space, featuring a large family room ideal for relaxing, entertaining, or creating a flexible multi-use area. For those looking to add value, the lower level also offers a prime opportunity to install a second bathroom, with a defined space and convenient access to existing plumbing-an attractive option for increasing functionality and future resale appeal. Key updates include the roof (2018), whole-home air purification system, water softener, and new garage overhead door. The attached single-car garage offers convenient interior access. Outside, enjoy the beautifully rebuilt wraparound front porch (2025) with durable composite decking, a perfect place to unwind and enjoy the charm of this welcoming community. A solid home with meaningful updates, a standout lot, and clear upside potential, this is a fantastic opportunity to enter the market or invest in a growing area. (id:65446)
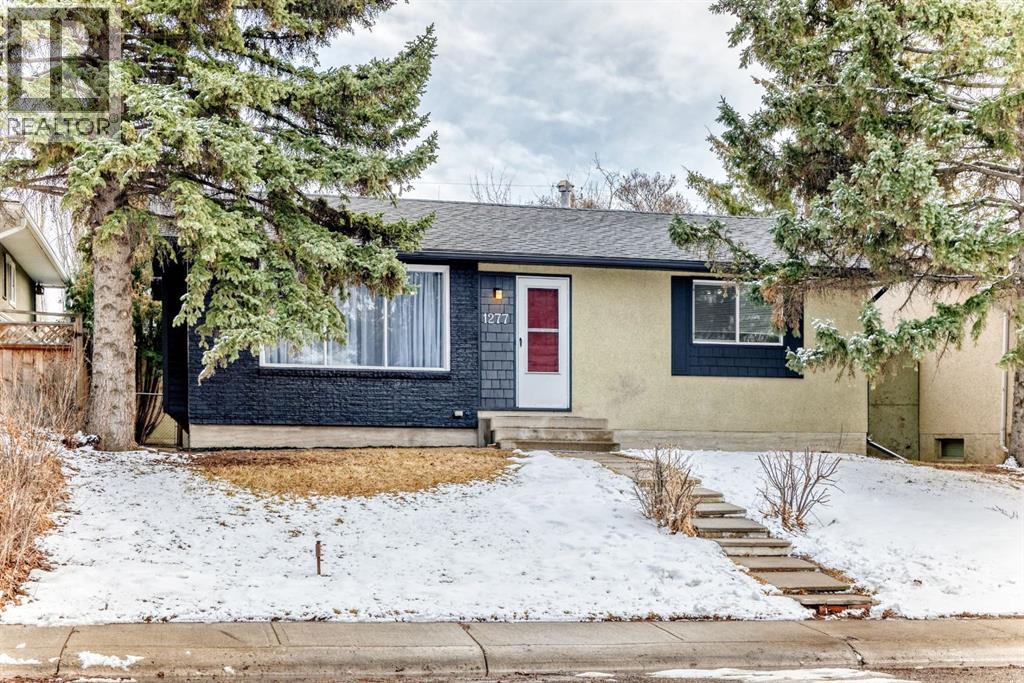
1277 Lake Sylvan Drive SE
Calgary, Alberta
OPEN HOUSE Sunday April 19, 2 - 4 pm. Beautifully updated family home in desirable Bonavista Downs, total of 3 bedrooms, 2 - 4 piece baths, modern open concept floor plan, Whirlpool appliances, "Jacuzzi" jetted soaker tub, luxury low maintenance vinyl flooring, new carpet, Trane furnace, shingles, windows, new paint and more! HUGE oversize detached 'handyman" garage, insulated and drywalled with built in gas furnace and water line, cupboards, tables etc. Schools, shopping, playground and community center nearby in this family oriented community. Quick access to Anderson LRT station via bus stop 3 houses away. Easily suited. (id:65446)
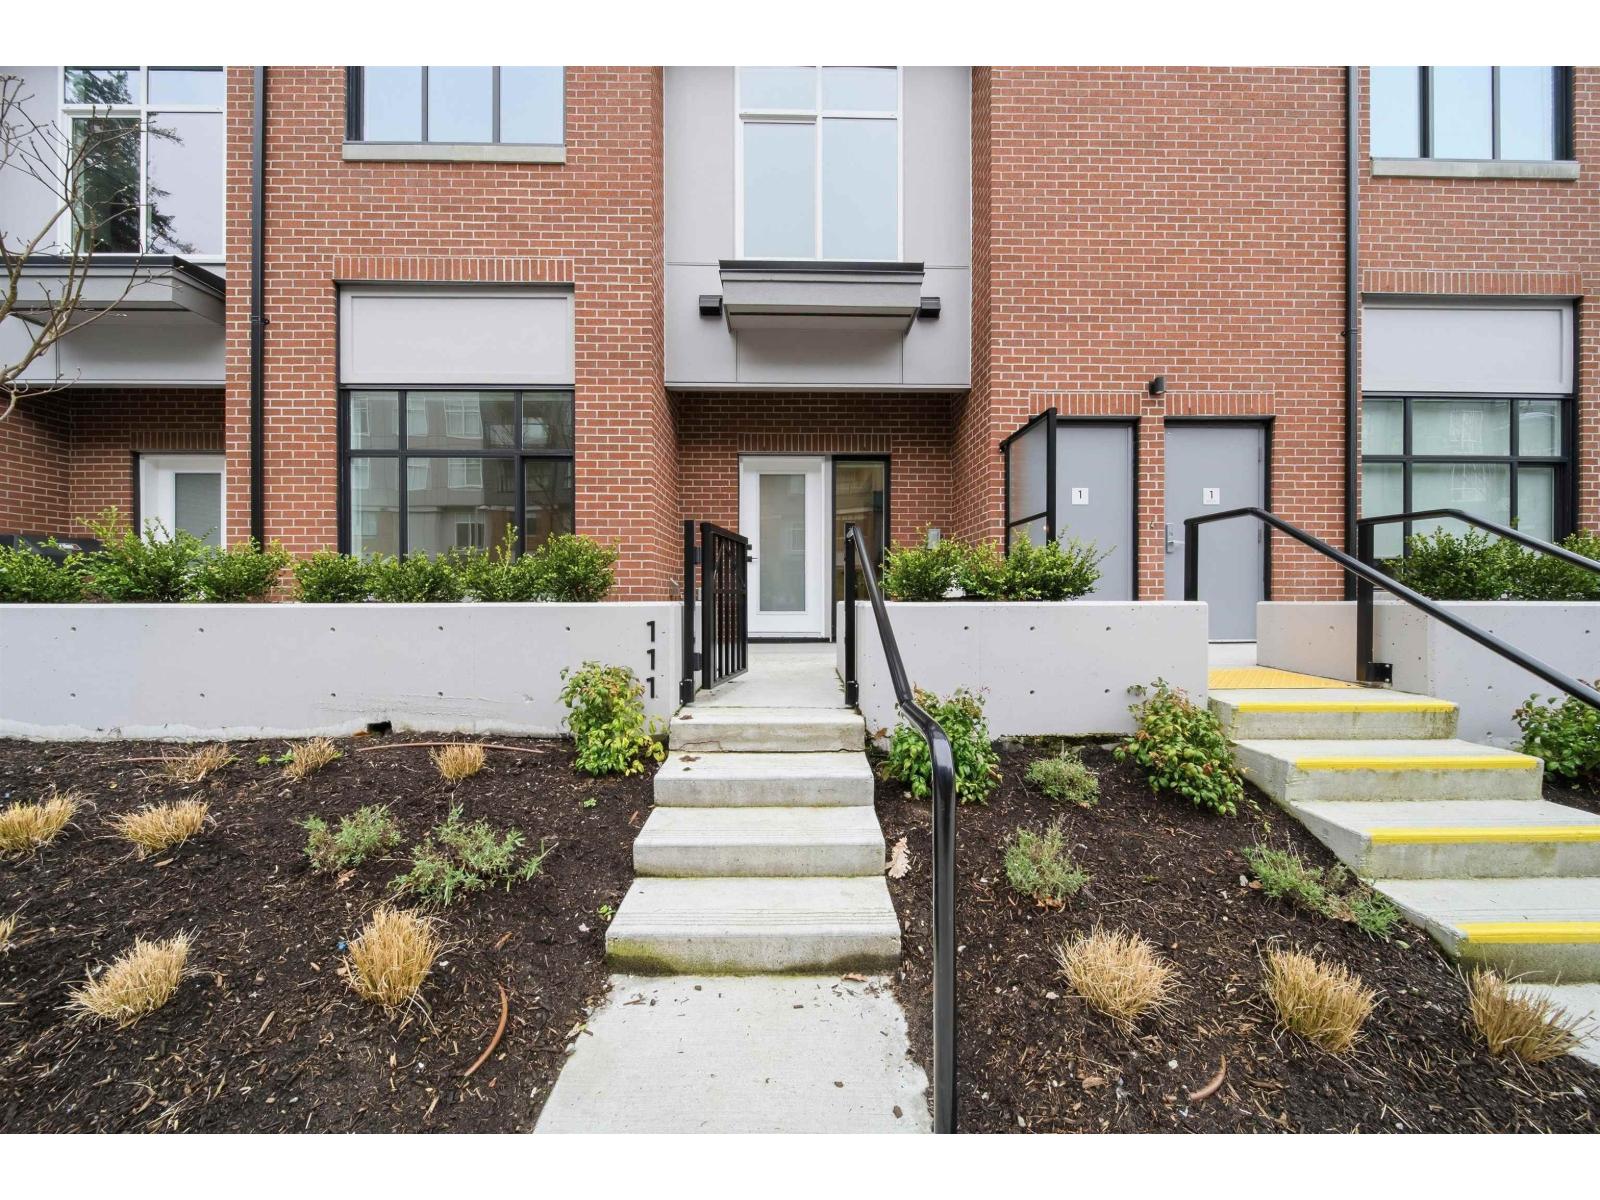
111 3465 146a Street
Surrey, British Columbia
Introducing King + Crescent by award-winning Zenterra Developments in South Surrey. This brand new 2-level condo offers 2 bed / 2.5 bath with 10' ceilings and street-level front door access. Included: A/C, solid closet organizers, storage locker, and 2 parking stalls w/ EV rough-in. The kitchen features full-size stainless steel appliances w/ 5-burner gas range, kitchen island + gas BBQ hookup on ground floor patio. Additional storage tucked under the stairs. Minutes to Crescent Beach, Hwy 99, and the South Surrey Park + Ride. Residents enjoy over 9,700 sq ft of amenities including private dining lounges, arcade room, furnished guest suites, and fully equipped fitness centre with spin, yoga + cardio. Presentation Centre open by appointment at 3438 146A St (id:65446)
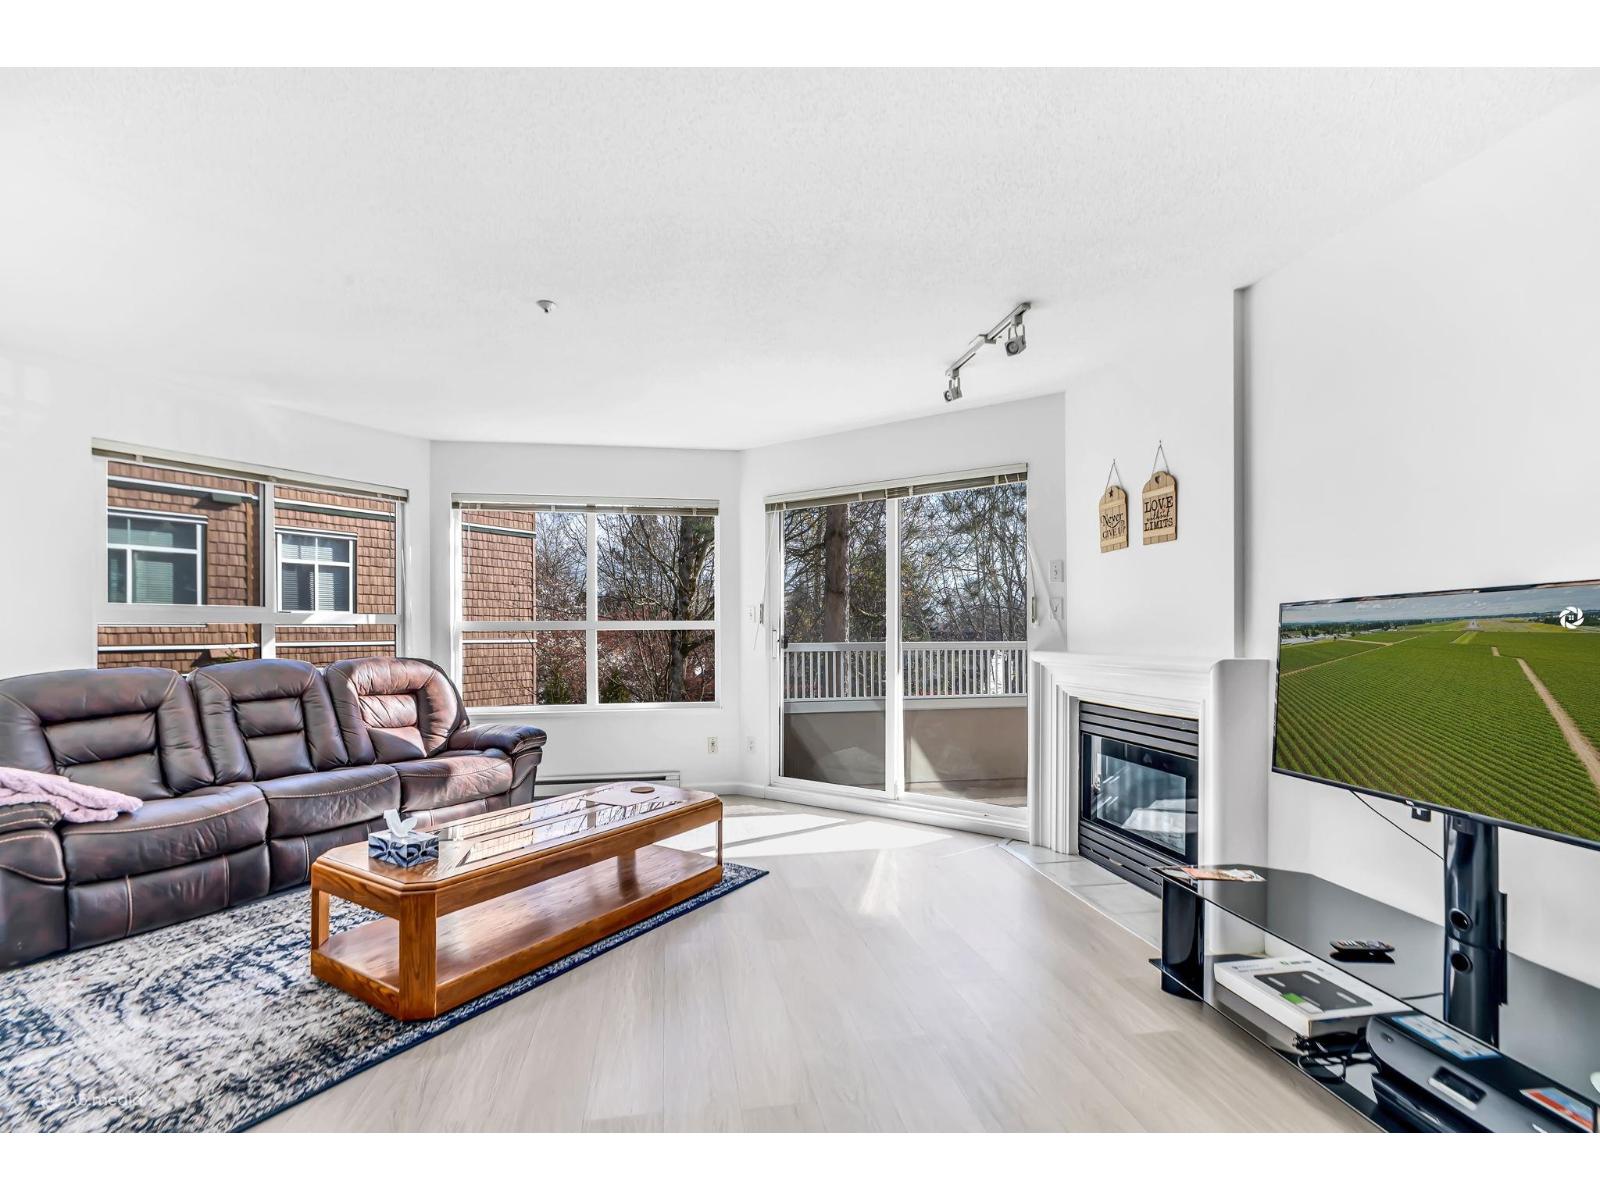
303 8139 121a Street
Surrey, British Columbia
Welcome to The Birches! This bright and spacious 1,066 sq ft home is located in a highly desirable rain-screened building on a quiet street, close to shopping, transit, and everyday amenities. This well-designed 2 bed, 2 bath + Den/Storage suite offers an open layout with a kitchen featuring light cabinetry and ample counter space, flowing seamlessly into the living and dining areas. Large windows bring in plenty of natural light throughout the home. Includes 2 parking stalls, a storage locker, and convenient in-suite storage. Residents also enjoy access to a recreation room with kitchen, lounge area, gas fireplace, pool table, and ping pong tables. A perfect place to call home - book your private showing today! ***Open House on Sunday (April 19) 2pm -4pm. **** (id:65446)
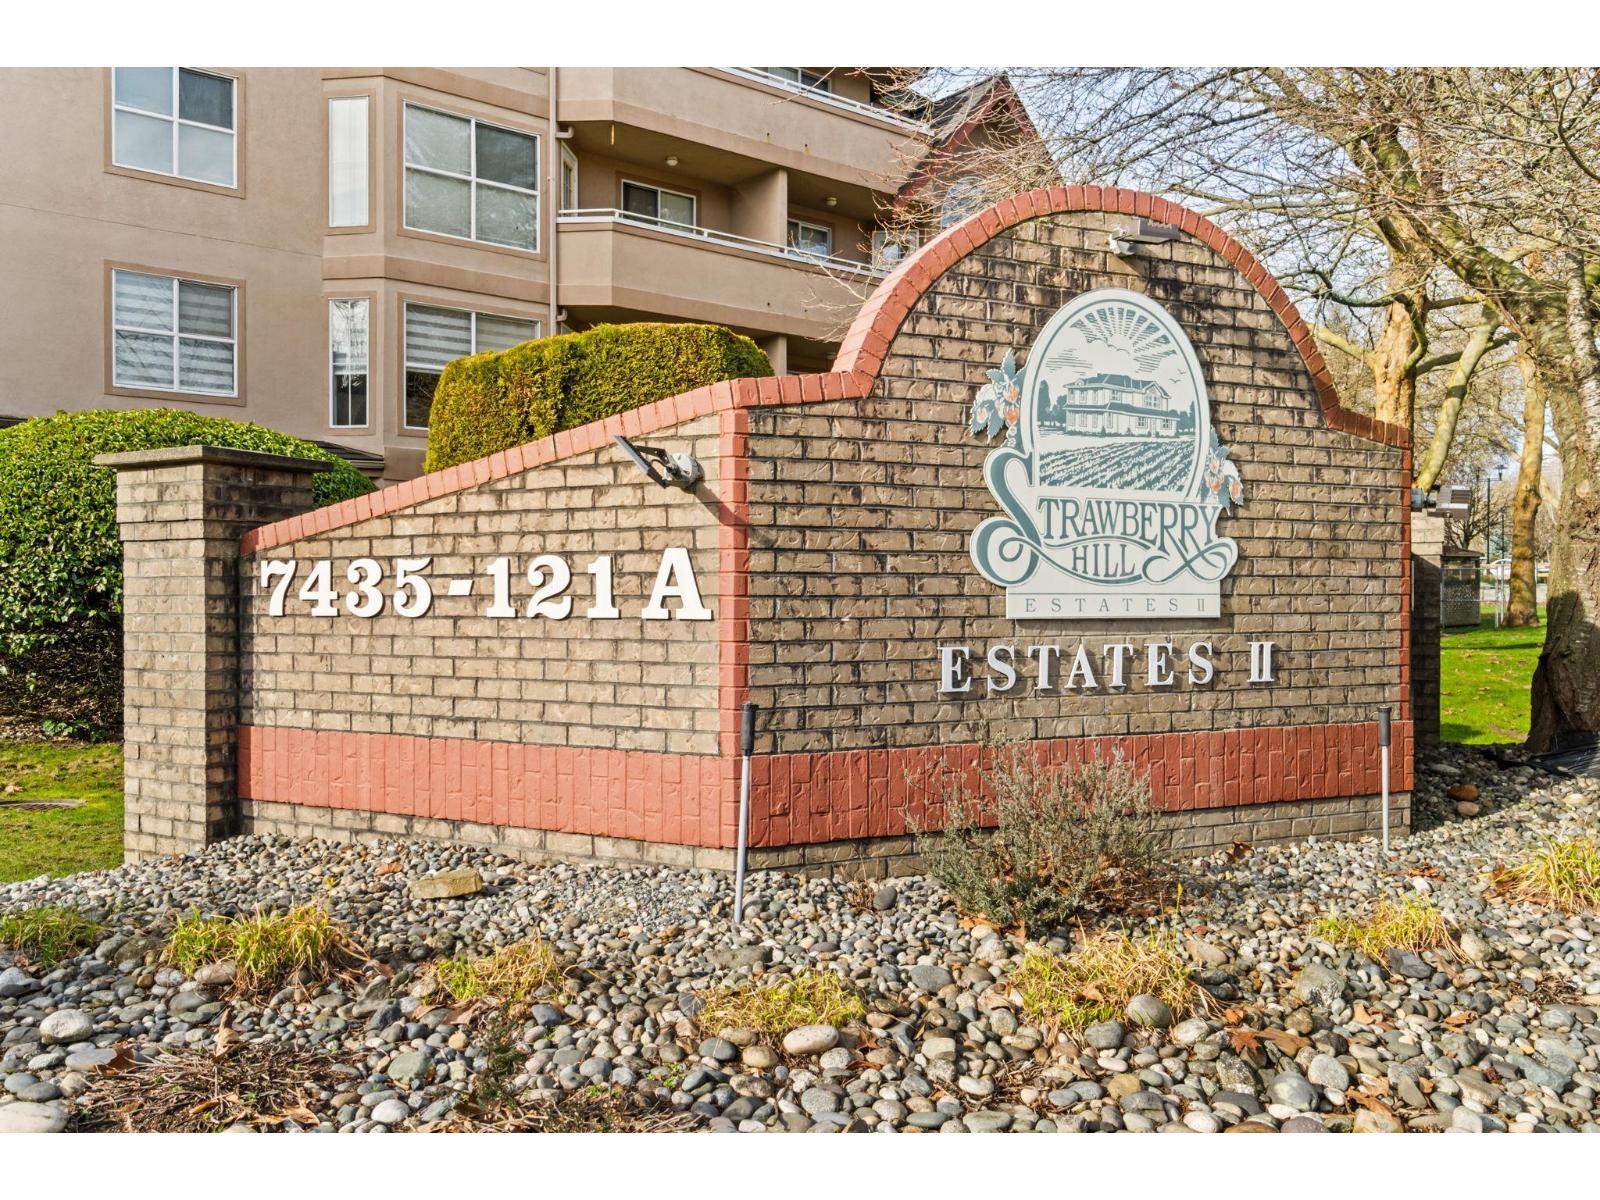
103 7435 121a Street
Surrey, British Columbia
Welcome to Strawberry Hills Estates, a well-maintained and sought-after community. This bright and spacious ground-level 2-bedroom, 2-bathroom home offers a functional, open floor plan and is move-in ready. Enjoy a south-east facing walk-out patio with a separate private entrance, providing excellent natural light and convenient access. Ideally located within walking distance to Strawberry Hill Shopping Centre, cinema, London Drugs, temples, transit, daycare, and nearby schools. An excellent opportunity for homeowners or investors alike. Priced to sell! (id:65446)
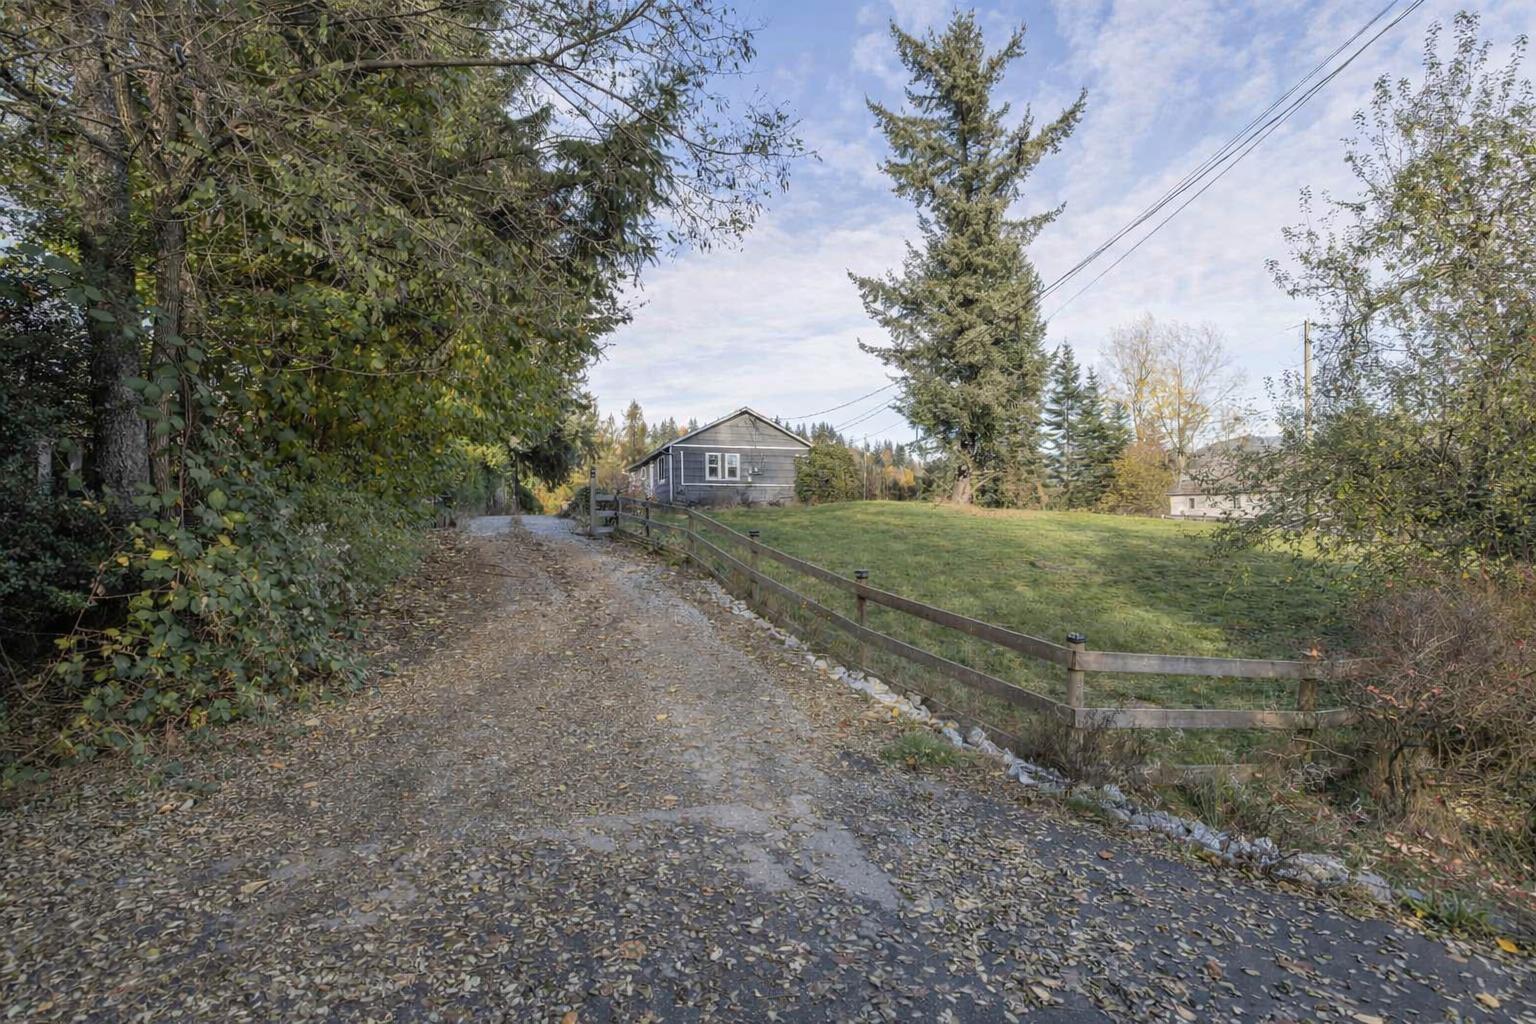
33625 Ferndale Avenue
Mission, British Columbia
The potential on this one is HUGE! A fully gutted bungalow rancher sitting on just over 2 acres, ready for someone to bring their vision to life. This is a true blank canvas with endless possibilities. Currently set up as a 2-bed, 1-bath home, with a flex space that could easily become a third bedroom. The open flow between the kitchen and living area creates a great starting point to design a space that truly works for you. Outside, the land is where this property really shines - over 2 acres to spread out, dream big, and make it your own. There's also a separate workshop/garage, perfect for projects, storage, or hobbies. If you've been looking for space, privacy, and the freedom to create something special, this one is full of opportunity. (id:65446)
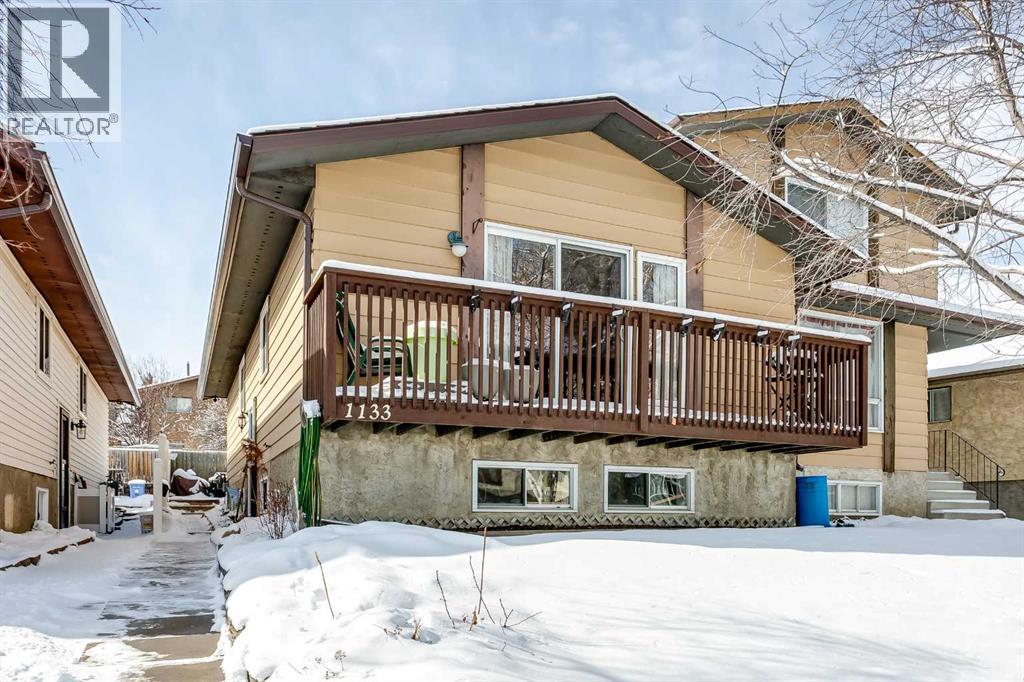
1133 Berkley Drive NW
Calgary, Alberta
YOUR NEW HOME ... is the kind of home that simply feels right the moment you walk in.Nestled in the heart of Beddington Heights, this beautifully maintained home offers almost 2,000 sq. ft. of thoughtfully designed living space—perfect for growing families, busy households, or anyone craving comfort and functionality in a central location.The main floor invites connection, with a bright, open living and dining area that’s ideal for everything from lively gatherings to quiet nights in. The updated kitchen blends style and practicality, making it a space you’ll truly enjoy spending time in. Even better, the main floor laundry adds everyday convenience right where you need it most.This home has been lovingly cared for, with important upgrades already done for you—including the roof, eaves, and downspouts (2025), furnace (2019), hot water tank (2025), and newer appliances within the past 4–5 years. Flooring updates (2018) and refreshed windows (2015) further add to the home’s move-in-ready appeal.Downstairs, the fully developed lower level offers incredible flexibility. Whether you have older children, extended family, or simply want extra room to spread out, you’ll love the large family room, spacious bedroom, 3-piece bathroom, and bonus den or office. With the right permits, this space also presents an excellent opportunity for a future legal secondary suite.Step outside and discover a truly special backyard. Inspired by a classic British garden, it’s filled with blooming perennials and rose bushes, creating a peaceful, storybook setting. A private deck and small green space complete the yard—perfect for morning coffee, summer evenings, or simply unwinding. Behind the fence, you’ll find your own convenient parking pad.This is more than just a house—it’s a home that’s been cared for, upgraded, and ready for its next chapter.All that’s left to do… is move in and make it yours (id:65446)
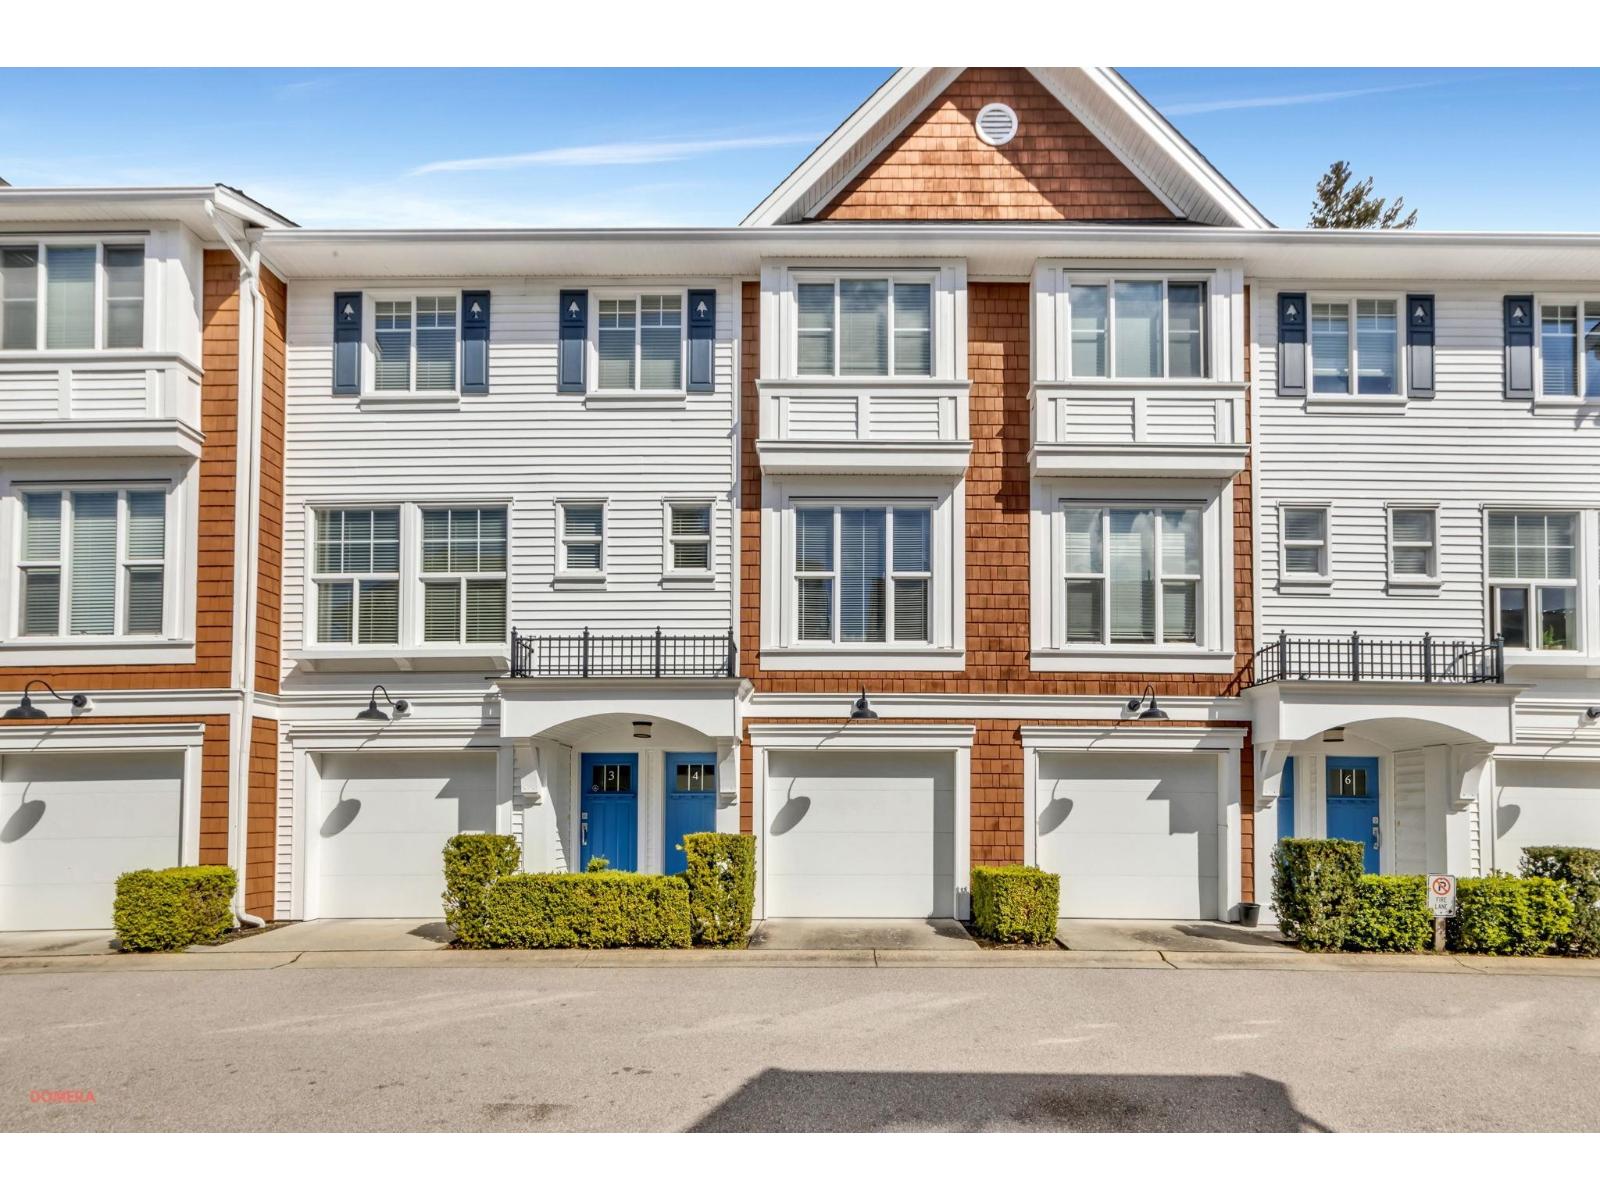
4 14905 60 Avenue
Surrey, British Columbia
Welcome to this beautiful and bright 3-bedroom townhome with an open-concept layout and large windows that fill the space with natural light. Features well-appointed bathrooms, including a primary ensuite with walk-in shower and double vanities. Modern kitchen with stainless steel appliances and breakfast bar island. Enjoy in-suite laundry, a spacious balcony, and a semi-private patio with no direct-facing neighbours. Ideally located next to Cambridge Elementary, YMCA, Fresh St. Market, and everyday shopping. A perfect blend of comfort and convenience! ***Open House Sunday (April 19) 2pm-4pm.**** (id:65446)
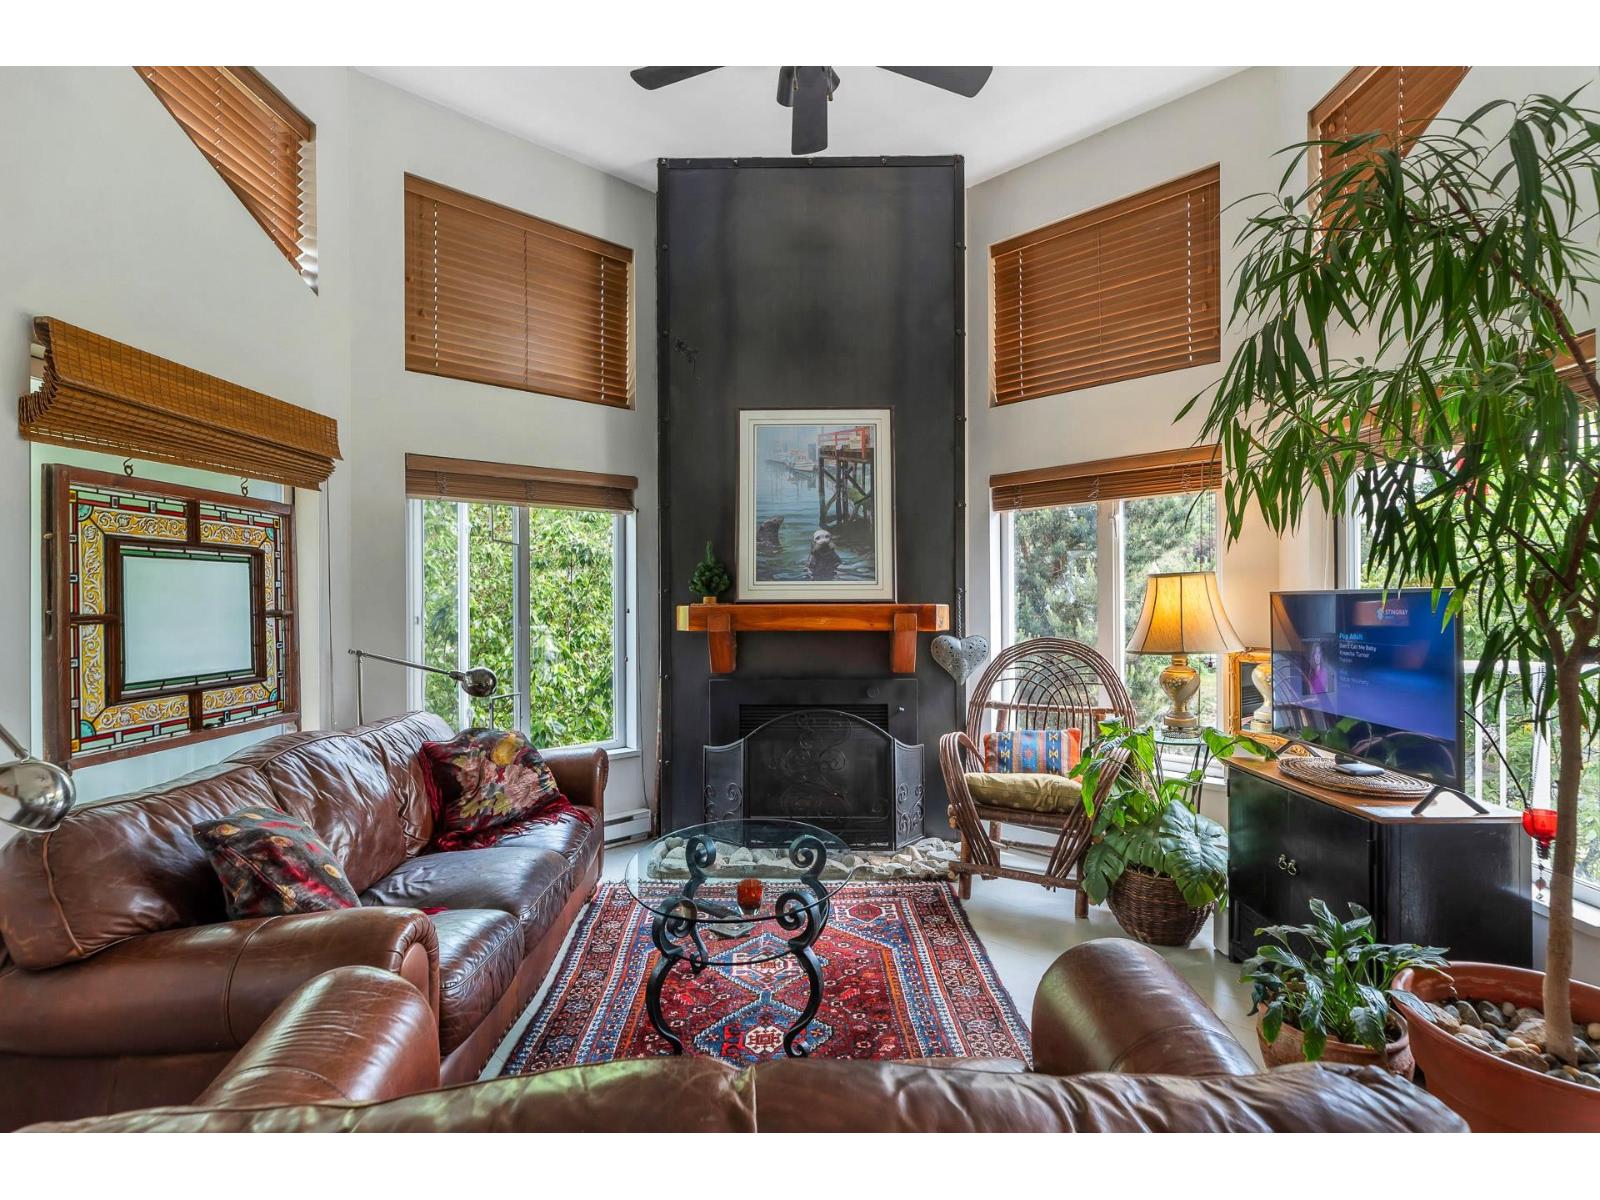
301 33669 2nd Avenue
Mission, British Columbia
Step into this exceptional 1108 sq ft top-floor, corner unit condo, where farmhouse charm meets the vibrant vibe of a Gastown loft, right here in Mission! With soaring high ceilings in the living room, this home is bathed in natural light, offering stunning views of lush gardens and mature trees from every angle. The 2-bedroom, 2-bathroom layout is both inviting and spacious featuring two large decks that are perfect for BBQ gatherings or unwinding in the embrace of nature Situated a short stroll from the beautiful Fraser River Heritage Park, this unique property offers a serene escape with urban style, a rare find that's truly a must-see! (id:65446)
6052 St. Ives Way
Mississauga, Ontario
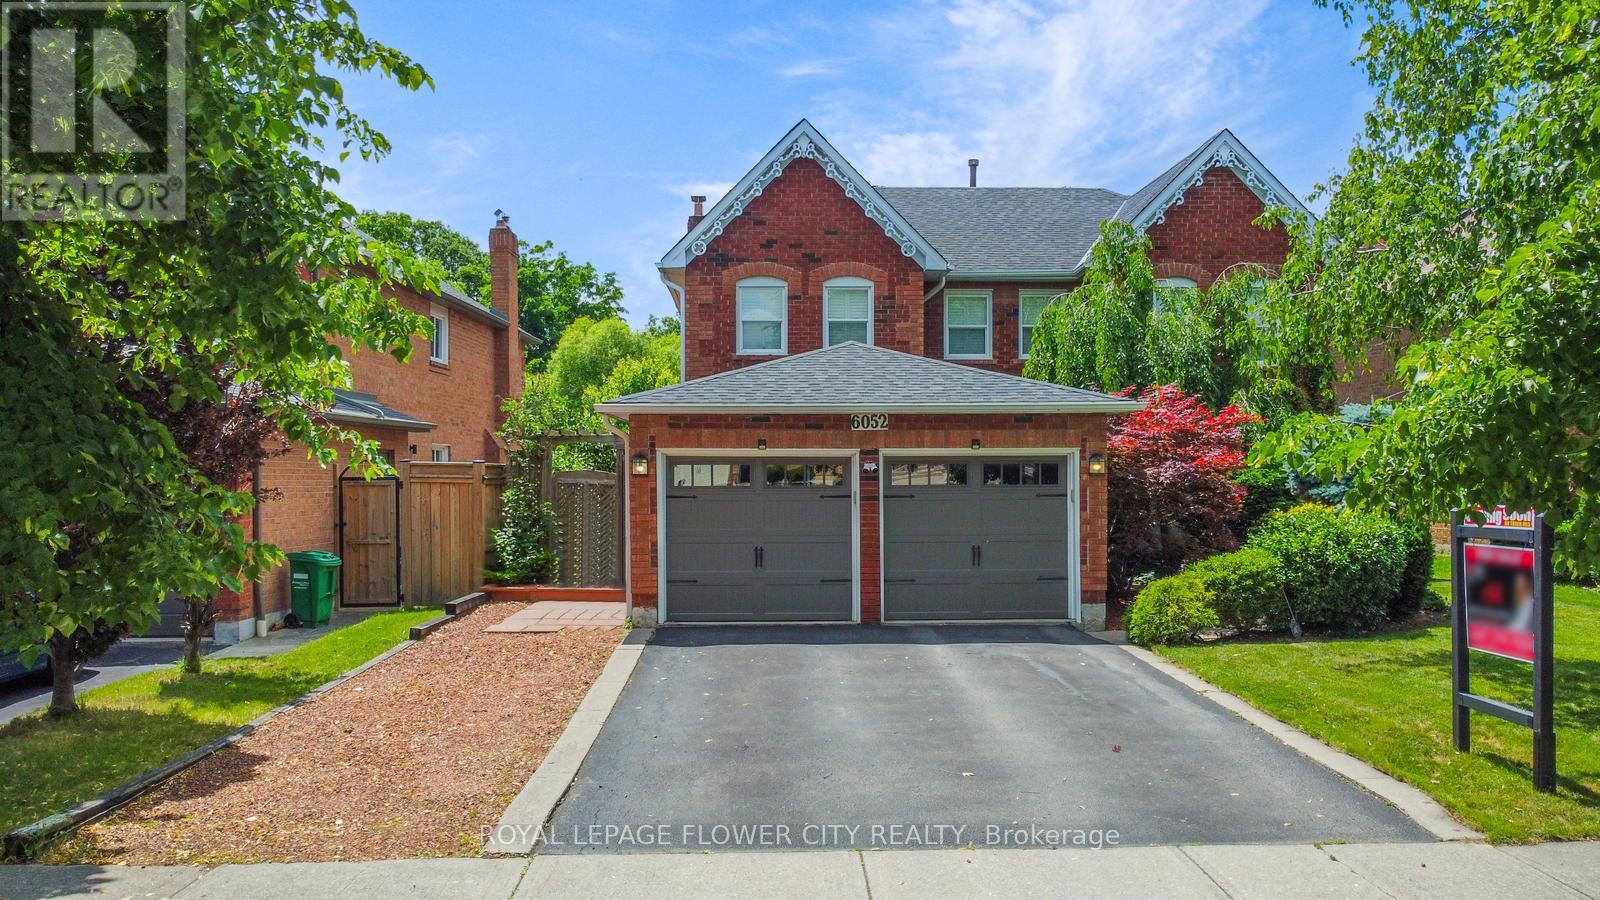
This Remarkable Executive Style Home In Sought After East Credit Is Situated On 192 Ft Deep, RavineLot Backing On To The Credit River W/Walkout Basement. The open to above grande foyer welcomes youinto a bright Mattamy Design Layout with Hardwood Flooring Throughout. Featuring Main Floor Den,Dining room, Family Room W/Fireplace, Eat-In Breakfast W/Walkout To a Deck W/Breathtaking Views OfThe Credit River. Enjoy the Summer Seasons in the Private Backyard Oasis along W/ Large IngroundPool. Finished W/O Bsmt W Separate Entrance Including Full Size Kitchen, 2 Bdrm, & EntertainmentArea. On The 2nd Level You Will Find Your Oversized Primary Bdrm W Lrg Walk In Closet, a Soaker Tub,and A Freestanding Shower As Well As Views Of The Ravine. Professionally Landscaped Back & FrontYard That Adds Sophistication & Warmth. This home truly combines comfort, style, and functionalityto create a perfect retreat! (id:65446)
8642 Harvie Road
Surrey, British Columbia
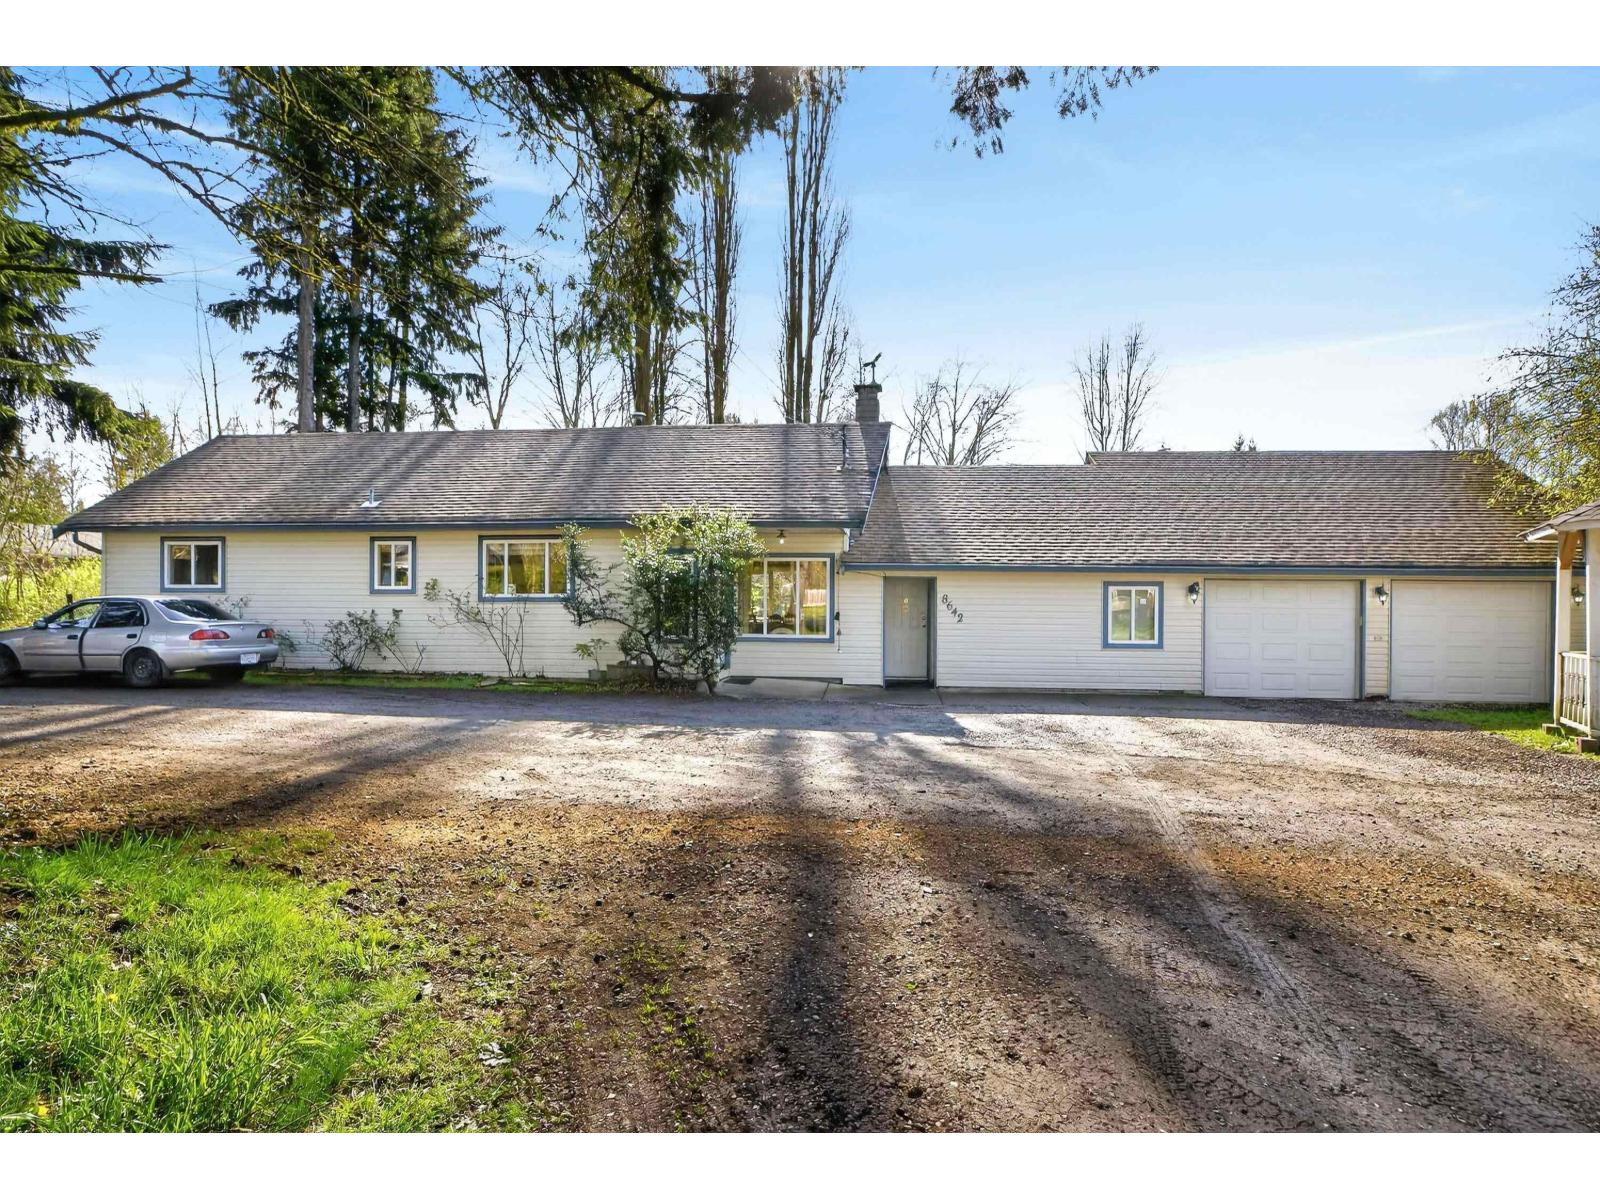
View Drone Video: https://youtu.be/XxCm45l1NyU (id:65446)
B409 19958 77 Street
Langley, British Columbia
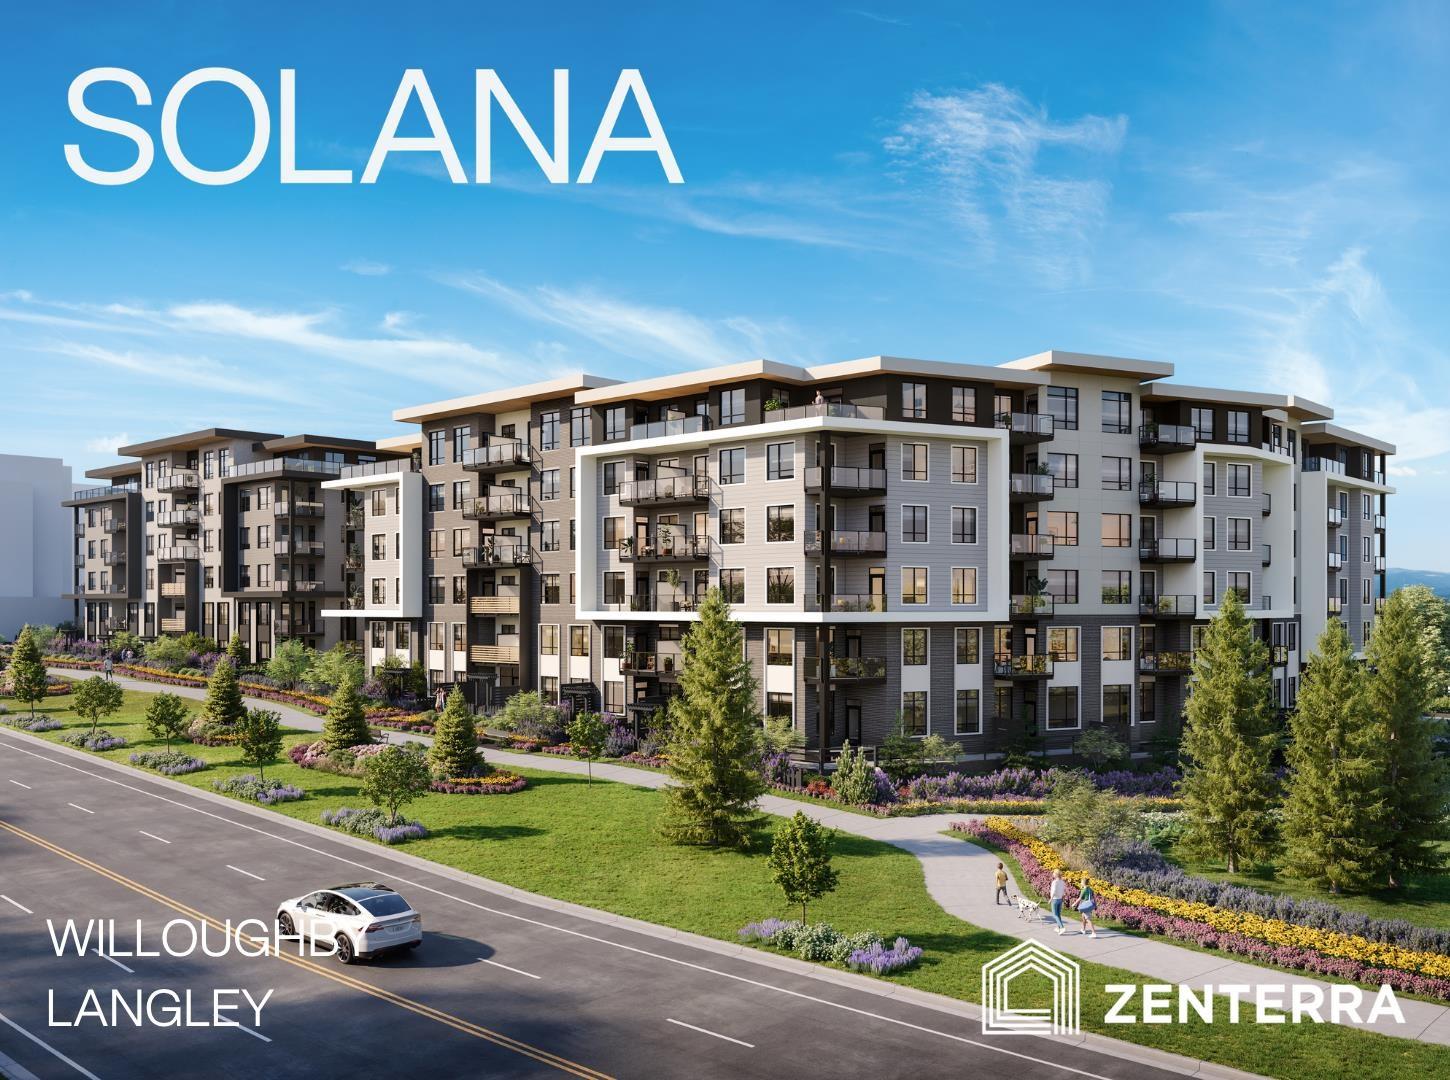
Introducing Solana by award-winning Zenterra Developments at 76th Ave and 200th St, Willoughby. Located across from Langley Events Centre, RE Mountain Secondary School, walking distance to shops and 3 mins to Highway 1. This BRAND-NEW CORNER UNIT condo offers 2 bedrooms / 2 bathrooms with 9' ceilings, A/C, built-in closet organizers, washer/dryer, storage locker & 1 parking stall w/ EV rough-in. Kitchen offers full-size stainless steel appliances including a 5-burner gas range, dishwasher, kitchen island + gas BBQ hookup on balcony. Purchase with only 5% deposit. Completion estimated for early 2027. Enjoy 90,000 sqft of outdoor amenities including pickleball court, bocce court, putting green + sunlounge. Tour the showhome at 190 Willoughby Town Centre Dr. - open daily 12-5PM (closed Fri). (id:65446)
NE 19 18 21 W4
Rural Vulcan County, Alberta
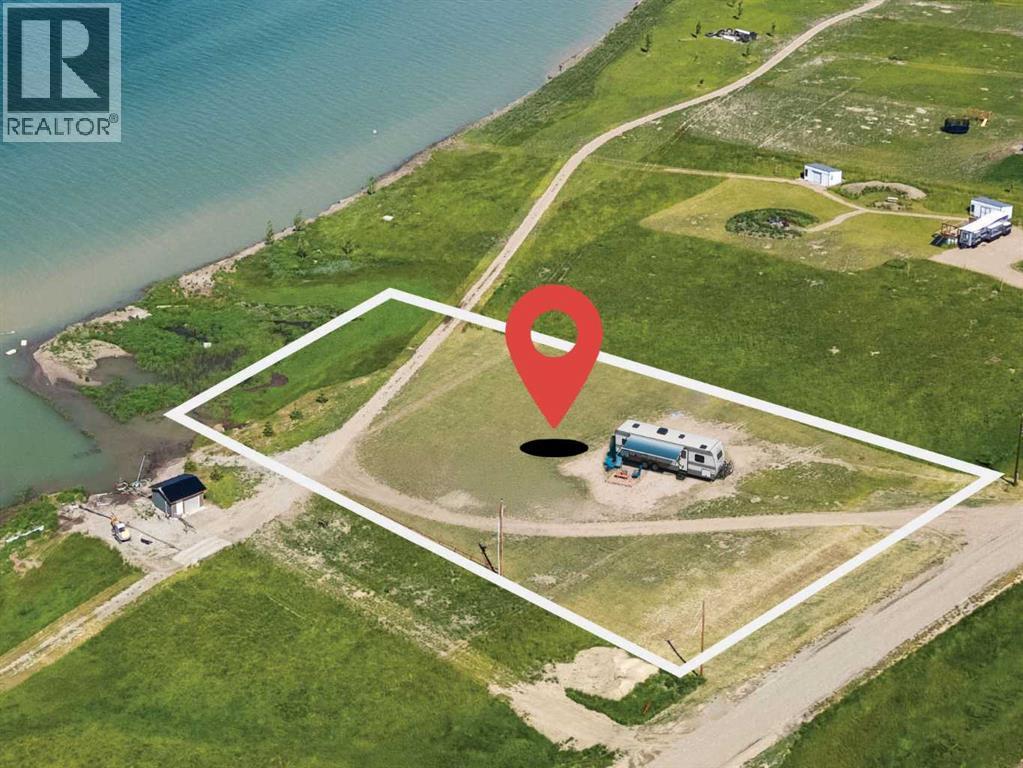
Tucked away in the tranquil area of McGregor Reservoir this 1.44-acre lot with west lake exposure presents a unique opportunity to immerse yourself in the peaceful surroundings of McGregor Lake. The lot's convenient shape makes it ideal for designing your dream home, seamlessly blending your vision with the natural beauty of the landscape. Equipped with power (three RV receptacles and 200 AMP panel), a gas line to the property line, and a gravel parking pad, this property is ready for development. Many locals use cisterns for drinking water, with potable water easily obtainable from nearby Milo and non-potable water available from a lakeside pumphouse. Whether you're dreaming of a quaint cabin, a cozy retreat, or a full-time lakeside residence, this lot offers year-round accessibility, providing a serene escape from city life. Just an hour away from Calgary, it strikes the perfect balance between seclusion and convenience. Experience the soothing charm of lake life today! (id:65446)
9892 130 Street
Surrey, British Columbia
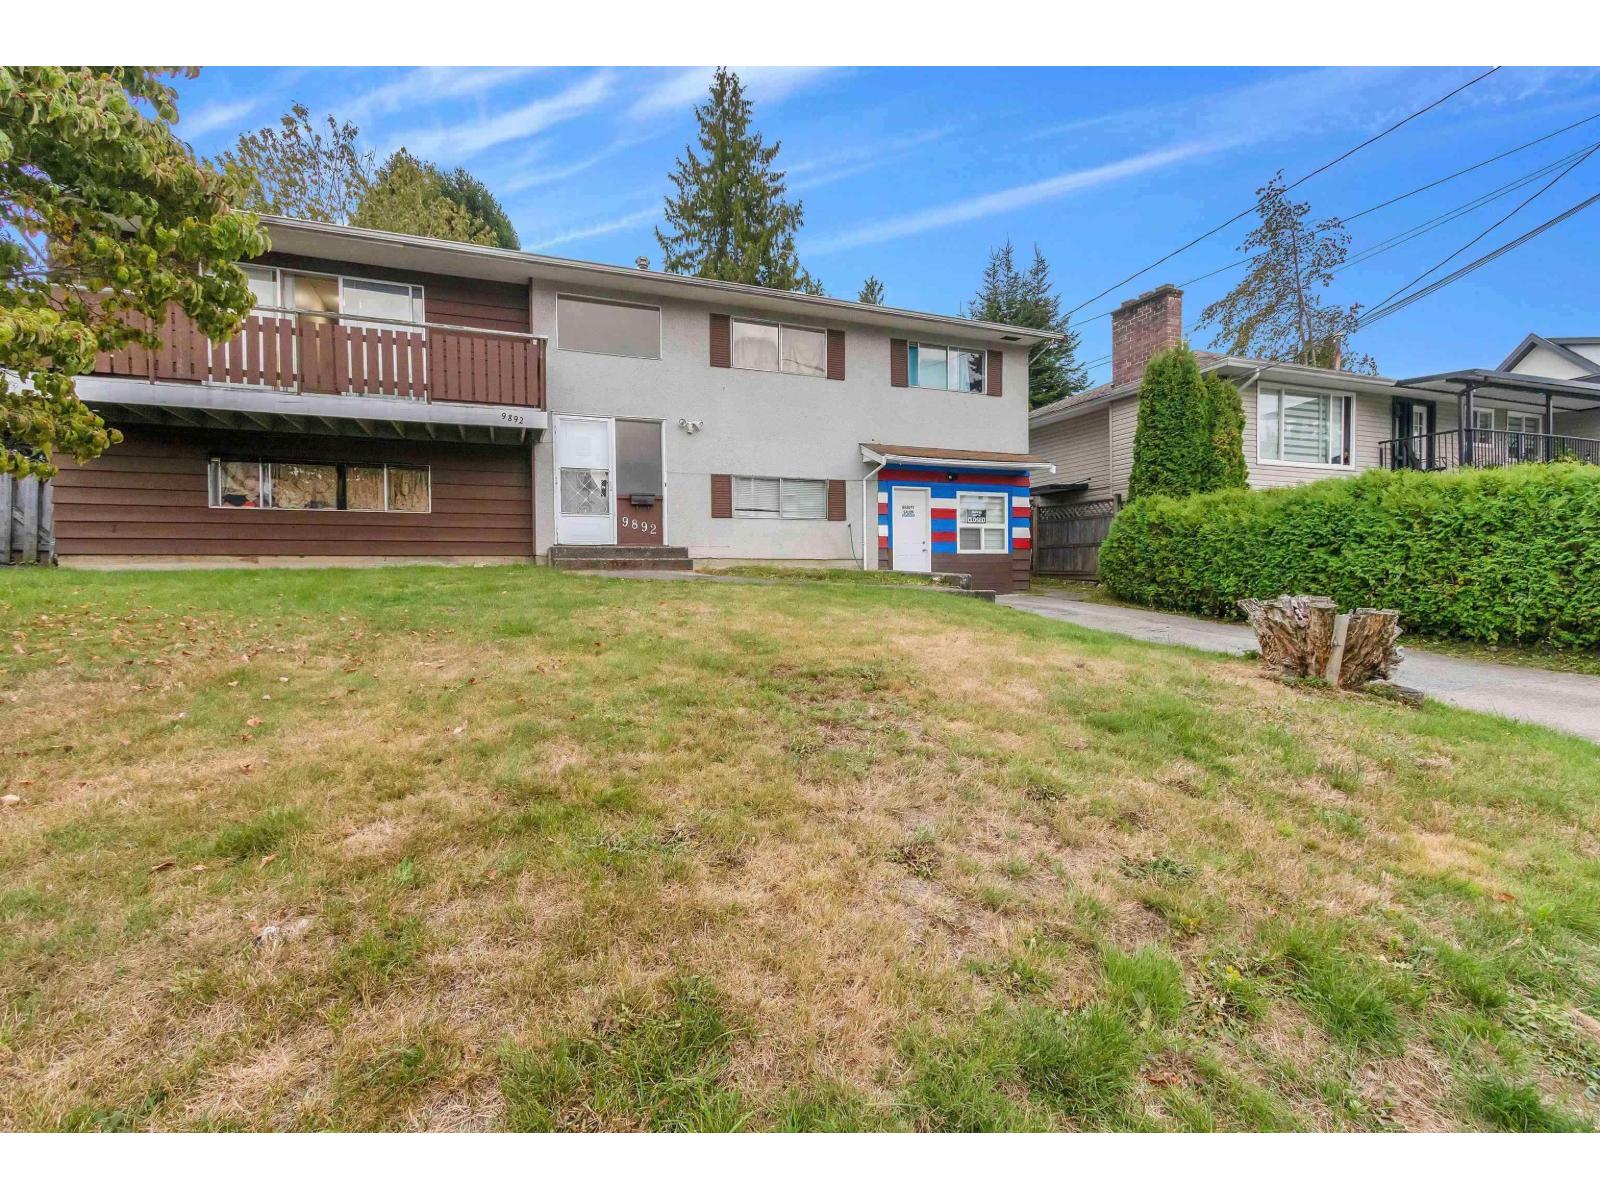
Investor Alert! Don't miss this exceptional cash-flowing opportunity. This expansive 2,412 sq ft corner property offers a rare combination of size, versatility, and prime central location. Featuring an impressive 9 bedrooms, 6 full bathrooms, and an on-site salon, this property is ideally suited for multi-family living or high-yield rental income. Conveniently located just minutes from shopping centres, universities, parks, recreational facilities, public transit, and major highways, it appeals to a wide tenant pool and ensures consistent demand. Currently generating $8,500 per month in rental income, this property delivers strong and reliable cash flow, making it an outstanding addition to any investment portfolio. Opportunities like this are rare-take note and act fast. (id:65446)
6124 272 Street
Langley, British Columbia
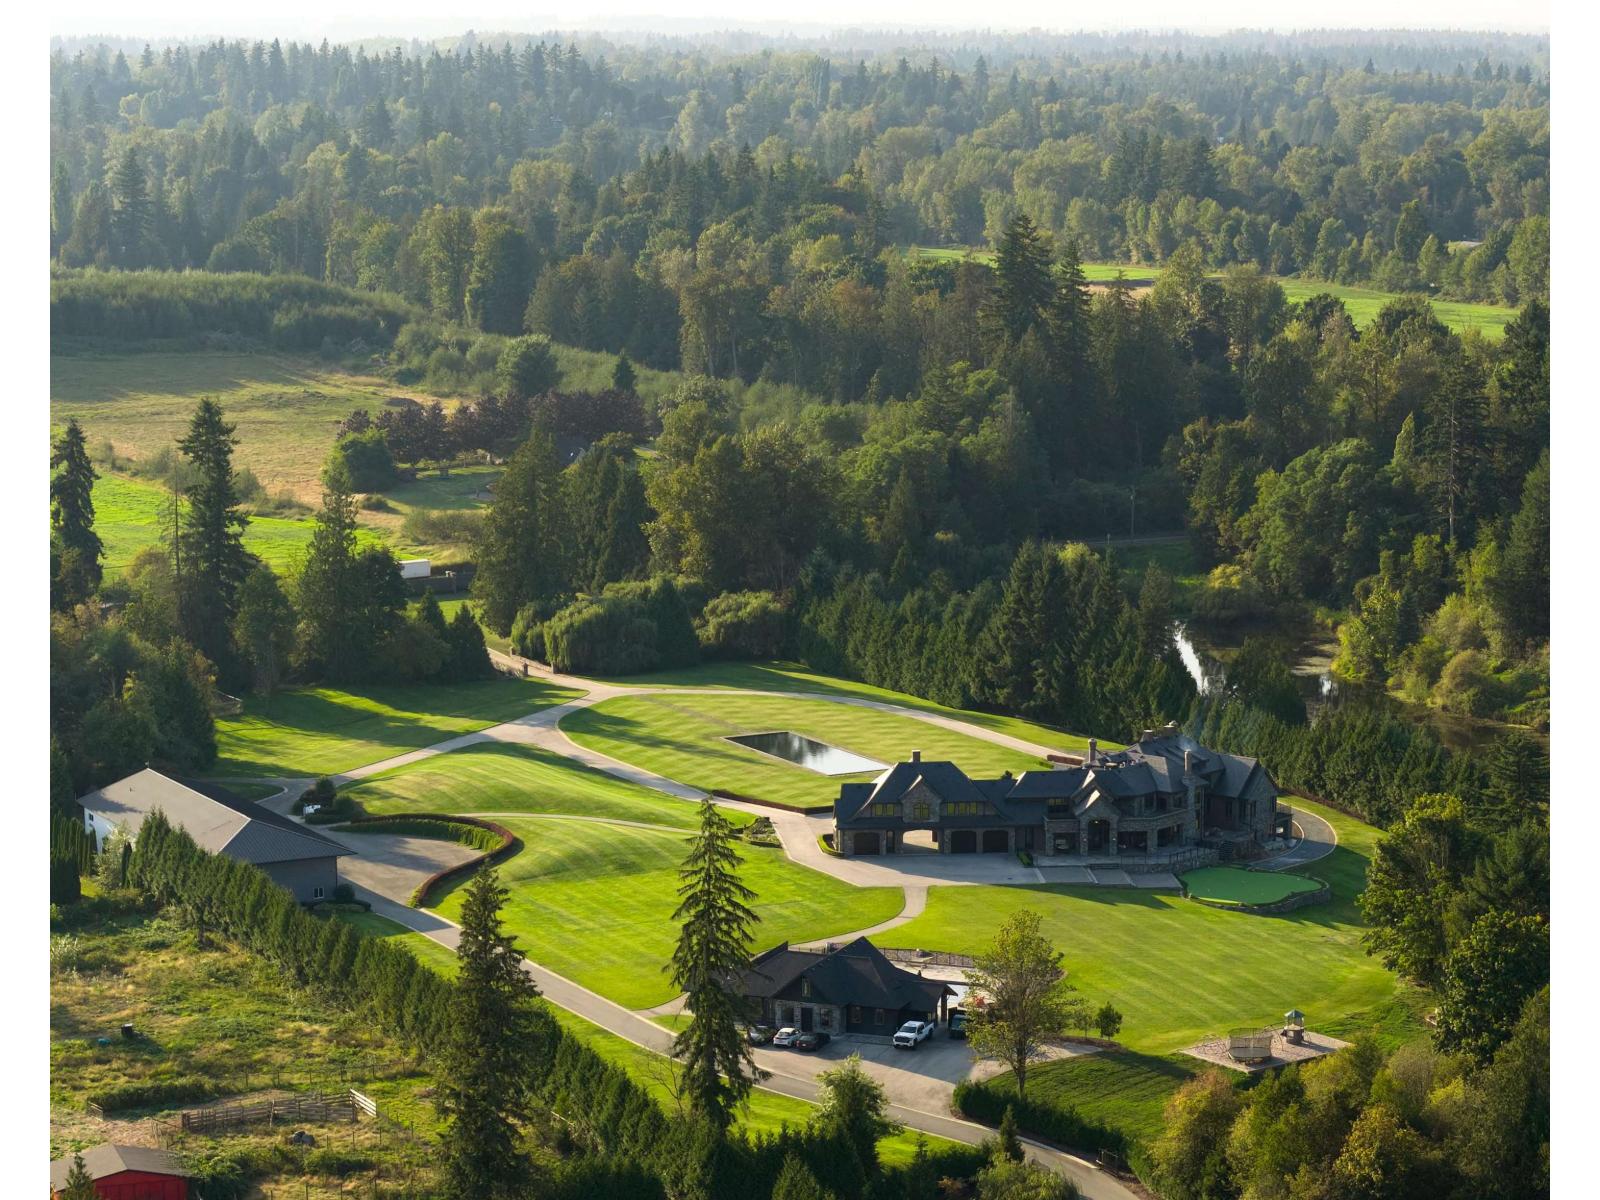
Tannin Manor - a European-inspired estate set on 28.75 gated acres. Behind the exorbitant gates sits a reflective pool, reflecting the main residence. A grand 15,339 sq.ft. castle offering 7 bedrooms, 9 bathrooms, constructed exquisitely. Fully custom and hand crafted cedarwood and black-smithed details, an entertainer's kitchen, cave-like wine cellar, secret saferooms and so much more. In the backyard, another 3,500+ sq.ft. poolhouse with a caterer's kitchen, and full gym. The estate also includes a half-acre indoor garage, and an industrial grade warehouse with a helicopter hangar. Tannin Manor is a compound built to an unparalleled standard that will last generations. Minutes to Fort Langley and under 12 minutes to Abbotsford International Airport for private chartered flights. (id:65446)
Oakwyn Realty Ltd.
41 Dovercourt Road Unit# Ph1001
Toronto, Ontario
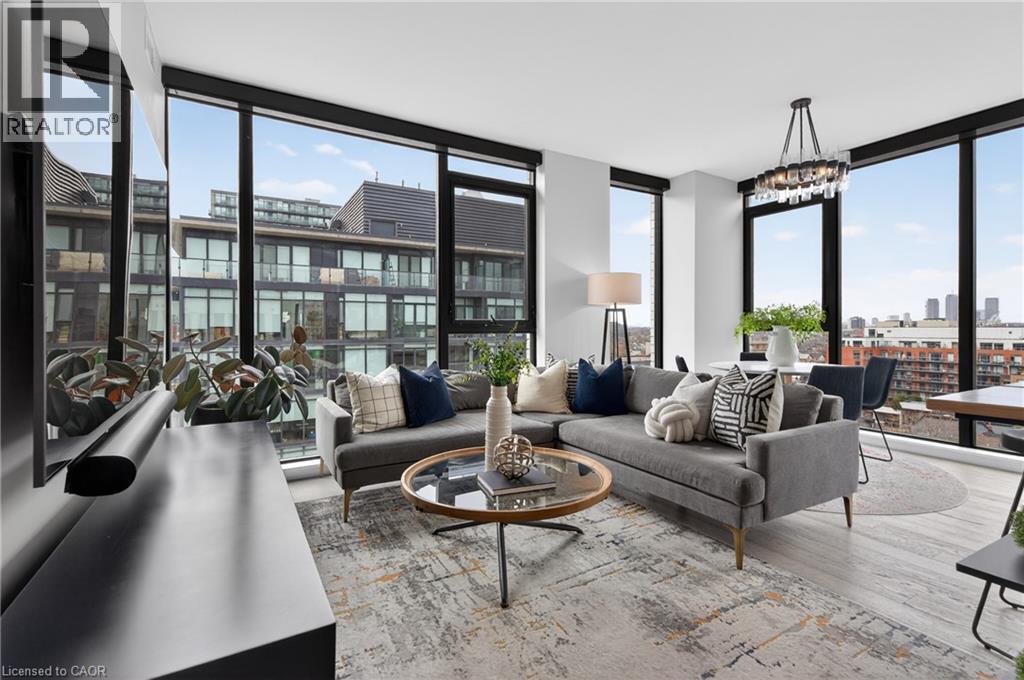
This luxurious penthouse corner suite offers the epitome of urban living with a stunning oversized rooftop terrace, located in one of Queen West's most sought-after boutique residences, The Plant. The unique 1,335 sq ft. 3-bedroom, 2 full bathroom suite is wrapped in floor to ceiling windows, flooding the open-concept living area and bedrooms with natural light. The suite provides incredible west and south views (including views of Lake Ontario and BMO field for World Cup fans) and unobstructed north-west views that catch stunning spring, summer and fall sunsets over the Toronto horizon. The suite boasts top of the line finishes and custom designs throughout. The gourmet Chefs kitchen features a butcher block island extension with wine fridge, custom shelving and high-end appliances including gas range cooktop. The primary bedroom features a spa-like ensuite with his & her sinks, a custom-built oversized walk-in closet and combination blackout/semi-blackout blinds. Additional automated semi-blackout blinds are located in the living area. Custom-built walk-in storage area and oversized drawers are located under the stairs for maximum storage. The pièce de resistance of this incredible penthouse suite is the rare and private rooftop terrace. A true outdoor sanctuary finished with custom porcelain pavers with B/I lighting, gas hook-up and hose bib - all encircled by meticulously maintained sedum green roof. This outdoor oasis is one-of-a-kind, perfect for entertaining or quiet relaxation while you enjoy the breathtaking views. Don't miss this rare opportunity to own one of the limited penthouse suites in this award winning environmentally conscious building (equipped with geothermal heating/cooling systems), just steps from an upcoming new GO station. Suite comes complete with ONE underground parking (with EV charger) and TWO lockers. Recent upgrades include washer/dryer (2025), dishwasher (2025), heat pump compressor (2022) and heat pump motherboard controls (2026). (id:65446)
234009 48 Street W
De Winton, Alberta
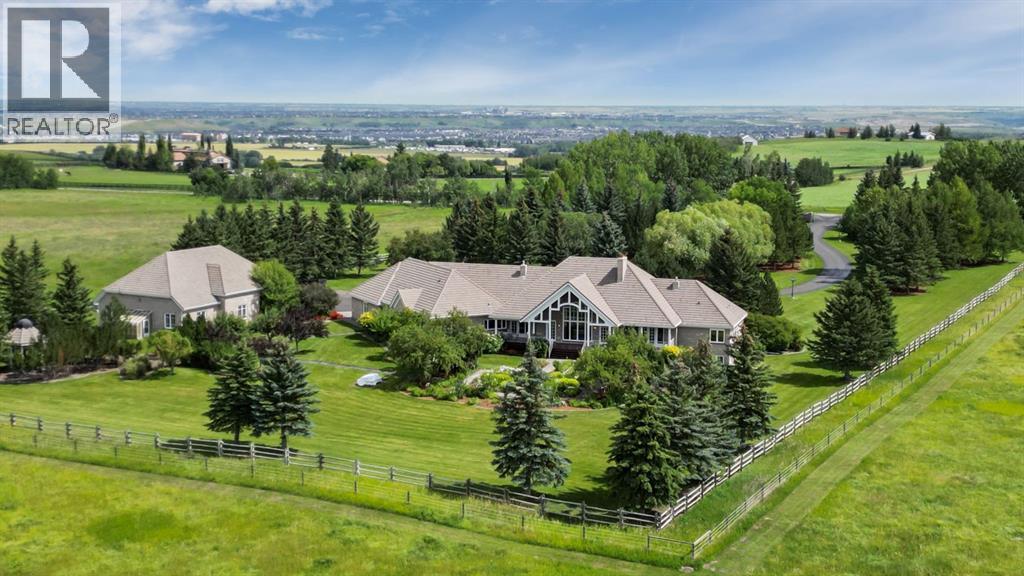
Set on 4.94 acres in the scenic beauty of Rural Foothills County, this impeccably maintained bungalow offers over 9,500 square feet of living space—providing the peace and privacy of a country estate just a short drive from Calgary’s downtown core. From the moment you arrive, the stately brick exterior, durable clay tile roof, and manicured landscaping hint at the exceptional quality within. A serene pond with a cascading waterfall sets a tranquil tone, while a beautifully landscaped courtyard adds to the property’s charm. Inside, a grand marble-floored entryway opens into the expansive living room, where a wood-burning fireplace and large west-facing windows frame spectacular mountain views. Rich hardwood floors flow throughout the main level, complementing the timeless design. The chef’s kitchen, crafted by Empire Kitchen and Bath, features Gaggenau and Sub-Zero appliances, custom cabinetry, and generous prep space. A den and an office with custom built-ins offer quiet retreats, while the massive primary bedroom boasts a walk-in closet and a spa-inspired ensuite with a soaker tub. Two additional bedrooms and a well-appointed mud/laundry room off the heated triple-car garage complete the main level. Outdoor living is elevated with a massive west-facing deck, complete with a built-in BBQ that steps down into a beautifully landscaped garden with stone walkway. The lower level includes a fully built-out legal nanny suite with kitchen, living room, and bedroom, thoughtfully tucked away for privacy. Additional spaces include a games room, billiards room, recreation area, exercise space, full wet bar, a fourth bedroom, and two more wood-burning fireplaces. An extraordinary 2,300 square feet RV garage/workshop offers endless possibilities for collectors, hobbyists, or large-scale projects. Blending elegance, functionality, and an enviable location, this estate is just minutes from Calgary’s city limits, Strathcona-Tweedsmuir School, the Calgary Polo Club, and Spruce Meado ws—delivering a rare combination of luxury, privacy, and convenience. (id:65446)
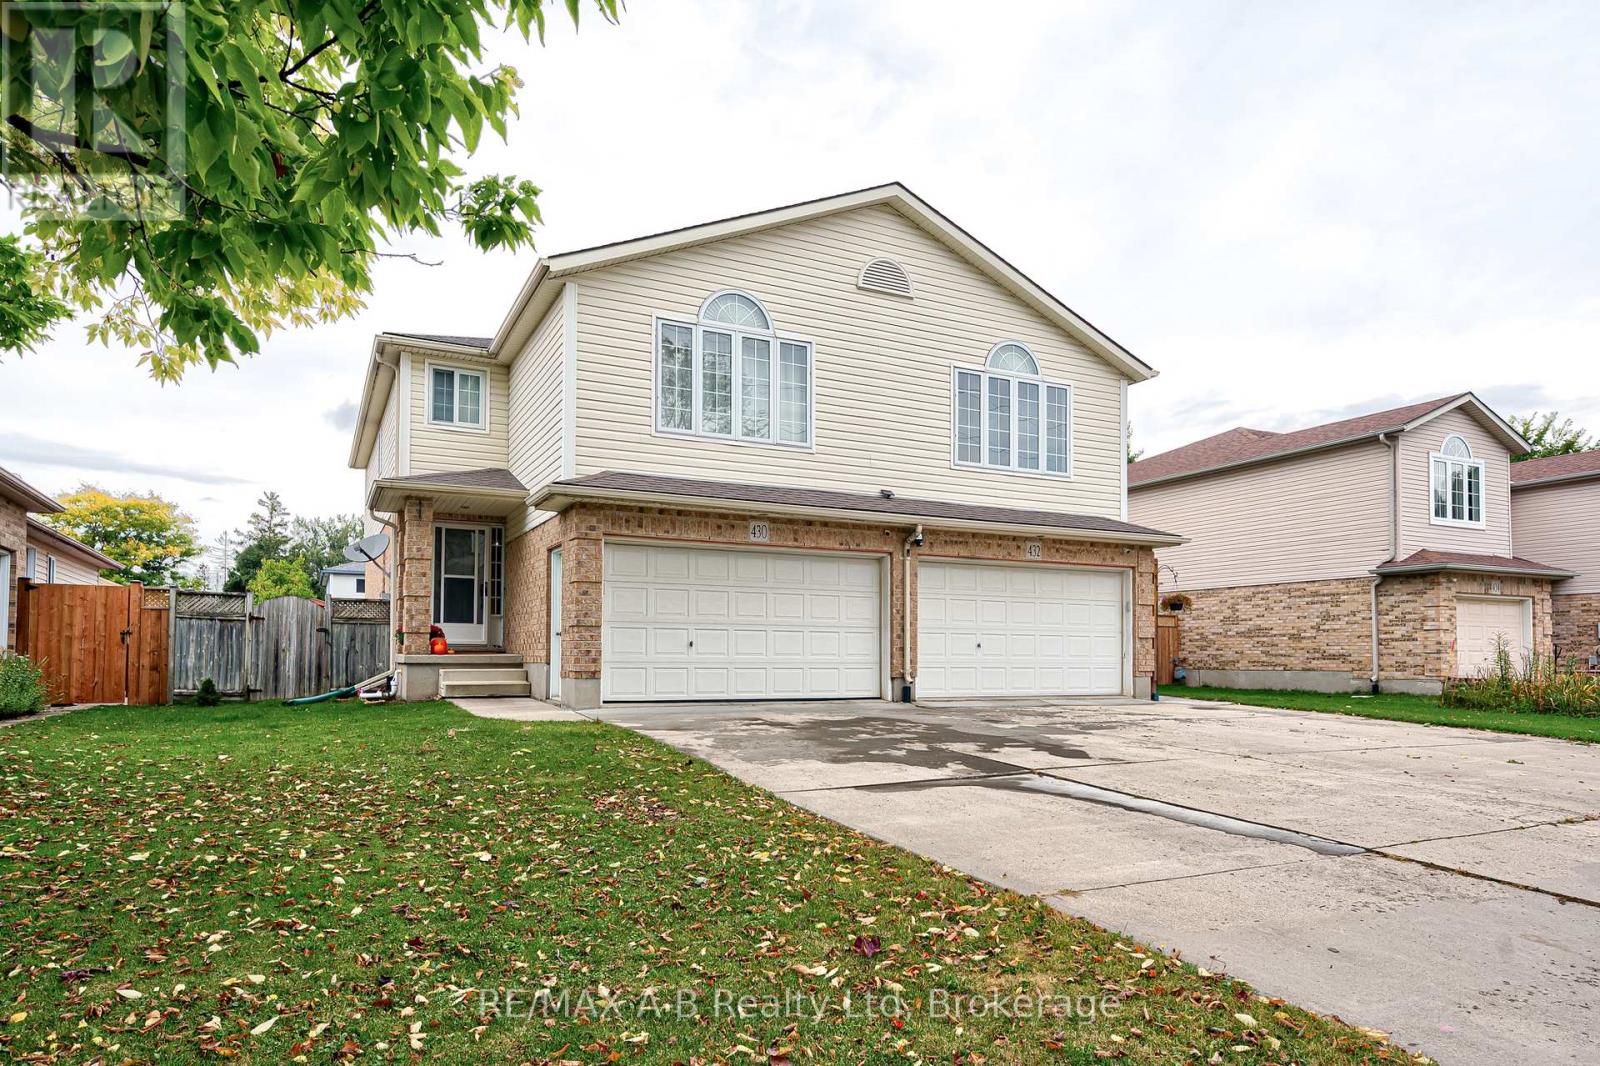
430 Brunswick Street N
Stratford, Ontario
Beautifully Updated 4-Bedroom, 3.5-Bath Semi-Detached Home, ideally located within walking distance to the Stratford Festival Theatre. Updated in 2024, this home offers a perfect blend of modern touches and everyday functionality. The main level features a renovated powder room and a bright, open-concept layout with an updated kitchen, dining, and breakfast area, all with access to a fully fenced backyard - ideal for entertaining and family living. Upstairs, you'll find a spacious family room with a cozy fireplace, along with three well-sized bedrooms. The primary suite includes a newly added ensuite (2024) with a sleek tile shower, complemented by an updated main bathroom with heated floors.The fully finished basement adds incredible versatility, featuring a fourth bedroom, a 4-piece bathroom, a new laundry area and a finished cold room for additional storage. Additional updates include: Furnace (2024), A/C (2024), Washer & Dryer (2023).Thoughtfully improved throughout, this move-in-ready home offers comfort, style, and space for the whole family. Don't miss your opportunity, book your private showing today! (id:65446)
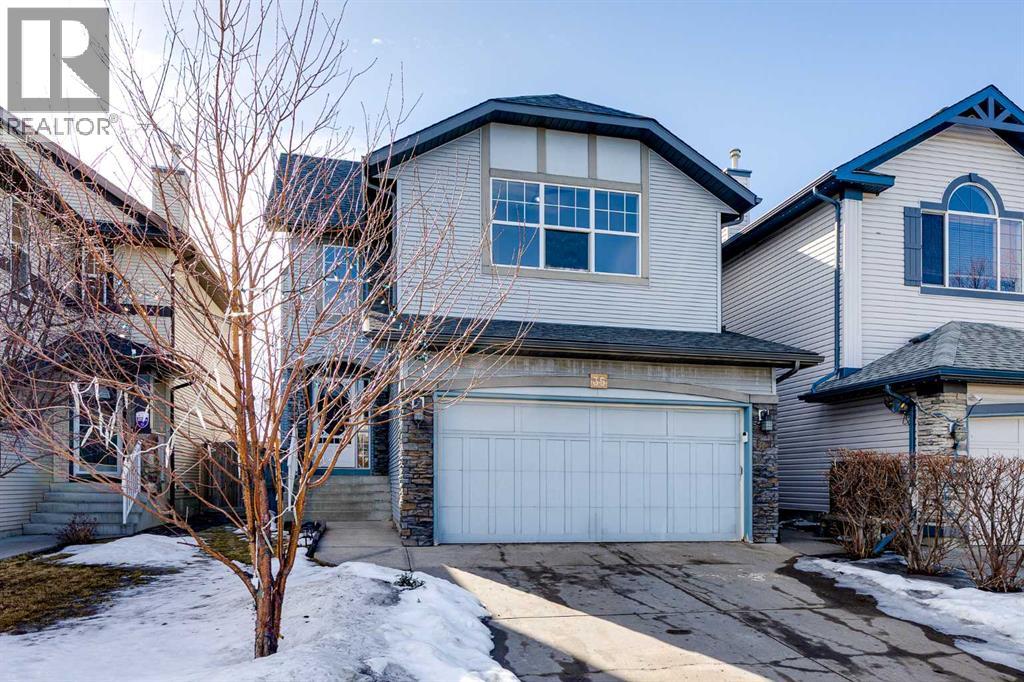
35 New Brighton Manor SE
Calgary, Alberta
Priced to Sell! Attention investors, renovators and savvy buyers. This Morrison built two storey with 4 bedrooms, and 3.5 bathrooms is located on a quiet street in the heart of New Brighton. With over 3000 square feet of developed living space across three levels, this is a great opportunity to get into one of southeast Calgary’s most desirable communities. The main floor offers a bright and functional layout featuring large windows that bring in plenty of natural light. Rich hardwood flooring runs through a large portion of the main level, and the living room features luxury vinyl plank flooring, a stone gas fireplace with vaulted ceilings that help create a warm and inviting space. A formal dining room at the front of the home provides flexibility and could easily be used as a home office or additional sitting area. The kitchen features quartz countertops and refreshed cabinetry. It offers a large island, plenty of storage, a walk in pantry and a comfortable eating area with access to the south facing backyard. Outside you will find a stamped concrete patio and a fully fenced yard ready to enjoy. Upstairs you will find three well sized bedrooms including a spacious primary suite with a walk in closet and a raised ensuite complete with a soaker tub. The upper level also features a full bathroom and a massive bonus room with vaulted ceilings and its own fireplace, making it a perfect space for family movie nights, a playroom or a second living area. The fully developed basement adds even more usable space with a large recreation area, a fourth bedroom, a large den, perfect for a home office and a full bathroom. Additional features include air conditioning, main floor laundry and a double attached garage. This home does require some TLC and has been priced accordingly making it a great opportunity for buyers willing to add their own touches. New Brighton is known for its strong sense of community and outstanding amenities including the New Brighton Club, which offers skating, tennis courts, a splash park and year round programs for residents. You are also just minutes from schools, parks, pathways and the shops and restaurants along 130 Avenue SE shopping district. A solid home in a fantastic community at an attractive price. Don’t miss this opportunity, book your showing today. (id:65446)
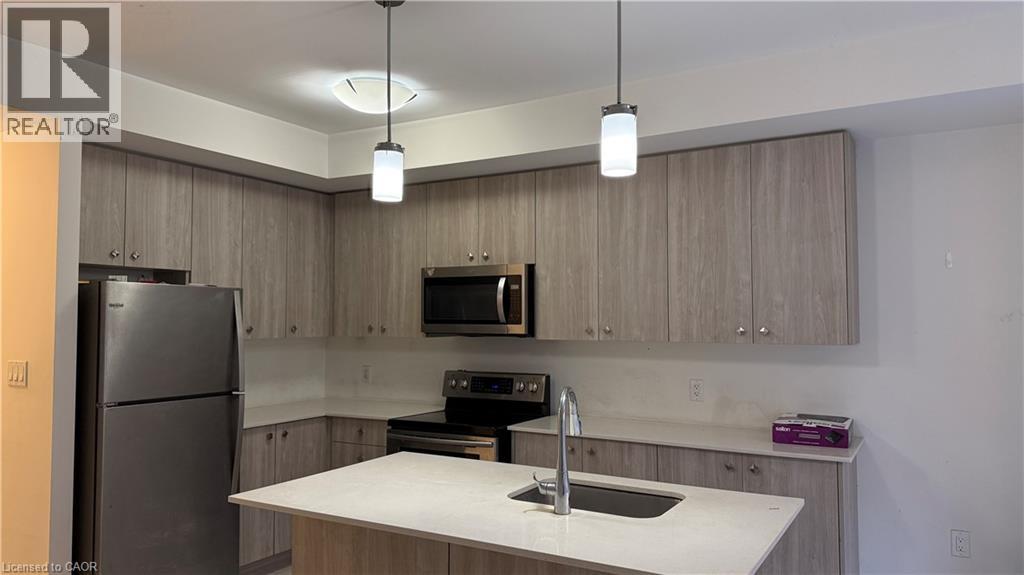
10 Palace Street Unit# A8
Kitchener, Ontario
Modern Stack Townhome for Lease in Kitchener offering a perfect blend of style and convenience. This well-maintained 2-bedroom, 2-bathroom home features 9-ft ceilings, abundant natural light, and a private patio area accessible through the patio door, ideal for comfortable living. The upgraded kitchen includes stainless steel appliances and quartz countertops, complemented by durable vinyl flooring throughout the hallway, living room, and kitchen. The spacious primary bedroom offers great natural light, while ensuite laundry adds everyday convenience. Located in a highly desirable neighborhood close to transit, shopping, and major commuter routes, this home is perfect for professionals, couples, or small families. Available immediately. (id:65446)
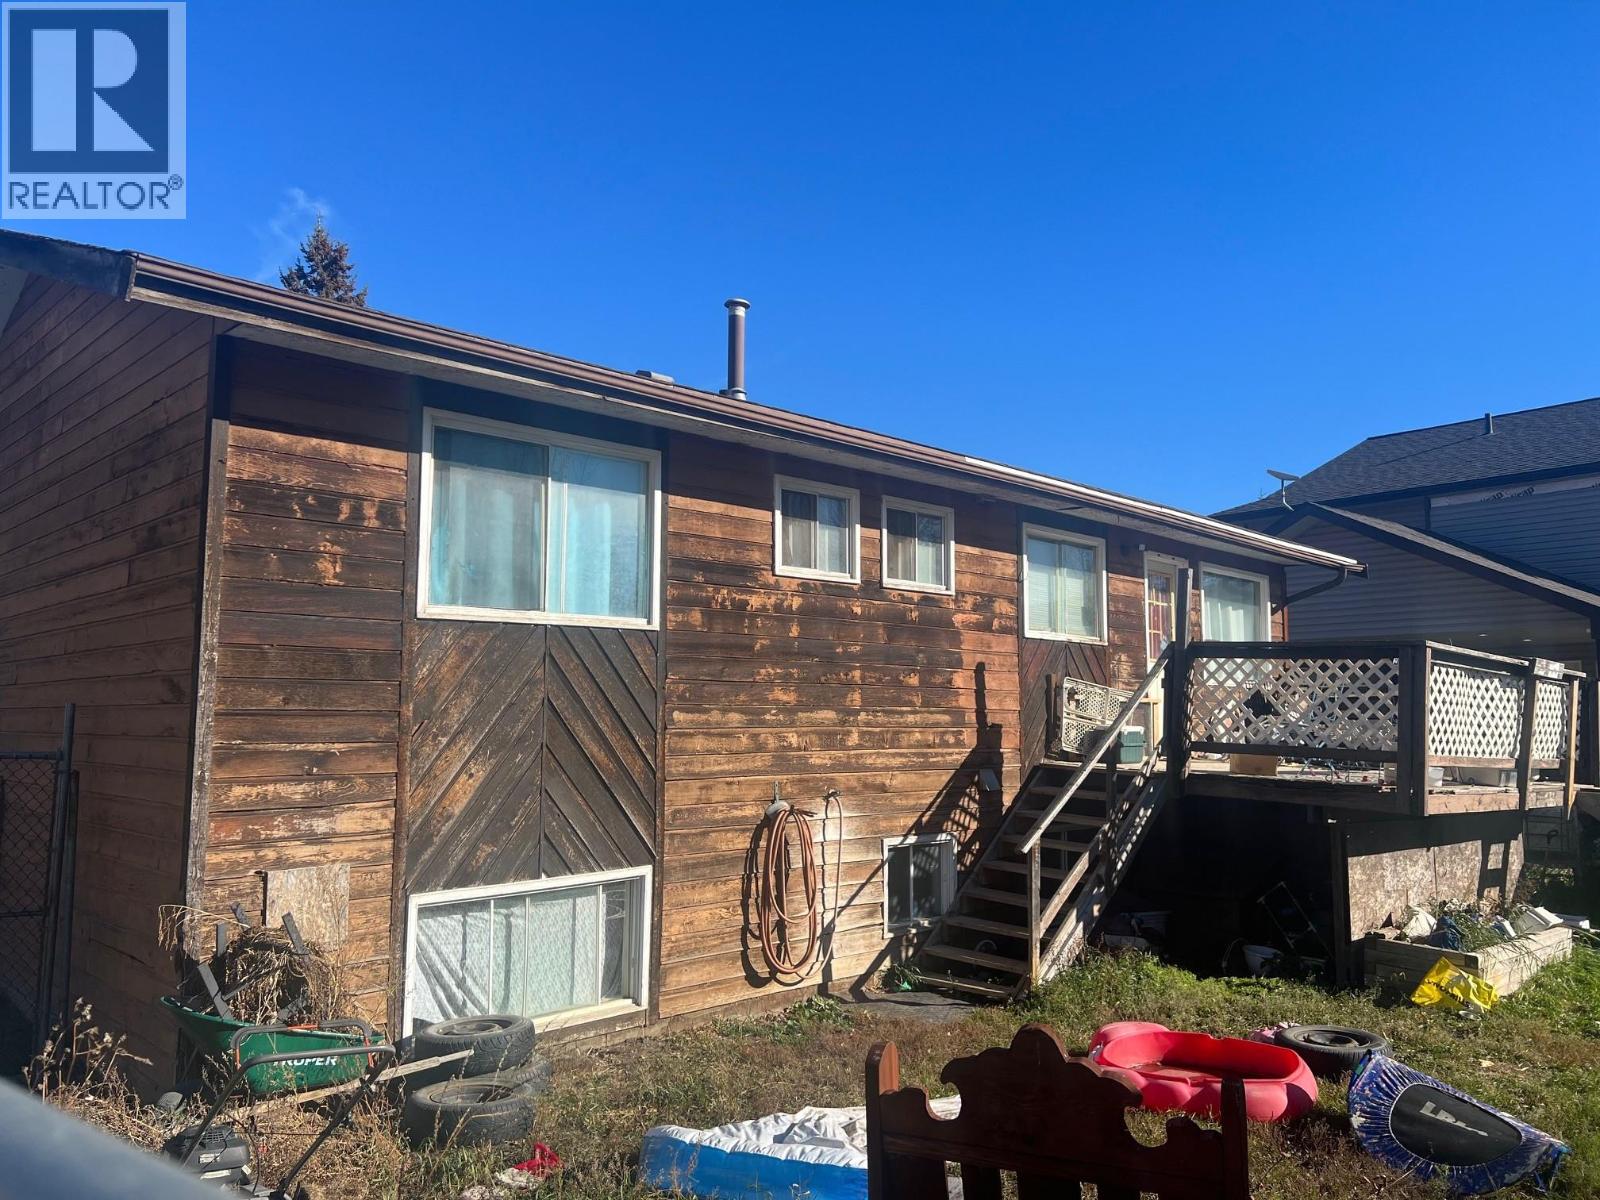
4809 51a Avenue
Chetwynd, British Columbia
Fantastic location and loads of potential with this large 6 bedroom, 3 bath home in a quiet neighbourhood. Nicely landscaped yard with chain link fence to keep your kids and/or pets safe and secure. With a little TLC this house could be home again, if you're looking for a lot of space for a great price, this is definitely the home for you! (id:65446)
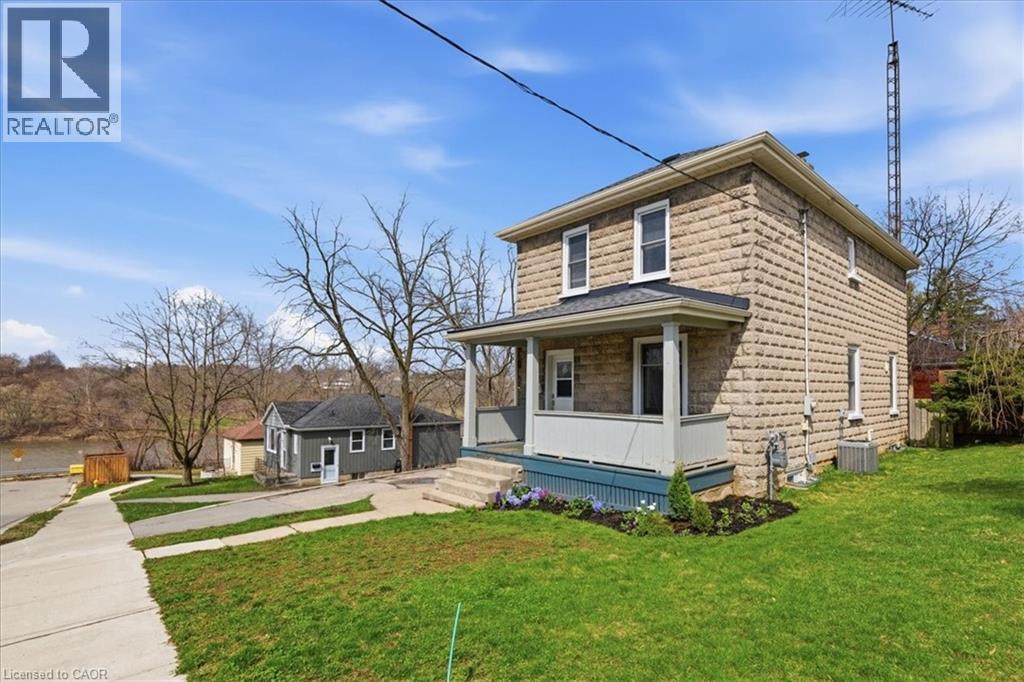
12 Todd Street
Cambridge, Ontario
Welcome to 12 Todd Street, Cambridge — a beautifully situated two-storey home on an impressive 66 ft x 111 ft lot, offering space, privacy, and charming river views from the front porch. This 4-bedroom residence is perfect for growing families, featuring parking for 4 vehicles and a large fully fenced yard ideal for children, pets, and outdoor entertaining. Enjoy the convenience of being close to excellent schools, scenic river trails, parks, and everyday shopping amenities, all while tucked into a peaceful, established neighbourhood. The generous lot size and picturesque setting create a rare opportunity to enjoy both lifestyle and location in one exceptional property. (id:65446)
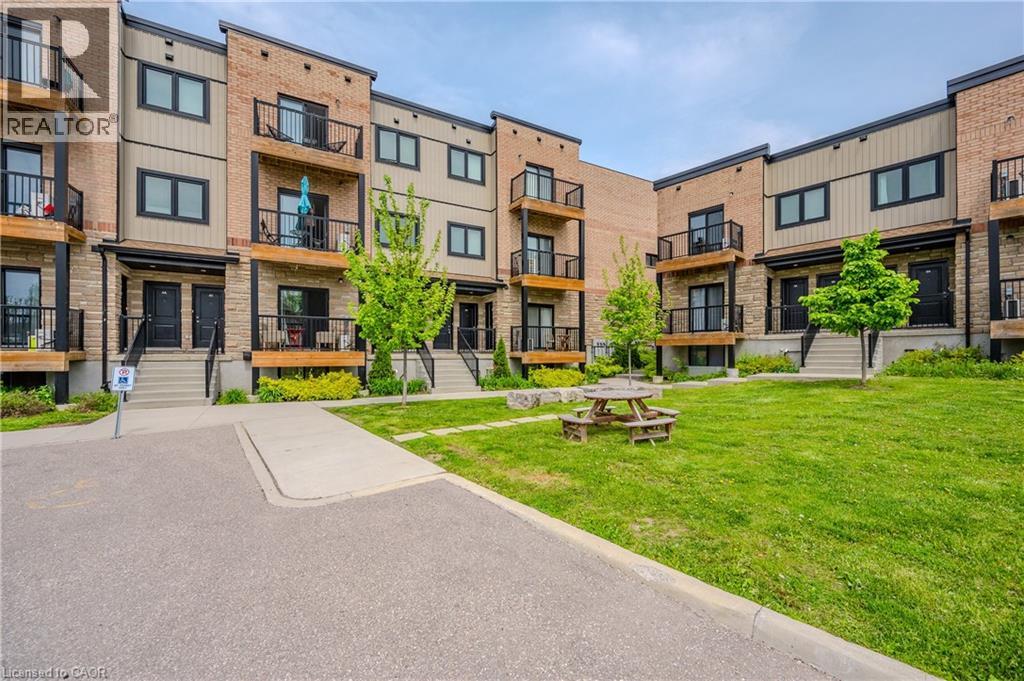
164 Heiman Street Unit# 5c
Kitchener, Ontario
Modern 3-Bed, 3-Bath Townhome in the Heart of Kitchener! Welcome to 164 Heiman St, Unit 5C—a stylish and spacious urban townhome offering exceptional value and contemporary living in a central Kitchener location. Perfect for families, professionals, or investors, this beautifully designed home features three bedrooms and three full bathrooms, with two upper-level bedrooms each offering their own private ensuite. Step inside to an inviting open-concept main floor that’s bright, airy, and ideal for entertaining. The seamless flow between the living, dining, and kitchen areas creates a warm and functional space for gatherings or quiet nights in. Off the main living area, enjoy your morning coffee or unwind after a long day on your private balcony. Located close to parks, schools, shopping, and major transit routes, this home offers both comfort and convenience. Ideal for first-time buyers, downsizers, or savvy investors, this thoughtfully designed townhome presents an exceptional opportunity in a growing community. Book your showing today and experience everything this beautiful property has to offer! (id:65446)

2250 Louie Drive Unit# 44
West Kelowna, British Columbia
Welcome to life at Westlake Gardens—a secure and welcoming gated community where neighbours connect and the clubhouse hosts social gatherings, events, and activities throughout the year. This well-maintained one-level detached rancher at 44–2250 Louie Drive offers 1,480 sq. ft. of comfortable living with 2 bedrooms and 2 bathrooms, plus a dry 4-foot crawl space providing an abundance of storage. The tiled entry welcomes you into a bright and inviting home featuring two cozy gas fireplaces and a skylight that brings natural light into the living space. The kitchen has been refreshed with new appliances, updated cabinet knobs, and a modern black sink. A separate laundry room with its own door also doubles as a practical storage space. The spacious primary bedroom offers a relaxing retreat with a large soaker tub and separate stand-up shower, while the generous second bedroom is perfect for guests, family, or a home office. The second bathroom has been fully updated with a new shower, vanity, and toilet, giving the home a fresh, modern touch. Additional upgrades include a one-year-old furnace, brand new hot water tank, and built-in vacuum system. Enjoy incredible walkability to coffee shops, restaurants, and everyday essentials including Walmart, Home Depot, Canadian Tire, Superstore, HomeSense, pharmacies, and medical clinics—all just minutes away in West Kelowna. Quiet, secure, and close to everything—this is easy living in a wonderful community. (id:65446)
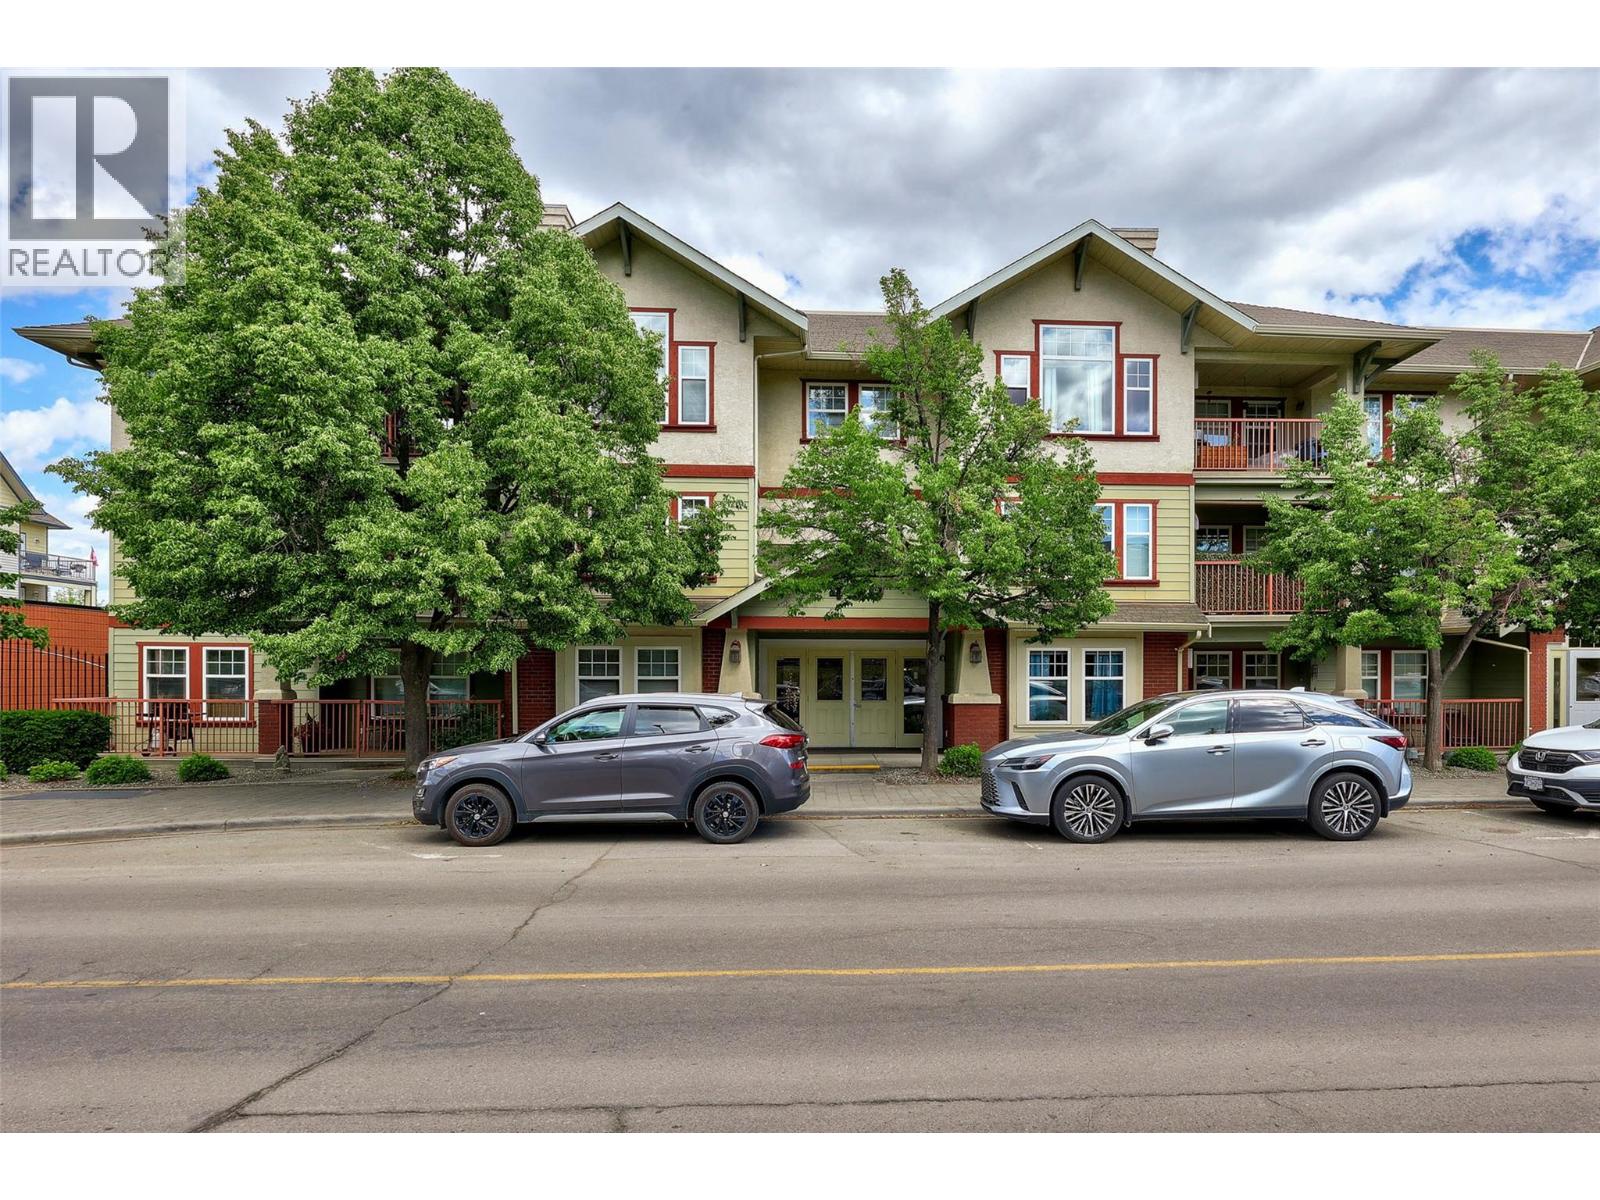
490 Lorne Street Unit# 203
Kamloops, British Columbia
This bright, second-floor 2-bed, 2-bath condo is perfectly located in the heart of downtown Kamloops, right next to the Sandman Centre and just steps from Riverside Park and the scenic Rivers Trail along the Thompson River. Located on the courtyard side, protected from road and train noise, this peaceful North East-facing corner unit has it all - close to shops, restaurants, and events, without giving up easy access to nature. The unit has been freshly updated with new quartz countertops, all brand new high-end appliances, including washer & dryer, new paint throughout, new flooring, new window trim, new light fixtures and beautifully renovated bathrooms. The unit also features a large walk-in closet through the en-suite in the primary bedroom, a spacious patio where you can sit back and enjoy the mountain views and an ambient gas fireplace in the living room for those cozy evenings in. Plenty of storage/closet space throughout, and a large storage locker is included, just steps away from the unit and with power, perfect for a deep freeze. The building has the benefit of a large meeting/library space which can be rented for private use, and 1 secure parking stall is included in the heated underground garage, in a prime location adjacent to the elevator entrance, with easy disabled access. Low-maintenance downtown living with modern finishes, in a highly sought-after strata development. (id:65446)
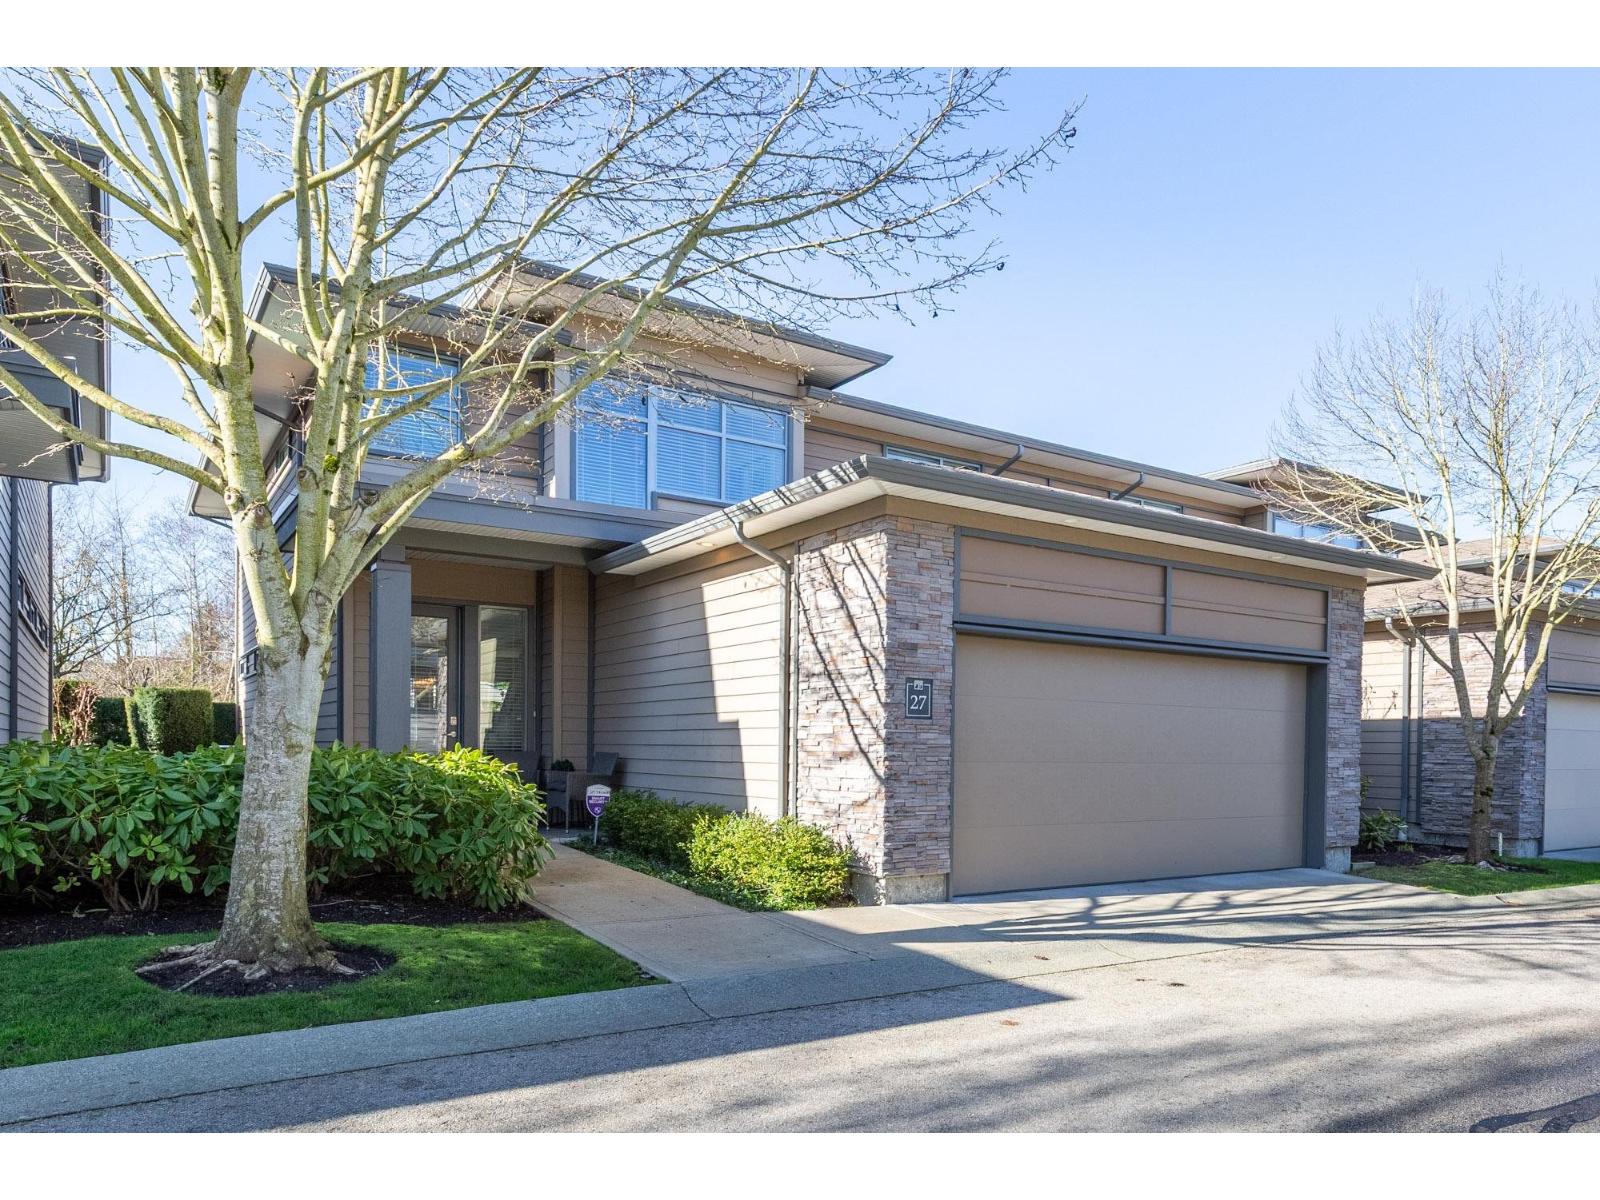
27 2603 162 Street
Surrey, British Columbia
Vinterra Villas-Executive Living. Prestigious location with Views & Privacy! Prime Location in Vinterra. Large,sunny,west facing rear yard backs onto private park,walking trails. Southwest patio ideal for evening BBQs. 3Bedroom+office+den+4Bath-3650sf. Luxury finishs with exceptional privacy! Chef's kitchen with designer upgrades throughout.Elegant dining & entertaining spaces are welcoming to guests year round! Hardwood floors,new carpet & designer paint. Spacious bedrooms all ensuited & thoughtfully separated in this great floorplan.18' ceiling heights on main. 9' ceilings up & down with large windows.Double garage. Minutes to shopping,recreation centre,sports venues,parks,transit,Private schools,etc.+++ Original owners.Move in Ready. Gym,Clubhouse,Outdoor Firepit,Vineyards.Show & sell ! (id:65446)
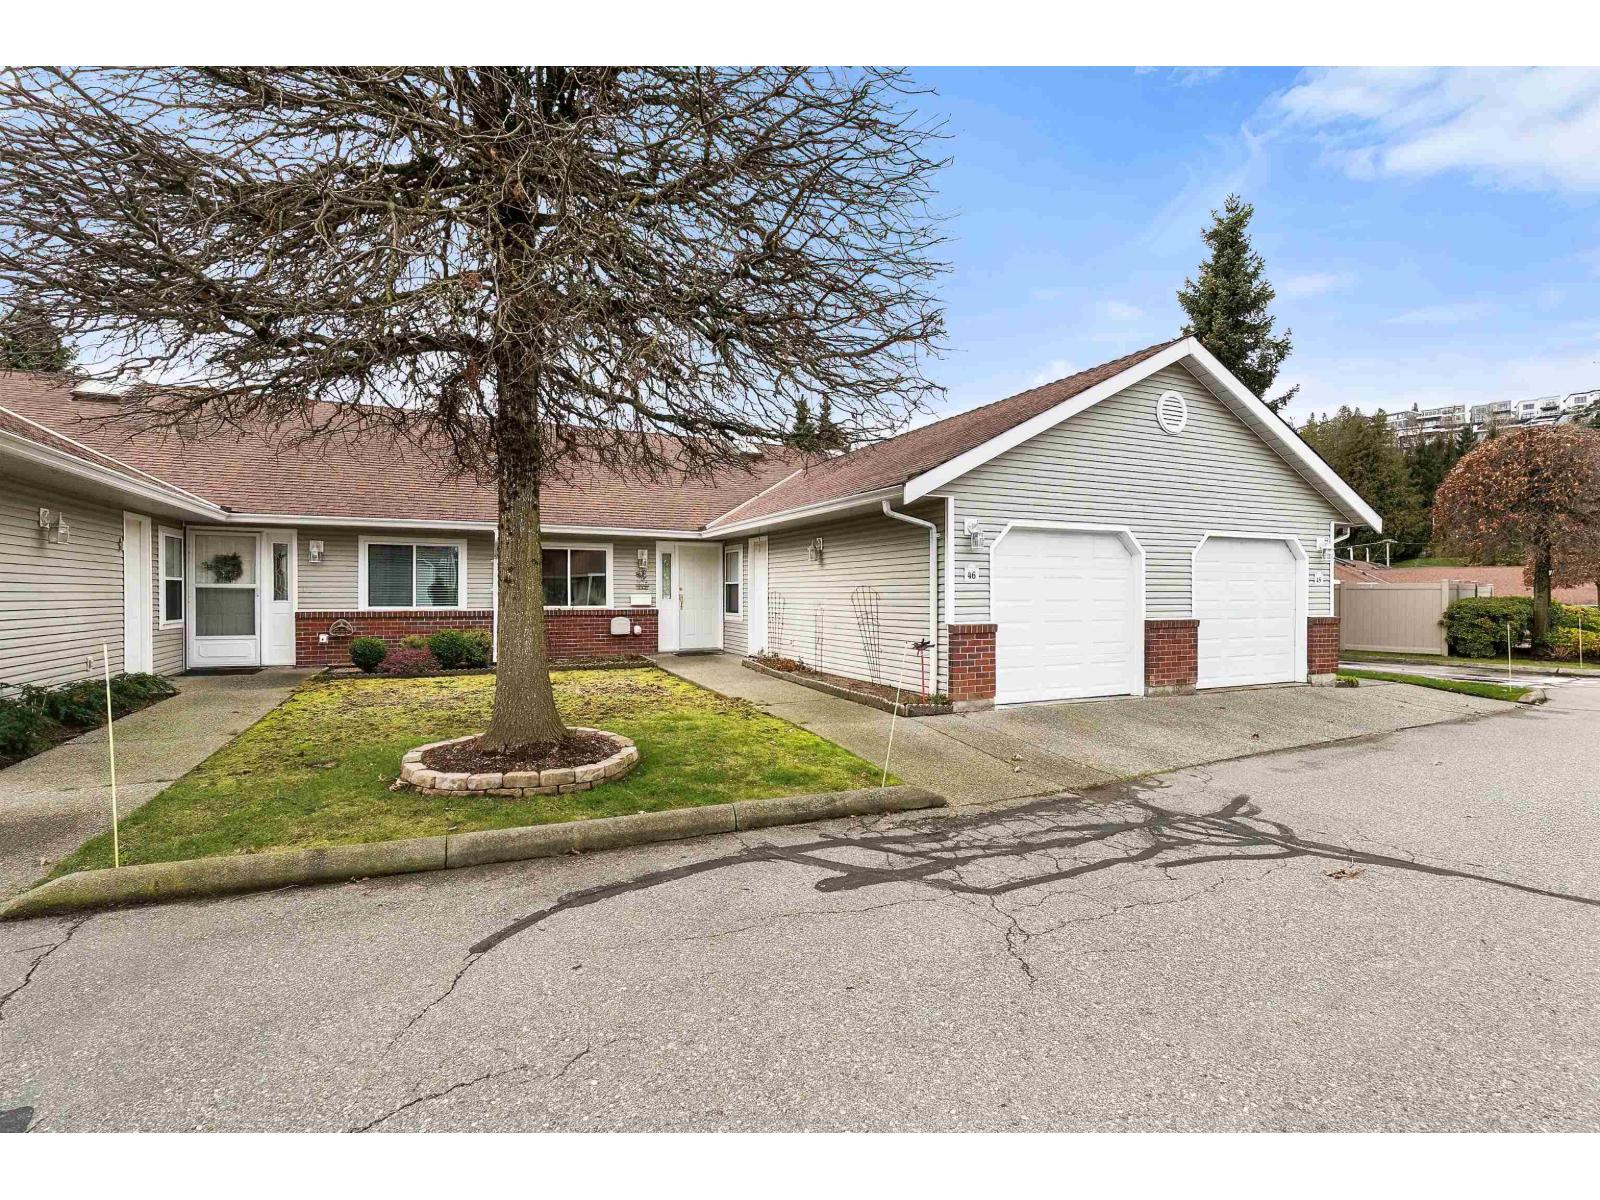
46 2081 Winfield Drive
Abbotsford, British Columbia
This well-maintained ranch style townhome is clean, comfortable, and ready for your personal touches. Functional layout with in-floor heating and a hot water on-demand boiler for year-round comfort. Recent updates include newer vinyl windows and blinds, giving you peace of mind while you plan future cosmetic updates. The 8'x17' covered patio is great for morning coffee, plus the convenience of a single garage. The pet-friendly complex has no age restrictions, making it ideal for first-time buyers, downsizers, or anyone looking for low-maintenance living. Enjoy access to amenities including an exercise room, sauna, games room, library, guest suite, and RV parking, all within a well-run strata. Centrally located with easy freeway access, shopping, parks, trails, and public transit. (id:65446)
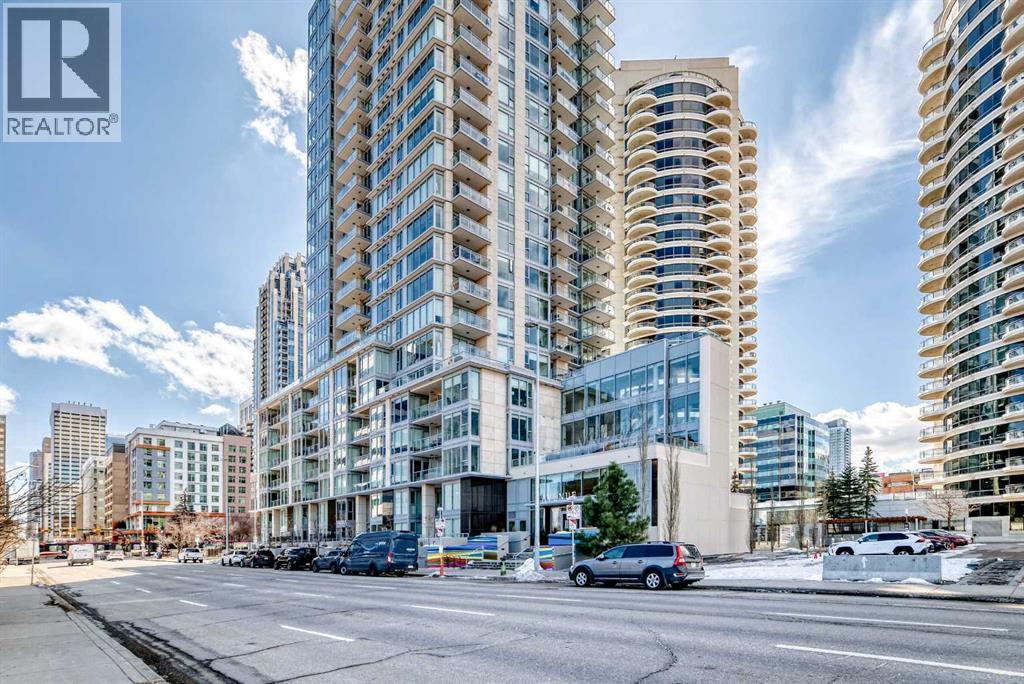
2001, 1025 5 Avenue SW
Calgary, Alberta
Experience elevated downtown living in this stunning corner unit at Avenue West End, offering breathtaking Bow River and Rocky Mountain views through expansive floor-to-ceiling window walls. This luxurious concrete building combines quality construction with exceptional urban convenience — just steps to downtown offices, river pathways, and Prince’s Island Park. This beautifully designed home features 2 bedrooms, 2 full bathrooms, plus a dedicated office/den, providing the ideal layout for professionals, downsizers, or investors. The gourmet kitchen is appointed with premium built-in appliances including a built-in refrigerator, high-end 5-burner gas stove, built-in microwave, quartz countertops, and sleek modern cabinetry. Rich hardwood flooring, quality carpet, air conditioning, and in-suite laundry complete the upscale interior. Enjoy your private balcony with panoramic river and city views, plus the convenience of titled underground parking, titled storage locker, and heated underground visitor parking. Avenue West End offers outstanding amenities including concierge service, security, fitness room and pet wash station. A rare opportunity to own a premium view unit in one of Calgary’s most sought-after downtown buildings — book your private showing today! (id:65446)
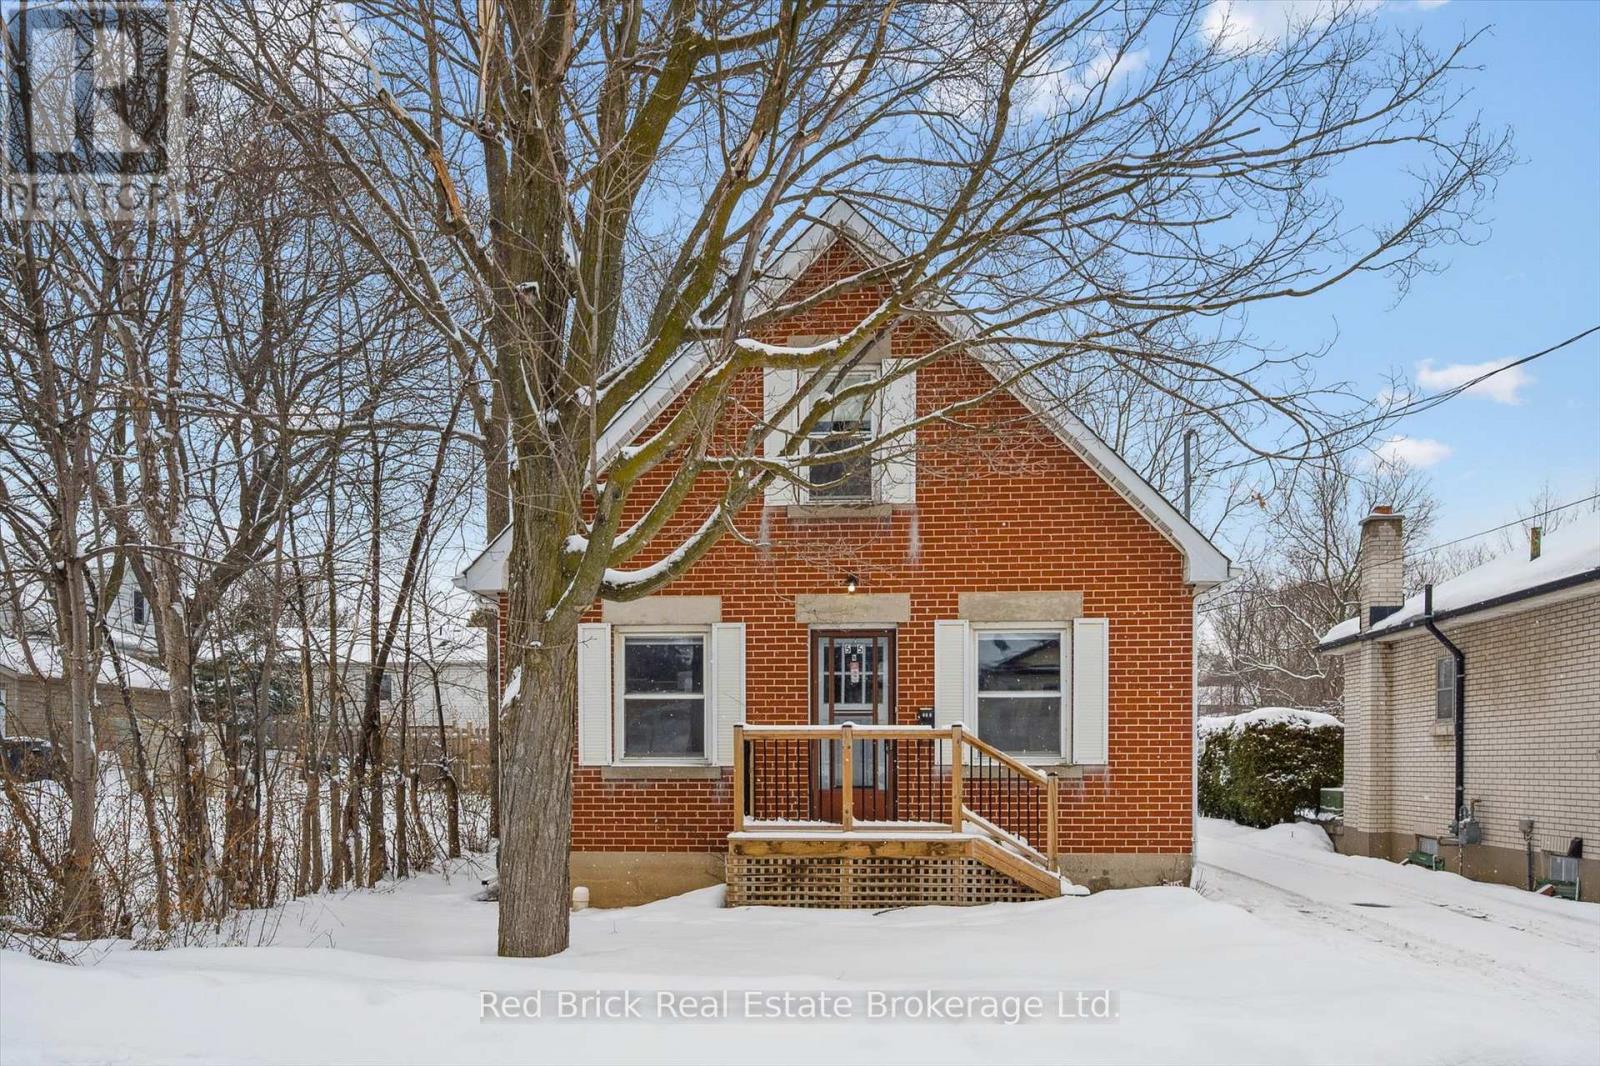
55 Stevenson Street N
Guelph, Ontario
Welcome to this charming detached 1.5-storey home, offering an excellent opportunity for first-time buyers, downsizers, or those seeking a property with room to grow. Thoughtfully laid out with three bedrooms - including one on the main floor and two upstairs - the home provides flexible living arrangements ideal for families, guests, or a dedicated home office.Upstairs, you'll find a freshly updated four-piece bathroom serving the bedroom level, combining modern finishes with comfort. With over 1,000 square feet of above-grade living space, the home feels inviting and functional, while the large unfinished basement presents excellent storage and exciting potential for future finished space. The true highlight of this property is the land itself. Set on an impressive 325-foot-deep lot, the backyard offers a rare sense of space, privacy, and possibility seldom found at this price point. Zoned RL.1, the property allows for a variety of low-density residential uses, opening the door to future options such as additions, accessory structures, or enhanced outdoor living - all subject to appropriate municipal approvals. Whether your vision includes gardens and chickens, a workshop, play space, or simply room to breathe, this lot provides a remarkable canvas.Completing the package is a spacious detached single-car garage, ideal for parking, storage, or hobby use. Centrally located close to schools, parks, grocery stores, fitness centres, banks, and other everyday amenities, with convenient access to a main commuter route, this home blends comfort, flexibility, and long-term potential. A wonderful opportunity to step into homeownership on a lot that truly sets itself apart. (id:65446)
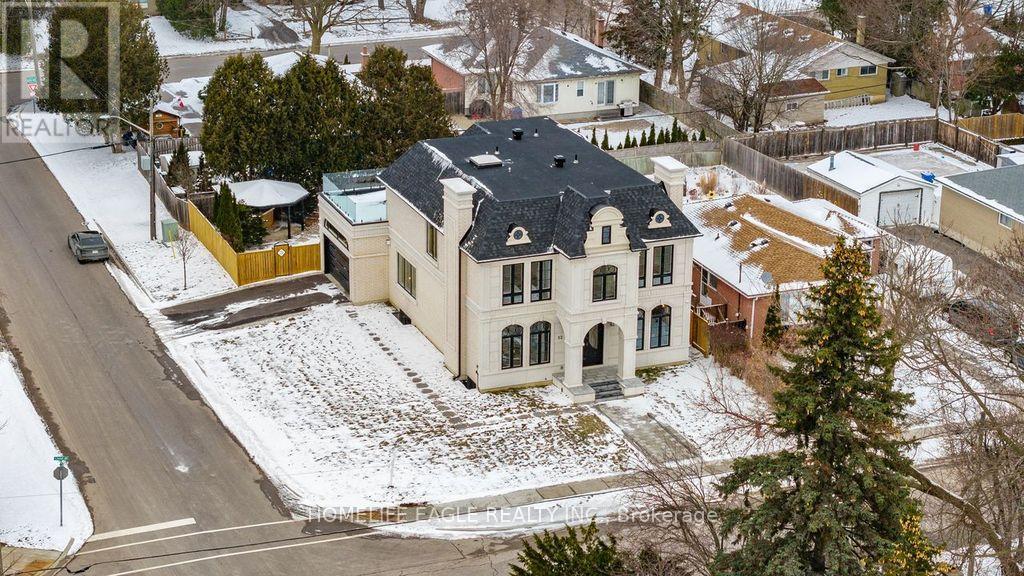
52 Child Drive
Aurora, Ontario
The Perfect 4+2 Bedroom and 7 Bathroom* Luxury Dream Home* Premium 61ft x 127ft Lot Size* Sunfilled Corner Lot* Beautiful Exterior Detailed W/ Brick & Precast Stone Surround & Grand Pillars* Enjoy 5,600 Sqft Of Luxury Living* Modern Architect Includes 10ft Ceilings On Main* 9Ft Ceilings On 2nd & Basement* 12ft High Ceilings In Garage - Perfect For Car Lift* Elevator On All Levels* Skylights & Modern Black Windows Throughout* True Chef's Kitchen W/ Coffered Ceilings* Built-In Speakers* High End JennAir & Dacor Built-In Apps* Panneled Refrigerator & Dishwasher* Gas Cooktop W/ Pot Filler* Wall Oven & Microwave* 2 Tone Design Cabinetry W/ Modern Hardware* 10ft Centre Island W/ Quartz Counters & Matching Backsplash* Under Cabinet Lighting W/ Recess Lighting* Butler's Pantry W/ Sink & Display Cabinetry* Breakfast Opens W/O To 20x20 Sundeck* Natural Gas For BBQ* Family Rm W/ Built-In Speakers* 70" Floating Gas Fieplace* Custom Marble Fireplace Wall From Floor To Ceiling* Built In Display Cabinetry* Large Dining & Living W/ Custom Millwork* Modern Chandelier* Gas Fireplace* Executive Office On Main W/ Built-In Shelving & Feature Wall* Floating Staircase W/ Glass Railing* Large Skylight* Strip LED Lighting* Primary Bedroom W/ 10Ft Ceilings & Floating Fireplace Feature Wall* Large 400sqft Balcony* Walk In Closets W/ Oraganizers* Spa-Like Ensuite W/ Heated Floors* Standing Shower* Rain Shower Head W/ Skylight* Linear Drain* Glass Enclosure & Custom Shower Bench* 24x48 Tiles From Floor To Ceiling* Floating Vanity & Free Standing Tub Positioned By Custom Window* All Bedrooms Fit A King Size Bed W/ Ensuites & Walk-In Closets* 2nd Flr Laundry W/ Built-In Linen Closet* Quartz Counters For Folding* Fin'd Bsmnt W/ Seperate Entrance* Outdoor Sitting Area* Large Windows* Huge Open Concept Multi-Functioinal Rec Area W/ Strip LED Lighting* Soundproof Theatre Room* Dry Sauna* Bedroom For Guests W/ 2 Bathrooms* Massive Backyard W/ Gazebo* Large Sundeck* Perfect Backyard Space* Must See! (id:65446)
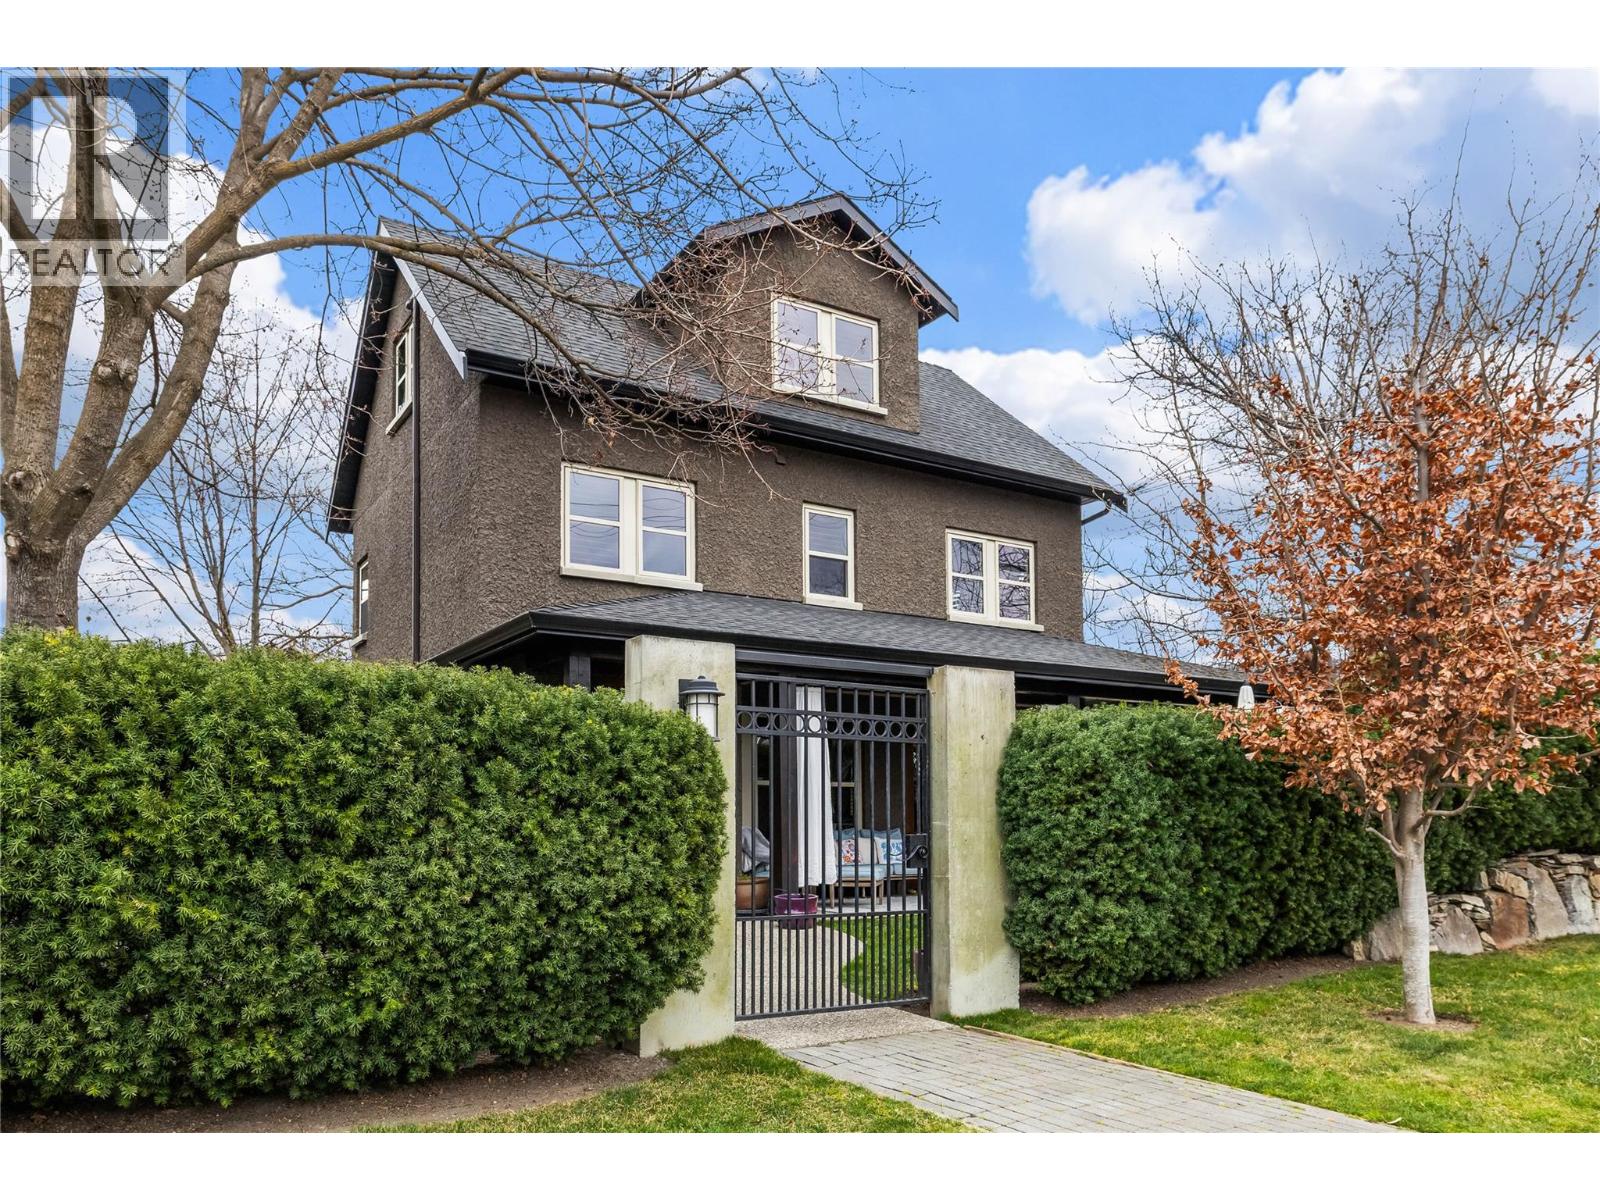
2683 Bath Street
Kelowna, British Columbia
Welcome to this truly unique 3-bedroom, 3-bathroom family home in desirable Pandosy area. The main floor features hardwood flooring a bright and inviting living area with a brick fireplace, seamlessly connected to a beautiful kitchen complete with stainless steel appliances, island and stone counter tops. A large dining area with french doors to the covered patio perfect for outdoor dining. A well appointed mud room with lockers and a powder room off the oversized double car garage. Upstairs, you’ll find a spacious primary bedroom with walk-in closet and a beautiful ensuite, 2 sinks, stand alone clawfoot tub and tiled shower. The layout for the 2 additional bedrooms is perfect for the kids. A jack and jill bathroom between bedrooms with a separate room for shower for additional functionality. The Laundry room plus a large walk in closet for additional storage complete this level. Upstairs enjoy a cozy family room that provides the perfect space to relax and read on the window seat with custom bookcases. Don't miss the office with built in storage. This upper level could easily be used as a 4th bedroom if needed. The South Pandosy neighborhood can't be beat! Walk to many quiet beach access's along Abbott St, Many parks, as well as shops, restaurants and schools. A truly special home you won’t want to miss. (id:65446)
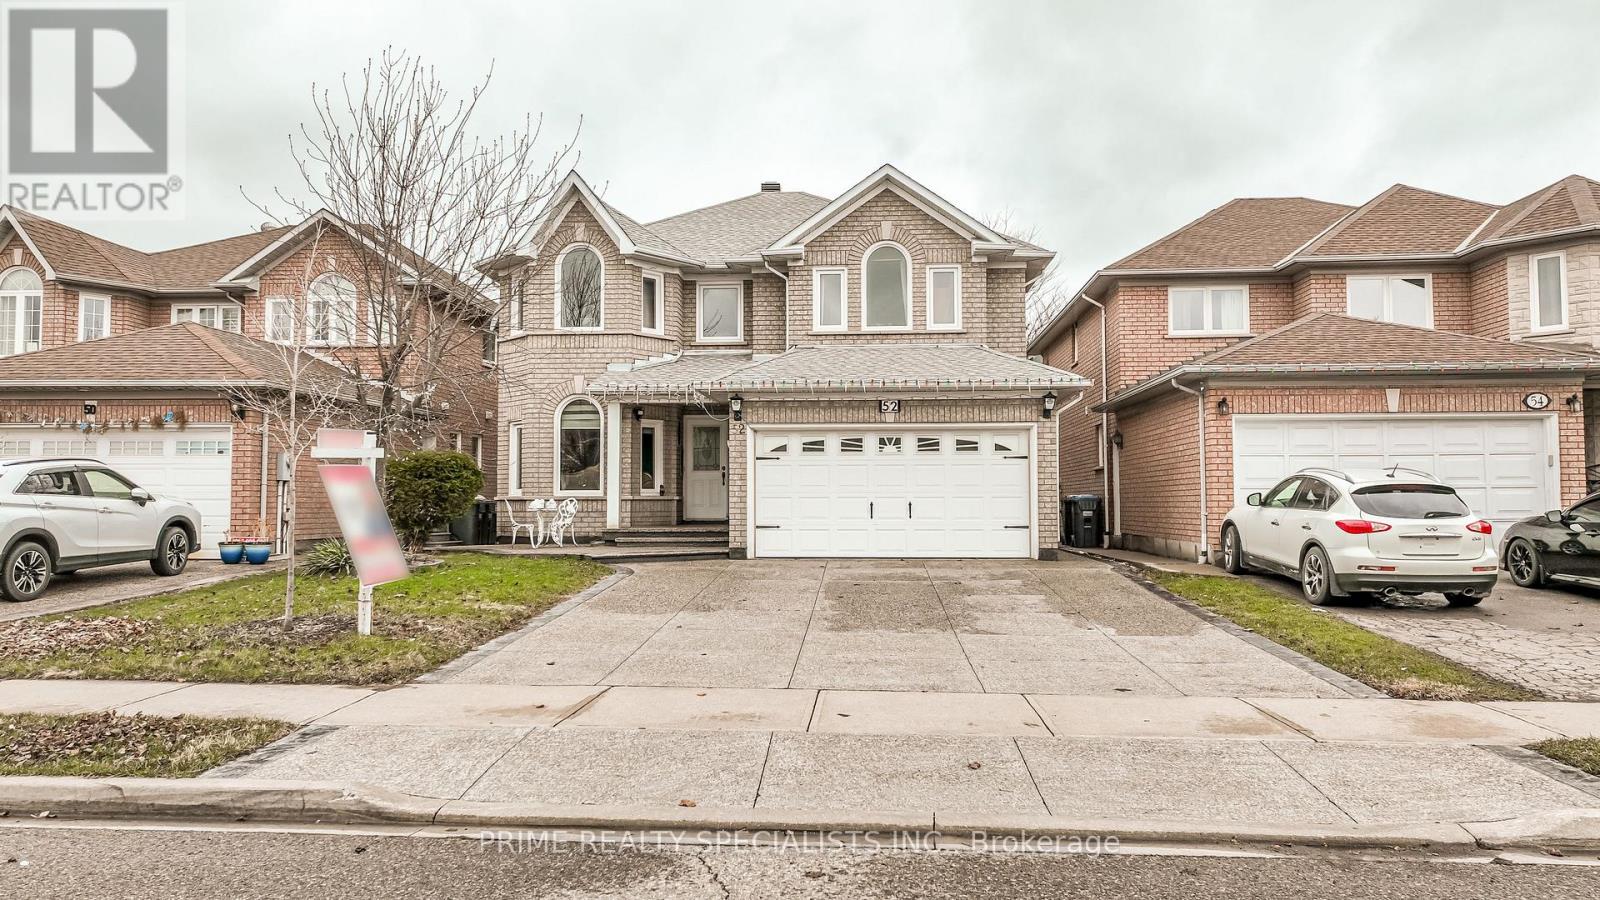
52 Deerglen Drive
Brampton, Ontario
Welcome To 52 Deerglen Drive, Brampton - An Exceptional Property Featuring Almost 3,000 Square Feet Of Sophisticated Living Space. This Beautiful 5-Bedroom Detached House Comes Complete With A 3-Bedroom Legal Basement Apartment, Offering Outstanding Investment And Lifestyle Opportunities. This Residence Boasts A Thoughtfully Designed Main Floor That Includes A Separate Living Room, An Elegant Dining Room, A Comfortable Family Room, And A Well-Appointed Eat-In Kitchen. The Kitchen Showcases A Generously Sized Breakfast Area, Perfect For Morning Gatherings And Casual Dining With Family And Friends. The Second Floor Encompasses Five Spacious Bedrooms, Each Offering Ample Natural Light And Comfortable Living Arrangements. The Master Bedroom Features A Luxurious Walk-In Closet And An Impressive 5-Piece Ensuite Bathroom, Providing A Private Spa-Like Retreat Within Your Own Home. The Property Features An Aggregated Driveway That Comfortably Accommodates Five Vehicles And A Double Car Garage, Ensuring Ample Parking And Storage Solutions For The Entire Family. The Backyard Is Beautifully Landscaped And Complete With A Substantial Patio Area, Perfect For Entertaining Guests And Enjoying Outdoor Activities. The Lot Backs Onto Ravine That Connects To A Trail, Offering Residents Direct Access To Nature And Recreational Opportunities. This Property Represents An Ideal Choice For Growing Families, Investors, Or Anyone Seeking A Premium Home With Exceptional Space, Amenities, And Natural Surroundings. (id:65446)
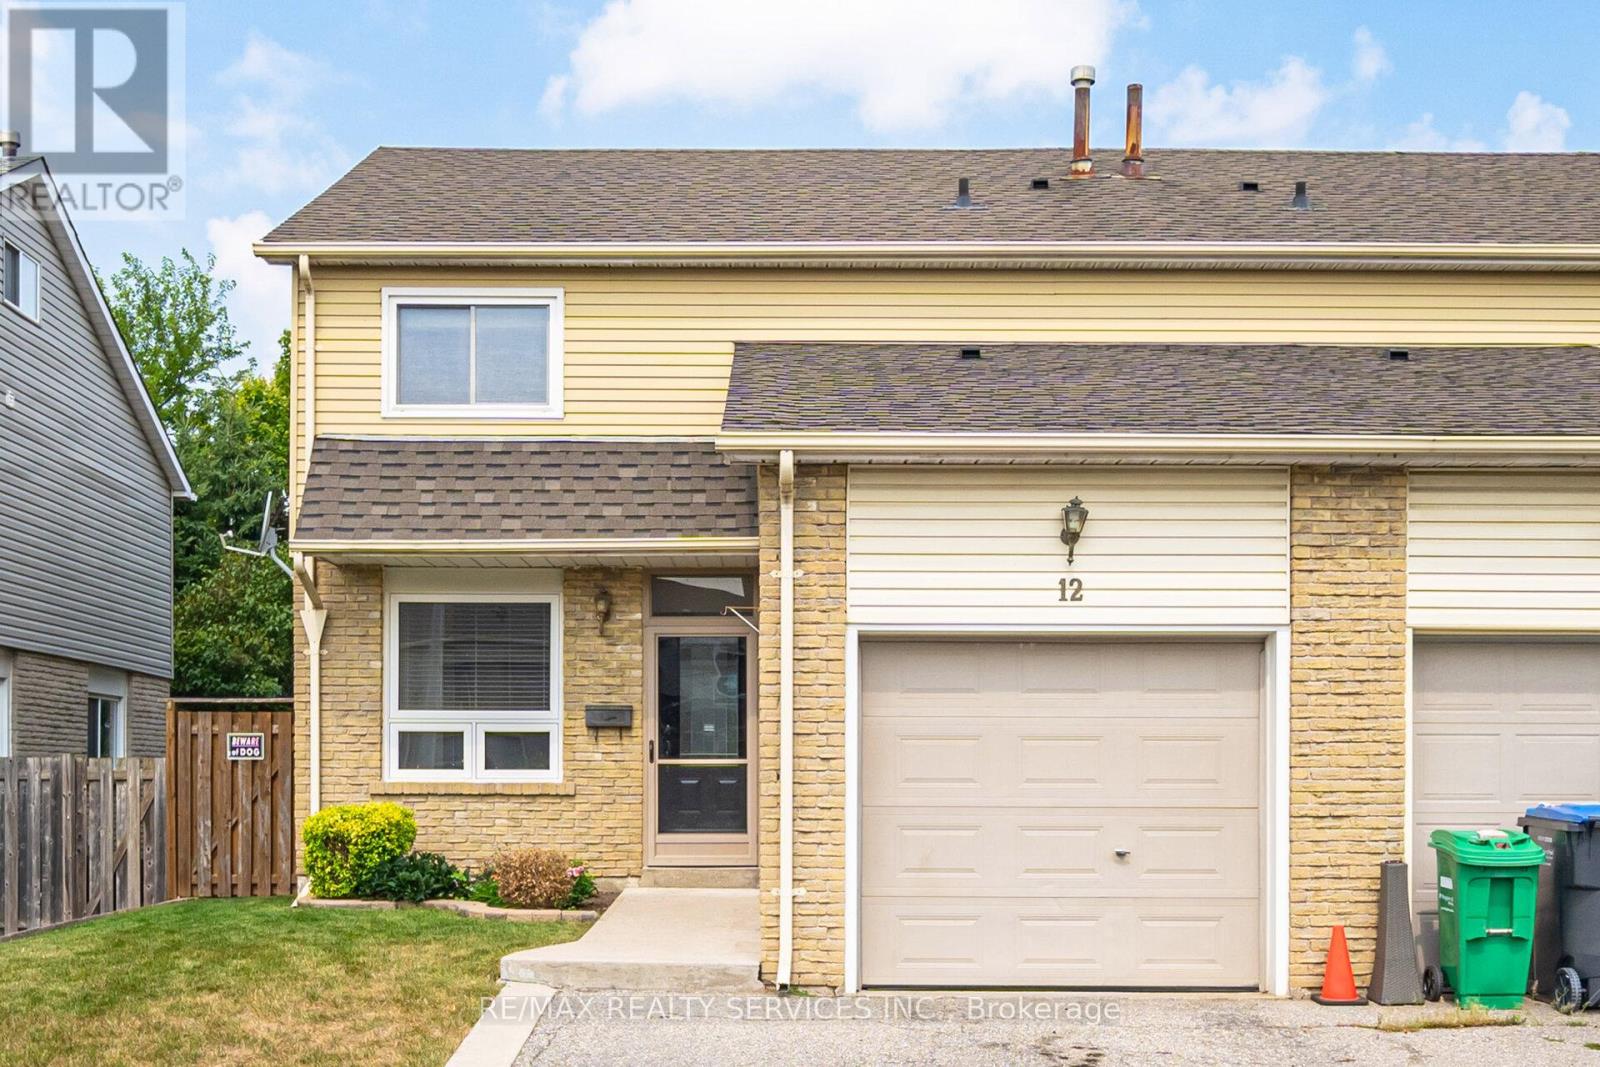
12 Sparklett Crescent
Brampton, Ontario
Don't miss this one!! Beautiful 3 bedroom, 2 bath family home located in the high demand area of "Heart Lake". This gem offers an inviting front entrance with large foyer. Gorgeous upgraded kitchen w/Corian countertops, undermount lights & sinks, stainless steel appliances/range hood, pot lights, ceramic floors & backsplash & an over sized wall pantry. Spacious living/dining room combo w/gleaming hardwood floors. Living room w/corner brick fireplace & walk out to rear yard . 2nd level offers 3 generous size bedrooms. Primary w/semi ensuite. 2nd & 3rd bedrooms w/gleaming laminate floors. Upgraded 4 piece with soaker tub. Lower level offers a great size finished rec room for the kids. Big unfinished laundry/storage area. Lovely landscaped lot w/fenced rear yard, deck, garden shed. Double width driveway w/french curb. Shingles (3D) approx. 9 yrs old. Conveniently close to schools, parks, shopping & 410 Hwy. Shows well!! (id:65446)
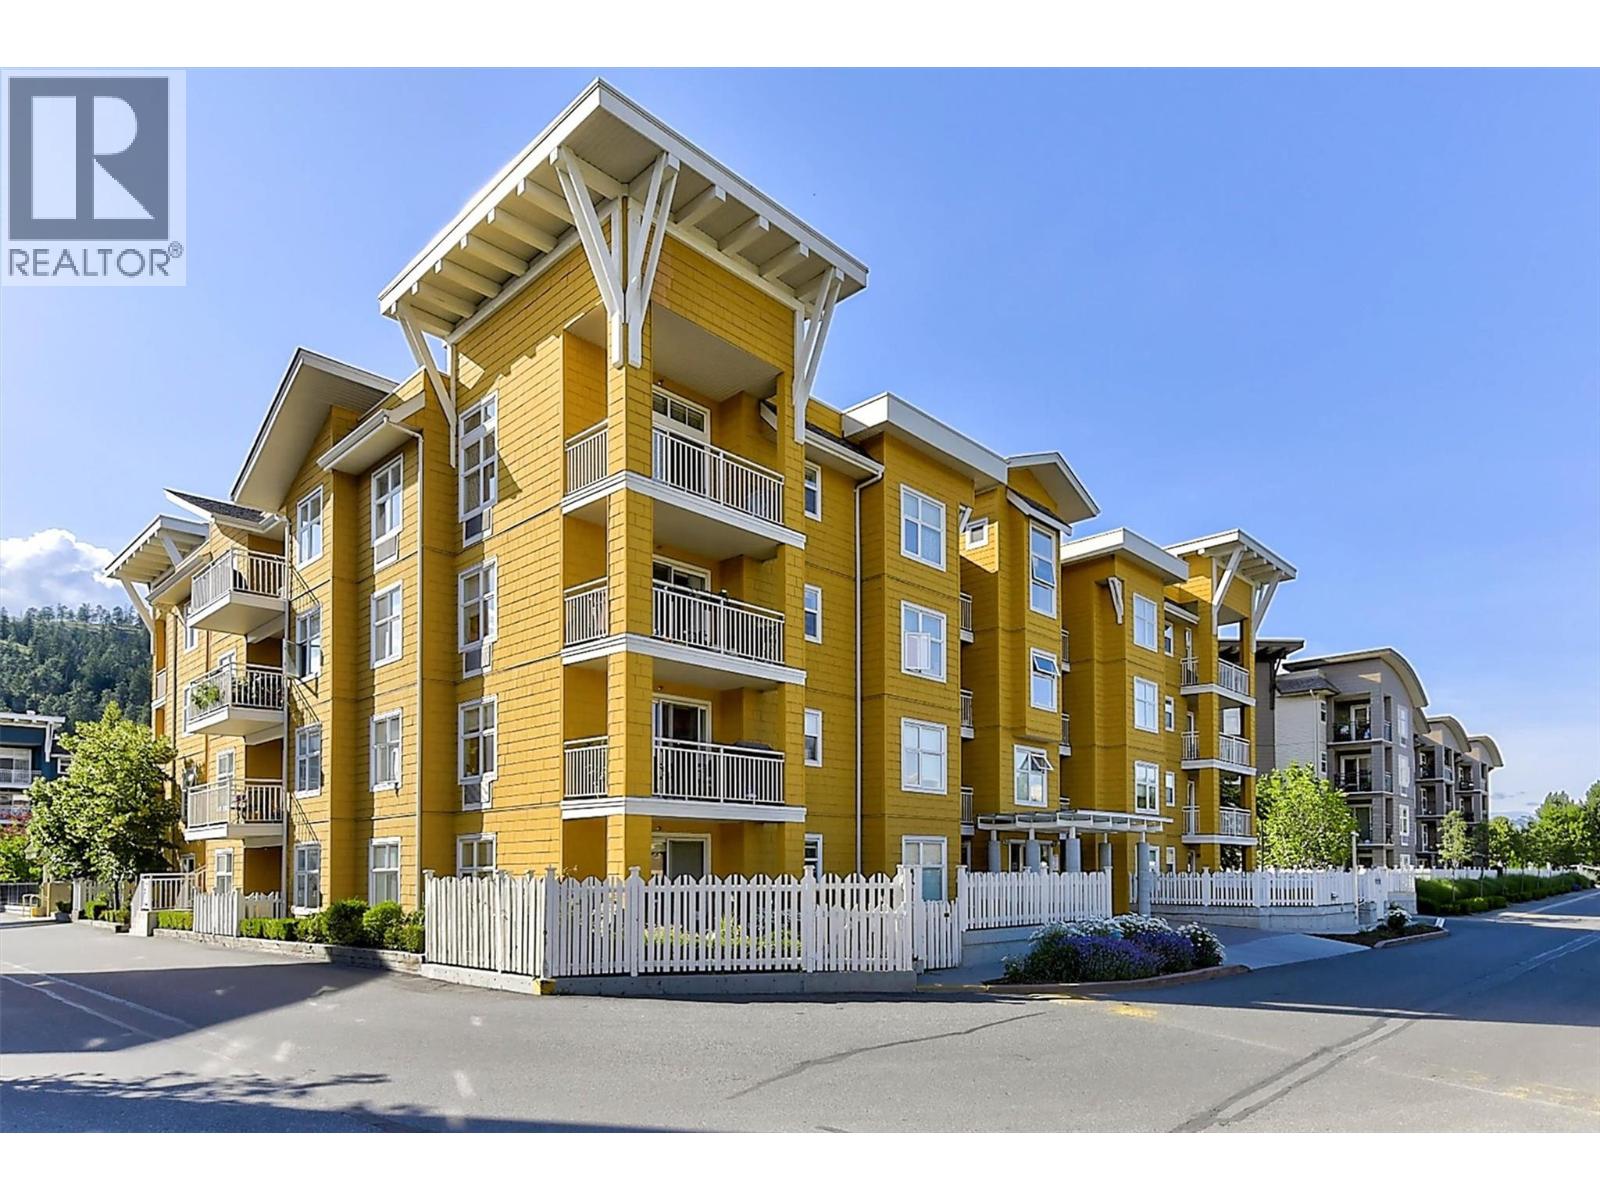
571 Yates Road Unit# 304
Kelowna, British Columbia
Tastefully and completely renovated 2 bed/1 bath 784 sq ft condo in a desirable location! Bright open layout featuring kitchen with new stainless steel appliances, updated countertops, and eating bar open to the dining and living areas. Enjoy two covered private decks, one off the living room and one off the spacious primary bedroom, both overlooking the pool, orchards and mountains. Large primary with walk in closet and updated cheater ensuite. Second bedroom is perfect for guests, home office or hobby room. Stylish laminate flooring throughout and freshly painted. New heating/cooling unit in the living room plus newer baseboard heaters. In-suite laundry, secure underground parking and storage locker included. Offering exceptional amenities: outdoor pool, hot tub, volleyball courts, BBQ, picnic areas and pet friendly spaces. Walk to shopping, restaurants, parks, and transit with easy access to UBCO. (id:65446)
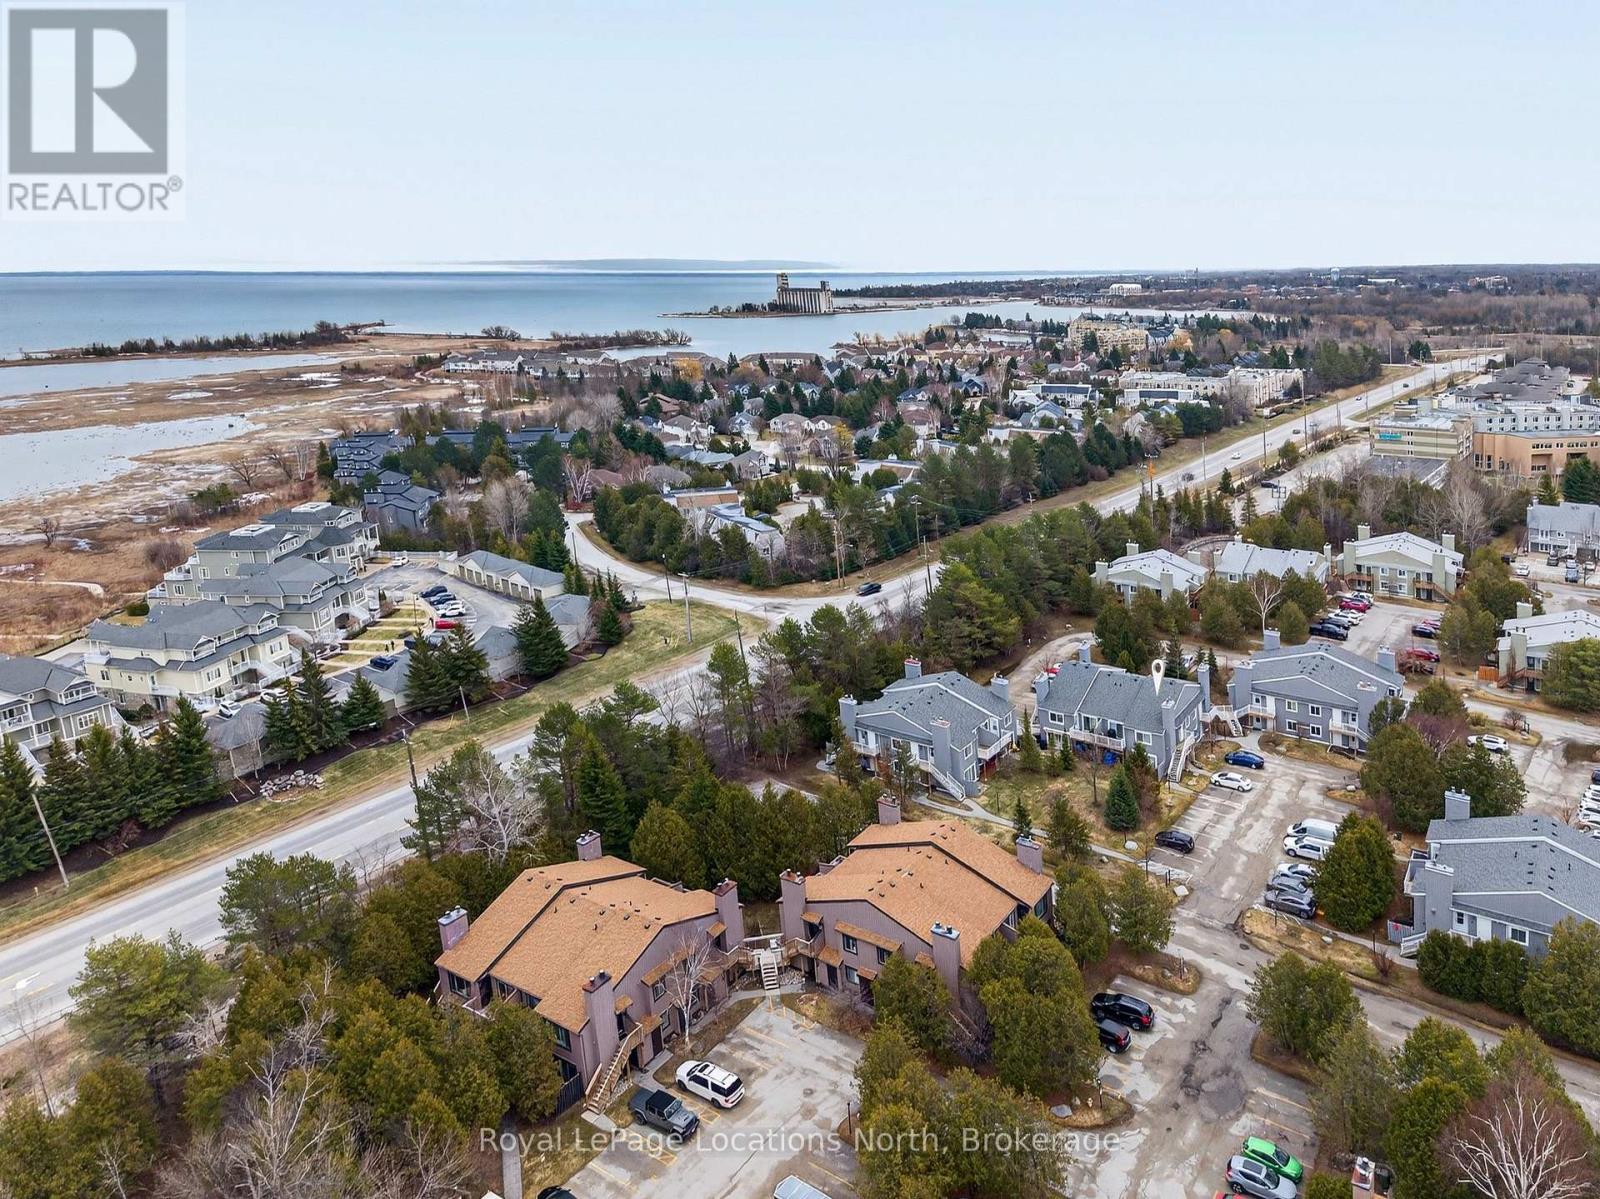
91 - 23 Dawson Drive
Collingwood, Ontario
Discover easy, four-season living in this stylish 2-bedroom, 2-bathroom condo located in the heart of Cranberry/Living Stone. Just minutes from downtown Collingwood and Blue Mountain, and a short stroll to Georgian Bay, golf, and trails, this location puts everything at your doorstep.Positioned as a desirable southwest-facing upper unit in the Glen II building, this home benefits from quality construction with concrete flooring that significantly reduces sound transfer-offering a quieter, more private living experience.Inside, the bright and functional layout features an open-concept updated kitchen, dining, and living area anchored by a cozy gas fireplace. A large living room window enhances the sense of space, while the private balcony is the perfect spot to unwind on sunny afternoons.The primary bedroom offers direct access to the balcony along with a walk-in closet and 4-piece ensuite. A well-sized second bedroom and 3-piece bath provide comfortable accommodations for guests or family. Additional highlights include in-suite laundry and air conditioning for year-round comfort.Whether you're looking for a full-time home, weekend escape, or investment opportunity, this property delivers on lifestyle, location, and low-maintenance living. (id:65446)
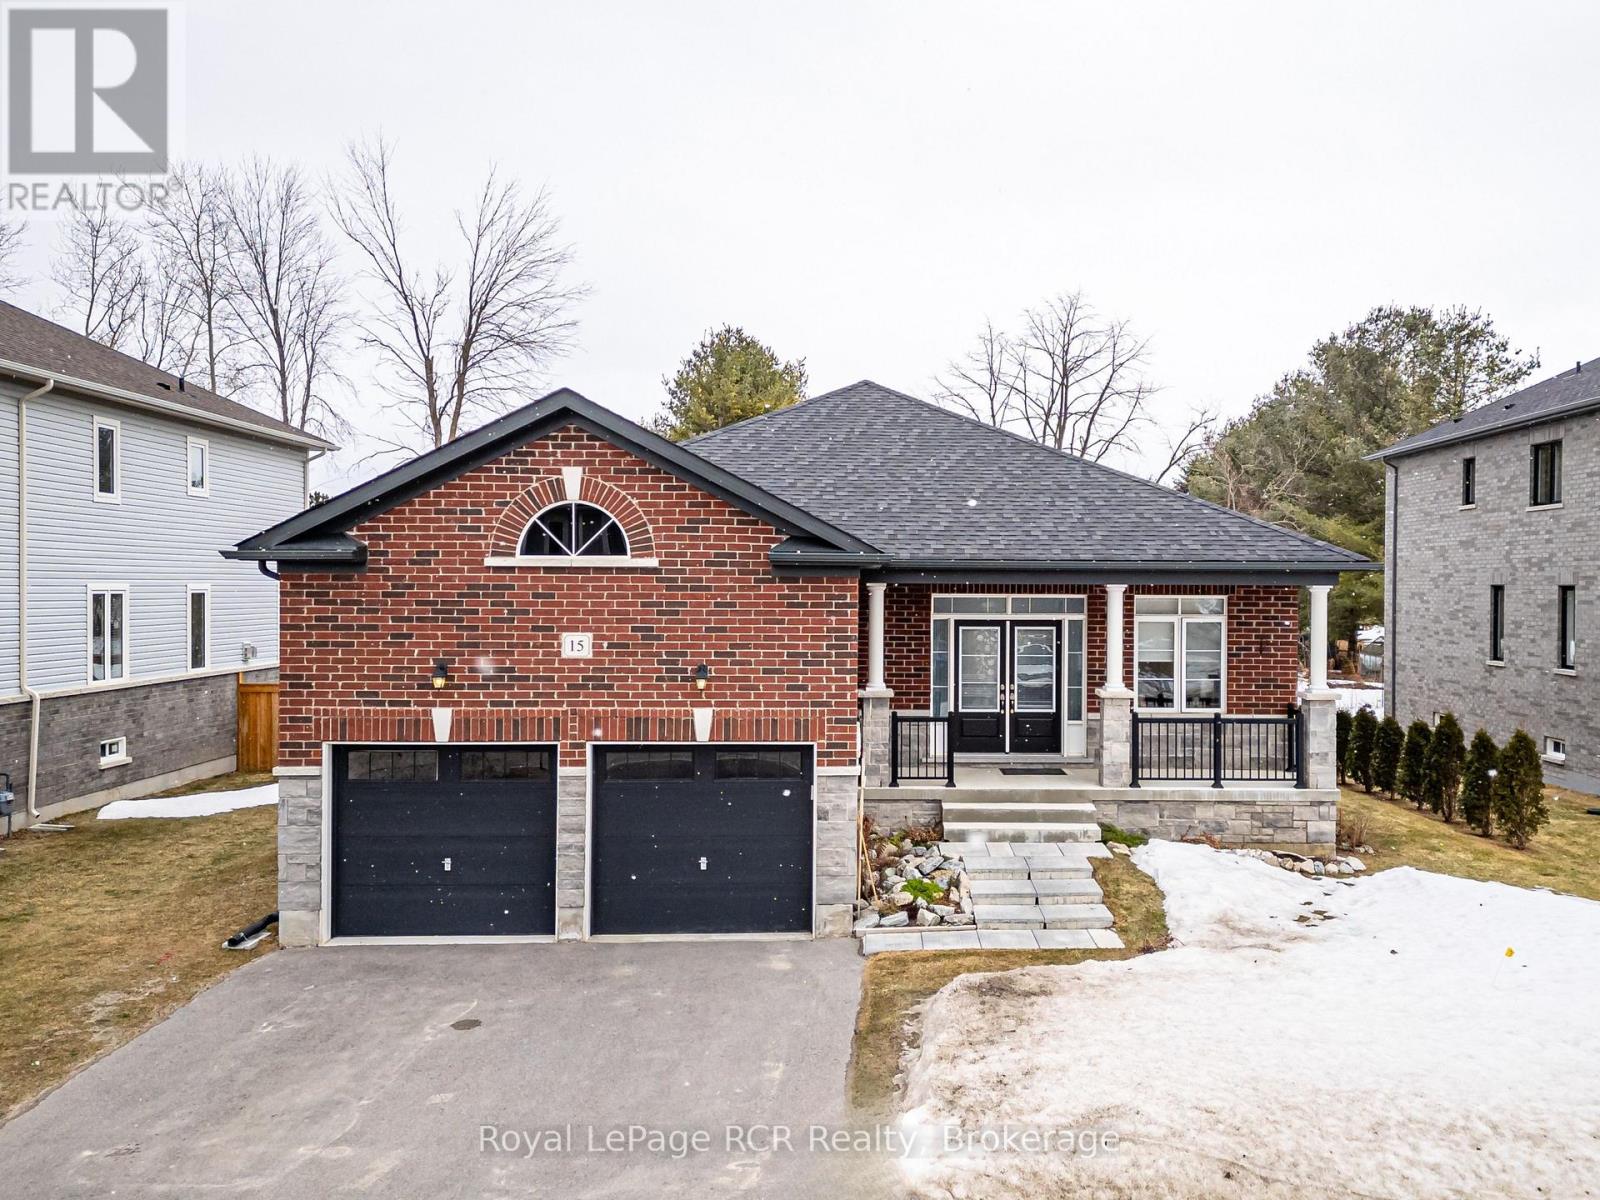
15 Emerald Street
Wasaga Beach, Ontario
Discover the charm of 15 Emerald Street in beautiful Wasaga Beach - a spacious 3 bedroom + den home designed for comfortable living today with exciting potential for tomorrow. Featuring an open concept layout, this inviting home offers a sprawling main floor with plenty of space for family, guests, or a home office setup. The bright and airy living and dining areas are filled with natural light and overlook the backyard, creating a warm and welcoming atmosphere for everyday living and entertaining alike. The generous kitchen offers ample counter space and a functional layout that's ready for busy mornings, family gatherings, and everything in between. Downstairs, the basement adds even more opportunity, featuring a finished bathroom and an unfinished rec room awaiting your personal vision - whether that's extra living space, a games room, or the ultimate relaxation retreat. The attached 2 car garage adds everyday convenience and extra storage while the backyard offers plenty of space for all your outdoor entertaining needs. A wonderful opportunity in a sought after Wasaga Beach location, less than a 5 minute drive to the longest freshwater beach in the world, this home offers the best of Wasaga Beach living with space, flexibility, and room to grow. (id:65446)
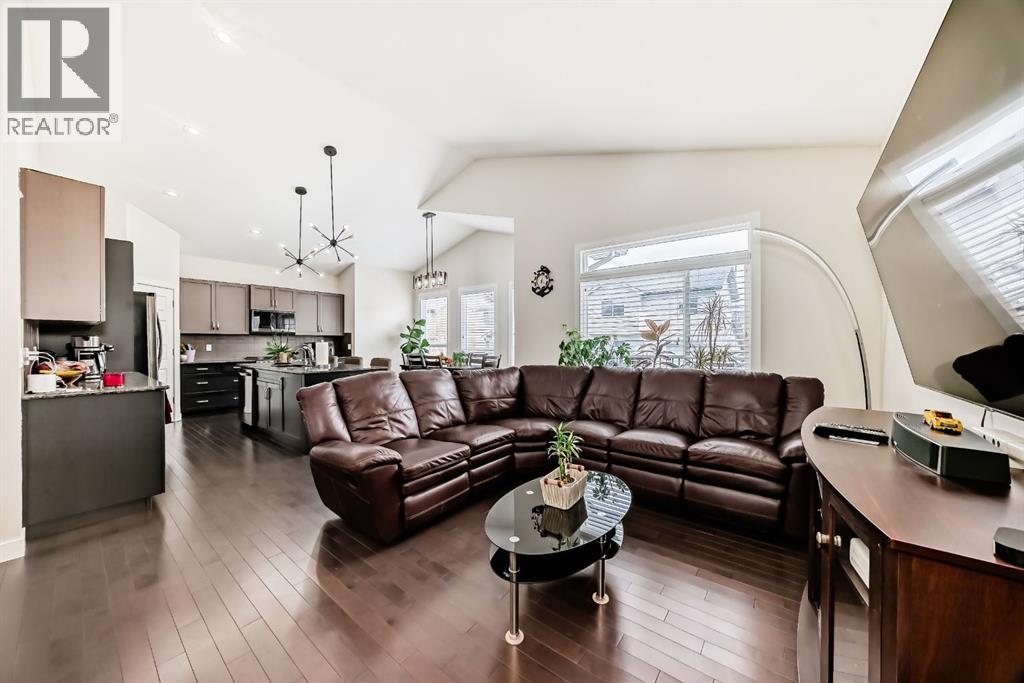
612 Montgomery Close SE
High River, Alberta
"" OPEN HOUSE: SUNDAY, APRIL 19, 11:00 AM - 1:00 PM "" Excellent move in ready, open plan home fully developed, three large bedrooms, den, two living areas, 3 full baths, large kitchen with island and granite countertops. Lots of upgrades: hardwood flooring, central air conditioning, interior painting, quiet crescent location, large deck with closed in storage underneath (id:65446)
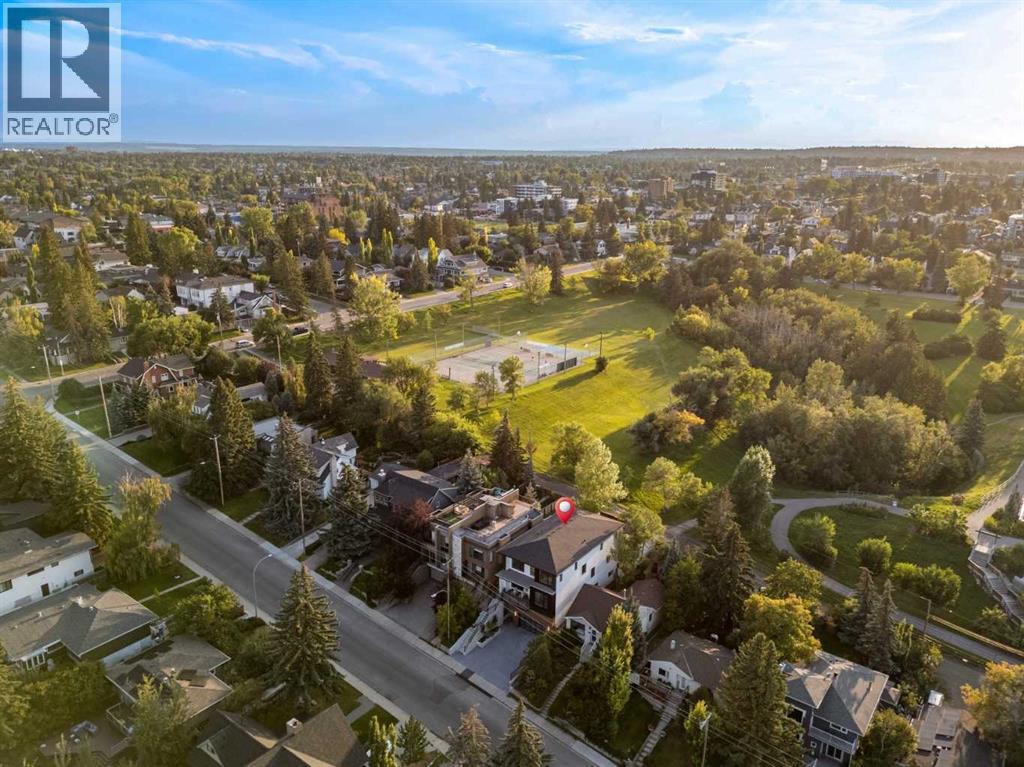
1415 24 Street SW
Calgary, Alberta
NEW PRICE! OPEN HOUSE: Sun, Apr 19: 2-4pm! DISCOVER ELEVATED LIVING! Get ready to redefine your lifestyle with this breathtaking, brand new, two-story walk-up that offers uninterrupted, jaw-dropping views of Calgary's downtown skyline! Presented by premiere builder, Twin Real Estate Holdings, this property offers double the wow factor in the well-established SW community of Shaganappi. Imagine this...your west-facing backyard directly borders an 11 acre city park, complete with scenic pathways, tennis/basketball courts, skating/hockey rinks, dog park and an active community association that keeps the energy alive year-round. Step inside and prepare to be wowed by grand design, opulent finishes and thoughtful artistry throughout. From the soaring 10-foot vaulted ceilings to the natural light streaming through abundant walls of windows, every corner of this home exudes elegance and prestige. Picture cozy evenings in the spacious living room, anchored by a stunning double-sided gas fireplace, or hosting lavish dinners in the dining area, complete with a 48" built-in wine wall cooler for your prized private collection. The chef-inspired kitchen is a culinary dream come true, boasting only the best: a 60" SUB-ZERO refrigerator/freezer, a 48" WOLF 6-burner gas cooktop with dual wall ovens, a MIELE coffee system and a BOSCH dishwasher. The walk-in butler’s servery plus pantry ensures seamless entertaining and organization, while patio sliders open to your outdoor deck—a perfect spot to soak up summer sunsets while overlooking your landscaped yard. Need space for work or play? The main floor provides two versatile flex rooms, ideal for an executive home office, craft/hobby space or a children’s playroom—tailored to suit any lifestyle. The floating staircase—framed by an elegant wall of marble tile—takes you upstairs to even more grandeur. The bonus room offers spectacular skyline views, while two additional bedrooms each feature private ensuites and walk-in closets. The piè ce de résistance is the owner’s retreat. The primary suite is a sanctuary of luxury, complete with a designer walk-in closet, a private west-facing balcony overlooking the park (sunsets and nightcaps, anyone?), and an unforgettable spa-like ensuite. This private bathroom features a double-sided gas fireplace, a freestanding black soaker tub, a separate glass steam shower, dual sinks and heated floors—a true oasis of relaxation. The lower level is designed for casual entertaining and comfort, offering a rec/media/games room and wet bar, a fourth bedroom, a den/flex/5th bedroom and a 4 piece bath. Access the attached heated double garage via the mudroom, or store your larger toys in the rear detached heated single garage, spacious enough for a pickup truck. This home is perfectly positioned to enjoy the best of Calgary—steps from the trendiest restaurants, boutique shops and social hubs of 17 Avenue, with only a 5 min. commute to downtown. Don’t miss your chance to make this incredible luxury home yours! (id:65446)
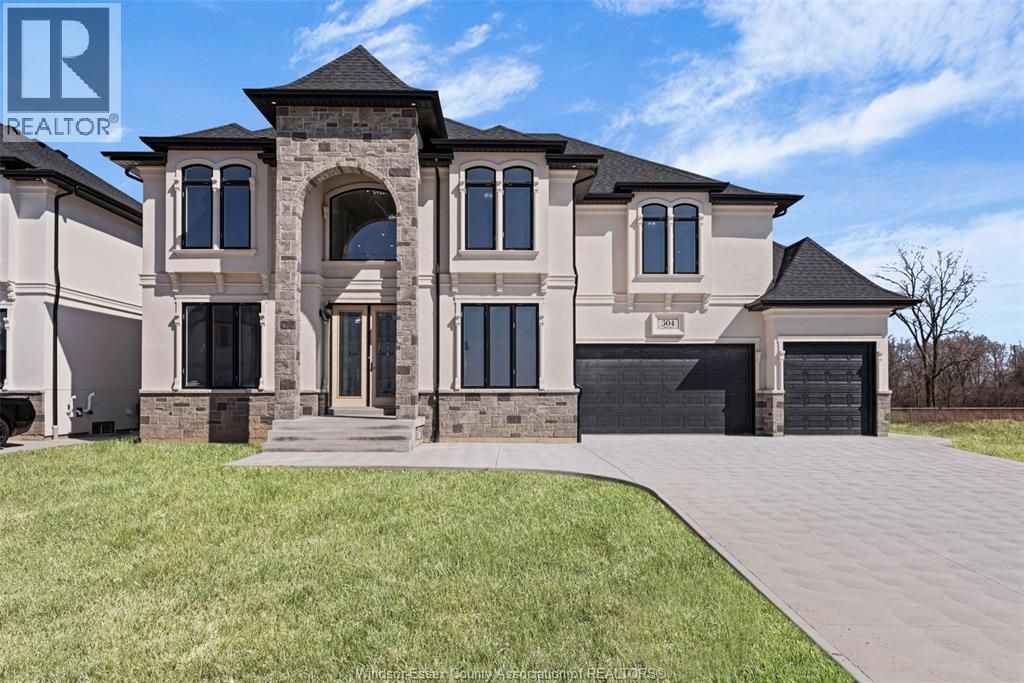
322 Benson
Amherstburg, Ontario
Backing onto Pointe West Golf Club, this brand new, 2 storey massive home(3,482 sq.ft) is sure to impress. Enter through the double front doors and you'll find a bright living room with 17ft ceilings, gas FP and expansive wainscoting, an inviting dining room, breakfast area with access to a covered patio, a functional kitchen with w/ quartz counter tops, a bedroom and a 3 PC bath. The second story offers two suites each with an ensuite bath, 2 additional bedrooms, a 5 PC bath and laundry room. (id:65446)

2634 27 Street SW
Calgary, Alberta
** OPEN HOUSE ** 1-3pm Saturday & Sunday 18th & 19th! IT’S A LIFESTYLE !! Picture a life where you wake up in a quiet, tree lined SW inner-city neighbourhood, grab a coffee, drive out of your RARE TRIPLE CAR GARAGE and be downtown in minutes. Live the dream in your luxurious modern home and enjoy fun-filled evenings with family and friends in a showpiece GOURMET KITCHEN designed for real cooks. The kitchen features DELUXE FISHER PAYKEL APPLIANCES including gas cooktop, wall oven, microwave, two wine refrigerators and a quiet MIELE DISHWASHER. Note the hidden corner pantry, extra rolling storage and spice racks, and even more storage in the covert cabinets at the front of the island, lit by multi-coloured LED lighting. Imagine laughter echoing through soaring 10’ CEILINGS, and natural sunlight pouring into the OVERSIZED WINDOWS. The upper level with THREE SPACIOUS BEDROOMS includes a relaxing primary bedroom retreat sensibly designed with his and hers walk-in closets. After a tough work week envision finally resting in your king sized bed with tufted blue velvet wall and designer pendant lights or unwinding in the SPA-INSPIRED ENSUITE that feels like a boutique hotel… comes with a freestanding soaker tub, European tiled shower and dual sinks. Also on this floor is a spacious laundry room, and I nearly forgot to mention that the second bedroom has its own walk in closet! So many CUSTOM UPGRADES – lighting, plumbing, built in speakers, and for ease of life, Lucent automated roller blinds in the great room, a mudroom with built in storage, second air conditioner rough in, etc. This Killarney gem is beautifully built with 10’ ceilings that create an airy, open feel, has wide-plank hardwood flooring, custom cabinetry, a massive island for your creative baking pleasure, a great room that brings people together and features a tile surround showcase fireplace. AND the large dining room with stunning floor to ceiling built-in shelving is a show stopper. A large FOURTH BEDROOM and THREE PIECE BATHROOM complete the FULLY DEVELOPED BASEMENT. Imagine movie nights in your own private media lounge where you might also host guests with a wine or whiskey tasting at your fancy wet bar, a lower level made for memories. Check out the garage with new, cutting edge steel cabinets and polyaspartic flooring (tough as nails, but breaths better than epoxy). A fabulous, private back yard with artificial turf gives you a near entirely MAINTENANCE FREE FRONT and BACK YARD with ALUMINUM PERGOLA WITH POWERED LOUVRES and lots of space for your patio furniture and outdoor fire pit. There are plenty of entertaining areas inside and outside this opulent home. Minutes to downtown, transit, parks, amenities and the Shaganappi Golf Course; golf in summer or cross country ski and snow shoe in winter. The Killarney Aquatic Recreation Centre is also just blocks away. This magnificent detached home blends contemporary design with everyday comfort – where modern luxury meets everyday ease. (id:65446)
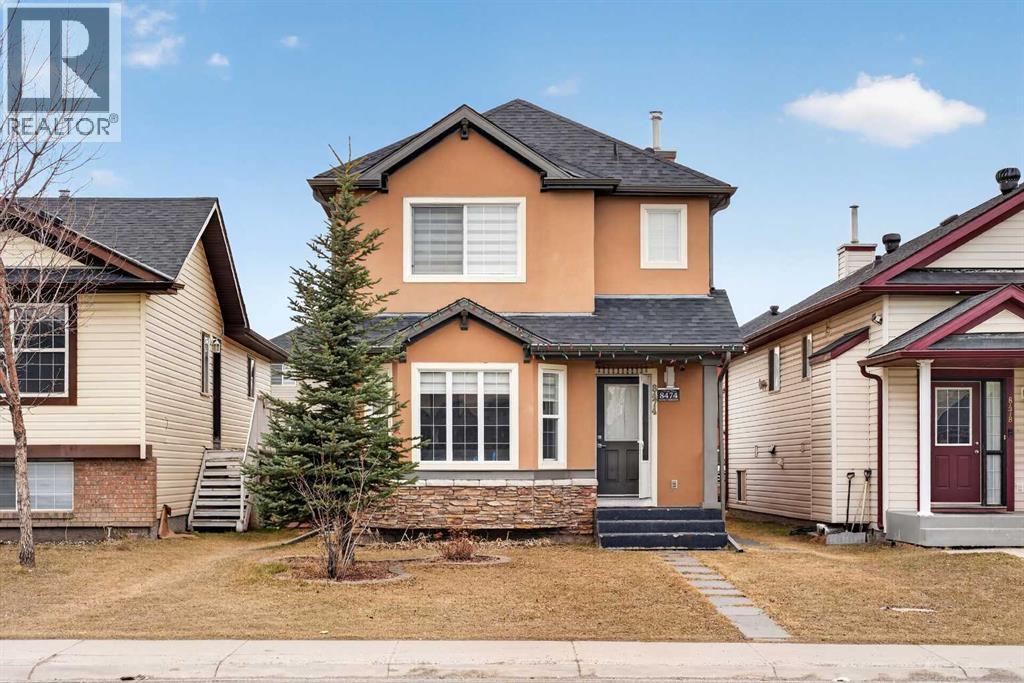
8474 Saddleridge Drive NE
Calgary, Alberta
Welcome to this fully renovated laned home in the highly sought-after community of Saddletowne , offering a total of 4 bedrooms and 3.5 bathrooms, including a fully developed basement with 1 bedroom, a full bathroom, and a spacious family room—ideal for extended family or additional living space. This home has been beautifully updated with brand-new flooring throughout, modern countertops, and fresh paint, while the exterior features durable stucco for enhanced curb appeal. The property also boasts a fully concreted backyard and back alley, an oversized double detached garage, and a deck perfect for outdoor enjoyment. Conveniently located in a prime location within walking distance to Peter Lougheed and Gobind Sarvar school, parks, shopping plaza, public transit, and Gurughar this is an excellent opportunity for families or investors—don’t miss your chance to own this exceptional home! (id:65446)
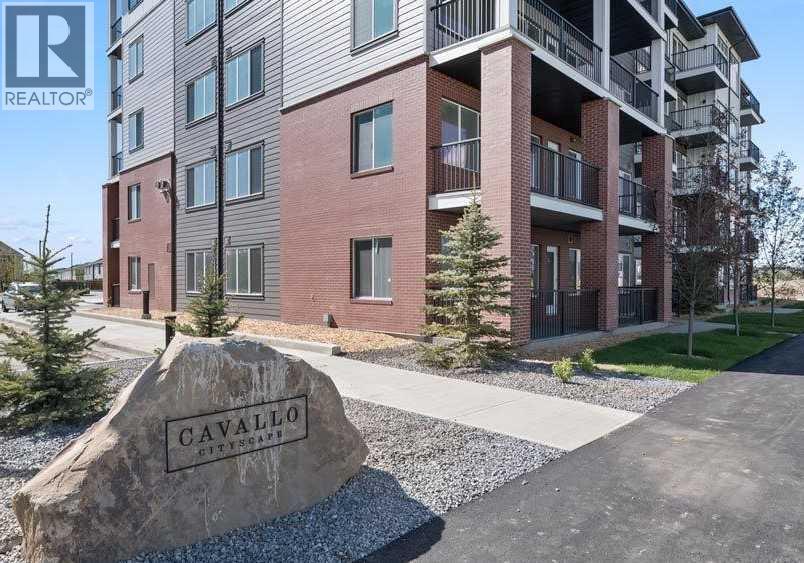
1501, 395 Skyview Parkway NE
Calgary, Alberta
Stylish Top-Floor Condo with Premium Finishes & Top Amenities. Welcome to this modern, energy-efficient top-floor unit offering comfort, convenience, and low-maintenance living. This home features 2 bedrooms, 1 bathroom, 1 storage/locker, and 1 outdoor titled parking stall and low condo fees; ideal for first-time buyers, downsizers, or investors. Conveniently located close to the elevator with easy access east to major highways and nearby amenities. The building offers secure entry, landscaped grounds, and excellent amenities including a full fitness centre (weights, yoga & spin studio), entertainment lounge, pet spa, bike storage/repair room, and a courtyard seating area. Inside, enjoy 9’ ceilings, large windows, luxury vinyl plank flooring, designer lighting, and in-suite laundry. The contemporary kitchen features quartz countertops, full-height backsplash, stainless steel Whirlpool appliances, and sleek cabinetry with soft-close details. The bathroom is finished with quartz counters, modern fixtures, and a deep soaker tub. A perfect blend of style, location, and everyday convenience. (id:65446)
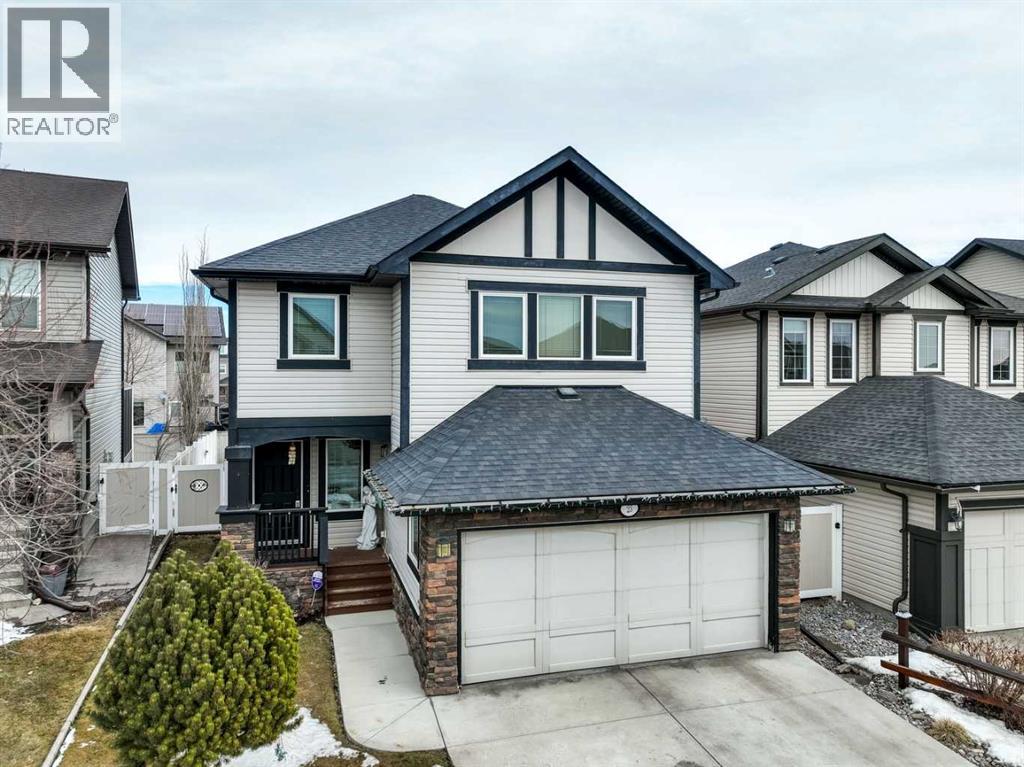
23 Kingston View SE
Airdrie, Alberta
Meticulously maintained and lovingly cared for, this beautifully appointed two-storey home in the coveted King’s Heights is being offered by its original owner. Built in 2011 and purchased directly from the builder, this property presents a rare opportunity—homes on this quiet street seldom come to market, with the last sale occurring in 2021. From the moment you step into the spacious foyer, you’ll appreciate the thoughtful layout designed for everyday family living. The open-concept main level blends connection and functionality seamlessly. The kitchen is both practical and elegant, featuring custom cabinetry, granite countertops, stainless steel appliances, a large central island with breakfast bar, and a walk-through pantry that connects directly to the mudroom and garage—making busy mornings and grocery runs effortless. The mudroom is a true highlight for growing families. Designed as a functional transition space, it offers ample room for coats, backpacks, sports equipment, and boots—keeping daily life organized and the main living areas clutter-free. With direct access to the pantry and kitchen, the flow is both intentional and efficient, perfectly suited for busy households. A separate dining area offers generous space for family gatherings and celebrations, while the inviting living room with a gas fireplace creates the perfect setting for cozy evenings together. Step outside to what can only be described as an urban sanctuary. The beautifully curated backyard is a gardener’s dream—private, peaceful, and thoughtfully designed. Whether enjoying long summer evenings on the patio, gathering around the firepit with friends, or watching children play, this outdoor space is ready to create lasting memories. Upstairs, the spacious primary retreat comfortably accommodates a king-sized bed plus a seating area. The spa-inspired 5-piece ensuite features a soaker tub, standalone shower, dual vanities, and a generous walk-in closet. Two additional large bedrooms and ano ther full 5-piece bathroom provide ideal space for growing families. The vaulted bonus room, with its dramatic wall of windows, is flooded with natural light and offers the perfect space for movie nights, homework sessions, or relaxed family time. Oversized windows throughout the home, all complete with custom blinds, invite abundant natural light into every room. A convenient 2-piece powder room completes the main level. The unfinished basement offers a blank canvas—an expansive space waiting for your creativity to design additional living areas. Located just steps from ponds, walking paths, parks, schools, and shopping, this home combines space, thoughtful upgrades, and lifestyle in one of Airdrie’s most sought-after family communities. A rare opportunity to put down roots in King’s Heights—move-in ready and built to grow with you for years to come. This home will not last long. Call your favourite realtor and book a private showing today! (id:65446)
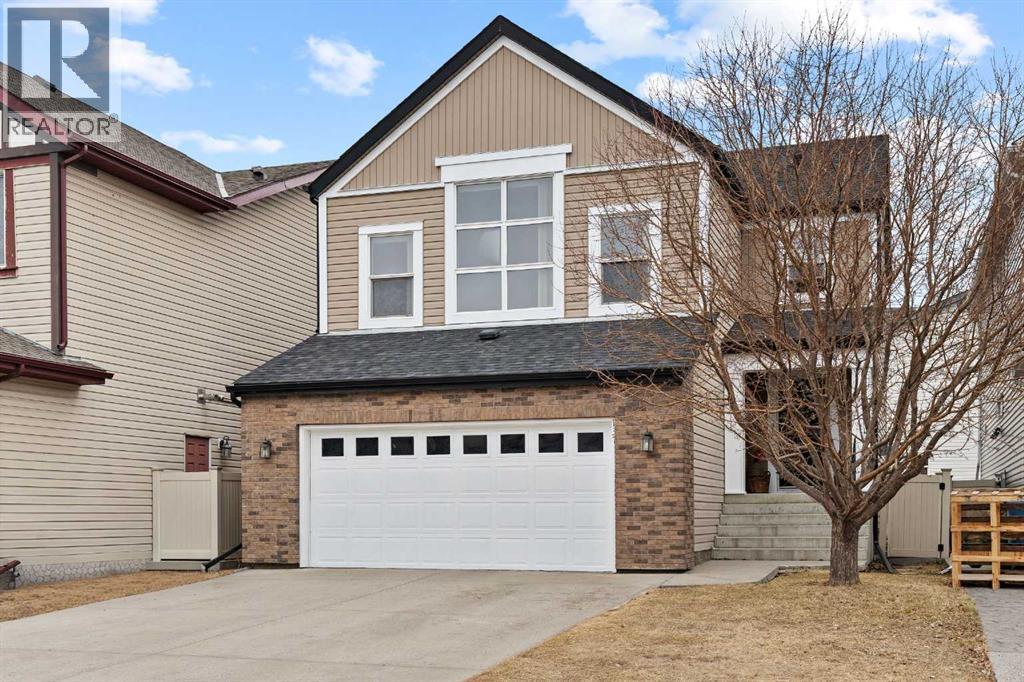
137 Copperleaf Bay SE
Calgary, Alberta
This beautifully maintained, two-storey built by Jayman Master Builders offers just under 2,000 sq. ft. of thoughtfully designed living space.Step inside to discover a bright, open-concept main floor with impressive 9-foot ceilings. The spacious living room is anchored by a cozy gas fireplace, creating the perfect setting for relaxing or entertaining. The chef-inspired kitchen features extended maple cabinetry, a walk-in pantry, and a massive island ideal for gatherings and meal prep. The dining area is bathed in natural light, surrounded by large windows overlooking the backyard. A convenient half bath and main-floor laundry complete this level.Upstairs, you’ll find a generous bonus room with vaulted ceilings and elegant maple railings—perfect as a family room or media space. Three well-sized bedrooms provide plenty of room for the whole family. The primary suite is a true retreat, offering a walk-in closet and a luxurious ensuite with a soaker tub and separate shower.The basement, also built with 9-foot ceilings, is now fully developed and features an illegal suite—offering excellent flexibility for extended family living or potential rental income. This added space enhances the home’s versatility and value.Parking is a breeze with the oversized, insulated and drywalled front-attached garage (21' x 22') and an extended driveway (40' x 22') to accommodate multiple vehicles.Outside, the fully landscaped and fenced yard features a cement patio, two apple trees, and beautiful rose bushes—an ideal space to relax and enjoy the outdoors.Tucked away in a quiet cul-de-sac in the desirable community of Copperfield, this exceptional property is close to schools, parks, shopping, and all amenities. Offering style, space, functionality, and income potential—this unique home truly has it all. Don’t miss your opportunity! (id:65446)
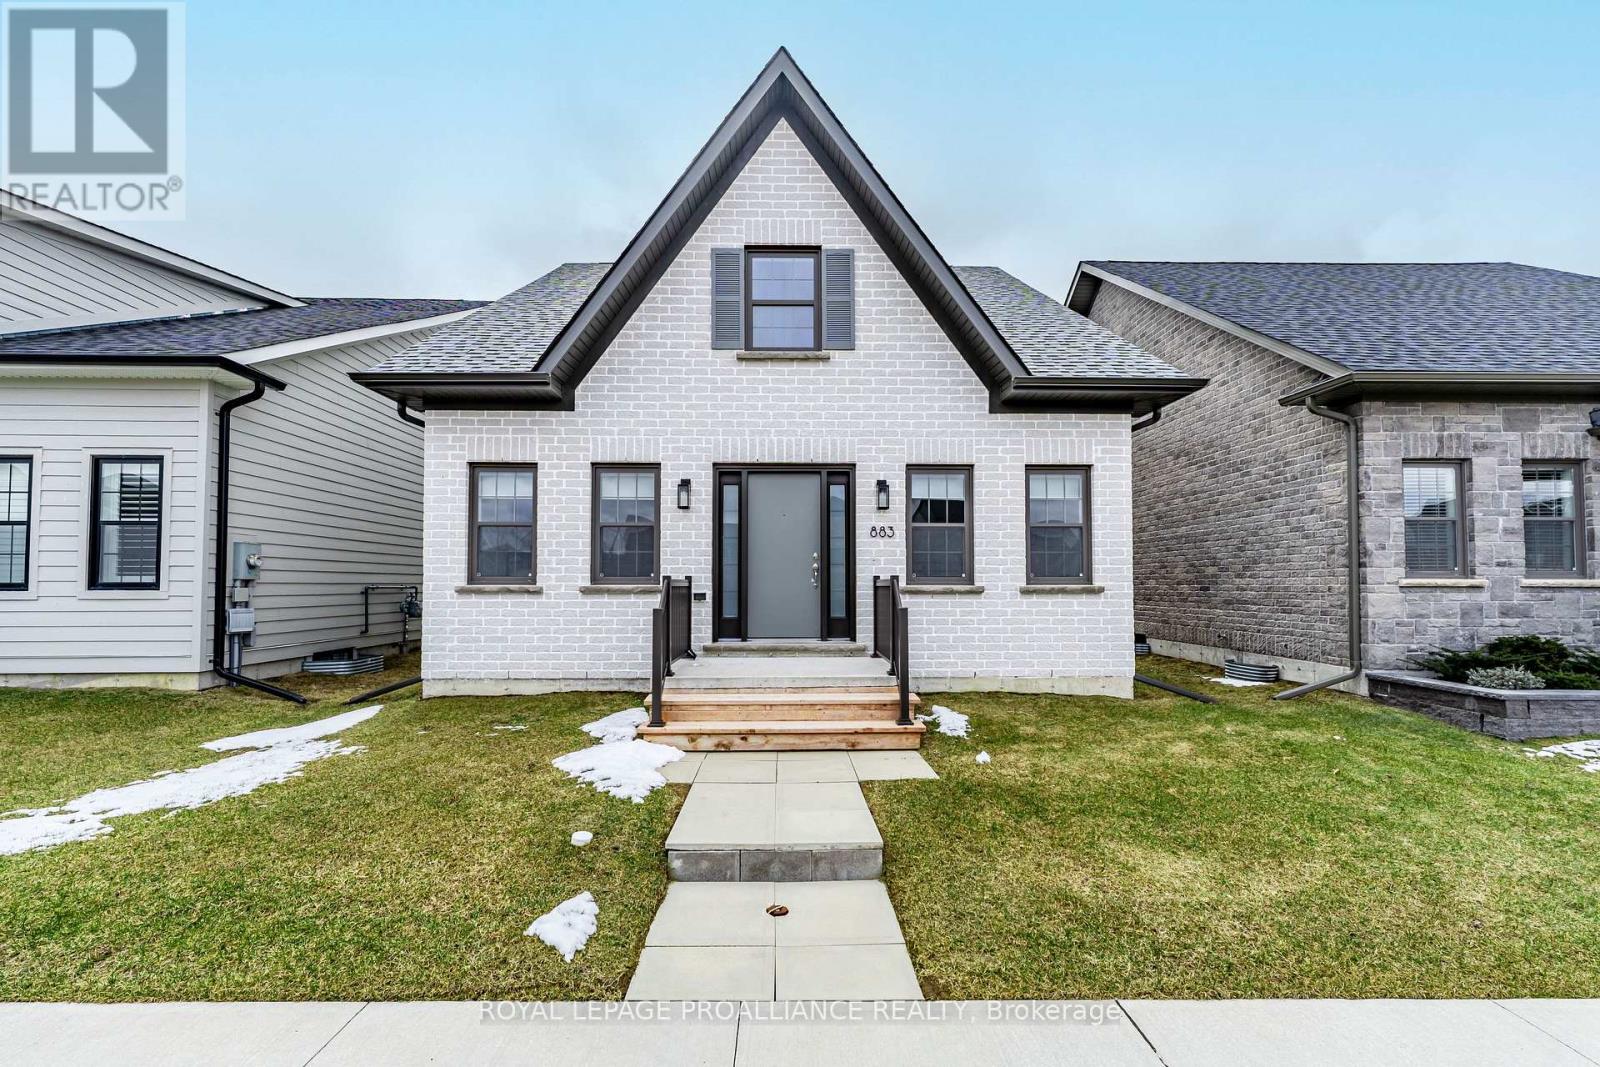
883 Ernest Allen Boulevard
Cobourg, Ontario
Welcome to the highly sought-after New Amherst neighbourhood in Cobourg, known for its treelined streets, beautifully maintained homes, walking trails, and a picturesque pond just steps away. Pride of ownership and a strong sense of community make this one of Cobourg's most desirable areas. Completed in December 2022, this Cotswold Cottage bungalow sits on a flat lot with only a few steps to both the front and rear entrances, offering easy accessibility. The exterior features a low-maintenance yard with a ton of potential to make it your own little oasis and space to expand the driveway if needed. Inside, the home shows like new with 2 bedrooms and 2 bathrooms. The kitchen is sleek with white cabinetry, stainless steel appliances, stone countertops, modern backsplash, and a pantry for all your storage needs. Upgrades include pot lights, stylish fixtures, custom window coverings, and modern door hardware. The primary suite has a large walk-in closet and ensuite with upgraded cabinetry. The second bedroom is ideal for guests or a home office, with the main bathroom serving the home in style. An attached garage with opener provides direct access to the mudroom, complete with an extra large closet and washer and dryer. A laundry sink is installed in the basement, which has been fully insulated. The basement is unfinished with a rough-in for an additional bathroom, offering potential for extra bedrooms or living space. Used by the seller as a weekend retreat, the home has been lightly used and is in pristine condition. Furniture and dcor are negotiable, creating a turnkey experience. With a low maintenance yard, modern finishes, and space to grow, this property offers exceptional value in a top neighbourhood and comes at a price much lower than it would cost to build a home like this today. (id:65446)