
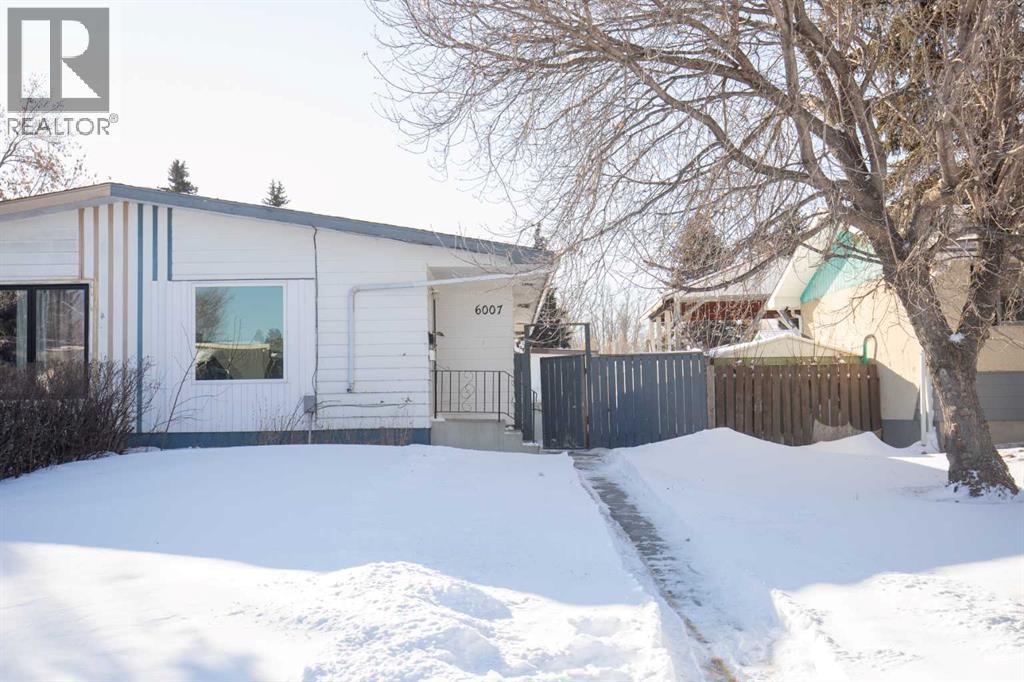
6007 59 Street
Red Deer, Alberta
Looking for a Beautifully Renovated, LEGALLY Suited Property with a 1 Year Old Detached Garage at an excellent price? Look no further, the renovations have just been completed, with a Brand New Roof, new paint, flooring, 2 new kitchens, bathrooms, trim, appliances, etc. Ready for new tenants or live up and rent down!!! 3 Bedrooms up and 1 large bedroom down with walk in closet making this a perfect property to add to your portfolio! (id:65446)
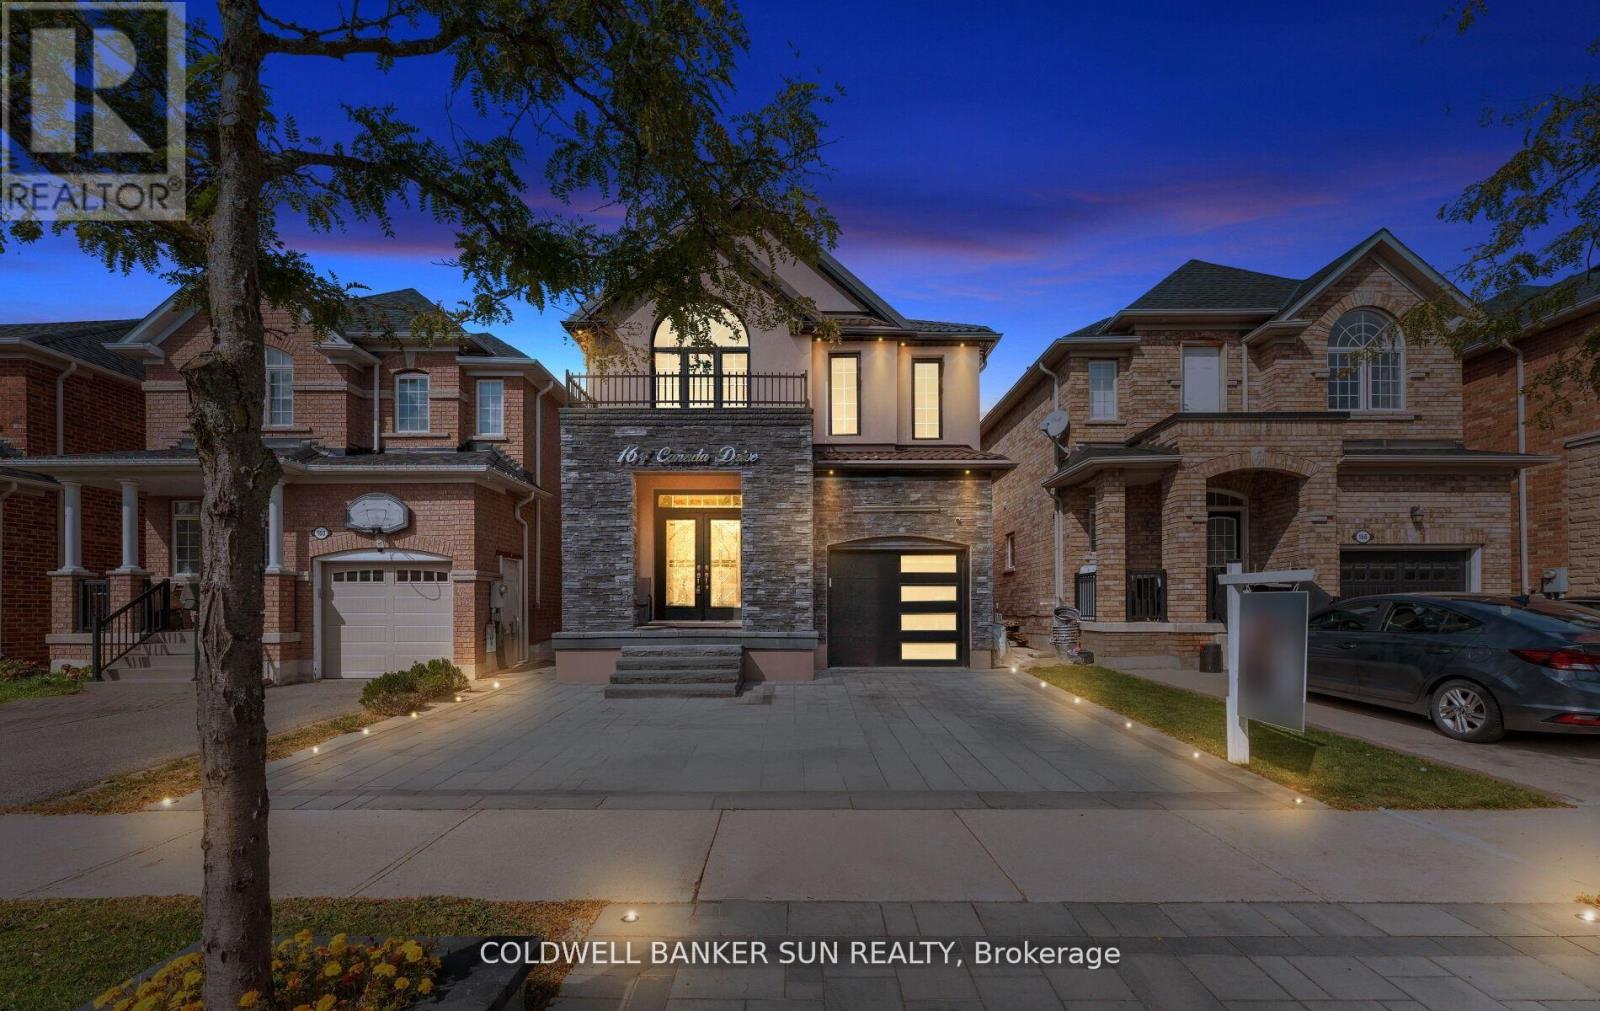
164 Canada Drive
Vaughan, Ontario
Absolutely Charming & Extensively Upgraded, one of a kind home! 4+1 Bed & 3 Bath, Fully Detached in the coveted Vellore Village! Location, Location, Location! This home has been highly upgraded with thousands spent on the exterior, including a Metal Roofing System (2024), Stucco Elevation Upgrade throughout front/side/back of home (2024), Fully Interlocked Extended Driveway, and Backyard, with pot lights in ground throughout. Making your way inside you are greeted to approximately 3000+ sq ft of total living space, with a functional & open concept layout, 9 ft ceilings, separate family, dining, and living room, with no carpet in the home. Hardwood throughout the main floor, oak staircase, upgraded and extended kitchen cabinets in your eat-in kitchen, which walks out to your oasis-like & Private patio backyard. Heading upstairs you are greeted to 4 full sized bedrooms, Primary room offers a walk-in closet and 4 Piece Ensuite. The basement has been fully finished, with a separate kitchen, and open concept living area, custom fireplace and wall designs, amazing finishes throughout. The oversized driveway, can park up-to 4 cars. This home is turn-key and ready for you and your family Minutes To major Highways. Shopping, Restaurants, Cafe's, Schools, Parks And Trails! Note: some images have been virtually enhanced/staged. (id:65446)
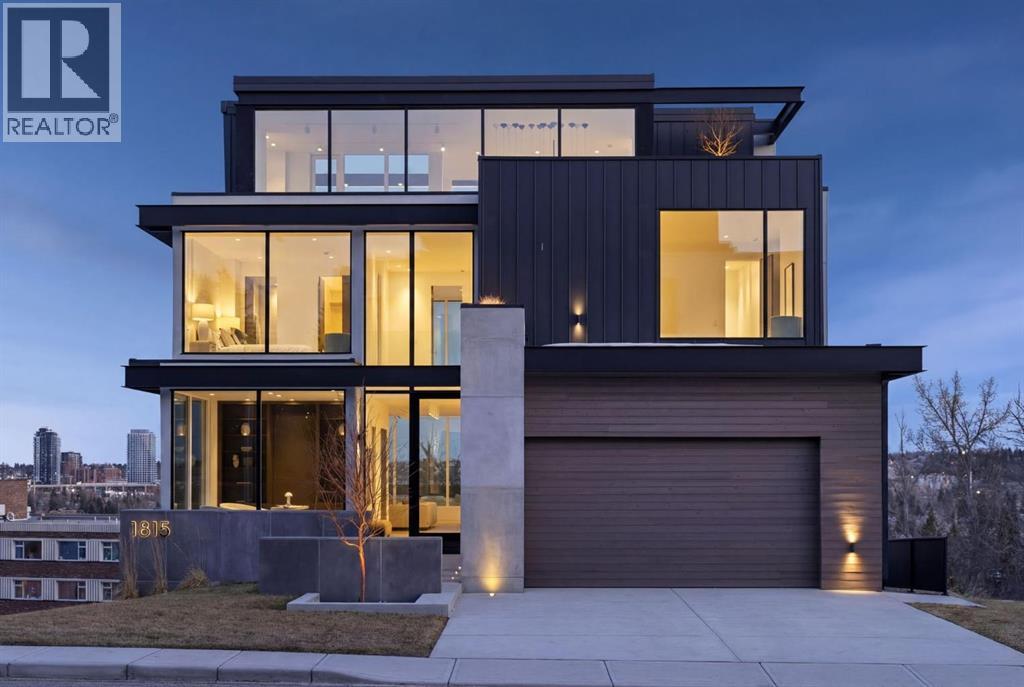
1815 11 Avenue NW
Calgary, Alberta
Nestled in the prestigious Briar Hill neighborhood, this warm contemporary masterpiece, built by Wurzer Page Homes, spans 6,000 sq ft of exquisite living space, embodying California-inspired design and exceptional craftsmanship. Designed by R-EID Studio as a true architectural gem, this south-facing home boasts unequaled city views from every level, with all three exterior patio spaces basking in southern light, framed by an oversized Loewen window package. Constructed with steel, wood, and concrete, the residence exudes sophistication with high-end quartzite and stone finishes, matte white California Faucets, and a stainless steel island. The entire home operates on a Lutron control system, featuring designer light fixtures throughout, including a stunning Bocci light fixture above the basement bar. Designed for seamless entertaining, the walkout basement offers a 12-foot ceiling and a 36’ wide folding door, blending indoor and outdoor living. Perfect for hosting or relaxation, the home includes a 400 sq ft dedicated gym, a serene office with floor-to-ceiling windows, and heated floors in the basement and garage, with rough-in for driveway heat. Located in a tranquil setting next to green space, surrounded by luxury homes, it’s close to downtown and hospitals. With too many features to capture in print, this home must be experienced in person—a private tour is recommended. Potential buyers are advised to drive by at night to witness the captivating illumination. Vendor financing available upon approval. (id:65446)
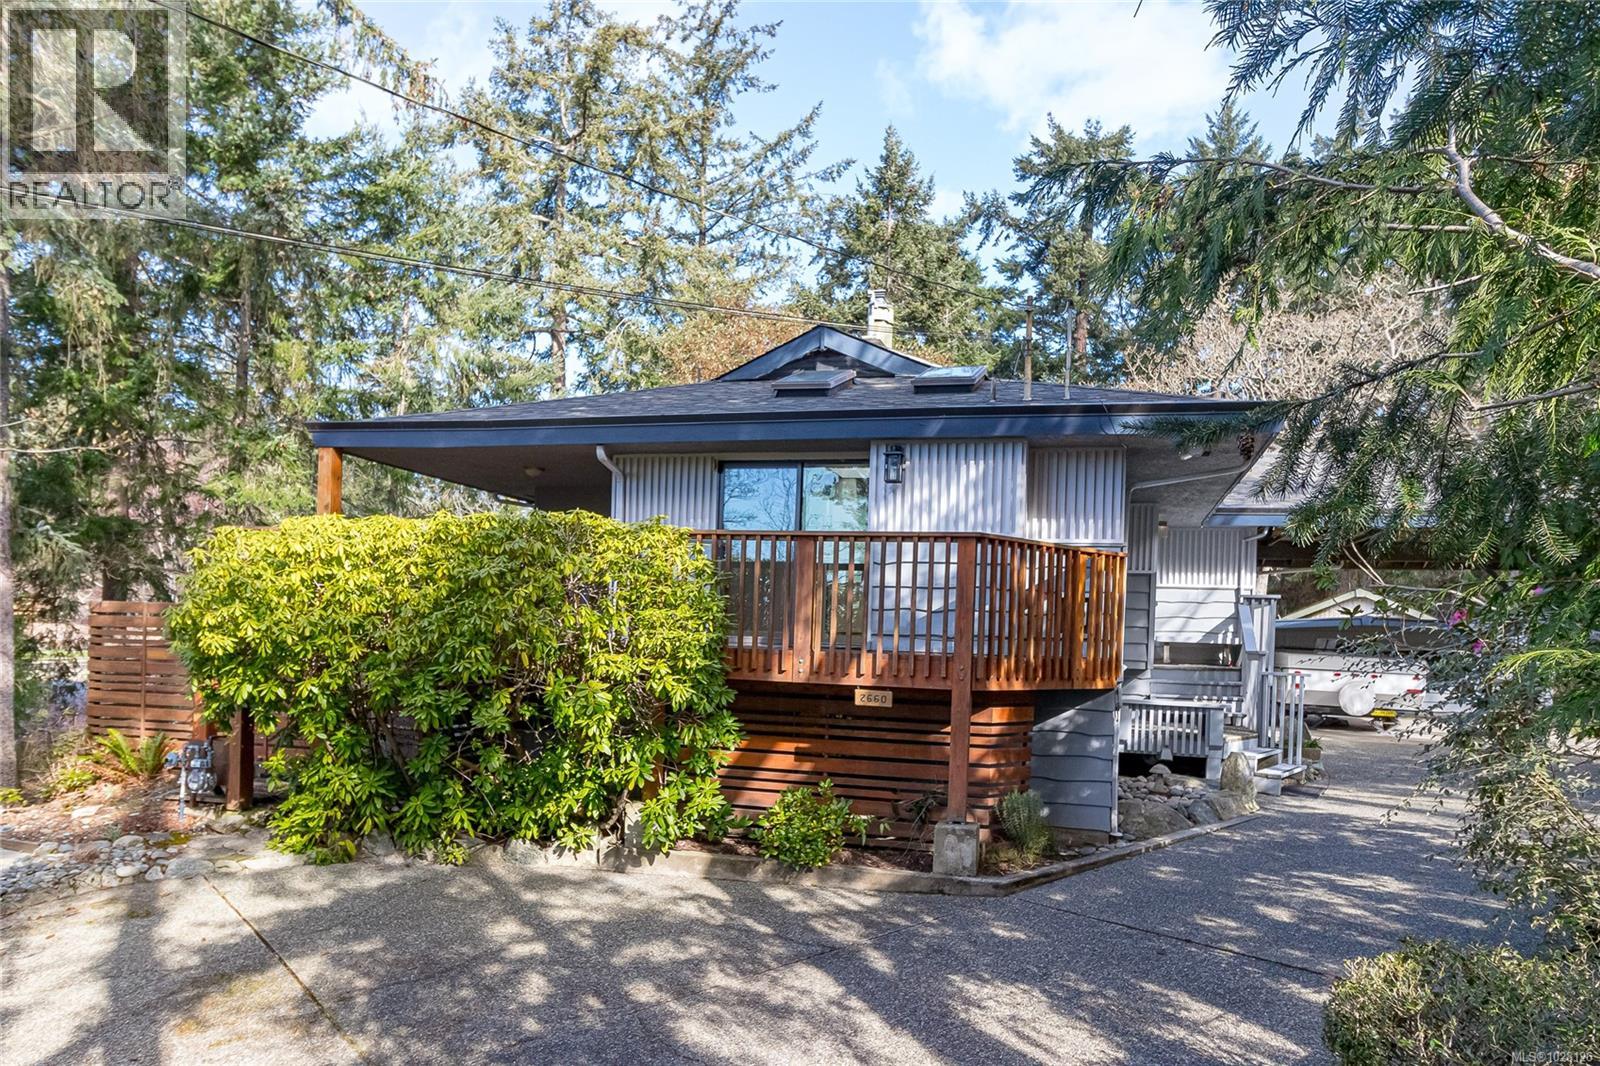
2660 Macdonald Dr E
Saanich, British Columbia
Welcome to Queenswood, a very special enclave of premium properties within one of the most prestigious postal codes Saanich has to offer. You will love the location of this home, the feeling that you are miles away from everything, surrounded by natural abundance, yet just a short walk to Cadboro Bay Village, UVIC, all levels of Schools, walking trails, and popular Gyro Beach. Royal Victoria Yacht Club and Uplands Golf Course are a few minutes away, and downtown Victoria is a 15-minute drive or easy public transit. This well maintained and updated home is nestled amongst some of the best landscaped properties in Victoria. So many development options on this private, sunny 1/2 acre lot. Hardwood flooring, high-efficiency NG furnace, and on-demand hot water are just a few key features this home has to offer. Entertainment-sized kitchen and massive sun-drenched deck off the breakfast nook for those expanded social gatherings. Loads of parking, almost 17' RV/boat storage, workshop, and garage for the hobbyist of the household. Come see this exceptional opportunity. Call now to view. (id:65446)
1096 Valewood Trail
Saanich, British Columbia
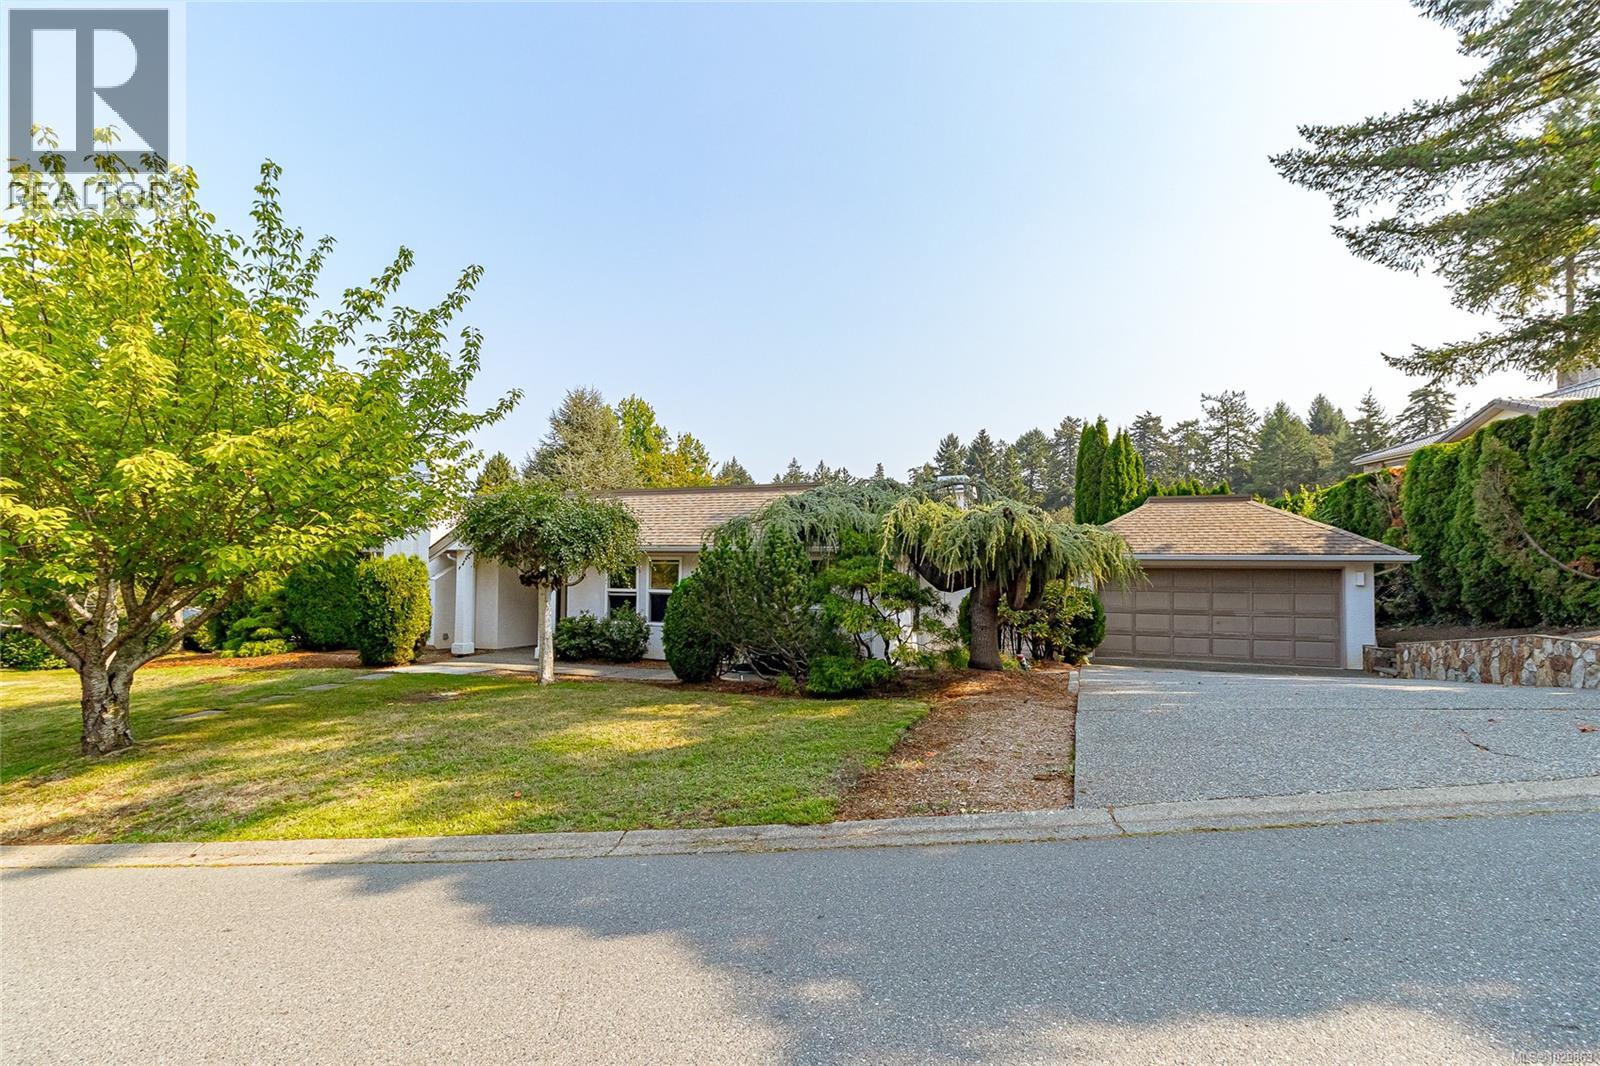
BROADMEAD RANCHER - Single-level living at its finest. This well-constructed semi-detached patio home is centrally located in one of Greater Victoria's most exclusive neighborhoods. Access to the ferries and the Airport via Pat Bay Highway is second to none. Plenty of parks and a popular bird sanctuary - Rithet's Bog Park and loop trail is right outside your doorstep. A plethora of amenities, shops, groceries, and eateries are available in the neighborhood within the popular Broadmead Village and Royal Oak Village. You will appreciate the comfort of this 2-bed + den home with detached garage and seemingly endless storage in the full perimeter crawlspace with bonus heights. Private low-maintenance garden/courtyard space and a fully fenced area for pets. Relax by one of two natural gas fireplaces or explore the dynamic allure of this premier community. Call now to view this exceptional home. (id:65446)
137 Wonham Street S
Ingersoll, Ontario
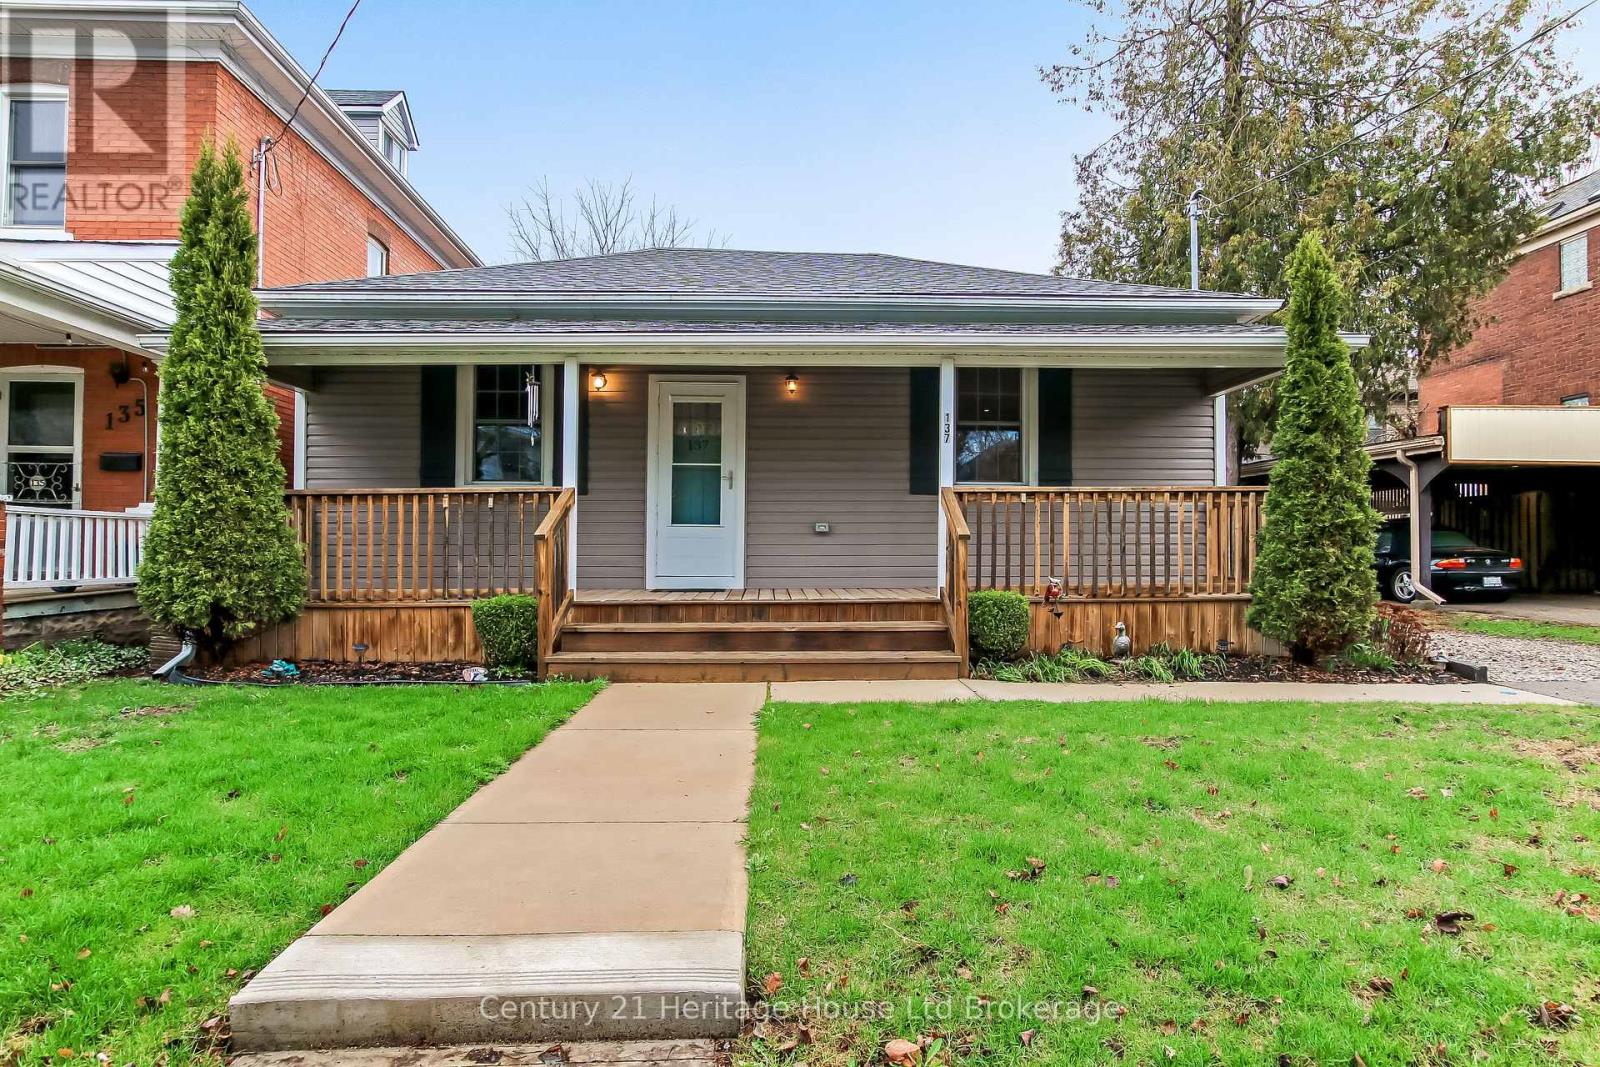
Whether you are downsizing or just starting out, you will Fall in love with this Charming 2-bedroom storybook bungalow, where classic curb appeal meets a total "back-to-the-studs" transformation. This home was meticulously renovated in 2016. A complete interior rebuild for a quiet, energy-efficient living experience; every wall was stripped and replaced with modern insulation and brand-new drywall; all-new Plumbing, HVAC pipes, Electrical, R60 insulation in the attic, Roof (shingles & plywood), Soffits, Eaves, North Star vinyl windows, Kitchen, Bathroom, Vinyl Flooring throughout and Garden shed. This Home offers the ultimate "turn-key" lifestyle. Located within easy walking distance to downtown, parks, and groceries, this home is the perfect blend of small-town charm and modern peace of mind!! (id:65446)
55 Denrich Avenue
Tillsonburg, Ontario
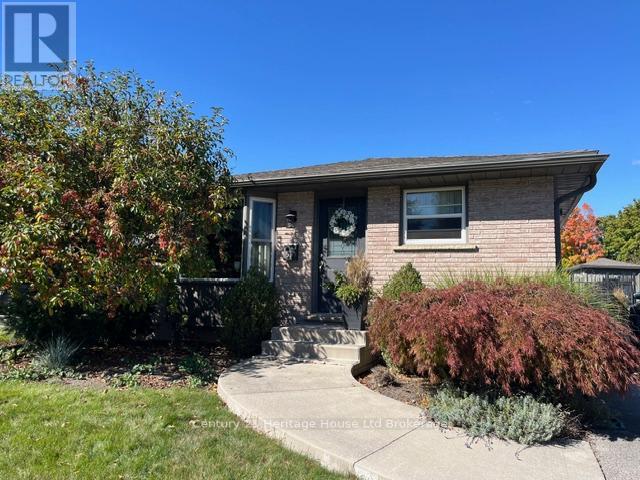
Fantastic Bungalow! This brick bungalow is perfectly located near Westfield School, parks and in a desirable family friendly neighborhood. Featuring 3 bedrooms, 2 baths, a family room in the basement and flex room for an office or den. Updates completed in December 2025 include, new kitchen cabinetry, flooring in kitchen, dining and main floor bedrooms. Some new light fixtures and paint throughout. The basement also has new flooring in the family room and den. The backyard oasis is a dream come true with inground pool, shed and gazebo, a fully fenced yard with access to the grassy area behind. This home has been well loved and cared for for 43 years by the same owners. (id:65446)
2218 Edgelow St
Saanich, British Columbia
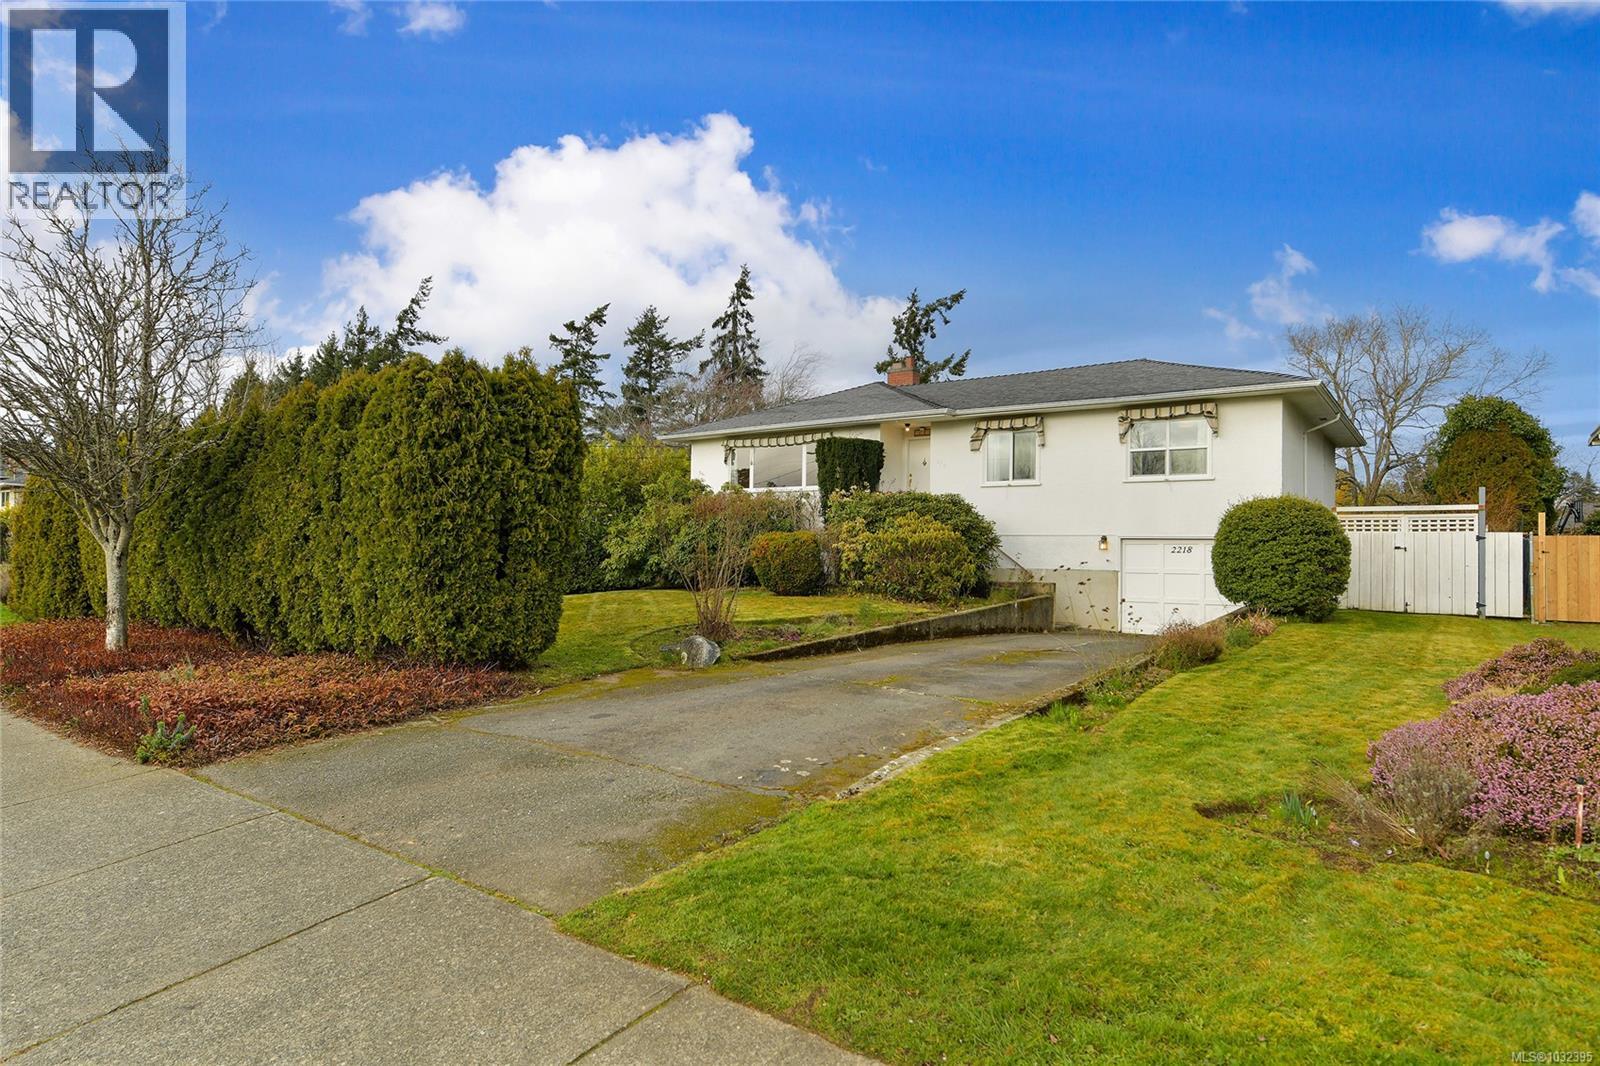
Welcome to Arbutus, one of Saanich’s most desirable neighbourhoods. This charming residence offers a well-appointed floor plan featuring hardwood floors, a cozy wood-burning fireplace, an inviting dining room, bright kitchen, and large windows that fill the home with natural light. The main level has three bedrooms, a 4-piece main bathroom, including a generously sized primary bedroom suite with 3-piece ensuite, and bay windows overlooking the backyard garden oasis. The lower level provides excellent versatility with a family room/fourth bedroom, workshop, garage, and direct backyard access. Set on an impressive 13,062 sq ft lot, the outdoor space is a true highlight—complete with a large entertainment deck, mature landscaping, fruit trees, established gardens and raised beds. All of this is just moments from the University of Victoria, Arbutus Cove Park, schools, beaches, trails, and major amenities. A great opportunity in a premier location! (id:65446)
1410 Sandstone Lane
Langford, British Columbia
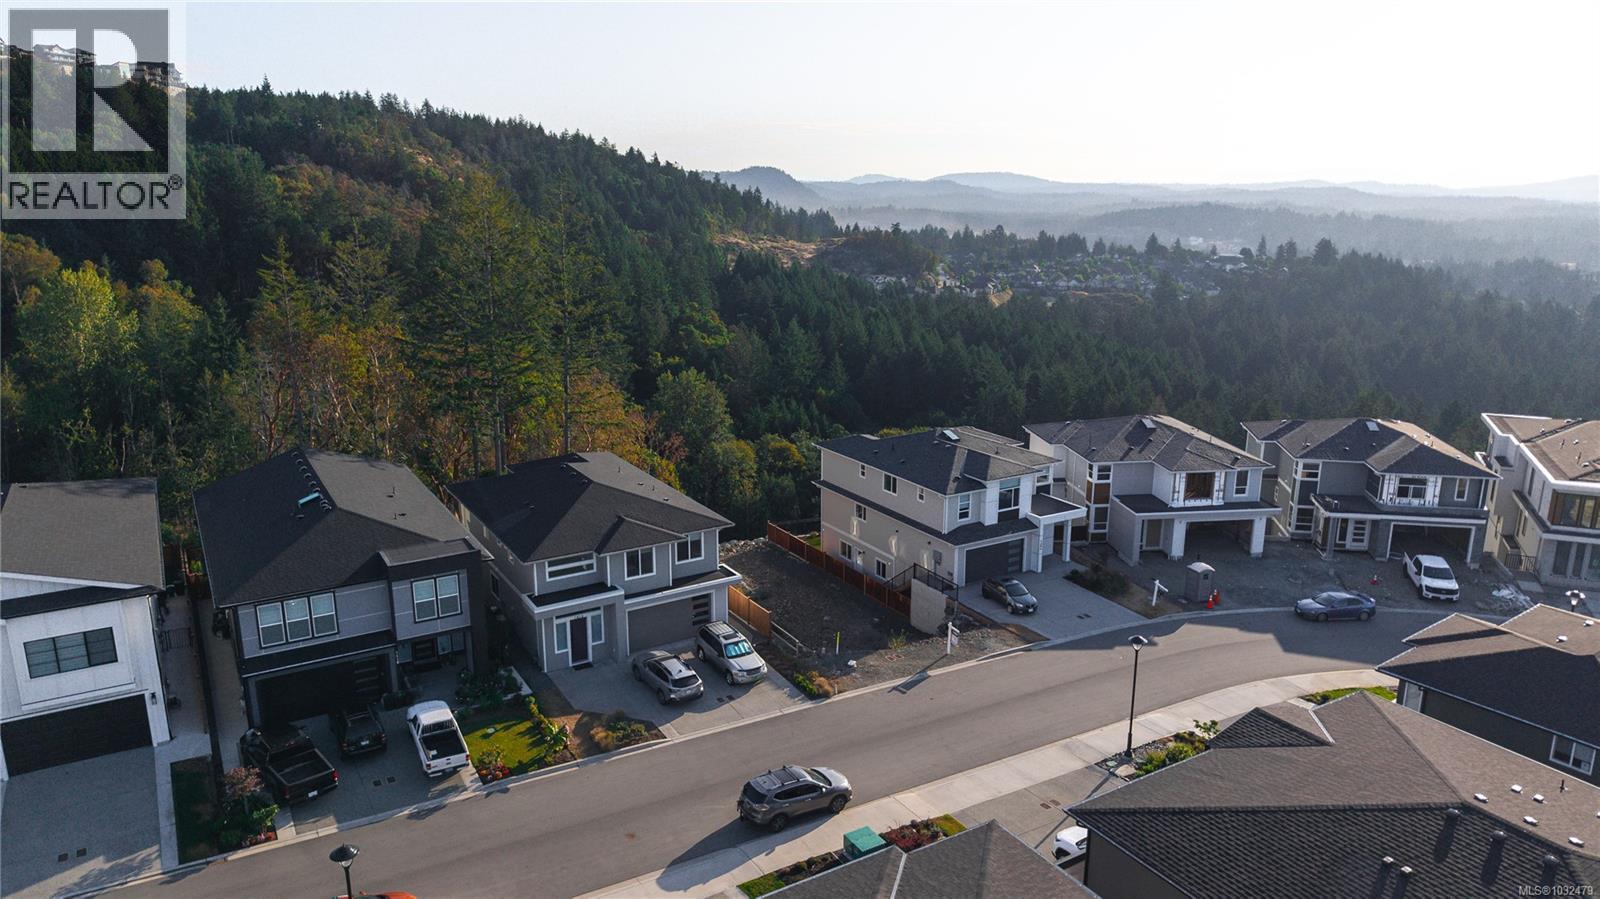
Fee Simple and fully serviced VIEW building lot in the South Bear Mountain area in Southpoint. Enjoy Mountain, valley and city views from this step down, daylight basement, style lot. With services to the lot line, and allowing for legal suites, bring your design ideas and build your dream home or investment property. Easy access to the TC1 in both directions, and just minutes from amenities, recreation, and world renowned golf. Immediate possession available. Plus GST. (id:65446)
208 651 Jolly Pl
Saanich, British Columbia
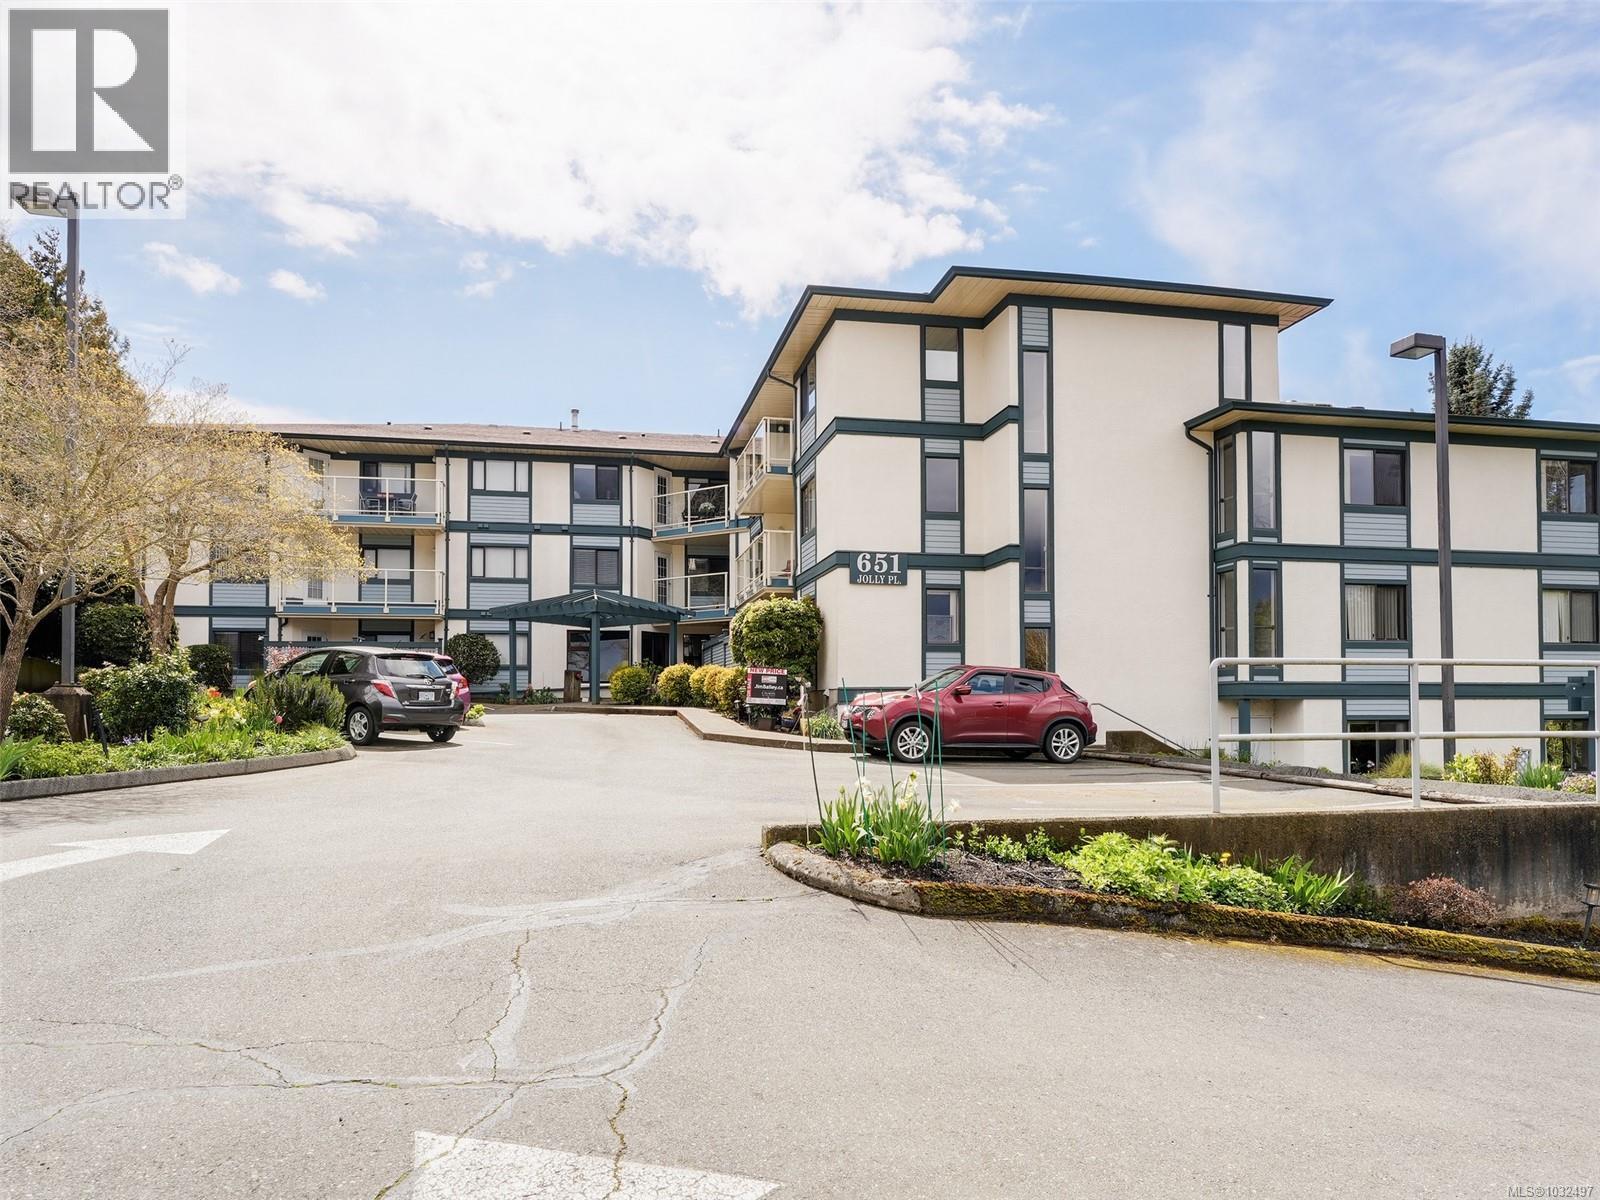
NORTH WEST FACING CORNER suite situated in a quiet building with a fantastic community, this 2 bedroom, 1 bathroom suite offers ample space with its expansive living and dining area, in suite laundry, loads of storage space and abundant natural light. This pet-friendly, 55+ suite includes heat, electricity, gas and hot water, separate storage locker conveniently located on the same floor and access to a spacious clubhouse, workshop, BBQ area and bike storage. Centrally located within walking distance to Swan Lake, major bus routes, parks and only a short drive to various amenities at Saanich Plaza and Uptown Shopping Centre. Overlooking Swan Creek Park on the quiet side of the building you'll enjoy nature and lovely sunsets from the newly refurbished private sundeck. Bring your decorating ideas and some paint and you'll have a gorgeous home in a very friendly, well maintained building. (id:65446)
Unit #302 - 10 Armstrong Drive
Smiths Falls, Ontario
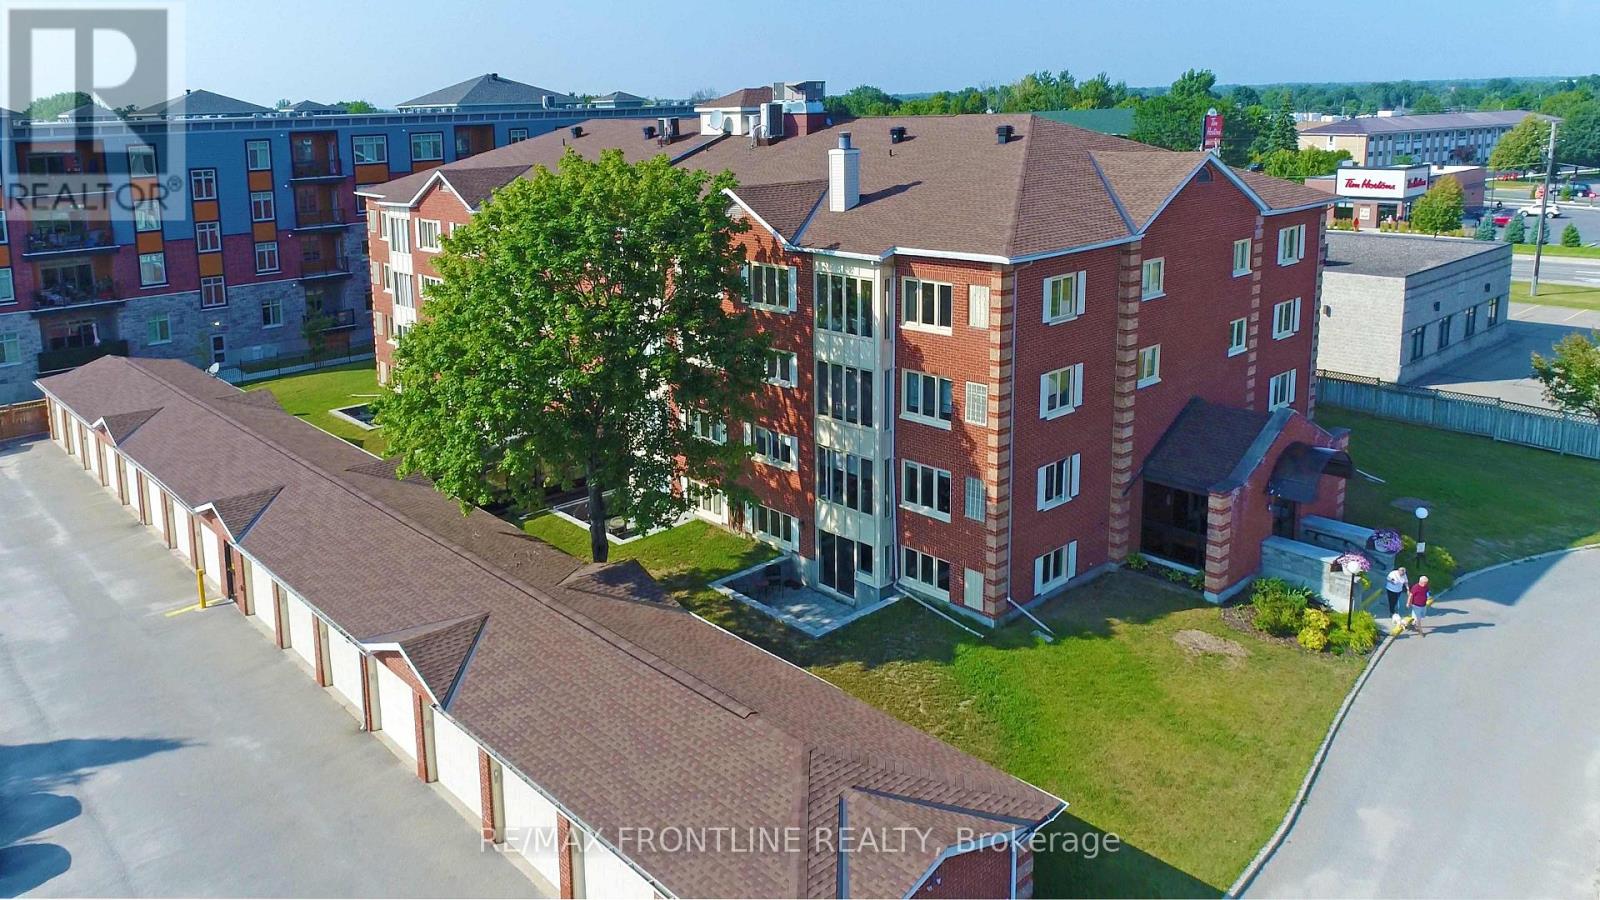
Just reduced and priced to sell! Welcome to this bright and spacious 2-bedroom corner unit condo, offering an abundance of natural light from windows on both sides. This well-maintained, secure, pet-friendly (with restrictions) building, combines comfort, convenience, and peace of mind. Step inside to discover a nicely designed layout featuring a generously sized primary bedroom with private 3-piece ensuite. The second bedroom is ideal for guests, a home office, or hobby space. One of the unit's most desirable features is the attached single-car garage with inside access! Full wheelchair accessibility! Outside, you're just a short stroll away from local shops, restaurants, and more! (id:65446)
3525 Mckellar Road
West Kelowna, British Columbia

9.67-acre private acreage in West Kelowna backing onto Crown Land, offering rare flexibility for rural living, home-based business, agriculture, or recreation and not in the ALR. Just minutes to shopping, schools, and amenities, this property combines seclusion with urban convenience. Ideal for multi-generational living or large families, the home features a flexible layout with potential for in-law suite options. Outdoor features include a fenced dog run, ample parking, and room for boats, RVs, vehicles, and all your Okanagan toys. A standout 1,500 sq ft workshop plus additional storage provides excellent space for trades, hobbies, or small business use. The size and zoning flexibility offer opportunities for commercial, agricultural, or recreational uses (buyer to verify). Enjoy direct access to nature at your doorstep while being only minutes from West Kelowna services and amenities. A rare opportunity to live, work, and play on one versatile and private property. Contingent. (id:65446)
2946 Island Hwy S
Campbell River, British Columbia
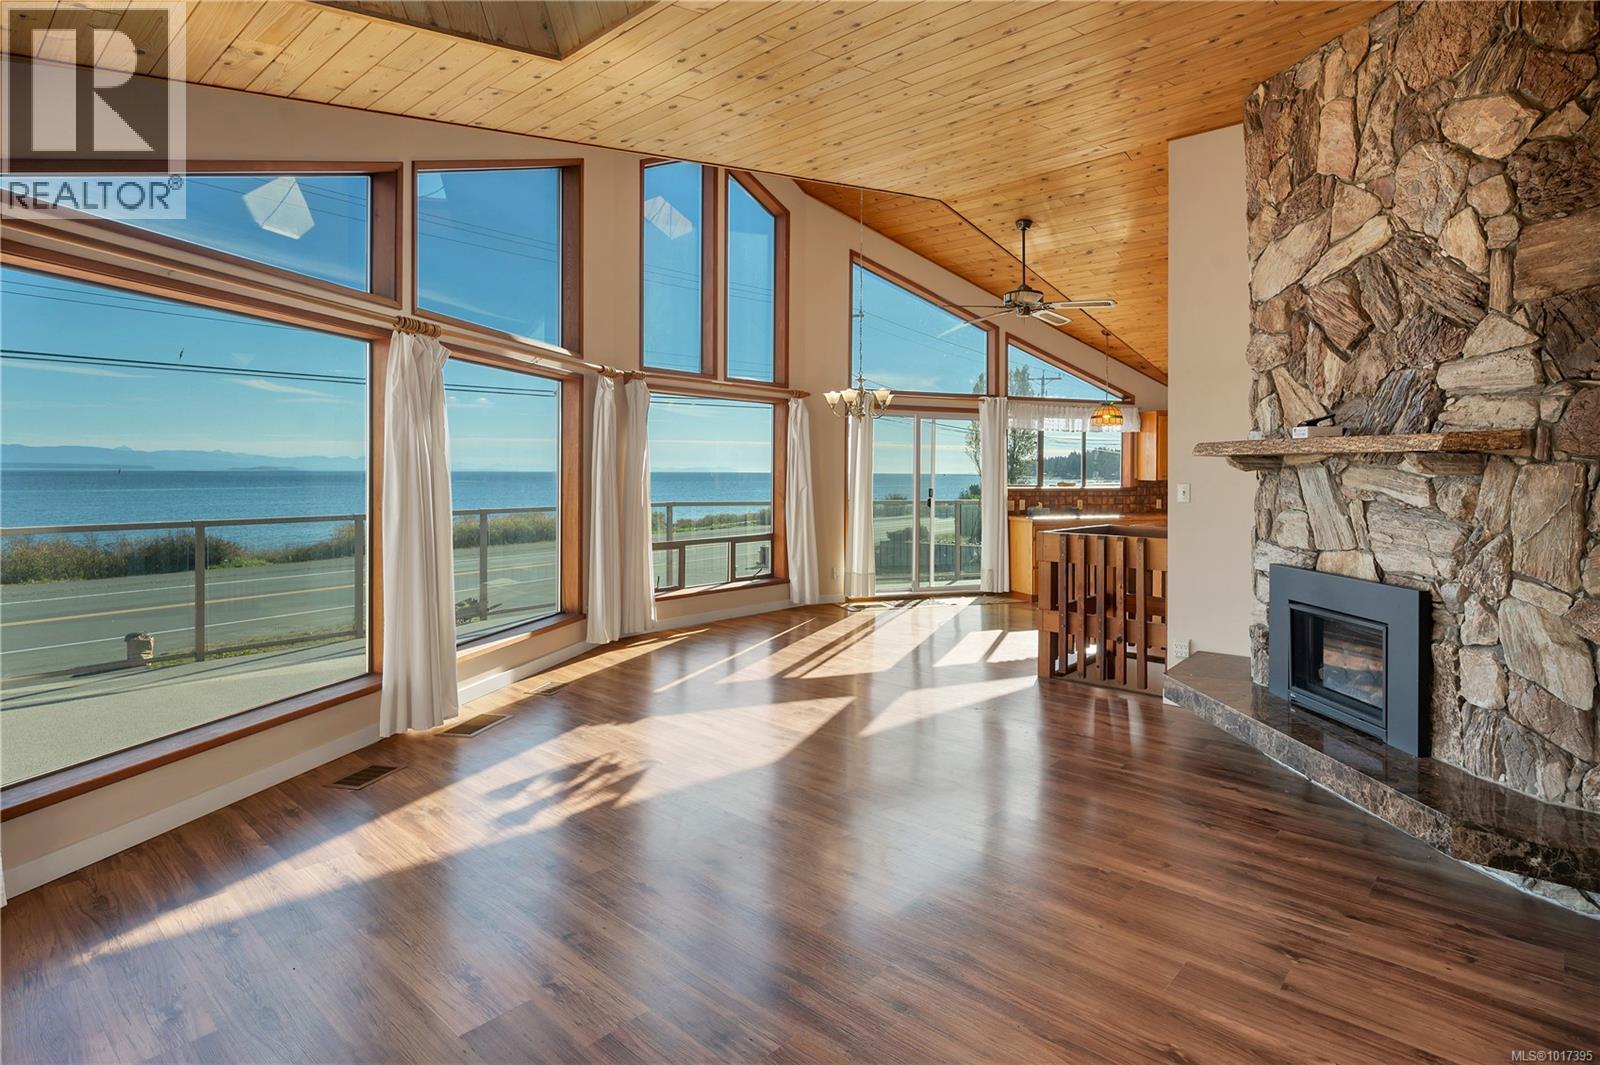
This semi-waterfront home is truly one of a kind and full of character and charm. With vaulted wood ceilings and a unique fireplace constructed with real Mexican Driftstone you can tell it was built with love by the original owners. An open concept kitchen, dining, and living space with large windows gives you the advantage to take in all of the amazing ocean views. Two of the bathrooms were updated not so long ago, and the furnace and fireplace have been replaced. Downstairs can easily be set up for an in-law suite. The backyard is a little piece of paradise with a nice deck for entertaining. This is an amazing location in the heart of Willow Point, steps to Ken Fordes boat ramp, shopping, and the Sea Walk is right across the street. Take your kayak and launch it just steps away from your front door. Another great advantage is the circular driveway, allowing for ample parking as well as additional parking at the side of the home. (id:65446)
110 2500 Florence Lake Rd
Langford, British Columbia
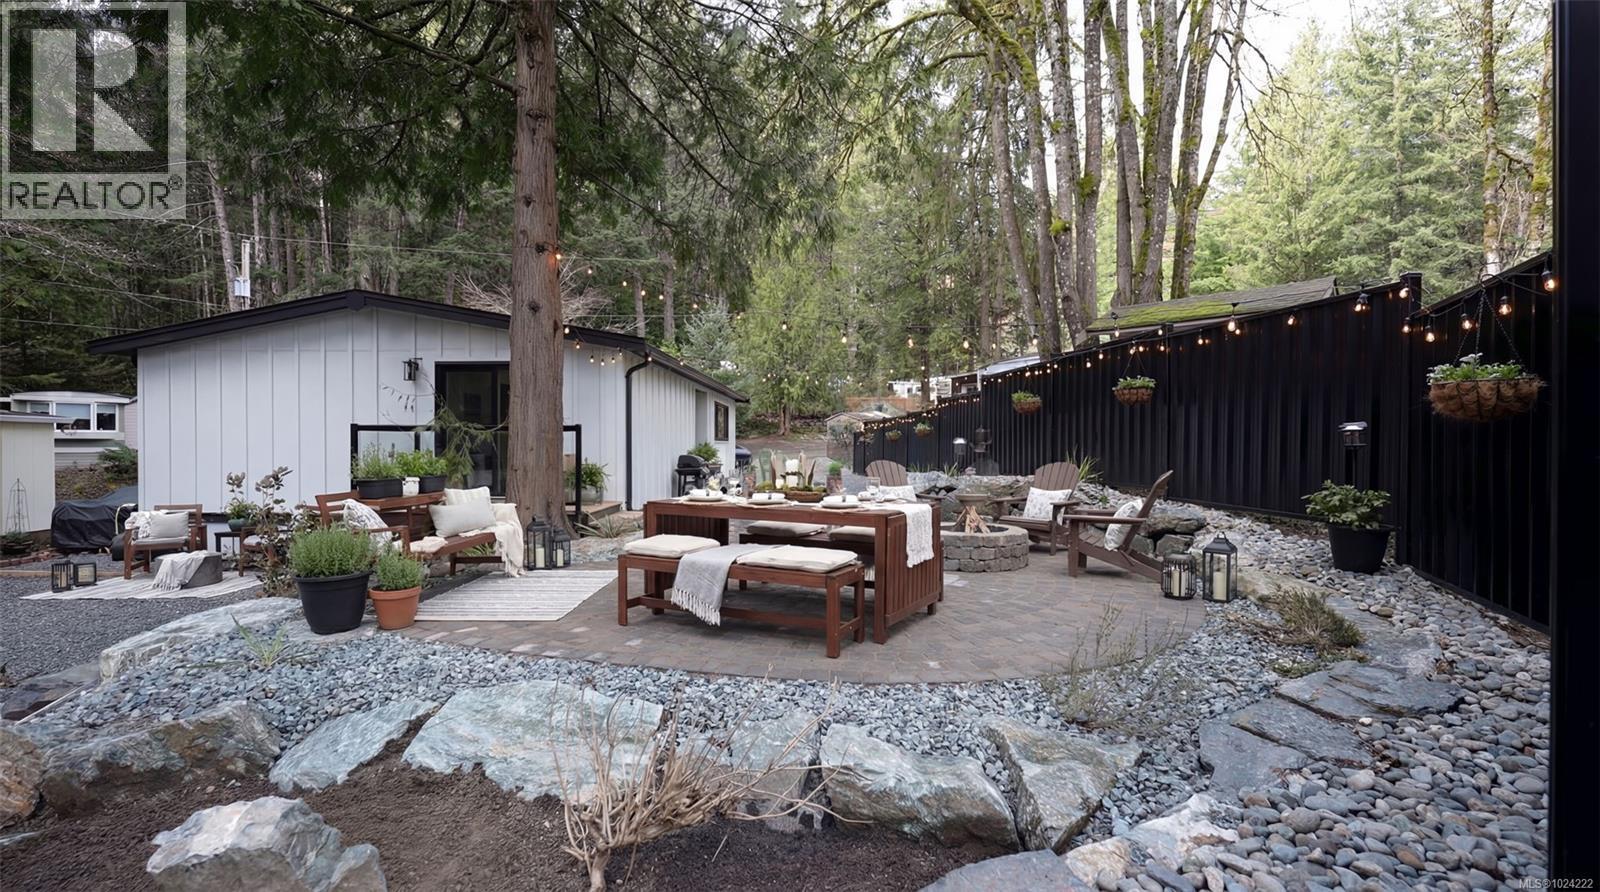
This professionally restored double-wide presents an excellent lifestyle opportunity— Hidden Valley is a quiet, 55+ lakeside manufactured home park offering a nature-filled setting just minutes from Langford amenities. The home offers your own walls, outdoor space, and easy walk-in access from your driveway. Step up into a bright, open-concept 2-bedroom, 1-bathroom layout with modernized flooring, paint, drywall, trim, doors, hardware, fixtures, appliances, plumbing and electrical. A brand-new soft-close birch kitchen offers quartz counter seating that opens to the living area. At the back, is the primary bedroom with deck access to the yard and peekaboo lake views. The home has been professionally installed to the park in 2025 onto a concrete slab foundation with engineered pier sets and seismic strapping. Extensive exterior upgrades include Hardie plank siding, sealed metal backed skirting, new roof and all new windows and exterior doors (ask for details). The low-maintenance pad offers hardscaped rock walls, and a brick patio, backing onto an open green space ideal for dogs. Surrounded by forest, walking paths, and a nearby lake, the park also has a clubhouse with regular coffee or crafting meetups and a space to host your own social gatherings. If you’re ready to downsize, this is a home you’ll want to see in person. Call today to learn more about this professional restoration by Knightway. Watch the video for more! (id:65446)
Royal LePage Nanaimo Realty (Nanishwyn)
174 Sunningdale Rd E
Qualicum Beach, British Columbia
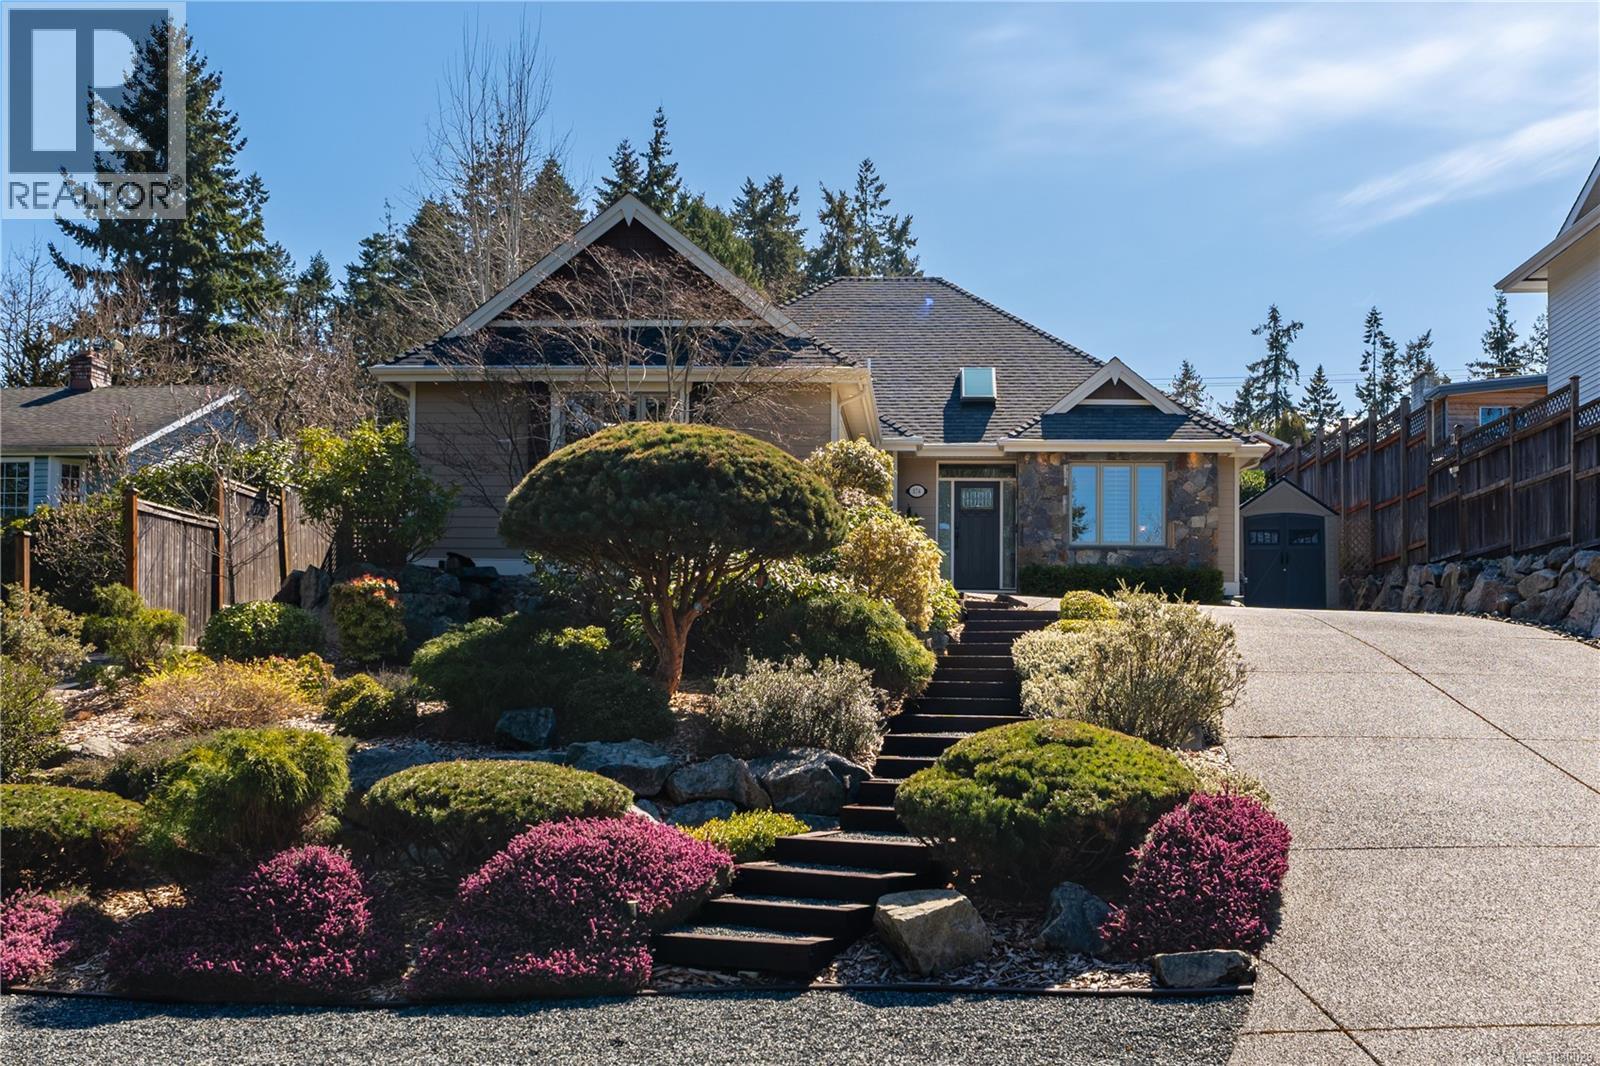
Set on prestigious Sunningdale Road in Qualicum Beach, this exceptional Windward Homes residence offers refined single-level living in an idyllic coastal setting. Impeccably crafted, the home showcases an elegant open-concept design where the kitchen, living, and dining areas flow seamlessly, all overlooking a lush, professionally landscaped garden with ambient night lighting and a serene waterfall feature. Mature perennials provide year-round beauty. The expansive primary suite features a walk-in closet and a spa-inspired ensuite with heated floors. Thoughtful storage solutions are integrated throughout. A short walk to the farmers market, restaurants, beach and golf course, This is a rare opportunity to enjoy effortless luxury in one of Qualicum Beach’s most coveted locations. (id:65446)
140 5660 201a Street
Langley, British Columbia
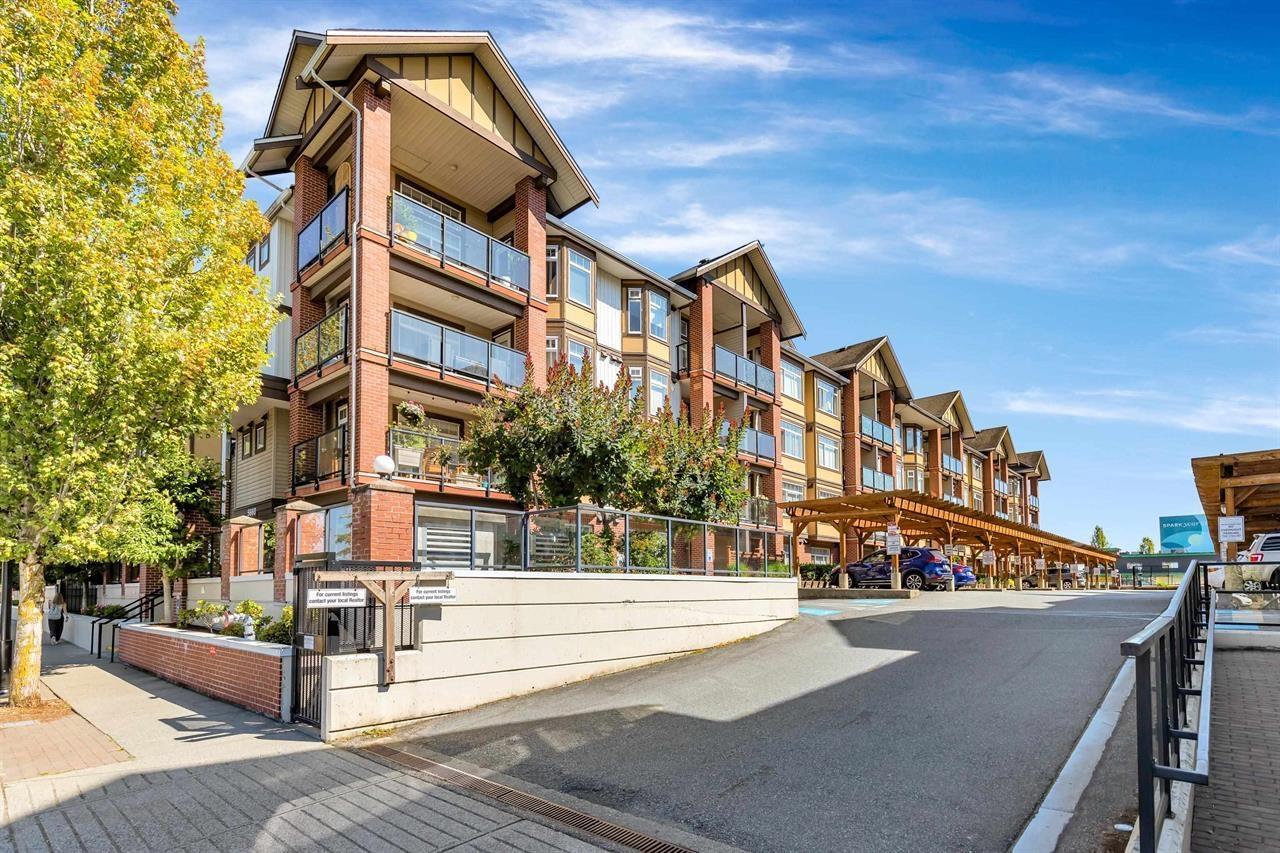
Open House Sunday April 19th 2-4pm Beautiful and well-maintained 2-bed, 1-bath condo in the heart of Langley City at popular Paddington Station. This bright inside unit offers approximately 715 sq. ft. of comfortable, move-in-ready living space. This is an affordable opportunity for first-time buyers, downsizers, or investors. It features a functional open layout with a living/dining area, a second bedroom (no window), in-suite laundry, storage, a 10'7 x 8'7 patio, and 1 parking stall. Updates include a fridge, hot water tank, garburator, laminate flooring in the second bedroom, light fixtures, a European-style all-in-one washer/dryer, and air conditioning in the bedroom. Hot water tank, washer/dryer combo, and garburator were updated in 2024. Building amenities include an exercise room, a bookable amenity room, a library, a bike room, visitor parking, and a guest suite for rent. (id:65446)
680 Buffaloberry Manor SE
Calgary, Alberta
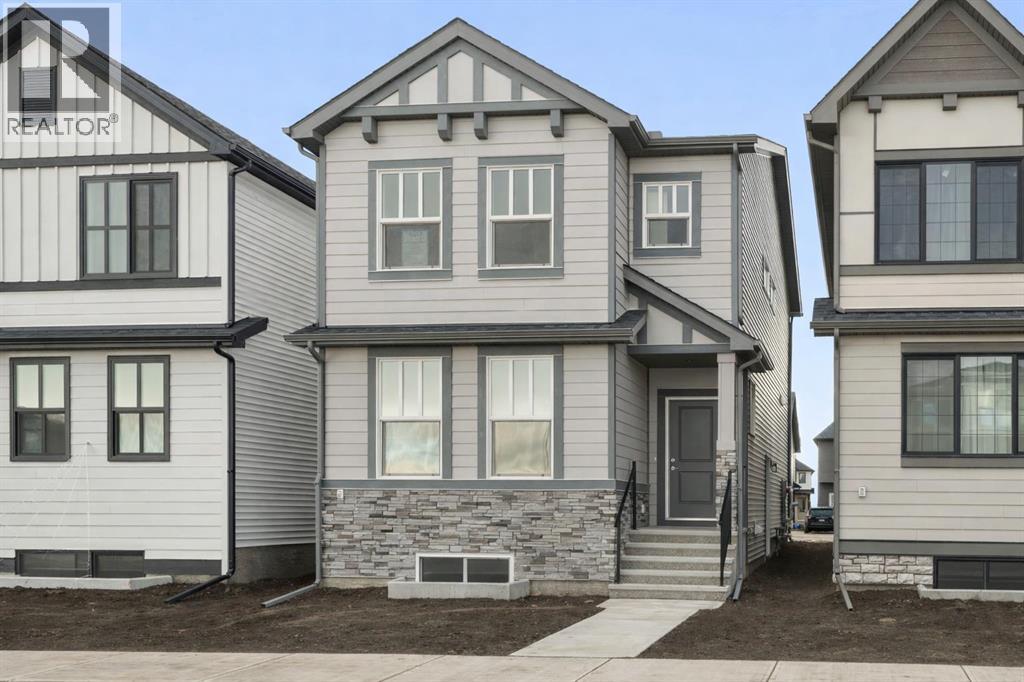
Welcome to a home where fresh beginnings feel natural. Set in Logan Landing, one of southeast Calgary’s newest and most exciting master planned communities, this brand new Cedarglen Homes build offers the kind of thoughtful design that makes everyday living feel elevated and easy. From the moment you step inside, the light draws you in. OVERSIZED WINDOWS pour sunshine across the main floor, creating a bright, open atmosphere that instantly feels welcoming. The heart of the home is a beautifully designed kitchen that balances style and function. Anchored by a large island with quartz countertops and contemporary cabinetry, it is a space made for morning coffees, casual dinners, and conversations that linger. You will have the opportunity to personalize it with a $6,900 APPLIANCE ALLOWANCE through the builder’s supplier, adding your own finishing touch. The kitchen flows seamlessly into the dining and living areas, creating an OPEN CONCEPT layout that keeps everyone connected. Just beyond, the back deck invites summer grilling and quiet evenings under open skies. A practical mudroom and tucked away powder room complete the main floor with intention and ease. Upstairs, the layout continues to impress. Three spacious bedrooms each feature their own WALK IN CLOSETS, a rare detail that keeps daily life organized and clutter free. The primary suite feels calm and refined, with room to unwind at the end of the day. Its spa inspired ensuite offers DOUBLE VANITIES and a glass WALK IN SHOWER, creating a space that feels both functional and indulgent. One of the most thoughtful features is the WALK THROUGH CLOSET connecting directly to the upper level laundry room, simplifying busy mornings in the best possible way. The basement is undeveloped and full of potential. With a SIDE ENTRANCE and a 3 piece rough in, the space is ready for your vision. Whether you imagine a future suite (subject to City approval & permits), a home gym, or a media room for cozy nights in, there is flex ibility here to grow with you. Outside, the curb appeal is clean and modern. James Hardie siding paired with stone accents gives the home a timeless presence that stands out while still feeling grounded. In Logan Landing, you are not just buying a home, you are becoming part of a growing community designed around connection. Parks, pathways, shops and other amenities are just minutes away, creating a neighbourhood where convenience and lifestyle come together naturally. If you have been waiting for a home that feels fresh, functional, and full of possibility, this is your moment. Come walk through, feel the light, and picture your life unfolding here. Book your private showing today. *Some photos are virtually staged. (id:65446)
104, 725 4 Street NE
Calgary, Alberta
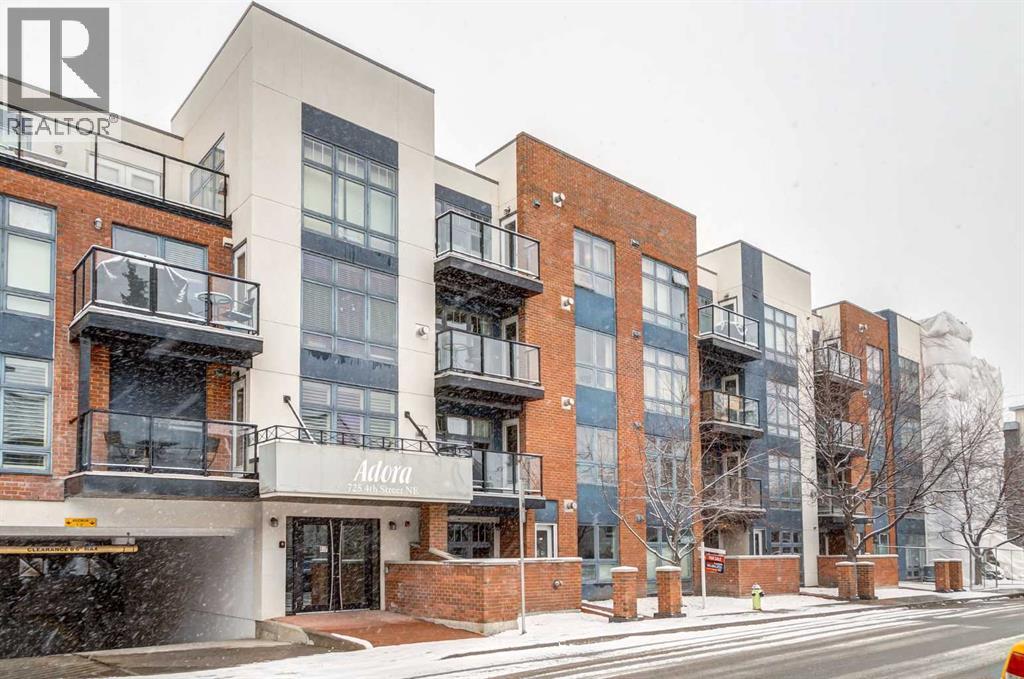
Welcome to an exceptional opportunity in vibrant Renfrew—where convenience meets character. This unique main-floor residence offers the rare advantage of a private exterior entrance for quick access without having to go through the building, paired with a bright, patio complete with a gas hookup—ideal for sunrise coffees and effortless summer grilling.Spanning 582 sq. ft., the thoughtfully designed interior is flooded with natural light through expansive floor-to-ceiling windows and kept comfortable year-round with in-floor heating. The contemporary kitchen is both stylish and functional, showcasing rich maple cabinetry, polished quartz countertops, stainless steel appliances, and a versatile eating bar that’s perfect for casual dining or entertaining.The well-appointed bedroom features a generous double closet along with a dedicated workspace nook—perfect for those working from home. A clean, modern four-piece bathroom, in-suite laundry, and premium Hunter Douglas window coverings add everyday comfort and practicality.This unit also includes a covered parking stall (#1) and an assigned storage locker (#2), ensuring all your needs are met. Residents of Adora enjoy access to a rooftop terrace with sweeping downtown skyline views, as well as the convenience of elevator access.Situated just steps from the Bow River pathway system, local parks, the Calgary Zoo, and the vibrant shops and cafés of Renfrew and Bridgeland, this location offers an unbeatable urban lifestyle with quick access to downtown and transit.Whether you’re a first-time buyer or investor seeking a turnkey property, this move-in-ready condo delivers on all fronts. Schedule your private showing today!! (id:65446)
308 15188 29a Avenue
Surrey, British Columbia
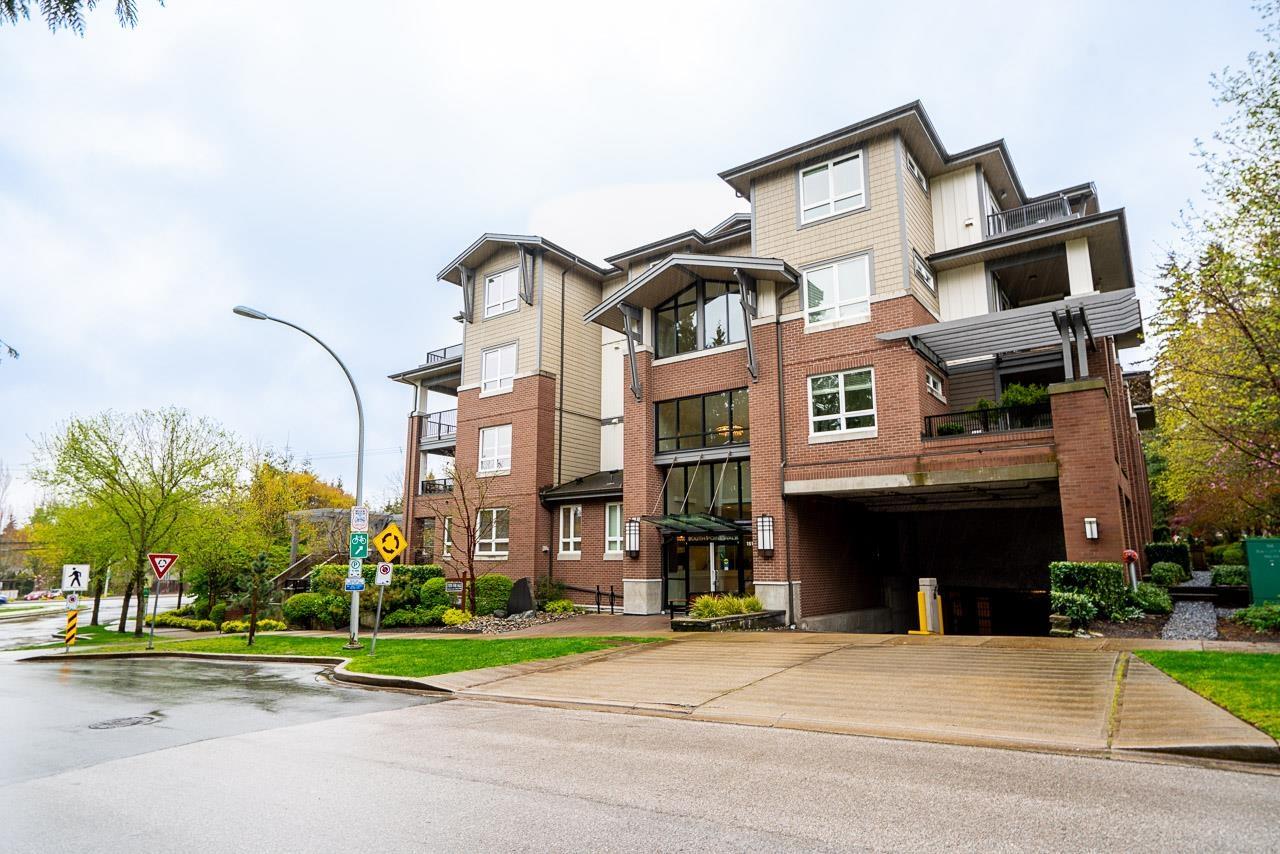
Spacious and well-designed 2 bed, 2 bath condo offering 1,049 sqft of comfortable living. This bright home features a large gourmet kitchen with ample counter space and large island, perfect for cooking and entertaining. A built-in office area provides a convenient work-from-home setup. The inviting living room opens onto a private patio, ideal for relaxing or enjoying fresh air. Thoughtfully laid out for privacy and function, this unit suits a variety of lifestyles. Located close to recreation and shopping, it offers both convenience and comfort in beautiful South Point Walk. (id:65446)
18 Webster Way
Georgetown, Ontario
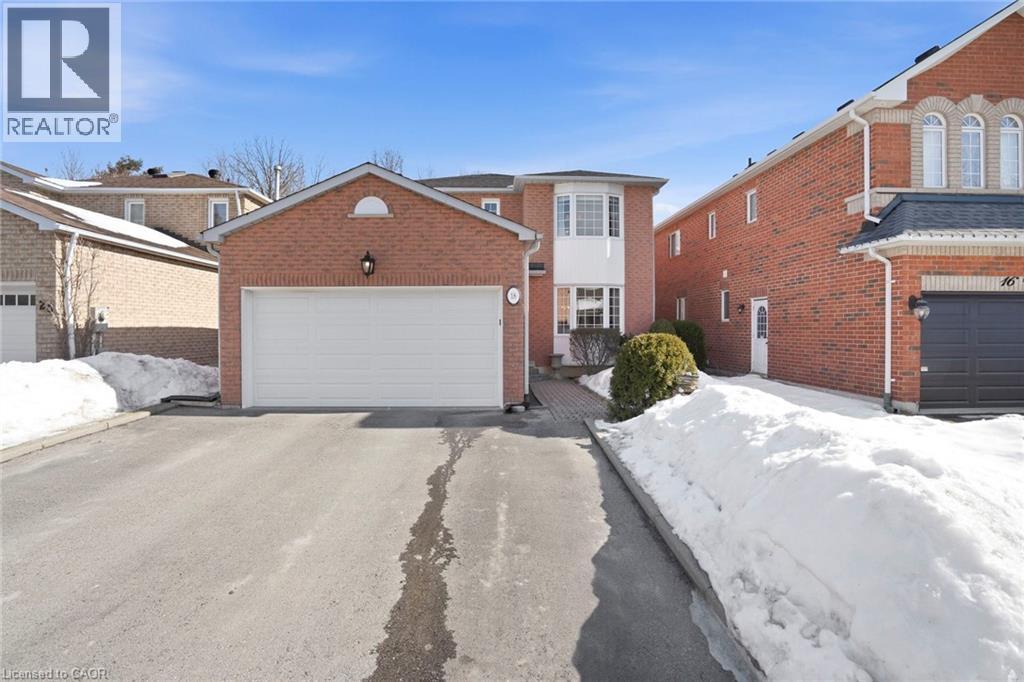
Welcome to 18 Webster Way - Where Space, Privacy & Possibility Meet. Nestled in a tranquil Halton community and backing onto serene wooded land, this exceptional four-bedroom, four-bathroom residence offers the perfect balance of family comfort and future opportunity. From the moment you arrive, you'll appreciate the quiet setting and natural backdrop - no rear neighbours, just peaceful tree-lined views that provide year-round privacy and a beautiful extension of your living space.Lovingly maintained and meticulously cared for, this home reflects true pride of ownership at every turn. Inside, the home offers a spacious and functional layout designed for modern family living. Generously sized principal rooms, ample natural light, and thoughtful flow create an inviting atmosphere for both everyday life and entertaining. Step outside to enjoy your private outdoor retreat backing directly onto nature - perfect for morning coffee, evening gatherings,or simply unwinding in a tranquil setting. Upstairs, four well-appointed bedrooms provide flexibility for growing families, work-from-home professionals, or multi-generational living.The true standout feature is the separate entrance walkout basement, a fully finished space complete with a bathroom, expansive living area, and a built-in bar. Whether you envision an in-law suite, private studio, home business setup, or potentially income-generating rental, the groundwork is already in place. With direct access to the backyard and wooded setting, this lower level feels bright and connected - not secondary.Located close to top-rated schools, parks, shopping, and commuter routes, 18 Webster Way offers both convenience and long-term value.This is more than a home - it's a property with options,privacy, and room to grow. (id:65446)
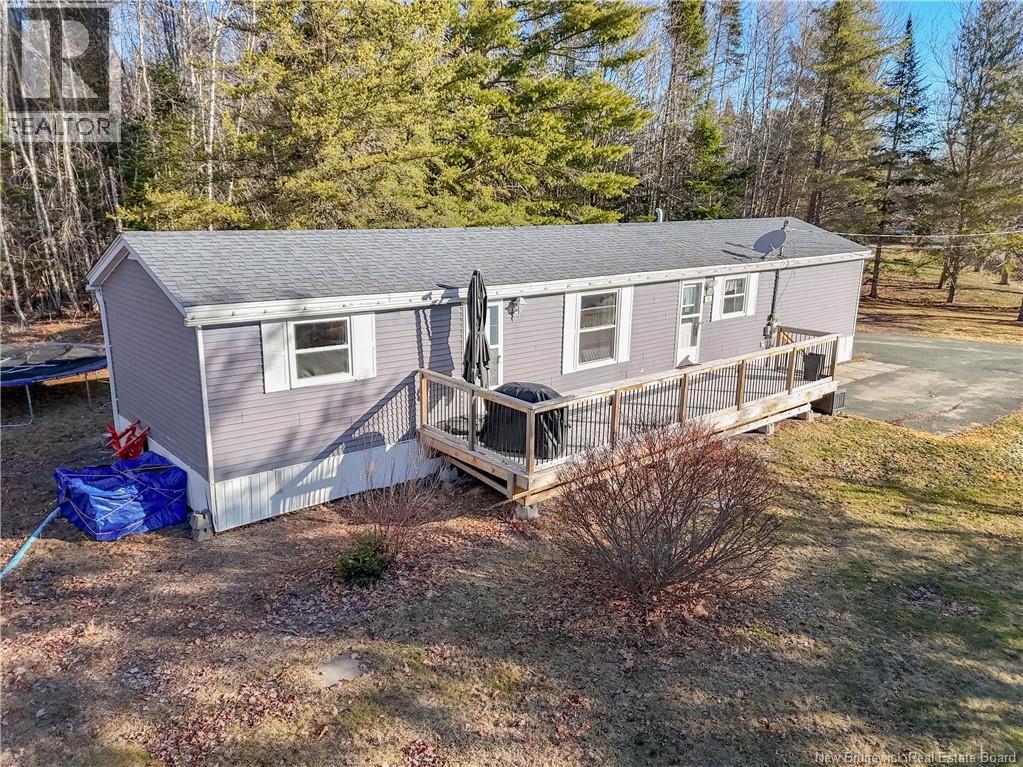
19 Prestige Drive
Lincoln, New Brunswick
Welcome to 19 Prestige Drive. This charming 3 bedroom 1 bath home sits on its own private 1 acre corner lot, offering the perfect blend of peaceful living and convenience. Step inside to a bright, open concept kitchen, dining and living area, complete with a coat closet at the entrance. The kitchen features plenty on cabinetry and counter space, making it both functional and inviting. To the right of the kitchen, you'll find a recently updated full bathroom, along with convenient hallway laundry leading to the primary bedroom. On the opposite end of the home you will find two additional bedrooms. This easy to maintain home is located in a sought after Lincoln neighborhood, ideally situated between Fredericton and Oromocto. If you're looking for privacy without sacrificing proximity to town, this property checks all the boxes. (id:65446)
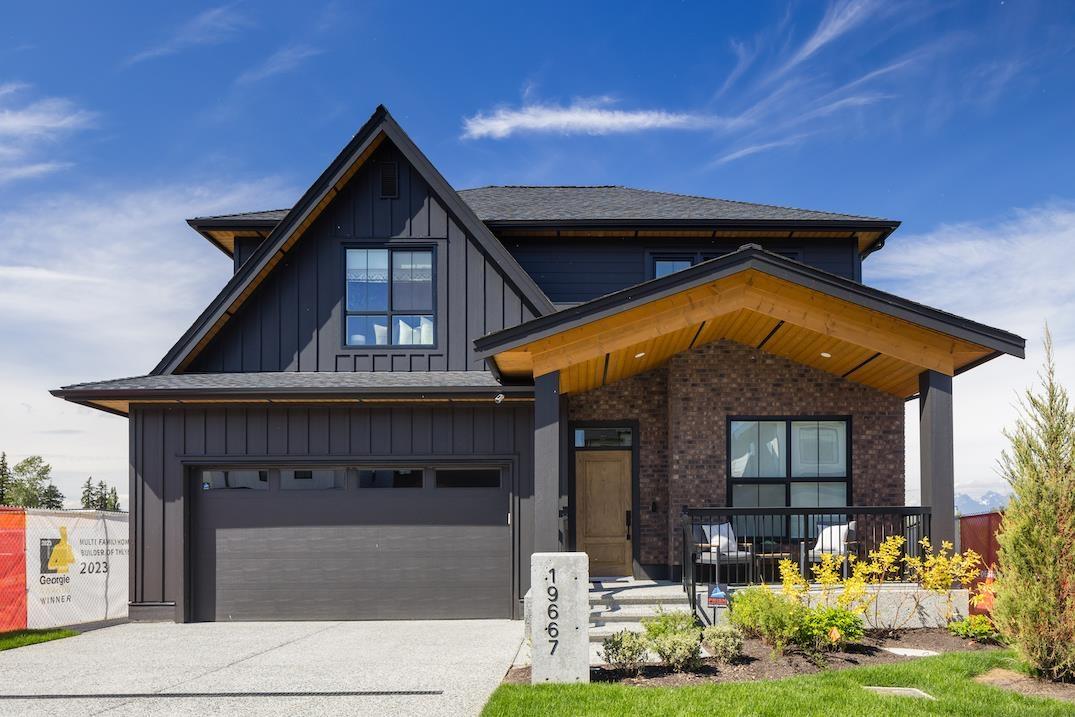
19667 76b Avenue
Langley, British Columbia
Stunning 3,486 sqft executive-style custom residence in Mirada Estates. Feel the quality of this 3 level home offers 6 bedrooms + den, 3.5 bathrooms and a bright open-concept layout w. high end finishes & custom built-in decorative shelving & storage throughout. Features include a finely equipped chef-inspired kitchen, dedicated media screening room, a fully self-contained 2-bedroom suite. Enjoy smart home technology, energy efficient systems, professionally fenced landscaped yard w. in-ground irrigation & double garage with EV charger. Custom built by Miracon Development. Viewings by appointment. (id:65446)
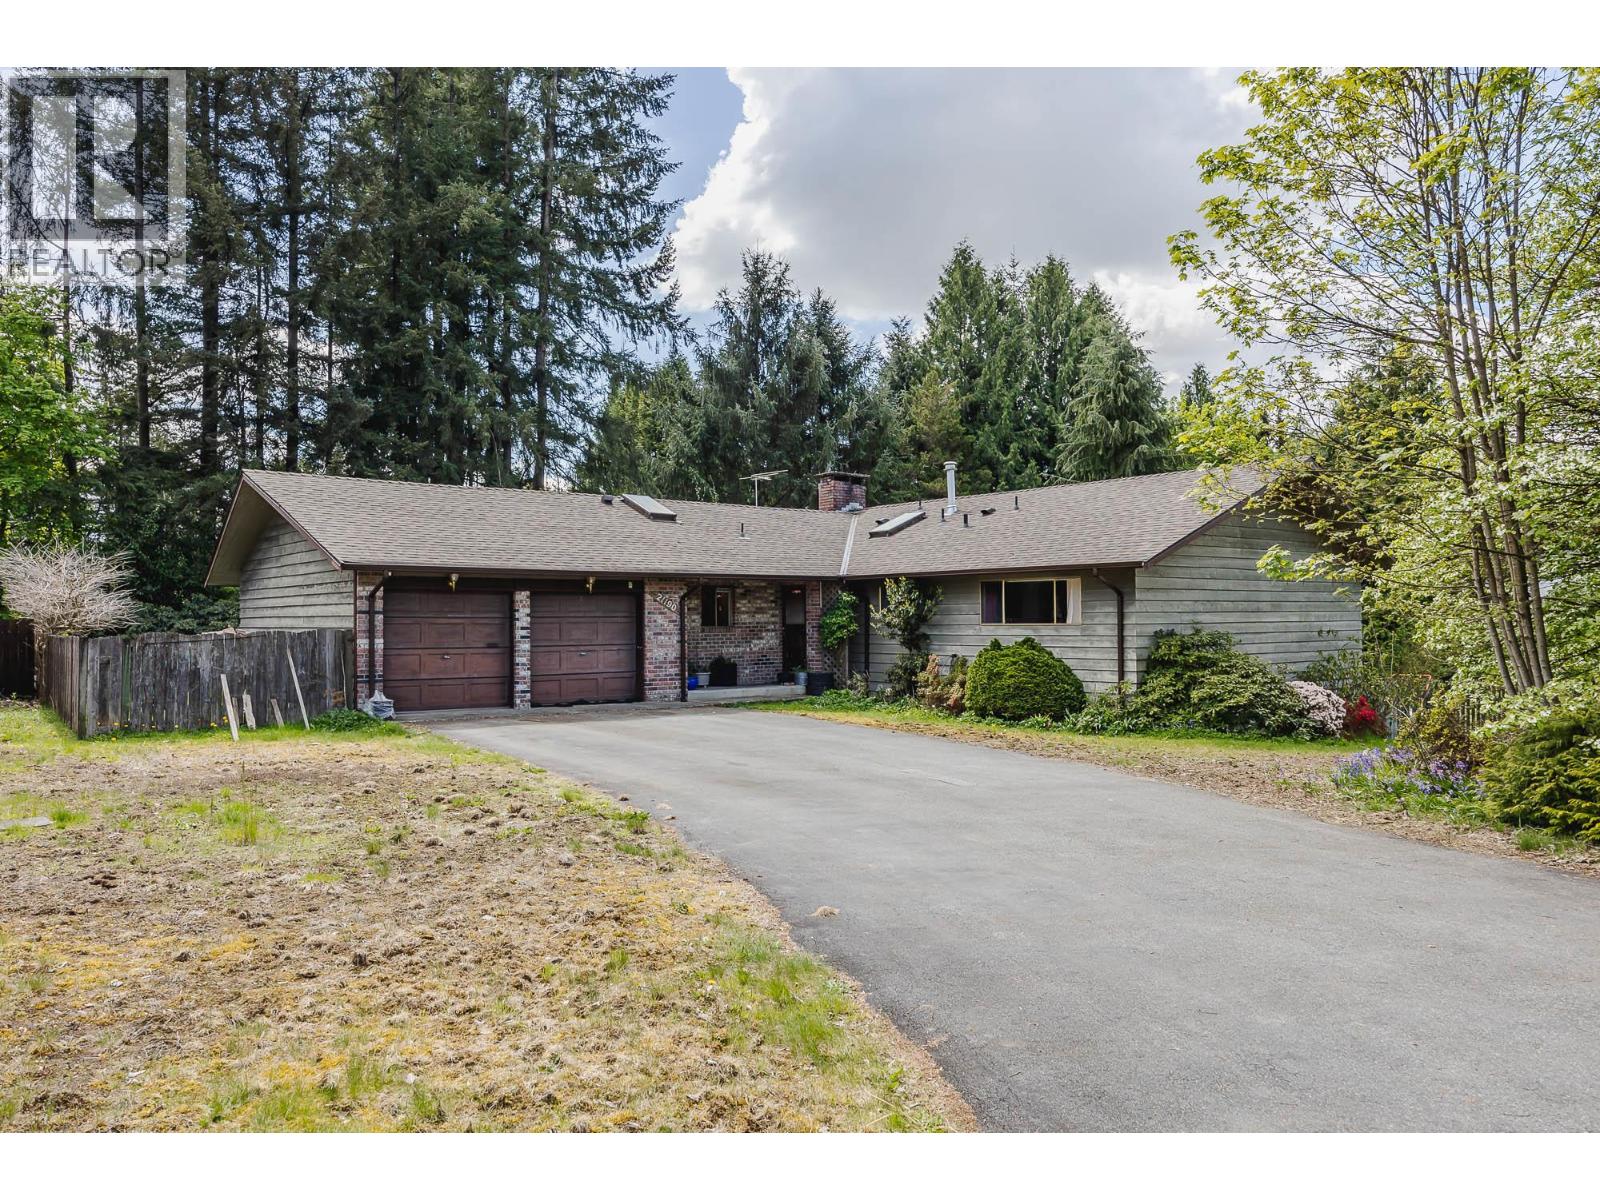
21190 Glenwood Avenue
Maple Ridge, British Columbia
****ATTENTION DEVELOPERS**** 20946 sqft subdividable lot (Possibility of 2-4 lots). This 5 bedroom 3 bathroom 2920 square ft rancher is centrally located on a huge lot, just steps from Glenwood elementary and West view high school. The home feature large bright windows, newer roof and gutter (2017), Furnace (2012) and Hot water tank (2018). Please don't enter the property with out a appointment - dogs on property (id:65446)
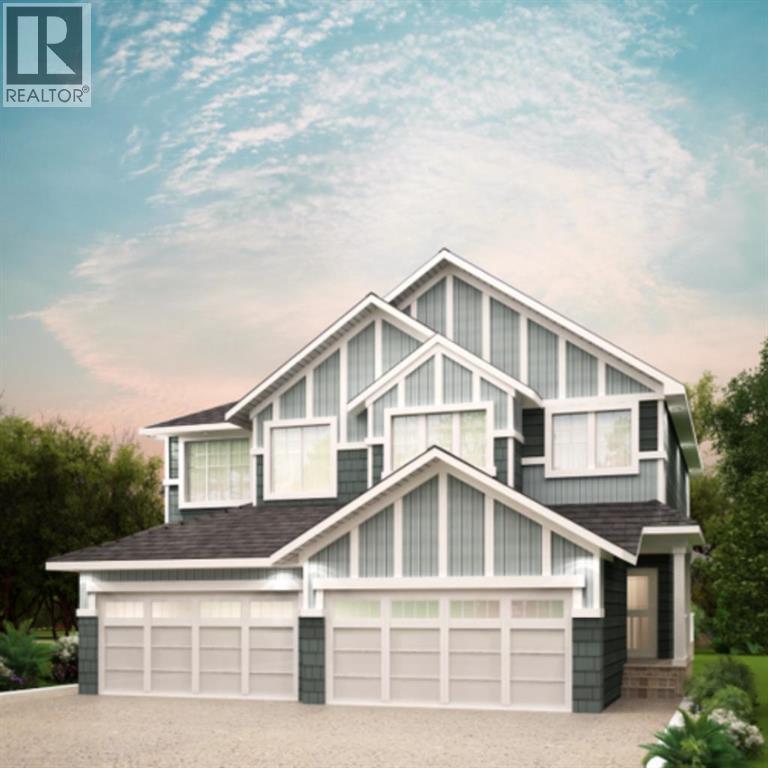
7 Heritage Point
Cochrane, Alberta
Home awaits in one of Cochrane’s nature-inspired communities, West Hawk! Offering breathtaking mountain and foothill views, a future school site, a dog park, and direct access to a natural reserve, this community blends convenience with outdoor living. With 1656 square feet of open-concept living space, the Richmond WALKOUT is built with your growing family in mind. This duplex features 3 bedrooms, 2.5 bathrooms, a side entry, and a front-attached garage. Enjoy extra living space on the main floor with the laundry room on the second floor. The 9-foot ceilings and quartz countertops throughout blend style and functionality for your family to build endless memories. **PLEASE NOTE** PICTURES ARE OF SHOW HOME; ACTUAL HOME, PLANS, FIXTURES, AND FINISHES MAY VARY ANDARESUBJECT TO AVAILABILITY/CHANGES*** (id:65446)
62 Esther Crescent
Thorold, Ontario
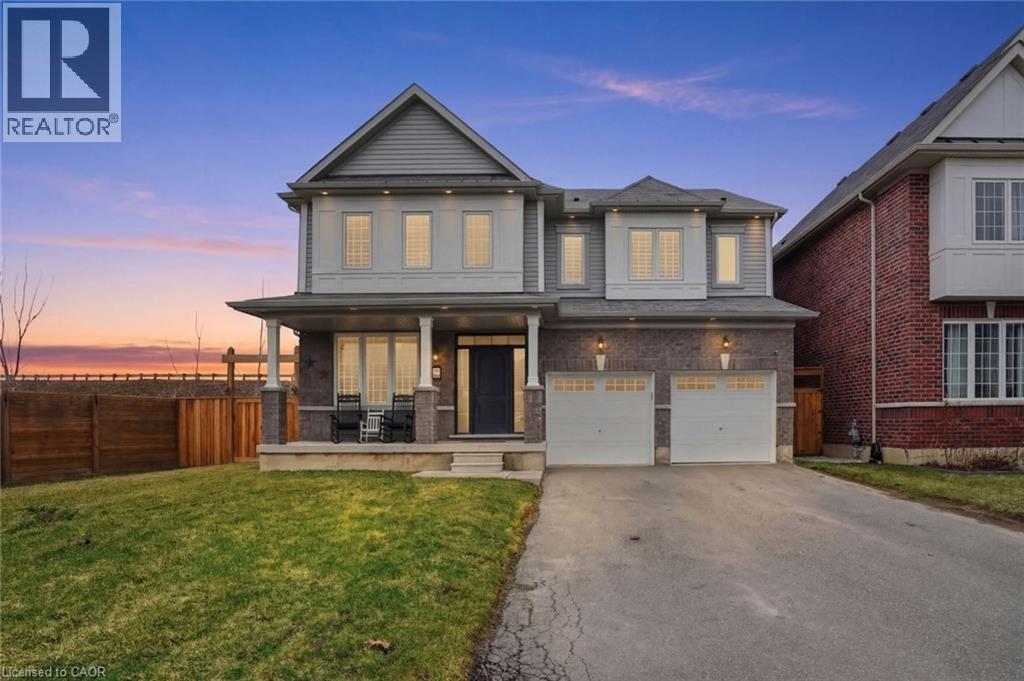
Welcome to this beautifully designed two-storey home, built in 2021, offering modern comfort and exceptional functionality. The main level features a thoughtfully laid-out floor plan with a separate dining area perfect for hosting family dinners or entertaining guests. The spacious kitchen boasts ample counter space and private coffee bar, ideal for meal prep and gatherings, and flows seamlessly into a bright, generously sized living room filled with natural light. Convenience meets practicality with main floor laundry and a separate entrance that leads to a fully finished basement. This lower level is complete with its own fully equipped kitchen, comfortable living space, well sized bedroom and a 3-piece bathroom—perfect for extended family or potential in-law suite use. Upstairs, you’ll find four generous bedrooms designed with comfort in mind. The upper level is enhanced by three ensuite bathrooms, offering privacy and convenience for family members or guests. This home is a perfect blend of style, space, and versatility—ideal for growing families or those who love to entertain. Don’t miss this opportunity to live in this growing Niagara community that is known for its beautiful parks, friendly community and central location just minutes from St. Catherine’s, Niagara Falls and major highway access, making commuting simple. (id:65446)
204 Southborough Common
Cochrane, Alberta
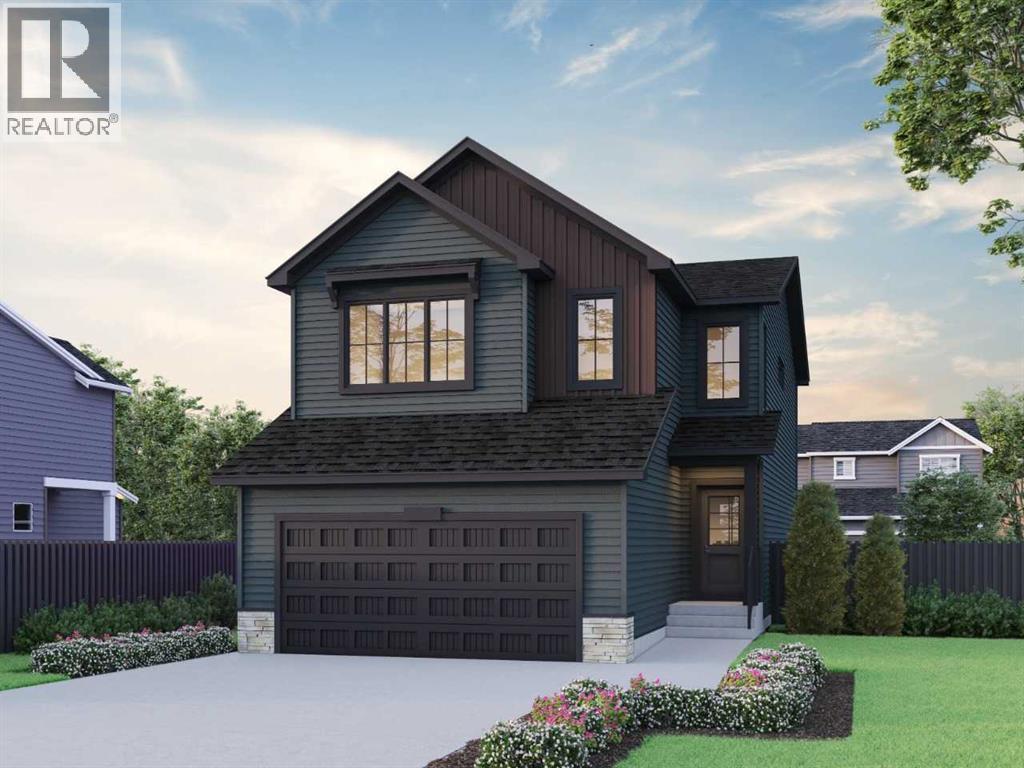
Built by a trusted builder with over 70 years of experience, this home showcases on-trend, designer-curated interior selections tailored for a home that feels personalized to you. Energy efficient and smart home features, plus moving concierge services. Welcome to this stunning 2025 home backing onto greenspace, offering privacy, thoughtful upgrades, and beautifully designed living spaces. Featuring a executive kitchen with built-in stainless steel appliances with a chimney hoodfan, a peninsula layout, and a walk-through pantry with elegant French doors. The main living area is anchored by a cozy gas fireplace with tile extending to the ceiling, while additional windows throughout fill the home with natural light. Upstairs, enjoy a vaulted bonus room and a luxurious 5-piece ensuite complete with a soaker tub and a fiberglass base shower with tiled walls, niche, glass shelves. All bathrooms and the laundry room feature tiled flooring, with a tub/shower and tiled walls in the main bath. Photos are representative. Additional highlights include 9’ basement walls, a convenient side entrance, rear BBQ gas line, maple railing with iron spindles, and motion sensor lighting in all walk-in closets—perfectly blending comfort, function, and modern design. This energy-efficient home is Built Green certified and includes triple-pane windows, a high-efficiency furnace, and a solar chase for a solar-ready setup. With blower door testing, plus an electric car charger rough-in, it’s designed for sustainable, future-forward living. Featuring a full range of smart home technology, this home includes a programmable thermostat, ring camera doorbell, smart front door lock, smart and motion-activated switches—all seamlessly controlled via an Amazon Alexa touchscreen hub. Photos are representative. (id:65446)
1234 Confidential Street
Surrey, British Columbia
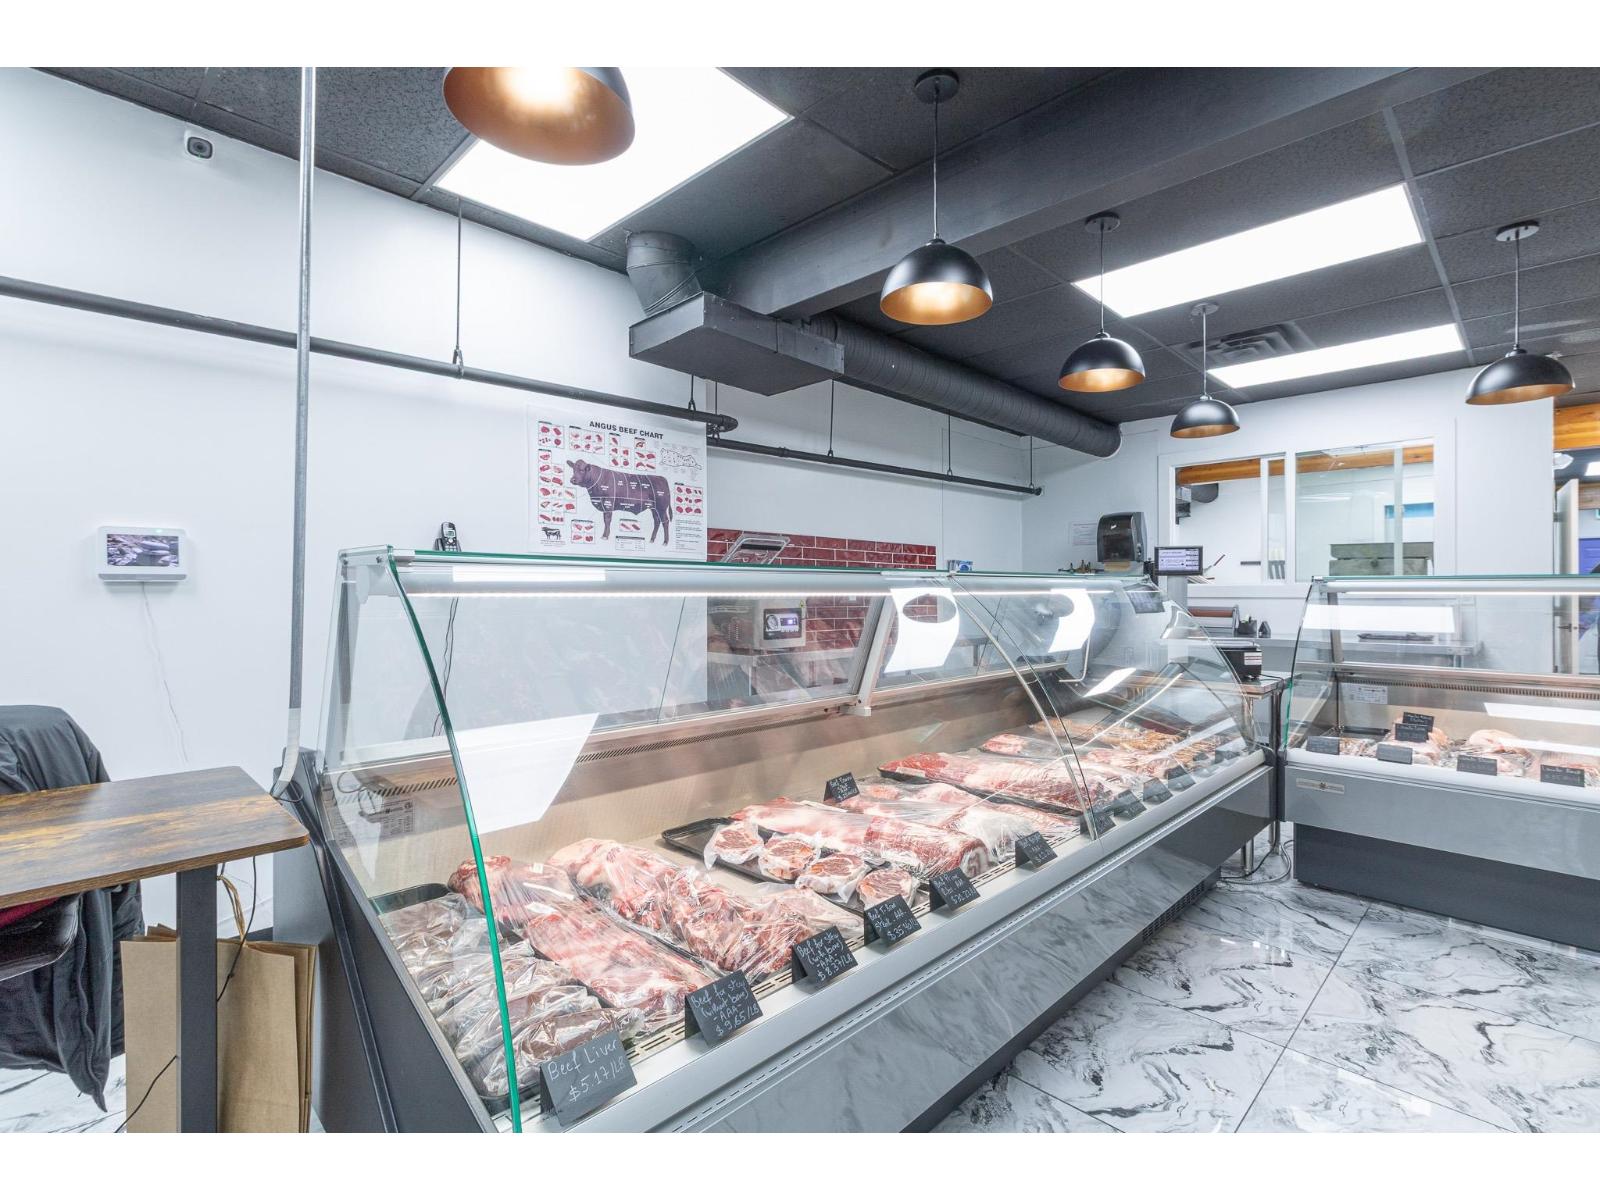
Turn-Key Butcher Shop Opportunity in Surrey Skip the time and cost of a full build-out and step into a fully equipped, professionally designed butcher shop ready for immediate operation. This 1,117 sq. ft. space features approximately $89,000 in recent improvements, including new HVAC, upgraded commercial plumbing with grease interceptor, and custom tiling. Site-approved with a Fraser Health Operating Permit, the business allows for a seamless transition. Included in the sale are owned assets such as an Ishida UNI-5 retail scale, Atmovac vacuum sealer, and Square POS system. High-quality leased equipment, including a walk-in cooler/freezer and Rational Combi Oven, is already in place. Located in a growing Surrey hub, the business has shown early traction within its first year. A secure 5-year lease adds stability. A true turn-key opportunity-bring your vision and start operating from day one. NDA Required. (id:65446)
RE/MAX Mayne-Pender
901 2nd Street W
Nipawin, Saskatchewan
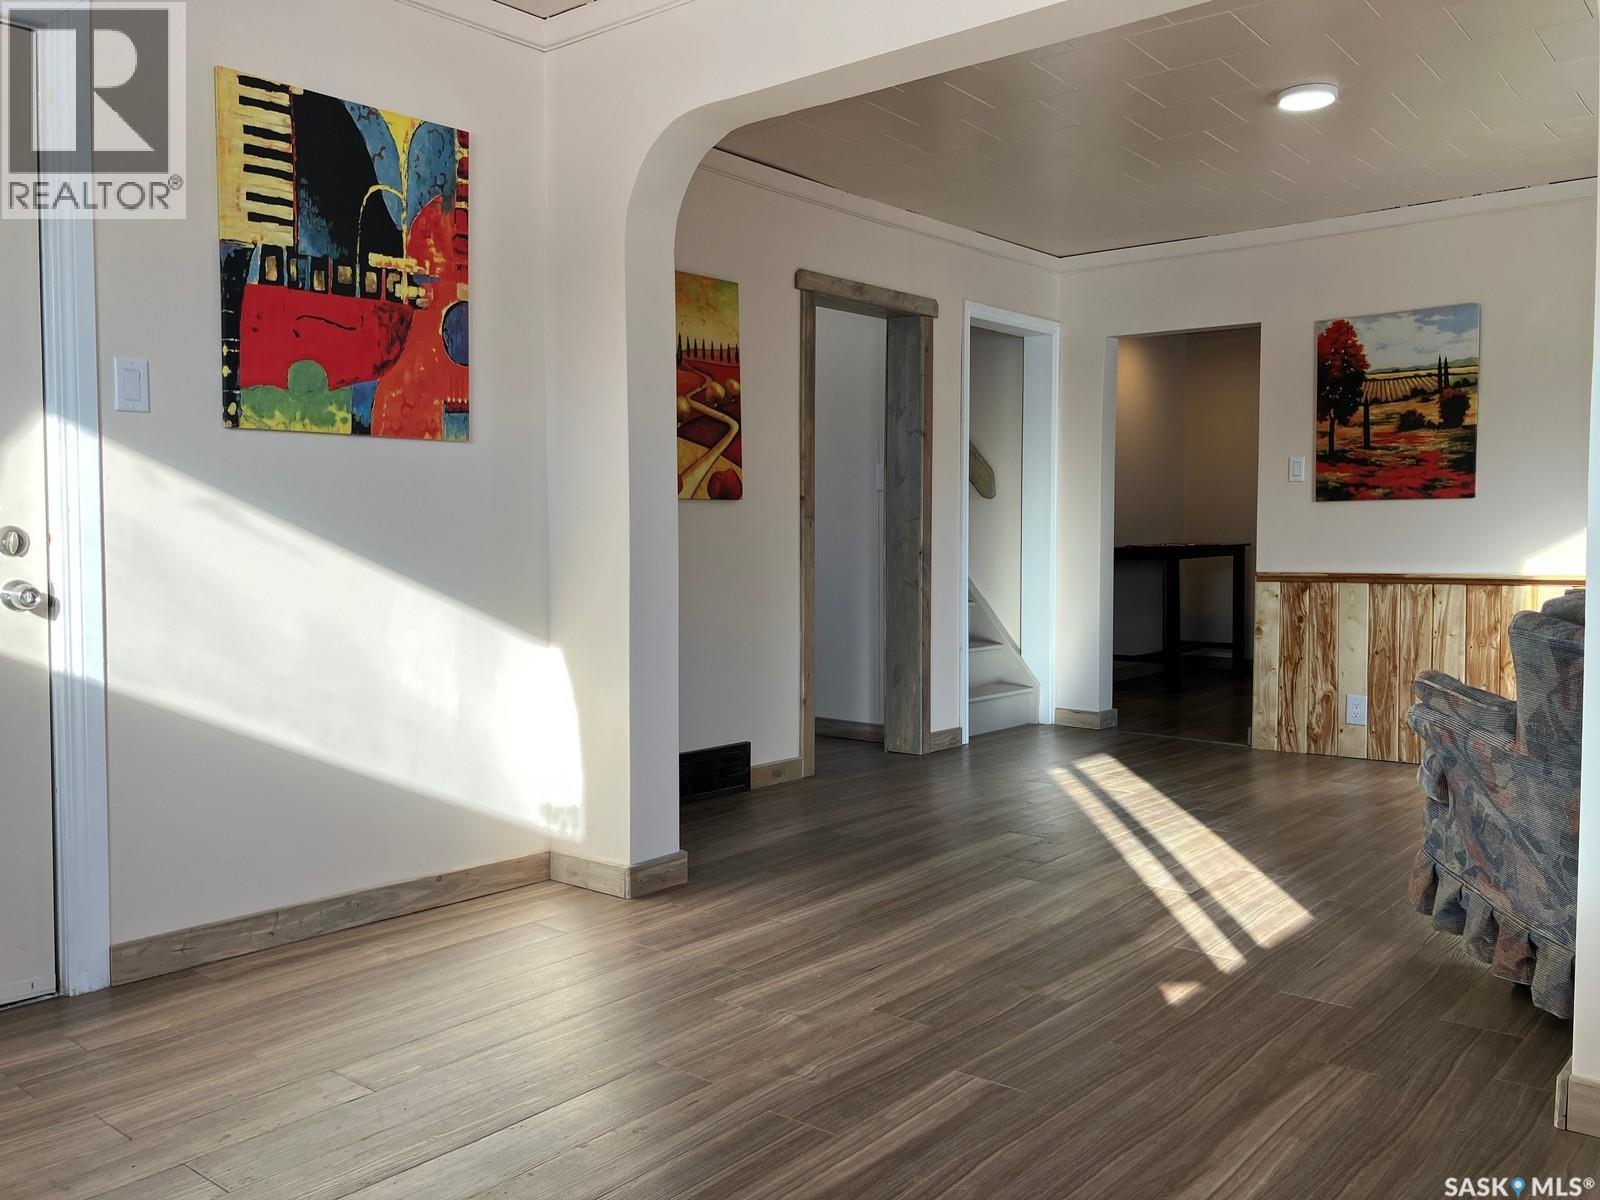
Welcome to 901 2nd Str W, Nipawin, SK! This move-in ready 4 bedroom home has 636 sq ft on the main floor (laundry-porch is excluded from the square footage) plus the bonus space upstairs with 3 other bedrooms. Come and check out numerous upgrades completed in this home. Some of the highlights are the repainted kitchen cabinetry, interior re-painted, LED lights, repurposed vinyl plank flooring throughout the house, nice bathroom, most windows are PVC, house shingles replaced in 2025, updated water heater, beautiful wood accents. Main floor laundry in the porch with handy built-in cubbies. This property features natural gas stove. There is a detached garage for your convenience. This could be a great starter home or a revenue property. Located close to Wagner School. Adjacent vacant lot is for sale separately – see SK024937. Phone to book the viewing! MOTIVATED SELLER! (id:65446)
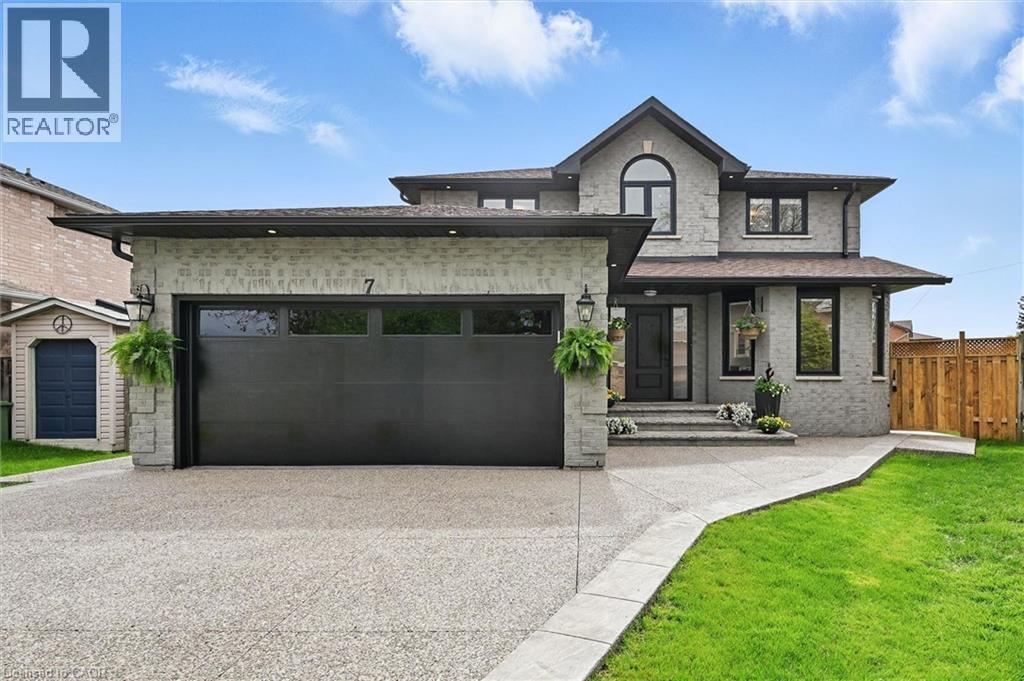
7 Grandview Avenue
Stoney Creek, Ontario
Welcome to 7 Grandview Avenue! Nestled in one of Stoney Creek’s sought-after lakefront beach communities, just steps to Lake Ontario and minutes to shopping, dining, schools, and quick QEW access. Situated on a quiet, family-friendly court, this home was meticulously renovated in 2023 with exceptional quality from top to bottom. A bright, open foyer with soaring ceilings, elegant staircase, and classic wall paneling creates a warm first impression. The main level features a formal living room and a stunning open-concept kitchen with modern soft-close cabinetry, under-cabinet lighting, quartz counters and backsplash, oversized island with built-in wine display, bar fridge and microwave, natural gas range with pot filler, and porcelain apron sink. There is a large dining room with patio doors to rear yard and an inviting family room offers a gas fireplace with custom built-ins, plus a 2 pc bath and large laundry room to complete this level. Upstairs offers three spacious bedrooms, including a primary retreat with walk-in closet and a 4-piece ensuite with double sinks, make-up station and glass shower. A 5-piece main bath features double sinks, deep soaker tub. The lower level includes a fully self-contained in-law suite with separate walk-up entrance, featuring a living room, kitchen with quartz counters and backsplash, stainless steel appliances, bedroom, 3-piece bath, laundry, and ample storage. The fully fenced pie-shaped yard boasts a huge exposed aggregate patio, concrete pad for future shed, and plenty of space to entertain or for kids to play. Extensive upgrades include trim and wainscoting, 5” engineered hardwood flooring, solid interior doors, 7” baseboards, crown molding, pot lights throughout, custom closets, and modern iron railings. Exposed aggregate driveway, walkways, and patios with stamped concrete borders. Double attached garage and double-wide driveway for up to 8 cars. 13 appliances included. Nothing to do but move in! (id:65446)
163 Victoria Avenue N
Hamilton, Ontario
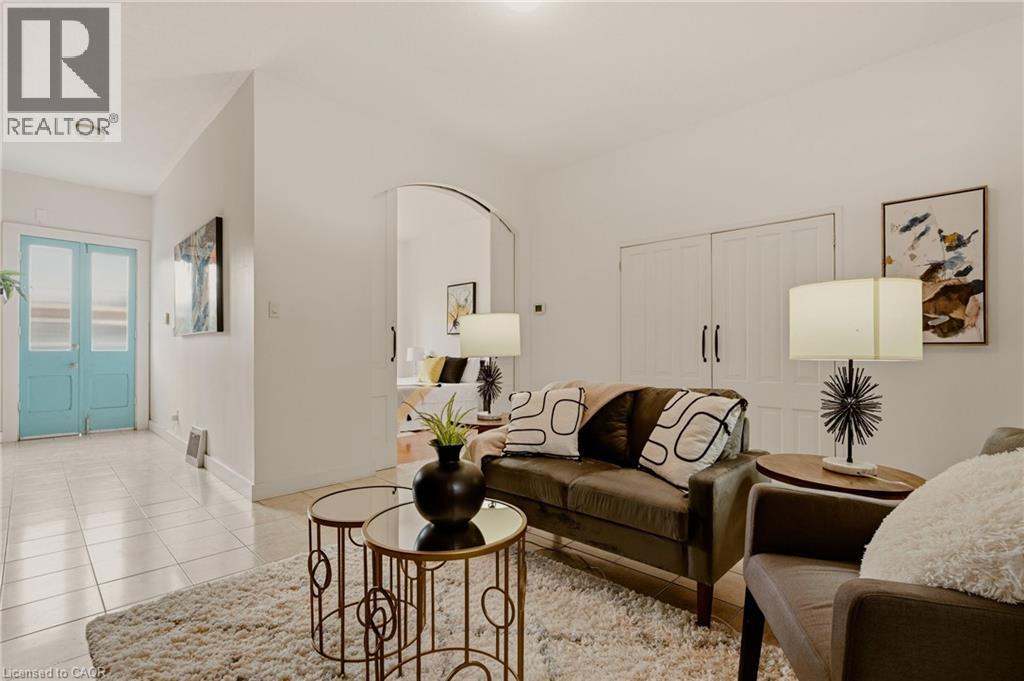
Welcome to 163 Victoria Ave. N., a fully renovated 1 bedroom apartment with soaring ceilings, renovated kitchen, renovated bathroom, hardwood floors, full access to basement with laundry and tons of storage. Extra long backyard and 1 1/2 garag. Lovely Exposed brick walls, New Furnace and air Conditioner(2023). Make yourself at home. (id:65446)
2500 Pinnacle Ridge Drive
West Kelowna, British Columbia
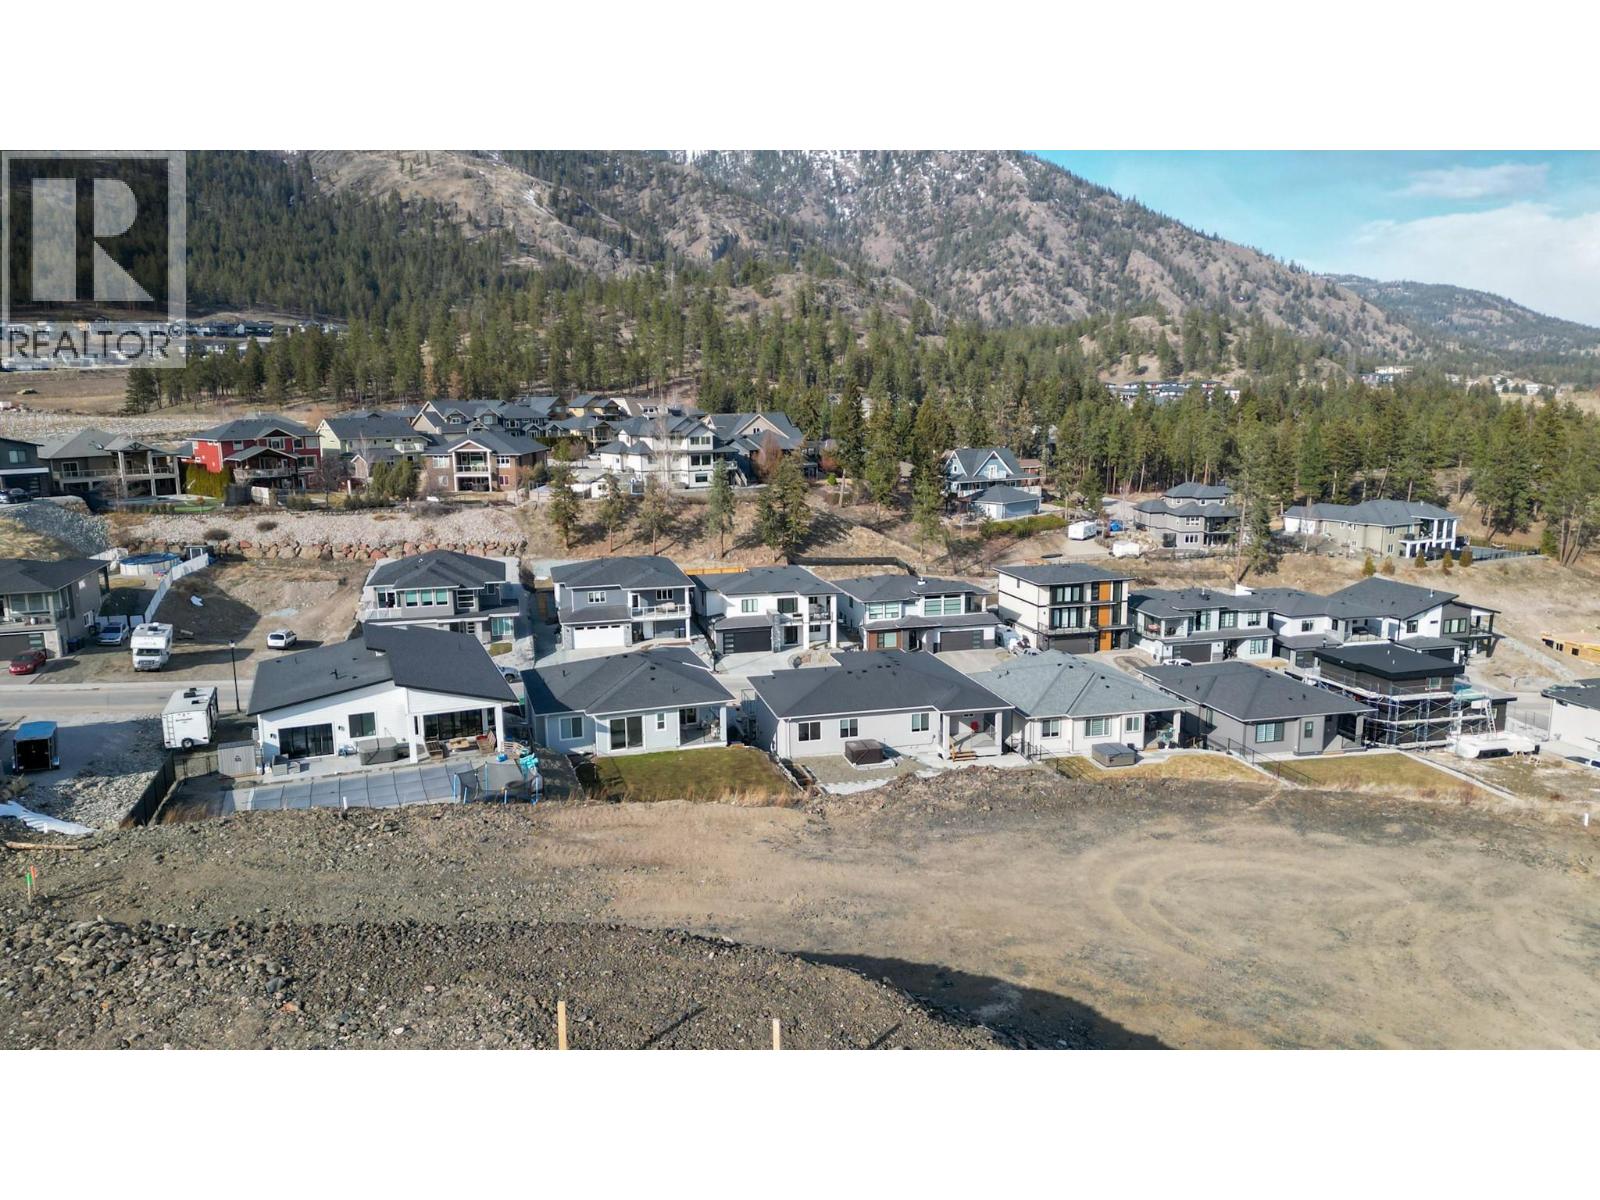
Encompassing a generous 0.29 acres, this exceptional lot is perfectly suited for a walkout home design and offers breathtaking views of Shannon Lake and the Okanagan Valley. Tucked away at the end of a quiet cul-de-sac in Tallus Ridge, this is a rare opportunity to build your dream home in a truly serene setting on one of the few remaining lots. Enjoy immediate access to nearby parks and scenic walking trails, ideal for those who appreciate an active, outdoor lifestyle. Thoughtfully positioned with easy access to Shannon Lake Road, this location delivers the perfect balance of privacy, convenience, and natural beauty. Building plans are available - start envisioning your future here. (id:65446)

113 Bean Street
Harriston, Ontario
Stunning 2,174 sq. ft. Webb Bungaloft - Immediate Possession Available! This beautiful bungaloft offers the perfect combination of style and function. The spacious main floor includes a bedroom, a 4-piece bathroom, a modern kitchen, a dining area, an inviting living room, a laundry room, and a primary bedroom featuring a 3-piece ensuite with a shower and walk-in closet. Upstairs, a versatile loft adds extra living space, with an additional bedroom and a 4-piece bathroom, making it ideal for guests or a home office. The unfinished walkout basement offers incredible potential, allowing you to customize the space to suit your needs. Designed with a thoughtful layout, the home boasts sloped ceilings that create a sense of openness, while large windows and patio doors fill the main level with abundant natural light. Every detail reflects high-quality, modern finishes. The sale includes all major appliances (fridge, stove, microwave, dishwasher, washer, and dryer) and a large deck measuring 20 feet by 12 feet, perfect for outdoor relaxation and entertaining. Additional features include central air conditioning, an asphalt paved driveway, a garage door opener, a holiday receptacle, a perennial garden and walkway, sodded yard, an egress window in the basement, a breakfast bar overhang, stone countertops in the kitchen and bathrooms, upgraded kitchen cabinets, and more. Located in the sought-after Maitland Meadows community, this home is ready to be your new home sweet home. Don't miss out-book your private showing today! VISIT US AT THE MODEL HOME LOCATED AT 122 BEAN ST. Some photos are virtually staged. (id:65446)
104 Thackeray Way
Harriston, Ontario
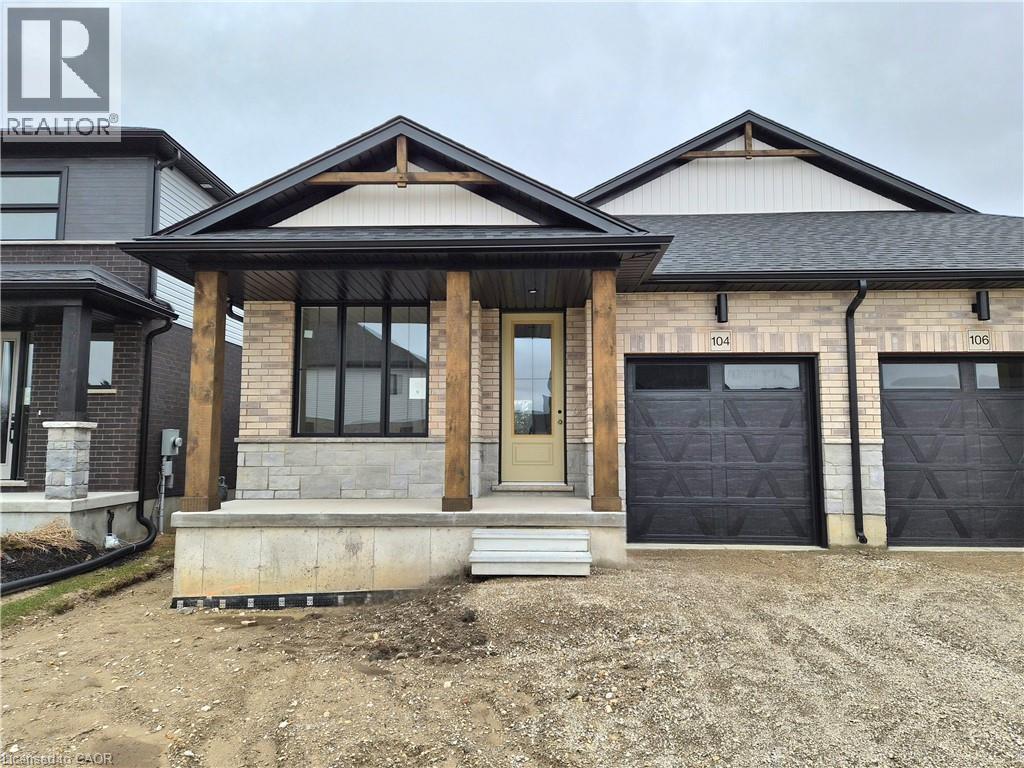
Brand new design - you asked for it and we delivered you a semi-detached bungalows at Maitland Meadows! Discover the ease of main floor living in this thoughtfully designed 2 bedroom, 2 bathroom semi in the growing community of Harriston. Lovely 9' ceilings make a big impact here and oversized windows create a bright and airy feel throughout the 1,210sq ft open concept layout. The kitchen, dining, and living spaces flow seamlesslyperfect for entertaining or cozy nights in. The primary suite offers a private retreat with a walk-in closet and 3pc ensuite bath. Additional highlights include main floor laundry, quality finishes throughout, a full basement ready for future development, and a single car garage with inside entry. Step out onto the 14x12' covered deck to enjoy your morning coffee or summer BBQs, rain or shine. Set on a landscaped 30' x 100' lot in a quiet neighbourhood near parks, schools, and trails. Ideal for Buyers of any age and any stage. You will truly enjoy this design for many years to come. This home is under construction but be sure to secure your spot now and move in with confidence! (id:65446)
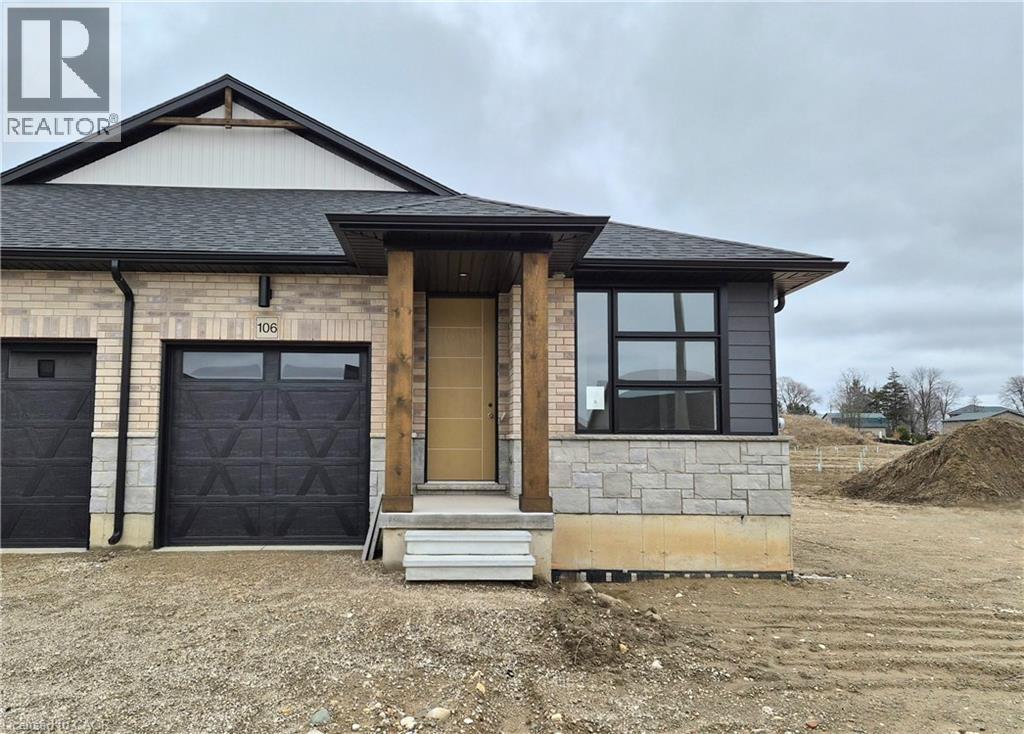
106 Thackeray Way
Harriston, Ontario
Modern style meets small town simplicity in this brand new bungalow at Maitland Meadows. With clean lines, sharp accents and a sleek front entry, this 2 bedroom 2 bathroom semi-detached home offers an elevated take on main floor living. Step inside and enjoy 9' ceilings, oversized windows, and a smart 1,210 sq ft layout that delivers both style and functionality. The open concept kitchen, dining, and living space is perfect for effortless hosting or just kicking back in your own private retreat. The primary bedroom features a spacious walk-in closet and a stylish 3pc ensuite, while the second bedroom and full bath offer ideal flexibility for guests or a home office. Main floor laundry, high-quality finishes throughout, and a full basement ready for future expansion are just the beginning. Enjoy your morning coffee or a relaxing evening under the 12x14 covered deck, rain or shine. Set on a landscaped 30' lot in a quiet, walkable neighbourhood close to parks, trails, and everyday conveniences. Whether you're right sizing, downsizing, or just getting started this modern design is built to fit your life now and into the future. Currently under construction-secure your unit today and settle in with confidence! (id:65446)
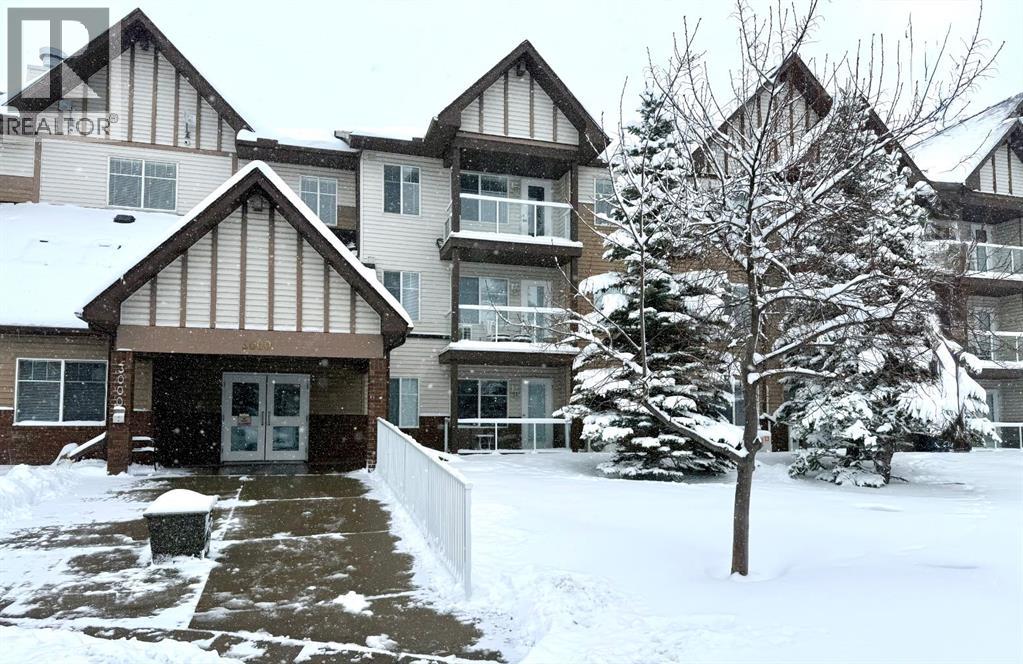
3315, 200 Community Way
Okotoks, Alberta
Calvanna Village is a well-established 55+ community, recognized for its welcoming atmosphere and thoughtfully designed amenities. Residents enjoy access to a clubhouse—creating a comfortable and engaging environment just steps from home. Ideally located near shopping, grocery stores, and everyday essentials, this apartment offers exceptional convenience. The kitchen is both functional and inviting, with warm cabinetry and ample counter space. The bright living area is enhanced by large windows that fill the space with natural light and provide access to a private balcony—an ideal setting to relax and take in the surroundings. The bedroom serves as a comfortable retreat, complete with a large window and generous closet space. The bathroom includes a tub/shower combination along with additional vanity storage. In-suite laundry is conveniently positioned, and a versatile flex room offers options for storage or a home office. Neutral finishes throughout create a calm, move-in-ready space ready to complement your personal style. Additional features include underground parking and a secure storage locker. This well-appointed home offers an excellent balance of comfort, functionality and community living. (id:65446)
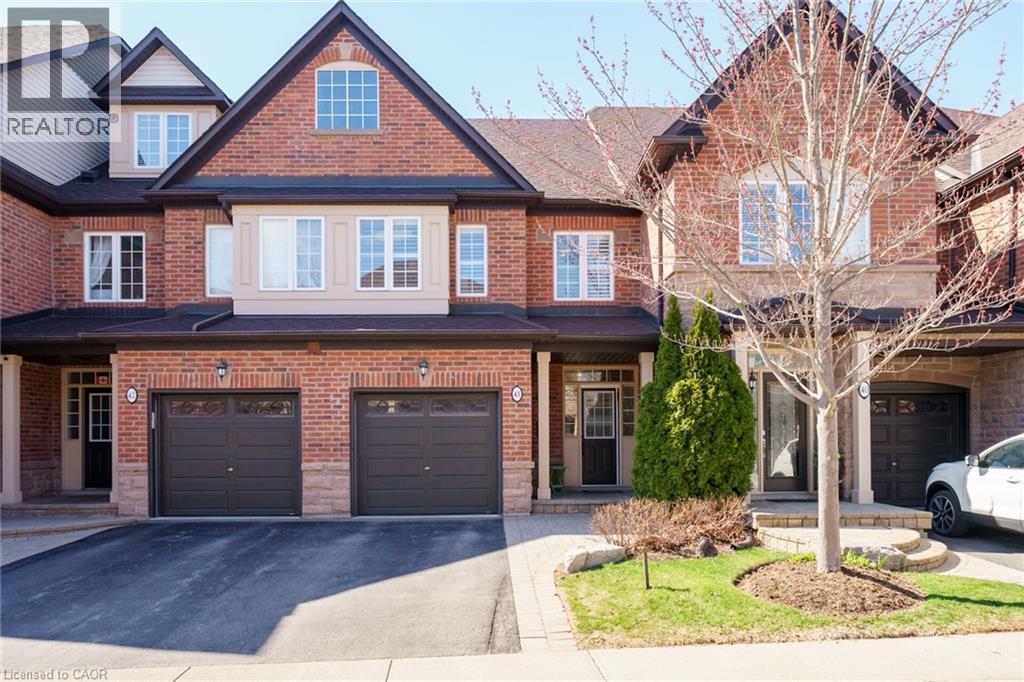
300 Ravineview Way Unit# 41
Oakville, Ontario
This is a beautifully maintained home in one of Oakville’s most attractive small private enclaves of town houses tucked away overlooking Morrison Creek. Immaculate, it has an open concept main level with hardwood floors and custom California shutters throughout. Walking in through the convenient garage interior door leads to the ground floor. The modern kitchen has fine quartz countertops, under-cabinet lighting and plenty of cupboard storage. A feature of the spacious living/dining room is the custom entertainment unit with built in lighting. Sliding glass doors, lead out from the dining area to a private deck and ground level patio with green space around and beyond. The upstairs landing has a large double linen closet. The three generous bedrooms have clothes closets in two, with a walk-in and a double closet in the master bedroom along with a four piece ensuite bathroom. The versatile finished basement has lots of potential for adaptation with a private full bathroom and plenty of room. The location in N.E. Oakville is directly connected to the Morrison Creek trail system and parks, close to Iroquois Ridge Community Center and local schools. The QEW, the 403 and the GO station are al within easy reach for the daily commute. This turn-key home is ready for you. (id:65446)
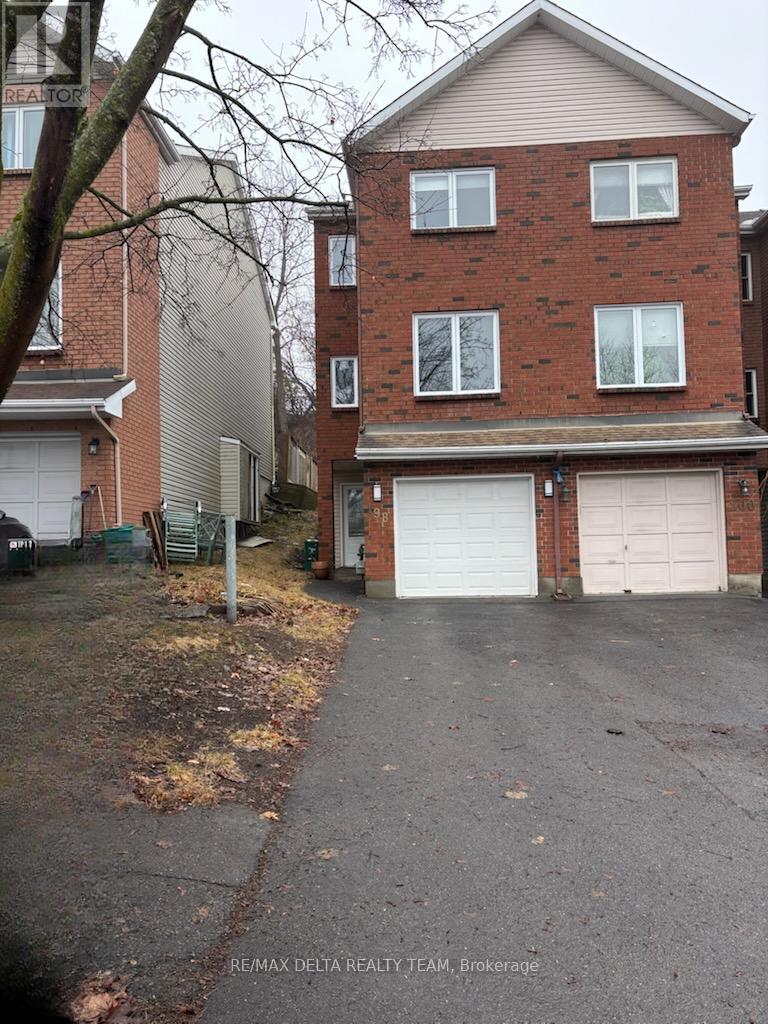
198 Provender Avenue
Ottawa, Ontario
Welcome home to this beautifully maintained end-unit townhouse offering exceptional space, privacy, and an unbeatable location. This 3-storey, 3-bedroom, 2-bathroom home with attached garage is ideal for a growing family or professionals seeking comfort and convenience. Step inside to a spacious front entrance with inside access to the garage, a powder room/laundry, and a bright bonus room with a large window-perfect for a home office, gym, or flex space. The main living level features hardwood floors in the bright living room open to the dining area, creating a warm and inviting space for everyday living and entertaining. The large kitchen offers classic white cabinetry, an eat-in area, and a bonus pantry for extra storage. Patio doors lead to a private backyard, ideal for relaxing or hosting guests. Upstairs, you'll find three generously sized bedrooms, perfect for family living, along with a full bathroom. This home has been freshly painted and is well maintained, with many key updates including windows, roof, furnace, A/C, and hot water tank (2016), plus a garage door (2018).Located close to Montfort Hospital, this property is perfect for healthcare professionals and commuters, with downtown Ottawa just 15 minutes away. A perfect starter home offering space, privacy, and a fantastic location-move in and enjoy! (id:65446)
1101, 1330 15 Avenue SW
Calgary, Alberta
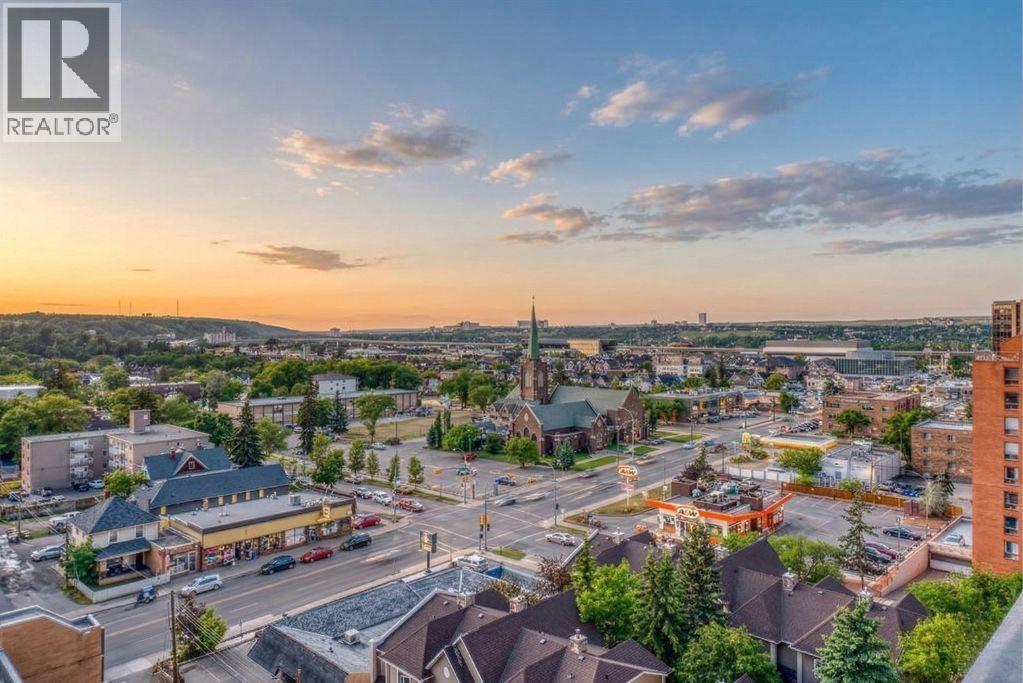
STOP RENTING AND START WATCHING THE SUNSET. Why settle for a view of the building across the street when you can own the horizon? Perched high on the 11th floor of Wellington Estates, this bright and spacious 1-bedroom unit offers a rare combination of soaring heights, breathtaking vistas, and unbeatable affordability in the heart of the Beltline.THE VIEW & THE SPACEThe "wow" factor hits the moment you step out onto the balcony. The expansive, west-facing balcony offers a spectacular, unobstructed panoramic view stretching from the Bow River valley across to the heights of Patterson. This is the ultimate "Golden Hour" spot for evening cocktails or your morning coffee. Inside, you’ll find a functional 560+ sq. ft. layout featuring a spacious, bright living room, a comfortable primary bedroom, and the ultimate downtown convenience: in-suite laundry.BUDGET-FRIENDLY OWNERSHIPThis isn't just a condo; it's a smart financial move. The condo fees include ALL utilities—even electricity. In a world of rising costs, this offers you total budget certainty. Forget about scraping ice or searching for a spot; this unit includes a secure, heated underground parking stall in a solid, concrete building.THE LIFESTYLELocation is everything. Boasting incredible walkability, you are just steps away from the iconic energy of 17th Avenue and 14th Street. Enjoy Calgary’s best restaurants, cafes, boutique shopping, and nightlife right at your doorstep. Commuting is effortless with the Sunalta C-Train station and major transit routes nearby, putting the entire city within reach.THE OPPORTUNITYWhether you are a first-time buyer looking to build equity or a savvy investor seeking a high-demand rental in a prime inner-city location, this 11th-floor suite delivers exceptional value that is hard to find in today's market.Spectacular views, unbeatable location, and a price that makes sense. Book your private showing today and see the view for yourself—this one won’t last! (id:65446)
6325 Oak Street
Powell River, British Columbia

HANDYMAN SPECIAL - Great value for the hands-on homeowner, this Townsite home is being sold AS IS. Bring your tools and ideas to turn this 3 bedroom, 2 bath house into your family home. Located in a lovely neighbourhood, kitty-corner to a park and close to elementary and high schools. Also nearby are the historic Patricia Theatre; Townsite Market and shops; brew pub; tennis courts; lawn bowling club; great dining and much more. Call for your appointment to view. (id:65446)
2287 Granite Avenue
Merritt, British Columbia
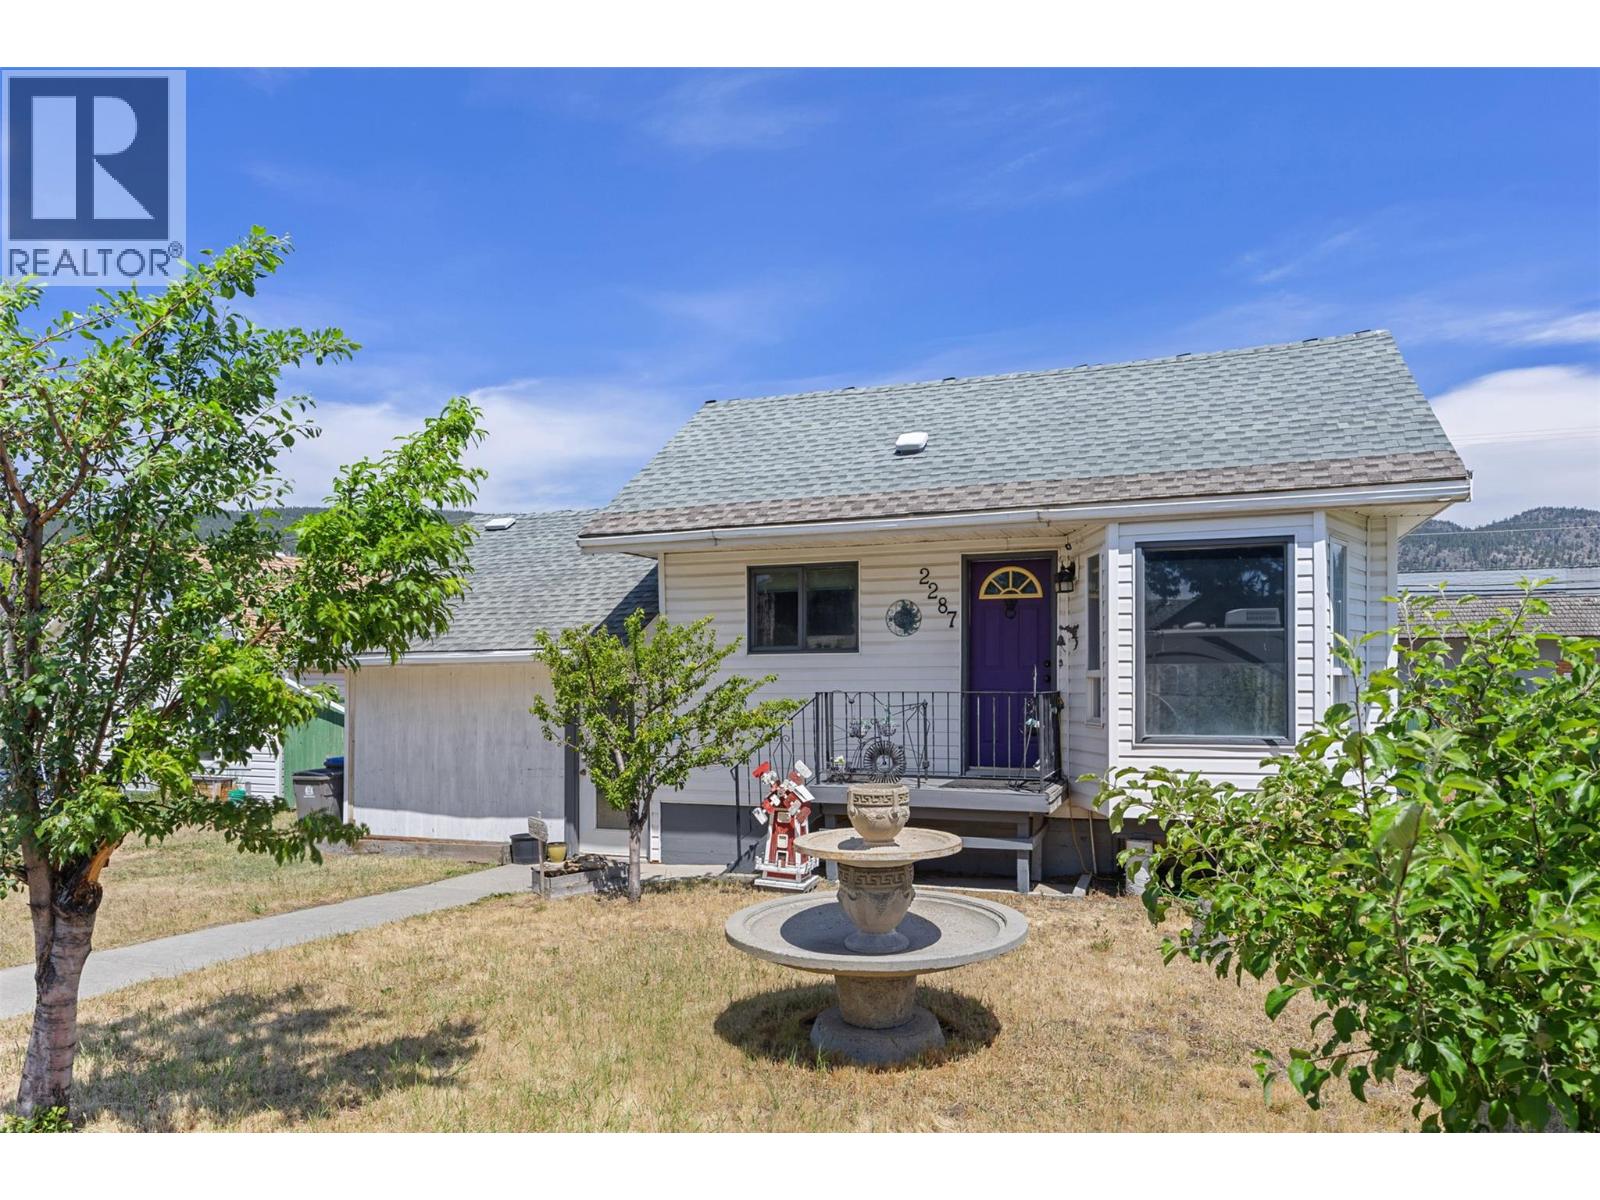
Discover incredible potential in this centrally located property that offers both comfort and versatility. This well-positioned home features a convenient garage and a flexible bedroom with separate exterior entrance - ideal for a home office, business, or potential in-law suite. The prime central location provides easy access to amenities while mature fruit trees in the front yard offer natural beauty and seasonal produce. The expansive backyard is the real standout with its low-maintenance gravel finish creating versatile space for multiple vehicles, RV parking, boat storage, or workshop activities, plus a detached shed and convenient alley access for ultimate functionality. This property offers exciting opportunities for buyers seeking flexible living arrangements, with zoning that allows for various business opportunities, making it ideal for maximizing investment potential while enjoying comfortable residential living. Whether you're seeking your first home with character and value, versatile investment properties, or space for home-based activities, this property delivers both immediate livability and future potential in an excellent central location. (id:65446)
231 Bell Street N
Ottawa, Ontario
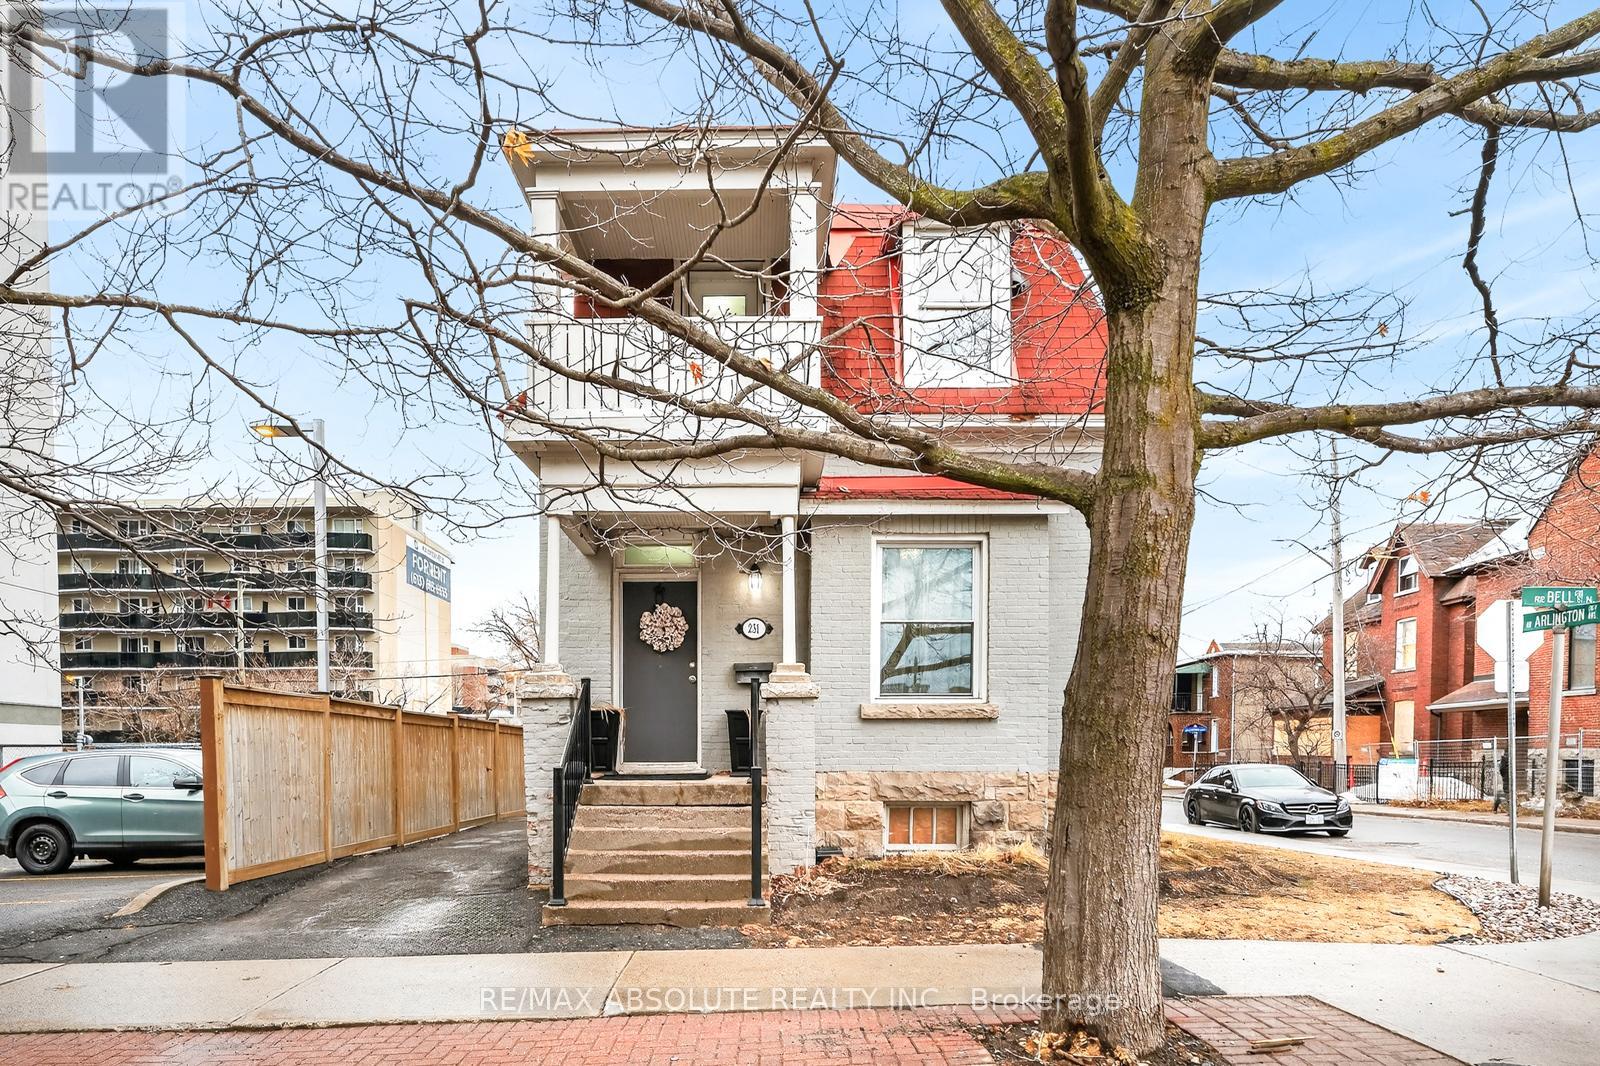
Location, location! The "property type" on Geowarehouse is a duplex but currently being used as a single-family home, there are 2 separate hydro meters - GREAT potential to reconvert! Paved driveway! Covered front porch! Spacious welcoming entry! The floor plan lends itself for many different living options. The SUPER nice kitchen had an upgrade in 2015 & still very much still in style.. shaker style cabinets, subway tile backsplash, stainless appliances & access to a covered porch perfect for dining el fresco! Site finished hardwood throughout! Both living & dining room are a great size & have crown molding. On the second level there are 3 bedrooms PLUS a den (currently being used as a closet) Bedroom 2 & the den have access to balconies! The laundry is in the full height lower level where you will also find ample storage. Furnace & HWT 2022// Possession can be anytime AFTER July 1st (id:65446)
9930 26 Street SW
Calgary, Alberta
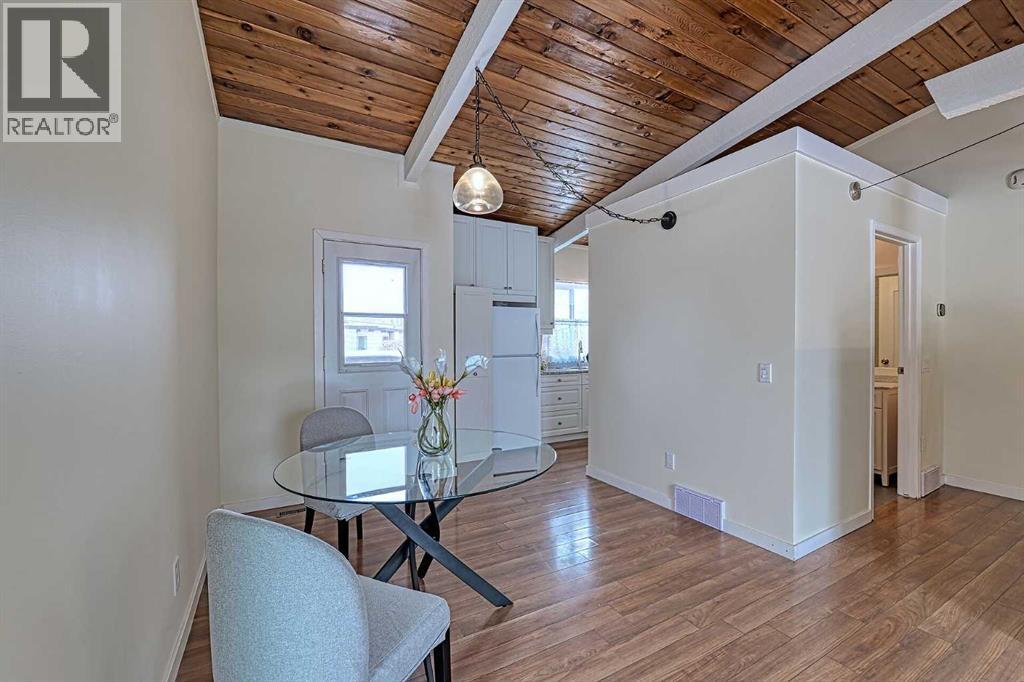
*** OPEN HOUSE Sat/Sun 18th & 19th 1-4pm *** Welcome to this beautifully renovated home nestled in the highly sought-after, family-friendly community of Oakridge. Offering the perfect blend of modern upgrades and timeless charm, this move-in-ready home is an exceptional opportunity for first-time buyers, downsizers, or investors alike. From the moment you step inside, you’ll be captivated by the stunning vaulted open-beam cedar ceilings that create a warm, airy, and inviting atmosphere throughout the main living space. Large windows flood the home with natural light, enhancing the open-concept design and highlighting the thoughtful updates found in every corner. The spacious living room is centered around a cozy electric fireplace, making it the perfect place to relax or entertain year-round. The renovated kitchen is both stylish and functional, featuring new tile back splash, granite counter top, modern cabinetry, and updated finishes that elevate the space. A brand new electric stove is included, making this kitchen ready for everyday living and hosting alike. The adjoining dining area flows seamlessly to the outdoor space, providing easy access for relaxing and family gatherings. This well-designed bi-level layout offers excellent separation between living and resting areas because downstairs, you’ll find two generously sized bedrooms, both complete with large windows that create bright and comfortable retreats. Brand new carpet adds warmth and comfort, while the thoughtful layout provides privacy and functionality. The home features a beautifully appointed bathroom with new bathtub, sparkling white tile surround and marble topped vanity. Additional upgrades include new lighting throughout, fresh paint, and a high-efficiency furnace (2023), offering both peace of mind and energy efficiency. The lower level also includes a convenient laundry area and ample storage space. Step outside onto your private deck and down to your backyard—an ideal space for relaxing even ings, entertaining guests, or letting pets and children play safely. The deck and yard provide a perfect extension of your living space during the warmer months. A dedicated, assigned parking stall is conveniently located just steps away, with additional street parking available for visitors. Location is everything, and this home delivers. Situated in the established community of Oakridge, you’ll enjoy close proximity to top-rated schools, parks, shopping, transit, and everyday amenities. Nature lovers will appreciate easy access to nearby green spaces, pathways, Glenmore Reservoir and Weaselhead Natural Area offering hiking, biking and boating, while commuters benefit from quick connections to major roadways. With its unique character, modern updates, and unbeatable location, this home stands out from the rest. You can stop renting, invest, or simply find a place that feels like home, this property offers incredible value and lifestyle. Don’t miss your opportunity—schedule your private showing today!! (id:65446)
20 Birds Eye View Lane
North Grant, Nova Scotia
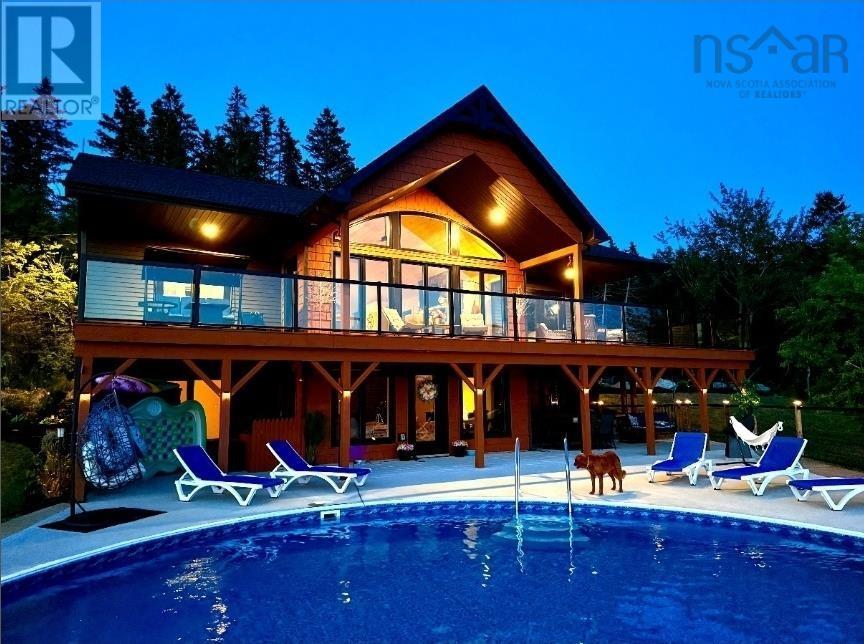
Visit REALTOR® website for additional information. Built in 2022, this stunning executive chalet-style home offers over 3,400 sq. ft. of luxurious living space and is sure to impress! Featuring expansive windows, 13-ft cathedral ceilings, a stone fireplace, custom lighting, pine board ceilings, and high-end finishes throughout. Professionally appraised and priced accordingly. Located in scenic Lower North Grant, this hilltop property offers breathtaking views of sunsets, rolling hills, and valleys - just 5 minutes from Antigonish, blending country charm with convenience. Inside, the quality craftsmanship is evident in every detail. The open-concept kitchen, dining, and living area is perfect for entertaining, complete with a functional island, beverage fridge, and plenty of cabinetry. The bright living room opens to a full-length covered balcony overlooking the pool and picturesque landscape, ideal for dining or lounging outdoors. The primary suite features a fireplace, accent wall, balcony access, walk-in closet, and spa-inspired ensuite with a walk-in shower and soaker tub. Two additional bedrooms, a main bath, and a laundry area with sliding doors complete the main level. The lower level offers a spacious rec room with patio access to the pool area, a fourth bedroom, a half bath, an office/study area, large storage, and a utility room. Comfort is ensured year-round with in-floor heating (lower level), a ductless heat pump, a propane fireplace, and electric baseboards. The home is also generator-wired, and all bedrooms are acoustically insulated for peace and privacy. A 19' x 8' pop-up locker provides extra storage for lawn equipment, and select pool/outdoor furniture is negotiable. Experience the perfect balance of comfort, style, and functionality where every day feels like a retreat. (id:65446)
2nd Floor - 108 Cumberland Avenue
Hamilton, Ontario
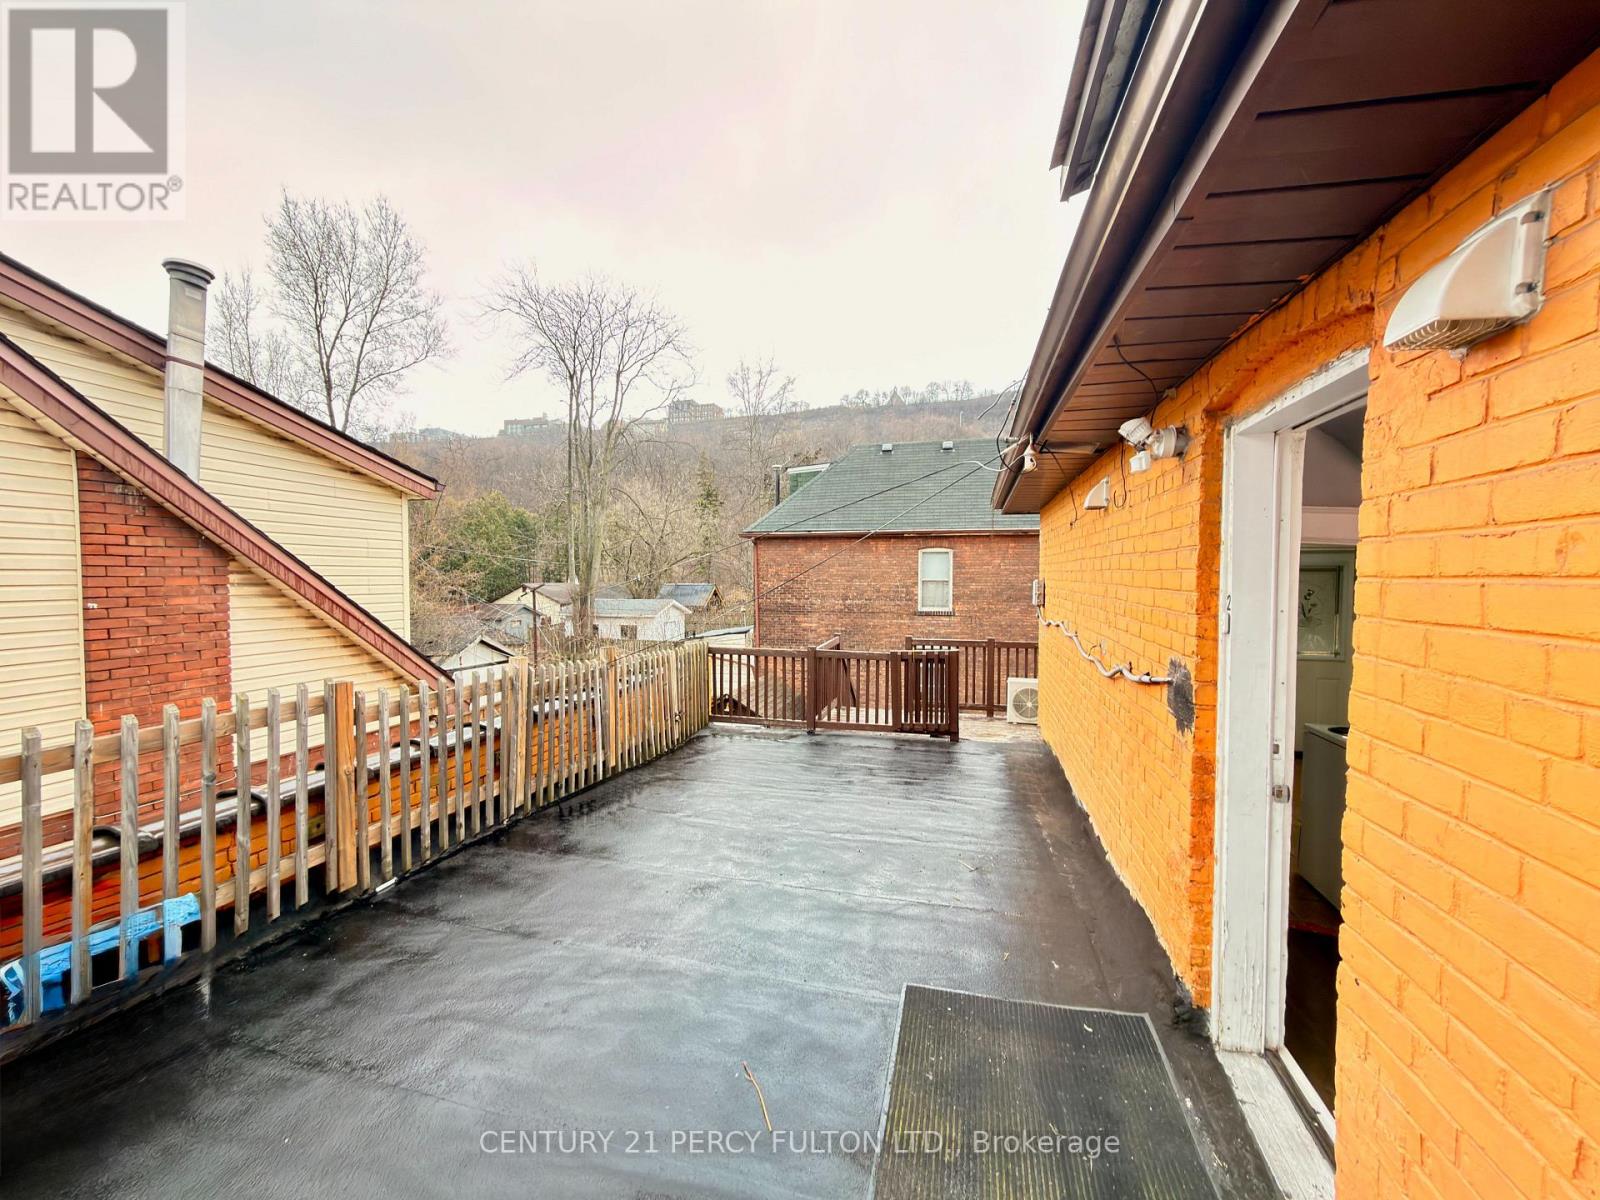
RARELY OFFERED: MASSIVE 4-BED, 2-BATH SUITE WITH PRIVATE TERRACE &ALL-INCLUSIVE RENT! Experience stress-free, premium living in the highly sought-after Blakeley neighborhood, mere steps to the lush trails of Gage Park. This freshly updated, move-in-ready second-floor suite offers an incredible layout perfect for large families or groups. The sun-filled unit features a modern kitchen with full-sized appliances, crisp white cabinetry, and a spacious primary bedroom accented by a beautiful bay window. The absolute crown jewel of this suite is the spectacular, oversized private rooftop terrace-a rare outdoor oasis perfect for entertaining or unwinding after a longday. Enjoy total budget predictability: the $2,800 rent is FULLY ALL-INCLUSIVE, covering heat, hydro, water, and high-speed mesh WiFi. Unbeatable Hamilton location offering a seamless commute for healthcare professionals and academics-just 5 to 15 minutes to St. Joseph's Healthcare, Hamilton General, Juravinski Hospital, Mohawk College, and McMaster University. A perfect blend of historic character, massive square footage, and modern convenience. (id:65446)
1008 - 2782 Barton Street E
Hamilton, Ontario
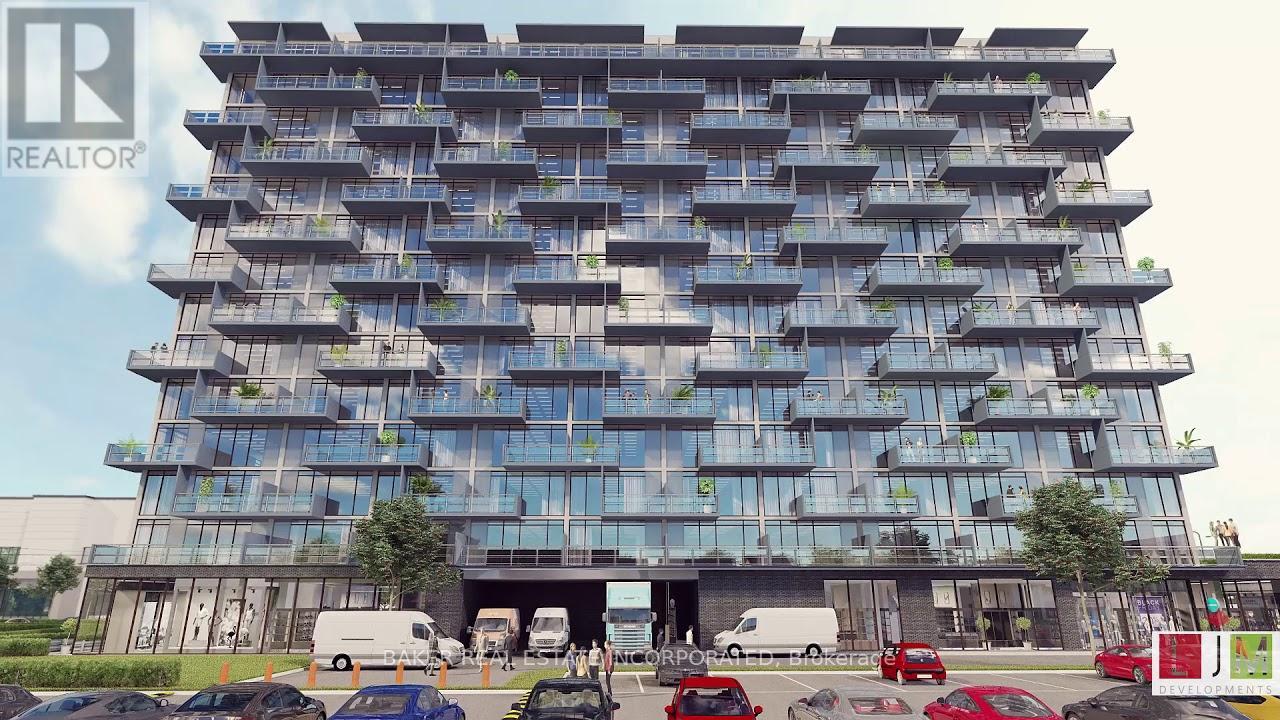
Experience elevated living in this spaciuos new 1 Bed + Den, 1 Bath condo at 2782 Barton St E in Hamilton offering a smart, versatile layout with a den that can fit a bed. Features an oversized 92 sq ft balcony with lake views, plus a prime location near highways, shopping, and transit. Internet, Parking and locker included. (id:65446)
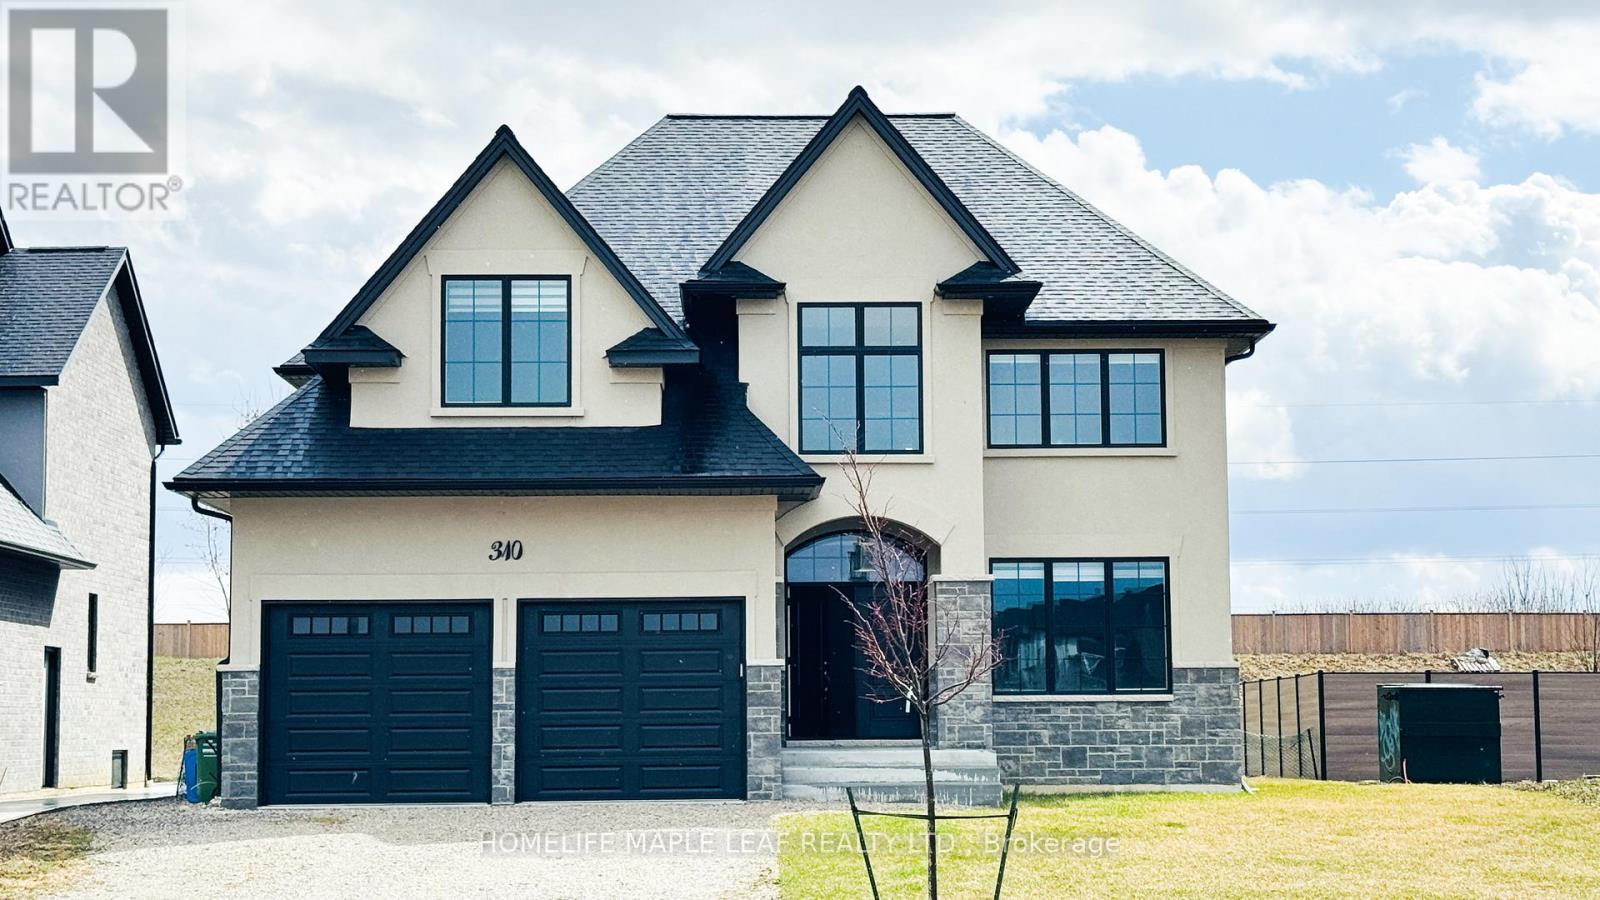
310 Blake Avenue
Lakeshore, Ontario
Step into a home where elegance meets everyday living. Ideally suited for big joint families and young families. This meticulously maintained luxury detached residence is tucked away on a quiet street and offers the perfect blend of warmth, functionality and refined style. Featuring 4 Spacious bedrooms and 3.5 bathrooms, this thoughtfully designed home includes a large Main-Floor office, ideal for remote work or study. The main level and bedrooms showcase rich hardwood flooring , adding timeless appeal throughout. The upgraded kitchen is a chef's delight, complete with servery, walk-in pantry, stainless steel appliances, and a large island, seamlessly flowing into the open-concept living space perfect for entertaining. Enjoy a grand entrance with a spacious foyer, and step out to a covered patio ideal for summer gatherings on a pool-sized lot with no rear neighbours, offering both privacy and exceptional outdoor potential. The primary suite features a tray ceiling, adding a touch of sophistication and architectural detail. Whether you're growing your family, searching for your forever home, or investing in comfort and style, this residence is more than just a house-its's a place to create lasting memories. (id:65446)
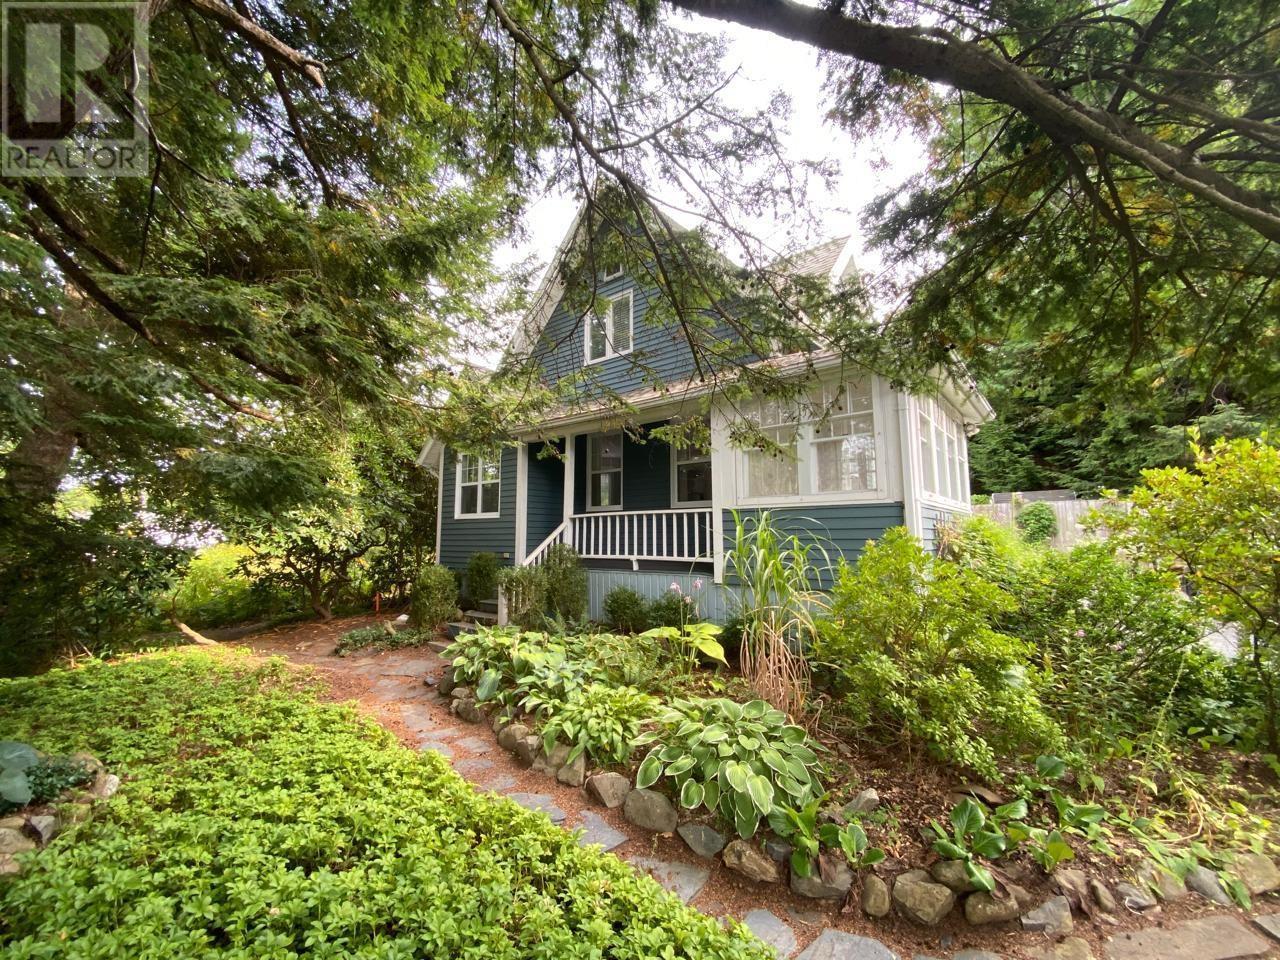
38 Kearney Lake Road
Rockingham, Nova Scotia
Wow! This wonderful property is a gem! It is rare that you find such a spectacular property with exceptional grounds. The Award-winning Perennial Gardens had been featured on the annual Halifax Garden Tours. Enjoy seasonal showcase with continuous flowering blooms & hundreds of perennials, shrubs & trees with a massive wall of Rhododendrons and possibly the biggest English Oak tree in the province. This truly is a special property that cannot be duplicated as it takes decades to create such an outdoor enclave of privacy which makes you feel like you are lost in the country, topped off with the with the babbling waterfall & pond, yet you are living in the city. It's the ideal combination of classic and contemporary elements. (id:65446)
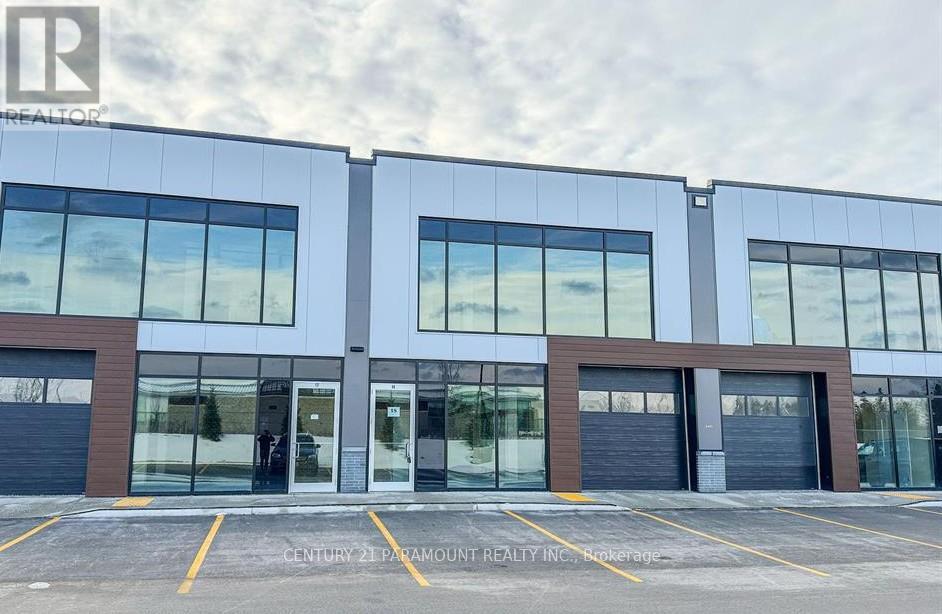
19 Both Levels - 587 Hanlon Creek Boulevard
Guelph, Ontario
* NO TMI Move in ready *City Permitted *Brand New Plaza in well developed and expanding city of Guelph. *Accessible washroom on main floor *2 Washrooms *Kitchenette * Unit has Two floors(aprox sqft:1650+618), Can be rented separately. *both has separate entrance *Permitted Uses: Professional Office, Showroom, Warehouse, Manufacturing, Medical Store Or Clinic, Training Facility, Commercial School, Laboratory Or Research Facility, Print Shop. * Flexible Commercial & Industrial Space. * Strategically Located In South Guelph, Hanlon Creek Business Park. Very nearby Hwys *Tenant has to Pay Utilities. (id:65446)