

18 Patricia Avenue
Welland, Ontario
Turn-Key Affordable Gem in North Welland! Welcome to this beautifully updated 1.5-storey home, perfectly situated in a prime North Welland location. Within walking distance to Notre Dame, canal trails, local parks, restaurants, and shopping. This home offers the ultimate in convenience for first-time buyers, investors or those looking to downsize. Step inside to a welcoming foyer leading into spacious principal rooms filled with natural light. The large functional kitchen is a standout, boasting ample counter space and cabinetry for all your culinary needs. The main floor features a versatile flex space-currently used as a primary bedroom - that could easily serve as a formal dining room or playroom. Peace of mind comes standard with extensive upgrades over the last few years, including new flooring throughout, windows, shingles, electrical, garage siding, plumbing, furnace, and A/C. The back mudroom/laundry area is the perfect drop zone for boots and bags. Outside, enjoy a fully fenced yard with a shed, a dedicated workshop/garage, and plenty of parking. Just unpack your bags and enjoy! (id:65446)
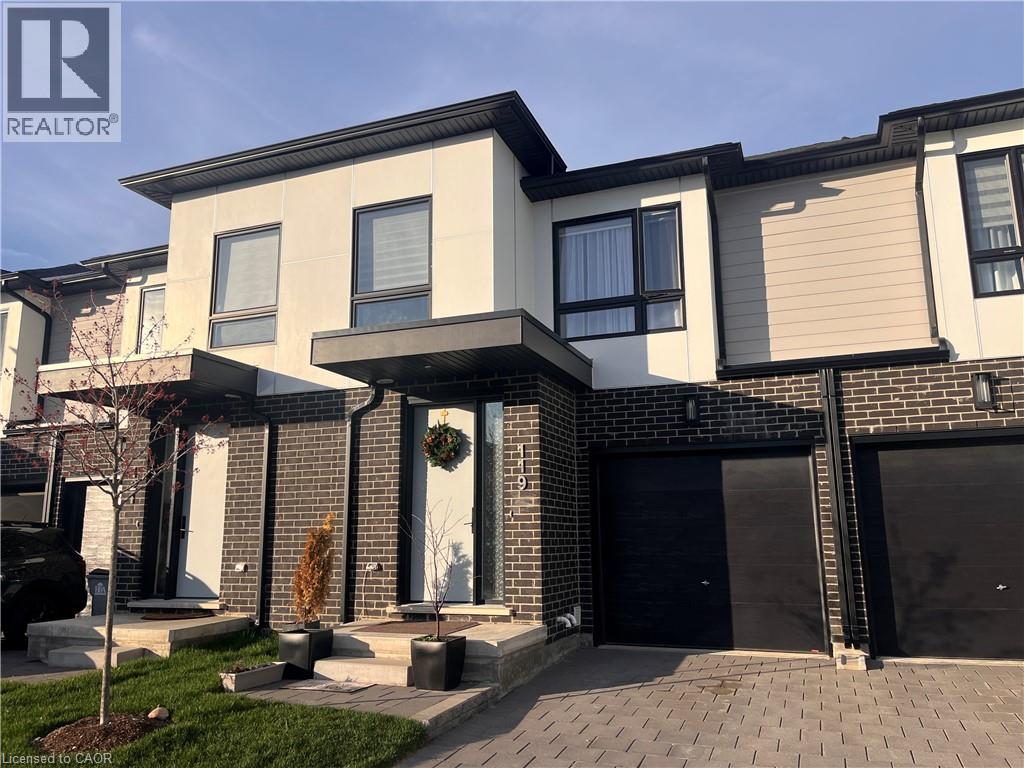
175 Doan Drive Unit# 119
Komoka, Ontario
The townhome is located in the Kilworth Heights West community. It offers over 1,650 square feet of living space. The home features 3 bedrooms. It has 2 and a half modern bathrooms. The townhome has an upper-level laundry area. The property includes an attached single-car garage. The location offers access to scenic trails, the river, and Komoka Provincial Park.New Nofrills just opened in a walking Distance (id:65446)
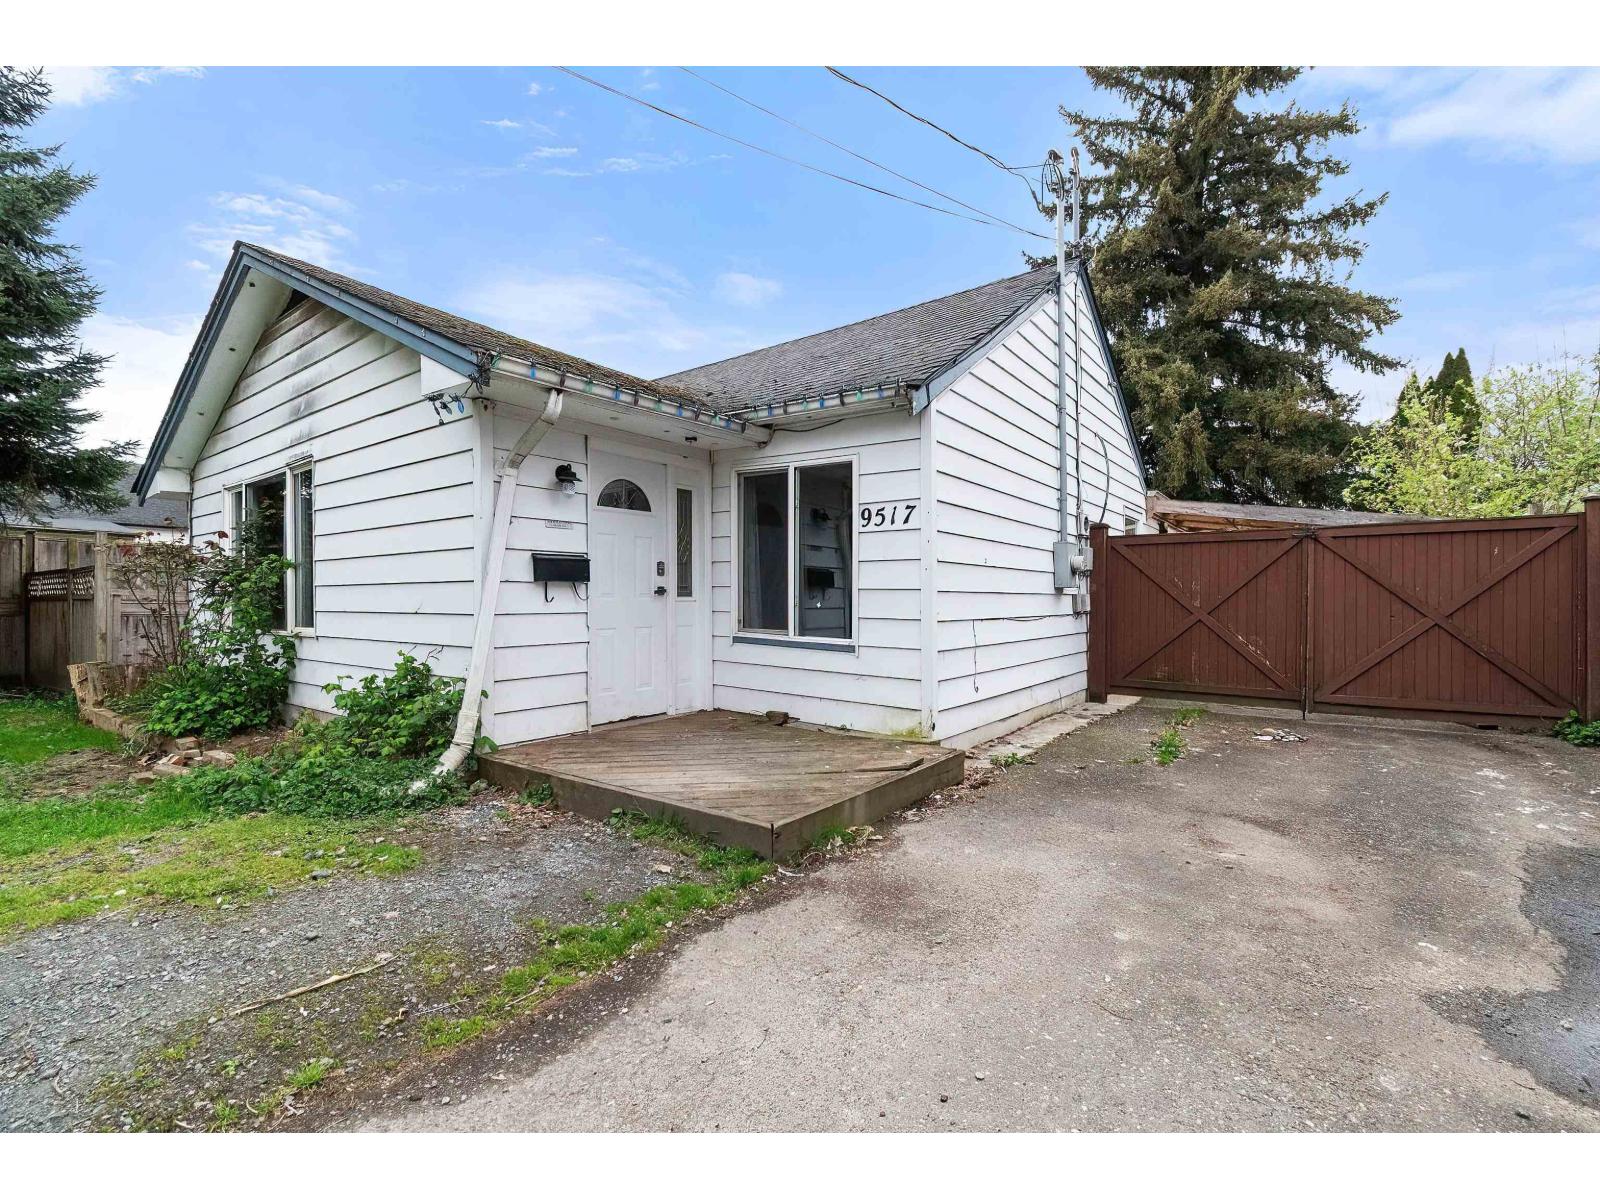
9517 Stanley Street, Chilliwack Proper West
Chilliwack, British Columbia
Welcome to 9517 Stanley Street "- a solid opportunity in a well-established Chilliwack neighborhood. This 3 bed, 2 bath rancher offers over 1,200 sq. ft. of living space on a spacious ~7,400 sq. ft. lot with a functional single-level layout, ample parking, and a private fenced yard. The home has seen its share of use and is ready for updates, making it ideal for investors, renovators, or buyers looking to add value. Features include a spacious layout, vinyl windows, and a large deck area. Conveniently located near schools, parks, shopping, and major routes. Priced to attract strong interest and maximize value. * PREC - Personal Real Estate Corporation (id:65446)
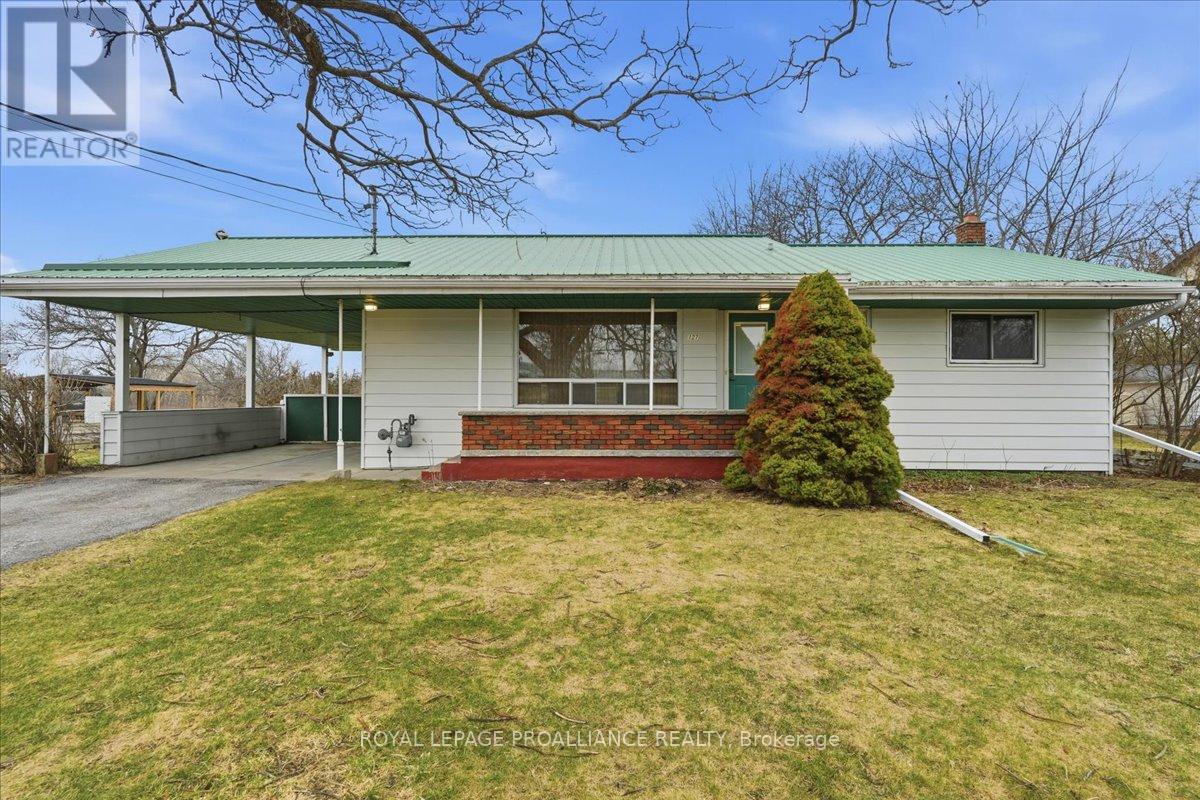
127 Aikins Road
Quinte West, Ontario
Natural Gas Services, Municipal Water Services and a unique 1+ acre lot are a few of the perks that this quaint bungalow has to offer! Ideally located within close proximity to both Belleville and Trenton in a sought-after area close to local public and secondary schools as well as CFB Trenton. Situated on an impressive approximately 1.4-acre lot, this property offers the perfect balance of rural space with convenient access to amenities.Freshly painted throughout in warm, neutral tones and featuring original hardwood flooring. The main floor is filled with plenty of natural light from large windows throughout. A dining area flows comfortably off the cozy kitchen, into the spacious living room creating an inviting space for everyday living. The main level offers three bedrooms and a full four-piece bathroom.The unfinished basement provides excellent potential for future development and additional living space tailored to your needs. Thoughtful updates and features include a durable steel roof, numerous updated windows, natural gas furnace and increased insulation in the attic.Outside, the large lot provides exceptional outdoor space for walking, gardening, pets, or children to enjoy. A carport and ample parking complete the property. An excellent opportunity for first-time buyers or those looking to downsize while still enjoying privacy and space. (id:65446)
208, 1521 26 Avenue SW
Calgary, Alberta
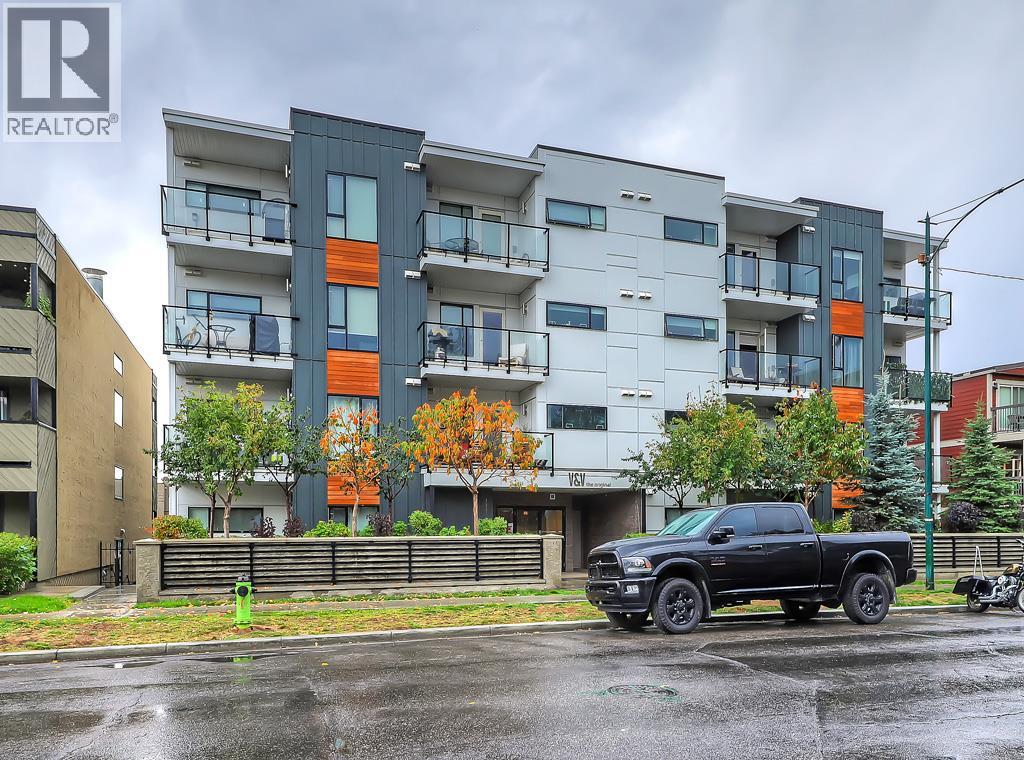
This EXECUTIVE 2-BEDROOM, 1-bath condo offers a highly functional OPEN-CONCEPT layout and shows absolutely spectacular. Loaded with upgrades, the home features STYLISH laminate flooring throughout and a gourmet kitchen that truly stands out—complete with quartz countertops, mosaic backsplash with under mount lighting, gas stove, matching stainless steel appliances, soft-close glossy white cabinetry, a movable island, and a modern pantry.The bright and inviting living room opens onto a very PRIVATE BALCONY—perfect for barbequing and entertaining. The spacious primary bedroom includes a floor-to-ceiling wardrobe, while the second bedroom is ideal for guests or a home office and offers ample storage. A full 4-piece bathroom completes the interior.Additional highlights include IN-SUITE WASHER AND DRYER, TITLED HEATED UNDERGROUND PARKING, a storage locker, and access to a beautifully designed common rooftop patio.This PET-FRIENDLY building is ideal for professionals, couples, or investors. Low condo fees include heat, water, and more. Conveniently located within walking distance to shopping and transit. The condo offers a highly functional open-concept layout and shows absolutely spectacular. Loaded with upgrades, the home features stylish laminate flooring throughout and a gourmet kitchen that truly stands out—complete with quartz countertops, mosaic backsplash with undermount lighting, gas stove, matching stainless steel appliances, soft-close glossy white cabinetry, a movable island, and a modern pantry.The bright and inviting living room opens onto a very private balcony—perfect for barbequing and entertaining. The spacious primary bedroom includes a floor-to-ceiling wardrobe, while the second bedroom is ideal for guests or a home office and offers ample storage. A full 4-piece bathroom completes the interior.Additional highlights include in-suite washer and dryer, titled heated underground parking, a storage locker, and access to a beautifully designed common rooftop patio.This pet-friendly building is ideal for professionals, couples, or investors. Low condo fees include heat, water, and more. Conveniently located within walking distance to shopping and transit. (id:65446)
7343 Okanagan Landing Road Unit# 2402
Vernon, British Columbia
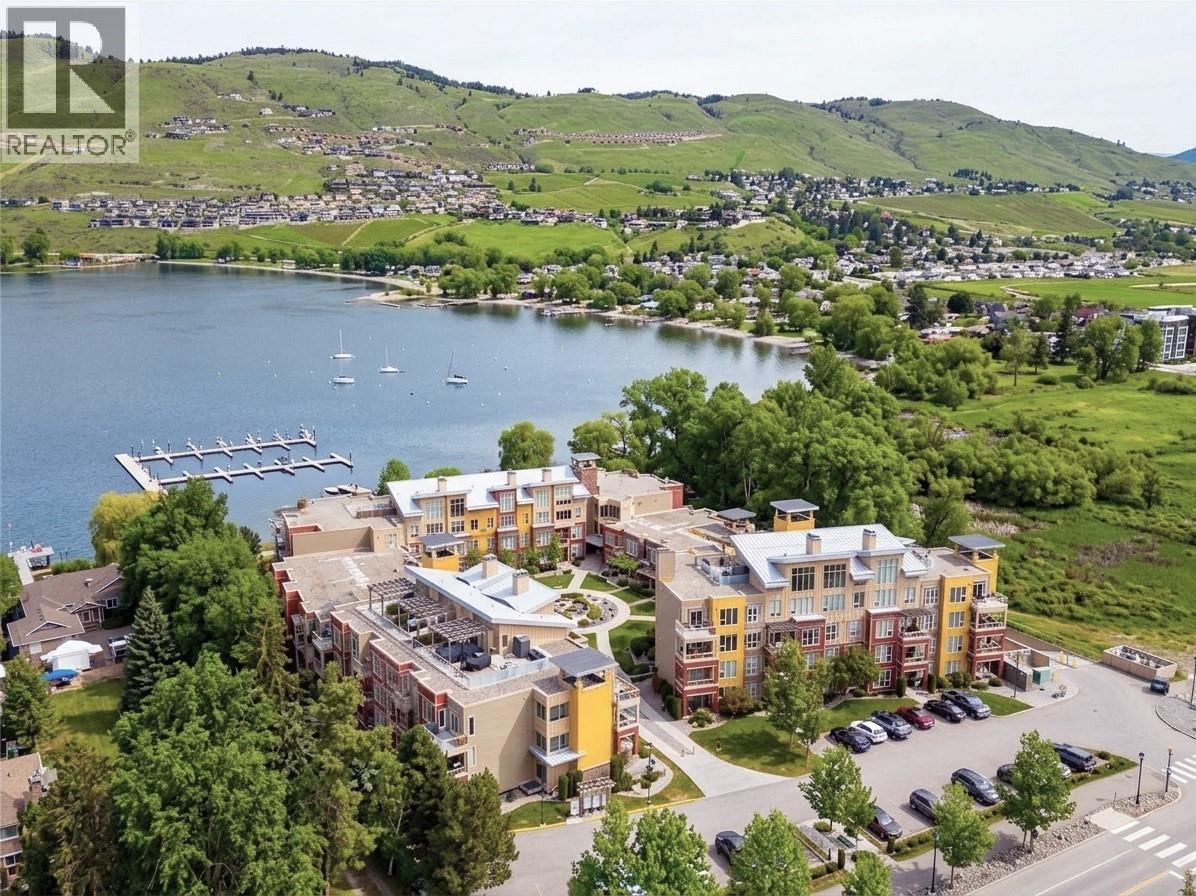
WHERE ELSE CAN YOU FIND THIS KIND OF VALUE? LAKEFRONT LIVING, YOUR OWN BOAT SLIP, AND SHORT-TERM RENTAL FLEXIBILITY-RARE!! Welcome to elevated, resort-inspired living at The Strand Lakeside Resort, where every day feels like a getaway along the shores of Okanagan Lake. This beautifully updated top-floor corner unit offers approximately 944 sq.ft. of bright, effortless living with 2 bedrooms and 2 full bathrooms. Soaked in natural light, the open-concept layout is designed for connection—whether you're hosting apres, beach dinners or unwinding fireside. The living room flows seamlessly onto a spacious, sun-filled patio with dual access, creating the perfect setting for morning coffee, easy summer lounging, and relaxed evenings under the Okanagan sky. The kitchen has been thoughtfully refreshed with quartz countertops, stainless appliances, a beverage fridge, and a highly functional pantry—blending style with everyday ease. Both bedrooms feel like private retreats, with the primary featuring a walk-through closet, ensuite, and charming Juliet balcony. The second bedroom offers incredible flexibility with a Murphy bed, Jack & Jill bath, and direct patio access—ideal for guests or maximizing rental appeal. With approx. $25,000 in upgrades, this home is truly move-in ready and includes secure underground parking and dedicated storage for added convenience. Step outside and immerse yourself in the full resort experience—private sandy beach, marina, pool, hot tub, and beautifully maintained grounds. Paddleboard in the morning, boat in the afternoon, and unwind on your private patio as the day winds down. Whether you're looking for a full-time home, a lock-and-leave escape, or a high-performing investment, this is Okanagan living at its most effortless—and most rewarding! (id:65446)
24 Kingham Avenue
Ajax, Ontario
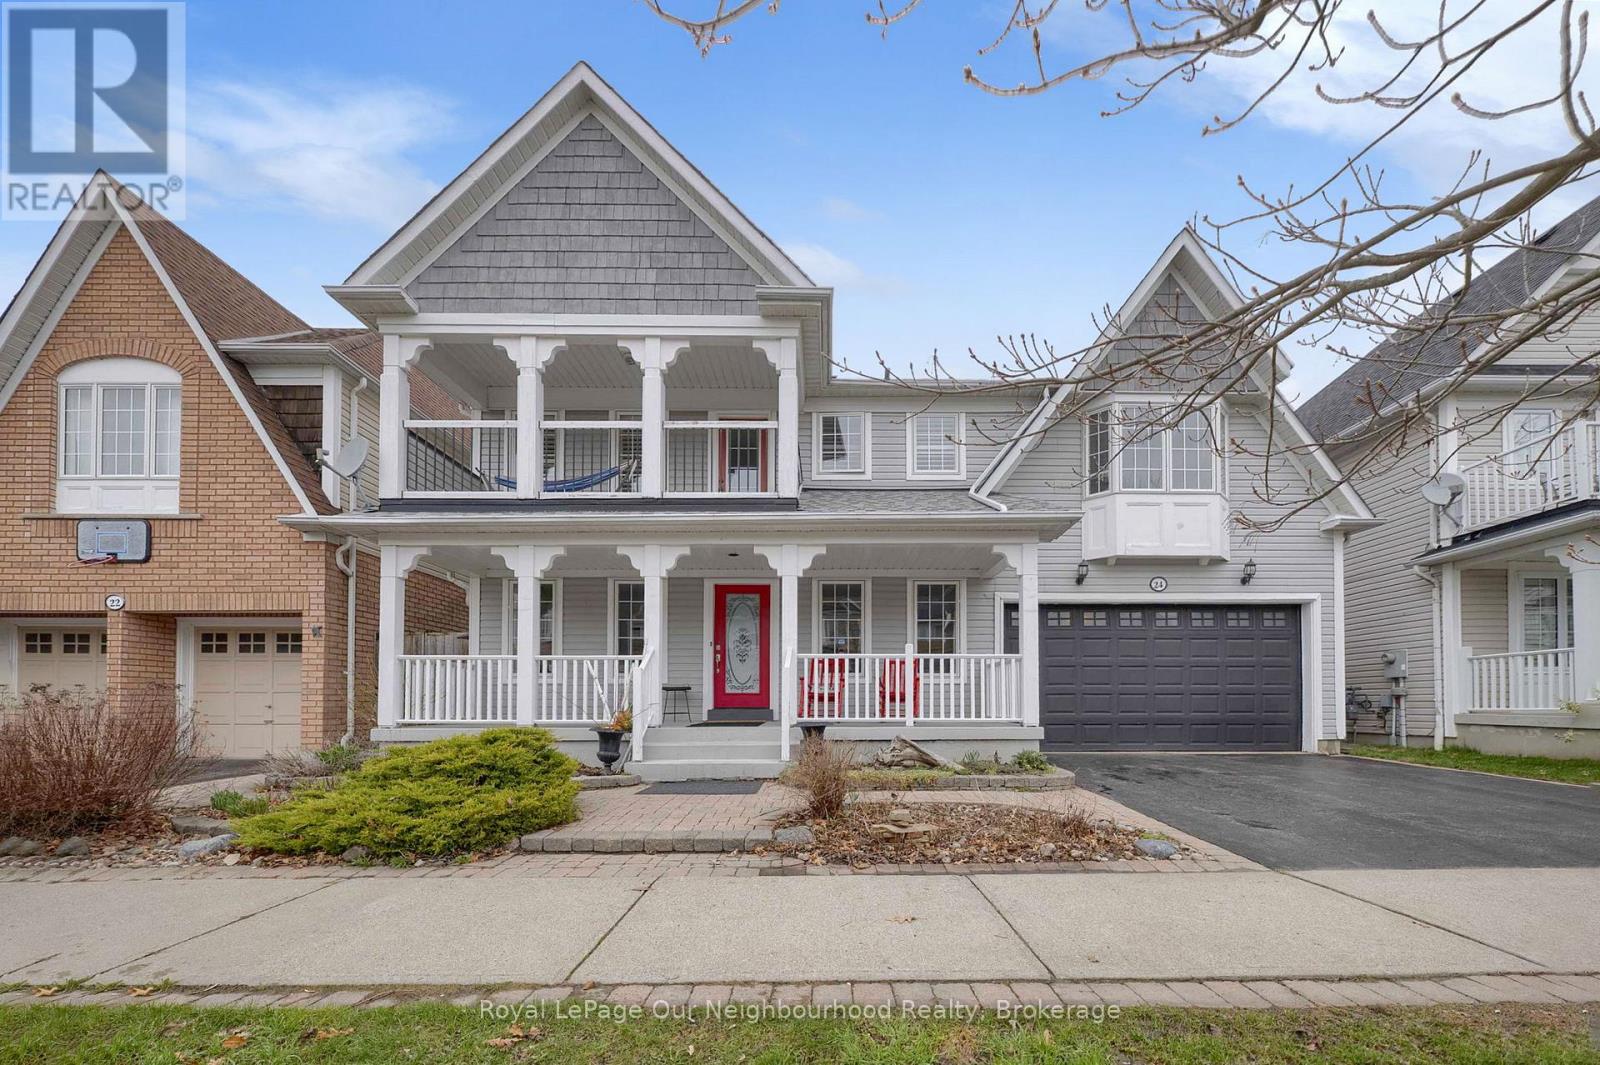
Welcome to this beautiful 4-bedroom, 3-washroom home in a highly desirable lakeside community, just minutes from Lake Ontario. Designed for both comfort and functionality, the home features a bright 2-storey family room with a gas fireplace and large windows that fill the space with natural light. The modern kitchen is equipped with quartz countertops and backsplash, a large island, and a convenient pantry connecting to the dining room. Step outside to your private backyard retreat, complete with a pool and an attached hot tub with a cascading waterfall feature, creating a relaxing and resort-like outdoor setting-perfect for entertaining or unwinding. Upstairs, the generous primary suite offers a walk-in closet, 4-piece ensuite with quartz countertops and a walk out to a private balcony. Two additional bedrooms feature large walk-in connecting closets, while a fourth bedroom provides flexible space for family, guests, or a home office. Complete with a 2-car garage and spacious front porch which is perfect for relaxing and enjoying the neighbourhood. This home offers a great balance of comfort and a lifestyle you'll love coming home to. (id:65446)
222 Fellowes Crescent Unit# 29
Waterdown, Ontario
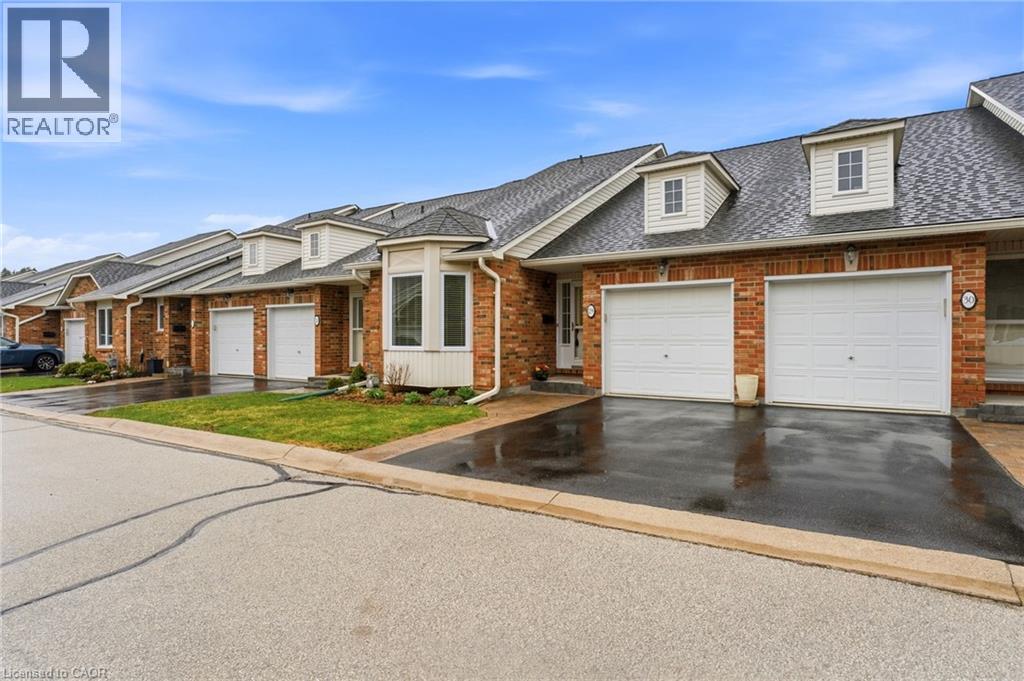
Bungaloft with 3-bedrooms and 3-bathrooms! Over 1,900 square feet of living space and a very reasonable monthly condo fee. Great layout with main floor primary bedroom and main floor laundry! Located in a quiet enclave of townhomes with no through traffic. Say goodbye to snow shoveling and lawn care! The spacious main floor features a primary bedroom with walk-through closet to an ensuite complete with a walk-in bathtub. The kitchen offers stainless steel appliances and under-cabinet lighting, a generous dining room perfect for family gatherings, and a living room with vaulted ceiling, gas fireplace, and walk-out to the deck. A second bedroom with a bay window makes a great home office or den. Upstairs, you'll find a loft-style family room plus a third bedroom with an ensuite offering a separate shower and soaker tub. The huge unfinished basement includes a workshop area and rough-in for a bathroom, giving plenty of potential. Bonus features include main floor laundry, inside garage entry, furnace and A/C replaced around 2017, and windows and sliding door replaced in 2025. (id:65446)
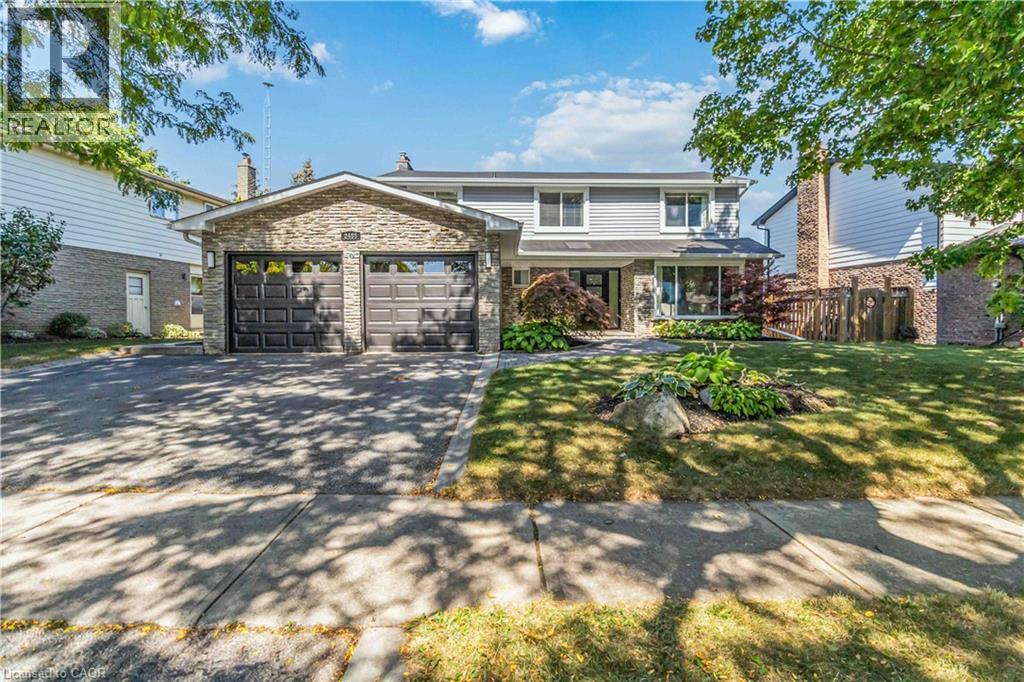
2485 Woburn Crescent
Oakville, Ontario
Welcome to 2485 Woburn Crescent .This West Oakville 4+1 Bedroom 4 Bathroom Family Home has been recently Renovated from Top to Bottom !! Boasting a Custom Gourmet Kitchen complete with Quartz Counters & Backsplash, Large Island with Waterfall Edge, Stainless Steel Appliances and a Ton of Beautiful Cabinetry. Gorgeous 7.5 Wide Plank Flooring run throughout the Main & Second Levels. Designed for everyday Functionality with a Seperate Living Room and Dining Area overlooking the backyard as well as a Cozy Family Room with Fireplace and a Stunning Waffle Ceiling. The Upstairs Features 4 Large Bedrooms including the Primary Bedroom with Amazing Spa Inspired 5 Piece Ensuite Bathroom with Glass Enclosed Shower & Bench and a Large Walk In Closet. The Professionally Finished Basement adds even more Family Space with a Large Office and Possible 5th Bedroom ! With New Luxury Vinyl Flooring , and a Massive Great Room for the Kids and/or Home Gym. A Backyard Oasis beckons You to Soak up the Sun by the Sparkling Inground Salt Water Pool. Perfectly Situated on a Wide 72 Foot Lot ( You can Park 3 Cars Side by Side ), Quiet - Child Friendly Crescent within Walking Distance to some of Ontario's Top Ranked Schools, Parks, Trails and the QEP Community Rec Centre and just a short Stroll to Downtown Bronte and Lake Ontario. Quick and Easy Commuter access to the Bronte Go Station and QEW. This Beautiful Family Home with Definitely Impress !! (id:65446)
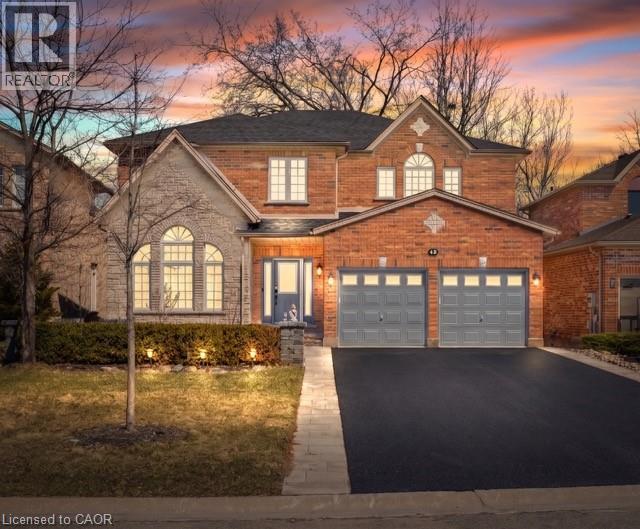
12 Buman Court
Barrie, Ontario
Tucked into the highly desirable Tollendal area of southeast Barrie, this custom-built Buman home is located on a quiet, family-friendly court just steps from Lake Simcoe and Tyndale Park. The property sits on a landscaped lot with mature trees, offering privacy and a peaceful setting. The main level features a functional layout with formal living and dining rooms, and a refreshed kitchen with updated cabinetry, backsplash, lighting, newer appliances, and a walk-in pantry. The family room includes a gas fireplace and walks out to a large deck, ideal for outdoor enjoyment. The upper level offers four spacious bedrooms, including a primary suite with walk-in closet and spa-like ensuite. The fully finished walk-out basement provides in-law potential with a separate entrance, featuring a kitchen with gas stove, bedroom, recreation room, office, sauna, and swim spa. Extensive upgrades include a modernized kitchen with quartz countertops (2025), new asphalt driveway (2024), interlock (2025), cedar deck and railings (2024), electrical panel upgrade (2024), and hardwood refinishing on the main level and stairs (2026). The double-car garage includes a 40-amp electrical service and EV charging capability. Conveniently located near schools, parks, trails, shopping, and the GO Station, this home offers executive living in one of Barrie’s most sought-after waterfront communities. (id:65446)
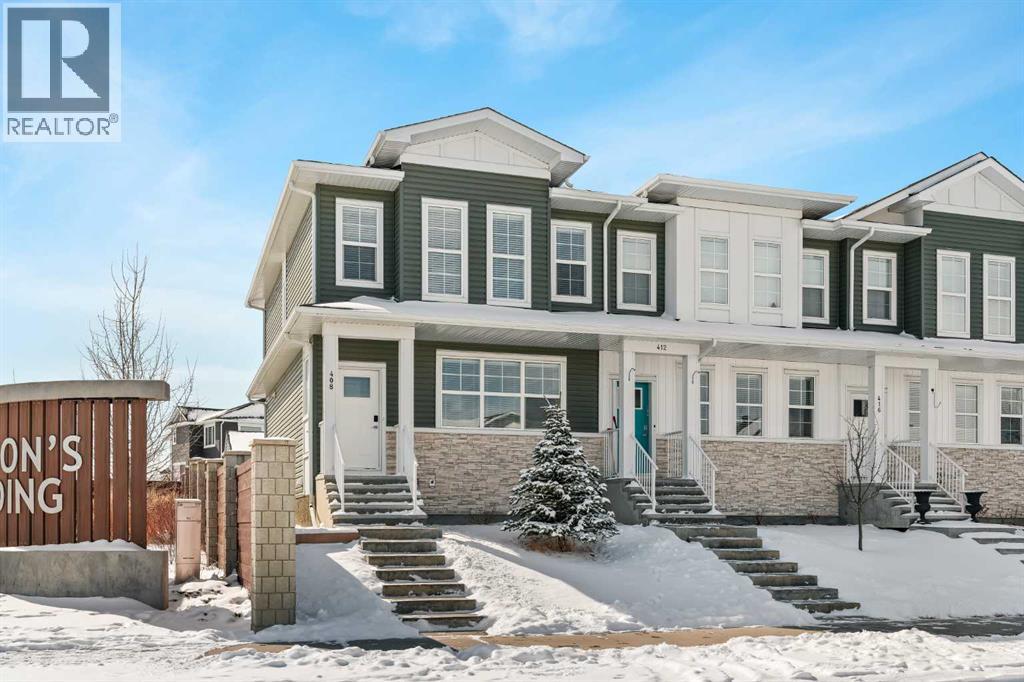
408 West Lakeview Drive
Chestermere, Alberta
BETTER THAN NEW! This immaculately maintained NO CONDO FEE, END-UNIT townhouse is completely move-in ready, featuring thoughtful upgrades and an unbeatable location just minutes from countless amenities. Ideally situated in Dawson’s Landing, and within walking distance to the future K–9 school, this 3-bedroom, 2.5-bathroom home offers over 1,500 sq. ft. of developed living space, a DOUBLE GARAGE and the perfect blend of style and functionality. Whether you’re a young couple, growing family, or professional, this home delivers comfort, convenience, and long-term value. Positioned on a fully landscaped corner lot with only one neighbouring property and a desirable south-facing backyard, this end unit benefits from additional yard space, natural light, and privacy. The main level features a bright open-concept layout with 9-foot ceilings and durable laminate flooring throughout. Expansive windows on three sides flood the home with natural light, creating a warm and inviting atmosphere from morning to evening. The timeless kitchen is both stylish and functional, showcasing full-height white cabinetry, quartz countertops, classic subway tile backsplash, and a full suite of stainless steel appliances, including a gas range, microwave hood fan, and French-door refrigerator. A large built-in pantry provides excellent storage, while the island and peninsula eating bar offer seating for three, making it perfect for everyday living and entertaining. The layout flows seamlessly into the rear dining area, which comfortably fits a full-sized dining table, and the front living room, complete with a custom-built-in media console. The main level is finished with a welcoming front foyer, a convenient 2-piece powder room, and a functional rear mudroom with built-in seating and storage. Upstairs, laminate flooring continues throughout. The spacious primary suite (12’10” x 14’2”) overlooks the backyard and features a beautiful ensuite with a tiled shower, dual sinks, and a walk-in close t with custom organizers. Two additional well-sized bedrooms, a 4-piece bathroom, and a generous upper-level laundry area complete the second floor. The south-facing backyard offers excellent usable green space, ideal for kids, pets, gardening, or entertaining. A composite deck provides the perfect setting for summer BBQs, while the double detached garage ensures secure parking and additional storage year-round. As an end unit, the property also benefits from extra outdoor space and additional parking flexibility. Pride of ownership is evident throughout. This home is truly move-in ready and includes valuable upgrades such as central air conditioning and custom window coverings, saving you money! Located in one of Chestermere’s most desirable and growing communities, Dawson’s Landing offers the perfect balance of quiet residential living with convenient access to parks, schools, and everyday amenities. (id:65446)
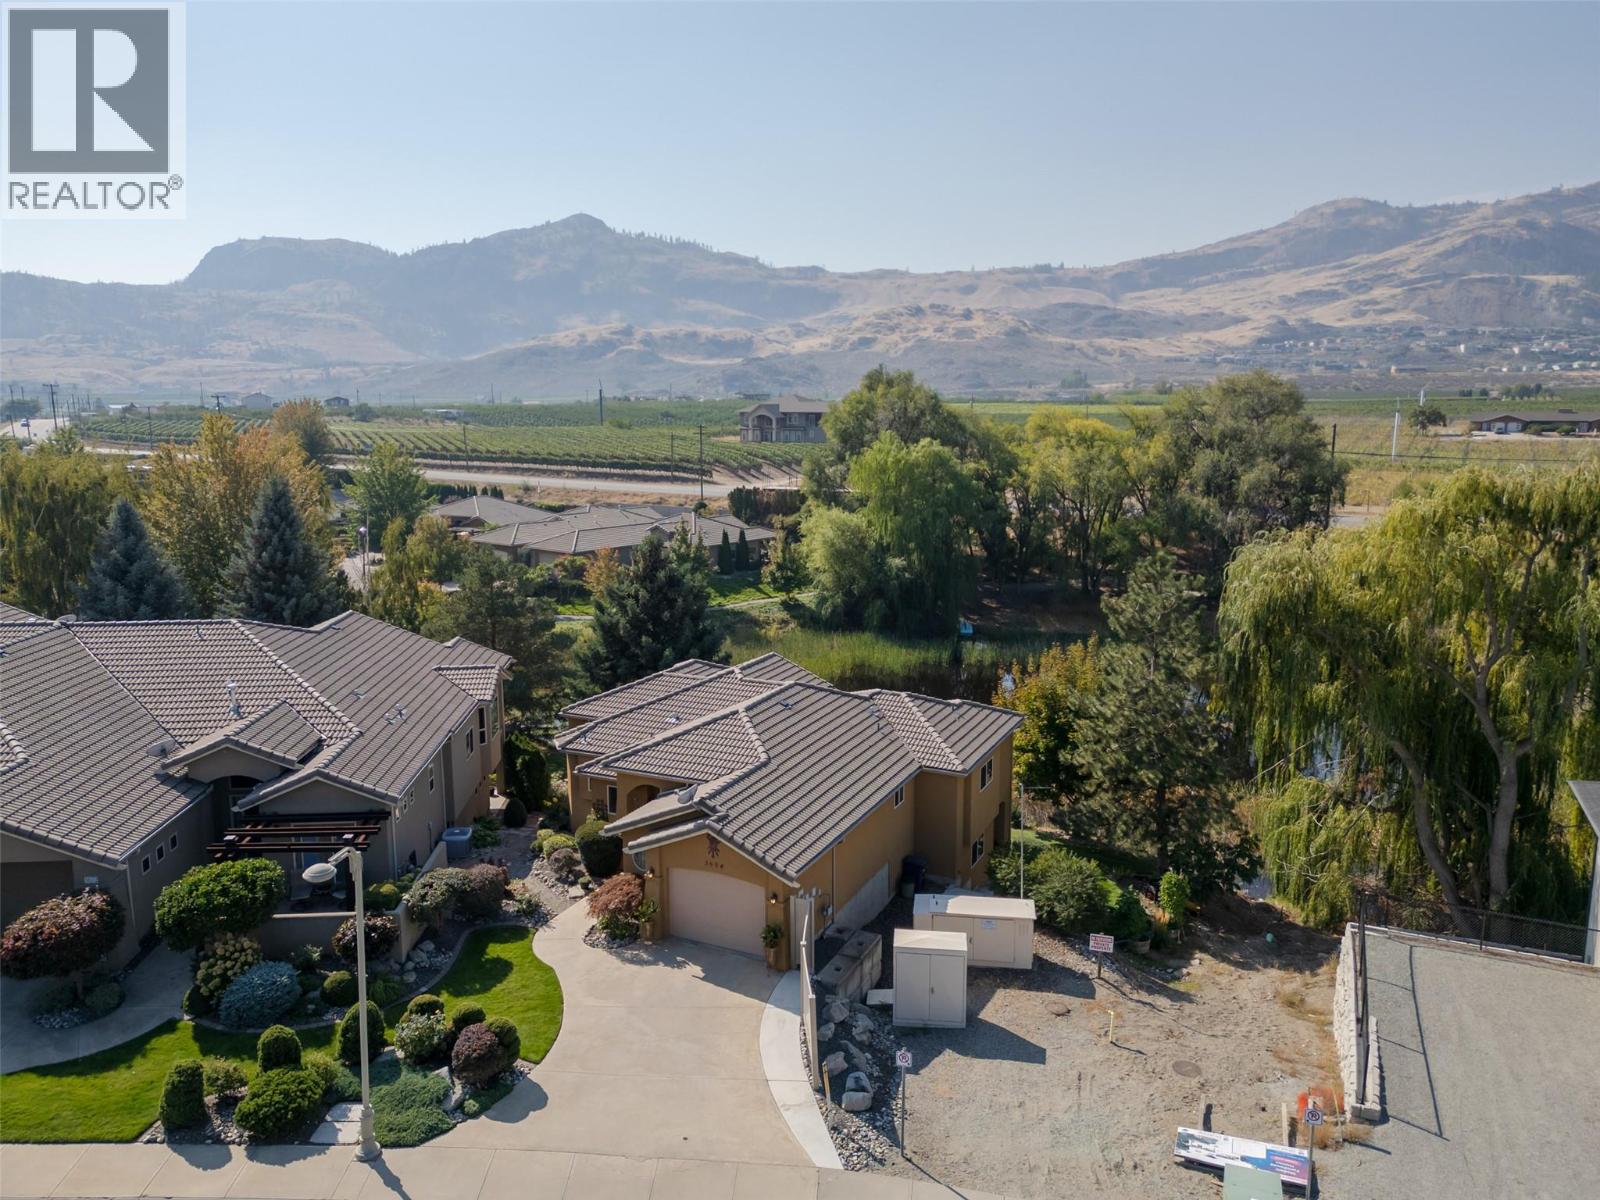
3604 Lobelia Drive
Osoyoos, British Columbia
QUALITY BUILT LEVEL ENTRY DETCHATED HOME WITH WALK-OUT AND IN-LAW SUITE. This immaculately kept home features a large open concept living room, kitchen dining area with tall, vaulted ceilings, bright west facing windows and a huge outdoor deck. Conveniently you will find your Master Bedroom, Ensuite and laundry all on the main floor, along with double car garage, and 2nd bedroom and full bath. Recent updates include Brand NEW FURNACE, vinyl plank flooring, fresh paint, gutter shields, quality roller blinds inside and out and new duradeck – Perfect for quiet evenings overlooking the nature pond out your back door. This unique property shares common property for all to enjoy, large mature trees, a waterfall / creek, putting green and the quiet pond for a small yearly fee. NO strata fees. Downstairs features a large storage room, 3rd bedroom, open family room and a bonus In Law Suite! Perfect for guests to have their own space with large bathroom, kitchen and separate entry. This is a really lovely sized home, mature and manicured landscaping, parking in the driveway and close to the Osoyoos Golf Course, short distance to Town Centre and beaches. (id:65446)
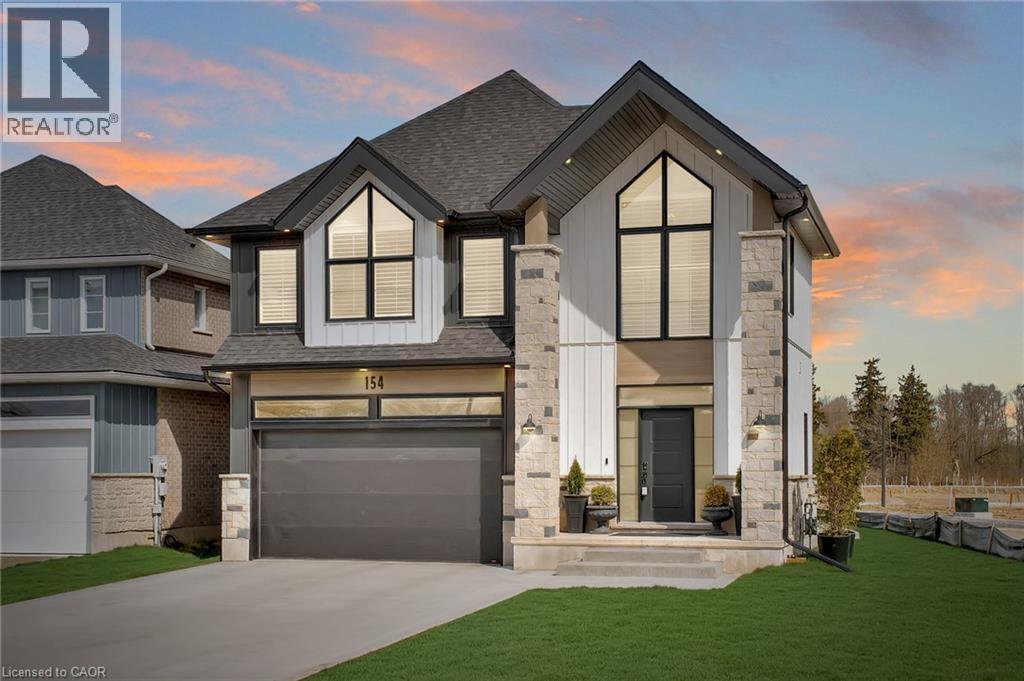
154 Dempsey Drive
Stratford, Ontario
Welcome to 154 Dempsey Drive! At over 2,500 square feet, this 4-bed, 3.5-bath home is packed with standout features — from its striking curb appeal to the custom interior details that set it apart. Check out our TOP 7 reasons why you’ll want to make this house your home! #7: PRIME STRATFORD LOCATION - Tucked away in Knightsbridge - a quiet, family-friendly community in one of Stratford’s most desirable pockets, you’re just minutes from schools, parks, downtown shopping, and the world-renowned Stratford Festival Theatre. #6: STUNNING CURB APPEAL - With a rich blend of brick, stone, and board-and-batten siding, The Lionel stands out for all the right reasons. #5: SMART MAIN FLOOR LAYOUT - The carpet-free main level features engineered hardwood and tile flooring, with thoughtful details like a powder room, main floor laundry with built-in shelving, 9-foot ceilings and two walkouts to the backyard. #4: STANDOUT KITCHEN - The kitchen brings it all together — form, function, and a serious dose of flair. You’ll love the statement island, shaker cabinetry, ceramic subway tile backsplash, quartz countertops, and sleek stainless steel appliances. There’s even a dedicated coffee station or bar with quartz countertops and open shelving. #3: THE BACKYARD - Both patio doors lead out to the sun-soaked backyard. Whether you’re grilling on the concrete patio or sipping your morning coffee, you’ve got room to breathe, relax, and entertain. #2: BEDROOM SUITES - Upstairs features four large bedrooms, including a show-stopping primary suite with dual vaulted ceilings, oversized windows, a walk-in closet, and a 5-piece spa-inspired ensuite. One additional bedroom features its own 4-piece en-suite, while the other two share a beautiful 5-piece main bath. #1: ROOM TO GROW - The unspoiled basement offers over 1,200 square feet of potential, with a 3-piece rough-in already in place. Build out a rec room, gym, home theatre, or in-law suite — the possibilities are wide open. (id:65446)
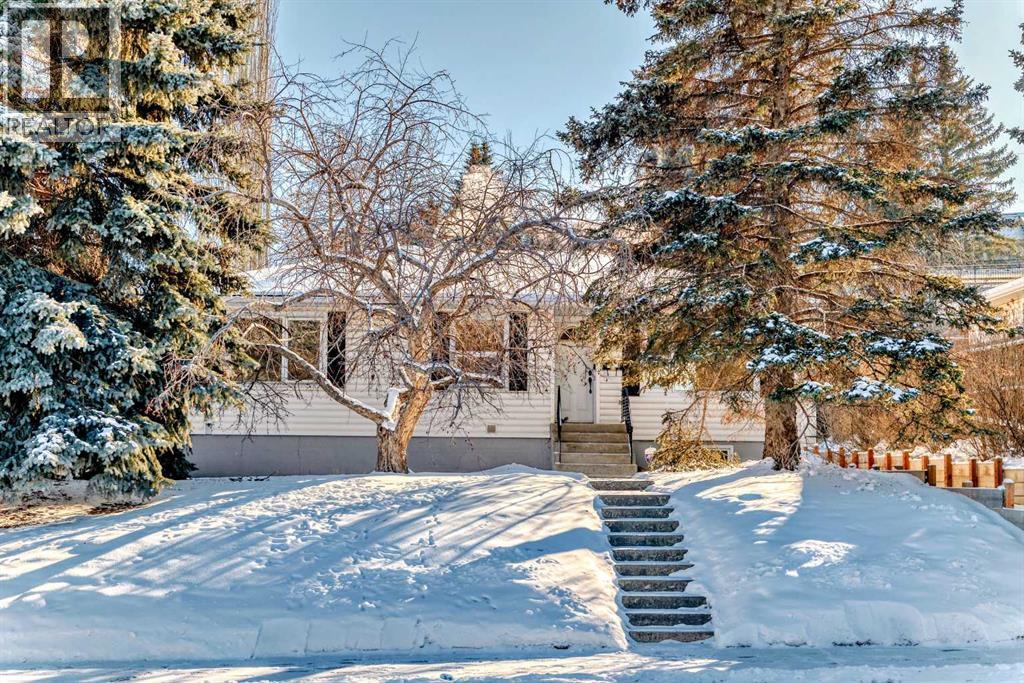
319 45 Avenue SW
Calgary, Alberta
EXCEPTIONALLY RENOVATED BUNGALOW WITH A HUGE LOT, MODERN UPGRADES, AND OPEN FLOOR PLAN!Welcome to this stunningly updated bungalow, perfectly situated in a peaceful, family-friendly neighborhood. Boasting 3+2 bedrooms and 2 full bathrooms, this home is ideal for growing families or anyone seeking extra space and comfort.Step inside to an open floor plan that showcases charming hardwood floors throughout the main living areas. The fully updated kitchen is a chef’s dream, featuring sleek countertops, modern appliances, and plenty of storage space. The updated bathroom adds a touch of elegance, blending functionality with style.Outside, the huge lot offers a beautiful south-facing backyard, perfect for outdoor gatherings, gardening, or simply soaking up the sun. With excellent curb appeal and a prime location in Calgary, this property is just minutes from shopping centers, transit, and all essential amenities.This home is just freshly painted and move-in ready, shows beautifully—don’t wait! Schedule a viewing today before it’s gone! (id:65446)
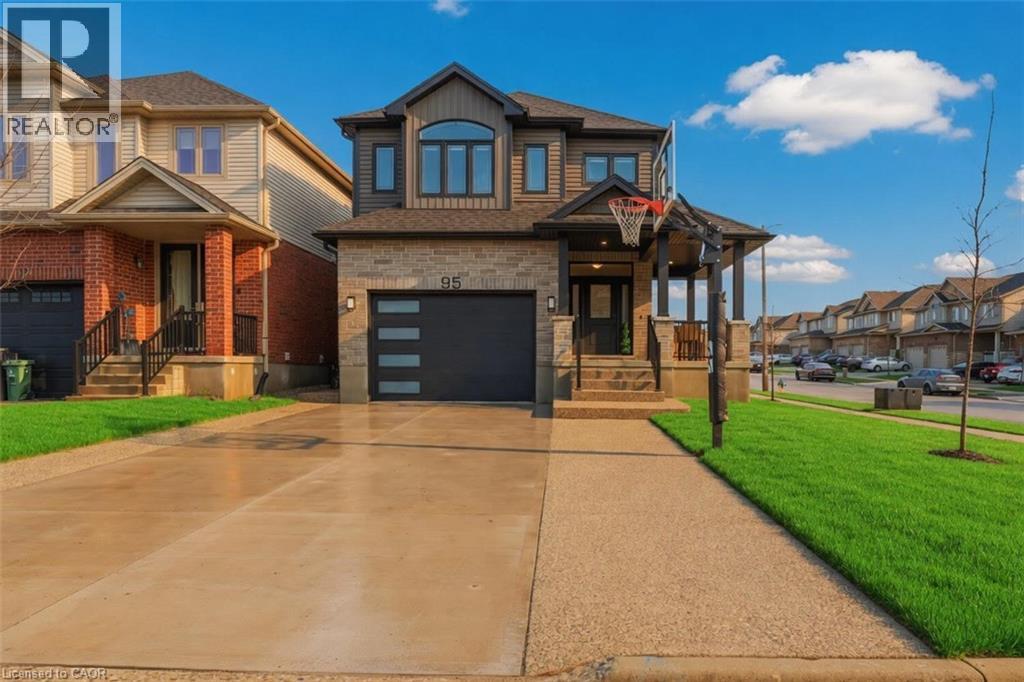
95 Dallan Drive
Guelph, Ontario
Discover refined executive living in this striking residence built in 2020 at 95 Dallan Drive, located in Guelph’s desirable south end. This modern, like-new home offers a total of 3,846 square feet of finished living space (including the fully finished basement) across three levels, complemented by a fully legal two-bedroom basement apartment with separate entrance. The main floor features an impressive open-concept layout with soaring 9-foot ceilings, creating a bright, spacious ambiance ideal for both comfortable daily living and elegant entertaining. Upstairs, four generously sized bedrooms await, highlighted by a luxurious primary suite complete with a large walk-in closet and spa-like ensuite bathroom. A versatile second-floor family room/great room offers flexible space for relaxation, a home office, or family gatherings, while the convenient second-floor laundry room enhances everyday practicality. The professionally finished lower level provides a fully legal two-bedroom apartment — an excellent opportunity for supplemental income or accommodating extended family — along with abundant storage throughout the home. Outside, the fully fenced backyard serves as a private retreat, featuring a beautifully crafted armor-stone patio perfect for al fresco dining and peaceful evenings. Abundant parking is provided by a 1.5-car garage and a wide driveway accommodating four additional vehicles. Ideally situated minutes from top amenities, excellent schools, parks, and with easy access to the 401, this property delivers unmatched convenience in a premium south Guelph location. Priced at $1,479,000, 95 Dallan Drive presents a rare chance to own a contemporary executive home built in 2020 in one of Guelph’s most sought-after communities. Schedule your viewing today. (id:65446)
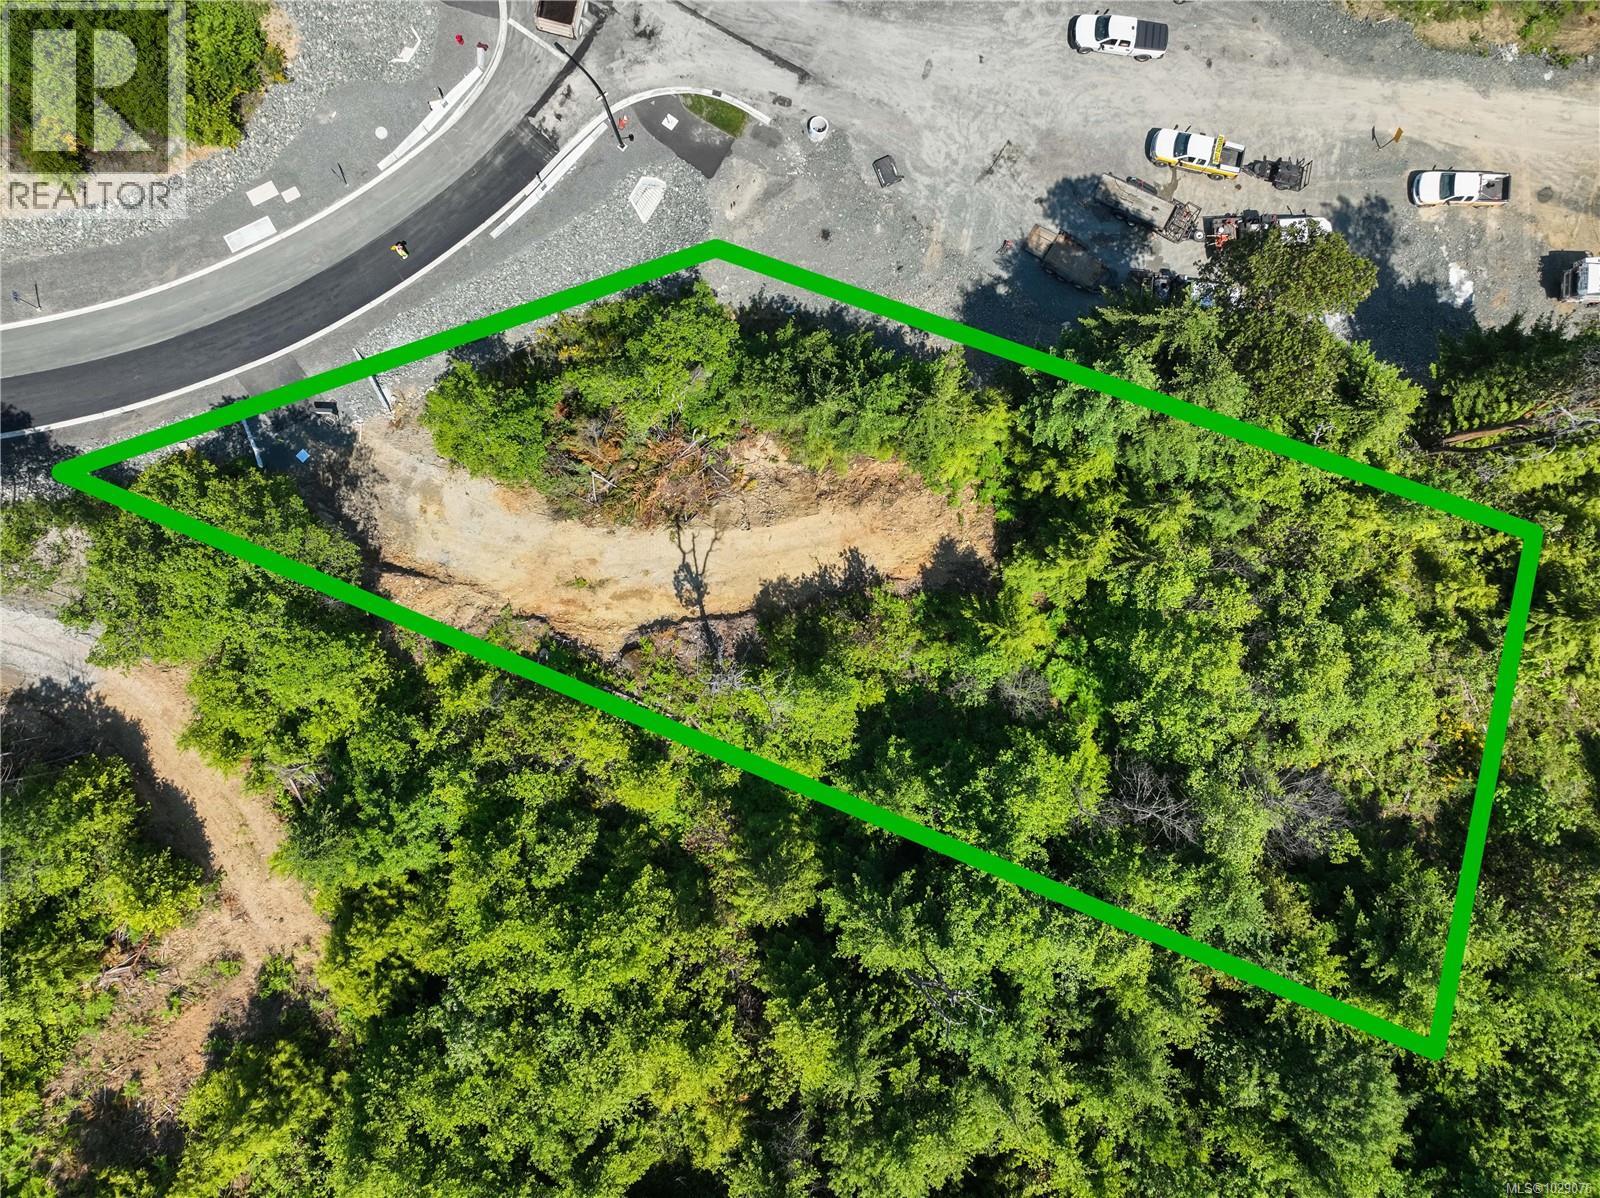
4985 Broad Ridge Pl
Lantzville, British Columbia
.61-acre ocean view corner lot in the exclusive Lantzville Foothills, a high-end, master-planned community designed for luxury living and outdoor enthusiasts. Fully serviced, including natural gas, the lot is ready for your custom home ideas. Available is a 2022 survey and design concept to bring this vision to life. The 1800-acre community comprises 730 homes with a building scheme to preserve the quality and character of the neighborhood. Step outside to a protected 900-acre park offering endless hiking, biking, and running trails. Part of this park includes the serene Copley Trails, among the most peaceful trails in the Nanaimo area, and at the bottom of Harwood Drive, enjoy the charming Beaver Pond with its resident beavers. Just minutes from North Nanaimo, you have easy access to Woodgrove Centre, some of Nanaimo’s best restaurants, and Lower Lantzville’s public beaches. Conveniently located near the main highway, travel across Vancouver Island to Tofino, Victoria, or connect to BC Ferries to the Lower Mainland. For more information, contact Travis Briggs at [email protected] or 250-713-5501. Measurements and data are approximate and should be verified if important. (id:65446)
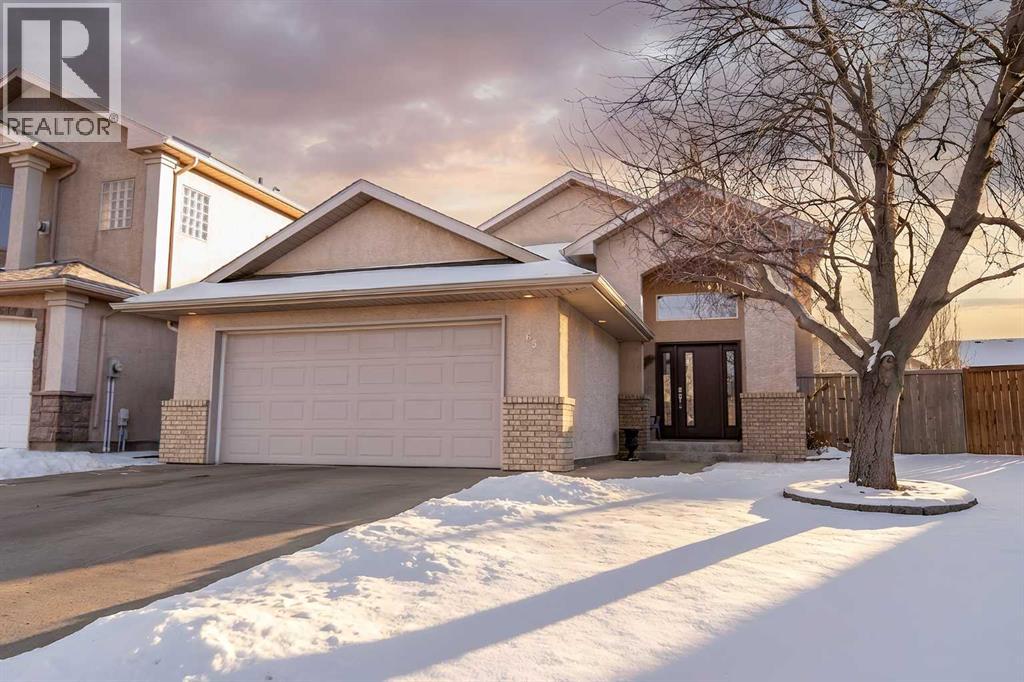
65 Heritage Circle W
Lethbridge, Alberta
65 Heritage Circle W, LethbridgeHeritage Heights | 5 Bedrooms | 3 Bathrooms | 1,338 Sq.Ft. | Double Attached GarageFrom the moment you step inside, the home feels open and inviting. A bright entryway welcomes you with high ceilings and a split staircase accented by dark iron railing, creating a memorable first impression.The layout naturally draws you into the main living space, framed by soft archways that create seamless flow from room to room.The main floor offers 3 bedrooms and 2 bathrooms, highlighted by vaulted ceilings and large windows that flood the living room with natural light. A central fireplace with a classic white mantle anchors the space, creating a warm and welcoming focal point.The kitchen is centered around a large island with white countertops and an under-mount sink. Dark lower cabinetry contrasts beautifully with white upper cabinets, and a skylight above brings in additional natural light, brightening the kitchen and dining area throughout the day. The dining space sits just off the kitchen and is framed by glass doors that lead outside.The primary bedroom features vaulted ceilings, large windows, a walk-in closet, and a private 4-piece ensuite complete with a full tub and shower combination, extended vanity with ample counter space, and tiled flooring.The fully finished basement offers a spacious family room, 2 additional bedrooms, and a full bathroom, with large perimeter windows that provide excellent natural light. (id:65446)
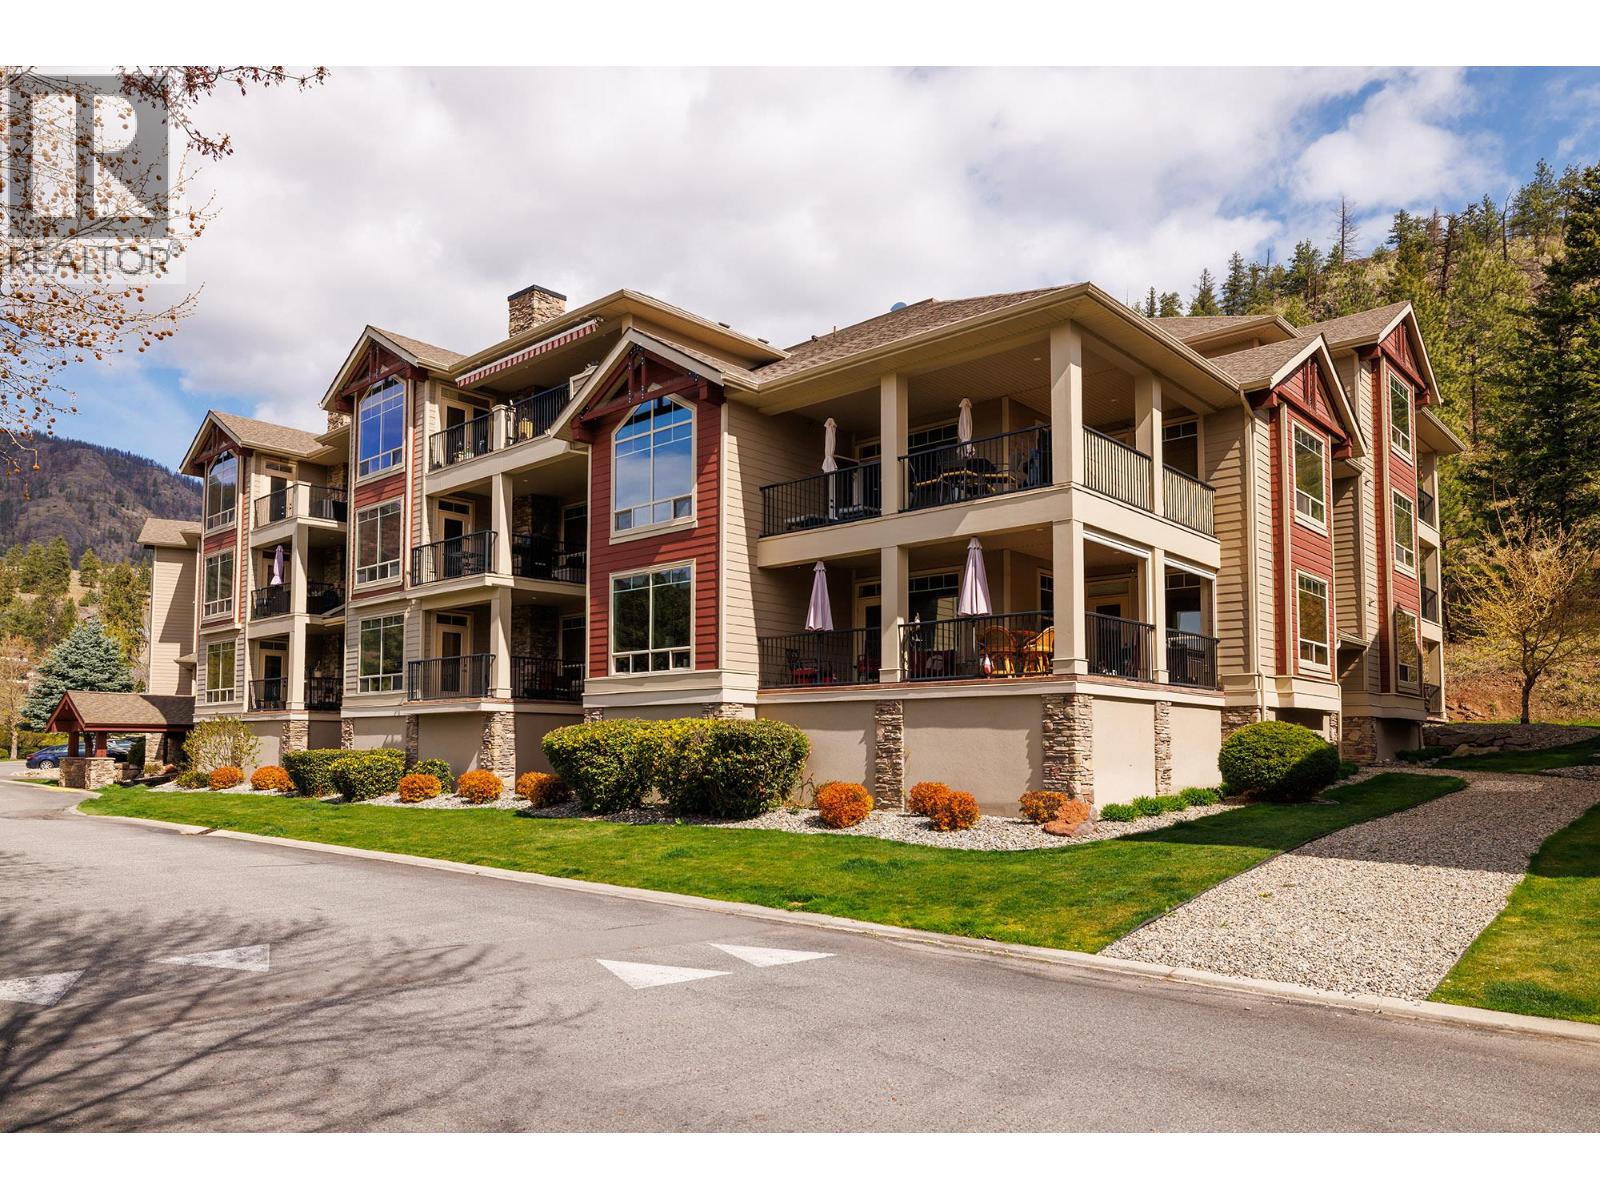
2770 Auburn Road Unit# 109
West Kelowna, British Columbia
Now available ! This ground-floor corner home sits on the quiet, more peaceful side of the building, offering a sense of privacy that’s hard to come by. With two bedrooms plus a den or home office, the layout is thoughtfully split, giving separation between the bedrooms while still feeling open and connected through the main living space. The overall feel is spacious, with an open design that’s easy to settle into day to day. An electric fireplace adds a cozy touch to the living area, while engineered hardwood flooring runs through the main spaces, with soft carpet in the bedrooms. Being on the ground floor comes with its own perks—you have a separate entrance, so there’s no need to go through the lobby, and the same goes for your guests. If you have a pet, the gate off the deck makes getting outside quick and simple. It’s a standout spot within the building. The location adds to the appeal. Walking trails, local schools, and everyday amenities are all close by, while Shannon Lake and the golf course sit just steps away—ideal for anyone who enjoys spending time outdoors, whether that’s on the water or on the green. If you’ve been looking for something comfortable, quiet, and easy to settle into, this one is worth a closer look. Vacant and ready for your quick possession ! Call for your private tour today! (id:65446)
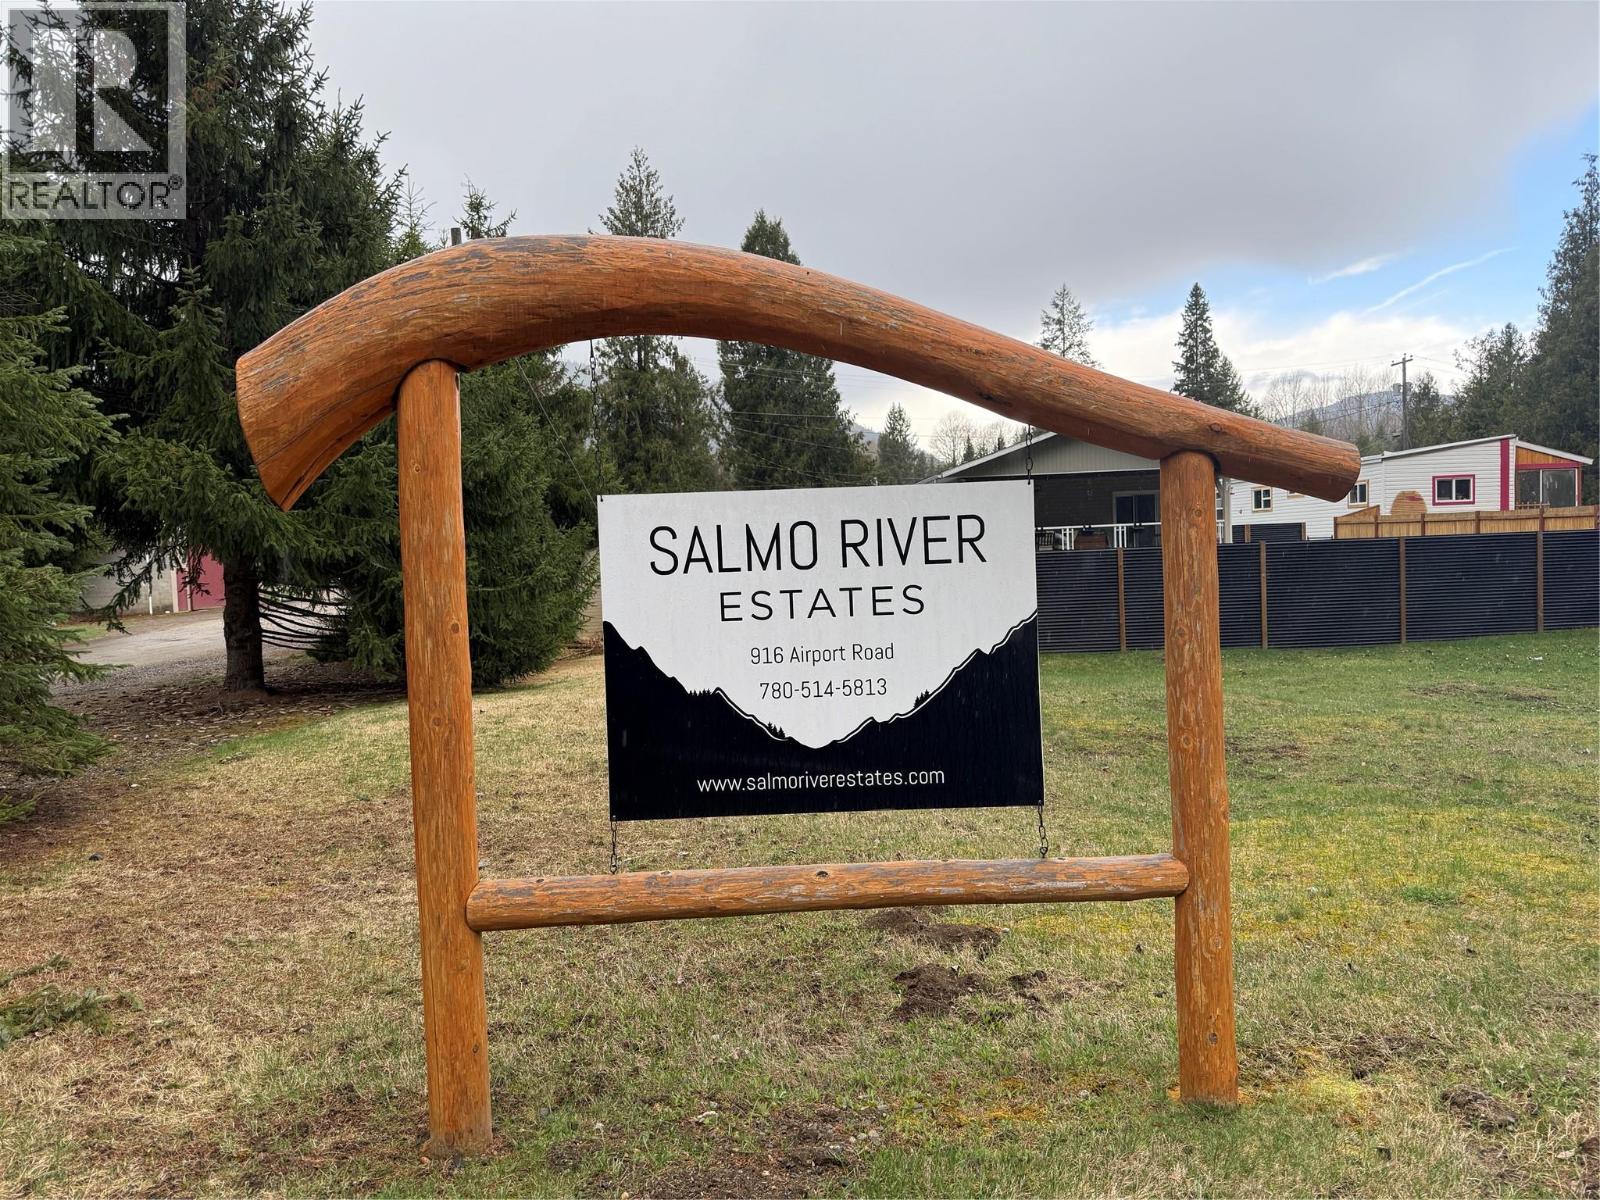
916 Airport Road Unit# 8
Salmo, British Columbia
8 - 916 Airport Road is a beautifully updated mobile home located in the welcoming community of Salmo River Estates, right in the heart of Salmo. This 2 bedroom, 1 bathroom home has seen extensive upgrades throughout, making it move-in ready and exceptionally comfortable. Upgrades include new vinyl windows, durable hardy board siding, a spacious new covered deck supported by impressive timber posts, and a newer roof to provide peace of mind for years to come. Inside, you'll find new flooring, a modern bathtub, updated lighting, insulation, & new gas furnace & hot water tank. The kitchen features newer appliances, custom pine cupboards, bamboo countertops, giving the interior a fresh and modern feel. The outdoor space is equally inviting, with a fully fenced 200x55 ft yard, cozy gazebo &fire pit perfect for gatherings, as well as raised garden beds for those who love to grow their own vegetables or flowers. There’s even a workshop equipped with light, heat, and power—ideal for hobbies or extra storage. Outdoor enthusiasts will love being just minutes from the Salmo River, a network of walking trails, and the local golf course. Hiking, fishing, and year-round recreation are right on your doorstep, making this home perfect for those seeking both convenience and connection to nature. (id:65446)
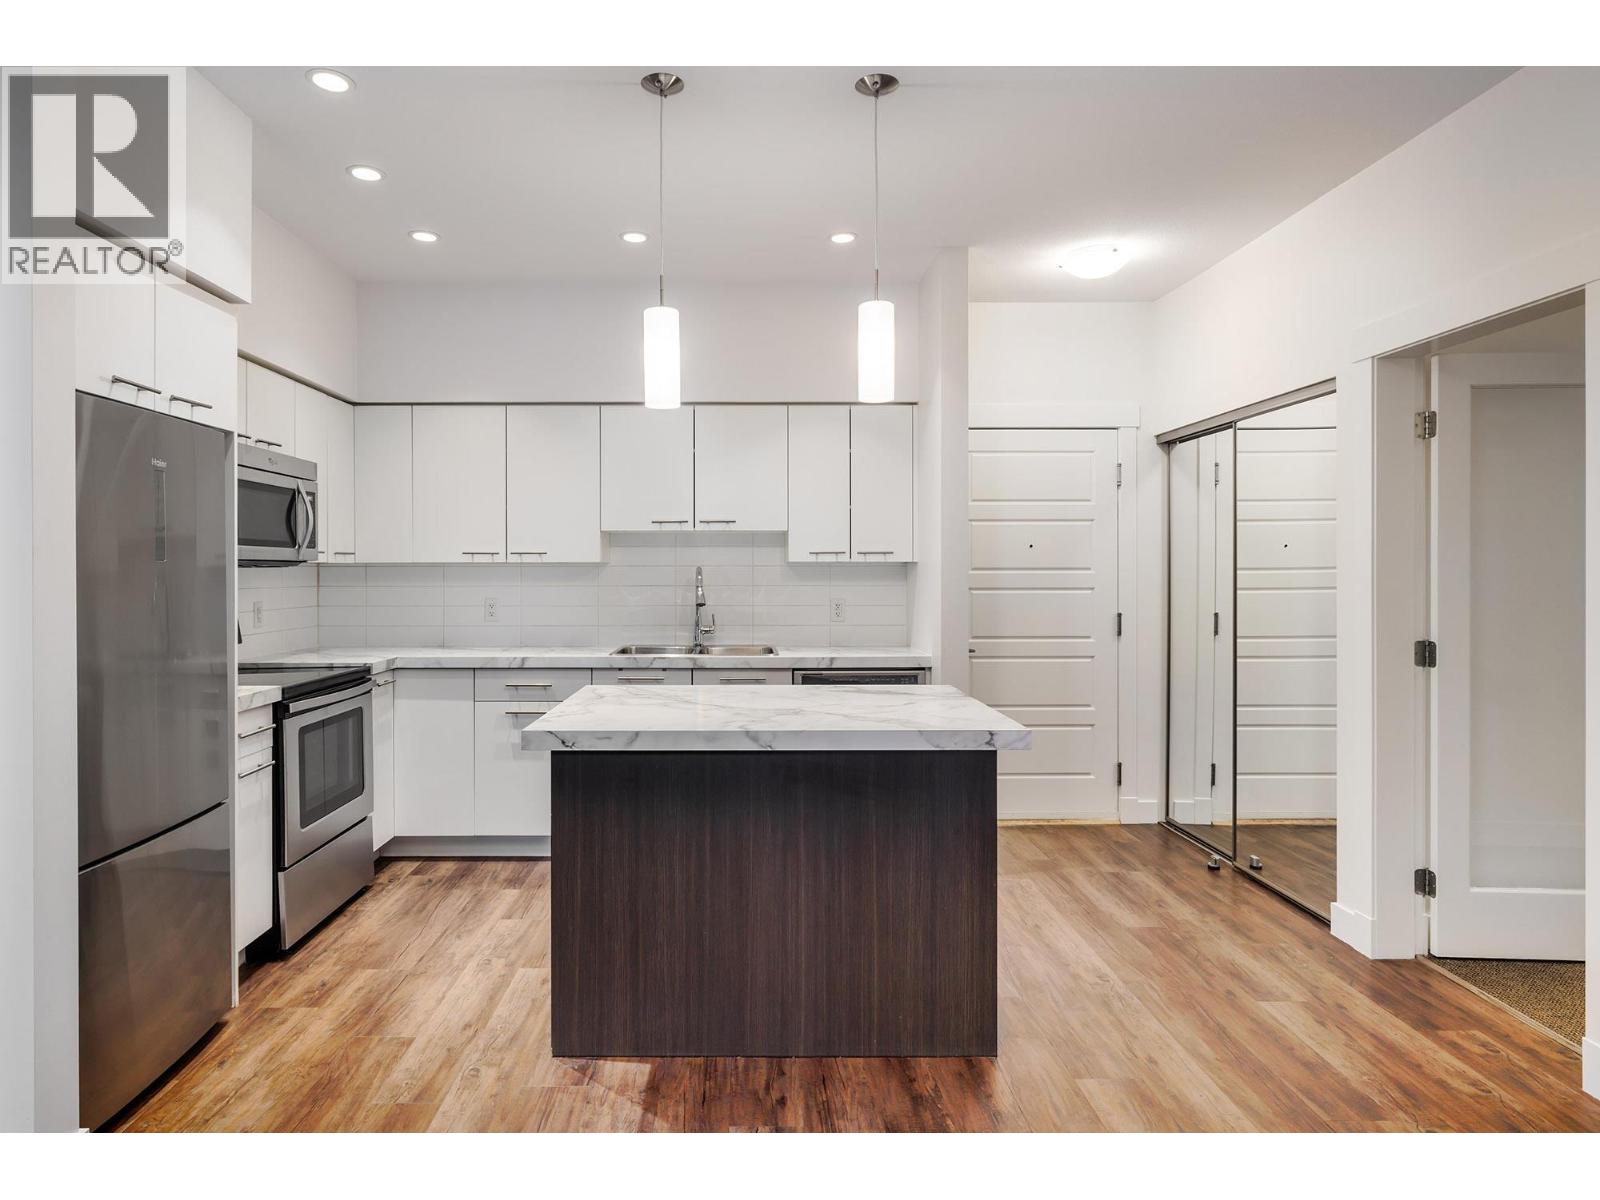
975 Academy Way Unit# 214
Kelowna, British Columbia
Going to University? Don't want to pay rent and move every year? These new market prices make buying for your student a positive investment! Great location,, 2 bed plus office (den is legally a 3rd bedroom!). Walk out patio to green space, great for sitting in the sun, 1 dog or 1 cat is allowed. Secure underground parking spot plus a storage locker! This one has been freshly painted and refurbished. Move in ready and immediate possession available. (id:65446)
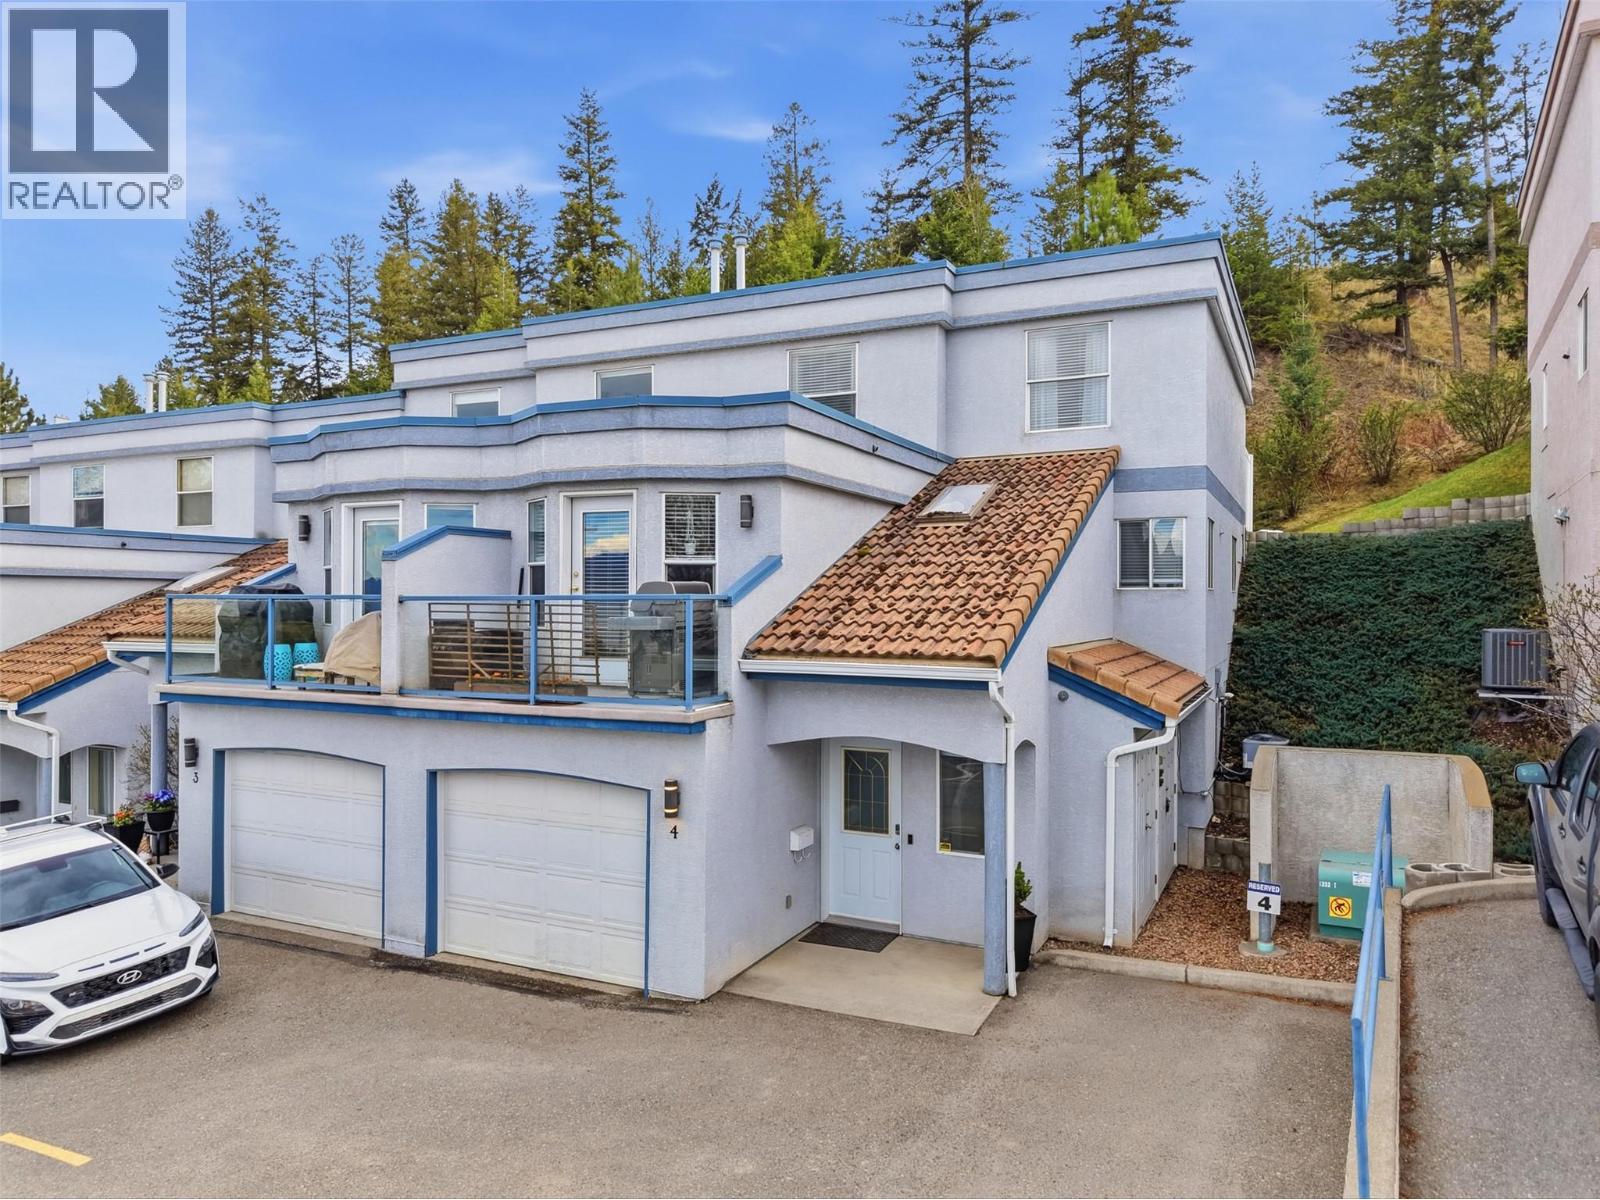
245 Whistler Drive Unit# 4
Kamloops, British Columbia
Extensively renovated and move-in ready, this spacious 3 bedroom plus den, 3 bathroom home offers over 1,600 sq. ft. of comfortable, well-designed living. The home features a new kitchen with modern finishes, new appliances and a layout that connects seamlessly to the dining and living areas, creating a clean, functional space for everyday use. Bathrooms throughout the home have also been refreshed with updated fixtures and finishes, adding to the overall cohesive feel. An improved laundry area and consistent upgrades throughout reflect the care and attention that has gone into this property. The entry level welcomes you with a practical foyer, access to the garage and a versatile flex space that can function as a family room, office or additional living area. The main floor features an open plan anchored with an oversized island and is enhanced by direct access to the deck where you can take in impressive mountain and valley views. Upstairs offers three well-sized bedrooms, including a primary with ensuite, along with access to yard space providing a more private outdoor setting. Central air, central vacuum and main floor laundry add to the overall convenience. A well-rounded home offering space, updates and location in a proven Sahali setting. Near new has never looked so good! (id:65446)
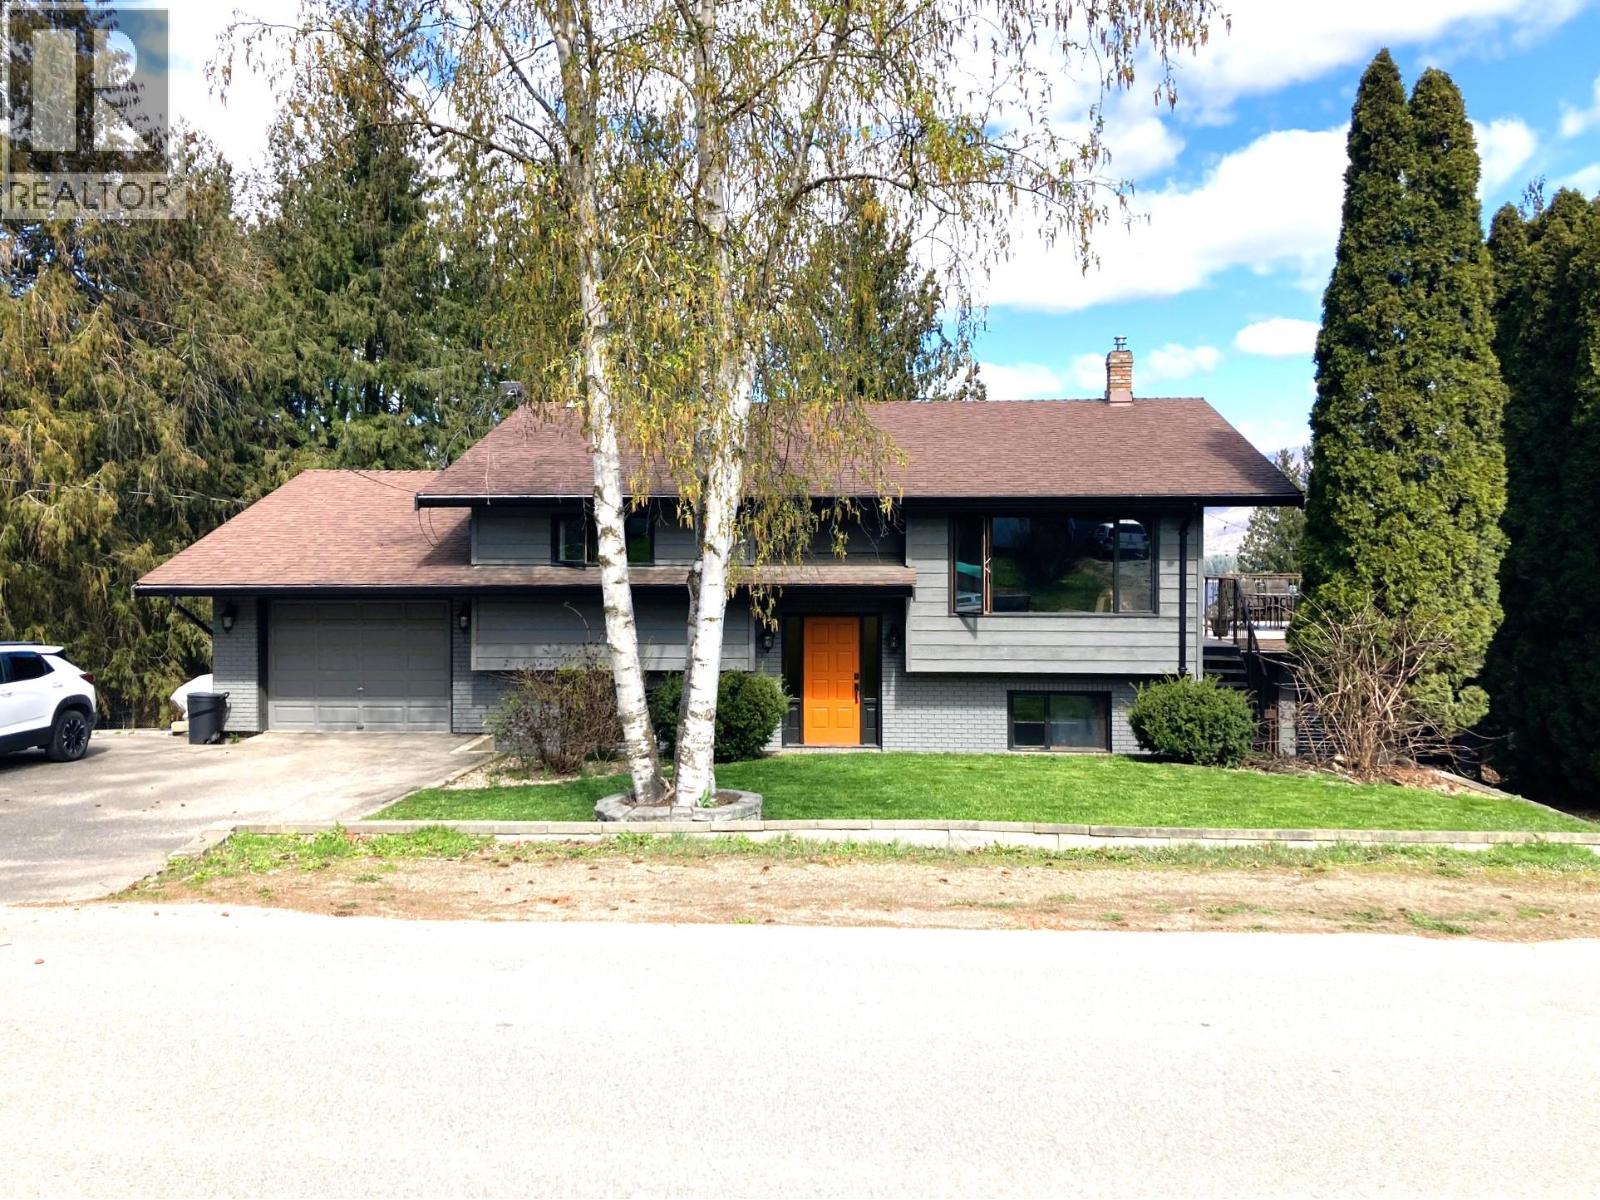
1221 Dunkirk Road
Sorrento, British Columbia
This solid 4-bedroom, 2-bath lakeview family home offers plenty of flexibility to create a 2–3 bedroom home with a basement suite, or use as your recreational getaway. The property features a large private sundeck perfect for entertaining, a 6-person hot tub, 6 raised garden beds & a cold room. Parking is abundant with a garage at both ends of the home (one heated), extensive outdoor parking, and a lockable breezeway. A dedicated storage room beneath the west garage is ideal for water toys or a side-by-side. Conveniently located within walking distance to Shuswap Lake access, boat launch, and Sorrento amenities, this property offers a lifestyle as versatile as it is desirable. (id:65446)
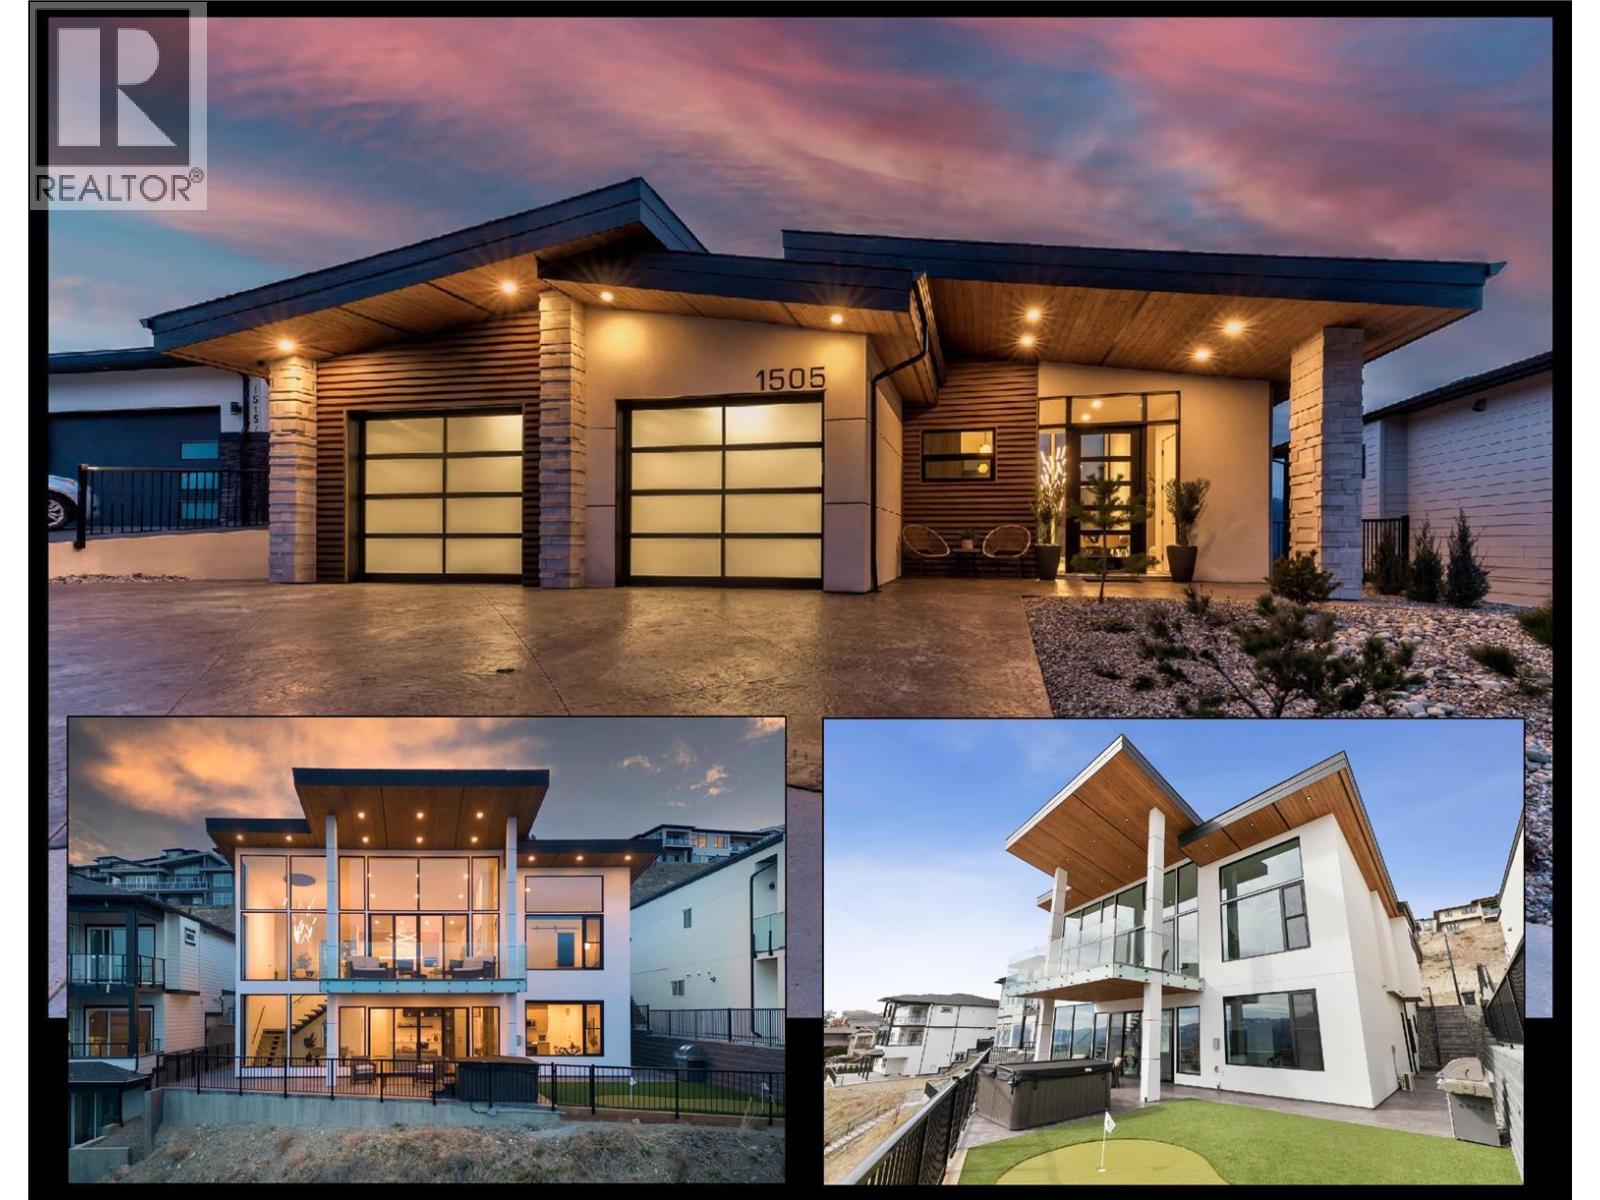
1505 Fairwood Lane
Kelowna, British Columbia
Modern Masterpiece Lake View Home with 3 Beds + 1 Bed Suite for sale! Custom crafted in the fashion of a West Coast / Malibu Ocean front retreat, this designer home will shock your senses as you enter! Builder's own home features elements rarely seen today - from the 14 ft soaring vaulted Living Room and two story window wall, to the artistic drywall work integrating flush baseboards, to plaster-like 20 ft+ feature walls accenting the staircase, to the master crafted built-ins, to the curb-less walk-in shower, to the next-level garage with epoxy floor & full height cabinetry - this home has been finished to the highest level with no expense spared nor detail overlooked. This home is very energy efficient, and offers commercial grade construction such as ICF Foundation, Radiant in-floor hot water heating, ICF Suspended slab, multi zone heating/cooling, two story commercial quality windows, tank-less hot water, HRV, integrated speakers, 12 mm glass railing, stained and Roman stamped concrete deck and patio, and an engineered aluminum open riser stair case. 10 ft Ceilings in bright and open basement. Walk out to your private covered patio with new hot tub, synthetic putting green with chipping area, and rough-in for fire pit. One Bed Legal Suite is fully sound proofed with insulation in walls and ceiling, layer of sound board, plus 5/8 drywall, and separate heating/cooling. RV + Parking for 4 in driveway. Too many features to list! See HD Video and Virtual Tour in Media Links! (id:65446)
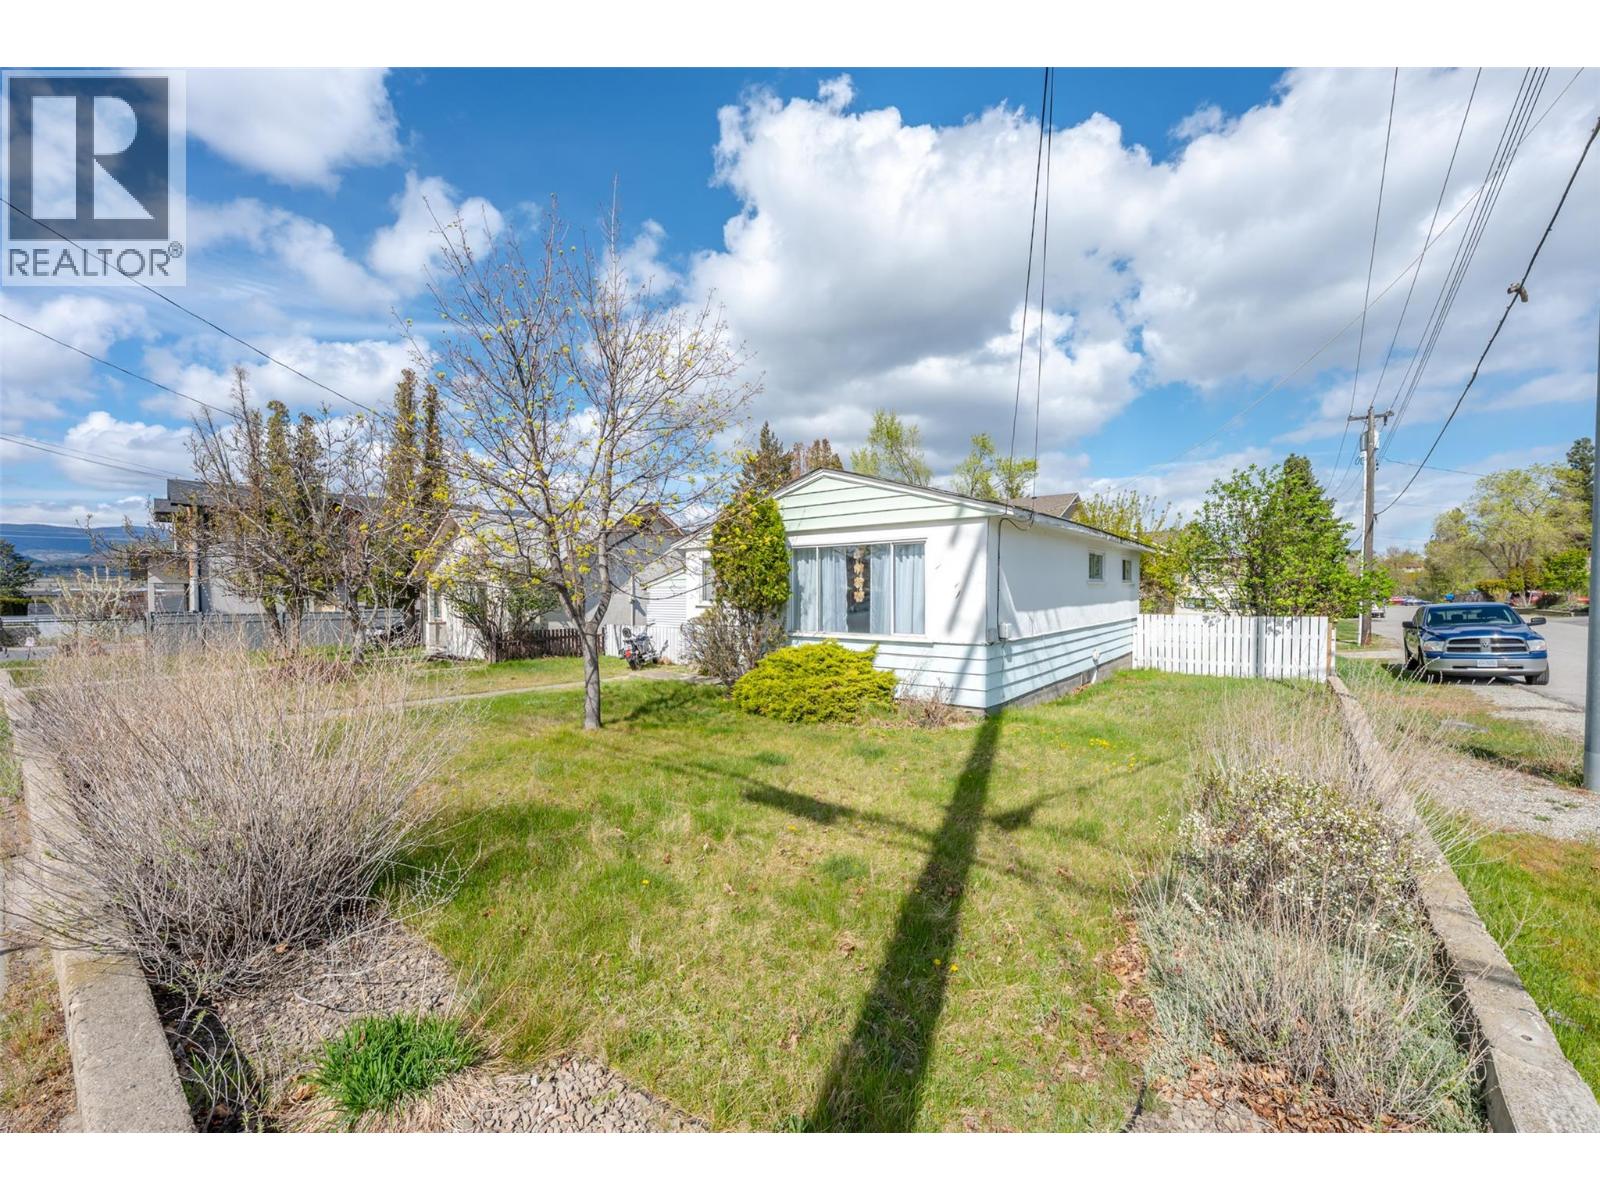
797 Forestbrook Drive
Penticton, British Columbia
Great opportunity for first-time buyers or savvy investors! This solid 3-bedroom rancher sits on a generous .156 acre corner lot in a highly convenient location—just steps to schools, parks, downtown amenities, and the scenic creek pathway. The home features a bright and spacious living room with original hardwood floors, a charming eat-in kitchen, and a functional layout with three well-sized bedrooms and a full bathroom—perfect for a young family or rental potential. Enjoy outdoor living with a large covered side deck and a private, fully fenced backyard offering plenty of space. Zoned R2 with future development potential, this property presents an excellent opportunity for redevelopment (subject to city approval), similar to the multi-family projects nearby. With strong growth and ongoing investment in the area, this is a smart buy now and hold or build opportunity. Rented presently to a really nice tenants on a month to month basis. Don’t miss out, great value in a growing neighborhood! (id:65446)