
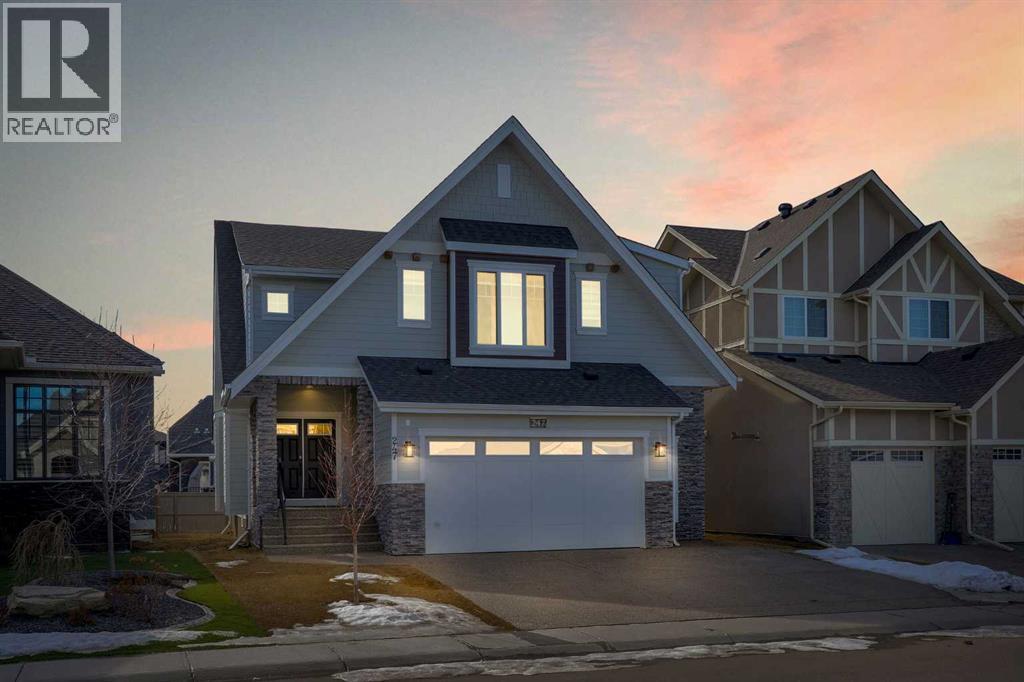
247 Coopers Cove SW
Airdrie, Alberta
Welcome to this stunning luxury home located in the highly sought-after community of Coopers Crossing. Offering approximately 2,637 sq. ft. of thoughtfully designed living space, this elegant two-storey residence perfectly combines modern upgrades with timeless style.This home features 5 spacious bedrooms and 4 full bathrooms, ideal for growing families or multi-generational living. The main floor boasts a bright and open layout, complete with two dining areas, a full bedroom, and a 3-piece bathroom with a standing shower. The grand double-door entrance creates a welcoming first impression.The chef-inspired kitchen is beautifully upgraded with built-in appliances, a chimney-style hood fan, ceiling-height cabinetry, and sleek black hardware throughout. The living room showcases a striking feature fireplace with bold black tile detailing, adding warmth and sophistication. Large windows across the main floor allow for an abundance of natural light, while the elegant spindle railing enhances the overall design.Upstairs, you will find 4 generously sized bedrooms and 3 full bathrooms, along with a spacious bonus/family room featuring a vaulted ceiling—perfect for relaxation or entertainment. The primary bedroom offers a tray ceiling, a luxurious 5-piece ensuite with a jetted tub, separate glass shower, and a large walk-in closet.The upper-level laundry room is equipped with a sink and additional storage for convenience. All secondary bedrooms are well-proportioned, with access to two additional full bathrooms.Step outside to enjoy a large rear deck and fully fenced backyard—ideal for outdoor living. A side entrance to the basement provides excellent potential for future development.The home is further enhanced with durable and premium James Hardie (Hardie Board) exterior siding and features a Double wide car garage, offering extended parking space or additional storage flexibility.Conveniently located close to schools, parks, playgrounds, and shopping plaza s, this home delivers exceptional value in one of Airdrie’s most prestigious neighbourhoods.Don’t miss this incredible opportunity to own a premium home in Coopers Crossing. (id:65446)

841, 110 18a Street NW
Calgary, Alberta
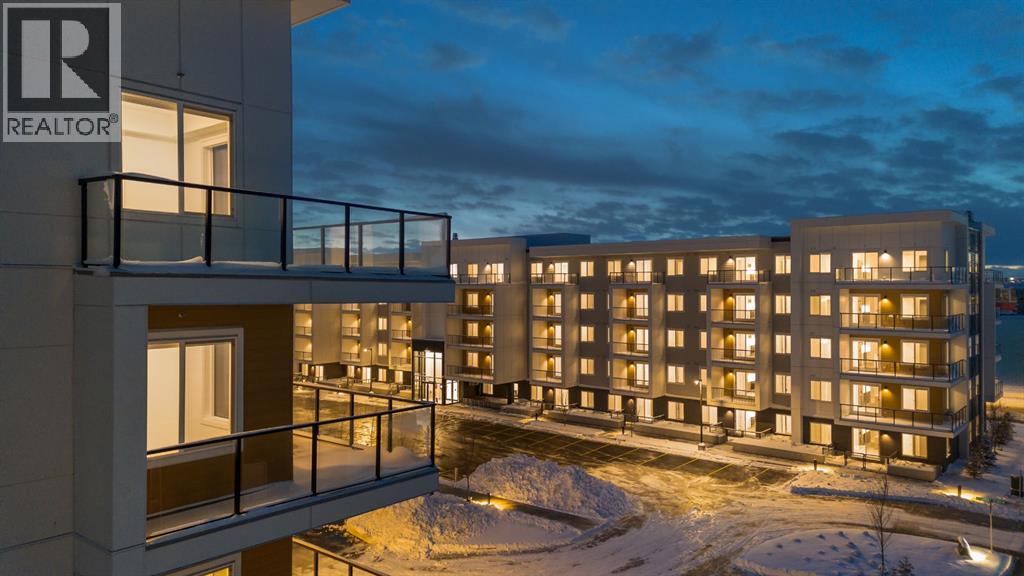
Experience modern city living at Frontier, Truman’s newest boutique development in the heart of Kensington—one of Calgary’s most vibrant and connected neighbourhoods.This thoughtfully designed 1-bedroom, 1-bathroom home offers a smart layout that blends style with functionality. The sleek kitchen boasts quartz countertops, full-height cabinetry, and stainless steel appliances, flowing seamlessly into a bright open-concept living space. A standout feature of this unit is its serene view of the landscaped inner terrace—a rare urban retreat that brings natural greenery and calm right to your window. The bedroom is bright and welcoming, while the bathroom features clean lines and high-quality finishes for an elevated everyday experience.Frontier residents enjoy exclusive amenities including a landscaped outdoor terrace, state-of-the-art fitness centre, modern co-working spaces, and secure bike storage—ideal for those seeking both convenience and lifestyle.Just steps from boutique shops, cozy cafés, acclaimed restaurants, river pathways, LRT stations, and the downtown core, this location places the best of Calgary right at your doorstep.*Photos are of a similar unit. (id:65446)
1521, 63 Corner Glen Crescent NE
Calgary, Alberta
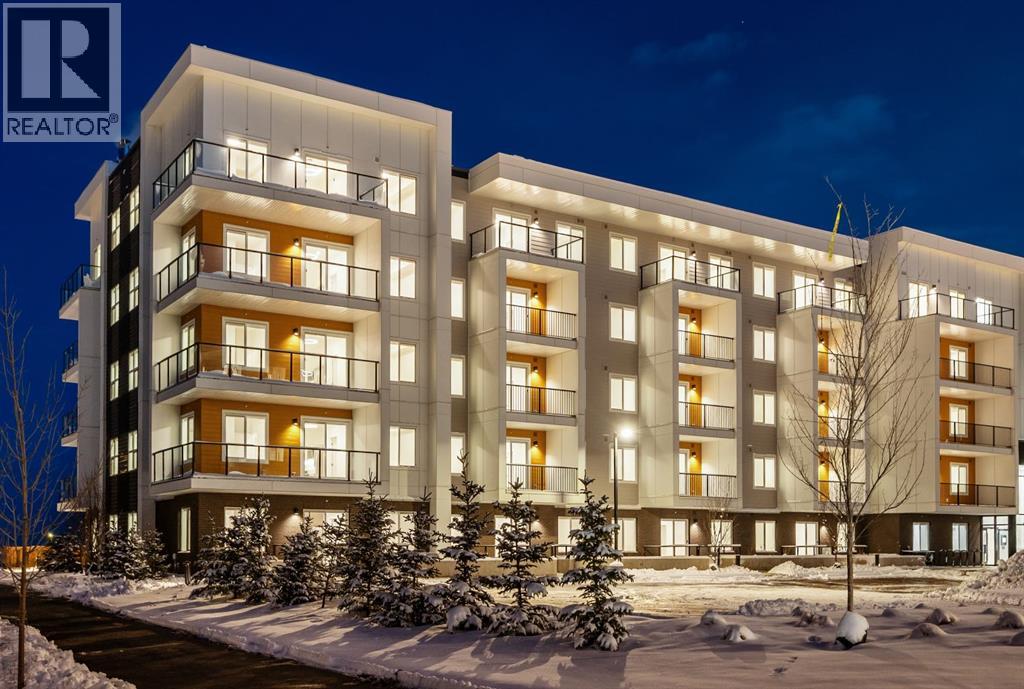
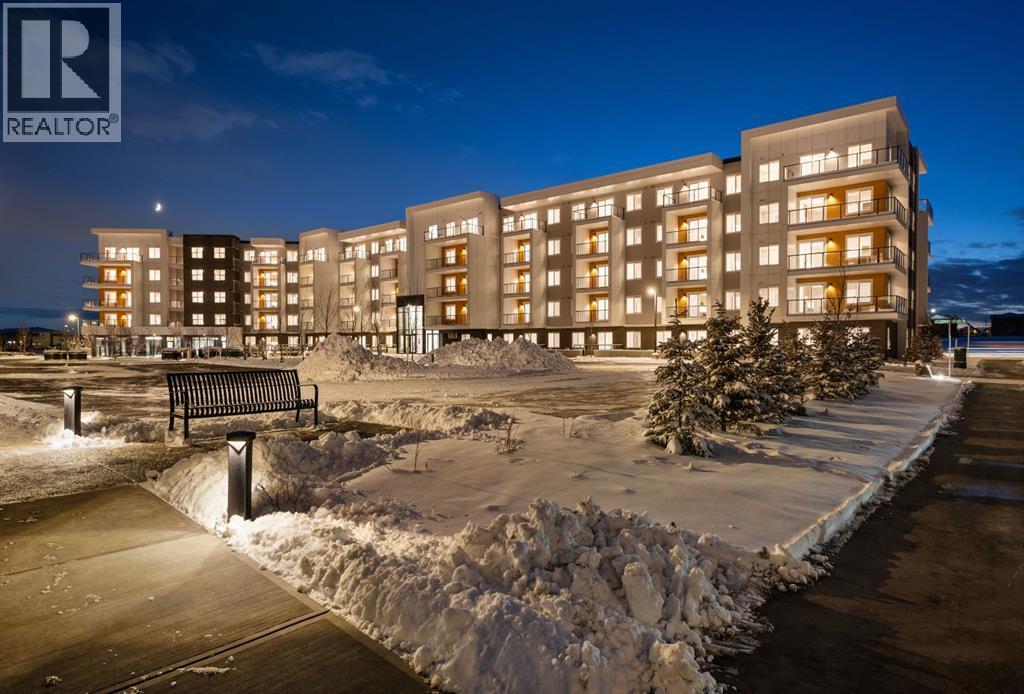
Welcome to Myne by Truman, an elegant residential collection thoughtfully located in the vibrant and growing Cornerstone neighbourhood of Northeast Calgary. Designed for modern lifestyles, this well-appointed main-floor 2-bedroom, 2-bathroom residence with a private patio offers a balanced blend of style, comfort, and everyday functionality.The open-concept layout creates an inviting atmosphere, maximizing natural light and efficient use of space—ideal for both daily living and entertaining. The contemporary kitchen anchors the home with clean lines and practical design, while the thoughtfully arranged bedrooms provide comfortable, versatile spaces well suited for rest, guests, or a home office. Two full bathrooms add convenience and privacy, making the layout ideal for shared living or hosting visitors.Enjoy the ease of main-floor living with direct access to your private outdoor patio, perfect for morning coffee or quiet evenings outdoors. In-suite laundry and smart storage solutions enhance the home’s functionality while maintaining a streamlined, modern aesthetic.Set within the thoughtfully planned Cornerstone community, Myne offers convenient access to nearby parks, pathways, shopping, dining, schools, and major roadways including Stoney Trail and Metis Trail—keeping you well connected to the city while enjoying a neighbourhood feel.Ideal for first-time buyers, professionals, downsizers, or investors, Myne by Truman delivers a polished, low-maintenance lifestyle in a well-connected location. (id:65446)
2107, 63 Corner Glen Crescent NE
Calgary, Alberta
Welcome to Myne in the vibrant community of Cornerstone! This well-designed main-floor 2-bedroom, 2-bathroom condo offers modern finishes, a functional open-concept layout, and the convenience of walk-in level access. The bright living area flows seamlessly into the contemporary kitchen and dining space, creating an ideal setup for everyday living and entertaining. The primary bedroom features a 3-piece ensuite, while the second bedroom and full bath offer flexibility for guests, roommates, or a home office. Enjoy your private patio, in-suite laundry, and 1 underground parking stall. Located close to parks, pathways, shopping, schools, dining, and major routes including Stoney Trail and Metis Trail. Ideal for first-time buyers, downsizers, or investors seeking low-maintenance living in a growing NE Calgary community. (id:65446)
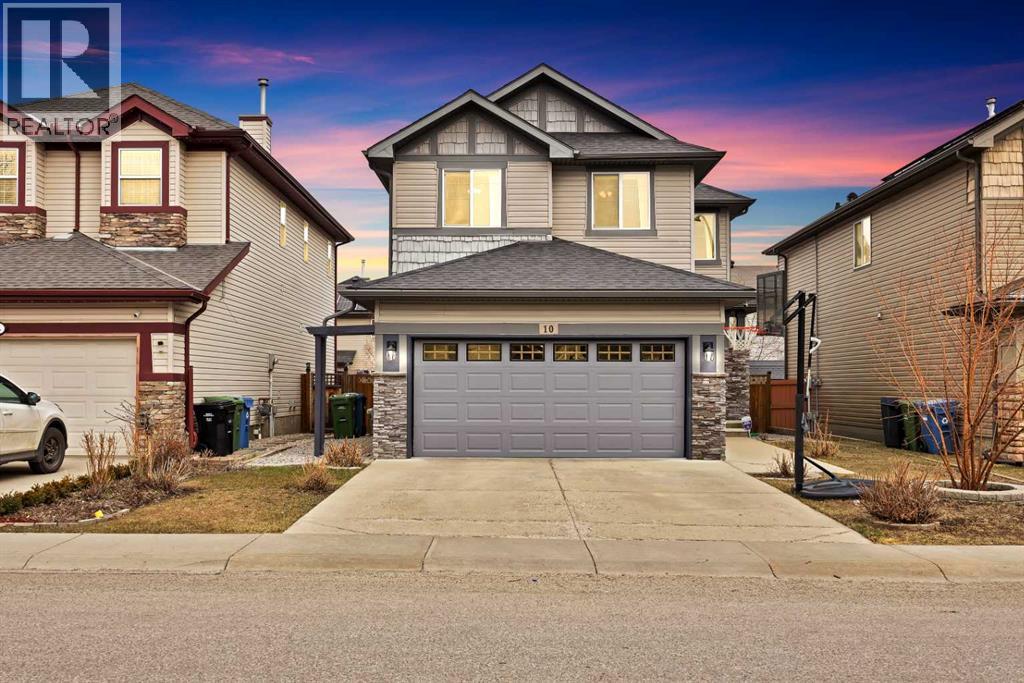
10 Bridlerange Circle SW
Calgary, Alberta
Welcome to 10 Bridlerange Circle SW, a beautifully maintained detached home in the heart of Bridlewood, perfectly located just minutes from schools, parks, and everyday shopping. This home truly stands out on the block with its thoughtful upgrades and pride of ownership throughout. The double attached garage with a full driveway offers plenty of parking, while the backyard is a rare find—fully landscaped and designed for relaxing or entertaining, featuring a spacious deck, paver patio, gazebo, and a cozy firepit area. Inside, you’re welcomed by a bright and open main floor with large windows that bring in tons of natural light, a comfortable living room with a gas fireplace, a functional den space, and a seamless open-concept kitchen and living area. The home has been recently refreshed with new paint and hardwood flooring, along with custom panel detailing on the stairs that adds a modern touch. Upstairs, a stunning bonus room with custom cabinetry offers the perfect space to unwind, along with a dedicated office area for working or studying. The primary bedroom is thoughtfully designed with a tray ceiling, a spacious walk-in closet with custom organizers, and a 4-piece ensuite. Two additional bedrooms are well-sized—one featuring stylish wall panels and its own walk-in closet, while the other is ideal for kids or guests—plus a full family bathroom. The fully developed basement with a separate entrance adds incredible value, offering a kitchen, large living space, laundry, bathroom, and a bedroom with a walk-in closet—perfect for extended family or potential rental use. With upgrades throughout and a layout that checks all the boxes, this is a home that’s hard to find and even harder to beat. (id:65446)
2116, 63 Corner Glen Crescent NE
Calgary, Alberta
Welcome to Myne by Truman in the vibrant community of Cornerstone! This well-designed main-floor 2-bedroom, 1-bathroom condo offers modern finishes, a functional open-concept layout, and the convenience of walk-in level access. The bright living area flows seamlessly into the contemporary kitchen and dining space, creating an ideal setup for everyday living and entertaining. Enjoy your private patio, in-suite laundry, and 1 surface parking stall. Located close to parks, pathways, shopping, schools, dining, and major routes including Stoney Trail and Metis Trail. Ideal for first-time buyers, downsizers, or investors seeking low-maintenance living in a growing NE Calgary community. Photo gallery of similar unit, finishes may vary. (id:65446)
63 Amber View
Balzac, Alberta
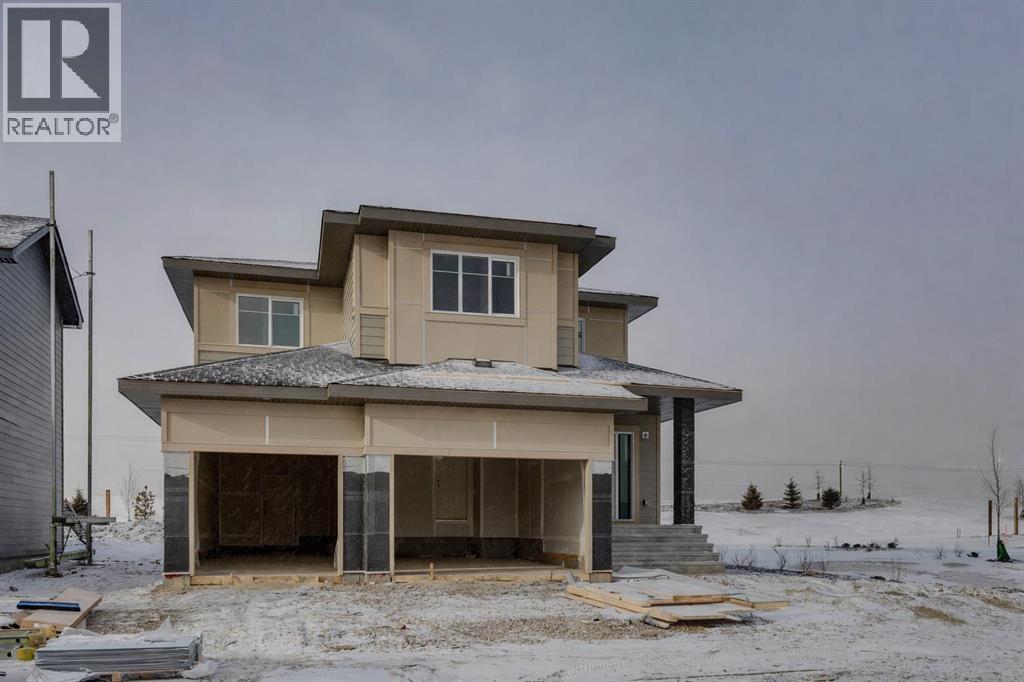
CORNER LOT BACKING GREENSPACE! Discover estate home living in Goldwyn, where spacious lot sizes and the freedom of prairie estate living await. This stunning community combines the luxury of open space with the convenience of nearby city amenities. Ideally located with scenic views of the Rocky Mountains and breathtaking prairie-sky sunsets, Goldwyn offers residents the perfect blend of privacy and rustic beauty in a rural setting, all within easy reach of urban life. Introducing the Grayson by Akash Homes, a masterpiece of design and comfort with 2460 sq ft of elegantly crafted space. This luxury home features 3 bedrooms, 2.5 bathrooms, and a primary suite designed for relaxation, complete with dual sinks, a separate tub and shower, and an expansive walk-in closet. The second floor boasts a convenient laundry room with a sink and a spacious bonus room for additional living space. Embrace a new standard of estate living at Goldwyn—where countryside charm meets contemporary luxury. **PLEASE NOTE** PICTURES ARE OF SHOW HOME (DIFFERENT MODEL; SIMILAR FINISHES); ACTUAL HOME, PLANS, FIXTURES, AND FINISHES MAY VARY AND ARE SUBJECT TO AVAILABILITY /CHANGES WITHOUT NOTICE. COMPLETION EST MAR 26, 2026. (id:65446)
1519, 63 Corner Glen Crescent NE
Calgary, Alberta
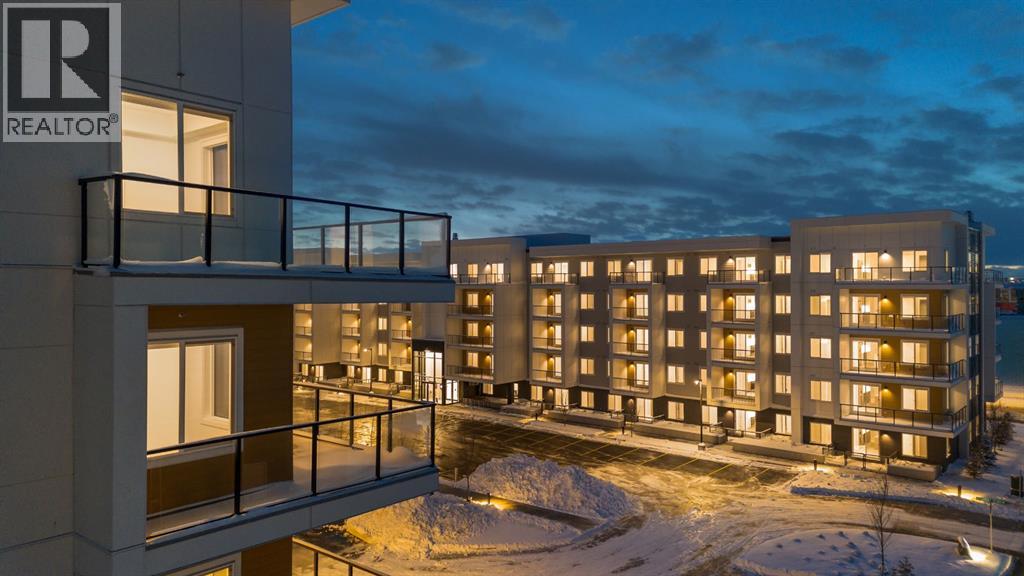
Welcome to Myne by Truman, an elegant residential collection thoughtfully located in the vibrant and growing Cornerstone neighbourhood of Northeast Calgary. Designed for modern lifestyles, this well-appointed main-floor 2-bedroom, 2-bathroom residence with a private patio offers a balanced blend of style, comfort, and everyday functionality.The open-concept layout creates an inviting atmosphere, maximizing natural light and efficient use of space—ideal for both daily living and entertaining. The contemporary kitchen anchors the home with clean lines and practical design, while the thoughtfully arranged bedrooms provide comfortable, versatile spaces well suited for rest, guests, or a home office. Two full bathrooms add convenience and privacy, making the layout ideal for shared living or hosting visitors.Enjoy the ease of main-floor living with direct access to your private outdoor patio, perfect for morning coffee or quiet evenings outdoors. In-suite laundry and smart storage solutions enhance the home’s functionality while maintaining a streamlined, modern aesthetic.Set within the thoughtfully planned Cornerstone community, Myne offers convenient access to nearby parks, pathways, shopping, dining, schools, and major roadways including Stoney Trail and Metis Trail—keeping you well connected to the city while enjoying a neighbourhood feel.Ideal for first-time buyers, professionals, downsizers, or investors, Myne by Truman delivers a polished, low-maintenance lifestyle in a well-connected location. (id:65446)
1101 Elsmere
Windsor, Ontario
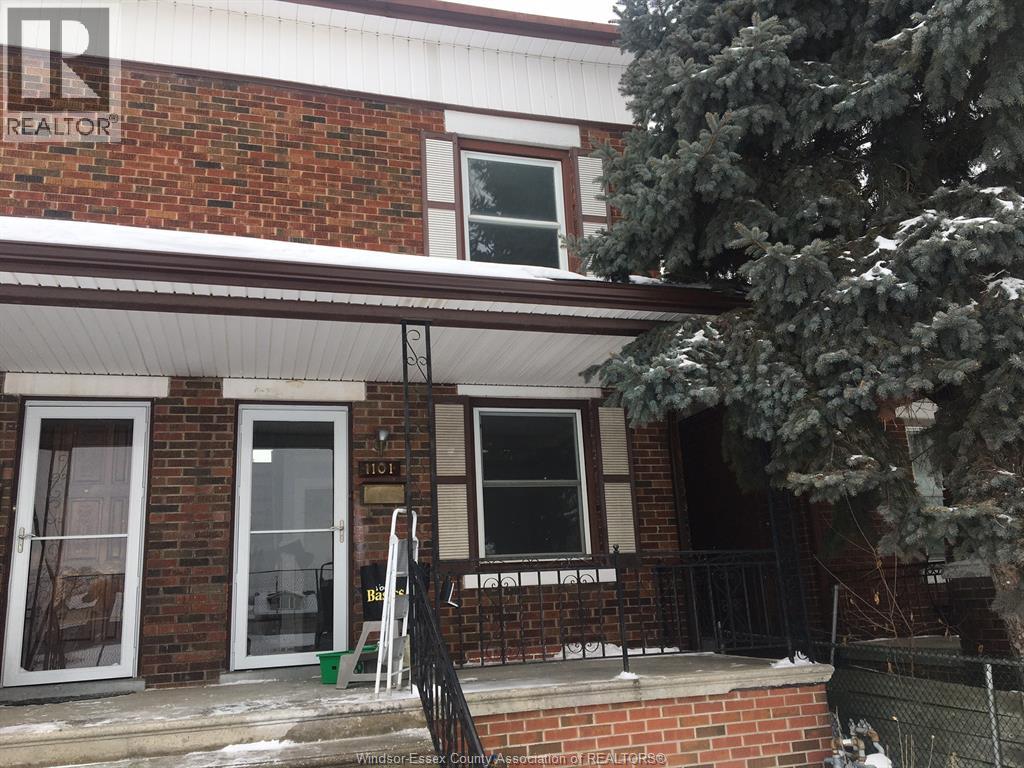
Wonderful Semi-detached home at 1101 Elsmere Ave., between Erie East and Giles East across from Lowe High right in the ""Via Italia"" neighbourhood. Walk to all amenities a block away. Private off street parking in the rear off paved alley. This property has been completely renovated with new everything ready for you.Effective age is ""Brand New"". Three bedrooms, two bathrooms. Price is $1,950 plus utilities, make an offer. No pets please. Immediate possession. Call to see it today. (id:65446)
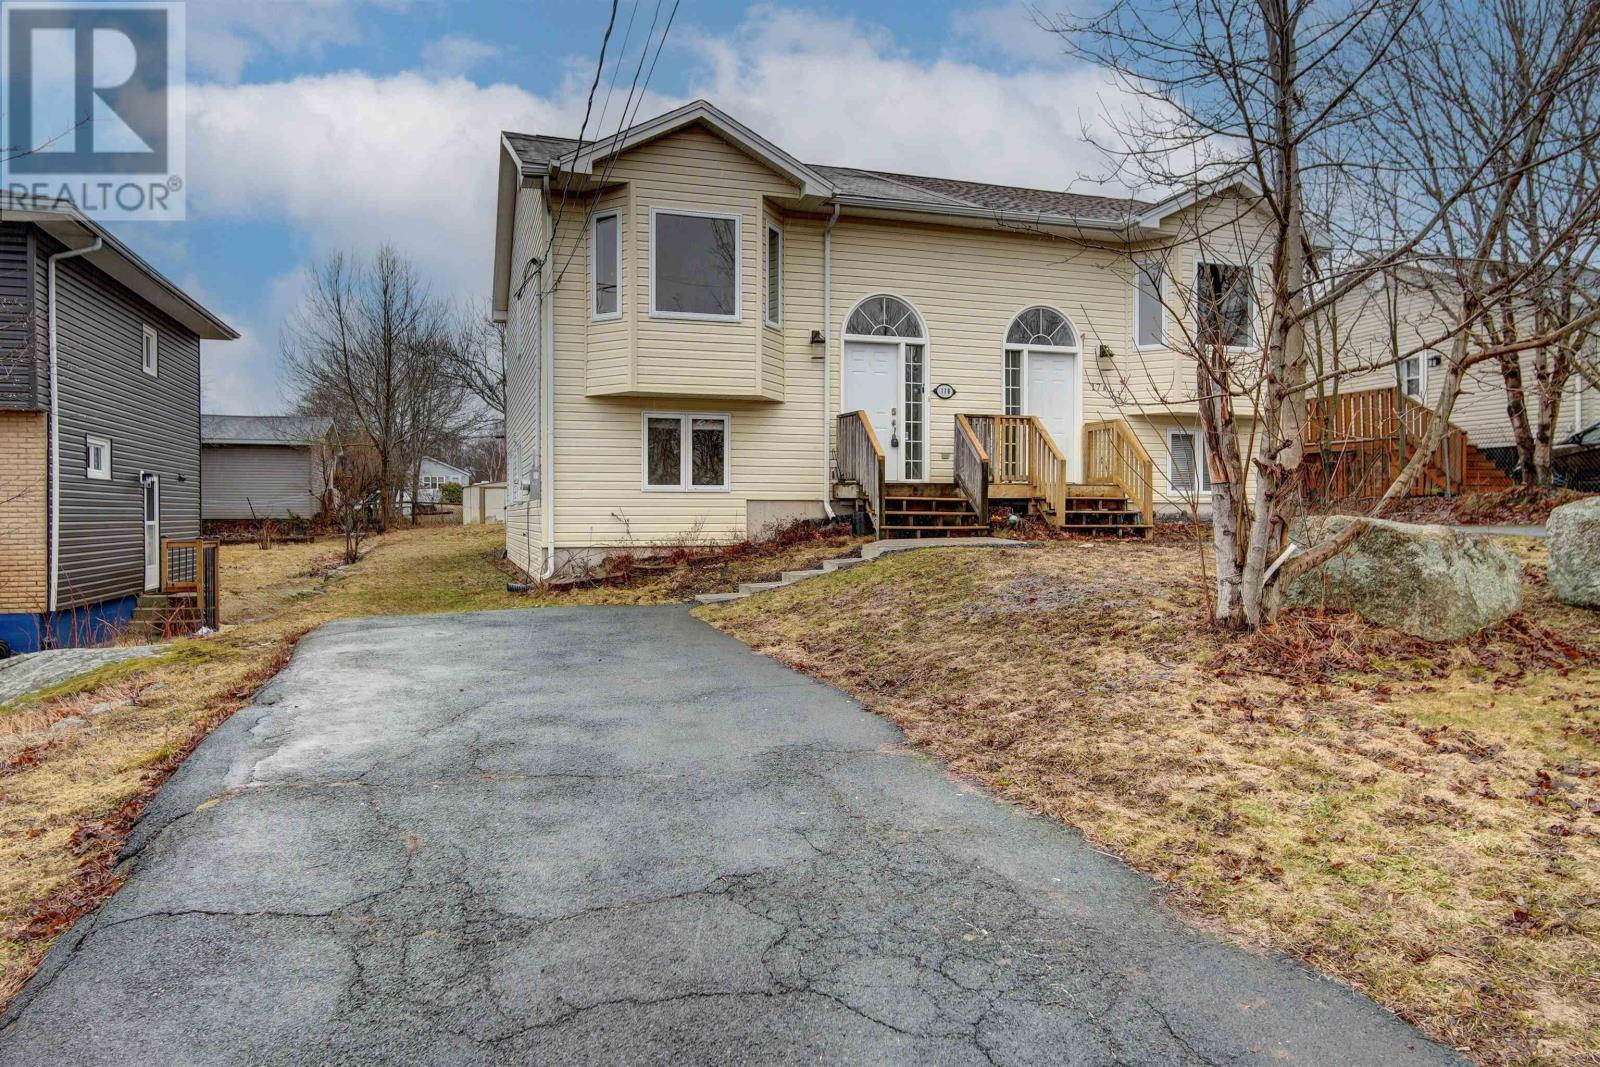
17b Hartlen Avenue
Halifax, Nova Scotia
Welcome to 17B Hartlen Avenue, a modern semi-detached split-entry home located in the heart of the desirable Spryfield community. This well-maintained property features 3 bedrooms and 1.5 bathrooms, offering a functional and versatile layout ideal for a wide range of buyers. The main level boasts a bright and inviting living room with a convenient common closet, an open-concept four-appliance kitchen with a dishwasher hookup option enhanced by a skylight, and a dining area with patio doors leading to the rear deck, along with a convenient half-bath. The lower level offers a spacious primary bedroom with a walk-in closet, two additional bedrooms, a full bathroom, and a dedicated laundry area. Outside, the rear deck overlooks a large, lush, and quiet backyard, finished with clotheslineperfect for relaxing or entertaining. The front driveway accommodates up to three vehicles for residents and guests. Built in 2008, this home has seen several recent upgrades, including a new kitchen countertop with range hood (2026), electric hot water tank (2026), front porch improvements (2025), installation of a smart energy-efficient thermostat (2026), fresh interior paint (2026), and hardwood flooring repairs and restoration (2026). Additional updates have also been completedplease refer to supporting documents for full details. Conveniently located just 15 minutes from downtown Halifax, the property offers excellent access to a wide range of amenities, including public transit, schools, restaurants, cafés, pubs, banks, places of worship, recreation centres, and major grocery stores. The home is only a 3-minute walk to a nearby bus stop with access to major routes, and within a 5-minute walk to amenities such as No Frills, Canadian Tire, Dollarama, McDonalds, Tim Hortons, Sobeys, and NSLC. For outdoor enthusiasts, the property is within a 10-minute walk to Long Lake and its popular trails. Commuters will also appreciate being just a 5-minute drive from major highways. (id:65446)
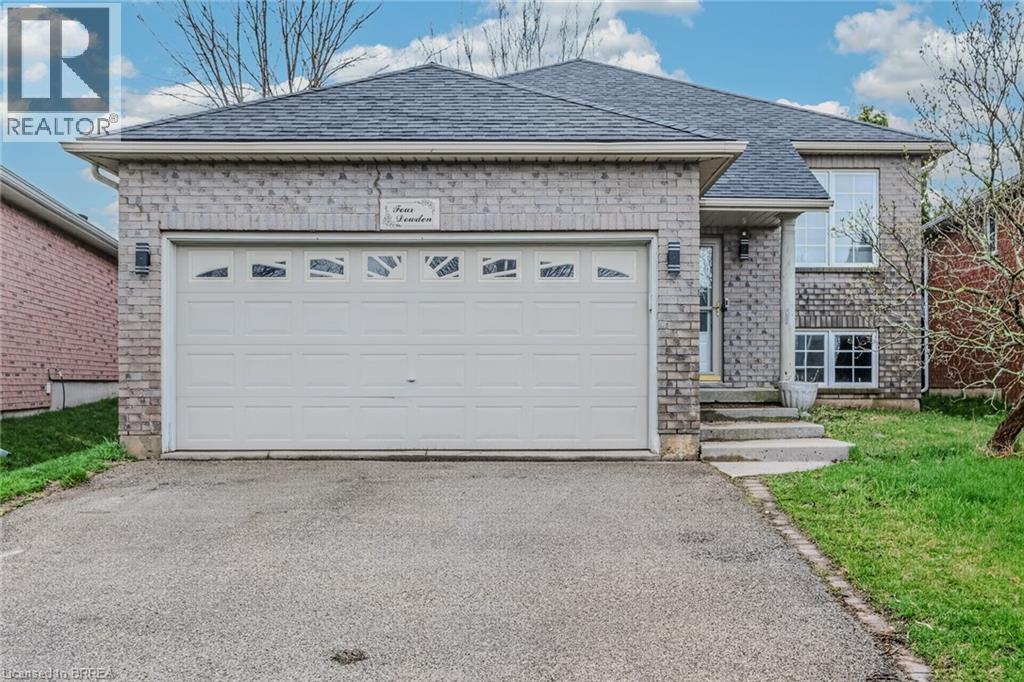
4 Dowden Avenue
Brantford, Ontario
Fully renovated brick raised bungalow in sought-after West Brant! This move-in ready home offers 2+2 bedrooms, 2 full bathrooms, and a double car attached garage, all set on a fully fenced backyard—perfect for families and entertaining. Step inside to a bright, welcoming foyer that leads into a spacious open-concept living and dining area, ideal for both everyday living and hosting guests. The stunning modern kitchen features a large island, sleek finishes, and a sliding door walkout to the backyard and brand-new deck—perfect for summer gatherings. The main level also includes two well-sized bedrooms and a beautifully updated 4-piece bathroom. The fully finished basement expands your living space with a generous recreation room, two additional bedrooms, another 4-piece bathroom, and a utility room with laundry—offering flexibility for guests, a home office, or growing families. This home has been thoughtfully updated throughout, including new flooring and carpets, fresh paint from top to bottom, a brand-new kitchen and bathrooms, stylish glass railing on the stairs, and a newly built back deck. Located in a family-friendly neighbourhood close to schools, shopping, trails, and all the amenities Brantford has to offer, this is a fantastic opportunity you don’t want to miss. Some images include virtual staging. (id:65446)
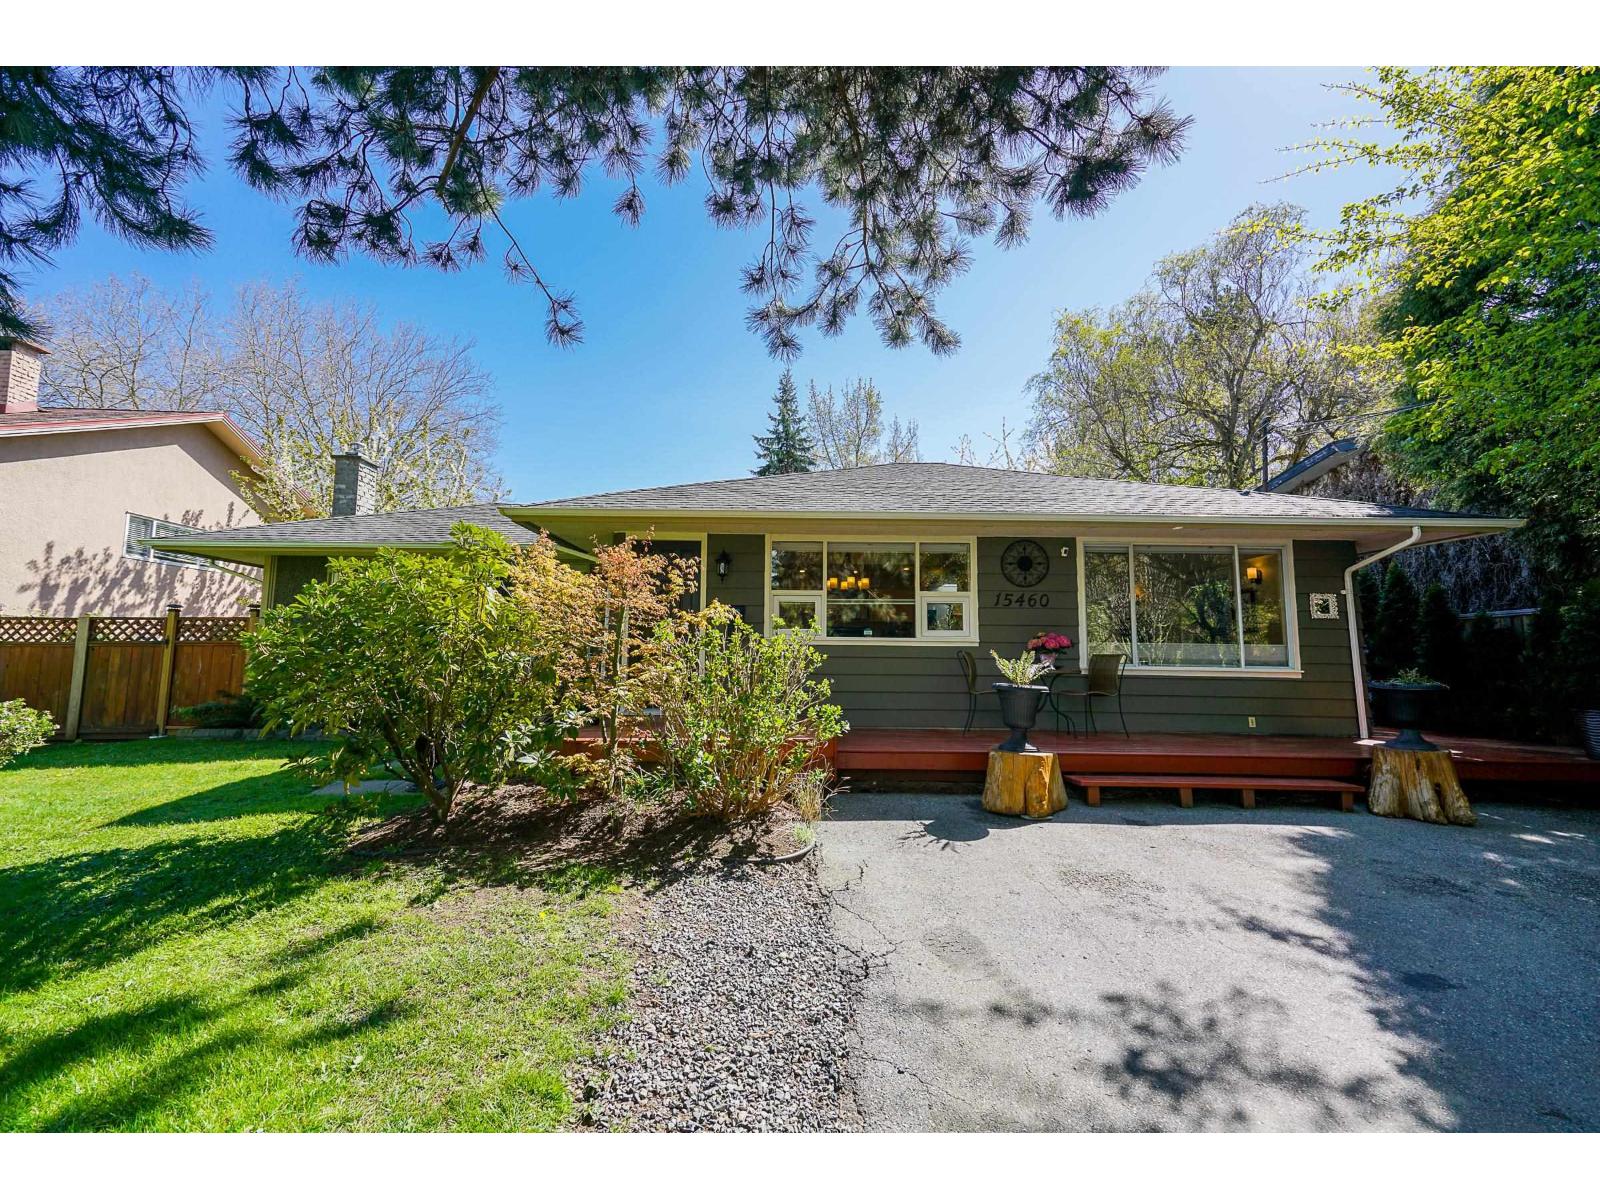
15460 26 Avenue
Surrey, British Columbia
RARE FIND: BEST DEAL. SUB-DIVIDABLE PROPERTY INTO TWO LOTS WITH BACK LANE ACCESS: SOUTH SURREY. A GREAT OPPORTUNITY for who are looking to build two Houses side by side/ Development under new rules (DUPLEX/ FOURPLEX). This Beautiful rancher measuring 7900+ sq.ft. lot with 66 ft front can be SUB-DIVIDABLE into TWO RF-10 Lots and can accommodate 3 Level Homes. Located in one of the most desired neighbourhood of South Surrey this property has a curb appeal and is facing Sunnyside Park with huge road at front. Houses in the lane are already Sub-divided and boasts beautiful new 3 level dwellings on it. Shopping, Restaurants, Grocery, are just at a walking distance which makes it much desirable and preferred areas. Pictures are from previous listing. (id:65446)
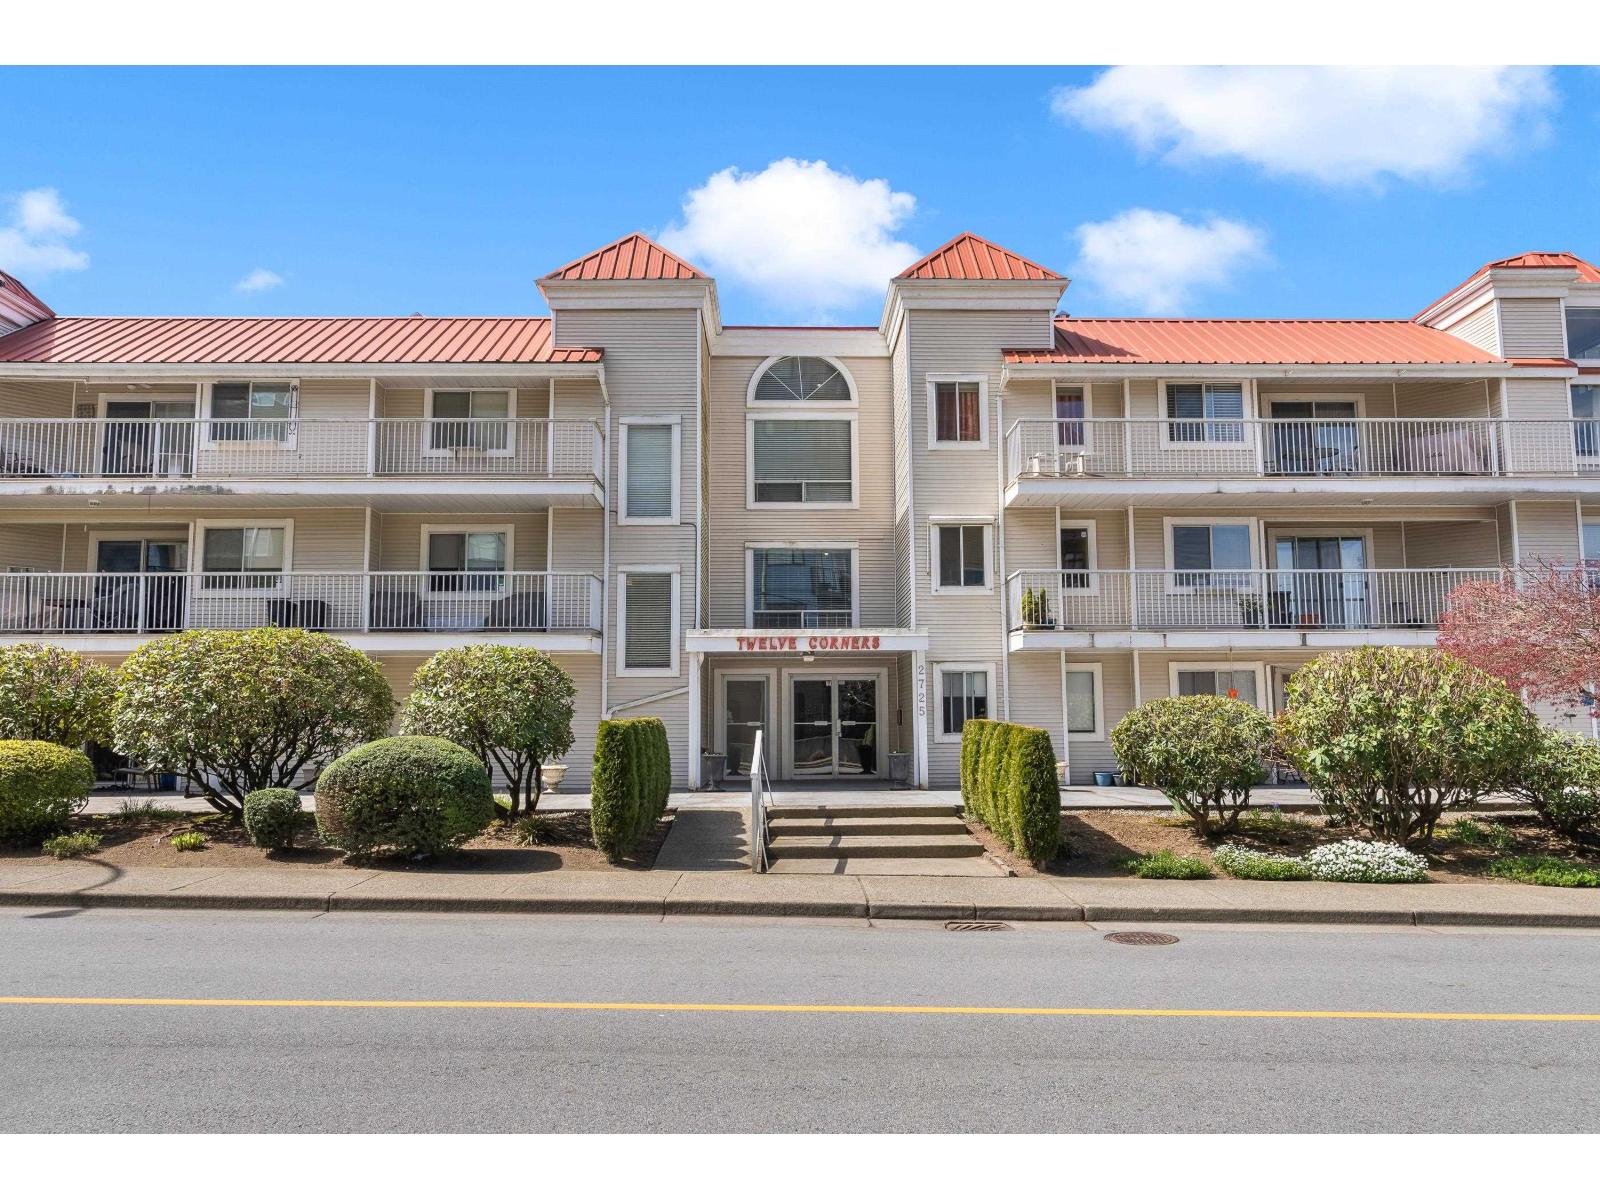
1a 2725 Fuller Street
Abbotsford, British Columbia
RARE opportunity at Twelve Corners in Central Abbotsford! MASSIVE 1300+ square foot 2 bedroom plus large den and two full bathrooms! Quiet condo with all the space you could need when it comes to condo living. This home sits on the ground level, just steps from lobby and elevator doors. Enjoy a large wrap around patio with lots of natural light. Well run self-managed strata of 12 total homes. welcoming all ages and one dog (30 pound max) or cat. Secure parking stall plus additional private storage locker. Fuller is a convenient location situated on quiet street yet close to many amenities and Mill Lake Park. Clean, vacant and available for quick possession! (id:65446)
21638 46 Avenue
Langley, British Columbia
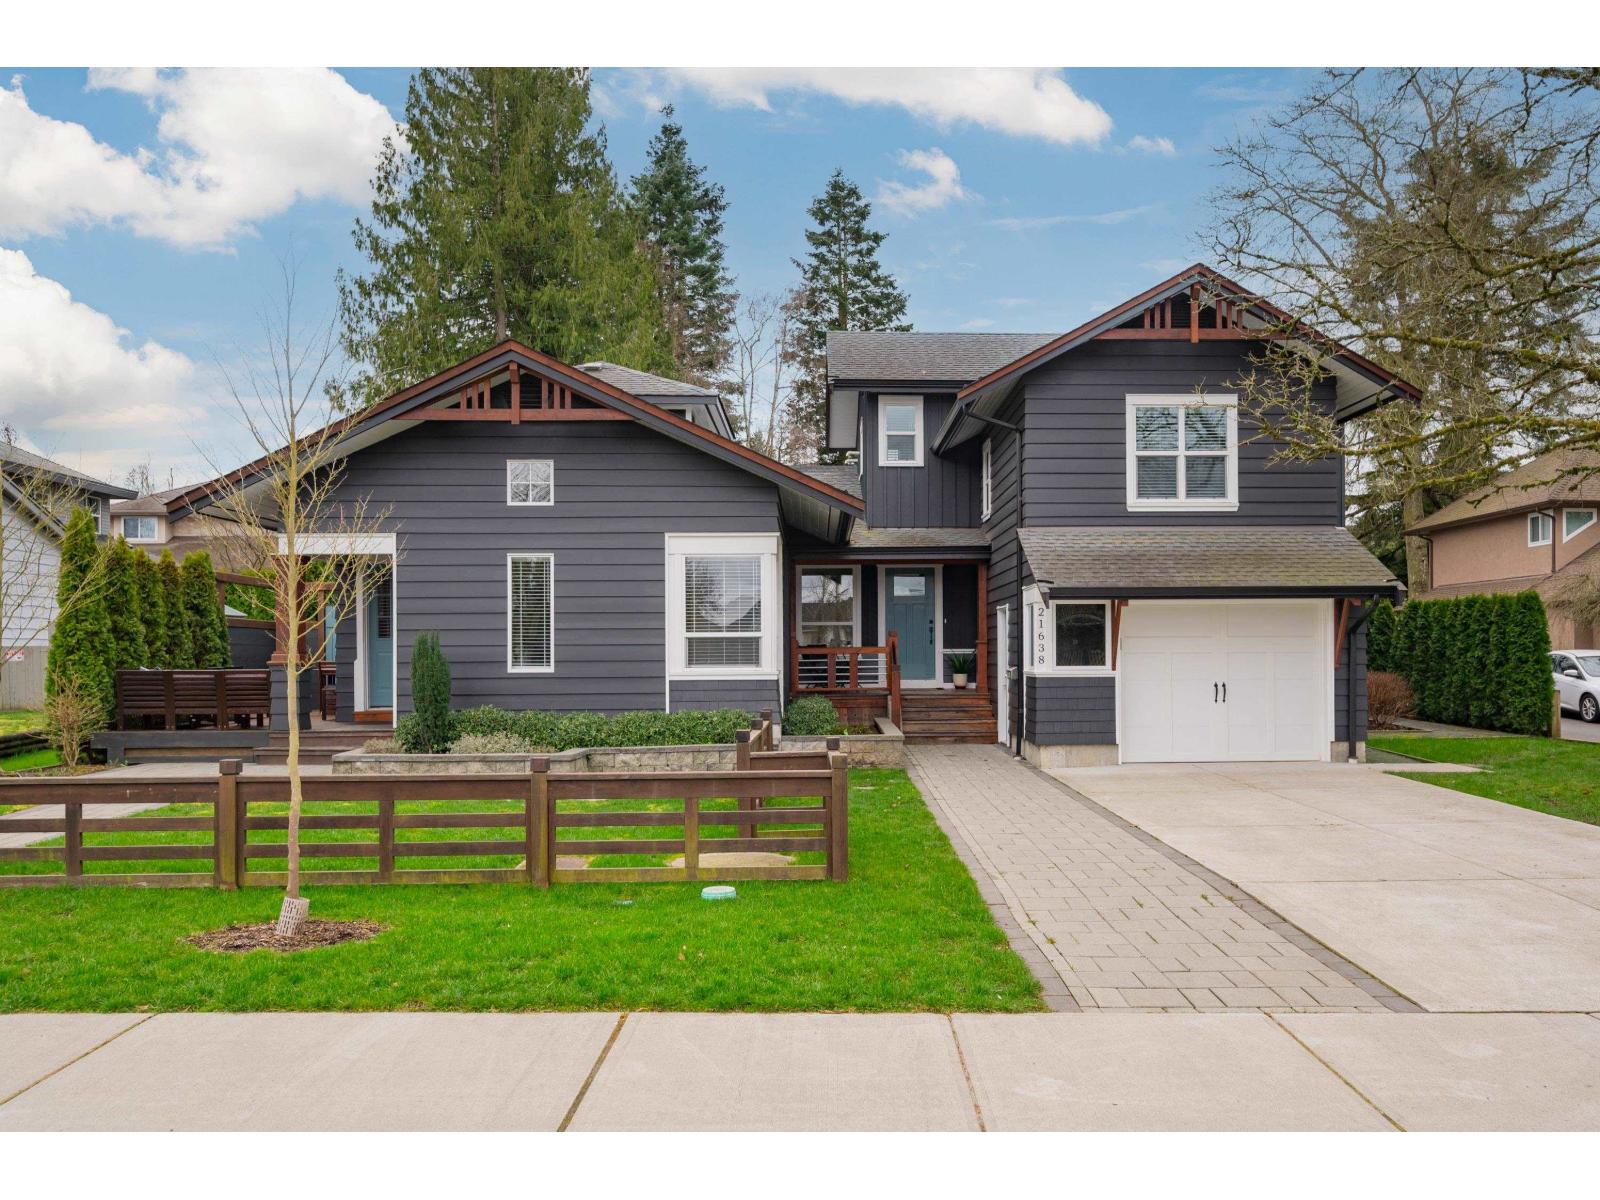
Quality craftsmanship & character abound in this substantially renovated Murrayville 2-storey/ rancher with loft incorporating a secluded 717 sq.ft. 2-bedroom side suite! Enlarged & relocated onto a new foundation in 2020 w/ new/upgraded services & drainage, electrical, roof, heating & mechanical, & more! Main home features vinyl plank flooring & living room w/ 9' ceiling, exposed beams, & fireplace. Kitchen w/ new cabinets, quartz counters, large island, & eating area w/ double glass sliders to patio & south-facing yard. Primary bedroom on main w/ 5-pc ensuite & patio access. 2nd bdrm on main floor, & upper level w/ 2 bdrms, games room w/ vaulted ceiling, & 3-pc bath. Private side suite w/ main floor kitchen, bathroom, & bedroom; upper floor bedroom/loft; & side deck & fenced front yard! (id:65446)
405 13359 Old Yale Road
Surrey, British Columbia
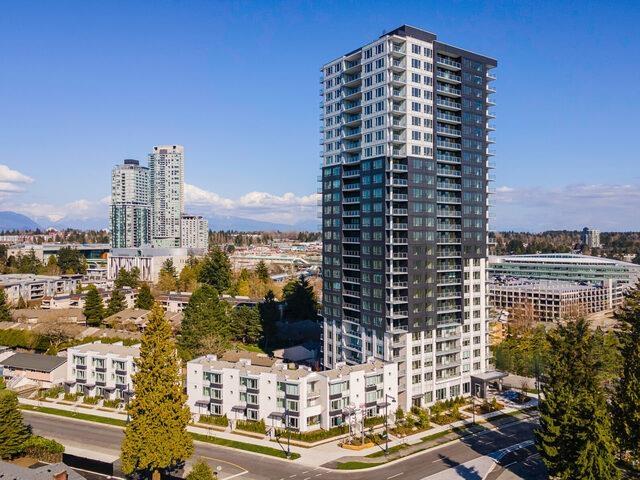
Welcome to The Holland by Townline, a contemporary highrise nestled beside the lush greenery of Holland Park in the heart of Surrey City Centre. This bright and well-appointed 1-bedroom, 1-bathroom home offers a functional 525 sq.ft layout with a private balcony - perfect for those looking to enjoy urban living without compromise. The unit features a modern kitchen with stainless steel appliances including a stove/oven, fridge, microwave, hoodfan, and dishwasher, complemented by mixed flooring throughout. Enjoy the ease of in-suite laundry and one underground parking stall. Residents of The Holland have access to an impressive suite of amenities including a concierge, fully equipped gym, yoga room, games room, social lounge, co-working spaces, EV charging, and secured underground parking. (id:65446)
211 6688 120 Street
Surrey, British Columbia
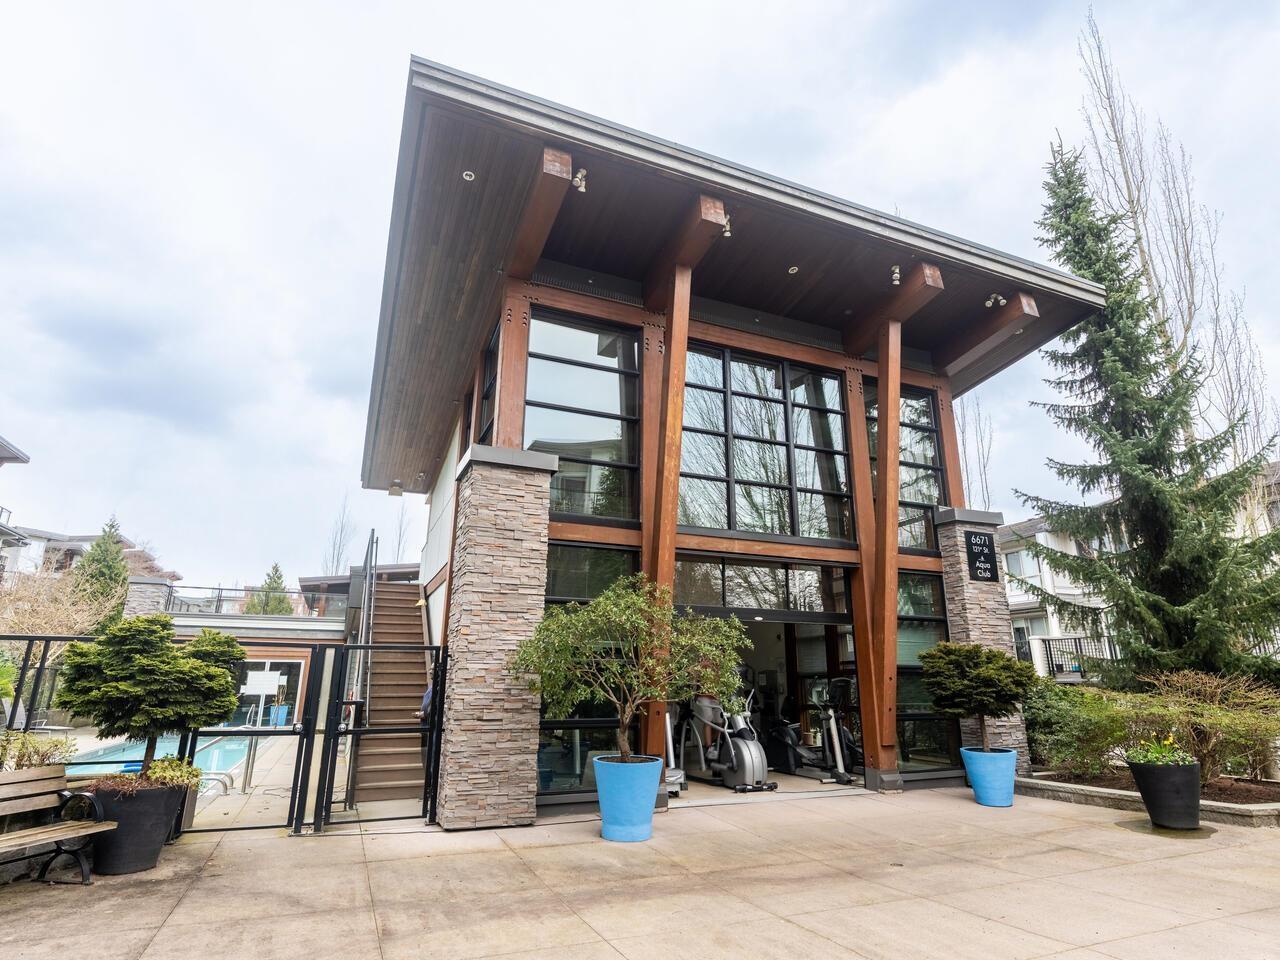
OPEN HOUSE SUN 2-4 QUIET SIDE OF BUILDING FACING INNER COURTYARD , this spacious 3 bedroom 2 full bathroom corner unit is waiting for you and your family. BRAND NEW KITCHEN CABINETS, SS APPLIANCES & LAMINATE FLOORING THROUGHOUT. Large laundry room with pantry, 2 parking stalls and a storage locker. Enjoy the Hotel like ameneties at the Salus Aqua Club; full-out fitness centre, recreation room and lounge, Yoga room , steam room, sauna, outdoor pool, rooftop with BBQ. Centrally located and minutes to schools. Scottsdale Mall, Strawberry Hill Mall, Home Depot, Walmart, banks and a multitude of restaurants. Easy access to public transportation , Highway 91 and 99. Pets allowed. Don't let this one slip by. (id:65446)

374 Parsons Creek Drive
Fort Mcmurray, Alberta
Welcome to 374 Parsons Creek Drive — a fully finished 4-bedroom, 3.5-bathroom single detached home complete with a separate entrance, rear parking, and updated flooring throughout.From the moment you step inside, this home makes a statement. You are welcomed directly into a bright and spacious living room featuring new flooring and oversized front windows that fill the space with natural light. The bold yet tasteful design elements create a vibrant atmosphere, while modern light fixtures and a contemporary accent mirror wall add depth and architectural interest.The living area offers generous seating space, making it ideal for entertaining or relaxing with family. The open layout flows seamlessly toward the dining and kitchen areas, enhancing both functionality and connection.The kitchen is stylish and practical, showcasing crisp white cabinetry, quartz countertops, stainless steel appliances, and a classic tile backsplash. A spacious corner pantry provides excellent storage, and the large window above the sink allows even more natural light to brighten the space. The eye-catching retro-style red refrigerator adds a unique pop of personality while complementing the home’s modern aesthetic.A beautifully designed main floor powder room stands out with its bold feature wall, custom mirror detail - a true conversation piece that reflects the home’s distinctive style.The upper-level features three well-proportioned bedrooms finished with updated flooring. The primary suite offers the convenience of a private three-piece ensuite, while a separate four-piece bathroom accommodates the remaining bedrooms.The fully developed basement offers excellent flexibility with its SEPARATE ENTERANCE — perfect for extended family, guests, or potential rental income. This level includes one bedroom complete with a cozy gas fireplace, a three-piece bathroom with a stand-up shower, a kitchenette, and a comfortable dining area. Laundry is conveniently located in a shared/common space.Outside, the partially fenced and landscaped backyard features a carport and rear alley access with parking for up to three vehicles, along with plenty of space to build your dream garage.Additional updates include a new hot water tank (2025), offering peace of mind for the next owners. Ideally situated within walking distance to schools and just minutes from parks, shopping, restaurants, and public transit, this home offers both character and convenience in one complete package. Call for your private viewing today. (id:65446)
5 Tofino Boulevard
Saint Margarets, New Brunswick
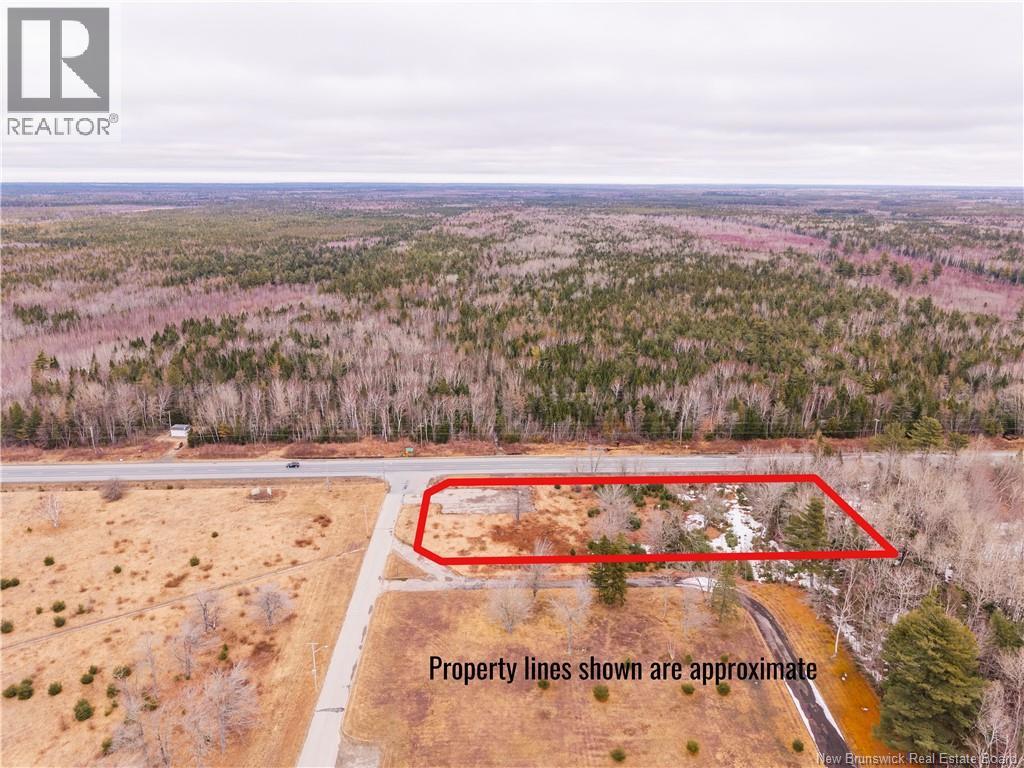
Prime Corner Lot with High Visibility located on the corner of Highway Route 11 & Tofino Boulevard! This 4791 sq m lot (1.2 acres) offers excellent visibility with approximately 327 feet of road frontage along Route 11 and prime exposure at the corner of Tofino Boulevard, which provides paved access into a well-established subdivision. The area has a close-knit, community-oriented feel, with many homes updated over the years. Conveniently located approximately 15 minutes to Miramichi, about an hour to Moncton, and just 20 minutes to the beaches of Kouchibouguac National Park, this property offers both accessibility and lifestyle appeal. A survey was completed in 1994 as per SNB records. Located near the St. Margarets Golf Club, the lot benefits from both local and passing traffic. Whether you're considering residential development or exploring a business opportunity, this property presents strong potential. The sellers original plan was to establish a garden center. An idea well-suited to the high-visibility corner location. If you have a vision that needs exposure, this could be the perfect spot to bring it to life. The property is located in an area generally used for residential purposes. Exact zoning and permitted uses are to be confirmed by the purchaser with the Greater Miramichi Regional Service Commission. The vendor and listing agent make no representations as to zoning. (id:65446)
#5 51119 Rge Road 265
Rural Parkland County, Alberta
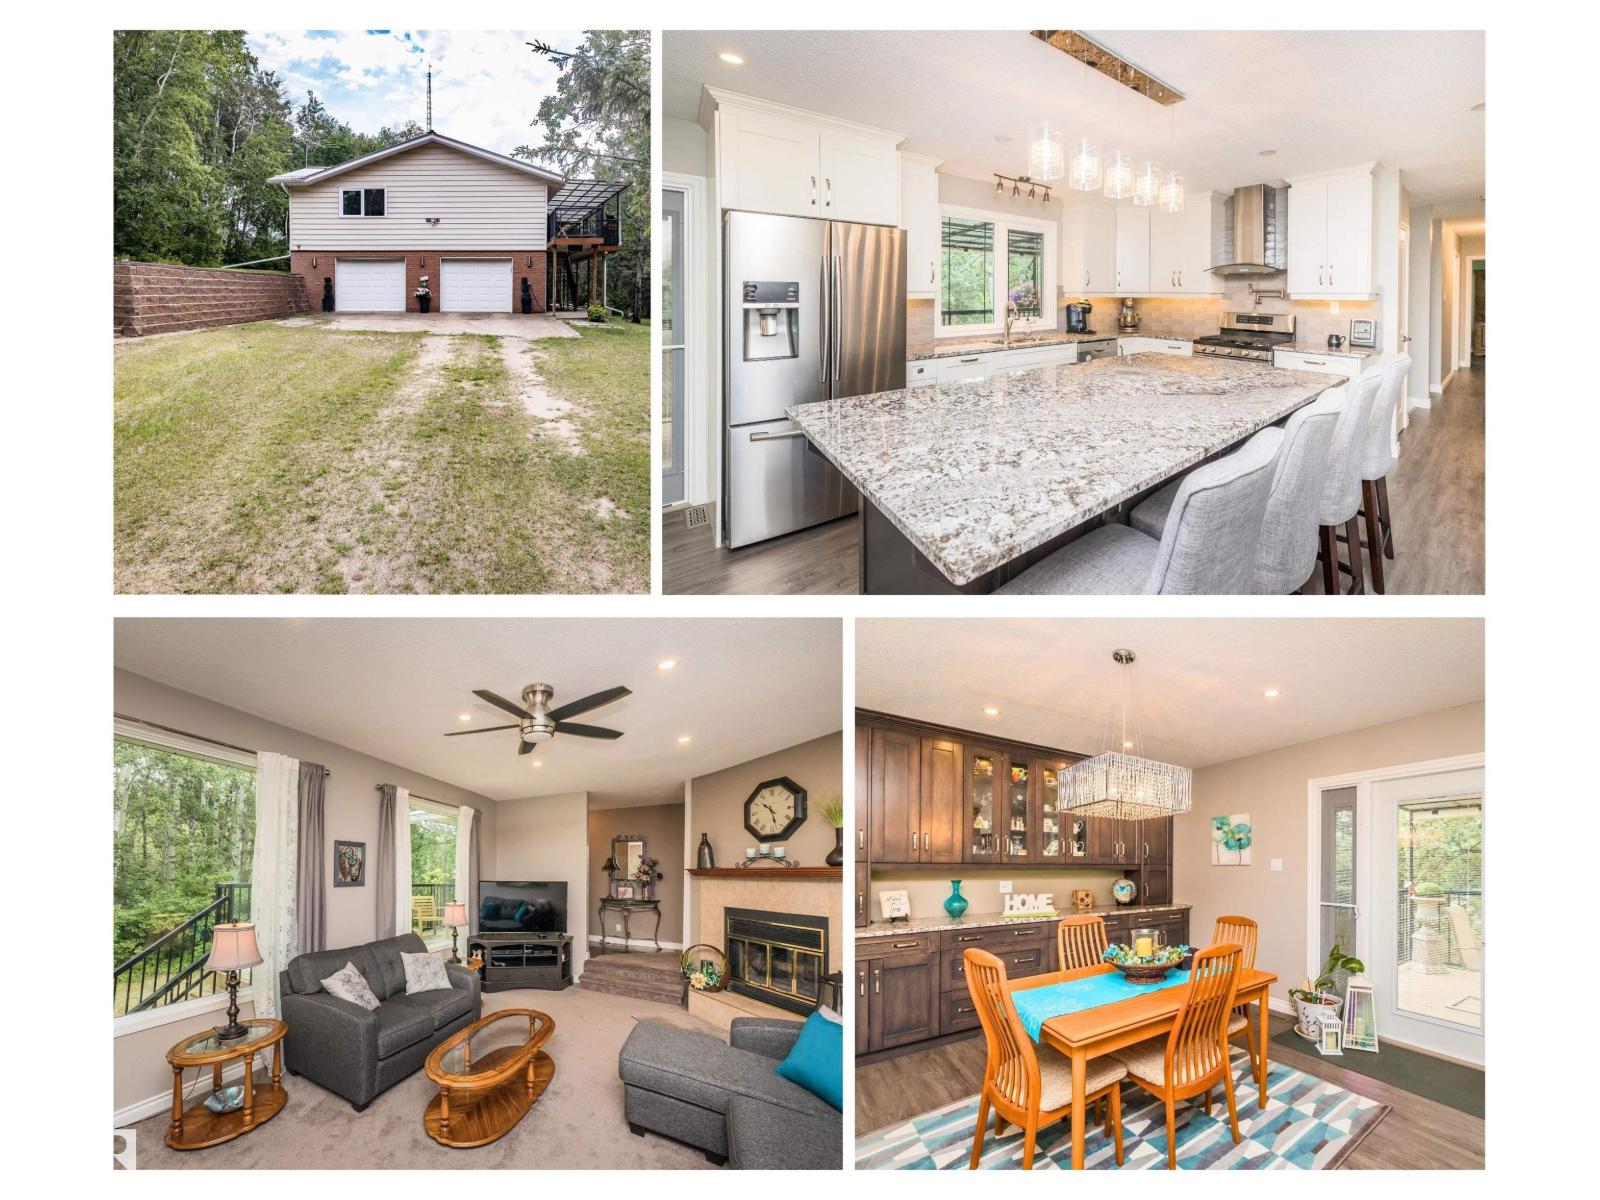
4.93 Acres & total 4000 SqFt updated walkout bungalow privately nestled among trees & secluded within the nature surrounding it! Luxury vinyl plank floors lead you into a stunning kitchen, gorgeous granite counters, tons of cabinetry, a massive island & inviting eating bar. Nearby, 2 options for dining spaces offer flexibility. The primary is its own retreat with lots of closet space & a 3-pce ensuite. A spacious living rm w/fireplace & massive family rm provide areas to relax or entertain. 2 more bdrms, 4 pce bath(Jacuzzi tub), an option for 4th bdrm(den) & 2 pce powder/Laundry rm finish off the main level. Step outside to a massive covered deck, perfect for a morning coffee or unwinding at the end of the day. The walkout basement offers a huge rec room, theatre/flex rm & 3rd bath w/sauna. Heated double garage & the expansive yard invites endless possibilities for your family to enjoy. Perfectly positioned in a peaceful setting siding a park reserve, this sanctuary offers a lifestyle that’s unbeatable. (id:65446)
5833 Riverbend Rd NW
Edmonton, Alberta
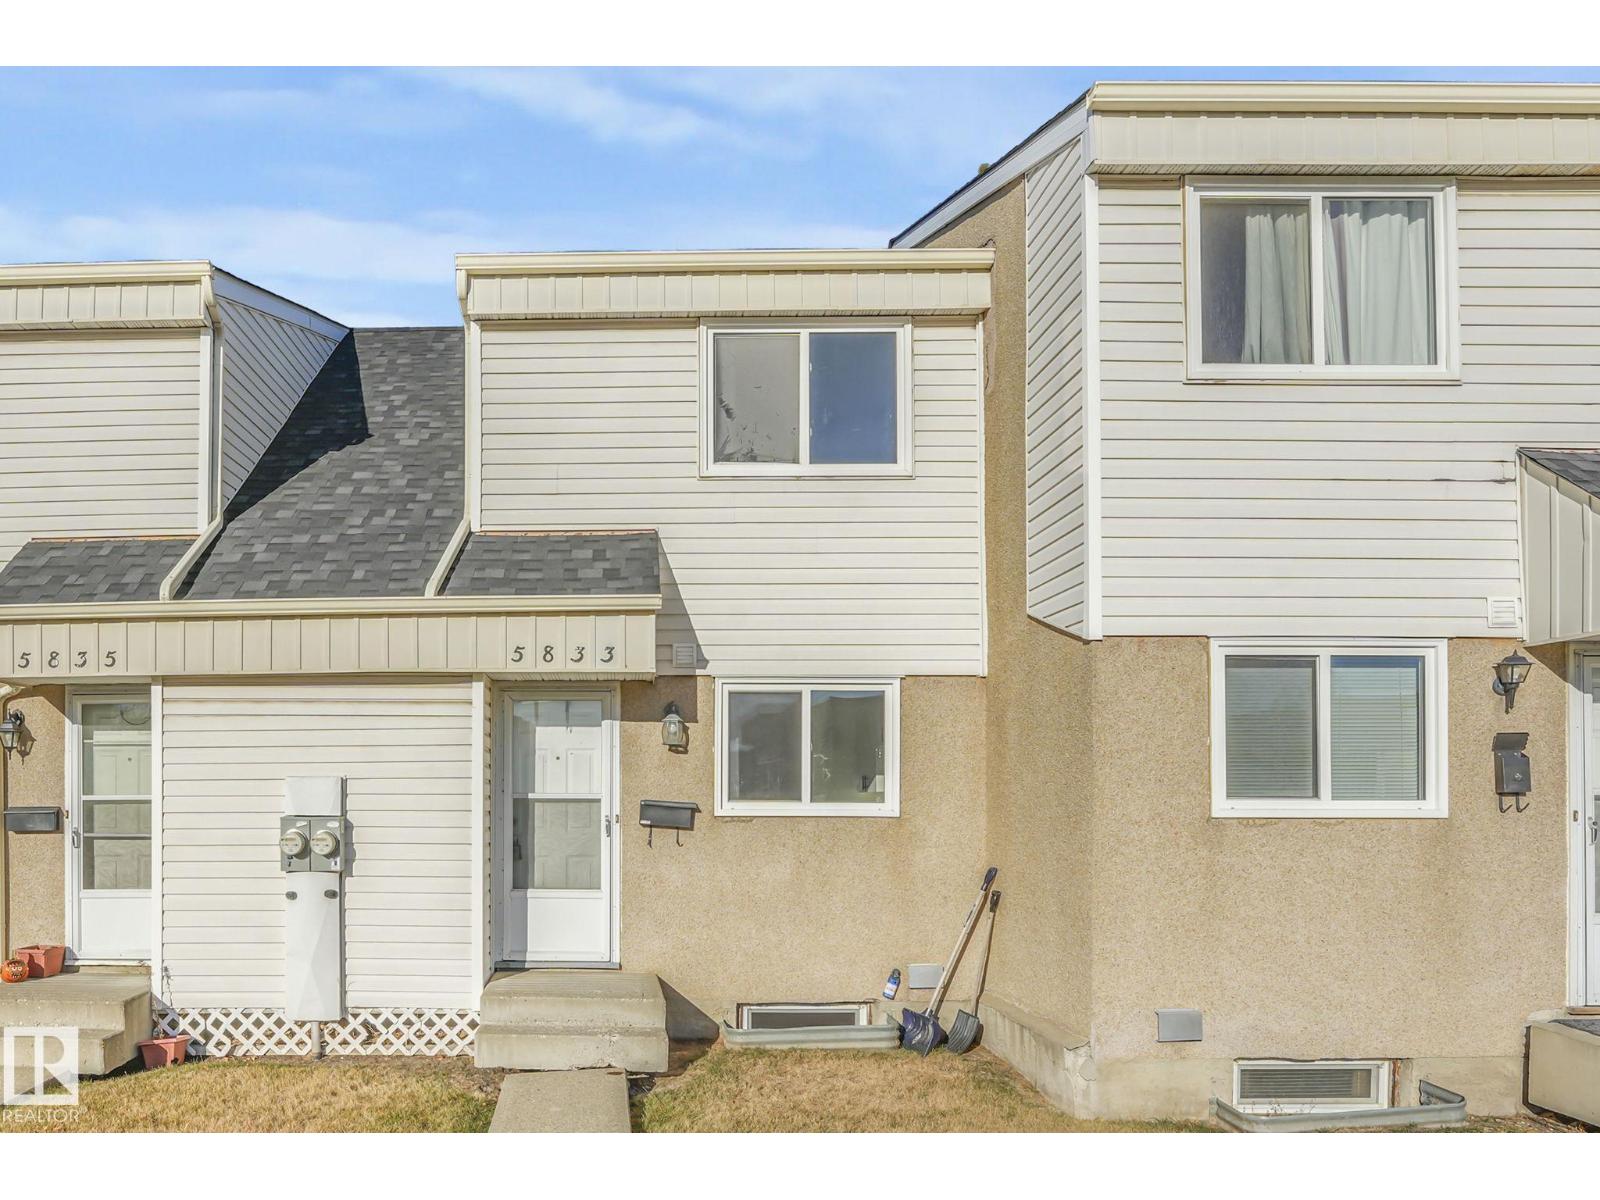
Welcome home to this beautifully renovated 2-storey townhouse, perfectly located for convenience and comfort! Step inside to discover a bright, modern interior with fresh updates throughout including ALL NEW kitchen appliances! The main floor offers an inviting layout featuring a new stylish kitchen, a cozy dining area, and a spacious living room ideal for relaxing or entertaining. Upstairs, you’ll find two generous bedrooms and a refreshed 4-piece bathroom. Enjoy summer evenings in your private, fully fenced backyard—perfect for kids, pets, or a morning coffee retreat. Additional perks include powered parking right outside your door and low-maintenance living in a well-managed complex. This home is within walking distance to schools, parks, shopping, and restaurants, with quick access to public transit and just minutes from the Whitemud Freeway. Whether you’re a first-time buyer, downsizer, or investor, this move-in ready gem combines location, style, and value—everything you’ve been looking for! (id:65446)
5803 53 Av
Cold Lake, Alberta
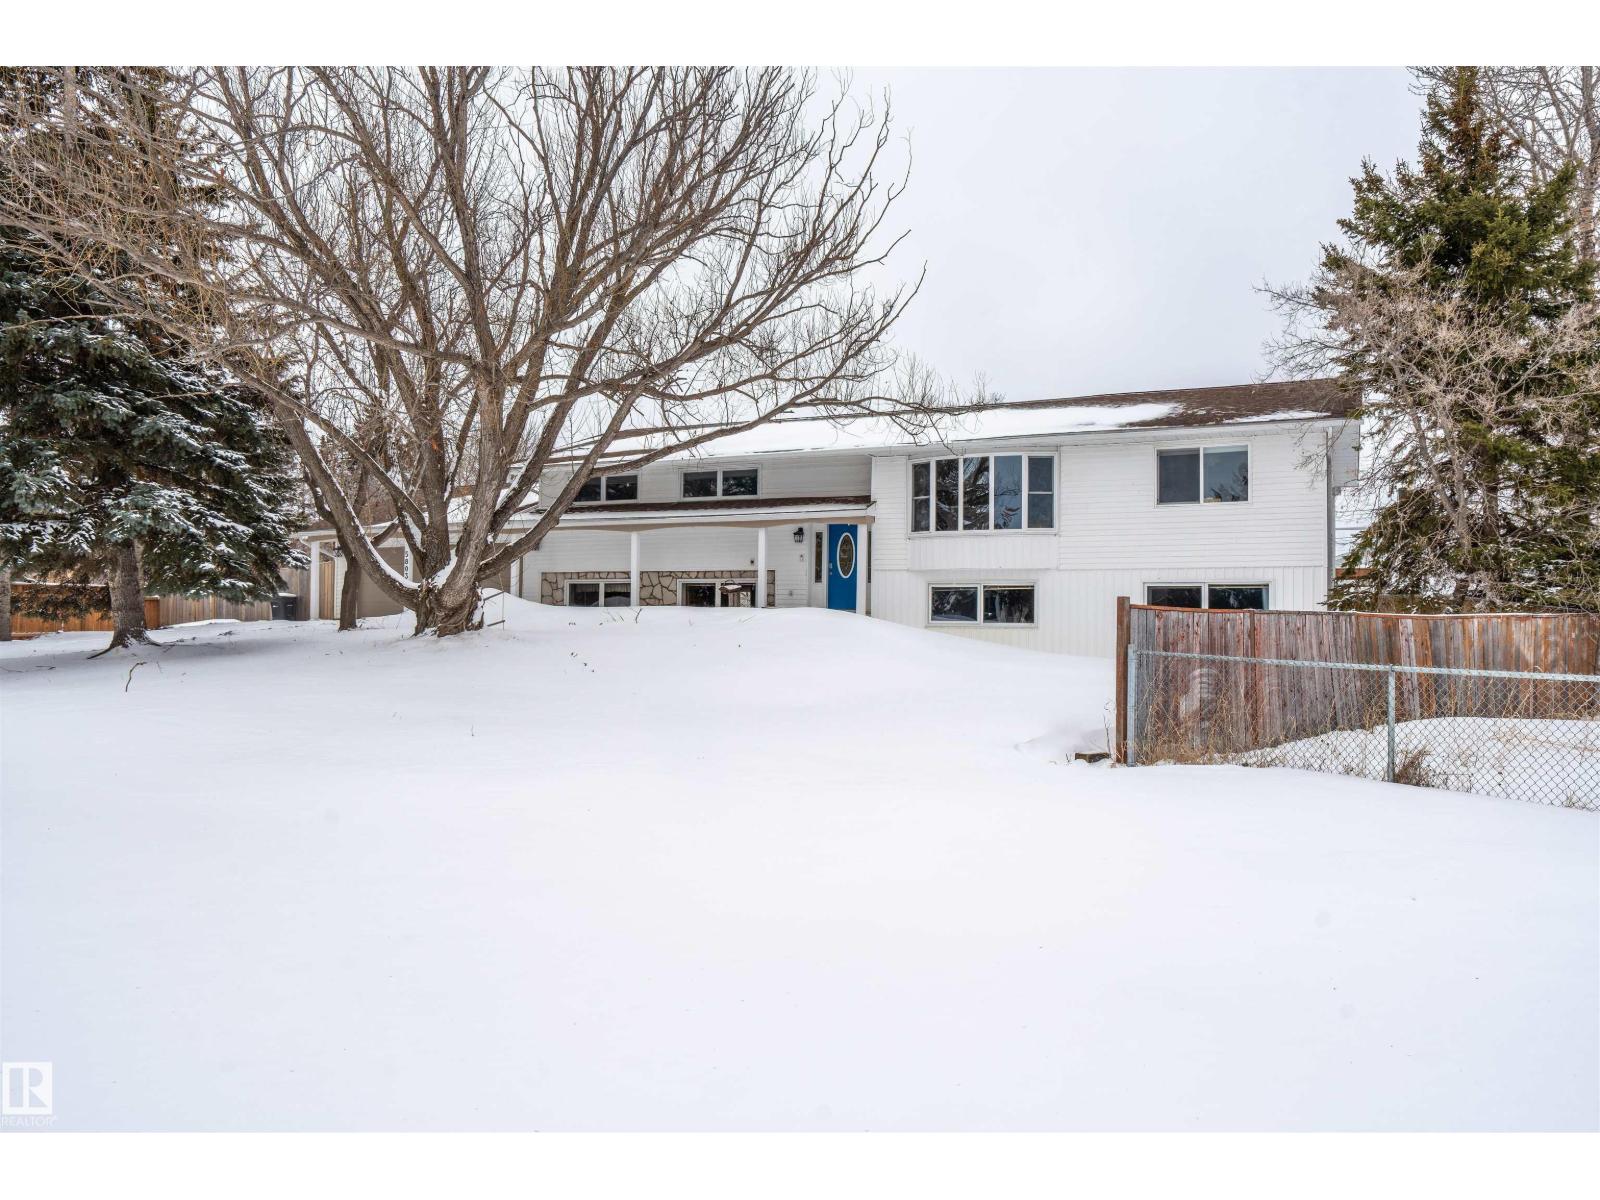
Tucked away on a dead-end street, this 5 bedroom property offers a rare in-town 0.6 acre lot with space, privacy, and an incredible setup for both family living and hobbies - imagine country living in town. The attached heated double garage is matched by an impressive 1,500 sq ft detached shop with 220 plug. Inside, the fully renovated main level showcases updated flooring, kitchen, bathrooms, and a beautifully redesigned primary bedroom. The showpiece kitchen features a massive island with prep sink, quartz countertops, double wall ovens, cooktop in the island, and a large coffee bar. A cozy sitting room with gas fireplace and patio doors opens to the backyard, while the bright living room is filled with natural light from oversized windows. The spacious primary retreat offers a huge closet area and ensuite with double vanity and 6 ft tiled shower with dual shower heads. The walkout basement with in-floor heat adds a family room, 2 bedrooms, 2 baths, library/office space, mudroom, and tons of storage. (id:65446)
1706 - 80 Marine Parade Drive N
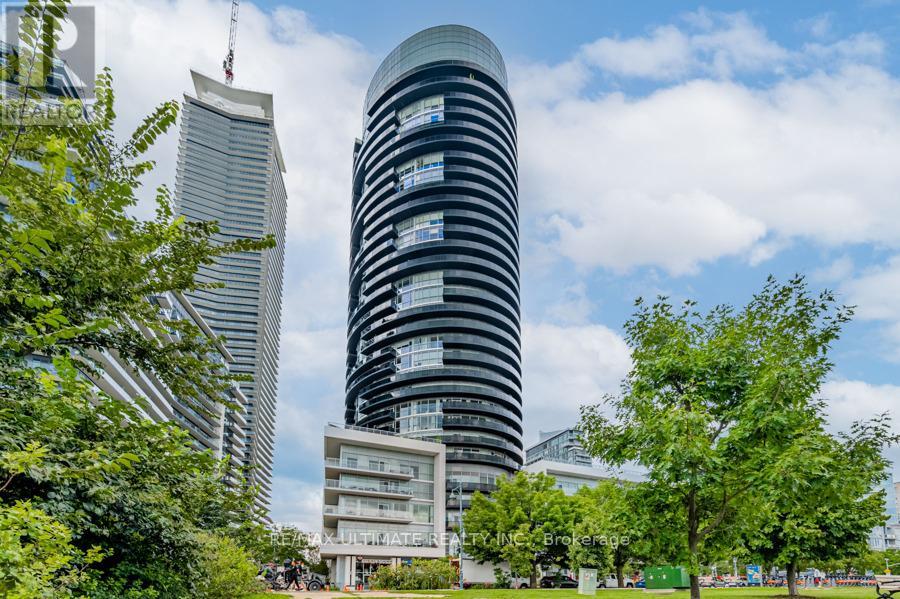
Toronto, Ontario
Experience elevated waterfront living in this stunning one bedroom plus spacious den within the "iconic" round building..offering 726 sq.ft. of modern designed interior space . This modern, bright, open-concept suite features floor to ceiling panoramic windows that flood the space with natural light hugged by 100+ sq. ft. of circular balcony showcasing breathtaking lake views and unforgettable sunsets. Step outside and enjoy the best of waterfront living with scenic trails, parks, and the shores of Lake Ontario...walk or bike along the Martin Goodman Trail, relax at nearby parks, sandy beaches and explore a vibrant mix of cafes, restaurants, and local shops. Convenient access to transit and major highways makes commuting to downtown Toronto, Pearson Airport quick and effortless while still enjoying a peaceful lakeside setting (id:65446)
309 9151 No 5 Road
Richmond, British Columbia
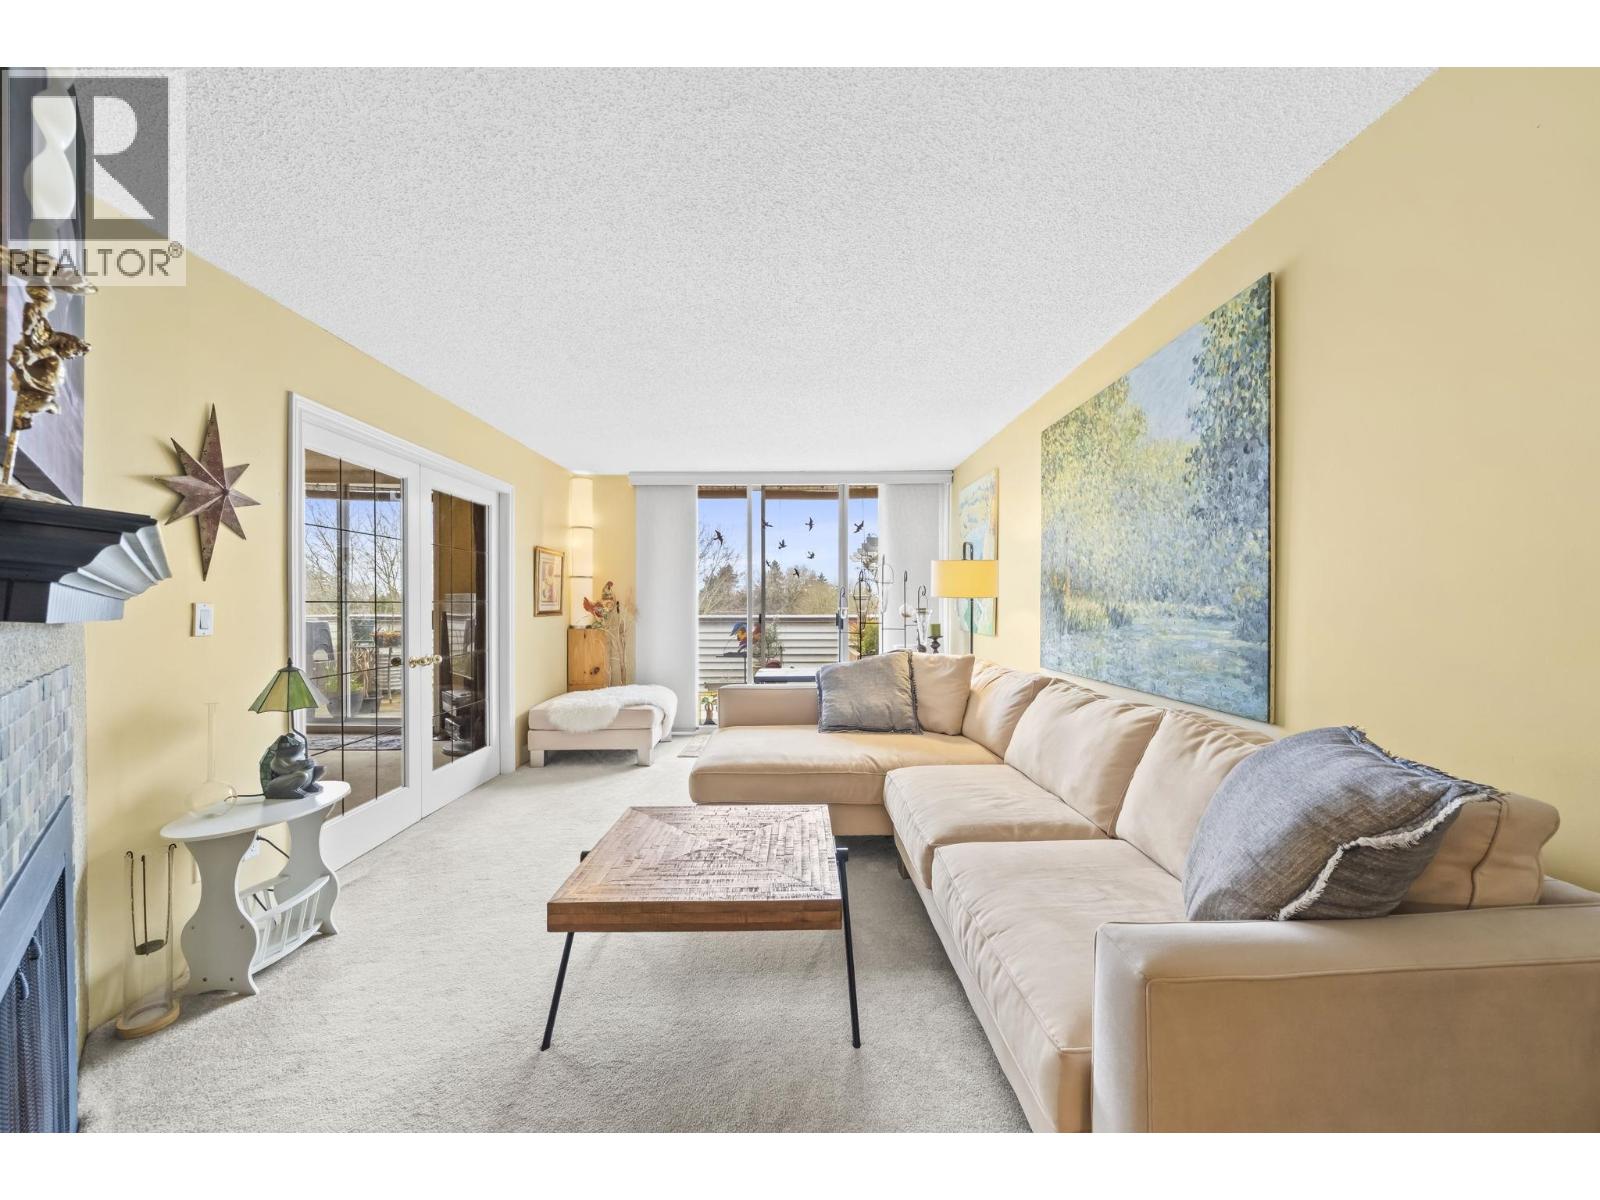
Welcome Home- this well maintained and generously sized TOP FLOOR, 2 Bed, 2 Bath in the desirable KINGSWOOD TERRACE in Richmond Ironwood neighborhood. This home boasts a huge living area that spills out into a great huge 225 square ft sundeck with beautiful West sunsets. A great kitchen for entertaining and gathering and most of all a convenient in-suite laundry. Bonus is 2 parking spots with an over sized locker. Featuring amenities; indoor swimming pool, hot tub, sauna and gym. A very convenient location with quick access to Highway 99, Ironwood shopping centre, restaurants, schools and parks. What are you waiting for? (id:65446)
#419 11808 22 Av SW SW
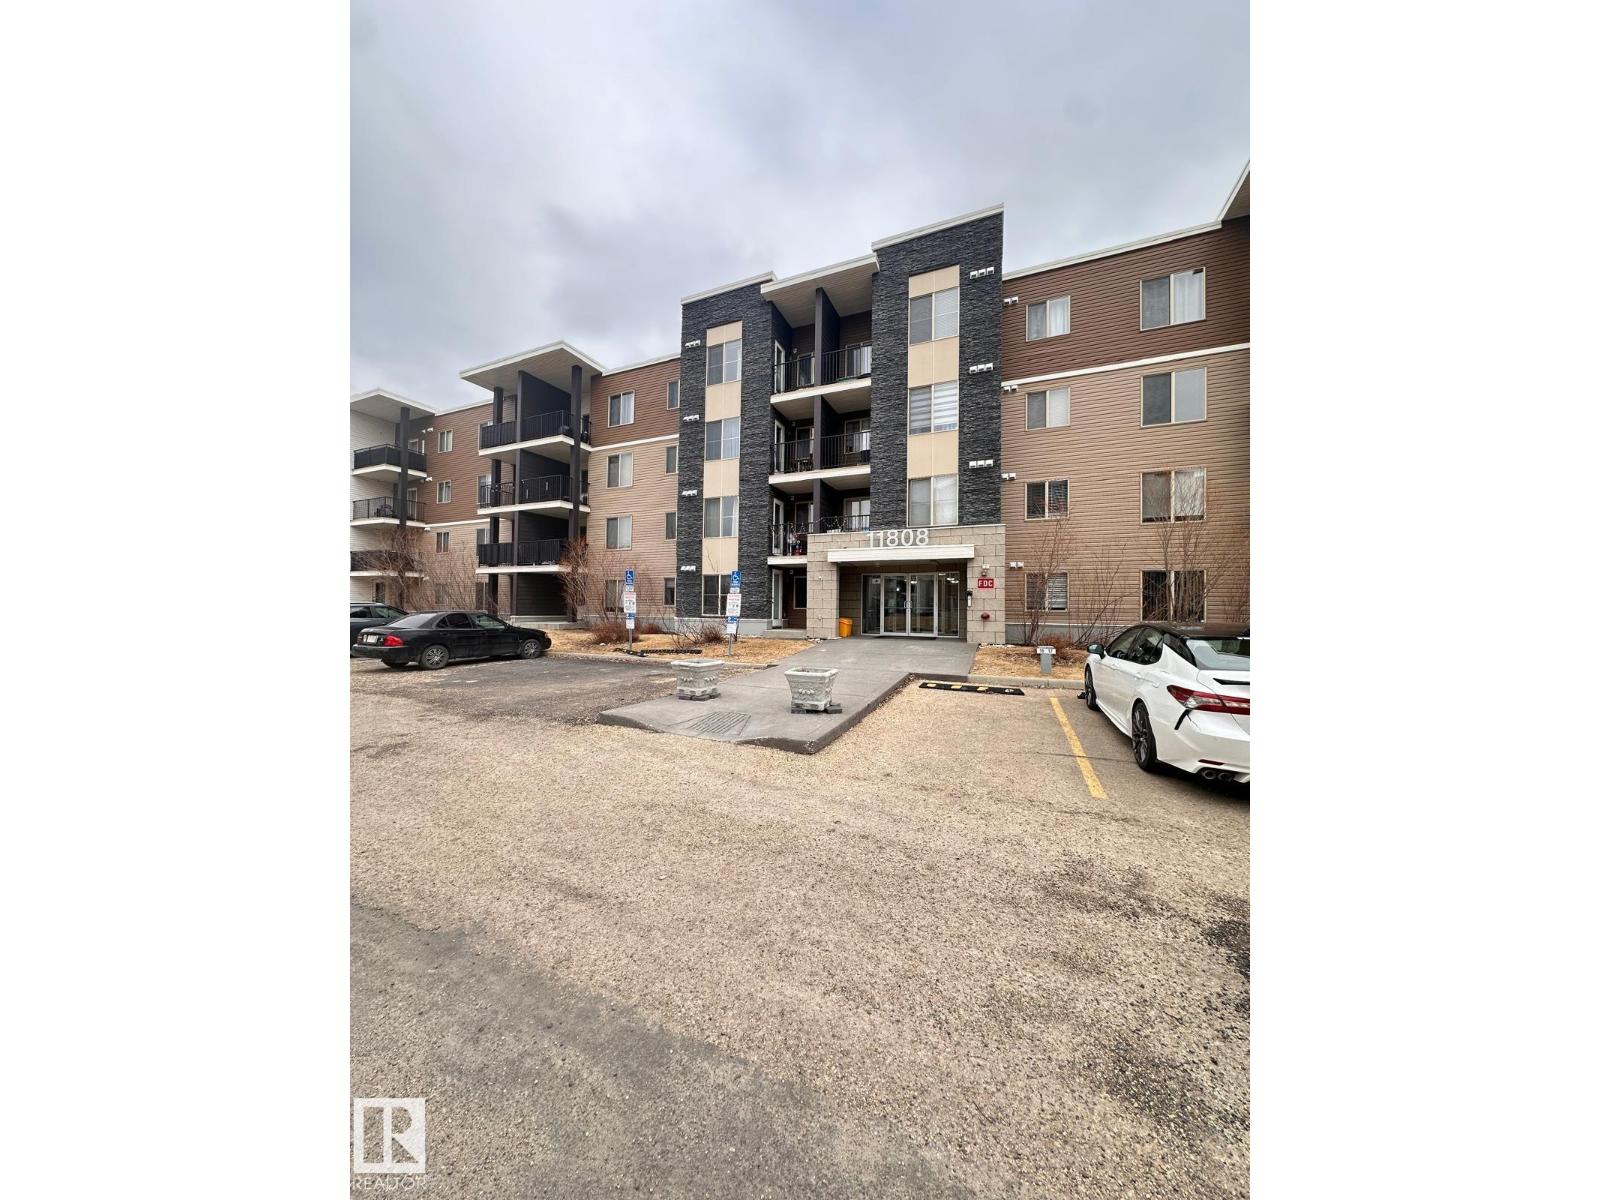
Edmonton, Alberta
Spacious 2-bedroom, 2-bathroom corner unit on the 4th floor of in community of Rutherford. Open layout features a private balcony, in-suite laundry, storage, and enough space to set up a small home office area. The master bedroom features a walkthrough closet and ENSUITE bathroom. Underground parking stall included. Conveniently located close to shopping, the Edmonton International Airport, Highway and other amenities. (id:65446)