
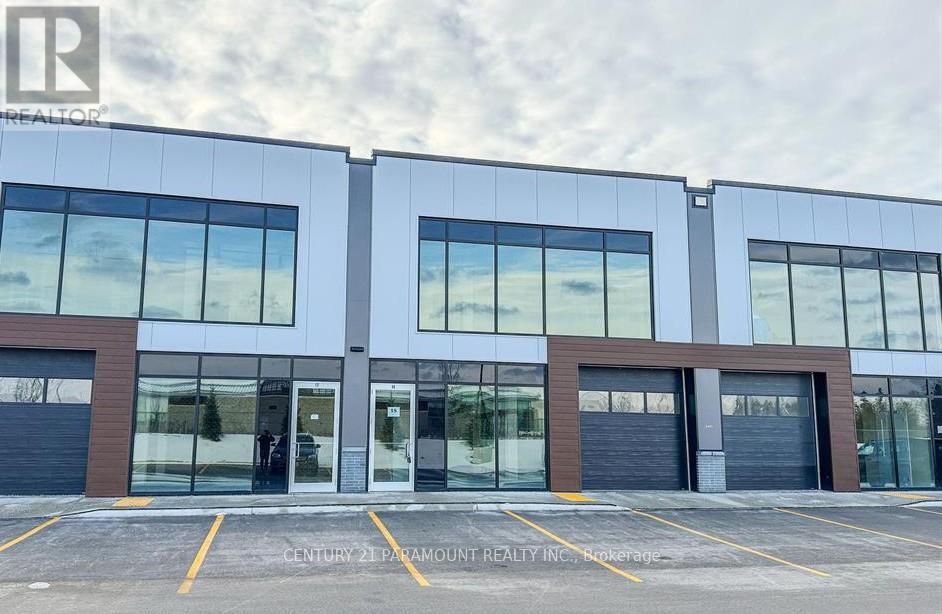
19 Upper Level - 587 Hanlon Creek Boulevard
Guelph, Ontario
* NO TMI *Move in ready *City Permitted *Brand New Plaza in well developed and expanding city of Guelph. *Washroom *Kitchenette *Permitted Uses: Professional Office, Showroom, Warehouse, Manufacturing, Medical Store Or Clinic, Training Facility, Commercial School, Laboratory Or Research Facility, Print Shop. * Flexible Commercial & Industrial Space. * Strategically Located In South Guelph, Hanlon Creek Business Park.* Very nearby Hwys *Tenant has to Pay Utilities. (id:65446)
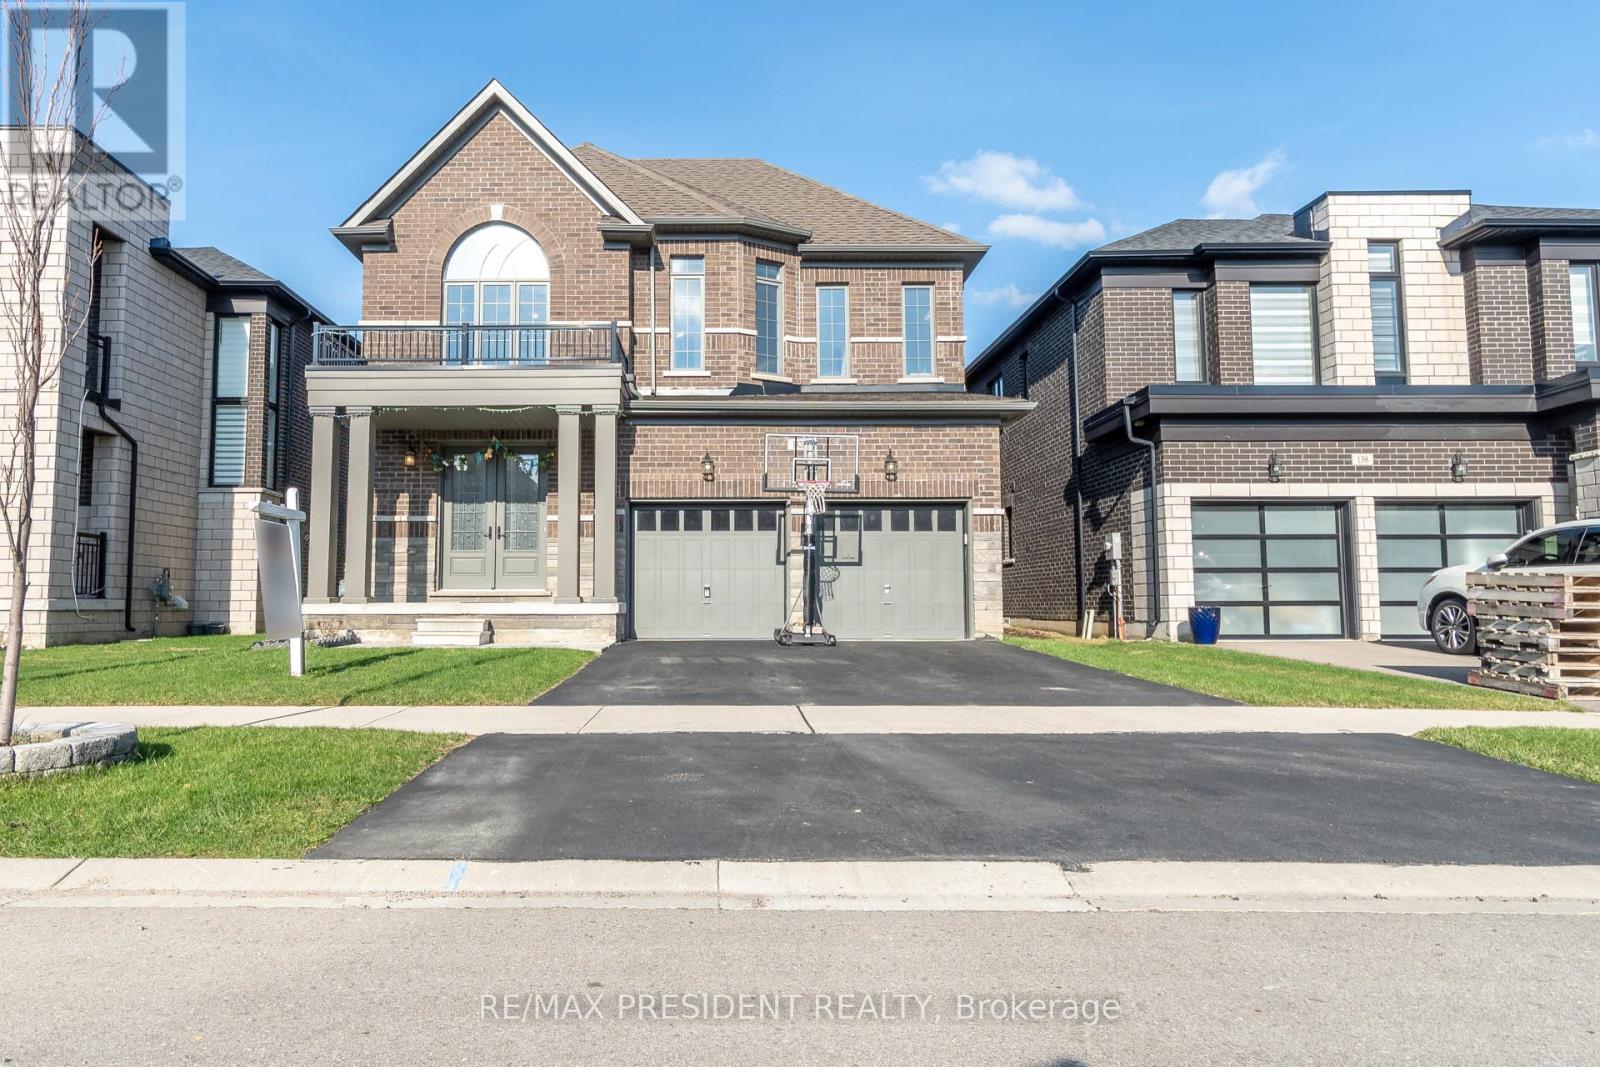
142 Prince Charles Crescent
Woodstock, Ontario
Beautiful and spacious detached home in a family-friendly neighbourhood. This well-maintained home offers 4 bedrooms, 5 Washrooms, and a double car garage, providing ample space for comfortable family living. The main floor features a functional layout with separate living and dining areas, along with a bright family room ideal for everyday use and entertaining. The kitchen comes equipped with built-in appliances and offers plenty of cabinet space. The second floor has four good-sized bedrooms, and each bedroom has its own bathroom, plus convenient second-floor laundry. Large windows throughout the home bring in plenty of natural light, making the space feel bright and welcoming. Within walking distance to Gurudwara Sri Guru Singh Sabha. Close to shopping plazas, parks, conservation areas, and school bus routes. Conveniently located just minutes from Highway 401 and the Toyota Manufacturing Plant. (id:65446)
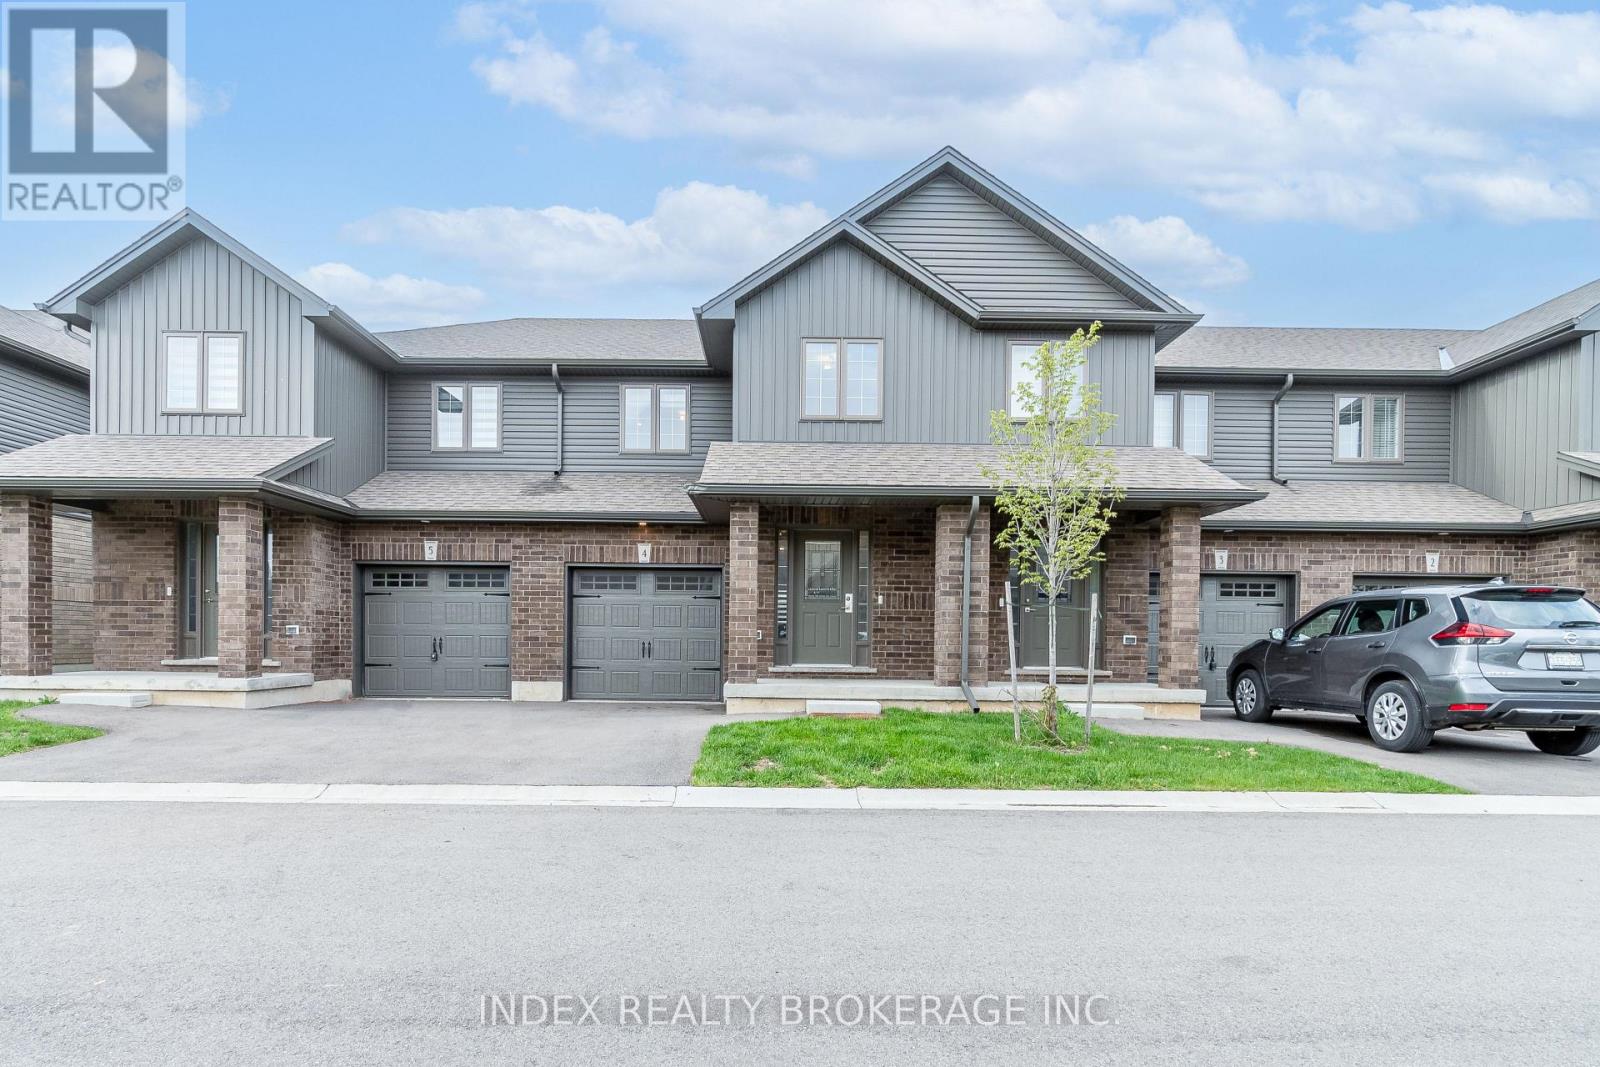
4 - 29 Schuyler Street
Brant, Ontario
This Home Features 3 Bedrooms & 3 Washroom Located In The New Side Of Paris. The Beautiful Views From Living Room With Ravine Lot Backyard. No Carpets At All, Boasts Laminate Flooring Throughout. The Open-Concept Living Area Is Flooded With Natural Light. The Modern White Kitchen Features Stainless Steel Appliances. Close to Scobey's, Canadian Tire, Dollarama & Much More. The Basement Is Full, Waiting For Your Special Touch. (id:65446)
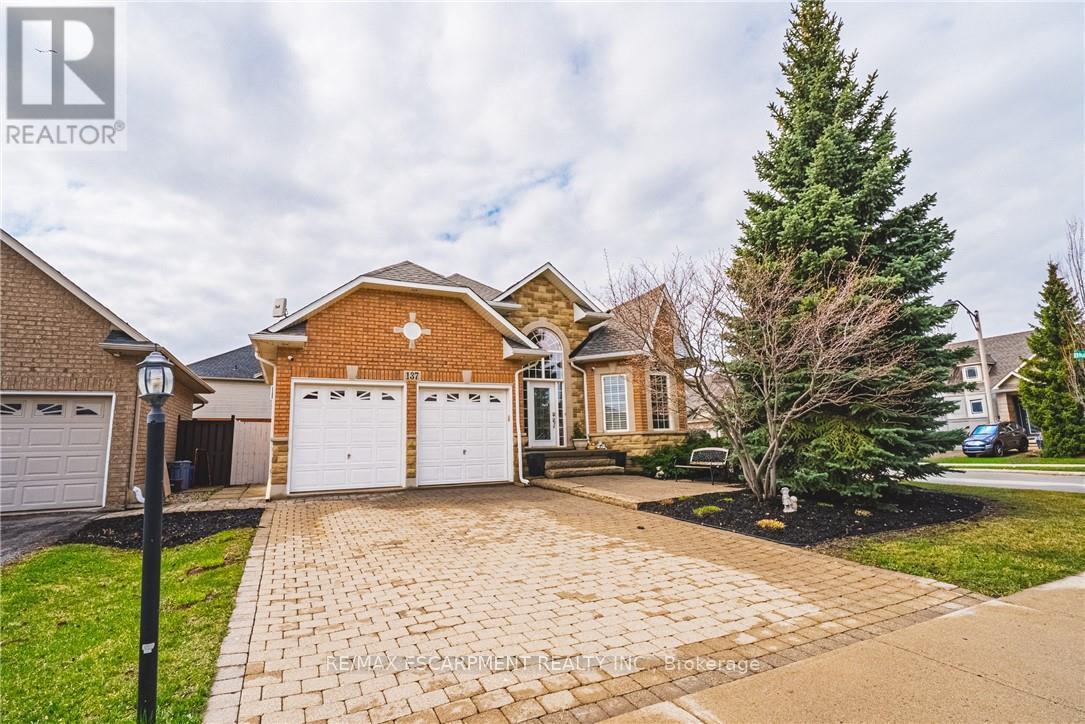
137 Pinehill Drive
Hamilton, Ontario
Welcome to this elegant, sprawling bungalow, once a former model home located in the highly desirable Summit Park neighbourhood built in 2008. Offering 2+2 bedrooms, 3 full bathrooms, and over 3,300 sq. ft. of beautifully finished living space. The main floor features impressive vaulted and 9 ft ceilings, along with a sophisticated blend of slate and hardwood flooring. A separate dining room provides the perfect setting for hosting guests. Kitchen with granite countertops, built-in stainless steel appliances, including a gas cooktop, microwave, espresso machine, fridge, and dishwasher. The great room is full of natural lighting, plenty of potlights and speakers, highlighted by a gas fireplace and two sets of French doors that open onto the backyard deck. The spacious primary bedroom serves as a private retreat, lrg walk-in closet and a spa-like ensuite featuring a glass shower, jacuzzi tub, and double sinks. The lower level offers raised flooring, high ceilings and an expansive family room with a gas fireplace, as well as ample space for a potential second kitchen. Two additional bedrooms and a 4-piece bathroom provide flexibility for family or guests, while a large cedar closet offers excellent storage. Backyard gas line for BBQ. Conveniently located close to schools, parks, shopping, and highway access, this exceptional home delivers both luxury and everyday convenience. (id:65446)
8649 118 Avenue
Grande Prairie, Alberta
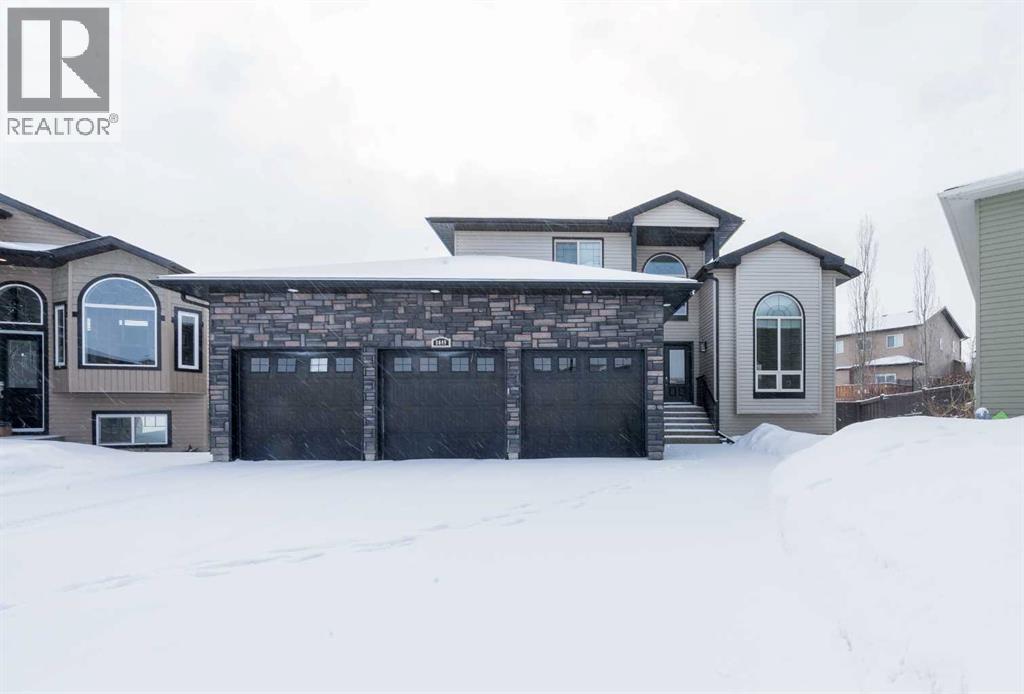
Massive and elegant freshly professionally painted 6 Bed 4 Bath 2311sq-ft fully developed 2 storey home with heated triple car garage situated on a quiet street in desired Copperwood. As you will pull up to your new home you will appreciate the exterior aesthetic look it boasts, and sheer size of driveway with exposed aggregate with no lack of storage/parking space. Spacious tiled entry way welcomes you with must have coat closet, with magnificent high ceilings. Off the entry way is a family room with formal dining, that leads into the stunning kitchen with quartz counter tops, must have kitchen island with bar stool seating, and corner pantry. Open concept defined between the kitchen, main dining, and living room. Living room is complimented nicely but gas fireplace, and grand windows. Remainder of main floor is completed with full bathroom, and bedroom. Heading up your Cinderella like stairway to upstairs that hosts the master bedroom oasis with walk in closet, full en-suite with both shower and soaker tub. Upstairs is completed with two more large bedrooms and full bathroom. Basement is fully finished with massive third living room, two more bedrooms, full bathroom, and utility + storage room ( hot water tank replaced in 2025). Attached heated triple car garage is everyone's dream for winter parking, storage space, or any hobbies your heart desires. Back yard is fully fenced, and complimented by covered deck. Book your viewing today as this home sheer size and space will please, whether your looking for numerous bedrooms, garage / parking space, or entertainment space this home checks all the boxes, and these owners are the only second owners! (id:65446)
77 Laschinger Boulevard
Wilmot, Ontario
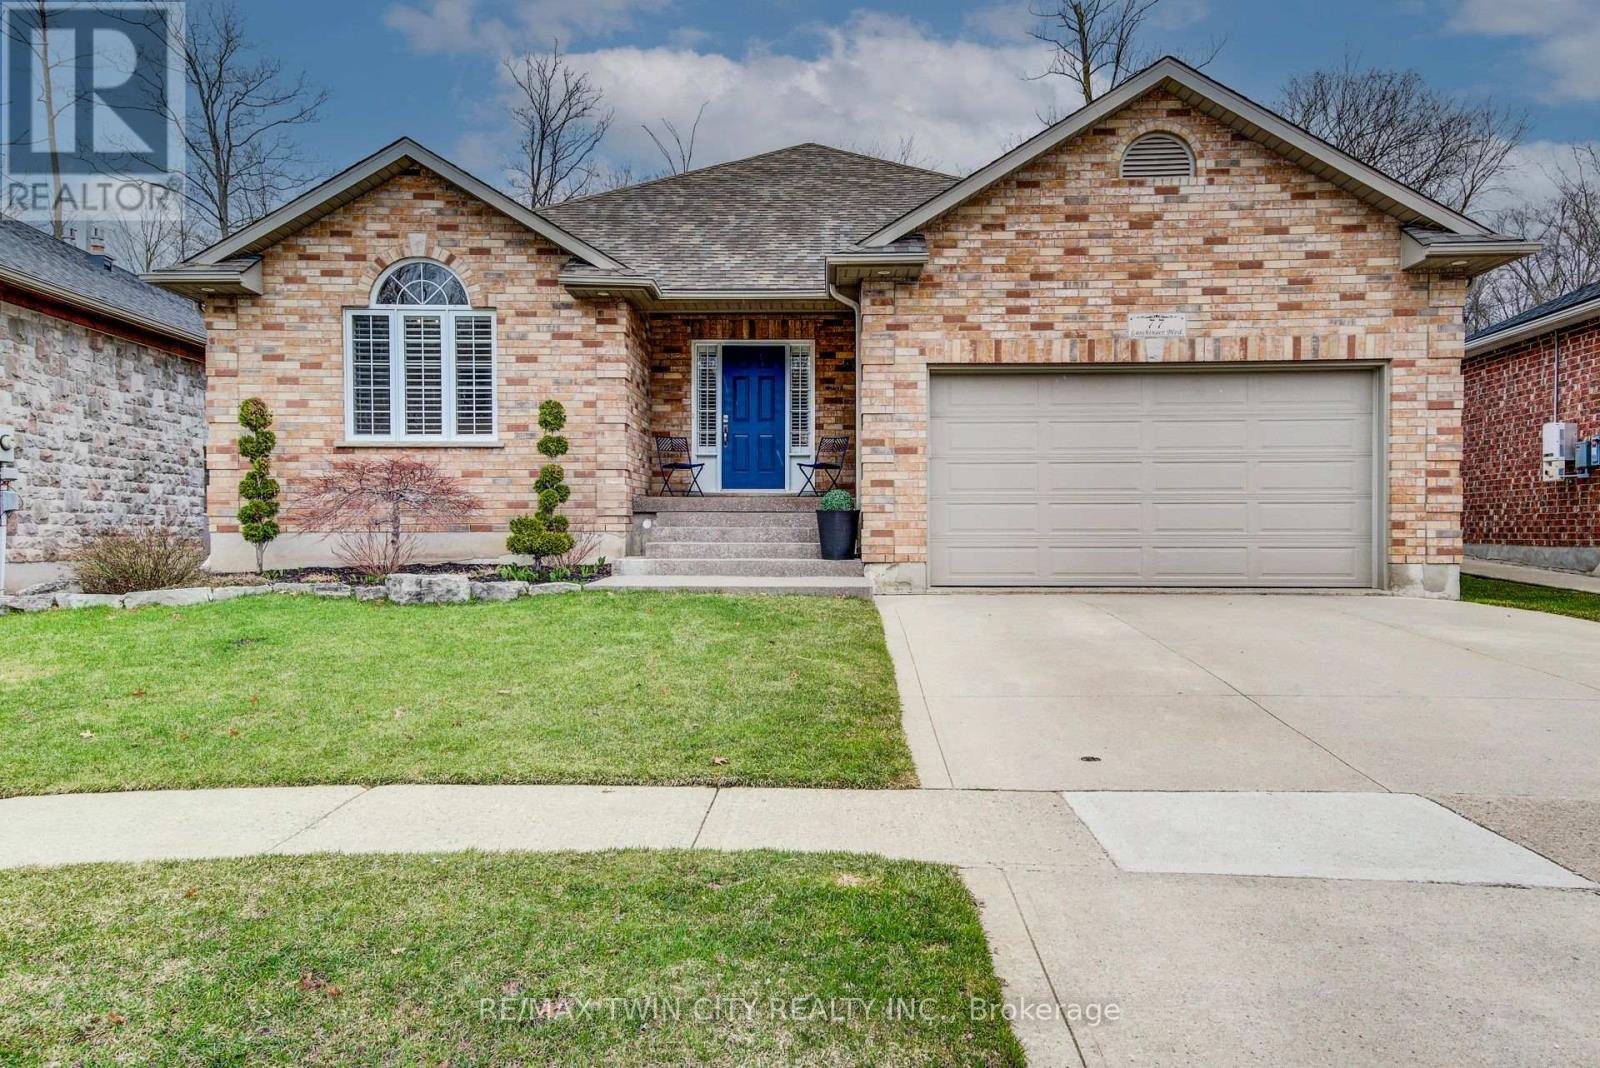
THIS LARGE AIRY BRICK BUNGALOW IS WELL SITUATED ON A PIE LOT ON ONE OF THE NICEST STREETS IN THE BEAUTIFUL TOWN OF NEW HAMBURG! THE LARGE INVITING FOYER OPENS ONTO THE GREAT ROOM WITH VAULTED CEILINGS AND A GAS FIREPLACE. THE CUSTOM CERWOOD KITCHEN HAS PLENTY OF STORAGE SPACE, GAS RANGE, NEW FRIDGE AND A GRANITE PENINSULA FOR THE CHEF OF THE FAMILY AS WELL AS A GOOD SIZED EATING AREA WITH A DOOR TO THE FENCED REAR YARD BACKING ON TO PROTECTED FOREST AREA. THE PERFECT SETTING TO RELAX AND ENTERTAIN FAMILY AND FRIENDS. NICE SIZED PRIVATE PRIMARY BEDROOM WITH ENSUITE AND WALK IN CLOSET. 2 MORE BRIGHT BEDROOMS AND A FULL BATH COMPLETE THE MAIN FLOOR. THE FULLY FINISHED BASEMENT ADDS PLENTY OF LIVING SPACE. 2 MORE LARGE BEDROOMS AND A FULL BATH IN THE BASEMENT ARE PERFECT FOR THE TEENAGERS. HUGE REC ROOM WITH A GAMES ROOM BESIDE IS PERFECT FOR WATCHING A MOVIE OR HAVING YOUR FRIENDS IN TO WATCH THE BIG GAME. CUSTOM BUILT BY A LOCAL BUIDER THIS HOME IS WORTH A LOOK! NEW FRIDGE AND DISHWASHER IN 2025, ROOF 2019. (id:65446)
Upper - 13 Ridgewood Avenue
Guelph, Ontario
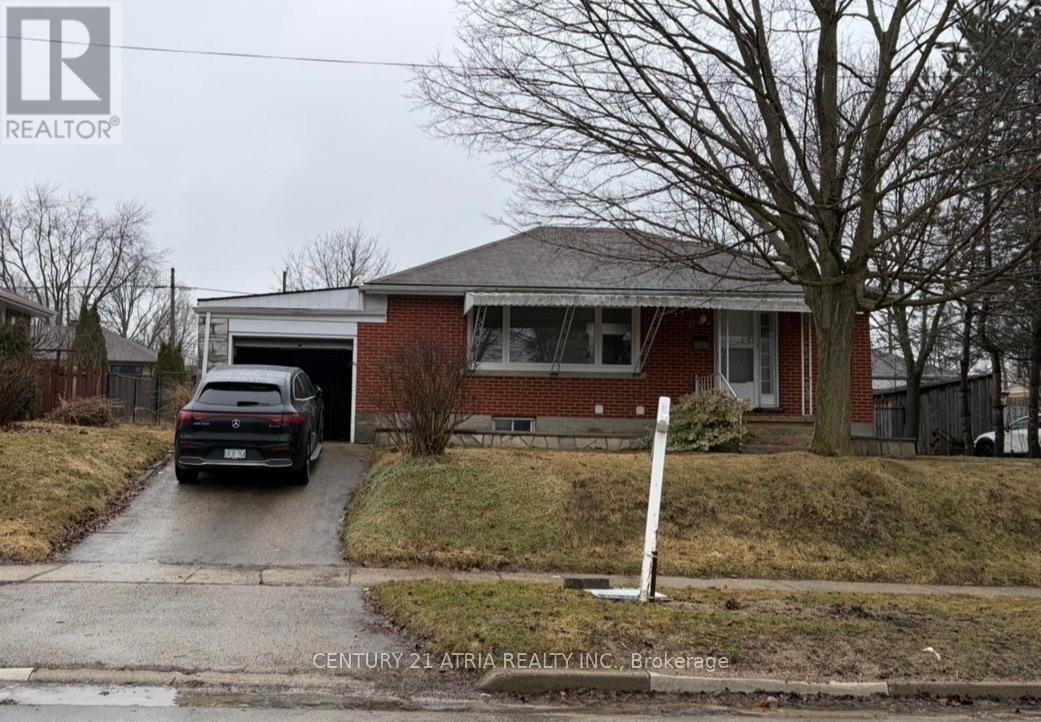
Spacious and newly renovated 3 bedroom, 1 bath upper unit in a great part of Guelph. Generous sized bedrooms each with windows that allow ample light as well as an updated washroom and private in-unit laundry. Conveniently located close to the University of Guelph, as well as schools, parks, transit, and all major amenities. Ideal for families, students or professionals seeking comfort and Utilities to be shared with 60% payable by the upper unit and 40% by the lower unit. (id:65446)
1571 105th Street
North Battleford, Saskatchewan
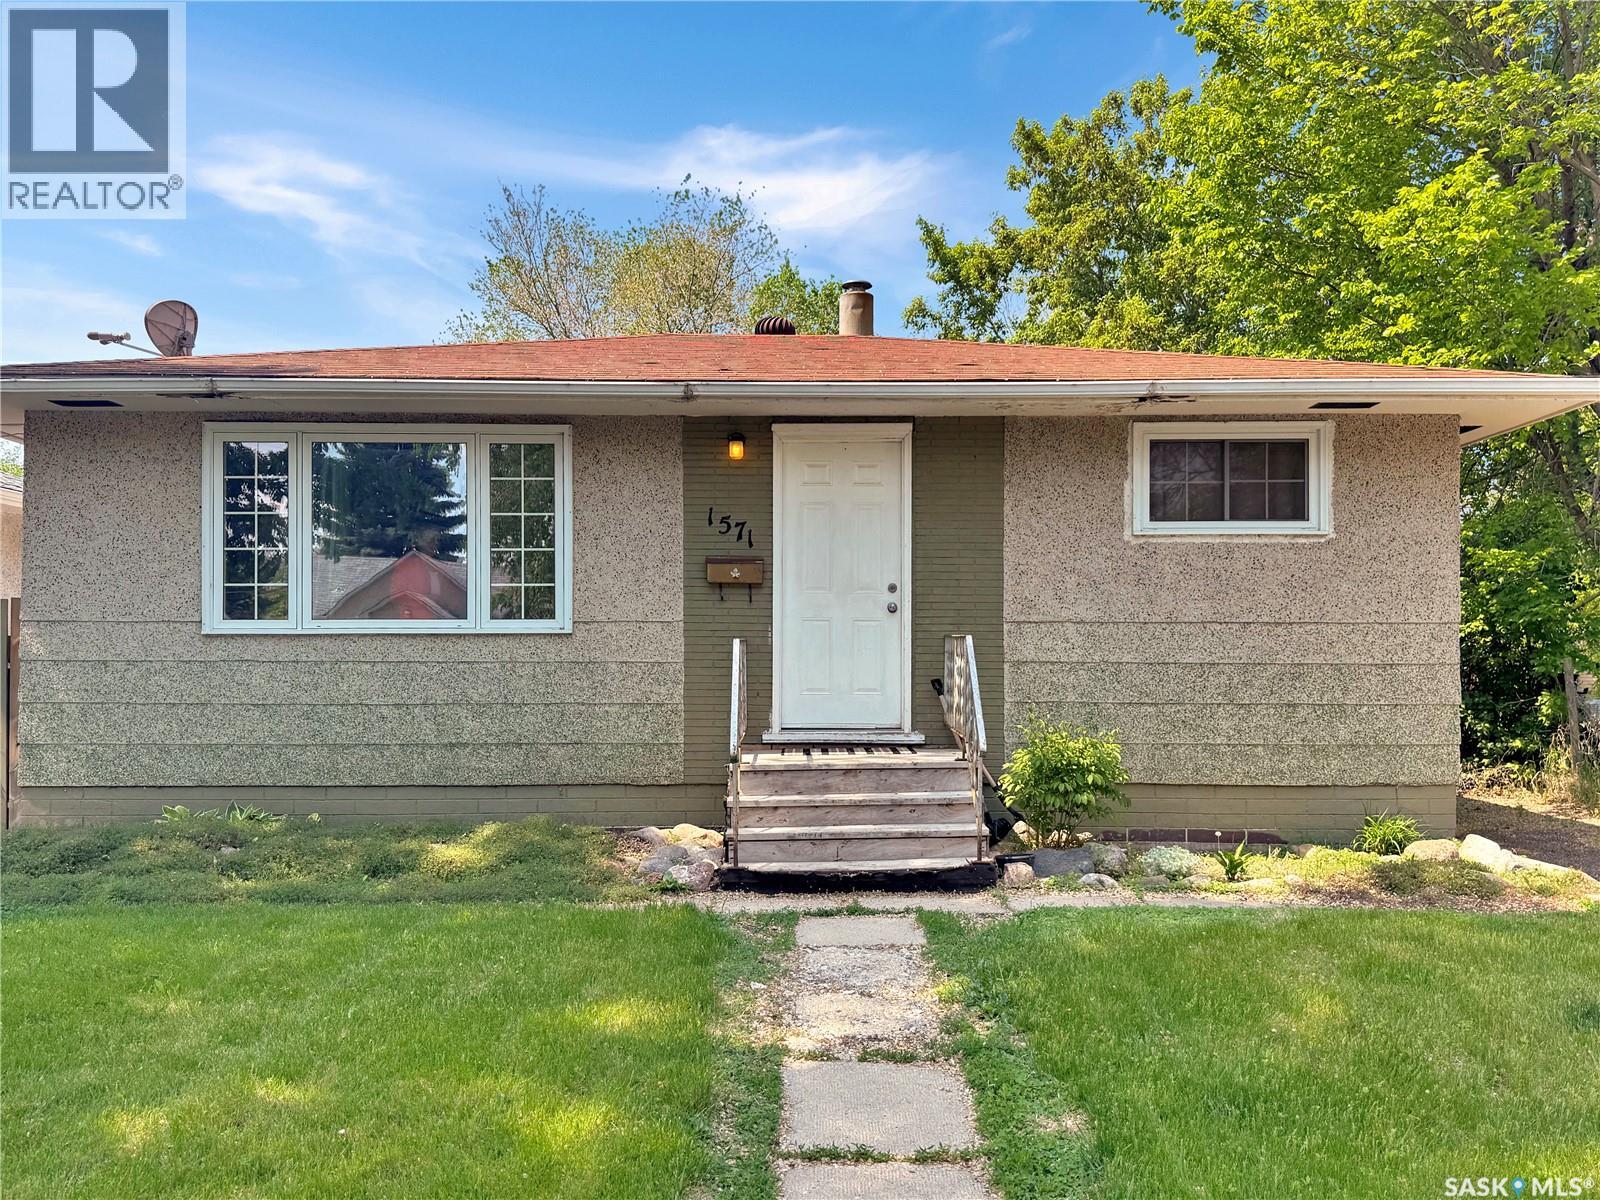
This solid and cozy 3-bedroom bungalow is an excellent opportunity for first-time buyers, downsizers, or investors. The home has seen a number of important upgrades in recent years, contributing to both comfort and peace of mind. The main floor features laminate flooring throughout the bright living room and both bedrooms, offering a low-maintenance and modern touch. Several windows have been replaced, improving energy efficiency and natural light flow throughout the home. The basement includes a third bedroom, adding flexibility for guests, a home office, or hobby space. The layout offers potential for additional development should more living space be desired. Out back, you’ll find a fully fenced yard—ideal for pets, children, or enjoying outdoor space in privacy. There's room for a garden or future garage development if desired. Appliances included in the sale are the fridge, stove, washer, and dryer, making it easy to move right in and settle. This home has been very well cared for and is move-in ready. Whether you're starting out, looking to simplify, or considering a rental property, this one is worth a look. Call today to book your private viewing! (id:65446)
1082 113th Street
North Battleford, Saskatchewan
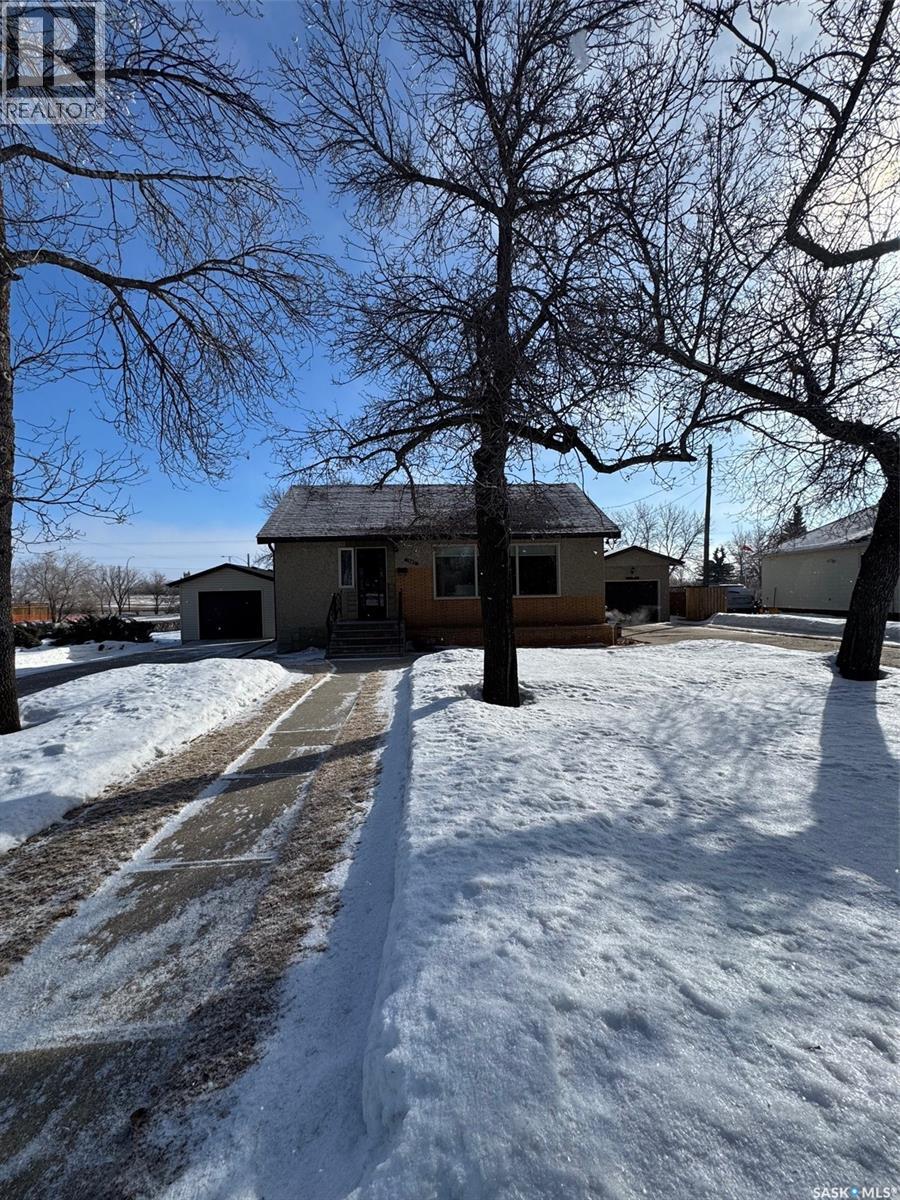
Charming, Meticulously Maintained Bungalow on a VLA lot. This lovingly cared for home has been beautifully maintained by only two owners and showcases true pride of ownership. Offering two bedrooms on the main floor and two additional bedrooms downstairs, making it ideal for families or those needing extra space for guests or a home office There is a 4pc bath on the main floor and a 3pc bath on the lower level. A warm and inviting family room with a cozy wood-burning fireplace, framed by custom built-ins crafted by Bernier Millwork, creating the perfect space for relaxing or entertaining. Over the years, the home has seen many thoughtful renovations and updates, ensuring comfort and functionality while maintaining its charm. Outside, you’ll fall in love with the beautifully maintained yard, complete with a gazebo and garden area, offering a peaceful outdoor retreat. The property also features two single garages each with their own driveway. The north garage was rebuilt in 2022 providing plenty of parking and storage. A rare opportunity to own a well-cared-for home in exceptional condition—this charming bungalow is ready for its next chapter. Call today for more information! (id:65446)
9348 White Oak Avenue
Niagara Falls, Ontario
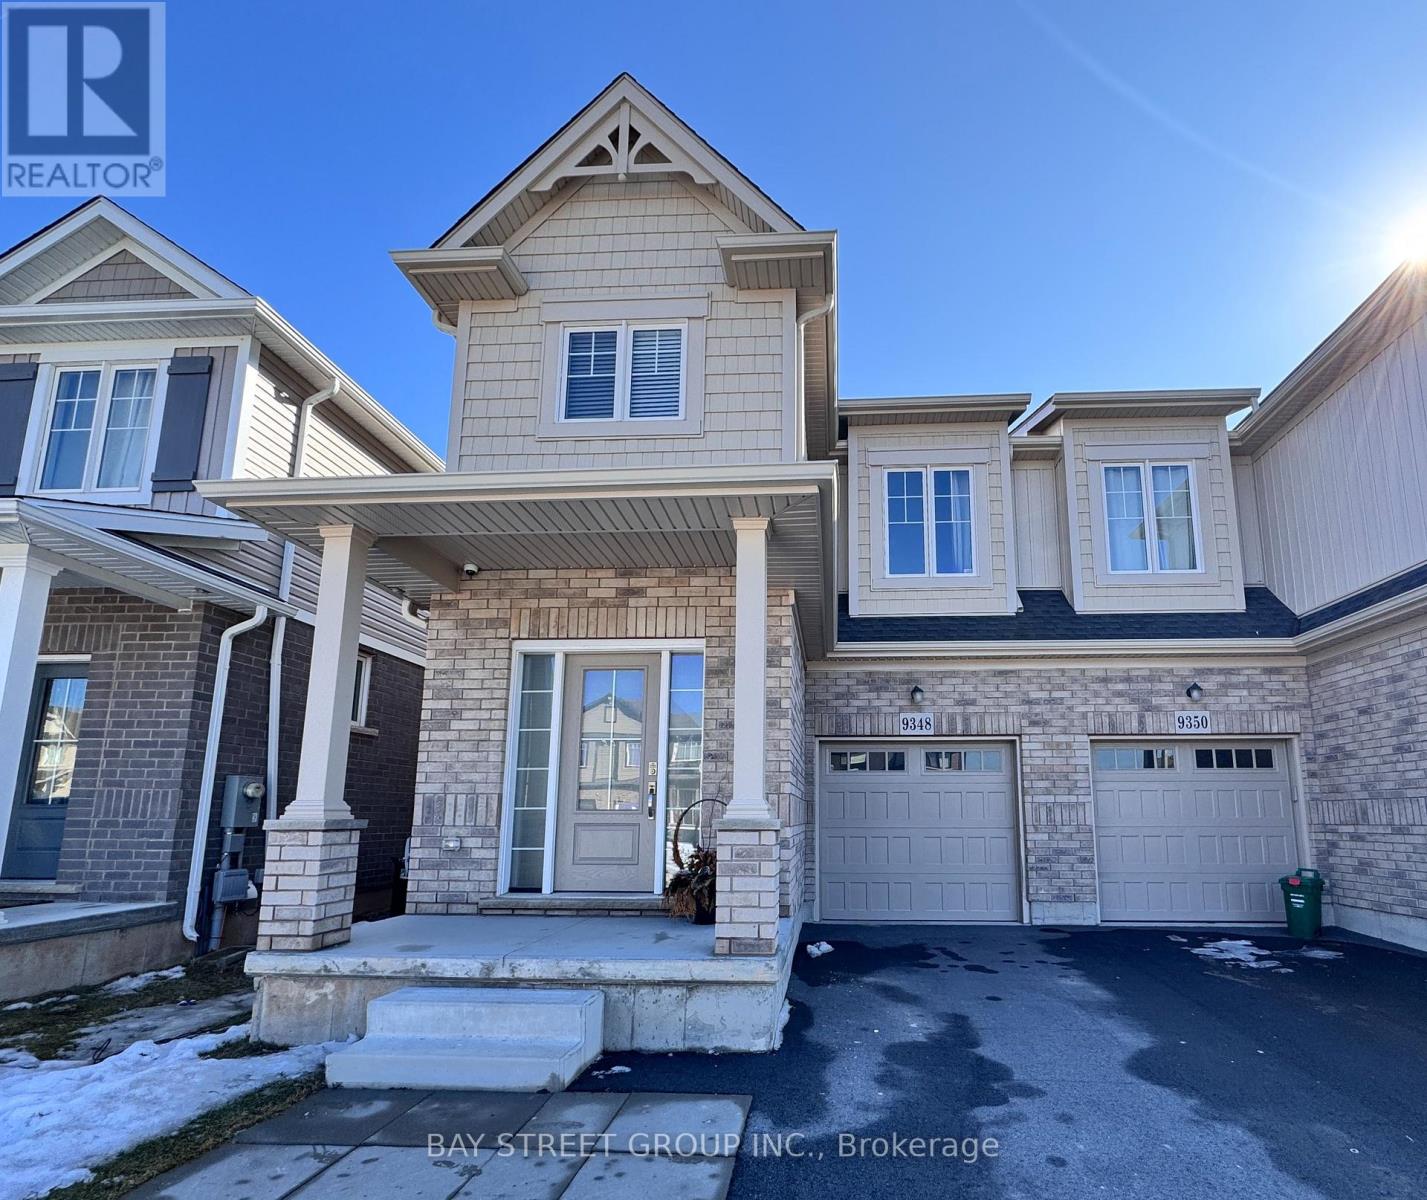
Welcome to this beautifully 2023-built,1755SF, semi-detached home featuring a bright and functional open-concept layout. Modern finishes throughout, offers upgraded kitchen cabinetry, stylish backsplash, quartz countertops, and pot lights that enhance the contemporary feel.The home boasts durable vinyl flooring throughout, including the stairs, combining style with low maintenance. The kitchen is equipped with a nicely sized refrigerator and flows seamlessly into the living and dining areas-perfect for everyday living. Its open layout and natural light make it a flexible and inviting space for modern family. Upstairs, enjoy the convenience of a second-floor laundry room. The spacious primary bedroom features double walk-in closets and a well-appointed ensuite bathroom. All bedrooms are generously sized, offering comfort for family use. A spacious loft adds valuable extra space-perfect as a media area, or work-from-home office. Basement's window upgraded and 3pc potential bathroom rough in. The home includes over $40,000 in upgrades, and a separate entrance with potential for a future in-law suite in the basement. The newly fully fenced backyard provides privacy and outdoor enjoyment. A move-in-ready home with modern upgrades, great layout, and excellent use of space. (id:65446)
75 Antelope Road
Dundurn Rm No. 314, Saskatchewan
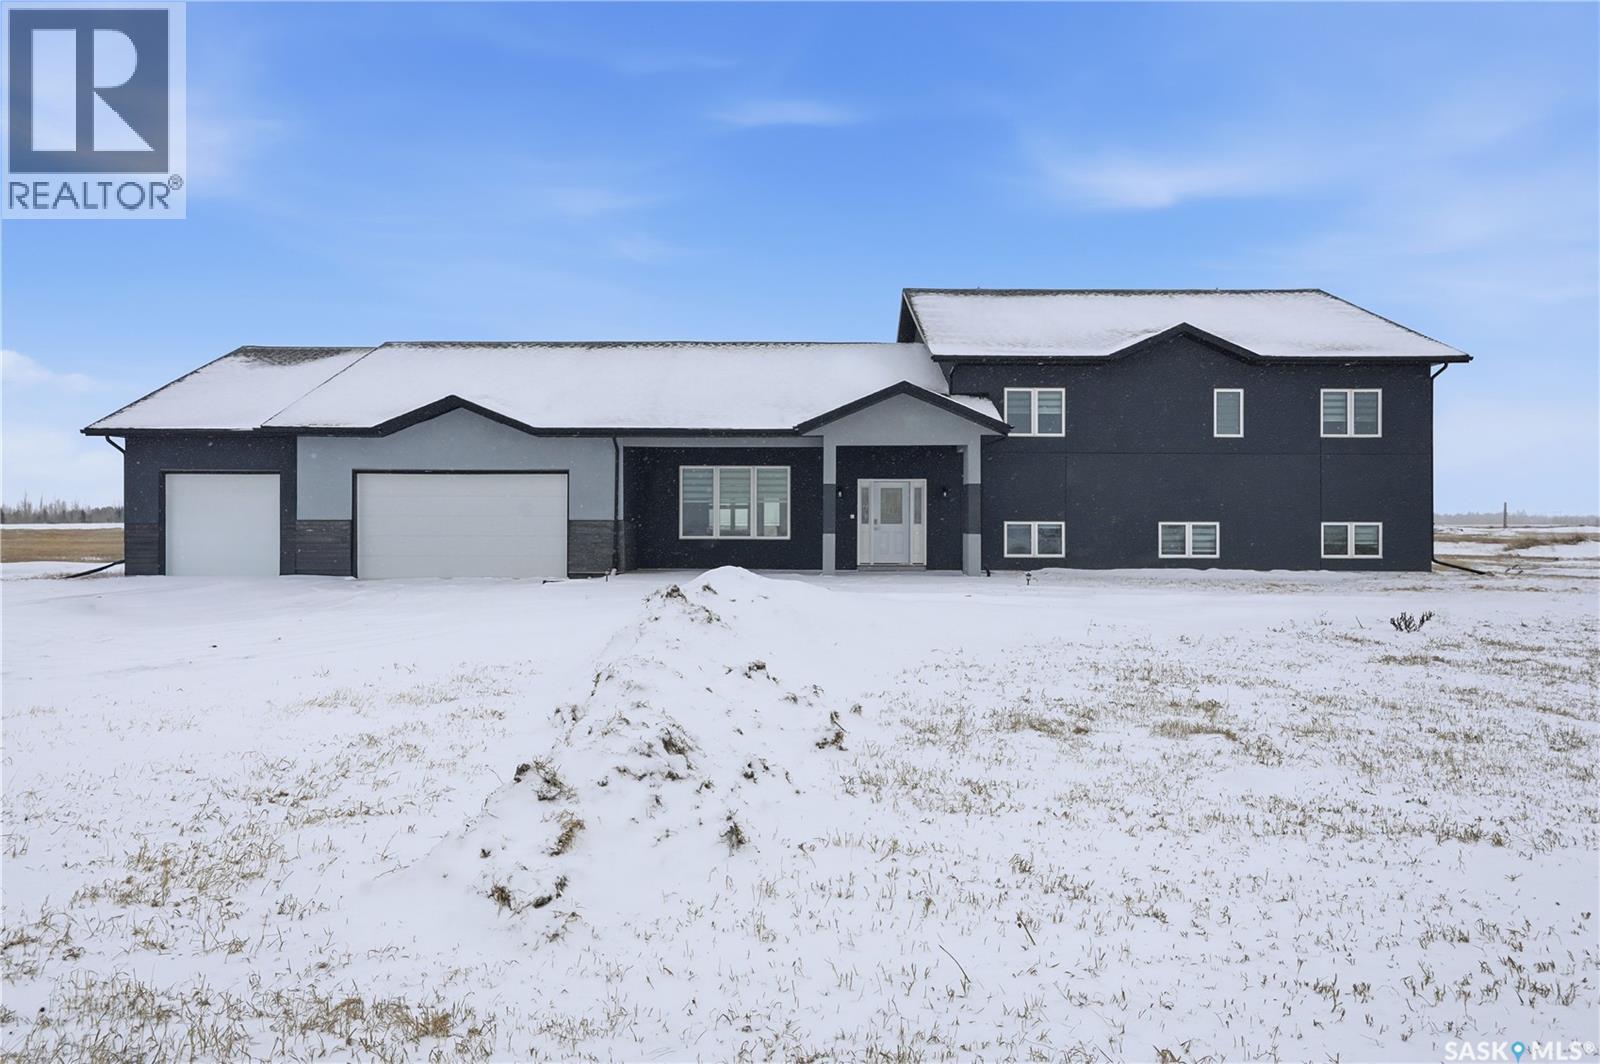
Welcome to Waterpark Estates — An Extraordinary Family Home Just Minutes from Saskatoon From the moment you arrive, this exceptional property sets itself apart. Nestled in the sought-after community of Waterpark Estates, this one-of-a-kind home delivers space, comfort, and versatility across four fully finished levels. The main floor invites you in with a generous living room anchored by an electric fireplace, flowing into a well-appointed kitchen featuring quartz countertops, a stylish backsplash, stainless steel appliances, a pantry, and abundant cabinetry. A large family room with its own fireplace adds a second gathering space, perfect for everyday living or entertaining. A convenient 2-piece bath completes this level. Upstairs, you'll find four bedrooms including a unique private suite with an attached den — ideal as a home office, nursery, or reading room. The primary bedroom is a true retreat, boasting a luxurious ensuite, walk-in closet, and a partially heated bonus room that doubles beautifully as a sunroom. Two additional bedrooms share a well-sized common bathroom, and upper-floor laundry rough-in adds future convenience. The fully developed basement expands your living options with two more bedrooms, a full bathroom, a recreation room, a bonus room, and — a standout feature — its own separate entrance, offering excellent suite potential. Year-round comfort is ensured with in-floor radiant heating via a boiler system and central air conditioning. The oversized triple attached garage is both insulated and heated, a true Saskatchewan necessity. Homes like this don't come along often. Contact your favourite REALTOR® today to book your private showing. (id:65446)
106a 1121 Mckercher Drive
Saskatoon, Saskatchewan
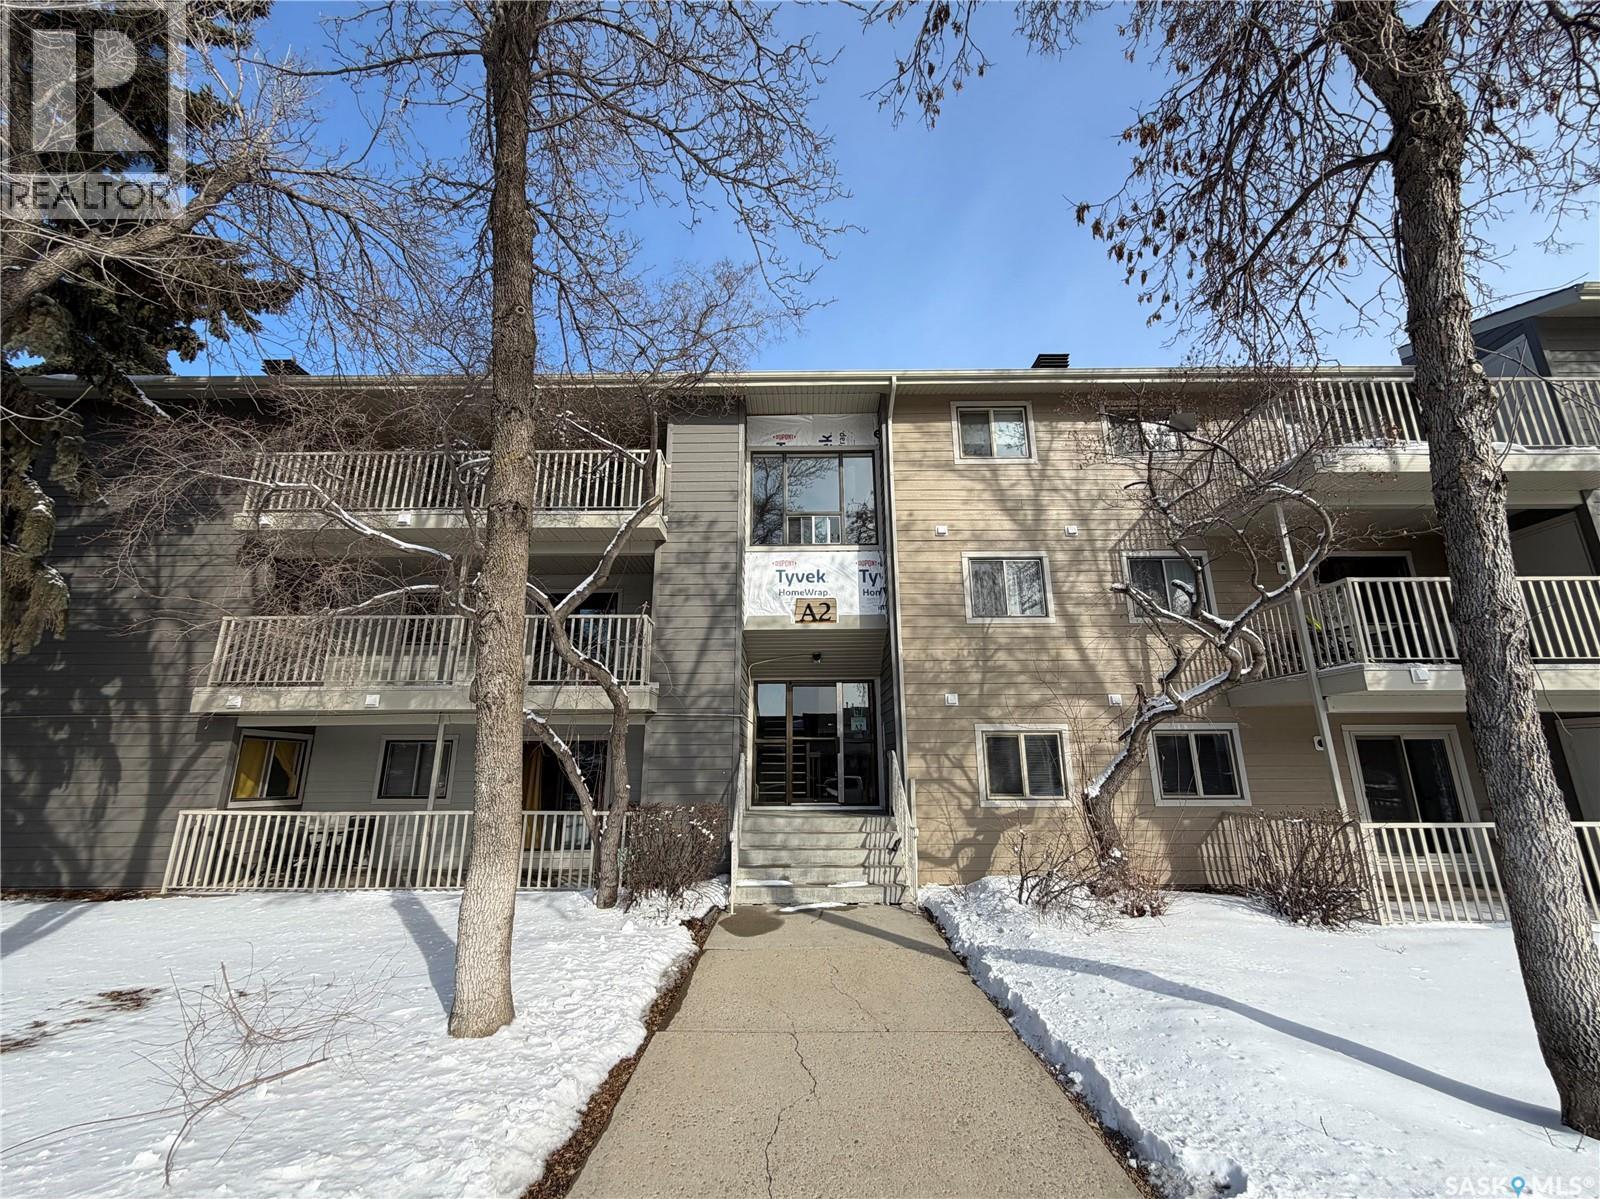
Don’t miss out on this great 3-bedroom, 2-bathroom main floor condo in Wildwood! The unbeatable location offers immediate access to scenic walking and biking paths and is within easy walking distance to the Lakewood Civic Centre, Cliff Wright Library, schools, parks, grocery stores, coffee shops, and public transit—making it perfect for U of S students. Inside, the well-designed floor plan features three generously sized bedrooms and thoughtful upgrades throughout, including triple-pane windows and patio doors, granite countertops, newer appliances, and a stylish fireplace feature wall. You’ll appreciate the abundant storage, with a large pantry, dedicated in-suite laundry room, and a spacious enclosed storage area off the balcony. Step outside to the large, updated west-facing balcony, shaded by mature trees—an ideal space for summer evenings and outdoor entertaining. The unit comes fully equipped with all appliances. Woodland Crossing also boasts refreshed building exteriors and a residents’ clubhouse complete with a billiards lounge, exercise area, and indoor court. Whether you’re a first-time buyer, student, investor, or simply looking for a place you won’t outgrow anytime soon, this is an excellent opportunity. Call today before it’s sold! (id:65446)
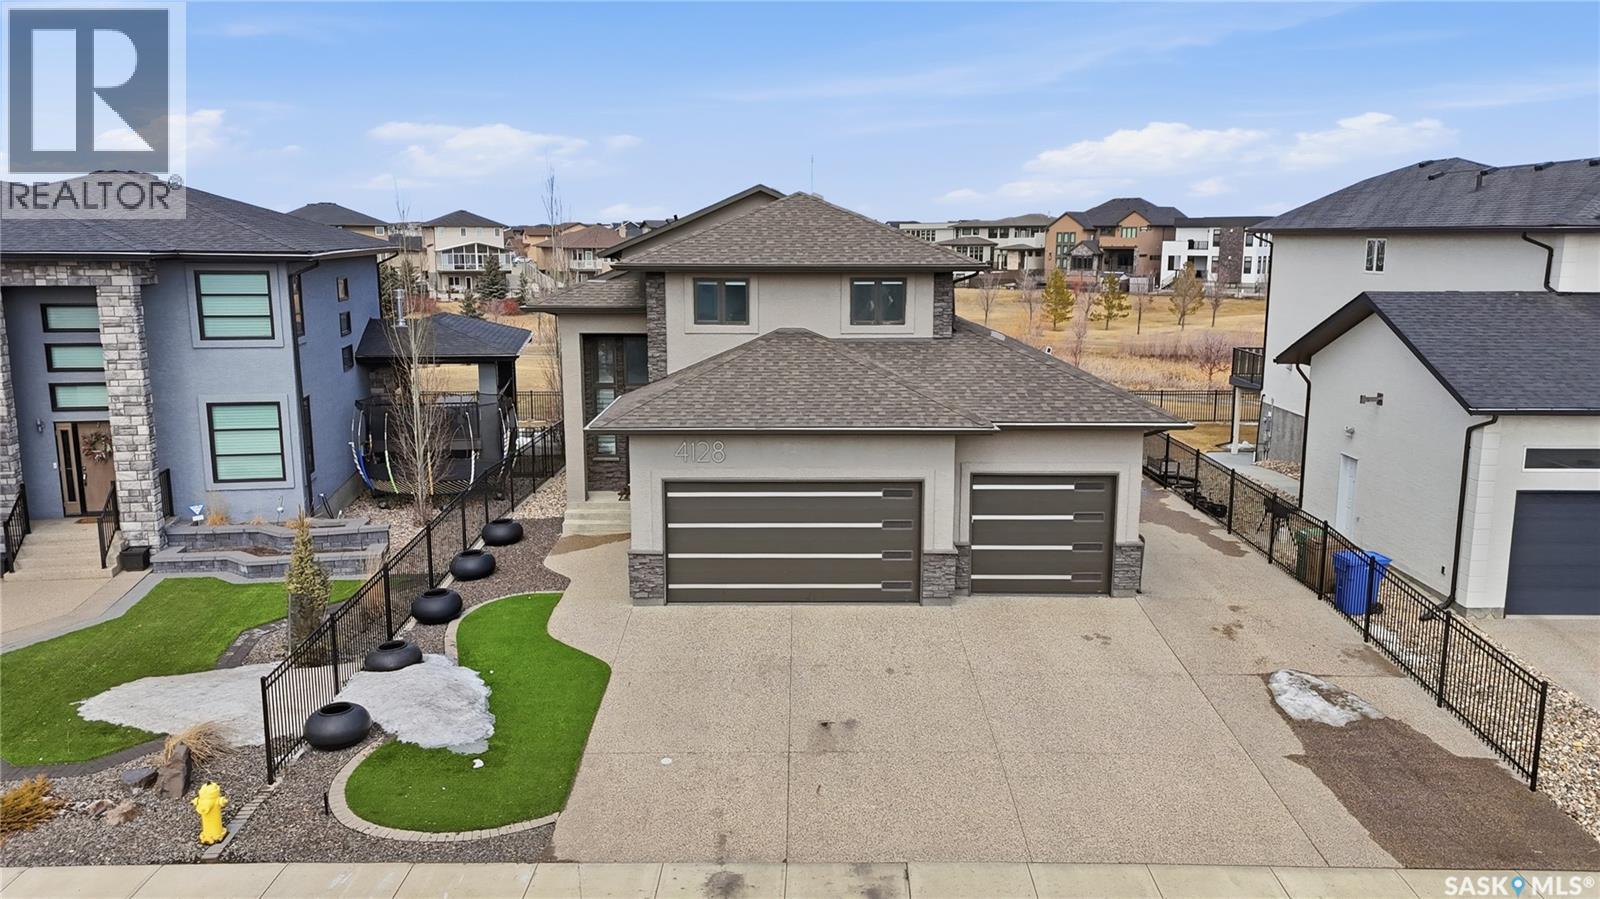
4128 Green Willow Terrace E
Regina, Saskatchewan
Welcome to 4128 Green Willow Terrace, an exceptionally well-appointed, barely lived-in home in the sought-after Greens on Gardiner, backing green space and walking paths. From the moment you enter, the scale and natural light stand out. Vaulted ceilings and a floor-to-ceiling stone fireplace anchor the main living space, creating a refined yet comfortable atmosphere that flows into the kitchen and dining area. The kitchen is designed for both everyday living and entertaining, featuring an oversized island with dual sinks, a built-in refrigerator and freezer for a seamless, integrated look, granite countertops, tile backsplash, and a walk-in pantry. Just off the dining area, a custom sunroom by Quantum Construction offers a second gas fireplace and beautiful park views. Upstairs offers four bedrooms and two bathrooms, including a primary suite with a spa-inspired 5-piece ensuite and a custom walk-in closet. The extended heated garage accommodates up to six vehicles and includes epoxy floors, floor drains, hot/cold water, and a Hide-a-Hose central vacuum. A 4-post car lift is negotiable. Not to mention, an impressive electric rotating shoe carousel that is negotiable. The landscaped yard features a stone firepit area and a fence built on a grade beam with concrete piles. Additional heated storage below the sunroom. The fully developed basement, recognized with a 2013 design award, adds exceptional living space. Control4 smart home system included. Located in East Regina, close to parks, schools, Acre 21 shopping, and everyday amenities. (id:65446)
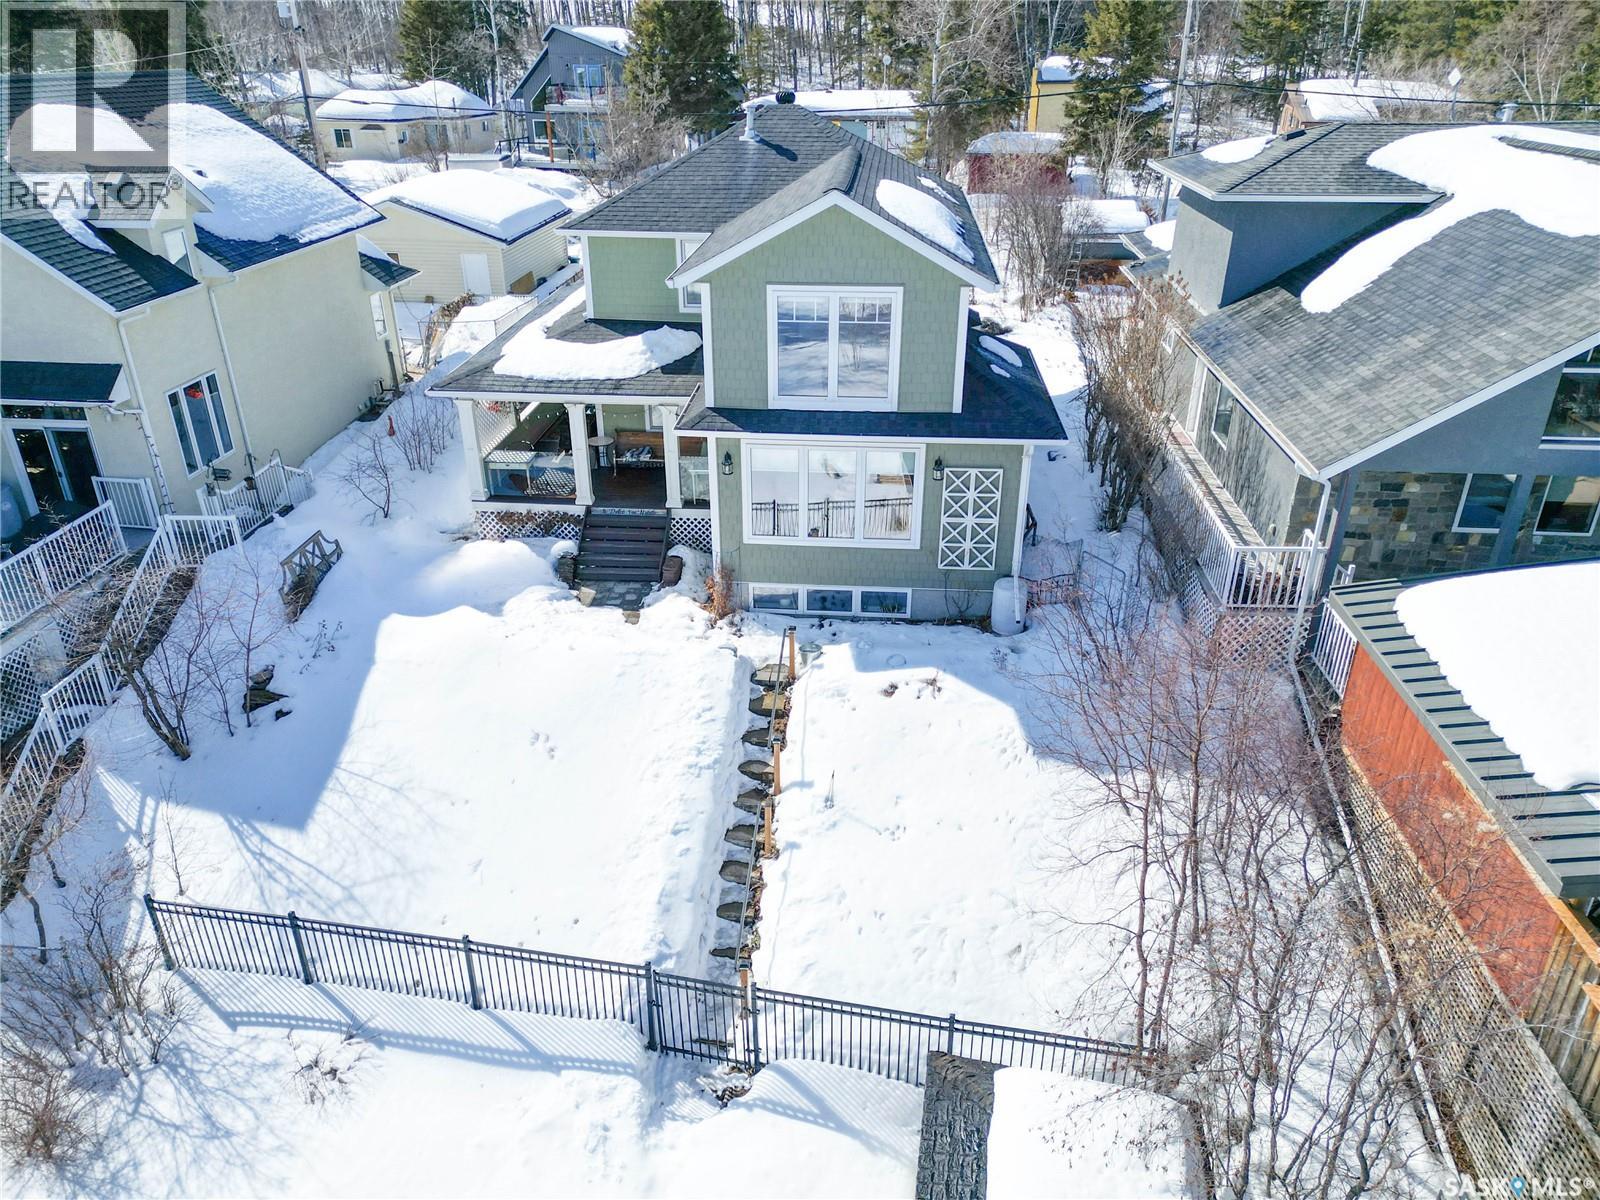
359 Guise Drive
Lakeland Rm No. 521, Saskatchewan
Home sweet home at the lake starts here. This charming lakefront home is full of style and character with a modern twist. Llocated on the ever popular Guise Drive on Emma Lake, it offers 3 bedrooms, 2 bathrooms and a generous 1,881 Sq/ft of living space with an attached 20x24 garage. Oozing with style, the main level has a traditional layout and features a cozy family room area with a N/G fireplace, large east facing windows and 9 foot ceilings. The kitchen is sophisticated and stylish with black granite countertops, white French window cabinets, stainless steel appliances and pot hanger rack. The main living room is stunning with its abundance of natural light thanks to its 4 large east and south facing picture frame windows, coffered ceiling, and the amazing view of the Emma lake and beautifully landscaped yard. The basement den area is a great hangout spot for those rainy days and movie nights. The upper level includes a picture perfect master bedroom featuring beautiful vaulted ceilings with exposed beams, 2 large east facing windows giving you a peaceful view of the lake, hardwood floors and a very large walk in closet. Upstairs you will also find 2 additional bedrooms and a 4-piece bathroom featuring a walk in shower and claw foot tub. Outside features extensive landscaping including paving stone walkways, a covered wrap around deck area, abundance of flower and garden bed areas enclosed by a wrought iron fence, large lawn area leading to lake and a well maintained bunkhouse for those summer sleepover nights. The 2 car attached garage provides vehicle and lake toy storage for all seasons. This property is truly something special and not something that you will want to miss. If you enjoy lake living, picturesque views or are hoping to enjoy infinite peacefulness and tranquility then this the place for you. Call your Real Estate professional today! (id:65446)
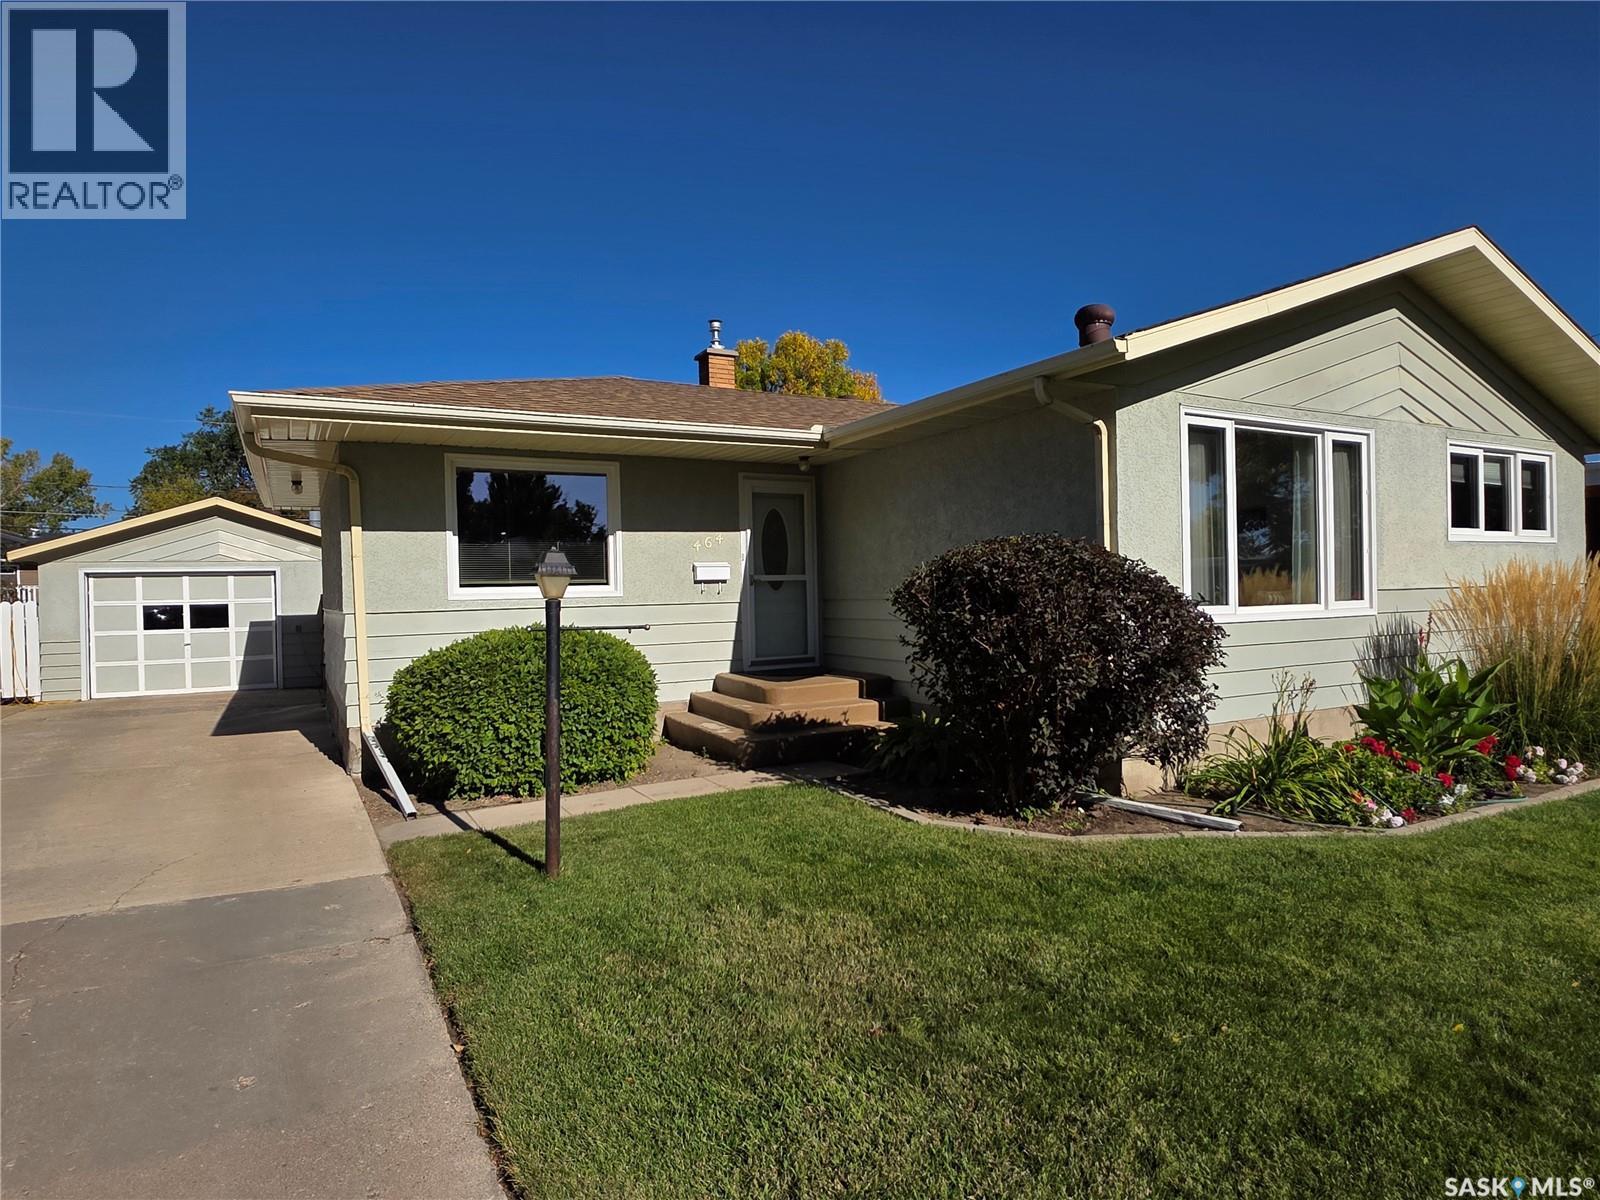
464 Macdonald Drive
Swift Current, Saskatchewan
You can always tell when a house has truly been a home, and this one has the track record to prove it, lovingly maintained and thoughtfully updated by the same family for nearly 42 years. Set in a sought-after location, 464 MacDonald Drive offers 1,136 sq. ft. of comfortable bungalow living with a layout that just makes sense. The cherrywood kitchen is both warm and inviting, flowing naturally into the dining area, while the oversized living room gives you all the space you need for family nights or the occasional movie marathon. The main floor is completed by three bedrooms and a well-appointed 4-piece bath featuring a BathFitter tub and surround. Downstairs is where things really shine, with a massive rec room centred around a cozy natural gas fireplace. The generously-sized fourth bedroom might just earn you “favourite parent” status or be a great space for a crafting or sewing room. There is excellent storage, including a cold room and even a dedicated wine room, while the tidy 3-piece bath adds extra convenience. Outside, the insulated and heated 16x24 garage is ready for Saskatchewan winters or weekend tinkering, with additional parking on the concrete drive for extra vehicles or an RV. The fenced backyard is ideal for kids or pets, complete with a covered patio, a garden space, and underground sprinklers to keep everything looking its best. Key updates include PVC windows in 2024, central air in 2022, a high-efficiency furnace in 2021, and shingles in 2016, leaving you with a home that’s as solid as it is welcoming. This is the kind of home you feel the moment you walk in, so be sure to come take a look and see if it feels like yours too. (id:65446)
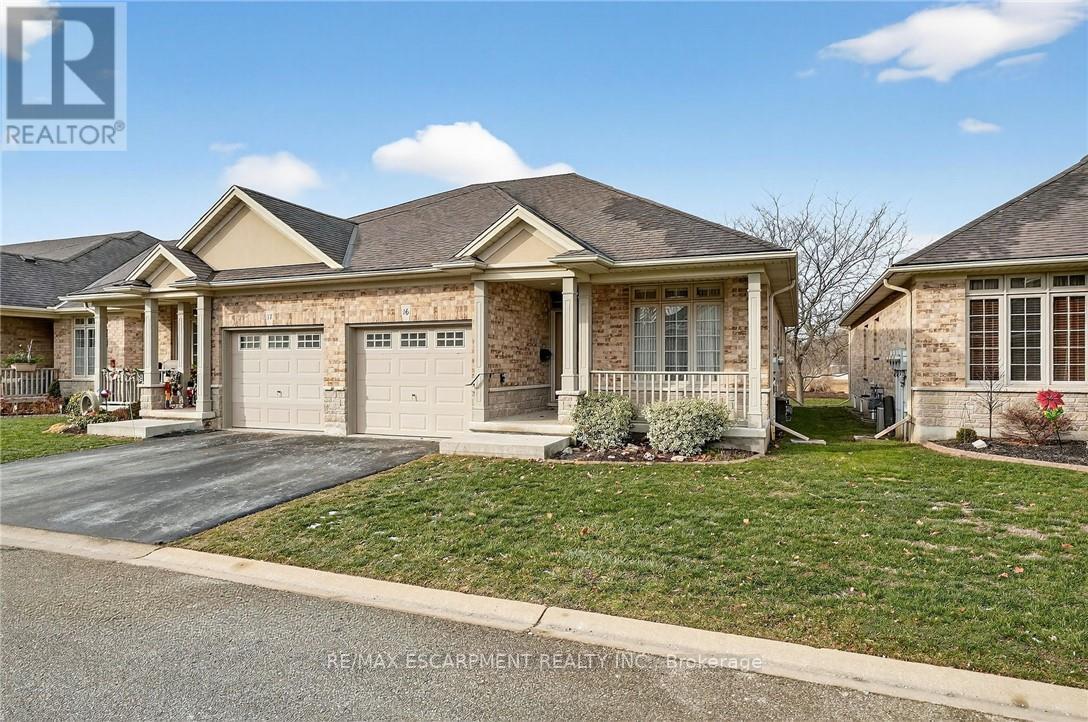
16 - 1041 Pine Street
Haldimand, Ontario
Welcome to easy, maintenance-free living in the desirable Maple Creek Landing community of Dunnville. Built in 2006 and well maintained, this bungalow is perfectly suited for downsizers, retirees, or empty nesters seeking the comfort of one-floor living in a quiet, friendly neighbourhood. The thoughtful 2-bedroom, 1.5 bathroom layout offers both functionality and flexibility. A spacious kitchen flows seamlessly into the warm and welcoming living room, highlighted by a triple-wide patio door that opens to a generous deck-ideal for morning coffee or relaxed outdoor entertaining. The primary bedroom features a walk-in closet, while the second bedroom works equally well as a guest room, home office, or private library. Designed with convenience in mind, the home includes main-floor laundry with stackable washer and dryer, a 2-piece bath, owned water softener, and included accessibility equipment for those with mobility considerations. The unfinished basement provides excellent storage today, with the added bonus of a bathroom rough-in for future living space if desired. Enjoy a worry-free lifestyle with a condo fee that covers building insurance, exterior maintenance (including shingles and windows), common elements, lawn maintenance, parking, and snow removal. Ideally located just minutes from the downtown core, hospital, community centre, and Grand River, this exceptional bungalow offers comfort, peace of mind, and effortless living in a fantastic Dunnville community. (id:65446)
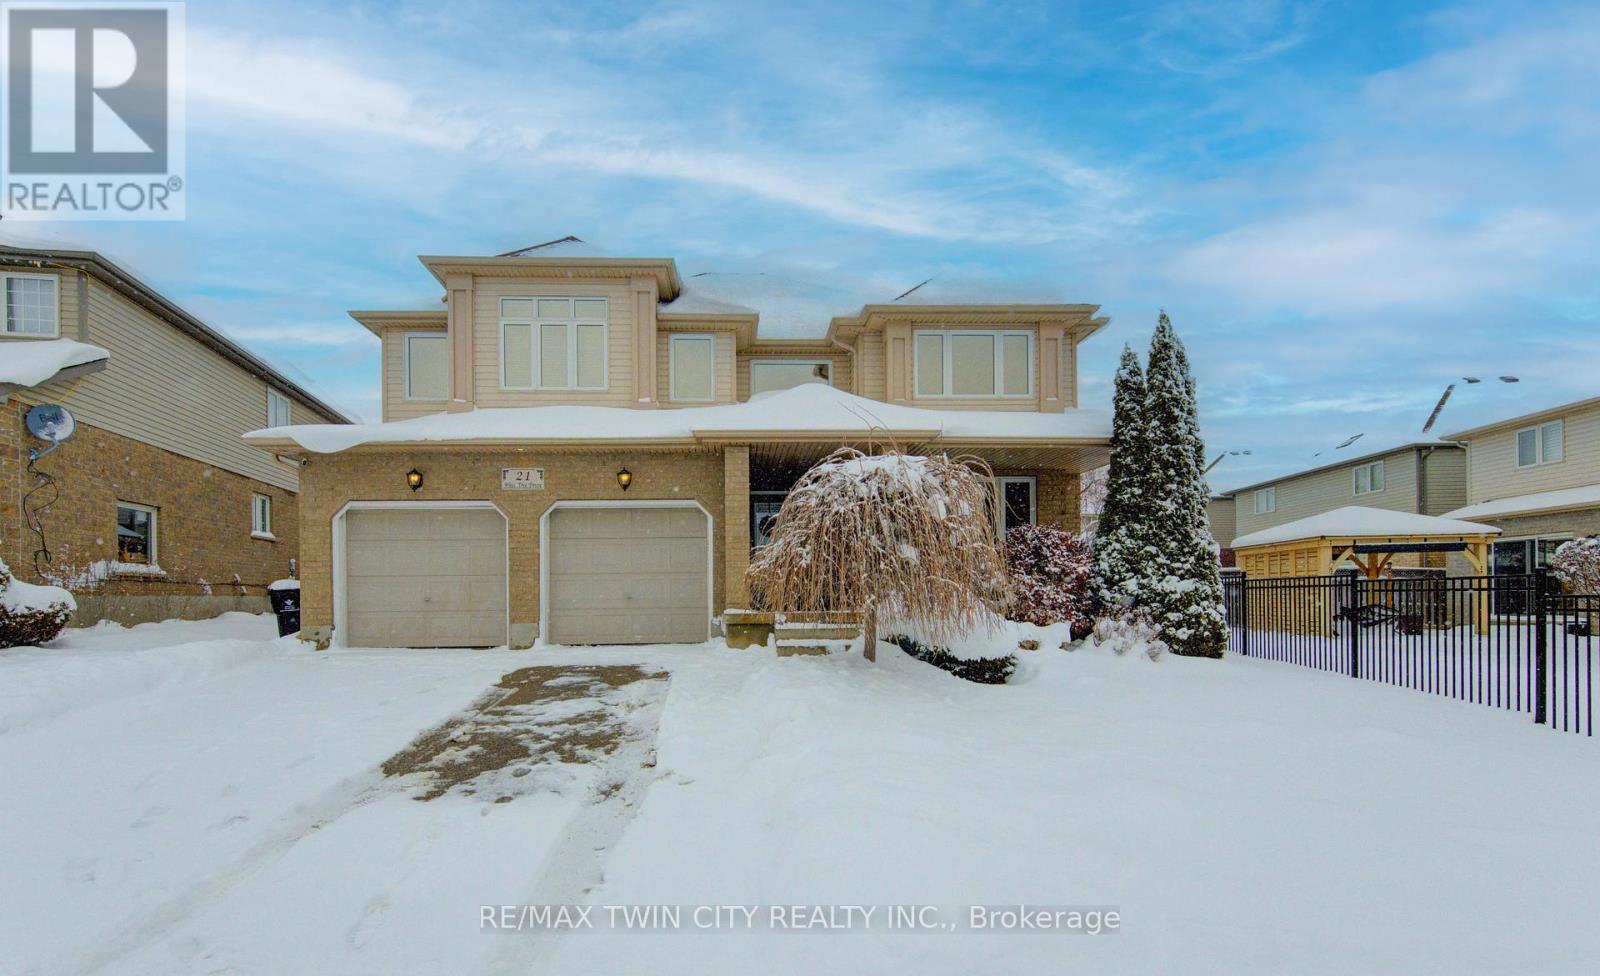
21 West Tree Drive
Waterloo, Ontario
Great for a large or multi generational family, this 4 bedroom home has plenty of living space! Soaring entryway and living room opens on a grand staircase. Expansive dining room allows for large family gatherings. The kitchen has new gleaming white quartz countertops and ample space for storage and room for 2 chefs in the kitchen. Main floor family room is visible from the kitchen and the dinette has a slider to fenced back yard oasis with salt water in-ground pool with overflow hot tub for summer entertaining. Fully finished basement has oodles of more space, a bathroom, huge rec room and another large space. Upstairs features a large primary suite with a walk in closet and an ensuite with separate shower and soaker tub, plus 3 additional bedrooms, main bath and an airy sitting area or office space. Be sure to book your private showing. New furnace and AC in 2022. (id:65446)
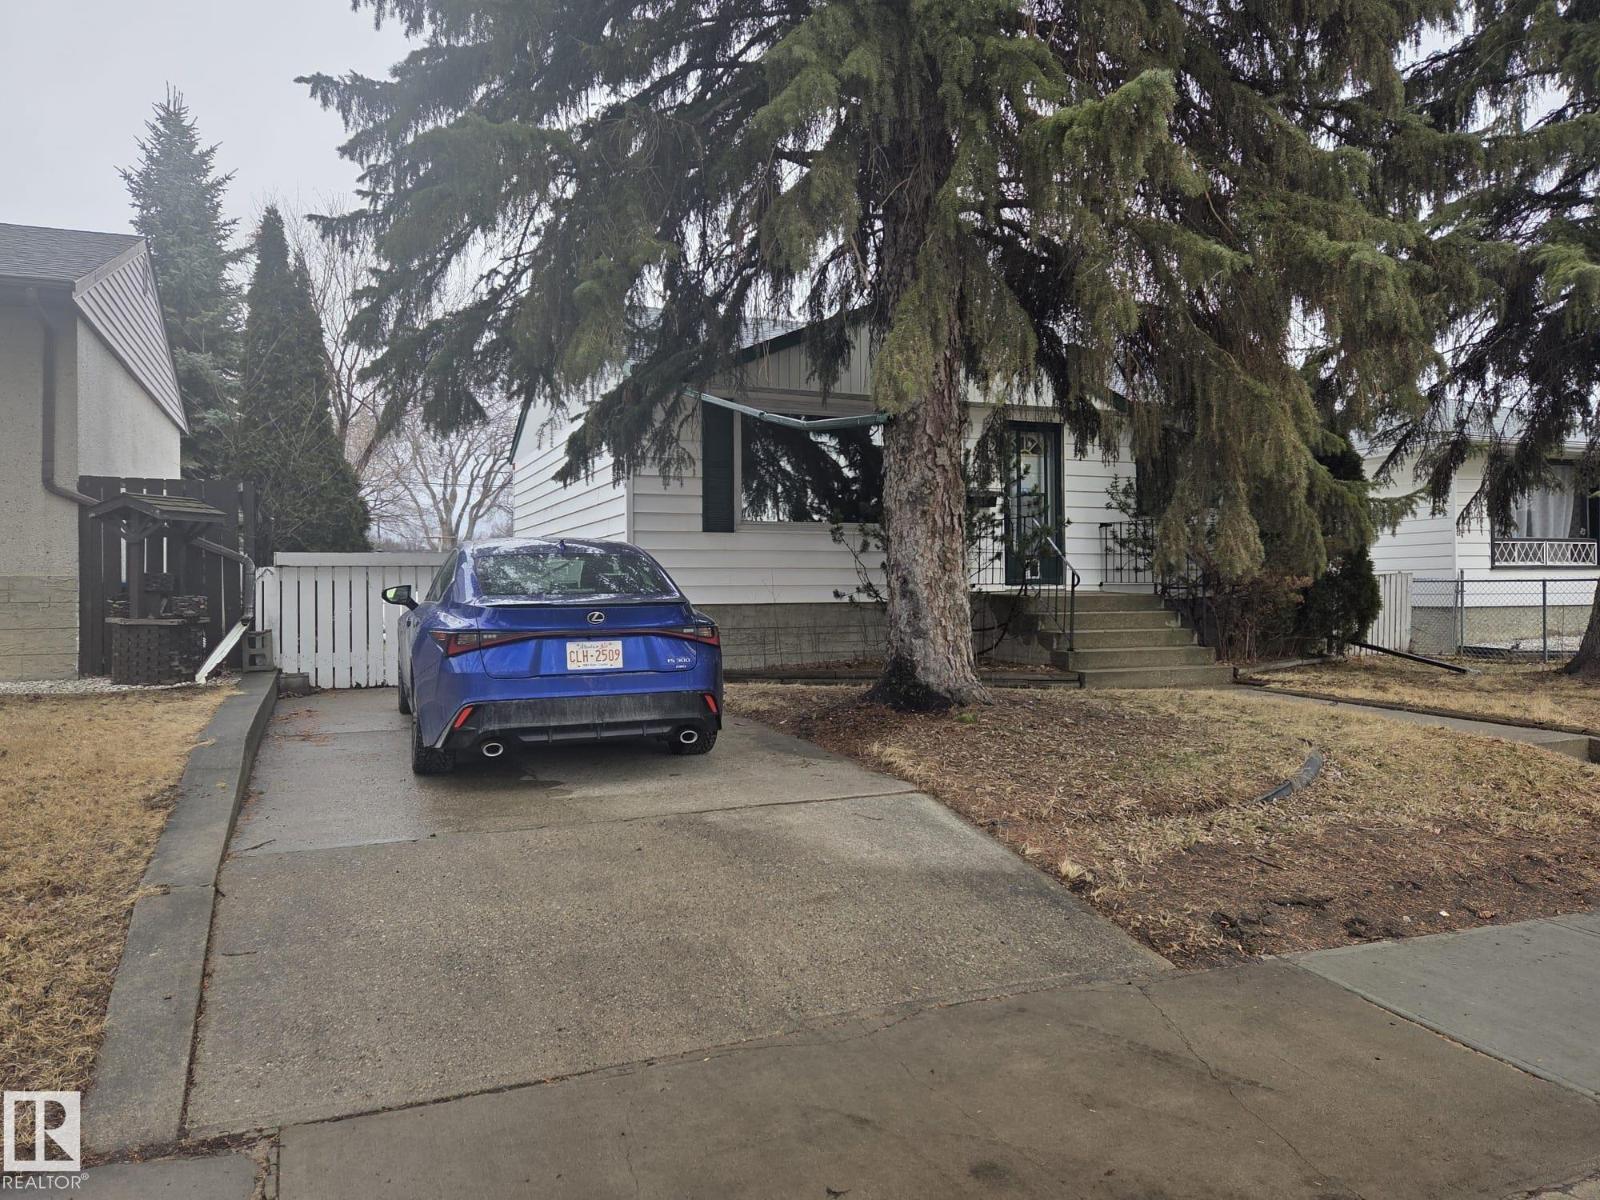
3626 111 Av NW
Edmonton, Alberta
Great Beverly LOCATION just a block and a half from the River Valley. This raised bungalow offers a bright open floor plan with large basement windows that bring in plenty of natural light. Well maintained with an large primary bedroom and fully developed basement featuring upgraded electrical wiring. Situated on a generous lot with potential RV parking, this home offers excellent parking options including a front driveway and heated double detached garage. Immediate possession available! This is a very solid property with room to add your own updates and build equity in a convenient, established neighbourhood close to parks, trails, schools and major routes. (id:65446)
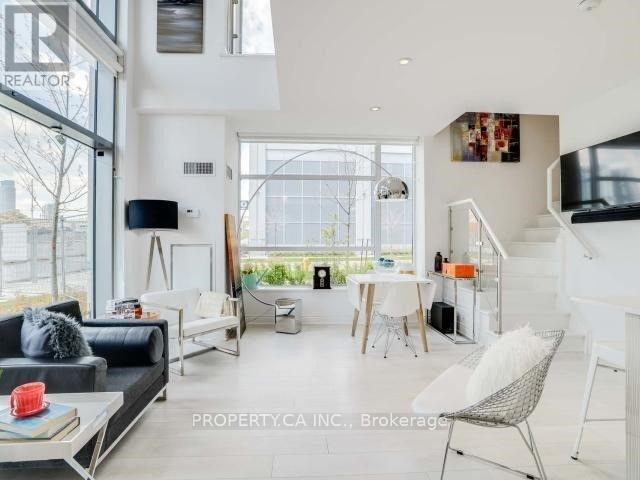
Wl08 - 80 Marine Parade Drive
Toronto, Ontario
Stunning Modern 2-Storey Corner Loft Style Condo with 2 Parking Spaces, Locker, Terrace - All Steps from the Waterfront! This sun-filled, architecturally striking corner loft feels like a walk-up townhouse, spanning two stylish levels in one of Torontos most vibrant waterfront communities. Soaring 20-ft ceilings and expansive windows flood the space with natural light, creating an open and elevated atmosphere. Enjoy a rare, dual access suite with private street-level entry after taking a short stroll down along the Lake Ontario Waterfront Trail as well as interior access through the building. Step out to your private terrace, perfect for enjoying warm summer evenings after enjoying the waterfront, with sweeping skyline views of Toronto just steps away. This suite includes two parking spots and a locker, along with access to exceptional amenities, including a 24-hour concierge, a fully equipped exercise room, an indoor pool, and a rooftop deck and garden. All of this is ideally located just moments from transit, highways, great restaurants, shops, and fantastic trails along the scenic waterfront. (id:65446)
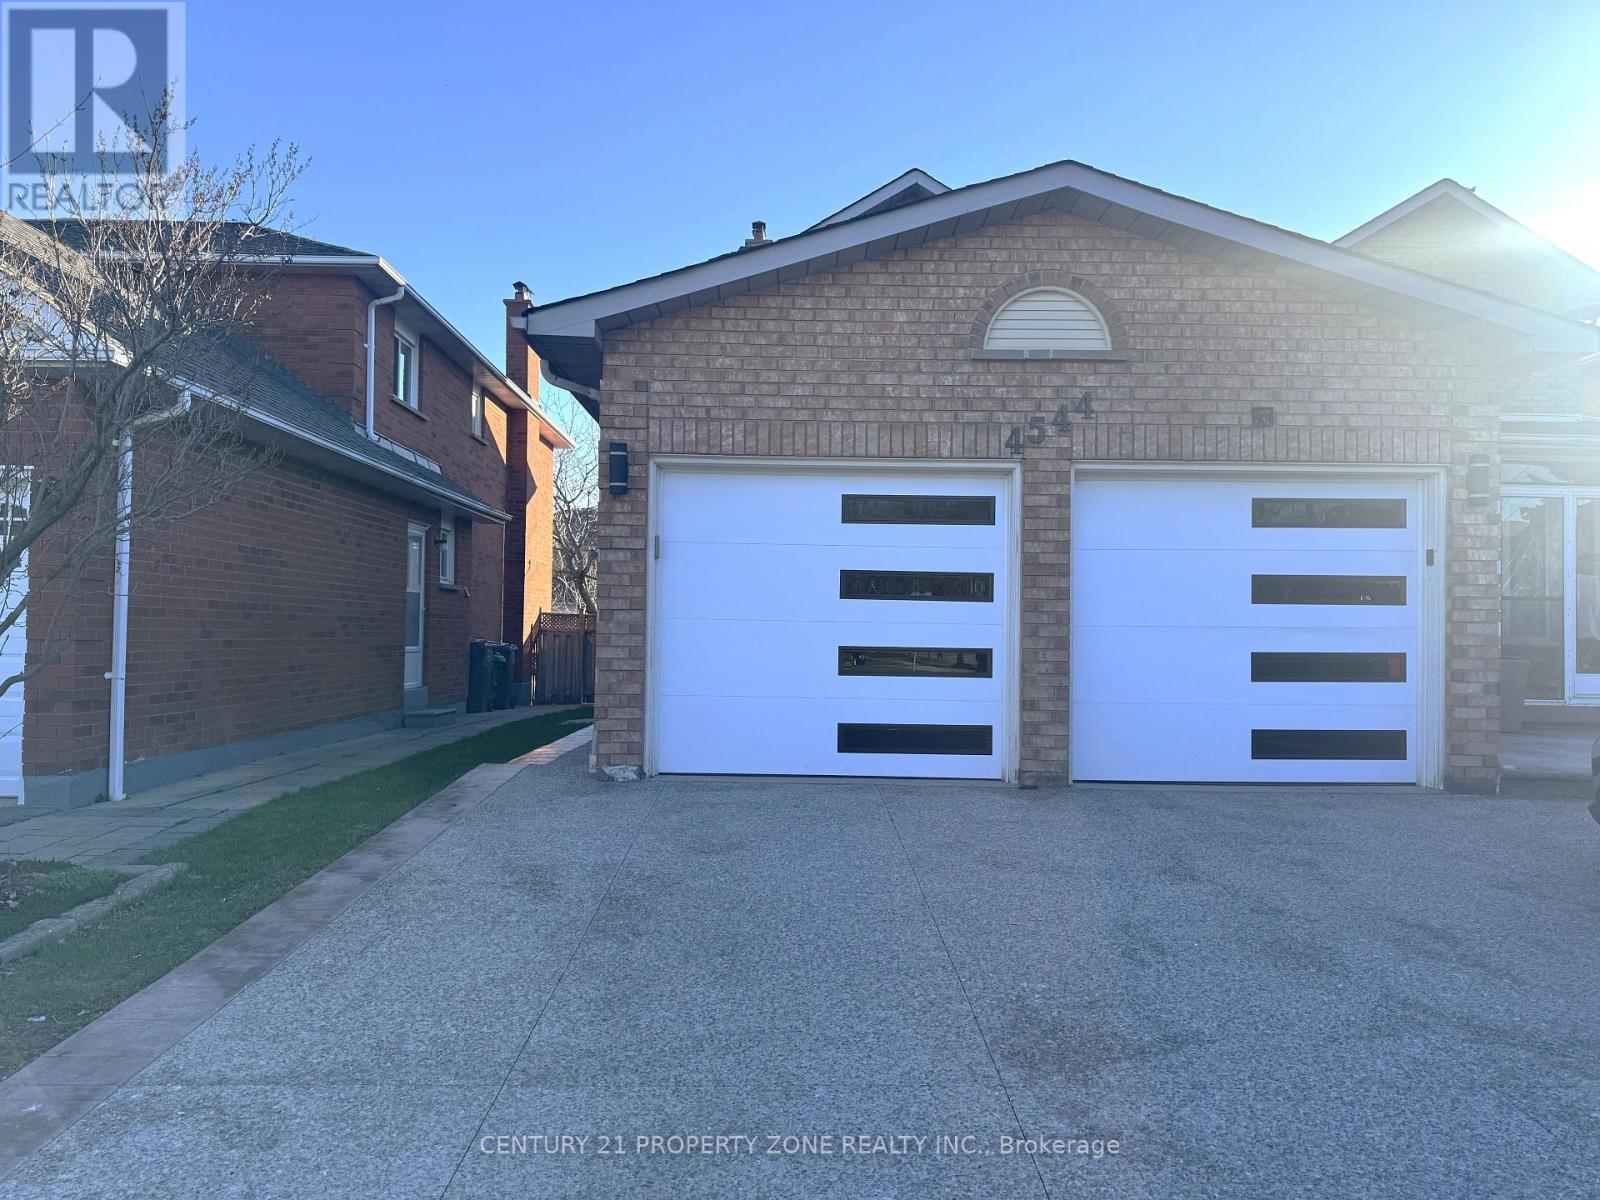
Basement - 4544 Penhallow Road
Mississauga, Ontario
Beautifully upgraded 2-bedroom, 1-bath basement apartment for lease at 4544 Penhallow Rd. Thoughtfully designed with modern finishes, a bright and functional layout, and a comfortable, private living space ideal for professionals or small families. All utilities and high-speed internet are included for added convenience and value. Situated in a quiet, well-established Mississauga community known for its family-friendly atmosphere, with close proximity to parks, reputable schools, shopping centres, transit, and major highways for seamless commuting. Available June 1st. (id:65446)

5455 Steeles Avenue W
Toronto, Ontario
TURNKEY VAPE RETAIL OPPORTUNITY - BUSINESS FOR SALE ONLY!LOCATED AT 5455 STEELES AVENUE WEST IN TORONTO, 101 VAPE SHOP OFFERS AN EXCELLENT CHANCE TO OWN A RETAIL BUSINESS IN A HIGH-TRAFFIC COMMERCIAL CORRIDOR. SITUATED IN A BUSY PLAZA WITH STRONG VISIBILITY AND STEADY FOOT TRAFFIC, THIS LOCATION BENEFITS FROM CONSTANT EXPOSURE TO PASSING CUSTOMERS AND NEARBY BUSINESSES.THIS ESTABLISHED VAPE RETAIL STORE IS WELL-POSITIONED FOR CONTINUED GROWTH, SERVING A LOYAL CUSTOMER BASE IN A HIGH-DEMAND MARKET SEGMENT. THE UNIT IS CLEAN, ORGANIZED, AND RETAIL-READY, MAKING IT IDEAL FOR AN OWNER-OPERATOR OR INVESTOR SEEKING A STRAIGHTFORWARD, MANAGEABLE OPERATION. ***PLEASE NOTE: THIS SALE INCLUDES THE BUSINESS ONLY - THE BUSINESS NAME IS NOT INCLUDED, AND THE BUYER WILL HAVE THE OPPORTUNITY TO RENAME THE STORE AS THEY WISH.CONVENIENTLY ACCESSIBLE WITH AMPLE PLAZA PARKING AND CLOSE PROXIMITY TO MAJOR ROADS, TRANSIT ROUTES, AND SURROUNDING RESIDENTIAL COMMUNITIES, THIS BUSINESS LOCATION PROVIDES BOTH ACCESSIBILITY AND STRONG CUSTOMER FLOW. A GREAT OPPORTUNITY FOR ENTREPRENEURS LOOKING TO STEP INTO A READY-TO-RUN RETAIL VENTURE IN A PRIME TORONTO LOCATION. (id:65446)
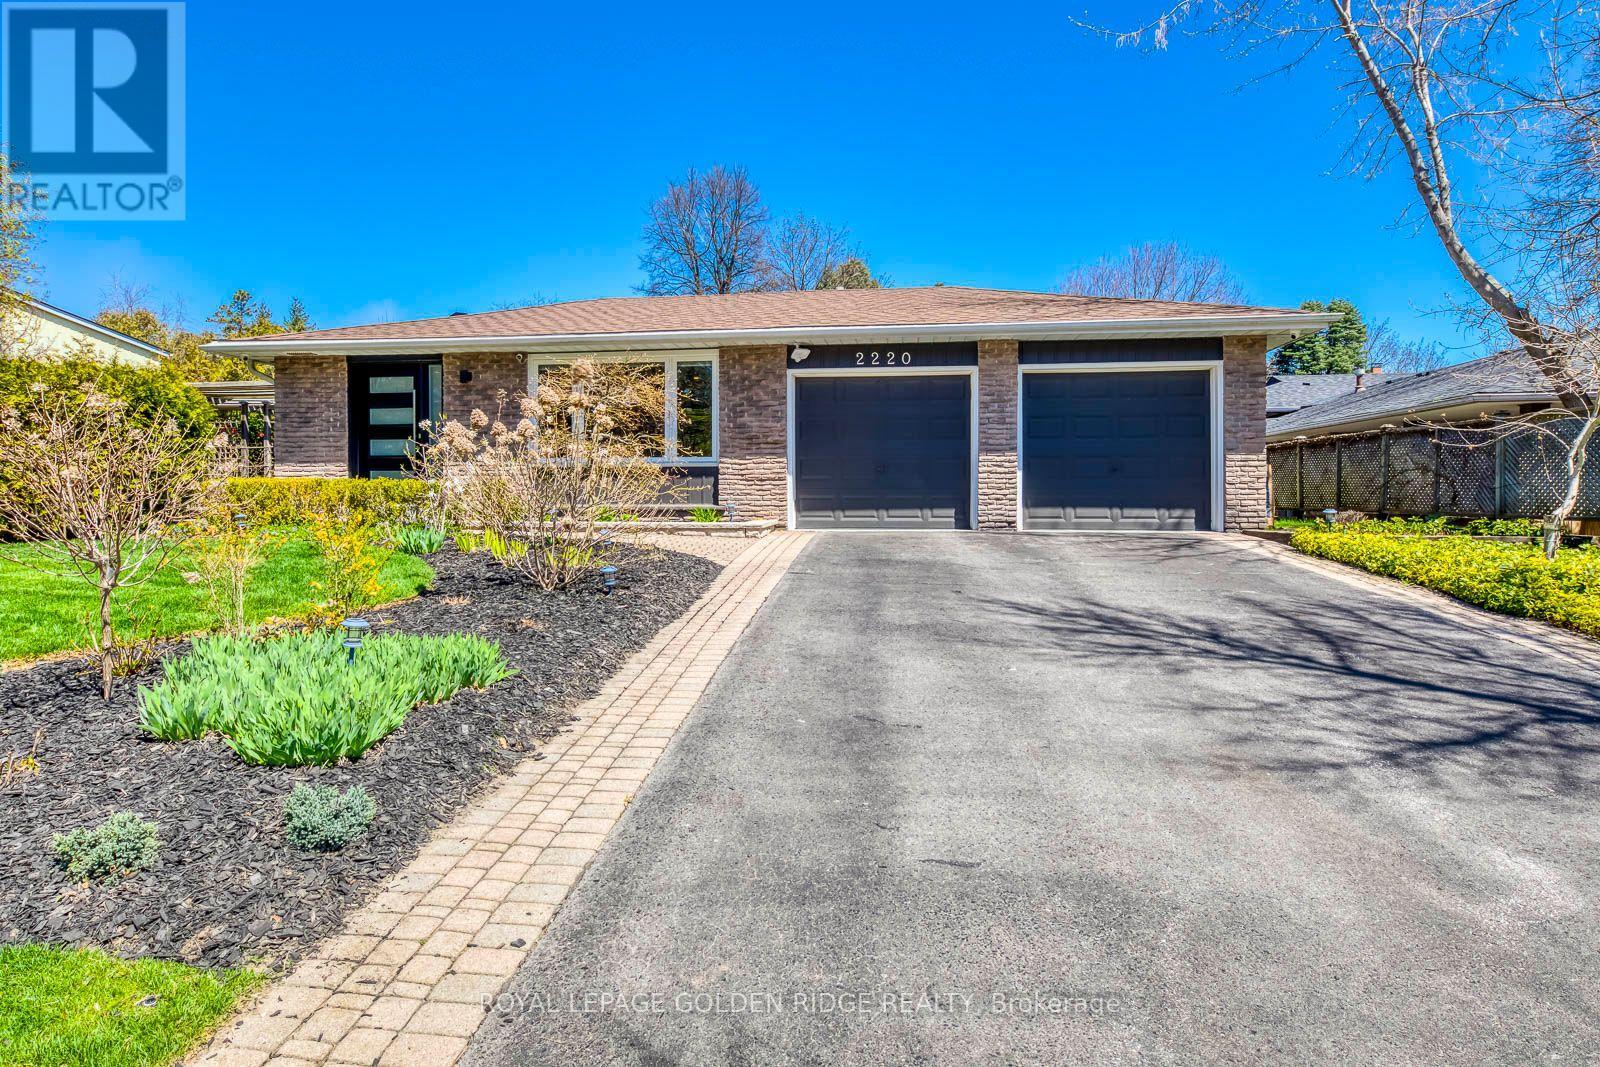
2220 Elmhurst Avenue
Oakville, Ontario
Nestled within the prestigious confines of South East Oakville, A walk to the lake, walking distance to Oakville Trafalgar High School and Maple Grove Elementary School. The property enjoys comfort, and convenience living in this home, Home System Including 5 Zone Cameras Surveillance 4 Zone Sound System, Canadian Eng. Hardwood (id:65446)

2529 Willowburne Drive
Mississauga, Ontario
Welcome to this beautifully maintained detached home in the highly desirable Erin Mills neighbourhood-offering exceptional value as one of the best-priced detached homes in the area. Combining thoughtful updates with a functional layout, this property is perfect for families and professionals seeking comfort and convenience.From the moment you arrive, the home's inviting curb appeal and well-kept exterior set the tone. Inside, you'll find a bright, carpet-free interior featuring hardwood flooring throughout the main and second levels, creating a clean and modern feel. The main floor offers a comfortable living and dining space ideal for both everyday living and entertaining, along with a convenient powder room.The kitchen is designed for functionality, with ample cabinetry and workspace to meet your daily needs. Upstairs, the home features three well-sized bedrooms, including a spacious primary retreat complete with a private ensuite bathroom with shower. A second full bathroom with a bathtub serves the additional bedrooms, providing comfort and convenience for the whole family.The fully renovated basement (2021) adds significant living space and flexibility. Featuring enlarged windows for added natural light, it includes a kitchenette, a full bathroom with shower, a versatile room that can be used as a bedroom or office, and a generous family room-ideal for extended family living.Additional updates include air conditioning (2022), garage door (2023), and backyard fencing (2023), offering peace of mind for years to come.Step outside to enjoy a private backyard complete with a deck (2017), perfect for relaxing or entertaining during warmer months.Located close to top-ranked schools, parks, shopping, and transit, this home delivers outstanding convenience in a family-friendly community. A rare opportunity to own a move-in ready detached home in Erin Mills at an exceptional price-don't miss it. (id:65446)

2074 Churchill Avenue
Burlington, Ontario
Tucked onto a generous 55 x 145 ft. lot, this versatile detached home offers incredible flexibility with two self-contained suites, perfect for multi-generational living, savvy investors, or those looking to offset their mortgage, and can easily be converted back to a single-family layout if desired (interior stairs still there in addition to outside stairs). Ideally located just minutes from the hwy and GO Station, shopping, and everyday amenities, with a short drive to downtown Burlington and the waterfront. The main floor features new laminate flooring (2026) and a refreshed bathroom (2019), while large windows bring in plenty of natural light. Included on the main floor are 2 bedrooms, bathroom, living/dining, laundry/mud room, and kitchen with walkout to rear yard. Upstairs a kitchen, bedroom, bathroom, generous living room and office nook, and second washer/dryer. The current second-floor suite is accessed via exterior side stairs, complete with covered access. The exterior offers parking for up to six vehicles and a detached 1.5-car garage w/ 9-ft door, ideal for hobbyists, storage, or workspace needs. The garage is fully equipped with 100 amp service, electric heating with thermostat, pot lights & outdoor speakers. Mechanically, the home offers peace of mind with: AC approx. 5 years, owned hot water tank approx. 5 years, windows (2020 except kitchen and main bath), shingles on the back half of roof and 2 peak (2019), chimney repointed (2024), and a Ring camera system with three cameras for added peace of mind. Whether you're looking to invest, live in one unit and rent the other, or convert back to a spacious single-family home, this property offers exceptional value in a prime Burlington location. (id:65446)

42 Archbury Circle
Caledon, Ontario
This beautiful four-bedroom, four-bathroom home is perfectly located in Bolton's sought-after South Hill. The home boasts a finished one-bedroom in-law suite featuring its own separate entrance, kitchen, and living room, which provides privacy and convenience for extended family or guests. Included in the sale is a bonus high-end built-in Murphy bed in the bedroom, which features an integrated desk and storage, offering versatile functionality for your living space. The home's curb appeal is truly impressive, with driveway parking available for up to four vehicles. The main level is designed for family living, featuring pot lights throughout and an eat-in kitchen with ample cupboard space, quartz countertops, a centre island, and a walk-out to a BBQ deck that overlooks the fully fenced backyard. Upstairs, you will find three generously sized bedrooms. The primary bedroom offers a four-piece ensuite, a walk-in closet, and a private balcony perfect for enjoying late-night cocktails or early morning coffees in a serene setting. This home is conveniently located close to schools, parks, and shopping, making it ideal for families. It is just a 25-minute drive from Pearson International Airport and only 50 minutes to downtown Toronto, ensuring an easy commute for work. 2025 - new fence 2024 - Lower Level flooring, shower, pot lights, paint, 2024 - exterior front lighting, Garage Door 2021, Windows 2020, Landscaping 2020 (id:65446)
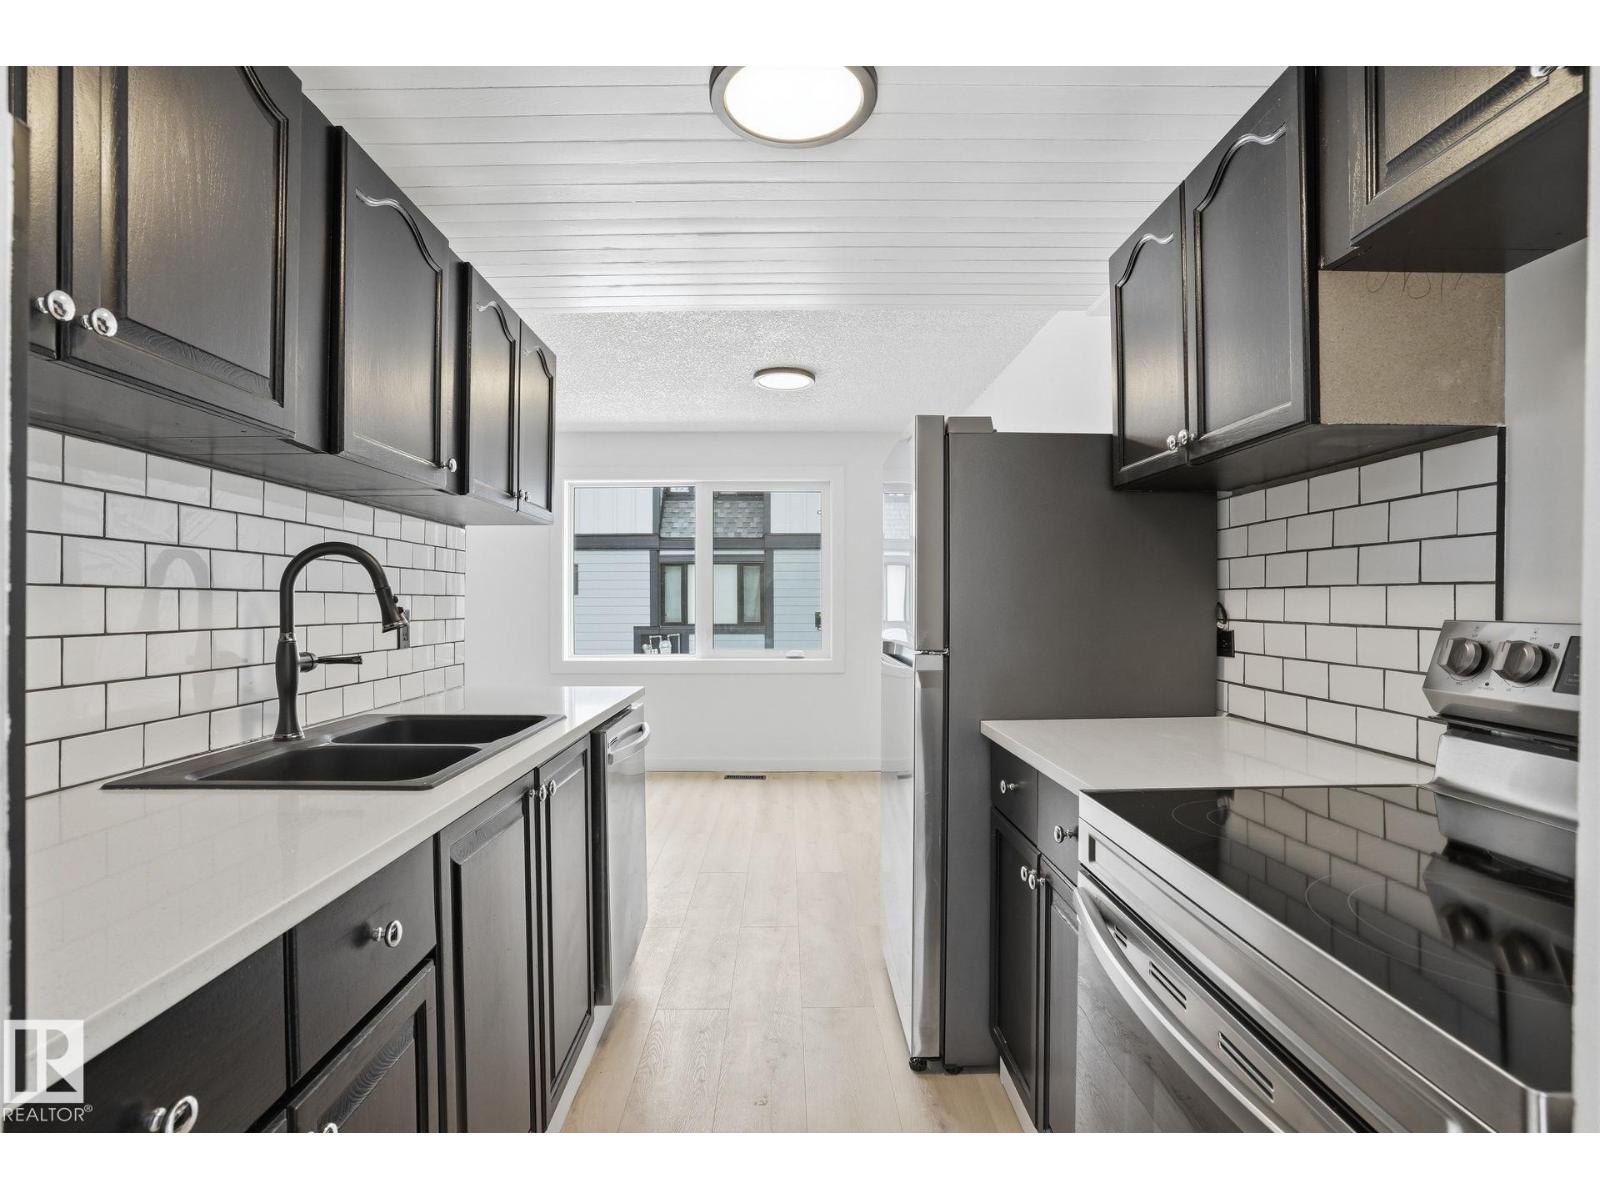
#260 3307 116a Av NW
Edmonton, Alberta
METICULOUSLY RENOVATED from top to bottom and truly move-in ready. This 2-bed, 1.5-bath townhouse offers over 1,000 sq. ft. of bright, modern living plus an unfinished basement for storage or future development. Enjoy a brand-new kitchen with new cabinetry, stone countertops, and all NEW APPLIANCES. Luxury vinyl plank flooring throughout, fully renovated bathrooms, fresh paint, trim, doors, and updated lighting from top to bottom. The big-ticket items are already handled, with a newer exterior, shingles, furnace, and hot water tank. Your own parking stall and low condo fees of only $247.86/month. Centrally located with quick access to the Yellowhead, Anthony Henday, and downtown, this home is ideal for first-time buyers looking for something turn-key or investors looking for a low-maintenance rental. Homes at this price with this level of finish are rare. (id:65446)
1668 Chapman Wy SW
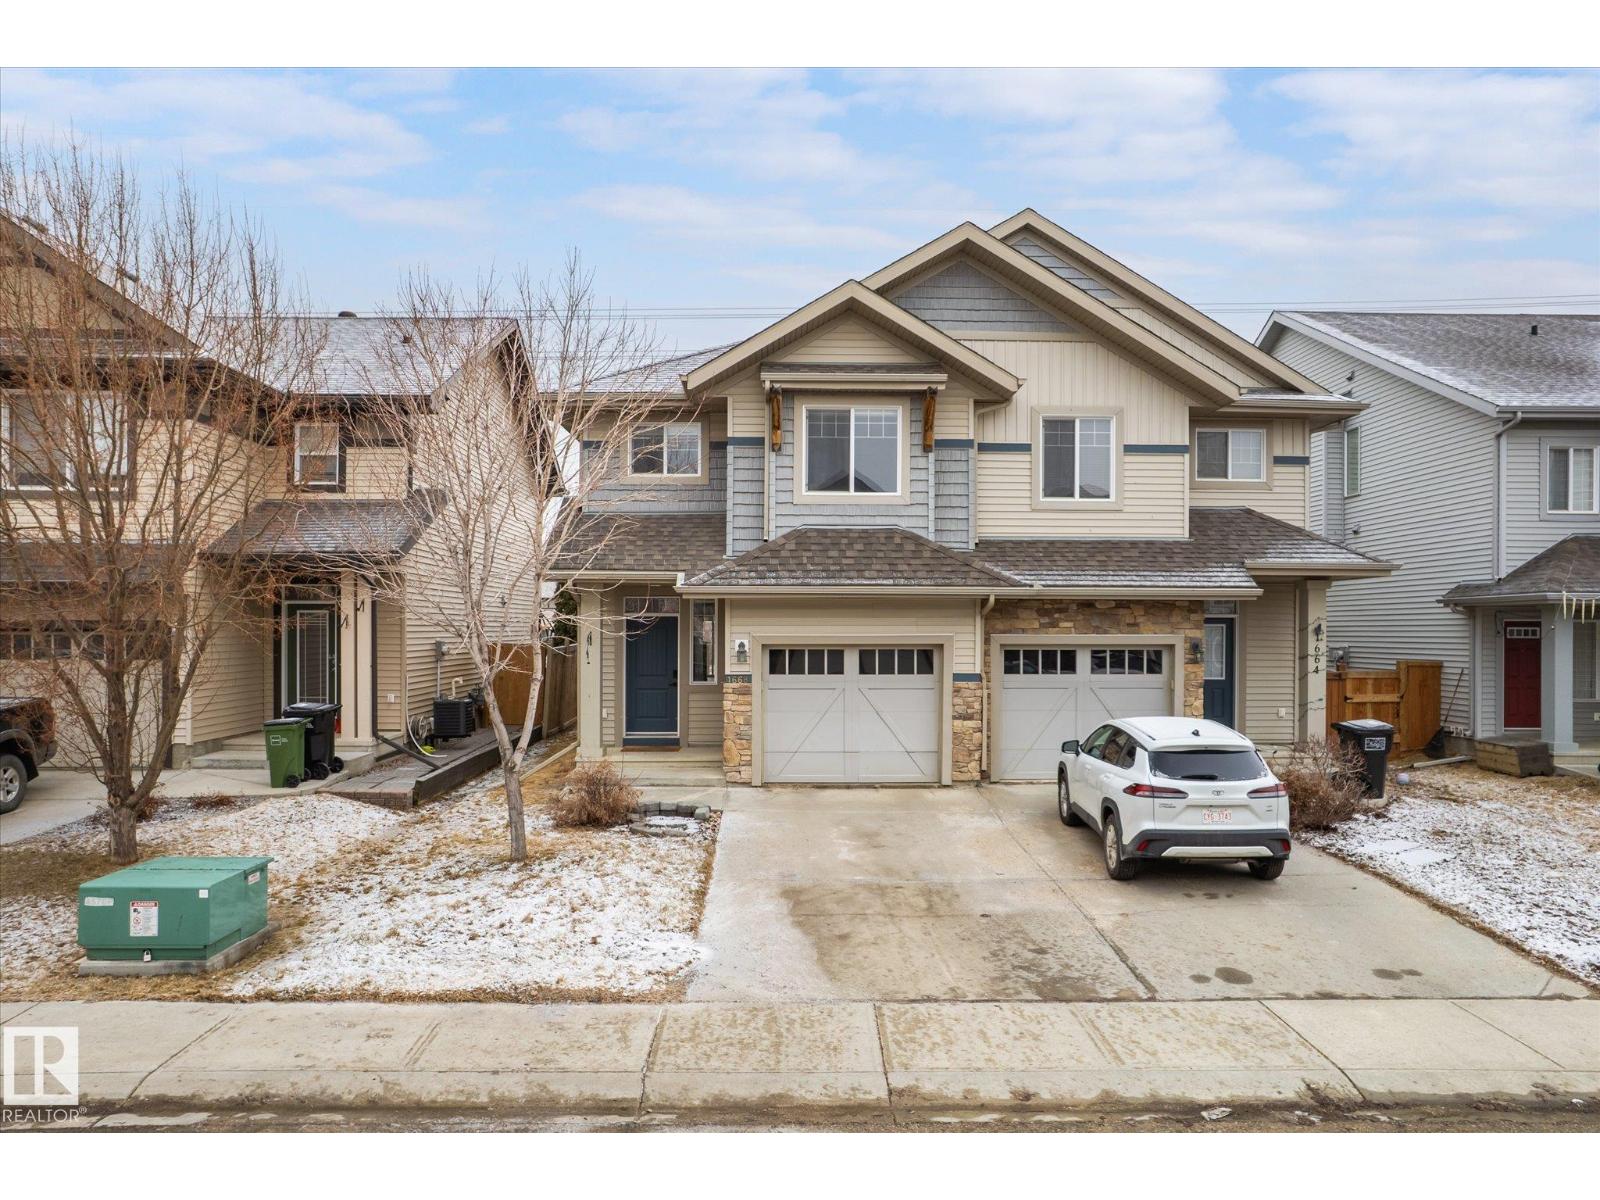
Edmonton, Alberta
Beautifully maintained open-concept half duplex in desirable Chappelle Gardens, offering modern comfort and exceptional privacy. Backing directly onto a walking trail, this home features a west-facing backyard offering abundant natural light and no close rear neighbours. Recent upgrades include new vinyl plank flooring on the main floor (2026) and a new microwave hood fan (2026). The bright and inviting main level showcases a spacious living room and a stylish kitchen with granite countertops, a large island, upgraded cabinetry, and a convenient 2-piece bathroom. Upstairs offers a versatile bonus room, 2 spacious bedrooms, and a stunning primary suite complete with a large walk-in closet and a luxurious ensuite featuring dual sinks and a walk-in shower. Perfectly designed for comfortable family living, this home is ideally located close to parks, shopping, restaurants, and all everyday amenities. (id:65446)
1 - 670 Atwater Avenue
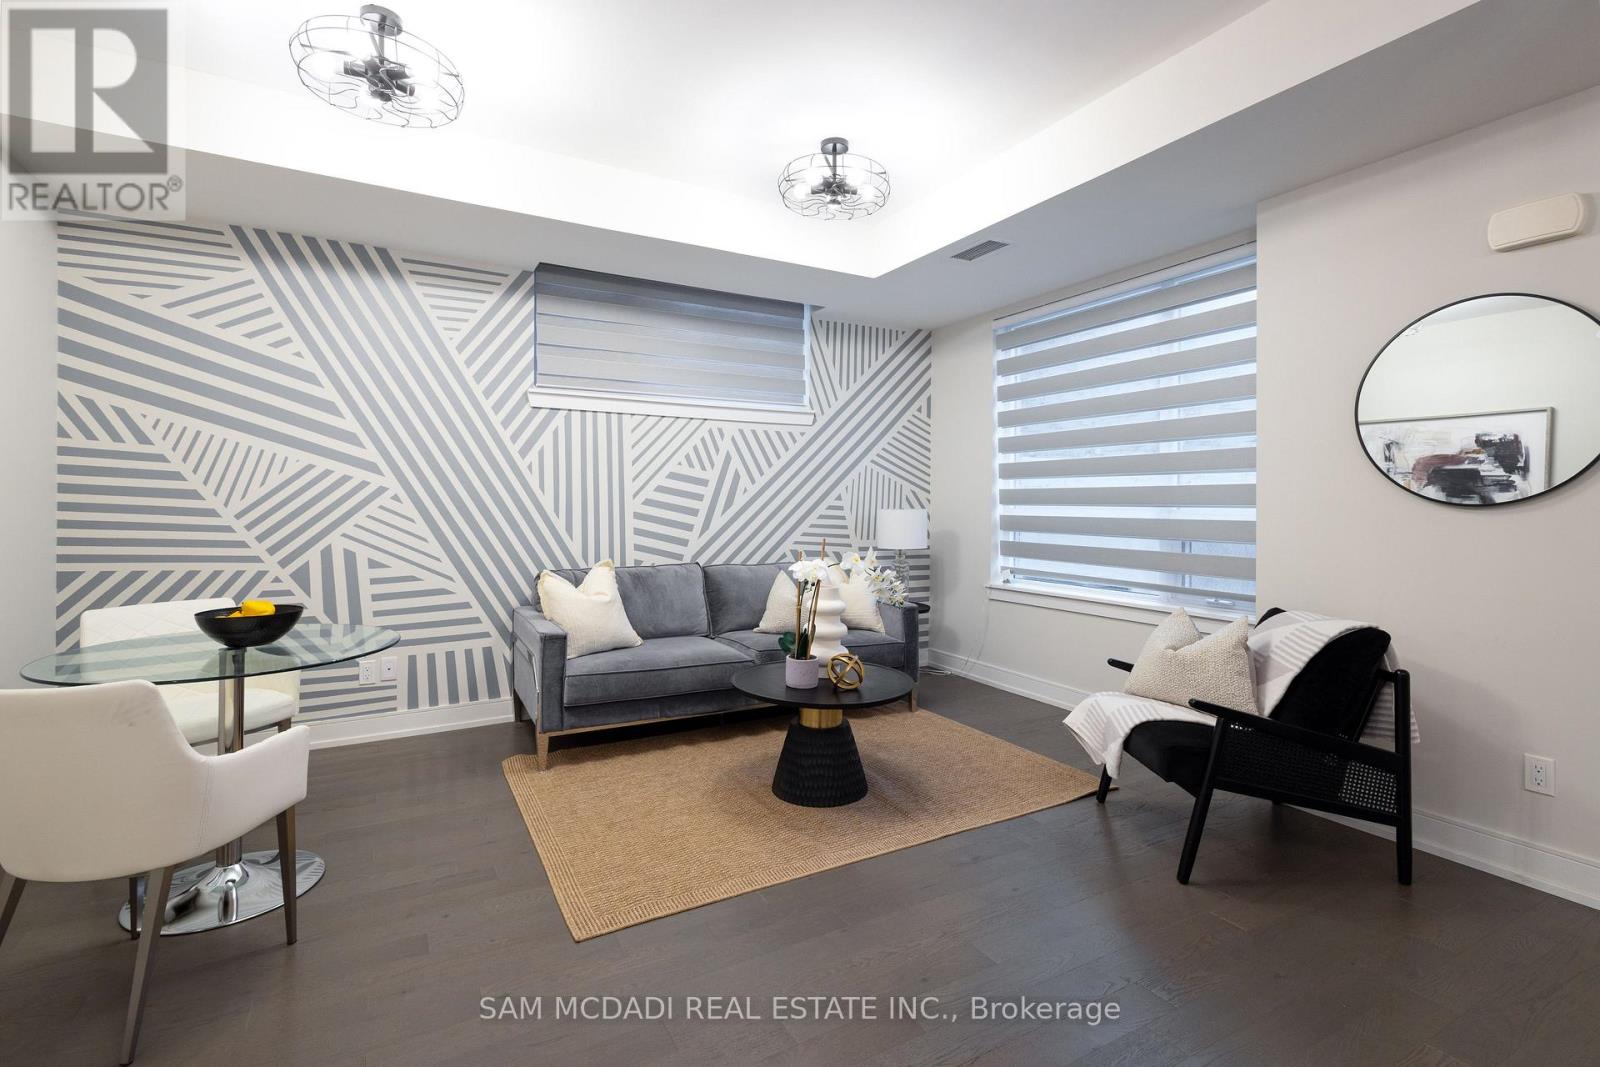
Mississauga, Ontario
A Complete Show Stopper!! Stunning 2+1 Bed, 2 Bath modern built condo townhouse in the sought-after area of Mineola. Inside, the elegance continues with upgraded kitchen cabinets and wood floor throughout, mirrored closets in the foyer and hallway. Custom shades and light fixtures create a personalized touch in every room. Upgraded stand-up shower with a frameless glass enclosure adds a touch of luxury. Located in a quiet part of the complex, this corner unit features extra windows and abundant natural light, and boasts two bedrooms with two walk-in closets, two lockers, and a rare find: two parking spots. Expansive patio surrounded by beautiful trees, complete with gas and water lines for easy outdoor entertaining. Among its unique features, you'll find the largest and one of only three private lockers behind your parking spot. Experience the spaciousness of one of the largest floor plans of its kind, designed to maximize every square foot with no wasted space-this plan includes a den, two full bathrooms, two walk-in closets, and the convenience of NO STAIRS! (id:65446)
2236 78 St SW
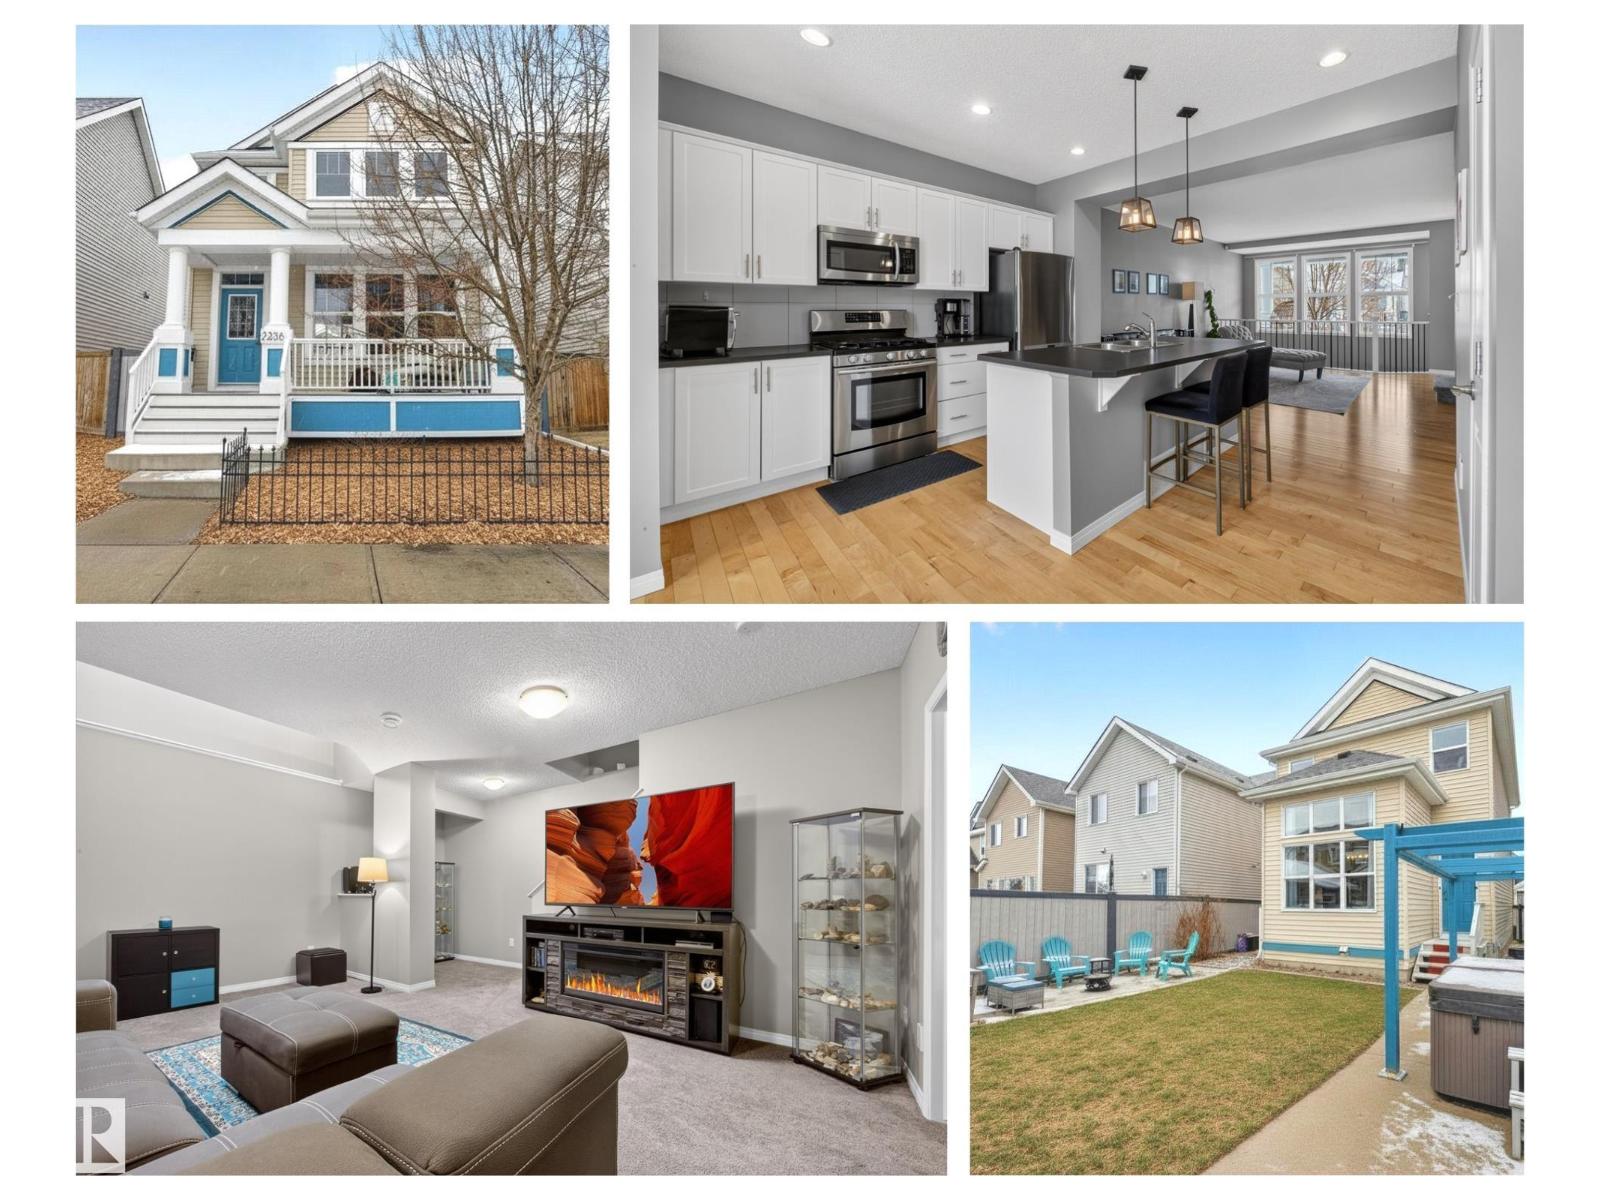
Edmonton, Alberta
From the moment you walk in this beautifully cared for home, you won’t want to leave! The award winning Jayman Renew model is innovative in design with huge front to back windows allowing sunlight to spill into the lower level from the open railing. Gather around the central kitchen island for everyday meals & entertaining, The dramatic dining room features soaring 11’ ceilings for all of your special occasions. The bright primary suite offers a large walk-in closet. The half-finished basement has a huge media/games room + 3-piece rough-in for future development & potential for a fourth bedroom. Thoughtful upgrades enhance both comfort & style, professional bathroom renovations (Oct 2023), plush carpet with upgraded underlay (Feb 2024), refreshed fence & deck paint (2025). The private outdoor space is ideal for relaxing or entertaining. Set in the best south side community with access to the Beach Club & Lake Summerside where you can swim, kayak, SUP, fish, or play tennis & beach volleyball. (id:65446)
14 Valley Crescent
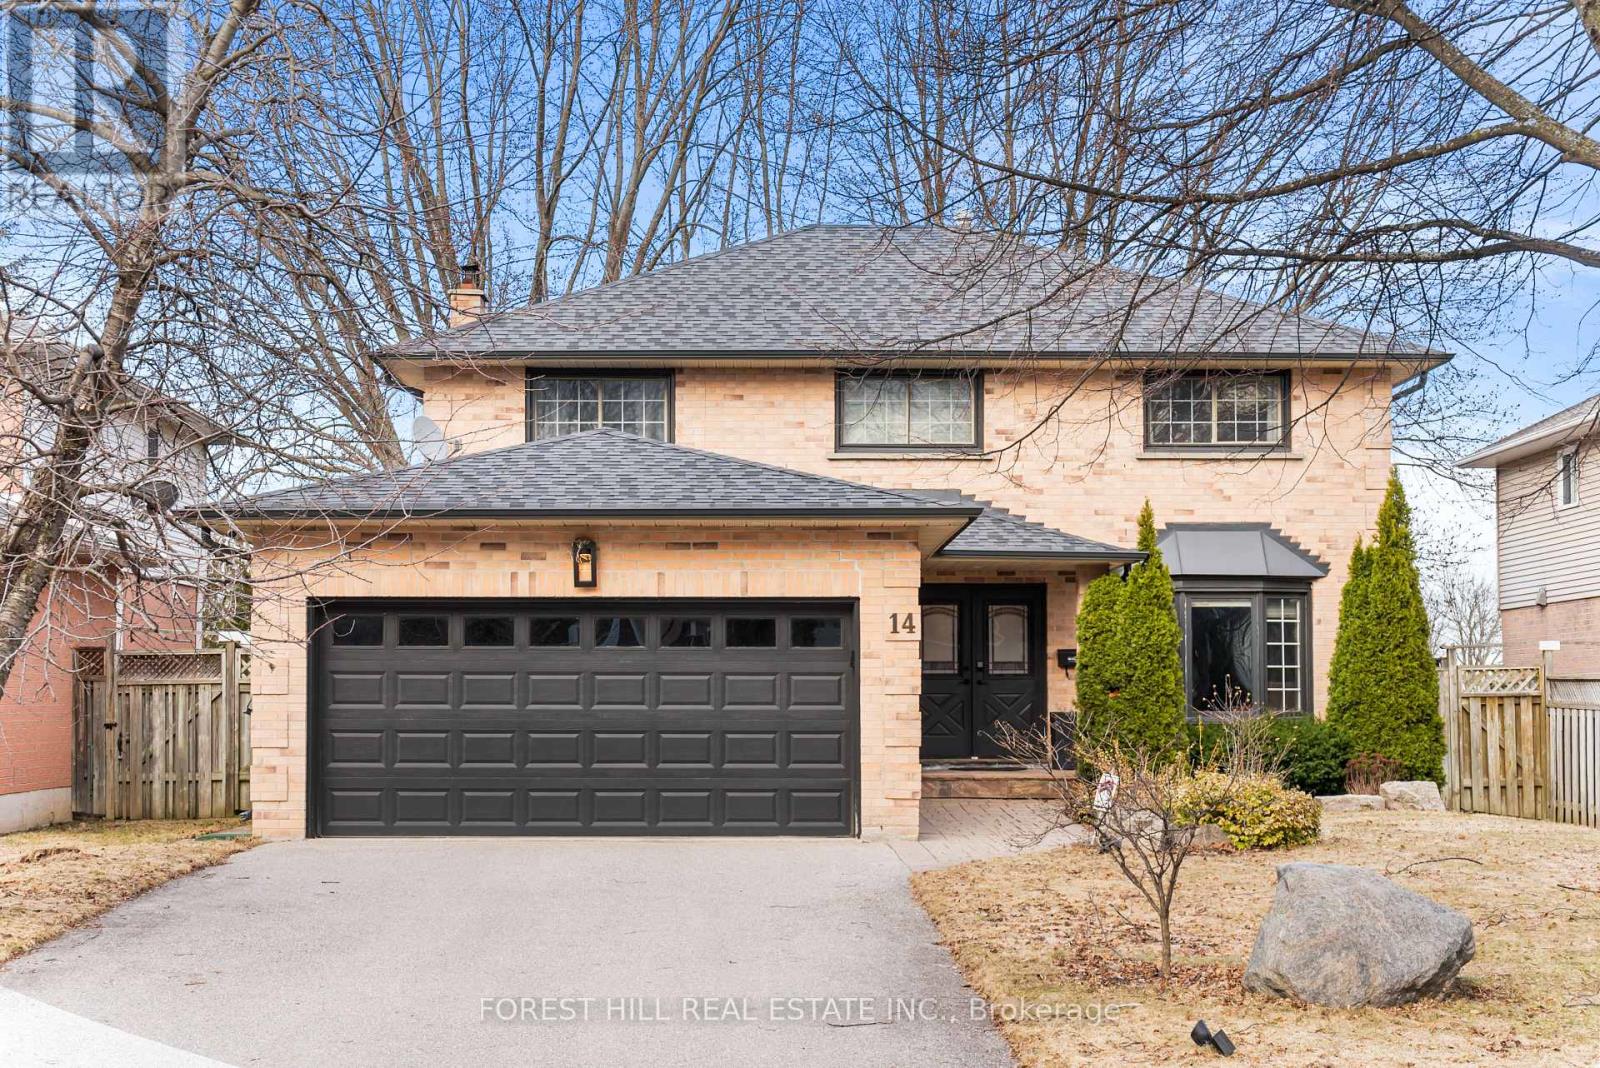
Aurora, Ontario
Fully Renovated home with Walk Out basement - Fully Renovated 4-Bedroom Home On A Quiet Crescent! Experience The Luxury And Serenity Of Life In This Beautifully Updated Home Featuring An Amazing Layout Perfect For Family Living. Open-Concept Kitchen With Bright Breakfast Area And Walk-Out To A Private Deck. Warm And Spacious Family Room With Fireplace Creates An Inviting Atmosphere.All Washrooms Newly Renovated. Total Privacy With A Unique Backyard Featuring Glass Railing-Perfect For Relaxing Or Entertaining.Upstairs Offers 4 Generously Sized Bedrooms. Finished Walk-Out Basement With New Kitchen And 1-Bedroom Setup Provides Excellent Income Potential Or Ideal In-Law Suite.Located In A Fabulous School Area Within A Beautiful, Family-Friendly Neighborhood. Recent Upgrades Include New Roof (2020) And New Irrigation System (2018). A Rare Opportunity-Don't Miss It! (id:65446)
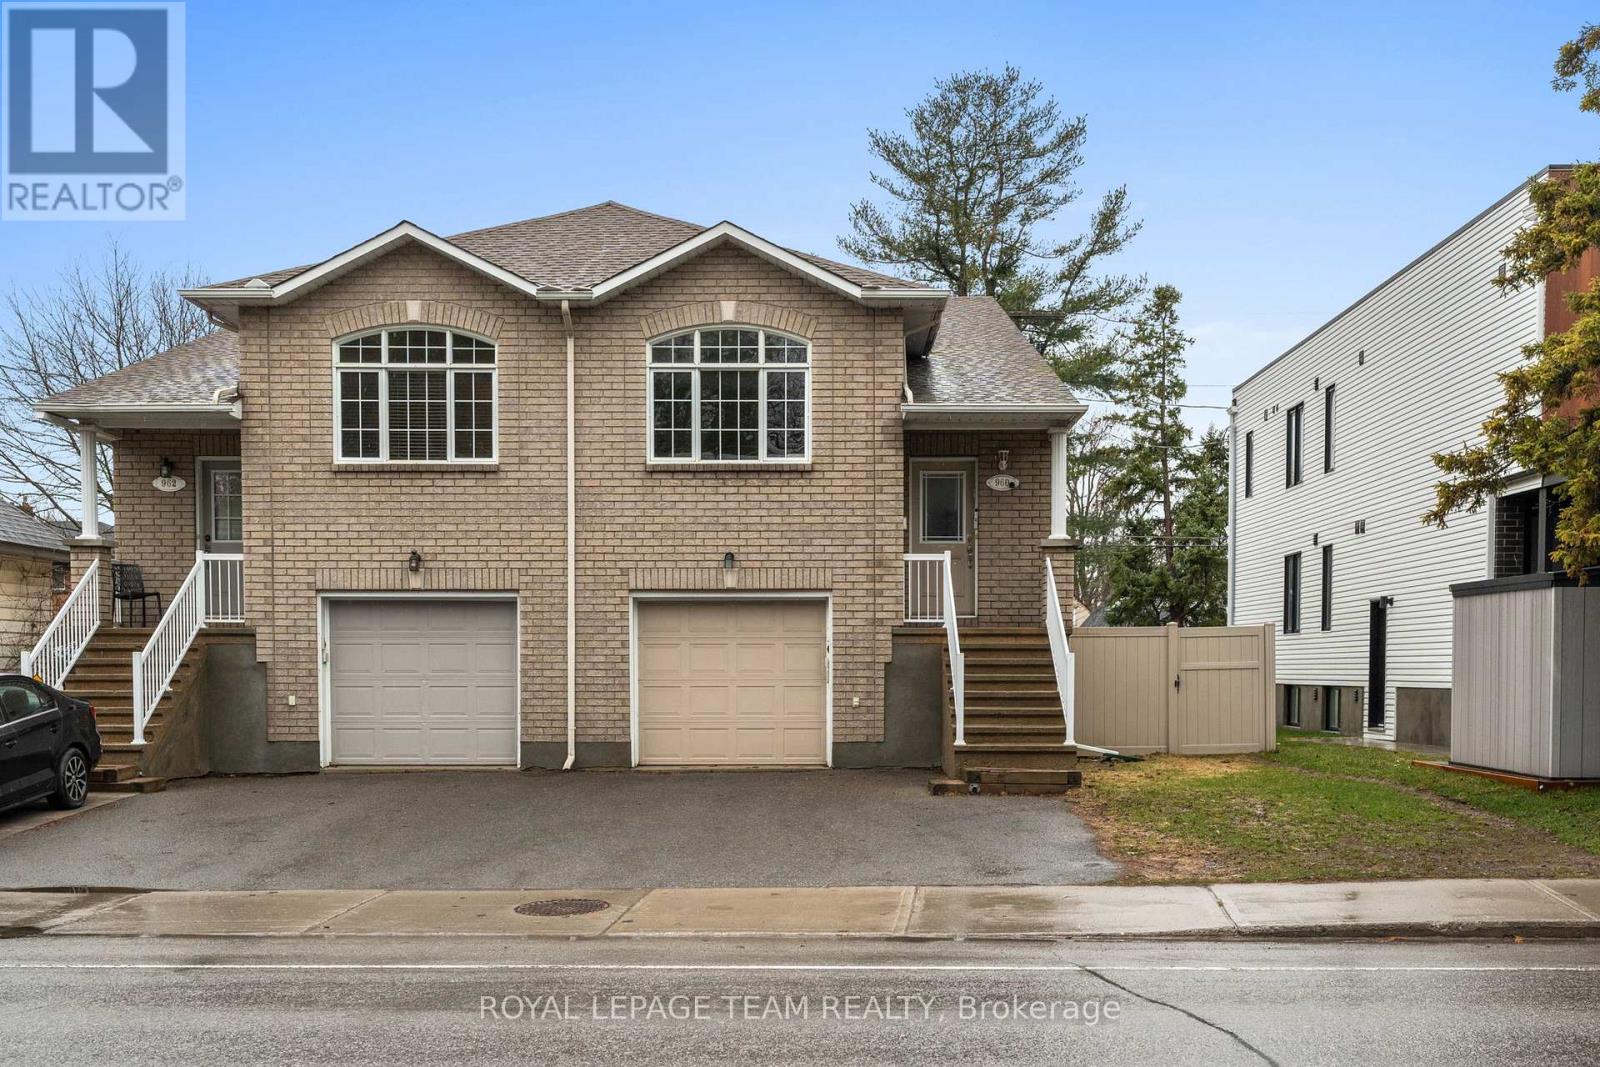
960 Fisher Avenue W
Ottawa, Ontario
Attention savvy investors and first-time buyers! This versatile property offers an incredible opportunity to build equity in a prime location. The Upper Unit is a showstopper, featuring high ceilings, and modern finishes throughout. Move in and enjoy a premium lifestyle while the lower level suite helps pay your mortgage, or rent the whole property for maximum cash flow! The Lower level in-law suite is walk-out and offers 1 bedroom plus a versatile den, currently occupied by a great tenant paying $1,970/month. With the upper unit's market rent potential at $2,400/month, the numbers speak for themselves. Located just minutes from the hospital, transit, and amenities, you'll never have a shortage of high-quality prospective tenants. (id:65446)
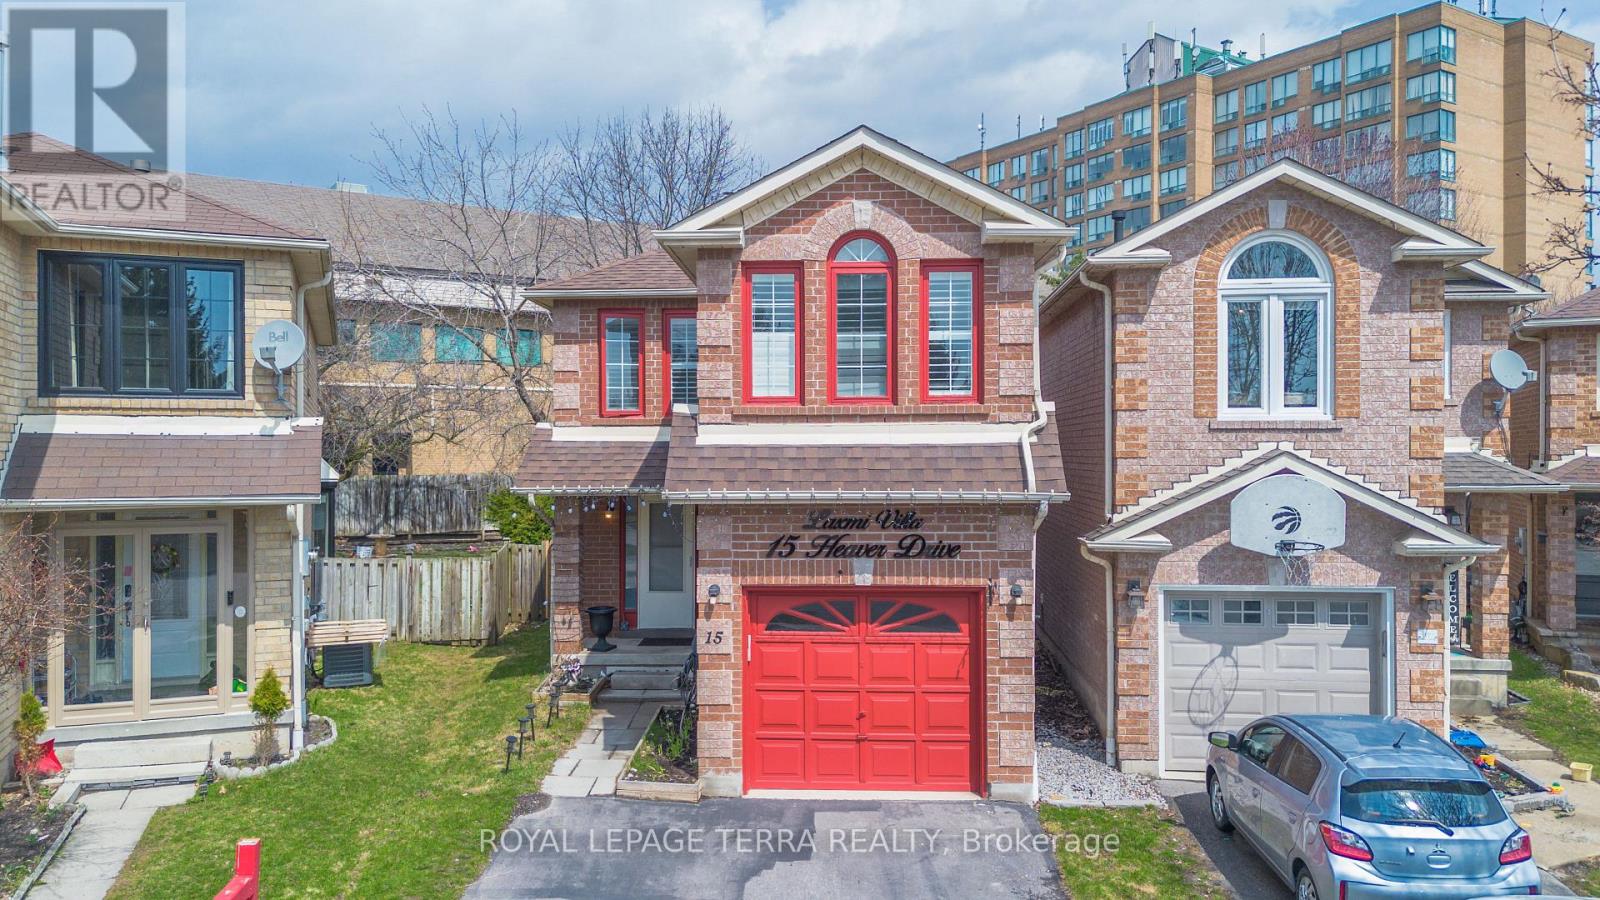
15 Heaver Drive
Whitby, Ontario
Look no further! Welcome to this stunning, move-in-ready home in the highly desirable Pringle Creek neighbourhood-perfect for families seeking space, style, and convenience. This beautifully renovated home features upgraded flooring, fresh paint, and a unique, functional layout with bright and spacious principal rooms. The exceptional kitchen offers quartz countertops, stylish backsplash, stainless steel appliances, pot lights, and ample storage-ideal for everyday living and entertaining. Enjoy generous-sized bedrooms, including a primary retreat with a walk-in closet and private ensuite. Custom closets throughout and California shutters add both comfort and elegance. The finished basement includes a separate kitchen and a full 4-piece bathroom, offering excellent potential for extended family living or in-law suite use. Step outside to a large, fully fenced private backyard with no homes behind-perfect for kids, pets, and summer gatherings. Additional highlights include a new owned A/C (2024), upgraded washrooms in 2025, and EV charger, making this home future-ready. Located in a quiet, family-friendly community known for its parks, schools, and walking trails, with easy access to Hwy 401, 407, Whitby GO Station, shopping, and all essential amenities. (id:65446)
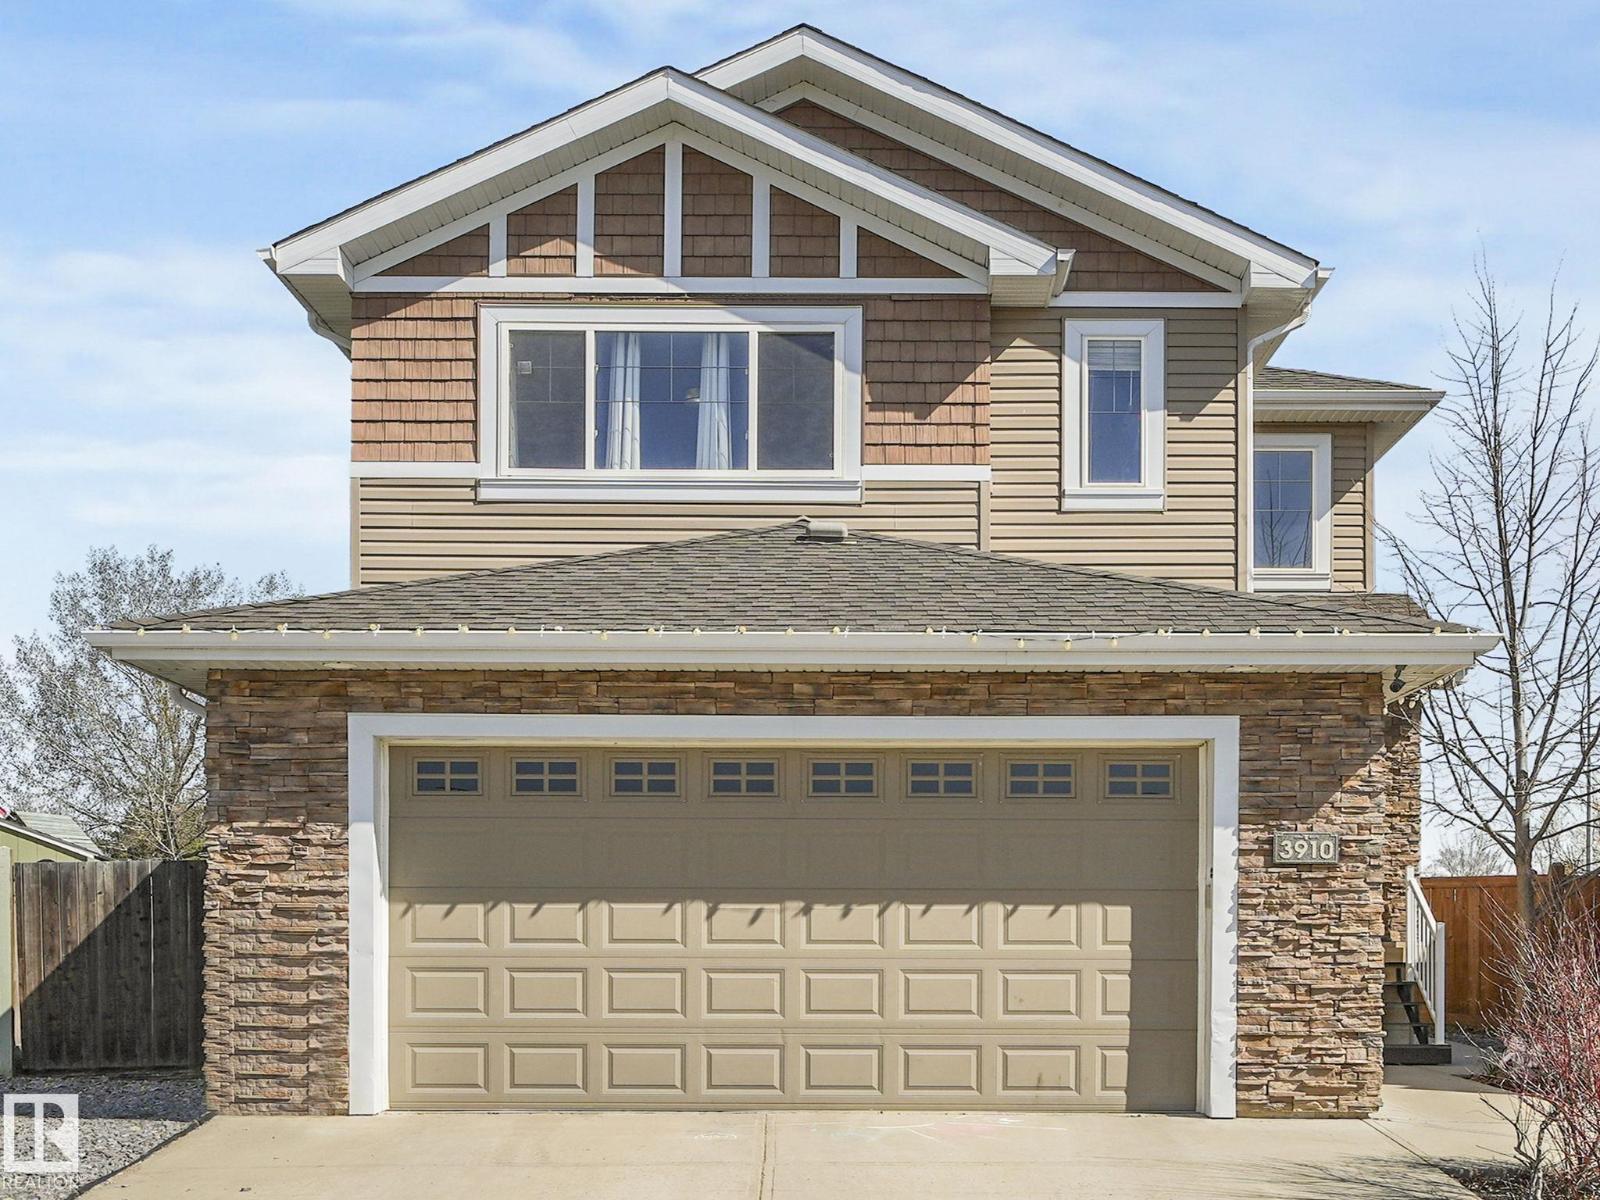
3910 49 Av
Beaumont, Alberta
Welcome to this fully upgraded 2400 ft2well constructed home in the Forest Heights neighborhood. Upper level with huge primary bedroom, walk-in closet, 5 pcs ensuite, jacuzzi tub and double sinks. 2 other spacious bedrooms, bonus room. Main floor office, 9 foot ceiling, walk through kitchen with quartz counter top, center island, plenty of cabinets and all stainless steel appliances. Separate entrance to the professionally finished basement with a FULL kitchen and separate laundry, gas fireplace and so much more. Perfect for a mother-in-law suite. Pie sharp backyard with a views of the Colonial Golf Course. This is the essence of turn key ready. Exceptional value is being offered and is a must see! (id:65446)
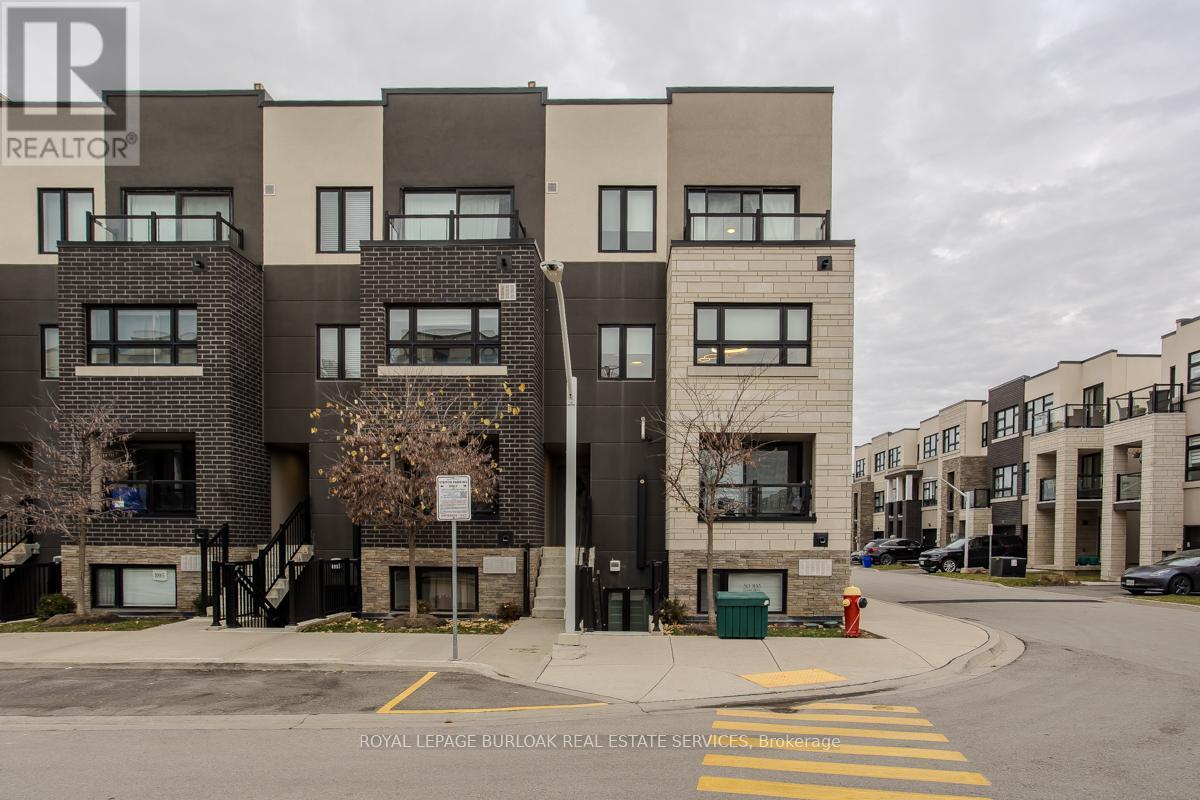
815 - 1133 Cooke Boulevard
Burlington, Ontario
Welcome to modern, low-maintenance living in a highly sought-after Burlington neighbourhood where convenience and lifestyle come together effortlessly. This upgraded 3-storey end-unit townhome offers underground parking, easy access to major highways, and the rare ability to walk to Aldershot GO - perfect for commuters and those who love staying connected. Just minutes away, enjoy the waterfront, Downtown Burlington's vibrant dining scene, boutique shopping, scenic trails, and all your day-to-day essentials. Inside, the home has been freshly painted throughout and enhanced with upgraded light fixtures that elevate the contemporary feel. The open-concept layout is both functional and inviting, featuring light hardwood flooring and an airy flow ideal for everyday living and entertaining alike. The modern kitchen is a true highlight, complete with stainless steel appliances, quartz countertops, tile backsplash, and a stylish breakfast bar that opens into the bright dining area - perfect for hosting family dinners or enjoying relaxed mornings. The spacious living room offers plenty of space to unwind, while a convenient 2pc powder room rounds out the main level. Upstairs, the generous primary bedroom serves as a peaceful retreat with a spacious walk-in closet and private balcony, ideal for enjoying your morning coffee or winding down at the end of the day. An additional bedroom and a well-appointed 4pc main bath provide comfort and flexibility for guests, a home office, or personal space. Adding to its appeal is the expansive rooftop terrace - a standout feature offering the perfect setting for outdoor entertaining, summer evenings, or simply soaking up the sun in your own private escape. A move-in-ready opportunity that combines modern upgrades, thoughtful design, and an unbeatable location for a truly effortless lifestyle. (id:65446)
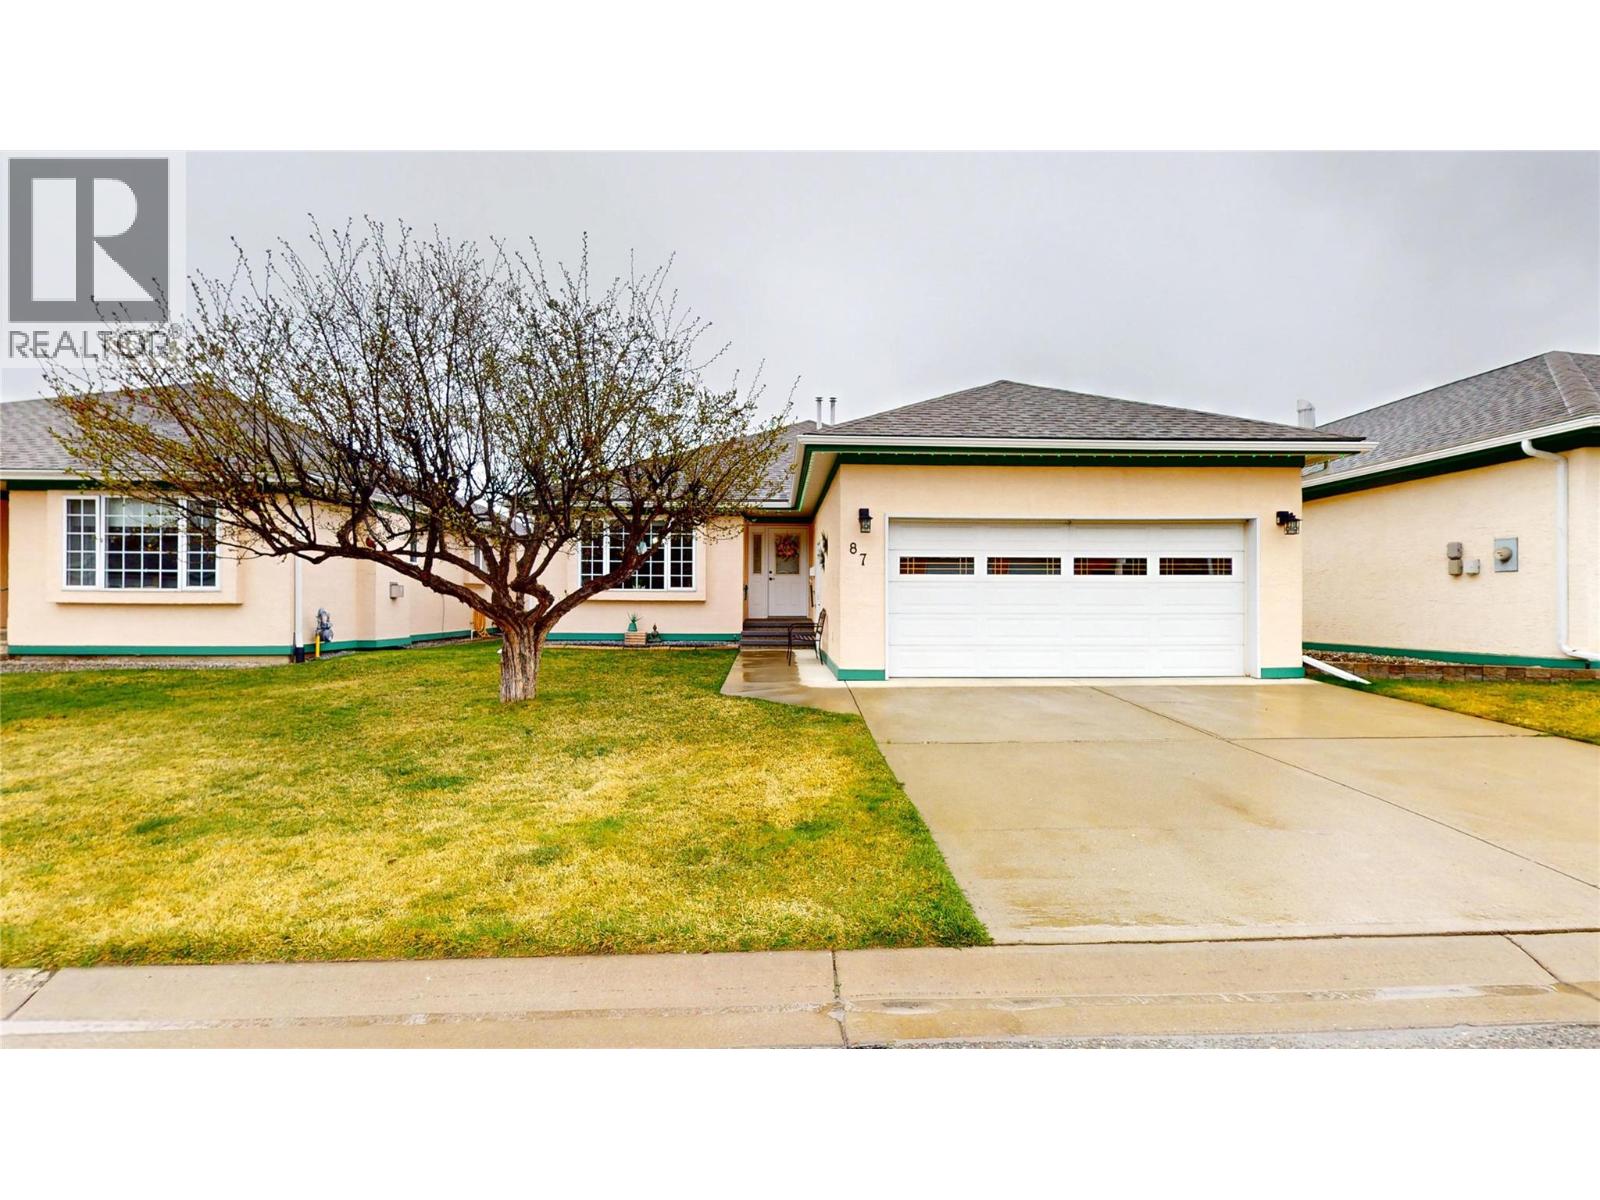
1401 Willowbrook Drive N Unit# 87
Cranbrook, British Columbia
Welcome to elevated living in this beautifully updated home, nestled in a sought-after 55+ gated community that blends style, comfort, and connection. From the moment you arrive, the fresh exterior paint, eye-catching gemstone lighting, and Sierra stone front steps set the tone. The new back patio creates the perfect space to relax or entertain, while a convenient chairlift adds ease of access to the basement. Inside, you’ll love the fresh, modern feel and show-stopping brand-new kitchen featuring a massive island—ideal for hosting or everyday living. Major upgrades include a new heat pump and furnace, plus a Culligan soft water drinking system for added comfort. The cozy gas fireplace adds warmth and charm, while thoughtful touches like an EV charging station and new blinds (including remote-controlled options) bring effortless convenience. This gated community also offers RV parking and resort-style amenities, including a pool, hot tub, spacious common kitchen, and games room. With regular social events and gatherings, it’s a welcoming, lifestyle-driven community where neighbours become friends. Seller will review offers April 24 @ 11am. (id:65446)
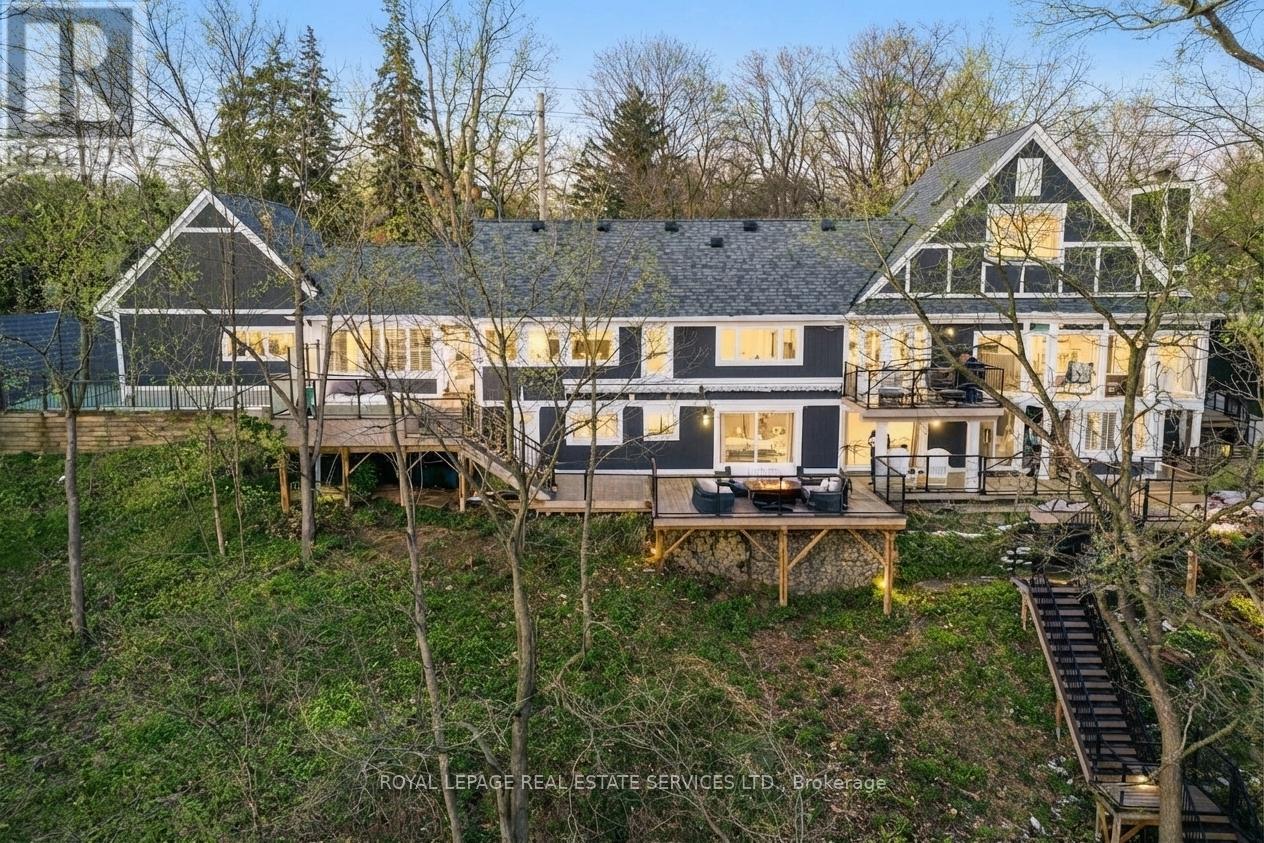
382 Trafalgar Road
Oakville, Ontario
Private, elevated, and unlike anything else in Old Oakville - A true four-season outdoor retreat, your private playground for the outdoor enthusiast-where each day invites skating, paddling, kayaking, hiking, fishing, boating and cross-country skiing, alongside wildlife watching and refined al fresco dining, embracing nature in all its seasons. This lofted waterfront residence commands breathtaking views and unmatched privacy along the tranquil 16 Mile Creek. A testament to craftsmanship and design, this waterfront retreat boasts exclusive riparian rights and a private dock, inviting you to embrace the beauty of Oakville's scenic waterways year-round. .A meticulous 2016 renovation elevated this residence with rich hand-scraped oak floors, solid wood doors, custom millwork, and elegant tray ceilings. The sprawling 1,700 sq. ft. premium Wolf PVC deck includes a hot tub oasis, integrated fire table, and motorized awnings, leading to a dock with a kayak launch, swim ladder, and floating dock. Glass-encased staircases on helical piers deliver striking architectural presence and unbroken sight lines to the creek. Inside, sophistication defines every detail. Floor-to-ceiling windows in the living room frame stunning ravine views and dramatic sunsets, while a gas fireplace with a live-edge mantel adds warmth. The chef's kitchen impresses with a leathered Taj Mahal quartzite island, Wolf and Miele appliances, and an integrated Sub-Zero fridge. Heated floors run throughout, including in the spa-like primary ensuite with marble floors, a rain shower, and double vanity. The lower level offers a linear fireplace, built-in bar, and walkout to the deck. A concrete-lined storage room playfully known as the Bomb Shelter provides additional functionality. Blending natural beauty, refined design, and year-round outdoor living, this one-of-a-kind property is just steps to downtown Oakville and the GO Train offering luxury, serenity, and convenience in equal measure. (id:65446)
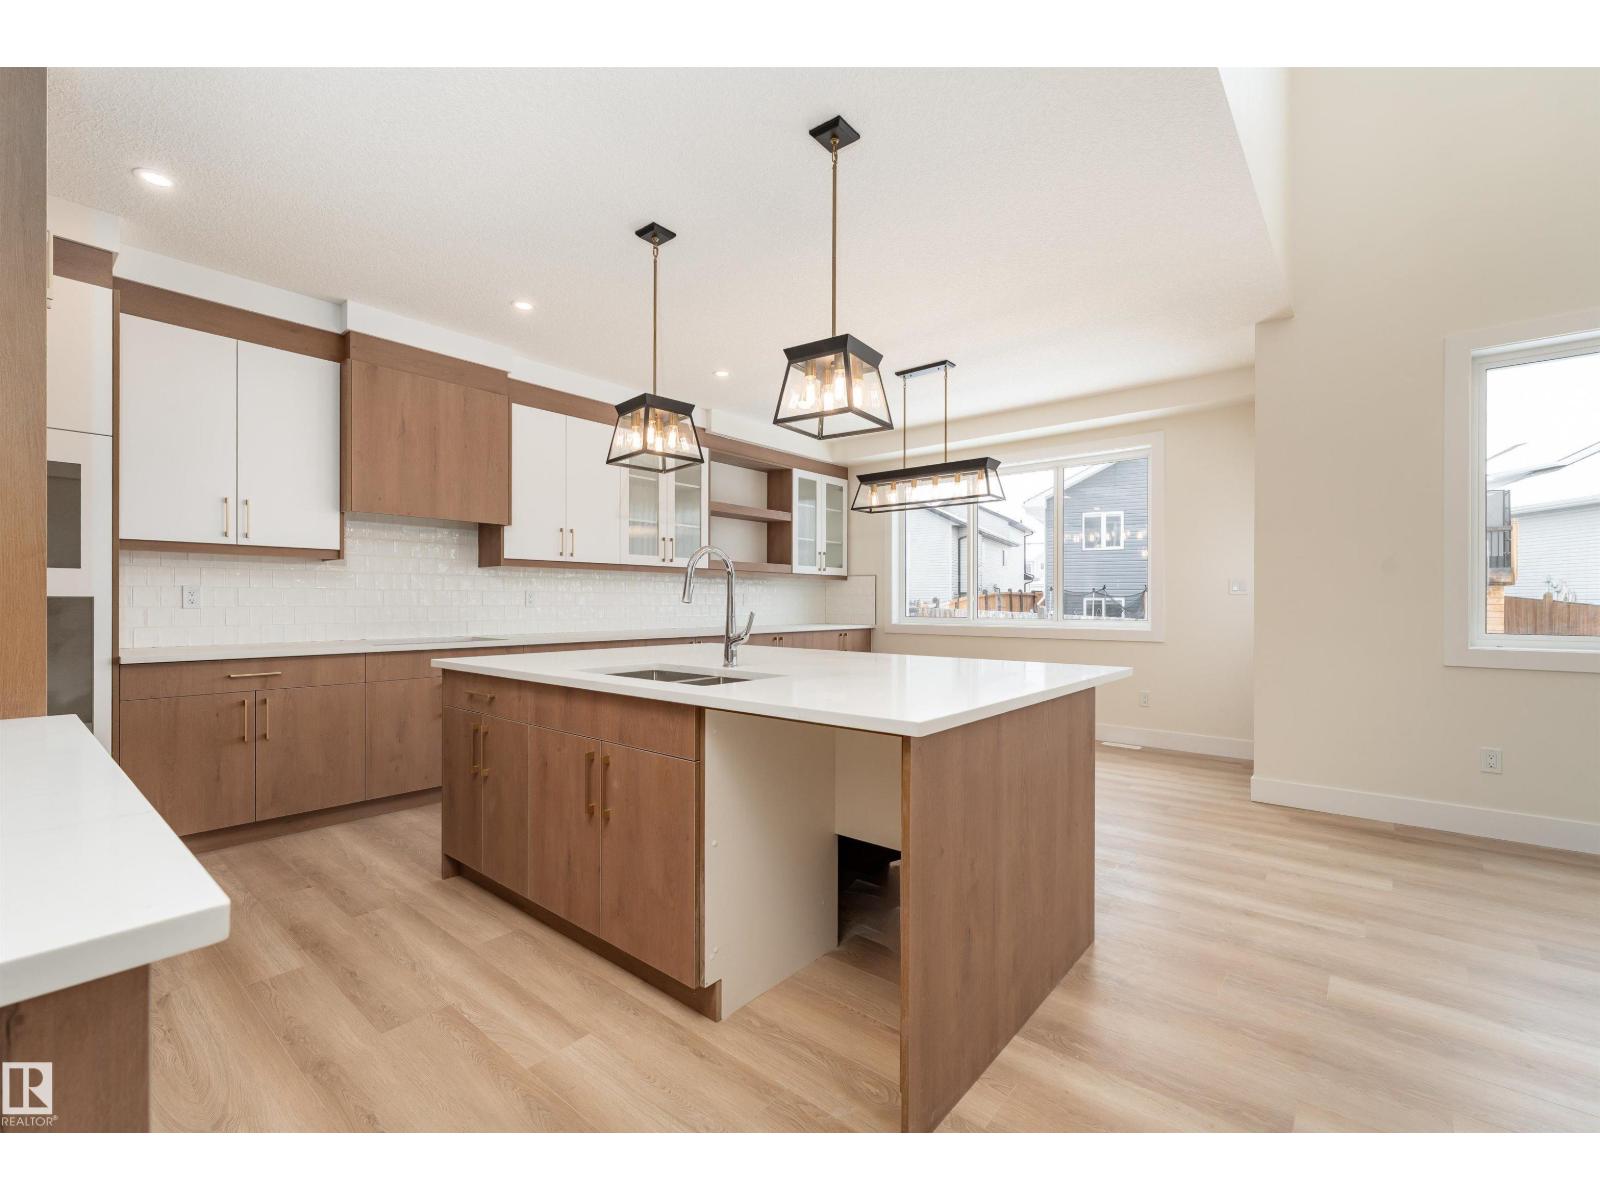
60 Landing Trails Dr
Gibbons, Alberta
Bright, spacious, and thoughtfully designed, this brand new 2,145 sq ft two storey home in Gibbons offers modern family living with room to grow. The main floor features an open living room with a tile surround fireplace, a spacious dining area, and a modern kitchen with a large island and pantry, all filled with natural light from oversized windows. A versatile den or bedroom and a convenient two piece bathroom complete the level. Upstairs offers a generous family room, a private primary suite with a five piece ensuite and walk in closet, two additional bedrooms, a four piece bathroom, and upper level laundry. The unfinished basement with a separate side entrance provides excellent future suite potential. An oversized attached triple garage, spacious yard, and east facing front with a west facing backyard deliver incredible sunlight throughout the day. Located near playgrounds, schools, shopping, and public transportation, this never lived in home is ready to be made your own. (id:65446)
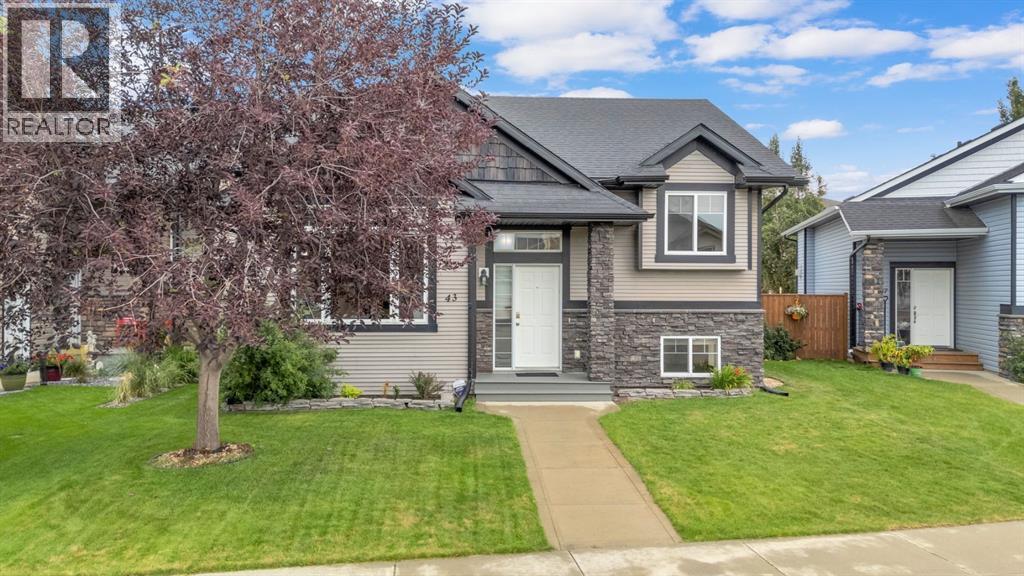
43 Stephenson Crescent
Red Deer, Alberta
Located in sought after Sunnybrook South, just steps from a parks, playgrounds, and the amazing trail system around Piper Creek, this immaculate fully developed bi-level offers a great combination of thoughtful updates and pride of ownership throughout. Freshly painted from top to bottom and featuring newer shingles (2024), this home has been beautifully maintained and is totally move in ready. Step inside to a spacious tiled entry leading to a bright living room highlighted by vaulted ceilings, a large west facing front window, and vinyl plank flooring. The kitchen is well laid out and offers oak cabinetry, matching black appliances, a convenient pantry, and a large eating bar for added seating. A large dining area opens directly to the partially covered back deck and enjoys a view over the fully fenced and landscaped back yard. Down the hall, you’ll find a nicely sized kids' room, a 4 pce bath, and a spacious primary suite featuring dual closets and a private 4 pce ensuite with soaker tub and full tile surround. Downstairs, the fully finished basement offers big, bright windows that let in an abundance of natural light, and you'll love hanging out in the huge family room with a wet bar, a great space for entertaining with friends. Two additional bedrooms, a 3 pce bath, massive storage space, and a laundry area with sink finish off the lower level. In-floor heat is roughed in for future use. Outside, you’ll find a fully fenced and landscaped yard complete with a shed and gravelled parking pad with alley access, and plenty of space remaining to build a future garage. This spotless home in a great location shines with pride of ownership and is a pleasure to show! (id:65446)
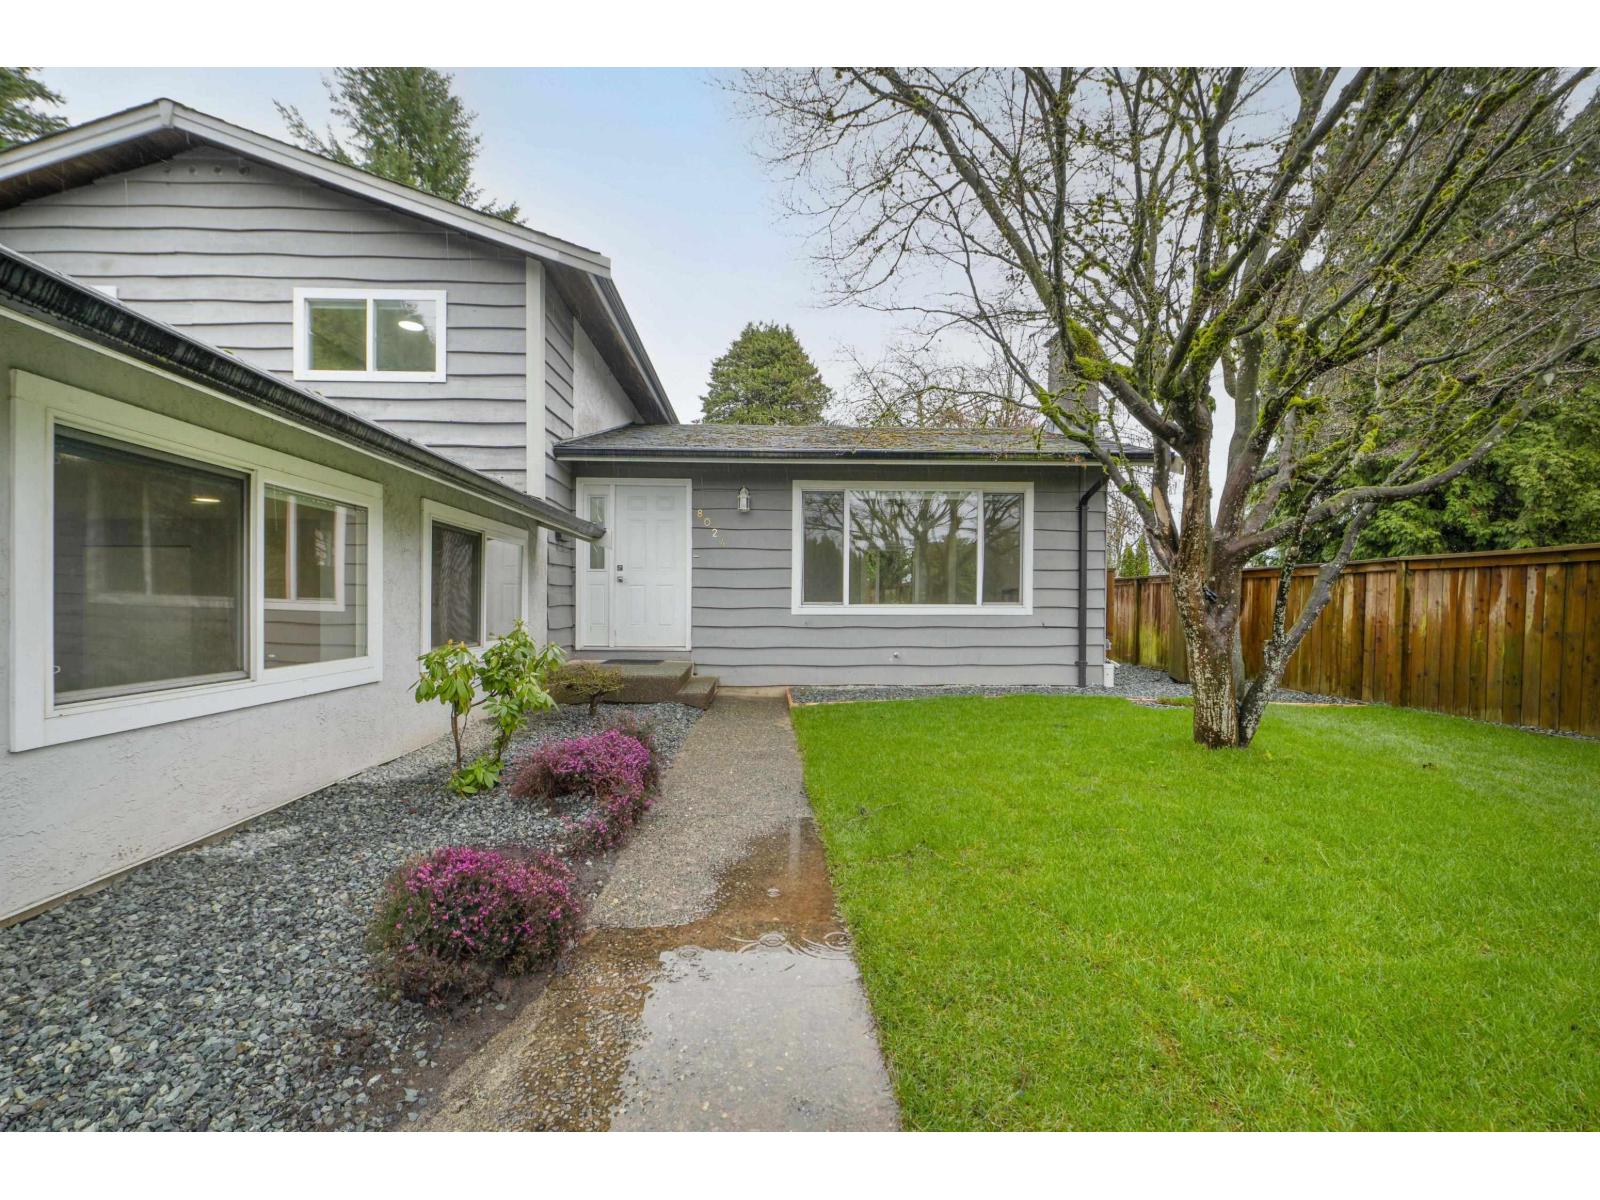
8024 Cedar Street
Mission, British Columbia
Beautifully renovated 4 bed, 3 bath 3-level split home in a central location! This vacant, move-in ready property features a bright main level with updated kitchen, dining and living areas. The dining room opens to a large patio and fully fenced backyard, perfect for relaxing or entertaining. Upstairs offers 3 bedrooms and 2 full baths, including a spacious primary bedroom with full ensuite and French doors leading to a private deck. The lower level features a fourth bedroom, full bath and large rec room with two separate entrances, offering great suite potential. Nicely landscaped with newly redone perimeter drainage. OCP designation allows potential future townhouse development. (id:65446)
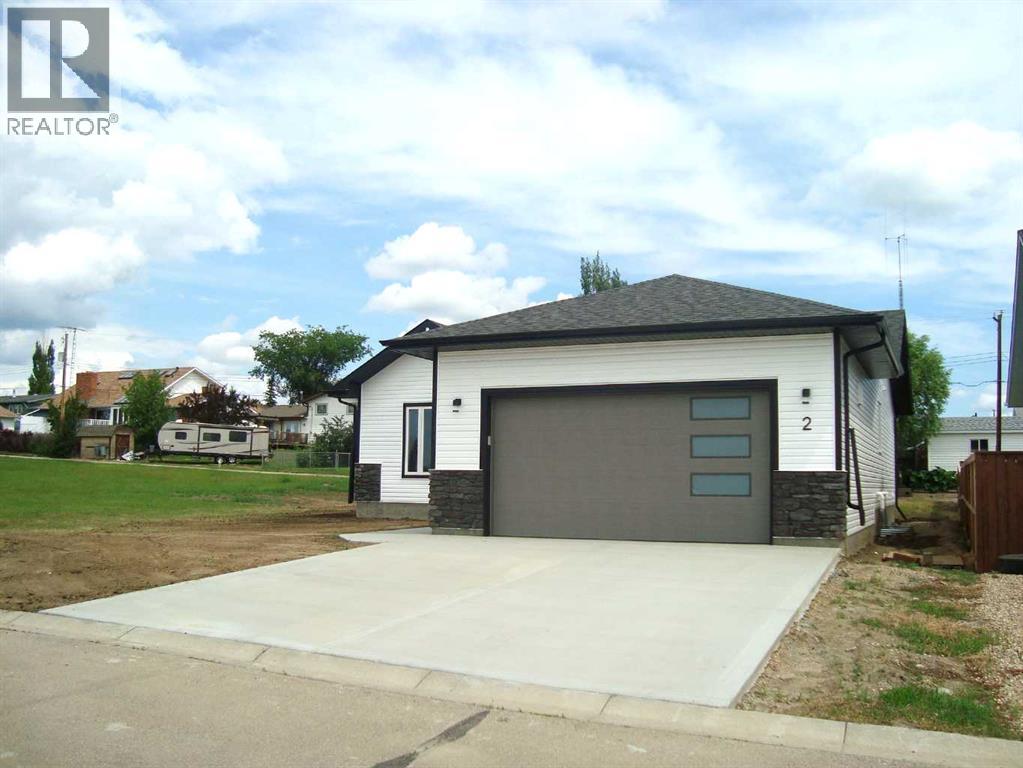
2 Evron Place
Trochu, Alberta
Where can you beat this Brand New Home Price. Another stunning home by C Reeds Construction Ltd. is sure to please. A true example of Great Room with this Vaulted ceiling Kitchen / Dining / Living Room. This spacious plan has 4 large bedrooms and 3 full bathrooms, main floor laundry room, deck off the kitchen for further entertaining space. A fully developed Basement with large L shaped games/family room down, everyone can enjoy this home. A double attached front drive garage and concrete driveway. This Home in a new subdivision with quick access to schools, shopping , rec facilities and more. . Includes 6 appliances, comes with Alberta New Home Warranty. Call your Realtor to view today. (id:65446)
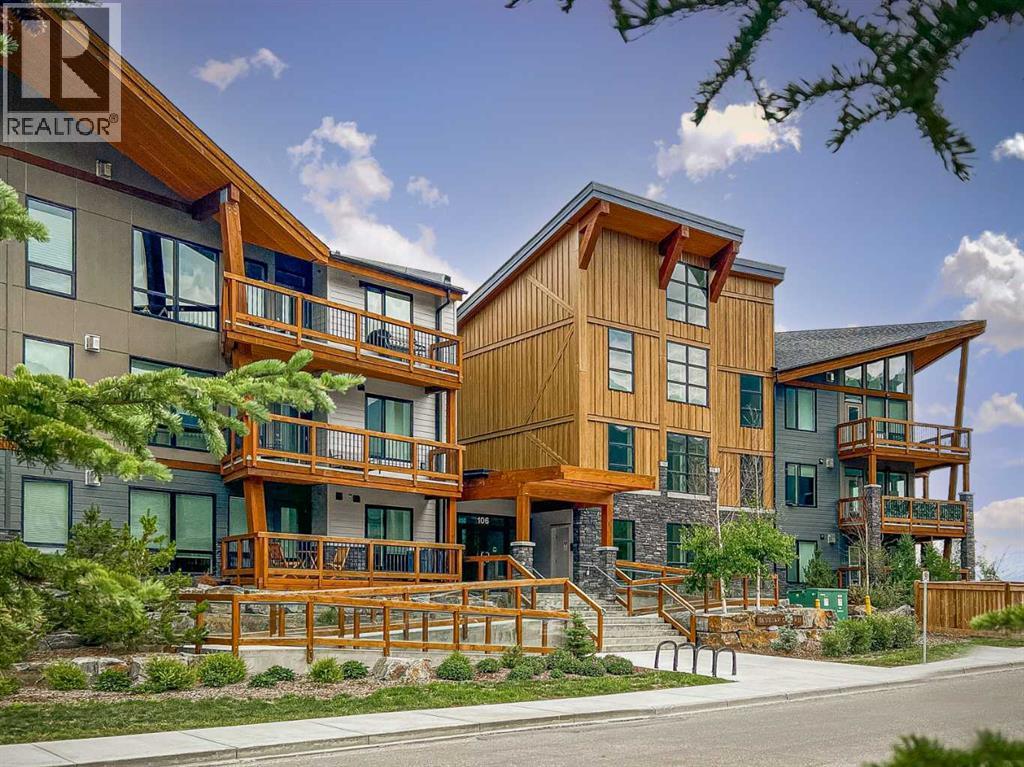
301, 106 Stewart Creek Rise S
Canmore, Alberta
Welcome to Lookout Ridge in Stewart Creek—where mountain living meets everyday comfort. This beautifully appointed 2 bed, 2 bath top-floor condo offers vaulted ceilings, stunning south-facing views, and an open-concept layout designed to impress. The spacious kitchen features stainless steel appliances, quartz countertops, and a generous pantry, flowing seamlessly into the living area where a striking stone fireplace takes centre stage. Bedrooms are thoughtfully positioned on opposite sides of the unit for added privacy. The primary retreat includes a spacious walk-in closet and 4-piece ensuite, while the second full bath is equally well appointed. Enjoy the convenience of in-unit laundry, one underground parking stall, a storage unit, and breathtaking views of Ha Ling from your private mountain escape. (id:65446)
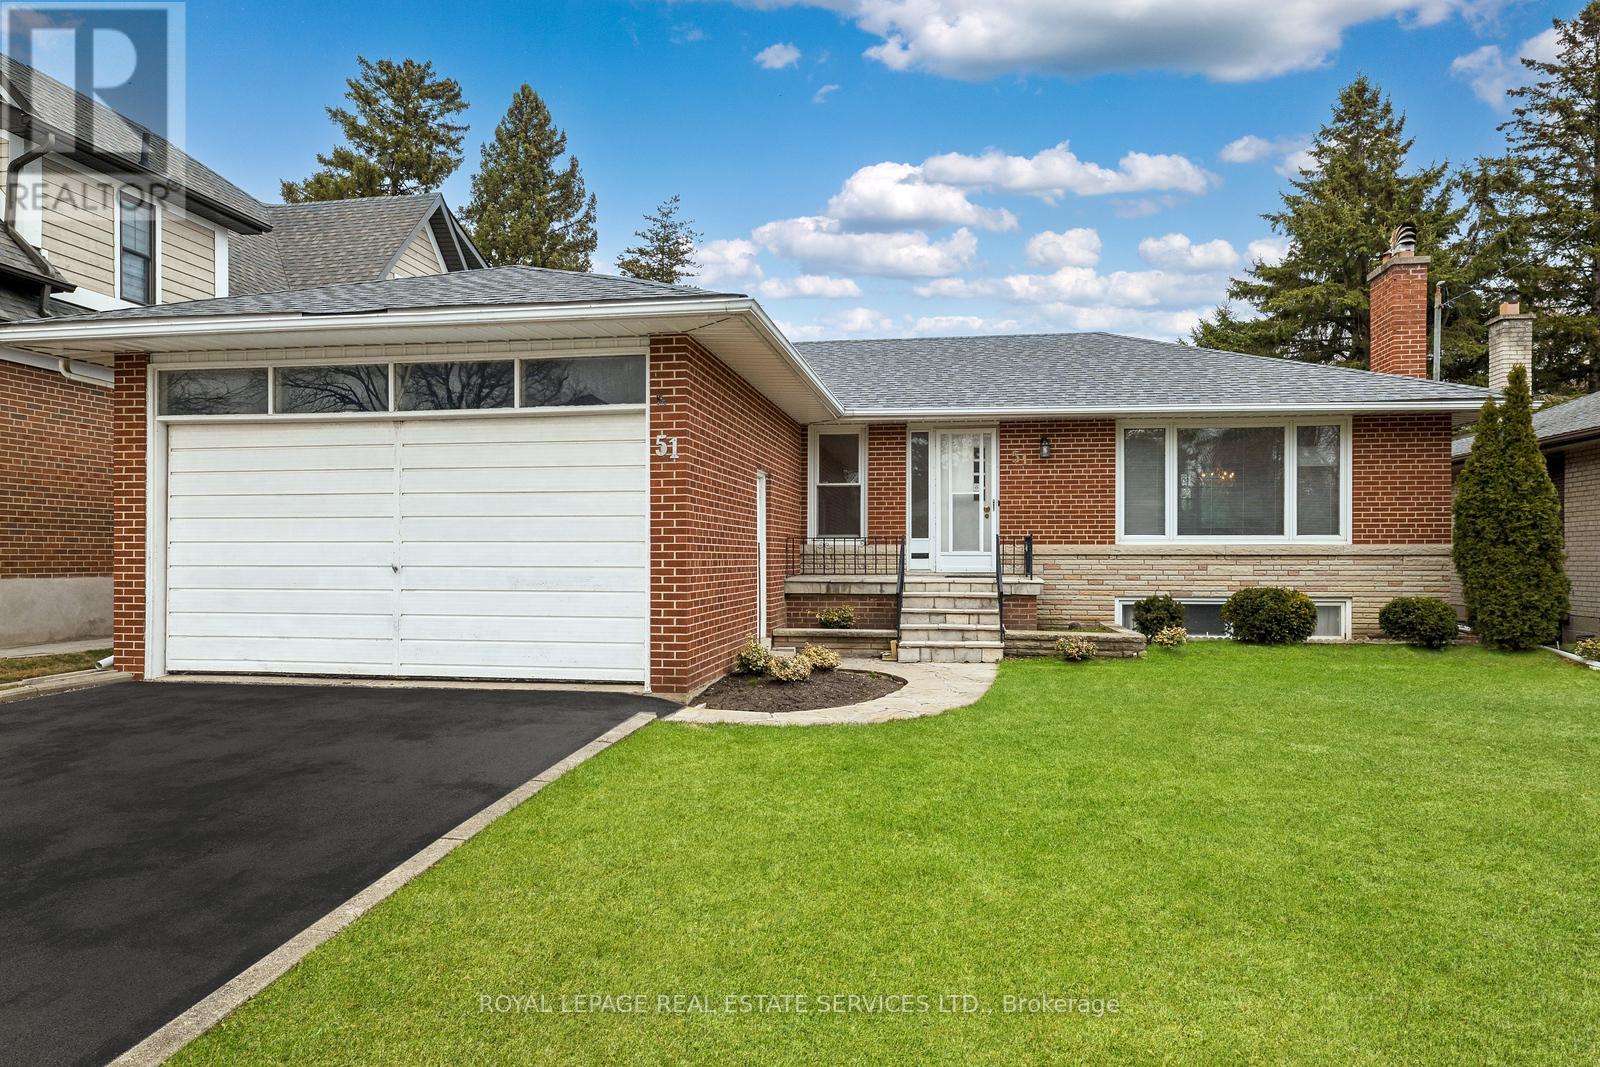
51 Smithwood Drive
Toronto, Ontario
Spacious and well maintained 3 bedroom bungalow boasting a double car garage, double private drive, and 2 stone wood burning fireplaces. A patio in the backyard provides beautiful, private green vistas. The home features a 2 year new roof, upgraded thermal windows throughout the main floor and in the recreation room. This is an ideal home for adding your own design touches, or even building onto, as most of the homes have done on the street. There is a rear door that lends itself for separate access to the basement for a nanny or in-law suite. A coveted location near top rated schools, TTC and subway, plus quick access to the 427 and airport. *Some Photos are Virtually Staged* (id:65446)
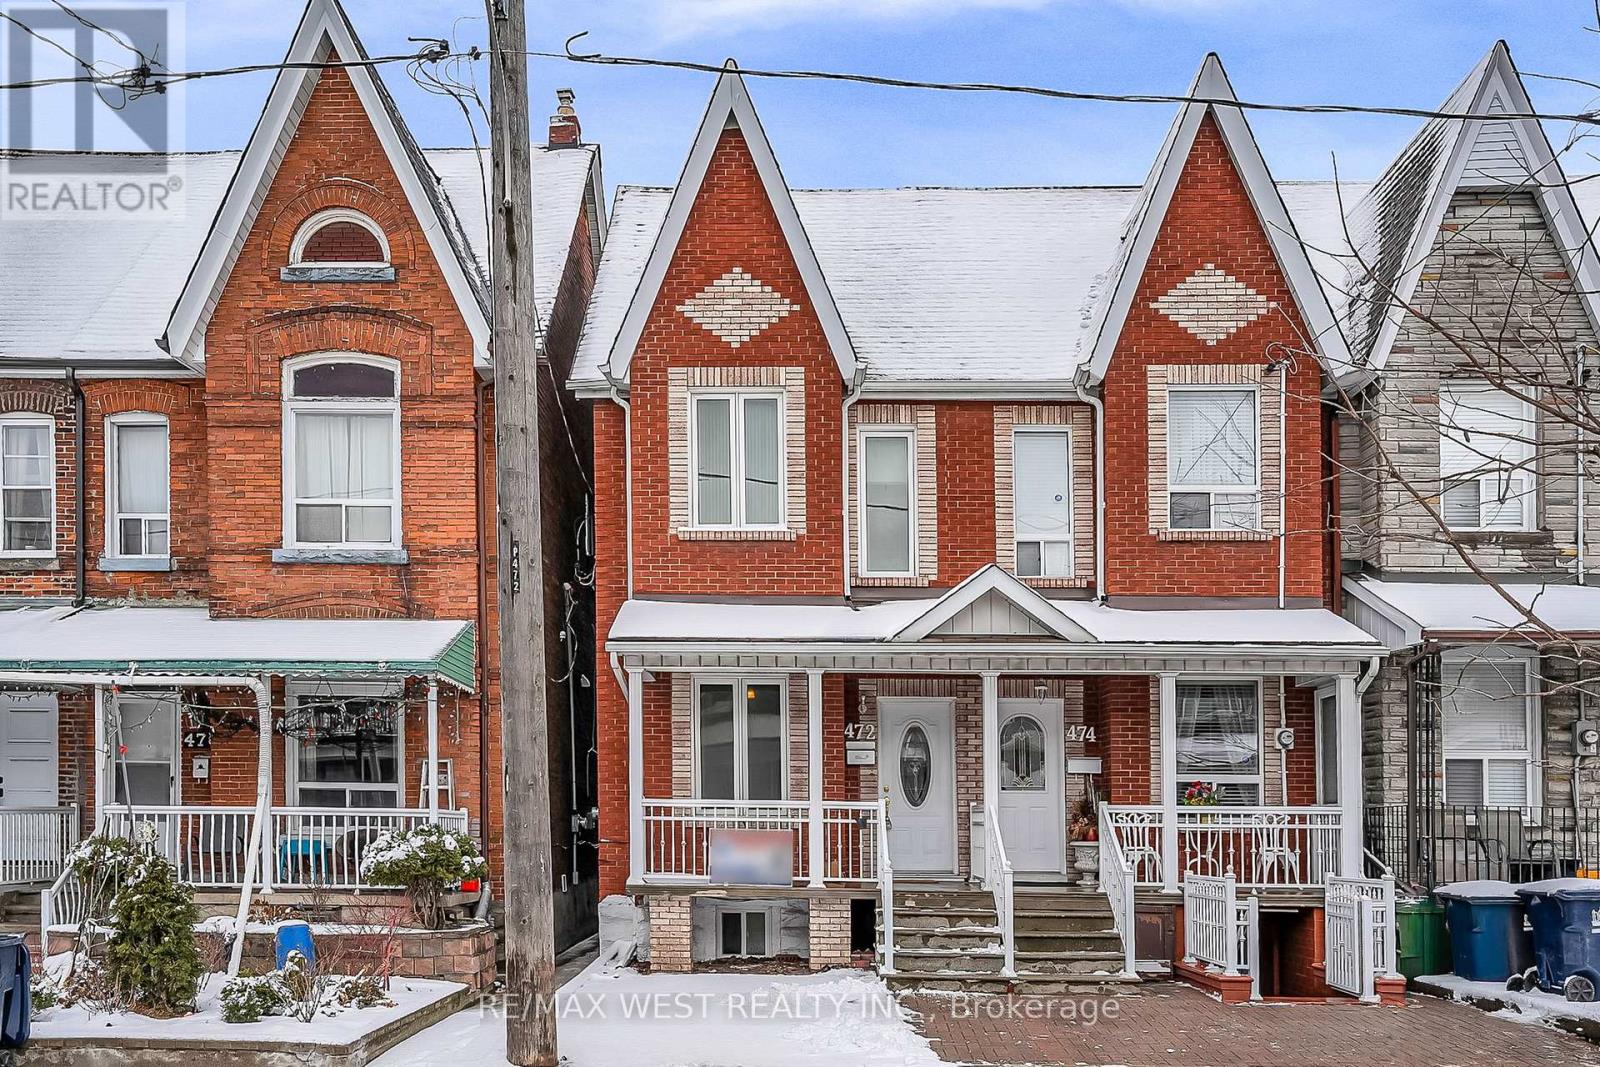
472 Symington Avenue
Toronto, Ontario
A simple home of 3-bedroom, 2-bath with a rare 2-car garage and a finished basement with separate entrance, located just steps from The Junction and Corso Italia. This home features high ceilings, hardwood floors, and a spacious eat-in kitchen with generous storage and pantry space. The bright solarium/mudroom opens to a private backyard, while the basement includes bathroom, laundry, and potential for rental unit. Close to transit, schools, and the upcoming St. Clair Mall-offering the perfect mix of charm, function, and urban convenience. Listing includes the main and upper floors only. Basement is not included and is not available for tenant use. If tenant wants to lease the entire house, it will be $5600. (id:65446)
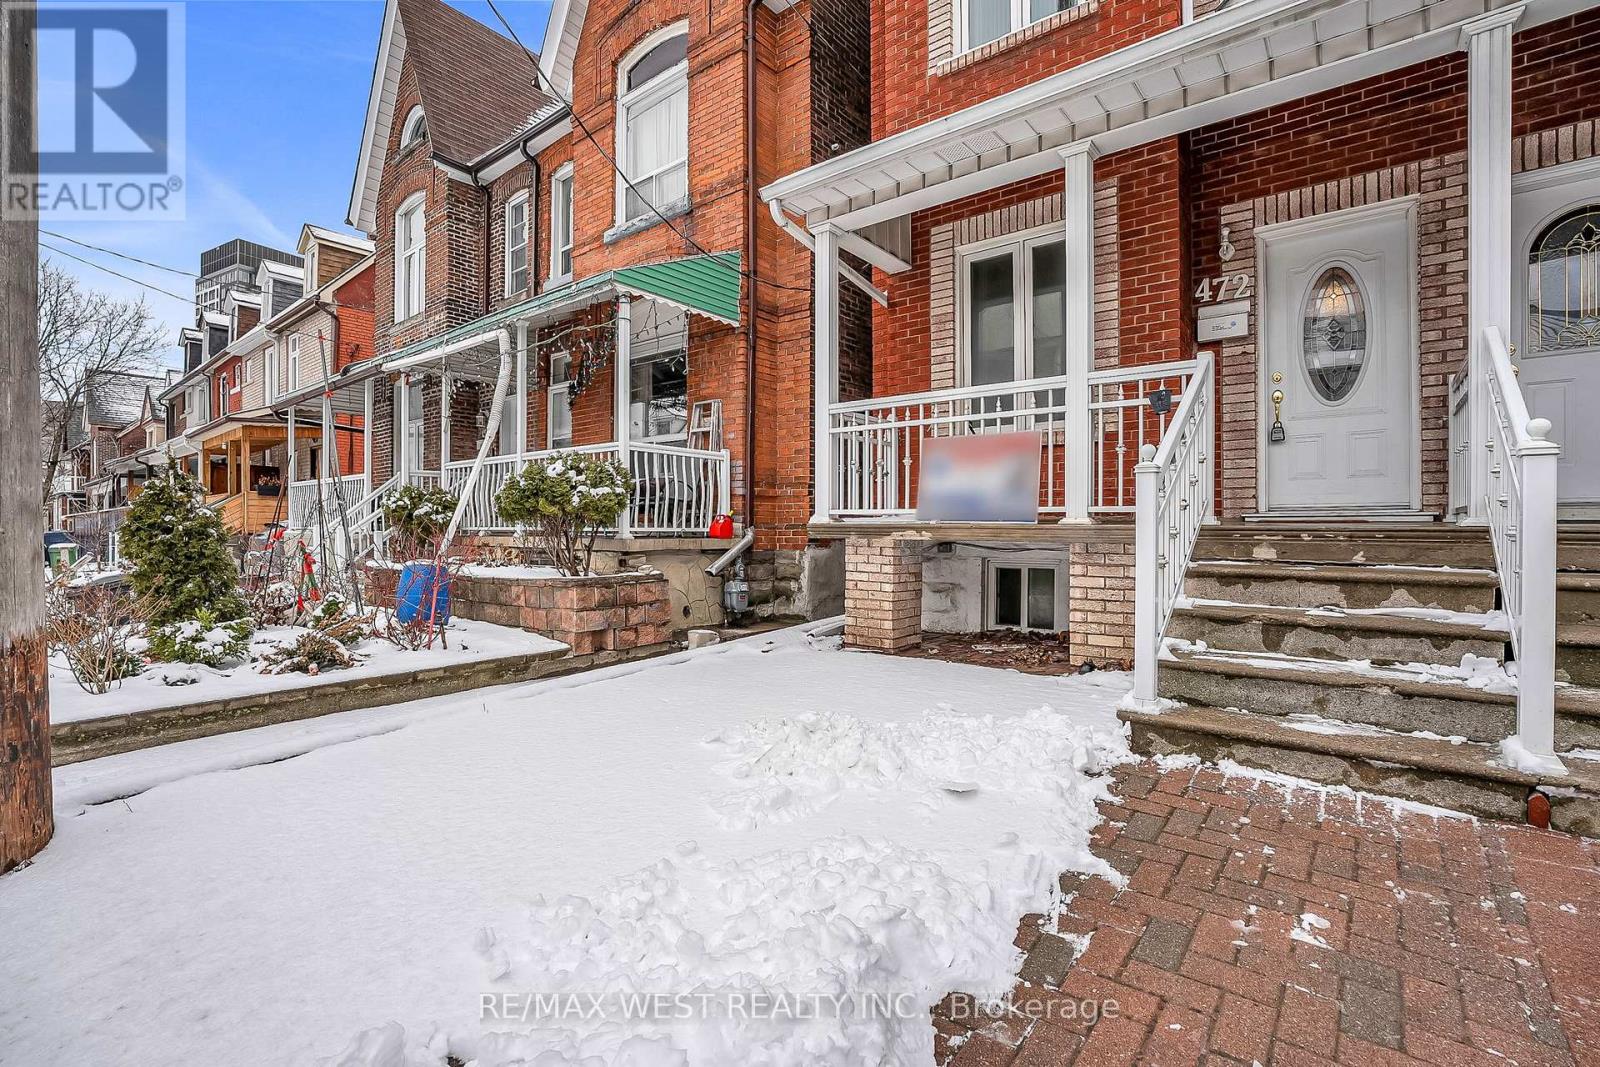
472 Symington Avenue
Toronto, Ontario
Charming 3-bedroom, 2-bath home in a prime location just steps to The Junction and Corso Italia. Featuring high ceilings, hardwood floors, and a spacious eat-in kitchen with ample storage. Bright solarium/mudroom opens to a private backyard. Finished basement with separate entrance, bathroom, and laundry offers excellent in-law or rental potential. Rare 2-car garage. Close to transit, schools, and future St. Clair developments-an ideal blend of comfort, convenience, and investment upside. Entire property is being offered for sale. (id:65446)

2210 26 Avenue S
Lethbridge, Alberta
Welcome to this fabulous bungalow in Tudor! The cozy home chalked full of charm with recent upgrades, located in a quiet cul-de-sac with great access to major amenities is ripe for the taking! If you’re looking for something beyond the "ordinary" home, this property is truly worth a closer look. Designed with comfort and style in mind, it offers a refined living experience with standout features throughout. Thoughtful upgrades, granite countertops, rich wood finishes, a cozy gas fireplace, and newer flooring. The spacious primary suite features a well-appointed ensuite and dual closets, while the beautifully designed kitchen is highlighted by a cabinet-panelled refrigerator for a seamless, upscale look. The attached double garage is a standout feature—heated and with built in cabinets along the north wall, making it a versatile and functional space. Step outside to a truly impressive backyard retreat. Enjoy the large heated covered deck, an expansive secondary deck with power awning, built-in BBQ, custom-crafted sheds, and underground sprinklers in the front with a drip irrigation system in the back. If you’re in the market for a home that offers character, craftsmanship, and a touch of luxury, this one is not to be missed. (id:65446)
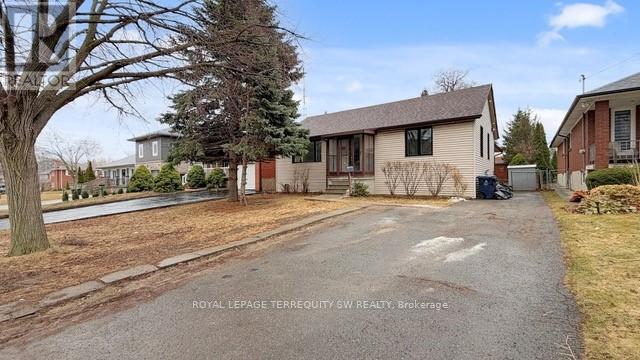
Lower - 19 Hawthorne Road
Toronto, Ontario
Welcome to 19 Hawthorne Road - a beautifully renovated Lower level floor suite in the heart of Richview. Set on a quiet, tree-lined street surrounded by established homes, this brand-new 2-bedroom residence offers a rare blend of modern comfort and neighbourhood charm. Thoughtfully redesigned from top to bottom, the suite features a bright, open-concept layout with fresh finishes, clean lines, and a warm, inviting feel throughout. Enjoy a fully refreshed living space with a contemporary kitchen, spacious principal rooms, and two well-proportioned bedrooms - ideal for professionals, couples, or anyone seeking turnkey living in a peaceful residential setting. This all-inclusive lease covers heat, and central air conditioning, making for effortless day-to-day living. One parking space is also included. Located in the highly regarded Richview community, you're surrounded by mature trees, pride of ownership, and excellent local amenities. Explore nearby Humber Creek trails and parks, or take advantage of quick access to transit, major highways (401/427), Pearson Airport, and shopping destinations including Sherway Gardens, The Kingsway, and Bloor West Village. A rare opportunity to enjoy a completely renovated home in a quiet, established neighbourhood Just move in and enjoy it! (id:65446)
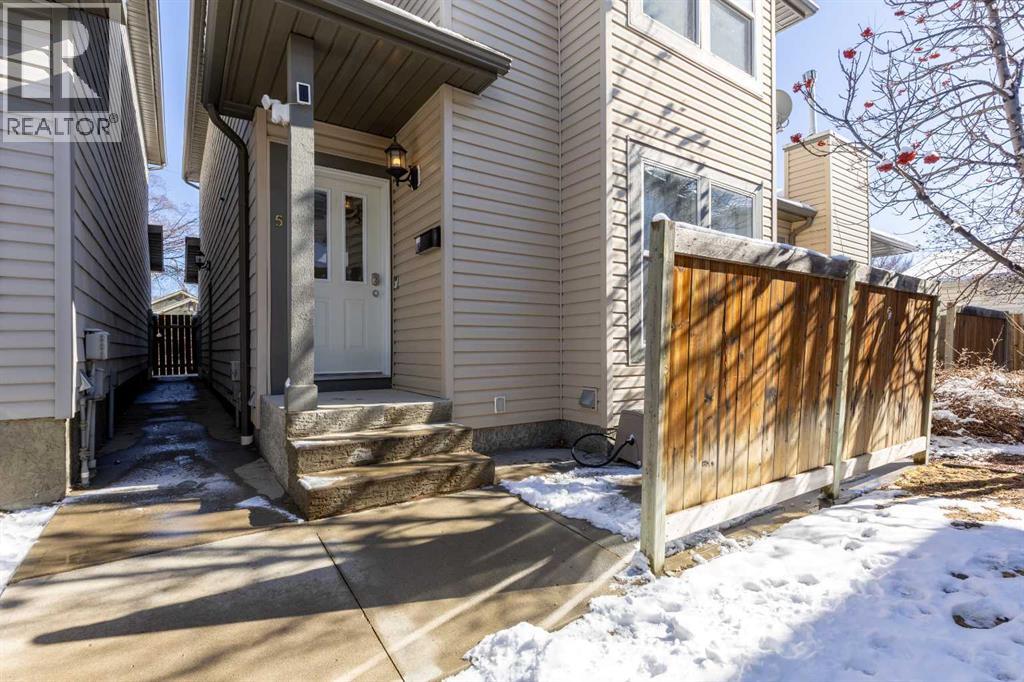
5, 635 6 Street S
Lethbridge, Alberta
Welcome to this RARE condo in the heart of the desirable London Road neighborhood. Offering the privacy of a single-family residence with the convenience of condo-style living, this two-storey home is ideally located in a quiet setting just minutes from downtown. The open-concept main floor features beautiful hardwood flooring, a cozy gas fireplace in the living room, and a functional kitchen complete with fridge, stove, and dishwasher. Upstairs, the spacious primary suite includes dual closets and a full ensuite, while two additional bedrooms and another full bathroom provide plenty of room for family or guests. The undeveloped basement offers excellent potential for future development or added storage, and the attached single-car garage adds everyday convenience and security. A rare opportunity to enjoy low-maintenance living. (id:65446)
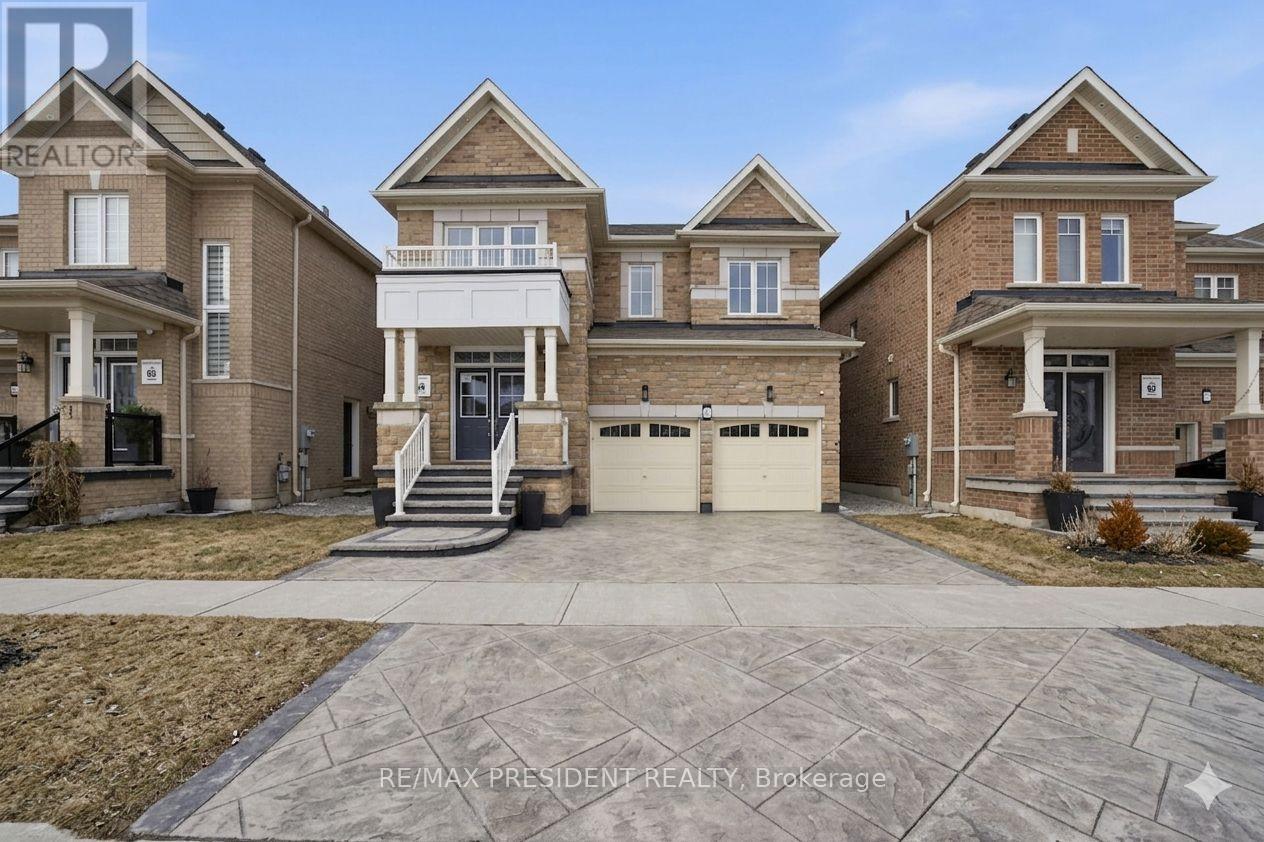
584 Remembrance Road
Brampton, Ontario
Stunning Detached Home - Priced to Sell! Under Power of Sale. Beautifully upgraded 4-bedroom home (original 5-bed model converted for larger rooms) with a separate legal side-entrance to the basement. Bright main floor with separate living and family rooms, upgraded kitchen with quartz countertops, center island, and stainless steel appliances. Hardwood floors on the main level. Four large bedrooms, including a master with a walk-in closet and a 5-piece ensuite. Three full bathrooms. Extended exposed concrete driveway, 9' ceilings on both floors, high-efficiency systems, AC, washer/dryer included. Major upgrades throughout - a true showstopper! (id:65446)