
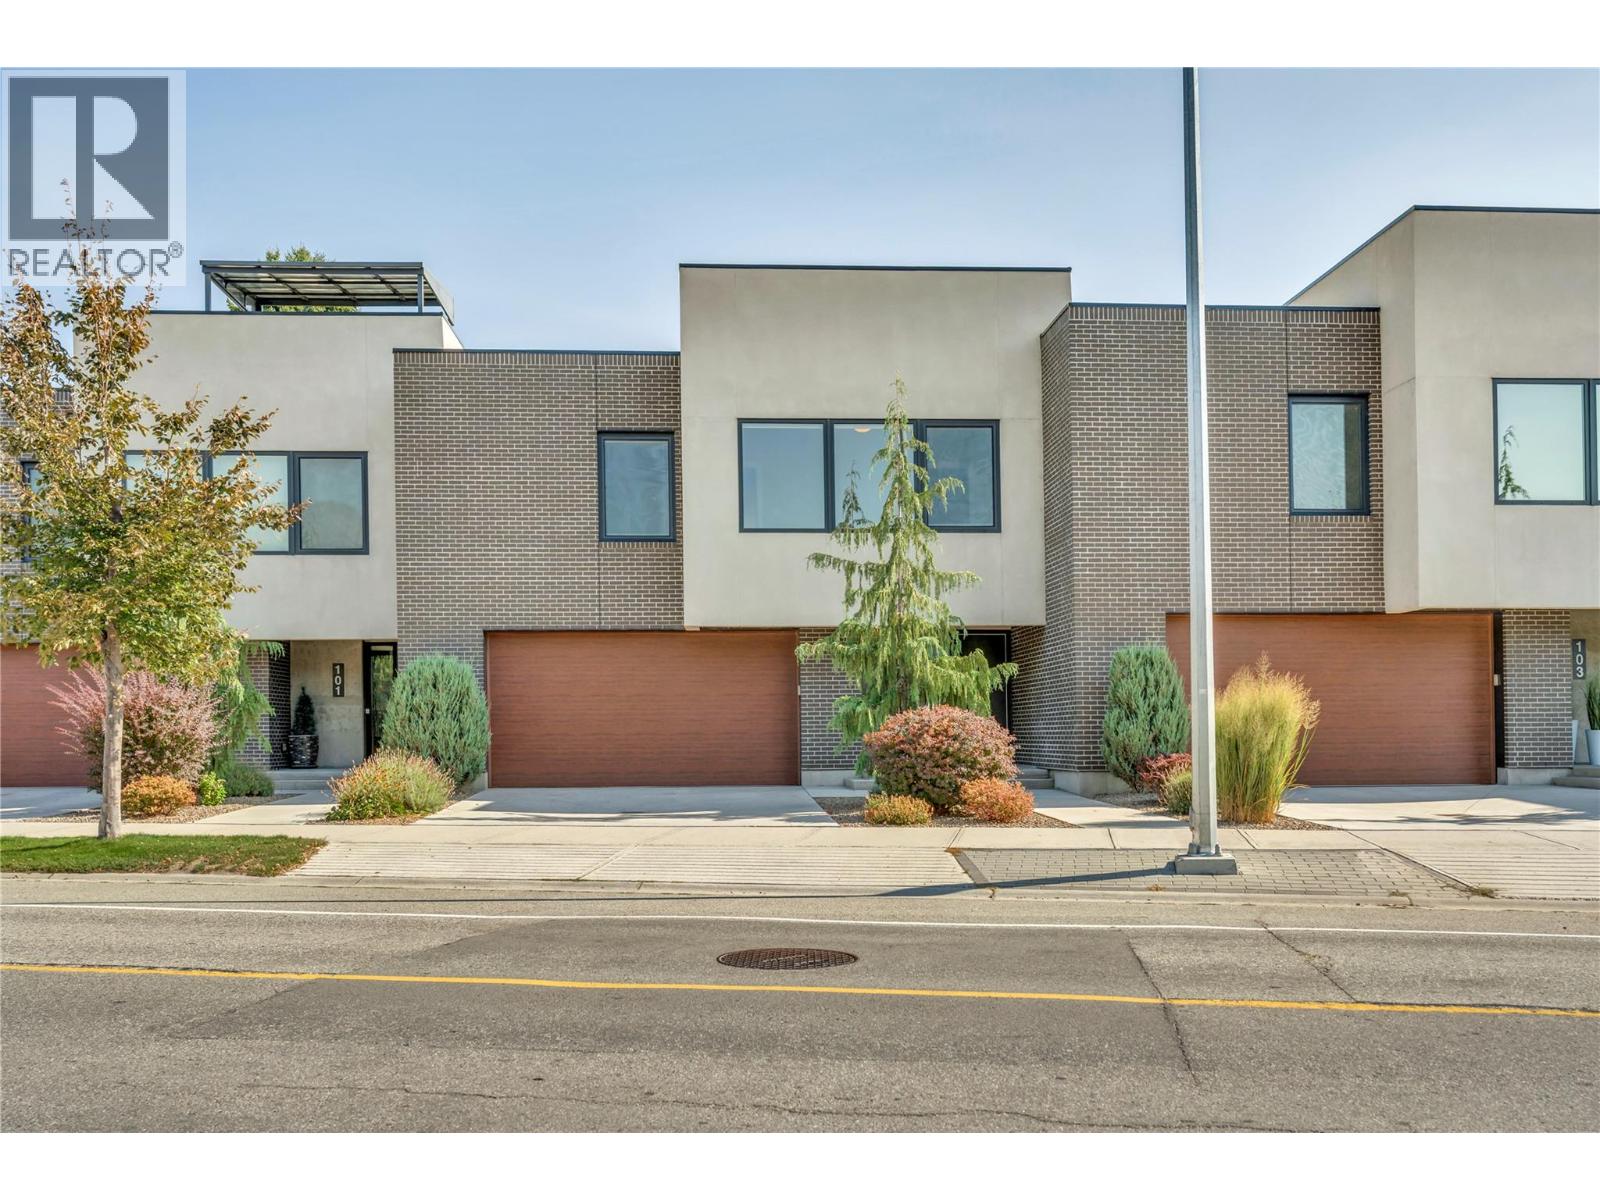
166 Power Street Unit# 102
Penticton, British Columbia
Discover the perfect blend of comfort, style, and location in this beautifully designed 3-bedroom, 3-bathroom home just steps from the shores of Okanagan Lake. Featuring an open-concept floorplan with soaring vaulted ceilings, this residence offers an airy and inviting living space that’s ideal for both relaxing and entertaining. Upstairs, you'll find all three bedrooms thoughtfully positioned for privacy, including a spacious primary suite complete with a luxurious ensuite bathroom. The home also boasts a generous rooftop patio with a hot tub pad — perfect for unwinding under the stars. A large grass courtyard offers a serene outdoor retreat, while the double garage provides ample storage and convenience. Situated within walking distance to downtown, this home delivers the best of urban living and lakeside lifestyle all in one exceptional package. (id:65446)
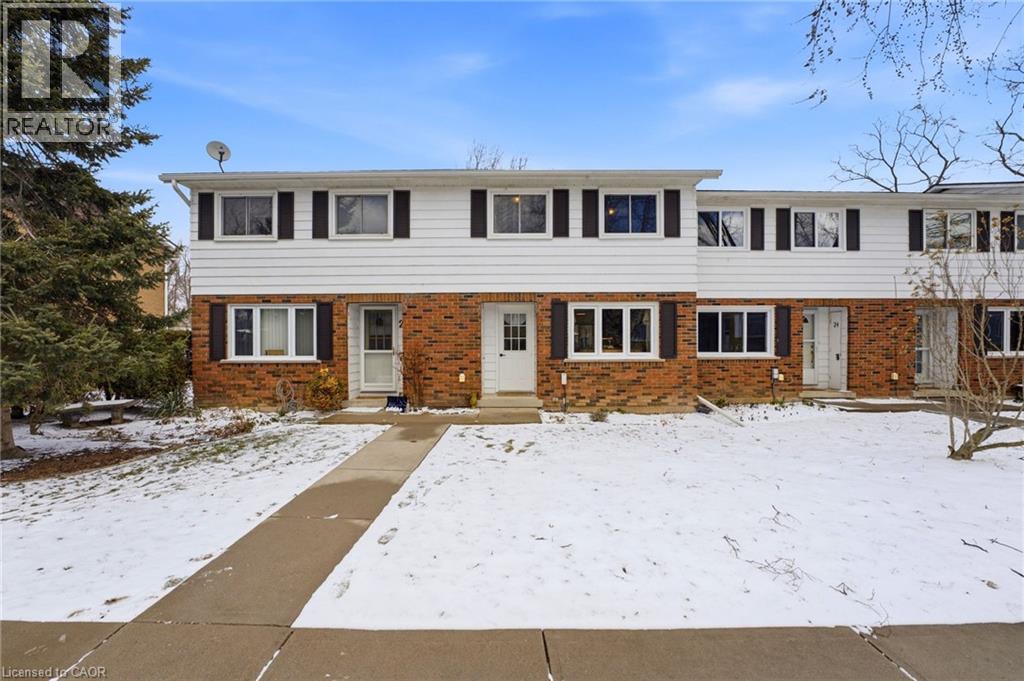
26 Richardson Drive
Port Dover, Ontario
Welcome to 26 Richardson Drive in the heart of charming Port Dover! This super cute and cozy 3-bedroom, 1.5-bath townhome is perfectly suited for first-time buyers, downsizers, or empty nesters looking for low-maintenance living without compromise. Pride of ownership shines throughout, featuring beautiful laminate floors, an updated kitchen with modern finishes, and a fully finished basement offering extra living space for relaxing or entertaining. Step outside and enjoy the peaceful bonus of backing onto forested green space, your own private retreat with no rear neighbours. Located within walking distance to Lakewood Elementary School and Port Dover’s vibrant downtown core, you’ll love having shops, dining, and the lakefront just minutes away. A fantastic opportunity to own a well-maintained home in one of Norfolk County’s most desirable lakeside communities! (id:65446)
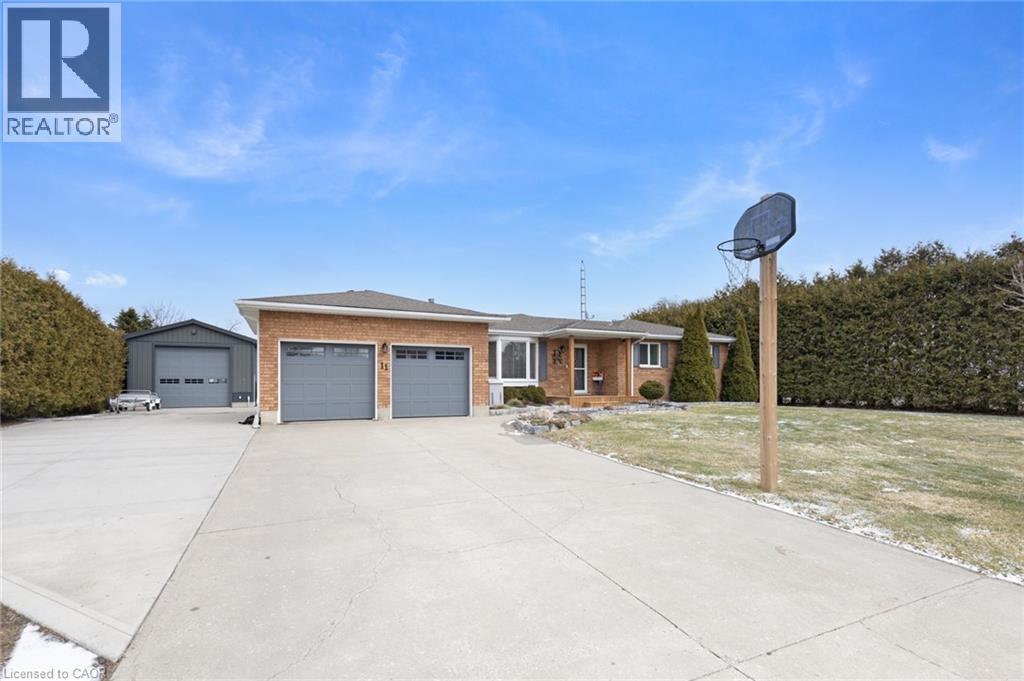
11 Rosemarie Boulevard
Wyecombe, Ontario
Welcome to peaceful country living in a quiet, family-friendly setting just minutes from town. This beautifully maintained 4-bedroom, 2-bathroom bungalow offers the perfect blend of comfort, space, and functionality, set on a scenic lot backing onto open farmer’s fields for added privacy and stunning views year-round. Step inside to a bright and inviting open-concept layout featuring spacious principal rooms, tasteful updates throughout, and generously sized bedrooms on both levels—ideal for families, guests, or creating that perfect home office setup. The fully finished lower level expands your living space with additional bedrooms, a large recreation area, and a second full bathroom, giving everyone room to spread out and enjoy. Recent mechanical updates include a new furnace and air conditioning system (2025), providing added comfort and peace of mind. Outside is where this property truly shines. Enjoy summer days on the updated composite deck overlooking your private backyard oasis complete with an above-ground pool, mature landscaping, and a full lawn sprinkler system to keep everything looking its best. The large concrete driveway provides ample parking for multiple vehicles, trailers, or recreational toys. For hobbyists, entrepreneurs, or anyone needing extra space, the impressive detached shop is a standout feature—offering hydro and large doors at both ends for easy access and versatility. Whether you’re storing equipment, working on projects, or creating your dream workspace, this shop delivers. Additional highlights include a full-home generator system providing reliable backup power, attached garage, and a well-kept exterior that reflects pride of ownership throughout. This is the kind of property that offers more than just a home—it’s a lifestyle. Space, privacy, and a strong sense of community all come together here at 11 Rosemarie Blvd. (id:65446)
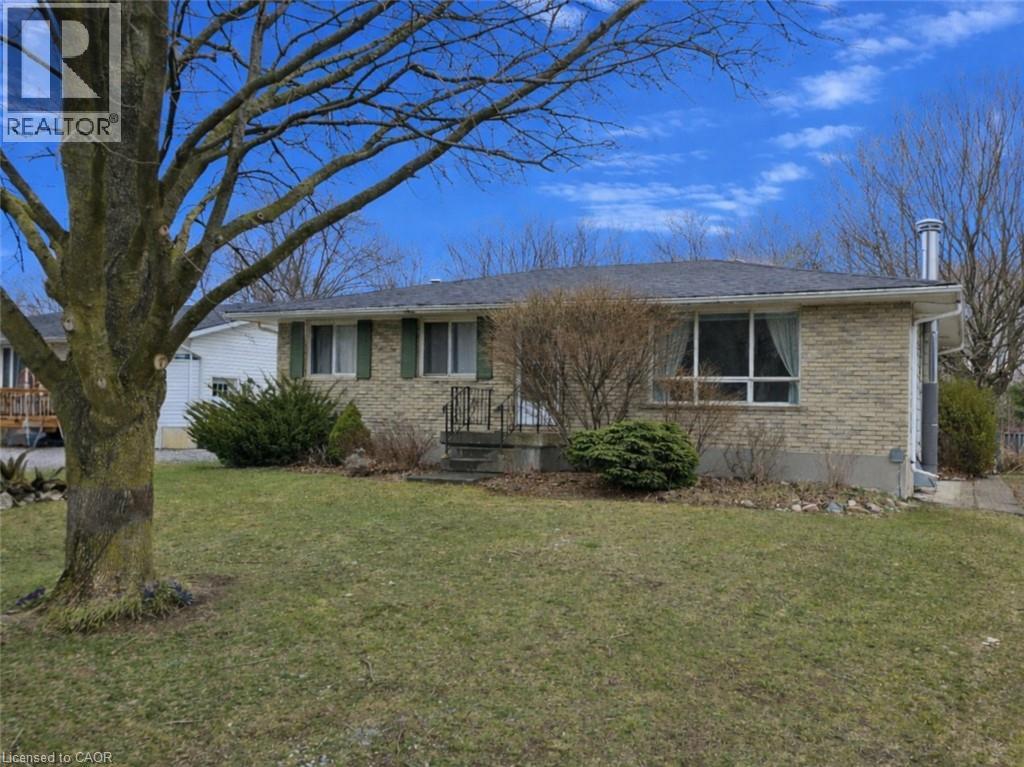
1682 Charlotteville East Quarter Line Road
Simcoe, Ontario
Start your homeownership journey here! This charming bungalow offers space, comfort, and value in a quiet rural hamlet just a short drive to town. Situated on a generously sized lot, 70.00 feet x 245.00 feet, the possibilities are endless for future enjoyment or development and the fully chain-link fenced yard provides a safe and spacious area for children and pets to play with peace of mind. The main floor features a bright eat-in kitchen with patio doors leading to the back deck, ideal for outdoor dining and entertaining. You’ll also find three spacious bedrooms, a 4-piece bathroom, and a sun-filled living room with easy-care laminate flooring. The partially finished basement adds valuable living space, complete with a cozy gas fireplace and ample storage. Notable updates include the furnace and central air conditioning (2018), offering year-round comfort and efficiency. With ample parking and a generous lot, this property is an excellent opportunity for buyers seeking space, functionality, and value all in one peaceful setting just minutes from all amenities. (id:65446)
1416, 19489 Main Street SE
Calgary, Alberta

Welcome to this stunning top floor two bedroom, two bathroom condo, flooded with natural light and offering east facing views over an expansive green space. This home includes two titled underground parking stalls, wall unit air conditioning, and the quiet comfort of a well managed, low density complex. Inside, you’ll be impressed by the bright, open layout with high ceilings and a showstopping full length quartz island that comfortably seats six or more, perfect for hosting dinners or casual gatherings. The chef inspired kitchen features stainless steel appliances, an in wall oven, elegant herringbone tile backsplash, upgraded pull out cabinetry, and abundant storage to keep everything effortlessly organized. The spacious living area strikes the perfect balance. Large enough for entertaining yet cozy enough for relaxed evenings at home. The primary bedroom easily accommodates a king size bed and is complemented by a large walk-in closet and a stylish four piece ensuite featuring dual quartz vanities, modern finishes, and a beautiful herringbone tiled shower. A second bedroom offers excellent flexibility for guests or a home office, while an additional four piece bathroom is conveniently located just off the kitchen. Completing the interior is a generous in-suite laundry and storage room, large enough to double as a den or office space. Step outside through the sliding doors to your oversized balcony, where you can enjoy morning coffee and sunshine while overlooking the peaceful green space. At the heart of the complex is a unique central courtyard featuring pergolas, seating areas, manicured lawns, and community garden boxes, a true extension of your living space. The location is exceptional, just steps from South Health Campus, and surrounded by restaurants, cafés, shopping, entertainment, parks, and the world’s largest YMCA, offering swimming, fitness facilities, a public library, and learning programs. All moments from your door. Additional highlights include si de by side titled underground parking, bike storage, low condo fees, and a quiet, pet-friendly (with board approval) complex with only 78 total units. This is a rare opportunity to enjoy style, space, and unbeatable convenience. A must see! (id:65446)
763 Sports Drive
Brussels, Ontario
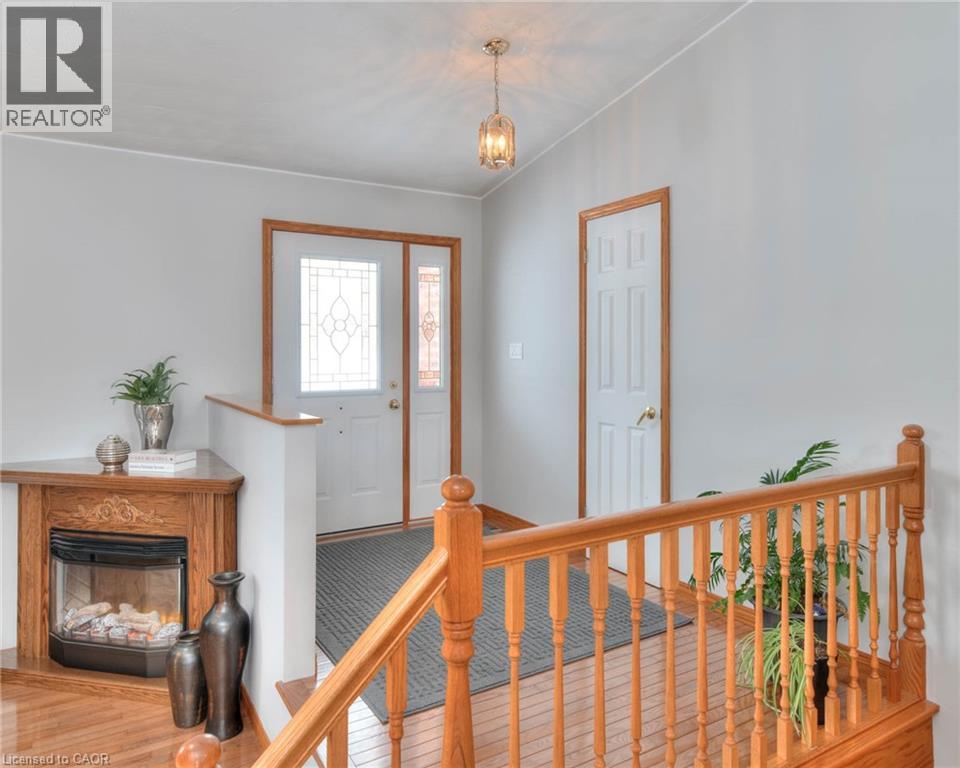
Some homes just feel right the moment you walk through the door and 763 Sports Drive is exactly that kind of place. Nestled on a quiet street in the heart of Brussels, this well-kept 3+1 bedroom, 2.5 bathroom bungalow has been thoughtfully cared for since day one. Whether you're a growing family, a savvy investor, or someone looking to plant roots in a welcoming community, this property checks every box! Step inside and you're immediately greeted by a bright, spacious living area where natural light takes center stage. The functional main floor layout features three generous bedrooms, a full 5-piece bathroom, and a 2-piece bathroom with a dedicated laundry area - everything where you need it without the compromise. The well-appointed kitchen flows effortlessly to the backyard through a convenient walkout, perfect for those summer evenings when the cooking moves outside. The deck is ready for entertaining, complete with a gas BBQ hookup so you can fire up the grill without the hassle of propane tanks. A handy storage shed rounds out the backyard, giving you space for tools, bikes, and everything in between. Downstairs the fully finished basement expands your living options considerably. A large recreation room, an additional bedroom, and a full bathroom make this level ideal for guests, extended family, or a dedicated home office setup. With its own private entrance through the 1.5 car garage, the lower level offers excellent flexibility for multi-generational living arrangements or additional living space. The potential here is genuinely exciting! With a well maintained yard and a large driveway with parking for four vehicles you'll have room for the whole crew. And the location? Hard to beat. Steps from the arena, community pool, and local parks, this is a street that supports an active, connected lifestyle year-round. Only 25mins to Listowel and 1hr to KW! 763 Sports Drive isn't just a property - it's a place worth coming home to! (id:65446)
102 Edwina Drive
Trent Lakes, Ontario
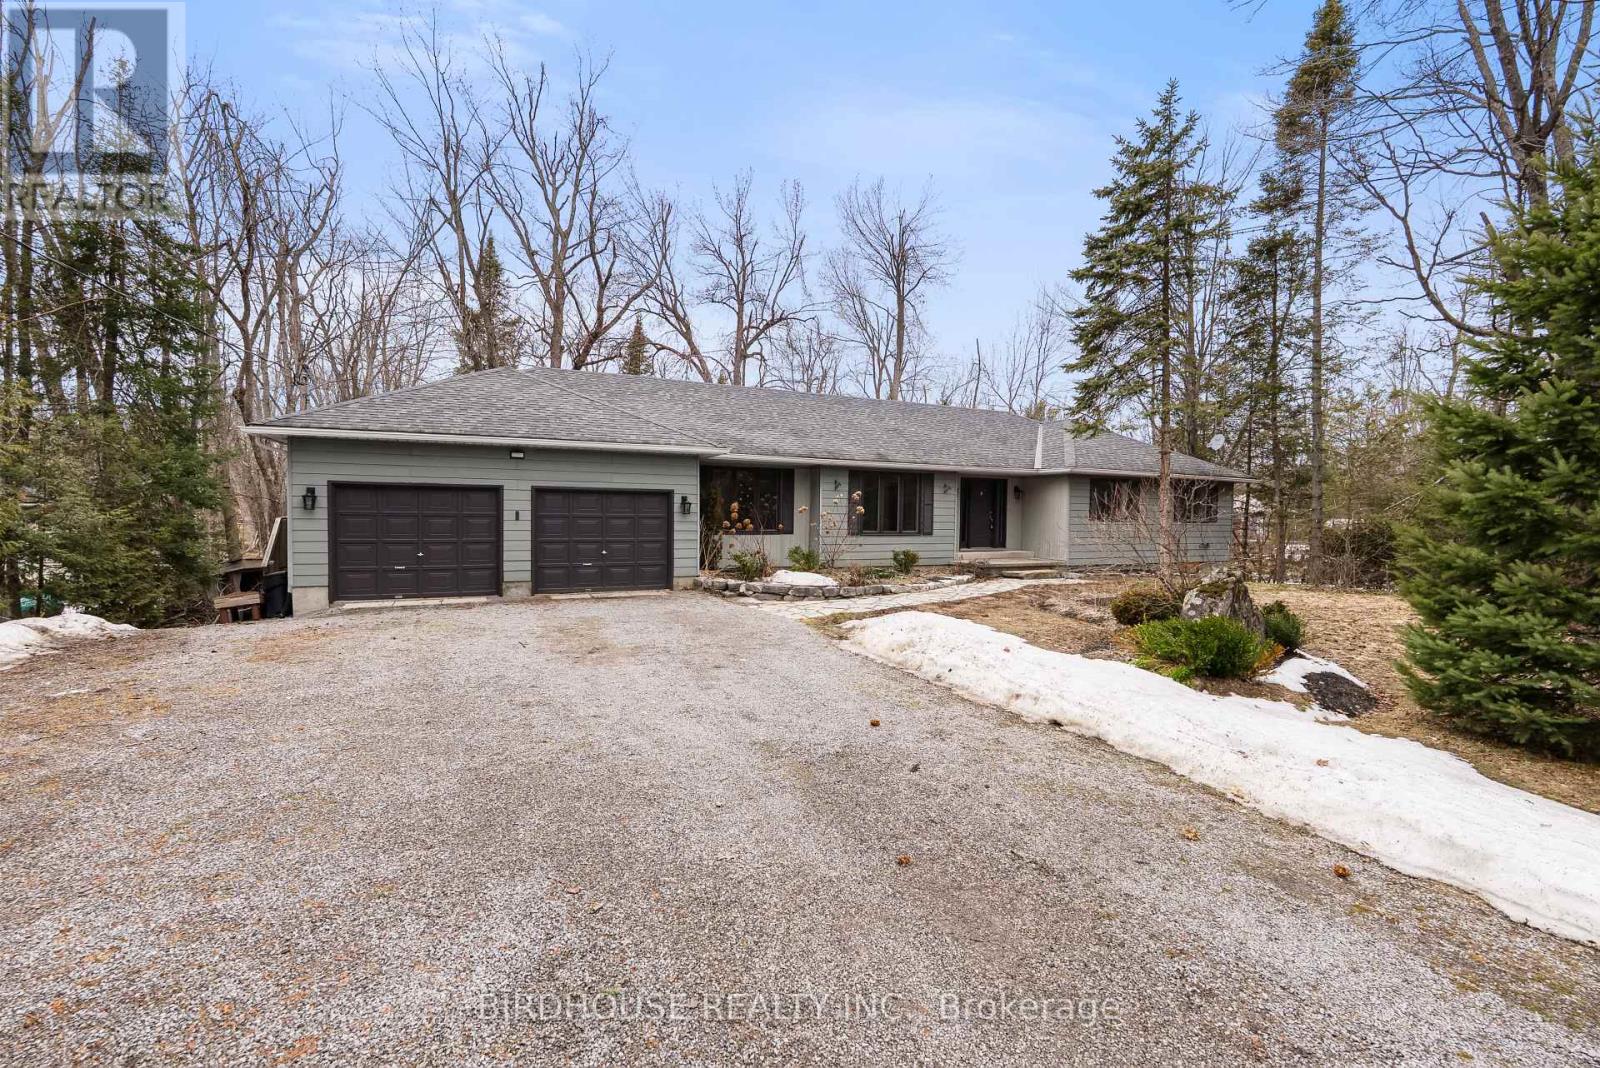
Riverside Retreat Between Buckhorn & Bobcaygeon. Spacious. Scenic. Serene. Welcome to your dream home on the peaceful Miskwaa Ziibi River, perfectly nestled between Buckhorn & Bobcaygeon. Offering the ideal blend of comfort, space, and natural beauty, this property is a rare find with direct access to Big Bald Lake- and a clean, deep swimming area right from your backyard. This raised bungalow is far larger than it appears, featuring 3 + 2 bedrooms and 4 bathrooms, across two generous levels. Step into a bright and welcoming front foyer that opens to both a formal living room and a cozy family room with fireplace, perfect for entertaining or quiet evenings at home. The bedroom wing includes three spacious bedrooms, a convenient two-piece bath, a four-piece main bath, and a primary suite complete with walk-in closet, elegant 4-piece ensuite, and a sunroom overlooking the water. The large, sun-filled kitchen boasts a charming bay window framing tranquil river views, while the formal dining room offers the perfect setting for family gatherings and dinner parties. Downstairs, the fully finished lower level provides even more room to relax and play, featuring a huge recreation room, two additional bedrooms, and a walk-out to the expansive lot leading to the water's edge- deal for summer evenings, bonfires, and watching the sunset. Additional highlights include: double car garage with interior access, convenient 2-piece bath and utility room at entry, and a full length deck stretching across the back of the home with panoramic river views. Whether you're looking for a year-round residence or a cottage getaway, this property delivers the best of country living- space, serenity, and sparkling water at your doorstep. (id:65446)
9 East Street N
Port Dover, Ontario
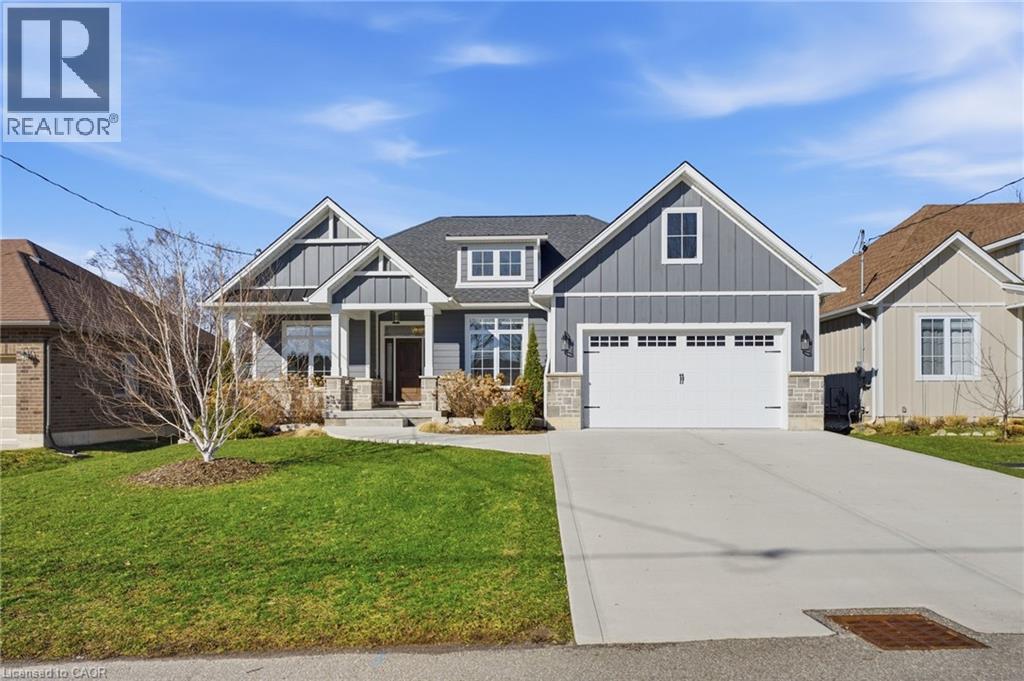
Welcome to 9 East N in charming Port Dover! Built in 2021, this stunning custom home offers nearly 1,900 sq ft of beautifully designed living space on the main level, plus a fully finished basement ideal for extended family or entertaining. The lower level features a second kitchen, additional bedroom, full bathroom, and spacious rec room. Inside, you’ll find hardwood floors throughout and a show-stopping custom kitchen with a massive island that flows into a breathtaking great room. The space is highlighted by a cathedral ceiling, decorative wood beams, and a dramatic floor-to-ceiling fireplace. The main level offers three generous bedrooms and two full bathrooms, including a beautiful principal suite with a spa-like ensuite and a large walk-in closet with built-ins. A spacious laundry/mudroom connects to the oversized garage for everyday convenience. Step outside to enjoy a multi-tier covered deck overlooking the backyard—perfect for relaxing or entertaining. Situated on a quiet street within walking distance to a Catholic elementary school and grocery shopping, this home combines comfort, style, and location. Finished with timeless stone and James Hardie siding, it’s truly beautiful inside and out. (id:65446)
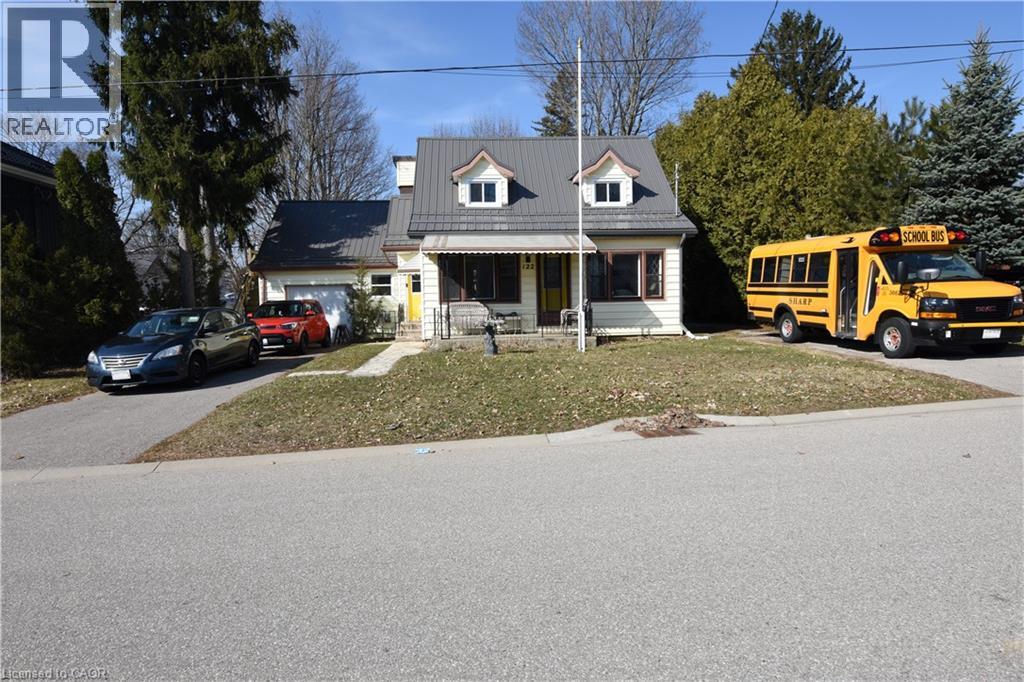
122 Bruce Street
Waterford, Ontario
Welcome to this charming 2-storey detached home, offering a perfect blend of character and functionality. Built in 1949, this well-maintained single-family residence features approximately 1,412 sq ft of above-grade living space, ideal for growing families or those seeking extra room to work and relax. The main level offers 842 sq ft of bright, inviting living space, while the second floor adds an additional 570 sq ft, providing flexibility for bedrooms, home office setups, or guest accommodations. With a total of 4 bedrooms and 2 full bathrooms, this home is thoughtfully designed to suit a variety of lifestyles. Enjoy year-round comfort with forced air heating and central air conditioning. The full basement offers 634 sq ft of additional space, presenting excellent potential for storage. This classic home delivers timeless appeal with modern-day essentials, all within a practical and spacious layout. A fantastic opportunity to own a detached home with generous living space and endless potential. A large fully fenced back yard allows for a safe space for pets and children to play. The R2 Zoning and design of the home also allow for the potential and easy upgrade to a duplex/in-law suite for extra income or family member. (id:65446)
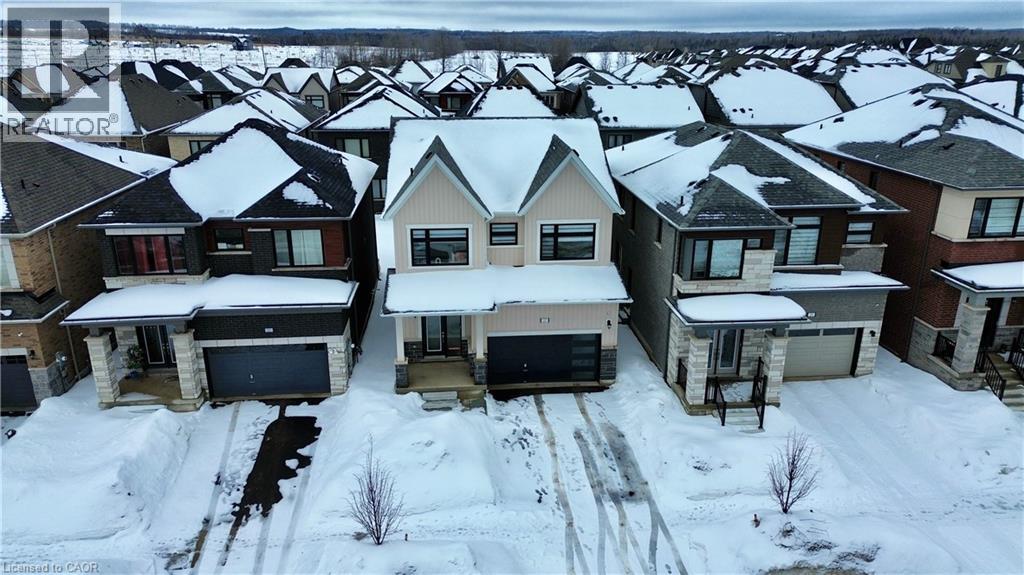
27 Ferguson Street
Erin, Ontario
Discover your forever home in the beautiful new Erin Glen community! This stunning 3-bedroom, 2.5-bathroom residence stands out with numerous thoughtful upgrades, making it one of the most distinctive homes in the neighbourhood. The open-concept main floor flows seamlessly, with timeless oak wood floors throughout, a modern kitchen with upgraded crisp white cabinets, brand-new stainless steel appliances complete with a wine fridge, quartz countertops, and a spacious centre island perfect for entertaining or everyday living. Relax and unwind in the cozy living room beside the gas fireplace, overlooking the backyard perfect for year-round family moments. Upstairs, you'll find all three bedrooms, including a luxurious primary suite complete with a generous walk-in closet and a spa-like ensuite featuring a freestanding bathtub. Zebra blinds on the second floor provide both style and the privacy you crave. Another standout upgrade is the convenient side-entry door leading directly to the basement- ideal for added living space or future in-law suite possibilities. Further upgrades to the basement include 9ft ceilings, enlarged windows for more natural light, and a rough-in for a 4th bathroom. Erin Glen is perfectly positioned for commuters: just 12 minutes to Caledon Village, or roughly 20-25 minutes to Orangeville, Brampton, or Guelph. Embrace the perfect blend of modern comfort, thoughtful upgrades, and a convenient location. Your next chapter awaits - Welcome Home! (id:65446)
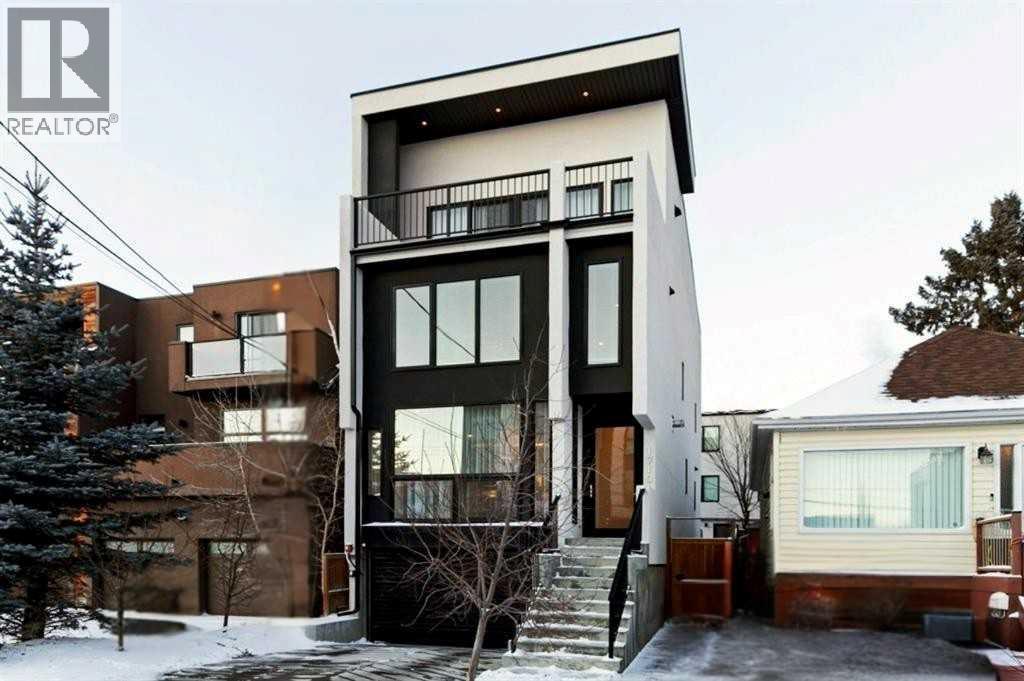
1710 35 Avenue SW
Calgary, Alberta
* SEE SUMMER VIDEO * This stunning Altadore townhome places you steps from Marda Loop’s best cafés, shops, and restaurants, with downtown just minutes away.Offering over 2,560 sq. ft. across three thoughtfully designed levels, this home blends style, space, and everyday comfort with 3 bedrooms and 3.5 bathrooms. The sun-filled main floor features an open layout with oversized south-facing windows, creating a bright and welcoming feel. A sleek European-inspired kitchen with quartz countertops anchors the space, flowing seamlessly into the dining and living areas—perfect for hosting or relaxing at home. Step outside to your private courtyard patio, ideal for morning coffee or evening drinks.Upstairs, a loft-style office makes working from home feel effortless, while a private balcony captures south-facing views. A spacious guest bedroom and flexible bonus area complete this level, offering room to adapt to your lifestyle.Throughout the home, hand-scraped African Acacia hardwood adds warmth and character. The primary suite is a true retreat, featuring a spa-inspired ensuite with heated floors and a private deck for quiet moments.Two titled, heated underground parking stalls provide everyday convenience, and the low-maintenance design lets you spend more time enjoying the neighbourhood you love.Stylish, spacious, and perfectly located—this is inner-city living done right. Book your private showing today. (id:65446)
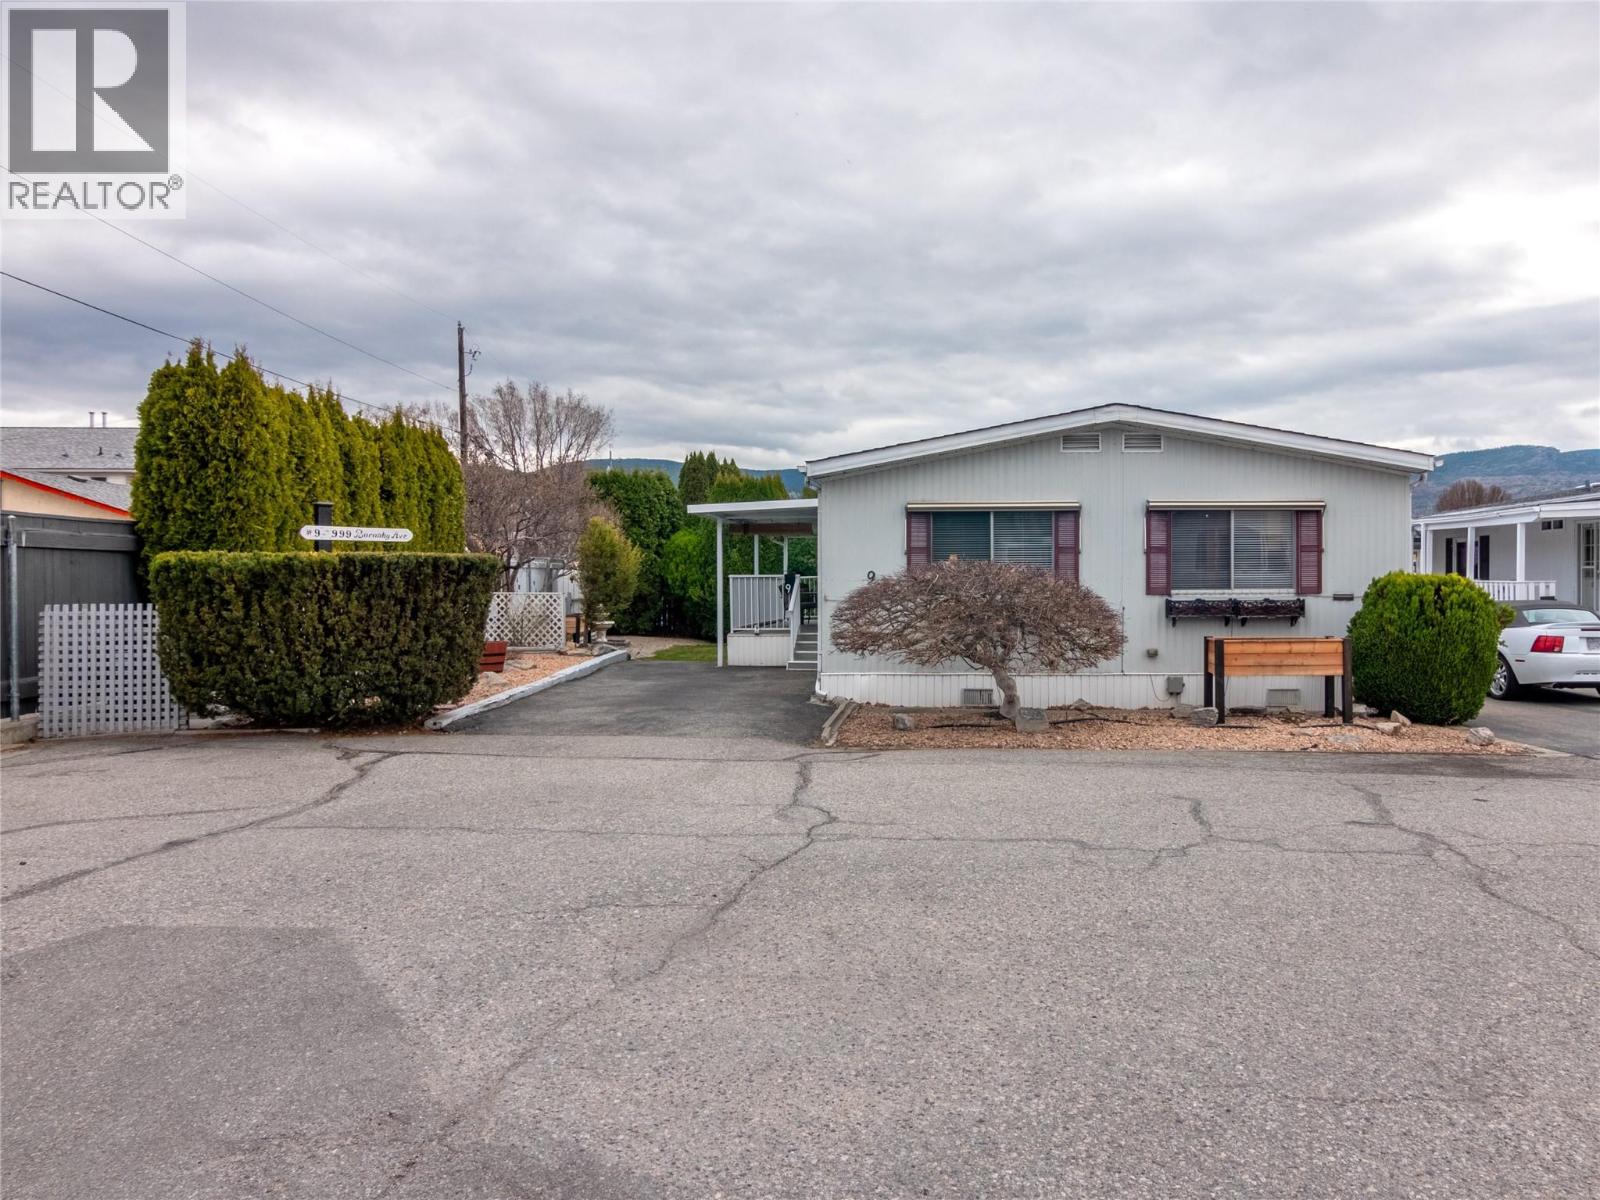
999 Burnaby Avenue Unit# 9
Penticton, British Columbia
If you’re looking to downsize without compromise, look no further than this gem in Burnaby Gardens! This lovely, updated 2 bedroom unit is 971sqft, has a covered deck and a workshop in the back! As you enter the foyer you see a spacious & bright living area with plenty of room for any furniture layout. The open plan has an ample sized dining room leading to a bright white kitchen, with plenty of updated counter space & a window over the sink for natural light & morning sun. The back wall is lined with a built-in pantry and storage closet that conveniently hides a deep freeze & stacked laundry. The unit has a huge primary bedroom, with lots of closet space, that sits across the hall from the renovated bathroom (2023) complete with an accessible walk-in shower. The home also has a good sized second bedroom & hallway linen and coat closets. Outside, enjoy the large, covered deck and the fully irrigated private side yard. An added feature is the custom built (2015) workshop out back; complete with heating & cooling, it’s the ideal hobby space! The home has had many top tier updates, including a new roof (2026), new heat pump (2024), new HWT (2022), new window coverings (2025), and a newer fridge with ice maker. Enjoy the lifestyle this 55+ park offers with an ultra private yard and parking space, visitor parking out front and a 5 minute walk to the channel and the beach. (id:65446)