

10105 91 Avenue
La Crete, Alberta
Welcome to this spacious and well-maintained 5-bedroom, 2.5-bath home offering 1,408 sq ft of comfortable living space—perfect for growing families or those needing extra room to work and entertain. Thoughtfully designed, this home provides a functional layout with ample natural light throughout, creating a warm and inviting atmosphere from the moment you step inside. The main living areas offer a seamless flow, ideal for everyday living and hosting guests. The kitchen provides plenty of workspace and storage, while the generous number of bedrooms ensures flexibility for family, guests, or home office setups. Situated on a large 0.28-acre lot, the outdoor space is a standout feature. The fully fenced backyard offers privacy and security, making it perfect for children and pets to play safely. You will also appreciate the Central A/C & a custom cold room in the basement. Enjoy outdoor gatherings, gardening, or simply relaxing in your own spacious yard. A convenient storage shed adds extra functionality for tools and seasonal items.Completing the property is a double garage, providing ample parking and additional storage options.This property combines space, practicality, and outdoor appeal—making it a fantastic opportunity for families or anyone looking for room to grow. (id:65446)
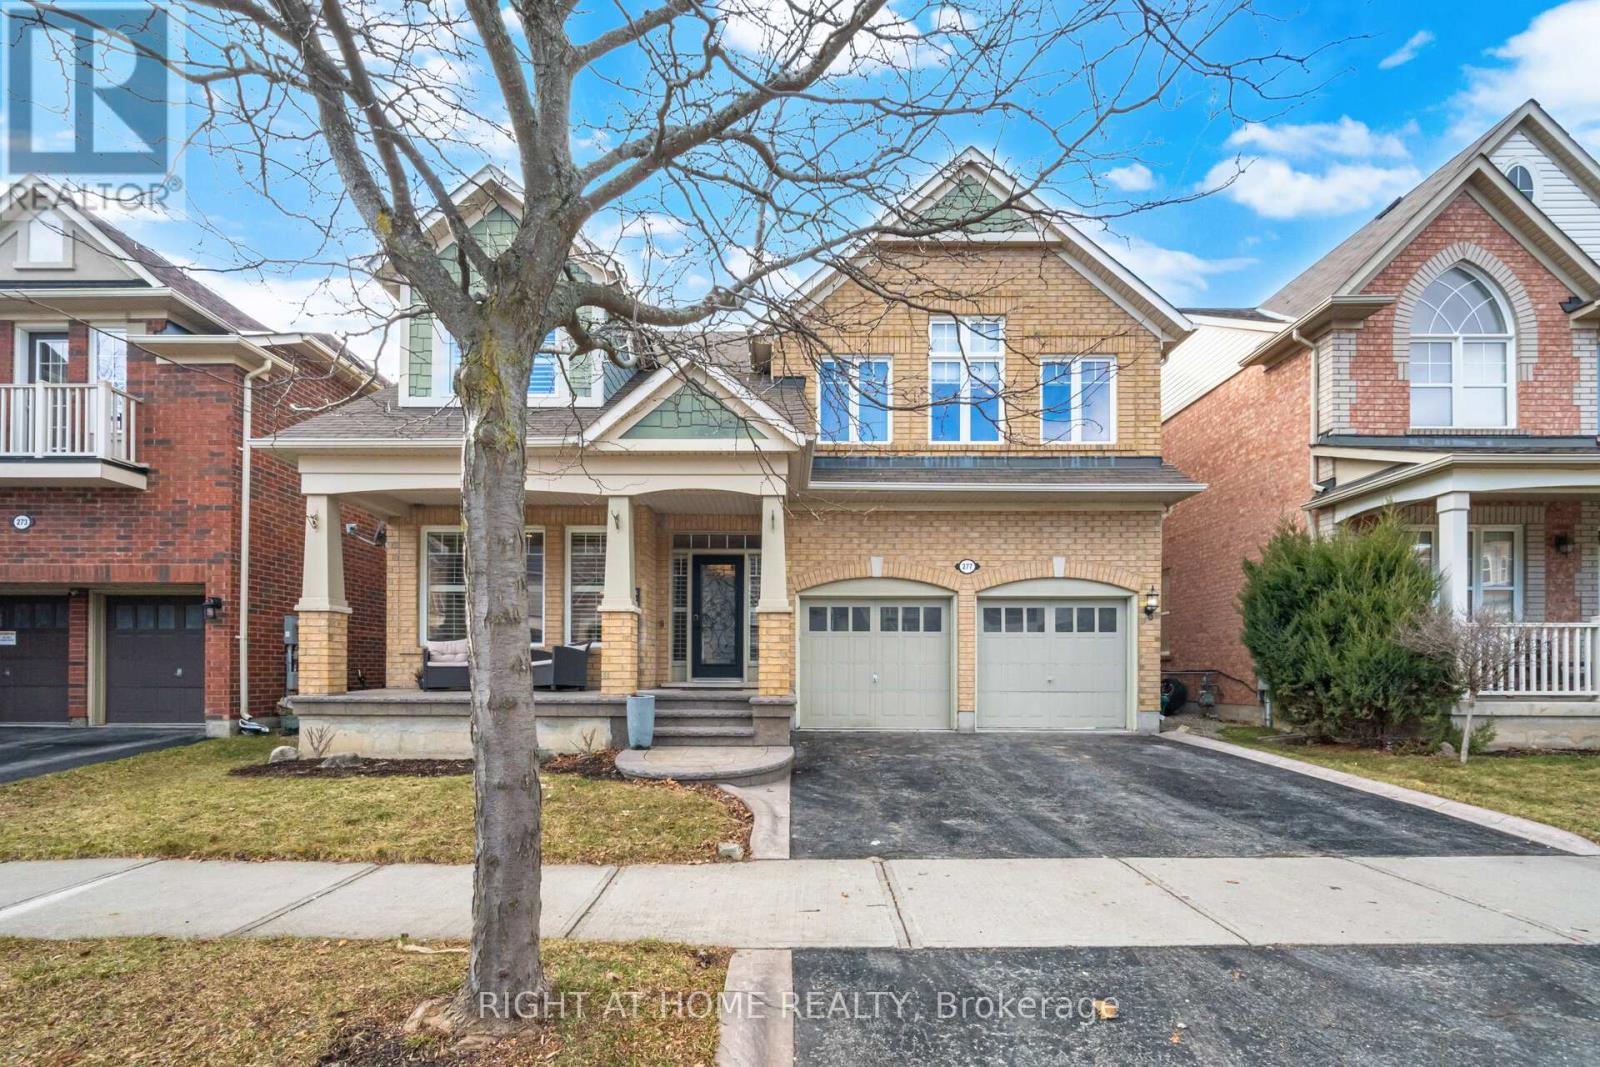
277 Potts Terrace
Milton, Ontario
Check out this 4+1 bedroom Glenwood Elevation C model built by Mattamy Homes. Loaded with upgrades - 9-foot ceilings. Brand new hardwood on the main floor, New Hardwood stairs with iron pickets, California shutters, and pot lights throughout. A newly renovated bathroom on the 2nd floor, plus an updated ensuite. Convenient for the entire family. Beautifully upgraded kitchen, Quartz countertops & stainless steel appliances. All bathrooms are updated. The finished basement is perfect for entertaining or for the kids if you fancy a quiet night! 3 pc rough-in. Patterned concrete front & back, Back yard is your very own oasis, perfect for summer BBQs. New furnace 2025. Close to schools, trails, and shopping, all within walking distance. Owned hot-water tank, so no monthly payments. Check out the HD tour and book an appointment before it's too late! (id:65446)
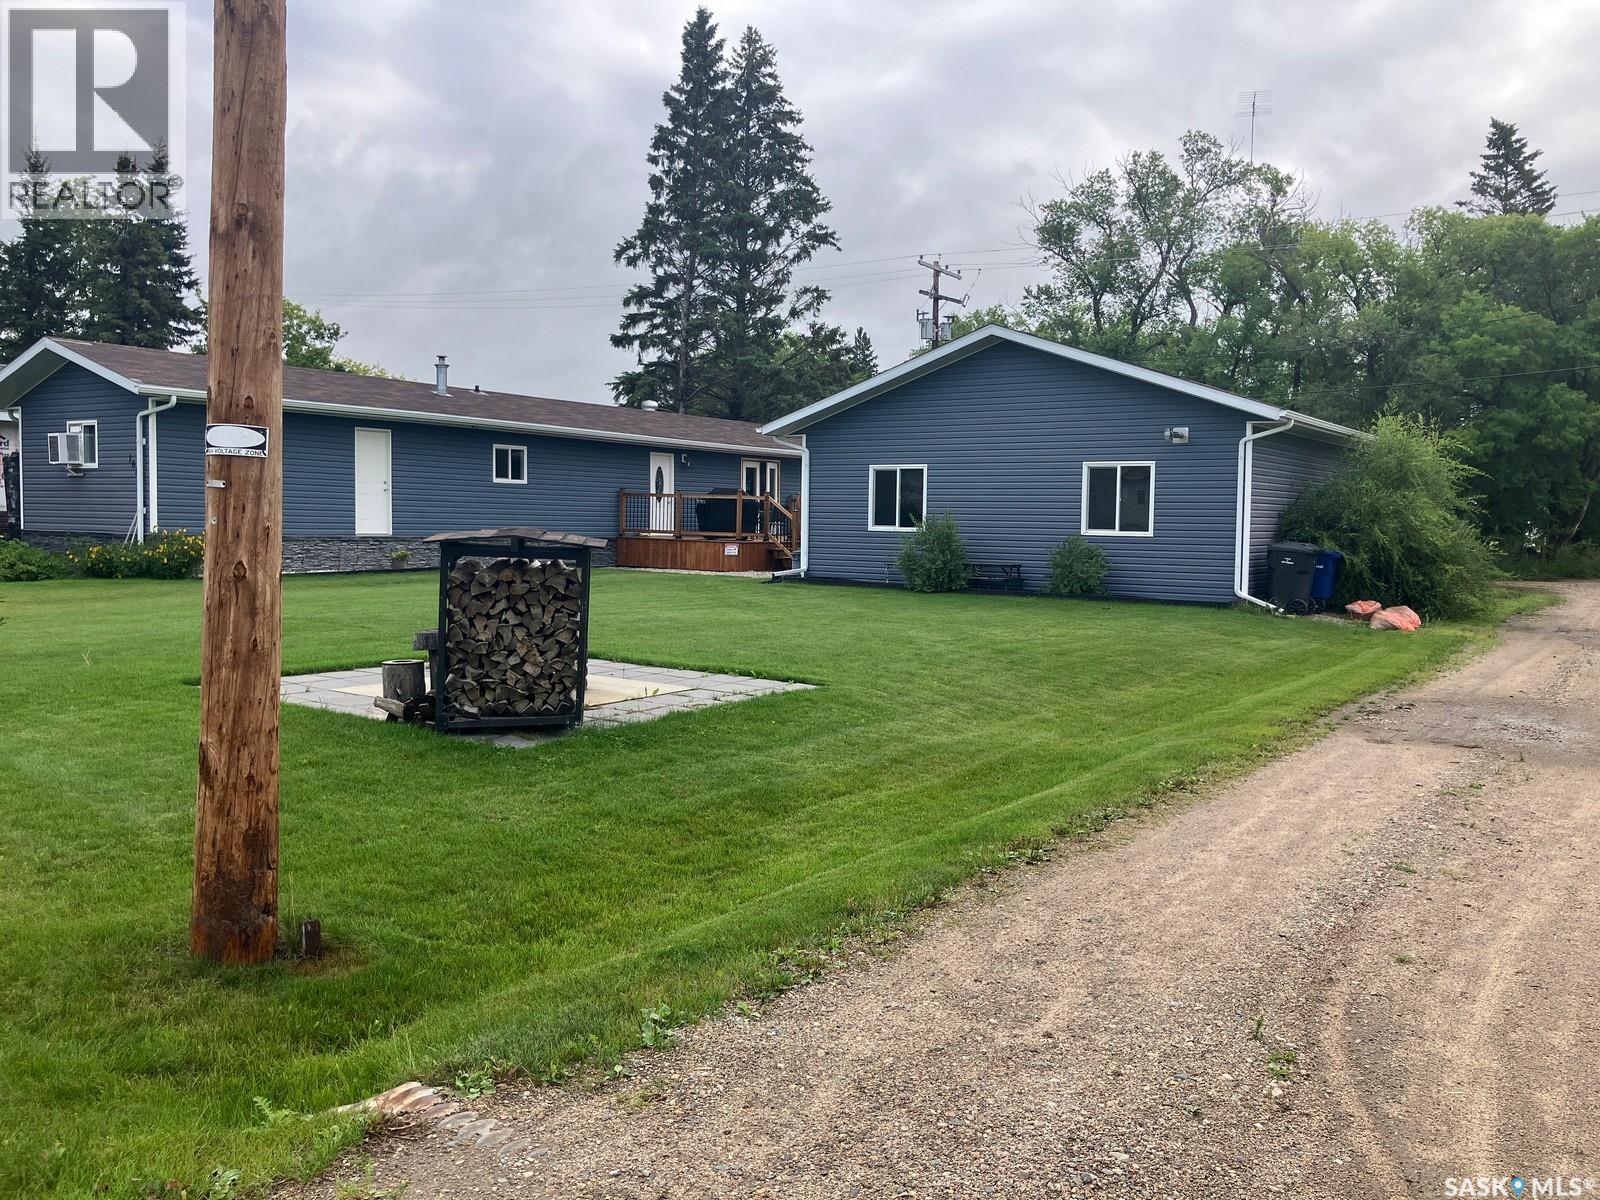
108 1st Street E
Choiceland, Saskatchewan
Welcome to this meticulously maintained home at 108 1st Str E in Choiceland, SK! Filled with charm and elegance, this 896 sq ft manufactured home on the owned lot has undergone major renovations and is ready for the new owner! Upon entry, you will find the heart of the dwelling – a great size kitchen with ample cabinet space, open to the living room. There are 3 bedrooms, 1 bath. Outside you will find a great size deck where you can enjoy watching the hummingbirds coming to the bird feeders. There is a 2 car 28x32’ heated garage, crushed rock driveway. Additionally there is a patio area with the firepit, a garden and a beautiful lawn. North-east Saskatchewan is known for great hunting, fishing, snowmobiling and other outdoors activities. If you are looking to escape the hustle and bustle of the city, this might be an opportunity for you! Call today! (id:65446)
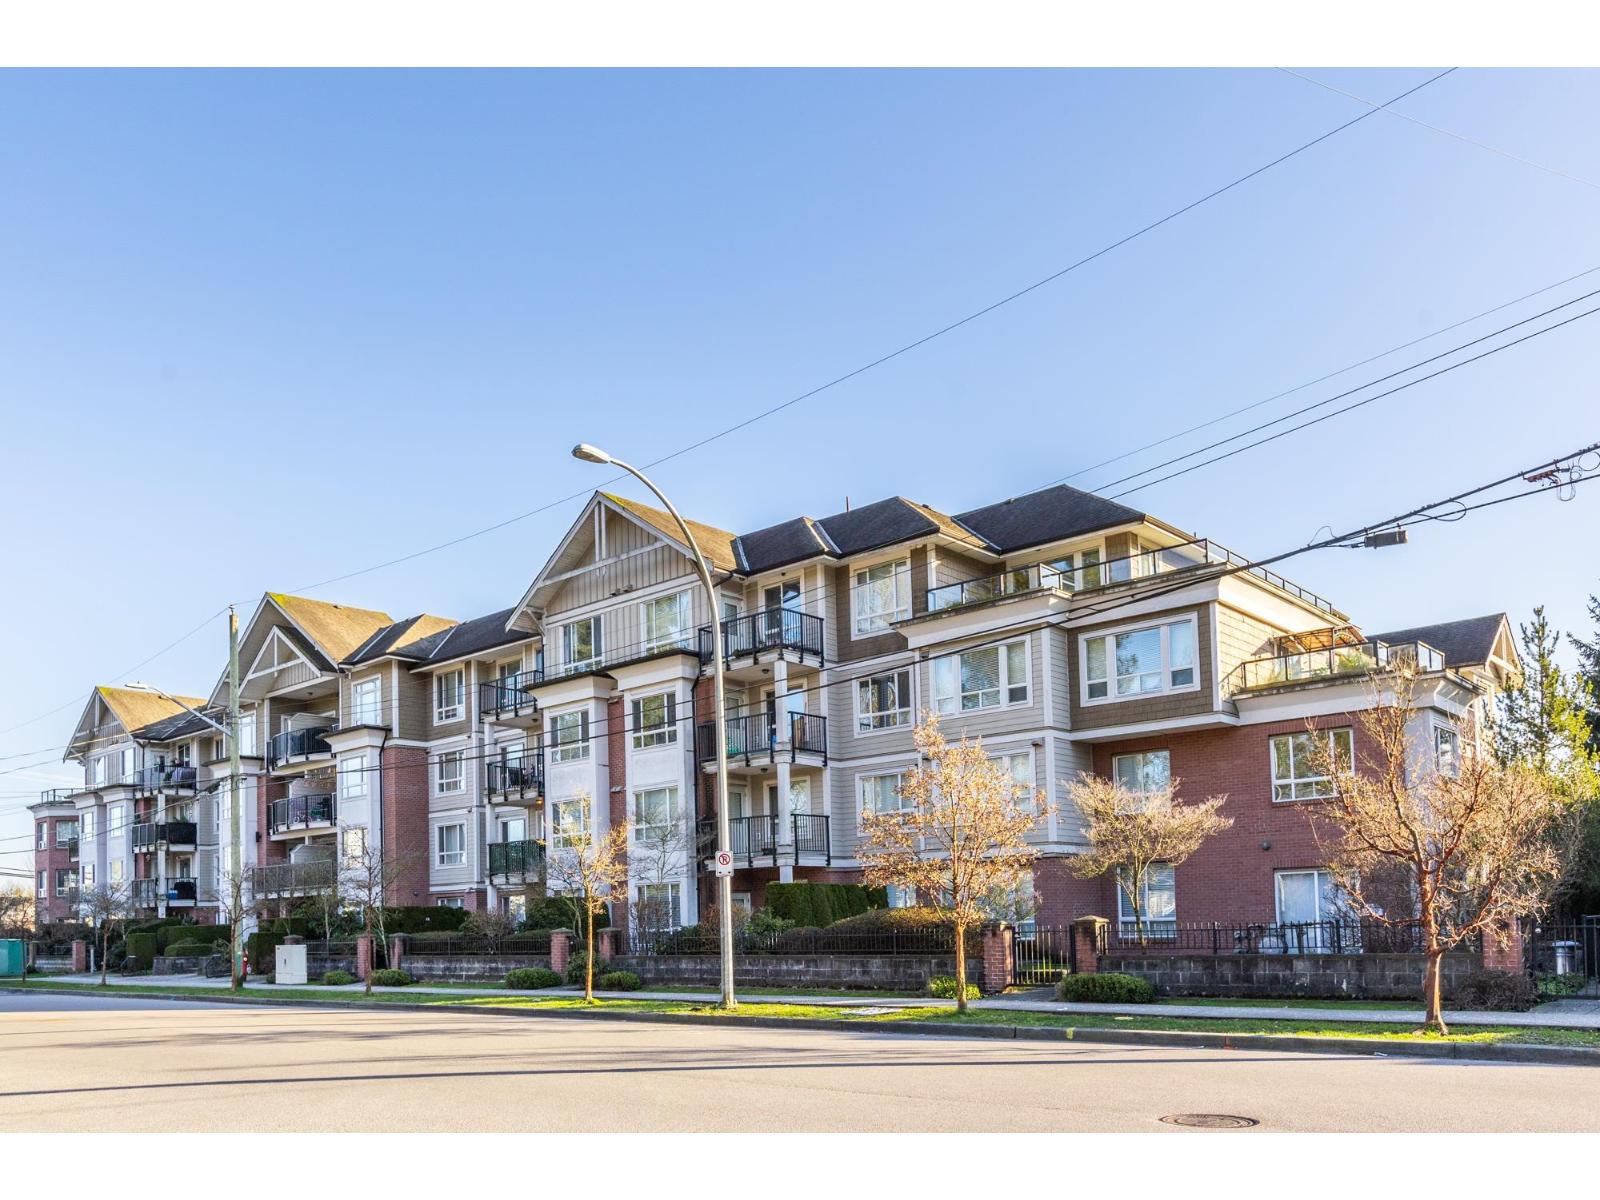
202 14960 102a Avenue
Surrey, British Columbia
FIRST TIME BUYERS & INVESTORS...Welcome to The Max by Hayer Homes. New floors and freshly painted 2 Bedroom and 2 Full Bathrooms in the heart of Guilford, Rentals are allowed for investors, Pets allowed with Restrictions. Comes with 1 Covered secured Parking and 1 Storage Locker. Few steps and you are at Guilford Mall, Schools, Restaurants, Cafes, Transit and easy access to Hwy. 1, recreation Centre. Wow! Stone throw away from Guildford Town Centre, No Cars needed here. Countless recreation Swimming, Hockey, Baseball, football, tennis, hiking, jogging, biking, skateboarding, rock climbing, and much more. All within minutes! Quick possession possible! (id:65446)
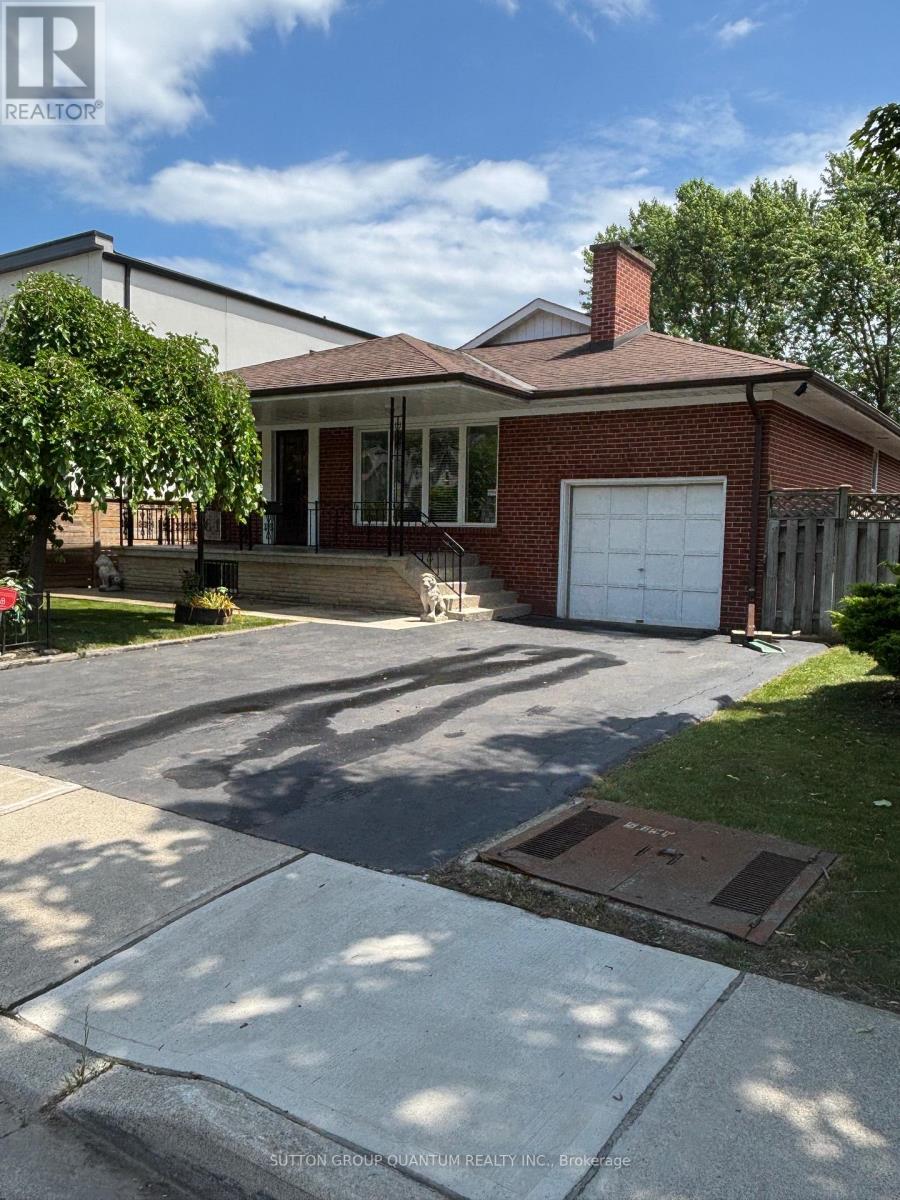
61 Forest Avenue
Mississauga, Ontario
EXCEPTIONAL PROPERTY LOCATED IN ONE OF MISSISSAUGA'S MOST SOUGHT-AFTER AREAS OF OLD PORT CREDIT. THIS IS A MOST UNIQUE OPPORTUNITY TO LIVE IN, RENOVATE, OR REDEVELOP TO BUILD YOUR DREAM HOME. A BEAUTIFUL TREE-LINED STREET WITH AN IMPRESSIVE LOT MEASURING 45.07 FEET BY 114.76 FEET. A VERY SOLID WELL BUILT 4 BEDROOM BUNGALOW, CONSISTING OF APPROXIMATLEY 2320 SQUARE FEET OF TOTAL FINISHED SPACE, 5TH BEDROOM IN LOWER LEVEL, 3 - FOUR PIECE BATHROOMS, HARDWOOD IN 3 BEDROOMS, SIDE ENTERANCE, TWO KITCHENS, LARGE PICTURE WINDOW IN LIVING ROOM OVERLOOKS THE FRONT PORCH, GAS FIREPLACE IN LOWER LEVEL, INTERLOCKING WALKWAY DOWN THE EAST SIDE OF THE HOME AND FULLY FENCED PROPERTY. THIS PROPERTY IS IN A PRESTIGIOUS EVOLVING NEIGHBOURHOOD, AS YOU WILL SEE THE PRECEDENT IS SET FOR REDEVELOPMENT ON FOREST AVENUE AND SURROUNDING STREETS FOR NEW CUSTOM HOMES. THE SELLER MAKES NO REPRESENTATIONS WHATSOEVER REGARDING REDEVELOPMENT. BUYER MUST BE RESPONSIBLE FOR DUE THEIR DUE DILIGENCE WITH THE CITY OF MISSISSAUGA/ REGION OF PEEL. VERY CLOSE PROXIMITY TO PUBLIC TRANSPORTATION, PORT CREDIT GO TRAIN, CREDIT RIVER, AND LAKE ONTARIO PARKS. DON'T MISS THIS OPPORTUNITY!!! BEING SOLD BY THE ESTATE OF THE OWNER. REAR YARD ENJOYS A SOUTH EXPOSURE. (id:65446)
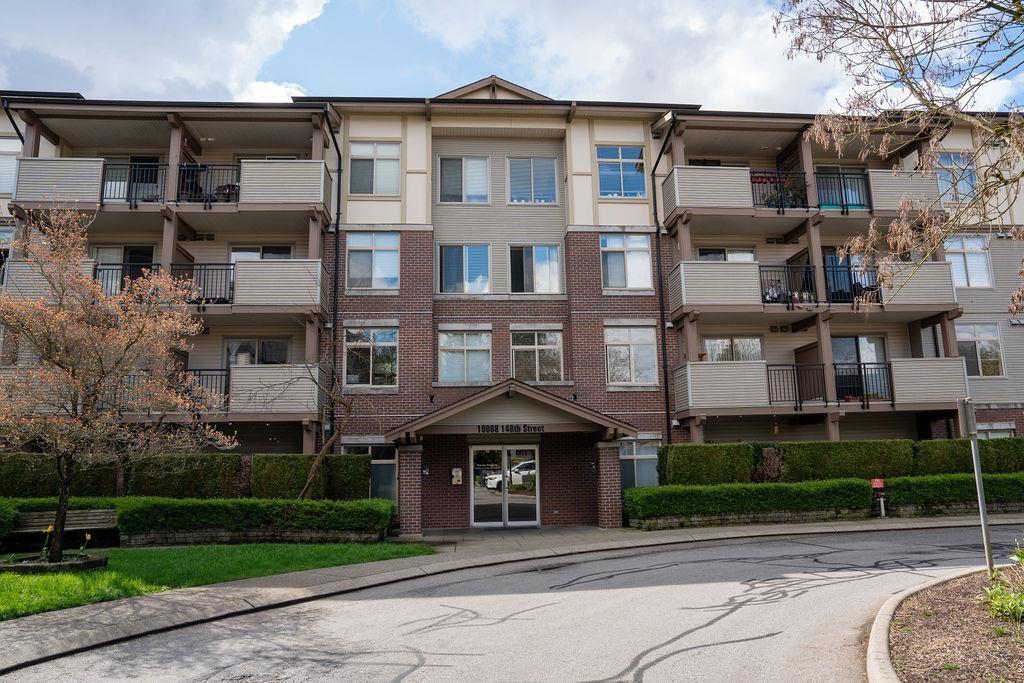
406 10088 148 Street
Surrey, British Columbia
Experience comfort and convenience in this well-appointed 2 bedroom + den, 2 bathroom home in Bloomsbury Court, Guildford. This bright residence features an open-concept layout with laminate flooring, a functional kitchen, sunlit dining area, and a spacious living room perfect for entertaining. Enjoy your private balcony overlooking the tennis courts, offering a peaceful retreat. Large windows fill the home with natural light, creating a warm and inviting ambiance throughout. The primary bedroom includes a cozy sitting nook, walk-in closet, and private ensuite. Includes 1 parking stall. Resort-style amenities include a fitness centre, outdoor pool, sauna, tennis courts, and lounge. Close to transit, schools, and shopping. Exceptional value. (id:65446)
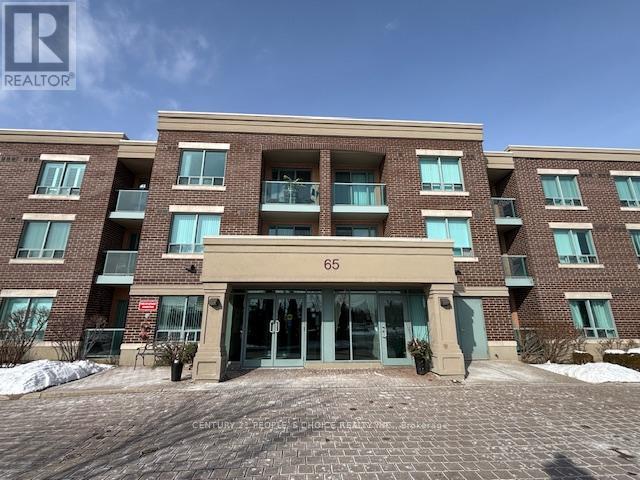
211 - 65 Via Rosedale
Brampton, Ontario
Desirable Rosedale Village-Retirement At Its Best. Lovely Upgraded, Open Concept Unit, Beautiful Quality Kitchen Cabinets, Granite Counters, Laminate Floors & California Shutters, Ensuite Laundry, View O/L Club House, Resort Life, 9 Holes Golf Course, Gym, Indoor Pool, Tennis Courts, Lawn Blowing Shuffleboard, Pickle Ball, Health & Wellness, Library, Party Room.....Lot Of Activities If You Choose. In Your Own Community Oasis. (id:65446)
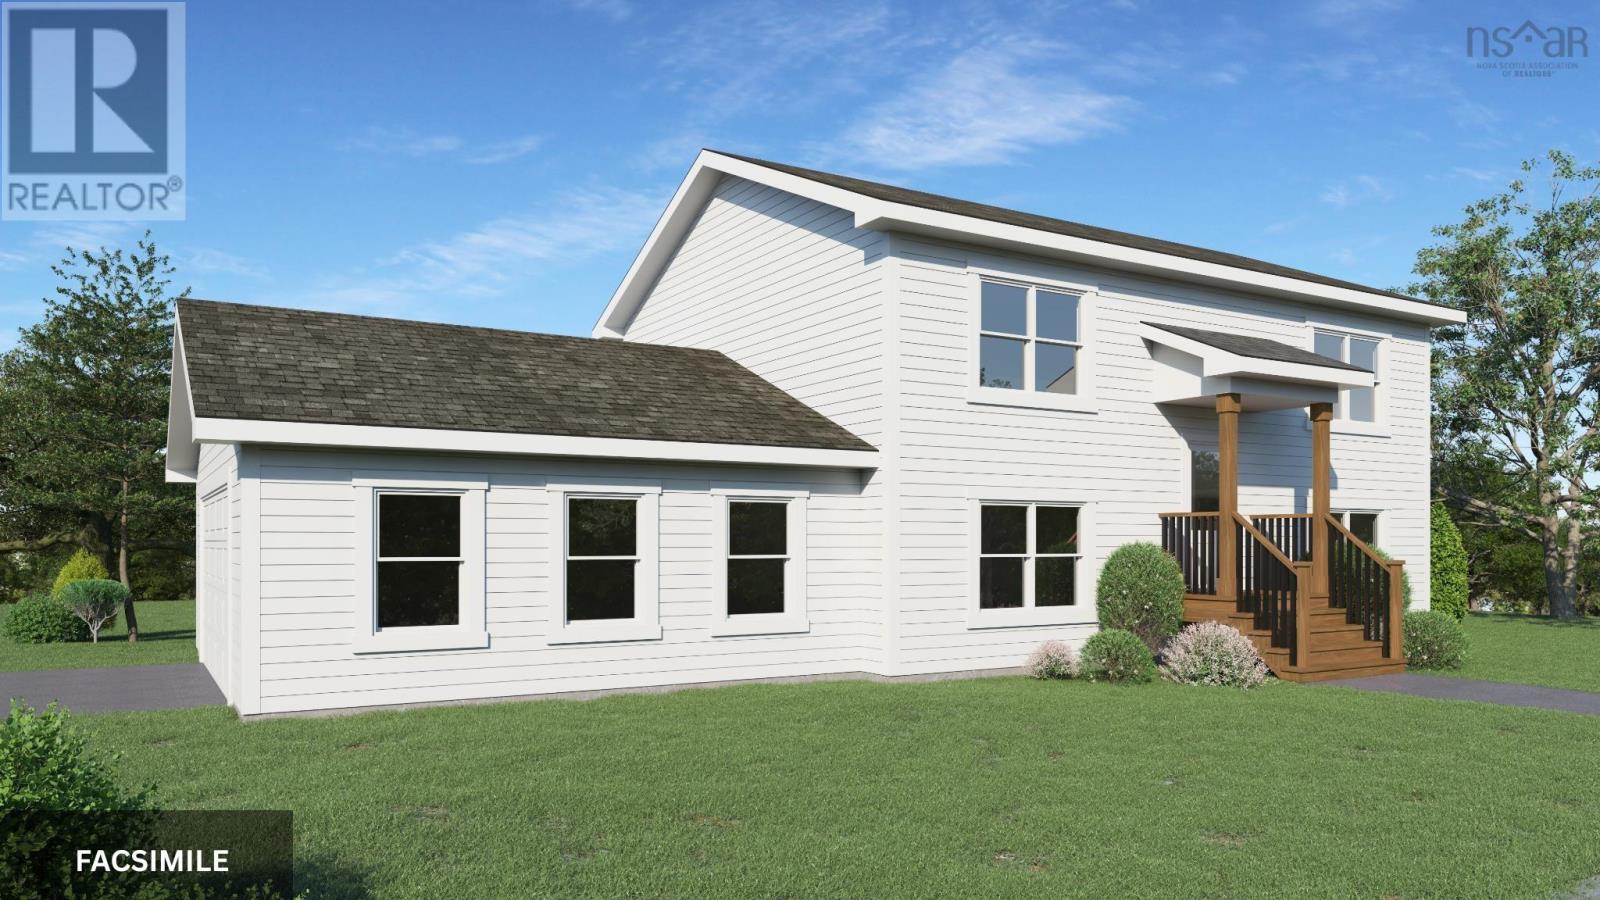
120 Deeridge Road
Black Point, Nova Scotia
Welcome to the Brody by Ramar Homes, a beautifully designed new construction split-entry home located on Deeridge Road in the coastal community of Black Point, Nova Scotia, offering the perfect blend of modern style and functional living. This thoughtfully crafted home features an open-concept main level ideal for both everyday living and entertaining, complete with stylish modern fixtures and finishes throughout, and a seamless flow between the kitchen, dining, and living areas with direct access to a rear deckperfect for morning coffee or summer gatherings. Offering 3 bedrooms and 3 full bathrooms, including a private ensuite off the spacious primary bedroom, the home provides 1,944 square feet of total living space, giving ample room for families, guests, or a home office. An attached double car garage adds convenience and storage, while the split-entry design offers a practical layout suited to a variety of lifestyles, all set in a peaceful coastal setting just a short drive from city amenities. Black Point, Nova Scotia is a charming coastal community nestled along the picturesque shores of St. Margaret's Bay. Known for its stunning natural beauty, this idyllic seaside village offers a peaceful and welcoming atmosphere for residents and visitors alike. This home will be covered by the Platinum Atlantic Home Warranty program, and in addition, the seller also provides a 1 year builders warranty to commence on closing date. Book a showing today! (id:65446)
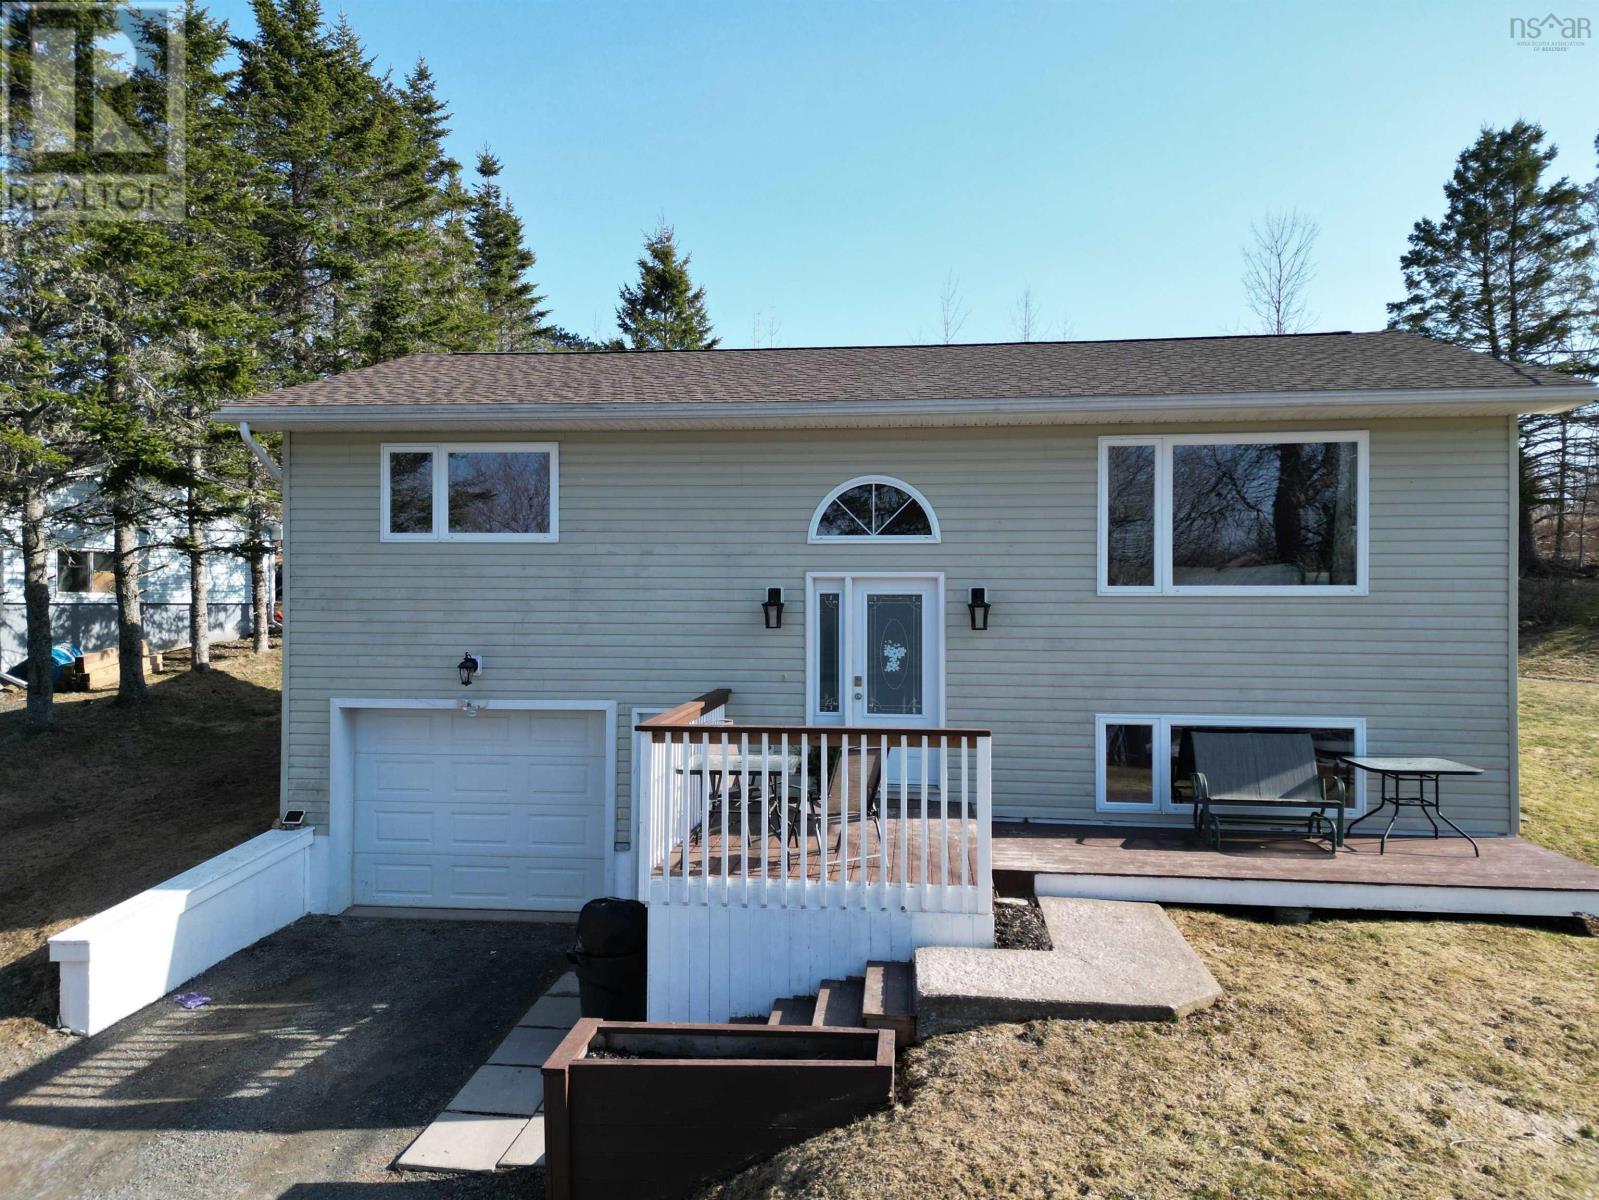
1178 1 Highway
Lakelands, Nova Scotia
Visit REALTOR® website for additional information. Wake up each day to a spectacular view of Piggott Lake in this beautiful and well-maintained 3-bedroom home, perfectly positioned to offer both privacy and convenience. With a private backyard and nearby ATV and walking trails, this property is ideal for outdoor enthusiasts while still providing easy highway access to Windsor or Halifax. Inside, the home is bright and inviting with a functional layout designed for comfortable living. The main level features a spacious living room filled with natural light, an eat-in kitchen with direct access to the back deck-perfect for entertaining or enjoying the peaceful surroundings-a large primary bedroom, a second bedroom, and a full 4-piece bathroom. The lower level adds even more living space with a cozy family room, a third bedroom complete with its own 2-piece ensuite, a laundry/utility room, and a convenient built-in garage. Recent upgrades within the past year include new roof shingles, stylish vinyl plank flooring on the main level, and fresh paint throughout, giving the home a modern and refreshed feel. Additional features include a septic system updated within the last 10 years, ample closet space and storage, an ICF foundation for energy efficiency and durability, and a high-efficiency electric boiler. This move-in ready home offers comfort, efficiency, and a beautiful natural setting-an excellent opportunity for those seeking both tranquility and accessibility. (id:65446)
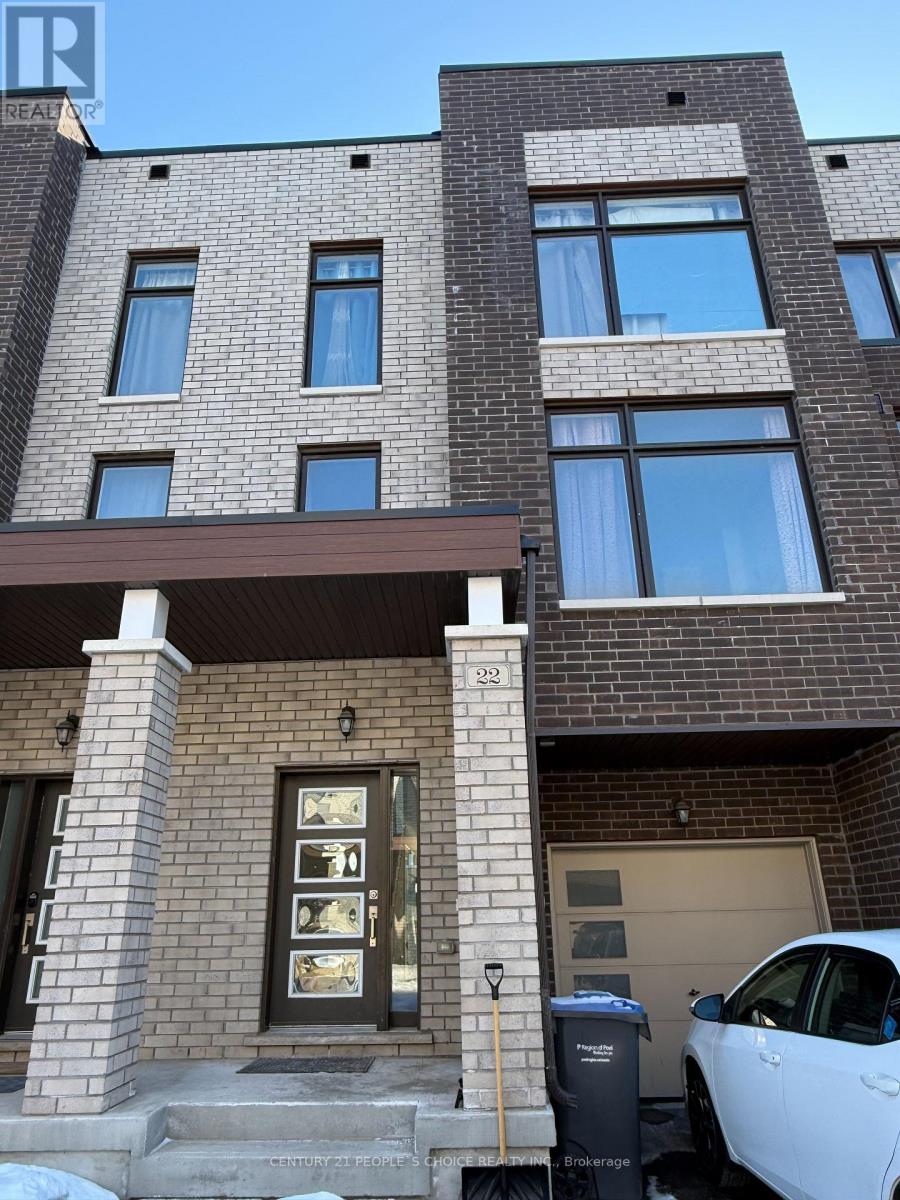
22 Queenpost Drive
Brampton, Ontario
Bright and Spacious Townhouse with Private Driveway This beautifully maintained townhouse offers a generous living space ideal for large families. Featuring five spacious bedrooms and five bathrooms, this home provides comfort and convenience throughout. Enjoy a separate dining room with a server area, and a modern kitchen equipped with granite countertops, a center island, and a stylish backsplash. The property includes two separate laundry areas, adding exceptional functionality. Set on a ravine lot, it offers a peaceful outdoor setting perfect for summer enjoyment. Conveniently located just minutes from Eldorado Park, schools, shopping, transit, and all essential amenities. The entire house is available for lease. (id:65446)
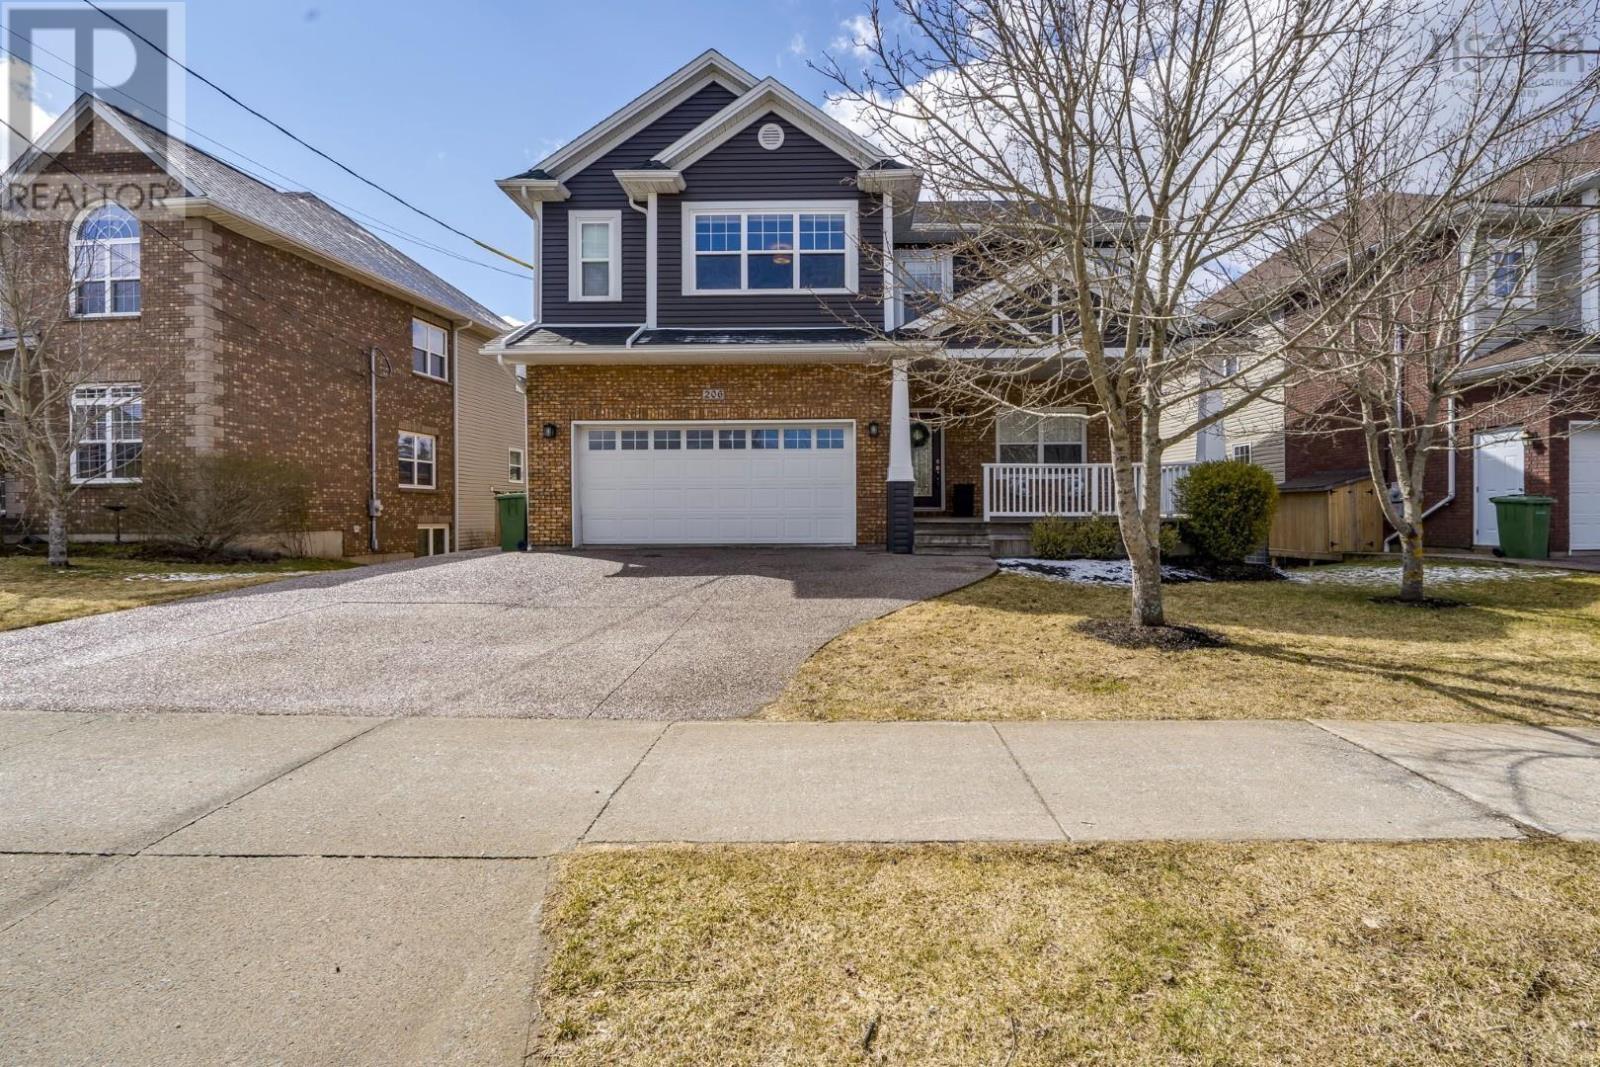
206 Ravines Drive
Bedford, Nova Scotia
As one of the last homes built in the world class Ravines of Bedford community, it also carries one of the most modern and stylish designs in the neighbourhood. The craftsman look is sharp, and with the upgraded siding (2019) and newer roof shingles, it makes an outstanding first impression. The interior design and function stand out just as much, and the main floor is the perfect introduction. The light hits you right away from the front foyer and you can feel it - this is going to be a good home. The kitchen is unbelievably nice - custom white cabinets with depth and style, glass front accents, complemented by stylish appliances, crisp lighting, and a strong center island. The open concept is taken even further by the great room with 18-foot ceilings, built-in cabinetry, hardwood floors, and so many windows. The office, powder room and double car garage are all perfectly placed too, this is such a well designed home! Upstairs, the two secondary bedrooms are large and well done, with chair rail detail, hardwood floors, and ample closet space. The primary suite is perfectly proportioned - great space, hardwood floors, crown moulding, and a double set of closets. The ensuite brings both style and substance with a standalone soaker tub, upgraded cabinetry, and one of the largest showers in the neighbourhood. The lower level is designed for extended living. The bedroom feels like a true suite, with its own ensuite, above-grade window, rec room, and walkout to a stone patio. Out back, the yard is just right for kids and entertaining. The tree coverage and the park-like ravine behind the home give you extra space and a setting that feels private and natural at the same time. Yes - this is a must see home. (id:65446)
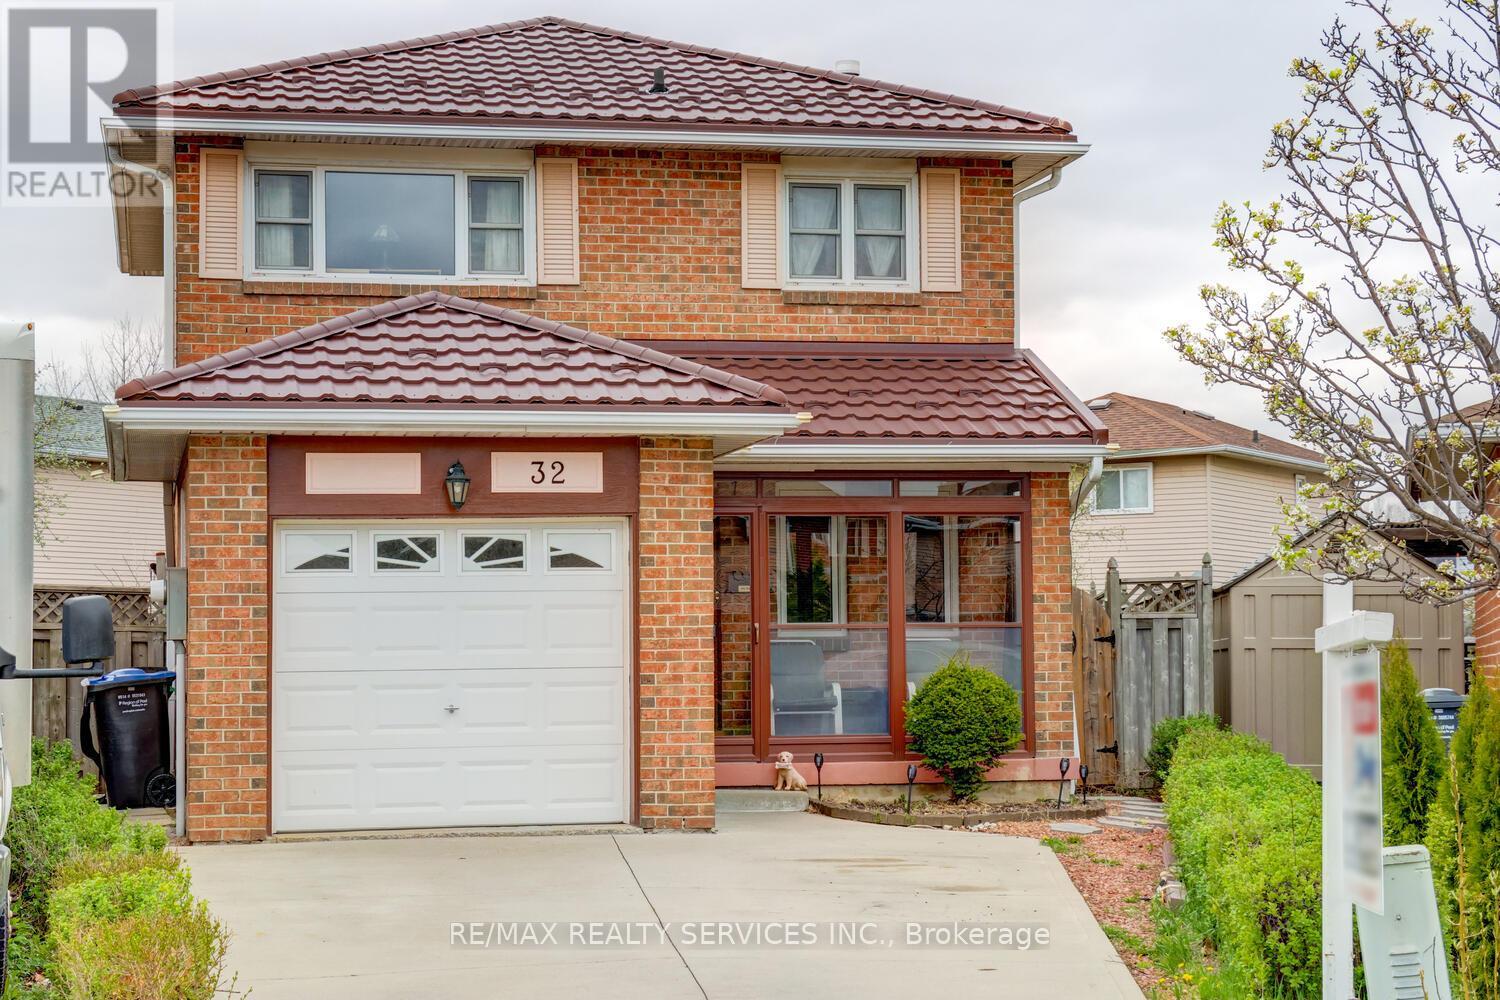
32 Helios Place
Brampton, Ontario
**OPEN SAT & SUN 2-4PM** Beautiful 3-bedroom, 2-bath detached home situated on a premium pie-shaped lot with a 53' rear yard, tucked away on a quiet keyhole court in the highly desirable Heart Lake community. The home features a spacious chef's kitchen with upgraded oak cabinetry, stone countertops, stainless steel appliances, a pantry, and a bright eat-in area. The converted garage currently serves as a dining area with laminate flooring and pot lights, and can easily be converted back if desired. The finished basement includes pot lights, a separate side entrance, and a 2-piece bathroom, offering excellent in-law suite potential. All bedrooms feature broadloom flooring and closets, with the primary bedroom offering a large closet for added storage. Recent upgrades include a renovated main bathroom with a stone countertop and glass shower ($18K in 2021), vinyl windows, a steel roof with a 50-year warranty ($9,900 in 2019), a new high-efficiency furnace ($6,900 in 2024), and central air conditioning. The fully fenced, pie-shaped backyard features a private patio with a retractable awning and a garden shed, along with a 3-car driveway, walkway, enclosed porch, and an updated garage door. Conveniently located within walking distance to schools, parks, and shopping, with quick access to Hwy 410. (id:65446)
RE/MAX Realty Specialists Inc.

2707 - 510 Curran Place
Mississauga, Ontario
Corner 2 bedroom + den, 2 bathroom unit with an unobstructed view in the heart of Mississauga. Steps to all the imaginable amenities including Square One, Celebration Square, YMCA and minutes to Highway 403, Easy access to Highway 401. The condo is spacious and bright with excellent natural light, great condition and freshly painted. Access to several top educational institutions: University of Toronto Mississauga UTM, Sheridan College, Mohawk College, CDI College etc. 1 underground parking and 1 locker included. This building offers indoor pool, gym, library, theatre, party room and more. (id:65446)
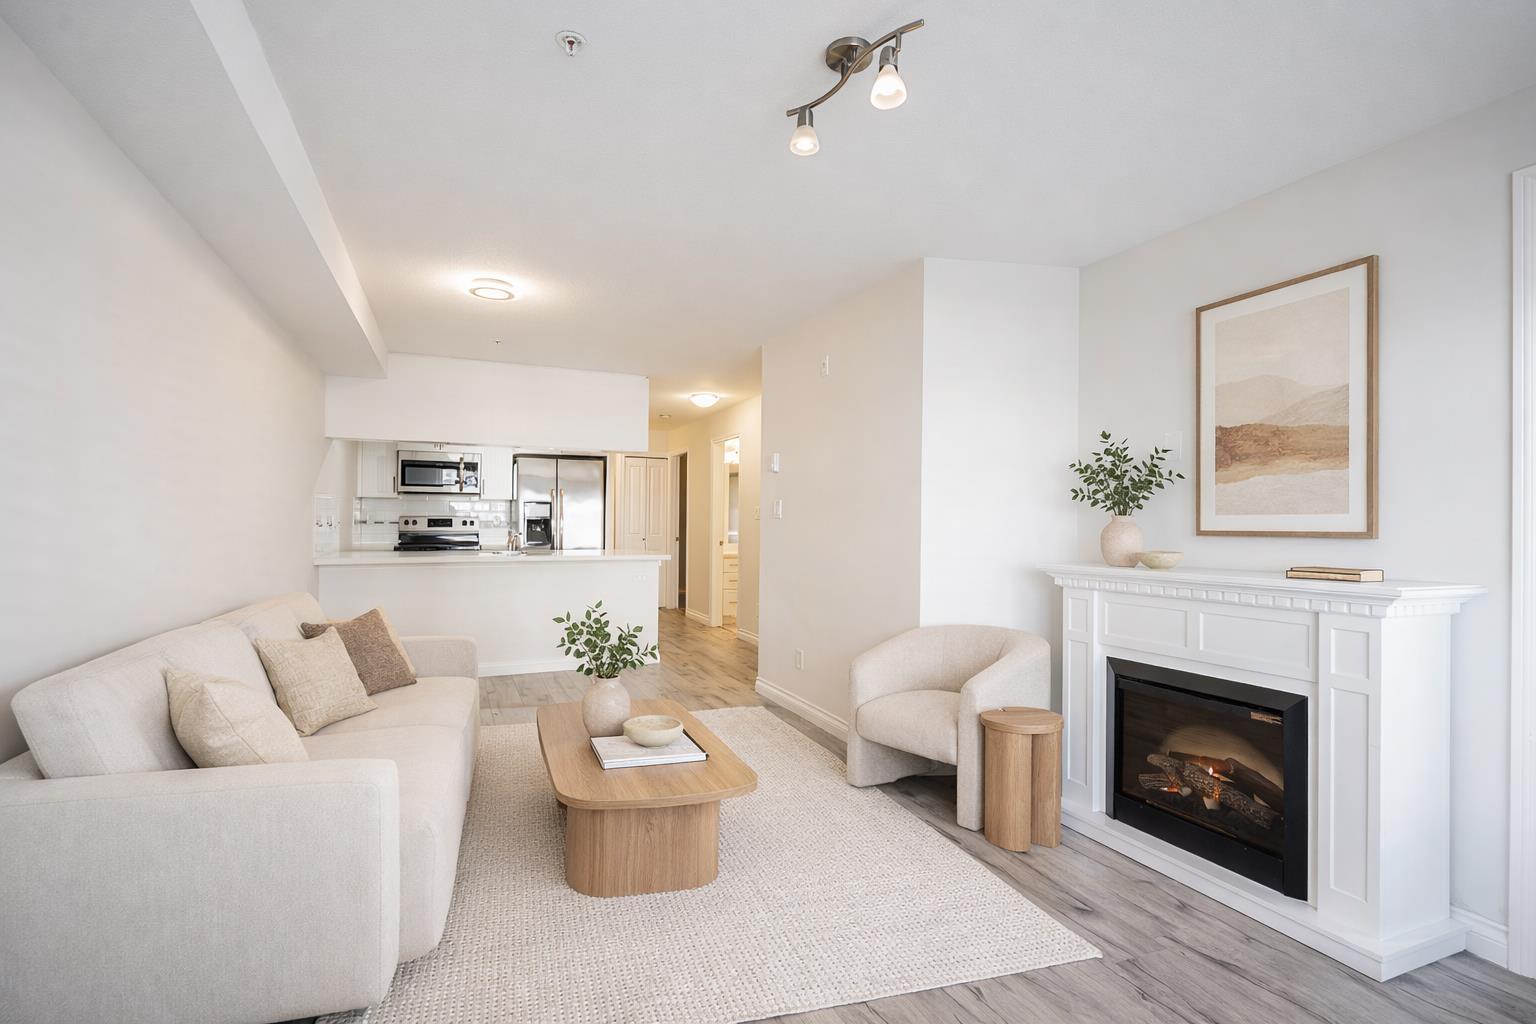
215 5650 201a Street
Langley, British Columbia
Great Central Location! Top notch finishing in this 2 bedroom condo situated right in the heart of Langley city. Walking distance to everything! Beautiful dark granite counter tops throughout, stainless appliances, under mount sinks, air conditioning, the list goes on! This is the perfect place for a 1st time home buyer or even if you're looking to downsize. Call today to book a showing! (id:65446)
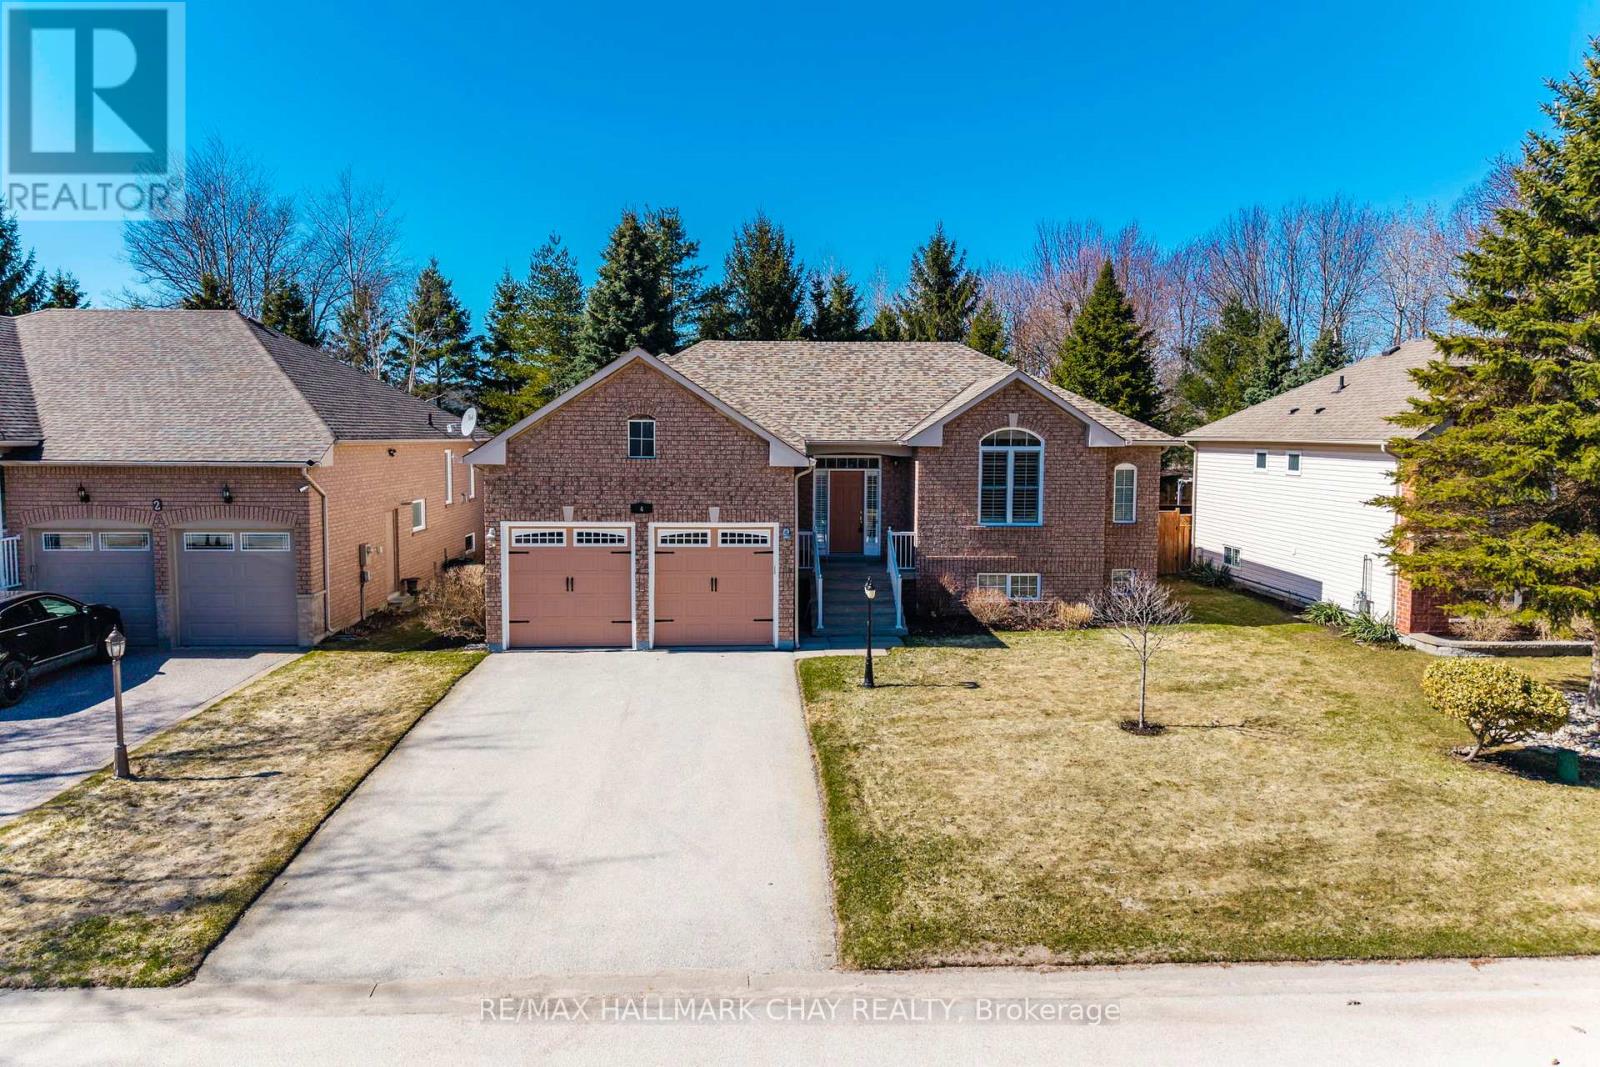
4 Bay Court
Wasaga Beach, Ontario
Welcome to 4 Bay Court in Wasaga Beach, a home that perfectly balances family-friendly convenience with the relaxed pace of a premier coastal community. Whether you are looking for a place to raise a family where the kids can walk to school, or seeking a peaceful retreat to simplify and slow down, this property offers a versatile layout designed for every stage of life. Nestled on a private, treed, and fully fenced 60 by 125 foot lot, this residence provides a serene outdoor oasis with over 2,700 square feet of finished living space, including three bedrooms and three full bathrooms. The main floor offers approximately 1,490 square feet of true one-level living, featuring a bright, open-concept kitchen, living, and dining area that flows seamlessly to a walkout deck-perfect for morning coffee or evening entertaining. Two generous bedrooms complete the main level, while the fully finished lower level provides an additional 1,300 square feet of flexible space ready for guests, a home gym, or a family media room. Wasaga Beach is world-renowned for the longest freshwater beach, but it has quickly become a vibrant, year-round destination for families and empty nesters alike. Residents enjoy a tight-knit neighborhood feel with access to spectacular walking and cross-country ski trails, a brand-new community center, and all your daily shopping and essential needs just minutes away. This home offers the rare opportunity to enjoy a functional, spacious interior paired with a lifestyle defined by nature and community. Discover the best of Wasaga Beach living at 4 Bay Court-a home that works for your life today and tomorrow. (id:65446)
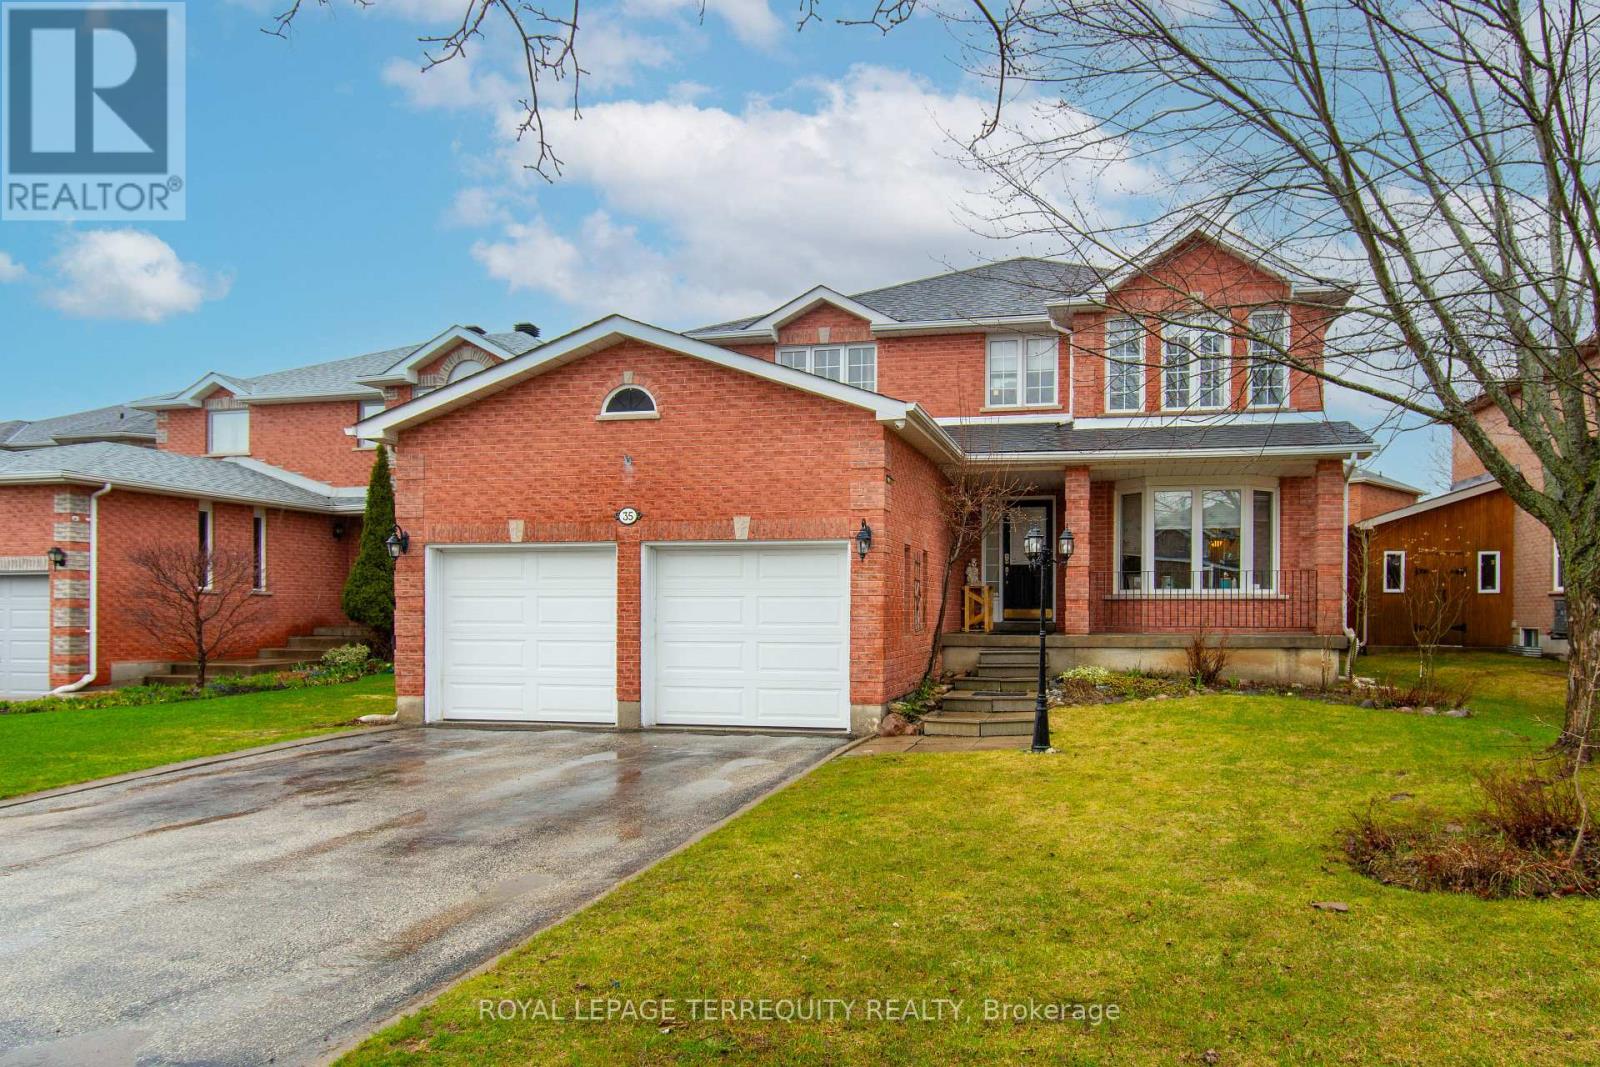
35 Raquel Street
Barrie, Ontario
Stunning and spacious home offering approximately 2,500 sq. ft. above grade and over 3,400 sq. ft. of total living space, situated on a premium, picturesque lot over 50 ft wide. This bright, well-designed layout features generous principal rooms and an ideal flow for comfortable everyday living and entertaining. The lower level offers suite-style living with added flexibility, along with a professionally finished workshop or private retreat. Enjoy a beautifully landscaped backyard complete with an elegant gazebo, perfect for outdoor relaxation. The extended driveway accommodates up to four vehicles, while the double car garage features high ceilings and excellent potential for additional storage or workspace. A truly unique property offering exceptional space, functionality, and charm. More details and virtual tour coming soon. (id:65446)
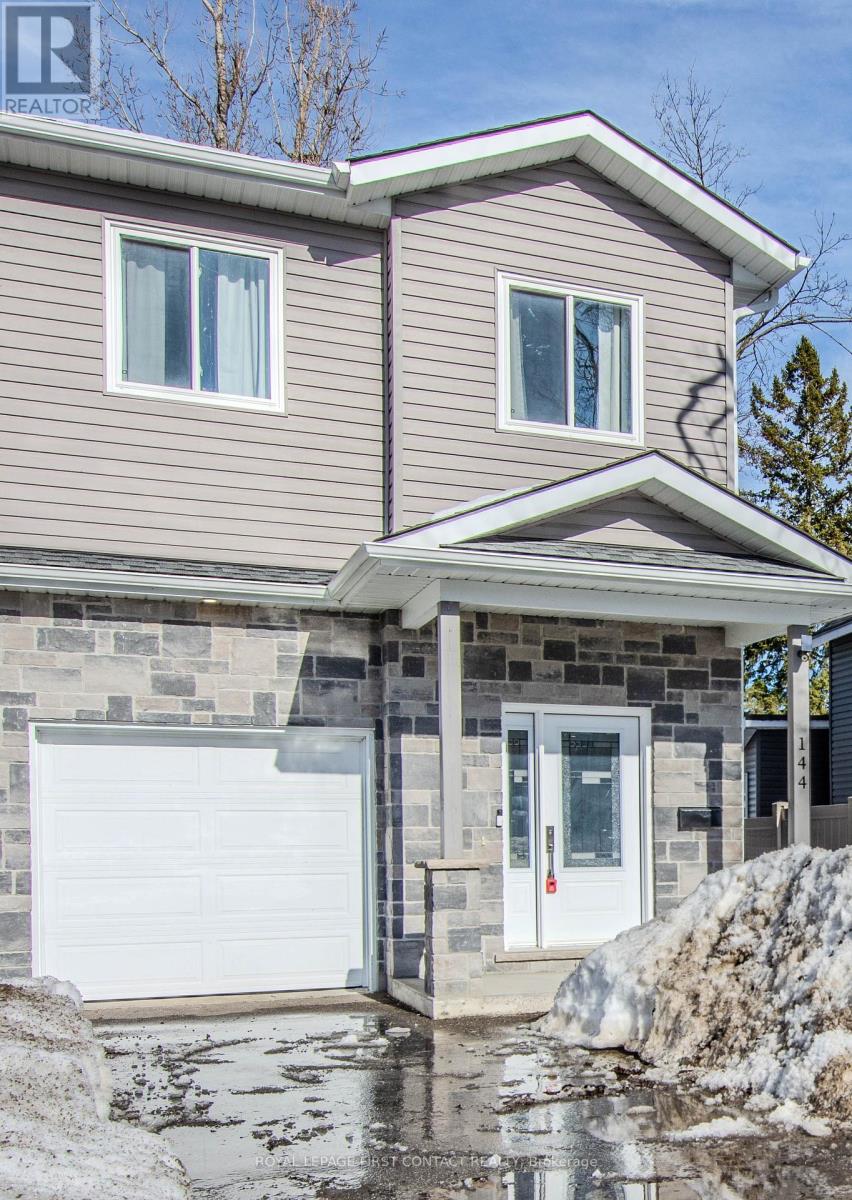
144 Memorial Avenue
Orillia, Ontario
A Strategic Lifestyle Pivot: The Zero-Minute Commute. Reclaim 10+ hours of your week with a 2-minute walk to OSMH and immediate proximity to the OPP General Headquarters. This 2021 modern build offers 1,740 sq ft of maintenance-free living protected by a Transferable Tarion Warranty. The Lifestyle: An airy, open-concept main floor features a chef's kitchen with breakfast bar, stainless appliances, and walk-out to a composite deck overlooking a spacious, fully-fenced yard. Upstairs, find a primary retreat with a walk-in closet and private 3-piece ensuite, plus convenient 2nd-floor laundry. The Potential: The unspoiled lower level (~724 sq ft) is already strapped and spray-foamed-ready for an executive gym, media room, or guest suite. Key Data: *Built: 2021 (Warranty Active) *Parking: 5 Spots (Garage + 4 Drive) *Proximity: Walk to Hospital, Downtown, and Waterfront. Whether right-sizing or advancing your career, 144 Memorial is the logical anchor for your next chapter. Experience the Advantage. (id:65446)
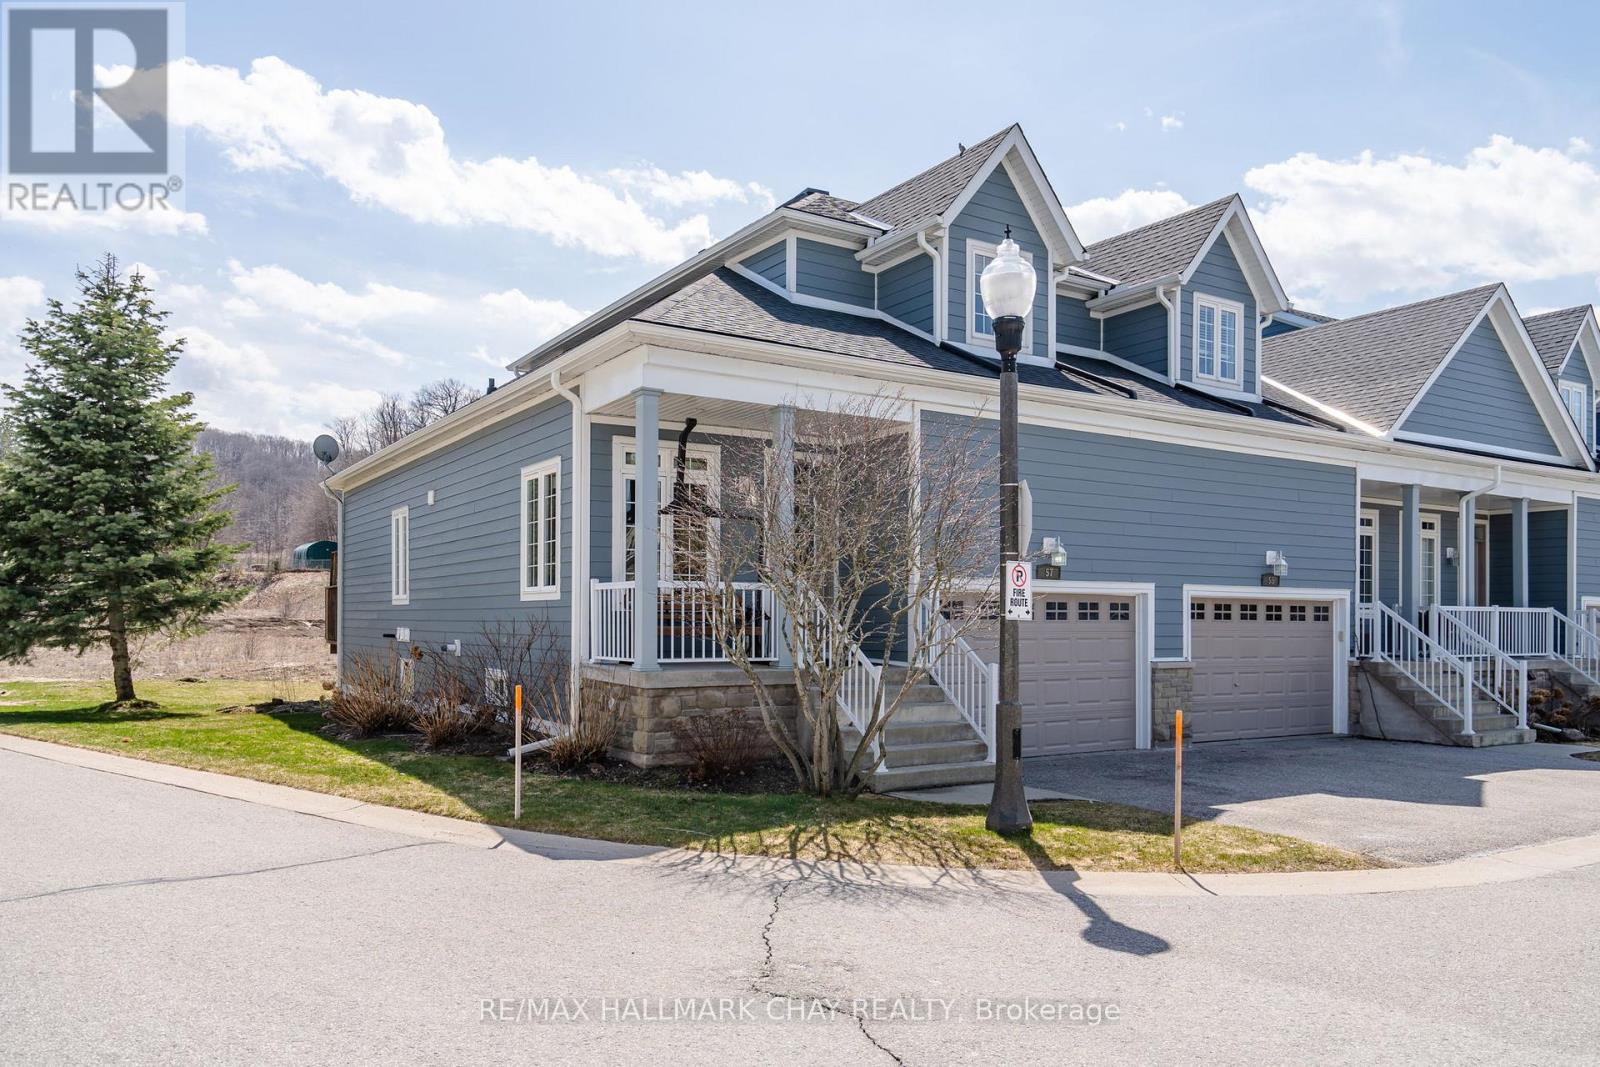
57 High Vista Drive
Oro-Medonte, Ontario
feet of beautifully finished living space, featuring three well-appointed bedrooms and three bathrooms, designed to comfortably accommodate and entertain both family and friends. The home is laid out with an open-plan concept, maximizing both space and light. It includes a spacious great room with soaring vaulted ceilings and easy access to a rear deck. From here, enjoy stunning views of the nearby ski slopes at Heights Ski and Country Club, adding a picturesque backdrop to your living experience. Perfect for outdoor enthusiasts, this home offers unparalleled access to a range of recreational activities. Whether you enjoy biking, hiking, golfing, downhill skiing, or Nordic skiing, the necessary trails and facilities are just steps from your doorstep. Additionally, the new clubhouse at the Heights adds a luxurious touch to the neighborhood, providing a central gathering space for community events and family outings. The home's location is not only ideal for leisure but also practical for families planning to stay long-term. A new elementary school and community center are under construction approximately 1.5 kilometers away. Whether you're looking for a cherished family getaway or a permanent residence to raise a family, 57 High Vista offers convenience and community in a beautiful neighborhood setting. Enjoy the benefits of a lifestyle where everything you need is built right in. (id:65446)
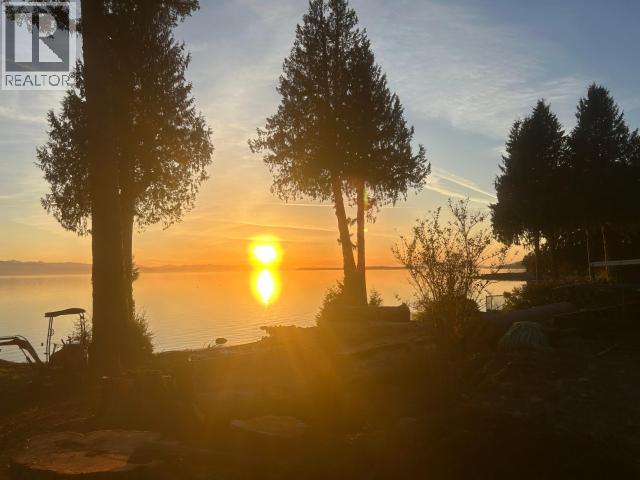
6725 Klahanie Drive
Powell River, British Columbia
Last Waterfront Lot on Klahanie Drive! Discover one of the final opportunities to own true low-bank waterfront in this sought-after location. This rare property offers stunning, unobstructed views of Savary, Harwood, and Texada Islands, providing the perfect backdrop for your dream home--whether you're building a full-time residence or the ultimate recreational getaway. Enjoy easy access to the shoreline with a sandy beach at low tide, ideal for relaxing, exploring, or launching your paddleboard. With prawning, crabbing, fishing, swimming, and paddleboarding just steps away, this is coastal living at its finest. The property features a 3030 carport, a small storage shed, and an installed septic system, giving you a great head start on development. Klahanie Drive is only 15 minutes from town and just minutes from endless backcountry trails, offering both convenience and adventure. Low-bank waterfront, jaw-dropping views, and unmatched recreation. Call today. (id:65446)
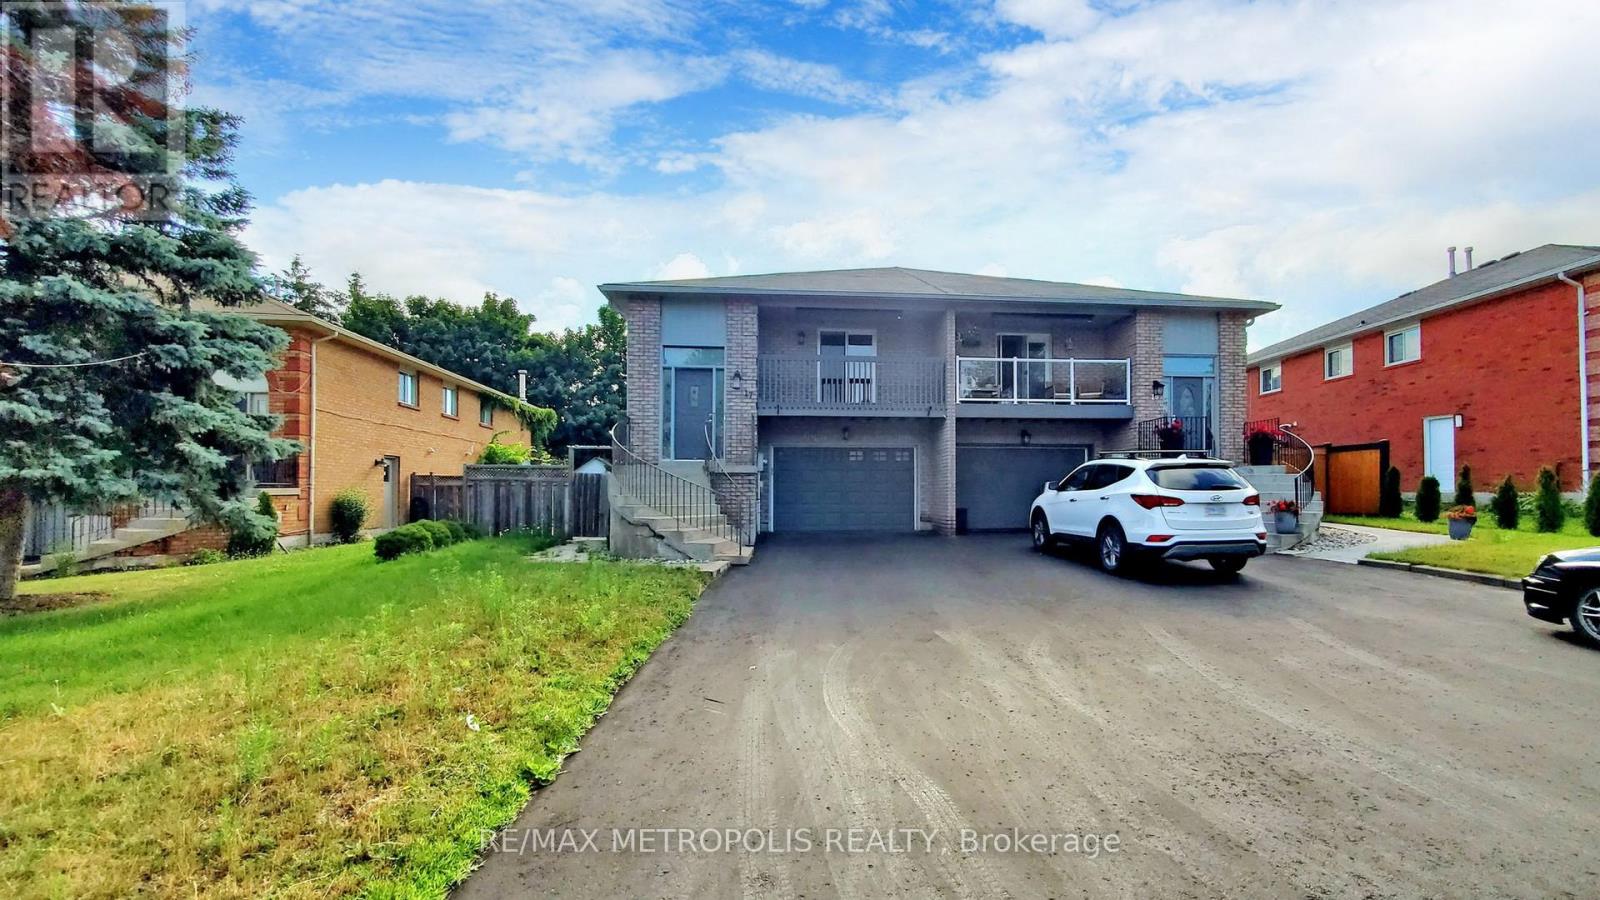
Main - 17 Porritt Street
Barrie, Ontario
RENOVATED BEAUTIFUL 3 BEDROOM RAISED BUNGALOW ON THE SERENE PORRITT ST IN THE ARDAGH COMMUNITY. PERFECT FOR A YOUNG COUPLE OR FAMILY. BONUSES: FULLY LANDSCAPED BACKYARD, ENSUITE WASHER/DRYER, 3 PARKING INCLUDED. STEPS TO SCHOOLS, PARKS (BEAR CREEK ECO PARK) TRANSIT, HWY400 MINUTES AWAY! NON SMOKING UNIT, PET RESTRICTIONS, INCLUDED: 5STAR ZEBRA BLINDS, ALL EXISTING APPLIANCES, INCLUDING: FRIDGE, STOVE, WASHER, DRYER, ALL EXISTING LIGHT FIXTURES, BALCONY AWNING, TWO SURFACE PARKING, ONE GARAGE PARKING. (id:65446)
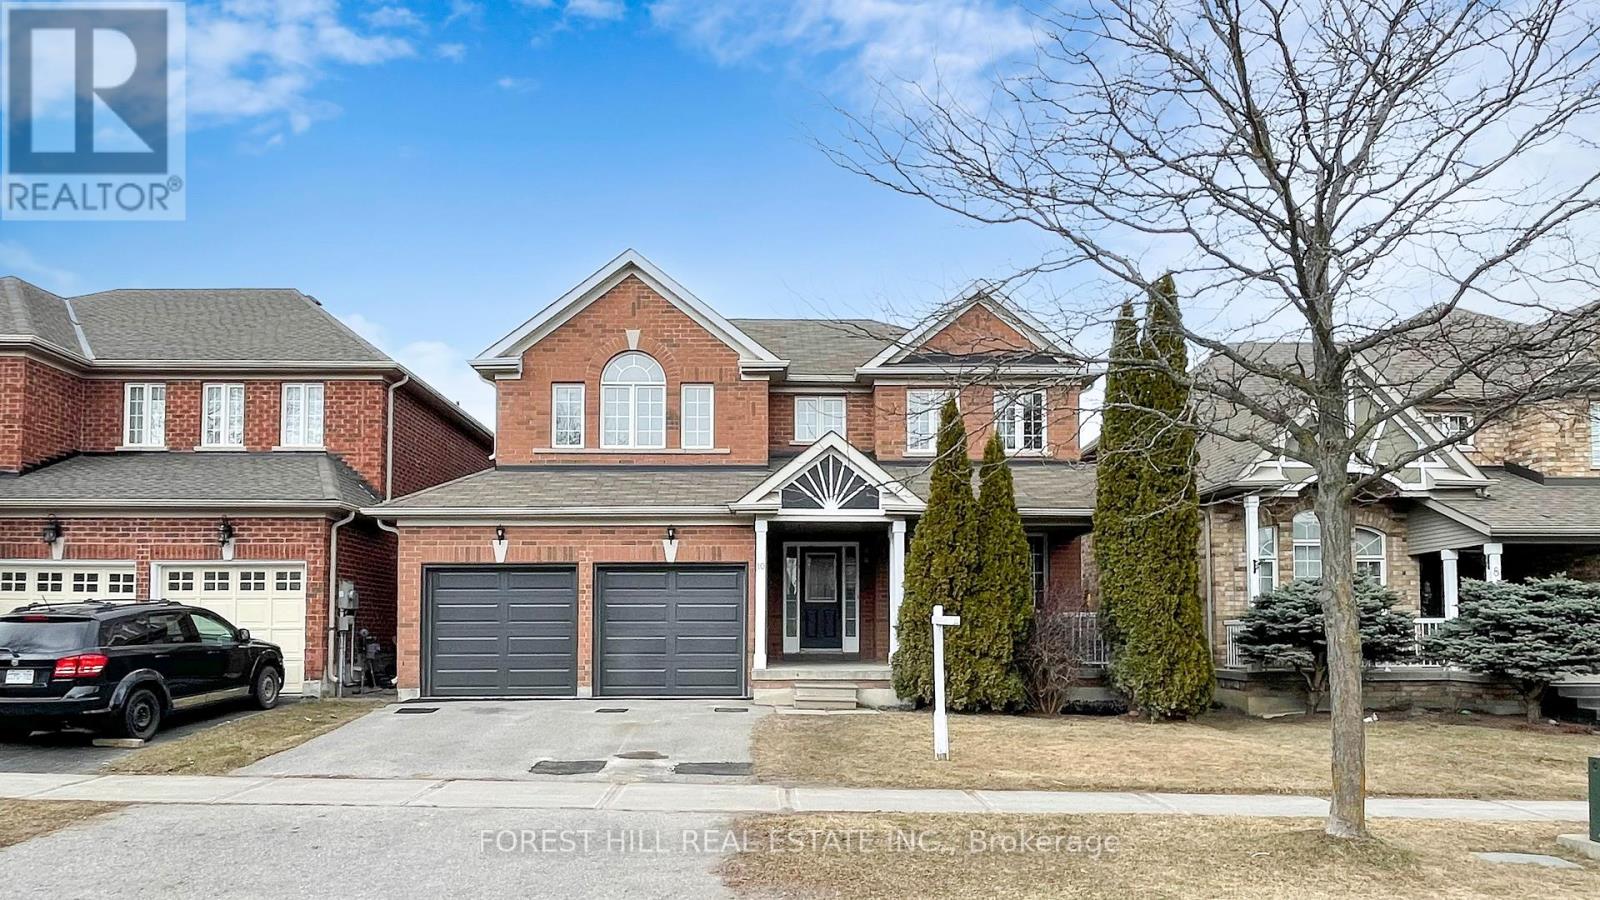
10 Reddenhurst Crescent
Georgina, Ontario
Fall In Love W/ This Stunning Fully Renovated Detached Home In The Prestigious Simcoe Landing Community In Keswick * $$$ Invested In A Complete Top-To-Bottom Renovation In 2026 * Showcasing Quality Craftsmanship And Thoughtful Design Throughout * Featuring Brand New Lighting, Fresh Contemporary Painting, A Fully Reimagined Kitchen, Elegant New Fireplace, Custom Staircase And Beautifully Renovated Bathrooms * This Bright And Spacious Family Home Offers A Seamless Blend Of Modern Comfort And Timeless Style * Charming Covered Front Porch Enhances Curb Appeal And Invites Relaxed Outdoor Living * Step Into An Impressive Soaring Foyer With High Ceilings Creating A Grand First Impression * Functional Layout Flows Into A Warm And Inviting Family Room With Brand New Electric Fireplace Overlooking The Private Backyard * Formal Living And Dining Area Perfect For Entertaining Family And Guests * Chef-Inspired Kitchen Featuring Quartz Countertops, All Brand New Stainless Steel Appliances, Ample Cabinetry And Sun-Filled Breakfast Area With W/O To A Large Deck And Fully Fenced Backyard * Engineered Hardwood Flooring And Pot Lights Throughout Main And Second Floors * Deliver A Clean, Modern And Upscale Finish * Convenient Main Floor Laundry And Direct Access To Double Car Garage With Brand New Modern Garage Doors * Solid Oak Staircase Leads To A Well-Appointed Upper Level * Retreat To A Luxurious Primary Suite Featuring A Spa-Like 5-Piece Ensuite With Glass Shower, Double Vanity And Elegant Finishes Along With A Walk-In Closet * One Bedroom Offers A Semi 3-Piece Ensuite With Glass Shower Ideal For Guests Or Multi-Generational Living * Two Additional Generous Bedrooms Provide Comfort And Flexibility For Growing Families * Close To Schools, Parks, Shopping, Restaurants, Public Beaches Of Lake Simcoe * Quick Access To Major Highways Makes Commuting Easy * A Rare Opportunity To Own A Move-In Ready Home That Perfectly Balances Lifestyle, Comfort And Location. (id:65446)
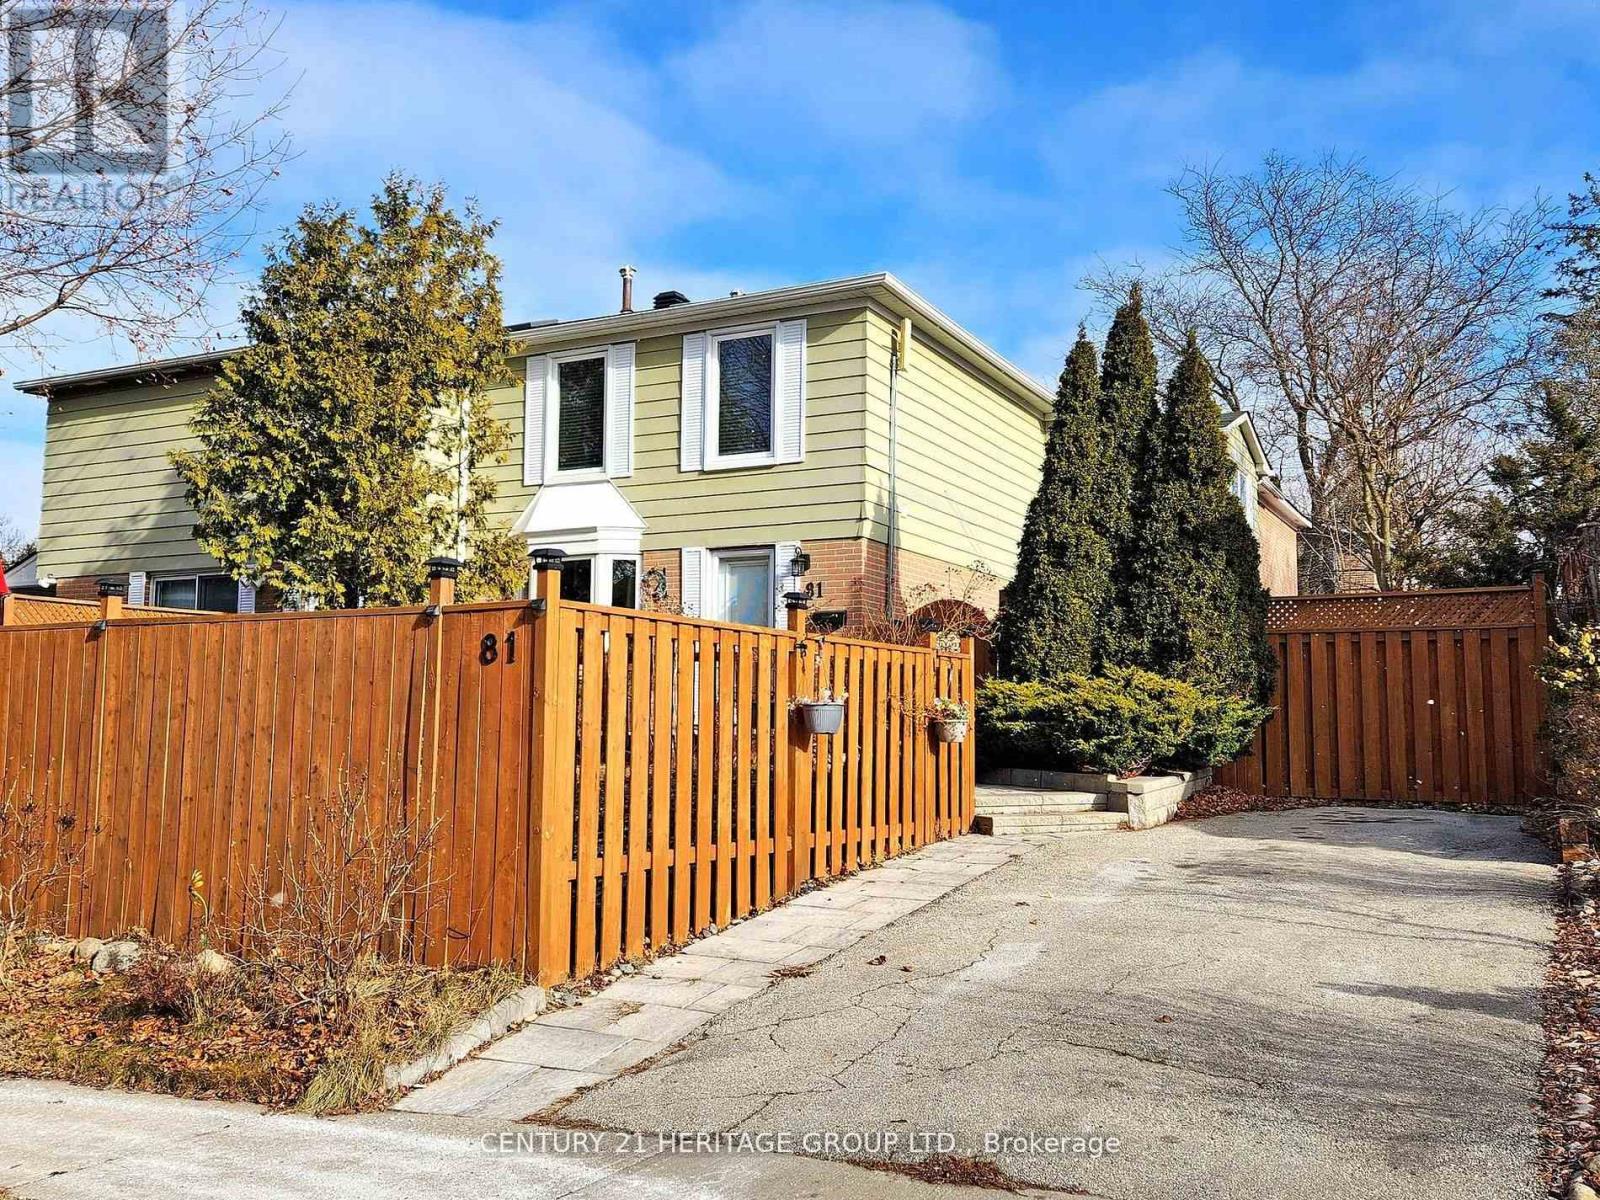
Bsmnt - 81 Lillooet Crescent
Richmond Hill, Ontario
Location! Cozy bachelor basement apartment with a separate entrance in the highly desirable Yonge & 16th area. Fully furnished, very clean, and very functional - ready for immediate move-in. Conveniently located close to all amenities including schools, library, public transit, and shopping, and just minutes from Hillcrest Mall. Perfect for students or newcomers. (id:65446)
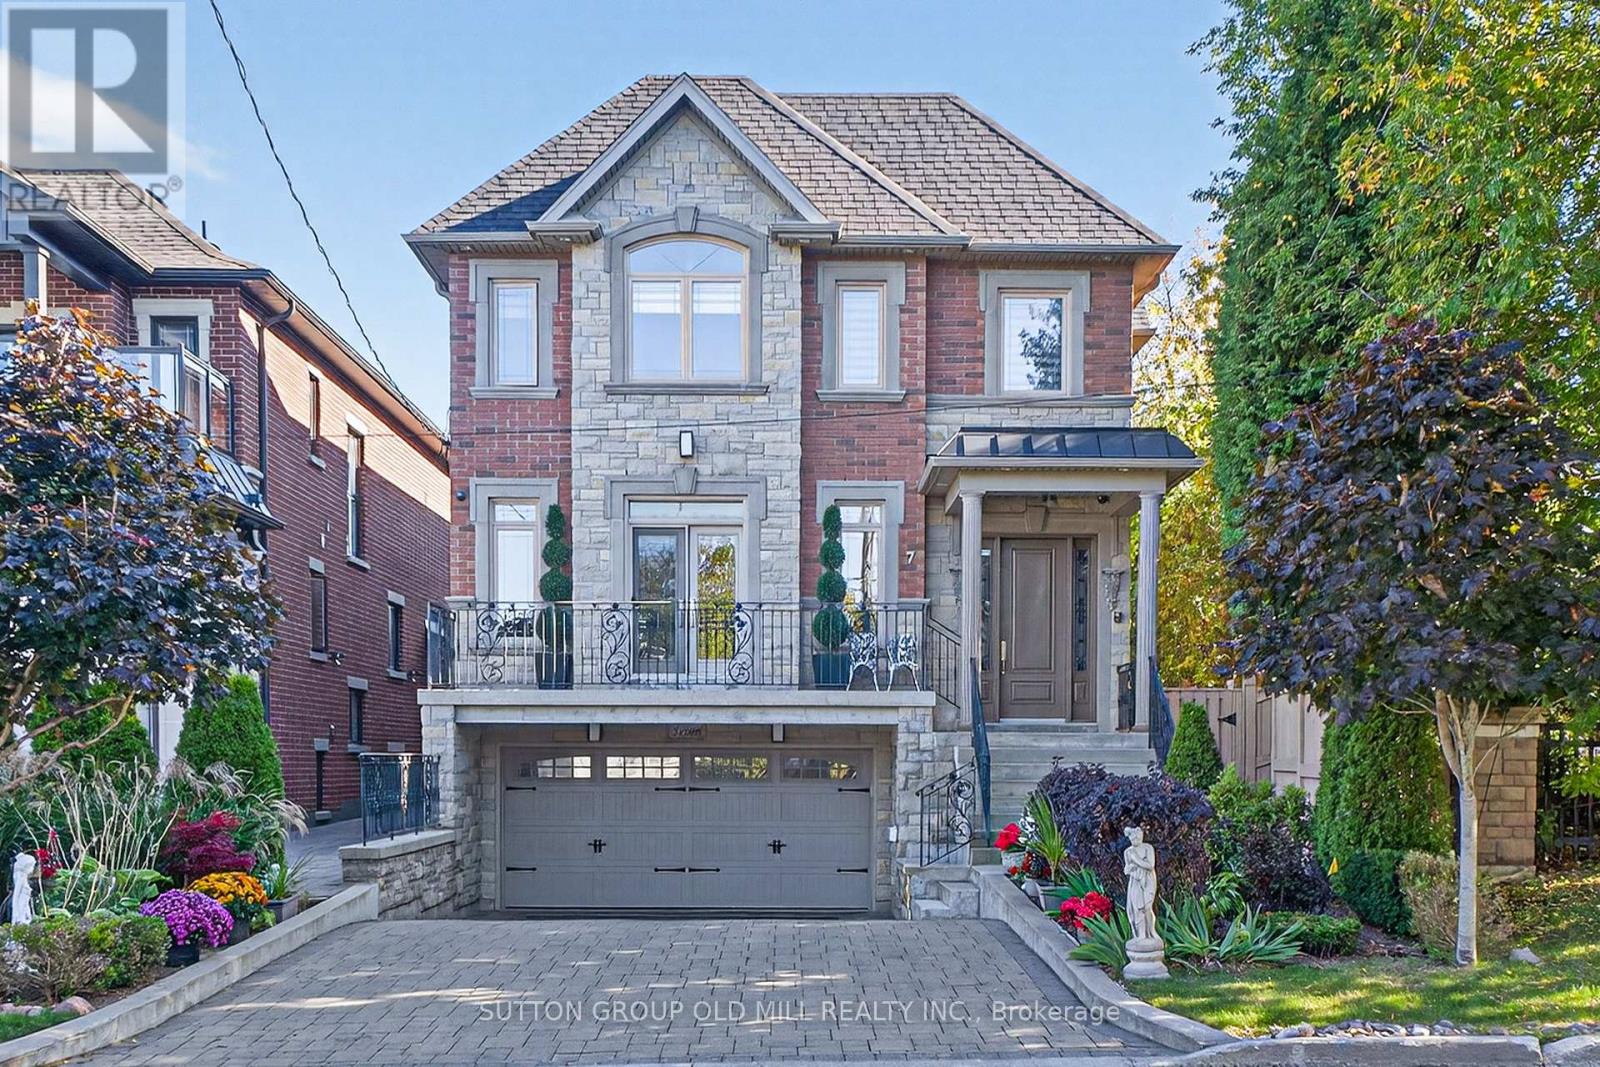
7 Cousins Drive
Aurora, Ontario
'They don't build them like this any more!' Welcome to 7 Cousins Drive in the Heart of Aurora Village. This is a rock-solid / high-quality / custom-built home on a Pie-shaped Lot. Luxurious finishes include Custom Kitchen with built-in KitchenAid Appliances, 6 Bathrooms, gorgeous Crown Moulding/Trim/Baseboards, upgraded Quartz Countertops, Pot lights throughout, upgraded Fireplace, Closet Organizers, Upper level Laundry room, and more! The Finished Basement features an In-law suite with High Ceilings, 2 Bedrooms with Huge Windows, and separate Rear and Front Entrances. Enjoy the private Entertainer's Backyard with Patio, Natural gas BBQ, Jacuzzi Hot tub, and Outdoor Sauna for all seasons! The Location and Neighborhood are fantastic, close to all the Amenities you need: Just steps to Yonge Street, Aurora Town Square & Cultural Centre, Town Park, Cafes, Dining, Groceries, Schools, Public transit & GO station. Just Move in and Enjoy! This Home is a Must-See! - Check out the Virtual Tour with 3D Walk-through & Floor plans. (id:65446)
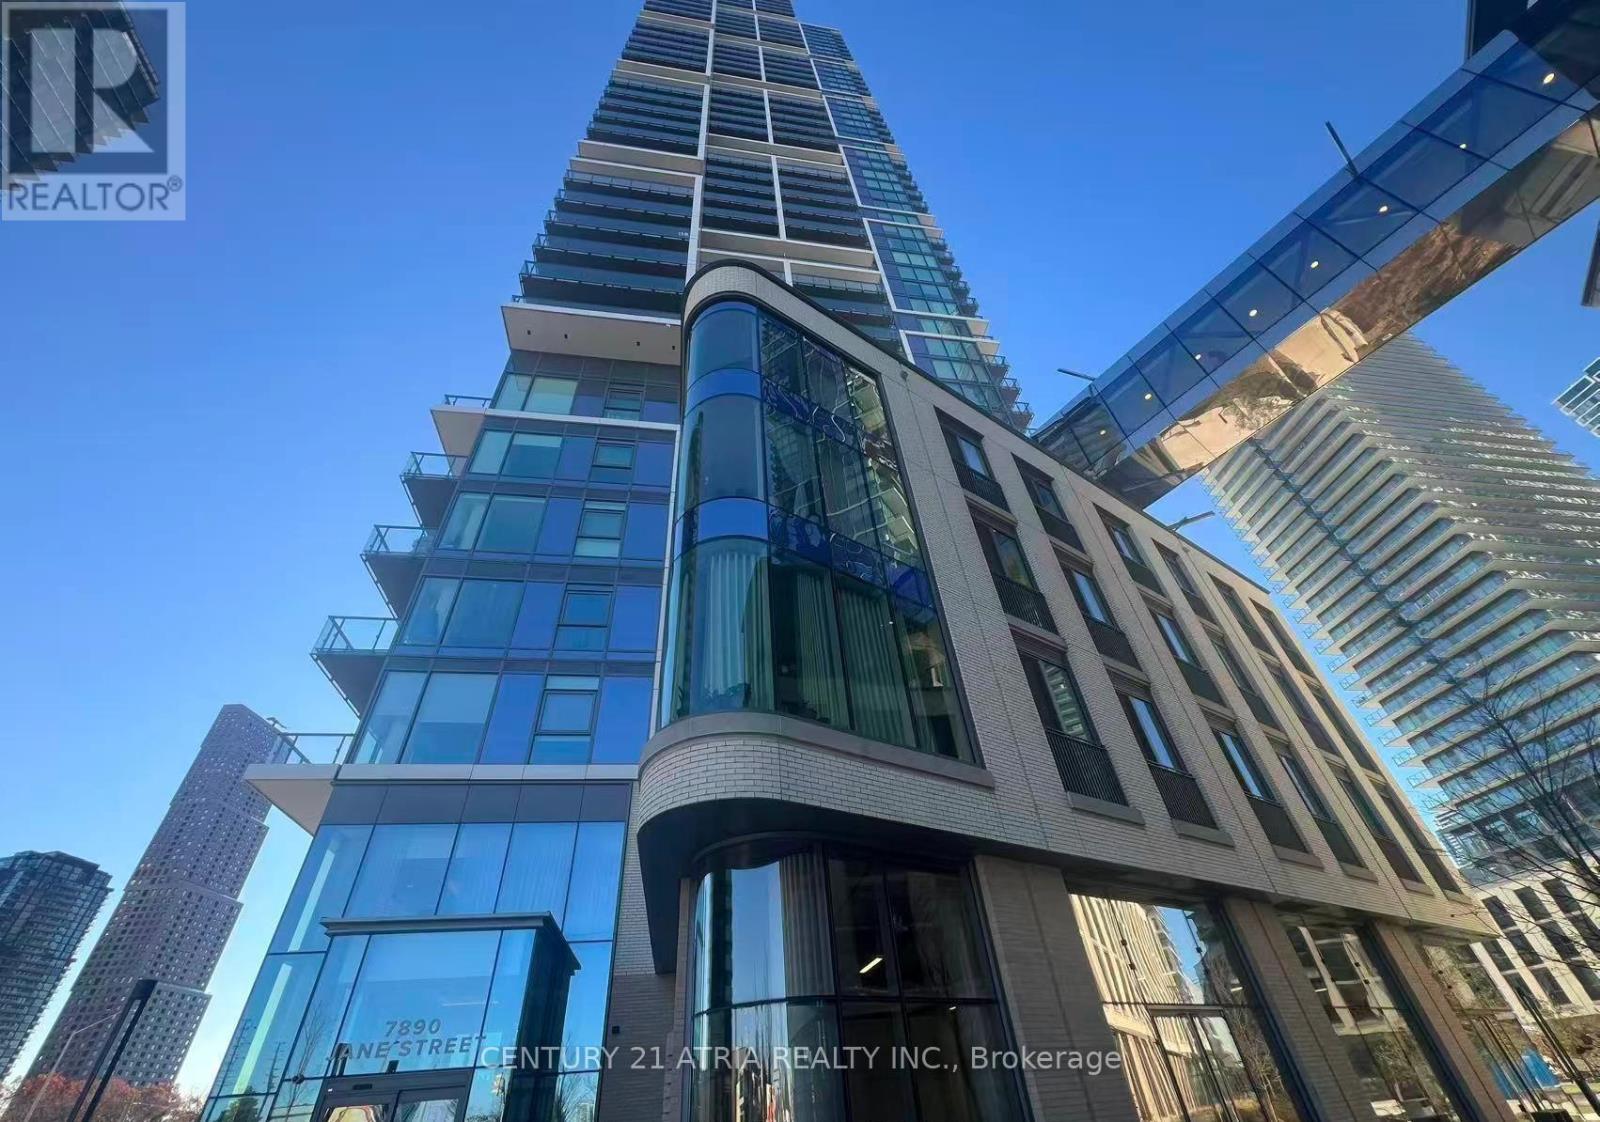
1008 - 7890 Jane Street
Vaughan, Ontario
Prime Urban Living at Transit City 5, in the Heart of the Vaughan Metropolitan Centre (VMC). Perched on the 10th floor, this immaculate 2-bedroom, 2-bathroom suite offers unobstructed views from a private balcony. The home is drenched in natural light thanks to floor-to-ceiling windows, perfectly complementing the modern, sleek aesthetic of the interior. Situated in a prime location for the commuter and urban enthusiast alike: steps to the TTC, YRT, and VMC Transit Hub, and mere minutes to York University, Highway 400, and the 407. Everything you need is within reach: groceries, popular dining, boutique shopping, parks, and entertainment. Indulge in a lifestyle of convenience and luxury with resort-style amenities, including an infinity pool, a state-of-the-art gym, yoga studio, squash court, games room, library, and exclusive YMCA facilities. (id:65446)
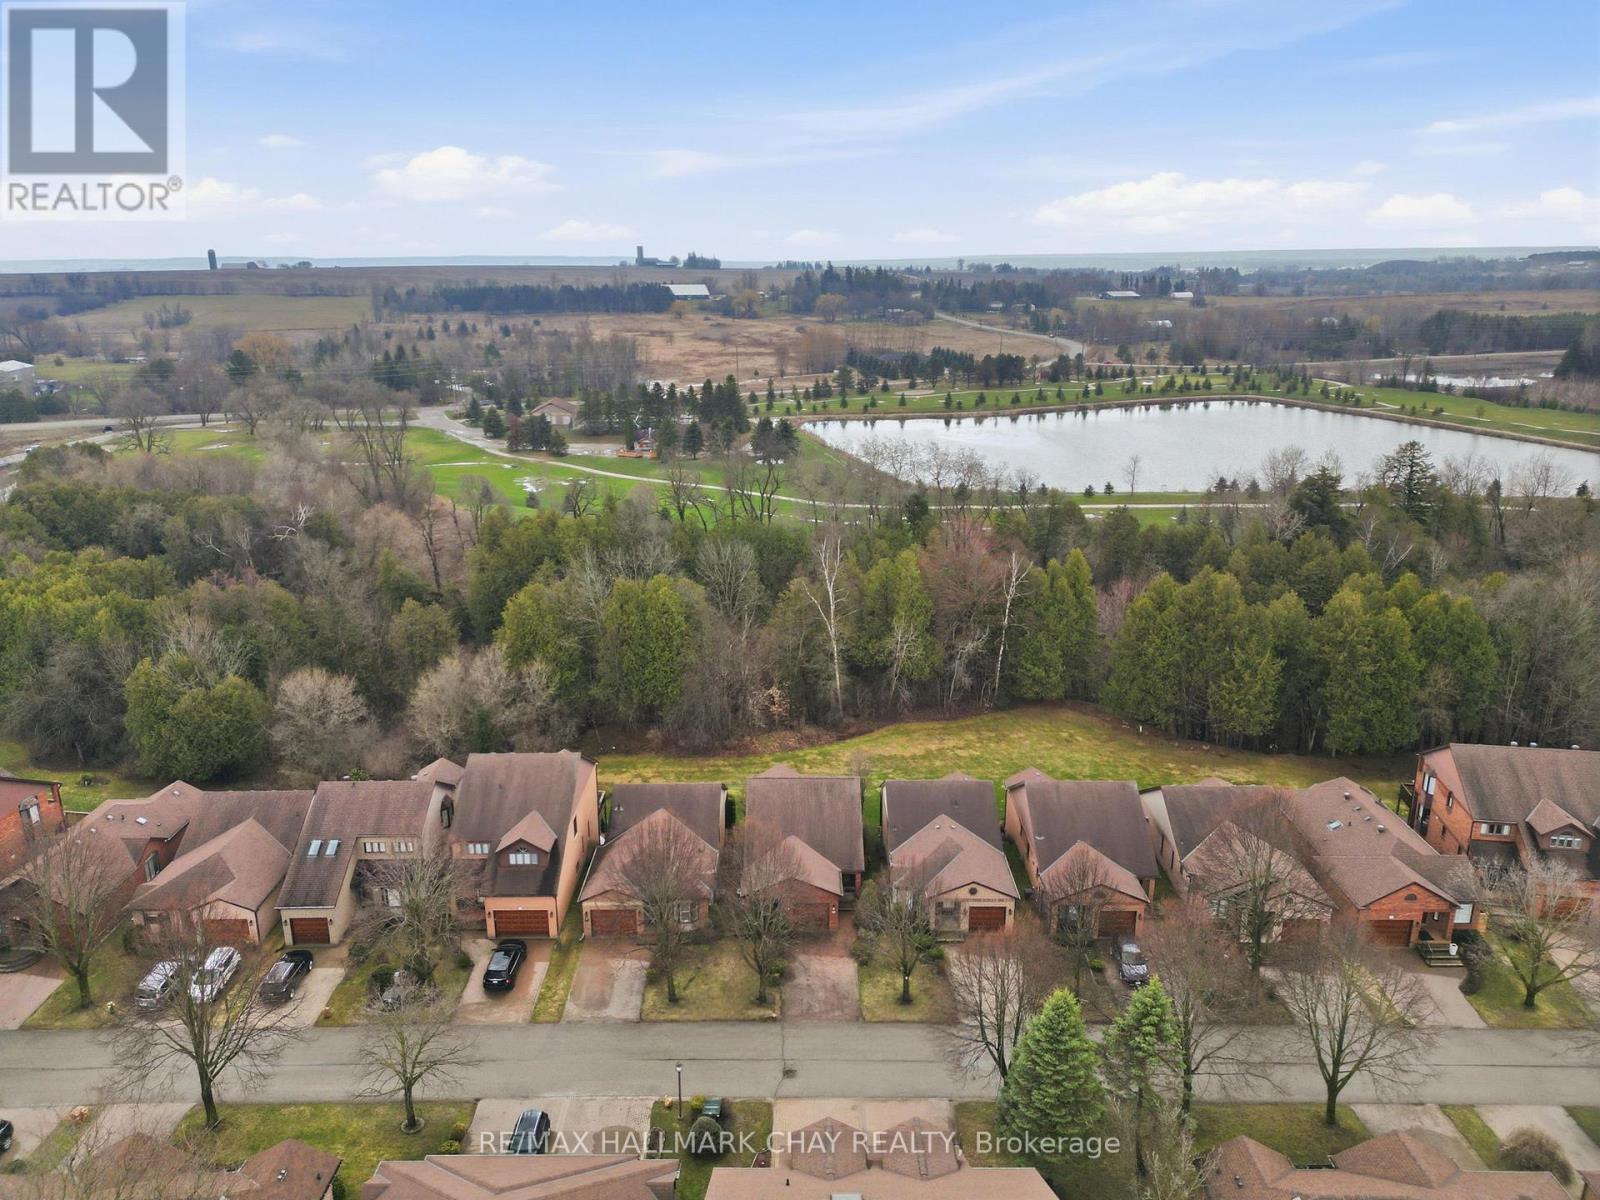
200 Riverview Road
New Tecumseth, Ontario
Welcome to Green Briar-an established and highly sought-after adult lifestyle community just steps from the Nottawasaga Golf Course. This beautifully maintained bungalow offers the perfect balance of comfort, space, and low-maintenance living, ideal for those looking to simplify without compromise.A spacious foyer welcomes you into the home, leading into a bright and inviting main living area. The open-concept living and dining room is highlighted by rich hardwood floors, a vaulted ceiling, and a skylight that fills the space with natural light. From here, step out onto the deck overlooking mature trees-creating a peaceful and private outdoor setting.The eat-in kitchen offers a functional layout with ample space for casual dining and everyday living. The primary bedroom is generously sized and features a walk-in closet along with its own walkout to the deck, complete with a gas BBQ hookup-perfect for enjoying quiet mornings or relaxed evenings outdoors. A versatile den on the main floor provides flexibility for a home office, reading room, or guest space, and is complemented by a well-appointed bathroom with a walk-in shower.The fully finished walkout basement extends the living space beautifully, offering a large rec room with a cozy gas fireplace and a dedicated games or hobby nook. Expansive windows allow for plenty of natural light, and the walkout leads to a charming three-season sunroom overlooking the treed surroundings. This level also includes a spacious second bedroom, a full 4-piece bathroom, a finished laundry area, and an abundance of storage.The garage is accessed via a convenient side entry, and the overall setting offers a quiet, community-focused lifestyle surrounded by nature, walking paths, and golf. A wonderful opportunity to enjoy easy living in one of the area's most desirable adult communities. (id:65446)
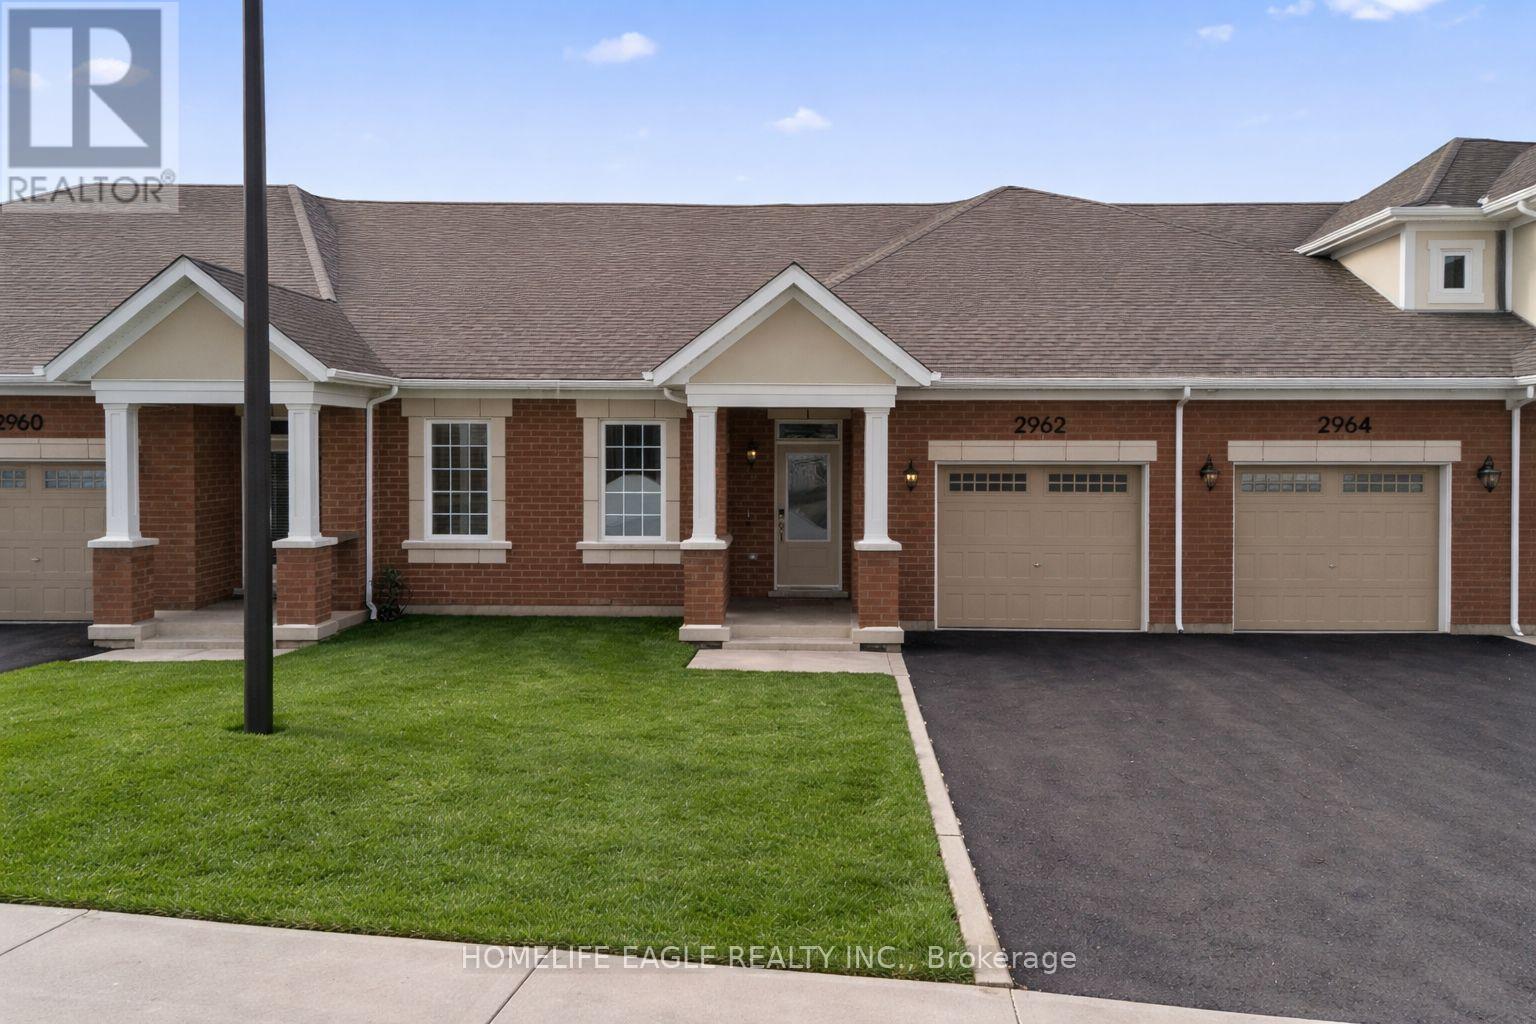
2962 Murphy Place
Innisfil, Ontario
The Perfect 2 Bedroom & 2 Bathroom Bungalow* Located In Innisfil's Family Friendly Neighbourhood* Built By Reputable Mattamy Homes* 3 Yrs New* Modern Interior Design W/ High 12ft Vaulted Ceilings In Key Living Areas* Heated Floors* 8ft Tall Interior Doors* Large Sun Filled Windows Throughout* Spacious Family Room W/ Floating Electric Fireplace & W/O To Covered Back Porch W/ A Clear View* Open Concept Dining Rm W/ Modern Light Fixture* Perfect For Family Entertainment* Chef's Kitchen W/ Custom White Cabinetry* Soft Closing Drawers & Doors* Modern Hardware* Quartz Counters* Ample Storage Space W/ Pantry* Under Cabinet Lighting* Undermount Dbl Sink W/ Extendable Faucet* Light Fixtures Over Kitchen Island W/ Outlet & Sitting For Four* Primary Bedroom W/ 10ft Coffered Ceiling* Large Sun Filled Window Overlooking Open Space* Huge W/I Closet & 3PC Ensuite W/ Custom Tiling For Glass Enclosed Standing Shower* 2nd Bedroom W/ 10ft Coffered Ceiling* Double Closet Space & Large Window Overlooking Front Yard* Perfect Laundry Room W/ Side By Side Washer & Dryer* Deep Sink For Handwashing* Extended Cabinetry W/ Quartz Counter & Folding Coutner* Large Garage Space W/ Offering Plenty Storage* Relax Into A Lifestyle Surrounded By Nature, Outdoor Recreation, And Seamless City Connectivity In Lakehaven Community* Just Minutes From Lake Simcoe's Waterfront Beaches And Scenic Trails* This Vibrant Community Offers Endless Opportunities For Exploration And Everyday Enjoyment* Nearby Schools* Restaurants* Golf Courses* Lets You Enjoy The Lifestyle You're Accustomed To While Embracing New Possibilities* Must See! Don't Miss* (id:65446)
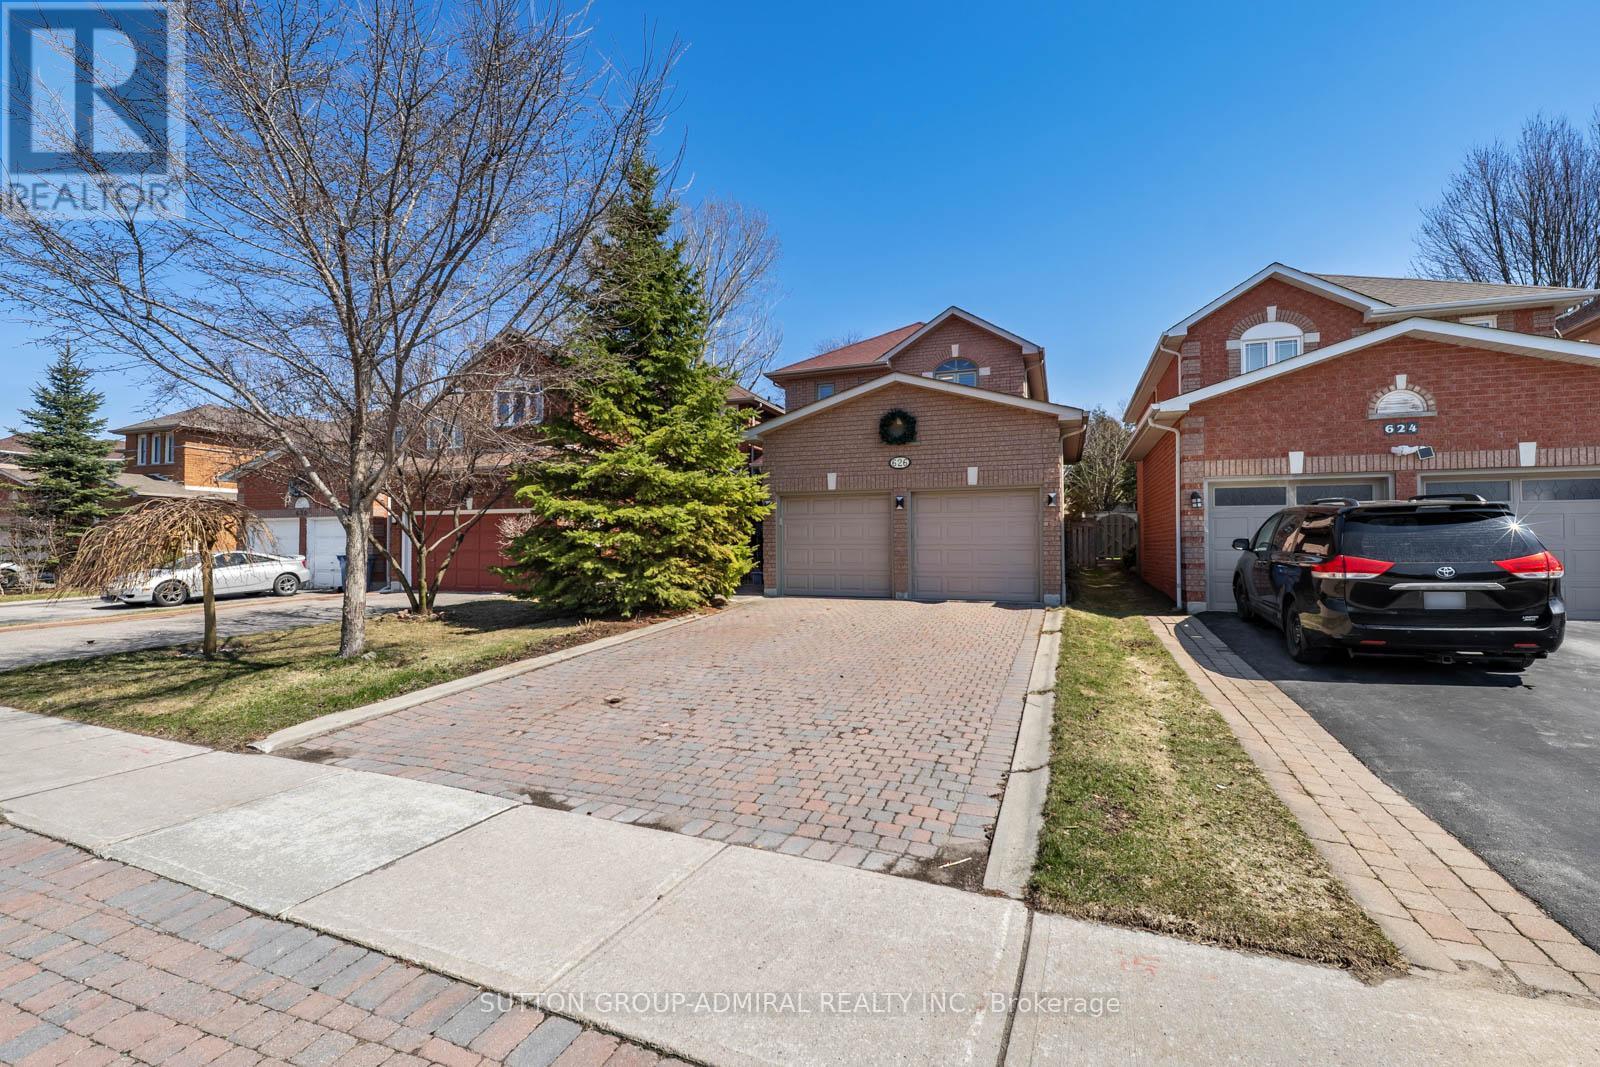
626 College Manor Drive
Newmarket, Ontario
Look no further! Your dream oasis awaits! Welcome to 626 College Manor Drive in the desirable Gorham-College Manor community of Newmarket-a beautifully maintained 2-storey detached home offering approximately 1,776 sq. ft. above grade with a functional layout and exceptional upgrades throughout, enhanced by impressive 9' ceilings on the main floor that add a bright and spacious feel. The standout newly renovated kitchen features elegant granite countertops, a breakfast bar, and premium built-in appliances including a fridge, freezer, oven, and countertop range, seamlessly flowing into open-concept living and dining spaces with cherry hardwood floors, pot lights, and a walkout to a professionally designed patio-perfect for entertaining. This home is equipped with modern conveniences such as CCTV at the entrance, built-in speakers, a full water filtration system, & central vacuum. All bathrooms have been tastefully upgraded with modern finishes, while the upper level offers spacious bedrooms including a primary bedroom with a walk-in closet and 4 piece ensuite. The fully finished basement adds valuable living space with a recreation area, additional bedroom, and 3-piece bath-ideal for extended family or guests. Situated on a landscaped lot with a private double brick interocked driveway and double garage. The property is surrounded by nature with numerous green spaces to explore from College Manor Park, Fairy Lake, Fairgrounds Park, Bogart Pond, and Bailey Ecological Park. Families will appreciate proximity to top schools like Pickering College, Bogart Public School, Newmarket High School, and Sacred Heart Catholic High School. Enjoy being steps to Main Street Newmarket, Southlake Regional Health Centre, and the Newmarket GO Station-offering unmatched convenience and lifestyle appeal. (id:65446)
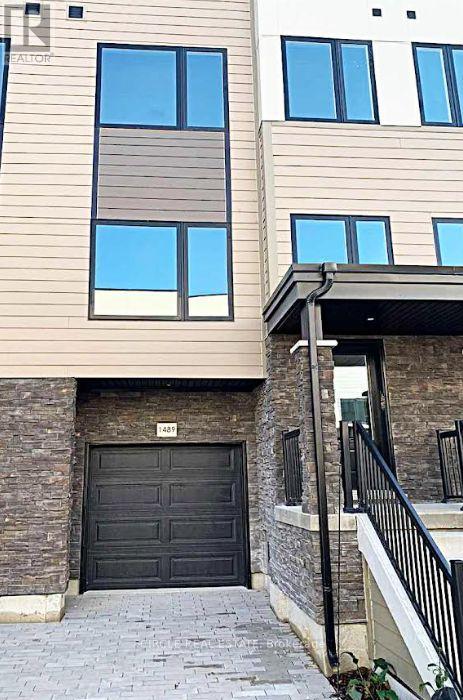
1489 Purchase Place
Innisfil, Ontario
Modern 3-storey freehold townhome. Bright open-concept layout with an upgraded kitchen featuring quartz countertops, large island, and stainless steel appliances. No carpet throughout. Offers 3 spacious bedrooms, 3 bathrooms, and a finished walkout basement with large rec room and direct garage access. Convenient inside entry from garage and driveway parking. Located in the desirable Lefroy community, minutes to schools, parks, waterfront, GO Train, local amenities, and quick access to Hwy 400. Tenant will pay all utilities. Hot water tank owned by landlord. ****The photos depict an earlier time, and the furniture and decorations may have changed since then*** (id:65446)
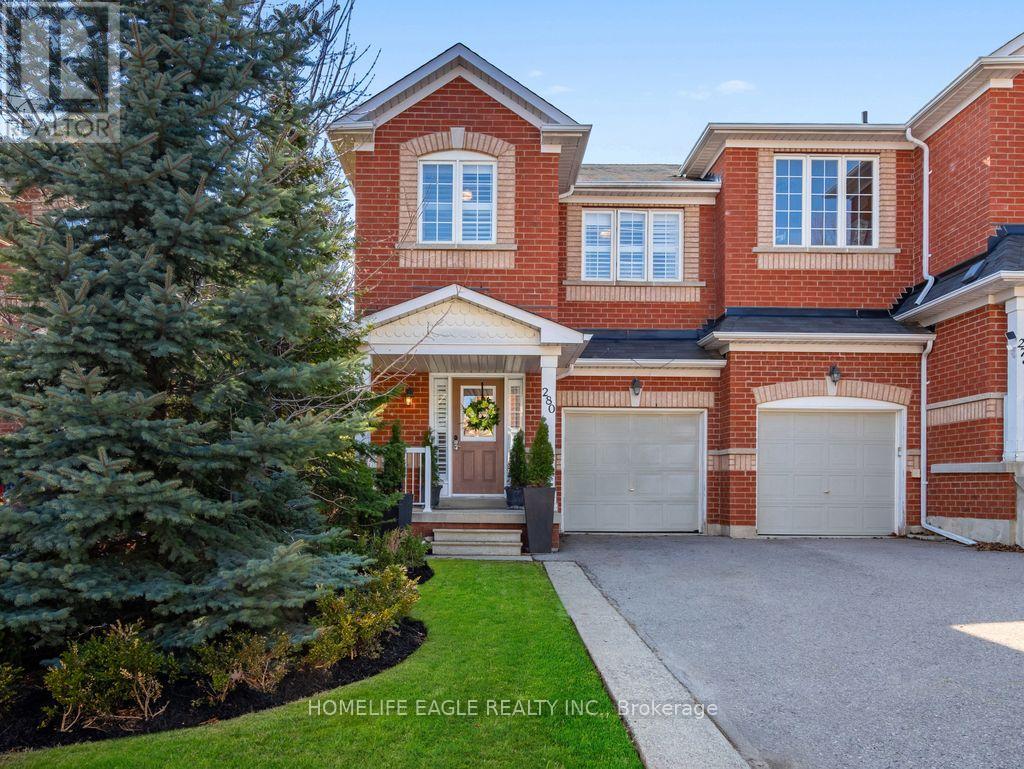
280 Fred Hagan Court
Newmarket, Ontario
The Perfect End Unit Freehold Townhouse On A Quiet Private Court * Over 2,100 Sqft Living Space * 3 Bedrooms & 4 Bathrooms * Sun Filled Open Concept Layout * Bright Family Room w/ Large Windows and Custom California Shutter * Custom White Kitchen With Extended Cabinetry * Quartz Island & Breakfast Bar * S/S Appliances * Polished Marble Tile Floors * Dual Crystal Pendants * Breakfast Area Walk Out to Expansive Wooden Deck Perfect For Entertaining on Quiet Court w/ Private Setting With Dark Lattice Fencing * Great Space For Outdoor Lounging & Dining * Primary Bedroom With Walk-In Closet And Elegant Spa-Inspired Ensuite Featuring Corner Deep Soaker Bathtub and Glass Shower * Spacious Bedrooms * New Luxurious Modern Bathroom w/ Stately White Vanity With Solid Black Countertop * Large LED-Backlit Mirror * High-Contrast Marble-Veined Porcelain Floors & Walls * Curbless Glass Shower With Black Marble Interior*Finished Walk-Out Basement * Modern 3-Piece Bathroom * Ideal Entertainment Hub * Perfect For Extended Family & Guest Accommodation * Steps away from Hwy 404, Go Station, Top Rated Schools, Parks and Trails, Restaurants & Costco, and More ! (id:65446)
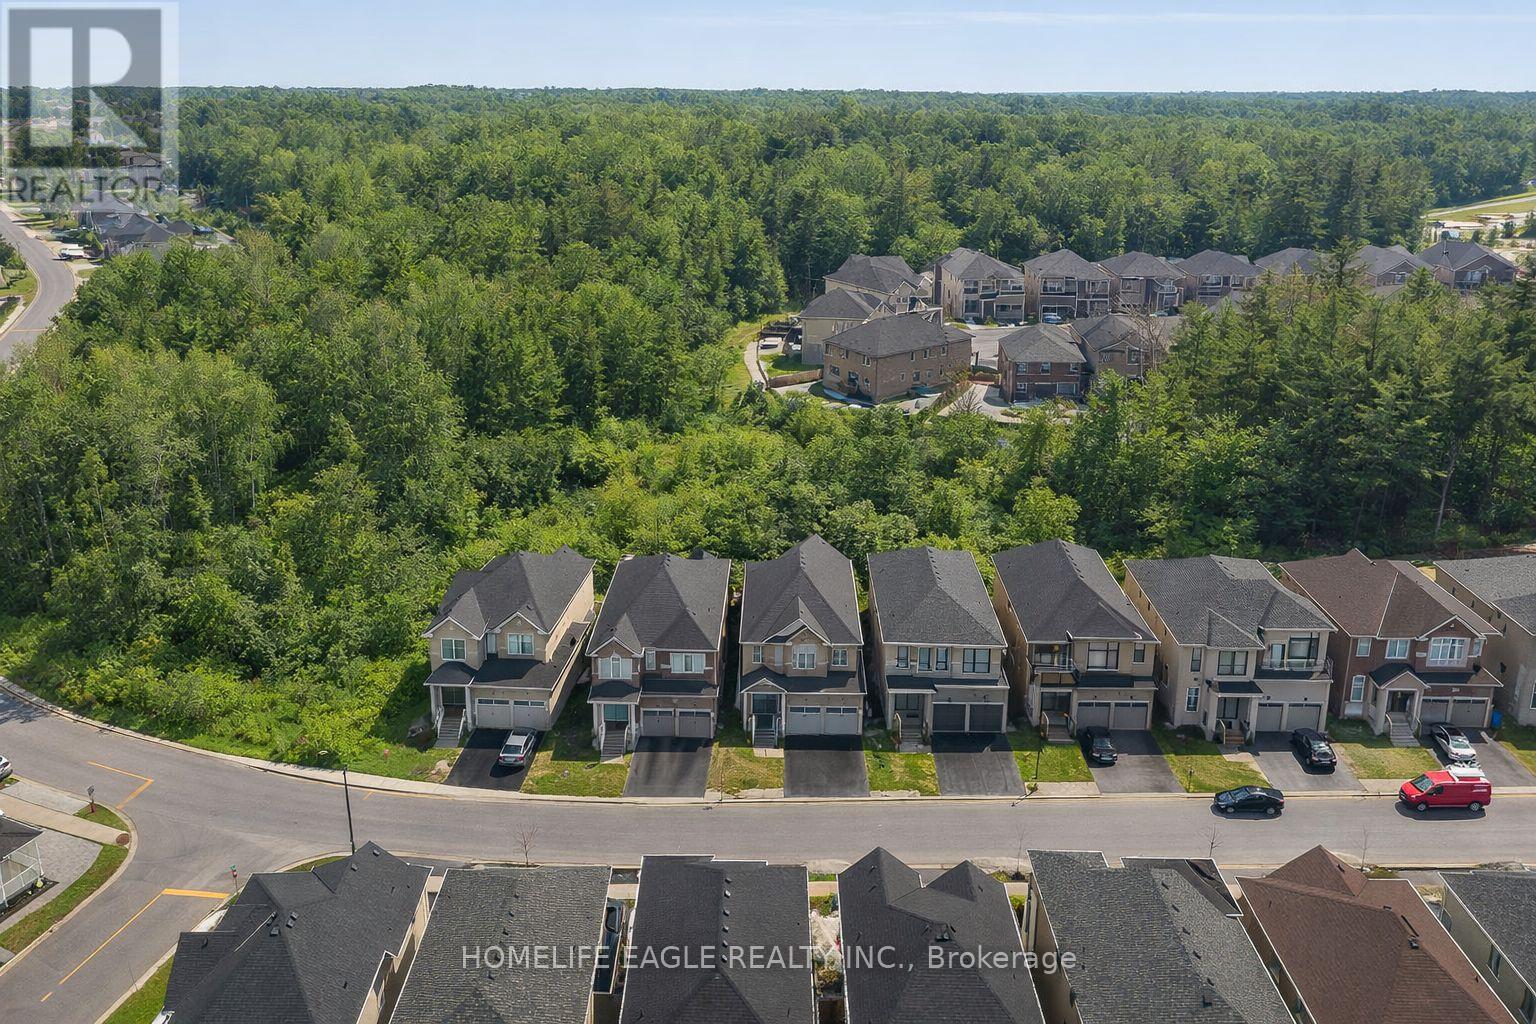
71 Woodhaven Avenue
Aurora, Ontario
*Scenic Views On A Ravine Lot* Luxurious 4+2 Bedroom & 5 Bathroom Dream Home *5 Year Old W/ Tarion Warranty* Highly Sought After Aurora Estates Community *Almost 4000 Sqft of Luxury Living Space* Backing Onto A Ravine & Greenbelt Area* High 10 Ft Smooth Ceilings On Main Floor & 9 Ft Ceilings On Second & Basement Floors* No Sidewalk* Walk-Up Finished Basement* Sunny Exposure* Beautiful Curb Appeal With Brick & Stone Exterior* High 8Ft Tall Entrance Door* True Open Concept Layout Offering Spacious Living, Dining & Family Room* Spacious Chef's Kitchen W/ Custom Cabinetry & Backsplash* Large Centre Island* Granite Counters & S/S Built-In Appliances* Custom Light Fixture Over Island* Huge Family Room W/ Featured Accent Wall Overlooking Backyard & Ravine Views* Large Windows With Upgraded Zebra Shades In Key Living Areas* High End Finishes Include *Hardwood Floors* Ceramic Floor In Basement* Granite & Quartz Finishes In Main & Basement Kitchen* Light Fixtures & Pot Lights* Primary Bedroom W/ *Spa Like 5PC Ensuite* Walk In Closet* Second Primary Features 4PC Ensuite & Walk In Closet* All Spacious Bedrooms W/ Large Windows, Closets & Access To Ensuite* Laundry On 2nd Flr* Finished Walk-Up Basement W/ High Ceilings* LED Pot Lights* Ceramic Flooring* Kitchen W/ Quartz Counters & Stainless Steel Appliances* Separate Laundry * Full 3pc Bathroom* 2 Spacious Bedrooms* Direct Walk Up Access* Perfect For Income Or In-laws* Fully Fenced Backyard With No Neighbors Behind Backing Onto Greenbelt Area* Large Sun Deck* Pool Size Backyard **EXTRAS** 200 Amps Electrical Panel* New Samsung Appliances* Walking Distance To Public Transportation, Top Ranking Schools & Library* Close To Shops & Parks* Don't Miss The Perfect Family Home* Must See! (id:65446)

209/211, 11402 100 Street
Grande Prairie, Alberta
Position your business in one of Grande Prairie’s most high-exposure corridors. Located along 100 Street -one of the city’s busiest roadways, this second-floor commercial space offers outstanding visibility and convenient access for both clients and staff. Offering 2,487 sq ft of well-designed space, this layout is ideal for professional or administrative use. The unit features 9 private offices, a welcoming reception area, and a functional kitchen, creating a comfortable and efficient workspace for your team. Base rent for this space is $2,072.5, plus $9.02 per sqft OP Costs, making your total monthly rent only $3,942, including all utilities. This is an excellent opportunity to secure a highly visible location in a thriving commercial area. Whether you’re expanding or establishing a new presence, this space delivers both value and profile. (id:65446)

NW-4-70-10-W6 .
Elmworth, Alberta
Great multi-use quarter just 20 minutes South of Beaverlodge. Around 100 acres of farmland, the balance is improved pasture. Good 4-wire perimeter fencing, large dug out and a couple of smaller ones. Quiet road, only 3 miles off the pavement. Two surface leases bring in $8,550.00 per year. Great opportunity to own a quarter section that you could use for recreation, hunting, grazing, subsistence farming or a good investment that would be easy to rent. (id:65446)
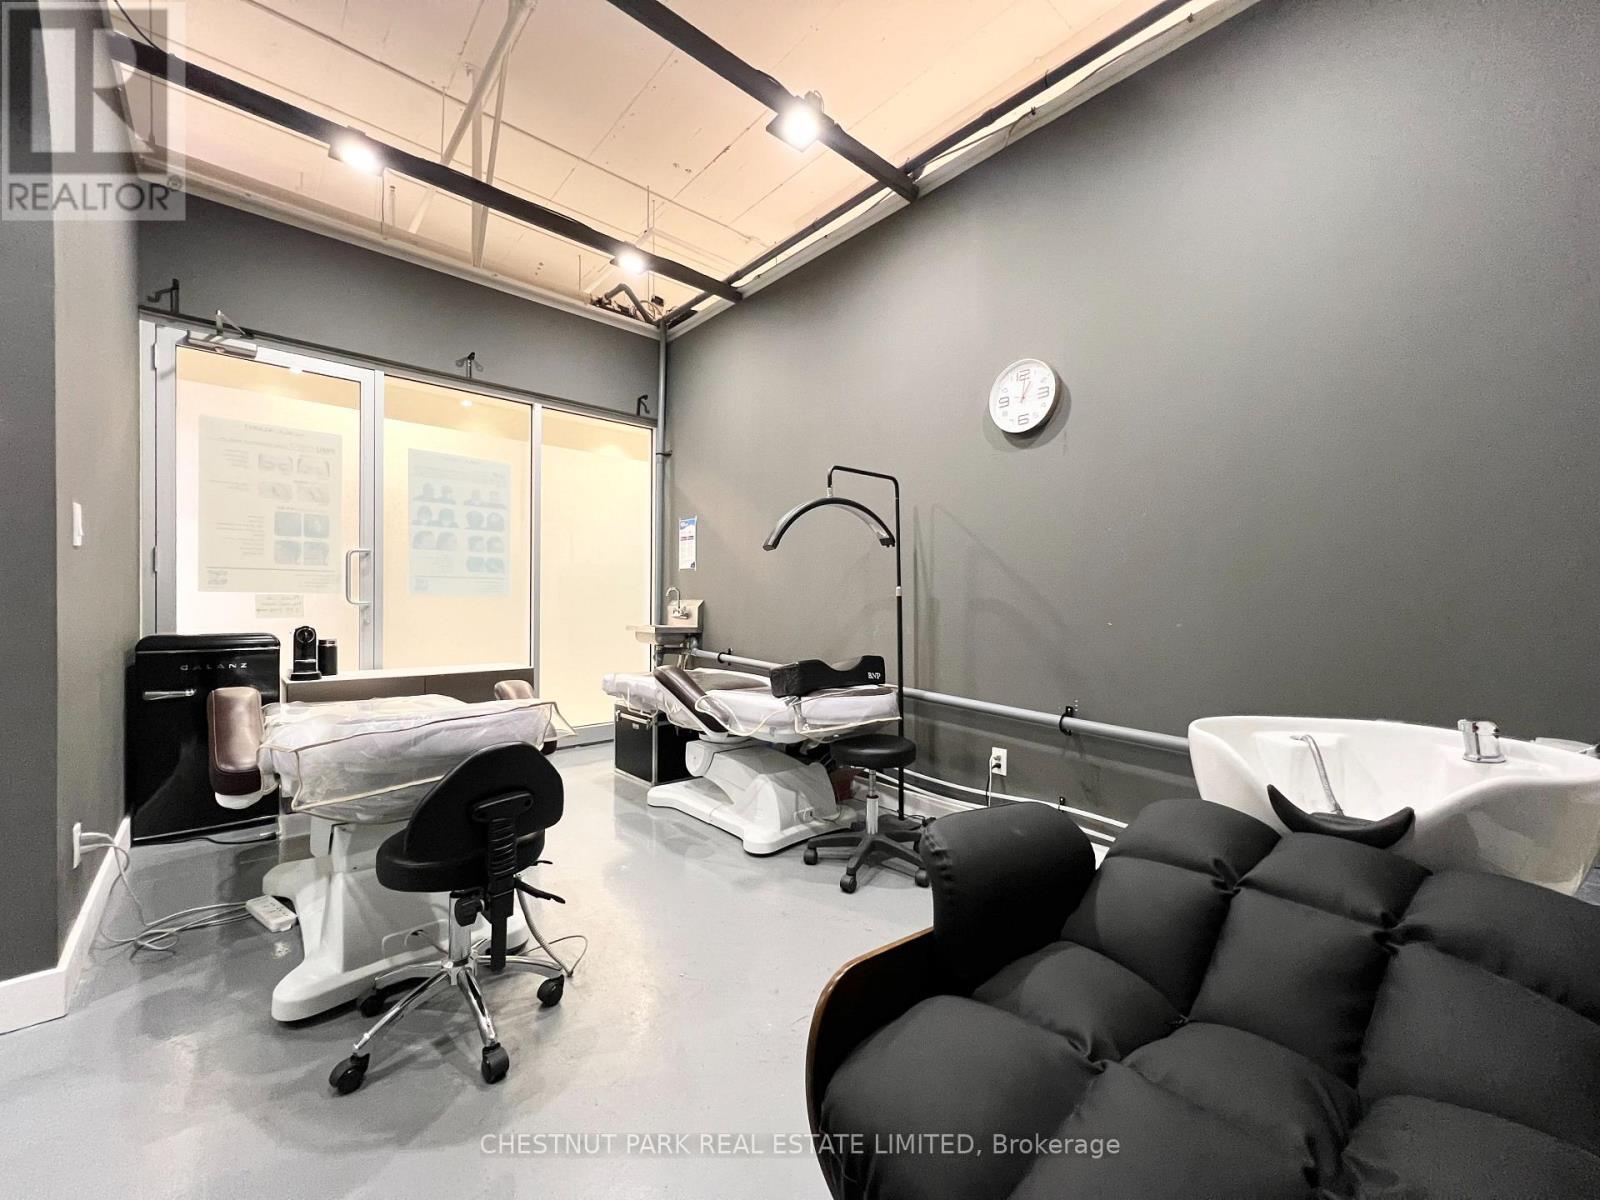
208 - 7181 Yonge Street
Markham, Ontario
Prime retail space at Shops on Yonge in the World on Yonge mixed-use development complex. 3 adjacent units 206, 207, 208 can be leased separate or together with total of 792 sq. ft. Elevator access and excellent frontage being adjacent to escalators on 2nd floor. Unit (s) suitable for variety of retail/office/business use (207 & 208 currently a salon). Over 100 retail and service shops. Plenty of parking, public transit, tons of amenities and excellent location. Just Blocks North Of Steeles Avenue, Close Proximity To Hwys 407, 404, 400 And Hwy 7. Spaces Can Be Combined. (id:65446)
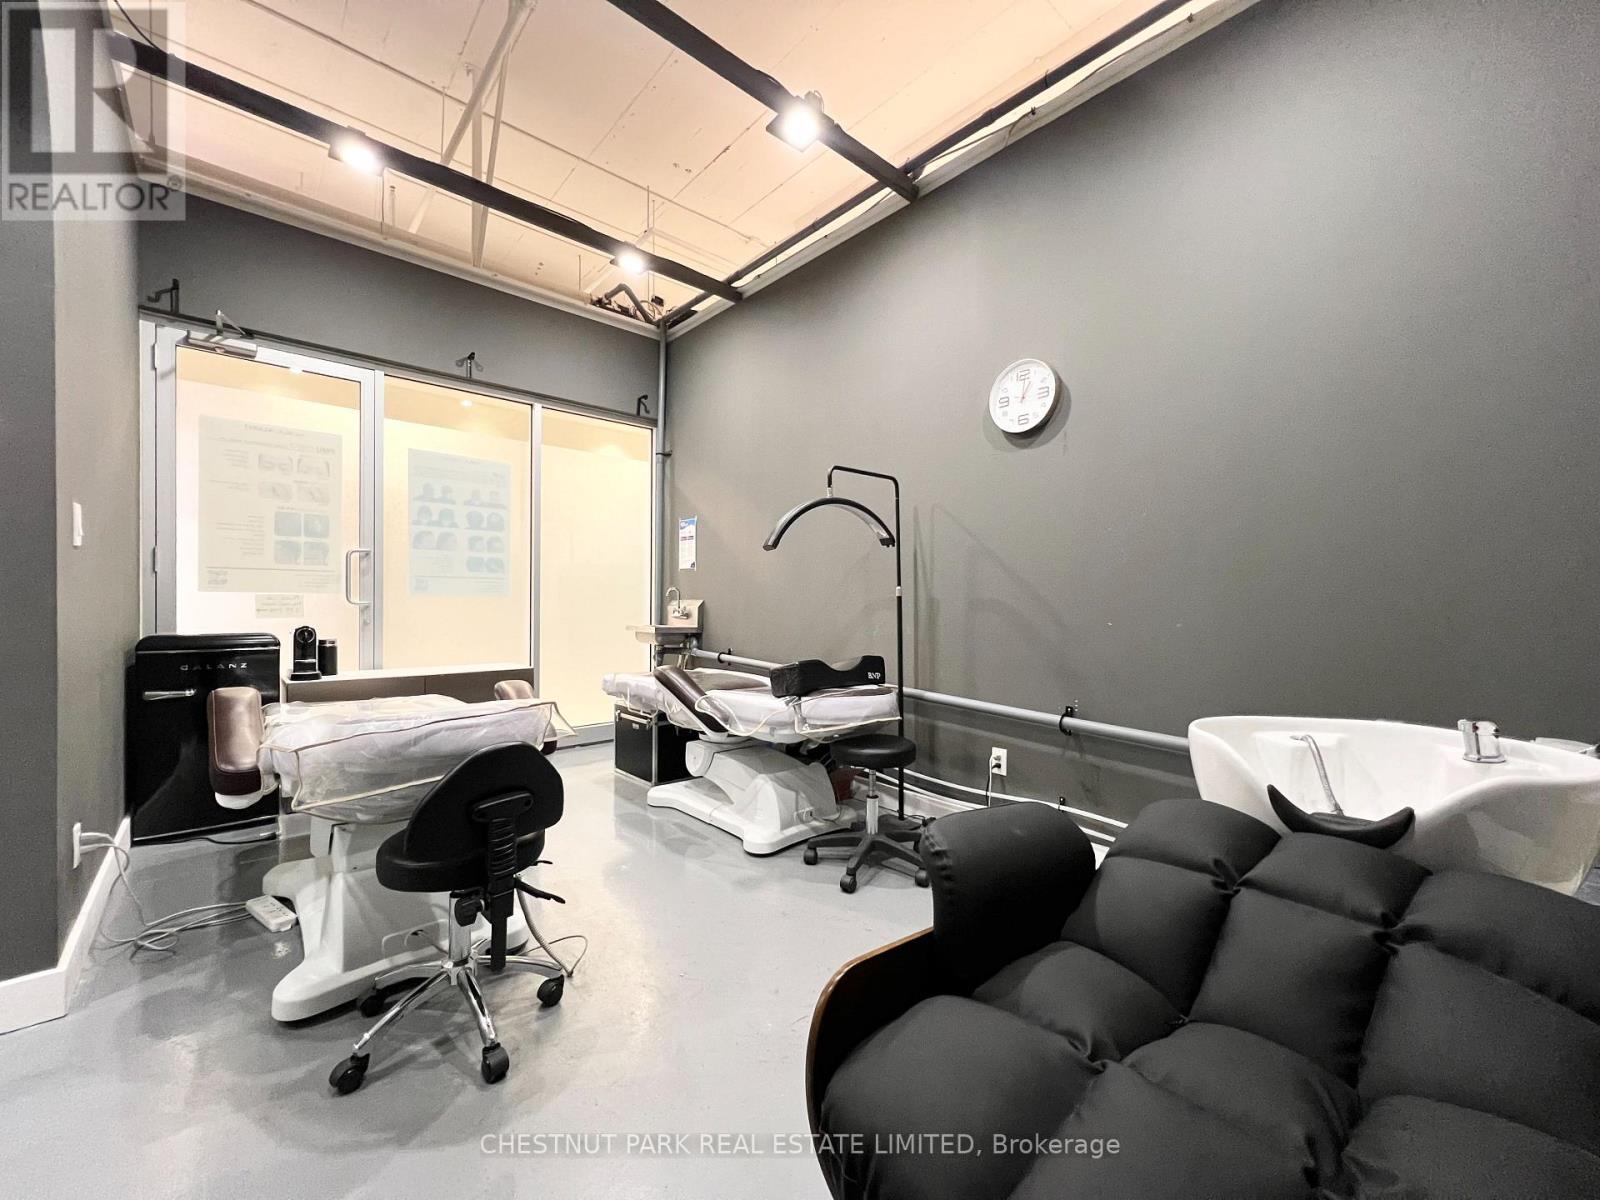
207 - 7181 Yonge Street
Markham, Ontario
Prime retail space at Shops on Yonge in the World on Yonge mixed-use development complex. 3 adjacent units 206, 207, 208 can be leased separate or together with total of 792 sq. ft. Elevator access and excellent frontage being adjacent to escalators on 2nd floor. Unit (s) suitable for variety of retail/office/business use (207 & 208 currently a salon). Over 100 retail and service shops. Plenty of parking, public transit, tons of amenities and excellent location. Just Blocks North Of Steeles Avenue, Close Proximity To Hwys 407, 404, 400 And Hwy 7. Spaces Can Be Combined. (id:65446)
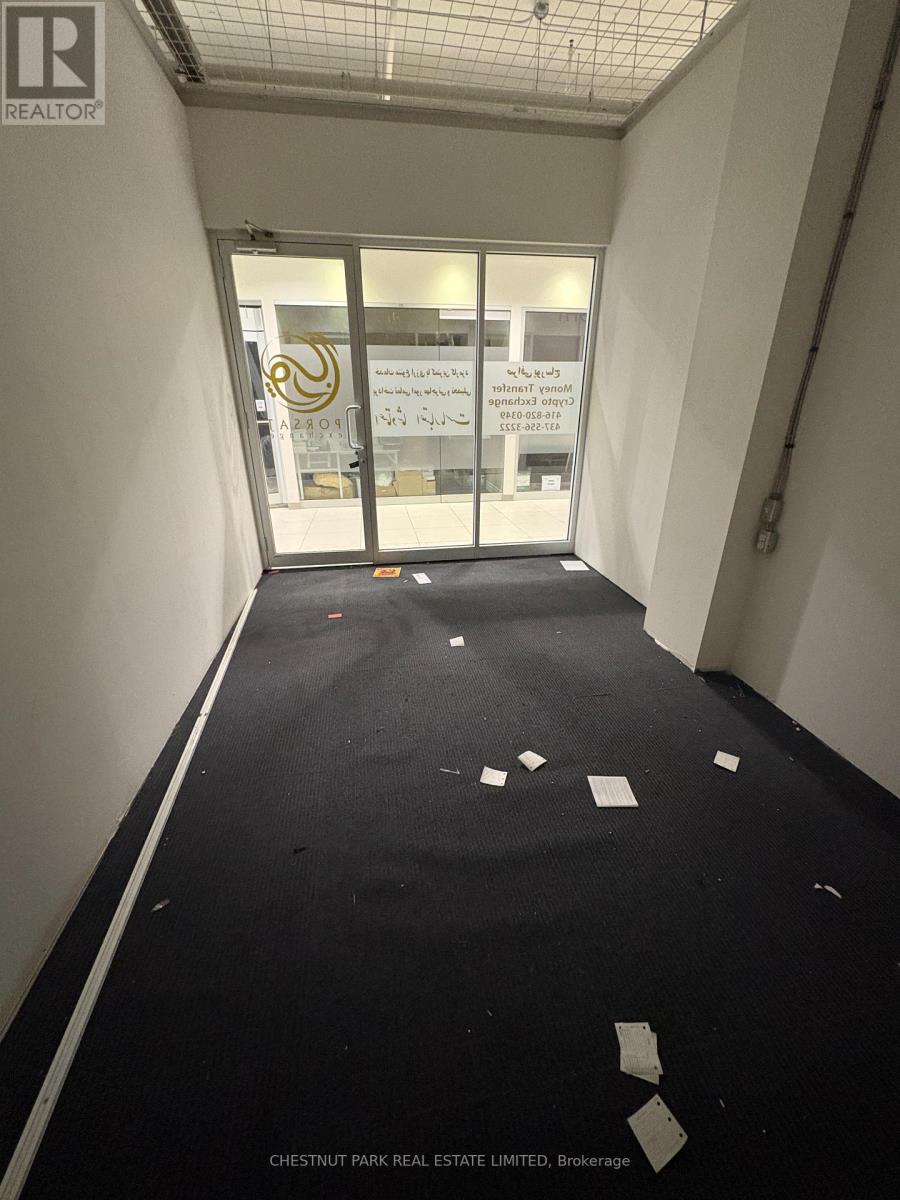
206 - 7181 Yonge Street
Markham, Ontario
Prime retail space at Shops on Yonge in the World on Yonge mixed-use development complex. 3 adjacent units 206, 207, 208 can be leased separate or together with total of 792 sq. ft. Elevator access and excellent frontage being adjacent to escalators on 2nd floor. Unit (s) suitable for variety of retail/office/business use (207 & 208 currently a salon). Over 100 retail and service shops. Plenty of parking, public transit, tons of amenities and excellent location. (id:65446)
2865 Ledgestone Cres
Langford, British Columbia
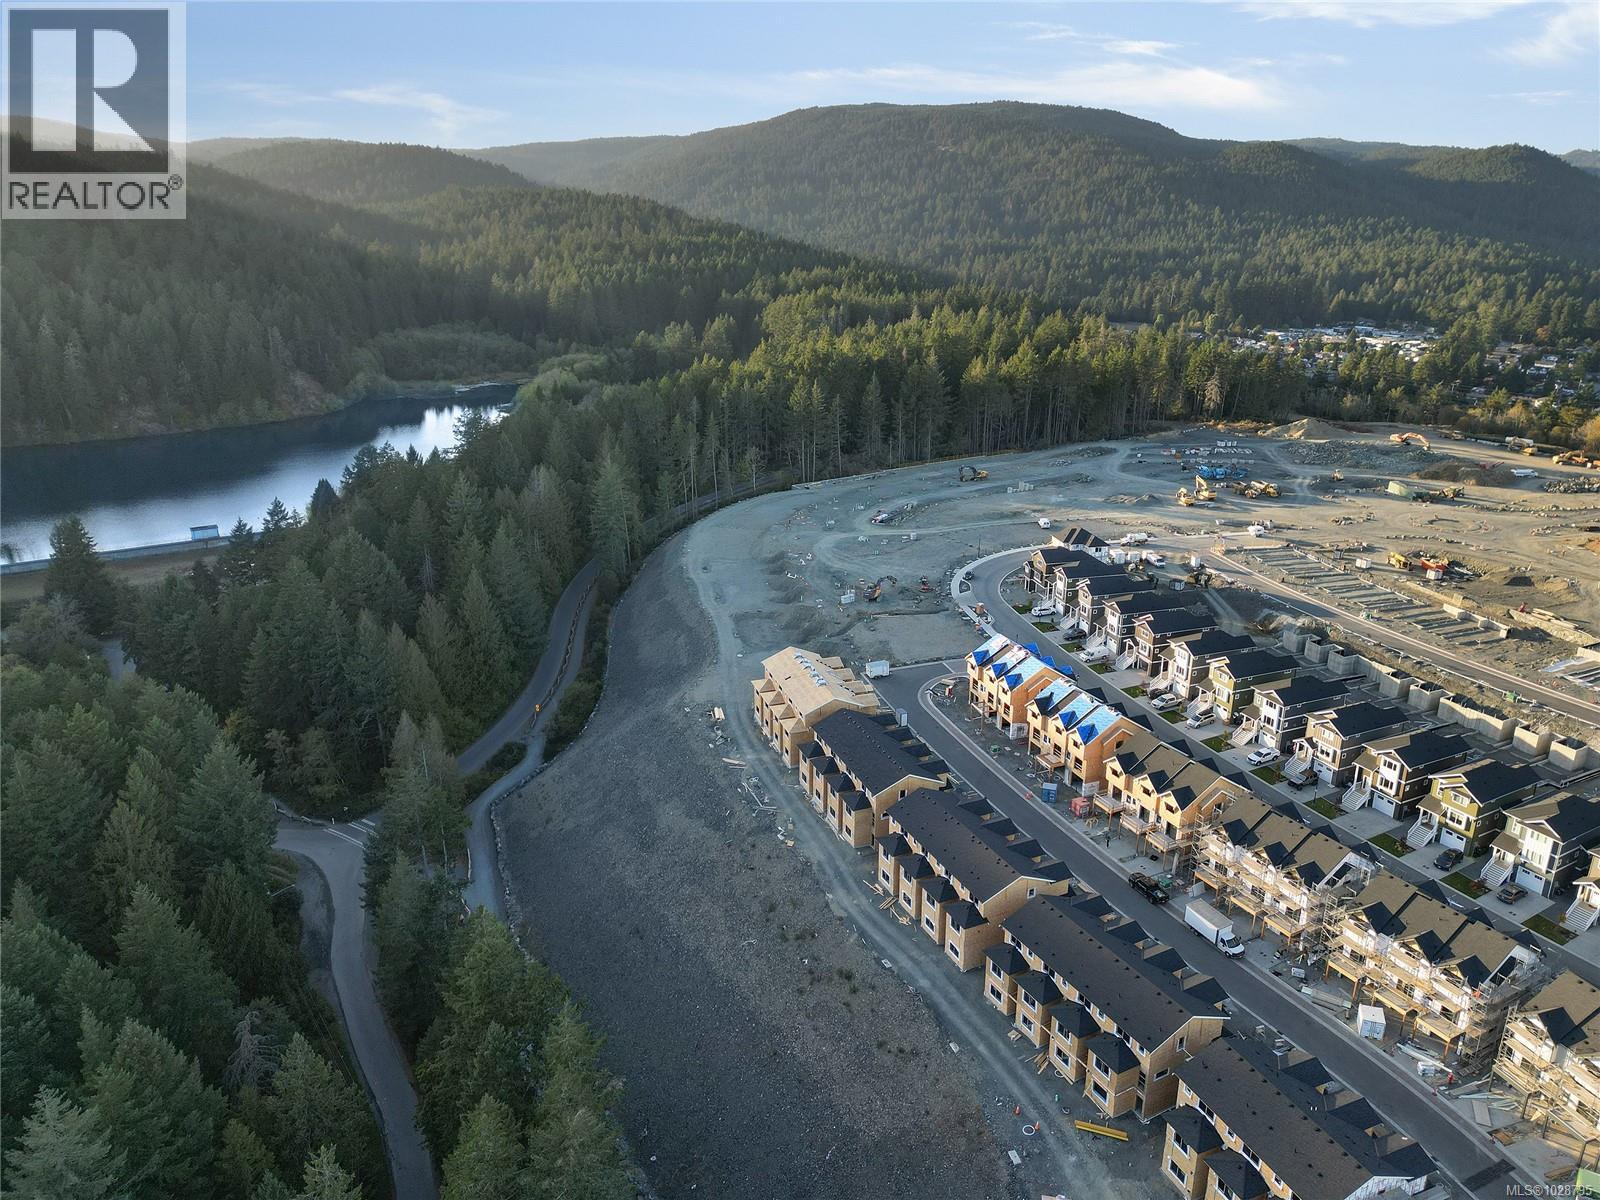
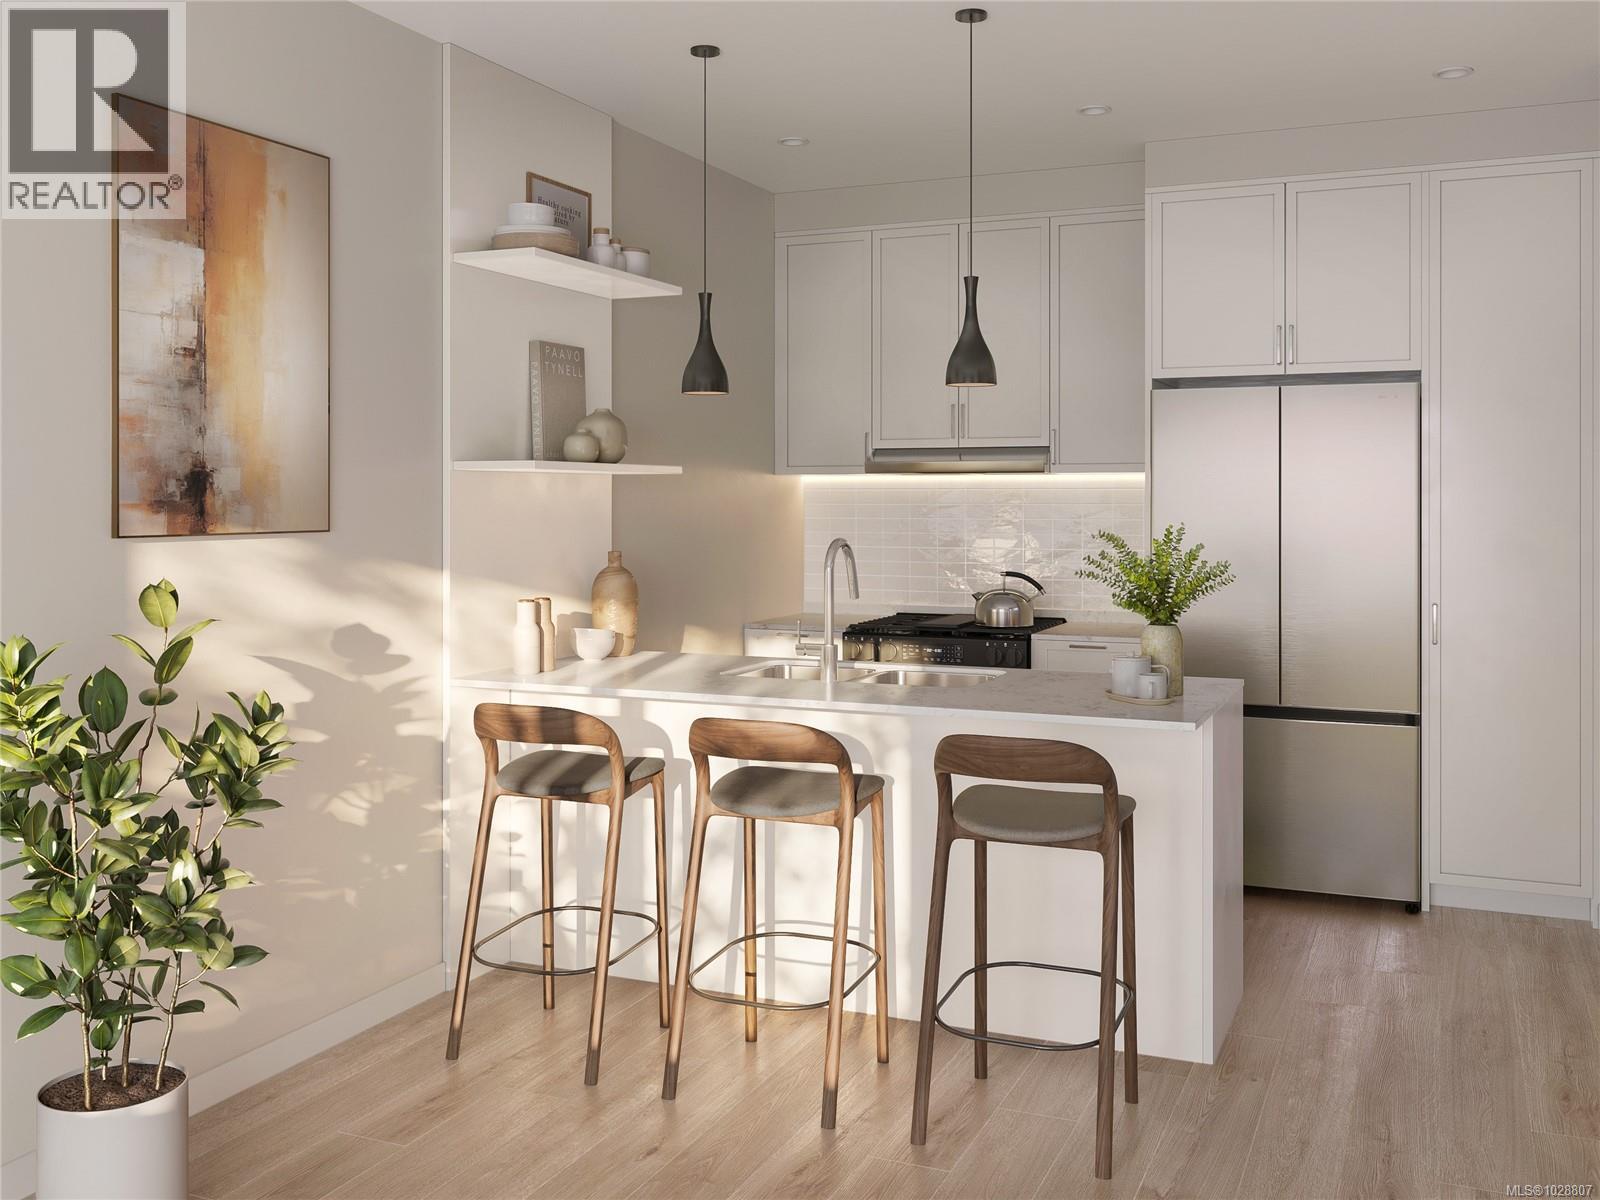
Discover this beautiful 3-bedroom, 3.5-bathroom townhome offering a thoughtful layout that includes a media room, den, patio, deck, and private backyard, all set within a welcoming, family-friendly neighbourhood. Inside, the open-concept main living area creates a bright and comfortable space ideal for both everyday living and entertaining. The chef-inspired kitchen features sleek quartz countertops and premium appliances, providing a stylish and functional space for cooking and gathering. Upstairs, the spacious primary suite offers a relaxing retreat, complete with a spa-like ensuite highlighted by a beautifully tiled shower. Two additional bedrooms and a full main bathroom complete the upper level, providing plenty of room for family or guests. The lower level offers exceptional flexibility, making it perfect for extended family, teens, or a work-from-home setup. Here you’ll find a media room that opens directly to the patio and backyard, along with a den and a full bathroom—an ideal space for a variety of living arrangements. Designed to feel more like a single-family home, these townhomes offer 3 bedrooms, 3.5 bathrooms, a media room, a den, and a private yard. Outside, enjoy your own patio and backyard overlooking nearby parks and trails—perfect for outdoor dining, relaxing, or hosting friends and family. A garage and driveway provide convenient parking and additional storage. Situated in the sought-after Westhills community, everything you need is within walking distance, including a brand-new elementary and middle school, with Belmont Secondary just moments away. Families will also appreciate the nearby playground that opened in Fall 2024, just around the corner. This exceptional opportunity won’t last long—call today to arrange your private viewing and make The Boundary your new address. Open daily from 12–4 PM. (id:65446)
2875 Ledgestone Cres
Langford, British Columbia
Welcome to this thoughtfully designed 3-bedroom, 3.5-bathroom townhome offering exceptional space and versatility, complete with a media room, den, patio, deck, and private backyard, all located in a welcoming, family-focused neighbourhood. The main floor features a bright open-concept layout that seamlessly connects the living, dining, and kitchen areas—perfect for both daily living and entertaining. The modern kitchen is sure to impress with premium appliances, stylish quartz countertops, and plenty of space for preparing meals or gathering with friends and family. Upstairs, the spacious primary bedroom provides a relaxing retreat with a spa-inspired ensuite featuring a beautifully tiled shower. Two additional bedrooms and a full bathroom complete the upper level, offering comfortable accommodations for family or guests. The lower level adds incredible flexibility to the home, ideal for extended family, teenagers, or a dedicated workspace. This level includes a media room with direct access to the patio and backyard, a den that works perfectly as a home office, and a full bathroom to complete the space. With its functional layout and generous square footage, this townhome offers the comfort and feel of a single-family home with 3 bedrooms, 3.5 bathrooms, a media room, a den, and a private yard. Step outside to enjoy the patio and backyard overlooking nearby parks and trails—an ideal setting for relaxing, outdoor dining, or entertaining. Additional highlights include a garage and driveway for convenient parking and storage. Located in the desirable Westhills community, you’re just a short walk to everyday amenities, including a brand-new elementary and middle school, with Belmont Secondary only moments away. Families will also enjoy the nearby playground that opened in Fall 2024, just around the corner. Don’t miss your chance to call The Boundary home—contact us today to book your private showing. Open daily from 12–4 PM (id:65446)
108 1645 Narissa Rd
Sooke, British Columbia
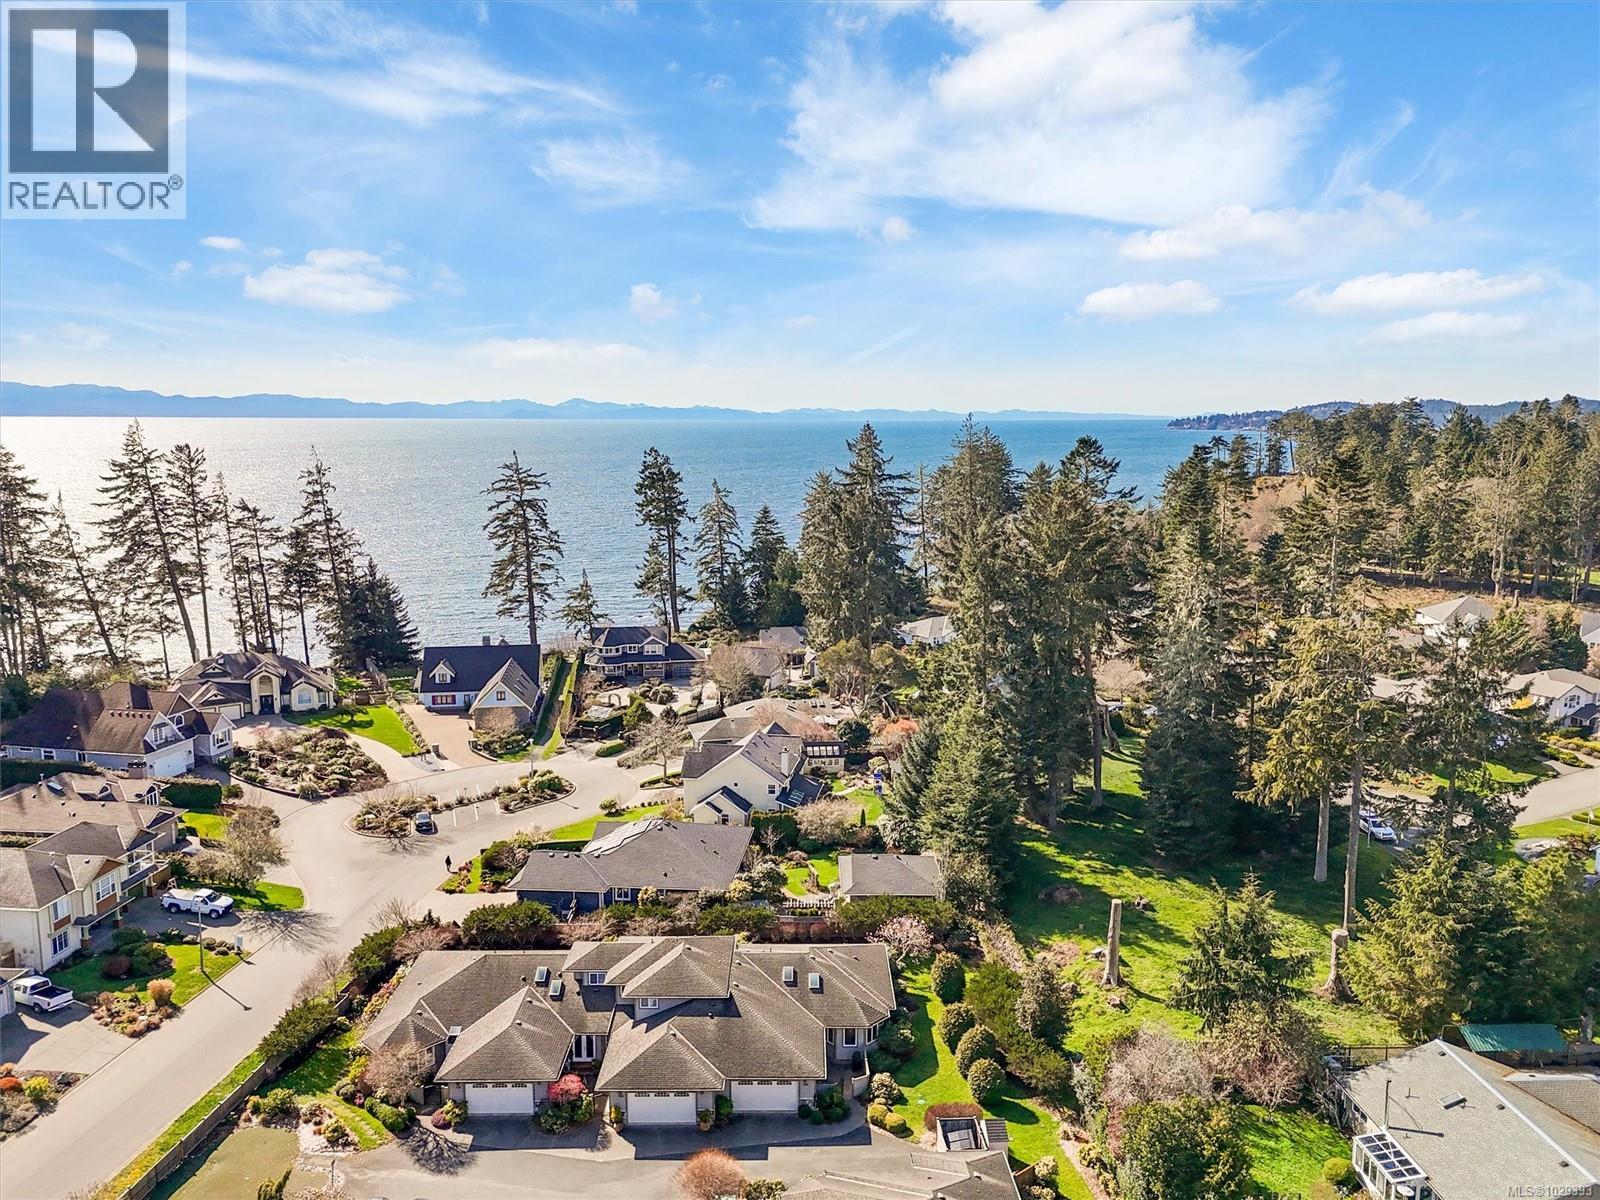
OPEN HOUSE THIS SUNDAY 12:00 - 1:30PM -Bright, beautifully updated and quietly tucked into a peaceful corner of sought-after Carmen Grace Court. This immaculate townhome offers approx 2,600sqft of refined living in a peaceful seaside setting. The main level is filled with natural light at every angle while maintaining exceptional privacy, and showcases a stunning kitchen with elegant expansive countertops, stainless steel appliances, and abundant cabinetry. The spacious primary suite is conveniently positioned on the main level with a large walk-in closet and luxurious ensuite. An additional room on this floor is most suited as a home office. Downstairs, a spacious recreation room and flex areas are complemented by 2 additional bedrooms and a full bathroom - ideal for guests, hobbies, or extended living space. Enjoy a private outdoor setting surrounded by west coast nature, all within a proud, proactive strata just minutes from Whiffin Spit, Sooke Potholes, scenic beaches, trails, and Sooke’s vibrant town centre. (id:65446)
114 2950 Constellation Ave
Langford, British Columbia
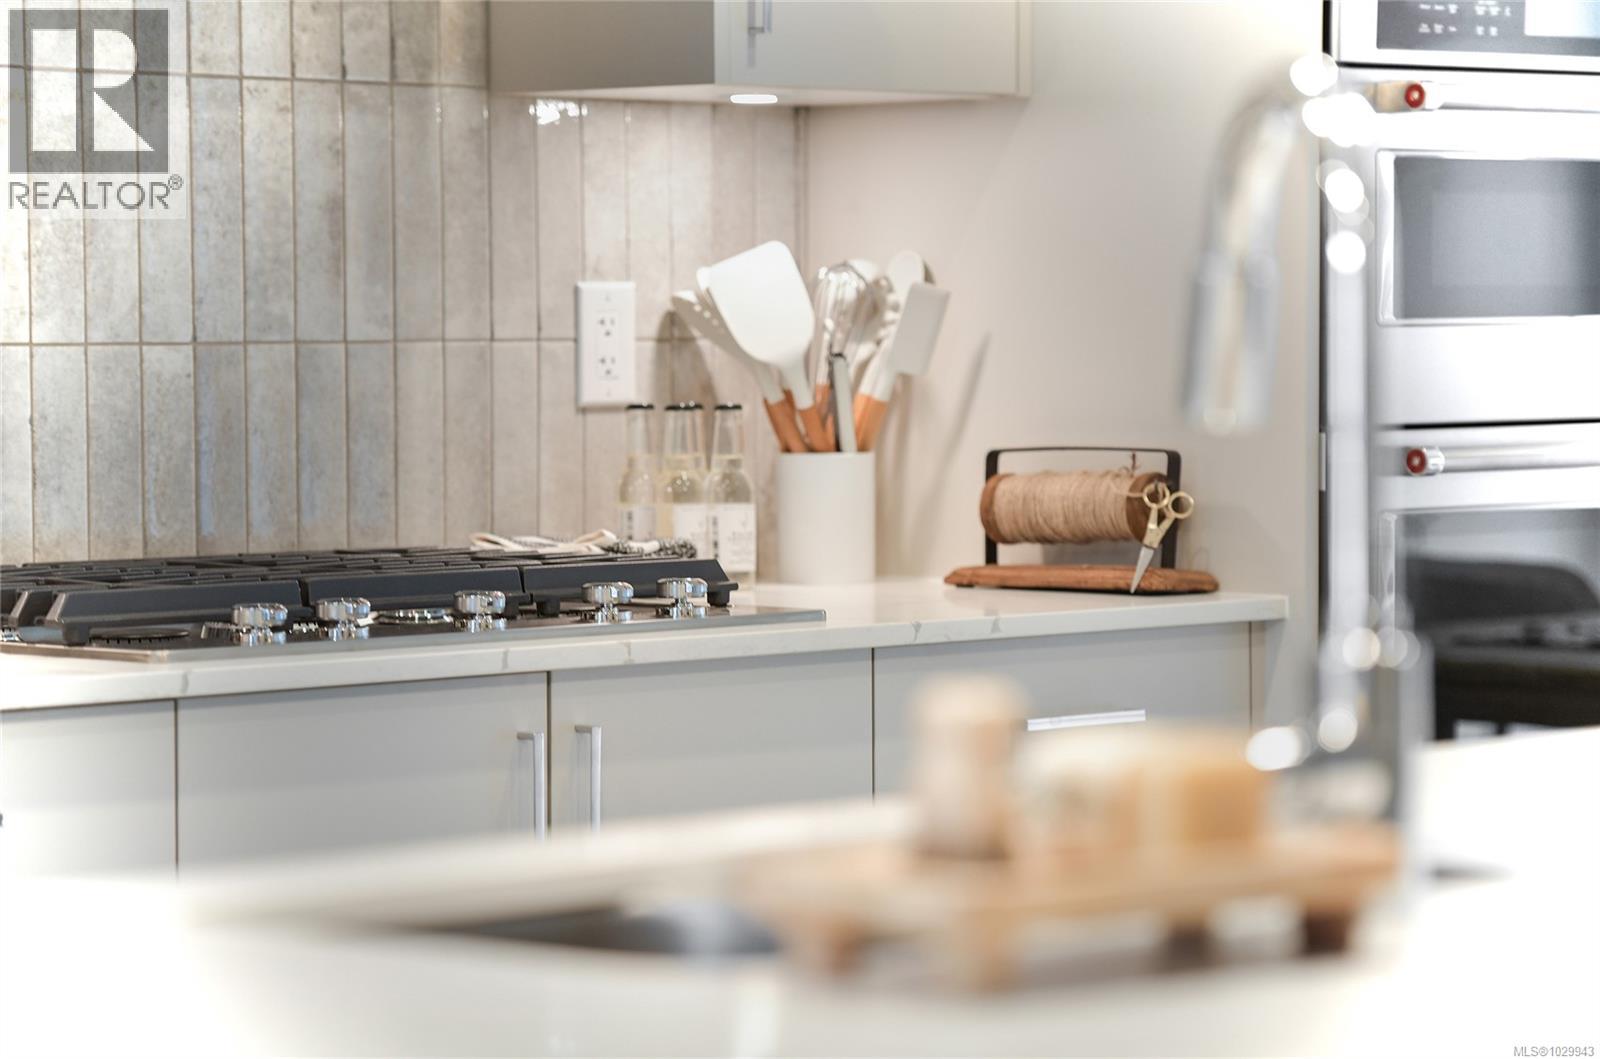
Welcome to the Cornerstone Bespoke Townhomes at Westhills! This unique enclave of exclusive townhomes showcases a sophisticated Scandinavian influence, seamlessly blending modern design with timeless elegance. Each residence features four spacious bedrooms and two and a half luxurious bathrooms, providing ample space for comfortable living. The homes include both a carport and a garage, offering convenience and security for your vehicles. The gourmet kitchens are a chef's dream, boasting islands with waterfall quartz countertops, wall ovens, and gas cooktops and a full KitchenAid appliance package. These thoughtfully designed spaces are perfect for culinary enthusiasts and entertainers alike. The low maintenance rear yards come with beautifully designed paver patios, ideal for relaxation and outdoor gatherings. These townhomes present a rare opportunity to own a piece of this exquisite development at Westhills. Experience luxury living in a community that offers both outdoor adventure and urban convenience. New Elementary & Middle schools are right around the corner, and Belmont Secondary is just down the road. Easy and quick access to Hwy #1 will have you on the road in minutes. Schedule your viewing today and step into your future home! (id:65446)

27 Dorwood Court
Vaughan, Ontario
The Perfect 4+1 Bedroom & 5 Bathroom Dream Home *Situated On A Private Court* Luxury 3 Car Tandem Garage* Prestigious Islington Woods Community* Massive 90ft x 132ft Lot Size* Luxury Circular Driveway* Ample Parking Space* Enjoy Over 6,300 Sqft Of Luxury Living* Premium 100Ft Wide Backyard* Professionally Interlocked & Landscaped Grounds* In-Ground & Heated Salt Water Pool* Custom Dry Sauna* Fin'd Basement W/ Sep Entrance* Perfect For In-Laws & Income Potential* Modern Refaced Stucco Exterior* Beautiful Soffit Lighting* Grand Double Door Entrance* Large Living Room W/ Hardwood Floors* Crown Moulding* High Baseboards* Custom Wall Panelling* Smoothed Ceilings* LED Pot Lights & Window Overlooking Front Yard* Executive Size Office On Main Floor W/ Modern Light Fixture & California Shutters* True Chef's Kitchen W/ Custom Tuscany Cabinetry* 7ft Centre Island W/ Custom Posts* Granite Counters* Backsplash* 24x24 Tiling* Exposed Vent Hood* Pendant Lighting Over Island* High End Kitchen Appliances Include Gas Cooktop & Wall Oven Microwave Combo* Open Concept Breakfast Area W/O To Deck* Dining Room Perfect For Family Entertainment* Huge Family Room W/ Fireplace* W/O Access To Deck* Coffered Ceilings W/ Crown Moulding* Hardwood Floors & Potlights* Primary Bdrm W/ Massive Walk-In Closet* Lounge Area* Luxury 6Pc Ensuite W/ All Glass Standing Shower* Rain Shower Head *Separate Deep Tub* Dual Raised Vanity W/ Granite Counters* Make Up Bar W/ Drawers* All Bedrooms Can Easily Fit King Size Beds W/ Access To Ensuites* 3 Upgraded Bathrooms On 2nd* Fin'd Basement W/ 3 Way Access Points* Large Bedroom* 3PC Bathroom* Custom Dry Sauna* Multi-Use Recroom Area* Fireplace* Kitchen W/ Appliances* Ample Storage* True Backyard Oasis* Perfect Balance Of Sodded & Interlocking Area* Fully Fenced & Gated* EV Charge* 720 Sqft Garage* Remarkable Resort Like Lifestyle* Mins To Schools* Trails & Parks* Major HWYs* Subway Station* Public Transit, Shopping & Entertainment* Must See* Don't Miss! (id:65446)
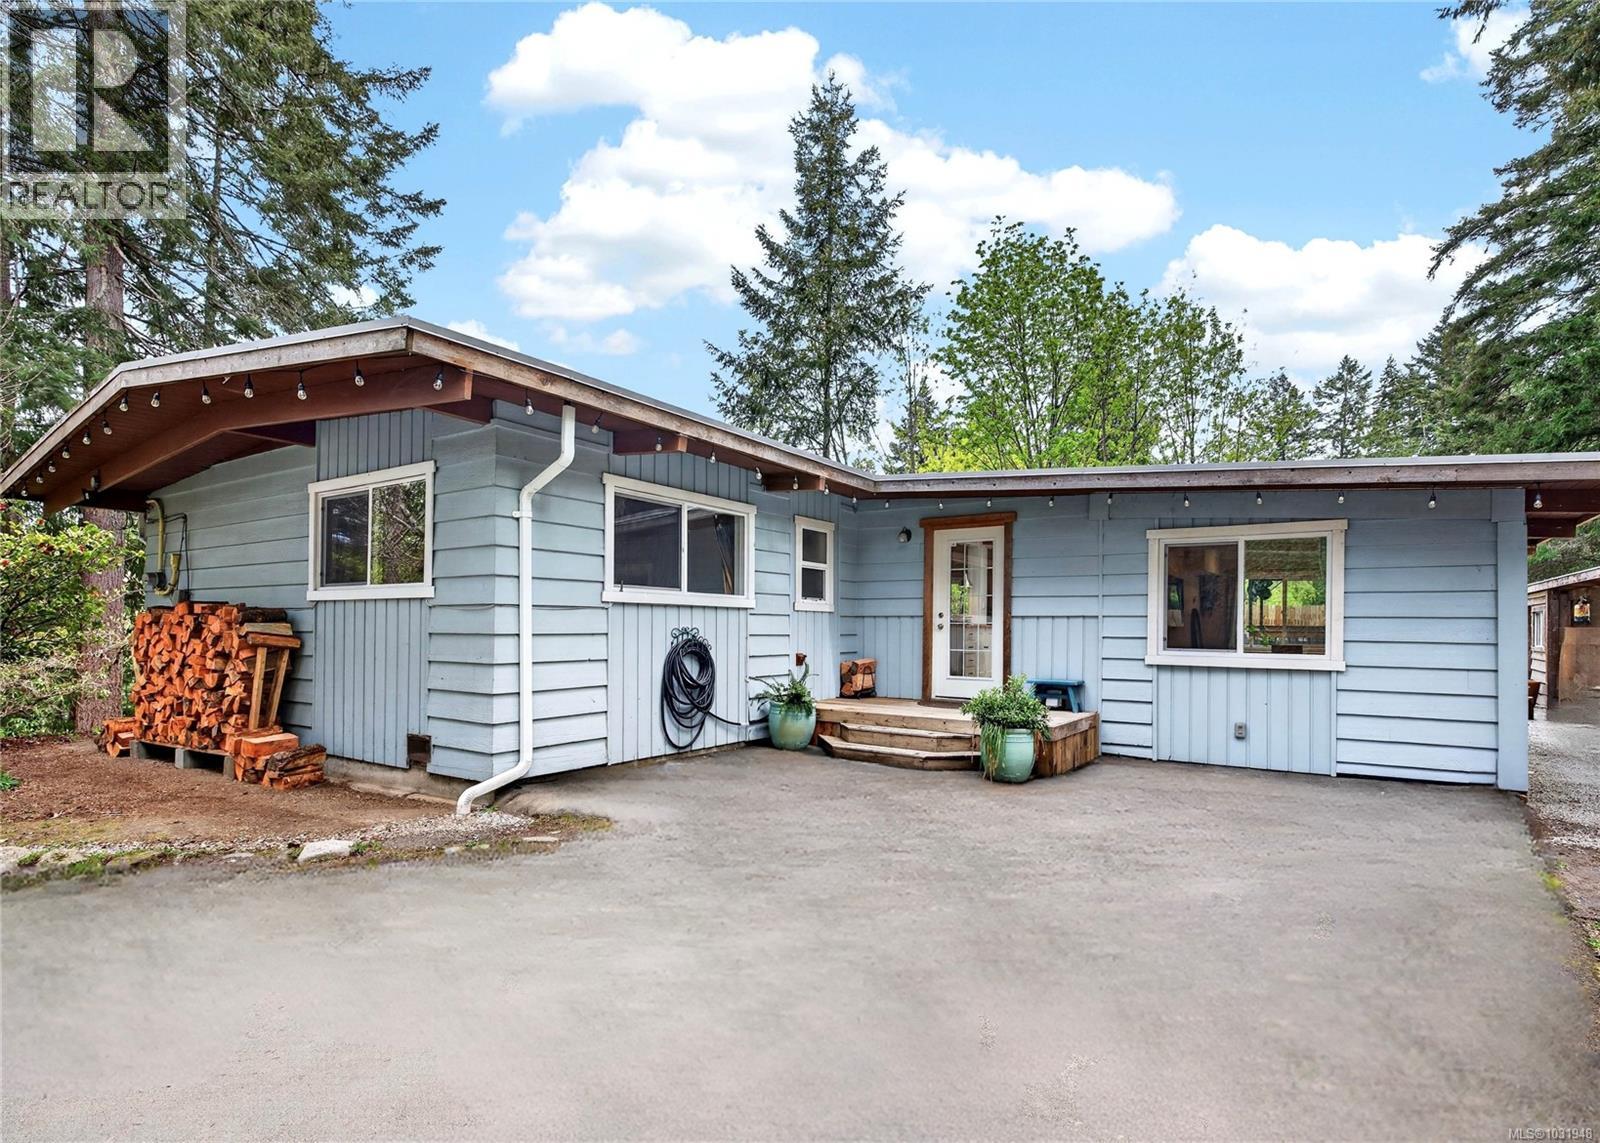
1465 North End Rd
Salt Spring, British Columbia
Book an appointment to view this well appointed 3-bedroom, 1,200+ square foot home set on a natural and treed 1.28-acre lot, across the road from St Mary Lake. This functional open plan home maximizes space, offering vaulted ceilings, pyramid skylights, a fireplace with an efficient insert, with a main living area that opens up onto a spacious deck - extending the living space outdoors and offering a great spot for entertaining and quiet leisure. The north-end location provides easy access to town, schools, ferries and the close proximity to the lake allows you to leave the car at home and stroll to the beach, where you can enjoy swimming, trout and bass fishing and boating. Multiple storage and wood sheds provide practical storage and the piped water servicing the home offers peace of mind in the dry months. A sweet package at a reasonable price point. (id:65446)
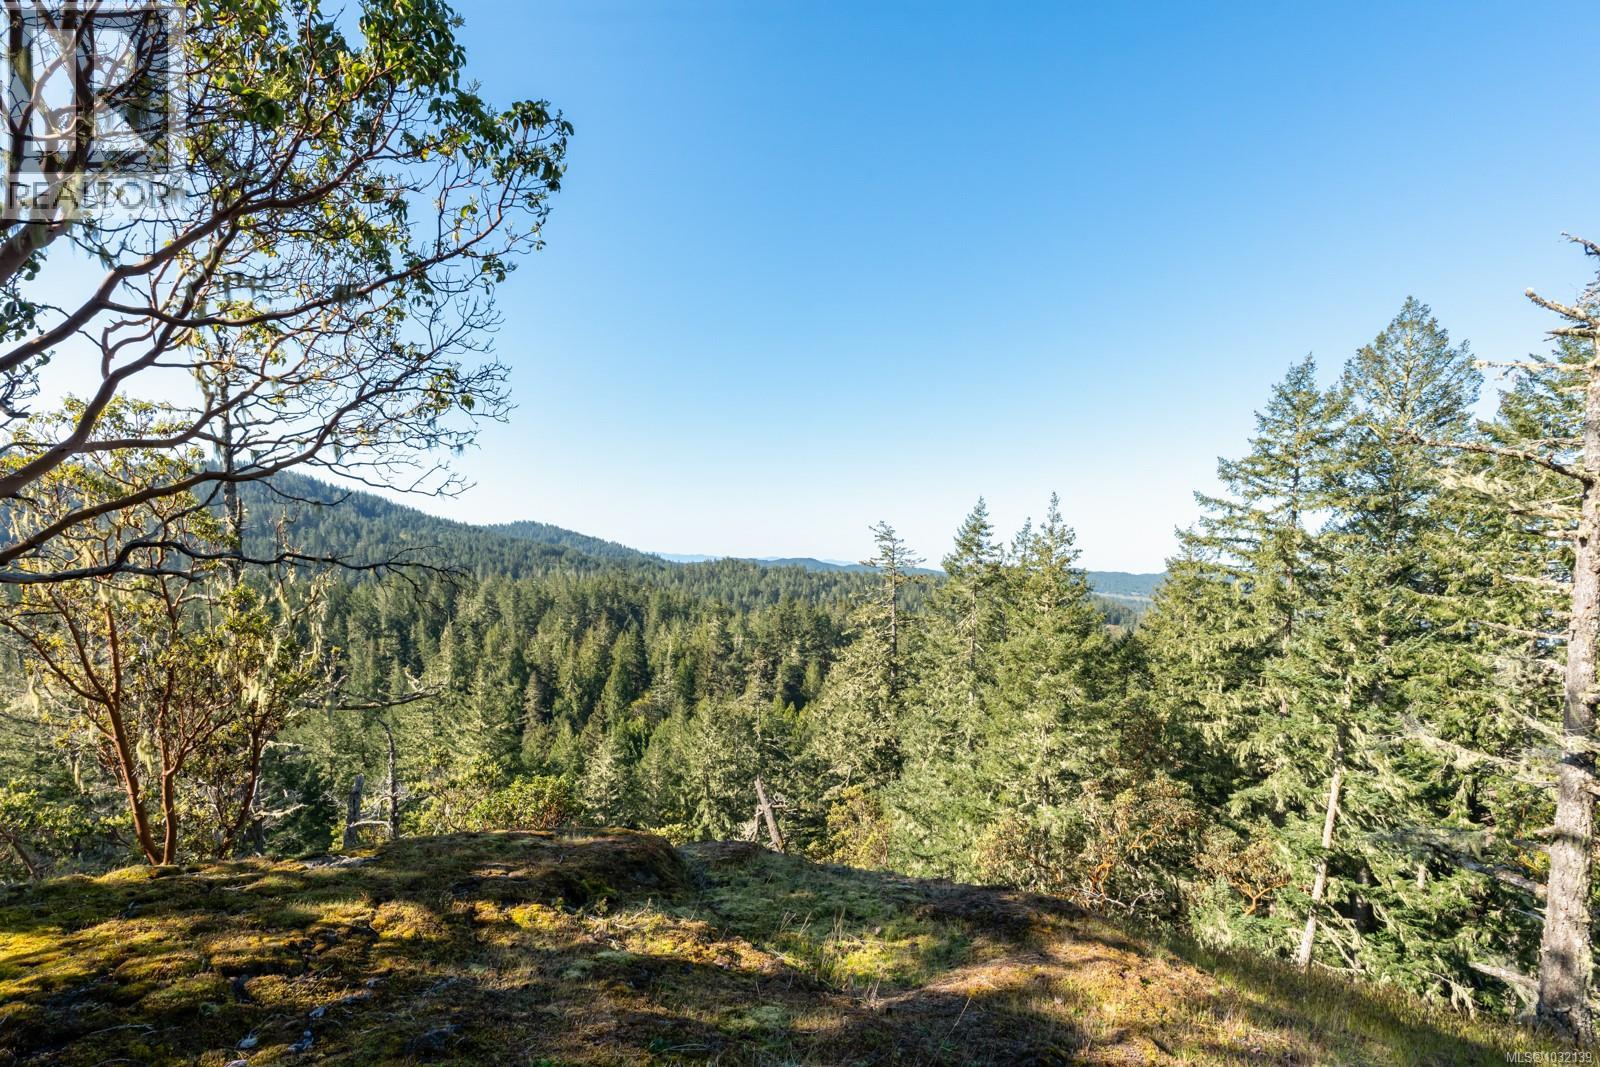
1530 Nighthawk Lane
Sooke, British Columbia
Welcome to Nighthawk Lane, a rare opportunity to own 6.87 acres of pristine West Coast landscape on the border of Metchosin and Sooke. Arrive via an idyllic country lane that sets the tone for this peaceful retreat, surrounded by over 80 acres of protected common land ensuring exceptional privacy and a true connection to nature. Backing directly onto Roche Cove Park, enjoy seamless access to Matheson Lake and the Galloping Goose Trail for endless hiking and biking. Multiple building site options capture elevated mountain views above the forest canopy. With hydro and a drilled well already in place, much of the groundwork is complete. Just 35 minutes to downtown Victoria and minutes to East Sooke Park, this is a compelling opportunity to create your dream home in an unmatched natural setting. (id:65446)
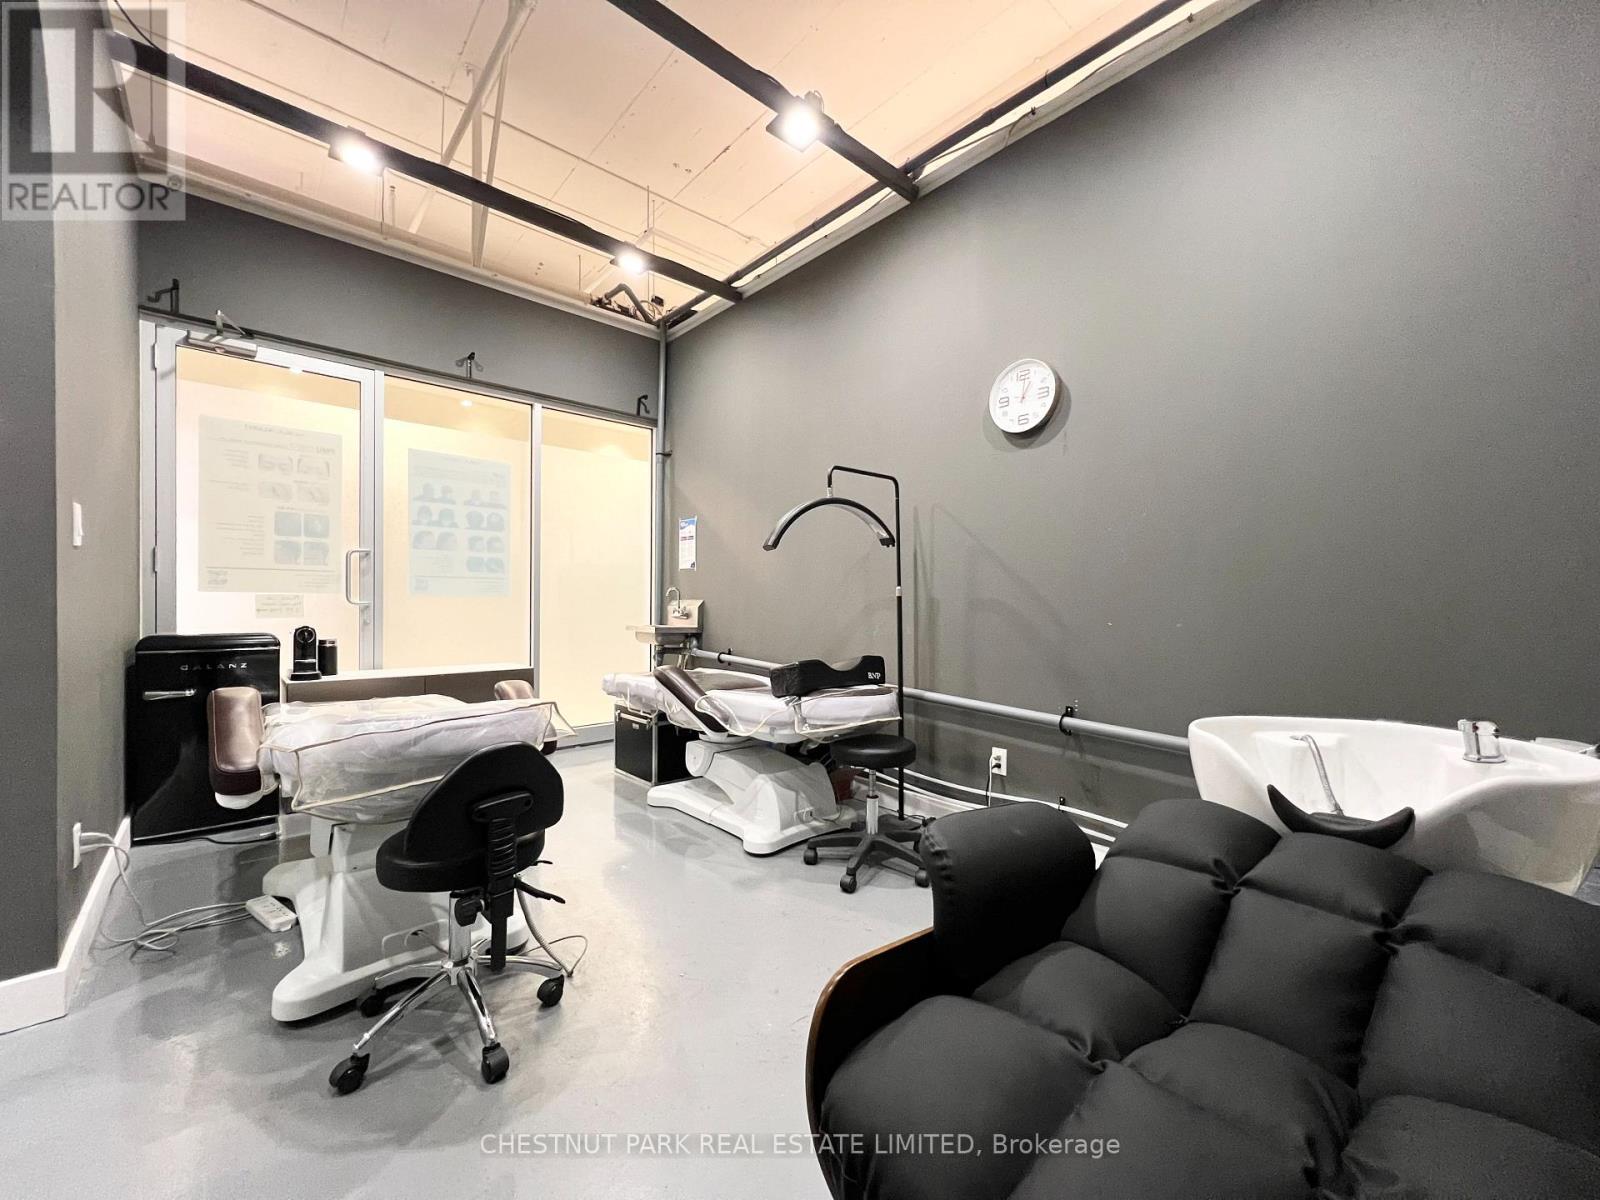
208 - 7181 Yonge Street
Markham, Ontario
Prime retail space at Shops on Yonge in the World on Yonge mixed-use development complex. 3 adjacent units 206, 207, 208 can be sold separate or together with total of 792 sq. ft. Elevator access and excellent frontage being adjacent to escalators on 2nd floor. Unit (s) suitable for variety of retail/office/business use (207 & 208 currently a salon). Over 100 retail and service shops. Plenty of parking, public transit, tons of amenities and excellent location. Just Blocks North Of Steeles Avenue, Close Proximity To Hwys 407, 404, 400 And Hwy 7. Spaces Can Be Combined. (id:65446)
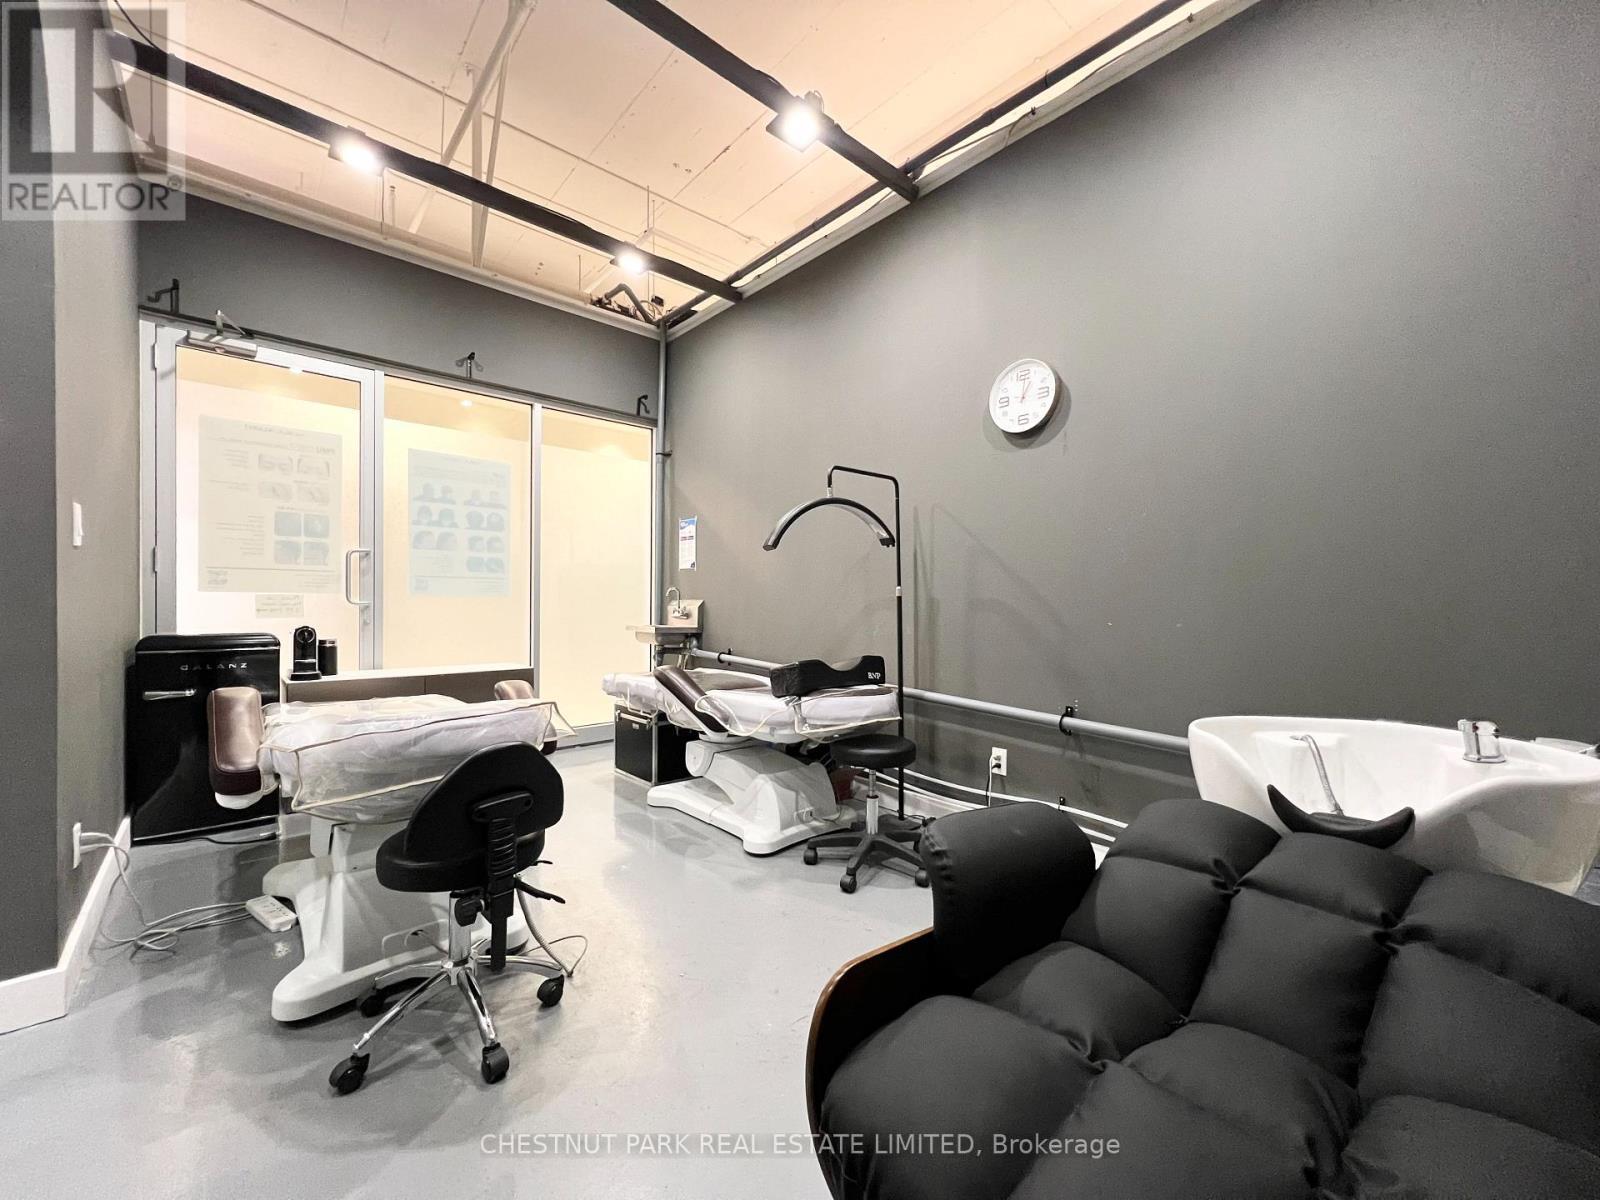
207 - 7181 Yonge Street
Markham, Ontario
Prime retail space at Shops on Yonge in the World on Yonge mixed-use development complex. 3 adjacent units 206, 207, 208 can be sold separate or together with total of 792 sq. ft. Elevator access and excellent frontage being adjacent to escalators on 2nd floor. Unit (s) suitable for variety of retail/office/business use (207 & 208 currently a salon). Over 100 retail and service shops. Plenty of parking, public transit, tons of amenities and excellent location. Just Blocks North Of Steeles Avenue, Close Proximity To Hwys 407, 404, 400 And Hwy 7. Spaces Can Be Combined. (id:65446)
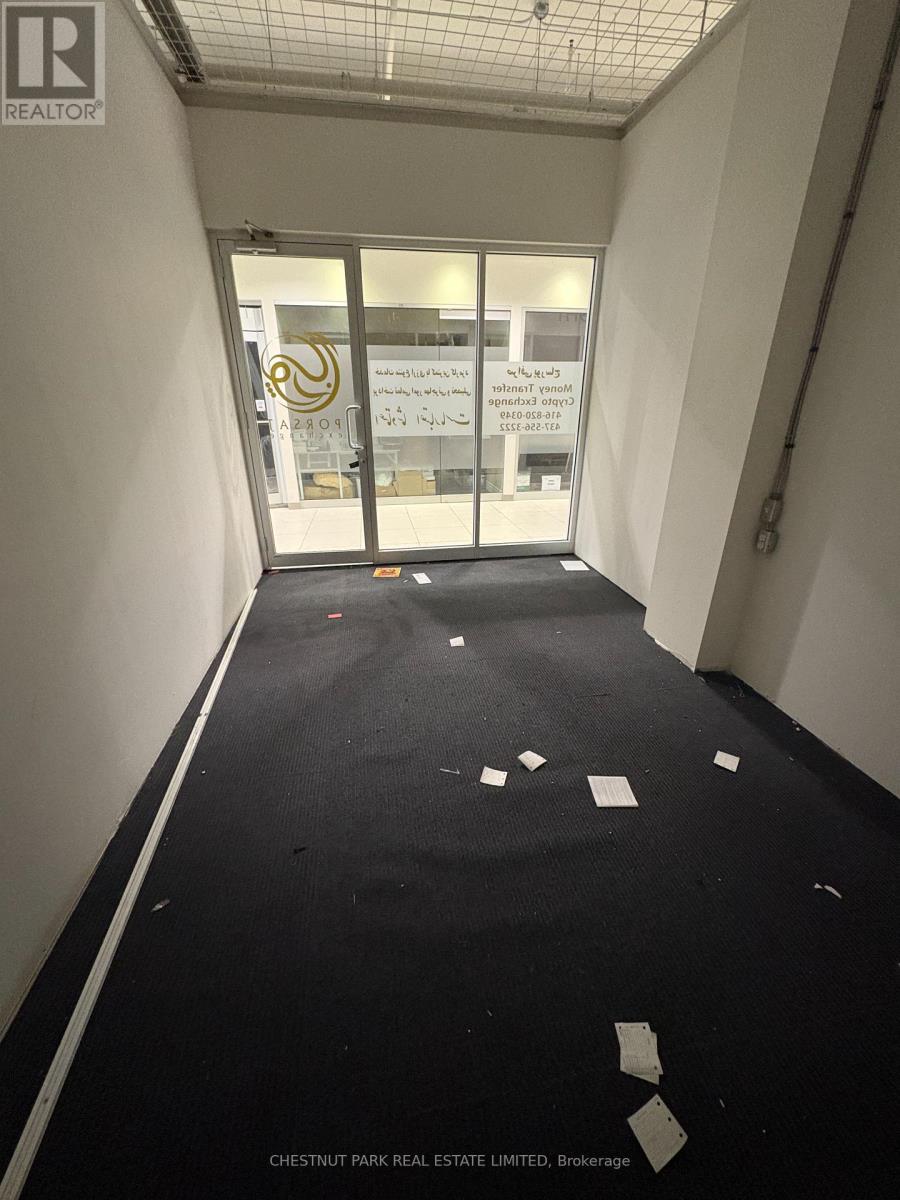
206 - 7181 Yonge Street
Markham, Ontario
Prime retail space at Shops on Yonge in the World on Yonge mixed-use development complex. 3 adjacent units 206, 207, 208 can be sold separate or together with total of 792 sq. ft. Elevator access and excellent frontage being adjacent to escalators on 2nd floor. Unit (s) suitable for variety of retail/office/business use (207 & 208 currently a salon). Over 100 retail and service shops. Plenty of parking, public transit, tons of amenities and excellent location. (id:65446)
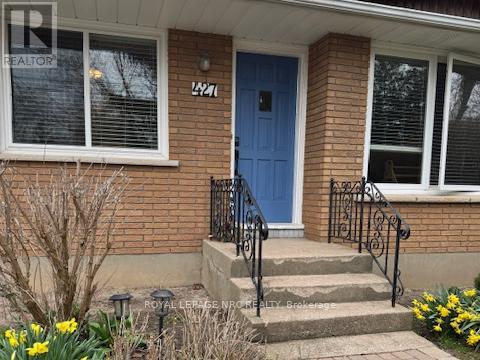
427 Mississagua Street
Niagara-On-The-Lake, Ontario
Welcome to your cozy retreat in Old Town Niagara-on-the-Lake. This charming brick bungalow is centrally situated in one of the town's most sought-after communities, where leasing opportunities are rare and inventory is limited. With fantastic walkability for everyday enjoyment along the historic streets, you can enjoy the nature, architecture, and charm this small town has to offer as part of your daily routine. Ideal for a professional couple or single professional looking to build their career in one of Canada's most beautiful towns, this home features 3 bedrooms, 1.5 bathrooms, a long private driveway, in-house laundry, a spacious living area with large windows, and an inviting kitchen and dining space. The backyard offers a fantastic space for summer entertaining with friends and family. Enjoy the true Niagara-on-the-Lake lifestyle with the rare flexibility that leasing offers. (id:65446)
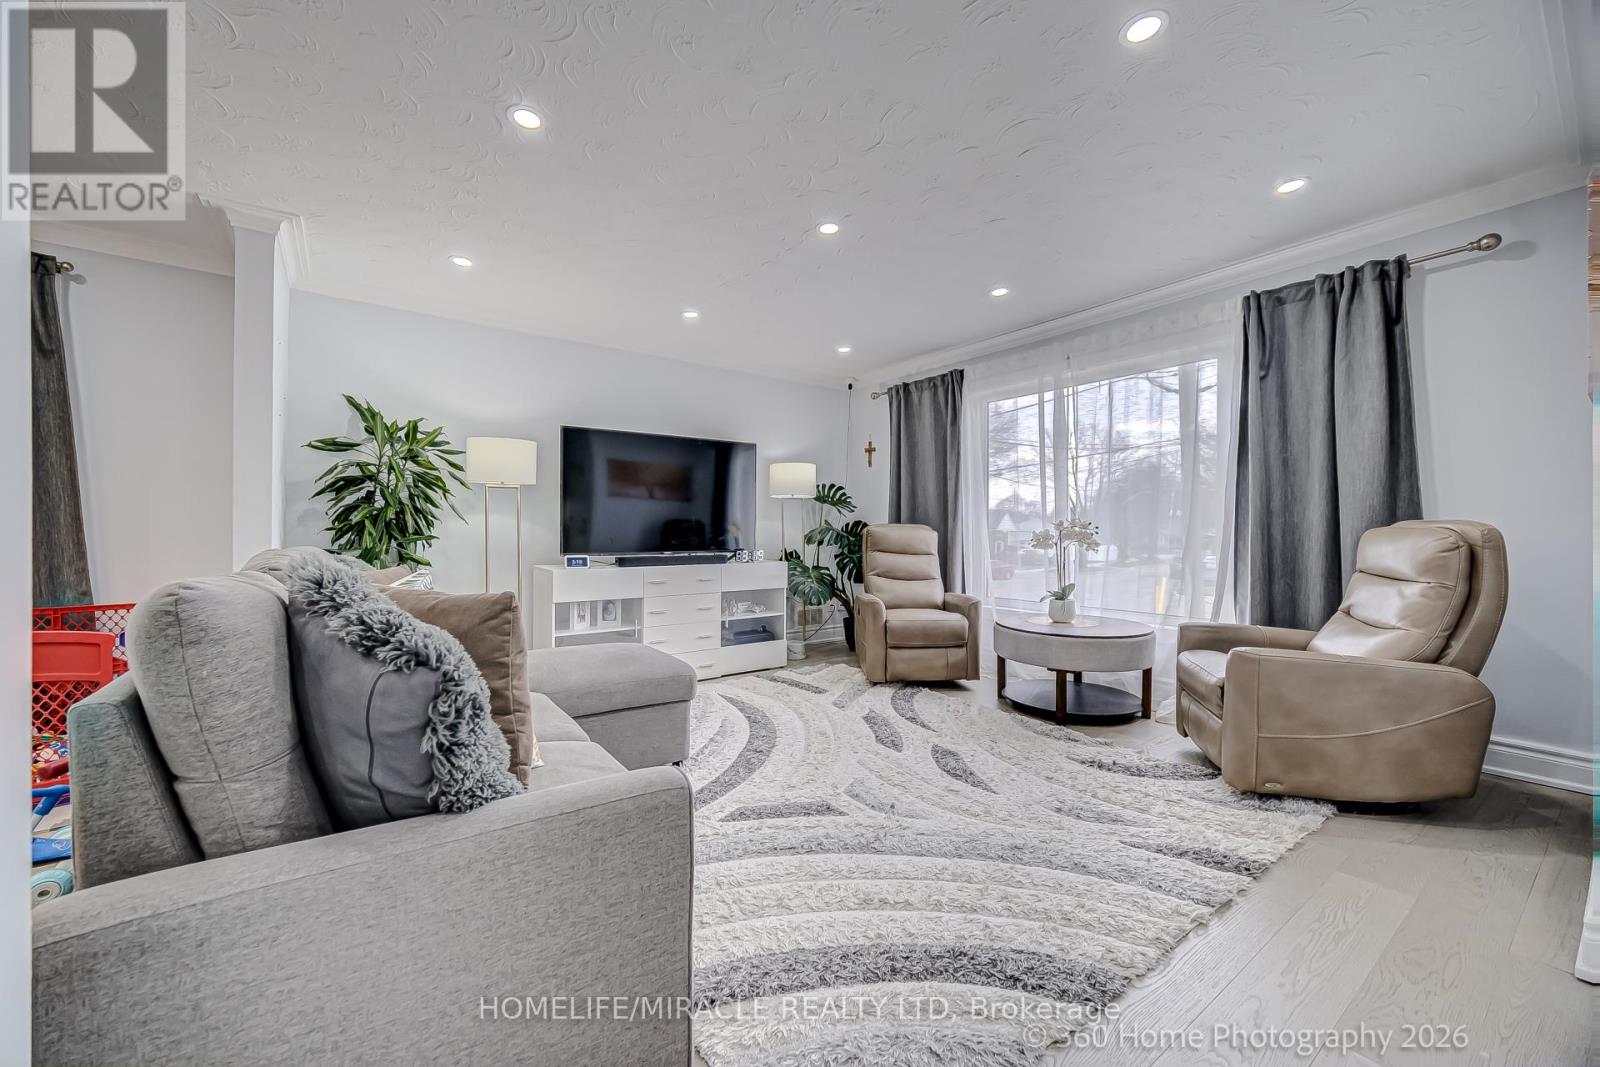
17 Montvale Drive
Toronto, Ontario
Excellent Location. Beautiful Bungalow 3 + 3 Bedrooms with 4 washroom Home in Cliffcrest area. Finished Basement with separate Entrance. RH. King School District. Walking distance to Bluffers Park Marina, Mosque, Church, 24 Hrs TTC, Very convenient Location. Income potential & Best neighborhood. Main floor can rent out $2800.00, Basement can rent out $3000.00 + per month. Scarborough GO Station 5 minutes to walk. (id:65446)
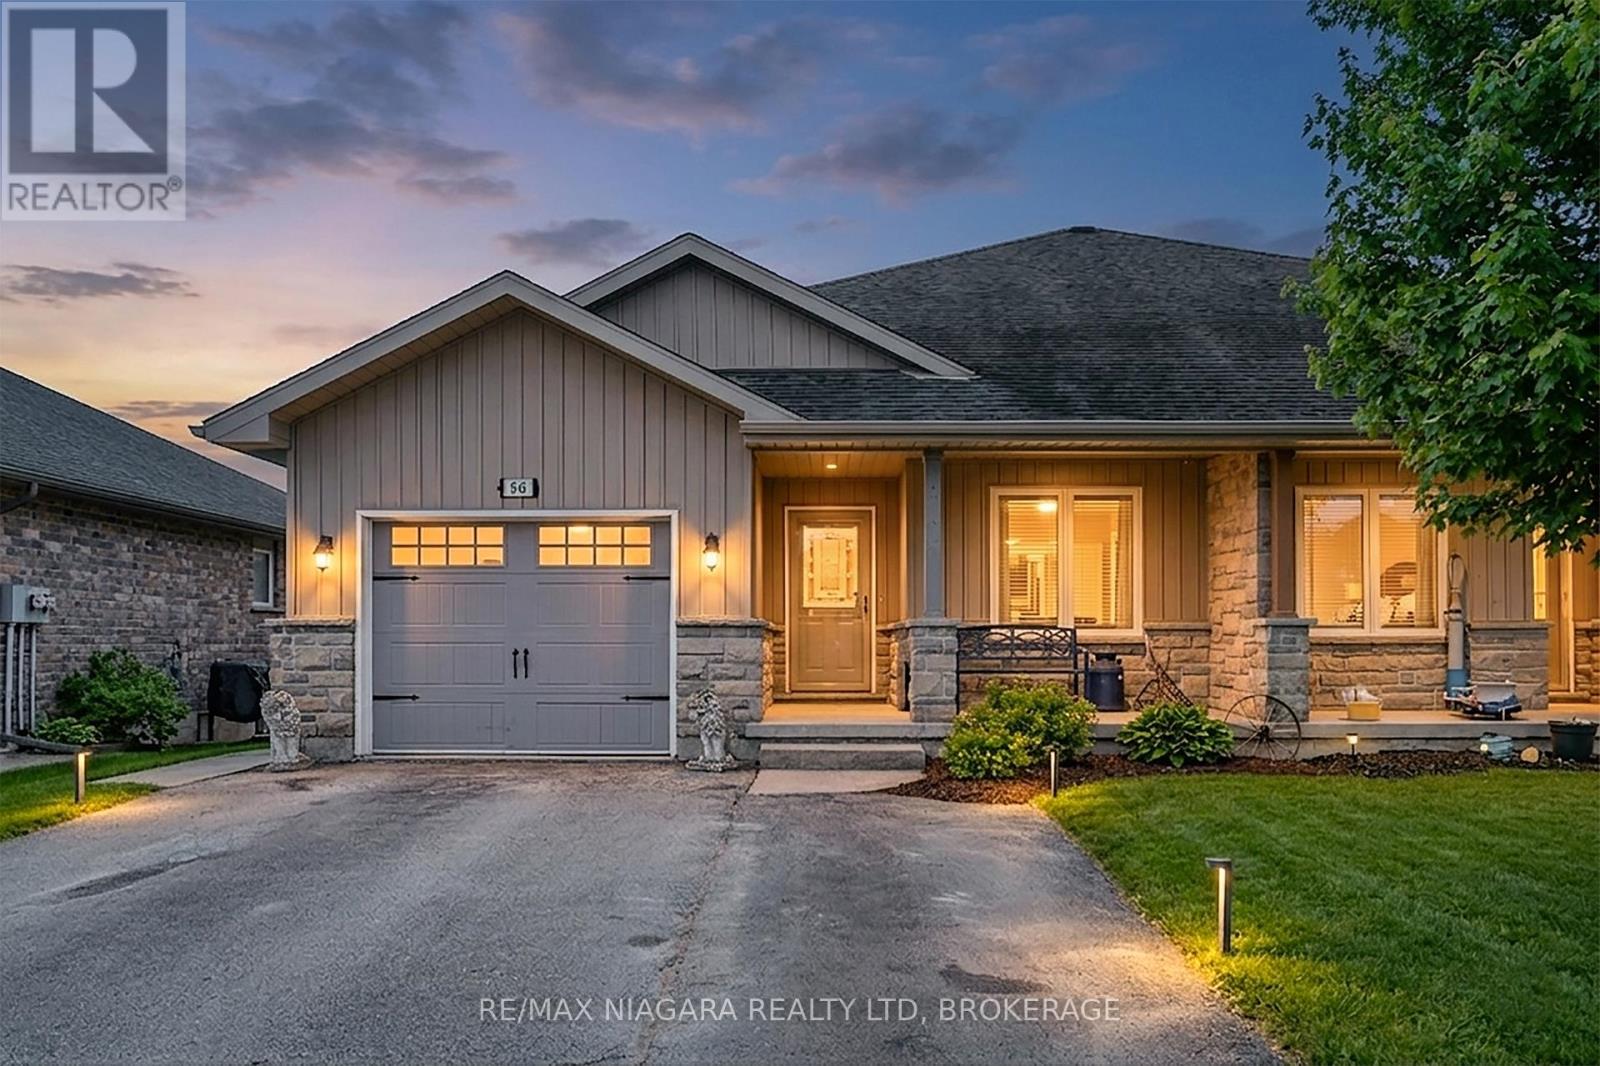
105 Milton Seiler Crescent
Minto, Ontario
Welcome to a beautifully maintained semi-detached bungalow that stands apart from the rest - offering over 2,400 sq ft of finished living space, thoughtful upgrades, and a true move-in ready experience.From the moment you walk in, the pride of ownership is unmistakable. This home shows exceptionally well, with a clean, polished feel throughout that reflects the care it has received over the years.The main level offers a bright and functional layout with two bedrooms and comfortable living space, while the fully finished lower level expands your options with two additional bedrooms, including one with its own ensuite and walk-in shower - ideal for guests, extended family, or flexible living arrangements.Step outside and you'll find a private, fully fenced backyard designed for both relaxation and entertaining. The large deck with gazebo creates the perfect setting for summer evenings, weekend gatherings, or simply enjoying your own quiet outdoor space. With added separation at the rear, the setting feels open and peaceful - a rare feature in this style of home.What truly sets this property apart is the combination of space, condition, and completeness. While others may require finishing or updates, this home offers a seamless transition - everything is already done.For buyers comparing options in the area, the difference is clear. This is the one that delivers more living space, more functionality, and a higher standard of finish - without the time, cost, or uncertainty of renovations. (id:65446)