
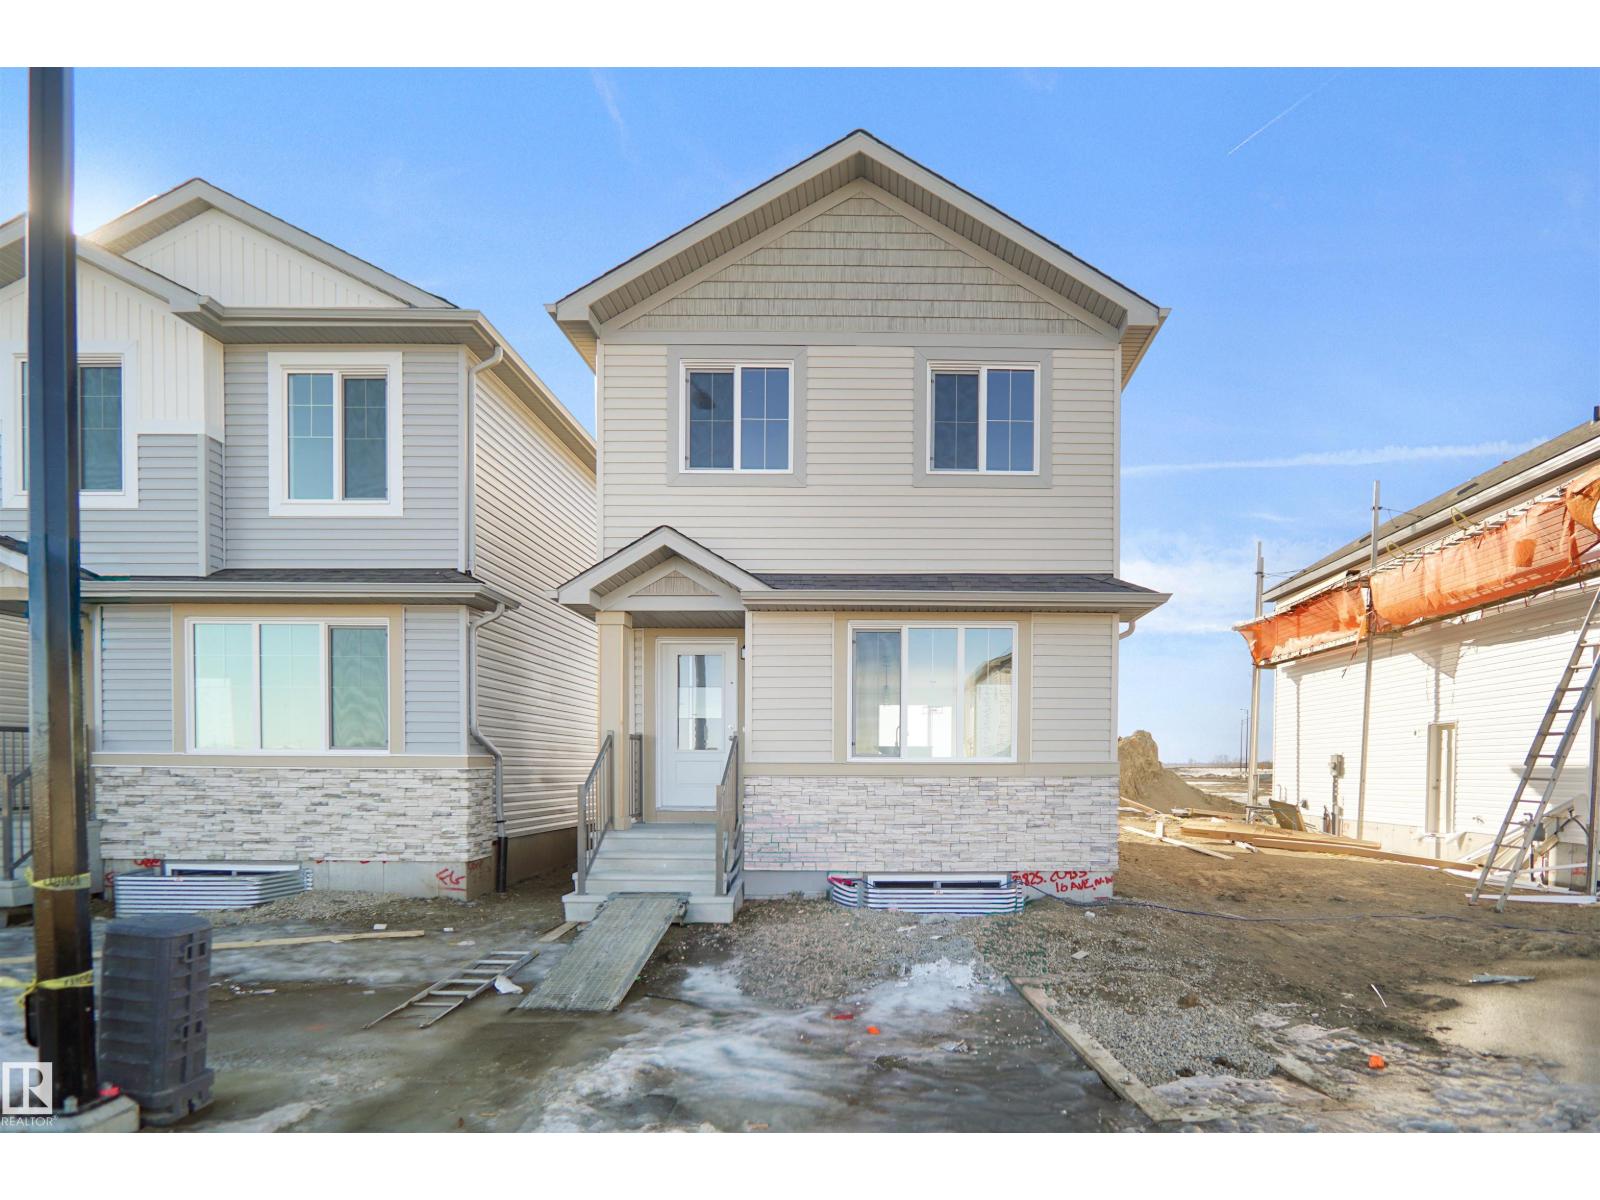
22935 82 Av NW
Edmonton, Alberta
Welcome to the Dakota built by the award-winning builder Pacesetter homes and is located in the heart of Rosenthal and only steps from the park and walking trails. Once you enter the home you are greeted by luxury vinyl plank flooring throughout the great room, kitchen, and the breakfast nook. Your large kitchen features tile back splash, an island a flush eating bar, quartz counter tops and an undermount sink. Just off of the nook tucked away by the rear entry is a 2 piece powder room. Upstairs is the master's retreat with a large walk in closet and a 3-piece en-suite. The second level also include 2 additional bedrooms with a conveniently placed main 4-piece bathroom. This home also comes with a side separate entrance perfect for a future rental suite. Close to all amenities and easy access to the Anthony Henday. *** Under construction and will be complete by June so the photos shown are from the same model that was recently built colors may vary **** (id:65446)
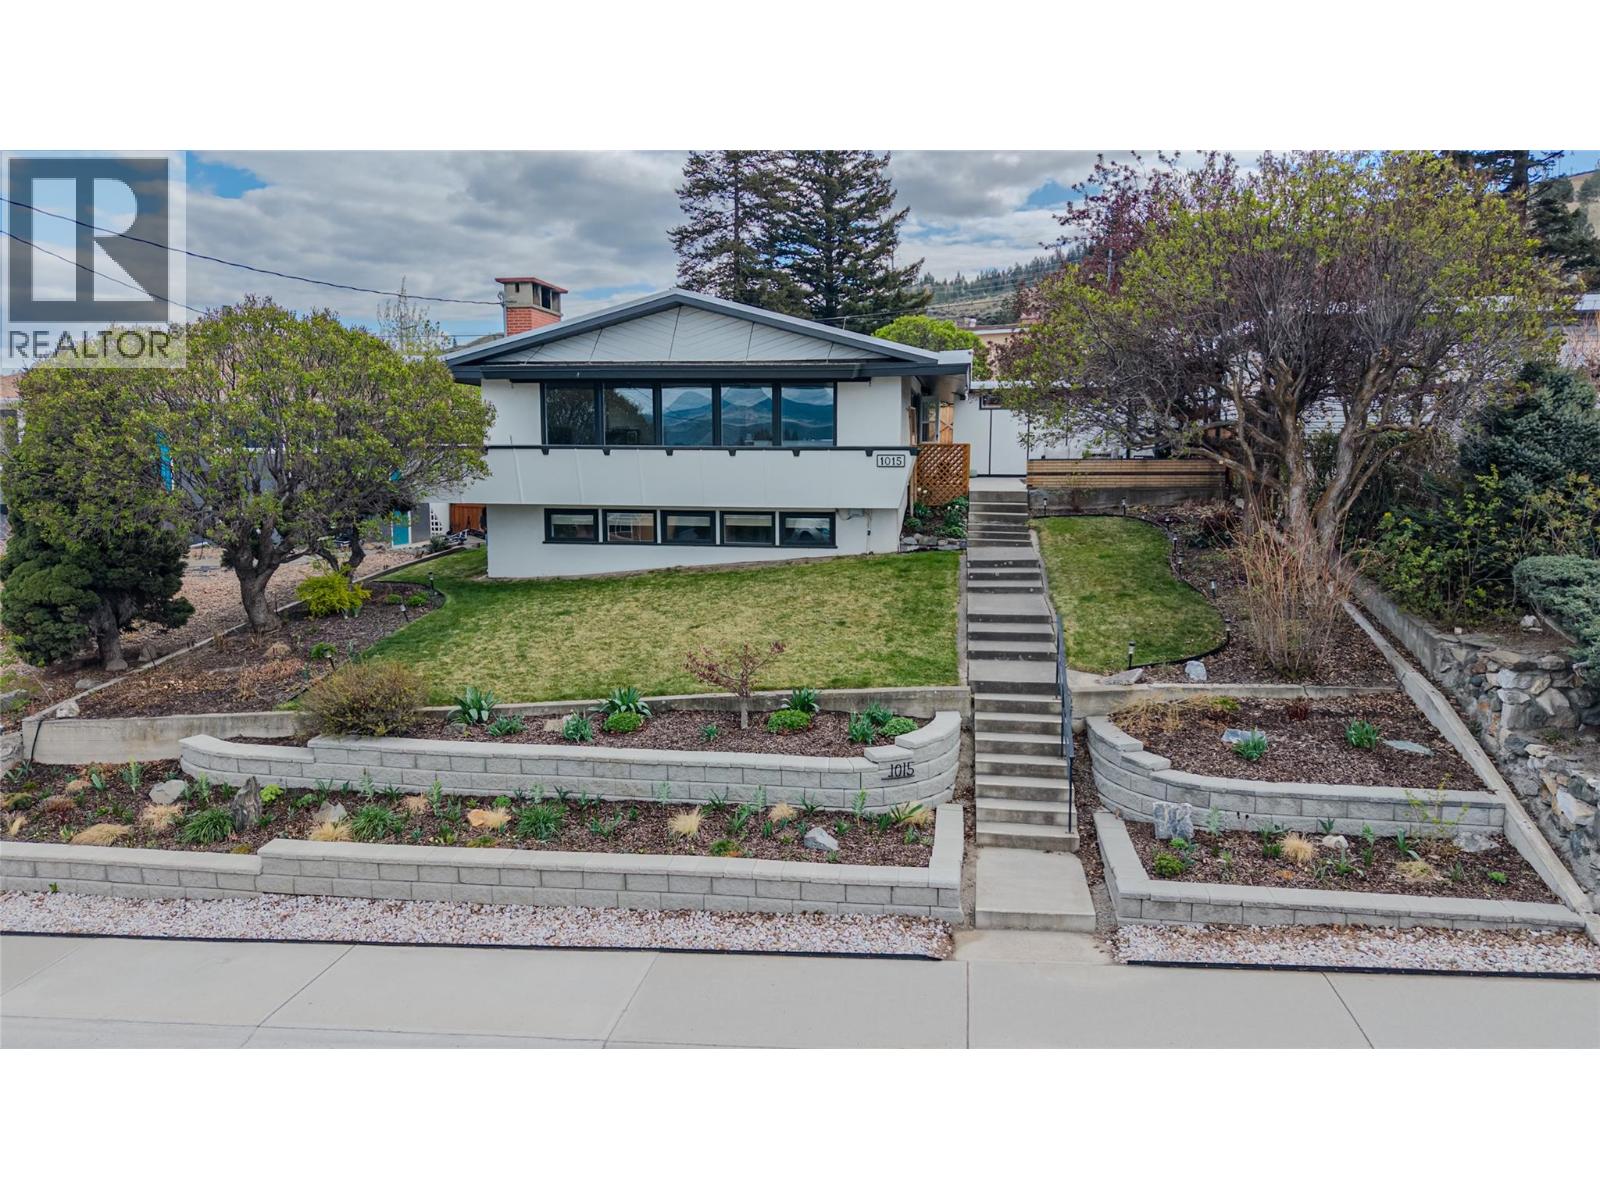
1015 Fraser Street
Kamloops, British Columbia
Set above the street with sweeping views of downtown and surrounding mountains, this distinctive mid-century home pairs architectural character with thoughtful updates. The bright, open-concept living space is anchored by a vaulted wood ceiling and a striking wood-burning fireplace with custom mantle. The fully renovated kitchen features stainless steel appliances, custom cabinetry, and quartz countertops, flowing seamlessly into the main living and dining areas. Extensive updates, including bathrooms and flooring, deliver a clean, move-in ready feel while preserving original mid-century character, with wood ceilings, built-in shelving & cupboards, and unique design elements intact. Step outside to an entertaining courtyard, or take in expansive views from the wraparound covered deck. The landscaped yard offers low-maintenance, functional space with mature perennials and a multi-zone in-ground sprinkler system. Downstairs provides excellent usability with a second bathroom/laundry, spacious family room with built-in bar, workshop, and abundant storage. Additional highlights include 200-amp service, ample parking with RV space, alley access to the carport, and potential for garage conversion (with appropriate permitting). Located in a highly walkable area near downtown, Royal Inland Hospital, and Peterson Creek trails, this is a standout option for buyers seeking personality, presence, and lifestyle appeal. Buyer to confirm details and measurements if deemed important. (id:65446)
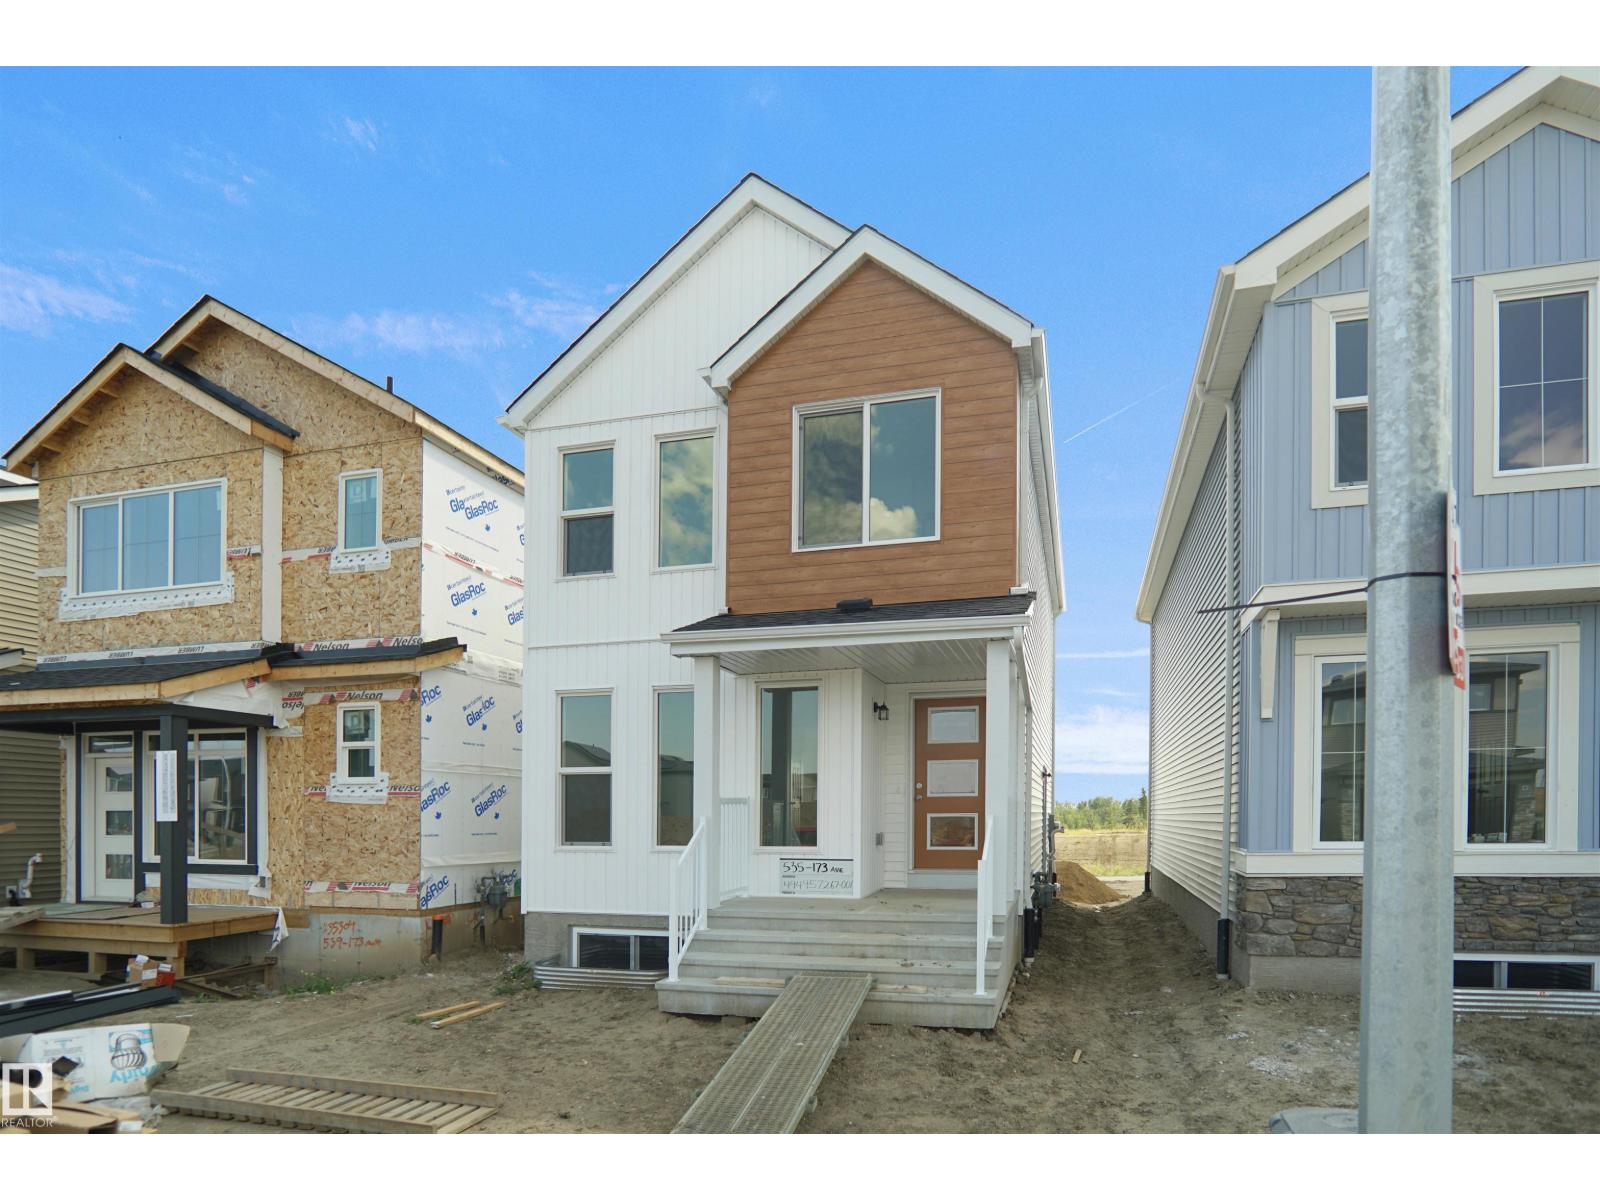
18984 28 Av NW
Edmonton, Alberta
Welcome to the Dakota built by the award-winning builder Pacesetter homes and is located in the heart of Uplands at Riverview and only steps from the new provincial park. Once you enter the home you are greeted by luxury vinyl plank flooring throughout the great room, kitchen, and the breakfast nook. Your large kitchen features tile back splash, an island a flush eating bar, quartz counter tops and an undermount sink. Just off of the nook tucked away by the rear entry is a 2 piece powder room. Upstairs is the master's retreat with a large walk in closet and a 3-piece en-suite. The second level also include 2 additional bedrooms with a conveniently placed main 4-piece bathroom. This home also comes with a side separate entrance perfect for a future rental suite. Close to all amenities and easy access to the Anthony Henday. *** Under construction the photos shown are from the same model that was recently built colors may vary, this home will be compelte by the end of this week and photos will be updated (id:65446)


18826 29 Av NW
Edmonton, Alberta
Welcome to the “Aspire” built by the award-winning builder Pacesetter Homes. This is the perfect place and is perfect for a young couple of a young family. Beautiful parks and green space through out the area of The uplands. This 2 storey single family attached half duplex offers over 1400+sqft, includes Vinyl plank flooring laid through the open concept main floor. The kitchen has a lot of counter space and a full height tile back splash. Next to the kitchen is a very cozy dining area with tons of natural light, it looks onto the large living room. Carpet throughout the second floor. This floor has a large primary bedroom, a walk-in closet, and a 3 piece ensuite. There is also two very spacious bedrooms and another 4 piece bathroom. Lastly, you will love the double attached garage and the side separate entrance perfect for future basement development. ***Home is under construction the photos shown are of the show home colors and finishing's will vary, should be completed by the end of next week *** (id:65446)
18824 29 Av NW
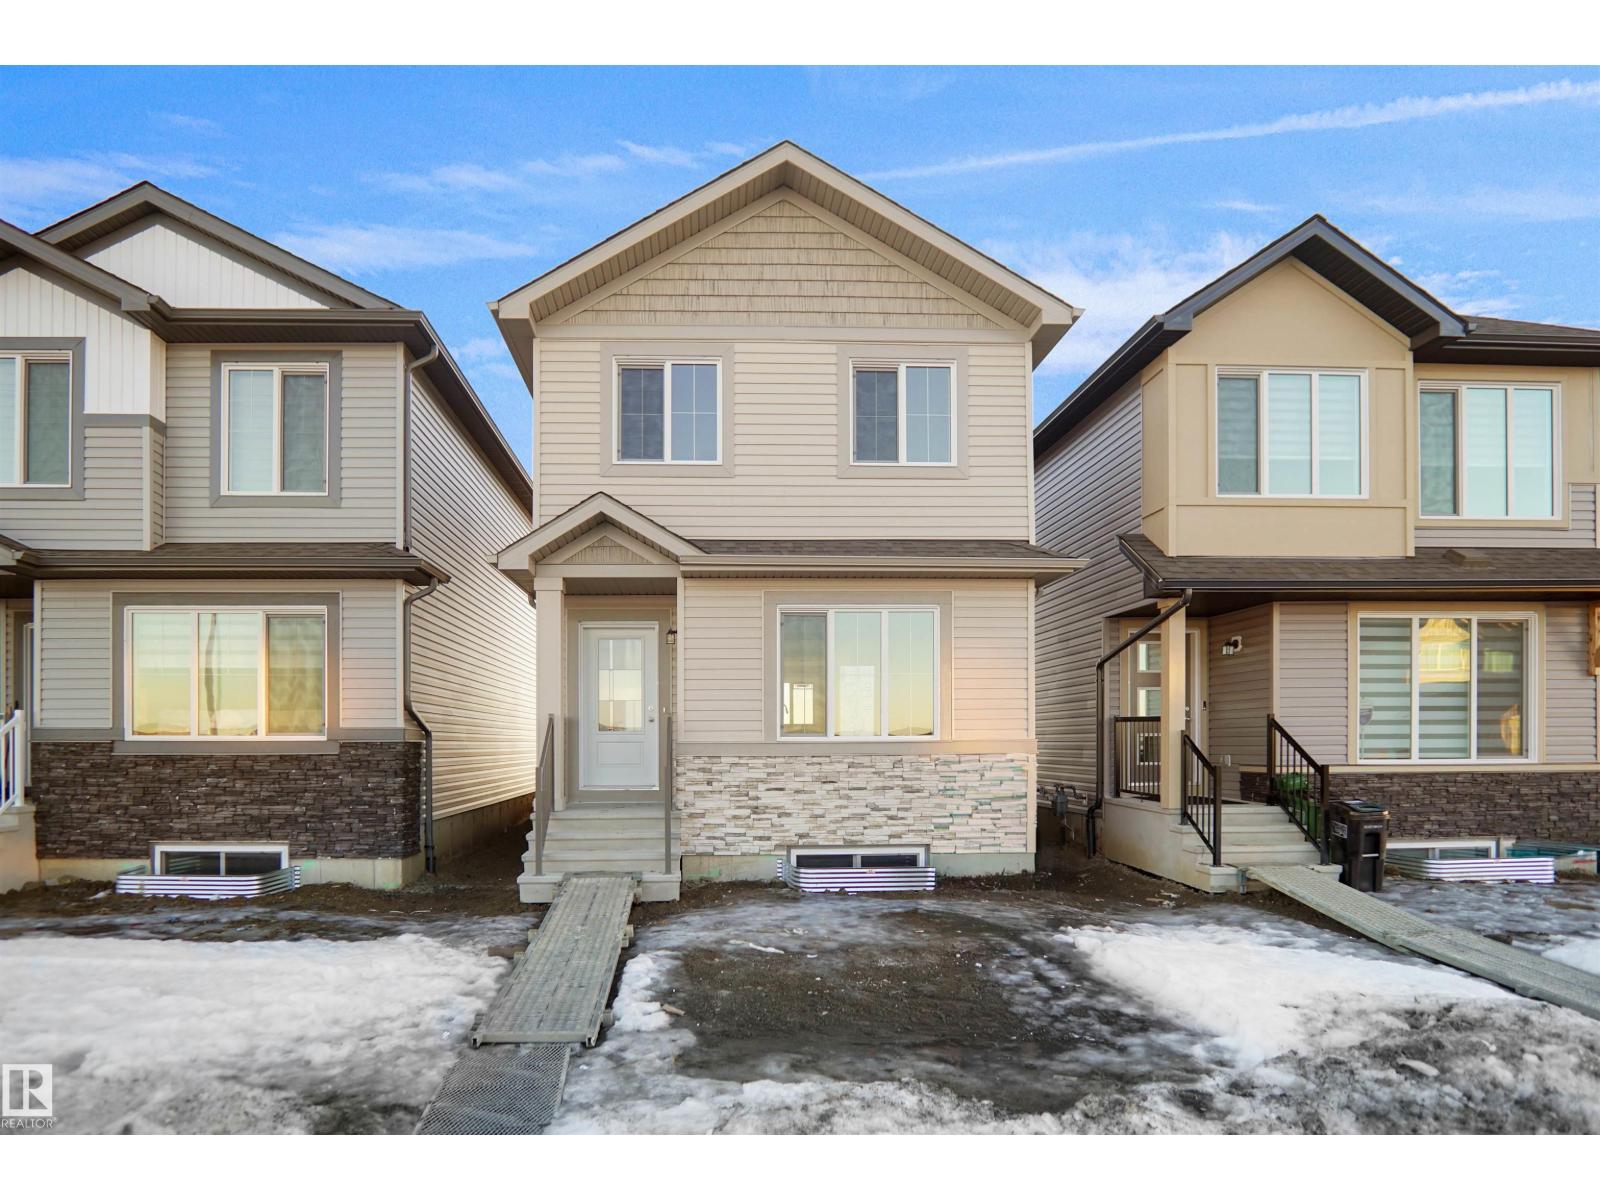
Edmonton, Alberta
Welcome to the “Aspire” built by the award-winning builder Pacesetter Homes. This is the perfect place and is perfect for a young couple of a young family. Beautiful parks and green space through out the area of The uplands. This 2 storey single family attached half duplex offers over 1400+sqft, includes Vinyl plank flooring laid through the open concept main floor. The kitchen has a lot of counter space and a full height tile back splash. Next to the kitchen is a very cozy dining area with tons of natural light, it looks onto the large living room. Carpet throughout the second floor. This floor has a large primary bedroom, a walk-in closet, and a 3 piece ensuite. There is also two very spacious bedrooms and another 4 piece bathroom. Lastly, you will love the double attached garage and the side separate entrance perfect for future basement development. ***Home is under construction the photos shown are of the show home colors and finishing's will vary, should be completed by the end of next week *** (id:65446)
18831 29 Av NW
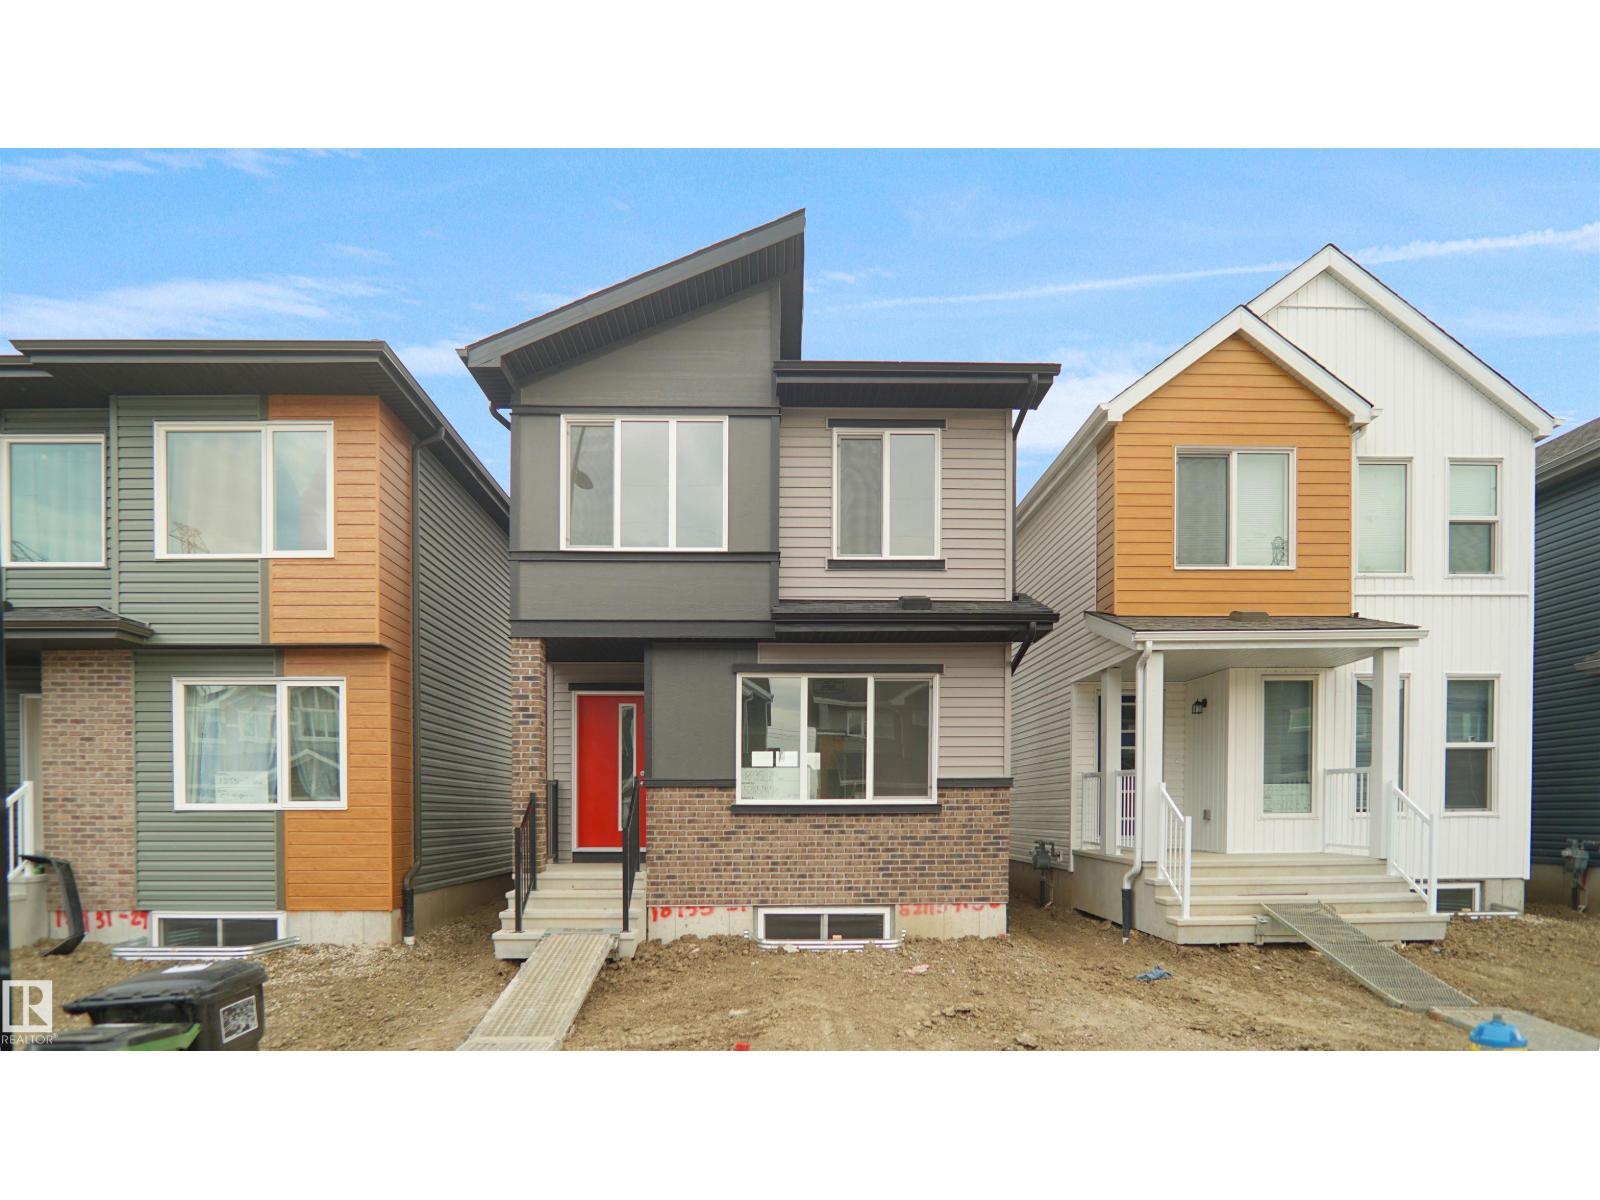
Edmonton, Alberta
Welcome to the Dakota built by the award-winning builder Pacesetter homes and is located in the heart of Uplands at Riverview and only steps from the new provincial park. Once you enter the home you are greeted by luxury vinyl plank flooring throughout the great room, kitchen, and the breakfast nook. Your large kitchen features tile back splash, an island a flush eating bar, quartz counter tops and an undermount sink. Just off of the nook tucked away by the rear entry is a 2 piece powder room. Upstairs is the master's retreat with a large walk in closet and a 3-piece en-suite. The second level also include 2 additional bedrooms with a conveniently placed main 4-piece bathroom. This home also comes with a side separate entrance perfect for a future rental suite. Close to all amenities and easy access to the Anthony Henday. *** Under construction so the photos shown are from the same model that was recently built colors may vary will be complete by the end of the month and photos will be updated **** (id:65446)
22931 82 Av NW
Edmonton, Alberta
Welcome to the Phoenix built by the award-winning builder Pacesetter homes and is located in the heart of Rosenthal . Once you enter the home you are greeted by luxury vinyl plank flooring throughout the great room, kitchen, and the breakfast nook. Your large kitchen features tile back splash, an island a flush eating bar, quartz counter tops and an undermount sink. Just off of the nook tucked away by the rear entry is a 2 piece powder room. Upstairs is the master's retreat with a large walk in closet and a 3-piece en-suite. The second level also include 2 additional bedrooms with a conveniently placed main 4-piece bathroom. This home also comes with a side separate entrance perfect for a future rental suite. Close to all amenities and easy access to the Anthony Henday. *** Under construction and will be complete by end of March 2026 so the photos shown are from the same model that was recently built colors may vary **** (id:65446)
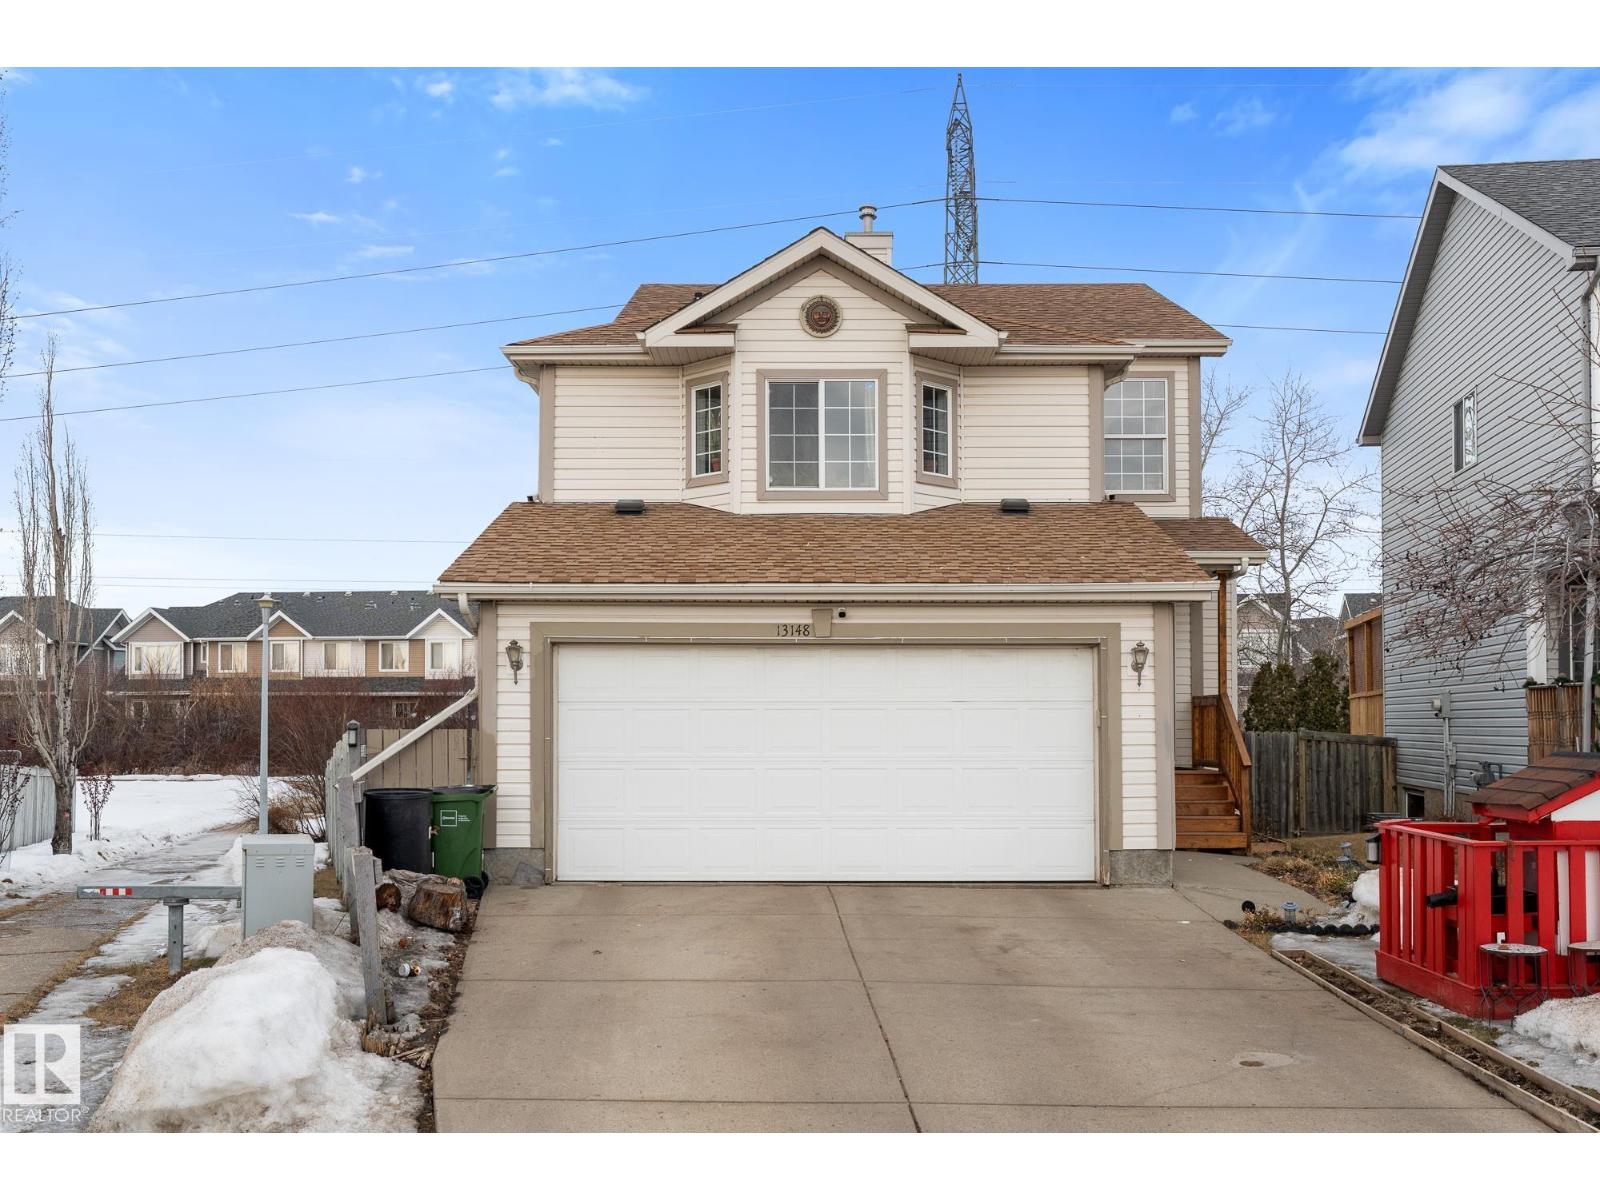
13148 151 Av NW
Edmonton, Alberta
Welcome to this beautifully updated two-storey home in the desirable community of Cumberland. This well-maintained home features 3 generously sized bedrooms upstairs, a large bonus room, a 4-piece main bath, and a spacious primary bedroom complete with its own ensuite. The bright and open main floor offers an abundance of natural light, a functional pantry, granite countertops, and ample cabinetry for storage — perfect for both everyday living and entertaining. The fully finished basement (2024) provides an additional versatile living space ideal for a family room, home gym, or office. Recent upgrades include a new roof (2024), new front stairs (2024), and fresh paint throughout. The home features laminate flooring throughout with no carpet, and hardwood underneath the laminate on the main and upper levels. Enjoy the large backyard showcasing an impressive two-tier deck, perfect for summer gatherings. Conveniently located close to schools, parks, shopping, and all amenities. (id:65446)
21031 25 Av NW
Edmonton, Alberta

Welcome to the Phoenix built by the award-winning builder Pacesetter homes and is located in the heart of The Uplands at Riverview. Once you enter the home you are greeted by luxury vinyl plank flooring throughout the great room, kitchen, and the breakfast nook. Your large kitchen features tile back splash, an island a flush eating bar, quartz counter tops and an undermount sink. Just off of the nook tucked away by the rear entry is a 2 piece powder room. Upstairs is the master's retreat with a large walk in closet and a 3-piece en-suite. The second level also include 2 additional bedrooms with a conveniently placed main 4-piece bathroom. This home also comes with a side separate entrance perfect for a future rental suite. Close to all amenities and easy access to the Anthony Henday. *** Under construction the photos shown are from the same model that was recently built colors may vary **** (id:65446)
21027 25 Av NW
Edmonton, Alberta
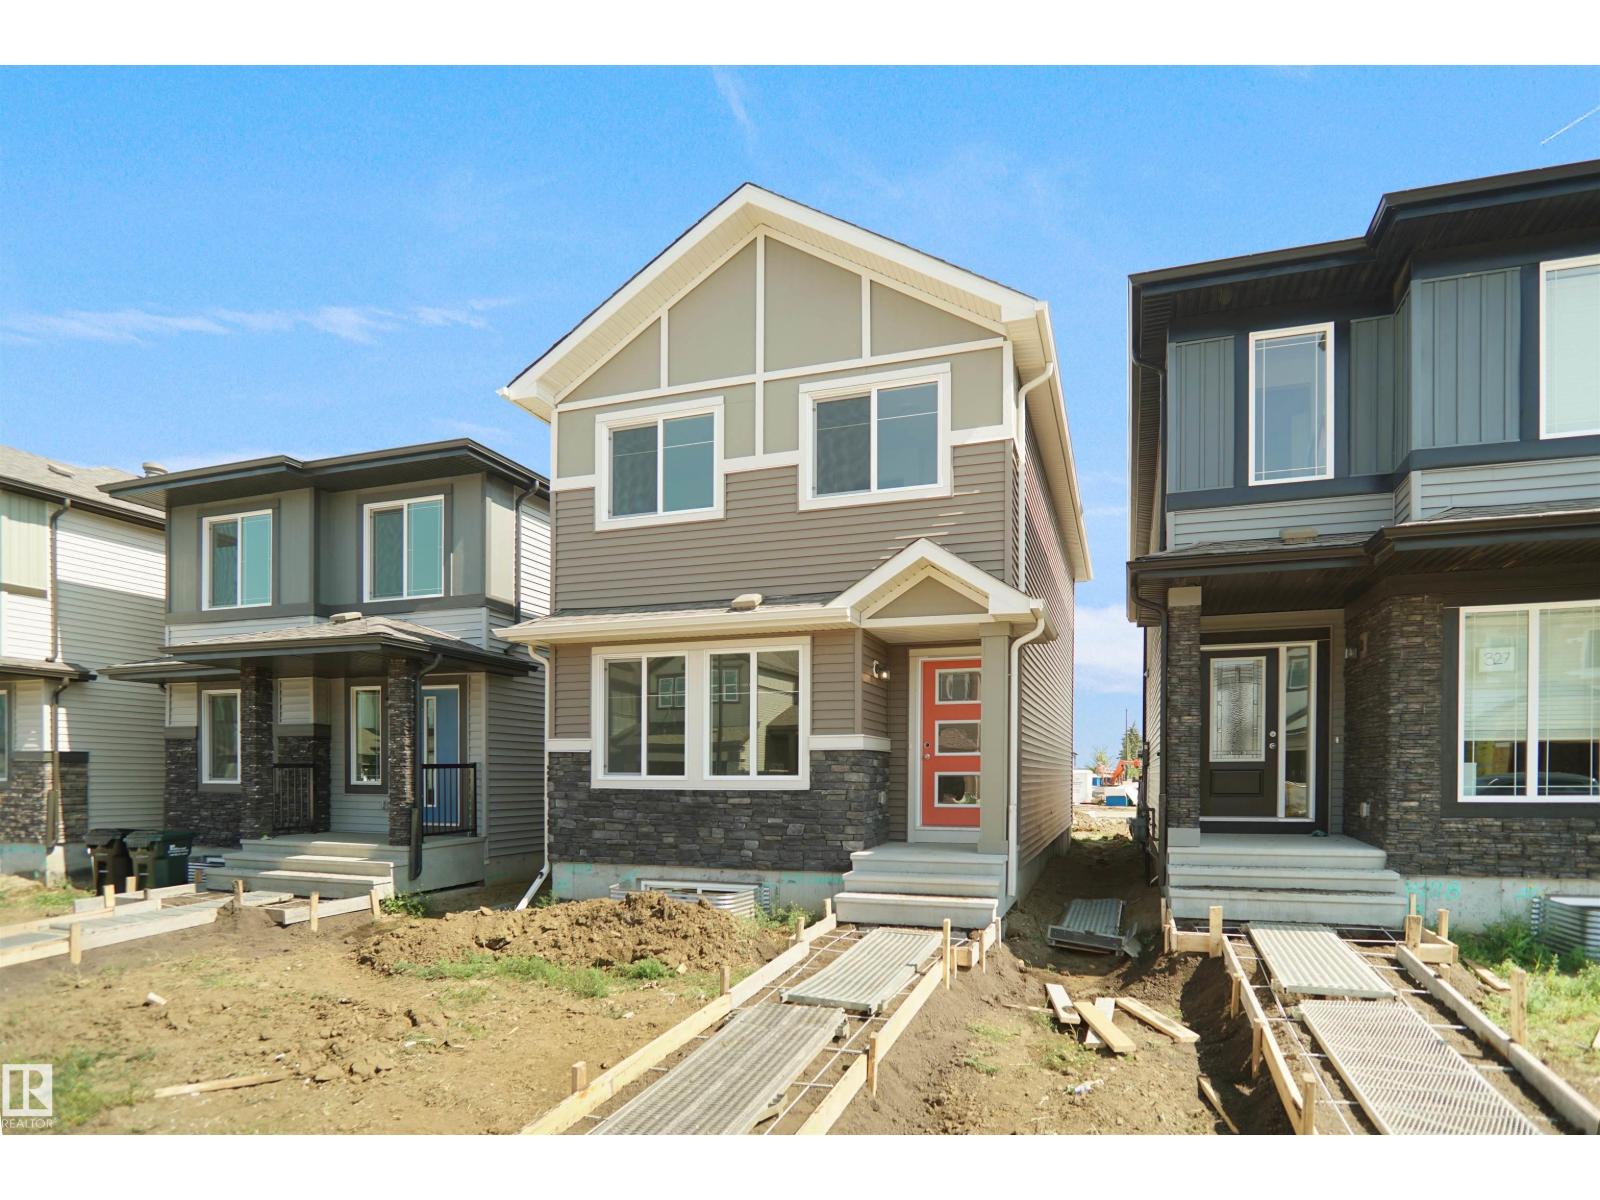
Welcome to the Dakota built by the award-winning builder Pacesetter homes and is located in the heart of Uplands at Riverview and only steps from the new provincial park. Once you enter the home you are greeted by luxury vinyl plank flooring throughout the great room, kitchen, and the breakfast nook. Your large kitchen features tile back splash, an island a flush eating bar, quartz counter tops and an undermount sink. Just off of the nook tucked away by the rear entry is a 2 piece powder room. Upstairs is the master's retreat with a large walk in closet and a 3-piece en-suite. The second level also include 2 additional bedrooms with a conveniently placed main 4-piece bathroom. This home also comes with a side separate entrance perfect for a future rental suite. Close to all amenities and easy access to the Anthony Henday. *** Under construction so the photos shown are from the same model that was recently built colors may vary **** (id:65446)
21035 25 Av NW
Edmonton, Alberta

Welcome to the Dakota built by the award-winning builder Pacesetter homes and is located in the heart of Uplands at Riverview and only steps from the new provincial park. Once you enter the home you are greeted by luxury vinyl plank flooring throughout the great room, kitchen, and the breakfast nook. Your large kitchen features tile back splash, an island a flush eating bar, quartz counter tops and an undermount sink. Just off of the nook tucked away by the rear entry is a 2 piece powder room. Upstairs is the master's retreat with a large walk in closet and a 3-piece en-suite. The second level also include 2 additional bedrooms with a conveniently placed main 4-piece bathroom. This home also comes with a side separate entrance perfect for a future rental suite. Close to all amenities and easy access to the Anthony Henday. *** Under construction the photos shown are from the same model that was recently built colors may vary **** (id:65446)
18976 28 Av NW
Edmonton, Alberta
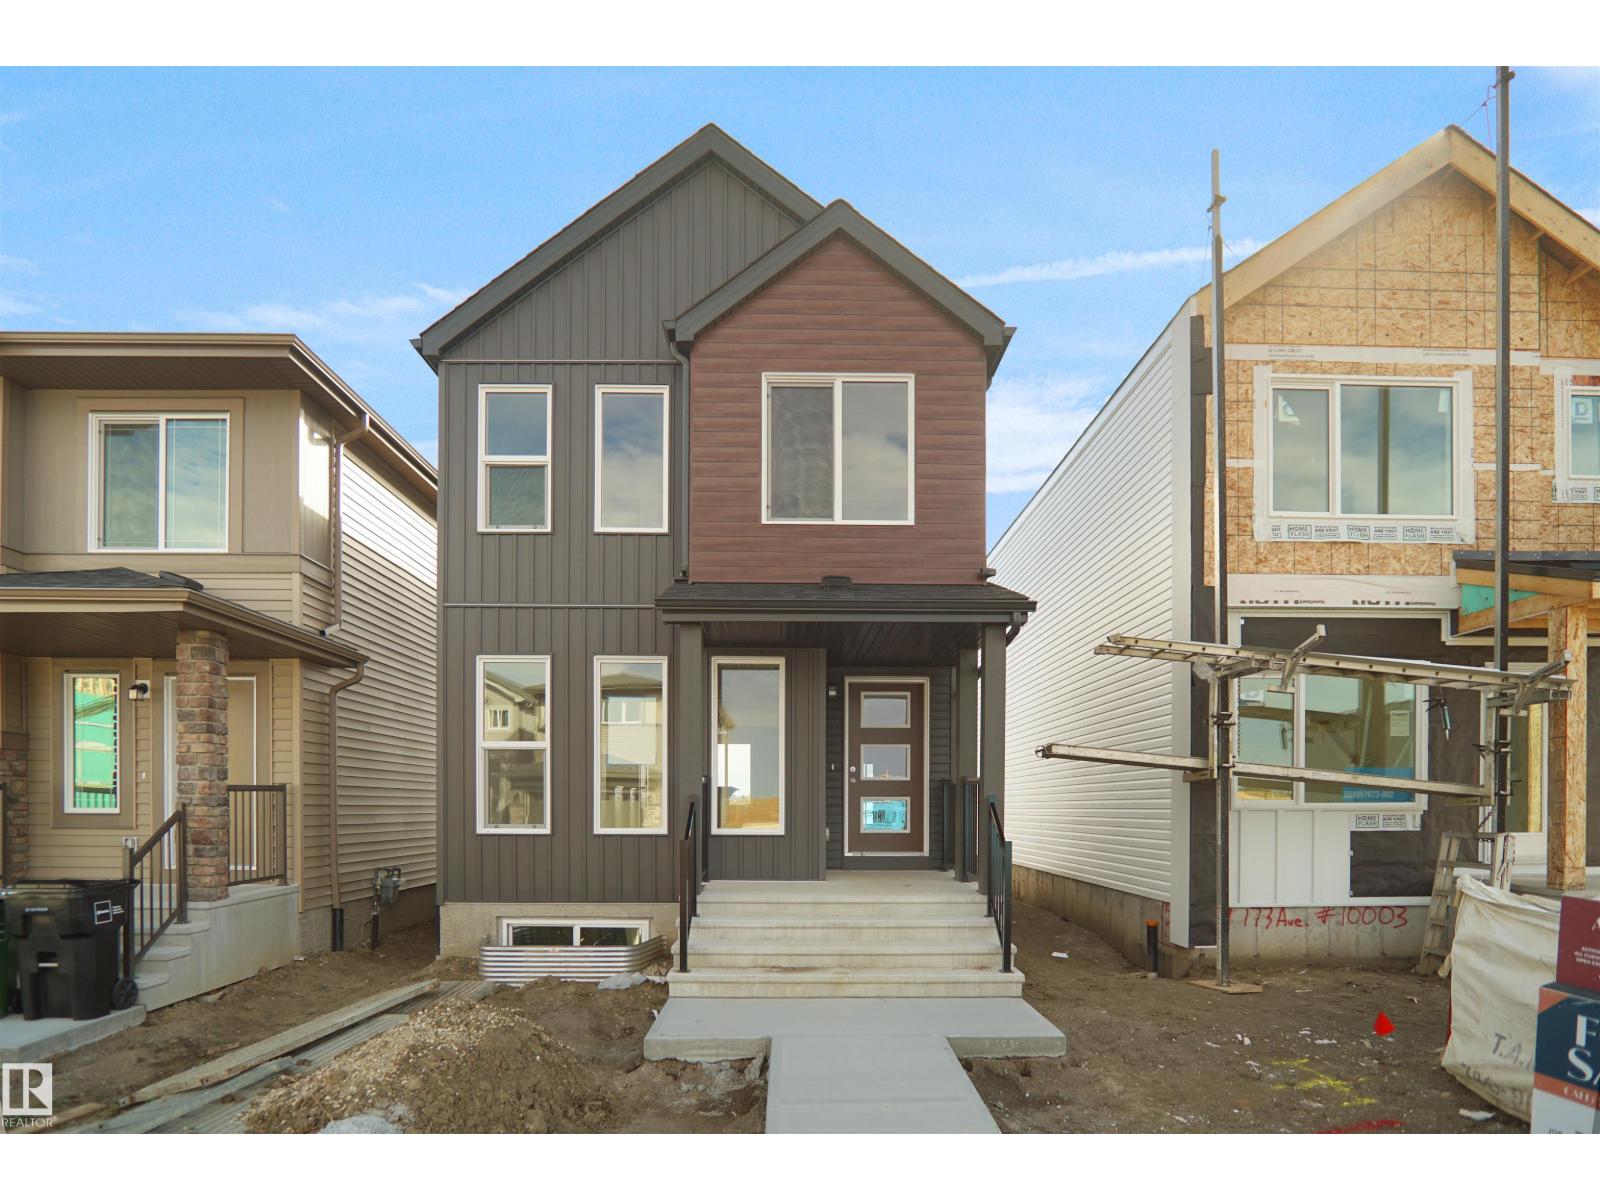
Welcome to the Dakota built by the award-winning builder Pacesetter homes and is located in the heart of Uplands at Riverview and only steps from the new provincial park. Once you enter the home you are greeted by luxury vinyl plank flooring throughout the great room, kitchen, and the breakfast nook. Your large kitchen features tile back splash, an island a flush eating bar, quartz counter tops and an undermount sink. Just off of the nook tucked away by the rear entry is a 2 piece powder room. Upstairs is the master's retreat with a large walk in closet and a 3-piece en-suite. The second level also include 2 additional bedrooms with a conveniently placed main 4-piece bathroom. This home also comes with a side separate entrance perfect for a future rental suite. Close to all amenities and easy access to the Anthony Henday. *** Under construction and will be complete by February 2026 so the photos shown are from the same model that was recently built colors may vary **** (id:65446)
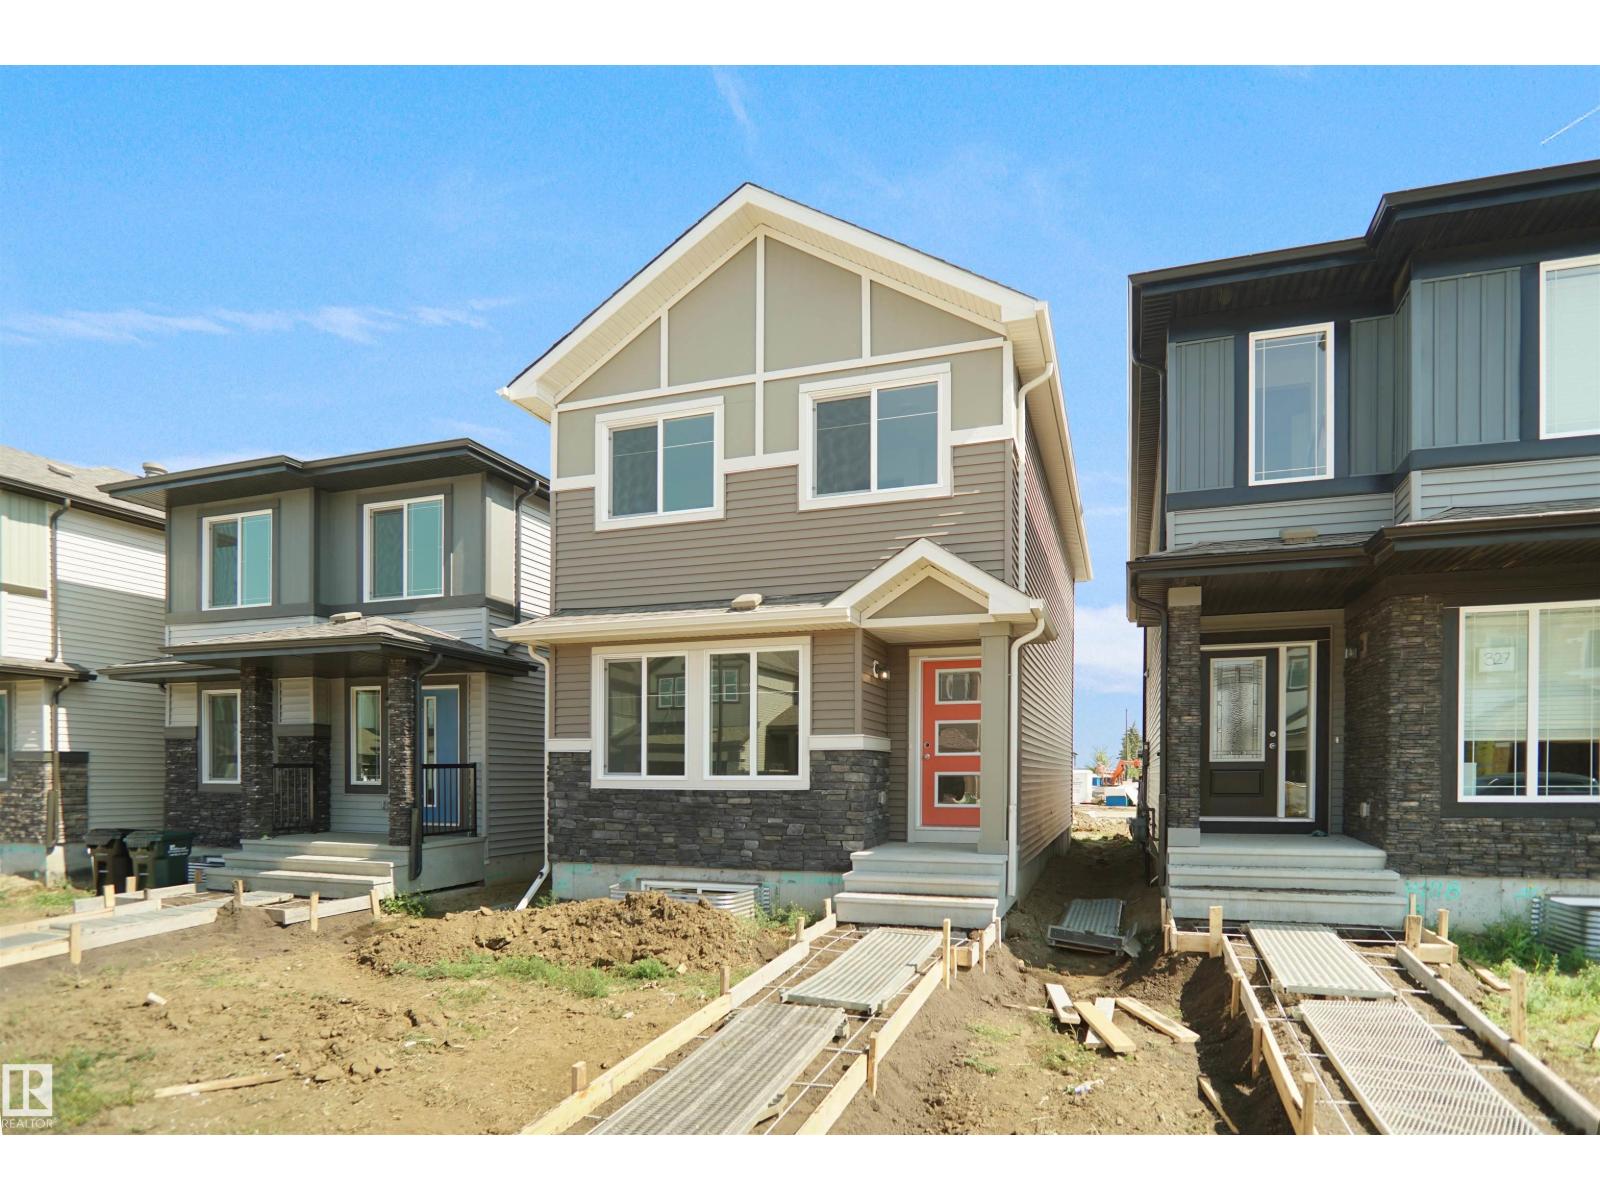
18843 29 Av NW
Edmonton, Alberta
Welcome to the Dakota built by the award-winning builder Pacesetter homes and is located in the heart of Uplands at Riverview and only steps from the new provincial park. Once you enter the home you are greeted by luxury vinyl plank flooring throughout the great room, kitchen, and the breakfast nook. Your large kitchen features tile back splash, an island a flush eating bar, quartz counter tops and an undermount sink. Just off of the nook tucked away by the rear entry is a 2 piece powder room. Upstairs is the master's retreat with a large walk in closet and a 3-piece en-suite. The second level also include 2 additional bedrooms with a conveniently placed main 4-piece bathroom. This home also comes with a side separate entrance perfect for a future rental suite. Close to all amenities and easy access to the Anthony Henday. *** Under construction and will be complete in March of 2026 so the photos shown are from the same model that was recently built colors may vary **** (id:65446)
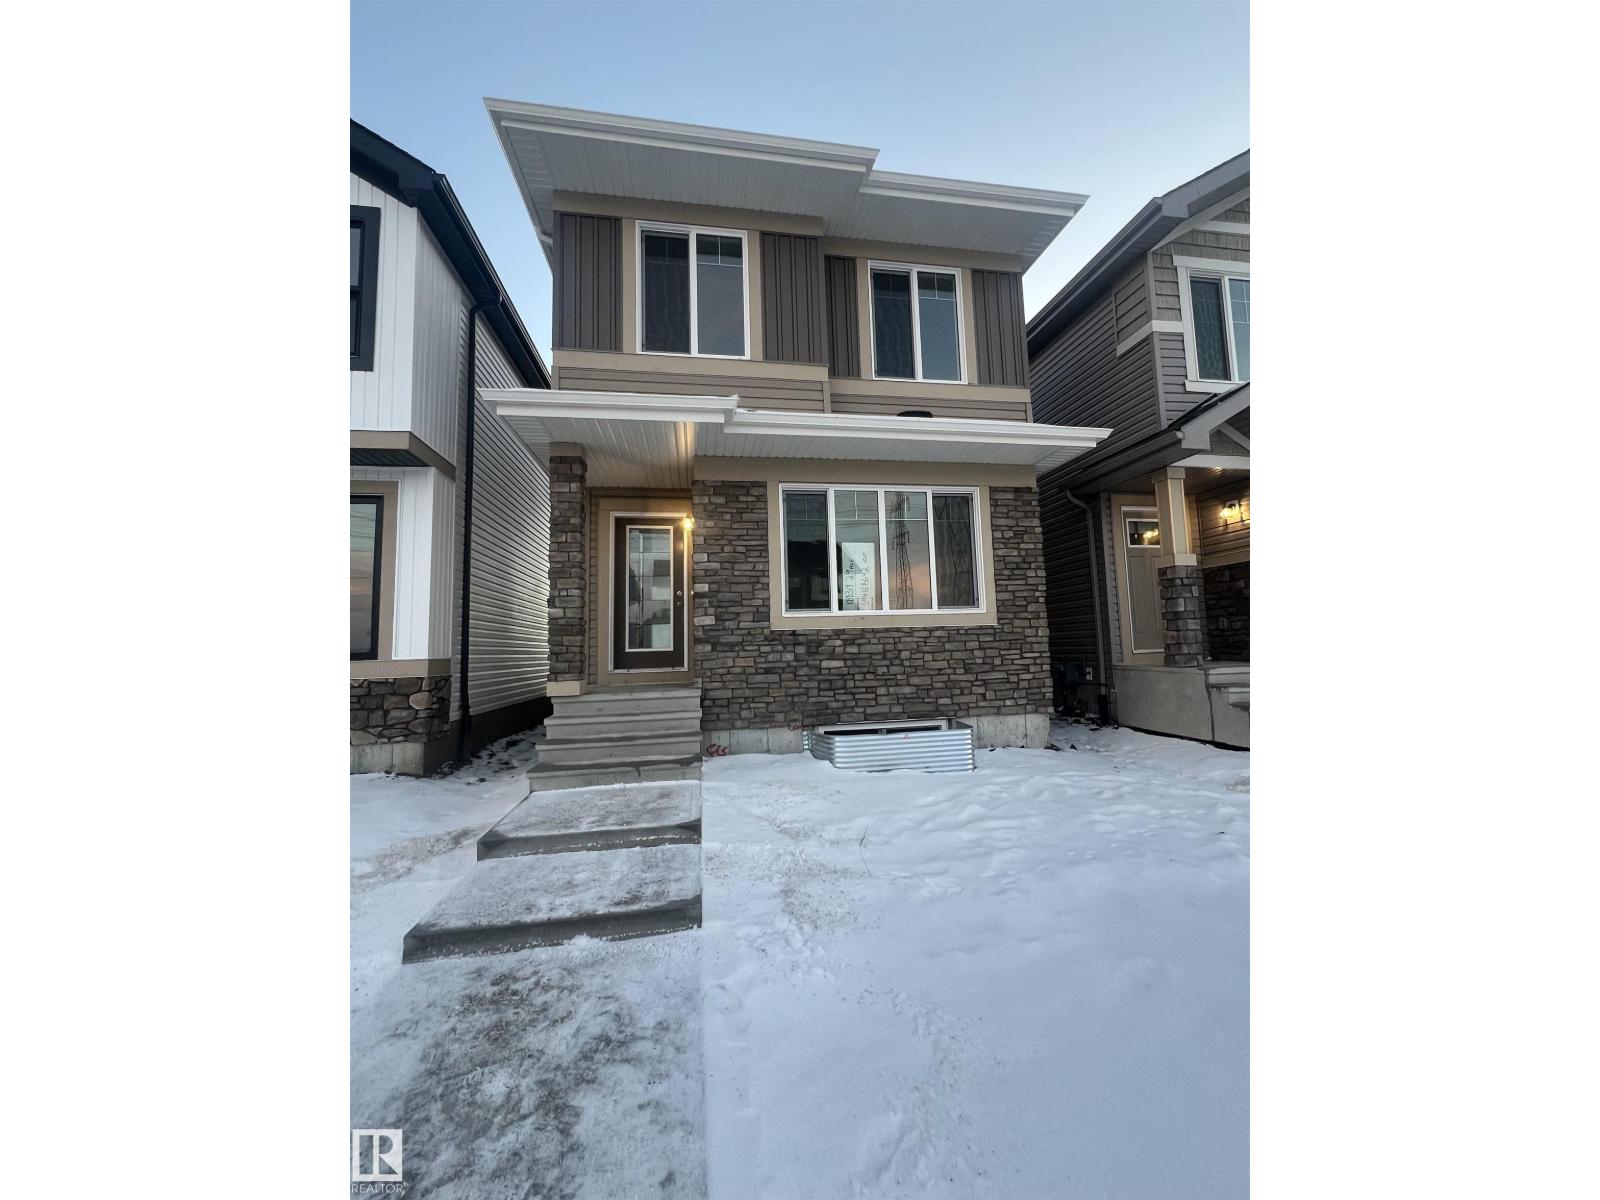
18839 29 Av NW
Edmonton, Alberta
Welcome to the Phoenix built by the award-winning builder Pacesetter homes and is located in the heart of The Uplands at Riverview. Once you enter the home you are greeted by luxury vinyl plank flooring throughout the great room, kitchen, and the breakfast nook. Your large kitchen features tile back splash, an island a flush eating bar, quartz counter tops and an undermount sink. Just off of the nook tucked away by the rear entry is a 2 piece powder room. Upstairs is the primary retreat with a large walk in closet and a 3-piece en-suite. The second level also include 2 additional bedrooms with a conveniently placed main 4-piece bathroom. This home also comes with a side separate entrance perfect for a future rental suite. Close to all amenities and easy access to the Anthony Henday. *** Home will be complete this week and photos of actual home will be updated, photos shown are from the same model that was recently built colors may vary **** (id:65446)
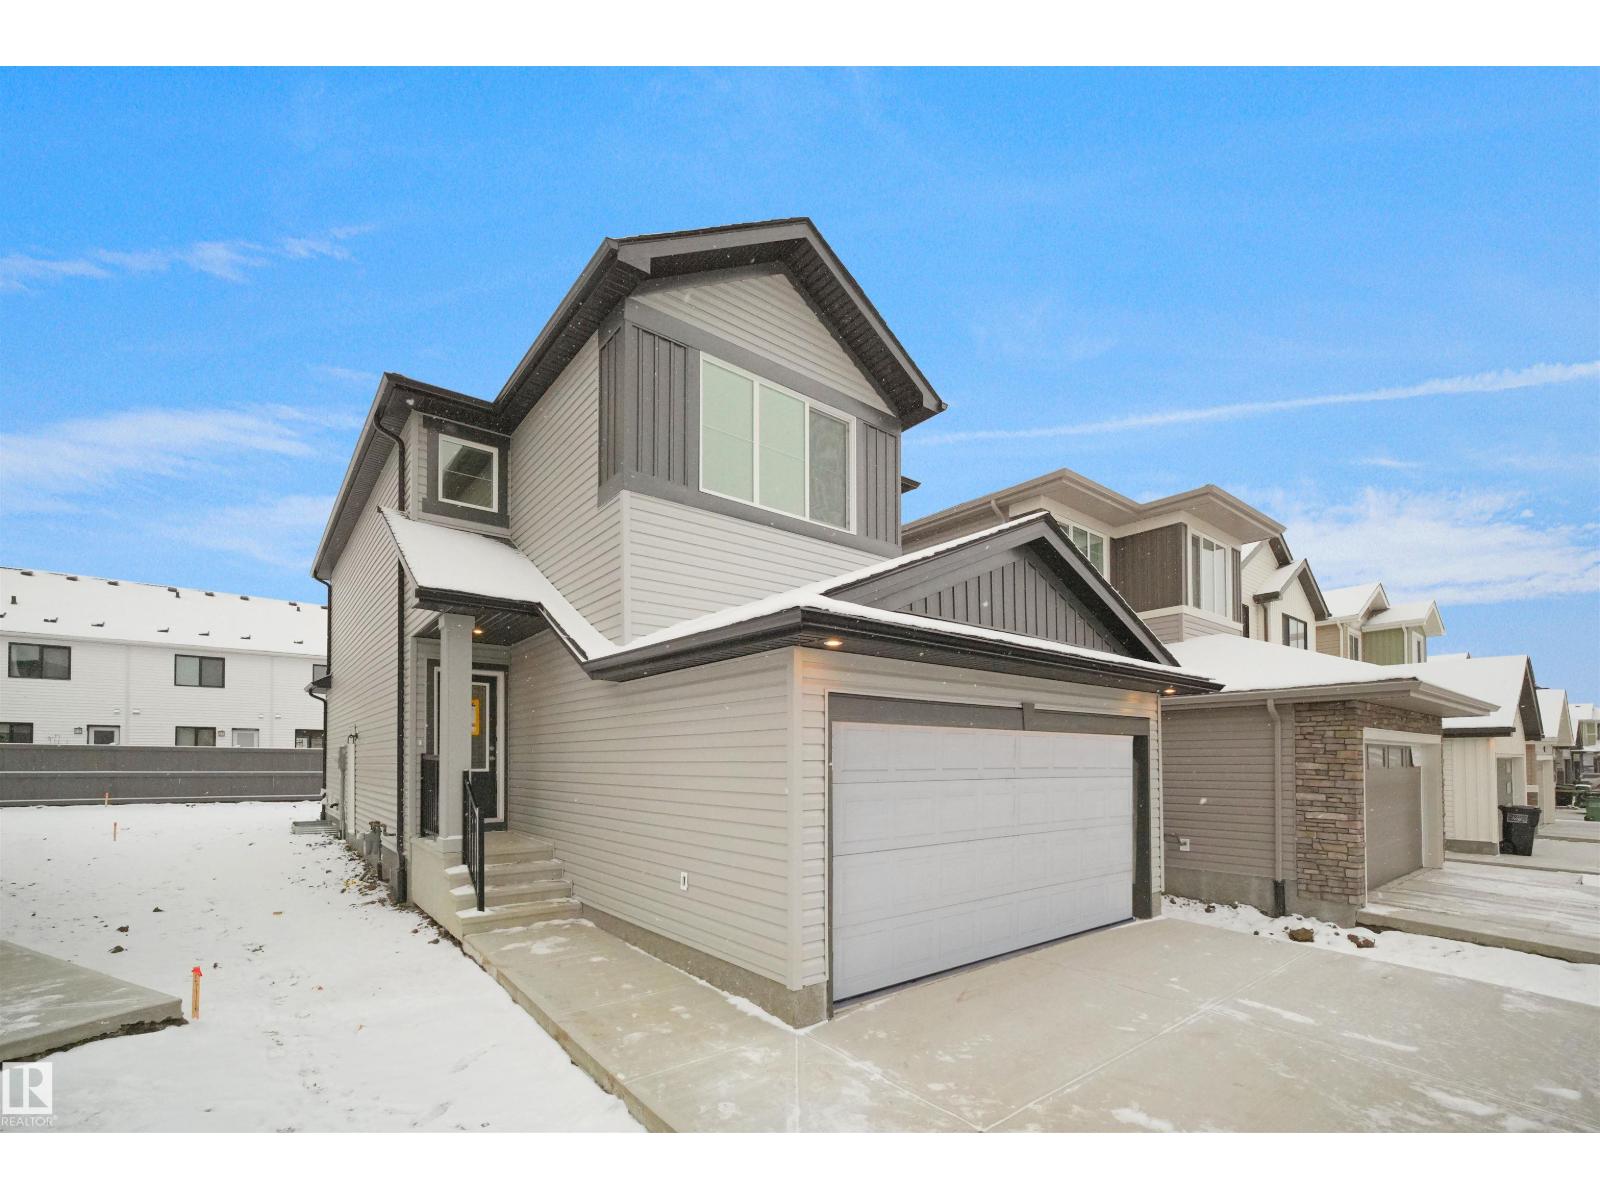
2540 211 St NW
Edmonton, Alberta
Welcome to the Willow built by the award-winning builder Pacesetter homes and is located in the heart of The Uplands at Riverview and just steps to the walking trails. As you enter the home you are greeted by luxury vinyl plank flooring throughout the great room, kitchen, and the breakfast nook. Your large kitchen features tile back splash, an island a flush eating bar, quartz counter tops and an undermount sink. Just off of the kitchen and tucked away by the front entry is a 2 piece powder room. Upstairs is the master's retreat with a large walk in closet and a 4-piece en-suite. The second level also include 3 additional bedrooms with a conveniently placed main 4-piece bathroom and a good sized bonus room. The unspoiled basement has a side separate entrance and larger then average windows perfect for a future suite. Close to all amenities and easy access to the the white mud drive and to the Anthony Henday. *** Pictures are of the show home the colors and finishing's may vary to be complete Jan 2026*** (id:65446)
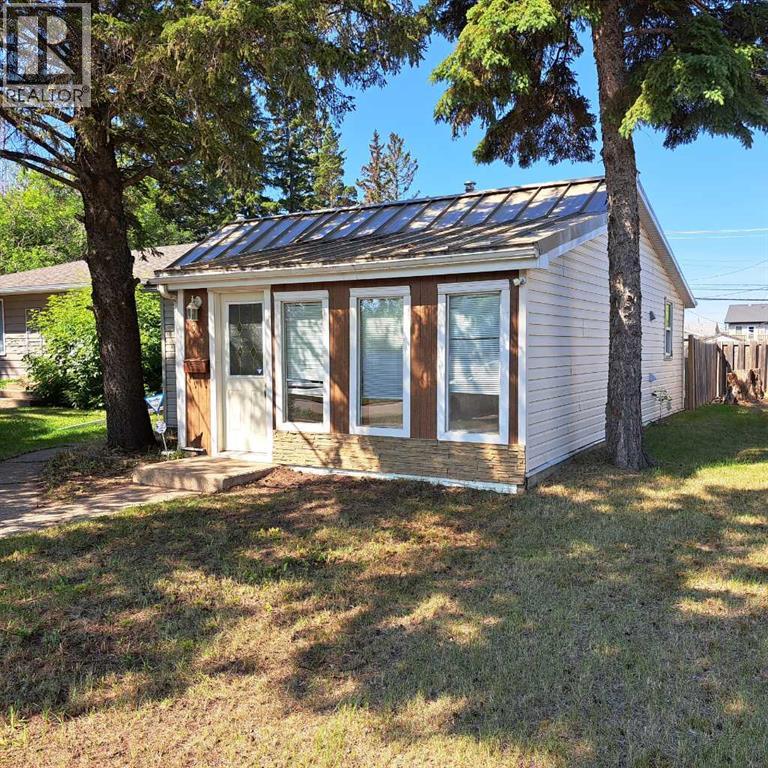
5308 49 Avenue
Lloydminster, Saskatchewan
AFFORDABLE! Great Investment Opportunity or starter home! This 1 bedroom bungalow is close to the Lloydminster Golf course and Community venues. R4 zoning. Situated on a large lot with room to build a garage, rear lane access/parking and completely fenced. You'll find a large sun room/porch entry, cozy living room area with hardwood flooring, bedroom, kitchen/dining room, full 4 PC bathroom with laundry area and a large insulated mudroom at the rear. Updates have been done throughput that include furnace, hot water tank, sump pump, updated bath/laundry. (id:65446)
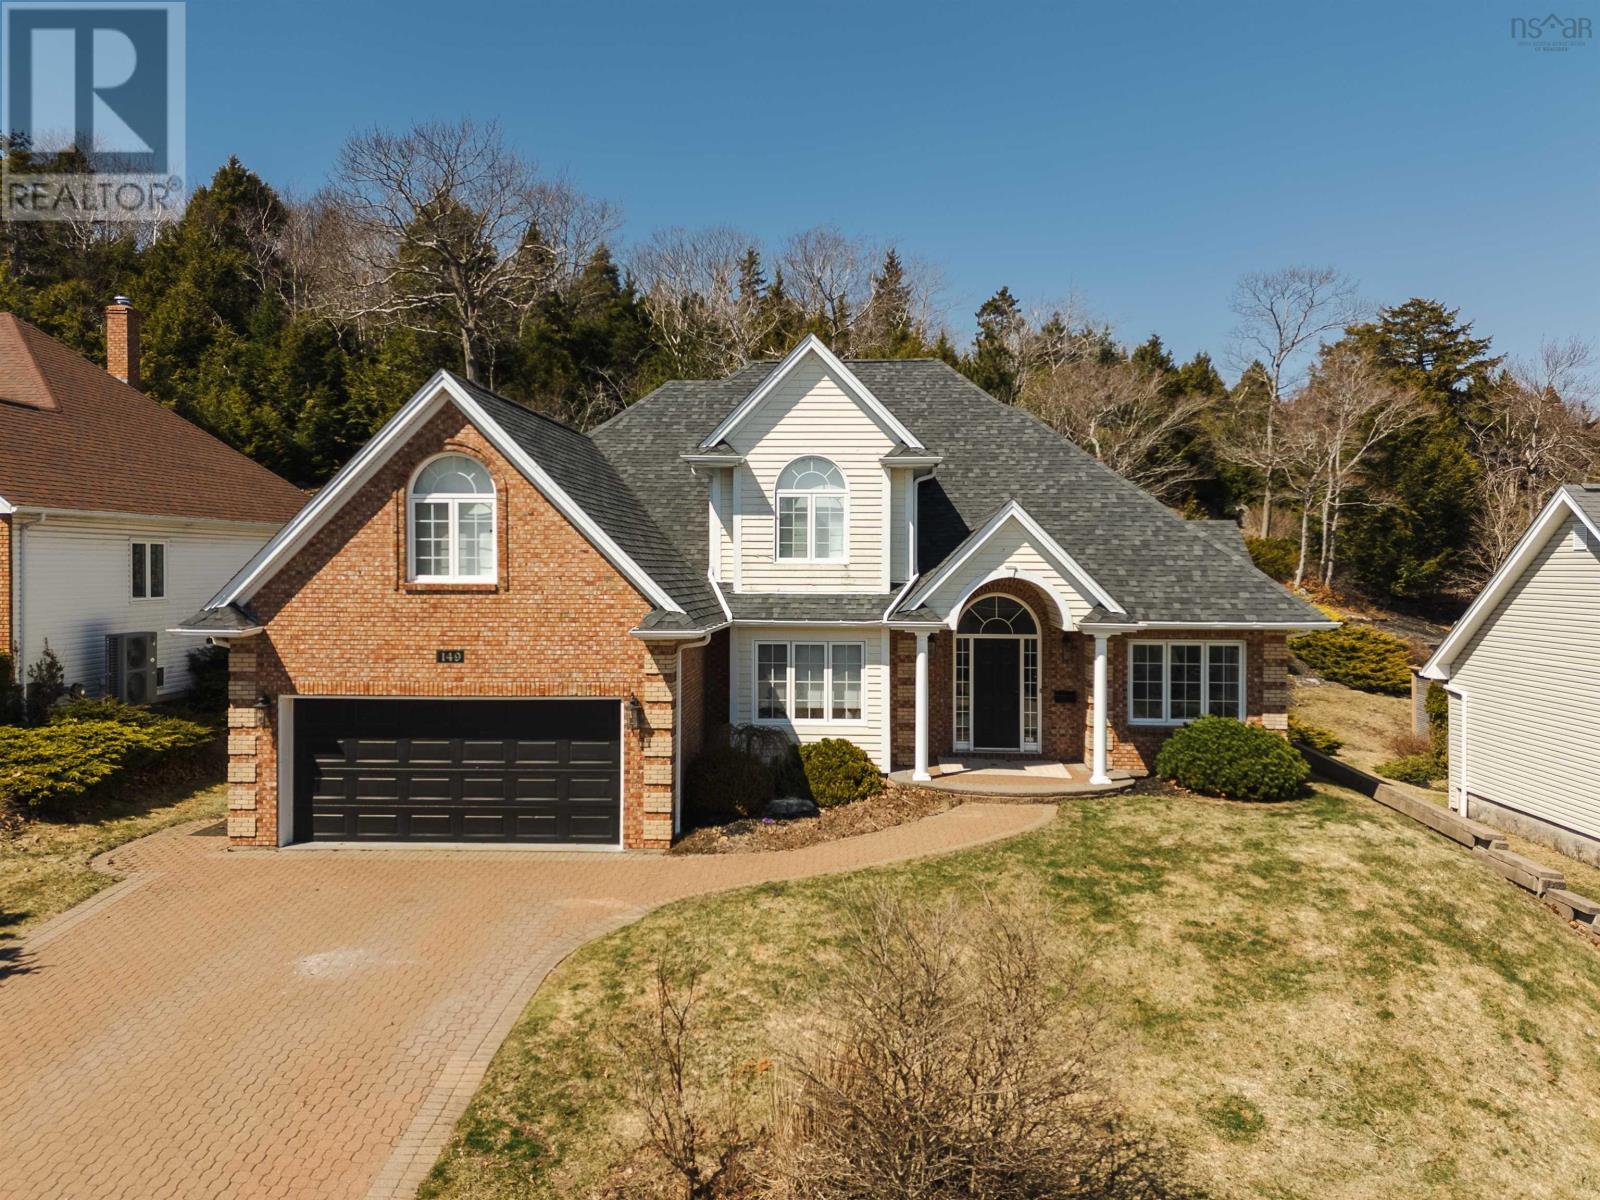
149 Cresthaven Drive
Halifax, Nova Scotia
Welcome to 149 Cresthaven Drive, where beautifully elevated design meets everyday comfort in one of Halifax's most sought-after neighborhoods. Ideally situated between the Bedford Highway and Kearney Lake Road, this exceptional residence offers effortless access to downtown, key connections beyond the city, and the warmth of real community living. Inside, the spacious two-story layout features 3 bedrooms plus a den, a main-level primary suite, and the ease of slab-on-grade living. Thoughtfully renovated throughout, the home showcases bright, sophisticated finishes and a warm, refined atmosphere that feels both timeless and inviting. Completely move-in ready, this is a rare offering in an established community where style, function, and location come together seamlessly. (id:65446)
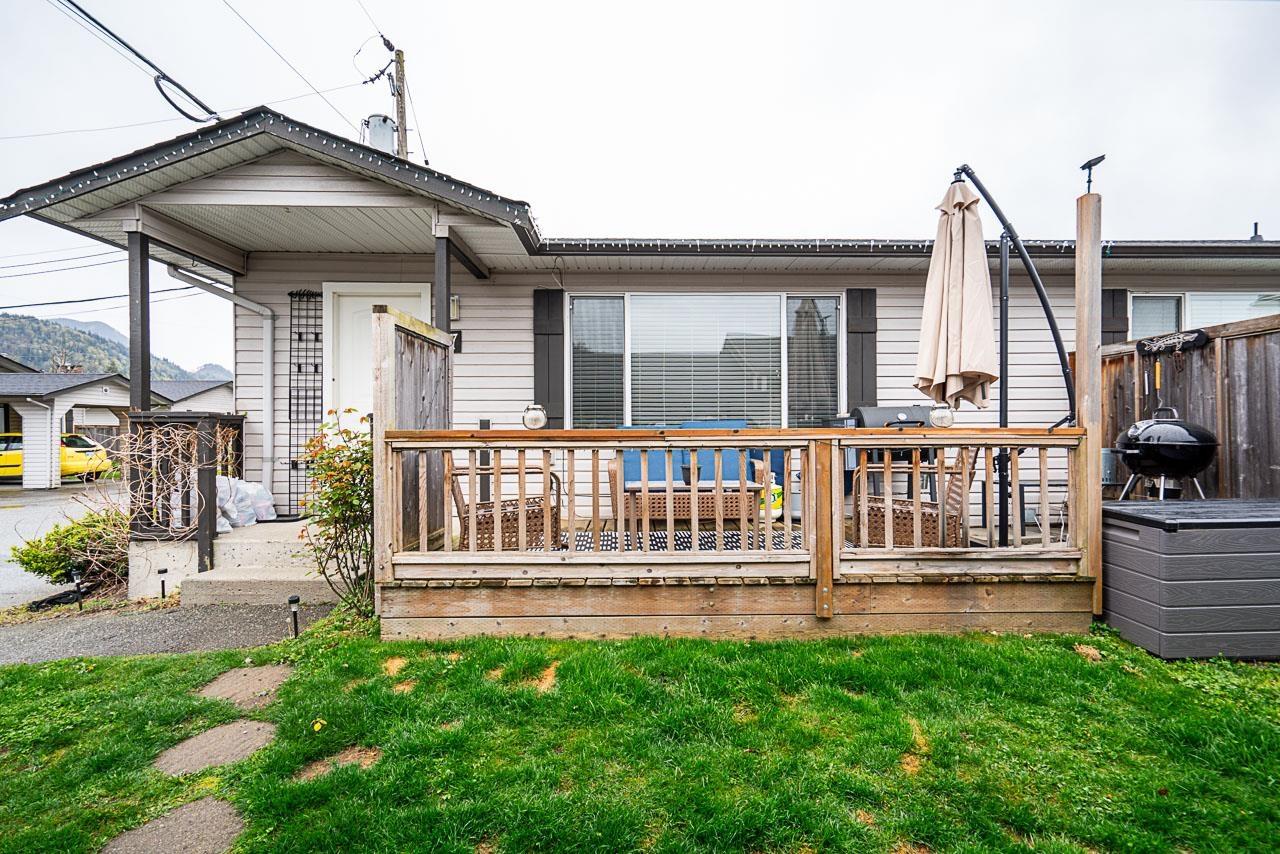
47 5648 Vedder Road, Vedder Crossing
Chilliwack, British Columbia
INVESTOR ALERT "“ rentals & pets allowed. A nice private community in popular Garrison. Detached & Duplex style - rancher homes immaculate . Completely renovated inside and out, home shows great with quartz counters, forced air natural gas heat, newer s/s appliances "“ Frig/stove, Insuite laundry "“ washer/dryer, large island in kitchen & laminate flooring. Mountain views from Kitchen window and patio. Open floor plan with big living room, 2 large bedrooms. Large front deck. 2 parking stalls right in front of unit, 1 Carport & 1 open. Storage shed. Walk to Garrison Village shopping, Vedder walking trails, Dog park, 10 minutes to Cultus. Great starter home or for 1st time buyers. * PREC - Personal Real Estate Corporation (id:65446)
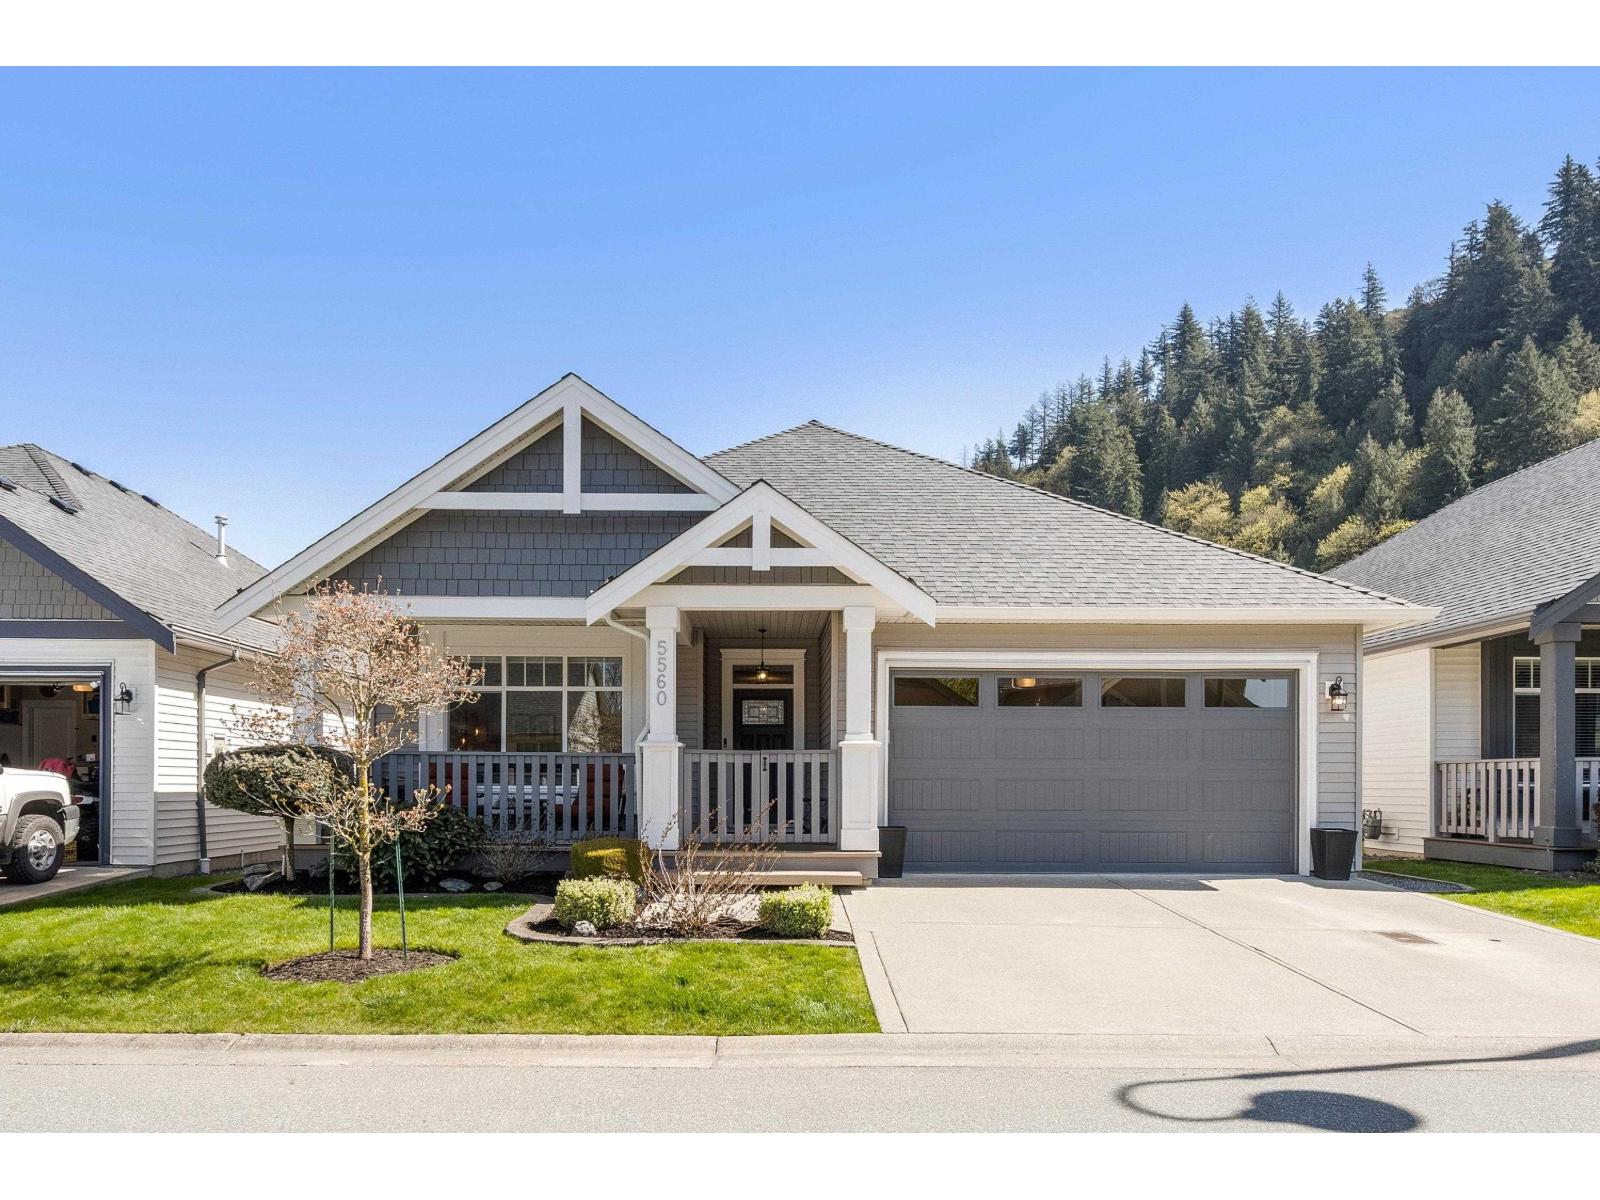
5560 Camden Drive, Vedder Crossing
Chilliwack, British Columbia
Welcome to Englewood Village! This immaculate 2 bed + den rancher in the heart of this 45+ gated community offers airy, open-concept living & vaulted ceilings. Picture Windows, serviced by pwr/remote shades found throughout, bathe the home in natural light & anchor the NG fireplace. The Gourmet Kitchen boasts Quartz counters, S/S APPL w/upgraded conv. range/air fryer & pull-out cabinet drawers. The primary BR feat. W/I closet w/bespoke organizers & ensuite w/marble vanity & heated floor. Tailored cabinetry/sink in the laundry offers tremendous functionality. Addl. BR and Den complete the package-but for those looking for a little more, the custom bonus room is a terrific gym/craft space. The deck & landscaped yard w/stunning Mtn. view is the perfect Oasis. Book your private viewing today! (id:65446)
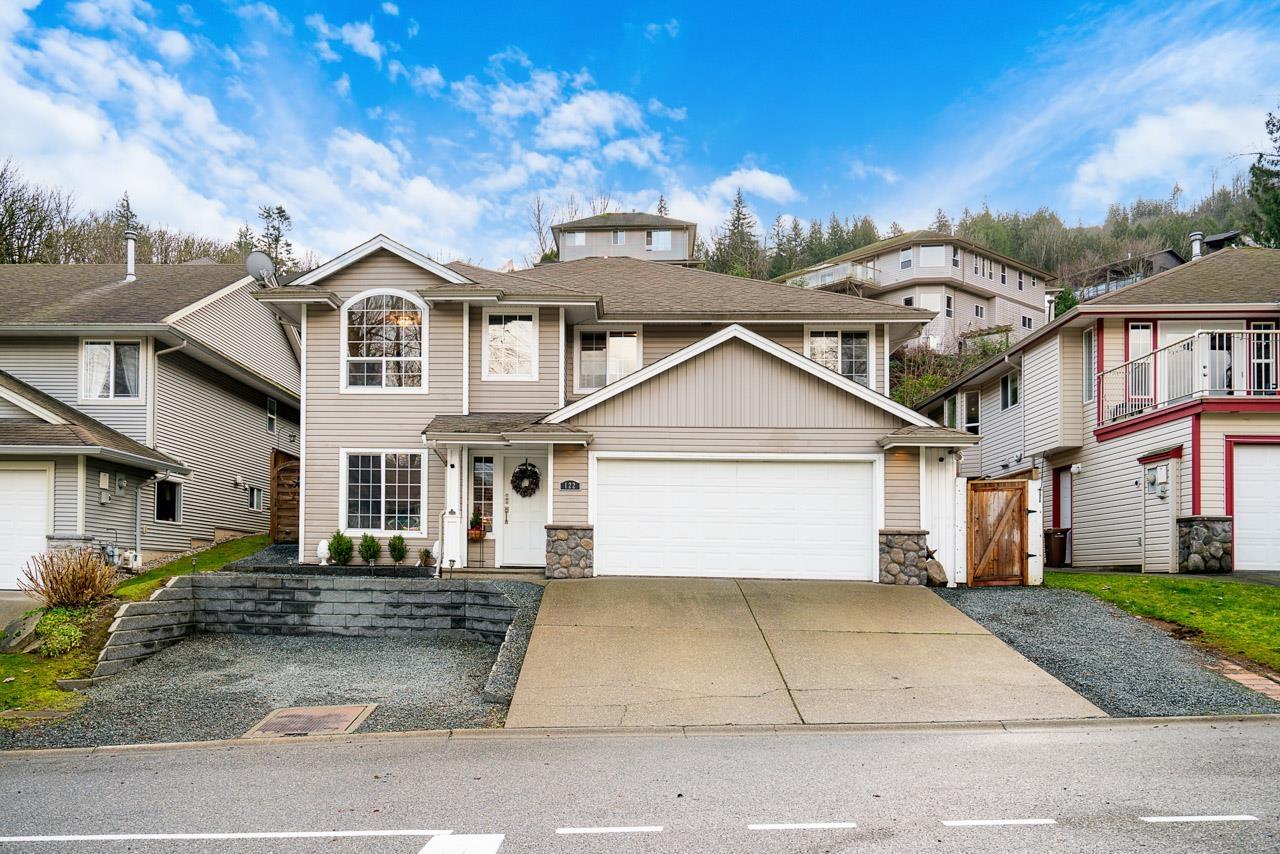
122 43995 Chilliwack Mountain Road, Chilliwack Mountain
Chilliwack, British Columbia
Welcome to Home 122 at the exclusive Chilliwack Mountain community, Trails at Longthorne Creek. This updated 4 bed/3 bath home boasts vaulted ceilings, huge chefs kitchen with quartz counters, pantry and 11ft island siding onto open concept dining room, perfect for dinner parties and entertaining. Large master bedroom with walk in closet, 3 pc en-suite plus 2 more sizable rooms upstairs. Upgraded paint, slate/ hardwood flooring, bathroom vanities and lighting throughout! Two gas fireplaces, dry sauna and herb window. The fully fenced, extensively landscaped back yard offers a park like setting in the spring and summer and a hot tub to enjoy in the winters. This home has a 1 bedroom suite and tons of parking with the double bay garage and 5 more spaces in the driveway. BRAND NEW ROOF! * PREC - Personal Real Estate Corporation (id:65446)
704 Pattee Road
Hawkesbury, Ontario
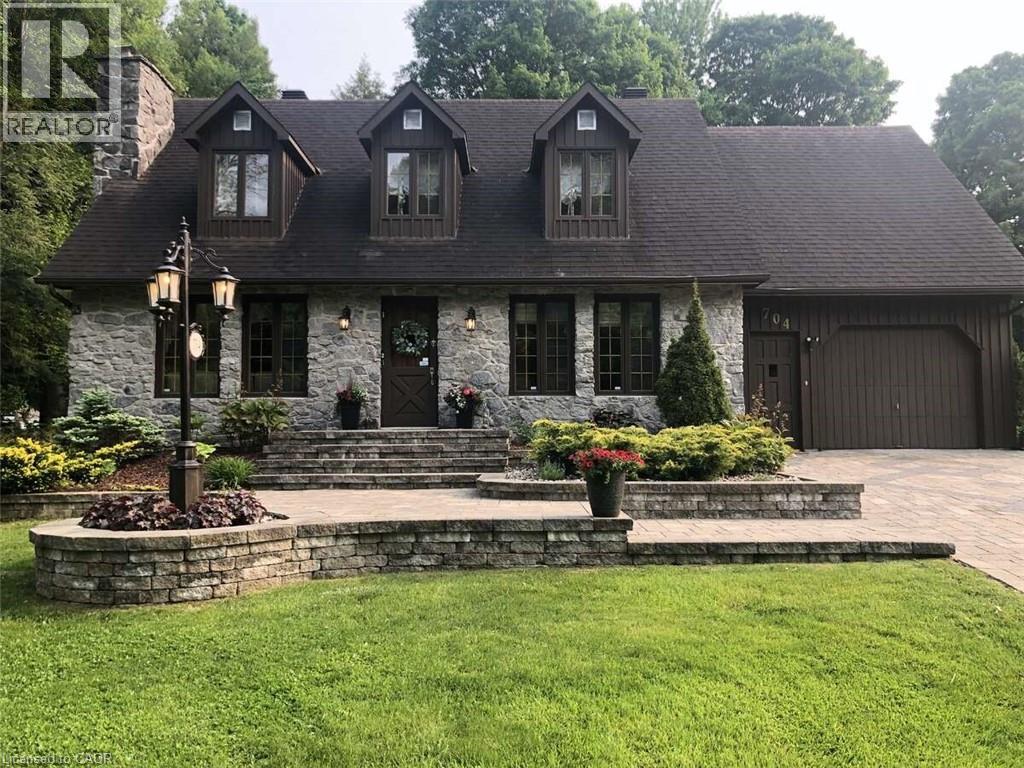
For more info on this property, please click the Brochure button. This charming custom-built Canadiana-style home offers peaceful country living on a beautifully treed, low-maintenance half-acre lot, with no front neighbours and just 10 minutes from all essential amenities and the hospital. The home features a freshly stained (2024) stone façade and board-and-batten wood siding. Elegant stonework flows from the driveway to the front entrance and into the backyard patio, which includes a fire pit, hot tub hookup, and natural gas line for a BBQ. Mature perennial gardens surround the home, adding colour and charm year-round. Inside, rich hardwood floors span the main and upper levels. The living room features a cozy wood-burning fireplace and opens into the dining area. A beautiful stone archway connects the dining space to the kitchen, which offers granite countertops and ample cabinet space. At the rear of the home, the sun-filled solarium provides a peaceful retreat with large windows overlooking the private yard and a natural gas fireplace for comfort. A den with Murphy bed sits adjacent to a full bathroom with a walk-in tub, making the main level ideal for guests or multigenerational living. Upstairs, a lovely hardwood staircase leads to three spacious bedrooms, including a generous primary suite with a walk-in closet. A 5-piece bathroom with in-suite laundry completes the upper floor. The finished basement features a family room with electric fireplace and surround sound, a bathroom with shower, cold storage, and a cedar closet. The attached single-car garage offers direct home access. Inclusions: Kitchen and laundry appliances, Murphy bed, drapes, and blinds. Extras: Bell Fibe, Generac generator, central vacuum, top-tier water system (2022), furnace (2021), AC, hot water tank (2021), well pump (2023), backup sump (2024), vinyl flooring (2023). A rare blend of rural charm and modern convenience. (id:65446)
6107 57 Avenue
Ponoka, Alberta
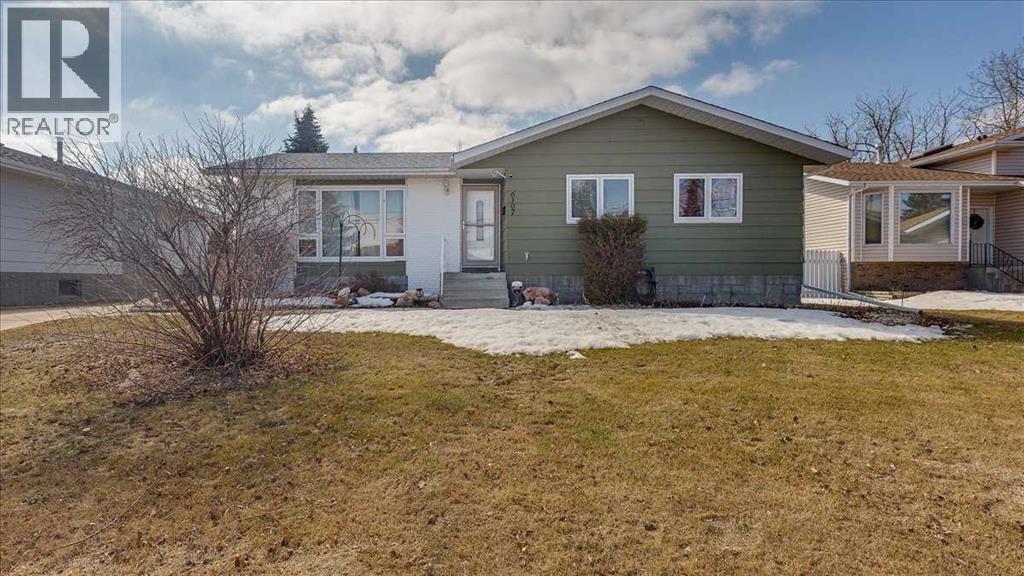
Room to grow in one of Ponoka's most established family neighbourhoods. This 6-bedroom, 2.5-bath bungalow sits on a quiet, mature street in Lucas Heights — steps from the Lucas Heights soccer fields, a short walk to Ponoka Secondary Campus, and minutes from the Ponoka Hospital and Care Centre.The main floor offers 1,232 sq ft with an open-concept kitchen and living area, three bedrooms including the primary, and two full baths. The fully developed lower level adds three more bedrooms, a family room, a 3-piece bath, and a dedicated office/study nook — bringing total finished living space to over 2,400 sq ft. It's a layout built for a growing family: room for kids to have their own space, a quiet corner for homework or working from home, and flex space for guests, hobbies, or a home gym.Outside, the fenced backyard is genuinely one of the home's best features — generous enough for a garden, a trampoline, and room left over for kids and pets to run. A covered back deck makes summer evenings easy. The 24'x24' detached double garage and concrete driveway handle the vehicles, tools, and gear that come with family life.Major mechanical updates include a newer hot water tank and a full roof replacement on both the house and garage in 2021. Clean, well-maintained, and ready to move into.Homes this size on lots like this are worth a look and the location can't be beat! (id:65446)
409 - 64 Main Street N
Haldimand, Ontario
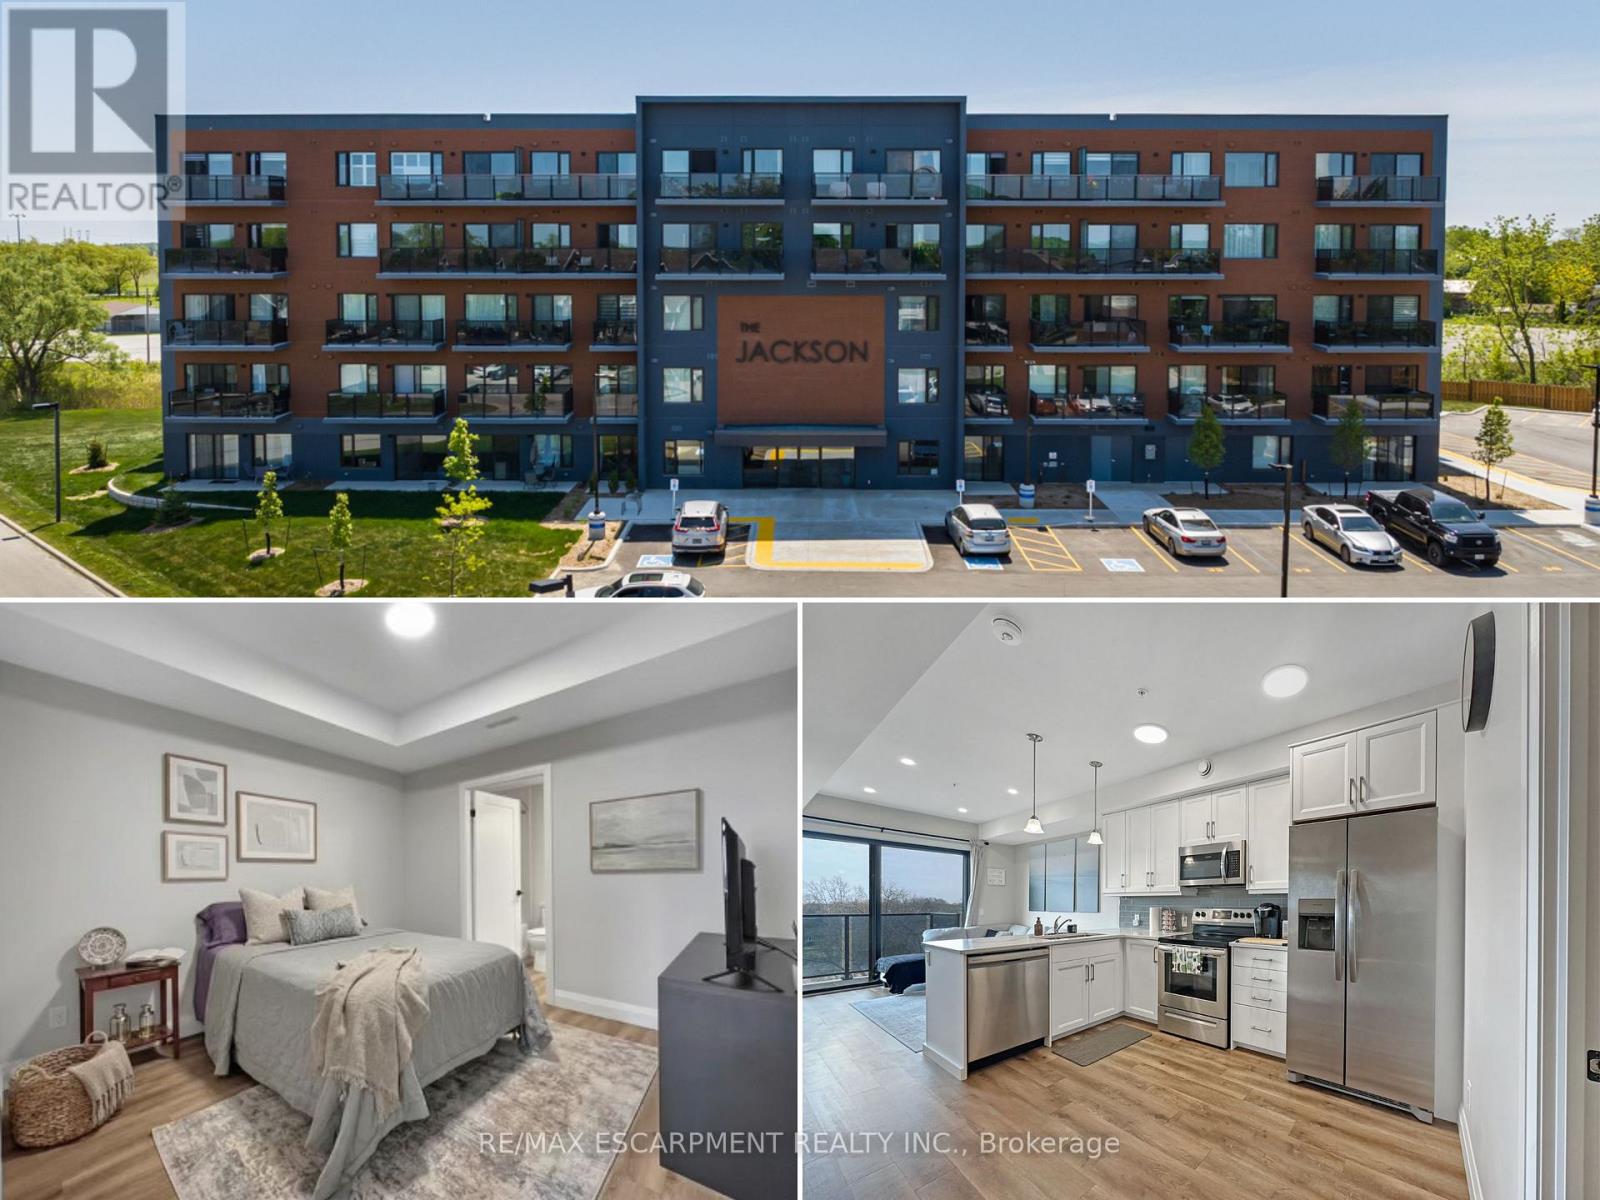
Welcome to the Jackson Condos! This unit offers 828 sq ft of thoughtfully designed living space and features 2 spacious bedrooms and 2 full baths. This unit comes with all available upgrades including extra pot-lights, tasteful back splash and upgraded glass shower. The primary bedroom offers the convenience of a personal ensuite and a generously sized closet. The second bedroom is thoughtfully designed with ensuite privileges that connect to the 4-piece main bathroom. The kitchen comes equipped with upgraded stainless steel appliances, it highlights Winger's high-end cabinets and stunning quartz countertops with a peninsula. The open concept living room, seamlessly flowing from the kitchen, extends to a private balcony. A utility room includes a convenient stacked washer and dryer. This unit comes with one parking space and one locker. (id:65446)
37 - 5672 Dorchester Road
Niagara Falls, Ontario
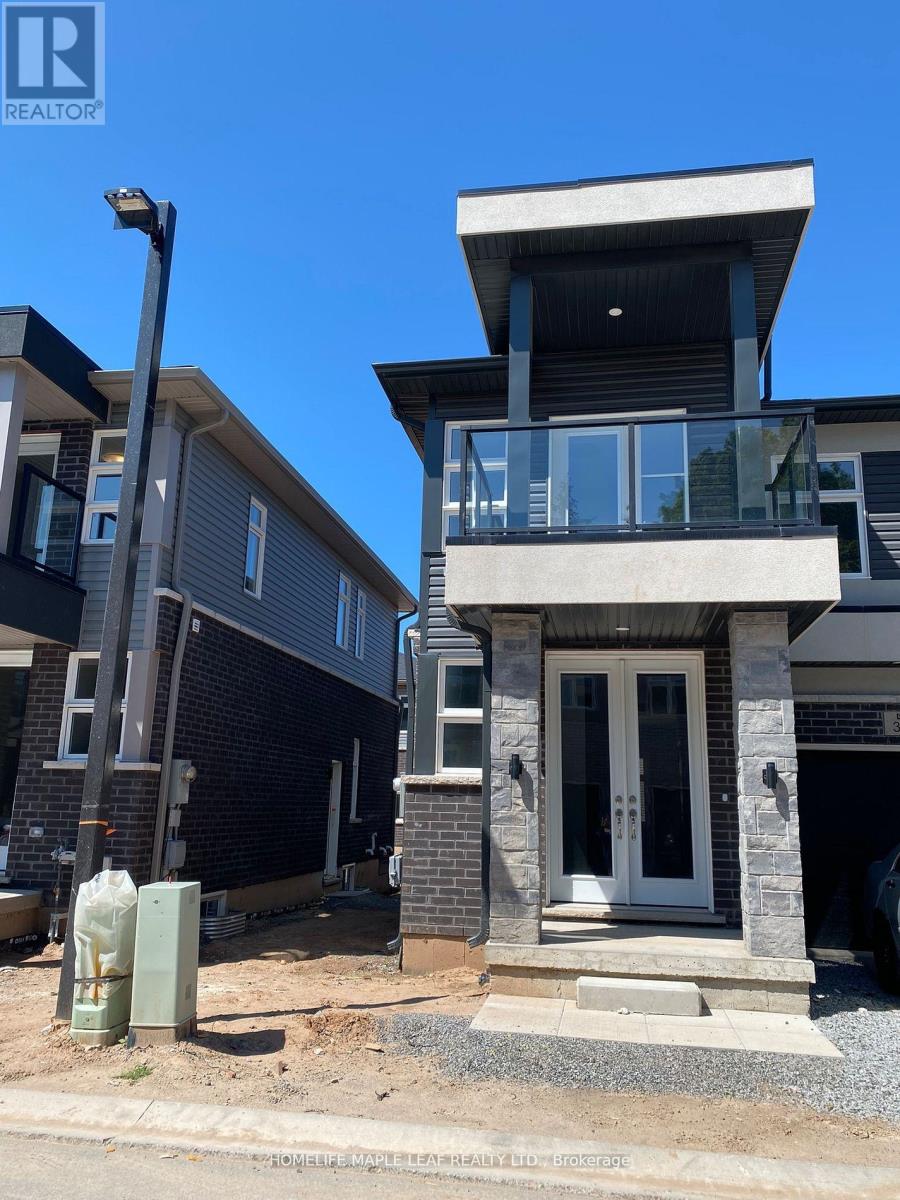
Experience Modern Luxury in the Heart of Niagara Falls! Step into contemporary elegance with this stunning new build townhome. This exceptional home features 3 spacious bedrooms and 2.5 stylish bathrooms, designed for both comfort and sophistication. Delight in the open-concept main floor, featuring a living area filled with natural light and a modern kitchen outfitted with brand-new appliances-ideal for entertaining and relaxing. The second level offers three generous bedrooms, including a primary bedroom with a spacious layout and a luxurious 4-piece ensuite bathroom. Convenience is key with a second-floor laundry room, equipped with brand-new appliances, making daily chores a breeze. This beautiful property also boasts a private balcony, all new window coverings and a brand-new AC system. Combining comfort and style, this home is perfectly suited for families, professionals, or anyone seeking a modern and spacious living environment. (id:65446)