
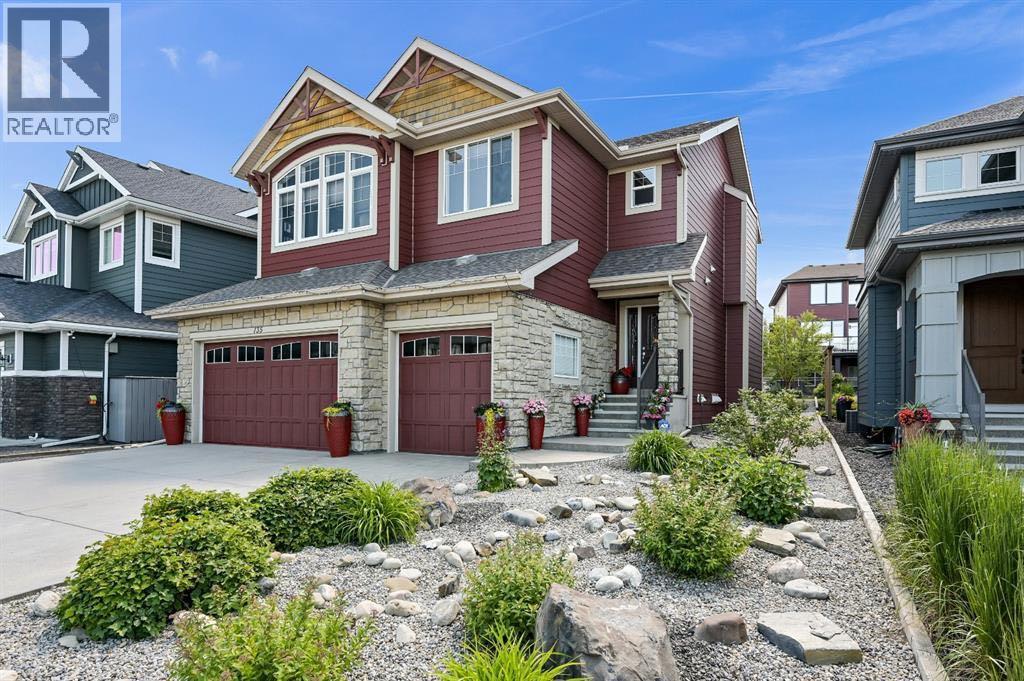
135 Auburn Sound Manor SE
Calgary, Alberta
Discover this exceptional private lake-access estate property, a custom creation by Morrison Homes, offering over 4,100 sq. ft. of upgraded, air-conditioned luxury. Every detail has been thoughtfully designed, delivering an impressive blend of comfort, craftsmanship, and executive elegance.From the striking curb appeal—featuring architectural rooflines, a 30' x 22' triple attached garage, stone accents, Hardie Board siding, and a covered entry—to the expansive windows and 9' main-floor ceilings, this home presents beautiful views of mature trees and the surrounding lake community.The chef-inspired kitchen is built for those who love to cook and entertain. It showcases granite countertops, full-height custom shaker cabinetry, stainless steel appliances including a gas range, a large central island with seating, an undermount sink, recessed lighting, a full pantry, and a convenient walk-through butler’s pantry. The bright breakfast nook overlooks the beautifully designed, zero-maintenance backyard, complete with irrigation and direct access to a lake pathway leading to your private dock—a rare and highly desirable feature.The main level also offers a spacious family room with a stone-surround gas fireplace, a semi-formal dining room with French doors, a large front foyer, and durable tile flooring that carries through to the garage entry. Enjoy Sonos built-in audio on every level and a total of three fireplaces throughout the home.Upstairs, the open-railing staircase leads to a unique and versatile layout. In addition to three spacious bedrooms, you’ll find a bonus room and an executive office—the office could easily serve as a fourth upper-level bedroom if desired.The primary suite is truly a retreat, highlighted by vaulted ceilings, a two-sided fireplace, and generous natural light. The ensuite includes dual sinks, an oversized glass shower, an air-jet soaker tub, and a private water closet. The showstopper, however, is the spectacular walk-in closet—truly a dr eam space for anyone who appreciates luxury organization and storage.The fully finished basement extends the living space with 8'7" ceilings, a large games area, a second family room with a cozy corner fireplace, a full bathroom, a spacious bedroom with a walk-in closet, oversized windows, and abundant storage.With maintenance-free landscaping, lake pathway access, and a private dock, this home is perfectly designed for year-round enjoyment. Move in and begin living the lake lifestyle this summer. Contact your favorite REALTOR® to schedule your private viewing today! (id:65446)
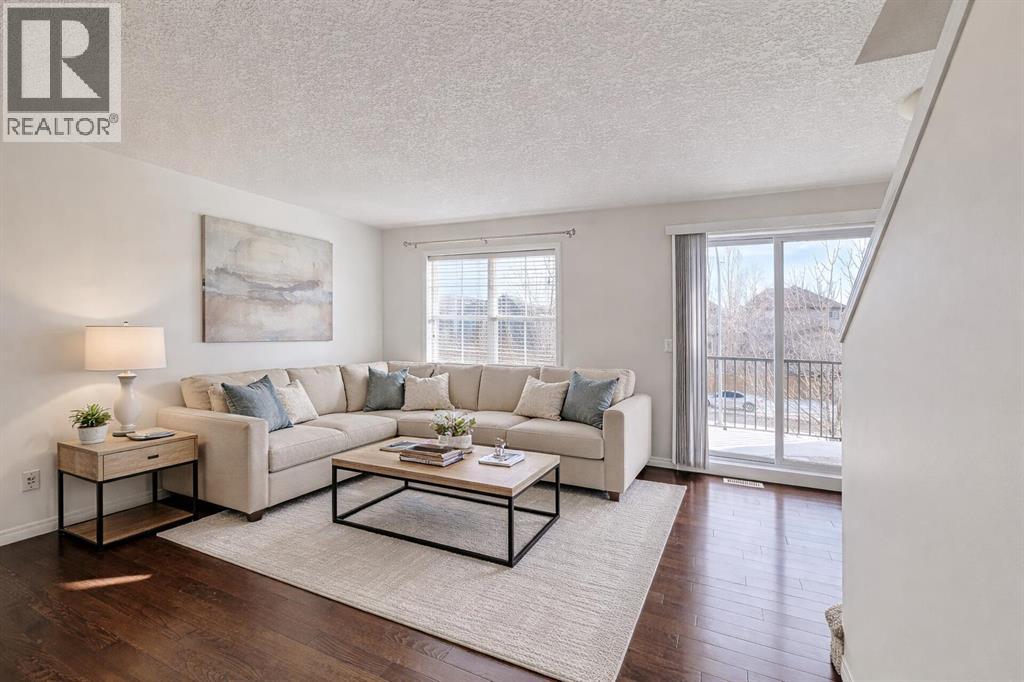
38 Cranford Drive SE
Calgary, Alberta
Sexy new price! Come check out this wide-layout townhome that feels like a detached house, now offered at an even more competitive price point. Professionally painted throughout, deep-cleaned, and completely move-in ready, this home is perfect for families, roommates, or savvy investors. From the moment you enter the street-level flex room (think home office, gym, or media hub), you’ll appreciate the extra room. The open-concept main floor is flooded with natural light from oversized windows and features genuine hardwood floors, a spacious family room and dining area, and a sunny south-facing deck for summer relaxation. The kitchen boasts a center island, stainless steel appliances, and a dedicated dining nook or multi-use area. The dual primary suite layout is fantastic, with each bedroom featuring its own private 4-piece ensuite and walk-in closet, separated by an upper laundry room with extra shelving for storage. Forget the tandem garage struggle; this home features the much-preferred side-by-side double garage. Another awesome Mosaic complex within one of SE Calgary’s favourite communities. Walk to the grocery store, or the Cranston Residents’ Association’s private tennis courts, splash park and skating rink. It’s a short drive to other amazing amenities such as South Health Campus, YMCA, Cineplex and major shopping. Walking/biking trails abound for the outdoor enthusiast, and a river full of fish is just down the hill in Riverstone. Priced to move. Book your showing today! (id:65446)
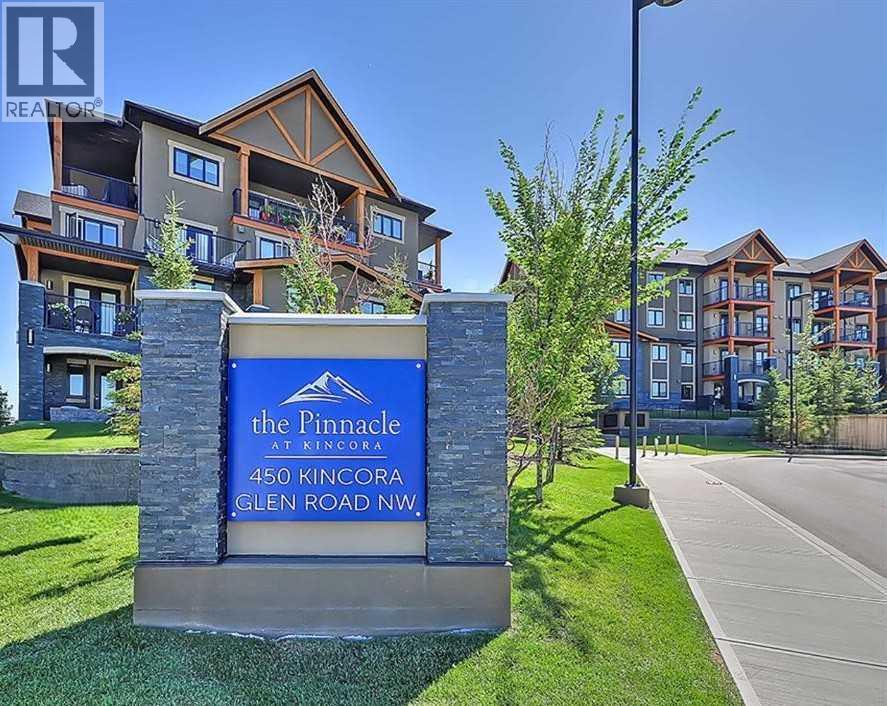
3412, 450 Kincora Glen Road NW
Calgary, Alberta
Looking for a home in a great location. This beautiful top-floor 2-bedroom, 2-bathroom plus Den condo is ready for you to move in. This executive luxury private West-facing view Penthouse offers elegance, quality, and a contemporary open concept. This unit features a great layout and offers a prime bedroom with a walk-in closet and a spacious 3-piece washroom. The second bedroom on the opposite side is a good-sized room with a private 4-piece bathroom and your own walk-in closet. The kitchen offers stainless steel" KitchenAid" appliances, lots of storage and ample counter space with an eating breakfast bar. The living room is very cozy with a gas fireplace and a walkout to the balcony. There is heated underground parking and storage. The complex features beautiful grounds, park benches, lots of trees, and lots of visitor parking. This 18+building is exceptionally well cared for and has easy access to amenities and walking paths. (id:65446)
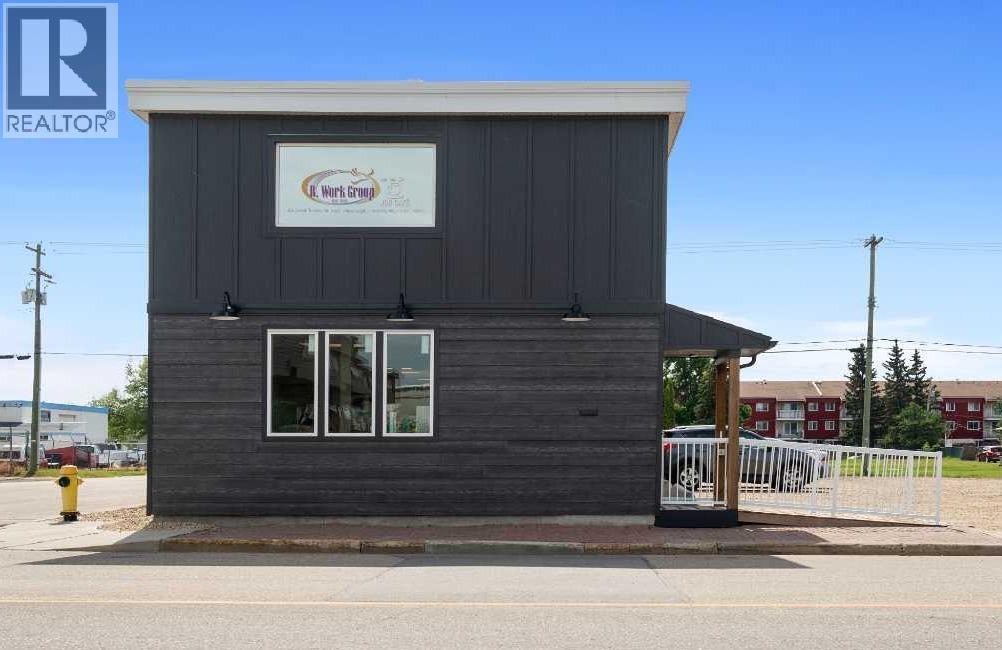
9801 97 Avenue
Grande Prairie, Alberta
This is a premier "turnkey" acquisition opportunity in the heart of downtown Grande Prairie. The current owner is prepared to offer a 12-month leaseback on the main floor (or a negotiated portion of the building), providing the purchaser with guaranteed Day 1 income. This unique arrangement mitigates vacancy risk and provides immediate debt-service coverage while the new owner stabilizes the asset or plans a long-term leasing strategy.Asset Performance & Value-Add PotentialThe building comprises ± 4,259 sq. ft. of versatile space across two levels, offering a low-barrier entry into the downtown core with high revenue potential:Dual-Tenancy Model: Architecturally suited for a main-floor commercial tenant and an independent upper-level professional office or residential live/work suite.Yield Projection: Based on current Central Commercial (CC) zoning trends, the property offers a conceptual gross income range of $43,000 – $70,000+ annually (depending on configuration and market verification).Accessibility Advantage: The main floor is fully wheelchair accessible, targeting a high-demand, underserved niche for medical, legal, and government-agency tenancies.Strategic Capital ImprovementsMinimize near-term CAPEX and maximize ROI with recent high-value upgrades:New Flat Roof (Recently installed)Modernized exterior siding and professional entranceContemporary interior presentation aligned with neighboring modern developmentsSite Flexibility & Future UpsideOn-Site Parking: Situated on an 8,000 sq. ft. lot, providing the essential parking required for professional service firms.Strategic Acquisition: An adjacent 33' x 122' lot is available for separate purchase, offering a rare "land-bank" opportunity for building expansion, additional parking, or a phased multi-use redevelopment.Property SpecificationsTotal Building Size: ± 4,259 Sq. Ft.Lot Size: 8,000 Sq. Ft. (Plus adjacent lot option)Zoning: CC (Central Commercial) – supports professional, health , and educational uses.Location: Prime Downtown core with high visibility and established foot traffic.Ideal for owner-users seeking to build equity or investors looking for a value-add asset with immediate stability.Additional information and the "Mixed-Use Business Supplement" are available upon request through your Commercial REALTOR®. (id:65446)
14 Osprey Hill Bay SW
Calgary, Alberta
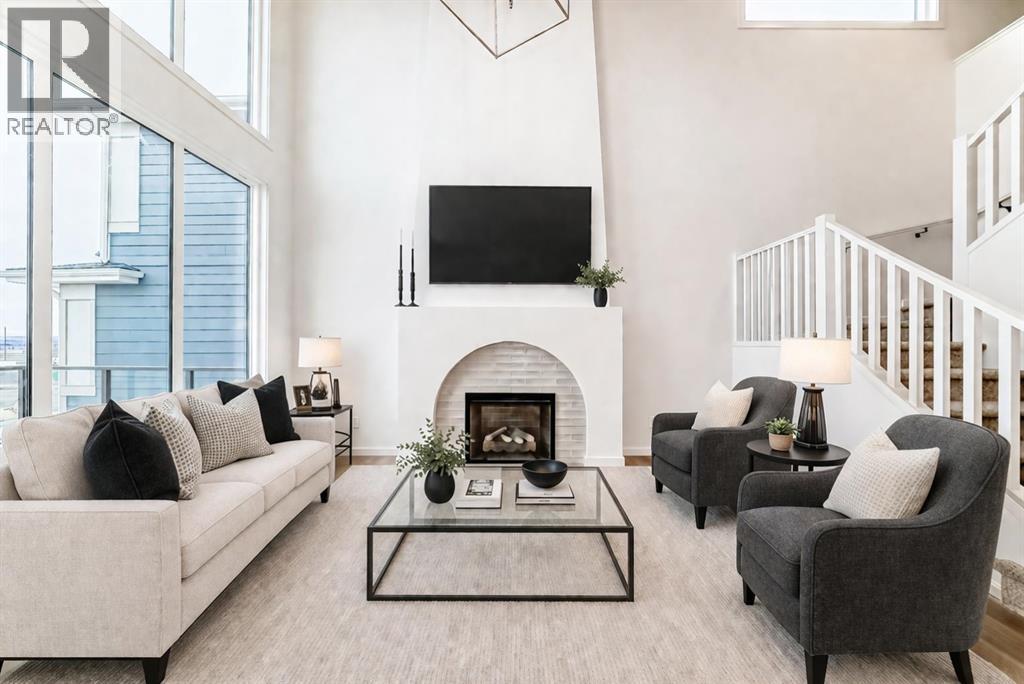
You don’t think you need a BEDROOM AND FULL BATHROOM ON THE MAIN FLOOR—until you do. Guests coming? Done. Work call? Door closed. Family staying over? No reshuffling bedrooms. It’s handled.Then you walk in—and it opens up. TWO-STOREY HEIGHT. A full wall that climbs with windows set high, pulling in light and sky. And right there, ANCHORING IT ALL, IS THE FIREPLACE—soft, slightly old-world in the way it tapers up, with an arched detail and tile inset. It doesn’t compete with the room—it gives it a focal point.Kitchen next. Need real prep space? You have it. A large island with a breakfast bar. GAS COOKTOP. BUILT-IN WALL OVEN AND MICROWAVE. And a WALK-THROUGH PANTRY connecting the mudroom straight into the kitchen—groceries go exactly where they should without detouring through the house.Step outside and it keeps getting better. A 12’x10’ RAISED DECK sits above the WALKOUT BASEMENT, giving you higher sightlines and better views than the typical backyard setup. Down below, a CONCRETE PATIO off the walkout—covered by the deck, shaded, and ready to use from day one.That lower level gives you a strong starting point. You want it to feel usable—not like a project? Have I mentioned it’s a WALKOUT? Good—this is where it pays off. 9’ FOUNDATION WALLS. FULL-SIZED WINDOWS. Natural light that actually brightens the space. However you finish it, it’s designed to become a highly usable extension of the home.Upstairs, the BONUS ROOM lands right in the middle—and it’s not closed off. It looks down into the great room below and borrows all that natural light from the two-storey window wall. The primary bedroom is set apart, with a five-piece ensuite—SOAKER TUB, TILE SHOWER WITH A BENCH, dual sink vanity—and a walk-in closet that connects directly to the laundry room. No hauling baskets into the hallway. Secondary bedrooms? They each get their own walk-in closets.And the setting matters. Front exposure is southwest. The home sits in a CUL-DE-SAC THAT OPENS DIRECTLY TO AN E NVIRONMENTAL RESERVE—so you’re not boxed in by a row of houses. You step out your front door and you’re already connected to green space.Osprey Hill keeps that same energy. Not sprawling. Not endless. A COZY, TIGHT-KNIT COMMUNITY that’s expected to be built out in the next 4–5 years—so you won’t be living in a construction zone for the next decade. At some point, it stops being a maybe—and starts being the one you go see. Ask your agent to book a showing! (id:65446)
407, 626 14 Avenue SW
Calgary, Alberta
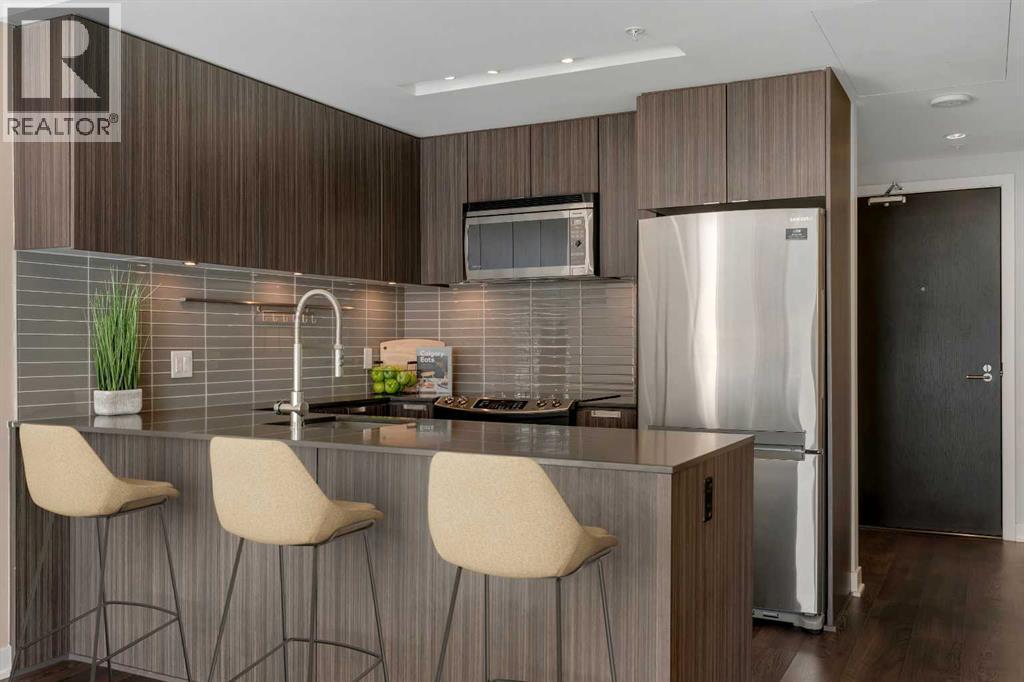
Welcome to Unit 407 in Calla, a beautifully appointed one bedroom plus den in the heart of Calgary’s vibrant Beltline, perfectly positioned next to Lougheed House and just steps from the shops, restaurants, and nightlife of 17th Avenue SW. This stylish condo offers central air conditioning and an upgraded kitchen featuring quartz countertops, full height cabinetry, and modern finishes that blend elegance with everyday functionality. The open concept layout flows seamlessly into the bright living area, complete with durable vinyl plank flooring and large windows that flood the space with natural light. Step out onto the south facing balcony, an ideal spot to enjoy your morning coffee or unwind in the evening. The primary bedroom features a walk through closet that leads to a well appointed four piece cheater ensuite, while the versatile flex space is perfect for a home office or den. Additional highlights include in suite laundry, one titled underground parking stall, and a separate storage locker. Residents of Calla enjoy premium amenities including a well equipped fitness centre, yoga studio, sauna, and guest suite. With elevated finishes, thoughtful design, and an unbeatable inner city location, this home offers the very best of urban living. (id:65446)
2, 601 4th Street
Canmore, Alberta
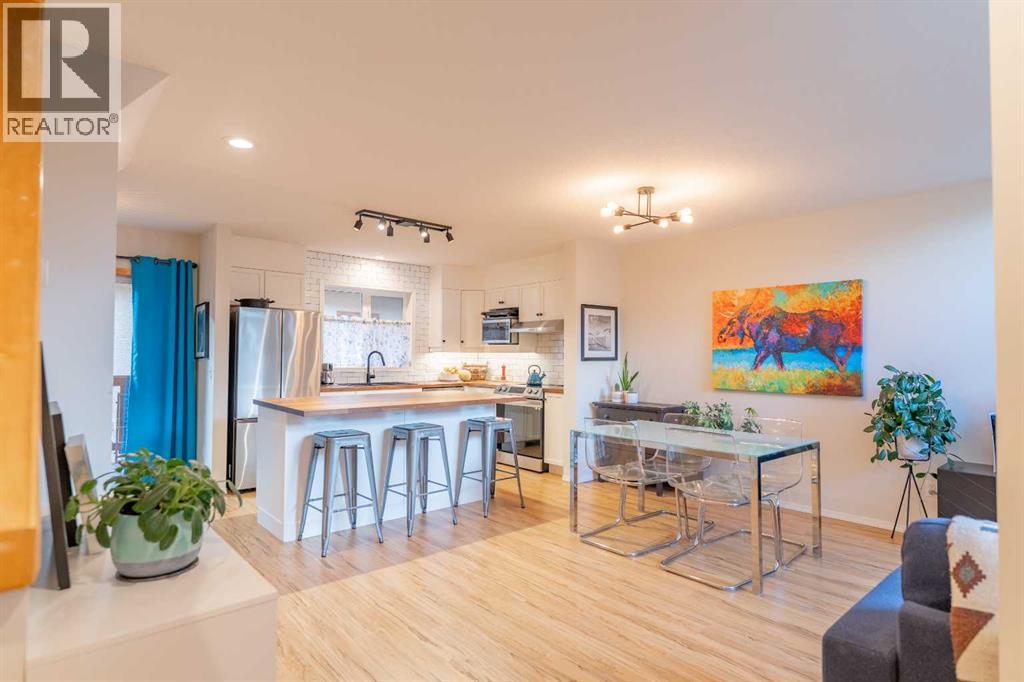
Welcome to 2, 601 4th Street, a beautifully updated townhome offering over 1,500 sq. ft. of bright, functional living space in the heart of South Canmore. Just blocks from Main Street, grocery stores, parks, Policeman’s Creek trails, and the Bow River, this highly walkable location lets you enjoy downtown living without the hassle of traffic or parking, while still providing quick access to Quarry Lake, the Nordic Centre, and highway routes.The thoughtful three-level layout is rarely found at this price point. The entry level features two full bedrooms, a full bathroom, laundry, and additional storage, ideal for families, guests, or rental use. The main living floor is filled with natural light from expansive windows and vaulted ceilings, showcasing mountain views and a cozy gas fireplace. The renovated kitchen offers stainless steel appliances, modern finishes, a large island, and space for a full dining area, along with a versatile nook perfect for a home office or seating area.The top floor is dedicated to a spacious loft-style primary suite with excellent closet space and a private ensuite, creating a true retreat separate from the additional bedrooms.Additional features include a detached storage unit, front lawn space, and a back patio ideal for outdoor relaxation.True three-bedroom townhomes in South Canmore under $1M are exceptionally rare. With its renovated interior, abundant natural light, smart layout, and unbeatable central location, this home is a standout opportunity for full-time living, weekend use, or a high-demand long-term rental. (id:65446)
500, 817 15 Avenue SW
Calgary, Alberta
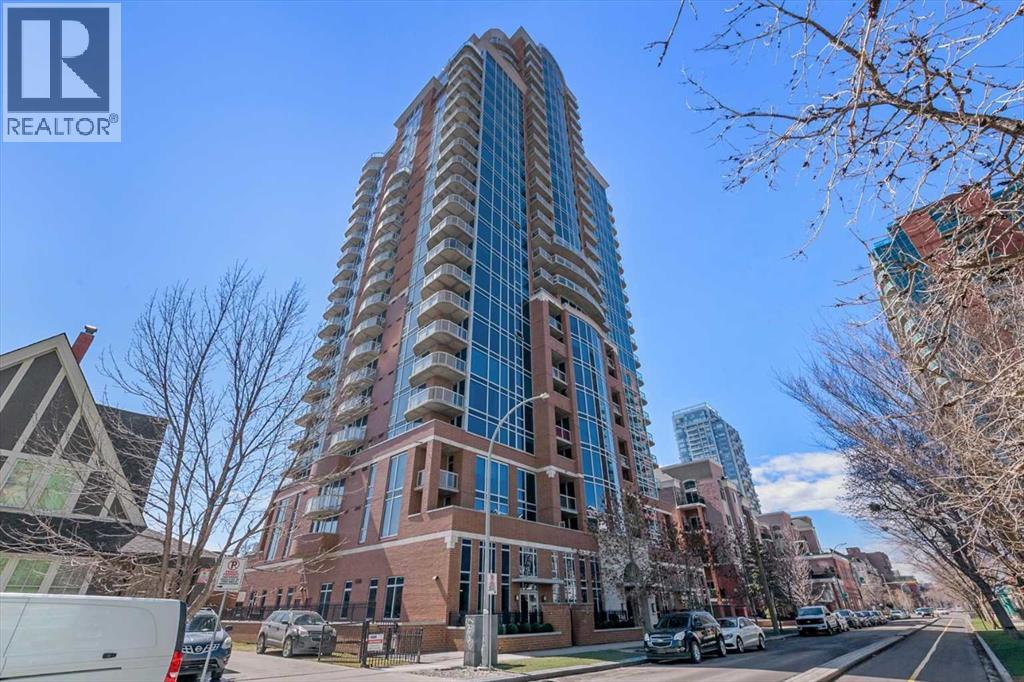
Bright, quiet, and impeccably positioned on the 5th floor, this nearly 900 sq ft corner suite offers a refined urban lifestyle in one of Calgary’s most sought-after inner-city locations. Featuring two bedrooms and two full bathrooms, the home strikes a rare balance between downtown energy and everyday tranquility, sitting just steps from the excitement of 17th Avenue while staying thoughtfully set back from the bustle of city life. Living here means embracing a truly walkable lifestyle. Start your mornings with coffee from a nearby café, pick up groceries or fresh produce just around the corner, or head to your favourite yoga studio or boutique gym, all without ever needing your car. Commuting is effortless, whether you work downtown, attend meetings across the core, or rely on nearby transit routes for easy access throughout the city. In the evenings, stroll to award-winning restaurants, lively patios, cocktail lounges, and local boutiques, then return home to a peaceful retreat elevated above the street. Inside, the open-concept layout is flooded with natural light thanks to floor-to-ceiling windows and a desirable corner orientation. Hardwood floors, central air conditioning and heating, in-suite laundry, and a thoughtful split-bedroom design create a space that feels both stylish and highly functional. The primary bedroom offers excellent privacy with a generous closet and a well-appointed ensuite, while the second bedroom and full bathroom are ideally positioned for guests, roommates, or a dedicated home office. Step onto the private balcony off the living room and enjoy your own outdoor space, complete with a gas BBQ hookup…perfect for relaxed evenings, summer grilling, or entertaining friends before heading out on 17th Ave. The home also includes titled underground parking and a separate storage locker, adding everyday convenience and peace of mind. The Montana is a standout building in Calgary’s urban landscape, known for its timeless architectural design an d quality concrete construction that provides superior soundproofing and long-term value. Residents enjoy a low-maintenance, luxury lifestyle with a 7-day concierge, a newly updated fitness centre, and condominium fees that include heat, water, insurance, and more. Beautifully maintained and move-in ready, this residence is ideal for professionals, downsizing, or urban enthusiasts seeking sophisticated downtown living without compromise. This is a home that truly complements the vibrant, connected lifestyle that downtown Calgary is known for. (id:65446)
13414 Township Road 752a
Grouard, Alberta
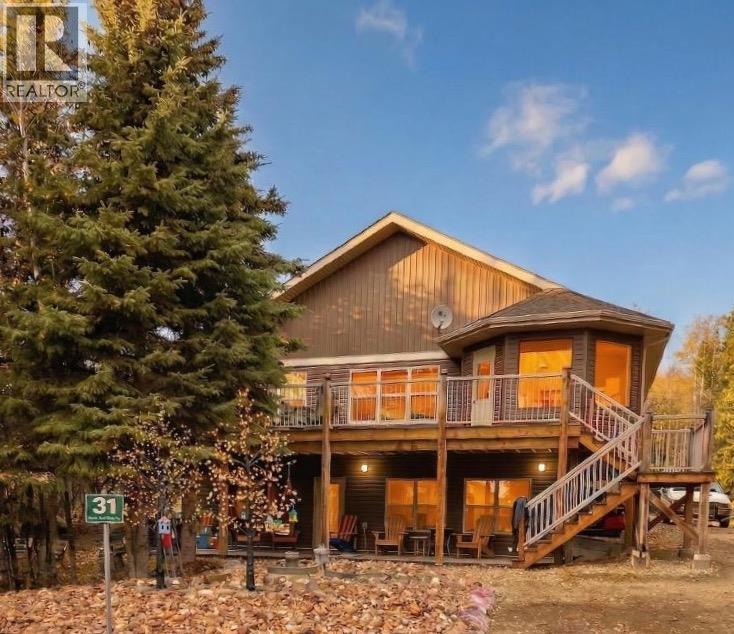
This cottage has 2,120 square feet of finished living space within the exclusive gated community of Hilliards Bay Estates, situated on Lesser Slave Lake, Alberta's second-largest lake. The second floor features an inviting kitchen, spacious living room, and master bedroom, all designed to maximize the lake views. The walk-out basement includes two additional bedrooms, a full bathroom, and a cozy family room, making it perfect for gatherings. You'll appreciate the generous front entrance with ample storage for outerwear, as well as a walk-in pantry and a large upper deck for outdoor enjoyment. The home comes furnished and features convenient amenities such as hot water on demand and heavy-duty recycled rubber tiles in the walk-out area, ensuring durability and low maintenance.An octagonal shelter, or enclosed gazebo, on the upper deck, is equipped with a fire pit, creating an ideal spot for friends and family to gather and enjoy each other's company. The property is thoughtfully landscaped with mature trees for added privacy and includes a dedicated outdoor fire pit area.Additionally, there is a shed for extra storage, making this property both functional and inviting with minimal yard upkeep required. Call today to book your lakefront resort tour. Click the Video Link to see more. (id:65446)
301, 3107 Warren Street NW
Calgary, Alberta

Welcome to Autumn in University District, a beautifully crafted Built-Green Registered condo by Homes by Avi, located in one of Calgary’s most sought-after urban communities. This thoughtfully designed A7 floor plan offers 1 bedroom, 1 bathroom, and a spacious private balcony, blending smart functionality with modern style in the heart of University District.Designed for comfortable everyday living, the open-concept layout features a bright contemporary kitchen, dedicated dining space, and an inviting living area that flows seamlessly together—perfect for entertaining, working from home, or simply relaxing. The spacious bedroom offers a peaceful retreat, complemented by a sleek full bathroom and convenient in-suite laundry.Residents of Autumn enjoy an exceptional collection of amenities designed to elevate condo living, including a top-floor owner’s terrace with BBQs, fire tables, and community garden spaces, a fully equipped fitness centre, stylish co-work and entertainment lounge, heated underground parking, secure storage on every residential floor, visitor parking, main-floor bike storage with direct laneway access, and a dedicated bike and pet wash station.Located just steps from Central Commons Park, the vibrant retail main street, the University of Calgary, Alberta Children's Hospital, Foothills Medical Centre, and CF Market Mall, this is an unbeatable opportunity for professionals, students, healthcare workers, and investors looking for a University District condo for sale in Calgary.Experience the perfect blend of modern condo living, walkability, and lifestyle-driven design at Autumn by Homes by Avi. (id:65446)
110, 3125 39 Street NW
Calgary, Alberta
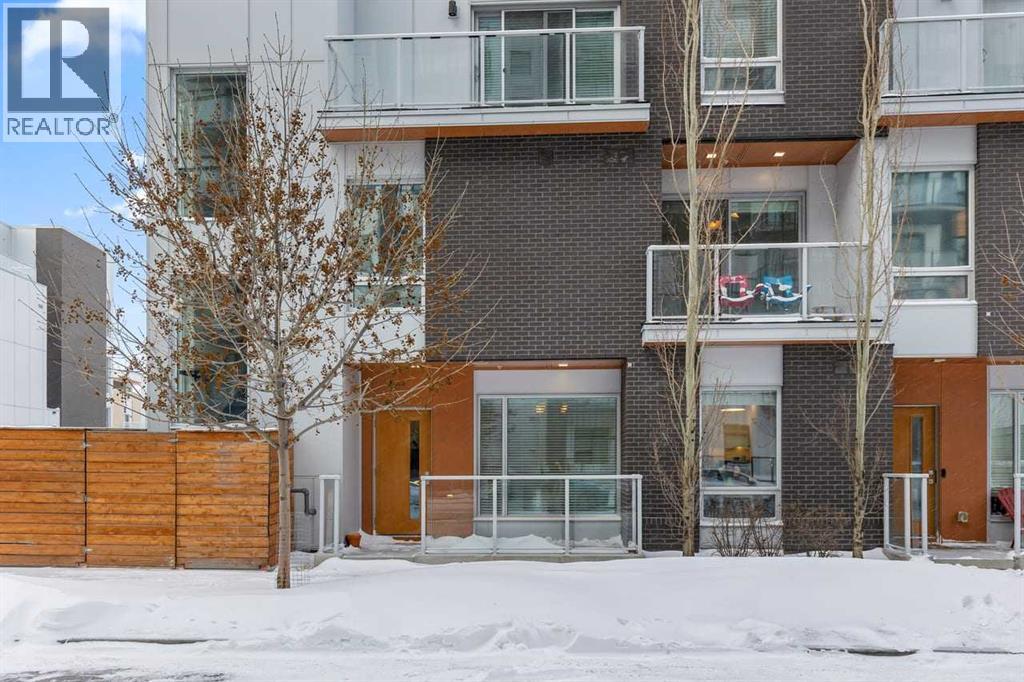
Welcome to Noble by Truman, an exceptional townhome-style residence in the heart of Calgary’s award-winning University District — one of only three communities in Canada where every building meets a minimum Built Green Gold certification. Designed for vibrant urban living with a remarkable Walk Score of 90, everything you need is just steps from your door — parks, cafés, restaurants, shopping, and entertainment. This rare two-level condo with a private exterior entrance offers the feel of a townhome with the convenience of condo living. Inside, you’ll find 2 bedrooms and 2.5 bathrooms thoughtfully laid out across two spacious levels, plus interior access to the building lobby and facilities, and your titled underground parking stall. The main level showcases 9’ ceilings, expansive south-facing windows, and contemporary laminate flooring throughout both floors. The gourmet kitchen is beautifully appointed with quartz counter tops, full-height cabinetry, a designer panel-ready energy-efficient appliance package, LED under-cabinet lighting, and an upgraded island featuring additional drawers and a 12" overhang — perfect for casual seating and entertaining.Upstairs, the bright and airy bedroom level continues with 9’ ceilings, attractive barn doors for closet’s and en-suite bath and premium finishes. Both bedrooms enjoy abundant natural light, and the well-appointed upgraded bathrooms carry through the home’s modern aesthetic. Enjoy not one, but two private south-facing outdoor spaces — a main-floor patio complete with gas line for your BBQ, and morning coffee, and a second upper patio, off the primary bedroom, perfect for evening relaxation outdoors. Hosting guests is effortless with convenient street parking right outside your private entrance, two underground visitor stalls, and additional exterior visitor parking. The location is truly unbeatable — minutes to the University of Calgary, Alberta Children’s Hospital, Foothills Medical Centre, and surrounded by boutiq ue shopping, dining, a theatre, and beautiful green spaces connected by wide pedestrian-friendly sidewalks.Modern design, sustainable living, and an unbeatable lifestyle — this is University District living at its finest. (id:65446)
1617 Alberta Street
Crossfield, Alberta
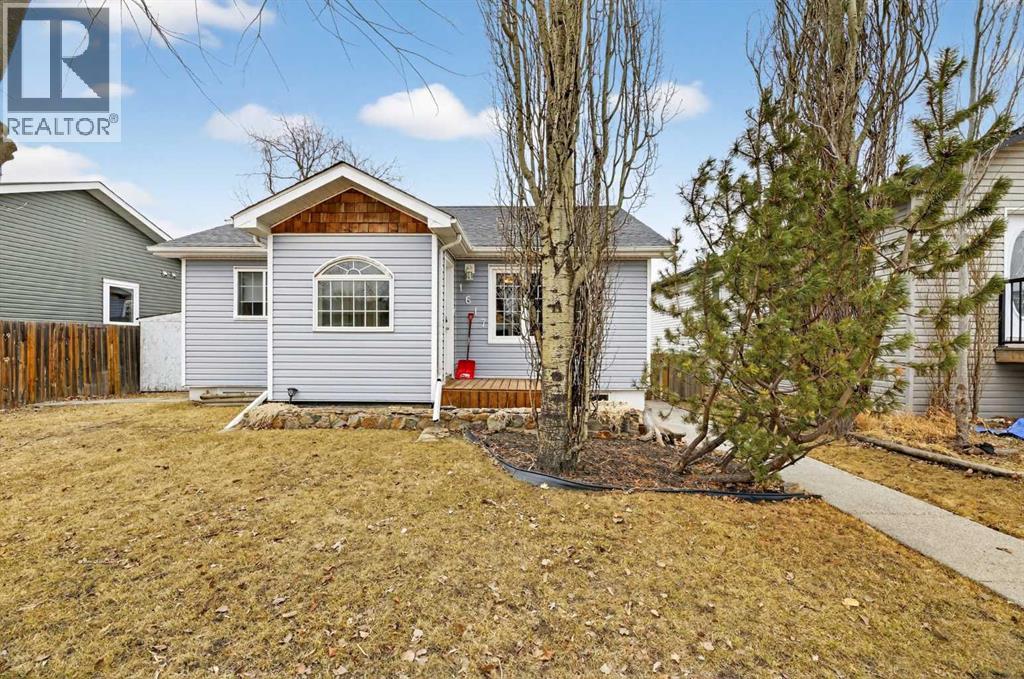
Discover this beautifully updated heritage home, offering a quiet sanctuary in the heart of family-friendly Crossfield. Perfectly located just minutes from schools, a splash park, tennis courts, playgrounds, and an off-leash dog park, this home seamlessly blends original character with modern convenience. Enjoy stunning, refinished hardwood floors, plaster ceilings, and crown moldings, complemented by a high-efficiency furnace, updated electrical, and newer windows/doors. The bright living room invites relaxation, while the renovated kitchen boasts stainless steel appliances, upgraded cabinetry, and a sleek backsplash. The main level offers two spacious bedrooms and a refreshed 4-piece bath. A versatile finished attic works perfectly as an office or playroom, while the massive basement rec room offers ample room for entertainment, & features a 3rd bedroom with a chic barnwood feature wall and a new 3-piece bath. Outside, an expansive deck overlooks an oversized, mature-landscaped yard—perfect for summer BBQs. Walk to amenities, the stocked trout pond, or golf course! (id:65446)