
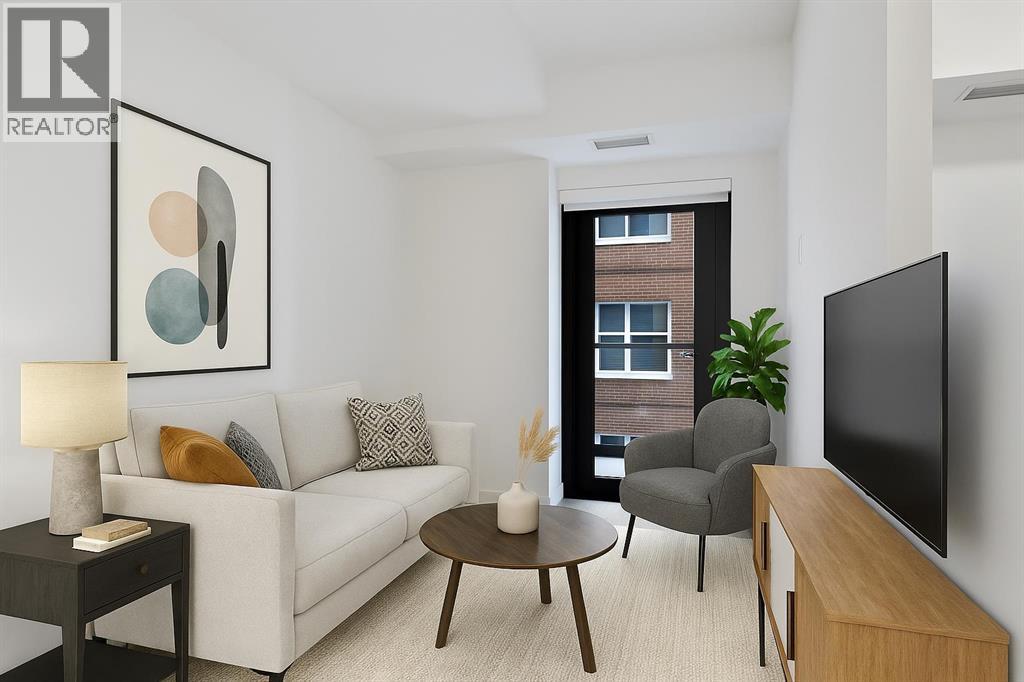
810, 730 2 Avenue SW
Calgary, Alberta
Welcome to First & Park, an elegant new address in Calgary’s sought-after Eau Claire community. This one bedroom, one bathroom home combines modern design with everyday convenience. The open-concept layout features a sleek kitchen with contemporary cabinetry, quartz countertops, and premium appliances, flowing seamlessly into the bright living space and West facing balcony. This one bedroom unit has a full bath, and in-suite laundry offering comfort and functionality. Enjoy a titled storage locker, along with building amenities including an upscale gym & yoga studio (patio just outside which also features gas bbq hookups), party lounge, modern co-working space and concierge. Just steps from the Bow River pathways, Prince’s Island Park, dining, and downtown, this is the perfect balance of style and location. Whether you’re a first-time buyer, investor, or looking for a stylish downtown retreat, this home at First & Park is the perfect opportunity to live where the city meets the river. Packages available for FURNISHED UNITS! Great unit for university students! 1 titled storage locker with unit! *Visit CRA Website for more info on GST Rebate* (id:65446)
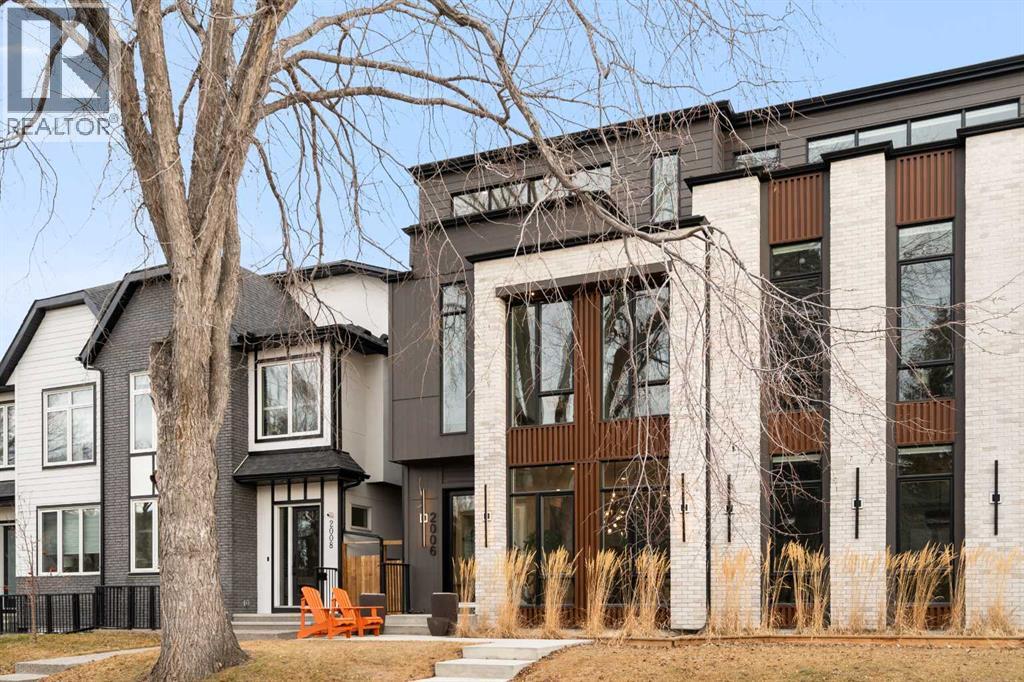
2006 41 Avenue SW
Calgary, Alberta
** Open House: Sunday, April 19th 12-3pm ** Located in the highly sought after community of Altadore with exceptional access to parks, shops, coffee spots, dining, local boutiques, and more, 2006 41 Ave SW is a striking modern duplex that perfectly balances luxury, style, and functionality. This home welcomes you with a charming front porch accented by brick pony walls, leading into a bright and open concept main floor designed for both everyday living and entertaining. The spacious dining area flows seamlessly into the gourmet kitchen, featuring an oversized island, sleek quartz countertops, premium appliances, and custom ceiling height cabinetry. The cozy living room is anchored by a gas fireplace with built in shelving, while patio doors open to a private back deck, ideal for effortless indoor and outdoor living. A functional mudroom and convenient powder room complete the main level.Upstairs, the second-floor features two spacious secondary bedrooms. The first offering a gorgeous spa inspired ensuite with a walk-in shower, deep soaker tub, dual vanities, in floor heating, and a spacious walk-in closet. The second bedroom includes its own walk in closet and private bathroom access, while a charming reading nook or office area adds flexibility to the upper floor. A dedicated laundry room completes this level.The third level is dedicated to the primary master suite, creating a private top floor retreat. This luxurious space features dual walk-in closets and a spa inspired ensuite complete with a steam shower, deep soaker tub, dual vanities, heated floors, and in closet built in custom wood wardrobes, offering exceptional comfort and versatility. A bright and open bonus area with a wet bar and access to a private balcony showcasing impressive views further enhances this level, making it perfect for both relaxing and entertaining.The fully finished basement expands the living space with a large recreation room complete with a built in media center and wet bar, a n office or gym area, ample storage, a full bathroom, and an additional bedroom with a walk-in closet, ideal for guests or family. The basement also includes in floor heating rough in, offering future potential for added comfort.Additional highlights include AC rough in for future installation and a double detached garage providing secure parking and extra storage. This exceptional property delivers modern luxury, thoughtful design, and everyday practicality in one of Calgary’s most desirable inner-city neighborhoods. (id:65446)
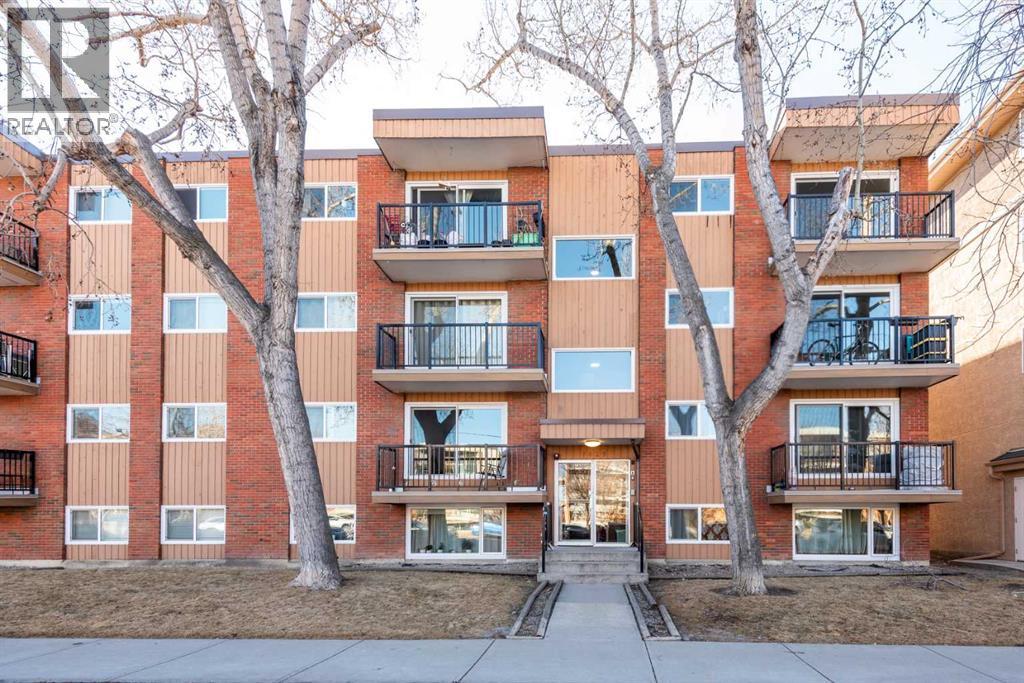
404, 1829 11 Avenue SW
Calgary, Alberta
**NOW PRICED AT $182,000** — VACANT AND READY FOR IMMEDIATE POSSESSION.If you’ve been watching the Sunalta condo market, you already know that while choices are plentiful, the options that stand out on value are getting snatched up.This is one of those opportunities.Top-floor, renovated, and located just steps to the C-Train, this one-bedroom condo offers a combination of price, condition, and location that is becoming harder to find in this segment.Whether you’re a first-time buyer looking to enter the market or an investor targeting a proven inner-city rental location, this property is positioned to make sense.Inside, you’ll find a clean and updated interior with thoughtful upgrades including quartz countertops, slate tile flooring, contemporary cabinetry, and a refreshed 4-piece bathroom. The layout is efficient and functional, with clearly defined living and dining areas that create a more spacious feel than expected.The bedroom comfortably accommodates a king-sized bed, and additional storage within the unit adds practical day-to-day functionality.Being on the top floor provides added privacy with no upstairs noise. The unit also includes a private south-facing balcony and an assigned parking stall. Condo fees include heat and water, helping simplify ownership and monthly budgeting.This condo location has a major advantage; it offers direct access to the C-Train, as well as quick connectivity to downtown, 17th Avenue, parks, tennis courts, bike paths, cafés, and other everyday amenities. It remains one of Calgary’s most consistently desirable inner-city locations for both lifestyle and rental demand.With the unit now vacant, you have flexibility for immediate possession. This opens the door for a wide range of options, including moving in, securing a tenant, or holding as a long-term investment.In today’s market, it makes sense to compare options carefully; you want a home that aligns on price, condition, and location - This is your opportun ity to step into the market with all three working in your favor. Contact your favorite Realtor to book a showing today! (id:65446)
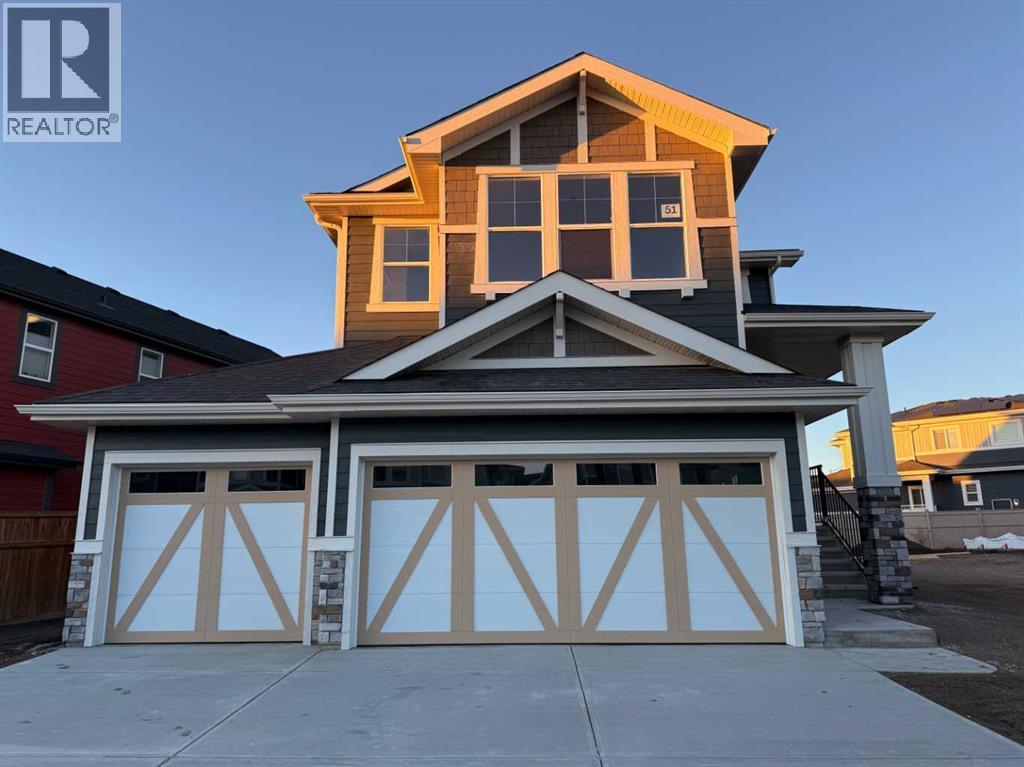
51 Sunrise Heath
Cochrane, Alberta
Full Bath on Main, Basement Side Entry, Vaulted Bonus Room and a 3 Car Garage with a South Facing Front !!Welcome to a unique opportunity in today's competitive real estate market! This impeccable 3+1 bedroom home is brought to you by the renowned Douglas Homes Master Builder. Presenting the coveted Scottsdale-3 Model, this sun-soaked residence boasts a South-facing front and is conveniently located just a short walk to the future community center in Sunset Ridge.Elegance Meets Practicality:Step inside and be captivated by the abundance of upgrades awaiting you and your family. The main floor welcomes you with an open layout, soaring 9-foot ceilings, and grand 8-foot tall doors. Natural light floods the space through large windows, highlighting the beautiful engineered hardwood flooring throughout.A Culinary Oasis:The heart of this home showcases a spacious dining area and a kitchen that will inspire your inner chef. Revel in the high-end builder's grade appliance package and the striking quartz countertops that adorn every surface. On chilly evenings, gather around the stylishly warm and cozy electric fireplace, creating cherished family memories.Serene Retreat:The deluxe primary suite offers a tranquil escape with two generously-sized walk-in closets and his and her's vanity & sinks - a true oasis of relaxation. An additional feature is the large bedroom/flex room on the main floor with two 8-foot doors, ideal for those working from home or as a versatile space to suit your needs.Community Perks:For families, this location is a dream come true. Rancheview K-8 School is just a few blocks away, and St. Timothy High School is a short drive south. The future community center and a third school, in the pipeline, will be within walking distance.Convenience and Adventure Await:Escape into the mountains, just 40-45 minutes away on the scenic route. The city of Calgary is a quick 30-minute drive, as is to your nearest Costco, while the airport is an easy 45-minute commute.Your Forever Home Awaits:If you've been searching for the perfect fit for your growing family, this exquisite and elegant home is the answer. But don't hesitate; opportunities like this are rare. A brand new 4-bedroom home at this price won't last long. Act now and make it yours today!Pictures from our Scottsdale-3 Model Showhome. This listing has a slightly different exterior & interior finishing package than as shown in the pictures presented here...(Attention fellow agents: Please read the private remarks.) (id:65446)
638 9 Avenue
Wainwright, Alberta
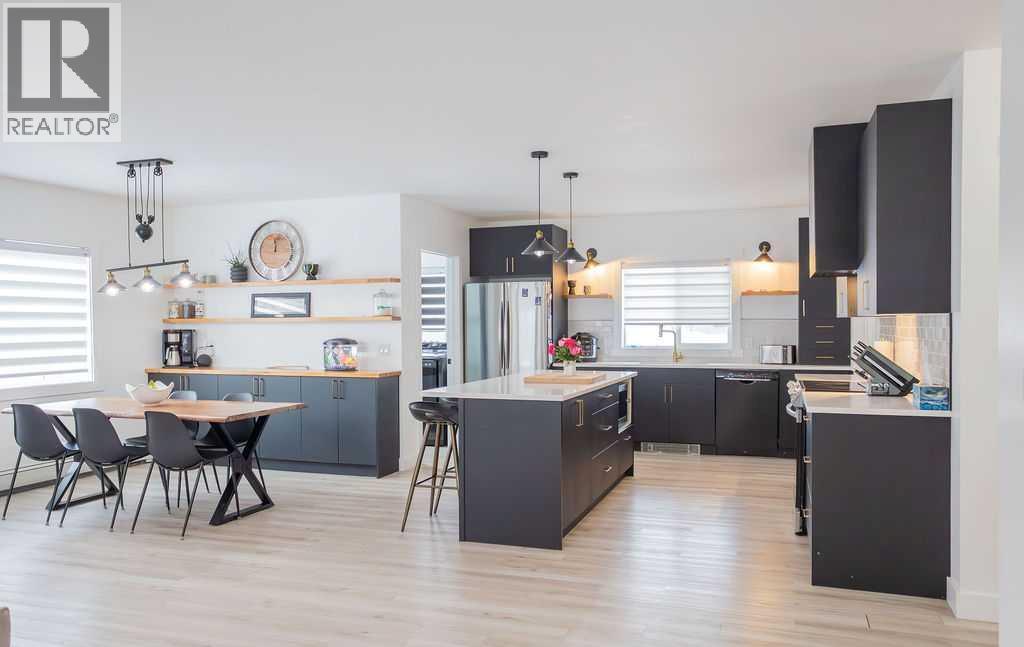
Welcome to this beautifully renovated 2,143 sq ft home situated on a fully fenced double lot with an absolutely stunning, meticulously maintained lawn. From the moment you arrive, you’ll appreciate the pride of ownership that shines through both inside and out. Entering through the side door, you’re greeted by a spacious, sun-filled mudroom complete with a convenient 2-piece bathroom — the perfect everyday entry for busy households. From there, the home opens into an expansive living, dining, and kitchen area where south-facing windows flood the space with natural light. The warm, neutral color palette enhances the bright and airy atmosphere, creating a welcoming environment ideal for both relaxing and entertaining. The thoughtfully designed layout keeps public gathering spaces separate from private living areas, offering comfort and privacy when hosting guests. The kitchen is a true showpiece, featuring striking black cabinetry with elegant gold hardware, beautifully contrasted by white stone countertops and light finishes throughout. Just off the kitchen, you’ll find a sun-drenched main floor laundry room for added convenience. The main level offers four generously sized bedrooms and a well-appointed 4-piece bathroom complete with a soaker tub, walk-in shower, and additional storage closet. Downstairs, the basement provides exceptional flexibility. A bright 2-bedroom space with its own private entrance, full kitchen, 4-piece bathroom, and separate laundry — ideal for extended family or potential rental income. An additional bedroom and 3-piece bathroom add even more functional space, along with a nearly completed family/recreation area ready for your finishing touches. Comfort is paramount with a new high-efficiency boiler powering a four-zone radiant heating system, ensuring consistent, even warmth and ultimate temperature control throughout the entire home. The built-in security system with owned hardware offers peace of mind. Modern, spacious, and move-in ready — with only one unfinished basement room remaining — this home combines thoughtful design, quality upgrades, and versatile living options, all set on an impressive double lot with exceptional outdoor space. (id:65446)
1041 Hastings Street
Moose Jaw, Saskatchewan
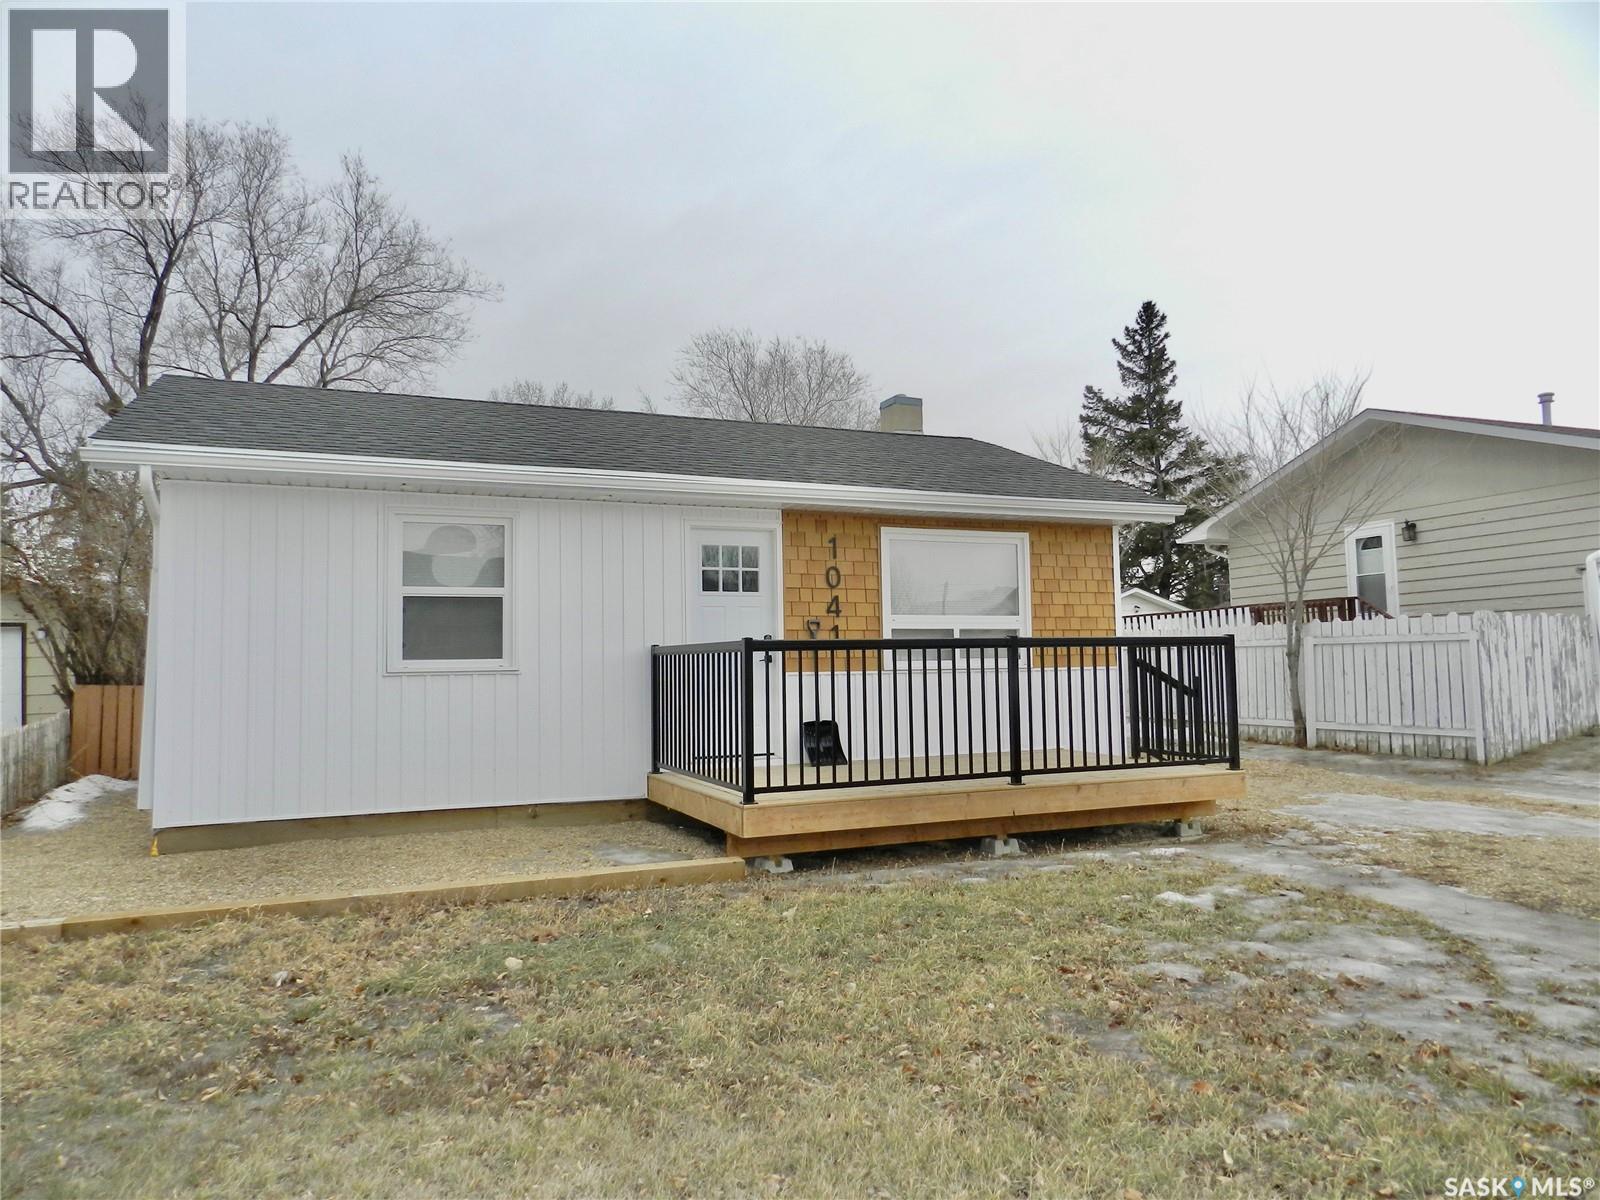
Minimize the stress of being a first time home owner or down size with this extensively renovated cozy gem. Or if it's an investment property you're looking for, this home was recently rented for $1800/mth plus utilities. The tasteful decor runs throughout the large living room, functional kitchen with soft close cabinets, stainless steel appliances and movable island, carrying on to the 2 bedrooms with custom closets and into the sleek 4 piece bath. The clean lines and comfort continue down to the lower level family room, windowed den (previously used as a bedroom) and convenient 3 piece bathroom. APV updates: Appliances 2024. Furnace 2024. Water Heater 2022. Shingles 2024. Sewer line 2024. Enjoy the passing of the seasons from the modern front deck and the fully fenced back yard which has plenty of room for a garage. From the pleasant curb appeal to the mature neighbourhood, you'll enjoy pride of ownership of this excellent home! (id:65446)
Pt Lt 30 Con Batten Side Road
Essex, Ontario
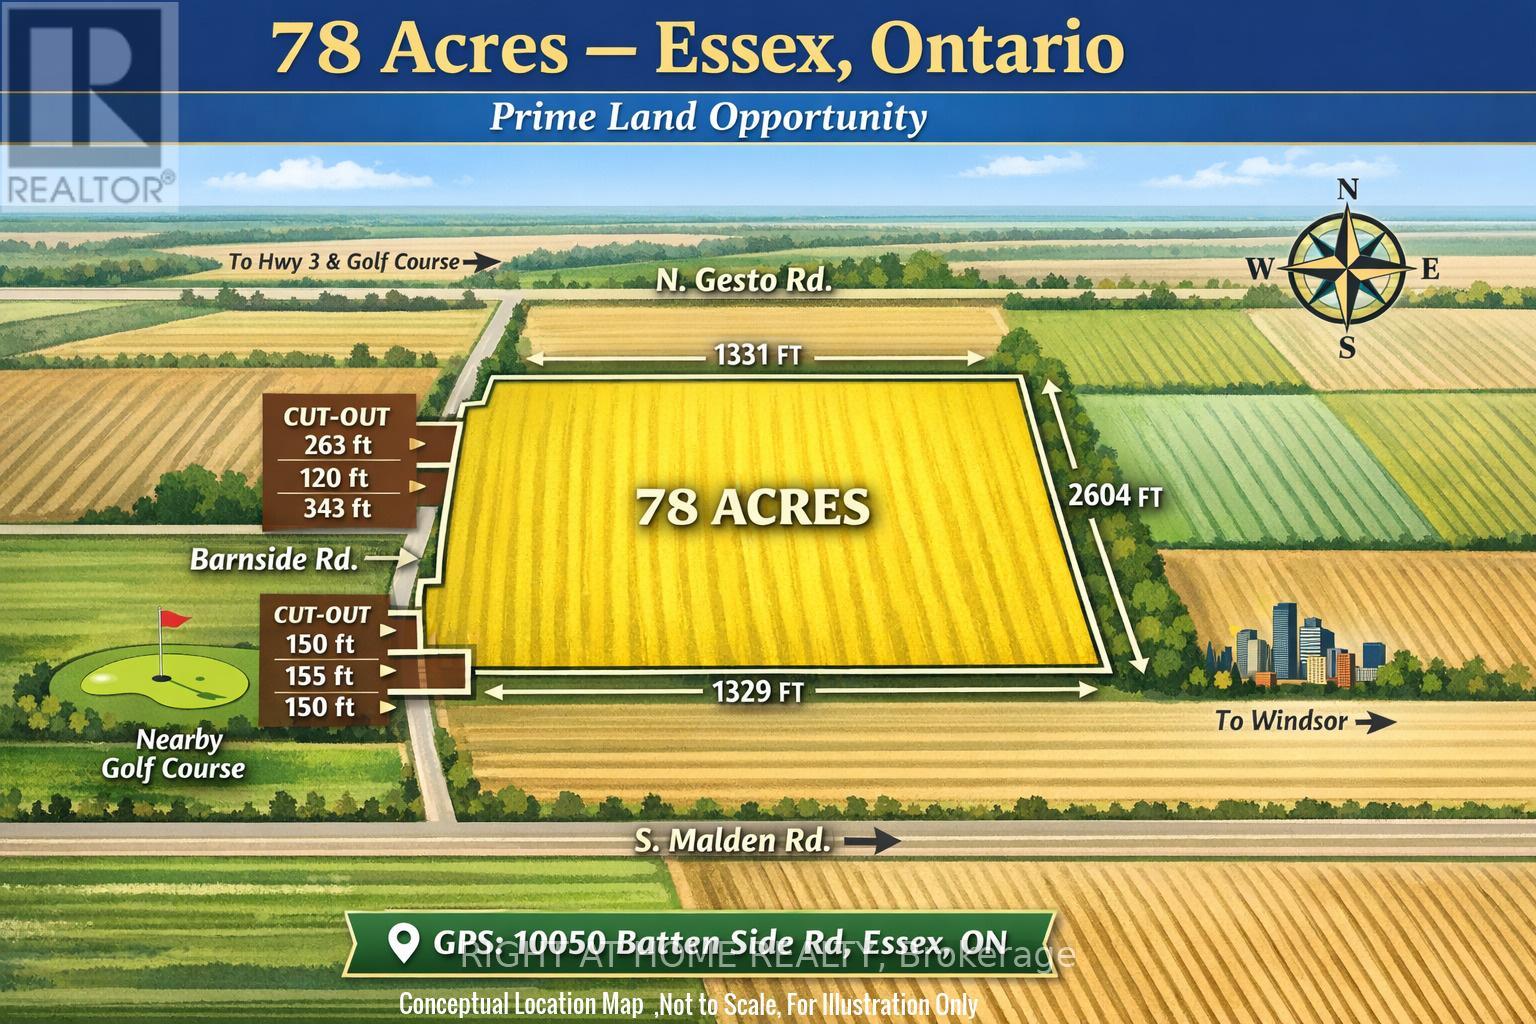
A rare opportunity to own approximately 78 acres of premium, flat land in one of Essex's most desirable and fast-growing locations. Ideally situated on Batten Side Road, just minutes to Essex Centre, major highways, a local golf course, and the City of Windsor, this property offers an exceptional blend of convenience, privacy, and long-term value. Featuring approximately 2,327 feet of frontage along Batten Side Road and 1,331 feet of depth, this expansive parcel offers excellent layout, accessibility, and flexibility for a variety of uses. Surrounded by open countryside and established agricultural properties, it presents an ideal setting for a luxury custom estate, agricultural operation, or future development potential. Currently vacant land with no assigned 911 civic address. For easy access, please use GPS reference: 10050 Batten Side Road, Essex, Ontario. Seller may consider a Vendor Take-Back (VTB) first mortgage for qualified buyers, providing added flexibility and investment leverage. An exceptional offering with scale, location, and upside-rarely available in today's market. Don't miss this opportunity. (id:65446)
105 Marsdale Drive
St. Catharines, Ontario
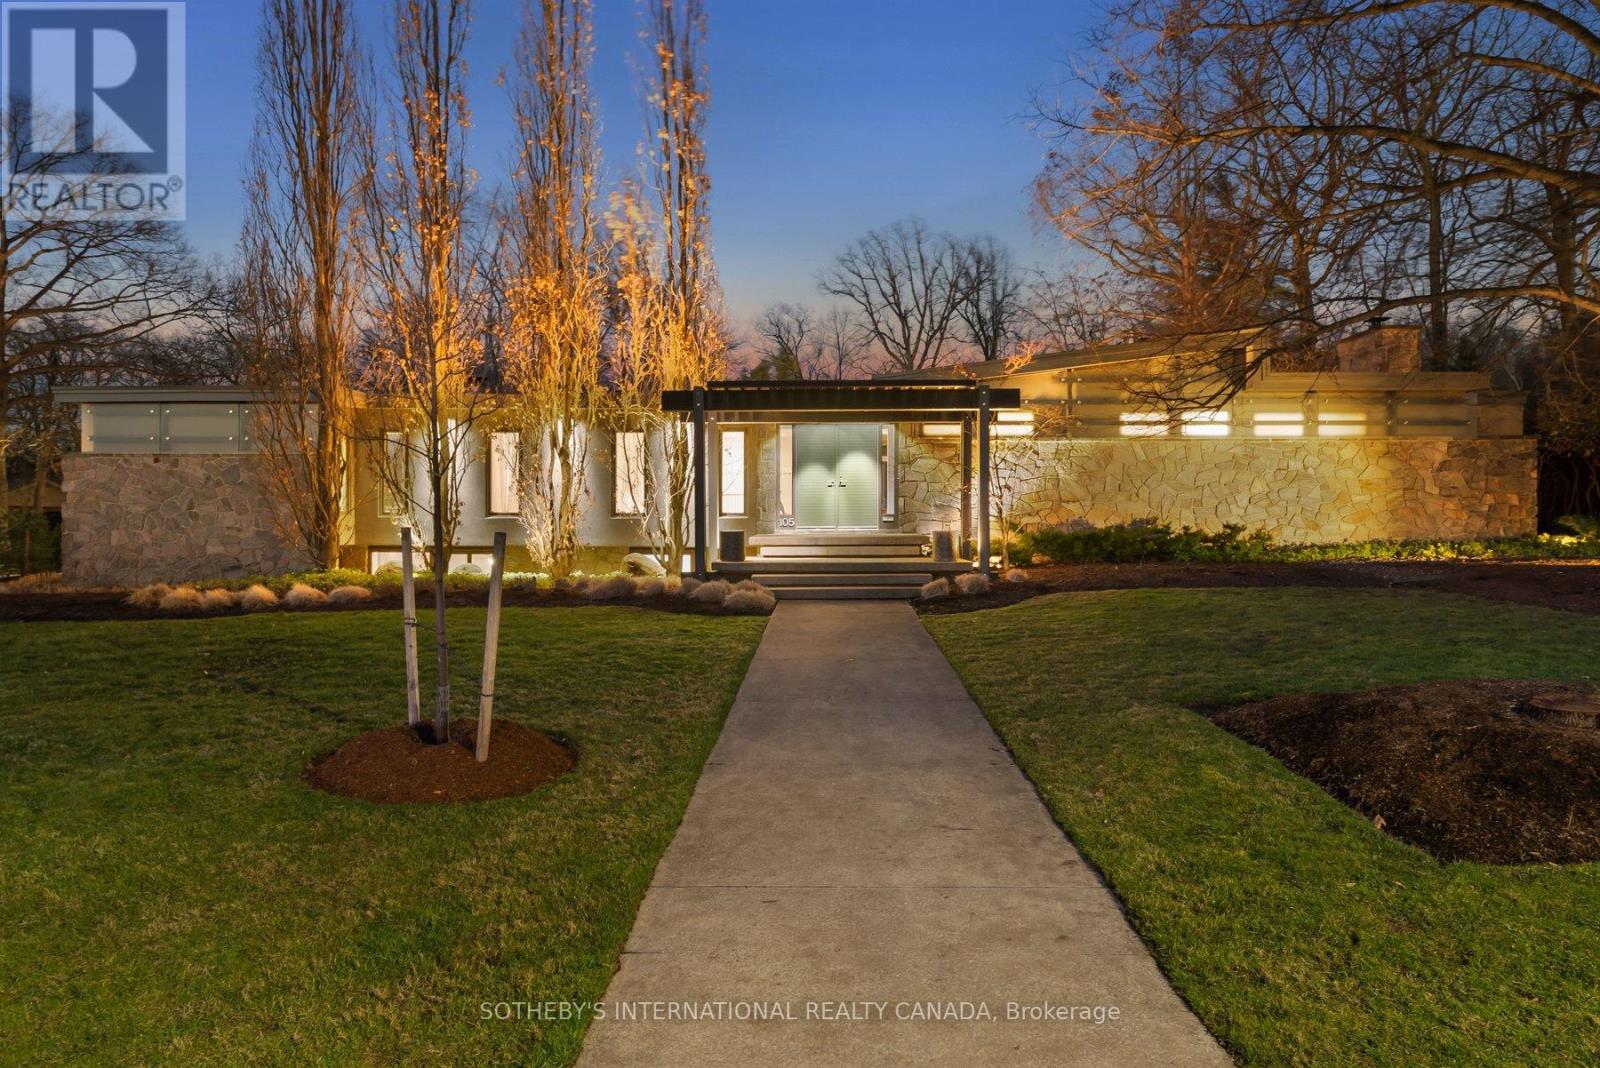
Architecturally relevant and thoughtfully reimagined, 105 Marsdale Drive is an inspiring mid-century modern "Butterfly Roof" bungalow, offering nearly 3,000 sq ft of main-level living in one of South St. Catharines' most highly sought-after neighbourhoods. Originally designed in 1958 by Massey Award-winning architect James E. Secord, with a later addition influenced by renowned architect Ron Thom, this home blends preserved architectural character with modern updates. Features include floor-to-ceiling glass, clean horizontal lines, custom rosewood built-ins, and four fireplaces (3 wood-burning, 1 gas). The open-concept layout flows seamlessly through the living, dining, and kitchen areas, creating an ideal space for both everyday living and entertaining. The private backyard oasis is a standout feature, professionally landscaped and designed for resort-style living. Highlights include a Swenker concrete pool, hot tub, outdoor BBQ kitchen, pool change room, low-voltage landscape lighting, and a programmable in-ground sprinkler system. The fully finished lower level offers a self-contained suite with a separate entrance, two bedrooms, a full kitchen, spacious living areas, and a full bathroom - ideal for multigenerational living, growing teenagers, guests, or a nanny/in-law setup. Additional features include an original indoor cedar-lined sauna with shower, extensive storage, cedar-lined closets, and mature award-winning landscaped gardens providing exceptional privacy. Located just steps from the Niagara Escarpment, Bruce Trail, Ridley College, the Pen Centre, and some of Niagara's top wineries and Michelin star restaurants. A rare opportunity to own an architecturally significant mid-century modern home with exceptional lifestyle flexibility in a prime location. (id:65446)
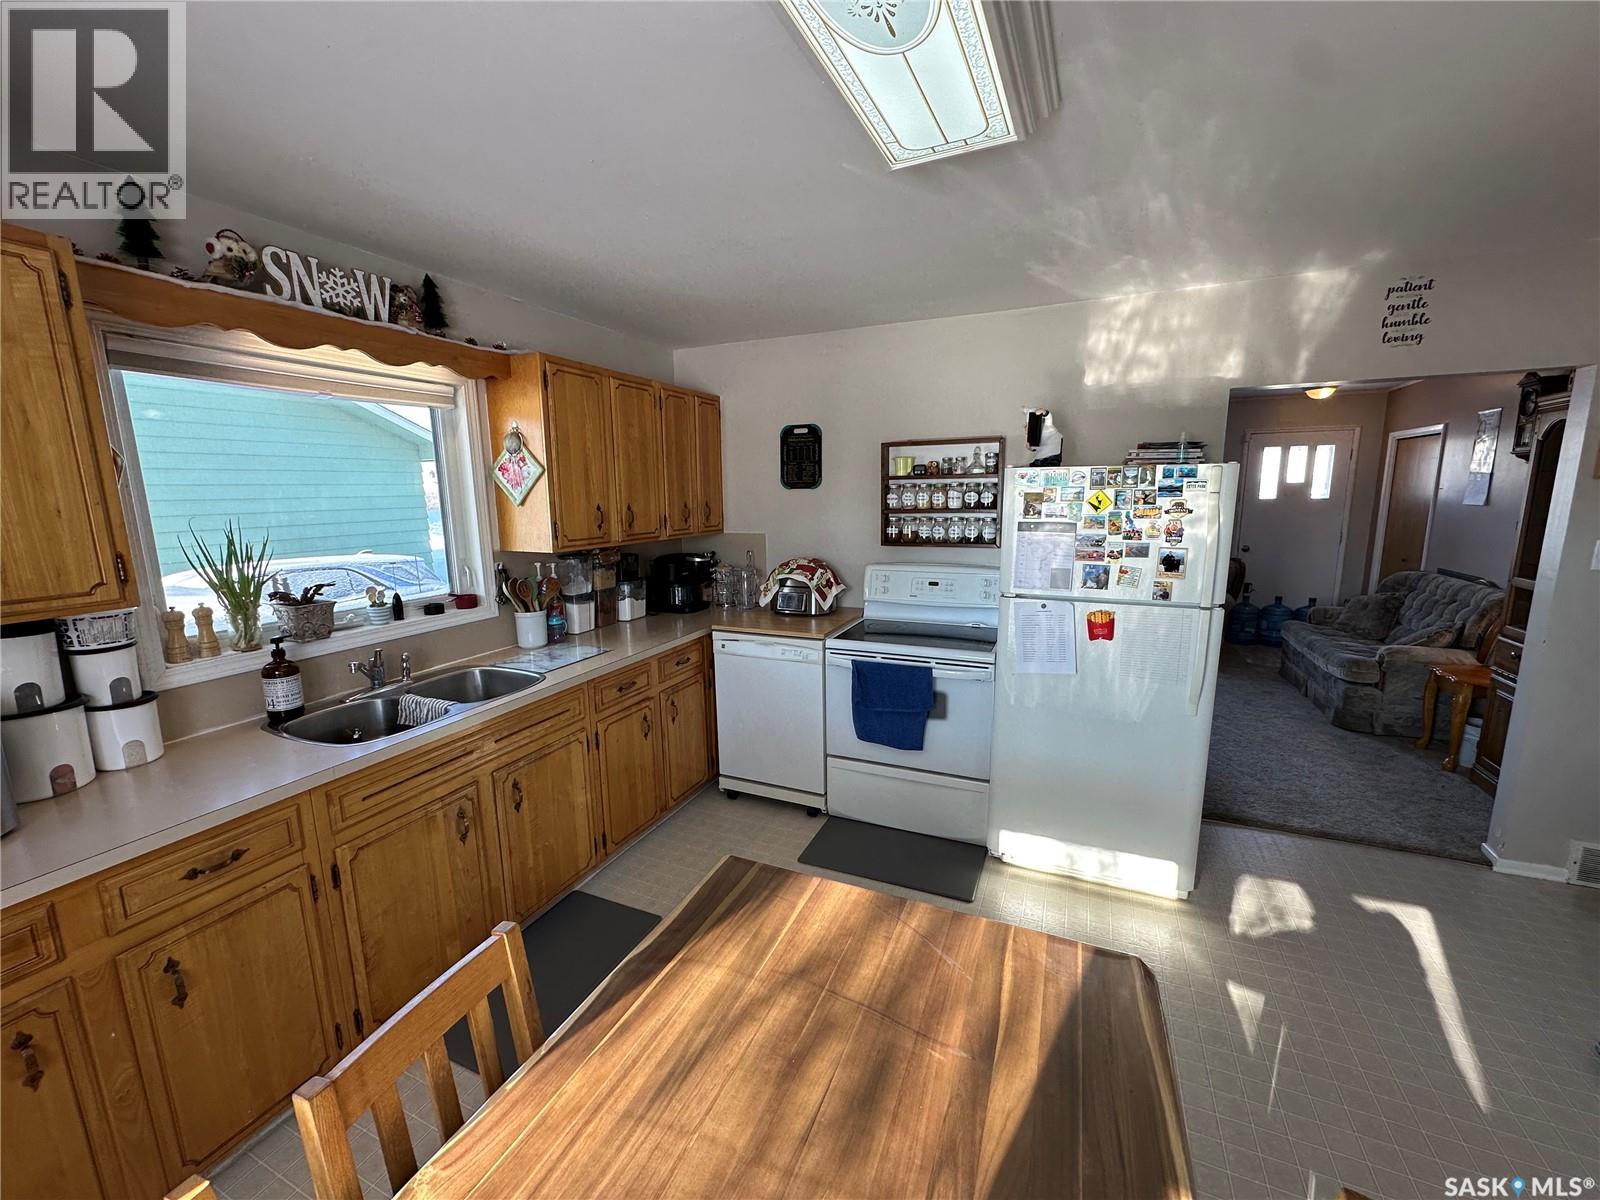
425 3rd Street
Duck Lake, Saskatchewan
Bright & cheery bungalow for sale in Duck Lake. 840 sq ft on the main floor & the basement leaves an abundance of space for your family. 2 bedrooms up and 2 bedrooms down & 1 and a half baths. You might not think about it now but the central a/c will keep you cool on those hot summer days. Affordable option for home ownership! Spacious tree lined back yard that is partially fenced and comes with a tarp garage. Upgraded main bath! Duck Lake is located between Saskatoon & Prince Albert on a divided highway allowing for convenient commuting for work, shopping, sports, and access to Saskatchewan's Northern Lakes. (id:65446)

136 Riverview Drive
Florenceville-Bristol, New Brunswick
Welcome Home! Wake each morning to sweeping views of the Saint John River, sunlight pouring through the windows of your enclosed 3 season sun porch. Just minutes from the village of Florenceville-Bristol, for shops, services, schools and restaurants, this 3 Bedroom, 2 Bath Mid Century Character Home blends timeless charm with modern comfort. Rich original hardwood floors, classic trim, and custom built-ins blend seamlessly to create a space filled with timeless character and warmth from the moment you step inside. The immaculately kept bright Kitchen features a cozy coffee nook and connects to the open concept Dining/Living space where a stunning built-in china cabinet and brick fireplace (not currently in use) add character you simply cant replicate. To the far left of the kitchen, the beautiful 3-season porch features custom blinds, and overlooks the river valley perfect for relaxation. A main-floor Bedroom and newly renovated Bathroom with a custom tiled Walk-in Shower offer the ease of single-level living. Upstairs, the spacious Primary Bedroom features a sitting area and enjoys private Jack-and-Jill access to the 4-piece Bathroom, while the other Bedroom offers bonus space ideal for a walk-in closet, office, or creative studio. Outside, a fenced yard, baby barn, and new covered back deck will provide loads of options for outdoor fun! Ducted heat pump + mini splits. Spray foamed BSMT! Generator Panel! Warm, refined, and charming, this is more than a house its HOME! (id:65446)
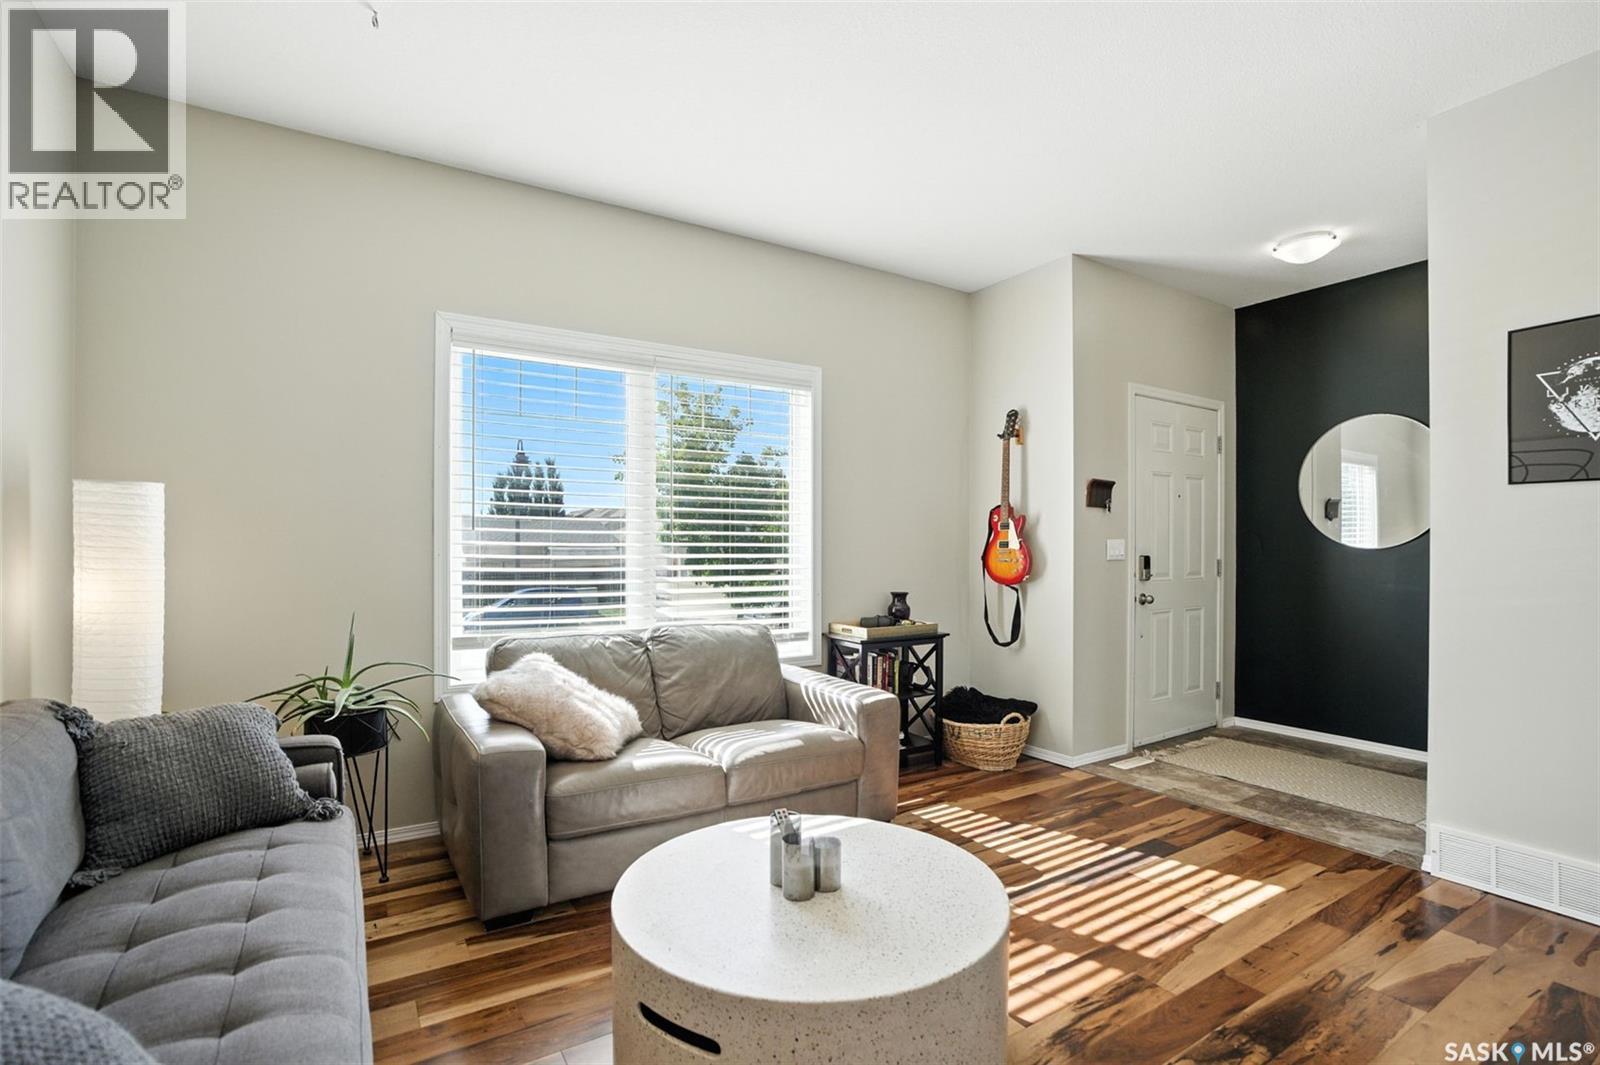
227 Galloway Road
Saskatoon, Saskatchewan
Welcome to 227 Galloway Road, located in the highly sought-after Stonebridge neighbourhood! This well-cared-for two-storey home offers over 1,300 sq ft of living space plus a fully finished basement — the ideal blend of affordability, functionality, and location for any family. The main floor features a cozy living room with a corner gas fireplace, a spacious kitchen equipped with a central island, corner pantry and maple cabinetry, and a bright dining area that overlooks the backyard. A convenient powder room is located just off the back entry. Upstairs, you'll find three comfortable bedrooms and a full bathroom, including a generous primary bedroom with a large walk-in closet. The fully developed basement adds even more space with a huge family/rec room — perfect for play, workouts, or movie nights — along with a 3-piece bathroom and laundry area. Step outside to enjoy the fully fenced backyard, complete with a deck and firepit area, plus access to a double detached garage off a paved alley. Located close to schools, parks, walking paths, and all of Stonebridge's fantastic amenities! (id:65446)
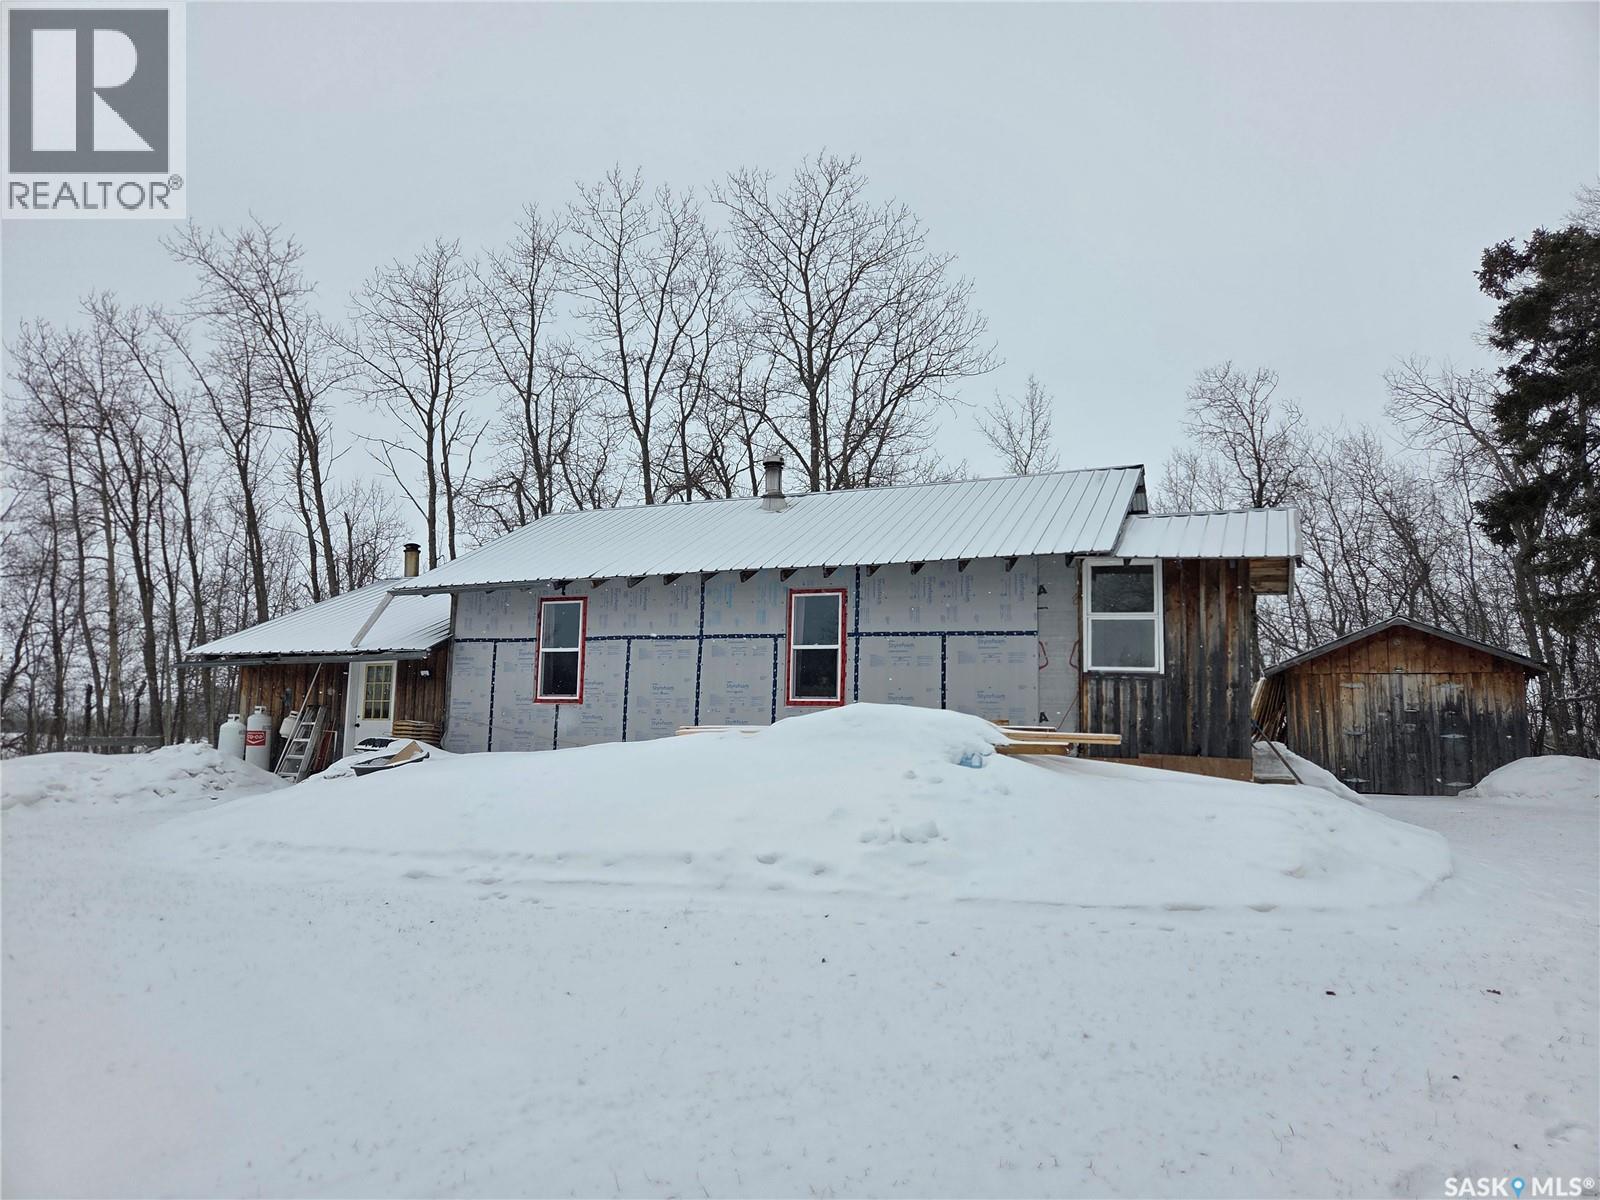
Unknown Address
Hazel Dell Rm No. 335, Saskatchewan
Escape to your own private retreat with this off-grid 8.23-acre acreage in beautiful northeastern Saskatchewan. This cozy 1-bedroom, 1,024 sq. ft. home offers a comfortable and self-sufficient lifestyle surrounded by nature. Recent upgrades allow for year-round living, including a new 2.4 kW solar system to power your off-grid experience, a new wood cook stove, and all-new windows. The home has been fully insulated and features a vapour barrier with 1" Styrofoam, along with skirting designed for all-season comfort. The exterior siding has not yet been reinstalled, as the sellers ran out of time before winter—offering a great opportunity for the next owner to add their finishing touch. Outbuildings include a 18' x 34' single garage a couple storage sheds, providing ample space for vehicles, tools, and equipment. This property is ideal for those seeking a scenic lifestyle with privacy and independence. A selection of chattels is included—featuring a lawn tractor and snow blower to help maintain this beautiful property. A full list of inclusions is available upon request. Don’t miss this unique opportunity to embrace off-grid living at its finest. The acreage is 2.3 miles to the west of Hazel Dell, Preeceville, a small urban center, is 15 minutes to the north east. This is a well treed setting with the Porcupine Provincial Forest just to the North. (id:65446)
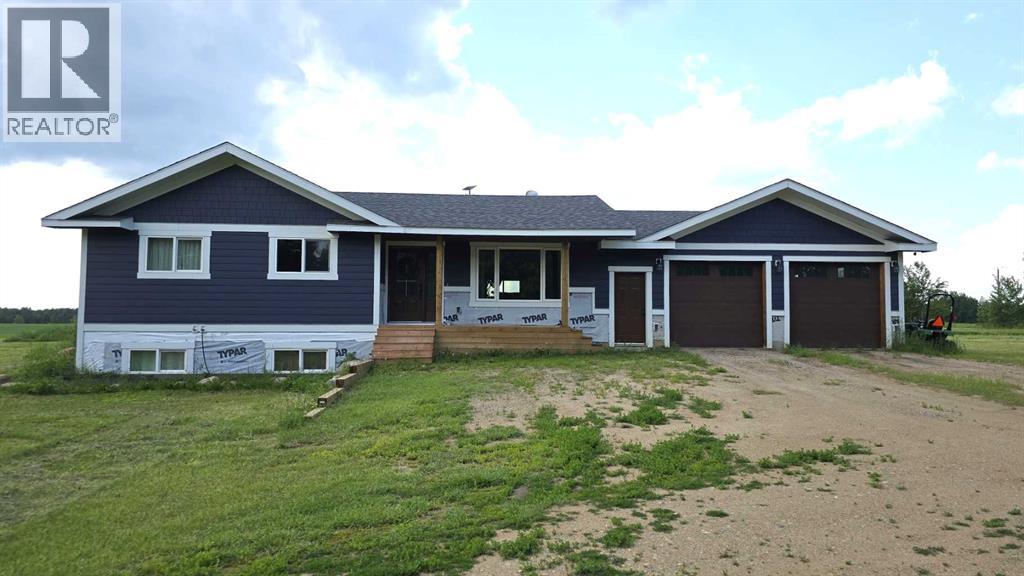
66580 Twp Rd 162
Plamondon, Alberta
Back on the market and reduced in price here is a fully renovated farmhouse-style home offering modern comfort with timeless charm. Just 5 minutes south of Plamondon, the property spans 10 acres and features an oversized double garage, 4 bedrooms, 3 bathrooms, a fully finished basement, and high-quality finishes throughout. Step inside to find warm, wood-tone engineered hardwood floors that lead into a spacious, open-concept living and dining area. The beautifully designed kitchen is a standout with quartz countertops, a custom-made range hood, a farmhouse sink, and generous storage, including a walk-in pantry. Every detail has been thoughtfully considered, especially the stunning ensuite, which includes dual sinks, a glass shower, a soaker tub, a water closet, and heated floors for added luxury. The home is nearly complete—just a few finishing touches remain. It also features a 3000-gallon cistern, septic pump-out system, and ample outdoor space for kids or animals to enjoy. (id:65446)
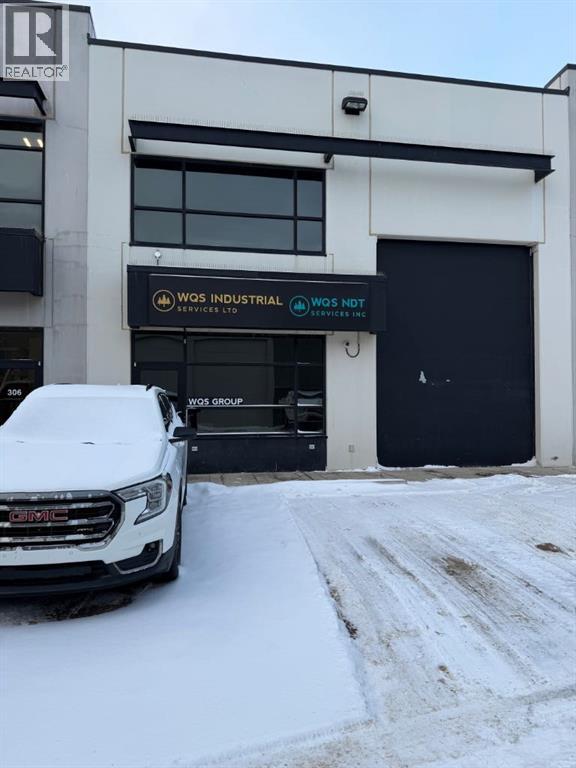
307, 400 Mackenzie Boulevard
Fort Mcmurray, Alberta
**WOW. Stop scrolling — this is the one.** Industrial Condo Bay 307, 400 MacKenzie Blvd!Rarely do fully built-out condo bays come to market in Gregoire that look this sharp and function this well. Positioned minutes from Highway 63, downtown, and every major amenity, this **turnkey commercial condo bay** delivers the ceiling height, professional office finish, and layout most businesses want but almost never find already done. Highlights that matter: Impressive **26’ clear ceiling height** in the bay, Fully developed two-storey buildout, Professional reception area to greet clients, Boardroom + vault room, 2-pc bath on main Rustic-industrial finishes:, wood accent walls, black railings, vinyl plank flooring, Upper level with utility room, staff lounge/kitchenette, 3-pc bath, offices, Mezzanine overlooking bay/workshop3 assigned parking stalls (P118, P119, P94) * **Available for sale or triple net lease**This isn’t a cold warehouse box — it’s a polished, client-ready workspace with character and functionality. Walk in Monday and get to work Tuesday. CALL NOW FOR DETAILS!Perfect for contractors, service businesses, trades, light industrial, or anyone who wants a professional presence without renovation headaches.**Opportunities like this don’t sit long.**Call today for details and your private tour.*Note: Measurements not to BOMA standards.* (id:65446)
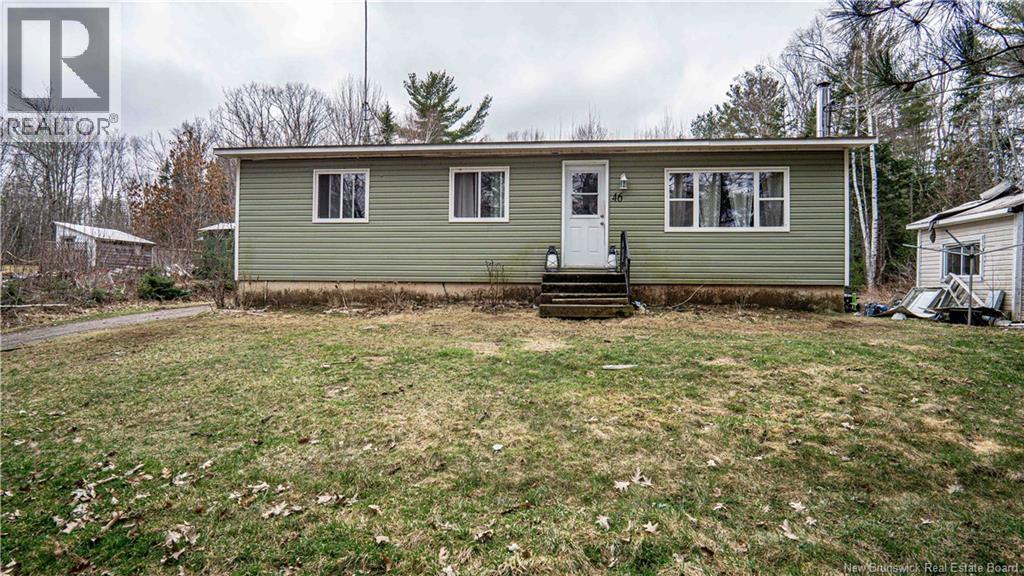
46 Upper Hampstead Road
Gagetown, New Brunswick
Set in the peaceful countryside of New Brunswick, 46 Upper Hampstead Rd offers the charm of rural living with plenty of potential to make it your own. This cute country-style home features four bedrooms, including one non-conforming, and one and a half baths, highlighted by a nicely updated main bathroom that blends modern touches with classic comfort. The spacious eat-in kitchen serves as the heart of the home, perfect for gathering with family and friends, while the layout provides a warm and inviting atmosphere throughout. Downstairs, a partially finished basement offers an excellent opportunity to add value and build instant equity with just a bit of finishing work. With solid bones and plenty of character, this home is ready for a new owner to bring their vision and personal touch. Its an ideal fit for an outdoor enthusiast looking to enjoy the surrounding natural beauty, a first-time home buyer stepping into ownership, or a handy individual eager to unlock its full potential. Conveniently located just a short drive from the village of Gagetown, youll enjoy the best of both worldsquiet rural living with nearby amenities. also located nearby (2 min) is a boat launch with wharf to the saint John river and ATV trail access. Roof shingles approx 10 Yrs old. new well pump (3yrs), 2 storage sheds. Please allow notice for showings to accommodate dogs. (id:65446)

224 Coniker Crescent
Fort Mcmurray, Alberta
Welcome to 224 Coniker Cres - with a fantastic 2 bed LEGAL SUITE! Fall in love again! As you enter the spacious foyer leading you to a sun-drenched sanctuary. Large bow windows in the living room invite the outdoors in, while the open-concept family and dining areas flow effortlessly into a kitchen designed for the modern chef. With sleek granite countertops, a premium gas stove, and a social eat-up island, this is where morning coffees turn into evening dinner parties. When the weather is right, open your garden doors to your spacious deck and maintenance-free backyard—your own private oasis for summer BBQs without the weekend yard work. The main floor greets you with 9Ft ceilings, hardwood and porcelain tile flooring, and tons of space to entertain family and friends. The beautiful staircase leads to the upper floor features 3 generous sized bedroom, convenience of laundry, 2 full bathrooms, with the primary bedroom feature its own ensuite bath and big walk in closet. What truly sets this property apart is the "mortgage helper" - LEGAL Suite you’ve been dreaming of. The legal two-bedroom basement suite is a masterclass in functional design, featuring its own separate side entrance, private laundry, and impressive nine-foot ceilings that make it feel like a true extension of the home rather than a basement. Whether you’re looking for a reliable income stream to offset your mortgage or a comfortable, independent space for extended family, this suite delivers in spades. Practicality is woven into every detail, from the convenient main-floor powder room to the expansive parking options. With a 20' x 22' concrete garage pad ready for your future build and a separate gravel driveway for suite occupants, you’ll never have to juggle vehicles again. Location is everything, and here, you’re perfectly positioned for the future. You’re just a short stroll from the upcoming Walmart Superstore and minutes away from the bustling Stonecreek shopping hub. With schools, bus routes, and easy Highway 686 access right at your doorstep, your commute to downtown Fort McMurray and plant sites is as seamless as the lifestyle this home provides. This isn't just a house; it’s a smart investment in your future. Come see how luxury and logic live together—schedule your private tour today. Call Now and START Packing! (id:65446)
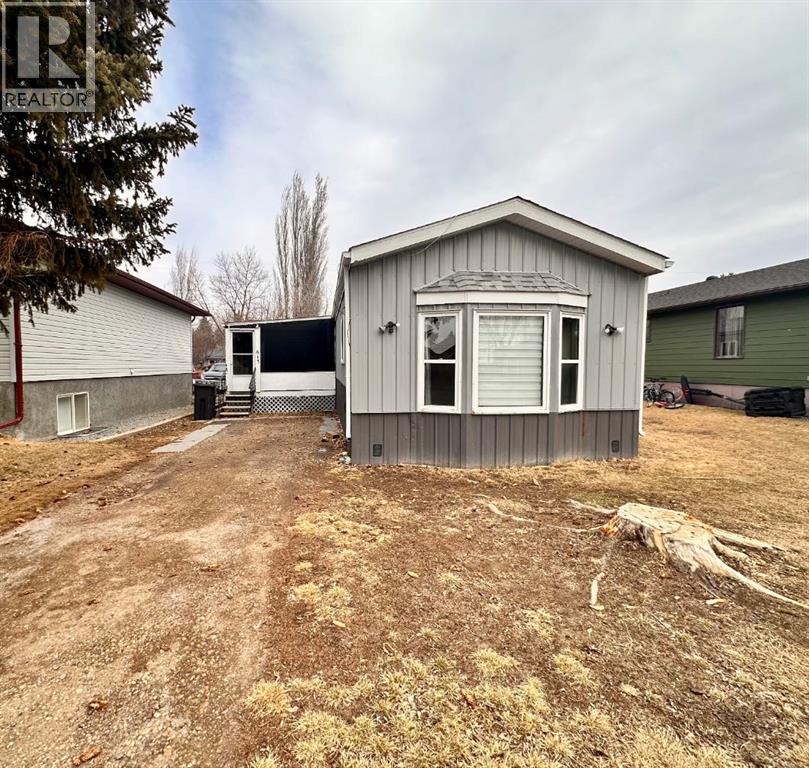
613 Iris Street
Rosemary, Alberta
Looking for affordable home ownership with no lot rent? This well maintained 1992 mobile home sits on owned land in the quiet community of Rosemary, offering the freedom and value many buyers are searching for.Inside you’ll find a bright open concept layout that connects the living room, dining area and kitchen, creating a comfortable space for everyday living and entertaining. The home features 3 bedrooms and 2 bathrooms, with each bathroom hosting a skylight that fills the rooms with natural light. The primary bedroom includes a walk-in closet and a full ensuite bathroom, providing a private retreat.The kitchen comes fully equipped with refrigerator, stove, dishwasher, microwave and coffee maker. A deep freeze, and front-load washer and dryer, make this home truly move-in ready. The dining area offers tremendous storage with the built in buffet and hutch and generous space for your table and chairs while overlooking the sizable living room perfect for hosting family and friends.Several updates have already been completed including added R-20 exterior insulation, new durable metal siding, metal skirting, and laminate flooring. Central air conditioning is also provided for your summer time comfort.Outside you’ll appreciate the off-street parking area, a covered porch with access to two unheated storage rooms, an and a backyard space for the shed with room to play, relax or garden.With no lot rent, and quick possession, this is an excellent opportunity for first time buyers, those looking to downsize, or investors. (id:65446)
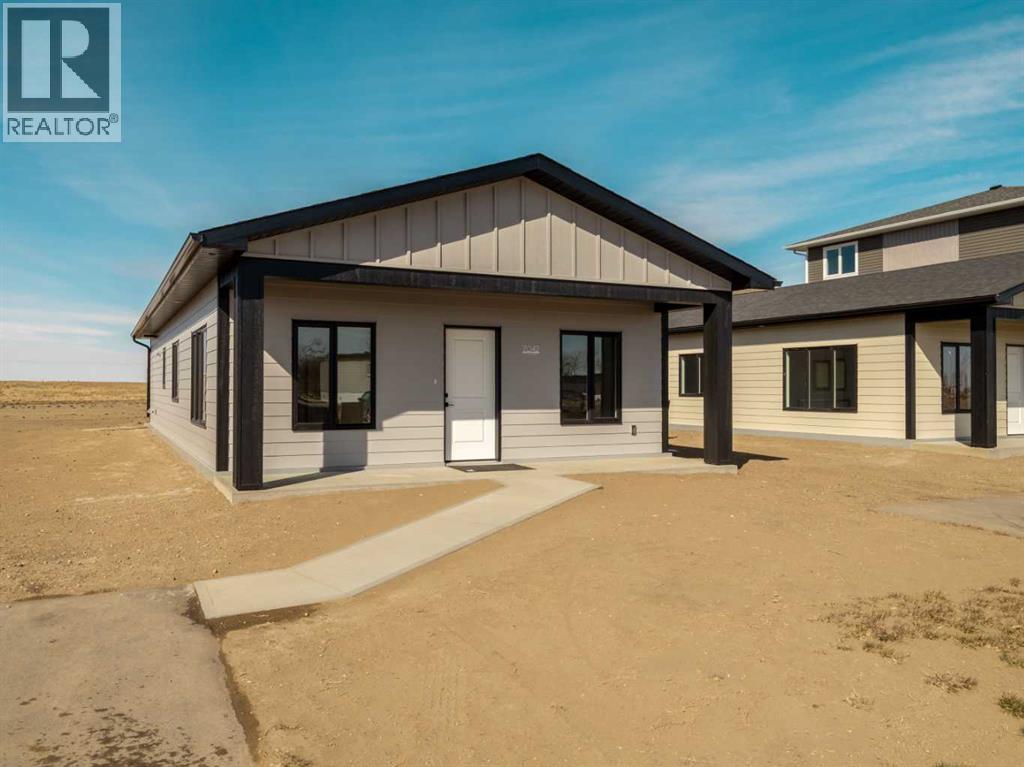
7042 48 Street
Taber, Alberta
Beautiful New Build, ALL ONE LEVEL Home being built in the MEADOWS !! This Quality Home, is built by an amazing home builder known for their quality work. 1200 Sqft home, 3 bedroom, 2 bath, Master en-suite with a walk-in closet and a walk in shower. This home was made keeping ease of movement throughout the home in mind, as well as convenience, right down to the ease of a walk-in shower in the master bedroom, and everything being all on one level, including the laundry for ease. Concrete pad out the back to enjoy the evening gatherings, and will be complete with Central AC for summer those warm summer days. Quality details such as custom Adora cabinets, ply gem custom black framed windows(outside) for that finished modern look. The meadows is the best up- and-coming neighborhood for someone looking for a low maintenance home, and NO STAIRS !! Retirement or new-home owners this is for you !! The location couldn't be better as it's on a dead end street, with many stick-built homes from the same builder located there. There is a nice sized yard, as well as the amazing sunrise from one side, and sunsets over the farmers field out the back. The greenspace here is pretty spectacular if walking and outdoors is for you -not to mention you are just down the road to the coulee trails. New Home Warranty also on this new build~ (id:65446)
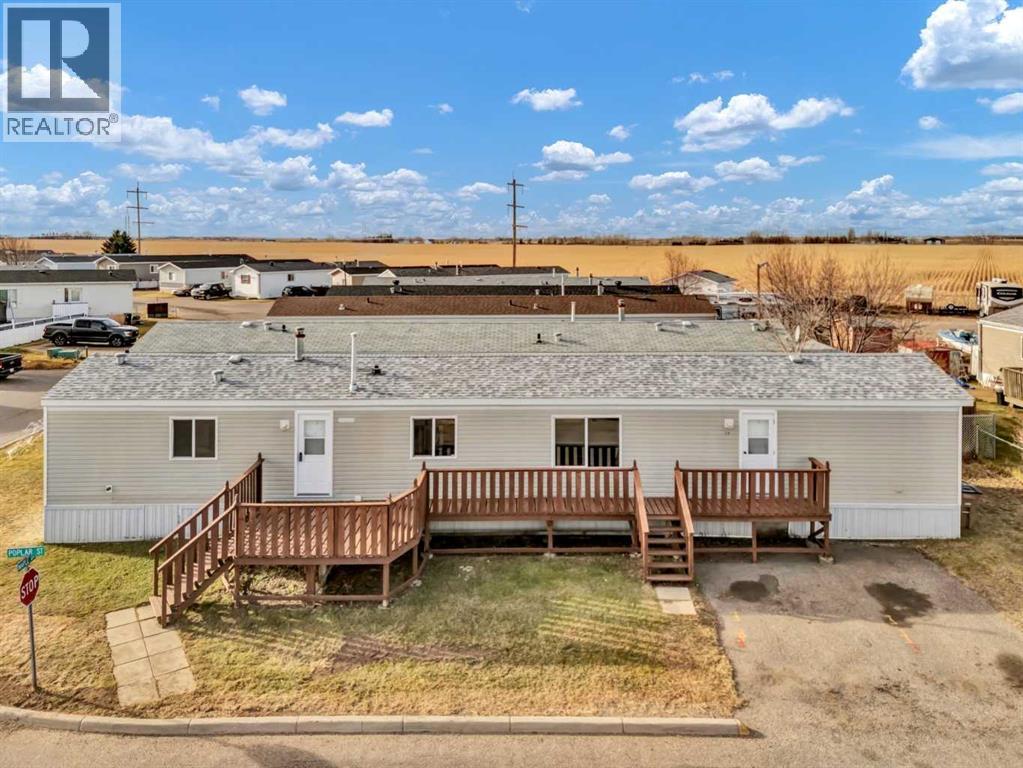
57 Maple Drive W
Brooks, Alberta
This lovely mobile home is ready for you! Fresh and clean with 3 bedrooms and 2 bathrooms, all you have to do is bring your furniture! There is fresh paint and vinyl plank flooring throughout, new windows and brand new shingles! The large front deck will make the perfect place to enjoy your morning coffee and the double asphalt driveway provides good parking. This home sits on a large corner lot in the Sunnylea Mobile Home Park, Wildrose Garden Estates with lot rent price applicable. (id:65446)
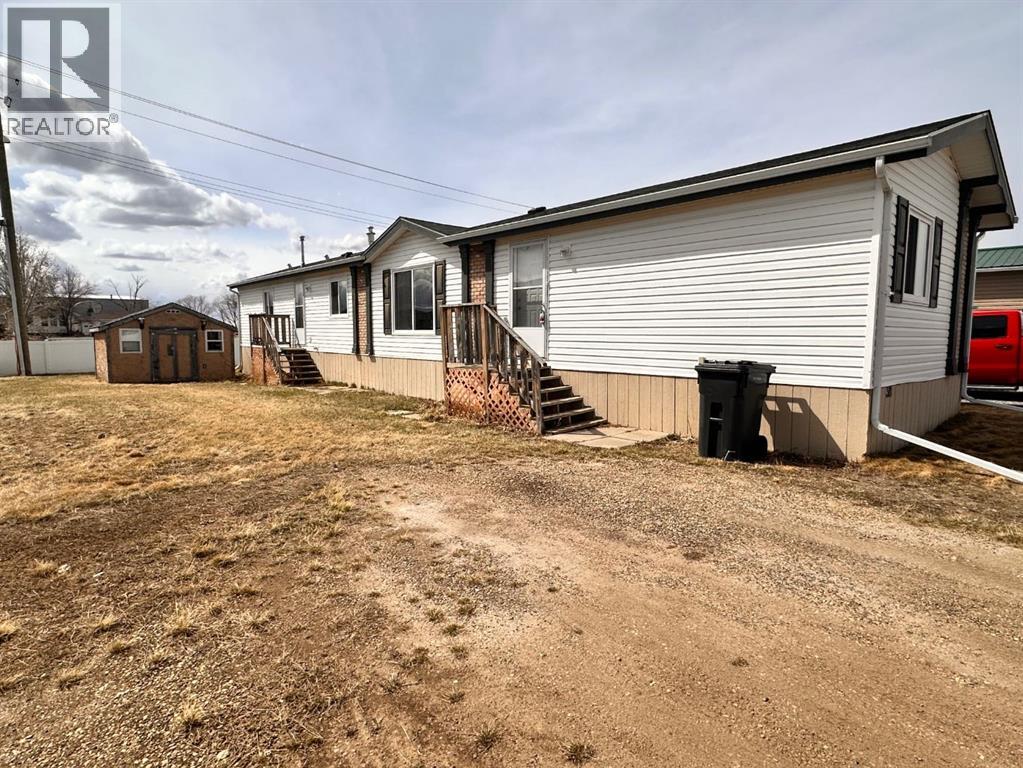
318-349 Railway Avenue
Duchess, Alberta
Fresh updates and move in ready convenience make this 2003 modular home in Duchess a great opportunity for buyers looking for affordable, low maintenance living.Step inside to a bright open concept layout where recent renovations have given the home a modern refresh. New vinyl plank flooring runs throughout the entire home, complemented by fresh paint, new baseboards, and several updated light fixtures that create a clean, contemporary feel.The functional floor plan includes 3 bedrooms and 2 full bathrooms, providing comfortable space for families, roommates, or those needing a home office. The primary bedroom features a walk-in closet and private 4pce ensuite, offering a quiet retreat at the end of the day. Both bathrooms will also have new windows installed prior to possession, adding extra value and peace of mind.The kitchen flows nicely into the living and dining areas and comes equipped with a walk-in pantry, refrigerator, stove and dishwasher. Steps away is the laundry area housing the front-load washer and dryer with room for your future deep freeze.Additional features include a hot water tank replaced in May 2018, new chimney installed, an off-street gravel parking pad, and a storage shed for tools and seasonal items.Situated on rented land with lot fees of $350 per month, this property offers an affordable option in a friendly community setting.Ready for quick possession, this updated home is the one you’ve been waiting for. (id:65446)
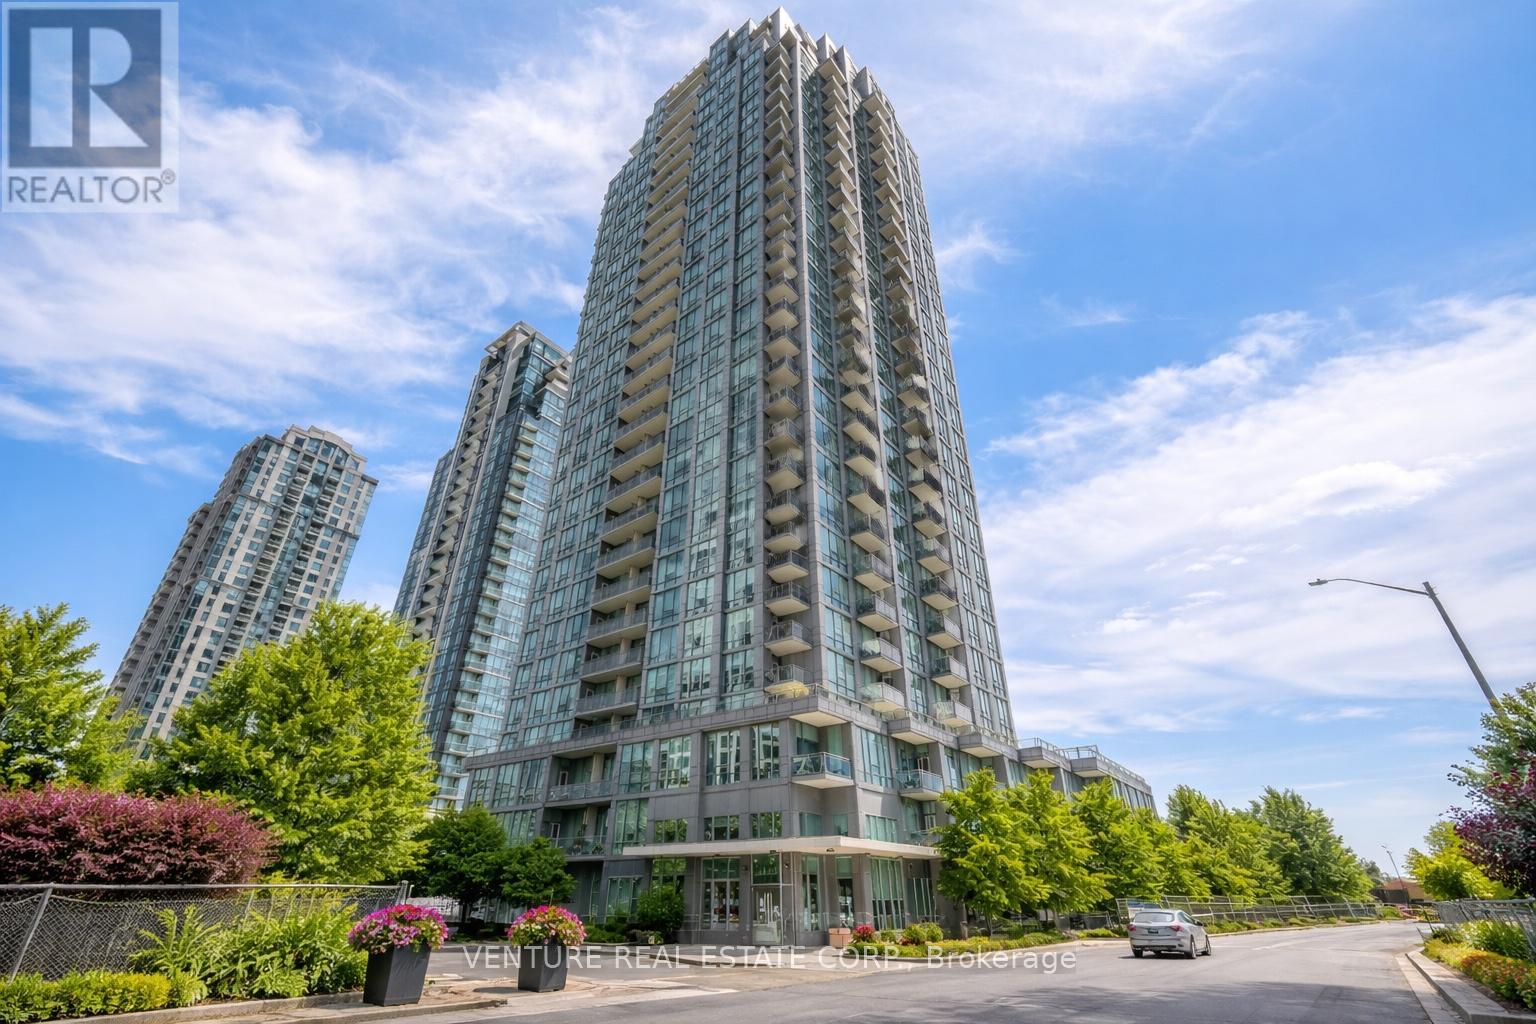
1005 - 3525 Kariya Drive
Mississauga, Ontario
LOCATION, LOCATION!! Walking distance to Square One mall, highways, transit, and Elm Drive Public School directly below. Walk-out to your private balcony with great sunset views. This suite includes parking and a locker with low maintenance fees. Elle Condos offers 24-hour concierge service and resort-style amenities including an indoor pool, gym, party room, theatre. (id:65446)
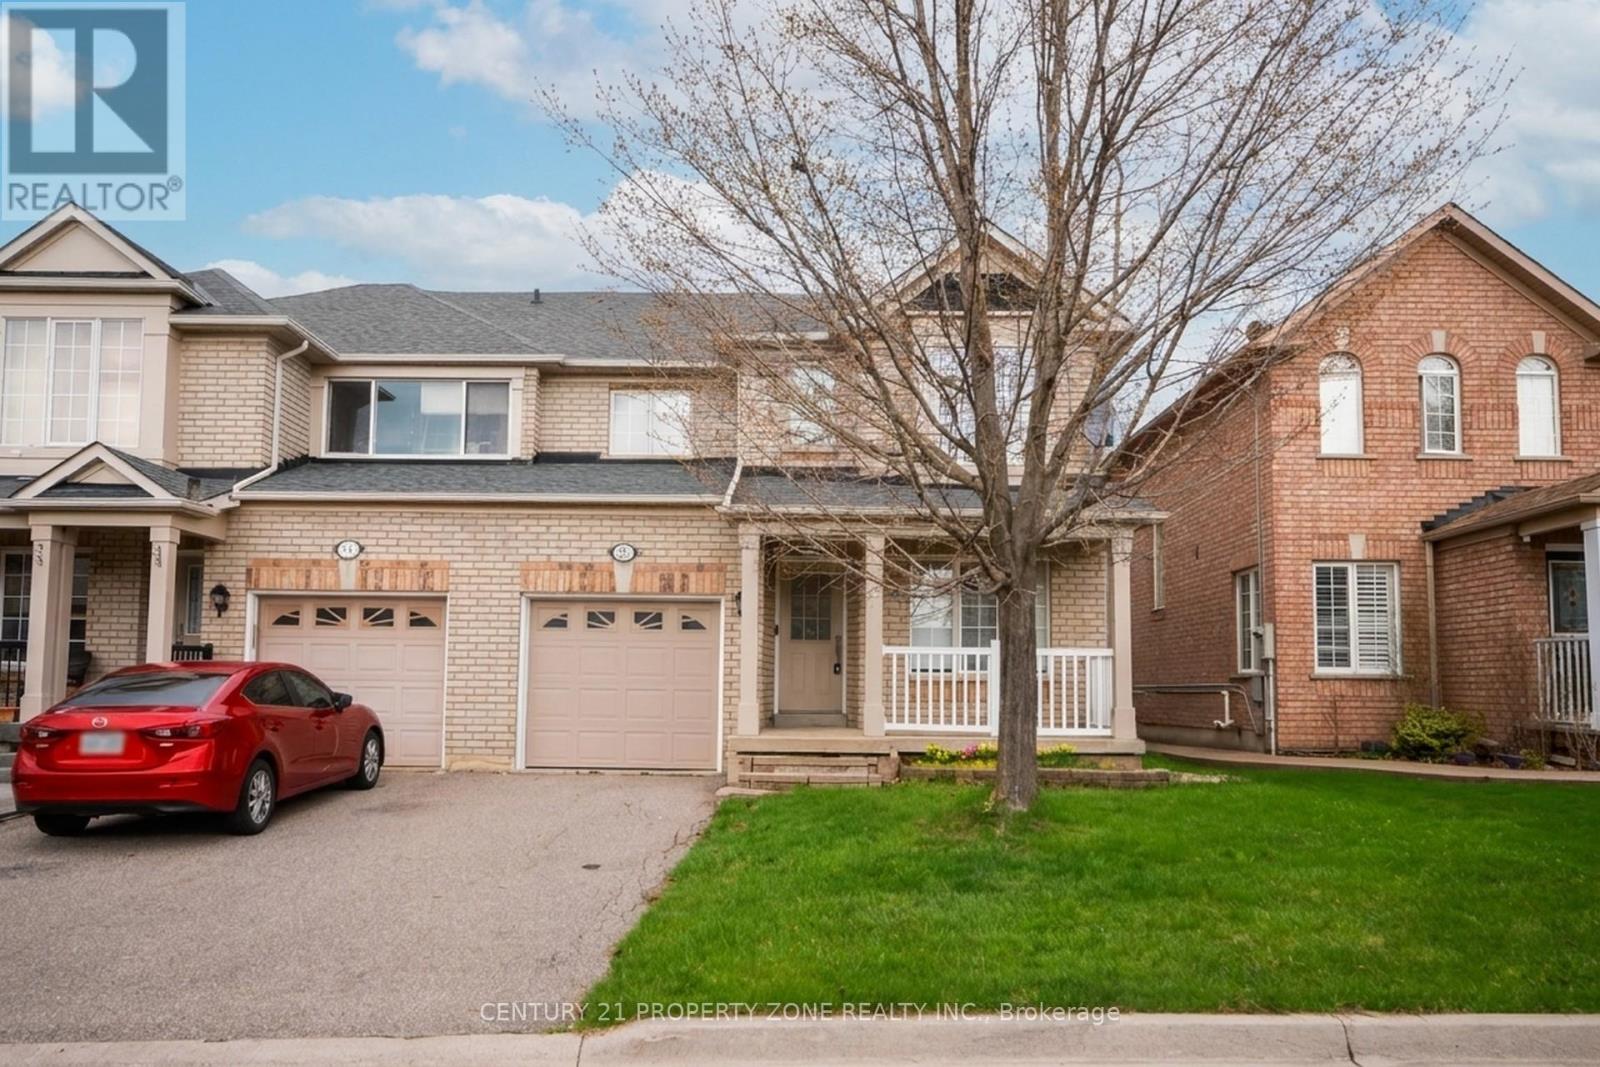
3809 Talias Crescent
Mississauga, Ontario
Welcome to this beautifully bright semi-detached home in the highly sought-after Churchill Meadows community. Boasting spacious, sun-filled, and generously sized bedrooms, this home offers a warm and inviting atmosphere-perfect for first-time buyers, couples, or growing families. Enjoy the convenience of being just a short walk from a newly built community centre, as well as top-rated public and Catholic schools and a nearby library. Daily essentials are within easy reach, including grocery stores, cozy cafés, and a variety of restaurants. This well-maintained home features numerous recent upgrades for added comfort and peace of mind, including fresh paint throughout, a new roof (2023), updated kitchen counters, modern window blinds, and upgraded washrooms. (id:65446)
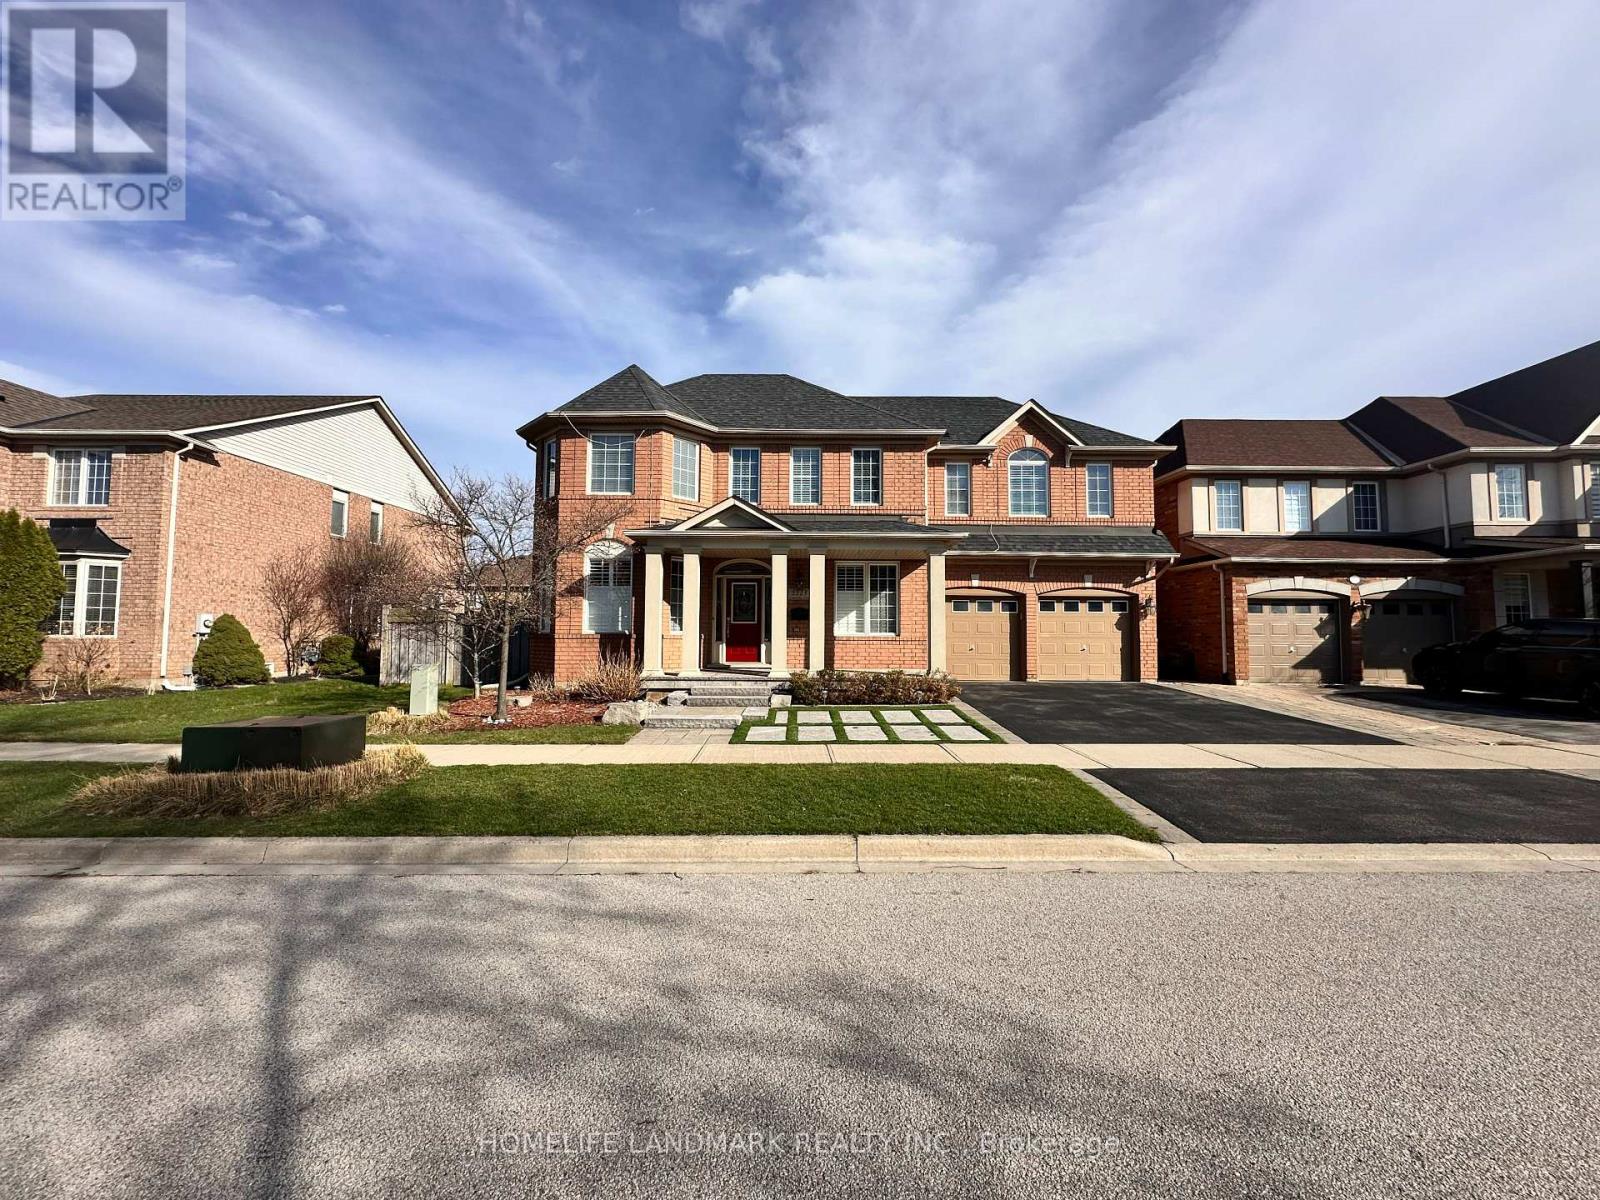
Unknown Address
,
Live On the high end community of Westmount! Situated On A Quiet Circle Surrounded By Parks, Ravines & A Short Walk To 2Great Schools. 400 M to Garth Webb High School, 400 M to Captain R. Wilson Public School, Close To New Hospital & Bronte Go! 4+1 Br Home Feats Extensive Landscaping, Fin Bsmt, Hrdwd, Must Be Seen! Spacious Lr &Elegant Dr. Fantastic Kit W/ White Cabinetry, Island, B/Bar, W/O To B/Yard & Open To Fam Rm W/ Fp. Master Retreat W/ Lavish Ens. 2nd FlrLaundry. Incredible B/Yard Oasis W/ Saltwater Pool. Super clean and well maintenance. (id:65446)
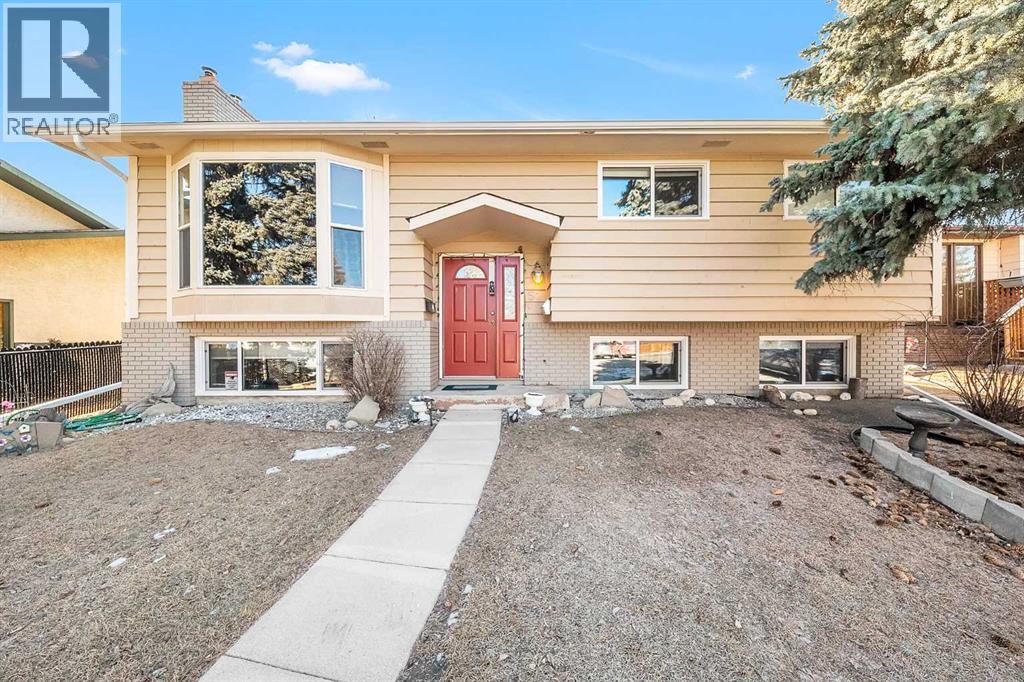
51 Bermondsey Place NW
Calgary, Alberta
QUIET CUL-DE-SAC | LEGAL 3 BED BASEMENT SUITE | DOUBLE GARAGEAttention investors and savvy first-time buyers. Here is the turnkey opportunity you have been waiting for in the established community of Beddington Heights. Tucked away on a quiet cul-de-sac and close to parks, schools, and shopping, 51 Bermondsey Place NW offers outstanding value and flexibility for both homeowners and investors alike. Upon entry, you are welcomed by a highly functional main floor layout featuring an open-concept living area, hardwood flooring, and a cozy gas fireplace. The kitchen offers ample storage and a convenient island, perfect for busy mornings and everyday living. The spacious primary bedroom is complete with its own private 4-piece ensuite, a rare feature in this price segment. There are 2 more bedrooms and another 4 piece bath. The legal basement suite is bright, spacious, and exceptionally well laid out, offering 3 bedrooms, approximately 1,300 sq ft of developed space, and a private walk-up entrance to the rear of the home. Whether you are looking for a strong revenue property or mortgage helper potential, this suite adds tremendous value. Outside, the sunny backyard and large deck create the perfect setting for relaxing or entertaining. The double detached garage provides plenty of storage, secure parking, or even added rental potential. Call your favorite realtor and book your private showing! (id:65446)