
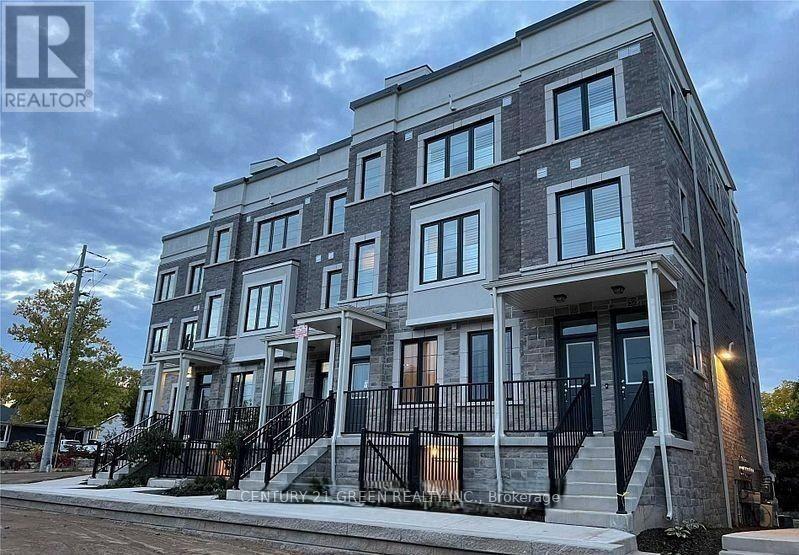
51 - 383 Dundas Street E
Hamilton, Ontario
Absolutely Stunning Stacked Townhome 2 Bed & 3 Bath In The Heart Of Waterdown! Approx. 1,200 square feet of upgraded living space! Huge Roof Top Terrace(27 X 18 Sq ft)!! Open Concept Living & Dining Rooms, Upgraded Kitchen with 4 Stainless Steel Appliances, Quartz Countertop, Backsplash California Shutters & Crown Molding Throughout The House!! Two Parking Spots(1 Garage & 1 Driveway) Extra Storage space in the Garage!!! Walking Distance To Downtown Waterdown, Minutes To Go Train, School, Restaurants, Shopping. Easy Access To Hwys 403 & 407. And Much More! (id:65446)
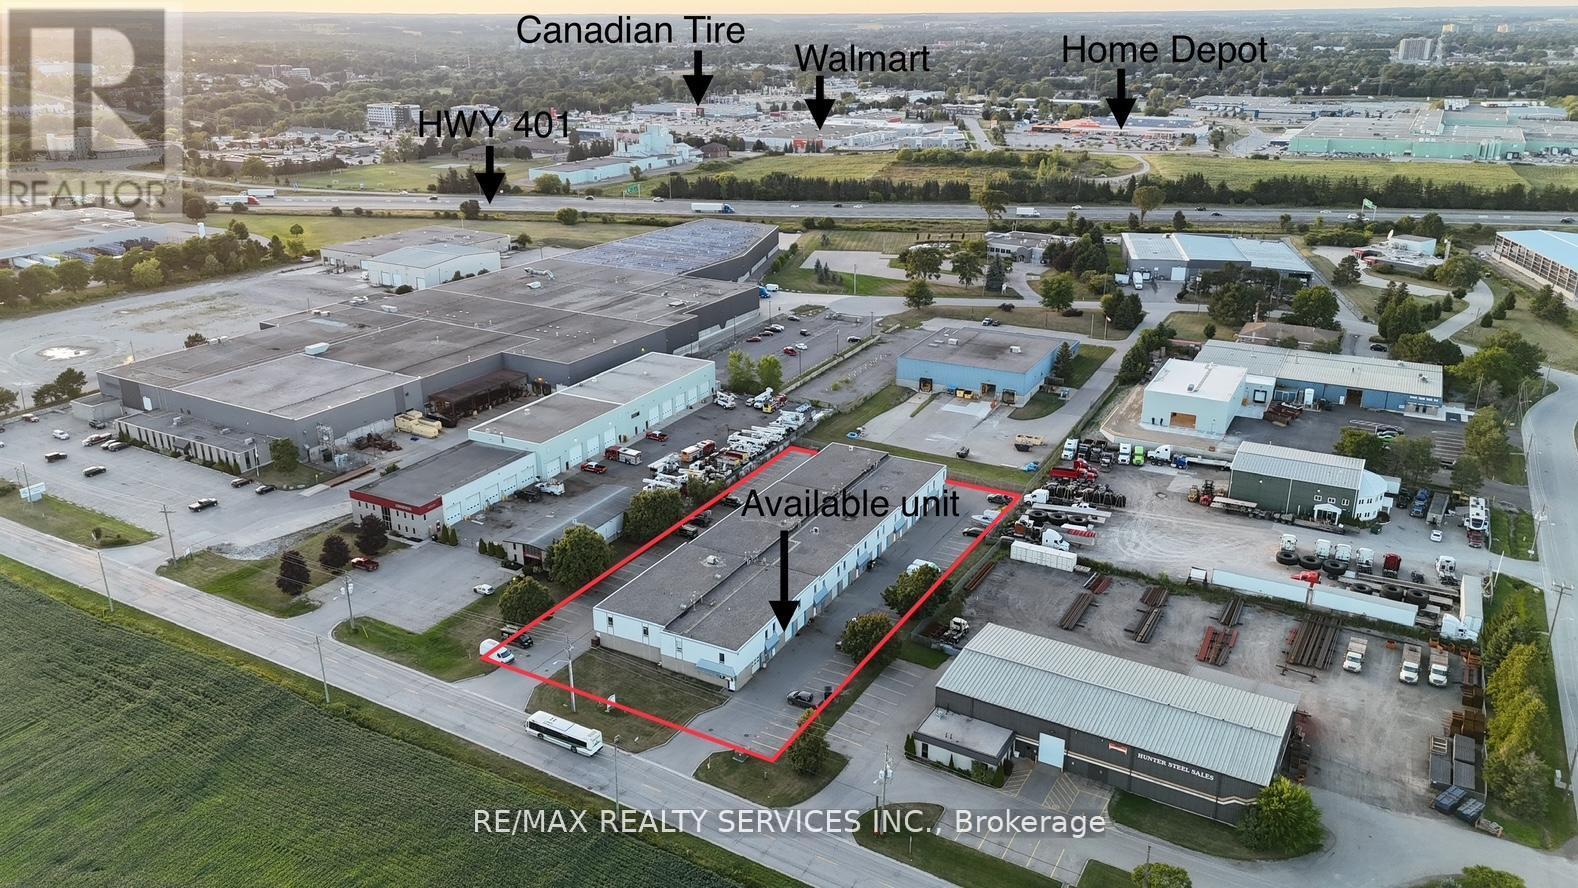
3 - 1033 Pattullo Avenue
Woodstock, Ontario
Rare prime M3 zoned industrial condo unit for sale in Woodstock - 2,700 sq ft over two floors, perfectly located just off Highway 401 and Norwich Avenue for easy access. Hwy 59 and 403 close by as well. The main floor offers 1,350 sq ft with a 10 ft drive-in door and 3-phase hydro, while the second floor adds 1,350 sq ft including a 2-piece washroom. Versatile industrial zoning supports manufacturing, automotive, warehousing, trades and more, with ample parking on site. low maintenace fees of $300/month covers water, snow removal and landscaping. Available immediately - ideal for your growing business. (id:65446)
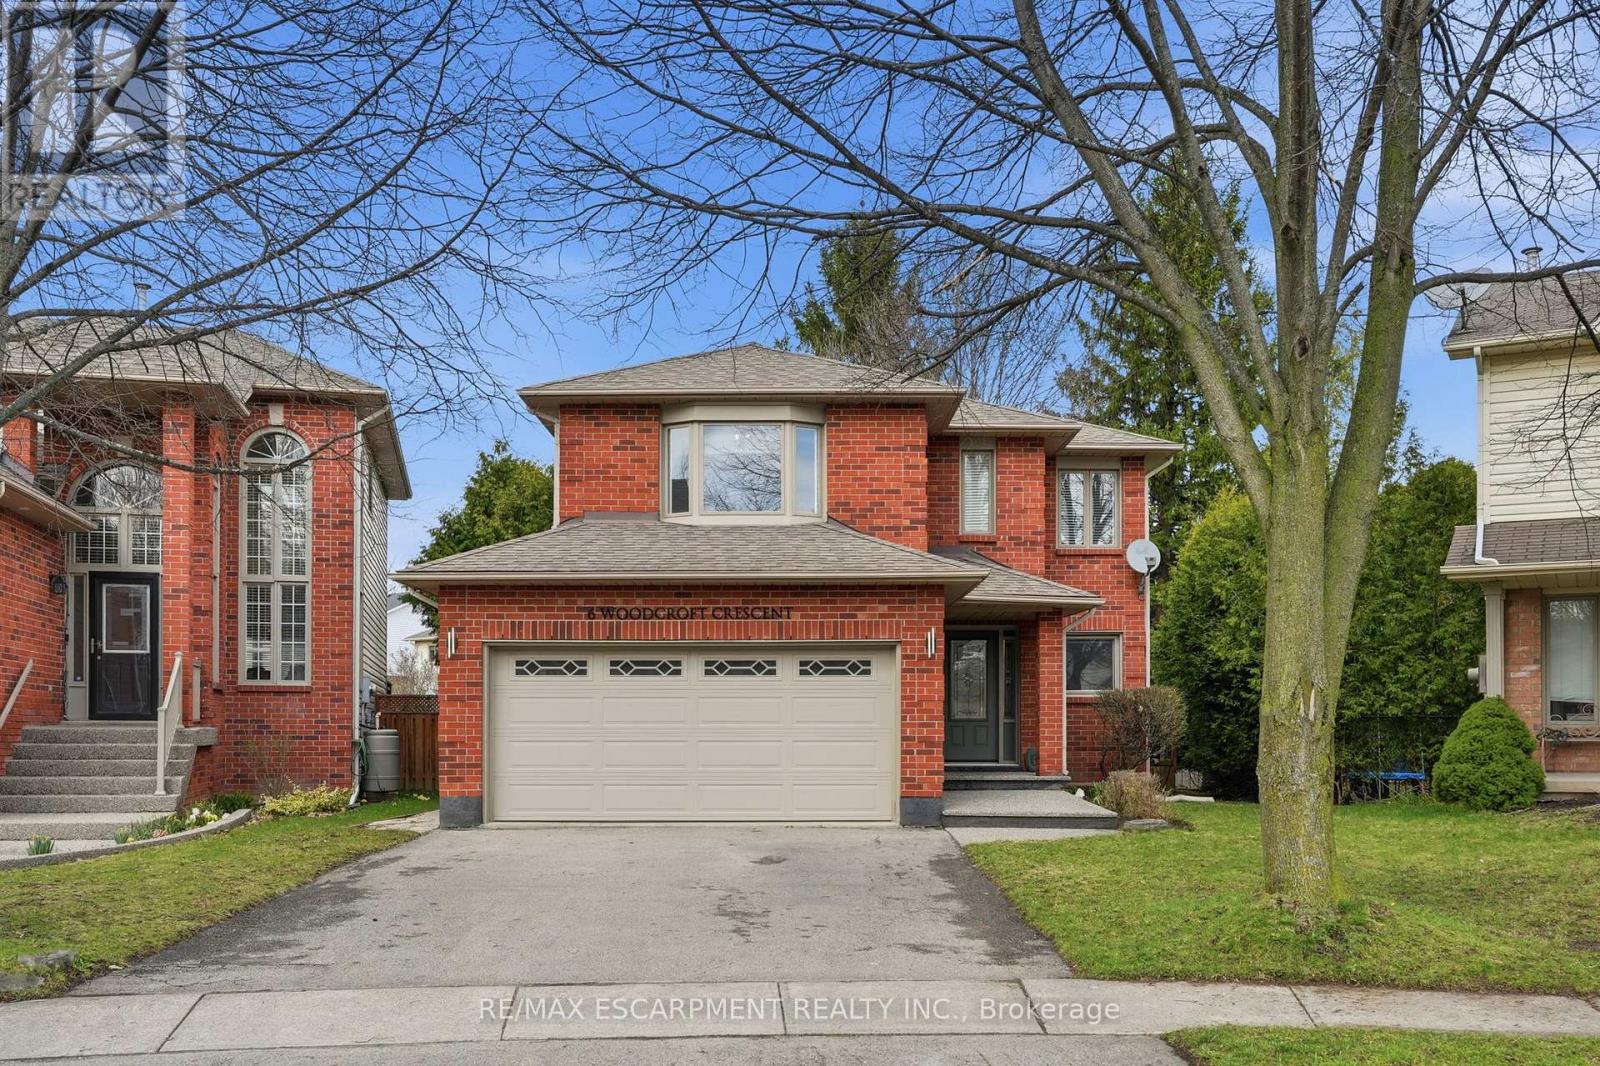
6 Woodcroft Crescent
Hamilton, Ontario
Step into a beautifully maintained three-bedroom, two and a half-bathroom, five-level backsplit in one of Waterdown's most sought-after west-end neighbourhoods, offering a perfect blend of comfort, style and versatility for modern family living. The main floor features a bright, white kitchen with quartz countertops and a French door leading to a spacious deck, ideal for outdoor dining and entertaining, along with a formal dining room with hardwood flooring, convenient main-floor laundry with garage access and a beautifully updated powder room (2026). A few steps up, the inviting living room showcases vaulted ceilings, a cozy natural gas fireplace and an open view over the kitchen and dining areas, creating a warm, light-filled atmosphere. Upstairs, the generous primary suite includes a five-piece ensuite and walk-in closet, complemented by two additional bedrooms and a refreshed four-piece main bathroom. The lower level offers large above-grade windows and a bright, flexible space currently used as a home office, perfect as well for a family room or play area, while the unfinished basement provides ample storage and potential for additional living space. Set on a fantastic pie-shaped lot (35.07 x 141.93), the oversized backyard is lined with mature cedar trees for exceptional privacy and features a large wood deck perfect for relaxing or entertaining. Situated on a quiet crescent in a family-friendly community, this home is within walking distance to schools, the YMCA, parks, shopping and everyday amenities, making it an exceptional opportunity for anyone seeking both convenience and lifestyle. RSA. (id:65446)
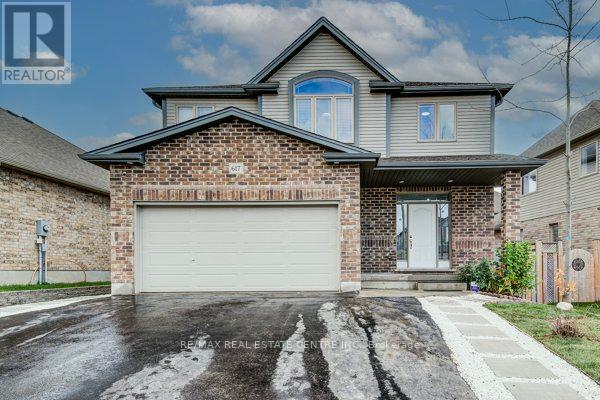
617 Thorndale Drive
Waterloo, Ontario
Welcome to 617 Thorndale Drive, Waterloo!!! Nested in the highly desirable Westvale neighbourhood, this beautifully maintained two-storey home offers exceptional value and comfort. Situated just minutes from Holy Rosary Elementary School, Westvale Public School, The Boardwalk Shopping Centre, Costco, public parks, and transit, this property combines convenience with a family-friendly setting. This residence features 49x108 ft lot offer 4 bedrooms, 3 bathrooms, and a 2-car garage, with over 3,100 sq. ft. of finished living space (2,231 sq. ft. above grade plus 890 sq. ft. in the finished basement). The home is completely carpet-free and showcases tasteful, modern finishes throughout. The main level includes a den/living room with an accent wall, a spacious family room, and an open-concept eat-in kitchen featuring oak cabinetry, quartz countertops, and modern and updated lights and fixtures and pot lights gives great ambience and a dining area ideal for family meals and entertaining. Sliding doors lead to a low-maintenance composite deck and patio area, providing a wonderful outdoor space for relaxation or recreation. The second level offers a large primary bedroom with an accent wall, a 5-piece ensuite, and three additional bedrooms served by a well-appointed main bathroom. Hardwood stairs and updated finishes add to the home's contemporary appeal, as well great curb appeals with stone finishde walkway. The finished basement provides additional living space, perfect for a recreation room, home office, or fitness area. Located close to top-rated schools, shopping, dining, and essential amenities, this property delivers the perfect combination of style, functionality, and location. Don't miss the opportunity to make 617 Thorndale Drive your new home. Schedule your private showing today. (id:65446)

155 Confidential Road, Chilliwack Proper East
Chilliwack, British Columbia
Well-established daycare business for sale in a highly visible and convenient Chilliwack location. Licensed for up to approximately 65 children, this turnkey operation offers a great opportunity to step into a running business with strong exposure and consistent demand. This is a business-only sale, with the space currently leased at $8,000 per month, making it an accessible option without the need to purchase real estate. A solid opportunity for anyone looking to enter or expand in the childcare space. (id:65446)
Lot 2 Stamping Mill Lane
Chester Basin, Nova Scotia
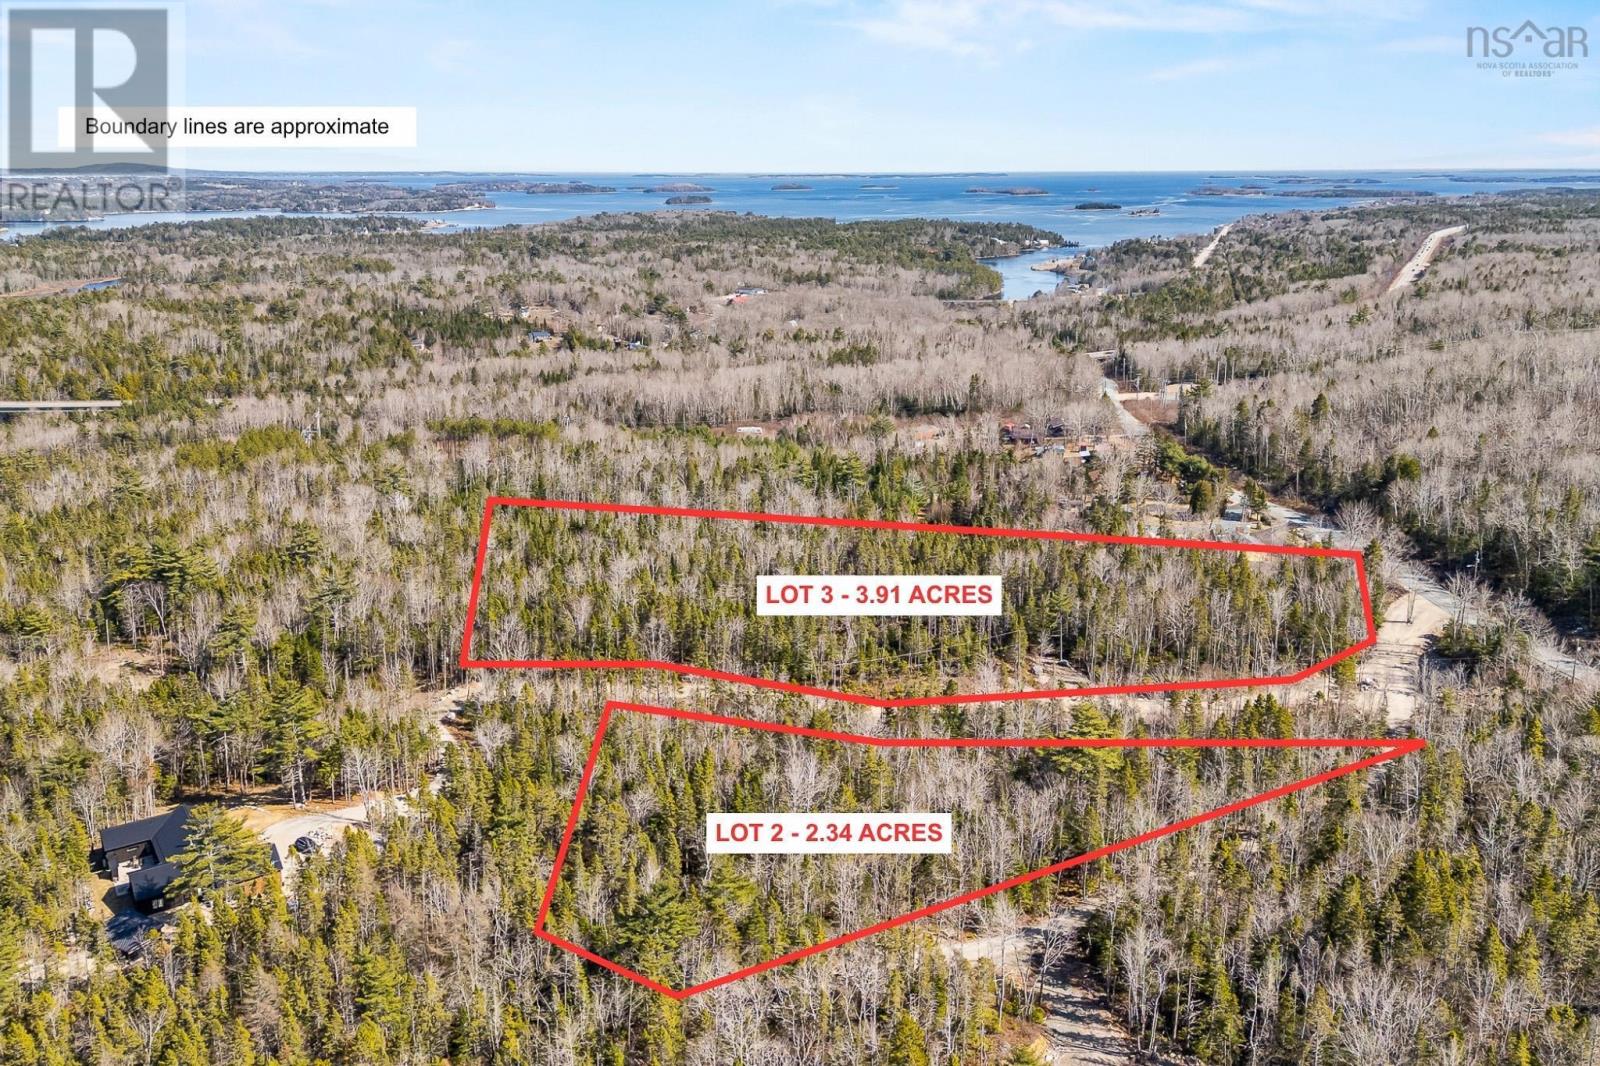
Stamping Mill is a private, estate-style community located in Chester Basin, Nova Scotia, along the scenic Gold River. The development offers deeded and direct water-access lots, all serviced with power and accessed via a well-maintained private road. While some residents enjoy private, direct water access. All residents enjoy shared river frontage and walking trails throughout the community. The community consists of six thoughtfully planned lots, with three currently available and one home already constructed. All lots have valid perc tests completed, and ideal building site locations are clearly identified on the survey, providing confidence and ease for future construction. Turnkey home options are available, as well as project management offering a streamlined path from purchase to completion. Stamping Mill offers a peaceful, nature-focused setting while remaining conveniently locatedapproximately 50 minutes from downtown Halifax and just minutes to local stores, parks, restaurants, and cafés. Lot 2, located at the start of the private road, offers approximately 2.34 acres and is the most affordable lot available, making it a great opportunity to secure a premium lot within this exclusive waterfront community. (id:65446)
Lot 7 Stamping Mill Lane
Chester Basin, Nova Scotia
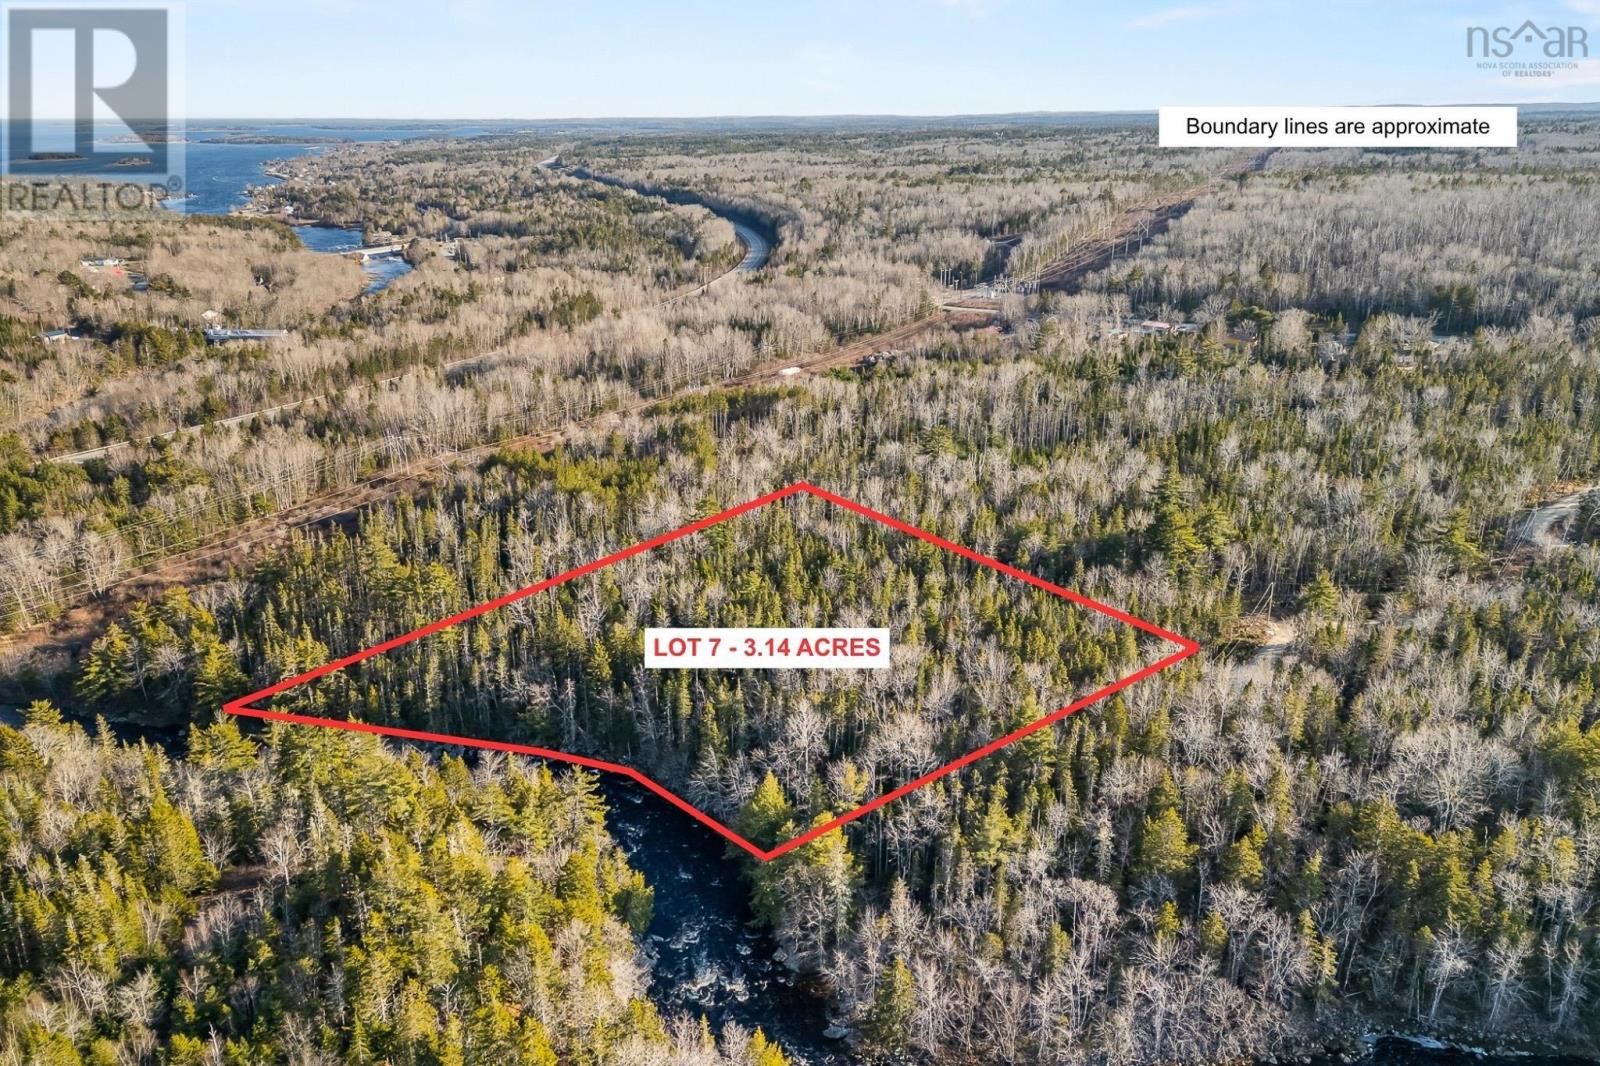
Stamping Mill is a private, estate-style community located in Chester Basin, Nova Scotia, along the scenic Gold River. The development offers deeded and direct water-access lots, all serviced with power and accessed via a well-maintained private road. Lot 7 has 459 feet of private, direct water frontage and is covered in mature hardwood and softwood trees. This large 3.14 acre lot has a well established trail to the river for easy access. All Residents enjoy shared river frontage and walking trails throughout the community. The community consists of six thoughtfully planned lots, with three currently available and one home already constructed. All lots have valid perc tests completed, and ideal building site locations are clearly identified on the survey, providing confidence and ease for future construction. Turnkey home options are available, as well as project management offering a streamlined path from purchase to completion. Stamping Mill offers a peaceful, nature-focused setting while remaining conveniently locatedapproximately 50 minutes from downtown Halifax and just minutes to local stores, parks, restaurants, and cafés. This is your chance to own a premium waterfront property in an exclusive South Shore community. (id:65446)
Unknown Address
,
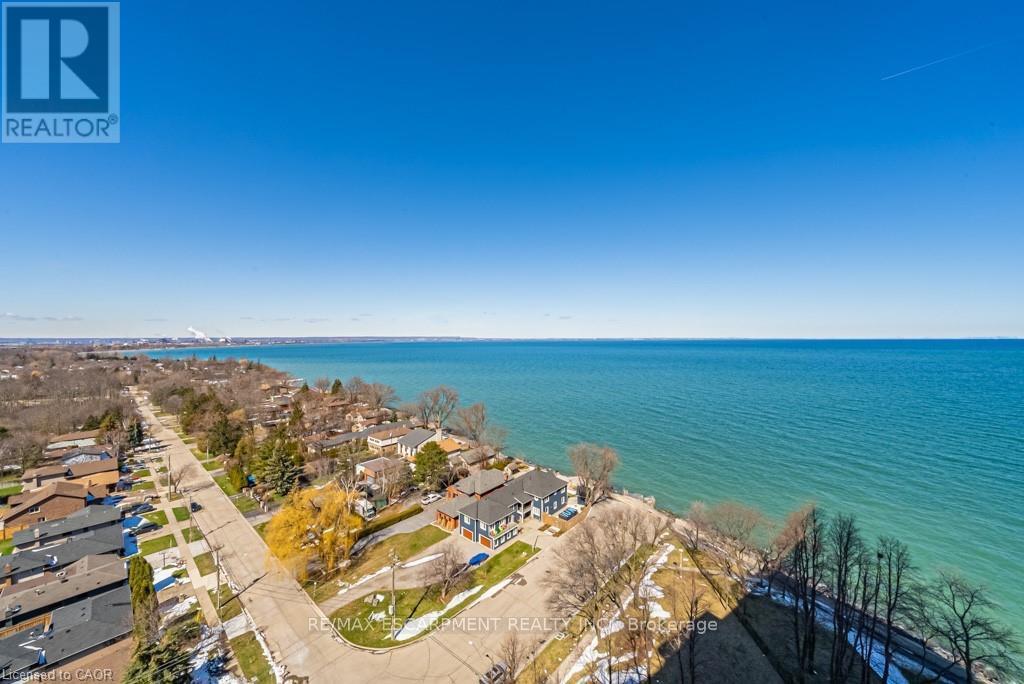
WOW!! Look at that View!!! Welcome to The Shoreliner at 500 Green Road, where lakeside living meets everyday comfort and amazing amenities/inclusions. This spacious 1-bedroom PLUS DEN condo offers 911 sq ft of beautifully functional living space with stunning unobstructed views of Lake Ontario and the Toronto skyline, from every window. The main living area has an open and spacious floor plan that is warm and inviting, while the newly renovated bathroom, in-suite laundry, and tasteful finishes add comfort and style throughout. The open balcony provides the perfect setting to enjoy breathtaking sunsets, morning coffee, or peaceful evenings by the water. This turn key home is ideally suited for downsizers, ready , rightsizing seniors, or anyone seeking a serene waterfront lifestyle -ready to just live and enjoy. Residents enjoy exceptional "resort-style" amenities, including a heated outdoor pool overlooking the lake, hot tub, sauna, gym, squash court, billiards, workshop, games room, community BBQs, party room, car wash, underground parking, and locker. Located just steps to the beach, waterfront trail, Confederation Park, and Baranga's on the Beach, with quick access to the QEW and Confederation GO Station, this is quiet lakeside living at its best. (id:65446)
52 North Freetown Route 108
Norboro, Prince Edward Island
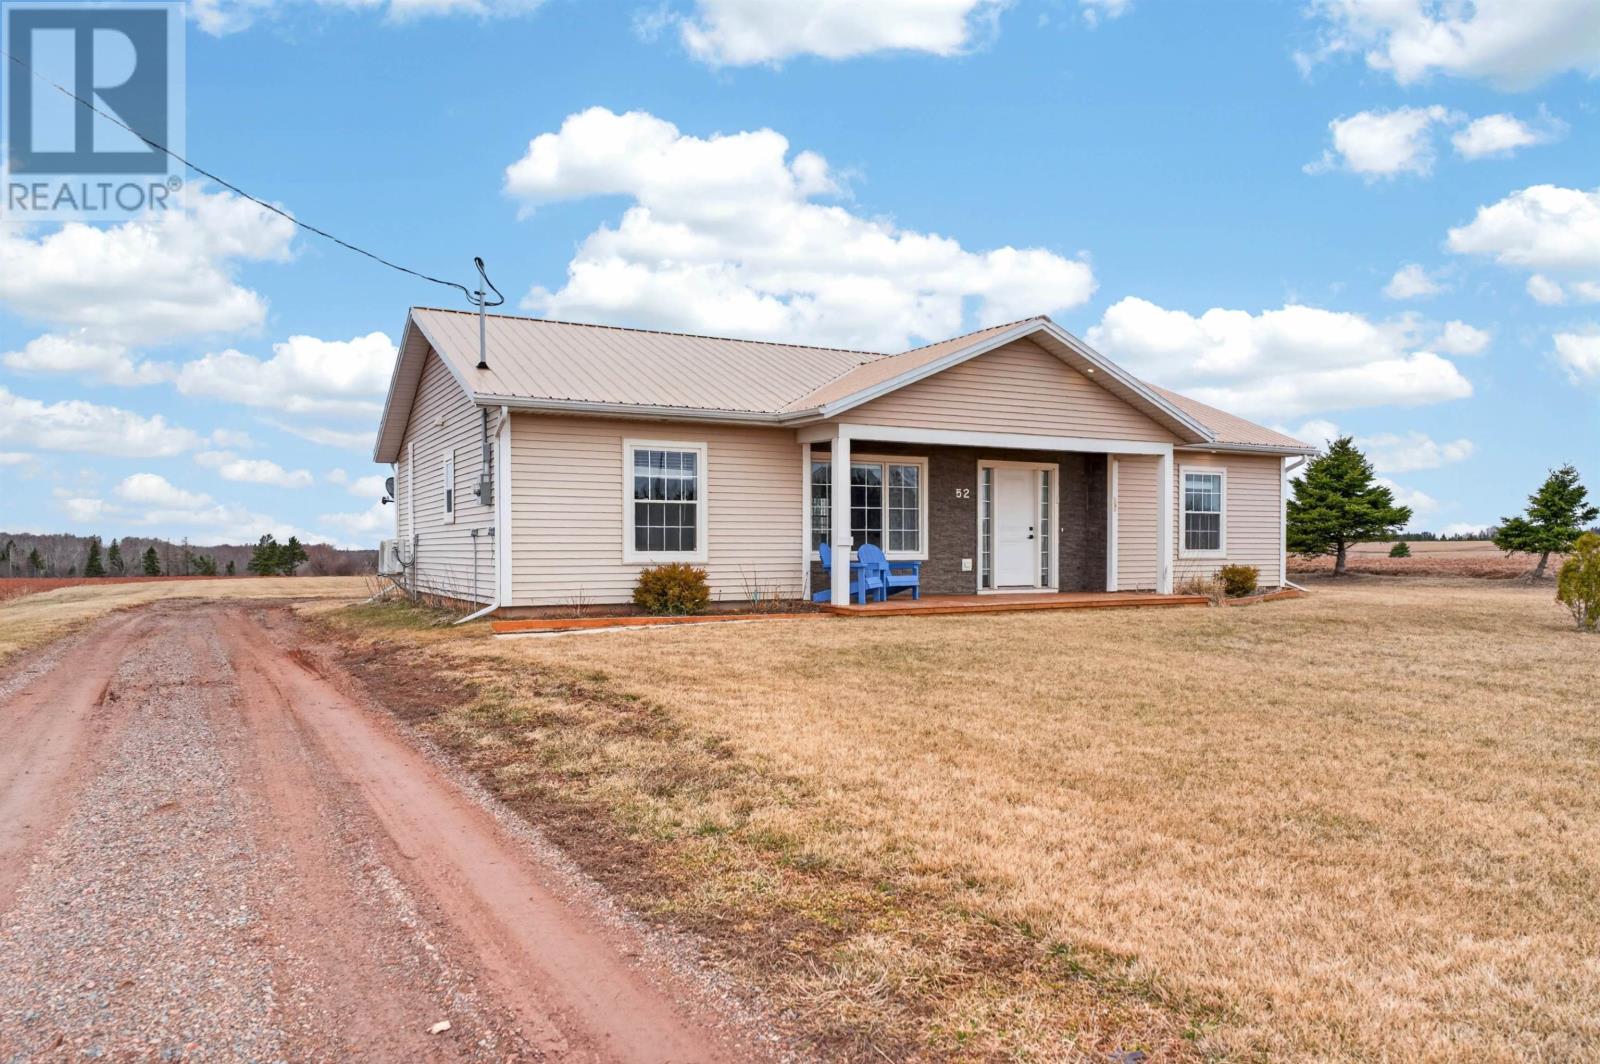
This modern 3 bedroom home, built in 2022, sits on a 1.4-acre lot just 5 minutes outside of Kensington, with convenient access to Charlottetown (30 minutes) and Summerside (15 minutes). The home features a functional open-concept layout with a bright kitchen and living area highlighted by vaulted ceilings, along with a convenient laundry room located just off the kitchen. It offers two full bathrooms, including a private ensuite, with the main bathroom serving the additional bedrooms and featuring a jetted tub. The remaining two bedrooms are located on the opposite side of the home, providing a practical and well separated layout. Built on a slab with energy efficient all electric heat, the home is also equipped with central vacuum and an air exchanger for added comfort and convenience. The property includes a 26x30 detached wired garage, offering ample space for vehicles, storage, or a workshop. Combining modern design, efficient features, and a spacious rural setting, this property is a great opportunity for anyone seeking a newer home just outside of Kensington. (id:65446)

42 Archer Way
Hamilton, Ontario
Welcome to this beautifully maintained custom-built Losani home, tucked away on a quiet court in desirable Mount Hope, right on the edge of Ancaster and Hamilton's West Mountain. From the moment you arrive, the pride of ownership is obvious. The curb appeal is striking, and the setting is calm and family-friendly - a place where kids can ride their bikes safely and neighbors feel connected. Inside, this rare four-bedroom, three-bathroom home offers the space a growing family truly needs. Solid oak hardwood floors flow through the main and upper levels, bringing warmth and timeless style. The bright front foyer opens to a cozy family room with a gas fireplace and built-in TV with surround sound, making it the perfect spot for movie nights or quiet evenings at home. The sunny eat-in kitchen overlooks the backyard and features sliding doors that lead to a large deck, ideal for summer barbecues or peaceful morning coffee. The fully fenced yard offers privacy and plenty of room for children and pets to play. Upstairs, the spacious primary suite feels like a retreat, complete with double-door entry, a walk-in closet, and a private four-piece ensuite with a Jacuzzi tub and separate shower. Three additional generous bedrooms - one currently used as a TV lounge - provide flexible space for bedrooms, a playroom, or a home office. Major updates provide peace of mind, including a new roof installed in 2018 with a 50-year transferable warranty, as well as updated windows each dressed with california shutters. The extra-long interlock driveway accommodates four vehicles, and the double garage with inside entry adds everyday convenience. Set on a 46' x 101' lot in a quiet, family-oriented neighborhood just minutes from schools, parks, shopping, golf, and transit, this move-in ready home truly stands out. (id:65446)
6837 Royal Magnolia Avenue
London South, Ontario
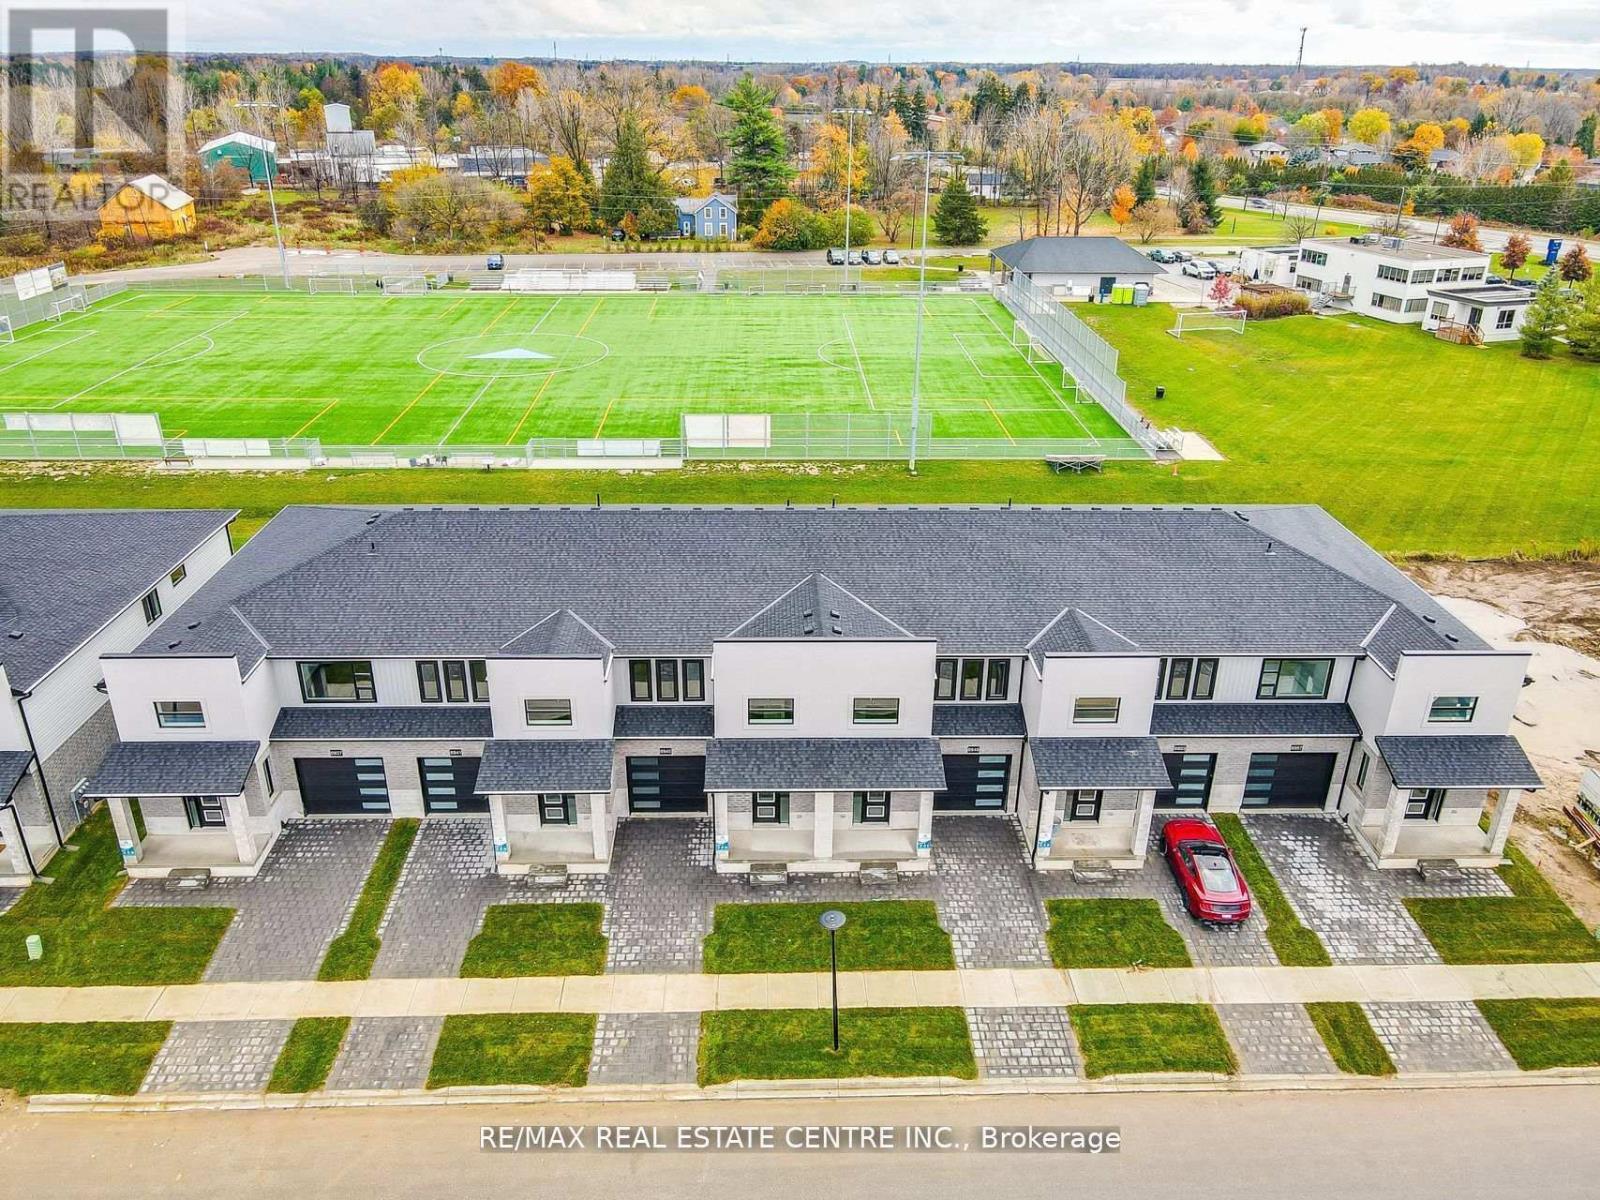
Experience luxury living in these two-storey, high-end townhomes located in South London. The home features premium finishes with a modern, contemporary design throughout. Upon entering, you are welcomed by an impressive 18-foot open-to-above foyer, creating a bright and spacious first impression.These upscale townhomes come with numerous upgrades, including a custom glass shower in the primary ensuite, high-end flooring, quartz kitchen countertops, and quartz surfaces in all bathrooms. The property also features a large backyard overlooking a soccer field, offering both privacy and a scenic outdoor view.The home includes 3 bedrooms, a loft with an open view below, and 3 bathrooms, providing plenty of space for comfortable living.Conveniently located, the property is close to schools, shopping centres, parks, banks, restaurants, and public transit, making daily living easy and accessible. (id:65446)
4 Palmira Drive
Georgina, Ontario
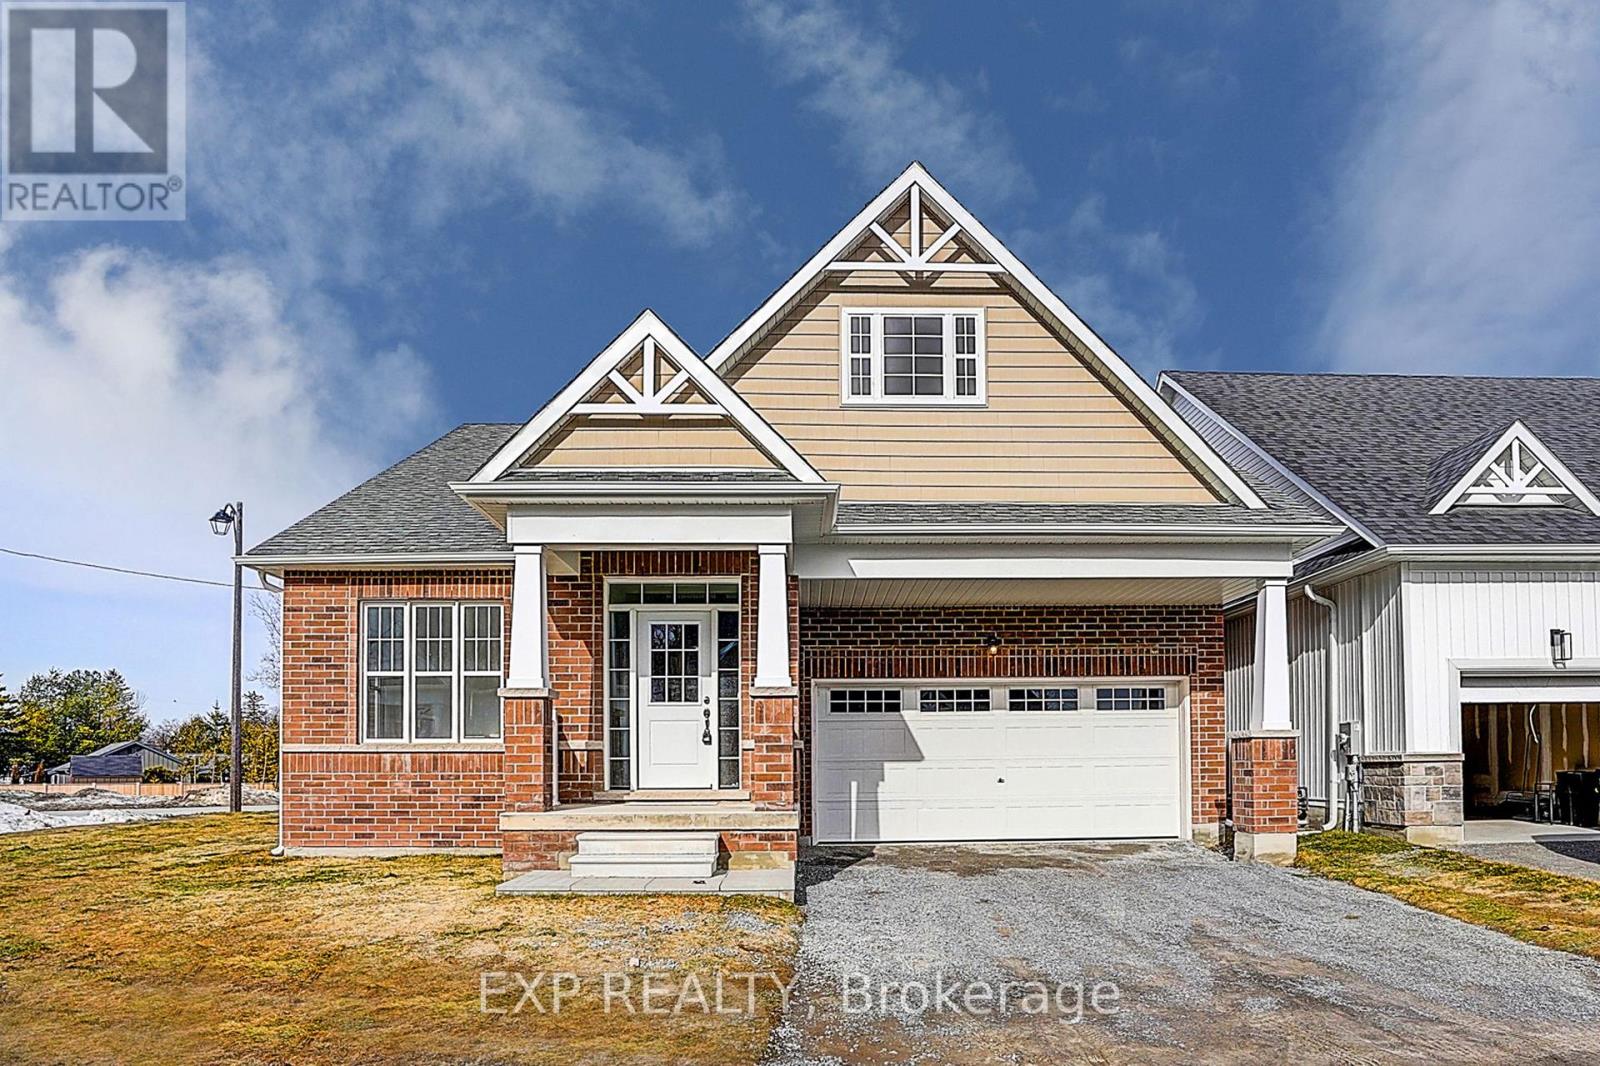
Welcome to 4 Palmira Drive, the only 3 bedroom Bungaloft offered and saving you over $170,000 from the Builder's Price. Located in the brand new Hedge Road Landing community, a distinguished lakeside enclave located along the shores of Lake Simcoe and moments from the Briars Golf Club. Situated on a premium corner lot with the largest frontage in the community, this exceptional residence showcases the largest Bungaloft model available, offering approximately 2,454 sq ft of thoughtfully designed living space. From the moment you enter, soaring ceilings and expansive open spaces create a sense of refined elegance. The gourmet kitchen is beautifully appointed with quartz countertops, an oversized centre island, premium stainless-steel appliances, and gorgeous cabinetry, ideal for both everyday living and stylish entertaining. The seamless flow into the sunlit great room and dining area creates an inviting atmosphere filled with natural light and elevated finishes. The main-floor primary suite offers a private retreat, complete with a spa-inspired five-piece ensuite featuring a deep soaker tub, glass-enclosed shower, and elegant detailing, along with a spacious walk-in closet. Main-floor laundry and abundant storage add convenience and functionality. The upper loft provides additional versatility with a spacious lounge overlooking the great room, a private guest retreat, and a full bathroom, perfect for hosting family and friends. Residents enjoy access to scenic walking trails, a private clubhouse, and a resort-style 20x40 in-ground pool. Amenities are included for a low monthly maintenance fee of $105.00, while a shared 260 foot waterfront along Lake Simcoe offers breathtaking sunsets and peaceful lakeside moments. Located approximately one hour from Toronto and within easy reach of Richmond Hill, Markham, and Vaughan, this exceptional property combines luxury, space, and an enviable lakeside setting in one remarkable offering. Move-in Ready! (id:65446)
9 - 523 Parkview Crescent
Cambridge, Ontario
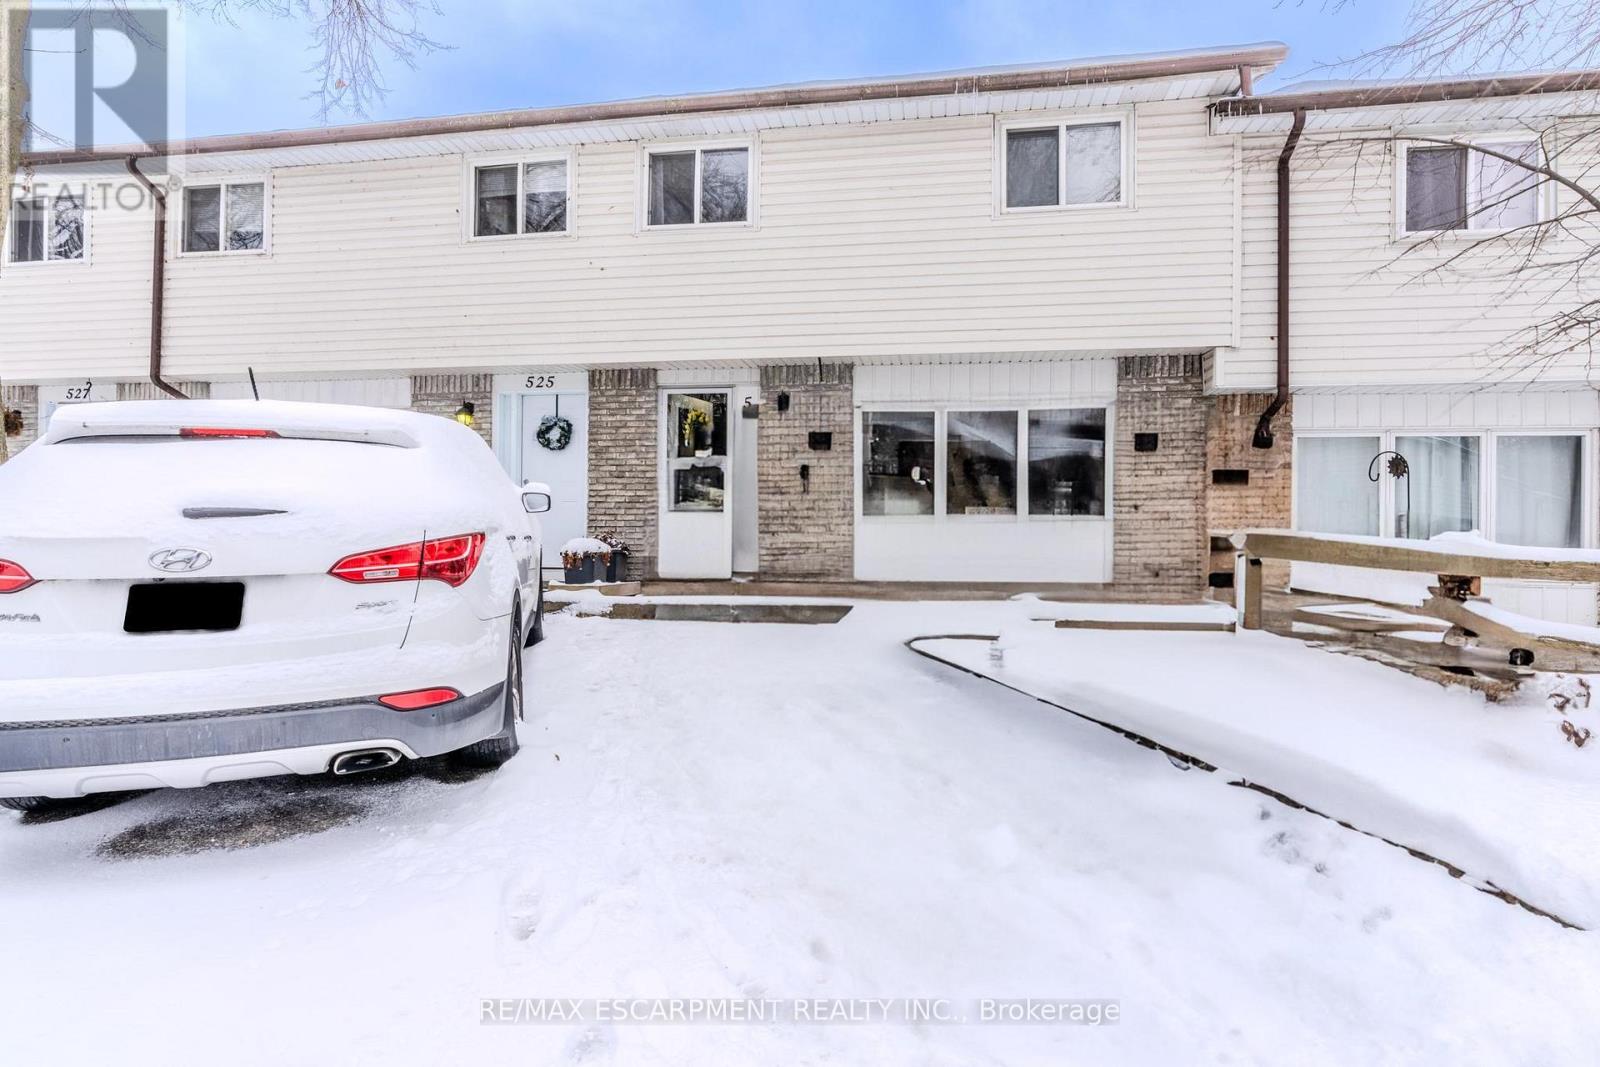
This is the one! Ultra-rare 4-bedroom townhouse with a full basement, offering space for the whole family. This well-maintained home features a bright, open-concept main floor with a front living room, kitchen, and dining area, complete with a patio door walkout to the backyard. The second floor boasts four generously sized bedrooms-a rare find-along with a full 4-piece bathroom. The full basement provides excellent potential for a recreation room, additional bedrooms, and ample utility/storage space. Enjoy the fenced backyard and single-wide driveway, perfect for everyday living. Ideally located close to the 401, Sportsworld, Gateway, schools, parks, and all amenities. (id:65446)
312 - 59 Critzia Drive
Hamilton, Ontario
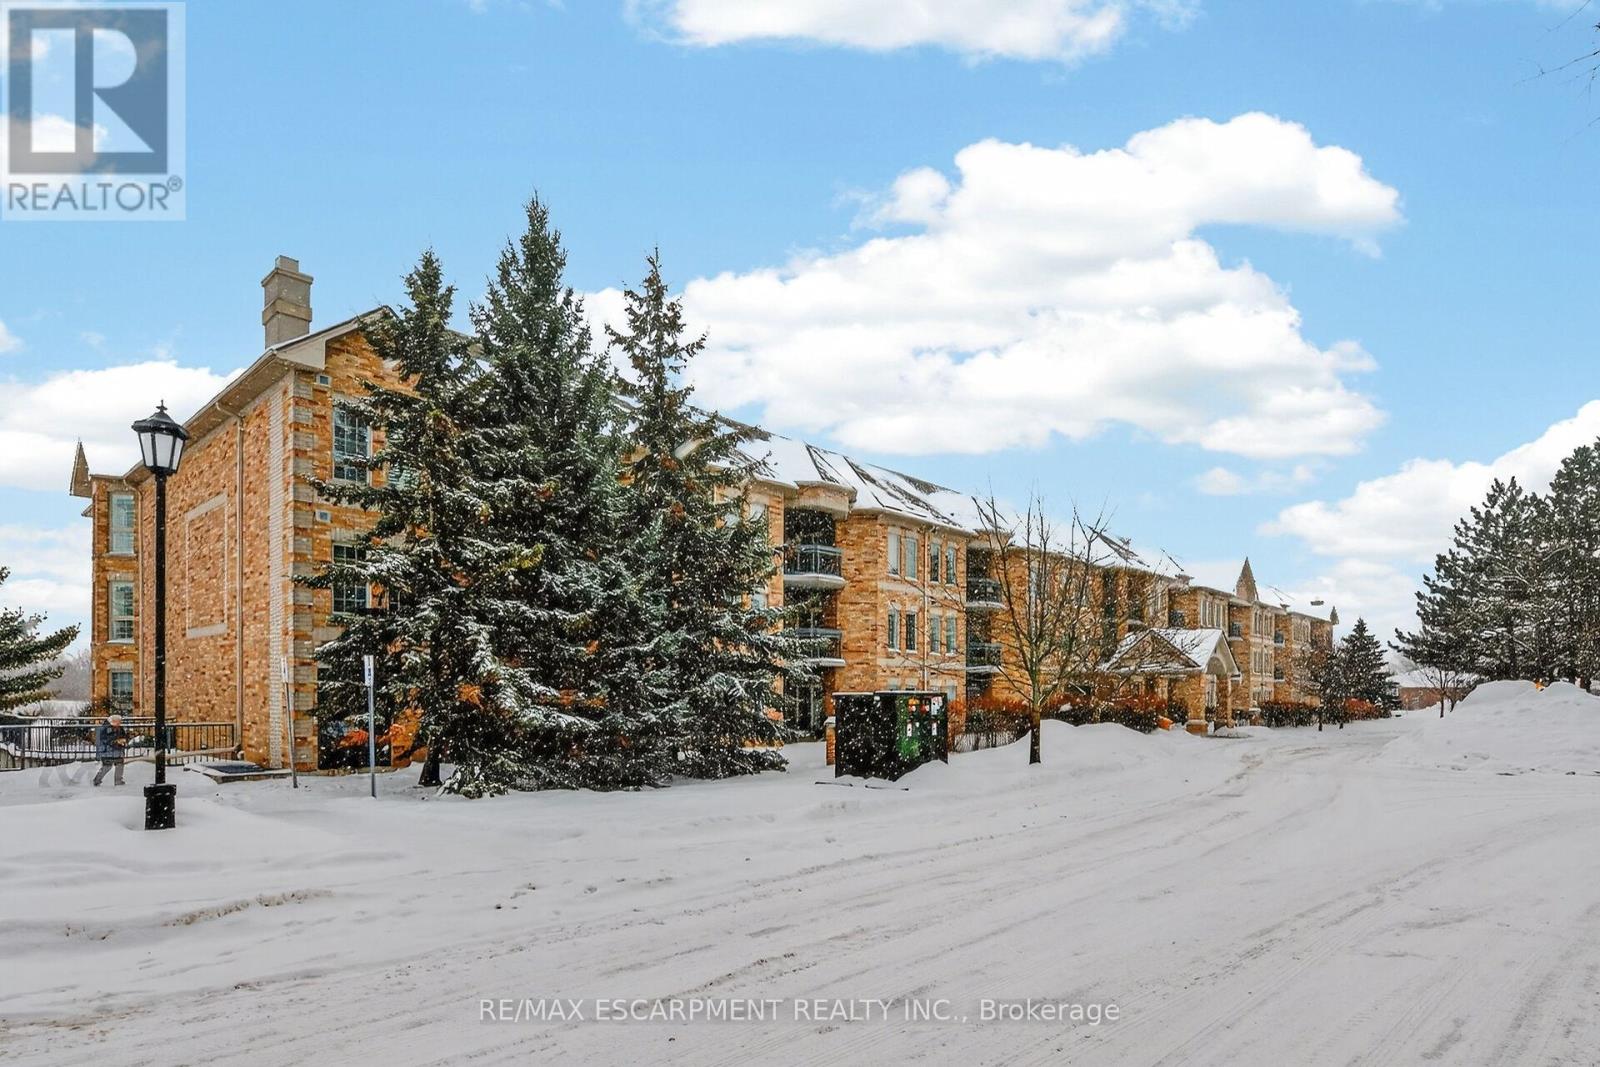
Welcome to "Twenty Place"! A beautifully designed and well managed complex geared to adult living and offering numerous features and amenities sure to promote the worry-free, maintenance free and carefree lifestyle you have been looking for. This spacious two bedroom condo apartment is a rare offering in a building where very few come available so opportunity is knocking! The open concept living space design allows for your own ideas on use of space and furniture placement. There is a balcony facing west off the living room area and can also be accessed from the primary bedroom. A smaller bedroom is perfect and den/guest room--just the right size for grandkids! Two full baths so no waiting and the primary bath features a walk in jetted bathtub with shower. No need to worry about the weather either with your own underground parking spot and storage locker! Is it time you make that move you've been thinking about for so long? Don't wait until it's gone! Room sizes are approximate and irregular and square footage is not exact. (id:65446)
502 20416 Park Avenue
Langley, British Columbia
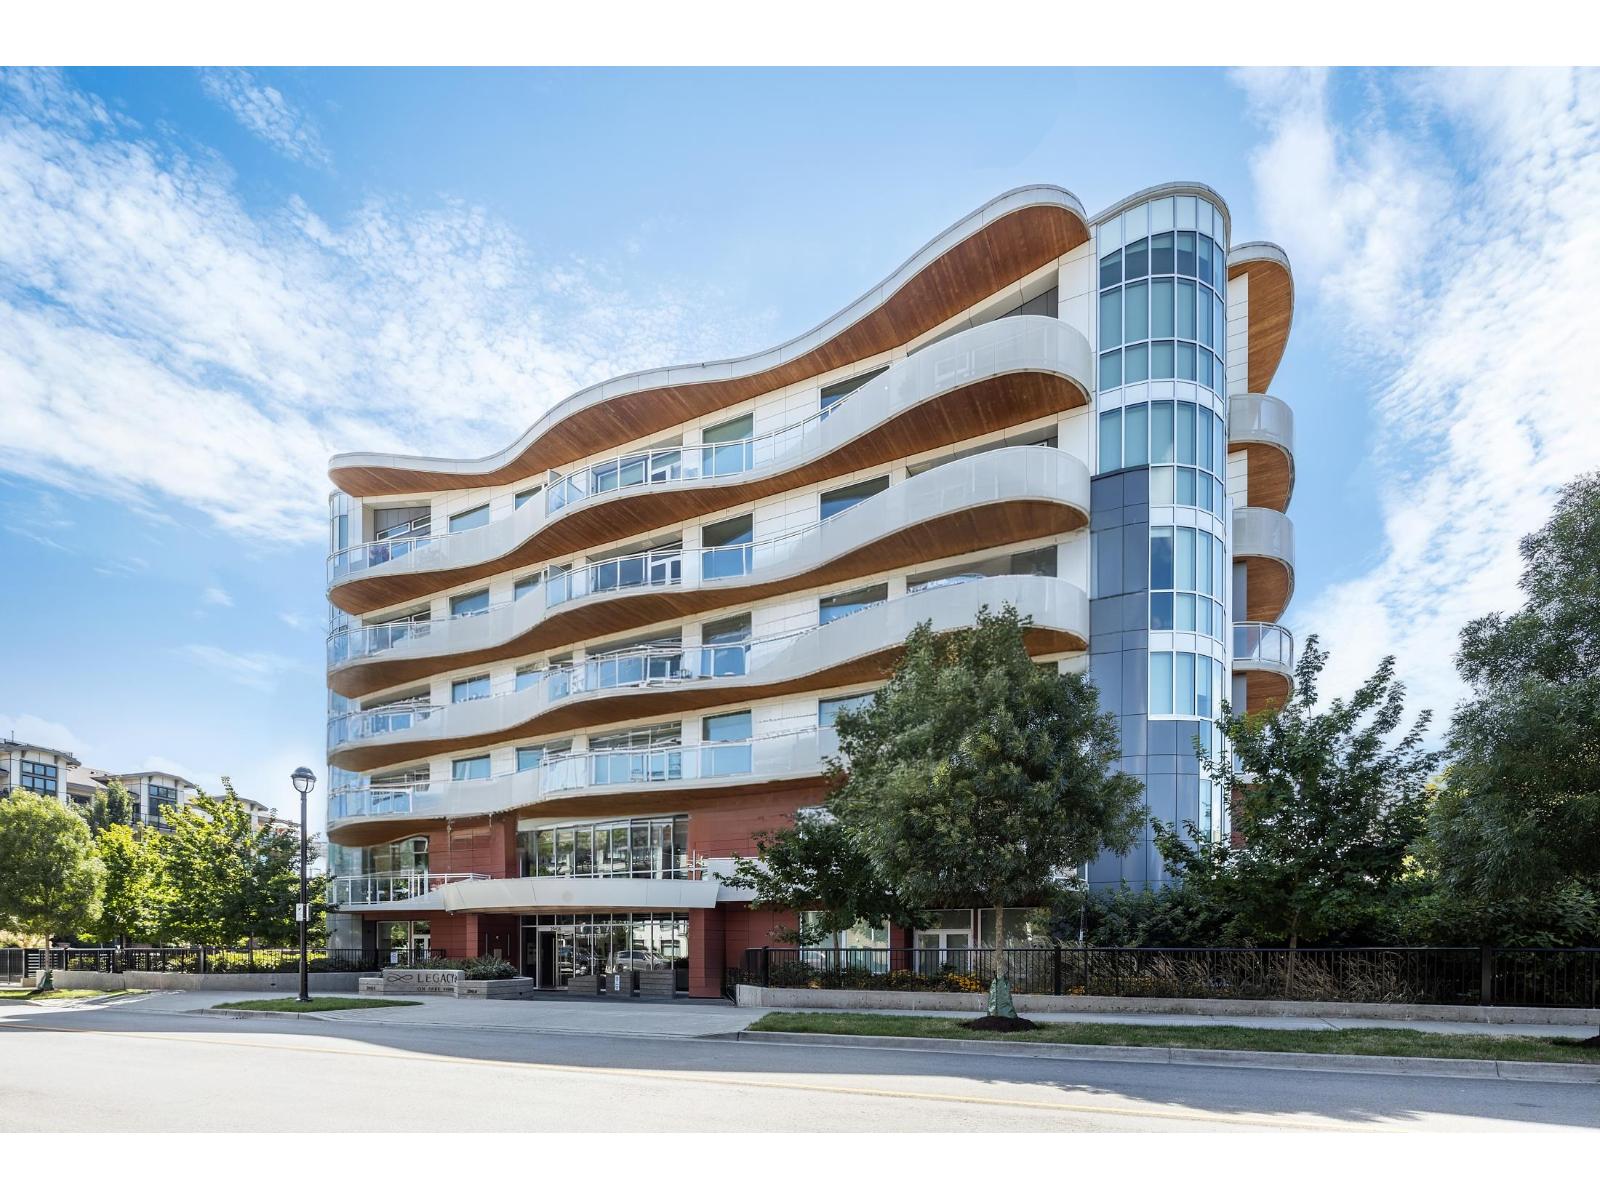
Luxurious sub-penthouse at Legacy On Park Avenue! This stunning 54' wide home features floor-to-ceiling windows showcasing beautiful mountain views and a 331 sq. ft. deck spanning the entire width. Unique curved architecture, durable aluminum & tile exterior, and mass timber low-carbon construction ensure timeless quality. Features 3 bedrooms + den with a walk-in closet (can be used as a 4th bedroom), ducted heating & air conditioning, Fisher & Paykel built-in appliances, Caesarstone countertops, and 3/4" oak hardwood flooring throughout. Amenities include concierge, fitness centre, Grand Lounge, and EV charging. Includes 2 parking & 1 locker. Half a block to shopping and community centre, and only 8-minute walk to the future SkyTrain station. (id:65446)
223 Birch Av
Cold Lake, Alberta
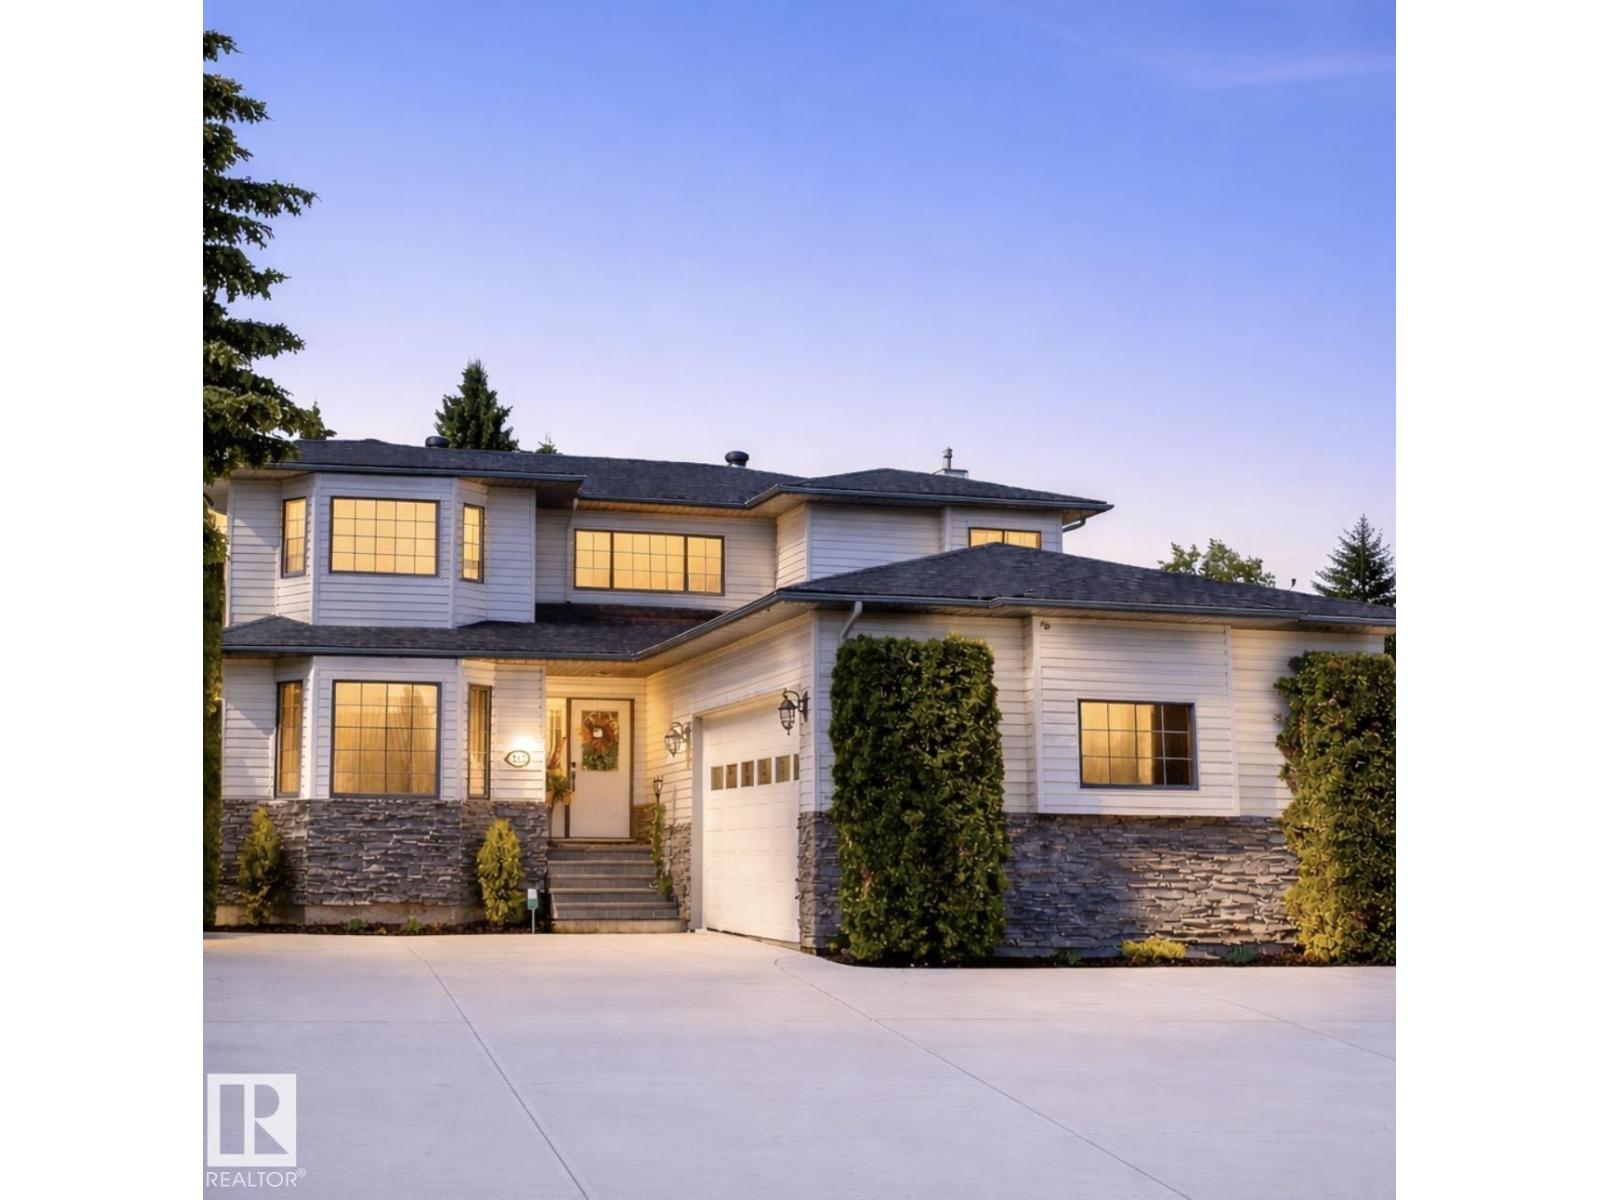
Custom built Immaculate executive home only steps to the white sands of Kinosoo Beach & trails of the MD Park.This beautiful home has almost 3900 sf of living space and pride of ownership is evident. When you first enter the home an impressive solid wood spiral staircase welcomes you. Spacious floor plan with horseshoe island in the kitchen with fantastic natural light, double oven/microwave, refrigerator & dishwasher (2019) and tons of custom cupboards. The formal dining room has a 3 sided gas fireplace, built-in bar cabinet, wine glass & rack. The gleaming hardwood floors were recently redone in 2015. Main floor has laundry room with plenty of storage & a sink. Main floor bright home office. Upstairs you will find an unbelievable sized master suite with 2-man jacuzzi tub, dual vanity sinks, WIC & seating area with lake view.2 more BRM up share a Jack&Jill bath w/laundry chute. Professionally developed lower level has games room & another guest Bed. Huge garage is epoxy coated & 220 V. Back yard Oasis! (id:65446)
36 60 Dallas Rd
Victoria, British Columbia
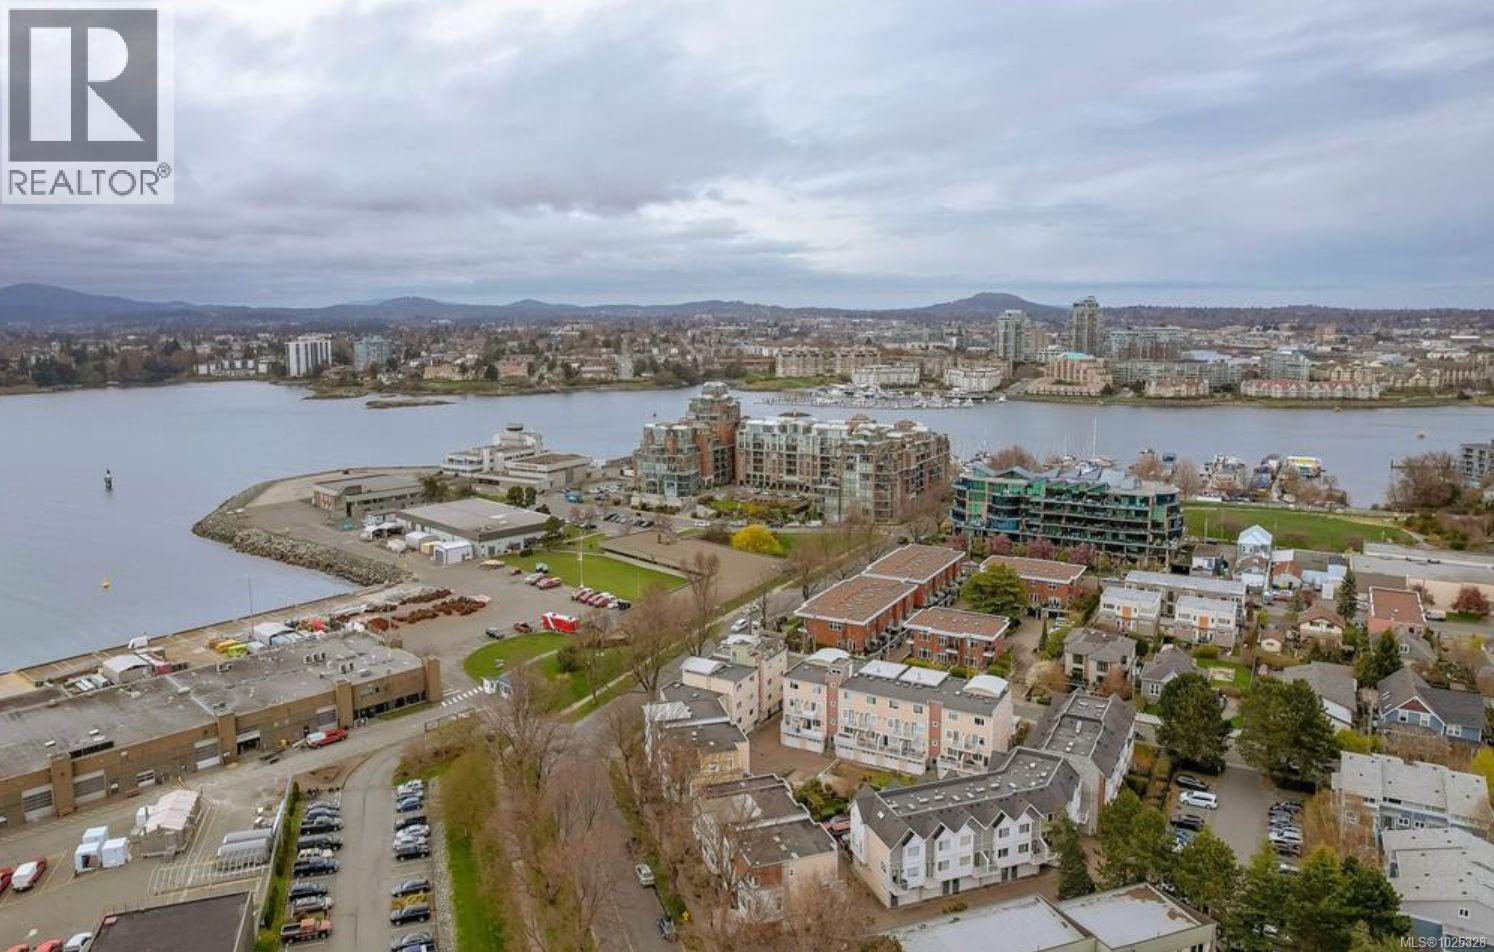
Bright and Upbeat 3-Bedroom, 3-Bath Townhome in James Bay. Ideally located along Dallas Road in the quieter part of James Bay, this beautifully maintained townhome is just steps from the sea, beaches, parks, Fisherman’s Wharf, the Ogden Point Breakwater, the Inner Harbour, and Downtown Victoria. The entry level features an oversized single-car garage and a versatile office/den or bedroom complete with a built-in Murphy bed. From here, enjoy access to the complex’s charming courtyard filled with mature plantings, gardens, pergolas, a picnic area, and plenty of additional parking. With 9-foot ceilings the main level boasts a stunning newly renovated kitchen with engineered maple flooring, quartz countertops, timeless cabinetry, stainless steel appliances, wine storage, and a large, functional island. The south-facing deck off the kitchen is perfect for soaking up the sun and overlooking the courtyard greenery and living rooftop gardens. The bright and spacious living/dining area features expansive windows, an open layout, and a cozy gas fireplace, perfect for relaxing or entertaining. The serene upper level includes laundry, two full bathrooms, and two bedrooms, including the luxurious and spacious primary suite that easily accommodates a king-sized bed. The spa-inspired ensuite offers double sinks, a soaker tub, a separate shower, and two skylights that flood the space with natural light. Enjoy the very best of coastal living in this gem of a home, part of one of James Bay’s most desirable and well-managed oceanside townhome communities. (id:65446)
1008 835 View St
Victoria, British Columbia
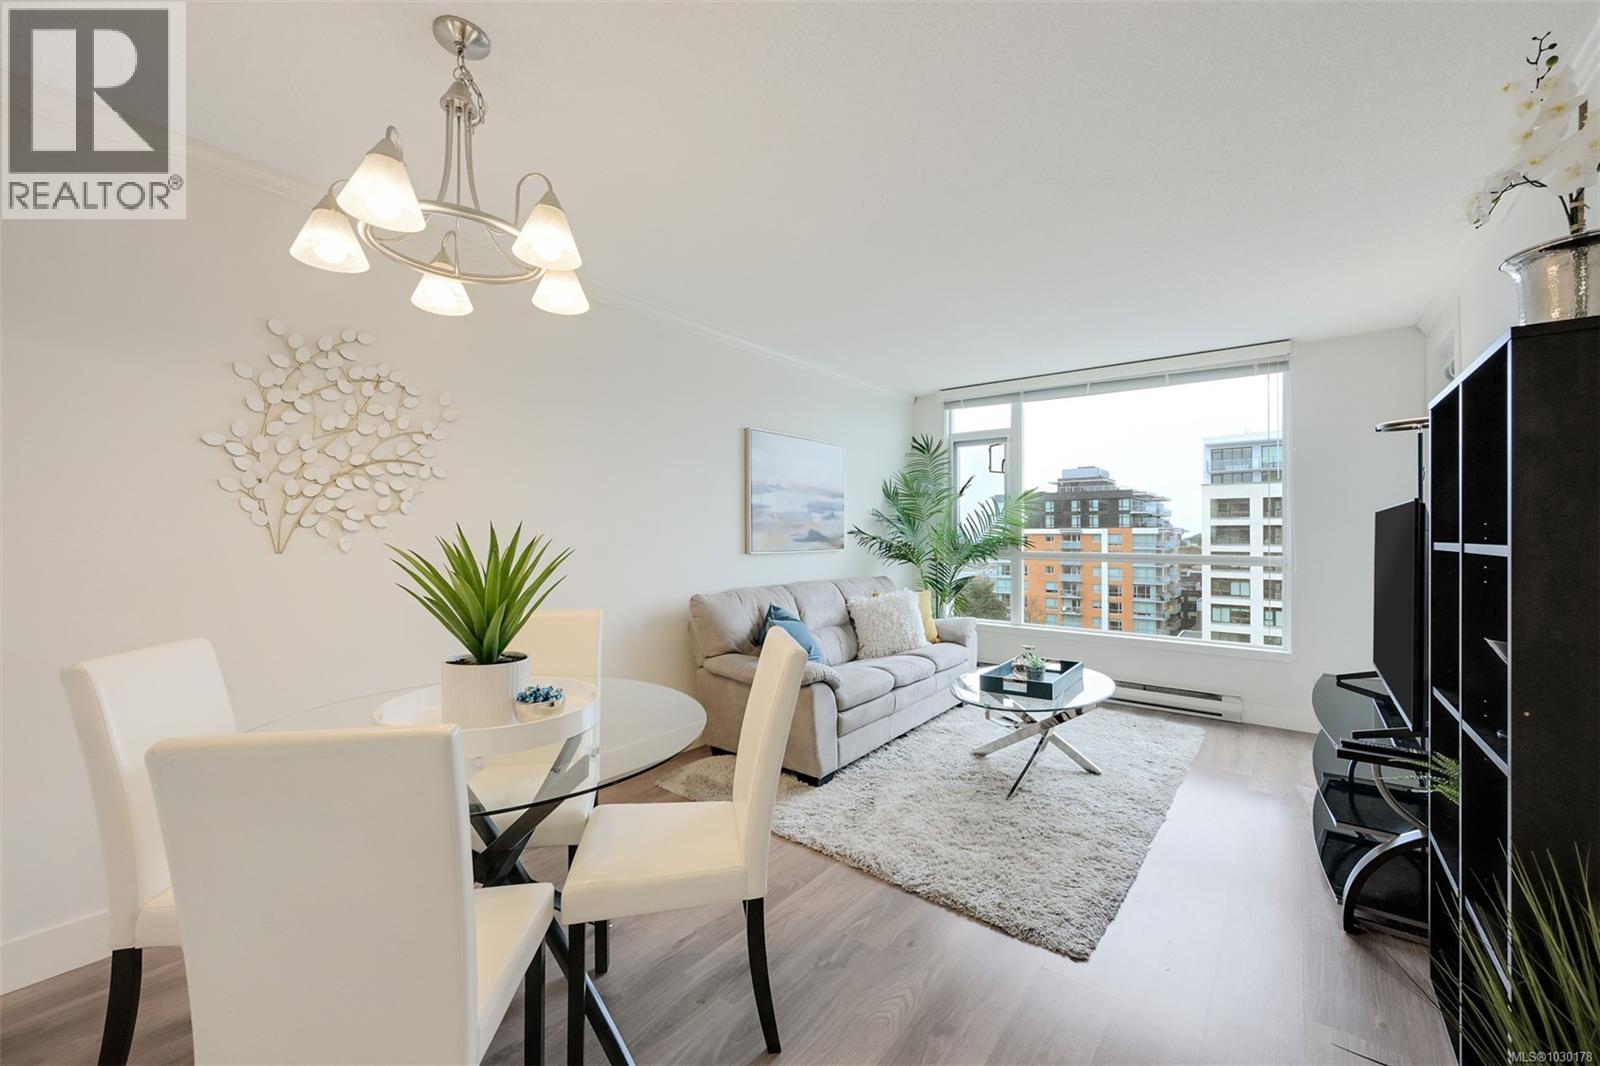
OPEN HOUSE Sunday, April 19th 1:00-2:30. Experience vibrant downtown living in this bright and well-appointed 1-bedroom condo at the sought-after Metropolitan on View Street. Perched on the 10th floor, this home offers an efficient open-concept layout that seamlessly connects the kitchen, dining, and living areas. Large windows flood the space with natural light and showcase dynamic city views, creating an inviting and airy atmosphere. The kitchen features stainless steel appliances, quartz countertops, and a tile backsplash, complemented by cohesive finishes in the full bathroom. The bedroom offers direct access to a southwest-facing balcony—perfect for enjoying afternoon sun and city sunsets. This unit includes access to one secure underground parking stall for $75/month, as well as a storage locker, with hot water conveniently included in the strata fees. The building has been well-maintained, including the remediation of Poly-B plumbing, offering added peace of mind for owners. Pet-friendly (one cat or one dog under 20 lbs) and fully rentable, this is an excellent option for both homeowners and investors. Ideally located in the heart of downtown Victoria, you’re just steps from restaurants, cafes, shopping, and entertainment, with an impressive walk score of 93. (id:65446)
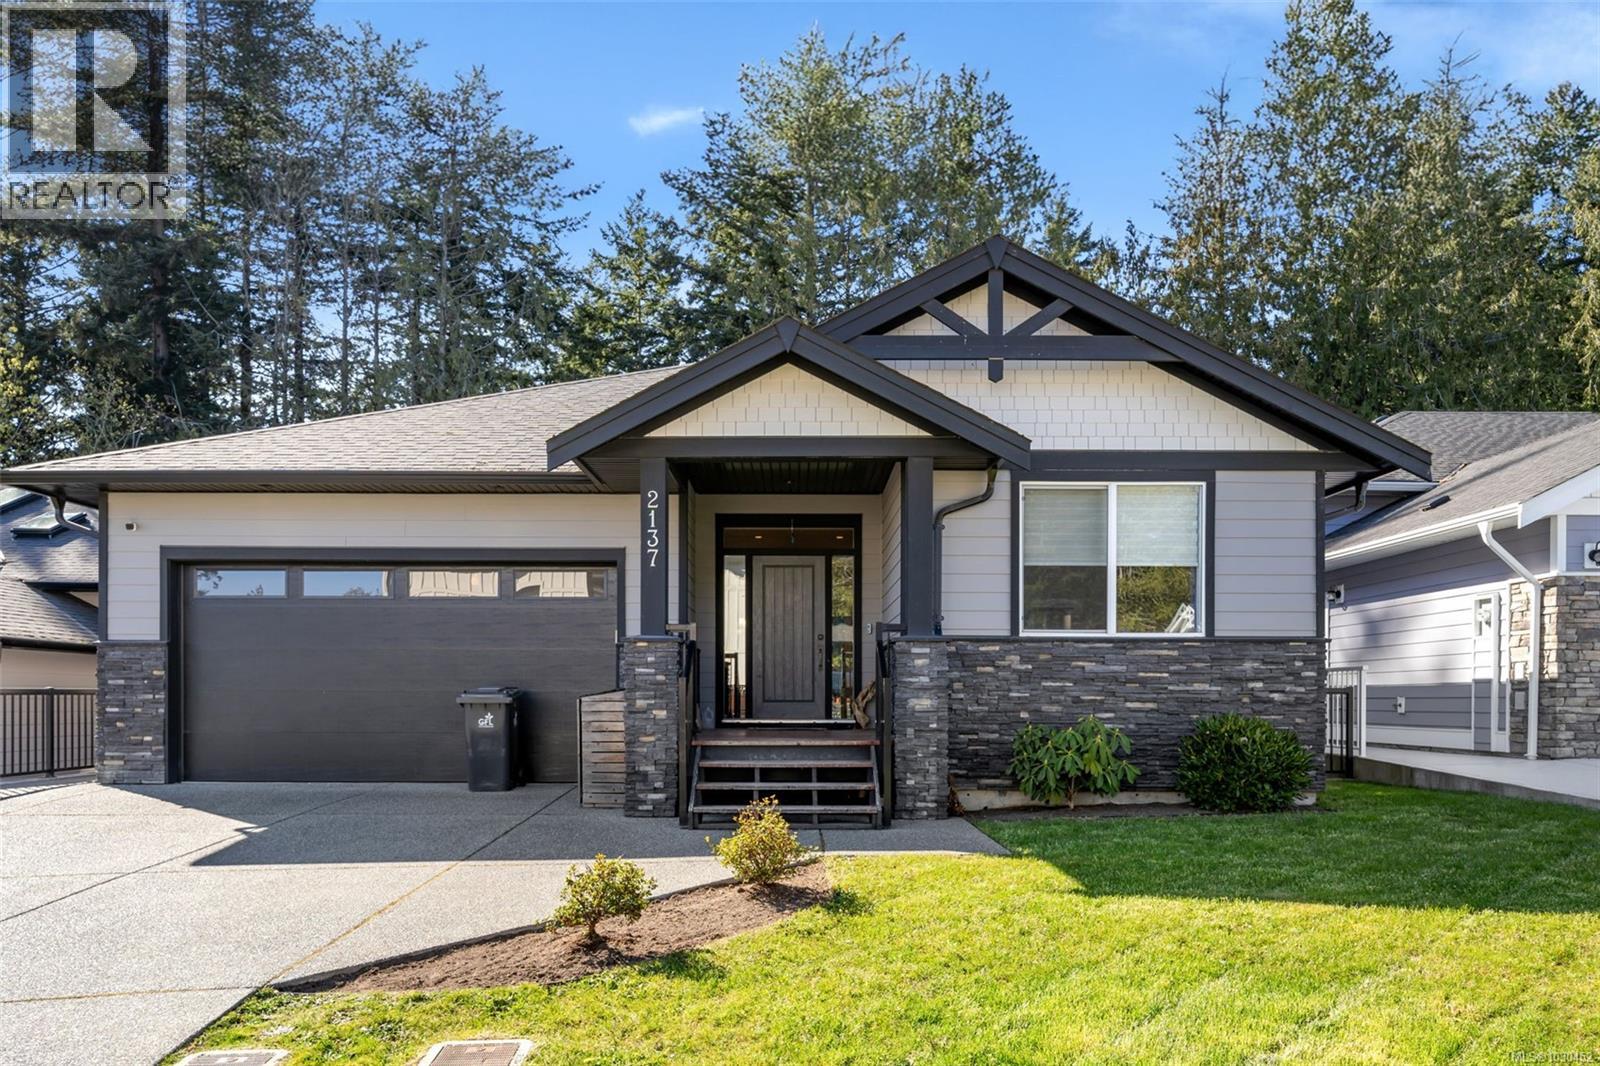
2137 Triangle Trail
Langford, British Columbia
Welcome to 2137 Triangle Trail, a well-maintained home built by respected builder Coda Homes Ltd., featuring a legal self-contained suite. Located on a quiet street in Langford’s sought-after Olympic View neighbourhood, just minutes to Royal Bay and all Westshore amenities. Quality finishes include engineered wood flooring, quartz countertops, gas fireplace, efficient heat pump, hot water on demand, and heated floors. The main level offers open-concept kitchen, living and dining, plus an office/den, laundry, bath, and primary bedroom with ensuite and walk-in closet. Enjoy the large covered patio overlooking a fully fenced backyard backing onto a greenbelt, complete with a gas fire pit and hot tub. The lower level includes two additional bedrooms, full bath, rec room, and a private studio suite—ideal for guests or added income. Don't miss out on this amazing family home! (id:65446)
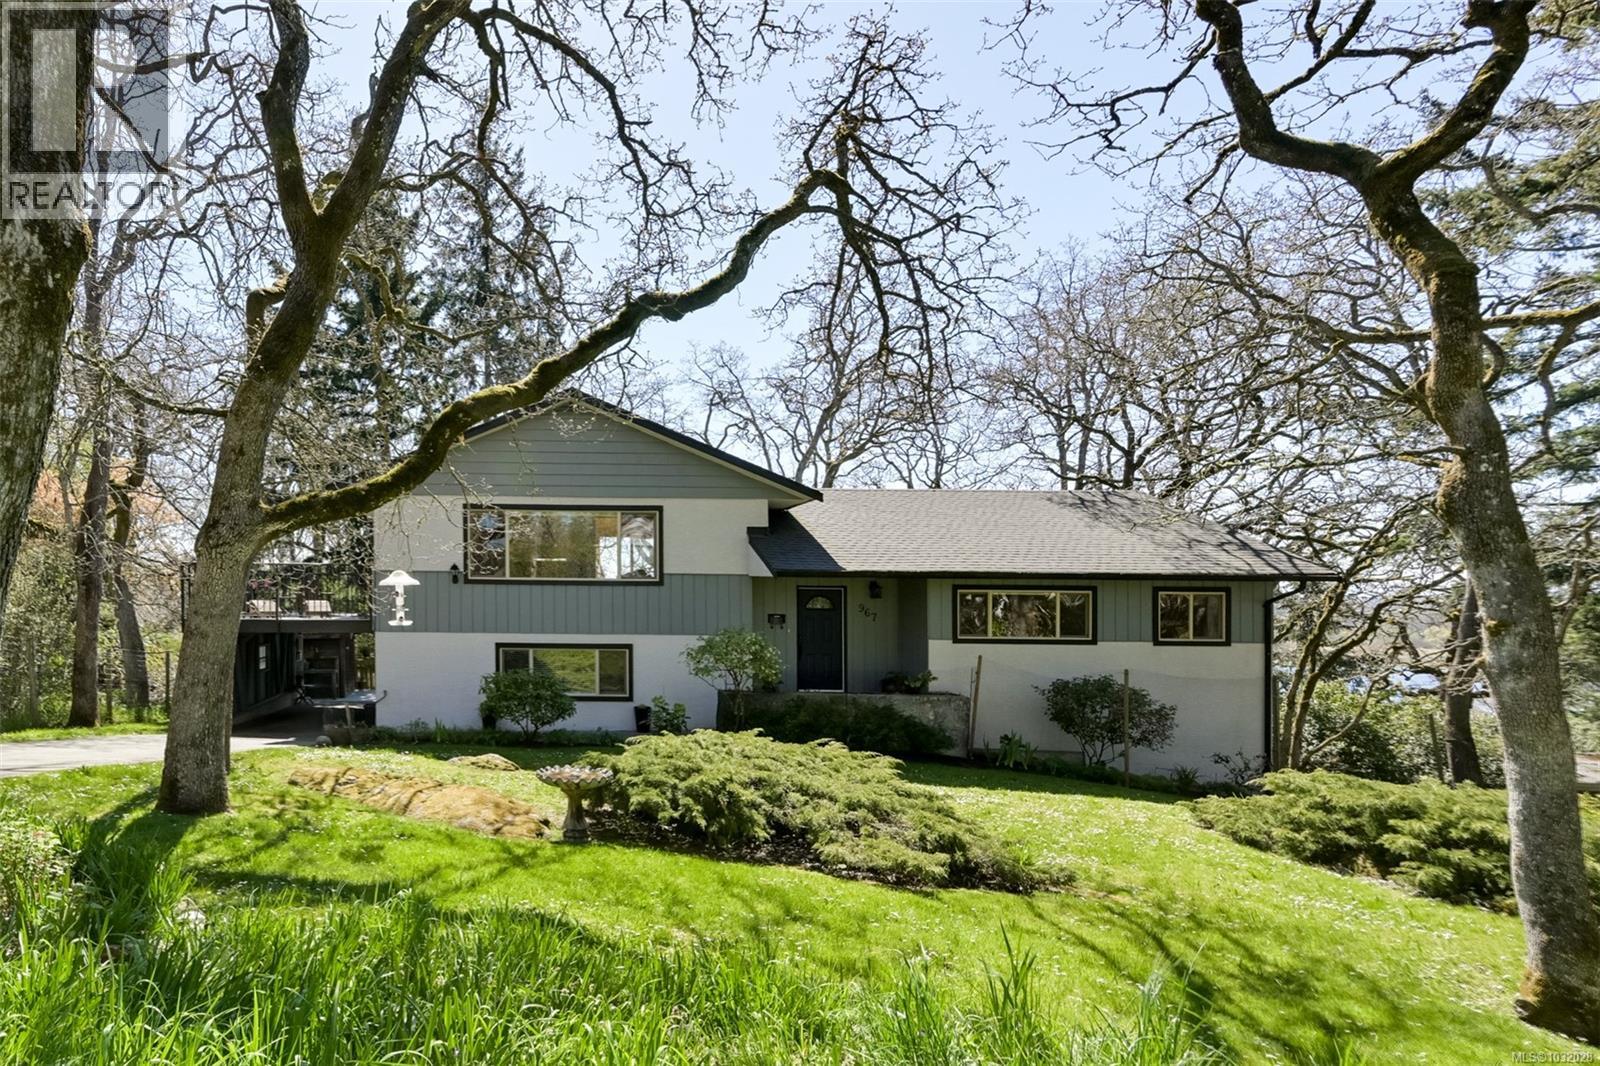
967 Ridgeway St
Saanich, British Columbia
You will be pleasantly surprised that this 4 level split takes full advantage of the elevated lot and the view of Swan Lake. The main living area is on the upper level where you can enjoy the southern exposure and a large entertaining deck amongst the natural surroundings. Upper floor features an updated, stylish and sunny kitchen with deck access. The living room has built-in custom cabinetry, a wood burning fireplace and French doors to the deck. The middle level features three bedrooms, a renovated main bathroom plus the primary with a three piece ensuite. The family room on the lower level is a terrific space for family fun with a second wood burning fireplace. The lowest level features a independent living space with another full bathroom, living and kitchen area and a fourth bedroom. Excellent mechanics and spotlessly maintained, featuring a newer heat pump. Easy access to the Galloping Goose and UVIC for bike commuters. (id:65446)
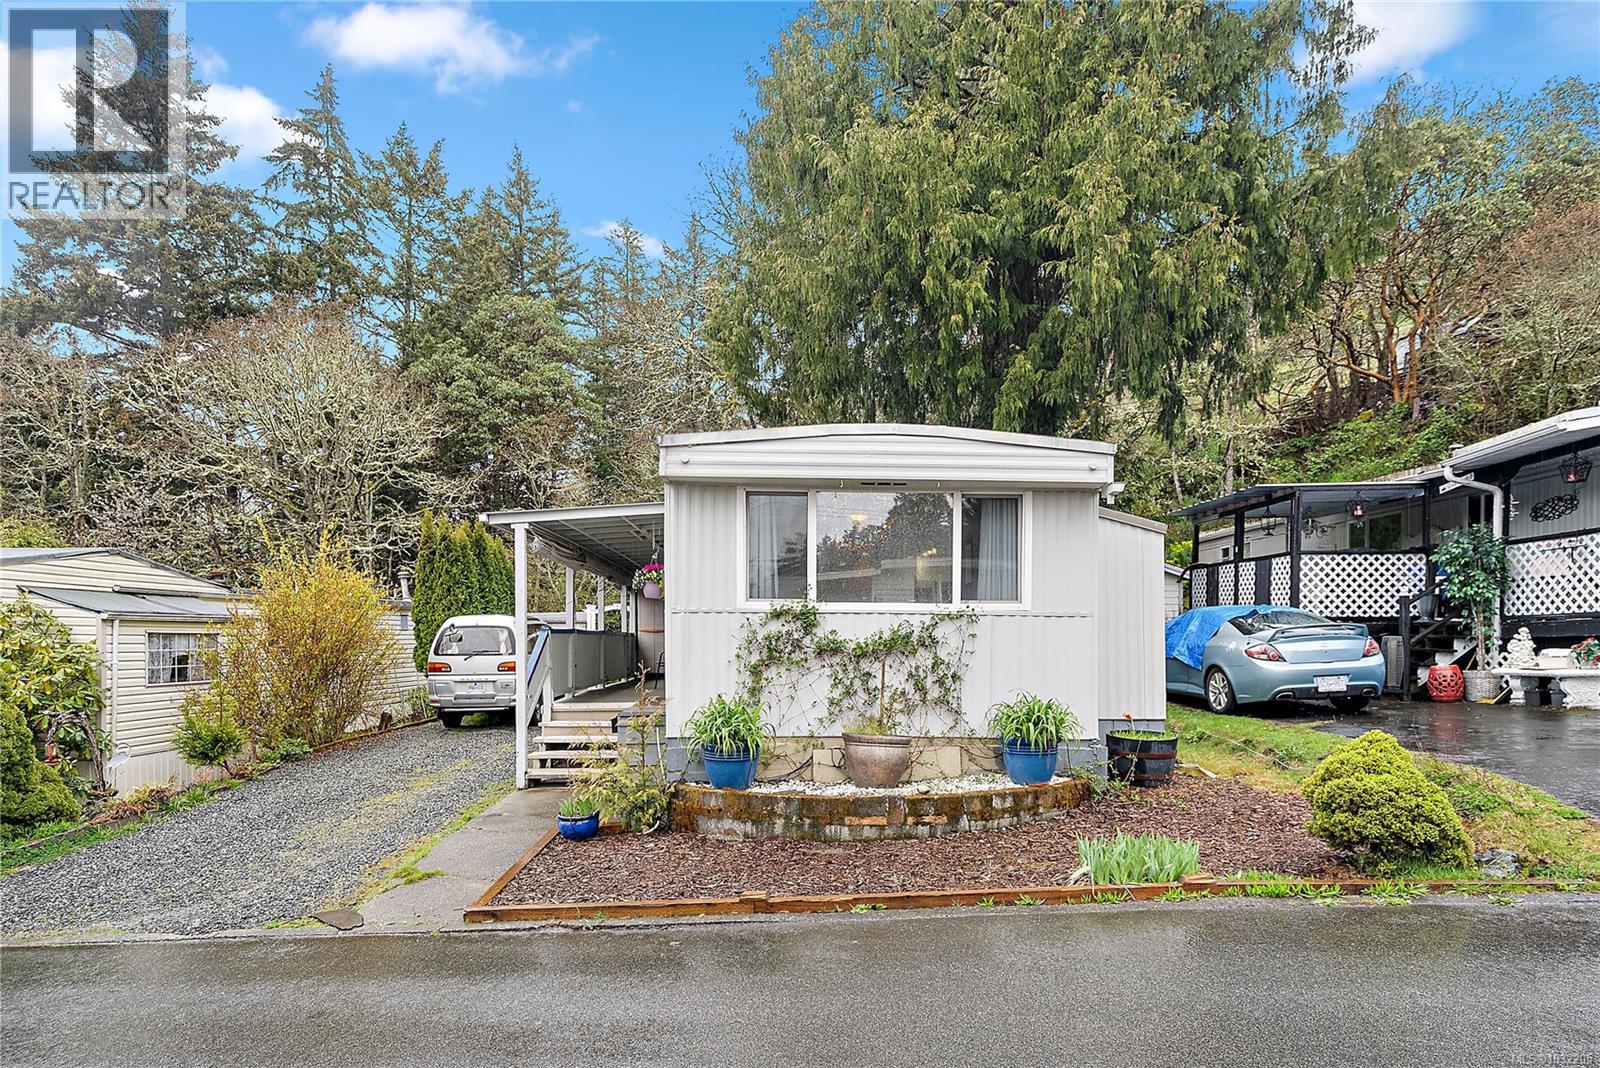
11 2587 Selwyn Rd
Langford, British Columbia
Tucked away in a peaceful, well-maintained community, this charming 2 bed, 1 bath home offers the perfect blend of comfort and connection to nature. Inside, you’ll find a bright, functional layout ideal for first-time buyers or those looking to downsize. Step outside to your private backyard sanctuary—beautifully treed and backing onto crown land—with direct access to the trails of Mill Hill Regional Park right from your gate. A fully soundproofed, air-conditioned detached studio adds incredible flexibility for a home office, creative space, or retreat. Residents also enjoy access to a community space featuring a games room, plus a reservable guest suite with kitchen and bathroom—perfect for hosting visitors. Peaceful living just minutes to schools, transit, and all of Langford’s amenities. (id:65446)
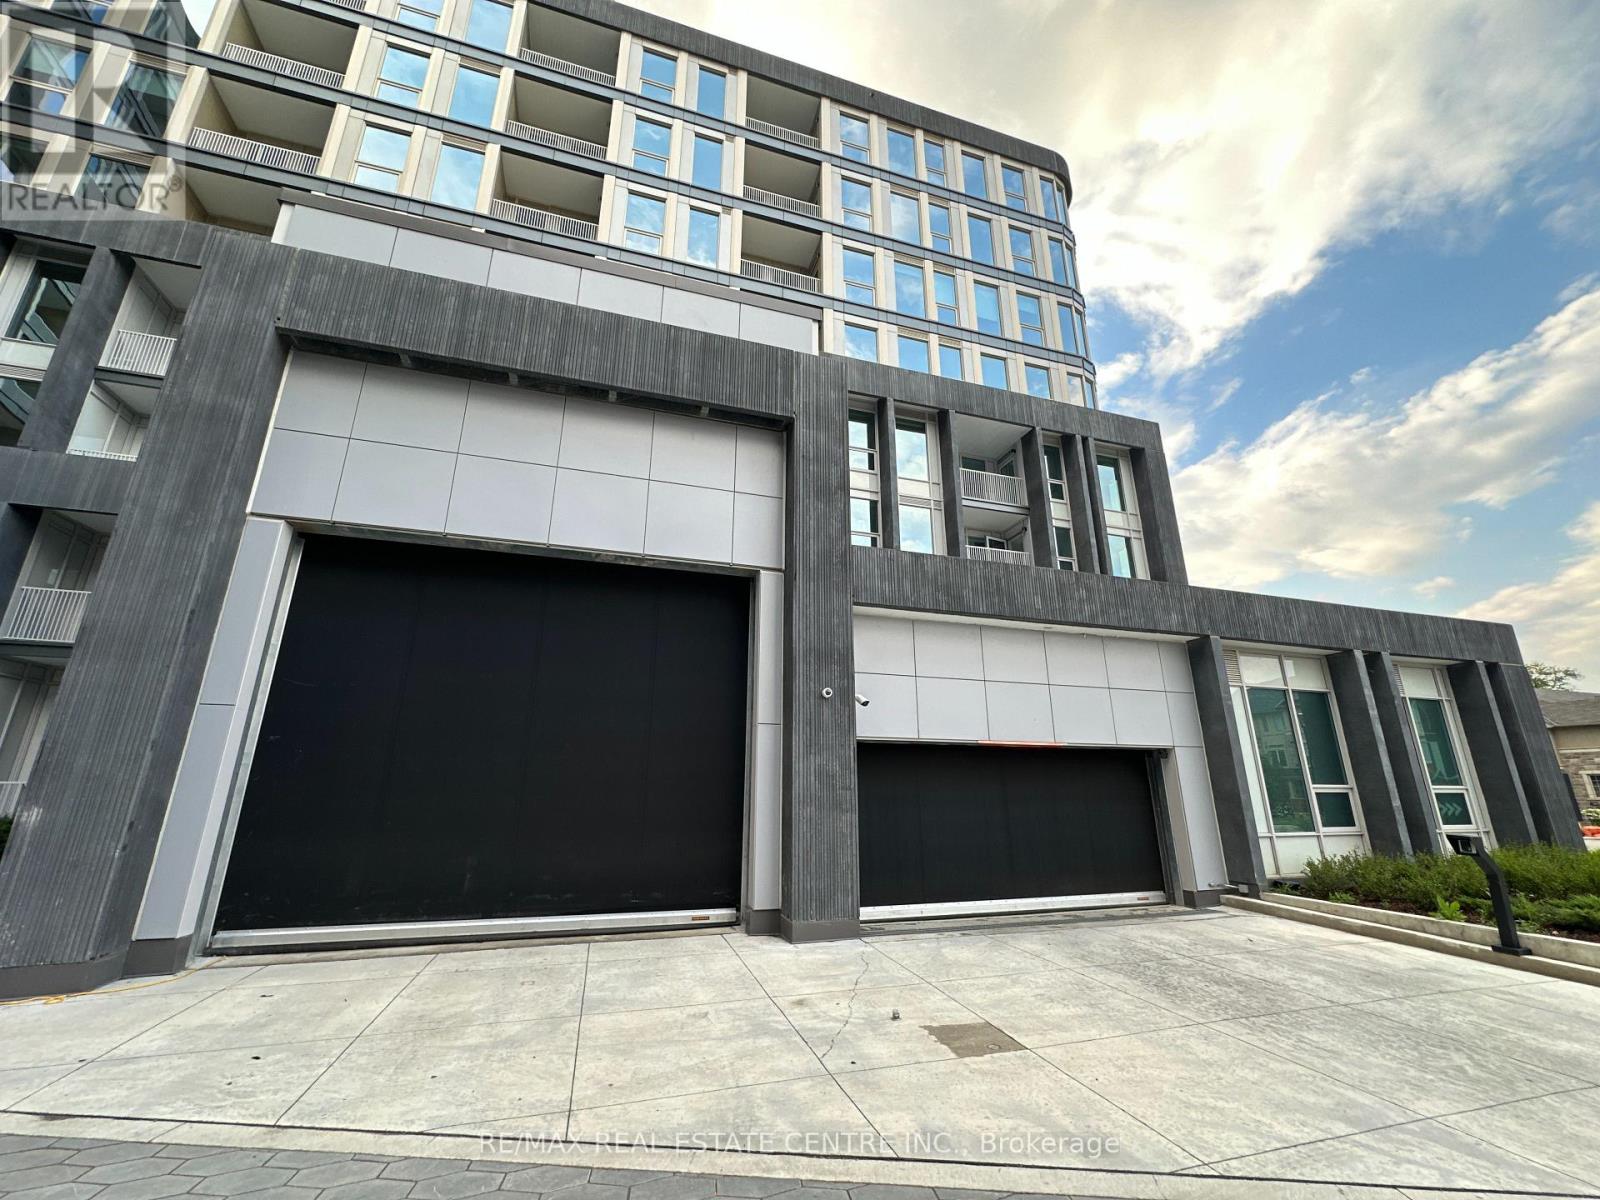
431 - 3240 William Coltson Avenue
Oakville, Ontario
Experience stylish, spacious living in this 795 sq.ft. 'Morton Model' at The Greenwich bysmart layout and upscale finishes in a prime Oakville location.The modern kitchen is the centerpiece, featuring a large island, quartz countertops, stainless13th Floor Rooftop Terrace: a sky-high playground for residents and their guests to socializesteel appliances, and generous cabinetry-ideal for both daily living and entertaining. Theand entertain under the sun or stars. This living experience is perfect for professionals, oropen-concept living and dining area extends to a private balcony, inviting natural light andprimary suite includes a contemporary 4-piece ensuite with a glass shower, while the secondbedroom is conveniently located near a stylish 4-piece bath-perfect for guests or family.shopping, dining, trails, and major highways. Amenities abound: Coworking space, Media Lounge, equipped with an electric vehicle charging station.those looking to downsize in style. Located in Oakville's vibrant Uptown Core, The Greenwich offers boutique-style living close to Branthaven. Designed with comfort and elegance in mind, this 2-bedroom, 2-bath suite boasts afresh air. Both bedrooms are generously sized and offer large closets for ample storage. The Live in style and park with ease-this suite includes two parking spaces, one of which isSocial Lounge, Dining Bar, Private Dining Room, Gym/Movement Studio, Yoga/Stretch room (id:65446)
520 - 7405 Goreway Drive
Mississauga, Ontario
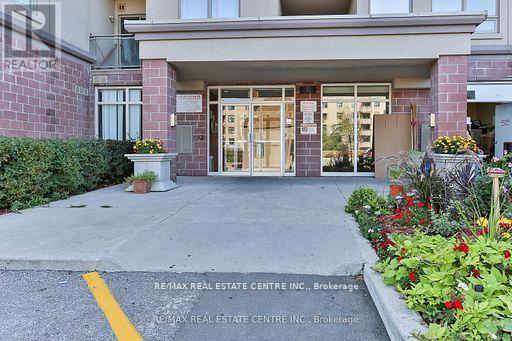
Spectacular totally renovated 3 Bedroom Condo! In Mississauga!!! With Two Washrooms. Two Balconies. Great Amenities, Close to Schools, Main Highways 410, 427, 401 Minutes to the Airport, Great Property For Investors or First Time Buyers. Stainless Steel Appliances, Parking Shows 10 Plus!!290/2000 (id:65446)
219 - 1940 Ironstone Drive
Burlington, Ontario
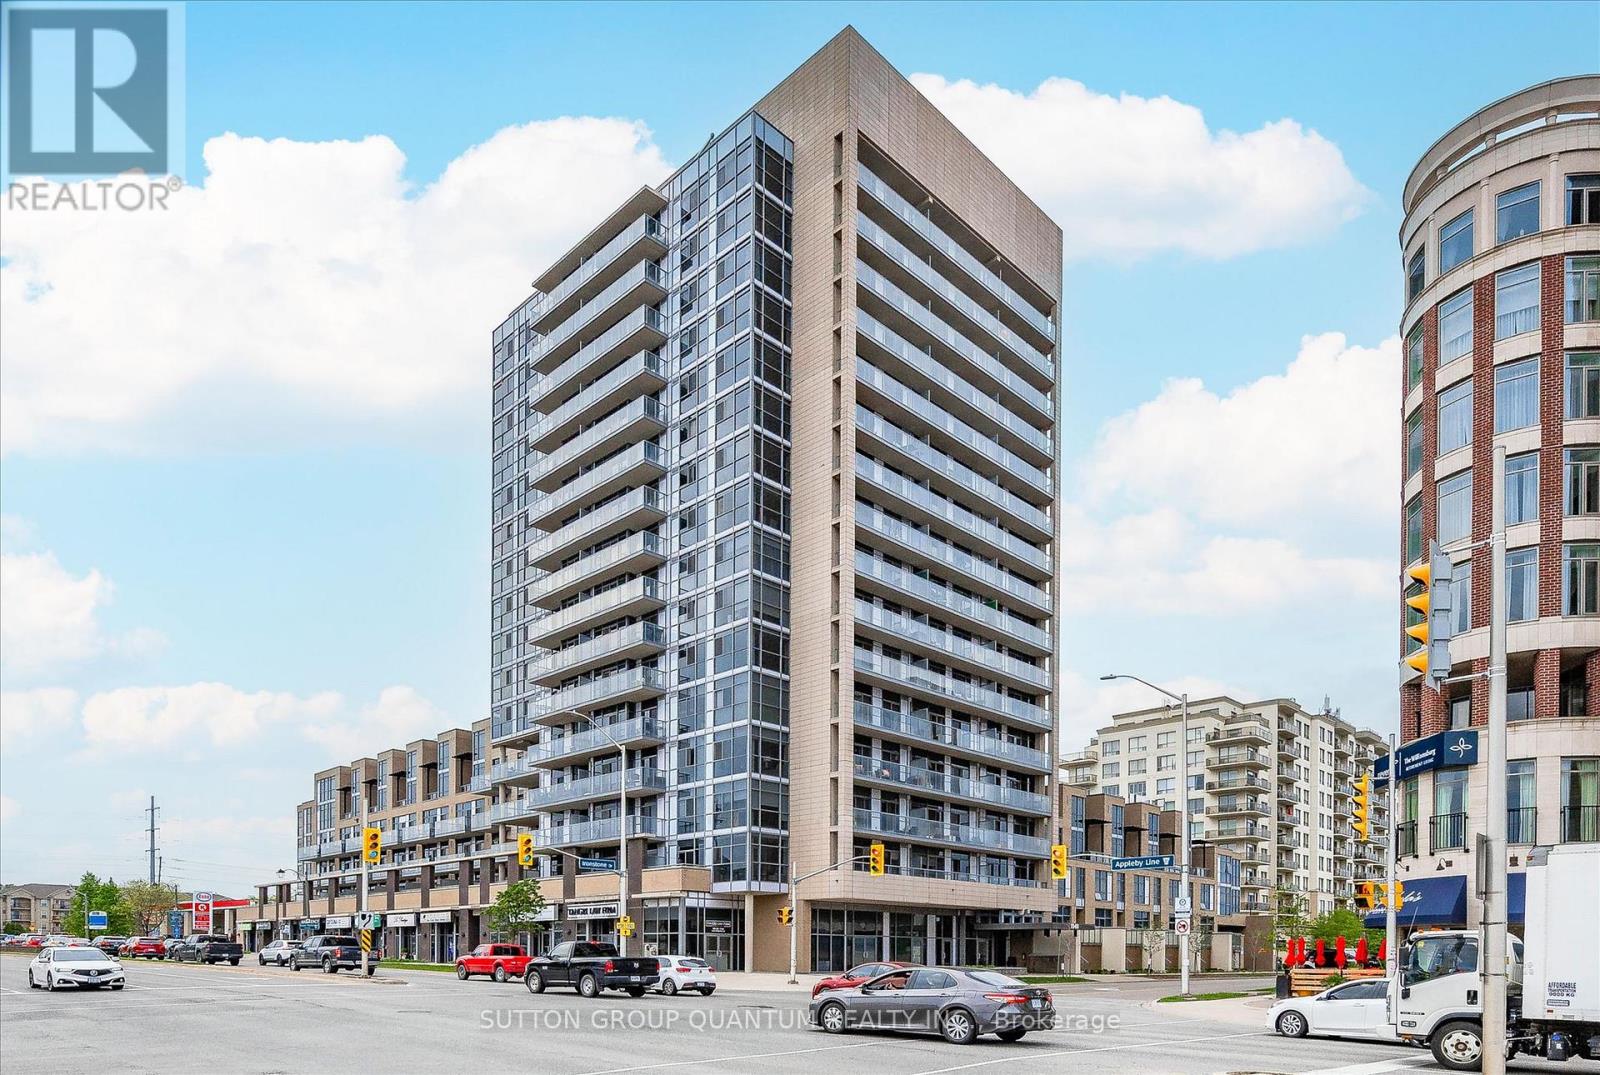
Holy smokes, what a price, only $1850!! You won't find better value in Burlington! Top 8 reasons to rent his place: 1. HUGE 13 by 14ft private terrace. 2. Steps from the starbucks/Metro plazas across the street with everything you need! 3. One underground park spot, not that you need one with this walkable location. 4. Large kitchen with s/s appliances, backsplash, quartz counters, island, and lots of storage. 5. Pretty new 2013 construction means things just work. 6. Modern building has great amenities like the gym with free-weights, cardio and yoga room, large fully equipped party room, library, games room, media room, rooftop terrace with community BBQs, concierge service, lobby with fireplace and seating area, mail room, and covered visitor parking. 7. Heating/cooling and water included! Only hydro and internet are extra. 8. Great, move in condition with new vinyl floors, baseboards, stove, dishwasher, toilet, and fully painted! Immediate possession available, so book your showing today before it's gone! (id:65446)