
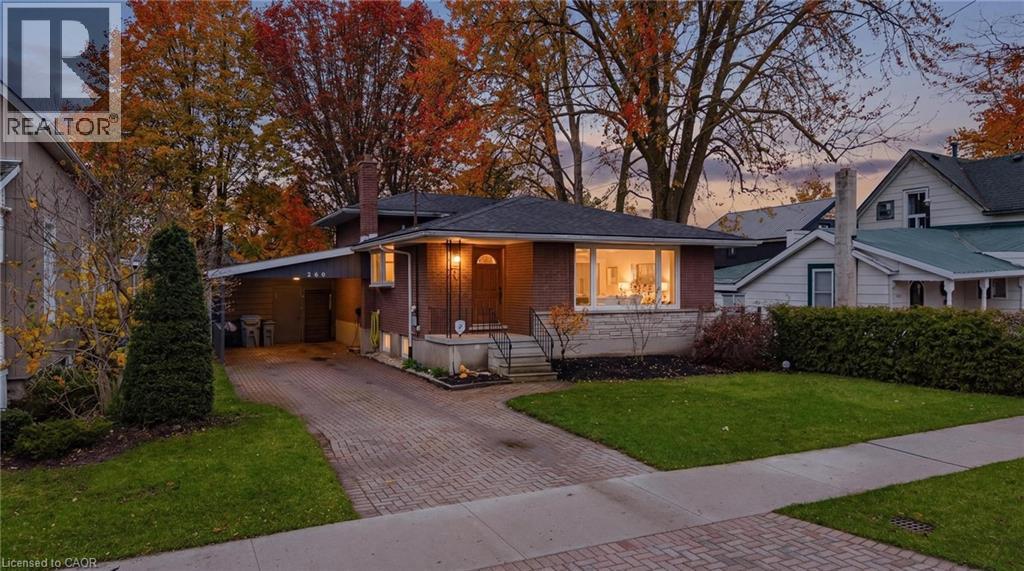
260 Binning Street W
Listowel, Ontario
Welcome to 260 Binning St W Listowel. This charming back split offers a great balance of space, function, and that hard-to-describe feeling you notice the moment you walk in.The main level is bright and welcoming, with a large front window filling the living room with natural light. The layout flows comfortably from the living room to the dining area and into the kitchen, connected, but not fully open, giving each space its own purpose. A full four-piece bathroom on this level adds everyday convenience. Upstairs, you’ll find two bedrooms, both with large windows and closets, including a spacious primary, along with a powder room. Just a few steps down from the main floor is a third bedroom and an additional living area with sliding patio doors that lead directly to the backyard—an ideal setup for a growing family or anyone looking for a bit of extra space to spread out. Outside, the fully fenced yard sits on a 133-foot deep lot and features a deck, play set, and fire pit—ready to enjoy all summer long. The finished basement adds even more flexibility, whether you need a home office, playroom, rec room, or gym. All of this within walking distance to downtown Listowel, parks, and schools. (id:65446)
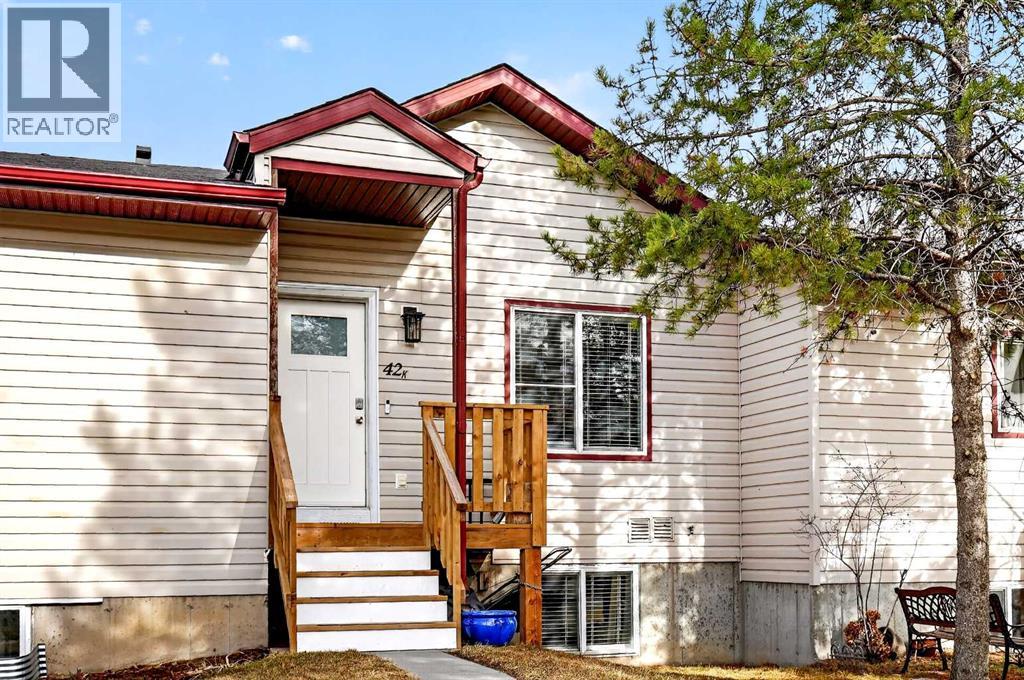
42k Green Meadow Crescent
Strathmore, Alberta
Welcome to this charming and well-maintained bare land townhouse in the desirable community of Green Meadows in Strathmore—offering exceptional value with low monthly condo fees of just $49, which include common area maintenance, reserve fund contributions, and insurance. This thoughtfully designed, move-in ready home stands out with extensive recent upgrades, giving buyers true peace of mind. Improvements include a new furnace, newer hot water tank (2019), newer roof (2021), new front and back doors, new window coverings, new light fixtures, new toilets, and new carpet throughout the entire lower level. The home also features a new fridge and stove, a new 12x8 shed, a new lower deck, a new front porch with stairs, and a gas BBQ hookup—perfect for enjoying outdoor entertaining.Step inside to discover a bright and inviting layout. The very spacious living room features hardwood floors and large windows that fill the space with natural light, along with a designated area ideal for formal dining, making it perfect for both everyday living and hosting guests.The kitchen is both practical and welcoming, complete with a breakfast bar, pantry, ample cabinetry, and a picturesque window that enhances the space with even more natural light. Warm woodwork throughout adds character, while thoughtful touches like a ceiling fan enhance everyday comfort.The fully developed lower level offers two very spacious bedrooms, including a primary retreat featuring a walk-in closet and convenient access to the 4 piece bathroom. You’ll also appreciate the dedicated laundry area with additional storage, making the lower level both functional and comfortable for everyday living.Enjoy outdoor living in your private yard with a rear lower patio deck, and both front and back porches—ideal for relaxing or hosting guests. Additional exterior features such as rain gutters and extra storage in you 12x8 shed further enhance functionality.Located in a vibrant, family-friendly community, you’re just steps from golf, a lake, parks, playgrounds, schools, shopping, and scenic walking paths. Even better, this is a fully owner-occupied complex—no rentals—helping maintain pride of ownership throughout.Complete with essential appliances and window coverings, this home is truly turn-key. Don’t miss your opportunity to own a beautifully updated and affordable home in one of Strathmore’s most welcoming neighbourhoods. (id:65446)
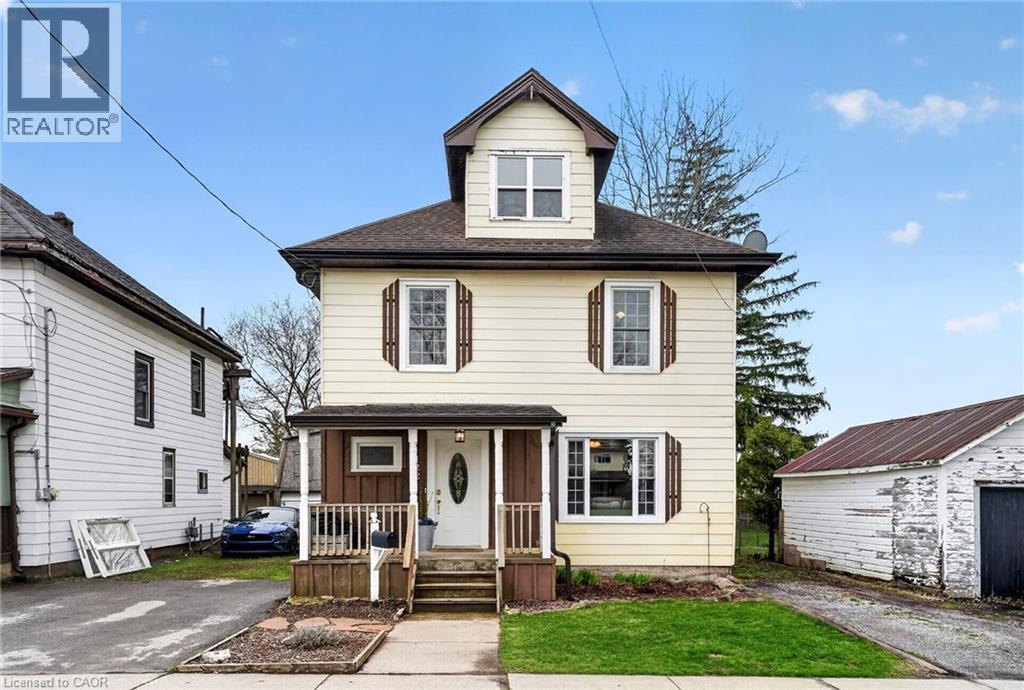
122 South Cayuga Street W
Dunnville, Ontario
Stately in stature & perfectly positioned in the heart of Dunnville, this 2.5 storey beauty offers an exceptional blend of historic character & ‘turn-key’ modern comfort. Formerly a duplex, this expansive residence now boasts 2106sf of seamless, sun-filled living space featuring 4 bedrooms & 3 baths across 3 levels. A charming covered front porch (6x13) invites you into spacious foyer overlooking the family room. To the side, a practical mudroom with custom storage lockers & a 2pc bath adds everyday convenience. The bright living room serves as the home’s anchor - featuring a striking brick electric fireplace! At the rear, the massive kitchen/dining hub is a ‘chef’s & entertainer’s delight’ – complete with plenty of crisp white cabinetry, a centre island, and a walk-in pantry. The second level has 3 large carpeted bedrooms framed with dual windows each and closets – all share a 4pc bath w/ a soaker tub! Completing this level is a laundry space – making daily life effortless! The entire third level is a master suite – very spacious and with a 2pc bath & a walk in closet. Step outside to your south-facing backyard, designed for hosting friends/family on a private two tiered deck (252sf) with a pergola (hot tub hook up), 8x10 shed, and a single garage (8x22). R3 zoning allows for multiple units – create extra income! All this just footsteps to schools, church, Grand River, grocery store, +++! Bring one, bring all! There’s space for everyone! (id:65446)
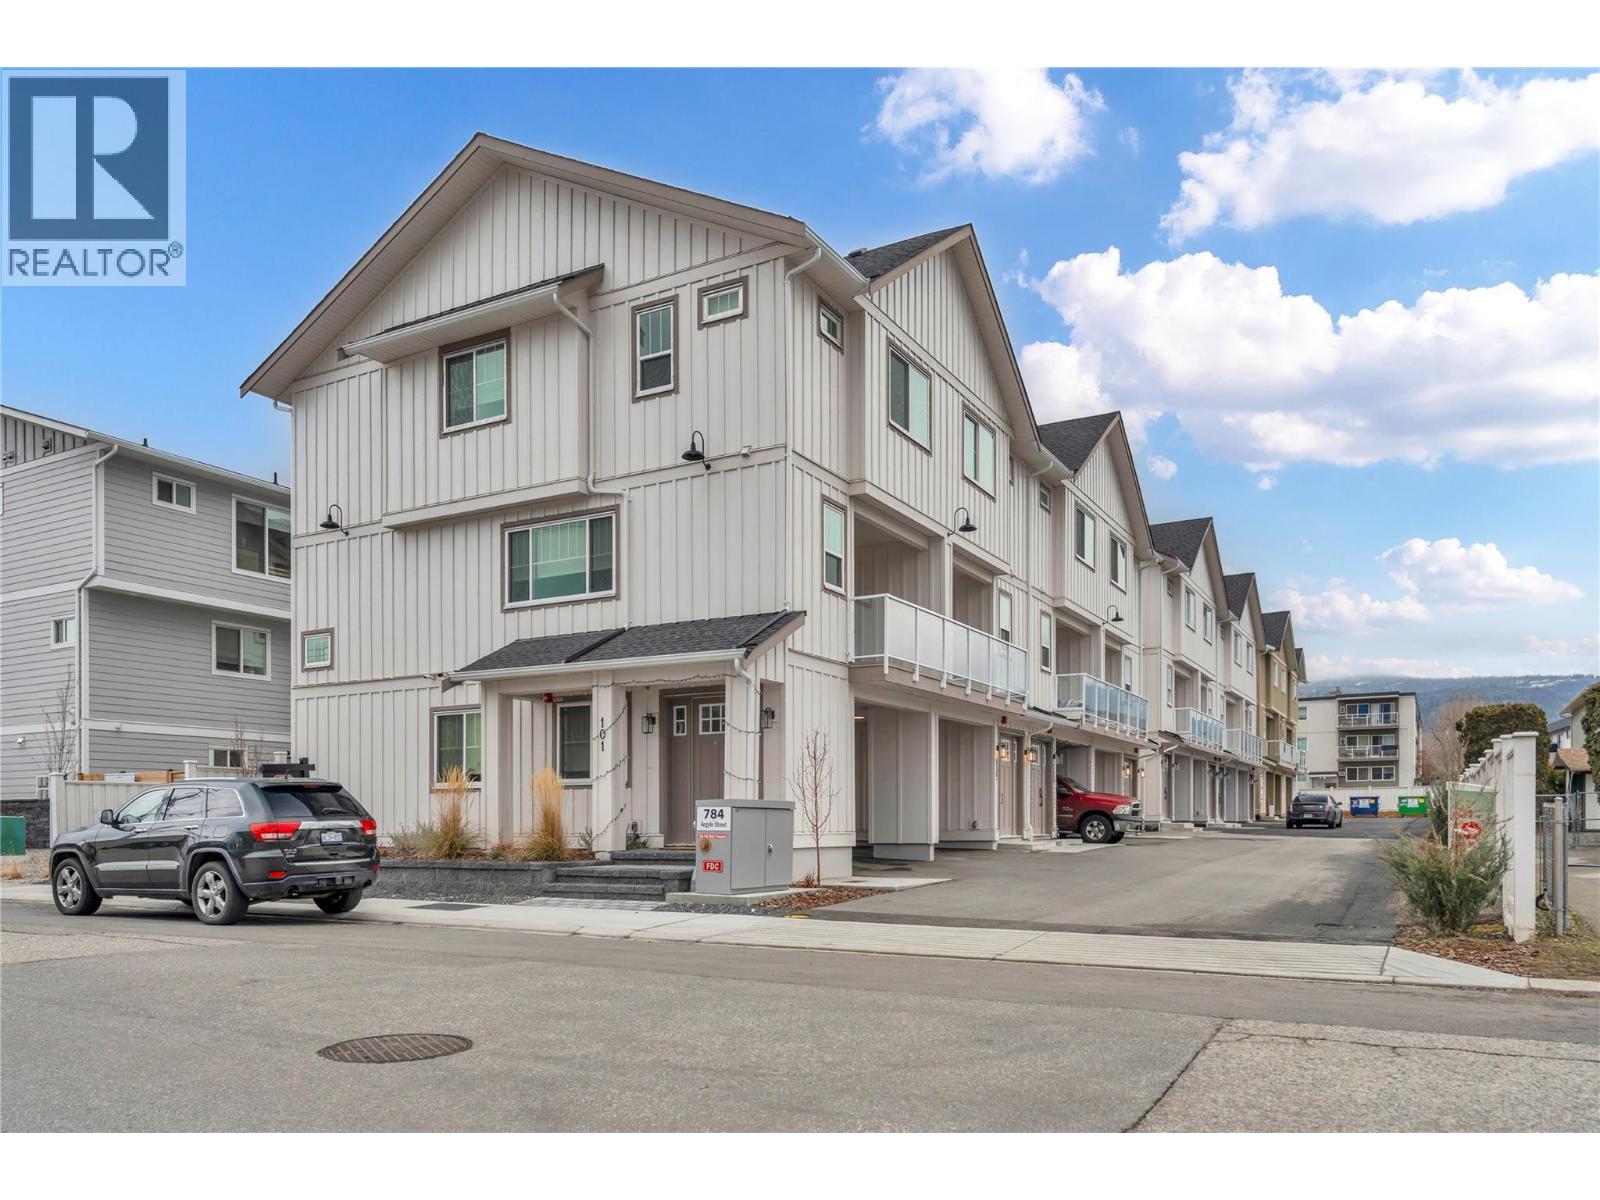
784 Argyle Street Unit# 106
Penticton, British Columbia
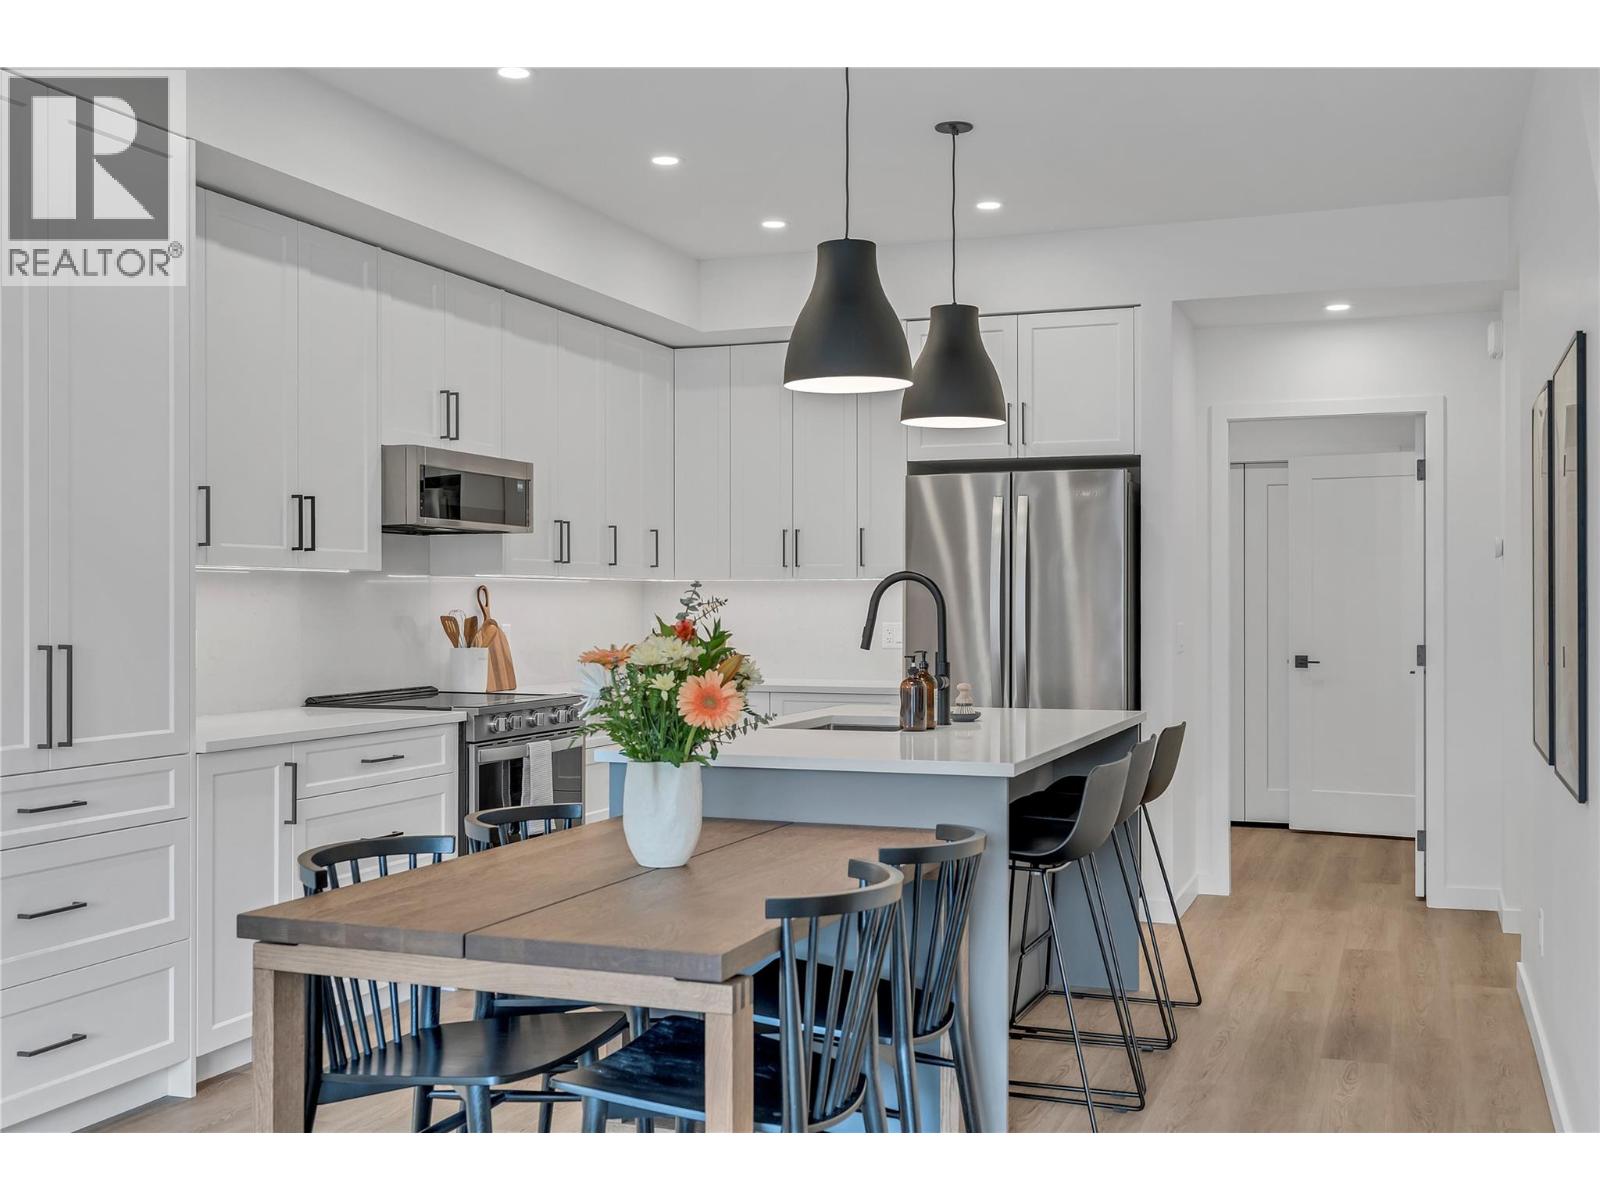
Qualified First-time buyers save thousands — no GST on this home. Introducing Argyle by Basran Properties — where timeless farmhouse-inspired architecture meets fresh, contemporary interiors. This quality-built townhome offers 3 bedrooms, 3 bathrooms, a fenced yard, and ample parking with both a garage and carport. The main level features a bright, open-concept layout with 9' ceilings and a designer kitchen showcasing quartz countertops, a full-height quartz backsplash, a gas range, and premium appliances. The inviting living area includes a feature wall with built-in cabinetry and an electric fireplace, with access to a private deck. Upstairs, the spacious primary suite boasts a walk-in closet with custom millwork and a 3-piece ensuite featuring a herringbone-tiled, custom-glass shower. Three generously sized bedrooms and convenient upper-level laundry complete this floor. Perfectly located near downtown Penticton, the SOEC, restaurants, and schools, Argyle offers a connected, low-maintenance lifestyle. (id:65446)
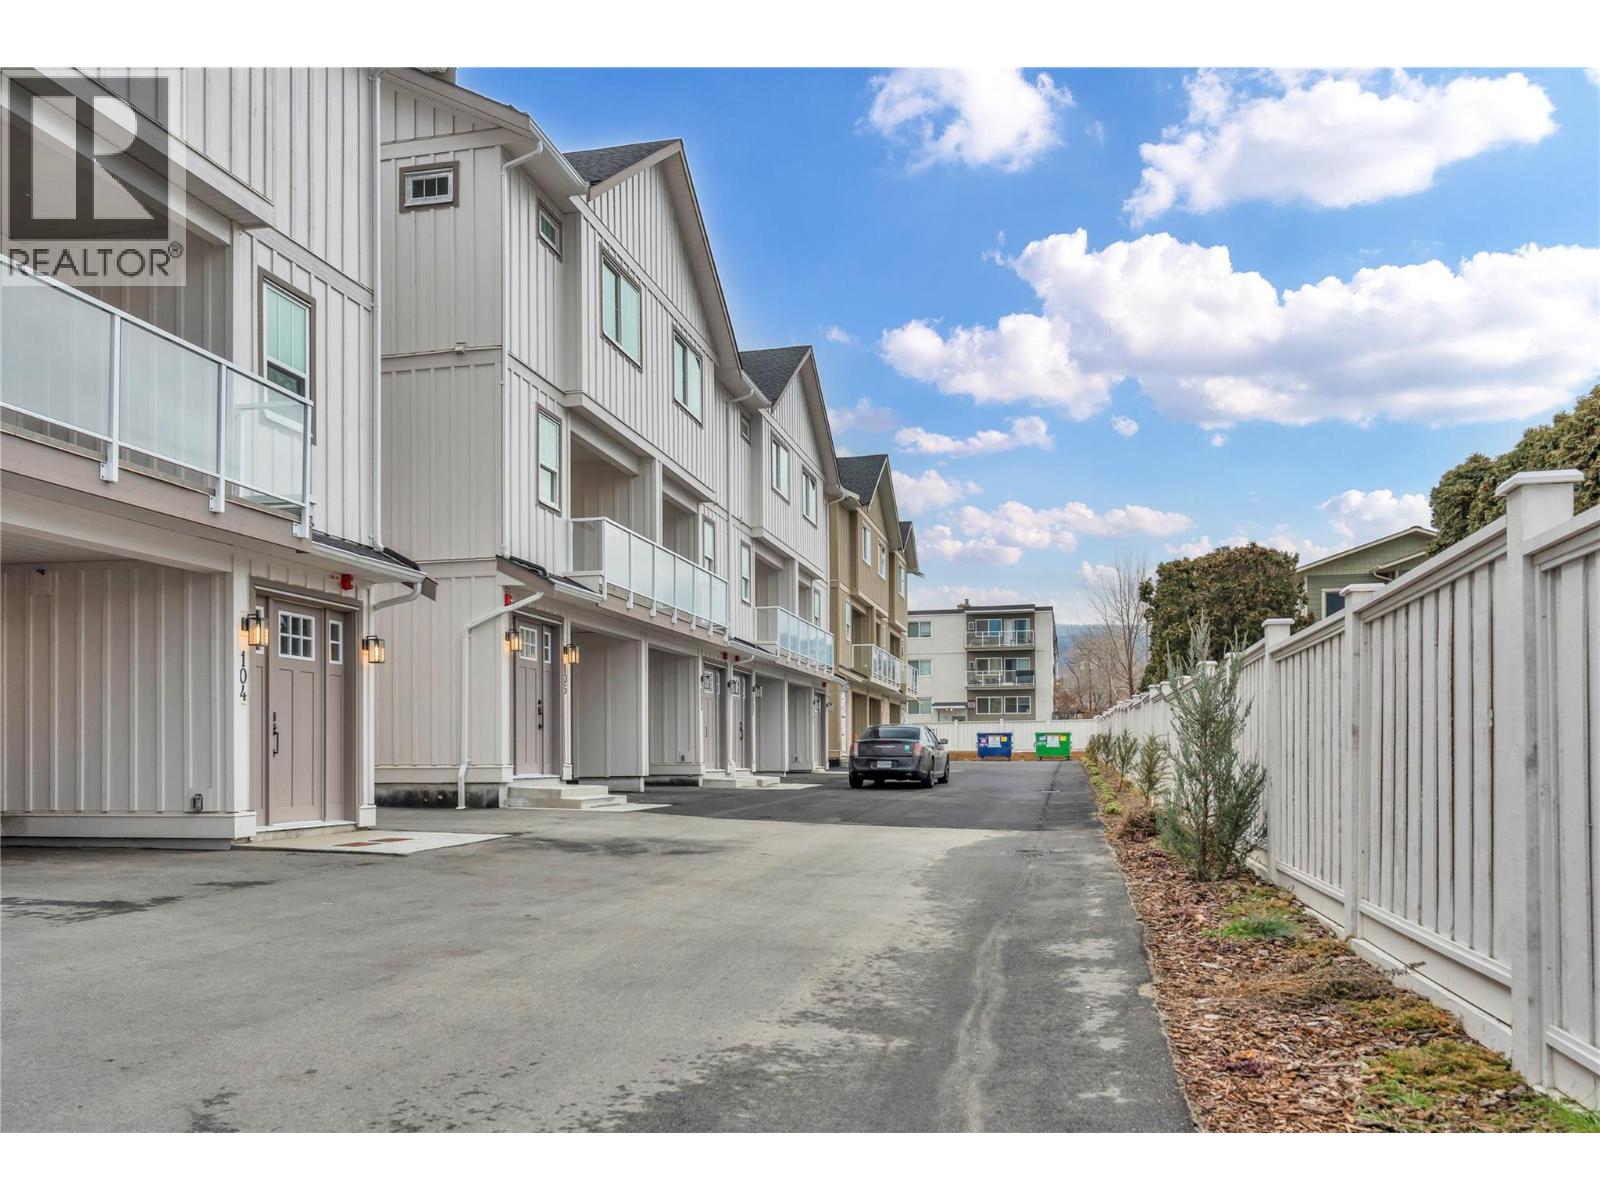
784 Argyle Street Unit# 107
Penticton, British Columbia
Qualified First-time buyers save thousands — no GST on this home. Introducing Argyle by Basran Properties — where timeless farmhouse-inspired architecture meets fresh, contemporary interiors. This quality-built townhome offers 3 bedrooms, 3 bathrooms, a fenced yard, and ample parking with both a garage and carport. The main level features a bright, open-concept layout with 9' ceilings and a designer kitchen showcasing quartz countertops, a full-height quartz backsplash, a gas range, and premium appliances. The inviting living area includes a feature wall with built-in cabinetry and an electric fireplace, with access to a private deck. Upstairs, the spacious primary suite boasts a walk-in closet with custom millwork and a 3-piece ensuite featuring a herringbone-tiled, custom-glass shower. Three generously sized bedrooms and convenient upper-level laundry complete this floor. Perfectly located near downtown Penticton, the SOEC, restaurants, and schools, Argyle offers a connected, low-maintenance lifestyle. (id:65446)
695 Victoria Drive Unit# 104
Penticton, British Columbia
| Only 1 Unit Remaining — Qualified First-Time Homebuyers Pay No GST! Thoughtfully developed by Parallel 50—one of the South Okanagan’s most trusted design-build firms—this project reflects a proven track record of craftsmanship and attention to detail. Each 1,439 sq. ft. home in the fourplex features a smart, functional layout with three bedrooms, two and a half bathrooms, and yard and patio space. Located in a walkable, bike-friendly neighborhood, you're just minutes from downtown Penticton and Okanagan Lake. Interior highlights include durable, stylish luxury vinyl plank flooring, quartz countertops, a full-height quartz backsplash, and a designer kitchen that rivals those found in single-family homes. Notable features at this price point include a walk-in closet and ensuite in the primary bedroom, as well as a unique, dedicated area with its own separate entrance—complete with laundry, storage, and a third bathroom. Built to Zero Carbon Code standards, these homes are solar- and EV-ready and meet BC Step Code 4, exceeding current energy-efficiency requirements. With affordable strata fees and a low-maintenance exterior, this is a rare opportunity to own a modern, efficient home in a prime location. Don’t miss the opportunity to be part of this successful, well-established project—backed by a community of happy and satisfied homeowners. (id:65446)
2214 Hampstead Road
Oakville, Ontario
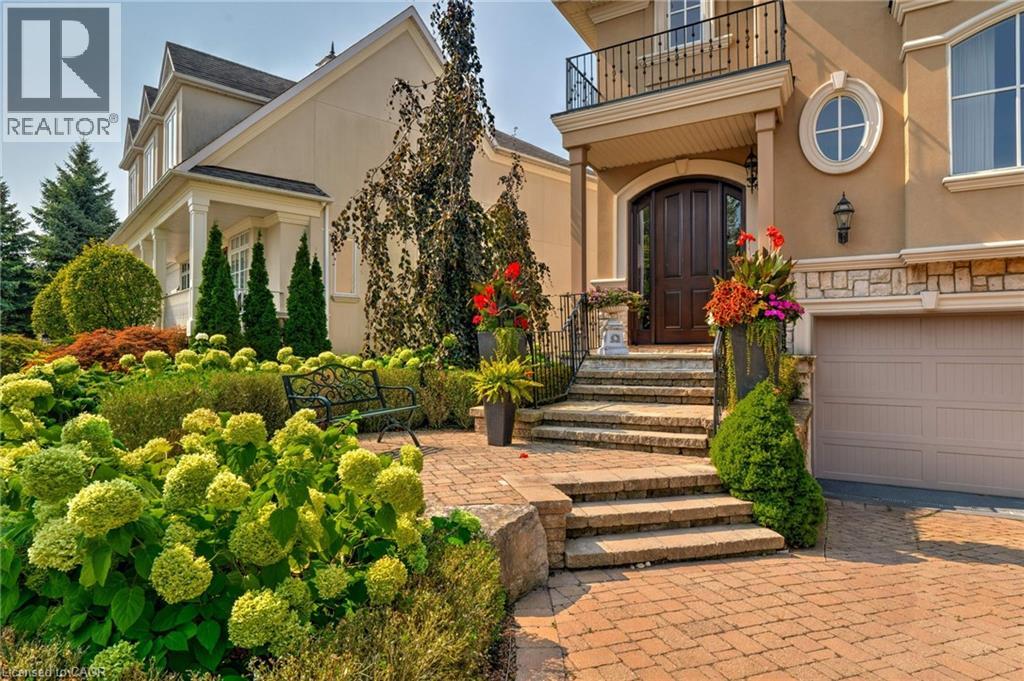
Nestled in River Oak’s Woodhaven enclave, this traditional French Provincial home has undergone a complete transformation with luxurious finishes throughout, seamlessly blending romantic charm with upscale contemporary design. Featuring extensive use of natural stone and meticulously manicured gardens, the exterior exudes elegance. Inside, the finely styled interior boasts expansive windows, rich hardwood floors, custom millwork, and arched entranceways. Dual gas fireplaces in the formal living room and family room add warmth and character. The Downsview kitchen caters to culinary enthusiasts with its full-height cabinetry, commercial-grade appliances, and a sizable central island perfect for both meal preparation and casual gatherings. Glass French doors in the family room lead to an upper-level deck, offering a serene setting for outdoor dining. The primary retreat features vaulted ceilings, a wall of windows, a spacious walk-in closet & lavish ensuite. Two additional large bedrooms, luxurious main bath, and convenient laundry complete the stunning second level. The lower level offers a guest suit with living room, large bedroom and 3 piece bath. Additionally the lower level boasts oversized egress windows, heated flooring and interior garage access. With a low-maintenance exterior, including a stone lounge area, upper cedar deck, and perennial gardens, the private rear yard overlooks protected greenspace. Renovated top to bottom in recent years (id:65446)
130 Ice Palace Crescent
Oshawa, Ontario
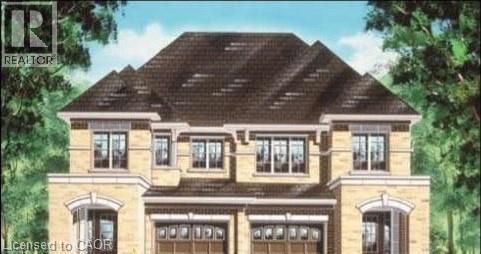
Welcome To The Uc Community built By Tribute Communities! Situated In Northern Oshawa, luxury semi 4 bed 3 bath functional layout, bright with natural lighting from large windows throughout, spectacular interior finishes - upgraded smooth ceilings on main, central air. Close to all Amenities: Ontario Tech University, Durham College, RioCan Windfields Retail Development, Costco, FreshCo, Starbucks, Symposium, 407 ETR & more! Must be seen to appreciate why this builder ranks highest in customer satisfaction! (id:65446)
695 Victoria Drive Unit# 102
Penticton, British Columbia
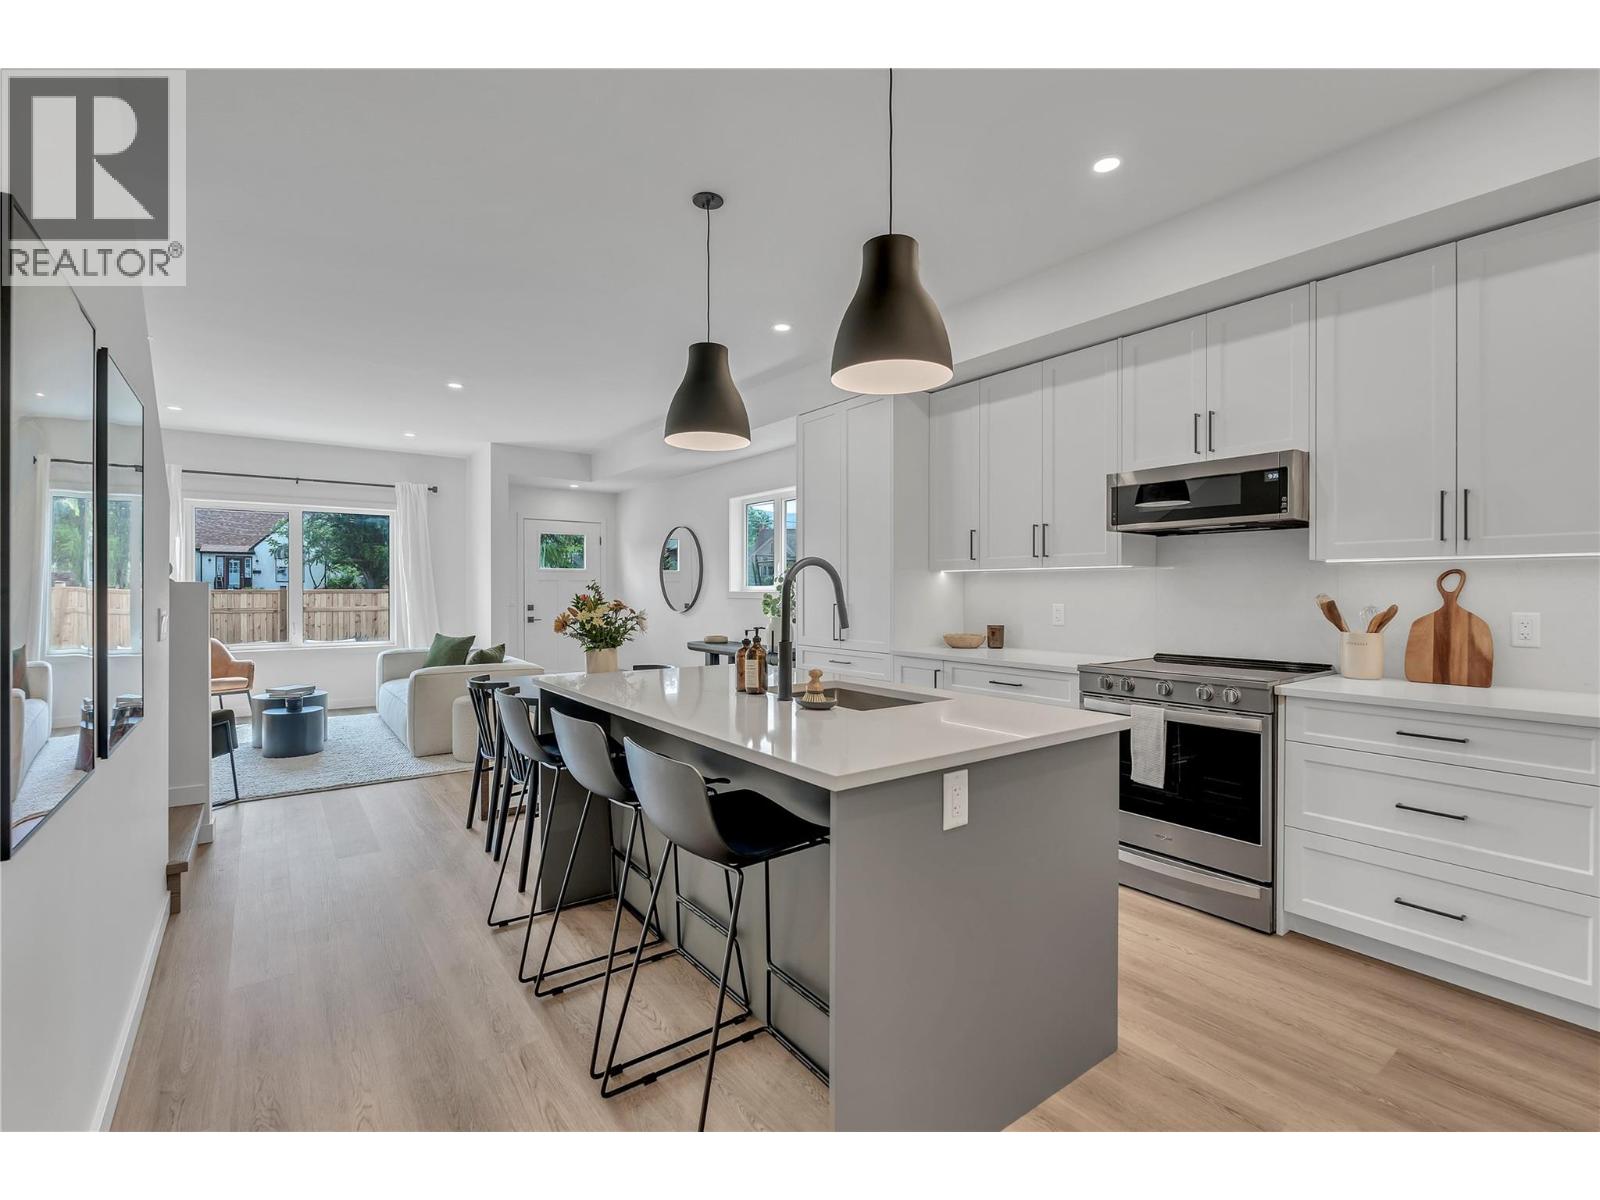
Only 1 Unit Remaining — Qualified First-Time Homebuyers Pay No GST! Thoughtfully developed by Parallel 50—one of the South Okanagan’s most trusted design-build firms—this project reflects a proven track record of craftsmanship and attention to detail. Each 1,439 sq. ft. home in the fourplex features a smart, functional layout with three bedrooms, two and a half bathrooms, and yard and patio space. Located in a walkable, bike-friendly neighborhood, you're just minutes from downtown Penticton and Okanagan Lake. Interior highlights include durable, stylish luxury vinyl plank flooring, quartz countertops, a full-height quartz backsplash, and a designer kitchen that rivals those found in single-family homes. Notable features at this price point include a walk-in closet and ensuite in the primary bedroom, as well as a unique, dedicated area with its own separate entrance—complete with laundry, storage, and a third bathroom. Built to Zero Carbon Code standards, these homes are solar- and EV-ready and meet BC Step Code 4, exceeding current energy-efficiency requirements. With affordable strata fees and a low-maintenance exterior, this is a rare opportunity to own a modern, efficient home in a prime location. Don’t miss the opportunity to be part of this successful, well-established project—backed by a community of happy and satisfied homeowners. (id:65446)
238 Leon Avenue Unit# 1602
Kelowna, British Columbia
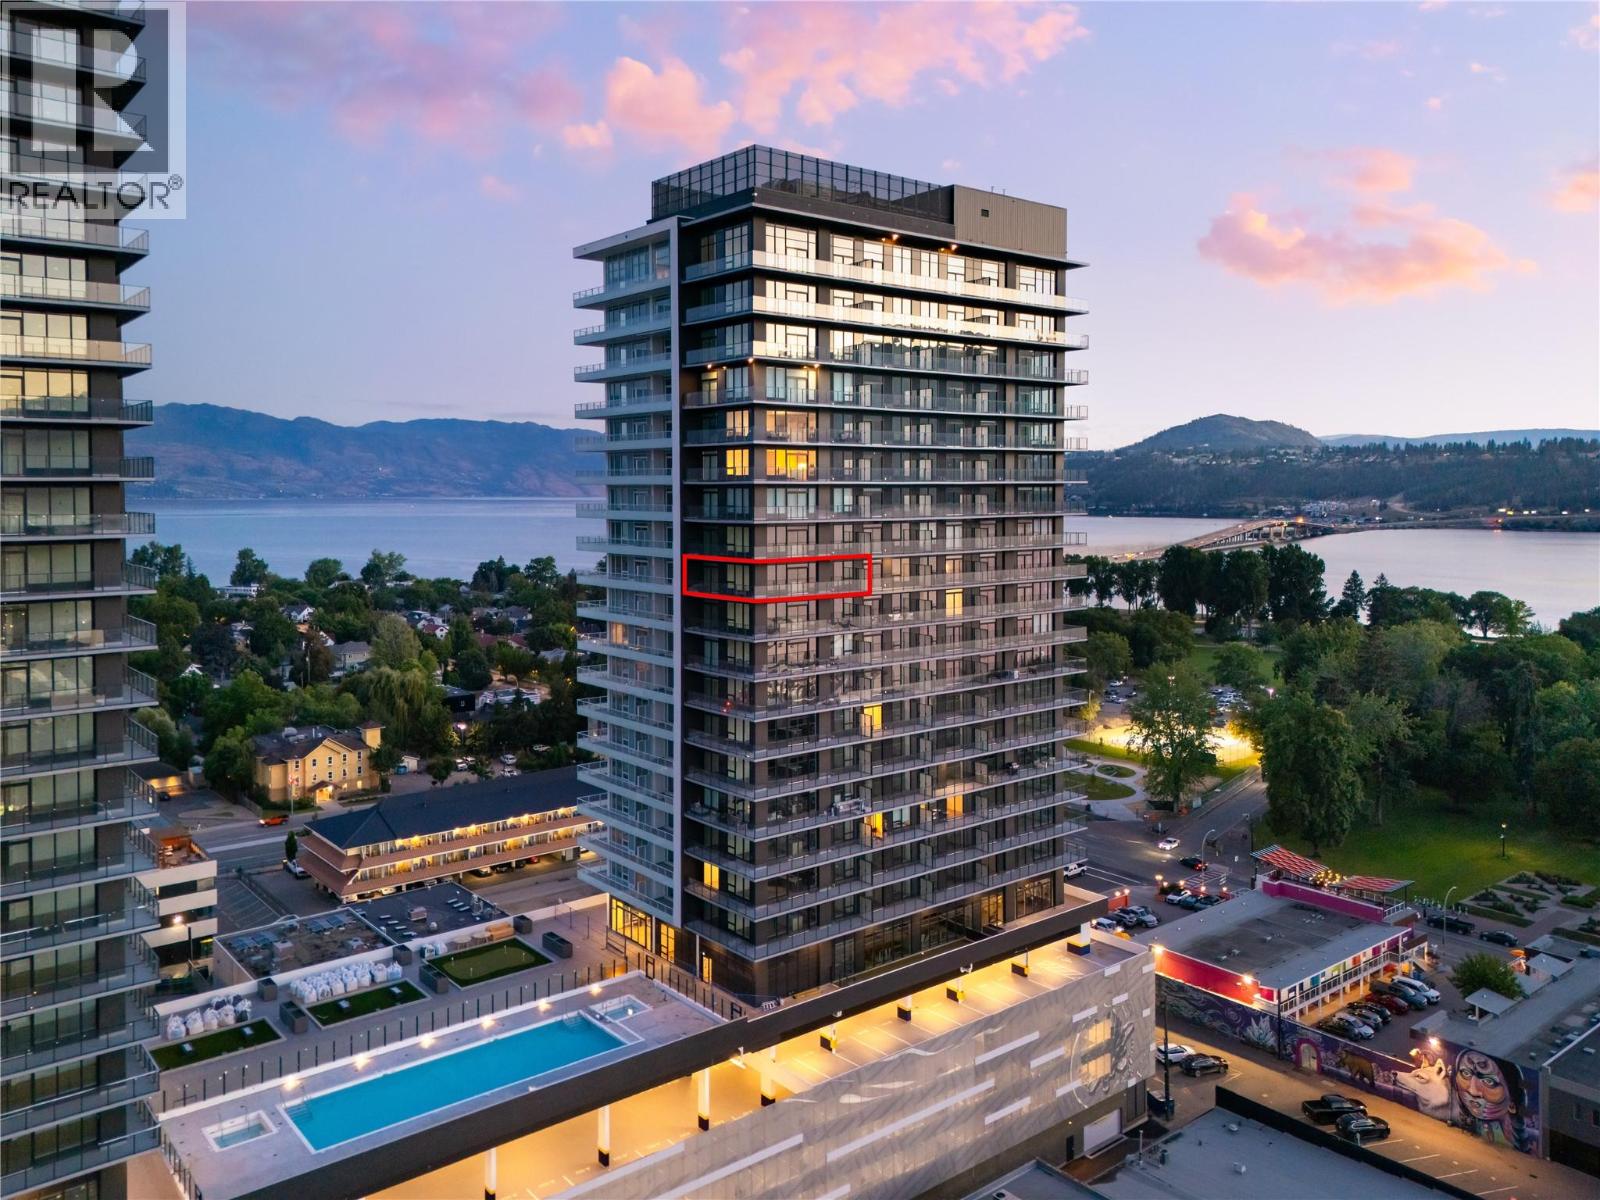
Welcome to #1602 238 Leon Avenue! Water Street by the Park (WSBTP) is a brand-new development offering vacation-inspired living in the heart of downtown Kelowna. This luxurious NE facing, 2-bedroom, 2-bathroom unit includes 875 sq. Ft of living space, w/ a 325 sq. Ft wrap around balcony, offering breathtaking views of Okanagan Lake. The B1-02 floorplan is thoughtfully designed with luxury and elegance in mind and offers clean lines, bright open living space, and calming neutral colours throughout. The kitchen features premium wood cabinetry, quartz countertops, and stainless-steel Fulgor Milano appliance package, including panel ready fridge and gas range. The interior is finished with luxury vinyl plank flooring and porcelain tile. WSBTP is an amenity rich community, which features a sixth-floor “deck” that offers a peaceful retreat from the buzz of downtown Kelowna. The deck includes a heated outdoor pool, two hot tubs, sauna, steam room, fully equipped gym, outdoor BBQs, fire pit enclaves, golf simulator, putting green, yoga and spin studio, and so much more. WSBTP puts you at the centre of it all—just steps from coffee shops, restaurants, breweries, wineries, shopping, public transit, City Park, and the Waterfront Boardwalk. One parking stall included. No storage locker. Rentals are allowed, with restrictions (min. 30 days) and pets are also allowed, with restrictions (up to two dogs; or 2 cats; or one dog and one cat). GST is inclusive of the purchase price. (id:65446)
650 Lexington Drive Unit# 116
Kelowna, British Columbia
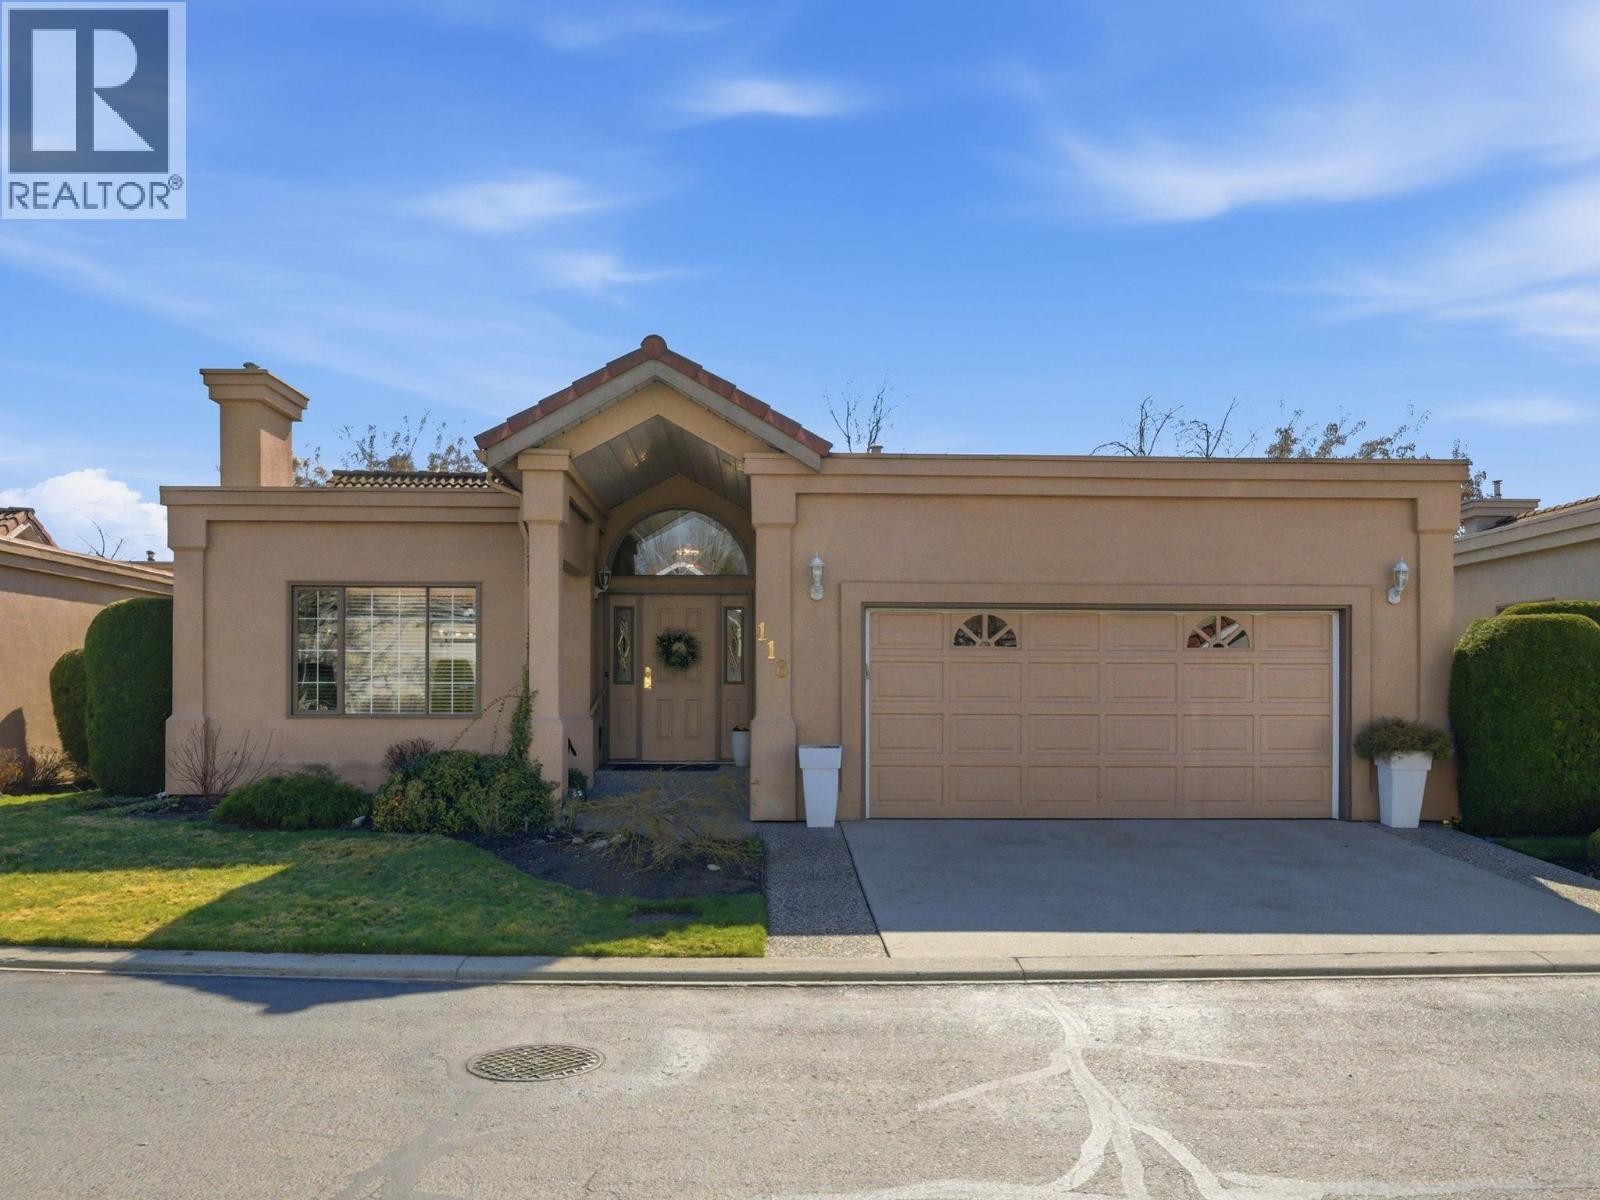
""The Lexington"" is one of Lower Mission's most desirable gated communities. This detached rancher is immaculate and exudes pride of ownership with rich maple hardwood flooring, vaulted ceiling, large windows, and two gas fireplaces. The layout features 2 bedrooms, 2 full bathrooms, an open-concept living and dining area that flows into an updated kitchen and cozy family room with custom built-ins. The primary bedroom boasts new carpet and offers an exceptional space to rest, while the large south-facing backyard is perfect for entertaining. Enjoy an attached double car garage and the ease of lock-and-go living with exterior maintenance covered by the strata. Exceptional amenities include a clubhouse, indoor pool, new outdoor hot tub, gym, billiards, gated entry, and RV parking. Steps away from Mission Creek Greenway, Okanagan Lake, H2O Adventure YMCA, and Michaelbrook Golf. Extensive updates include Poly B replacement, furnace, A/C, and newer appliances. Just move in and enjoy! (id:65446)
62 Setonvista Grove SE
Calgary, Alberta
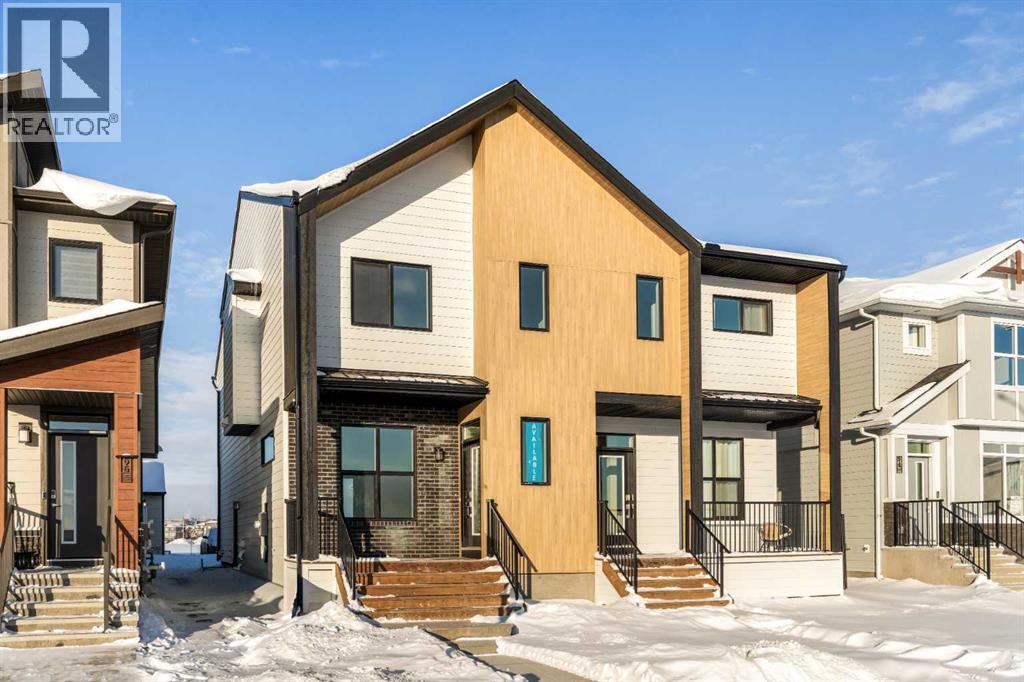
This beautiful brand-new Oak model by Brookfield Residential is intelligently designed to offer exceptional functionality, modern style, and the added benefit of a fully legal 1-bedroom basement suite! Featuring 2 living areas, 3 bedrooms, 2.5 bathrooms above grade, and a complete legal secondary suite that is accessed via its own private side entrance, this home provides over 2,300 sq. ft. of thoughtfully crafted living space across three levels - perfect for families, multi-generational living, or those looking to offset monthly costs with rental income. Located in the newest phase of Seton, Seton Ridge, this stunning home blends open-concept design with purposeful layout choices tailored for today’s lifestyle. The main level features expansive south-facing front windows that fill the home with natural light throughout the day. The 9' ceilings enhance the sense of openness, while the central kitchen acts as the true heart of the home. A large island, spacious pantry, and a full suite of stainless-steel appliances - including a chimney hood fan and a lower built-in microwave - create a functional and stylish space ideal for cooking, hosting, and everyday living. The dining area overlooks the front yard through large south-facing windows that flood the space with natural light all year long. At the back of the home, an inviting great room centres around an electric fireplace with a wall over windows overlook the private backyard. A 2-piece powder room completes the main level. A modern iron spindle railing guides you upstairs to a perfectly positioned central bonus room, providing privacy between the primary retreat and the secondary bedrooms. The spacious primary suite includes a walk-in closet and a beautifully finished 4-piece ensuite with dual sinks, a tiled walk-in shower and private water closet. Two additional bedrooms, a full bathroom, and an upper-level laundry room finish off this family-friendly second floor. The fully legal 1-bedroom basement suite is m ove-in ready after possession and features its own dedicated mechanical system. Complete with a full kitchen, living/dining area, a generous bedroom with walk-in closet, a full bathroom, and in-suite laundry, this suite is ideal for extended family or as an excellent income generator to help offset your mortgage. Outside, the sunny backyard offers the perfect place to relax or entertain in the warmer months. A rear gas line adds to everyday convenience and the double parking pad provides ample space and future potential for a detached garage if desired. With both the builder’s warranty and the Alberta New Home Warranty included, you’ll enjoy complete peace of mind with your purchase. Just steps from the extensive amenities of Seton - including restaurants, shopping, the YMCA, and the South Calgary Health Campus - this home combines beautiful design with unmatched convenience. (id:65446)