
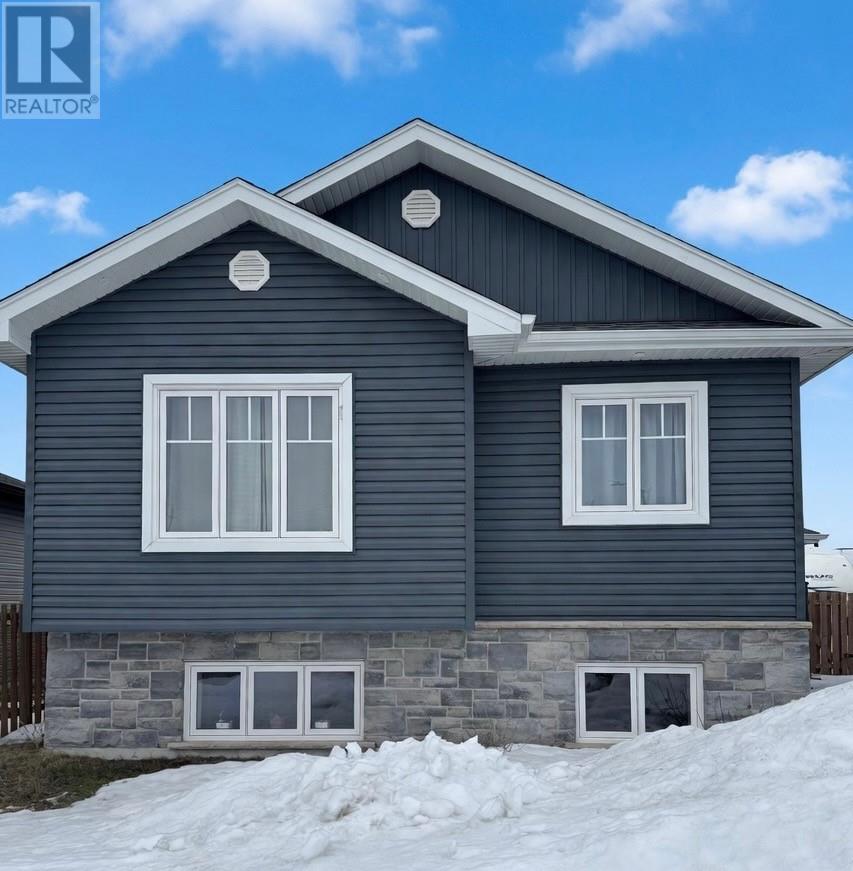
4386 Larocque Avenue
Hanmer, Ontario
Welcome to 4386 Larcoque Avenue—an exceptionally well-maintained, move-in ready home designed with family living and entertaining in mind. This spacious home offers 5 bedrooms in total, with 3 located on the upper level and 2 additional bedrooms in the basement—providing flexibility for growing families, guests, or home office space. The primary bedroom upstairs features a generous ensuite complete with a walk-in shower and a walk-in closet for added convenience. With 3 full bathrooms throughout the home, functionality is key. The main floor bathroom includes a tub with shower, while the basement offers another full bathroom with a walk-in shower—perfect for guests or extended family. The bright, open-concept main floor is filled with natural light, creating a warm and welcoming atmosphere. Whether you're entertaining guests or helping with homework while preparing meals, this layout keeps everyone connected. Downstairs, the basement offers a comfortable and inviting retreat with high ceilings that make it feel anything but below ground. Enjoy movie nights or game days with built-in surround sound wiring, and take advantage of the stylish bar area featuring a built-in sink and bar fridge—ideal for hosting. This home truly has it all: space, comfort, and thoughtful design. Don’t miss your chance to make it yours! Schedule your showing today before it’s gone! (id:65446)
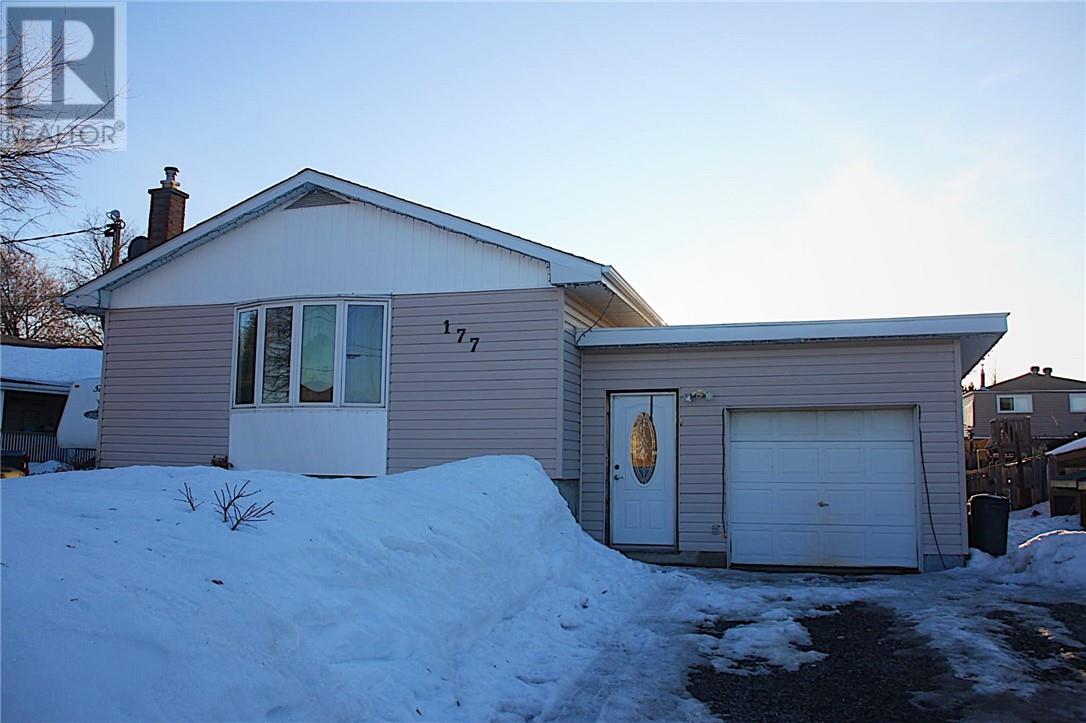
177 Charette Avenue
Chelmsford, Ontario
Welcome to the heart of Chelmsford, where convenience and opportunity come together. This 3-bedroom home is ideally located just minutes from schools, grocery stores, and everyday amenities, making it a great fit for first-time buyers or young families looking to put down roots. The main level offers a functional layout with two bedrooms and a bright living space, while the lower level features a third bedroom and a partially finished basement with a custom white pine dry bar and cozy wood-burning fireplace, perfect for relaxing or entertaining. With solid bones and plenty of potential, this home offers a great opportunity to personalize and truly make it your own. Whether you're stepping into the market for the first time or looking for a space to grow into, this property is well worth a closer look (id:65446)
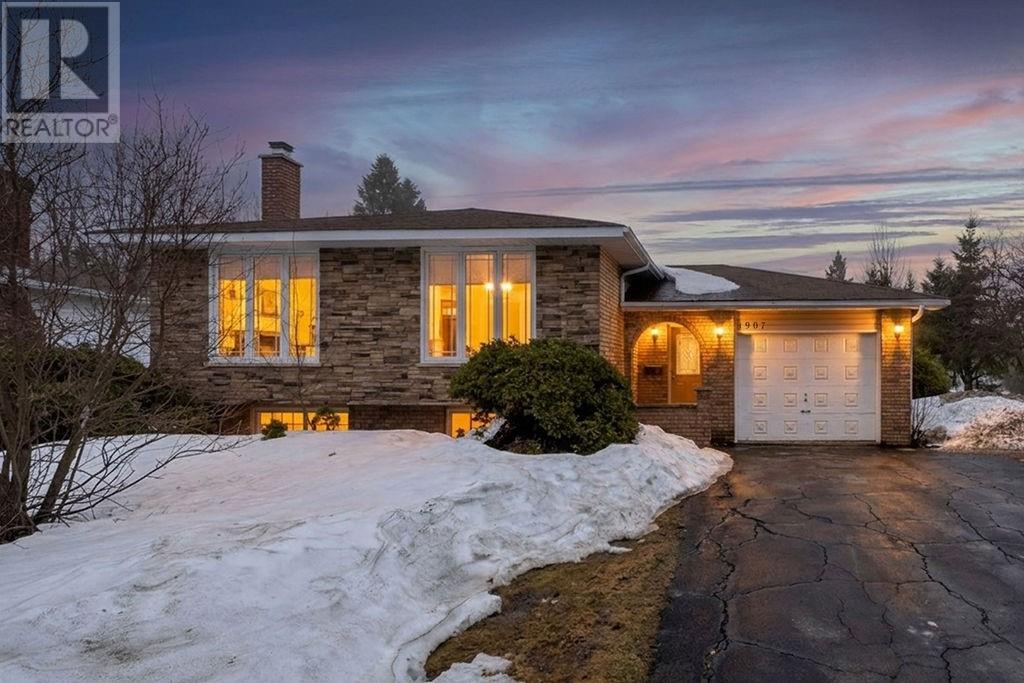
1907 Overbrook Crescent
Greater Sudbury, Ontario
Comfortable spanish entry bungalow in one of the top neighborhoods in New Sudbury. This bright home offers an attached garage with large foyer, patio doors to private back yard, good sized principal rooms, spacious open concept finished family room with a modern gas fireplace which heats most of the home and a large unfinished space (well over 400sq. ft.) offers potential for 2 additional bedrooms, in-home business, home gym or prayer room. Enjoy a 70' wide lot. A great opportunity to finish to your own liking. Nice to show! (id:65446)
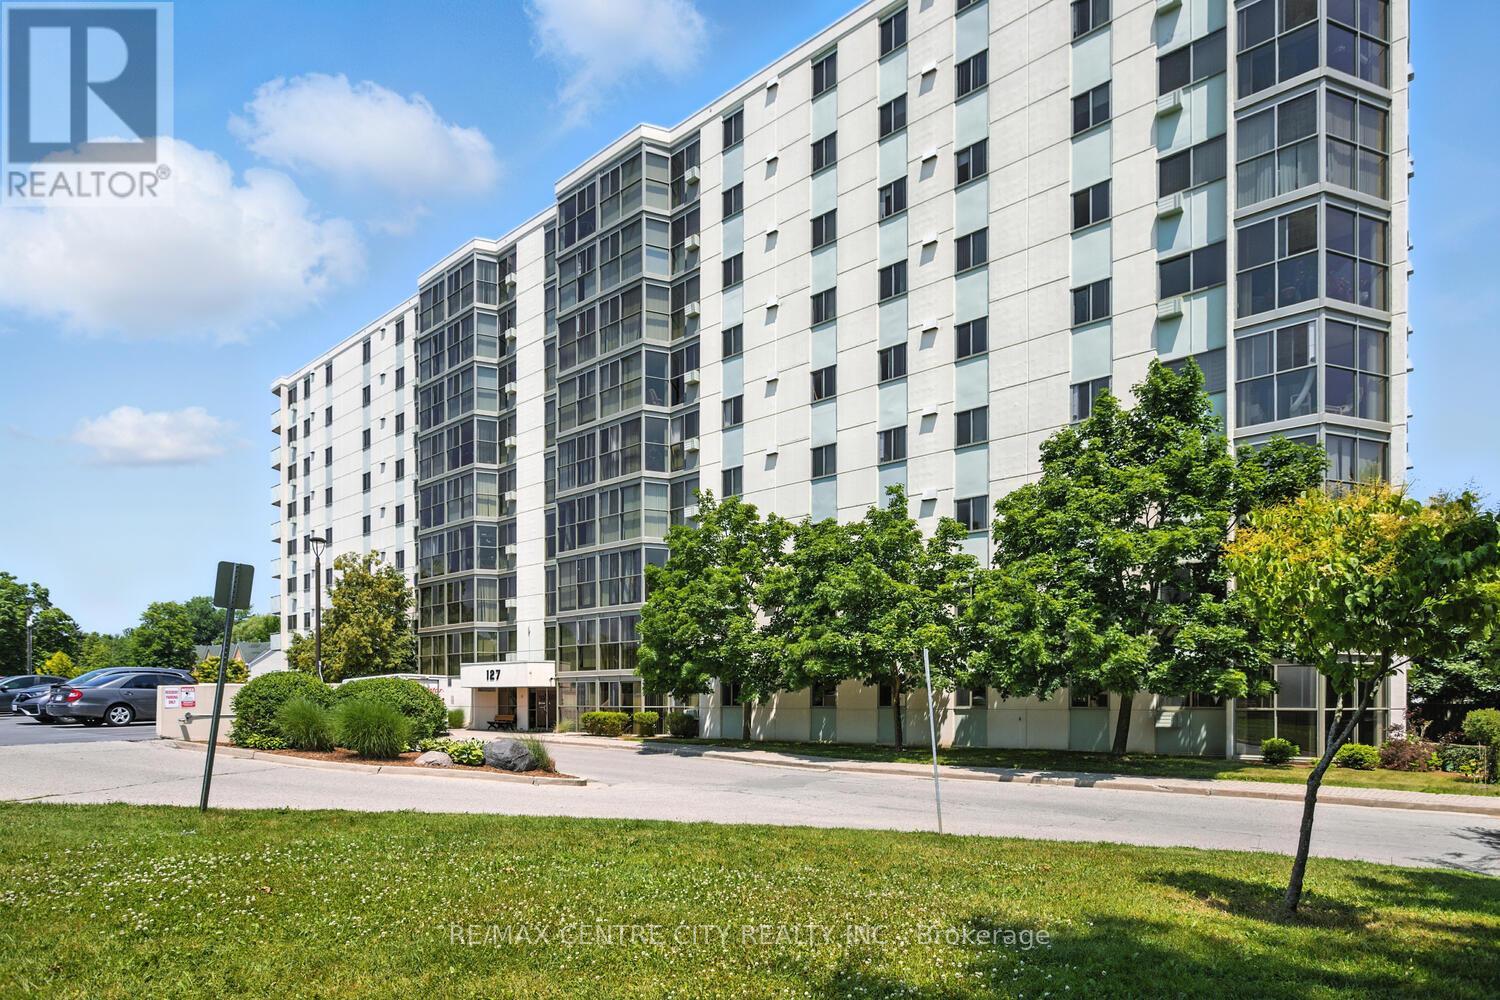
809 - 127 Belmont Drive
London South, Ontario
Beautiful, very spacious (1,142 sq. ft. per MPAC) extensively renovated & upgraded 2 bedroom, 1 1/2 bath apartment condo in a premium building in a convenient South London location with easy access to 401, Victoria Hospital, shopping & all amenities. Prime location in building on 8th floor with southeast exposure offering fabulous views & an abundance of natural light while avoiding heat from the afternoon sun for reduced cooling costs. Outstanding open concept layout and completely renovated with high quality laminate flooring, dazzling kitchen with striking Shaker cabinets, granite counters & breakfast bar. Ver large open concept Living/Dining area allows for great flexibility in arranging furniture. Floor to ceiling windows provide a dazzling south easterly view over the city. Two gorgeously renovated bathrooms both with attractive vanities, granite countertops & newer comfort height toilets. Main bath with easy access to a beautiful walk-in shower with glass doors, plus a two piece ensuite with functional built-in storage added. Quality fixtures, hardware and crown moulding throughout give this unit an elegant & luxurious feel not normally found in this price range. Large in suite laundry room & storage. Reserved, covered parking space (#12) with unit plus an abundance of additional/visitor parking. Extremely well maintained/managed building with beautiful entrance/lobby, attractive hallways & recently refurbished elevators provides elegant and refined living in this price range. Well landscaped outdoor common area with seating & shared BBQ area. Current status certificate (condo documents) available. Shop & compare-this one is really gorgeous! (id:65446)
2535 211 St NW
Edmonton, Alberta
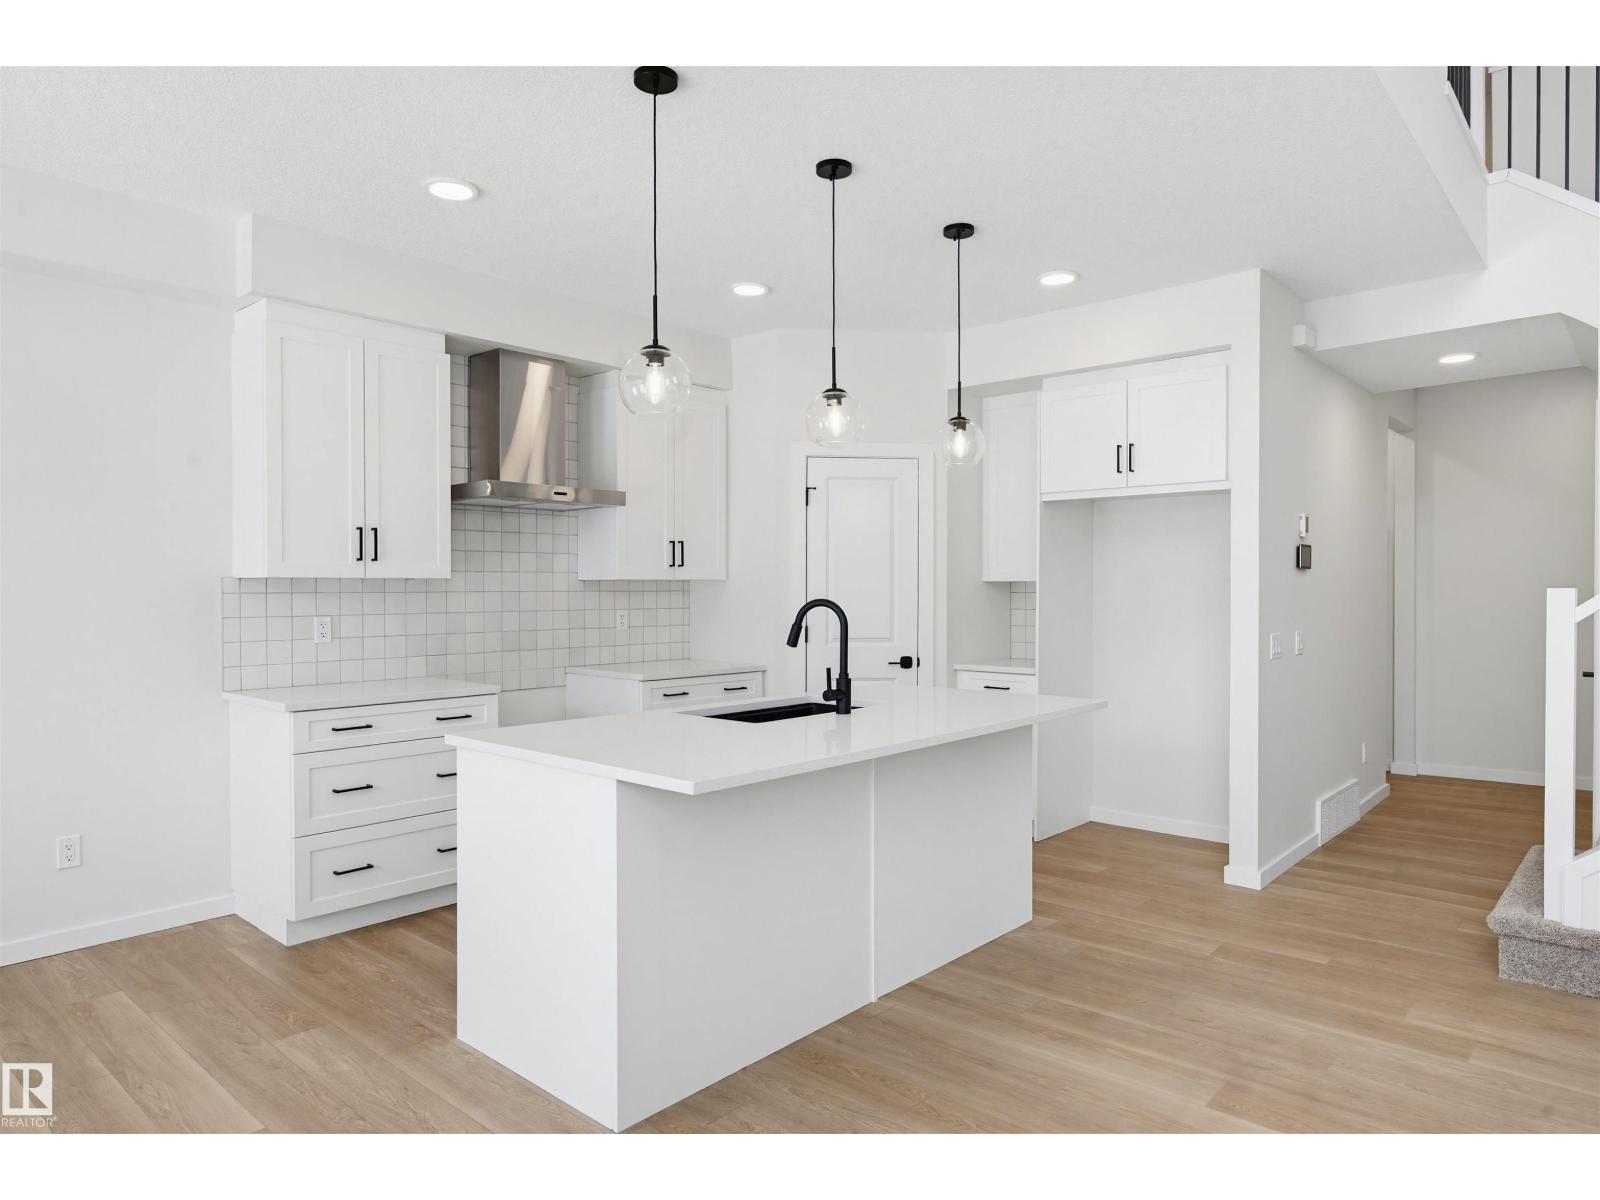
Introducing the “Halladay” by MasterCraft builder, Homes By Avi. Luxury 2-storey home is MOVE IN READY! Nestled in the picturesque community of The Uplands @ Riverview where your family with thrive. Love where you live surrounded by serene tree-lined ravines, walking trails & lush green space. Home design is OUTSTANDING boasting SEPARATE SIDE ENTRANCE, 3 spacious bdrms all w/WIC’s, 2.5 baths, front flex room (perfect for home office/4th bdrm), upper-level family room & convenient laundry room. Welcoming 9ft foyer transitions to open- to-below w/soaring 2-storey oversized windows in GREAT ROOM. Showcases upscale lighting, luxury vinyl plank flooring, iron spindled railing & 50” built-in electric F/P. Chef's kitchen is complimented by abundance of soft close cabinetry, quartz countertops, eat-on centre island w/silgranit undermount sink & built-in microwave, walk-thru pantry, chimney hood fan, divine dinette & generous appliance allowance. MUST SEE HOME!!! (id:65446)
125 5593 No.3 Road
Richmond, British Columbia
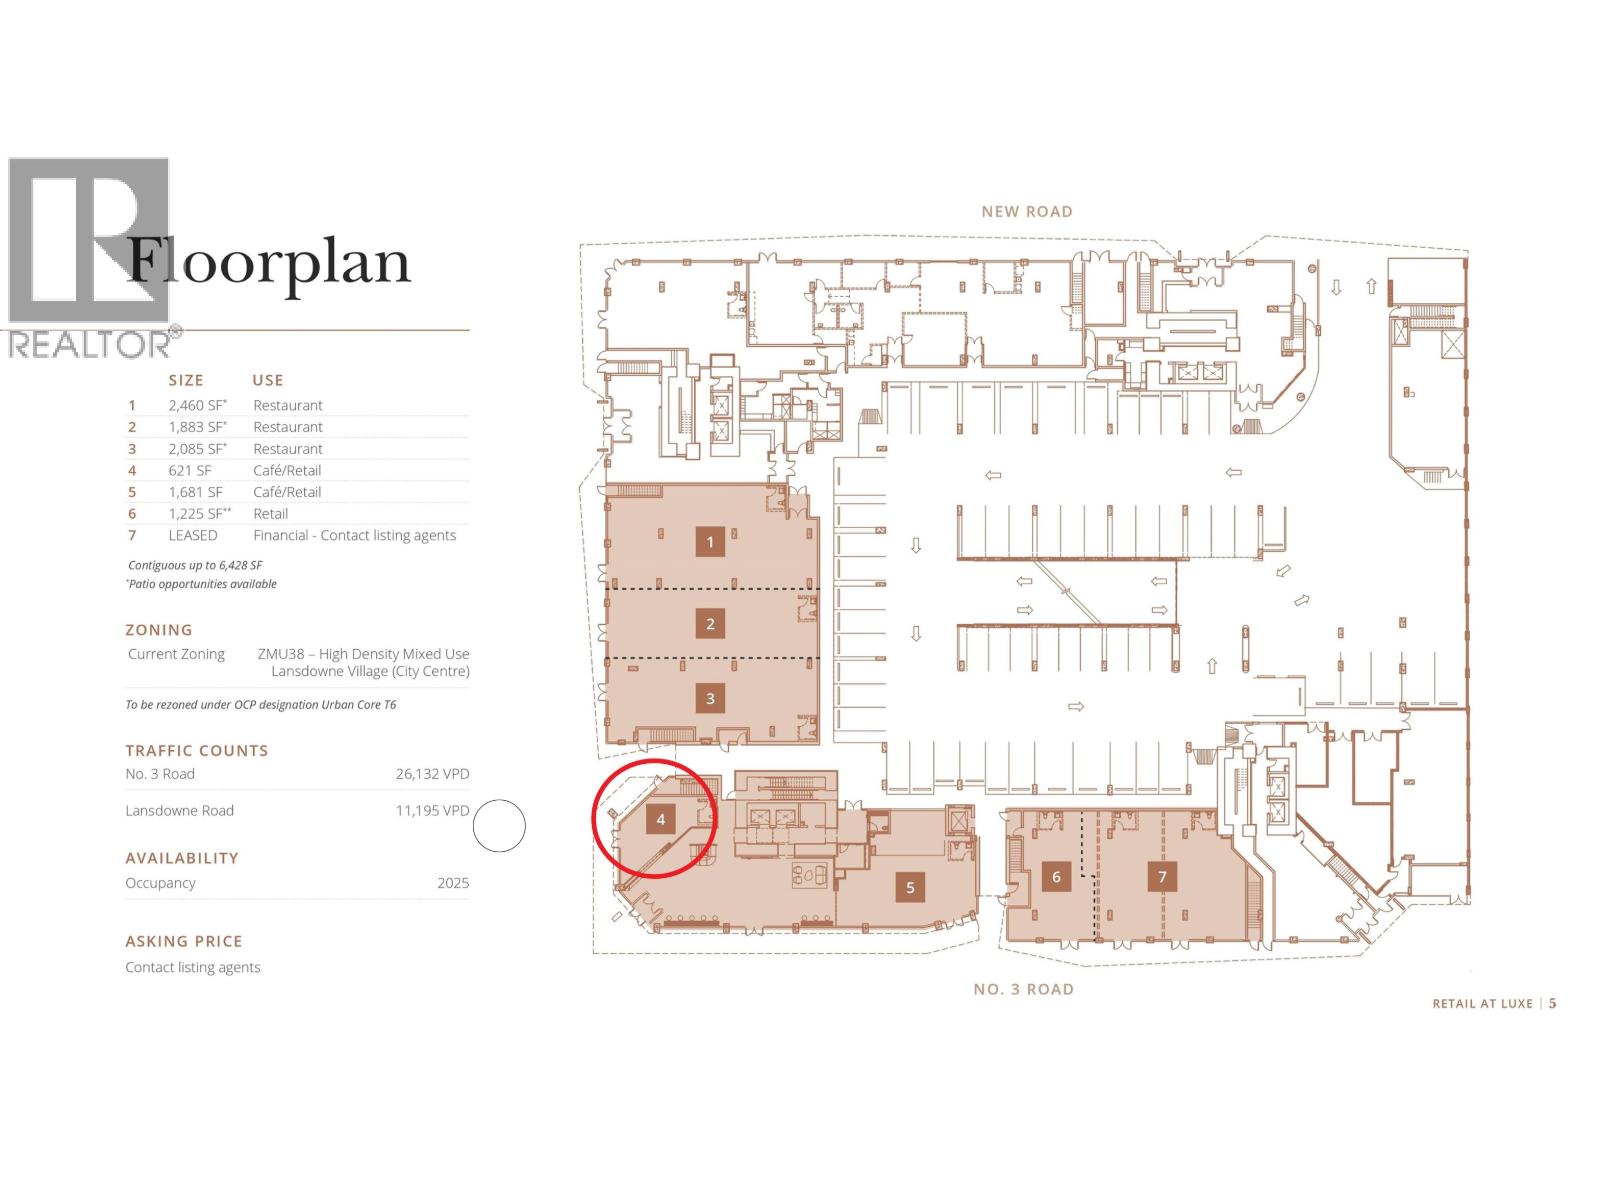
LUXE RETAIL ON NO.3 ROAD! Prime retail space available for lease in a bustling high foot traffic area, perfect for attracting a steady stream of customers. This prominent location offers excellent visibility and easy access, ensuring your business stands out. The property features a spacious and flexible floor plan, ready to accommodate a variety of retail concepts. Large display windows invite passersby, providing ample natural light and an inviting atmosphere. (id:65446)
1660 Robson Street
Vancouver, British Columbia
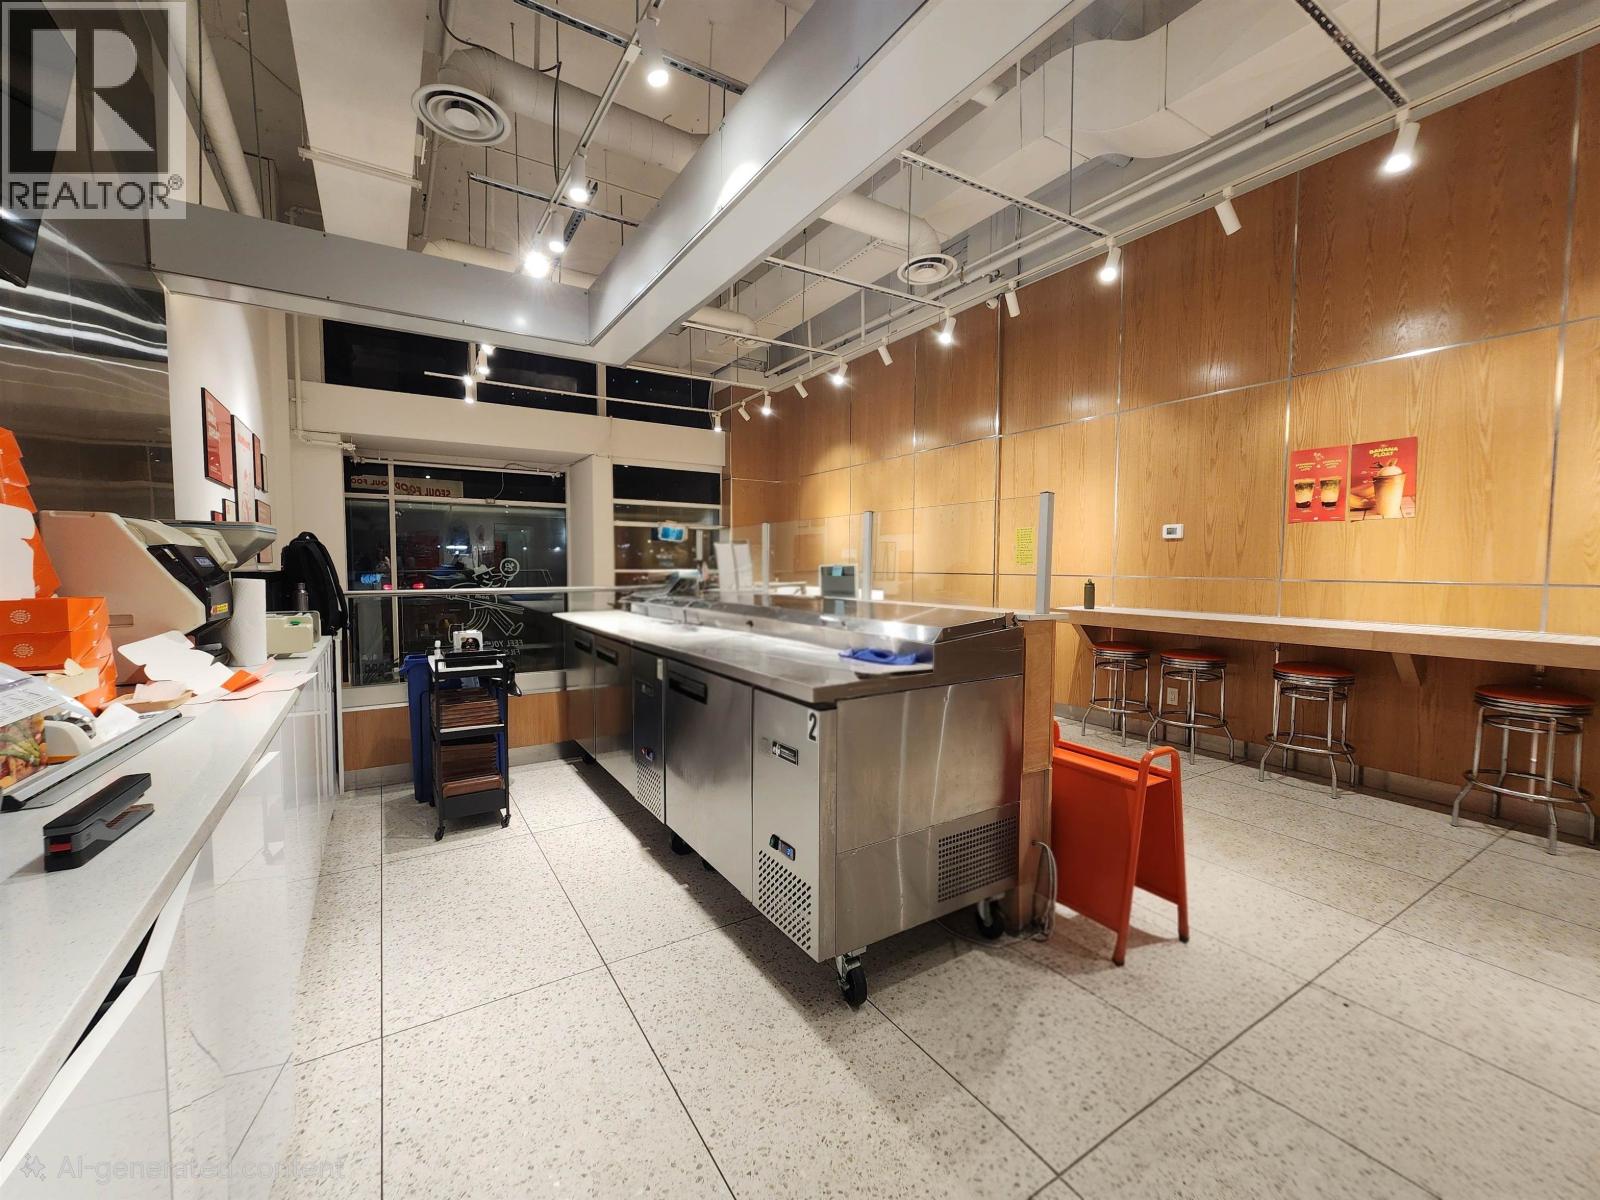
Profitable turn-key Korean snack bar business for sale in Vancouver's vibrant West End. Approx. 1,145 sq. ft. with seating for 40, commercial Type 1 exhaust hood, grease trap, and liquor license in place. Attractive 5+5 year lease with no demolition clause provides excellent long-term security. Prime high foot traffic location with outstanding exposure. Rare opportunity to acquire a well-established restaurant in a sought-after area. (id:65446)
8123 Main Street
Vancouver, British Columbia
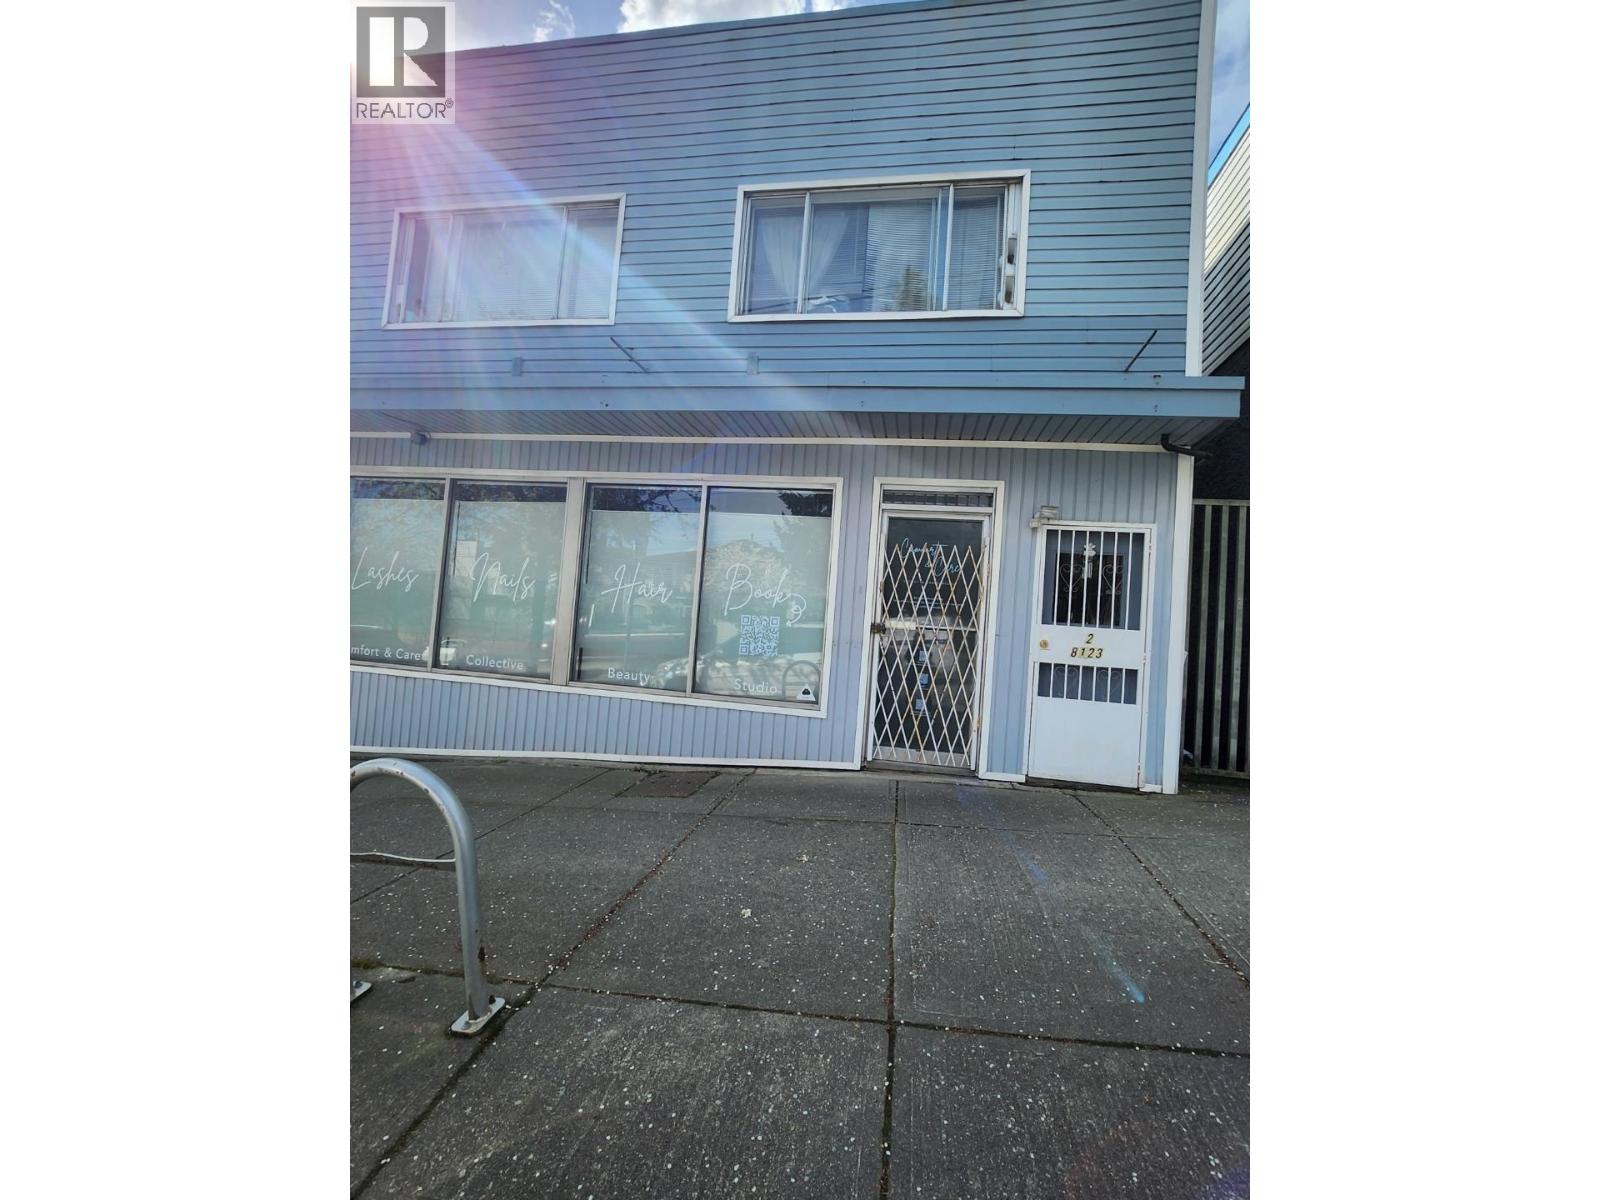
Prime mixed-use investment opportunity at 8123 Main Street! This versatile property features a bright and spacious two-bedroom residential suite on the upper level, perfect for owner occupancy or generating additional rental income. The main floor is currently leased to a successful beauty salon. The lower level is home to an established car wash business, complete with three large versatile rooms and a washroom'ideal for continued commercial use or future expansion. With a total of 9 parking spaces (including 3 inside), the property offers exceptional convenience for tenants, customers, and visitors alike. Whether you're an investor looking for multiple income streams or seeking a live-work opportunity in one convenient location, this turnkey mixed-use building is ready to deliver strong returns. Don't miss out'schedule your private showing today. Total rent $6,300 a month. Upstairs is $1950 /mo, Main Floor $2545 /mo, Downstairs is $1800 /mo. Close distance to Superstore and Airport. (id:65446)
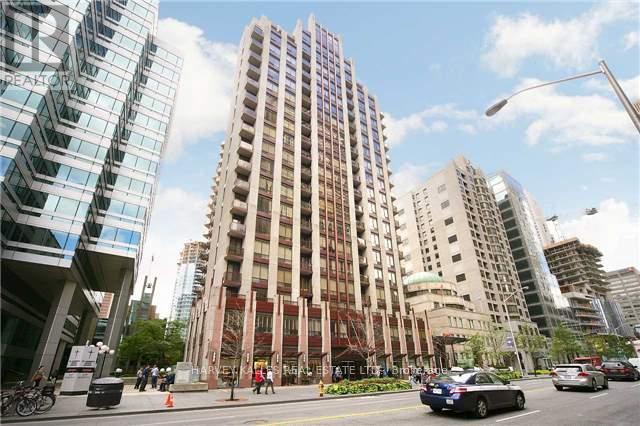
1603 - 85 Bloor Street E
Toronto, Ontario
Future-Proof Your Purchase! Move right in-this bright, fully furnished + fully equipped 1-bedroom condo has everything you need. Just bring your suitcase and start living! Up on a high floor, you'll love the open city views, natural light, and airy high ceilings. Inside, it's all been done for you: granite counters, sleek backsplash, stainless steel appliances, new laminate floors, a spa-style bathroom, and a private balcony for your morning coffee or evening vibe. This isn't just a condo-it's a lifestyle. Steps from Bloor Station, surrounded by shops, trendy restaurants, cafes, nightlife, banks, and the PATH. You'll have access to amazing building amenities that make it feel like you're living in a boutique hotel. Future Value Alert: A brand-new subway platform is being built right next door-making this one of the most connected spots in the city. That means even more convenience for you now, and a big boost in property value down the road. Bonus: This unit is priced with serious value compared to others-so you're getting style and savings. Video tour available-don't miss it! (id:65446)
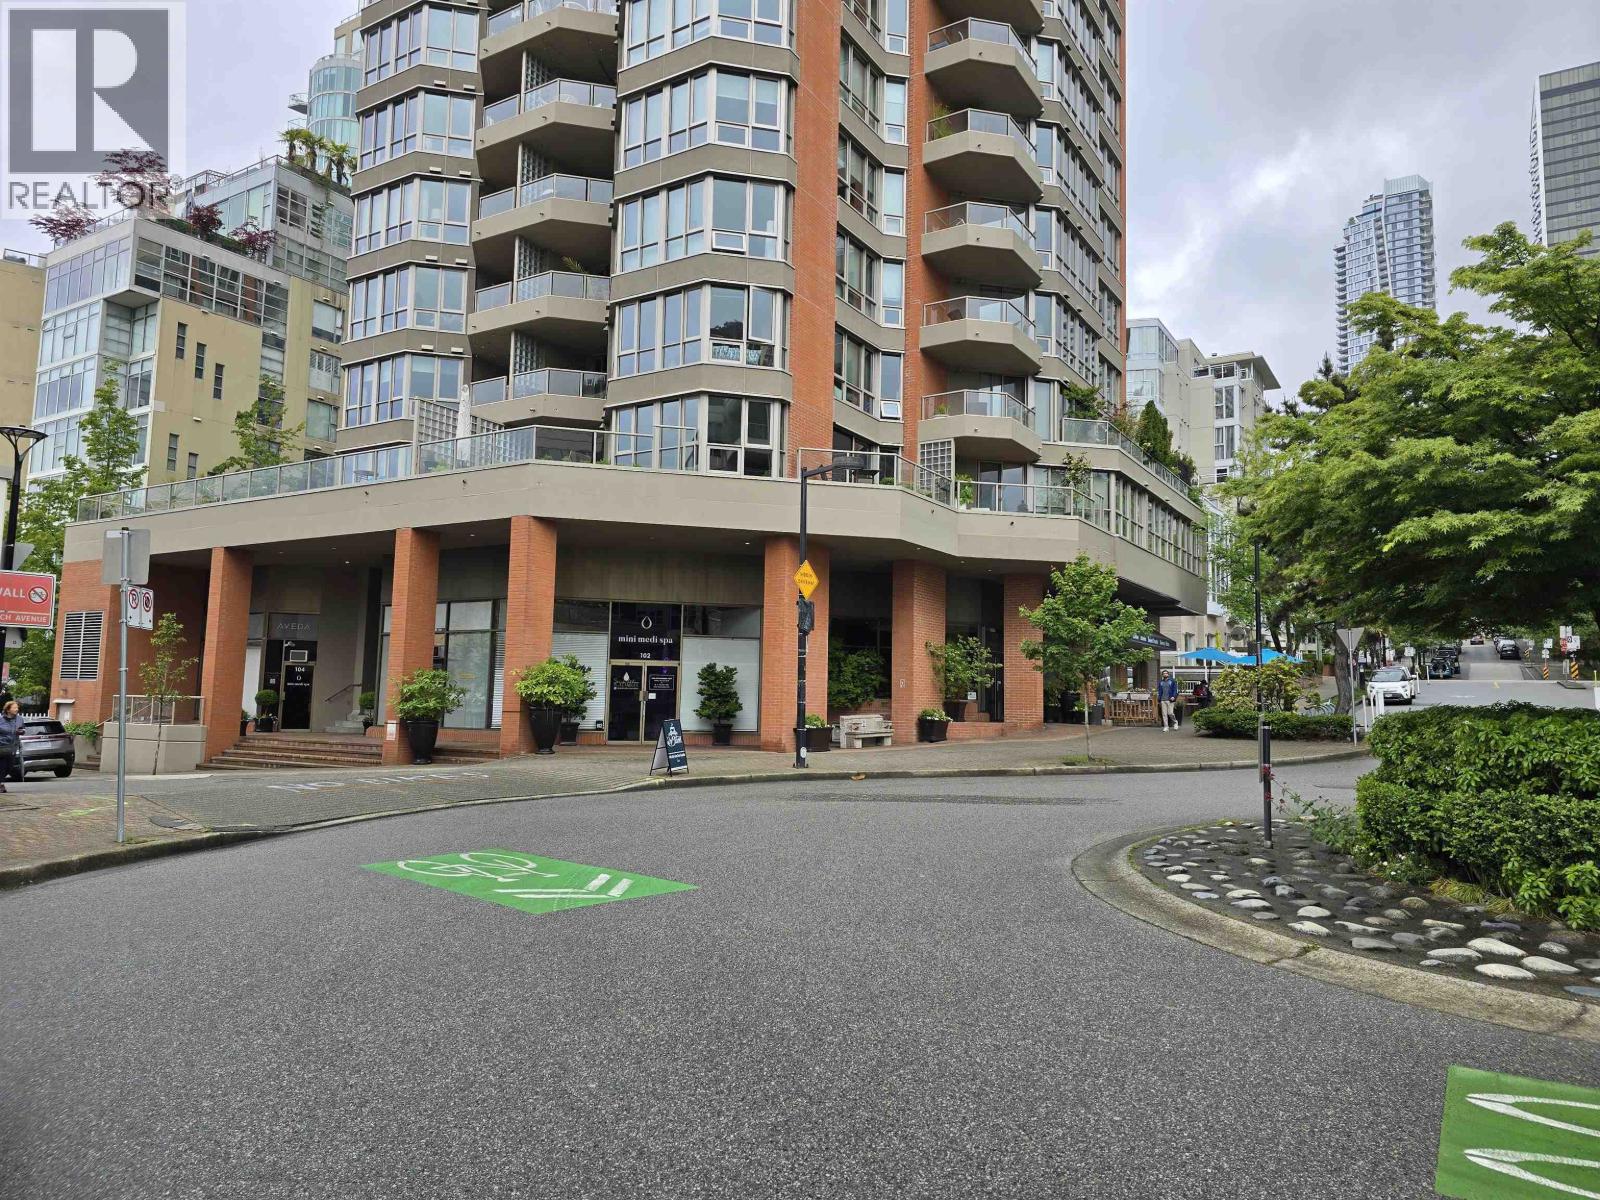
103 1625 Hornby Street
Vancouver, British Columbia
Your own Business in the heart of sunny Vancouver, False Creek area directly across from Grandville Island by the water taxi station. Great opportunity to get this operating barbershop/hair salon in the middle of new and old high-rises. Business comes with 4 full stations plus 2 washing chairs on 220 sf. Owner operated with over 200 clients. Price includes everything you need to make a smooth take-over, inventory, furniture, cabinets, new TV, kitchen/colour room and much more. Call today! (id:65446)
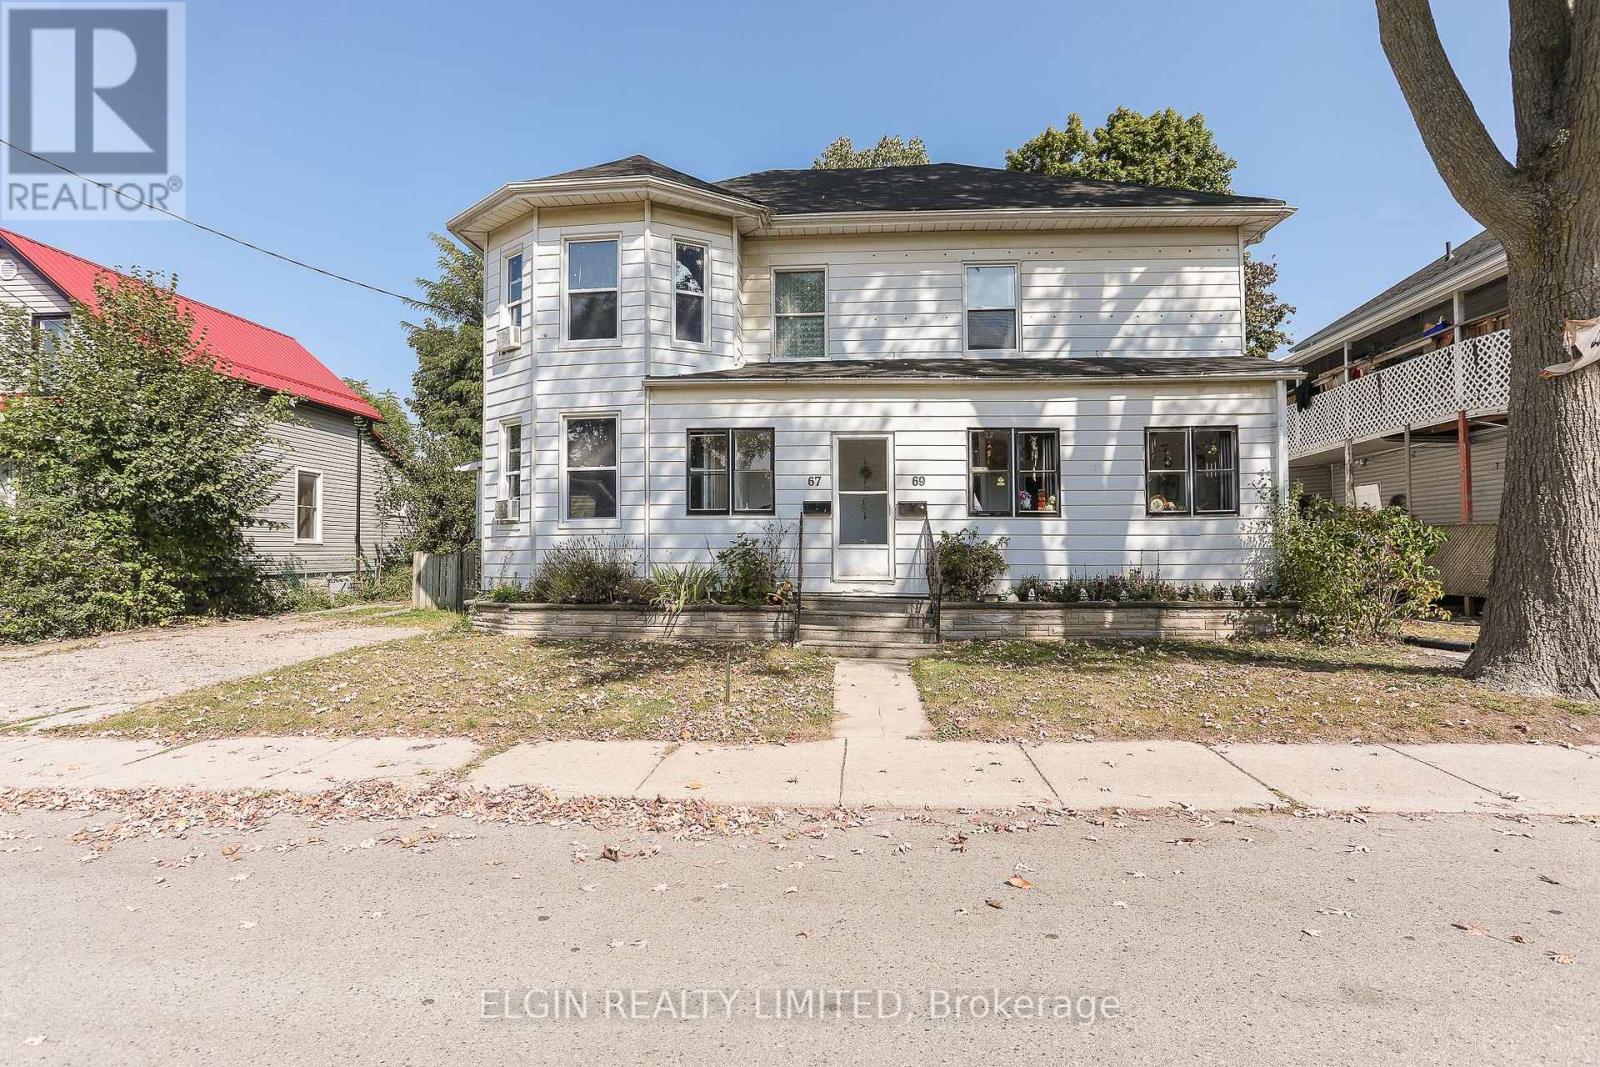
67-69 Elizabeth Street
St. Thomas, Ontario
Two semi detached homes under one ownership! Welcome to 67-69 Elizabeth Street located in the lovely city of St. Thomas! Fully tenanted and with a cap rate of just under 6%, this property pays for itself and makes it the perfect opportunity for investors to grow your portfolio. 67 Elizabeth features plenty of natural light with an open concept on the main level, 3 bedrooms, 1.5 baths and an attic space which could be used as an additional loft when finished. 69 Elizabeth features 3 bedrooms, 1 bath and is home to long term tenants who manage both the landscaping and snow removal! This home is located near downtown St. Thomas, has easy access to the highway, shopping, restaurants, parks, the new Amazon Distribution Centre, and the upcoming VW Plant! With monthly rental income of $3,000, $1,800 plus gas and electricity from unit 67 and $1,200 plus gas and electricity from unit 69, this property pays for itself. Don't miss the chance to add to your investment portfolio! Recent work has been done: Sump Pump Installation with 1/2 HP Back-Up Sump Pump, Sump Pit/Cover and Internal Water Management System with (approx.) 32 feet. Internal Drainage System, Weepers connected to new Sump and Air Gap Drainage Membrane installed (id:65446)
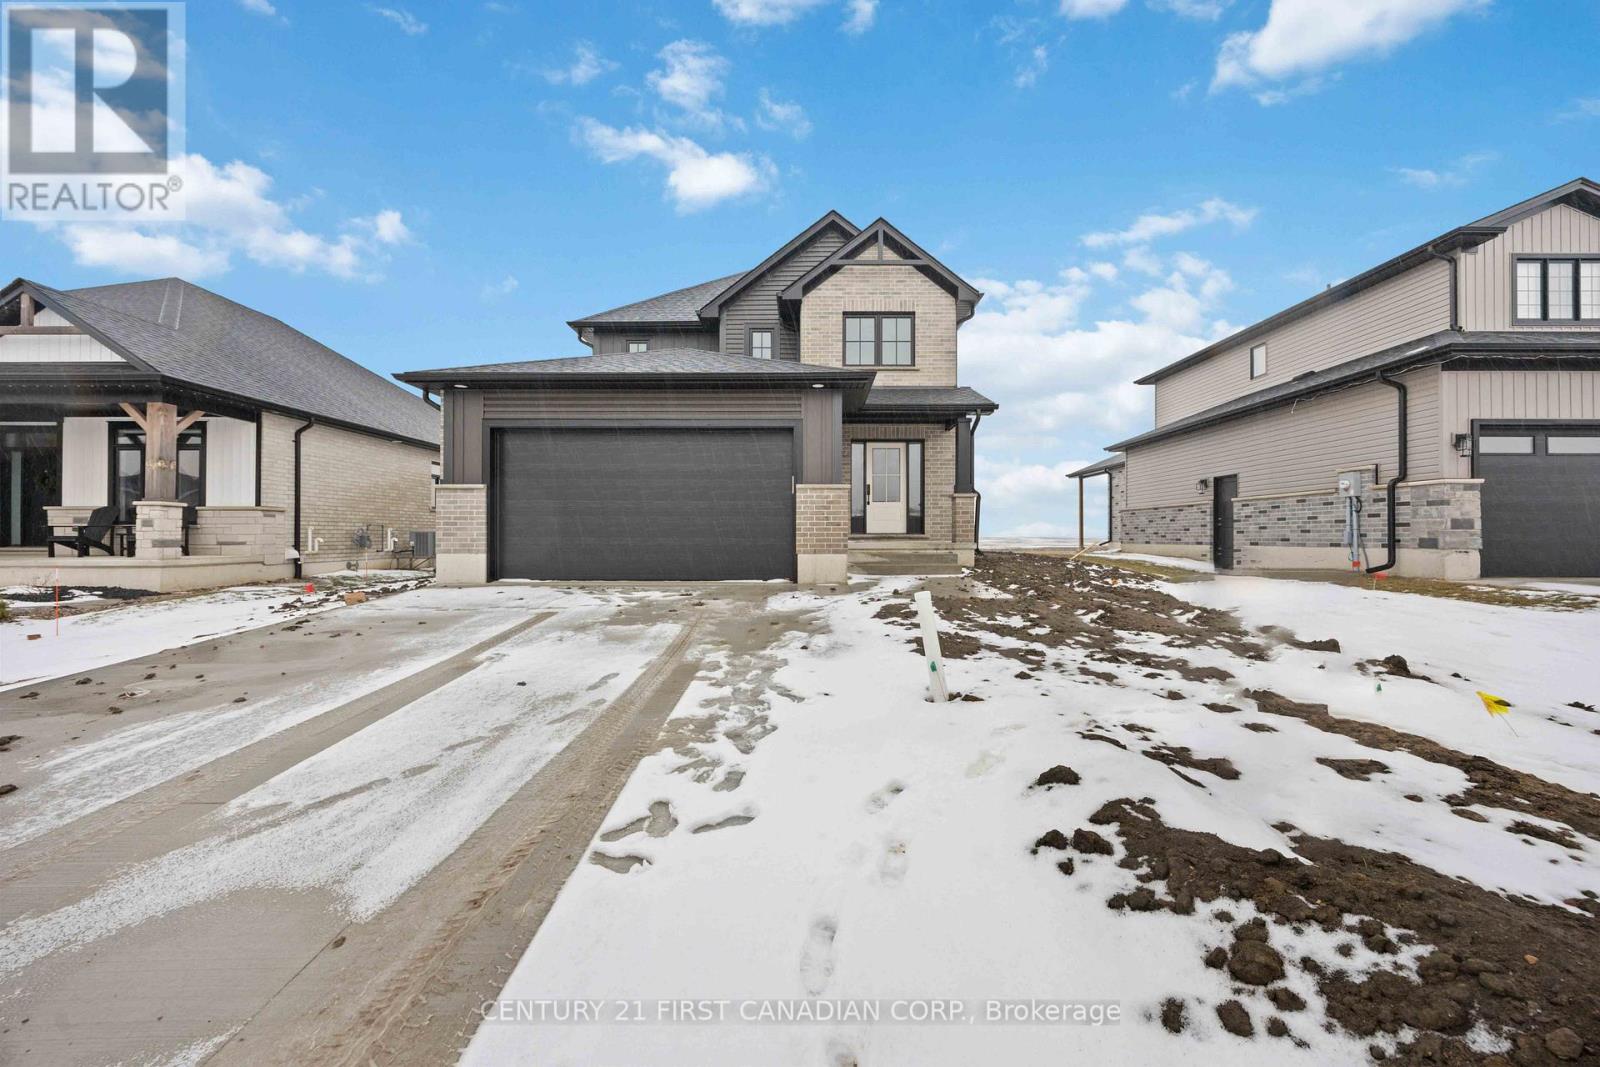
656 Ketter Way
Plympton-Wyoming, Ontario
MOVE IN READY! Introducing "The Marshall Custom" built by Colden Homes located in the charming town of Plympton-Wyoming. Ideally located near the 402 & a short drive to Sarnia & Strathroy, enjoy peaceful suburban living with easy access to nearby conveniences. This home features 1,741 square feet of open-concept living space. With a functional design and modern farmhouse aesthetics, this property offers a perfect blend of contemporary comfort and timeless charm. Large windows throughout the home flood the interior with natural light, creating a bright and welcoming atmosphere. The main floor features a spacious great room, seamlessly connected to the dinette and the kitchen, along with a 2-piece powder room and a convenient laundry room. The kitchen offers a custom design with bright two-toned cabinets, a large island, and quartz countertops. Contemporary fixtures add a modern touch, while a window over the sink allows natural light to flood the space, making it perfect for both everyday use and entertaining. Upstairs, the second floor offers three well-proportioned bedrooms and a laundry room. The primary suite is designed to be your private sanctuary, complete with a 5-piece ensuite and a walk-in closet. The other two bedrooms share a 4-piece full bathroom, ensuring comfort and convenience for the entire family. Includes Tarion Warranty & Property Survey. Taxes & Assessed Value yet to be determined. (id:65446)
885 Walrod Street
Kelowna, British Columbia
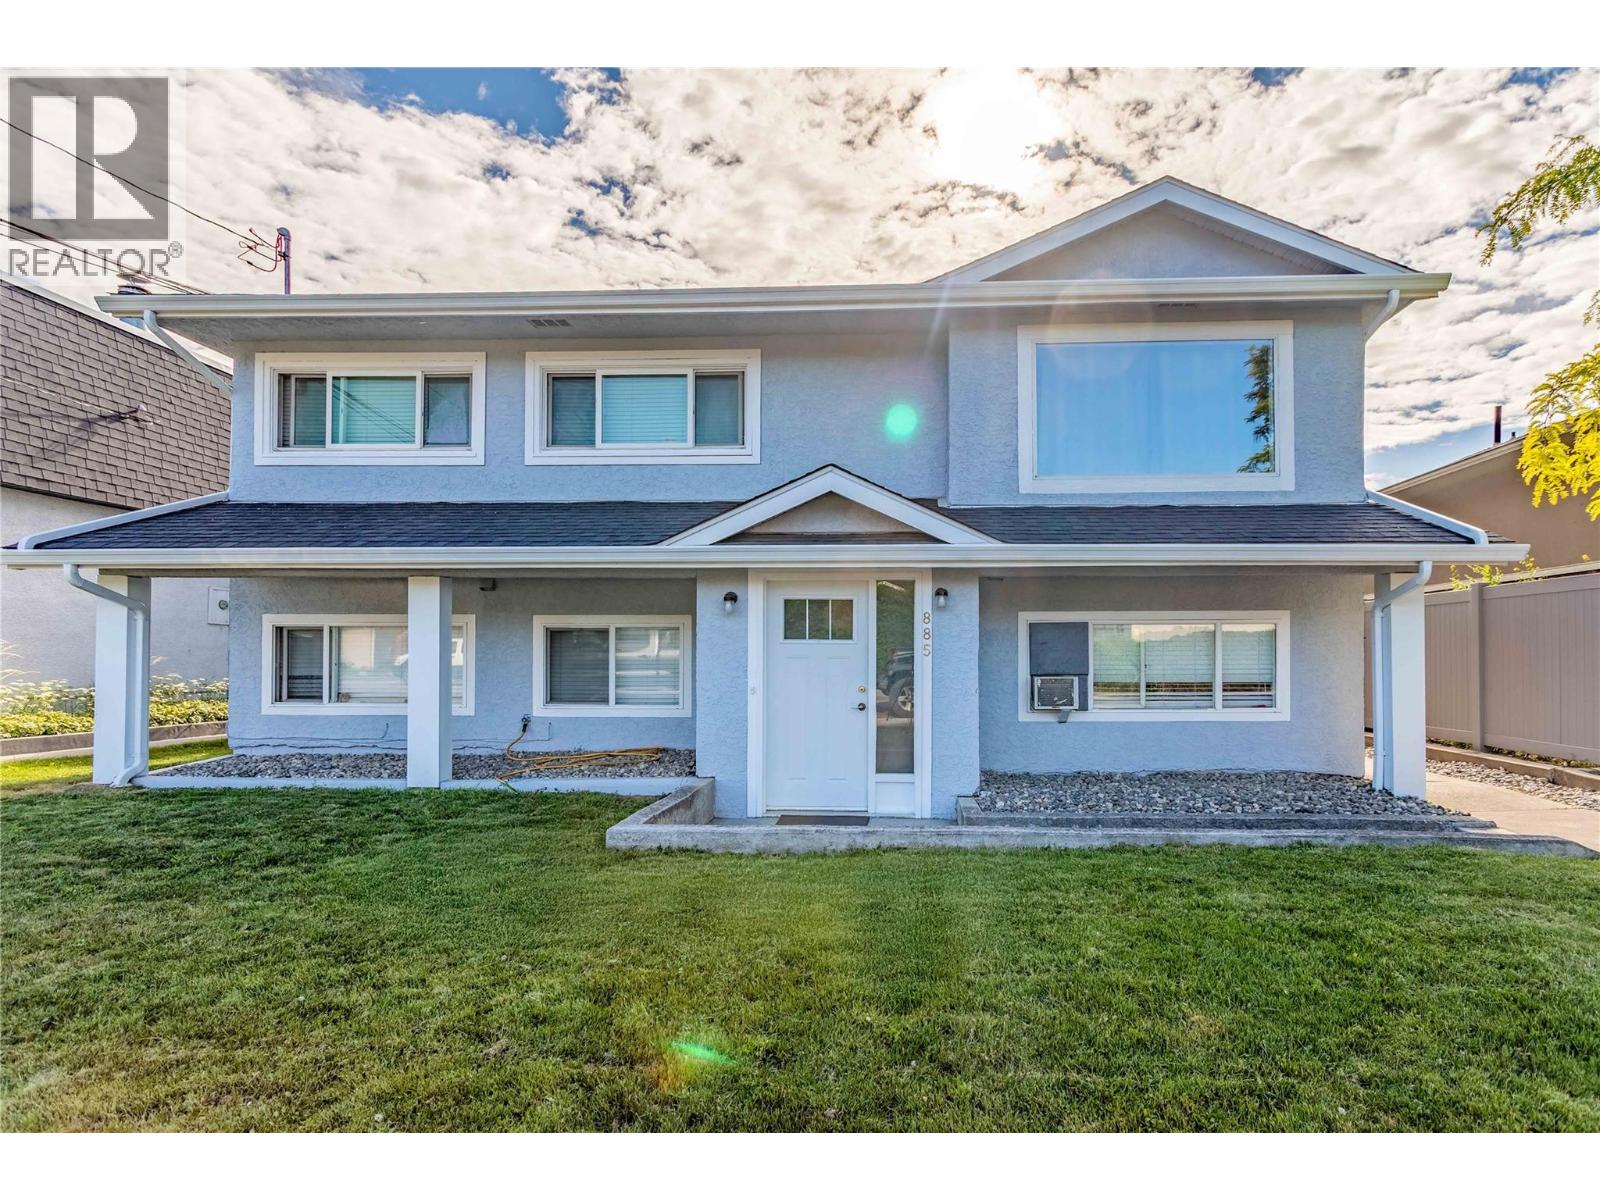
5 bed home PLUS 2 bed LEGAL SUITE! Incredible value & holding potential. Legal suite was added on to the rear of the home (laneway access) allowing it to be offset from the main part of the house. This makes it so you don't get any of the typical up/down noise transfer between occupants. Main house upper level has 3 beds, 1 bath, well maintained with bright kitchen/living area and access to private laundry. Fantastic layout & new deck surface off the kitchen. Lower level of main home has 2 beds, 1 bath, & 2nd private laundry. The LEGAL SUITE offers 2 beds,1 bath, fresh paint, new fridge, plenty of bright living space & its own laundry. Great option for a large family while still earning income from the legal suite OR buy & hold as an investment w/rental income. City has indicated alignment w/provincial short term rules which may open up this property for being an Air BNB if owner occupies a portion of the home. Plenty of parking available as well as detached shed for storage off the laneway access. Recent landscaping, gutters, exterior updates, paint & new roof in 2024. Turn-key opportunity for someone to step in & add to their investment portfolio, or reside as a homeowner/landlord & generate rental income from the suite. MF1 zoning. Ideal proximity to shopping, dining, breweries, transportation, Okanagan Lake, Knox Mountain, the new UBCO downtown location & so much more. As far as rentals in Kelowna go, this home shows A+ & currently generates excellent rental income. (id:65446)
1612 Glenforest Boulevard
Peterborough, Ontario
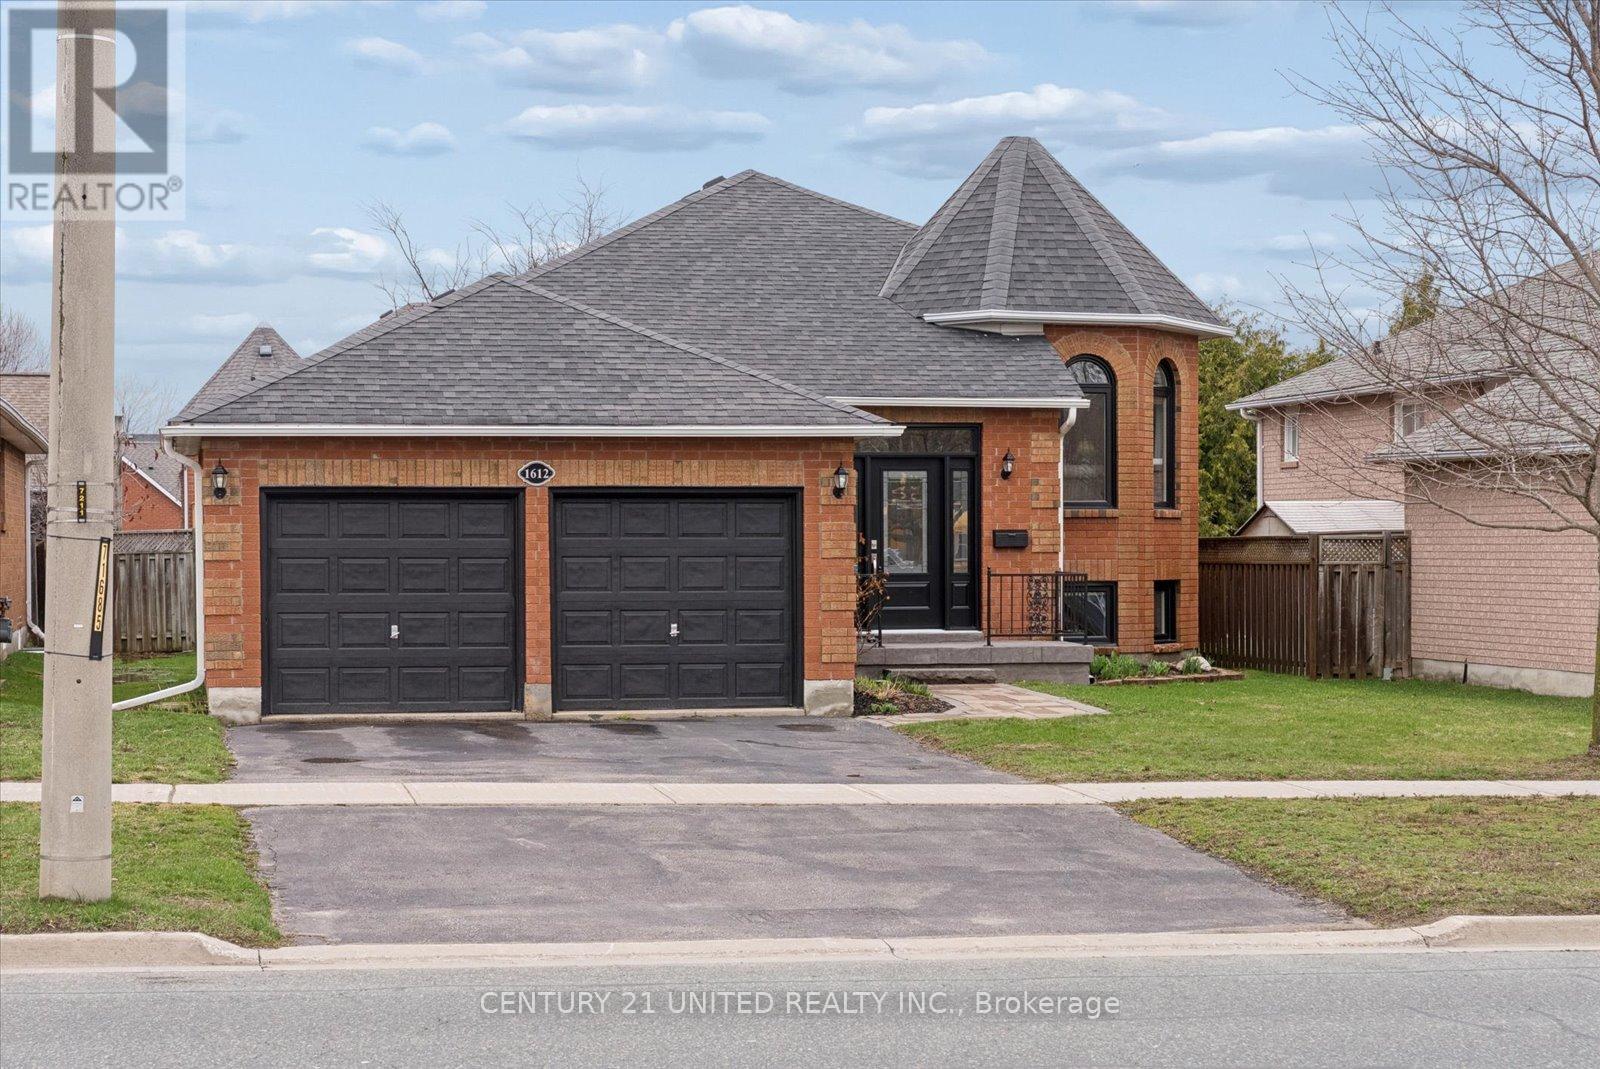
Welcome to this beautifully updated home in Peterborough's desirable West End, ideally located close to schools, parks, amenities, Fleming College, and Peterborough Regional Health Centre.The bright, open-concept main floor features a stylishly updated kitchen with stone countertops, ample storage, and a seamless walkout to the backyard. Enjoy outdoor living with a private patio and deck, perfect for entertaining or relaxing.The spacious primary bedroom offers the convenience of a private ensuite, while the fully finished lower level adds incredible versatility with a fourth bedroom, full bathroom, and impressive nine-foot ceilings that create an airy, open feel.A fantastic opportunity to own a move-in-ready home in a sought-after neighbourhood. (id:65446)
15 Benson Boulevard
Kawartha Lakes, Ontario
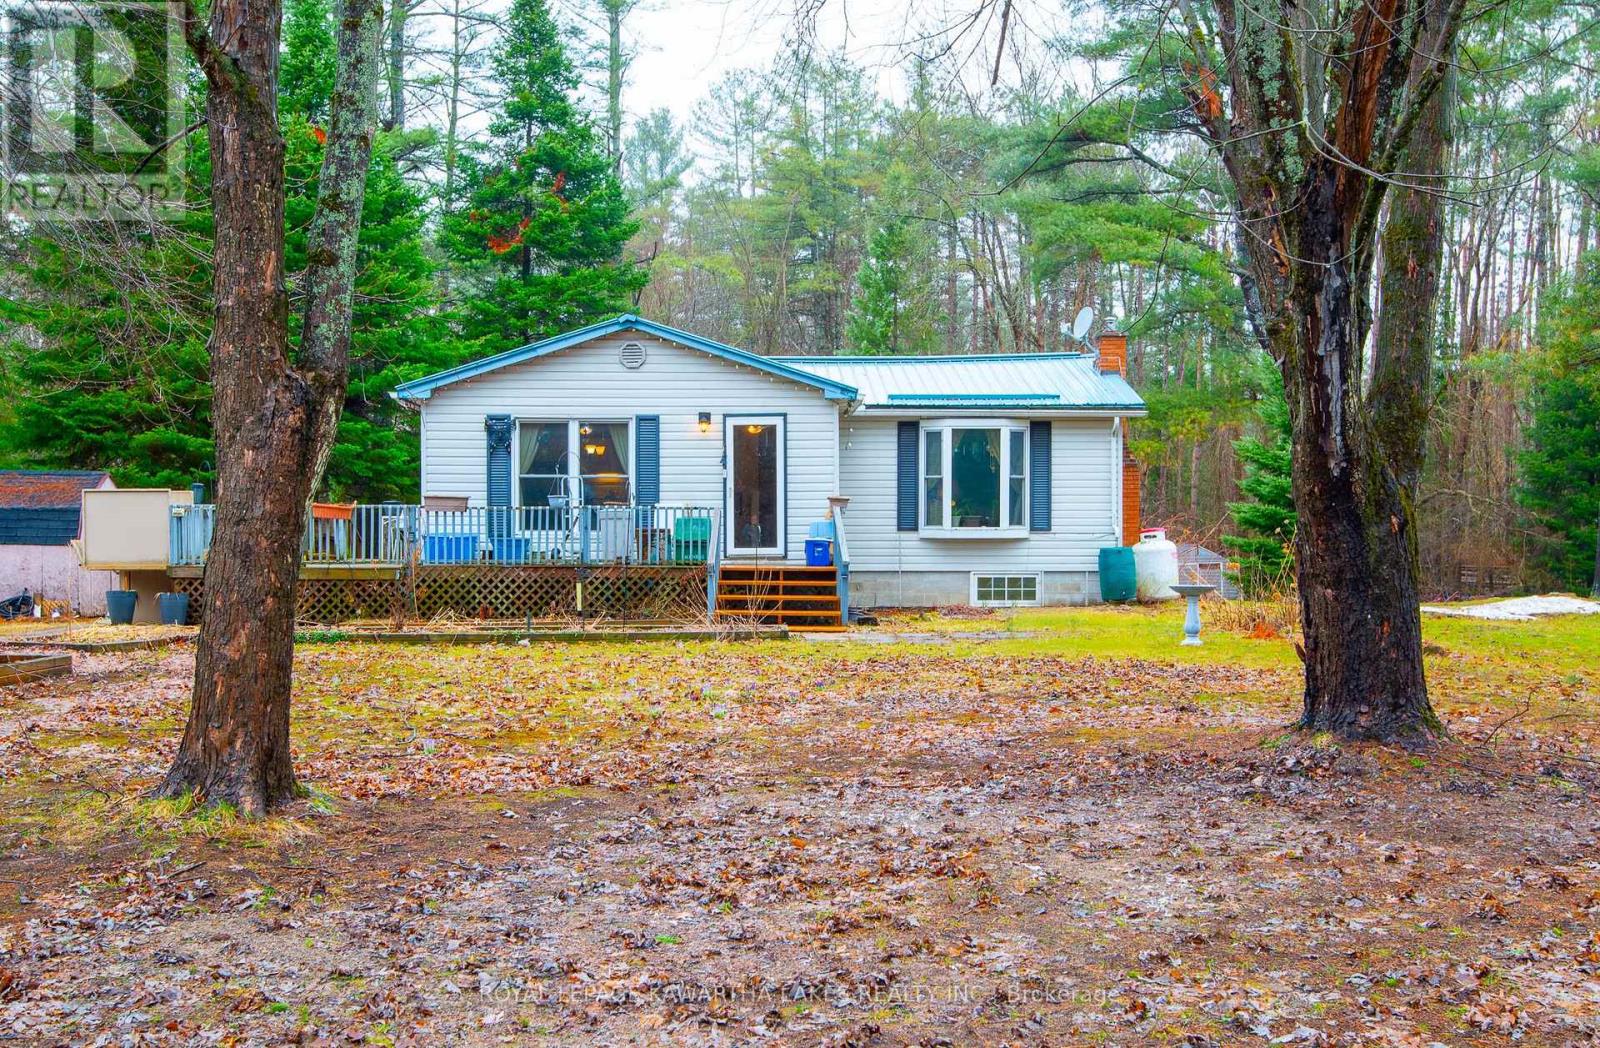
Affordable Opportunity In The Community Of Norland, Located In A Quiet Residential Neighbourhood Near Shadow Lake. Set On A Level 0.4 Acre Lot Backing Onto Trees, This Property Offers Privacy, Outdoor Space, And Excellent Potential For Buyers Looking To Enter The Market, Invest, Or Add Value Through Renovation. The Home Appears Structurally Sound And Features Low-Maintenance Exterior Finishes Including Vinyl Siding, Vinyl Windows, And A Durable Steel Roof. Serviced By A Drilled Well, Plus A Newer Septic System (2017), The Property Provides A Strong Foundation For Future Improvements. The Interior Will Require Updating And Remediation To Address Residual Smoke Odour From Long-Term Smoking, Presenting An Opportunity To Refresh And Customize The Space To Suit Your Needs And Style. Just A Short Walk To Public (Non-Deeded) Access To Shadow Lake, Offering Added Lifestyle Appeal Within A Year-Round Community Setting. The Property Is Being Sold As-Is, Where-Is Without Representations Or Warranties, Providing Buyers The Opportunity To Complete Improvements Based On Their Own Plans And Due Diligence. Whether You Are Looking For A Year-Round Home, Investment Property, Or A Project With Upside Potential, This Property Offers A Solid Starting Point In A Desirable Kawartha Lakes Location. (id:65446)
90 Tuscany Glen Place NW
Calgary, Alberta
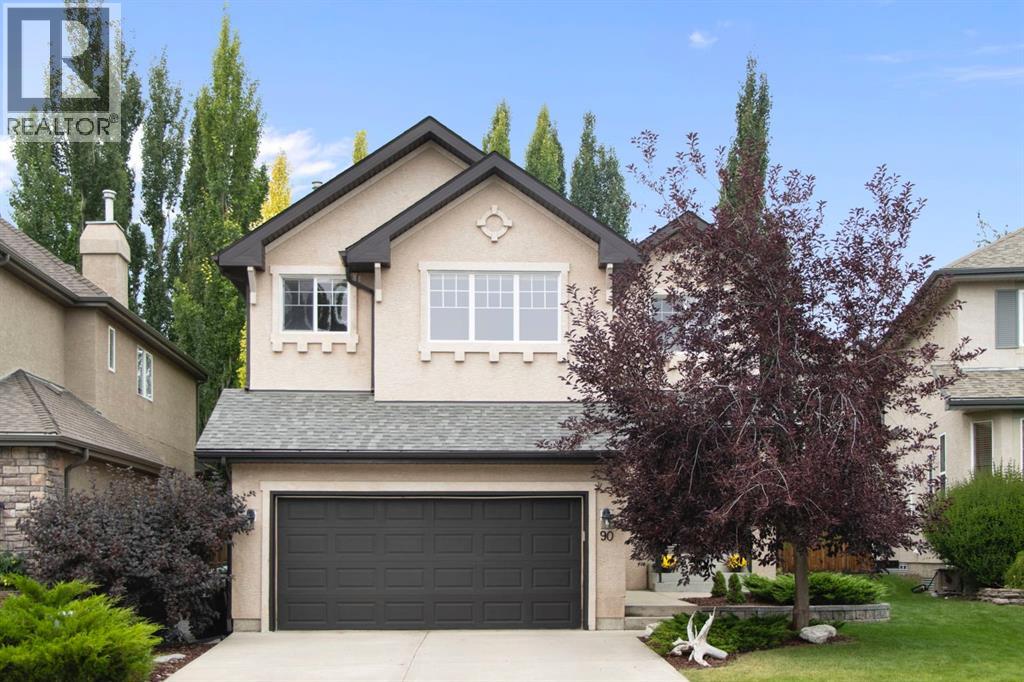
Located in the desirable pocket of Tuscany Estates, this move-in-ready home offers an open floor plan with upgrades throughout. Situated on a quiet street, the property provides convenient access to walking paths, schools, and Lynx Ridge Golf Course. The bright, open-concept main floor features large west-facing windows, 9-foot ceilings, air conditioning, new roof 2024 and three skylights. Notable upgrades include newer paint, quartz countertops, updated maple cabinets, hardwood floors, and modern light fixtures. The kitchen opens to a formal dining room and a generous living room centered around a double-sided fireplace. This level also includes a large office/den, a mudroom, a two-piece bathroom, and access to the attached two-car garage. The upper level has hardwood floors and features a large, east-facing bonus room with vaulted ceilings and custom-paneled wainscoting. The primary retreat offers west-facing windows, a walk-in closet, and a five-piece ensuite with a soaker tub and dual vanities. Two additional bedrooms and a four-piece bathroom complete this floor. The recently finished lower level provides a large recreation space, potential for a fourth bedroom, and two substantial storage rooms. Outside, the mature, west-facing backyard includes a secluded deck and a brick patio, perfect for outdoor dining or a firepit, all overlooking a spacious landscaped yard. (id:65446)
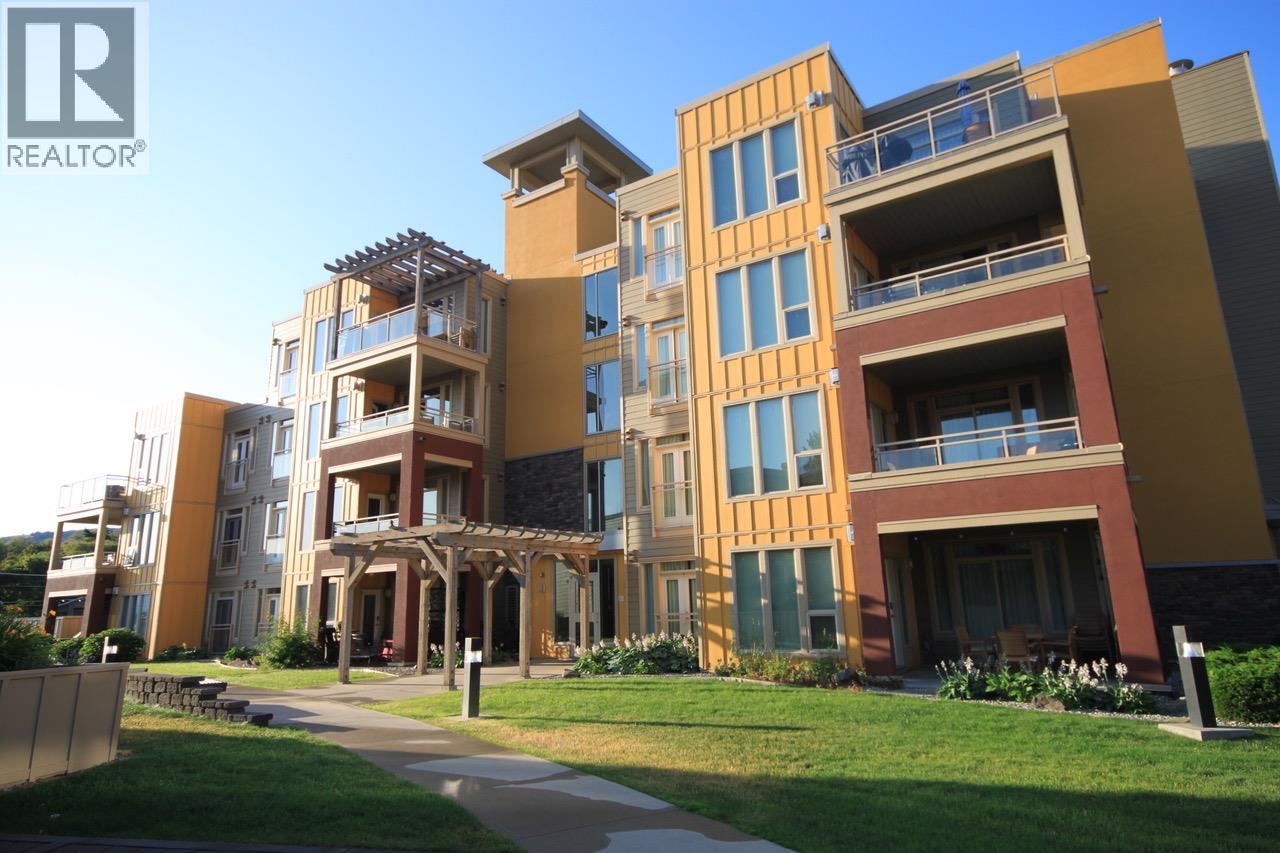
7343 Okanagan Landing Road Unit# 1209
Vernon, British Columbia
Lifestyle or Your Okanagan Getaway Awaits! Enjoy the ease of condo living combined with a resort-style setting at the Strand Lakeside Resort! This bright 2-bedroom, 2-bathroom residence features high ceilings, a functional open-concept layout, warm inviting colours, an in-unit laundry - designed for comfort and simplicity. The second-floor location provides privacy and easy access, while the spacious balcony offers calming views of the lake, wharf, and mountains. Spend your days walking the beach, relaxing by the pool, or enjoying the hot tub year-around. With secured underground parking, storage, and close proximity to shopping, golf, tennis, pickleball, this home offers a lock and leave lifestyle in one of the Okanagan's most desirable waterfront communities. (id:65446)
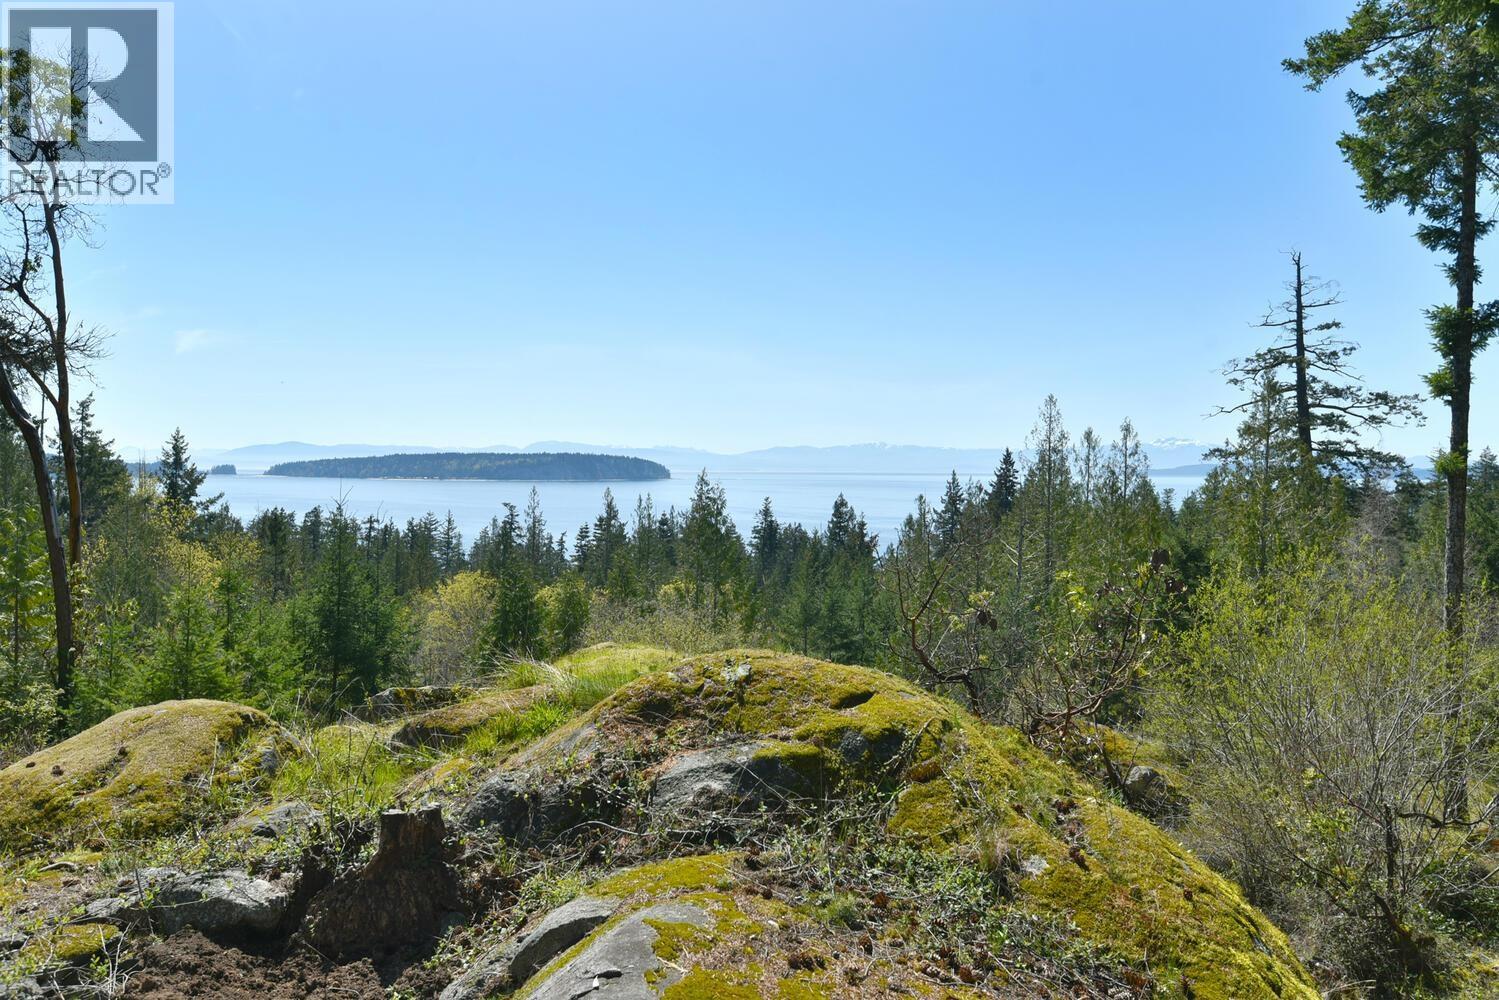
10741 Wood Bay Heights Road
Halfmoon Bay, British Columbia
Acreage paradise with 2 homes & panoramic ocean views! This extraordinary 5 acre estate offers level, usable land bathed in perfect SW exposure, capturing sweeping views & breathtaking sunsets. Complete privacy is assured among majestic Fir, Cedar & Arbutus trees, with meandering trails leading through moss-covered granite outcroppings, a tranquil pond & forested pathways. The property features two distinct residences- the main home is a charming rancher w/radiant heated floors & a cozy wood-burning FP, designed for comfort & connection to nature. The secondary home is a modern retreat showcasing polished concrete floors & skylights that flood the interior w/natural light. Additional highlights incl. a workshop & greenhouse. A rare opportunity to make this private sanctuary your own. (id:65446)
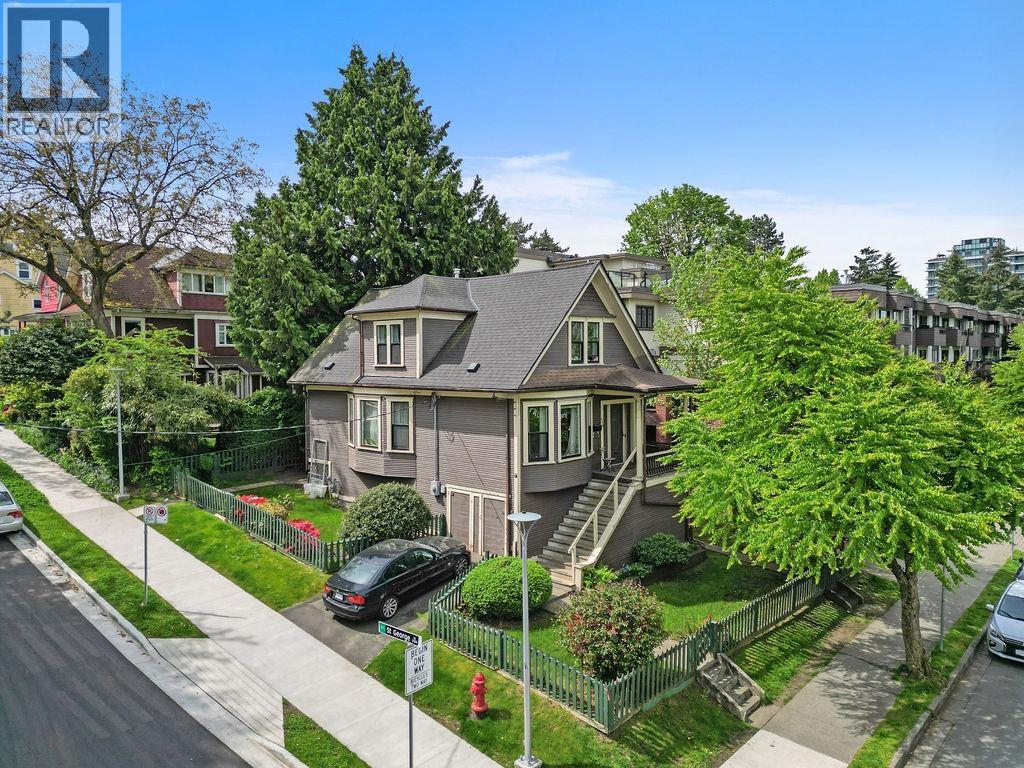
498 E 5th Avenue
Vancouver, British Columbia
Charming Character home on a Prime Mt. Pleasant Corner Lot presenting an outstanding opportunity for end users, investors, and developers alike. Ideally situated on a quiet residential street within one of Vancouver´s most vibrant communities. Just steps to schools, parks, and all of the amenities found along Main Street. Short stroll to the Seawall, Olympic Village, False Creek Flats, and the new St. Paul's Hospital. Reside in as-is, renovate, or hold and invest in the many development possibilities. Transit Orientated and nearby to the new Great Northern Way - Emily Carr SkyTrain station. The properties hillside placement provides exceptional City + North Shore Mountain view opportunities. Currently collecting rental revenue of $5,225/m. (id:65446)
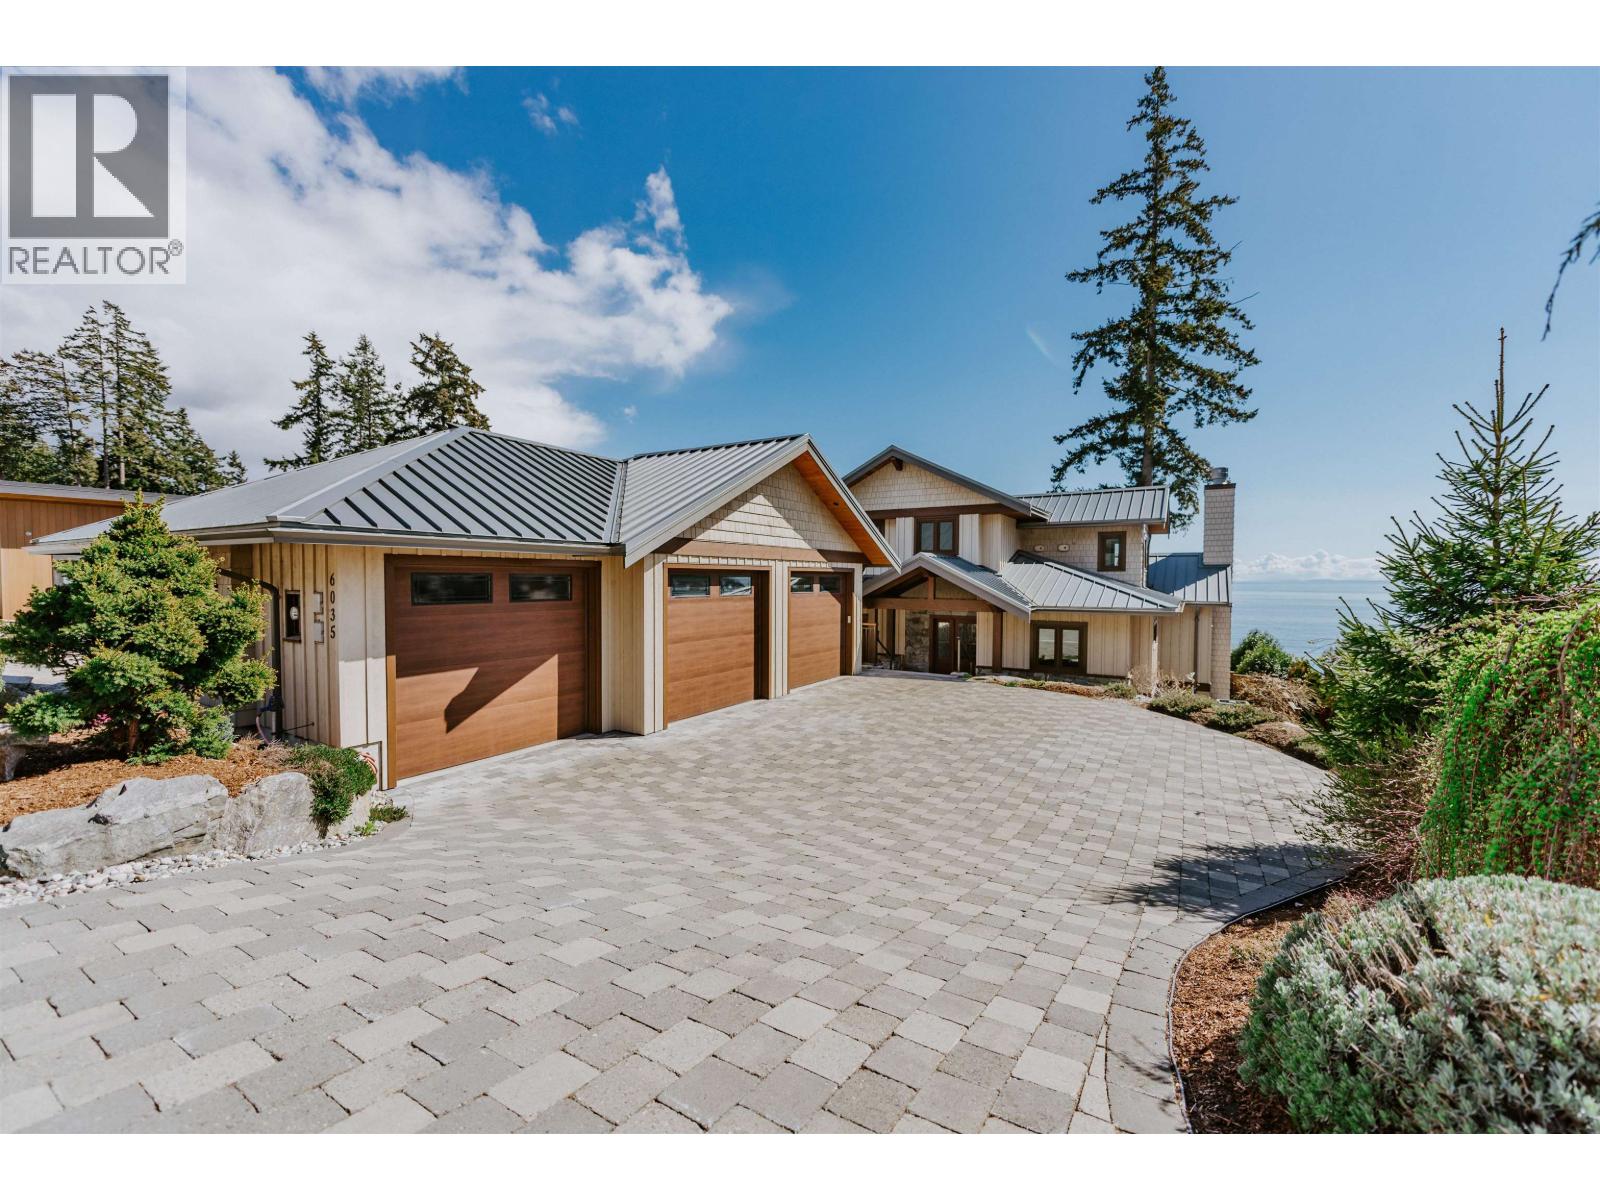
6035 Silverstone Lane
Sechelt, British Columbia
Luxury, custom-crafted, low-bank waterfront residence located in Sechelt's prestigious Silverstone community boasting stunning vistas of the Trail Islands and fabulous sunsets. This home offers a classic/modern feel with rich materials used extensively throughout, including wide-plank maple hardwood floors, custom cabinetry with pewter hardware, marble back-splash & Quartzite stone counters together with top-end kitchen appliances. An elevator & built-in vac offered on 3 levels. The primary bedroom boasts a large dressing room, laundry chute, & 7-piece spa-like marble ensuite with a Japanese soaker tub. Enjoy 2-gas fireplaces, private decks, 3-car garage, storage bunker, generator, & private buoy for your boat. Meticulously landscaped with drought-tolerant plants. Foreign Buyers welcome. (id:65446)
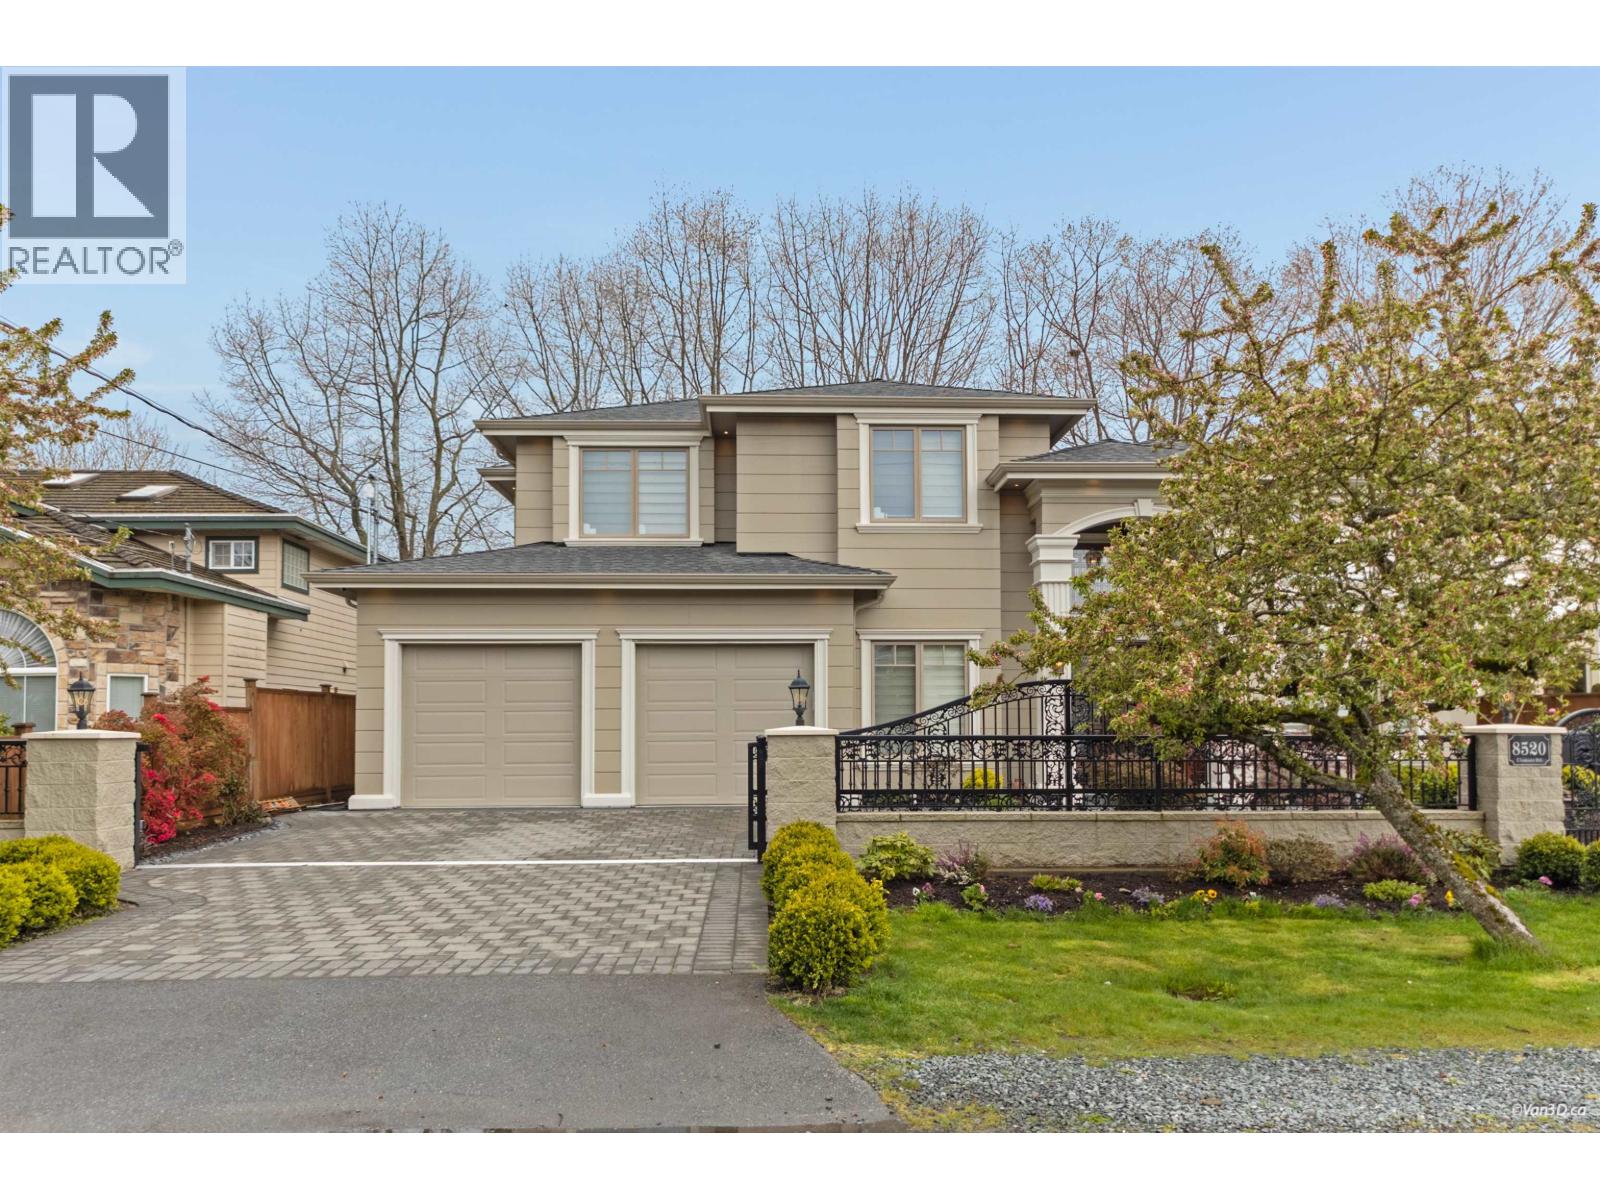
8520 Elsmore Road
Richmond, British Columbia
Welcome to this Custom-built luxury home with soaring ceilings, bright open-concept layout, and premium finishes throughout.Yuu will be amazed by the beautiful gardens. Fully Equipped with Radiant heat, HRV ,AC for all year comfort. Top-tier appliances include Sub-Zero fridge, Wolf oven, steam oven, gas cooktop in spice kitchen and wine cooler. Elegant interior details include Schonbek crystal chandelier, Legrand switches, and premium Italian Valentino tile flooring. Solid wood entry door and quality Canadian windows/doors. 4 bdrm ensuite upstairs and 1 bedroom ensuite on main for inlaws. Three large terraces overlook green park with beautiful, unobstructed views from living and dining areas. Quiet neighborhood( no plane noise). Walking distance to elementary school. OH 18&19 2-4PM. (id:65446)
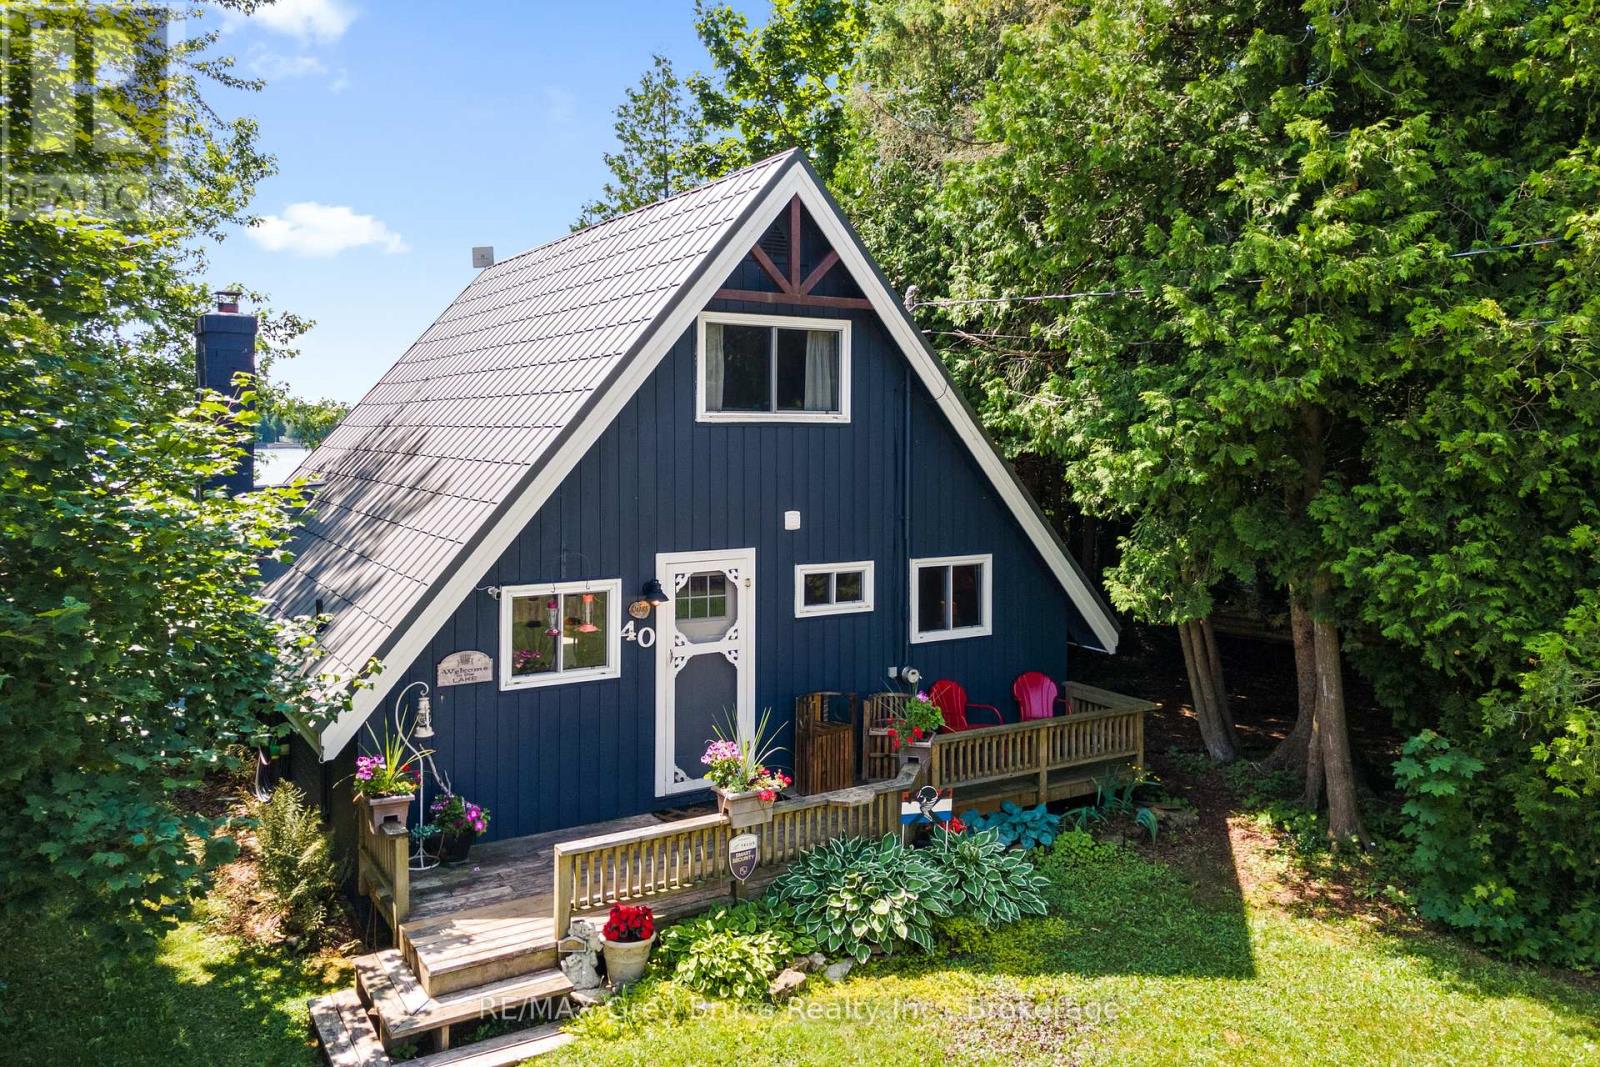
40 Aberdeen Avenue
Northern Bruce Peninsula, Ontario
Welcome to 40 Aberdeen Avenue a beautifully updated 3-bedroom, 1-bathroom home-away-from-home tucked along the north shore of Pike Bay. Both the property and cottage feature many new updates including but not limited to; new septic system (2025), new steel roof (2019), upgraded insulation (ceiling & walls in 2019, crawl space fully insulated 2026), professional Armour Stone landscaping (2020), new kitchen island and countertops (2024), updated bathroom (2024), refinished floors (2018 on 2nd floor & 2024 for main floor), and much more! The waterfront is an entertainers dream, featuring a Tiki Bar (with power and water), large flagstone fire pit, long wooden dock, private boat launch, water-side deck, and even a sand pit for the kids! Located near the end of a quiet road this private retreat offers a blend of comfort, character, and thoughtful upgrades! The perfect place for relaxing getaways and memory-filled adventures. Inside the chalet / A-frame style layout features a cozy open-concept living area anchored by a beautiful stone fireplace and sweeping views of Lake Huron. Upstairs has spacious bedrooms featuring refinished floors, shiplap walls, and live-edge shelving, creating a warm and rustic feel with modern style. The property is well treed offering lots of privacy! The cottage is being offered fully furnished and move-in ready, here is your chance to enjoy the best of Bruce Peninsula! (id:65446)
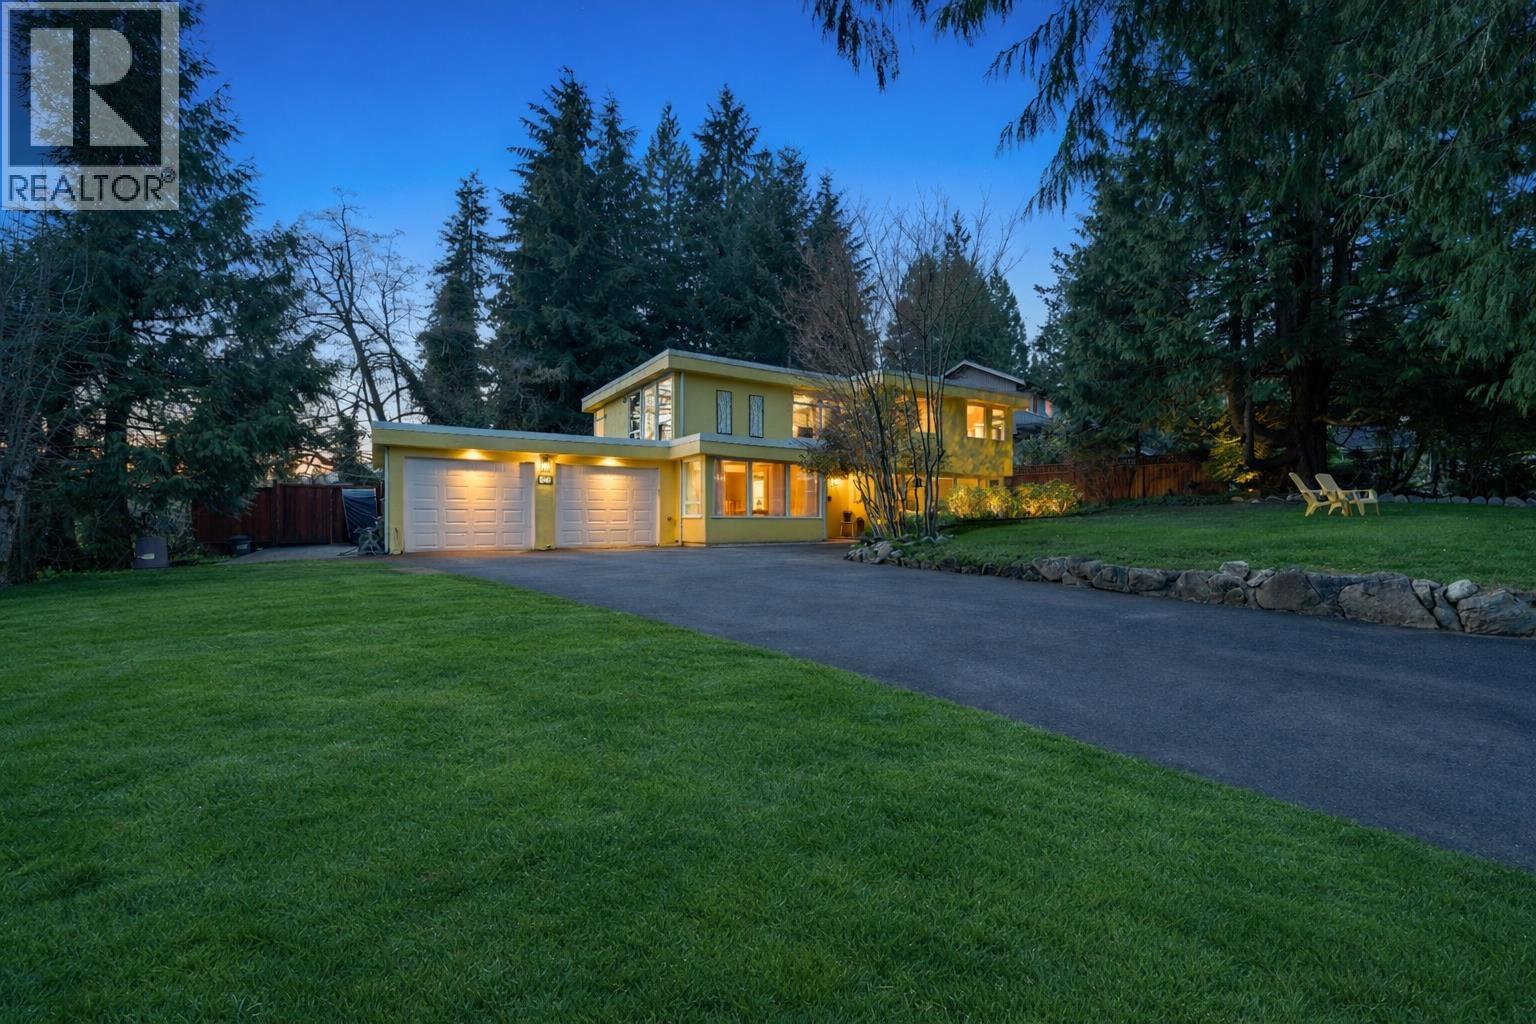
540 Evergreen Place
North Vancouver, British Columbia
The secret sauce for today is 540 Evergreen Place. An absolute ray of sunshine situated at the crest of the hill in Upper Delbrook. An easy living space with 4 bedrooms on the top floor, plus a well-appointed kitchen with eat in area, a TV room & large dining space for those special occasions. Actually, the dining room is such a large space that it could be used as a great rec room for the kids instead. A double attached garage with ample space for RV parking at the side if required. The back garden is a haven offering privacy, sunlight & tranquility. The indoor & outdoor spaces meld as one with the glass covered heated patio being used all year round. The best schools, restaurants & recreation spaces are just around the corner. Life can be so black and white...Let me add a little colour! (id:65446)
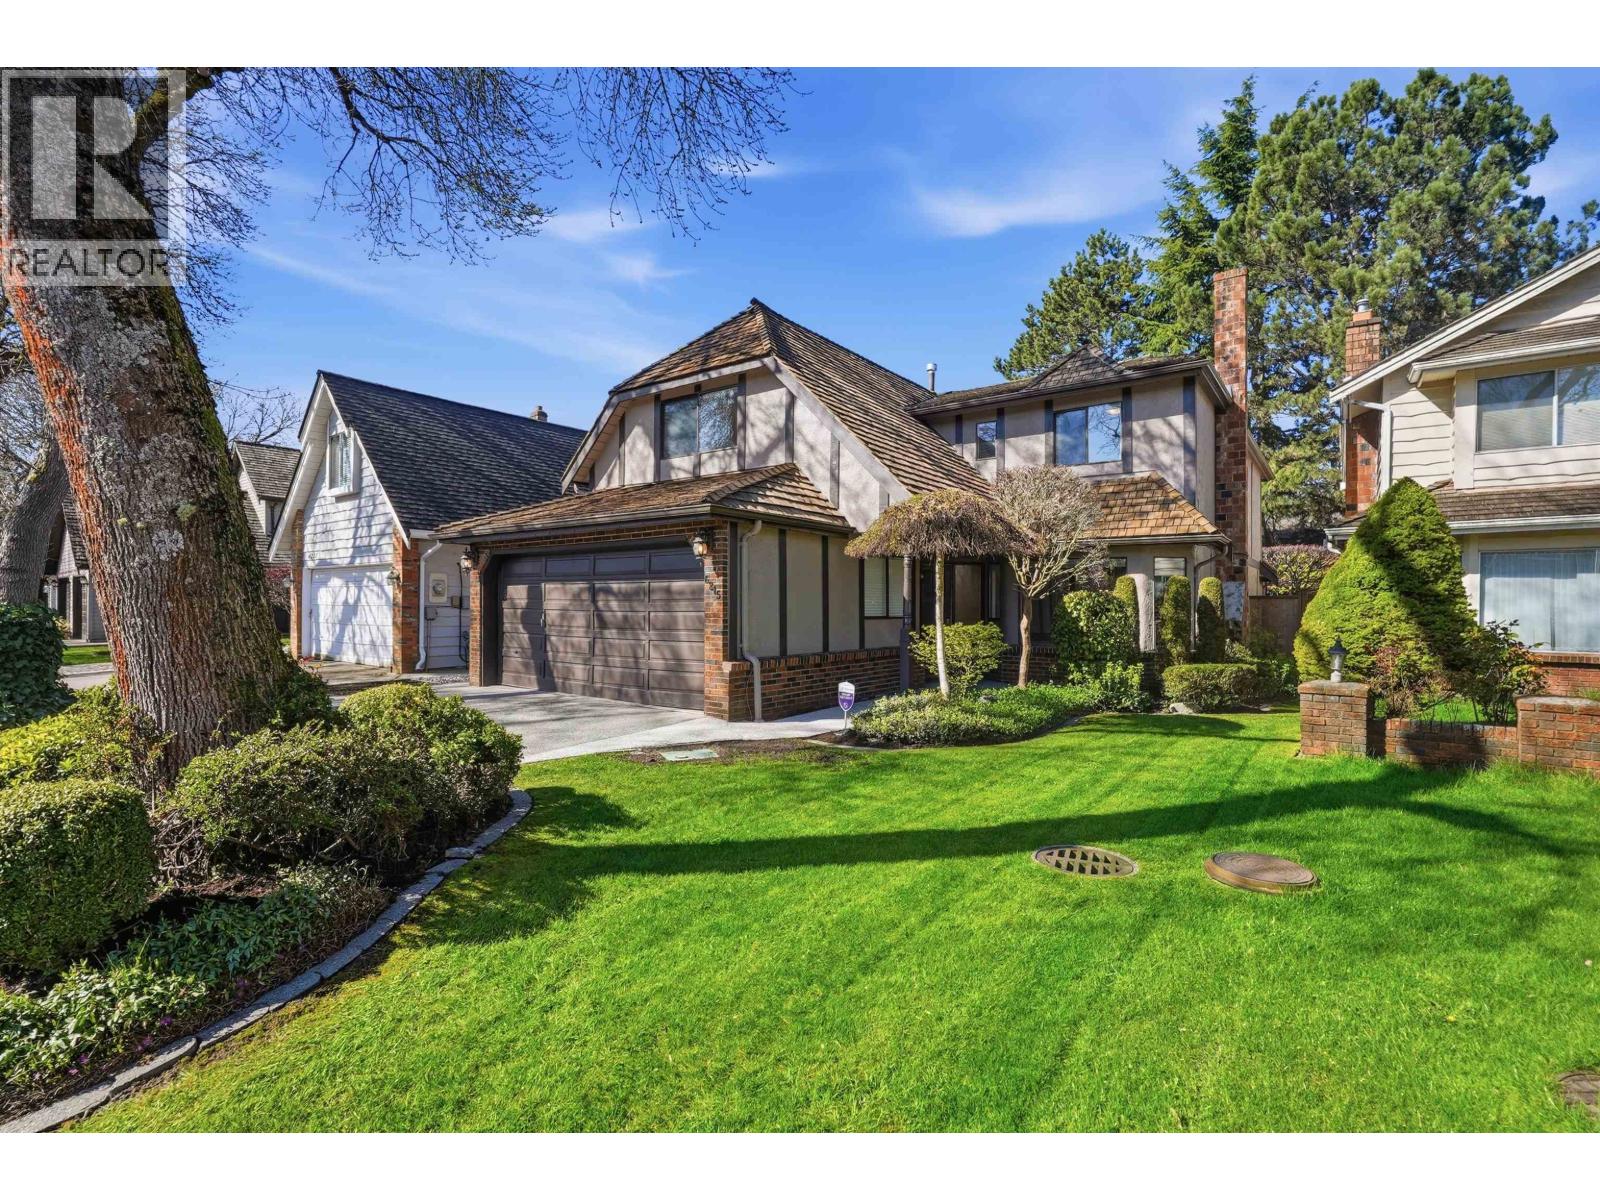
6215 Garnet Drive
Richmond, British Columbia
Welcome Home to the Tiffany´s! The Quintessential 2,700 square ft family home with 2 levels & key updates on a quiet tree-lined street just steps to the playground. With 4 good-sized bedrooms plus huge rec room up & the primary & second bath up were renovated to create spa like space, along with kitchen updates including counter tops, appliances, backsplash. A large living room flows into the open dining area then kitchen & family room all with rich engineered H/W floors. Enjoy the efficiency of tankless H/W in ´24 & boiler work in ´25 with AC on the second floor. Beautiful landscaping all around with an oasis out back including patio & manicured gardens. This neighborhood is minutes to YVR, the Oval, Vancouver & beyond - central and sought after location. Open Sat/Sun, Apr 18/19, 1 to 3pm (id:65446)
4882 Vista Place
West Vancouver, British Columbia
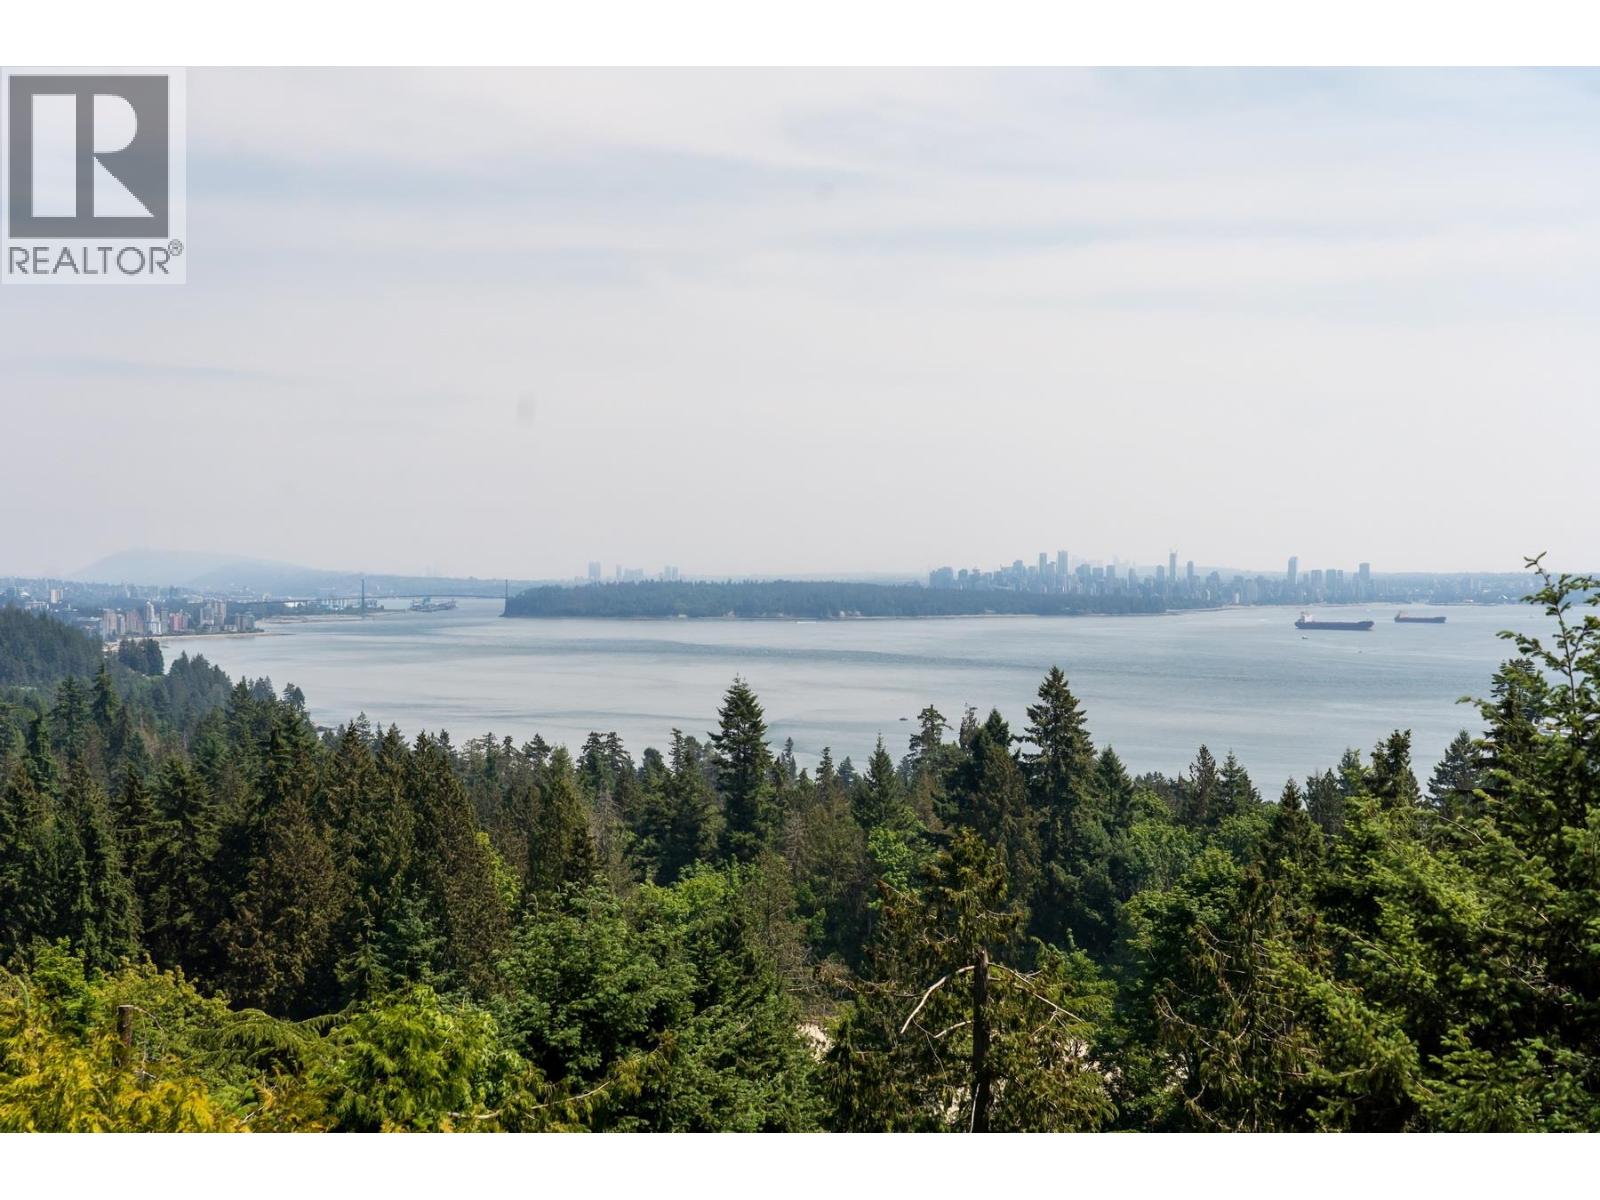
Situated on a sought-after Caulfeild cul-de-sac, contemporary 5 bedrs family home sits on a spacious, sun-soaked 14,746 square ft lot with stunning ocean and city views! This home boasts a gourmet kitchen with top of the line stainless steel Subzero fridge, Jenn-Air double wall oven, granite countertops and built-in wine rack. Other features include a large livingroom with high ceilings, French doors, built-in glass shelving, master bedroom with large walk-in closet, built-in vanity and 10 piece en-suite with rain shower and mosaic tiling, hardwood floors, 4 fireplaces, complete multimedia system, security cameras, ample storage and large deck for summer entertaining. Within walking distance to Caulfeild Elementary, Rockridge High School and the Caulfeild Shopping Centre. Open house on Saturday 12-2 pm, April 18th. (id:65446)
282 Wellington Street Unit# 4
Sarnia, Ontario
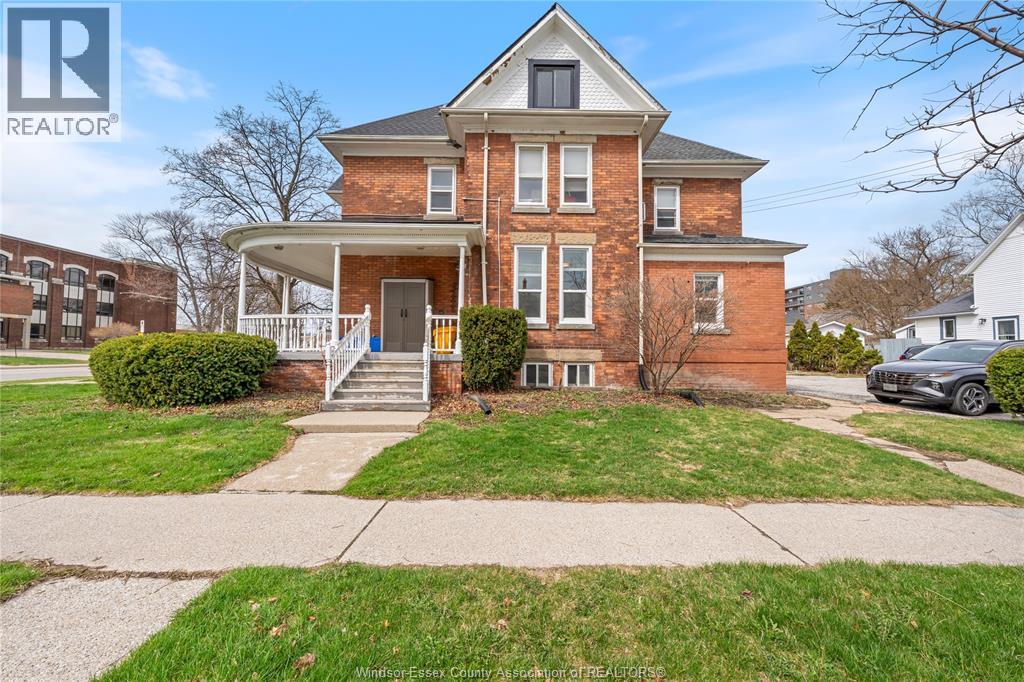
This beautifully updated 2 bed 1 bath main floor unit is now available for you to call home! Offering tall ceilings & oversized windows that fill the unit with natural light, creating an open airy feel. Recent updates include new kitchen counters & backsplash, new lighting, fresh paint & new modern flooring throughout. This unit is located in a quiet, well maintained building with on-site laundry & one allocated parking space. Rent is $1,800 & includes gas, hydro & water, providing simple predictable living at an affordable rate! Conveniently located mere minutes from groceries, restaurants, local waterfront, Lambton College, Highway 402 & the U.S border. First & last month’s rent, rental application, credit check & proof of employment are all required. Landlord may accept or decline any application at their sole discretion. Call today for more information & to book your private tour! (id:65446)
2121 Lakeshore Road Unit# 405
Burlington, Ontario
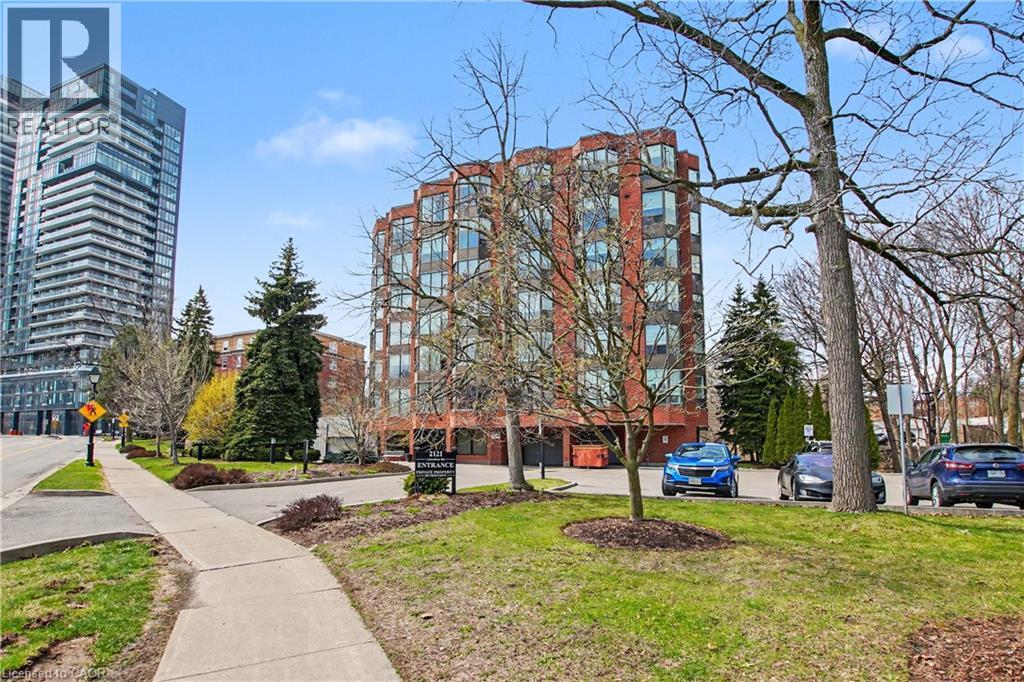
Ideally located steps from Burlington’s vibrant downtown. 2121 Lakeshore Road, 'Village Gate', is an exclusive boutique condominium with just 39 units. A well-managed and meticulously maintained building offering a welcoming lobby with intercom and hands-free entry. Welcome to SUITE 405 a fully renovated 2-bedroom, 2 bath plus Den. The galley-style kitchen with breakfast bar is open to the dining room. Features include: white cabinetry offering abundant storage, glass display cabinets, quartz countertops, stylish backsplash, stainless steel appliances, pot lights, and slate flooring. The open-concept living, dining, and den are bright and inviting, highlighted by bay windows, California shutters, smooth ceilings and engineered hardwood flooring. Thoughtfully curated and full of character., each space flows seamlessly into the next, creating an inviting atmosphere that feels both stylish and personal. The result is a warm, gallery-like setting that celebrates creativity while maintaining comfort and functionality. The Spacious Principal Bedroom includes a bay window, engineered hardwood flooring, California shutters, and a walk-in closet, along with a private 4-piece Ensuite featuring an updated vanity and tub/shower combination. The second bedroom also features a bay window and engineered hardwood flooring. A 3-piece main bath offers a glass-enclosed shower and vanity. Laundry w/stacking washer & dryer and additional storage space. Neutral paint, Smooth Ceilings throughout, Engineered Hardwood flooring, Linen Closet, Utility Closet. 1 Parking and 1 Locker. The outdoor spaces beautifully landscaped with benches to relax and enjoy the gardens and fresh air. Steps to downtown shops, cafes waterfront, arts, Hospital, grocery, malls, GO, local transit and so much more. Welcome Home to Unit 405 - 2121 Lakeshore Road, Burlington. (id:65446)
229 W 22nd Street
North Vancouver, British Columbia
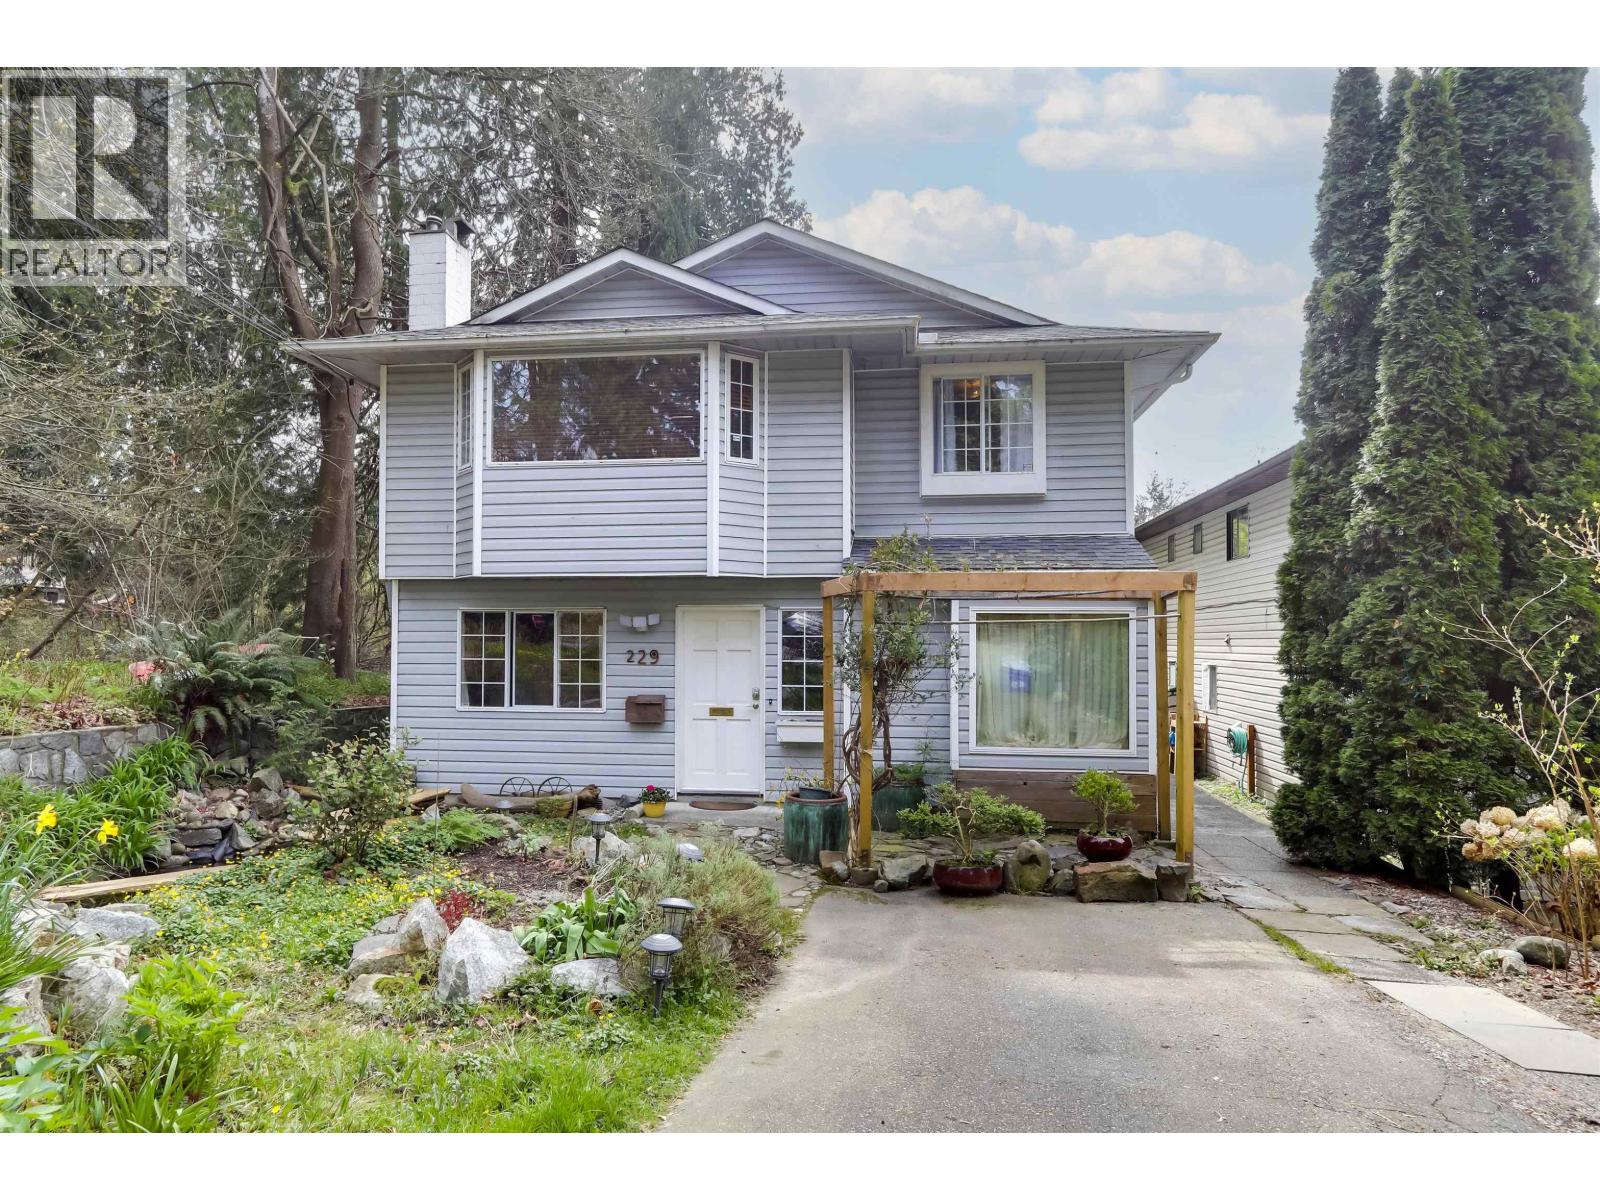
Tucked away at the end of a quiet cul-de-sac in Central Lonsdale, this well-maintained home offers exceptional privacy and tranquility, backing directly onto Wagg Creek Park. Enjoy a sunny south-facing backyard with the soothing sound of the creek just beyond, creating a peaceful, nature-filled setting. The main level features 3 spacious bedrooms, while a LEGAL 2-bedroom suite below offers excellent mortgage helper potential or space for extended family. Clean and in great condition, this home is truly move-in ready. Just steps to Lonsdale Avenue, shops, restaurants, and everyday amenities, yet perfectly positioned in a serene and private location. A rare opportunity in one of North Vancouver´s most desirable neighbourhoods. Public Open Sat/Sun, April 18th, 19th, 2pm-4pm (id:65446)
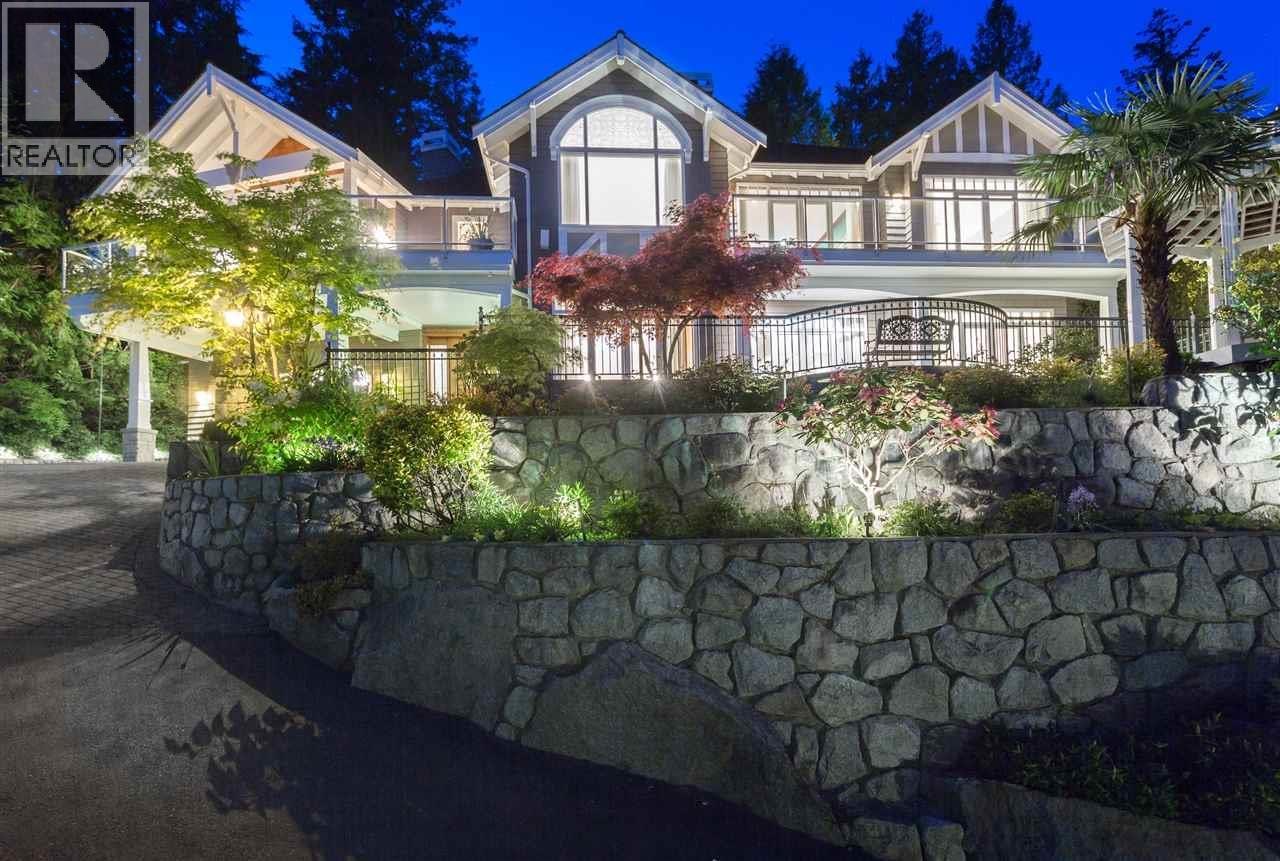
3395 Thompson Crescent
West Vancouver, British Columbia
Stunning custom home on a sun-filled south-facing lot in prestigious West Bay, showcasing panoramic ocean and city views. Offering over 5,000 square ft across two levels, this beautifully designed residence features 5 bedrooms including a luxurious primary suite, chef´s kitchen with premium appliances, and spacious living and family areas opening onto private gardens and sun-drenched patios. Ideal for family living and entertaining, all within walking distance to parks, beaches, and top schools. Exceptional family home in a prime location. Open House Sun, Apr 19, 2-4pm. (id:65446)
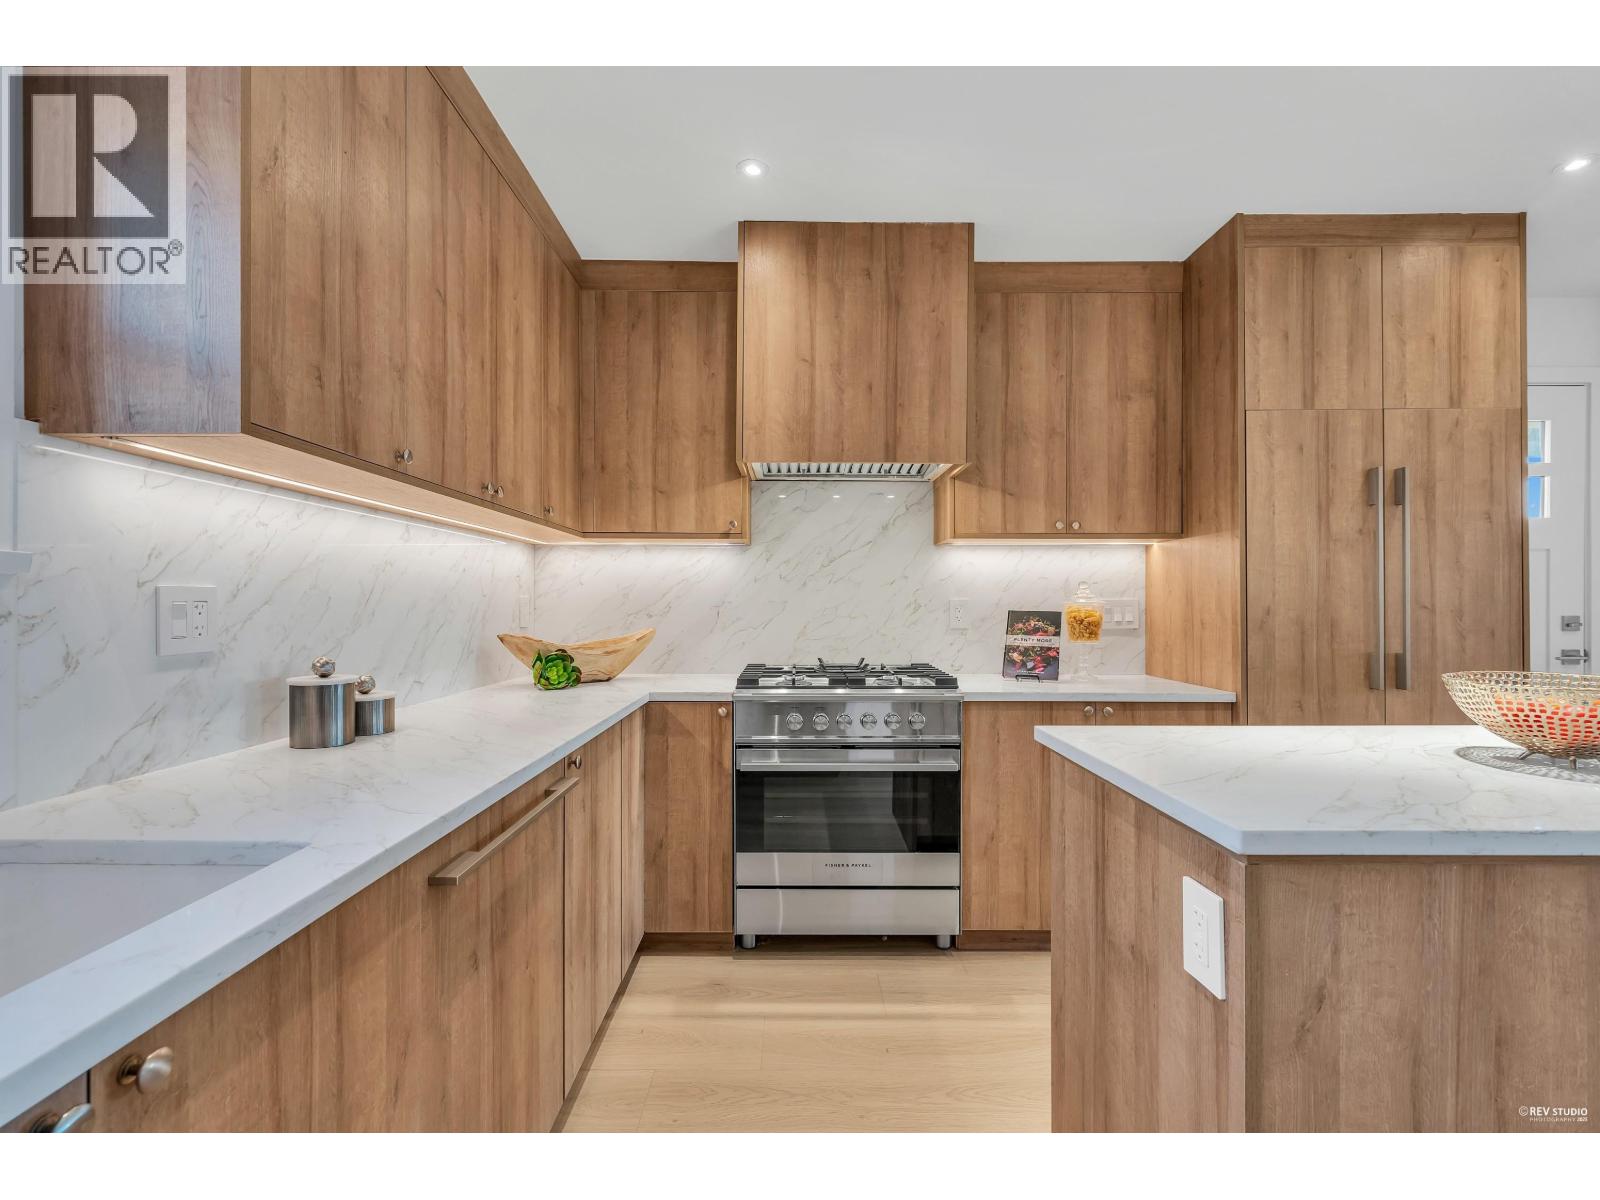
103 1125 Cartier Avenue
Coquitlam, British Columbia
6 BEDS, 5 BATH heritage-inspired home blends timeless style with the flexibility today´s families need-perfect for working from home, growing households, or multi-generational living. Bright, open interiors are built for everyday life and entertaining. A fully self-contained LEGAL 2-BED SUITE offers a private setup with approx. $2,200/MONTH INCOME to help offset your mortgage. Enjoy peace of mind with NEW HOME WARRANTY, plus a prime location just steps to parks, rec centre, schools, shopping, and transit. SPACE, INCOME & LONG-TERM VALUE - ALL IN ONE. (id:65446)

6 Mackenzie John Crescent
Brighton, Ontario
This home is to-be-built. Affordable fully finished bungalow with walkout lower level facing south. This 4 bed, 3 bath stunner gives you a warm and bright lower level with a multi-generational option. Standard includes 9 foot ceilings on main floor, quartz counter tops, gorgeous kitchen with island, primary bedroom with ensuite bath and a walk in closet. Tile and laminate flooring for easy maintenance and healthy living. Economical gas heat, air exchanger, central air and a good size deck and of course a double car garage. 5 mins to a public boat launch and provincial park with sandy beaches plus Lake Ontario access. Less than 15 mins to 401 and Prince Edward County. See the model home today at 5 Mackenzie John Crescent (across the street). (id:65446)
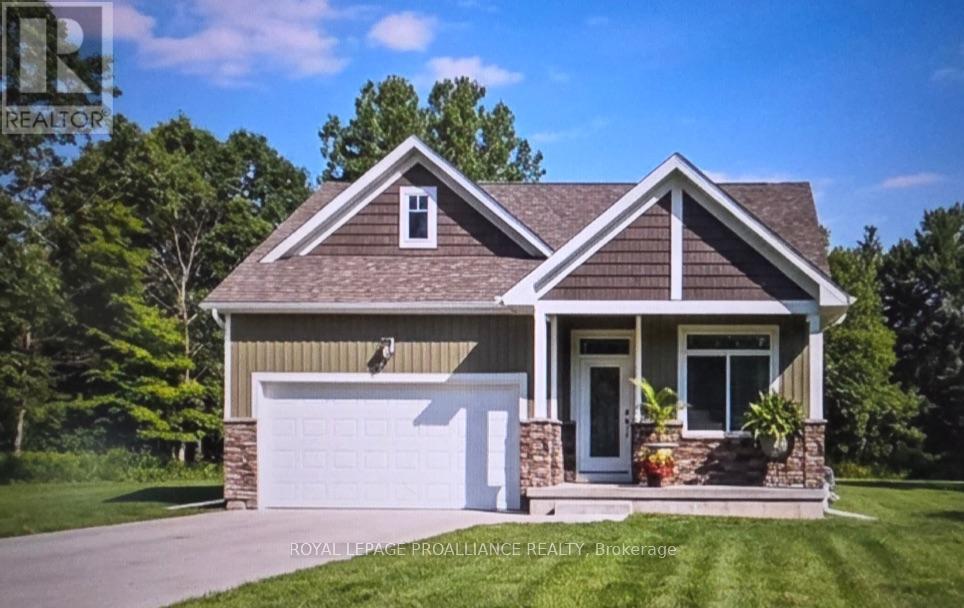
8 Mackenzie John Crescent
Brighton, Ontario
This home is to-be-built. Tremendous value!!!! Quality built home offers 2 bedrooms, 2 baths, double garage AND a south facing unspoiled lower level walk out, offering bright space for you or for multi-generational living. Standard includes 9 foot ceilings on main floor, quarts counter tops, gorgeous kitchen with island, primary bedroom with ensuite bath and a walk in closet. Tile and laminate flooring for easy maintenance and healthy living. Economical gas heat, air exchanger, central air and a good size deck and of course a double car garage. Finish the lower level and you will have 4 bedrooms & 3 bathrooms for a great price! 5 mins to a public boat launch and provincial park with sandy beaches plus Lake Ontario access. Less than 15 mins to 401 and Prince Edward County. See the model today at 5 Mackenzie John Crescent (across the street). (id:65446)
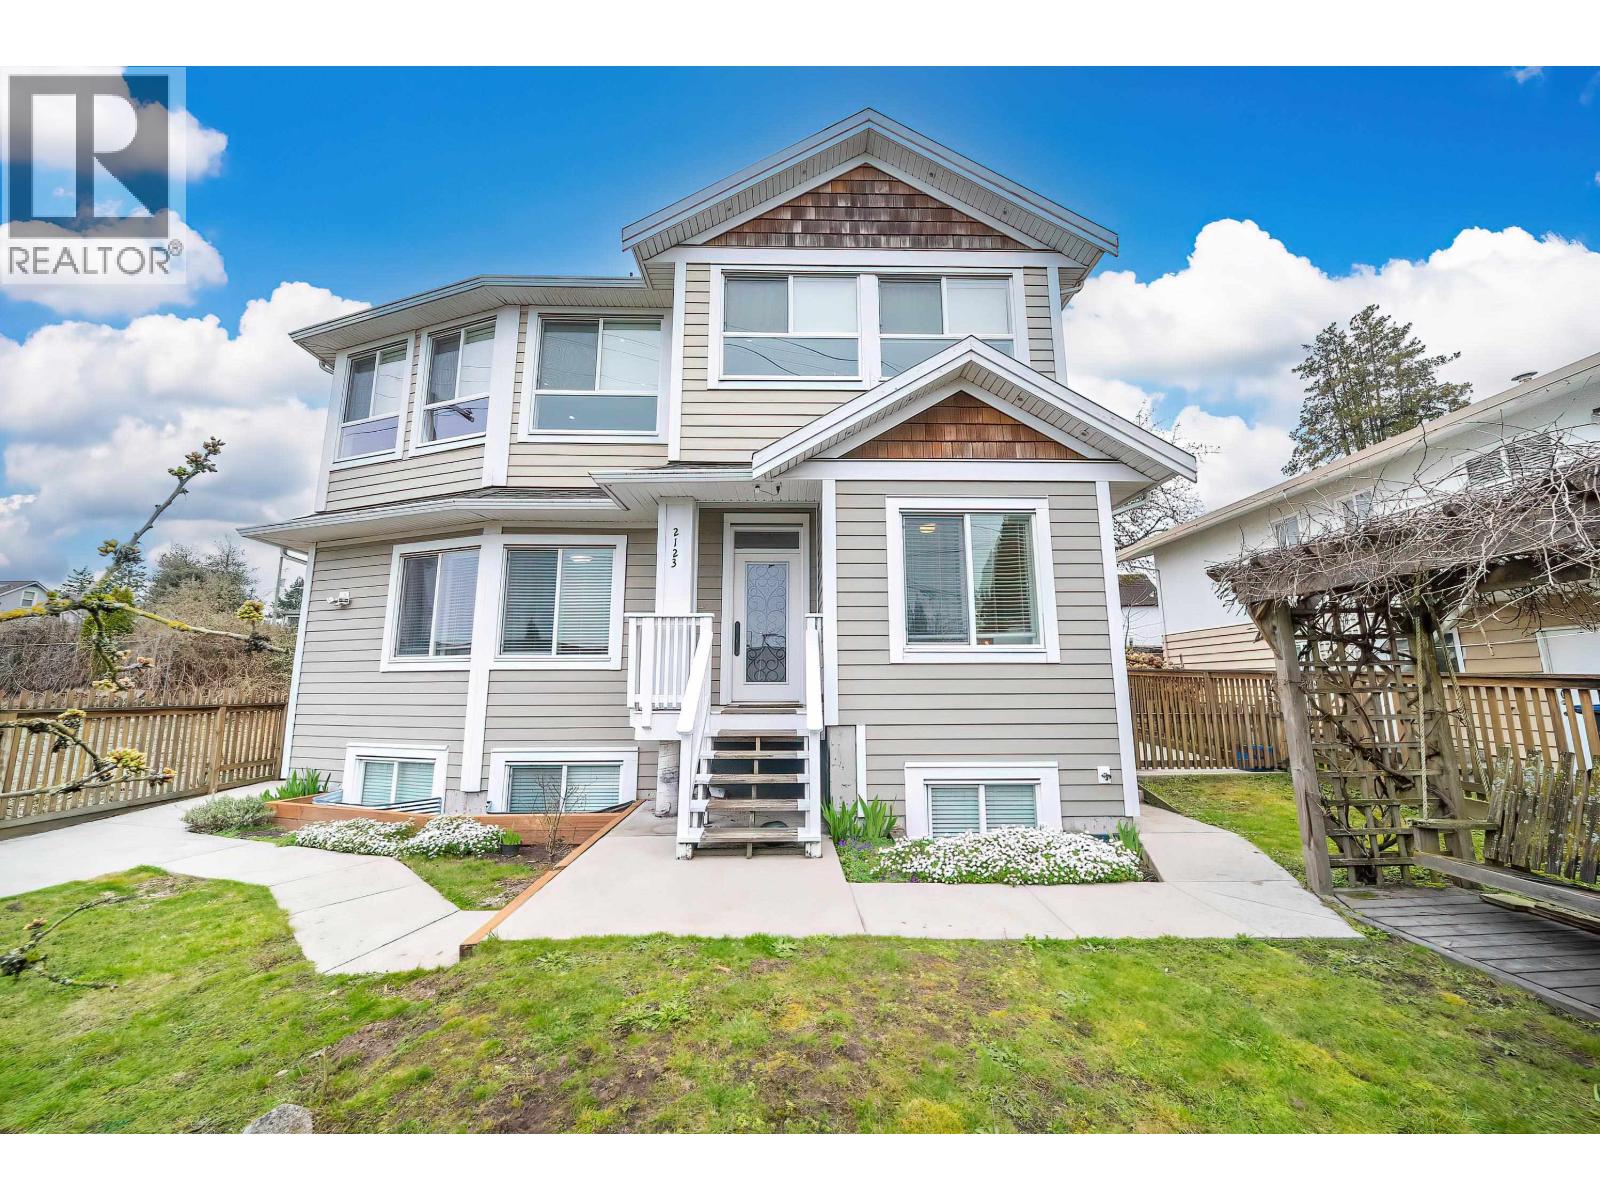
2123 Seventh Avenue
New Westminster, British Columbia
Welcome to this exceptional value detached home in New Westminster, located in the commuter-friendly neighbourhood of Connaught Heights! Just steps to 22nd Street SkyTrain Station, this 14-year-old semi-custom built home offers 3 bedrooms and 3 bathrooms, plus a legal 1-bedroom suite with separate entry-ideal for extended family or as a mortgage helper. The bright open-concept main living area features radiant in-floor heating, hardwood flooring, and a modern kitchen with granite countertops and a large island. Enjoy a spacious sundeck off the kitchen, perfect for everyday entertaining and family gatherings. A rare opportunity to own a detached home at duplex-level pricing. Some photos are virtually staged. Access from the 2100 block of Hamilton Street. (id:65446)

11936 Wicklow Way
Maple Ridge, British Columbia
This solid and well-cared-for home sits on a large flat lot in a quiet, established neighbourhood. Inside features a bright, open living/dining area with vaulted ceilings, updated windows, and a statement rock fireplace. Hardwood flooring, newer hot water tank, furnace (5 years), and roof under 10 years add value. The kitchen offers potential to open into a modern layout and leads to a spacious covered deck-perfect for entertaining. This 6-bedroom home (3 up, 3 down) includes a 3-bedroom basement suite, ideal for extended family or rental income. Lane access, carport, RV parking, fenced yard, and private gardens. Great duplex or multiplex development potential,check with city. (id:65446)
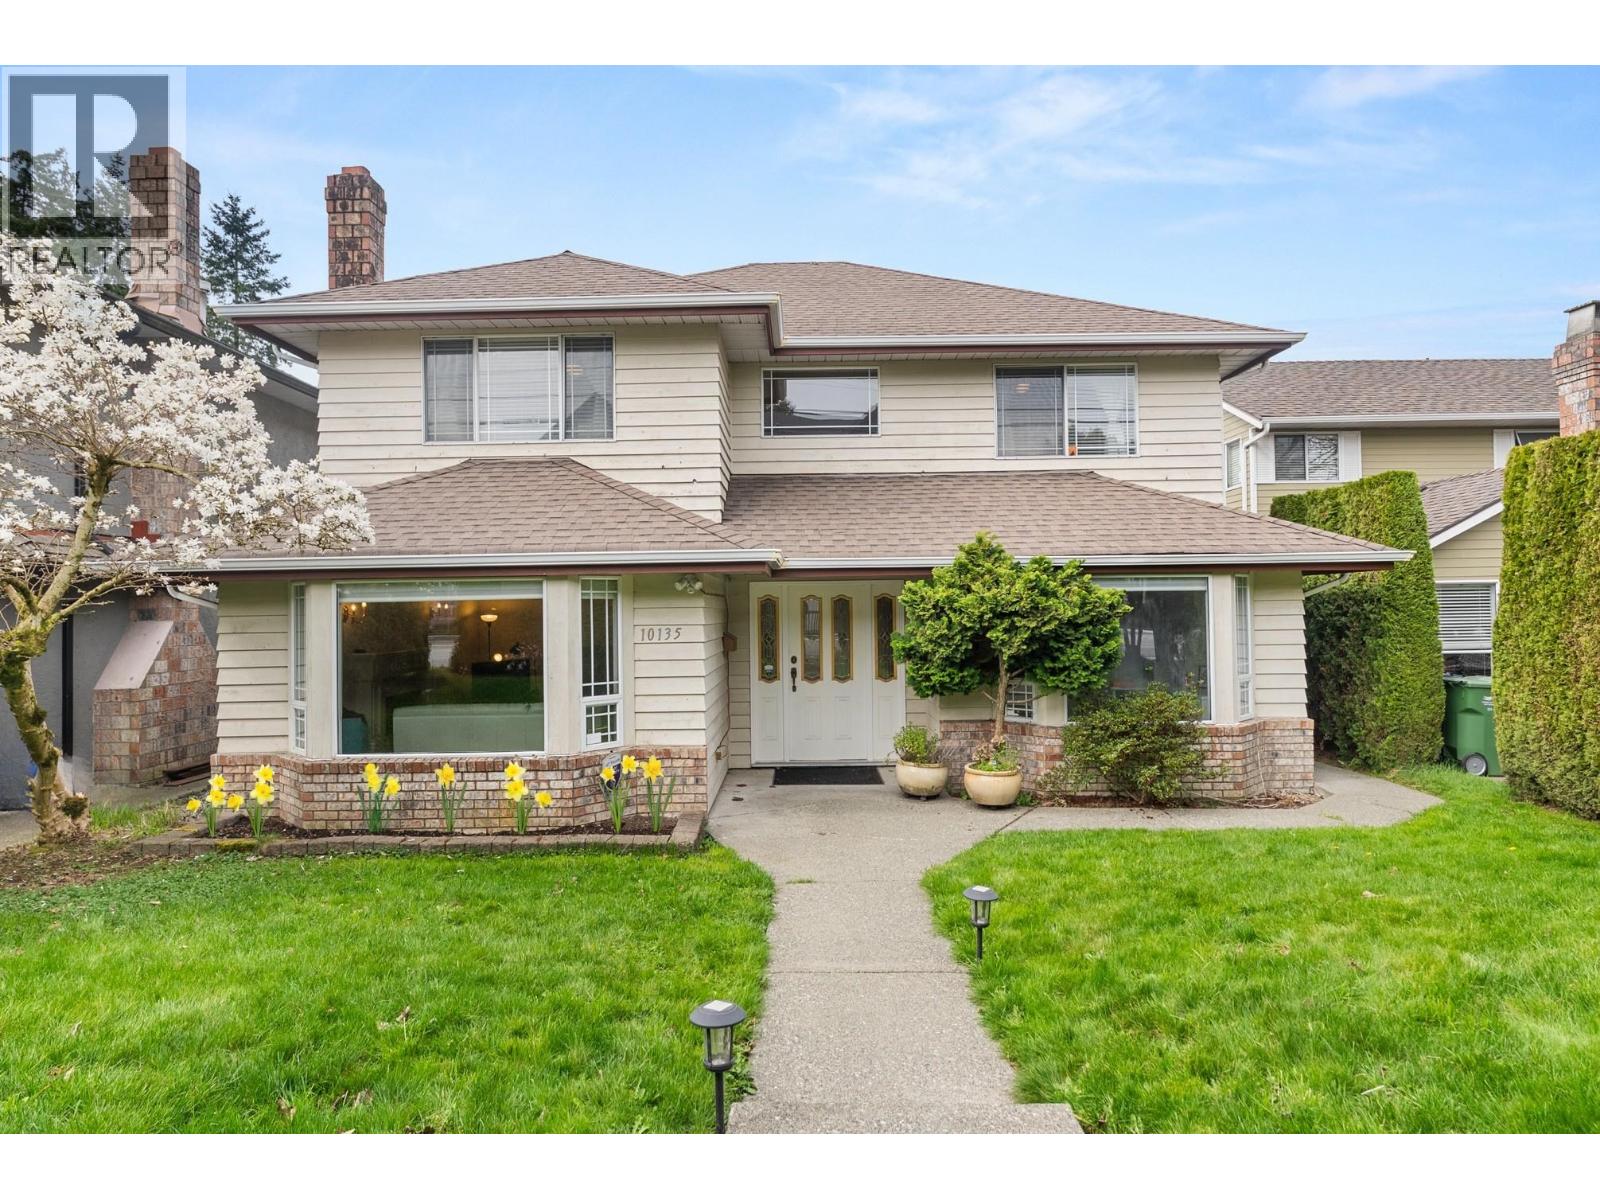
10135 No. 1 Road
Richmond, British Columbia
Spacious 5-bedroom home with over 3,000 square ft of living space, offering excellent potential for families, investors, or those looking to add value. Functional layout includes a bedroom and full bathroom on the main floor, ideal for suite potential or extended family. Updates include newer flooring, renovated bathrooms, hot water on demand, and a heat pump for efficient heating and cooling. Parking for up to 6 vehicles is a rare bonus. Conveniently located near schools, transit, and Steveston Village. A great opportunity to customize and make it your own. OPEN HOUSE SUNDAY APRIL 19TH 12:00-2:00 (id:65446)

1376 11th Street
West Vancouver, British Columbia
Welcome to this prominent West Vancouver neighbourhood known for its wider than normal streets and large, character-filled homes. The 1920´s in West Vancouver were the beginning of what we see today. No longer just a week-end get away, it was quickly becoming a place of prominence for those desiring privacy and views. This quiet corner of the world is a moment in time preserved with value & style. An original (with some updates) Ambleside 5 bedroom/3 bath home sitting on an 8,142 sqft lot surrounded by mature gardens. 2 of the 5 bedrooms are dedicated to a sunny, south facing garden suite with its own private entrance. The corner of Lawson Ave & 11th is the place to build something quite magnificent or the corner that you revive and regentrify harking back to the flapper years. Be bold, make a statement and make here in beautiful West Vancouver. Located just minutes to the Lions Gate bridge & downtown Vancouver, Park Royal, Ambleside, Beaches, Parks, Schools, Cafes, Groceries, & Restaurants. (id:65446)

1510 W 33rd Avenue
Vancouver, British Columbia
Shaughnessy 7,748sf impeccable mansion on a beautiful dimension 95' x 141' lot. Privately gated with a nice wrap-around circular paved driveway. 20'-high ceiling foyer & living room adorned with an elegant chandelier. Mountain-top & tree-top views can be seen from many rooms. 6 bedrooms of which 5 are ensuited. Central air-conditioning, radiant heat. Mini pool/spa, sauna room, steam room; wet bar, recreation room & games room. Great layout design. New skylights, lighting system & radiant heat system in 2017. New triple-glazed, double-glazed & 1+1 single glazed windows in 2021. Backyard patio upgraded in 2017 & 2021. Uniquely 2 separate garages: a 2-car attached & a 3-car detached. INCREDIBLY WELL PRICED!! Open house 2pm-4pm Sunday April 19. (id:65446)
6 Second Avenue
Cambridge, Ontario
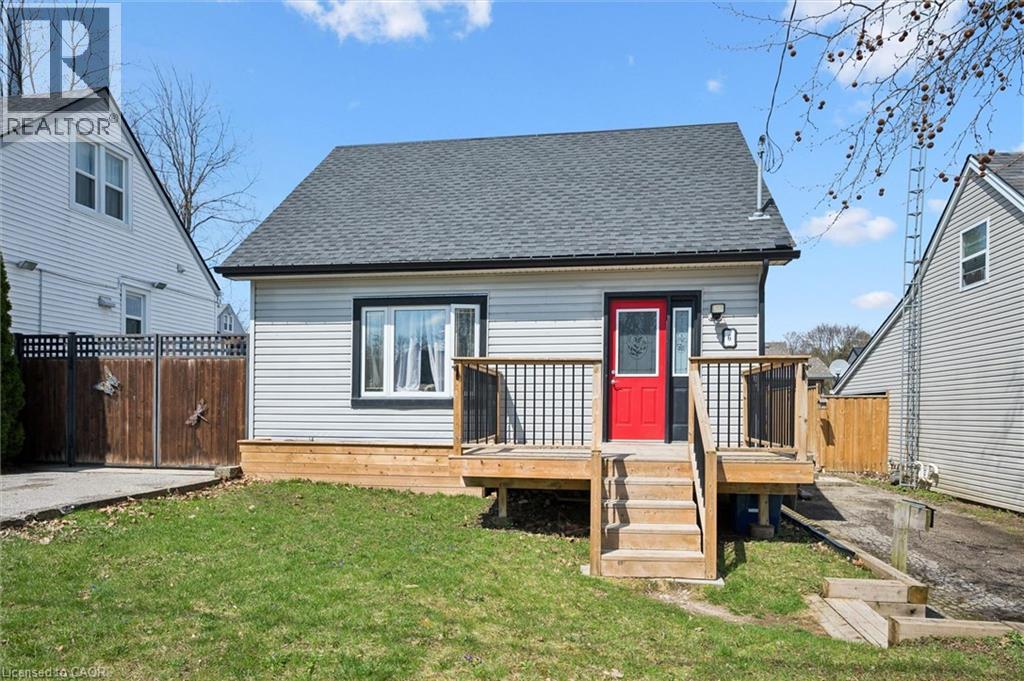
Welcome to this charming 1.5-storey home in desirable West Galt! Featuring a bright and open main floor layout, this freshly painted home offers flexible living options with a dining room that could easily be converted into a main floor bedroom. Upstairs you’ll find two comfortable bedrooms, with an additional bedroom in the basement—perfect for guests, a home office, or growing families. The kitchen was refreshed in 2017 and the bathroom tastefully renovated in 2018, giving you modern updates while maintaining character. Many rooms feature new drywall, adding to the home’s clean and updated feel. Step outside to a spacious yard, ideal for entertaining, gardening, or relaxing. The driveway retaining wall was completed in 2020, adding both function and curb appeal. A great opportunity to own a move-in-ready home in a sought-after neighbourhood close to amenities, schools, and parks! (id:65446)
1011 Palmdale Street
Coquitlam, British Columbia
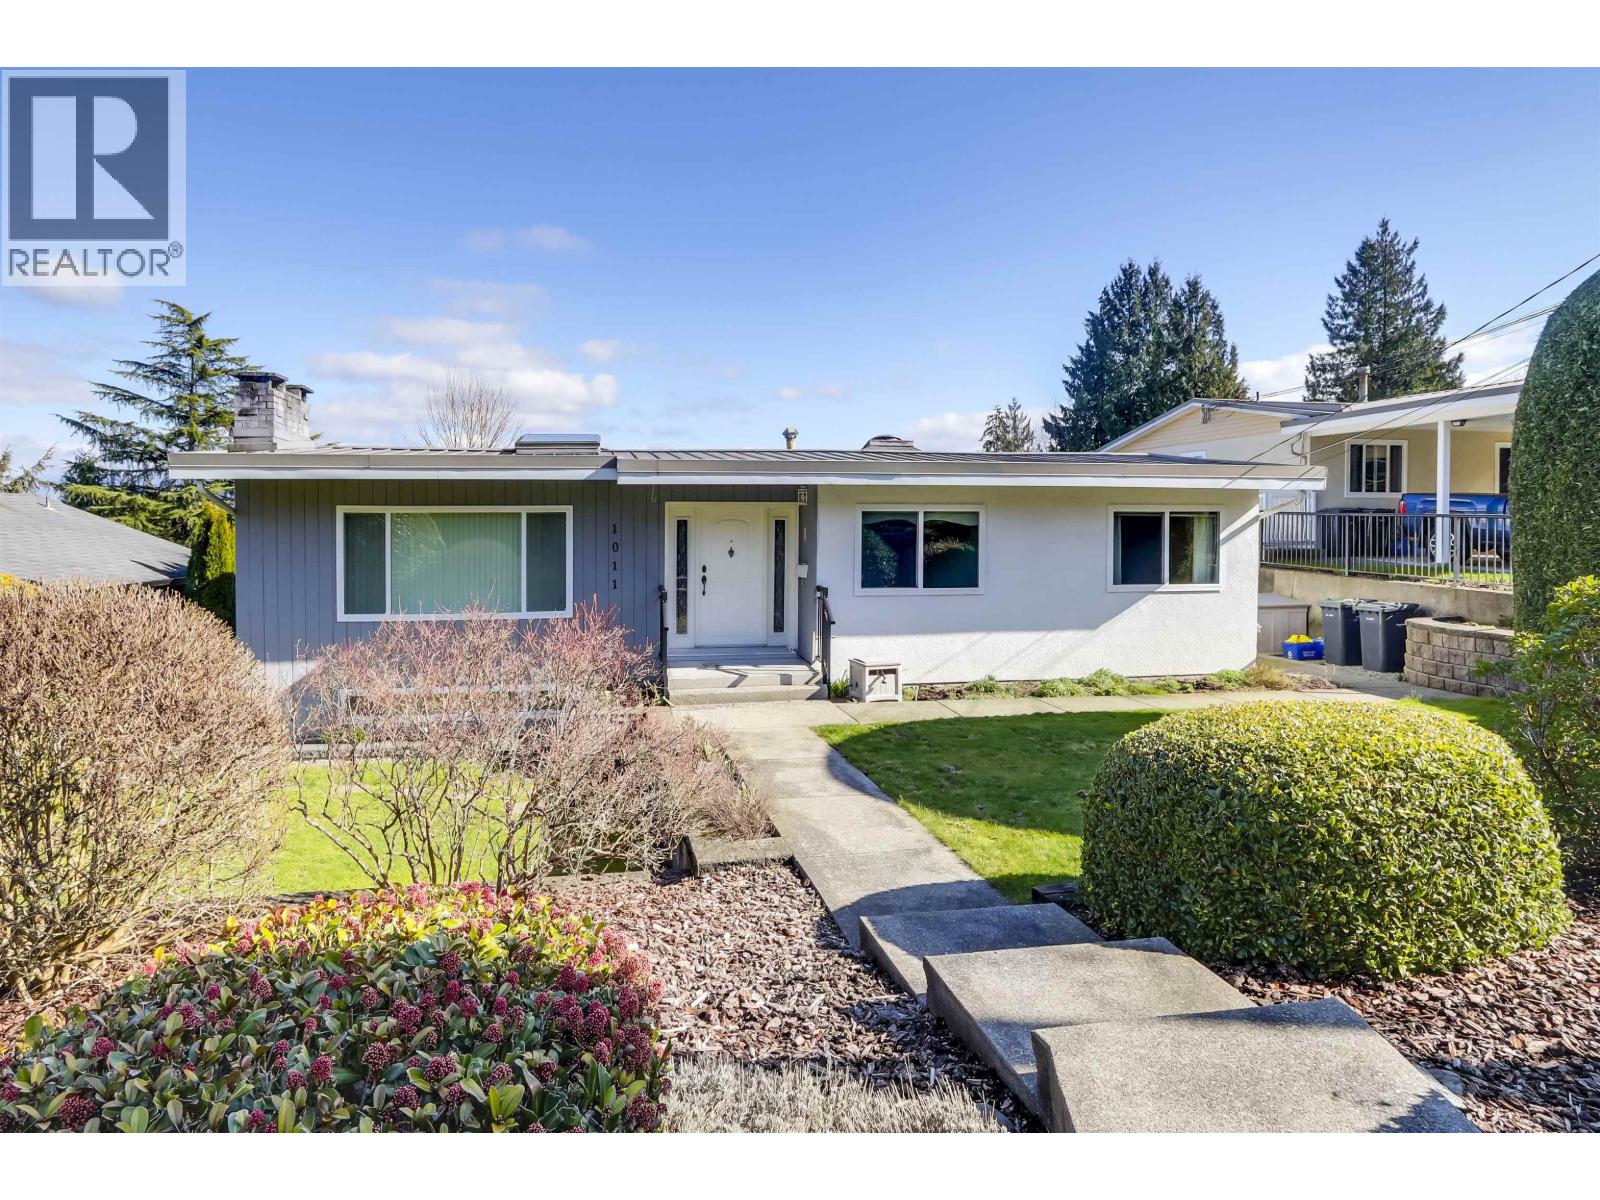
Great family home in highly SOUGHT-AFTER RANCH PARK, Coquitlam! Ideally located close to excellent schools, including FRENCH IMMERSION, TRANSIT, SKYTRAIN, and COQUITLAM TOWNE CENTRE shopping. This property offers fantastic POTENTIAL as a comfortable home or INVESTMENT OPPORTUNITY and is located within the TOA AREA for possible FUTURE REDEVELOPMENT. Enjoy MOUNTAIN AND CITY VIEWS from the ENORMOUS ENTERTAINMENT SIZED DECK (24 x 25)off the kitchen, complete with electronic AWNING. Features include a bright living room with LARGE SKYLIGHT, METAL ROOF, 2 GAS FIREPLACES, NEWER WINDOWS, and A/C. Bring your updating ideas and explore SUITE POTENTIAL. Convenient BACK LANE access to carport parking. RV PARKING. QUICK MOVE-IN AVAIL. OPEN HOUSE Sat Apr 11, 2-4. (id:65446)
521 Mill Street
West Grey, Ontario
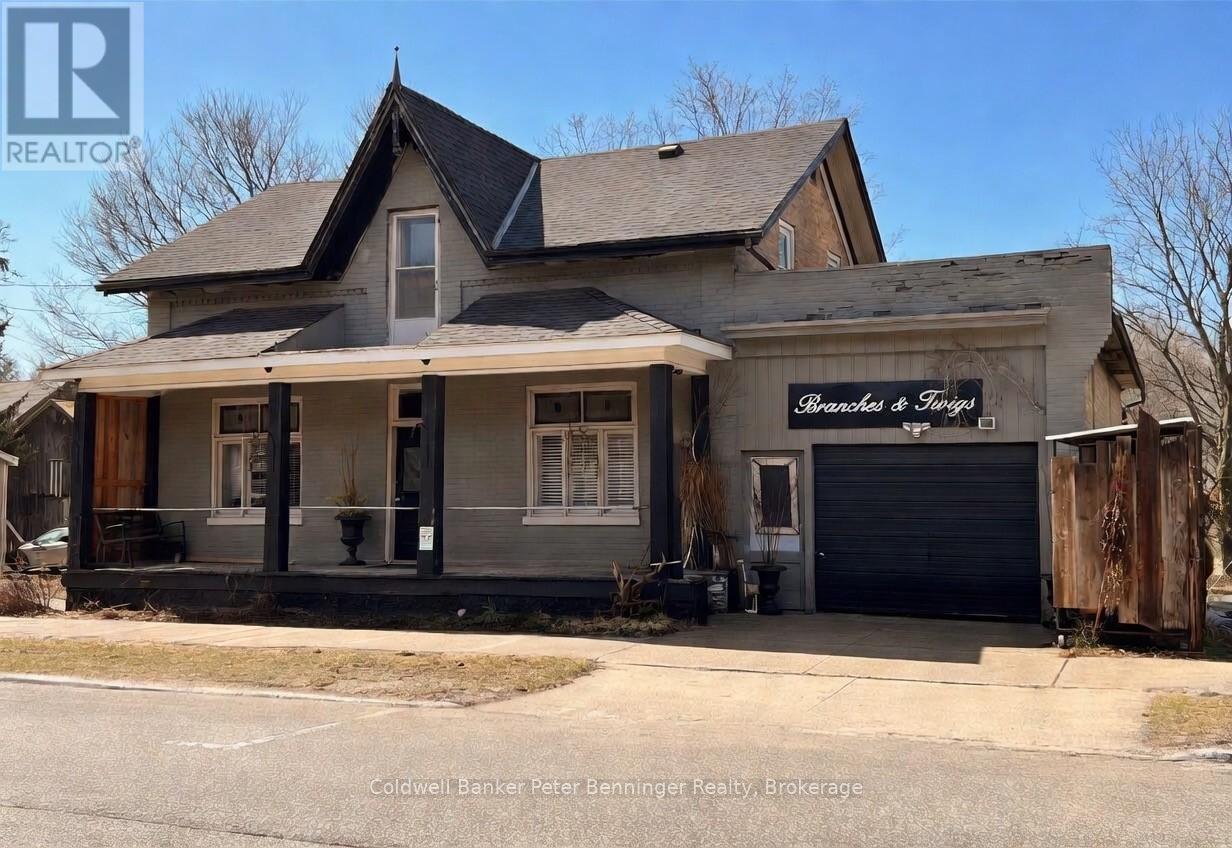
Charming detached brick home located in the historic village of Neustadt. The home offers the flexibility of 2 bedrooms on the second floor and 2 bedrooms on the 1st floor along with 2 renovated bathrooms. Set on a generous lot with two outdoor spaces with a large rear yard and deck and an inviting new front porch, perfect for morning coffee. Freshly painted kitchen and main-floor living areas, carpet free, with new kitchen appliances. So many special details including an interior exposed brick wall, historic tin trim and original built in bread boards in the kitchen, a built-in linen cupboard and some beautiful stain glass windows. The attached garage with additional space is ideal for a workshop or potential retail/business use. A great opportunity for families or entrepreneurs looking to be part of an emerging destination known for its boutique shops, restaurants, and local brewery. Do not miss this amazing opportunity to live and/or work in the historic Village of Neustadt! (id:65446)
5754 16a Avenue
Delta, British Columbia
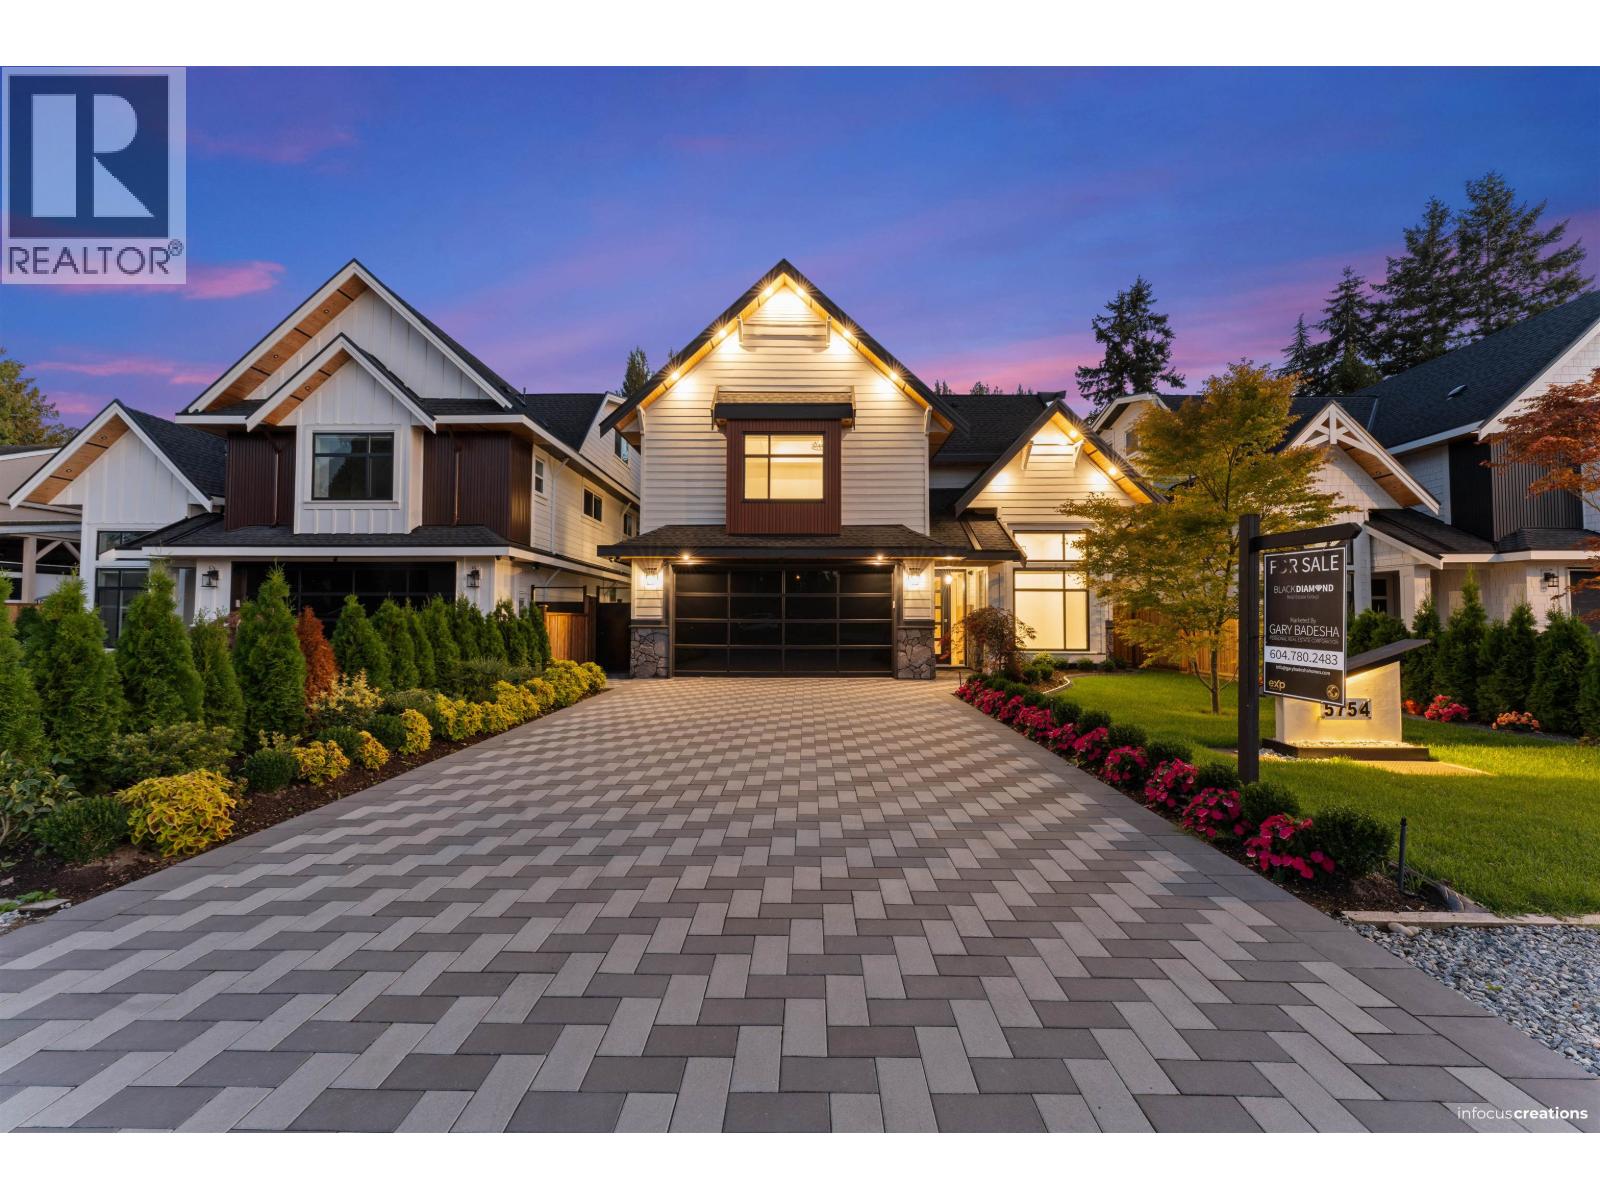
Welcome to this exceptional custom home in Beach Grove. This 5-bed, 5-bath residence includes a den and a spacious entertainment/theatre room with a bar, perfect for hosting. The family and living rooms feature soaring 14-ft ceilings, enhancing the open-concept design with abundant natural light. The primary suite offers a private balcony overlooking the beautifully landscaped backyard. A gourmet kitchen boasts high-end appliances, while 328 sqft of crawl space provides extra storage. Outdoors, enjoy a built-in BBQ and burner, plus epoxy flooring in the garage and patio. Walking distance to the beach, transit, Beach Grove Elementary, Southpointe Academy, and the town centre. OPEN HOUSE APRIL 18th & April 19th (SATURDAY & SUNDAY) 2:00 - 4:00PM (id:65446)
305 - 12 Beckwith Lane
Blue Mountains, Ontario

Welcome to 12 Beckwith Lane, Unit 305, a stunning third floor loft in the sought-after Mountain House community with breathtaking views of Blue Mountain. Being sold fully turn-key with all furnishings included, this spacious three-bedroom, two-bathroom condo in the Aspire building offers one of the largest floor plans in the complex. The open-concept living space features soaring cathedral ceilings, a cozy stone fireplace, and expansive windows that capture spectacular mountain views of sparkling ski hills in winter and lush greenery in the warmer months. Mountain House residents enjoy exclusive access to Zephyr Springs, the community's Nordic-inspired amenity centre with year-round heated outdoor pools, sauna, fitness centre, and yoga/relaxation spaces. The Après Lounge, with indoor and outdoor fireplaces and panoramic mountain views, is perfect for gathering with friends and family. Ideally located steps to the Scandinave Spa and just minutes to Blue Mountain Village, golf, beaches, and downtown Collingwood, this is the perfect opportunity to enjoy four-season living in one of the area's most desirable communities. (id:65446)
2309 Wuthering Heights Way
Oakville, Ontario
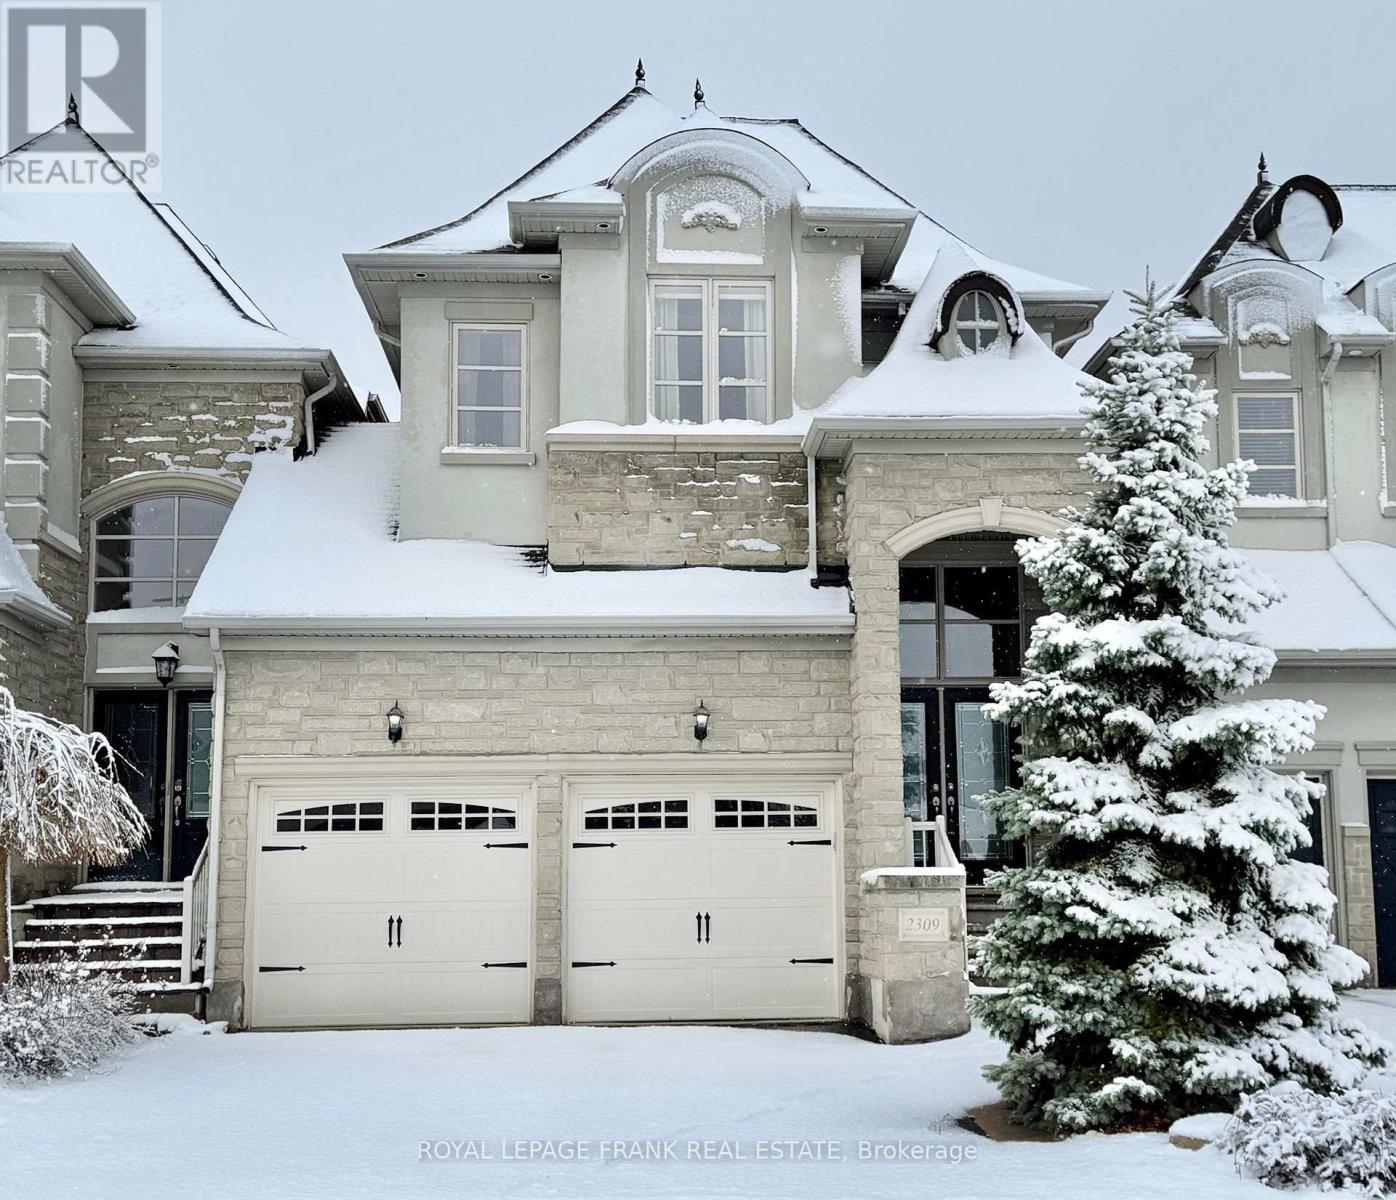
This spacious, conveniently located family home offers many lifestyle options with room to live, relax and entertain family and friends, with ample space inside and out. Luxurious finishes make this home move-in ready. The great room leads out to the patio, backed by trees and walking trails. The generous kitchen and breakfast area complement the formal dining room with loads of space. Professionally finished basement with high ceilings and natural light allows for many options, as a recreation room with space for overnight guests, including a three piece bathroom. Convenient storage room in basement. Man door from garage to backyard makes maintenance access easy. All services and amenities nearby, convenient to downtown Oakville and all it has to offer. (id:65446)
2216 35 Street SW
Calgary, Alberta
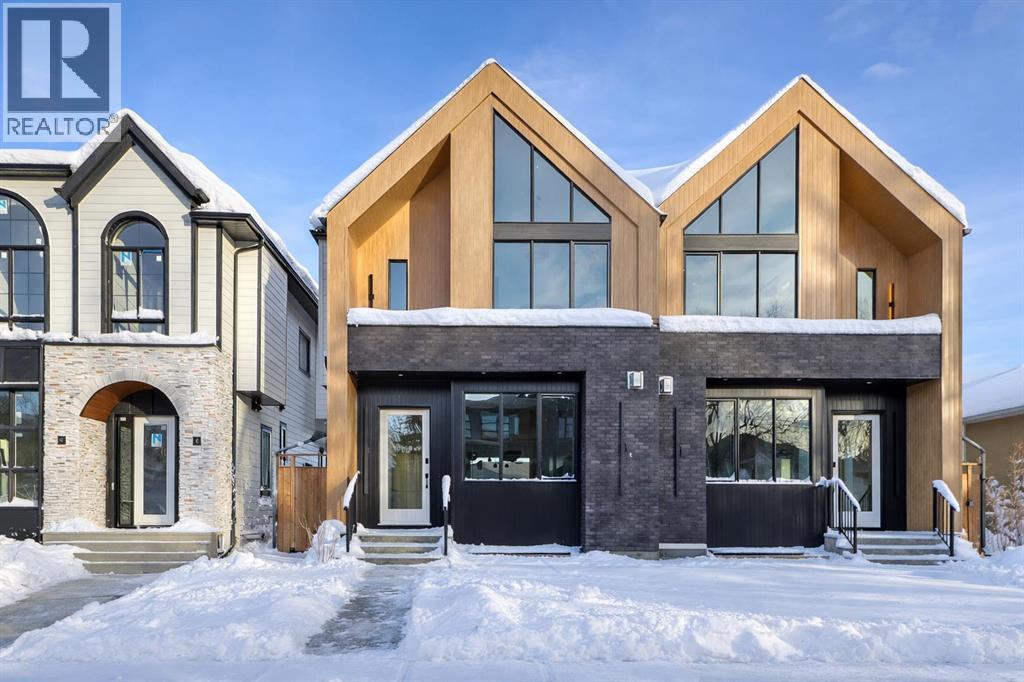
This architecturally striking semi-detached infill in Killarney is a refined expression of modern Scandinavian design, thoughtfully layered with mid-century modern elements. Clean lines, warm wood tones, minimalist detailing, and intentional functionality come together in a home that feels both sophisticated and welcoming. With three fully finished levels and an RARE EXTENDED BASEMENT featuring a legal 2-bedroom suite, this residence offers elevated design, smart versatility, and exceptional income potential in one of Calgary’s most desirable inner-city communities.Step inside to a bright, airy foyer where clean millwork and a built-in bench create an organized and understated welcome. A discreet, hidden door conceals the powder room, maintaining the seamless, minimalist aesthetic that defines the main floor. The open-concept layout is enhanced by 10-foot ceilings, oversized windows, and warm natural finishes that reflect Scandinavian simplicity while mid-century inspired lighting and architectural detailing add depth and character.The living room is anchored by a sleek fireplace and flows effortlessly into the kitchen — a space designed as beautifully as it performs. Quartz countertops, full-height custom cabinetry, a built-in pantry & coffee station, and stainless steel appliances offer both style and functionality. The oversized island invites gathering & connection.The dining area is a standout architectural feature, complete with a built-in decorative buffet showcasing full-length shelving with integrated lighting & elegant fluted glass cabinetry. This thoughtfully designed focal point adds warmth, texture, and curated display space while enhancing the home’s cohesive Scandinavian aesthetic. Expansive sliding doors open from the dining space, seamlessly extending the living area onto the rear deck and backyard — creating effortless indoor-outdoor flow ideal for entertaining and everyday living.At the back of the home, a mudroom with sleek built-in stora ge & bench seating adds everyday convenience without compromising the streamlined design.Upstairs, the primary retreat offers a vaulted ceiling, private WEST facing balcony, and a spa-inspired ensuite with dual vanities, a soaker tub, and glass-enclosed tiled shower with body jets. Two additional bedrooms, a full bath, and upper laundry complete the level.The extended basement is fully developed into a self-contained legal 2-bedroom suite featuring HERRINGBONE floors, a full kitchen with quartz counters, island with seating, separate laundry, a 4-piece bath, and an oversized living & dining area that create a space that feels open, comfortable, and far above typical lower-level living.Walking distance to Shaganappi LRT, local amenities, schools, parks, and the Killarney Aquatic Centre — with quick access to downtown & major routes — this home offers the perfect balance of timeless design and everyday functionality. Experience elevated inner-city living in Killarney — book your private showing today. (id:65446)
226 Roseborough Court
Scugog, Ontario
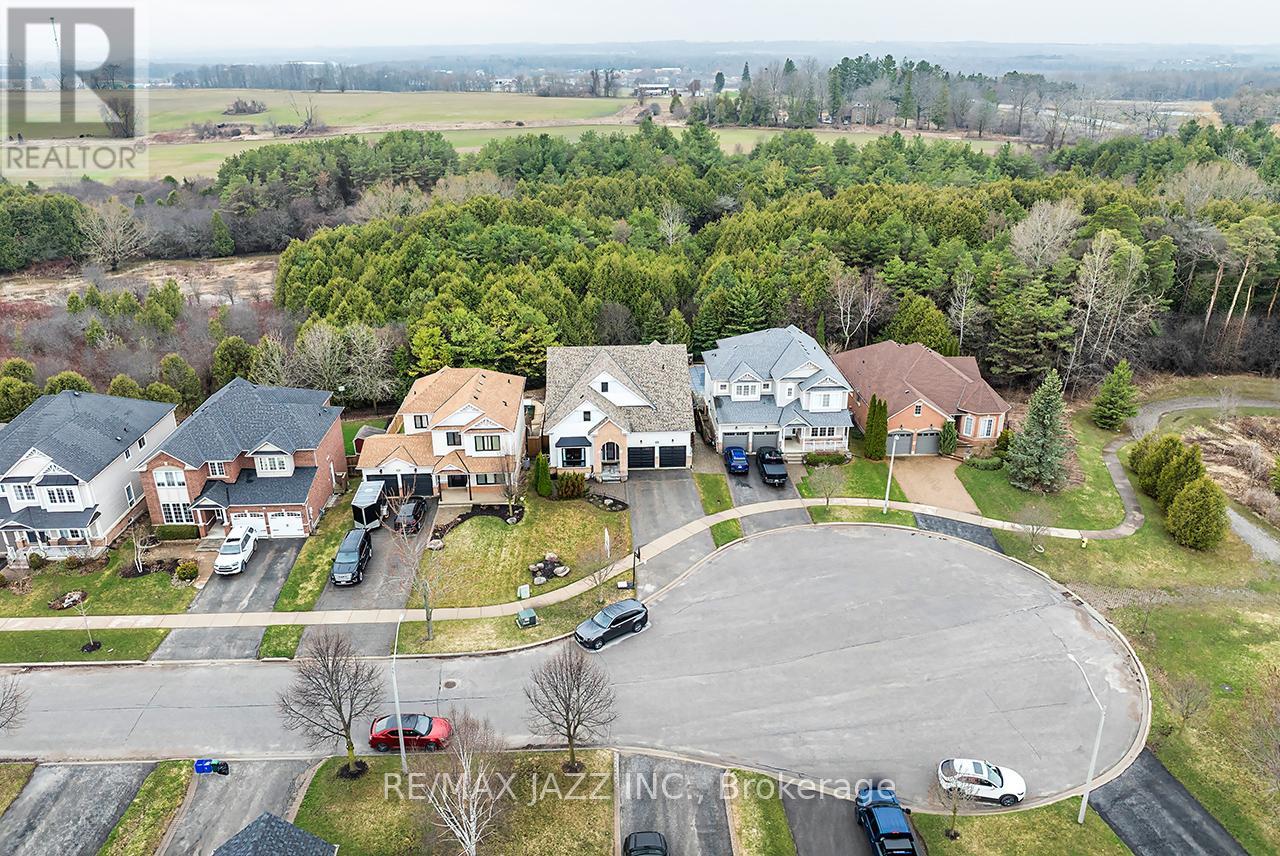
Seldom found ultra premium stunning ravine lot + child safe court location! This one has it all! Magnificent 4 + 2 bedroom home complete with a full walk-out basement in-law suite. This one shines top to bottom with 9 foot ceilings, impressive open concept design with formal living/dining areas, beautiful family-sized kitchen with granite counters, stainless steel appliances and breakfast bar that is open to family room and overlooks the lush ravine lot with huge deck and gazebo - the perfect tranquil spot to watch the sunsets and listen to nature right in your back yard! Insulated double car garage with indoor access, convenient mud room, rich hardwood flooring, main floor den with French doors - the ultimate home workspace, impressive foyer open to the 2nd floor, huge 66 x 138 foot lot with no sidewalk, convenient 2nd floor laundry, large primary bedroom with full 5-piece ensuite bath, large soaker tub and walk-in closet. Incredible super bright walk-out basement featuring 2 full bedrooms, full kitchen, 4-piece bath and family room area all overlooking the ravine lot complete with its own laundry area. This home is not to be missed! The ultra private backyard backs onto Cawkers Creek with new children's play structure and is complete with covered hot tub area! There are too many upgrades to list: All new windows and doors 40 k (except 1 front), beautiful oversized 24x24 tiles throughout the main floor, updated light fixtures, top of the line water softener, 2 natural gas bbq hookups, large composite deck, upgraded kitchen back-splash, new gazebo with bug netting, water on demand, interlock front walkway and so much more. This beautiful home has approximately 4000 sqf of finished living space and is surrounded by nature with walking trails and forests - giving you year-round cottage vibes in the heart of Port Perry its a perfect 10! Must see HD video for all of this homes fine features! (id:65446)
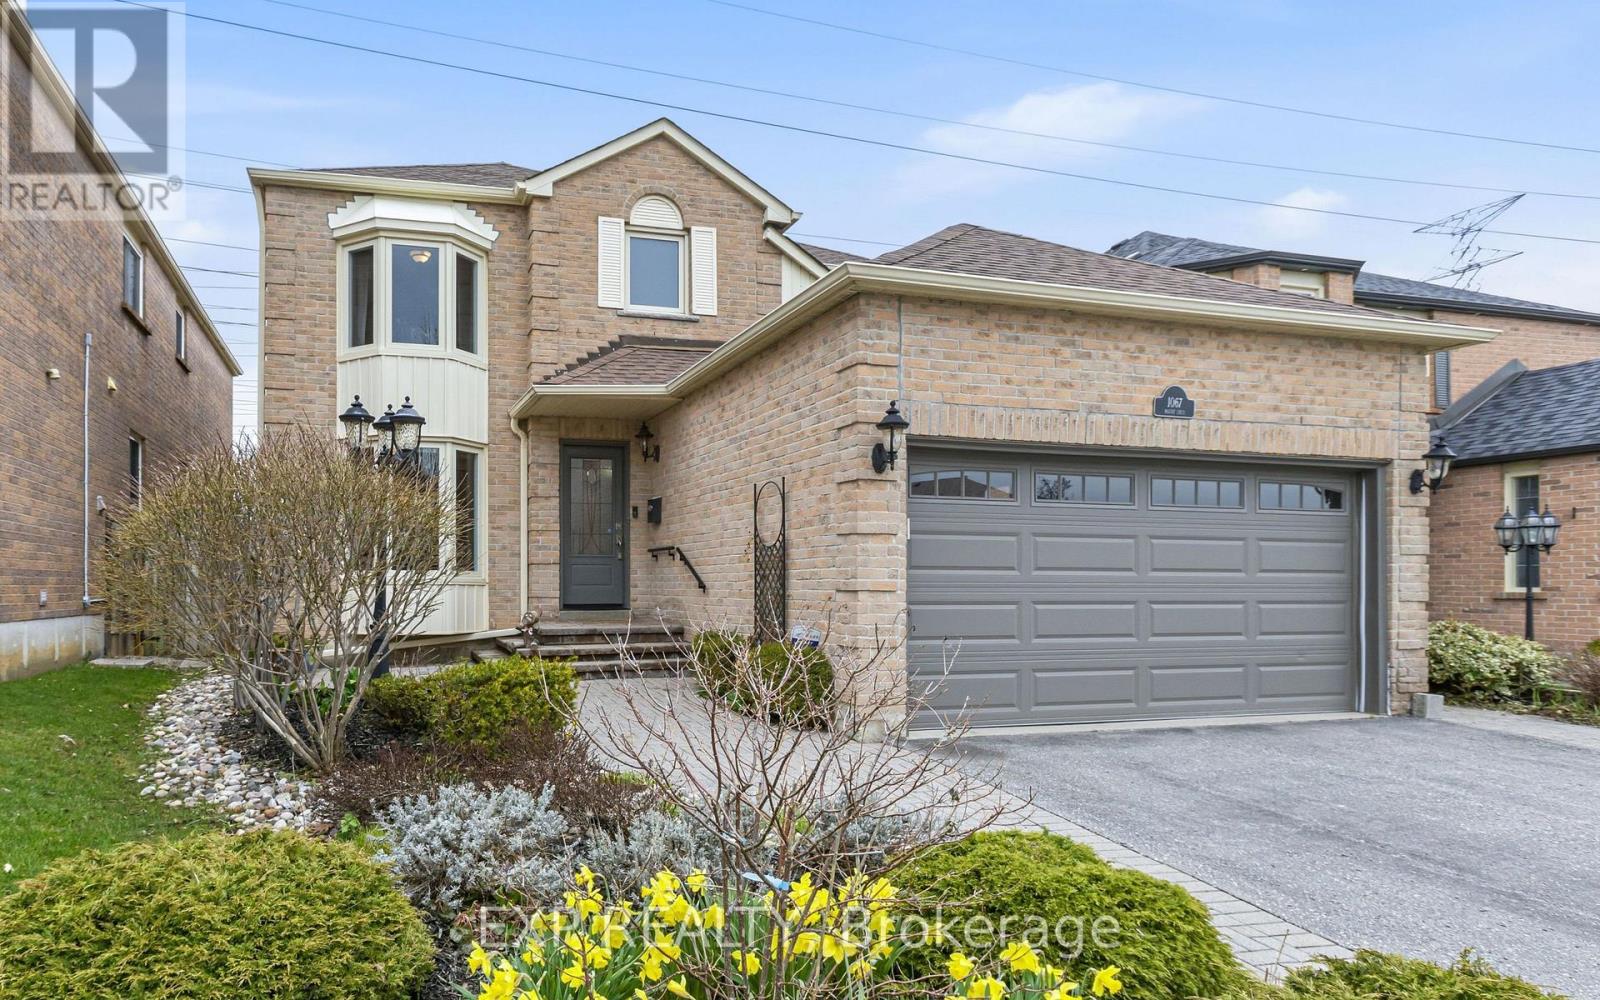
1067 Maury Crescent
Pickering, Ontario
Welcome to this beautifully maintained all-brick detached 2-storey home in a sought-after family-friendly neighbourhood of Pickering. Proudly owned by the same family since it was built in 1986, this 4-bedroom, 3-bathroom home offers approximately 2025 sq ft above grade and reflects true pride of ownership throughout, making it an ideal choice for growing or multigenerational families seeking comfort, space, and lasting value. Step inside to find engineered hardwood flooring on the main level, a bright living room with a charming bay window, and a formal dining room perfect for hosting family gatherings. The fully updated kitchen is the heart of the home, featuring quartz countertops, a large island with seating, pot lights, stainless steel appliances, induction cooktop, and a stylish backsplash, all overlooking a sun-filled breakfast area with walkout to the backyard. The adjacent family room offers a cozy space to unwind, complete with a fireplace and seamless indoor-outdoor flow. Upstairs, you'll find new broadloom throughout and four generously sized bedrooms, including a spacious primary retreat with a beautifully updated ensuite featuring a heated floor for added comfort. The main floor laundry room with direct access to the double car garage adds everyday convenience. The full unfinished basement offers another 975 sq ft of additional space, providing incredible potential for future living space, recreation, or in-law suite possibilities. Situated on a large lot with no sidewalk, enjoy parking for up to 6 vehicles and added privacy backing onto a hydro field with no direct rear neighbours. Located close to parks, schools, shopping, and commuter routes, this is a fantastic opportunity to settle into a welcoming community and create lasting family memories. (id:65446)
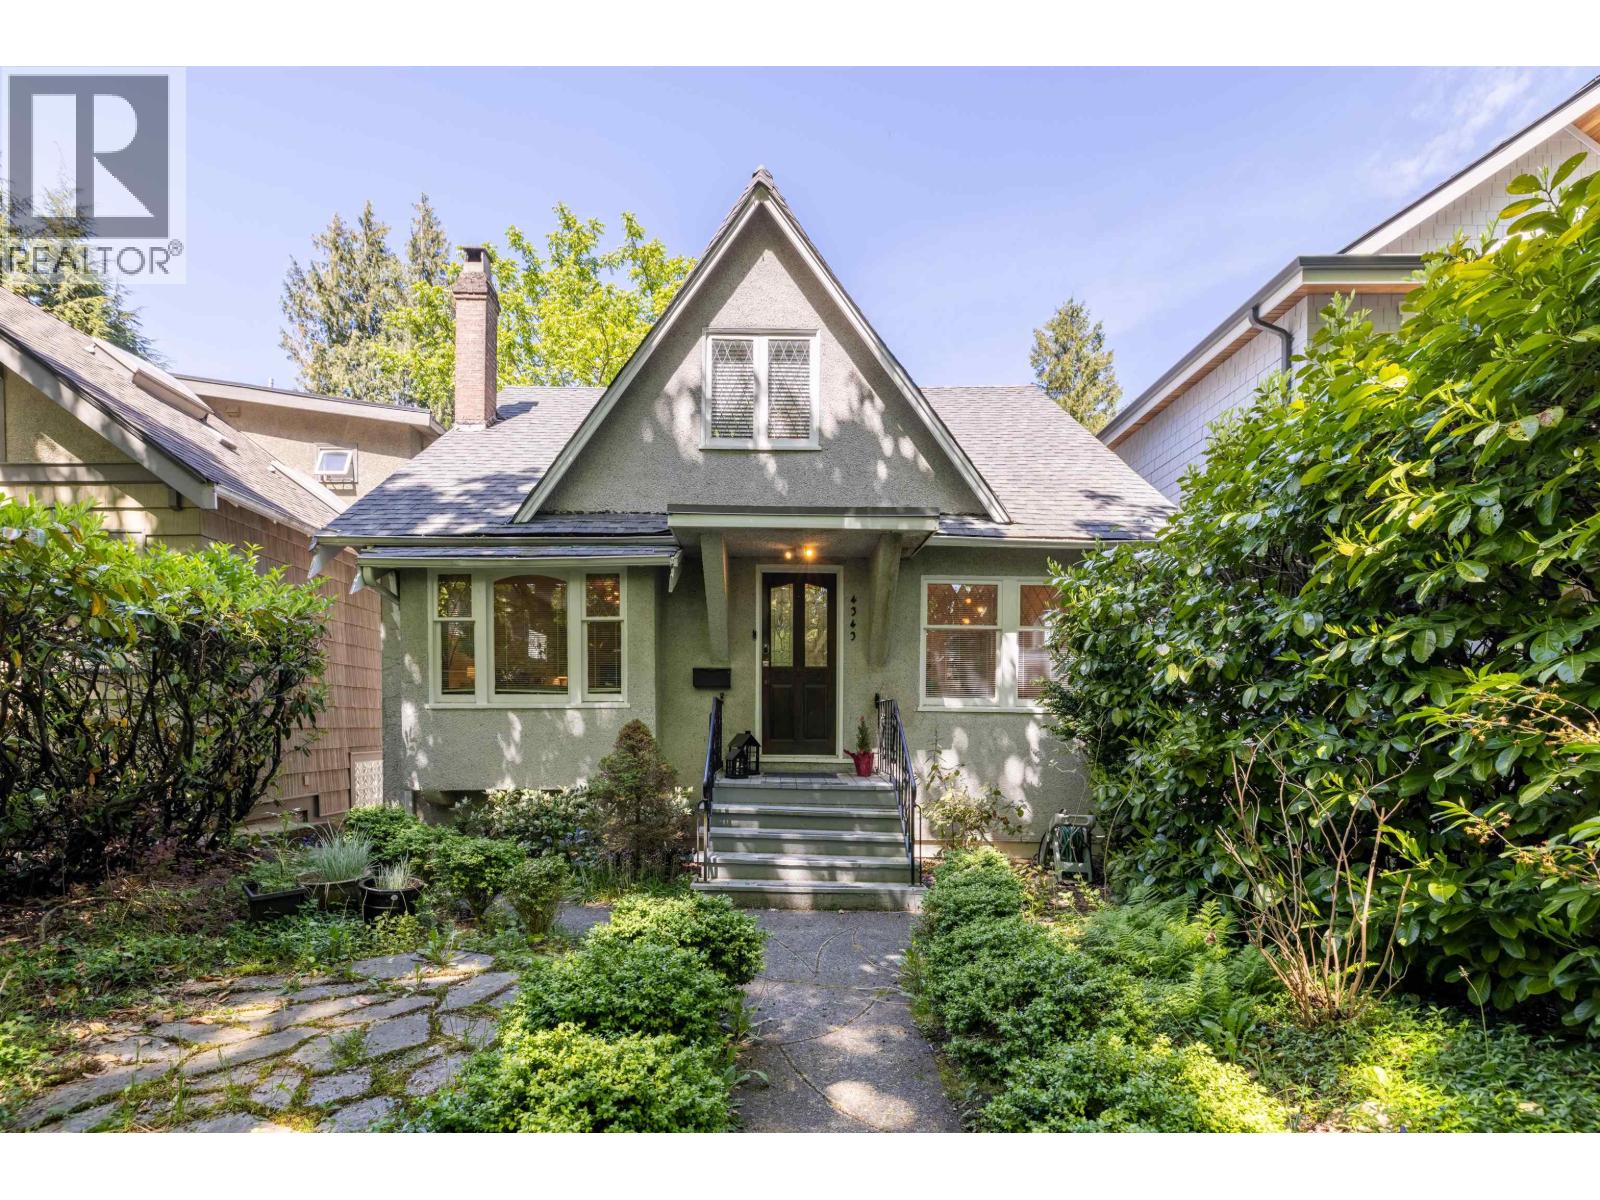
4343 11th Avenue
Vancouver, British Columbia
Rarely available three floor character home in Point Grey. This property boasts an ideal blend of family comfort and investment potential. The well-maintained 5-bedroom, 3-bathroom home is surrounded by gardens and a charming private terrace. Functional layout features two generously sized bedrooms and a bathroom upstairs, complemented by another bedroom on the main floor. Rich oak hardwood floors adorn the main level, where a cozy -burning fireplace graces the living room, a separate dining room invites gatherings, and a bright kitchen with an eating area leads to a spacious deck overlooking the private backyard. The lower level accommodates two bedrooms with a separate private entrance, complete with an easting area and laundry facilities, fully licensed airbnb generating great income. (id:65446)
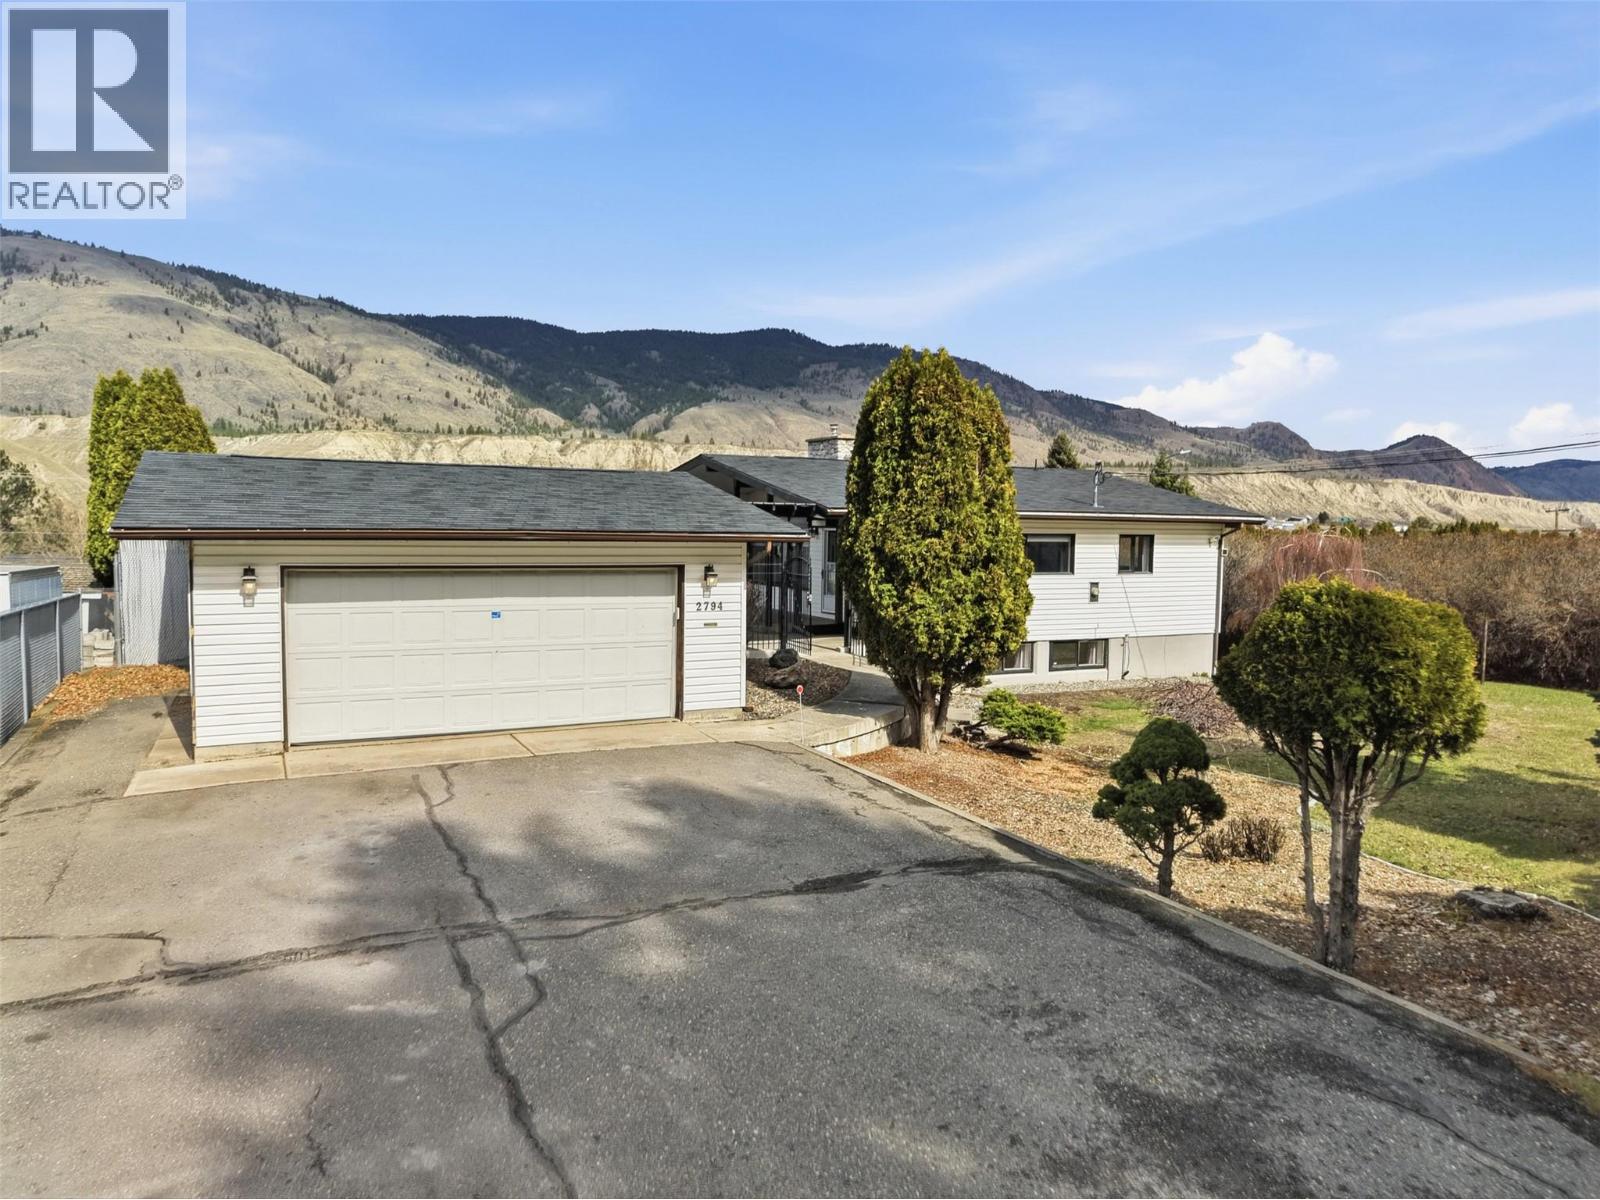
2794 Sunset Drive
Kamloops, British Columbia
Beautiful home in VALLEYVIEW located at the end of a no-through street with panoramic MOUNTAIN VIEWS. This LARGE 17,316 SQ FT LOT HAS R2 ZONING and allows for FUTURE DEVELOPMENT POTENTIAL with potential for up to 4 dwelling units (check with city). This large 2,600 sq ft family home has been well cared for and comes complete with a 2-BEDROOM IN LAW SUITE downstairs giving you great rental income for the savy investor who wants to develop in the future. This home has 2-bedrooms and 1-bathroom on the main level, with a spacious open concept living room and kitchen with sweeping mountain views. Living room has vaulted ceilings with exposed beams & a real wood burning fireplace with floor-to-ceiling stone. Downstairs there is a shared laundry room, and a 2-bedroom 1-bathroom basement suite. Upstairs and downstairs each have their own natural gas furnaces with separate controls. Upstairs had a new high efficiency furnace installed in 2021. Hot water tank replaced in 2022. Home has central A/C and was replaced in 2023. This home has a large 26' x 22' DETACHED GARAGE & WORKSHOP ready for your projects or for the car enthusiast. Home has 200-amp electrical service, and a separate 30-amp service for the shop. Huge driveway can accommodate up to 6 cars & RV parking. The huge backyard has a large 16' x 36' swimming pool with a new liner installed recently. This home is waiting for its new owners, and could use some updates to make it perfect. Call today! (id:65446)