
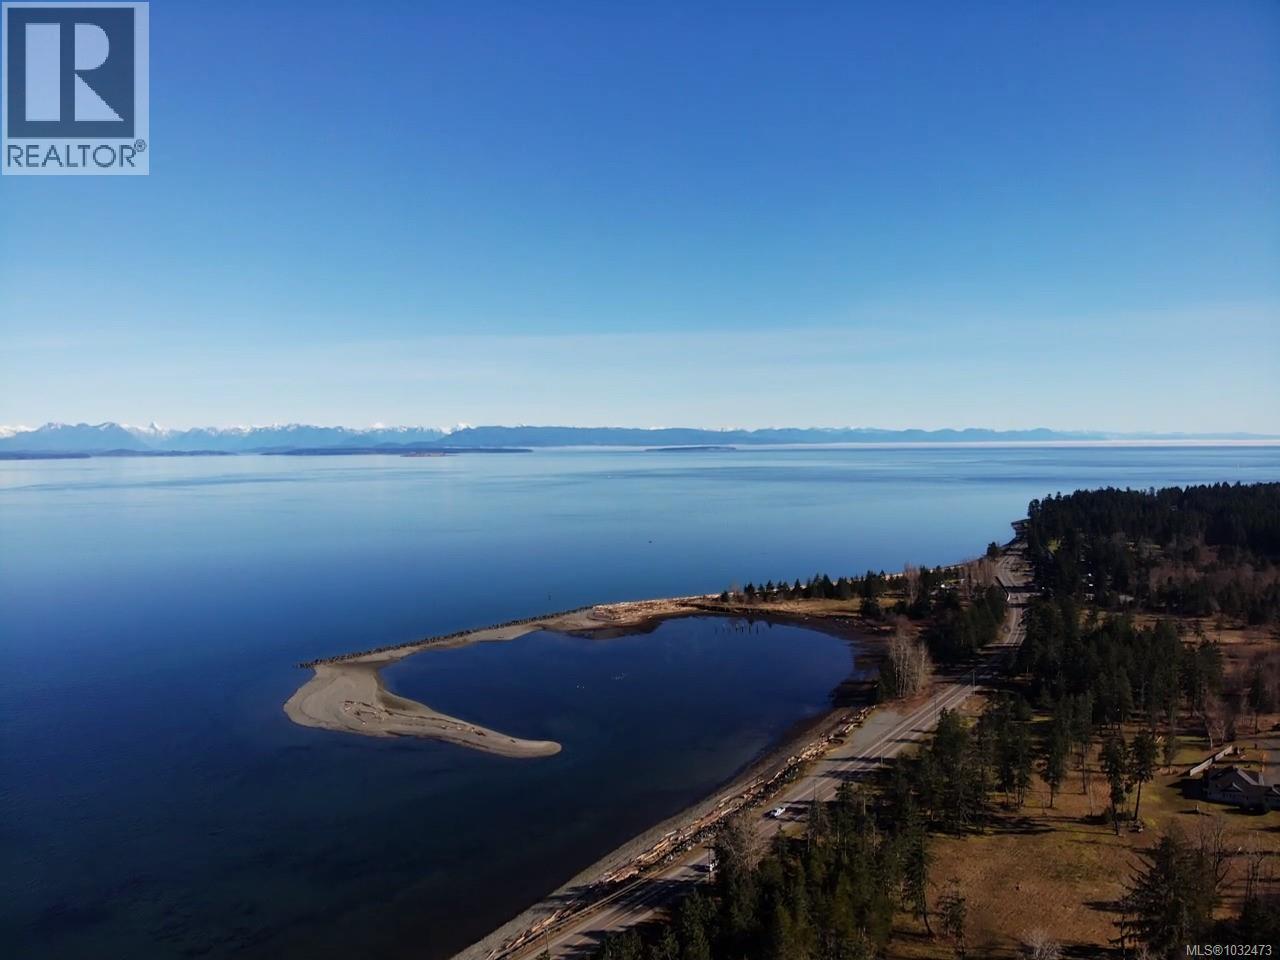
Sl 3 4275 Island Hwy S
Campbell River, British Columbia
Visit REALTOR® website for additional information.Discover a 6.5-acre lot centrally located between Courtenay and Campbell River, perfect for your fresh air country living dreams. Enjoy a generous building site with a water well which has tested at about 14 gpm. The lot is nicely treed with fir, alder, maple, poplar, and willow. A perc test has been completed and there is an opportunity for a man-made pond. The property features short, level driveway access and hydro near the property line. RRC-1 zoning. This property offers the perfect blend of fresh air, tranquility, nature and convenience. Possible vendor financing is available. (id:65446)
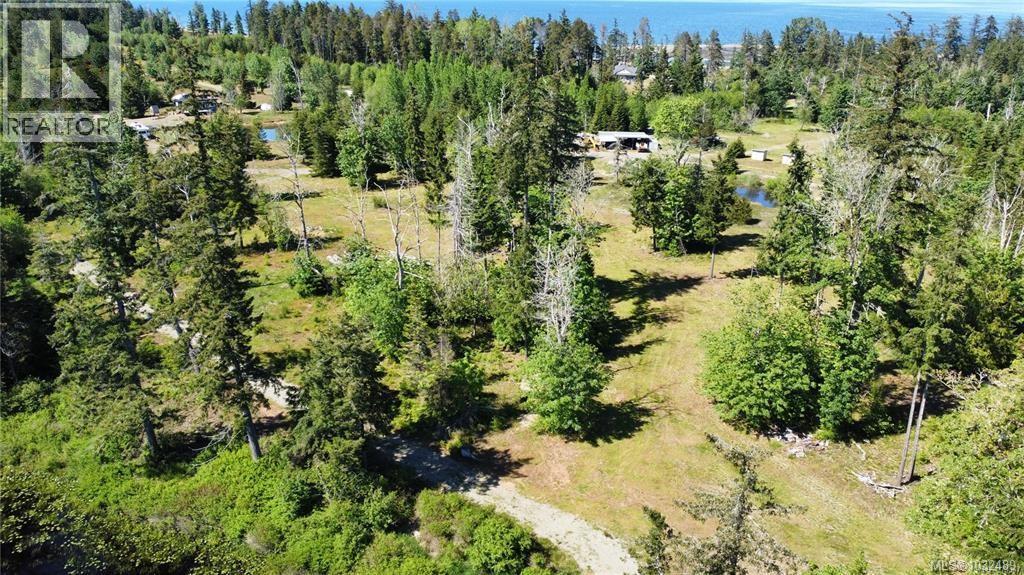
Sl 6 4275 Island Hwy S
Campbell River, British Columbia
Visit REALTOR® website for additional information.Nestled on a 7.8-acre lot between Courtenay and Campbell River, this property is an idyllic canvas for your country living dreams. Featuring a large seasonal pond brimming with bird, beaver and other wildlife, several excellent private building sites, and lush greenery including fir, alder, maple, poplar, and willow trees, this land offers a tranquil retreat and birdwatching opportunities on your doorstep. Water well yielding over 60 gallons per minute, a completed perc test, and hydro near the property line, it's ready for your vision to take shape. You can fully immerse yourself in your passion for seasonal canoeing, fresh air and fine country living. RRC-1 zoning - a dwelling with secondary suite and accessory dwelling. This property is ready to fulfill your vision of paradise – don't let it slip away. Possible vendor financing is available. (id:65446)
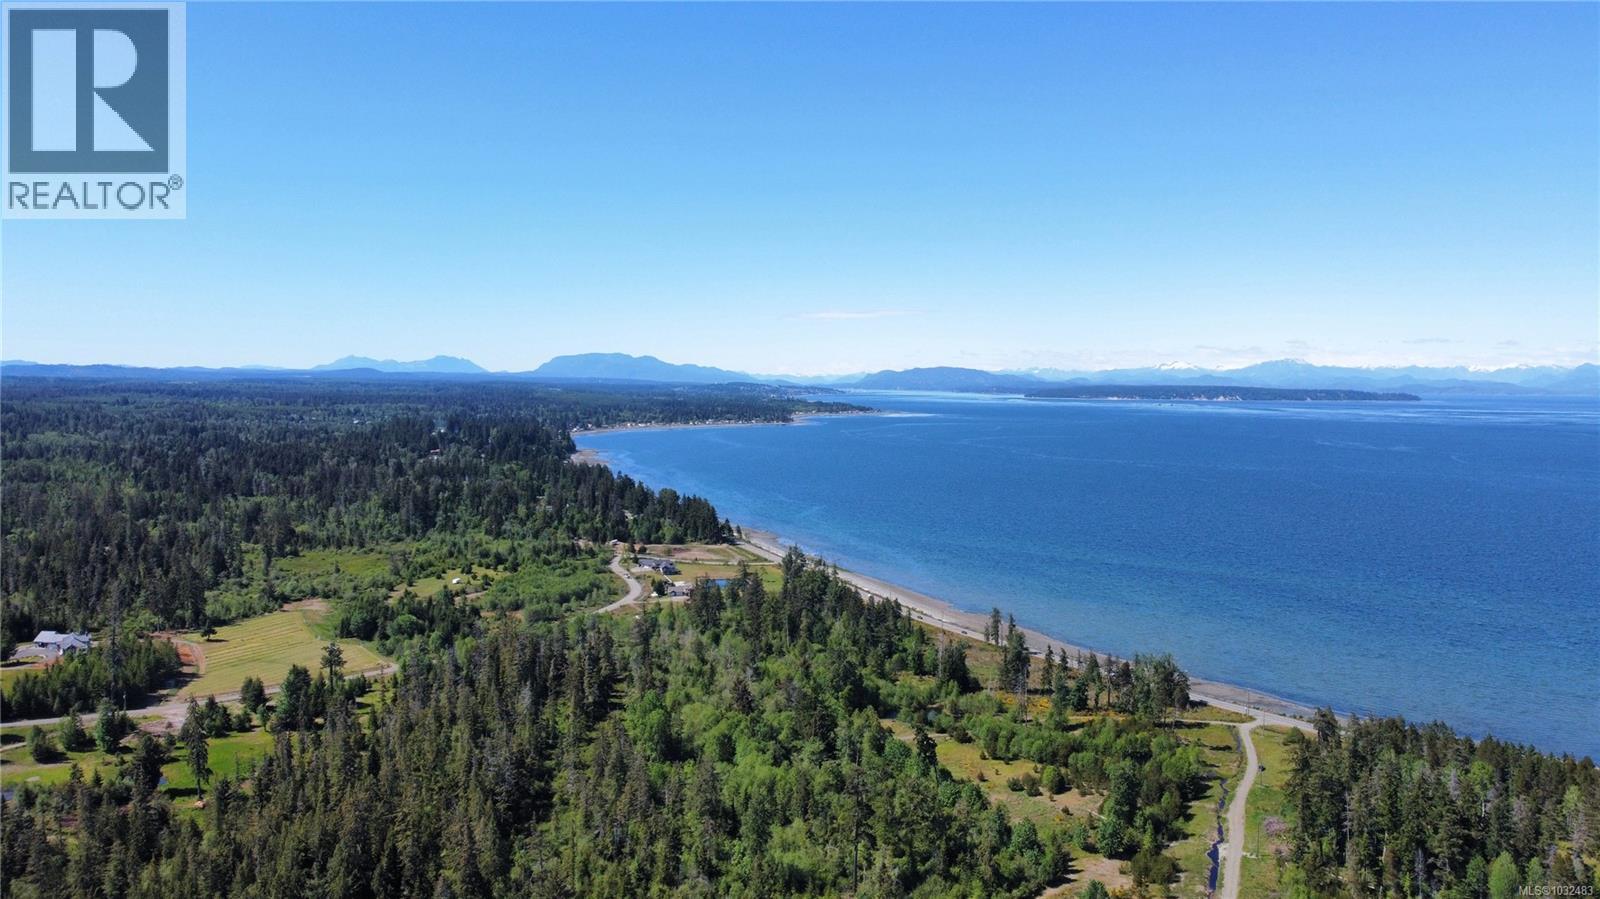
Sl 4 4275 Island Hwy S
Campbell River, British Columbia
Visit REALTOR® website for additional information.Imagine owning a picturesque 10.2-acre lot situated between Courtenay and Campbell River. With ample private building sites and a lush landscape adorned with fir, alder, maple, poplar, and willow trees, this property offers an idyllic canvas for your vision. Zoned RRC-1 this property offers flexibility and potential for expansion with allowance for 2 dwellings with secondary suites and 20,000 square feet of accessory buildings. Water well has tested about 12 gpm. Envision the possibility of creating your own serene oasis with a man-made pond, adding to the tranquility of your surroundings. Access is convenient with a short, level driveway, and hydro is readily available near the property line. Seize the opportunity to turn your low stress country living dreams into reality in this enchanting setting. Possible vendor financing is available. (id:65446)
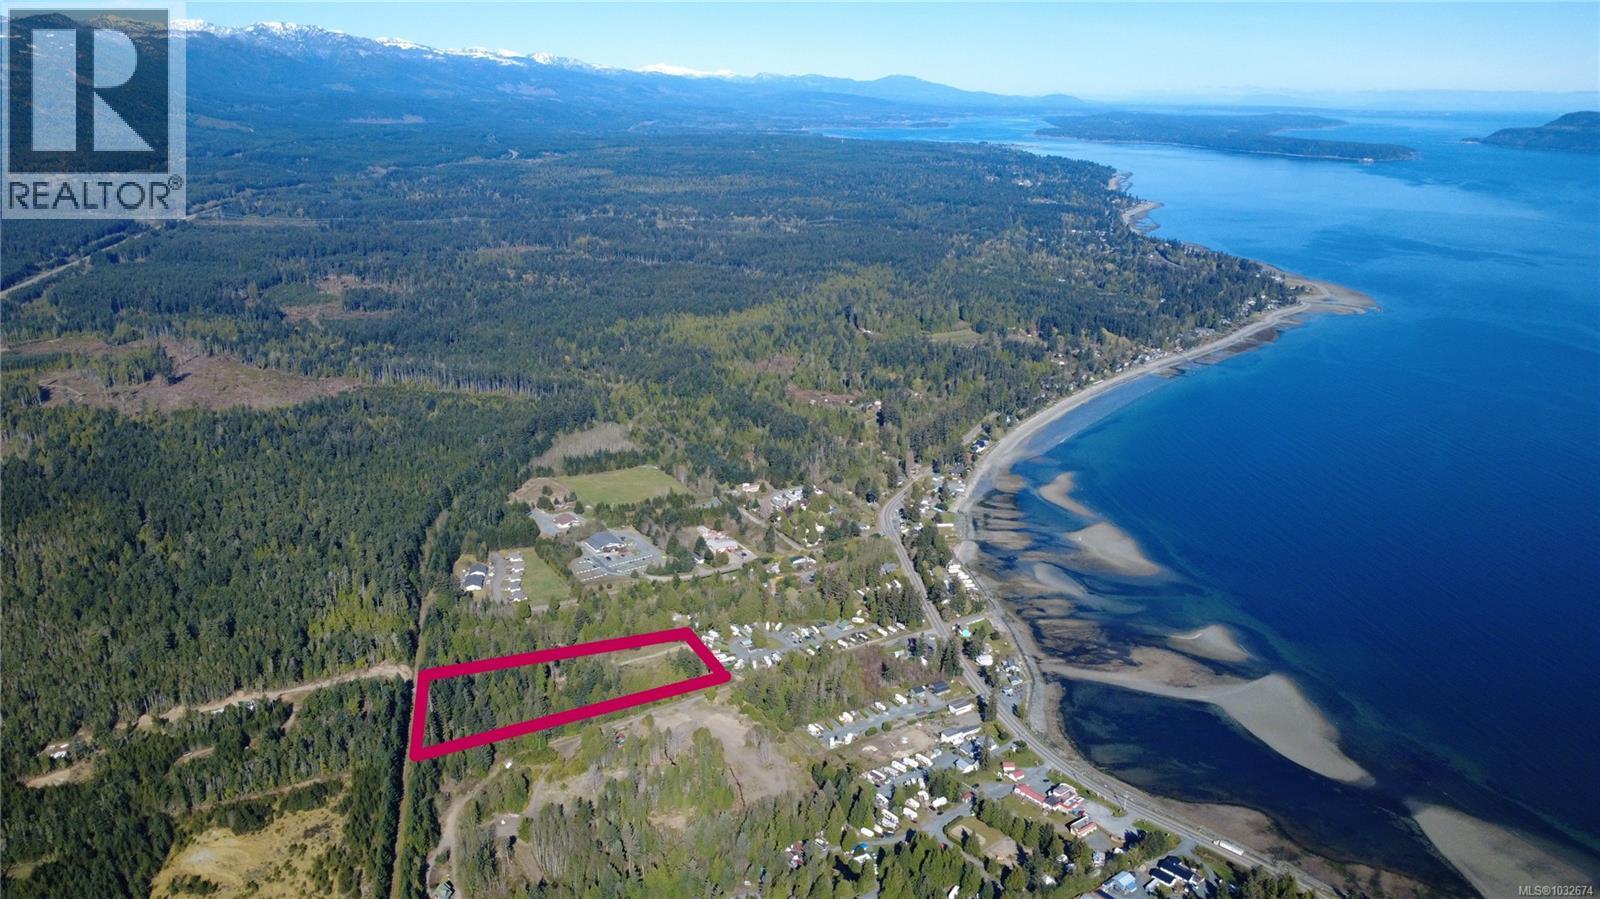
B 6050 Island Hwy
Qualicum Beach, British Columbia
Set in the peaceful seaside community of Qualicum Bay, this rare 5.76-acreage offers an exceptional blend of lifestyle and development potential. Ideally positioned directly across the street from the shoreline, the property captures the essence of West Coast living with easy beach access, natural beauty, and a tranquil rural setting. The zoning allows for significant flexibility, permitting two principal dwellings plus a secondary suite—an increasingly valuable configuration aligned with evolving housing policies in British Columbia that support small-scale multi-unit living. This creates an ideal opportunity for multigenerational living, rental income, or a strategic development play. Adding further value, the property can be subdivided by way of strata, offering the ability to unlock two separate titles. The parcel is currently in the process of subdivision, with completion anticipated in approximately six months, allowing buyers to plan ahead with confidence. With its generous size, versatile zoning, and premium location just steps from the ocean, this is a rare offering that appeals to investors, builders, and those seeking a legacy property in one of Vancouver Island’s most desirable coastal corridors. (id:65446)
373 Firglen Ridge
Vaughan, Ontario
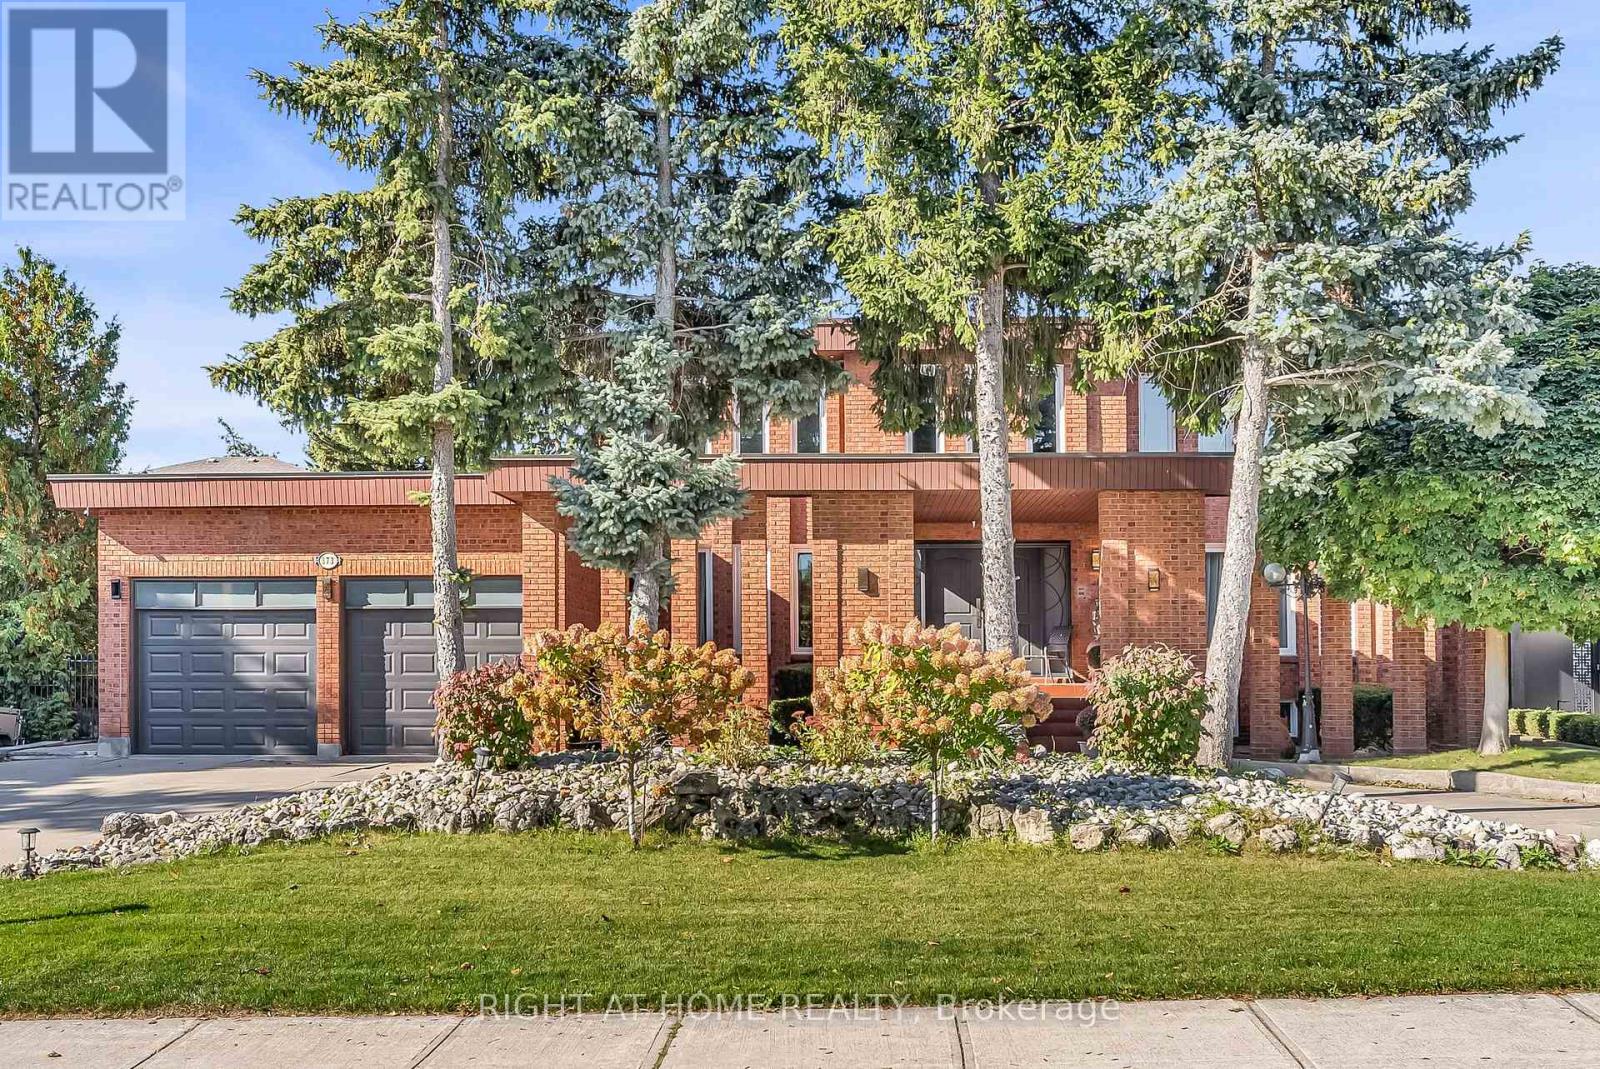
Welcome To 373 Firglen Ridge Best priced for above 3500 sq ft home with 75 FT Frontage with circle driveway in the Islington Woods area! This home is precisely taken care of and very Clean throughout! Located on one of Woodbridge's most desired streets. Renovated above 5000 sq feet living space. 6 bedrooms, and 5 washrooms! Offering an open-concept layout designed for modern living and entertaining. Bright and spacious Entrance foyer, Large windows, marble flooring, Hardwood Flooring throughout, pot lights throughout. Upgraded kitchen, upgraded washrooms, office with large windows, ideal for remote work or a quiet study. Upstairs, you'll find 4 generously sized bedrooms to accommodate your family's needs. The home also offers nice recreation room and Bar in the basement, plus significant income potential with a finished Two bedroom unit equipped with a 2nd Kitchen and washroom with separate Entrance. You do not find a better priced home in this very nice location. (id:65446)
155 Pleasant Street
St Johns, Newfoundland & Labrador
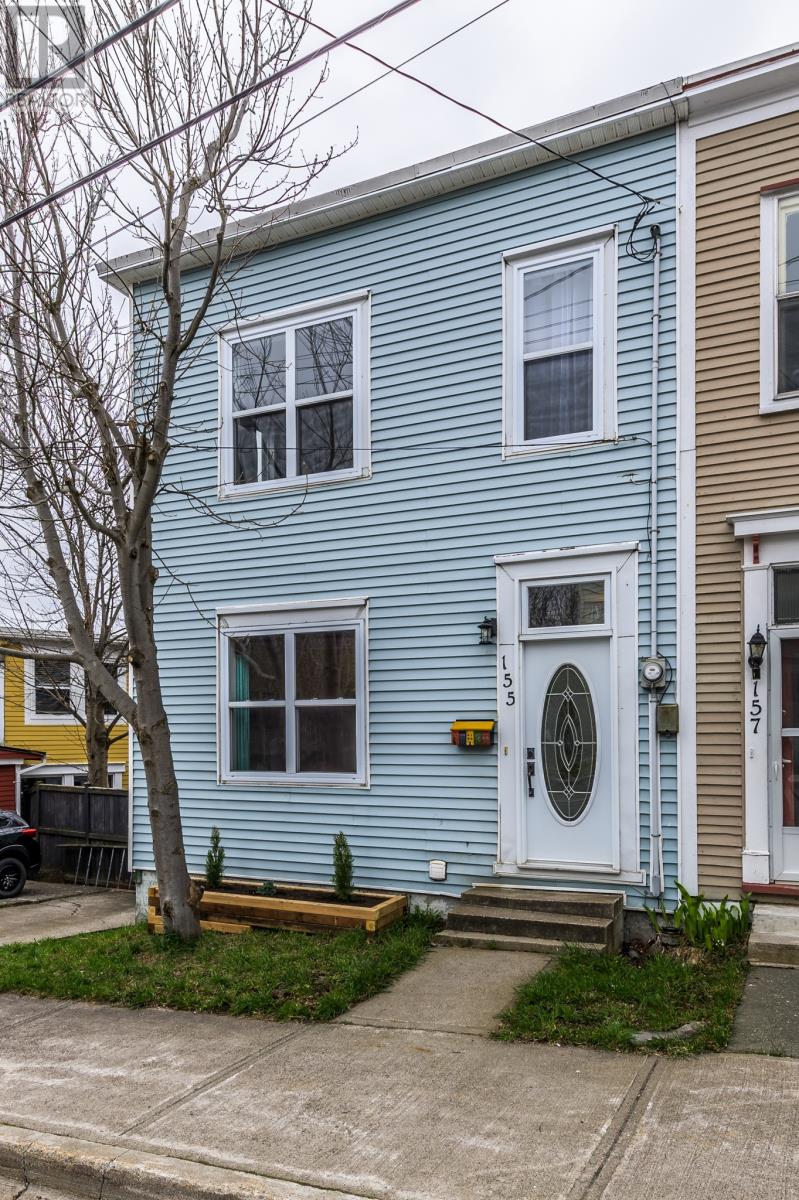
STEP INTO TIMELESS ELEGANCE WITH THIS CHARMING CHARACTER HOME NESLED IN THE HEART OF DOWNTOWN ST JOHNS. Boasting 10 ft ceilings , complimented by the warmth of origional softwood and hardwood floors that tell a story of heritage and craftsmanship. Cozy up by the two origional fireplaces ( non functional) which adds ambiance and charm to your living space. Perfectly situated to enjoy city life , yet far egnough away to enjoy peace and quiet. This home has been throughfully updated with new windows and doors , antique claw foot bathtub and shower in bathroom, new light fixtures throughout ,all custom blinds , extra insulation , new refridgerator in kitchen , stainless appliances , custom floating shelving in kitchen with bamboo countertops ,coffee bar . Patio with access to backyard off the kitchen for evening bbqs. Upstairs has 3 bedrooms , one currently used as an office , the master has two large windows with a view of signal hill ! Custom shelving installed on the entrance , freshiy painted living room , hall ways and bedrooms , Teal painted ceiling feature in living room dining room with built in cabinets and fireplace and chandelier , Lots of potential in the walkout basement with a laundry room , workshop, hobby room , fenced yard , right of way at the side entrance . electrical 100 amp panel. Downtown living in a character home ! As per the Seller's Direction there will be no conveyance of any offers until 5pm on April 22nd. Offers are to remain open for acceptant until 9pm same day. (id:65446)
1953 209a St NW
Edmonton, Alberta
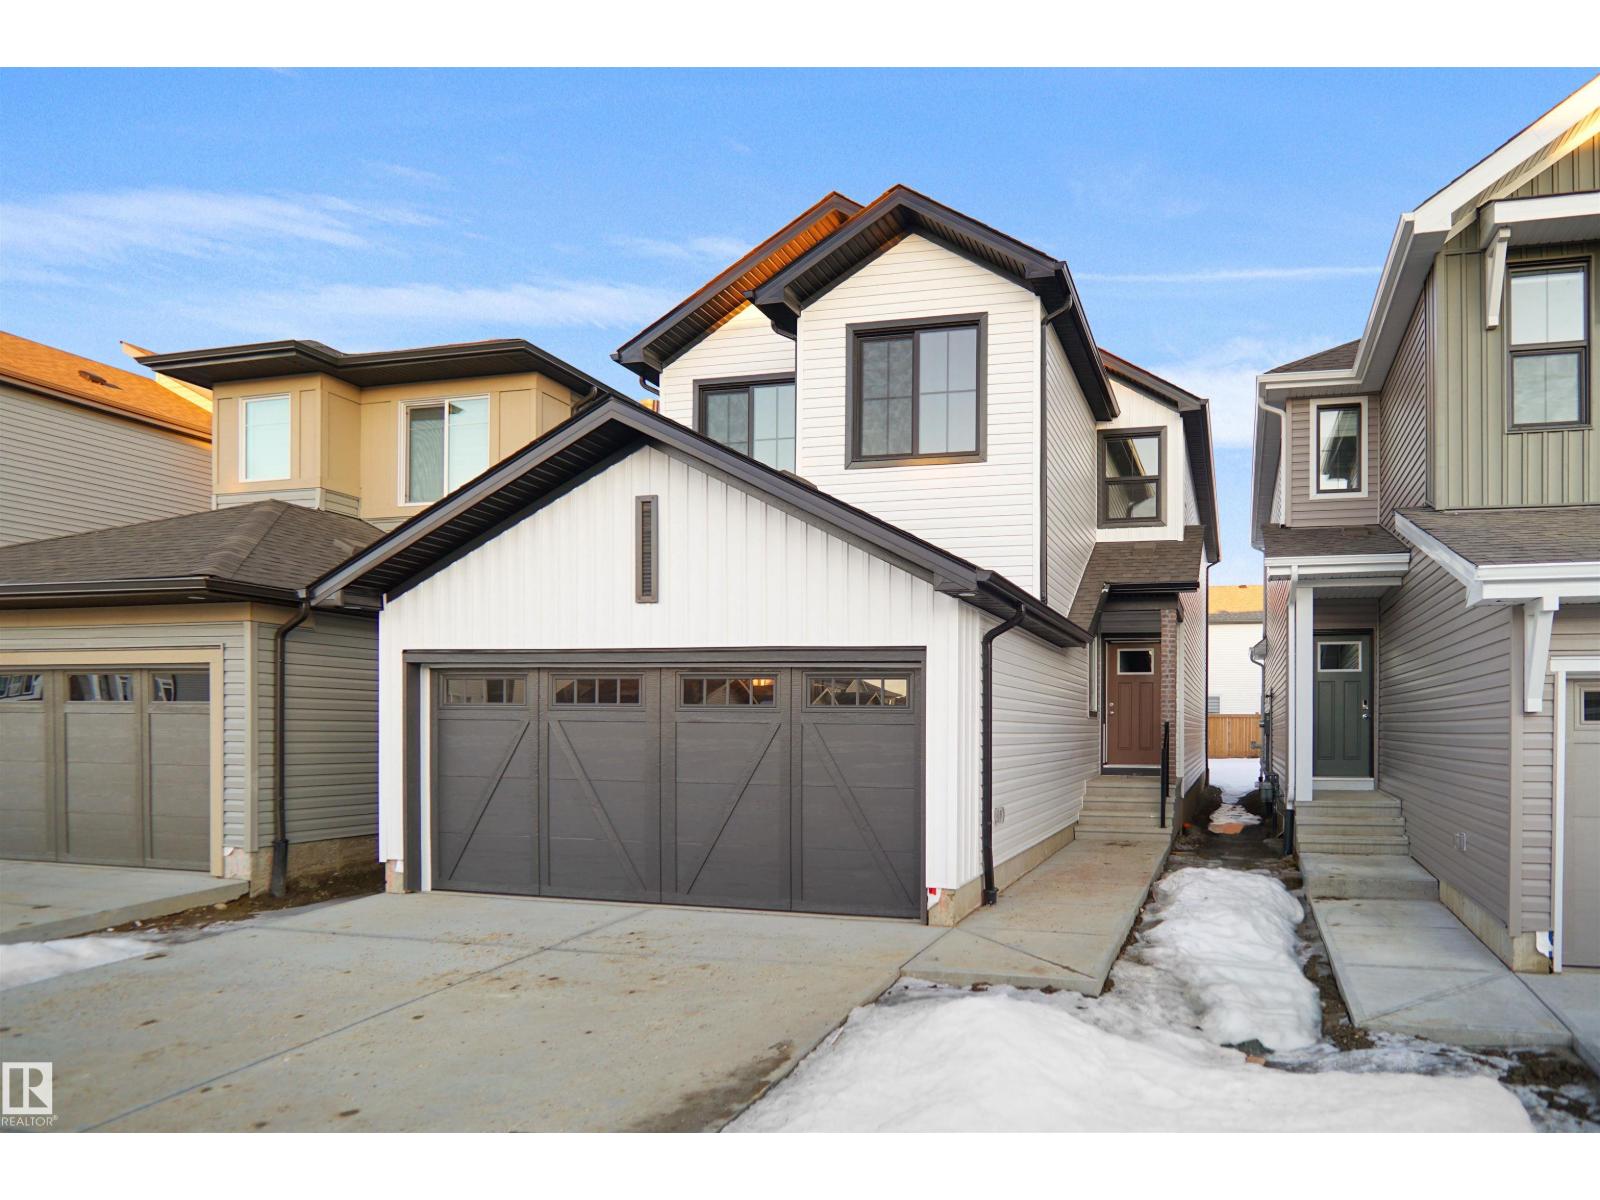
Welcome to the Kaylan built by the award-winning builder Pacesetter homes located in the heart of West Edmonton in the community of Stillwater with beautiful natural surroundings. This home is located with in steps of the walking trails, parks and schools. As you enter the home you are greeted a large foyer which has luxury vinyl plank flooring throughout the main floor , the great room, kitchen, and the breakfast nook. Your large kitchen features tile back splash, an island a flush eating bar, quartz counter tops and an undermount sink. Just off of the kitchen and tucked away by the front entry is a Bed/Den and a 4 piece bath. Upstairs is the primary retreat with a large walk in closet and a 4-piece en-suite. The second level also include 2 additional bedrooms with a conveniently placed main 4-piece bathroom and a good sized bonus room . This home is now move in ready! (id:65446)
80 Elliott Wd
Fort Saskatchewan, Alberta
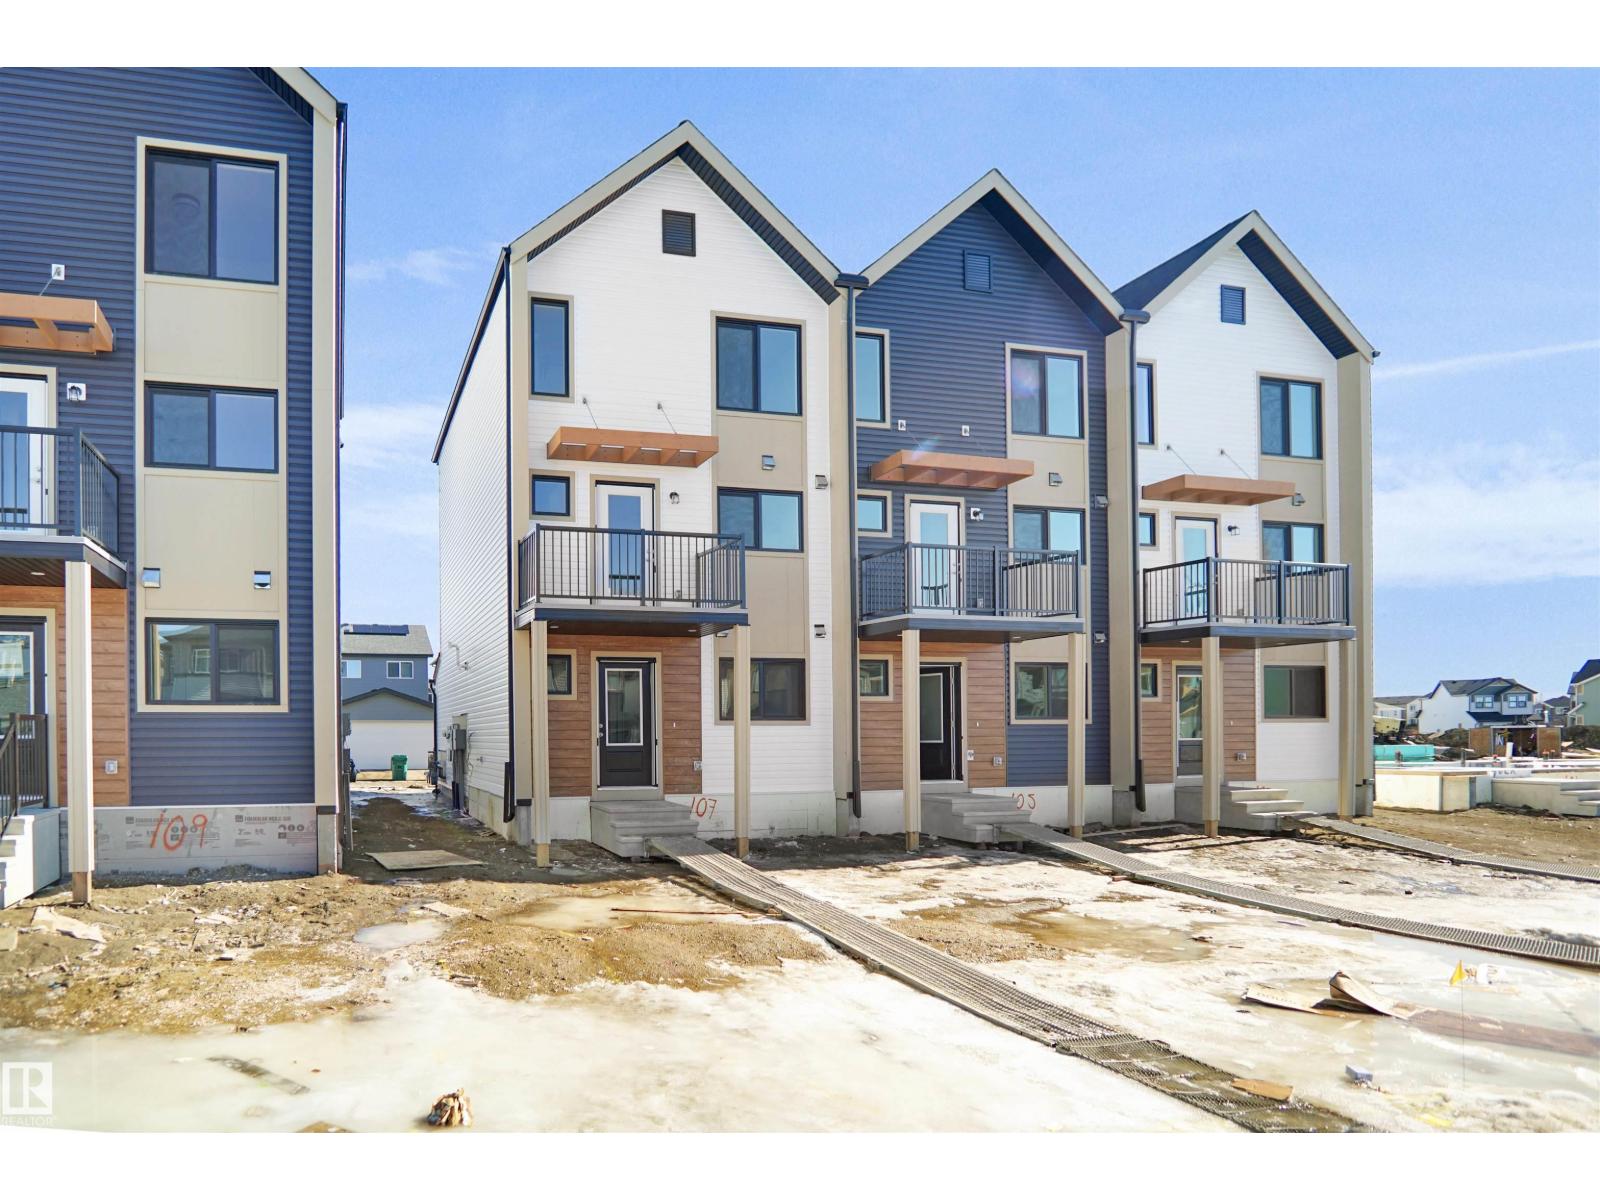
NO CONDO FEES and AMAZING VALUE! You read that right welcome to this brand new townhouse unit the “Reimer” Built by the award winning builder Pacesetter homes and is located in one of Fort Saskatchewan newest communities of Southpointe. With over 1280+ square Feet, this opportunity is perfect for a young family or young couple. Your main floor as you enter has a flex room/ Bedroom that is next to the entrance from the garage with a 3 piece bath. The second level has a beautiful kitchen with upgraded cabinets, upgraded counter tops and a tile back splash with upgraded luxury Vinyl plank flooring throughout the great room. The upper level has 2 bedrooms and 2 bathrooms. This home also comes completed with front and back landscaping and a attached garage. *** Photo used is of an artist rendering , home is under construction and will be complete by the end of the month may vary *** (id:65446)
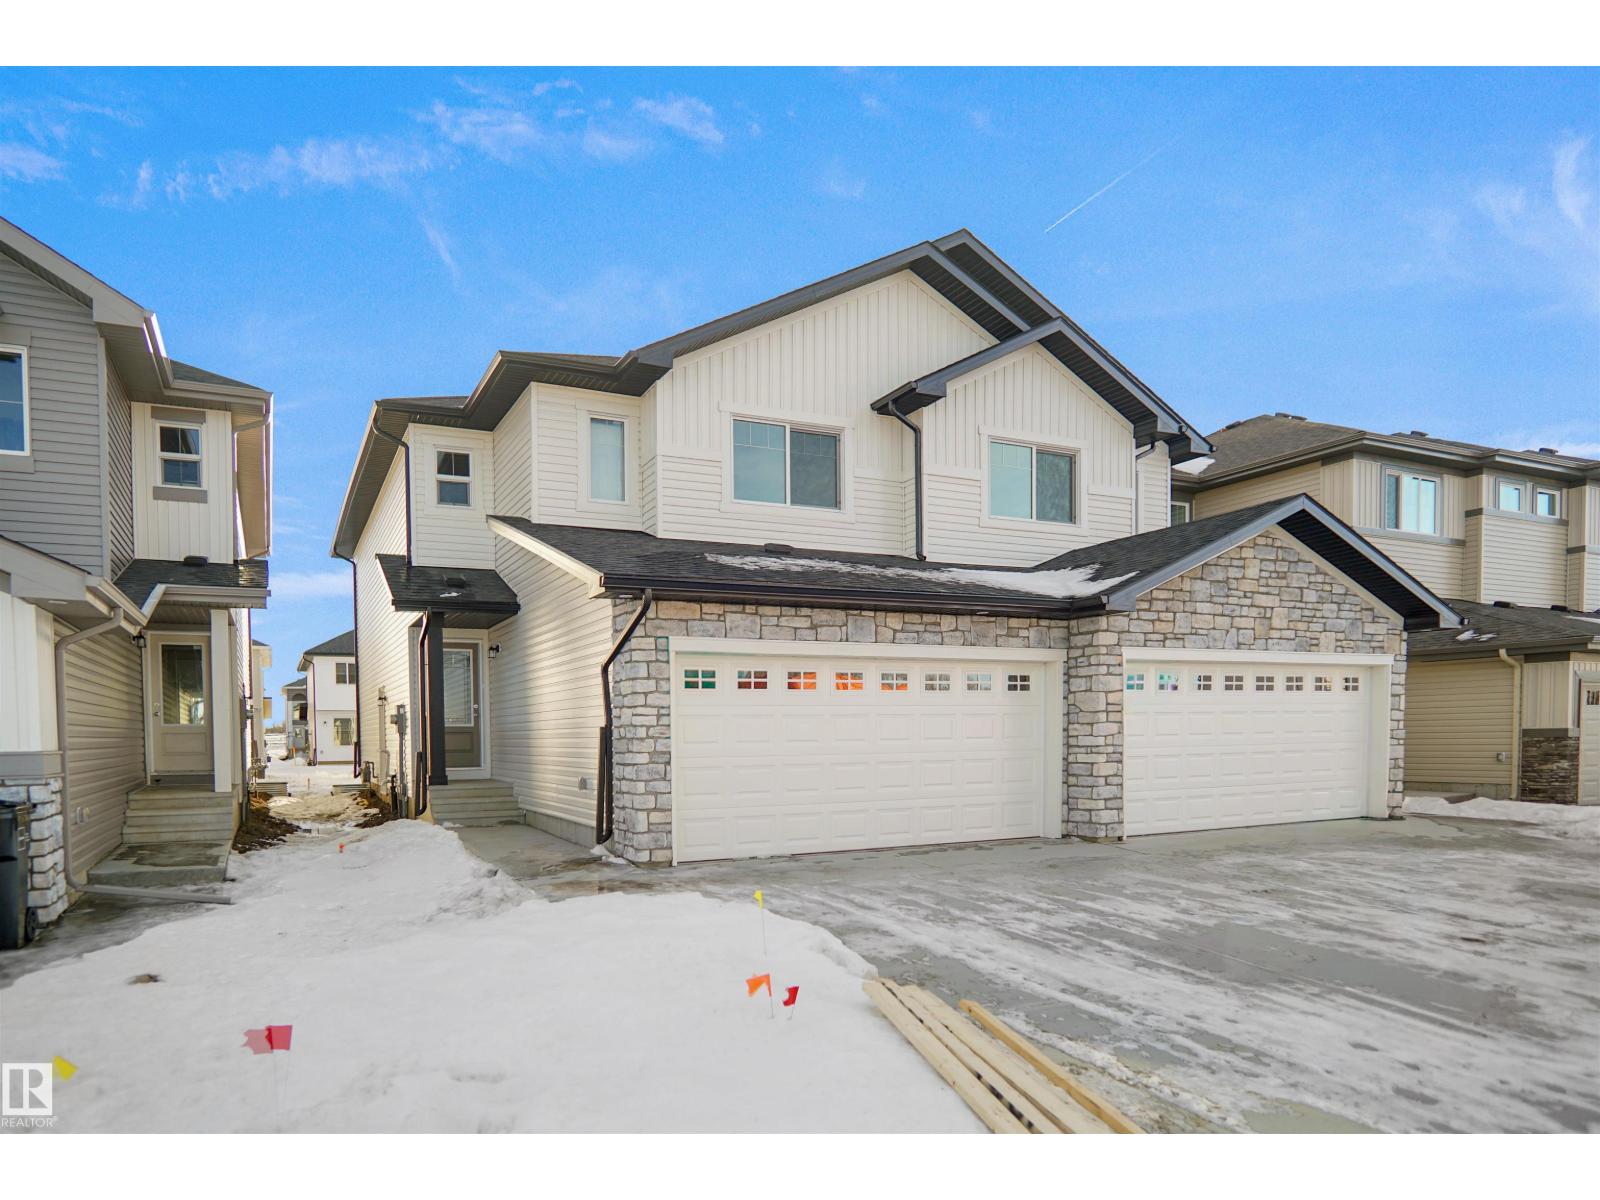
1172 South Creek Wd
Stony Plain, Alberta
Welcome to the “Belgravia” built by the award-winning builder Pacesetter Homes. This is the perfect place and is perfect for a young couple of a young family. Beautiful parks and green space through out the area of South Creek and has easy access to the walking trails. This 2 storey single family attached half duplex offers over 1600 +sqft, Vinyl plank flooring laid through the open concept main floor. The chef inspired kitchen has a lot of counter space and a full height tile back splash. Next to the kitchen is a very cozy dining area with tons of natural light, it looks onto the large living room. Carpet throughout the second floor. This floor has a large primary bedroom, a walk-in closet, and a 3 piece ensuite. There is also two very spacious bedrooms and another 4 piece bathroom. Lastly, you will love the double attached garage. *** Photos used are from a previously built home and this home will be complete by June *** (id:65446)
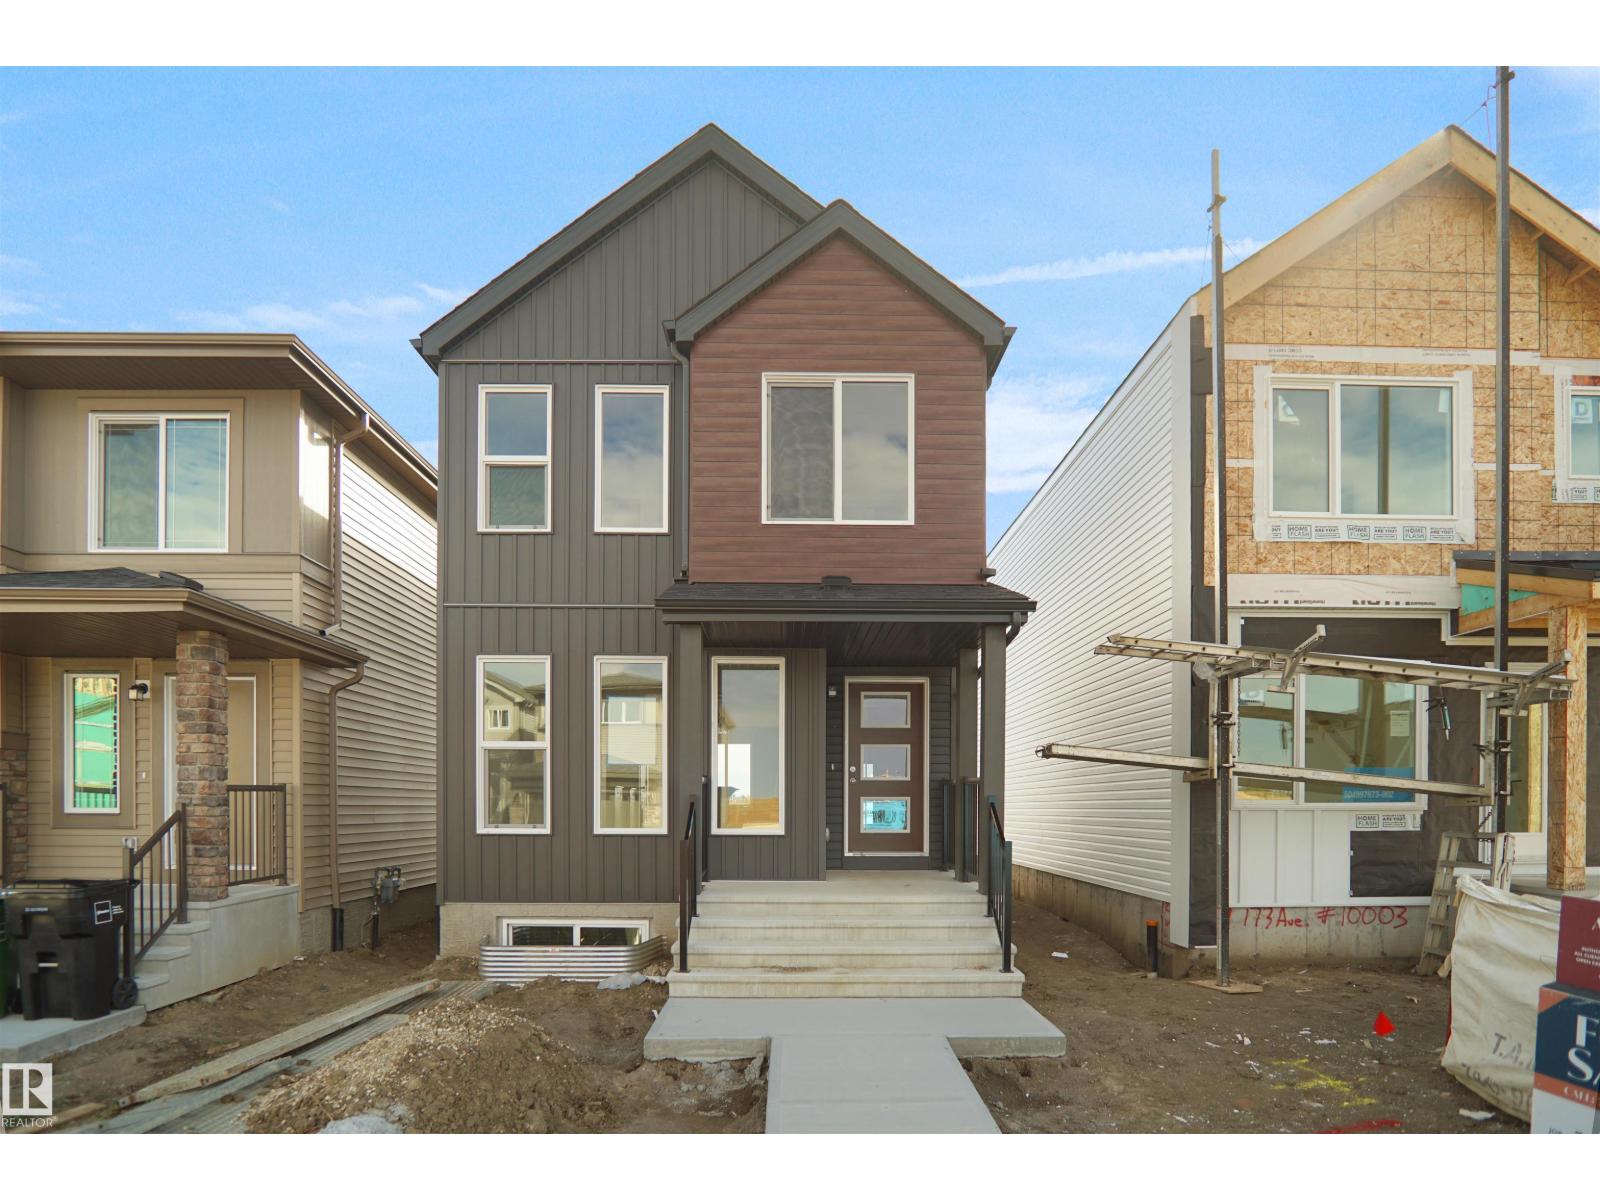
22927 82 Av NW
Edmonton, Alberta
Welcome to the Dakota built by the award-winning builder Pacesetter homes and is located in the heart of Rosenthal and only steps from the park and walking trails. Once you enter the home you are greeted by luxury vinyl plank flooring throughout the great room, kitchen, and the breakfast nook. Your large kitchen features tile back splash, an island a flush eating bar, quartz counter tops and an undermount sink. Just off of the nook tucked away by the rear entry is a 2 piece powder room. Upstairs is the master's retreat with a large walk in closet and a 3-piece en-suite. The second level also include 2 additional bedrooms with a conveniently placed main 4-piece bathroom. This home also comes with a side separate entrance perfect for a future rental suite. Close to all amenities and easy access to the Anthony Henday. *** Under construction and will be complete by June so the photos shown are from the same model that was recently built colors may vary **** (id:65446)
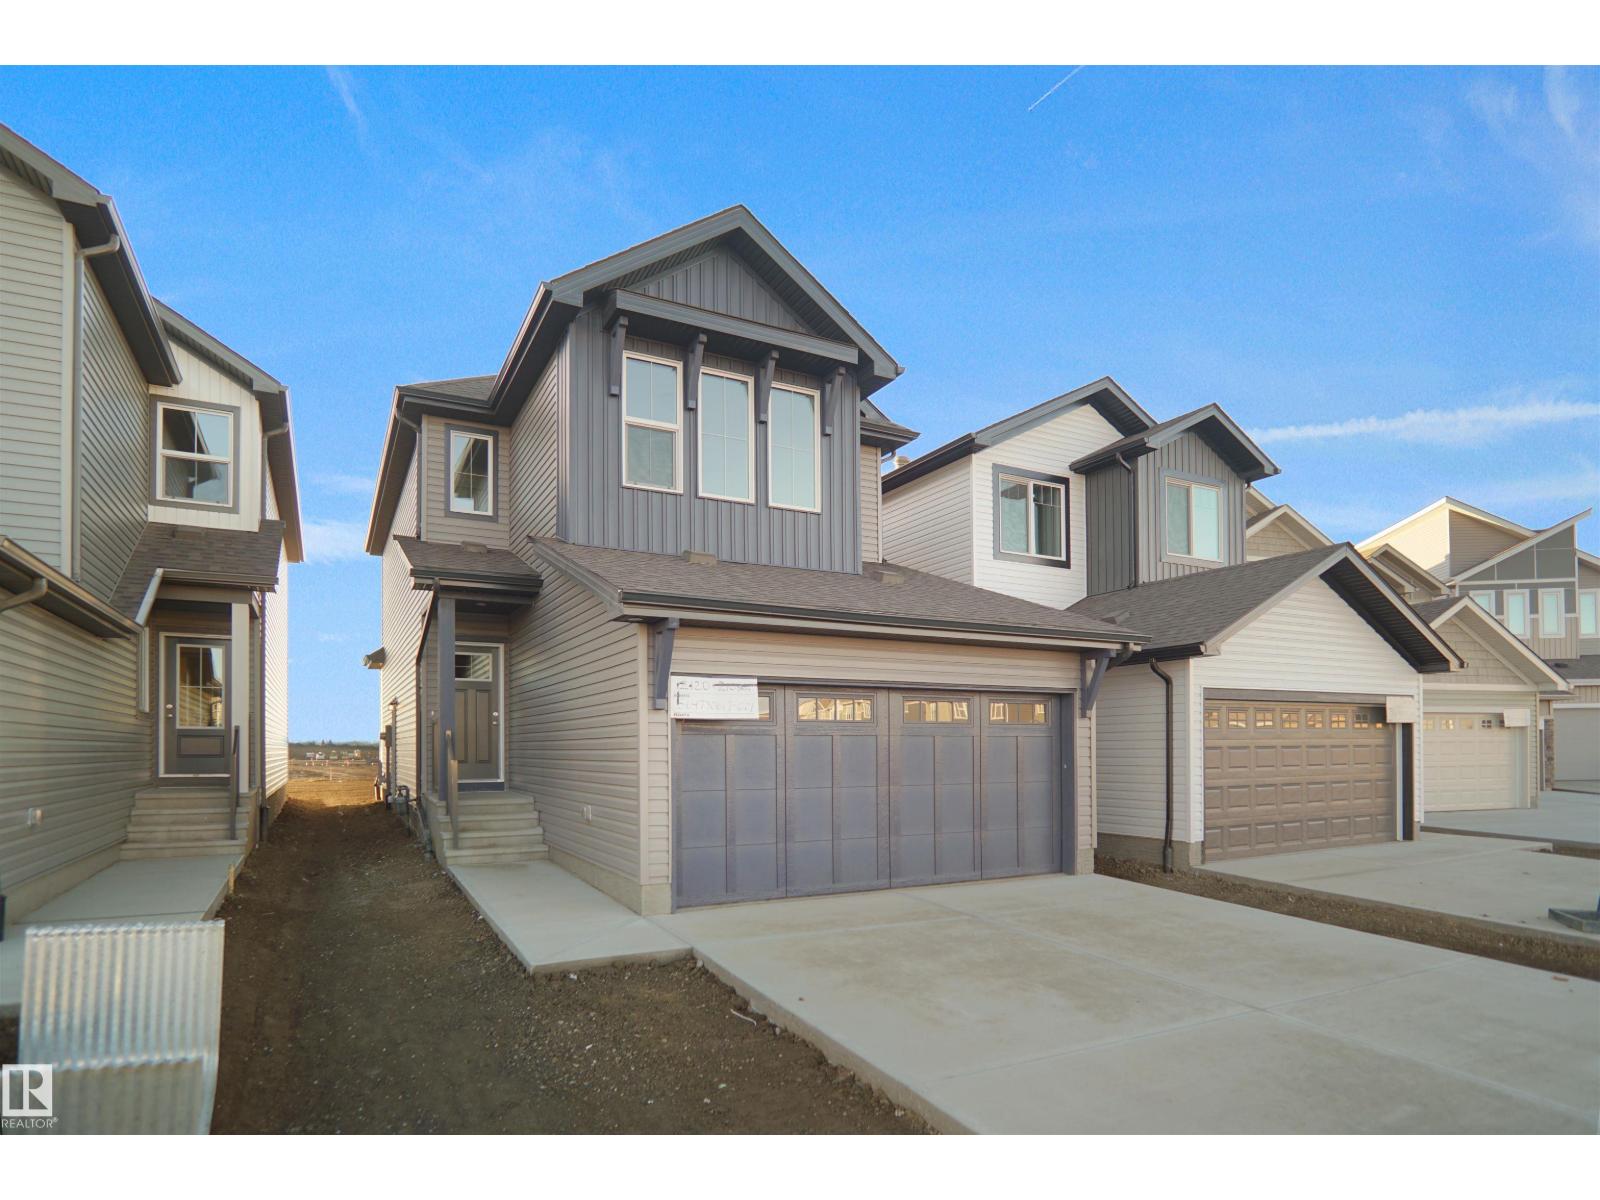
2120 210 St NW
Edmonton, Alberta
Welcome to the Willow built by the award-winning builder Pacesetter homes and is located in the heart of Stillwater and just steps to the walking trails and parks. As you enter the home you are greeted by luxury vinyl plank flooring throughout the great room, kitchen, and the breakfast nook. Your large kitchen features tile back splash, an island a flush eating bar, quartz counter tops and an undermount sink. Just off of the kitchen and tucked away by the front entry is a 2 piece bath and den. Upstairs is the master's retreat with a large walk in closet and a 4-piece en-suite. The second level also include 2 additional bedrooms with a conveniently placed main 4-piece bathroom and a good sized bonus room. The unspoiled basement has a side separate entrance perfect for a future suite. Close to all amenities and also comes with a side separate entrance perfect for future development. This home is now move in ready! (id:65446)
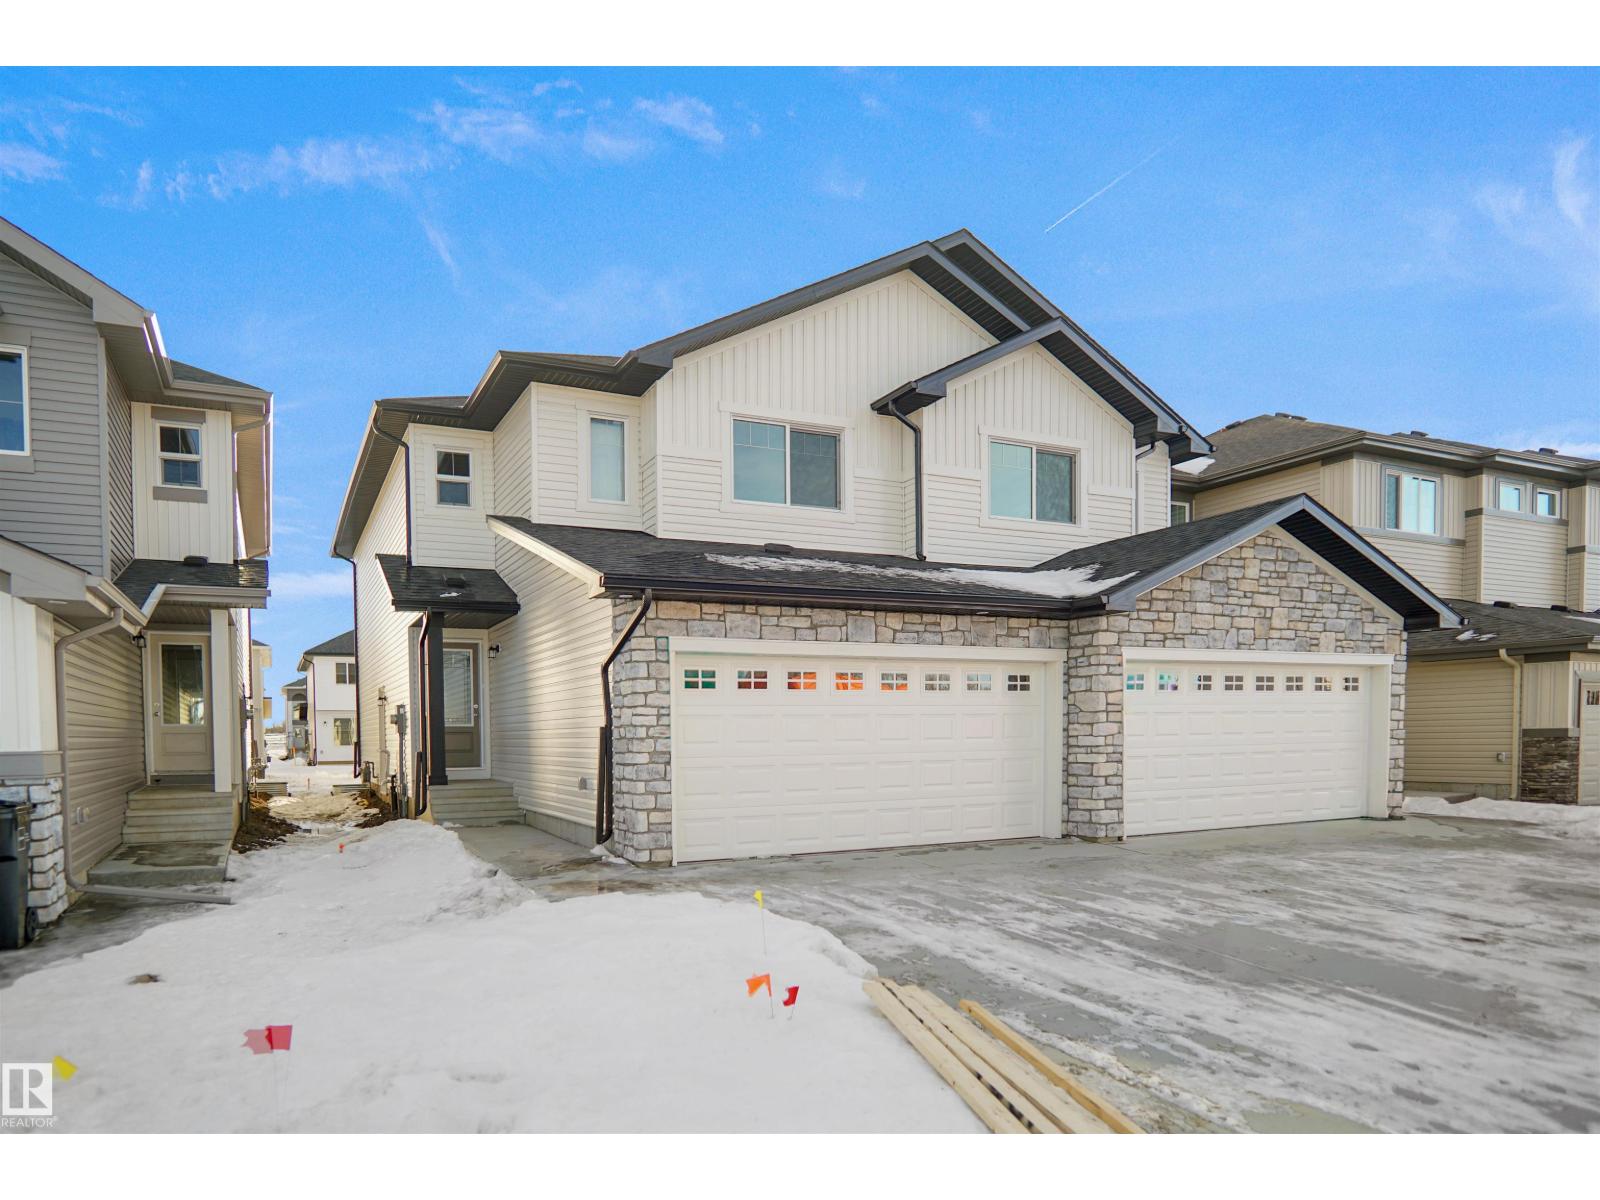
1178 South Creek Wd
Stony Plain, Alberta
Welcome to the “Belgravia” built by the award-winning builder Pacesetter Homes. This is the perfect place and is perfect for a young couple of a young family. Beautiful parks and green space through out the area of South Creek and has easy access to the walking trails. This 2 storey single family attached half duplex offers over 1600 +sqft, Vinyl plank flooring laid through the open concept main floor. The chef inspired kitchen has a lot of counter space and a full height tile back splash. Next to the kitchen is a very cozy dining area with tons of natural light, it looks onto the large living room. Carpet throughout the second floor. This floor has a large primary bedroom, a walk-in closet, and a 3 piece ensuite. There is also two very spacious bedrooms and another 4 piece bathroom. Lastly, you will love the double attached garage. *** Photos used are from a previously built home and this home will be complete by end of the month *** (id:65446)
168 Savoy Cr
Sherwood Park, Alberta
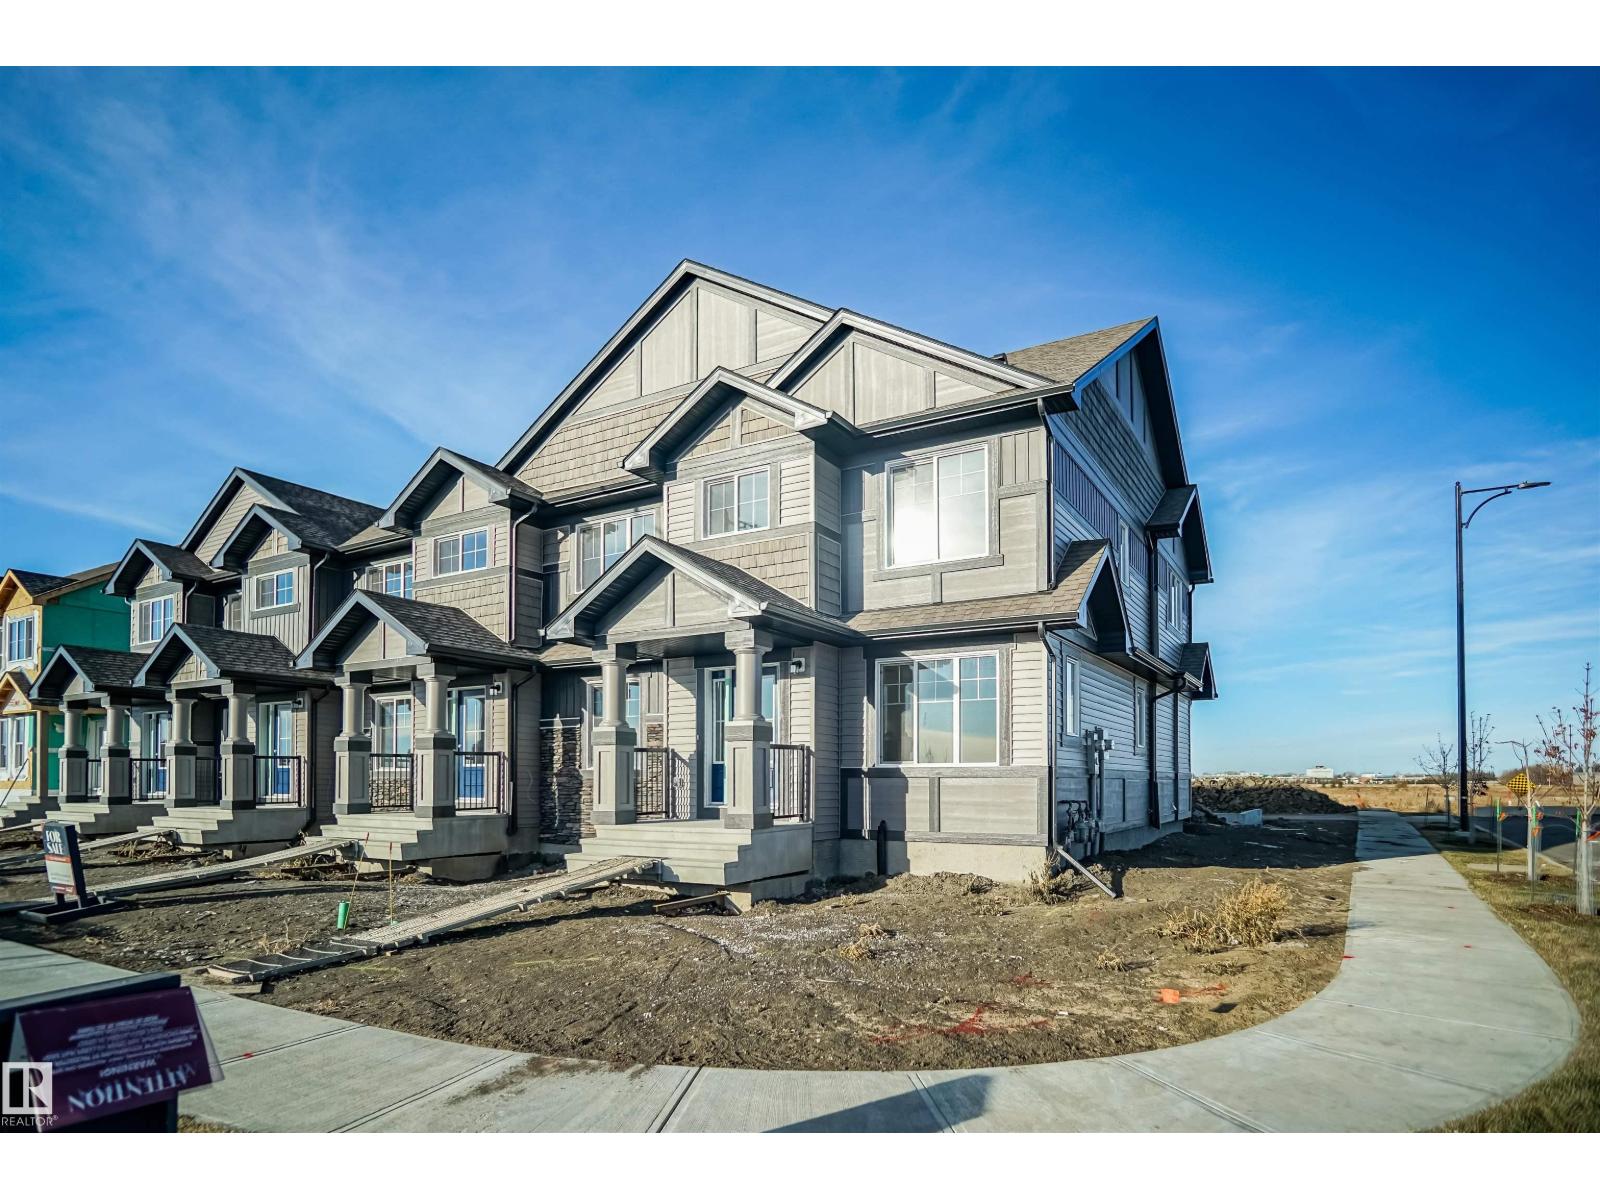
NO CONDO FEES and AMAZING VALUE! You read that right welcome to this brand new townhouse unit the “Santa Anita” Built by the award winning builder Pacesetter homes and is located in one of Sherwood Parks premier communities of Summerwood. The Santa Anita is a fresh, modern design in townhomes. Its 1,300+ square feet includes three bedrooms, two-and-a-half bathrooms, an open concept design, and upper floor laundry. The kitchen in this model is centrally located between the spacious great room and bright nook, and includes two walls of cabinets and a large central island. The spacious laundry room on the upper floor offers extra storage space and a linen closet. The owner’s suite is large enough to fit a queen- or king-sized bed, and has full ensuite bathroom and large walk-in closet. When you buy a Santa Anita, it comes included with a double car garage and full front and back landscaping. *** Photos are from the same home recently built and finishing's colors will vary will be complete by next week *** (id:65446)
1945 209a St NW
Edmonton, Alberta
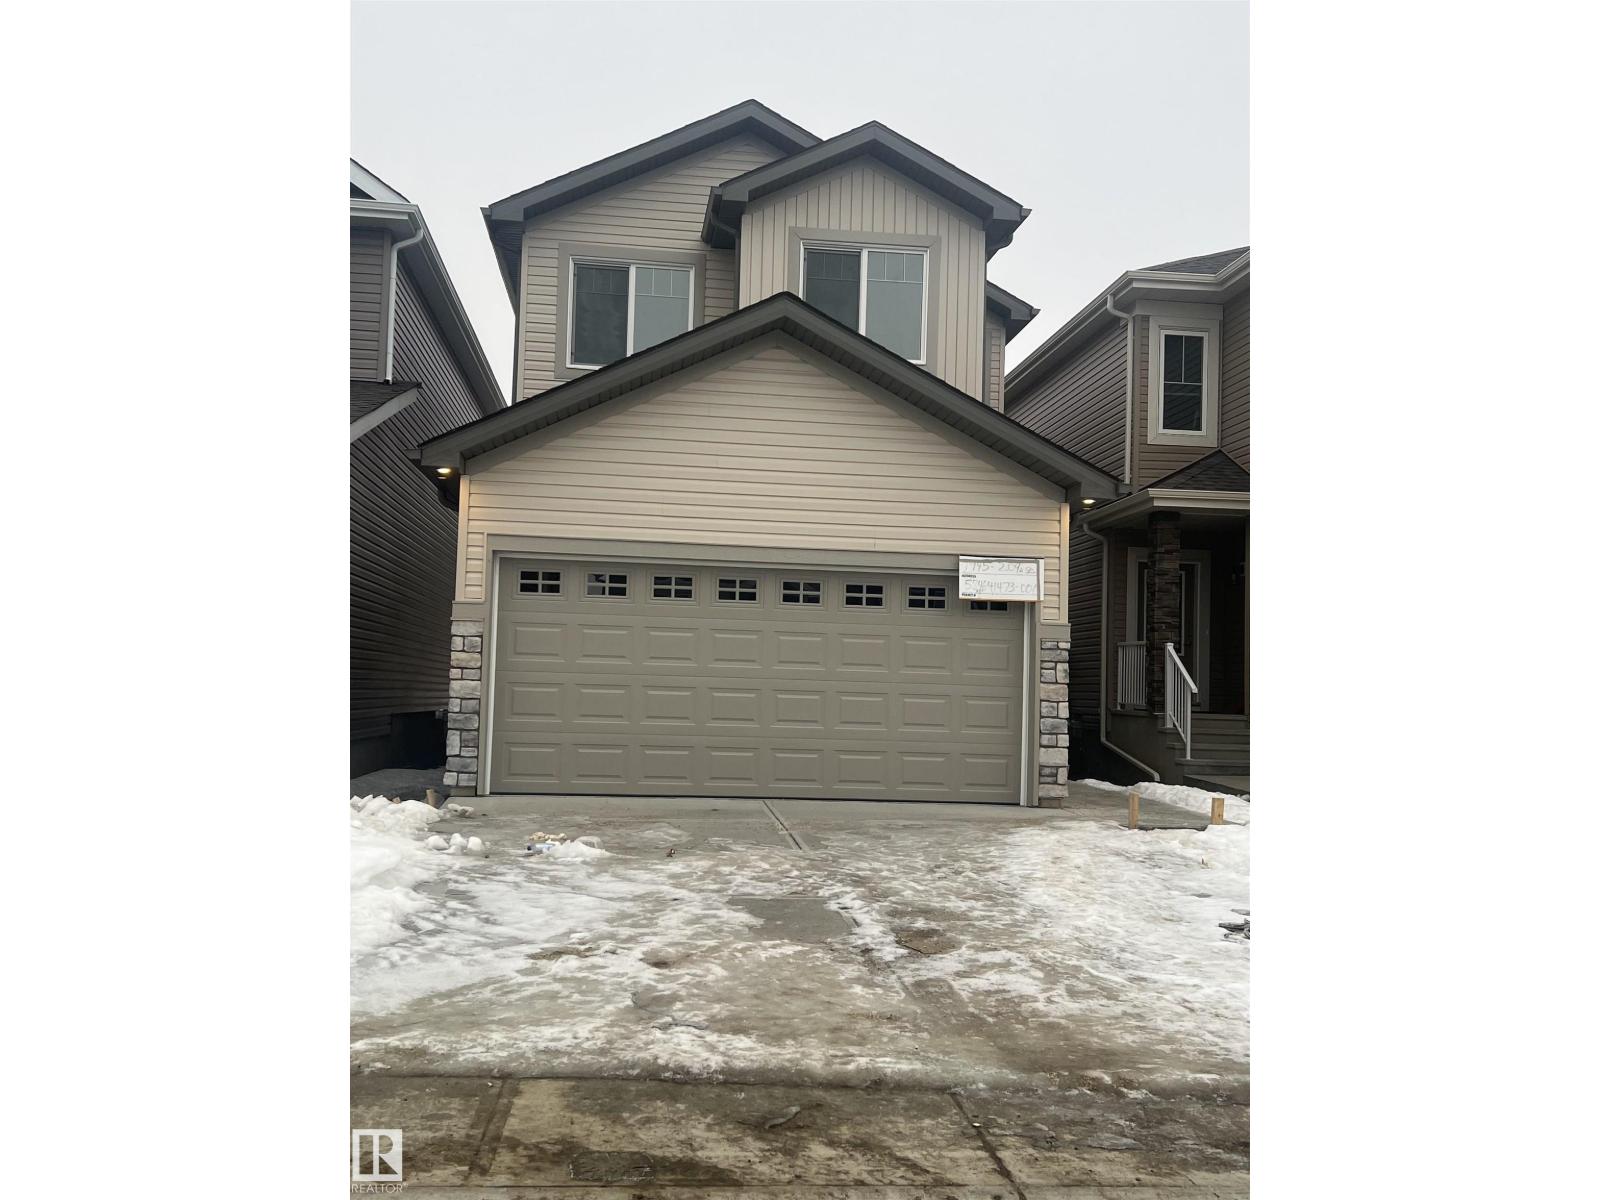
Welcome to the Kaylan built by the award-winning builder Pacesetter homes located in the heart of West Edmonton in the community of Stillwater with beautiful natural surroundings. This home is located with in steps of the walking trails, parks and future schools. As you enter the home you are greeted a large foyer which has luxury vinyl plank flooring throughout the main floor , the great room, kitchen, and the breakfast nook. Your large kitchen features tile back splash, an island a flush eating bar, quartz counter tops and an undermount sink. Just off of the kitchen and tucked away by the front entry is a flex room and full bath. Upstairs is the master's retreat with a large walk in closet and a 4-piece en-suite. The second level also include 2 additional bedrooms with a conveniently placed main 4-piece bathroom and a good sized bonus room tucked away for added privacy. **Home is under construction and the photos used are from a previously built home, finishing's and color may vary. TBC by March*** (id:65446)
2128 210 St NW
Edmonton, Alberta
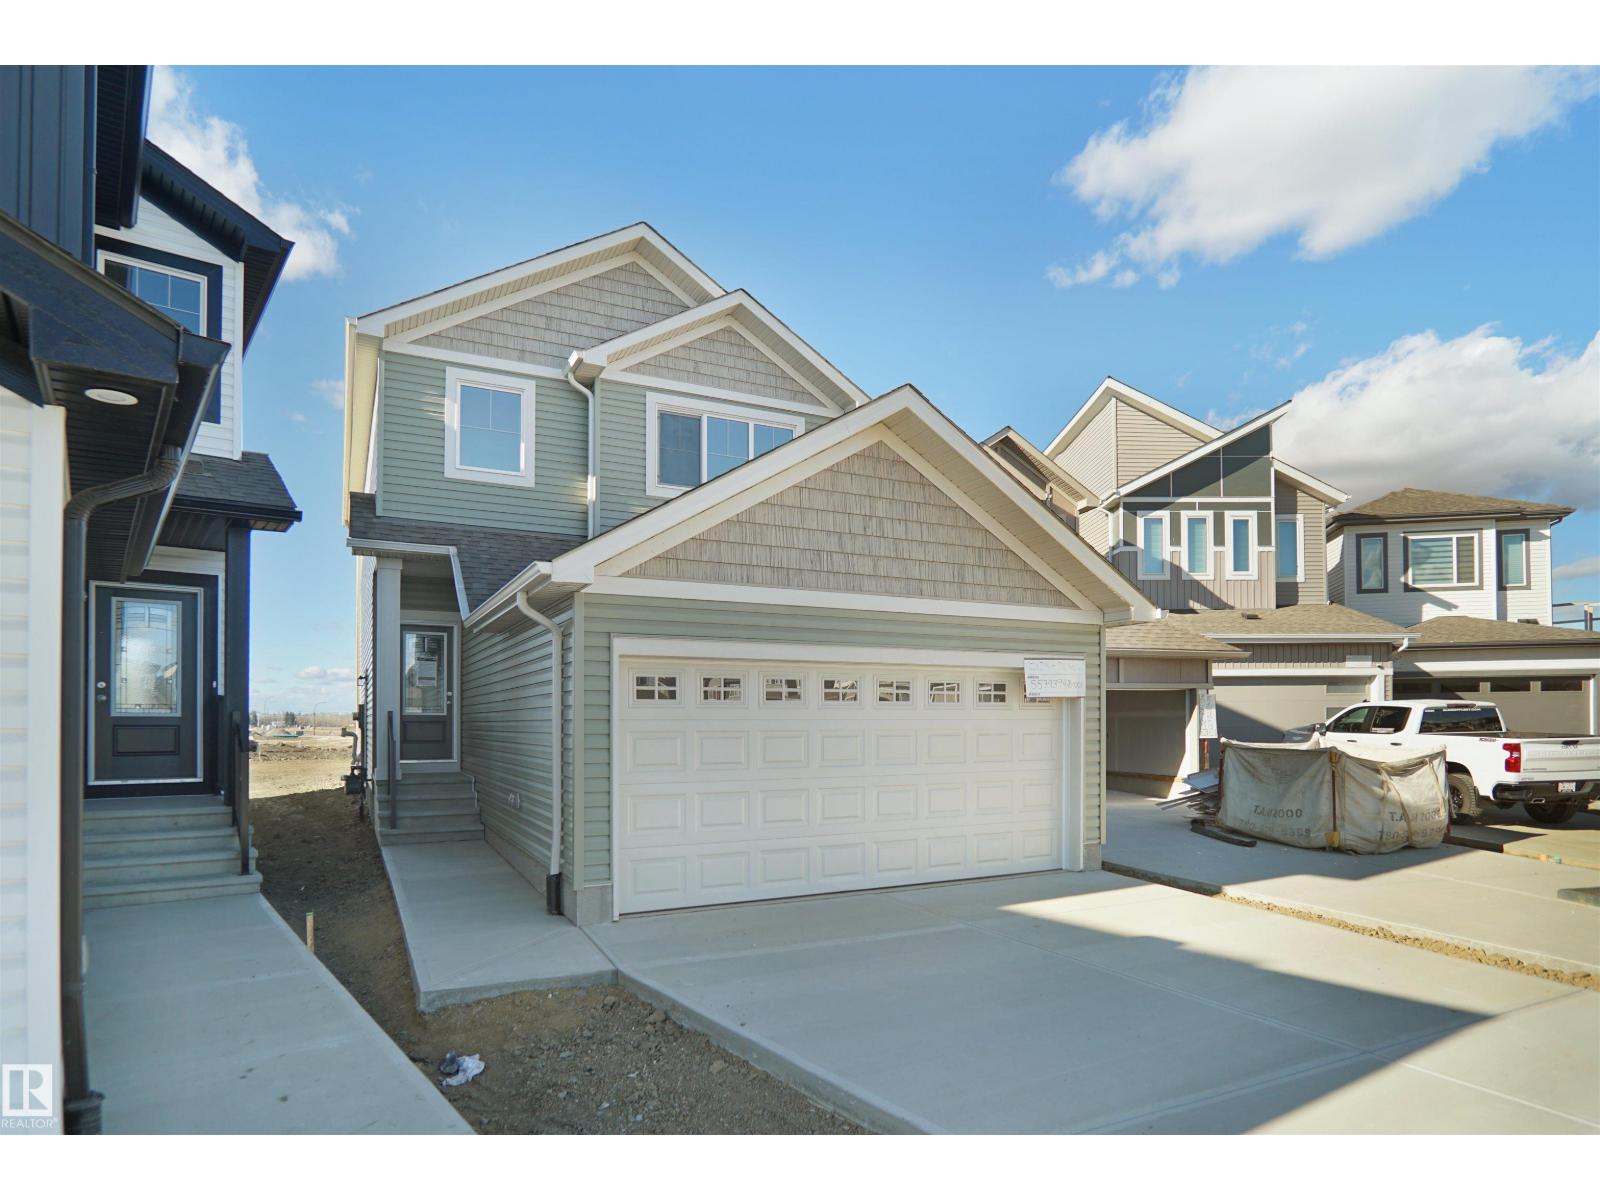
Welcome to the Sampson built by the award-winning builder Pacesetter homes and is located in the heart of Stillwater and just steps to the neighborhood park and future schools. As you enter the home you are greeted by luxury vinyl plank flooring throughout the great room, kitchen, and the breakfast nook. Your large kitchen features tile back splash, an island a flush eating bar, quartz counter tops and an undermount sink. Just off of the kitchen and tucked away by the front entry is a 2 piece powder room and flex room. Upstairs is the master's retreat with a large walk in closet and a 3-piece en-suite. The second level also include 2 additional bedrooms with a conveniently placed main 4-piece bathroom and a good sized bonus room. Close to all amenities and easy access to the Henday. This home also has a side separate entrance. This home is now move in ready! (id:65446)
301, 516 Cedar Crescent SW
Calgary, Alberta
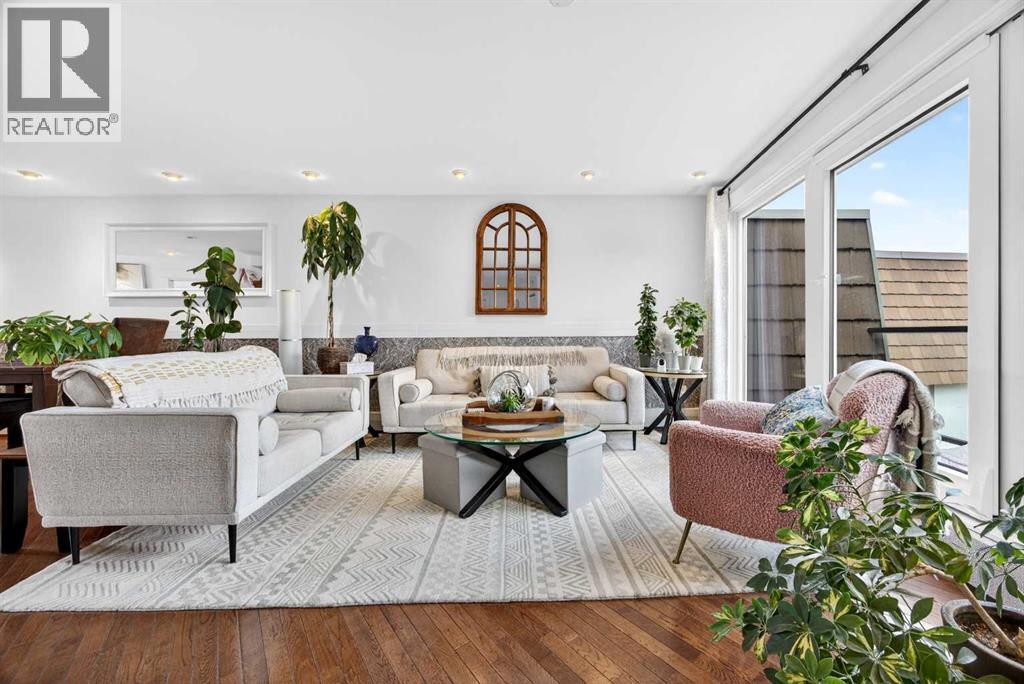
The PENTHOUSE @ RIVERVIEW l OVER 1030 SQ FT l 2 BEDROOM + FLEX + 2 FULL BATHROOMS l BALCONY w DOWNTOWN VIEW l CONCRETE BUILDING l 1 PARKING STALL + 1 RENTED STALL l ENSUITE LAUNDRY ***ATTENTION: PROFESSIONALS l FIRST-TIME BUYERS l INVESTORS l DOWNSIZERS l DISCERNING BUYERS*** A rare opportunity to own the top-floor penthouse unit in this well-maintained inner-city building — one of the largest and most impressive suites in the complex, offering over 1,030 sq ft of refined, light-filled living space. Every room benefits from generous windows, hardwood floors, flat ceilings with dimmable pot lights, and a seamless open-concept layout that feels both elegant and effortlessly livable. The kitchen shines with quartz countertops & SS appliances flowing naturally into the living and dining areas — where breathtaking downtown Calgary views take centre stage. Step onto your private balcony and let the skyline speak for itself. The spacious primary bedroom features its own ensuite, while a second bedroom and flex room offer versatility for any lifestyle. A brand new washer and dryer complete this truly move-in-ready home. The building is equally impressive — a solid, well-maintained concrete structure managed by an exceptionally proactive condo board. Recent capital upgrades include new balconies, patio windows & doors, exterior walls, and a new boiler, with no major projects anticipated ahead. The reserve fund is on track to be fully funded within a couple of years, with condo fee reductions planned to follow. Backing onto Edworthy Park & Douglas Fir Trail systems, Direct Bike Path to downtown YYC, Walking Distance from Train Station, Steps from the Elbow River pathways, 17th Avenue, and the best of inner-city Calgary living. Penthouse views - Turnkey condition. & a building you can trust. (id:65446)
5123 River's Edge Wy NW
Edmonton, Alberta
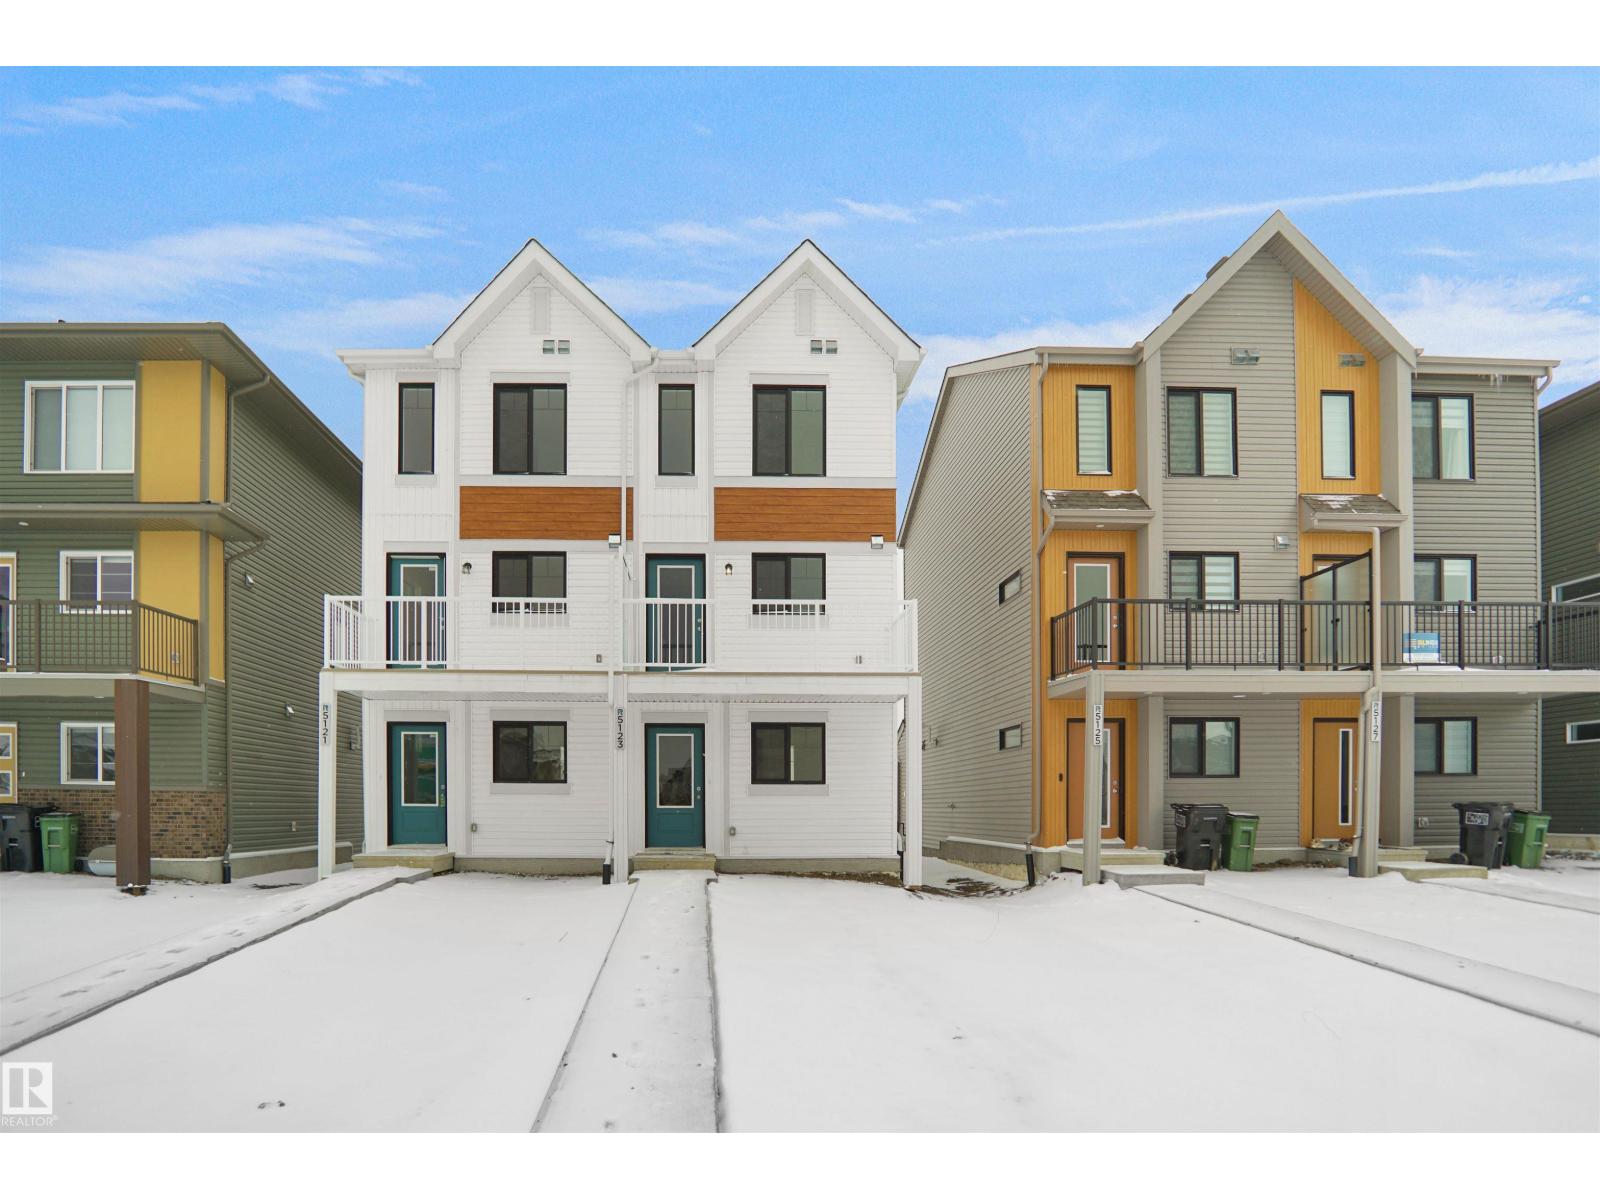
Welcome to this brand new half duplex the “Reimer” Built by the award winning builder Pacesetter homes and is located in one of Edmonton's newest west end communities of River's Edge. With over 1,288 square Feet, this opportunity is perfect for a young family or young couple. Your main floor as you enter has a flex room/ Bedroom that is next to the entrance from the garage with a 3 piece bath. The second level has a beautiful kitchen with upgraded cabinets, upgraded counter tops and a tile back splash with upgraded luxury Vinyl plank flooring throughout the great room. The upper level has 2 bedrooms and 2 bathrooms. This home also comes completed with a single over sized attached garage. This home is move in ready! (id:65446)
308 1437 Foster Street
White Rock, British Columbia
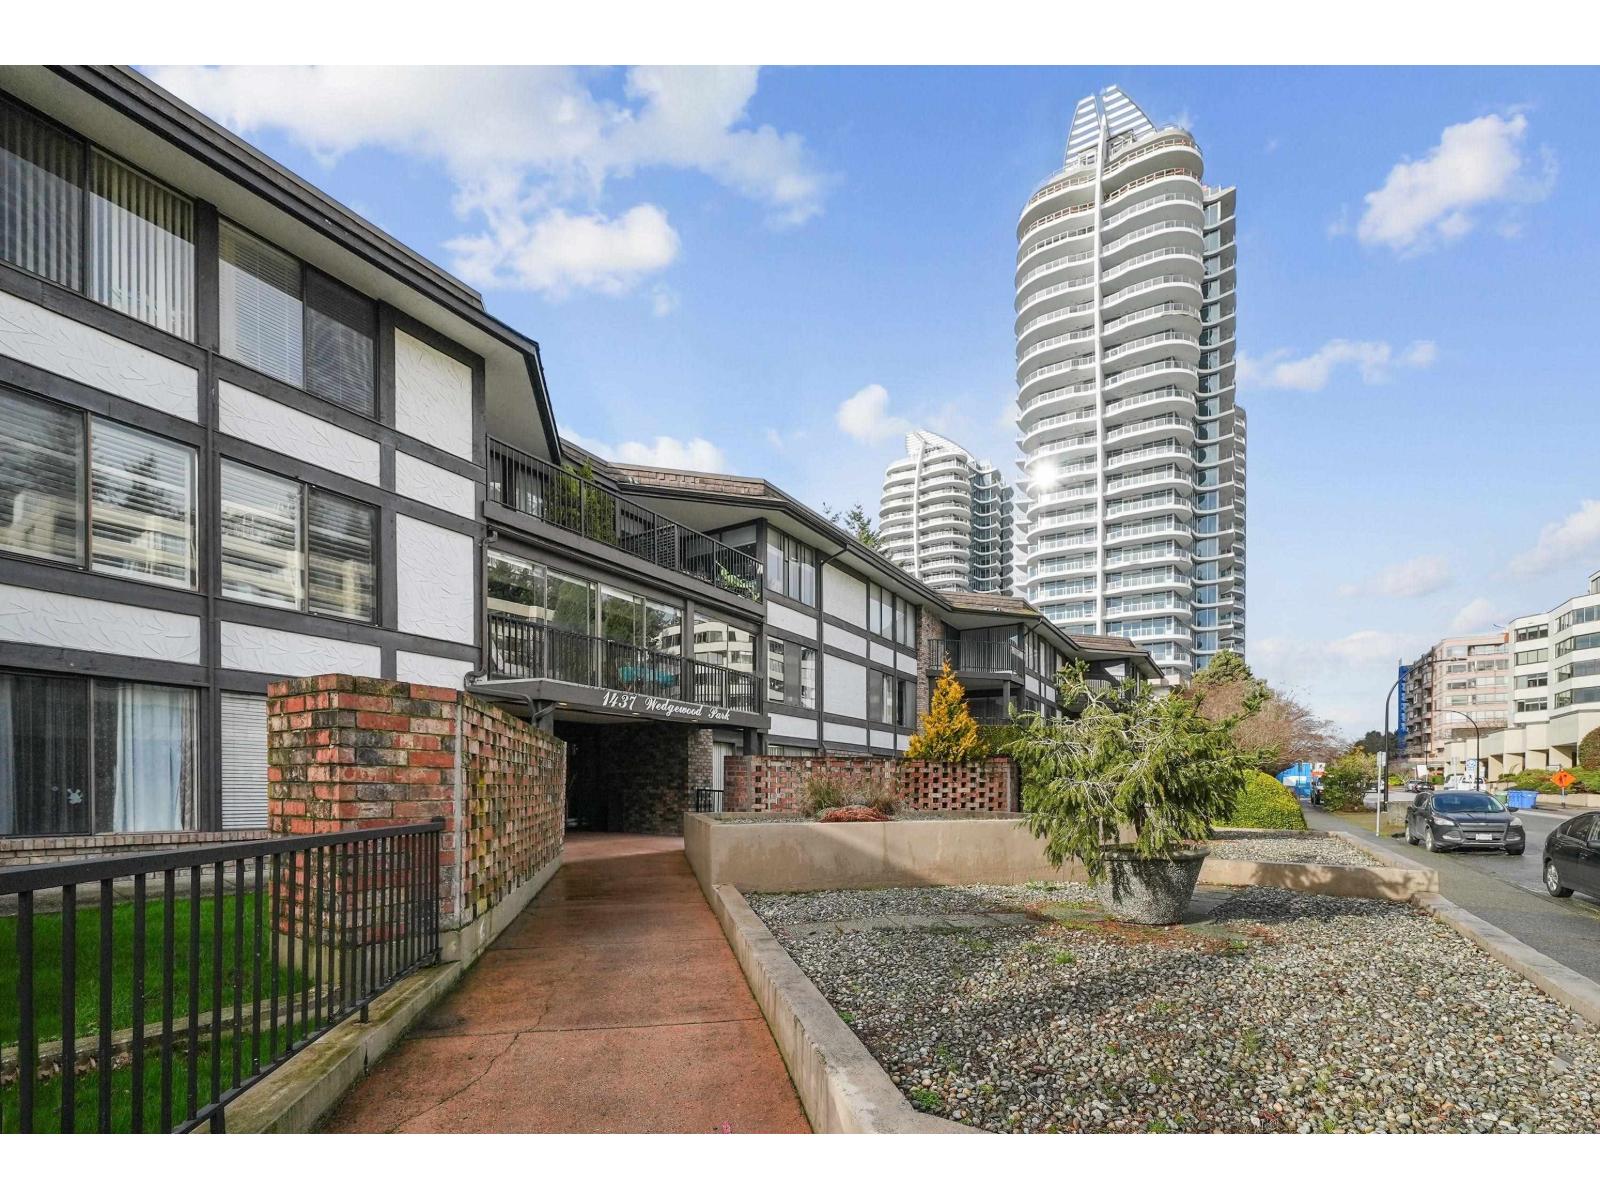
Beautiful, bright interior with a well-designed floor plan located in sunny White Rock! Well-maintained 3Bdrm/3Bth home comes with crown moldings, wide-plank flooring & upgraded lighting. The large windows provide abundant natural light throughout. Enclosed solarium for year-round use (included in total sq ft). Kitchen features SS appliances, quartz countertops & ample cabinetry. Two bedrooms come with ensuites. Primary bedroom currently used as family room for flexible living. Strata fee includes heat & hot water. Steps to White Rock beach, restaurants, shops & amenities. Great location-don't miss out! (id:65446)
33 North Water Street
Kawartha Lakes, Ontario
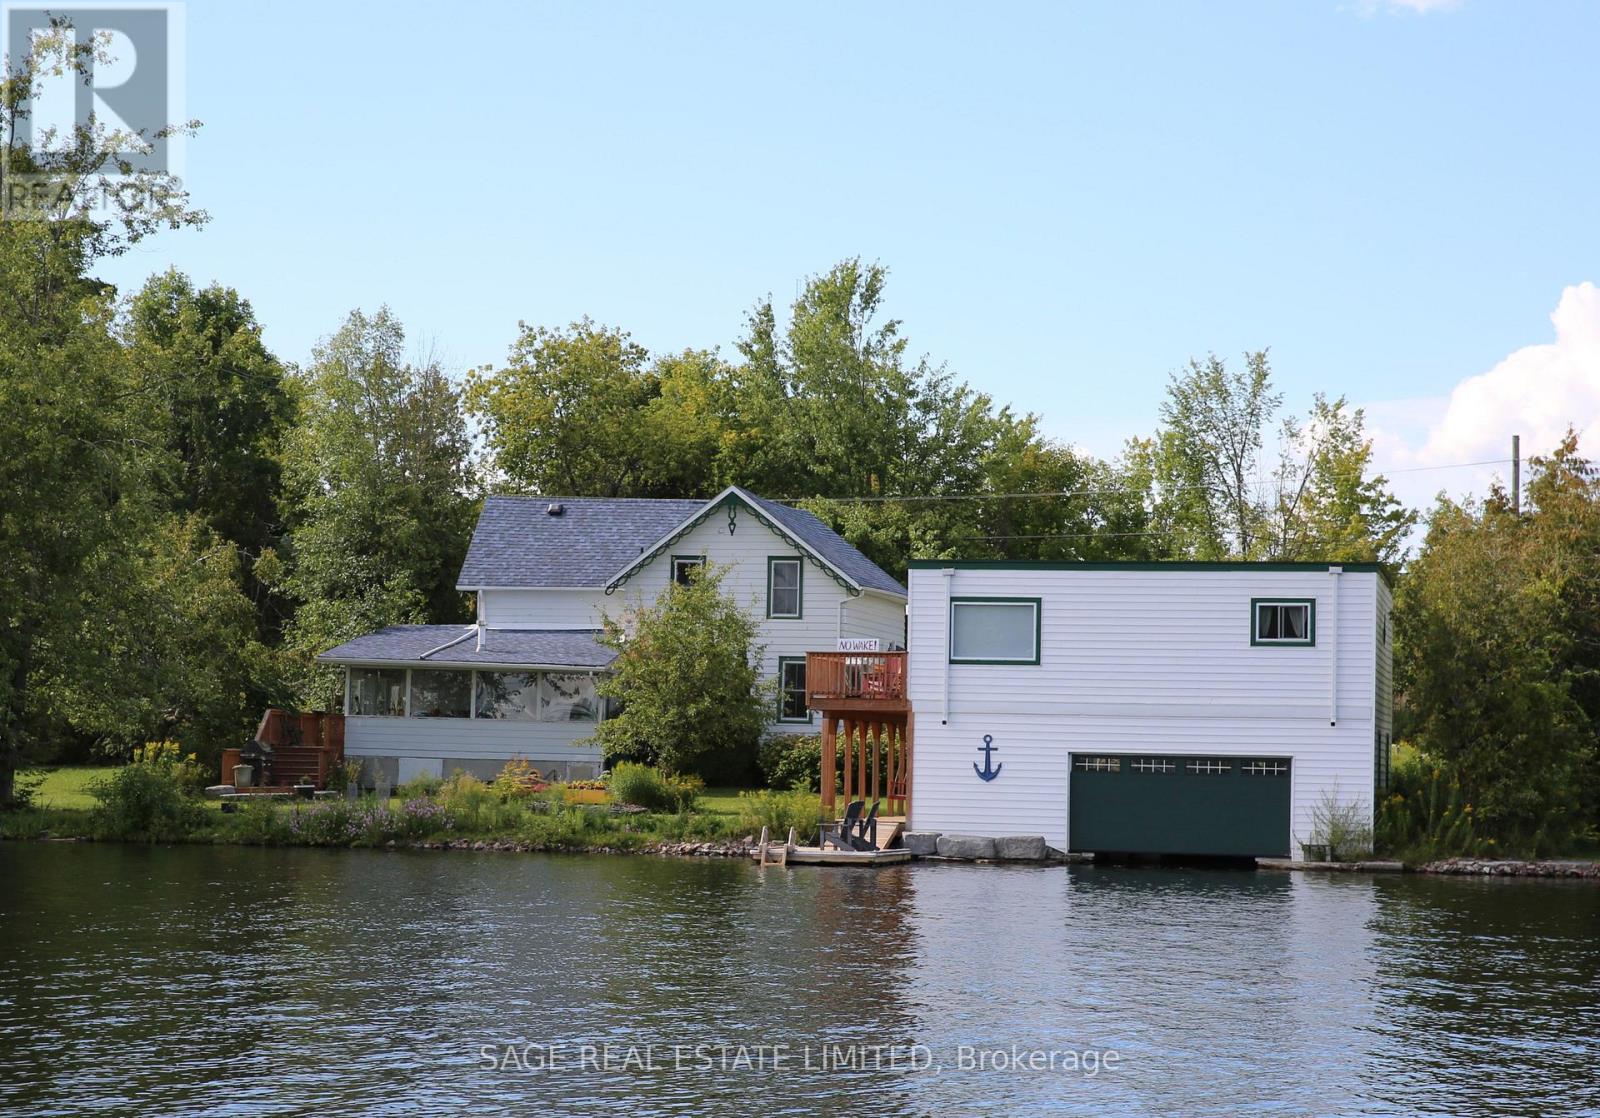
Rich in history, character and charm is this 1880s Victorian at the mouth of the Gull River at prestigious Balsam Lake. Only the second time this property has been offered for sale, this is your opportunity. The main house is out of a picture book with its original front door, etched stainglass, custom wooden staircase, bay windows, tin kitchen ceiling, clawfoot tub, original floors, high ceilings, naturalized gardens and its "right at home" vibe. Three bedrooms, main floor laundry, large sunroom with expansive views of the River. Several dining area options including an eat-in kitchen. Attached garage and a separate garage. The bonus and the most stunning piece of the property is the boathouse, completely refurbished with upper and lower decks, extra large boat slip, and plenty of storage on the main level. The upper level has two bedrooms, open-concept kitchen, dining and living rooms. Breathtaking views of the River and beyond. Ideal for the extended family or the perfect rental, with it's own drive and parking. Tastefully and stylishly decorated, extremely well maintained and move-in ready. The grounds have been naturalized with native plant material including mature trees and shrubs. Truly this is a ideal city escape for the discerning buyer that understands the exceptional aspects of this home. An irresistible plus is that it is in walking distance to the downtown strip of quaint Coboconk, just north of Fenelon Falls and Lindsay, within two hours of the GTA. Come take a look and fall in love. (id:65446)
1174 South Creek Wd
Stony Plain, Alberta

Welcome to the “Belgravia” built by the award-winning builder Pacesetter Homes. This is the perfect place and is perfect for a young couple of a young family. Beautiful parks and green space through out the area of South Creek and has easy access to the walking trails. This 2 storey single family attached half duplex offers over 1600 +sqft, Vinyl plank flooring laid through the open concept main floor. The chef inspired kitchen has a lot of counter space and a full height tile back splash. Next to the kitchen is a very cozy dining area with tons of natural light, it looks onto the large living room. Carpet throughout the second floor. This floor has a large primary bedroom, a walk-in closet, and a 3 piece ensuite. There is also two very spacious bedrooms and another 4 piece bathroom. Lastly, you will love the double attached garage. *** Photos used are from a previously built home and this home will be complete by June *** (id:65446)
20919 16 Av NW
Edmonton, Alberta
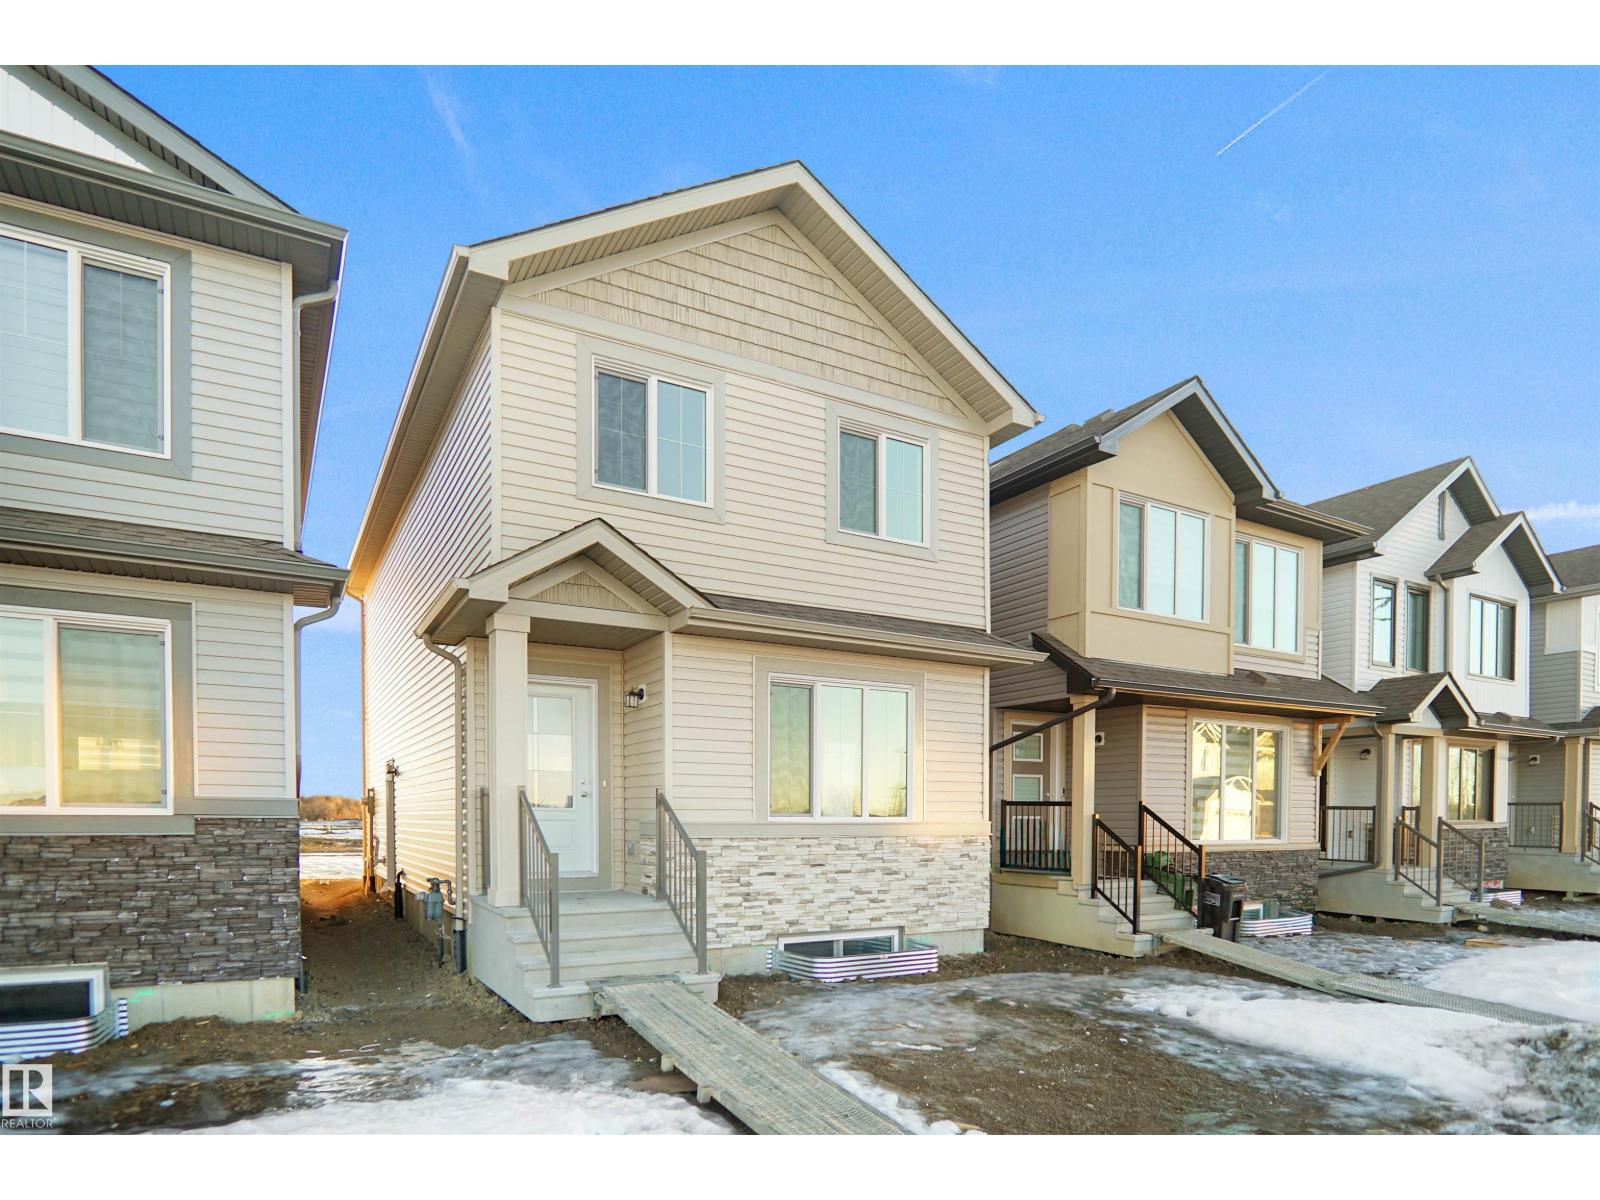
Welcome to the Dakota built by the award-winning builder Pacesetter homes and is located in the heart of Stillwater and only steps from the new provincial park. Once you enter the home you are greeted by luxury vinyl plank flooring throughout the great room, kitchen, and the breakfast nook. Your large kitchen features tile back splash, an island a flush eating bar, quartz counter tops and an undermount sink. Just off of the nook tucked away by the rear entry is a 2 piece powder room. Upstairs is the master's retreat with a large walk in closet and a 4-piece en-suite. The second level also include 2 additional bedrooms with a conveniently placed main 4-piece bathroom. This home also comes with a side separate entrance perfect for a future rental suite. Close to all amenities and easy access to the Anthony Henday. Home is now move in ready ! (id:65446)
2112 210 St NW
Edmonton, Alberta
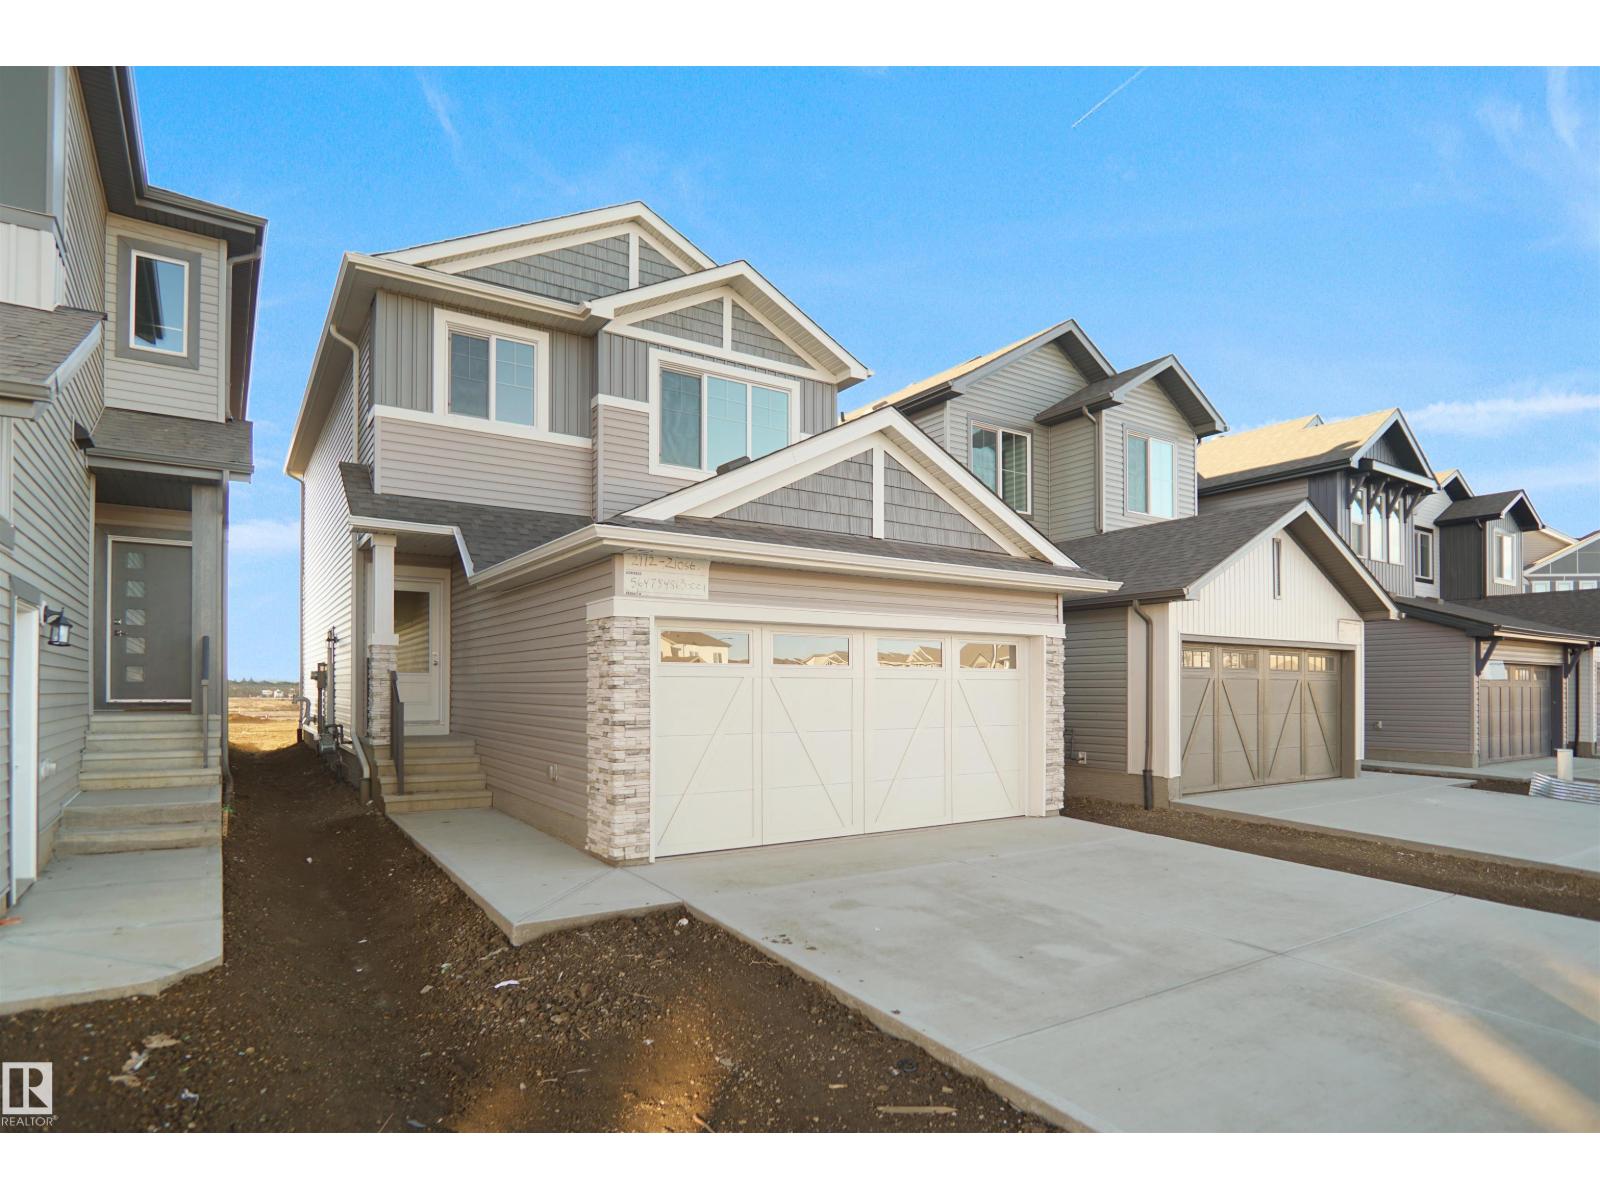
Welcome to the Sampson built by the award-winning builder Pacesetter homes and is located in the heart of Stillwater and just steps to the neighborhood park and future schools. As you enter the home you are greeted by luxury vinyl plank flooring throughout the great room, kitchen, and the breakfast nook. Your large kitchen features tile back splash, an island a flush eating bar, quartz counter tops and an undermount sink. Just off of the kitchen and tucked away by the front entry is the powder room. Upstairs is the master's retreat with a large walk in closet and a 3-piece en-suite. The second level also include 2 additional bedrooms with a conveniently placed main 4-piece bathroom and a good sized bonus room. Close to all amenities and easy access to the Henday. This home also has a side separate entrance. This home is now move in ready! (id:65446)
29 Coote Court N
Ajax, Ontario
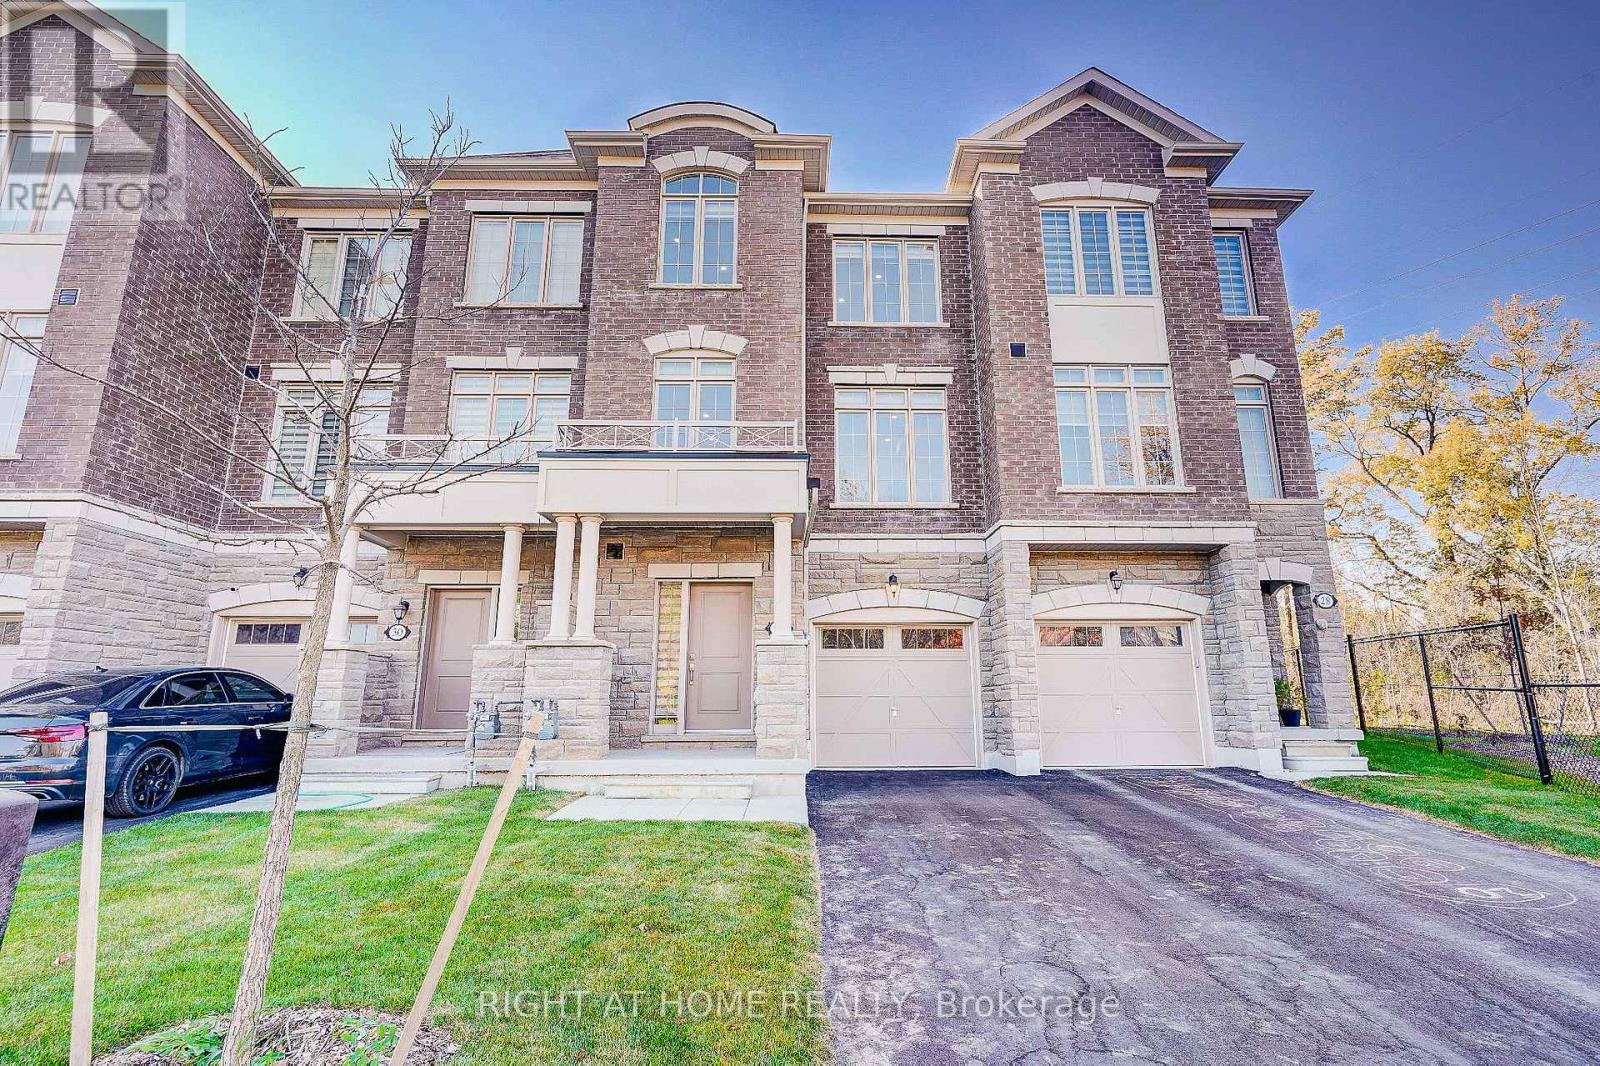
3 +1 Bedroom & 4 Bathroom (2 Full & 2 Half), Walkout From The Main Floor To Large Backyard, Open Concept 9 Feet Ceiling With Large Living, Dining, Kitchen, Family Room, Granite Counter, S/S Appliances, 2 Walk Out To Balcony. 2 Parking Spots, Ravine Lot. Tenant Responsible For all Utilities and Hot Water Tank Rental, Cable/Insurance And Tenant Content/Liability Insurance. (id:65446)
Laneway Suite - 108 Chatham Avenue
Toronto, Ontario
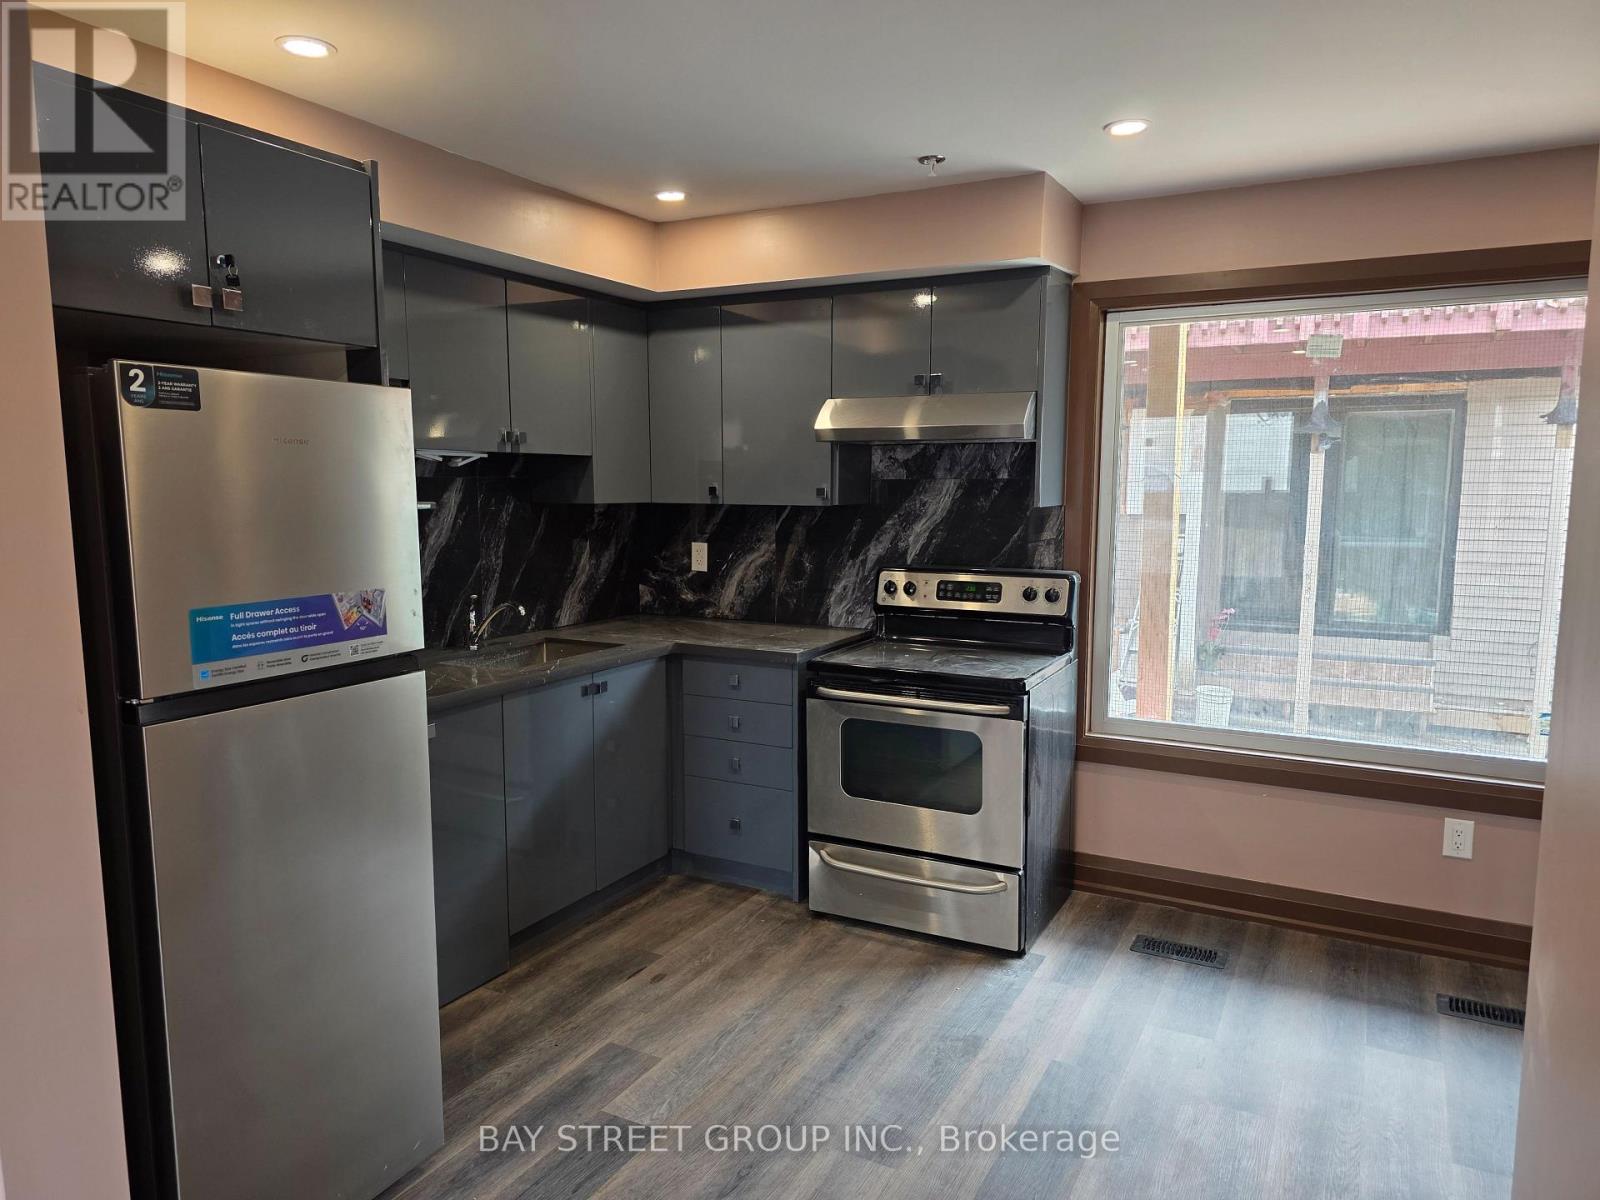
Discover this brand-new laneway suite in the heart of vibrant Greektown, Toronto, ideally backing onto the peaceful Madina Mosque. This beautifully designed 2-bedroom, 2 full washroom home offers modern urban living with the added benefit of a fully finished basement-perfect for extra living space, a home office, or entertainment. The main floor features a bright open-concept layout with a contemporary kitchen seamlessly combined with the living and dining areas. Upstairs, you'll find two spacious, sun-filled bedrooms with large windows and built-in closets. Located just steps from Donlands Subway Station, commuting is effortless, with easy access to downtown. Surrounded by halal restaurants, grocery stores, and everyday amenities, this location offers exceptional convenience. Utilities are a standout feature- tenant pays only 20% of hydro, with all other utilities included. Opportunities like this are rarely offered. A perfect blend of comfort, location, and value-ready for you to call home. (id:65446)