
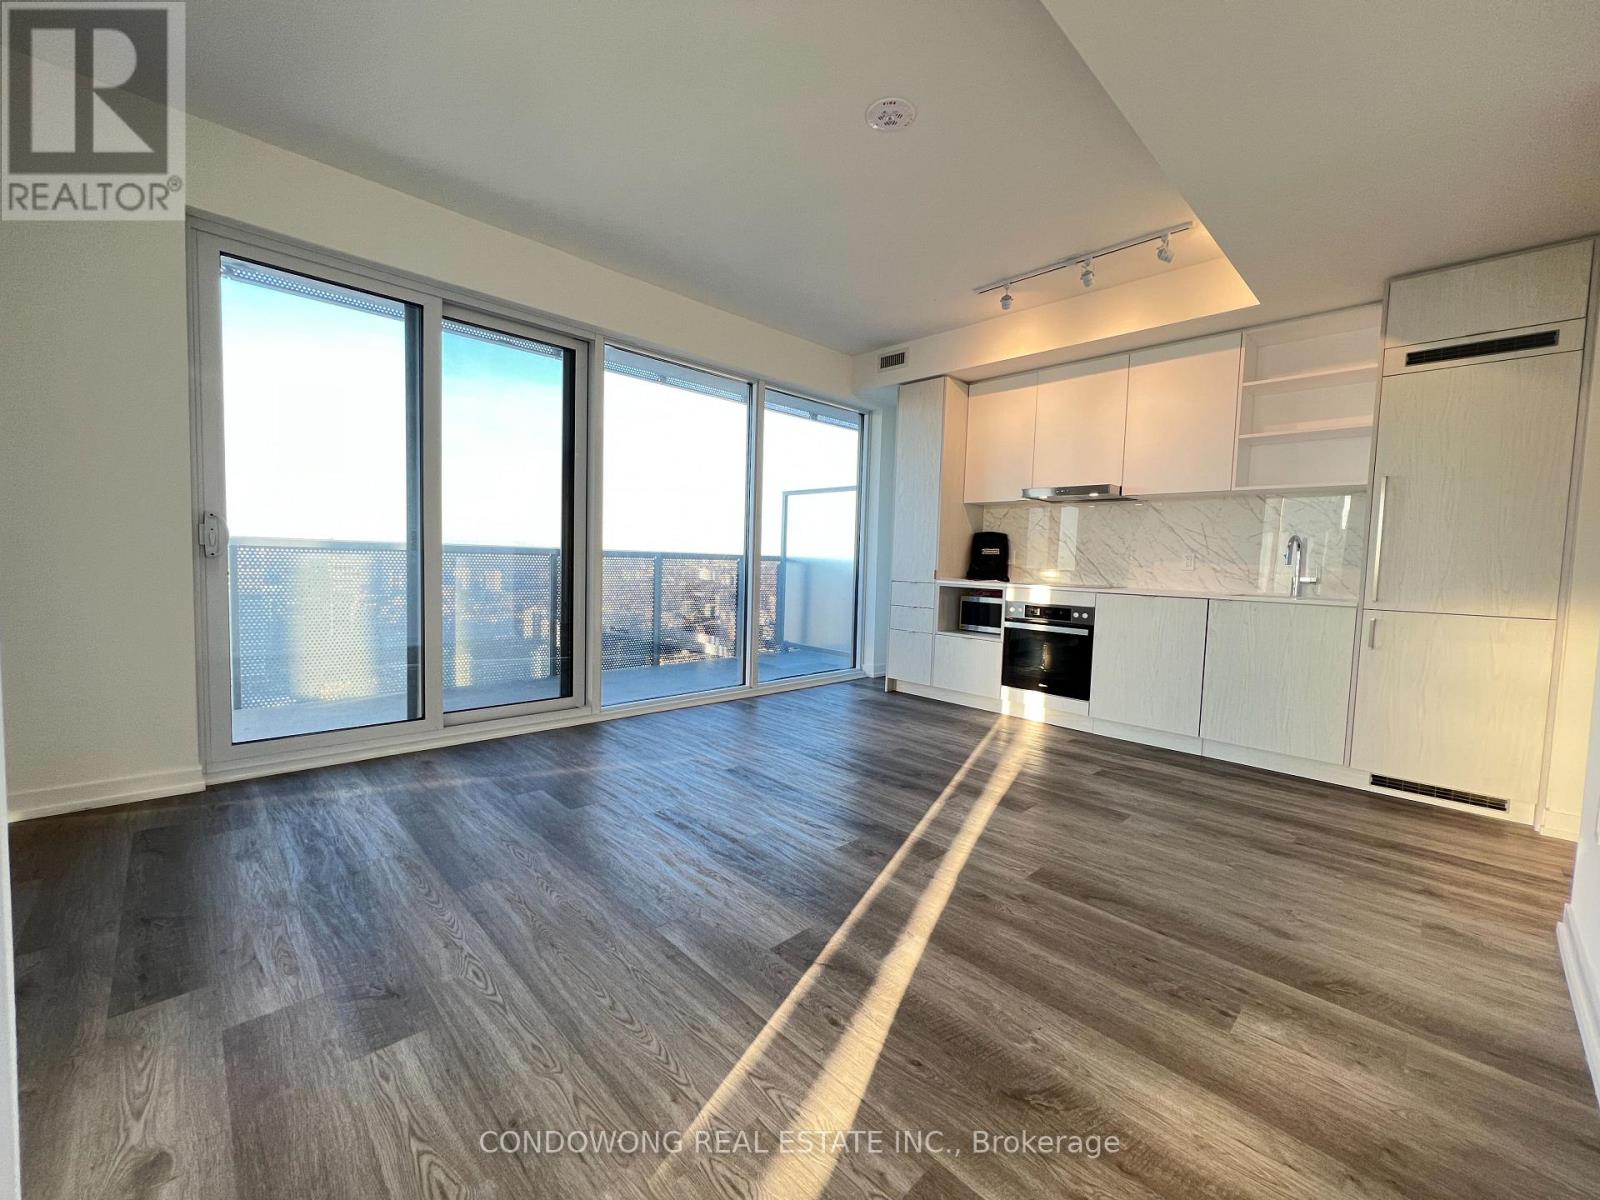
7201 - 55 Cooper Street
Toronto, Ontario
The Iconic Sugar Wharf Condominiums By Menkes. Spacious 2 Bedroom With Open Concept Design, Large Balcony To Maximize Natural Lighting, Experience Luxury Living Above the Clouds, Offering Breathtaking Views Above the City Skyline!! Condominium Equipped With State Of The Art Amenities. Just Steps Away From Sugar Beach, Employment, Shops & Restaurants. Direct Access To To Future Path & School. 1 Locker Included! (id:65446)
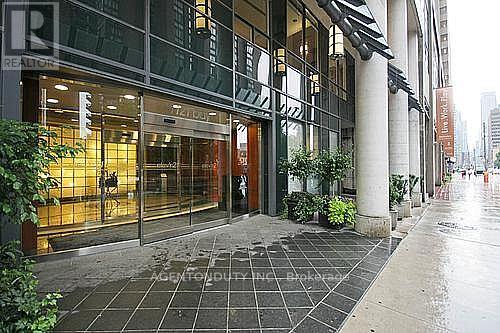
701 - 1121 Bay Street
Toronto, Ontario
Executive Boutique Condo In Yorkville. Fully Furnished Two Bedroom + Balcony. 9 Foot Ceilings. Laminate Floors Throughout. ***All Utilities Included*** Just Pay For Internet & Cable. Steps To Shops, Ttc, Subway, U Of T, Gov't Offices & Hospitals. Bldg Amenities Include 24 Hr Concierge, Gym, Sauna, Party Room Rooftop Patio W/Bbq's. (id:65446)
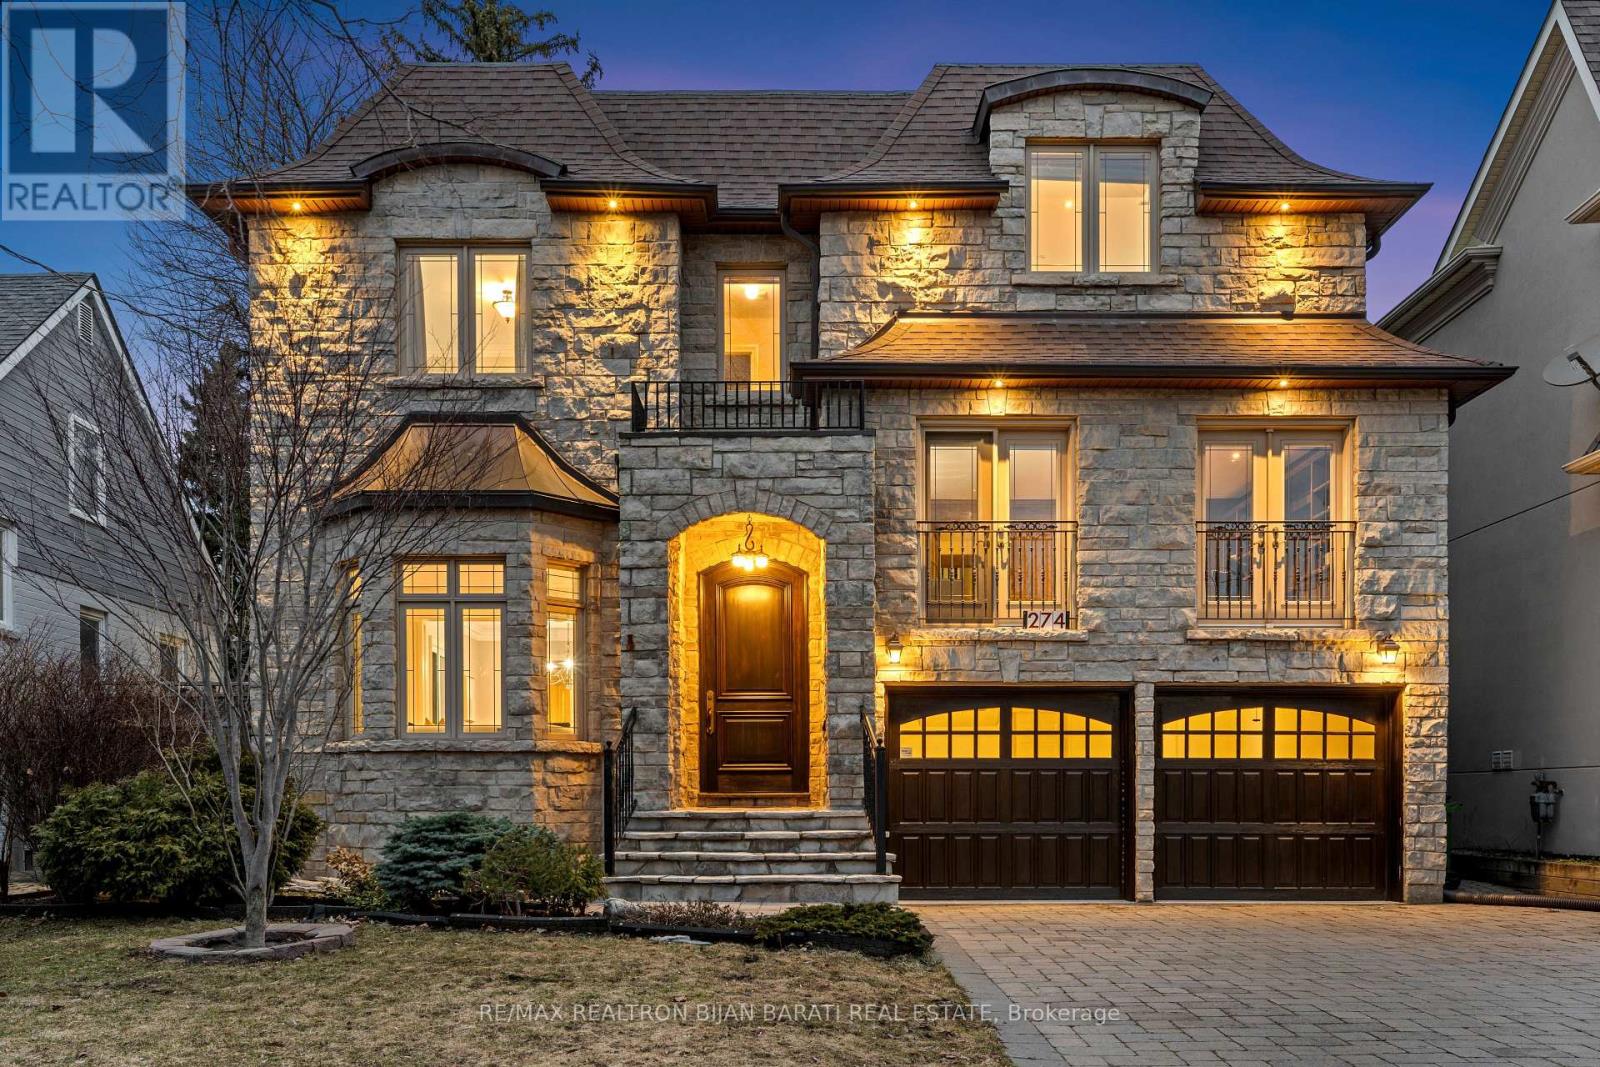
274 Greenfield Avenue
Toronto, Ontario
Stunning Custom-Built Home with 5+1 Bedrooms & 6 Washrooms, in the Coveted Part and the Heart of Willowdale East on A Prim Lot, Overlooking a Beautiful Park! **Top Ranked Schools >> Hollywood P.S, Bayview M.S, Earl Haig S.S**! This Home Offers: Elegant Design and Functional Layout with an Abundance of Natural Sunlight! Extensive Use of Hardwood/Limestone Flooring, Coffered Ceiling, Crown Moulding, Wainscotting, and Potlights! Main Floor Ceiling Height: 10 Feet! Large Spacious Family Room with Baywindow and Gas Fireplace, Gourmet Kitchen with Stainless Steel Appliances and Granite Countertop with a Breakfast Area Walk-Out to Patio and Fully Fenced Backyard! Warm Welcoming Foyer, Living and Dining Room. Mudroom Includes A Powder Room, Extra Closet, Side Door and Direct Access to Garages. Large Sun-Filled Office Between Main and Second Floor with Full Oak Paneled Walls, Built-In Bookcases, Closet, and A Huge Storage.Open Comfortable Oak Staircase with Iron Railings and a Hexagon Skylight Above. Stunning Master Bedroom with Coffered Ceiling (10'), Sitting Area, 7 Pc Spa-Like Ensuite Includes Jacuzzi Tub, and W/I Closet. Other 4 Bedrooms with 3-Ensuite! 2nd Floor Full Laundry! Second Furnace! Professionally Finished Walk-Out Basement Includes Recreation Room with Wet Bar, A Large Bedroom, A Den, 3-PC Bath and Dry Sauna, and 2nd Laundry! Natural Stone Façade, and Brick for Sides and Back Elevation! Interlock in Driveway, and Backyard Patio. No Side Walk in Front.Convenient Location: Steps Away from Sheppard Ave, Yonge St, Ttc, Subway, Park, YMCA, and All Other Amenities. (id:65446)
Unknown Address
,
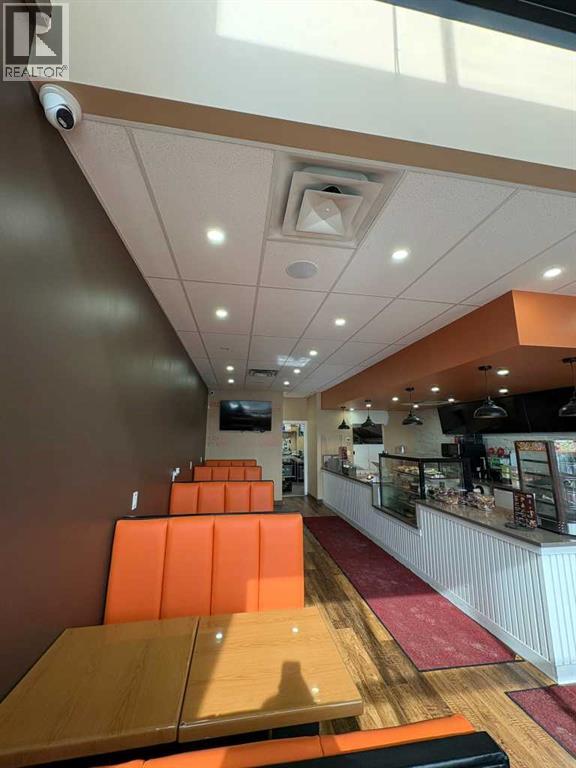
Here’s your chance to own a well-established coffee shop and café with dine-in service in one of Northeast Calgary’s fastest-growing communities. This welcoming café offers a diverse menu featuring fresh bakery items, specialty desserts, handcrafted coffee, and popular café meals, attracting a loyal customer base from the surrounding neighborhood.The café is known for its custom cakes for birthdays, weddings, and special events, along with a wide variety of pastries, milkshakes, specialty coffee drinks, and savory items like burgers, sandwiches, pasta, and snacks. With its comfortable dine-in atmosphere, it has become a favorite destination for families, students, and locals looking to enjoy quality food, desserts, and beverages in a relaxed setting.With an established presence, steady neighborhood traffic, and opportunities to expand catering, delivery, or extended hours, this is a great opportunity for an entrepreneur or investor looking to step into the café and dessert business. (id:65446)

96 Red Embers Crescent NE
Calgary, Alberta
LEGAL 2 BEDROOM BASEMENT SUITE / MAIN FLOOR BED AND FULL BATH / NO NEIGHBOURS AT THE BACK/ EAST FACING HOUSE/ PAVED BACK ALLEY/ AMENITIES AT WALKING DISTANCE / EXTRA PARKING ON THE CORNER / TRIPLE PANE WINDOWS/ EASY ACCESS TO STONEY AND DEERFOOT Welcome to this beautifully upgraded EAST facing home offering comfort, functionality and future potential. With More than 1800 sq ft of living space above grade, this property features total 6 Bedrooms and 4 full Bath. The main floor bedroom and full bathroom provide flexibility and convenience for guests or extended family. The home showcases an open layout concept with extra windows, filling the space with natural light and creating a bright, airy atmosphere. Enjoy cooking and entertaining in the spacious kitchen with big window and a walk in pantry that provides extra space for grocery storage. Upstairs offers 3 spacious bedrooms, including a large primary bedroom with a 3 piece ensuite. A versatile flex area provides extra space, perfect for a home office, study area, or kid's play zone. Featuring a newly developed Legal Basement Suite with separate entrance, this property is perfect for rental income or multi-generational living. It includes 2 bedrooms, Rec area, Kitchen and a separate laundry. Outside, enjoy your deck and a peaceful backyard with no neighbours at the back, ideal for entertaining and barbecue. Conveniently located just a few minutes walk to nearby Plaza, providing quick access to shops, restaurants, and everyday conveniences. Moreover, you get a paved back alley which is very rear to find. This exceptional property offers the complete package -fully move-in ready with every detail taken care of. Book your showing today to see this beautiful house and make it yours. (id:65446)
97 Burnett Avenue
Toronto, Ontario
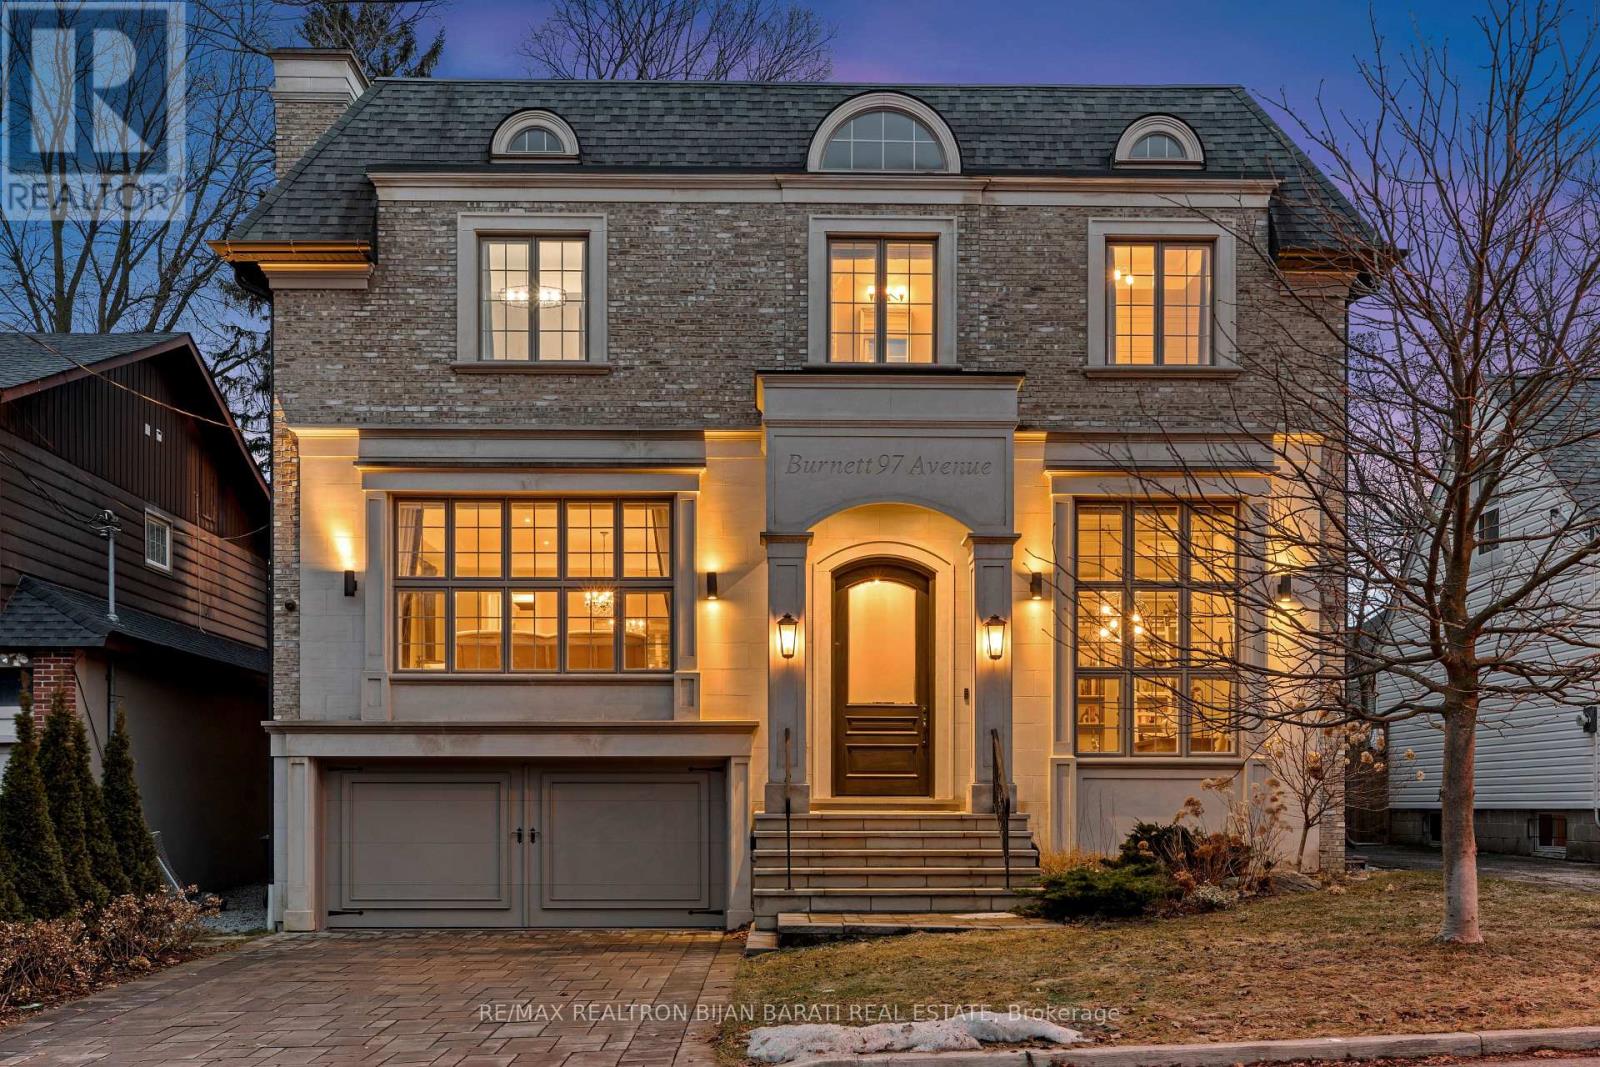
This Newer Custom Built Home, Meticulously Crafted And Sophisticated Designed On A Sun-Filled Southern Prime Lot: 50' X 117' !! It Offers Approximately 5,400 Sq.Ft Of Luxurious Living Space! 4+2 Bedrooms And 7 Washroom! E-L-E-V-A-T-O-R For 3 Levels! Impressive Architectural Design With Warm Accents And A Functional Layout! Soaring Ceiling Height ((1St Flr: 10', Office: 13.5', 2Nd Flr: 10' (Including Cof Cling), Rec Rm: 10.5'))! Hardwood Flooring And Led Lighting Thru-Out Main & 2Nd Flr! Beautiful Mix Of Limestone And Brick In Facade, And Full Brick For Other Three Exterior Sides!! Heated Floor in Lower Level And Snow Melting System for Driveway! High-End Millwork! Paneled Walls, Crown Molding, Coffered Ceilings, Led Potlights & More! The Main Floor's Flawless Layout Seamlessly Combines Functionality & Desirability, Featuring Spacious Living & Dining Areas With A Gas Fireplace, A Stylish Office/Library Featuring High Ceiling And Integrated Bookcases And Paneled Walls, Perfect For Work From Home! Walkthrough Pantry Leads To A Chef-Inspired Kitchen And Breakfast Area With State-Of-The-Art Appliances, Quality Cabinets, And A Built-In Bench! Spacious Family Room With Gas Fireplace, Rich Wall Unit, Walk-Out To Large Deck, Patio And Lovely Backyard. The Second Floor Offers A Breathtaking Master Bedroom, Boudoir W/I Closet And A Sumptuous Heated Floor Ensuite, Plus Three Additional Bedrooms Include Their Own Bathrooms, And A Large Laundry. The Lower Level Boasts An Incredible Recreation Room With A Wet Bar & Walk-Out To A Patio, Plus An Inviting Wine Cellar With Climate Control, A Guest/Nanny Room, Gym, And A Fully Equipped Home Theatre. Very Convenient Location: Minutes From Subway Station, And All Other Amenities! No Sidewalk in Front! This Home Is An Absolute Must See! (id:65446)
Right At Home Realty
63 Marathon Crescent
Toronto, Ontario
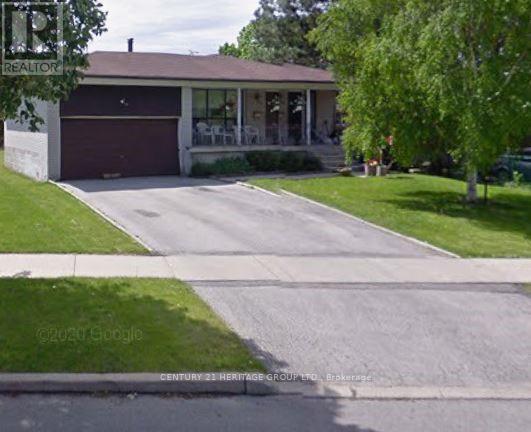
First time on the market in over 50 years!!!! Amazing started home. Ready move-in condition. Conveniently located on a very quiet street. Great neighbourhood to raise kids. Close to all conveniences such as public transit, shopping, great schools and synagogues. This house offers 3+1 bedrooms, 2 full bathrooms, abasement with a separate entrance, and a double car garage. The basement is roughed in for another kitchen. (id:65446)
2, 287 Southampton Drive SW
Calgary, Alberta
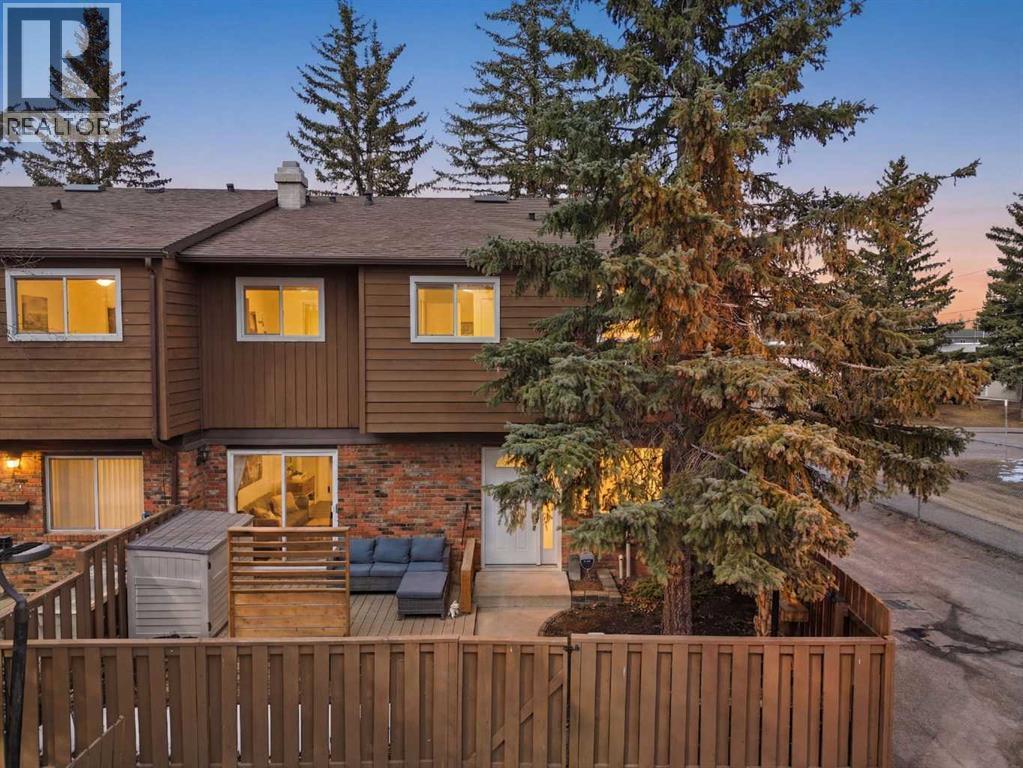
Affordable, sun-soaked, and full of character, this end-unit townhouse in the sought-after Prairie Meadows is a rare find. Priced to make the move from renting to owning finally feel within reach, this home checks every box without compromise. A private, gated yard sets it apart from every other unit in the complex, offering outdoor space that feels truly your own. The wood deck is made for summer evenings with friends, morning coffee, or simply soaking up the south-facing sun that pours through the windows and brightens every corner of the main floor throughout the day. Inside, the custom built-in bench in the dining nook is as functional as it is charming, the perfect spot to gather. The kitchen is practical and well-appointed with updated white shaker style cabinetry, generous counter space, and a new fridge (2023) and stove (2026). The living room is warm and anchored by a classic corner wood-burning fireplace, making cold Calgary winters something to look forward to. The half bath on the main floor completes this floor. Thoughtfully converted to a two-bedroom layout upstairs, both bedrooms are generously sized. The primary suite features a large walk-in closet. While the second bedroom offers flexible space - use it as a guest room, home office, or both. The full 5pc bathroom on this level delivers double sinks and excellent storage. The finished basement adds even more living space with a large recreation room and abundant storage throughout, a rare bonus at this price point. In-suite front-load laundry completes the lower level. Major mechanicals are already taken care of: furnace (2013), hot water tank (2019). This pet-friendly complex welcomes your four-legged family members, too. Move-in ready and waiting. Stop renting and start owning. (id:65446)
164 Norton Avenue
Toronto, Ontario

This Stylish Modern Custom Home, Boasting A Perfect Blend Of Advanced Architectural Design, The Latest Tech&Comfort (Control-4 Home Automation), Premium Craftsmanship with Approx. 5,700 Sq.Ft of Elegant Living Space(~3,900 S.F in Main& 2nd Flr +~1,800 S.F in Professional Finished Basement). It Feels Magically Like A 50 feet Lot Inside, Much Bigger Than the Real Size Based on Maximum Possible Lot Coverage(Only 4 Ft in Sides)! This Beauty Features: Meticulous Modern Facade Combination of ACM (Aluminum Composite Panel/ Material)& Imported Brick + Brick in the Sides&Back! Large Size Windows, Providing Ample Natural Light! Porcelain Slab Flooring with Heated Underneath in Main Flr,Office,Foyer, Basement,All Washroom Floors,Porch,Front Steps & Driveway!! 9.5" Wide Engineered Hardwood Thru-Out 2nd Floor! Led Potlights, Designer Accent Walls, Inlay Led Lights on Wall& Wall Unit! High-End Millwork! Remarkable Designed Washrms! Soaring Ceiling Height> Foyer & Office:13',1st Flr:10',2nd Flr:9 to10',Bsmnt Rec:10'. Chef Inspired Kitchen with Quality Rich Modern Cabinets, State-Of-The-Art Appliances, Breakfast Area, W/O to Family Sized Deck&Concrete Blocks Patio with Modern Turf Grid Grass& a Pool!Exciting Living/Dining Rm with Cof Cling&Ambient Lights, Gorgeous Designed Wall Unit Includes Drink Centre! Family Rm With Unique Modern Designer B/I Shelves and Fireplace. Master Bedroom Includes 9-Pc Spa-Like Ensuite with Auto Toilet&Steam Sauna& A Boudoir Walk-In Closet With Island&Window! Open Rising Main Staircase with 3" Run's Thickness, and Tempered Glass Railing! Finished Heated Floor W/O Basement, Rec Rm With a Wet Bar Includes B/I Shelves, S/S Beverage Cooler, S/S Sink, S/S Dishwasher, Gas Fireplace, Nanny Rm,3PC Bath, 2nd Laundry, Media Room. Convenient & Coveted Location >> Norton AVE! Steps Away from Yonge St, North York Centre, Best Schools(Earl Haig S.S & Hollywood P.S), Mitchell Field Community Centre with Indoor&Outdoor Amenities! *Pool&Media Room Are Virtually Staged (id:65446)
2023 Maple Boulevard
Norfolk, Ontario
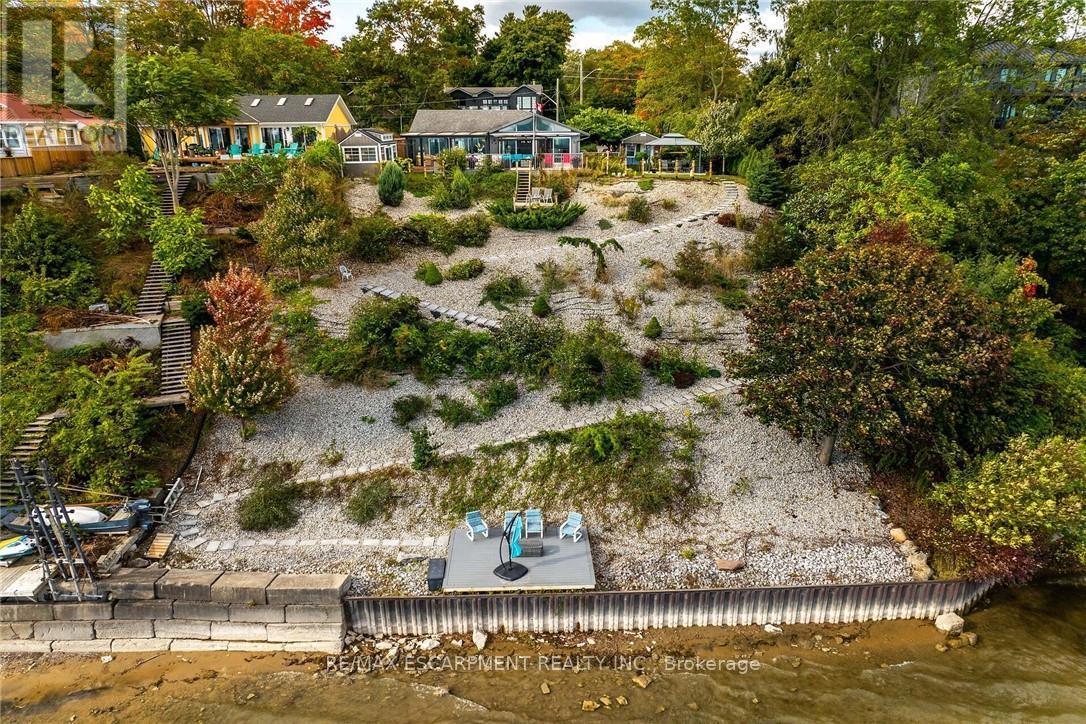
Captivating Port Dover 2 bedroom Waterfront Lakehouse with 89.57 feet of sought after waterfront on the shores of Lake Erie. This exquisitely presented property features breathtaking views and access to lower level Lakeside deck and multiple entertaining areas for a true dream backyard Oasis. Great curb appeal with oversized paved driveway & carport, Can Exel engineered siding, tastefully landscaped, solid concrete and steel breakwall, gorgeous 3 season sunroom, 2 sheds / bunkies which are insulated with hydro for extra guests or games room, & expansive decking with pergola & separate gazebo area. The open concept main floor layout is highlighted by custom designed "Darbishire" kitchen with quartz countertops & large island, great room with wall to wall windows & vaulted ceilings, 2 bedrooms including primary suite with ensuite bathroom & access to sunroom, additional bathroom,desired MF laundry & welcoming foyer. Lake Erie Waterfront Living is a Lifestyle that must be Experienced! (id:65446)
2808 - 95 Mcmahon Drive
Toronto, Ontario
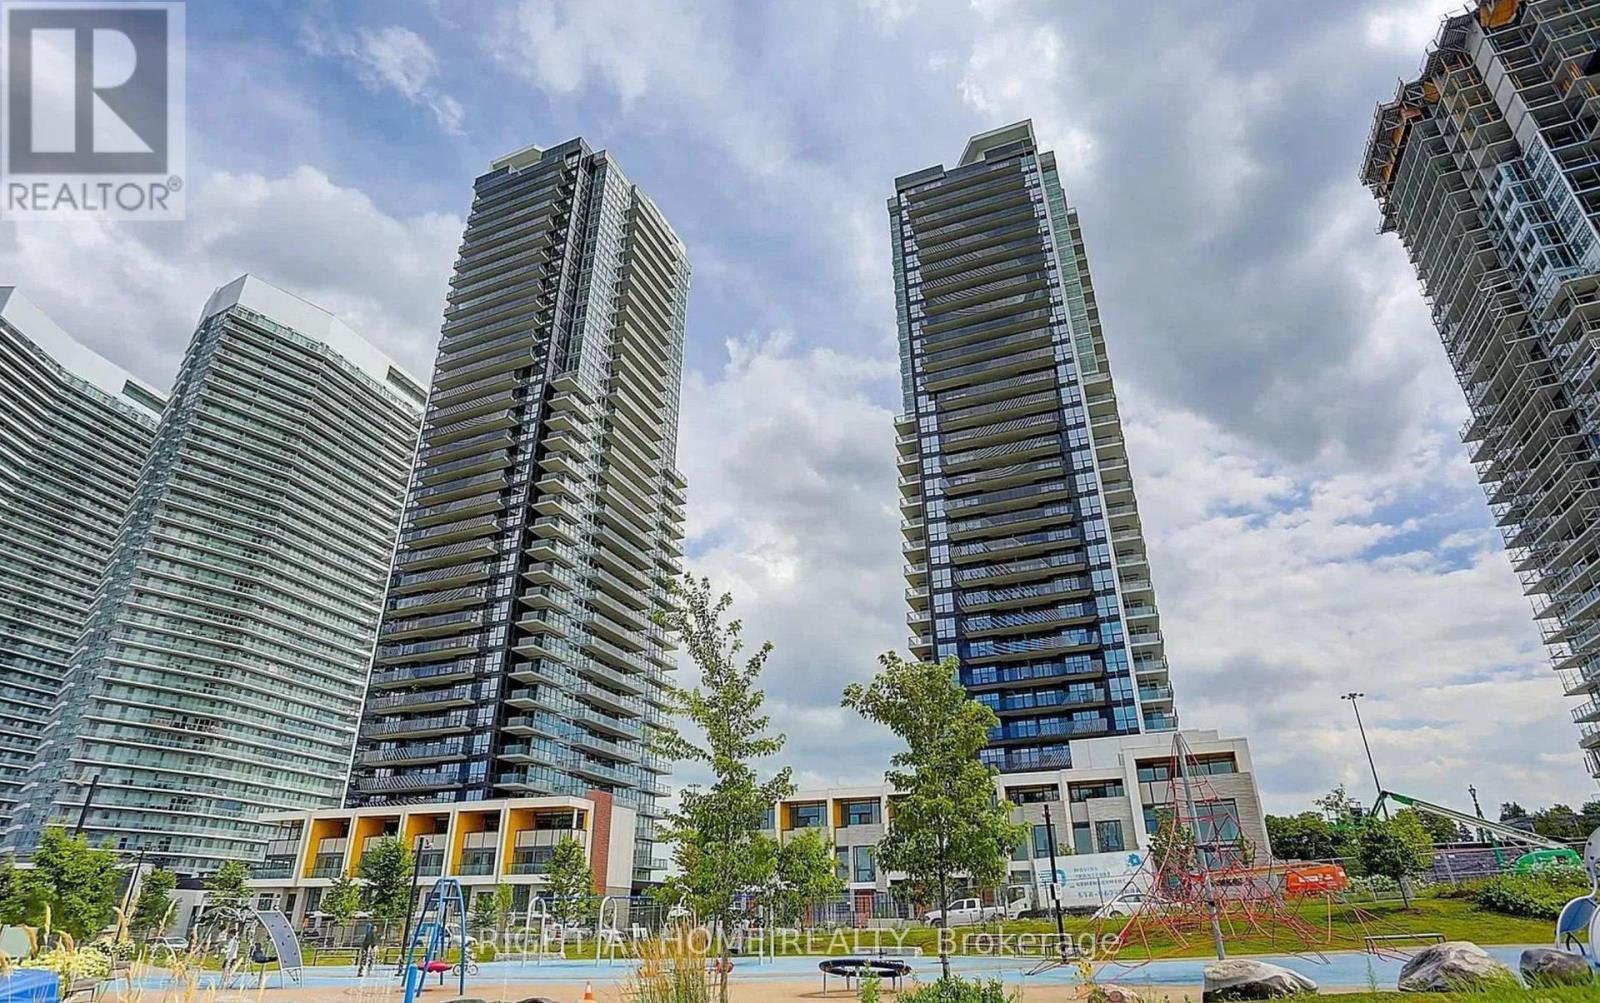
Luxurious Concord Condo in Prime North York Location. Functional Layout with 3 Bedrooms with Lucky Unit #2808. 975 sq ft with 175 sq ft balcony. Feature 9'Ceiling with Floor-to-Ceiling Windows. Open Concept Kit with Quartz Counter. Good-sized pantry for Storage. Custom Built-In Closets in All Bedrooms. Roller Blinds, Marble Tiles, and Floor in Bathrooms. Spacious Living & Dinning Room. EV Charger Bike Storage Rack, Car Wash. Enjoy 80,000 sq ft of Premium amenities including a 24/7 Concierge, Indoor Pool, Sauna & Whirl Pool, Gym, Yoga Zone(Zumba & Yoga Classes, Golf Simulator, Volley Ball, Basket Ball & Tennis Court, Party Room, Tea Lounge. Minute to 401/DVP/Go Train, Leslie & Bessarion Subway Stations. Bayview Village/IKea & Upcoming Community Centre, 8 acre park are nearby. Ideal for Living or Investment. (id:65446)
509 15 Avenue NE
Calgary, Alberta
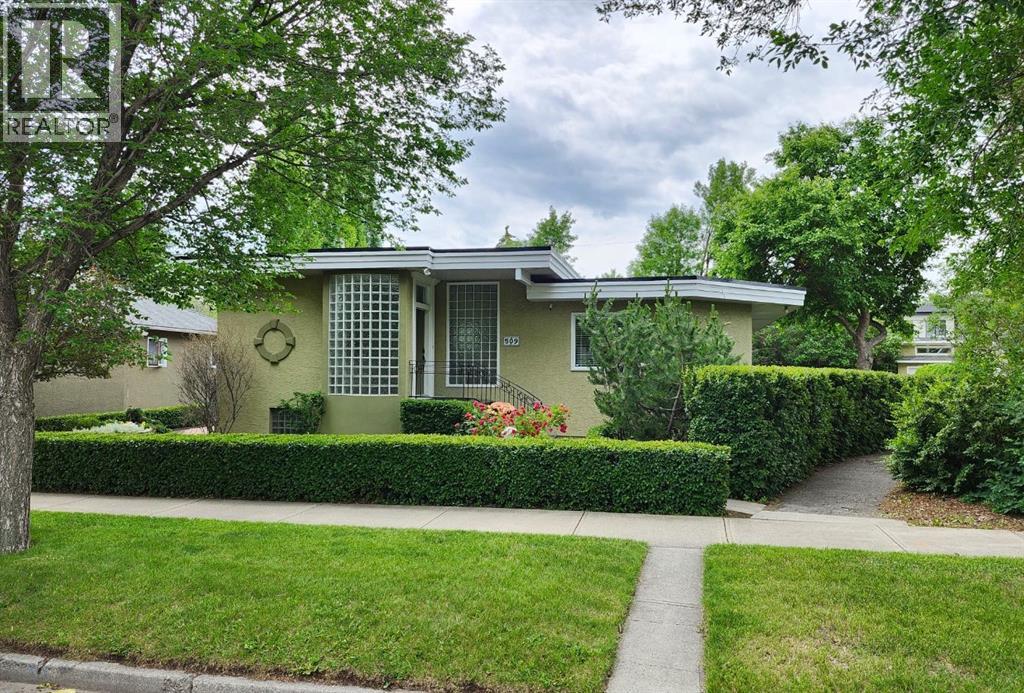
**** OPEN HOUSE, SATURDAY, 2-4PM **** Welcome to Renfrew. This beautifully renovated and expanded mid-century home offers over 2,300 sq. ft. with 4 bedrooms and 3 bathrooms, gorgeous hardwood, highlighted by 9-foot ceilings throughout. A rare inner-city offering, the property features both a double attached garage and a double detached garage, providing exceptional parking and storage.An additional highlight is the future redevelopment potential. Situated on an expansive 11,000 sq. ft. corner lot facing Beaumont Park. Properties of this size are increasingly being redeveloped into multi-plex projects with six or more townhomes, making this an attractive opportunity for investors, builders, or homeowners seeking long-term value.The elegant living room is filled with natural light from an abundance of windows and anchored by a gas fireplace with a substantial mantel and built-in shelving. It flows into the dining area—perfect for large family gatherings—and a bright sunroom ideal for plants or a relaxing retreat. The kitchen impresses with an 11-foot ceiling, sleek Denca cabinetry, generous counter space, and large windows overlooking the stunning backyard.The master's quarter's features a walk-in closet and spacious 4 piece ensuite, while two additional bedrooms, a full bathroom, and a versatile den—ideal for a home office or library—complete the main level.The fully developed lower level offers an entertainment room, kitchenette/summer kitchen, 4th bedroom, second laundry area, and direct access to the Double Attached Garage. A Double Detached Garage and 40-foot driveway provide additional parking for vehicles, hobbies, or even an RV. Additional highlights include a 60,000 BTU heat pump for efficient heating and air-conditioned comfort and a rainwater capture system. With spring just around the corner, you’ll truly appreciate spending time in the beautifully landscaped, park-like yard. Curved paver pathways wind through a vibrant collection of perennial garde ns, flowering plants, and mature shrubs, creating a peaceful setting that feels both private and inviting. Whether you’re tending to the garden, enjoying a morning coffee on the patio, or tending to the gas barbecue on a warm summer evening, this thoughtfully designed outdoor space offers a wonderful connection to nature right in the heart of the city. Renfrew is a vibrant inner-city community offering excellent amenities, including Renfrew Athletic Park, a Natural Park, and the Nose Creek pathway system. Residents enjoy nearby recreation facilities, indoor pool, skating arenas, schools, and quick access to local restaurants and cafés along Edmonton Trail, all just minutes from downtown. Move in & Enjoy! (id:65446)
141 Dawson Wharf View
Chestermere, Alberta
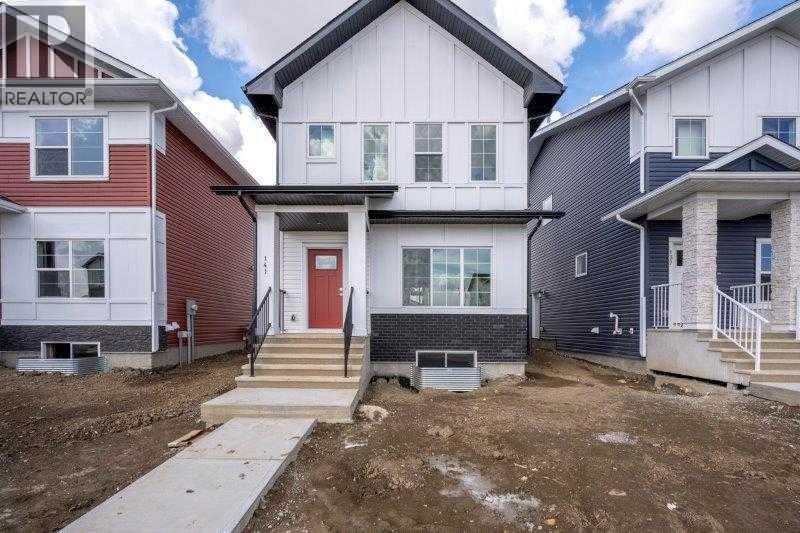
OPEN HOUSE- Sunday, April 12, 2026 from 1-4pm. Welcome to this stunning 2025-built laned home offering 3 spacious bedrooms and 1,600 sq. ft. of thoughtfully designed living space on a traditional lot. Blending modern elegance with everyday functionality, this home is perfect for growing families or savvy buyers seeking comfort and long-term value.The bright, open-concept layout creates a seamless flow between the living, dining, and kitchen areas—ideal for both entertaining and daily living. Upstairs, you’ll find generously sized bedrooms designed for relaxation and privacy.A detached double garage adds exceptional convenience and offers excellent future potential.Ideally situated in a prime, family-friendly neighborhood, you’ll love having schools, parks, shopping, and major amenities all within walking distance. This unbeatable combination of design, location, and practicality makes this home a rare find. (id:65446)
1318, 6 Merganser Drive W
Chestermere, Alberta
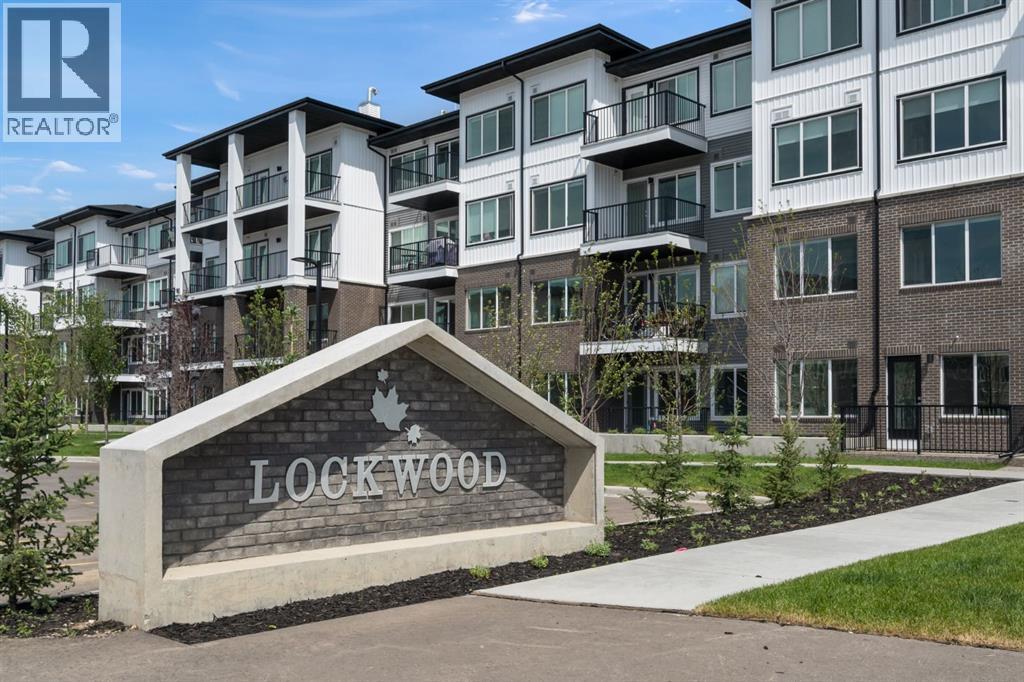
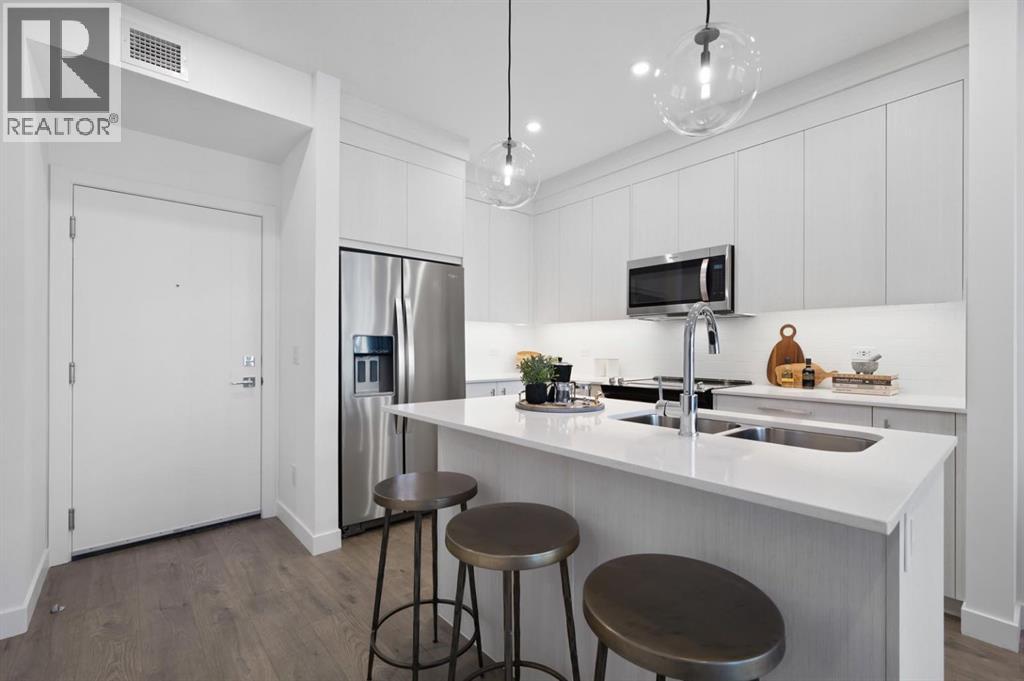
Experience stylish, low-maintenance living in this thoughtfully designed 1-Bedroom, 1-Bathroom , plus Den in Lockwood. Built by TRUMAN, this home pairs modern design with everyday convenience, creating the perfect space for first-time buyers, downsizers, or investors.Inside, you’ll find a bright open-concept layout with a contemporary kitchen featuring full-height cabinetry, soft-close doors and drawers, sleek quartz countertops, and a stainless steel appliance package. The spacious living area is ideal for relaxing or entertaining, while the private balcony provides the perfect spot to enjoy fresh air.The Bedroom includes a generous closet and its own ensuite, while the Den offers flexibility for guests, a home office, or roommates. In-suite laundry adds to the practicality of the space.Located just minutes from parks, pathways, and Chestermere Lake, outdoor recreation is always within easy reach. Everyday essentials are close by at Chestermere Station and Chestermere Crossing, making shopping and dining effortless.Complete with a titled parking stall, this move-in-ready home offers an incredible opportunity to own in a growing community. Whether you’re looking for a comfortable place to call home or a smart investment, Lockwood delivers the lifestyle you’ve been searching for.*Photos are of a similar unit. (id:65446)
3314, 6 Merganser Drive W
Chestermere, Alberta
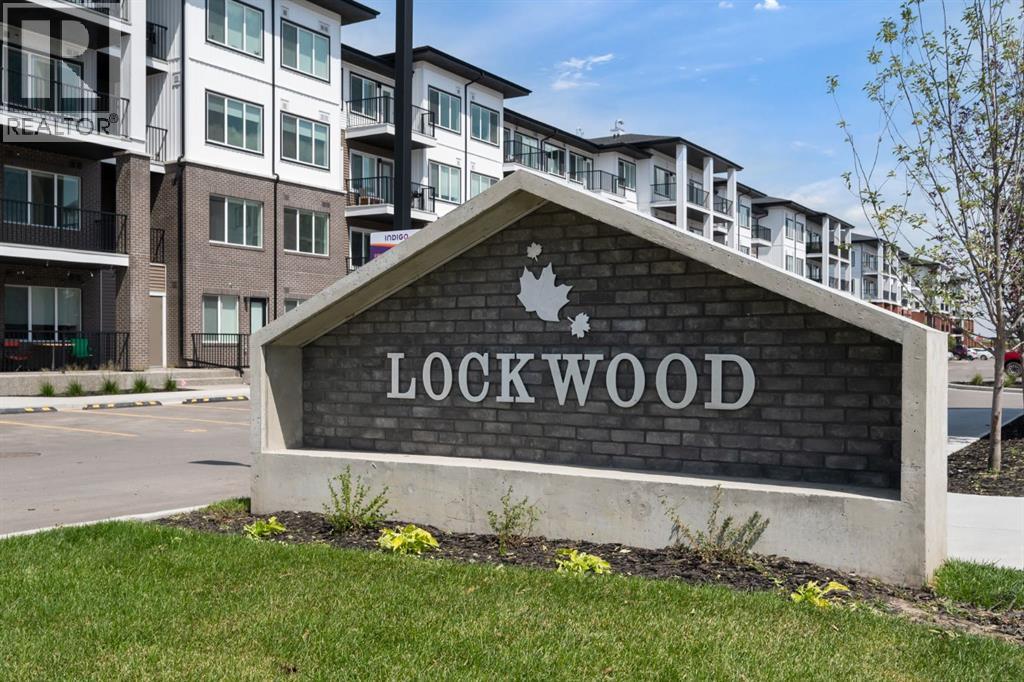
Step into comfort and convenience with this beautifully designed 2-bedroom, 2-bathroom unit, complete with 1 titled parking stall. Ideally located in the vibrant and growing community of Chelsea, this home offers the perfect balance of modern living and outdoor charm. Enjoy easy access to lush parks, scenic walking trails, and playgrounds, with Chestermere Lake just minutes away—ideal for boating, paddle boarding, and weekend picnics. You'll also appreciate the nearby shopping and dining options at Chestermere Station and Chestermere Crossing, making everyday errands a breeze. Whether you're looking for a peaceful place to call home or a smart investment in a sought-after neighbourhood, this Lockwood unit has it all. *Photo Gallery of Similar Unit* (id:65446)
18 Mckay Place
Blackfalds, Alberta
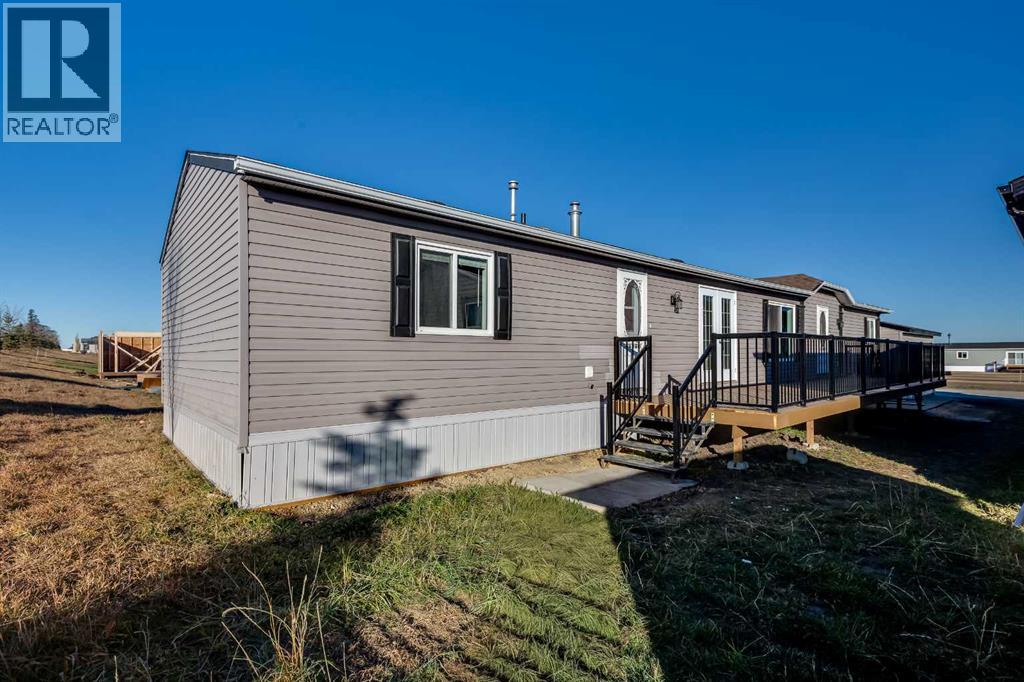
If you need a spacious home with a double garage and minimal yard work, then don't miss this welcoming 4-bedroom, 2-bath home is designed with family living in mind. The bright, open floor plan creates a comfortable flow between the kitchen, dining, and living areas—making it easy to stay connected whether you’re cooking, helping with homework, or relaxing together. The kitchen is bright, spacious, and beautifully designed for both function and style. The white cabinetry creates a fresh and welcoming atmosphere, while the stainless steel appliances add a modern touch. A large center island provides extra counter space for meal prep or casual dining, complemented by pendant lighting that adds warmth and character. The kitchen also features abundant cabinetry, including glass-front upper cabinets for display, and a walk-in pantry with an etched glass door for added elegance. With plenty of natural light streaming through the window above the sink and an efficient U-shaped layout, this kitchen combines beauty and practicality. It’s a perfect space for entertaining, cooking, or simply gathering with family. The spacious living room has a gas fireplace for those winter evenings. Each bedroom offers plenty of space for everyone to unwind, and the two full bathrooms add everyday convenience. Step outside to a huge deck that’s perfect for family barbecues, outdoor play, or enjoying quiet evenings under the stars. Low maintenance aluminum railings add the perfect touch. This is a home where comfort, space, and togetherness come naturally. Imagine your next family gathering in this beautiful home. Included is a spacious double garage with two overhead doors, making it easy to park vehicles, store bikes, or keep outdoor gear organized. Whether you need extra room for projects, tools, or family activities, this garage offers the flexibility and convenience every busy household appreciates. (id:65446)
4313, 6 Merganser Drive W
Chestermere, Alberta
Experience modern living in this well-designed 2-bedroom, 2-bathroom condo located in Chelsea, Chestermere. Complete with a titled parking stall, this home offers the best of both indoor comfort and outdoor recreation, with parks, pathways, and Chestermere Lake only minutes away for weekend activities.Convenient shopping and dining at Chestermere Station and Chestermere Crossing are close at hand, making everyday living simple. Whether you are searching for a relaxing place to call home or a smart investment in a growing neighbourhood, this Lockwood residence is an excellent choice. Photos are of a similar unit* (id:65446)
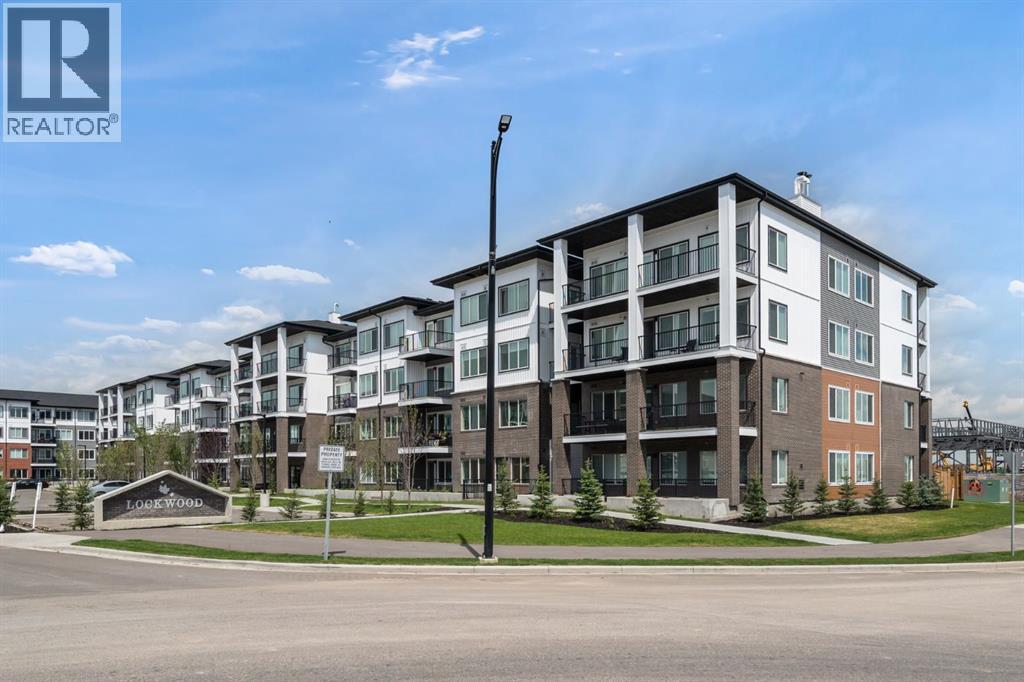
4417, 6 Merganser Drive W
Chestermere, Alberta
Discover this 2-Bedroom + Den, 2-Bathroom home with a titled underground parking stall at Lockwood, offering the perfect blend of comfort, style, and convenience in the vibrant community of Chelsea, Chestermere.Inside, you’ll find a bright, open layout with luxury vinyl plank flooring, a modern lighting package, and oversized windows that flood the space with natural light. The kitchen is designed for both function and flair, featuring stainless steel appliances, full-height soft-close cabinetry, and elegant quartz countertops — an inviting space for everything from quick weekday meals to weekend gatherings with friends.The primary bedroom includes a walk-through closet leading to a private three-piece ensuite, while the second bedroom offers ample space and comfort for family or guests. The versatile den is perfect for a home office, hobby space, or quiet retreat. The versatile den is perfect for a home office, hobby space, or quiet retreat.Additional features include in-suite laundry, stylish window coverings, and a private balcony off the living room — the perfect spot for morning coffee or unwinding at the end of the day.Located just minutes from Chestermere Lake, parks, pathways, and convenient shopping and dining at Chestermere Station and Chestermere Crossing, this residence combines modern design with a connected, small-town feel. *Photo gallery of similar unit (id:65446)

2134 Houck Crescent
Fort Erie, Ontario
Welcome to this stunning custom-built two-storey home on Houck Crescent in Fort Erie, just steps from the Niagara River. Thoughtfully designed and built by one of Niagara's most reputable custom home builders, combining modern style with functional family living. This to-be-built home offers a bright, open-concept main floor featuring 9' ceilings, a spacious living and dining area, and a designer kitchen complete with a large island and breakfast bar-perfect for entertaining. A convenient mudroom with garage access and a main-floor powder room adds everyday functionality. Upstairs, you'll find 4 generous bedrooms, including a primary retreat with a walk-in closet and private ensuite, along with a full main bathroom and second-floor laundry for added convenience. The unfinished basement offers excellent potential for future development, including a rough-in for a bathroom, ideal for an in-law suite or additional living space. Exterior highlights include a double-car garage, covered front porch, and a covered rear deck-perfect for enjoying outdoor living. Built with quality craftsmanship and modern finishes throughout, this home is fully customizable to suit your style and needs. Situated on a quiet crescent in Fort Erie, this property offers a unique opportunity to build in a peaceful residential setting just minutes from the Niagara River. The location provides convenient access to nearby parks, walking and cycling routes, minutes to the QEW and everyday amenities, while maintaining a sense of privacy and space. Property Tax to be assessed. Price includes HST, net of the applicable rebate, which is to be assigned to and collected by the builder. If the buyer does not qualify for the HST rebate(s), the HST will be payable by the Buyer in addition to the purchase price shown. (id:65446)
2149 Houck Crescent
Fort Erie, Ontario
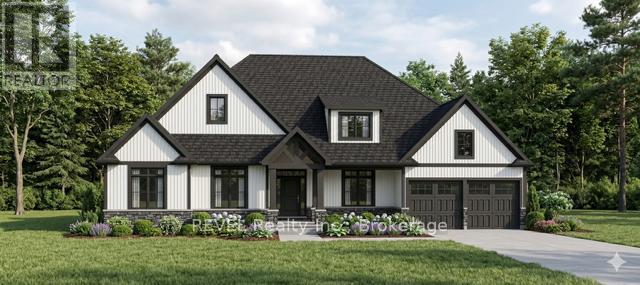
Welcome to this stunning custom-built bungalow on Houck Crescent in Fort Erie, just steps from the Niagara River and sitting on a 1.8 acre lot. This exceptional new construction is to be built by one of Niagara's most reputable custom home builders and offers over 2,250 sq. ft. of thoughtfully designed main floor living. Blending modern luxury with timeless craftsmanship in one of Fort Erie's most desirable waterfront-adjacent locations. Designed with both everyday living and entertaining in mind, the heart of the home features a bright, open-concept layout with a spacious great room, gas fireplace, and oversized windows that flood the space with natural light. The chef-inspired kitchen is complete with a large island with breakfast bar, walk-in pantry cabinetry, and a dedicated prep kitchen, perfect for hosting and keeping your main space pristine. A generous dining area flows seamlessly to the covered rear deck, creating an ideal indoor-outdoor lifestyle.The primary suite is a true retreat, offering a walk-in closet and a spa-like ensuite featuring a freestanding tub, glass shower, and upscale finishes. Two additional bedrooms, including a flexible bedroom/office, provide space for family, guests, or working from home. A well-appointed laundry/mudroom with built-in lockers and direct access to the double car garage adds everyday convenience. Situated on a quiet crescent in Fort Erie, this property offers a unique opportunity to build in a peaceful residential setting just minutes from the Niagara River. The location provides convenient access to nearby parks, walking and cycling routes, minutes to the QEW and everyday amenities, while maintaining a sense of privacy and space. Property Tax to be assessed. Price includes HST, net of the applicable rebate, which is to be assigned to and collected by the builder. If the buyer does not qualify for the HST rebate(s), the HST will be payable by the Buyer in addition to the purchase price. (id:65446)
17 Henry Street
Niagara-On-The-Lake, Ontario
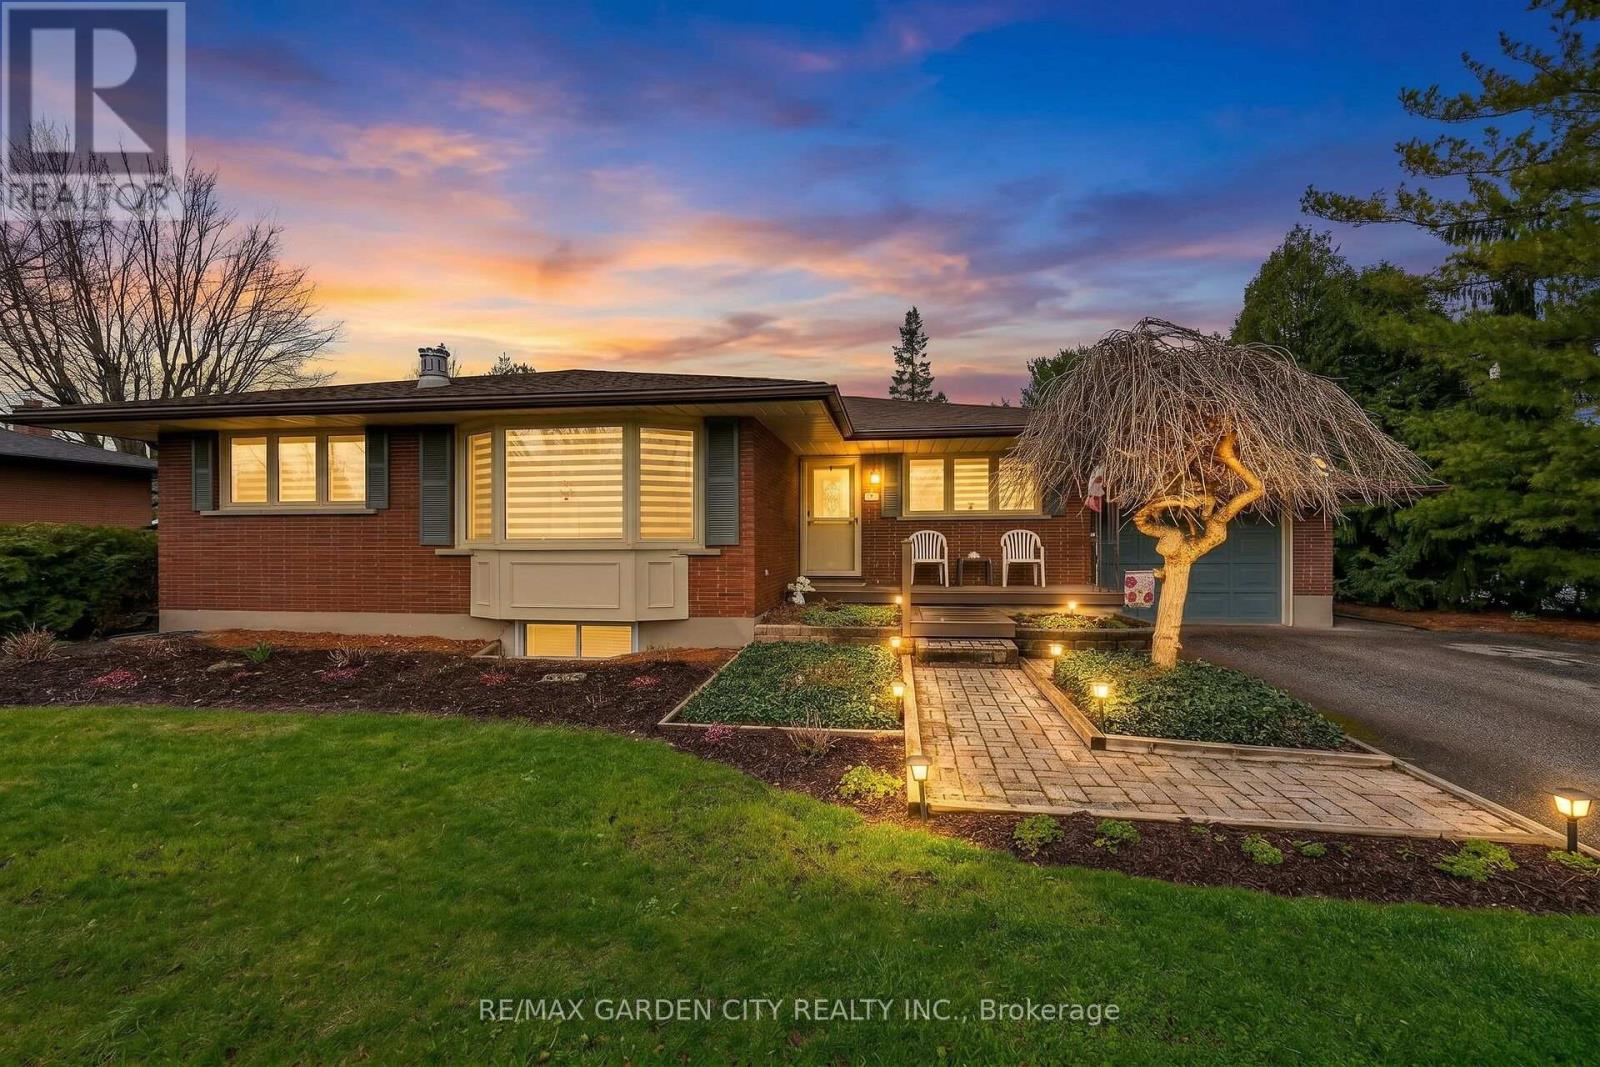
Amazing 2 + 2 bedroom 3 bath Brick Bungalow that has been meticulously cared for inside and out. Over 2600 sq. ft. of living area centered around a 21ft x 22 ft Living/Family room big enough for all those family gatherings. The room features cathedral ceilings, loads of natural light, wood stove and in-floor radiant heat. The main floor also has two nice size bedrooms, large dining room, eat in kitchen, a private 4 pc bath and a 2 pc bath located in the center of the main floor. On the Lower Level we have two additional bedrooms, nice size rec room, large laundry, work area, furnace area with owned on demand hot water and a 3 pc bath. Outside this home is even more impressive. The 70 ft x 150 ft over size lot is landscaped with mature gardens, koi pond, large patio, work shed, and double drive big enough for six cars. This home is walking distance to Crossroads School, close to downtown Virgil and a short drive to the Old Town. It checks all the boxes. It's time to Make This Your Niagara Home. (id:65446)
484 Main Street
Liverpool, Nova Scotia
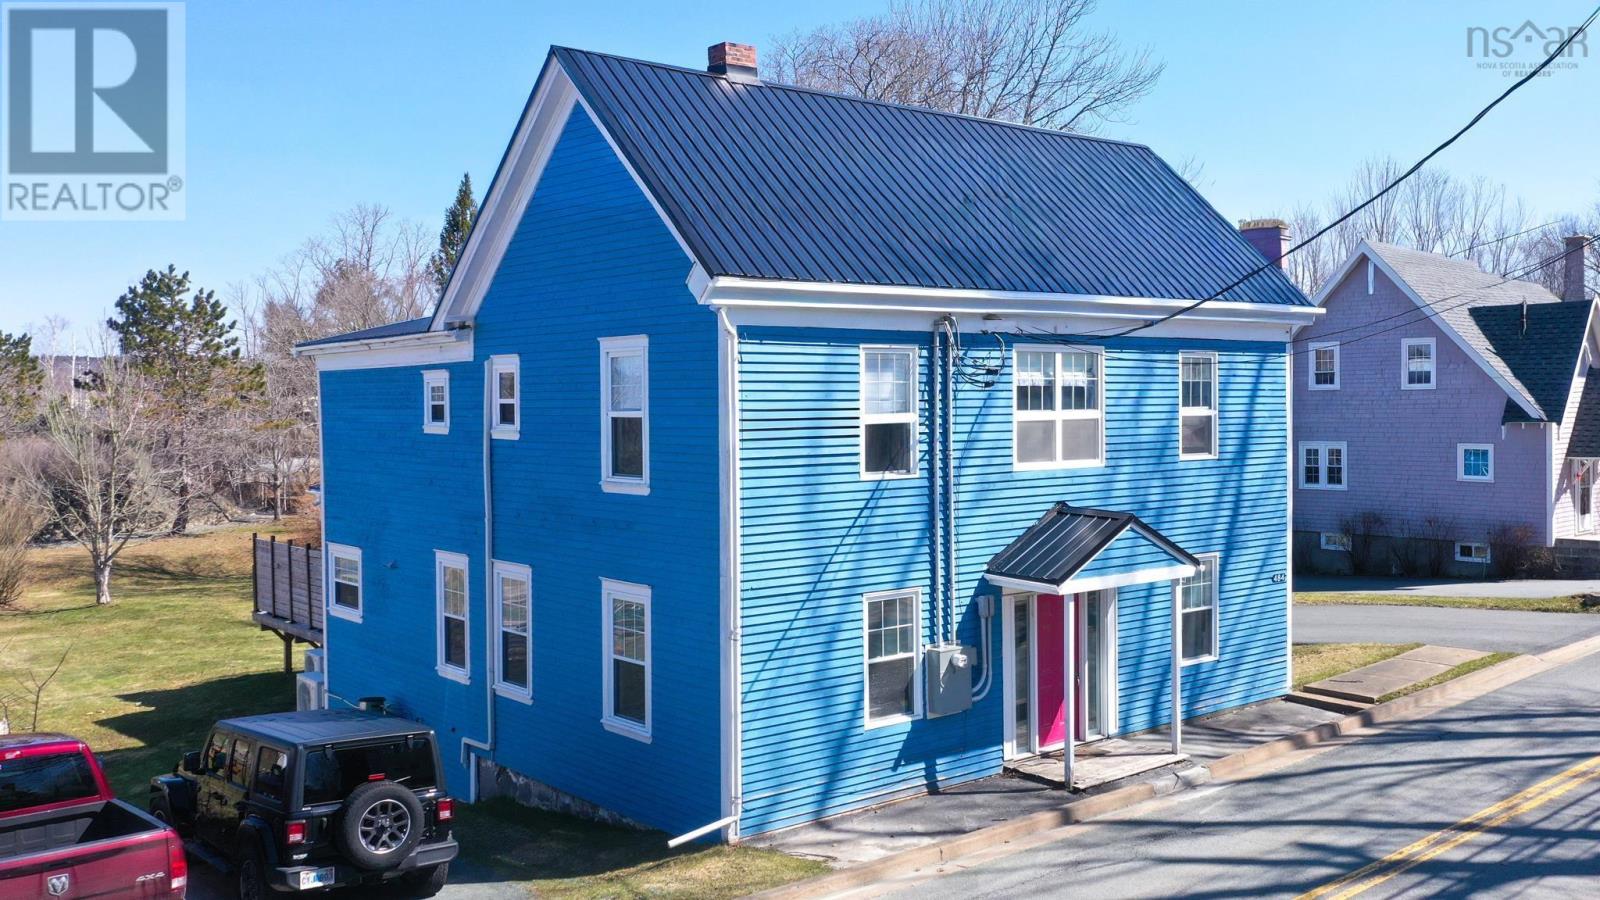
Set along Liverpools historic Main Street, this beautifully updated residence offers timeless character, thoughtful modern comfort, and the kind of scale that suits family living with ease. With four bedrooms, multiple gathering spaces, and a layout designed for both connection and flexibility, the home balances heritage charm with everyday function. The main level unfolds with a spacious kitchen enhanced by refreshed countertops, alongside formal and informal living areas that lend themselves equally well to entertaining and relaxed family life. A series of meaningful upgrades adds comfort and confidence, including four heat pumps, a 400-amp electrical service upgrade, updated plumbing, a new hot water tank, and the addition of both wood and propane stoves. The lower-level bathroom has been renovated, and the home has been freshly repainted throughout. Outdoors, a newly added deck and hot tub create a private setting for quiet evenings and weekend gatherings. Just moments from the Mersey River, Privateer Park, and the amenities of downtown Liverpool, this is a rare opportunity to own a gracious family home in one of the towns most established and picturesque settings. (id:65446)
Engel & Volkers (Liverpool)
55 Richardson Street
Brooklyn, Nova Scotia
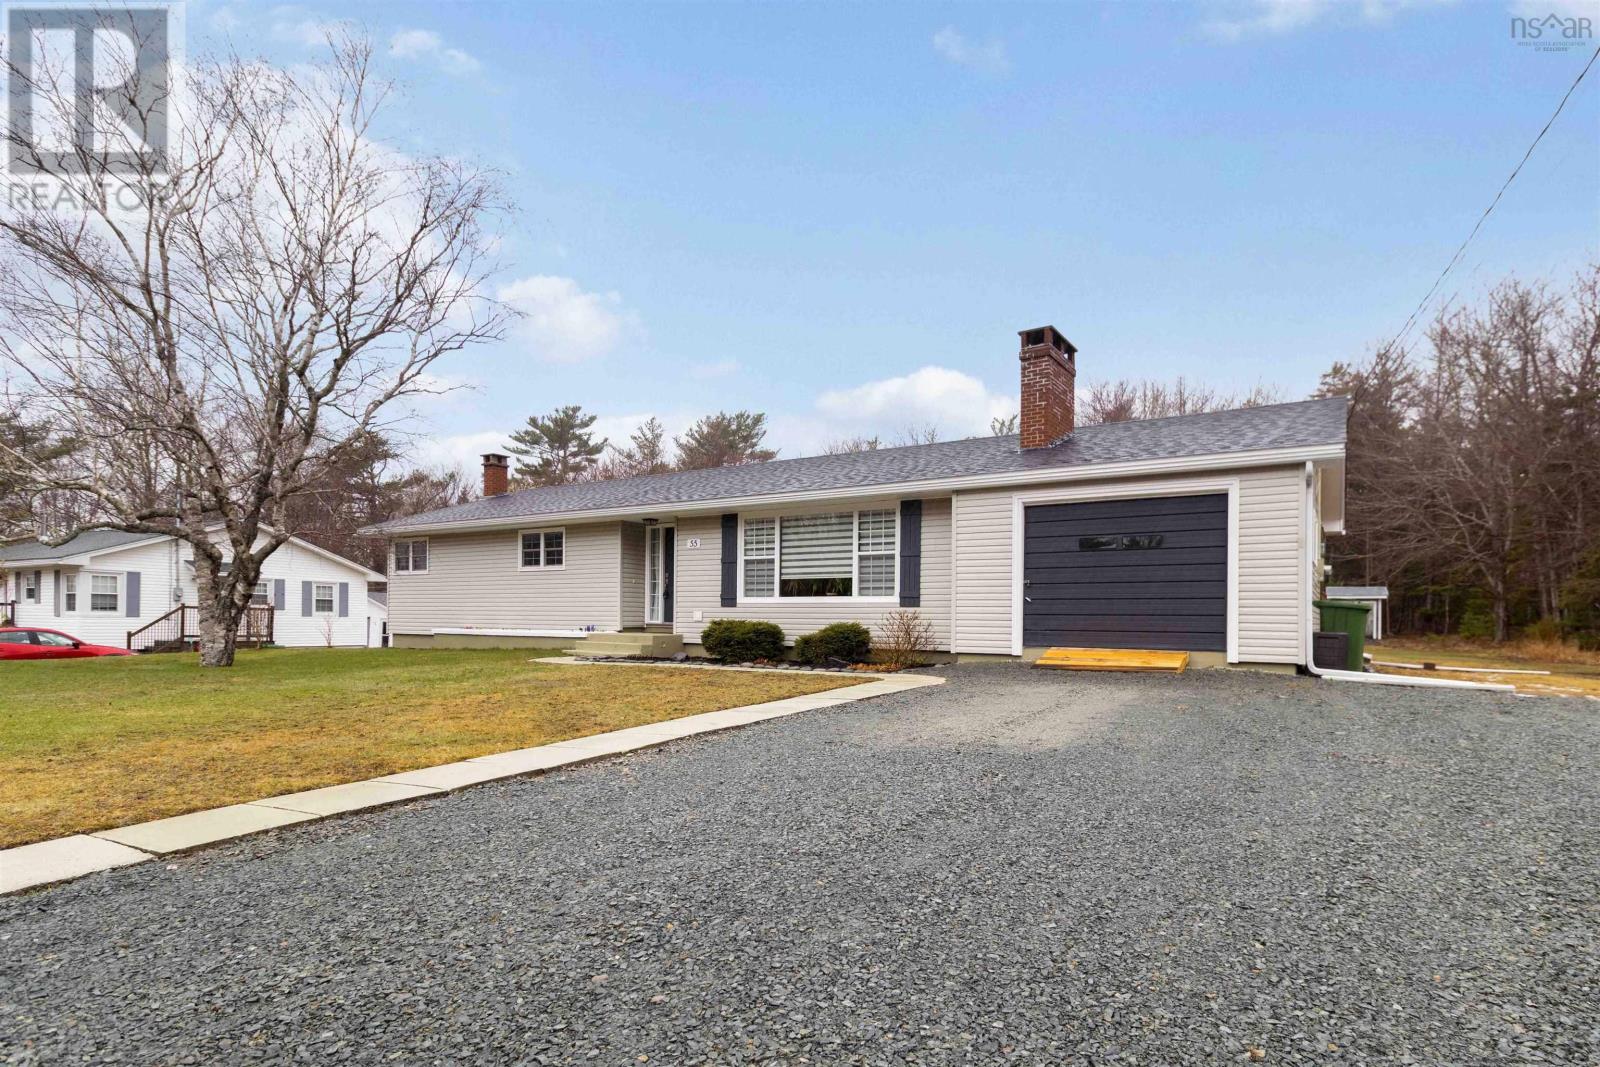
Welcome to this well-maintained 4-bedroom, 1.5-bath home in a desirable, established neighbourhood, just minutes from the beautiful sandy shoreline of Beach Meadows Municipal Beach and all Liverpool amenities. Offering convenient one-level living, the layout features three spacious bedrooms at one end and a fourth at the otherideal for guests, a home office, or added privacy. The bright main living areas include a large living room with a cozy wood stove insert and a dining area with patio doors leading to a private backyard. The updated kitchen features new countertops, sink, lighting, and windows. Recent upgrades include a 2024 Fujitsu ducted heat pump (8-year warranty), updated baths, new breaker panel, added mechanical systems, improved basement insulation (R25), fresh paint, and landscaping. The full basement offers excellent storage or future development potential. Outside, enjoy a private yard and 8x24 shed. Extensive inclusions add exceptional value, including a generator, lawn tractor, electric tools, and household contents. (id:65446)
34a Stuart Harris Drive
Dartmouth, Nova Scotia
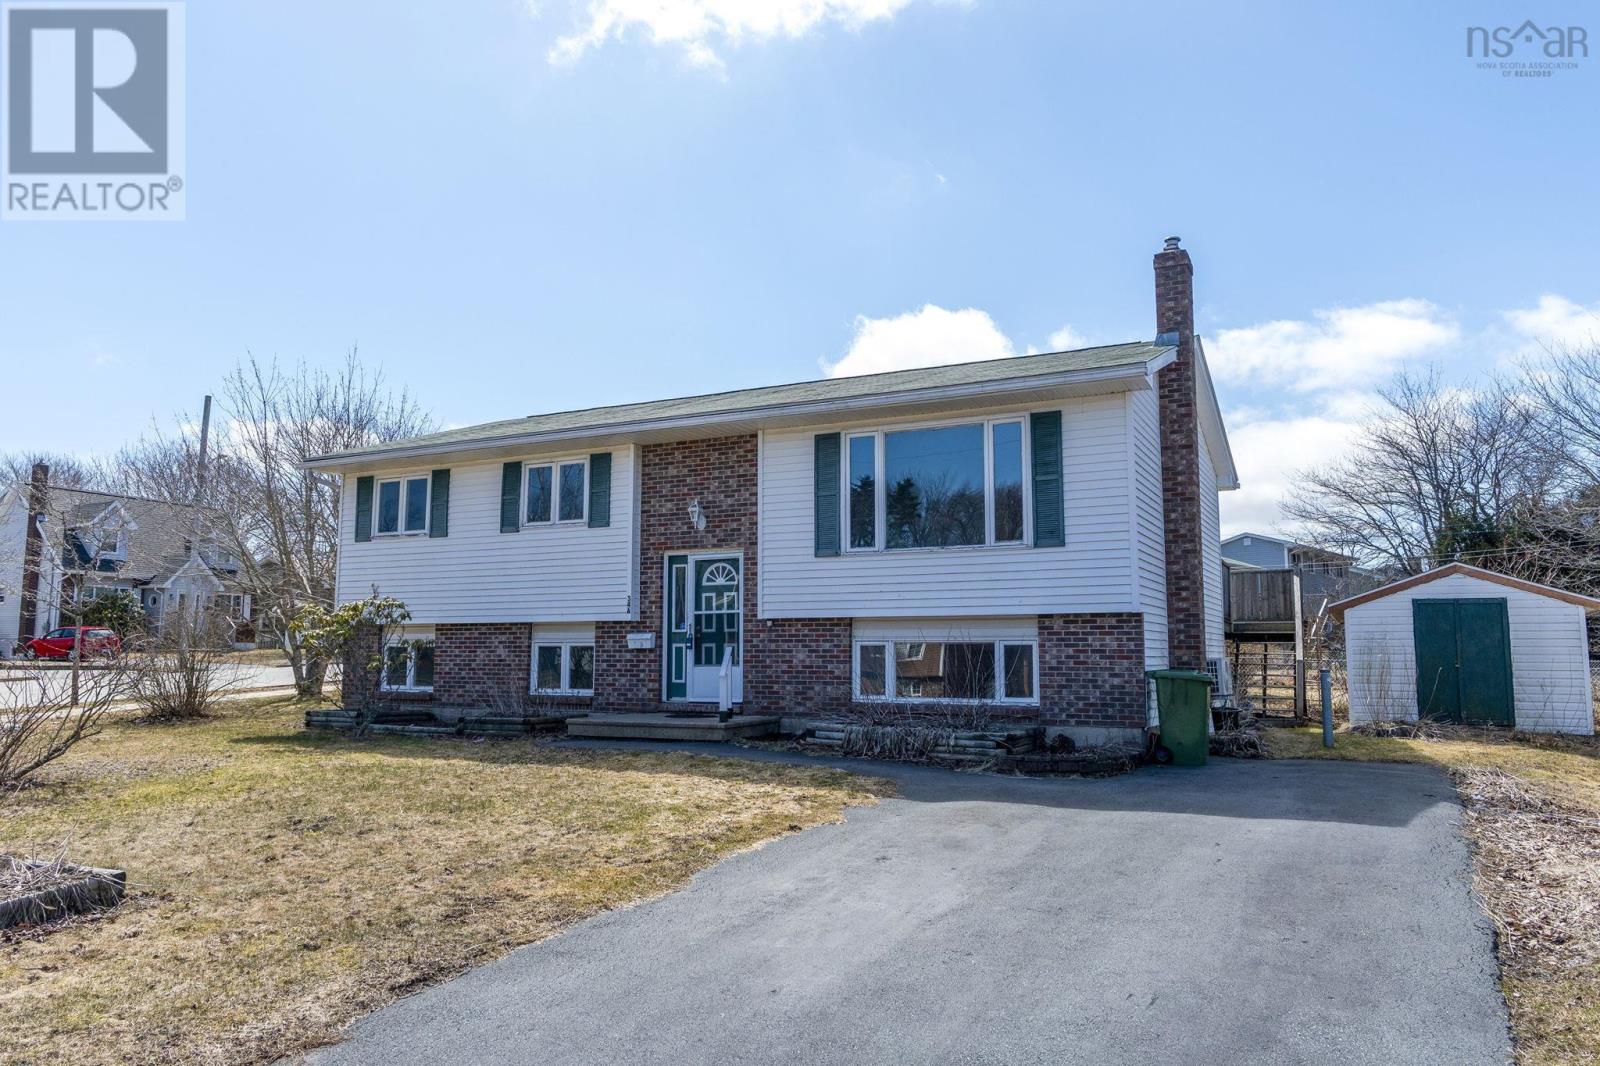
Welcome to 34A Stuart Harris Dr, a solid & spacious split entry home in a family-friendly Woodlawn community, offering an incredible opportunity to create a space that truly reflects your style & vision. With 2 bedrms on the main lvl & 2 additional bedrms downstairs, along w/ 2 full baths, this home provides a functional layout ideal for growing families or those seeking extra space for guests, hobbies, or a home office. Set within a warm, family-friendly community, this property is perfectly positioned for everyday convenience & connection. Enjoy being within walking distance to the local elementary school, as well as a variety of outdoor amenities, including baseball fields, basketball courts, tennis courts, & walking trails. Commuting is a breeze w/ access to major bus routes, & you're just mins from Main St & nearby highways, making daily travel simple & efficient. When it is time to unwind, some of Nova Scotias most stunning beaches are within easy driving distance, perfect for weekend escapes & summer days by the ocean. This home presents a wonderful opportunity for buyers who see the value in a strong foundation & are excited to personalize a home over time. With great bones and a versatile layout, this home is ready to evolve alongside its next owners. (id:65446)