
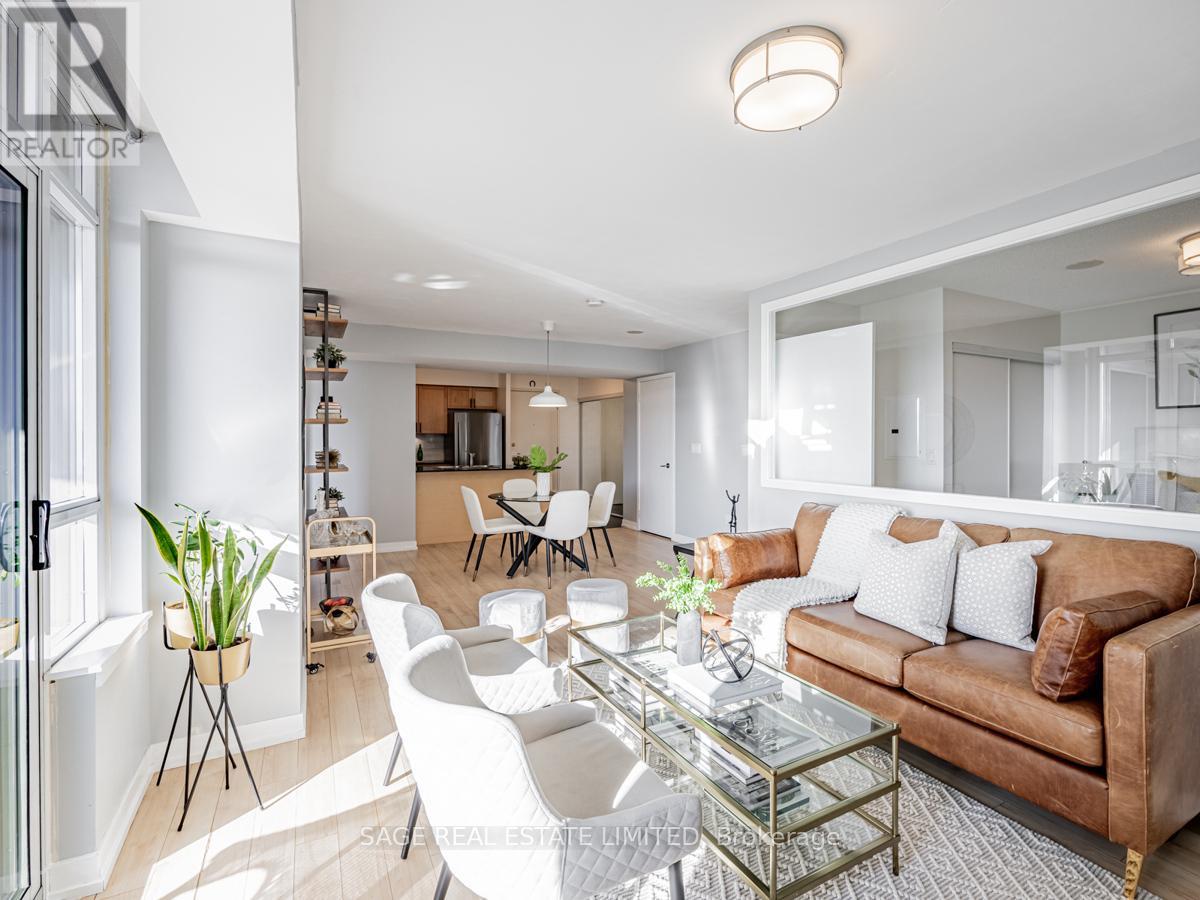
627 - 812 Lansdowne Avenue
Toronto, Ontario
This southeast-facing 2-bedroom corner unit is all about light and layout. Nearly 800 sq. ft.of sun-filled space, floor-to-ceiling windows, and a private balcony with skyline views? Yes, please. The open-concept kitchen flows into the living and dining area, complete with granite countertops, stainless steel appliances, and plenty of room to entertain, work from home, or just kick back. The bedrooms are bright and well-sized, with smart storage and ensuite laundry for convenience. Plus parking and a locker are included. The building offers all the essentials: gym, party room, concierge, and visitor parking. Located in a quiet, residential pocket just south of Dupont, you're steps to Wallace Emerson Park, the UP Express, Lansdowne Station, and local gems like Hale Coffee, Wallace Espresso, Donna's, Sugo, and Burdock Brewery to name a few. (id:65446)
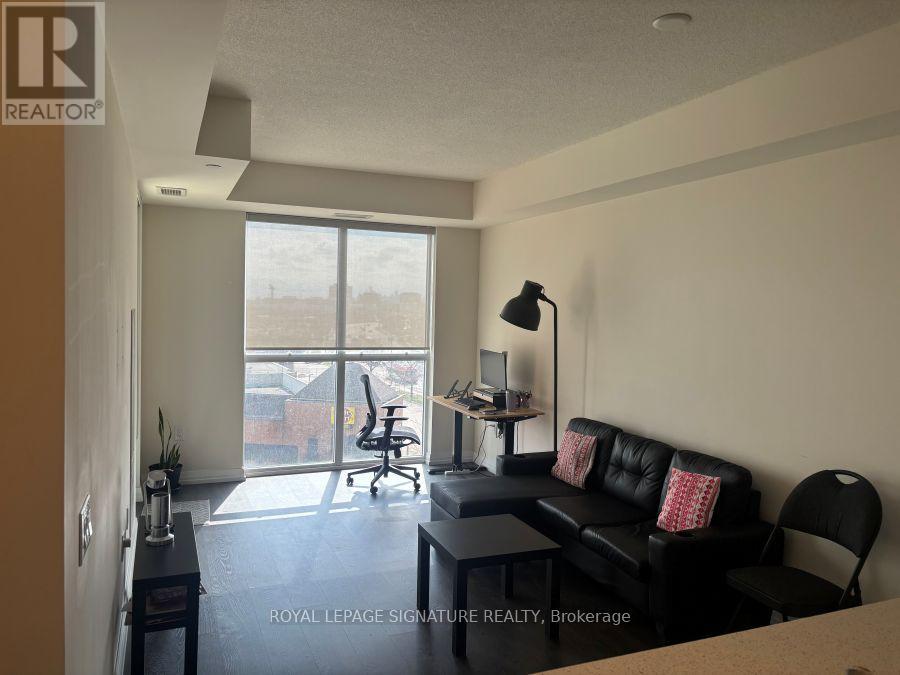
405 - 50 Thomas Riley Road
Toronto, Ontario
A fantastic, larger one Bedroom + Den condo with 691 sq. ft. living area plus balcony, Offers Floor To Ceiling Windows, Walk-in Closet (which is rare for such layouts) , Quartz Counter Tops, Stainless Steel Appliances. Balcony overlooking future park. One Parking And Locker Included. Close To Highways, Shopping And Dining. 15 Mins To Airport!! Steps Away From Kipling Subway, GO train/bus terminus and Mississauga Transit. Building amenities: 24-hour Concierge, Exercise and Yoga Rooms, Party room, Outdoor terrace with BBQ area, Kids play area and paid visitor parking. (id:65446)
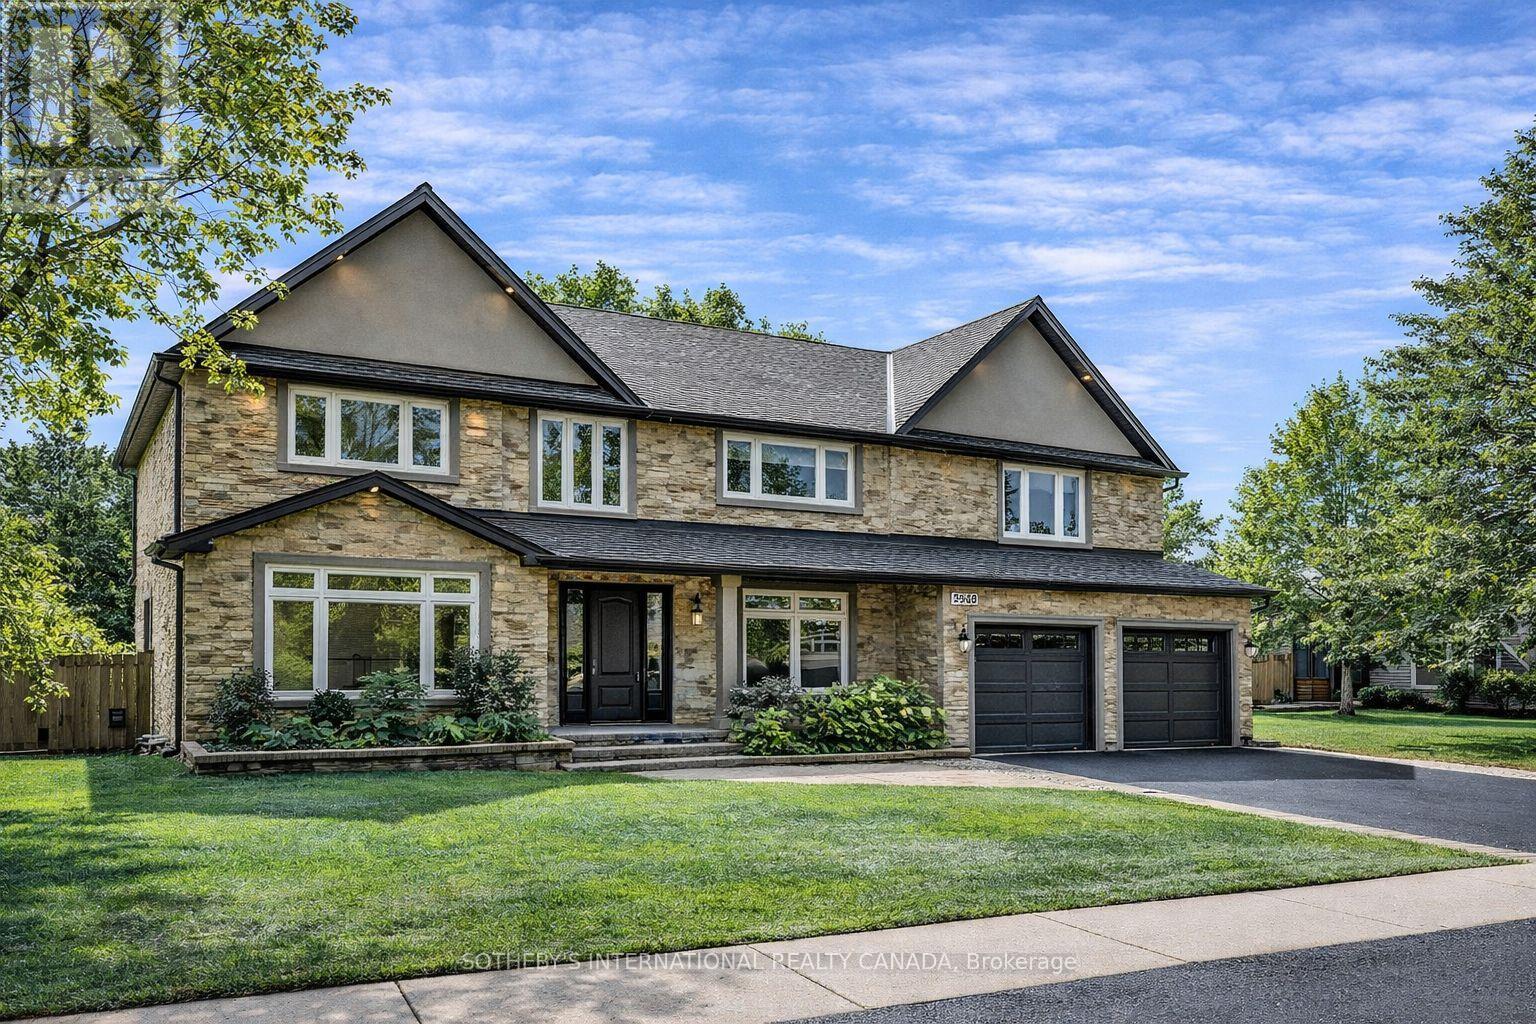
2068 Mississauga Road
Mississauga, Ontario
Rare opportunity to live on prestigious Mississauga Rd in the highly sought-after Sheridan community, just moments from the Mississauga Golf & Country Club. Offering over 5,000 sq ft of fully renovated living space, this exceptional residence is set on a quiet, tree-lined street and designed for both luxurious family living and long-term versatility. Thoughtfully laid out, the home features 4+1 bedrooms and 5 bathrooms, including two grand primary suites, a rare and highly desirable offering. The chef-inspired kitchen is equipped with premium JennAir appliances, an oversized island, and seamlessly connects to the principal living spaces, ideal for both everyday living and entertaining. Extensively upgraded with high-quality finishes throughout, the home also features a main floor office or den with flexibility for an additional bedroom, as well as a fully finished lower level complete with an in-law suite, kitchen, bedroom, bathroom, and separate laundry, perfect for extended family or guests. A true turnkey property combining space, functionality, and refined design in one of Mississauga's most prestigious neighbourhoods. Opportunities like this are rarely available and difficult to replicate at this price point. (id:65446)
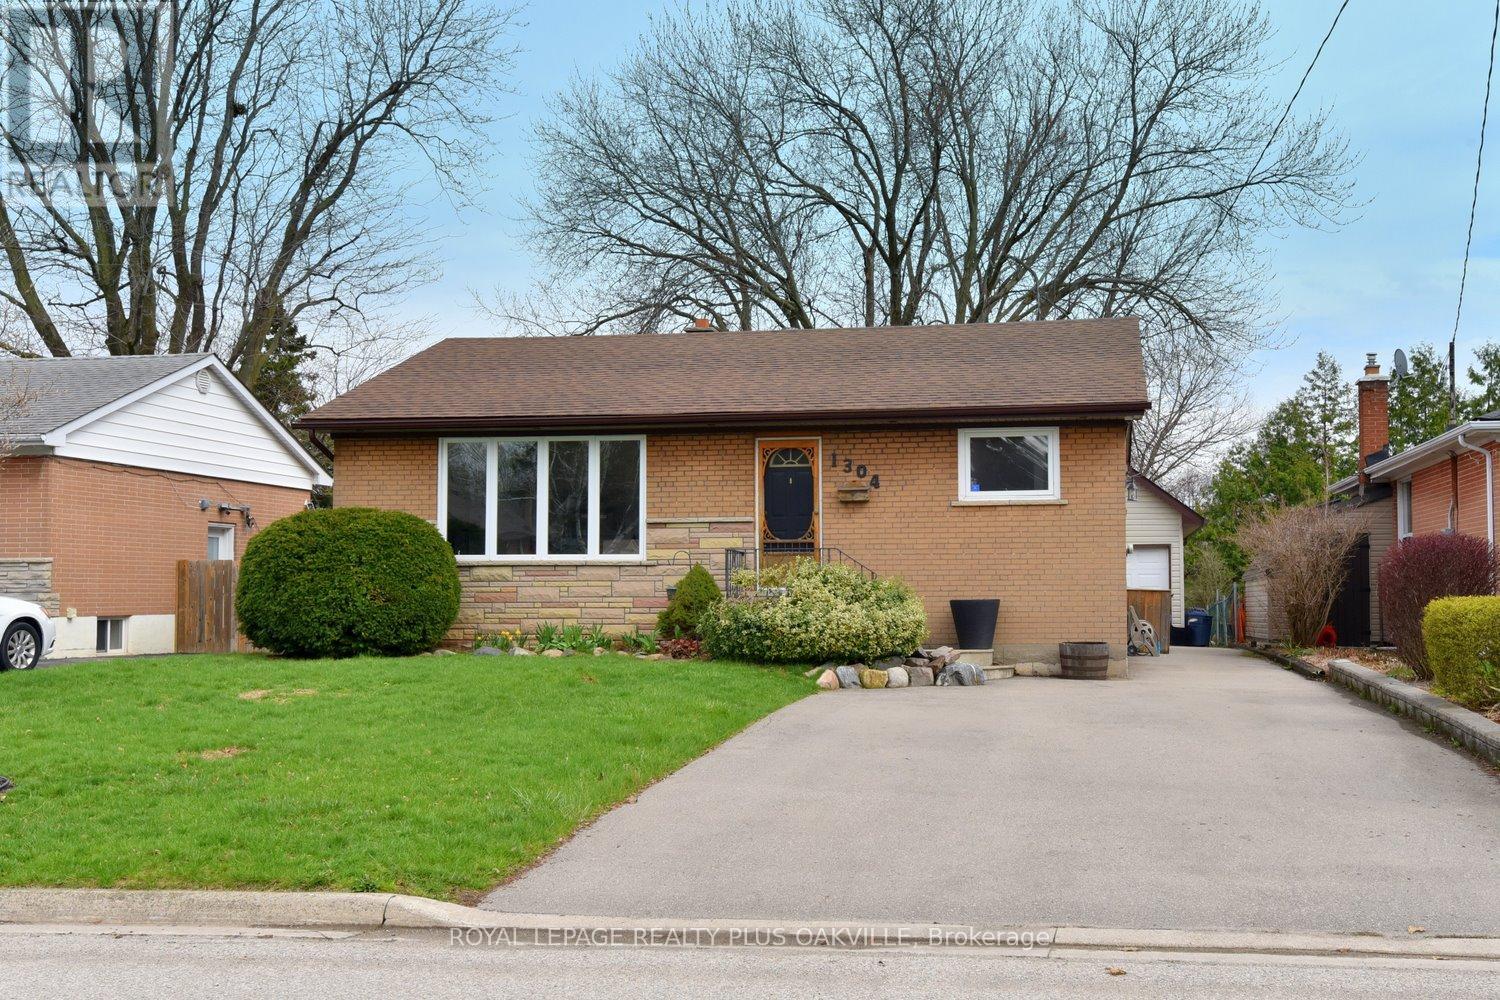
1304 Bunnell Drive
Burlington, Ontario
Fabulous bungalow on a quiet street, just around the corner from Mountainside Park and wooded trails. The main floor has an easy, open flow with the gas fireplace and a large front window that fills the space with natural light. The kitchen is functional and inviting with stainless steel appliances (2020), and eat - in area, and moveable island that adds flexibility . There are three comfortable bedrooms on the main level along with a nicely renovated bathroom. Downstairs offers great additional living space with a recreation room, built - in bar, second fireplace, and good - sized windows that keep it feeling bright and usable. Important updates have already been taken care of, including furnace, and A/C (2020), updated electrical panel, owned hot water tank, new basement windows, updated switches, roof (2012), and a new side door. Outside, the private backyard features a large aggregate patio, perfect for a relaxing or entertaining. The 1.5 car garage is a real bonus, with a loft and currently used as a "man cave," complete with its own electrical panel and automatic opener, along with a new eavestroughs and a new utility door. A well-cared-for home with a solid foundation, offering the opportunity to make it your own in a great neighborhood, highway access, and shopping. (id:65446)
3209 - 4065 Confederation Parkway
Mississauga, Ontario
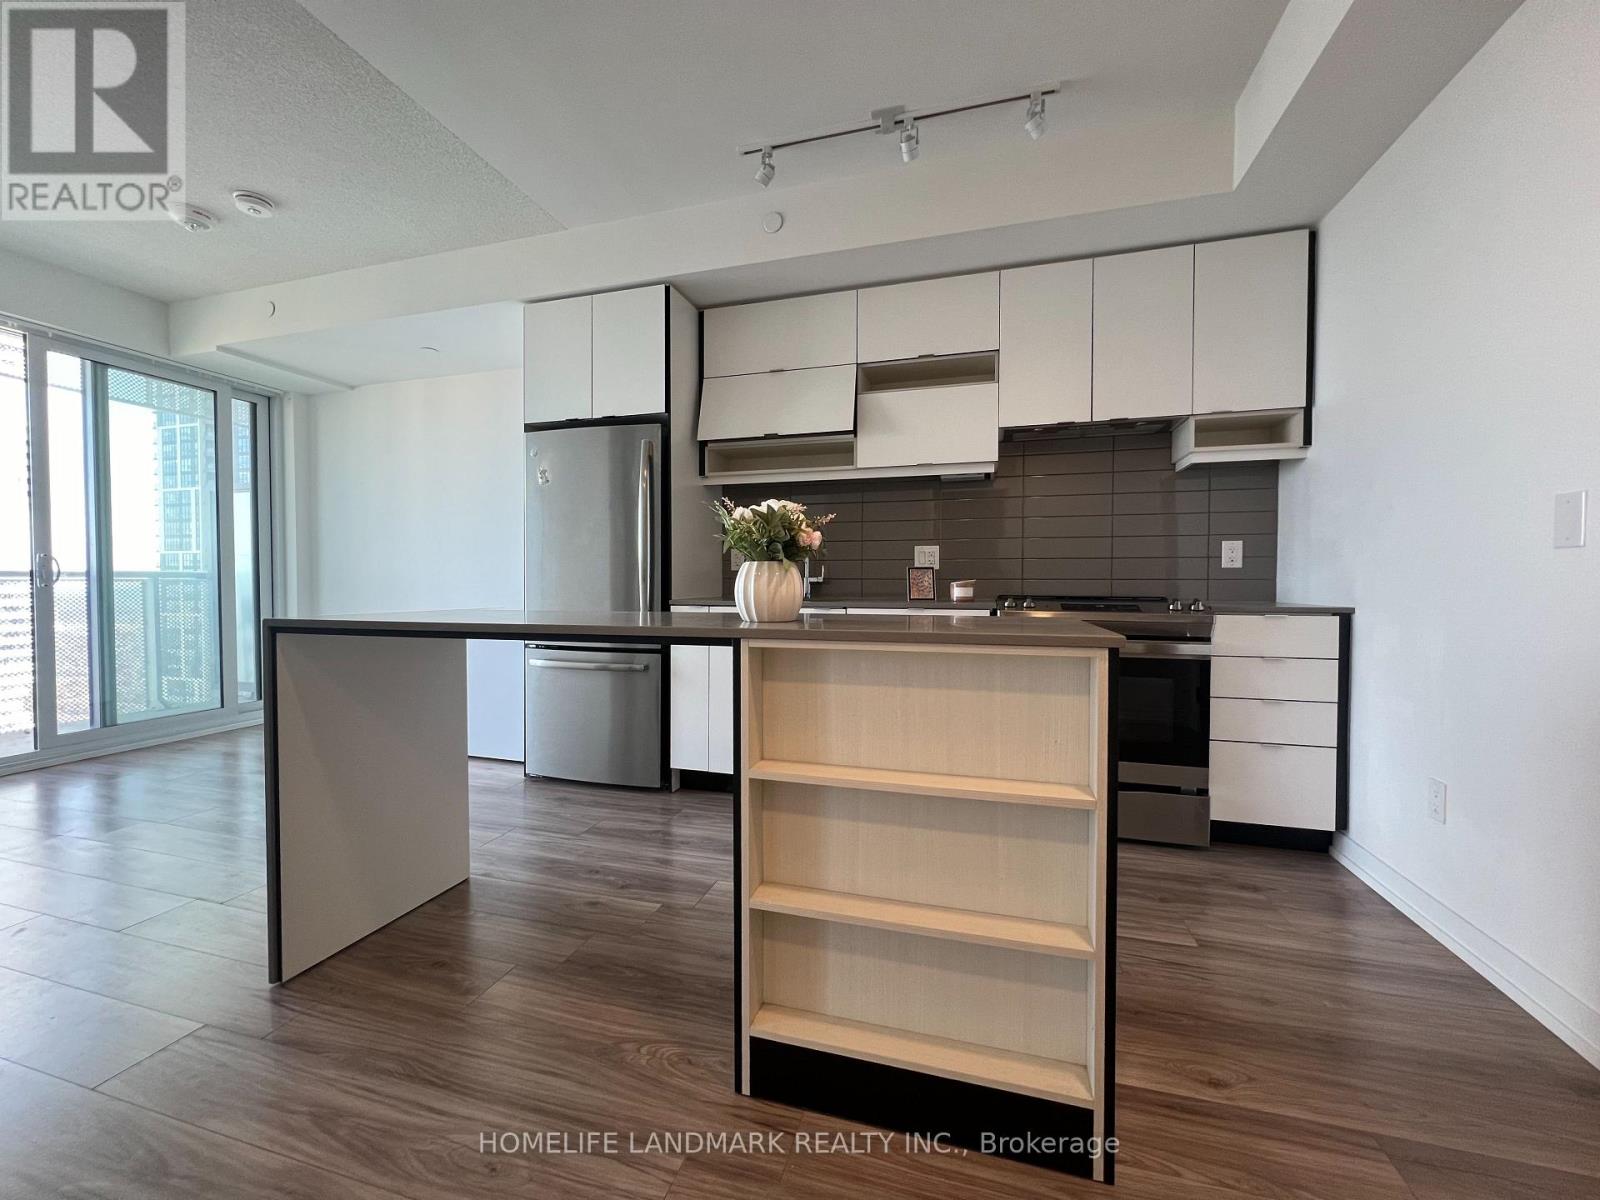
xperience luxury living in this stunning high-floor unit at Square One! Built in 2021, this modern condo offers breathtaking views and an exceptional lifestyle. Featuring a spacious 1-bedroom, 1-bathroom layout with ultra-low maintenance fees, this home is designed for comfort and convenience.Step into a bright, sun-filled living space with an open-concept design that exudes warmth and elegance. The sleek, upgraded kitchen boasts stainless steel appliances, a quartz countertop, and a stylish islandperfect for cooking and entertaining. Enjoy the convenience of ensuite laundry, a thoughtfully designed layout, and a large south-facing balcony that floods the unit with natural light.This elite residence offers world-class amenities, including a gym, rock climbing wall, basketball court, silent workrooms, a games and conference room, and a stylish party room. Located in the heart of Mississauga, youre just minutes from UTM, T&T, Square One Mall, Celebration Square, Sheridan College, the YMCA, top restaurants, banks, and more. With easy access to Hwy 403, 401, 407, QEW, and the airportplus a bus stop right at your doorstepcommuting is effortless.Dont miss this incredible opportunity to own a prime property in one of Mississaugas most vibrant neighborhoods! (id:65446)
80 - 95 The Pond Road
Toronto, Ontario
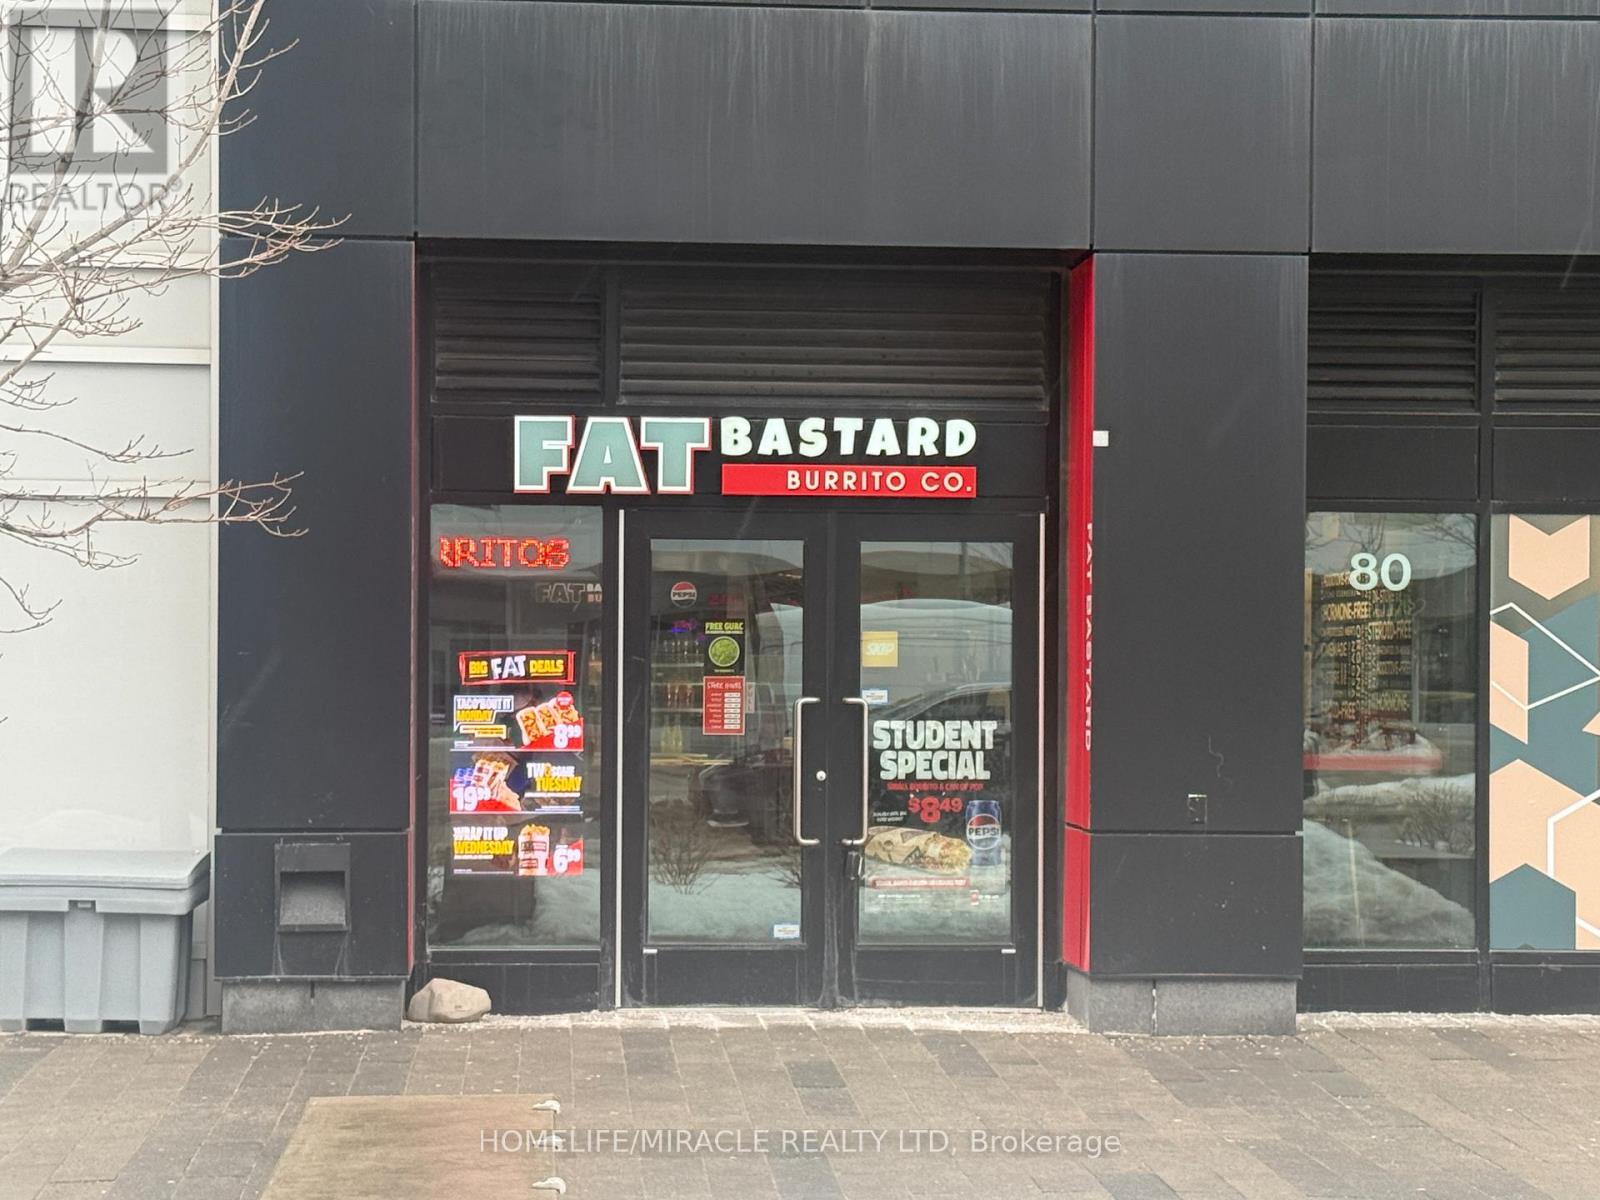
FAT BASTARD BURRITO Business in North York is For Sale. Located at the intersection of The Pond Rd/Haynes Ave inside York University one of the busiest campus, very high foot traffic from students, professors, student residents and visitors year around. Business with so much opportunity to grow the business even more. Yearly Sales: Approx. $500,000, Rent: $5420/month incl. TMI & HST, Lease Term: existing 10 years + Option to Renew, Royalty: 8%, Advertising: 2%. (id:65446)
1842 Crown Isle Blvd
Courtenay, British Columbia
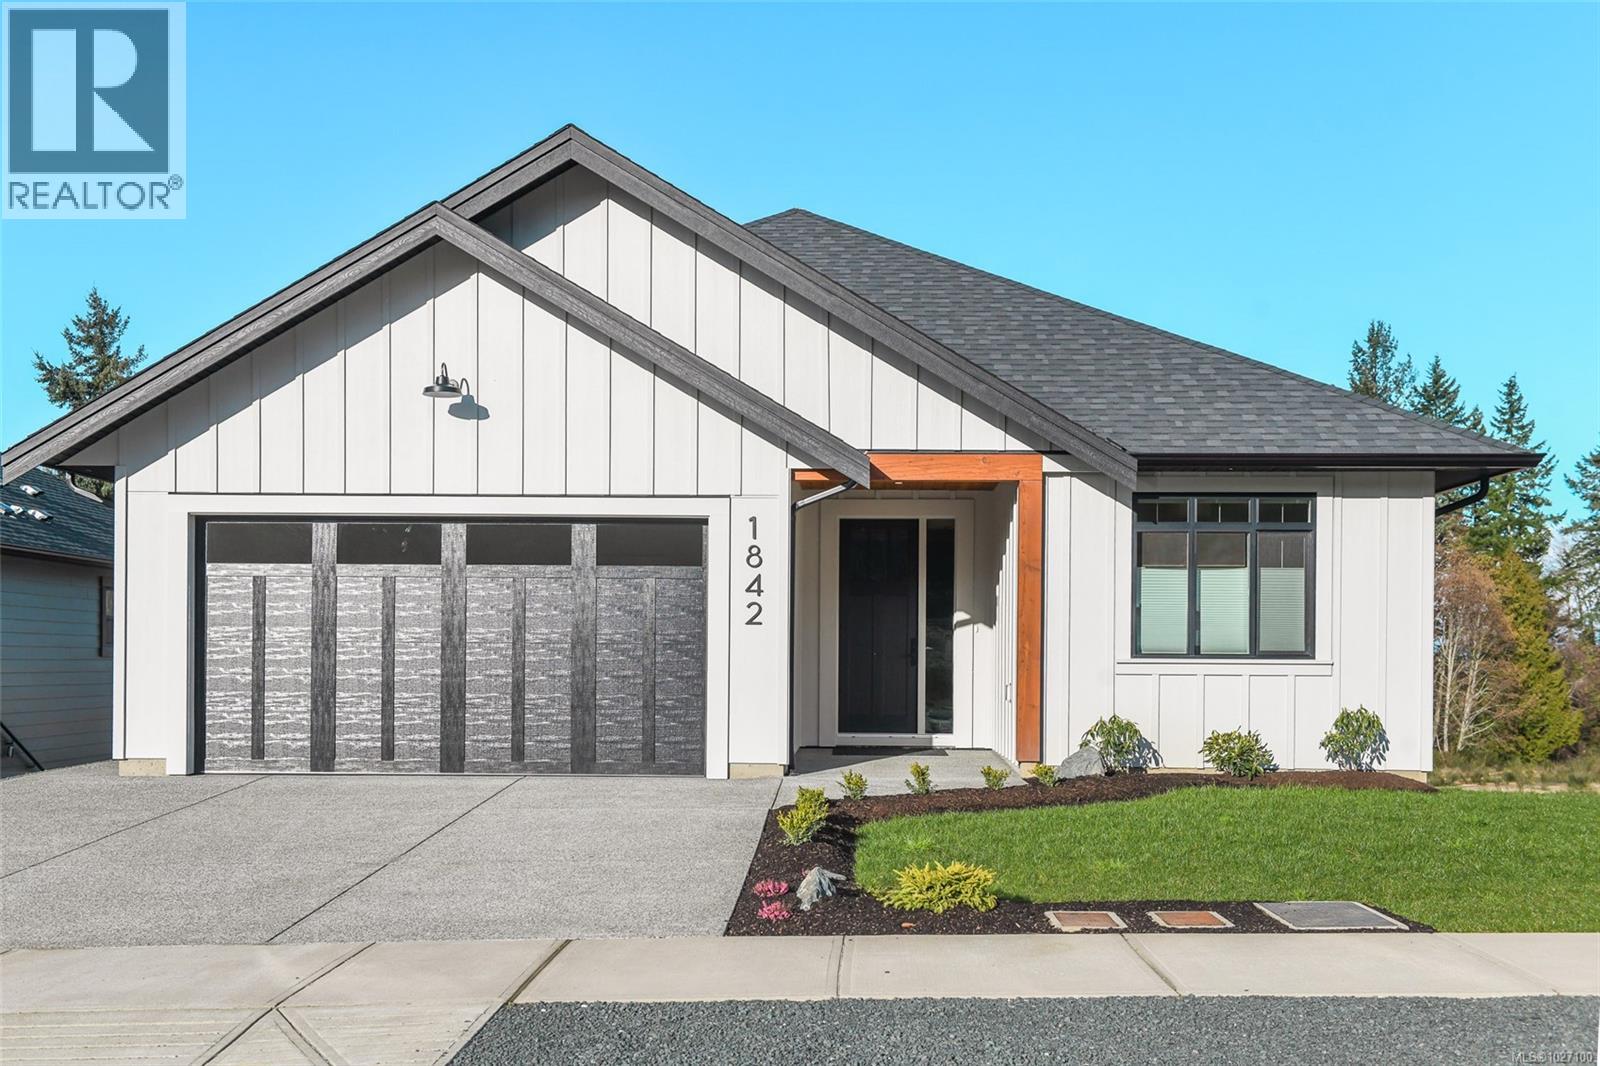
This beautifully crafted, new construction rancher with walkout basement, built by CV Premier Homes, has quality finishes & impressive modern design. Welcome inside to 2546 sqft of convenient & flexible living space! The stunning kitchen is truly the heart of the home, anchored by a large 8-foot central island. You’ll appreciate the abundance of solid wood cabinetry, quartz counters, premium SMEG appliances, including a gas cooktop & dual-fuel oven & a convenient butler’s pantry with sink. The living room is highlighted by a cozy gas fireplace with custom built-in cabinetry flanking either side & sliding glass doors open onto a partially covered deck off the dining space. Warm-toned engineered hardwood flooring flows throughout the home's main level. Retreat to the spacious primary bedroom featuring 10-foot ceilings, a walk-in closet complete with custom organizer & luxurious 5-piece ensuite. Enjoy double sinks, a curbless walk-in shower & separate soaker tub that creates a spa-like atmosphere. Downstairs, the walkout basement provides exceptional versatility. In addition to a large family room, 4-piece bathroom & 3rd bedroom, there is a soundproofed, unfinished 464 sqft space that is suite-ready with its own private entrance & separate meter. Whether you envision a mortgage helper, private guest suite, home-based business, workshop, or work from home office, this flexible area offers endless possibilities. Built to efficient Step 4 standards, this home is equipped with a heat pump, gas furnace, HRV system & Rinnai tankless hot water for energy efficiency. Additional features include a double car garage, easy-access crawlspace for ample storage, power blinds & a fully fenced, landscaped yard ready for outdoor enjoyment. Ideally located just minutes from the hospital, Costco, shopping, schools & Crown Isle Golf Course, this home offers both convenience and lifestyle in one exceptional package. (id:65446)
8101 95 Street
Peace River, Alberta
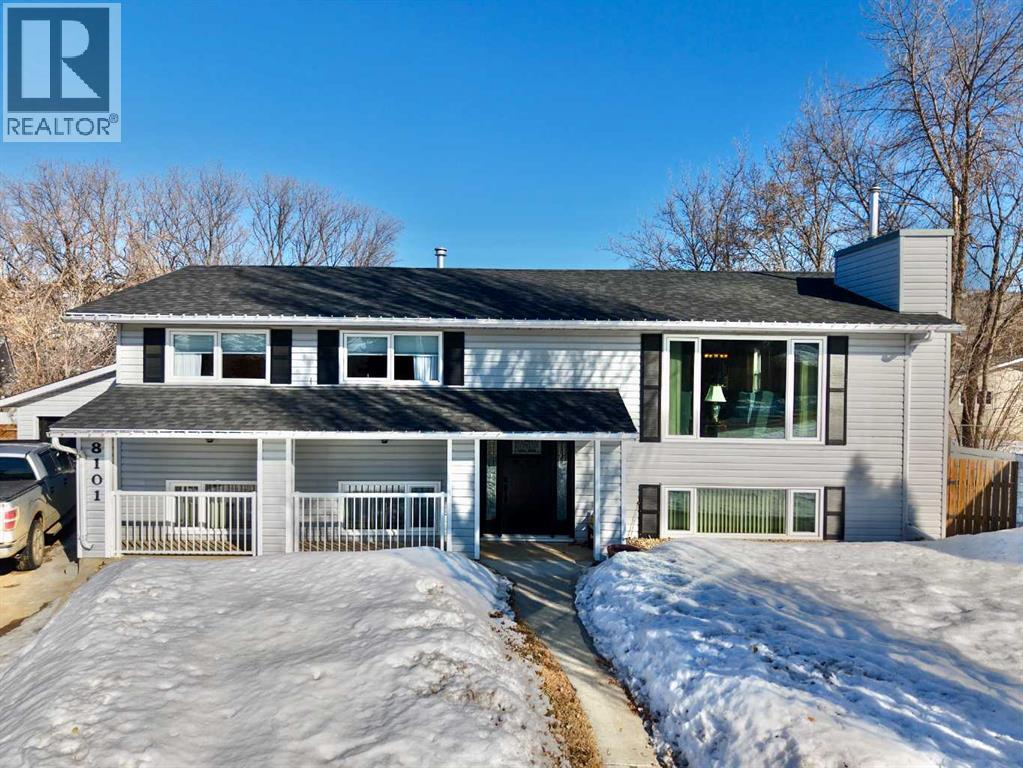
Welcome to this beautifully maintained 1,200 sq ft bilevel located in Peace River's North End—perfectly positioned near schools, recreational facilities, and the scenic river walking trails for an active, convenient lifestyle. The main level offers a bright and modern feel, featuring a stylish kitchen with contemporary finishes, a welcoming living room with new flooring, and two well-sized bedrooms along with a full bathroom. The layout is both functional and inviting, ideal for everyday living and entertaining. The fully developed lower level boasts a spacious rec room with new flooring and a cozy gas fireplace—perfect for relaxing evenings. You’ll also find a second full bathroom, and an oversized laundry room and a third bedroom; providing plenty of space for family, guests, or a home office. Recent updates include a new front door and a new back deck, offering great outdoor space for enjoying the warmer months. Additional features include a single garage and air conditioning for year-round comfort. This move-in ready home combines modern updates, practical features, and an excellent location—making it a fantastic opportunity for families, first-time buyers alike. (id:65446)
3 1265 Cherry Point Rd
Cowichan Bay, British Columbia
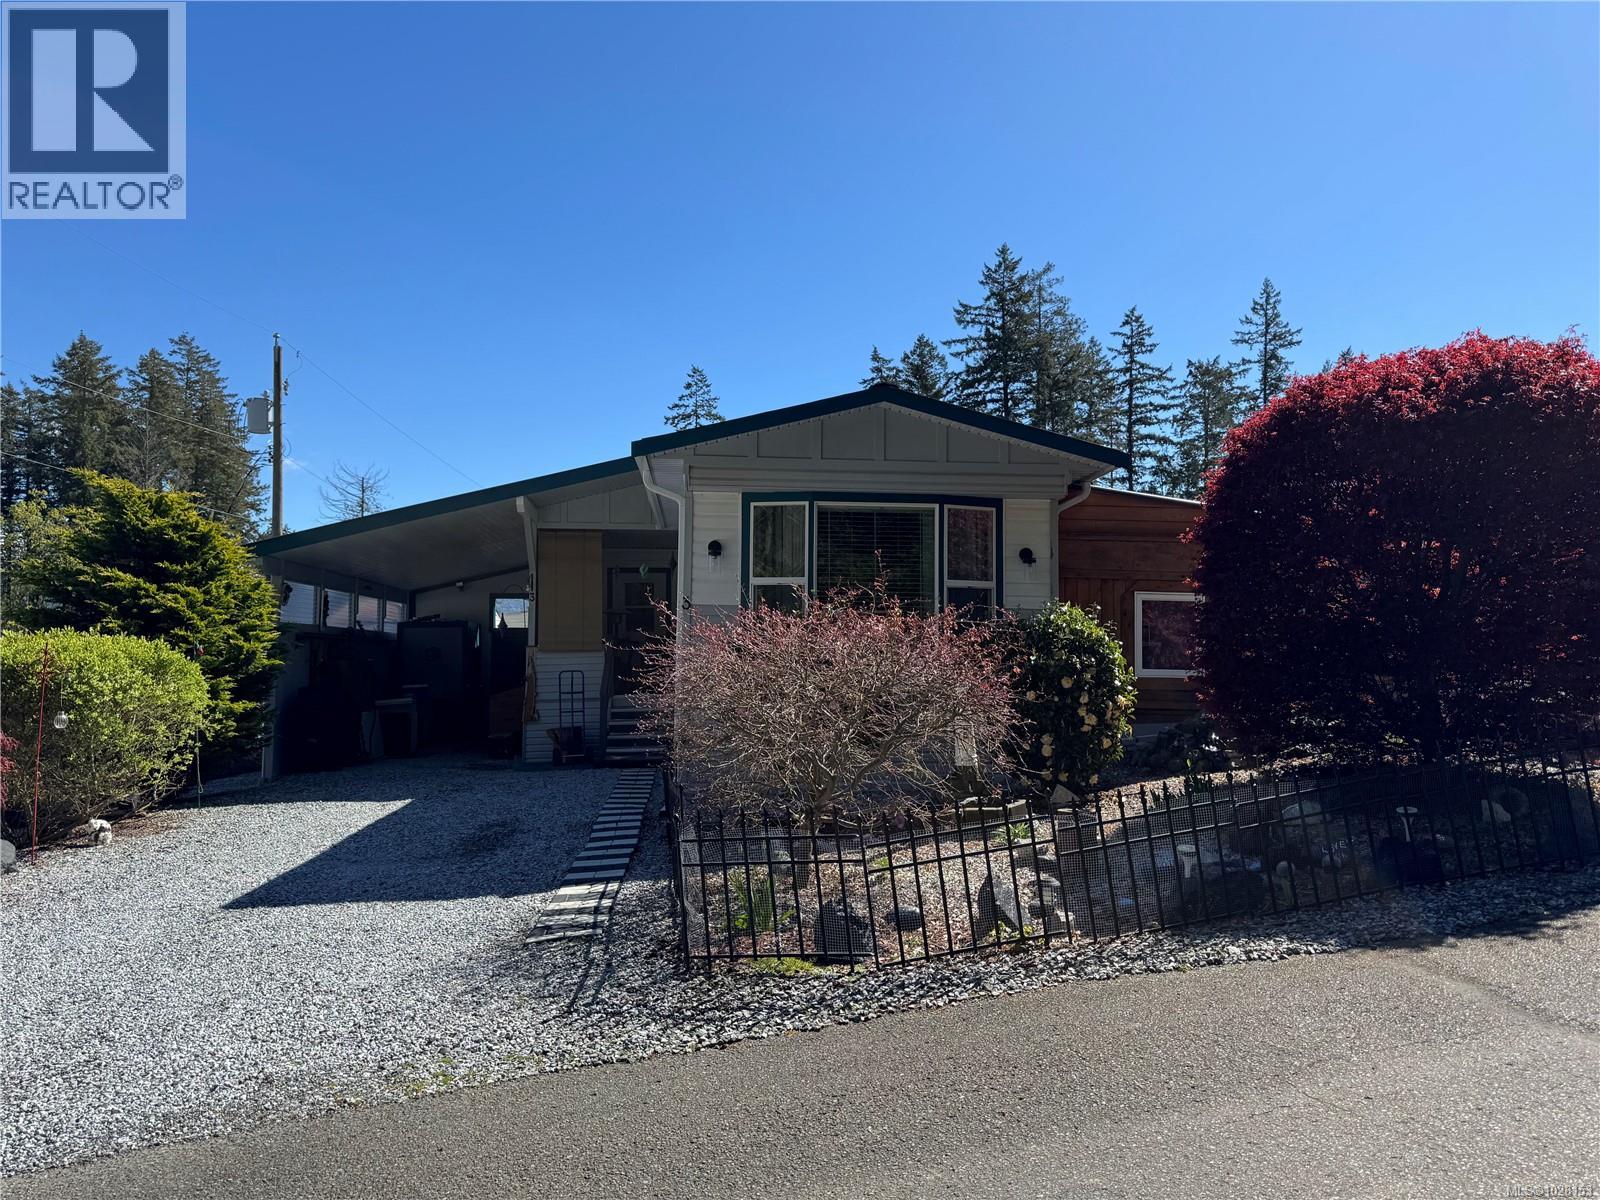
This charming home in Lambourn Park is a great buy with modern updates, perfect for relaxation.The living room is spacious and the kitchen is a dream with plenty of cabinet space , breakfast area and updated appliances. The generous master bedroom with hardwood floors and built-in cupboards includes a private deck offering ocean views providing an ideal spot to unwind. The dedicated office space is a great feature for those working from home or pursuing hobbies, and the laundry room with a bi desk. The lushly landscaped backyard has been carefully planned, fully fenced for privacy, A serene retreat where you can enjoy the beauty of nature and even an ocean view. Additionally, the energy-efficient heating options, including the electric furnace and ductless heat pump, will make for comfortable affordable living year-round. Overall, this home provides a perfect blend of comfort, functionality, and natural beauty—definitely worth viewing! 55+allowing a pet up to 25 lbs. Just a short drive to Cowichan Bay with a beachfront park, quaint shops and great restaurants. (id:65446)
81 951 Homewood Rd
Campbell River, British Columbia
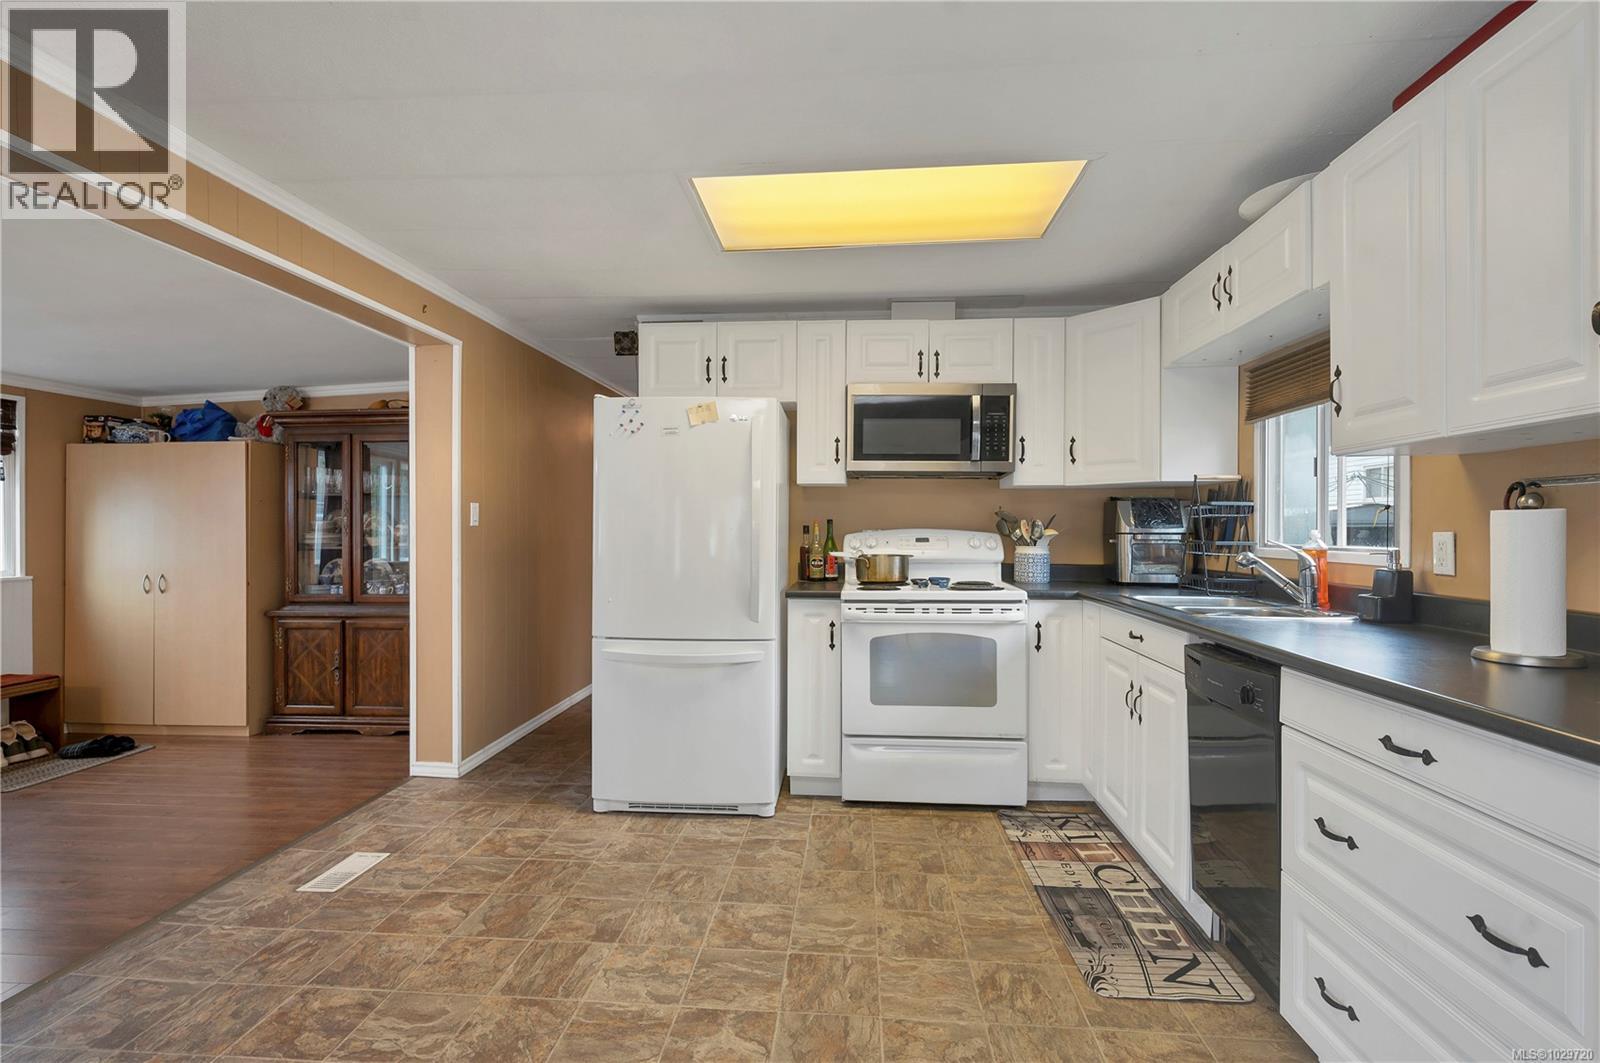
Updated Comfort in Shady Maples (55+). This bright and well-maintained 2-bedroom, 1-bathroom home offers a perfect move-in ready option in a friendly community setting. Thoughtfully updated throughout, the interior features fresh flooring, modern cabinetry, and a full suite of updated appliances. The large, new windows on the addition fill the living space with natural light, creating an airy feel. A major highlight is the brand-new heat pump, providing energy-efficient heating and cooling to keep your utility costs low and your comfort high year-round. The outdoor space is a gardener’s delight, featuring a private backyard with established garden beds and two practical storage sheds for tools or hobbies. Located in the quiet and desirable Shady Maples park, this home is ideal for anyone seeking a low-maintenance lifestyle without sacrificing quality. Clean, updated, and priced for today's market—come see why this is a standout choice. Book your showing today! (id:65446)
48 Trumpet Valley Boulevard
Brampton, Ontario
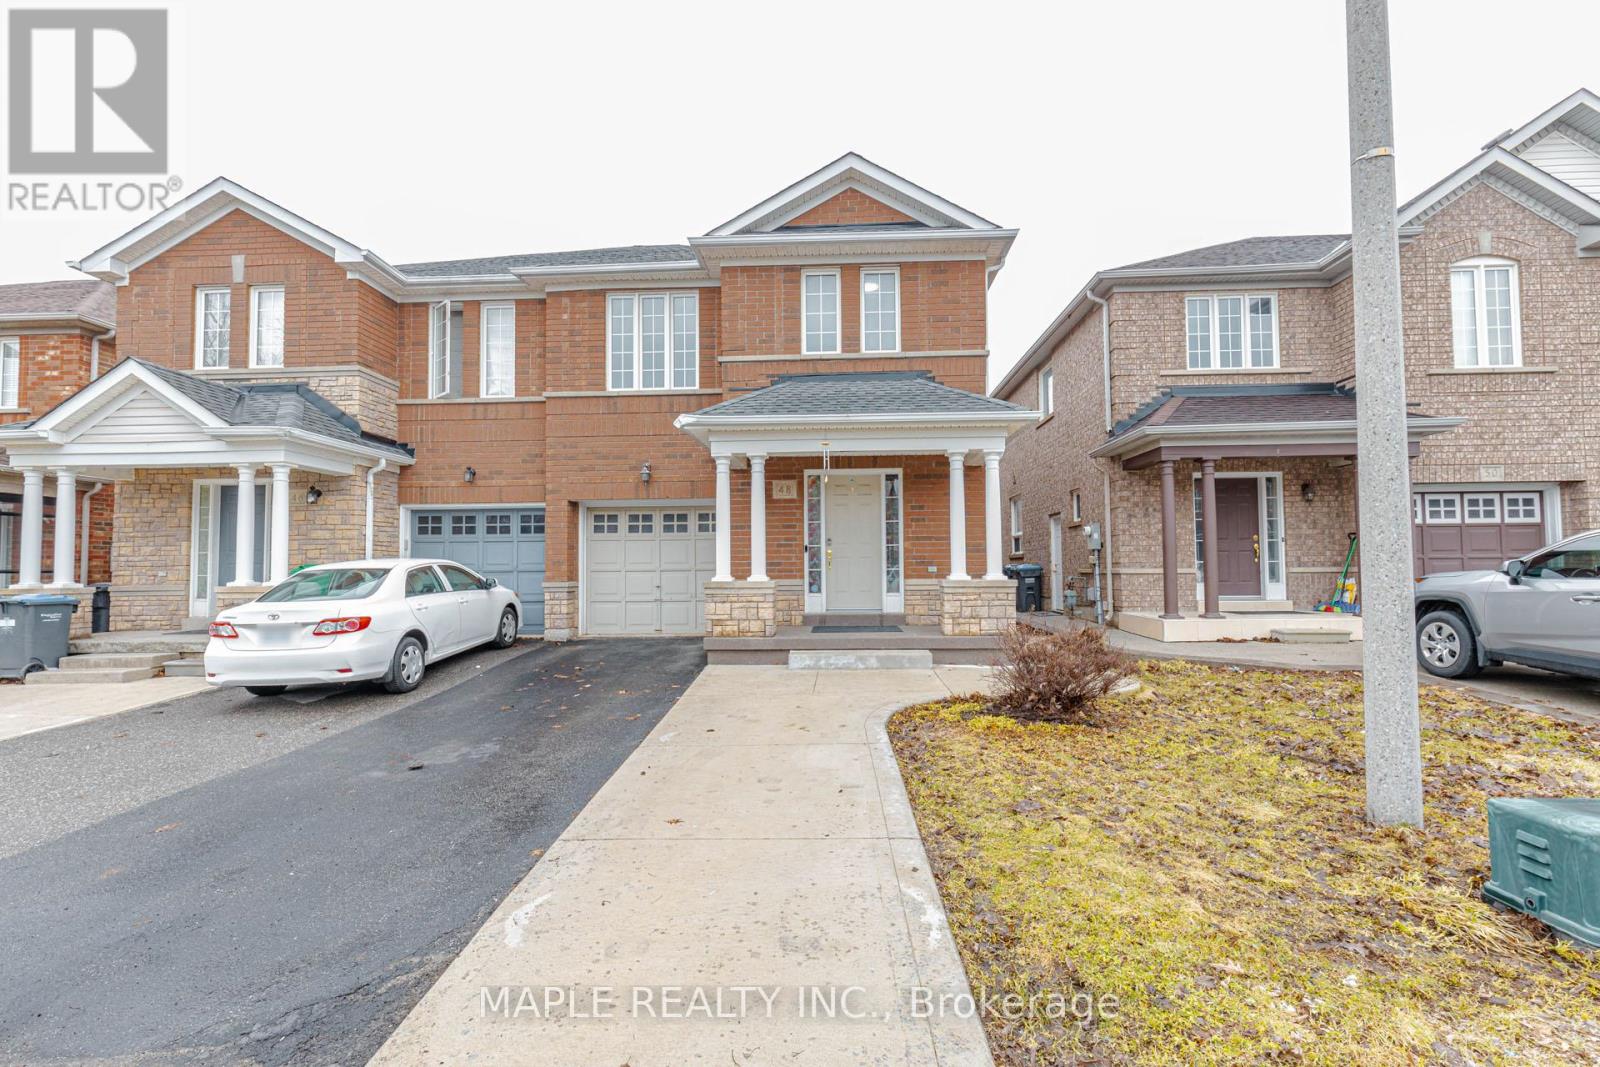
LEGAL 1-BEDROOM BASEMENT APARTMENT (Registered Second Dwelling Unit) With Separate Entrance! Bright, Upgraded, And Freshly Painted 4-Bedroom Over 2200 sqft plus total living space, Semi-Detached Home In Sought-After Fletcher's Meadow. $70,000 plus Spent On Renovations * And Legal Basement Conversion, as per Seller. Modern Quartz Kitchen, Pot Lights, Carpet-Free Interior, And Open-Concept Layout. Basement Includes Full Kitchen, Bedroom, Living Area & Laundry-Ideal For Rental Income To *Help With Mortgage Qualification* (Check With Your Lender!). Private Fenced Backyard With Gas Line For BBQ, No Sidewalk = Extra Parking. Steps To Schools, Parks, Transit, Mount Pleasant GO & Cassie Campbell Centre. *Move-In Ready Home With Income Potential!* (id:65446)
813 Tomack Loop
Langford, British Columbia
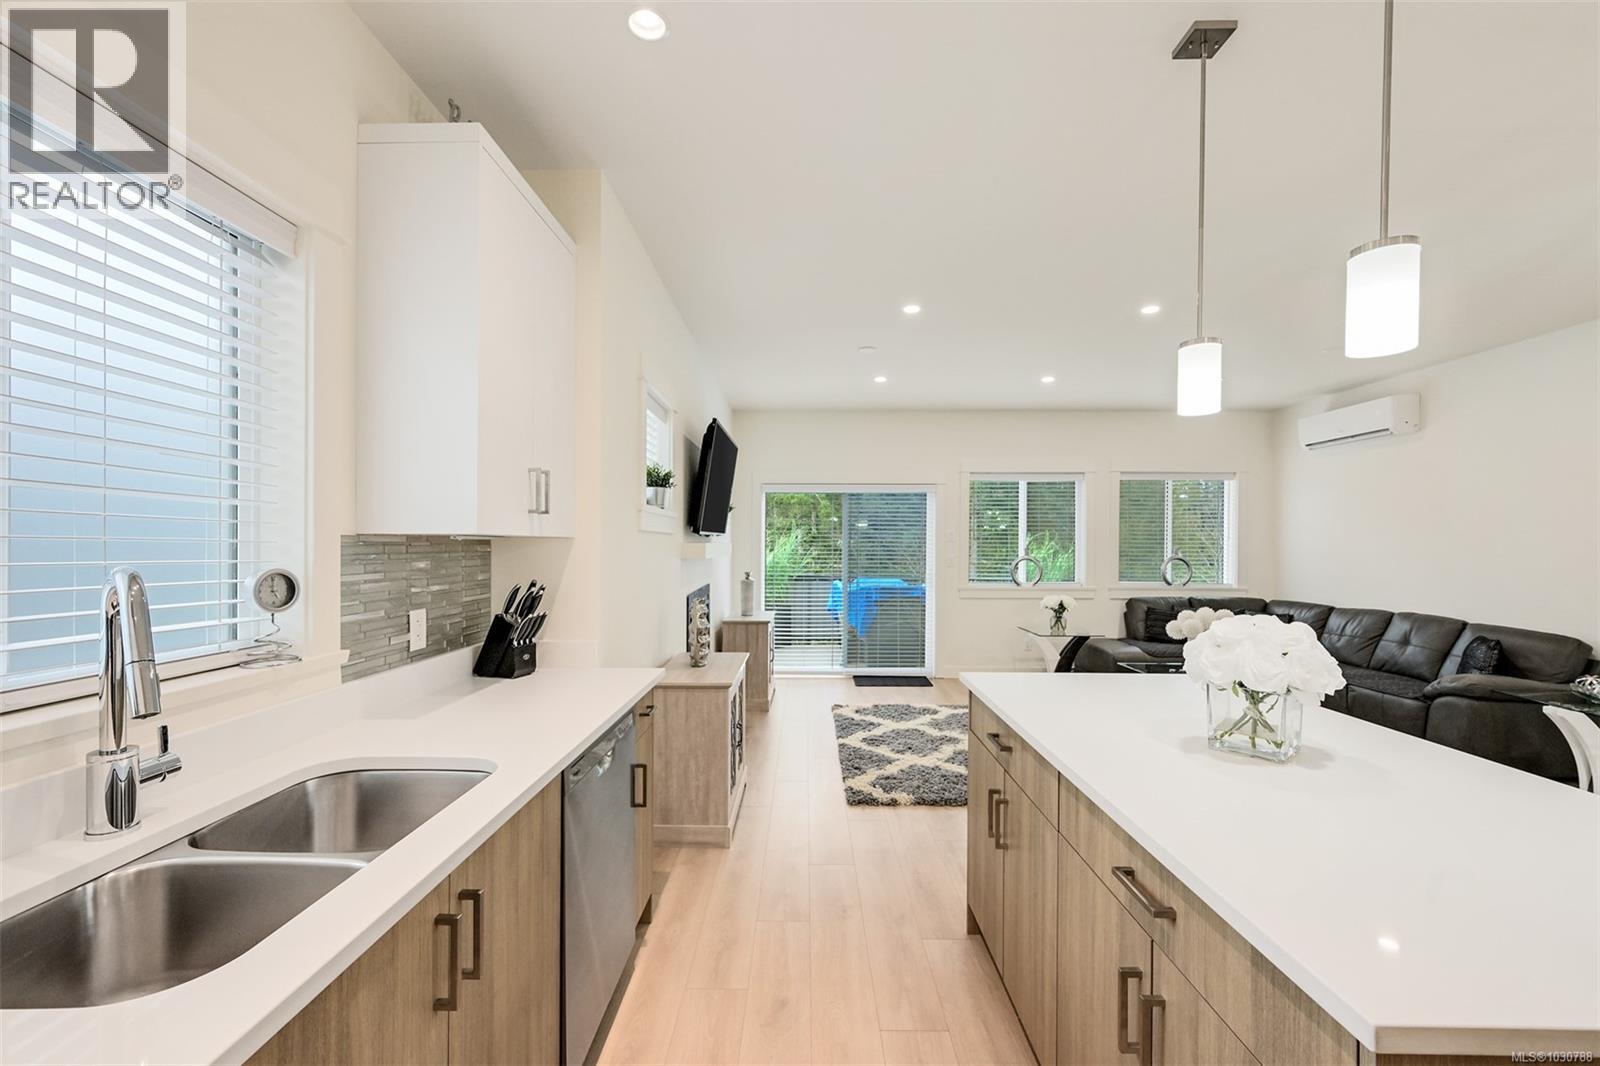
There’s something special about a home that makes life feel a little easier the moment you walk in. Maybe it’s the quiet forest outlook, the ease of having your primary bedroom on the main floor, or the way the living spaces are designed for both busy mornings and slow evenings at home. In sought-after Willing Park, this nearly new home offers that rare blend of comfort, flexibility, and everyday calm. The main floor is bright, open, and welcoming, anchored by a spacious kitchen with quartz counters, soft-close cabinetry, and stainless appliances. It’s a space made for real life - morning coffee at the counter, weeknight dinners, and gathering with family and friends. The living room feels especially inviting with its gas fireplace, peaceful rural views, and direct access to the deck overlooking the backyard. For those seeking the convenience of main-level living, the primary bedroom on the main floor offers both comfort and practicality, complete with a walk-in closet and a well-appointed ensuite with double sinks and heated tile flooring. The layout offers the kind of flexibility that adapts beautifully over time. A legal one-bedroom suite with its own separate electrical meter creates added opportunity, whether for extended family, a guest space, or rental income. Thoughtful upgrades support modern living, including an energy-efficient heat pump, on-demand hot water, an EV charger, and an additional pre-wired EV charger circuit in the attached double garage ready for connection. Outside, the fully fenced backyard is designed to be enjoyed, not laboured over, with low-maintenance landscaping, a covered patio, gazebo, gas BBQ hookup, and two storage sheds. Close to all levels of schools, shopping, and Olympic View Golf Course, this home offers a lifestyle that feels both connected and peaceful. It also includes the remaining balance of the 2-5-10 New Home Warranty. Reach out any time to arrange your private viewing. (id:65446)
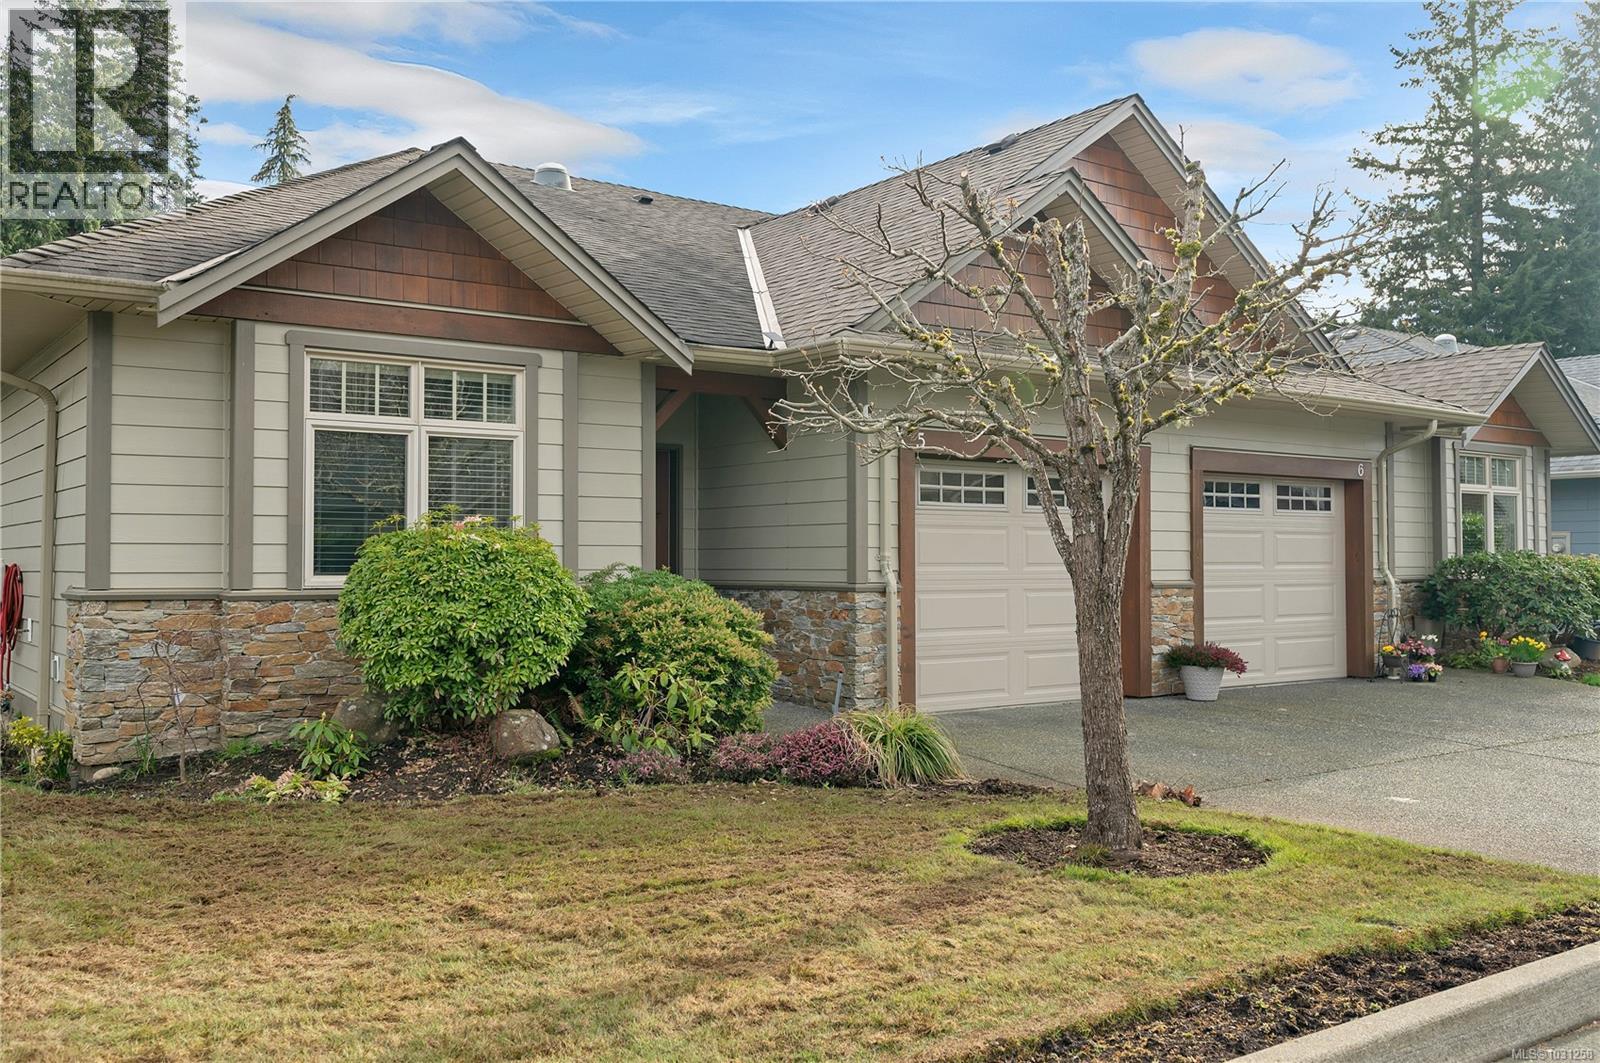
5 48 Mcphedran Rd S
Campbell River, British Columbia
A MUST SEE PATIO HOME, WELL MAINTAINED AND DECORATED, 3 BEDROOMS OR 2 AND A DEN, OVER 1300 SQ FT, 2 FULL BATHS, ENSUITE WITH SOAKER TUB, HARDWOOD FLOORS, KITCHEN BOASTS MAPLE CABINETS, KITCHEN ISLAND, AND GRANITE COUNTER TOPS, ALL LOOKING OVER A PRIVATE REAR YARD OVERLOOKING A QUITE FARM WITH WANDERING HORSES AND WILDLIFE, AFFORDABLE STRATA FEE $176,68, CONVENIENT CENTRAL LOCATION CLOSE TO ALL AMENITIES (id:65446)
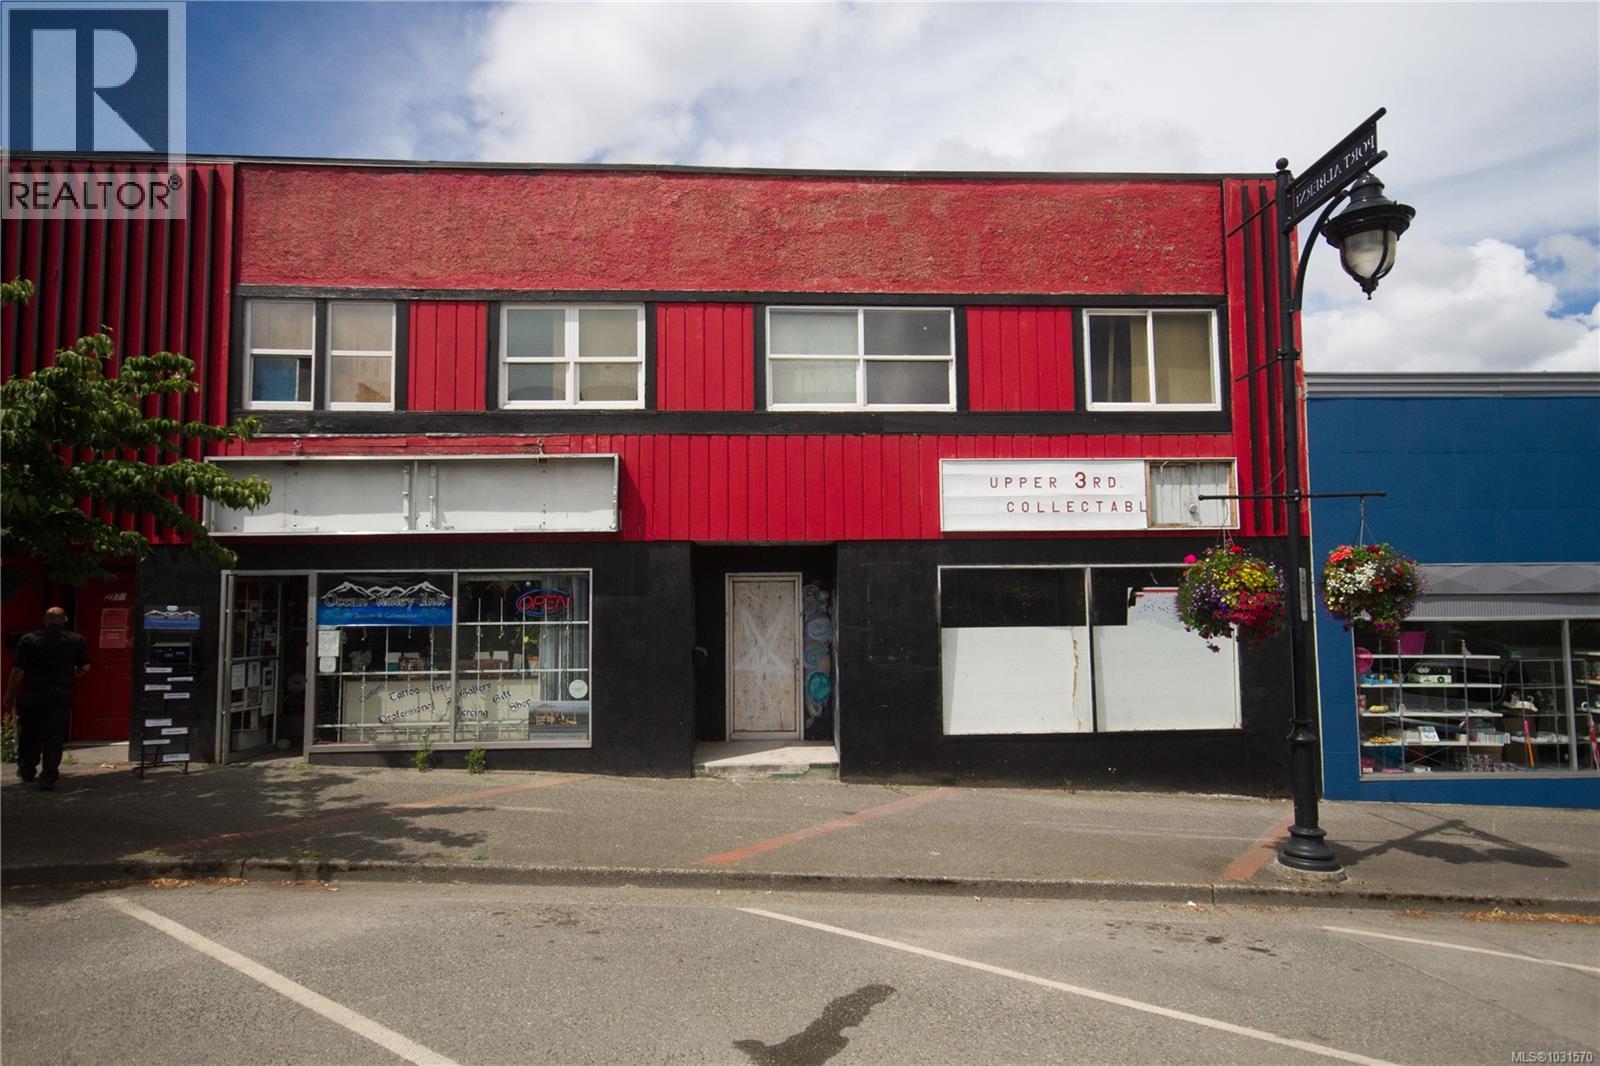
2976 3rd Ave
Port Alberni, British Columbia
Prime development opportunity Uptown Port Alberni. This two-storey commercial building is ideally positioned on busy Third Avenue, offering excellent visibility and exposure. Architectural drawings are already in place for a mixed-use configuration featuring two commercial units at street level and five residential units above, and the permit process has been started, making this an attractive prospect for investors and developers alike. Zoned C7, the property supports a wide range of commercial and residential uses. Close to popular breweries, bakeries, unique local shops, and just a short distance from the vibrant Harbour Quay waterfront, this is an excellent opportunity. All measurements are approximate and must be verified if important. (id:65446)
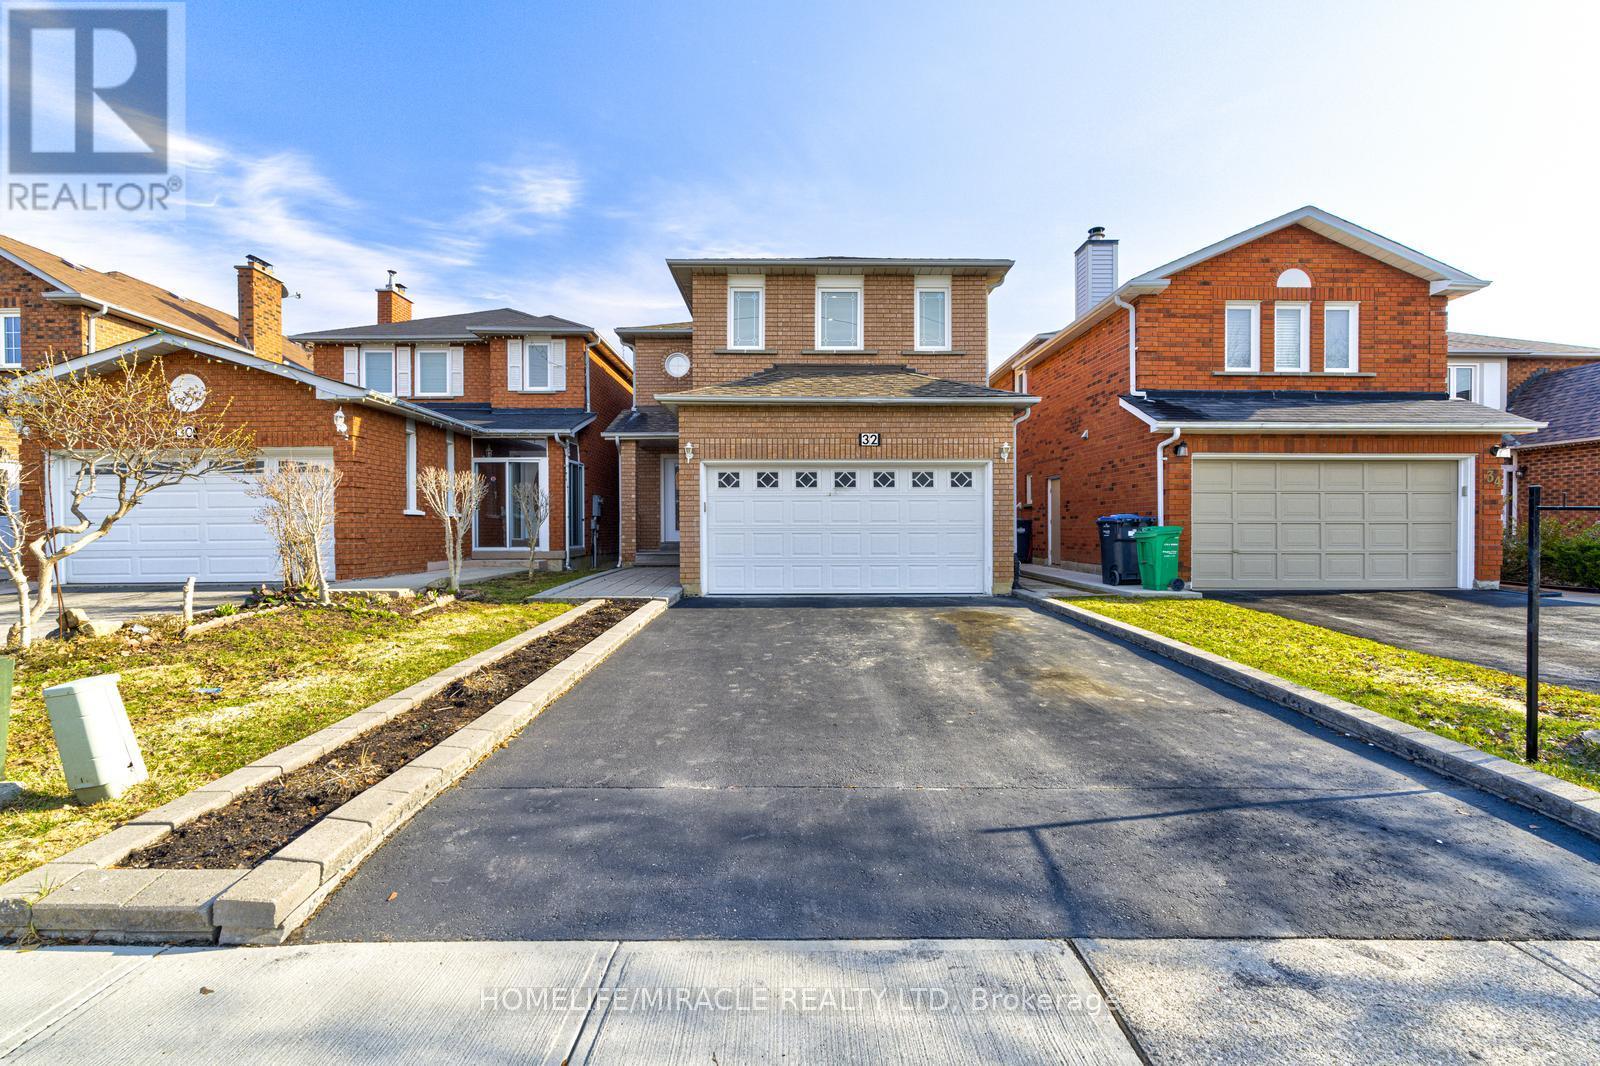
32 Pennsylvania Avenue
Brampton, Ontario
Beautifully maintained 4+1 bedroom, 4 bathroom detached home situated in a highly sought-after neighbourhood near Mavis Rd & Ray Lawson Blvd, right at the Mississauga-Brampton border. This spacious and well-designed property offers an ideal layout for growing families or savvy investors, featuring bright principal rooms, elegant oak stairs leading to the second floor, and a finished basement complete with a large recreation room and an additional bedroom-perfect for extended family or rental potential. The main floor includes a convenient laundry room with direct access to the garage for added functionality. Step outside to a generous private backyard highlighted by a charming gazebo, creating the perfect setting for summer gatherings and outdoor entertaining. Located close to schools, parks, shopping centre, transit, and with easy access to Hwy 407, this home offers both comfort and convenience. Major updates include a new furnace (2021) and roof (2021), providing peace of mind for years to come. An exceptional opportunity in a fantastic, family-friendly location-this home is a must see!Don't miss this exceptional opportunity in a great location! (id:65446)
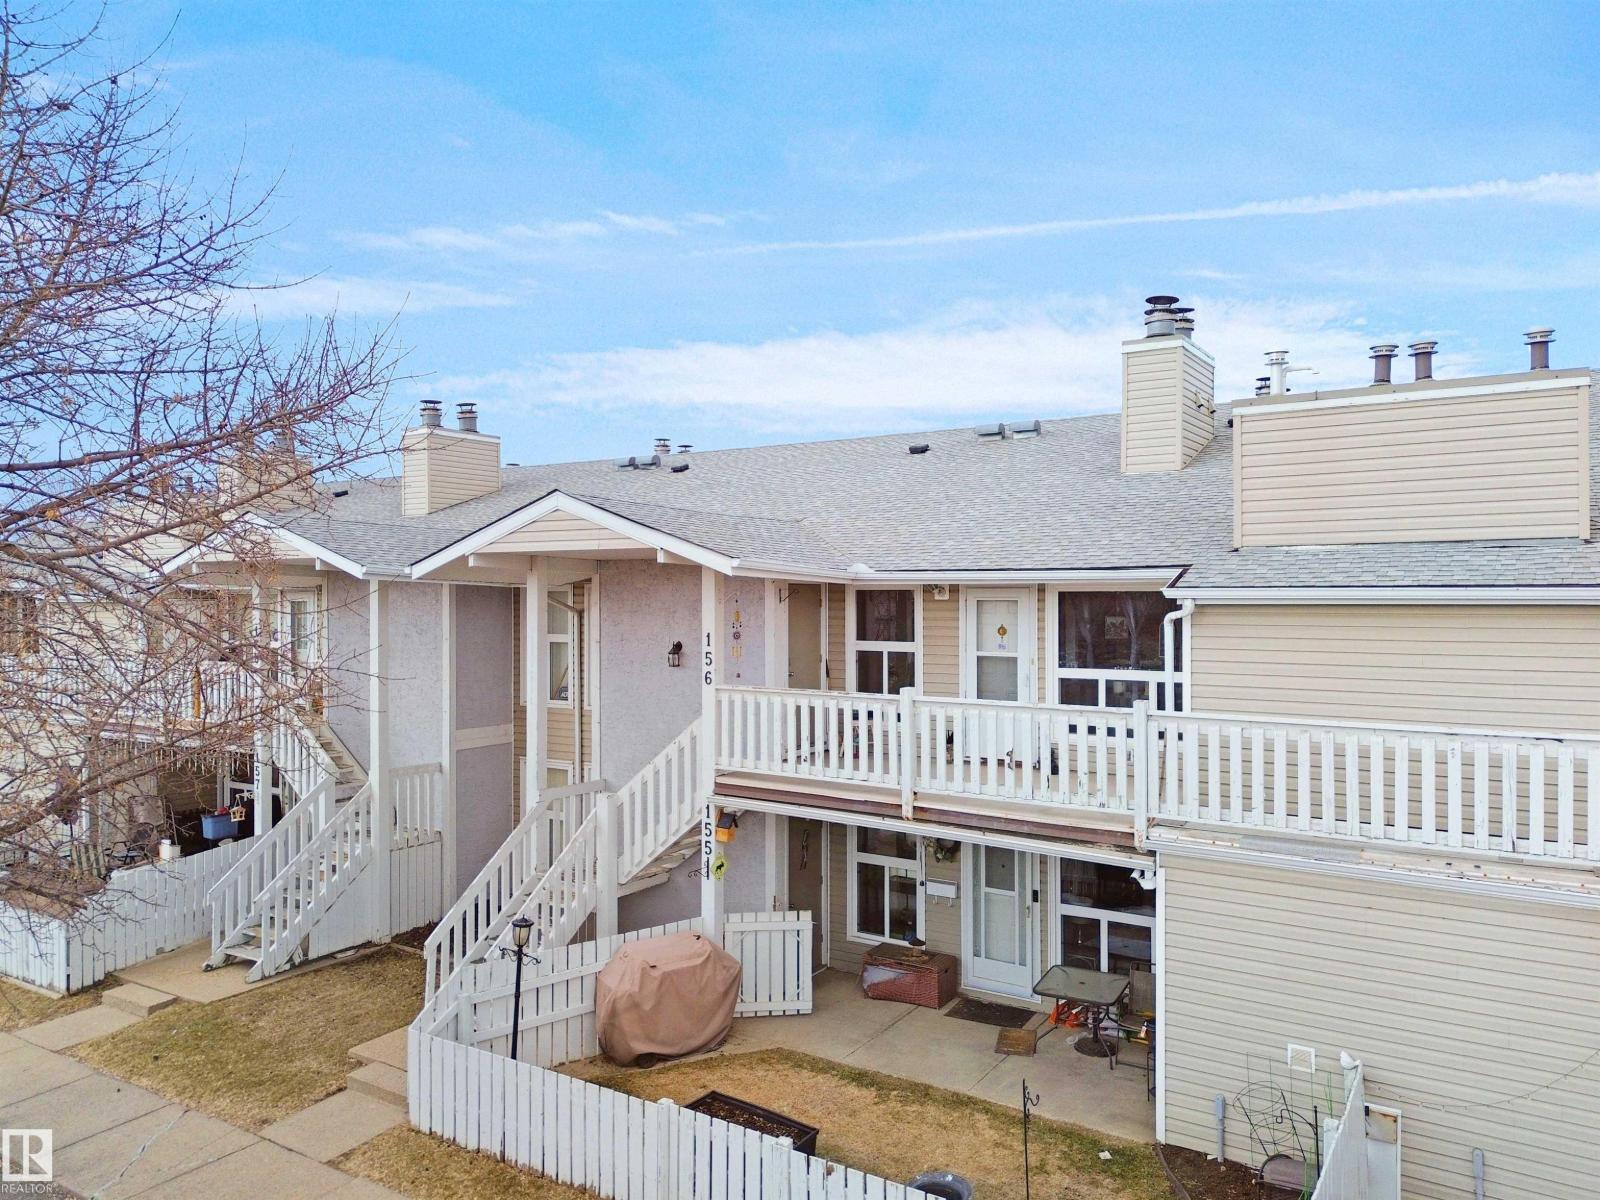
#156 2703 79 St NW
Edmonton, Alberta
Welcome to this bright and well-cared-for 2-bedroom condo in the established community of Meyonohk. Offering a functional layout and thoughtful updates, this home is ideal for first-time buyers, downsizers, or investors seeking comfort and value.The inviting living area is anchored by a cozy wood-burning fireplace, creating the perfect space to relax. Fresh paint throughout enhances the natural light, while the kitchen features updated countertops, sink, and newer appliances—including a washer, dryer, dishwasher, and stove—adding to the move-in-ready appeal. Ideally located near schools, parks, and public transit, with plenty of visitor parking. A smart, affordable opportunity in a well-established neighbourhood. (id:65446)
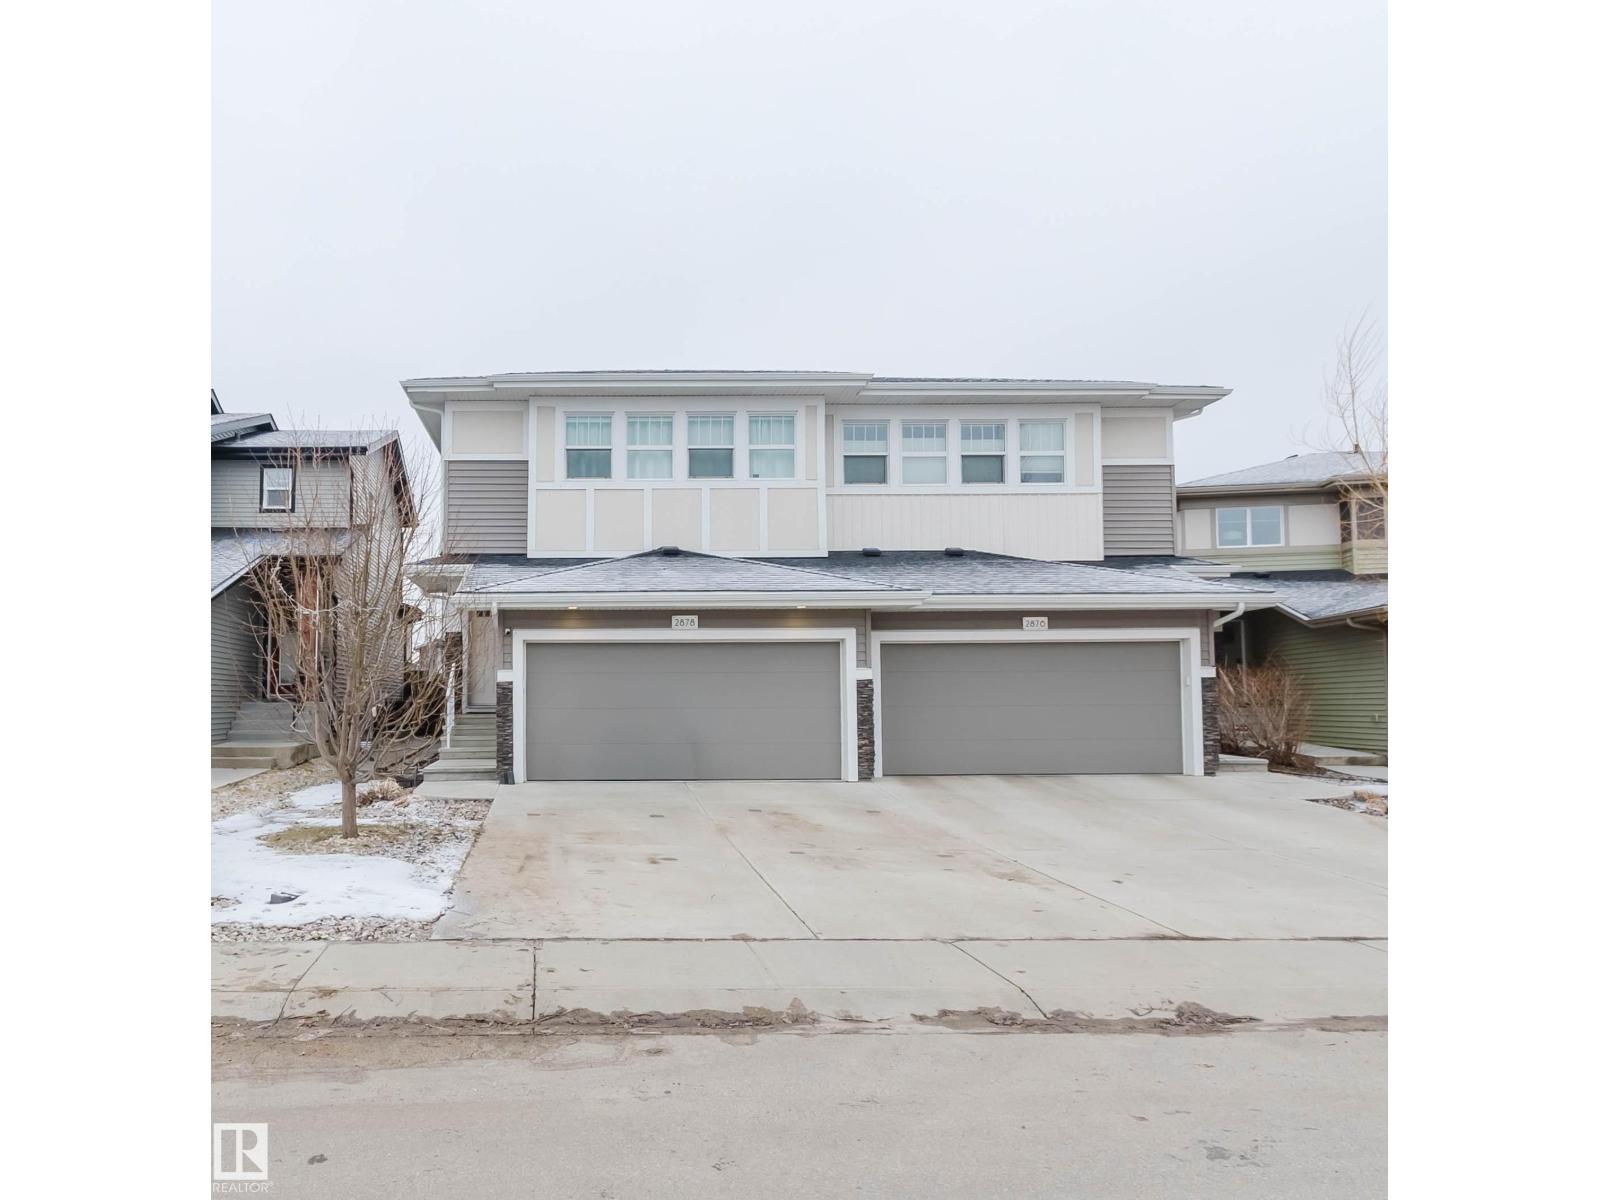
2878 Koshal Cr SW
Edmonton, Alberta
Welcome to this stunning North/South facing gem in the heart of Keswick! Discover a rare and highly sought-after layout featuring TWO massive primary suites. This beautifully maintained home perfectly blends modern elegance with a warm, inviting atmosphere. The open-concept main floor features a gourmet kitchen with crisp white cabinetry, sleek quartz countertops, a contrasting dark island, and a stylish subway tile backsplash. Cozy up in the living room anchored by a beautiful stone fireplace. Upstairs, each oversized bedroom comes complete with its own private ensuite bathroom and a spacious walk-in closet, offering unparalleled comfort and privacy. The professionally finished basement provides a perfect versatile space for a home theater, gym, or office. Outside, your private backyard oasis awaits with a large deck and a picturesque gazebo, ideal for summer entertaining. Located minutes from scenic trails, schools, and premium shopping, this move-in-ready home is the one you have been waiting for! (id:65446)
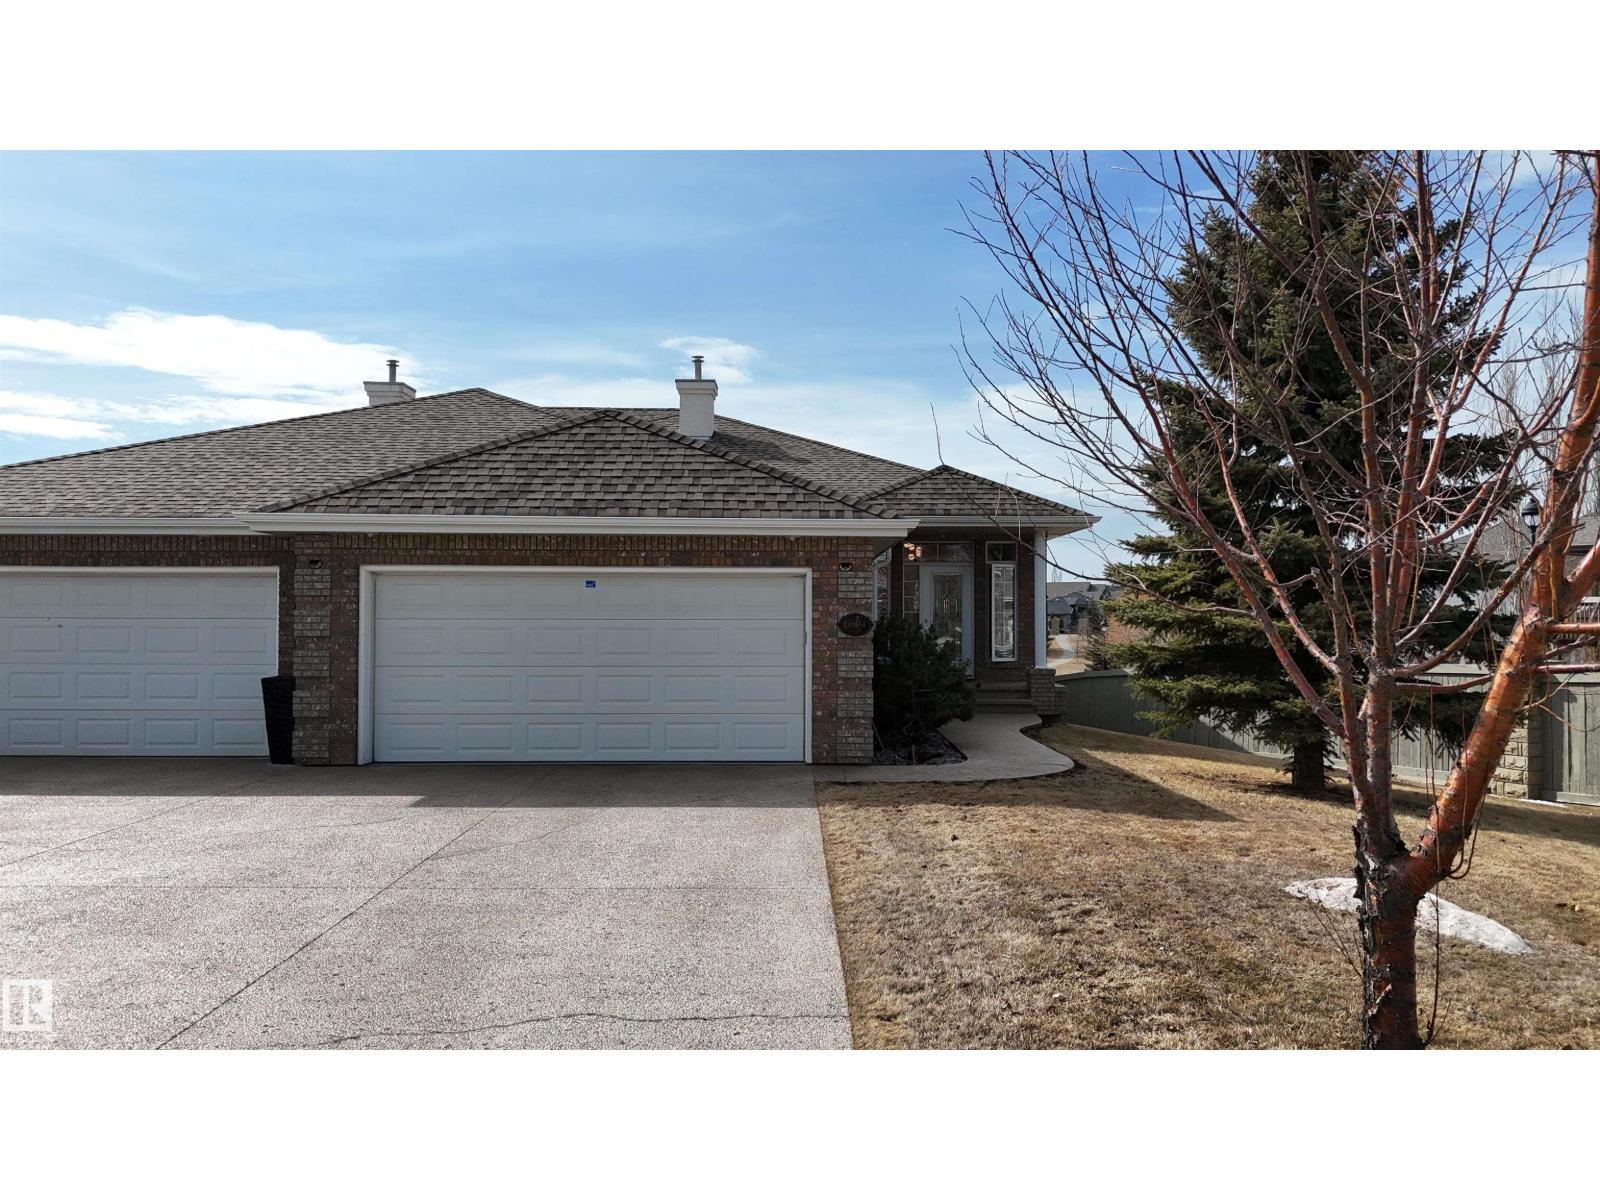
6604 Sandin Cove Cv NW
Edmonton, Alberta
Rare opportunity in the prestigious Brass III Sandin Cove! This former show home is a stunning single-family walkout bungalow situated on a massive 7,168 sq. ft. lot—one of the largest in the area—positioned perfectly at the dragon’s head of the row. Backing directly onto a tranquil pond and scenic trails, this south-facing gem features over 3,100 sq. ft. of finished living space. Enjoy soaring ceilings, expansive Low-E windows, and elegant crown moulding throughout. The main floor offers a primary suite with a 5-piece ensuite, a second bedroom, and laundry. The builder-finished walkout basement includes a massive rec room, two large bedrooms, and a full bath. Practical perks include a heated garage with floor drains and a $140 HOA that handles all snow removal, irrigation, and landscaping. Experience low-maintenance luxury in South Terwillegar. This rare, move-in-ready property combines the privacy of a detached home with the ease of a villa. (id:65446)
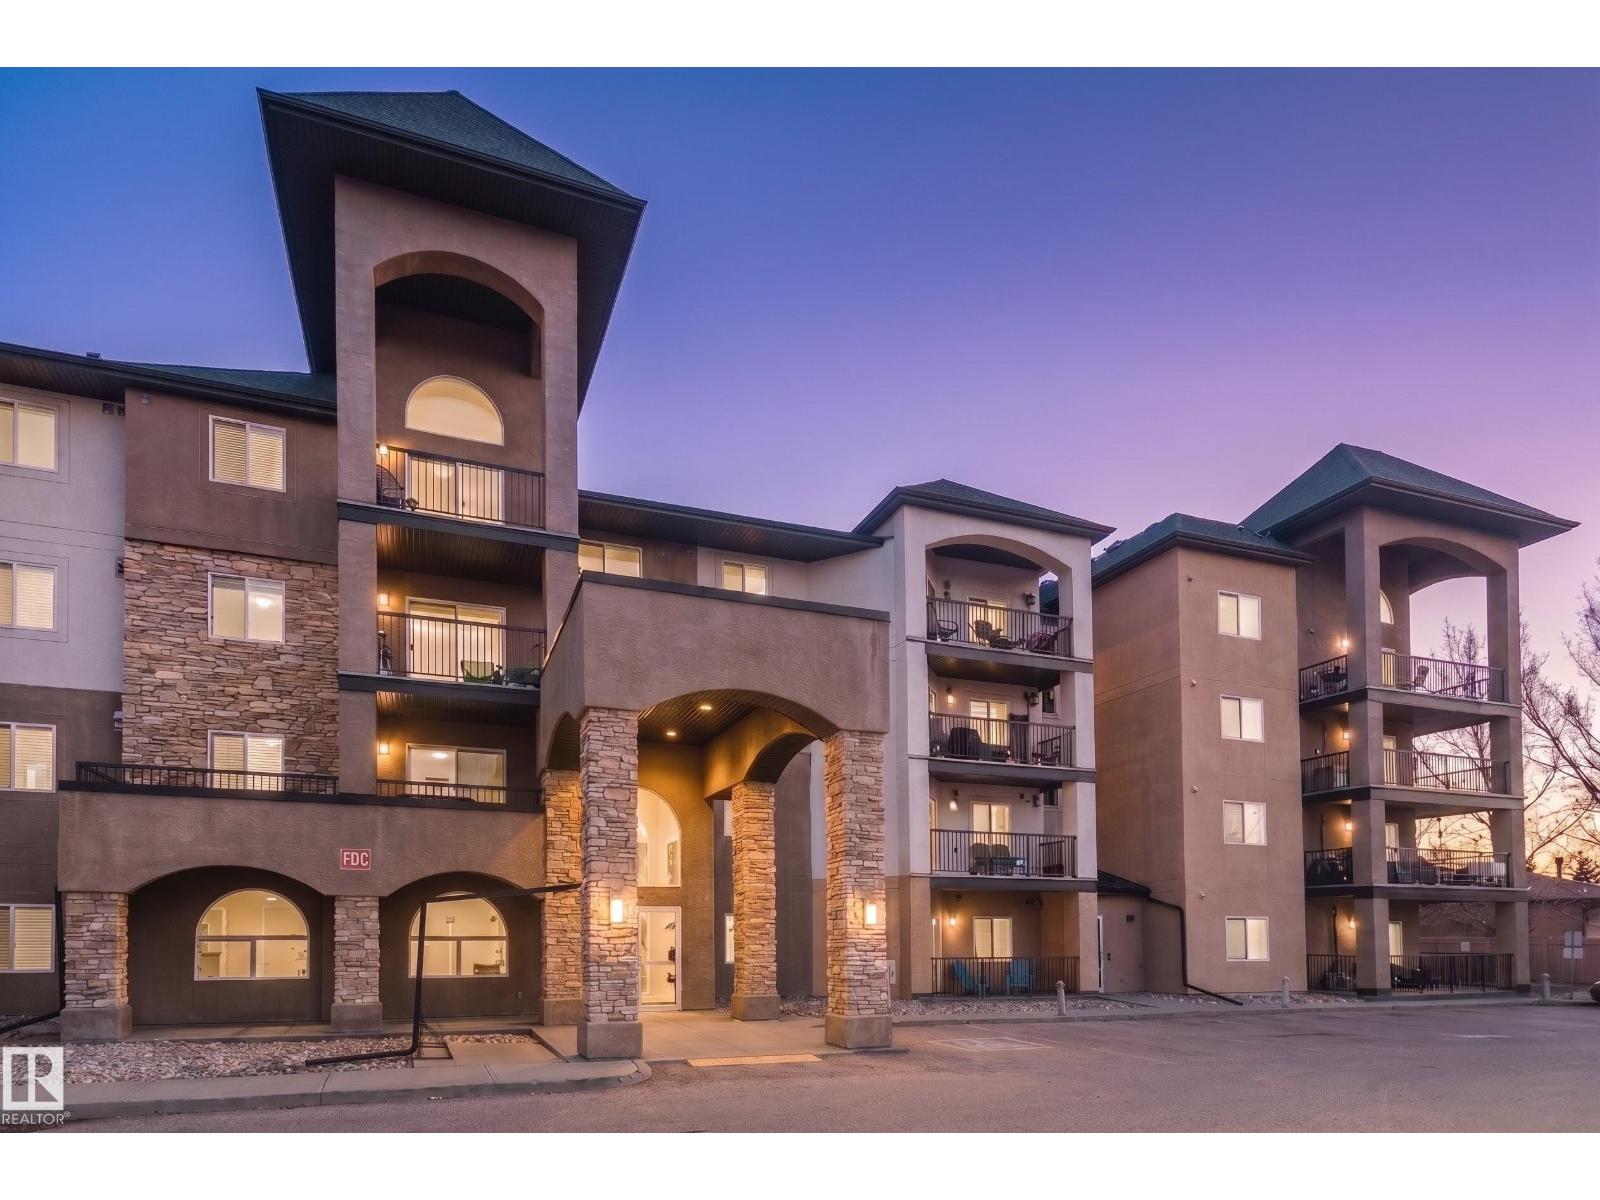
#209 14612 125 St NW
Edmonton, Alberta
CLEAN, REFRESHED & MOVE-IN READY 2 BED / 2 BATH CONDO with A/C + UNDERGROUND PARKING. This second-floor unit professionally updated with NEW LUXURY VINYL FLOORING (NO CARPET) and FRESH PAINT throughout, creating a bright, modern feel the moment you walk in. The open-concept layout offers a functional kitchen with an island bar, a spacious living area, & access to your PRIVATE BALCONY. Major bonus: BRAND NEW CENTRAL A/C (2025) — a rare and valuable upgrade in this price range. The primary bedroom features a walk-through closet and full ensuite, while the second bedroom and bathroom provide flexibility for guests, roommates, or a home office. Includes IN-SUITE LAUNDRY and storage and a HEATED UNDERGROUND PARKING stall with storage cage just steps from the elevator. Priced to reflect opportunity — customize kitchen and bath finishes over time and BUILD EQUITY. Conveniently located near SHOPPING, TRANSIT, SCHOOLS (walking distance), and quick access to downtown. (id:65446)
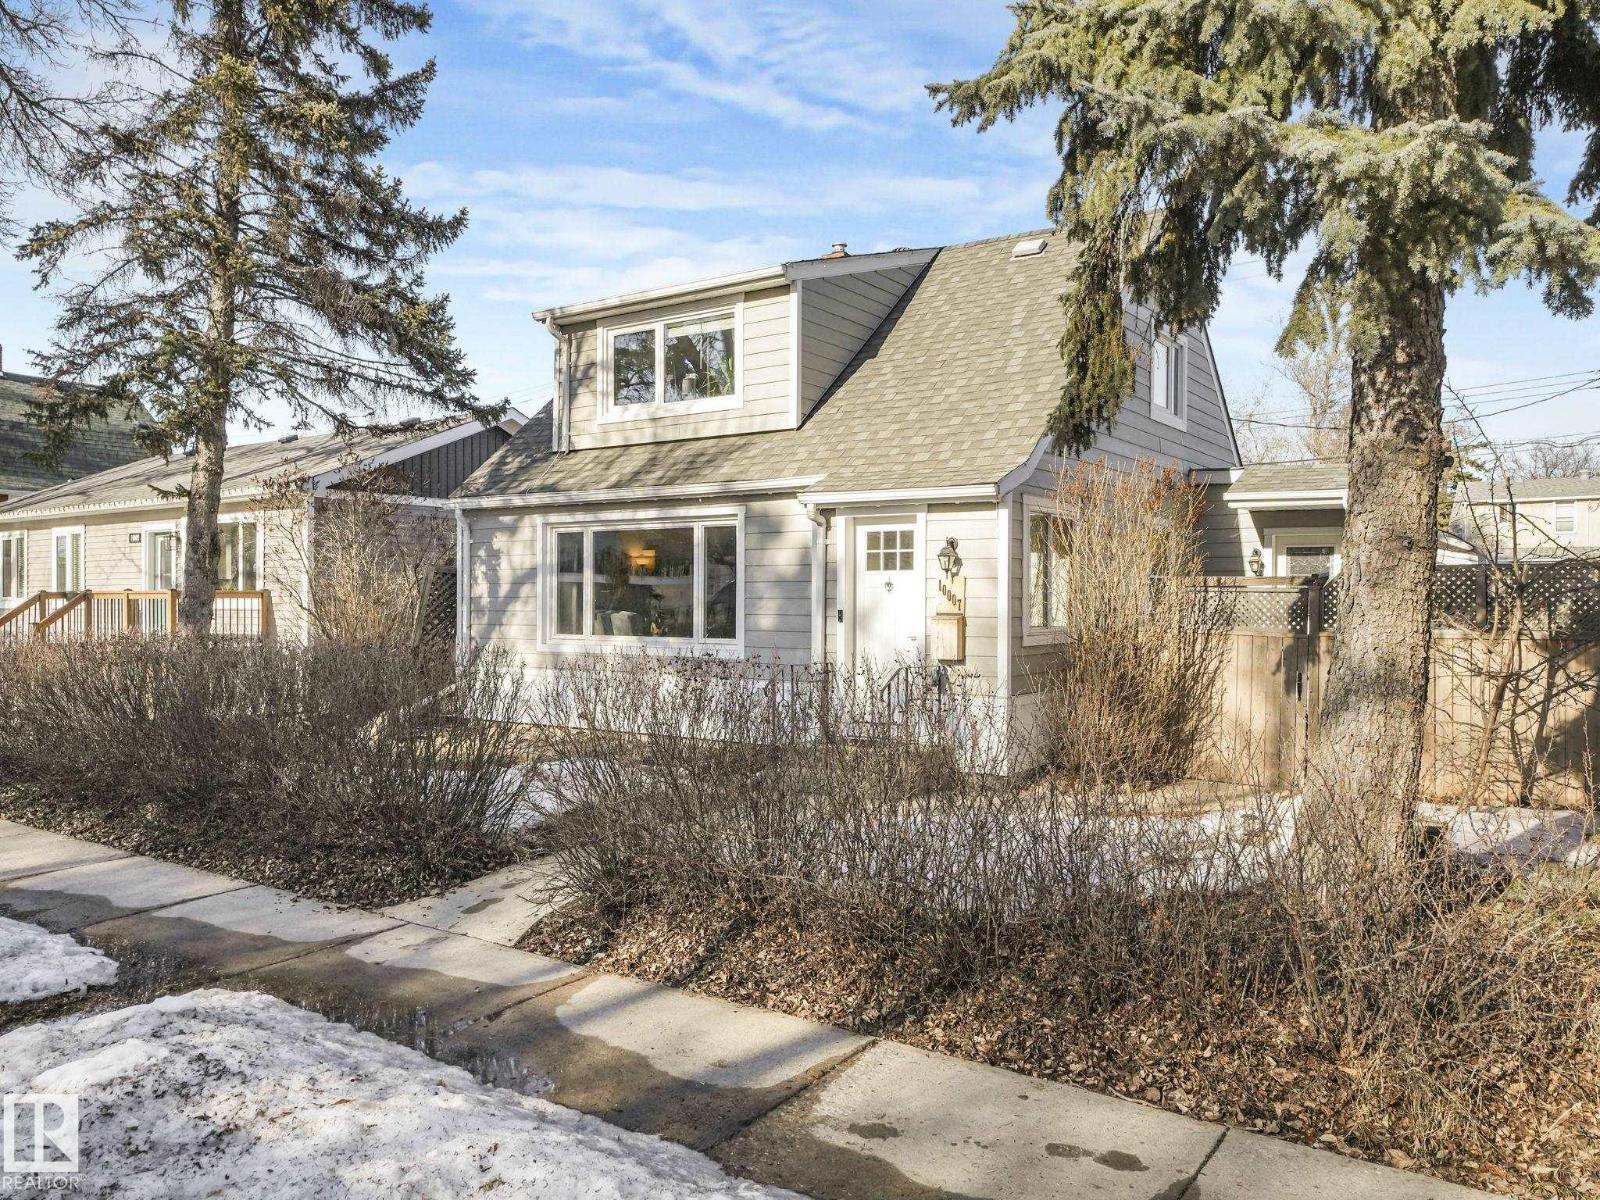
10007 107 St
Fort Saskatchewan, Alberta
Welcome home! Nothing has been left untouched in this beautiful character home on a quiet, tree-lined street in Old Fort Saskatchewan. As you step inside, a functional main floor layout welcomes you with a spacious living/dining area, updated kitchen with beautiful quartz countertops, a modern 4-pc bathroom, and convenient main floor laundry. The second level offers 3 good sized bedrooms, all with large closets, including one with a 2-pc bathroom. Downstairs you’ll find large windows, a huge flex/rec room, a 3-pc bathroom and a utility room with plenty of storage. Outside, enjoy the oasis-like yard with a oversized single garage and a heated garden “she shed” that’s perfect for hobbies or a home office. With over $80k in recent renovations, this truly move-in ready home in the heart of the city offers a lifestyle, not just a place to live. (id:65446)
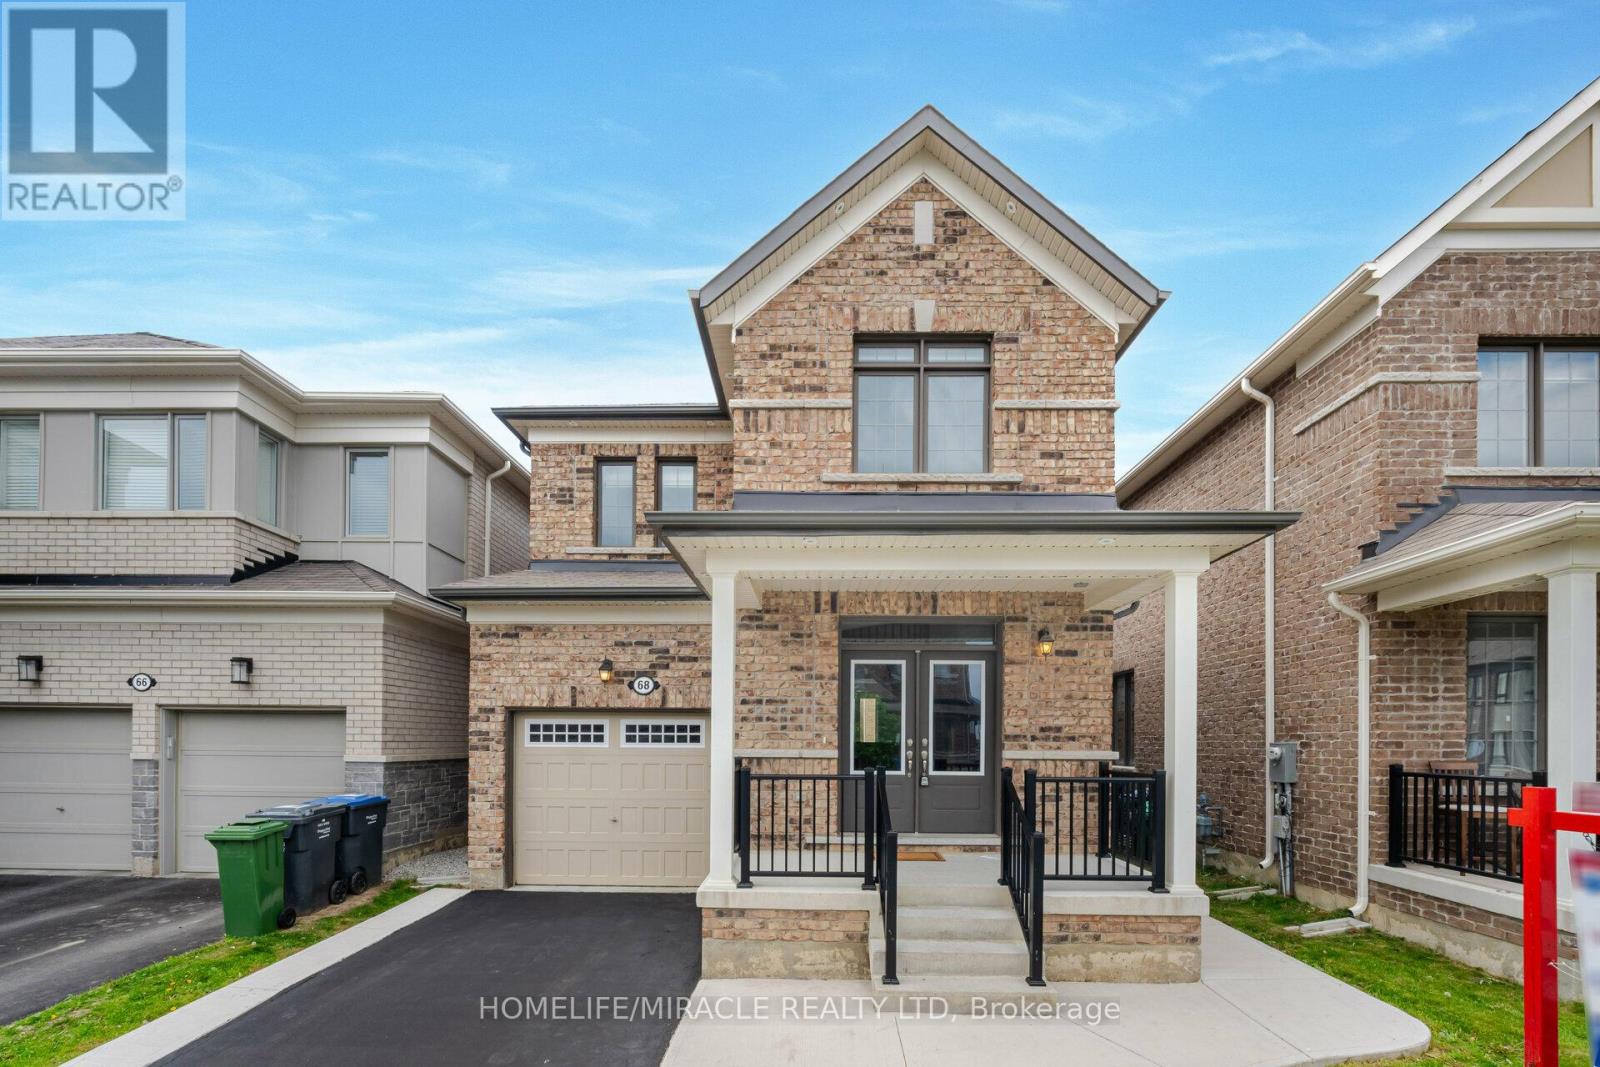
68 Circus Crescent
Brampton, Ontario
Welcome To Your Dream Home. Introducing A Stunning 4+1 Bedroom Home With a legal Basement Apartment (Two-Unit Dwelling)Perfect For Extended Family or Rental Income, Less than 5 years old, This Modern Home Offers Double Door Entrance, 9 Feet Ceiling On Main Floor, A Formal Living Room & Large Family Rooms Over Looks To The Backyard, Promising Both Style & Functionality, Premium Hardwood floors throughout (no carpet at all) Upgraded kitchen With Centre Island & Breakfast Bar, Brand New Backsplash, Granite Counter Tops Walk Out To The Backyard Patio, Primary Bedroom With Tray ceiling, Large Window, 4pc Ensuite, Walking Closet, Upgraded Frameless Shower & Countertop, Great Size 2nd,3rd & 4th Bedrooms With Upgraded Common Bath, Second Floor Laundry, Legally Finished Basement Offers A Formal Living Room, A Bedroom, 4pc Bath, Separate Work Space Can Be Used As A Home Office/Study Or Breakfast Area & Separate Laundry. Concrete Driveway Extension For Extra Parking, Concrete Siding Ensuring Durability & Patio For Outdoor Enjoyment, This Home Offers Both Luxury & Practicality. Ideal For Those Seeking Elegance & Versatility In Their Living Space. (id:65446)
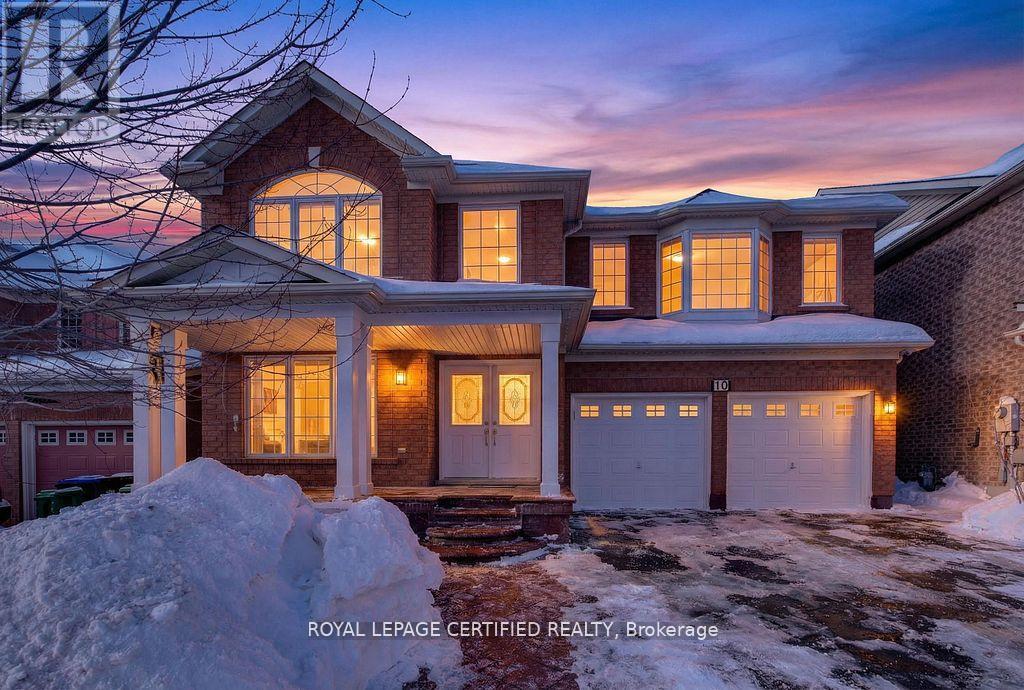
10 Verona Drive
Brampton, Ontario
Welcome to this exceptional Mattamy-built 45-ft frontage brick detached house, offering abundant space, natural light, and timeless elegance in the prestigious Vales of Castlemore community. Ideally located on a T-intersection and not facing any homes, it provides an open, airy feel with ample parking-perfect for entertaining. This 4+2 bedroom, 3+2 bathroom home offers nearly 4,000 Sq. ft. of living space, including a 2-BED, 2-BATH LEGAL BASEMENT APARTMENT, providing income potential from day one. Situated in a peaceful, family-friendly neighborhood surrounded by green ravines, this home blends comfort, functionality, and luxury. A grand double-door entry opens to a spacious foyer leading into separate living, dining, and family rooms, ideal for large families or gatherings. The main family room features a gas fireplace, while a dedicated mudroom adds convenience. The home is carpet-free with engineered hardwood floors, oversized windows, and abundant natural light. The open-concept kitchen features quartz countertops, SS appliances, breakfast bar, high cabinetry, and generous storage, ideal for daily living and entertaining. Upstairs, the primary suite includes a walk-in closet and a spa-inspired ensuite with soaker tub, double vanity, and separate shower. Three additional spacious bedrooms offer excellent closet space. A second upper-level family room adds flexibility as a media room or potential fifth bedroom. Extensive upgrades include water softener, RO system, epoxy-finished garage with slat walls, lawn sprinkler system, pot lights, Acorn stair lift, premium blinds, stamped concrete, CVAC, garage opener, WiFi-enabled surveillance cameras, video doorbell, and decorative lighting. Roof (2017), Furnace & AC (2017 under warranty), Asphalt driveway (2024). Enjoy a custom-built deck with integrated seating for low-maintenance outdoor living. 2-car garage with parking for up to 5 vehicles. Walking distance to schools, parks, plaza, and transit. CHECK 3D VIRTUAL TOUR. (id:65446)
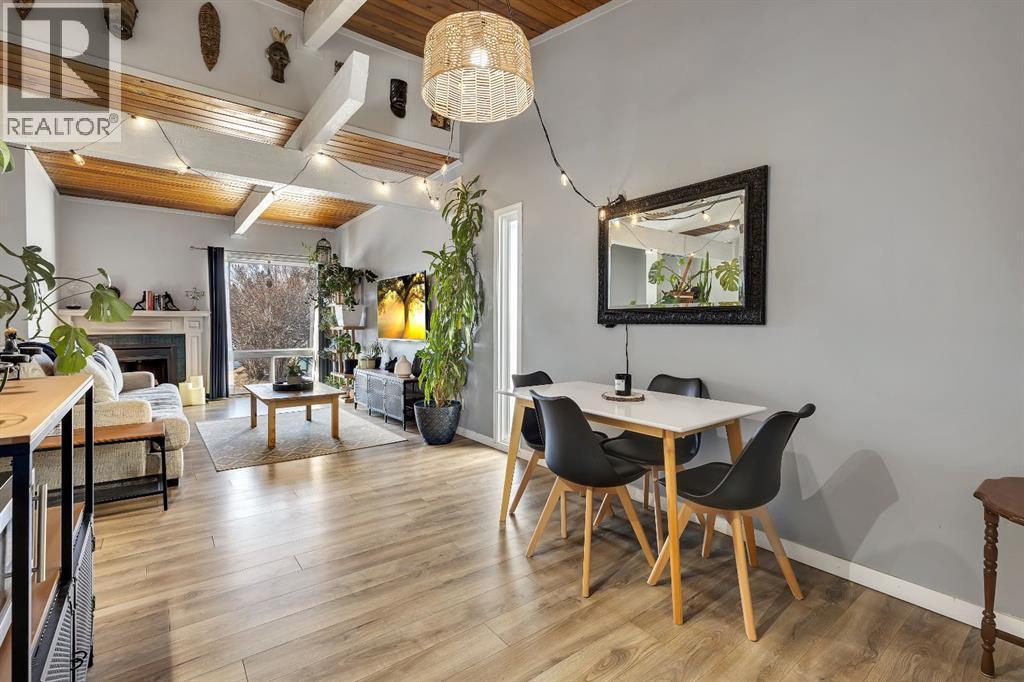
426 Pinemont Gate NE
Calgary, Alberta
*OPEN HOUSE SUNDAY APRIL 12 3-5pm* Welcome Home! This stunning half duplex bi level offers one of a kind living featuring: OVER 1,000 sq ft / 2 bed / 1 bath | BACKYARD SPACE (can be fenced!) | VAULTED CEILINGS WITH EXPOSED WOOD BEAMS | BACKS GREEN-SPACE | UPDATED | LOW CONDO FEES & more in an idyllic location in Calgary's 'PINERIDGE' - 10m to downtown, a complex surrounding by green spaces and walking paths, easy access to main roadways (16th/stoney/deer foot), amenity nearby, schools and so much more. Heading into the complex will give you a breathe of fresh air, with beautiful greenery, greenspaces, & walking paths welcoming you to your unit. Stepping inside, you'll immediately feel how open the place feels with vaulted ceilings w/ exposed wood beams throughout the main floor. The main floor layout has a very functional layout that makes the place feel very spacious, connecting the living and dining together along with vaulted ceilings and large windows making it give an open feel. Not only that, there is the cozy comfort of wood railings, and wood burning fireplace with mantel for the cooler days. Kitchen is tucked away to keep the place feeling neat, with sink overlooking the yard. Enjoy the warmer days off the east facing deck, that backs onto a green space! The main floor is complete with an updated full bathroom that has bath/shower combo, toilet, vanity. Lower level offers 2 bedrooms, utility room, laundry, storage space. The property has updates over the years like: paint, bathroom (tile), fixtures, hardware, furnace, and more. The best part is, the condo fees are very low at just over $300 a month, making this a very affordable option ! Likewise, condo has great condo management. Unit comes with 1 outdoor stall, along with the complex that has visitor parking. With so much to offer, this makes a great place to call home. Book your viewing today, before it's gone! (id:65446)
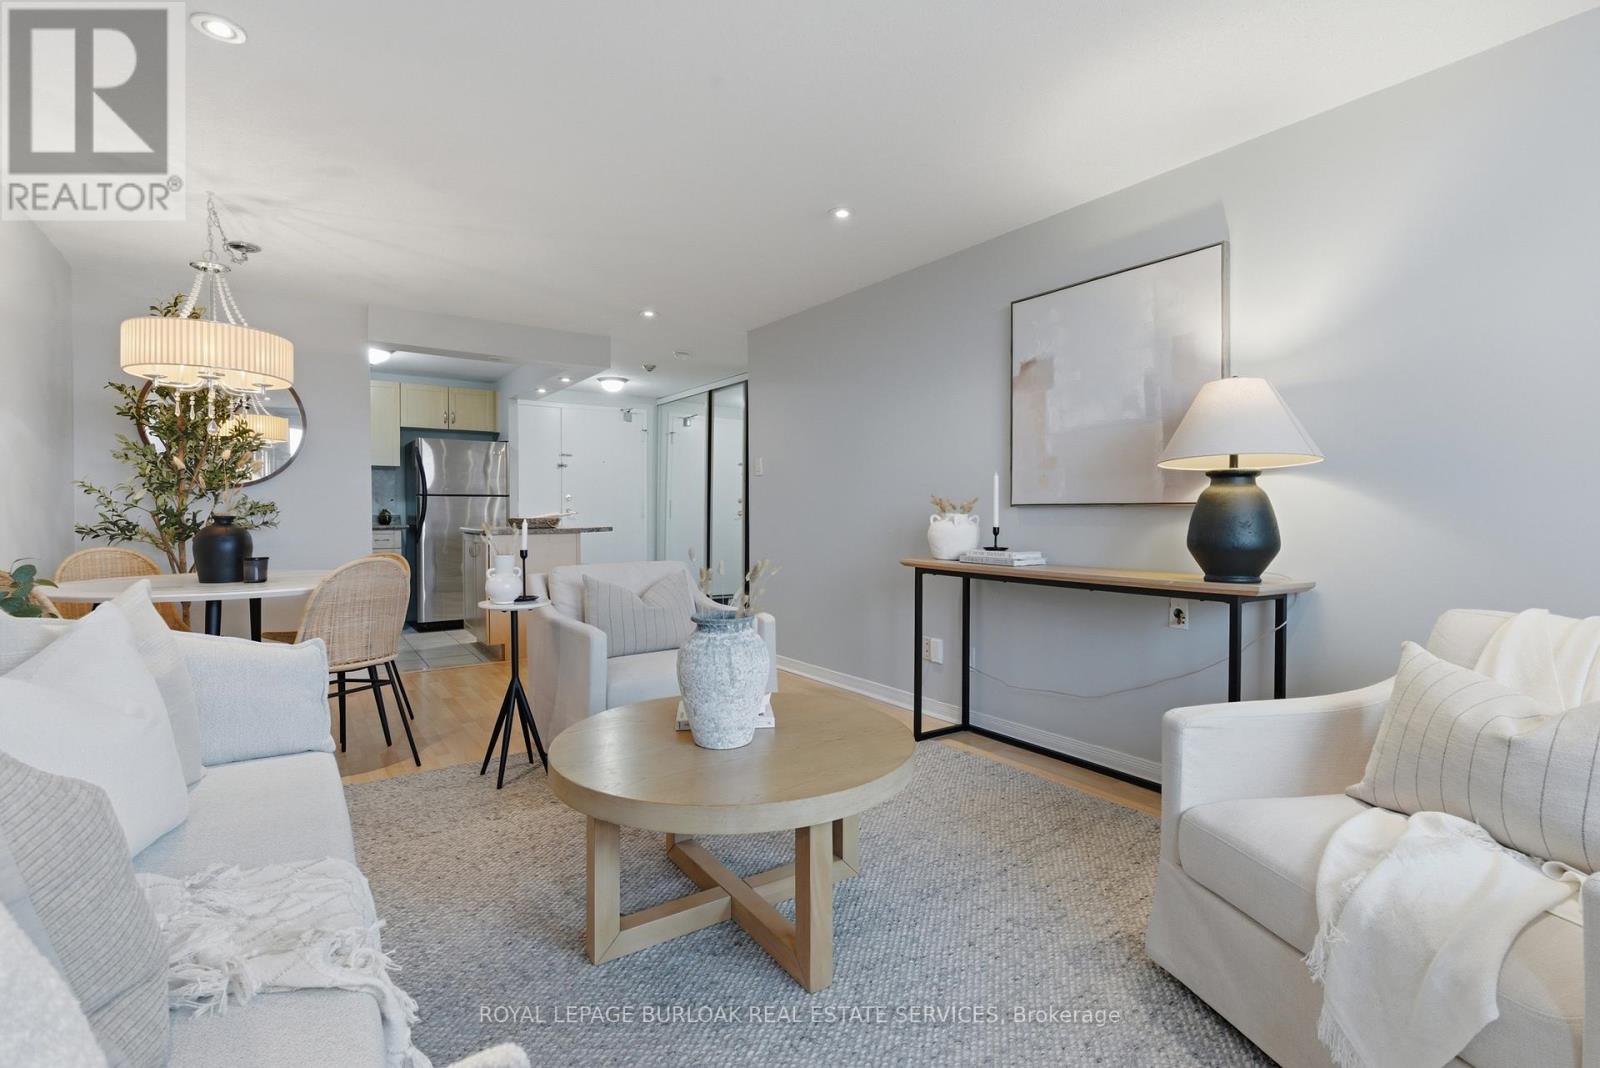
312 - 6720 Glen Erin Drive
Mississauga, Ontario
Welcome to this bright and airy 1- bedroom, 1 bathroom condo complete with a parking spot and in-suite laundry. Offering a spacious, open-concept layout designed for comfortable everyday living. Thoughtfully updated and move-in ready, this home features durable laminate flooring, pot lights throughout, and an abundance of natural light that fills the space beautifully. The functional layout makes the most of every square foot, with a generously sized bedroom, ample closet space, and a seamless flow between living, dining, and kitchen areas. The kitchen offers plenty of storage and workspace, making it as practical as it is inviting. Added bonuses include a new A/C and furnace for year-round comfort and peace of mind. Located in one of Mississauga's most convenient communities, you're just a short 5-minute walk to Meadowvale Town Centre with shops, restaurants, groceries, and everyday essentials at your doorstep. Commuters will love the quick 2-minute drive to Meadowvale GO Station, along with easy access to Highways 401 and 407. Costco, Walmart, parks, and schools are all just minutes away. An exceptional opportunity for first-time buyers, downsizers, or investors looking for a beautifully maintained home in a prime Meadowvale location. (id:65446)
216 33 St SW
Edmonton, Alberta
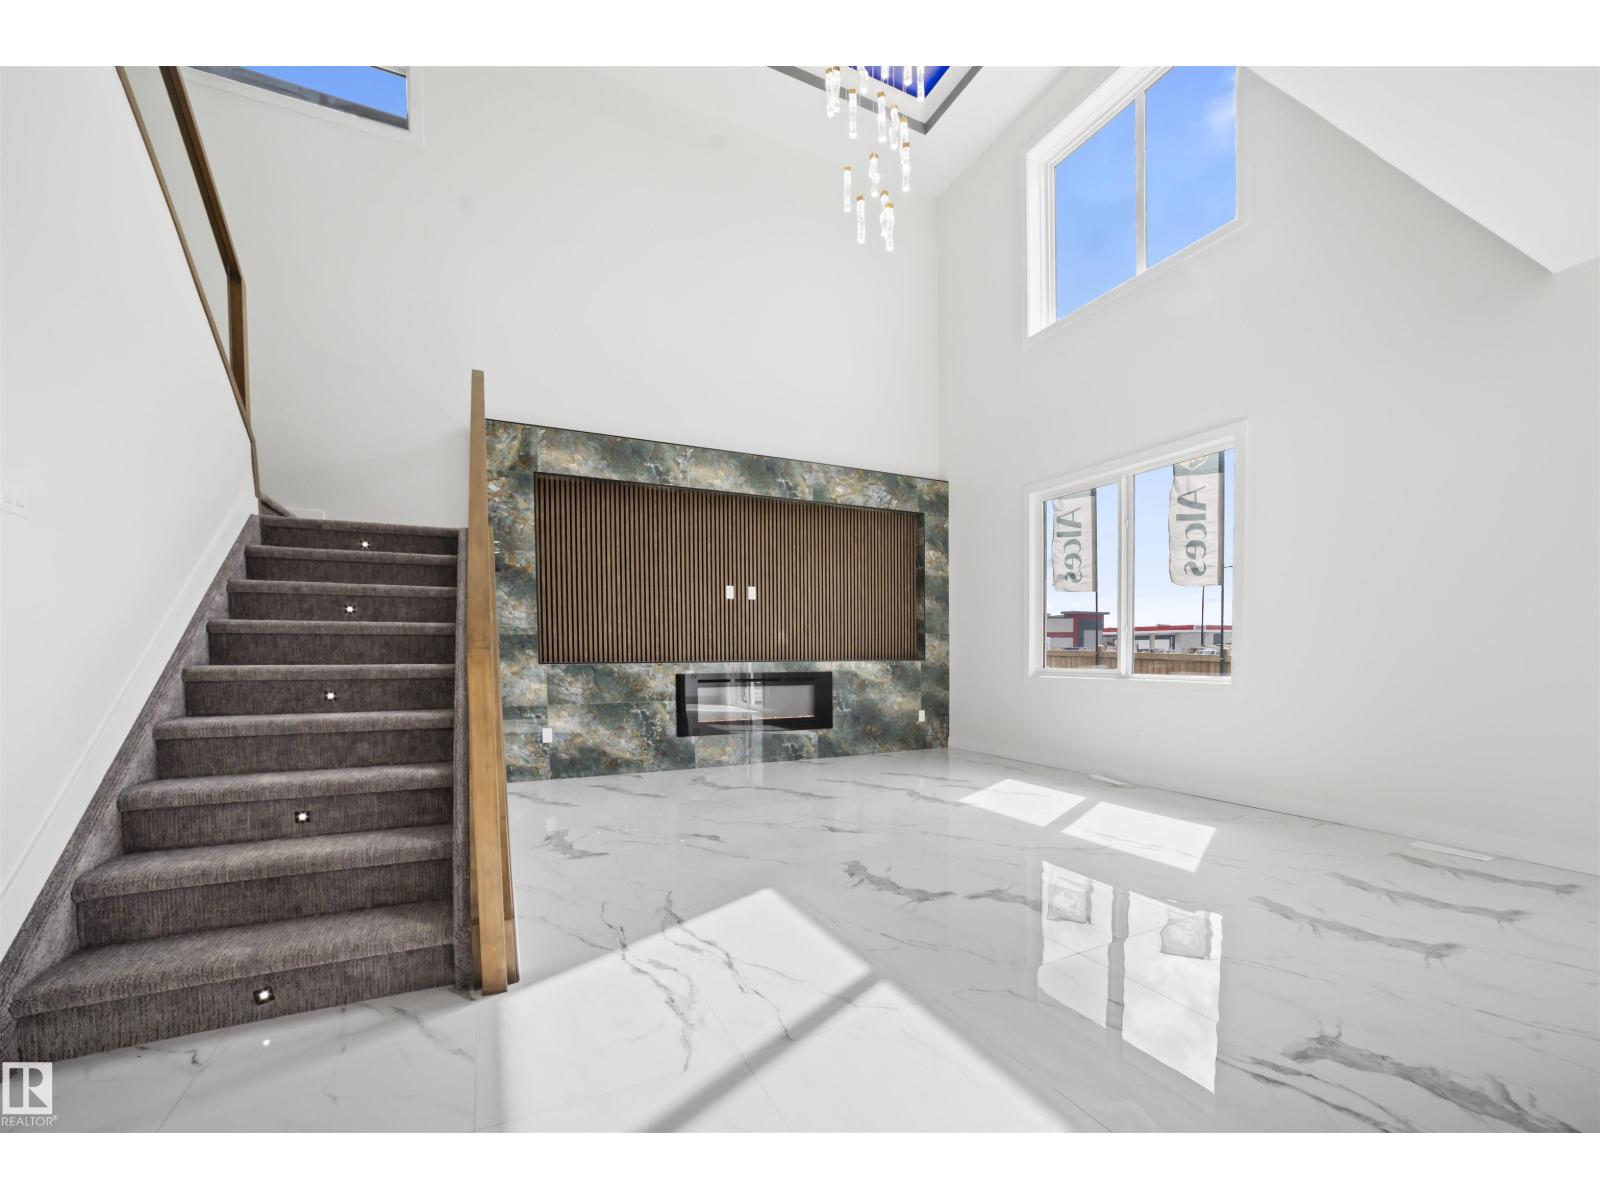
Alces welcomes you, luxury 5 bed estate boasting just shy of 2800 sq ft of sleek, modern designed space. 2 open to above areas in family and living room, custom 2X4' ceramic tiles on main floor, large spacious extended kitchen w/custom 2 tone cabinets, large island perfect for entertaining guests, a private butlers kitchen to keep everything tidy and clean, chefs dream built in appliances. Large living room w/ custom feature wall w/tiles, insert fireplace to keep everyone cozy during winters. Main also features full den/office w/4 pc bath, main floor laundry w/sink and counter. Head upstairs w/in stair lighting, custom glass rail. Features include spacious bonus room, 2 beds w/jack and Jill bath, additional 4 pc bath with extra bedroom, and your owners suite an oasis in itself, walk in closet, 6 pc ensuite with soaker tub, his/her sinks, stand up custom shower. MDF shelving throughout. Seperate entrance to your future in-law suite, mortgage helper or mancave. Write your story now, home is calling. (id:65446)
23 Chisholm Street
Oakville, Ontario

Designed with both form and function in mind, this freehold townhouse unfolds across four finished levels, delivering almost 3,900 square feet of refined living space. Every floor has been thoughtfully planned to support modern lifestyles. Balancing open, light-filled entertaining areas with quiet, private retreats. The main level sets the tone with a welcoming sense of scale. A beautifully appointed kitchen anchors the home, seamlessly connecting to expansive family and dining spaces warmed by a gas fireplace. Whether hosting intimate dinners or larger gatherings, the flow to the private outdoor terrace creates an effortless indoor-outdoor lifestyle. The second floor is home to three generously proportioned bedrooms, including an elegant primary suite. A dedicated sitting area, walk-in closet and spa-inspired ensuite create a true personal sanctuary. Elevated sightlines capture glimpses of the surrounding harbour and lake. A large, well-appointed laundry room is also conveniently located on this floor, offering ample storage, workspace and everyday practicality. The third-floor loft is a highly versatile and inviting space, seamlessly adapting to a variety of lifestyles. Whether envisioned as a light-filled home office, a private guest suite, a fourth bedroom, or a relaxed lounge, this level offers a lot of flexibility. The finished lower level extends the living experience with a spacious recreation room, ample storage and direct access to an oversized double garage. Perfectly positioned just moments from the lake, Tannery Park and the charm of downtown Oakville, this exceptional three-storey residence offers a rare blend of space and walkable waterfront living. (id:65446)
44 Fountainbridge Drive
Caledon, Ontario

A Fully Renovated, Turnkey Luxury Home in Bolton's South Hill. Welcome to 44 Fountainbridge Drive, where high-end design and everyday comfort come together in one exceptional, move-in-ready home. Completely renovated inside and out, this showpiece delivers the style, function, and flexibility that today's buyers crave. Step inside to a bright, open main floor finished with wide-plank hardwood, designer Italian porcelain tile, and a chef's kitchen featuring a quartz waterfall peninsula, premium stainless steel appliances, and thoughtful storage solutions. The custom home office, elegant powder room, and main-floor laundry elevate daily living with unmatched convenience. Upstairs, four generous bedrooms include a luxurious primary suite with a spa-inspired ensuite and a beautifully designed dressing room (easily converted back to a fourth bedroom). Every detail has been curated for comfort and sophistication. The finished lower level features a separate entrance offering incredible versatility, ideal for in-laws, guests, or income potential. A complete one-bedroom apartment plus an additional recreation area for personal use creates endless possibilities. Outside, your private retreat awaits! The professionally landscaped backyard showcases a covered outdoor kitchen with a wood-burning pizza oven, built-in BBQ, beverage fridge, & sink. Take a soak in the hot tub, and entertain under the gazebo. This spot is perfect for unforgettable gatherings. A new porch with glass railings and stone columns, flagstone walkways, an irrigation system, and modern garage doors enhances the home's striking curb appeal. For families, entertainers, or multi-generational living, this turnkey property offers space, quality, and peace of mind in one of Bolton's most desirable neighbourhoods. With parks, schools, shopping, and commuter routes moments away, this is a home where luxury and lifestyle meet effortlessly. Simply move in, and enjoy! 44 Fountainbridge Drive is sure to impress! (id:65446)
11313 127 St NW NW
Edmonton, Alberta
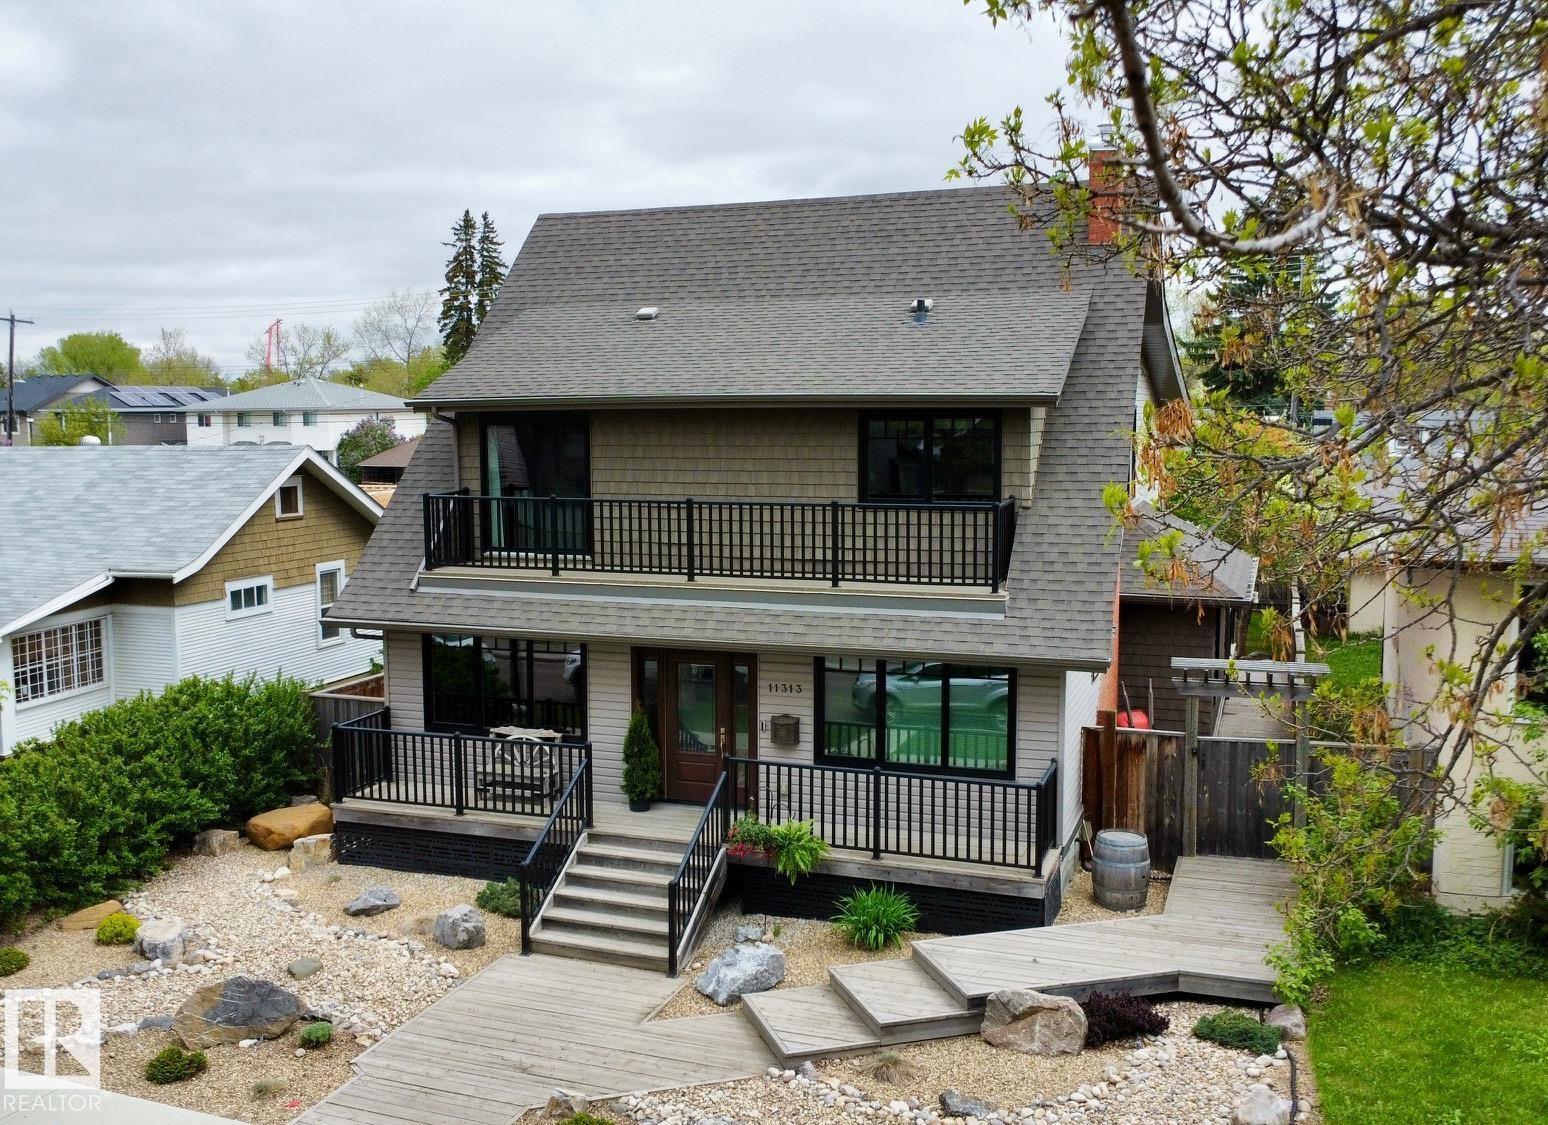
Exceptional Forever Home with Expansive Outdoor Space and Luxury Features Welcome to your dream home! This stunning 3,015 sq. ft. residence (4,300+ sq. ft. total) offers elegant living in a sought-after neighborhood. Approximately $1.4 million invested, every detail reflects high-end craftsmanship and thoughtful design. Highlights: Open-Concept Living: Bright, spacious main floor w/seamless flow between living, dining, and a sun-filled kitchen perfect for entertaining. Gourmet Kitchen: Features state-of-the-art appliances, custom cabinetry, and a large island ideal for everyday meals or hosting. 4 Bedrooms & 4.5 Bathrooms: Generous bedrooms offer comfort and privacy. The luxurious primary suite includes a spa-style ensuite and walk-in closet. Stylish Bathrooms: Modern finishes and convenience throughout all bathrooms. Outdoor Oasis: On a 142' x 50' lot, enjoy a landscaped backyard ideal for entertaining, kids, or gardening. Insulated 2-Car Garage: Ample space for vehicles, storage, or hobbies. (id:65446)
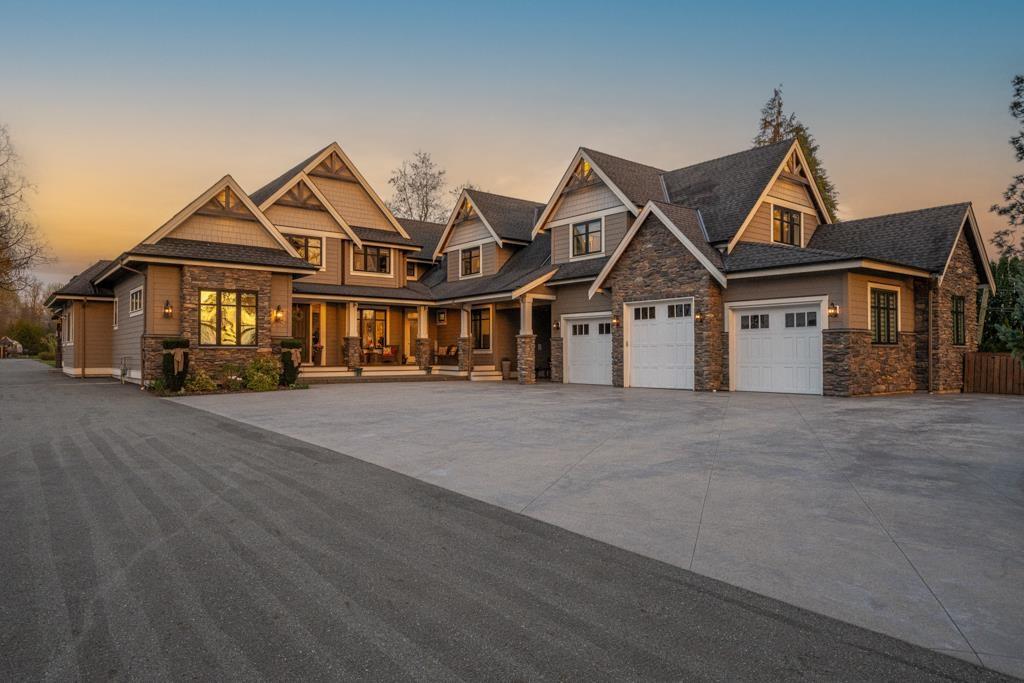
3598 272 Street
Langley, British Columbia
CUSTOM BUILT LUXURY MULTI-GENERATIONAL ESTATE HOME W/ 2 TWO BDRM SUITES & A CARRIAGE HOME W/ ONE BDRM SUITE on a PRIVATE GATED 2.83 ACRES! This GORGEOUS HOME & COACH HOUSE offers 10,000 sq.ft of QUALITY CRAFTSMANSHIP & high end finishing. Home has 10 BDRMS, 8 BATHS! Stunning white chef quality gourmet kitchen, a large primary bdrm w/ luxury ensuite & TWO BDRM SUITE on MAIN LEVEL; upstairs has SECOND PRIMARY BDRM & 3 bdrms w/ ensuites. Lower level has a gym, media room, rec room w/ wet bar, wine room & a HUGE TWO BDRM SUITE. Each suite has LAUNDRY & A SEPARATE ENTRANCE. Main home has a TRIPLE CAR GARAGE; DETACHED 3 BAY SHOP HAS HEAT & A BATHROOM & upstairs has a BRIGHT 1056 sq.ft 1 BDRM SUITE. CITY WATER. Zoned SR-1. Currently in the ALR but designated URBAN on TOL OFFICIAL COMMUNITY PLAN. (id:65446)
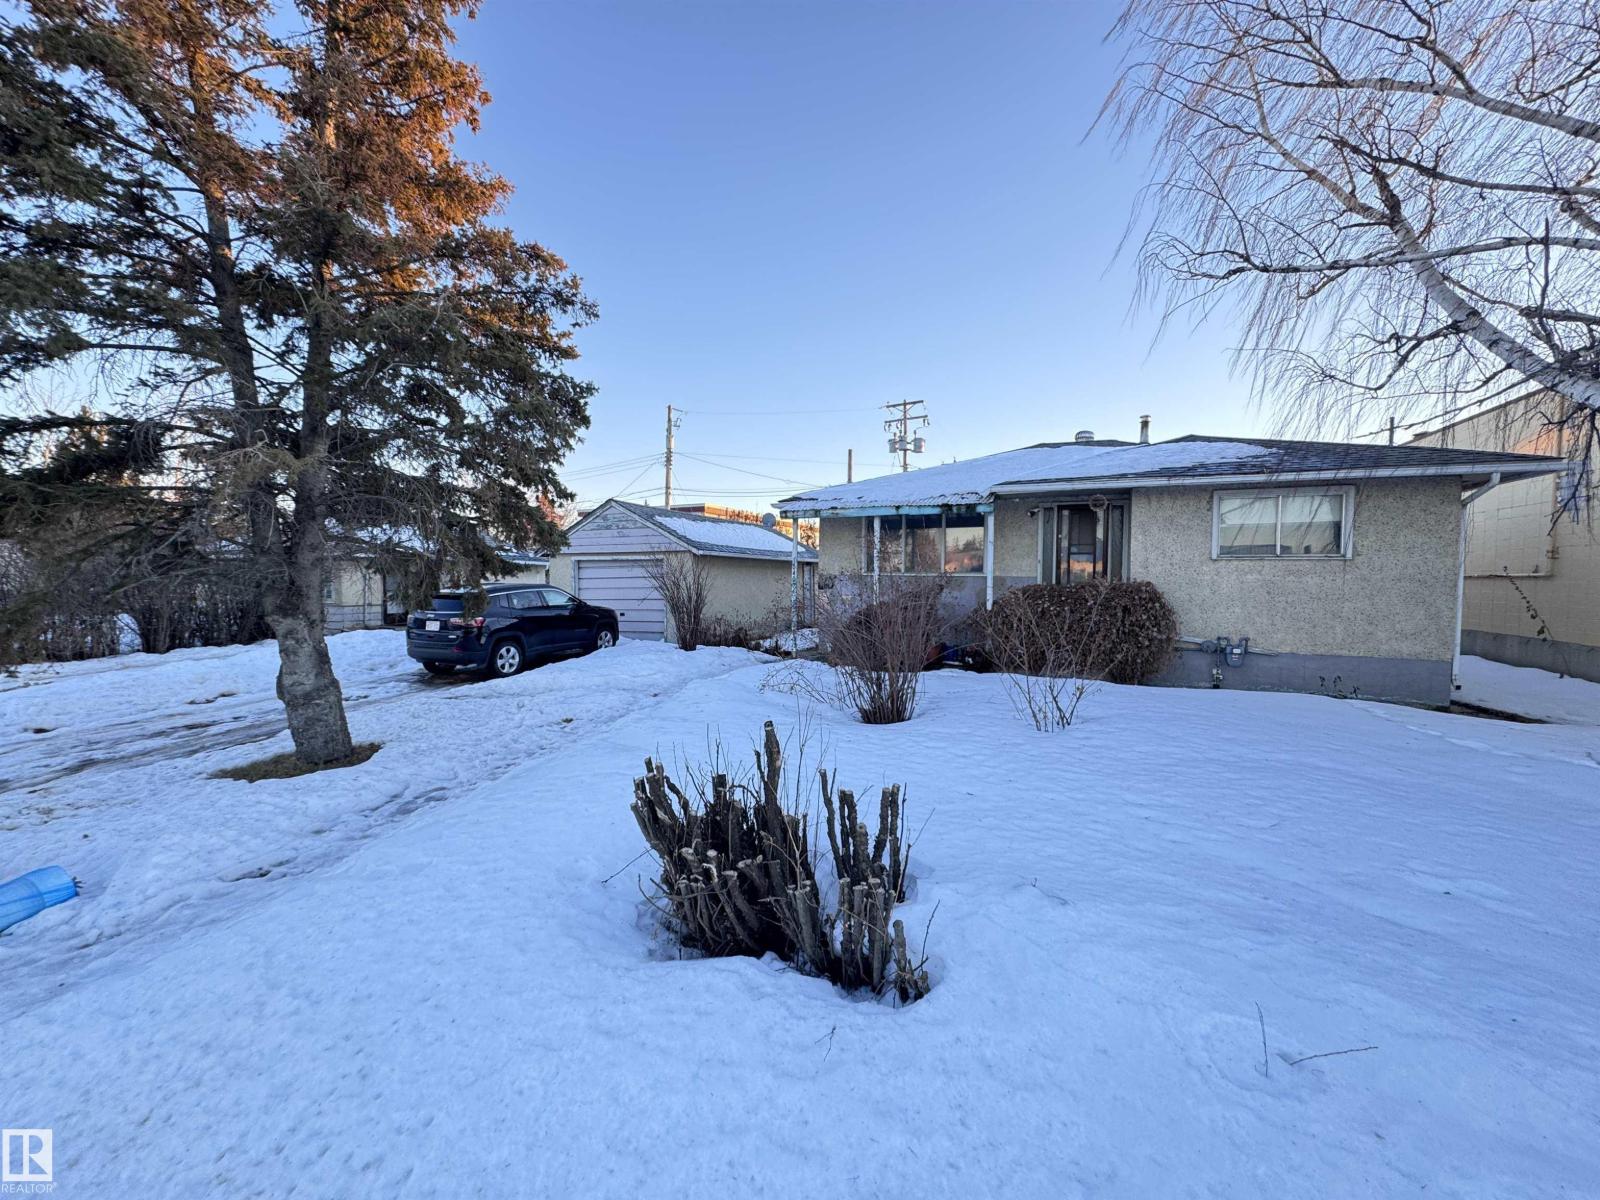
10407 102 St
Westlock, Alberta
Great investment opportunity with huge future potential! Two homes plus a 14’x26’ garage on a large 68’x139’ lot provide multiple income streams — one is already rented at $850/month + utilities. The first home (built 1961; furnace & water heater ~5 years old) is 907.5 sq ft with 2 bedrooms up, 2 down, and a bathroom on each level. The second home is 678 sq ft, single-level, with 2 bedrooms and a 4-piece bath. All three buildings feature low-maintenance stucco exteriors and new architectural shingles (2024). Both homes need some TLC – a great chance to add value and boost rents. Highway Commercial zoning offers excellent future development potential. Only one block from the junction of two main highways, the location provides outstanding exposure and easy access. A municipal water line easement runs through the middle of the lot. Close to all amenities, this property is a rare find for savvy investors looking to maximize rental income and long-term growth! (id:65446)
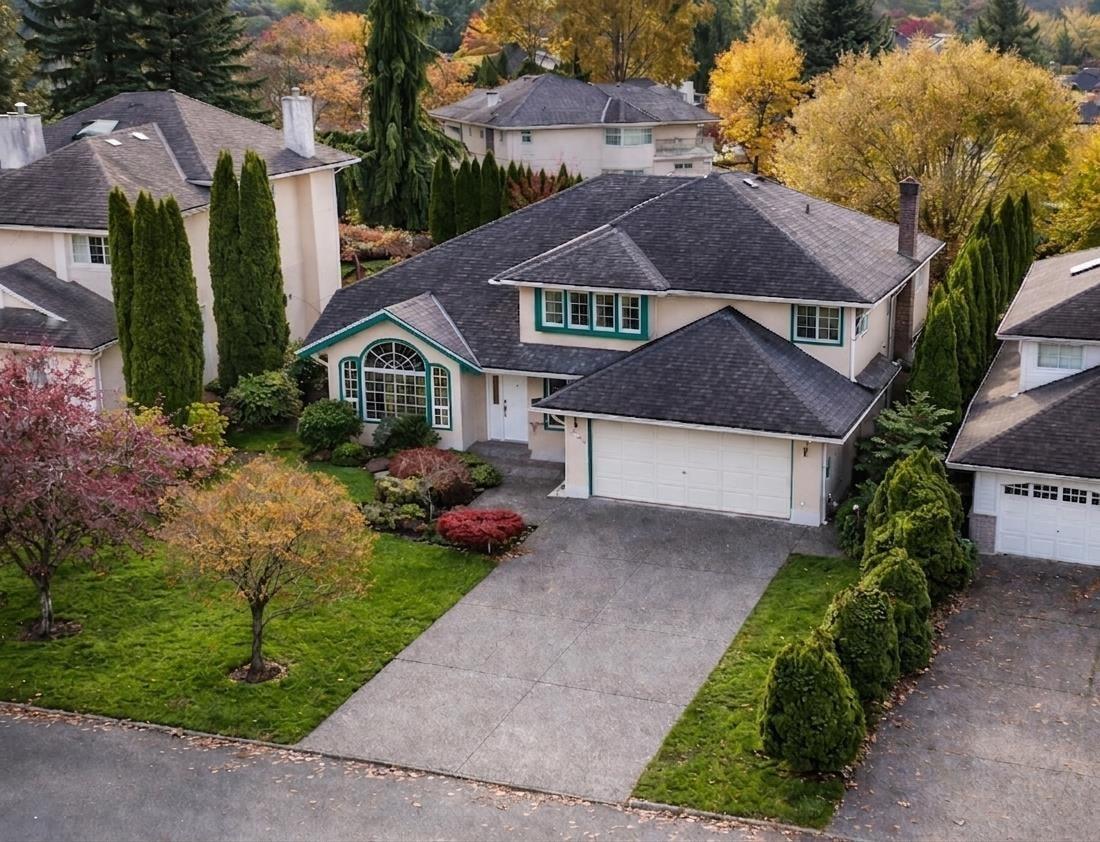
14906 83a Avenue
Surrey, British Columbia
Welcome to Shaughnessy Estates! This amazing 5 Bed, 3 Bath home sits on a generous 7,500 sq ft lot & offers over 2,636 sq ft of comfortable living space. Inside, you'll find beautiful hardwood flooring with RADIANT FLOOR HEATING, two inviting fireplaces, & a bright, spacious kitchen & family area - perfect for everyday living & entertaining. Enjoy your fully fenced backyard with a large patio, ideal for warm summer evenings with family & friends.Conveniently located just minutes from GUILDFORD GOLF & COUNTRY CLUB, schools, shopping centers, parks, & THE NEW SKYTRAIN STATION. This home truly checks every box. (id:65446)
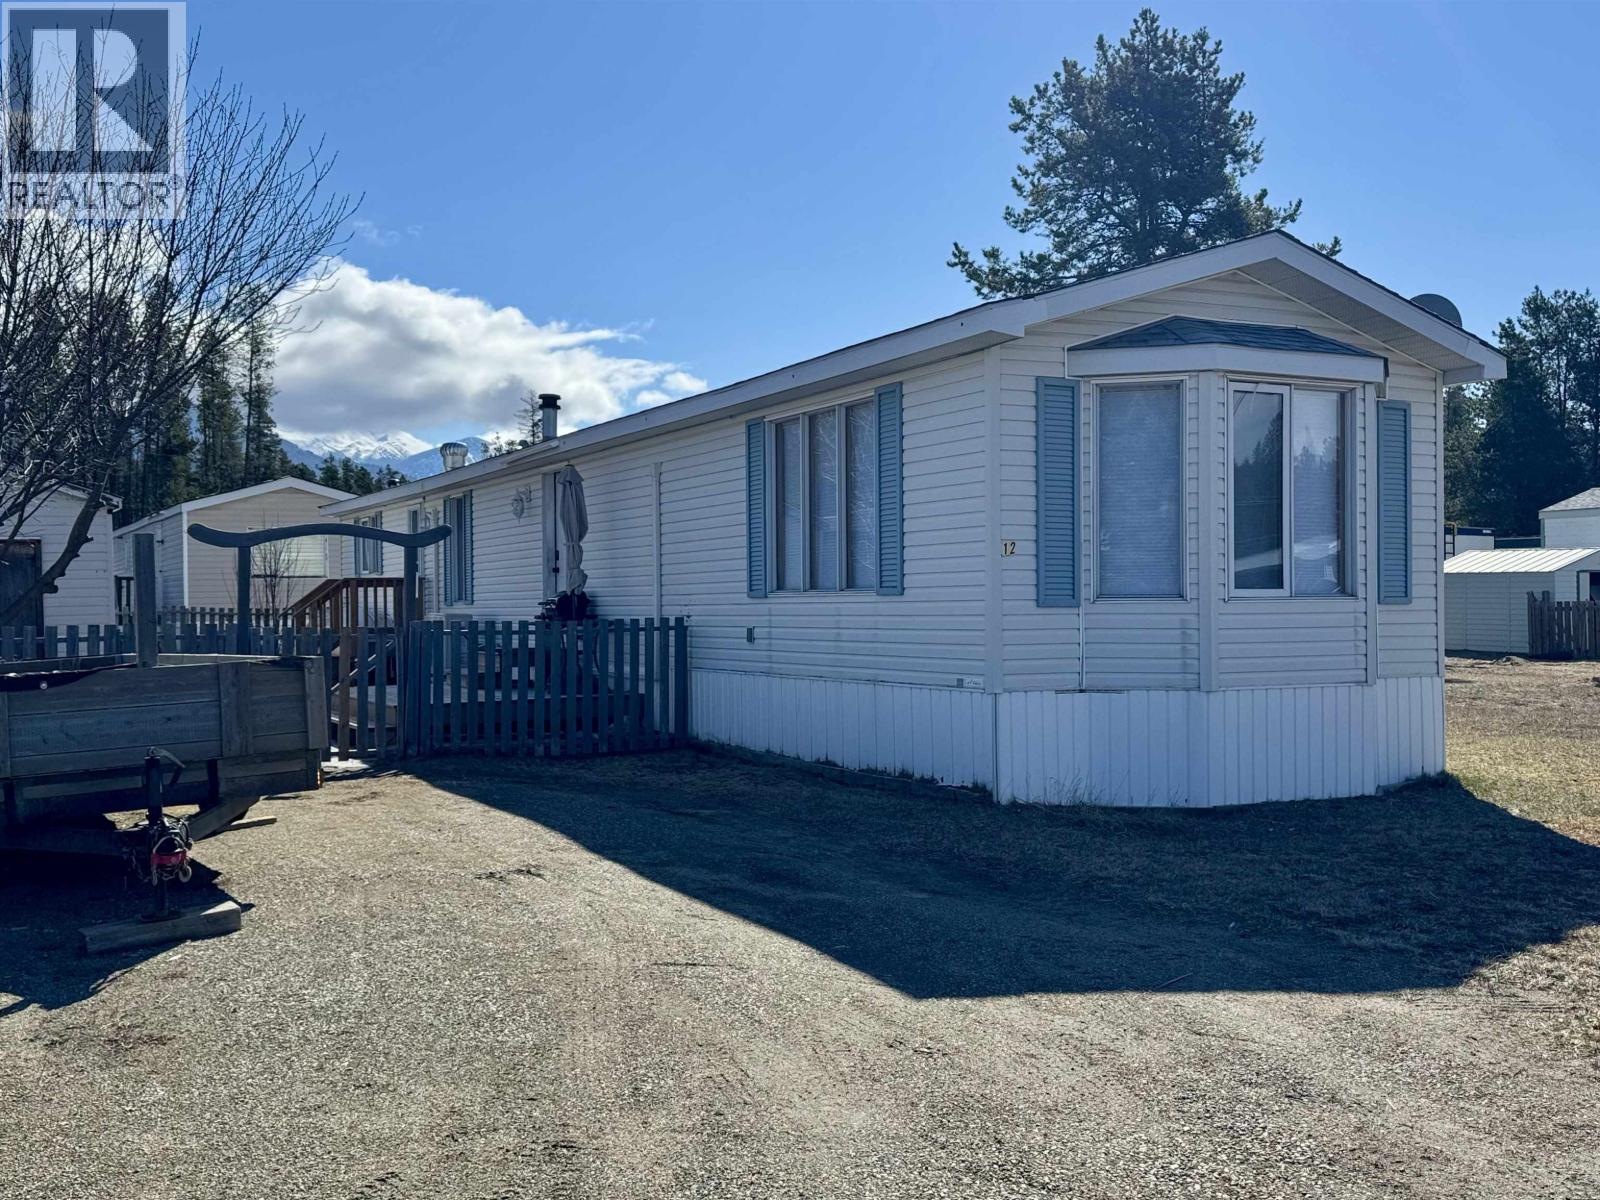
12 955 13th Avenue
Valemount, British Columbia
Cozy, bright 2-bedroom/1 bath mobile home in a quiet park at the edge of town! This charming home features many recent upgrades, including all new flooring and an updated kitchen with stainless steel stove, dishwasher, microwave, brand new countertops, black granite sink, and modern faucet. Additional improvements include new blinds throughout and updated baseboards . Brand new washer and an electric heat pump to lower heating costs and add cool air conditioning in the summer. Enjoy a nice yard with great views and new decks-perfect for relaxing. Affordable living in a peaceful setting, just minutes from recreation, including bike park, golf course, and scenic hiking trails. Home is located in a Mobile Home Park with reasonable pad rent. (id:65446)
116, 6440 4 Street NW
Calgary, Alberta
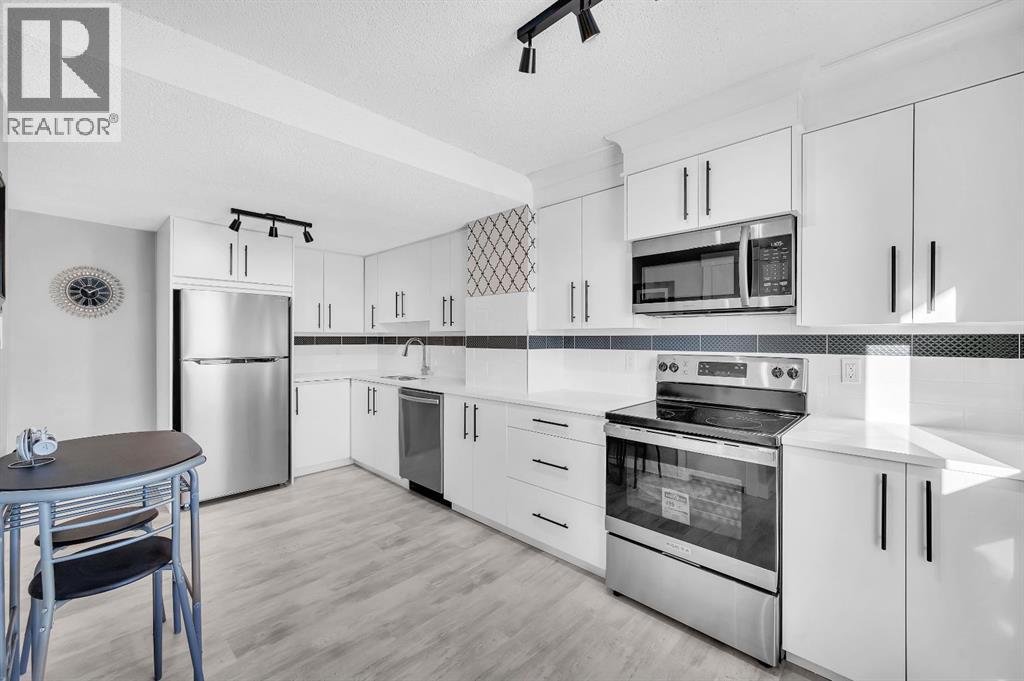
Stunning fully updated 3 bed / 1.5 bath end unit townhome. Perfectly located to the NW community of 'Thorncliffe' - featuring easy access to Deerfoot City, highways, downtown, nose hill park, walk to amenities and so much more. Step inside to your new home, with luxury upgrades and 1,129 sq ft of space to enjoy on the upper 2 levels. The main floor features: Living space, half bath, eating nook, and kitchen. Large windows leave the space feeling bright/inviting, along with new updates like freshly painted, wainscotting on wall, luxury vinyl plank flooring throughout, and best of all a new kitchen! The kitchen features: bright white cabinetry, quartz counters, two tone tile work, chic wallpaper, SS appliances with warranty, pantry, lots of cabinet space, crown moulding, & more. Head upstairs to find an updated cable railing, giving the home a high end feel. The upper level is complete with: 3 bedrooms, and fully updated full bathroom. The full bathroom has beautiful tile work, shower/tub combo, vanity, toilet. Primary room is a great size with ample room for additional furniture and large closet space for storage. Although the upper two levels offer a great amount of space, you also have an unfinished basement that is awaiting your creativity. The following are upgrades that have been done for your enjoyment: solid wood baseboards, solid wood casings, wainscotting, wallpaper, freshly painted, LVP floor, quartz counters, new kitchen, SS appliances w/ warranty, new toilets, new vanities, new doors, new hardware, new boutique light fixtures, and more. There is an included outdoor parking stall, along with street parking, & easy access to transit. With so much to offer in such a great location, this makes for a great place to call home. Book your viewing today, before it's gone! (id:65446)
17 London Avenue
Prince Edward County, Ontario
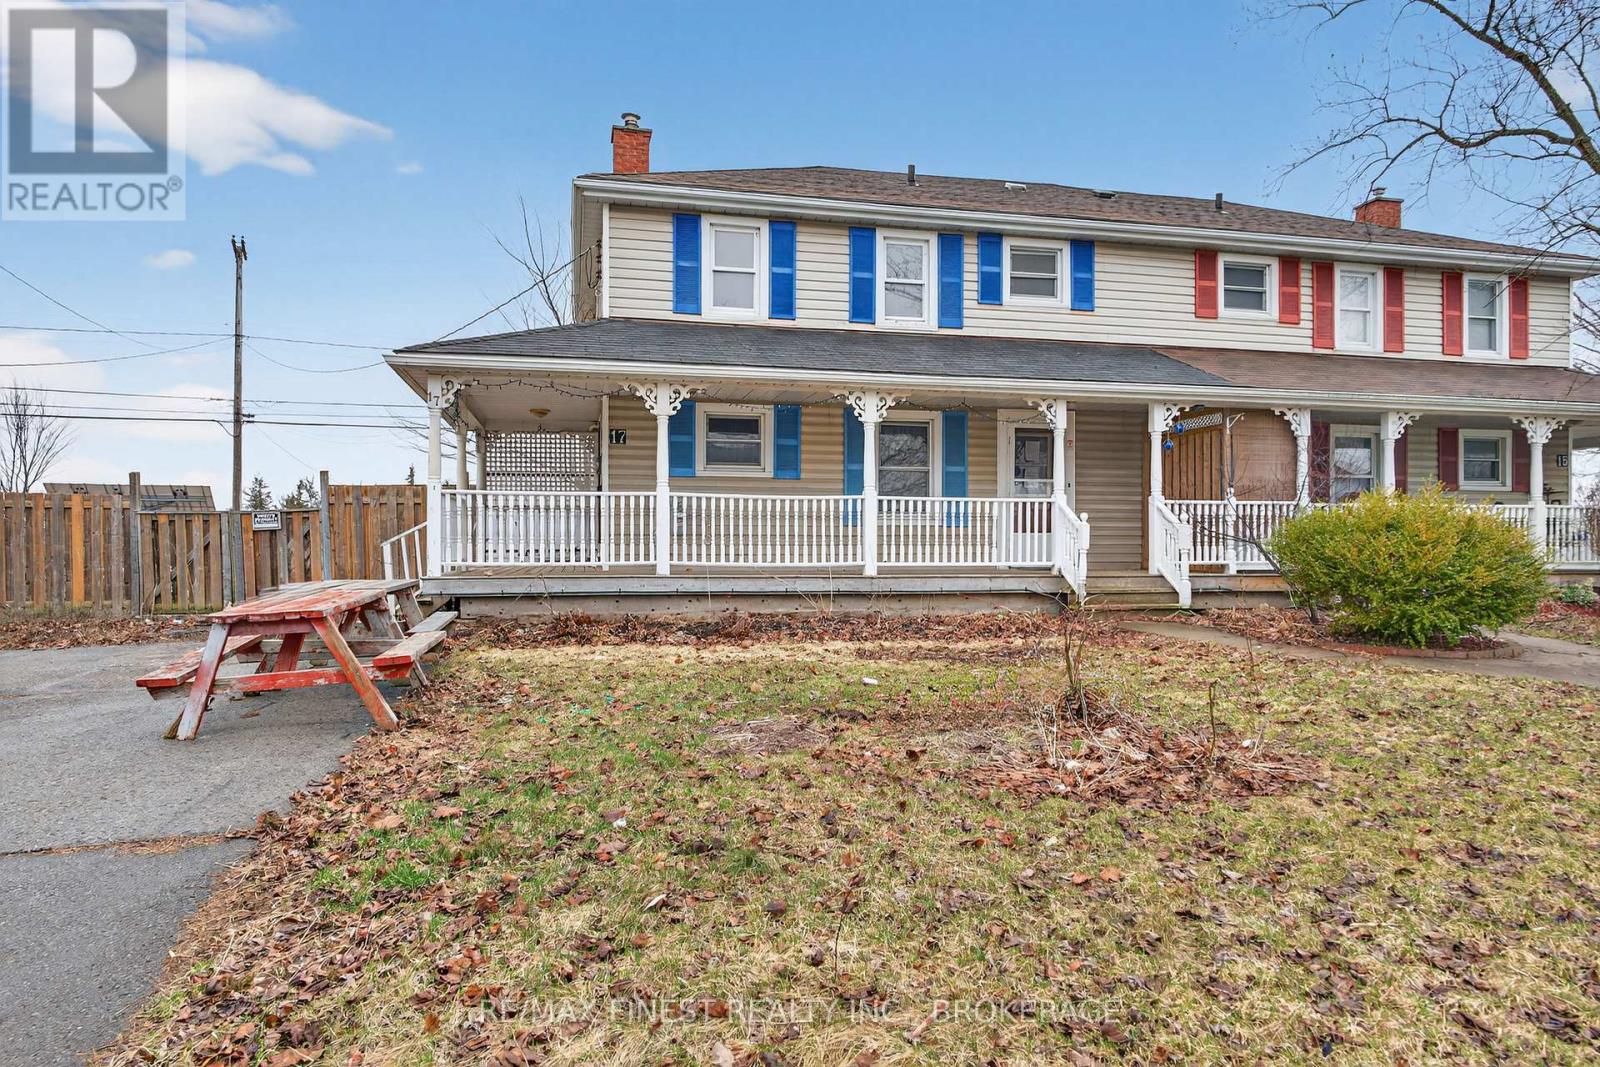
You won't want to miss out this on 2-storey semi-detached home offering approximately 1,254 sqft of living space in the heart of Picton. The bright main level features an open-conceptlayout ideal for everyday living and entertaining, along with the convenience of a main-floorpowder room.Upstairs, you'll find three comfortable bedrooms and a full bathroom, providing plenty of spacefor families, guests, or a home office. Step outside to enjoy the inviting wraparound porch andrear deck overlooking a massive fenced yard with no rear neighbours - perfect for relaxing, gardening, or summer gatherings. With a few updates, this home presents a fantastic opportunityto add your personal touch and make it truly your own. (id:65446)
975 Bluffwood Avenue
Kingston, Ontario
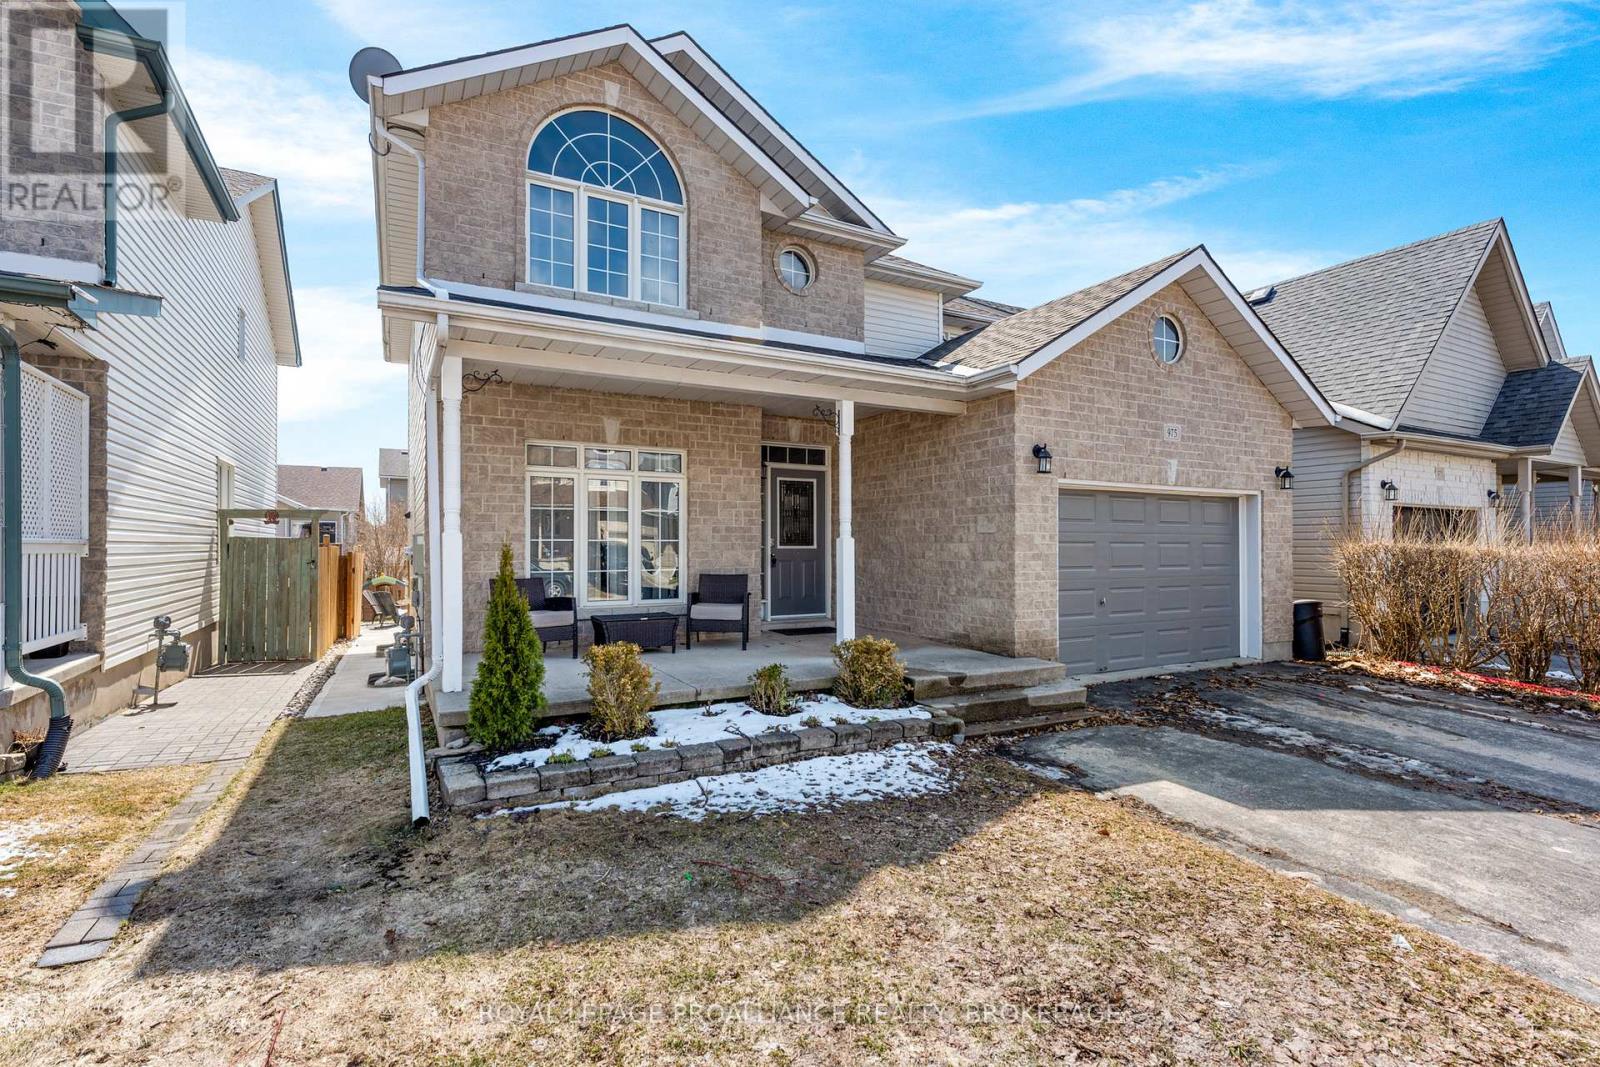
Welcome to 975 Bluffwood Avenue, where space, comfort, and location come together on a quiet, family-friendly street. This bright and inviting home offers a functional layout designed for real life, with hardwood flooring throughout the main level and continuing into every bedroom upstairs, no carpet, no compromises. The kitchen is the heart of the home, featuring ample cabinetry, 9-foot ceilings, and a sunny dining nook with walk-out to a fully fenced backyard, perfect for kids, pets, and easy summer living. The main floor strikes the ideal balance between open concept and defined spaces, with a cozy family room and gas fireplace flowing off the kitchen, while a separate living room and formal dining area provide flexibility for entertaining or quieter moments. Upstairs, the spacious primary suite offers a walk-in closet and private ensuite, complemented by three additional well-sized bedrooms, a full bath, and the convenience of second-floor laundry. The fully finished basement extends your living space with room for a home gym, rec area, or potential fifth bedroom, plus a rough-in for a future shower-giving you options as your needs evolve. Located just minutes from Highway 401, the Waaban Crossing, CFB Kingston, schools, parks, and everyday amenities, this is a home that checks all the boxes for growing families and smart buyers alike. (id:65446)
416 Lincoln Unit# 10
Windsor, Ontario
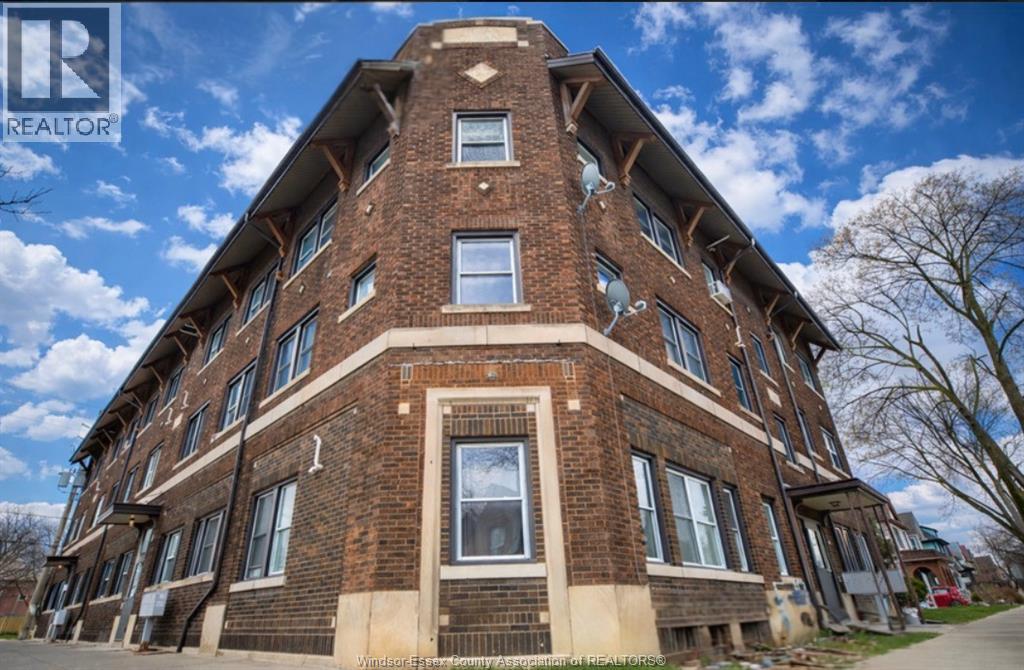
Welcome to this charming second-floor unit located in the heart of Walkerville. Featuring original hardwood floors and stylish modern fixtures throughout, for the perfect blend of character and comfort. Just a short walk from vibrant downtown Walkerville, local coffee shops, restaurants and the riverfront! $1,400 + hydro (id:65446)
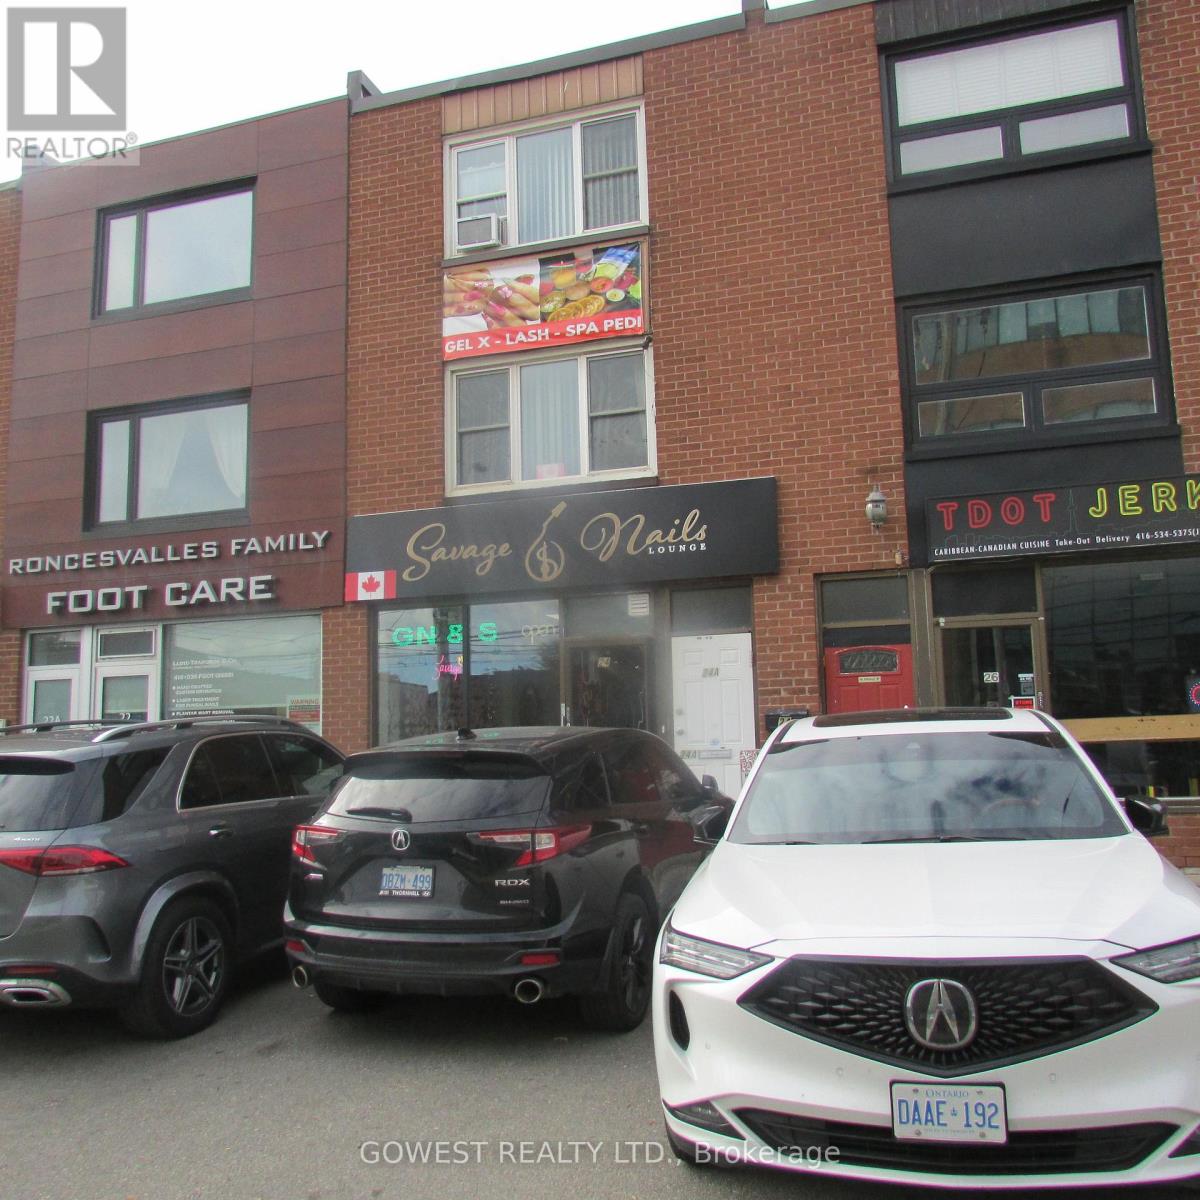
3rd Floor - 24a Roncesvalles Avenue
Toronto, Ontario
2-Bedroom Unit On The Third Floor In Popular Roncesvalles Community. Partially Renovated (New Kitchen and Bath) And Partially Furnished. Skylight in Kitchen, With New Appliances. Lots Of Storage (Large Walk-In Closet. Hydro, Heat, Water Included!. No Hidden Costs. Very Convenient Location. Electric Heat, With Window A/C. No Pets. No Laundry, but Only 5 Min.Walk To Laundromat. ** This is a linked property.** (id:65446)
A2 - 3042 Bloor Street W
Toronto, Ontario
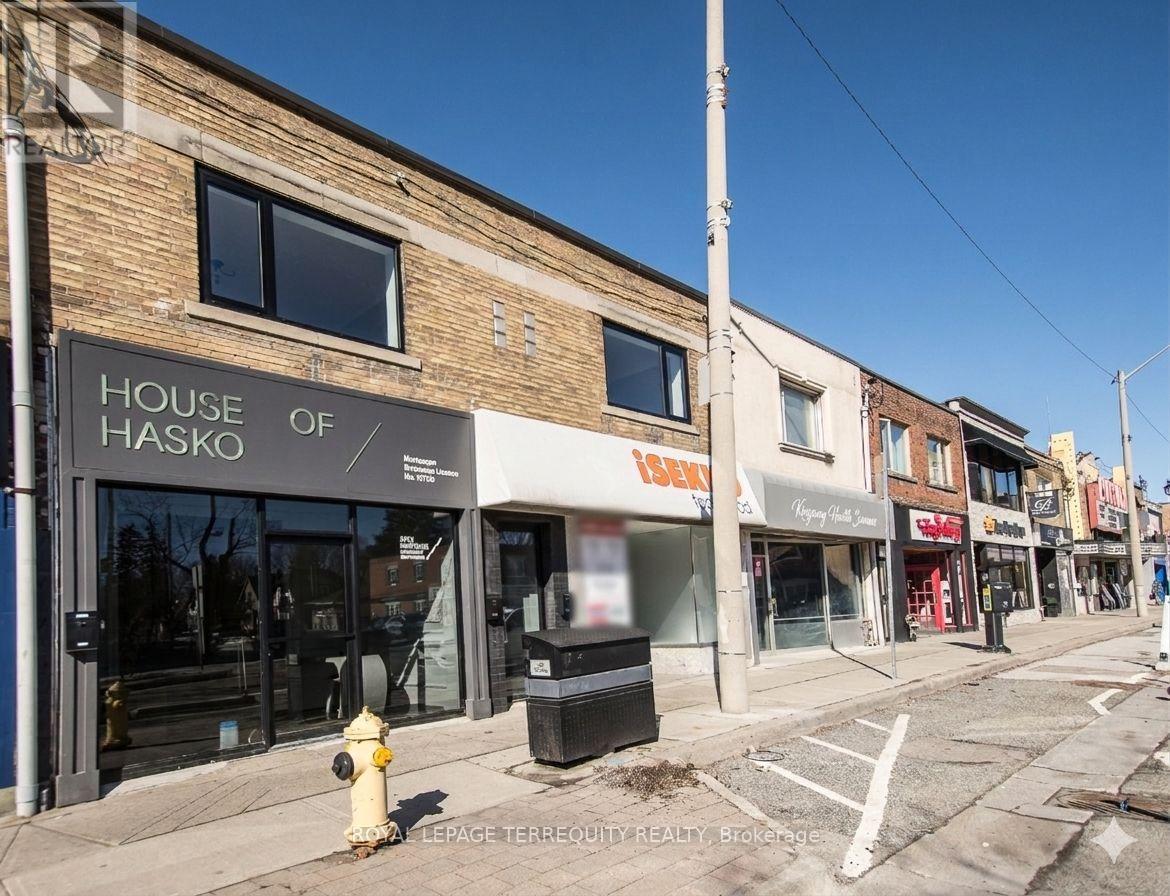
PRIME Second Floor Commercial Retail/Office Space With Private Front and Rear Entrances in the Heart of the Prestigious Kingsway Area with Exceptional Pedestrian Traffic and Street Exposure. Prominent Storefront Frontage and High Visibility Along a Busy, Well-Travelled Corridor on the Coveted North Side of the Street. Major Capital Upgrades, Including Brand New Bathrooms with Heated Floors, New HVAC System, New Pot Lights, Skylight, Brand New Main Front Door, Most Windows Newly Replaced, and Roof Updated in 2024. Walking Distance to Additional Green P Parking. Steps to Royal York Subway. Ideal for Medical, Professional, Service, Retail, Legal, Accounting, or Financial Uses. Unmatched Presence in a High-Demand Kingsway Corridor. Expansion possibility - can combine with adjacent space for additional square footage. (id:65446)
A1 - 3042 Bloor Street W
Toronto, Ontario
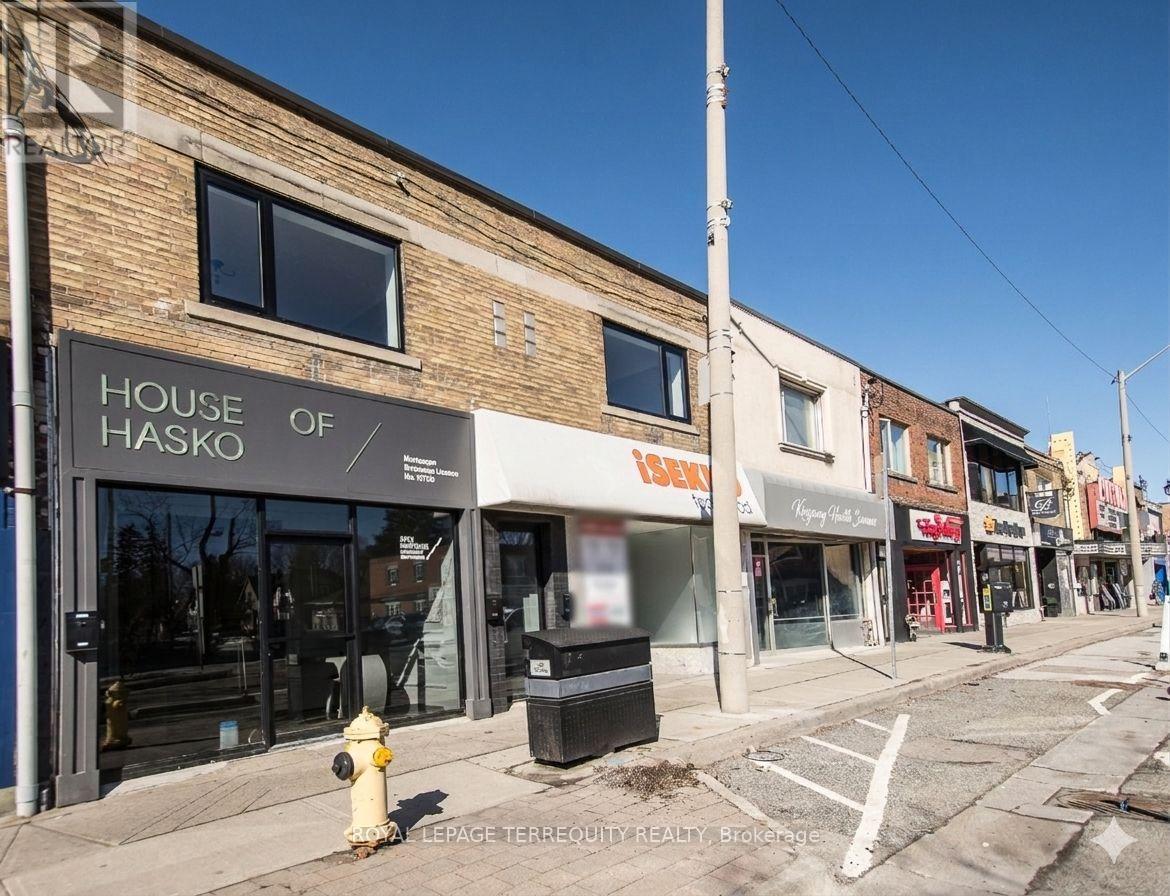
PRIME Second Floor Commercial Retail/Office Space With Private Front and Rear Entrances in the Heart of the Prestigious Kingsway Area with Exceptional Pedestrian Traffic and Street Exposure. Prominent Storefront Frontage and High Visibility Along a Busy, Well-Travelled Corridor on the Coveted North Side of the Street. Major Capital Upgrades, Including Brand New Bathroom with Heated Floors, New HVAC System, New Pot Lights, Skylight, Brand New Main Front Door, Most Windows Newly Replaced, and Roof Updated in 2024. Walking Distance to Additional Green P Parking. Steps to Royal York Subway. Ideal for Medical, Professional, Service, Retail, Legal, Accounting, or Financial Uses. Unmatched Presence in a High-Demand Kingsway Corridor. Main Floor Also Available for Lease. Expansion possibility - can combine with adjacent space for additional square footage. (id:65446)
Main - 3042 Bloor Street W
Toronto, Ontario
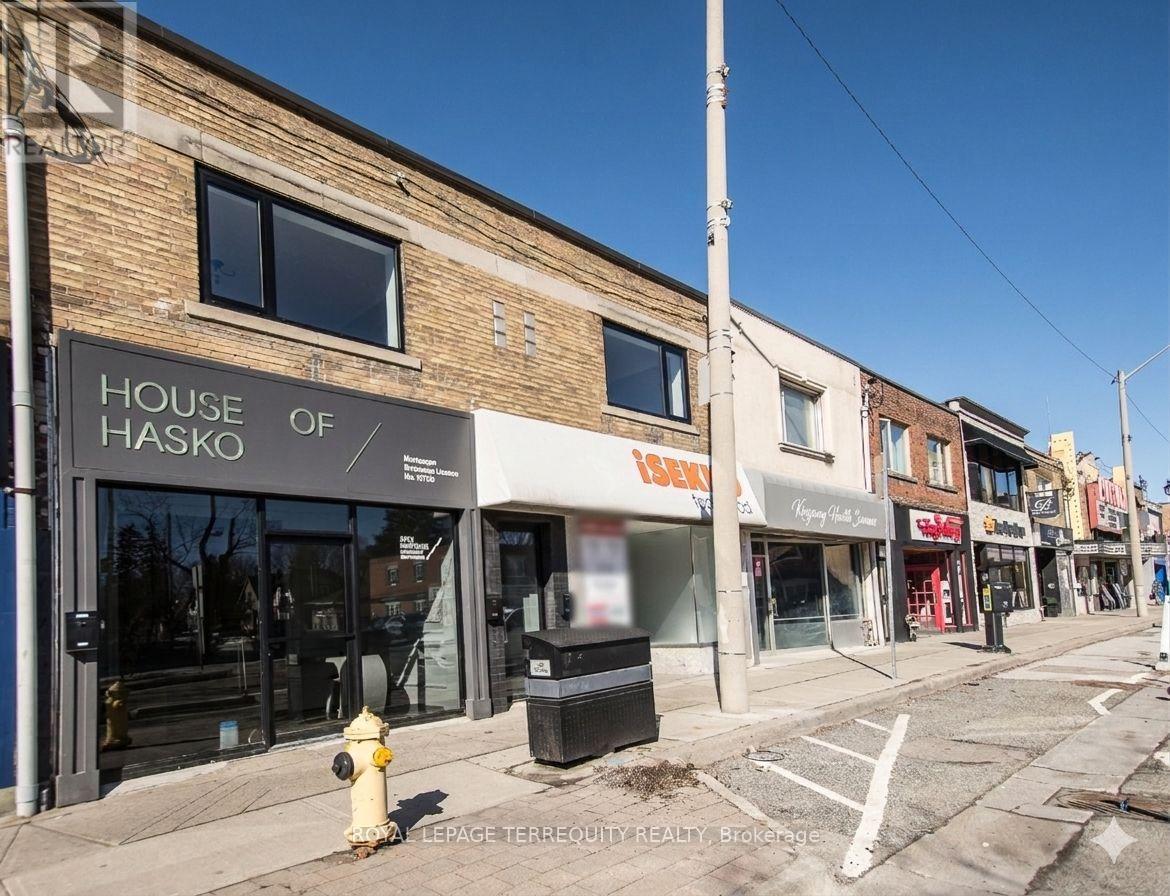
PRIME Main Floor Commercial Retail/Office Space With Private Front and Rear Entrances in the Heart of the Prestigious Kingsway Area with Exceptional Pedestrian Traffic and Street Exposure.Expansion possibility - can combine with second floor space for additional square footage. Prominent Storefront Frontage and High Visibility Along a Busy, Well-Travelled Corridor on the Coveted North Side of the Street. Major Capital Upgrades, Including Brand New Bathrooms with Heated Floors, New HVAC System, New Pot Lights, Brand New Main Front Door, Most Windows Newly Replaced, and Roof Updated in 2024. Walking Distance to Additional Green P Parking. Steps to Royal York Subway. Ideal for Medical, Professional, Service, Retail, Legal, Accounting, or Financial Uses. Unmatched Presence in a High-Demand Kingsway Corridor. (id:65446)
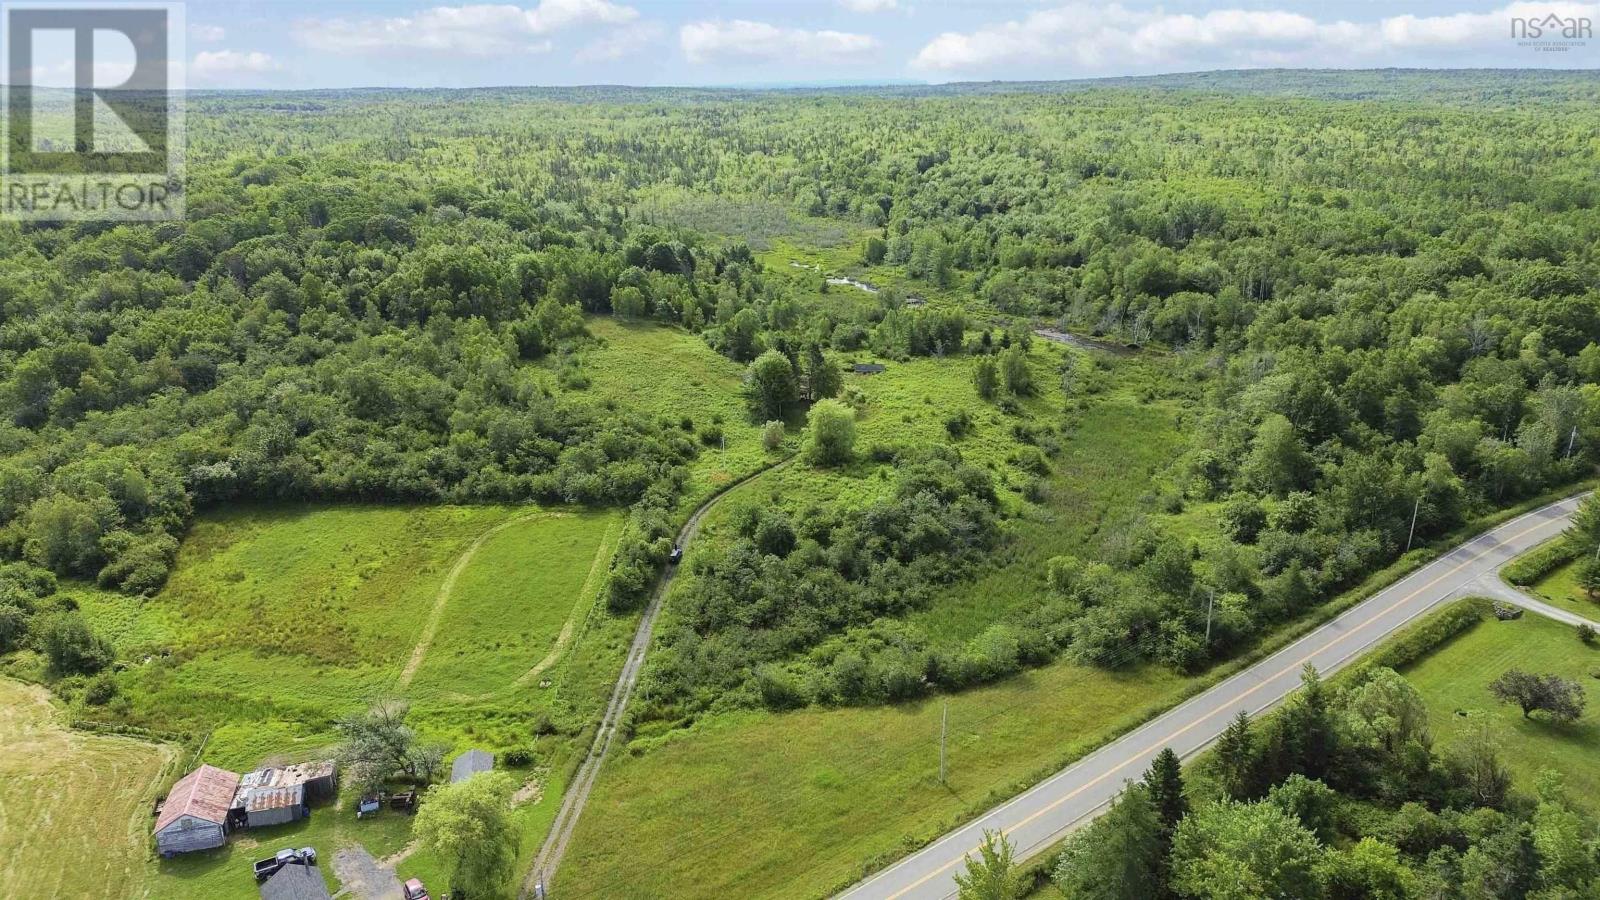
6782 Highway 215
Cheverie, Nova Scotia
Welcome to 6782 Highway 215 a rare and expansive 198-acre parcel nestled in the heart of Nova Scotias stunning coastal countryside. This is more than just landits a canvas for your dreams. Boasting nearly 200 acres of unspoiled woodland, this property features a natural stream winding through the landscape, making it ideal for recreational use, outdoor retreats, a private homestead, or future investment. Whether you're a nature lover, hunter, ATV enthusiast, or someone seeking true privacy, this property delivers in every way. Located along the scenic Highway 215, the land offers excellent road frontage while still retaining the serenity of a true wilderness setting. With a mix of gently sloping terrain, forest cover, and water features, the possibilities here are endless. Build your dream home, establish a cabin retreat, or hold the land as a long-term asset in a region where large acreages are increasingly hard to find. Only a short drive to the beautiful beaches of the Minas Basin and close to nearby villages and amenities, you'll have access to both convenience and seclusion. Properties of this size and caliber are incredibly rareespecially ones with natural water features and year-round road access. (id:65446)

25 Baronwood Court
Brampton, Ontario
Beautiful three bedroom town home in a quiet neighbourhood in Brampton. Recently renovated Kitchen and bathrooms and new flooring throughout. Fully fenced in back yard is ready to entertain in.Basement is partially finished with a large bonus room that can be used as a extra bedrooms for visitors or a game room or play room for the kids. Visitor parking is conveniently located immediately across the street from the property and there is a separate parking area for recreational vehicles. There is a beautiful walking trail that starts in front of the property as well as other amenities such as a basketball court and swimming pool.Easy walking distance to restaurants and shops. There is access to transit, schools, parks, churches etc.This very large three bedroom town home with low maintenance fees is a rare find and wont last long (id:65446)
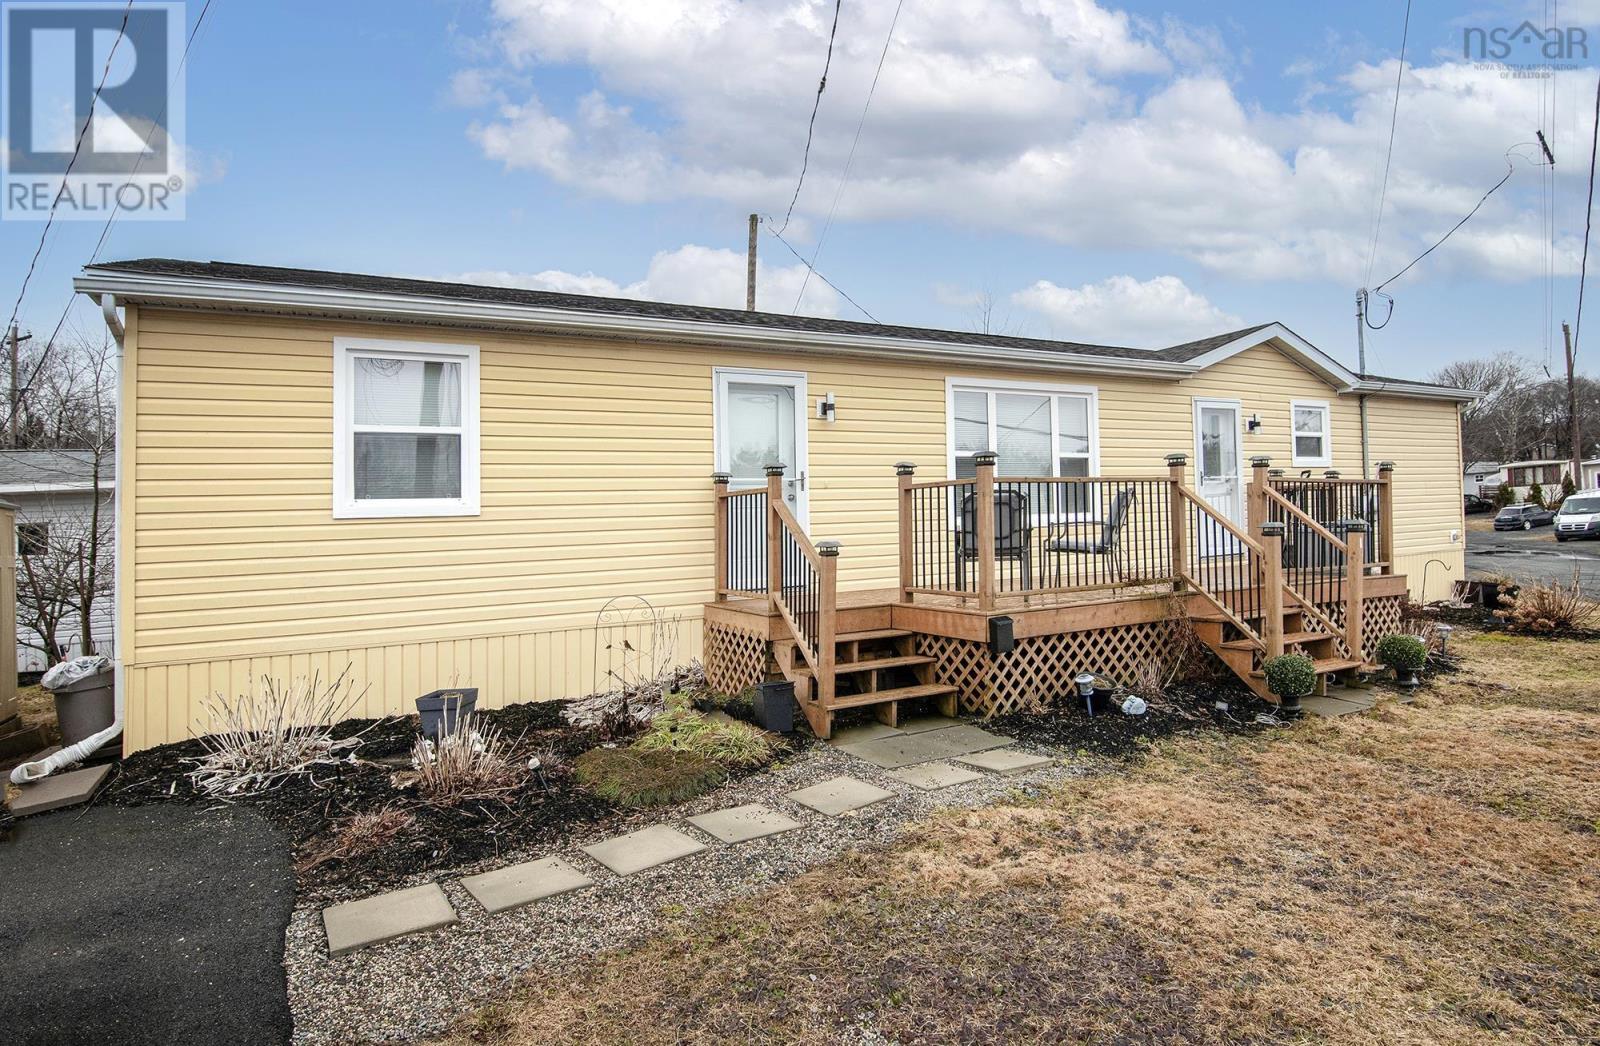
2 First Street
Lakeside, Nova Scotia
This immaculate 8-year-old mini home in the popular Lakeside Mobile Park offers the ultimate in effortless, one-level living. Featuring two bright bedrooms, the primary bedroom has a King-sized bed, and the second bedroom can accommodate a Queen bed. The large bathroom has the convenience of the laundry. The home is meticulously maintained and move-in ready, paired with a manageable yard thats perfect for those seeking low-maintenance outdoor space. Its location is unbeatable for convenience, situated just moments from the extensive shopping and dining of Bayers Lake Business Park, with seamless access to all amenities and a quick commute to Downtown Halifax. One of the newest Halifax Recreation Centres is now open and is within walking distance. (id:65446)
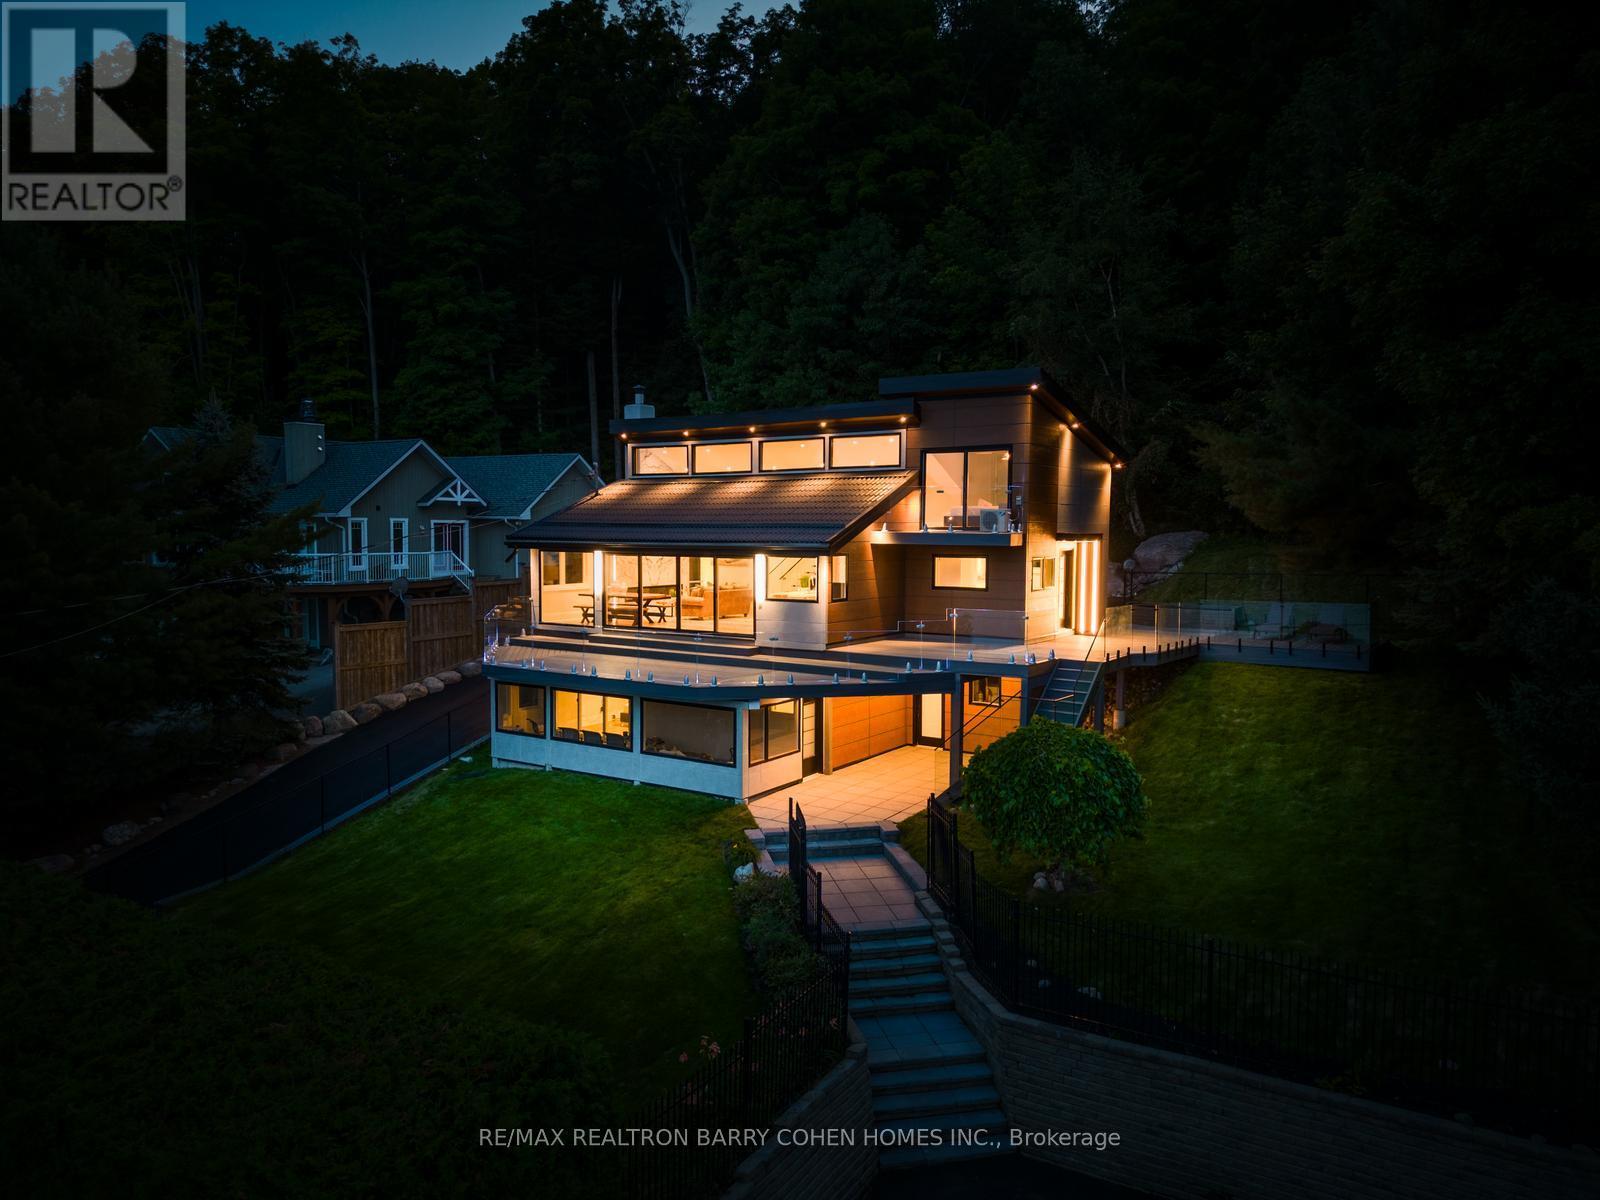
237 West Shore Drive
Tiny, Ontario
Set Within The Highly Coveted Thunder Beach Enclave, This Exceptional Georgian Bay Waterfront Home Offers A Seamless Blend Of Refined Design And Effortless Lakeside Living. Completely Reimagined With A Full-Scale Renovation, The Residence Features 5 Bedrooms And 3 Bathrooms Across Approximately 2,500 Square Feet, With Sweeping Water Views Showcased Throughout. The Interior Is Defined By Its Airy, Open-Concept Layout, Highlighted By Dramatic Ceiling Heights, Oversized Windows, And Sleek Glass Accents That Draw In Natural Light While Framing The Bay Beyond. Rich White Oak Herringbone Floors, Porcelain Surfaces, And Carefully Curated Finishes Add Both Elegance And Warmth. The Contemporary Kitchen Is A True Focal Point, Equipped With Premium Appliances And A Fully Integrated Induction Cooktop That Disappears Into The Streamlined Design. Well-Proportioned Bedrooms Provide Comfort And Versatility, While The Primary Suite Offers A Tranquil Escape Complete With A Spa-Like Ensuite. Outdoors, Features Beautifully Landscaped Grounds, Multiple Patio Areas, And A Permanent Dock Extending To The Water's Edge. Enjoy Direct Access To A Sandy Shoreline Along Georgian Bay, With The Added Convenience Of An Ev-Ready Exterior Outlet. Residents Of Thunder Beach Benefit From An Exclusive Lifestyle, Including Access To Tennis Courts, Thunder Highlands Golf Club, And Clubhouse Amenities, All Within Close Proximity To Everyday Essentials, Dining, Shopping And Big-Box Stores. This Is A Rare Opportunity To Secure A Fully Turnkey Waterfront Residence In One Of The Region's Most Desirable Communities. (id:65446)
802 - 105 Oneida Crescent
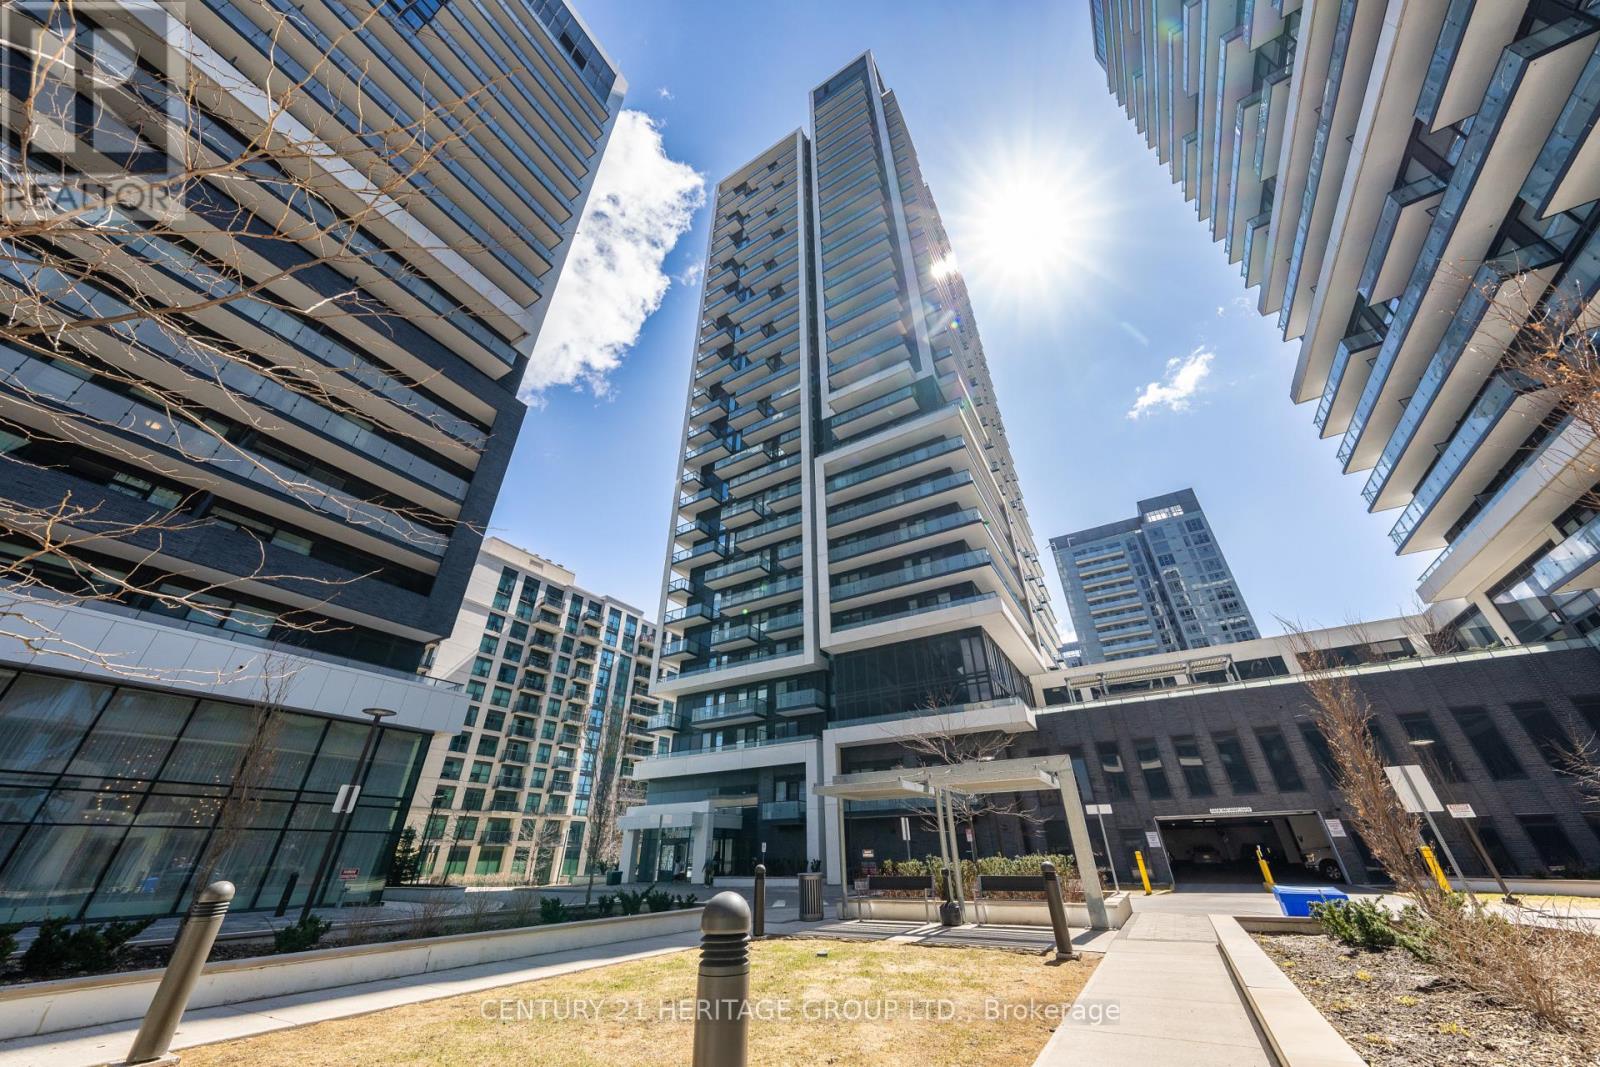
Richmond Hill, Ontario
Beautifully designed & upgraded 1Bedroom + Den condo, with 2 Bathrooms in the heart of Richmond Hill! * Bright & modern 665 sq ft suite with a smart, functional layout & no wasted space * 9 ft smooth ceilings & wide-plank laminate flooring throughout * Open concept living & dining area filled with natural light * Contemporary kitchen featuring quartz countertops, stainless steel appliances, ample cabinetry & functional design * Spacious Primary bedroom with large closet and upgraded 3 piece Bathroom with glass enclosed shower * Modern 4-piece bathroom as Main/Guest Bathroom * Versatile den-perfect for a home office, guest space or second bedroom * Full-sized ensuite laundry for added convenience & storage * Private balcony with open views-ideal for relaxing or entertaining * Enjoy resort-style amenities including fitness centre & indoor swimming pool * Unbeatable location steps- Ideally located at Yonge St & Hwy 7 and steps to Richmond Hill City Centre, Viva Transit, YRT, GO Train, Highways & future subway * Close to parks, community centre, schools, shopping, dining & entertainment * Perfect for first-time buyers, investors or down-sizers! *Pictures have been virtually enhanced/staged* (id:65446)
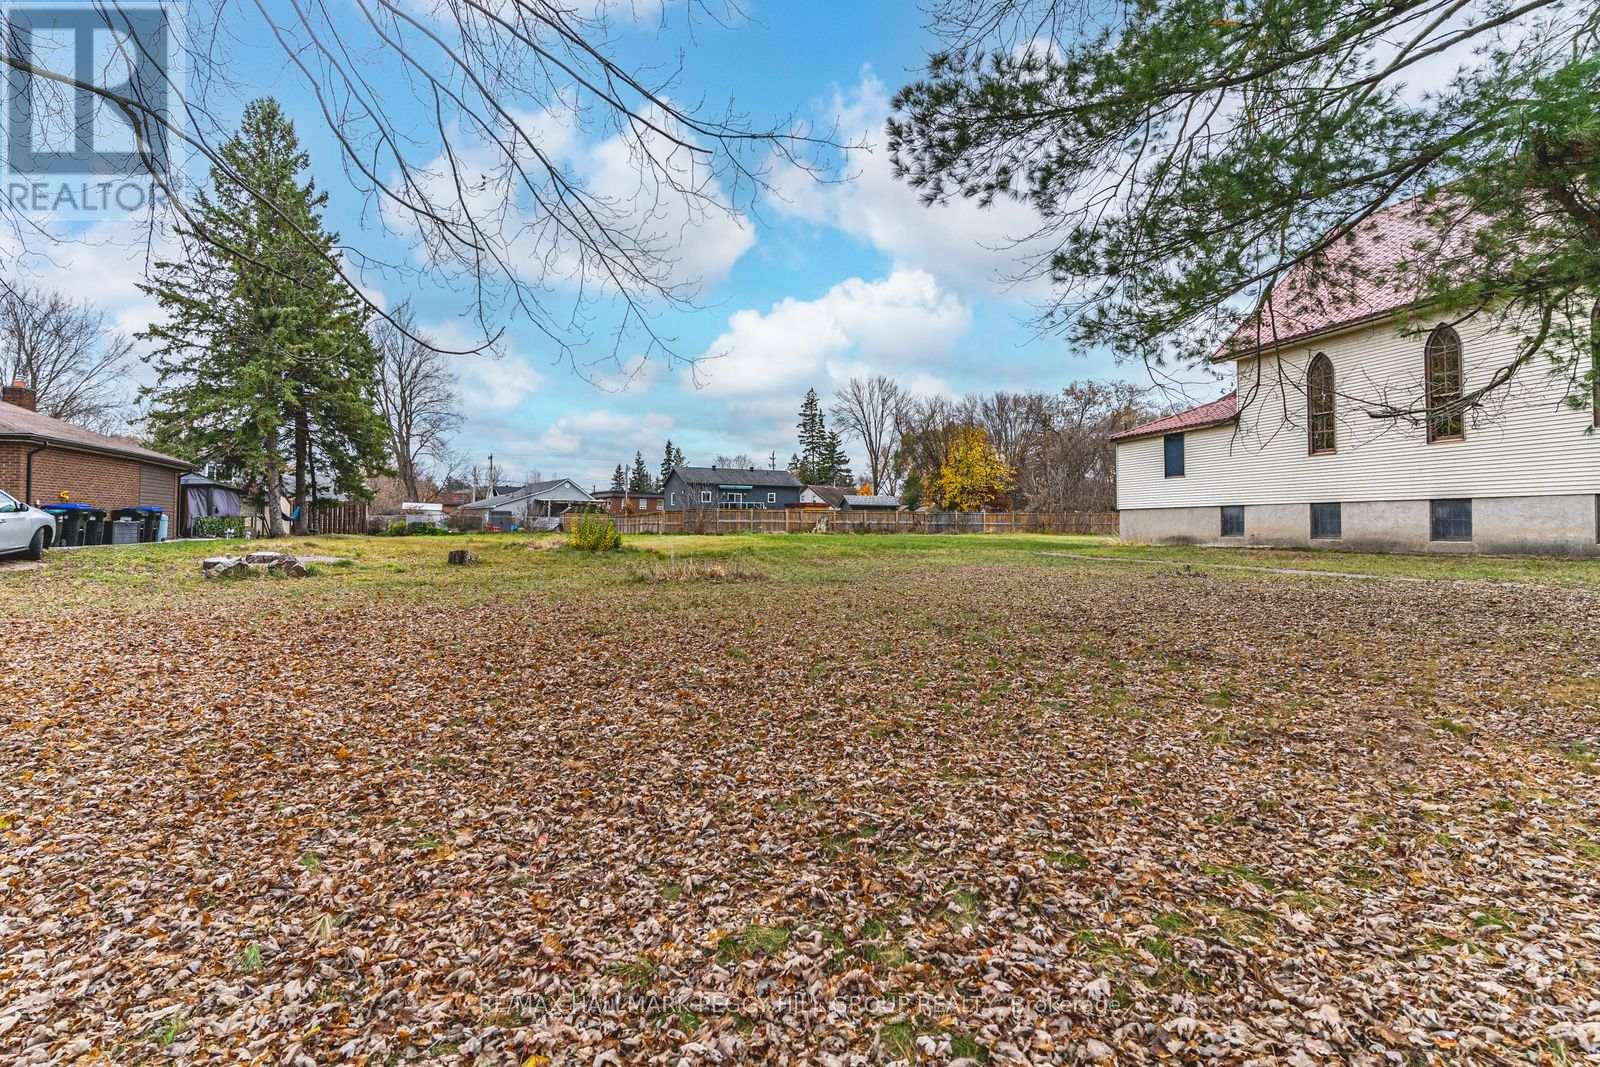
58 Jonas Street
Essa, Ontario
66 X 175 FT RESIDENTIAL BUILDING LOT ON A QUIET, MATURE STREET, MOSTLY CLEARED & READY TO BUILD! Don't miss this prime opportunity to transform your architectural dreams into reality on a 66 x 175 ft residential building lot that's flat and mostly cleared, ready to welcome your new construction. Nestled on a quiet, mature street in Angus, this property offers the peaceful charm of an established neighbourhood while being within convenient walking distance to restaurants, variety stores, schools, a church, and a park. Set in the growing community of Angus, known for its welcoming atmosphere, local amenities, and proximity to outdoor recreation and CFB Borden. The lot has been recently cleared of trees, giving you a head start on your development plans. Essential utilities, including gas, water, sewer, hydro, telephone, and internet, are available at the lot line. A registered topographic survey is also available for buyer reference, simplifying your planning process. Zoned R1, this lot is perfect for a single-family home, making it an attractive option for builders and investors eager to capitalize on a ready-to-build site in an idyllic setting. Take advantage of the opportunity to turn your architectural vision into a legacy! (id:65446)
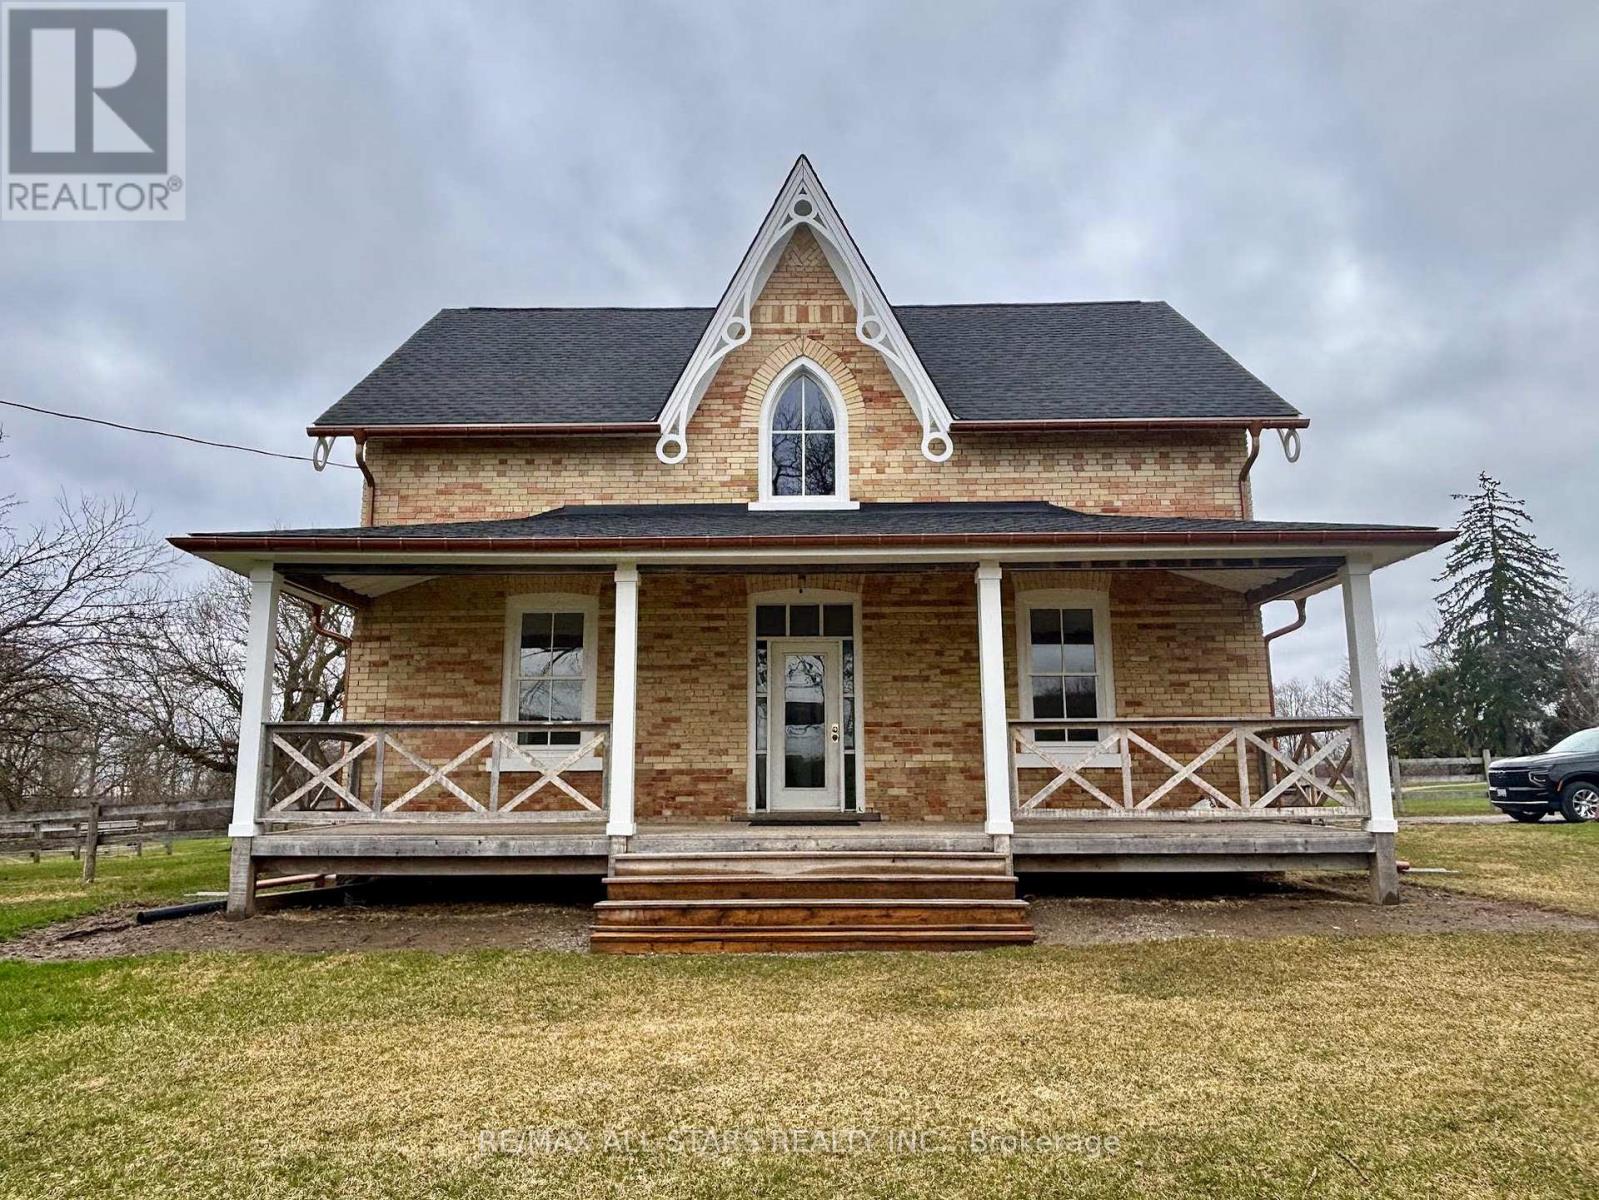
13342 Warden Avenue
Whitchurch-Stouffville, Ontario
Discover the potential of this expansive 47.61-acre property ideally located just minutes from the town of Stouffville and Highway 404. Offering a perfect blend of space, convenience, and versatility, this property is well-suited for a variety of lifestyles and uses. The main residence is a spacious 2,808 sq ft century home (per MPAC) featuring numerous updates throughout, while still offering the opportunity to complete remaining work and add your own finishing touches. Rich in character and charm, this home provides generous living space for families or those seeking a country retreat. A separate, self-contained guest home adds valuable flexibility-ideal for extended family, rental income, or private accommodations. Currently operating as an equestrian farm, the property is thoughtfully set up with multiple fenced paddocks and horse run-in sheds, making it ideal for horse enthusiasts or those looking to continue or expand equestrian use. Approximately 14 +/- acres of the property consists of a rehabilitated gravel pit, which is zoned for an Aggregate Transfer Station (Buyer to confirm all zoning and permitted uses). The remaining acreage offers a mix of open land and natural surroundings, providing both function and scenic appeal. A rare opportunity to own a diverse and well-located property with endless potential, all within easy reach of urban amenities. (id:65446)
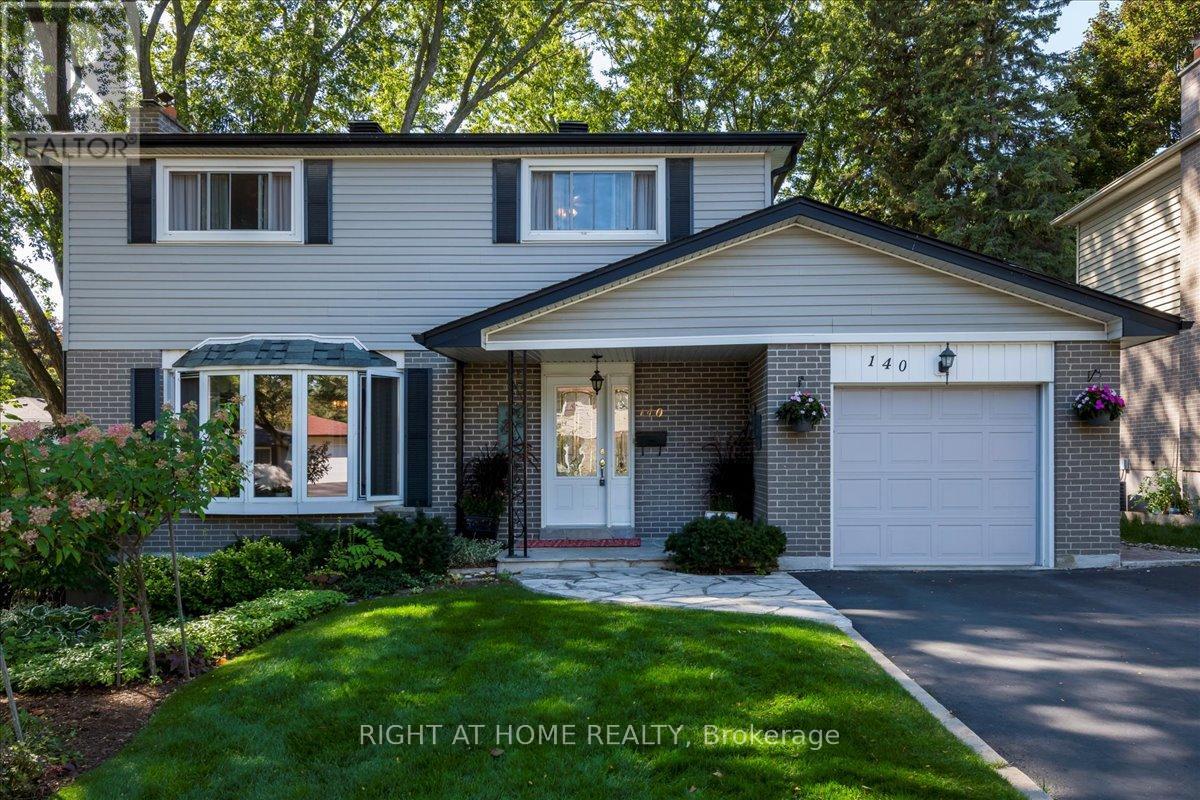
140 Orsi Drive
Newmarket, Ontario
Welcome to 140 Orsi Drive! This 4-bedroom home has been lovingly maintained by the same family since it was built and is the last original owner property on the street. Located on a quiet, mature street, the home offers a fully fenced yard, award-winning perennial gardens, landscaped grounds, and multiple outdoor entertainment areas including a back patio, a lower patio with bubbling rock water feature, and a pergola swing beside the garden shed. Inside, pride of ownership shows throughout. Features include large windows, two built-in gas fireplaces, a welcoming main living room, a bright, comfortable lower level; ideal for gatherings or family fun. Conveniently situated within walking distance to elementary and secondary schools, close to shopping and amenities, with easy highway access. Trails, parks, and recreation are all nearby, making this home an opportunity to own in a quiet, established neighbourhood. Listing agent is related to the seller. All photos showing gardens in bloom were taken last summer. (id:65446)