
1912 Carrington Boulevard NW
Calgary, Alberta
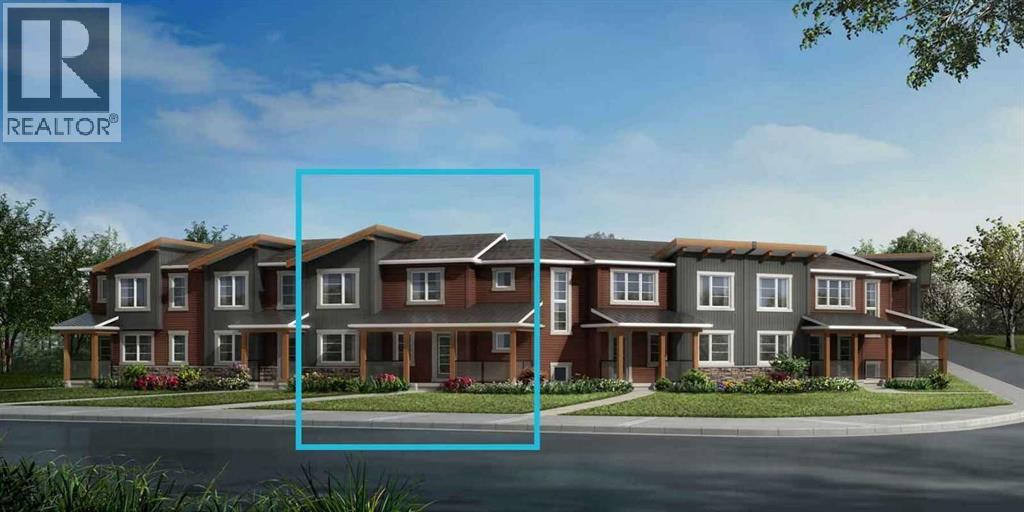
Click brochure link for more details. The Brinkley is a unique townhouse with an extra-large front yard and welcoming front porch. The main floor is centered around a U-shaped quartz kitchen with a breakfast bar that comfortably seats four. The kitchen flows into the dining and great room areas, creating a bright and cohesive living space ideal for entertaining or everyday life. A mudroom and powder room are tucked to the side for added practicality. Upstairs, you’ll find a flexible nook with workspace potential and access to the large balcony. While bedrooms two and three are positioned conveniently near the full bathroom. The primary bedroom features a sliding door to the private balcony, has a walk-in closet and ensuite offering a welcoming retreat. Mattamy includes 8 solar panels on all homes as a standard inclusion! *Renderings are representative - exterior colours may vary. (id:65446)

240 Lindstrom Crescent
Fort Mcmurray, Alberta
Welcome to 240 Lindstrom Crescent, located in one of Fort McMurray’s most prestigious and sought-after neighbourhoods, Lakewood Estates—where timeless design meets effortless everyday luxury. This exceptional custom-built Capella home is perfectly positioned on a beautifully landscaped 6,700 sq ft lot backing onto a serene walking trail, offering a rare blend of privacy, tranquillity, and refined living. This stunning 1,693 sq ft walkout bungalow immediately impresses with soaring vaulted ceilings, striking iron spindle railings, and heated slate flooring, setting the tone for the sophisticated craftsmanship throughout. The main level is thoughtfully designed for both comfort and connection, featuring an open-concept layout with maple hardwood floors and an abundance of natural light. At the heart of the home, the kitchen is both beautiful and functional, complete with granite countertops, a large island, a corner pantry, solid oak cabinetry, updated stainless steel appliances, solar tubes, plus a new stove and oven—perfectly suited for quiet mornings or effortless entertaining. The spacious dining area flows seamlessly onto the back deck, where a natural gas hookup and fantastic views create the ideal setting to unwind. The living room offers a warm and inviting atmosphere, while the main floor also includes a functional laundry room and two well-appointed bedrooms. The primary bedroom is a luxurious retreat, showcasing expansive ceilings, a large walk-in closet, and a spa-inspired ensuite with heated floors, a rainfall tile shower, and a corner jetted tub. Downstairs, the fully developed walkout basement offers an exceptional extension of the home’s living space. It boasts in-floor heating, high ceilings, a striking 3-way fireplace, and a wet bar designed for unforgettable gatherings. This level also houses two additional bedrooms, each with generous walk-in closets, along with a spacious full bath and a dedicated storage room, ensuring there is no shortage of spa ce. Step into your private backyard oasis, meticulously maintained and designed for relaxation. Enjoy the hot tub and a fully serviced shed with water and electricity. Custom raised garden beds and lush landscaping create a peaceful, retreat-like setting. There are also additional water and electrical lines in place for future fountain features, enhancing both beauty and potential. The triple-car garage is equally impressive, offering in-floor heating, built-in storage, a sink, and convenient side-door access. There is also a three-vehicle driveway for additional parking. Notable updates include fresh paint (2019), washer and dryer (2021), water softener (2020), updated toilets, central A/C, and fibre optic connectivity, further showcasing how this home blends timeless elegance with modern comfort. This is a rare opportunity to own a truly timeless executive home in one of Fort McMurray’s most desirable locations. Book your private showing today, and experience the lifestyle at Lakewood Estates. (id:65446)
48 Hawthorne Avenue
Ottawa, Ontario
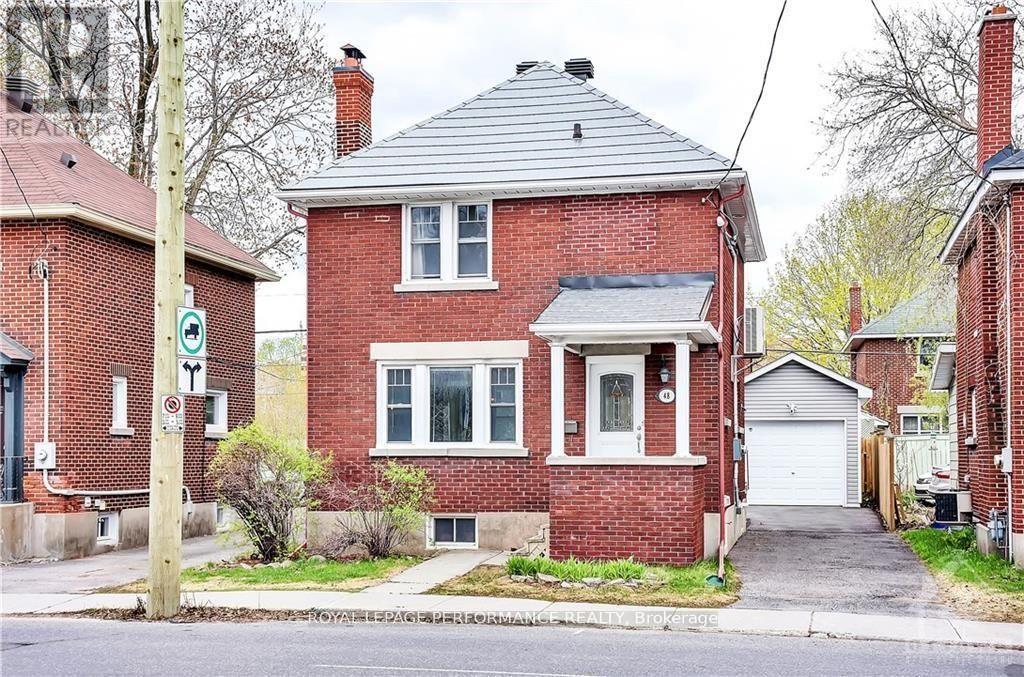
Excellent location with lots of Potential! This beautifully renovated, all brick, detached home is steps from the Canal! A perfect mix ofold and new. Open concept kitchen with radiant heat floors and ample storage, updated wood burningfireplace with marble herringbone inlay, renovated main bathroom and more! Zoned as MainStreet (MS1), the home can also be used for your business and lots of potential. Recent upgrades include metal 50 year roof(2017), owned tankless hot water (2018), fireplace (2017), main bathroom (2017), new detached garage(2017), and quiet ductless A/C (2015). Just move in and enjoy all this up and coming neighbourhood has tooffer! Greystone Village, redesigned Elgin Street and fronting on a park, to name a few. A Must See! (id:65446)
402 - 222 Guigues Avenue
Ottawa, Ontario
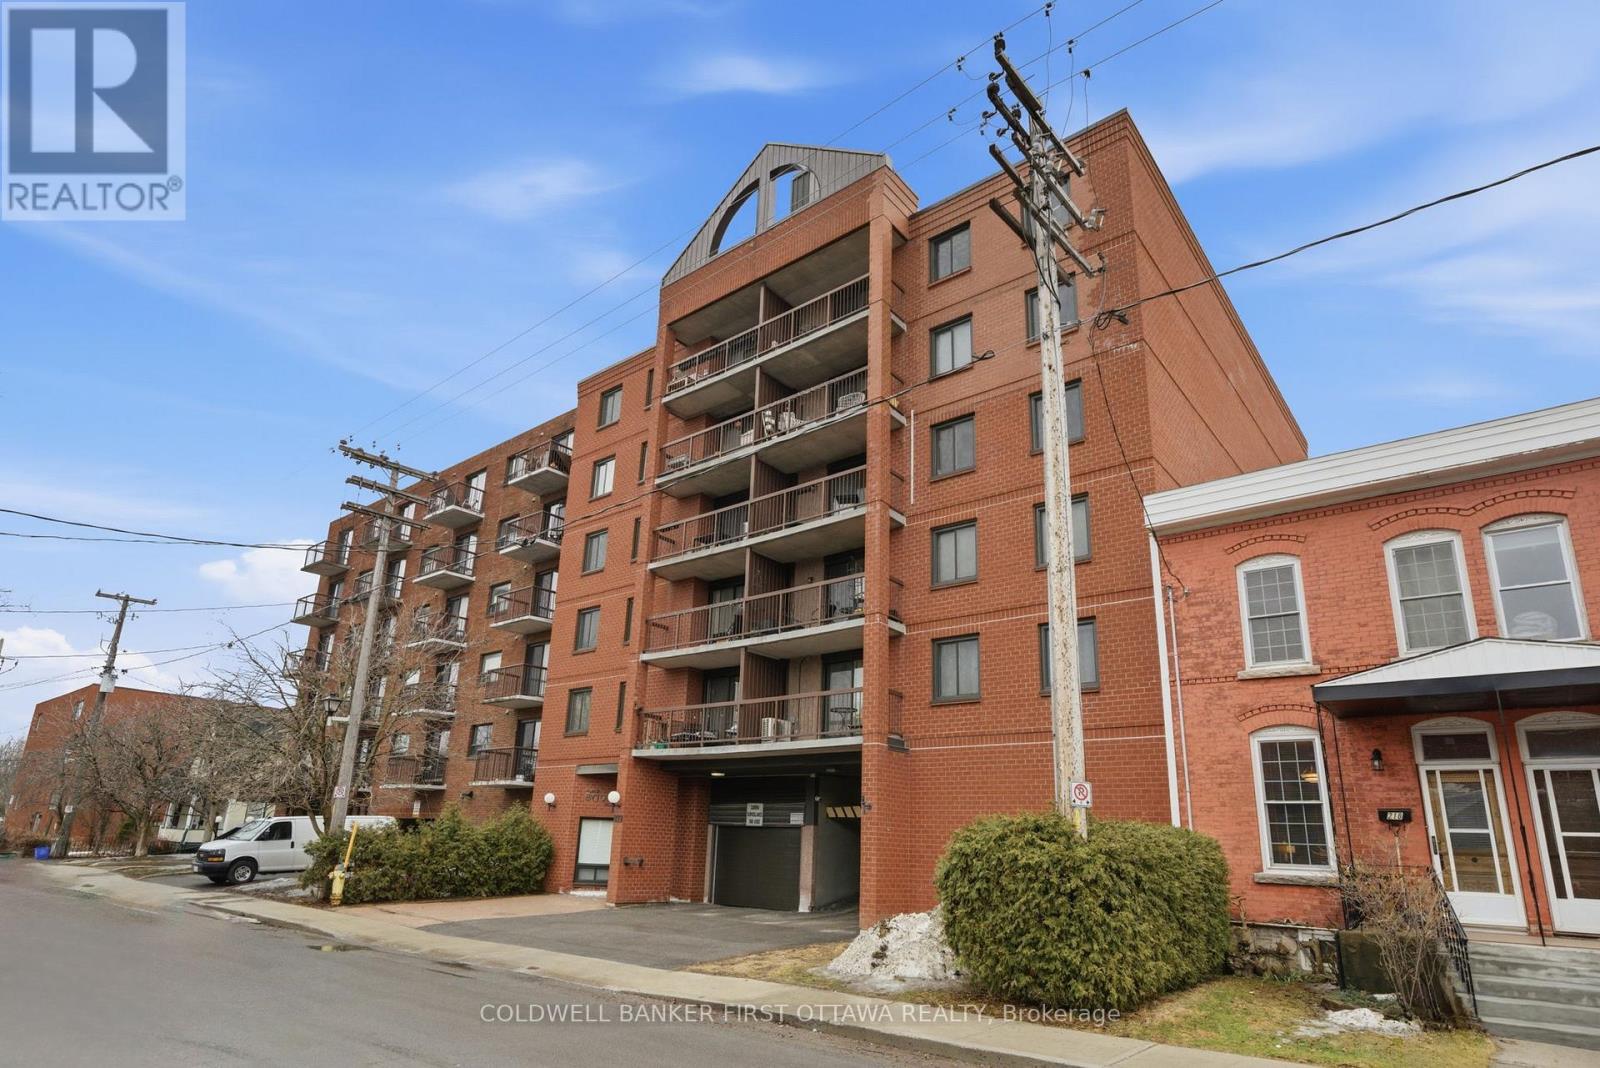
They don't make them like they used to! Unit #402 at 222 Guigues Ave isn't your average "shoe box" condo in the sky, it's a 2-bed 2-bath with actual room for your furniture! At 877sqft the lay out is spacious functional, making every square foot count, and offers a rare 2pc ensuite for the building. Hardwood floors run throughout (no carpet here!), there's an ever-important wall AC unit for those coming summer days, and the living room offers access to the balcony. BUT if you really want to stretch your legs and get some fresh air you can head up to the rooftop terrace and take in the views! You'll also enjoy the convenience of in-unit laundry, an underground parking spot and a storage locker. Tucked in Ottawa's historic Lower Town on a dead end street, you'll find yourself close to Parliament, Global Affairs, paths along the Ottawa River, Gatineau park, transit hubs and tons of restaurants, cafes, shops, and amenities. Why battle traffic getting to work when you can have a space like this and walk!? (id:65446)
30 Crantham Crescent
Ottawa, Ontario
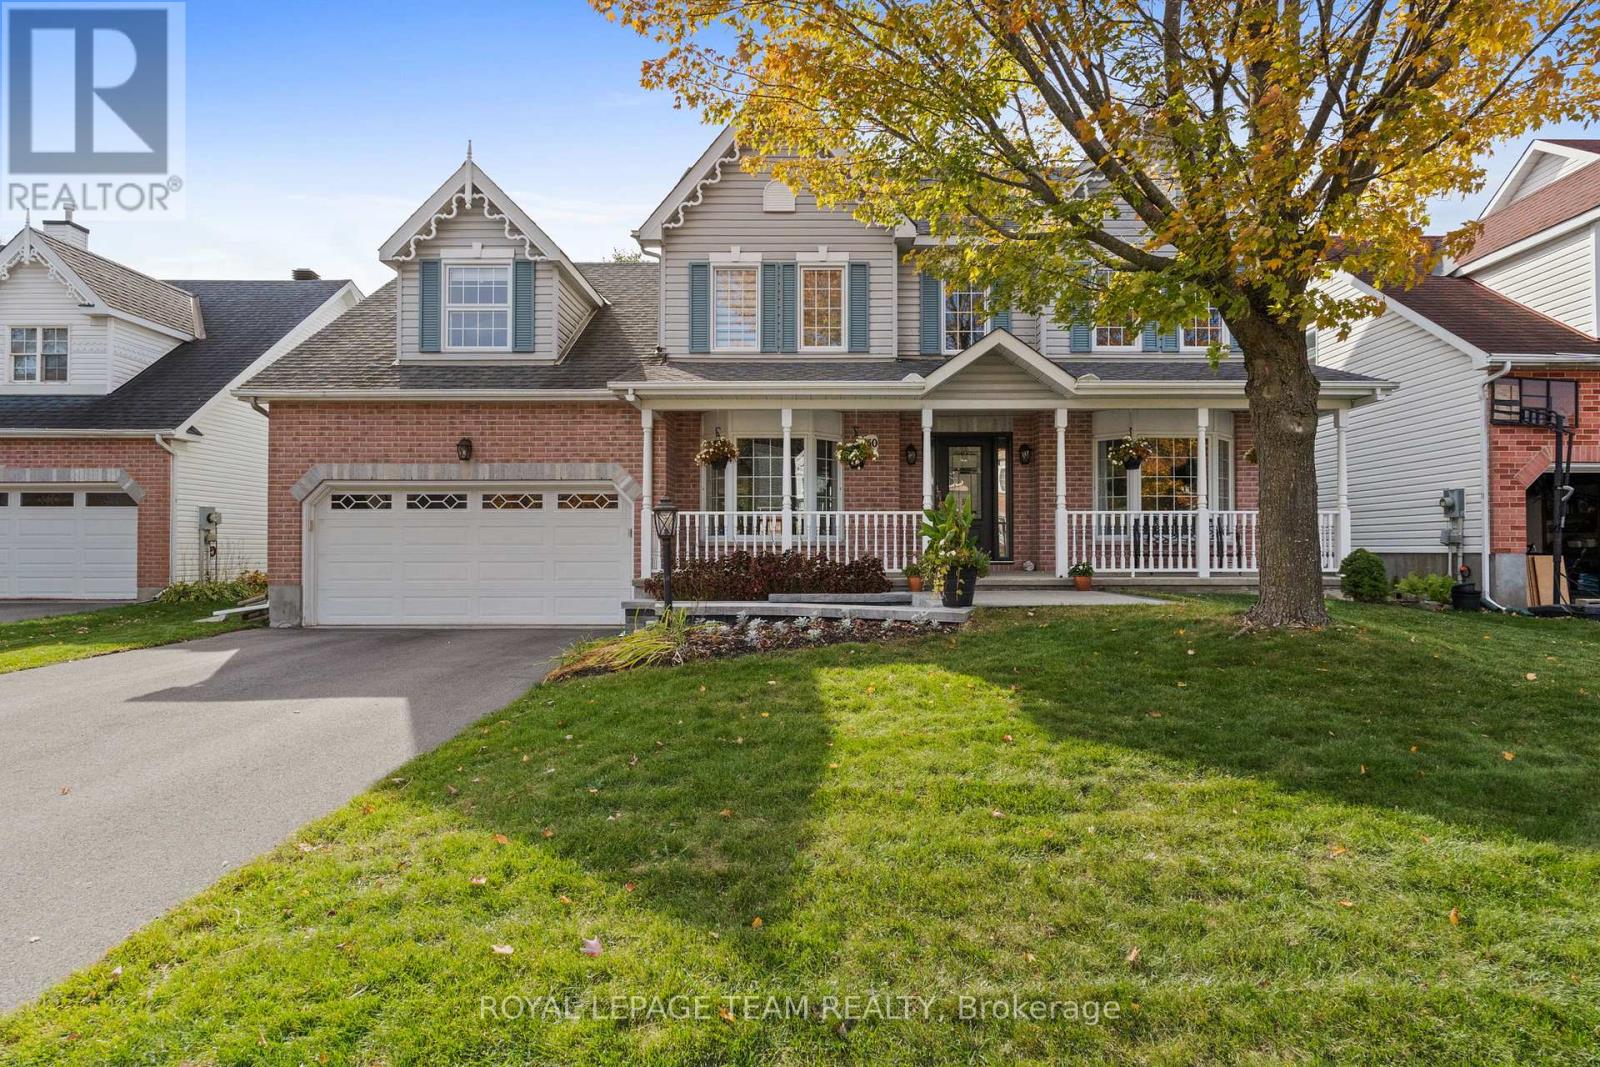
Situated on a desirable, family-friendly crescent in picturesque Crossing Bridge Estates, this Monarch Homes Appleton II model offers ~3,900 sq ft of beautifully finished living space on all levels with 5 bdrms & 3.5 baths, ideal for families & entertaining! Striking curb appeal w/new driveway, interlock walkway & steps (2023), charming front porch & landscaping. Bright tiled foyer with soaring ceilings leads into new hw floors. Formal living rm w/French doors & separate sun-filled, inviting family rm w/raised ceilings & gas FP w/stone surround. Breakfast nook with deck access flows into the stunning custom Deslaurier chef's kitchen (2017) w/ white cabinetry, quartz counters, tiled backsplash, coffee nook, SS appl, large island & abundance of storage. Beautiful dining rm with bay window. A standout feature is the highly desirable main lvl bdrm w/renovated ensuite (2024) w/ glass shower & quartz vanity, ideal for an in-law suite or multi-generational living. Well-appointed laundry rm w/ garage & deck access + updated pwdr rm complete the main lvl. Upper lvl features a spacious & serene primary retreat w/new carpet (2025), vaulted ceiling, dormer window, large WIC & spa-inspired ensuite (2024) w/ radiant floors, rainfall glass shower, soaker tub & dbl quartz vanity. 3 additional bdrms, hallway WIC & updated full bath (2025) w/ dbl quartz vanity & tub/shower combo. Expansive finished LL w/ new luxury vinyl plank floors, gas FP, pot lights, rec & games area + large utility space. Magazine-worthy, stunning private backyard is a true escape with a wraparound deck, lush landscaping, perennial gardens, flagstone patio, fire pit, cedar hedging & tranquil koi pond w/waterfall. Many windows replaced 2022-2024. Ideally located close to schools, parks, trails, Hazeldean Road shopping & everyday amenities. A rare, one-of-a-kind home you won't want to miss! 24 hours irrev. on all offers mandatory as per form 244 . Some rooms are virtually staged. (id:65446)
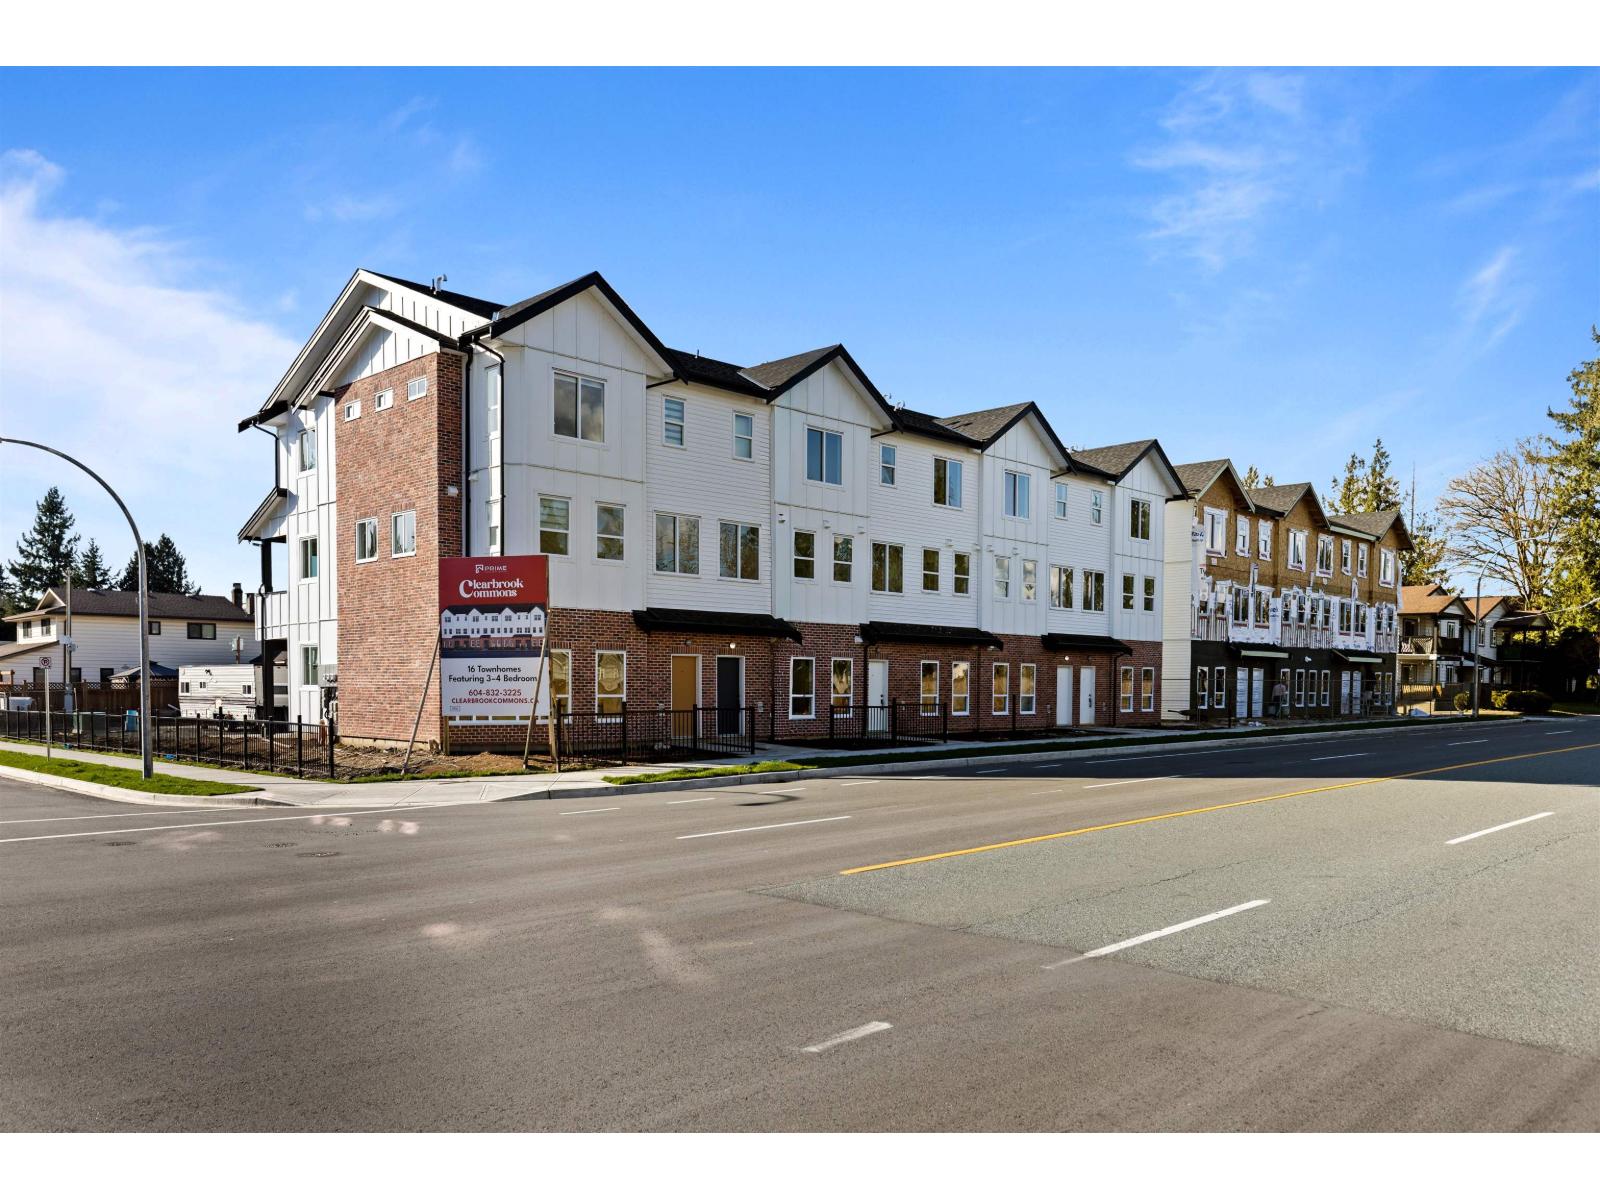
7 31981 Coral Avenue
Abbotsford, British Columbia
Clearbrook Commons, a boutique collection of 16 townhomes offering 4 beds & 4 baths. Each home is designed across 3 levels, offering flexible living space, open-concept main floors & private outdoor decks, with a focus on functional layouts & quality finishes. Kitchens offer clean-lined cabinetry, SS appliances, spacious islands & quartz counters. 3 generous bedrooms upstairs, bdrm & ensuite on the lower level. The central location comes w/ ultimate convenience, surrounded by the energy & comfort of an established community. Just moments away is Rotary Stadium, Matsqui Rec Centre, all levels of schooling, shopping, medical needs, parks & trails. This is a neighbourhood where families grow, friendships form & daily life flows with ease. OPEN HOUSE SUNDAY APR 19 2-4PM @SHOWHOME UNIT #9 (id:65446)

34711 2 Avenue
Abbotsford, British Columbia
Here is your perfect opportunity, whether you're trying to get into a detached home for the first time, or downsizing but don't want that strata life! Custom built by Ellwood Homes, this well laid out home has everything you need. 3 bedrooms: Primary on the main and 2 bedrooms plus open den upstairs. The main floor features radiant in floor heating for year round comfort, plus forced air with a/c roughed in. On demand hot water, bright and spacious kitchen with a large pantry, pot filler, and a great little spot for your wine fridge. Vaulted ceilings, custom cabinetry and a gas fireplace invite you into the living room. Plenty of storage with a large utility room and shed. Bonus covered outdoor kitchen w/water, electricity, natural gas, and heaters for year round use, plus lane access! (id:65446)
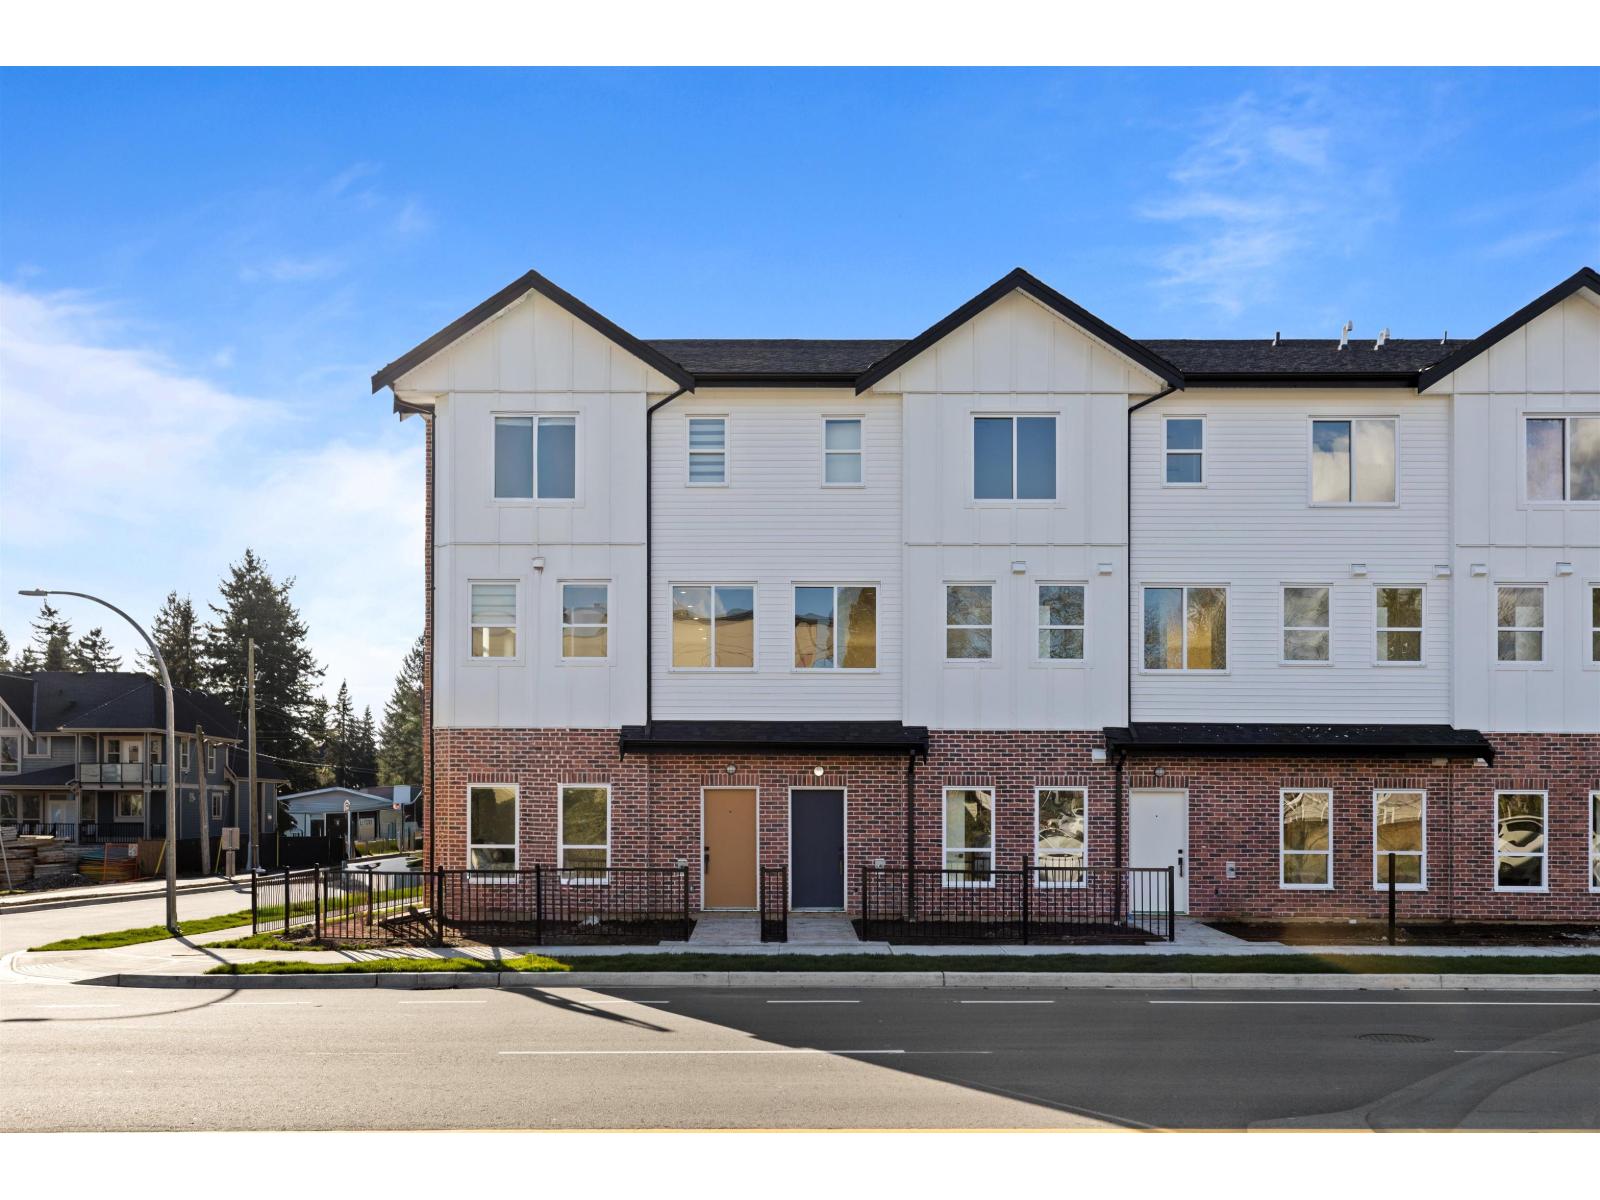
6 31981 Coral Avenue
Abbotsford, British Columbia
Clearbrook Commons is a boutique collection of 16 townhomes offering 4 beds & 4 baths. Each home is designed across 3 levels, offering flexible living space, open-concept main floors & private outdoor decks, with a focus on functional layouts & quality finishes. Kitchens offer clean-lined cabinetry, SS appliances, spacious islands & quartz counters. 3 generous bedrooms upstairs, bdrm & ensuite on the lower level. The central location comes w/ ultimate convenience, surrounded by the energy & comfort of an established community. Just moments away is Rotary Stadium, Matsqui Rec Centre, all levels of schooling, shopping, medical needs, parks & trails. This is a neighbourhood where families grow, friendships form & daily life flows with ease. OPEN HOUSE SUNDAY APR 19 2-4PM @UNIT 9 SHOWHOME (id:65446)
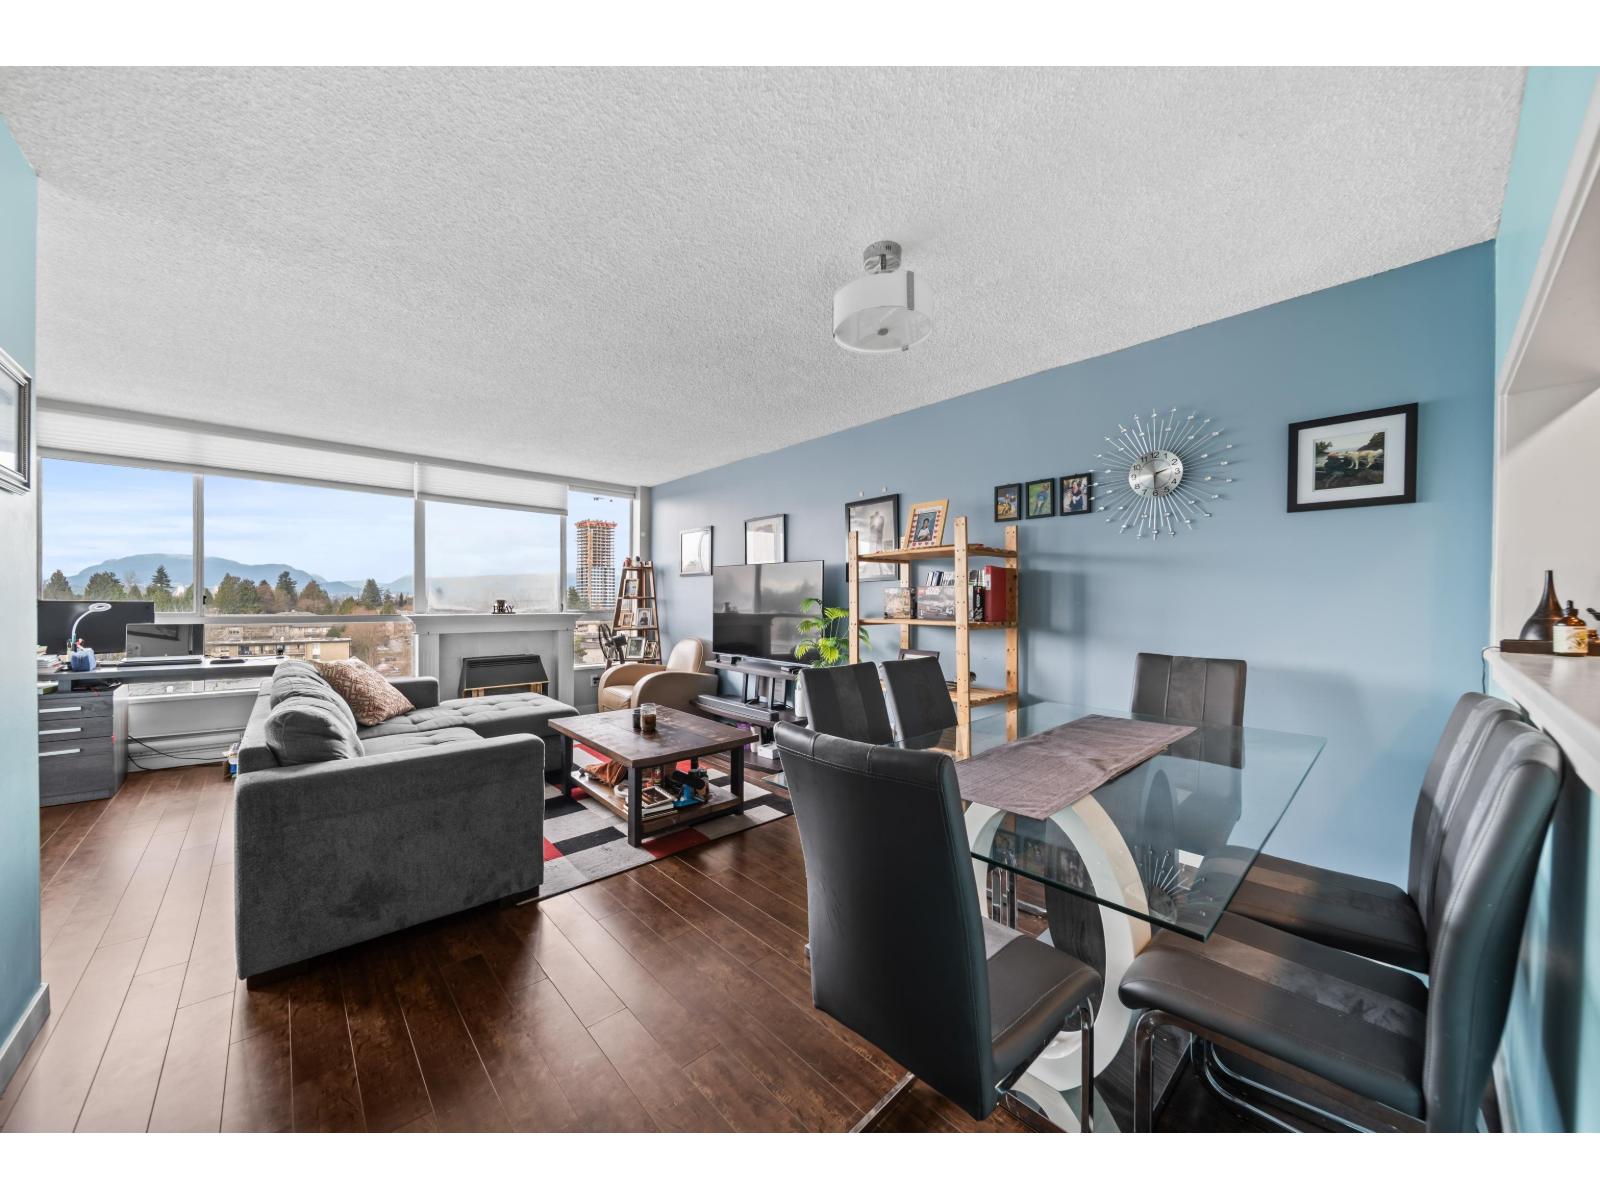
806 14881 103a Avenue
Surrey, British Columbia
Welcome to Sunwest Estates! Exceptional value for this 2 bed, 2 bath home offering 1,028 sq. ft. of bright, north-facing living with mountain and city views. Features include modern flooring, upgraded appliances including all in one Samsung Washer Dryer, refreshed kitchen and custom blinds throughout. Well-maintained concrete high-rise just steps to Guildford Town Centre, Superstore, transit and minutes to Hwy 1 and the Port Mann Bridge! Corner unit with views throughout. Open House Sunday April 19 from 2-4pm (id:65446)
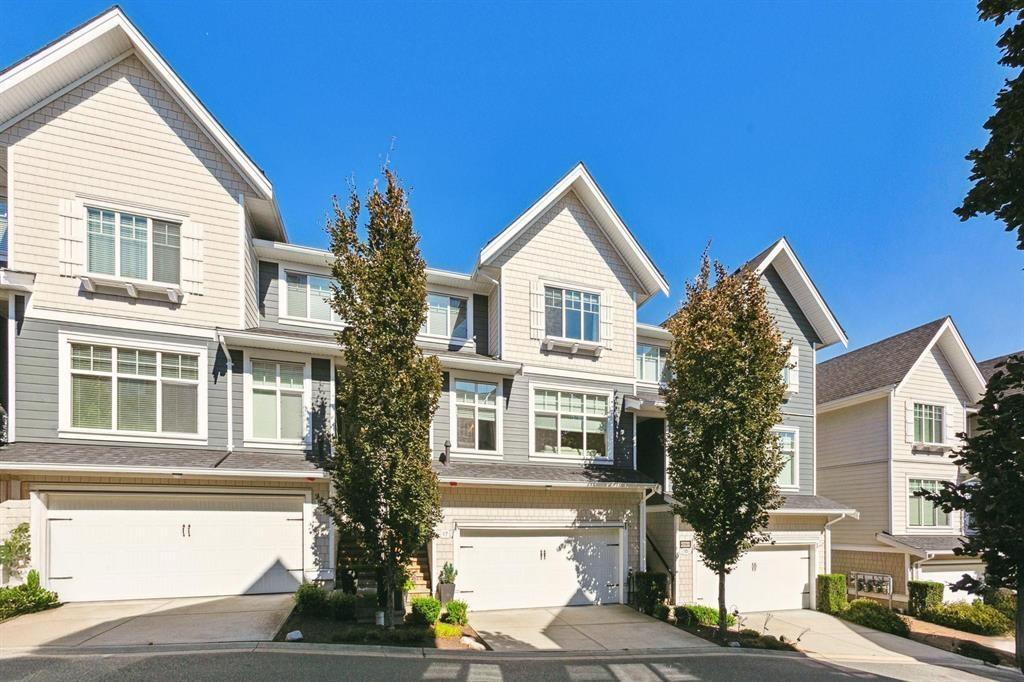
18 19938 70 Avenue
Langley, British Columbia
Court order sale, 4 bedroom T-Home, 3.5 baths, double garage, Laminate and tile flooring, nine foot ceilings on main floor, spacious plan, high efficiency furnace and gas stove. Located in a great area, allow time for showings. Open house March 14 from 11 to 1 (id:65446)
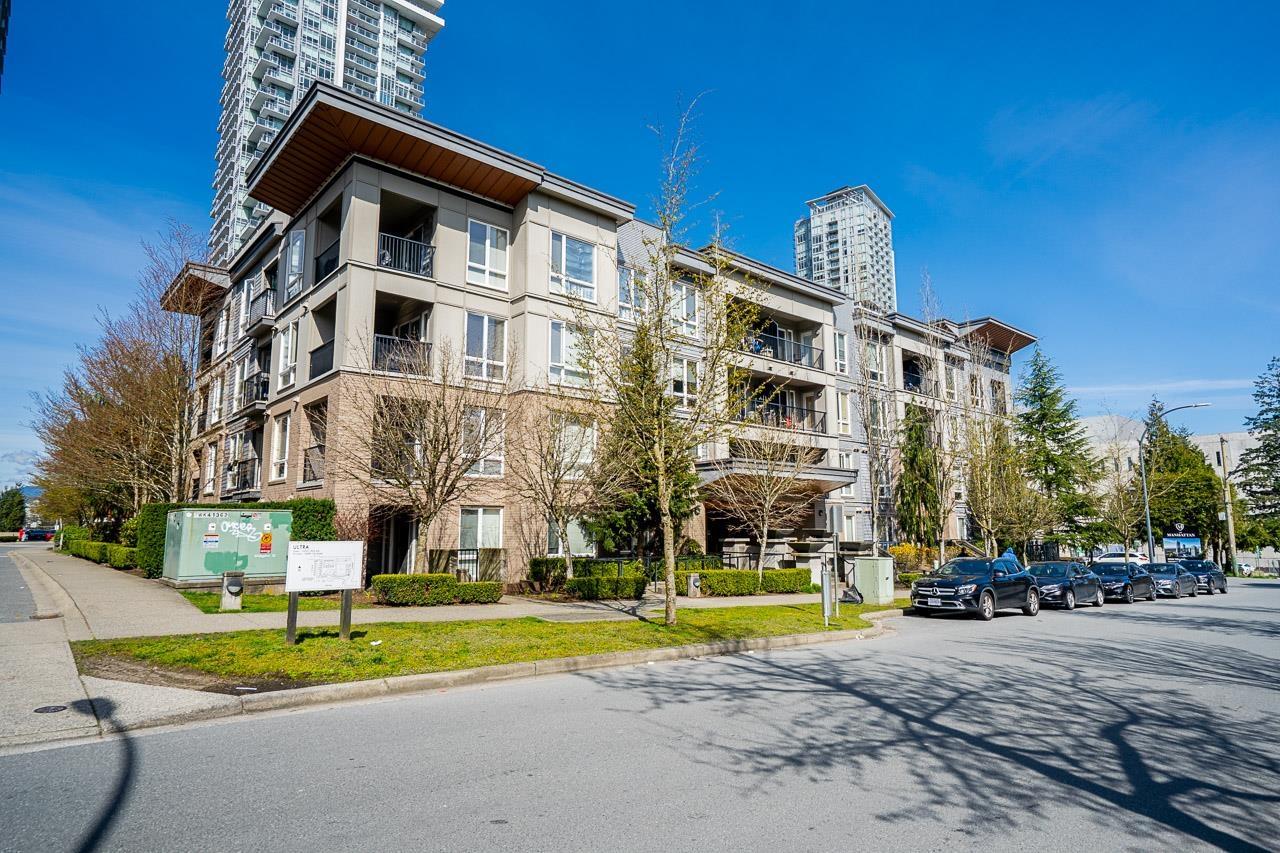
416 13339 102a Avenue
Surrey, British Columbia
PENTHOUSE CORNER UNIT at The Element. Proudly presenting this Corner 2 bed, 2 bath, 927sqft top floor home surrounded by Oversized Windows and natural sunlight. Park facing views. Brand new premium flooring (strata approved), fresh paint, upgraded lighting, and modern bathroom mirrors-this home is MOVE-in ready with nothing to do but move in and enjoy. Tucked away in a quiet, park-like setting, while being in the absolute center of Surrey's rapidly growing downtown core-this is a PERFECT location. Just steps to SFU, Surrey Public Library, City Hall, Nemesis Coffee, top restaurants, Surrey Central Mall, TNT market, and much more! SkyTrain and transit are right outside your doorstep-1Parking+1Locker Included. Open House Sunday April 19th 2-4pm Walk Score: 90 -A Walker's Paradise (id:65446)
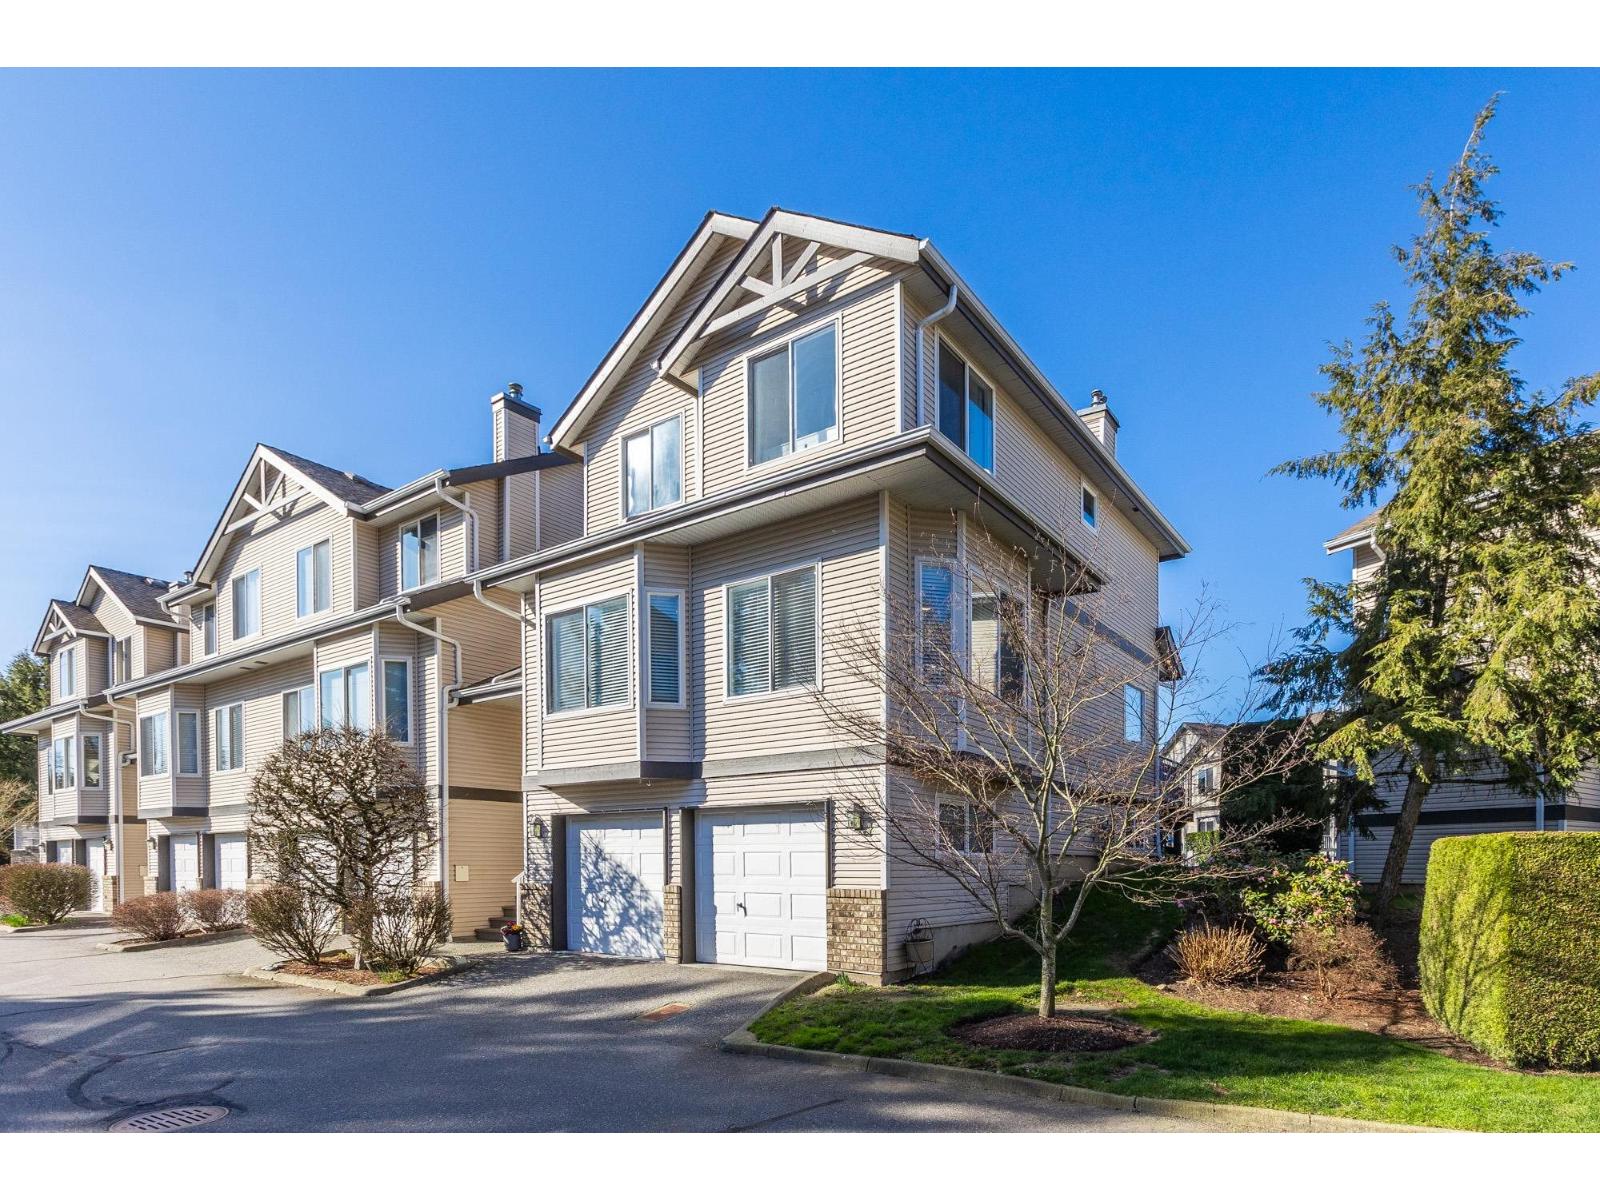
17 20750 Telegraph Trail
Langley, British Columbia
Welcome home to your deluxe, totally updated end location townhome in Heritage Glen. This 3 bedroom, 3 full bathroom townhome with side-by-side double garage has had no expense spared in making this the most luxurious and comfortable home in Walnut Grove. Check out the open concept main floor with new kitchen (incl modern cabinets, counters & appliances), redesigned living room with custom fir & solid wood mantle, all new vinyl plank flooring, mouldings, lighting, paint, blinds. Fantastic bones: heat pump(2023), newer furnace(2020), hot water(2021), vinyl windows & updated roof. Check out the master suite complete w/deluxe shower, stand alone soaker & peek-a-boo mountain view too!The quality will show in the fit and finish. Walkable to Gordon Greenwood Elem., WGSS, shops, & rec centre (id:65446)
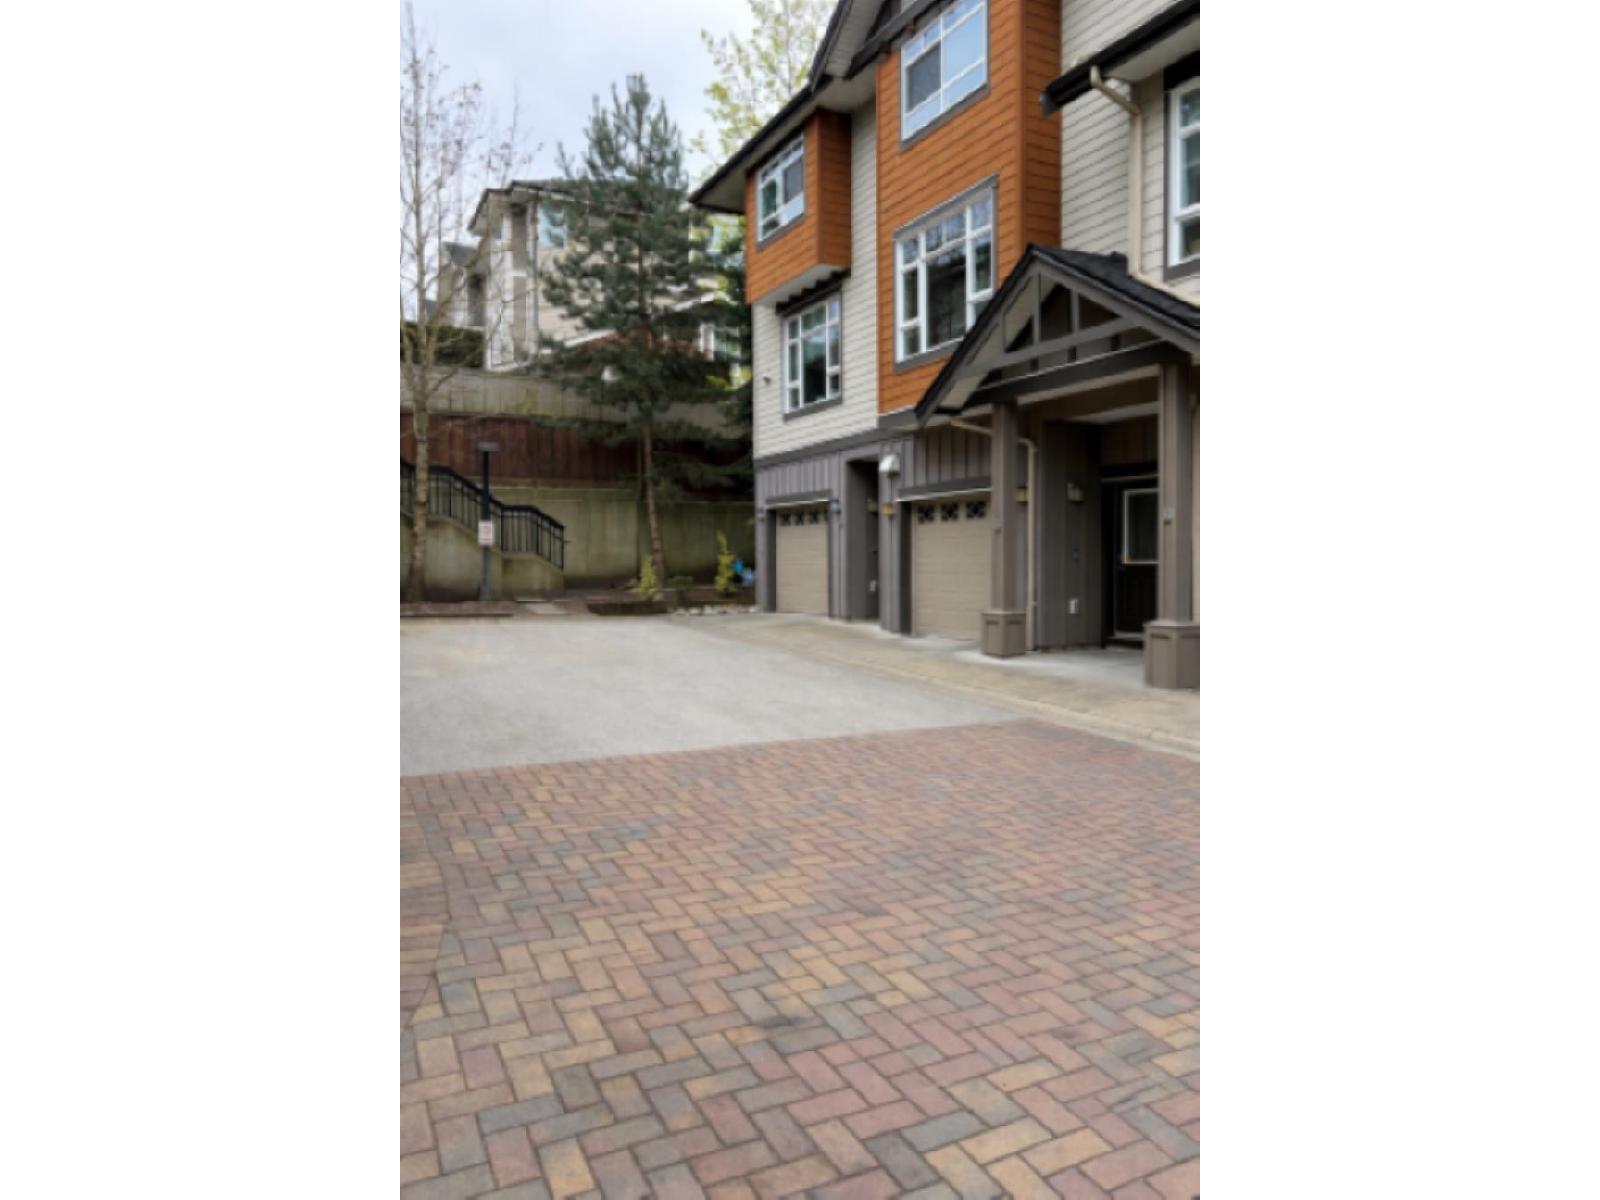
40 2979 156 Street
Surrey, British Columbia
Welcome to Enclave Townhomes-a charming, family-oriented community backing onto peaceful greenspace. This spacious home features 2 bedrooms and 2 full bathrooms, including a private primary ensuite with convenient bedroom access and two large his-and-hers closets. The open-concept layout offers a generous living and dining area, complemented by an eat-in kitchen with an elevated bar counter that creates a natural flow between spaces. A cozy fireplace adds warmth and comfort during the cooler months, while a built-in window seat provides the perfect spot to relax and unwind. Residents of Enclave enjoy a variety of amenities, including a recreation room with television, a full fitness area with free weights and cardio machines, and a children's playground. Open House Cancelled Family Sick. (id:65446)
302 33165 Old Yale Road
Abbotsford, British Columbia
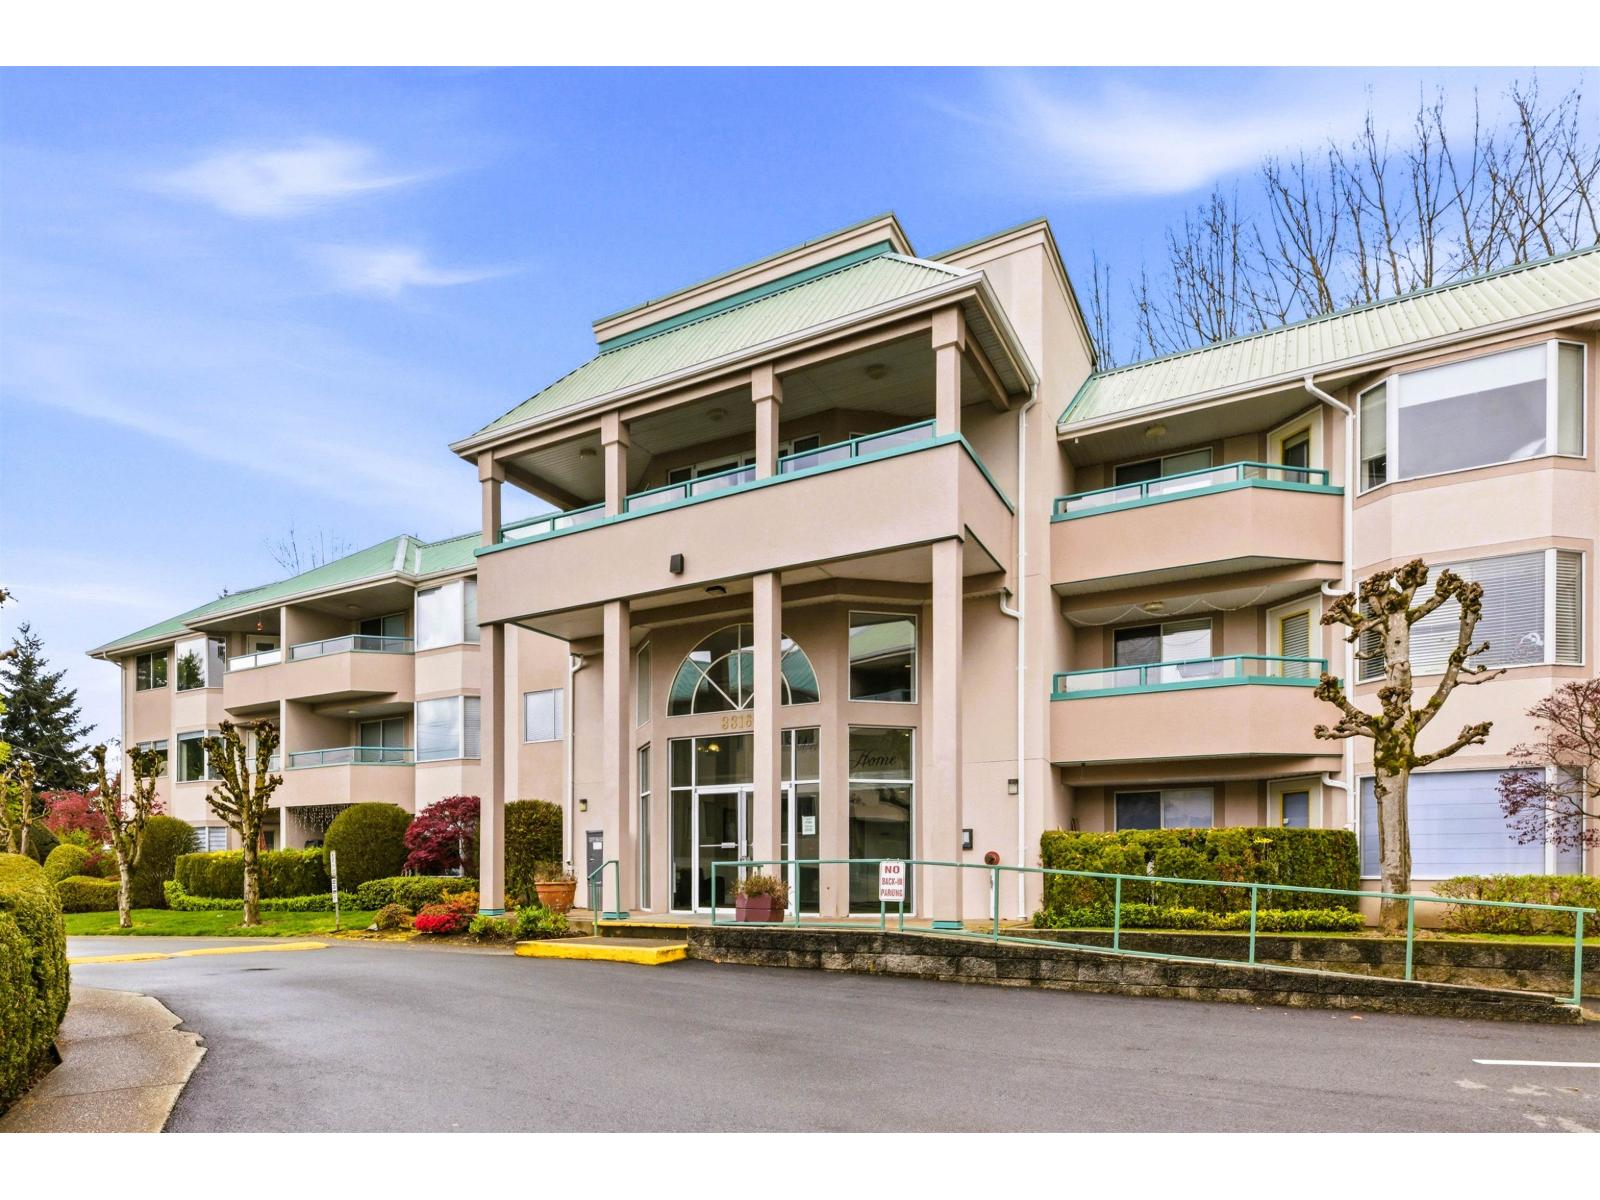
OPEN HOUSE Sunday, April 19, 2 to 4 pm. TOP FLOOR corner unit with stunning panoramic mountain views, including Mt. Baker. This spacious open concept 2-bedroom, 2-bathroom home features beautiful engineered wood flooring, fresh paint and bedrooms on opposite sides. The kitchen is equipped with newer KitchenAid stainless steel appliances and an excellent workspace for everyday living and entertaining. Brand new washer and dryer included. Super clean and move-in ready with renovations completed over the past 9 years. Pet-friendly building with storage available upon request. Plenty of rental parking options both underground and above ground for additional vehicles. 2 pets are allowed. Full-grown, 25 lbs max, 15" from front shoulder. Fantastic central location just a 5-minute walk to Sevenoaks Mall, shopping, restaurants and transit. A great opportunity for first-timers, downsizers, or investors! (id:65446)
741 Derreen Avenue
Ottawa, Ontario
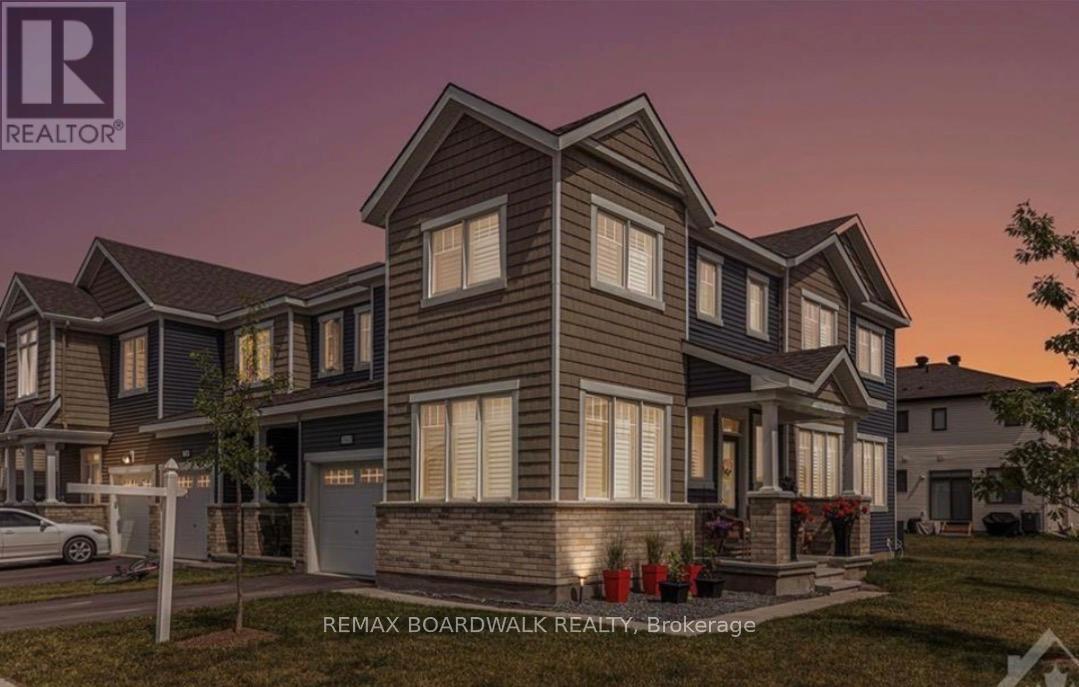
METICULOUS! Offering luxury finishes exceptional space and stand out lifestyle features. This stunning corner townhouse with 9ft ceiling is a must see! The main floor living space offers a family room as well as a formal room which creates the ideal layout for entertaining guests. Enjoy the benefits of a corner townhouse with plenty of windows and abundance of natural lights. Kitchen showcase, cabinetry, high end stainless steel appliances, gas range, expensive quartz island with added cabinetry, beautiful backsplash. The 2nd level features 3 bedrooms including spacious primary retreat with luxury ensuite featuring walk-in closet. The well appointed bedrooms with ample closet space have been designed with a touch of classic style. Sizeable second bedroom.The laundry room is located on the 2nd floor for your convenience. Maintained yard. Exceptional upgraded living inside and out. Quiet private established family oriented neighbourhood close to multiple public and catholic schools, parks, walking paths and community green space. Great location! Minutes to and convenient access to local shopping, HWY 417, Tanger outlets, transit, restaurants and much more! (id:65446)
3003 13615 Fraser Highway
Surrey, British Columbia
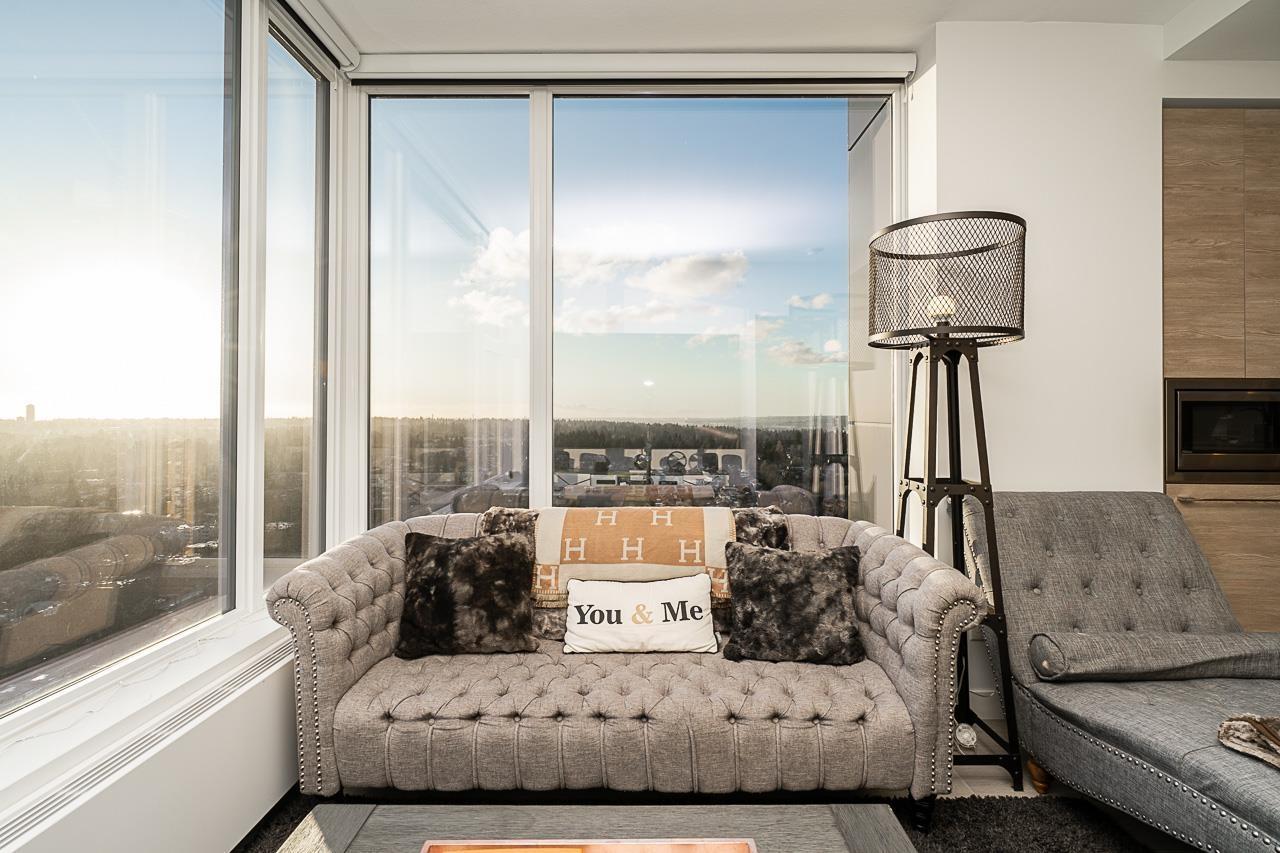
Elevate Your Lifestyle. Discover this stunning southwest corner unit at the prestigious King George Hub, the crown jewel of Surrey City Centre. Sleek accent walls adorn the foyer and bathrooms, while the master bedroom boasts a striking feature wall. The cozy dining area with square paneling is perfect for entertaining. Enjoy breathtaking city, mountain, and park views from every room, enhanced by automatic blackout blinds. This like-new 2-bedroom, 2-bathroom home features a bright, open-concept interior by BYU, with a Blomberg refrigerator, Fulgor Milano oven, induction cooktop, quartz countertops, laminate flooring, and remote-control bidets. Exclusive amenities include a 40th-floor lounge, fitness center, and yoga studio. Steps from SkyTrain, shops & schools. OH Friday 2-4pm April 17th (id:65446)
55 - 7846 Jeanne D'arc Boulevard
Ottawa, Ontario
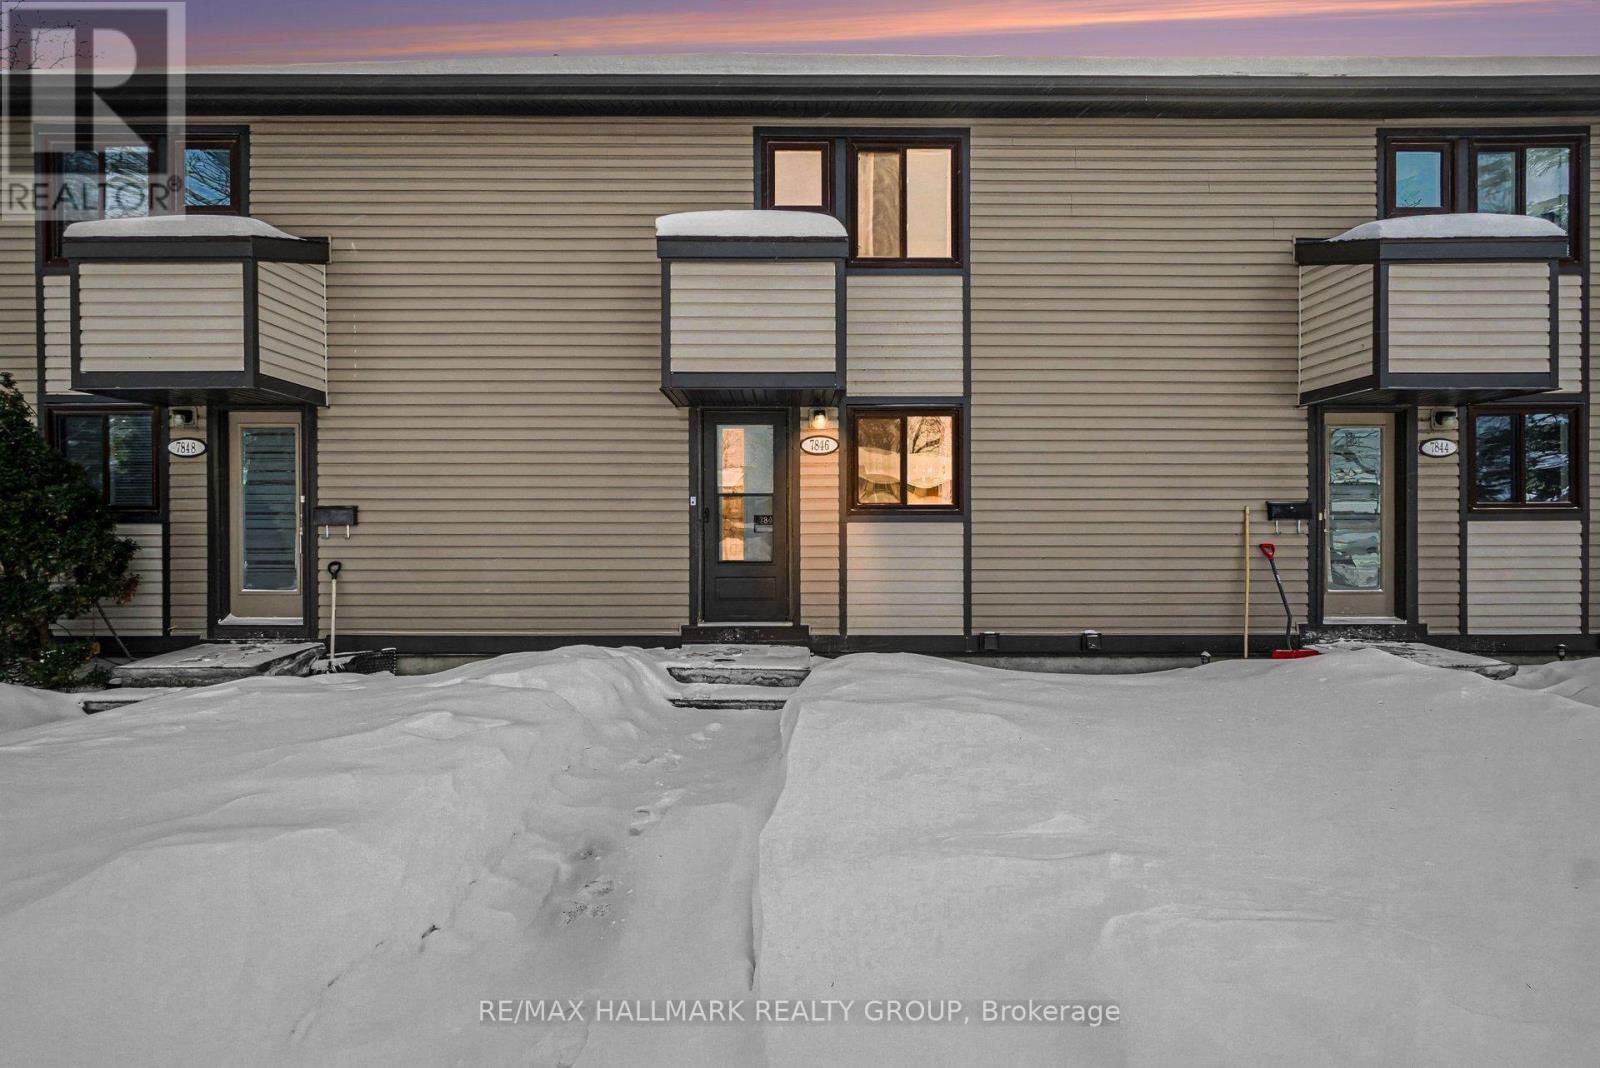
Welcome to 7846 Jeanne D'Arc, a well-maintained, move-in-ready 3-bedroom, 2 full-bathroom townhouse, ideally located near the new Light Rail station and just minutes from Place D'Orléans Mall. This affordable home offers exceptional value for buyers looking for convenience, comfort, and location - all under $400K.The main floor features a functional layout with a bright kitchen and eating area, separate dining space, and a spacious living room overlooking a private backyard. Recent updates include fresh paint (2026), a new backyard door, and a new front door, enhancing both style and energy efficiency. Upstairs, you'll find three generously sized bedrooms and a full 3-piece bathroom. The fully finished basement adds valuable living space and includes a full 3-piece bathroom, perfect for a family room, home office, or guest area. Conveniently located parking and visitor parking are just steps from the unit. Close to bus routes, shopping centers, schools, highway access, and all essential amenities. A fantastic opportunity for first-time buyers, families, or investors. Well-run condo with everything taken care of, including landscaping & snow removal. Furnace & A/C - 2020. Ready to move in and enjoy. (id:65446)
17 Donegal Run
St. John's, Newfoundland & Labrador
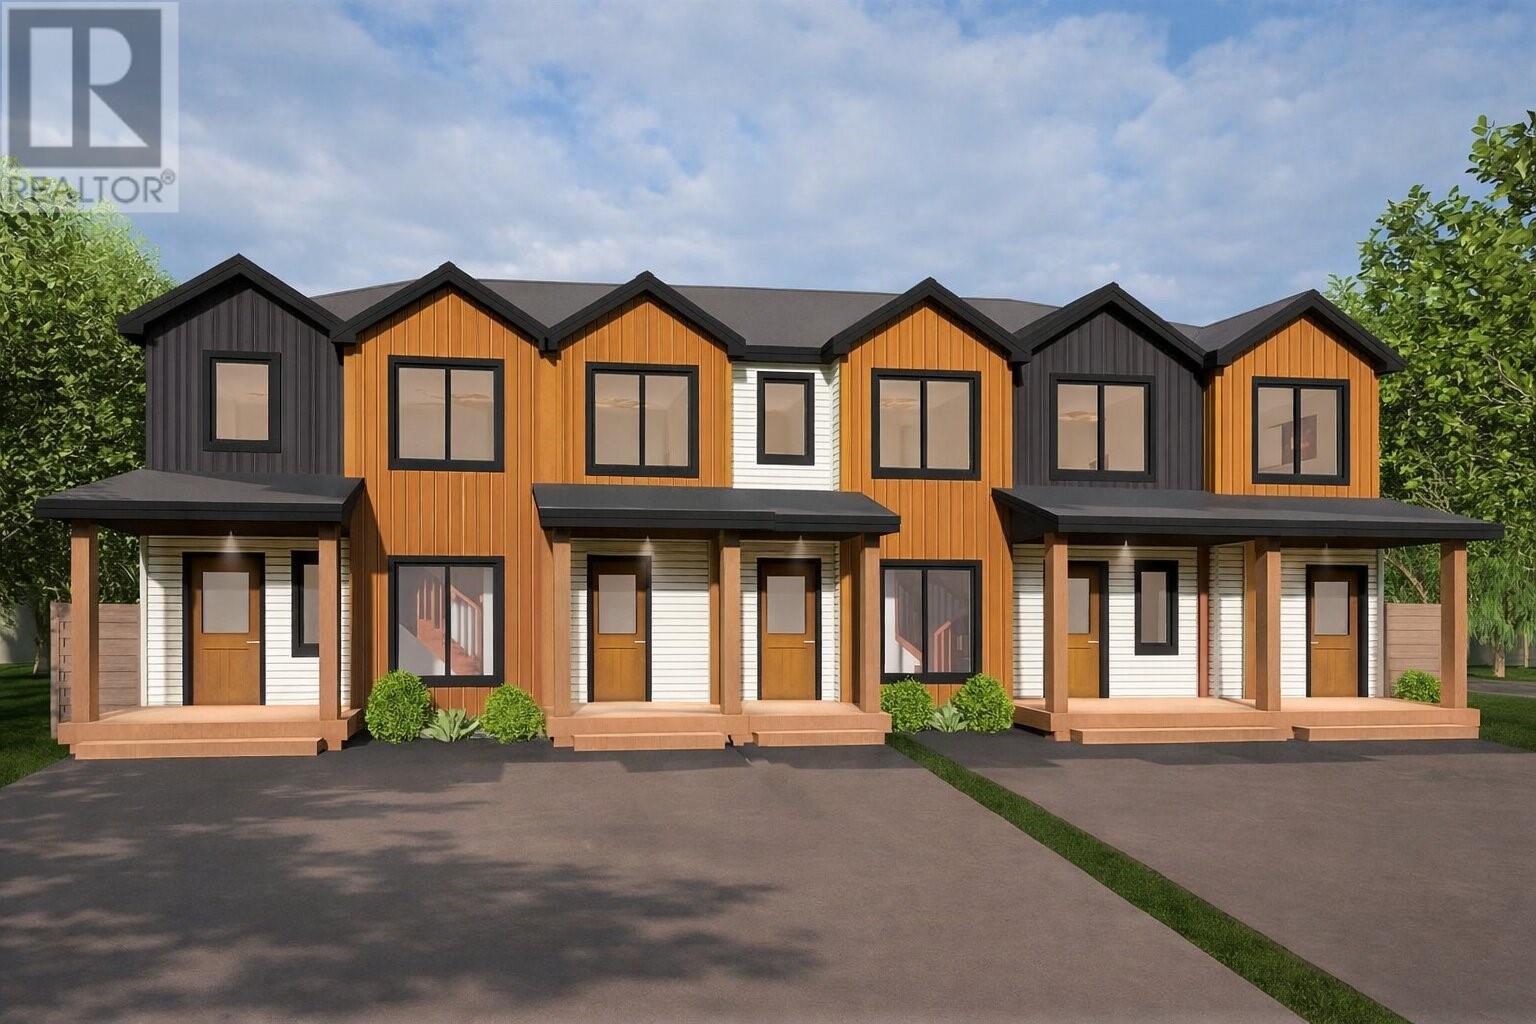
Welcome to 17 Donegal Run, part of the highly anticipated Townhomes at Galway Living. This two-storey interior unit is centrally positioned within a fiveplex, offering a low-maintenance lifestyle with efficient use of space and excellent value in one of St. John’s most sought-after master-planned communities. Inspired by the charm of River’s Edge row houses, this home delivers 1,300 square feet of thoughtfully designed living space with three bedrooms and two-and-a-half bathrooms. Perfect for first-time buyers, downsizers, or investors, this plan balances modern style with energy efficiency and everyday functionality. The main floor features a bright open-concept kitchen and dining area with an eat-in island and sliding patio doors leading to your rear patio space, ideal for barbecuing and enjoying the outdoors. The kitchen and dining flow seamlessly into a comfortable living room, creating an inviting space for both relaxing and entertaining. Upstairs, the primary suite includes a walk-in closet and ensuite bathroom, while two additional bedrooms provide flexible options for guests, family, or a home office. The basement offers laundry and plenty of undeveloped space, with the potential to add a rec room, additional bedroom, or bathroom to suit your needs. Built to New Victorian Homes’ premium standards, this home includes digital thermostats, R22 insulated walls, R50 attic insulation, a heat recovery ventilation system, and energy-efficient windows to ensure year-round comfort and lower operating costs. Outside, the property will be fully landscaped with nursery sod, a paved driveway, and a pressure-treated patio deck. The price includes all permits, fees, HST, a 10-year Atlantic Home Warranty, and a one-year wall-to-wall builder’s service warranty. With its efficient layout, modern finishes, and exceptional value, 17 Donegal Run offers an ideal opportunity to own a brand-new home in a growing and vibrant community. (id:65446)
3870 Brown Road Unit# 215
West Kelowna, British Columbia

Bright, beautifully updated, and located in one of Kelowna’s most sought-after 55+ communities, this spacious 1 bedroom + sunroom residence offers the ease of condo living without compromise. Thoughtfully renovated throughout, the home features new flooring, a modernized kitchen with extensive cabinetry, updated countertops, stylish backsplash, refreshed bathroom, and in-suite laundry with added storage. The generous open-concept layout offers exceptional functionality with a large dining area, inviting living room centred around a fireplace, and seamless access to the enclosed sunroom—an ideal space for morning coffee, reading, hobbies, or year-round enjoyment. The oversized primary bedroom includes a walk-in closet and direct access to the beautifully updated bathroom. Monticello is known for its warm community atmosphere and outstanding amenities. Residents enjoy a welcoming lobby, social lounge with fireplace, games area with billiards, kitchen, dining space for gatherings, workshop, RV parking, and beautifully maintained grounds. Secure and exceptionally cared for, this is a community where neighbours become friends. Set in a convenient central location close to shopping, restaurants, parks, transit, and everyday essentials, this is the perfect opportunity to enjoy a simplified lifestyle in a vibrant and well-established community. Spacious, move-in ready, and beautifully finished—this one is worth a closer look. (id:65446)
12 7540 Briskham Street
Mission, British Columbia
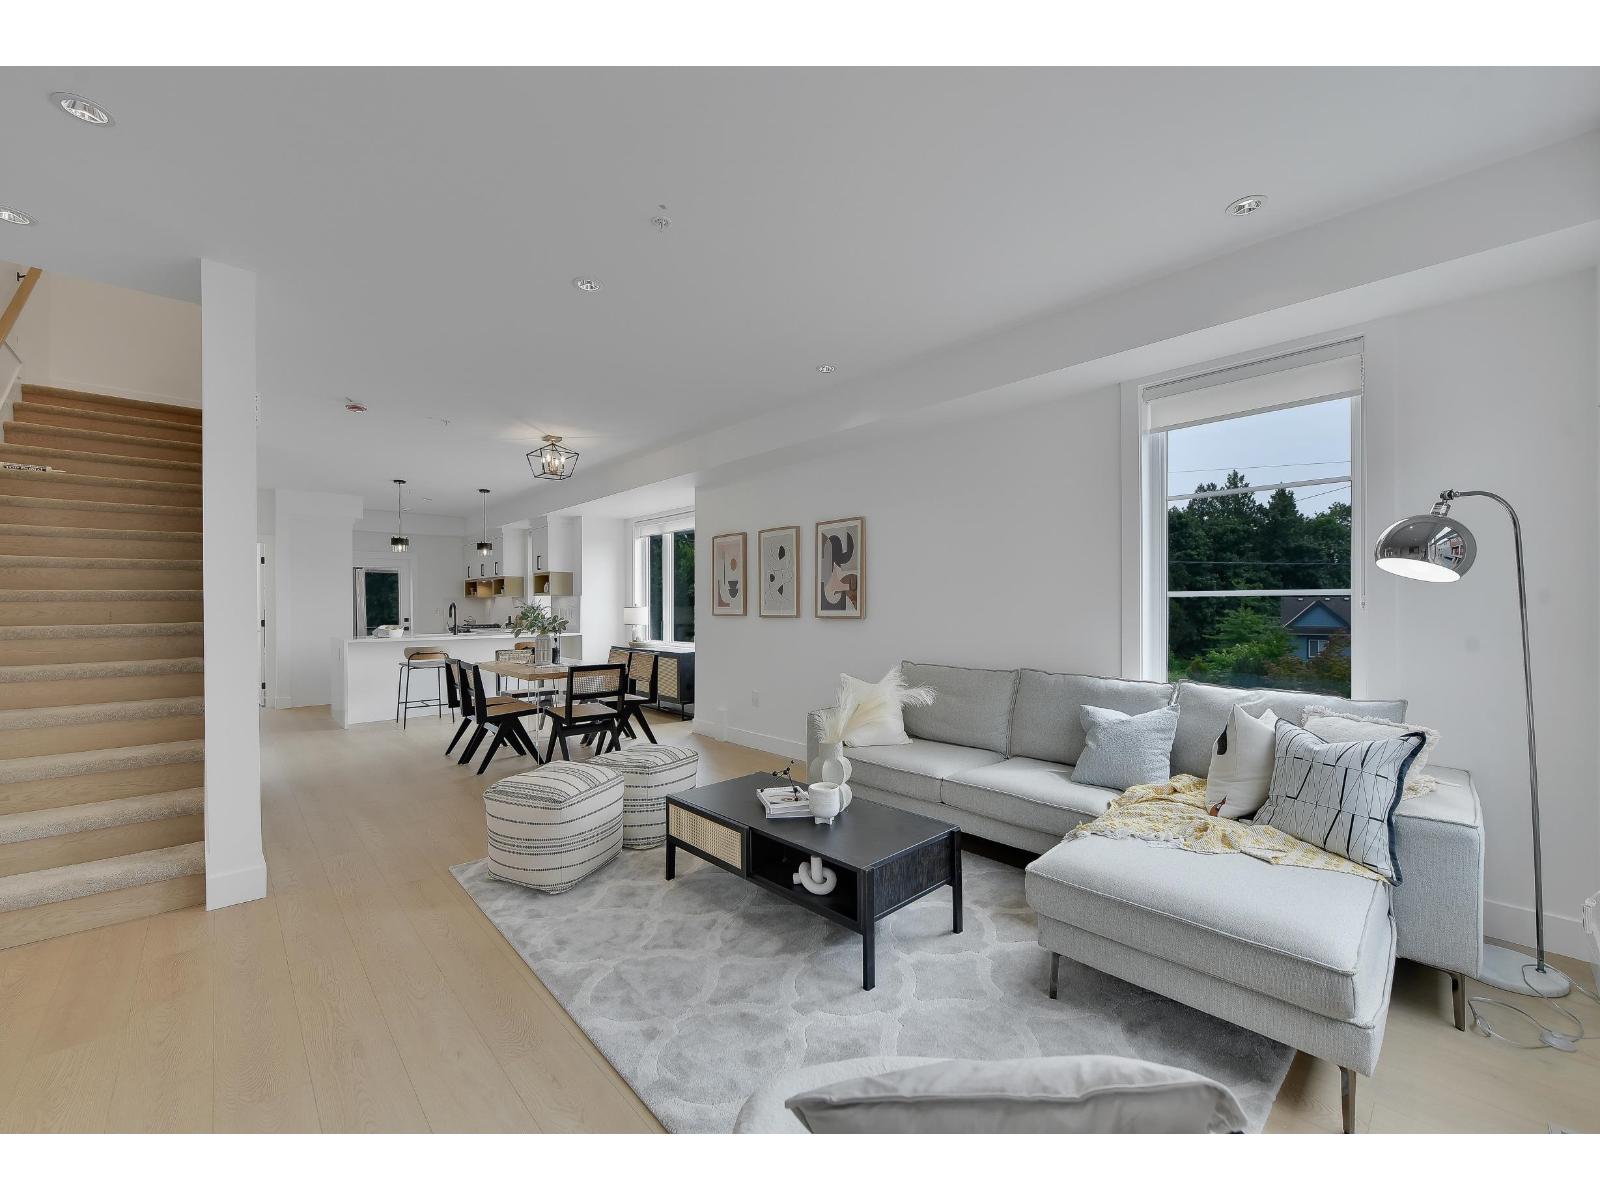
Verado Homes presents Mission's newest community, offering 19 modern Townhomes ideally located minutes away from schools, shopping centers, hospitals, nature trails, and the West Coast Express station. These spacious townhomes range from 1,400 sq. ft. to over 1,800 sq. ft., featuring 3 to 4 bedrooms and 3 to 4 washrooms. Key features include: - Forced air heating with the option to add air conditioning - Hot water tank - Gas BBQ hook-up - Level 2 Charger facility in the garage for an electric vehicle - At least 2 car parking spaces - Vacuum rough-in - High-end Samsung stainless steel appliances. Designed to blend comfort with modern convenience, these townhomes are perfect for families looking to enjoy a vibrant community while enjoying contemporary amenities. (id:65446)
Exp Realty Of Canada
7 7540 Briskham Street
Mission, British Columbia

Verado Homes presents a limited collection of 19 modern luxury townhomes in Mission. Offering approximately 1,400-1,850+ sq. ft. with 3-4 bedrooms and 3-4 bathrooms. Features include forced-air heating with A/C and heat pump, gas BBQ hook-up, EV charger rough-in, hot water tank, central vacuum rough-in, minimum two parking spaces, and high-end Samsung stainless steel appliances. Conveniently located near schools, shopping, hospitals, nature trails, and the West Coast Express. ?? Don't just look at the photos-experience the space, layout, and location for yourself. You will be impressed with the finished product. (id:65446)
Exp Realty Of Canada
14 7540 Briskham Street
Mission, British Columbia

Verado Homes introduces Mission's newest modern luxury townhome community - a collection of 19 beautifully designed homes perfectly situated just minutes from schools, shopping, hospitals, nature trails, and the West Coast Express. These spacious homes range from 1,400 sq. ft. to over 1,800 sq. ft., offering 3-4 bedrooms and 3-4 washrooms, ideal for growing families or those seeking extra space. Highlighted Features: Forced-air heating with optional air conditioning, Hot water tank, Gas BBQ hook-up, Level 2 EV charger rough-in in the garage, Parking for at least 2 vehicles, Central vacuum rough-in, High-end Samsung stainless steel appliances, Designed for comfort, convenience, and modern living, Verado Homes delivers a balanced lifestyle in a vibrant, family-friendly neighborhood. (id:65446)
408, 474 Seton Circle SE
Calgary, Alberta
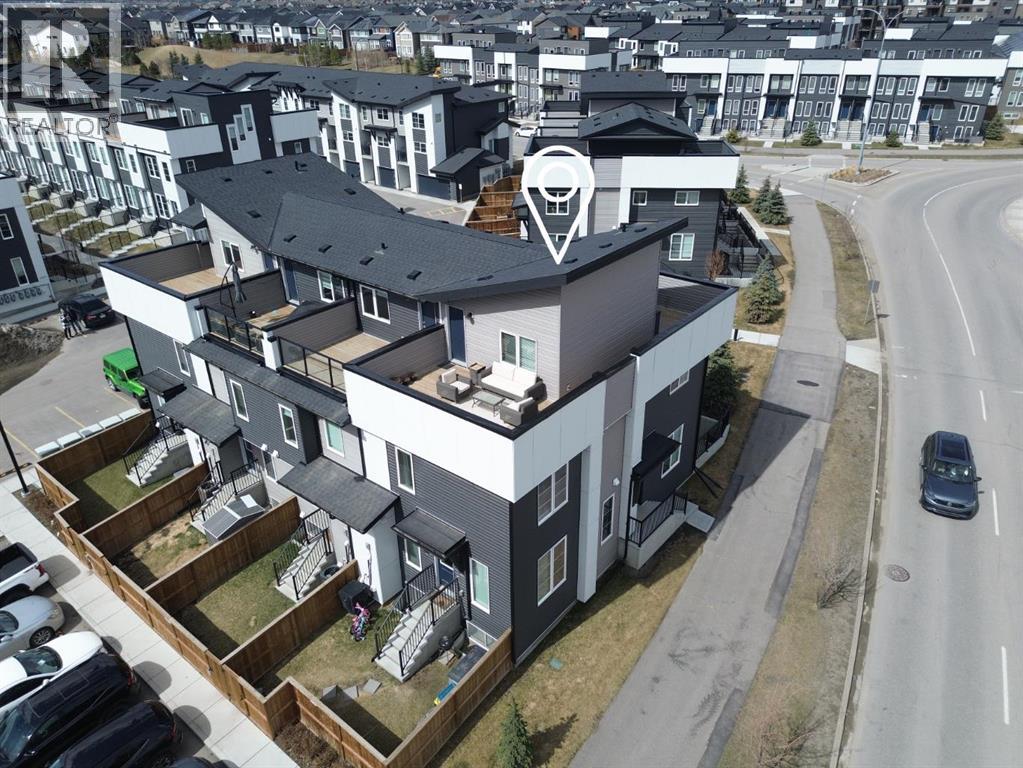
3 BEDROOMS | 2.5 BATHROOMS | ROOFTOP PATIO | SETON | OPEN HOUSE SUN, APR 19, 2 – 4PMWelcome to this stunning townhouse in the heart of Seton, offering 1,916 sq. ft. of beautifully designed living space across multiple levels — topped off by a feature that truly sets this home apart.The open-concept main floor is perfect for entertaining, with a stylish kitchen boasting quartz countertops, stainless steel appliances, and designer fixtures flowing seamlessly into the living and dining areas. Elegant laminate flooring and a contemporary interior palette create a warm yet sophisticated feel throughout.Upstairs, the spacious primary suite features a walk-in closet and a full ensuite, while two additional well-sized bedrooms share a beautifully appointed main bathroom. A convenient half bath on the main floor adds everyday practicality.Saving the best for last — the top-level bonus room leads directly onto your own private rooftop terrace. Whether you're hosting friends under the stars or enjoying a quiet evening to yourself, this rooftop haven is a rare and remarkable feature that transforms everyday living into something truly special.Located steps from South Health Campus, the Seton Urban District, the largest YMCA in North America, parks, schools, and future LRT access — with a park and playground right at your doorstep. HOA gives full access to the block building, ice rink, splash park. This is Seton living at its finest. (id:65446)
2010 50 Avenue SW
Calgary, Alberta
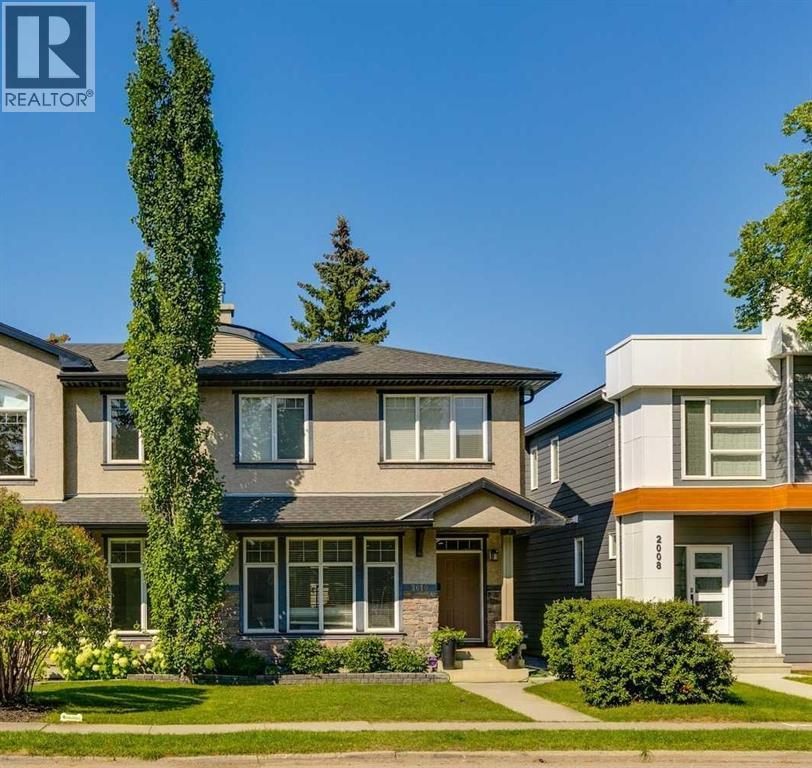
**ALTADORE INFILL UNDER $900,00!!** l Over 2800 SQ FT OF LIVING SPACE l AMAZING ACCESSIBLE LOCATION l 3 BEDROOM l 2.5 BATH l DOUBLE GARAGE l OVERSIZED DECK l BIG SUNNY BACKYARD l A Rare Offering in One of Calgary’s Most Coveted, Rapidly Appreciating Inner-City Communities — ALTADORE. With land values and barriers to entry rising steadily year over year, opportunities to acquire a home of this calibre under $900,000 in this community are becoming increasingly scarce — WELCOME HOME....Upon arrival, the impressive curb appeal sets an immediate and lasting tone. The bright, open-concept main floor flows seamlessly from the welcoming foyer through to the living room, elegant dining room, and beautifully appointed kitchen — complete with quality appliances, granite countertops, built-in pantry, and a functional mudroom offering direct access to your private backyard sanctuary. Despite its north-facing orientation, the long, spacious backyard enjoys a remarkable abundance of natural sunshine anchored by an impressive 22x22 deck, built-in benches, and a detached double garage. with epoxy flooring. The upper level has an exceptional primary retreat, complete with a dream walk-in closet and a newly renovated lavish ensuite, alongside two generously sized secondary bedrooms and a conveniently positioned laundry room — thoughtfully designed for effortless everyday living. The fully developed lower level offers an expansive family room, built in millwork, versatile flex space, bar area, and ample storage — equally at home as a games room, home gym, theatre, or creative studio. If prefered, a Buyer could easily be able to add an extra 4th bedroom in the basement. This home is steps from all of the Altadore Schools, Marda Loop Amenities, Glencoe Glub, Glenmore Athletic Park, River Park Off-Leash Area, Sandy Beach, and quick easy access to Crowchild & Glenmore Trail. WONDERFUL OPPORTUNITY TO GET INTO ALTADORE !! (id:65446)