
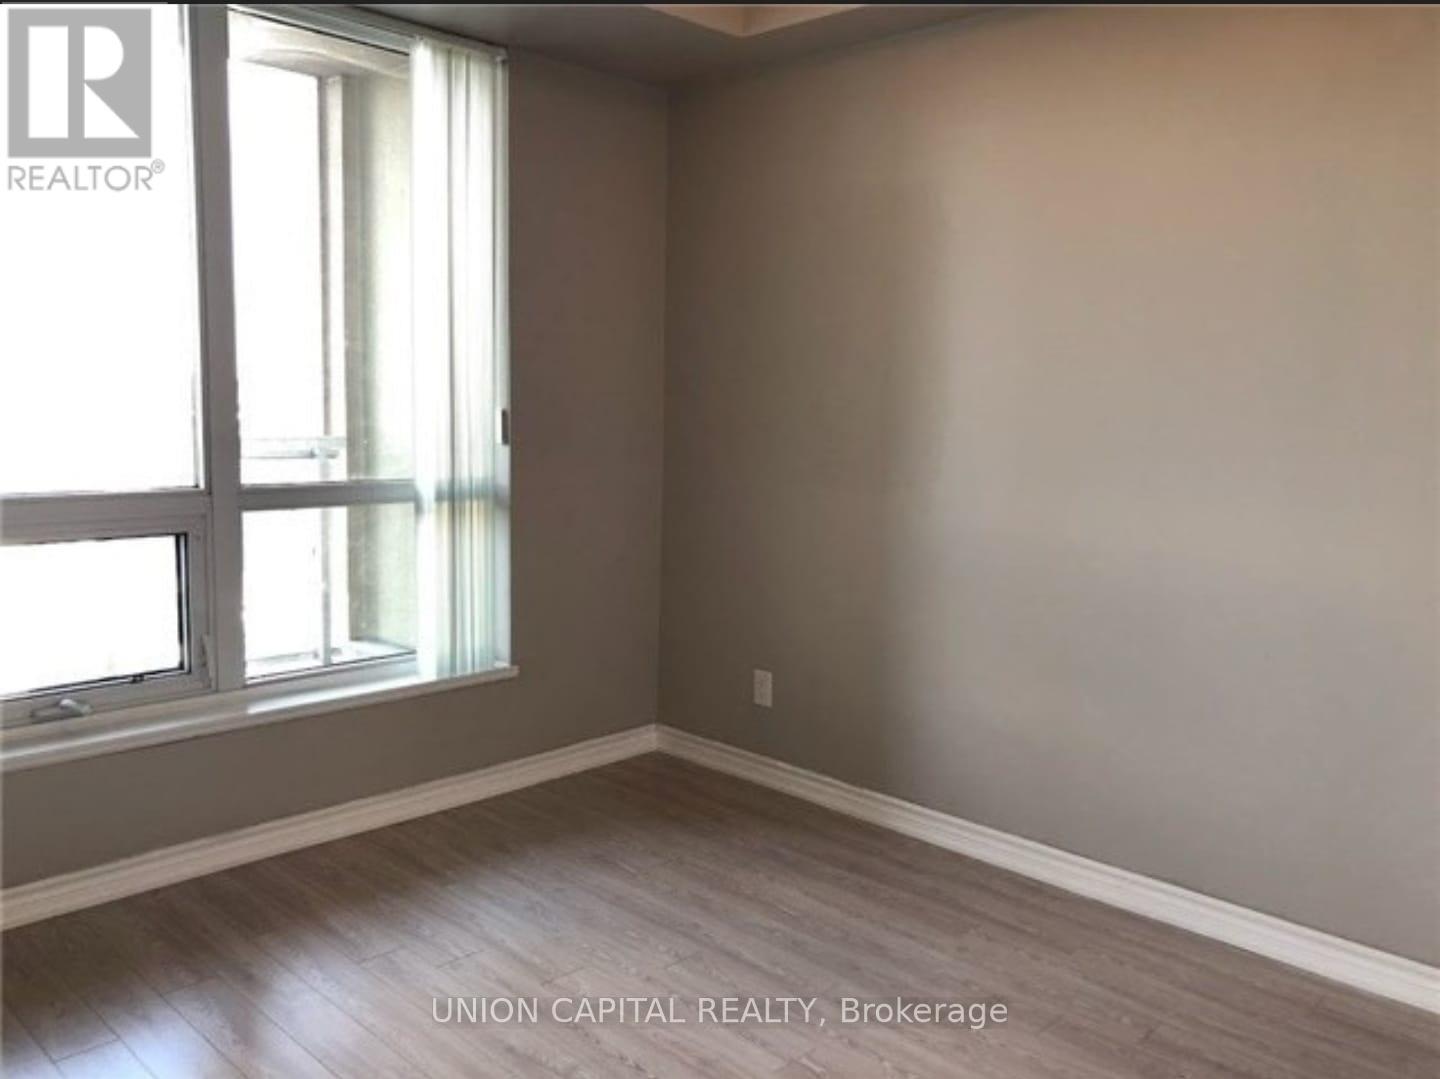
505 - 8323 Kennedy Road
Markham, Ontario
Live in the heart of Markham! This bright and modern 1-bedroom, 1-bathroom condo offers a thoughtfully designed open-concept living with abundant natural light. The stylish kitchen features stainless steel appliances, granite countertops, and a sleek tile backsplash, while the private balcony provides lots of natural light -perfect for relaxing or entertaining. Enjoy direct indoor access to T&T Supermarket, shops, and everyday essentials. Steps to Unionville GO Station and YRT transit for easy commuting. Includes 1 parking space and locker, plus access to premium amenities: fitness studio, party room, outdoor patio, and 24-hour concierge. A fantastic opportunity in a high-demand, growing community. (id:65446)
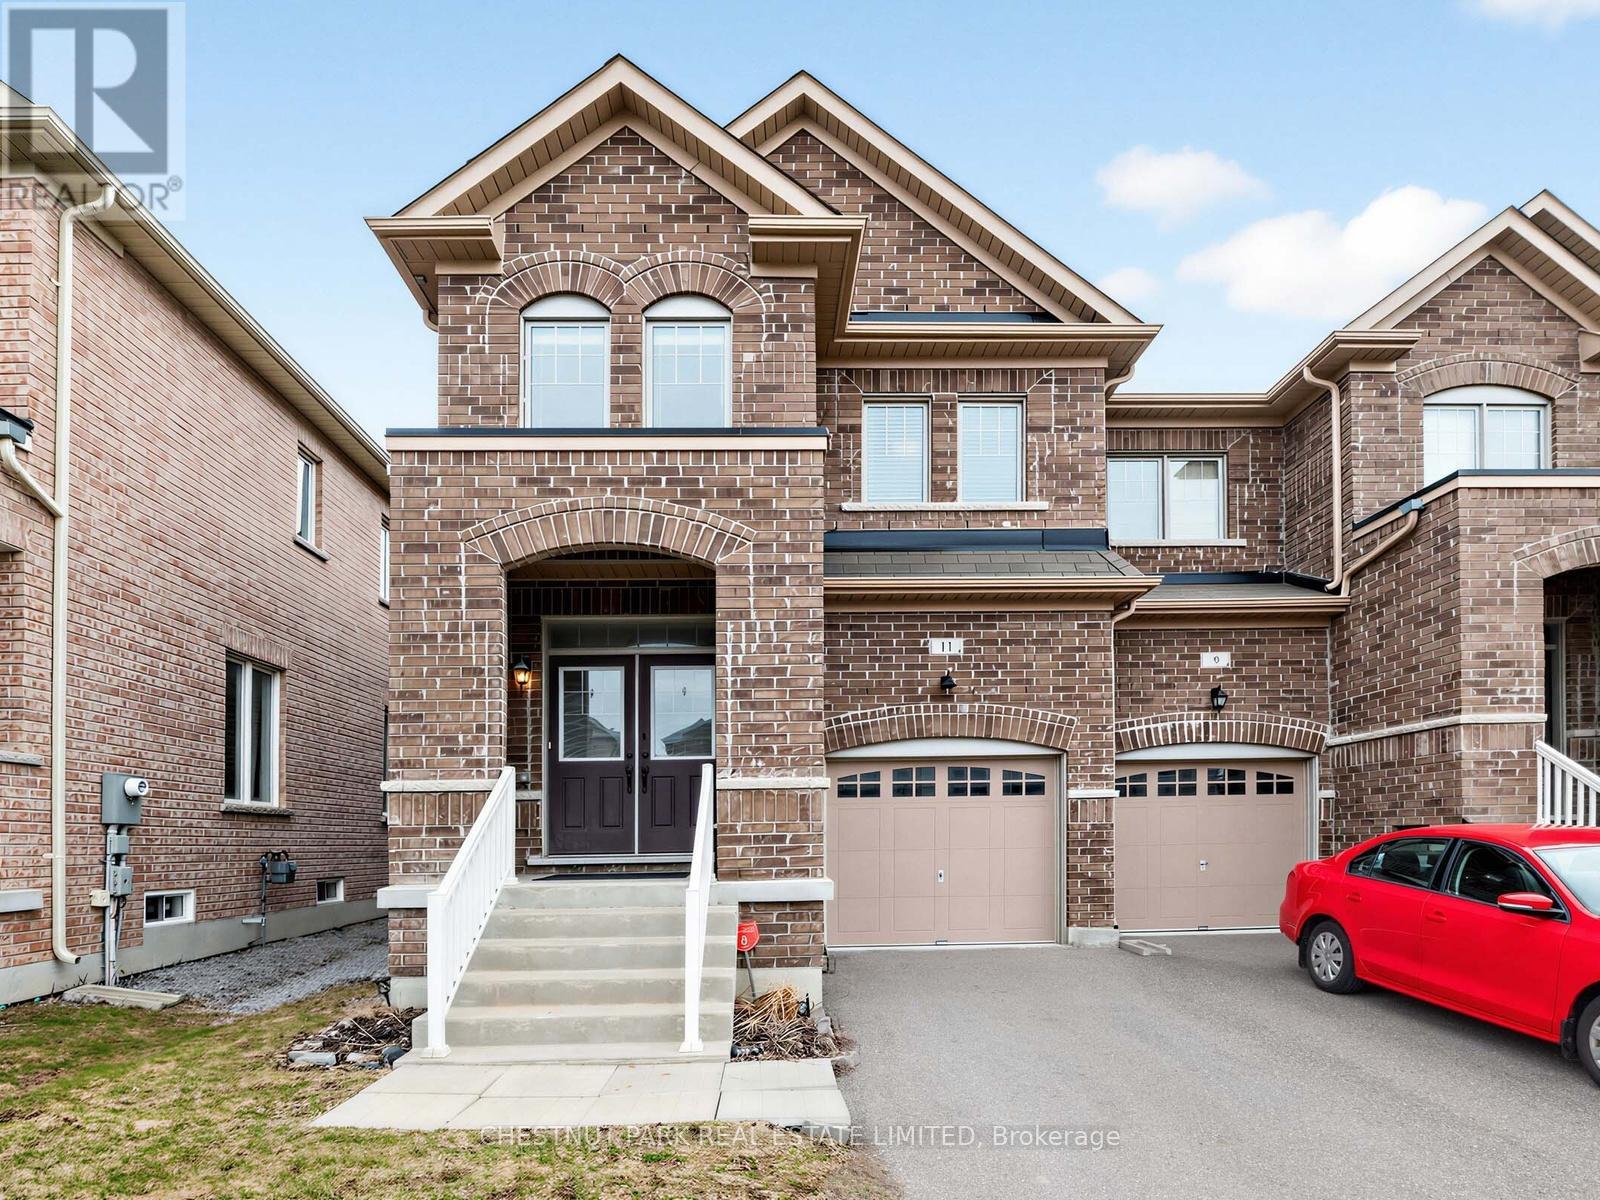
11 Constable Street
Aurora, Ontario
Open House Sat/Sun 2-4. Gorgeous end unit 2200 SF of beautifully finished living space (incl lower level), featuring 4 bedrooms, 3 bathrooms (plus lower level bathroom rough-in) with a finished basement, a garage with upgraded high top storage and well located on a low-traffic street. Built in 2017. The spacious living and dining room features engineered hardwood floors and large windows overlooking the yard. The modern family-sized open concept kitchen features upgraded quartz counters, full-sized stainless steel appliances (including a gas stove with upgraded hood fan and an LG fridge with water and ice dispenser), upgraded lower soft-close drawers, taller upper soft-close cabinets and an upgraded pantry. The large eat-in kitchen can accommodate a table for 8 people, features large windows along the back, and a W/O to the fully fenced private yard with a stone tiled patio and a gas line for BBQ. The front foyer includes a closet, a window, a 2-piece powder room and additional storage underneath the stairs. The hardwood staircase leads up to the second floor, which features a huge primary bedroom with a walk-in closet and a 4-piece ensuite bathroom w/a separate step-in glass shower, a deep soaker tub and a large window. The 2nd bdrm includes a large window and a double door closet, the 3rd bdrm includes a large window and a closet, and the 4th bdrm features a window and built-in shelving and drawers (owner used it as a dressing room/home office). There is a 4-piece main bathroom and an upper-level laundry room w/a full-sized washer/dryer and laundry sink. The lower level features a large recreation room with an electric fireplace, windows, space for a home gym, a 3-piece bathroom w/plumbing roughed in and a great-sized storage room. Excellent schools include the brand new Whispering Pines PS (JK - 8), Lester B. Pearson PS (French gr 1-8), Dr. G.W. Williams SS, Aurora HS, Alexander Mackenzie HS. Short drive to Hwy 404 and all you need along both Bayview and Leslie. (id:65446)
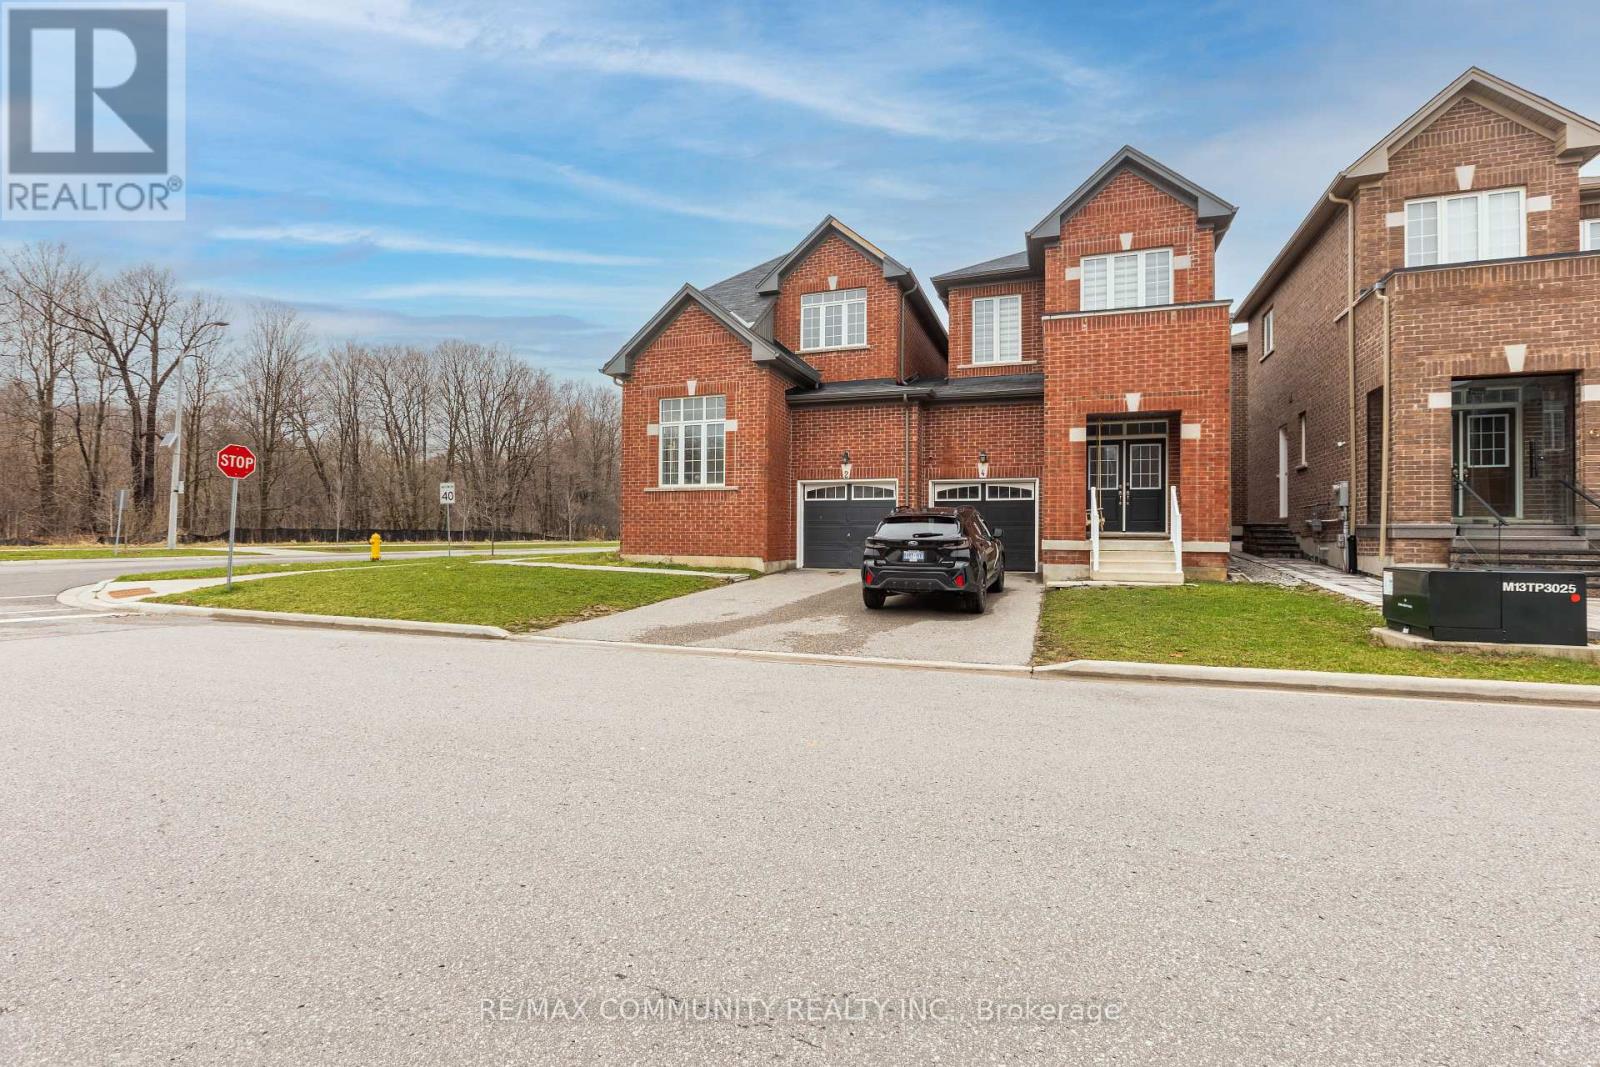
2 Titan Trail
Markham, Ontario
Spacious and full of light, gorgeous 4+1 Bedroom, 4 Washroom link house on a premium Corner lot. Modern open concept layout. Freshly painted. 9 ft ceiling on the main floor. Upgraded hardwood floors throughout the main floor. Beautiful large kitchen with central island and stainless steel appliances is perfect for entertaining. Functional separate office room with vaulted ceiling. Laundry room is conveniently located on the 2nd floor. Primary bedroom features a 5pcs ensuite and large walk-in closet. Excellent location within minutes to HWY 407, GO train, shopping and entertainment. Steps to a beautiful golf course. ** This is a linked property.** (id:65446)
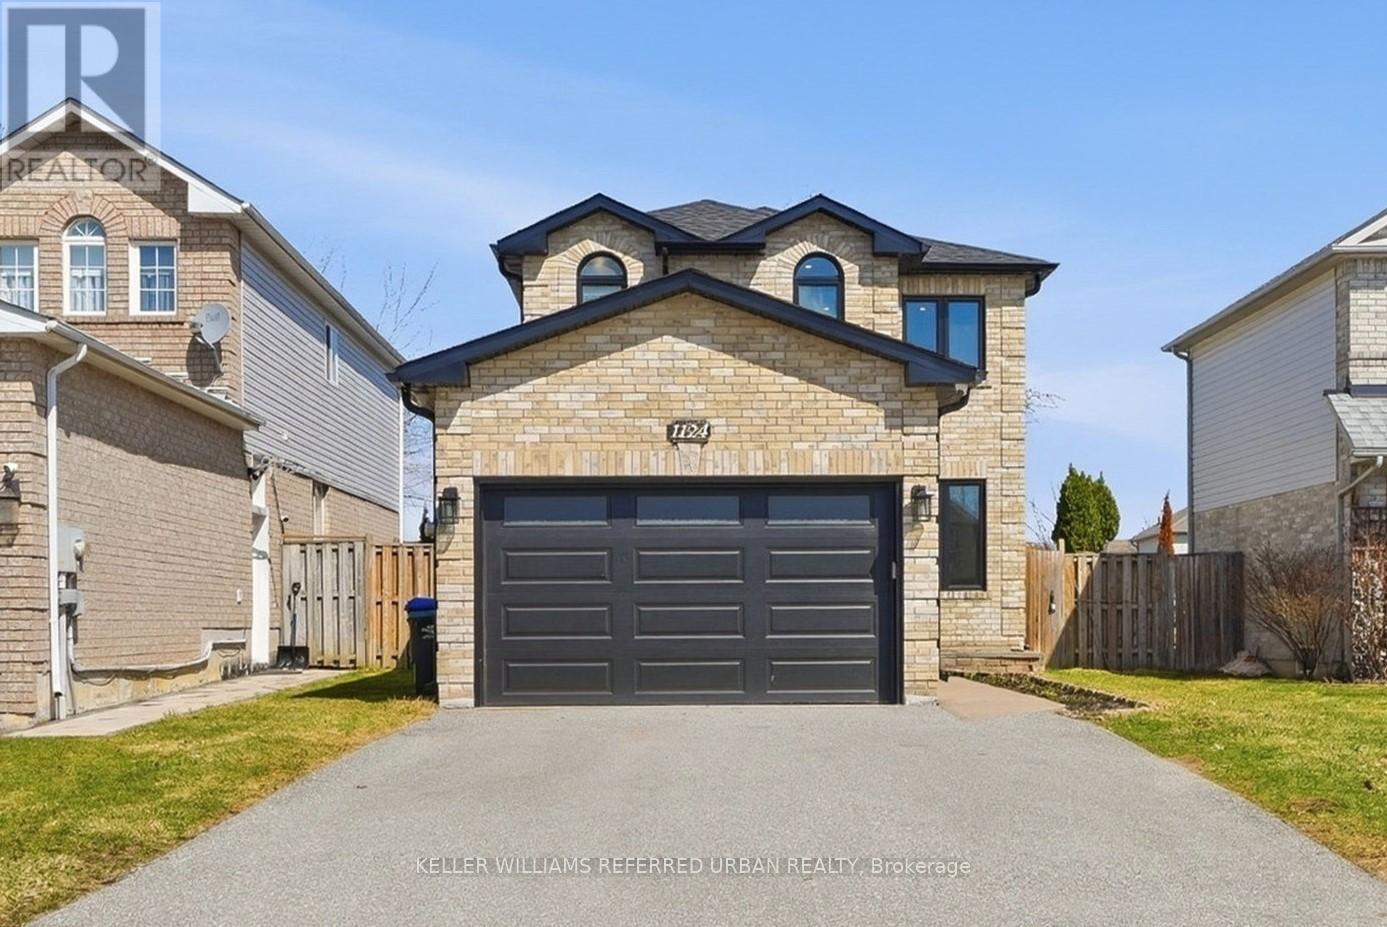
1124 Corrie Street
Innisfil, Ontario
Hello Lakeside Community Living! 1124 Corrie Street has been extensively renovated inside and out - top to bottom - see upgrades/feature sheet attached! Beyond all the pretty features you'll discover wise improvements allowing the next owner to live that carefree lifestyle many crave when they come to this welcoming family community. Bright open concept floor plan feels more like a 'Great Room' with gorgeous kitchen and generous living and dining spaces. New white oak engineered floors through out provide that modern feeling. The kitchen is perfectly designed to include the ever popular party size floating island with Quartz counters, a proper family eat-in space and a walk out the leads to a private patio and fully fenced backyard. There are 3 generous bedrooms on the 2nd floor - each with white oak floors and large closets. The Primary suite has a modern 3pc ensuite! The lower level has been professionally finished to include a legal basement apartment (pending separate entry) Perfect as is for inlaws, nanny and extended living space! This home was professionally renovated to the highest standard and was meant to be a forever home. Things change and now this is some lucky buyer's special find. Fully renovated in 2024: All bathrooms including a custom master bathroom, Basement new insulation, Waterproofed with sump pump system. Legal basement permit in place (separate entrance not yet opened) Legal side entrance permit is allowed (open permit) Modern kitchen with loads of cabinets and quartz counter space. New LED pot lights through main and second floor, new roof shingles eaves, downspouts, flashing and plumbing vents, upgraded electrical, new 3/4" waterline through, hard wired security system with app, New doors inside and outside, 2024 appliances have 5-year warranty! The closest thing you'll find to a new home in this area at this price! (id:65446)
604 - 250 Davis Drive
Newmarket, Ontario
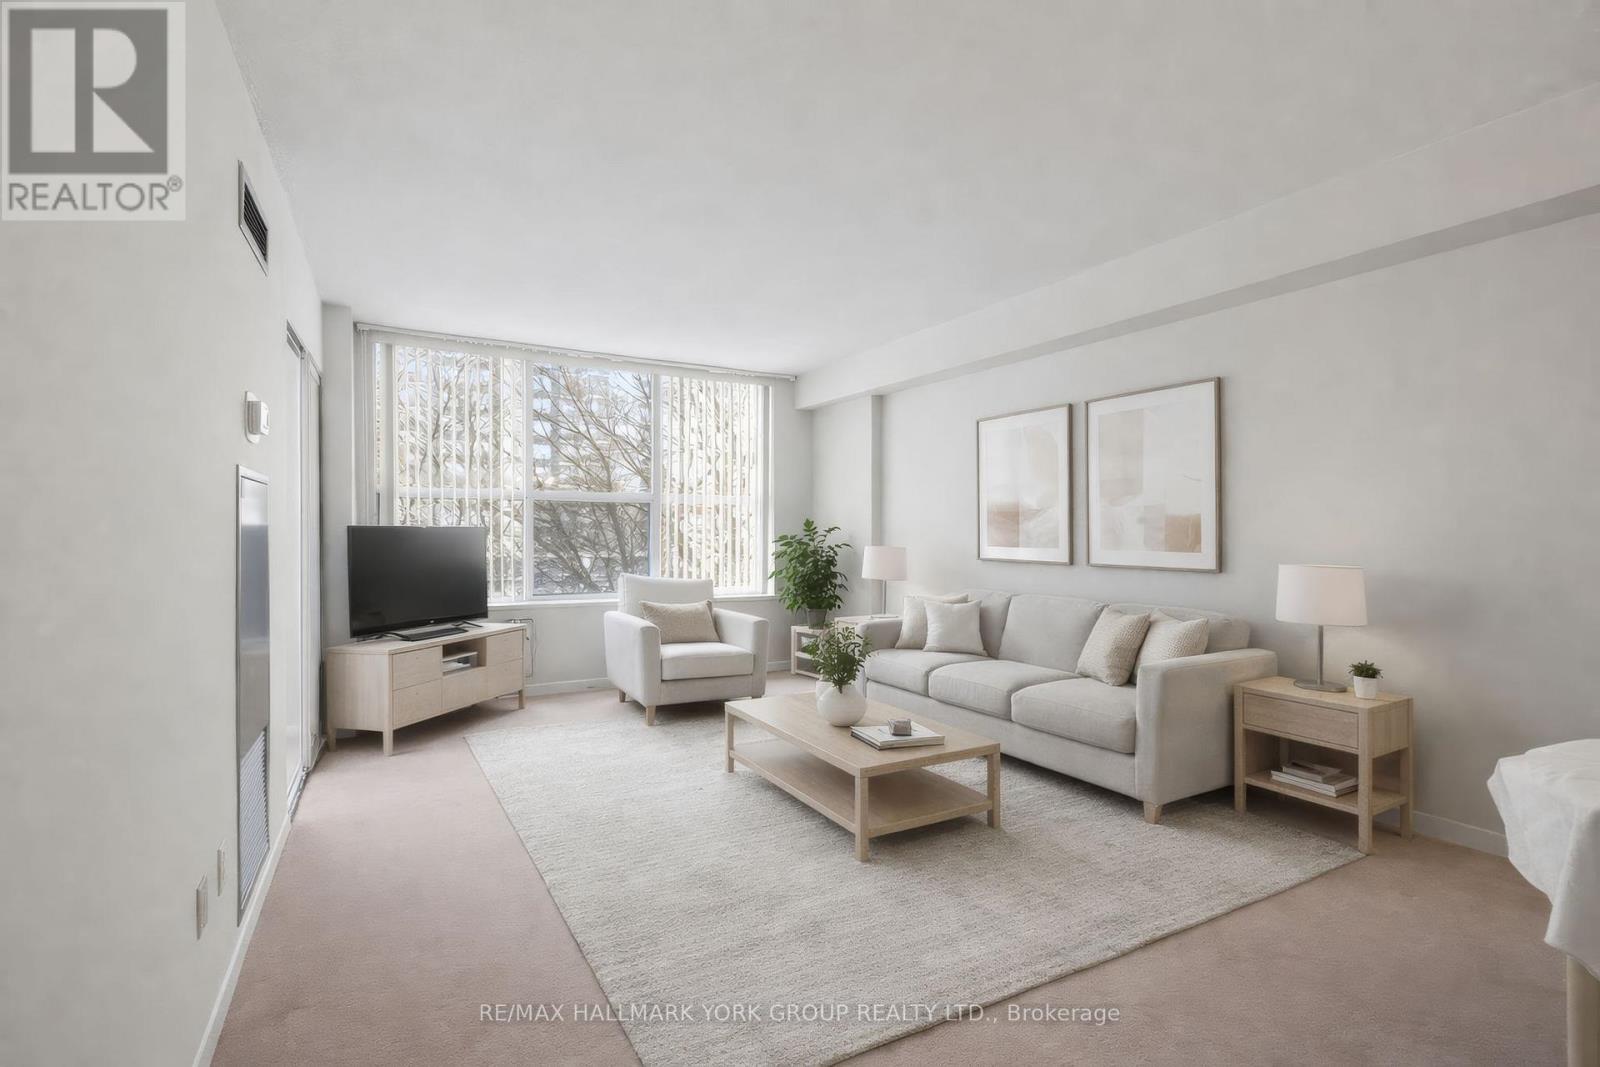
Impressively Spacious And Thoughtfully Designed, This 3-Bedroom, 2-Bathroom Condo At The Atwood Offers Approximately 1,426 Sq. Ft. Of Well-Planned Living Space In The Heart Of Central Newmarket, Delivering The Comfort And Flow Of A Bungalow With The Ease Of Condo Living.The Expansive Living And Dining Areas Provide A Flexible Layout And A Fantastic Opportunity To Modernize And Personalize To Your Taste. The Functional Eat-In Kitchen And Sun-Filled Sunroom Offer An Excellent Foundation For A Fresh Design Vision-Ideal For Buyers Looking To Create Their Ideal Space.The Oversized Primary Bedroom Features A Walk-In Closet And Convenient Access To One Of Two Bathrooms, While Two Additional Generously Sized Bedrooms Allow For Multiple Layout And Design Possibilities.Enjoy The Convenience Of In-Suite Laundry, An Exclusive Ensuite Locker, And Owned Underground Parking. The All-Inclusive Maintenance Fees Cover Heat, Hydro, Water, Central Air Conditioning, Cable TV, Parking, And Building Insurance, Offering Outstanding Value And Predictable Monthly Costs.This Well-Managed Building Features Amenities Including An Exercise Room, Party/Meeting Room, Visitor Parking, And Elevators. Ideally Located Steps To Public Transit, Shopping, Library, Hospital, Community Centre, And Places Of Worship, With Easy Access To All That Newmarket Has To Offer. A Fantastic Opportunity To Secure A Large, Functional Condo In A Prime Location-Perfect For Anyone Seeking Space Without Compromise. (id:65446)
827 Legge Court
Newmarket, Ontario
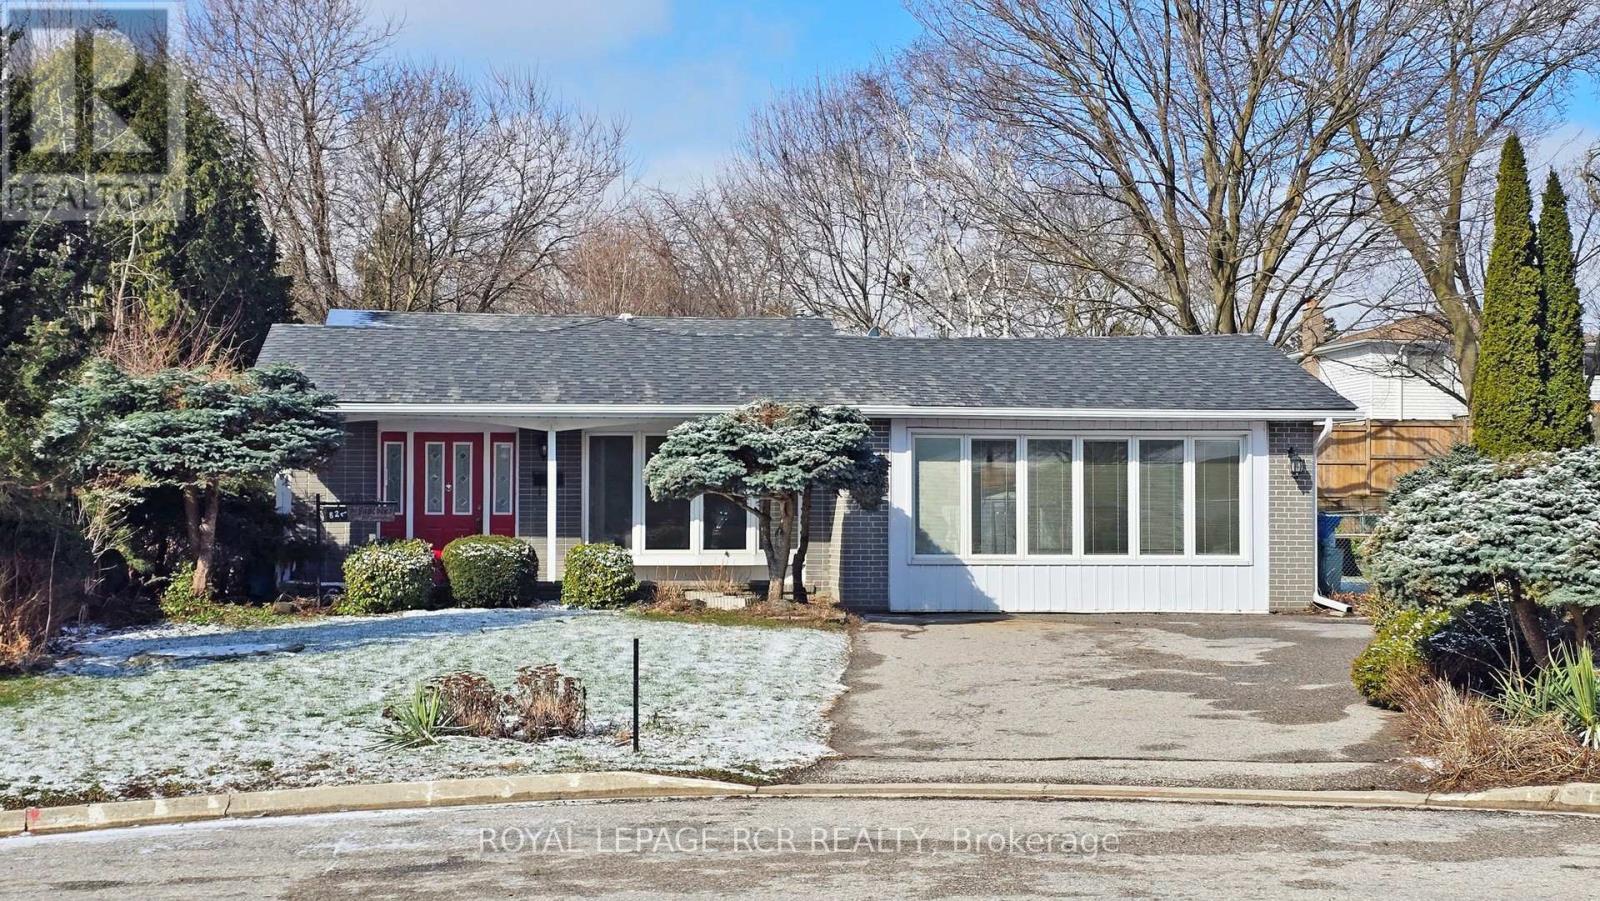
Welcome to 827 Legge Court, a beautifully maintained back-split nestled in the sought-after Gorham-College Manor community of Newmarket. This inviting home features 3 spacious bedrooms and a generously sized family room, offering a functional layout perfect for both everyday living and entertaining. Set on an impressive 38 x 216 ft lot, the property provides exceptional outdoor space with endless potential. Pride of ownership is evident throughout, making this an ideal opportunity for first-time buyers or those looking to establish themselves in one of Newmarket's most desirable neighbourhoods. Enjoy unbeatable convenience with close proximity to Highway 404, Southlake Regional Health Centre, scenic parks and trails, and just minutes to Upper Canada Mall. A fantastic opportunity to own in a prime location, this is the one you've been waiting for. (id:65446)
47 Saigen Lane
Markham, Ontario
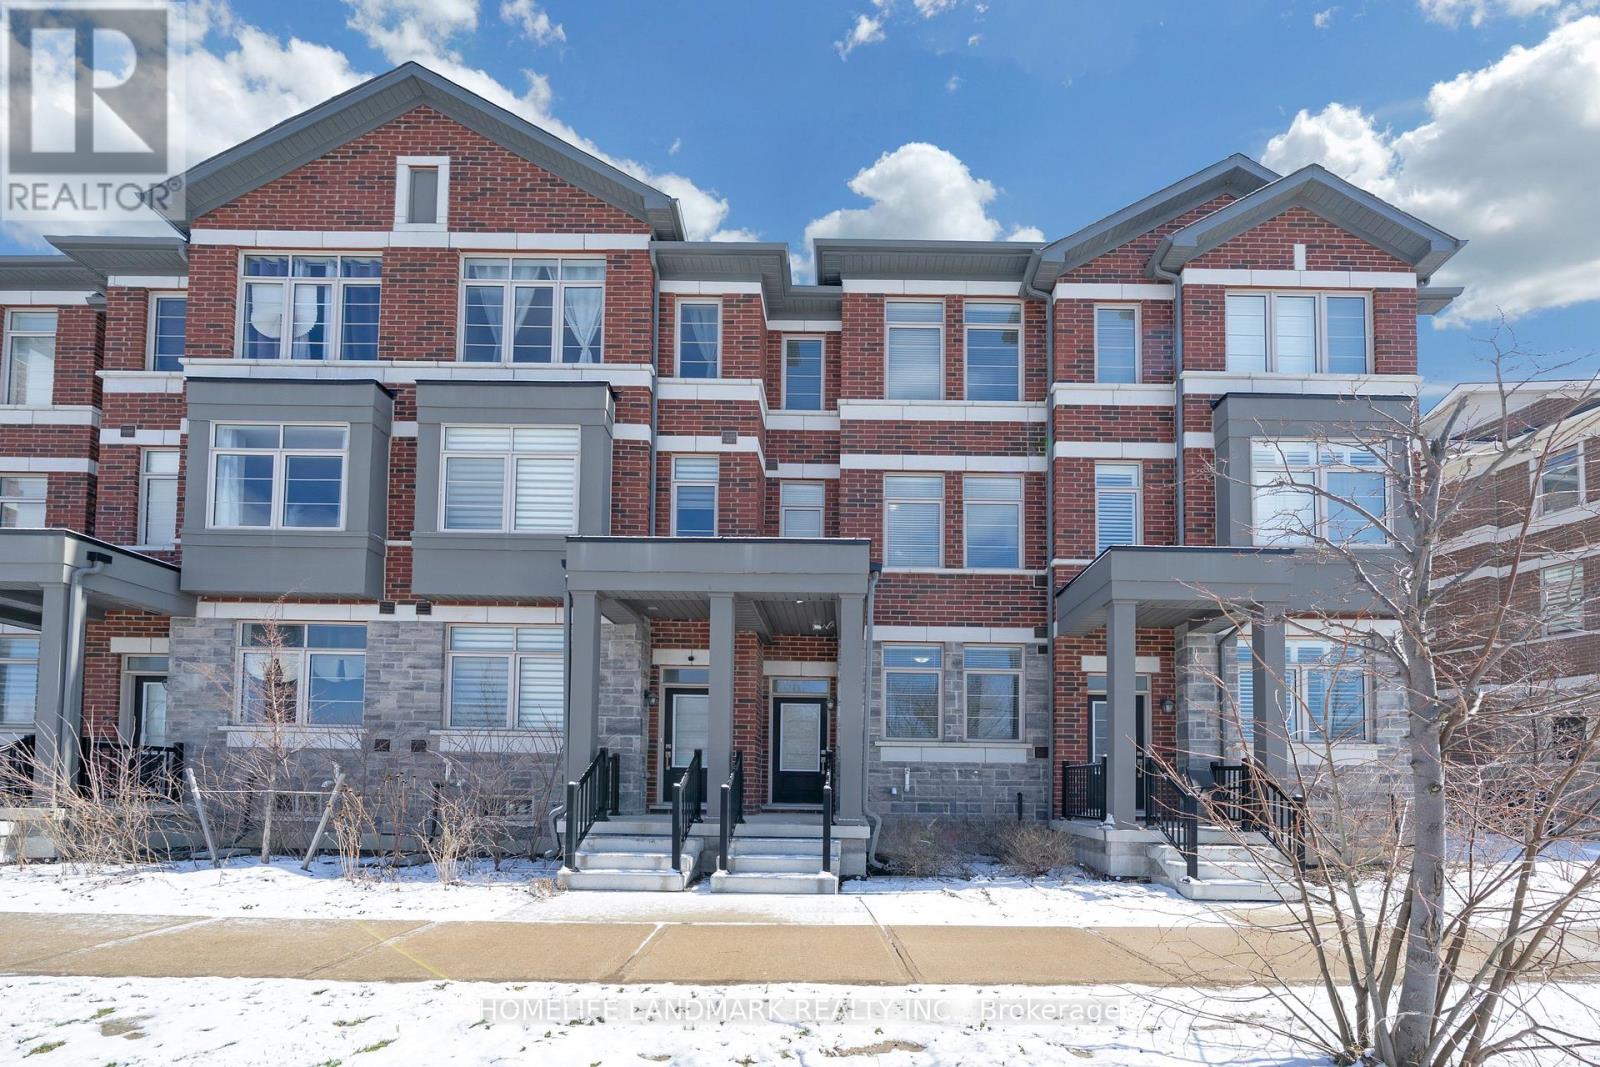
Welcome to this bright and spacious 3-bedroom townhome offering approximately 1,670 sq ft of modern living space. Ideally situated fronting onto a park and playground, this home provides a perfect setting for families seeking both comfort and convenience. The ground and main floors boast 9-foot ceilings, enhancing the open and airy feel throughout. Large windows flood the home with natural light, creating a warm and inviting atmosphere. Enjoy upgraded appliances in the stylish kitchen, along with the added bonus of two private balconies-perfect for relaxing or entertaining. Unbeatable location: just a 2-minute walk to Walmart Supercentre and major banks, and only a 2-minute drive to Boxgrove Centre, offering access to a medical centre, pharmacies, gym, and supermarket. Commuting is effortless with quick access to Highway 407 and Highway 7. (id:65446)
129 Knapton Drive
Newmarket, Ontario
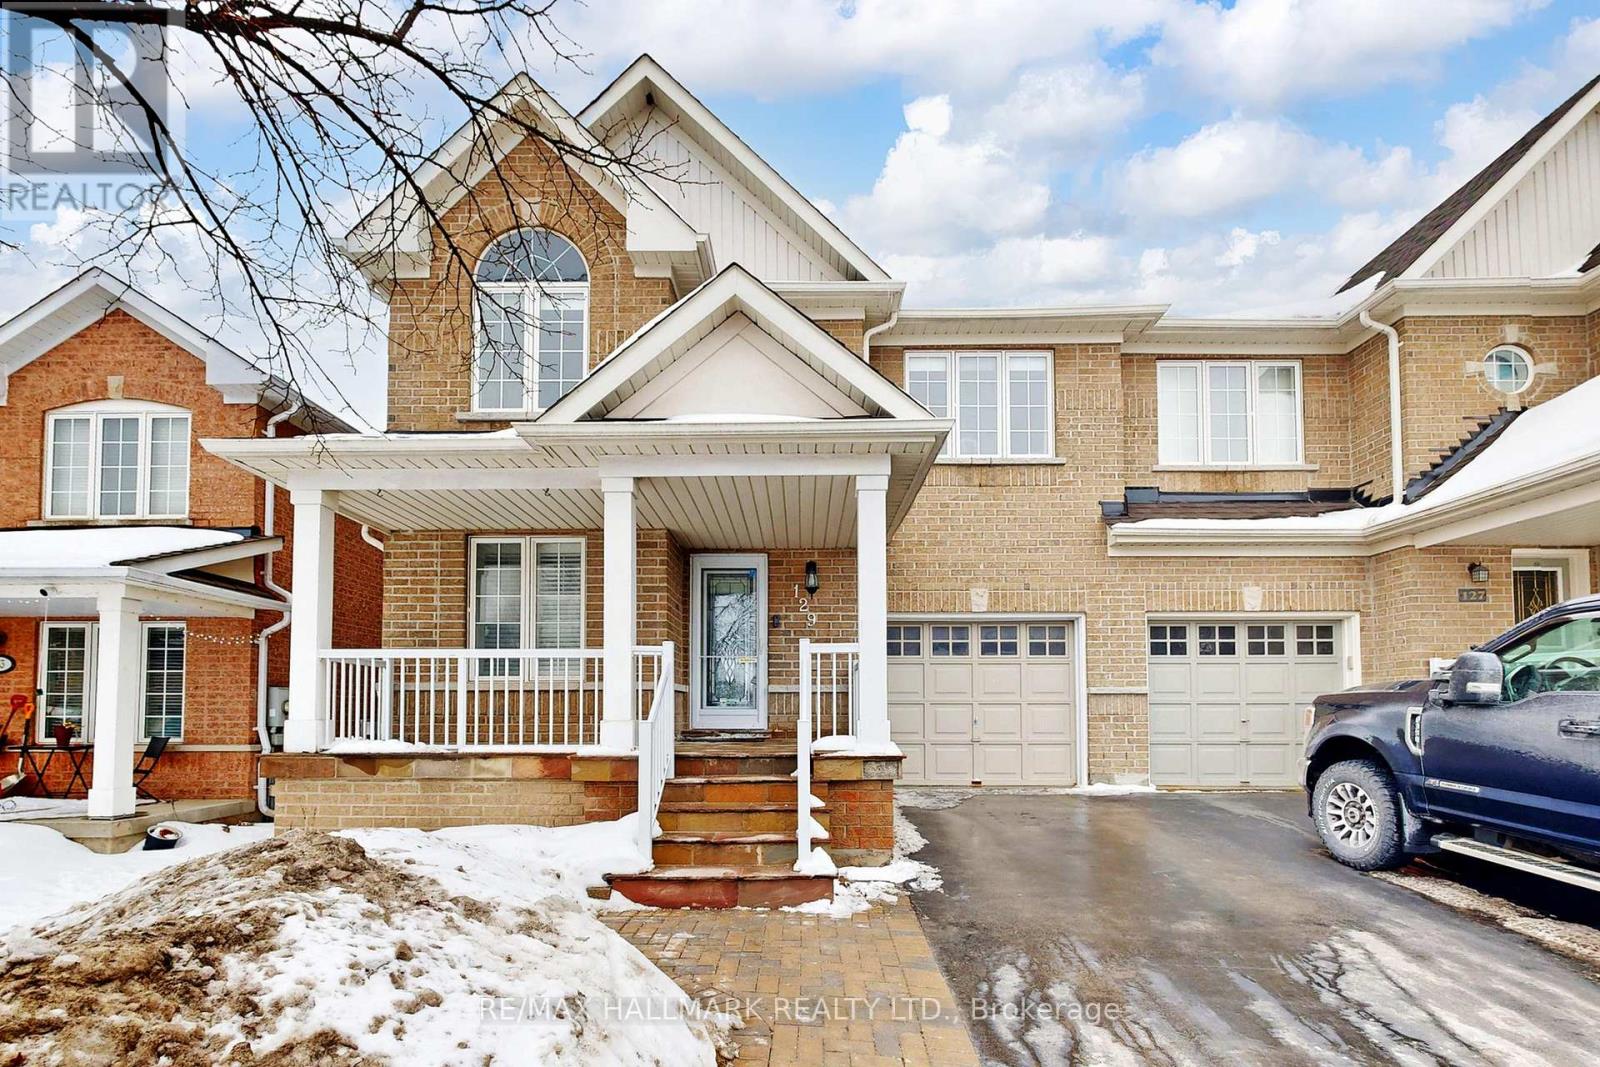
Welcome to this beautifully upgraded semi-detached home in the highly sought-after Woodland Hill neighbourhood of northwest Newmarket. This peaceful, family-friendly community is surrounded by scenic rolling hills and lush green spaces. This meticulously maintained home offers exceptional convenience, just minutes from Upper Canada Mall, major shopping centres, Southlake Regional Health Centre, Costco, and the new Costco Business Centre. The home features numerous upgrades, including a designer kitchen with quartz countertops and stainless steel appliances, perfect for both everyday living and entertaining. Enjoy modernized bathrooms, fresh paint throughout, hardwood flooring on main & second Floors, Upgraded Light Fixtures, pot lights, and a smooth ceiling on the main floor. Additional upgrades include a newer roof (2021). The finished walk-out basement leads to a fully fenced backyard, offering complete privacy, a gas BBQ hookup, and an interlock patio-ideal for outdoor gatherings. This move-in-ready home is a rare opportunity to own in one of Newmarket's most desirable communities, where nature, convenience, and lifestyle come together. Offers are welcome any time. Flexible Closing Date Available between 45 and 150 days. Virtual Tour: https://www.winsold.com/tour/444153 (id:65446)
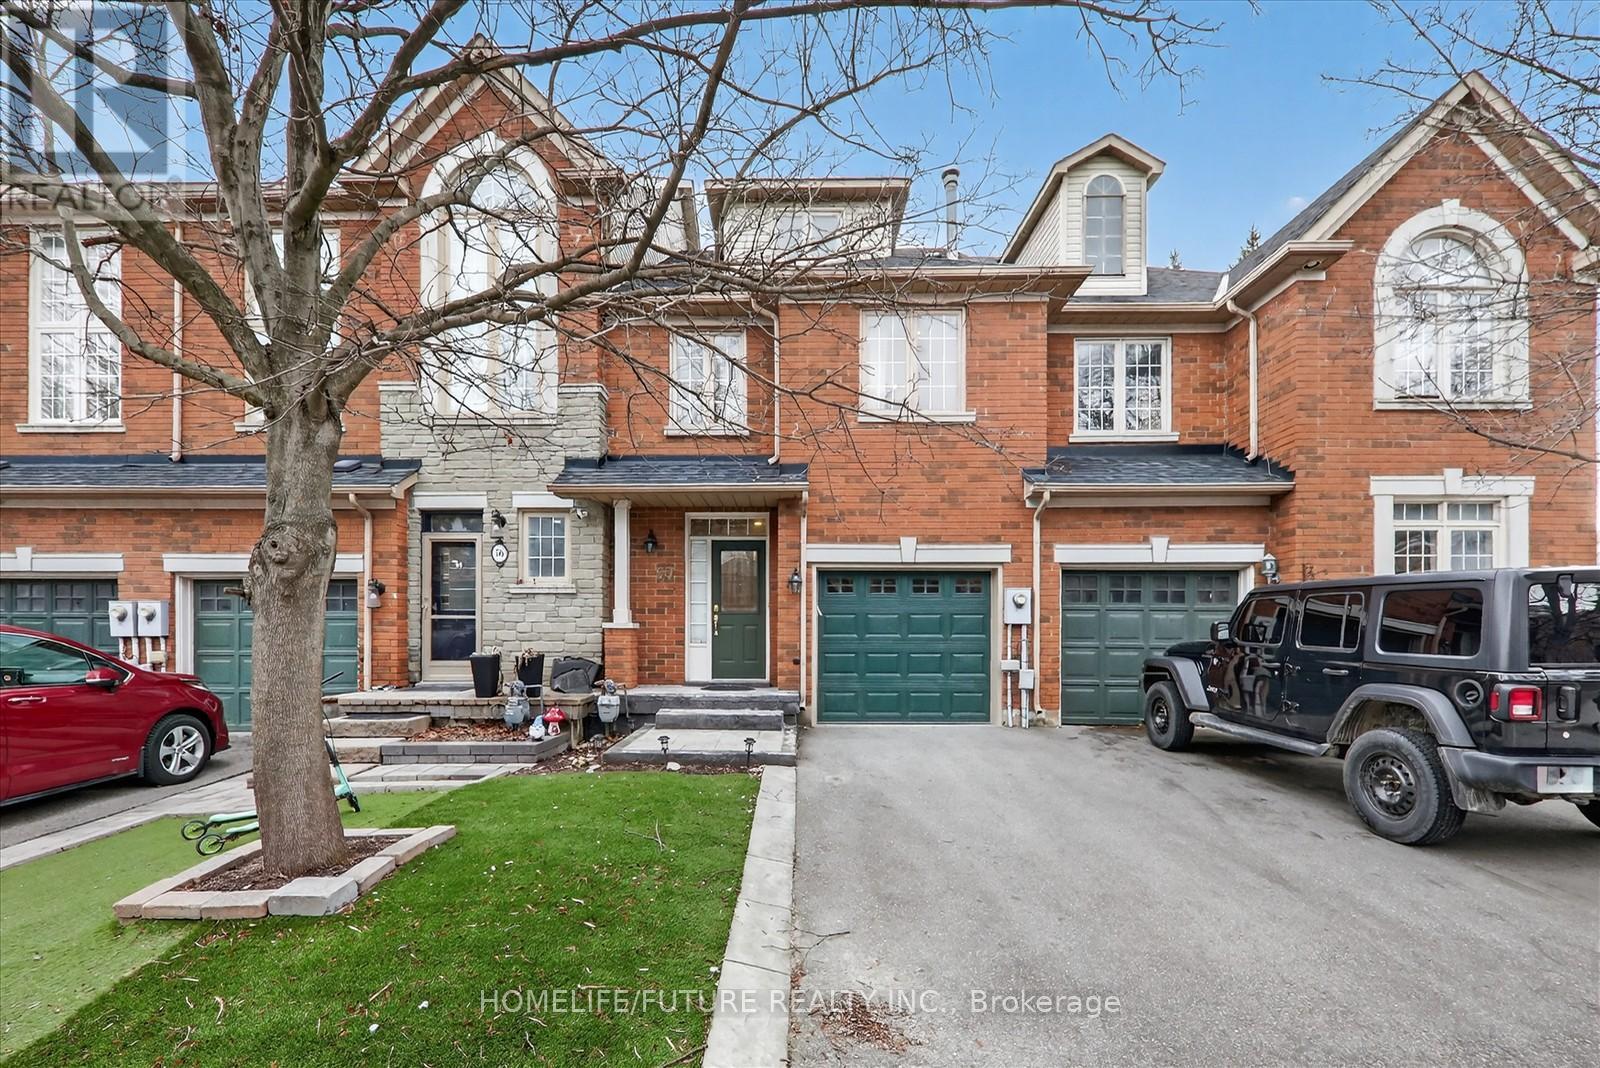
57 - 180 Blue Willow Drive
Vaughan, Ontario
Offering For Sale Is A Beautifully Maintained, Spacious Townhouse Nestled On A Quiet Cul-De-Sac In One Of Vaughan's Most Desirable Locations. Offering Almost 2000 Sq Ft Of Thoughtfully Designed Living Space, This Home Is Perfect For Families And Professionals Alike.Featuring 3 Generously Sized Bedrooms And 3 Washrooms, This Property Combines Comfort And Functionality. The Large Primary Bedroom Boasts A Walk-In Closet And A Newly Upgraded Private Ensuite Bathroom, Creating A Perfect Retreat. The Home Is Enhanced With An Upgraded Kitchen, Newer Flooring And Countertops Including Faucets And An Abundance Of Storage, Including Five Walk-In Storage Closets.Step Outside To Enjoy A Spacious Rear Deck, Ideal For Entertaining Or Relaxing In A Private Setting. Pride Of Ownership Is Evident Throughout, With The Home Being Exceptionally Well Maintained.Conveniently Located Close To Shopping Centers, Restaurants, Parks, Public Transit, Major Highways, And Just Minutes From Nearby Schools, The Vaughan Metropolitan Centre And Ttc Subway Station, This Home Offers Both Tranquility And Urban Accessibility.A Fantastic Opportunity To Own A Turnkey Townhouse In A Prime Location-Don't Miss Out! (id:65446)
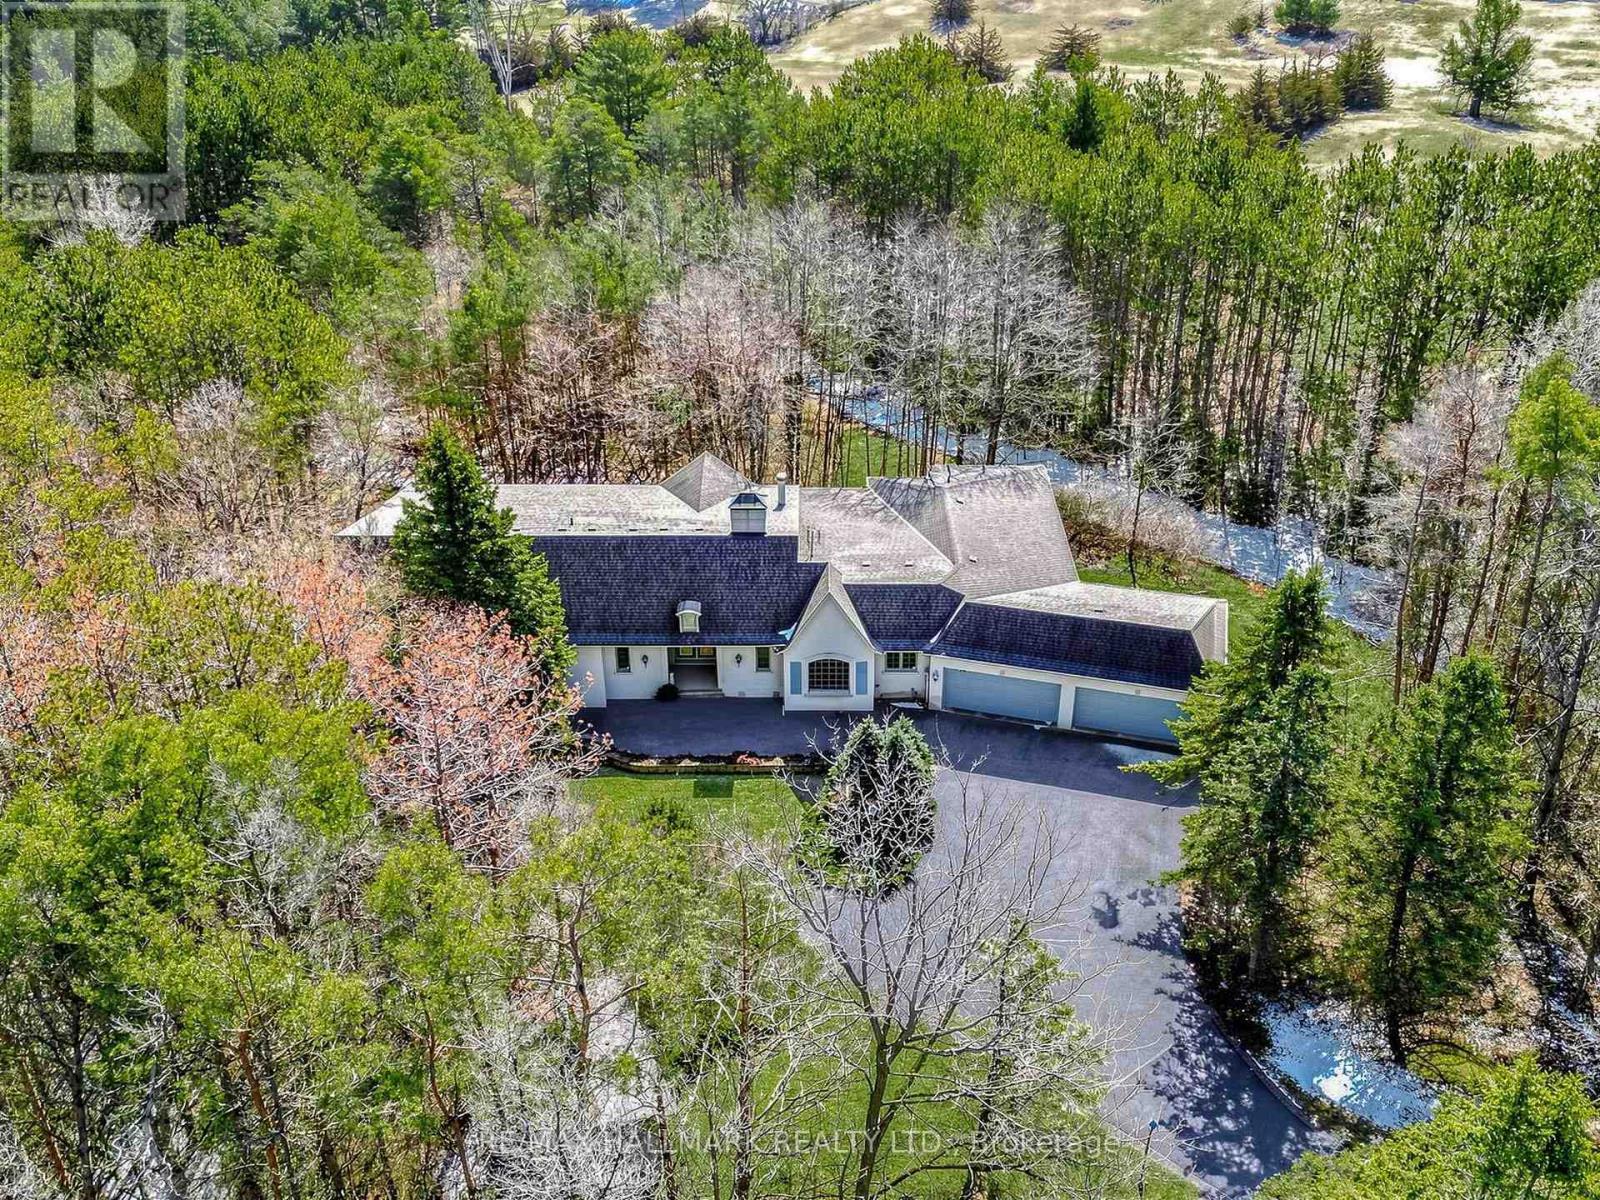
18381 Mccowan Road
East Gwillimbury, Ontario
Situated On Nearly 5 Acres of Private Wooded Landscape, This Impressive 4 Bedroom Bungalow Offers Over 6,000 Sqft of Total Living Space, Full Walk-Out Lower Level, 4 Car Garage & Oversized Detached Workshop! Step into the dramatic great room, which showcases soaring vaulted ceilings, a striking palladium window that fills the space with natural light and overlooks the surrounding trees and nature. A floor-to-ceiling fireplace with ornate carved mantel anchors the space,while wall sconces and recessed lighting add warmth and ambiance. Multiple walkouts connect the interior to an impressive 120-foot deck that wraps around the home, creating seamless indoor-outdoor living. The open-concept kitchen overlooks the great room and breakfast area and is equipped with granite countertops, extensive cabinetry, a large centre island, built-in wall oven, cooktop, integrated refrigerator, and built-in dishwasher. The adjacent dining area features oak hardwood flooring, vaulted ceilings, recessed lighting, wall sconces, and a large picture window framing tranquil views of the property, with a walkout to the deck.The home offers spacious bedrooms with sitting areas and abundant natural light, while the primary ensuite includes natural stone finishes, a corner bathtub, and a glass shower. Additional functional spaces include a main floor laundry with garage access, widened staircase with glass railing to the finished lower level, and flexible rooms suited for recreation or meeting space. Outside, enjoy the interlocked courtyard, massive covered deck, stone wall front entrance, 4-car garage plus an approx. 1800 sqft detached workshop. This architecturally distinctive home offers privacy, generous living space, and a rare opportunity to enjoy a country estate setting just minutes from town, Highway 404, GO Transit, golf courses, parks, and everyday amenities. Don't miss out on this opportunity! (id:65446)
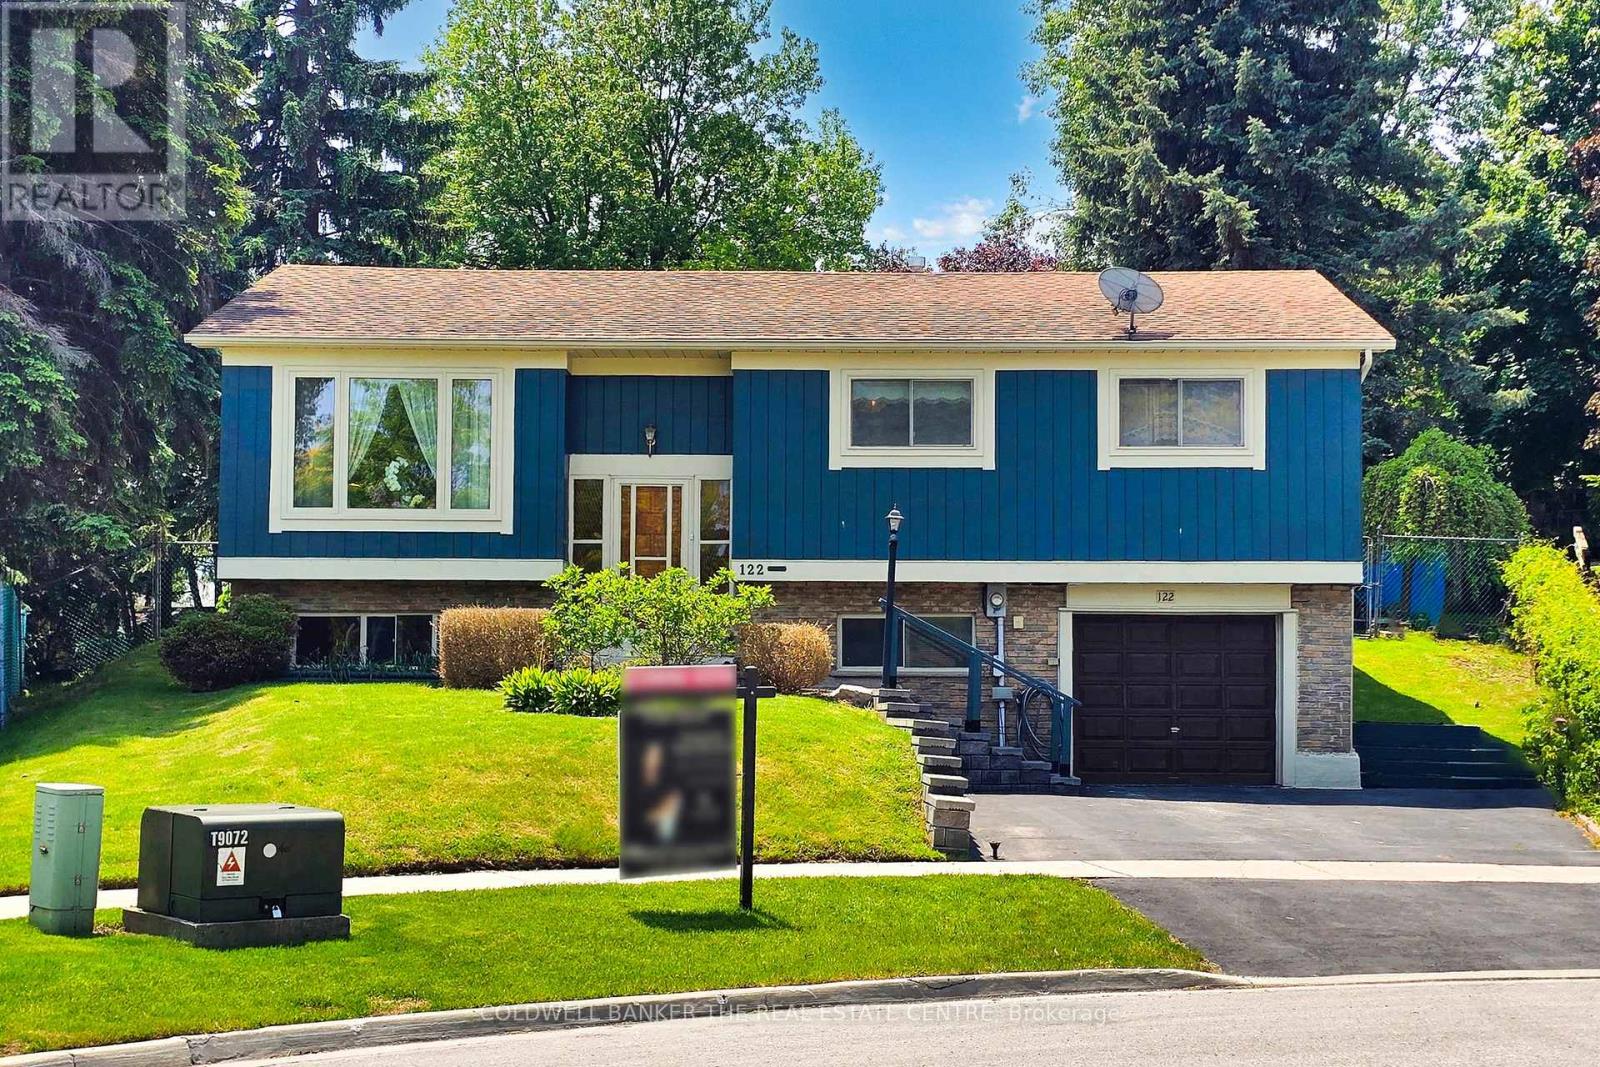
122 Valleyview Crescent W
Bradford West Gwillimbury, Ontario
Opportunity Knocks in the Heart of Bradford! Situated on a quiet, family-friendly court in one of Bradford's most sought-after neighbourhoods, this solid 3-bedroom raised bungalow sits on a rare premium oversized lot (approx. 0.29 acres / 12,700 sq ft). The irregular pie-shaped lot offers an expansive, highly usable backyard with exceptional depth, mature trees, and a private setting-perfect for outdoor living, future expansion, or creating your dream space.The home features a functional layout with generously sized principal rooms and a walkout from the kitchen to the yard. While the interior is dated and ready for updates, the structure is solid-making this a true renovator's dream with endless potential.Ideal for renovators, investors, or end-users looking to customize a home on a standout lot in a prime location. Just minutes to schools, parks, shops, and transit, all while tucked away on a quiet court. (id:65446)
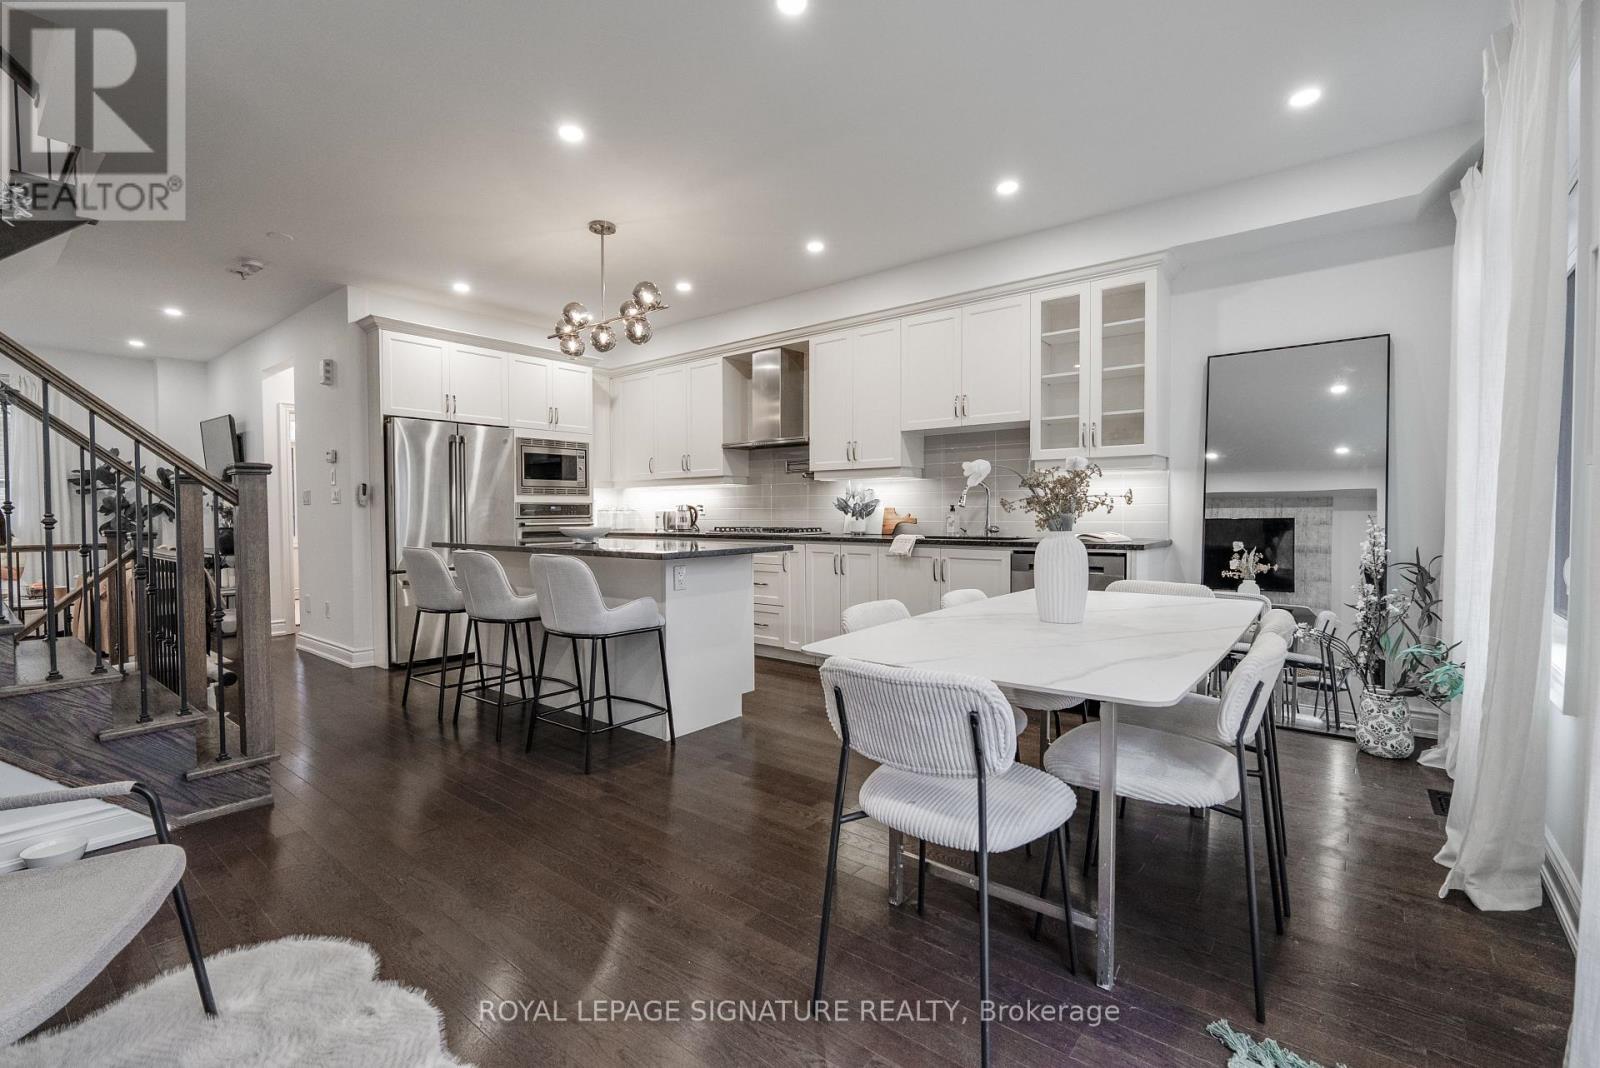
14 Queen Mary Court
Vaughan, Ontario
Welcome to 14 Queen Mary Court-modern, spacious, and thoughtfully designed living in the heart of Vaughan. This 4+1 bedroom, 4.5 bathroom townhome offers incredible flexibility for families, multi-generational living, or work-from-home needs. The main level features a private bedroom with a full washroom and a walkout to the backyard. While the lower level adds even more versatility with its own private entrance, small kitchenette, and rough-ins for a washer and dryer as well as electric stove and oven. The bright, open-concept second floor seamlessly connects the kitchen, living, and dining areas, highlighted by a fully upgraded chef's kitchen with a custom 7-foot granite island, stainless steel appliances, double stacked oven, and pot filler, along with a dining area featuring an electric fireplace and walkout to a private balcony. Soaring 9-foot ceilings on the first and second floors (with 8-foot ceilings on the third) enhance the sense of space throughout. The third floor offers three well-sized bedrooms and two full 4-piece bathrooms, while a convenient stairlift (with backup battery and optional removal) provides added accessibility between the first and second levels. The fourth-floor rooftop terrace is a true standout-complete with a working gas line, water connection, electrical outlets, and an insulated storage room with exterior access-creating the perfect private outdoor retreat with endless potential. Ideally located close to top-rated schools, parks, shopping, restaurants, and major highways, with easy access to transit-this home offers the perfect balance of comfort, convenience, and community. (id:65446)
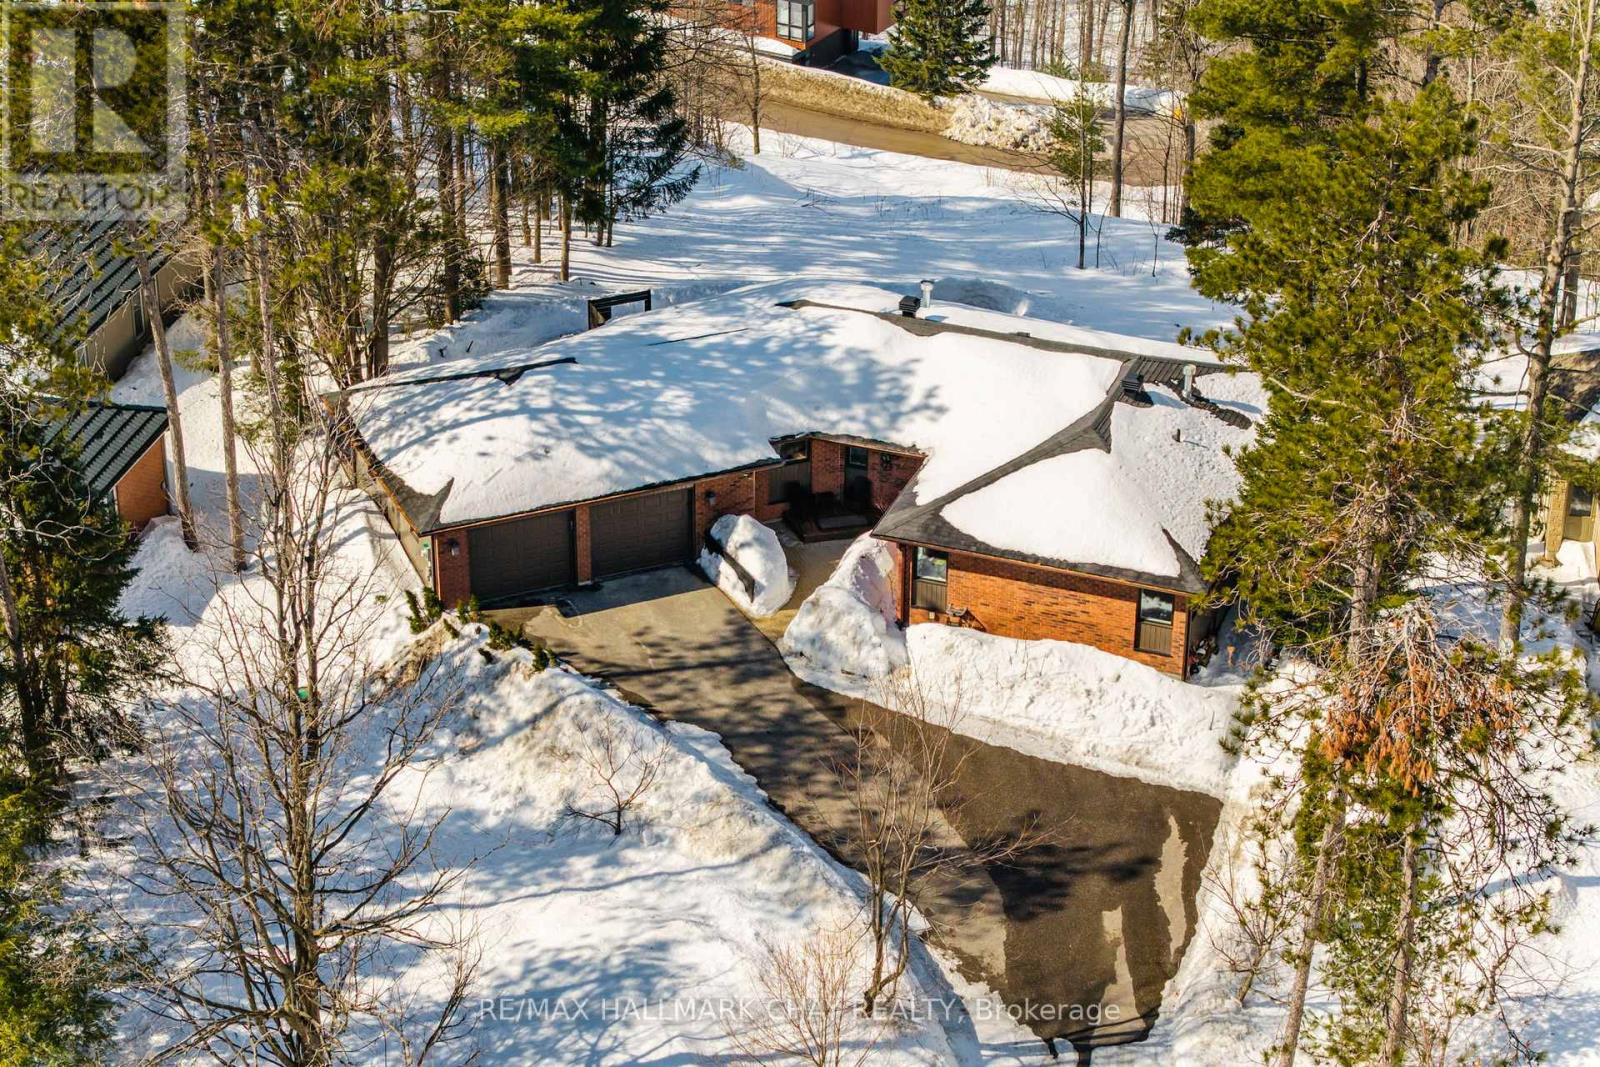
16 Highland Drive
Oro-Medonte, Ontario
Welcome to 16 Highland Drive in the sought-after Horseshoe Highlands of Oro-Medonte. This is a rare opportunity on the Highland Drive ridge, one of just nine properties with clear, panoramic views across Horseshoe Valley and Georgian Bay to Meaford-approximately 80 kilometres. Only one other of these view properties has come to market in the past five years. Fully renovated to showcase the spectacular setting, this exceptional walkout bungalow offers seamless open-concept living designed for both everyday comfort and entertaining. The home features four bedrooms and three full bathrooms, with a bright, airy layout throughout. The main level is finished with rich hardwood floors and includes a dedicated, spacious home office-ideal for remote work in a peaceful setting. The updated kitchen is the heart of the home, complete with granite countertops, a large island for gathering, and generous prep space for hosting family and friends. The main floor principal suite enjoys sweeping views, an exceptionally spacious ensuite, and a large walk-in closet. The lower level is as light-filled as the main floor, thanks to glass walkout doors leading to the rear yard. Here you'll find additional bedrooms, a full bathroom with tub and shower, and a small service area that adds flexibility for entertaining or multi-generational living. Set in the heart of Horseshoe Valley, the home offers convenient access to outdoor recreation, including skiing, hiking, biking trails, golf, and the local resort and spa. The community is approximately 15 minutes to Barrie and about one hour to Toronto Pearson International Airport. Nearby amenities include two ski areas within two kilometers, 43 kilometers of cross-country and mountain bike trails, and a new elementary school and community centre just one kilometer away. Opportunities like this are few and far between on this coveted ridge. Experience comfort, space, and exceptional views in one remarkable home. (id:65446)
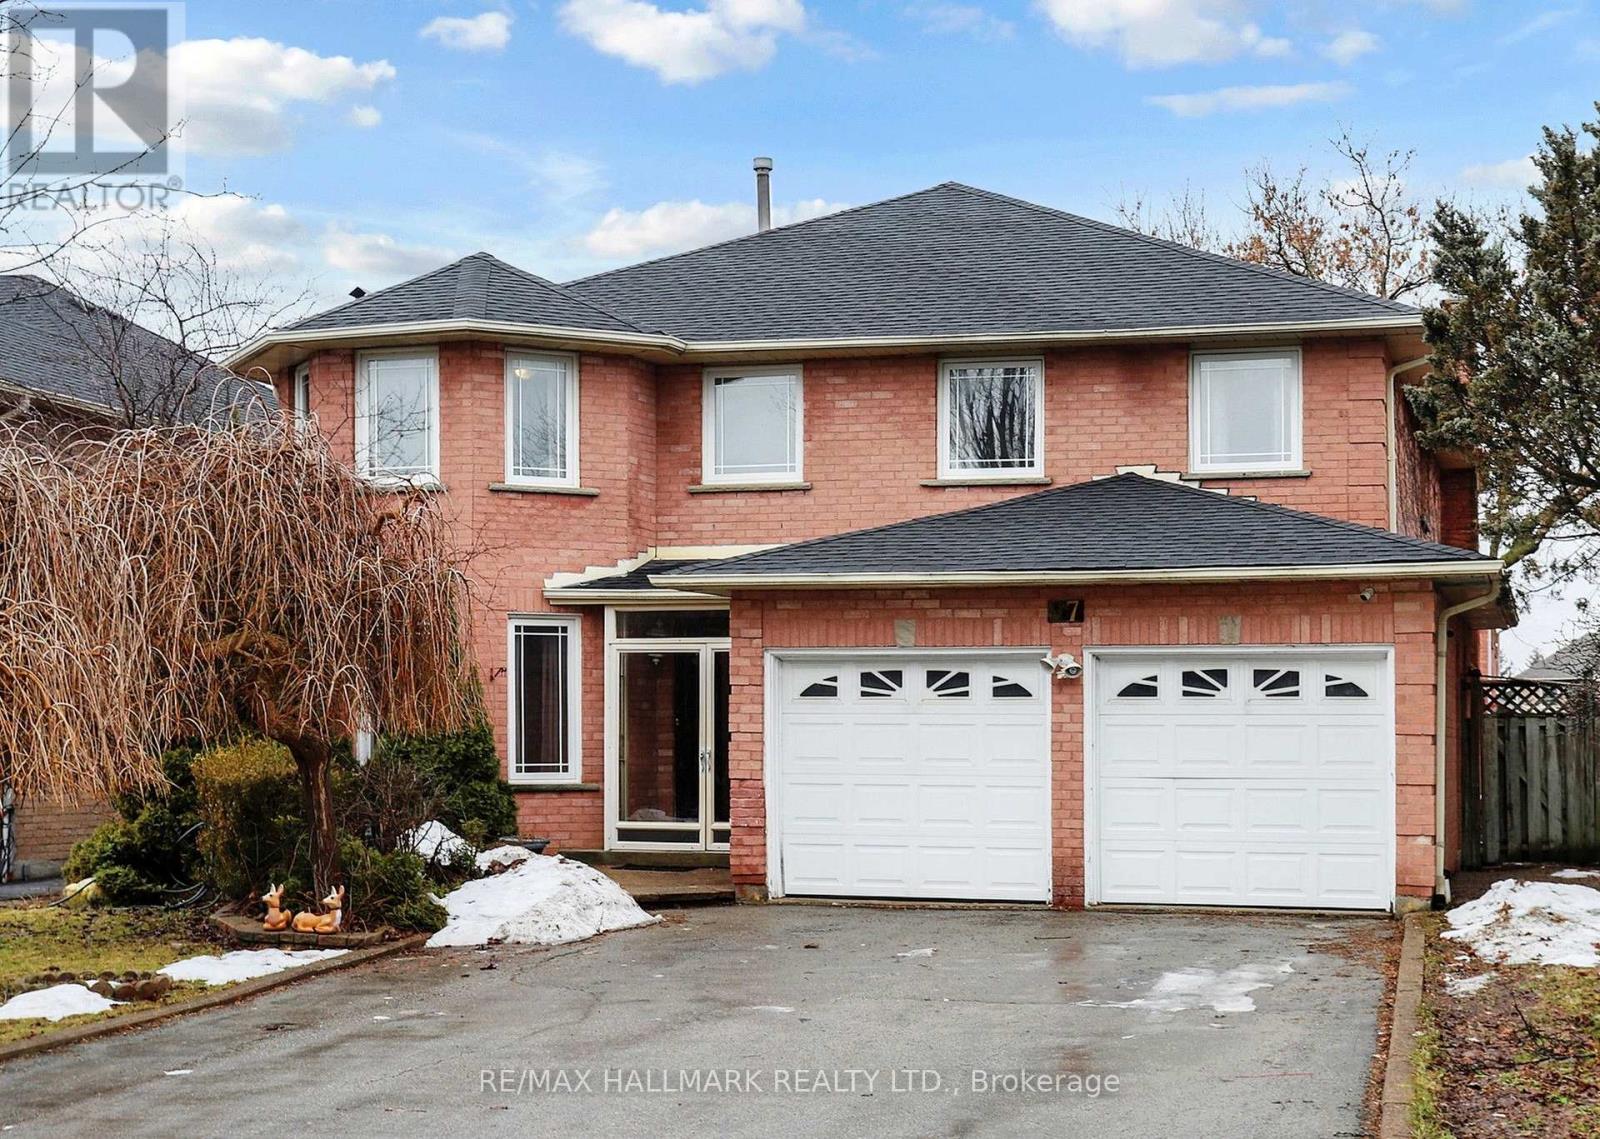
97 Stave Crescent
Richmond Hill, Ontario
A Beautiful 2-Storey Detached Home Offering Over 3,300 Sqft. Above-Grade & Fully Finished Lower Level With Separate Entrance, In A Highly Sought-After Neighbourhood Of Richmond Hill. This charming red brick home features a double door glass entry leading into an impressive two-storey foyer, setting the tone for the spacious layout within. The main and second levels have been renovated, offering a functional and inviting layout with a bright living room featuring a bow window, a separate dining area, and a cozy family room with rough-in for fireplace. The well-appointed kitchen includes stainless steel appliances, granite countertops, a tiled backsplash, and a sun-filled eat-in area with walkout to the backyard and built-in pantry storage. A main floor office provides a perfect space for working from home. Upstairs, you'll find four generously sized bedrooms including a spacious primary retreat with walk-in closet and a 5-piece ensuite featuring a glass shower and soaker tub. The additional bedrooms offer flexibility for growing families. The fully finished basement features a separate entrance and a 2-bedroom in-law suite, ideal for extended family, guests, or potential income. The private, fully fenced backyard is surrounded by mature trees and features a large deck and interlock walkway, an inviting outdoor space with excellent potential to refresh and personalize. Ideally located just minutes to Yonge Street, transit, top-rated schools, parks, shops, restaurants, and a short drive to Highway 404, this home offers incredible value in a well-established family-friendly community. (id:65446)
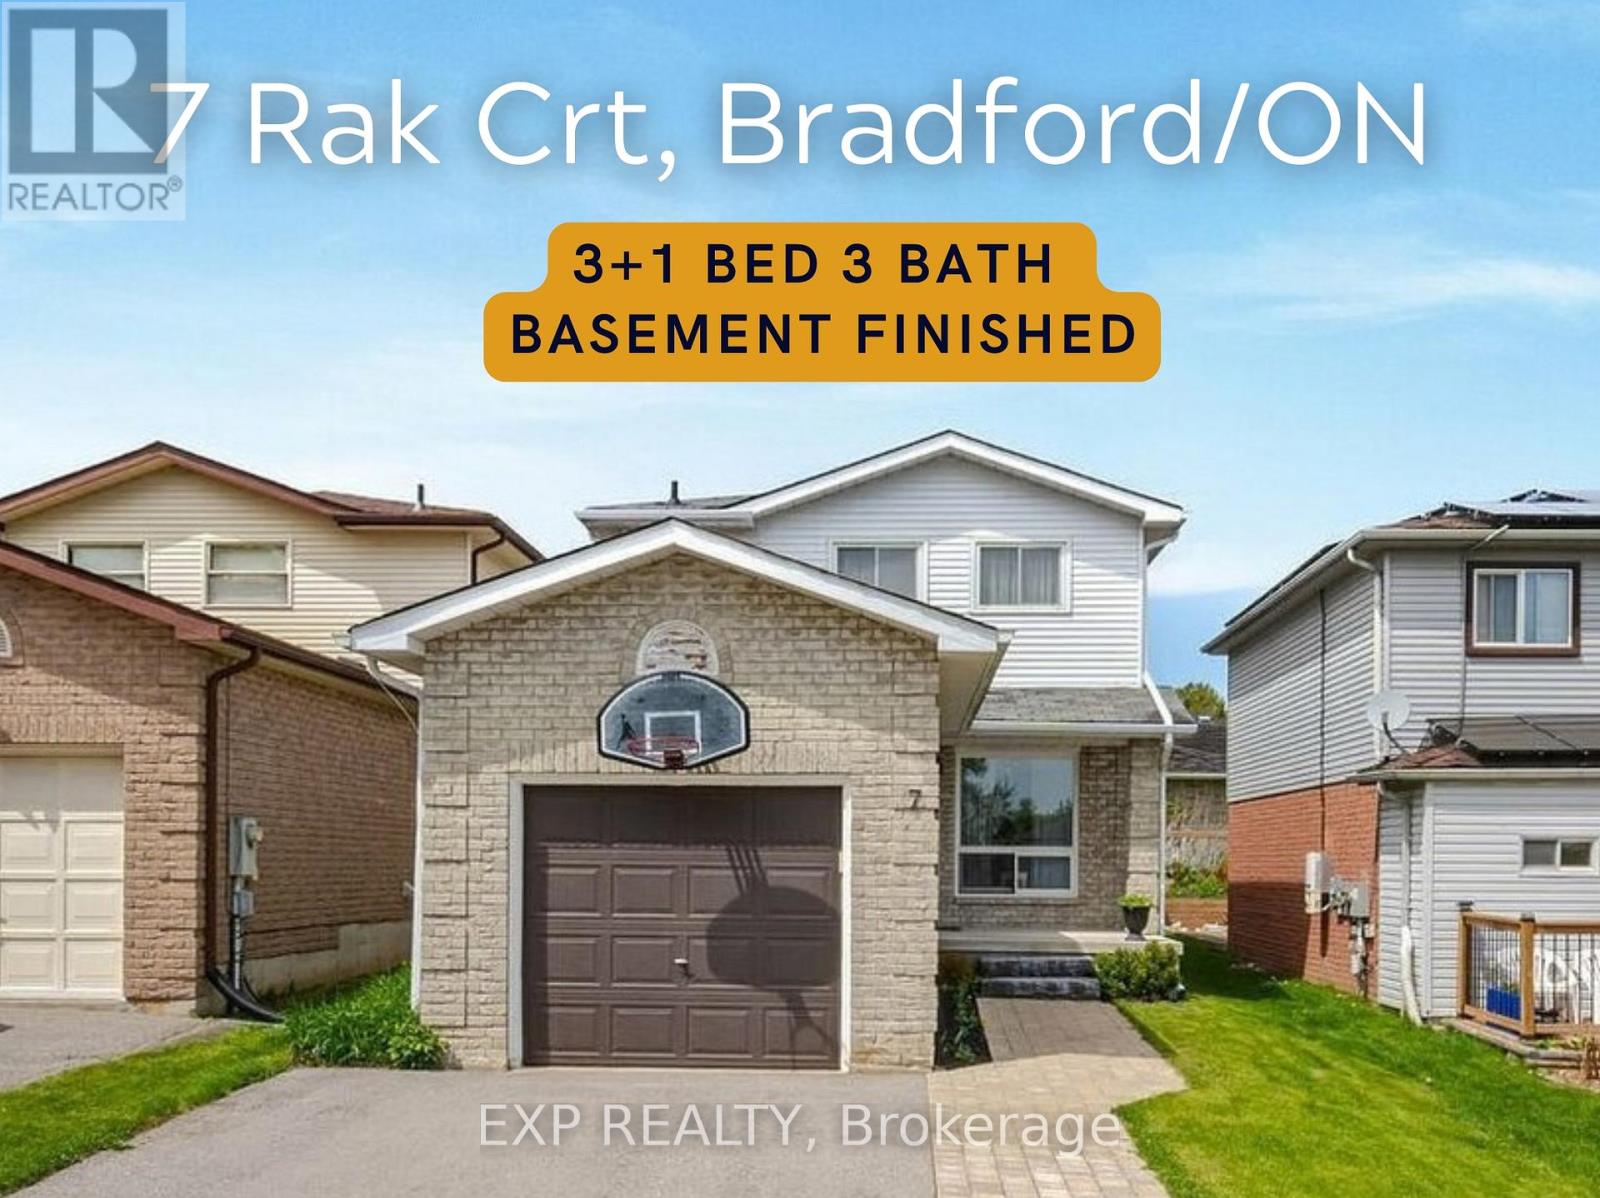
7 Rak Court
Bradford West Gwillimbury, Ontario
Welcome to 7 Rak Court, a beautifully maintained 1,400 sq. ft. EV ready detached home tucked away on a quiet, family-friendly court. This home offers the perfect combination of comfort, style, and functionality-ideal for tenants looking for a move-in ready space in a peaceful neighbourhood.The main floor features a modern open-concept layout designed for everyday living and entertaining. The updated eat-in kitchen is the heart of the home, showcasing quartz countertops, matching backsplash, and a large custom breakfast island-perfect for family meals or hosting guests. The welcoming porcelain tile foyer leads into a bright living space with pot lights and hardwood flooring throughout-no carpet anywhere.Upstairs you'll find three spacious bedrooms and upgraded bathrooms, providing plenty of room for families or professionals needing extra space.The fully finished basement adds valuable living space with an additional bedroom and a separate office, ideal for working from home, guests, or extended family.Outside, the home offers excellent curb appeal with an extended driveway and is located on a quiet court perfect for families. Features: Detached home - approx. 1,400 sq. ft. 3+1 Bedrooms + Office 3 Bathrooms Modern eat-in kitchen with quartz counters & large island Hardwood floors throughout - no carpet Pot lights on main floor Finished basement with additional living space Extended driveway Quiet, family-friendly court locationA fantastic opportunity to lease a beautiful, well-maintained home in a peaceful setting. ** This is a linked property.** (id:65446)
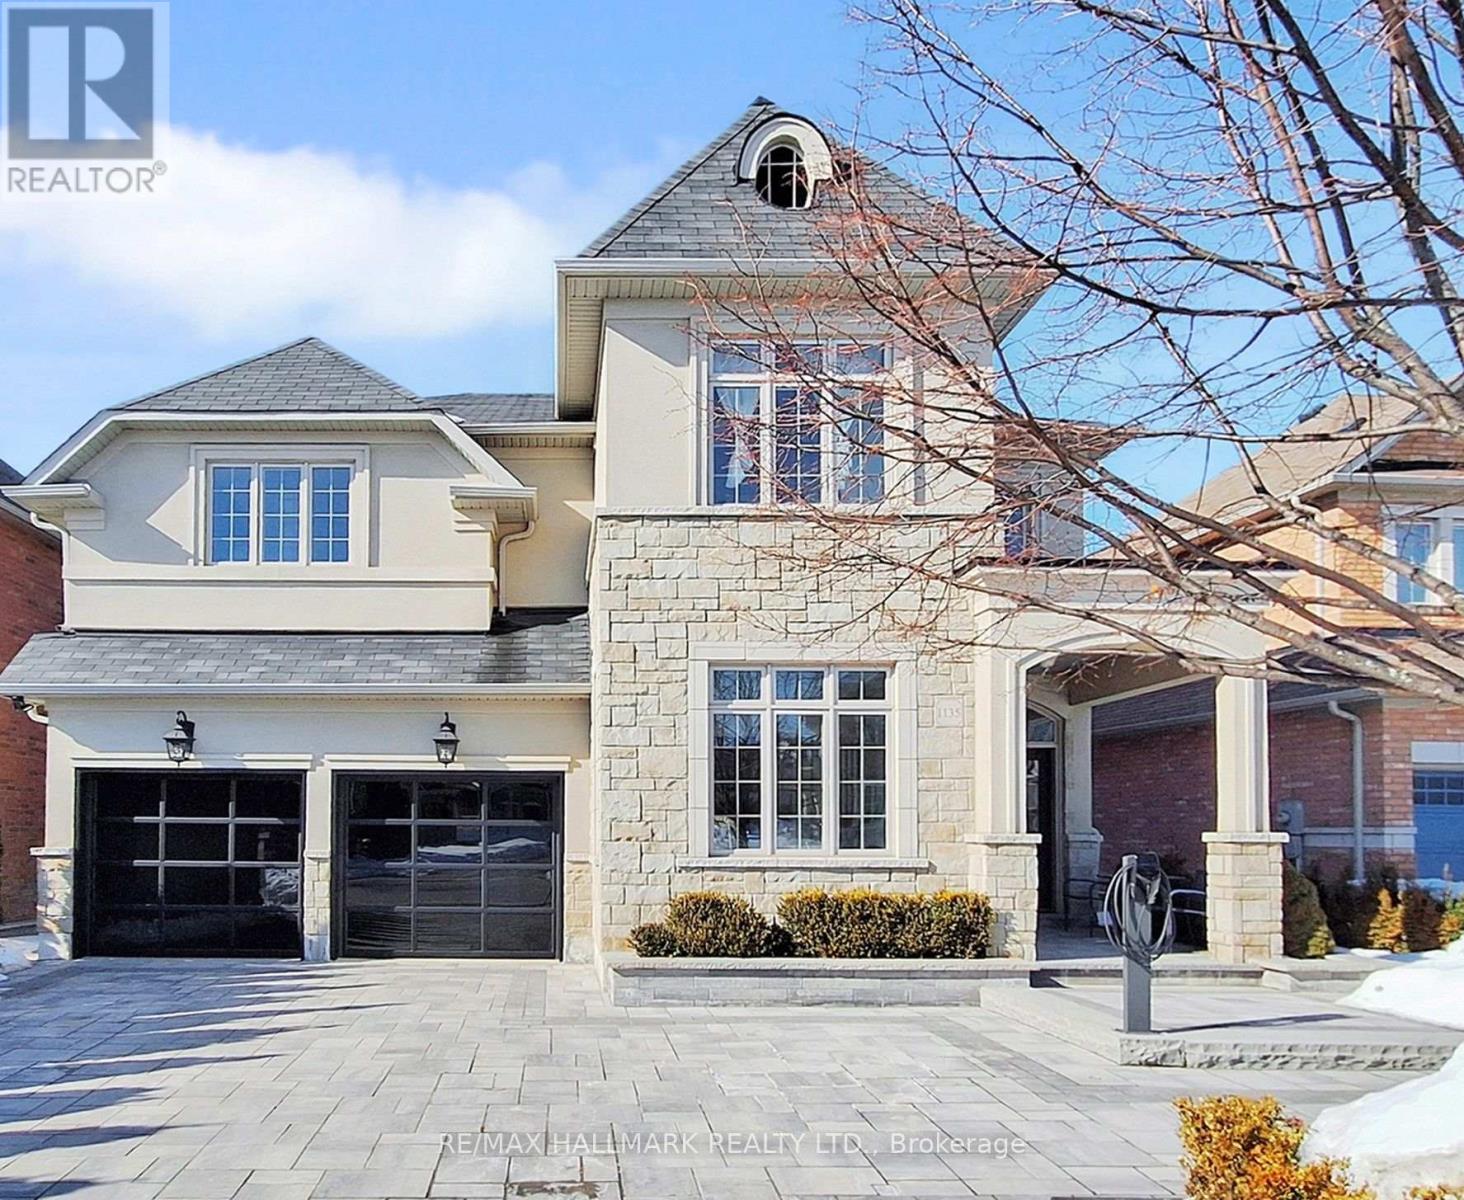
1135 Cenotaph Boulevard
Newmarket, Ontario
Discover This Executive 2-Storey Family Home Set On An Exceptional Landscaped Lot With Outstanding Outdoor Living & Thoughtful Upgrades Throughout! The backyard is a true showpiece featuring a saltwater pool w/waterfall, built-in gas BBQ w/warmer drawer, outdoor fireplace, outdoor TV rough-in, composite deck w/aluminum railing, stone interlock patio & side walkways, irrigation system, turf areas, mature trees, and exterior lighting. The interlocking driveway and double car garage provide parking for 6+ vehicles, while the fully finished garage impresses with epoxy floors, built-in cabinetry, insulated doors, and two EV chargers. Step inside to smooth ceilings, hardwood floors, and LED pot lights throughout. The chef-inspired kitchen offers built-in appliances, granite counters, walk-in pantry, and abundant cabinetry. The open-concept family room overlooks the backyard and features a gas fireplace with marble surround. Upstairs, 4 spacious bedrooms each with built-ins and closet organizers. The private primary suite features a custom walk-in closet and a luxurious 5pc ensuite with thermostatic shower valves. Convenient upper-level laundry includes a Miele washer & gas dryer with pull-out drawers. The finished basement adds valuable living space with a full bathroom, central vacuum, and a versatile recreation area perfect for family living or entertaining. Additional upgrades include security cameras, smart lighting, upgraded electrical panel, HRV system, A/C, hybrid rheem water heater, and exterior Christmas plug. Located in the top-rated Bogart Public School zone, just minutes to Hwy 404 and Magna Centre. Don't miss out on this ultimate family retreat that blends luxury, comfort, and convenience! (id:65446)
51a Puccini Drive
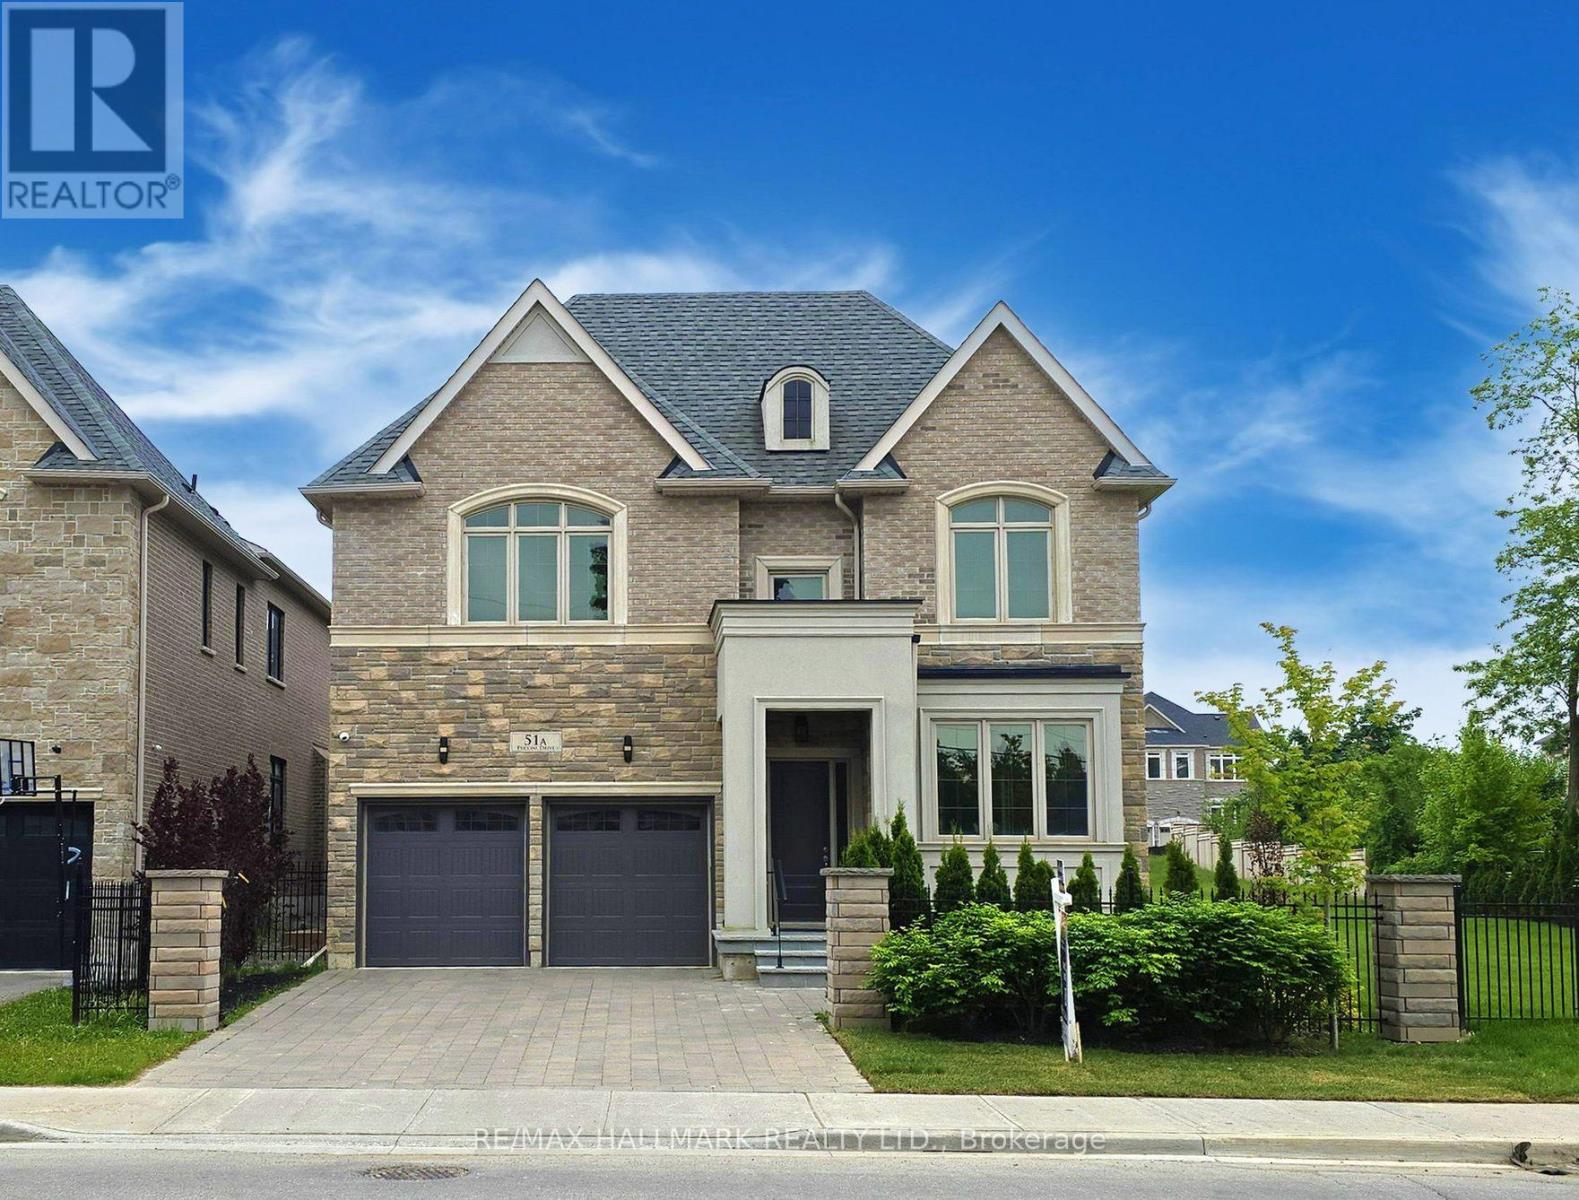
Richmond Hill, Ontario
Brand New Custom-Built Executive Home Set On Premium 96' X 126ft Lot In A Highly Desired Richmond Hill Community. Truly A Masterpiece! Amazing Open Concept Layout With High Quality Craftsmanship & Finishes. 2 Storey Foyer. Ceilings (10' Main, 9' Upper & Lower). Hardwood Floors & Staircase With Iron Pickets, Potlights, Chandeliers, Crown Moulding ++. Chef's Dream Kitchen With All The Extras: Quartz Counters, Bosch Stainless Steel Appliances, Extended Cabinetry, Centre Island With Pendant Lighting, Bar Sink & Breakfast Bar, Walk-Out To Yard + Much More! Party Sized Family Room With Gas Fireplace & 2nd Walk-Out To Yard. Main Floor Den & Convenient Mud Room With Separate Entrance. Primary Bedroom Complete With A 5 Pc Spa-Like Ensuite & Well- Designed Walk-In Closet Your Friends Will Envy. Spacious Secondary Bedrooms With Walk-In Closets & Private Ensuites. Convenient 2nd Floor Laundry Room. Fully Finished Basement Offers Home Theatre, Wet Bar, Gym & Versatile 5th Bedroom Ideal For Family Entertainment & Multi-Generational Living. Crafted With Exquisite Attention To Detail, The Interiors Feature Custom Millwood, Integrated LED Lighting, High-Fidelity Audio, And Designer Finishings. Elegant Exterior Combines Natural Stone, Ironwork & Architectural Accents. This Lot Also Includes A 38' x 126ft Easement On The West Side Providing Extra Space For Your Own Enjoyment Or Potential For Creating A Building Lot. Nestled In The Prestigious Oak Ridges Community, This Luxury Home Is Surrounded By Multi-Million Dollar Custom Homes, The East Humber Trail & Serene Wetlands. Includes: Light Fixtures & Chandeliers, 3 Fireplaces, Bosch App. Upper Level: B/I Microwave & Oven, Integrated Fridge/Freezer, Gas Cooktop, Exhaust Fan, Wine Cooler, D/W, LG Frontload Steam W/D. Lower Level: Samsung Frontload W/D, B/I Microwave, Bar Fridge. Rough-Ins For: CVAC, Security, Cat6. Dbl Ceiling Height In Garage. 200amp Service. (id:65446)
819 Fairview Avenue
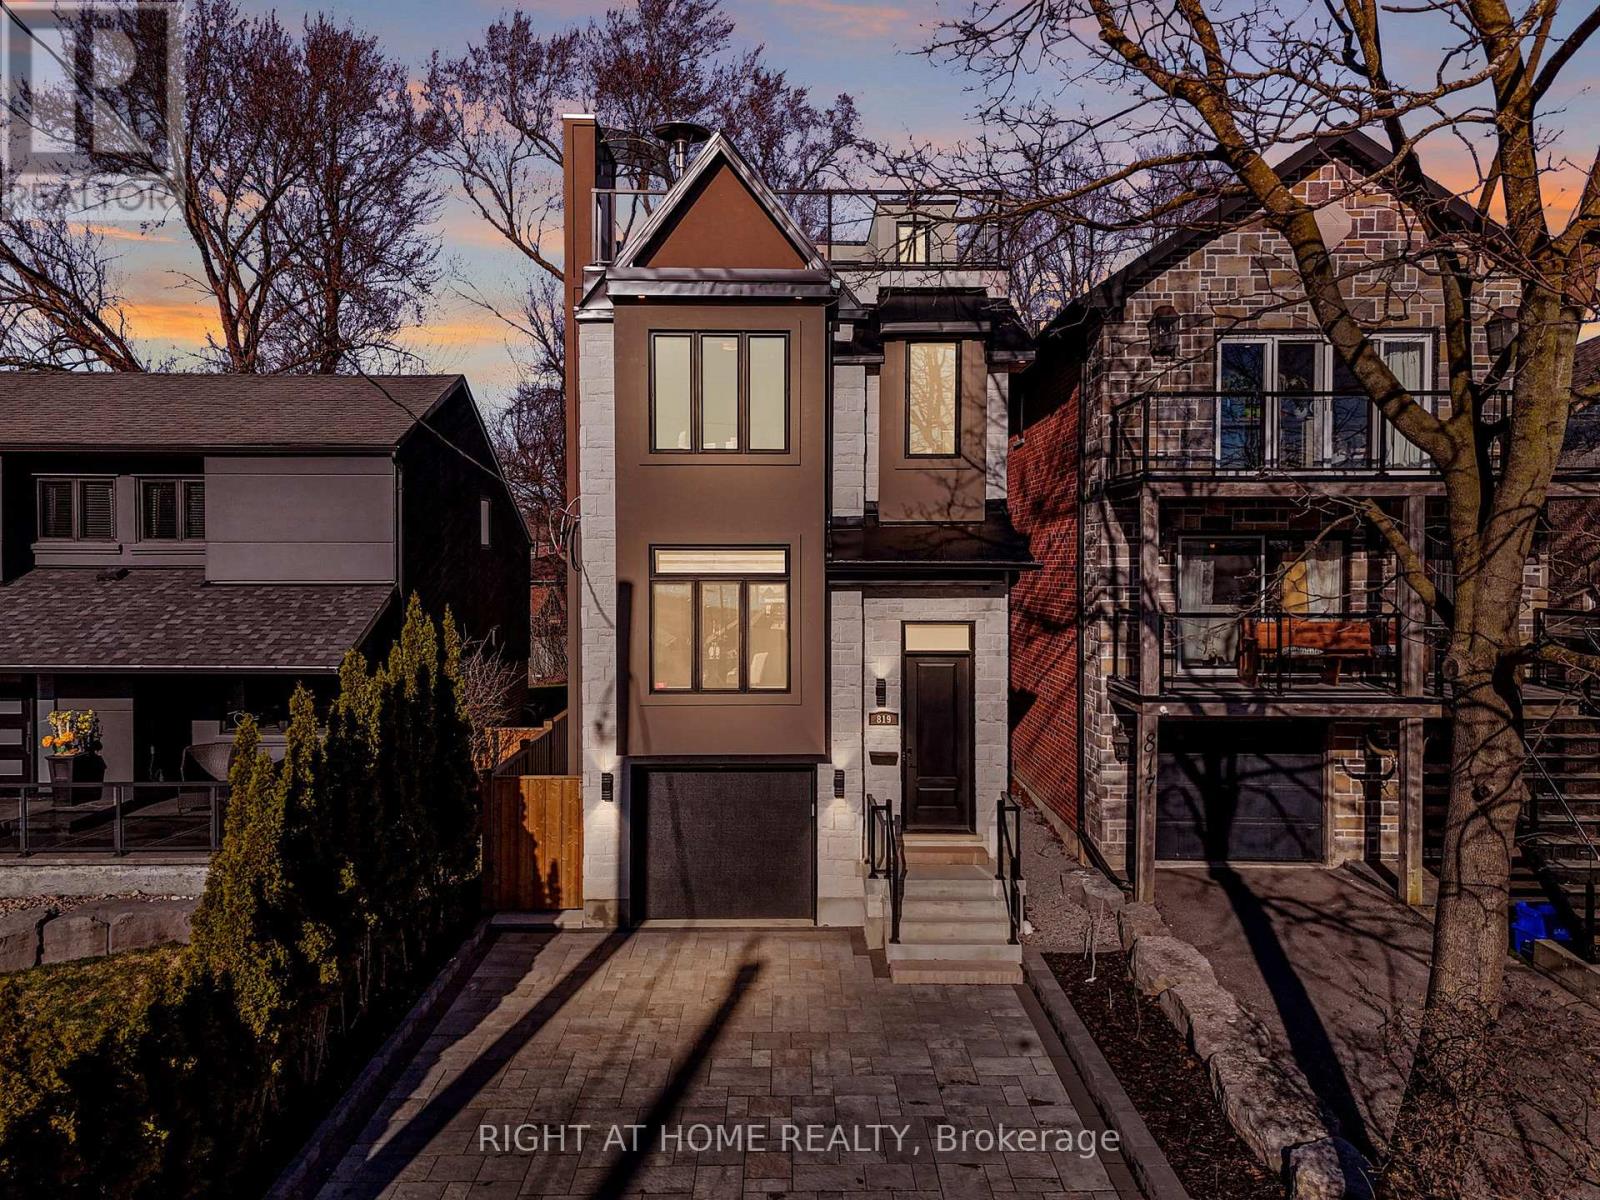
Pickering, Ontario
With stunning views of Frenchman's Bay, this rarely offered 3-storey modern, custom-built detached home with 4-stop ELEVATOR is thoughtfully designed for multigenerational living! A dramatic main foyer with 13-ft ceilings sets the tone, leading into an elegant dining area with lake views and a cozy gas fireplace. The open concept main floor is designed for entertaining, featuring white oak hardwood flooring and coffered ceilings throughout! At the heart of the home, the chef-inspired kitchen showcases quartz countertops, custom cabinetry, a centre island with seating for four, an additional prep sink, beverage fridge, and two extra bar seating areas, along with valance lighting and a walk-in pantry! Double sliding glass patio doors create a seamless transition to the backyard deck, blending indoor and outdoor living! The primary suite is a private retreat with vaulted ceilings, a gas fireplace, and a spa-like 5-piece ensuite complete with a freestanding soaker tub, glass-enclosed shower, and heated floors. Take in breathtaking sunset views from the approx. 450 sq ft rooftop terrace, featuring a Napoleon electric fireplace, canopy-covered outdoor TV area, and gas line for BBQs, perfect for elevated entertaining. The lower level offers exceptional versatility with a full 4-piece bathroom and a flexible space ideal as a fourth bedroom, gym, office, or additional living area, with walkout access to the backyard. Located just steps from the waterfront, enjoy the best of the neighbourhood including shops and dining, Nautical Village, Beachfront Park, Millennium Square, Pickering GO Station, Pickering Town Centre, and easy access to Highway 401. (id:65446)
302 - 163 Ferguson Drive
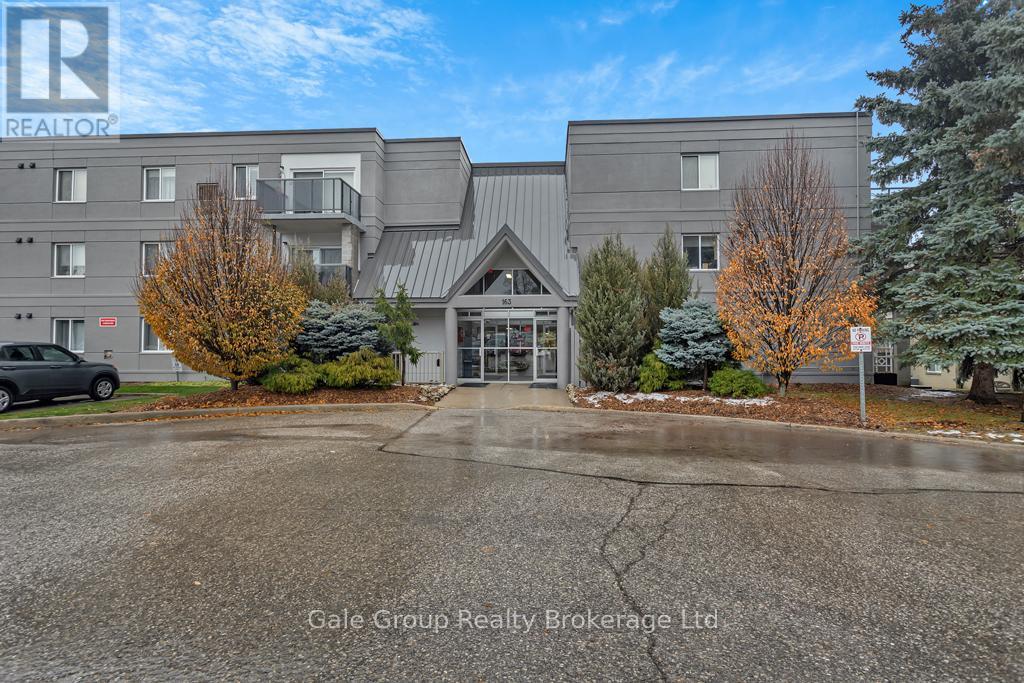
Woodstock, Ontario
Vacant and Ready Now! Looking for a great 2 bedroom, 2 bath home that is worry and maintenance free? This wonderful residence has a newer kitchen (2012), and is move in ready with an open concept kitchen / dining room / living room with patio doors to a terrace balcony. A large entryway closet and storage room off the main foyer are perfectly placed for great functionality. The Primary bedroom has an ensuite 4 pc bathroom and a spacious walk-in closet. You will also find another generous bedroom and a 2nd - 4 pc bathroom. In suite laundry hook ups are present, also on-site laundry facilities can be utilized. Also Included are the fridge, stove, and dishwasher. Also included in this secured entrance facility is an exercise room, a party /meeting room for family and friend get togethers, an elevator for easy living and storage lockers available as well. Parking is simple and hassle free and lots of it. Conveniently located minutes from 401/403, great shopping, Southside Park for all your exercise and relaxation needs, with many restaurants close by for your dining pleasure. (id:65446)
Call It Closed International Brokerage
20 Conarty Crescent
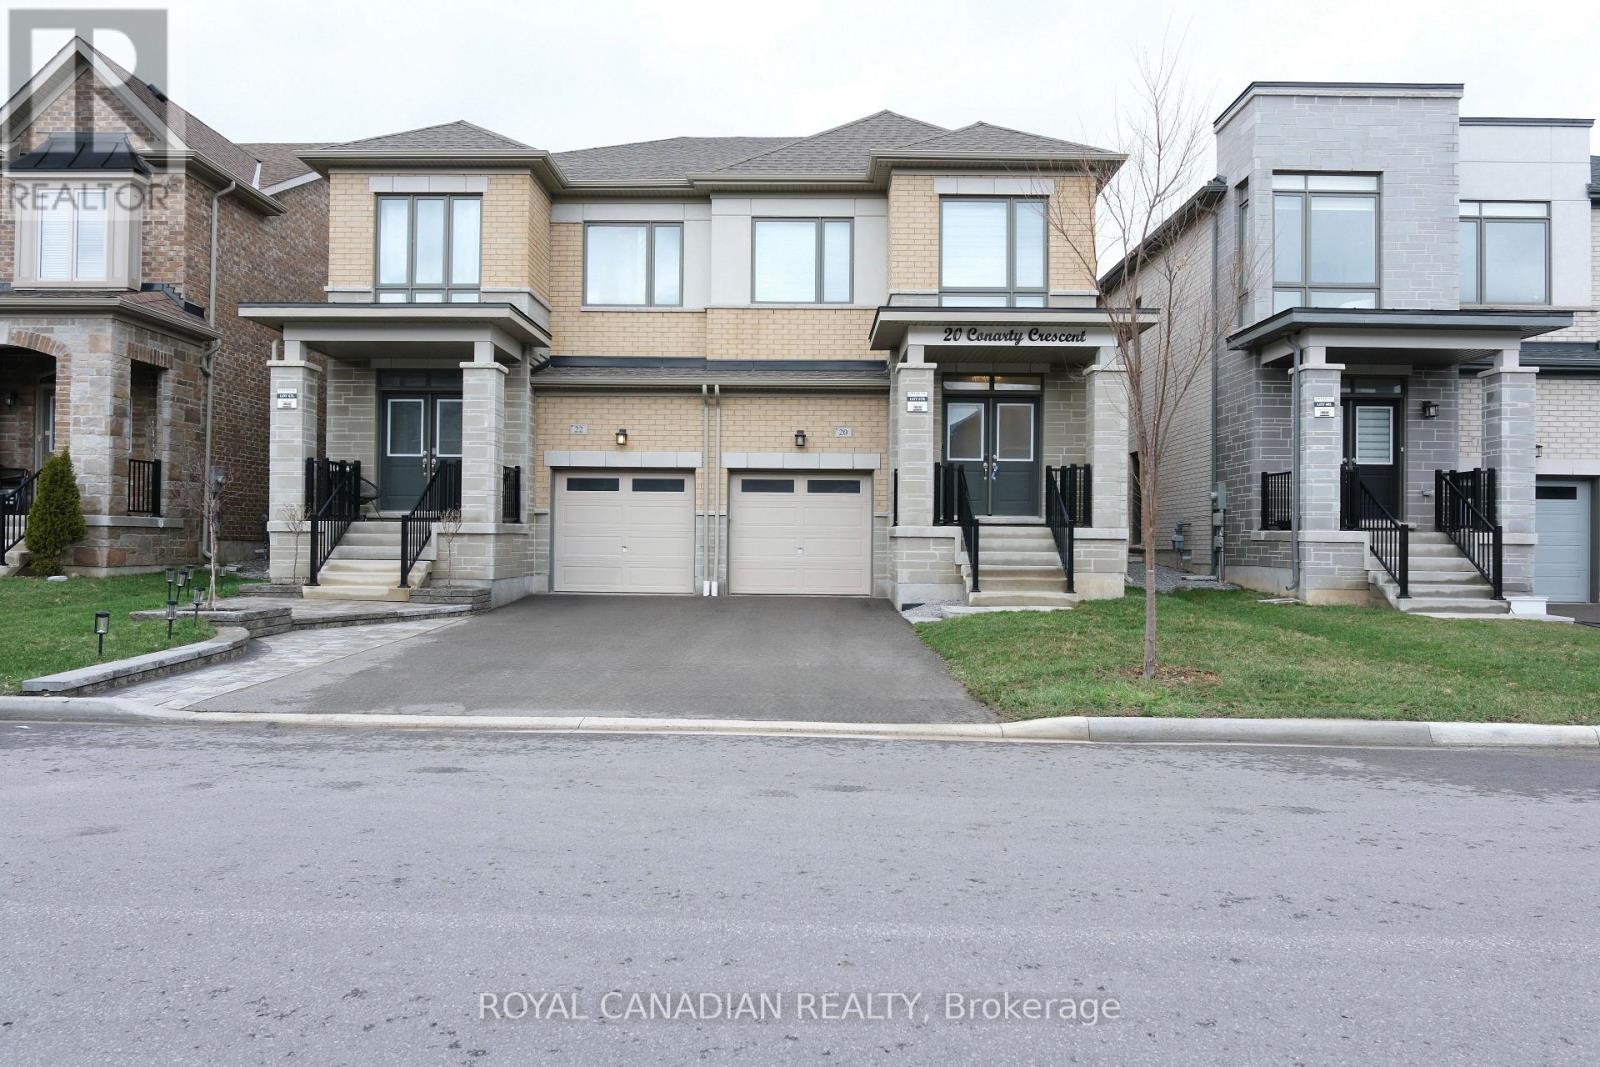
Whitby, Ontario
20 Conarty Crescent, Whitby (Williamsburg) Stunning newer 3 bedroom, 3 bathroom semi-detached home in a highly desirable Whitby community. Bright open concept main floor with spacious living and dining areas, family room, and modern kitchen featuring quartz countertops, stainless steel appliances, soft close cabinetry, and a large island. Pot lights and 9 foot ceilings on both floors enhance the modern feel, along with a smart home system.Upstairs offers 3 spacious bedrooms, including a primary suite with a large walk in closet and upgraded ensuite, plus convenient upper level laundry. Additional highlights include central air conditioning, forced air heating, private driveway with garage, fenced backyard, and a side basement entrance for added flexibility. Close to schools, parks, shopping,transit, and Highways 401, 407, and 412, and minutes from Thermea Spa Village Whitby. (id:65446)
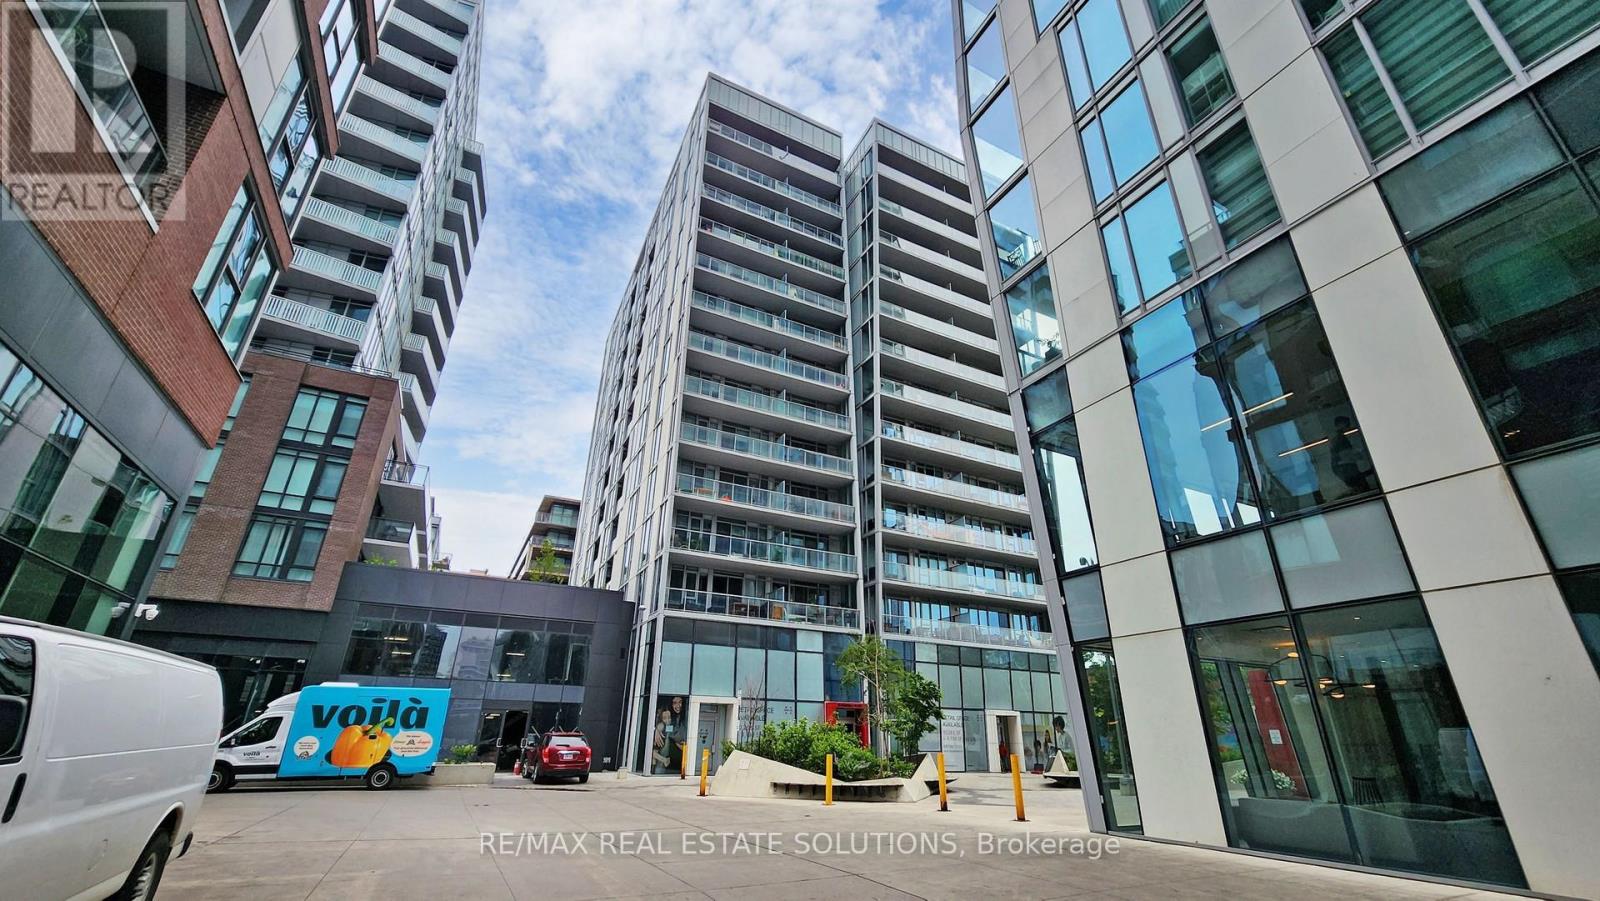
1203 - 25 Baseball Place
Toronto, Ontario
Welcome home to this bright and spacious one bedroom suite at Riverside Square, available May 1, locker included. Unobstructed east views through floor to ceiling windows flood the space with natural light all day long, while high concrete ceilings give the open concept layout an airy, loft-like feel. The sleek modern kitchen features premium stainless steel appliances, and the walk out balcony is the perfect spot for morning coffee or winding down after a long day. When you're ready to venture out, everything is at your doorstep. Steps to Blackbird Bakery, the Broadview Hotel, and the best of Leslieville and Riverside's cafés, restaurants, and boutiques. The 24-hr streetcar is right outside, with immediate DVP access for an effortless commute. Near perfect walk and bike scores mean the Distillery District, Corktown Common, and the waterfront are all just minutes away. Back home, world-class amenities await, fully equipped fitness centre, designer party room, and a spectacular outdoor pool with rooftop deck and garden. This is city living at its most comfortable. Your next chapter starts May 1. (id:65446)
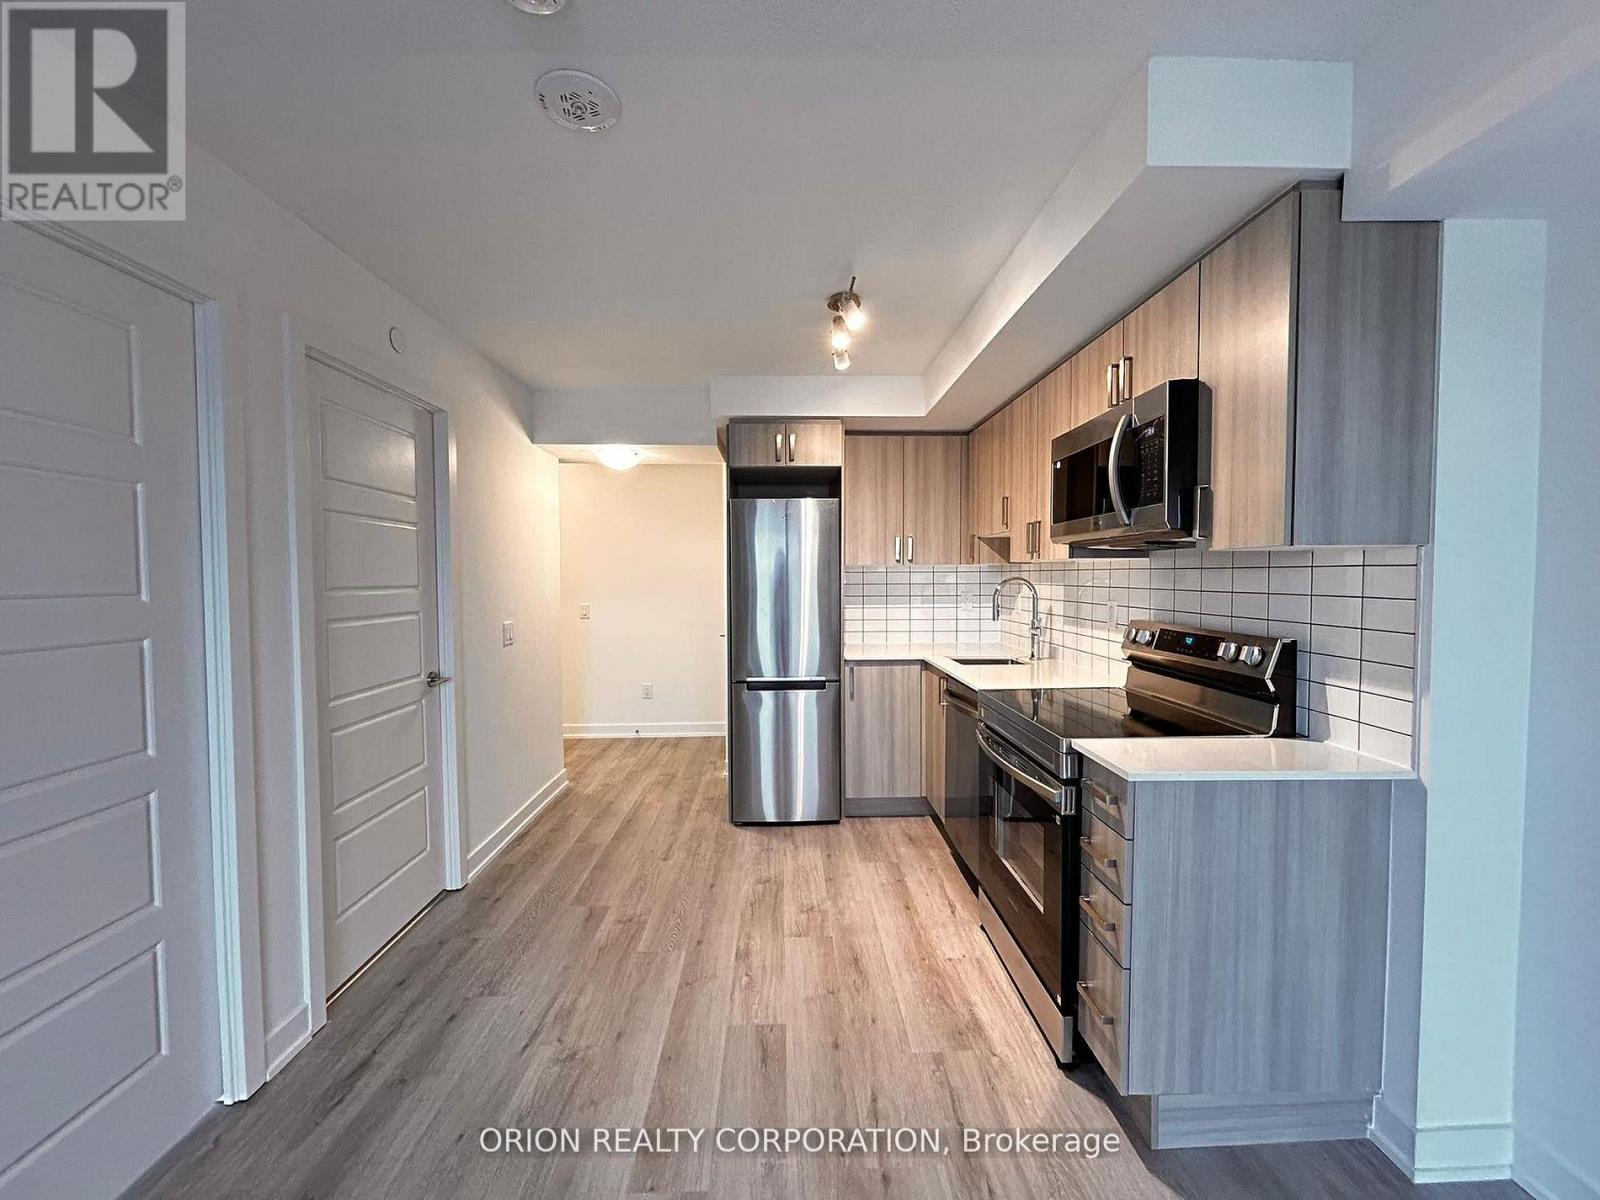
601 - 1010 Sandy Beach Road
Pickering, Ontario
Welcome to this bright and modern 1-bedroom condo in the sought-after Universal City East community! Situated on the 6th floor, this well-designed unit offers approximately 496 sq. ft. of interior living space, complemented by a private balcony-perfect for enjoying your morning coffee or unwinding at the end of the day. The open-concept layout features a functional kitchen overlooking the living and dining area, ideal for both everyday living and entertaining. The spacious bedroom and ensuite laundry add to the comfort and convenience of the home. Residents enjoy access to premium building amenities, including concierge service, a fully equipped gym, and stylish common areas. Conveniently located near Bayly St. & Sandy Beach Rd., you're just minutes from Pickering GO Station, shopping, dining, parks, and the waterfront. Includes one parking and one locker. A fantastic opportunity to lease in a vibrant and growing community! (id:65446)
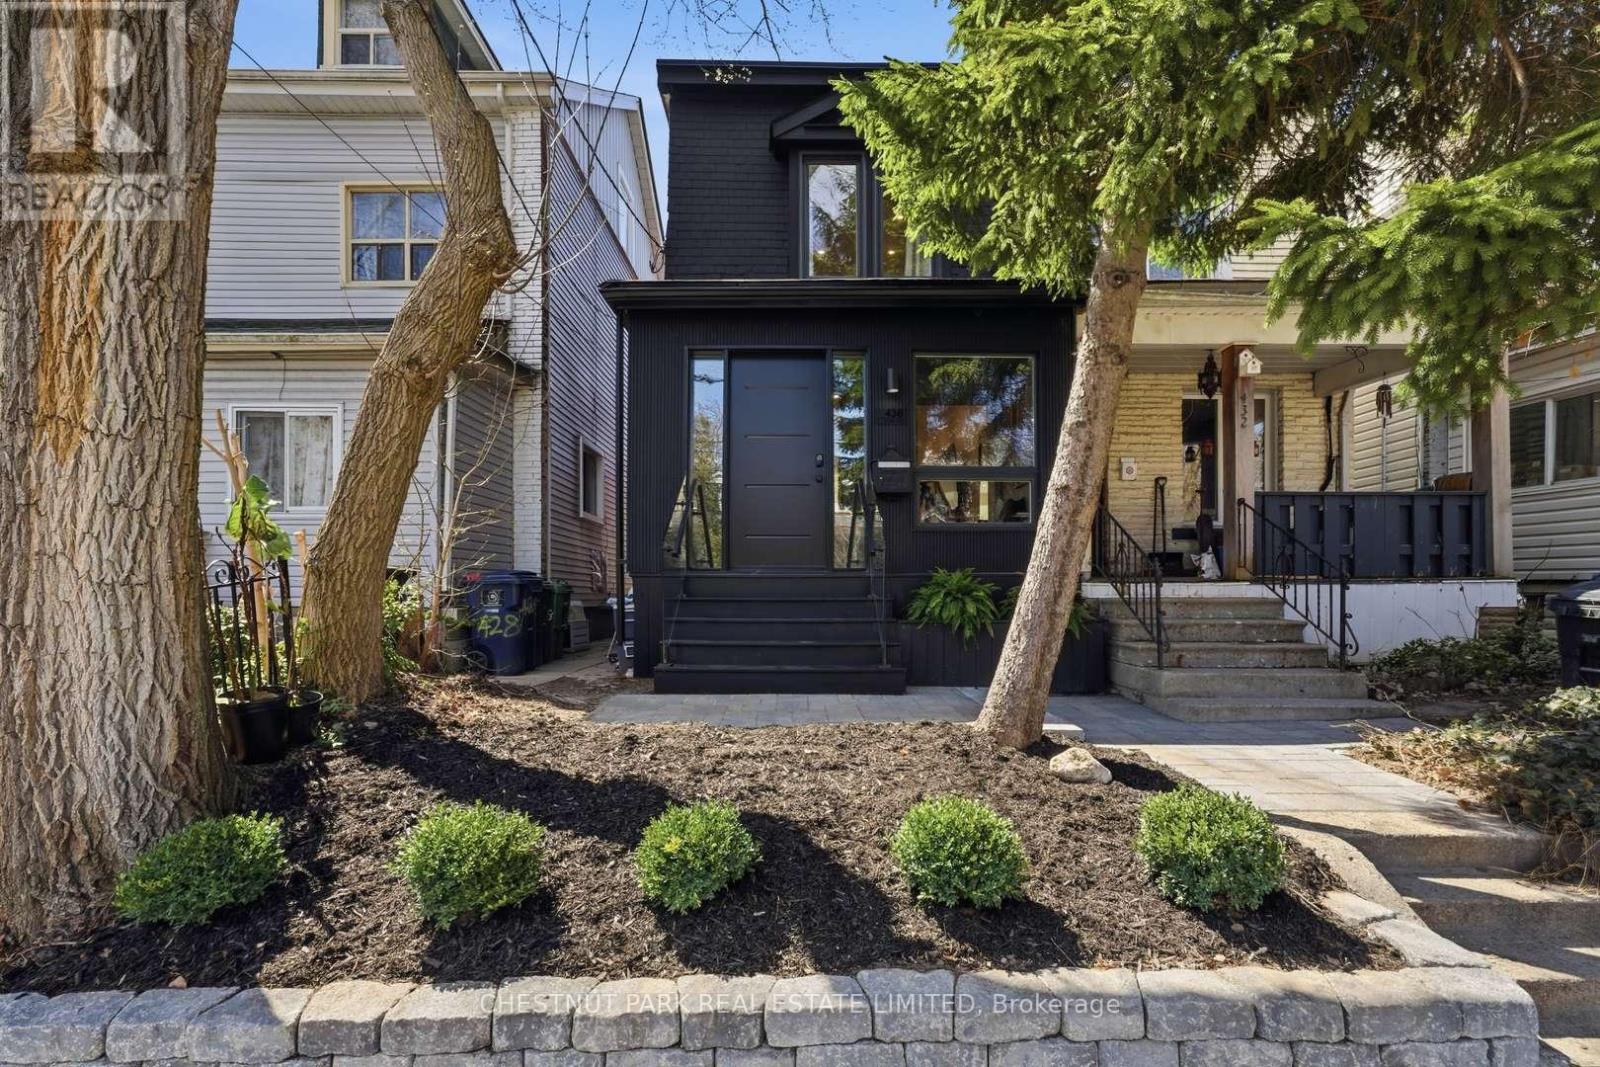
430 Jones Avenue
Toronto, Ontario
Move-in ready. A rare turnkey opportunity in one of Toronto's most desirable east-end pockets. This stunning, fully renovated home impresses from the moment you walk in, featuring soaring 9.5 ft ceilings and an exceptional sense of space throughout. Thoughtfully redesigned with both style and function in mind, the home also offers a rare 13'x6'front mudroom - a highly sought after feature that adds everyday convenience and a polished first impression. At the heart of the home is a beautifully renovated kitchen, showcasing modern finishes, custom millwork cabinetry, and all new appliances, including a fridge, gas stove, and panel ready dishwasher. Designed to be both functional and visually striking, it seamlessly anchors the main living space perfect for entertaining or everyday living. A newly introduced 8 foot west facing sliding glass door transforms the rear of the home, flooding the interior with natural light throughout the day and creating a warm, inviting atmosphere. Step outside to your private backyard oasis and enjoy golden hour evenings and stunning sunset views. Major capital upgrades are already complete: new furnace (2026), new roof (2025), new plumbing, all-new windows throughout, and all new electrical throughout, offering true peace of mind and long-term value. Perfectly positioned just steps to transit, with the best of Greektown and Leslieville dining, cafes, shopping, and vibrant city living at your doorstep. Don't miss this exceptional opportunity. (id:65446)
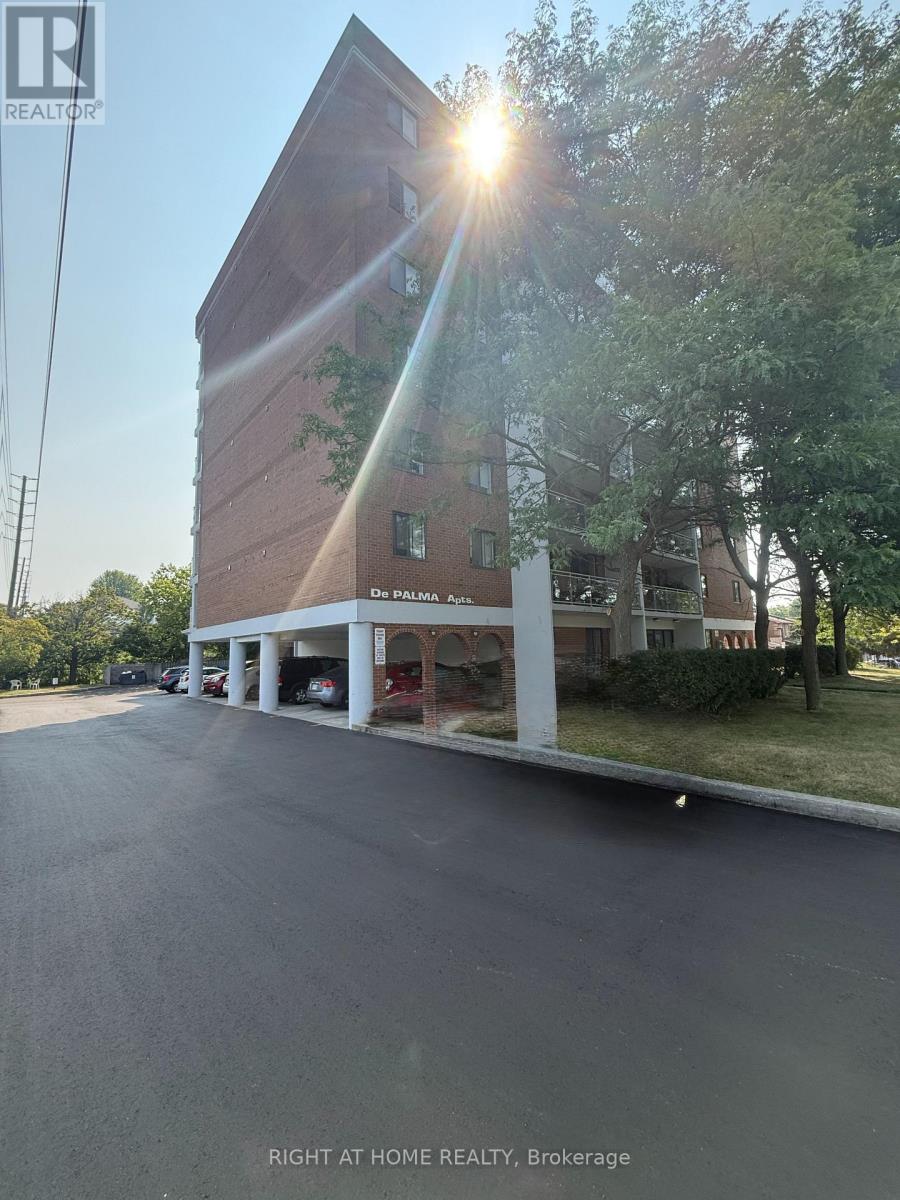
855 Wilson Road N
Oshawa, Ontario
Welcome to suite 205 at 855 Wilson Rd. N. in a desirable Oshawa neighbourhood. This 2-bedroom, 1 bathroom apartment offers a functional and thoughtfully designed layout with large windows flooding the apartment with natural light. Plenty of storage with large closets and walk-in closet in primary bedroom. Heat, water and Hydro included. 1 parking space included. Located in a convenient, sought-after neighbourhood, close to public transit, groceries, amenities and more. (id:65446)
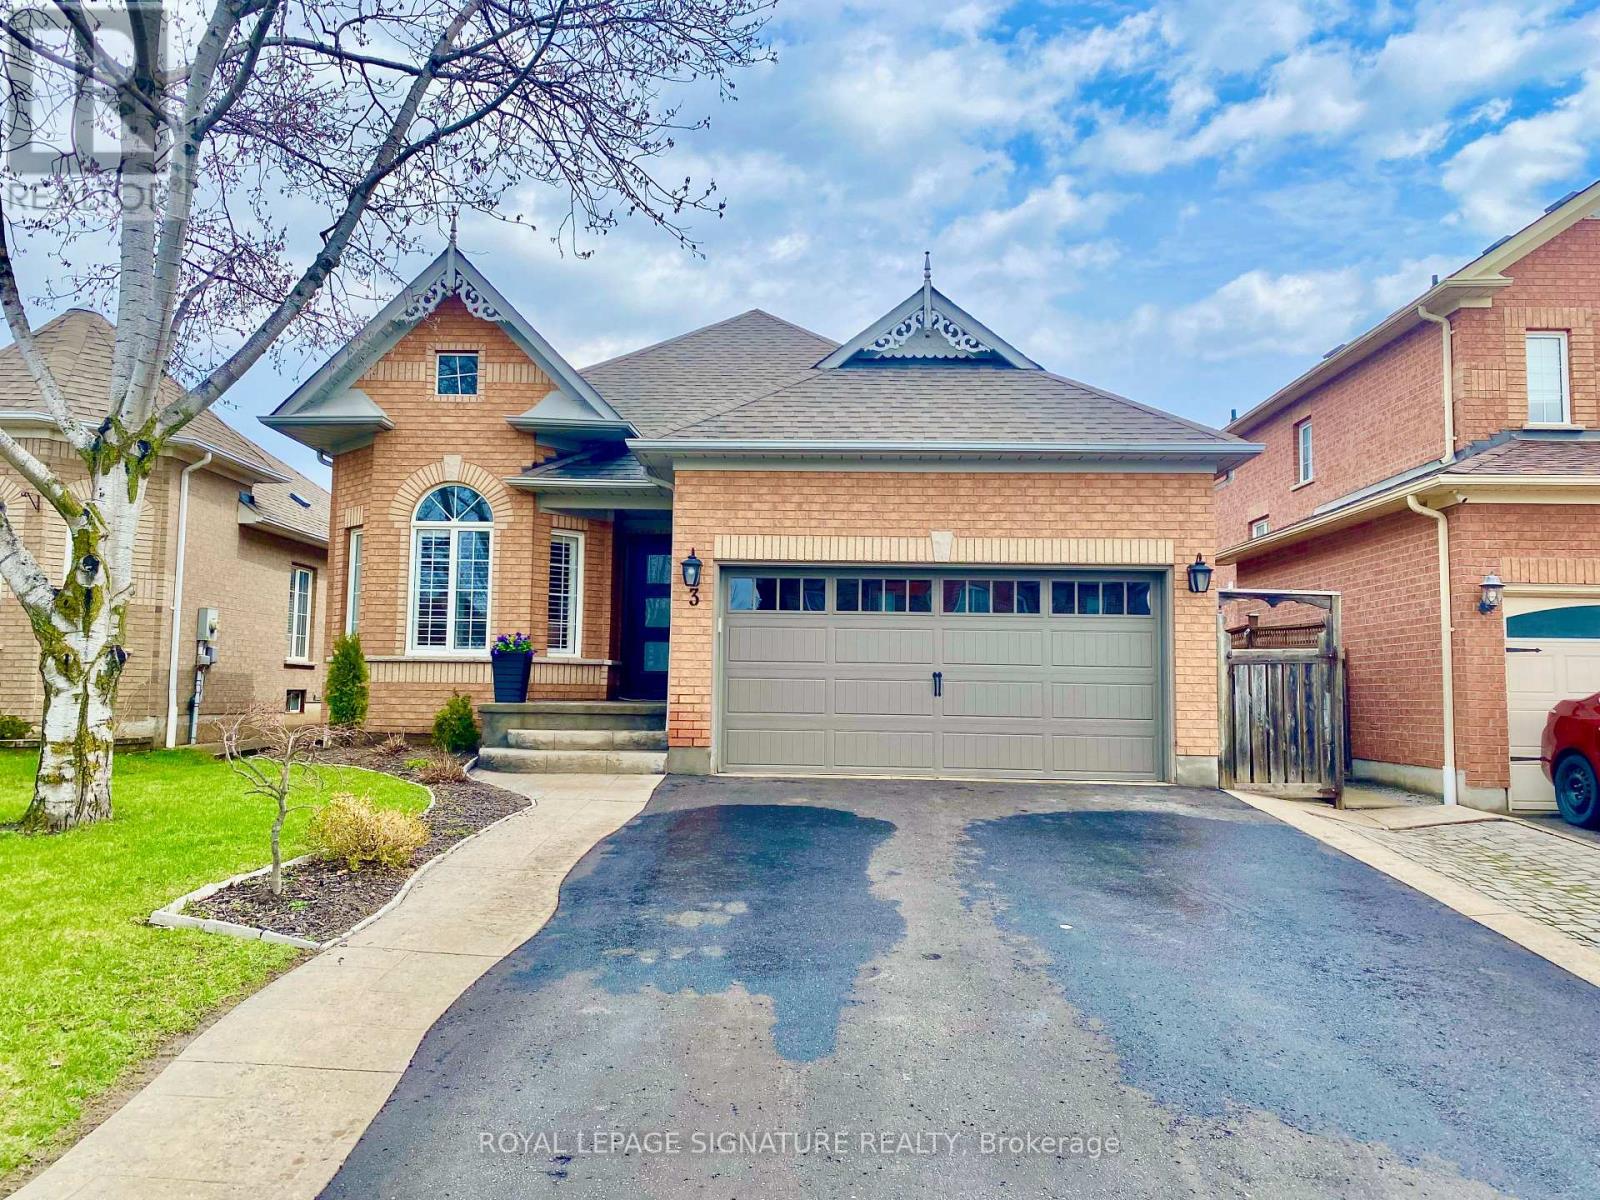
3 Underwood Drive
Whitby, Ontario
Welcome to 3 Underwood Dr., an immaculate bungalow nestled in one of Brooklin's most sought-after neighborhoods. This stunning 3+1 bedroom, 3 full bath home boasts beautiful landscaping, offering both curb appeal and a serene outdoor environment. Inside, the sun-filled open concept design invites you to explore the inviting flow of the home, accentuated by gorgeous hardwood floors, California shutters, and upgraded lighting throughout. The formal living and dining rooms provide picturesque views of the front garden, creating a warm atmosphere for entertaining guests.The gourmet kitchen, updated in 2015, features elegant granite countertops, stainless steel appliances including a gas stove hookup-and an oversized island, perfect for culinary adventures. This kitchen seamlessly connects to the main floor family room, where you can relax by the cozy gas fireplace, supported by built-in shelving, or step out into your private backyard oasis. The outdoor space is a true retreat, complete with a cabana, beautiful patio, gardens, and a gazebo, making it ideal for hosting gatherings or enjoying quiet evenings.On the main floor, the spacious primary suite serves as a sanctuary with its updated en suite bathroom, which includes a separate shower and luxurious soaking tub, along with a large walk-in closet. Two additional well-sized bedrooms share a four-piece bath, and convenient main floor laundry facilities add to the home's practicality.The incredible finished basement features tall ceilings and has been newly painted, offering a fourth bedroom and an oversized updated four-piece bath. The expansive entertaining area is perfect for a second family room, game nights with a pool table, and entertaining at the gorgeous wet bar with a fridge. Additionally, multiple large storage areas and a cold cellar ensure that you have ample space for all your needs. With approximately 3,200 square feet of total living space, this meticulously maintained and updated home is truly (id:65446)
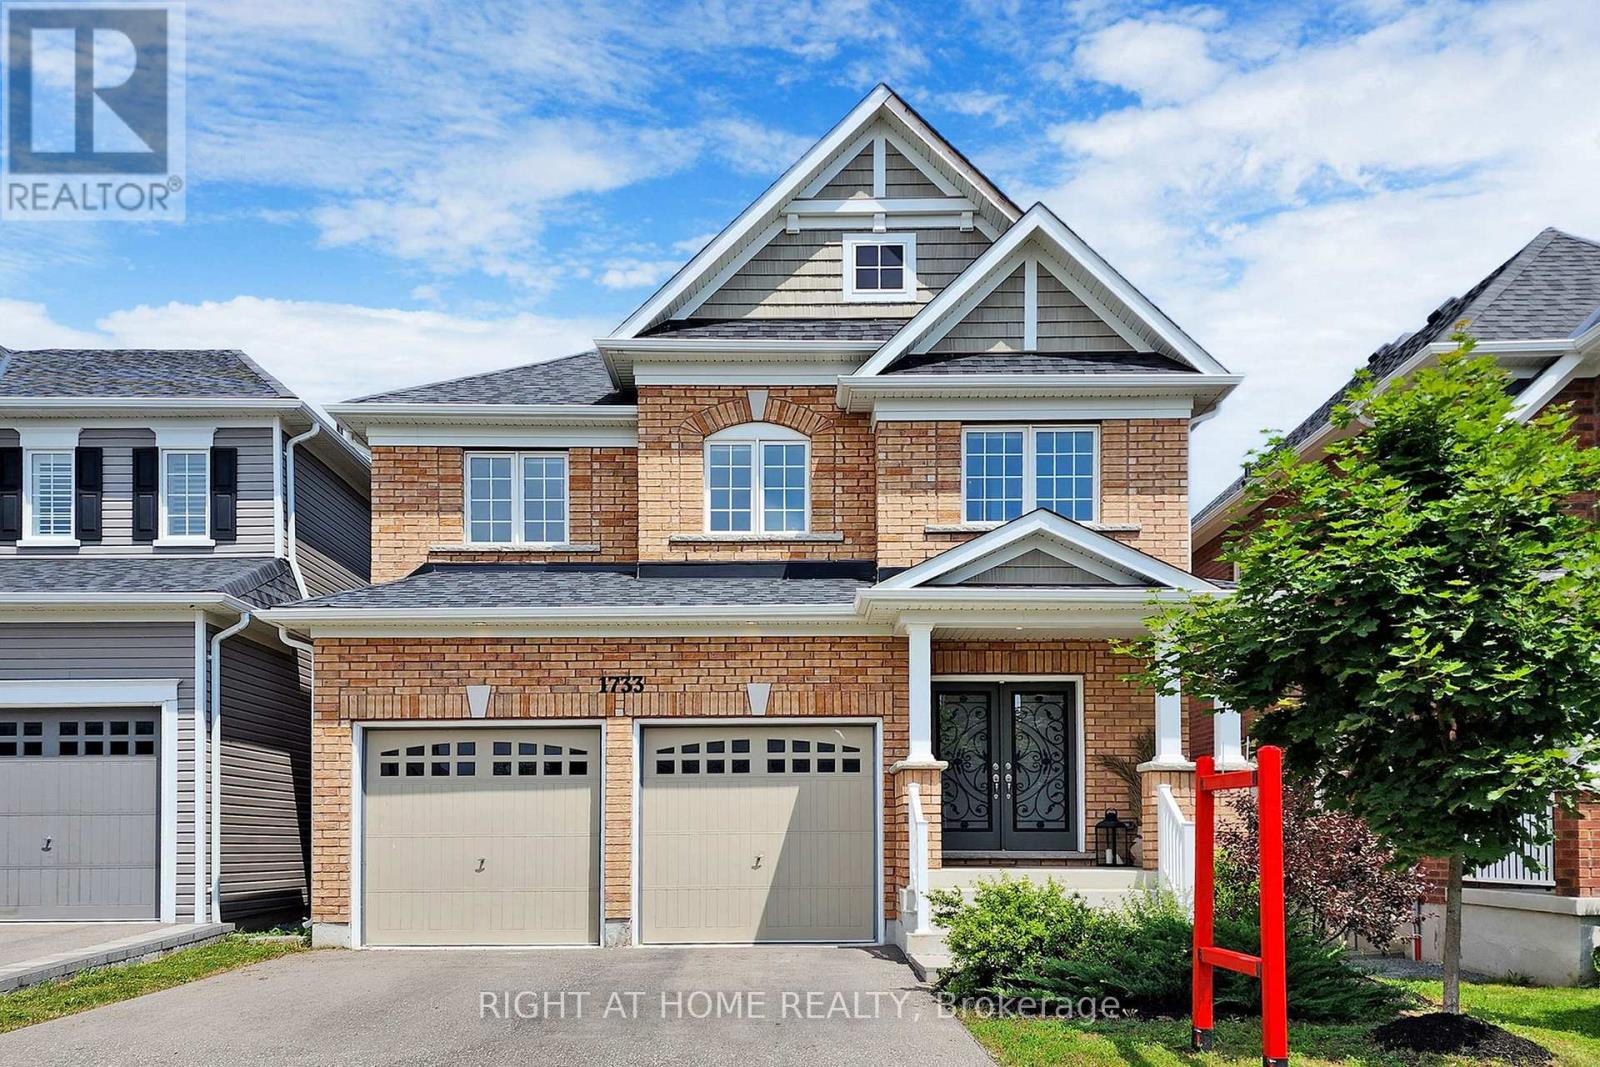
1733 Frederick Mason Drive E
Oshawa, Ontario
Welcome home to this beautiful 4 bedroom, 4 bath, double garage house located in the prominent area of Oshawa. The stunning spacious layout with high ceiling offers both a family room and a living room with a fully renovated kitchen with quartz countertops and stainless steel appliances. Don't miss the opportunity to see this remarkable home. Perfect Location Walking Distance To All Schools, Parks, Transit, Nature Walking Trails, Smart Centre Shopping And More. (id:65446)
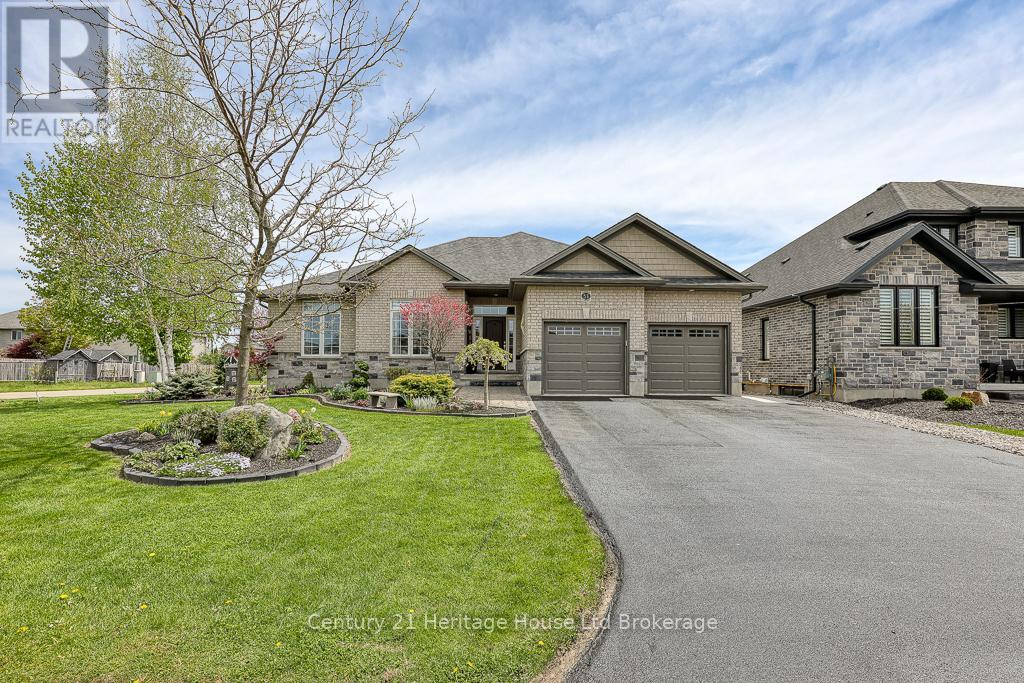
57 Fuller Drive
Ingersoll, Ontario
Welcome to 57 Fuller Drive, an exquisite custom-built brick bungalow featuring 6 spacious bedrooms, 3 seperate and spacious living areas, 2 kitchens, laundry on each floor and 4 beautifully appointed bathrooms! This stunning residence is perfect for those who love to entertain, large families or multigenerational living. Step inside to soaring 9-foot ceilings, expansive windows, and an open-concept layout bathed in natural light. The main floor boasts rich maple hardwood, neutral designer tones, and a chefs dream kitchen with solid wood cabinetry, stainless steel appliances, large island and a pantry. The inviting eat-in area complements a formal dining room ideal for memorable gatherings. The serene primary bedroom offers a walk-in closet and private ensuite, while two additional bedrooms provide generous space and comfort. A well-appointed laundry room and elegant 4-piece bath complete the level. From the foyer, there is a large and bright family room with a powder room for family movie nights. There's MORE! There is a fully finished in-law suite with a private entrance featuring 8 foot ceilings and luxury plank flooring throughout. A second primary bedroom, 2 additional bedrooms, a full kitchen, living room, 4-piece bathroom and in-suite laundry offer a complete and stunning second living space or room for a personal gym, office space or even your own home movie theater! The possibilities are endless here! Outside, the meticulously landscaped, fully fenced backyard is a private oasis with a covered porch, expansive deck, and custom-built shed. All appliances included allowing you and your family to move right in comfortably and with ease. This exceptional home is a rare gem - luxury living at its finest. Quick access to major highways, schools, parks, and playgrounds. (id:65446)
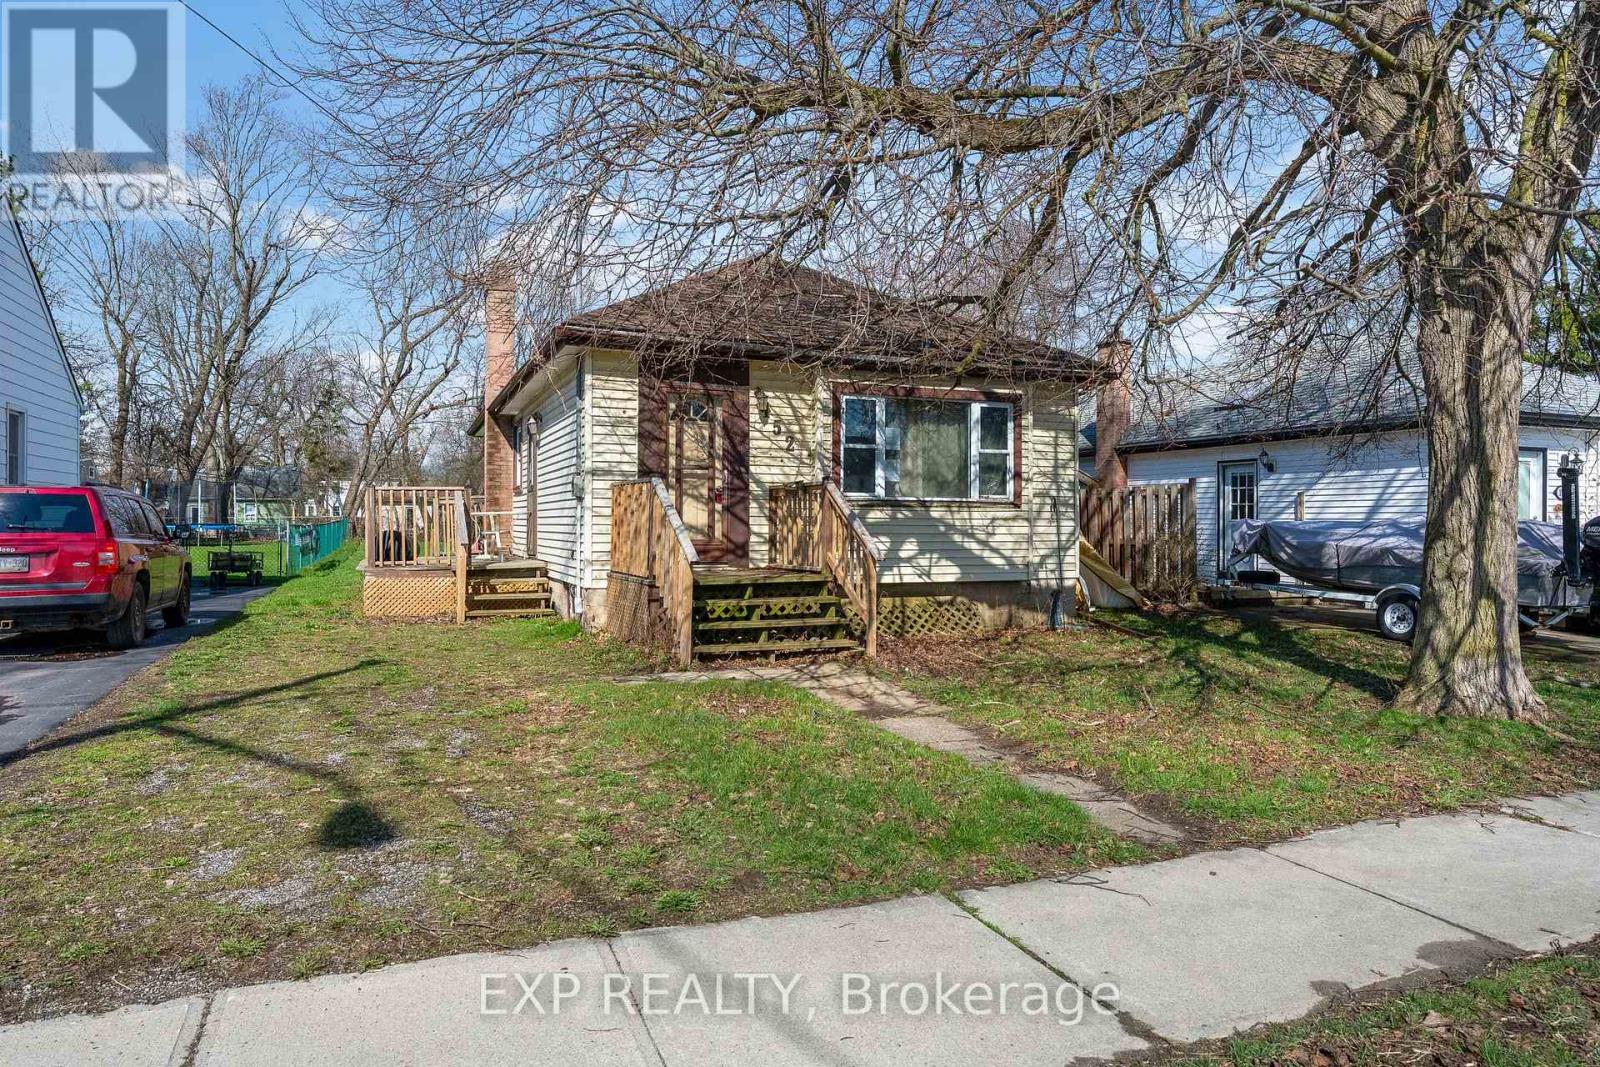
152 High Street
Fort Erie, Ontario
Bungalow with full basement situated on an approx. 43 x 165 ft lot, located on a quiet street in a well-established neighbourhood in Fort Erie. Property is being sold in "as is, where is" condition. No access to the property will be permitted prior to acceptance of an offer. (id:65446)
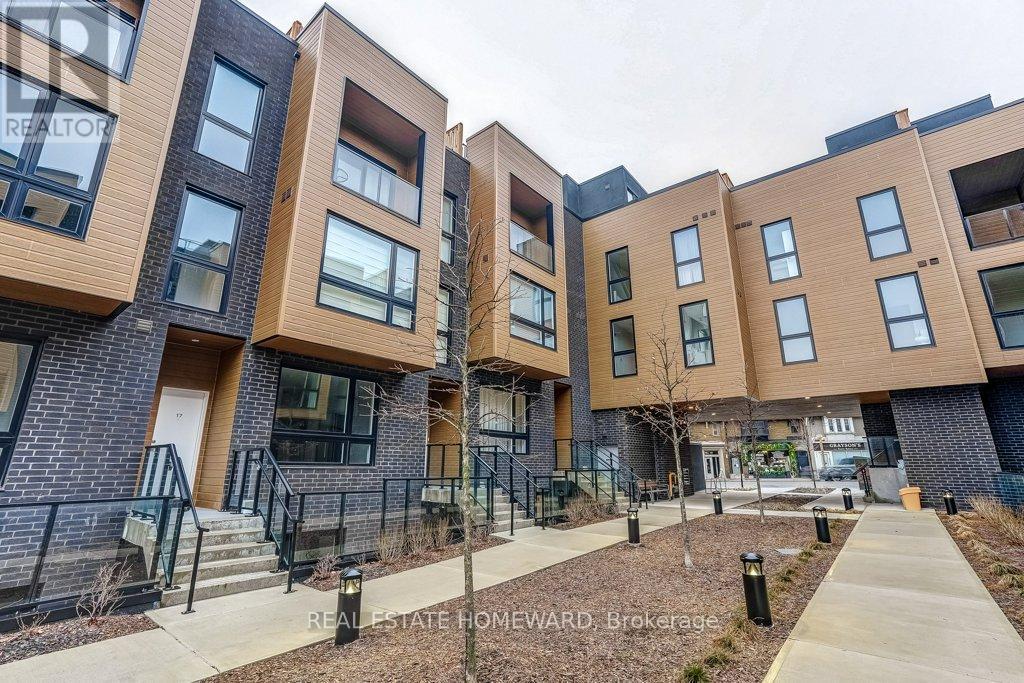
16 - 35 Birchcliff Avenue
Toronto, Ontario
Life Is Going To Be Good At Birchcliff Urban Towns! If You Are Looking For A Slower Pace, Less Congestion, An Amazing Location To Live And Play And Yet; Still Be Very Central, Then You Have Come To The Right Place!! Beautiful, New One Bedroom Plus Den With Parking And Locker Is Awaiting YOU. Contemporary Design With Plenty Of Storage, Bright Open Space And A Fab Terrace To Enjoy The Upcoming Warm Evenings. Kingston Road Village, The Beach & The Bluffs Right Around The Corner. Quick And Easy Access To Just About Anything And Everything. TTC, Subway, Danforth GO Station All Within Minutes. Facing The Immaculate Courtyard, Unit 16 Has It All. Welcome Home. (id:65446)
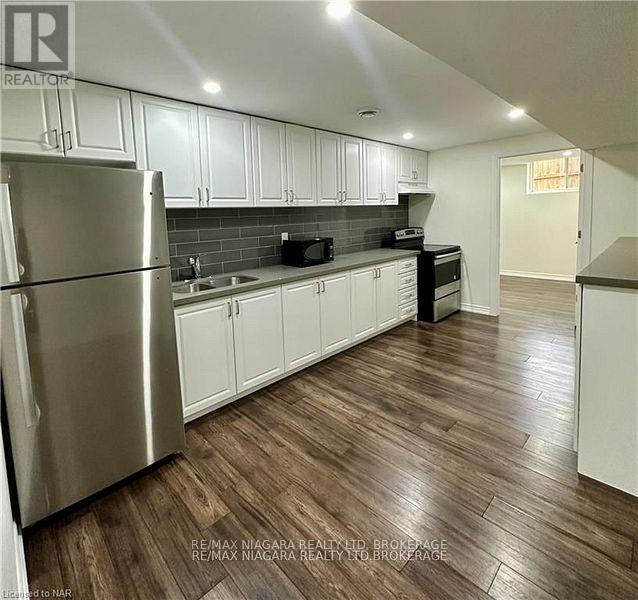
Basement - 18 Philmori Boulevard
Pelham, Ontario
Looking for a comfortable, updated rental in Fonthill? This 2-bedroom basement unit features modern, neutral finishes, a bright open living space, and convenient parking. Situated in a peaceful neighbourhood close to shops, restaurants, parks, and schools, it's ready for you to move in and make it your own. Rent includes utilities; application with references and credit check required (id:65446)
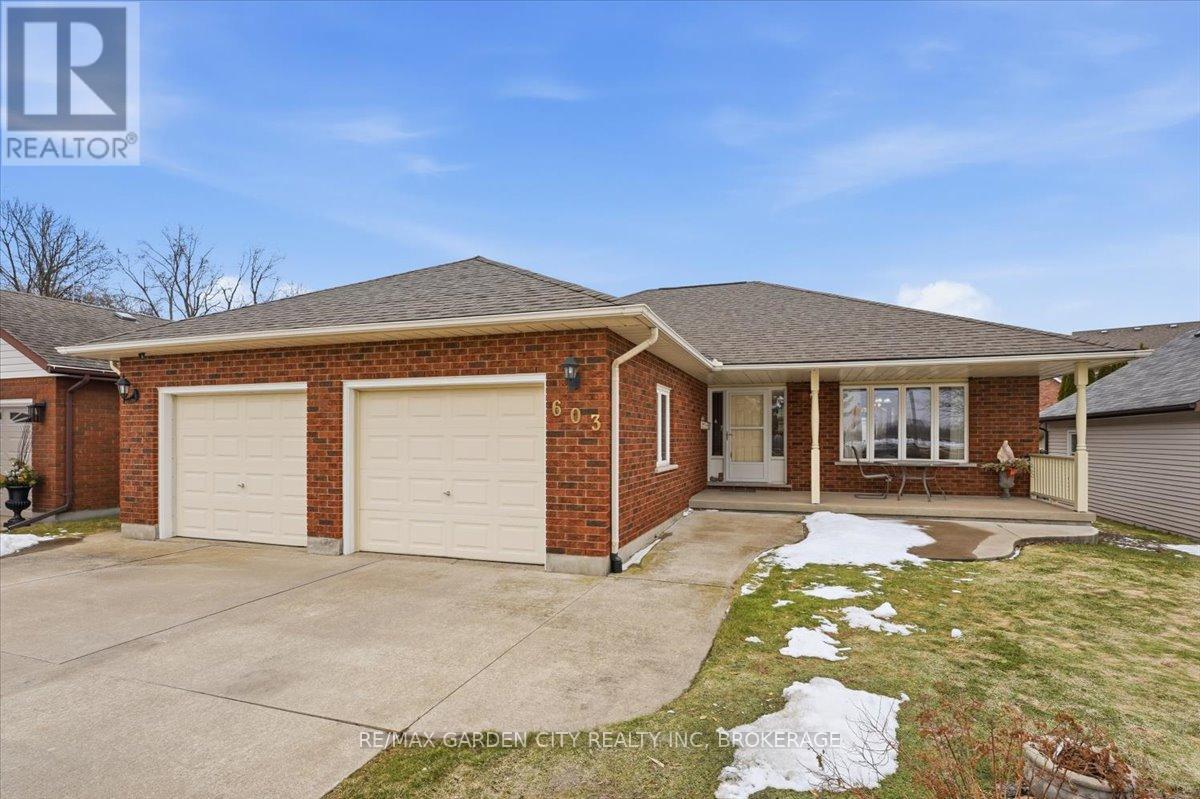
603 Bunting Road
St. Catharines, Ontario
Canal-Side Bungalow Living - Trails, Beach & Space for Family - Sip your morning coffee while watching ships glide along the Welland Canal, then step out for a walk or bike ride along miles of scenic waterfront trails-this beautifully maintained bungalow offers comfort, flexibility, and a lifestyle close to nature. This meticulously maintained all-brick detached bungalow offers the perfect blend of comfort, style, and versatility-ideal for downsizers seeking easy main-floor living or families looking for space to gather. Inside, the bright open-concept living, dining, and kitchen area features beautiful hardwood flooring throughout, creating a warm and welcoming space for everyday living and entertaining. The spacious primary bedroom retreat includes a walk-in closet and private 4-piece ensuite with a relaxing jacuzzi tub and separate shower. Convenience continues with main floor laundry, a utility tub, and inside access to the oversized Double garage. The fully finished basement expands your living space with a large rec room highlighted by a cozy gas fireplace, a generous third bedroom, a full 4-piece bathroom, and a kitchenette-making it ideal for multi-generational living, an in-law suite, or comfortable guest accommodations. Located in a sought-after neighbourhood close to walking trails, parks, and the waterfront, this home offers a wonderful opportunity to enjoy a relaxed lifestyle while still being close to everyday amenities. A perfect blend of nature, comfort, and flexible living. (id:65446)
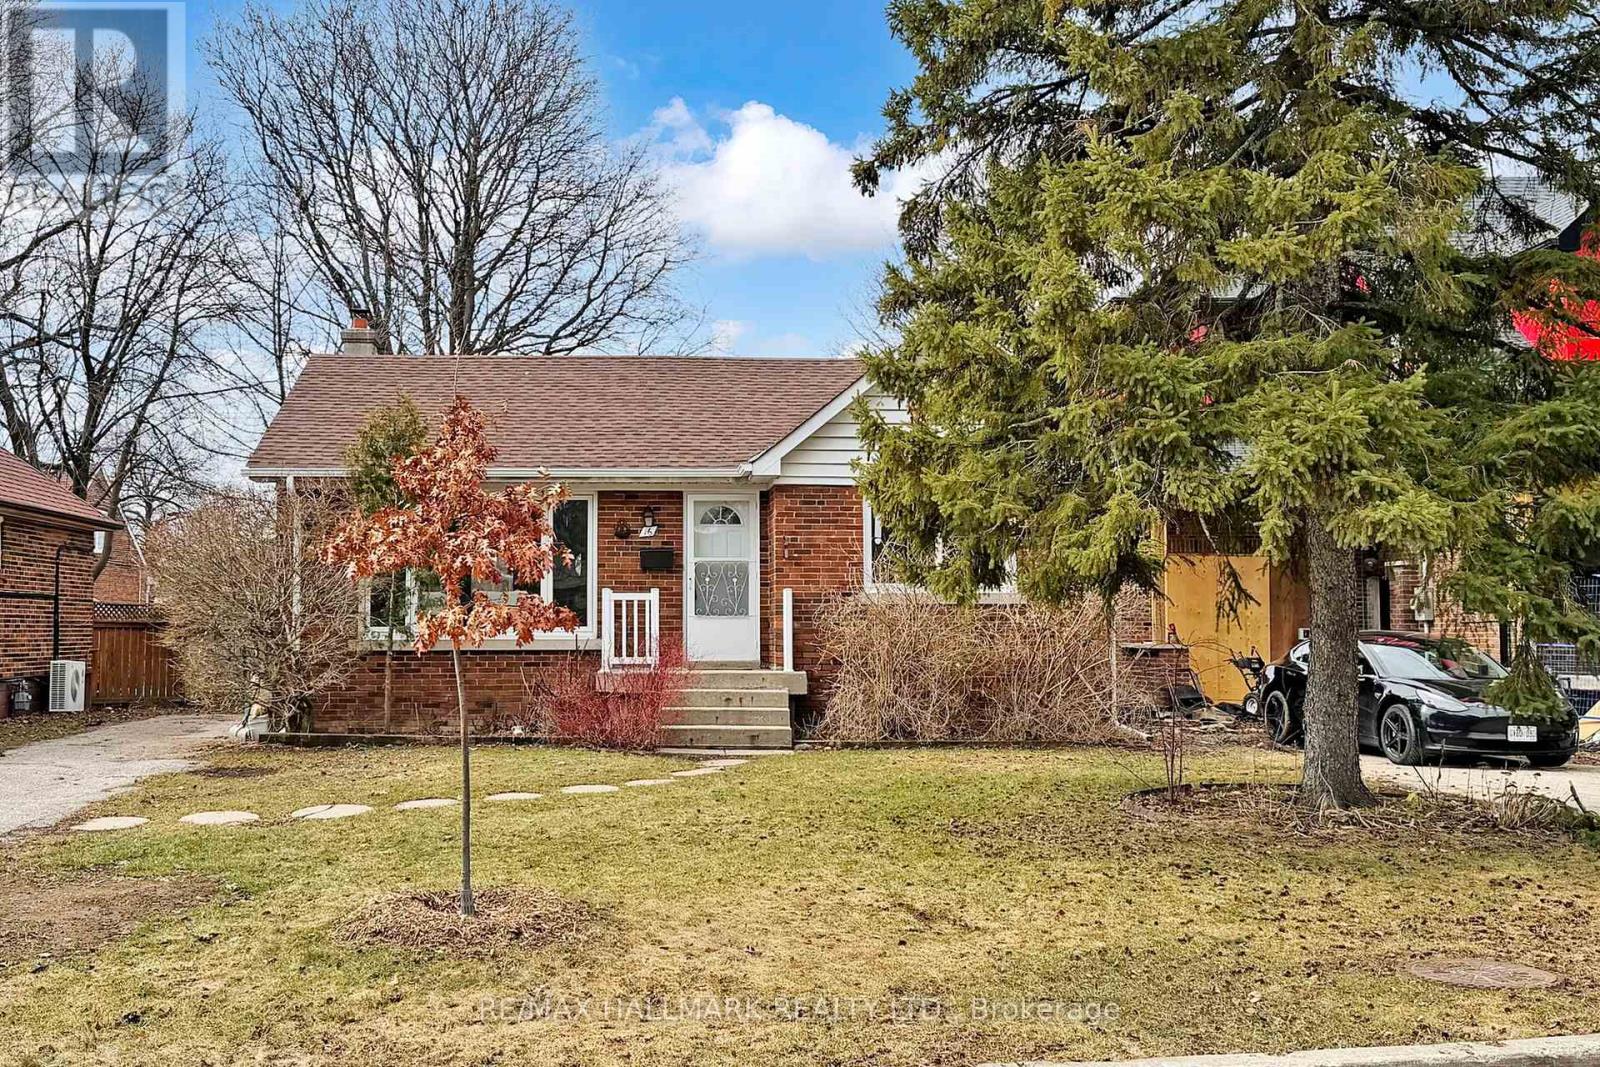
16 Marchington Circle
Toronto, Ontario
**Gorgeous Upgraded Spacious Bungalow On Premium Lot 49.90 X 106.16 Feet In One Of Scarborough's Elite Prestigious Neighbourhoods** This property Is Fully Upgraded: New roof (Oct. 2025) , Some New windows (November 2025), Fully Renovated Washrooms, New vinyl floor with baseboard, Fresh paint To The Whole House, New LED light fixtures & pot lights On Main Floor (All of these upgrades are Done In 2026). Kitchen With Granite Counter-Top And Newer Stainless Steel Appliances. Finished Spacious Basement With Separate Entrance, New Washroom & Kitchen. Walking Distance to TTC, schools, parks, shops, restaurants And Close To Highways 401 & 404. Virtual Tour : https://www.winsold.com/tour/449979 (id:65446)
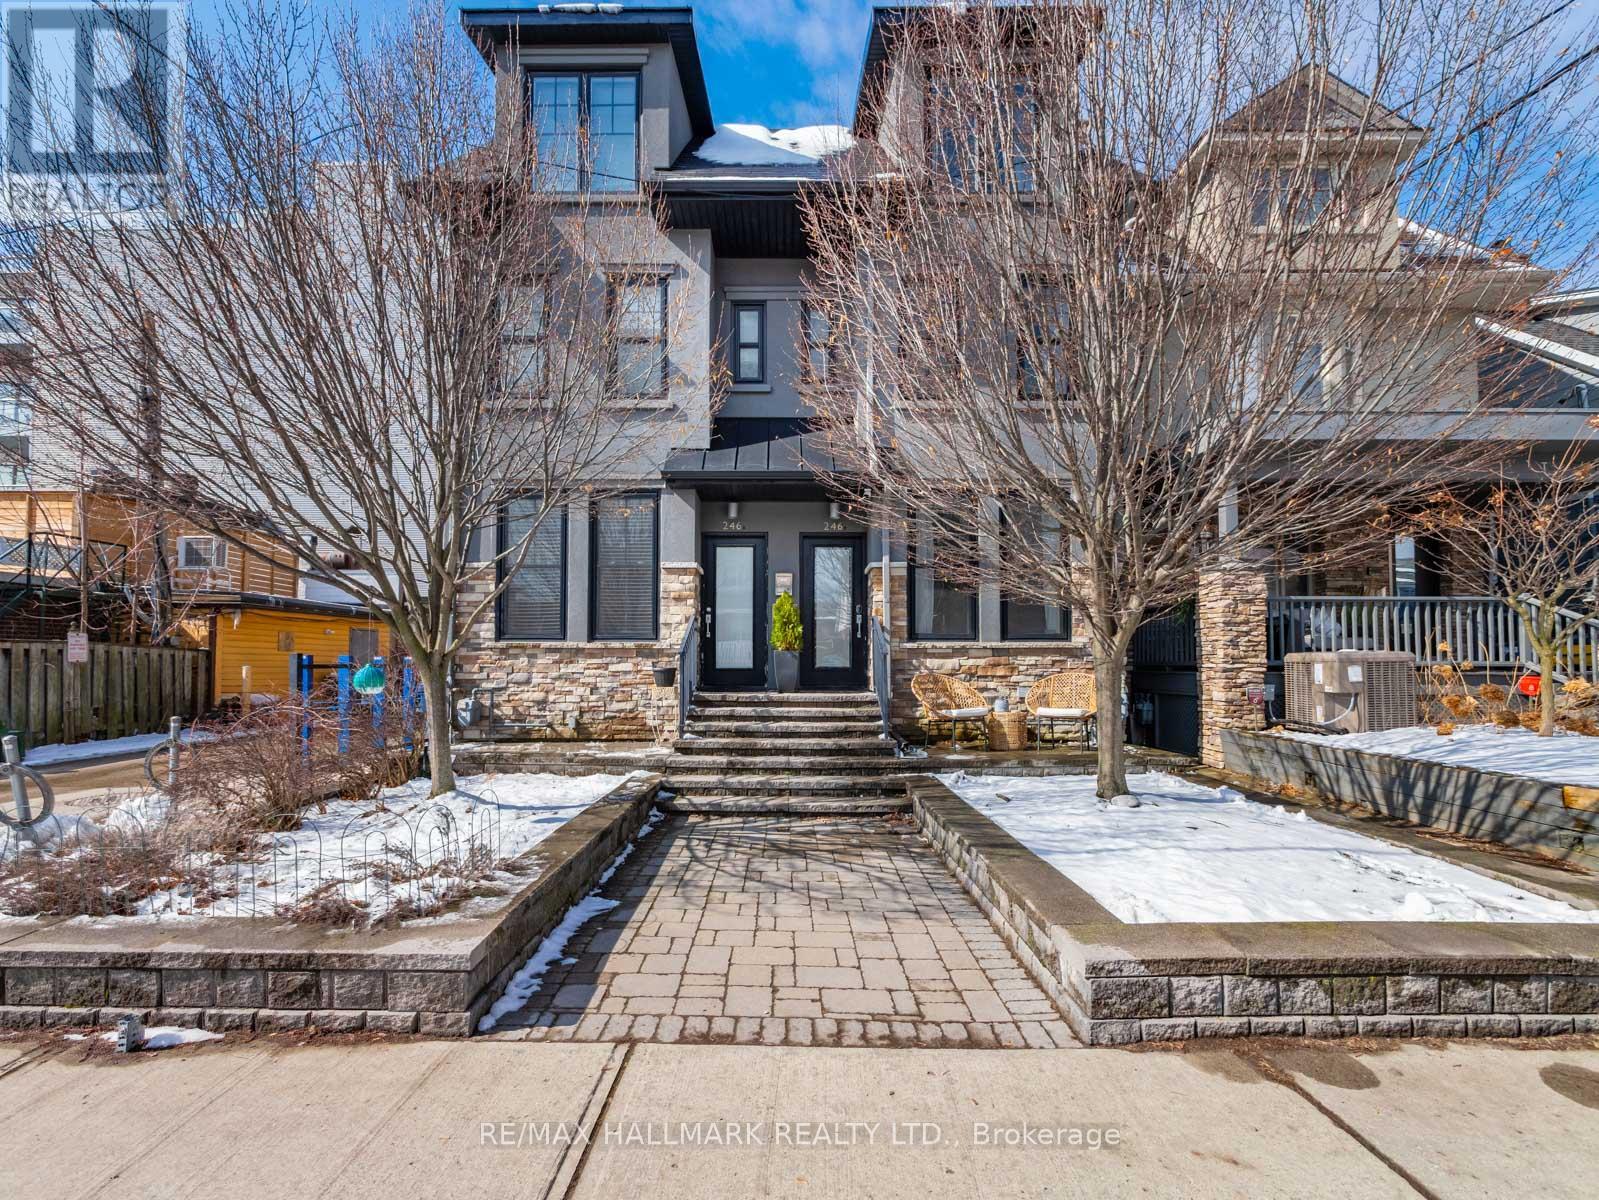
246b Scarborough Road
Toronto, Ontario
Steps to everything Kingston Road Village has to offer, with Adam Beck PS (French Immersion) at the top of the street, this home offers all the conveniences of a new home! The open concept main floor features a spacious family room anchored by a gas fireplace with a walk-out to the back deck, the modern kitchen features high end appliances including a 5 burner gas range, AEG wall oven, Blomberg stainless fridge and panelled Bosch dishwasher, a generous & bright dining room as well as a sizeable front hall closet. The second floor houses two large bedrooms and a family sized bathroom with double sinks - making bed time with multiple kids a breeze! The third floor owner's suite features a spa-worthy ensuite bathroom with double sinks, a soaker tub, glass shower and ample storage along with not one but two walk-in closets! The tall lower level offers a spacious recreation room, a powder room which is tucked away from the living area for privacy and direct access to your 2 owned underground parking spots! That's right, forget about wiping snow off your cars. While this home is completely freehold, you also own two parking spots in the underground parking of the condo building next door - and you have direct access from your basement! (id:65446)
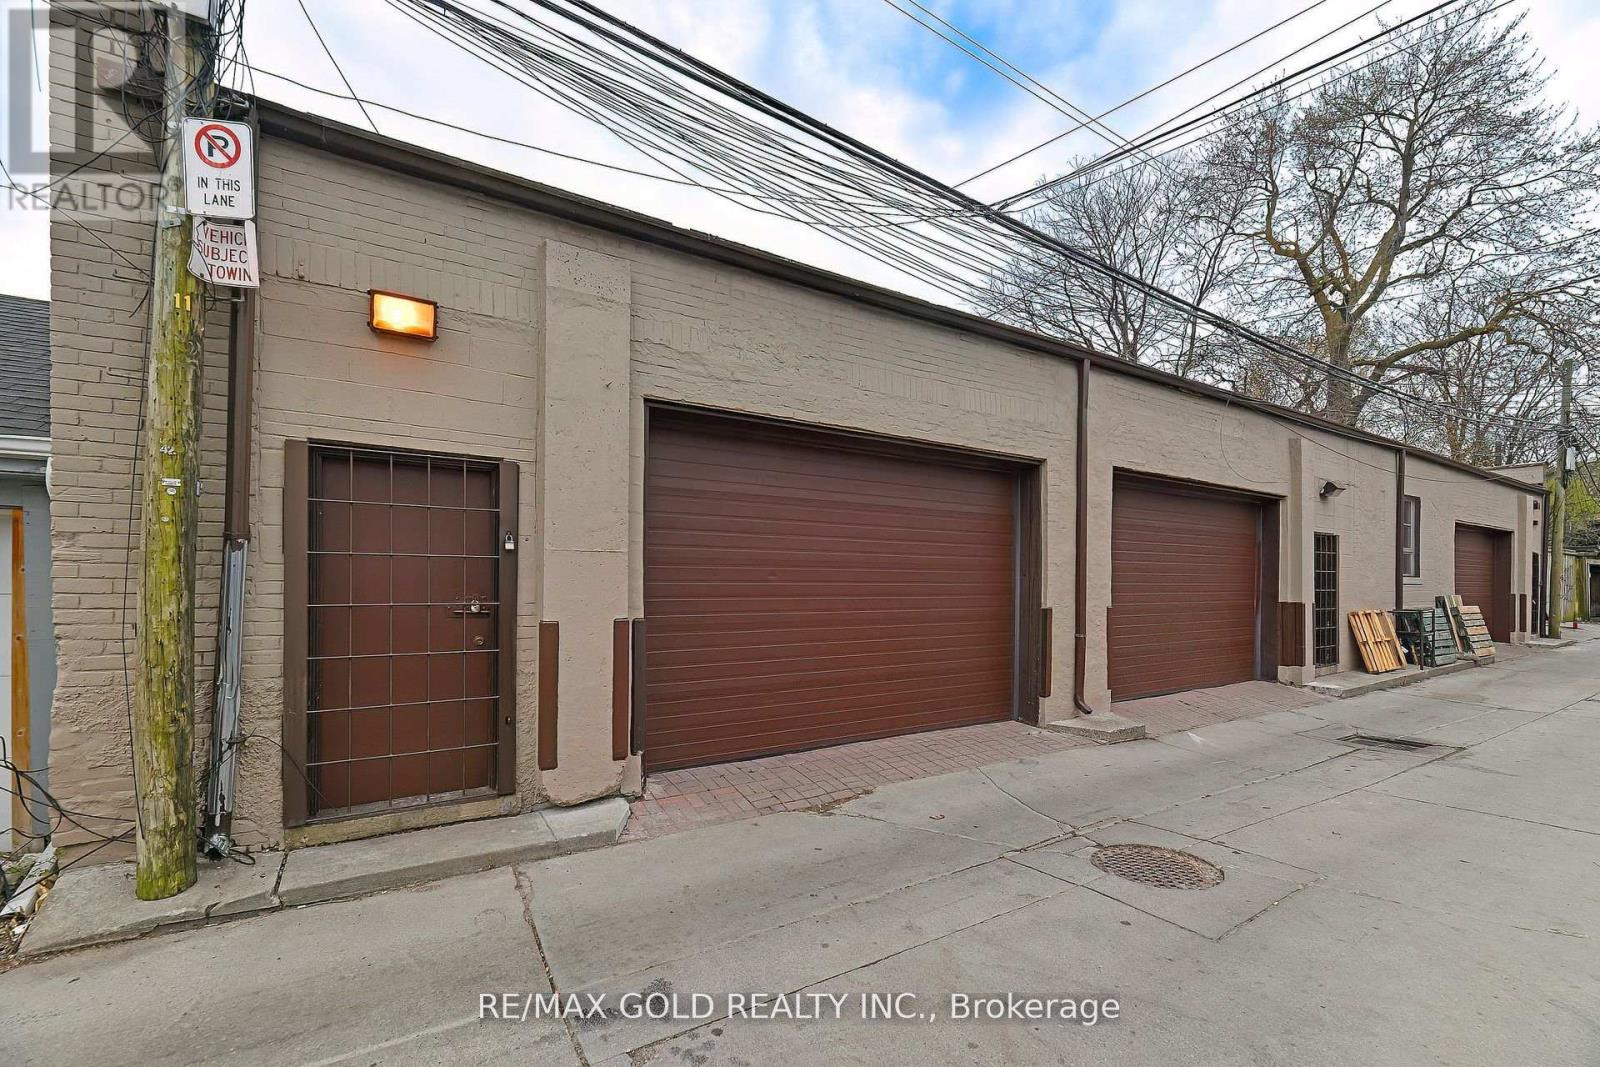
30r First Avenue
Toronto, Ontario
Rare opportunity to acquire a unique three-unit storage/ warehouse in the heart of South Riverdale-one of Toronto's most dynamic and evolving neighbourhoods. Located at 30R First Avenue, this well-maintained industrial property features three self-contained units, each with separate hydro meters and roughed-in washrooms. All units have been freshly painted and are ready for immediate occupancy. One unit includes a walk-in fridge, ideal for restaurant owners, catering businesses, or food storage. With rear laneway access and functional layouts, the property is perfect for a variety of commercial uses. This property also offers excellent redevelopment potential. Situated on a laneway, it presents strong possibilities for laneway housing or residential intensification, subject to City approvals. Whether you're an investor, user, or builder, this is a rare chance to secure a flexible asset in a prime Toronto location with room to grow. (id:65446)
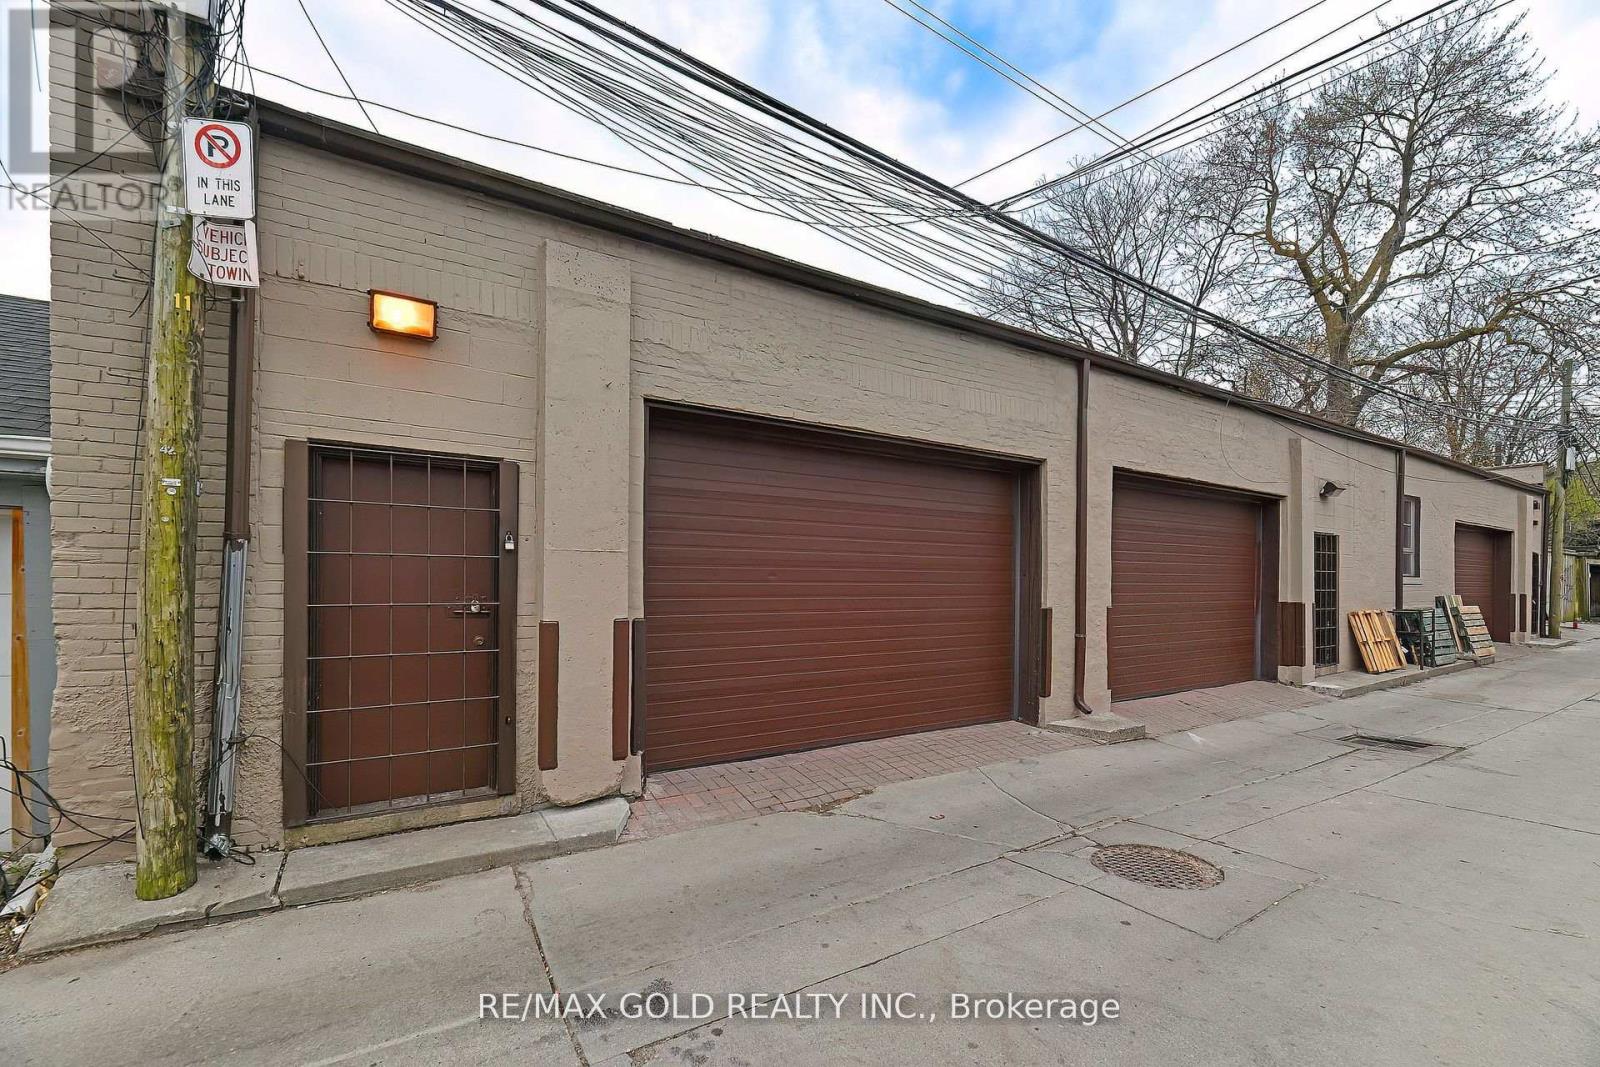
30r First Avenue
Toronto, Ontario
Rare opportunity to acquire a unique three-unit building in the heart of South Riverdale-one of Toronto's most dynamic and evolving neighbourhoods. Located at 30R First Avenue, this well- maintained property features three self-contained units, each with separate hydro meters and roughed-in washrooms. All units have been freshly painted. This property offers excellent redevelopment potential. Situated on a laneway, it presents strong possibilities for laneway housing or residential intensification, subject to City approvals. Whether you're an investor, user, or builder, this is a rare chance to secure a flexible asset in a prime Toronto location with room to grow. (id:65446)
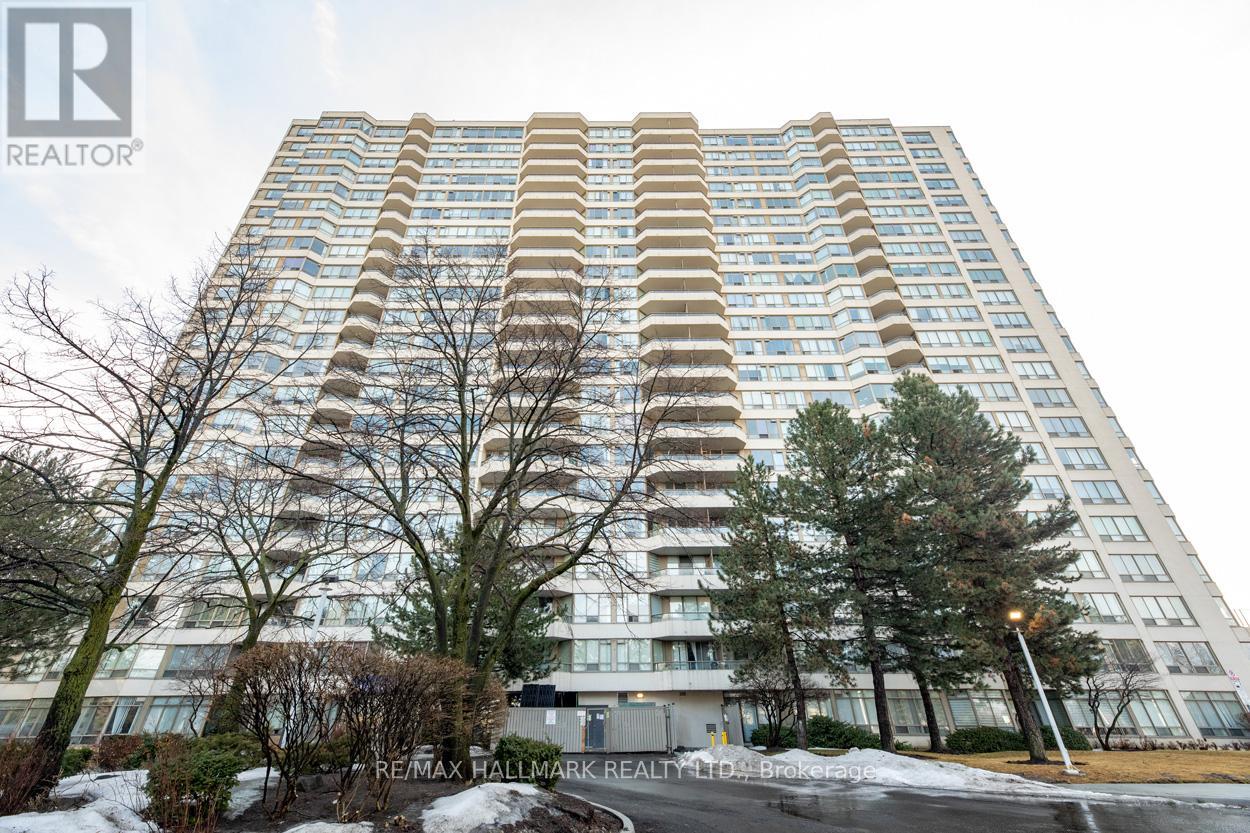
525 - 3 Greystone Walk Drive
Toronto, Ontario
Welcome to your new home in the heart of Scarborough! This incredible opportunity offers one of the best deals in the city. Step into a bright, spacious 2 bedroom, 1 bath suite featuring hardwood floors that enhance the warm, inviting atmosphere throughout. The unit also includes one designated parking space and a convenient storage locker, making it ideal for your lifestyle. Discover a wealth of top-notch amenities conveniently included in your maintenance fees, designed to enhance your living experience. This community features a gym to help you maintain your fitness goals, along with a serene sauna for unwinding after a long day. Enjoy friendly matches in the squash courts, challenge friends in the games room, or catch your family/friends in the dedicated party room, all contributing to a vibrant and engaging lifestyle. Running errands is effortless with transit options right at your doorstep, making it easy to explore the surrounding area. Local schools and picturesque parks are within walking distance, while the Go Train provides a quick and efficient route for your downtown commute. This community not only offers comfort but also fosters a sense of belonging. Don't miss out on this exceptional opportunity to make this beautiful suite your new home-where convenience meets luxury in every detail! (id:65446)
51 Burnt Bark Drive
Toronto, Ontario
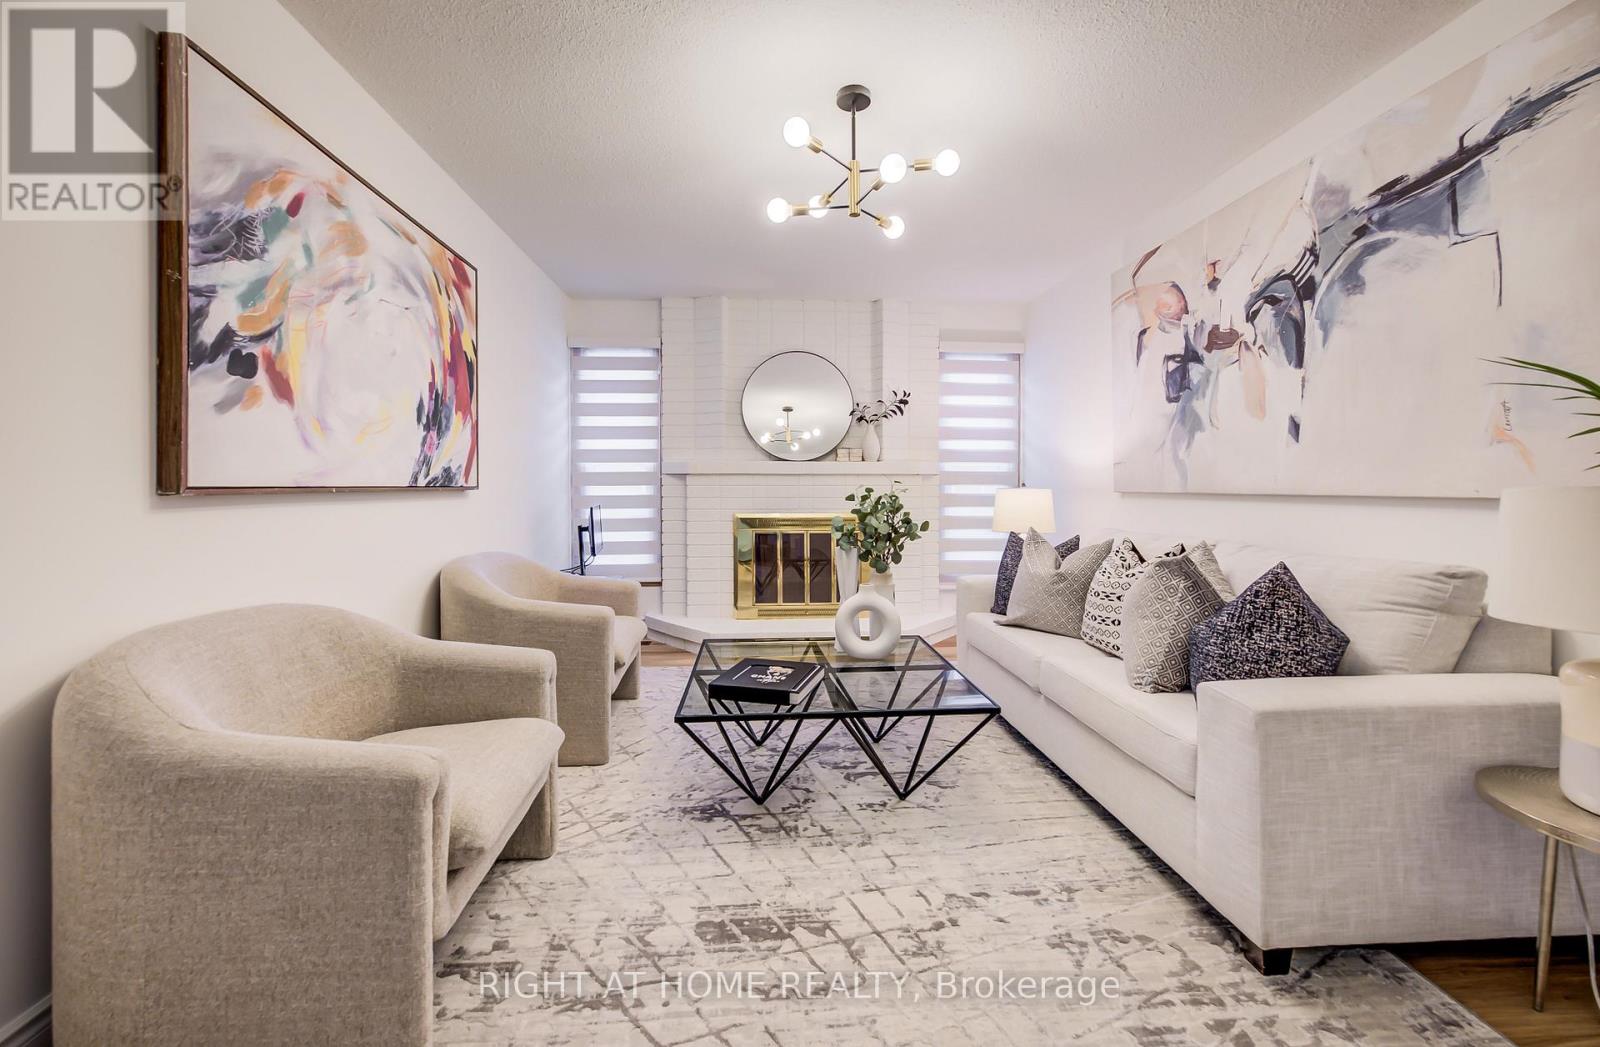
Forget the Winter Blues and Come Visit this renovated 3-Bedroom Home in a Family-Friendly Scarborough Neighbourhood where space, comfort and community come together. Offering over 2,500 sq. ft. of well-maintained living space. This home provides excellent potential to customize to your taste. The functional layout features a large living and dining area with hardwood floors ideal for entertaining, plus a family room with a brick fireplace that serves as a cozy retreat. The spacious eat-in kitchen overlooks the backyard with ample green space. The upper level includes a generous primary bedroom with 4-piece ensuite, two additional bedrooms, and a 4-piece main bath. The fully finished basement offers a rec room and brand-new carpet, 4-piece bathroom, and extra space for storage or in-law use or rental potential. Double-Car Garage and Four Driveway Parking. Conveniently located across from a park and close to community centres, Pacific Mall, schools, and transit including Milliken GO Station and TTC. This is more than a house -- it's a place to settle in, grow and truly enjoy the best of North Scarborough living. (id:65446)
3135 Concession 9 Road
Pickering, Ontario
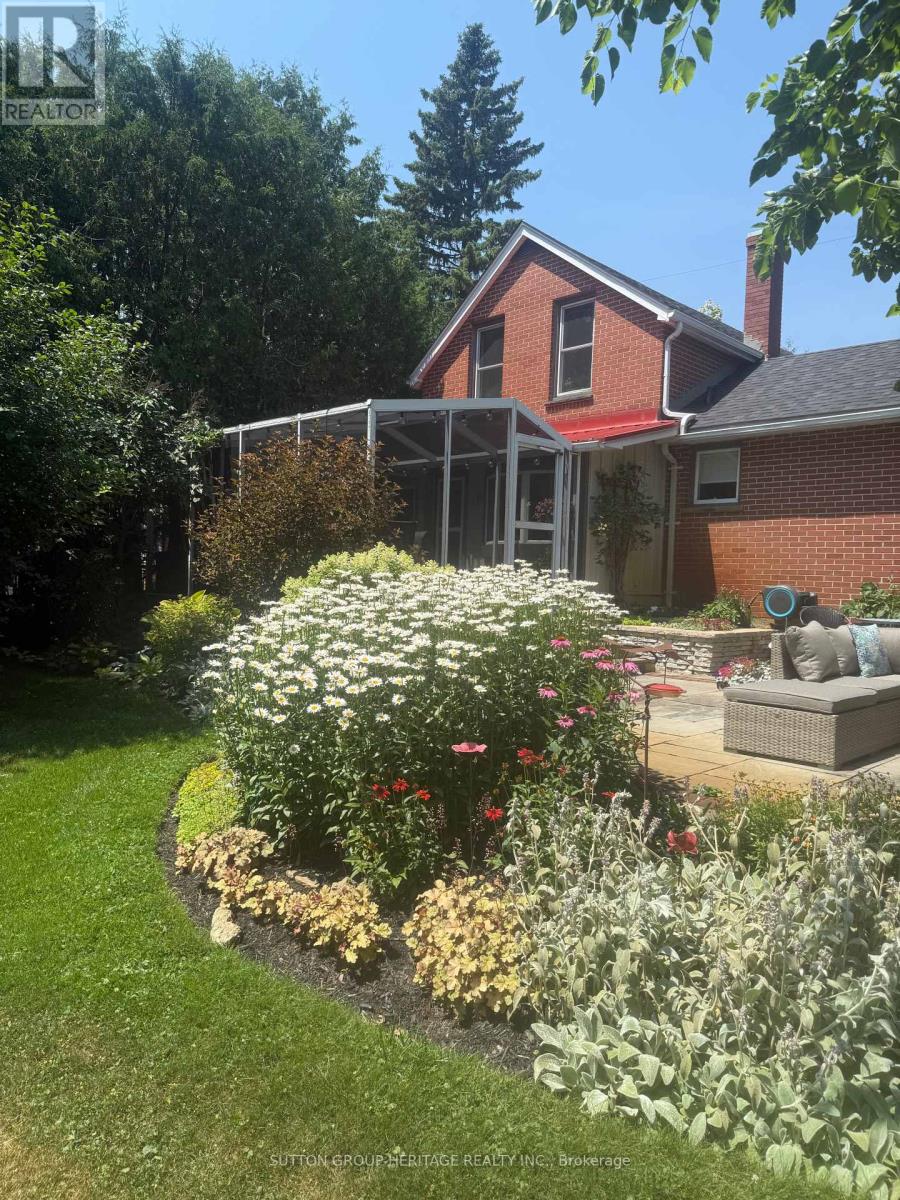
This 3 + 1 bedroom home is located in the Hamlet of Balsam nicely positioned on a mature 1/2 lot with lush gardens and expansive perennial beds, hot tub, pool, pool house/workshop, and more! Features a spacious living room w hard wood floors, eat-in kitchen, cozy sitting room w a gas fireplace and walkout to a covered screened in porch for Alfresco dining! Main floor primary suite plus bath, upper level features 2 more bedrooms plus 2 pc bath, lower level has a 4th bedroom or family room with above grade windows that let the light flow in and a built-in desk and bookcase ( could also be a home office), laundry and storage. The outdoor space features a stone patio, yard with lots of privacy, mature trees, apple trees and more all tucked away for privacy! Easy access to the 407, walking trails and the Durham Forest. (id:65446)
514 - 38 The Esplanade
Toronto, Ontario
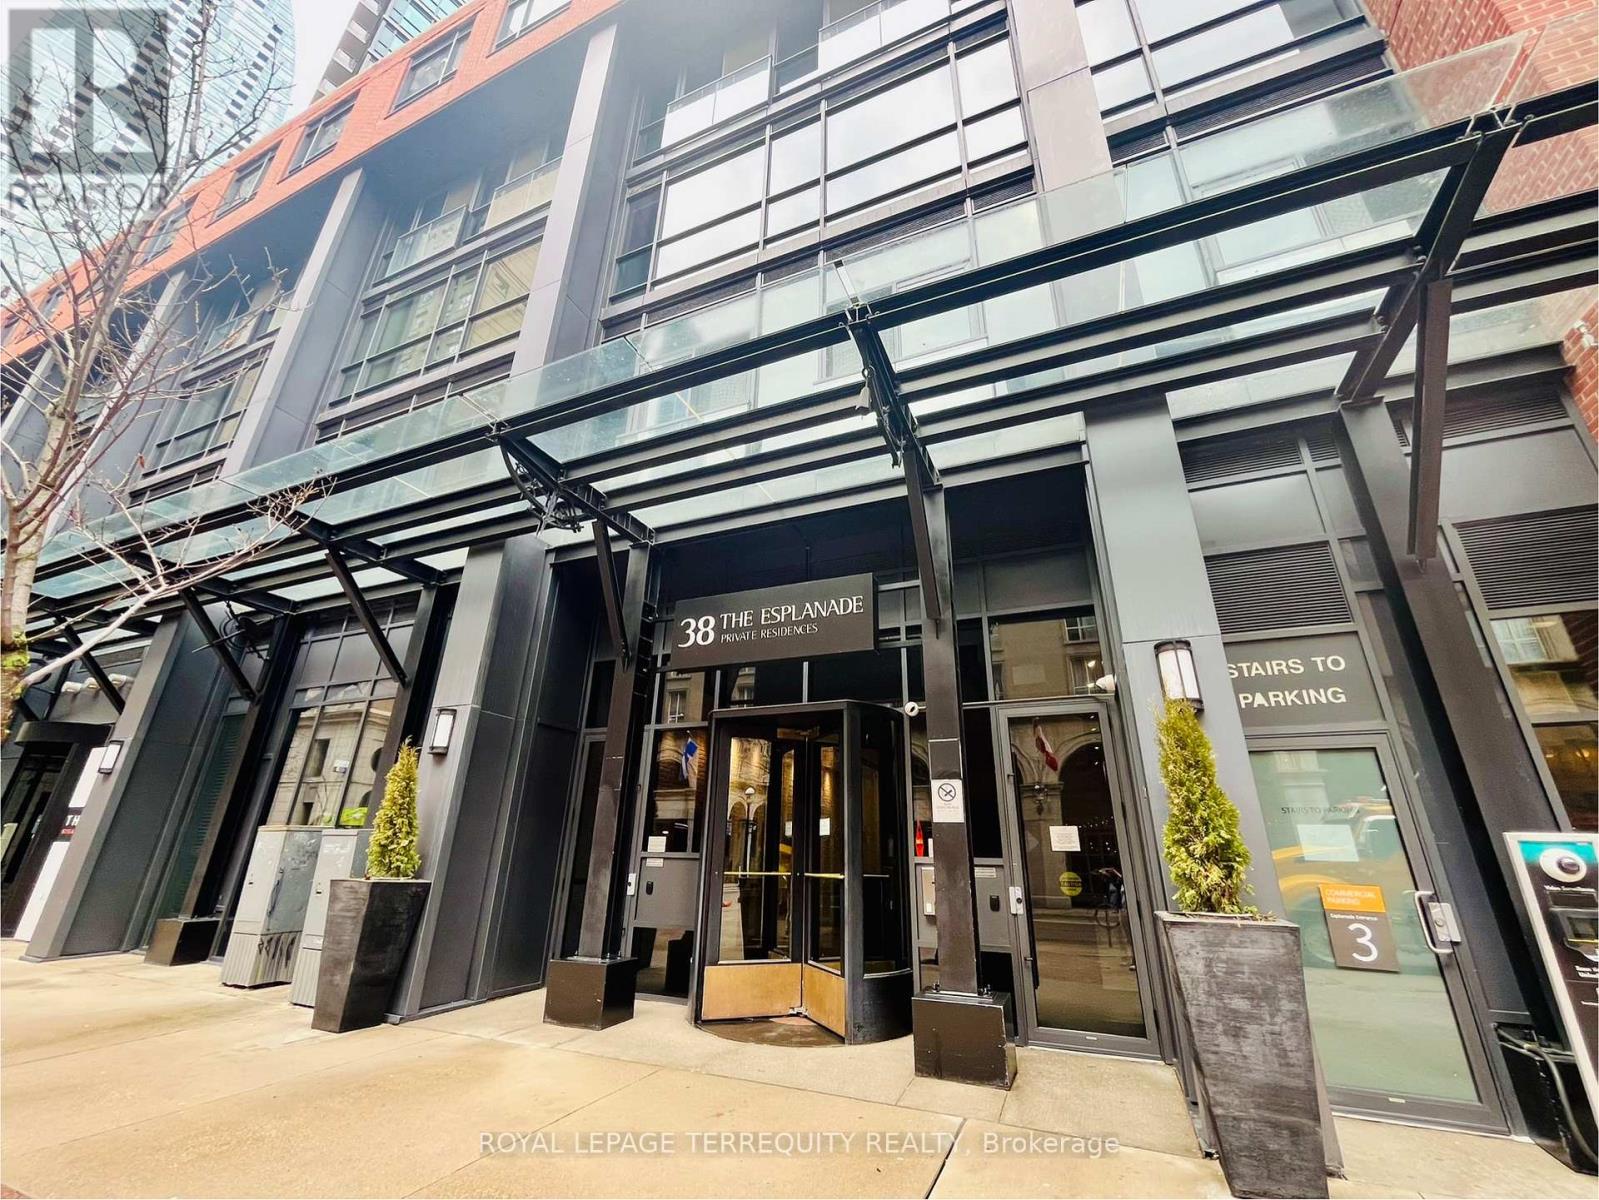
London on The Esplanade - Move-In Ready Condo in a Quiet Historic Neighbourhood A perfect blend of comfort, privacy, and unbeatable location. Freshly painted, deep-cleaned, and ready for immediate move-in, this bright and well-designed suite features a split layout with two full-sized bedrooms. The primary bedroom includes a walk-in closet, and the unit comes fully furnished for added convenience. The kitchen is equipped with stainless steel appliances, and there is ensuite laundry. Located in a quiet, historic pocket of downtown, yet just steps from everything you need. With a Walk Score of 100, you're close to grocery stores, Union Station, Scotiabank Arena, St. Lawrence Market, the Financial District, Eaton Centre, and a wide range of restaurants and cafés. Building amenities include a gym, sauna, lounge, theatre, party room, and 24-hour concierge. *Parking included!* *Move-in bonus: free unlimited Bell Fibe High-Speed Internet for 1 year* (id:65446)
1005 - 600 Fleet Street
Toronto, Ontario
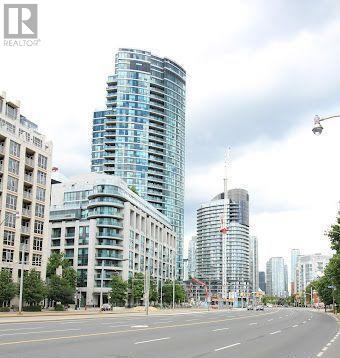
Beautiful Corner Property City With Water View With All Amenities. Welcome to lakeside lifestyle! The split bedroom plan provides both seclusion and functionality, while floor-to-ceiling windows flood the area with natural light, providing a bright and airy atmosphere. The living room is ideal for those wishing to unwind in an intimate setting. The functional kitchen has a countertop and a large island, which is ideal for cooking and entertaining. Enjoy the finest of city living in this incredibly livable property! This lovely house, just a 5-minute walk from the lively Waterfront, is conveniently located near King West entertainment, the financial area, Coronation Park, and Exhibition Place. Library is also near by 2 minutes walk to airport. Enjoy the convenience of having Loblaws, Starbucks, and the LCBO all within arm's reach, as well as TTC right on your doorway. (id:65446)
Ph19 - 320 Richmond Street E
Toronto, Ontario
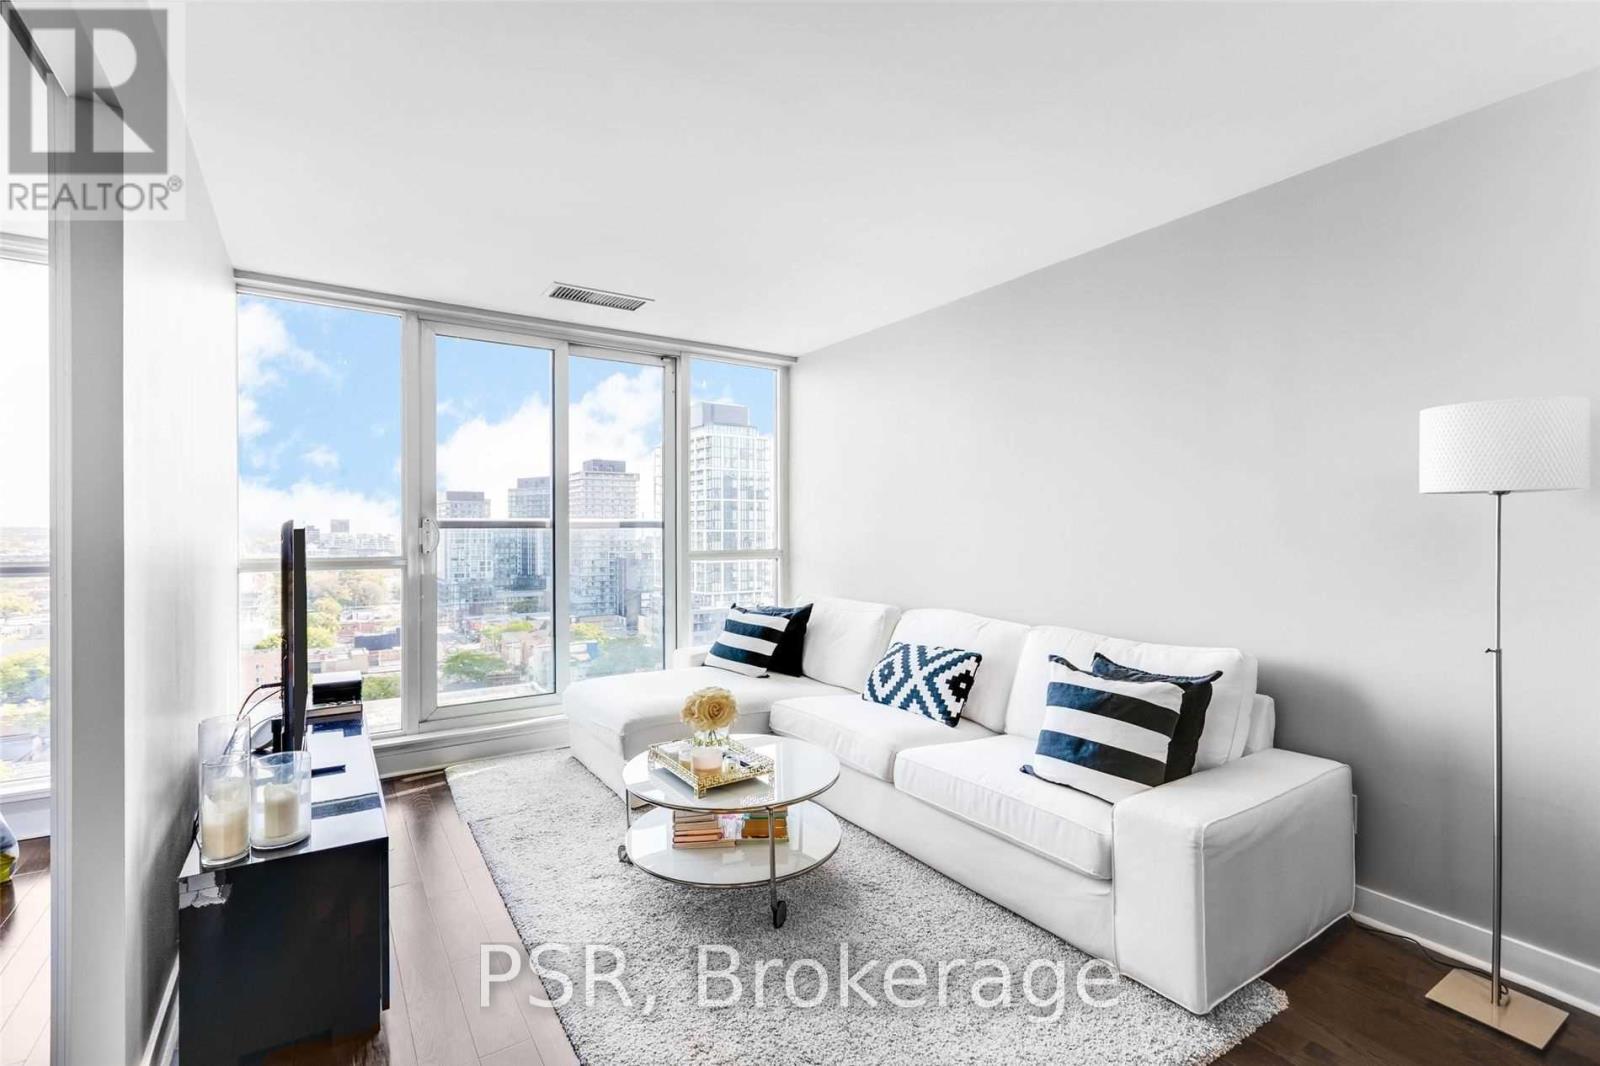
Penthouse Dreams Are Made Of These! Spacious 1 Bedroom + Den, 1 Bathroom Suite Spans Almost 600 Sf Of Functional Living Space. Well Maintained With Care, Offering An Abundance Of Natural Light, Juliette Balcony & Unobstructed East Facing Views. Large Bedroom Has Generously Sized Walk-In Closet & Floor To Ceiling Windows. Kitchen Is Well Equipped With Stone Countertops, Stainless Steel Appliances, & Ample Storage. In-suite, Stacked Laundry. Tenant To Pay Hydro. Building Is Rich In Amenities With 24hr Concierge, Rooftop Pool, Hot Tub, & Tanning Deck, State Of The Art Fitness Centre & Yoga Studio, Sauna & Steam Room, Party Room, & Visitor Parking - To Name A Few! (id:65446)
514 - 38 The Esplanade
Toronto, Ontario
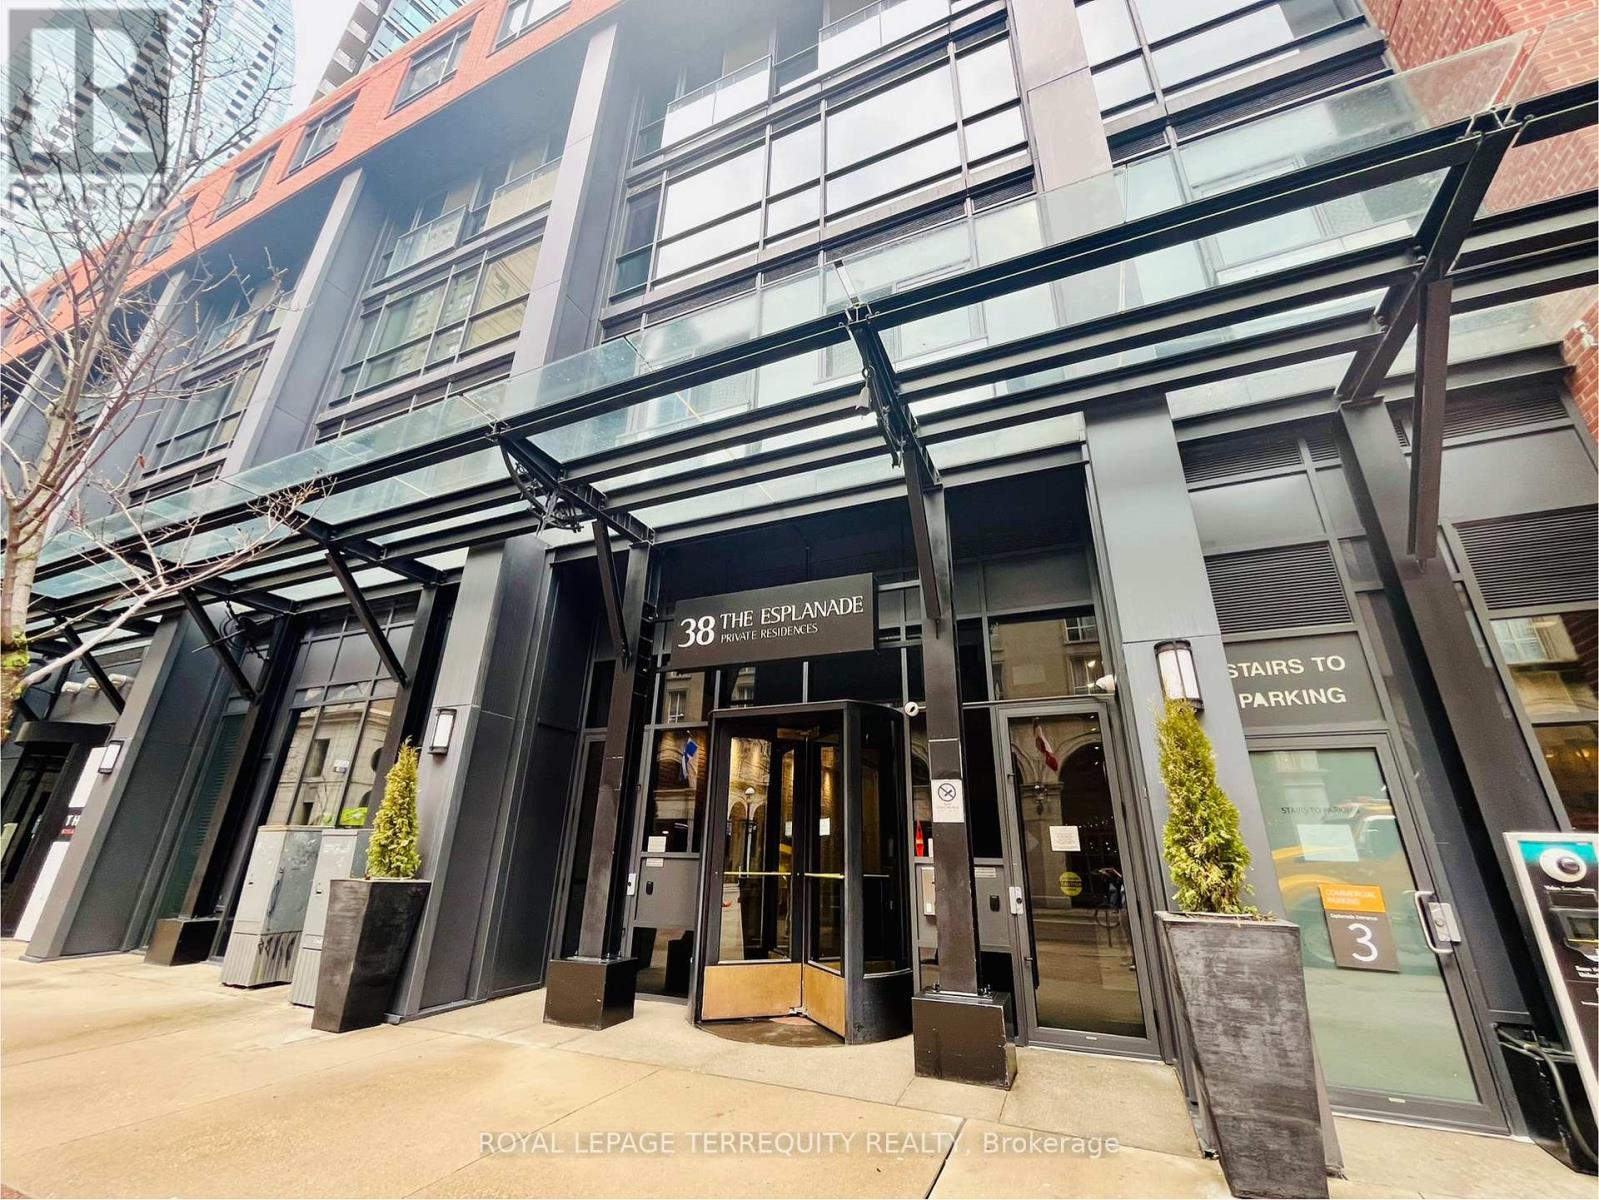
London on The Esplanade - A perfect blend of comfort, privacy, and unbeatable location. Freshly painted, deep-cleaned, and ready for immediate move-in, this bright and well-designed suite features a split layout with two full-sized bedrooms. The primary bedroom includes a walk-in closet, and the unit comes unfurnished or fully furnished. The kitchen is equipped with stainless steel appliances, and there is an ensuite laundry. Located in a quiet, historic pocket of downtown, yet just steps from everything you need. With a Walk Score of 100, you're close to grocery stores, Union Station, Scotiabank Arena, St. Lawrence Market, the Financial District, Eaton Centre, and a wide range of restaurants and cafés. Building amenities include a gym, sauna, lounge, theatre, party room, and 24-hour concierge. *Move-in bonus: free unlimited Bell Fibe High-Speed Internet for 1 year* (id:65446)
2307 - 8 Cumberland Street
Toronto, Ontario
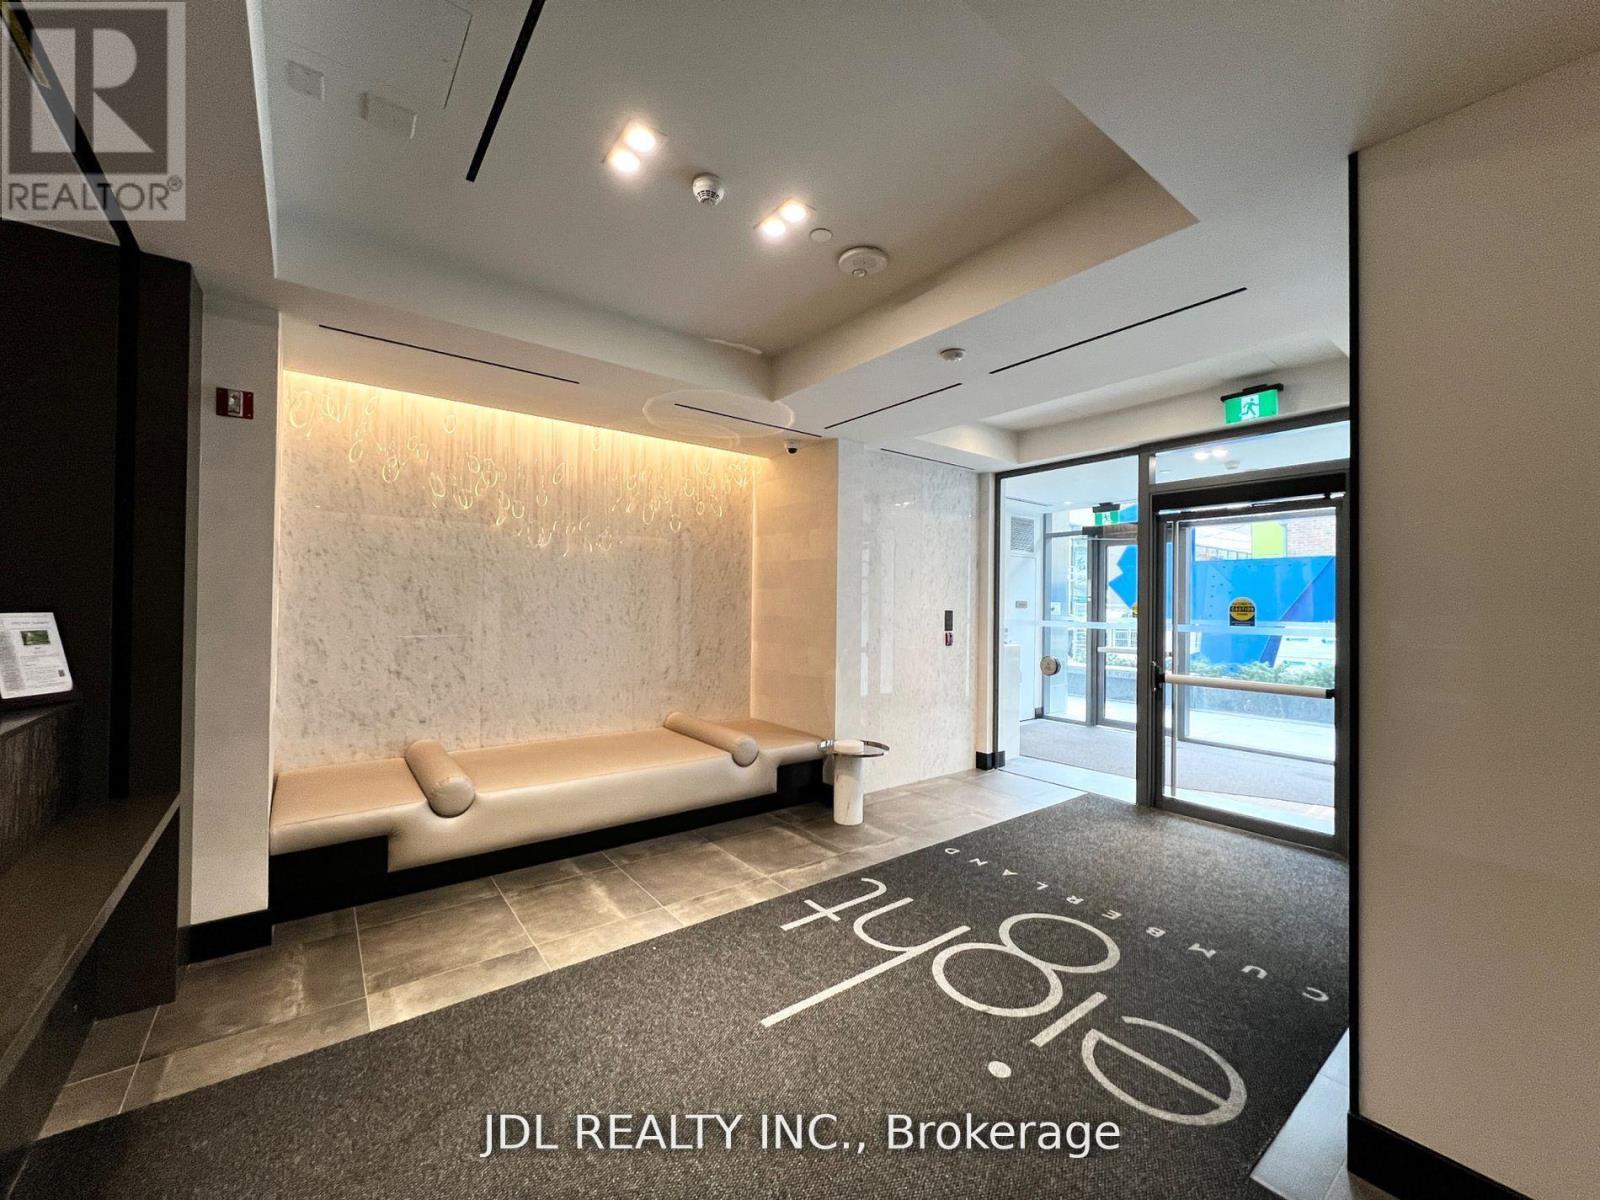
Welcome To This High-End Building By Greatgulf! New 1 Bedroom + 1 Den Unit! The Unit Features A Spacious Layout With 10Ft Smooth Ceilings. Engineer Hardwood Floors Throughout. Located In One Of Toronto's Most Luxurious And Desirable Neighbourhoods - Yorkville, Surrounded By Finest Shops, Restaurants, Grocery, etc. Minutes to University of Toronto. Great Amenities Including Outdoor Terrace, Fitness Centre, Party Room And More. Don't Miss It! (id:65446)
3202 - 35 Mariner Terrace
Toronto, Ontario

Wake up to sweeping south-west views and golden afternoon light pouring through floor-to-ceiling windows in this stunning waterfront executive suite. The open-concept living and dining areas feel effortlessly airy and welcoming - the kind of space that immediately feels like home. The kitchen is built for real cooking, with a gas range, generous cabinetry, and plenty of storage for everything you need. The versatile den tucks away behind custom doors, making it a quiet, private retreat for focused work or study. The primary bedroom is a genuine sanctuary, with expansive windows, a serene outlook, and closet space that actually delivers. Freshly and professionally painted throughout, every detail has been thoughtfully cared for - move-in ready from day one. Beyond your front door, resort-style amenities await: an indoor pool, wellness center, sauna, tennis and basketball courts, and a BBQ terrace. Twenty-four-hour concierge, parking, and a locker are all included. Step outside and you're at the water's edge - with Scotiabank Arena, the CN Tower, the Financial District, and some of the city's best dining and shopping all within easy reach. This is waterfront Toronto living at its finest. (id:65446)
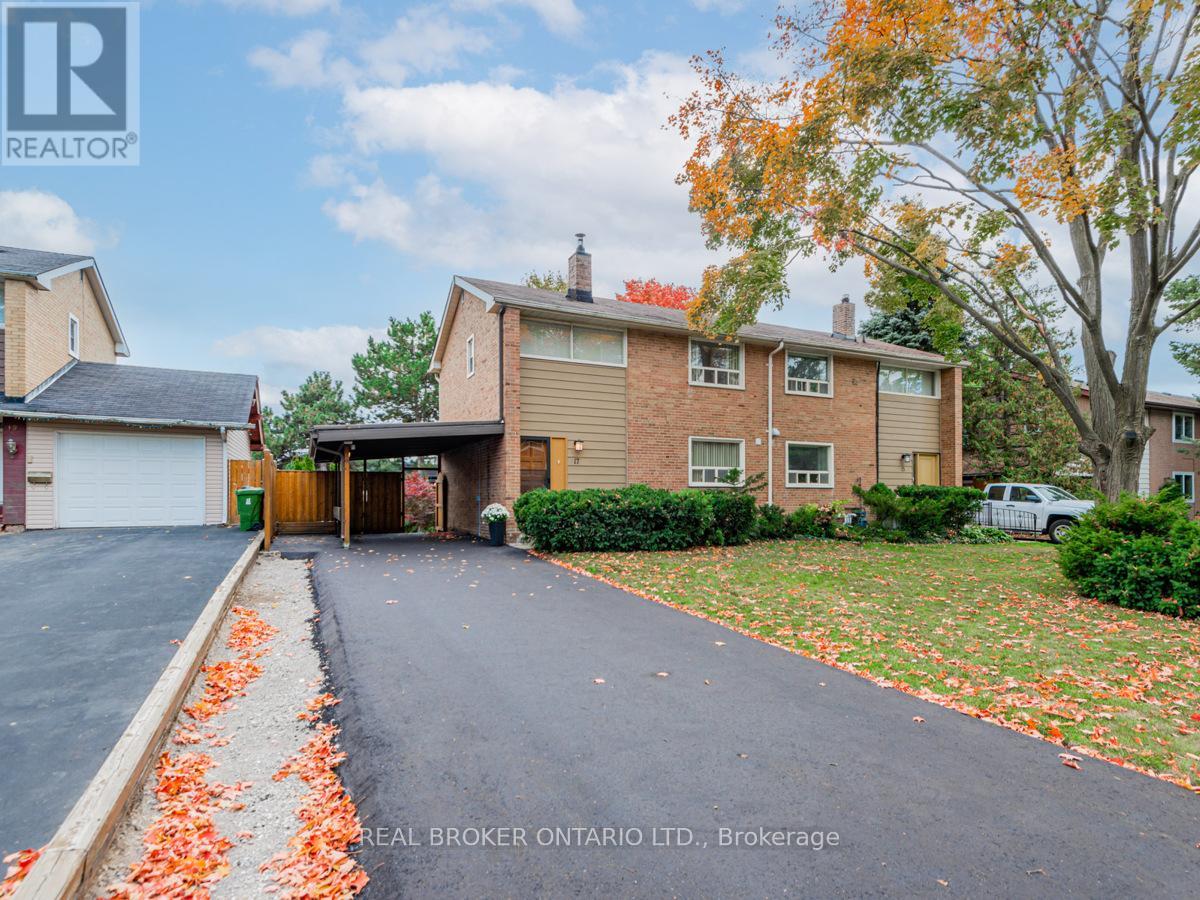
17 Redwing Place
Toronto, Ontario
Welcome to this beautifully maintained semi-detached home in the highly sought-after Don Mills community. Ideally situated within walking distance to the Shops at Don Mills, local library, scenic Edwards Gardens, and Don Mills Collegiate Institute, this home offers both convenience and lifestyle.Enjoy quick and easy access to major highways including the 401 and DVP, making commuting a breeze.This bright and spacious home features 3 generous bedrooms and 3 bathrooms, a modern kitchen with quality finishes, elegant hardwood flooring, and stylish pot lights throughout. The open-concept living and dining area leads to a large deck-perfect for entertaining-overlooking a private, tree-lined backyard with mature landscaping.The fully finished basement includes a large family room with an above-grade window, offering plenty of natural light and additional living space.Additional highlights include a private driveway with ample parking and access to excellent schools, making this an ideal home for families.Located in a quiet, safe, and family-friendly neighbourhood, this is a wonderful place to call home. (id:65446)
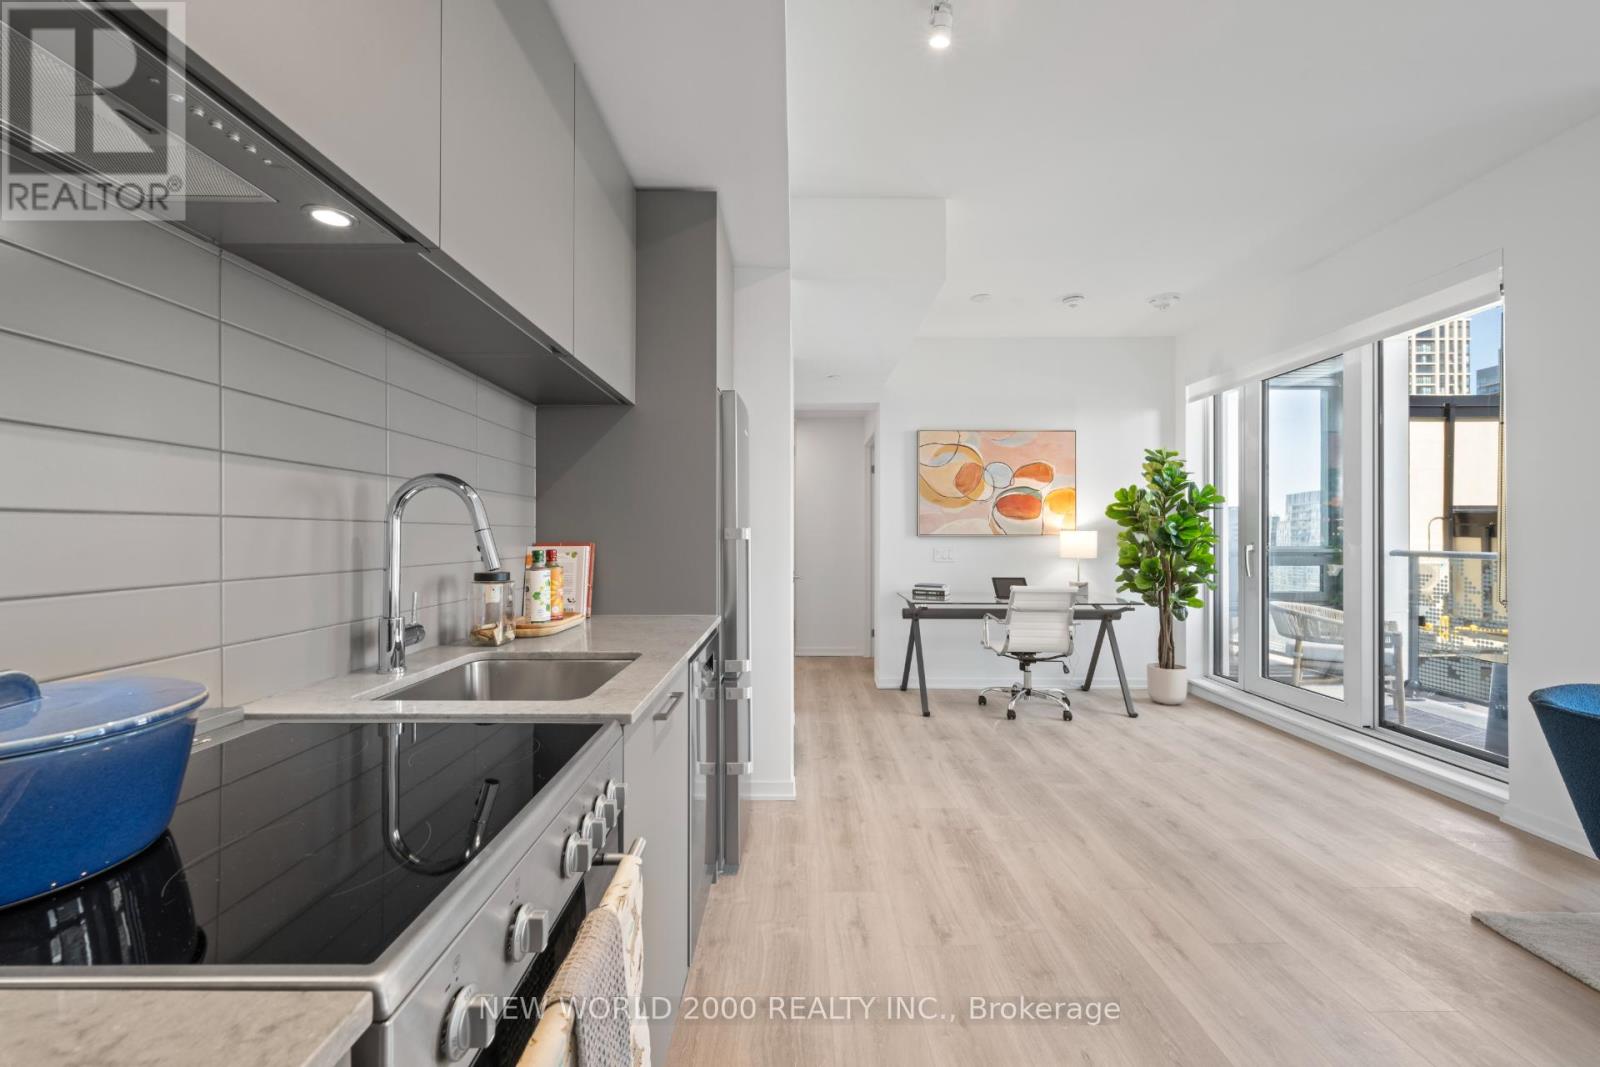
1513 - 101 Roehampton Avenue
Toronto, Ontario
*Sign Your Lease by April 30th, 2026 And Move-In by July 01st, 2026 & Enjoy Two Months Of Rent Absolutely Free On A 14 Month Lease Term - Don't Miss Out On This Limited-Time Offer! Must Move-In, On Or Before July 01st, 2026 To Qualify For Promotional Pricing & Incentives. Welcome To Your New Home! Spacious 1 Bedroom East Facing Suite 657Sqft With Modern Italian Inspired Features & Finishes, Including Quartz Kitchen Counter Top, Energy Star Rated Stainless Steel Appliances, A Large Undermount Sink, Dishwasher, Central Air Conditioning, And Luxury Wide Plank Vinyl Flooring (Hardwood Look)! Tons Of Storage In Bedroom With Extra Deep Double Closet. Walk-Out To Your East Facing, Private Balcony From Your Dining Room. For Amenities We Have A Fully Equipped Gym (Open24/7), Gorgeous Patio With Seating, BBQs & A Fire Pit, A Theatre, Resident Lounge & Party Room, Guest Suite, Games Room, Co-Work Space, The Supper Club & Sky Lounge. Nestled In The Vibrant Neighborhood Of Yonge & Eglinton, This Apartment Places You At The Center Of The Action. Enjoy A Lively Community With Trendy Cafes, Restaurants, And Boutiques Right At Your Doorstep. This Apartment Offers Modern Living In A Fantastic Neighborhood. Our Building Is Renowned For Its clean And Friendly Atmosphere. You'll Love Coming Home To This Inviting And Well-Maintained Building. This Apartment Is A Rare Gem, Combining Modernity, And Convenience. Act Fast Because Opportunities Like This Won't Last Long! (id:65446)
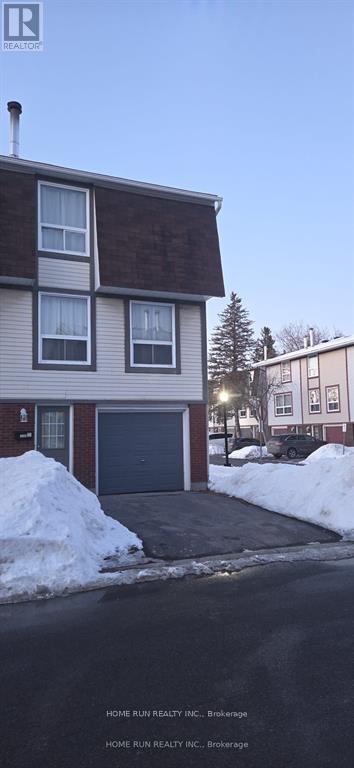
1994 Greenway Park Lane
Ottawa, Ontario
Experience refined living in this beautifully maintained end-unit residence offering exceptional privacy with no rear neighbours and an abundance of natural light throughout. The spacious main floor features distinct living and dining areas highlighted by a cozy fireplace, creating an elegant and inviting atmosphere ideal for both entertaining and comfortable everyday living. Upstairs, three generously sized bedrooms provide peaceful retreats, while the private fenced backyard with deck backs onto serene green space - a rare urban luxury. Enjoy the added value of water included in the rent and complimentary high-speed internet through July 2027, enhancing both convenience and savings. Attached garage with TESLA Charger, ample storage, and a prime location just minutes to Blair LRT, shopping, parks, and key amenities, this home delivers privacy, comfort, and elevated lifestyle appeal in one of the area's most desirable communities. (id:65446)
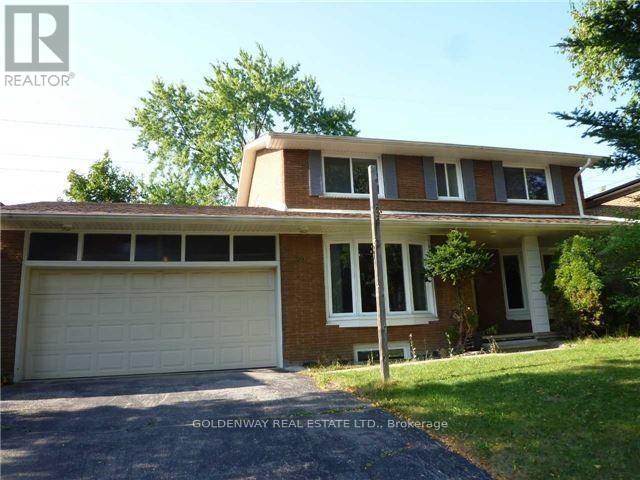
24 Sawley Drive
Toronto, Ontario
Excellent Location And Good Neighbourhood. Very Bright And Spacious. 4 Bedroom, Hardwood Floor Throughout. Family Room 2 Bay Windows, Eat-In Kitchen, Master Bedroom With 3Pc Ensuite, Ceiling Fans In 3 Bedrooms. Close to All Amenities. (id:65446)