
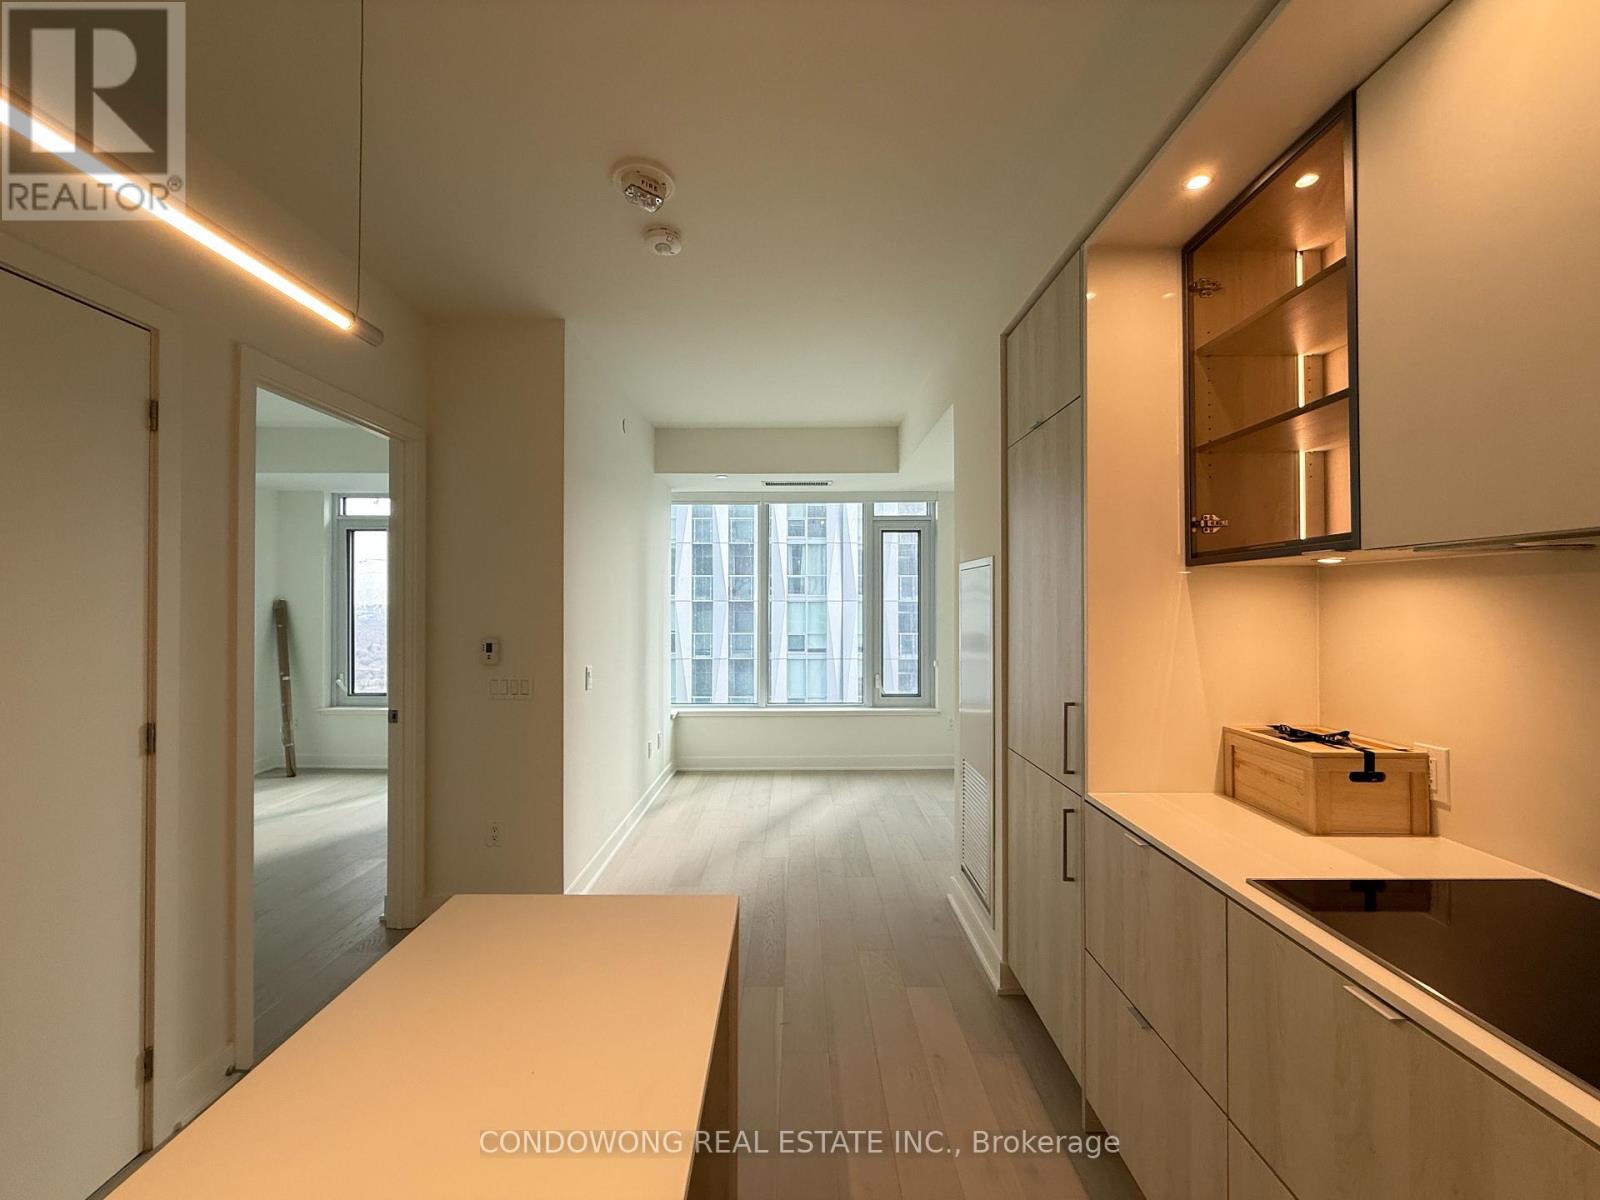
3105 - 11 Yorkville Avenue
Toronto, Ontario
Experience Luxury Living In The Prestigious 11 Yorkville Condos By Metropia. This Elegant 1-Bedroom Suite Offers High-End Finishes And Modern Design, With Access To A Host Of Premium Amenities Including A Fitness Studio, Outdoor Terrace, Wine Tasting Room, And More. Located In The Heart Of Yorkville, You'll Be Steps Away From The City's Finest Restaurants, Boutique Shops, And Cultural Landmarks. Enjoy A Leisurely Stroll Through Yorkville Park Or Explore The Royal Ontario Museum Nearby. With Bloor-Yonge Subway Station Just Minutes Away, The Entire City Is At Your Doorstep. Live In One Of Toronto's Most Coveted Addresses. (id:65446)
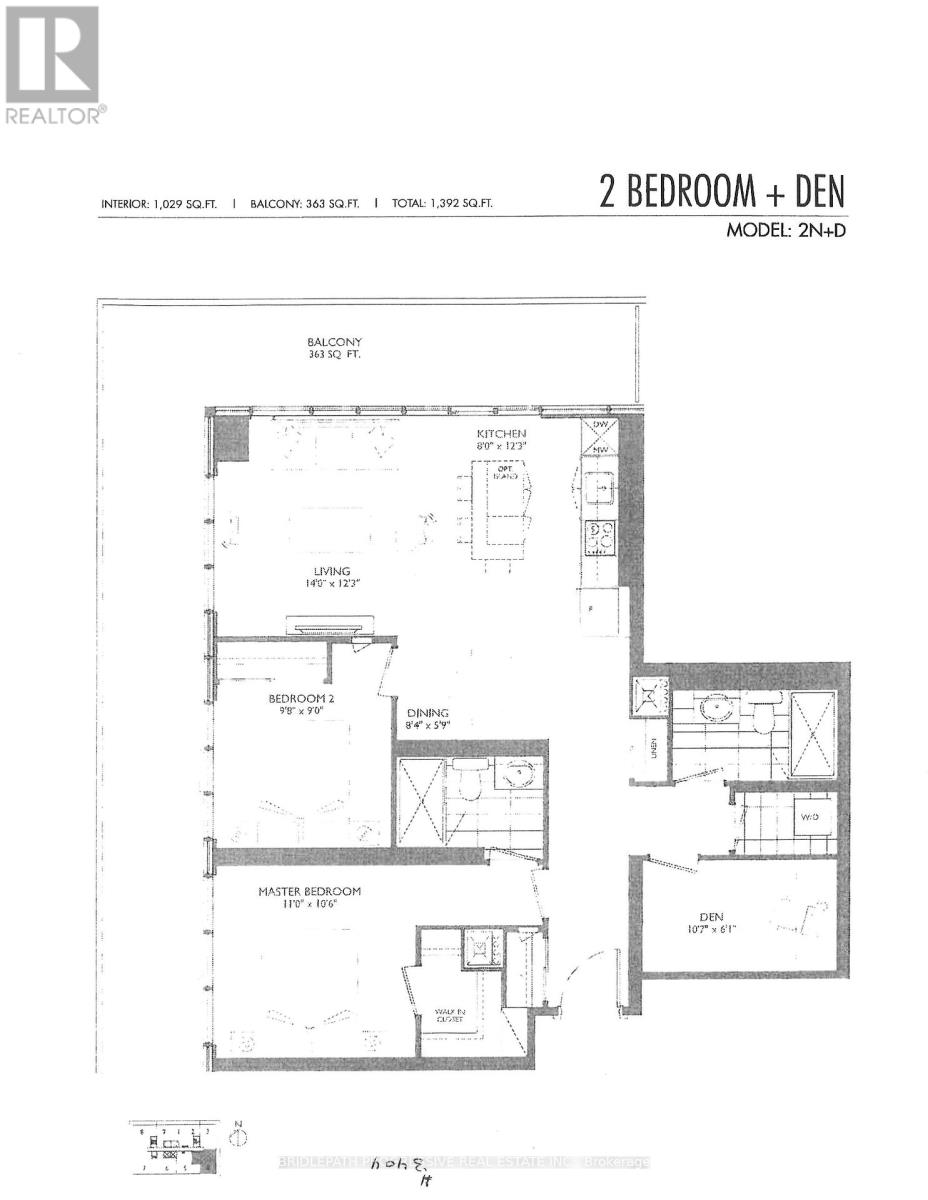
3404 - 65 Broadway Avenue
Toronto, Ontario
Step into refined urban living at 65 Broadway Avenue by Times Group, a newly built condominium perfectly positioned in the heart of Midtown's highly sought-after Yonge & Eglinton corridor. Designed for modern family lifestyles, this expansive 2 Bedroom + Den corner suite combines comfort, elegance, and everyday convenience in one exceptional residence. Bathed in natural light, the home is defined by soaring floor-to ceiling windows and a highly functional layout that opens onto a large 363 sq.ft. wrap around balcony. Inside, enjoy a contemporary kitchen with integrated appliances, quartz countertop and refined modern finishes throughout, complemented by in-suite laundry for added convenience. Residents benefit from a premium amenities, including a 24 - hour concierge, rooftop terrace with professional BBQ stations, a fully equipped fitness centre, a tranquil study room, a vibrant children's playroom, a stylish gallery lounge with pool table, as well as an elegant party room with chef's table, ideal for entertaining. Perfectly connected just steps from Eglinton Station and the future LRT line, and surrounded by premier dining, shopping, and entertainment, this address delivers unmatched urban convenience. A rare opportunity to enjoy a seamless, high-end family lifestyle in one of Toronto's most dynamic neighbourhoods. (id:65446)
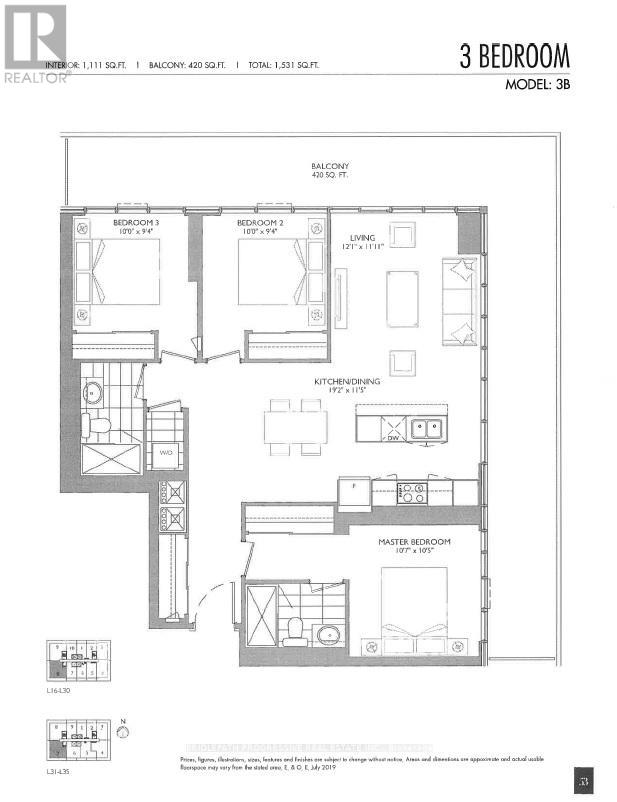
3407 - 65 Broadway Avenue
Toronto, Ontario
Step into refined urban living at 65 Broadway Avenue by Times Group, a newly built condominium perfectly positioned in the heart of Midtown's highly sought-after Yonge & Eglinton corridor. Designed for modern family lifestyles, this expansive 2 Bedroom + Den corner suite combines comfort, elegance, and everyday convenience in one exceptional residence. Bathed in natural light, the home is defined by soaring floor-to ceiling windows and a highly functional layout that opens onto a large 363 sq.ft. wrap around balcony. Inside, enjoy a contemporary kitchen with integrated appliances, quartz countertop and refined modern finishes throughout, complemented by in-suite laundry for added convenience. Residents benefit from a premium amenities, including a 24 - hour concierge, rooftop terrace with professional BBQ stations, a fully equipped fitness centre, a tranquil study room, a vibrant children's playroom, a stylish gallery lounge with pool table, as well as an elegant party room with chef's table, ideal for entertaining. Perfectly connected just steps from Eglinton Station and the future LRT line, and surrounded by premier dining, shopping, and entertainment, this address delivers unmatched urban convenience. A rare opportunity to enjoy a seamless, high-end family lifestyle in one of Toronto's most dynamic neighbourhoods. (id:65446)
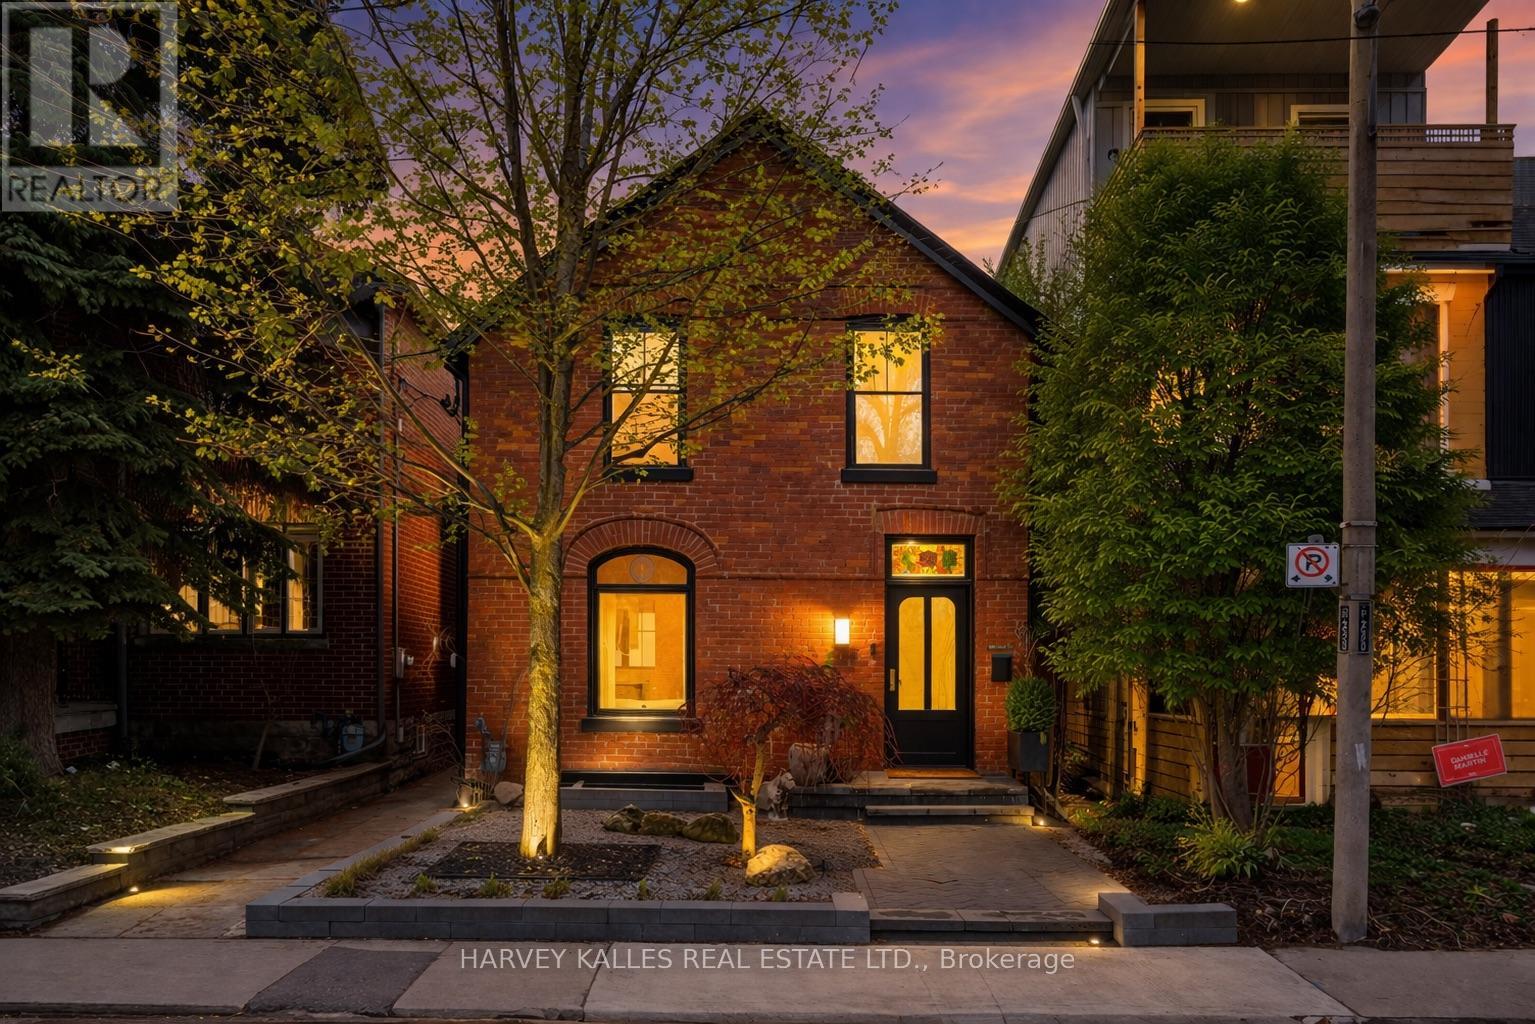
239 Borden Street
Toronto, Ontario
Experience a truly exceptional, fully rebuilt residence in the heart of the Annex, where timeless character meets uncompromising modern design. Completed in July 2023, this home retains only its original façade, with every other element thoughtfully reimagined to deliver over 3,400 square feet of refined living space across four levels. Inside, the home offers 3 spacious bedrooms on the second level, including a stunning principal retreat with a luxurious 5-piece ensuite, while a fully self-contained lower-level suite provides a fourth bedroom or ideal in-law accommodation with its own kitchen, laundry, and private walkout. In total, five beautifully appointed washrooms serve the home, each finished with elevated materials and meticulous attention to detail. Designed by Lyndsay Jacobs Interiors and featured in House & Home and Timeless Living, the interiors showcase custom millwork, restored 1878 stained glass, white oak herringbone floors, and hand-selected marble and limestone finishes imported from Greece. A dramatic three-storey staircase, illuminated by skylights, fills the home with natural light, while curved architectural lines and premium fixtures from Waterworks, Kallista, and Forbes & Lomax create a cohesive, elevated aesthetic throughout. The kitchen is both functional and striking, anchored by custom cabinetry, a 17-foot floating Nero Borghini marble shelf, premium Thermador appliances, and seamless indoor-outdoor flow through a 10-foot bifold door. The living spaces extend outdoors to a beautifully landscaped yard designed for entertaining, as well as a rooftop terrace complete with a saltwater hot tub and gas hookup-offering breathtaking treetop and CN Tower views. The lower level is equally impressive, featuring a custom media room with integrated Bowers & Wilkins surround sound, a 400-bottle climate-controlled wine cellar, and thoughtful additions such as a dog wash station and extensive built-in storage. (id:65446)
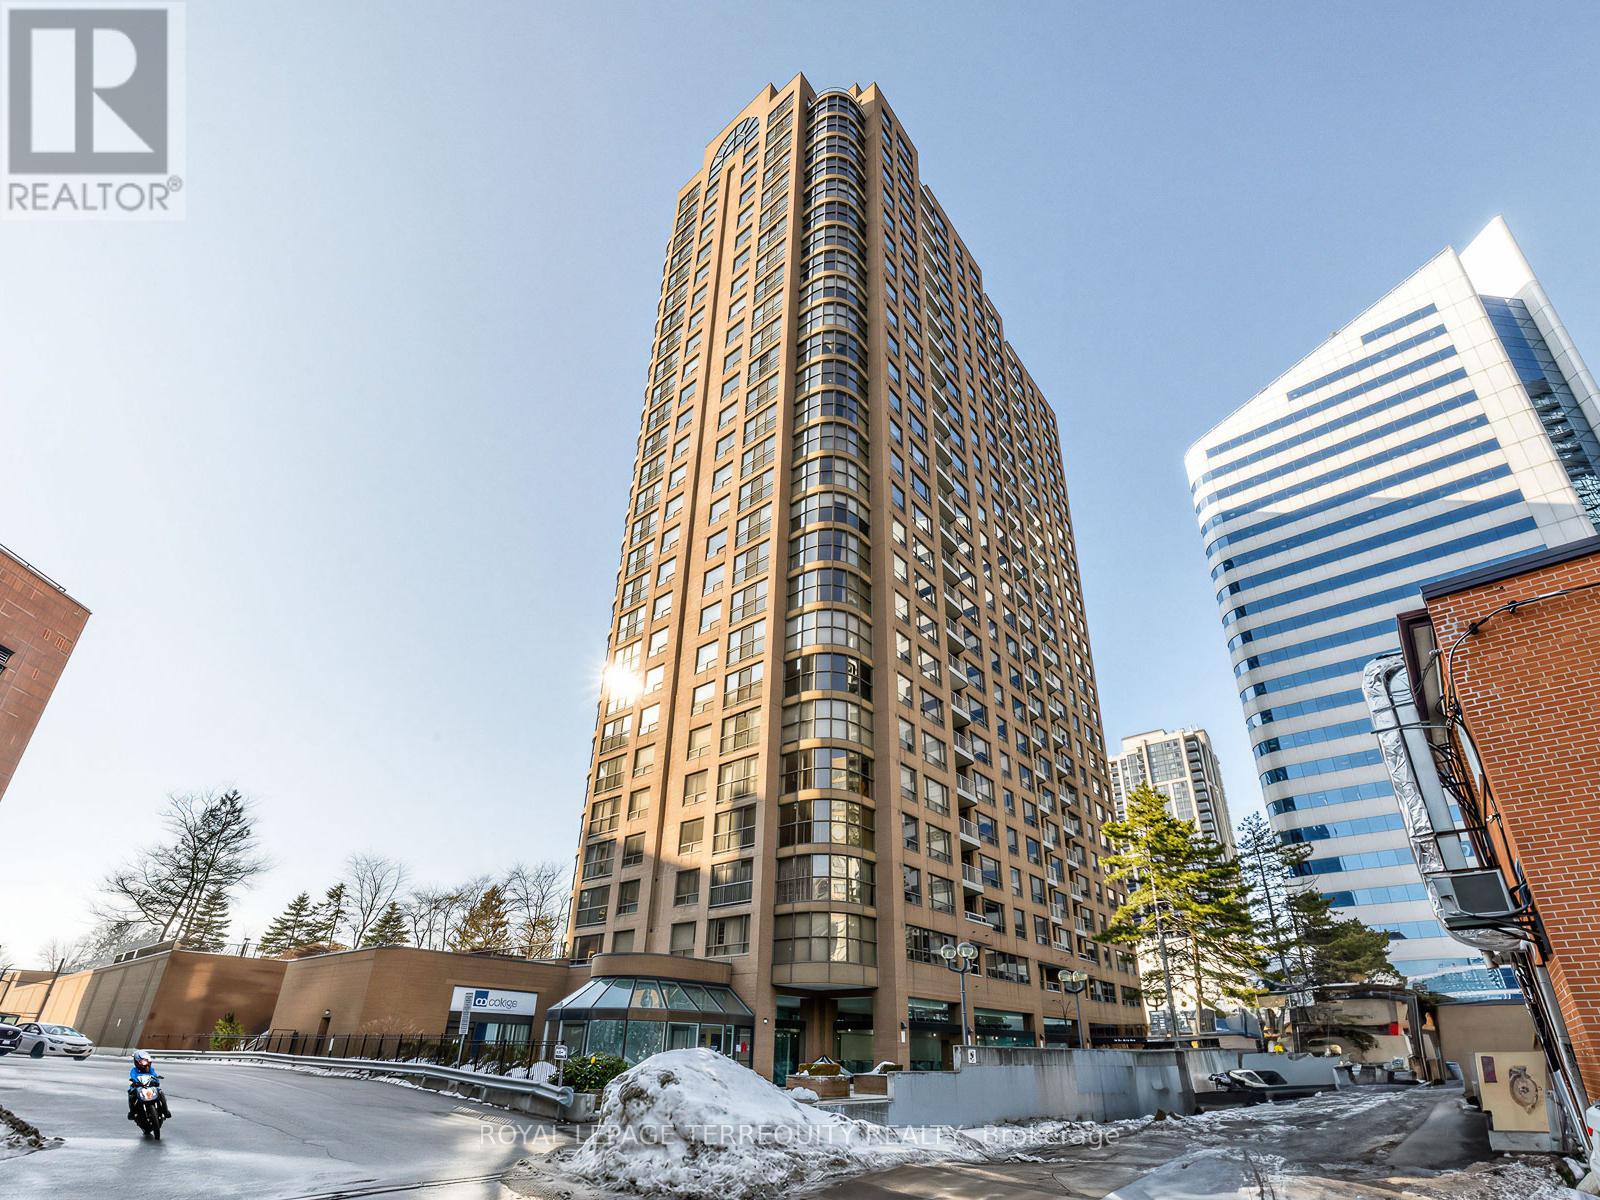
1708 - 100 Upper Madison Avenue
Toronto, Ontario
Bright Corner Suite With Amazing South and Unobstructed West City Views. Located At The Residences Of The Madison Centre. This Large Two Bedroom Plus Den, Two Bathroom Suite Offers Ample Space For Comfort And Functionality, Ideal For Both Living And Entertaining. Enjoy Spectacular Sunsets From The Generous Dining Area Or Cozy Breakfast Nook In Your Kitchen. The Versatile Den Can Be Used As An Office Or A Guest Bedroom And It Features A Juliette Balcony And Double French Doors. Both Bedrooms Are Generously Sized And Each Can Comfortably Accommodate A King Size Bed. Primary Bedroom Has a Large Double Closet And A Private Ensuite Bathroom. The Second Bedroom Is Thoughtfully Located On The Opposite Side Of The Unit With The Second Bathroom Conveniently Located Right Beside. Spacious Laundry Room Provides Additional Storage Options. Expansive Windows Flood The Suite With Natural Light. For Added Peace Of Mind, The Unit Comes With An Alarm System. This Well Maintained Building Offers Lots of Amenities and Unbeatable Convenience. Outstanding Amenities Include Outdoor Swimming Pool, Outdoor BBQ Area, Beautifully Landscaped Open-Air Retreat, Sauna, Gym, Indoor Squash Court, Library, Games Room, Party Room, 24 Hr Security/Concierge. Convenience Includes Direct Underground Access to TTC Subway Yonge Line, Madison Centre, Galleria Supermarket, and An Array Of Shops And Services. Maintenance Fee Includes All Utilities, Cable, and High-Speed Internet (id:65446)
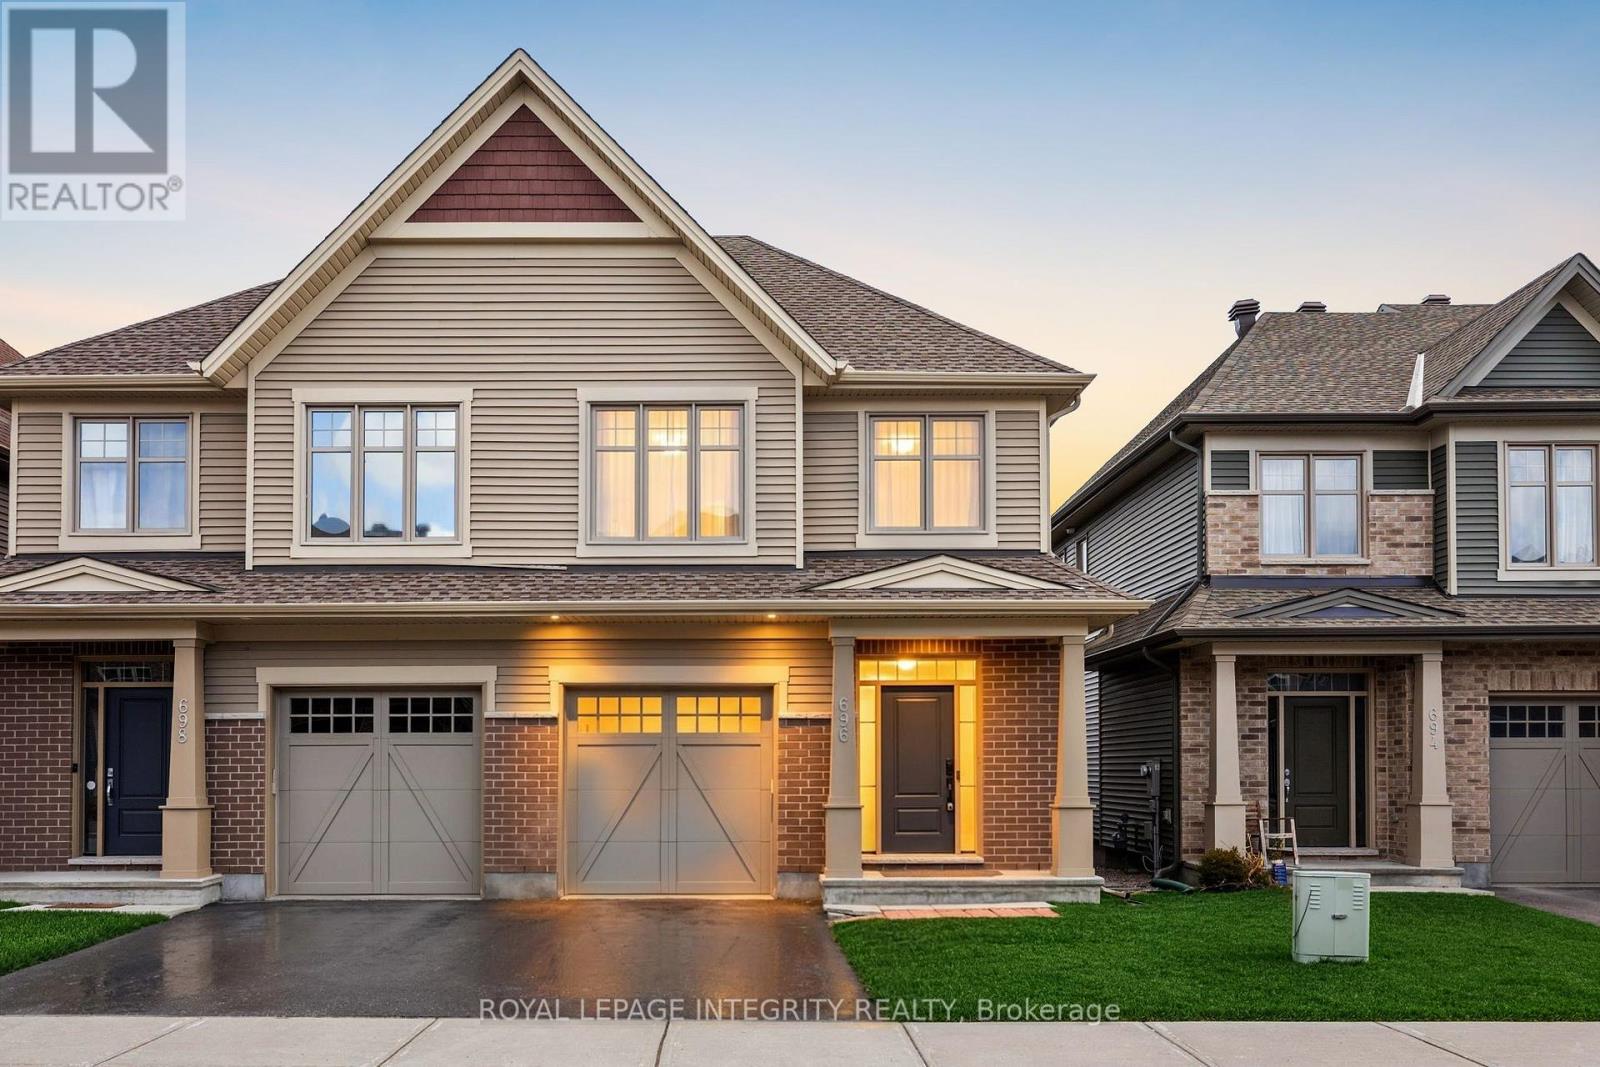
696 Vivera Place
Ottawa, Ontario
Welcome to 696 Vivera Place, a beautifully maintained 3 bedroom + den, 2.5 bath semi-detached home offering the perfect balance of space, comfort, and functionality. The bright and inviting main floor features a seamless layout ideal for both everyday living and entertaining. The kitchen flows effortlessly into the dining and living areas, creating a warm and welcoming atmosphere for gatherings with family and friends. Upstairs, you'll find three generously sized bedrooms, including a spacious primary retreat complete with a walk-in closet & private ensuite. A versatile den provides the perfect space for working from home. The fully finished basement adds valuable living space, ideal for a recreation room, home gym, or playroom. Step outside to enjoy the fully fenced backyard, perfect for kids, pets, or summer entertaining. Whether hosting BBQs or enjoying a quiet evening outdoors, this private space is ready to enjoy. Located on a quiet street close to parks, schools, and everyday amenities, 696 Vivera Place is a fantastic opportunity to own a move in ready home in a desirable neighbourhood. (id:65446)
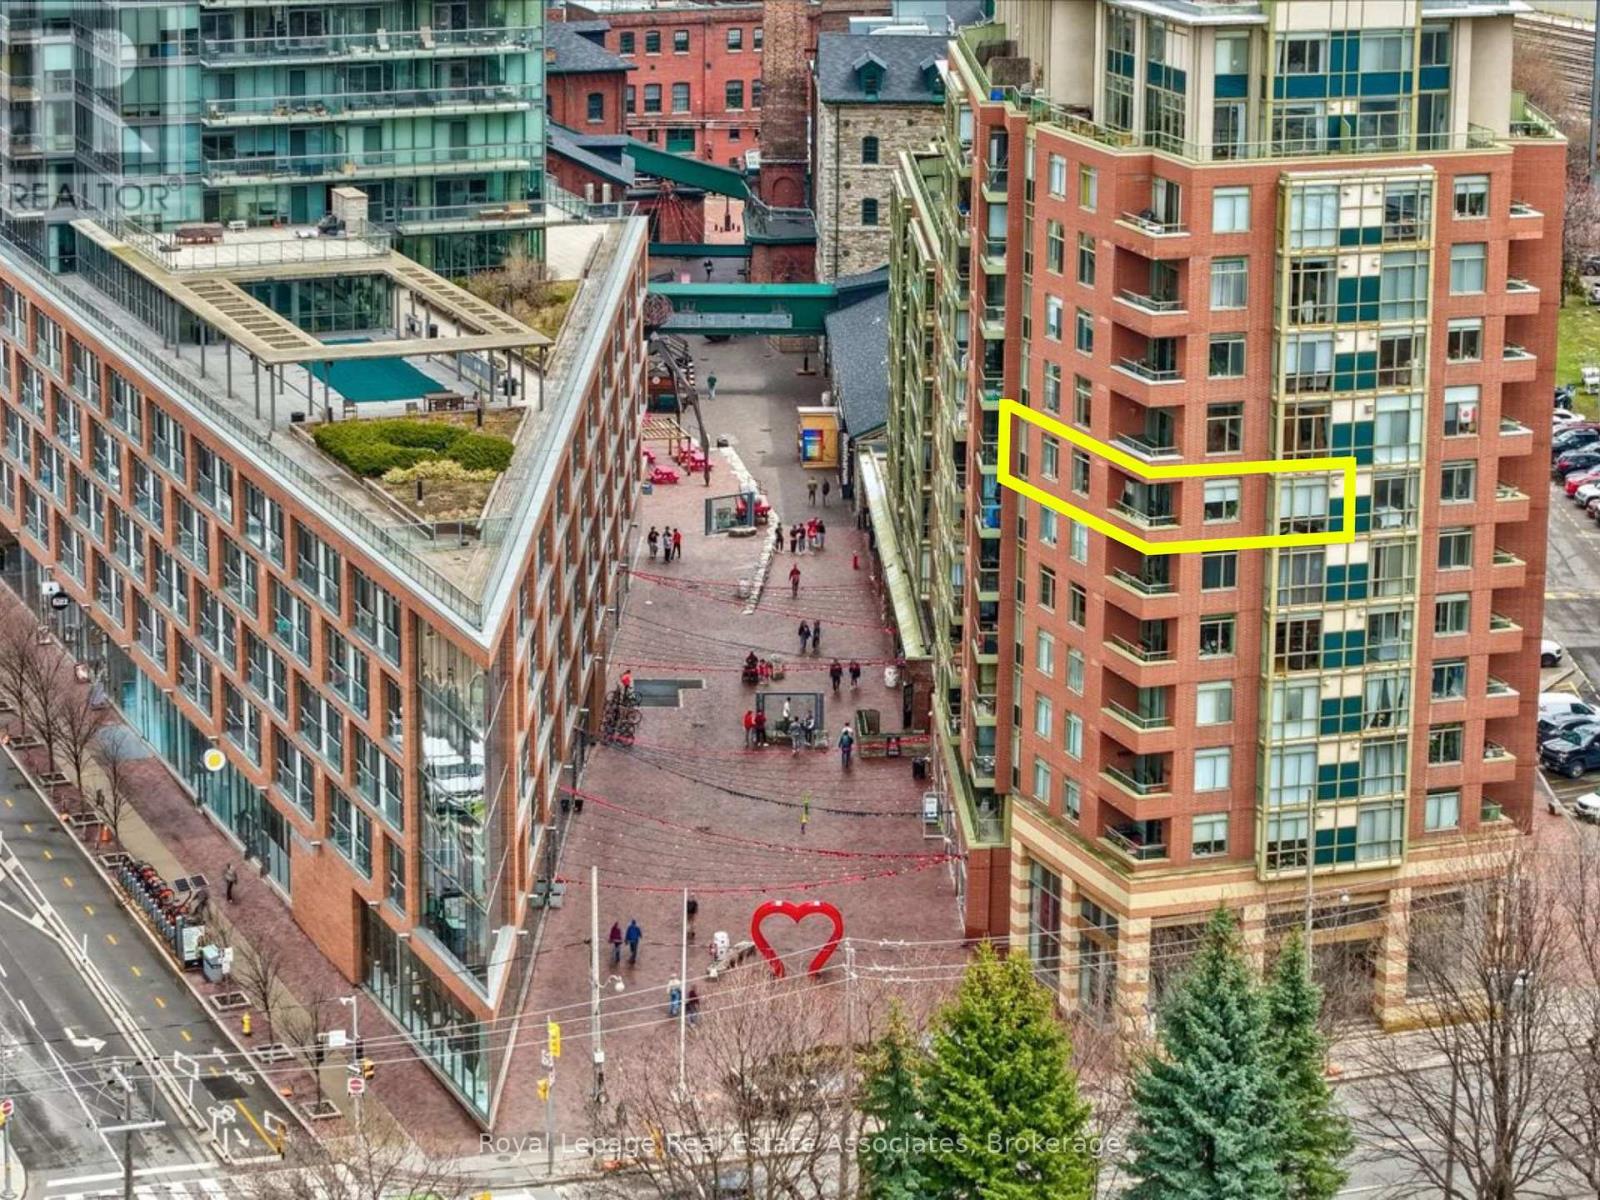
804 - 39 Parliament Street
Toronto, Ontario
Welcome to the Distillery District, where life is always on tap and culture is poured into every street. This is small-batch living with big city energy - curated, creative, and impossible to replicate. Steps from enjoying curated menus or shopping at the St Lawrence Market. Originally a three-bedroom, this residence has been strategically reimagined into a sprawling two-bedroom layout with dining room. Think openness, flow, and flexibility - with the option to convert back as your lifestyle evolves. At the centre, a kitchen that doesn't just look good - it performs. Fully renovated in 2020 with quartz countertops, matching backsplash, stainless steel appliances, and a statement island built for everything from morning espresso to late-night wine. It opens seamlessly into a true dining space - because here, every night feels like a tasting menu - and a living area anchored by a fireplace, custom built-ins, and natural light that pours in. This is boutique living at its finest - where every corner is curated and every detail matters. Designed for those who appreciate character over cookie-cutter, and a lifestyle that's meant to be experienced, not just lived in. Step outside and you're surrounded by it all - galleries, cafés, craft breweries, fine dining, and waterfront trails. A neighbourhood that serves. A place where you can raise a glass, grab a table, and discover something new every single day. Whether you're downsizing without compromise or stepping into your next chapter with intention - this is where it happens. (id:65446)
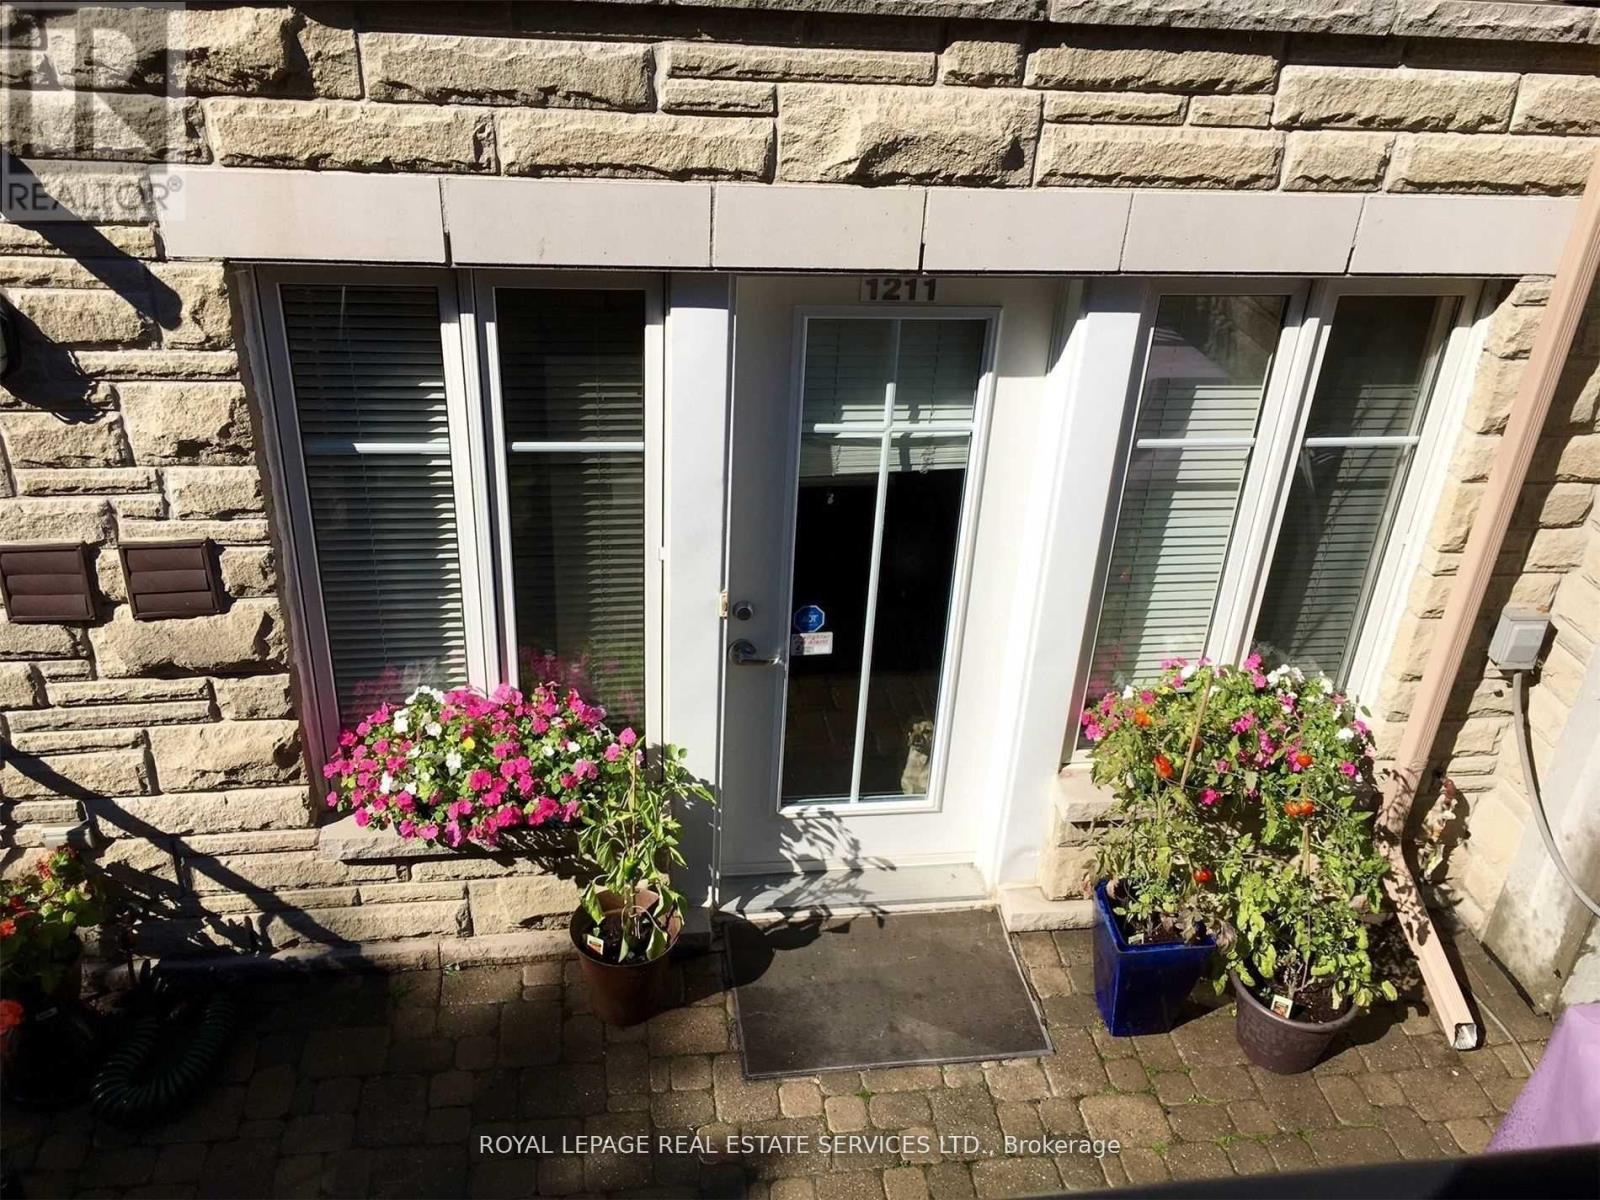
1211 - 21 Pirandello Street
Toronto, Ontario
Looking For Your Own Home With Private Entrance, Private Outdoor Space, And Lots Of Natural Light In Liberty Village? How About A Terrace With A Spot To Put Your Gas Bbq Hook-Up And Private Outdoor Space? Maybe You Want Ensuite Laundry, A Built-In Closet, Dedicated Parking And A Locker? How About A Quick Walk To Groceries, Restaurants, Parks Or Transit? If Yes, Than This Is The Place For You! This Is A Fantastic Location; 5 Minute Walk To Groceries And All The Great Restaurants In Liberty Village; 5 Minute Bike Ride To Ontario Place Or The Lake; And Easy Access Out Of The City Perfect Location To Enjoy The City. Rent is plus heat and hydro, water is included. (id:65446)
507 - 3800 Yonge Street
Toronto, Ontario
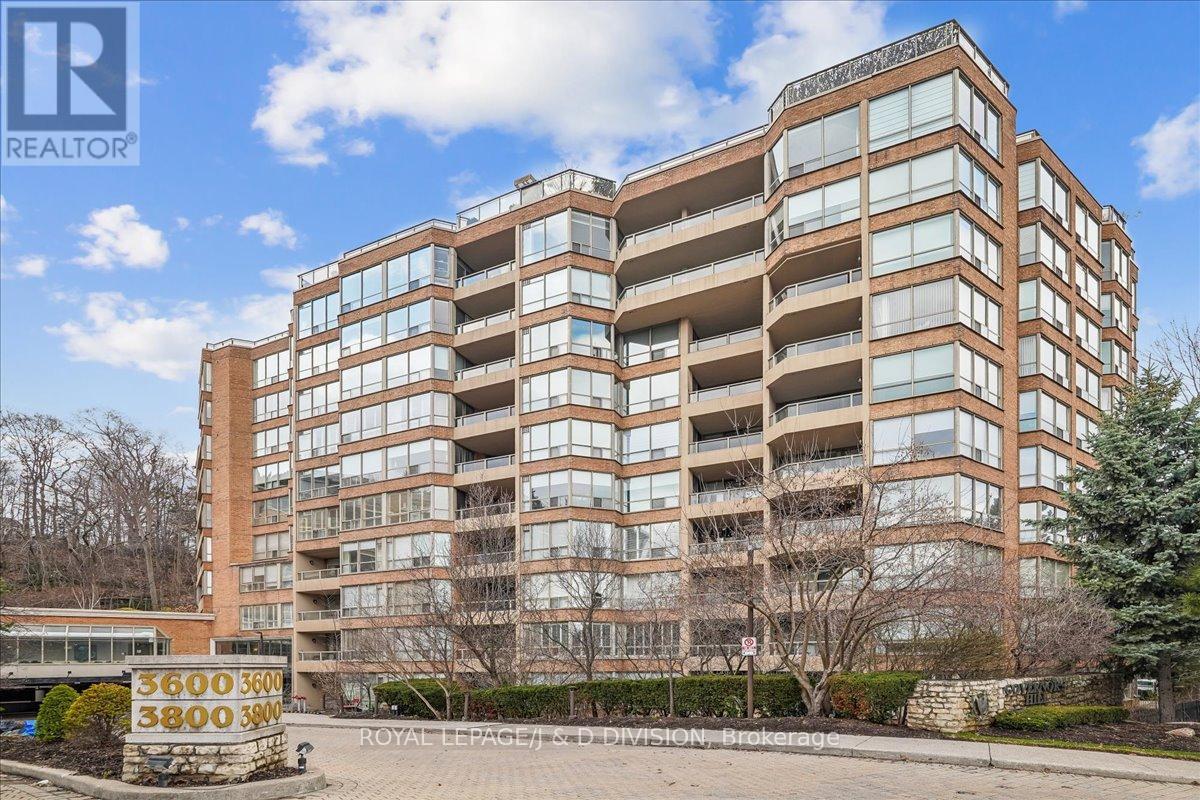
Welcome to Governor's Hill where timeless design meets an effortless lifestyle in the heart of Hogg's Hollow - one of Toronto's most admired and enduring communities. This 2023 sq. ft. TRIDEL residence features light-filled principal rooms, elegant proportions, a split-bedroom layout balances flow and privacy, and distinct spaces for relaxation and entertaining. The primary suite is a retreat of its own, with two huge walk-in closets, a double closet & spacious ensuite bathroom. You will love the sunny family room right off the kitchen with built-in entertainment unit. Complete with two parking spaces, ensuite storage in the laundry room, and 24-hour concierge with 24 hour staffed gatehouse add convenience and confidence. At Governor's Hill, every comfort is considered along with a true sense of community unlike anywhere else. Enjoy resort-style amenities including a saltwater pool with hot tub, steam and sauna rooms, gym, exercise classes, indoor squash/pickleball court, library, and games lounge - all surrounded by lush, manicured grounds that feel worlds away from the city, yet just set back from Yonge Street, and minutes to the subway, Hwy 401 and shopping. Included: Building insurance, Building & Grounds Maintenance, CAC, Heat, Hydro, Cable TV, 2 Parking are all included in the monthly maintenance fee. (id:65446)
49 Olive Avenue
Toronto, Ontario
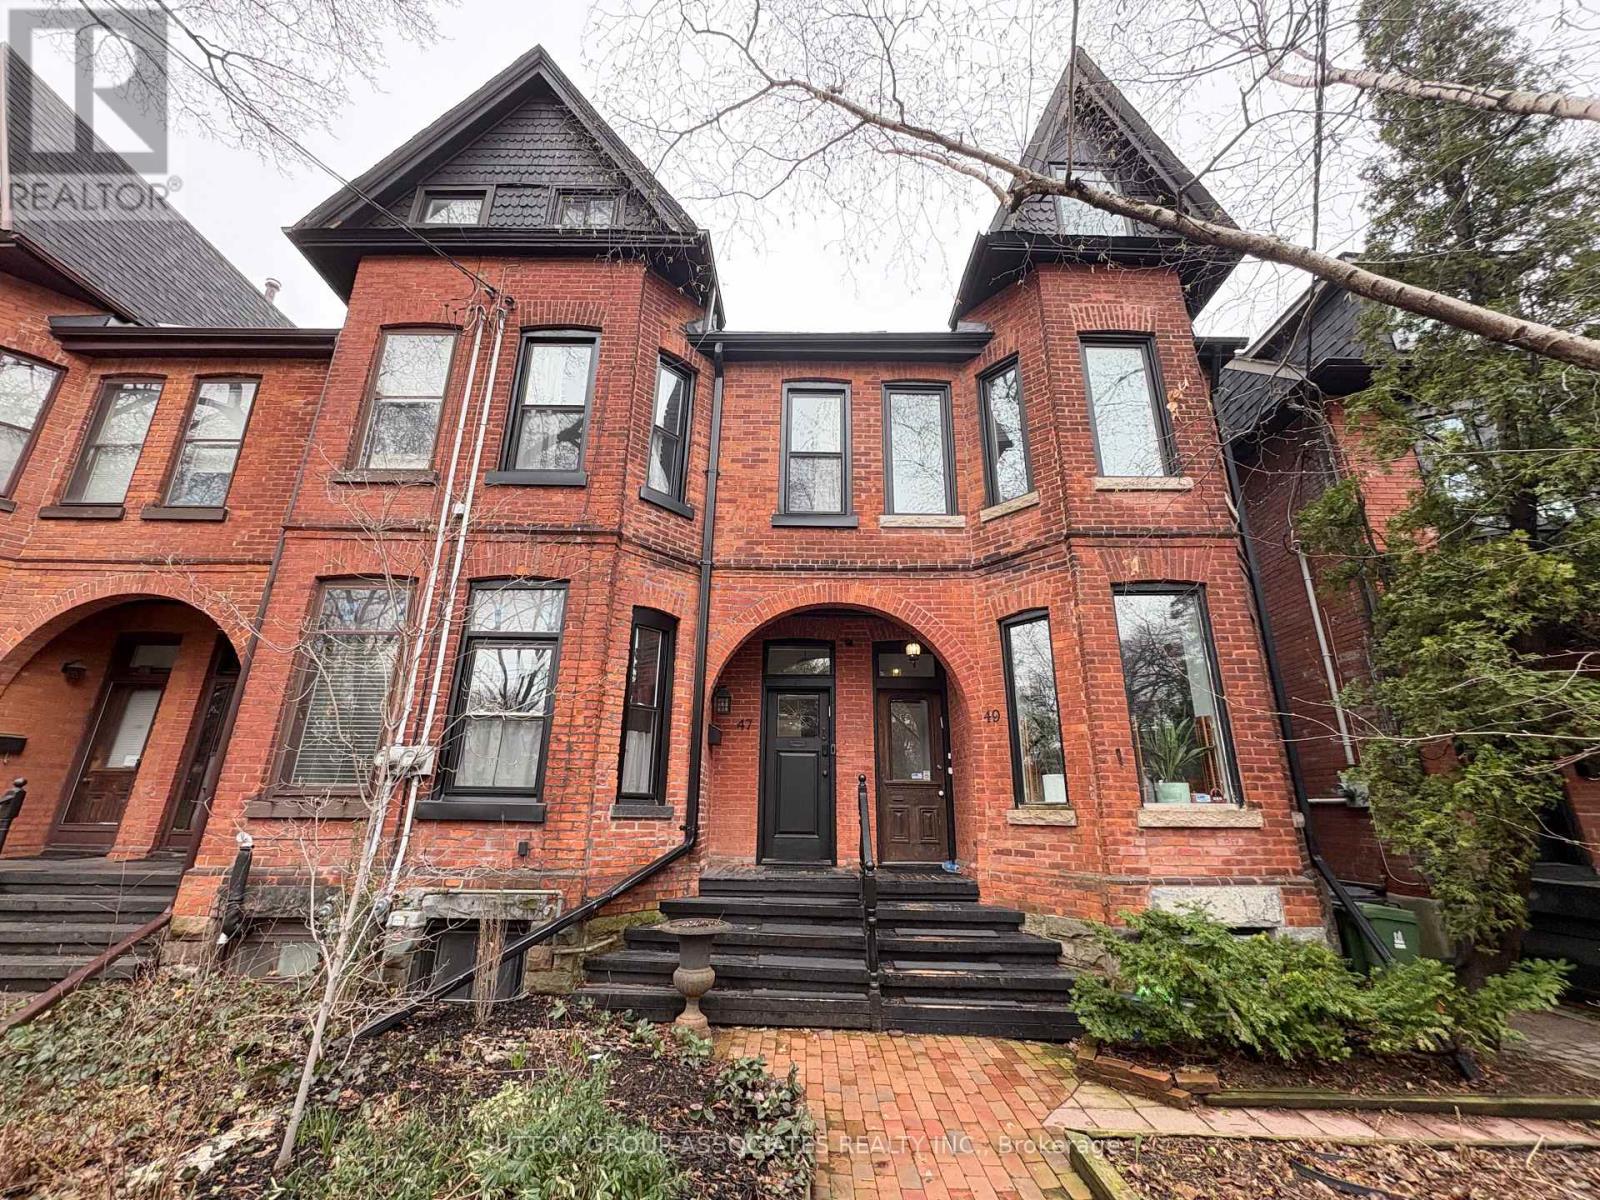
Stop Scrolling! This stunningly renovated and sexy 2-bedroom, 2-bathroom rental spans the 2nd and 3rd floors of a classic Victorian in the heart of Seaton Village, offering the perfect mix of charm, style, and everyday convenience. Thoughtfully updated from top to bottom for the owners' personal use and perfect for the downsizer, young professional and starter family.The main level is bright and inviting, with hardwood floors, pot lights, and a sleek open-concept kitchen featuring stainless steel appliances, a gas range, and a generous island with overhang seating - perfect for casual meals, morning coffee, or happy hour at home. Upstairs, the primary retreat is a true standout, complete with vaulted ceilings, floor-to-ceiling windows, an open-concept ensuite, a dedicated office nook, and a walkout to a private south-facing terrace. Across from Vermont Square Park and just steps to the best of Seaton Village, this location delivers unbeatable lifestyle appeal. Enjoy the dog park, playground, and community amenities nearby, including Bill Bolton Arena and St. Albans Boys and Girls Club, all while being just a 9-minute walk to Bathurst Station and 13 minutes to Christie Station, plus easy walk to FOUR grocery stores: Loblaws, Farm Boy, and Fiesta Farms and Summerhill Market. This is city living at it's finest, with a true neighbourhood feel. Hydro, gas & water is included in the lease! (id:65446)
245 Somerset Way SE
Medicine Hat, Alberta
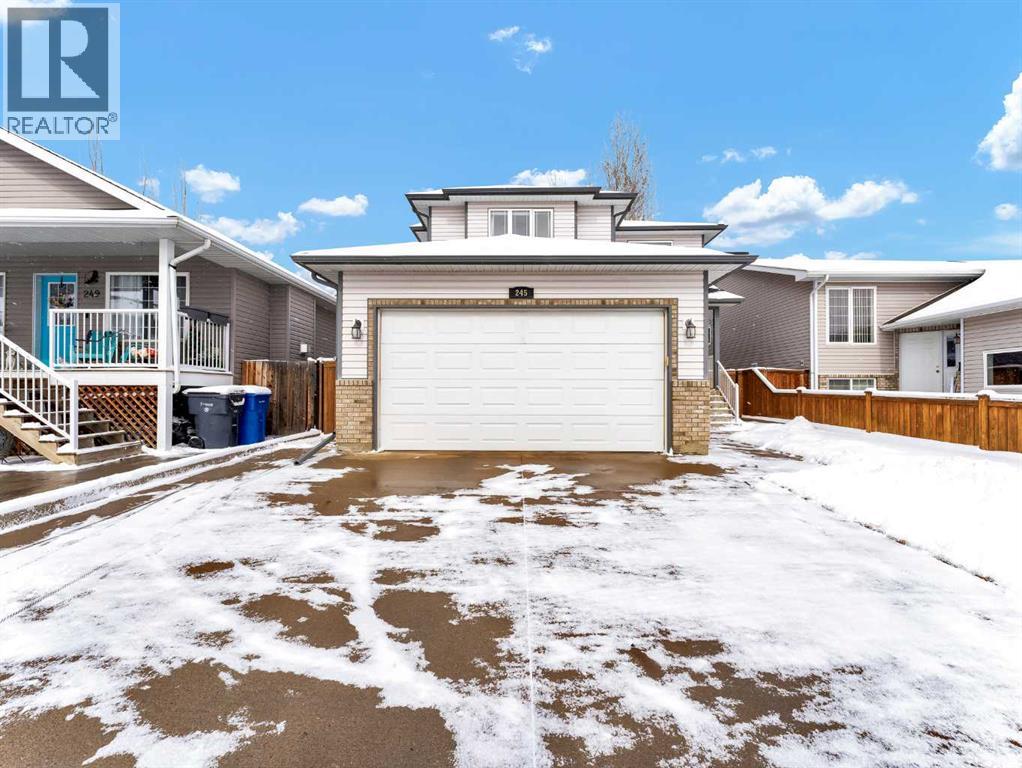
Move-In Ready 2-Storey in a Family-Friendly Location! Welcome to 245 Somerset Way SE—an exceptionally well-maintained home ideally located close to parks, schools, and all amenities.The main floor offers a bright open-concept layout with durable vinyl plank flooring and a spacious living room featuring a stunning new stone gas fireplace. The beautifully updated kitchen showcases painted white and blue cabinetry, quartz countertops, a large centre island with eat-up seating, and a corner pantry. The generous dining area provides access to the covered back deck with gas line for your BBQ, overlooking the fully fenced and landscaped yard complete with underground sprinklers and a shed. A convenient 2-piece bath and main floor laundry with access to the attached heated double garage complete this level. Upstairs, you’ll find 3 comfortable bedrooms, including the primary suite with walk-in closet and 3-piece ensuite, plus a full 4-piece bathroom. The fully developed lower level features a large family room wired for surround sound, an additional bedroom (perfect for a home gym, office, or playroom), and a 3-piece bathroom with jetted tub and heated floors. Recent updates include new shingles (2021), hot water tank (2021), and newer A/C—offering peace of mind for years to come. Average utilities are approximately $350/month. This is a fantastic opportunity to own a truly move-in ready home in a great neighbourhood! (id:65446)
1400 Lassiter Terrace
Ottawa, Ontario
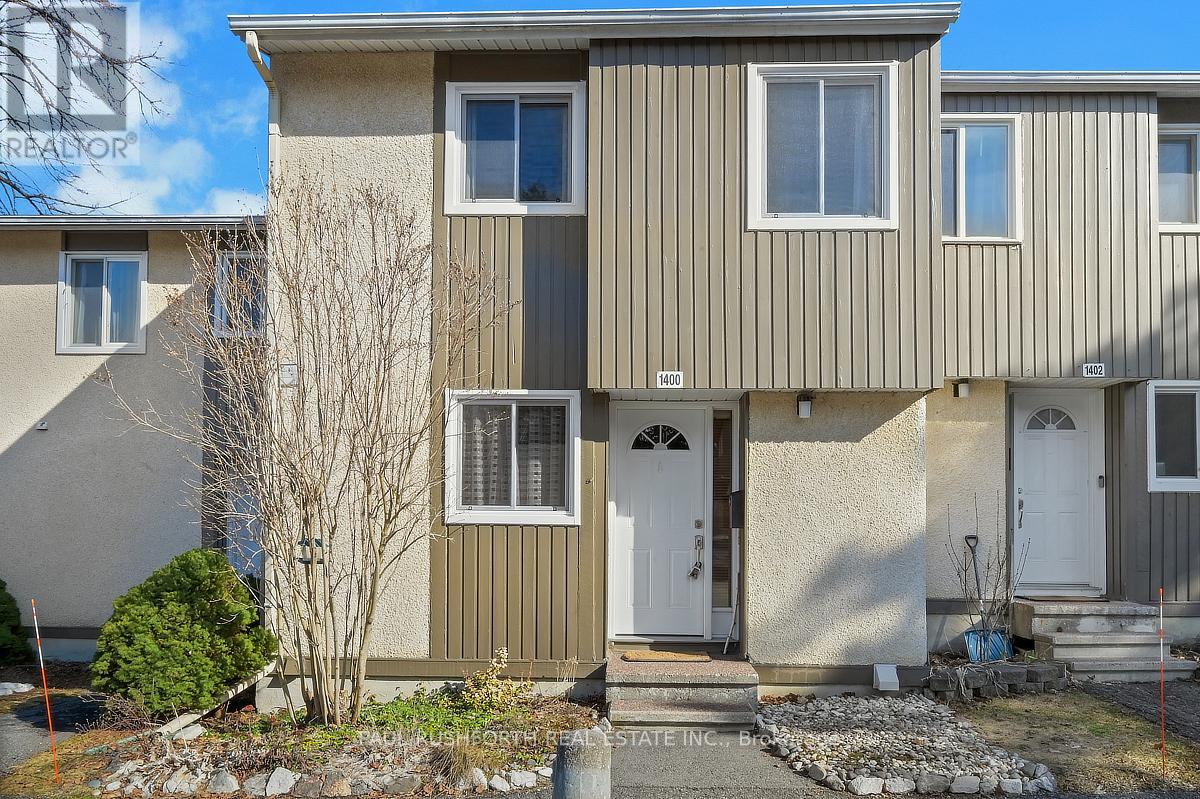
Located in the highly sought after Beacon Hill North neighbourhood, known for access to top ranked schools including Colonel By Secondary School and its IB program, this home offers a prime setting close to parks, the Ottawa River pathways, shopping, transit and an easy commute to downtown. This renovated townhouse features a functional and well laid out design with hardwood flooring throughout the main and second levels. The main floor offers a spacious open concept living and dining room overlooking the private, low maintenance yard, a well designed eat in kitchen with maple cabinetry and stone counters, and a convenient powder room. The second level includes a large primary bedroom with a full wall of closets, two additional well sized bedrooms, and an updated 4 piece bathroom. The finished basement adds a generous rec room along with a large storage area. A great opportunity to own in one of Ottawa's most consistently in demand neighbourhoods for both families and investors. (id:65446)
204 - 36 Charlotte Street
Toronto, Ontario
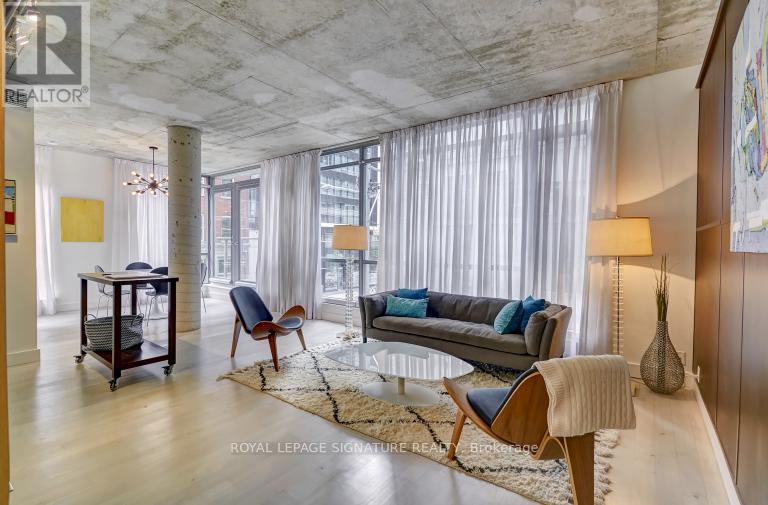
Welcome to the iconic Charlotte Lofts, a stunning 884sqft one bedroom corner loft in an exclusive 63-suite boutique building, perfectly situated in one of Toronto's most walkable, energetic neighbourhoods. Steps to King West, Queen West, and the Financial District, you're surrounded by the city's best dining, nightlife, shopping, and transit. This sun-filled loft blends industrial character with modern design, featuring soaring exposed concrete ceilings, a statement column, and wrap-around floor-to-ceiling windows with blackout blinds. The expansive living/dining area with a wainscoting feature wall offers exceptional flexibility for entertaining or working from home, with a Juliette balcony showcasing southeast city views. The Scavolini kitchen is sleek and functional with Corian counters, built-in stainless steel appliances, ample storage, and a movable island. Incredible custom storage solutions-including a front hall closet and a den converted into a massive walk-in closet, add thoughtful luxury. The primary suite features floor-to-ceiling windows, built-ins, and a spa-like 4-piece bath with dual rainfall shower heads. A true statement loft in an unbeatable downtown location. Hydro, water, heat, and central air are all included in monthly fees. (id:65446)
4218 - 82 Dalhousie St Street
Toronto, Ontario
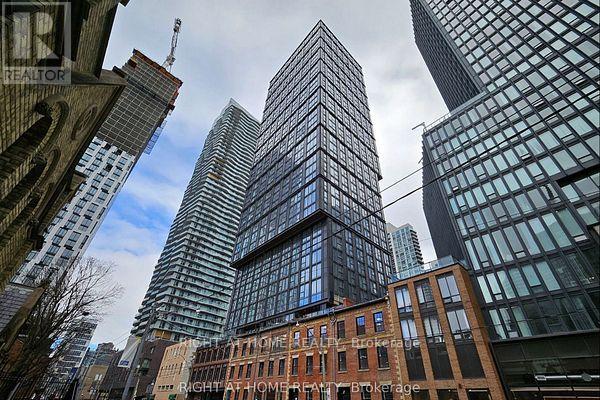
Experience elevated living in the renowned Fendi Building, where refined design meets the vibrant energy of downtown Toronto. This stunning high-floor studio offers breathtaking panoramic city views, creating your own private escape above the skyline. Designed with the modern urban resident in mind, the space showcases premium finishes and grants access to over 20,000 sq. ft. of exceptional amenities. Enjoy unmatched convenience just steps from Toronto's top restaurants, shopping destinations, and entertainment hubs. Located moments from Toronto Metropolitan University, Yonge-Dundas Square, the Financial District, and seamless TTC access, everything you need is within reach. Nearby parks, gardens, and community spaces add balance to city living. Discover a lifestyle defined by comfort, style, and connection in one of Toronto's most desirable addresses. (id:65446)
796 Kilbirnie Drive
Ottawa, Ontario
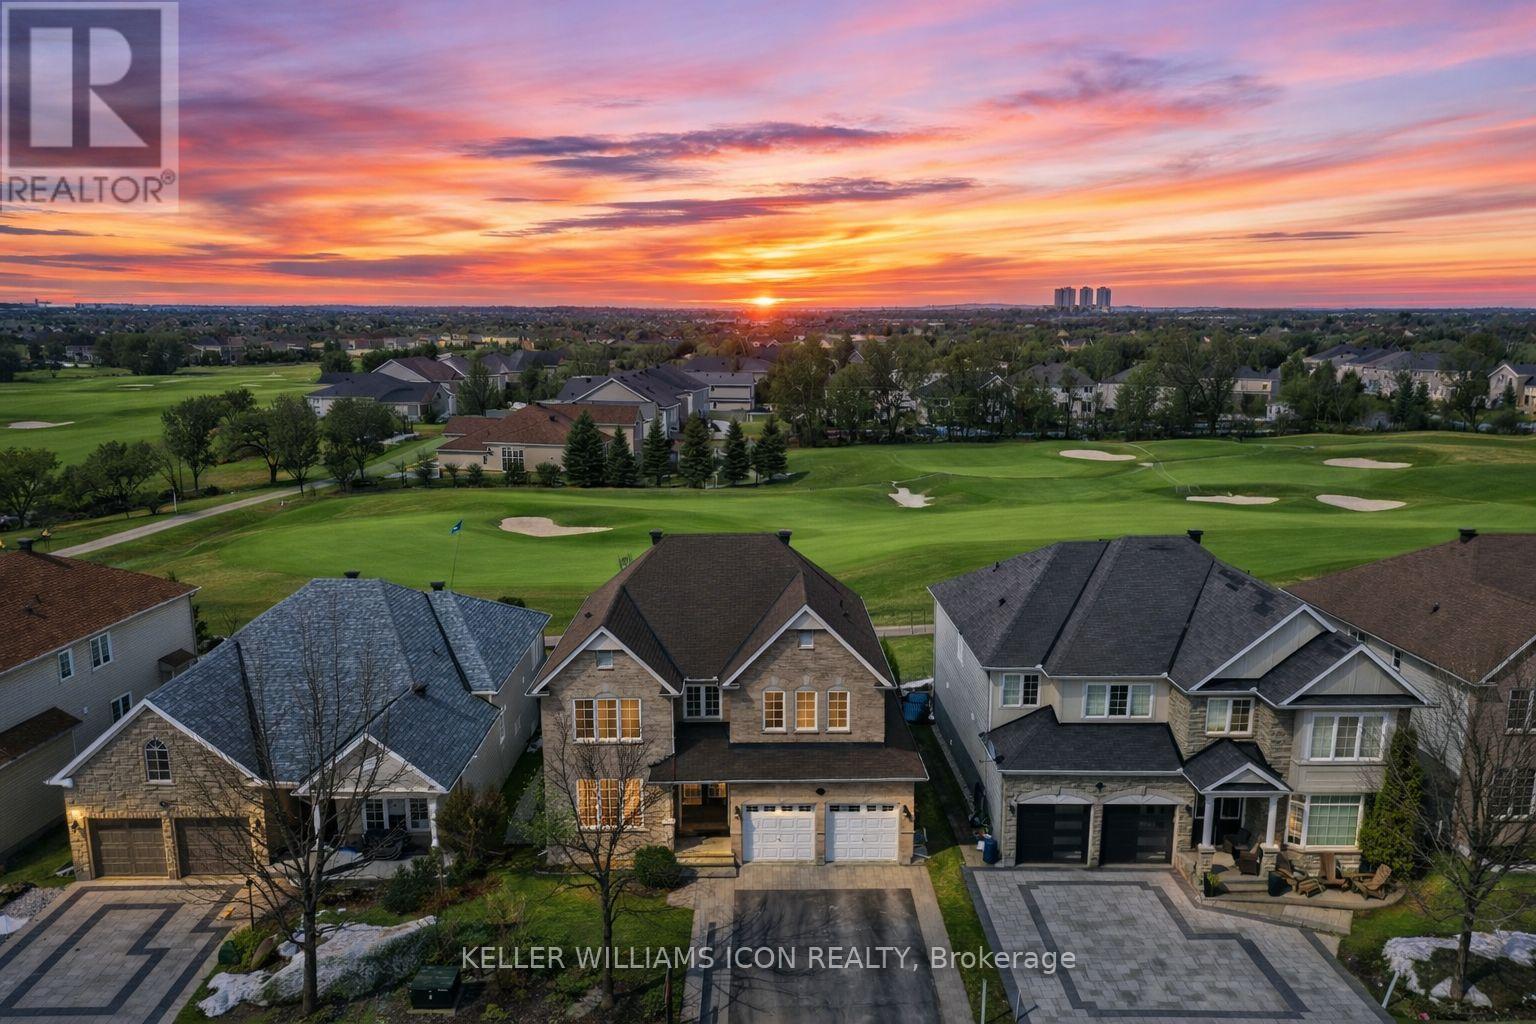
Backing directly onto the Stonebridge Golf Course with gorgeous, unobstructed views. Enjoy ultimate privacy with no rear neighbours. Offering over 3,000 sq. ft. above grade, with every bedroom connected to a bathroom.Welcome to this stunning classic all-brick home situated on a premium 50 x 130 ft lot in one of Ottawa's most sought-after communities. Featuring hardwood flooring throughout, the main level offers a functional and elegant layout with formal living and dining areas, along with a spacious family room anchored by a gas fireplace and large windows framing the golf course.The upgraded kitchen showcases quality cabinetry, modern countertops, and ample workspace, seamlessly flowing into the family room-perfect for everyday living and entertaining while enjoying year-round views.Upstairs, the home offers a thoughtfully designed layout including a massive primary retreat with a spa-like ensuite, three additional bedrooms, including another ensuite and a Jack & Jill bathroom, plus a sunken loft with 10-ft ceilings ideal for a home office or flex space.The basement features four large windows, providing excellent natural light and endless potential for future development.Located in the prestigious Stonebridge community, close to top-rated schools, parks, Minto Recreation Complex, shopping, and future highway access, with convenient commute to downtown Ottawa. A place to call home. (id:65446)
#413 1204 156 St NW
Edmonton, Alberta
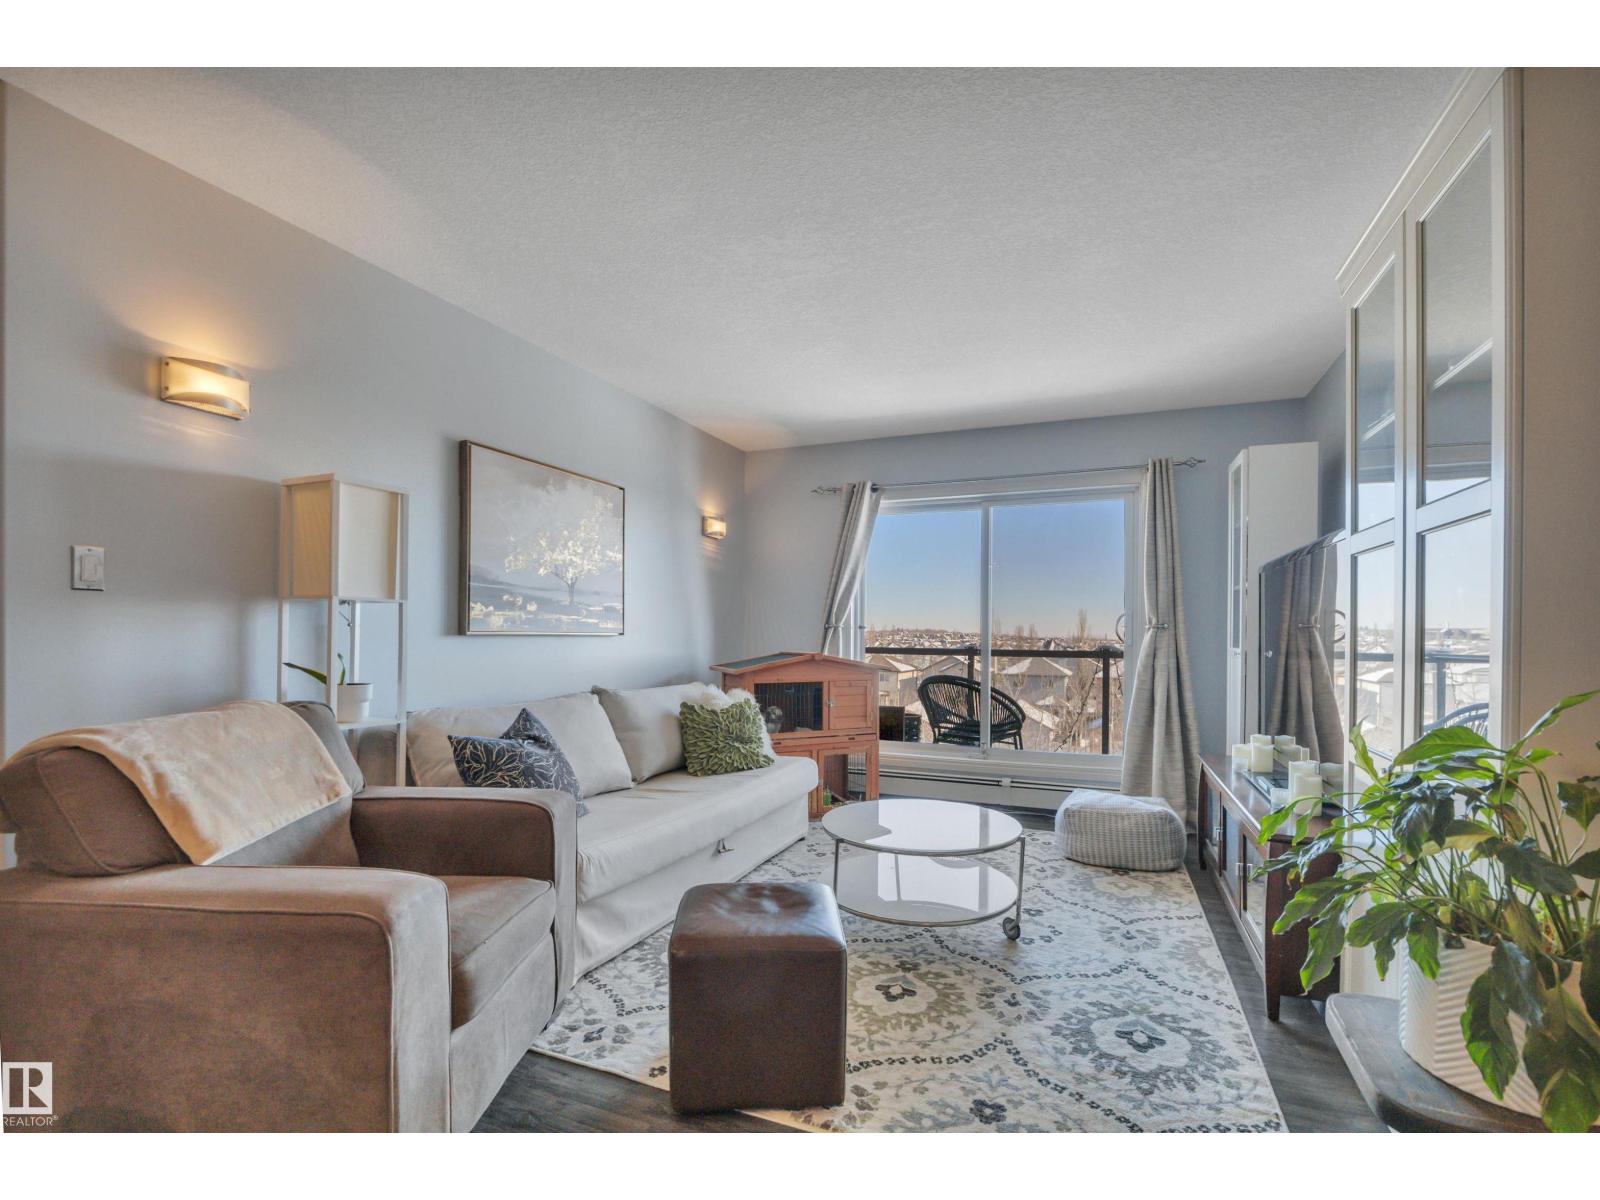
TOP FLOOR FACING THE TREES! MOVE IN READY! 2 PARKING STALLS! (1 UNDERGROUND, 1 SURFACE). Searching for a private top floor suite with numerous cosmetic updates? This 866 sq ft 2 bed, 2 bath, tastefully designed unit may be it! Feat: newer paint, vinyl plank flooring, lighting, covered deck, & more! Classic open concept layout unites the living / kitchen space; ample natural lighting ideal for entertaining during summer BBQs & hangouts. L shaped kitchen w/ island for meal prep & storage. 2 good sized bedrooms including the primary bed w/ double closet & 3 pce ensuite. Additional 4 pce bath & in suite laundry for added convenience. TITLED SURFACE PARKING & ASSIGNED UNDERGROUND PARKING for your 2 vehicles is a rare find. Condo fees of $529.57 include heat, water / sewer, gym access, & professional management. Quick access to the Henday & Whitemud makes Ospin Terrace a winner! Terrific value, a must see! (id:65446)
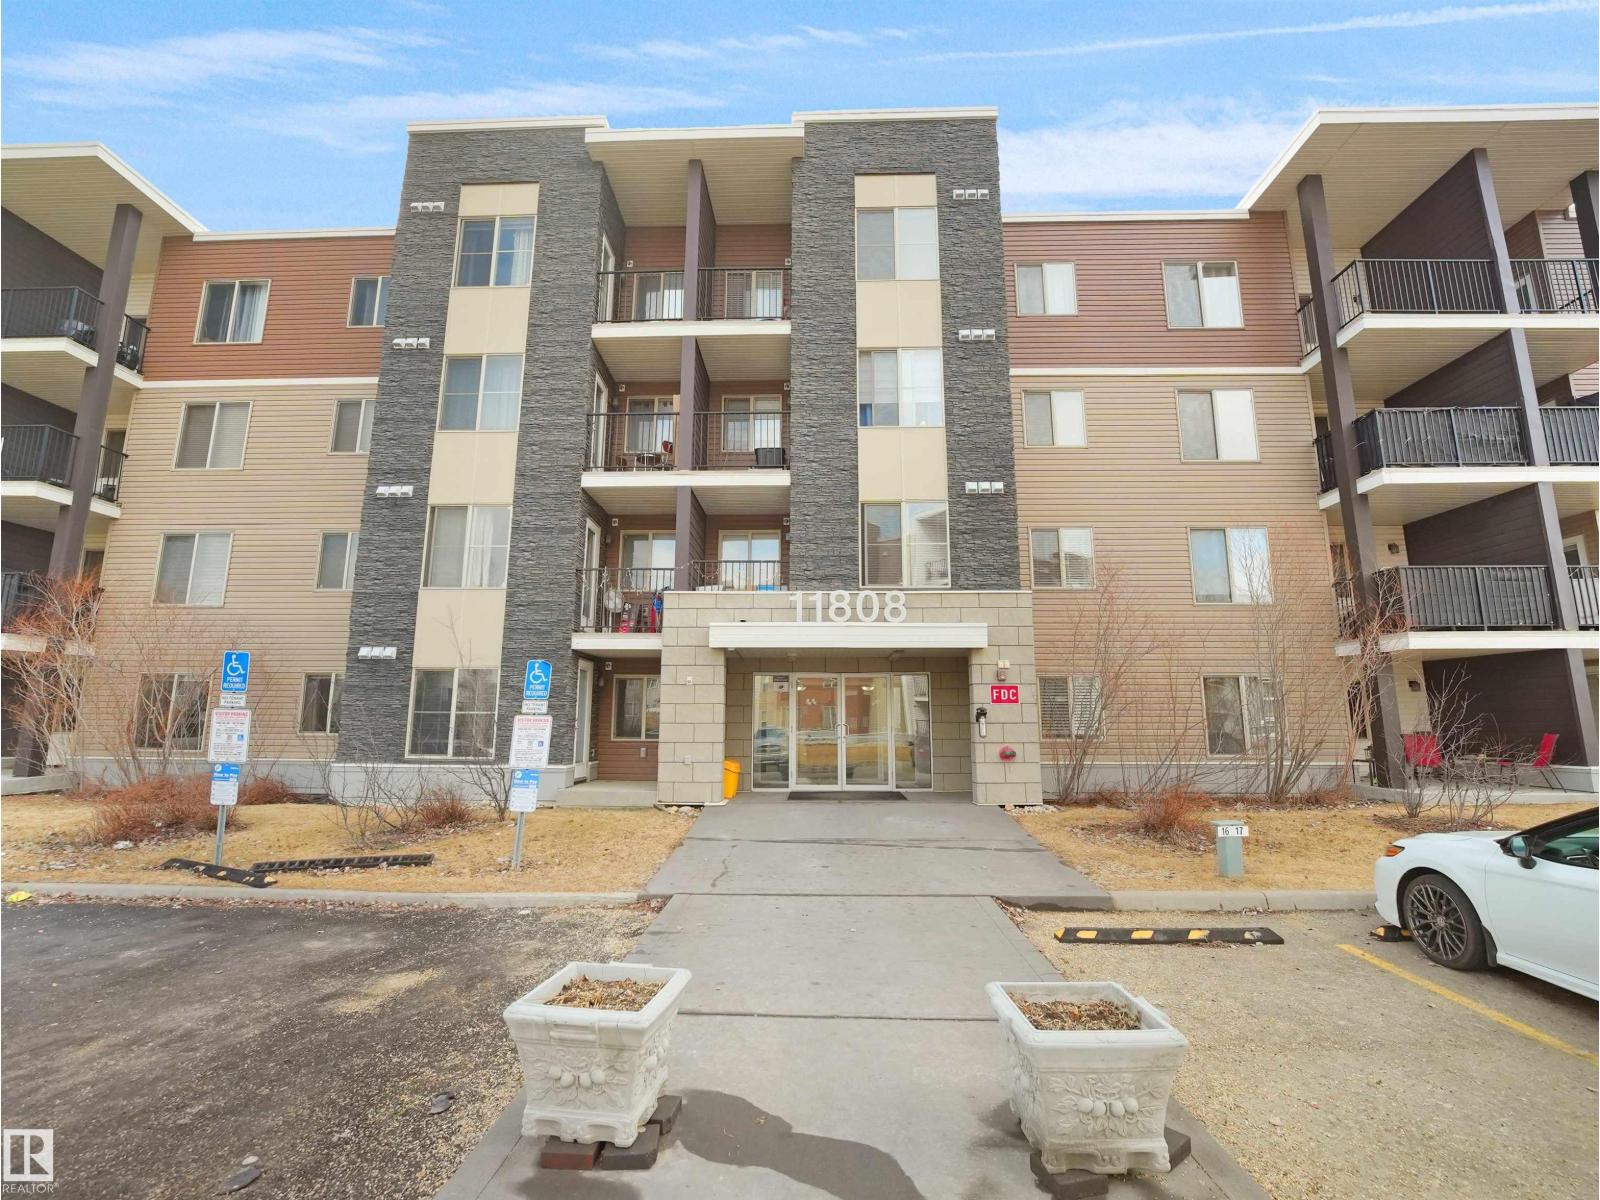
#107 11808 22 Av SW
Edmonton, Alberta
Welcome to this bright and inviting main-floor 2-bedroom, 1-bathroom condo in the sought-after community of Rutherford. Offering approximately 690 sq ft of well-designed living space, this home is ideal for first-time buyers, downsizers, or investors seeking strong value with LOW condo fees. The open-concept layout features a spacious, light-filled living area with access to a private balcony—perfect for morning coffee or relaxing evenings. A dedicated dining space flows into the functional kitchen, complete with ample cabinetry, extra storage, and great workspace. The primary bedroom includes a walk-in closet, while the second bedroom is perfect for guests or a home office. A full 4-piece bathroom, in-suite laundry, and additional storage add everyday convenience. Located minutes from Currents of Windermere and Windermere Common, with easy access to shopping, dining, and entertainment. Affordable and well-located—this is a smart move. (id:65446)
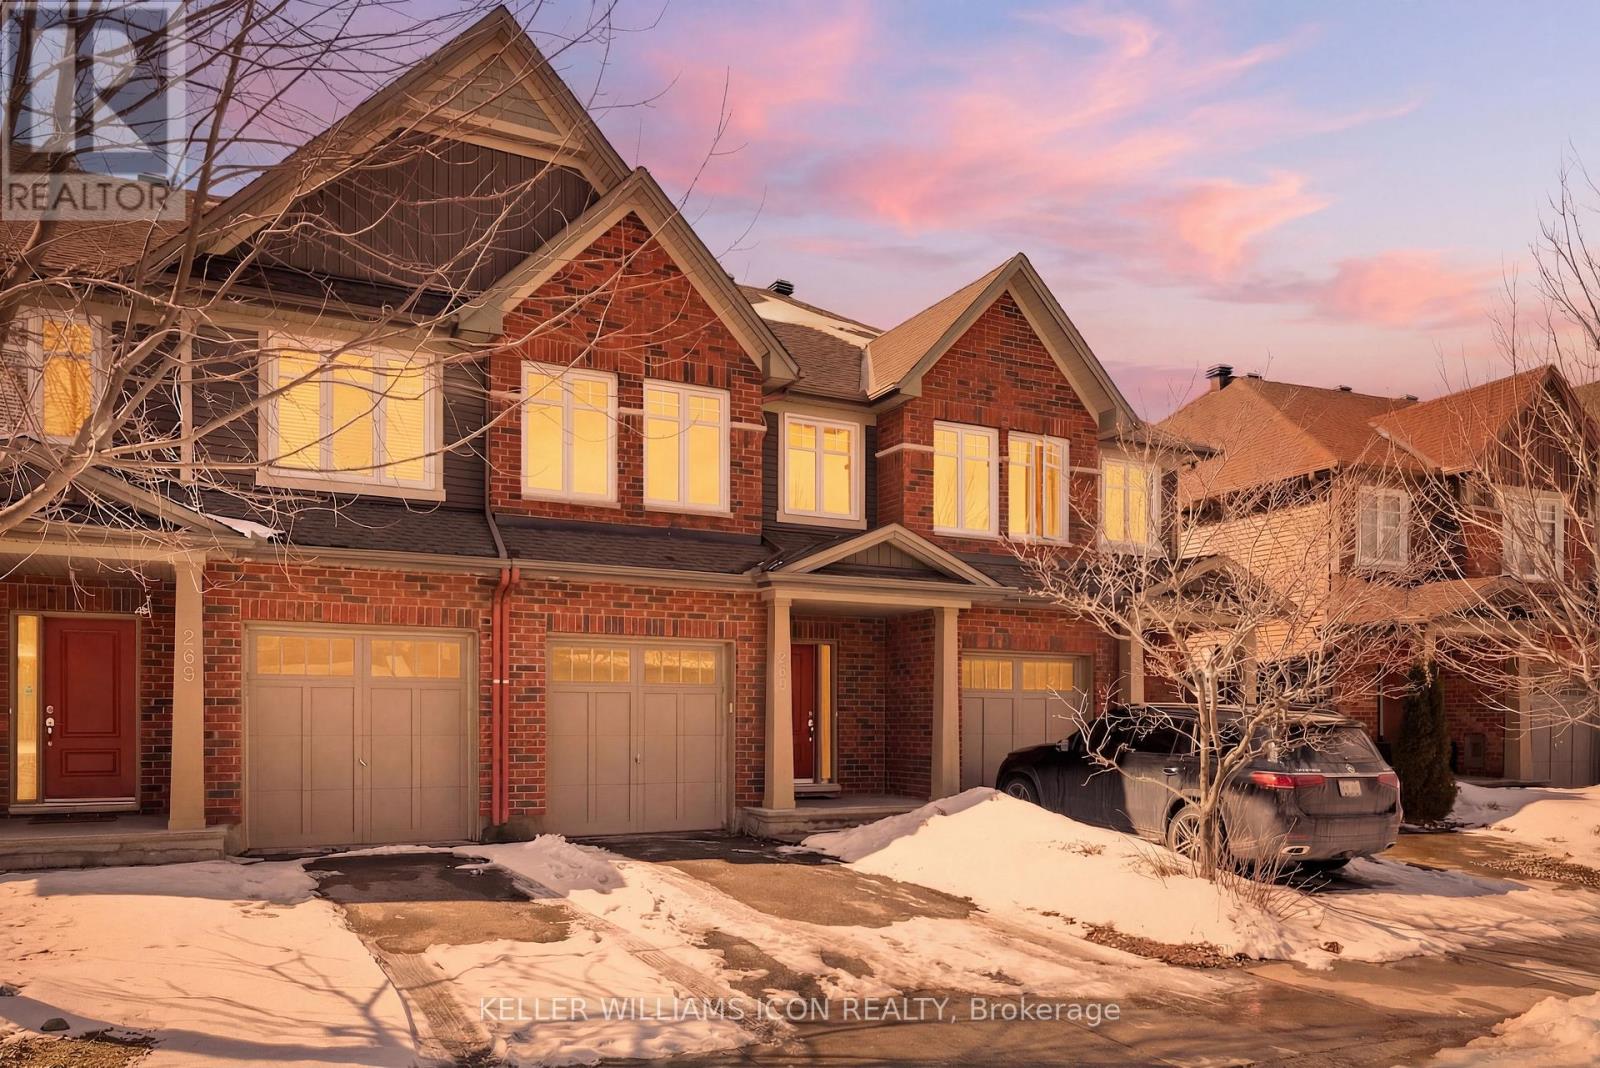
267 Via San Marino Street
Ottawa, Ontario
Welcome to urban-style living in the heart of Barrhaven's sought-after Longfields community. Backing directly onto a peaceful walking path with no rear neighbours, you'll enjoy rare privacy and open views right from your fully fenced, extended backyard-ideal for kids, pets, and outdoor entertaining.Inside, the home features a functional layout designed for modern living. The main level offers bright, open-concept living and dining spaces, while the finished basement provides a cozy retreat complete with a fireplace-perfect for family movie nights or hosting guests.Upstairs, you'll find three generously sized bedrooms, including a spacious primary suite, along with well-appointed bathrooms for everyday comfort.Located on a quiet, family-friendly street and surrounded by top-rated schools, parks, and amenities, this home is just steps to shopping, transit, and everything you need. Experience the ease of urban convenience while enjoying the charm of a well-established Barrhaven neighbourhood.A perfect opportunity for families, first-time buyers, or investors looking for location, lifestyle, and value. EV CHARGER can be included in the sale. (id:65446)
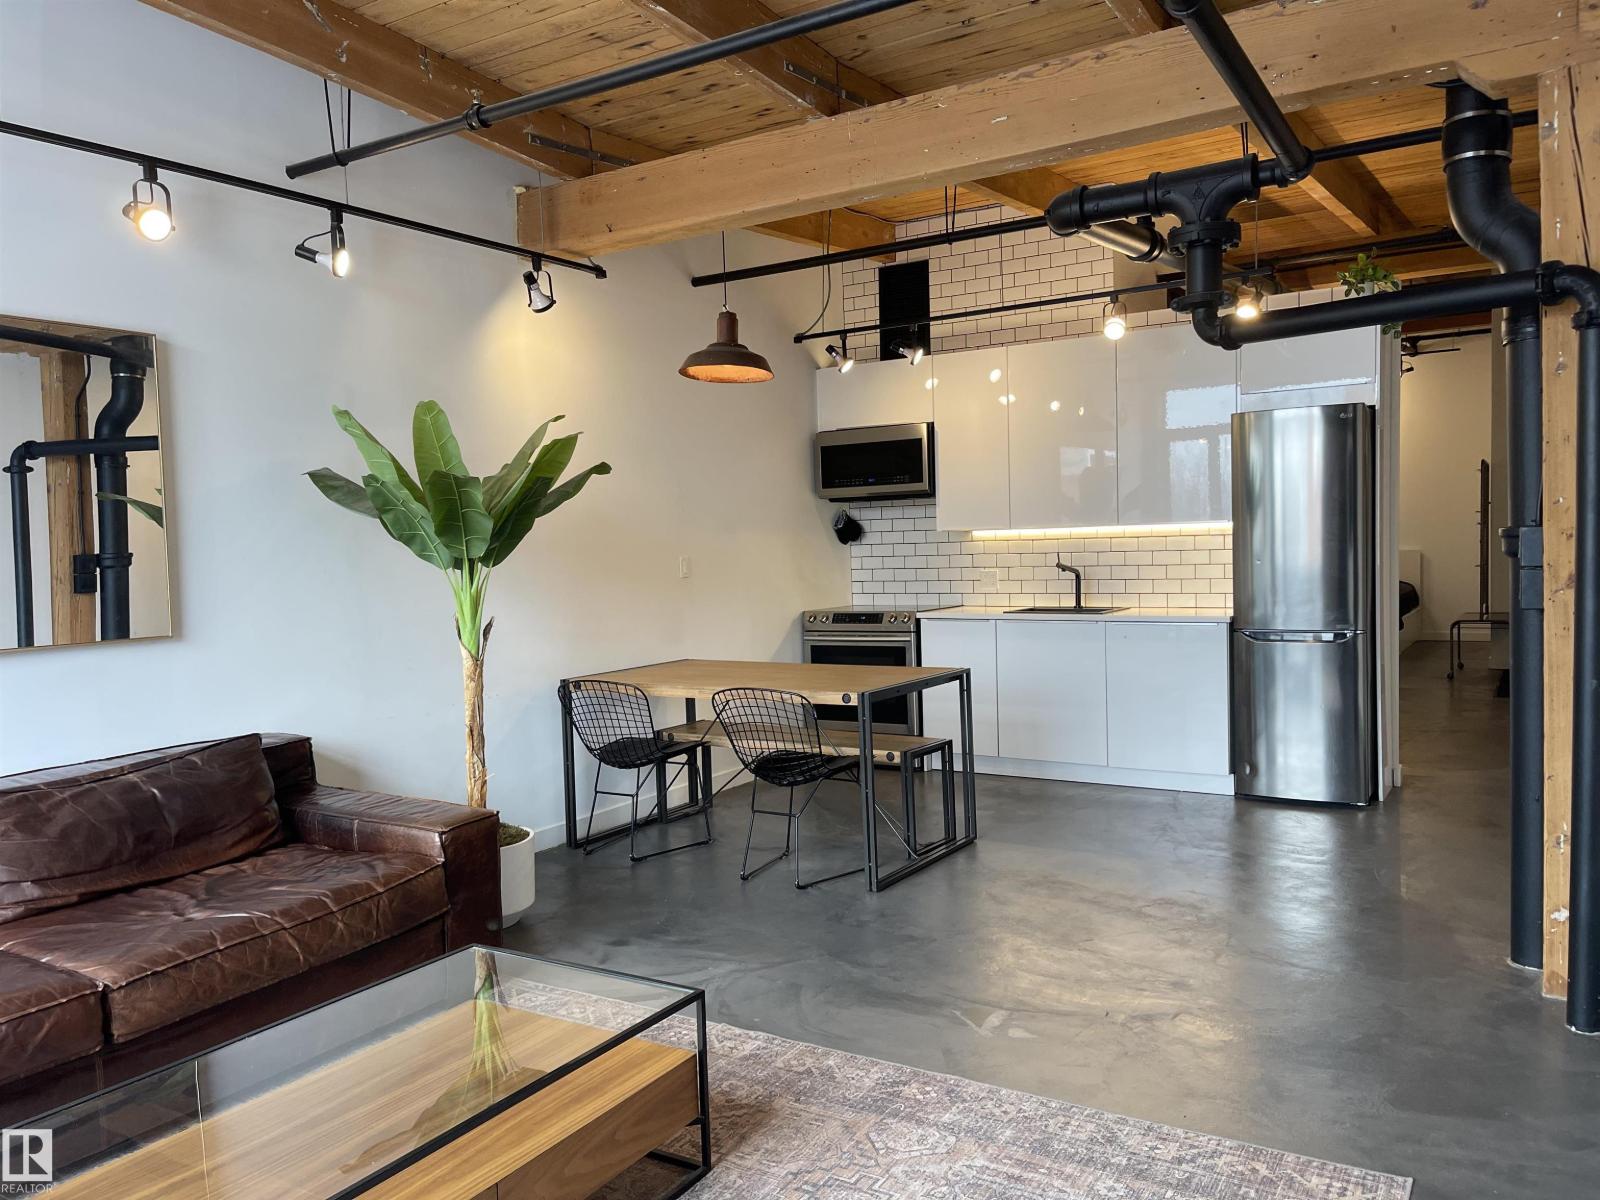
#212 10309 107 St NW
Edmonton, Alberta
Welcome to Seventh Street lofts! Experience urban living at its most extreme in this Airbnb-friendly building. Located steps from Rogers Place and the casino, it's the perfect place for Airbnb rentals, offering the high-octane Big City energy guests crave. Once completed watch the new LRT soar parallel to your windows, creating a cinematic metropolis vibe. From Oilers games to elite nightlife, this historic building is located in the heart of downtown Edmonton. Formerly the John Deere warehouse, originally built in 1928. This unit was renovated in 2018, and features new stainless steel appliances, 12-foot cedar ceilings, concrete flooring, exposed brick walls, and original beams and piping. A 1-bedroom, 1-bathroom configuration with west-facing windows and a skylight in the bedroom. Includes in-suite laundry and an assigned parking stall. (id:65446)
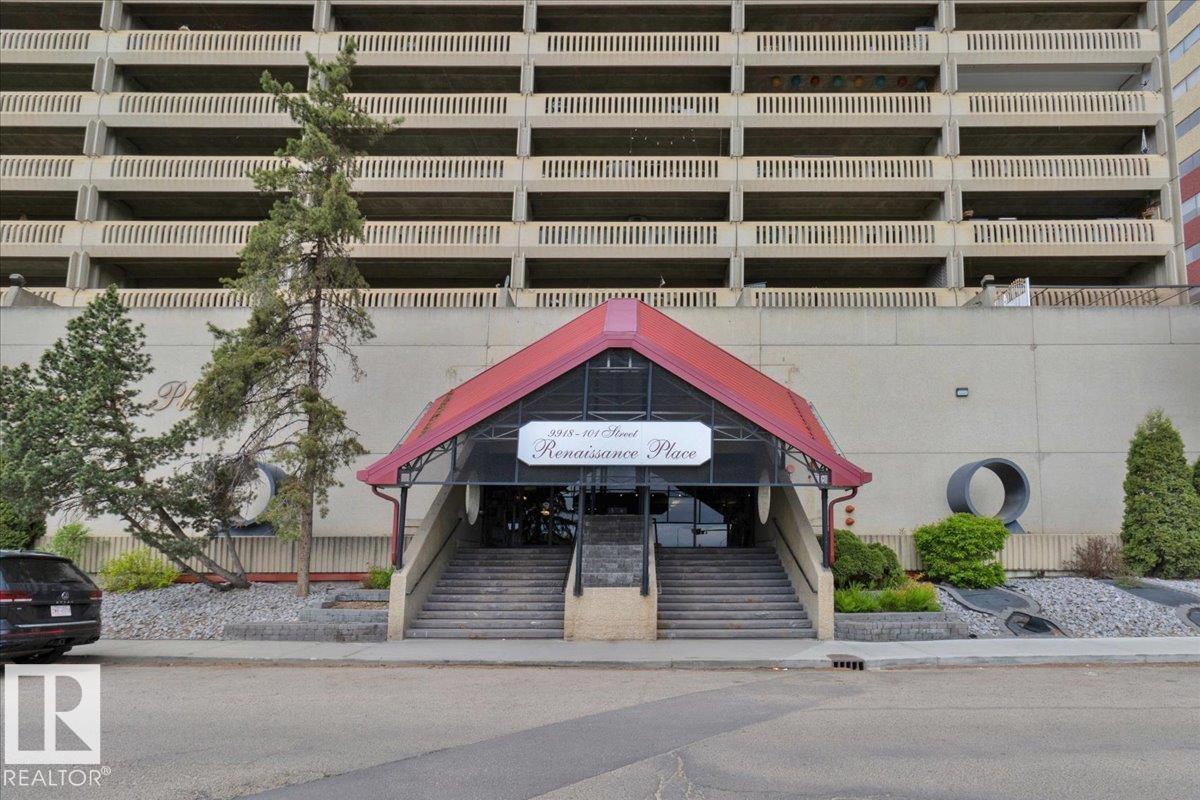
#1012 9918 101 St NW
Edmonton, Alberta
Experience breathtaking river valley views from your expansive east-facing covered balcony, the perfect setting for morning coffee, weekend brunches, or unwinding as the sun rises over the city. This beautifully designed one-bedroom plus den offers more than just a home… it offers a lifestyle. Perfectly positioned just steps from the river valley, you’ll enjoy the best of both worlds, tranquil nature at your doorstep and vibrant urban living within easy reach. Inside, you’ll find a thoughtfully laid-out space featuring a versatile den, a spacious walk in closet, and an inviting atmosphere that instantly feels like home. This PET FRIENDLY building is packed with premium amenities including a stunning indoor pool, hot tub, sauna, fully equipped fitness center, and a recreation/entertainment area ideal for hosting or relaxing. Enjoy the added value of LOW CONDO FEES, with all utilities included except electricity, plus the comfort and convenience of titled underground heated parking. (id:65446)
#408 309 Clareview Station Dr NW NW
Edmonton, Alberta
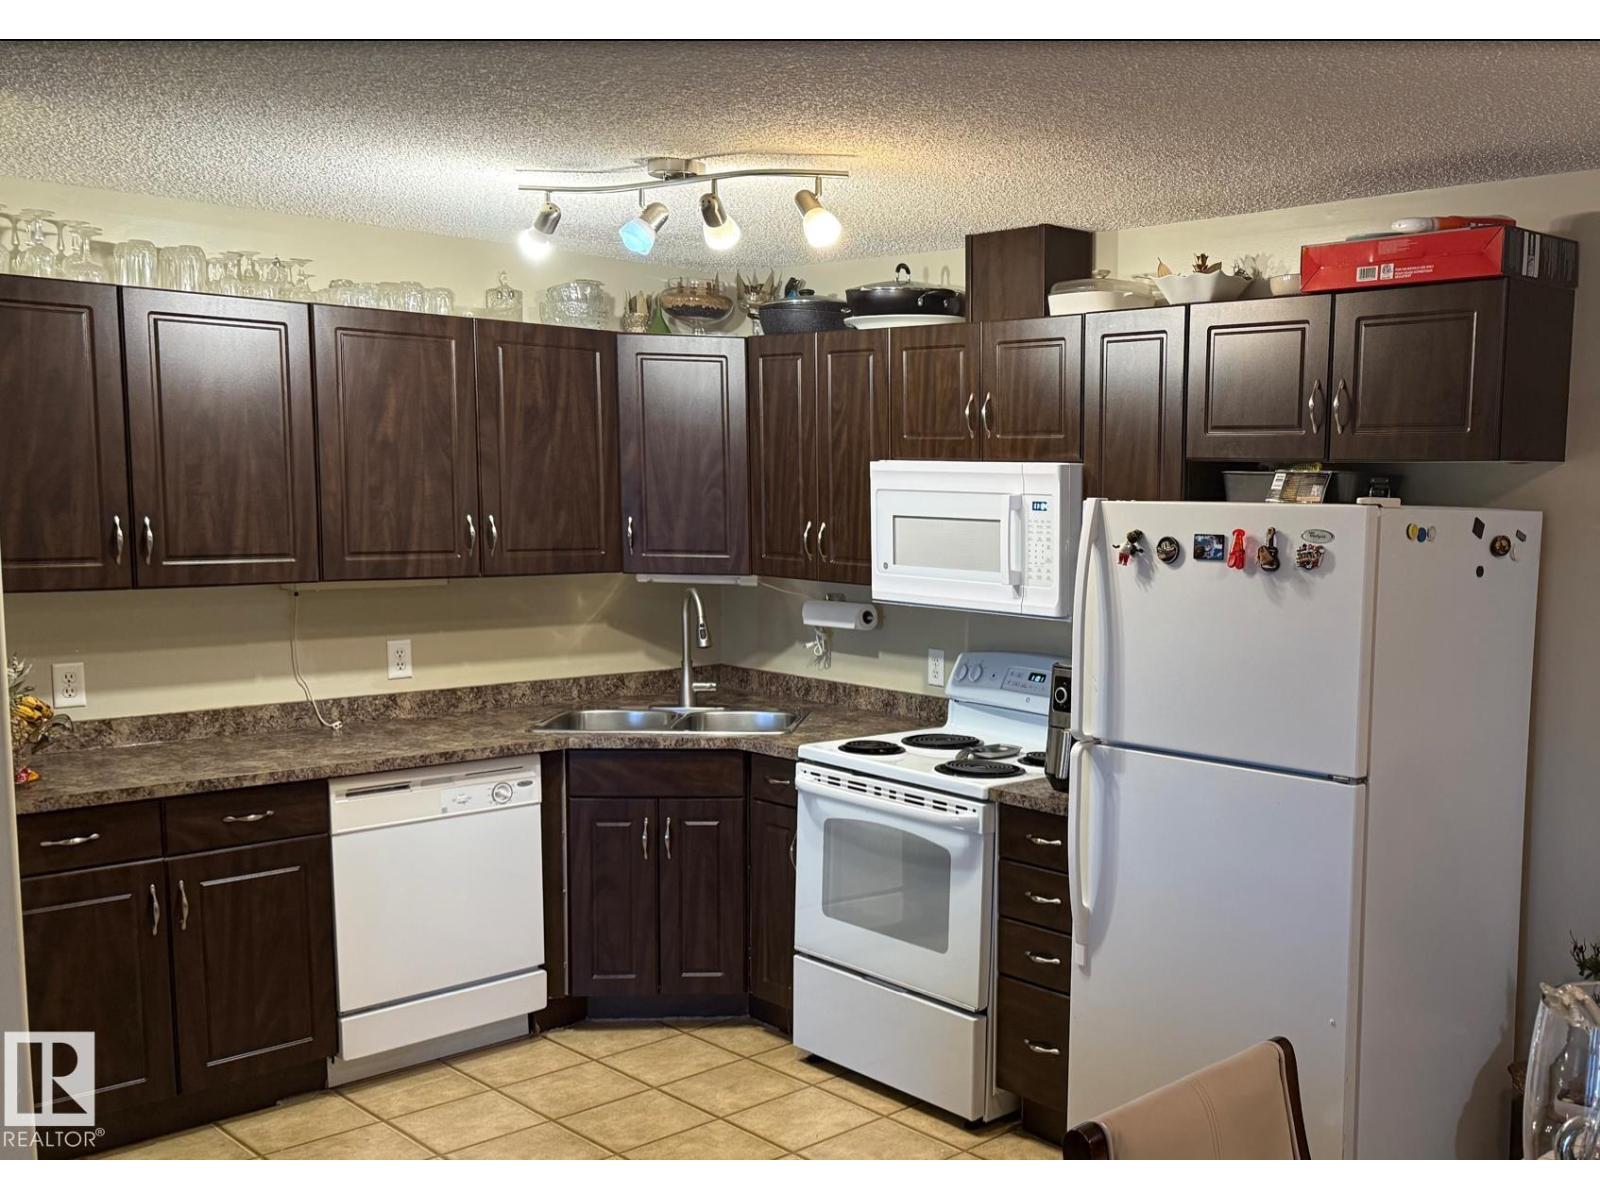
Top floor 2 bedrooms 2 bathrooms with balcony facing south overlooking Clareview LRT Station and Clareview REC centre Very easy acres to Yellow head highway and Anthony Henday Freeway. In-suite laundry One heated underground parking with tittle and one outside stall Very low condo fee and very healthy reserve fund about $1,300,000 (id:65446)
N0209 - 201 Sherbourne Street
Toronto, Ontario
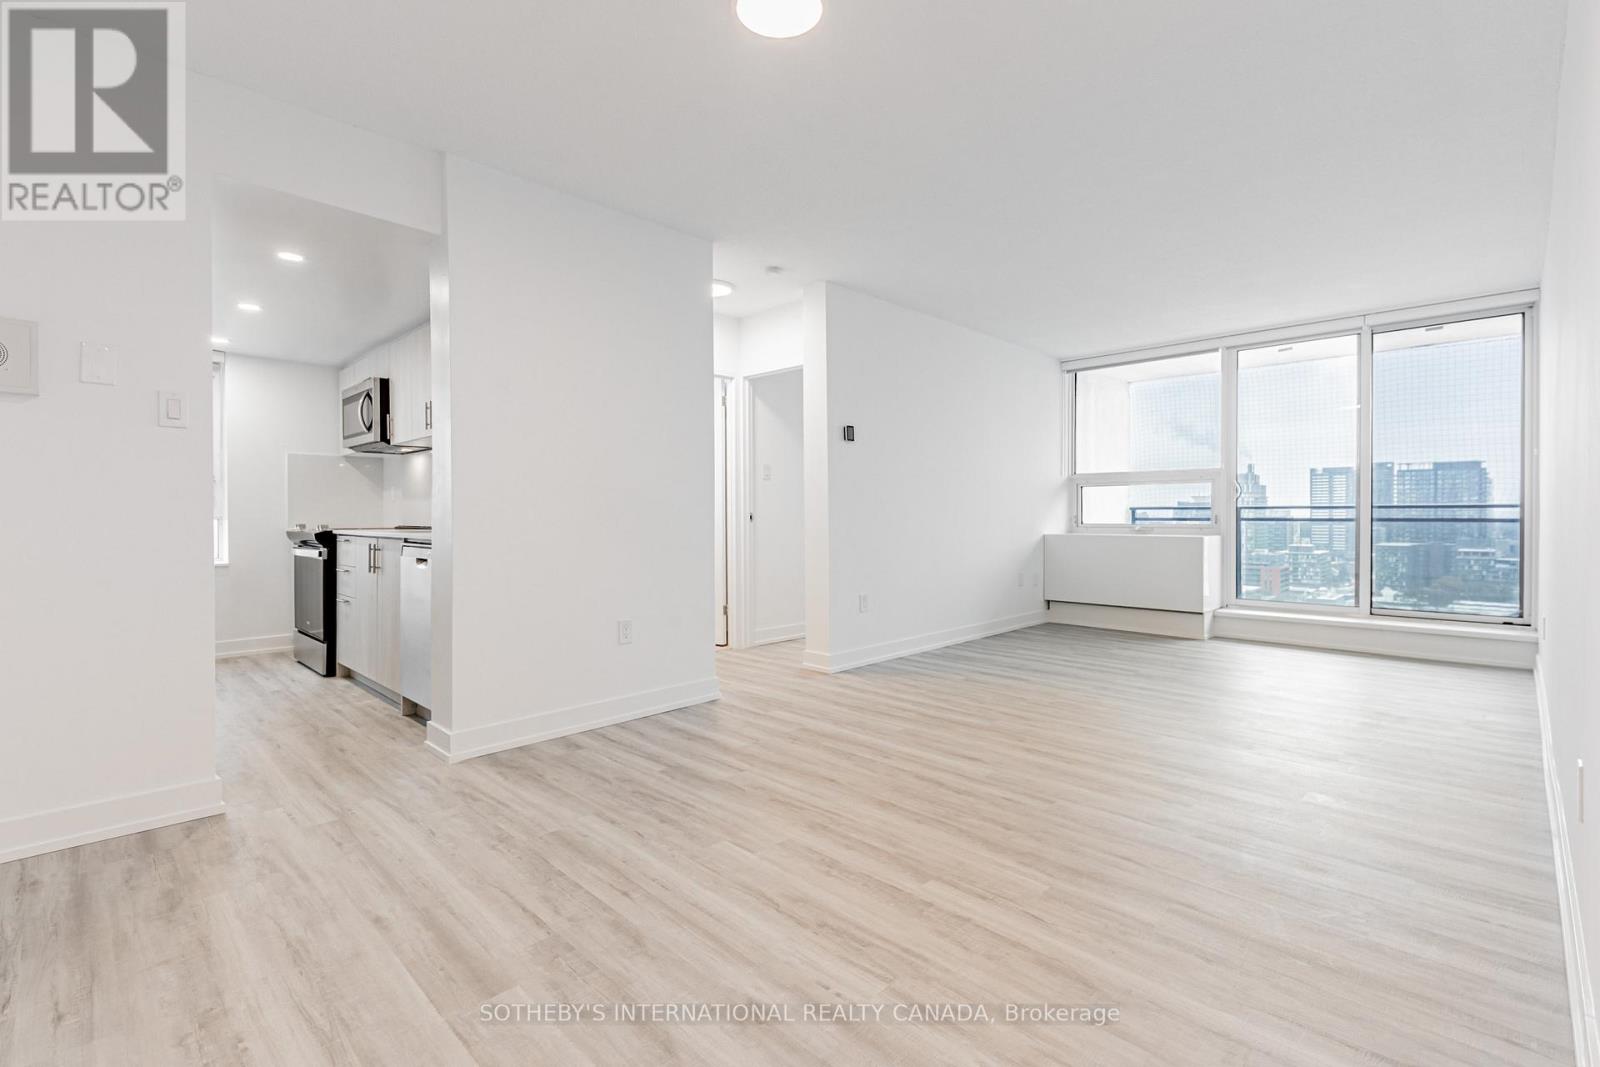
Welcome to Maddox Cabbagetown, a refined purpose-built rental residence by Fitzrovia, offering thoughtfully designed suites and a best-in-class living experience in one of Toronto's most established neighbourhoods. Suites feature open-concept layouts with contemporary finishes, quartz countertops, stainless steel appliances, luxury vinyl flooring, spa-inspired bathrooms, custom window coverings, in-suite air conditioning, and keyless smart-lock entry. Complimentary in-suite internet included. Select suites offer private balconies and expansive city views. Residents enjoy an exceptional suite of amenities including a fully equipped fitness centre and yoga studio, co-working lounge, entertainment kitchen and party room, games room, children's playroom, craft studio, pet spa, laundry lounge, and curated resident events. Professionally managed and pet-friendly. Ideally located in historic Cabbagetown South, steps to TTC subway and streetcar lines, CF Eaton Centre, St. Lawrence Market, Toronto Metropolitan University, George Brown College, and the Financial and Entertainment Districts. Current incentives include 2 months free on a one-year lease, plus complimentary in suite internet. Parking available at additional $150/month (id:65446)
N0905 - 201 Sherbourne Street
Toronto, Ontario
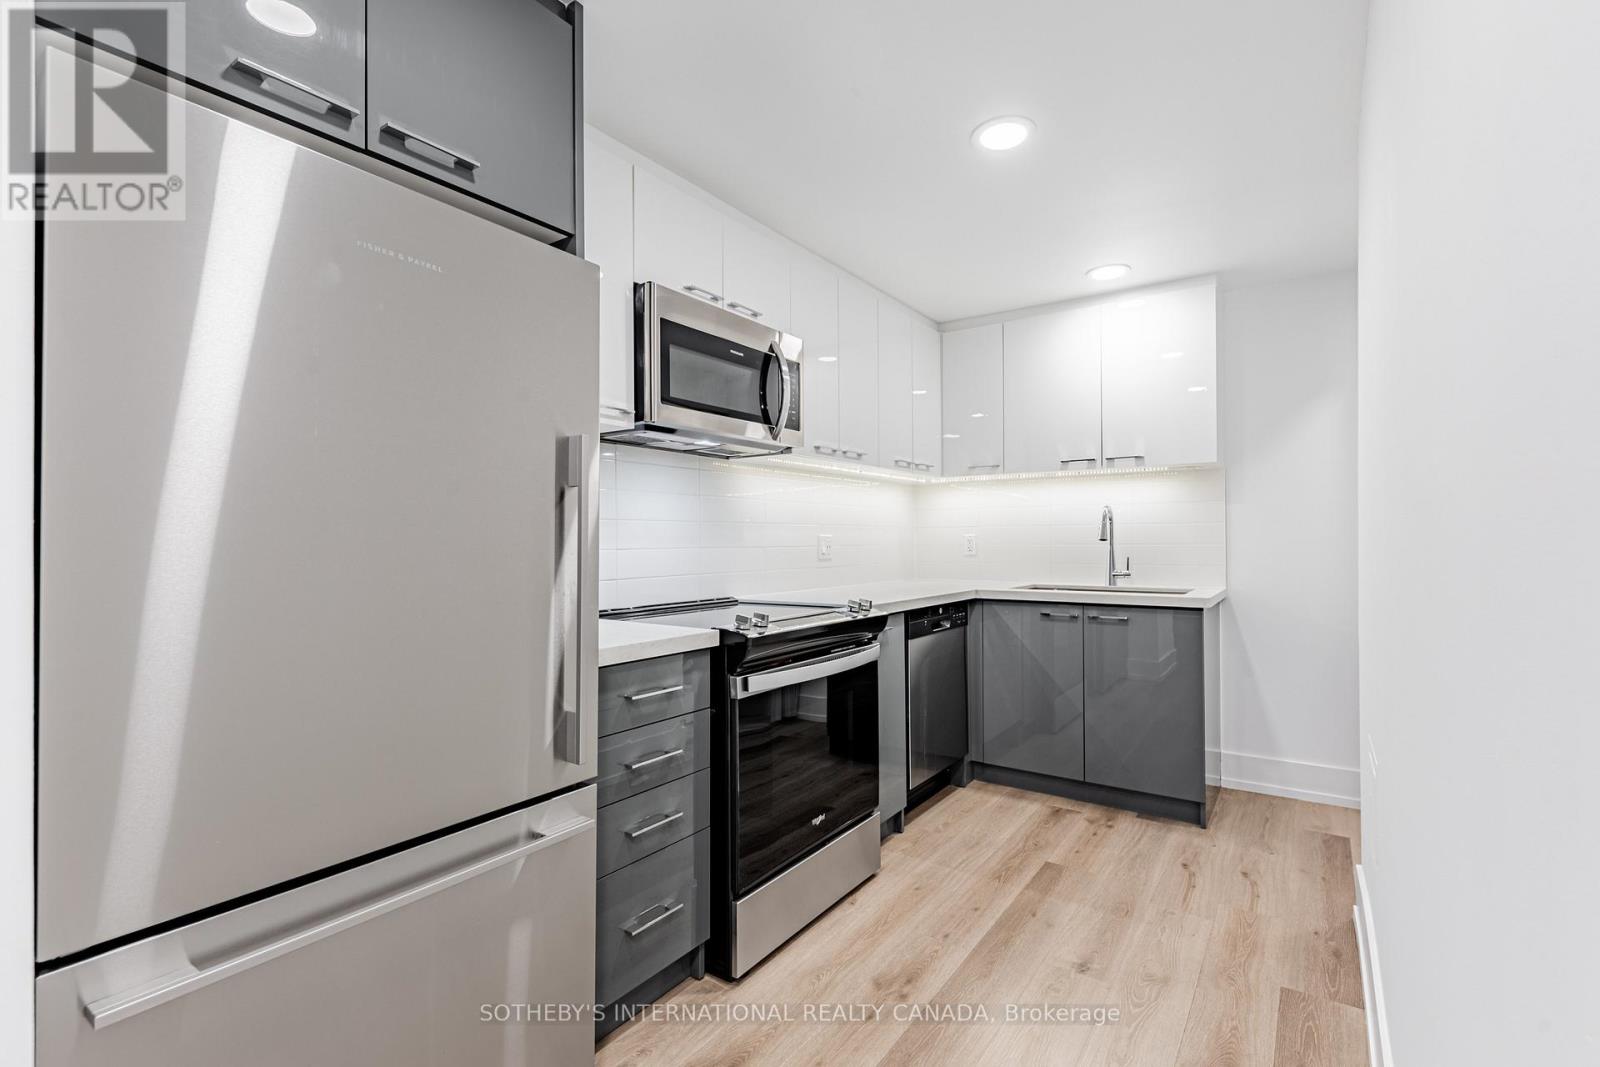
Welcome to Maddox Cabbagetown, a refined purpose-built rental residence by Fitzrovia, offering thoughtfully designed suites and a best-in-class living experience in one of Toronto's most established neighbourhoods. Suites feature open-concept layouts with contemporary finishes, quartz countertops, stainless steel appliances, luxury vinyl flooring, spa-inspired bathrooms, custom window coverings, in-suite air conditioning, and keyless smart-lock entry. Complimentary in-suite internet included. Select suites offer private balconies and expansive city views. Residents enjoy an exceptional suite of amenities including a fully equipped fitness centre and yoga studio, co-working lounge, entertainment kitchen and party room, games room, children's playroom, craft studio, pet spa, laundry lounge, and curated resident events. Professionally managed and pet-friendly. Ideally located in historic Cabbagetown South, steps to TTC subway and streetcar lines, CF Eaton Centre, St. Lawrence Market, Toronto Metropolitan University, George Brown College, and the Financial and Entertainment Districts. Current incentives include 1 month free on a one-year lease or 2 months free on a two-year lease, plus complimentary in suite internet. Parking available at additional $150/month (id:65446)
N0906 - 201 Sherbourne Street
Toronto, Ontario
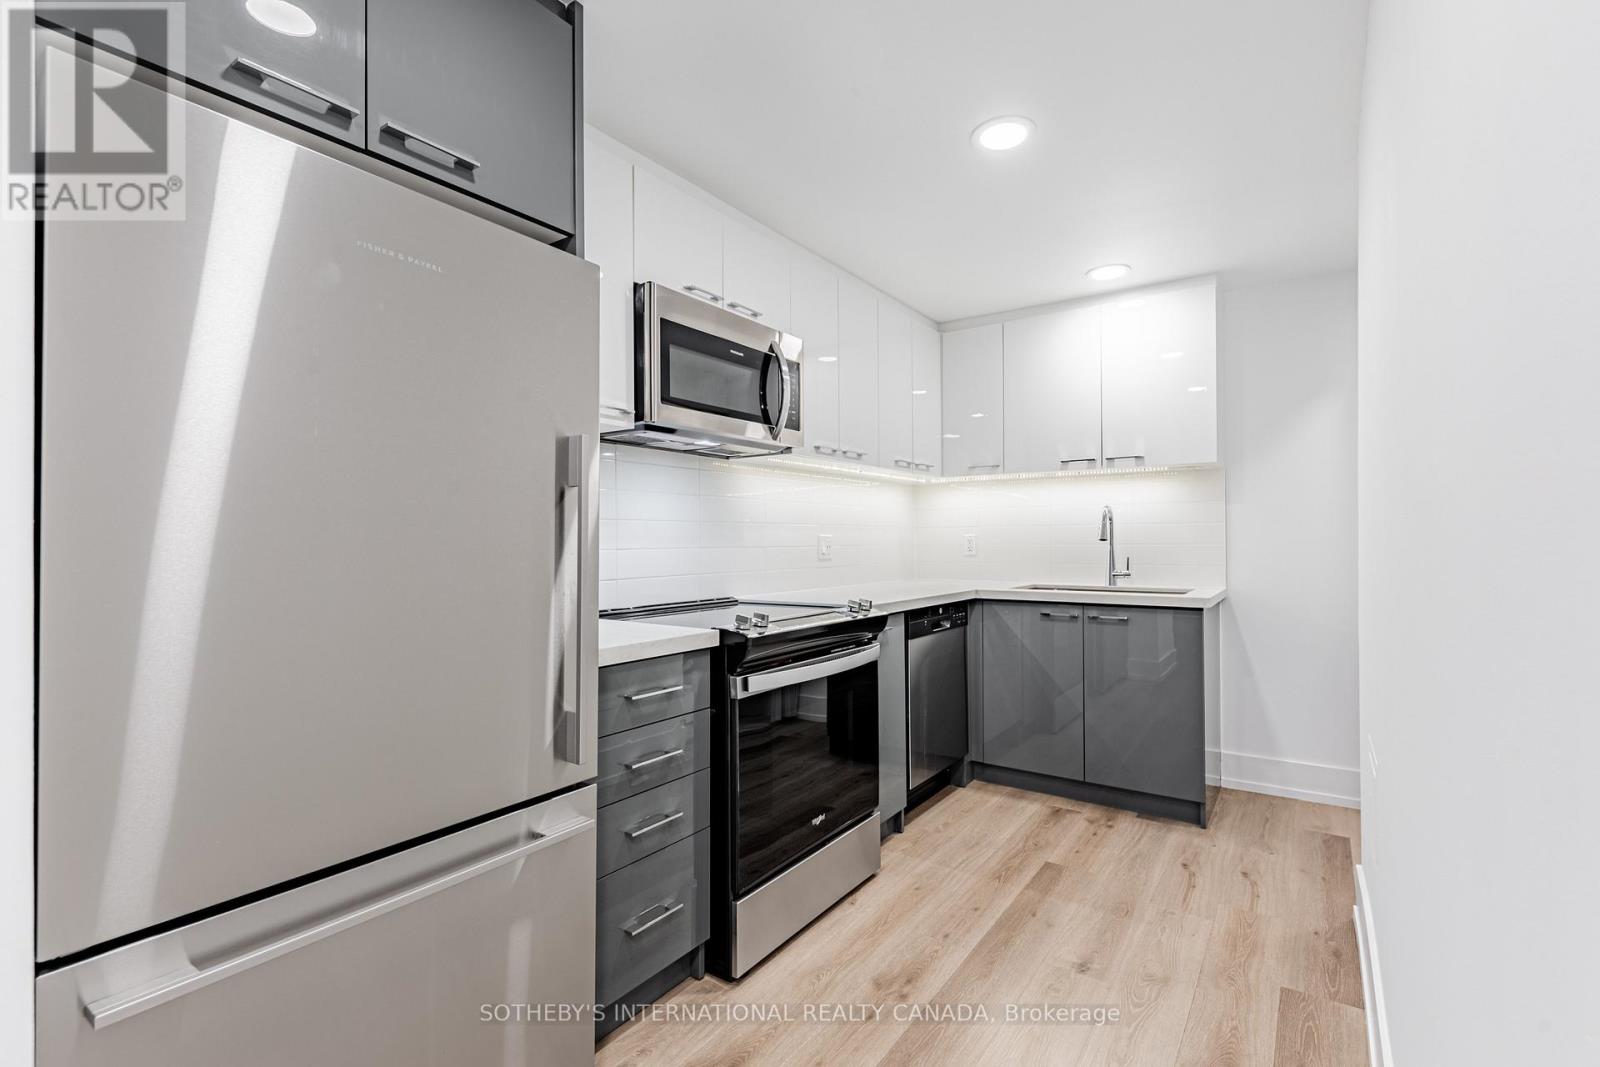
Welcome to Maddox Cabbagetown, a refined purpose-built rental residence by Fitzrovia, offering thoughtfully designed suites and a best-in-class living experience in one of Toronto's most established neighbourhoods. Suites feature open-concept layouts with contemporary finishes, quartz countertops, stainless steel appliances, luxury vinyl flooring, spa-inspired bathrooms, custom window coverings, in-suite air conditioning, and keyless smart-lock entry. Complimentary in-suite internet included. Select suites offer private balconies and expansive city views. Residents enjoy an exceptional suite of amenities including a fully equipped fitness centre and yoga studio, co-working lounge, entertainment kitchen and party room, games room, children's playroom, craft studio, pet spa, laundry lounge, and curated resident events. Professionally managed and pet-friendly. Ideally located in historic Cabbagetown South, steps to TTC subway and streetcar lines, CF Eaton Centre, St. Lawrence Market, Toronto Metropolitan University, George Brown College, and the Financial and Entertainment Districts. Current incentives include 1 month free on a one-year lease or 2 months free on a two-year lease, plus complimentary in suite internet. Parking available at additional $150/month (id:65446)
420 - 191 Sherbourne Street
Toronto, Ontario
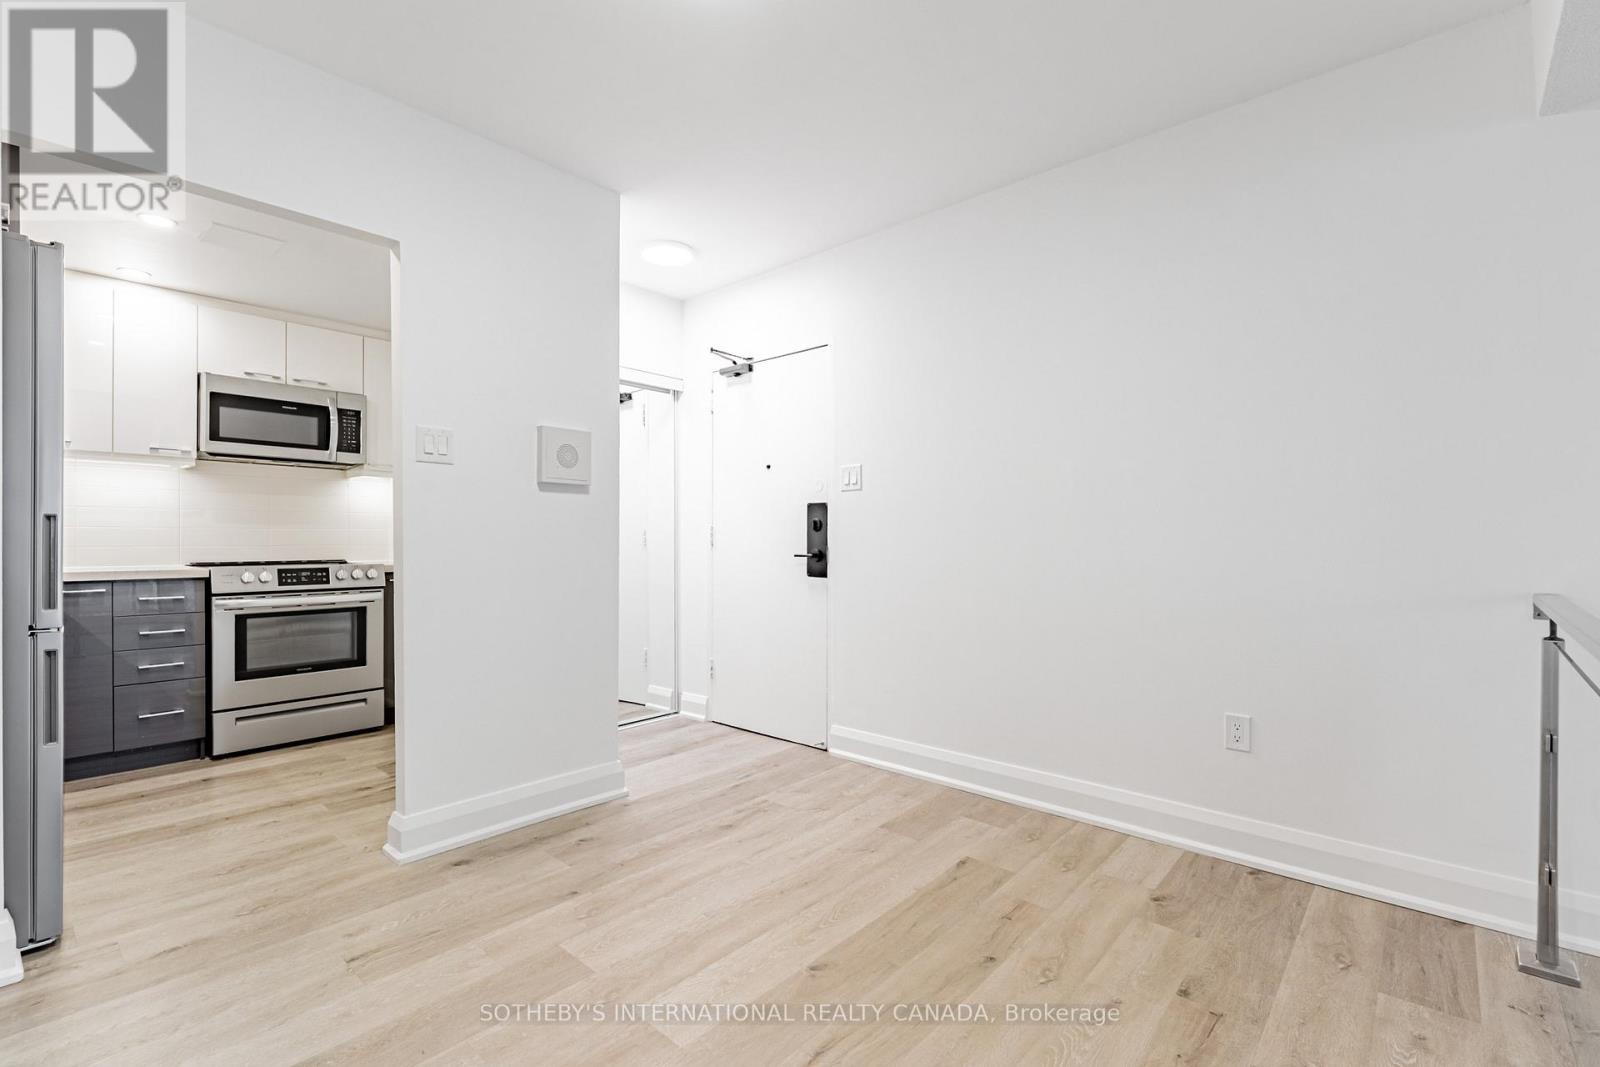
Welcome to Maddox Cabbagetown, a refined purpose-built rental residence by Fitzrovia, offering thoughtfully designed suites and a best-in-class living experience in one of Toronto's most established neighbourhoods. Suites feature open-concept layouts with contemporary finishes, quartz countertops, stainless steel appliances, luxury vinyl flooring, spa-inspired bathrooms, custom window coverings, in-suite air conditioning, and keyless smart-lock entry. Complimentary in-suite internet included. Select suites offer private balconies and expansive city views. Residents enjoy an exceptional suite of amenities including a fully equipped fitness centre and yoga studio, co-working lounge, entertainment kitchen and party room, games room, children's playroom, craft studio, pet spa, laundry lounge, and curated resident events. Professionally managed and pet-friendly. Ideally located in historic Cabbagetown South, steps to TTC subway and streetcar lines, CF Eaton Centre, St. Lawrence Market, Toronto Metropolitan University, George Brown College, and the Financial and Entertainment Districts. Current incentives include 2 months free on a one-year lease, plus complimentary in-suite internet. Parking available at additional $150/month. (id:65446)
1112 - 191 Sherbourne Street
Toronto, Ontario
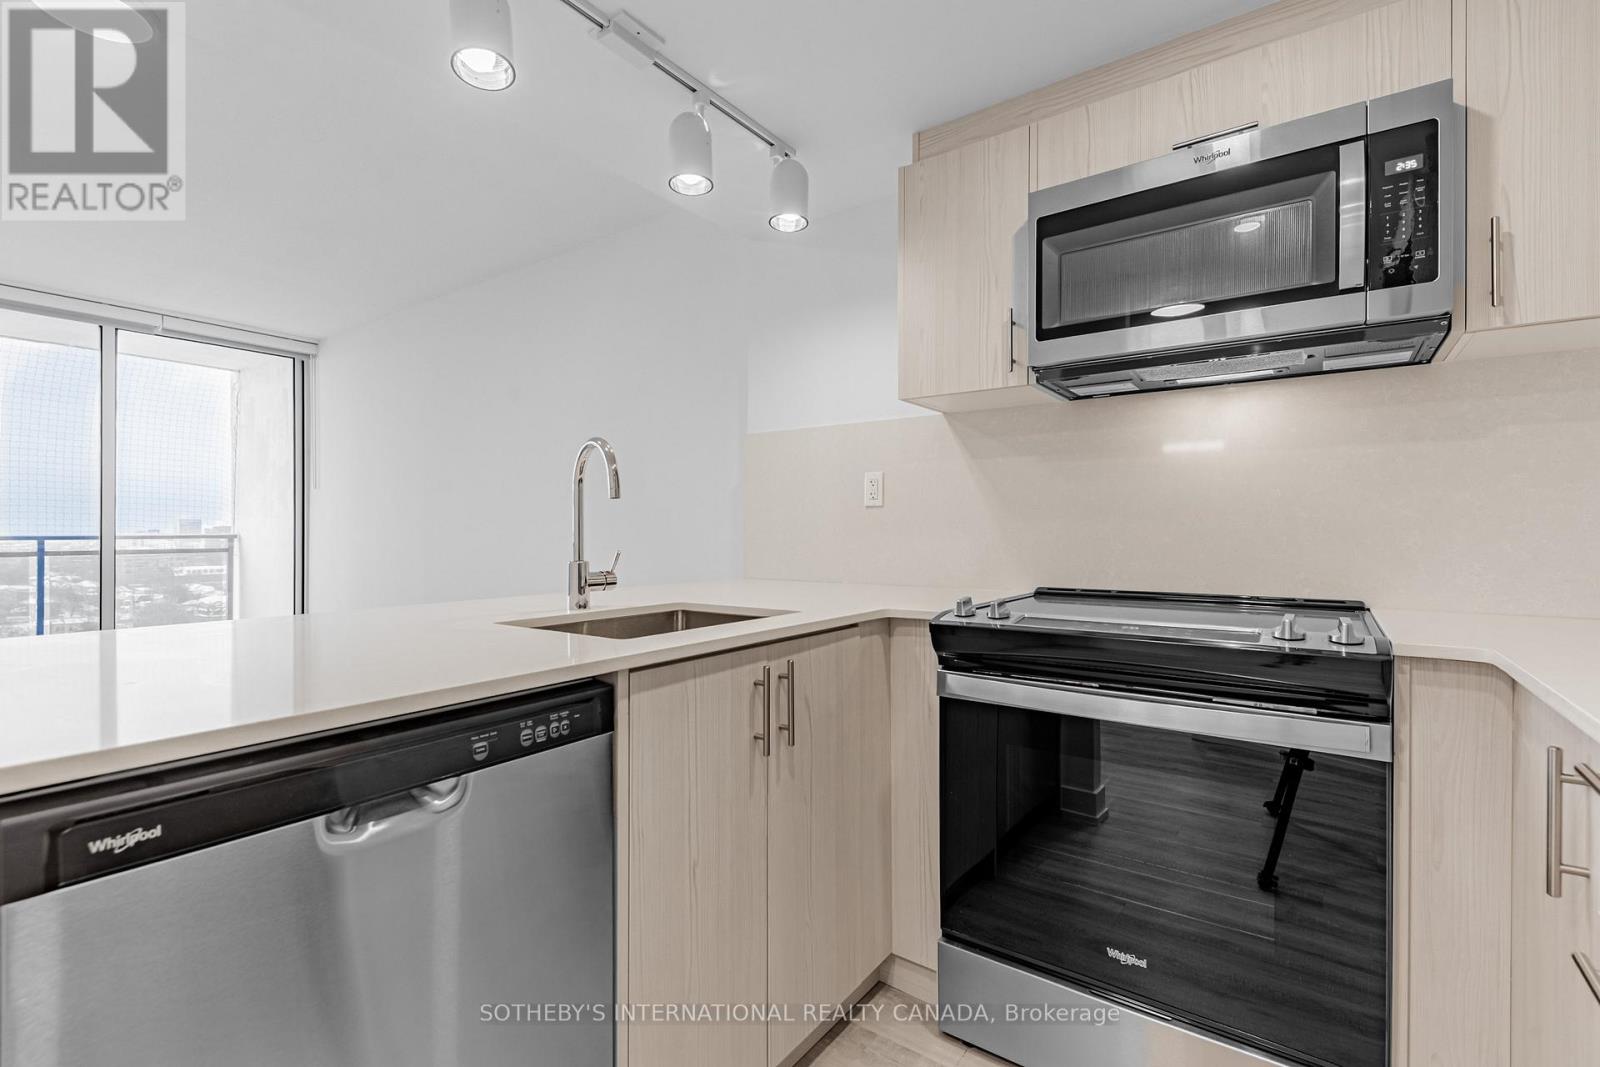
Welcome to Maddox Cabbagetown, a refined purpose-built rental residence by Fitzrovia, offering thoughtfully designed suites and a best-in-class living experience in one of Toronto's most established neighbourhoods. Suites feature open-concept layouts with contemporary finishes, quartz countertops, stainless steel appliances, luxury vinyl flooring, spa-inspired bathrooms, custom window coverings, in-suite air conditioning, and keyless smart-lock entry. Complimentary in-suite internet included. Select suites offer private balconies and expansive city views. Residents enjoy an exceptional suite of amenities including a fully equipped fitness centre and yoga studio, co-working lounge, entertainment kitchen and party room, games room, children's playroom, craft studio, pet spa, laundry lounge, and curated resident events. Professionally managed and pet-friendly. Ideally located in historic Cabbagetown South, steps to TTC subway and streetcar lines, CF Eaton Centre, St. Lawrence Market, Toronto Metropolitan University, George Brown College, and the Financial and Entertainment Districts. Current incentives include 2 months free on a one-year lease, plus complimentary in-suite internet. Parking available at additional $150/month. (id:65446)
1002 - 191 Sherbourne Street
Toronto, Ontario
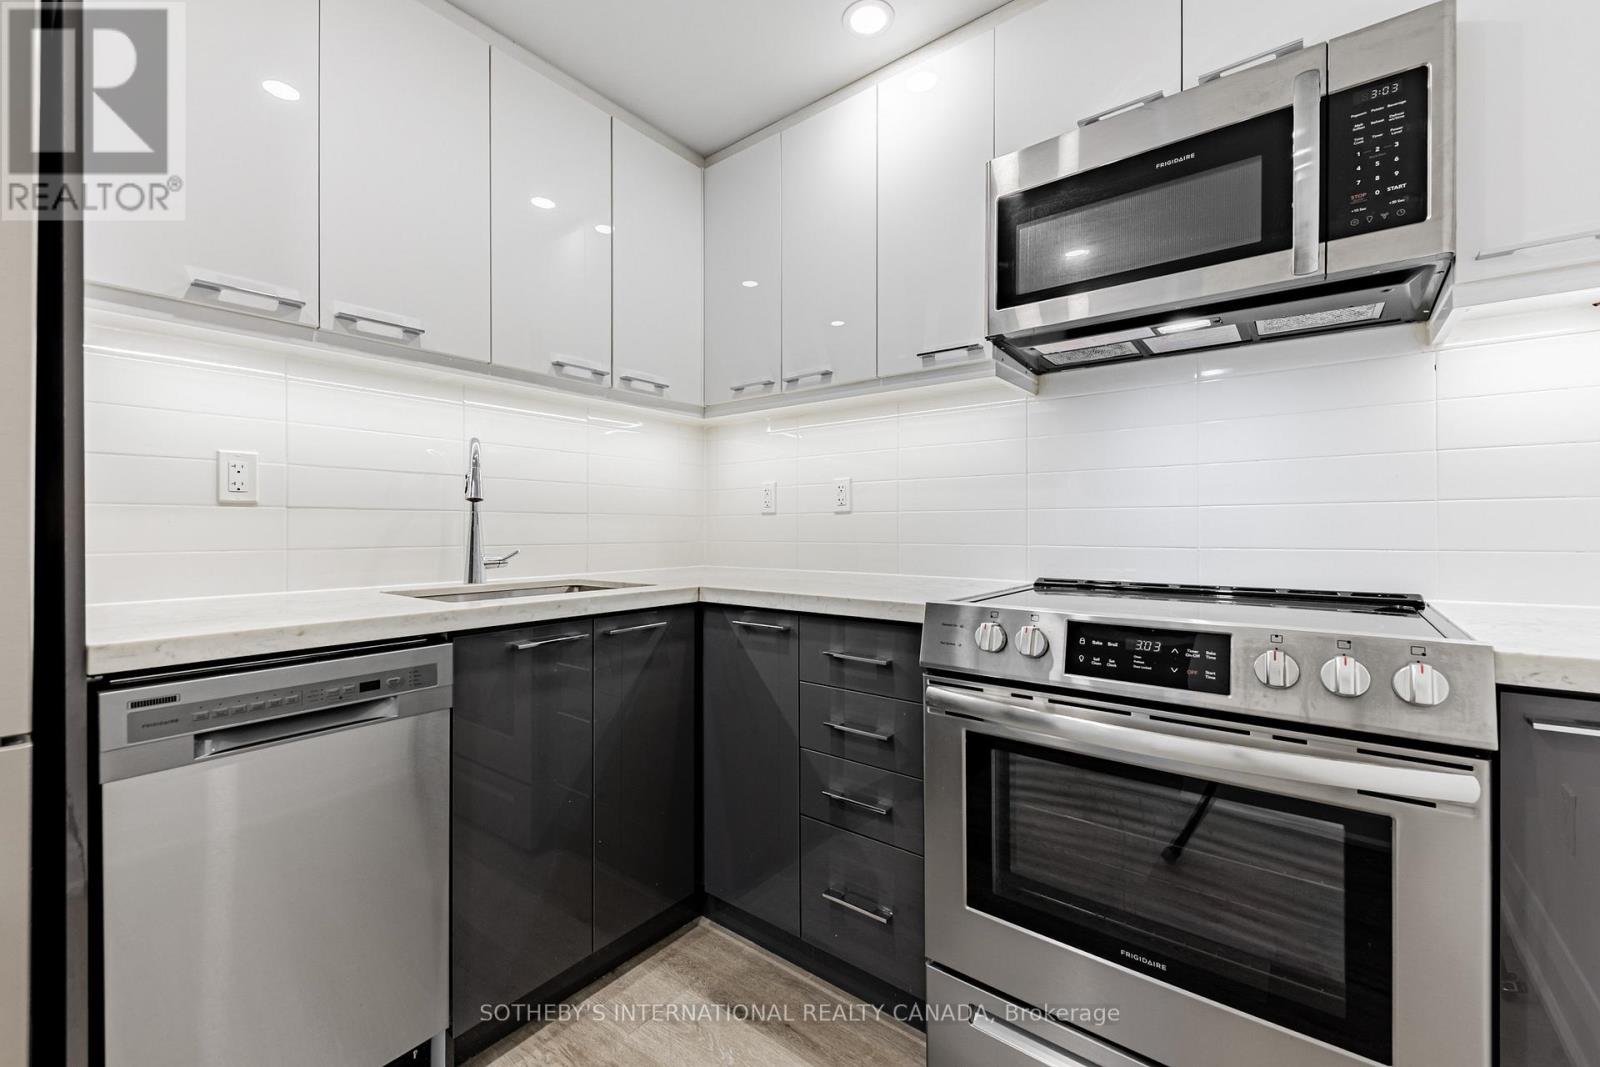
Welcome to Maddox Cabbagetown, a refined purpose-built rental residence by Fitzrovia, offering thoughtfully designed suites and a best-in-class living experience in one of Toronto's most established neighbourhoods. Suites feature open-concept layouts with contemporary finishes, quartz countertops, stainless steel appliances, luxury vinyl flooring, spa-inspired bathrooms, custom window coverings, in-suite air conditioning, and keyless smart-lock entry. Complimentary in-suite internet included. Select suites offer private balconies and expansive city views. Residents enjoy an exceptional suite of amenities including a fully equipped fitness centre and yoga studio, co-working lounge, entertainment kitchen and party room, games room, children's playroom, craft studio, pet spa, laundry lounge, and curated resident events. Professionally managed and pet-friendly. Ideally located in historic Cabbagetown South, steps to TTC subway and streetcar lines, CF Eaton Centre, St. Lawrence Market, Toronto Metropolitan University, George Brown College, and the Financial and Entertainment Districts. Current incentives include 2 months free on a one-year lease, plus complimentary in-suite internet. Parking available at additional $150/month. (id:65446)
638 Robert Hill Street N
Mississippi Mills, Ontario
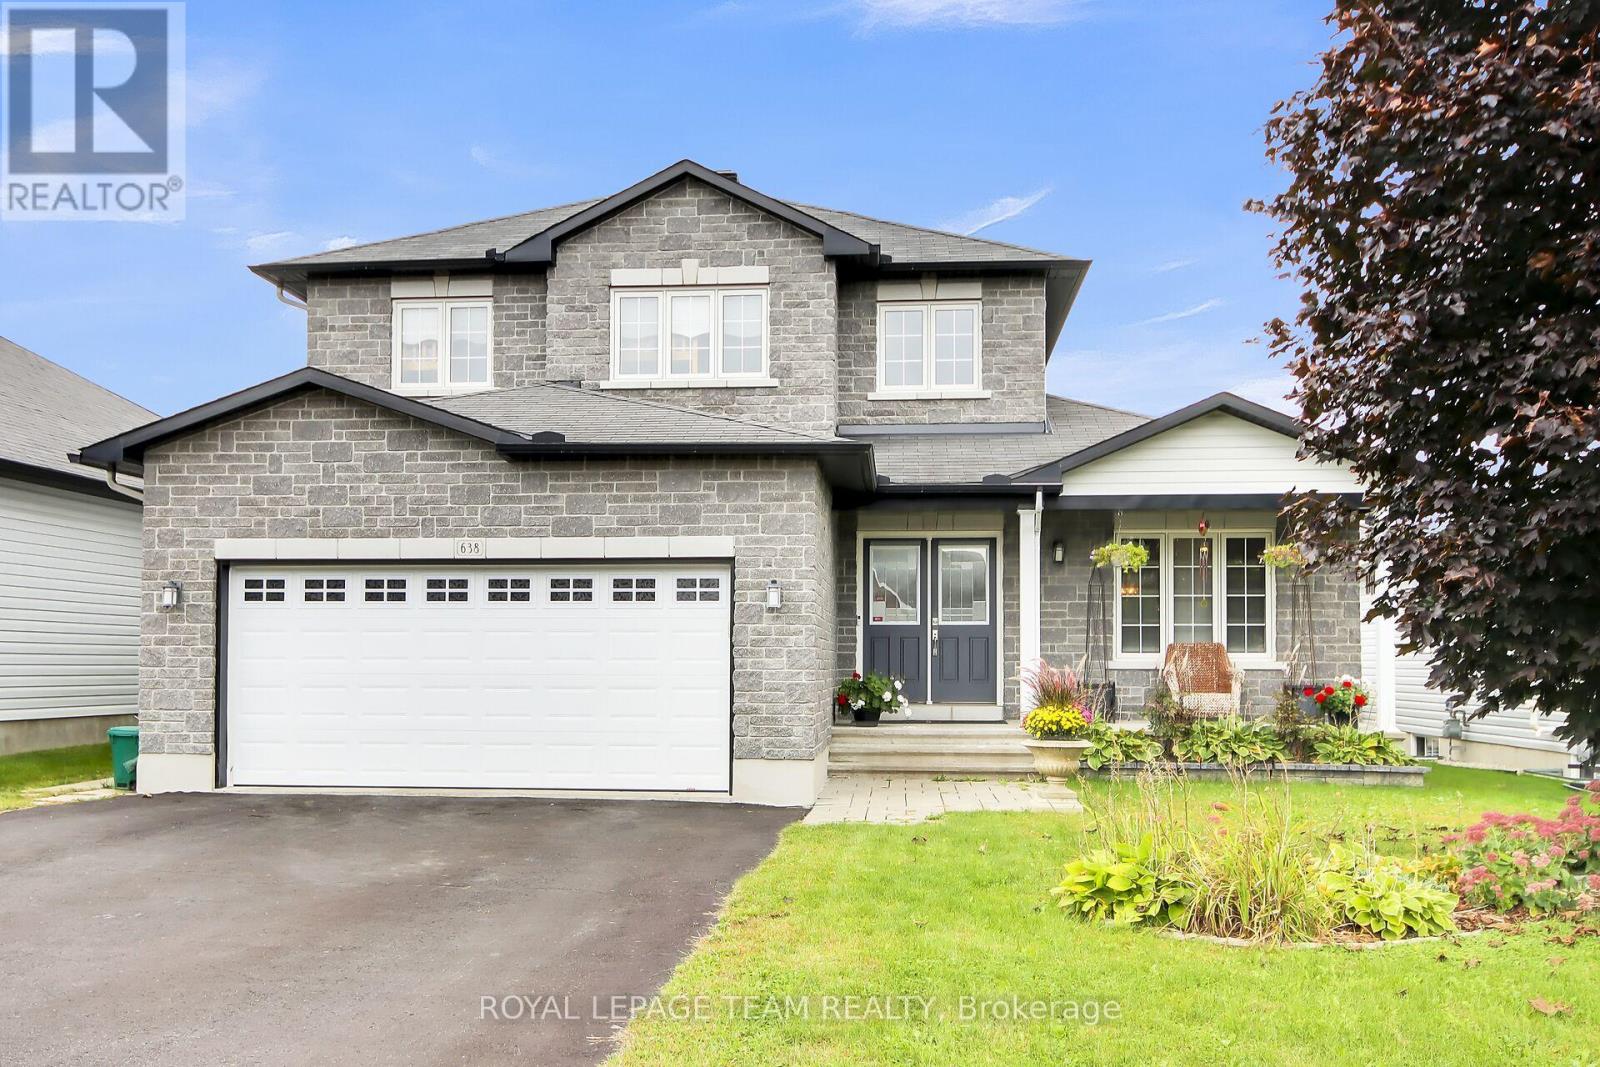
Location ! Location ! Wheel your canoe yards down the hill to the Mississippi River . Spectacular River walk is close to this home. Such a great area , close to schools, shopping, restaurants, and all the beautiful village of Almonte has to offer. Small town feel with most amenities including a hospital. Open concept kitchen , breakfast room, and family room. Take note of the welcoming rear yard with Hot Tub, beautiful dwarf fruit trees and rose garden. Apples, pears, roses galore. 2 Fireplaces one up one down. Primary bedroom accommodates a huge kingside bed still offering lots of room. Full Ensuite bath. Formal Living and Dining rooms . The lower level is set up as a great space for guests or your children . Large family room, area for bed or office add a wall and you have a 4th bedroom with a 3 piece bath as well as a closet. Electric flush mount fireplace . Pride of ownership is evident inside and out . Lots of storage, the space that you will see in unfinished area is large enough 10 x 10 feet to accommodate your plans for extra bedroom or storage room. . Lower level could work perfectly for in-law suite or for teenage children. Possibilities are many. Community dock at the River and recreation park close by . (id:65446)
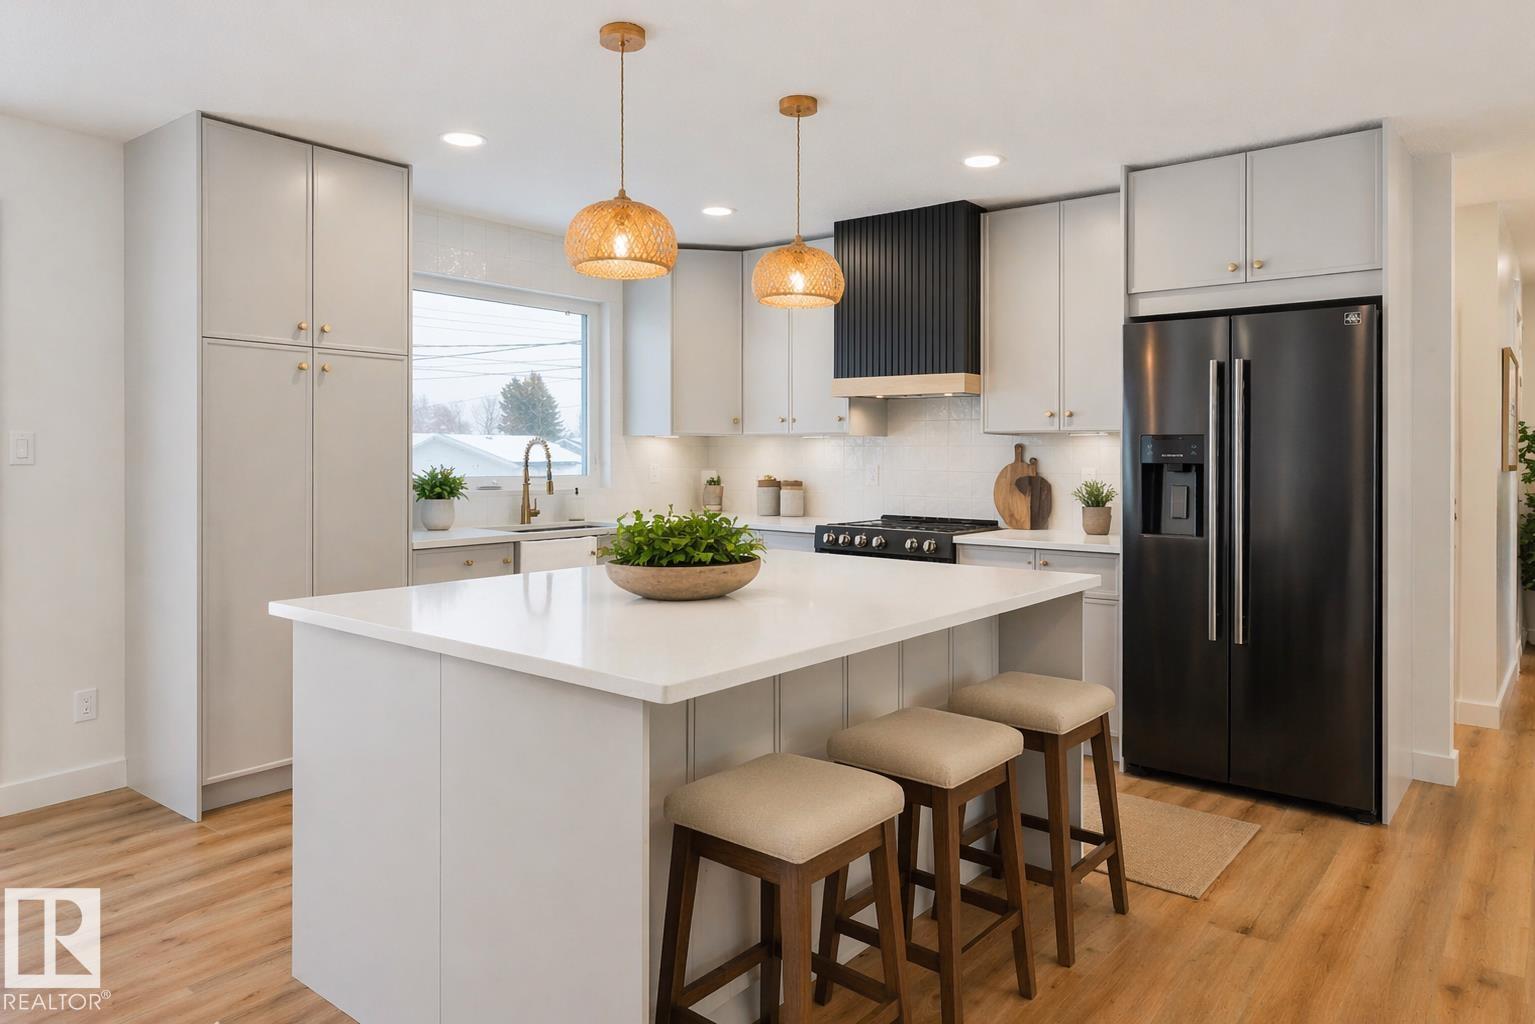
3 Linthorpe Rd
Spruce Grove, Alberta
Some homes get updated - this one was rebuilt from the inside out. Set on a mature street in Broxton Park, this fully transformed bi-level delivers what new builds can't: space, character & craftsmanship finished to a standard that's setting a new bar for the area. The exterior stops traffic - modern farmhouse board & batten, bold black windows & trim, and natural timber entry gable. On the main floor you’ll find an open concept layout with brick-facing wood-burning fireplace, LVP throughout, Chef's kitchen with centre island, quartz countertops & stainless appliances, 4pc bath, and 2 bedrooms including a king-sized primary with walk-in closet & 3pc ensuite. The lower level boasts front & rear access and includes a 2nd wood-burning fireplace, large rec room, 2 additional bedrooms, 3pc bath & laundry. New shingles, triple-pane windows, pot lighting, oversized double detached garage, deck, landscaped & fenced yard, walking distance to schools, playgrounds & trails - this is the one you’ve been waiting for! (id:65446)
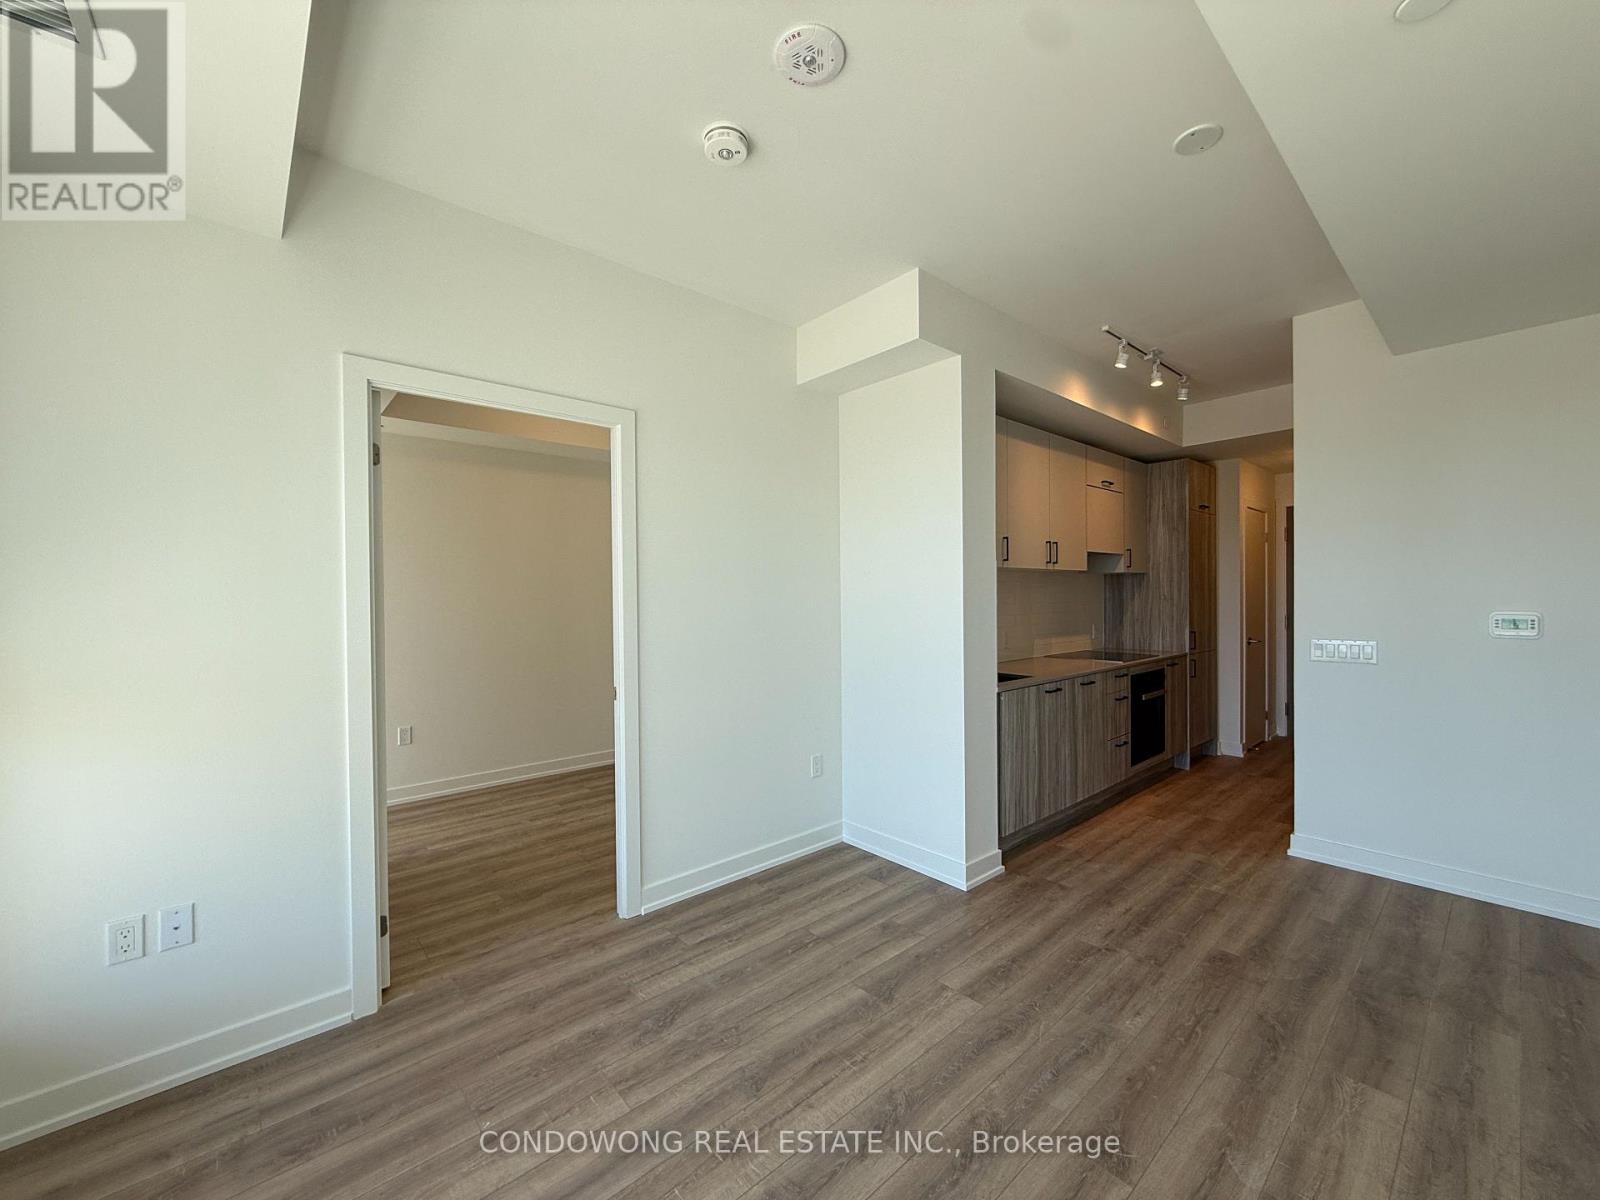
908 - 5 Quarrington Lane
Toronto, Ontario
Stunning 1-bedroom suite, perfectly situated in the heart of a vibrant 64-acre master-planned community. This sun-drenched unit features an efficient open-concept layout with soaring 9ft ceilings, contemporary finishes, and floor-to-ceiling windows offering unobstructed views. The sleek chef's kitchen is a masterpiece of design with integrated appliances, soft-close cabinetry, and premium quartz countertops. Residents enjoy access to world-class amenities including a 24-hour concierge, state-of-the-art fitness centre, sports lounge, party room, business/study lounge, and an outdoor terrace with BBQs and a fireplace. Unbeatable location just steps from the Eglinton Crosstown LRT, TTC, and the Shops at Don Mills. Enjoy immediate access to the DVP, Highway 401, and the scenic trails of Sunnybrook Park and the Ontario Science Centre. This unit includes a dedicated storage locker. Experience unmatched urban convenience where lifestyle meets connectivity-just move in and enjoy! (id:65446)
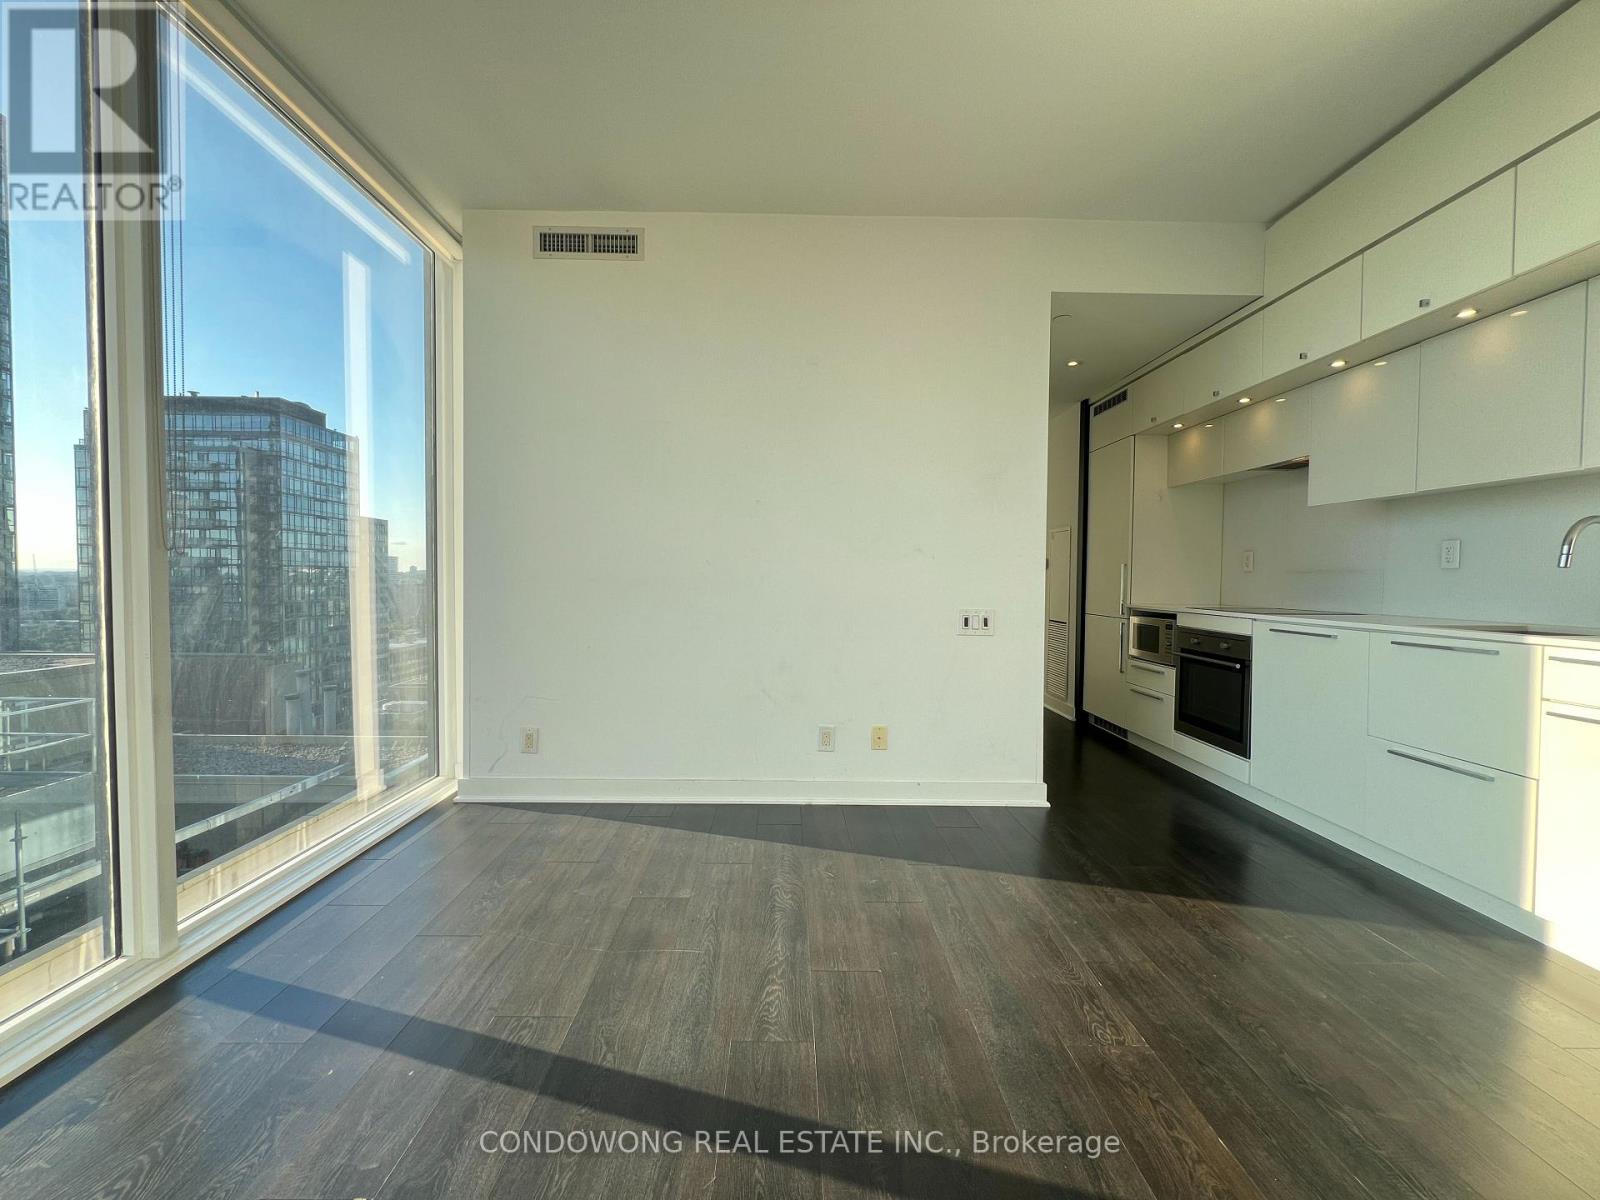
2703 - 15 Grenville Street
Toronto, Ontario
Welcome to Karma Condos at 15 Grenville Street where urban living meets style and convenience. This bright and modern 1-bedroom suite features efficient layout. Enjoy stunning city views from the private balcony. Located in the heart of downtown, just steps from U of T, the TTC subway, Eaton Centre, hospitals, and restaurants. Perfect for professionals, students, or investors seeking prime downtown living. (id:65446)
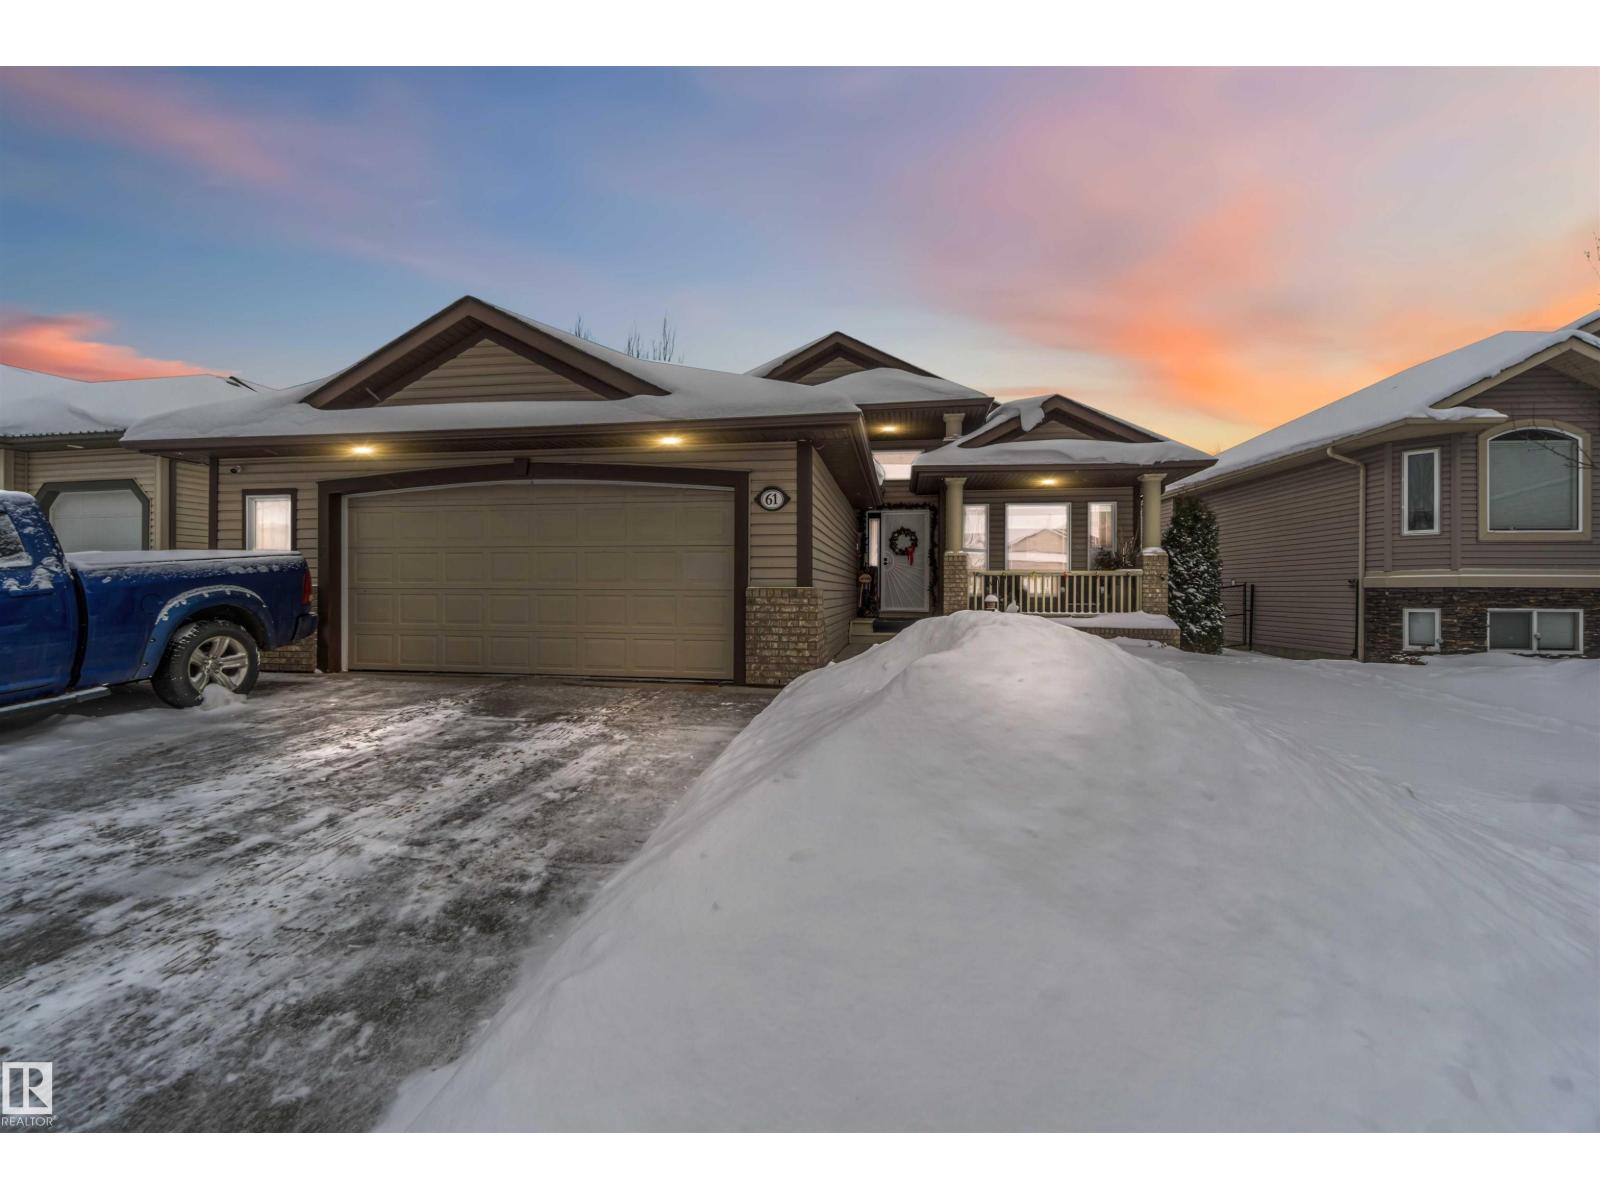
61 Linkside Blvd
Spruce Grove, Alberta
This beautiful spacious BUNGALOW in the Linkside subdivision. With over 3000 sq ft total living space, this home has a beautiful west facing deck and an east facing front porch to enjoy the sunrise and sunsets. The backyard is gorgeous with perennials, this low maintenance yard includes a garden shed and is fully fenced and has inground sprinkler system front and back. The main level entry is spacious and has a large den off to the side. The main floor features your open concept kitchen, living/ dining room with a gas fireplace and stone surround. Access to your heated o/s garage is just off the main floor laundry. There is a full bath and another bedroom on the main & the primary suite features a 4 pc ensuite. The finished basement has a wet bar & family room with another gas fireplace. Additionally there are 2 bedrooms, storage room & full 4 pc bath downstairs which makes this basement perfect for entertaining the whole family! This home is meticulous and has been well cared for. (id:65446)
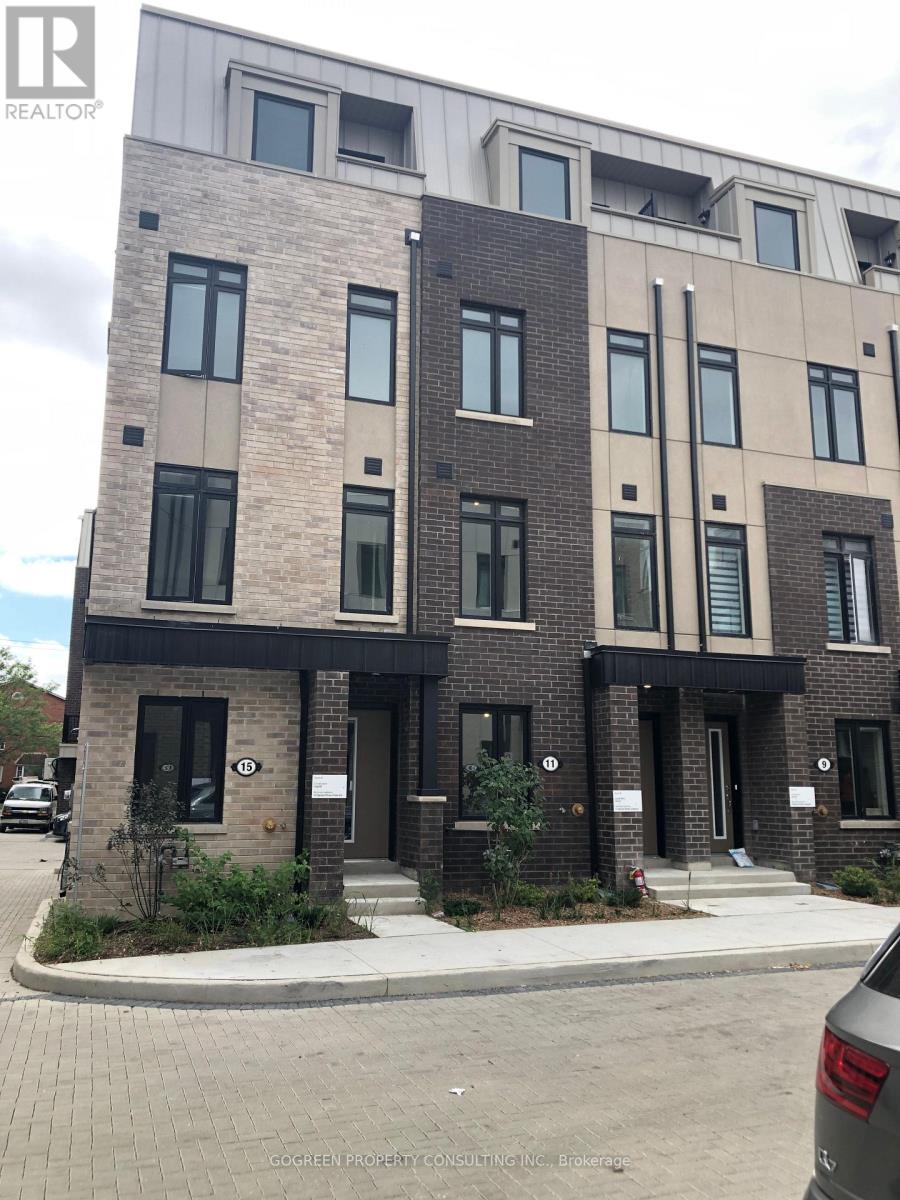
11 Spruce Pines Crescent
Toronto, Ontario
Modern Town home 5 Bed 4.5 Bath(2 En-suites) 1654 sf, open concept, NS view, a lot of large windows, very bright! fine Laminate floor thru. No Carpet. Oak-wood Staircase. 9' Ceiling Modern Kitchen, Quartz Counter & Ceramic Tile Back-splash, brand new S/S kitchen appliances. upgraded ceiling lights. customized window coverings. Oversized Garage has 2 large windows W/Direct Access To Home, Right Next To Eglinton Crosstown LRT Subway Station ( Open Now). Walk To Malls, Schools, Parks, Hospital And The Future 19-Are Redevelopment Golden Mile Shopping District, The Upcoming Revitalized Eglinton Square & Innovation Hub (id:65446)
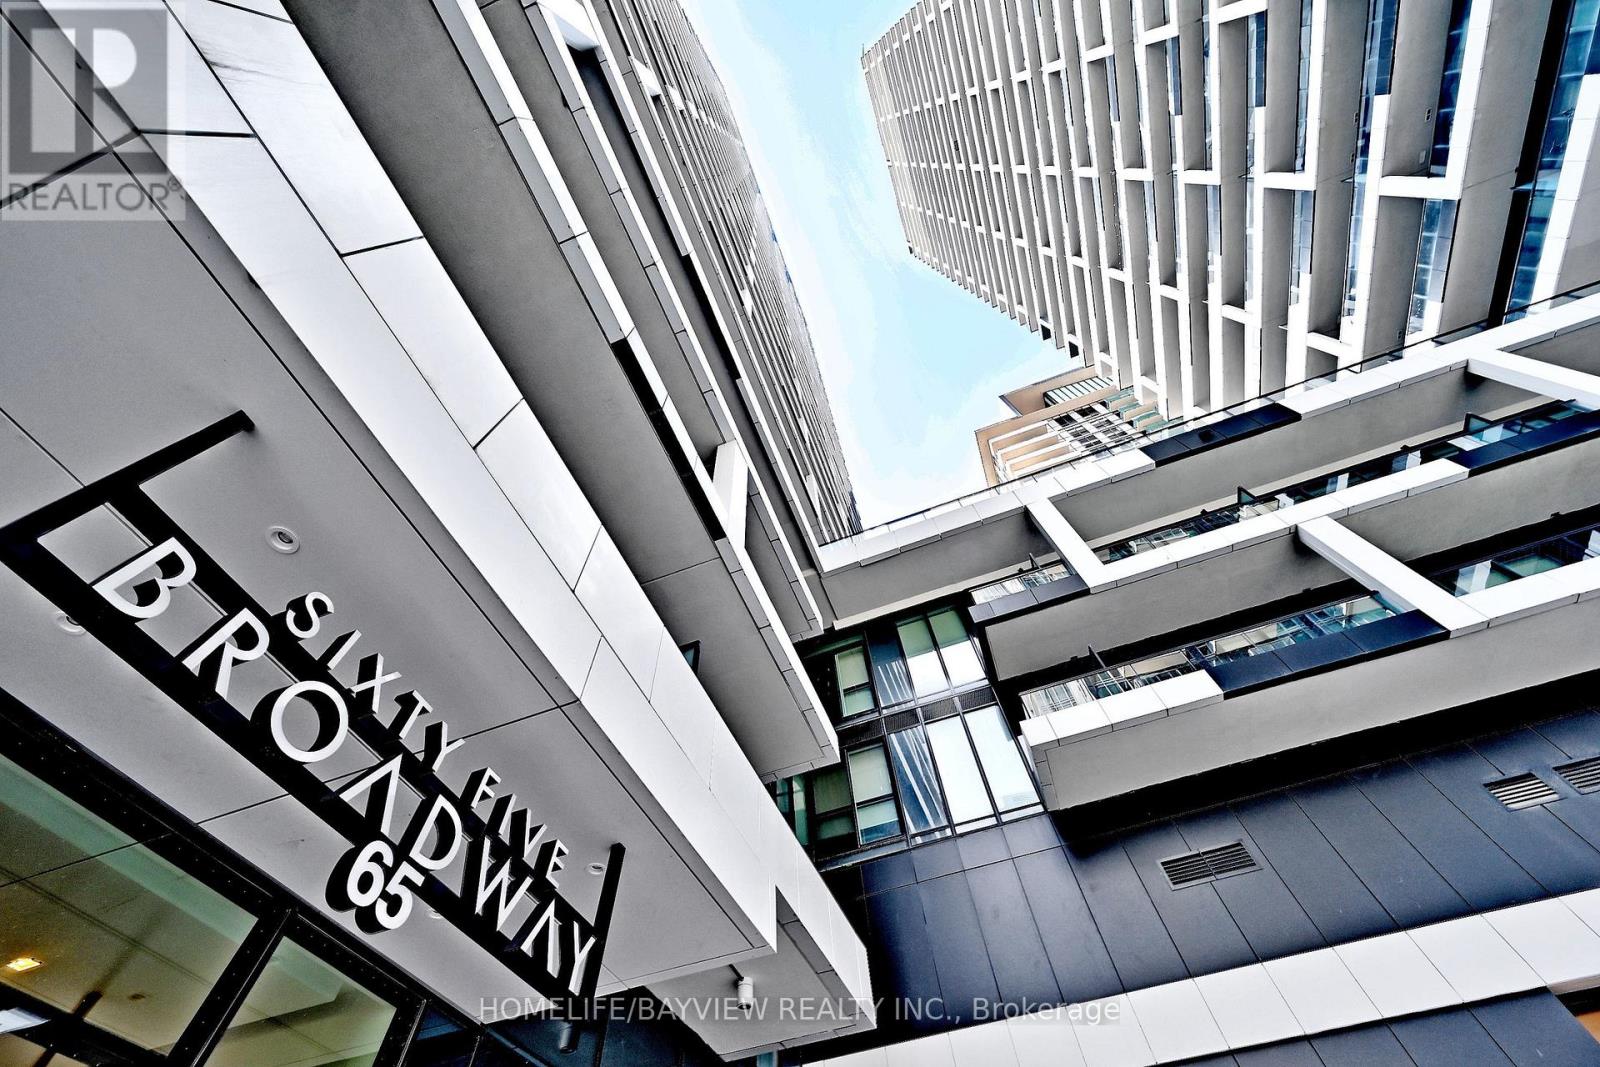
2601 - 65 Broadway Avenue
Toronto, Ontario
Brandnew One bedroom, Located in the vibrant Midtown neighbourhood of Yonge-Eglinton, 65 Broadway Avenue offers modern urban living in one of Toronto's most desirable communities. Developed by Times Group Corporation, this brand-new condominium combines contemporary design, premium amenities, and exceptional convenience.Suite 2501 is a bright and thoughtfully designed one-bedroom residence offering approximately 587 square feet of functional living space. The open-concept layout connects the living and dining areas seamlessly, creating a comfortable environment for everyday living and entertaining. Floor-to-ceiling windows allow abundant natural light to fill the space, while a private north-facing balcony provides a relaxing outdoor retreat.The modern kitchen features built-in appliances, sleek cabinetry, and elegant quartz countertops, blending style with practicality. The well-proportioned bedroom offers a peaceful atmosphere, complemented by a spa-inspired bathroom with contemporary finishes. Additional conveniences include in-suite laundry and a dedicated storage locker.Residents enjoy premium amenities such as a rooftop lounge with BBQs, a fully equipped fitness centre, billiards room, study spaces, party rooms, and 24-hour concierge service. Steps from Eglinton Station and the future Eglinton Crosstown LRT, the location provides unmatched access to transit, dining, shopping, and everyday conveniences. (id:65446)
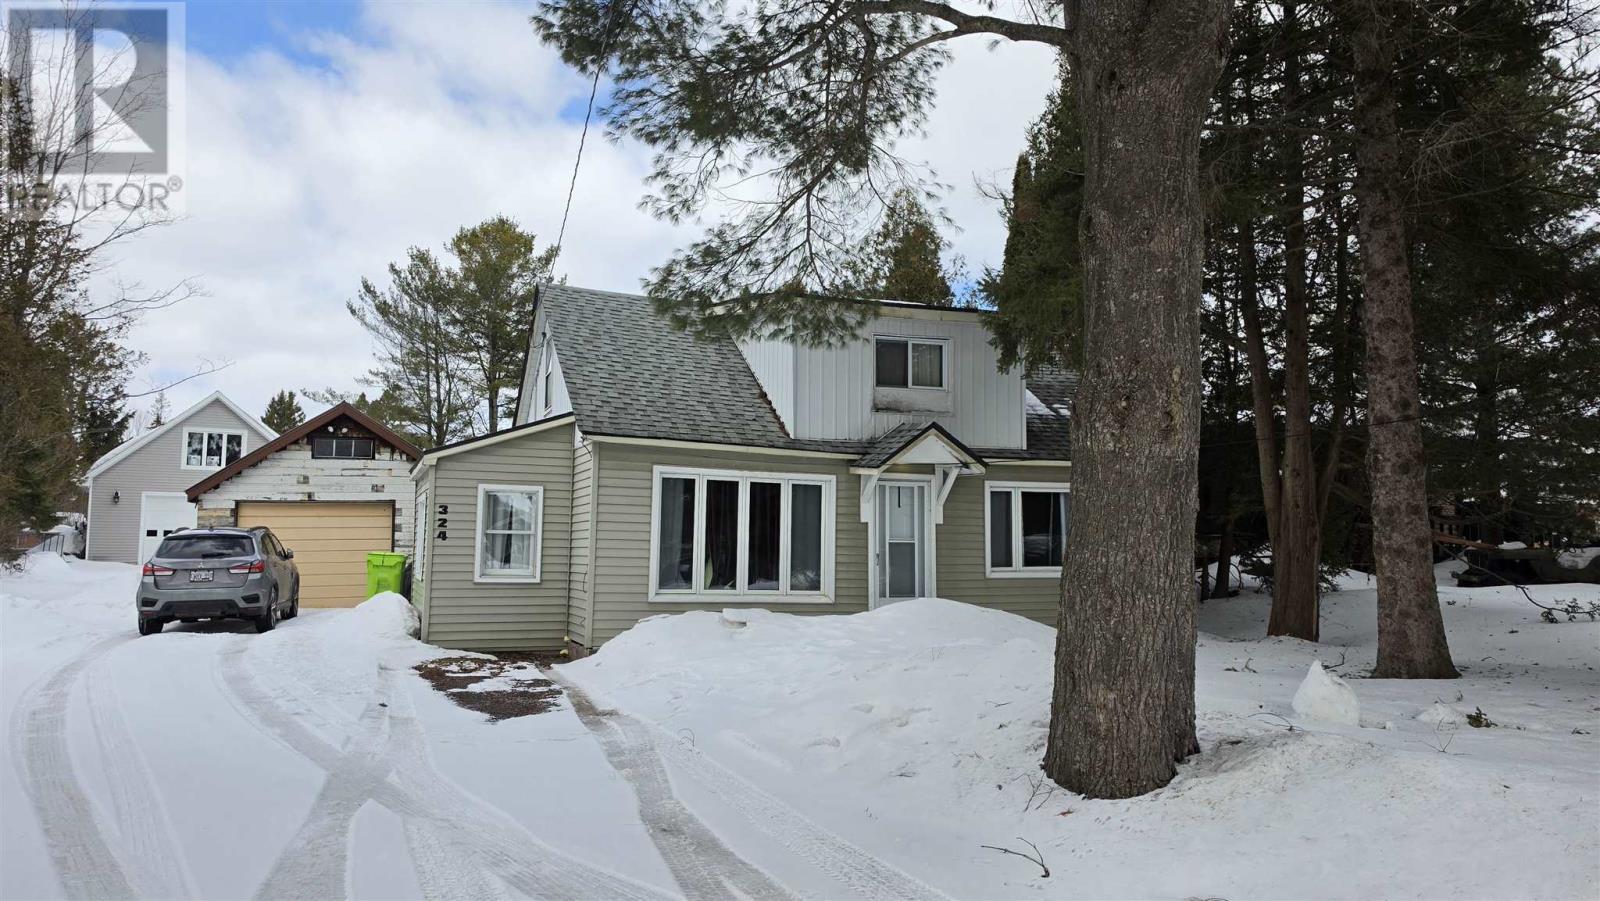
324 River Rd
Sault Ste. Marie, Ontario
Welcome to 324 River Road, a 1.5 storey home located in the city’s desirable east end neighbourhoods, perfectly situated across from the scenic St. Marys River and just minutes to schools, parks, shopping centres, Bellevue Park, and the marina. This offers 2 bedrooms and 1 bathroom, making it ideal for first-time buyers, downsizers, or investors. The true showstopper is the incredible 30 x 40 detached garage—fully heated and insulated with its own separate 200 amp service, soaring 12 ft 8 ceilings, and an oversized 12 x 16 ft commercial door, perfect for hobbyists, contractors, or anyone needing serious workspace. The garage also features stairs leading to an upper level that’s already prepped and ready for your finishing touches, offering excellent potential for an in-law suite or Airbnb opportunity. Don't miss out - Book your viewing today! (id:65446)
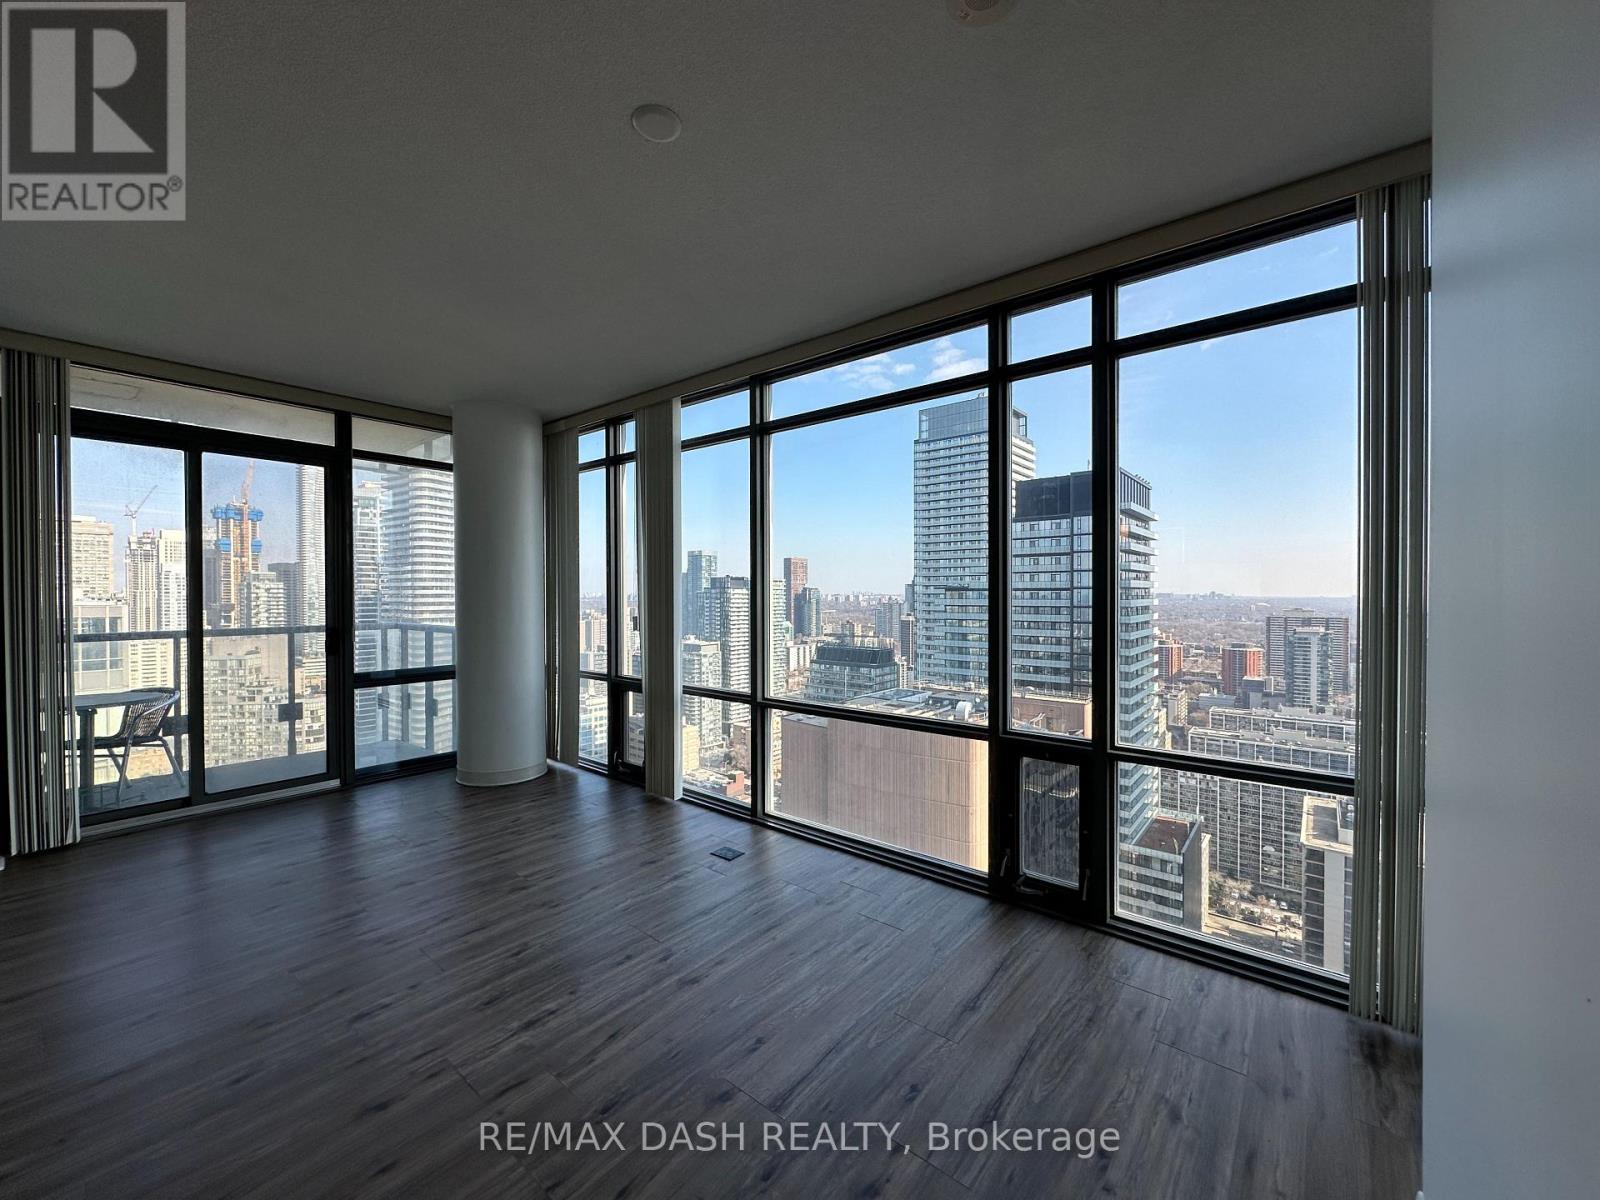
3707 - 38 Grenville Street
Toronto, Ontario
Murano South Tower High Floor Corner Unit 1 Bedroom + Den, 9 Ft Ceiling, Floor To Ceiling Window, Separate Den Can Be Guest Bedroom Or Home Office , Fabulous Facilities Include 24HrConcierge, Visitor Parking, Indoor Pool, Hot Tub Guest Suites, Walk To Subway Station, U Of T, Toronto Metropolitan University, Hospitals & Financial District. Perfect Downtown Locations. **EXTRAS: All Electrical Light Fixtures, Existing Window Coverings, Existing Appliances, Sliding Doors, Unit Has 1 Parking Spot Underground & Locker.** (id:65446)
186 Roslin Avenue
Toronto, Ontario
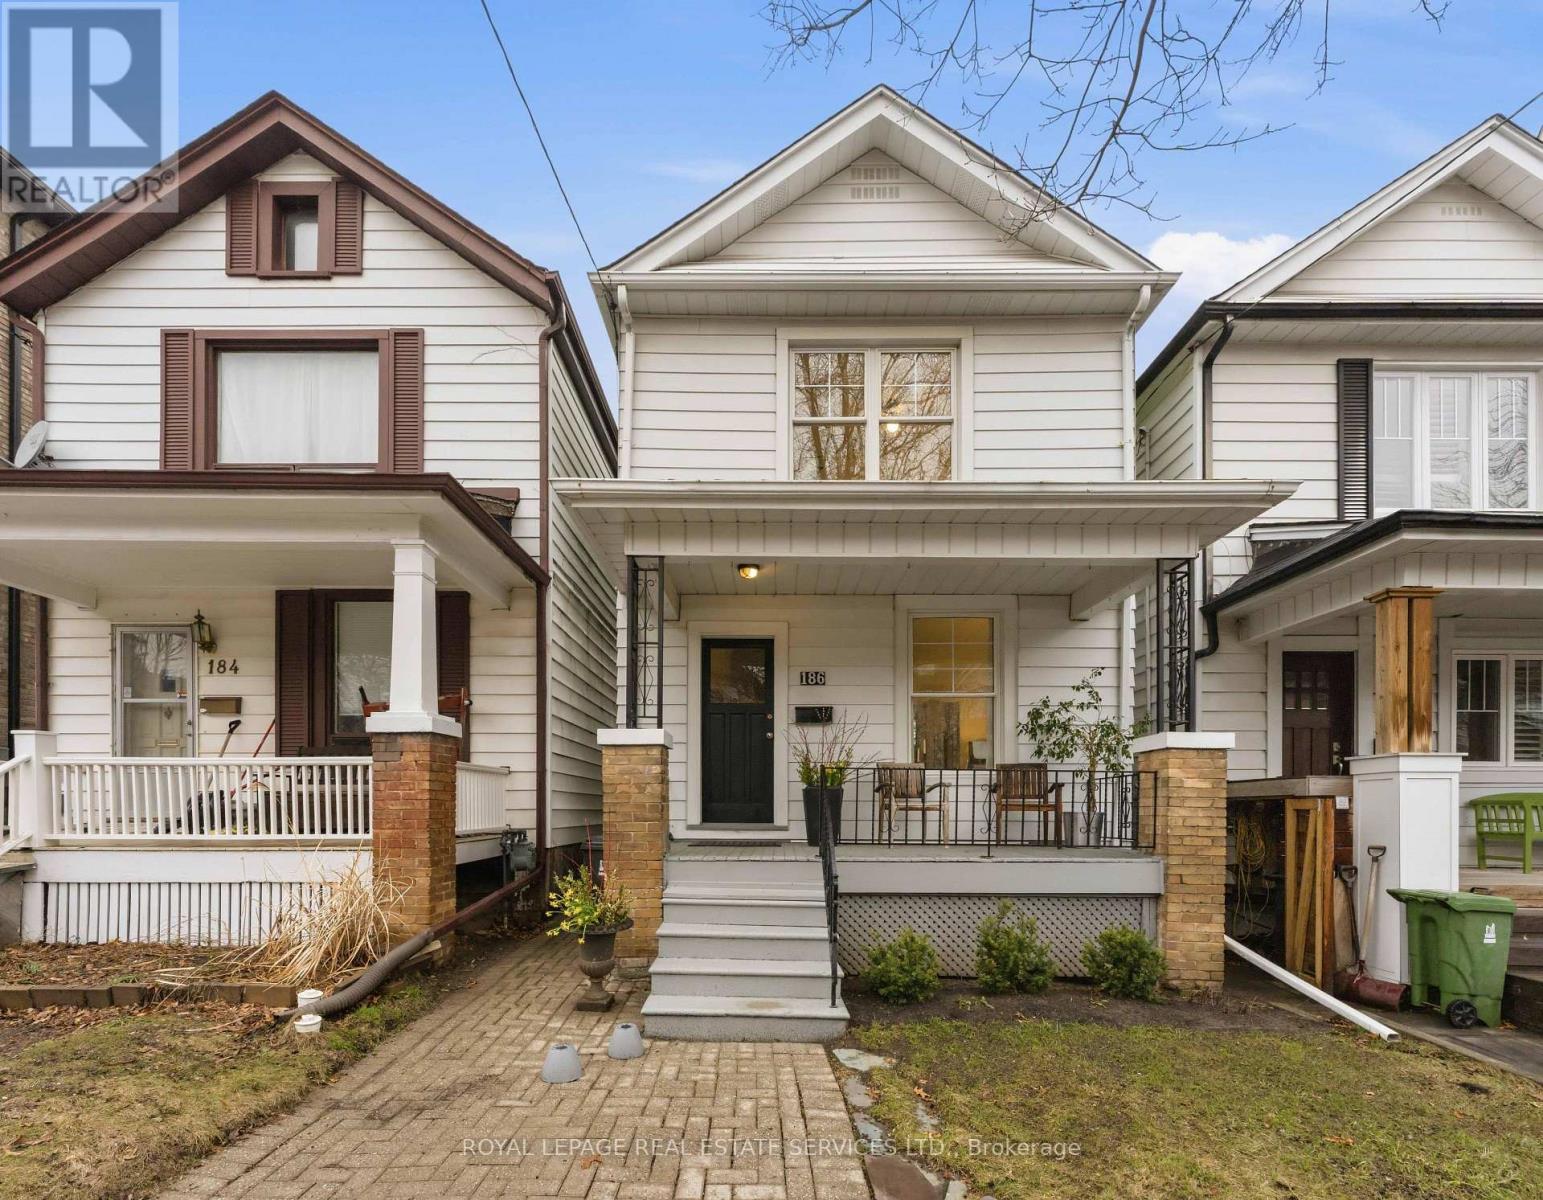
Lawrence Park Well-Loved & Maintained Home Perfect For A Young, Growing Family. On A Quiet Non-Through-Way Street In The Most Sought-After Neighbourhood. Gorgeous 3 Bedroom Home With Legal Parking Pad, Situated On A 20 X 125 Ft Lot, Vast Windows Throughout Create Tons Of Natural Light. Stepping Inside Is An Intimate Living Room Overlooking The Dining Area And Separate Kitchen. Kitchen Leads Out To A Bonus Mud Room Walking Out To A Large Private Backyard Oasis. Located on the best part of Roslin Avenue - your children and pets can play for hours and not be interrupted. Steps To Lawrence Subway Station, Renowned Yonge St Shops, Restaurants, And Cafes, Wanless Park & Tennis Courts, Rosedale Golf Club, And The Granite Club. Proximity To Top-Rated Schools: Bedford Park PS, Lawrence Park CI, Havergal, TFS, Crescent, Crestwood, And York University. Close To Hwy 401, Sunnybrook Hospital, And The Yonge/Lawrence Fire Station. Front Lawn Legal Parking Pad - $356.46 (Yearly). Laneway report - see attached. (id:65446)
110 Sheldabren Street
North Middlesex, Ontario
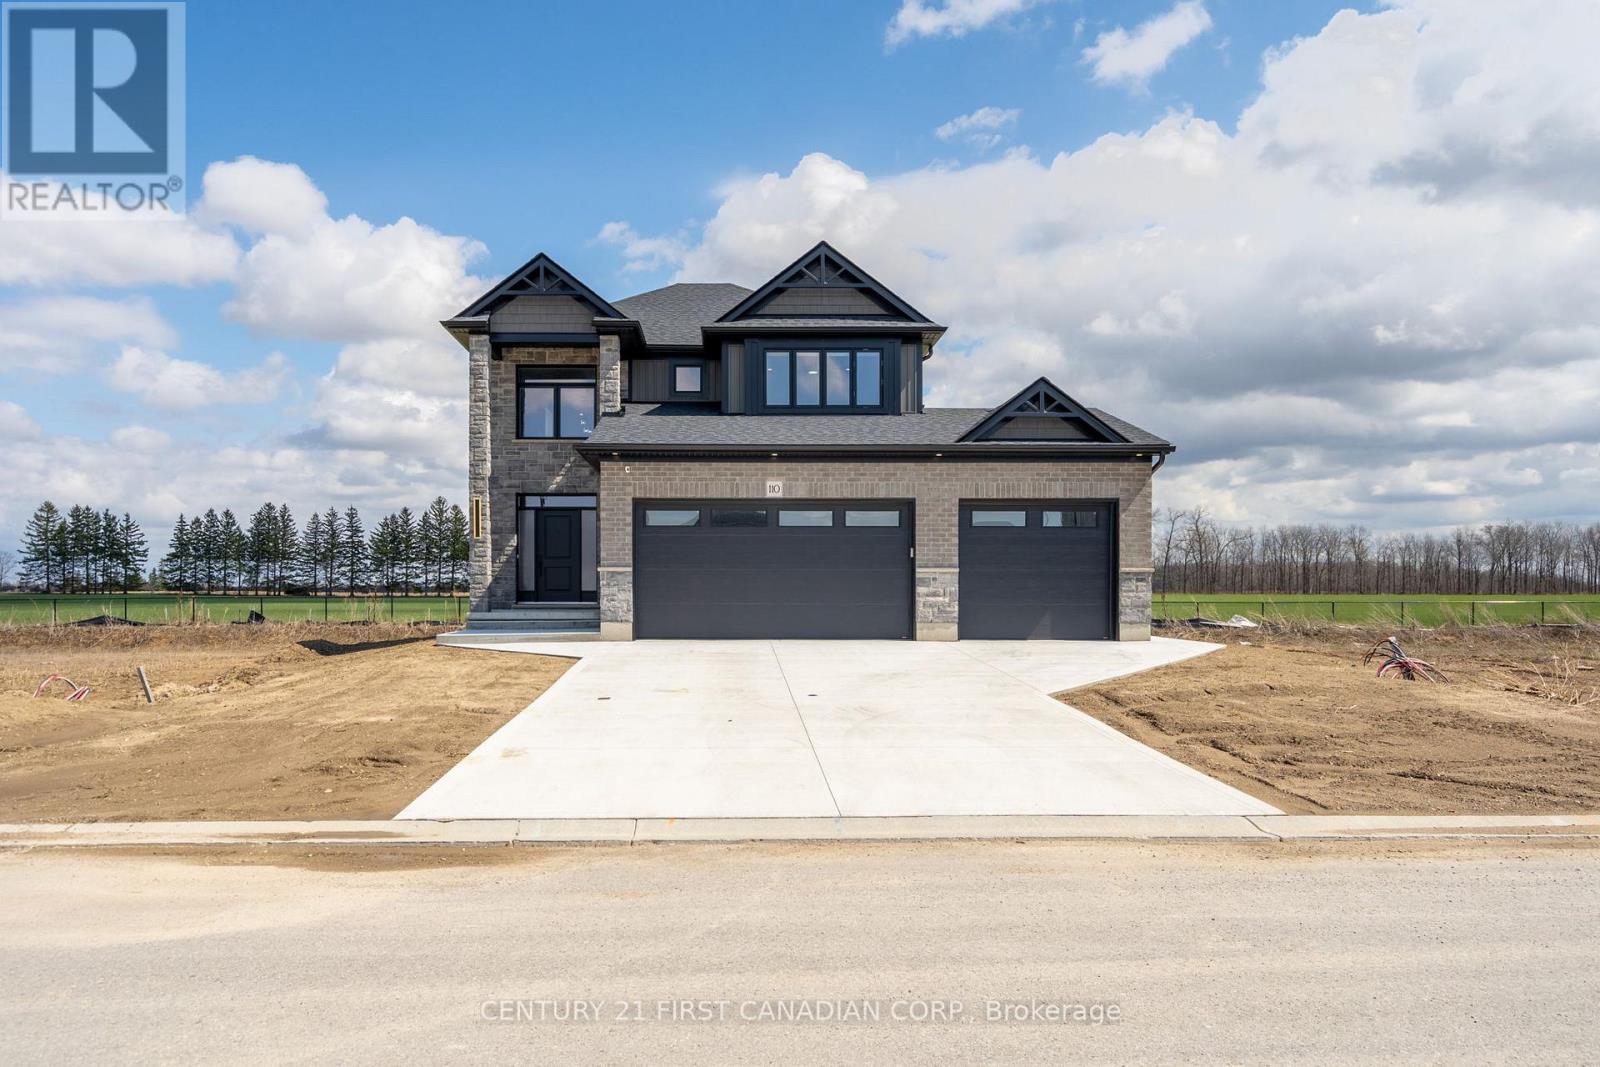
Welcome to 110 Sheldabren Street, this beautifully appointed storey home in the growing community of Ailsa Craig, offers exceptional curb appeal and set on a premium 50 ft lot backing onto open farmland with no rear neighbours. From the moment you step into the large, welcoming foyer, you'll appreciate the thoughtful design and quality finishes throughout. The open-concept main floor features 9 ft ceilings, expansive windows that flood the space with natural light, and a warm, inviting family room complete with an electric fireplace. The kitchen is both stylish and functional, showcasing granite countertops, a pantry, and seamless flow for everyday living and entertaining. A convenient powder room and laundry/mudroom complete the main level. Upstairs offers a versatile loft space-perfect for a home office, reading nook, or additional living area-along with two well-sized secondary bedrooms and a full 4-piece bathroom. The spacious primary suite is a true retreat, featuring a walk-in closet and a beautifully finished ensuite with an impressive double shower. The fully finished basement adds valuable living space with a rec room, bedroom, and full bathroom-ideal for guests, teens, or extended family. Enjoy outdoor living with a covered back deck, concrete pad, and uninterrupted country views. The impressive 3-car garage with tandem access to the backyard provides incredible flexibility for storage, hobbies, or easy backyard access. A perfect blend of style, space, and setting. You're just 20 minutes to north London, 15 minutes to Strathroy, and 25 minutes to the beautiful shores of Lake Huron. (id:65446)
2209 194a St NW
Edmonton, Alberta
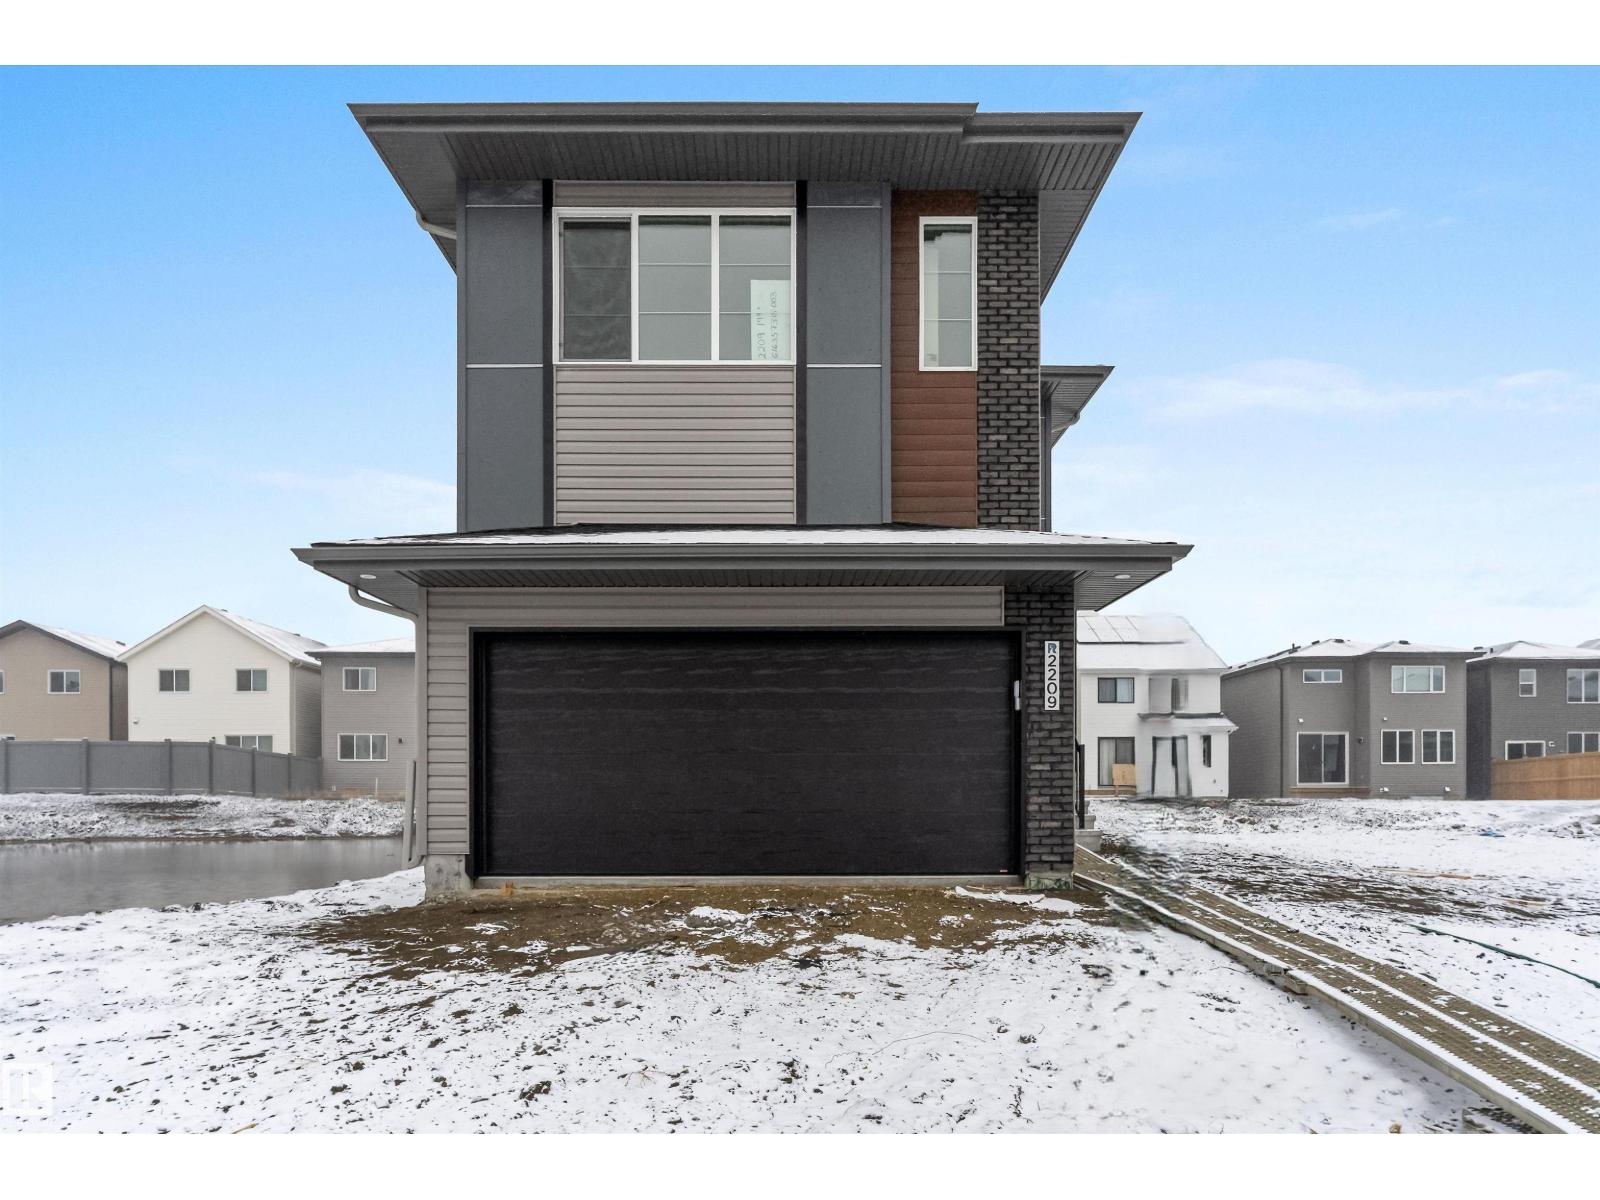
Built by Sterling Homes, this front-attached home in Rivers Edge offers exceptional space, flexibility, and upscale finishes—ideal for large or multi-generational families. Triple pane windows and 9’ ceilings create a bright, open main floor with a front bedroom and full 3-piece bath. The kitchen is paired with a fully equipped spice kitchen and features quartz countertops, a large island, chimney hood fan, built-in microwave, and 48” pantry. The great room showcases a stunning 17-ft open-to-below ceiling, electric fireplace, and oversized backyard-facing windows. Upstairs offers two primary suites with private ensuites, plus a bonus room, upper-floor laundry, full bath with double sinks, and another bedroom. Finished with luxury vinyl plank flooring, upgraded railings, side entrance, garage floor drain, and basement rough-ins for future development. (id:65446)
72 - 1595 Capri Crescent
London North, Ontario
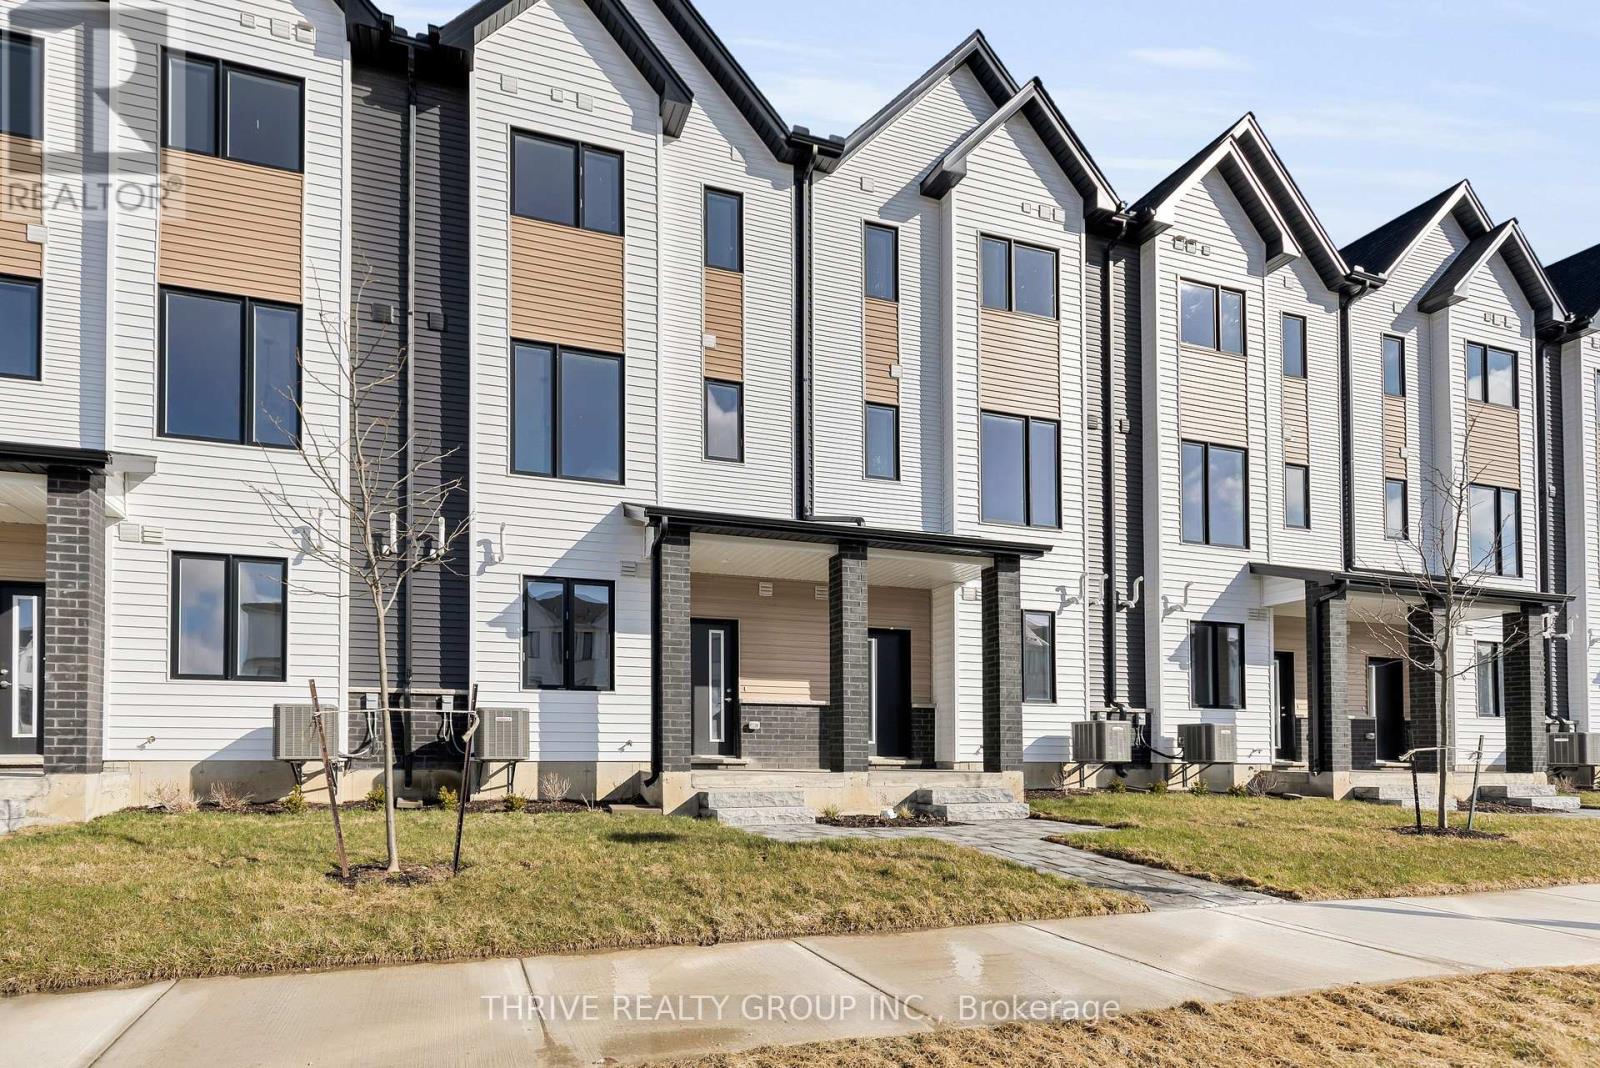
WOW! Incredible pre-construction opportunity in Northwest London's thriving Gates of Hyde Park community! Welcome to Royal Parks Urban Townhomes by Foxwood Homes at 1595 Capri Crescent - where modern design meets exceptional value. These stunning 3-storey townhomes offer 1800+ sqft of thoughtfully designed living space, featuring 3 spacious bedrooms, 2 full and 2 half bathrooms, plus a versatile main floor den/office perfect for working from home. Enjoy a sleek, designer-inspired kitchen complete with quartz countertops, a large island, and open-concept living ideal for entertaining. Choose from Interior or End Units to suit your lifestyle. Located in the highly sought-after Gates of Hyde Park, just steps to shopping, top-rated schools including St. Gabriel and Northwest Public School, parks, and everyday amenities. Whether you're a first-time buyer, savvy investor, or growing family, this is a rare opportunity to secure a brand-new home in one of London's most desirable neighbourhoods at an unbeatable price point. Incredible value. Prime location. BONUS: 5 piece appliance package Included. Modern living at its best - Welcome Home! (id:65446)
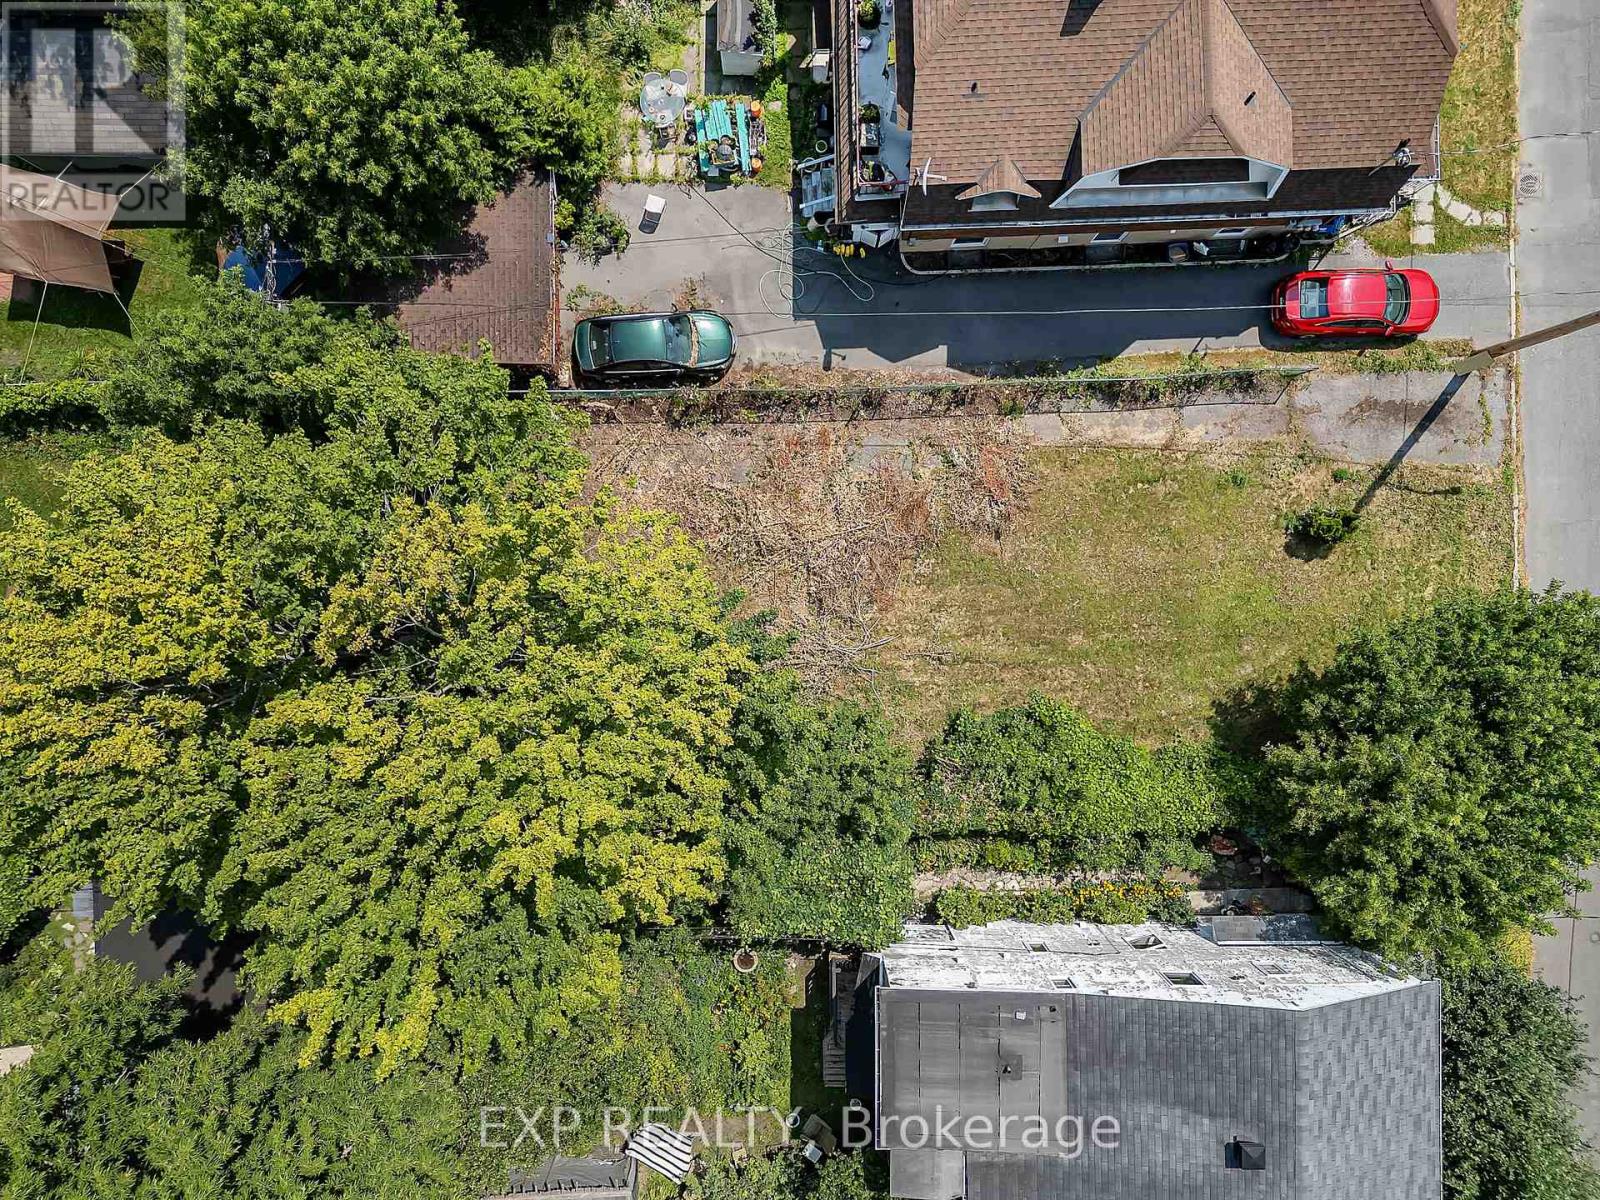
29 Marquette Avenue
Ottawa, Ontario
40 x 100 foot building lot in sought-after Kingsview Park - ideally positioned just steps from vibrant Beechwood Avenue and directly facing Optimist Park. Zoned R4UA, offering a variety of low-rise residential development options. This prime location presents a rare opportunity to build your dream home or investment property in a peaceful, established neighbourhood while enjoying quick access to shops, cafes, restaurants, schools, and transit. Easy commute to downtown and minutes to the Rideau River pathways. (id:65446)
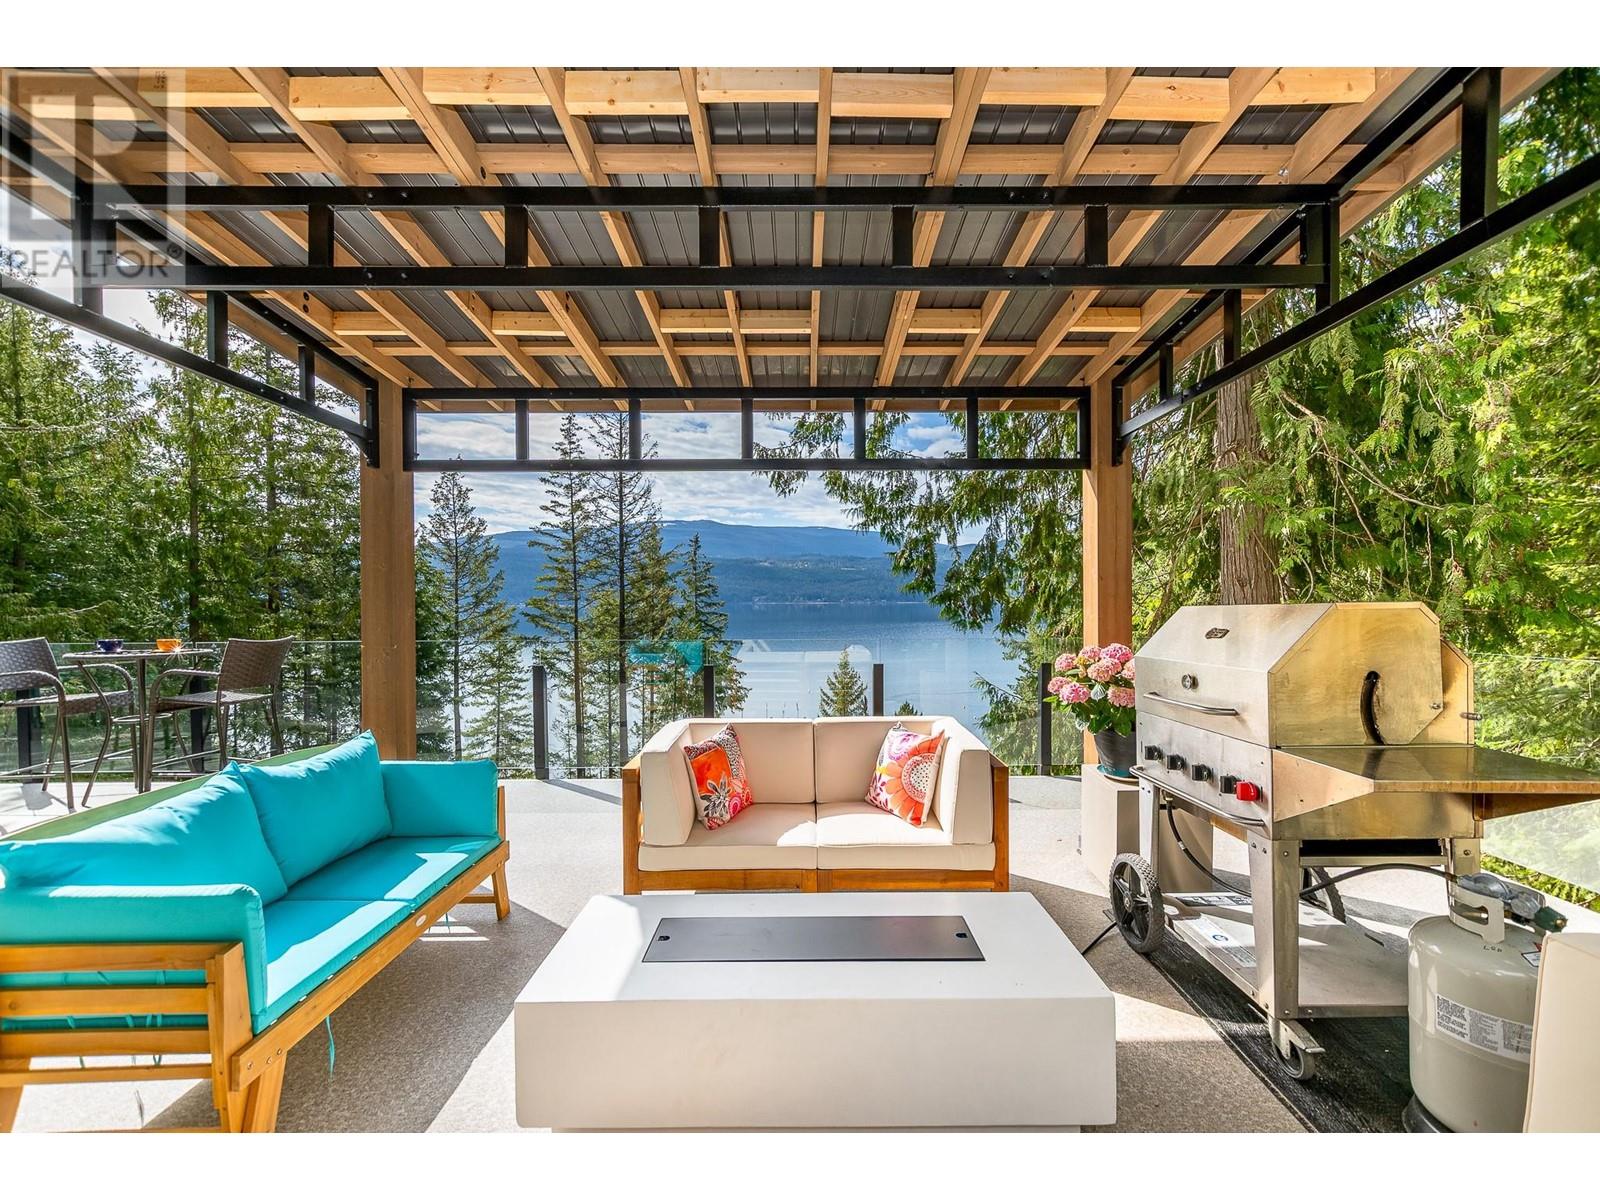
7750 Golf Course Road
Anglemont, British Columbia
Discover Your Perfect Getaway on the North Shuswap! If you're searching for a high-quality escape from city life, this stunning legacy property is a must-see. Tucked away on a peaceful .31-acre lot surrounded by mature trees, this executive home is a sanctuary of space, privacy, and serenity. Barely lived in and under warranty since October 2022, this custom-built home offers exceptional value and timeless design. Inside, you'll find soaring 14’ ceilings, sun-drenched living spaces, and two expansive patios (1,600 sq. ft.) perfect for soaking up unmatched views of Shuswap Lake and the surrounding mountains. Step into the welcoming foyer and take in the panoramic lake and mountain vistas framed by oversized windows. The chef-inspired kitchen features top-of-the-line appliances, stone countertops, and a charming breakfast nook for peaceful mornings. Unwind in the luxurious steam shower or take advantage of the pre-wired lower deck, ideal for installing your dream hot tub. The south-facing patio flows seamlessly from the kitchen, creating a spectacular space for entertaining or relaxing with family while overlooking Anglemont Marina. This property also offers: Direct walking access to the waterfront, boat launch, and marina slips Proximity to scenic trails for hiking, biking, and outdoor exploration Suite-ready plumbing for future expansion or rental income Incredible value—you couldn't build this home for the list price! Whether you're searching for a vacation retreat or a year-round residence, this property offers the best of both worlds: modern luxury and nature’s tranquility. ?? Don’t wait—schedule your private viewing today and step into Shuswap living at its finest! (id:65446)
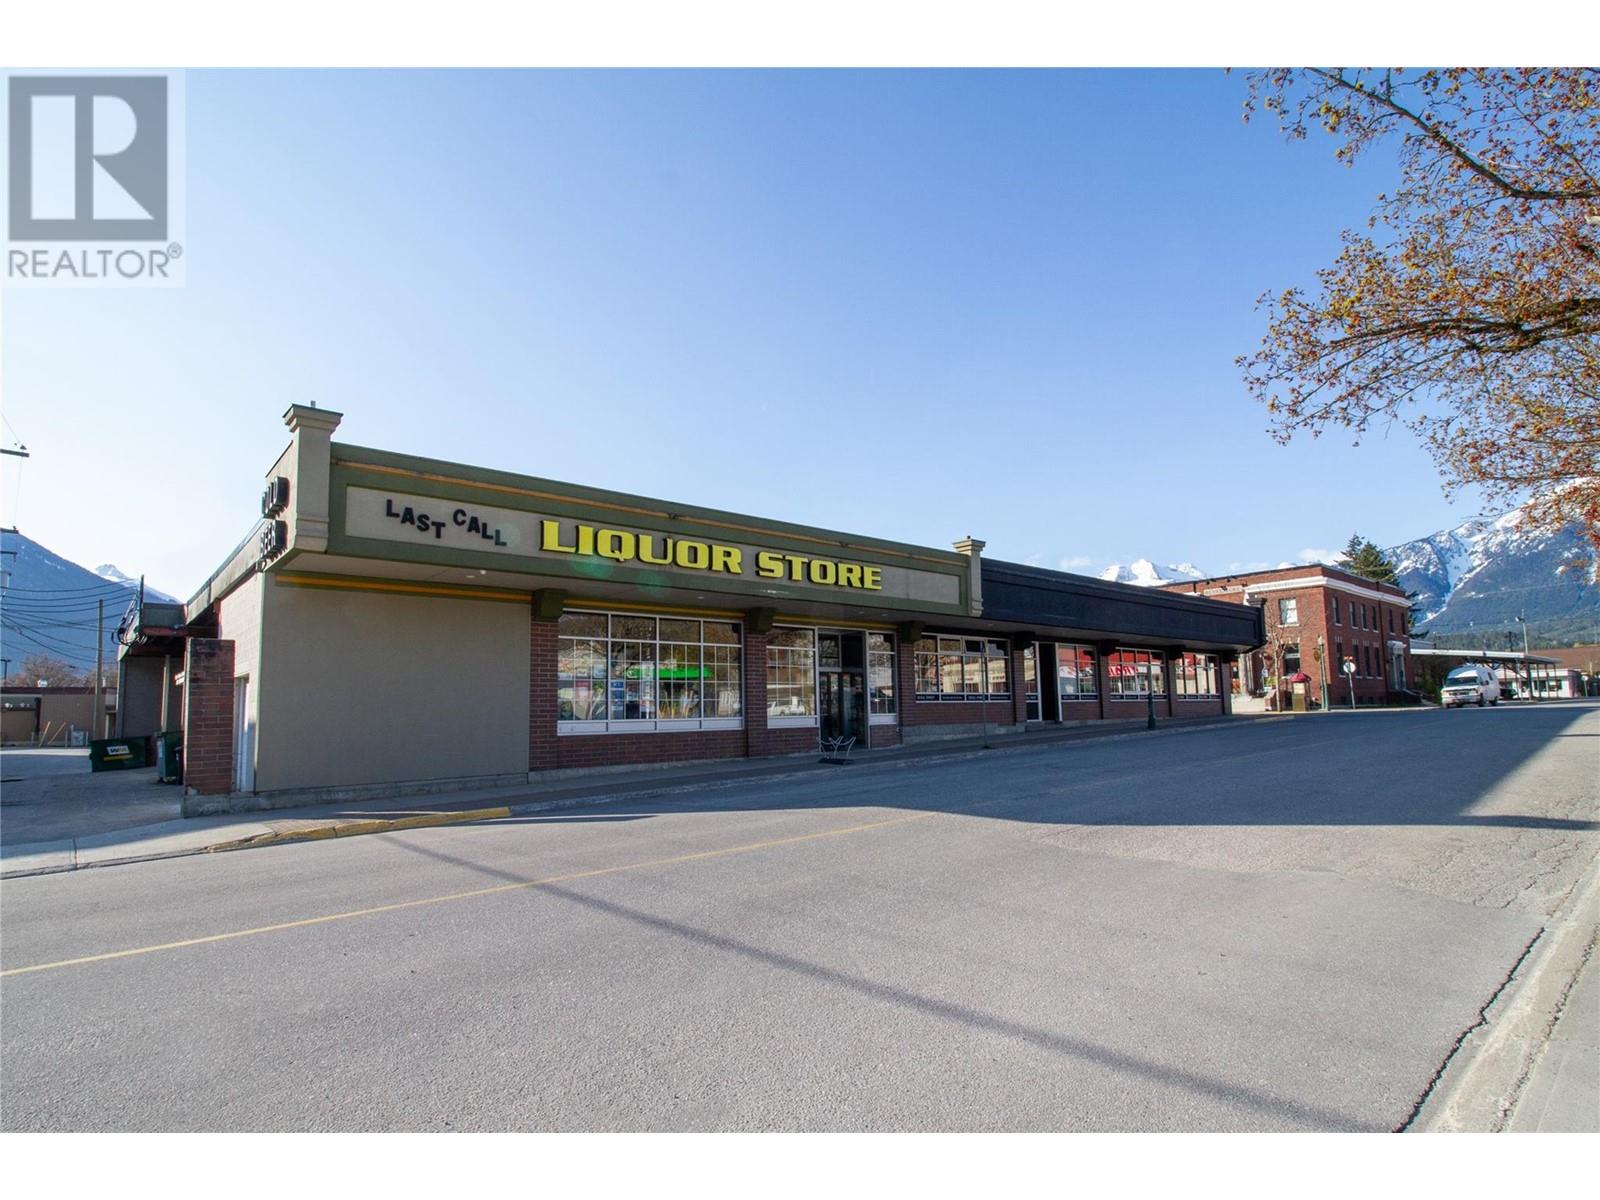
314 First Street W
Revelstoke, British Columbia
Prime investment opportunity in the bustling City of Revelstoke, BC! This portfolio consists of the land, building, busy liquor store, and restaurant premises with a popular restaurant tenant in place with good lease terms. The 5200 square foot building is located downtown with excellent visibility from three highly travelled roads. Built with future development in mind, the structure could support an additional storey to accommodate more commercial space, or possibly a residential component above upon municipal approval. The liquor store is one of three in Revelstoke and brings in consistent returns. With a moratorium on liquor licenses for another 7 years, this is a rare commodity! Revelstoke has seen incredible growth in the last 10 years and has become a renowned four season Wilderness Resort destination, providing epic snowfall in winter, and an abundance of alpine terrain to explore in summer and fall. According to recent data, the City receives an estimated 1.1 million visitors in the summer season alone, with over 200,000 unique visitors to the City each month. Downtown Revelstoke offers an outstanding array of events including ‘Revy Live Outside’ – 58 nights of live music in Grizzly Plaza, while in the culinary scene, the city boasts a wide variety of pubs, restaurants, bistros, coffee shops, and more. Hotels, resorts, and campgrounds assure a steady stream of consumers. There is a ton of potential to be had in this portfolio – don’t miss your opportunity! (id:65446)
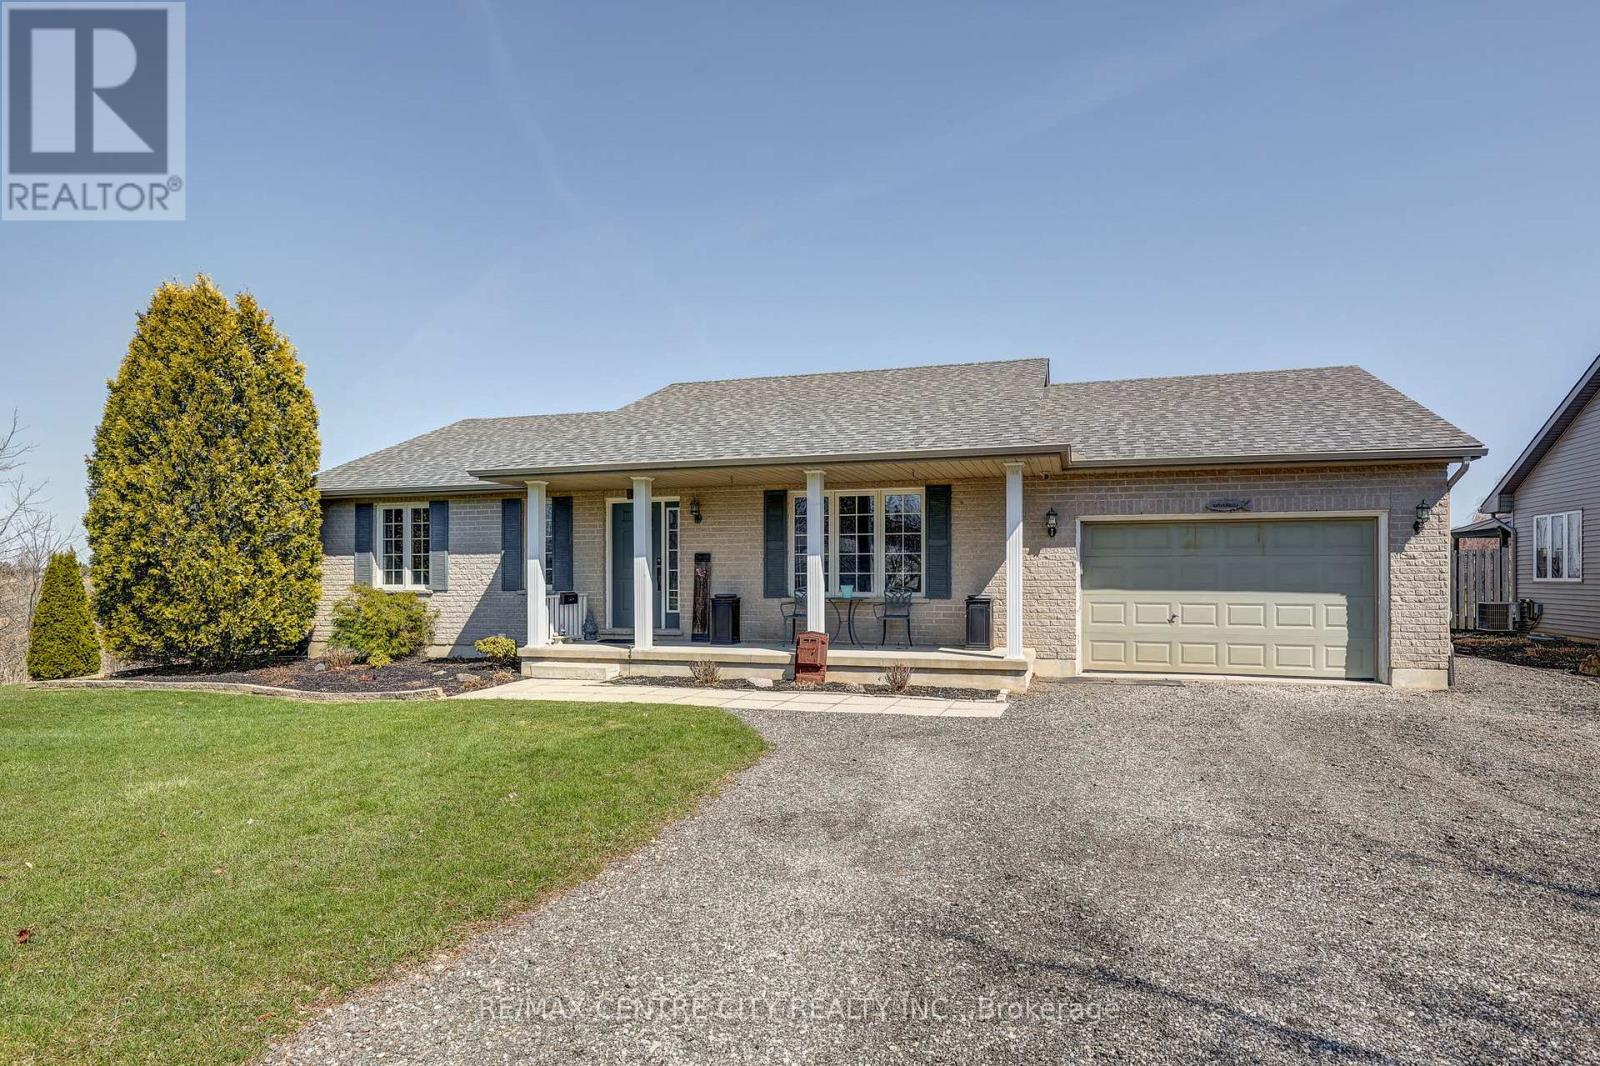
11680 Springfield Road
Malahide, Ontario
Welcome to 11680 Springfield Road-where sunrise views and a quiet morning coffee set the tone for peaceful country living. This beautifully kept property offers just over an acre of space in a serene rural setting near Springfield, Aylmer, and Tillsonburg. With 1.11 acres that feels like 5 acres, and light local traffic, the home backs onto open farmland, providing the privacy and tranquility buyers seek. Built in 2005, the home features 3 + 1 bedrooms and 1 + 1 bath with a fully finished basement, giving families or multi-generational households the flexibility they need. The all-brick bungalow includes an attached 1-car garage and a private driveway, offering practical everyday convenience.The deep yard is ideal for kids, pets, gardening, or extra storage-plenty of room to spread out and enjoy the outdoors. Rural living perks include no street lighting, no sidewalks, and a gentle natural slope, creating a peaceful atmosphere day and night.Just minutes from Springfield and a short drive to Aylmer or Tillsonburg, this location blends country charm with easy access to amenities. Whether you're a young family, downsizer, or simply dreaming of more outdoor space, this home offers comfort, privacy, and room to grow. A wonderful opportunity to own a well-cared-for rural property in a friendly community; come experience the quiet beauty of Springfield living. (id:65446)
12255 64a Avenue
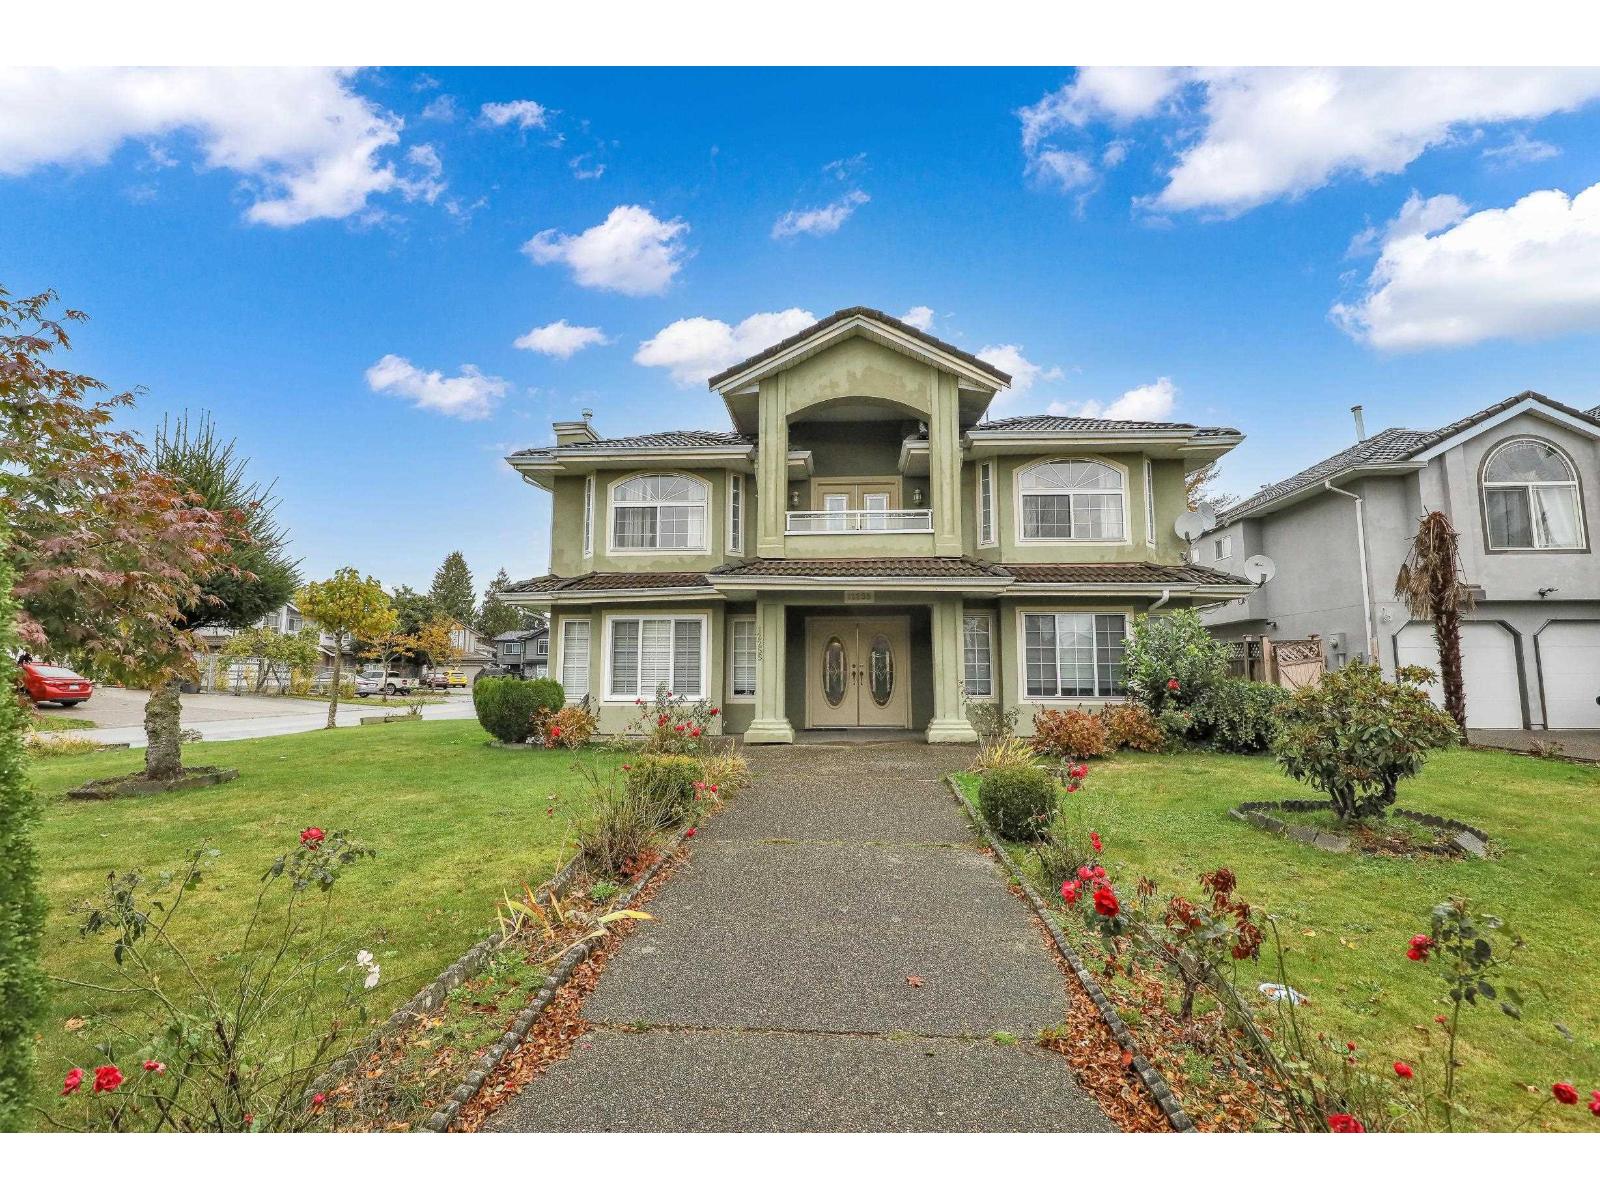
Surrey, British Columbia
Welcome to most demanding neighborhood of WEST NEWTON. This lovely house sitting on over 7100 sqft. lot offers 4 Beds/ 3 Baths, HUGE Living and Family room, fully enclosed kitchen and dining room for your own use. 2+1 Bedroom unauthorized Basement suites as a mortgage helper is an Asset. Great location, easy access to all MAJOR ROUTES, close to Sunshine Hill Centre, Walmart & Both level of Schools, and Parks. Easy to show! (id:65446)
3 31406 Upper Maclure Road
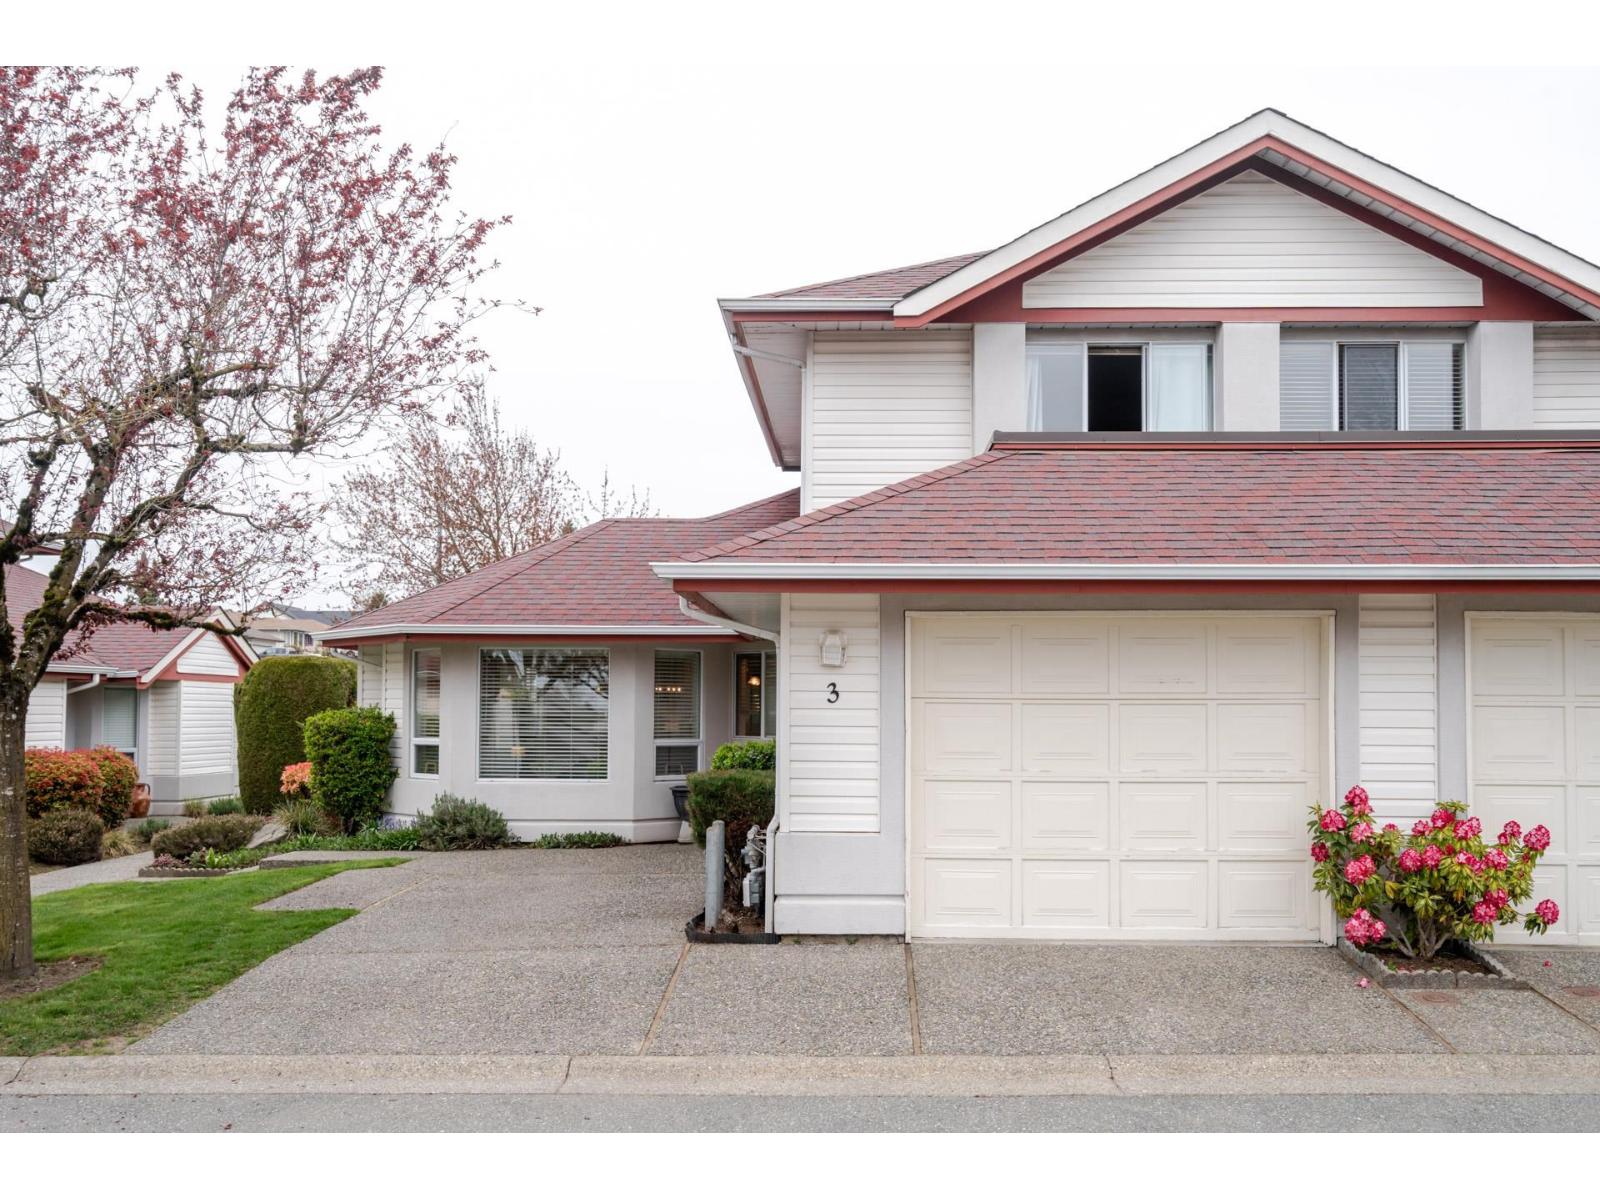
Abbotsford, British Columbia
Welcome to Elwood Estates, a well-maintained gated townhouse community in Abbotsford. This updated 3-bed, 3 bath home features an updated kitchen with Whirlpool stainless steel appliances, maple cabinetry, and Silestone quartz countertops throughout, including the bathrooms. The open-concept main floor offers bright living and dining spaces, a cozy family room with gas fireplace, and a spacious primary bedroom with walk-in closet and 5-piece ensuite. Upstairs features 2 large bedrooms and a versatile landing which could be a small library. Additional highlights include main floor laundry, updated lighting, and an energy-efficient Bosch on-demand system for in-floor heating and continuous hot water. Complex has a clubhouse, fitness area, & social spaces. OPEN HOUSE Sun April 19th 1-3 pm (id:65446)
604 15152 Russell Avenue
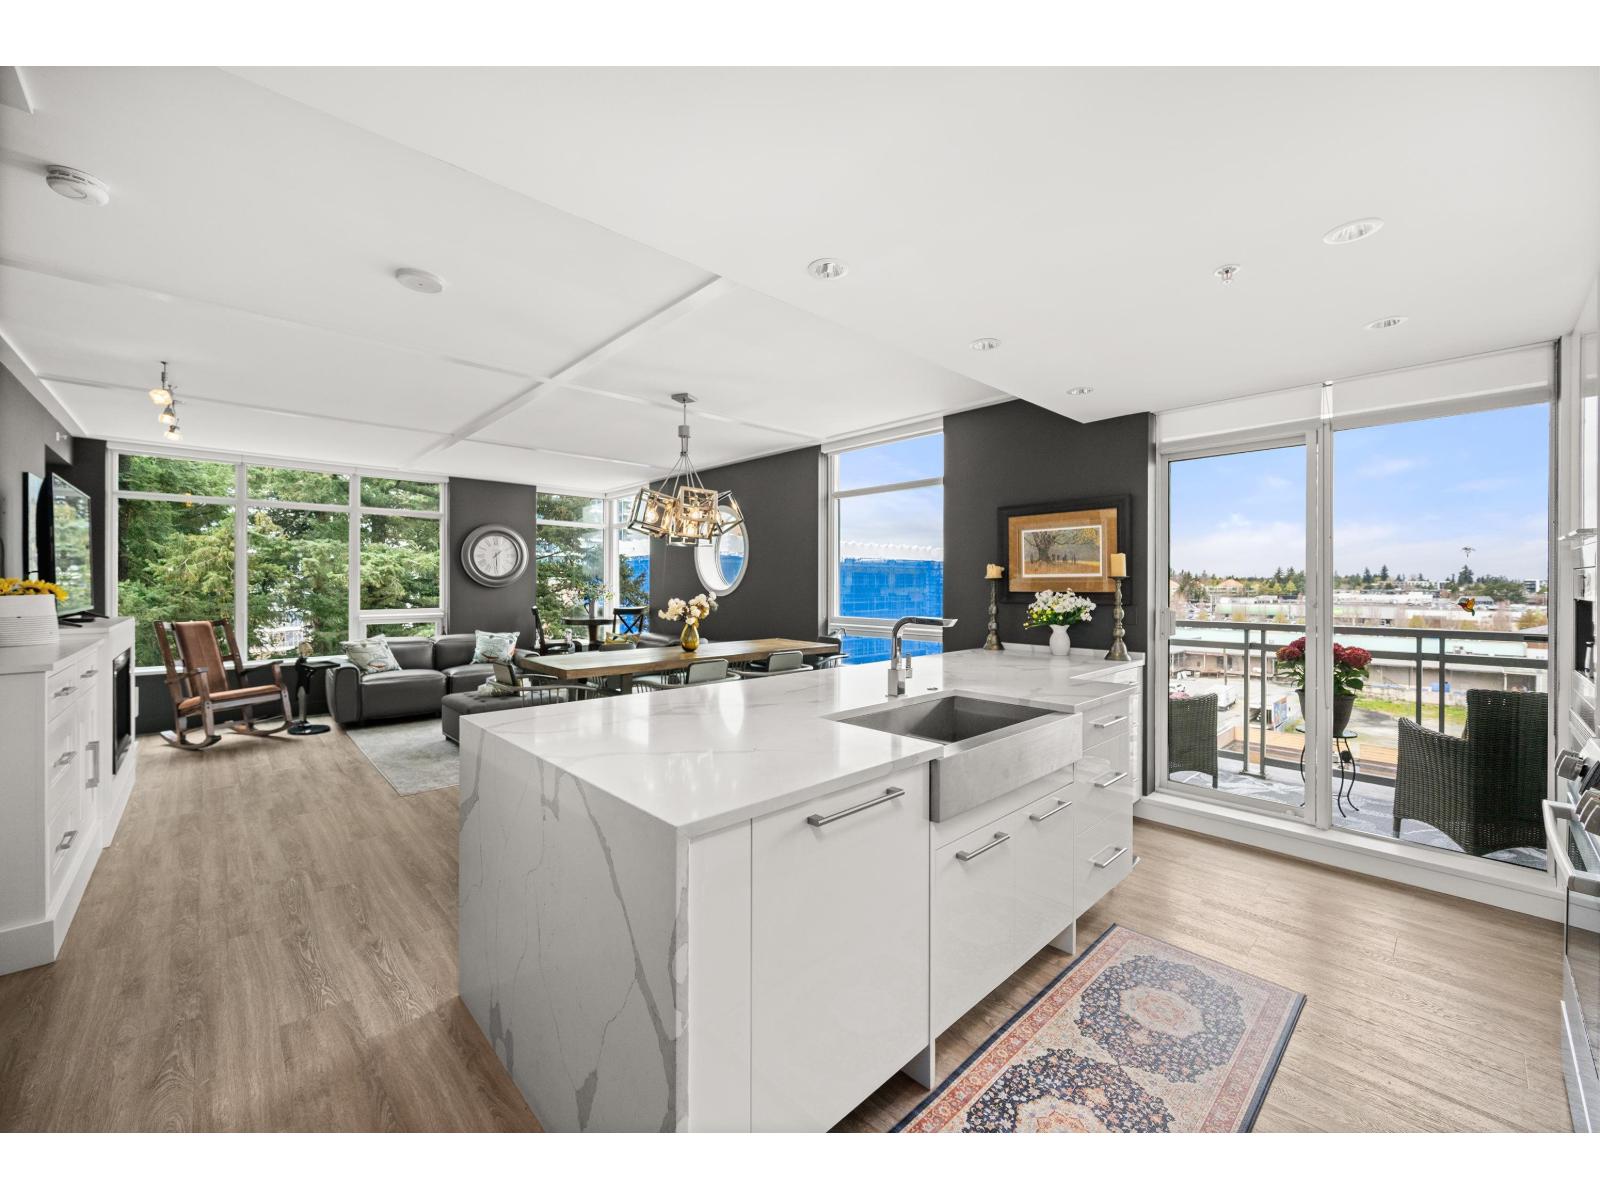
White Rock, British Columbia
Welcome to Miramar Village by BOSA, one of White Rock's most sought-after addresses. This bright and private 2 bed, 2 bath corner unit offers a spacious open floor plan filled with natural light, A/C and recent upgrades. The kitchen features a waterfall island, hidden storage, high-end appliances, built-in Miele coffee maker & wine fridge, plus a patio off the kitchen - perfect for BBQs or morning coffee. The living room is spacious and features an added brick feature wall. The primary bedroom offers a 4-piece ensuite with glass shower and access to a private patio with ocean views. Thoughtfully designed with ample in-suite storage plus locker & 2 underground parking stalls. Enjoy resort-style amenities, all just steps to shops, restaurants & the beach. Call today! (id:65446)
202 14950 Thrift Avenue

White Rock, British Columbia
Large 2 bedroom, 2 bathroom Corner Suite in the Monterey with North West exposure. Spacious open floor plan with lots of windows and 2 sundecks ! Oak kitchen, tiled floor, updated back splash in Kitchen. Large Laundry room with plenty of storage and new Hot water tank. Comes with parking and storage locker. 55+ community. Well run strata . Cats ok, sorry no dogs. (id:65446)