
648 Willingdon Boulevard SE
Calgary, Alberta
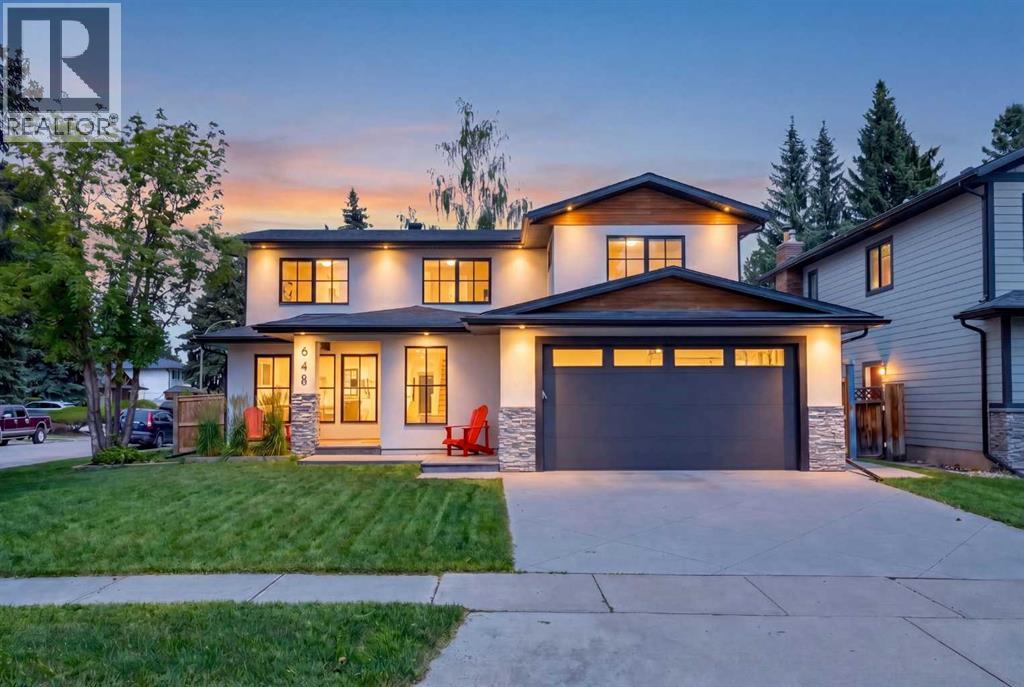
OPEN HOUSE SUNDAY APRIL 19 2-4PM | Welcome to this fully reimagined residence in prestigious Willow Park Estates. Set on a prime corner lot, this custom two-storey offers nearly 3,100 sq ft of refined living space, complete with both a double attached and double detached garage - a rare and highly sought-after feature. From the moment you arrive, the California diamond-cut driveway sets the tone. Inside, the open-concept main floor is anchored by a stunning walnut gourmet kitchen featuring quartz countertops, high-end appliances, and seamless flow into the living area, enhanced by engineered steel beam construction. A cozy family room with gas fireplace, expansive windows that flood the home with natural light, a designer powder room, and a functional mudroom complete the main level. Upstairs, the spacious primary retreat includes a walk-through closet leading to a luxurious 6-piece ensuite with steam shower. Two additional oversized bedrooms, a large laundry room, and a versatile bonus room offer exceptional comfort and flexibility for family living. The fully developed lower level features an illegal suite with separate walk-up entrance and is perfectly suited for multi-generational living or added income potential, complete with a full kitchen, generous living area, fourth bedroom, and 3-piece bath. Step outside to a sunny, fully fenced backyard with green space for kids and pets, a patio designed for summer entertaining, and ample space supported by both double garages for parking, storage, or workshop use. Extensively renovated, this home features significant upgrades throughout including plumbing, electrical, heating systems, roofing, and more. Ideally located just minutes from SouthCentre Mall and approximately 15 minutes to downtown Calgary, this is a rare opportunity in one of the city’s most established golf course communities. (id:65446)
30 Savanna Crescent NE
Calgary, Alberta
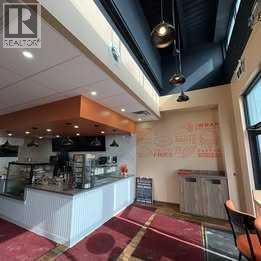
Rare opportunity to acquire a well-established café and bakery together with the commercial bay ownership in one of Northeast Calgary’s rapidly growing communities. This thriving coffee shop offers dine-in service, a diverse menu of fresh bakery items, specialty desserts, handcrafted coffee, and popular café meals, attracting a loyal customer base from the surrounding neighborhood. The business is especially known for its custom cakes for birthdays, weddings, and special events, along with pastries, milkshakes, specialty coffee drinks, and savory items like burgers, sandwiches, pasta, and snacks. With its inviting dine-in environment and strong local reputation, it continues to be a go-to destination for families, celebrations, and everyday café visits. This unique offering includes the franchise operation along with ownership of the commercial bay, providing long-term stability and additional investment value. With established branding, steady neighborhood traffic, and opportunities to grow through catering, delivery, and expanded menu offerings, this is a fantastic opportunity for both entrepreneurs and investors. (id:65446)
485 Legacy Boulevard SE
Calgary, Alberta
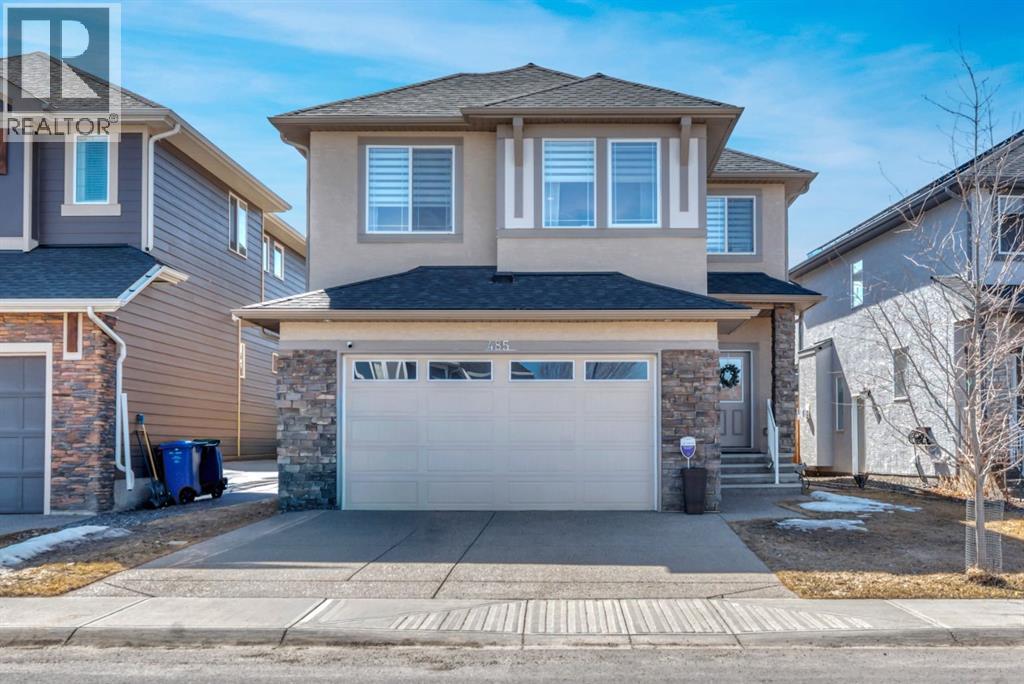
**OPEN HOUSE SUN Apr 19 from 2-4pm**Welcome to this stunning semi-estate home in the highly sought-after community of Legacy—where style, space, and functionality come together to create the perfect family home. From the moment you walk through the front door, you’ll be impressed by the bright, airy feel and exceptional attention to detail throughout this immaculate 2,393 sq ft residence. Flooded with natural light, the main floor offers a spacious and thoughtfully designed layout ideal for both everyday living and entertaining. The chef-inspired kitchen features crisp white cabinetry, quartz countertops, a gas cooktop, built-in wall oven and microwave, and a convenient walk-through pantry that seamlessly connects to the open mudroom/front entry. Very cohesive and large family friendly design! The open-concept living and dining areas create a welcoming space for gatherings, all enhanced by the home’s clean, modern aesthetic. Upstairs, you’ll find an incredible layout with four generously sized bedrooms and a massive central bonus room, perfect for family movie nights or a kids’ retreat. The primary suite is truly a standout—offering an expansive bedroom, a luxurious 5-piece ensuite complete with dual vanities, a jetted soaker tub, and an oversized shower. The walk-in closet conveniently connects through to the laundry room, which includes a wash sink for added functionality.The fully finished basement continues to impress with 9’ ceilings, large windows providing abundant natural light, a spacious recreation area, an additional bedroom, and a 3-piece bathroom. With a separate side entry, this level offers excellent potential for a future mother-in-law or legal suite (subject to municipal approval and permitting).Additional features include central air conditioning, a slightly oversized double attached garage, and a sunny backyard that will soon be surrounded by lush greenery and mature landscaping—perfect for enjoying Calgary’s warmer months. Situated on a quiet street, this home is just steps from the ridge, scenic pathways, skating rink, and the popular Legacy Blue Playground. You’re also conveniently close to schools, shopping, transit, and major roadways for easy commuting. This is your opportunity to create your own Legacy in one of Calgary’s most family-oriented communities. (id:65446)
9 - 1077 Hamilton Road
London East, Ontario
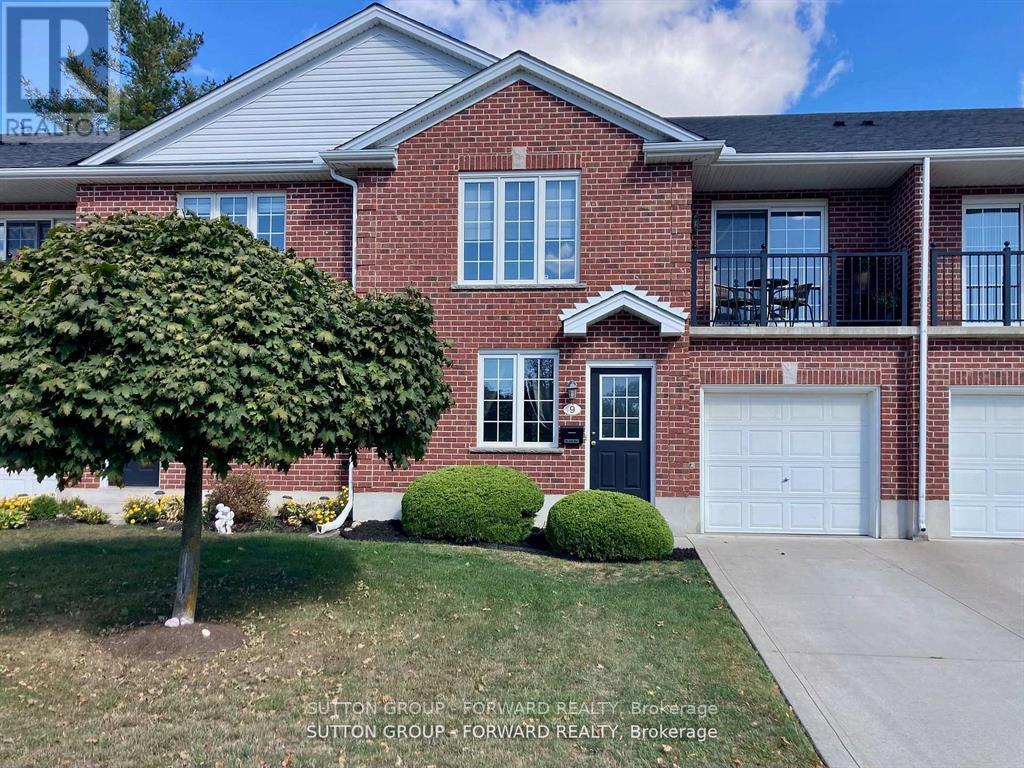
Close to nature, Meadowlily Walk is a private enclave of townhomes located on the north side of Thames River, walking distance from Meadowlily Woods Trail running along the Thames River. Pottersburg Park nearby offers large open green space for all the dog lovers. Grocery store, bank, coffee shops, and a variety of restaurants are short-drive away. This RAISED BUNGALOW with a tuck-under garage offers the features of a one-floor home and the benefit of a walk-out basement. The main floor features a Cathedral ceiling with semi-open concept floor plan that includes generous living, dining and kitchen spaces, a spacious Primary Bedroom, a spare bedroom with access to a wood deck, a 4-piece bathroom as well as a set-up for stackable laundry. To top it off, a south-facing Bistro Balcony brings you the sunlight and the peace of Meadowlily Woods. Large south-facing windows allow plenty of natural light throughout the day. The Lower Level offers a large family room, a large bedroom, a full bathroom, laundry/storage room, walk-out entry and access to the attached garage, providing the opportunity for multi-generational living arrangement or to overcome accessibility challenges. A community for you to connect with nature, and a home for your life to flourish! (id:65446)
Thrive Realty Group Inc.
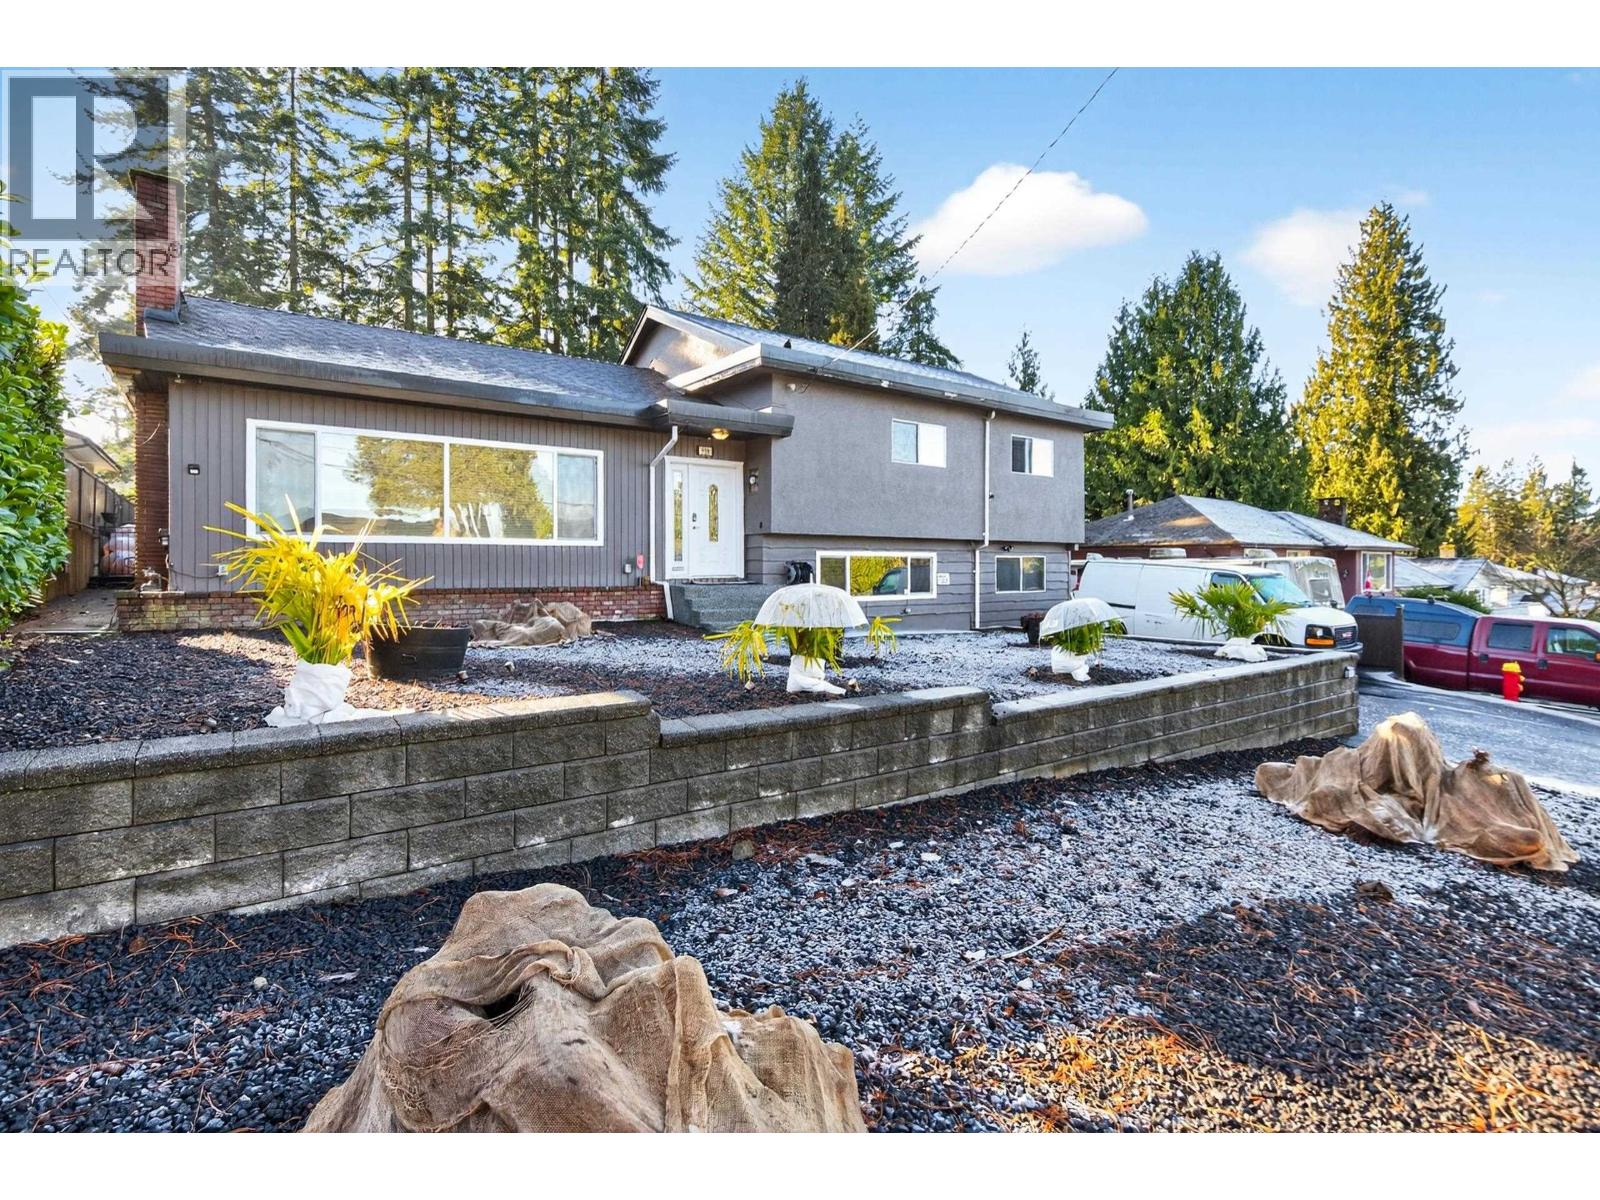
928 Stanton Avenue
Coquitlam, British Columbia
Updated 4 bedroom home on large 8,368 sqft South facing lot, with lane access and detached garage/workshop. Fantastic layout with 4 bedrooms, 2 dens and games room. Updates throughout, including newer roof, laminate flooring, renovated ensuite, wifi enabled appliances and more. Tons of storage, including large crawlspace. Enjoy breathtaking mountain views from your master bedroom and living room! Detached fully wired garage/workshop with 10 foot ceilings, complete with skylights. Potential for 4 dwelling units (Buyer to verify with City). Beautifully landscaped backyard, with wifi enabled hot tub, greenhouse, palm trees and relaxing fire pit. Fantastic location nearby Miller Park and Como Lake Park and a 20 minute walk to Burquitlam Skytrain Station. (id:65446)
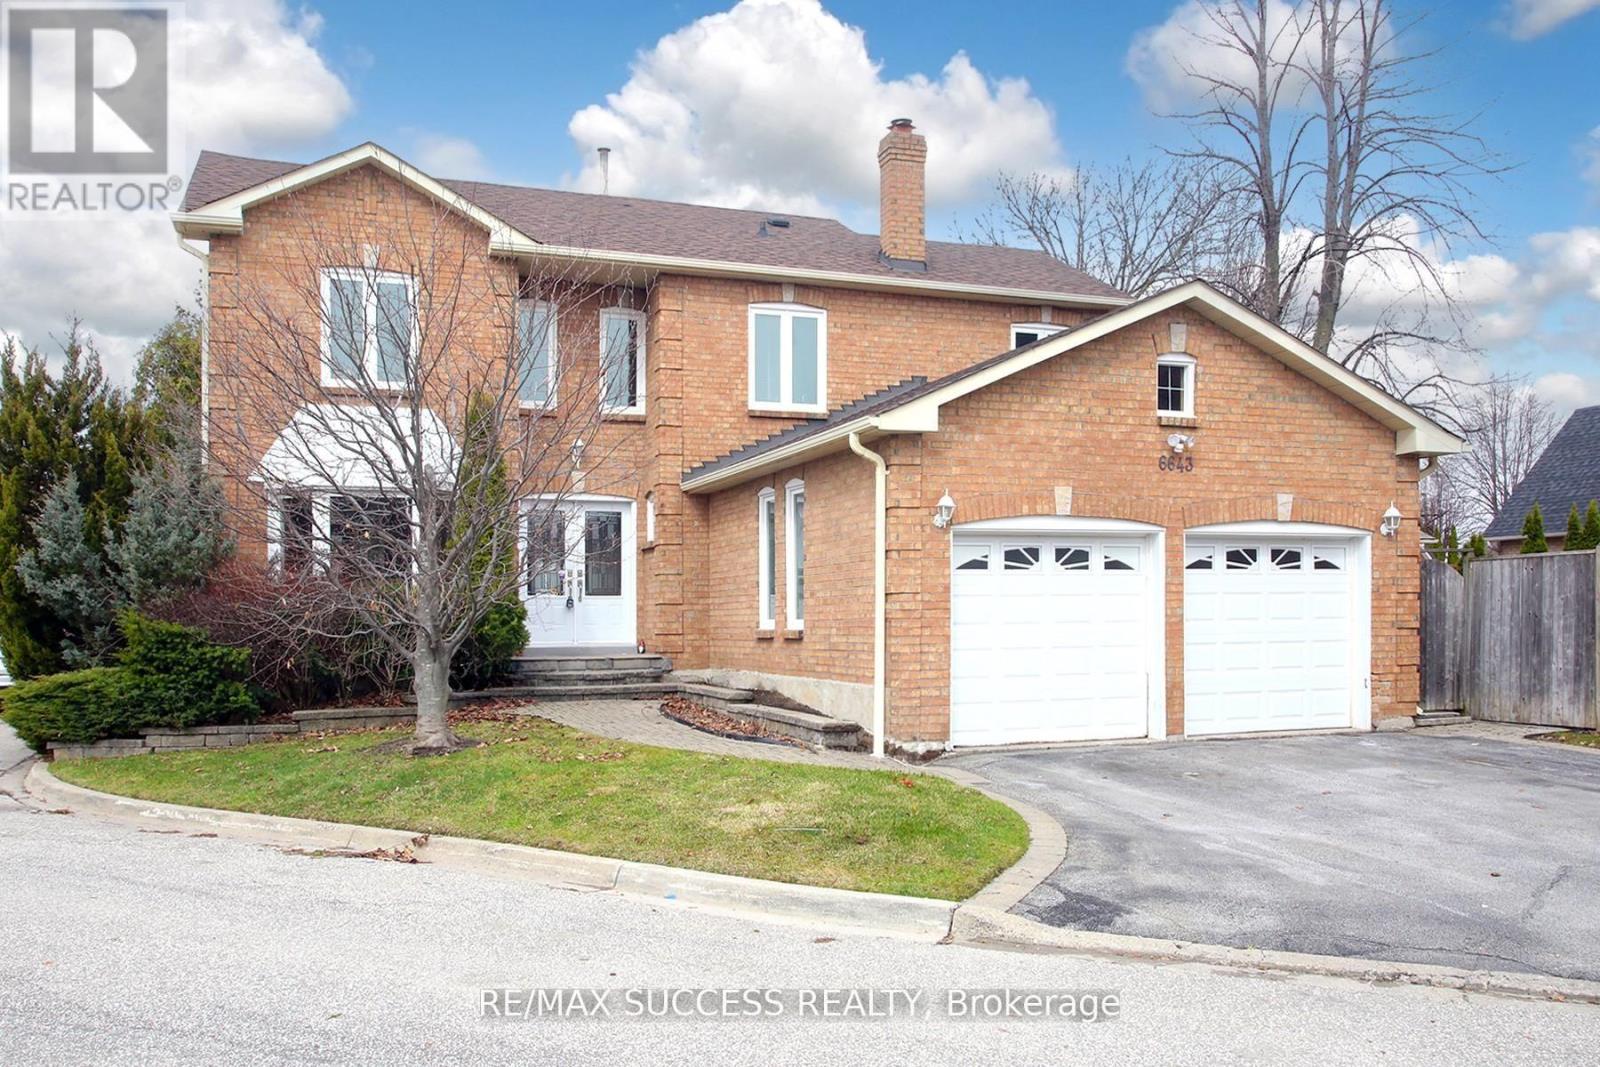
6643 Mockingbird Lane
Mississauga, Ontario
Stunning, well-maintained 4-bedroom family home located on a quiet cul-de-sac in the prestigious Trelawny neighborhood, featuring hardwood flooring on the main and second levels, elegant main-floor moulding, and a modern kitchen with quartz countertops, backsplash, pot lights, and stainless steel appliances; the primary bedroom offers a heated floor in the ensuite, while recent upgrades include windows (2017) and a cedar deck with a 6-person hot tub (2017), complemented by a long private driveway for up to 4 cars, all within steps to schools, transit, shopping, and recreational facilities. (id:65446)
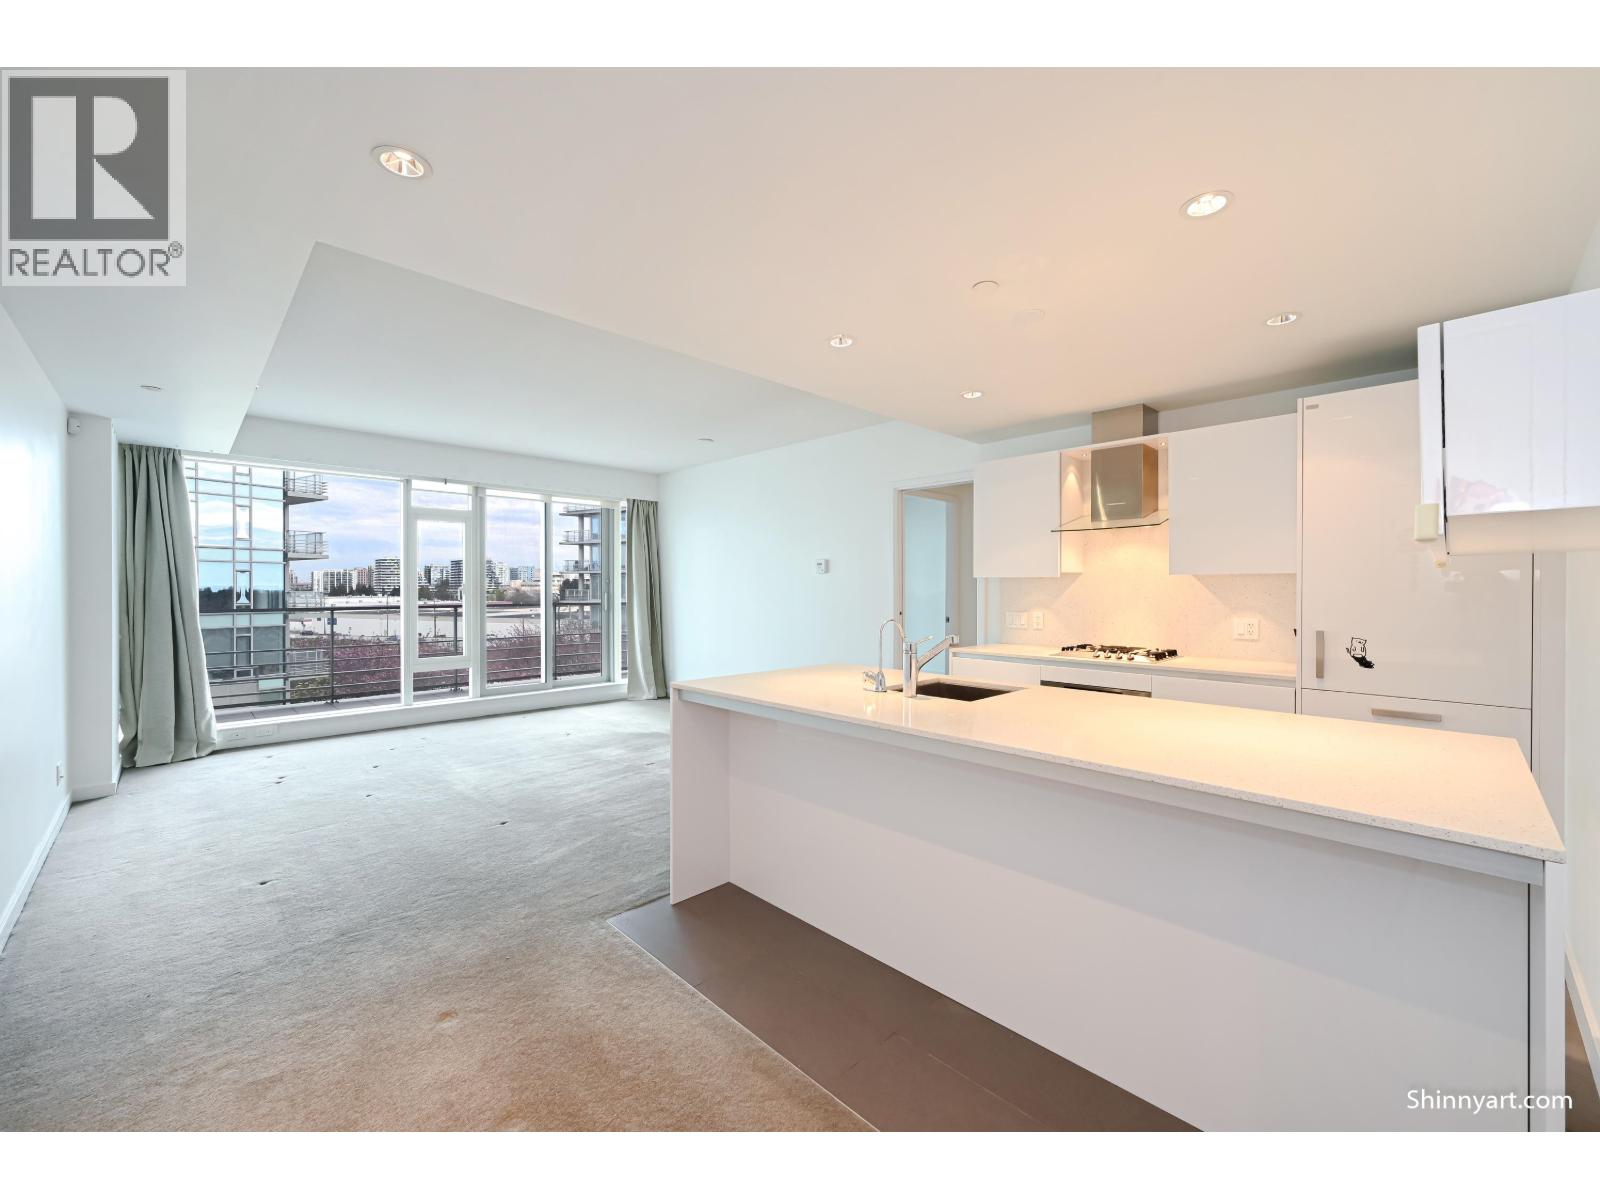
503 5171 Brighouse Way
Richmond, British Columbia
Welcome to River Green Phase 1 by Aspac Developments, one of Richmond's most prestigious waterfront communities. This well-maintained 1 bedroom + 1 bathroom home offers a smart and functional layout with high-end finishes, including premium appliances, air conditioning, and floor-to-ceiling windows bringing in abundant natural light. Enjoy resort-style amenities such as indoor swimming pool, gym, sauna/steam room, 24-hour concierge, and beautifully landscaped gardens along the Fraser River. Located in the heart of Richmond, steps to Olympic Oval, dyke trails, restaurants. (id:65446)
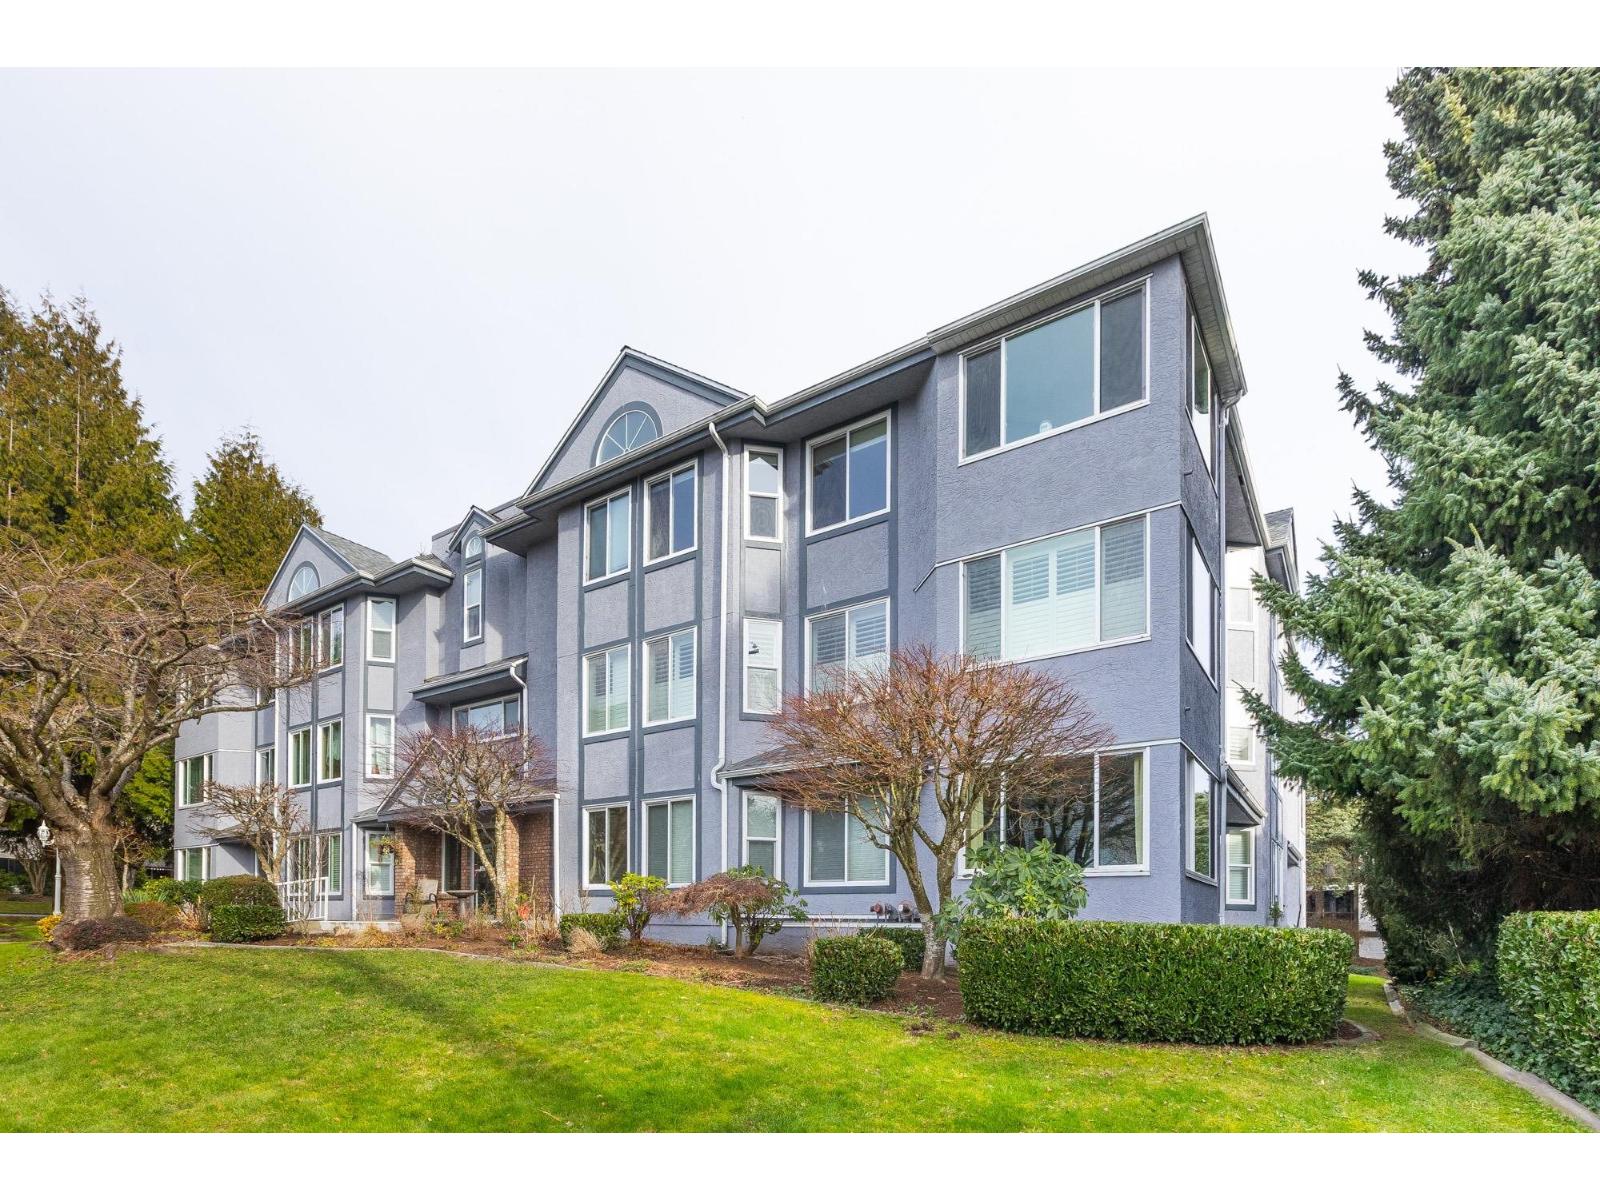
203 1378 Fir Street
White Rock, British Columbia
Welcome to Chatsworth Manor. Your downsize doesn't have to feel like one. This bright and spacious 1,330 sqft, 55+ CORNER home feels more like a bungalow than a condo. The eat-in kitchen, with a window over the sink and generous counter space, has the comfort of a house. The spacious, open living and dining area features windows on two sides and leads to a southeast-facing enclosed sunroom for year-round enjoyment. With opposing bedrooms, double ensuites, and a large laundry/utility room, this welcoming home is just minutes to White Rock Beach, transit, Semiahmoo Mall, shops, restaurants, and easy access to Hwy 99. (id:65446)
514 Victoria Street Unit# 506
Nelson, British Columbia
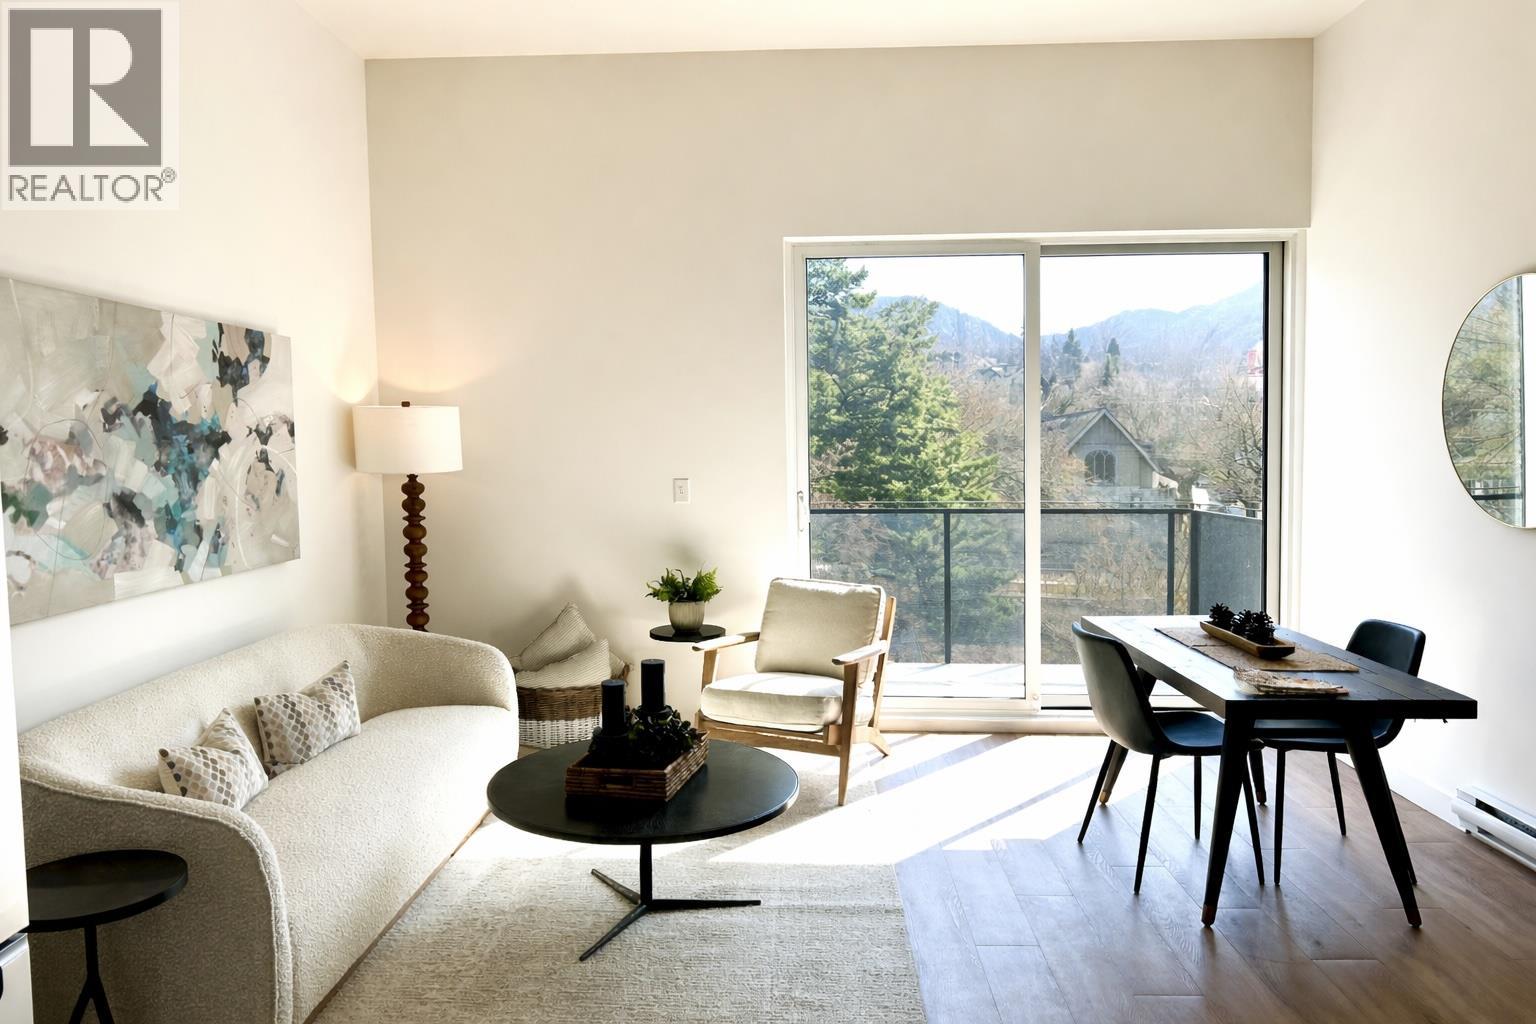
Brand New 2-Bedroom Condo in the Heart of Nelson! This brand new 2-bedroom, 1-bathroom condo is perfectly situated just steps from the vibrant downtown core — enjoy walking to local restaurants, shops and cafes with ease. This south-facing unit has great natural light, creating a warm and inviting atmosphere. Enjoy living on the top floor of this quality building and sipping coffee on your South facing patio, or pop up to the expansive rooftop deck for the best views in Nelson! This condo comes with one covered parking stall (# 17) and the building has a large indoor, secure bike storage area. Located just a short drive from Whitewater Ski Resort, this home is ideal for outdoor enthusiasts. Spend your weekends skiing, hiking, or exploring everything the Kootenays have to offer. Own a stylish and low-maintenance condo in one of BC’s most charming mountain towns. Perfect for first-time buyers, down-sizers, or as a vacation getaway! (id:65446)
3480 Pacific Edge Way
Nanaimo, British Columbia
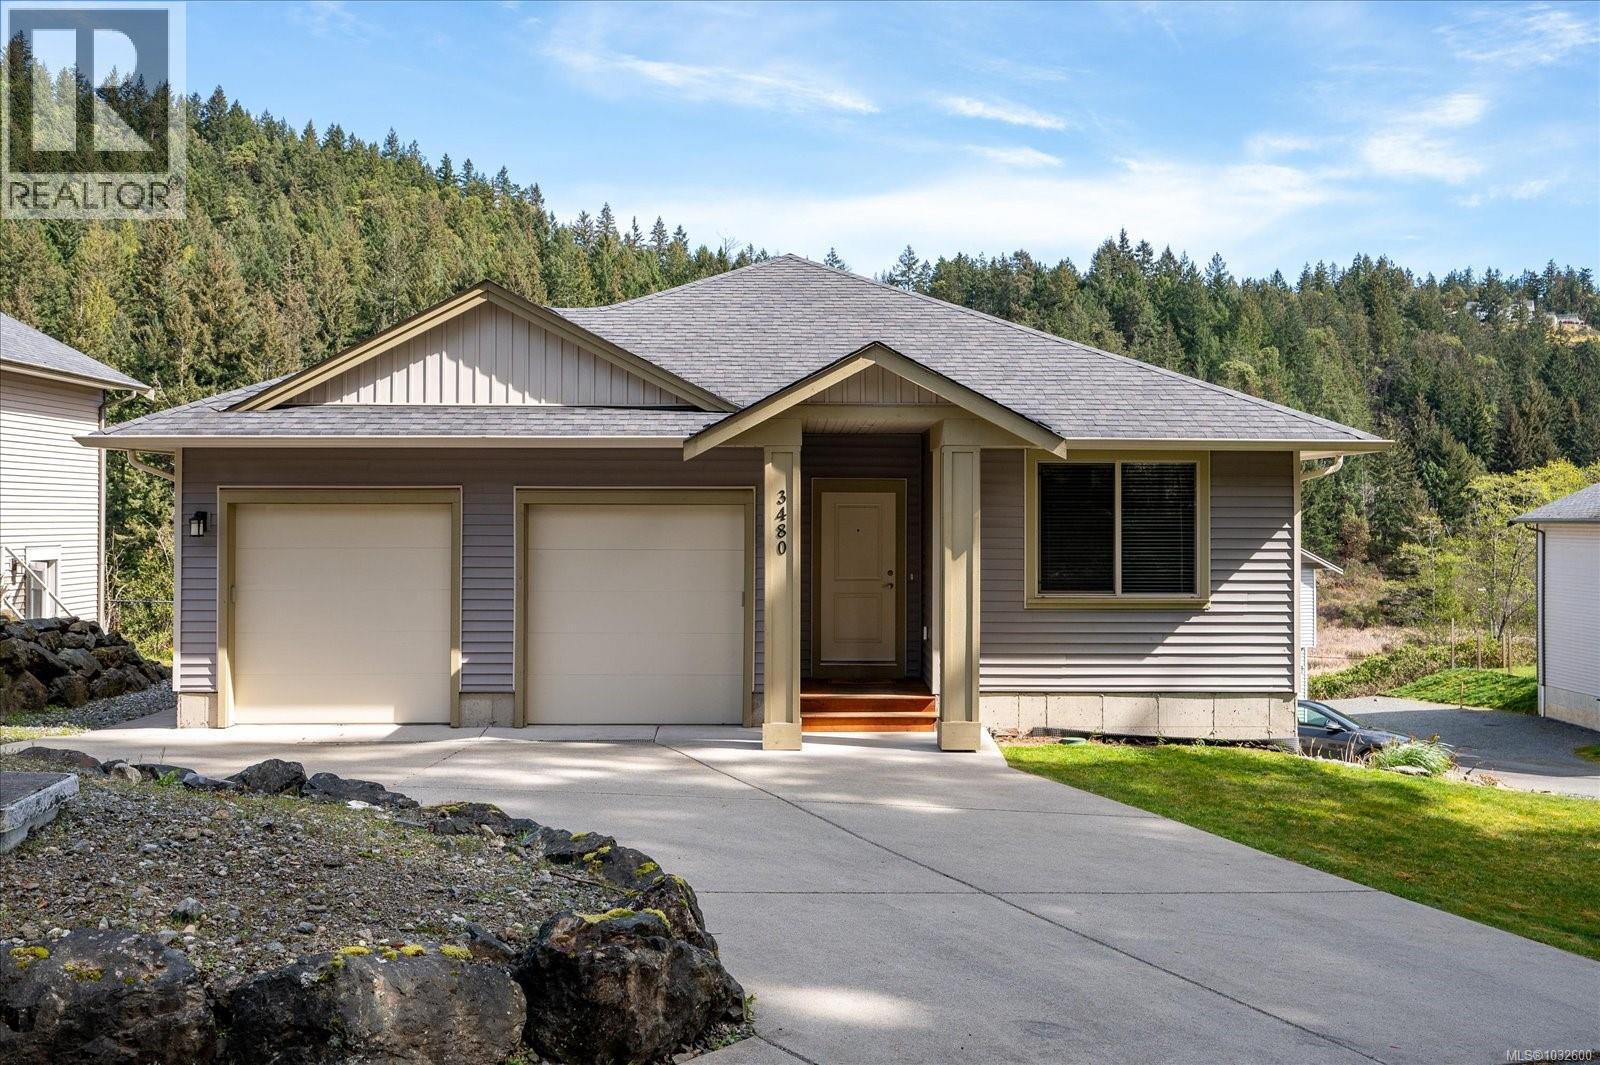
Private oasis with breathtaking views of Linley Valley! This thoughtfully designed 5 bedroom, 3 bathroom home offers the perfect blend of privacy and natural beauty. Conveniently located near amenities, yet secluded for a serene atmosphere. Features a fully separate legal suite with its own private driveway, alongside the main home with a double garage. Enjoy the flexibility of using both driveways together or separately. The Bare Land strata handles landscape maintenance, ensuring the property always looks immaculate. Don't miss out on this opportunity to own a home that offers both luxury and tranquility! (id:65446)
196 Lourdes Street
Waterloo, Ontario
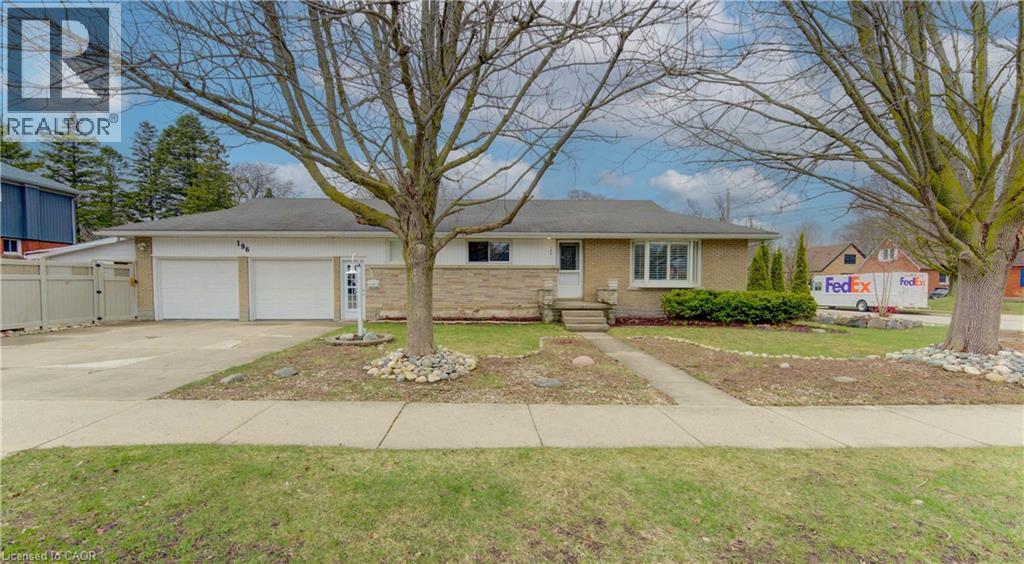
Updated mid-century bungalow in highly sought-after Westmount, set on a wide corner lot with a private fenced side yard, surrounded by mature trees. Offering over 1600 sq. ft. of living space, this home blends timeless character with thoughtful modern updates. A cozy living room welcomes friends and family with a large bay window and classic California shutters, creating a bright and inviting space. The updated kitchen features custom Chervin cabinetry, quartz countertops, and stainless steel appliances. The main bathroom is beautifully appointed with a granite-topped vanity and a glass walk-in shower complete with bench seating and handrails. Bedrooms feature new carpet and generous closet space. The fully finished basement extends your living area with a spacious rec room anchored by a cozy gas fireplace, a 2-piece bathroom, a large laundry room, and abundant storage. Enjoy added seasonal living space in the attached 11’ x 19’ sunroom, or step outside onto the large patio with charming gazebo that's perfect for relaxing or entertaining. An impressive 24’ x 23’ double-car garage with dedicated workshop easily accommodates two vehicles, while still offering ample space for storage, hobbies, or projects. The double-wide driveway adds everyday convenience. Water softener is brand new. Located steps from top-rated schools and within walking distance to vibrant Uptown Waterloo, you’ll enjoy easy access to cafes, restaurants, shopping, the LRT, and Waterloo Park. A fantastic opportunity to own a move-in-ready home in one of Waterloo’s most established and desirable neighbourhoods. (id:65446)
208 2551 Parkview Lane
Port Coquitlam, British Columbia
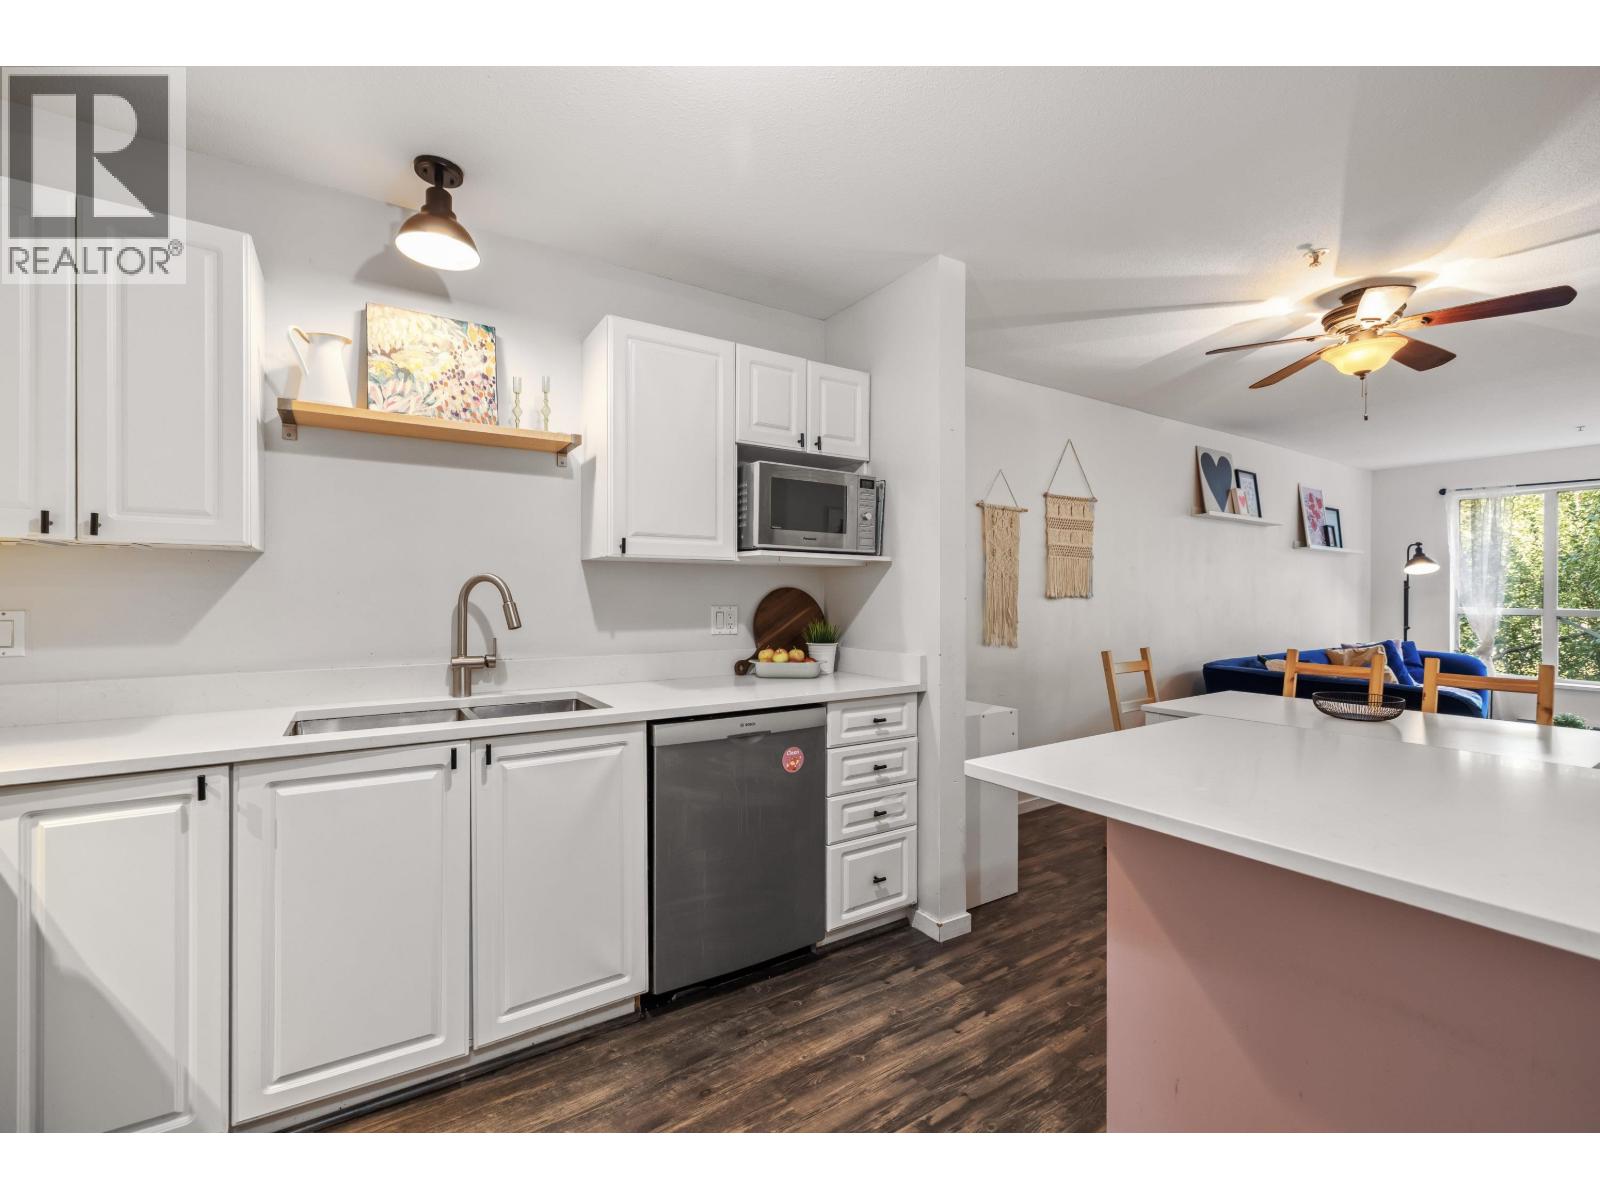
Welcome to The Crescent! This stunning 2 bed, 2 bath condo boasts a bright, spacious floorplan and gorgeous scenery out every window. Updated open-concept kitchen has stainless steel appliances and a large island. Primary bedroom is equipped with a gorgeous (full) ensuite and walk-in closet. Second bedroom is generously sized with sliding door to patio where you can enjoy lush green views and birds singing. Building amenities include a bicycle room, gym, sauna, club house with a full kitchen, games room and library. Additional features include 2 secured parking stalls, a storage locker on the same floor, ample visitor parking. Located walking distance to Gates Park, Traboulay Trail along the Coquitlam River, downtown Poco shopping, the new Poco Community/Rec Centre and transit. Call today! (id:65446)

918 17 Street NW
Calgary, Alberta
OPEN SUNDAY APR 19....2-4 PM!!!! Distinguished brick townhome in the heart of Briar Hill offers a unique blend of inner city convenience with a walk down the street to an undisturbed natural area surrounded by mature trees and walking paths. This 3 bedroom, 2.5 bath home includes both front yard, large courtyard/patio in rear and underground parkade with 2 dedicated parking stalls plus tons of storage in parkade as well as basement storage. Main floor features welcoming foyer, living room with lovely bay window, brick wood-burning fireplace with hearth and mantle, powder room, kitchen and dining room opening with patio door. Upper floor has generous bedrooms, main bath and ensuite bath off primary bedroom. Lower level is partially finished and includes laundry area, small den/studio space and storage room. Long term owner has meticulously maintained this home and added many safety features including high end fire and CO detectors as well as tested for radon. Orchard Place has friendly neighbors, excellent management and a location second to none. Walking distance to North Hill, Jubilee, LRT, SAIT and Alberta University of the Arts, Kensington shops, cafes, schools, outdoor pool just to name a few. Privacy and convenience! Calgary's inner-city NW communities are unbeatable! Check it out! (id:65446)
102, 14800 1 Street NW
Calgary, Alberta
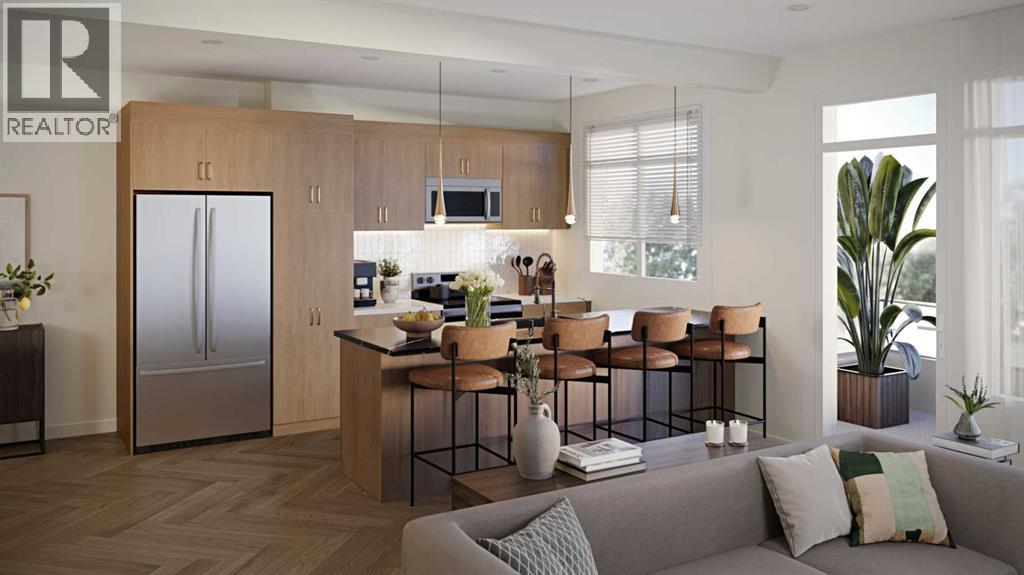
** Open House at Rohit Livingston Showhome located at: 14798 1 Street NW - Thursday, April 9th 2-7pm, Friday, April 10th 5-7pm and Saturday, April 11th 1-5pm ** Discover the Ferrera by Rohit Homes, a pre-construction 3-bedroom, 2.5-bath townhome that blends refined design, everyday functionality, and an unbeatable location in the vibrant community of Livingston. With 1,475 sq ft of stylish living space, this thoughtfully designed home features two private balconies, an attached single garage, and an open-concept layout ideal for professionals, families, or investors looking for low-maintenance, high-style living.This home features Rohit's Neoclassical Revival Designer Interior™, where classic elegance meets modern comfort. Expect layered textures, sophisticated finishes, and timeless tones throughout.Inside, enjoy soaring 9' ceilings and an efficient main floor layout. The kitchen offers upgraded cabinetry with crown molding, quartz countertops, a contemporary tile backsplash, and stainless steel appliances, all flowing seamlessly into the bright dining and living areas. A private balcony adds outdoor flexibility.Upstairs, the spacious primary suite includes a walk-in closet and elegant ensuite. Two additional bedrooms, a full bath, and upper-floor laundry with washer and dryer offer function and convenience.You’ll benefit from Rohit’s new home warranty (1-2-5-10 years), low-maintenance landscaping, and shared green space, all designed for stress-free living.Located in Livingston, a connected, amenity-rich community with over 200 acres of green space, off-leash areas, bike tracks, and the 35,000 sq ft Livingston Hub, featuring a gym, splash park, skating rink, tennis courts, and more.With easy access to Stoney Trail, Deerfoot, and the Calgary Airport, plus nearby schools like Cambrian Heights (K–6), Colonel Irvine (7–9), and James Fowler (10–12), this is a smart investment for today and the future.Reach out today to learn more about available units, fl oorplans, and possession timelines, secure your spot in Calgary’s thriving north! (id:65446)
153 Mashie Crescent
Vernon, British Columbia
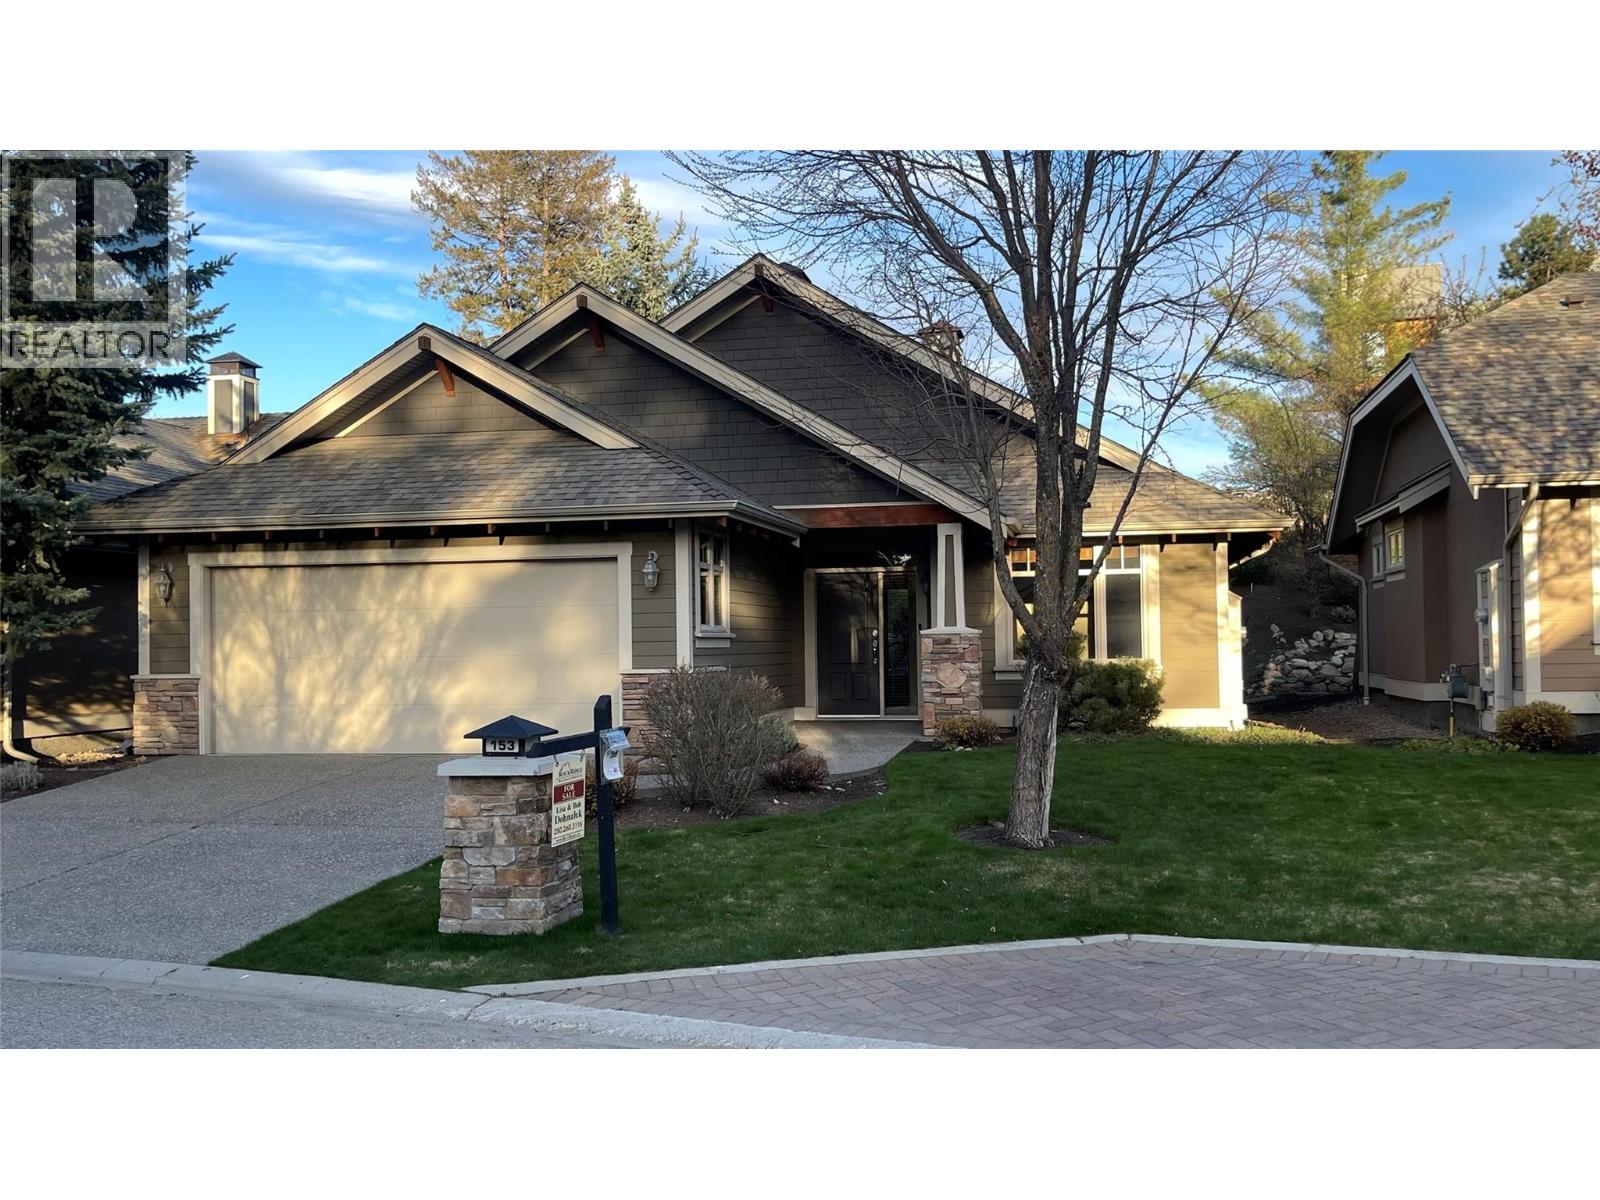
QUICK POSSESSION POSSIBLE! Ideal one level living, 1,561 square feet, 2 bedroom and den home with a sought after Phase One Golf Membership. At the beginning of each year, that gives you a choice of not paying full annual dues. Transfer fee for the golf membership is only $3,750 plus GST and you have up to one year from completion date to activate it. Currently a new Phase Two Golf Membership value is $55,000 plus GST. Homeowner's monthly fee of $255.13 covers landscaping, fitness centre and common road maintenance. Home is currently vacant so it's very easy to show. (id:65446)
271 97 B Highway NE
Salmon Arm, British Columbia
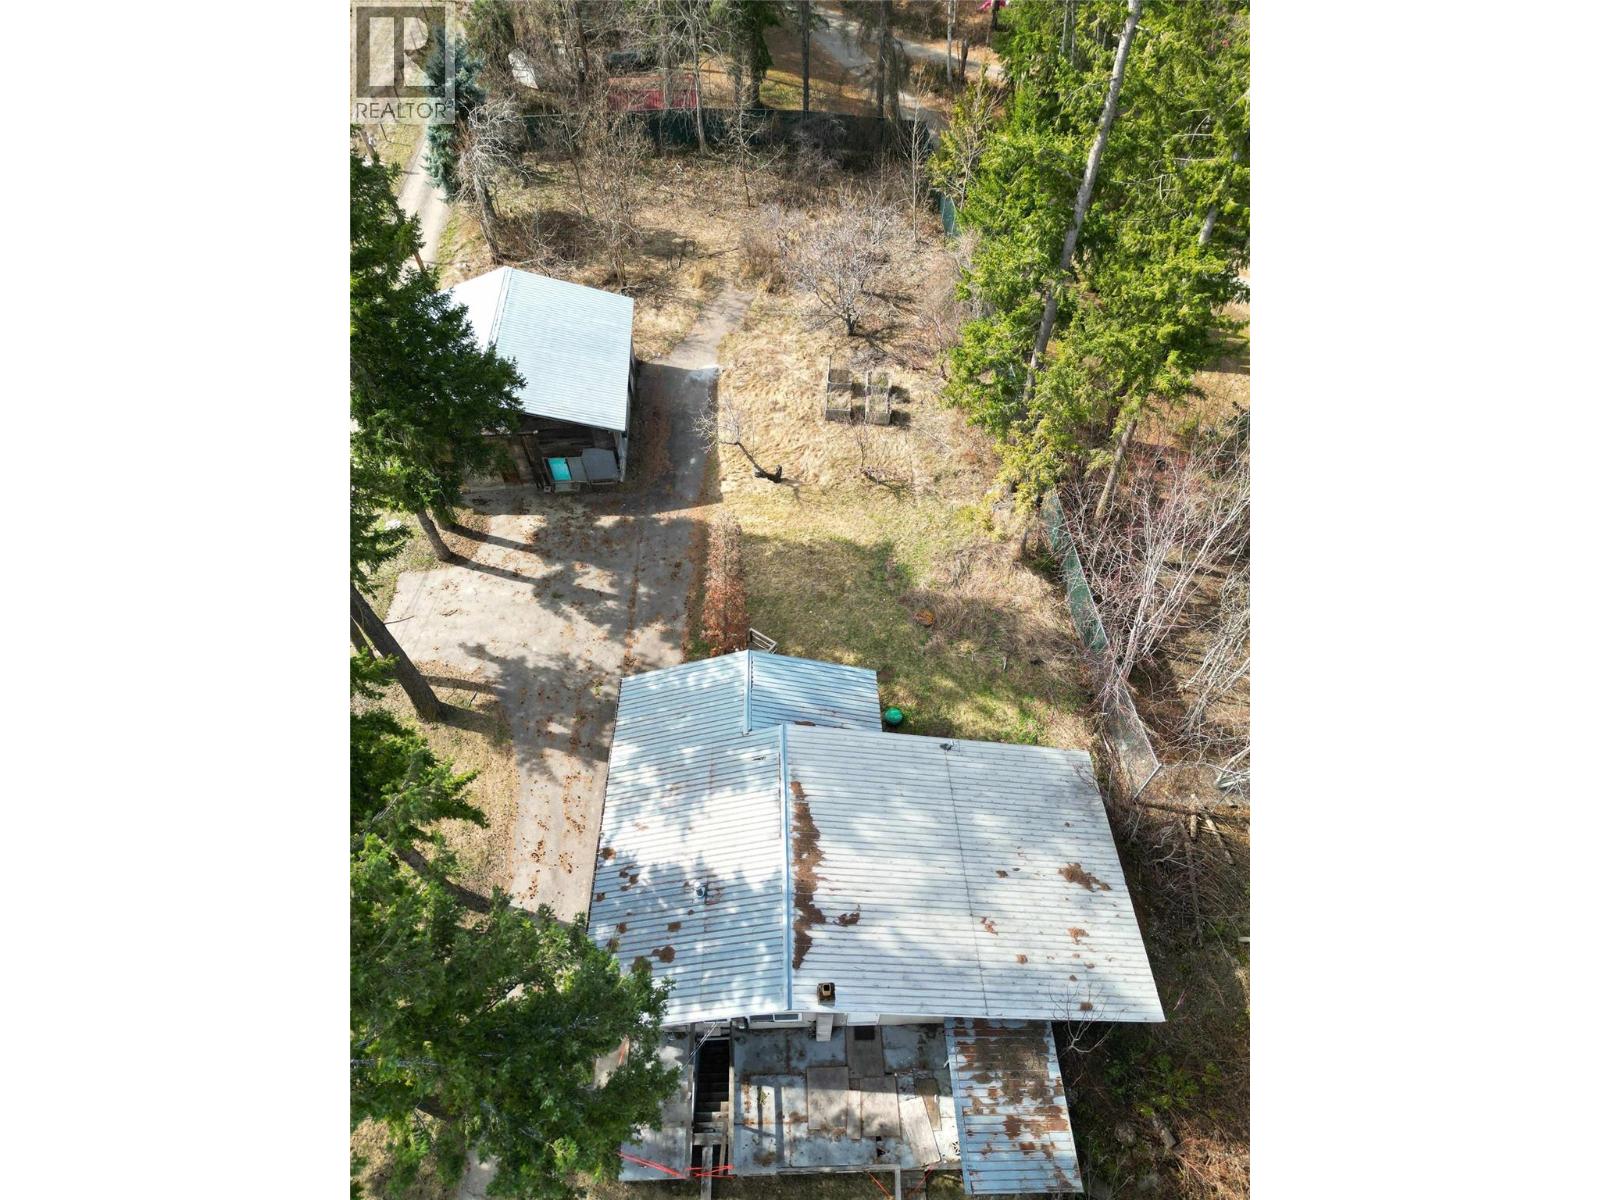
Approx 0.6 acre in-town lot in Salmon Arm! Municipal water, septic system, detached shop and loads of usable space. A2 Rural Holding zoning provides flexibility for single-family living, accessory buildings/shops and home-based business potential (buyer to verify permitted uses). Great opportunity for contractors, investors or anyone wanting land and workspace close to town. SOLD AS IS please see supplements for Addendums to the CPS and Direction of offers. Offers to be in by Tuesday no later than 3 pm and will be reviewed on Wednesday Measurements to be verified if deemed important- - min 5% deposit with offers (id:65446)
45360 Hodgins Avenue, Chilliwack Proper West
Chilliwack, British Columbia
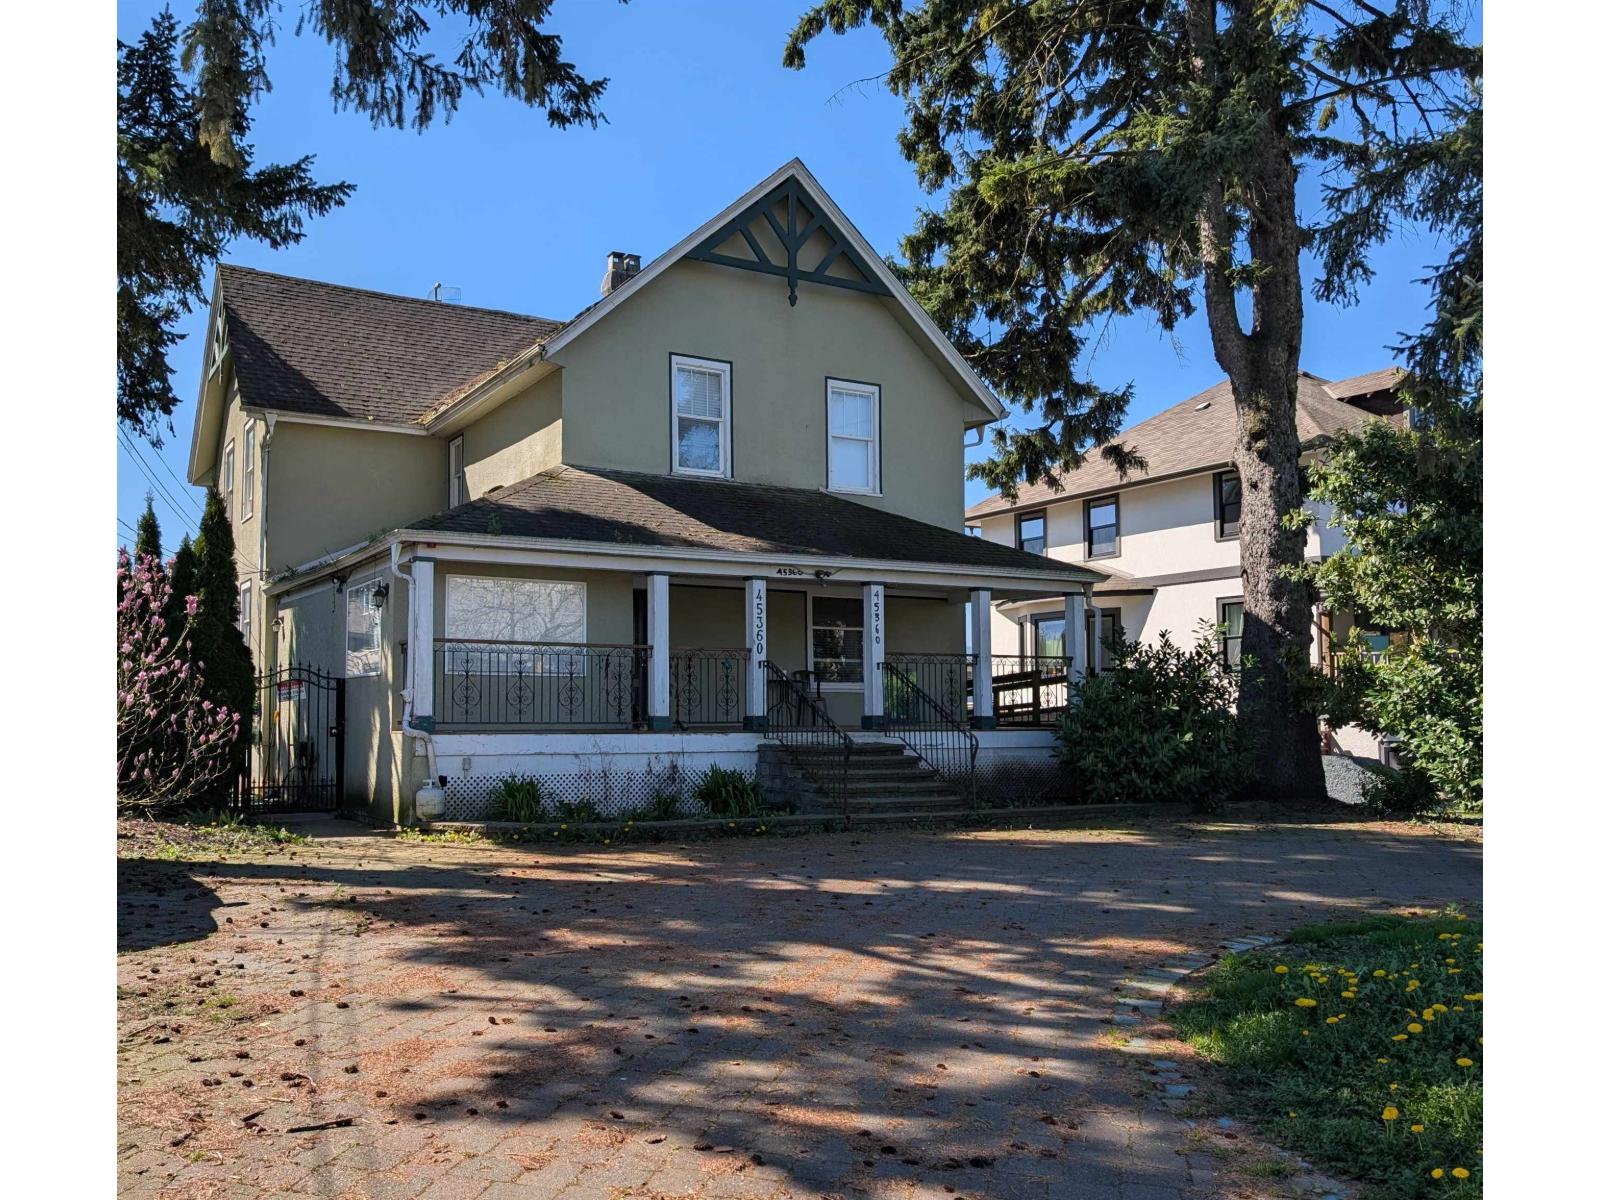
Must Sell. Excellent holding property for redevelopment into an owner occupier space providing secure long term for most small business owners. Or, possible home based business as well as owner accommodation-all in one! Location provides excellent exposure and adjacent to the Ice rink and Community Center. (id:65446)
Sutton Group-West Coast Realty (Abbotsford)
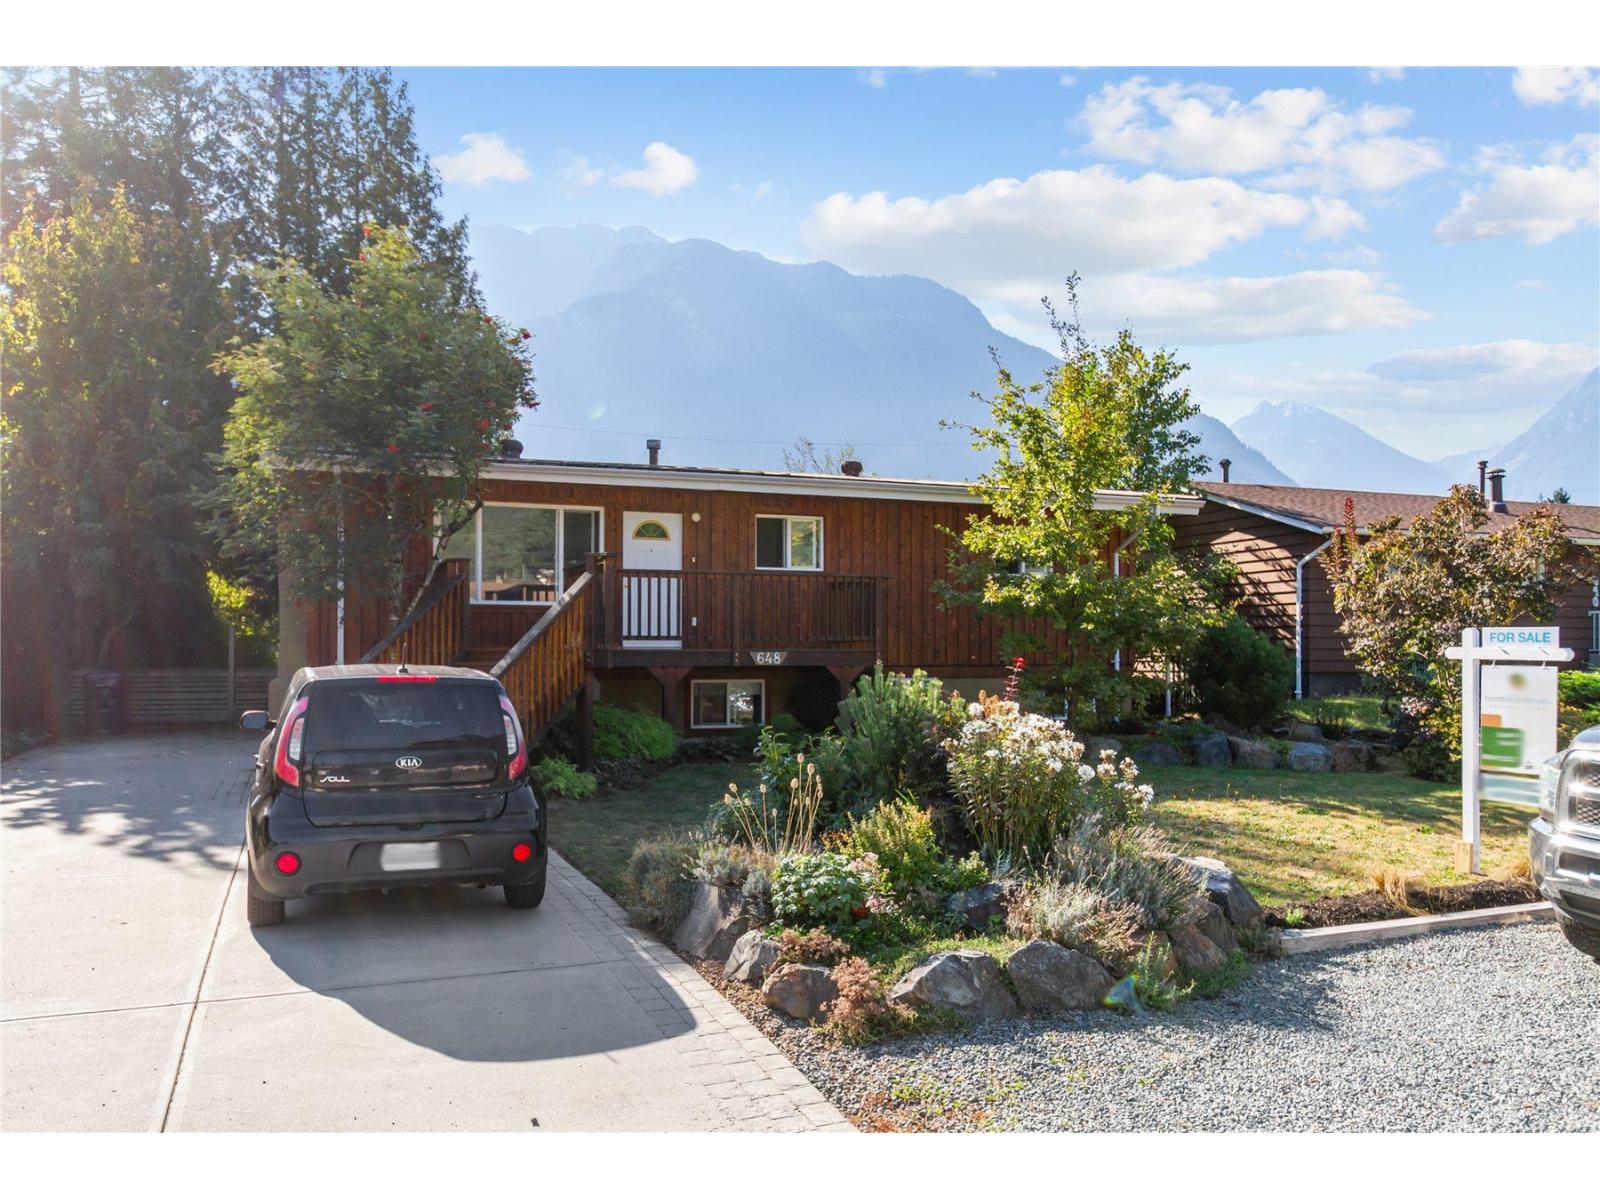
648 Willow Street, Hope
Hope, British Columbia
Welcome to the sunny side of Hope. This wonderful thoroughly updated 6 bedroom home is situated on a large fenced lot. Lane access lots of parking in a quiet neighborhood with easy access to the Fraser river, parks and trails. A short walk to the Village, shops, schools, recreation and entertainment. The basement is a modern, new 3 bedroom self contained suite with private entrance and Garden area. Very easy to rent. Always Great to have the option for extra income. The home is vacant up and down. Please come and have a look. Very easy to view. Call now. (id:65446)
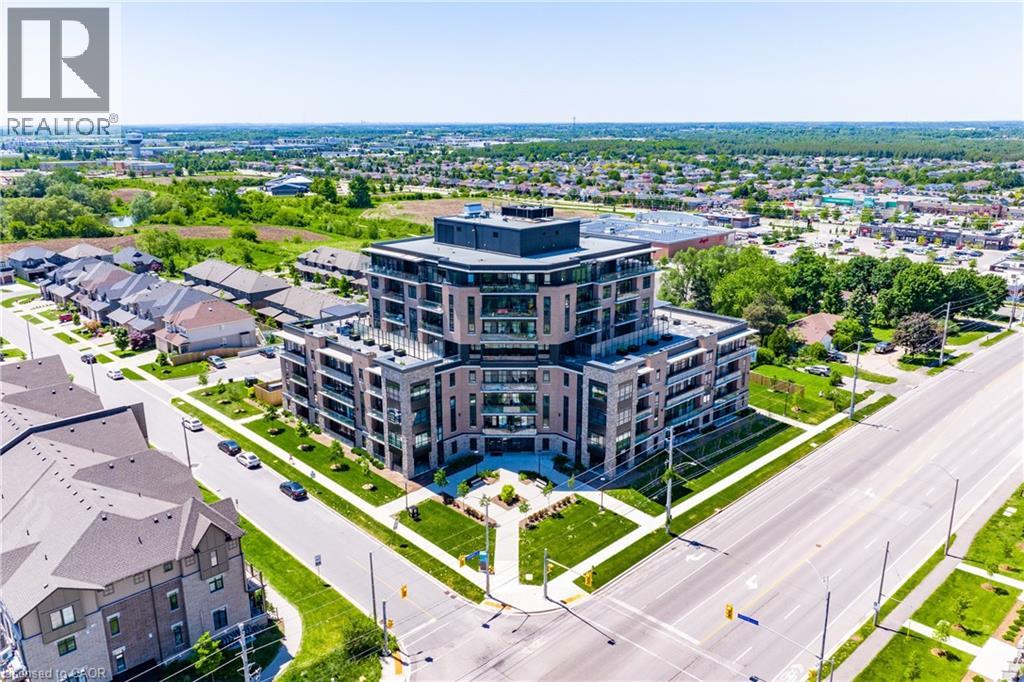
332 Gosling Gardens Unit# 805
Guelph, Ontario
Welcome to penthouse living at its finest in the heart of South Guelph. Perched above the trees, this renovated 2-bedroom, 2-bathroom condo offers a rare combination of privacy, space, and truly unobstructed views of lush greenery. Spanning just under 1,300 square feet, the thoughtful floor plan offers an ideal balance of open-concept living and well-separated bedroom spaces—perfect for both everyday comfort and entertaining. The main living area is flooded with natural light from expansive floor-to-ceiling windows, creating a bright and inviting atmosphere while showcasing the stunning panoramic views. Fully renovated from top to bottom, this suite features modern finishes throughout, including stylish accent walls and a sleek built-in fireplace with TV mount—creating a true focal point in the living space. The kitchen connects to the dining and living areas, making it ideal for hosting or relaxing. The spacious primary bedroom retreat includes walk-in closet and a beautifully updated ensuite, while the second bedroom offers flexibility for guests, an office, or growing family. Enjoy the luxury of two private balconies—perfect for coffee, unwinding, or simply taking in the peaceful surroundings. With desirable southern exposure, the unit is bathed in natural sunlight throughout the day. This condo offers a low-maintenance lifestyle—no stairs, no grass to cut, and no snow to shovel. Underground parking adds year-round convenience and ease. Residents also enjoy access to premium building amenities, including a fully equipped gym, a stylish party room for entertaining, and a dedicated media room—adding even more value and lifestyle appeal to this exceptional property. Located just minutes from everything you need, you’re only a 5-minute drive to the highway and just 2 minutes from grocery stores, dining, gyms, and parks—offering the perfect blend of tranquility and accessibility. A rare penthouse opportunity in one of Guelph’s most sought-after neighbourhoods. (id:65446)
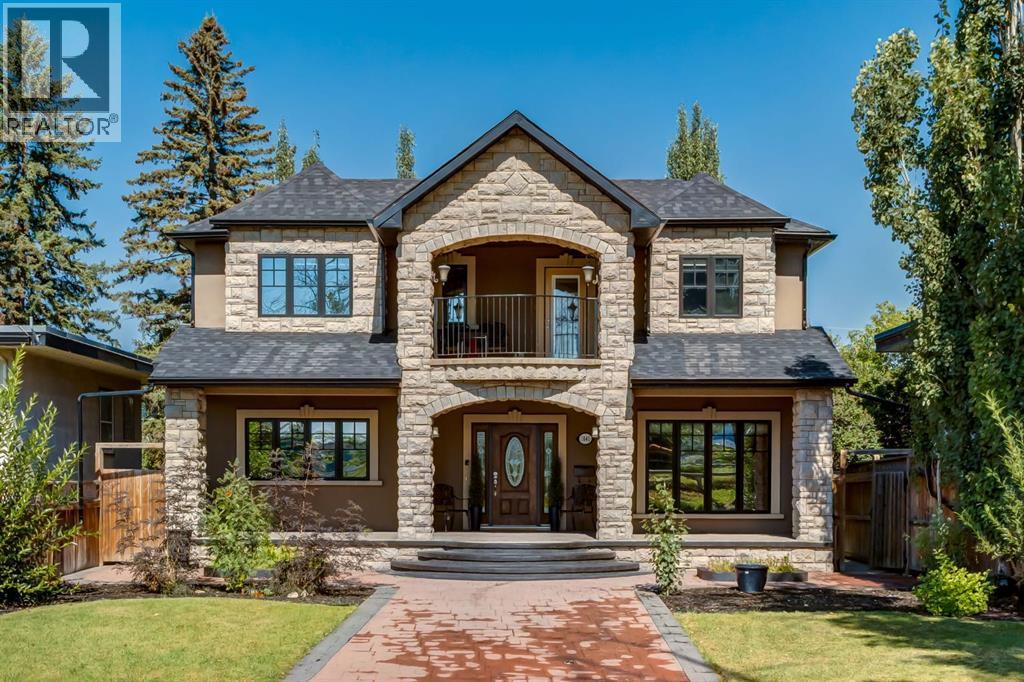
1840 Westmount Boulevard NW
Calgary, Alberta
Welcome to this extraordinary custom riverfront estate positioned directly across from downtown Calgary, offering unobstructed Bow River and skyline views on a rare 179’ deep lot in the heart of Hillhurst. Situated on an expansive ~8,300+ sq. ft. parcel, this one-of-a-kind residence offers over 5,200 sq. ft. of meticulously crafted living space plus more than 1,100 sq. ft. of covered outdoor living, delivering exceptional scale, craftsmanship, and enduring luxury. This custom-built home features over 8,000 board feet of handcrafted maple millwork, solid maple doors, Brazilian walnut flooring, and an extraordinary selection of exotic hardwoods including tigerwood, bird’s-eye maple, ebony, walnut, and cherry. Architectural details include curved moldings and archways, stone posts, wainscotting, in-stair lighting, built-in speakers, over 200 pot lights, and 11 skylights, creating a warm, timeless ambiance throughout. The main floor is thoughtfully designed for both everyday living and elegant entertaining, highlighted by a front-facing primary bedroom with spa-inspired ensuite featuring in-floor heating, jetted tub, and shower. A formal dining room or executive office complements the showpiece chef’s kitchen, equipped with a 36” Wolf gas range with pot filler, Sub-Zero refrigerator, Bosch dishwasher, walk-in pantry, beveled granite countertops, curved cabinetry, and a custom removable island table. The adjoining living room centers around a fireplace and opens seamlessly to expansive covered decks with cedar ceilings and stamped concrete flooring for year-round indoor-outdoor living. The upper level hosts four additional bedrooms, including two luxurious primary suites with fireplaces and spa-inspired ensuites. The main upper retreat offers a fireplace, sitting area, walk-in closet, steam shower, air-jetted tub, heated floors, and refined finishes. Two additional bedrooms share a Jack-and-Jill bath, alongside a wet bar, second-storey balcony with breathtaking river and skyline views, and a dedicated laundry room. The fully developed walk-out basement features in-floor heating, a recreation room, full kitchenette, two additional bedrooms, and two bathrooms, ideal for extended family, guests, or future income potential. Outdoor living is exceptional, with newly landscaped grounds, and two private putting greens. The real-stone exterior, stamped-concrete driveway, rear alley access, finished four-car garage, 66’ RV pad, and parking for up to eleven vehicles complete this rare offering. Recent upgrades include a new roof, downspouts, central A/C, updated mechanicals, and a pre-poured foundation provides a ready-to-build addition (with city of Calgary Permit Approval). Energy-efficient features include triple-pane windows, thicker plywood sheathing, and premium construction materials, enhancing comfort, durability, and lowering utilities. Steps from river pathways, downtown, UofC, SAIT, and Foothills Hospital, this is a rare riverfront estate that truly stands apart. (id:65446)
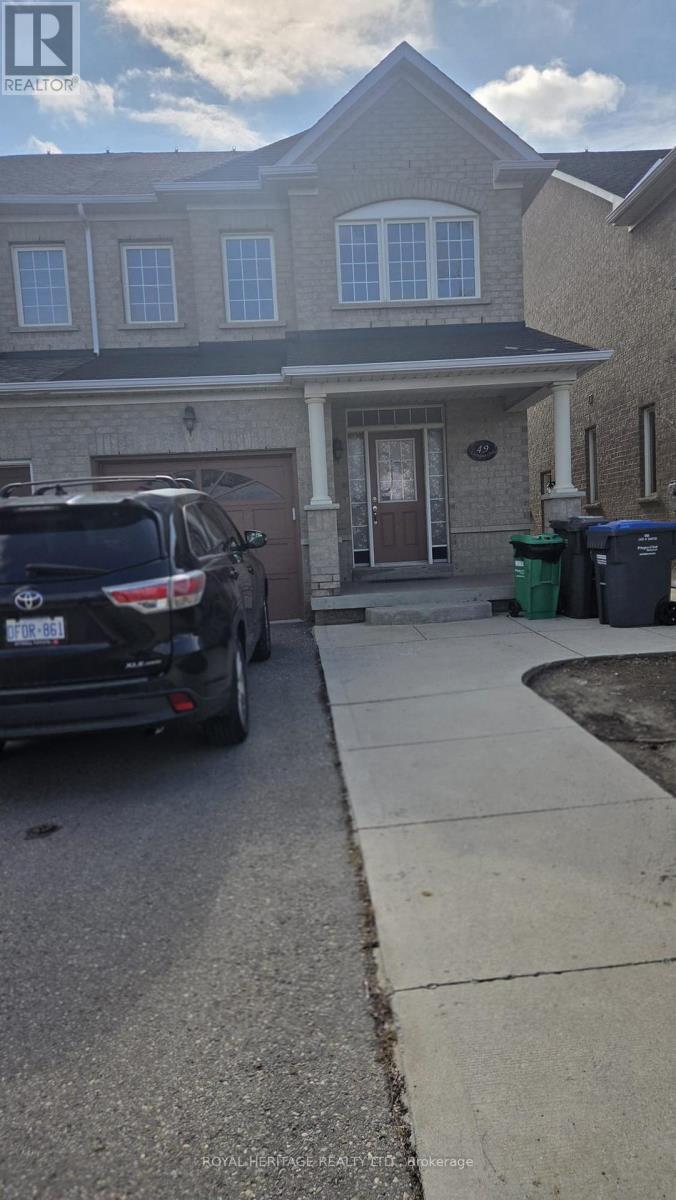
Main - 49 Everingham Circle
Brampton, Ontario
Welcome to 49 Everingham Circle. This beautiful home is available! The home has three bedrooms. The Primary bedroom has a walk-in closet, and the ensuite washroom features a separate shower stall and a soaker tub. The Kitchen is equipped with a fridge, stove and microwave. It also has an Eat-In Area. The open concept main floor features a large Family Room and Dining Room. Laundry is on the main floor in the powder room. The upstairs bedrooms are bright and spacious with large windows. (id:65446)
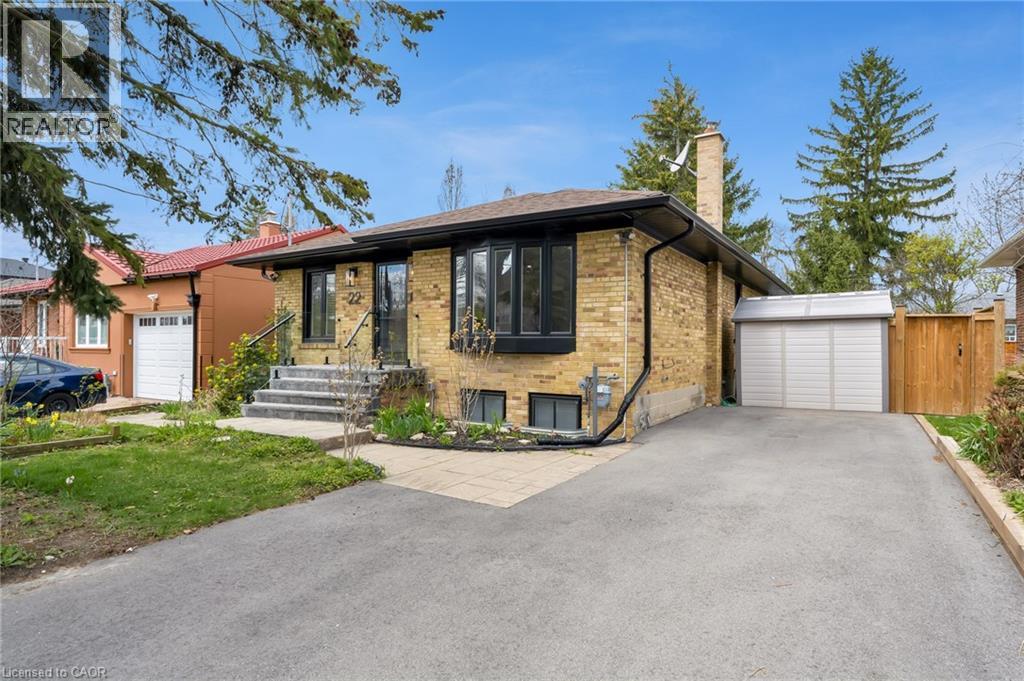
22 North Heights Road Unit# Lower
Toronto, Ontario
FOR LEASE!! RENOVATED & SPACIOUS 2 BEDROOM LOWER LEVEL – PRIME TORONTO LOCATION!! Step into this beautifully updated lower level apartment offering a bright and functional 2 bedroom, 1 bathroom layout with plenty of space to live and entertain. Enjoy a large living area with room for a full kitchen table plus an eat in kitchen, giving you flexibility for both everyday living and hosting. Enjoy the added convenience of separate in suite laundry, making day to day living easy and private. Located in a family friendly, mature neighbourhood, you are just steps to public transit with quick access to downtown Toronto. Commuting is easy with major highways and the airport only minutes away. Close to the highly respected John G. Althouse School and surrounded by shops, grocery stores, and everyday amenities, everything you need is within reach. Enjoy the charm of the neighbourhood while staying connected to the city. Move in ready, spacious, and well located. Don’t miss this opportunity!! (id:65446)
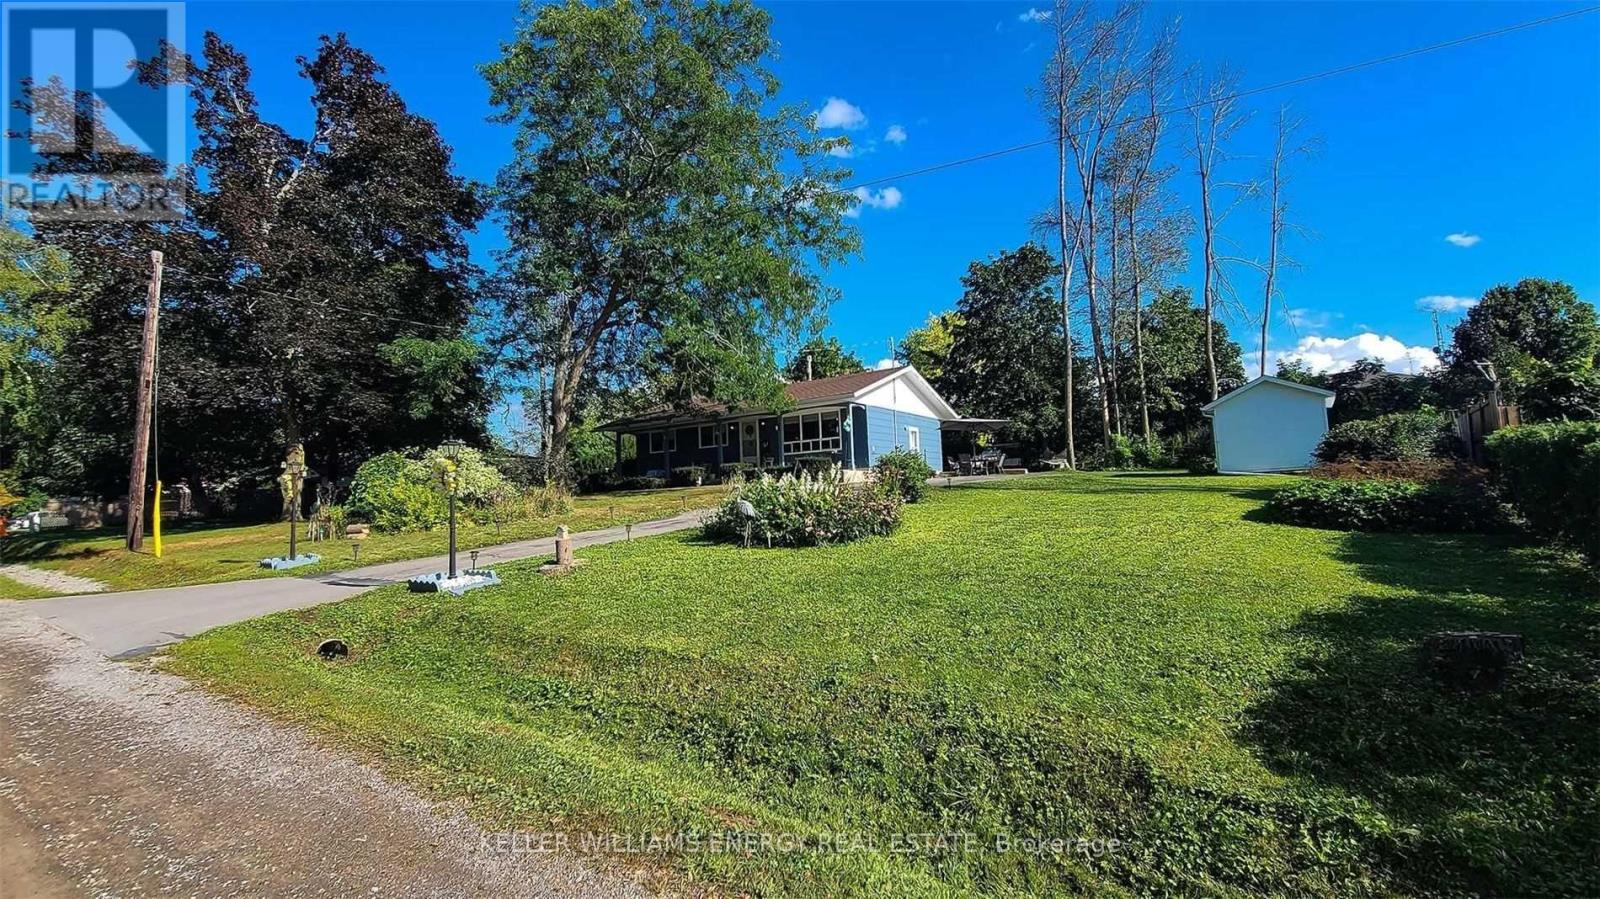
18 Prosser Avenue
Scugog, Ontario
Peaceful, Private, Picturesque. Completely Renovated Lake-View Bungalow House Overlooks Stunning Views Of Lake Scugog. Have Your Morning Coffee On Porch While You Enjoy The Peace & Tranquility Of This Property. Kitchen Features Midnight-Blue Cabinets With Matching Custom Roller Shades And Quartz Counter Top. Washrooms With Modern Stainless Steel Rainfall-Style Shower Panels As Standing Showers & Granite Counter Tops For The Vanities. Minutes To Schools Bus Stop (Port Perry). French Immersion School Nearby. Fire Permit Will Be Paid For By Landlord. Public Beach in Caesarea Just A Short Drive Away! Two Garden Sheds Included. (id:65446)
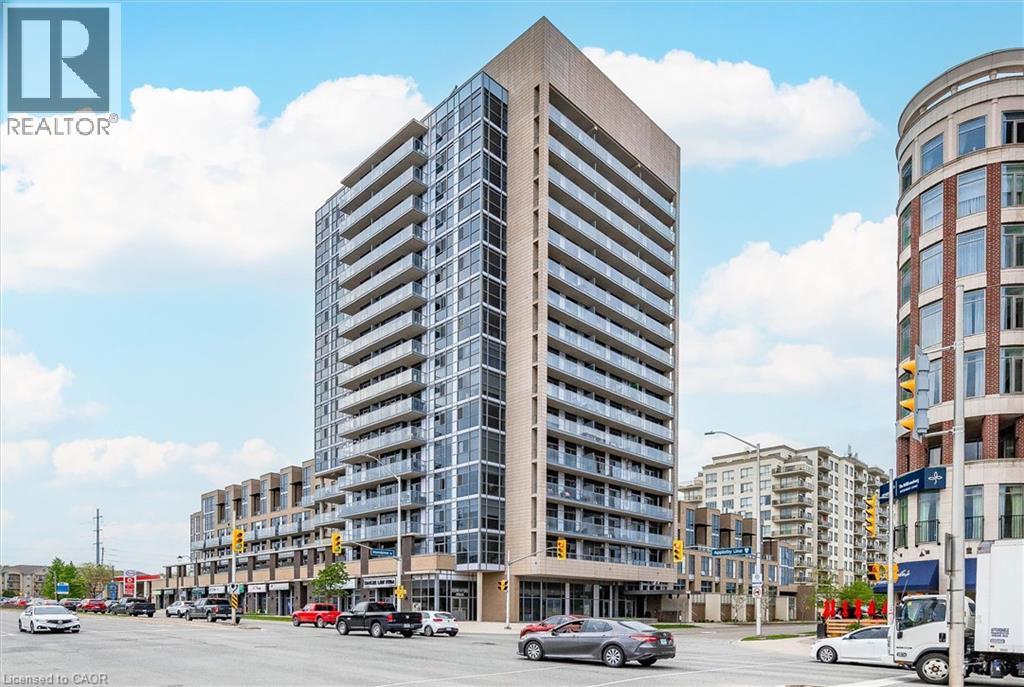
1940 Ironstone Drive Unit# 219
Burlington, Ontario
Holy smokes, what a price, only $1850!! You won't find better value in Burlington! Top 8 reasons to rent his place: 1. HUGE 13 by 14ft private terrace. 2. Steps from the starbucks/Metro plazas across the street with everything you need! 3. One underground park spot, not that you need one with this walkable location. 4. Large kitchen with s/s appliances, backsplash, quartz counters, island, and lots of storage. 5. Pretty new 2013 construction means things just work. 6. Modern building has great amenities like the gym with free-weights, cardio and yoga room, large fully equipped party room, library, games room, media room, rooftop terrace with community BBQs, concierge service, lobby with fireplace and seating area, mail room, and covered visitor parking. 7. Heating/cooling and water included! Only hydro and internet extra. 8. Great, move in condition with new vinyl floors, baseboards, stove, dishwasher, toilet, and fully painted! Immediate possession available, so book your showing today before it's gone! (id:65446)