
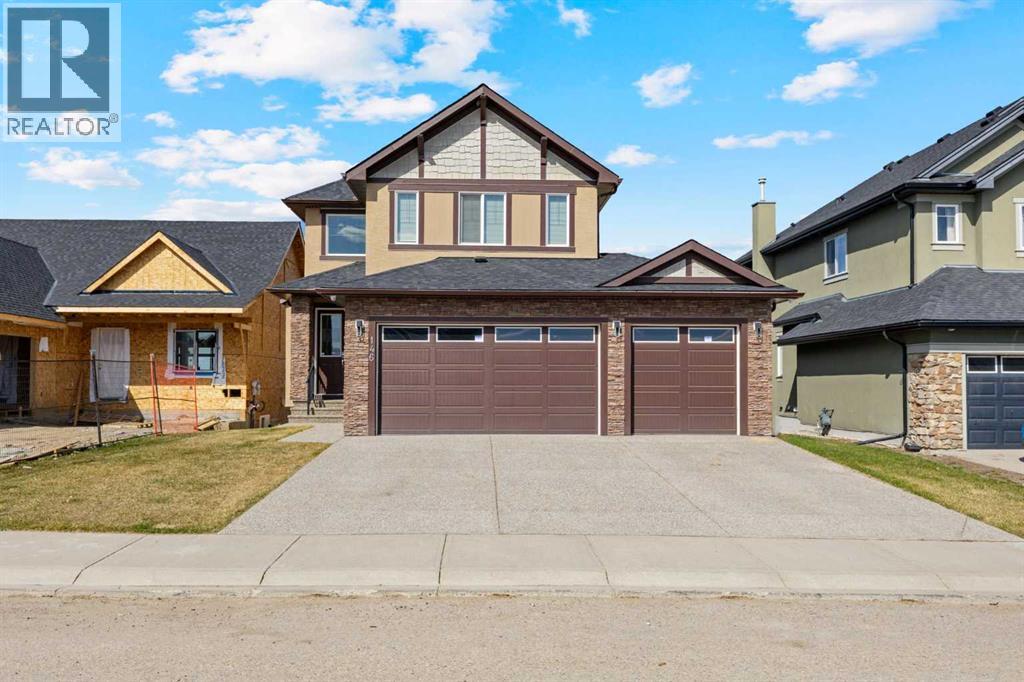
146 Muirfield Boulevard
Lyalta, Alberta
*** Welcome to your dream home in the prestigious Lakes of Muirfield GOLF COURSE COMMUNITY! This beautifully designed 6-BEDROOM, 5-BATHROOM two-storey home offers over 3700 SQFT of living space, perfect for families, entertaining, and enjoying the tranquil beauty of your surroundings. Enjoy breathtaking views of the canal and fairways from your upper deck, or step into the FULLY FINISHED WALK-OUT BASEMENT for seamless indoor-outdoor living. The heart of this home is its OPEN-CONCEPT main floor featuring a chef’s kitchen, spacious living and dining areas, and large windows that capture the stunning scenery.The upper level boasts generously sized bedrooms, including a luxurious primary suite with a spa-like ensuite and walk-in closet. With five bathrooms, everyone has their space and privacy.The TRIPLE CAR GARAGE is heated, insulated, and drywalled—ideal for vehicles, storage, or a workshop.Additional features include:Located in a quiet, family-friendly golf course communitySchool bus service to Strathmore’s public and Catholic schoolsJust 25 minutes to Calgary city limits—enjoy peaceful living with easy access to city amenitiesThis is a rare opportunity to own a spacious, well-appointed home in a scenic and welcoming community. Come experience luxury, space, and serenity *** (id:65446)
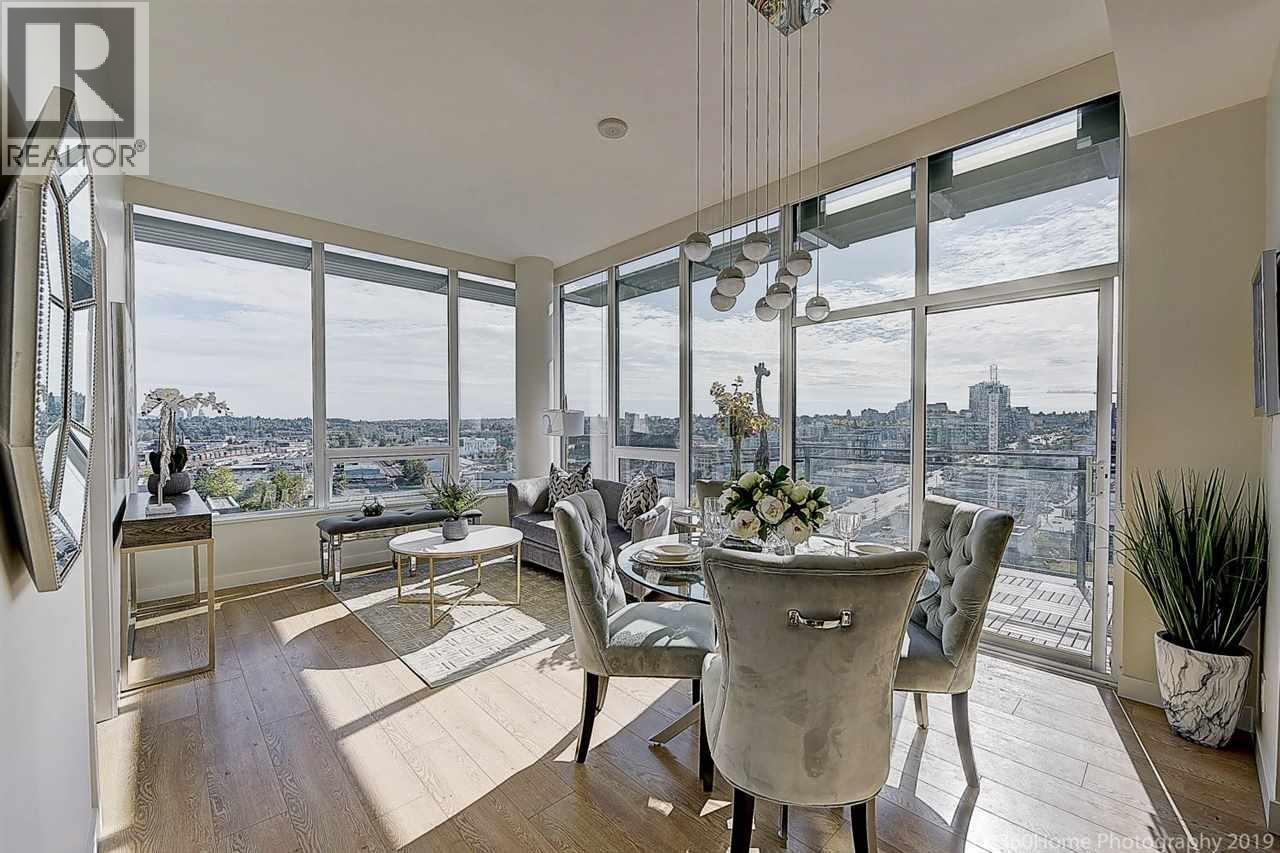
1802 111 E 1st Avenue
Vancouver, British Columbia
Penthouse living at Block 100 with soaring ceilings and expansive floor-to-ceiling windows capturing stunning city and mountain views. This bright, open-concept home features a sleek kitchen with premium appliances, quartz countertops, and ample storage, flowing seamlessly into spacious living and dining areas. Step onto the private balcony to enjoy morning coffee or evening sunsets. Located in the heart of Olympic Village, just steps to the Seawall, parks, cafes, breweries, and transit. A rare opportunity to own a top-floor home in one of Vancouver's most vibrant communities. Viewing by appointment. (id:65446)
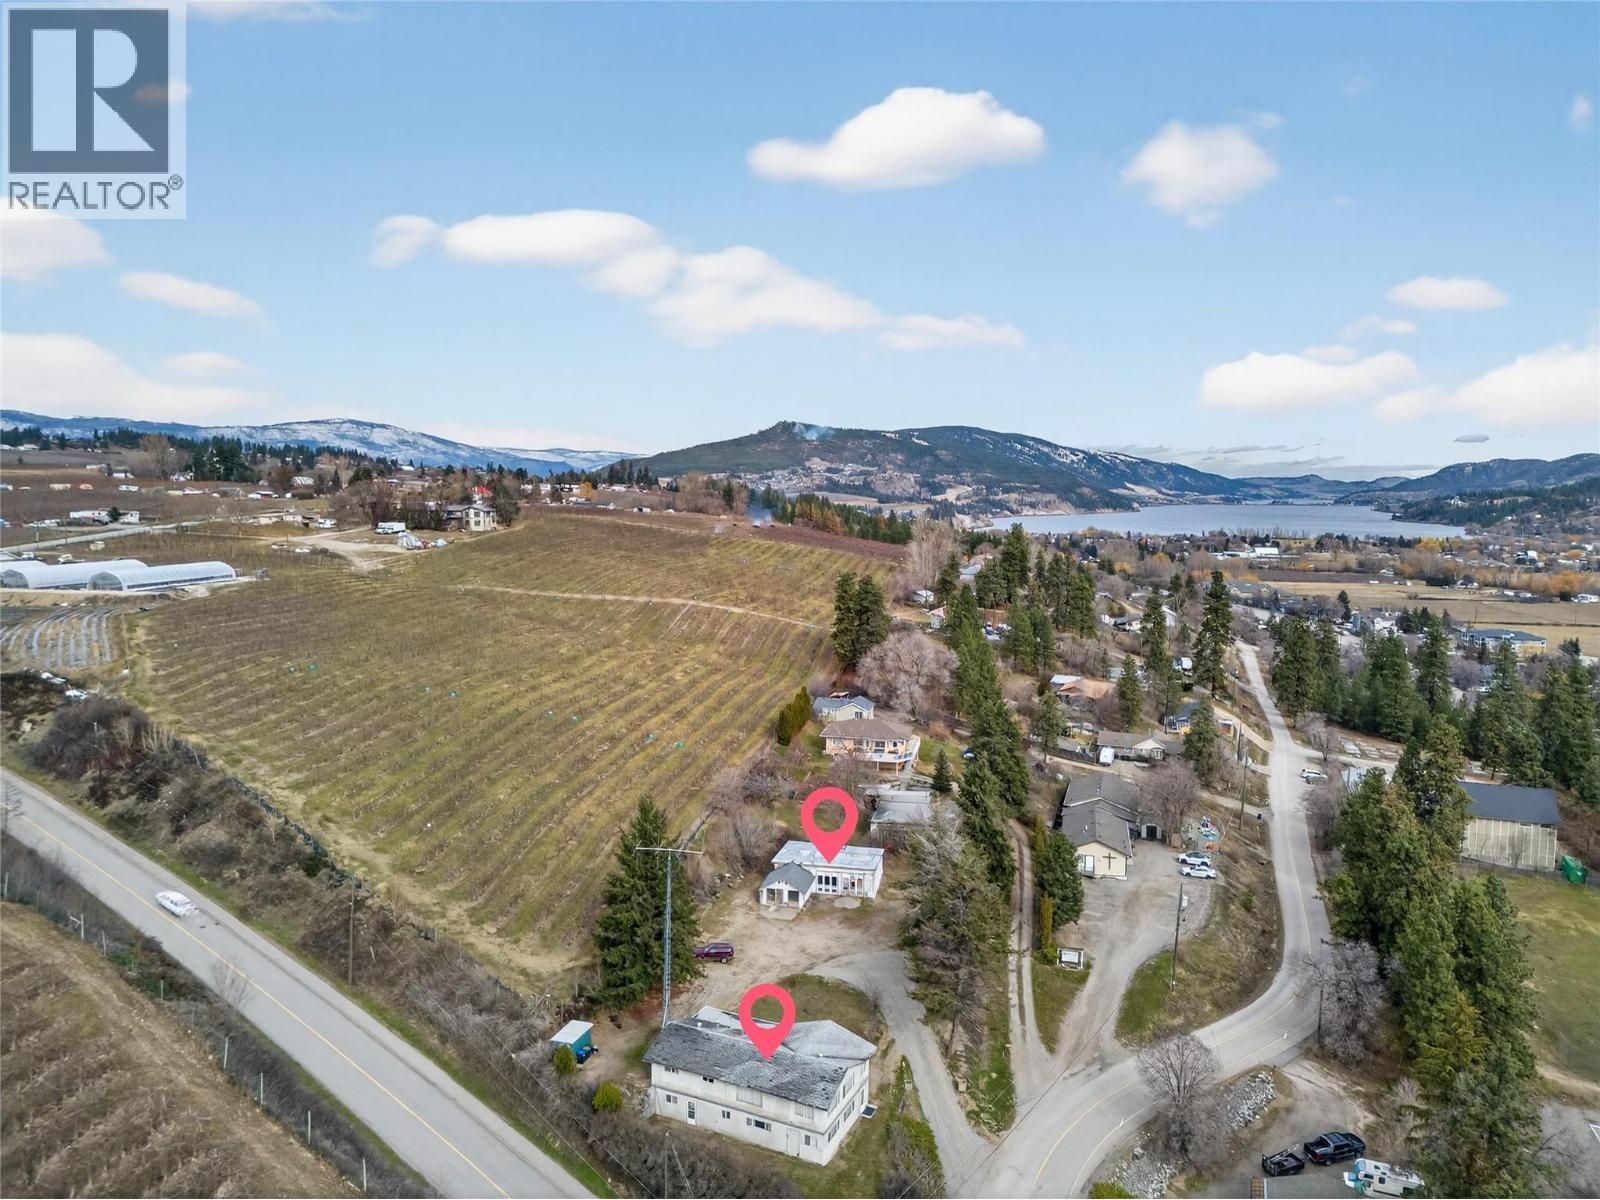
10114 Newene Road
Lake Country, British Columbia
Opportunity is knocking in the heart of Lake Country with this rare 0.60 acre property featuring C1 Town Centre Commercial zoning. Whether you're looking for a strategic location for your business or an investor exploring future development potential, this property offers flexibility that is increasingly difficult to find. C1 zoning allows for a wide variety of commercial & mixed-use possibilities including retail, professional offices, restaurants, cafes, personal service businesses, medical clinics, and more. It also opens the door for mixed-use development, allowing residential units above commercial space, a format that supports Lake Country’s vision of vibrant, walkable town centres. The existing 3 bedroom, 2 bathroom home offers nearly 2,000 square feet of living space, making it possible to occupy while you plan your long term vision. A large shop on the property adds valuable space for storage, workspace, or further enhancing the property's versatility. With a generous lot size, central location bordering neighbouring agricultural land, and flexible commercial zoning, the possibilities extend far beyond a typical residential holding. Operate a business, develop a mixed use project, hold as a strategic investment, or create a live work setup in one of Lake Country’s growing commercial corridors. Opportunities with this level of zoning and land size rarely come available in Lake Country. Explore the potential and imagine how this property could work for you. (id:65446)
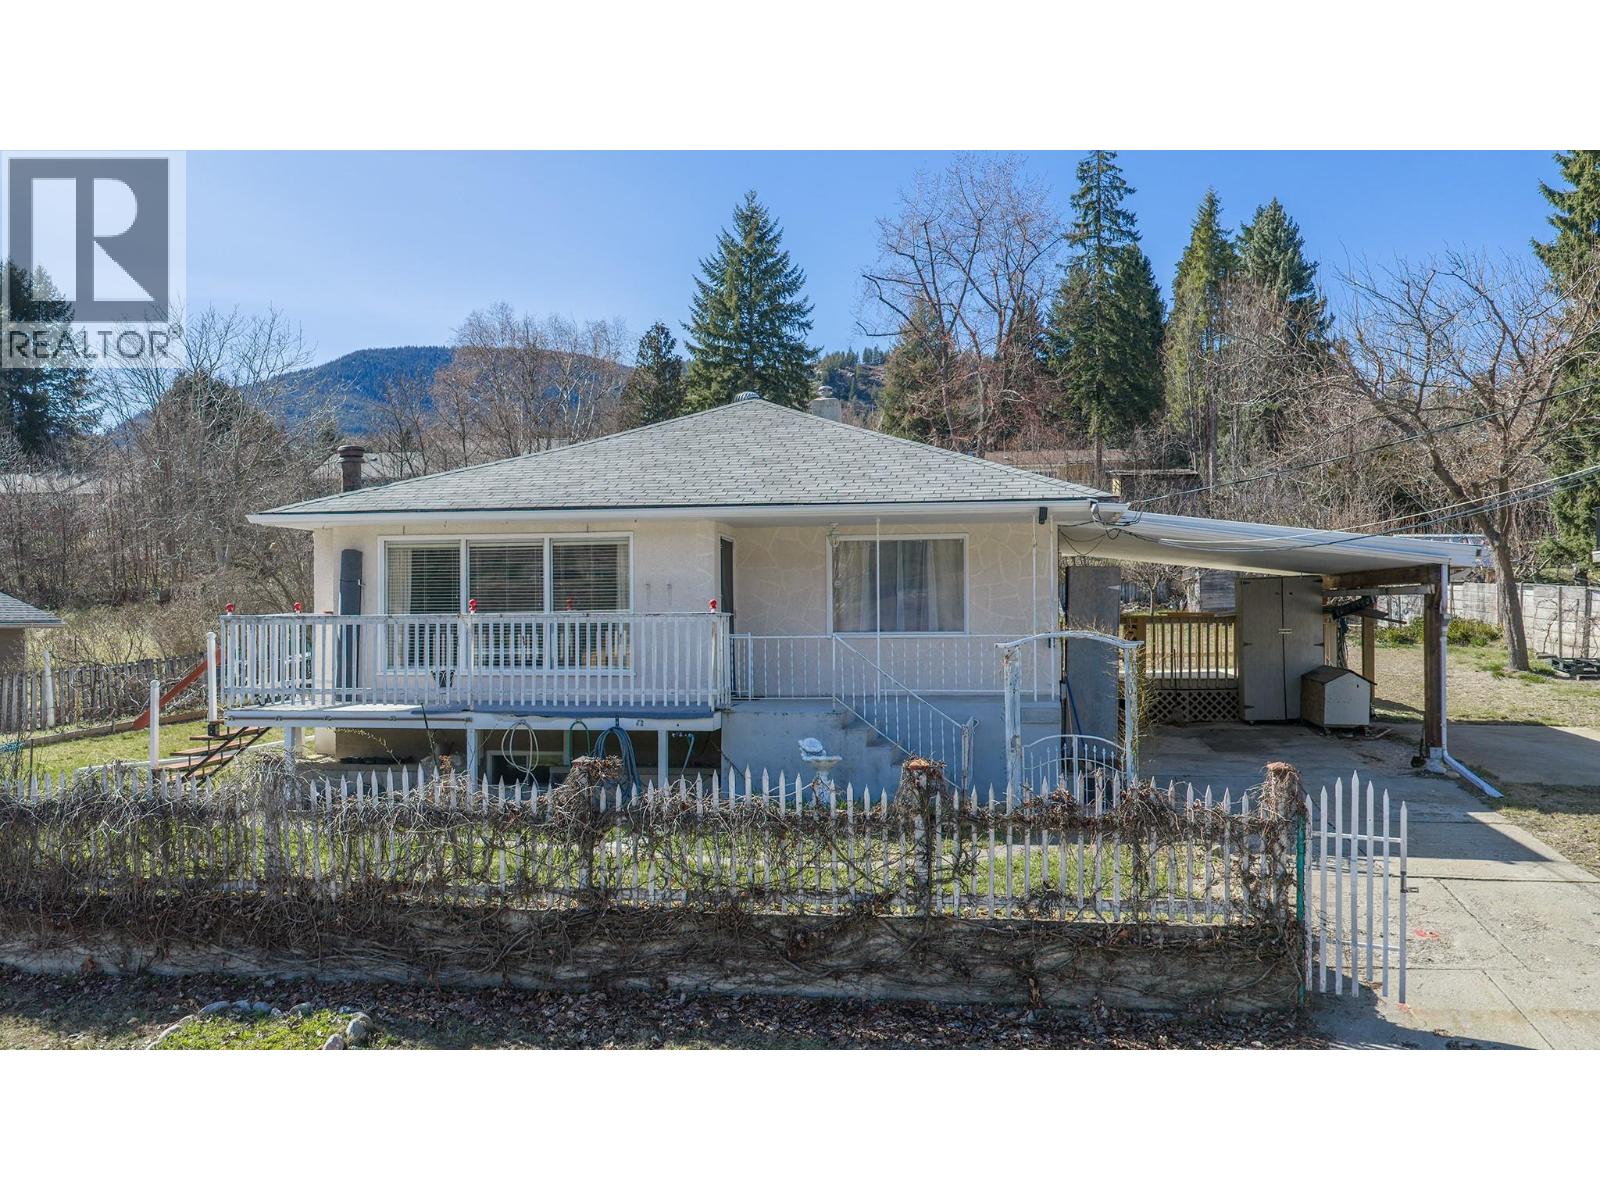
3404 4th Avenue
Castlegar, British Columbia
Welcome to 3404 4th Ave in Castlegar set in a quiet, sought after neighbourhood, this property has a lot to offer. Sitting on a fully fenced 0.34 acre lot, there’s plenty of space here for kids, pets, and outdoor living, with room to garden, play, or simply enjoy the privacy. Inside, the main floor offers a practical, family friendly layout with three bedrooms and a full bathroom, while the fully finished basement gives you that extra flexibility every household needs. Highlights include a spacious rec room, a fourth bedroom, and a second full bathroom, ideal for guests, kids, or extended family. A single attached carport adds everyday convenience, and the setting itself is what really stands out. Peaceful, established, and close to everything Castlegar has to offer. A solid home with space to grow, both inside and out. Call your Realtor to book a showing. (id:65446)
4150 Gallaghers Forest S
Kelowna, British Columbia
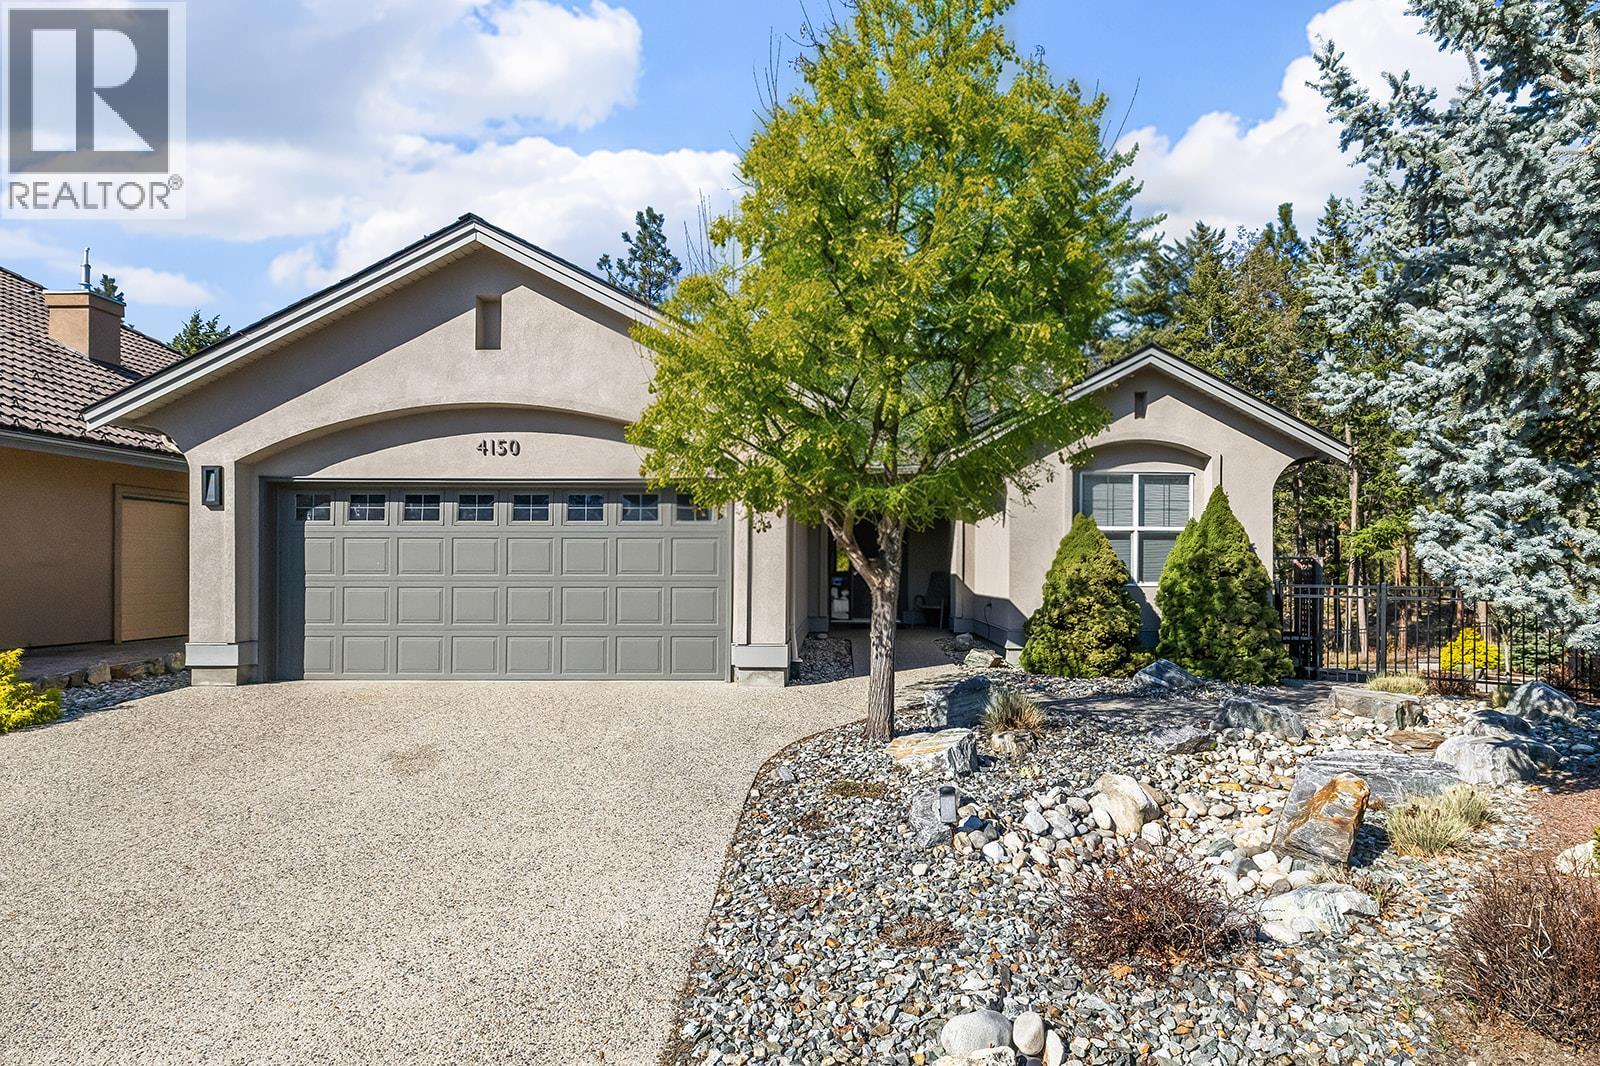
Nestled in a tranquil setting in the heart of Gallaghers Canyon where nature is truly at your doorstep, this beautifully updated home features Japanese cherry flooring, modern lighting, and spa-inspired bathrooms. The main floor boasts a bright open-concept layout with oversized windows. A linear gas fireplace adds warmth and character to the spacious living area. The designer kitchen, with oversized island and high-end stainless appliances including a steam oven and gas cooktop, is perfect for the home chef. There are 2 bedrooms including the lovely primary suite with walk-in closet and 3-piece ensuite, plus a stylish 4-piece main bath on this level, as well as a thoughtfully designed mudroom with laundry, hanging space, storage, and direct garage access. The lower level offers a generous rec room with gas fireplace, summer kitchen, and access into the incredible outdoor living space. Two additional bedrooms, a 3-piece bath with sauna, separate toilet/shower room, and ample storage space. The expansive backyard provides the perfect space to relax and enjoy the Okanagan lifestyle. Extensive network of nature trails right out your back gate connecting to KLO Regional Park and the Mission Park Greenway. Gallaghers Canyon offers unparalleled resort-style lifestyle with access to two championship golf courses, tennis courts, indoor pool, fitness centre, hot tub, games room, art studios, and miles of scenic walking trails. All of this just 15 minutes from downtown Kelowna. (id:65446)
287 Connaught Road
Kamloops, British Columbia
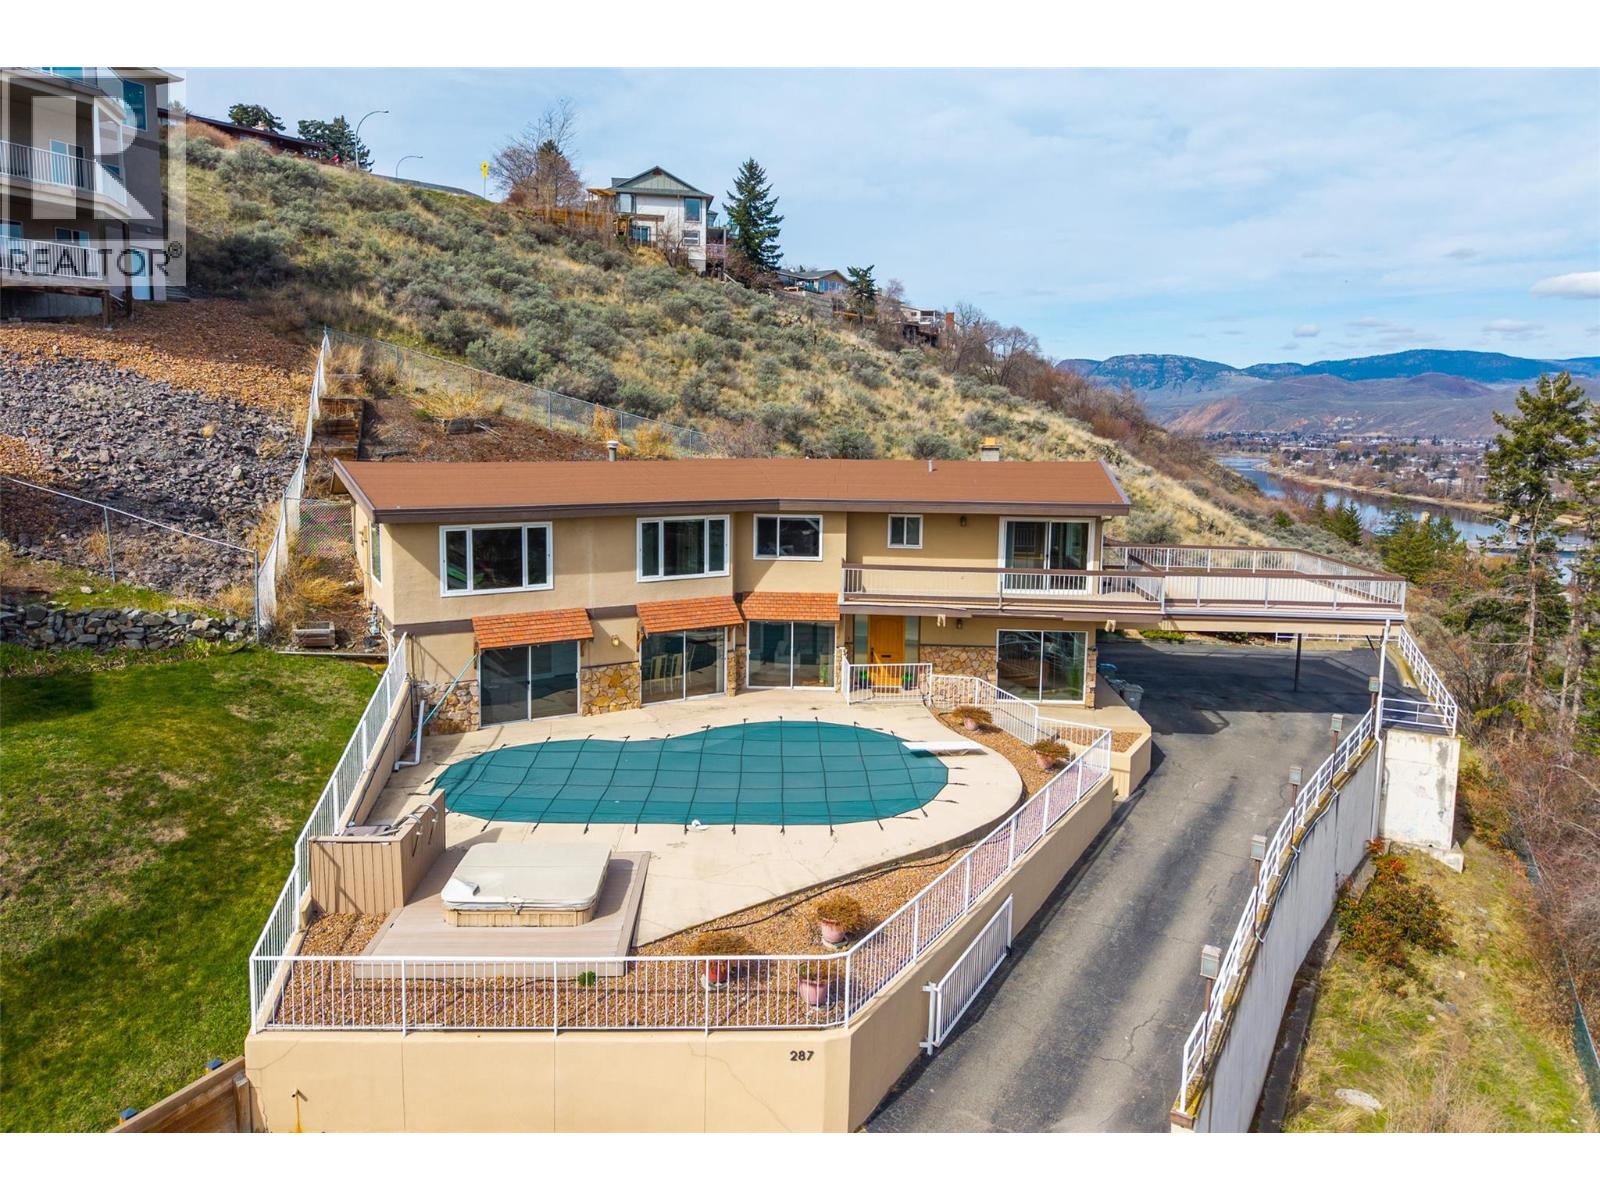
Welcome to this stunning family home in the highly desirable West End neighbourhood. Perched on a prime corner at the top of the hill, this property captures breathtaking views of the river and surrounding nature while offering incredible privacy. Spanning over 3,100 sq ft, this beautifully maintained home features 4 bedrooms and 2.5 bathrooms, with a grand, spacious layout designed for comfortable living and effortless entertaining. Step outside to your private backyard oasis, complete with an in ground swimming pool and expansive wrap around decks that perfectly frame the views. Whether you are hosting guests or enjoying a quiet evening, this home delivers an elevated lifestyle. This one-owner home also offers an extra large carport with ample space for multiple vehicles. Being vacant and move in ready, it presents a rare opportunity for a quick and seamless transition. Located just minutes from downtown, you are close to shopping, restaurants, Thompson River University, Royal Inland Hospital, and other great amenities. A truly beautiful home in one of the area's most sought after neighbourhoods. Contact me today to schedule your private tour. (id:65446)
810 Clement Avenue Unit# 105
Kelowna, British Columbia
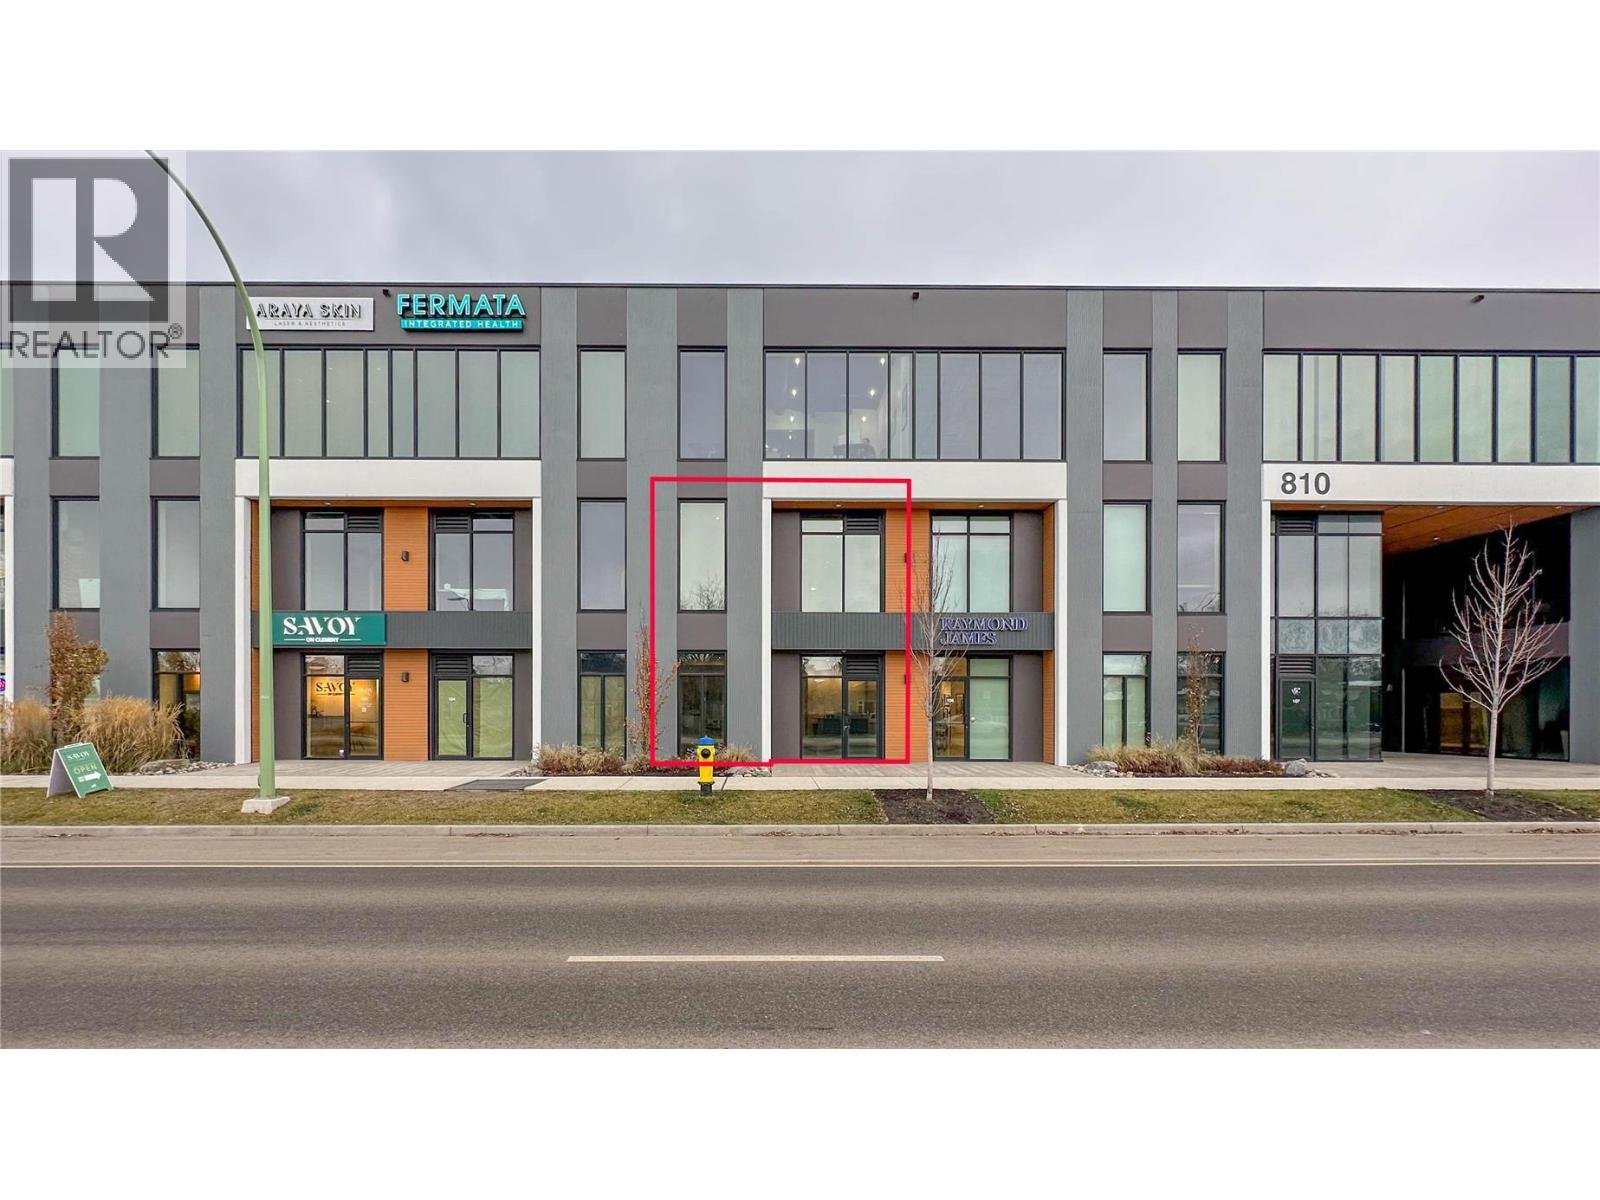
Rare opportunity to lease a beautifully improved 2,032 sq. ft. commercial space in the heart of Downtown Kelowna. Located on highly sought-after Clement Avenue, this two-storey unit offers exceptional street presence with a garage-style storefront entry, prominent street-front signage, and three assigned parking stalls included. Situated within industrial zoning that allows for a wide variety of business and office uses, this is an ideal opportunity for professional offices, creative studios, design firms, tech companies, consulting groups, wellness businesses, showrooms, and many other permitted uses. Fully built-out and move-in ready, spaces of this size and quality in Downtown Kelowna are exceptionally hard to find. The main floor features extensive tenant improvements throughout, including built-in office areas, a stunning glass boardroom, a finished bar area with plumbing, a small kitchen, and two full bathrooms, including one with a shower. The beautifully finished loft creates an impressive second-level workspace or lounge area and adds to the unique character of the space. Designed for both functionality and comfort, the unit is fully soundproofed and serviced by three separate heating and cooling systems, allowing for excellent climate control throughout both levels. The flexible layout offers a combination of private offices, open workspace, meeting areas, and client-facing space, making it suitable for a variety of business operations. (id:65446)
2950 Balldock Road
Kelowna, British Columbia
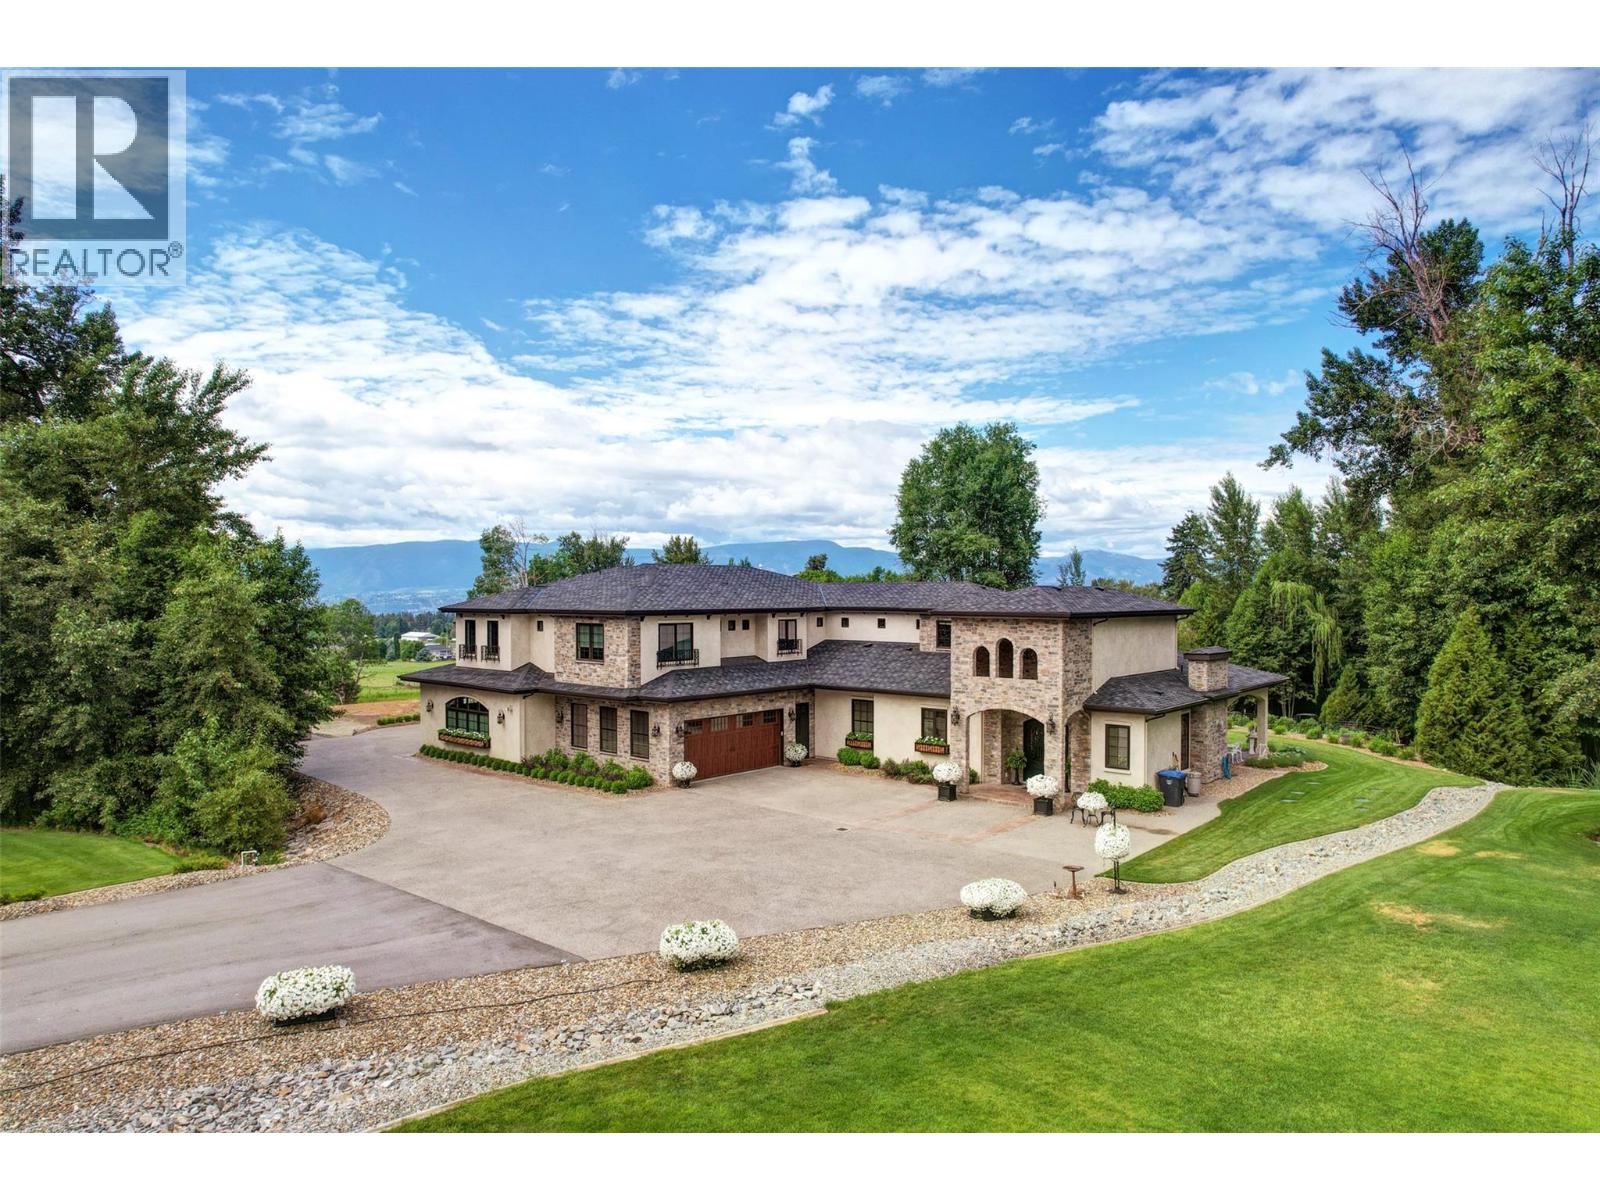
This is a rare country estate where luxury, technology, and lifestyle converge in one of SE Kelowna’s most desirable rural settings. Spaning over 7 acres of flat, highly useable land an increasingly scarce feature in this coveted area. Offers exceptional potential for additional structures or a refined equestrian lifestyle. Privately set with a serene Park like setting the property is surrounded by mature landscaping and tranquil ponds that create a peaceful, secluded atmosphere while minutes from Kelowna amenities, vineyards, and Mayra canyons extensive trail network. Custom built Tuscan inspired residence offers over 9000 ft.² with 7 bedrooms and 7 bathrooms the home blends timeless architecture with modern sophistication elevated by cutting edge, smart home technology with fully integrated control of lighting, climate, security and entertainment. Designed for indoor/outdoor living entertaining or relaxing this home features expansive patios, fireplaces, A/V, fully equipped outdoor kitchen, 20 x 40 saltwater pool. The main residence offers 4 bedrooms, including a hotel inspired primary with a spa like en suite. A separate fully self contain living space provides flexibility for multi-generational living or guests. Private entrance additional bedrooms,bathrooms, oversize garage, and a private patio. Completing the estate is a detached 25 x 40 shop, horse stable, paddocks, raised garden beds and expansive grounds. This Estate is where luxury & lifestyle converge. (id:65446)
148 Fenwick Road
Vernon, British Columbia
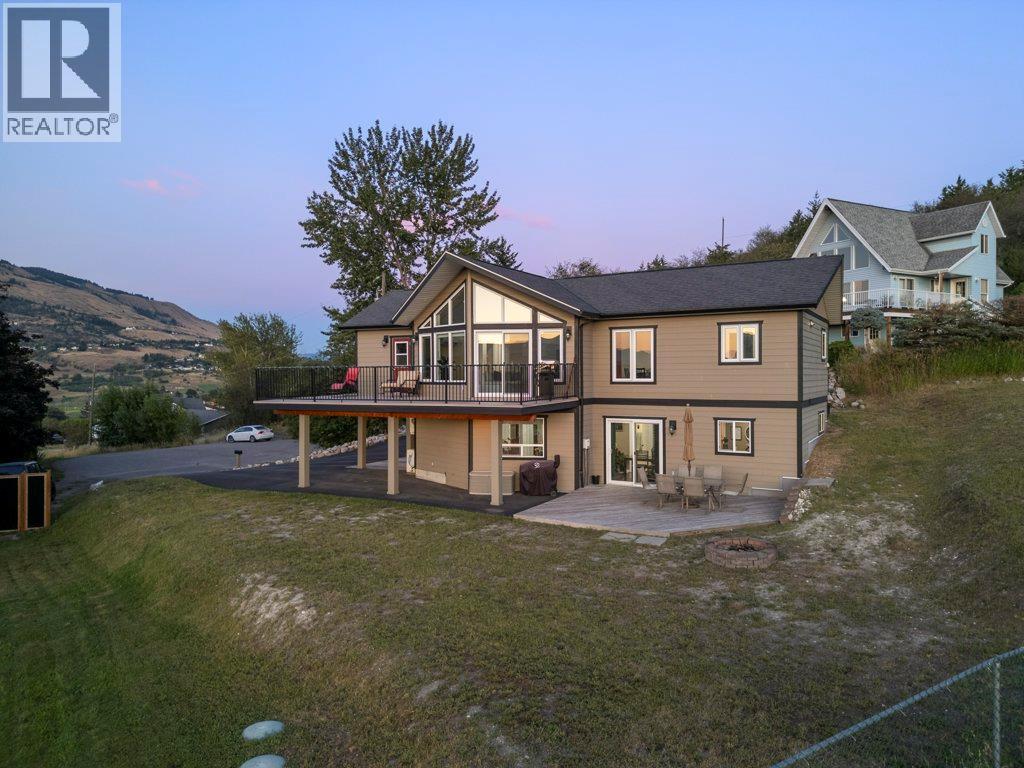
Welcome to your dream home on Middleton Mountain one of Vernon’s most sought-after neighborhoods! Nestled on a quiet .35-acre cul-de-sac, this gem offers privacy, tranquility, and jaw-dropping views that will make every sunset feel like a postcard. With 5 bedrooms and 3 bathrooms spread across 2,033 sq ft, there’s plenty of room for everyone. Upstairs, you’ll find a bright and airy 3-bed, 2-bath layout perfect for family living. Downstairs, a fully self-contained 2-bed, 1-bath suite is ready to start generating income or host your guests in style! Plus, with brand-new mini split heat pumps installed in May 2025 on both levels, you’ll stay cozy in winter and cool all summer long. Parking is a breeze with plenty of space for your vehicles, boats, toys, RV's, and more. The backyard is a showstopper massive and ideal for summer BBQs, kids playing, or just soaking in the Okanagan sun. Call today to schedule your showing! (id:65446)
9716 Heather Street, Chilliwack Proper East
Chilliwack, British Columbia
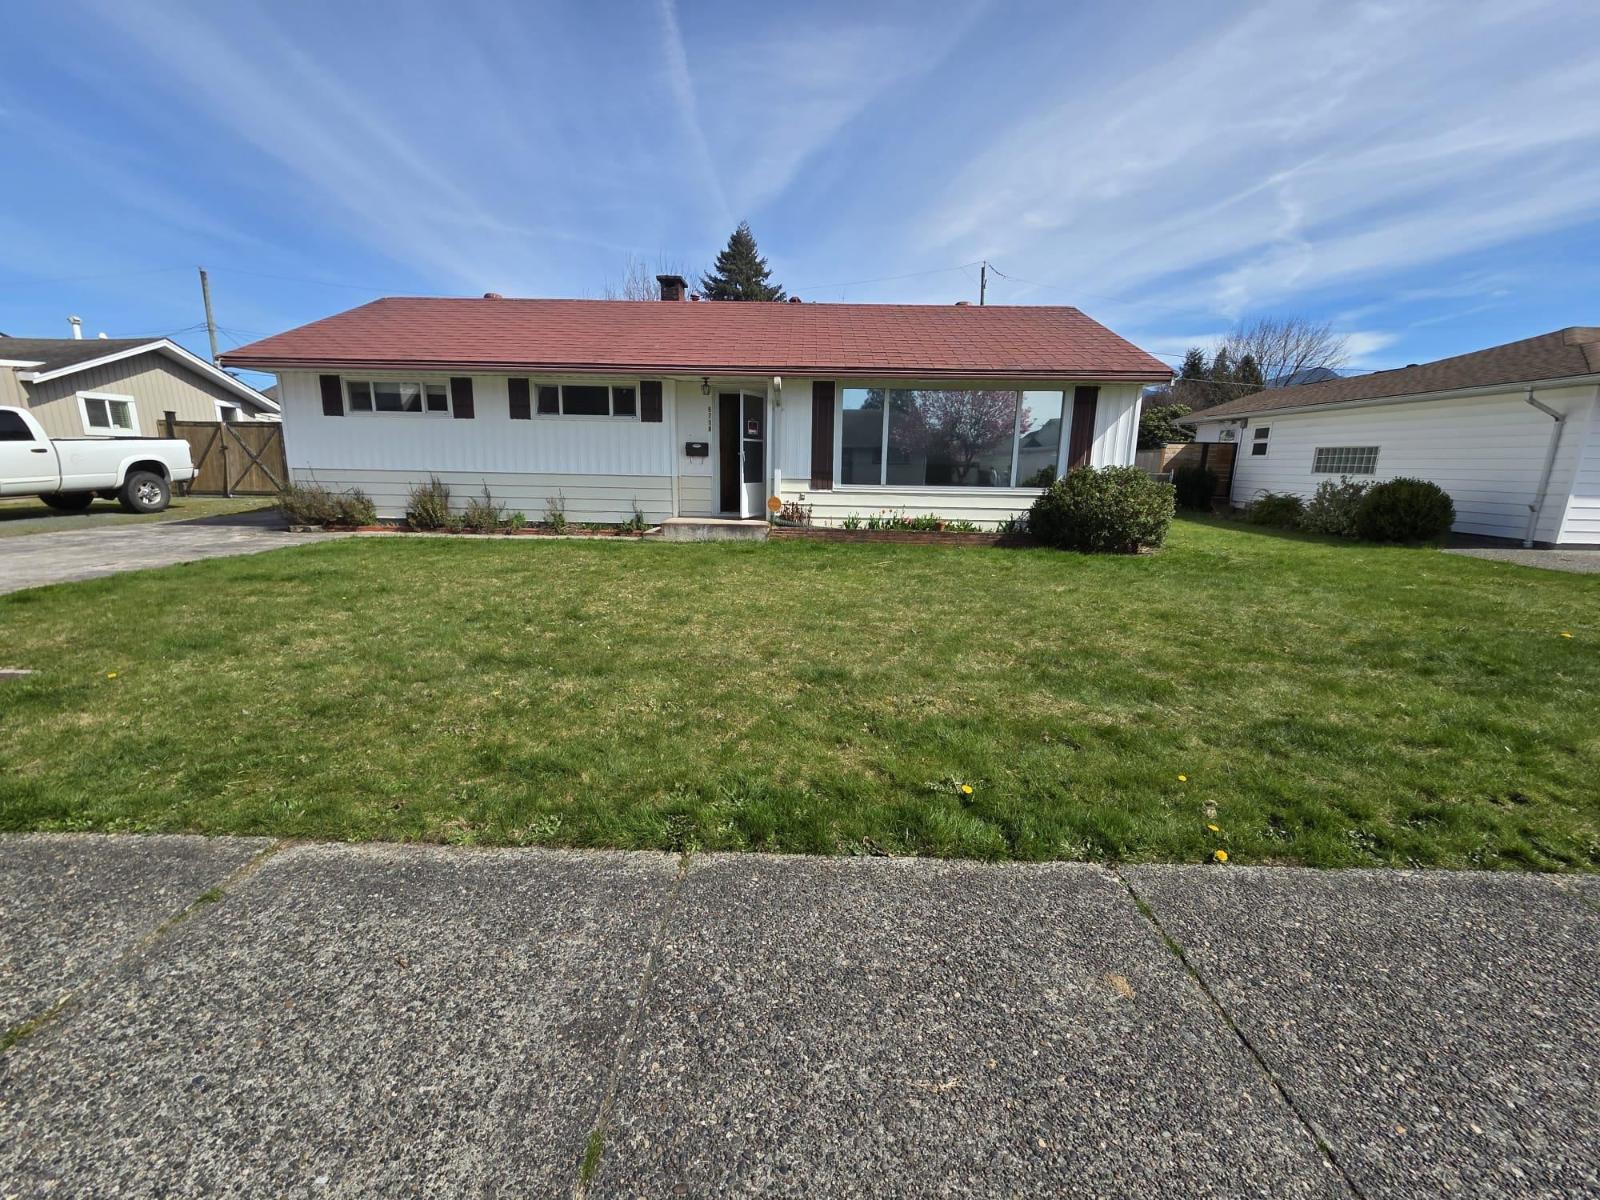
Attention First-Time Home Buyers & Downsizers! Welcome to this charming 3-bedroom, 1-bathroom rancher featuring a functional layout with a cozy family room. Situated on a flat 75 x 101 ft lot, this property offers a fully private, fenced backyard with rear lane access"-perfect for added convenience and future potential. Enjoy ample parking with a long driveway ideal for RV or multiple vehicles. Located in a quiet, family-friendly neighborhood in central Chilliwack, this home is within walking distance to all levels of schools, parks, and just steps from a sports field with a running track and soccer turf. You're also just minutes from the vibrant and evolving downtown district and local markets. Great investment opportunity! Currently vacant, easy to show and priced to sell! (id:65446)
3 46426 Mullins Road, Promontory
Chilliwack, British Columbia
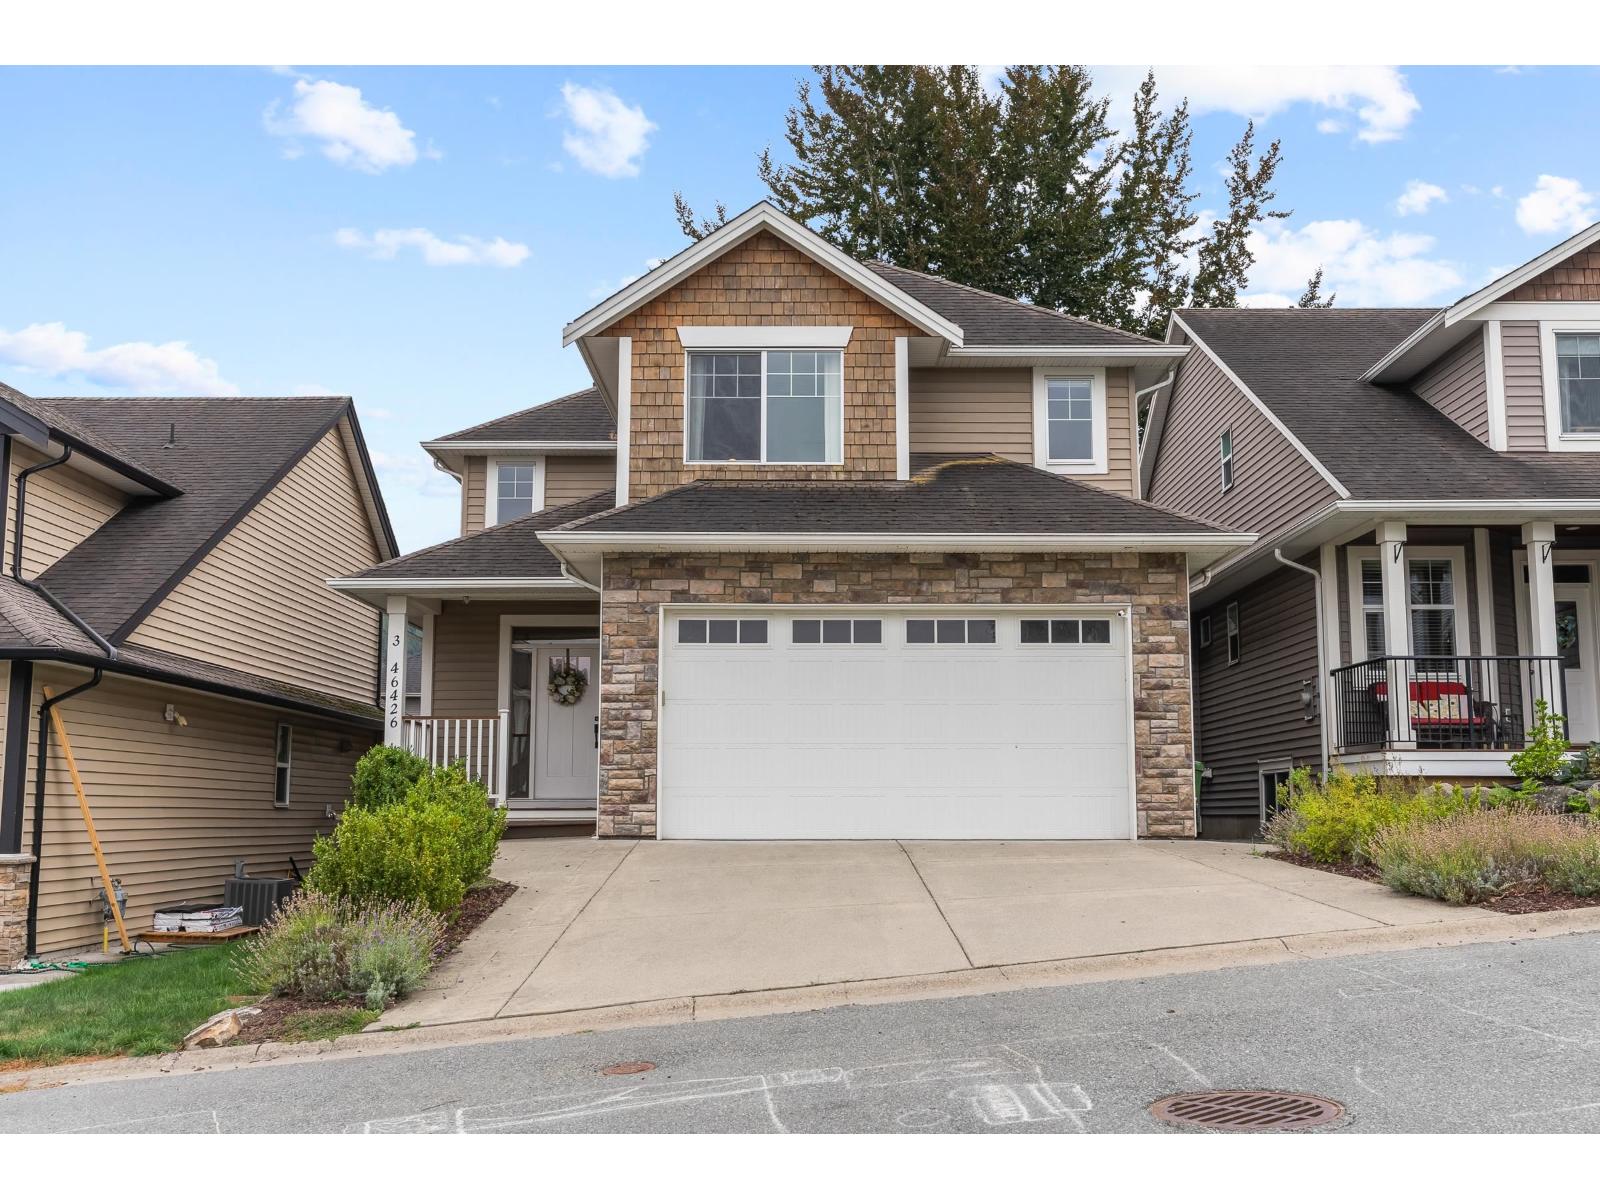
Spacious 3,003 sq/ft, 5 bed, 4 bath home within walking distance to school and parks. Designed with families in mind, you'll love the central A/C, newer appliances, and tons of storage throughout. Custom closets in the bedrooms keep everything organized, while the beautifully updated bathrooms feature herringbone and marble accents, custom cabinetry, and cultured marble countertops. The primary suite is your personal retreat with a large walk-in closet and a spa-like ensuite, complete with a frameless glass shower, Italian porcelain tile, and a soaker tub perfect for unwinding. Full basement with separate entry and large family room. Step outside to your private, fully fenced backyard with a playground and covered patio ideal for entertaining and giving the kids space to play. (id:65446)
H68 Strawberry Lane, Sunshine Valley
Sunshine Valley, British Columbia
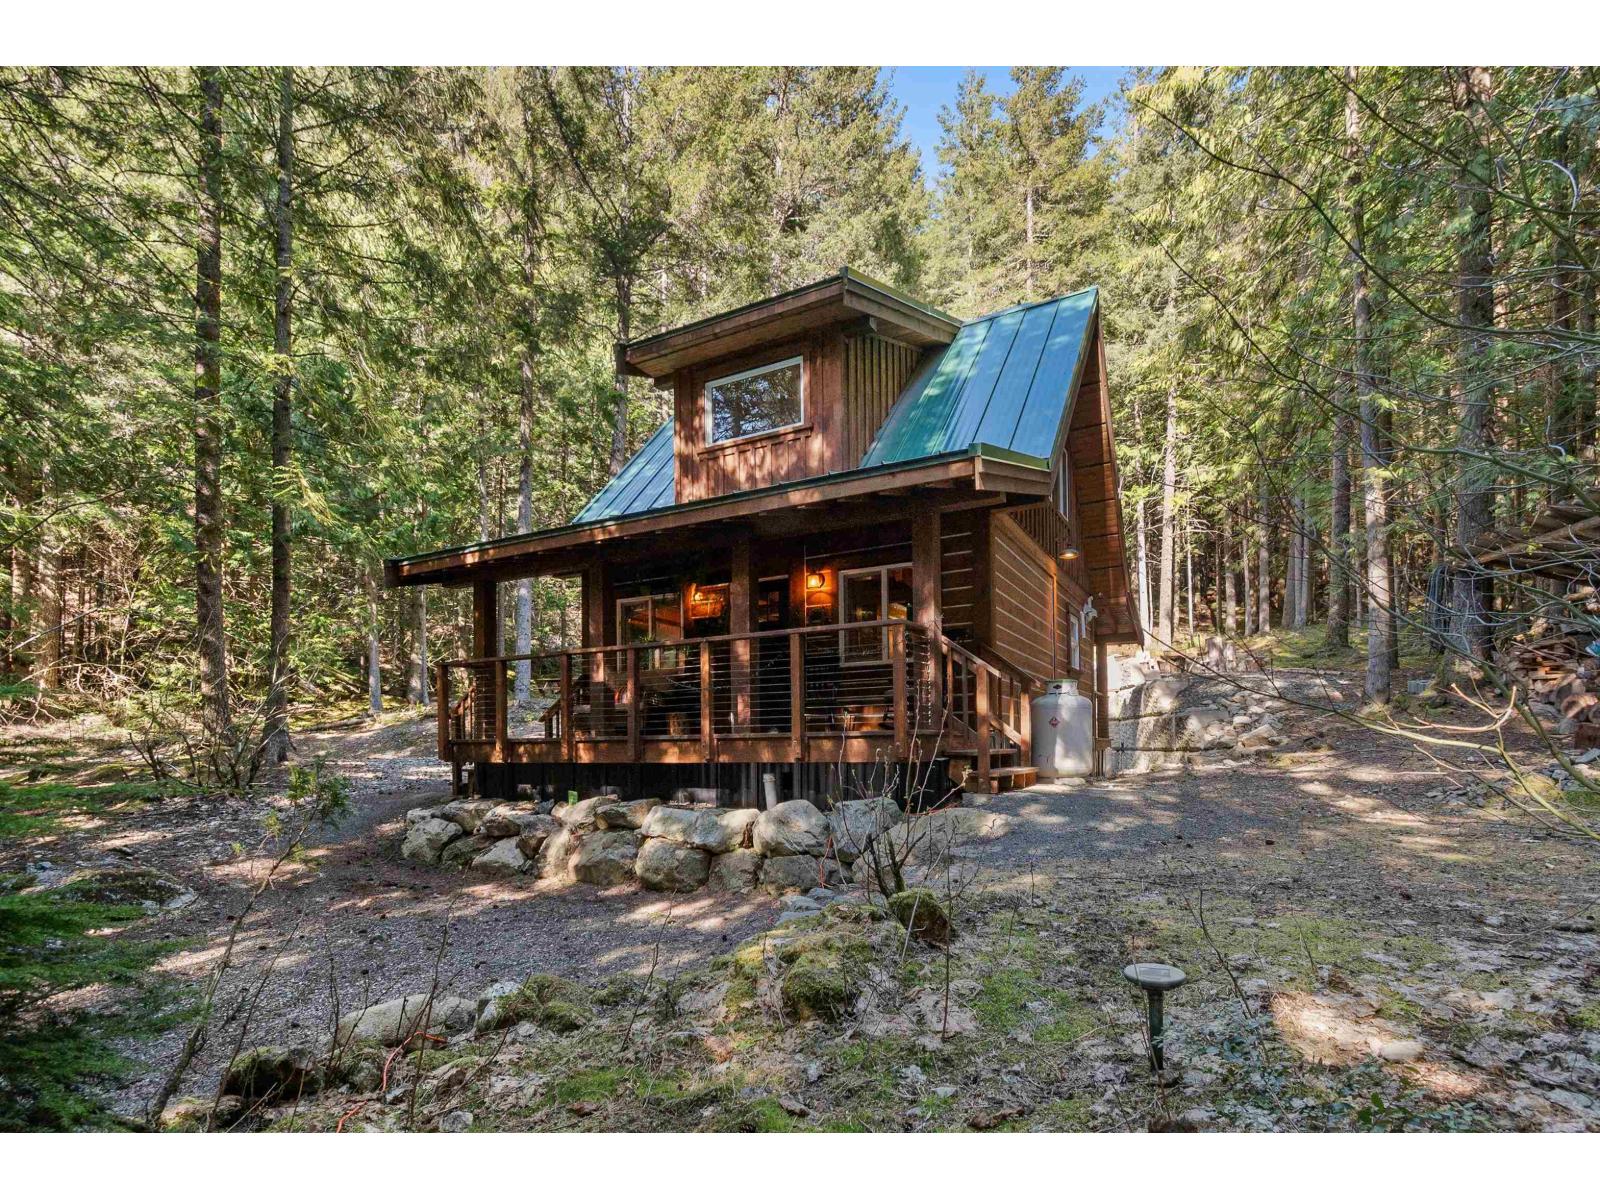
Nestled away on ¾ acre this forested retreat is idyllic mountain escapism at its best. 3yr-old cabin 869sqft w/ 2bed 1bath & fully finished 133sqft powered bunkhouse perched amongst the trees. Main home w/ triple pane windows & extra insulation. Fully covered front porch welcomes you to open concept living/dinning room & kitchen w/ propane wood stove, space for full dining room setup & gas range kitchen w/ soft close cabinets, lazy susan, & pull-out storage. Upstairs 2 sizable bedrms each w/ 2 windows. Entire home flush w/ natural light from extra windows meant to extenuate forest surroundings. 3pc bathrm on main w/ stora?ge, hot water on demand. Retaining wall in back creates flat oversized patio area perfect for gatherings & campfire. Ample parking for guests & toys.? Short term rental (id:65446)
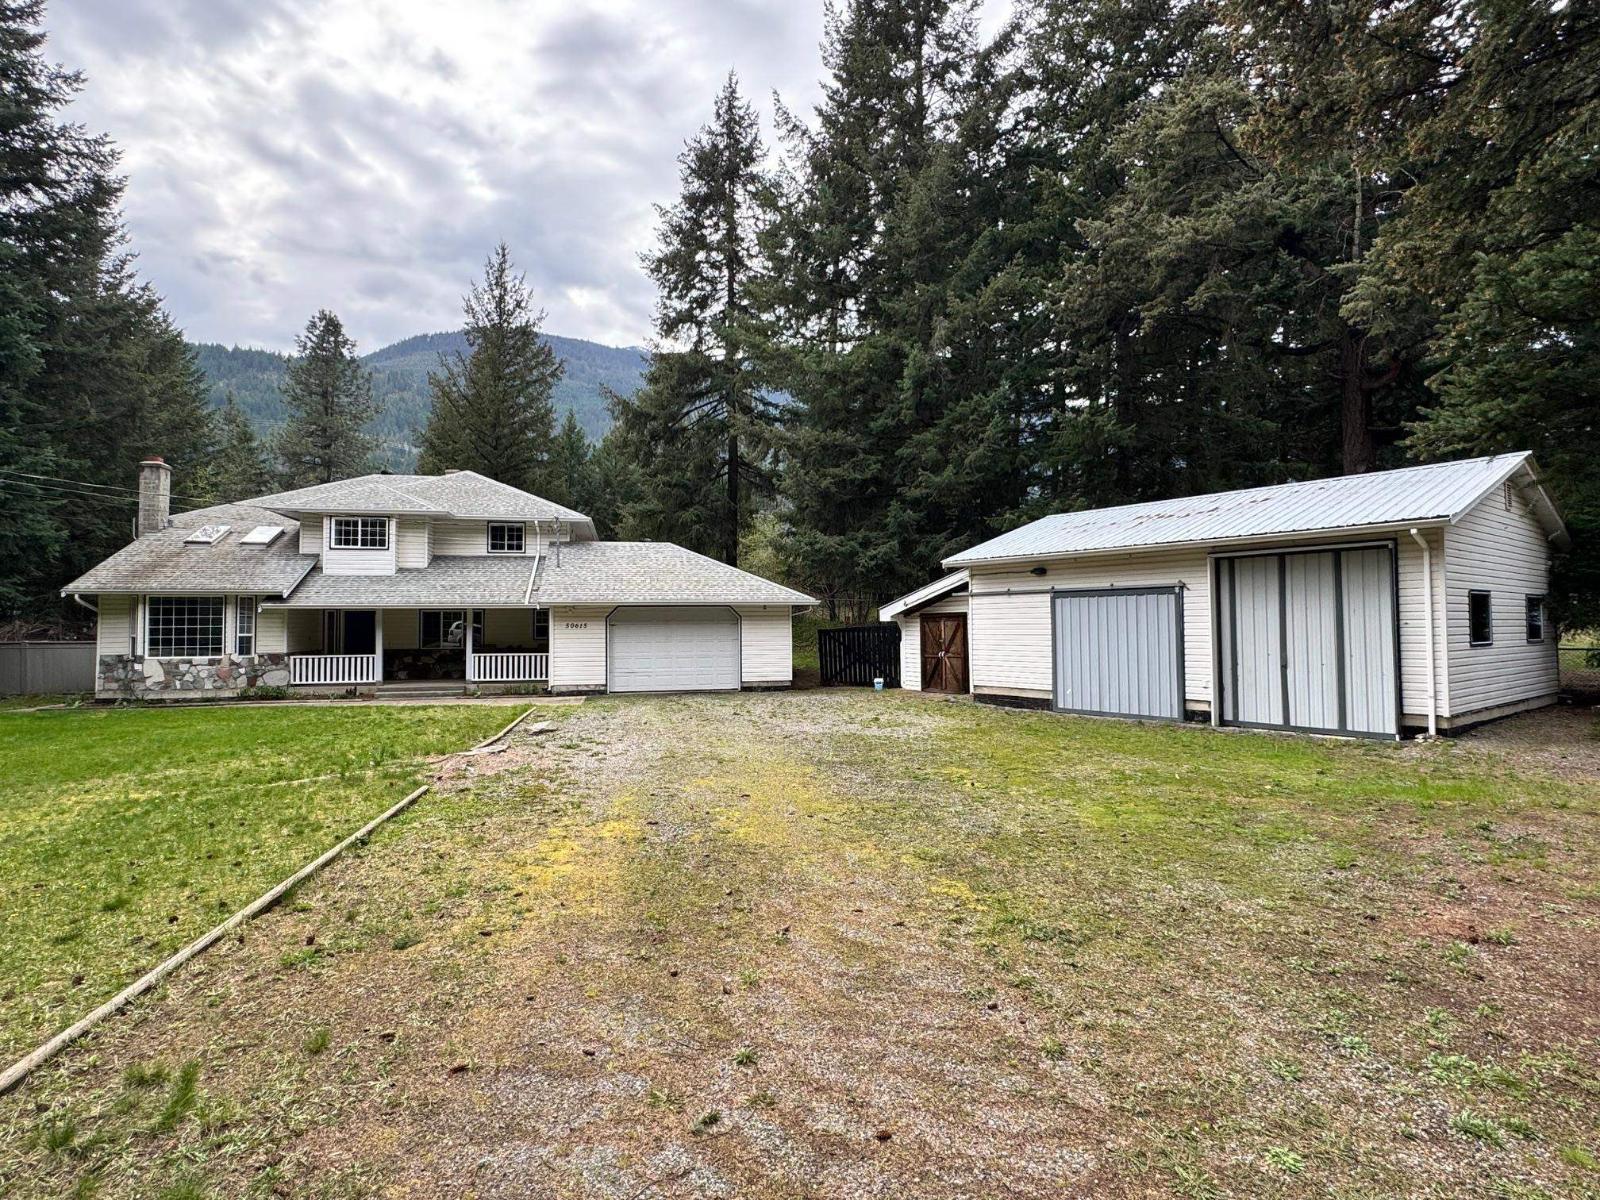
50615 Slanzi Road, Fraser Canyon
Boston Bar / Lytton, British Columbia
This beautifully updated home sits on 0.5 acres in the peaceful rural Fraser Canyon near Boston Bar. Featuring new flooring, a stunning new custom kitchen w/ quartz counters, large island, tile backsplash & quality appliances. The bright living room has vaulted ceilings w/skylights & a fireplace. It offers 3 bedrooms + den, a new ensuite w/ custom tile shower, & is easily suite-able with separate entry in the bsmt. A wood stove in the bsmt provides efficient heating, complemented by central air & heat pump. Outside features a large double garage & a 32x24 insulated shop w/ 220 power & 12' ceilings. Great curb appeal w/ front porch. Perfect blend of modem comfort & rural charm. 45 min to Hope, and 75 min to Chilliwack. This property offers a fabulous peaceful lifestyle, come check it out. * PREC - Personal Real Estate Corporation (id:65446)
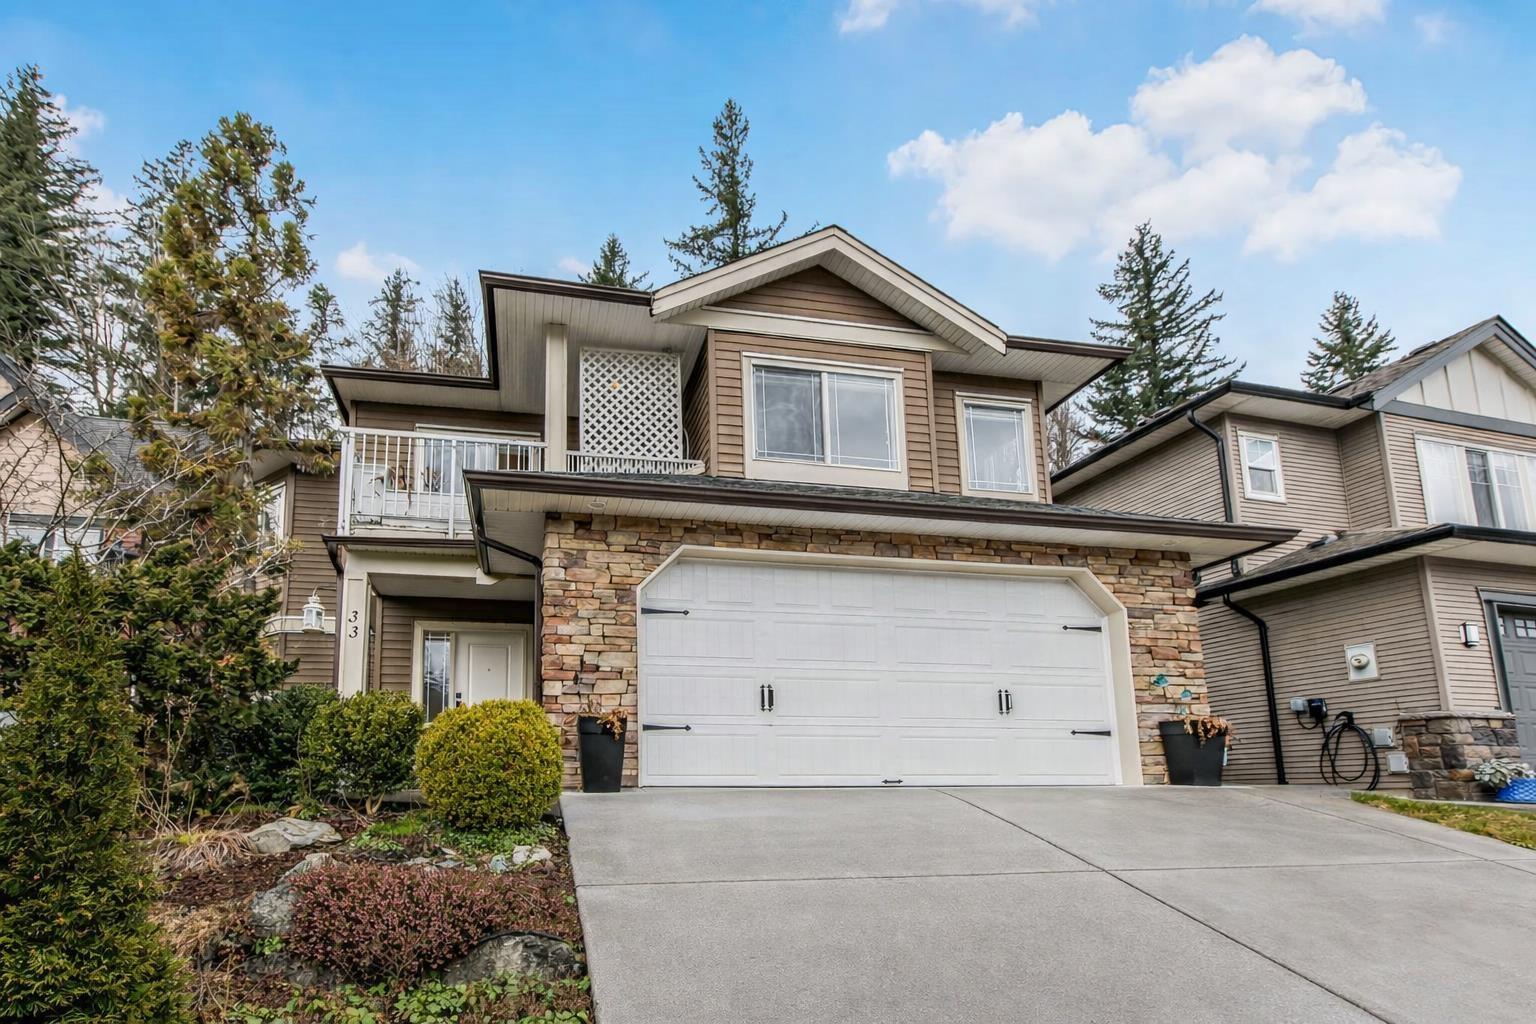
33 45957 Sherwood Drive, Promontory
Chilliwack, British Columbia
Welcome to a true gem in the gated community of Sherwood Park Estates. Perched high on a quiet cul-de-sac, this beautifully maintained 4-bedroom + den home captures breathtaking 180° mountain views and morning sun from the front balcony. The bright two-storey layout features an open floor plan, gas fireplace, and a renovated kitchen with island"-perfect for everyday living and entertaining. Upstairs offers three bedrooms and two full bathrooms, including a spacious primary suite with walk-in closet. Step outside to a private, low-maintenance backyard backing onto green space, creating a peaceful setting for relaxing, kids, or pets. The lower level with separate entry, full kitchen, living area, bathroom, laundry, and additional rooms offers excellent flexibility for extended family, workspace, or income potential. Complete with a 2-car garage, 3-car driveway, and close to parks, trails, schools, UFV, Garrison Crossing, and Cultus Lake, this home blends comfort, privacy, and incredible scenery. (id:65446)
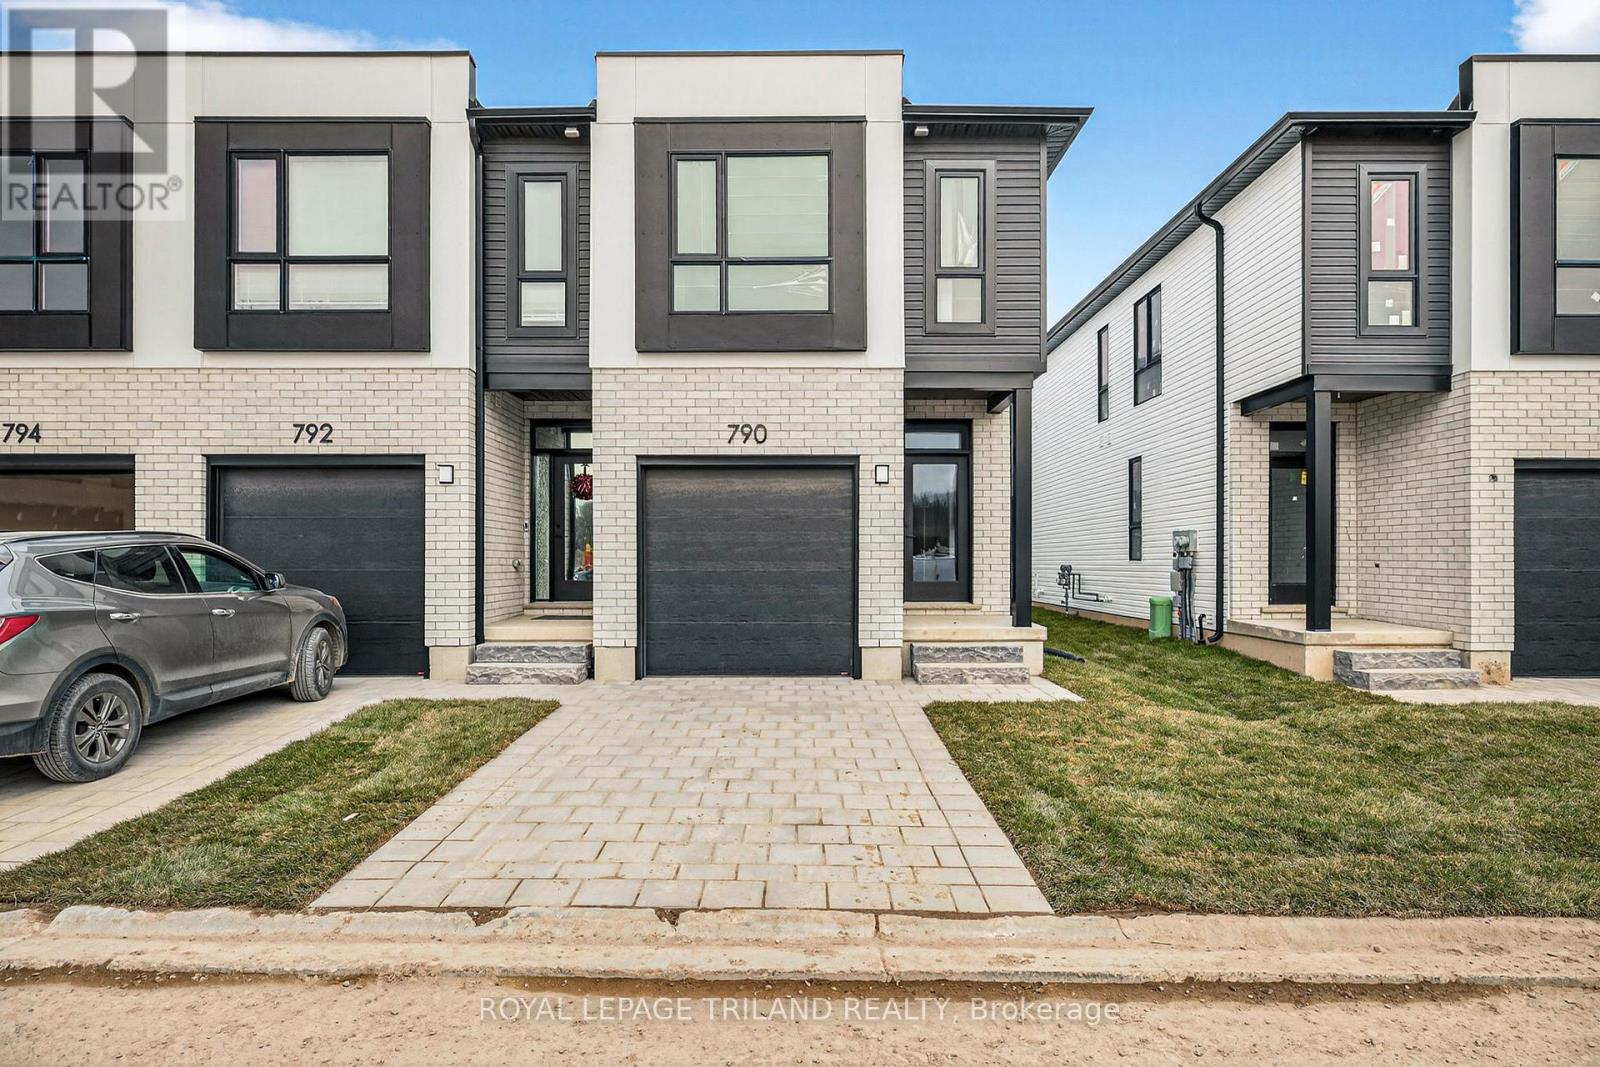
774 Banyan Lane
London North, Ontario
CONSTRUCTION ON THIS END UNIT IS UNDERWAY! Closing expected early October. Werrington Homes is now nearing 50% SOLD at their newest project "The North Woods" in the desirable Hyde Park community of Northwest London. The project consists of 45 two-storey contemporary townhomes priced from the low $500's. With the modern family & purchaser in mind, the builder has created 3 thoughtfully designed floorplans. The end units known as "The White Oak", offers 1686 sq ft above grade, 3 bedrooms, 2.5 bathrooms & a single car garage. The interior units known as "The Black Cedar" offers 1628 sq ft above grade with 2 bed or 3 bed configurations, 2.5 bathrooms & a single car garage. The basements have the option of being finished by the builder to include an additional BEDROOM, REC ROOM & FULL BATH! As standard, each home will be built with brick, hardboard and vinyl exteriors, 9 ft ceilings on the main, luxury vinyl plank flooring on the main and upper floor, quartz counters, second floor laundry, paver stone drive and walkways, ample pot lights, tremendous storage space & a 4-piece master ensuite complete with tile & glass shower & double sinks! The North Woods location is second to none with so many amenities all within walking distance! Great restaurants, smart centres, walking trails, mins from Western University & directly on transit routes! Low monthly fee ($77 approx.) to cover common elements of the development (green space, snow removal on the private road, etc). This listing represents "The Whiteoak" end unit base price 3 bedroom plan *Photos are of an already completed unit at 790 Banyan Lane, some images may show optional upgraded features* NOTE: Price includes proposed 2026 HST rebates. Final rebate amount is subject to the passing of Provincial/Federal legislation and purchaser eligibility (Primary Residence/Qualifying Rental) as per government guidelines. (id:65446)

15 Gees Way
Cambridge, Ontario
This beautifully designed multi-level home offers 3 spacious bedrooms and 3 bathrooms, blending comfort and functionality throughout. The inviting living room features a stunning cathedral ceiling, creating an open and airy atmosphere that flows seamlessly into the kitchen which overlooks the living space-perfect for everyday living and entertaining. The dining area includes a walkout to the backyard, extending your living space outdoors. A finished rec room provides additional space for family gatherings, a home office or entertainment. The finished basement is perfect for a games room, exercise room, play room, lots of potential! Convenient main floor laundry right off inside entry from garage. Outside, enjoy a good sized front porch ideal for relaxing, along with a beautifully landscaped backyard oasis with an above ground pool, stamped concrete patio and low maintenance composite deck-perfect for summer enjoyment. Furnace and Air conditioner were replaced 2025. The home features a 1.5 car garage and a stamped concrete driveway with parking for 4 vehicles offering ample parking in the driveway. This property is located in a desirable area in Hespeler, close to schools, Community Centre/skating rinks, and easy access to 401 (id:65446)
784 Banyan Lane
London North, Ontario
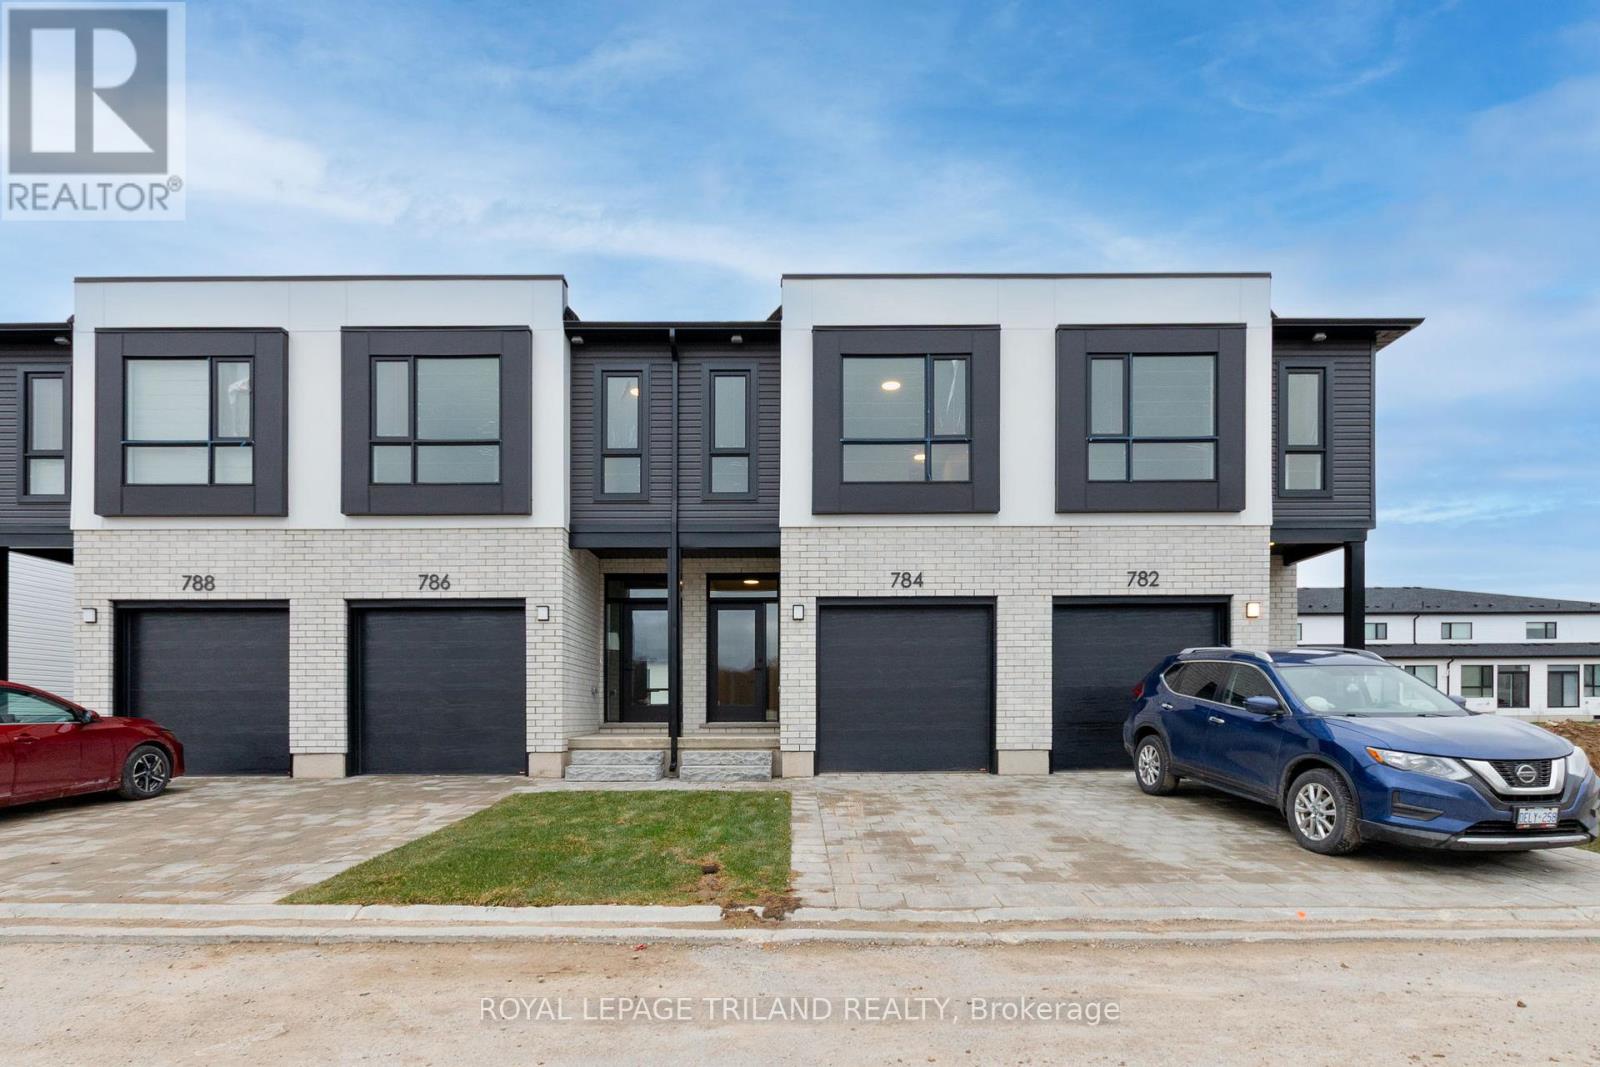
This unit is complete and ready to go!! Take advantage of the new government rebates and get into a brand new home with a quick closing! Werrington Homes is now nearing 50% SOLD at their newest project "The North Woods" in the desirable Hyde Park community of Northwest London. The North Woods in the desirable Hyde Park community of Northwest London. The project consists of 45 two-storey contemporary townhomes priced from the low $500's. With the modern family & purchaser in mind, the builder has created 3 thoughtfully designed floorplans. The end units known as "The White Oak", offers 1686 sq ft above grade, 3 bedrooms, 2.5 bathrooms & a single car garage. The interior units known as "The Black Cedar" offers 1628 sq ft above grade with 2 bed or 3 bed configurations, 2.5 bathrooms & a single car garage. The basements have the option of being finished by the builder to include an additional BEDROOM, REC ROOM & FULL BATH! As standard, each home will be built with brick, hardboard and vinyl exteriors, 9 ft ceilings on the main, luxury vinyl plank flooring on the main and upper floor, quartz counters, second floor laundry, paver stone drive and walkways, ample pot lights, tremendous storage space & a 4-piece master ensuite complete with tile & glass shower & double sinks! The North Woods location is second to none with so many amenities all within walking distance! Low monthly fee ($77 approx.) to cover common elements of the development (green space, snow removal on the private road, etc).This listing represents "The Black Cedar" interior unit base price 3 bedroom plan. Interior images are from 786 Banyan, which are the identical finishes for this unit. NOTE: Price includes proposed 2026 HST rebates. Final rebate amount is subject to the passing of Provincial/Federal legislation and purchaser eligibility (Primary Residence/Qualifying Rental) as per government guidelines. (id:65446)
786 Banyan Lane
London North, Ontario
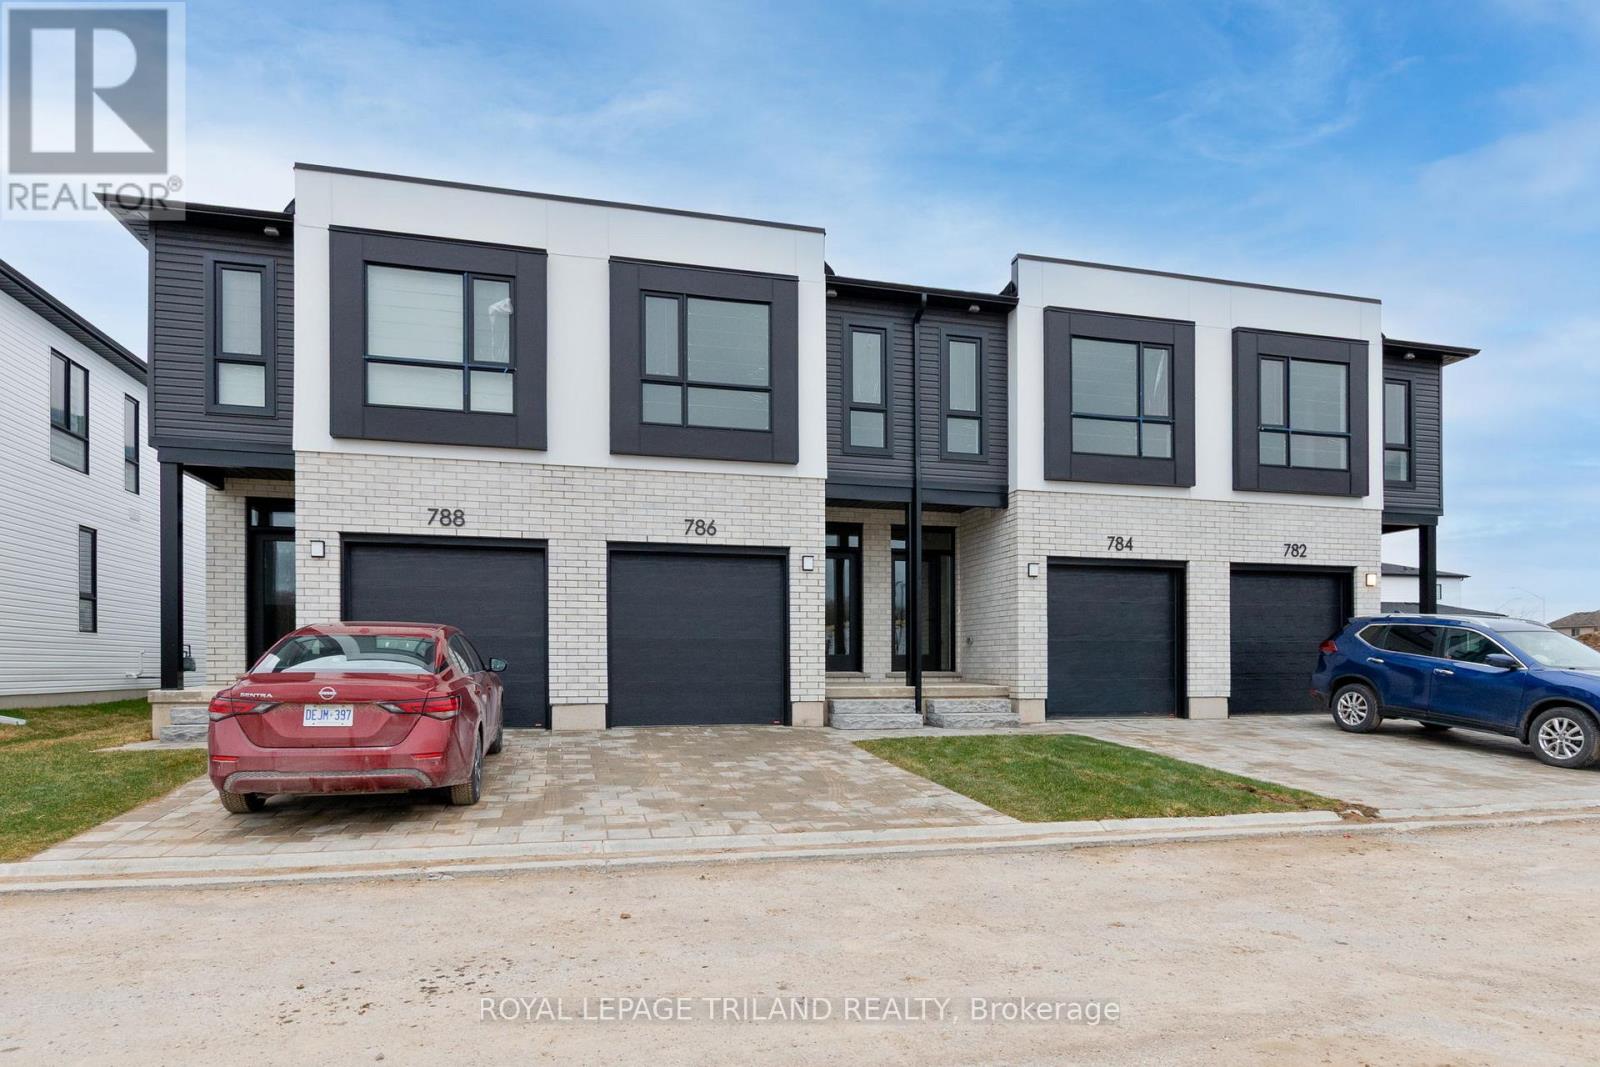
This unit is complete and ready to go!! Photos shown are of the actual unit available and for sale! Take advantage of the new government rebates and get into a brand new home with a quick closing! Werrington Homes is now nearing 50% SOLD at their newest project "The North Woods" in the desirable Hyde Park community of Northwest London. The project consists of 45 two-storey contemporary townhomes priced from the low $500's. With the modern family & purchaser in mind, the builder has created 3 thoughtfully designed floorplans. The end units known as "The White Oak", offers 1686 sq ft above grade, 3 bedrooms, 2.5 bathrooms & a single car garage. The interior units known as "The Black Cedar" offers 1628 sq ft above grade with 2 bed or 3 bed configurations, 2.5 bathrooms & a single car garage. The basements have the option of being finished by the builder to include an additional BEDROOM, REC ROOM & FULL BATH! As standard, each home will be built with brick, hardboard and vinyl exteriors, 9 ft ceilings on the main, luxury vinyl plank flooring on the main and upper floor, quartz counters, second floor laundry, paver stone drive and walkways, ample pot lights, tremendous storage space & a 4-piece master ensuite complete with tile & glass shower & double sinks! The North Woods location is second to none with so many amenities all within walking distance! Great restaurants, smart centres, walking trails, mins from Western University & directly on transit routes! Low monthly fee ($77 approx.) to cover common elements of the development (green space, snow removal on the private road, etc). NOTE: Price includes proposed 2026 HST rebates. Final rebate amount is subject to the passing of Provincial/Federal legislation and purchaser eligibility (Primary Residence/Qualifying Rental) as per government guidelines. (id:65446)
8 Deerwood Road SE
Calgary, Alberta
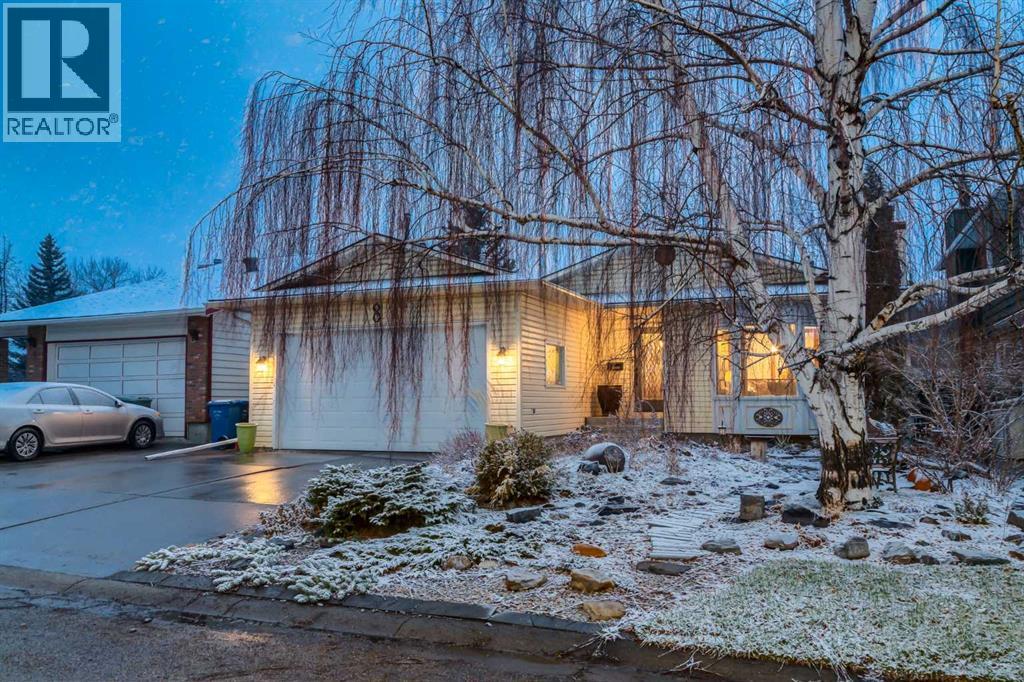
WELCOME to this IMMACULATE BUNGALOW offering 1,987 SQ FT of DEVELOPED LIVING SPACE — feat. 3 BEDROOMS + 3 BATHROOMS, a DOUBLE ATTACHED HEATED and INSULATED GARAGE + set on a HUGE 5,414 SQ FT LOT in the FRIENDLY community of DEER RUN!! This BEAUTIFUL HOME showcases AMAZING CURB APPEAL w/a LANDSCAPED lawn + MATURE TREES that create a warm, welcoming first impression.Step inside to a bright foyer that opens into an inviting living room — anchored by a COZY STONE FIREPLACE w/CUSTOM WOOD FEATURE WALL — the perfect place to gather, unwind + enjoy evenings by the fire w/family + friends. Rich HARDWOOD FLOORING adds warmth, while the LARGE BAY WINDOW fills the space w/NATURAL LIGHT + creates a peaceful, relaxing atmosphere.The layout offers a SPACIOUS, FUNCTIONAL FLOW ideal for both everyday living + entertaining — seamlessly connecting into a warm dining area, perfect for sharing conversation + enjoying MEANINGFUL MEALS in a setting that feels comfortable, connected + truly like HOME.The NEWLY FULLY RENOVATED kitchen is truly the HEART OF THE HOME — showcasing STYLISH WHITE CABINETRY, NEW SS APPLIANCES, NEW QUARTZ COUNTERTOPS + a CENTRAL ISLAND w/BUILT-IN STORAGE + BREAKFAST BAR — perfect for quick mornings or casual gatherings — w/direct access to the back deck for easy indoor-outdoor living.Down the hall, the primary bedroom offers a RESTFUL, PRIVATE RETREAT — complete w/2 CLOSETS + a 4PC ENSUITE — designed for comfort + everyday ease. The 2ND + 3RD bedrooms are both GENEROUSLY SIZED, ideal for family, guests or a HOME OFFICE, + are complemented by a CONVENIENT 4PC main bath.The partially developed basement expands your living space w/a LARGE FAMILY ROOM + WET BAR — perfect for movie nights, entertaining or simply unwinding at the end of the day — plus a versatile FLEX ROOM connected to a 4PC bathroom, ideal for guests, hobbies or a home gym.A dedicated laundry + utility area offers added functionality, while 2 SEPARATE STORAGE ROOMS provide plenty of space for sea sonal items + organization — ensuring everything has its place.Improvements: Furnace (2010), Windows + Doors (2015), Roof (2023), Sump pump (2025), Newer shed.Step outside to a PRIVATE BACKYARD OASIS — beautifully landscaped w/winding stone pathways, MATURE TREES + garden beds that create a SERENE, storybook setting.Enjoy the expansive deck + lower patio — perfect for relaxing, entertaining or cozy evenings under string lights — plus a GREENHOUSE + shed for gardening enthusiasts.A truly PEACEFUL, INVITING outdoor space designed to relax, unwind + enjoy nature at home.Ideally located near Fish Creek Park, schools, shopping + everyday essentials — plus nearby playgrounds, recreation centres, transit + local dining — w/quick access to Deerfoot Trail — offering the perfect balance of CONVENIENCE, CONNECTIVITY + OUTDOOR LIFESTYLE right at your doorstep.This home delivers SPACE, COMFORT + VERSATILITY — all in a welcoming, established community — ready for you to move in + enjoy. BOOK YOUR SHOWING NOW! (id:65446)
7 Rosewood Drive
Quinte West, Ontario
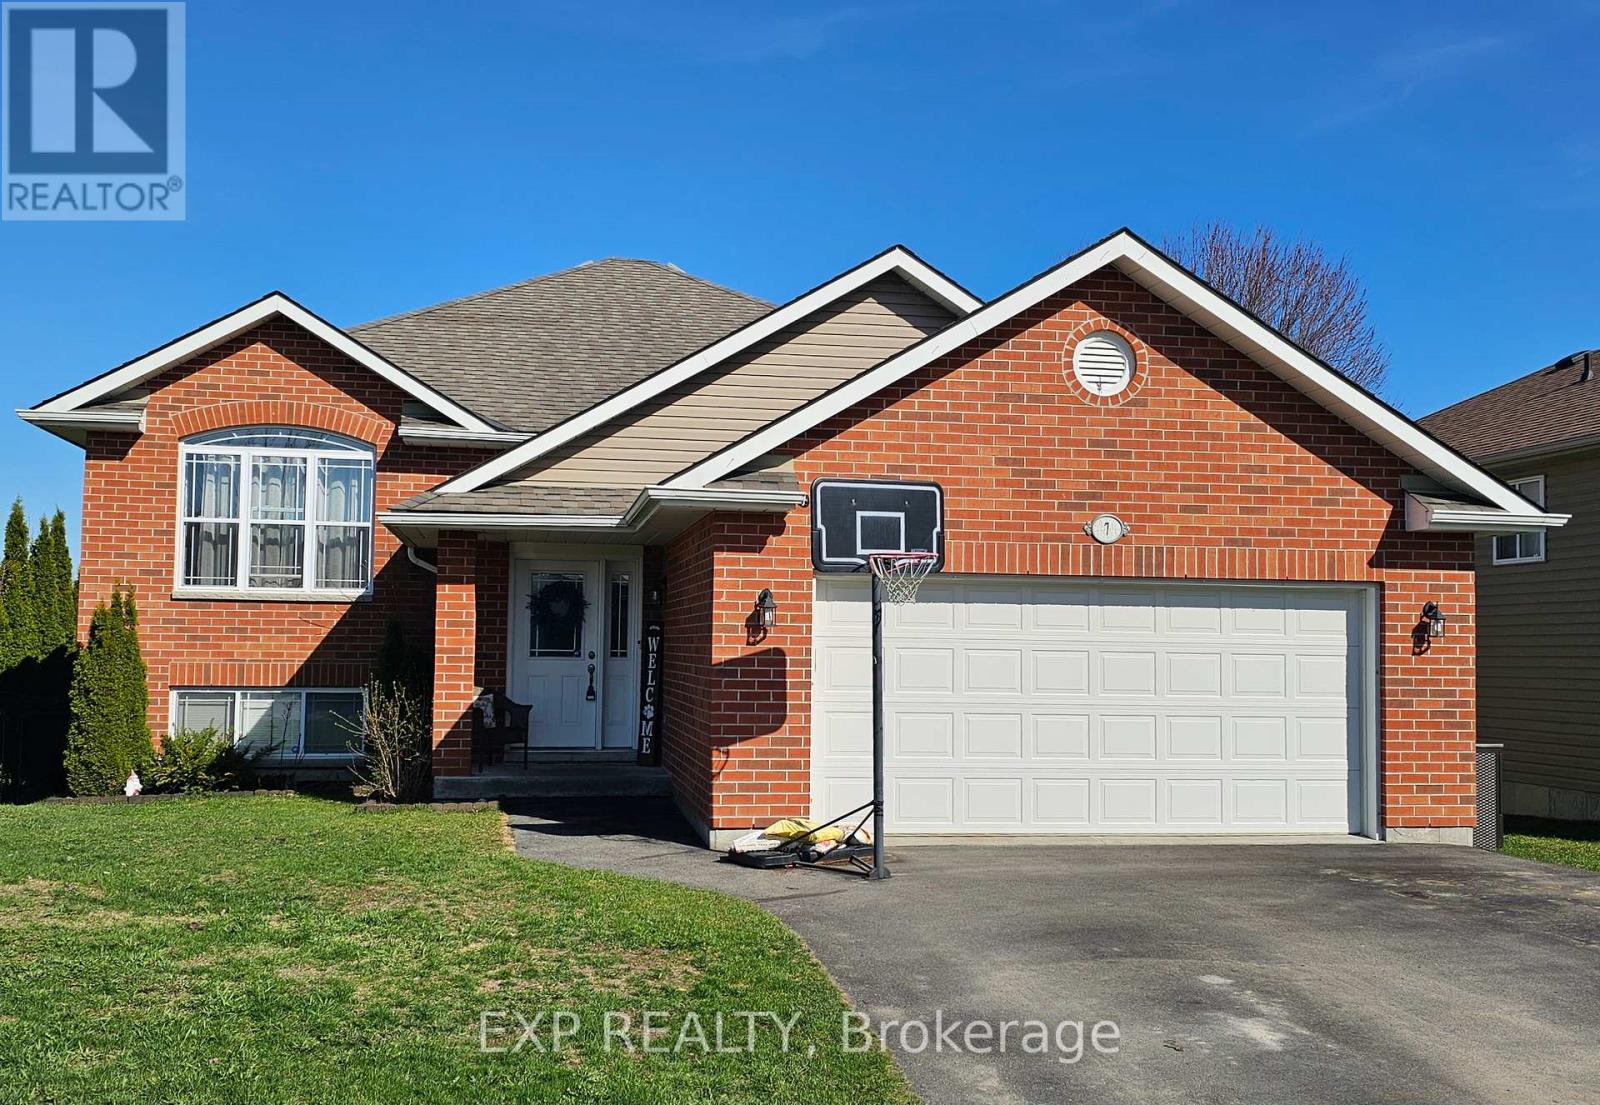
Scenic views, space to grow, and a location that truly works! 7 Rosewood Drive in Frankford delivers the complete package. Nestled in a picturesque community known for its gently rolling landscape and peaceful atmosphere, this home offers a setting that's both relaxing and connected. With a community park just steps away and close proximity to the Trent-Severn River, outdoor enjoyment perfect for boating, fishing, kayaking, or quiet walks along the water is always within reach. The property itself shines with a spacious yard and a beautiful two-level deck, creating the ideal backdrop for entertaining guests, hosting summer barbecues, or unwinding at the end of the day. Inside, the bright open-concept main floor is designed for both comfort and connection, seamlessly bringing together the kitchen, dining, and living spaces. Main floor laundry adds everyday convenience right where you need it most. Offering 3 generously sized bedrooms plus a versatile den currently used as a fourth bedroom, this home adapts easily to your needs, whether that's extra family space, a guest room, or a home office. The massive finished basement provides incredible additional living space, perfect for a rec room, home gym, media area, or all of the above. With 3 bathrooms throughout, there's room for everyone to enjoy both comfort and privacy. A 2-car garage adds practicality and storage, while the home's location offers an easy drive to CFB Trenton and quick access to Highway 401, making commuting simple while still enjoying the charm and tranquility of Frankford living. This is more than a home, it's a lifestyle defined by space, flexibility, and connection to nature. (id:65446)
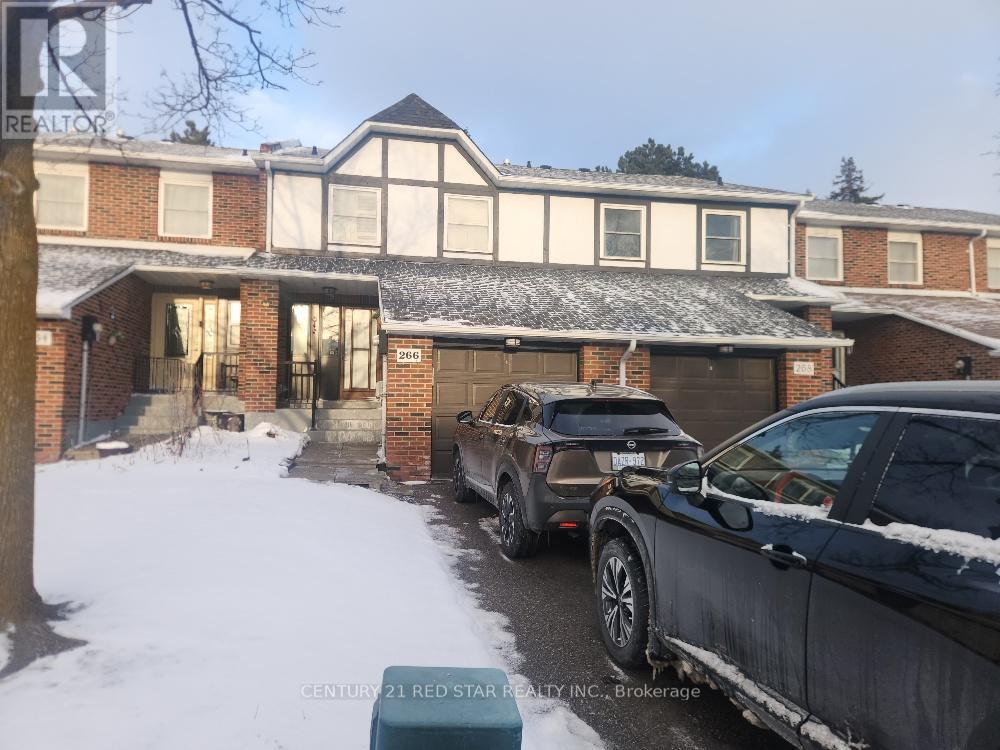
266 Simonston Boulevard
Markham, Ontario
Townhome at prime location of Thornhill, features three bedrooms on the upper level, including a primary bedroom with a private ensuite. Laminate flooring throughout the second floor and a large linen/storage closet provide added functionality. Bright, open-concept living and dining room with large windows, california shutters, pot lights, and parquet flooring. Finished basement with a recreation room, fireplace, sliding doors to the backyard, laundry area, and cantina. Eat-in kitchen with a breakfast area, pantry, and under-cabinet lighting. Enhanced by air conditioning, furnace, and quartz countertops in the upper-level bathrooms. Conveniently located near shopping, schools, and transit. (id:65446)
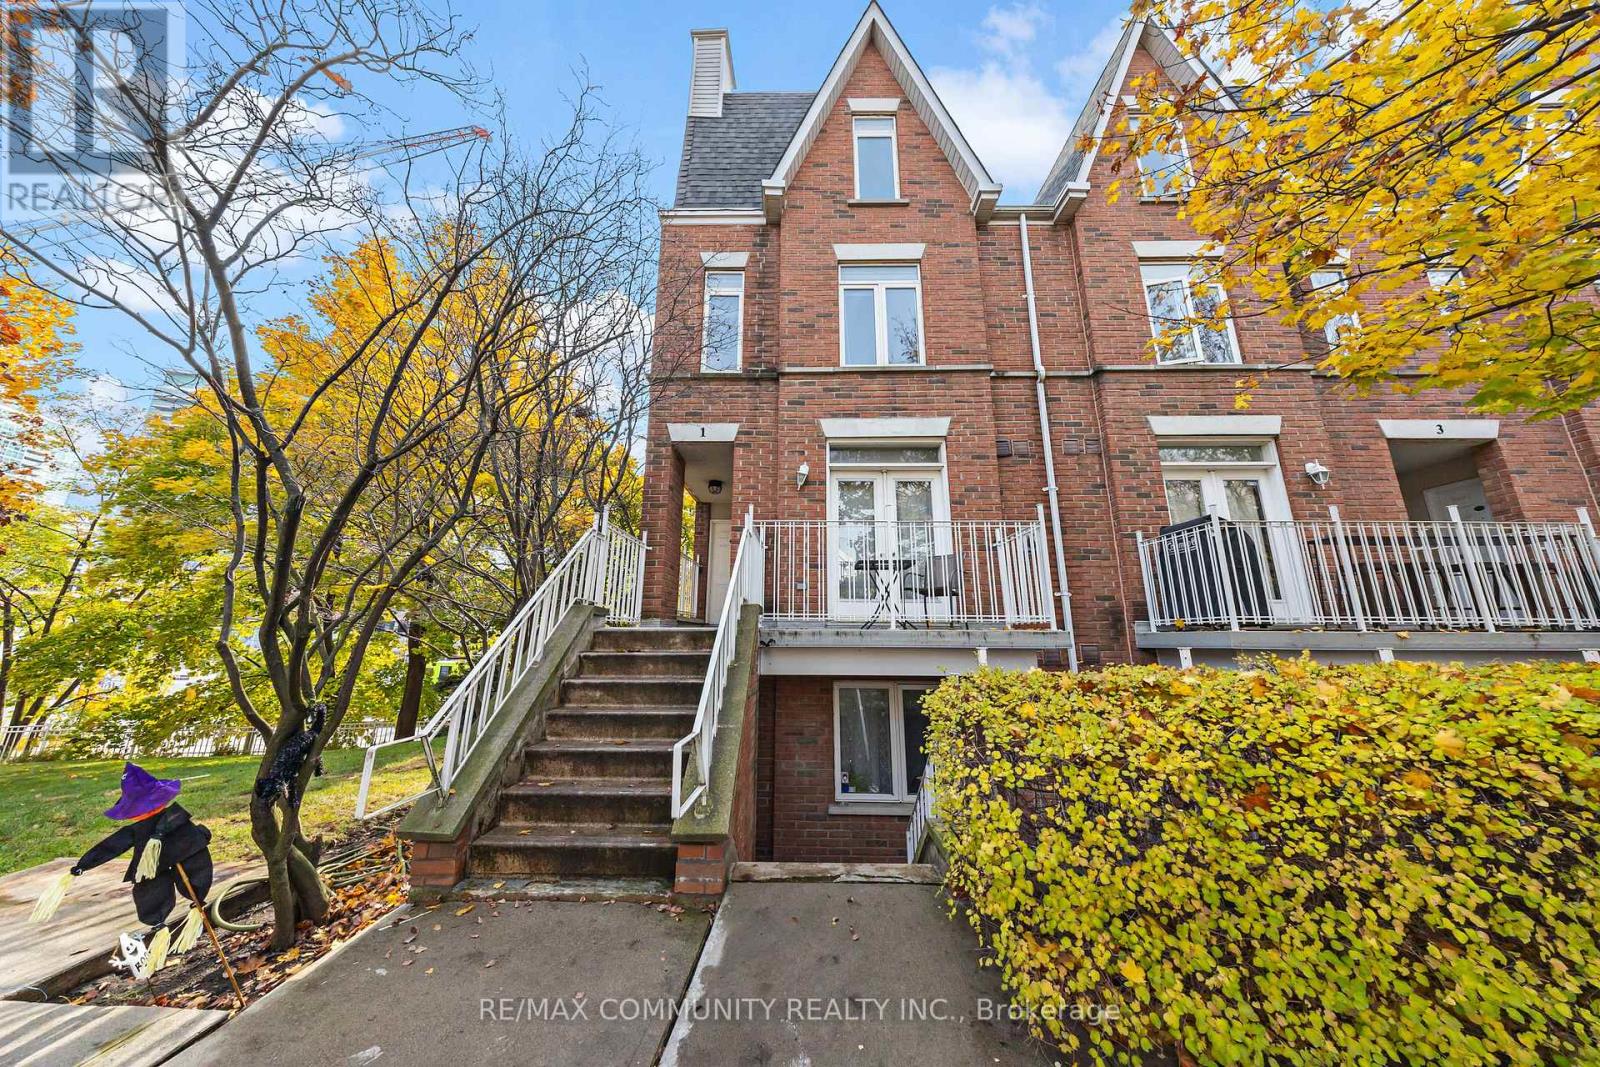
101 - 1 Sudbury Street
Toronto, Ontario
WANT TO LIVE DOWNTOWN BUT DON'T WANT A HIGH RISE??? YOU'VE CAME TO THE PERFECT PROPERTY. Welcome to101-1 Sudbury St with Low Maintenance Fees including All Utilities. This beautiful two-bedroom condo town offers the perfect blend of and modern living in the heart of downtown. Located in a vibrant neighborhood, this unit features a spacious open-concept living area with large windows providing natural light. Two large room with large closets. Upgraded kitchen with stainless steel appliances. Parking Spot Available for Rent. Walk to Restaurants, Pubs, Shopping, Entertainment, Financial District, Waterfront & Public Transit. Easy Highway Access and nearby GO station. Parking available. (id:65446)
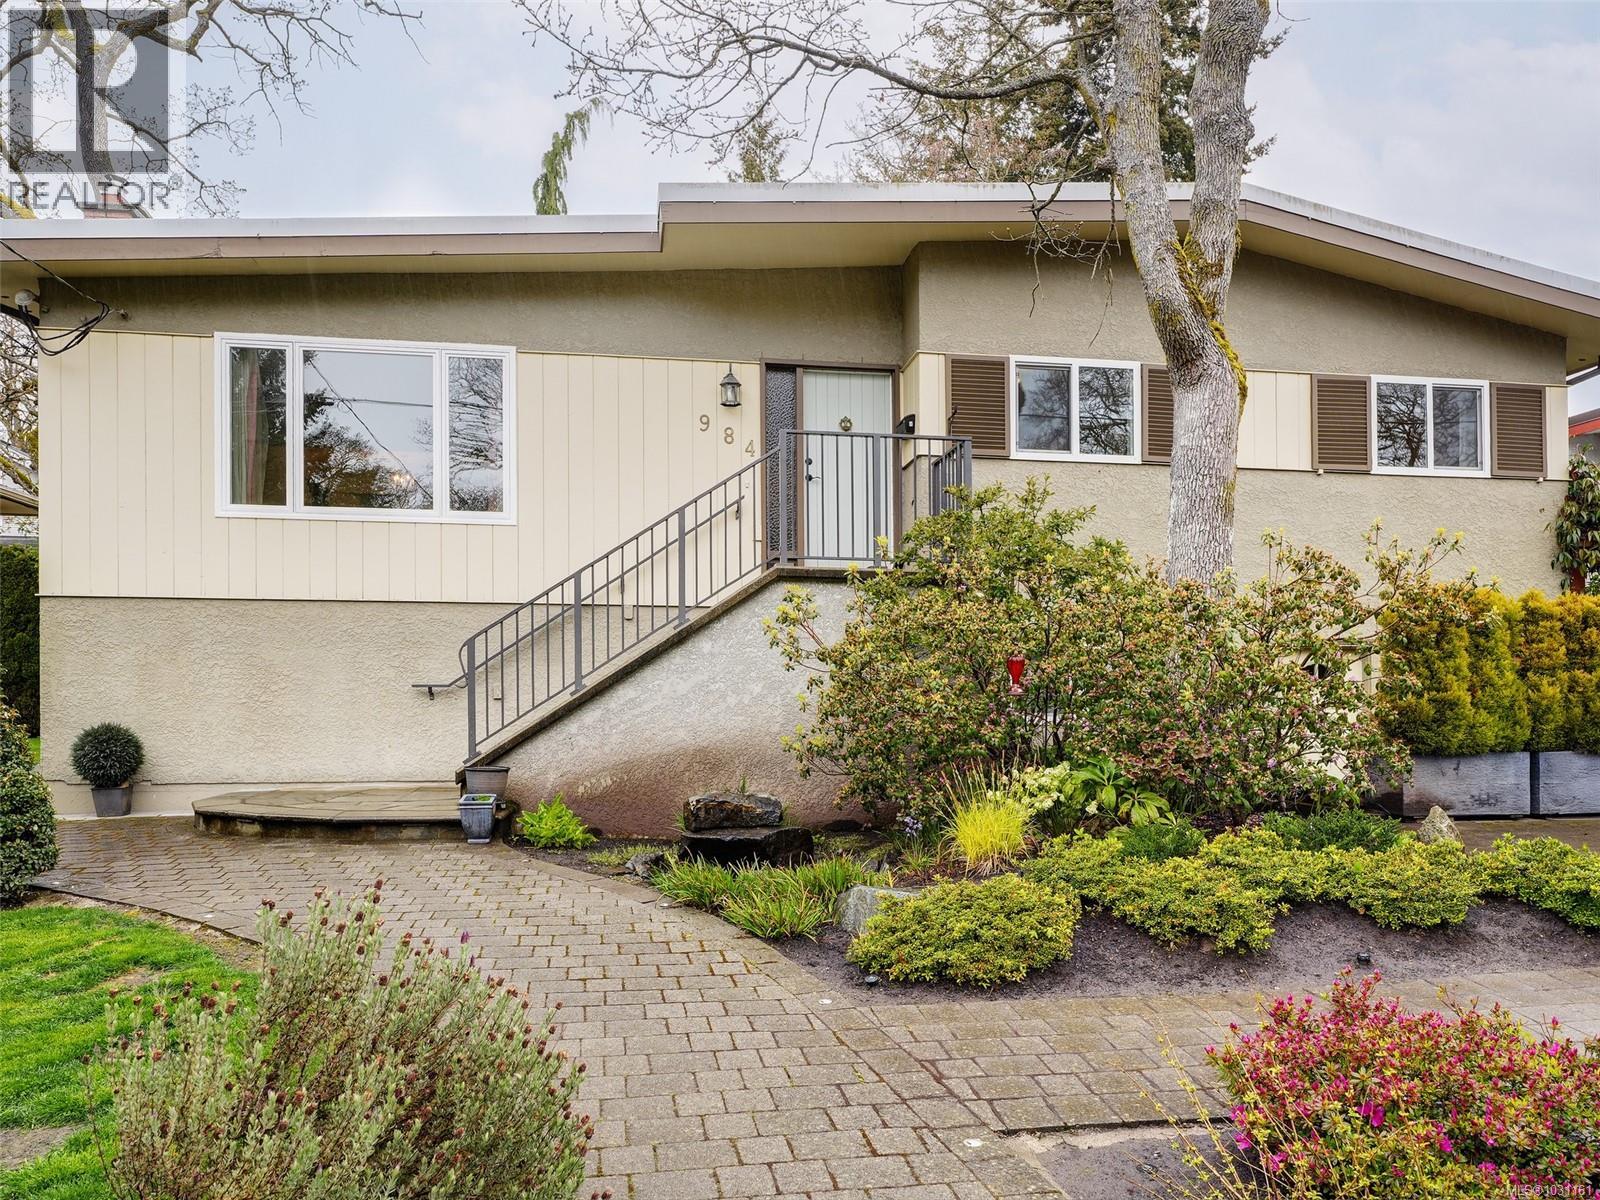
984 Brighton Cres
Victoria, British Columbia
Located on a quiet street at the Fairfield/Oak Bay border, this 1960’s home enjoys a sought-after location with easy access to Oak Bay Village, downtown, waterfront paths, parks, and schools. The main level features 3 bedrms, a sunken living room with wood stove, and refinished hardwd floors that add warmth throughout. The kitchen is efficient and well-laid out, connecting easily to the main living spaces. The lower level provides a separate 2-bedrm suite w/ its own entrance and parking, offering excellent versatility for family or income. There is also space for an office/flex room and the laundry area is large enough to double as a family room or den. Outdoors, the west-facing backyard is a true extension of the home—meticulously landscaped and designed for year-round enjoyment, with multiple patio areas, outdoor cooking space, fire feature with built-in seating, pond, detached studio, and covered hot tub, creating a private and inviting retreat for entertaining or quiet relaxation. (id:65446)
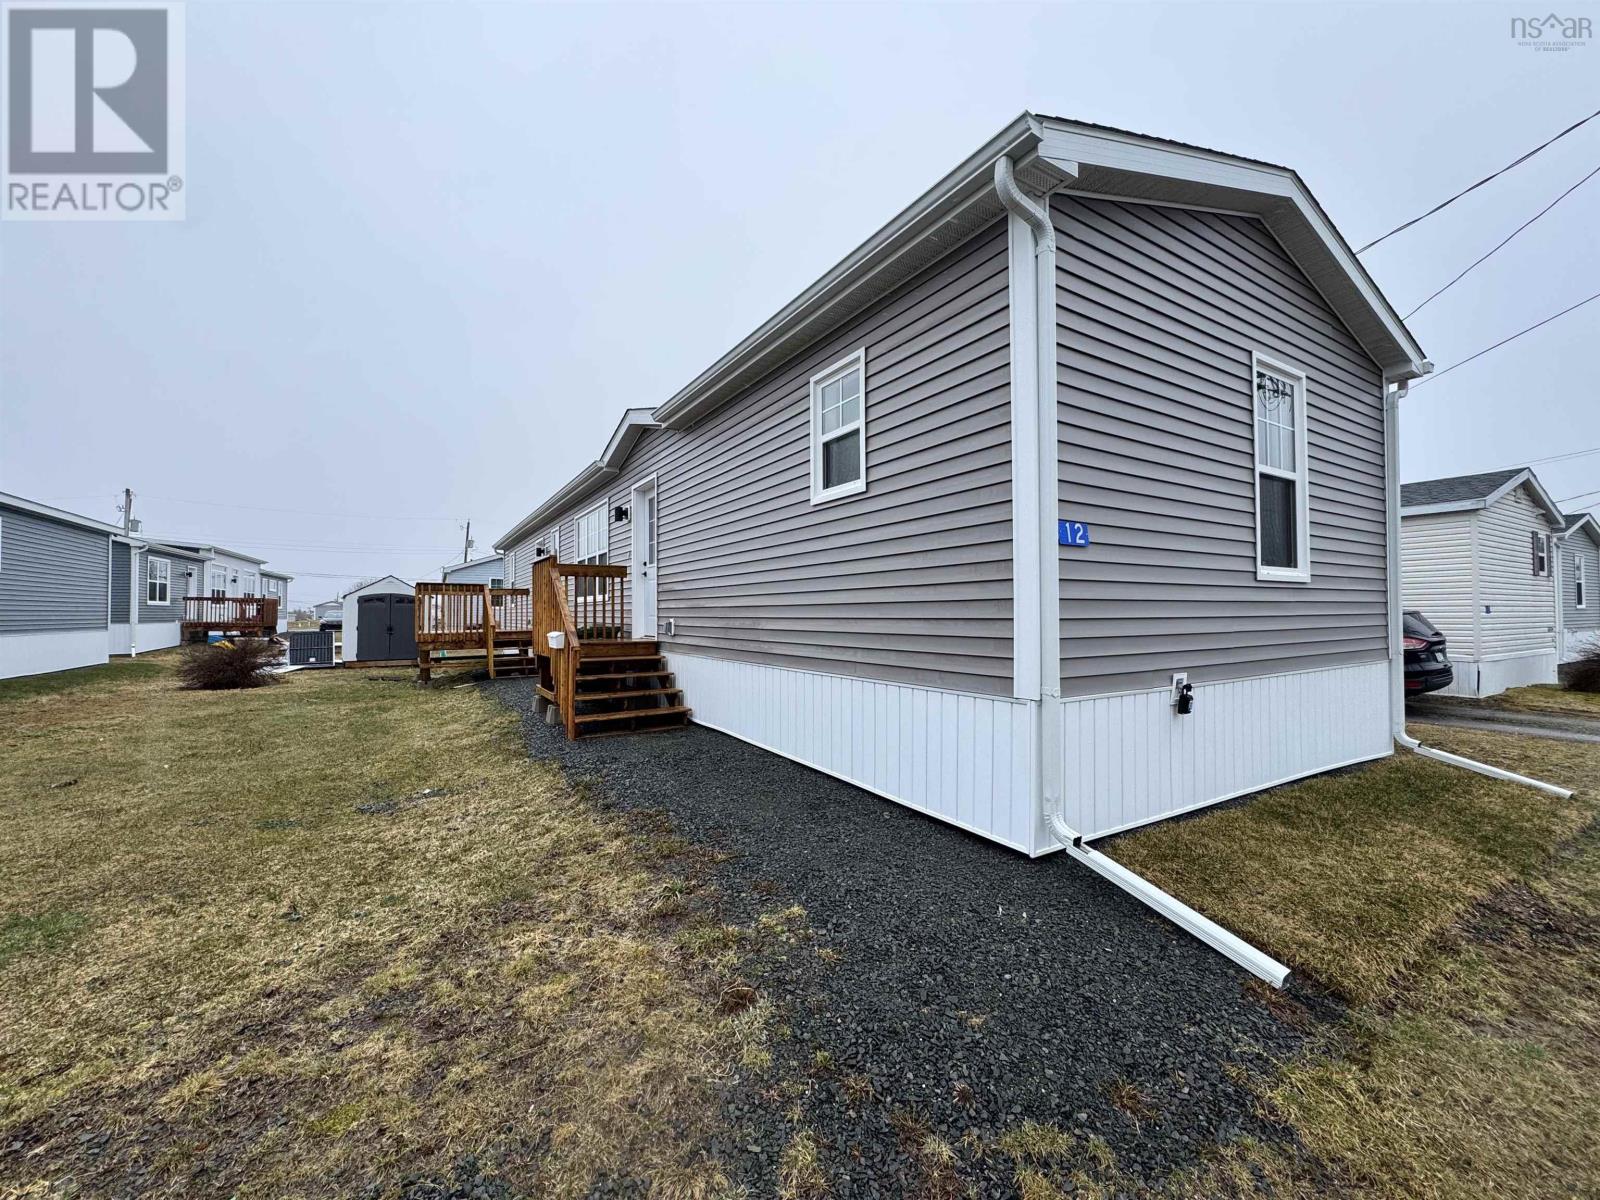
12 Christopher Avenue
Mount Uniacke, Nova Scotia
Beautiful New 3-Bedroom Mini Home in Valley Gate! Welcome to 12 Christopher Avenue, located in the desirable Valley Gate Mobile Home Park. This brand-new 16x 67 mini home offers a bright and functional open-concept layout featuring a spacious kitchen, dining, and living area with cathedral ceilings and an abundance of windows that flood the home with natural light. The home includes 3 bedrooms and 2 full bathrooms, with the primary bedroom offering a private ensuite bath complete with a seated shower for added comfort and accessibility. Thoughtfully designed with 36-inch doors throughout, this home provides easy living for all stages of life. Additional features include an LG heat pump for efficient year-round comfort, an oversized deck perfect for outdoor enjoyment, a garden shed, and rain gutters. A $5,000 appliance allowance allows you to choose appliances that suit your style. The home is covered by a 10-year new home warranty for peace of mind. Situated on a rented lot with monthly lot rent of $400 (including water), this property offers exceptional value in a well-maintained community. Ideal for first-time buyers, down-sizers, or anyone looking for modern, low-maintenance living. (id:65446)