
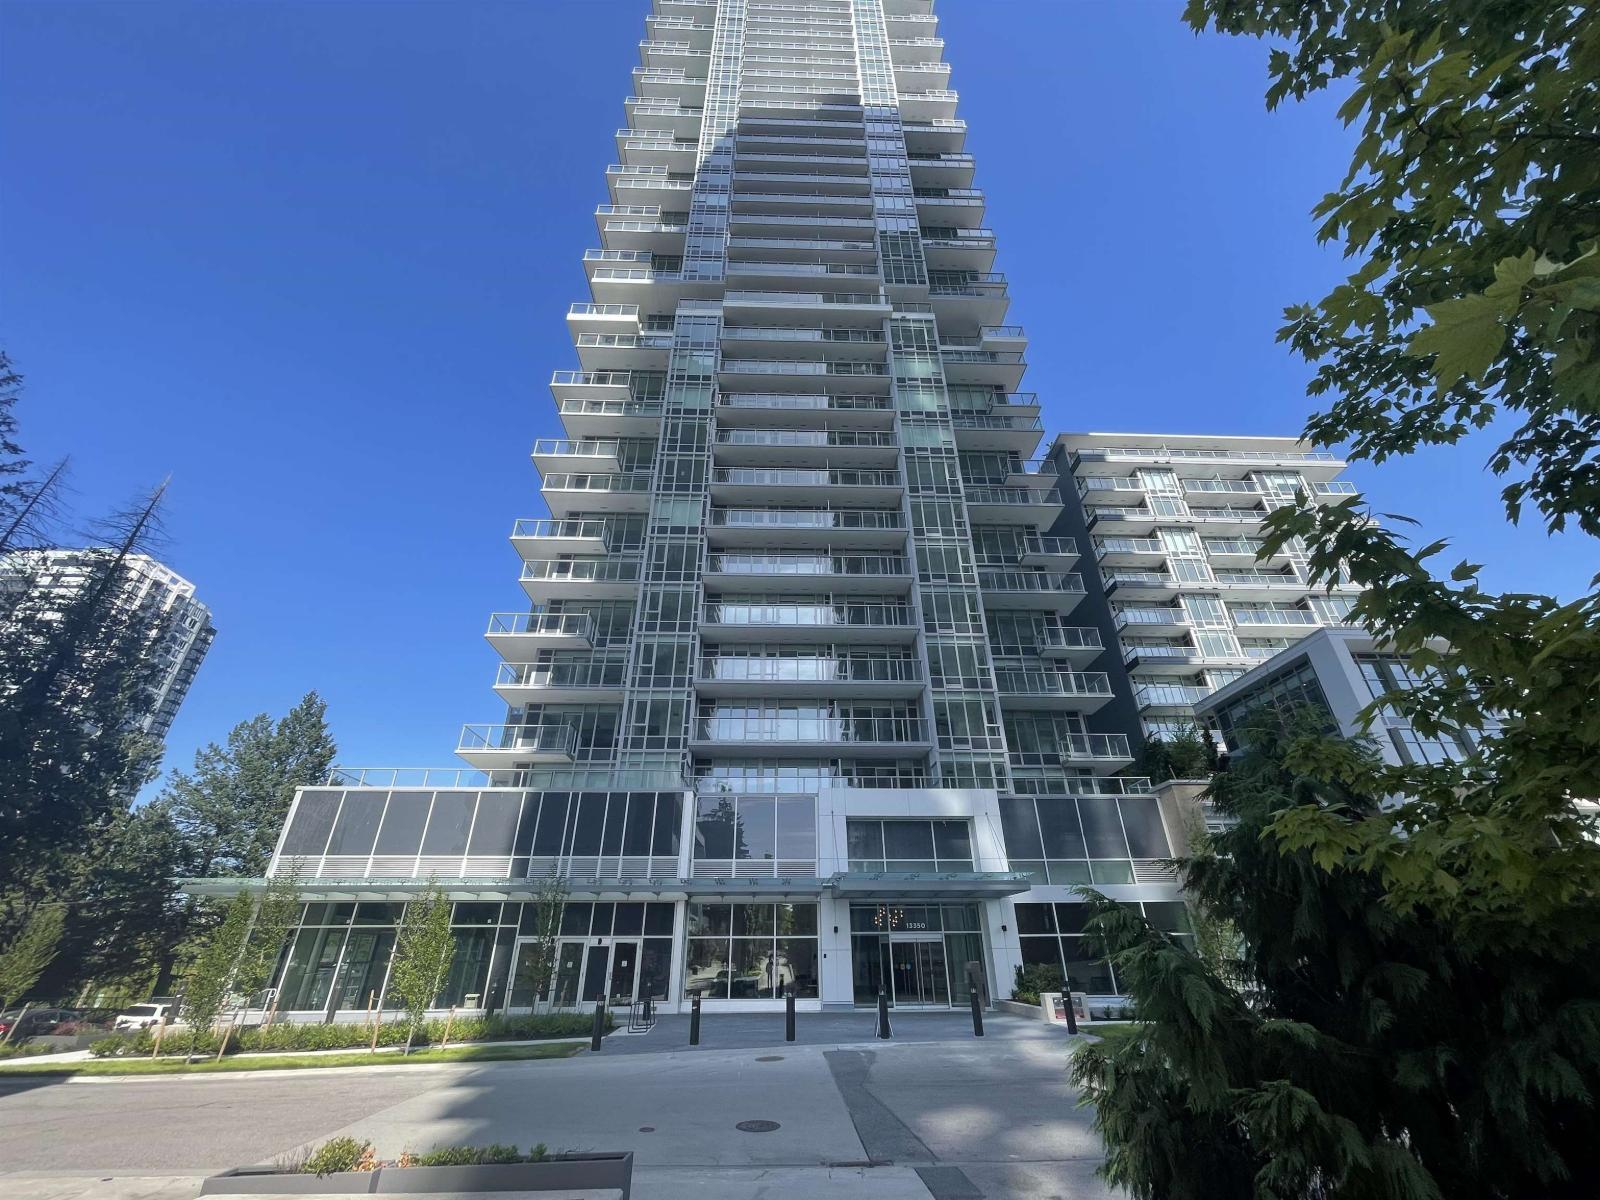
509 13350 Central Avenue
Surrey, British Columbia
Attractive condo located in central Surrey! The layout of one bedroom and one bathroom is suitable for single people, couples or small families. Walking distance to Holland Park, Central City Mall with T&T Supermarket, Best Buy, Recreation Centre, Fantastic location offers quick access throughout Vancouver area are an easy commute. Near to Old Yale Road Elementary and École Kwantlen Park Secondary School. Close to SFU Surrey campus. (id:65446)

Lt.4 Ohman Road
Mission, British Columbia
Court Ordered Sale. Ideal spot to build your dream home on this private setting offering 18.18 acres with stunning views.If you're looking for a peaceful setting you'll find plenty of space here for all your activities.Potential subdivision-see documents-Buyer to verify.A unique opportunity for someone looking for something special. Call listing agent for further details. (id:65446)
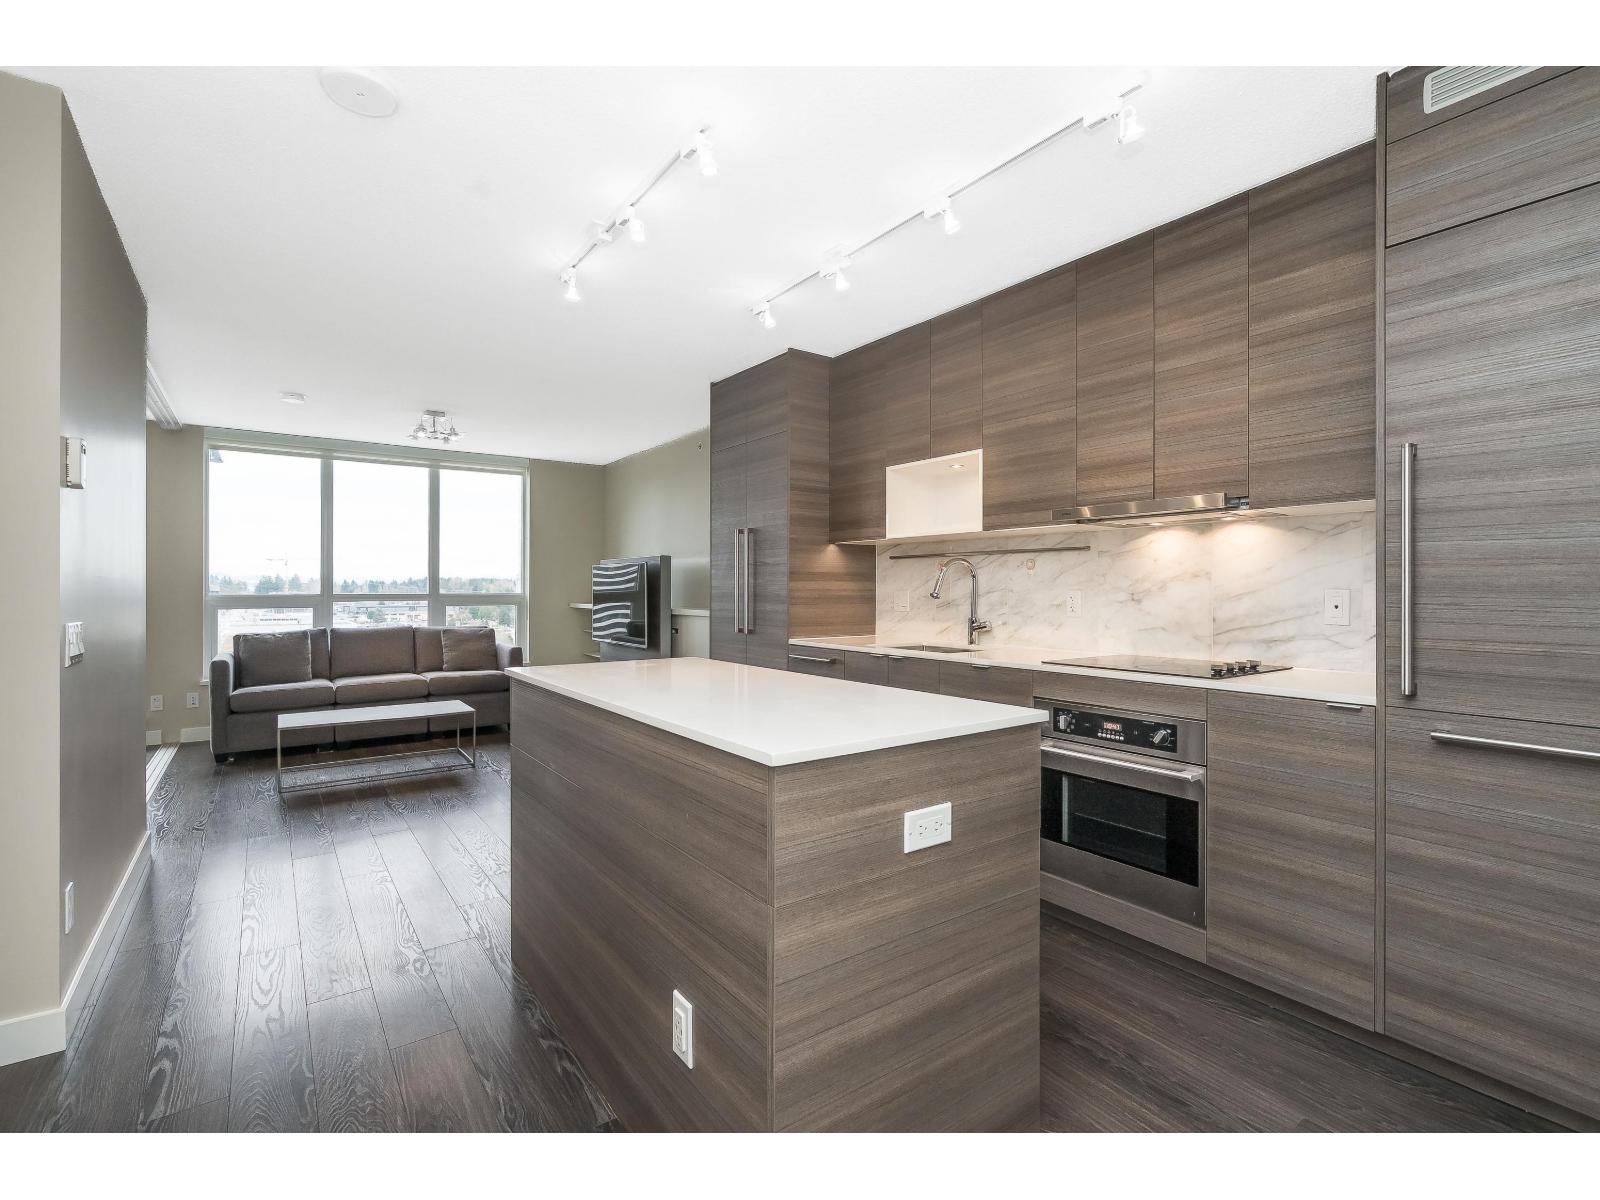
1709 13398 104 Avenue
Surrey, British Columbia
WELCOME TO ALUMNI - a sought-after concrete high-rise offering intelligent design and modern urban living. This great view 1-bedroom corner unit provides excellent privacy and a bright, open layout with floor-to-ceiling windows. Great view facing city hall and the courtyard. Featuring Bosa's signature space-saving ergonomic design, including an integrated dining table, hidden guest bed, and pull-out sofa bed-perfect for flexible living. Every inch is thoughtfully designed for comfort and functionality. Steps to SkyTrain, SFU, KPU, T&T Supermarket, Central City Mall, and dining options. 1 parking, 1 locker. Vacant & easy to show. (id:65446)
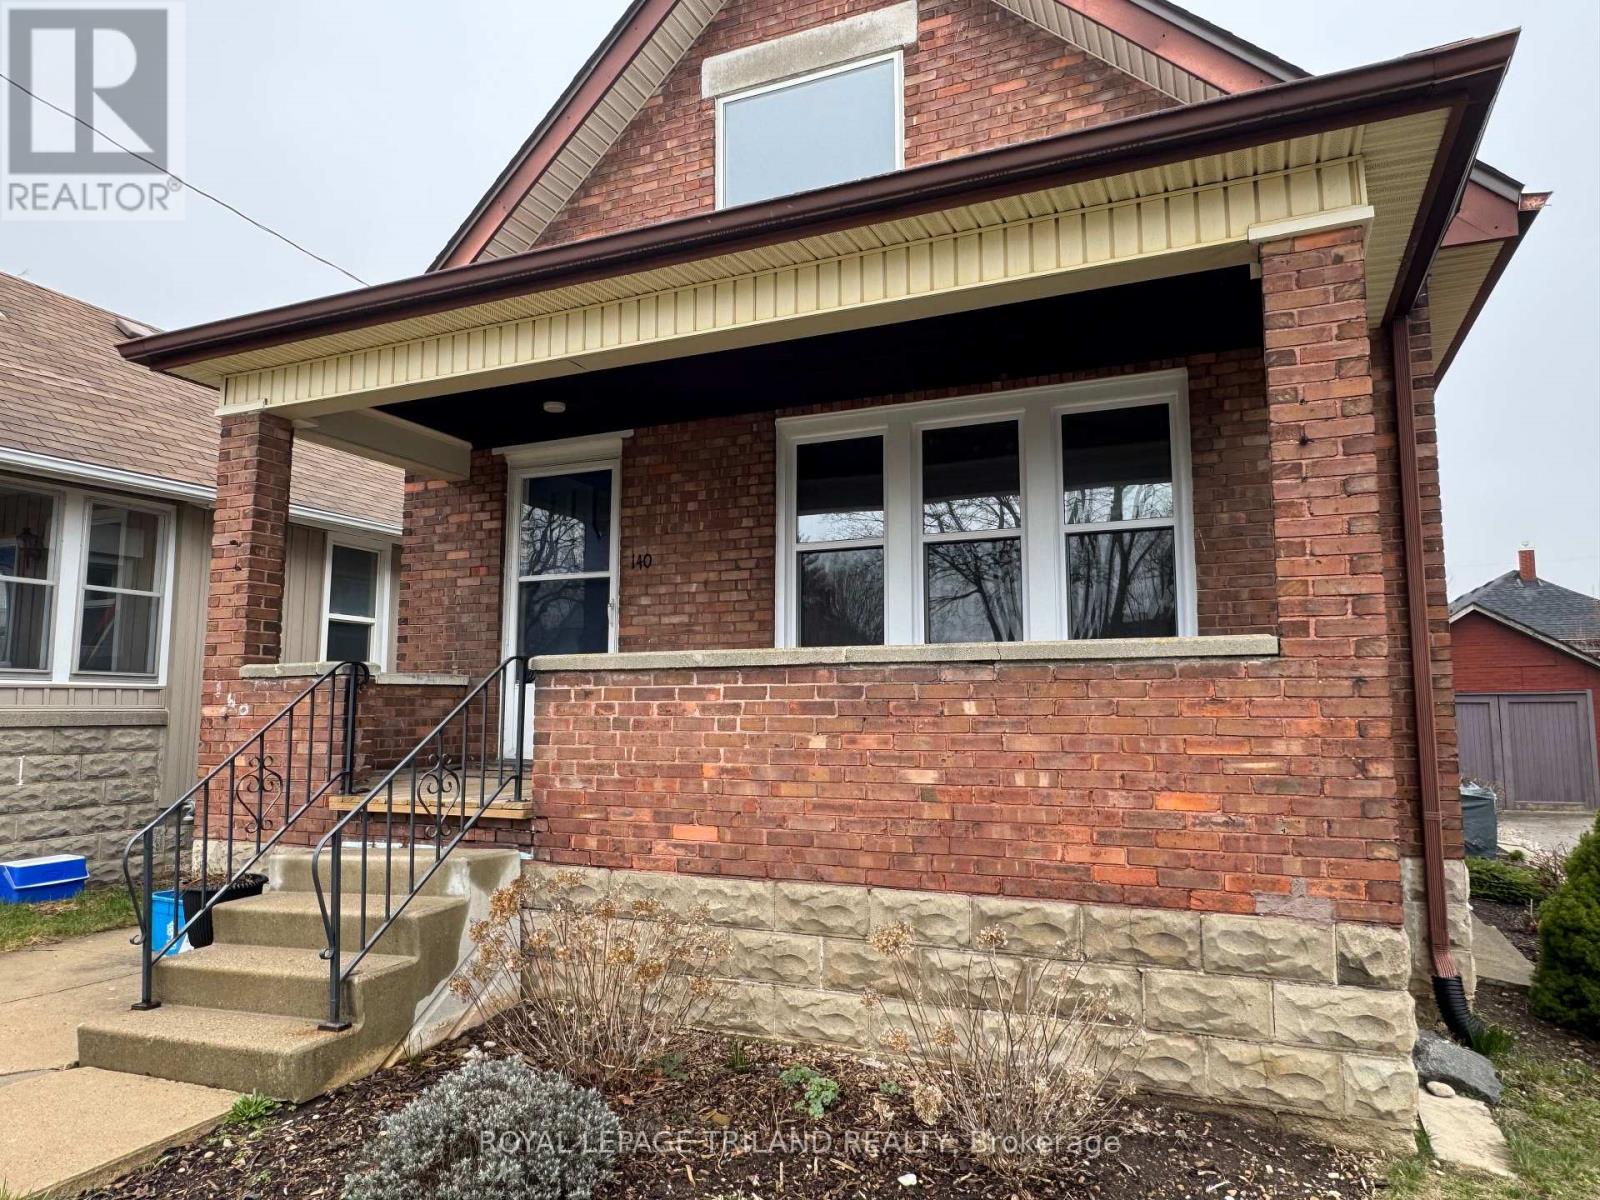
Main - 140 Arundell Street
London East, Ontario
Welcome to 140 Arundell Street Main. This 2 bed 1 bath unit is perfect for a professional single person or couple. Enter the home off the large front porch into a foyer separating the living room by a beautiful antique glass door. The living room features loads of natural light and original hardwood flooring that flows into the dining room and the 2 bedrooms at the rear of the home. Off the dining room, you'll find a quaint kitchen with modern cabinets and plenty of storage. Tucked in beside the 4pc updated bath, you'll find the laundry with stacked washer and dryer. Parking is available but laneway is shared with the landlord. Rear yard is exclusive to the lower unit. Front lawn and front porch is exclusive to the main unit. Utilities are shared 60/40 upper/lower (id:65446)
959 18 Av NW
Edmonton, Alberta
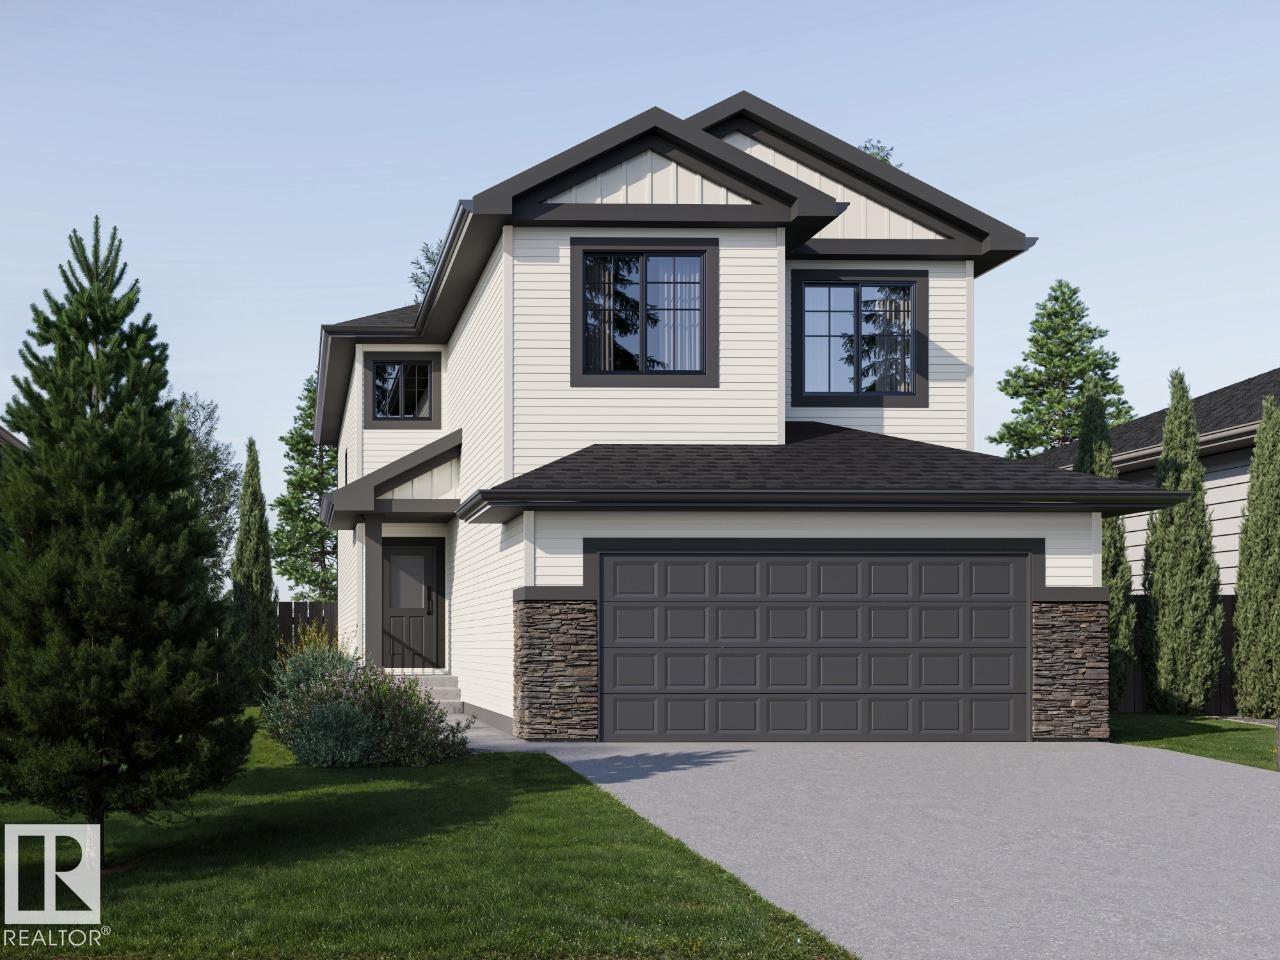
Your best life begins with a home that inspires you - The Newport built by Parkwood Homes does exactly that - Featuring all the criteria of todays buyers with a main floor bedroom and 3 piece bathroom, side entrance to basement, spice kitchen, extended main kitchen, open to below living room, spacious bedrooms, upper floor laundry, and bonus room. Tonnes of upgrades from quartz countertops throughout, MDF Shelving throughout, cabinets to the ceiling, upgraded tile, railing on the staircase, and professionally designed interior selections by Dustin Avery. Located on a north facing corner lot, steps from the future school/playground, transit, shopping, and everything the community of Aster and Southeast Edmonton have to offer, this home truly checks all the boxes. (id:65446)
1002 - 5740 Yonge Street
Toronto, Ontario
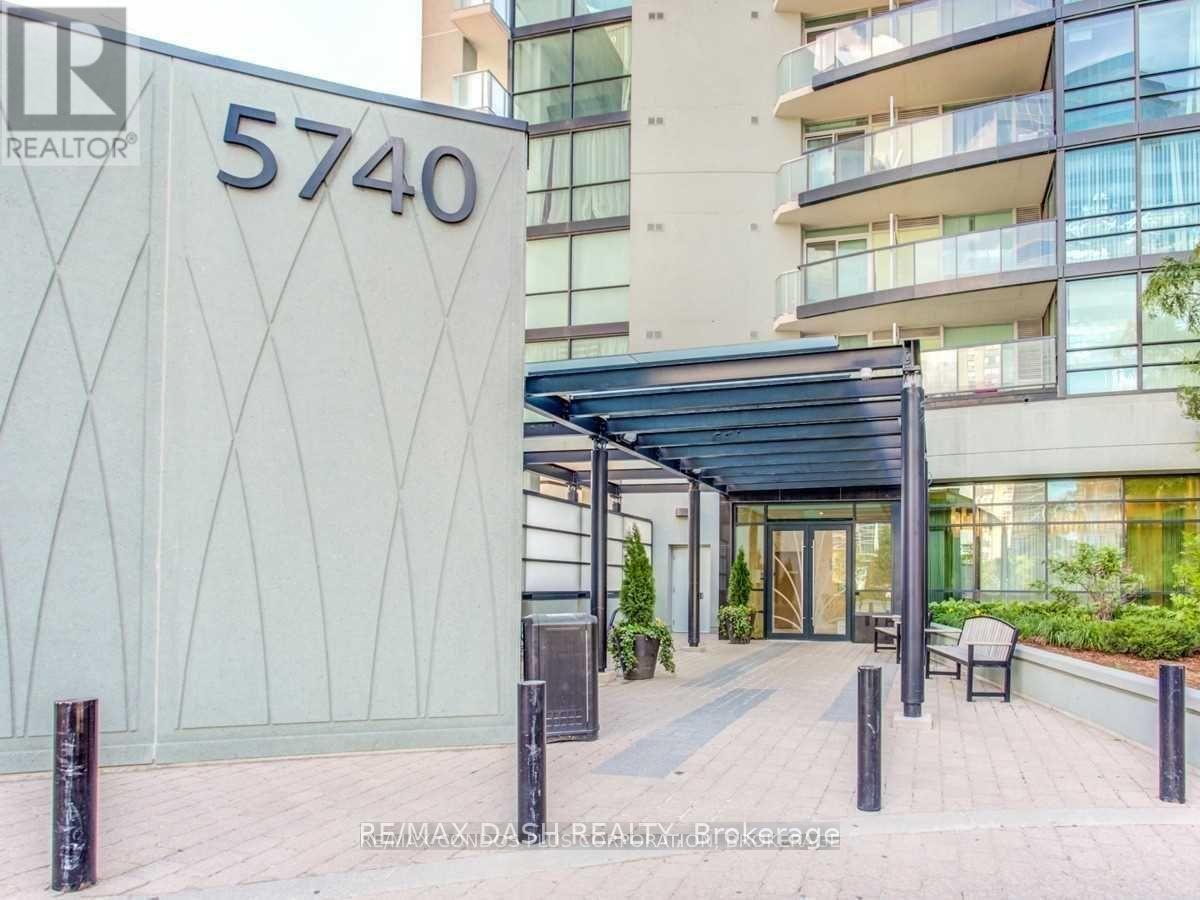
Located In The High Demand Area. Bright & Spacious Unit With 2 Bedrooms 2 Full Bathrooms. Close To Shopping, Restaurant, Schools, Parks, Steps To Finch Subway Station. Amenities Incl: Indoor Pool, Gym, Party Room, And More.Concierge W/24 Hrs Security, Visitor Parking. (id:65446)
16, 7 Westland Road
Okotoks, Alberta
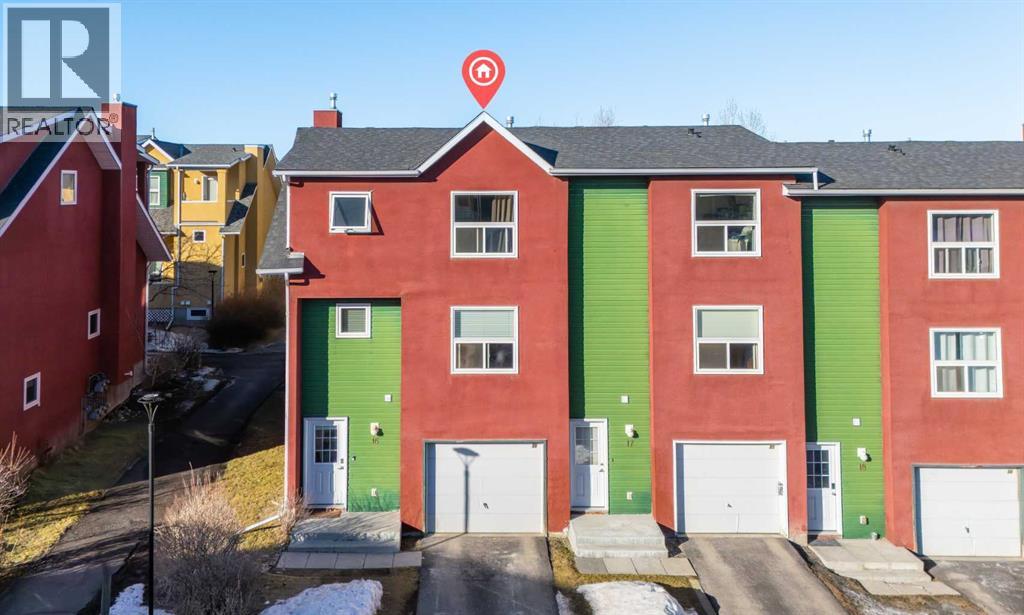
This well-maintained end unit offers added privacy, great natural light, and a functional multi-level layout designed for comfortableeveryday living. The entry level features a convenient 2-piece bathroom, generous space for coats and shoes, and direct access to the attachedgarage. A short flight up, the bright living room stands out with extra-tall ceilings and a cozy gas fireplace, creating a spacious, airy feel that’s hard tofind in townhome living. The next level opens into a large kitchen and dining area with enough room to accommodate a sitting area or workspace,making it ideal for both daily living and entertaining. Upstairs, the primary bedroom includes a 4-piece ensuite and access to a private, coveredbalcony. Two additional bedrooms, a full bathroom, and upper-level laundry complete the upper floor. The fully finished basement provides a versatilebonus space that works well as a home office, gym, media room, or hobby area, while still offering plenty of storage. Recent updates within the pastfive years include a raised front deck with new boards and railing, three exterior doors, and eleven windows. Major mechanical upgrades have alsobeen completed, including a furnace and hot water tank replaced approximately three years ago, along with the addition of a water softener. As anend unit, the home further benefits from additional windows and a quieter setting within the complex. Conveniently located within walking distance toshopping, schools, parks, and restaurants, this property offers a practical layout and an easy Okotoks lifestyle. (id:65446)
316 Talbot Street E
Aylmer, Ontario
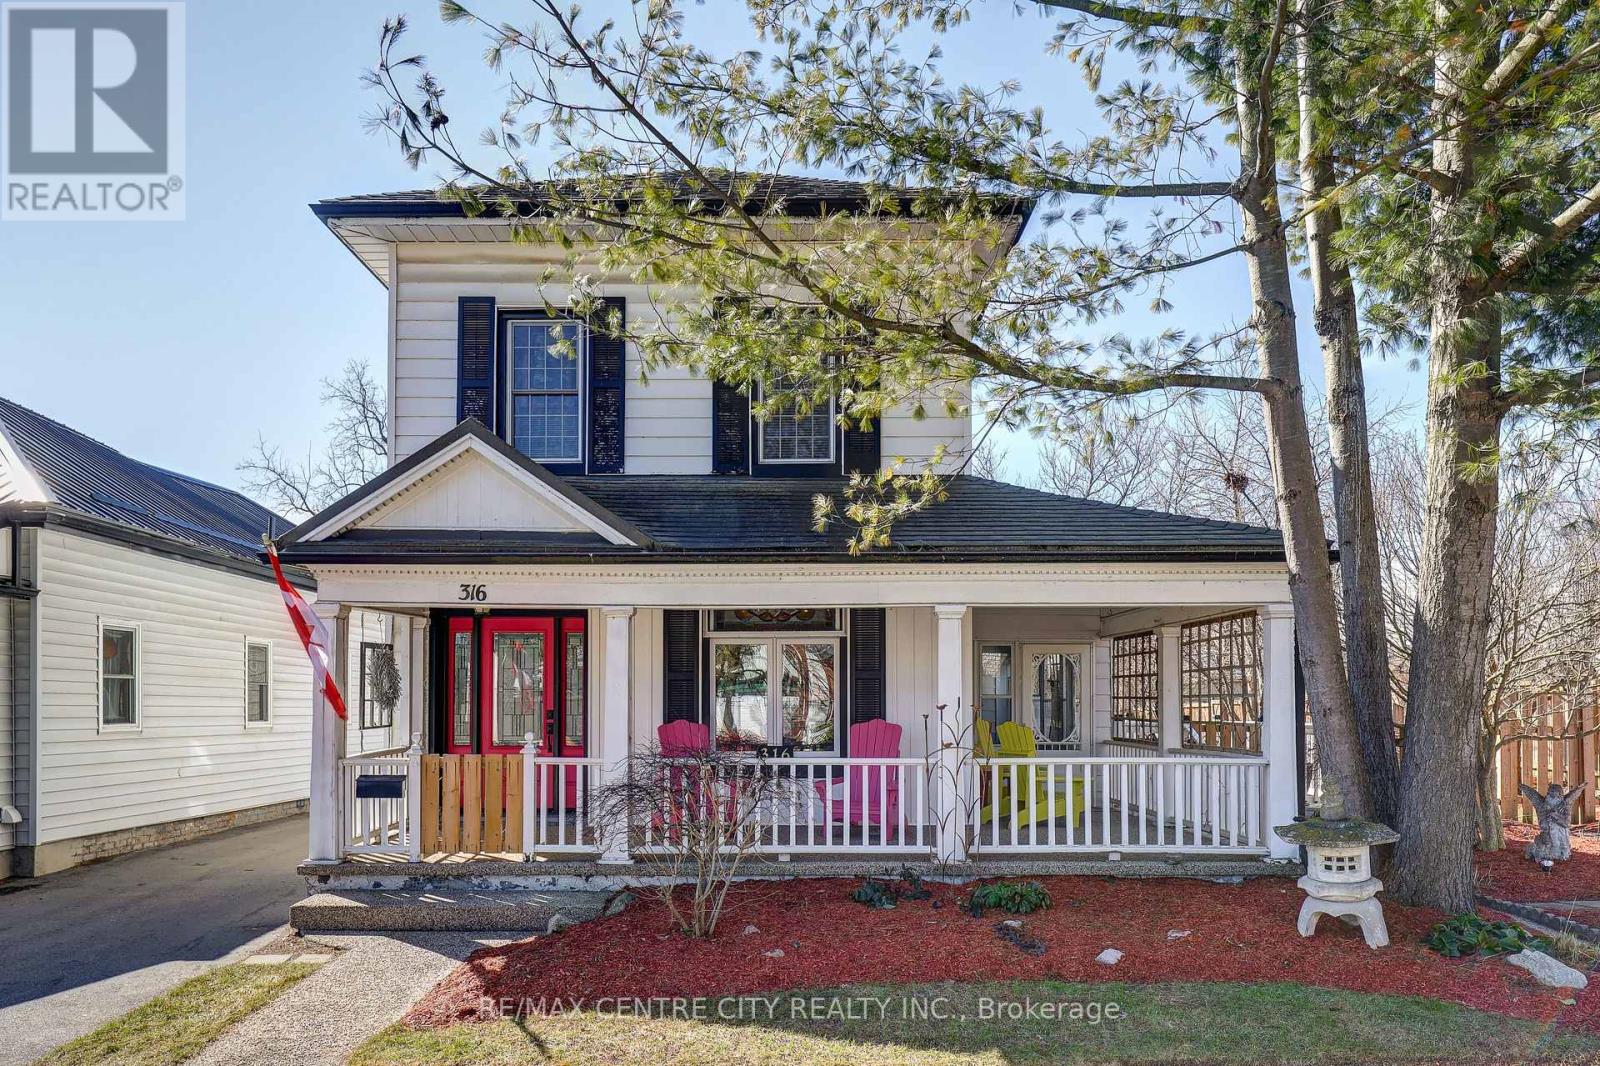
At 316 Talbot St E in Aylmer, you'll find a charming New England-inspired home featuring classic white siding over brick, a welcoming front porch, and warm, traditional interiors that blend timeless character with everyday comfort. Carefully maintained and offered at $529,900, this stately two-storey home reflects early-century proportions with its tall profile, generous windows, and inviting verandah. Set on a large lot, the property offers privacy, charm, and excellent outdoor utility, complemented by two garden sheds and an oversized two-car brick garage ideal for vehicles, hobbies, or workshop use.****Inside, the home offers a generous and versatile layout, with a main floor designed for full-time living without stairs. The living, dining, and kitchen areas flow naturally, creating a warm and functional core, while the study provides a flexible bonus space for work or quiet retreat. A main-floor bedroom adds convenience for multi-generational living or those who prefer single-level comfort. Each level includes a full bath, and the bright sunroom and classic verandah extend the home's charm. Upstairs, two additional bedrooms and an updated 3-piece bath create a private, restful space for children, guests, or a dedicated primary suite.****Mechanical updates include a breaker-panel electrical system, new furnace and central air, durable metal roof, and owned water softener. The treed, private yard extends the living space outdoors-perfect for gardening, play, pets, or entertaining. With its blend of character, practicality, and thoughtful updates, this is a home clearly cared for and ready for its next chapter.**--- (id:65446)
30 James Turvey Place NW
Central Elgin, Ontario
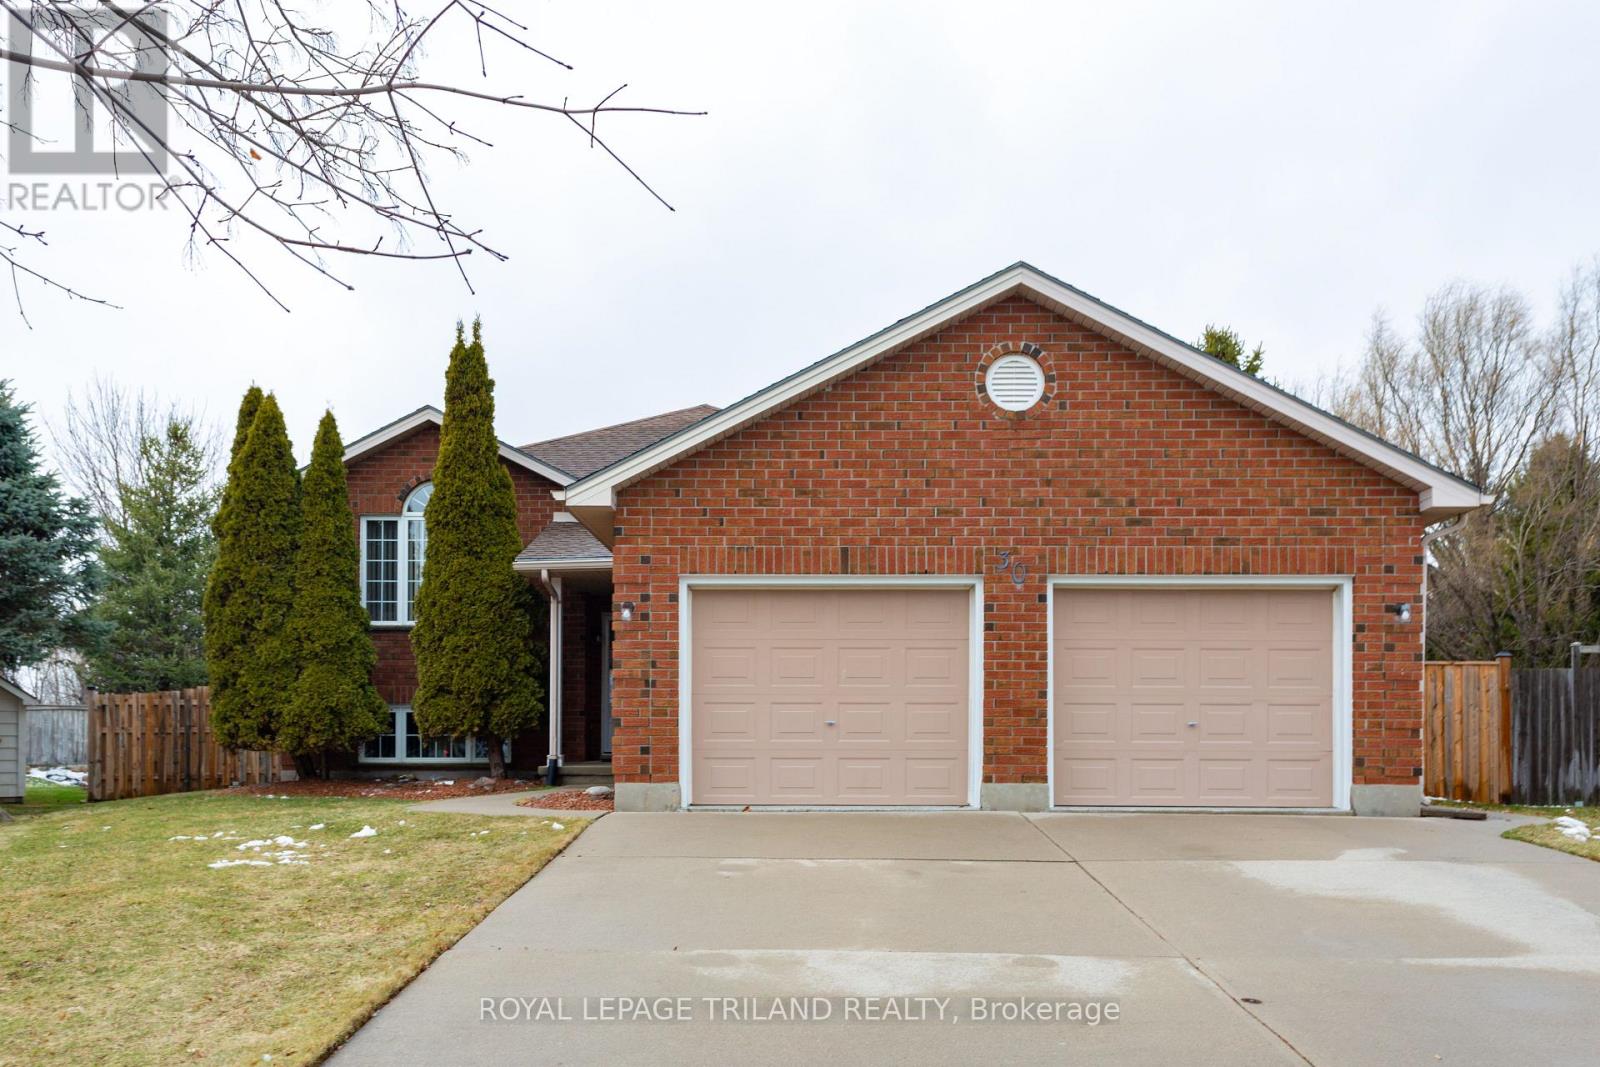
Welcome to this immaculately maintained raised bungalow, offering comfort, space, and exceptional pride of ownership throughout. This beautiful home features 4 bedrooms in total, with 2 bedrooms on the main floor and 2 additional bedrooms on the lower level with a full bath, making it perfect for families, guests or home office setup. The main level offers a bright, inviting layout with well-kept finishes and a warm welcoming atmosphere. Downstairs, you'll find a spacious family room complete with a cozy fireplace. Car enthusiasts will appreciate the 23.2 x 23.2 oversized double-car garage with epoxy-finished floor. Step outside to the very large, fully fenced yard offering privacy and plenty of room for family activities and entertaining. The outdoor space features a layered deck to the heated, above-ground pool, creating the perfect setup for relaxing summer days and hosting gatherings. A designer-style garden shed provides storage for tools and outdoor equipment. This backyard is a wonderful extension of the home, designed for both enjoyment and practicality. This move-in ready home is a fantastic opportunity for buyers looking for comfort and space, and a beautifully maintained property. (id:65446)
810, 135 13 Avenue SW
Calgary, Alberta
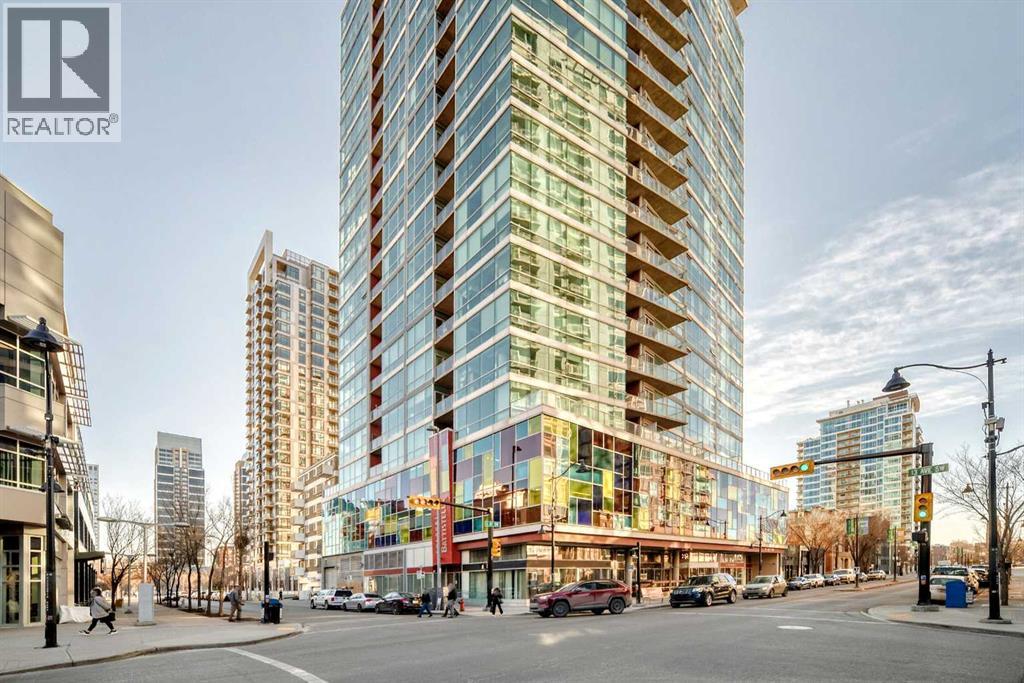
Location, location, location. Situated just one block from the LRT, this exceptional downtown condo offers quick access to the core and is only minutes from all the amenities along vibrant 17th Avenue. Steps from First Street Market and some of Calgary’s most celebrated restaurants including Pat and Betty, Ten Foot Henry, and Calcutta Cricket Club, this home is also within walking distance to the Stampede Grounds, the Saddledome, the upcoming Entertainment District, and everything the Beltline has to offer. Available parking underground for rent. Located in the sought-after Colours building, this fully furnished one-bedroom, one-bath residence is short-term rental friendly, making it an excellent investment opportunity. Two elevators welcome you through the trendy lobby and up to the 8th floor, where you’ll enjoy fantastic views from both the living room and private balcony. Polished concrete floors flow throughout the open-concept living, dining, and kitchen areas, while 9-foot ceilings and expansive windows flood the space with natural light, creating an airy and spacious feel.The kitchen offers ample cabinet and counter space, stainless steel appliances, and comes fully equipped for immediate move-in or rental use. If buyers doesn't want furniture, that is something that the seller can take out. A portable island with seating provides casual dining, with plenty of room for a table if desired. Step outside balcony, complete with a gas hookup for convenient BBQing. A large closet houses the washer and dryer and provides extra storage for coats, shoes, or seasonal items.The bedroom features sliding doors and easy access to a spacious four-piece bathroom with a tub and shower combination. Colours residents enjoy communal bike storage, rentable private storage lockers, and a shared outdoor space, with underground parking often available for rent if needed.This unit is ideal for young professionals, first-time buyers, empty nesters, and investors alike. With i ts unbeatable location and short-term rental flexibility, Colours offers incredible value and lifestyle convenience. What more could you ask for! (id:65446)
415 Gibson Street
Brockton, Ontario
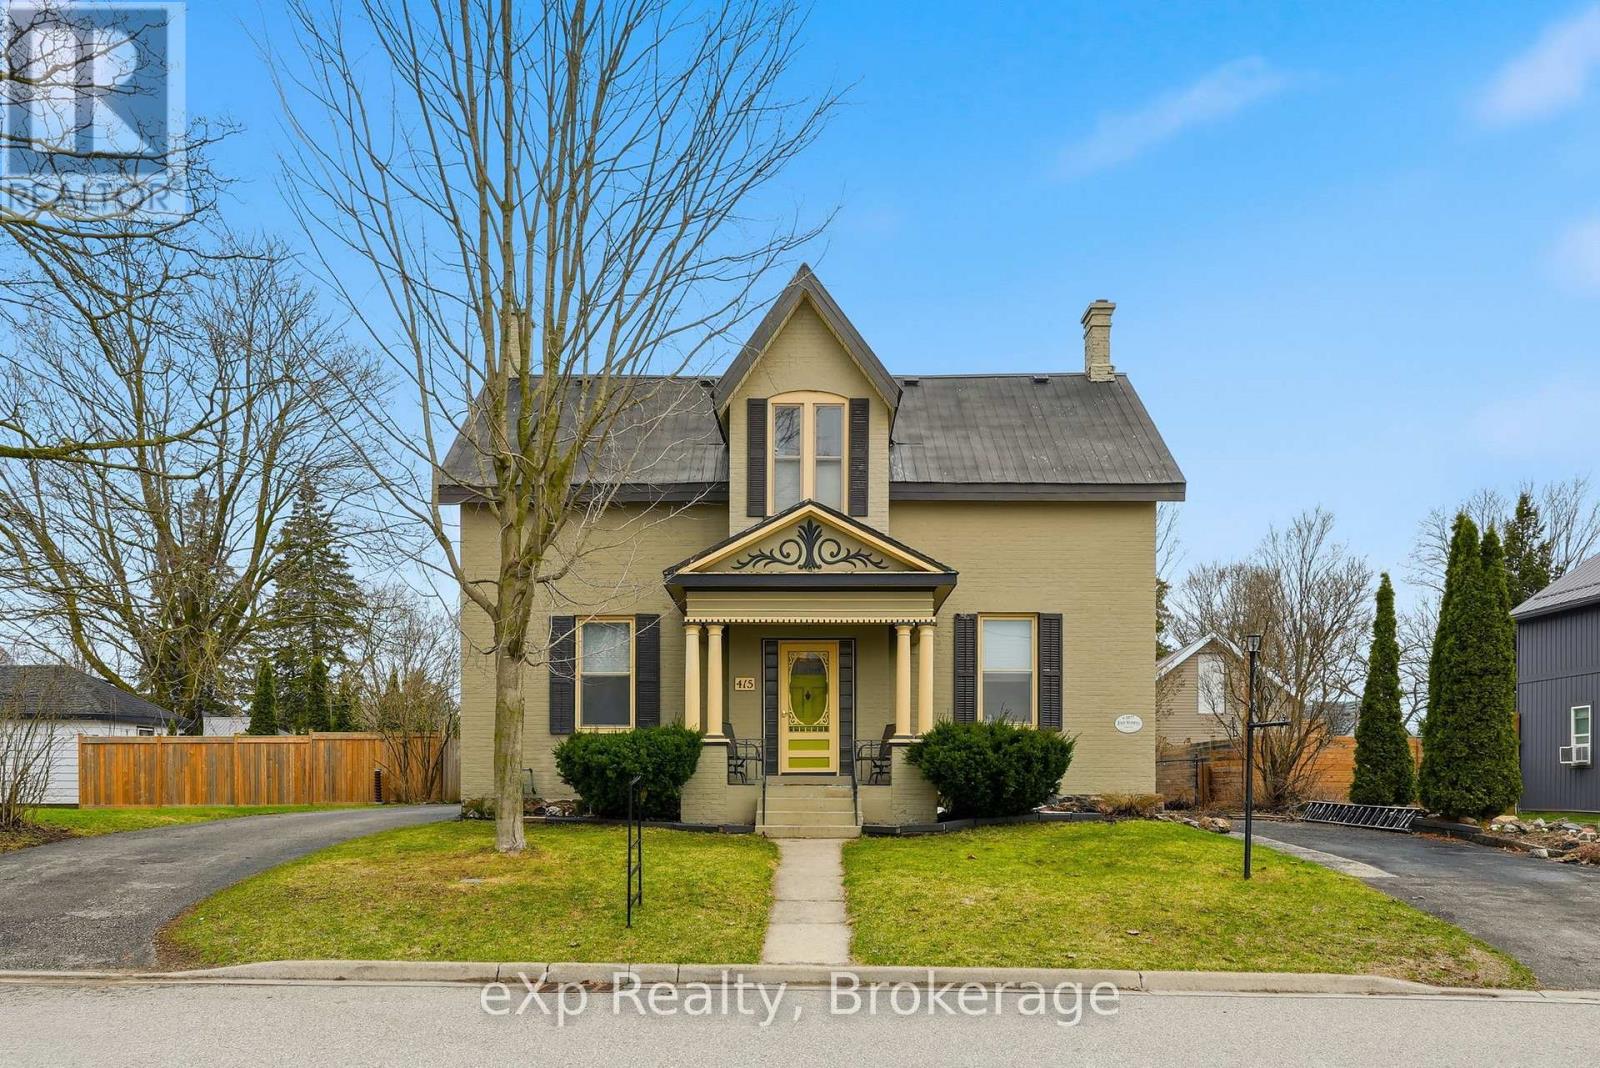
Spacious, move-in ready family home in a desirable Walkerton neighbourhood, within walking distance to schools, downtown, the hospital, and walking trails. Featuring generous principal rooms, an eat-in kitchen, four bedrooms upstairs, and three bathrooms, this home offers plenty of space for growing families. Main living areas are ready to enjoy, with opportunity to add value in less-used spaces. An unfinished section on the north side offers potential for a granny flat, mudroom, office, or laundry addition, located right off the second driveway with its own entrance. The mature yard includes patios and established gardens, plus a standout solid brick carriage house with endless possibilities, ideal for a workshop, studio, storage, or future ADU. Live here comfortably as a single-family home or unlock the property's potential for added living space and income opportunities. (id:65446)
37 West Gore Street
Stratford, Ontario
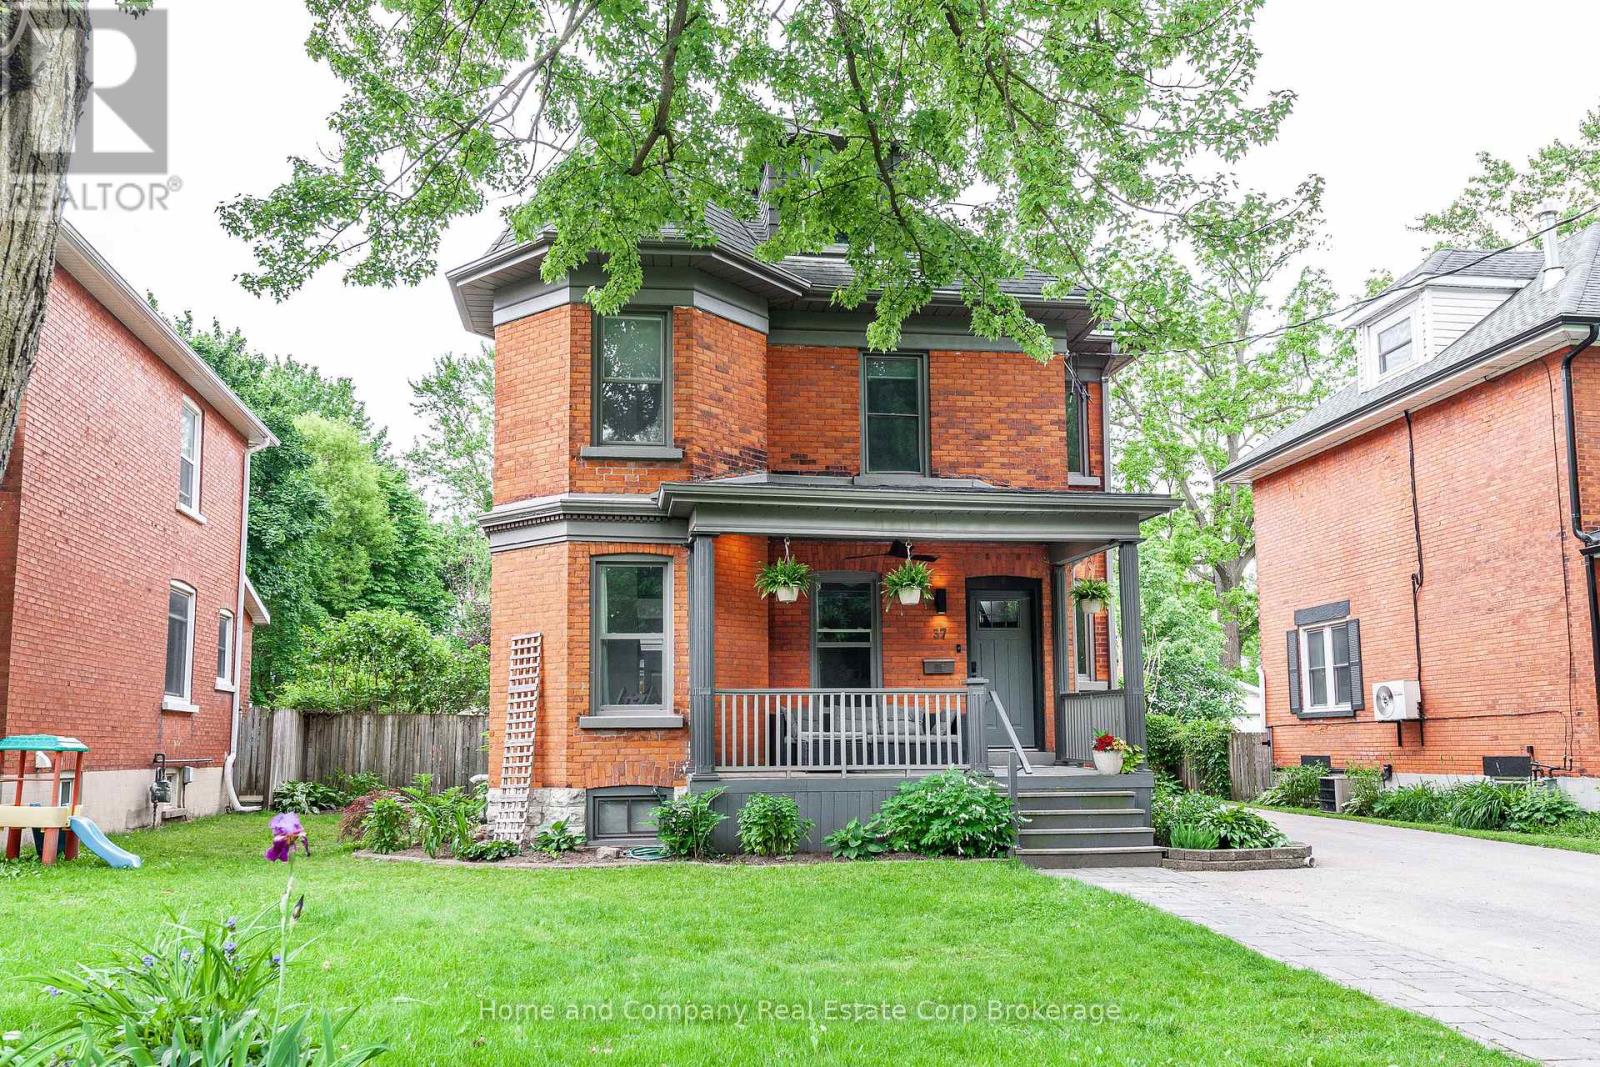
Welcome to 37 West Gore St in beautiful Stratford. Located close to the city centre, the hospital and the south end, this charming home has incredible curb appeal and sits on huge lot. The main floor has been beautifully renovated and features engineered hardwood floors, charming 2-piece bath, spacious bright main floor with easy access to the fully fenced back yard and the most stunning kitchen. Showcasing an oversized island, 36" gas stove and integrated appliances, this is truly a kitchen that dreams are made of. The second floor features the same engineered hardwood floors and is home to 3 bedrooms and family bath with a soaker tub. Head on up to the fully finished 3rd floor, to find 2 more bedrooms, or the perfect home office getaway. If you're looking for even more space, make your way to the finished basement, where you will find a relaxing recreation room, laundry and huge play room. Spend your evenings on your generous rear deck or soaking in your hot tub and spend your mornings sipping on coffee on your lovely front porch. For more information or to book your private showing, contact your favourite REALTOR today! (id:65446)
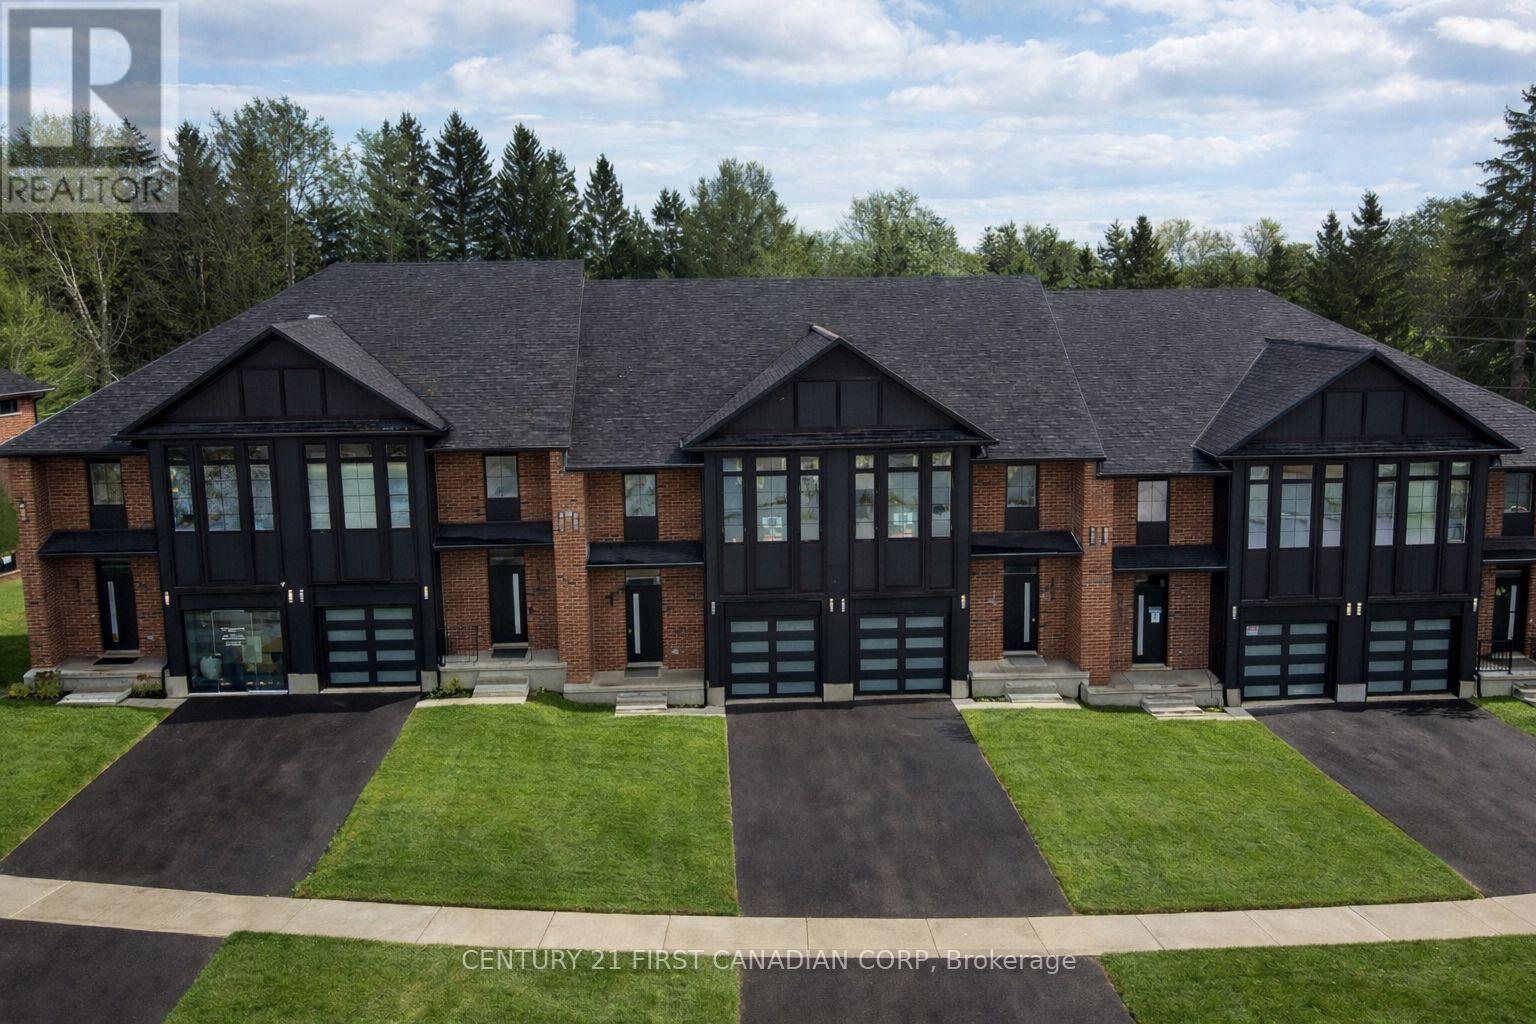
6893 Heathwoods Avenue
London South, Ontario
PRICE INCLUDES HST * INTERIOR WALK-OUT LOT! * To-be-built. 4-bedroom floor plans and pricing also available. LIMITED-TIME PROMOTIONS: Five (5) builder's standard appliances included, PLUS $5,000 in Design Dollars, PLUS only a 5% deposit, PLUS walk-out lots at no additional charge. All prices, promotions, and incentives are subject to change without notice. Experience the freedom of owning a luxury freehold townhome with ZERO CONDO FEES, offering the perfect blend of modern elegance, convenience, and affordability. Built by renowned Ridgeview Homes, this 3-bedroom, 2.5-bathroom townhome offers 1,525 sq. ft. of thoughtfully designed living space, with CUSTOMIZABLE FINISHES available to suit your style. Step inside to an open-concept layout featuring a spacious kitchen and a bright, inviting living area that flows seamlessly to your private outdoor space - ideal for relaxing or entertaining. Located in the sought-after Lambeth neighbourhood, you're just minutes from the 401, with easy access to shopping, dining, schools, and recreational amenities. * (id:65446)
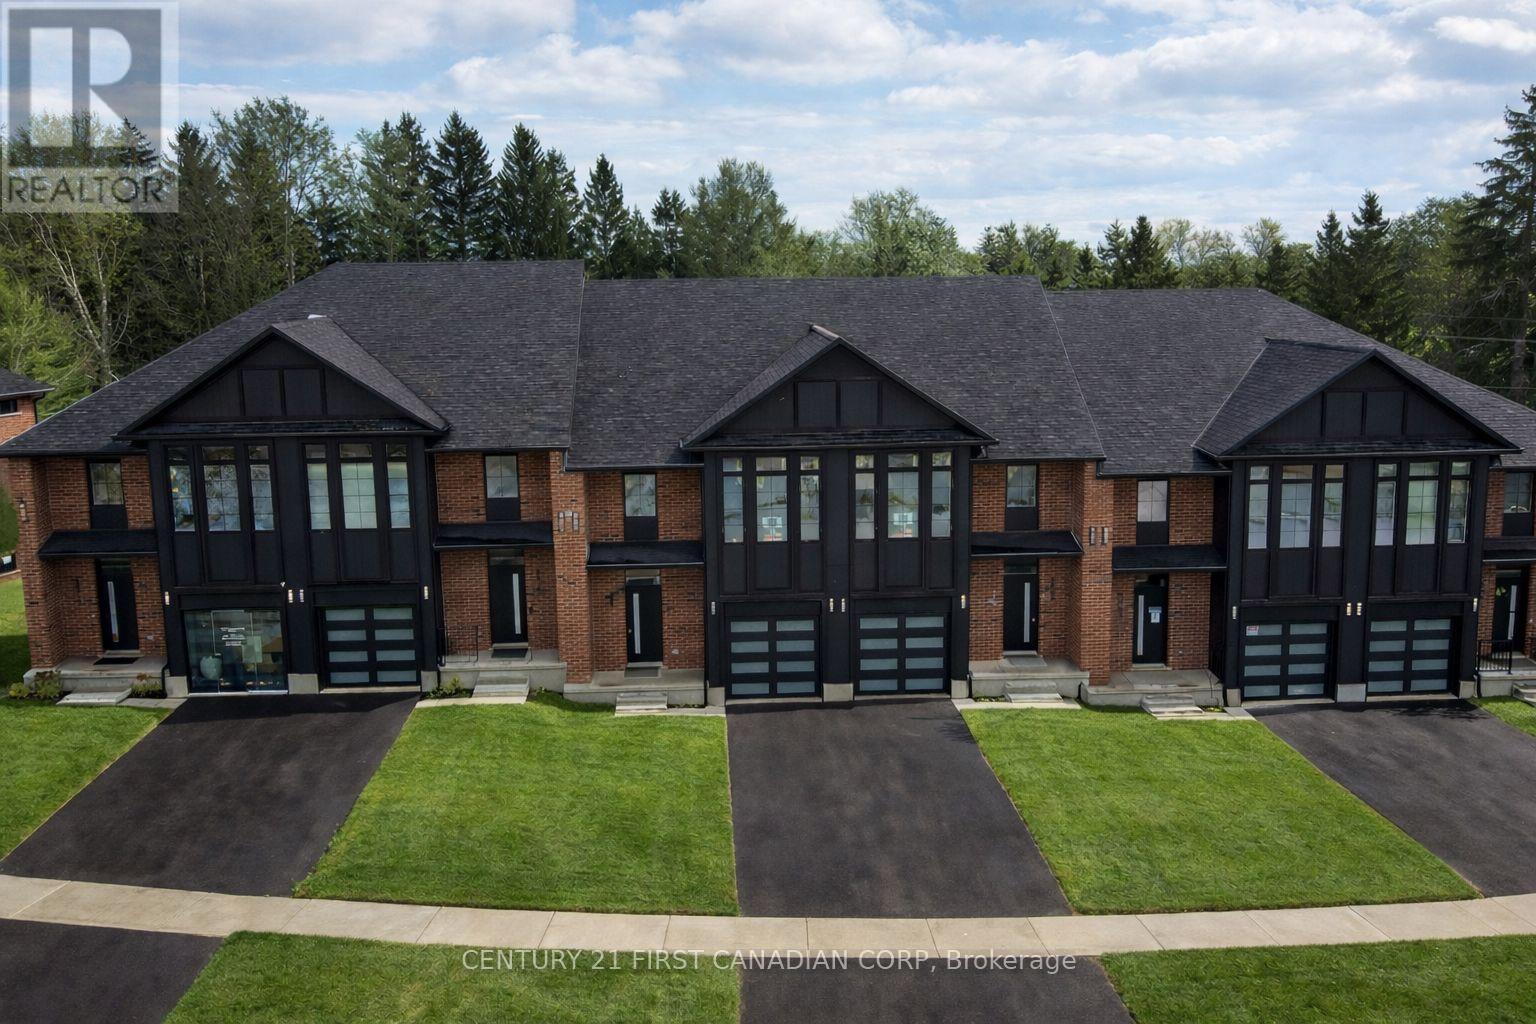
6889 Heathwoods Avenue
London South, Ontario
PRICE INCLUDES HST * END UNIT WALK-OUT LOT! * To-be-built. 4-bedroom floor plans and pricing also available. LIMITED-TIME PROMOTIONS: Five (5) builder's standard appliances included, PLUS $5,000 in Design Dollars, PLUS only a 5% deposit, PLUS walk-out lots at no additional charge. All prices, promotions, and incentives are subject to change without notice. Experience the freedom of owning a luxury freehold townhome with ZERO CONDO FEES, offering the perfect blend of modern elegance, convenience, and affordability. Built by renowned Ridgeview Homes, this 3-bedroom, 2.5-bathroom townhome offers 1,525 sq. ft. of thoughtfully designed living space, with CUSTOMIZABLE FINISHES available to suit your style. Step inside to an open-concept layout featuring a spacious kitchen and a bright, inviting living area that flows seamlessly to your private outdoor space - ideal for relaxing or entertaining. Located in the sought-after Lambeth neighbourhood, you're just minutes from the 401, with easy access to shopping, dining, schools, and recreational amenities. * (id:65446)
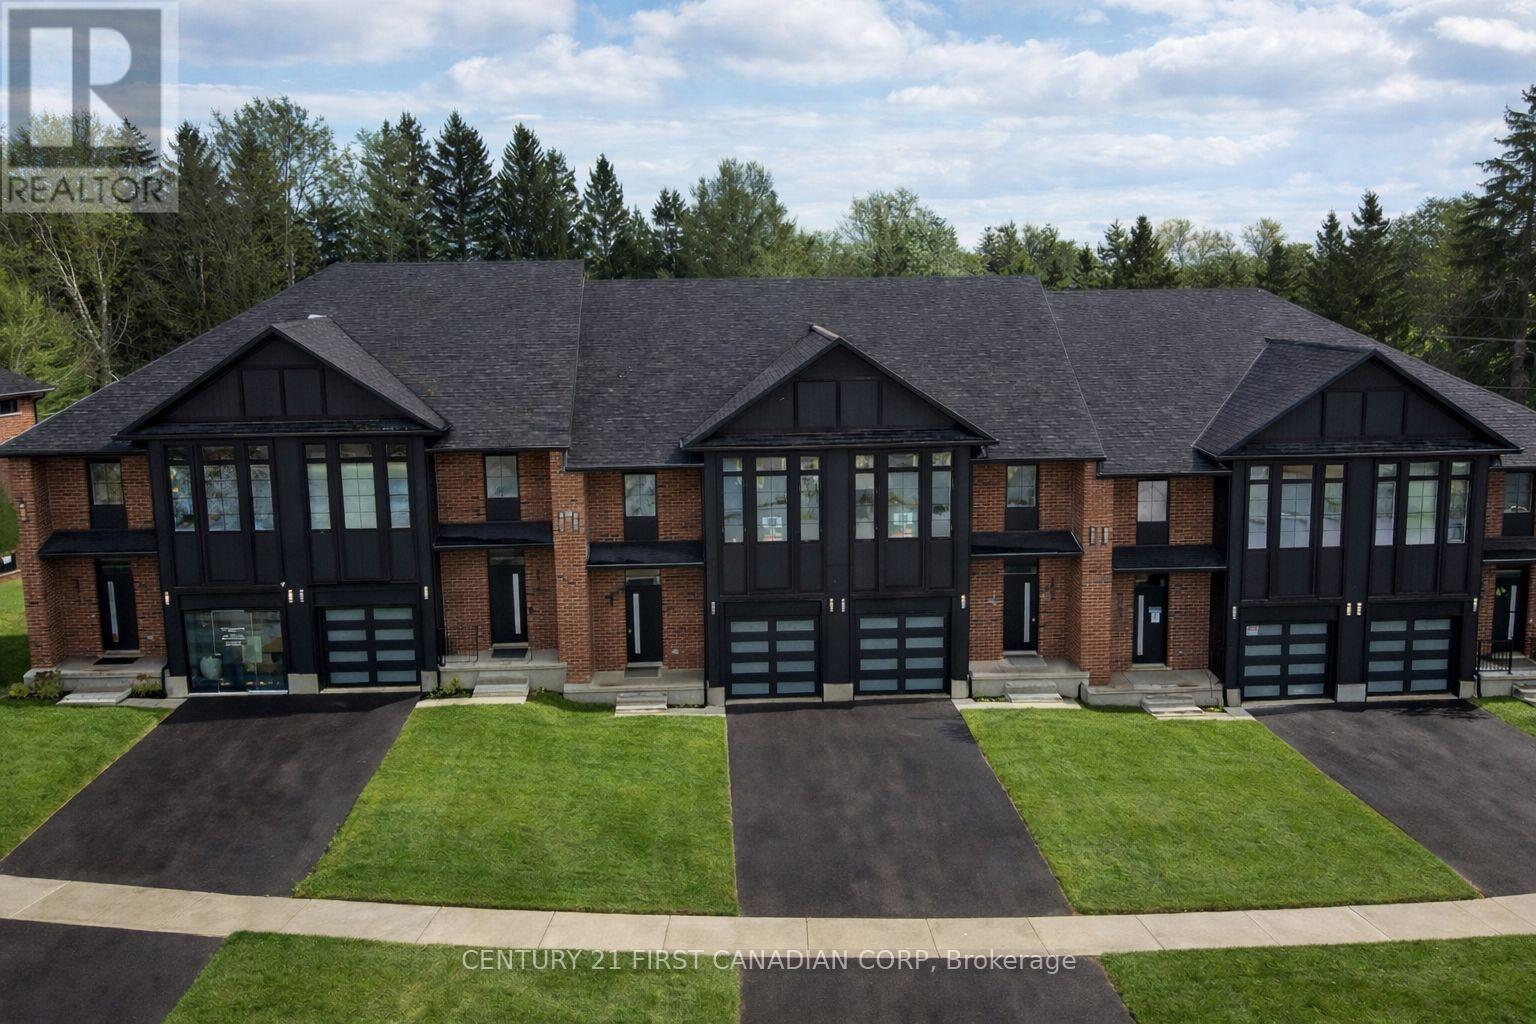
6905 Heathwoods Avenue
London South, Ontario
PRICE INCLUDES HST * INTERIOR WALK-OUT LOT! * To-be-built. 4-bedroom floor plans and pricing also available. LIMITED-TIME PROMOTIONS: Five (5) builder's standard appliances included, PLUS $5,000 in Design Dollars, PLUS only a 5% deposit, PLUS walk-out lots at no additional charge. All prices, promotions, and incentives are subject to change without notice. Experience the freedom of owning a luxury freehold townhome with ZERO CONDO FEES, offering the perfect blend of modern elegance, convenience, and affordability. Built by renowned Ridgeview Homes, this 3-bedroom, 2.5-bathroom townhome offers 1,525 sq. ft. of thoughtfully designed living space, with CUSTOMIZABLE FINISHES available to suit your style. Step inside to an open-concept layout featuring a spacious kitchen and a bright, inviting living area that flows seamlessly to your private outdoor space - ideal for relaxing or entertaining. Located in the sought-after Lambeth neighbourhood, you're just minutes from the 401, with easy access to shopping, dining, schools, and recreational amenities. * (id:65446)

6901 Heathwoods Avenue
London South, Ontario
PRICE INCLUDES HST * INTERIOR WALK-OUT LOT! * To-be-built. 4-bedroom floor plans and pricing also available. LIMITED-TIME PROMOTIONS: Five (5) builder's standard appliances included, PLUS $5,000 in Design Dollars, PLUS only a 5% deposit, PLUS walk-out lots at no additional charge. All prices, promotions, and incentives are subject to change without notice. Experience the freedom of owning a luxury freehold townhome with ZERO CONDO FEES, offering the perfect blend of modern elegance, convenience, and affordability. Built by renowned Ridgeview Homes, this 3-bedroom, 2.5-bathroom townhome offers 1,525 sq. ft. of thoughtfully designed living space, with CUSTOMIZABLE FINISHES available to suit your style. Step inside to an open-concept layout featuring a spacious kitchen and a bright, inviting living area that flows seamlessly to your private outdoor space - ideal for relaxing or entertaining. Located in the sought-after Lambeth neighbourhood, you're just minutes from the 401, with easy access to shopping, dining, schools, and recreational amenities. * (id:65446)
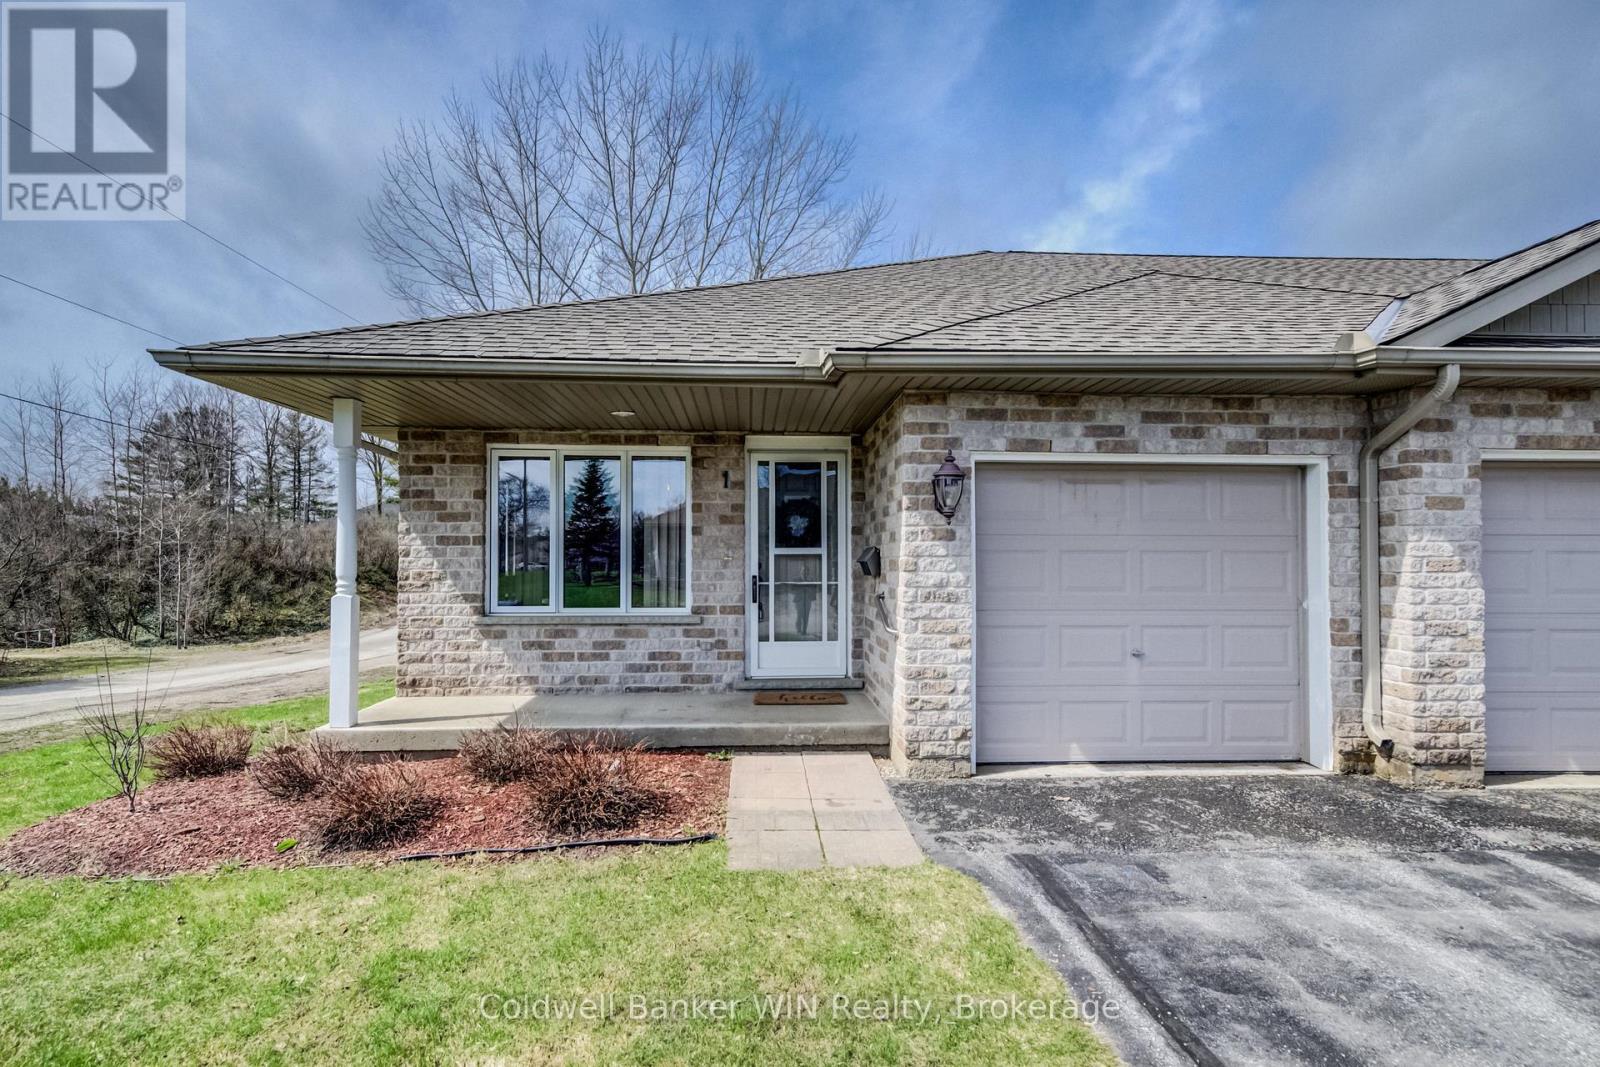
1 - 302 Park Street W
West Grey, Ontario
Not every move is about gaining space-sometimes it's about gaining ease.This condo bungalow in Durham offers a quieter kind of living and ideal for those ready to simplify without sacrificing independence. The layout is practical, intentional, and easy to navigate day-to-day. As an end unit, the living space benefits from additional windows that invite in steady, natural light throughout the day. The open-concept layout makes every day living a breeze with your living, dining, and kitchen area combined into one space. Enjoy walking up daily in the primary bedroom with a view of mature trees from the window. The flexible second bedroom can be an office space, or a welcoming spot for overnight guests, and features a stackable washer and dryer neatly tucked in and direct access to the backyard. The bathroom is fitted with a walk-in shower, offering a safer and more accessible alternative to traditional layouts. The attached garage adds everyday convenience, especially when the weather changes. Downstairs, an unfinished basement opens the door to possibilities. Whether you need a workshop, generous storage, or the option to finish it into additional living space over time. Set in an affordable, low-maintenance community, this home also offers a quiet bonus: a walking trail just behind the property, perfect for daily strolls and a breath of fresh air. A thoughtful choice for those ready to simplify their lives in Durham, without feeling like they're giving anything up. (id:65446)

6973 Heathwoods Avenue
London South, Ontario
END UNIT MODEL HOME! Experience the freedom of owning a luxury freehold townhome with ZERO CONDO FEES, offering you the perfect blend of modern elegance, convenience, and affordability. Built by the renowned Ridgeview Homes, these 3 bedroom, 2.5-bathroom townhomes feature 1,525 sqft of thoughtfully designed living space tailored to meet your every need. Step inside to discover an open-concept layout with a gourmet kitchen, stunning finishes, and a bright, inviting living area that flows effortlessly into your private outdoor space-perfect for relaxing or entertaining. Located in the sought-after Lambeth, these homes are just minutes from the 401, with easy access to shopping, dining, schools, and recreational amenities. Enjoy all the benefits of a vibrant community without the burden of monthly condo fees. Make the move to freehold luxury living today. Photos shown are of the Model Home with upgrades. LIMITED-TIME PROMOTIONS: Five (5) builder's standard appliances included, PLUS $5,000 in Design Dollars, PLUS only a 5% deposit, PLUS walk-out lots at no additional charge. PRICE INCLUDES HST (id:65446)
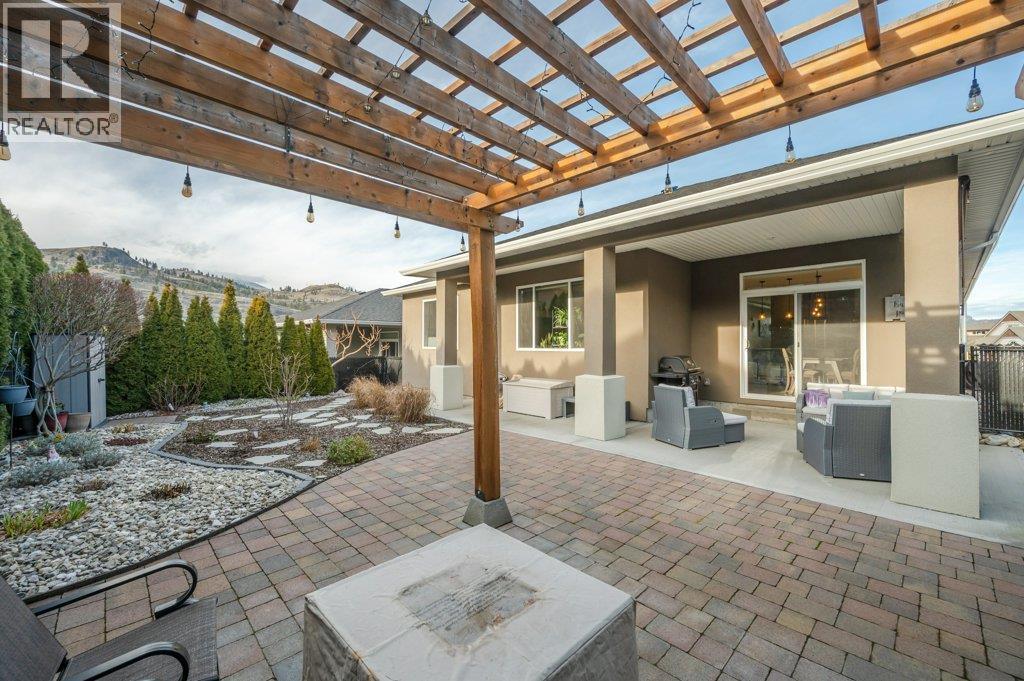
367 Chardonnay Avenue
Oliver, British Columbia
Welcome to your dream home! This beautifully crafted single-owner rancher built in 2017 spans 1786 SQ FT, offering 3 bedrooms, 2 bathrooms and no stairs! This stunning home showcases quality finishes throughout and is designed for modern comfort & style. The inviting, open concept layout features 9-ft ceilings, high quality laminate & tile flooring, gorgeous electric fireplace & abundant natural light. The gourmet kitchen is perfect for entertaining, featuring quartz countertops, large island, stainless steel appliances, stylish backsplash & lighting, ceiling height illuminated cabinets & ample storage. The fireplace is the focal point of the living room, nestled between custom built-in shelving. Retreat to the spacious primary suite with walk-in closet & luxurious 5-piece ensuite featuring dual vanities, tiled walk-in shower & separate tub. Other notable features include top down/bottom up window blinds, crown moulding in main living space, water softener, HE gas furnace, central A/C & concrete crawl space with easy access for extra storage. Step outside to a covered patio with gas BBQ hook-up & privacy shade. The private, fenced backyard offers lovely views & is finished beautifully with pergola, brick, low maintenance landscaping & irrigation throughout. Double car garage plus a large driveway has your parking needs covered. Ideally located in one of Oliver’s most sought-after neighbourhoods & minutes to hike & bike trails, Tucelnuit Lake & town amenities. Don’t miss out! (id:65446)
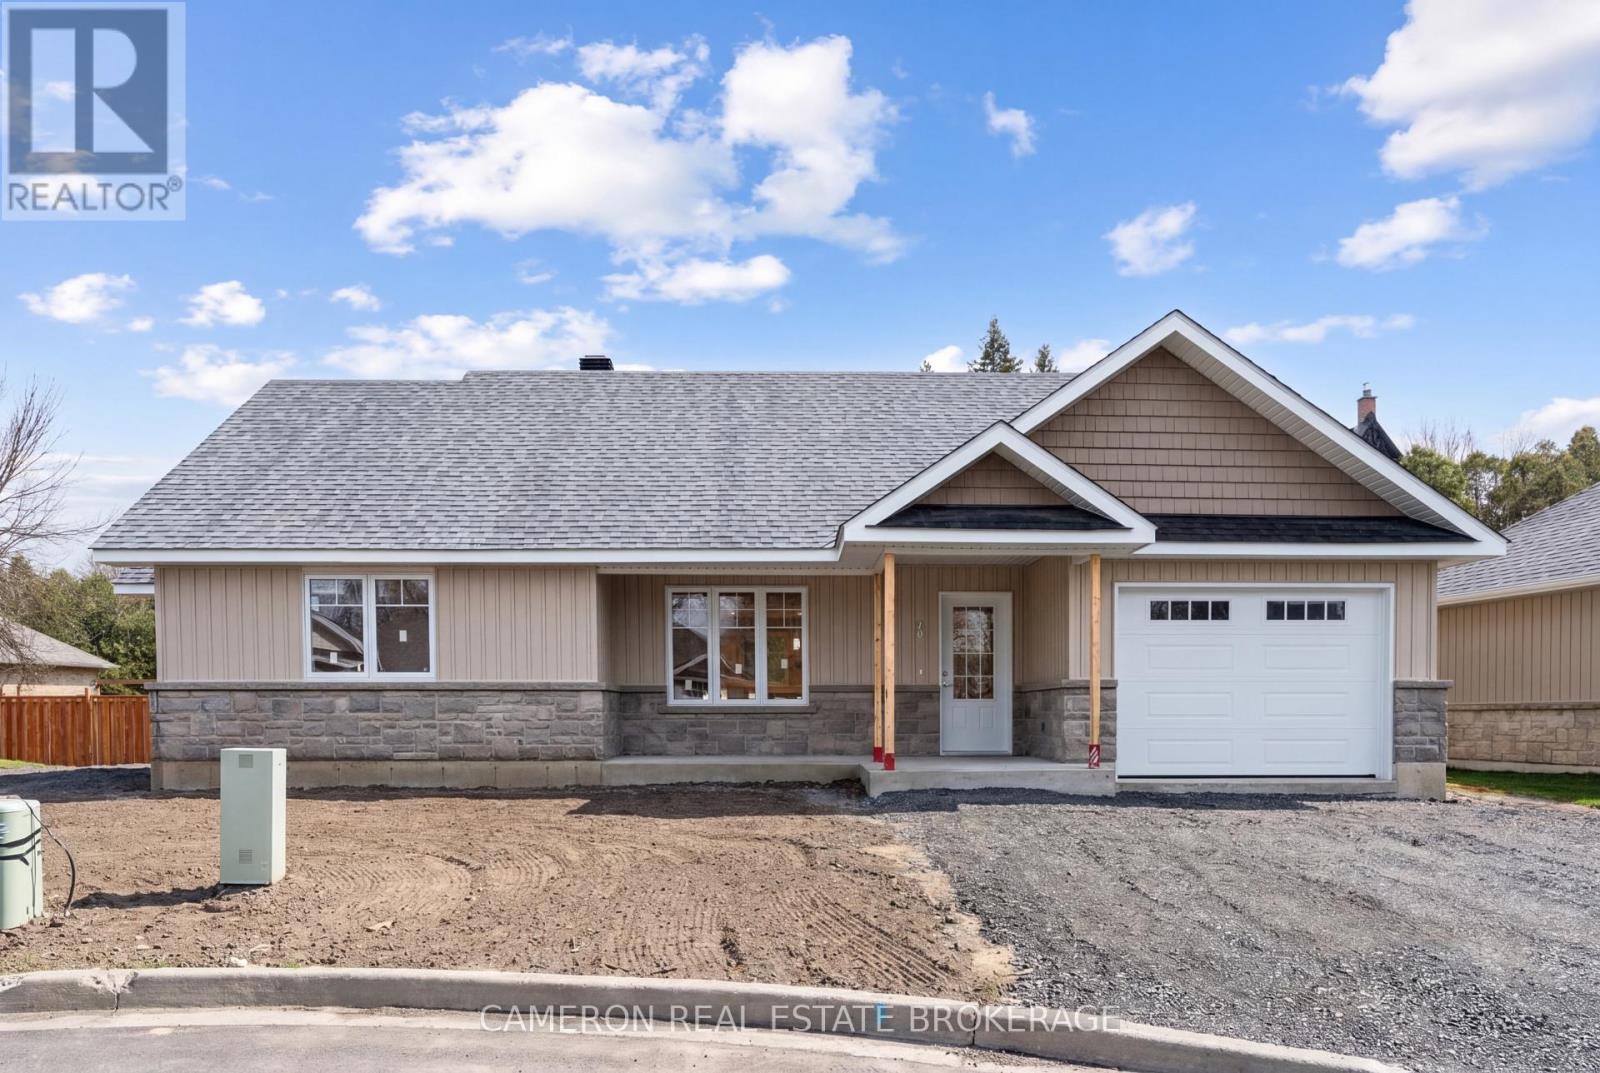
10 Whittaker Crescent
Cornwall, Ontario
LAST REMAINING HOME IN QUIET CUL-DE-SAC! Simplified living at it's best, this brand new ground level entry bungalow with front + rear covered patio's and an attached garage is situated in a new Downtown Cornwall neighbourhood + is built by one of the City's Premier Builders, J.F. Markell Homes. This 1168sq.ft. slab on grade home is now almost fully completed and boasts an open concept layout with both 8 foot + vaulted ceilings, a stunning kitchen with an eat-in island opening to the dining area which provides access to the covered rear yard patio, gorgeous quartz countertops throughout, a living room overlooking the ultra quiet street, a 2pc guest bathroom + a 3pc ensuite, LED lighting, transition-less luxury plank vinyl flooring, a primary complete with a walk-in closet + a second bedroom/office, a separate laundry in the mud room and of course in-floor radiant heat with an air handler for central cooling. Includes a 7 Year Tarion New Home Warranty + Versatex wrapped posts to be completed, a driveway to be paved and the yard will be fully sodded. Actual usable floor space may vary from stated floor area due to construction. The Seller requires 2 full business days to deal with any/all offer(s). Listing price based on new proposed provincial legislation for eligible new home buyers only, all HST taxes have been assumed and deducted with the rebate assigned to the vendor. (id:65446)
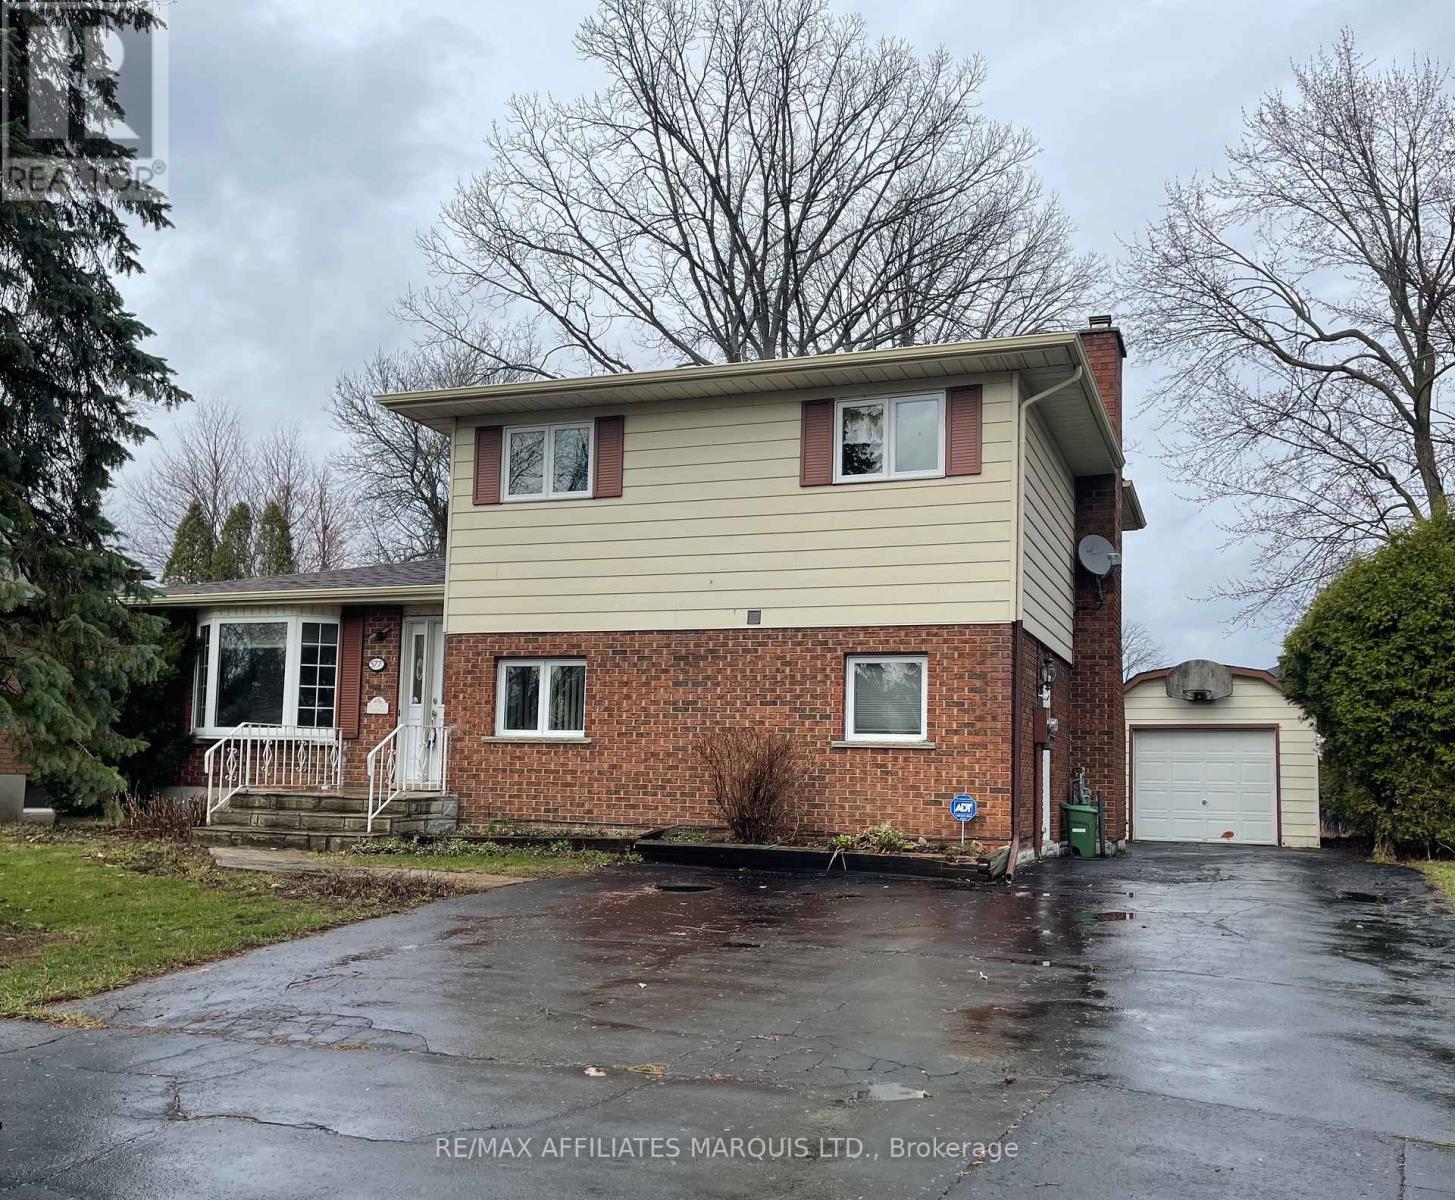
577 Lynwood Drive
Cornwall, Ontario
Spacious Family Home in good east end neighbourhood. Four levels of living space allow for diversity of use and private moments. The main floor offers an efficient kitchen separated by quartz topped counter from a dining area with patio doors to insulated 3-season room. Large living room completes this level. Steps down lead to the ground floor family room with bay window, gas fireplace and door to the backyard. On this floor is a laundry room/2pc bath plus a small bedroom/den with Murphy bed. Exterior doorway to driveway parking. Access to the basement stairs is from the Family Room and leads to a recently refurbished Rec Room. The second floor has three bedrooms and a recent bathroom upgrade with walk in shower and ample storage. A single detached garage completes the package in a neighbourhood close to East End amenities. (id:65446)
or rent
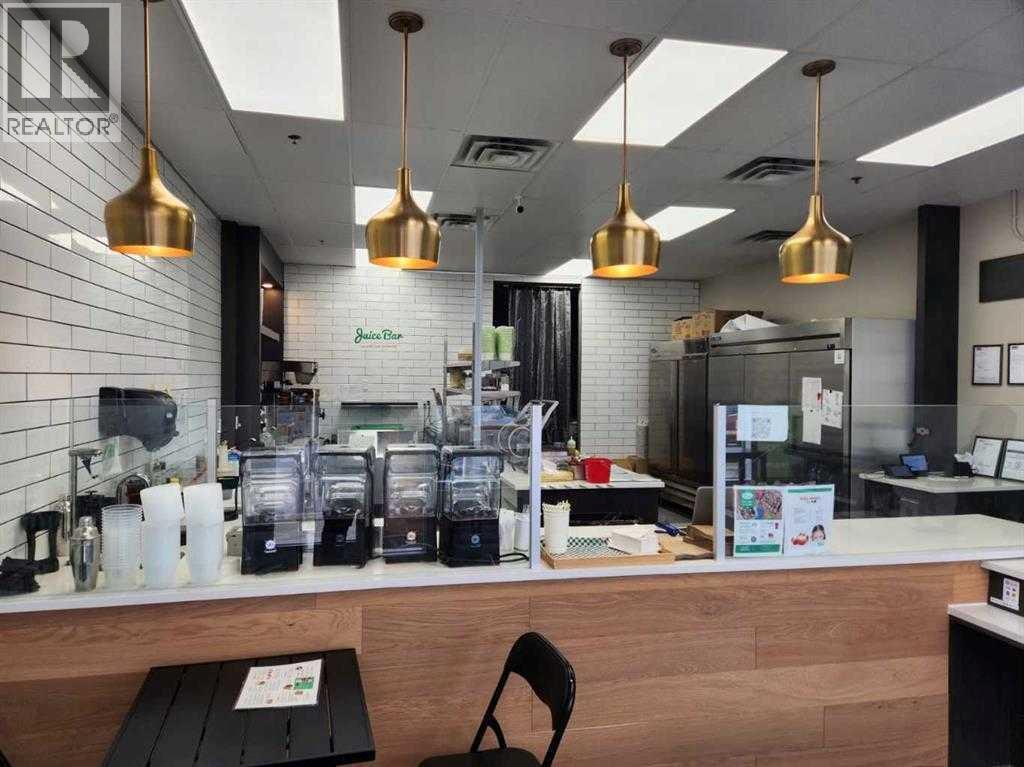
Unknown Address
,
Excellent opportunity to own a well-established healthy food franchise located in a very busy plaza within an affluent Calgary SW neighborhood. This popular concept specializes in quick, nutritious options including protein bowls, fresh juices, panini, soups, smoothies, salads, and wraps, catering to today’s health-conscious consumers. The surrounding area features strong residential density with ongoing development, ensuring continued growth and customer demand. Change of use possible subject to landlord approval. PLEASE DO NOT APPROACH STAFF OR VISIT THE BUSINESS WITHOUT AN APPOINTMENT (id:65446)
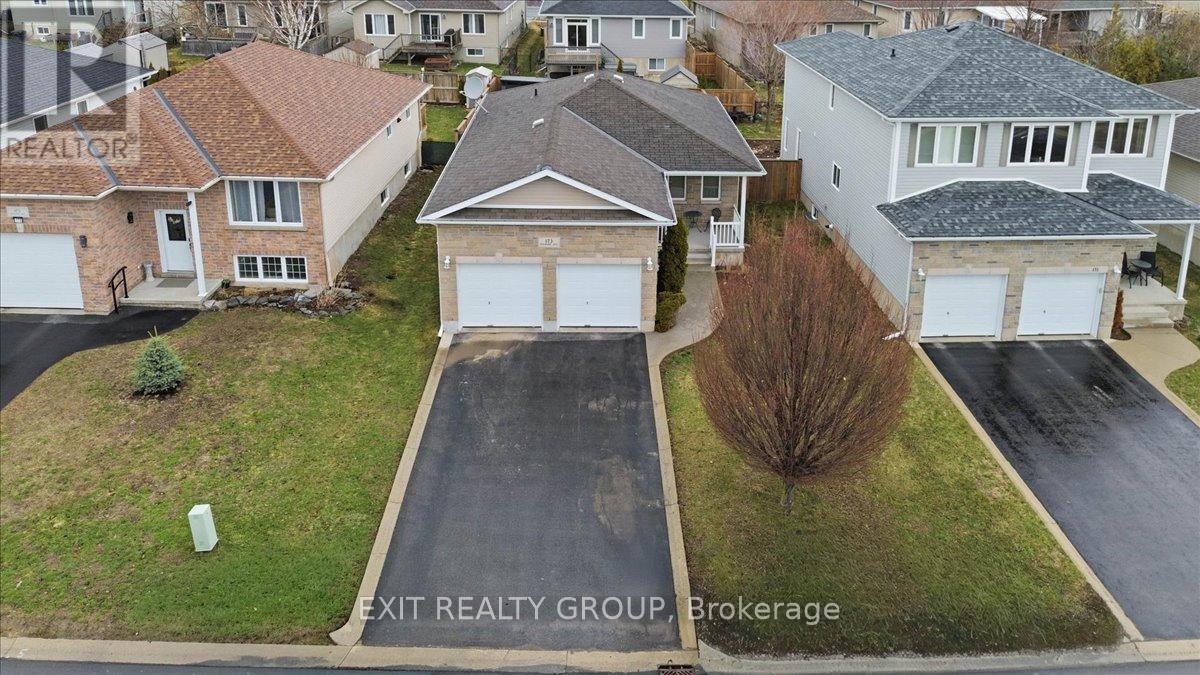
173 Kildare Avenue
Loyalist, Ontario
Beautiful bungalow with attached garage located in a sought-after neighbourhood! This well maintained home features two spacious main floor bedrooms and a functional layout with bright, inviting living spaces. Patio doors lead to a large deck overlooking the backyard - perfect for relaxing or entertaining. The fully finished basement offers additional living space, ideal for a family room, home office, or guest area. A great opportunity for families, downsizers, or investors in a fantastic location close to parks, schools, and amenities! (id:65446)
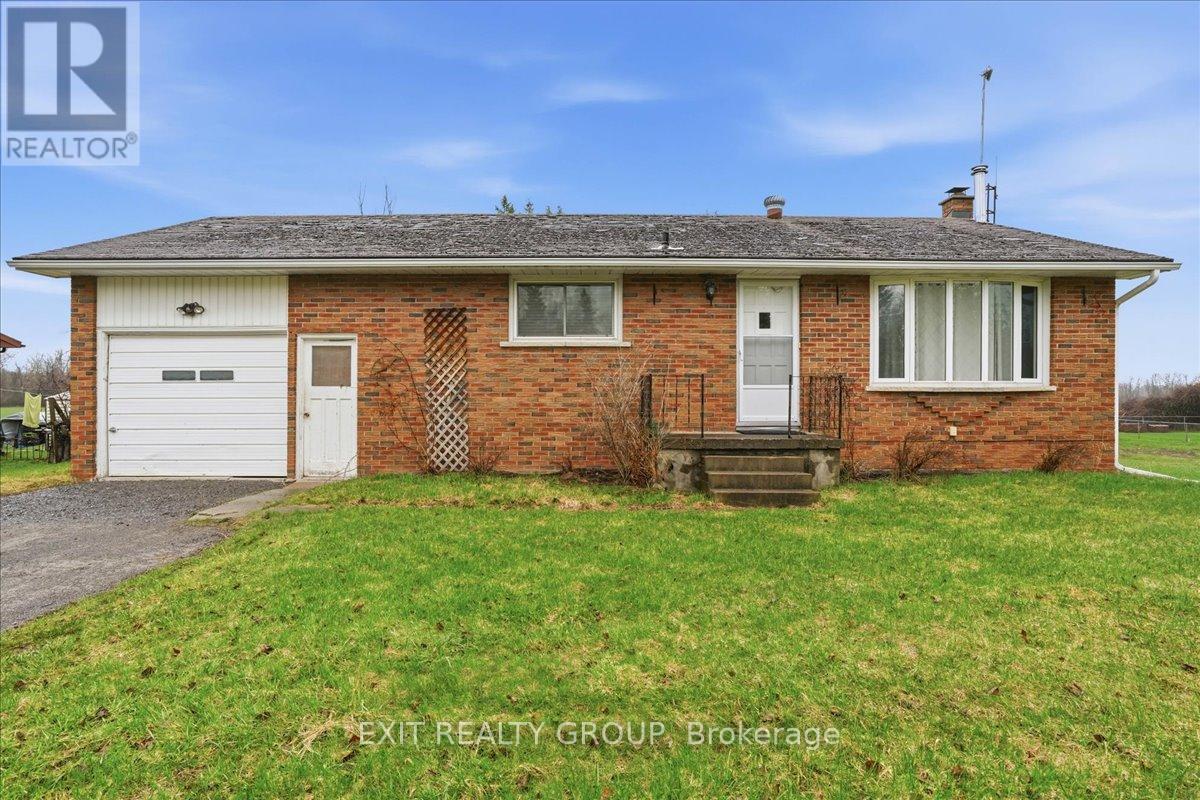
518 Aikins Road
Quinte West, Ontario
Charming 3 bed 1 bath brick bungalow with an attached 1 car garage. This well maintained home welcomes you with a functional main level, featuring a bright and inviting living room that flows seamlessly into the kitchen and dining area. Three well-appointed bedrooms and a 4-piece bathroom complete the primary living space, offering a comfortable layout for families or first-time buyers. The lower level significantly expands your living space with a large, versatile recreation room highlighted by built-in shelving - perfect for a cozy media hub or home gym - alongside a spacious laundry room with ample storage. Transitioning outdoors, the property truly shines with an expansive backyard accessible via the garage; the deep lot provides plenty of green space for children and pets to explore and is an ideal setting for summer hosting. Perfectly situated in a sought-after pocket of Quinte West, this home offers the ideal balance of quiet residential living and exceptional regional convenience. Ideally positioned between Trenton and Belleville, residents enjoy easy access to the full suite of amenities, shopping, and dining both cities have to offer. Nature lovers will appreciate the abundance of scenic trails nearby, as well as the proximity to the Trent-Severn Waterway and Centennial Park. With the YMCA, high-quality local schools, 8 Wing/CFBTrenton, and the 401 just minutes away, this location is as practical as it is picturesque, placing the very best of the Bay of Quinte region right at your doorstep. (id:65446)
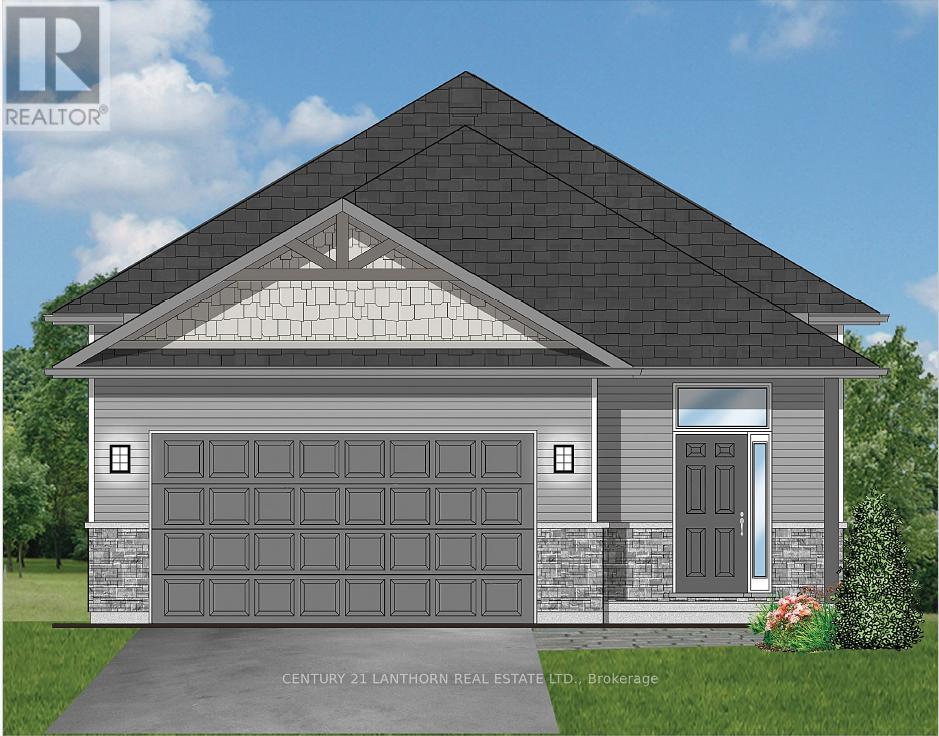
2437 North Street
Stirling-Rawdon, Ontario
Take advantage of the HST rebate program for new builds and the chance to own this beautiful bungalow in Stirling. Currently under construction, there's still time to choose your own colours and finishes to truly make it your own. Offering 1,545 sq ft on the main level, this home features a bright open-concept kitchen, living, and dining area with access to a covered deck overlooking peaceful open fields. The layout includes two bedrooms, highlighted by a spacious primary suite with a walk-in closet and a 3-piece ensuite featuring a glass walk-in shower. A second bedroom, a full 4-piece bathroom, and a convenient main-floor laundry room complete the space.The attached two-car garage provides inside entry to a generous foyer with ceramic tile flooring. The full unfinished basement boasts impressive 8'9" ceilings and offers excellent potential for additional living space, including extra bedrooms, a recreation room with walkout to the backyard, and a rough-in for an additional bathroom. Exterior finishes include Gentek vinyl siding with stone skirting for strong curb appeal. The home is equipped with a natural gas furnace, central air conditioning, and an HRV system, all backed by a Tarion warranty. Ideally located close to the Trans Canada Trail-perfect for walking or biking, and within walking distance to Foodland and other local amenities. Enjoy small-town living with everything Stirling has to offer! (id:65446)
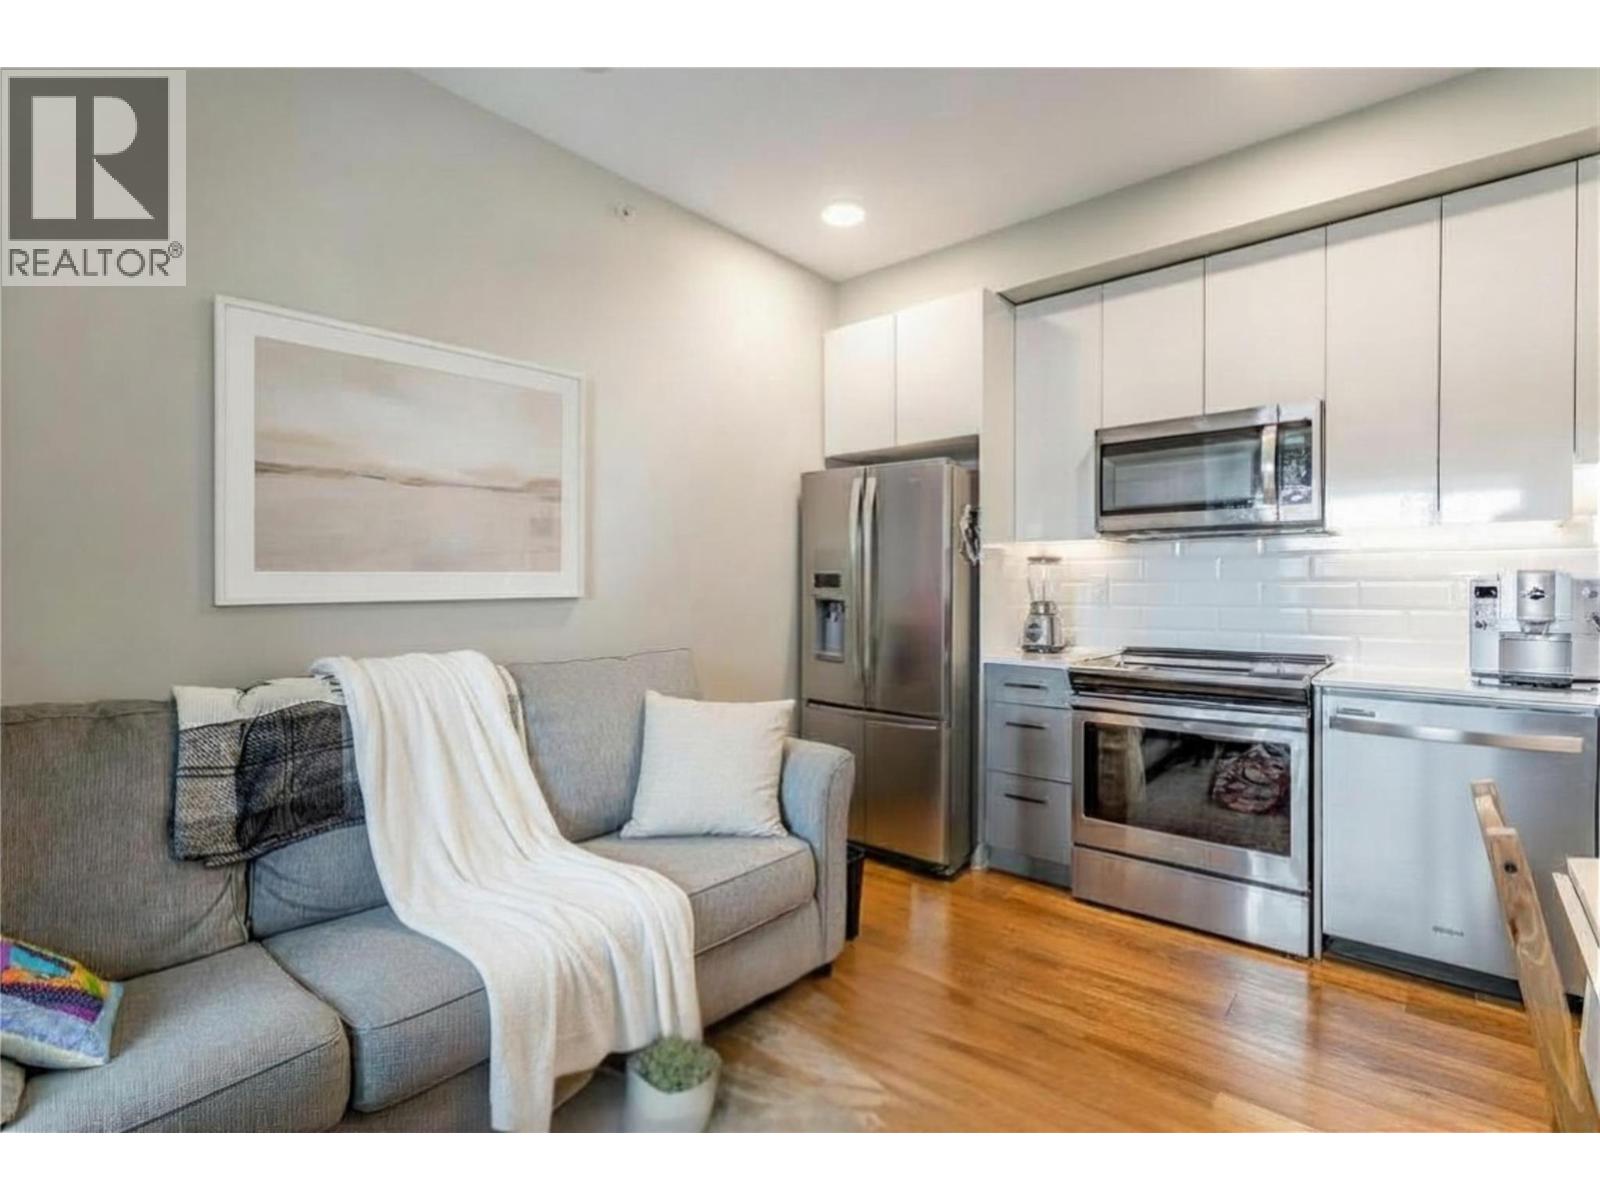
722 Valley Road Unit# 515
Kelowna, British Columbia
Attention Investors, First-Time Buyers, or Parents looking to purchase for a student attending UBCO!!! Welcome to #515–722 Valley Road, a top-floor condo in the sought-after Glenmore Central development. This property presents an excellent opportunity for a turn key investment for those seeking an income-producing property in a strong Kelowna rental market. The location offers outstanding convenience with quick access to Downtown Kelowna, UBCO, Kelowna International Airport, major bus routes, shopping, restaurants, parks, and everyday amenities. This central Glenmore location continues to be popular with students, young professionals, and long-term residents alike. The building is investor-friendly with rentals allowed (30-day minimum), no age restrictions, and a pet-friendly policy permitting up to two pets with no size or breed restrictions; an increasingly rare feature that adds flexibility for owners and tenants. This efficient 1-bedroom, 1-bathroom unit offers comfortable living with central heating and cooling, in-suite laundry (ft. a brand new washing machine), and a dedicated parking stall. Residents of Glenmore Central enjoy access to excellent amenities including a rooftop patio with BBQ area and fire pit, social lounge, bike storage, bike and dog wash station, and a convenient car share program. A well-located top-floor unit in one of Kelowna’s most accessible neighbourhoods, offering flexibility for investors or owners looking to enter the market. (id:65446)
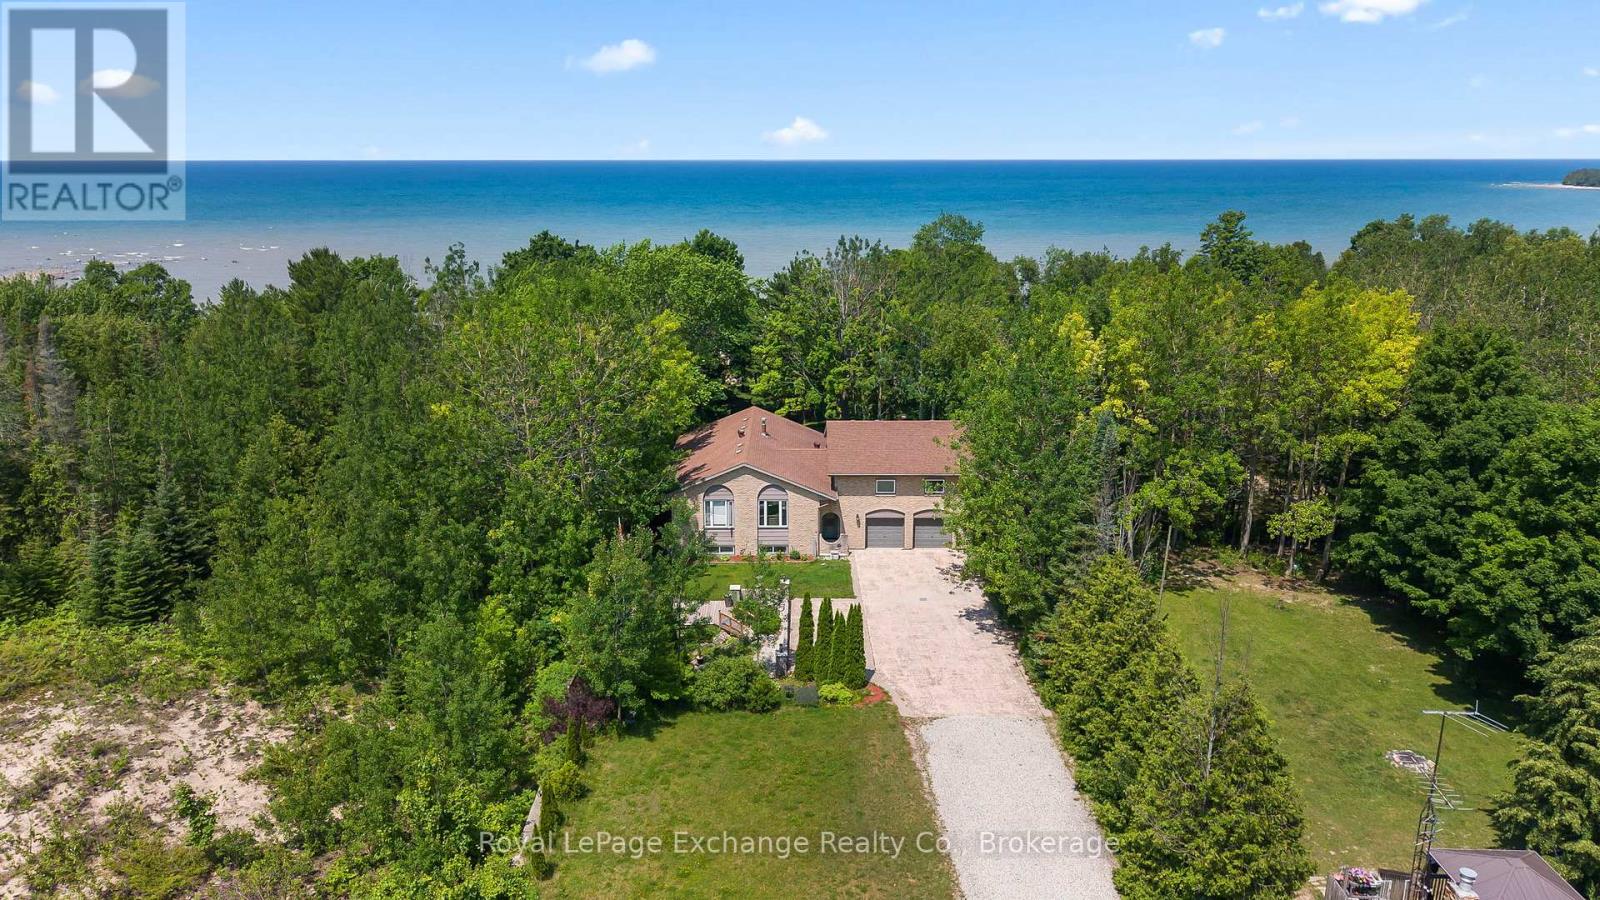
71 Upper Lorne Beach Road
Kincardine, Ontario
Welcome to this exceptional 1-acre lakefront retreat featuring 80' feet of pristine shoreline and unforgettable sunsets over Lake Huron. Offering over 3,500 sq ft of beautifully finished living space, this all-brick home is complete with an attached two-car garage and an above-ground pool-perfect for making the most of summer. The main level showcases a bright, open-concept design with a seamless flow between the kitchen, dining, and living areas. Three generously sized bedrooms and two full bathrooms provide comfortable living, including a stunning lakeside primary suite with its own private ensuite. The fully finished walkout basement is designed for both relaxation and entertaining, featuring a spacious family room with a striking double-sided stone propane fireplace, two additional bedrooms, a 3-piece bath, and direct access to the patio and pool area. Above the garage, a heated 26' x 30' bonus space offers incredible versatility-ideal for a home gym, games room, or creative studio. Recent upgrades include a heat pump with A/C (2025), pool liner (2025), pool pump (2024), updated main floor flooring and fully renovated bathrooms (2022), refreshed foyer (2022), and new front (2024) and back (2025) doors. Set in the highly desirable Lorne Beach community, this property offers the perfect balance of lakeside tranquility and year-round comfort. (id:65446)
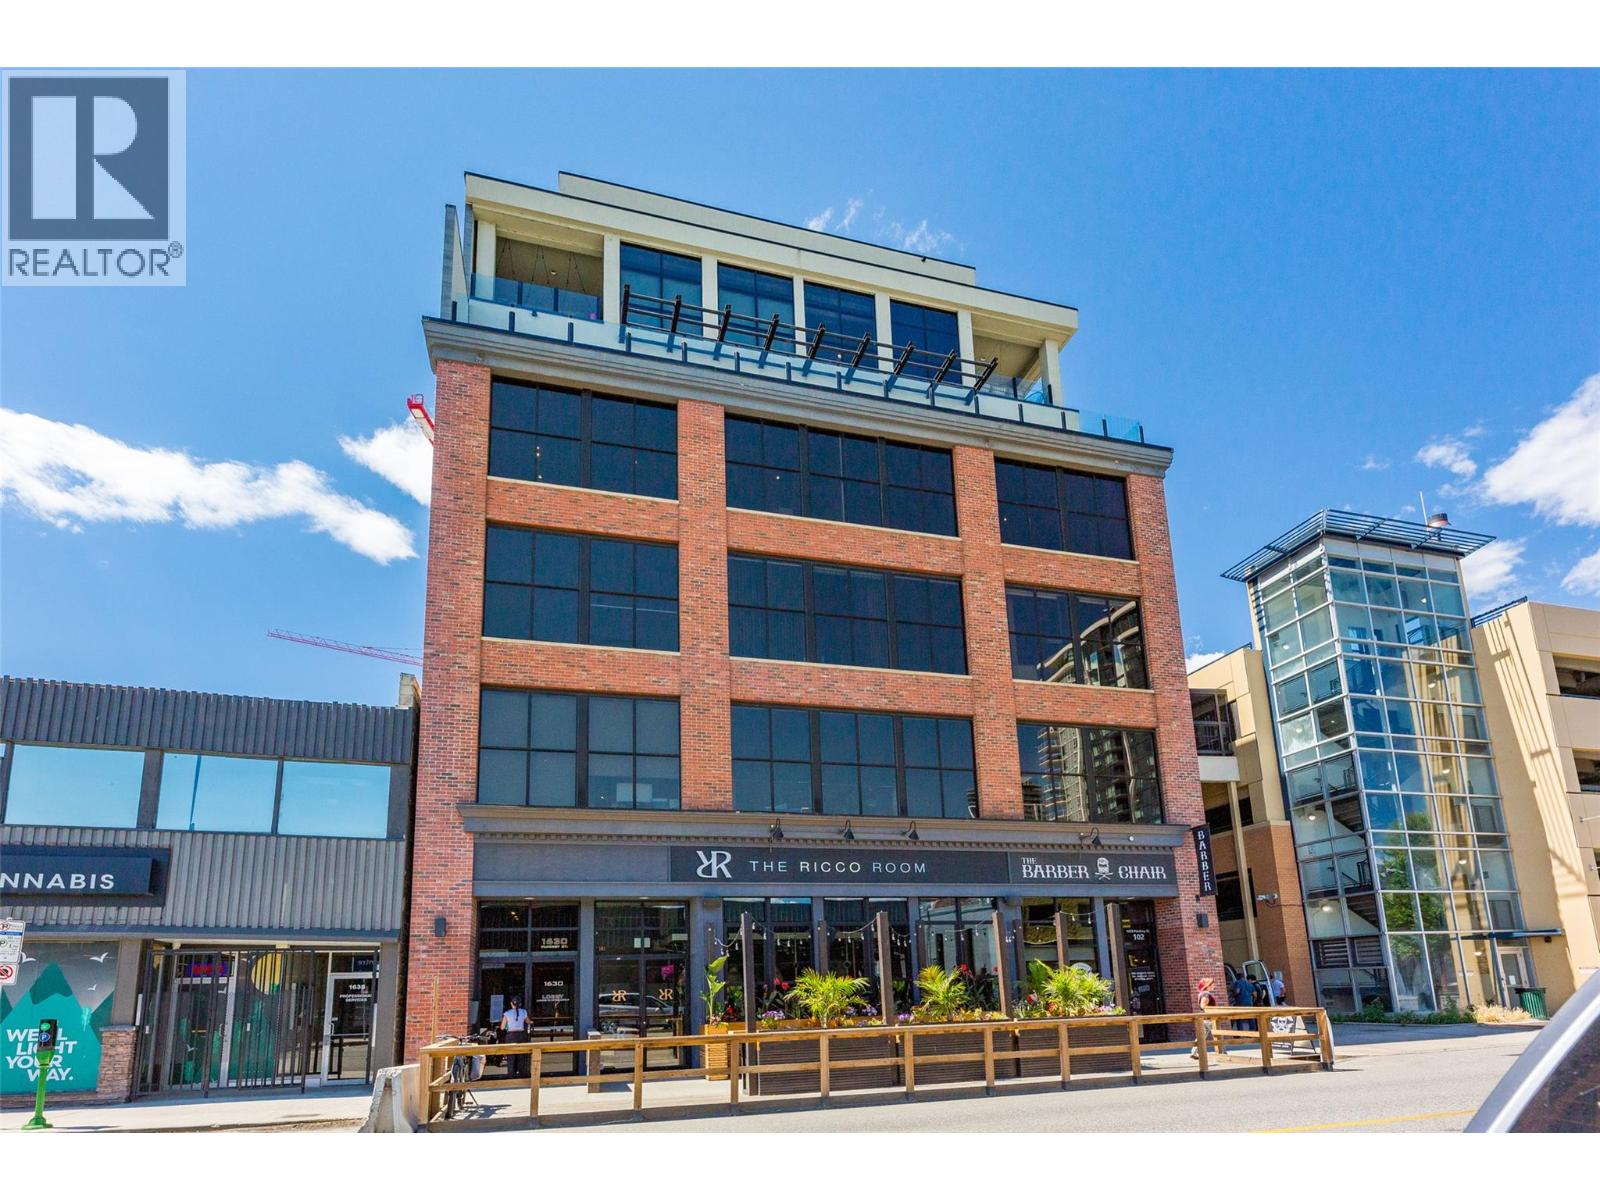
1630 Pandosy Street Unit# 601
Kelowna, British Columbia
Discover Kelowna's most unique and luxurious condo—a fully renovated, lofted industrial-style masterpiece with unparalleled lake and city views. Perched atop a professional building with just five exclusive residences, this property promises an extraordinary living experience. The main floor boasts an expansive open-concept design featuring soaring high ceilings and dramatic floor-to-ceiling windows that flood the space with natural light. The stunning kitchen, equipped with top-of-the-line appliances opens to a heated, covered patio—perfect for year-round alfresco dining. Ascend to the primary retreat, where you'll be captivated by sweeping lake and city vistas. Every inch of this home has been meticulously updated with new flooring, a modern kitchen, state-of-the-art appliances, fresh paint, and elegant baseboards. This pet- and rental-friendly building offers the convenience of two large indoor parking stall. A property of this caliber must be seen to be truly appreciated. Don’t miss the opportunity to own this exceptional downtown loft and experience its unparalleled luxury and uniqueness firsthand. (id:65446)
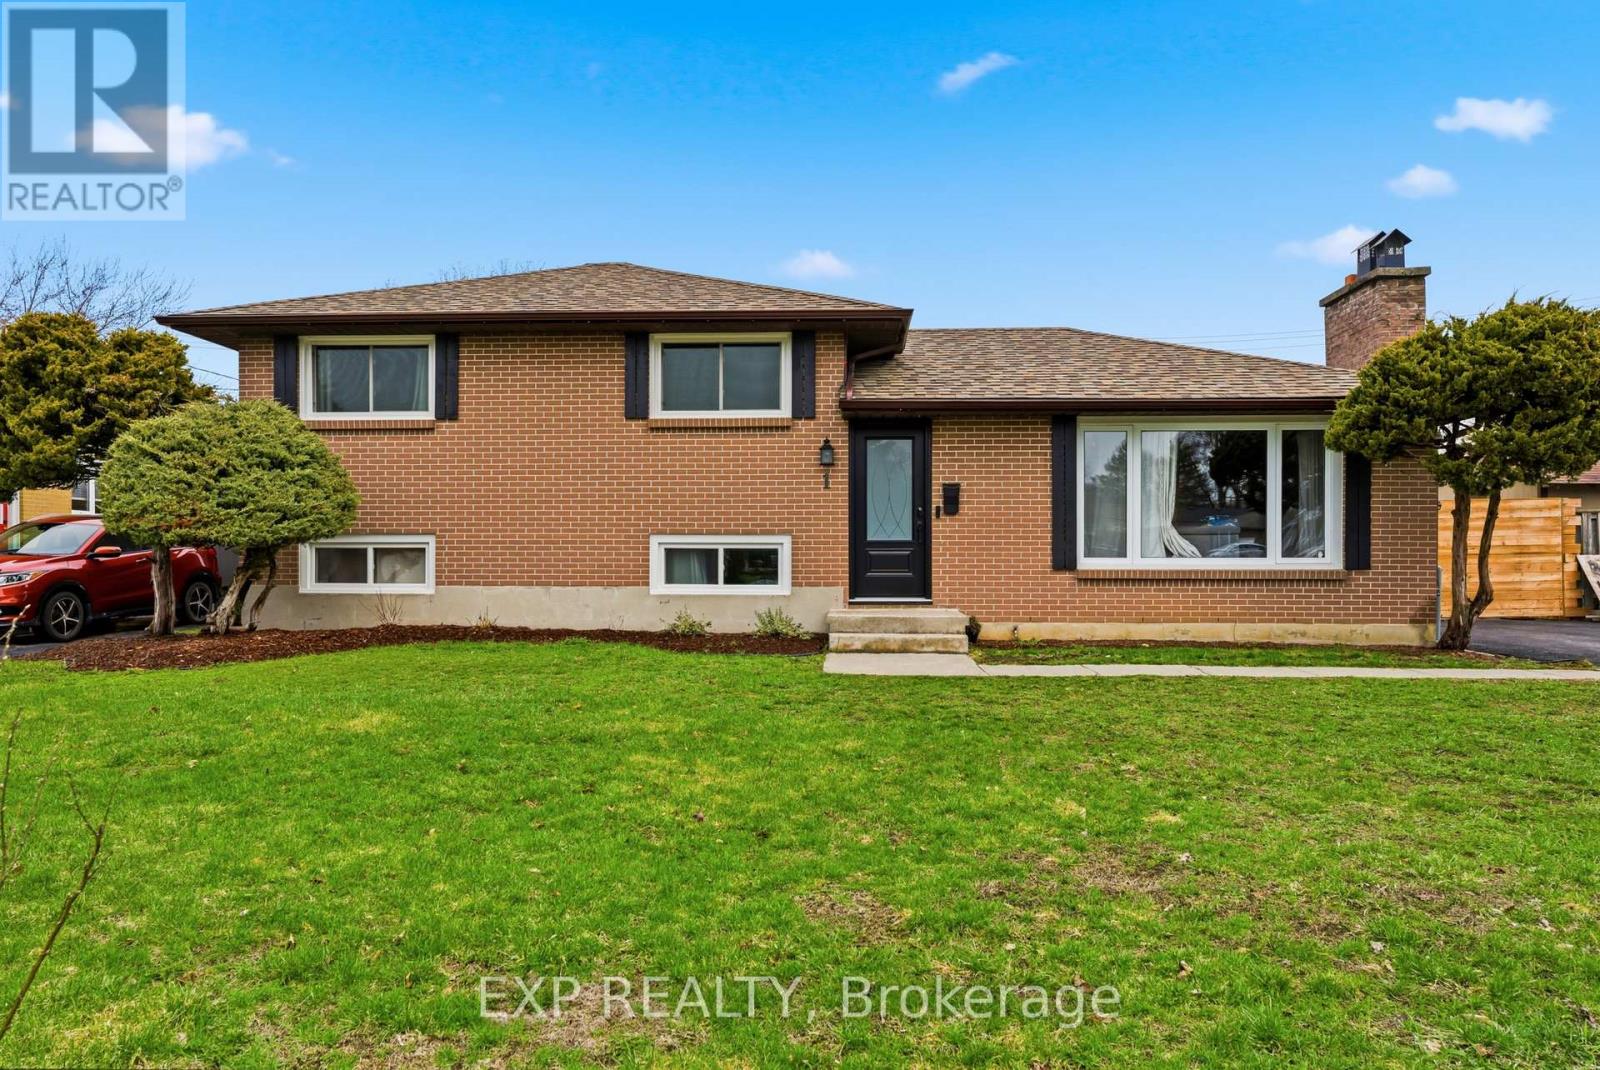
1 Nelles Avenue
Quinte West, Ontario
Turnkey all-brick sidesplit with 4 bedrooms and 2 bathrooms, fully updated and move-in ready, featuring three bedrooms and a full bath on the main level plus a built-in study/office, an upgraded kitchen with stone countertops and stainless steel appliances, and bright, functional living spaces throughout. The lower level offers a spacious rec room, fourth bedroom, 2pc bath, and laundry, ideal for family living, guests, or added rental flexibility. Situated on a premium pie-shaped lot backing onto greenspace with no rear neighbours and direct access to walking trails, this home also features generous outdoor space and a 21-ft above-ground pool, and is just 5 minutes to CFB Trenton, downtown Trenton, and the marina, and 10 minutes to Trenton Memorial Hospital. Major big-ticket updates including roof, windows, and doors have all been completed, making this an ideal family home or low-maintenance investment opportunity. (id:65446)
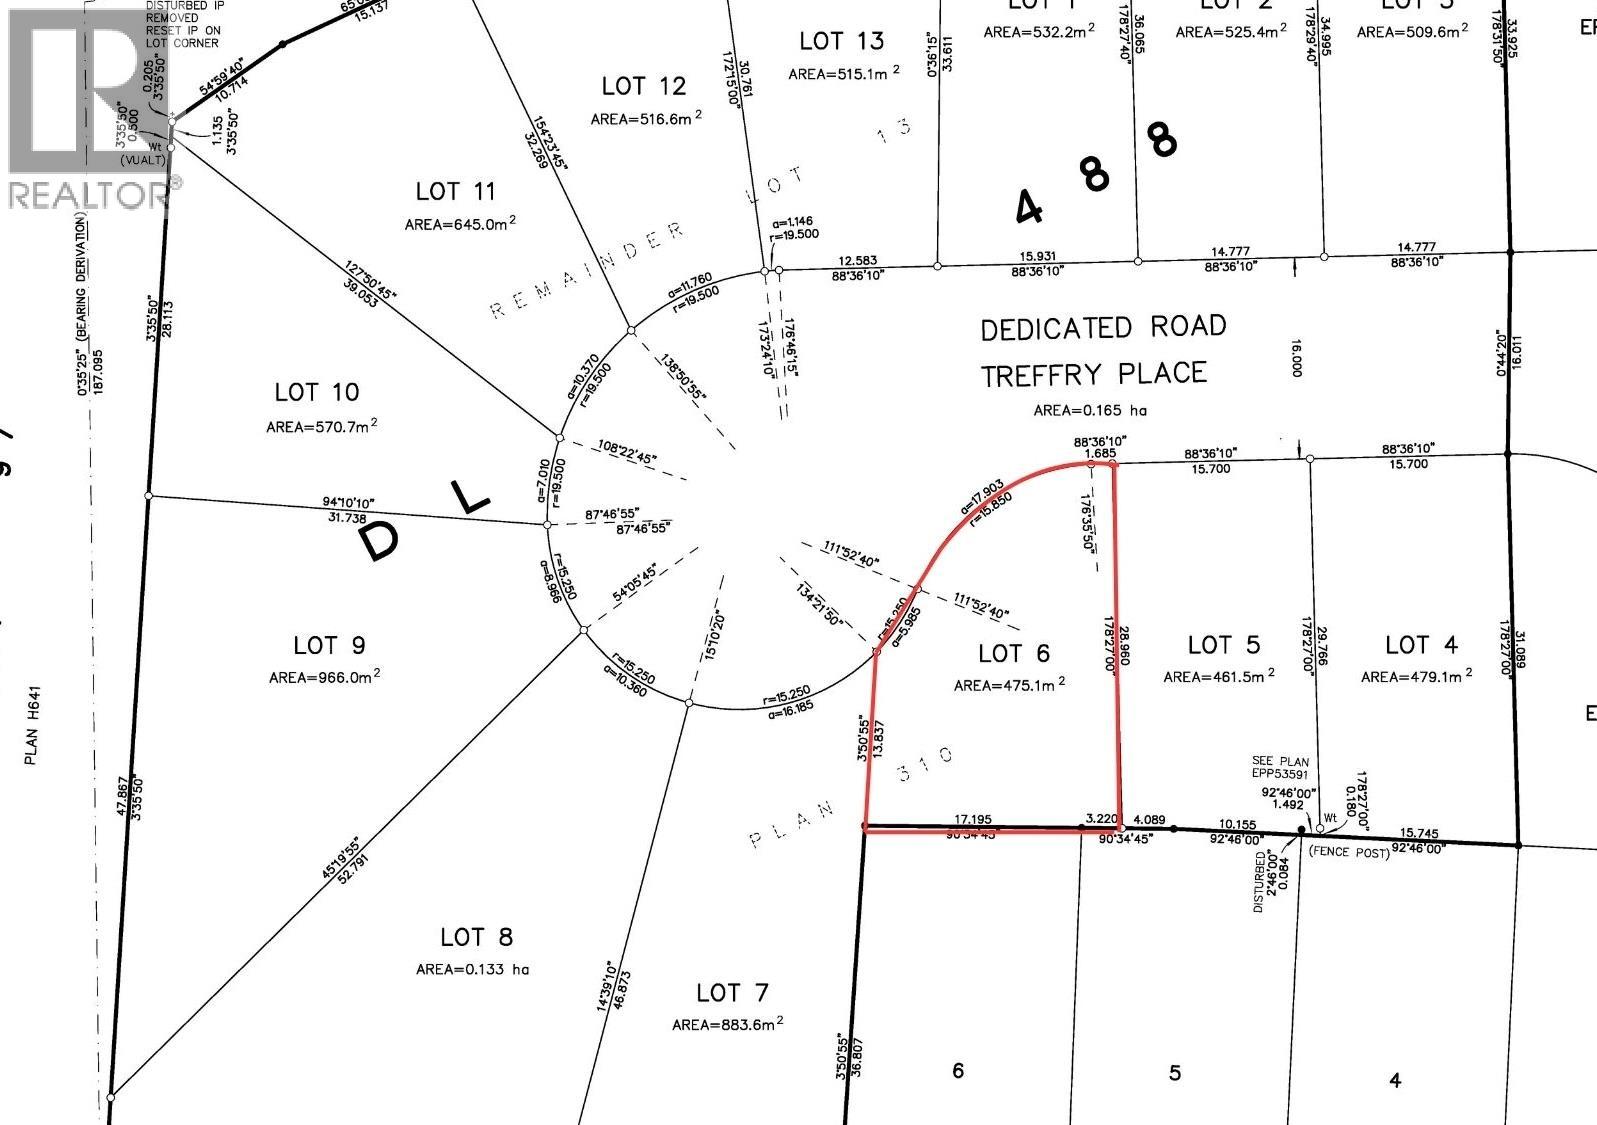
1719 Treffry Place
Summerland, British Columbia
Build your dream home in one of Trout Creek’s most desirable new development areas. This prime lot offers the perfect blend of peaceful community living and everyday convenience. Just a short walk or bike ride brings you to the beach, where you can enjoy sunny Okanagan days by the water, while nearby schools make this an ideal location for families. Situated only minutes from Penticton, you’ll have quick access to shopping, dining, wineries, and all the amenities the South Okanagan has to offer—while still enjoying the quieter pace and charm of Trout Creek. This property is a fantastic opportunity to invest in a thriving area and create a space tailored entirely to your vision. Whether you're looking to build now or hold for the future, this lot delivers location, lifestyle, and potential. (id:65446)
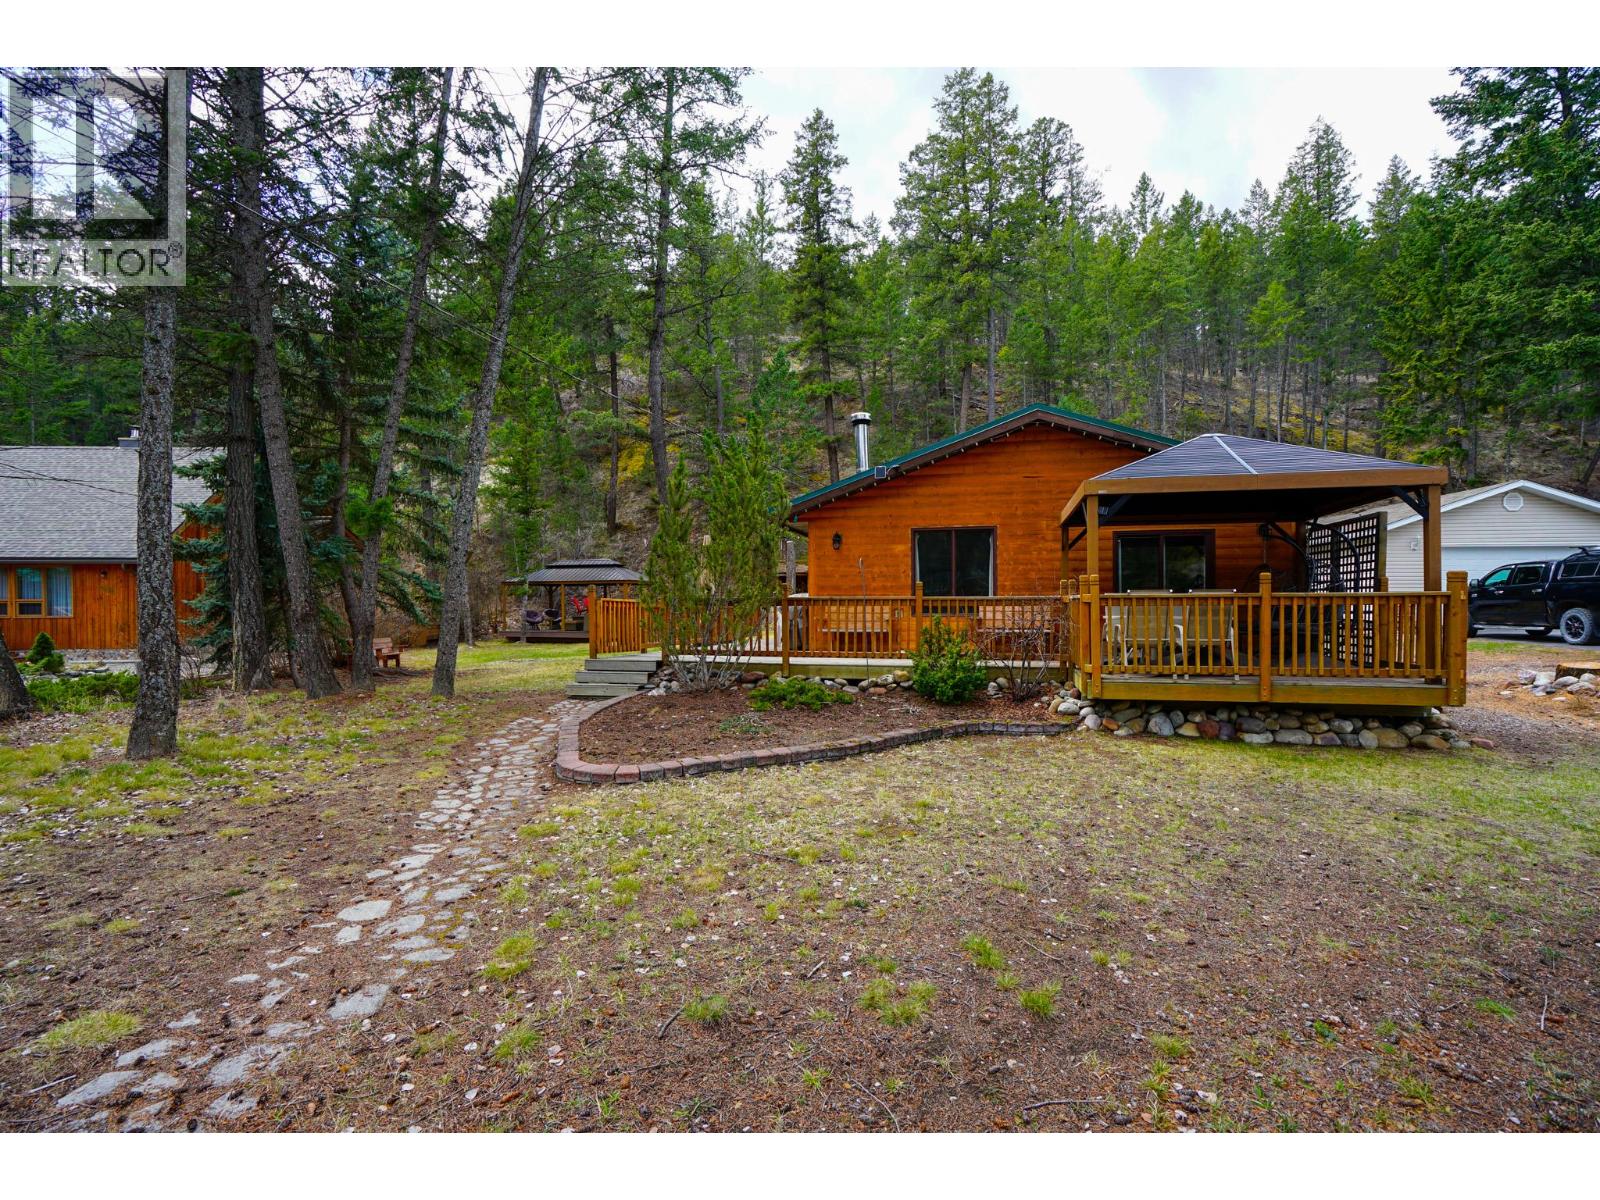
5405 Dutch Creek Road
Dutch Creek, British Columbia
Imagine a retreat where the boundary between home and the rugged beauty of the Rockies simply disappears. Tucked among the trees on the quiet back lane of Dutch Creek, this cabin is built for year-round mountain living, cozy indoor lounging, outdoor entertaining and effortless access to nature. Backing onto Crown Land, you’re steps from endless wilderness with stunning views of the mountains, Fairmont Hoodoos and Dutch Creek. Adventure is always close with skiing, wild ice skating, hiking, biking, hot springs, golf, watersports and fishing minutes away. Thoughtfully maintained and beautifully laid out, the cabin lives larger than expected with seamless indoor-outdoor flow. Enjoy sunrise coffees or birdwatching from the screened gazebo off the dining area, while the oversized composite deck with second gazebo offers a private fireside escape. Inside, the open-concept living space is warm and inviting with a freestanding wood stove. The kitchen anchors the home with new appliances, timeless shaker cabinetry, ample counter space and a hammered copper sink. Three bedrooms, a newly reimagined full bath, two-piece bathroom and laundry provide comfortable, functional living. Dutch Creek offers a strong sense of community with access to an outdoor pool, resurfaced pickleball/tennis courts, and a wilderness frisbee golf course. Don't miss out! Full-time residence or a weekend escape, this offers the perfect blend of rustic charm and modern updates. (id:65446)
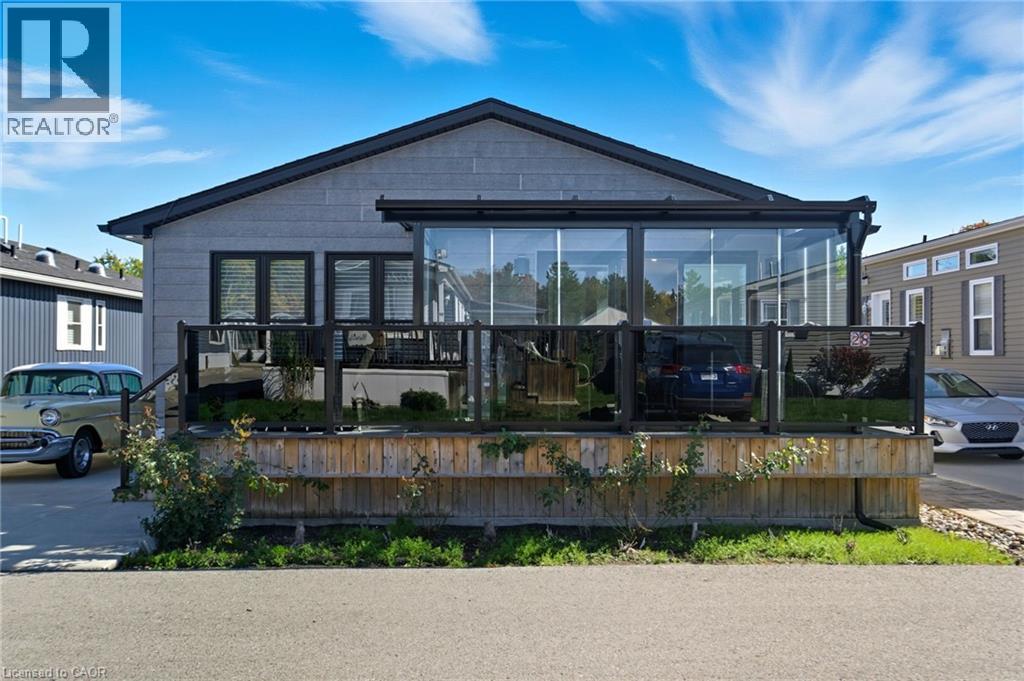
4449 Milburough Line Unit# 28 Ash Street
Burlington, Ontario
Welcome to 4449 Milburough Line, #28 Ash Street in Burlington — a beautifully maintained 2-bedroom, 2-bathroom home nestled in the quiet, welcoming community of Lost Forest Park. Less than five years old, this modern residence features an open-concept layout highlighted by an oversized two-tone custom kitchen island—perfect for entertaining. The spacious kitchen provides plenty of storage, while the separate dining area and built-in electric fireplace create a warm and inviting ambiance. A dedicated office space offers privacy for work or hobbies, and pot lights throughout add a bright, contemporary feel. Step outside to a stunning Lumon-enclosed 3-season sunroom—ideal for relaxing, hosting guests, or enjoying clear, starry nights. Lost Forest Park offers a peaceful setting with a strong sense of community, along with amenities such as an in-ground swimming pool, horseshoe pits, and beautifully landscaped grounds. Whether you’re looking to downsize or embrace a more tranquil lifestyle with modern comforts, this home is the perfect year-round retreat. (id:65446)
Tag Realty
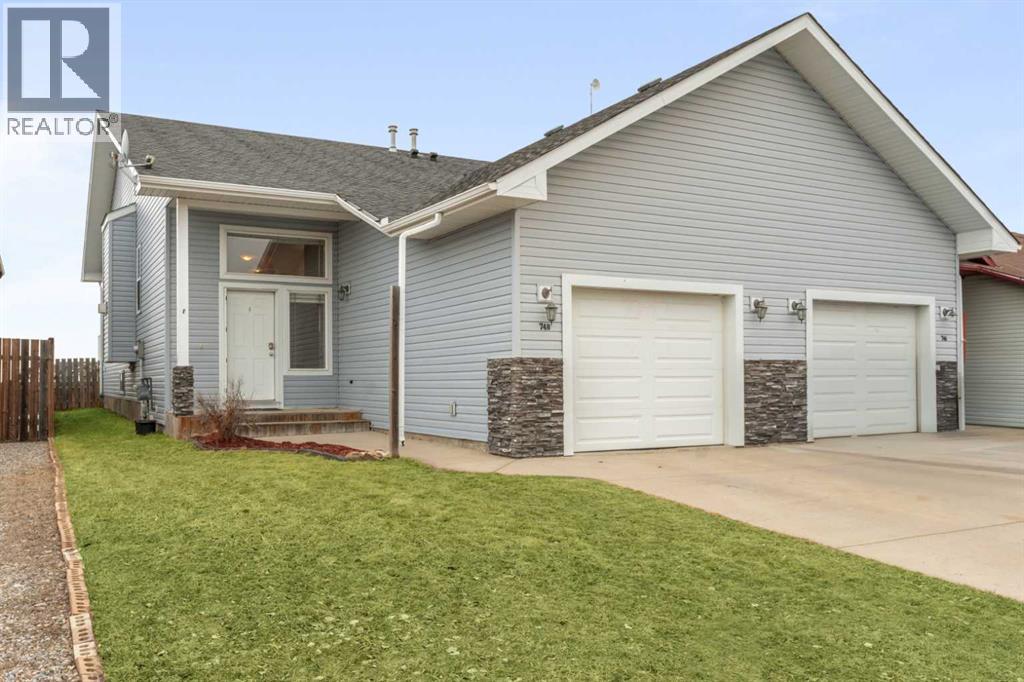
748 Carriage Lane Drive
Carstairs, Alberta
Great Family Home or Investment Opportunity in Carstairs!Welcome to this spacious and versatile 4-bedroom, 3-bathroom home, perfect for families or savvy investors alike. Featuring beautiful hardwood floors, a functional kitchen with an island and eating bar, and a cozy gas fireplace in the living room, this home offers both comfort and practicality.The primary bedroom includes a full ensuite, while the convenient main floor laundry comes equipped with a stackable washer and dryer—plus an additional full set located downstairs.The fully finished walkout basement adds even more living space, complete with a large bedroom, full bathroom, family room, and dedicated computer or office area—ideal for guests, extended family, or rental potential.The attached garage is a standout feature, offering ample room for storage, hobbies, or parking.With strong bones and plenty of desirable features, this home presents a fantastic opportunity. A fresh coat of paint will truly make it shine!Whether you're looking for a comfortable place to call home or a property with excellent investment potential, this one checks all the boxes. (id:65446)
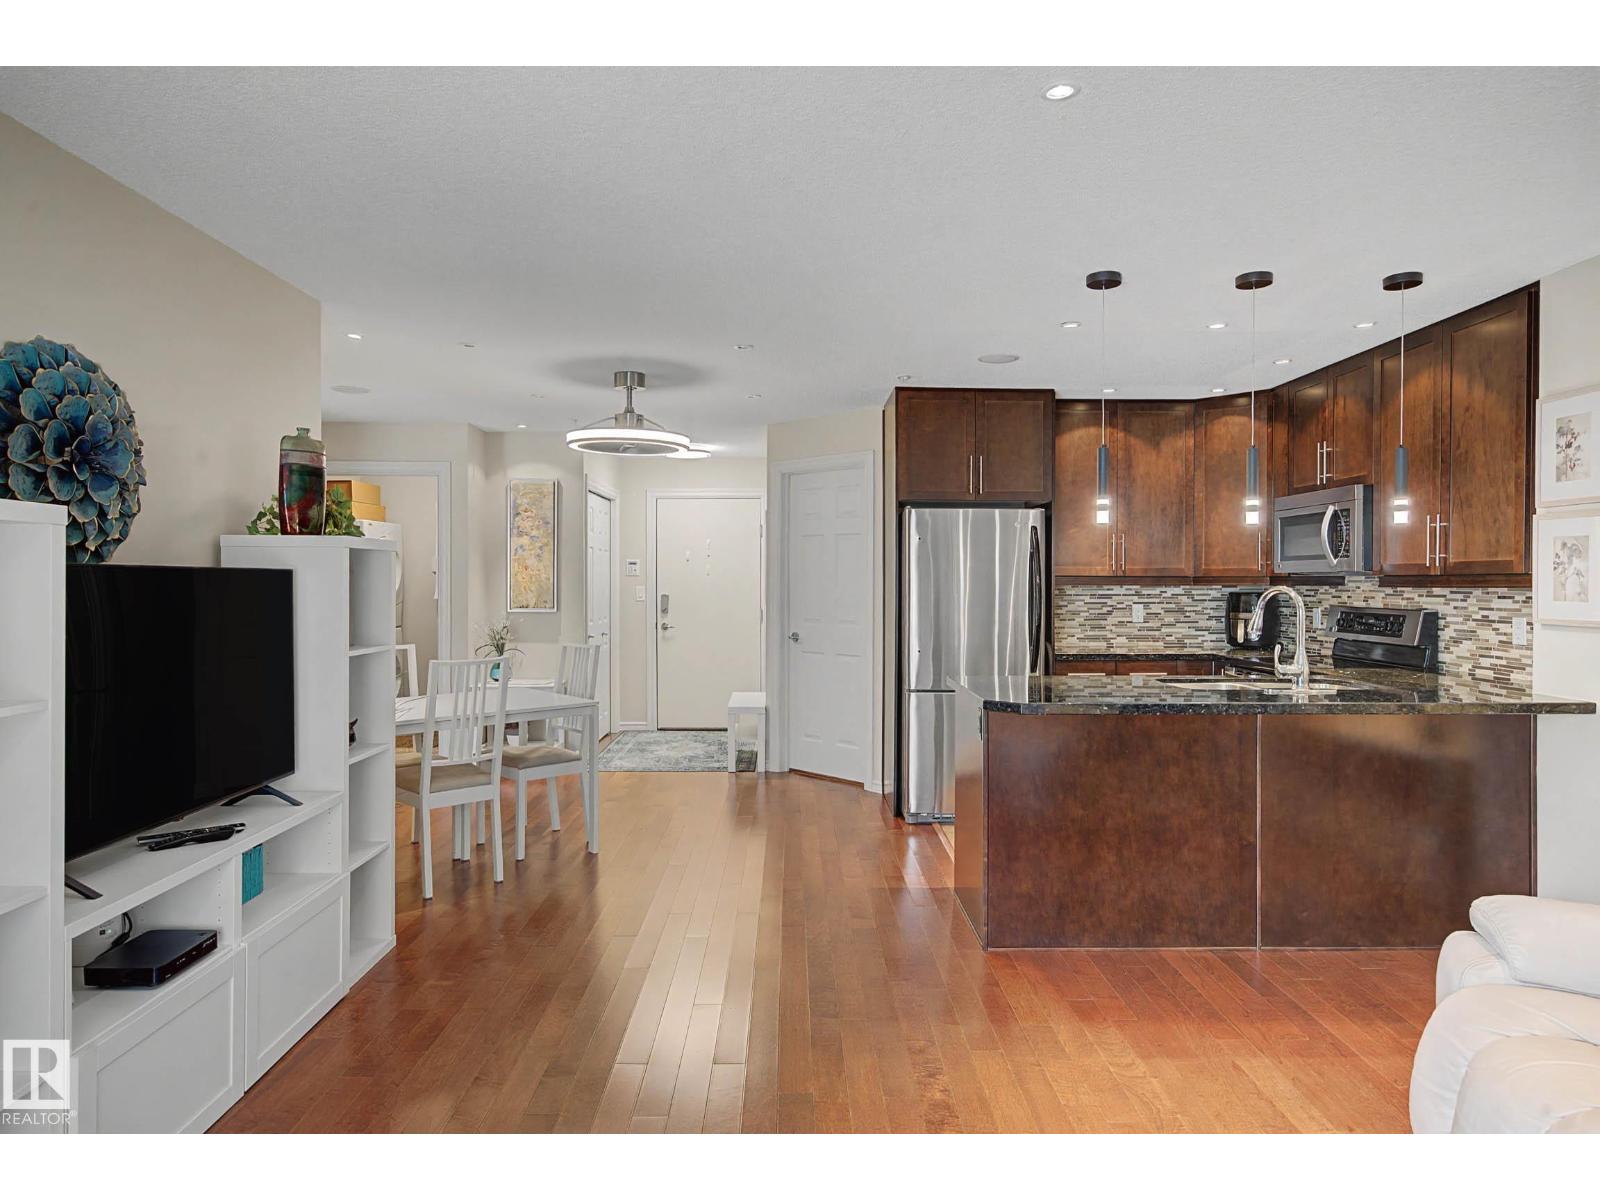
#210 2204 44 Av NW
Edmonton, Alberta
This is a FOREVER Investment! Stunning SE Condo, comes with LOW Condo Fees (covers Heat, Power, Water and Sewer!!) and includes a TITLED heated underground parking Stall. This One bedroom plus a generous sized Den Unit has been extensively upgraded; there’s custom pot lights throughout all the rooms, updated lighting in 2024, upgraded cabinets in the laundry room and bathroom plus a built-in sound system with upgraded wiring. The stunning kitchen has full-height cabinets, stainless steel appliances and a gas hook-up on the balcony means that you can entertain endlessly; welcome home! Larkspur, is a mature, quiet Community; you’re only a 2 minute WALK to a Grocery Store, Pharmacy, Pet Store, Landmark Cinemas, countless Restaurants, a Gym and Starbucks! Did I mention that Pets are welcome, in this Beautiful, well-managed Building! You’re just a stone’s throw to the Whitemud and Henday; Convenience for easy travel. Stay close to home, with a walkable lifestyle or make Commuting easy on yourself. (id:65446)
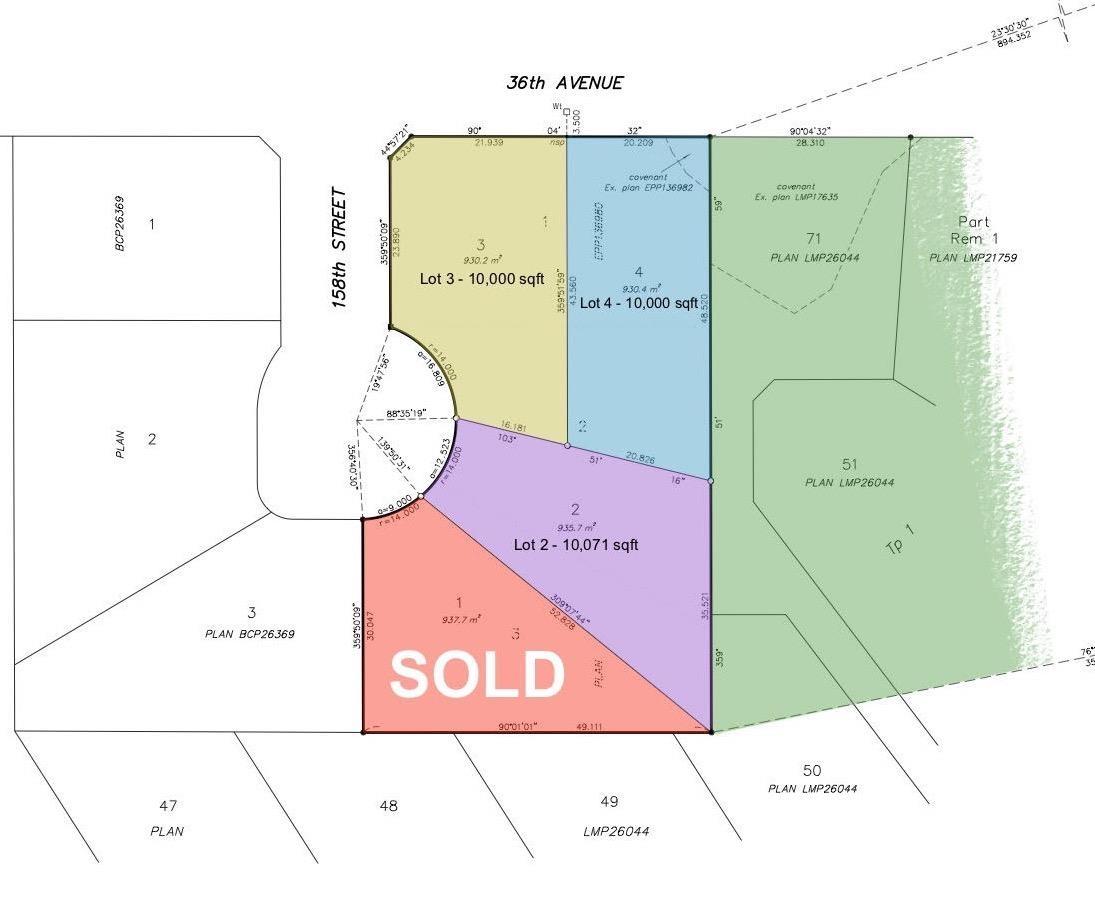
Lot3 Section 98 Land Street
Surrey, British Columbia
A rare opportunity to build your dream home in the prestigious Morgan Creek community. This offering includes three large lots, each 10,000 sq. ft., ideally located just steps from Morgan Creek Golf Course and closely situated to the scenic 16th green. Enjoy peaceful golf course with the club house is just a short walk from home. Set among luxury homes and natural surroundings, this is your chance to create something truly special in a highly sought after neighbourhood. Close to excellent shopping, Southridge Private School. (id:65446)
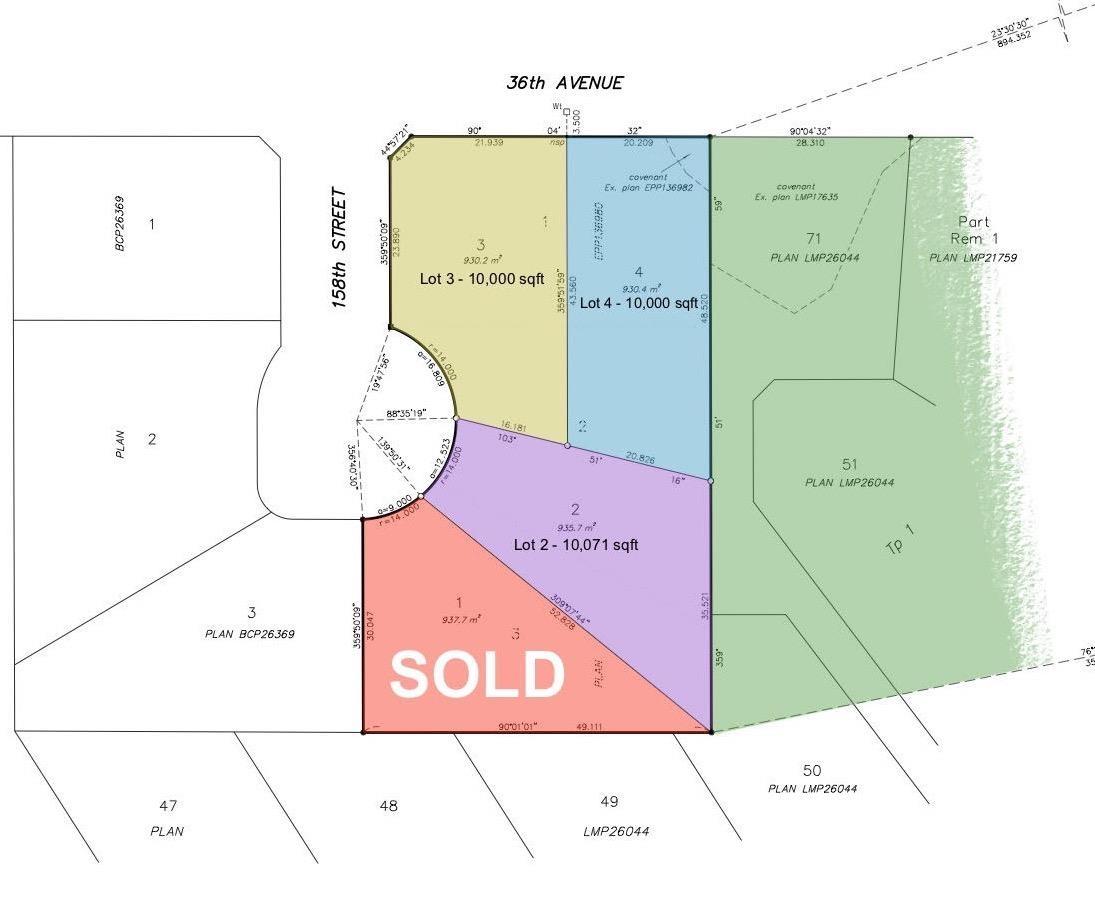
Lot 2 Section 98 Land Street
Surrey, British Columbia
A rare opportunity to build your dream home in the prestigious Morgan Creek community. This offering includes three large lots, each 10,000 sq. ft., ideally located just steps from Morgan Creek Golf Course and closely situated to the scenic 16th green. Enjoy peaceful golf course with the club house is just a short walk from home. Set among luxury homes and natural surroundings, this is your chance to create something truly special in a highly sought after neighbourhood. Close to excellent shopping, Southridge Private School. (id:65446)
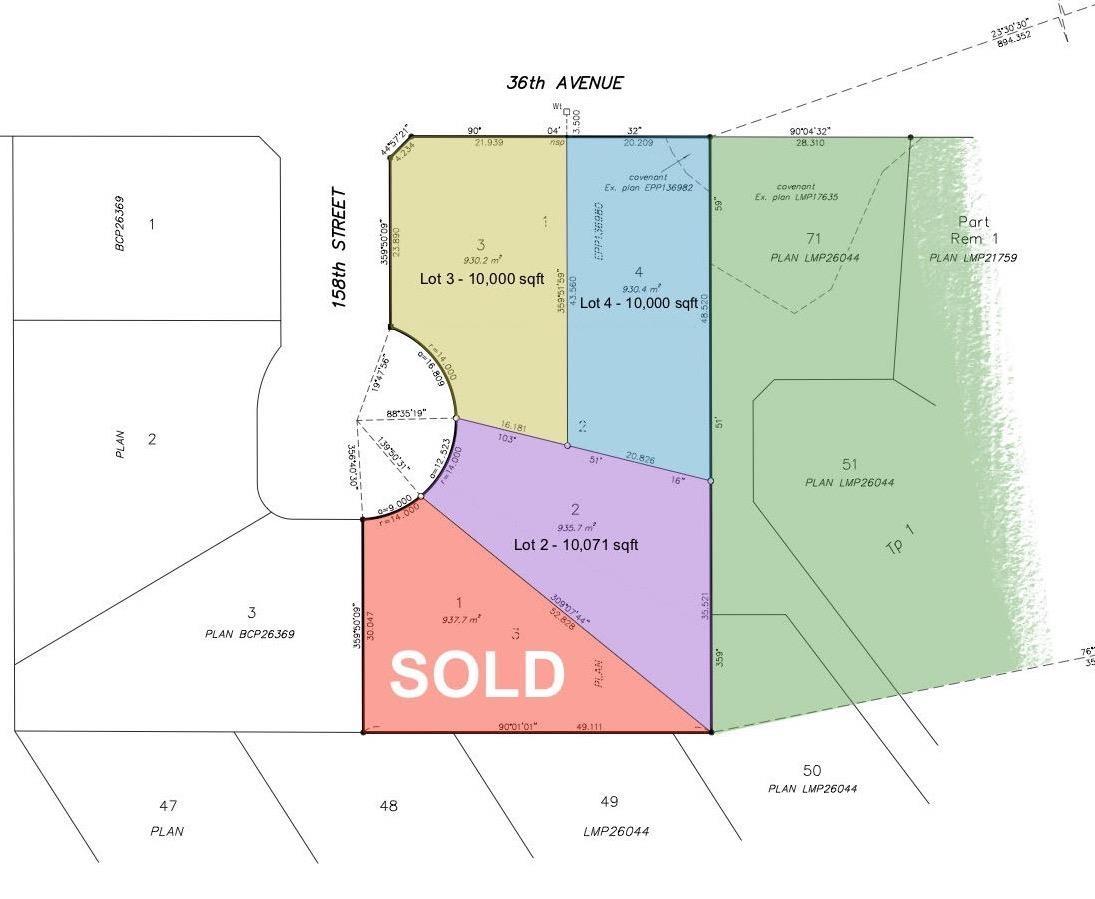
Lot 4 Section 98 Land Street
Surrey, British Columbia
A rare opportunity to build your dream home in the prestigious Morgan Creek community. This offering includes three large lots, each 10,000 sq. ft., ideally located just steps from Morgan Creek Golf Course and closely situated to the scenic 16th green. Enjoy peaceful golf course with the club house is just a short walk from home. Set among luxury homes and natural surroundings, this is your chance to create something truly special in a highly sought after neighbourhood. Close to excellent shopping, Southridge Private School. (id:65446)
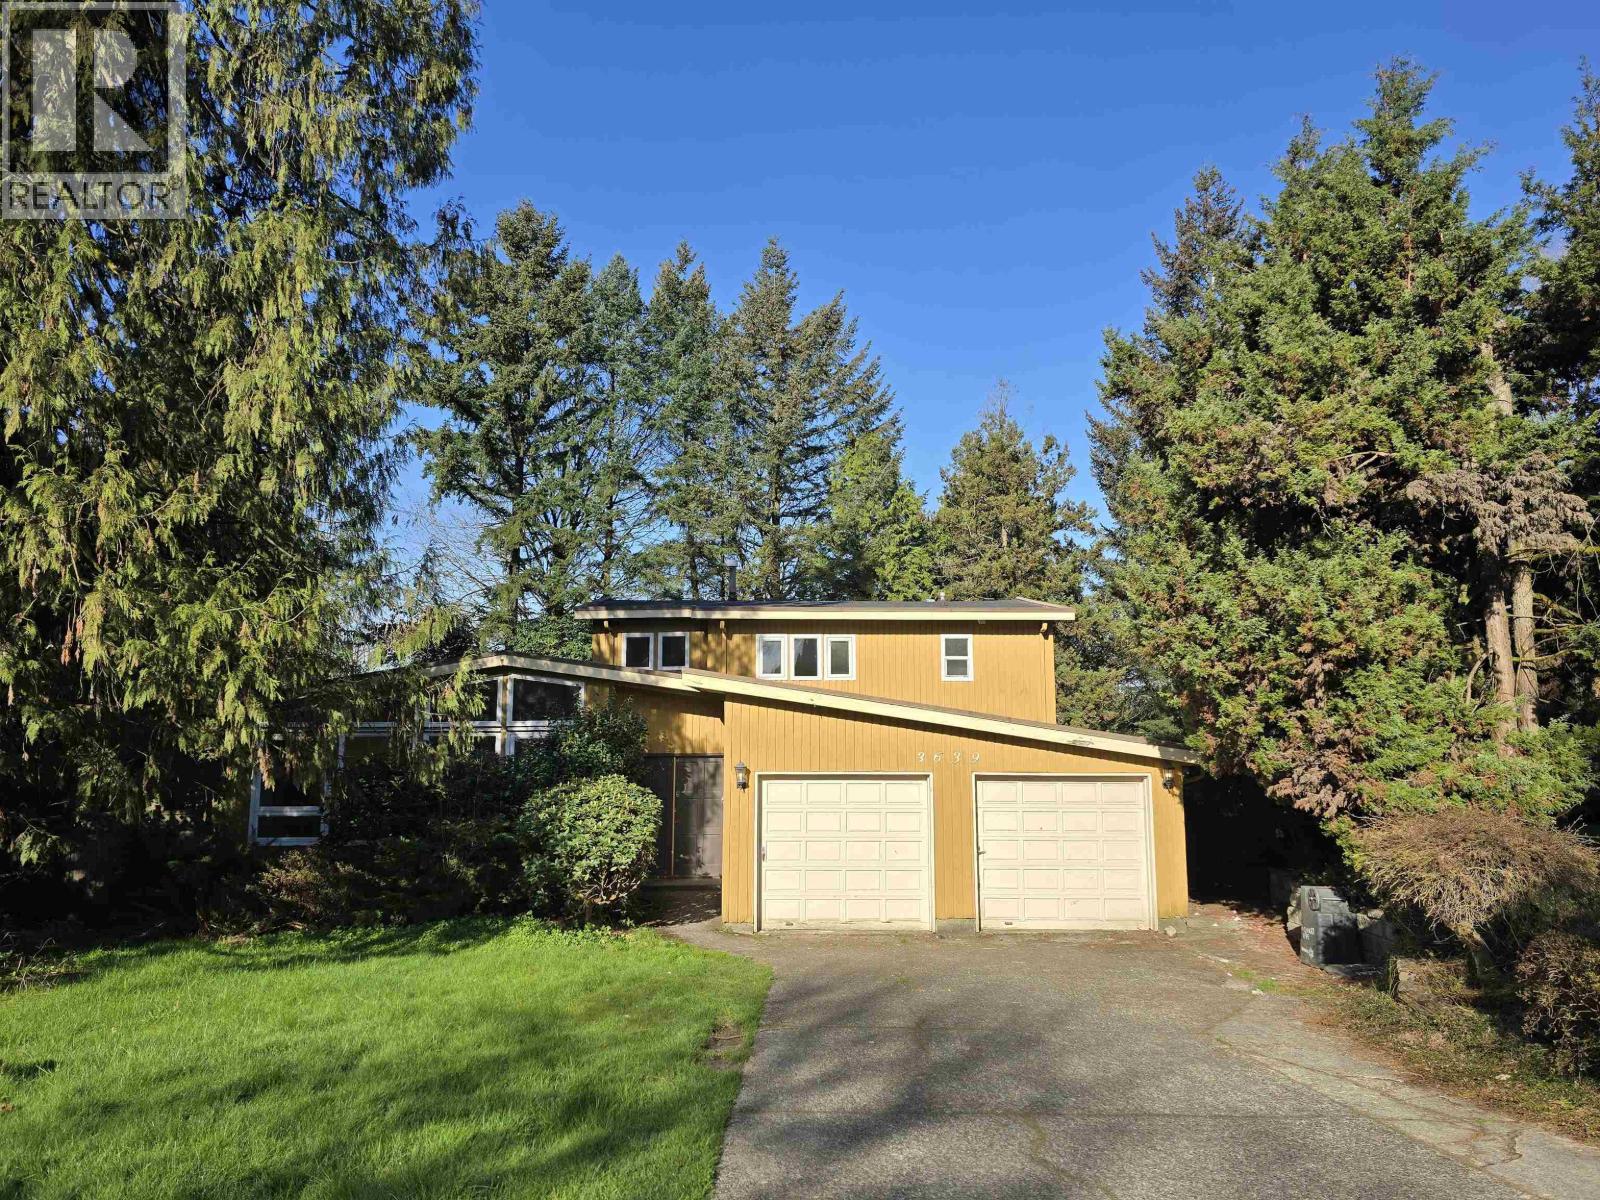
3639 Lynndale Crescent
Burnaby, British Columbia
This beautifully renovated single-family home is located in a government-designated residential area of Burnaby. Nestled in a quiet, safe, and low-density neighborhood, it offers exceptional privacy and a comfortable living environment. The home features a spacious and functional layout with four bedrooms and three full bathrooms. Recent upgrades include brand-new laminate flooring, fresh interior paint, and a modernized kitchen. Enjoy a large backyard, a spacious crawl space for ample storage, and a wide cul-de-sac in front of the house. Conveniently located near SkyTrain stations and major routes, this home offers the perfect blend of comfort, privacy, and accessibility in one of Burnaby´s most desirable residential areas. (id:65446)
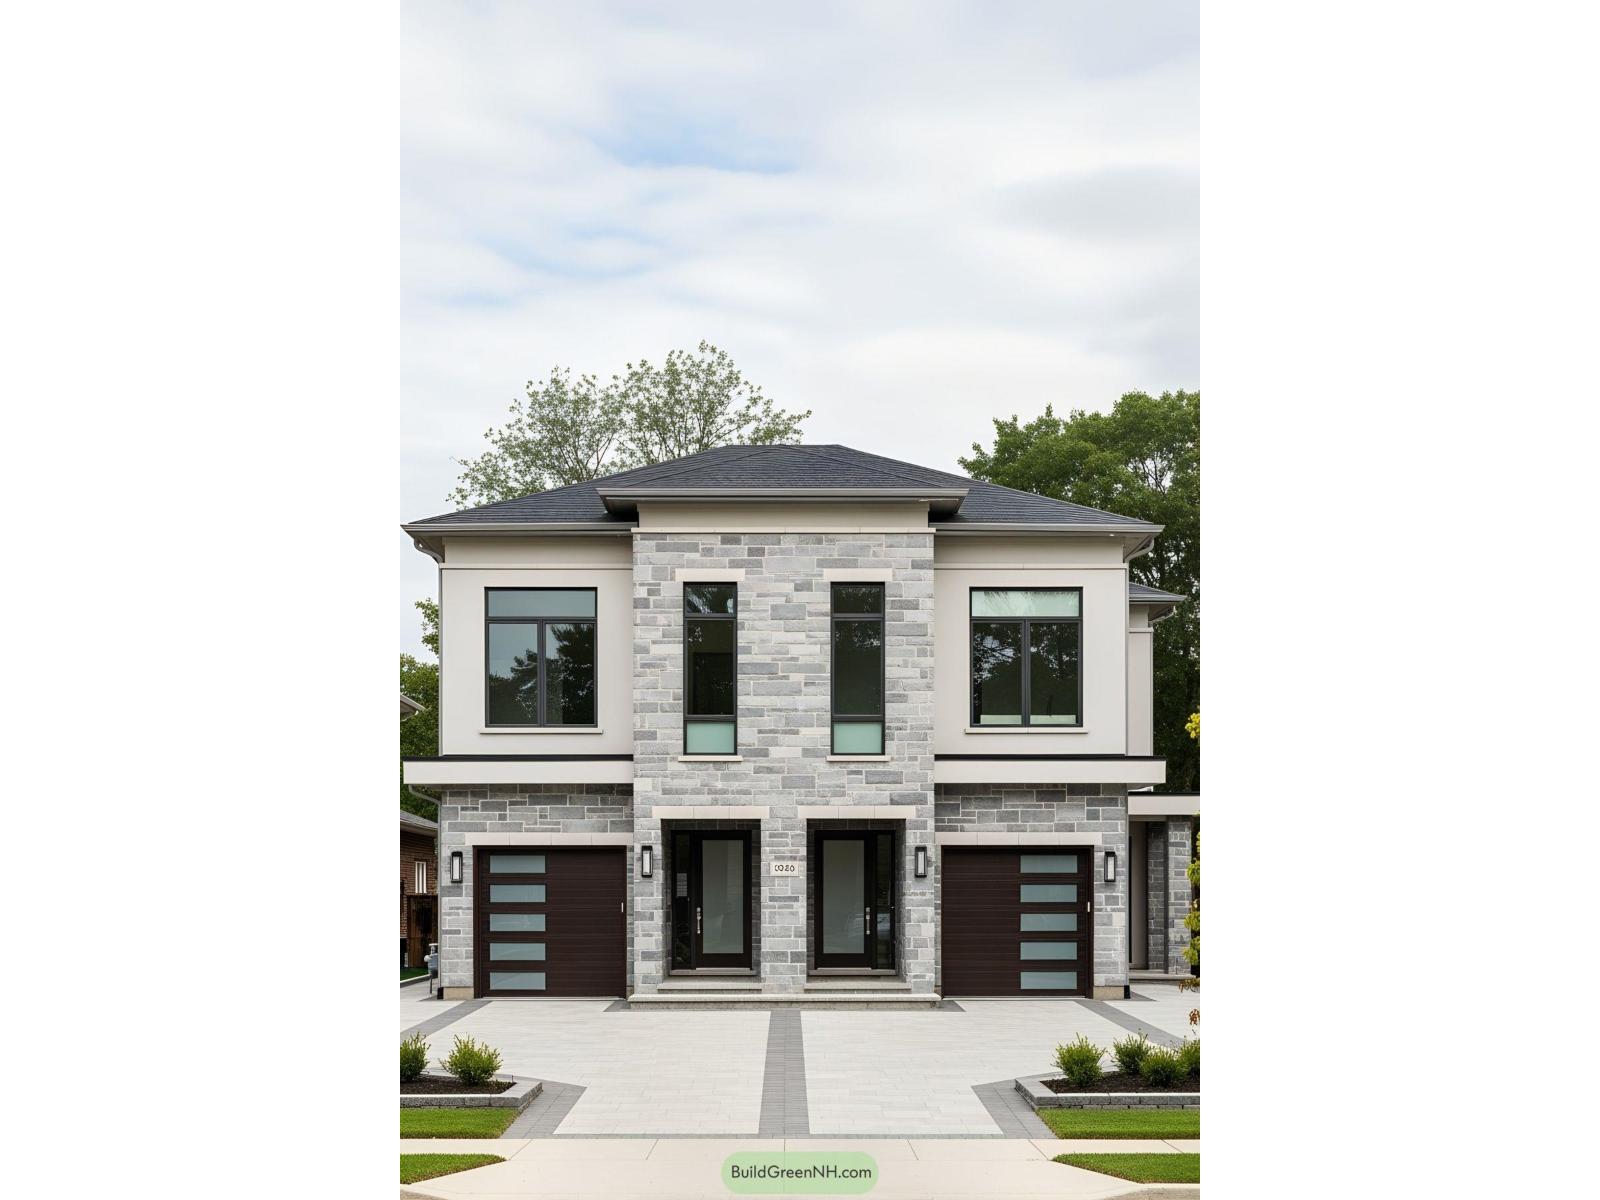
17585 102a Avenue
Surrey, British Columbia
FULLY SERVICED 6029sqft DUPLEX LOT, Ready to Build! nestled on the edge of Fraser Heights. Boasting a highly accessible location, this prime piece of land is ideally situated near major highways, offering seamless connections to Vancouver and Maple Ridge. Imagine building your dream home in a neighborhood surrounded by lush greenery, mountain views & recreational opportunities just moments away. Enjoy the ease of proximity to all essential amenities including grocery stores & schools ensuring that everyday needs are effortlessly met. BUILD TO SUITE! Duplex Building permit application has been submitted. Building plans are available upon request. (id:65446)
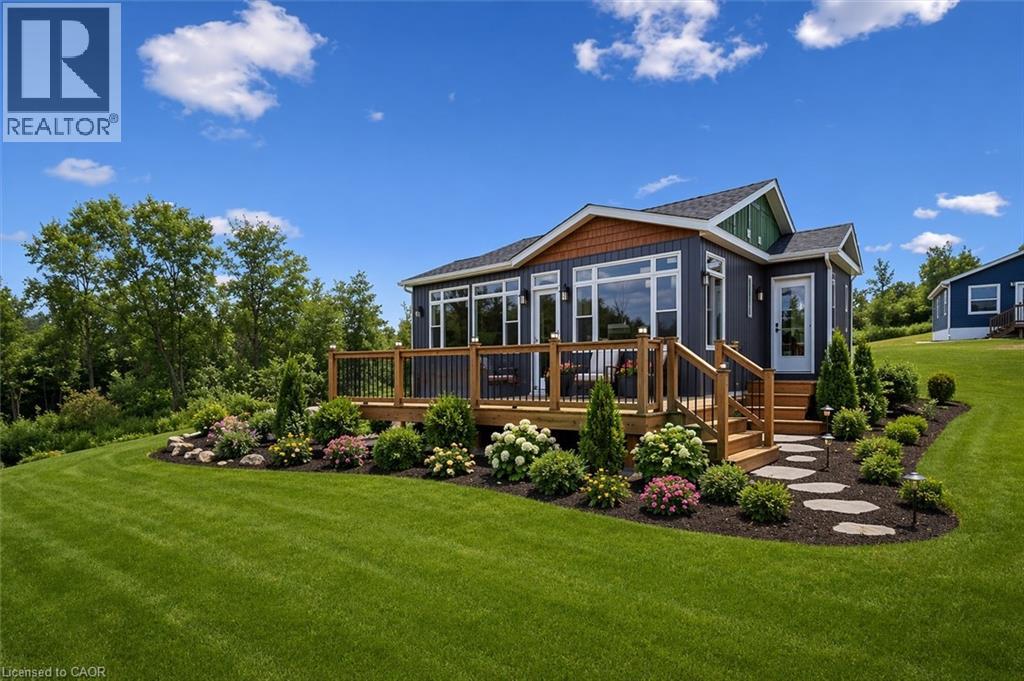
1085 Concession 10 Road W Unit# Lot 117/h
Flamborough, Ontario
**Open House 2-4pm Sunday**This lovely brand new bungalow built by Kent Homes, known as the Cottage Model features 2 beds, 2 baths and over 1,000 sqft of living space. Situated in the year round land lease community, Rocky Ridge Estates which is conveniently located just off Highway 6 on a quiet side road. Enjoy an easy going lifestyle in this tranquil rural setting while still easily accessing major commuting routes and major centers. Just 8 minutes south of the 401. Enjoy the open concept floor plan which features quartz countertops, large living and dining area with large windows, a primary 3pc ensuite and separate laundry room. This is the perfect investment for the downsizers or first time home buyers to get into the market at an affordable price! Inquire for more details about Lots available and various other models. Location may be listing in Freelton. Taxes not yet assessed.Renderings and floor plans are artist concepts only and derived from builder plans. (id:65446)
103 West Street
Brantford, Ontario
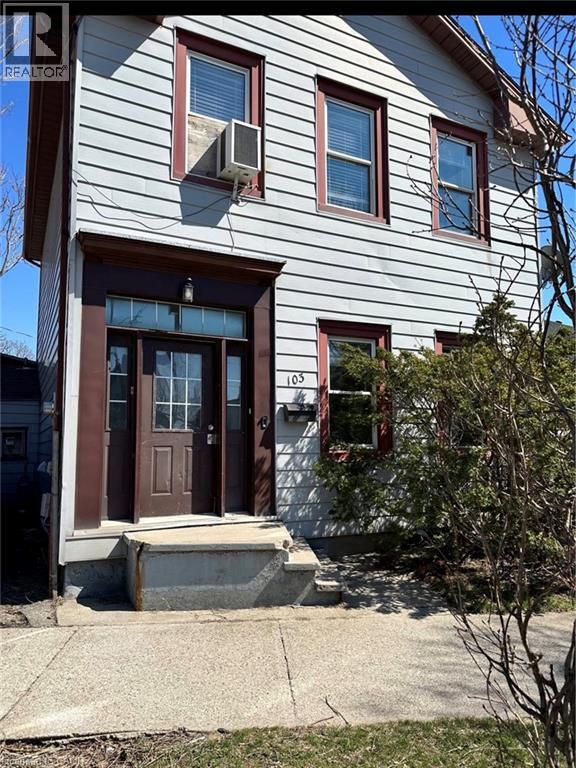
Perfect for First time investors or someone to live in one unit and rent the other unit to help build equity in your home. This Up and Duplex near the train station, Detached single car garage. Upper Unit has two bedrooms one full washroom and one 2 piece with washer and Dryer. The main floor unit has two bedrooms and one full washroom including washer and dryer. Both Units were leased for $1650 plus Hydro for total $3300. The upper unit is vacant now. Walking distance to many amenities and close to the Highway 403 (id:65446)
106 - 1219 Gordon Street
Guelph, Ontario
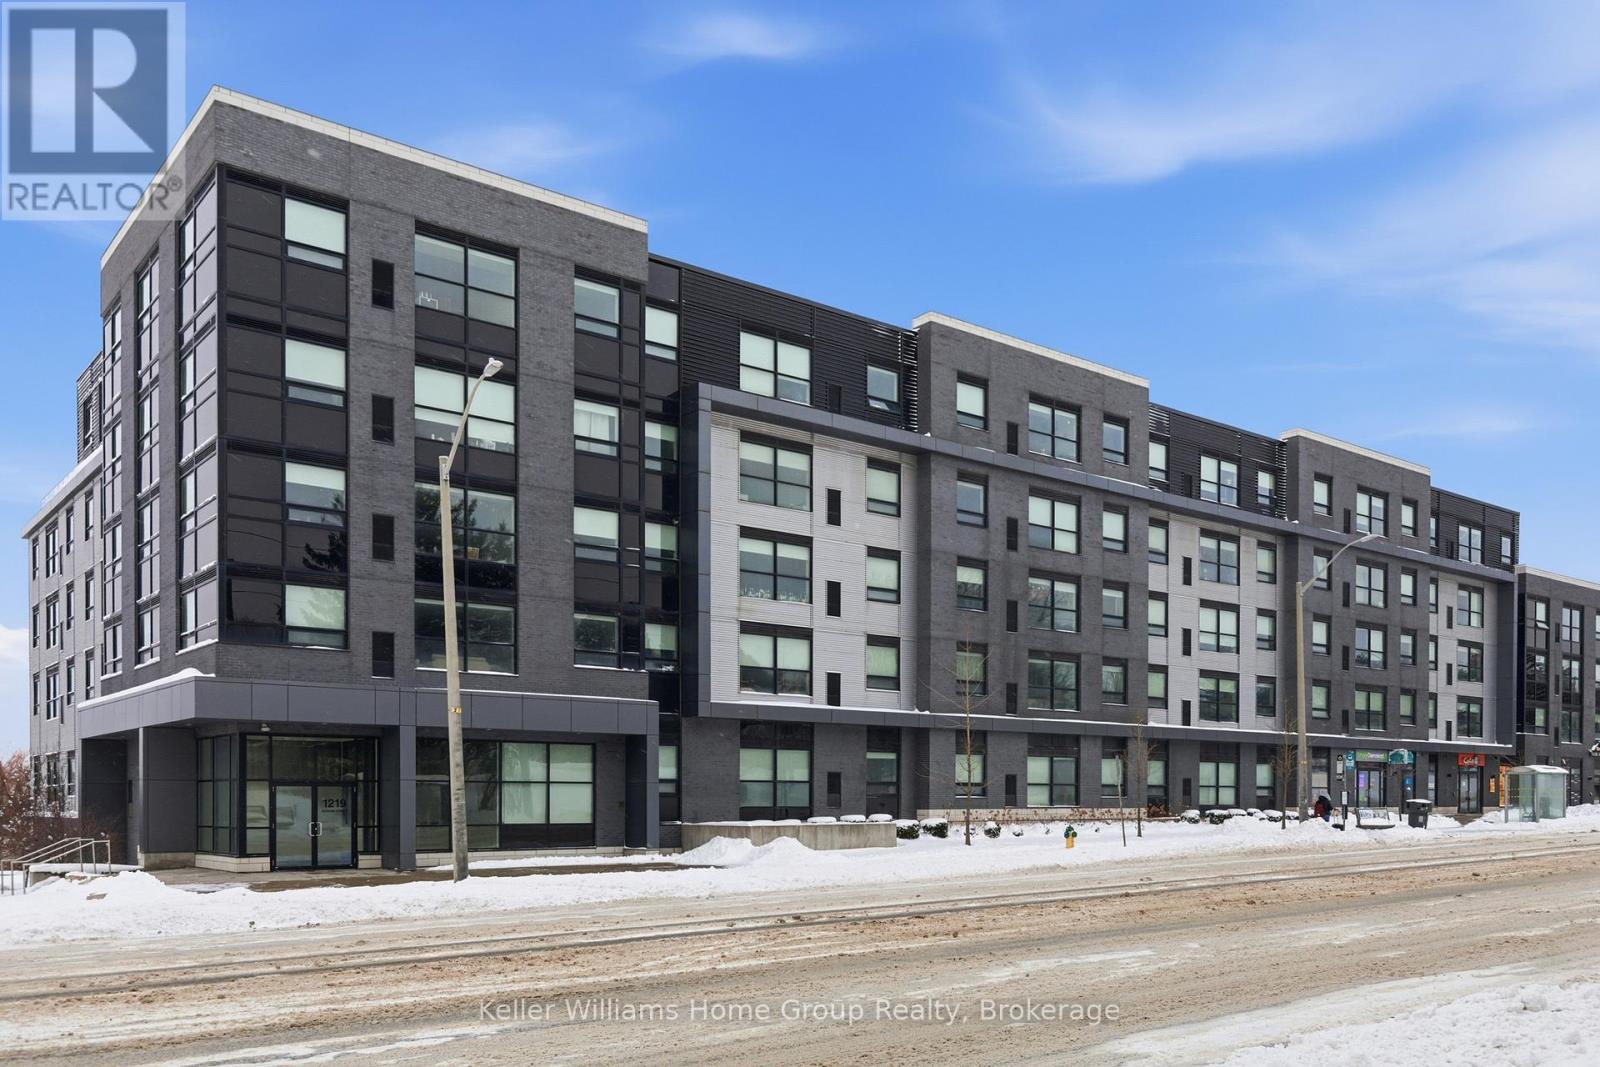
This isn't just a place to stay while earning a degree, it's a space designed to support focus, comfort, and connection during some of the most important years of life. Inside, this fully modern 3 bedroom, 3 bathroom suite offers the rare balance of privacy and togetherness. Each bedroom features its own bathroom, giving every resident their own retreat, a place to recharge, study, and truly feel at home. Clean lines, contemporary finishes, and a thoughtful layout create an environment that feels fresh, functional, and effortlessly comfortable. Beyond the unit, the building itself elevates the experience. Whether it's late night study sessions in the dedicated study room, unwinding in the games room, staying active in the exercise room, or gathering with friends in the lounge, every space has been intentionally designed to enhance student life. Step outside to the shared terrace, a perfect spot to take a breath, enjoy fresh air, or catch up between classes.As a parent, choosing the right place for your child isn't just about location, it's about trust, comfort, and knowing they're supported while they build their future. 106-1219 Gordon Street offers exactly that. This is where independence begins, memories are made, and the foundation for the future quietly takes shape. (id:65446)
1416 18 Street N
Lethbridge, Alberta
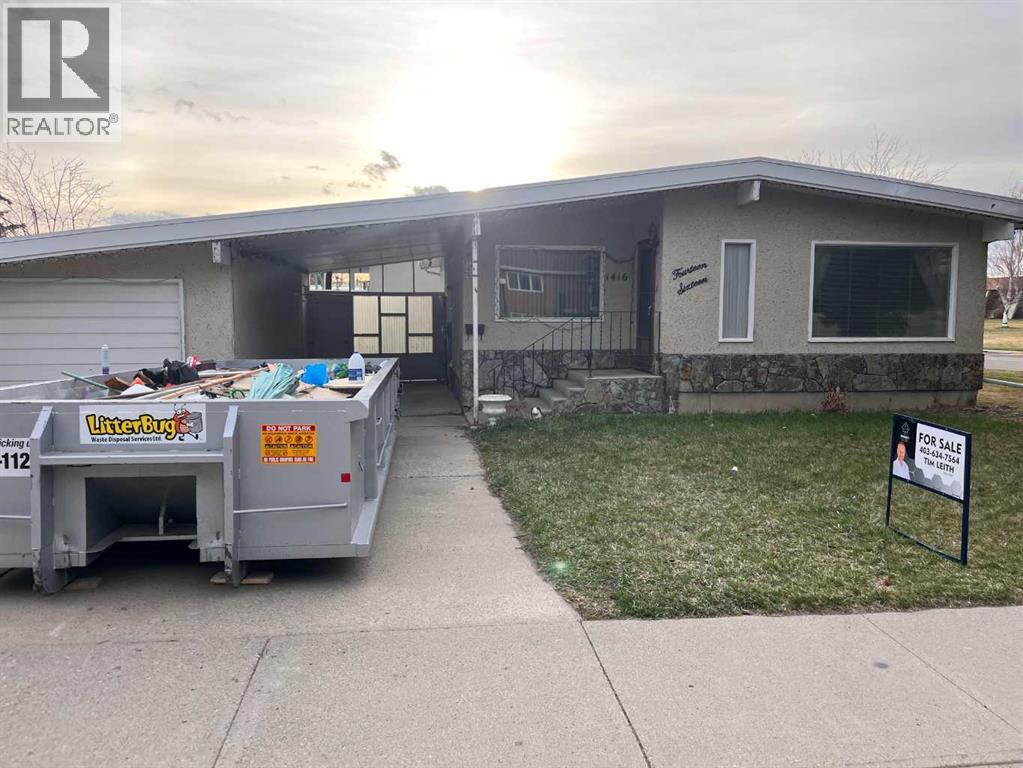
Nice home. (id:65446)
1435 Bear Creek Road
West Kelowna, British Columbia
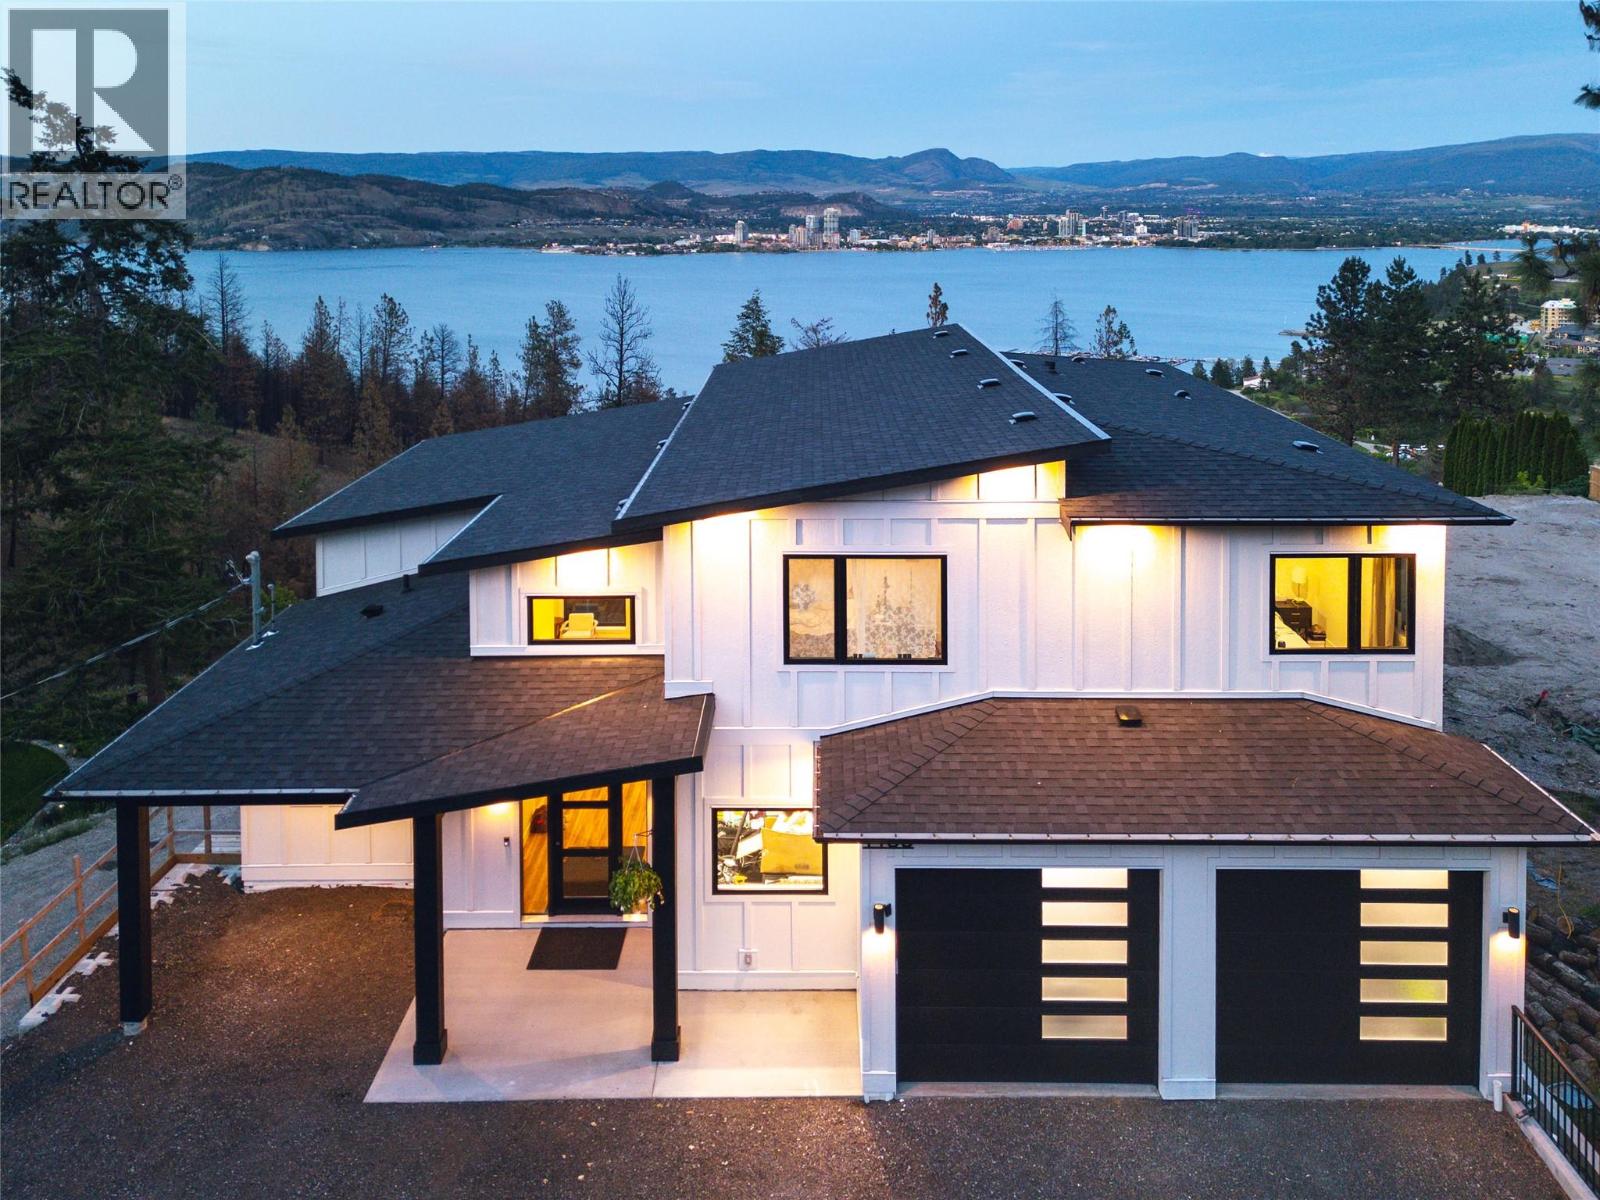
Perched in a private setting just 7 minutes from the city centre, this exceptional 6-bedroom, 5-bathroom home offers breathtaking 180-degree panoramic views of the lake and downtown. Thoughtfully designed for both families and multi-generational living, the layout blends function with elevated style. The upper level features an ideal 4-bedroom configuration, including a stunning primary retreat designed to capture the view from every angle. Complete with a spa-inspired ensuite, freestanding tub, and picture window perfectly positioned for both sunrise and city lights. Convenient upper-level laundry adds to the home’s family-friendly design. On the main level, soaring two-storey windows flood the living space with natural light, while a striking micro-cement feature wall anchors the living room, showcasing a modern water vapor fireplace that delivers the ambiance of real flames with a clean, safe design. The chef-inspired kitchen is complemented by a full pantry with additional counter space and cabinetry, and a high-end appliance package that elevates everyday living. The lower level offers in-floor radiant heat and incredible flexibility with a 5th bedroom, full bathroom, and spacious rec room, along with direct access to the fully self-contained 1-bedroom legal suite, ideal for extended family or rental income. Like new, solar ready and offering the advantage of no GST, this home delivers luxury, privacy, and convenience in one of the area’s most desirable settings. (id:65446)
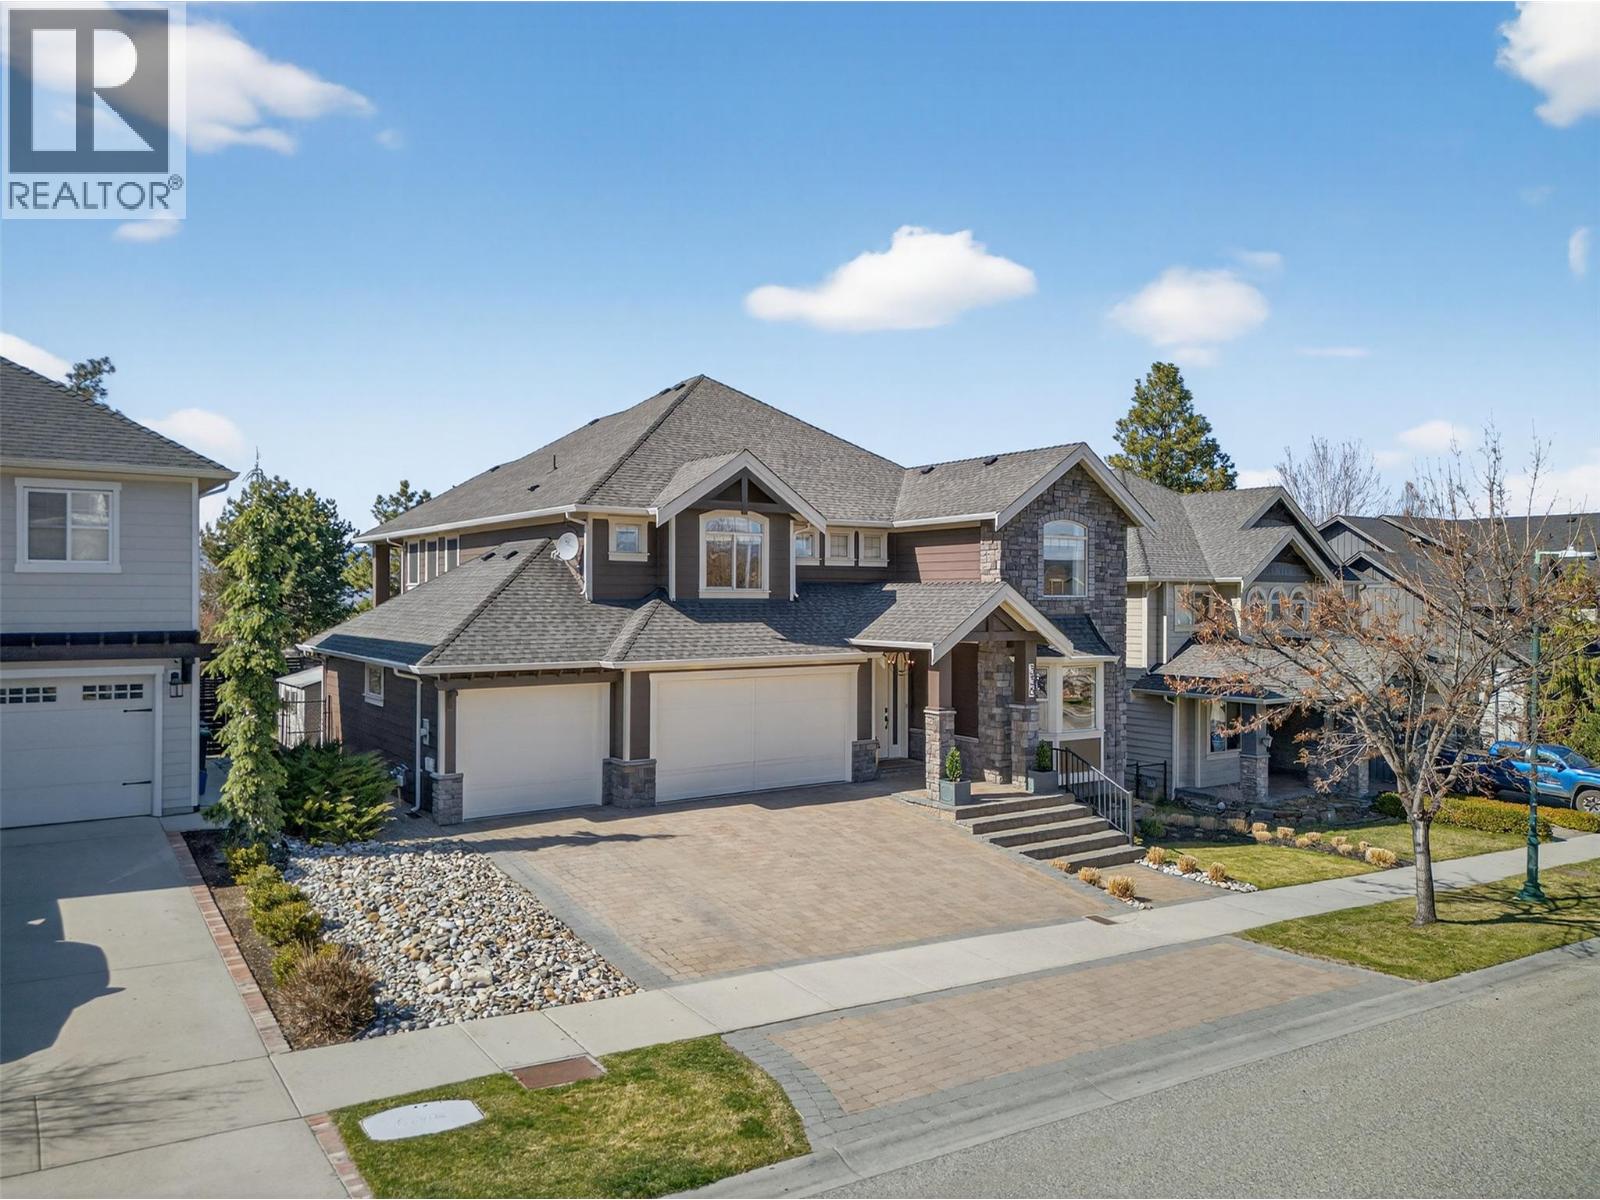
336 Quilchena Drive
Kelowna, British Columbia
Space to Grow! The Ultimate Family Sanctuary in Kettle Valley. Located in Kelowna’s most sought-after community, this residence balances high-end design with the practical needs of a busy, growing family. If you have been searching for a home where everyone has their own space without ever feeling ""crowded,"" this is the one. Built with a modern Craftsman aesthetic, the property offers an inviting street presence while remaining warm and functional. From the grand entry, high ceilings and an open layout create an immediate sense of breathing room. The floor plan is intentionally designed for multiple children, offering a smart separation between vibrant social hubs and quiet private zones. The chef-inspired kitchen serves as the central meeting point, flowing naturally into the living areas and backyard—perfect for transitioning from playdates to upscale dinner parties. Whether hosting movie nights in the theatre room or retreating to the spa-like primary ensuite, every family member has a place to recharge. The lifestyle continues in a private backyard oasis featuring a soothing water feature and stone fireplace. While the kids enjoy the yard, you can unwind with a glass of Okanagan wine and take in the quiet surroundings of the ridge. Practicality meets luxury with a triple-car garage for SUVs and gear, all just a short stroll from top-rated schools, parks, and trails. This is a home where your family can truly thrive. (id:65446)
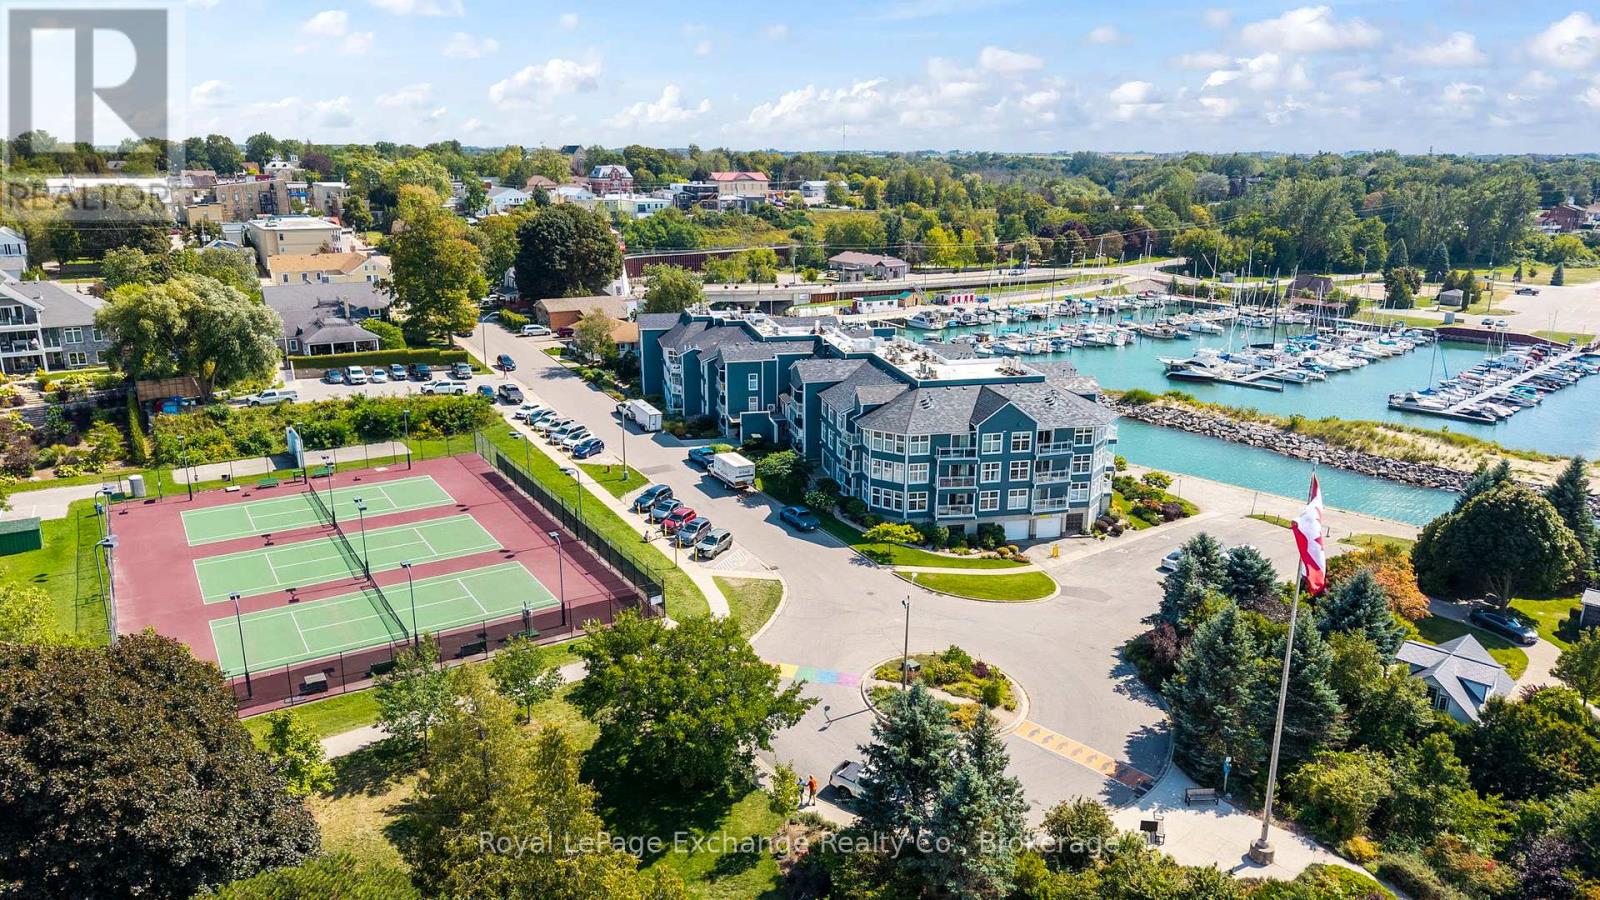
202 - 200 Harbour Street
Kincardine, Ontario
Are you looking for carefree living? Imagine locking the door and away you go. This nicely appointed 2 bedroom, 2 bath condominium at Harbour Terrace Condominiums will suit a discriminating buyer who appreciates easy living. Freshly painted in a lovely neutral color allows the buyer to decorate to your own taste. With an open concept living/ dining room area guests will feel included in enjoying this lifestyle. The spacious lakeview balcony offers North West views, enchanting sunsets, overlooking park, playground and tennis courts. With restaurants, pubs, coffee shops and great downtown shopping within a few minutes walking distance this unit makes it the perfect choice. Walk to all the festivities Kincardine has to offer. A great life of leisure as the condominium looks after all exterior and common area maintenance. With underground parking and a personal locker space all located on the lower level there is no need to worry about snow. (id:65446)
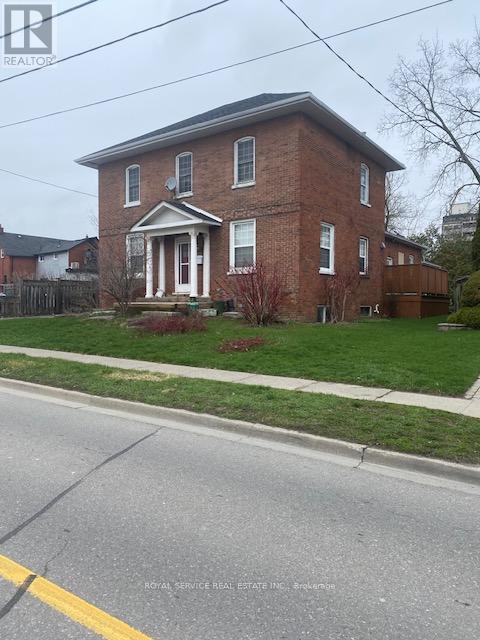
102 Queen Street
Clarington, Ontario
Calling all Investors & First Time Buyers! Great Renovation Project! Rarely offered Income Property in the heart of Downtown Historical Bowmanville. Location is within walking distance to all Bowmanville Historical Downtown amenities, schools, library, banks and restaurants. Steps to transit and 3 minutes to Hwy 401. Paved parking for 4+ vehicles and huge grassed backyard with shade tree. Currently tenanted generating total monthly rents of $3,497 with annual Net Operating Income of $23K. Furnace replaced in Fall/2020. Excellent property to add to your existing portfolio or golden opportunity to get started in the property management/income property business. Deep 172 feet lot with 66 feet frontage offers long term hold potential in the Bowmanville Historical Downtown Core. Ideal for the Investor looking for a project in area of high demand for rental units, or for the First Time Buyer looking for rental income to supplement mortgage payments. Forty (40) minute drive to Yonge Street & Hwy 401. Buyer to complete own due diligence. Property being sold in "As-Is Condition". Seller makes no representations or warranties. Flexible closing available. Ideal for renovation or investment in well established high density Bowmanville core. (id:65446)
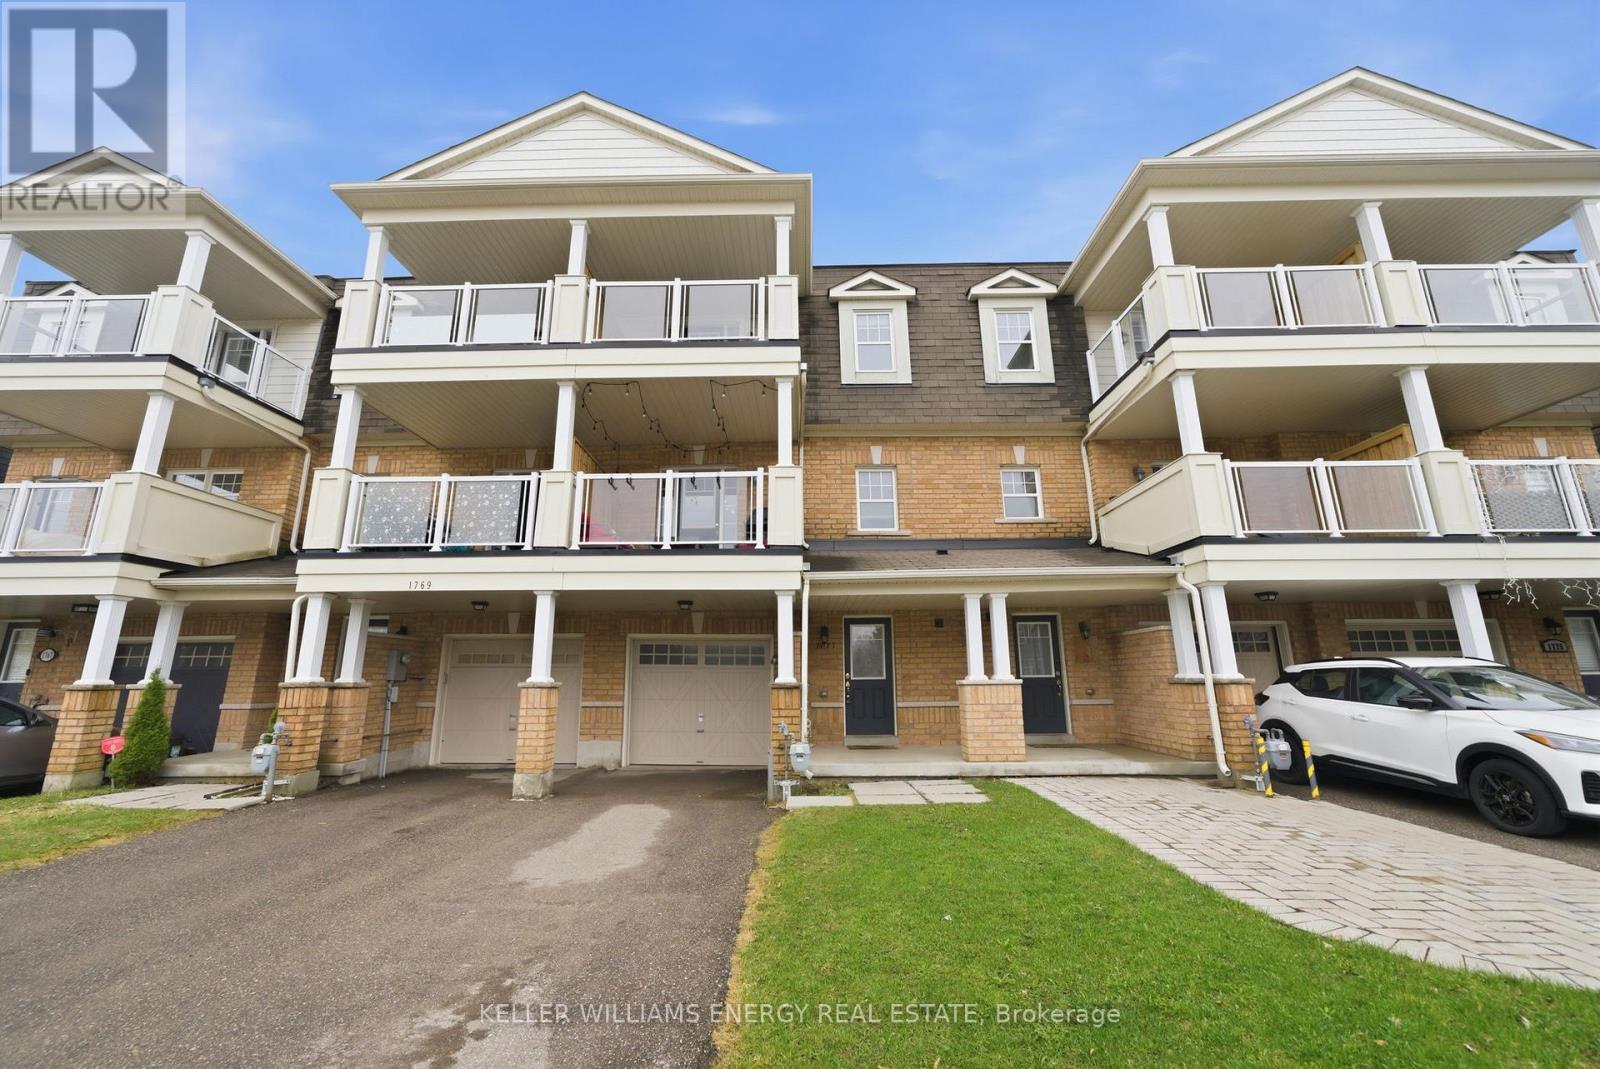
1771 Carousel Drive
Pickering, Ontario
1771 Carousel Dr is a well maintained freehold townhome in the sought after, family friendly neighbourhood of Duffin Heights. Boasting 9' ceilings, 3 beds, 3 baths and over 1900 sq ft of livable space, this home is perfect for buyers in any stage of life. The Main level features a rec room and a walk-out to the back yard with green space and no neighbours behind. The open concept second level has an eat-in kitchen with granite counter tops, stainless steel appliances, a separate dining room combined with an additional living area plus a walk-out to one of the two large balconies featured in this home. The three generously sized bedrooms all have large windows, flooding the level with tons of natural light. Plenty of parking for 3 cars in the driveway along with a 4th spot available in the attached garage. This home is situated in a prime location - conveniently located close to transit, shopping plazas, Pickering Town Centre, the GO Station and Highways 401and 407. With everything and more, this home is move-in ready! (id:65446)