
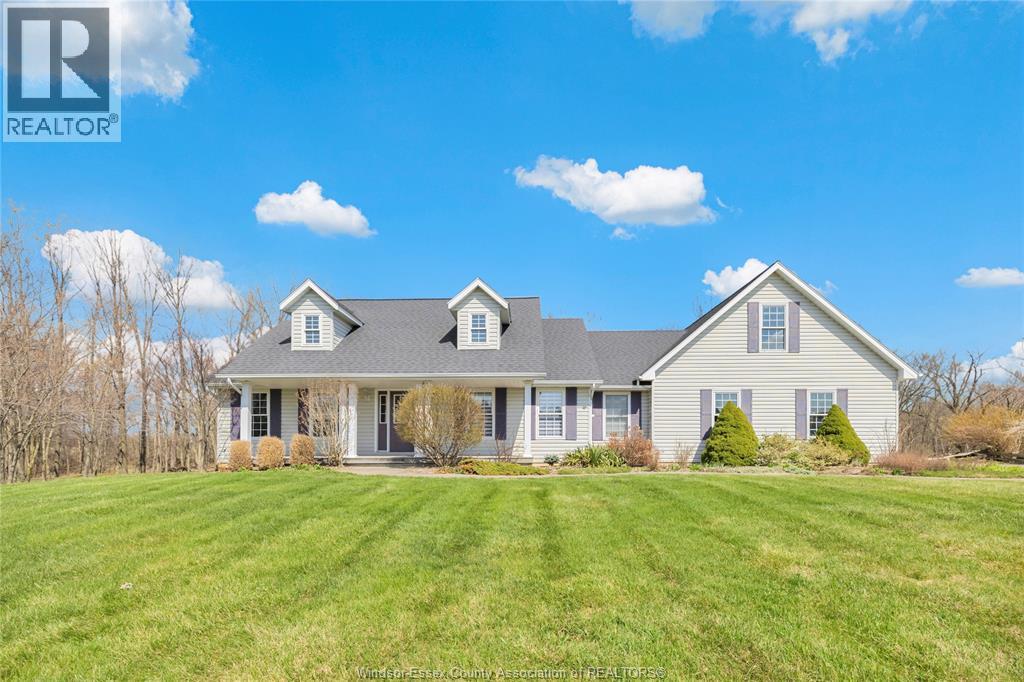
1201 Gesto Sideroad
Essex, Ontario
Welcome to 120 Gesto Side Rd. Set on an incredible 1/2+ acre lot backing onto a serene river, this raised ranch offers the kind of setting buyers dream about but rarely find. Privacy, nature, and space-all in one. Inside, you'll find 3 bedrooms, 2.5 bathrooms, a bright functional layout. Large windows flood the home with natural light and frame stunning backyard views. Step outside to your expansive deck-perfect for entertaining, relaxing, and soaking in the peaceful surroundings. The double-car garage and paved driveway provide ample parking and everyday convenience. Loaded with upside, the basement is a blank canvas ready for your vision-create the ultimate rec room, home gym, or additional living space. Plus, the huge bonus room offers even more potential for a home office, studio, or retreat. (id:65446)
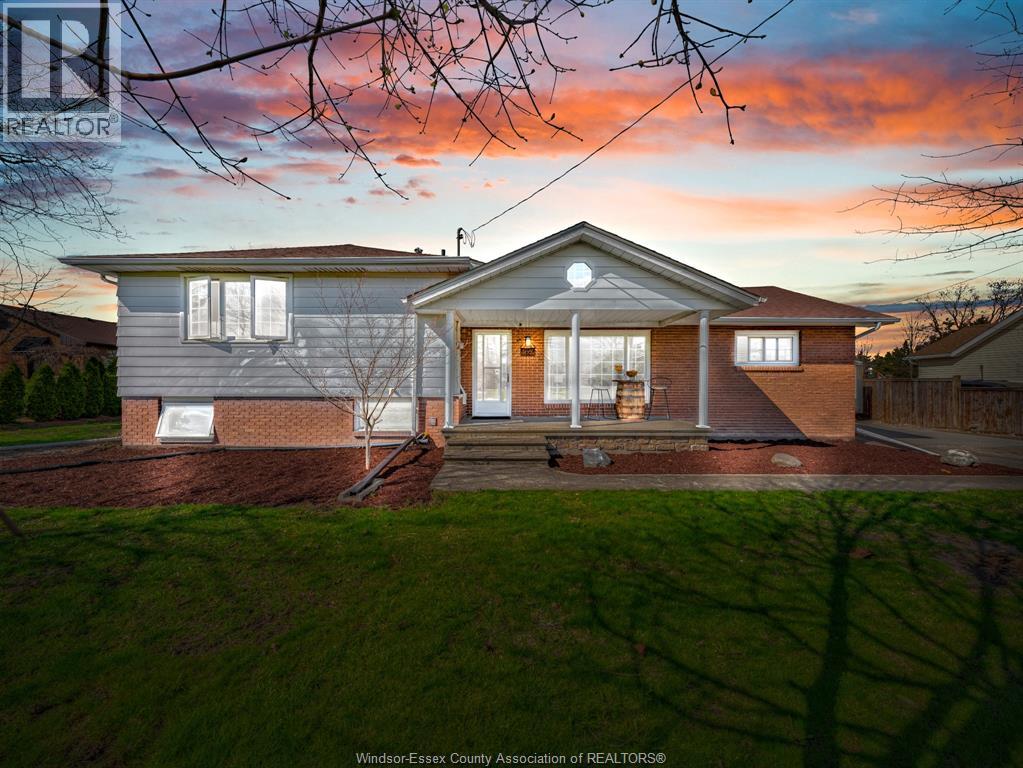
4660 Ray Road
Windsor, Ontario
Enjoy the perfect blend of city convenience and country charm in this well-maintained 4-bedroom,1 full 5 pc bath Side split home, ideally located just minutes from the airport, major amenities, Costco, and the proposed new hospital. Situated on a rare oversized lot within city limits, this property features numerous mature trees for added privacy along with orchard trees: Pear, Apple, Cherry, Blackberry, Grape & Peach; perfect for enjoying your own backyard harvest. A long and wide driveway, and a detached garage/workshop with attic storage. Inside offers hardwood and ceramic flooring throughout, a bright and functional layout, and a finished basement with a grade entrance providing additional living space. Step outside to a covered porch and spacious connected covered deck perfect for relaxing or entertaining. A rare opportunity in a premium location. (id:65446)
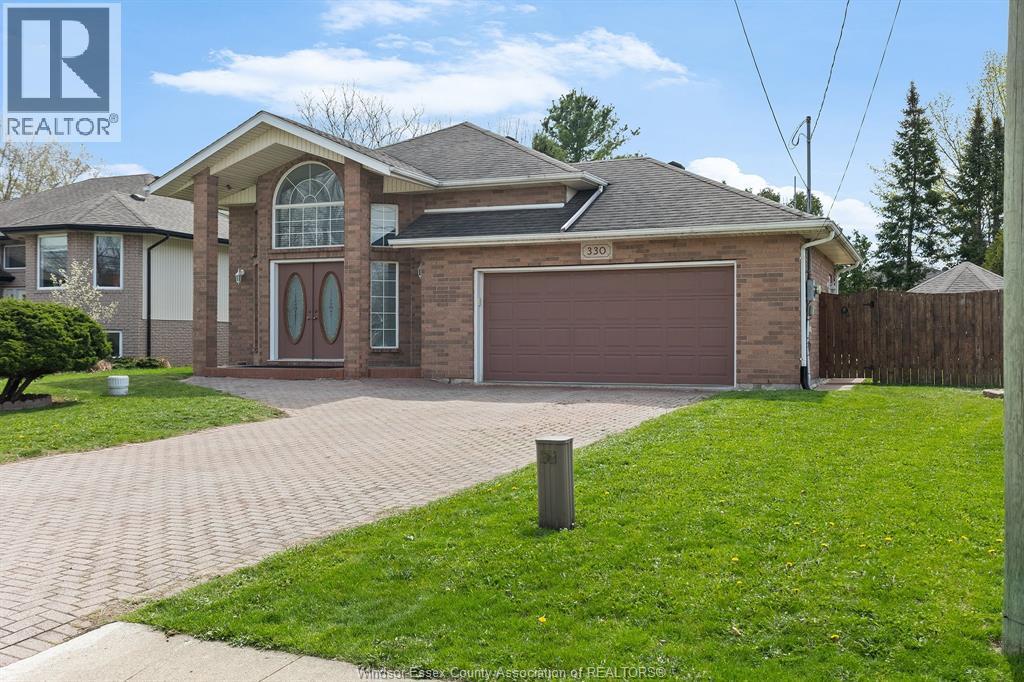
330 Reaume Road
Lasalle, Ontario
Welcome to 330 Reaume Rd, LaSalle. This beautifully maintained Raised Ranch offers aprox 2600 sq ft of finished living space with 4 bedrooms and 2 full baths, located just steps from the Turtle Club. The main floor features 3 spacious bedrooms, and full bath with skylight, bright kitchen, dining room, living room, and grand foyer filled with natural light. The lower level offers a large family room with grade entrance, plenty of storage, and an oversized 4th bedroom with a nearby 3pcs bath, perfect for guests or a private retreat. Step outside to enjoy the new massive two-tier deck (2024), and Hot Tub (2021) and gazebo with hydro ideal for entertaining. Bonus: Golf simulator (2025) can be included with your offer. Key updates include Furnace/A/C (2019), Roof (2013). Move-in ready and packed with extras. Call today for your showing and make it ""YOUR BEST MOVE YET"". (id:65446)
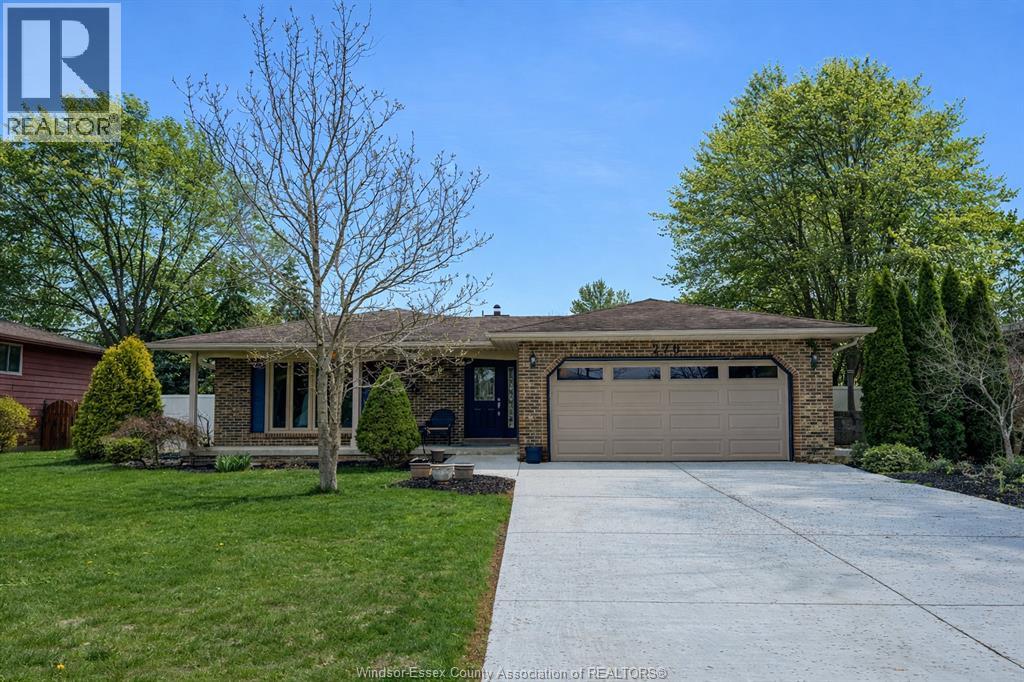
276 Fairway Crescent
Tecumseh, Ontario
TRADITIONALLY LISTED, RARE FIND! MOVE-IN READY & FULLY UPDATED FOUR LEVEL BACKSPLIT IN THE HIGHLY DESIRABLE & FAMILY FRIENDLY ST. CLAIR BEACH NEIGHBOURHOOD WHERE HOMES RARELY COME TO MARKET. THIS IS A TRUE UNICORN PROPERTY, METICULOUSLY MAINTAINED & BEAUTIFULLY UPDATED, OFFERING THE PERFECT BLEND OF STYLE, COMFORT & FUNCTIONALITY. BOASTING 3+1 BDRMS, A CUSTOM KITCHEN W/ AMPLE STORAGE & MODERN FINISHES, PERFECT FOR EVERYDAY LIVING & ENTERTAINING. ENJOY COZY EVENINGS BY THE WOOD BURNING FIREPLACE IN THE SPACIOUS LIVING AREA, OR STEP OUTSIDE TO A PRIVATE BACKYARD FEATURING A NEW CONCRETE PATIO, FIREPIT AREA & SPACE TO RELAX OR HOST SUMMER BBQS. SURROUNDED BY A WELL-ESTABLISHED COMMUNITY, TOP SCHOOLS & ALL AMENITIES, THIS HOME OFFERS NOT JUST A PLACE TO LIVE, BUT A LIFESTYLE. (id:65446)
2 Regal
Tilbury, Ontario
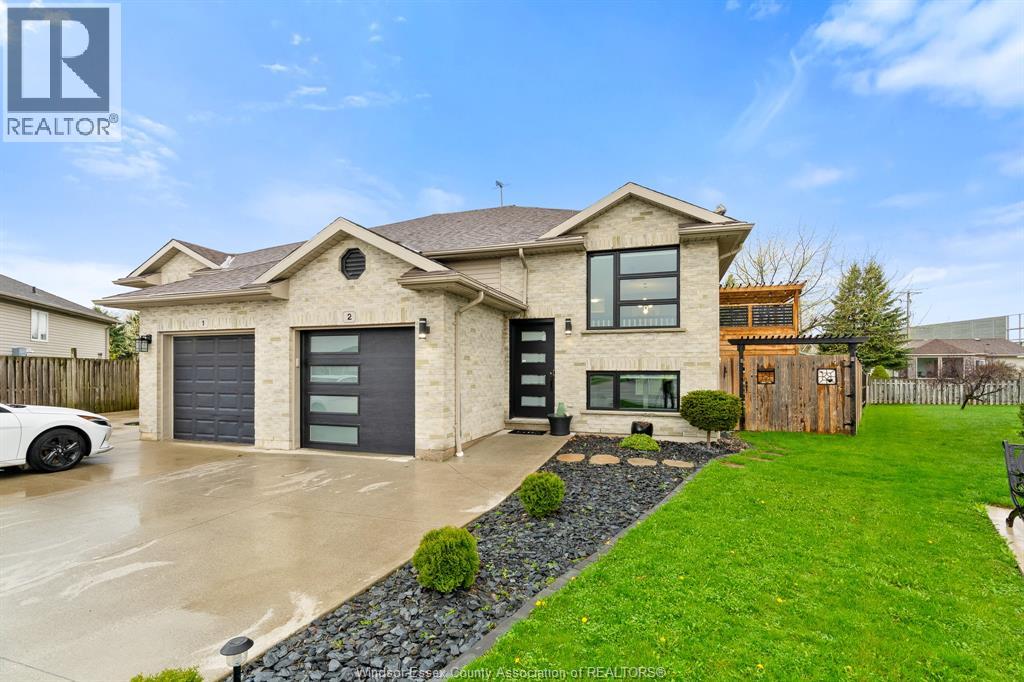
Welcome to 2 Regal Drive in Tilbury; an extensively updated 3-bedroom, 2-bath home where modern upgrades meet everyday comfort. This property has been thoughtfully improved from top to bottom, offering true move-in ready living with peace of mind. The main level showcases a beautifully refreshed kitchen (2021) featuring new countertops, stainless steel appliances, updated hardware, sink, faucet, plumbing, & flooring—perfectly designed for both daily living and entertaining. Upstairs, the fully renovated bathroom (2022) boasts a sleek floating vanity, new tile flooring, modern fixtures, & a clean, contemporary finish. Step inside to appreciate the custom touches throughout, including a striking dart accent wall, matching bar top, & a cozy custom-built fireplace with stonework and mantel in the lower level (2023). The primary bedroom is a standout, featuring its own custom electric fireplace & mantel, creating a warm and relaxing retreat. Major exterior and mechanical updates provide exceptional value, including a new roof (2024), triple-pane dual glazed sliding door to the deck (2024), & a sump pump (2018) installed for added peace of mind. In 2025, the home saw significant curb appeal enhancements with new modern triple-pane front windows by Elite Windows & Doors, custom zebra blinds, a fully redesigned modern front door, & a new garage door complete with quiet hardware and a smart opener. Outdoor living is just as impressive, with a newer deck off the side of the home, permanent professional Celebrite holiday lighting, professional front landscaping (2020), & fully fenced yard (2019) with a front gate and arbour—ideal for families, pets, and entertaining. Additional updates include newer washer and dryer (2023), making this home truly turnkey. Located in the heart of Tilbury, known as the “Light Between the Lakes” you’ll enjoy convenient access to schools and parks. This is the kind of home that rarely comes along; updated, stylish, & ready for its next chapter. (id:65446)
1350 Laurier
Lasalle, Ontario
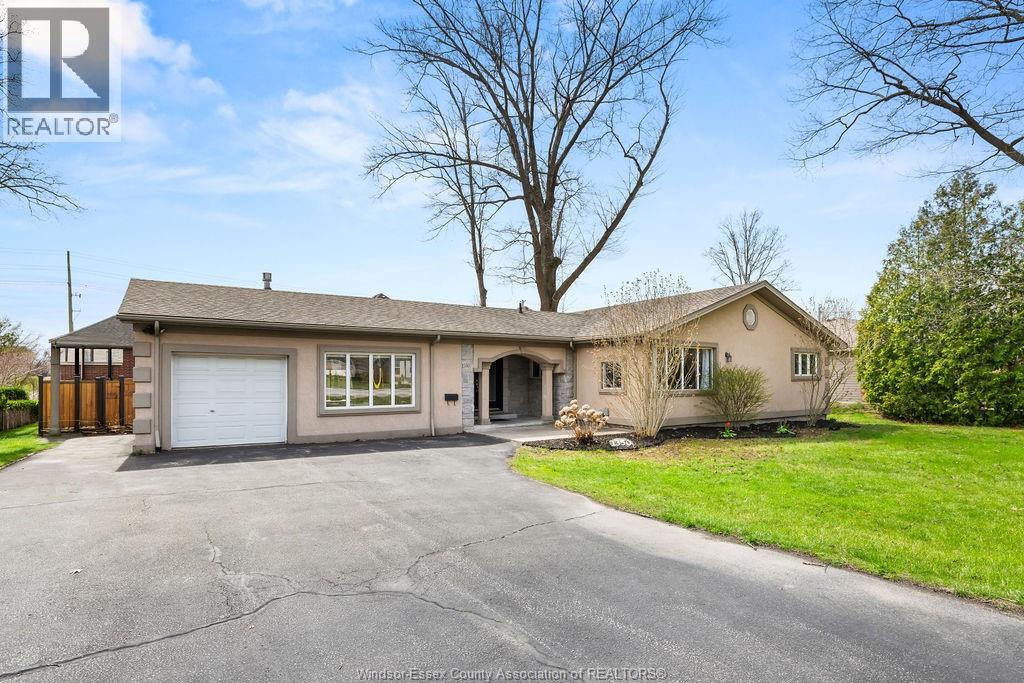
THIS SPRAWLING BUNGALOW RANCH IS SITUATED ON A RARE, EXPANSIVE 105-FOOT FRONTAGE IN HIGHLY SOUGHT AFTER LASALLE! COMBINING CLASSIC CURB APPEAL WITH A FUNCTIONAL LAYOUT, THIS HOME OFFERS 3 BEDROOMS AND 2 FULL BATHROOMS. STEP INTO A BRIGHT AND AIRY FOYER MET BY THE FRONT FAMILY ROOM WITH GAS FIREPLACE. OPEN CONCEPT KITCHEN WITH PENINSULA, DINING ROOM AND SECOND LIVING ROOM ARE PERFECT FOR BOTH DAILY LIVING AND EFFORTLESS ENTERTAINING. AN OVERSIZED FINISHED FRONT DRIVEWAY PROVIDES AMPLE PARKING FOR MULTIPLE VEHICLES, LEADING TO A CONVENIENT ATTACHED SINGLE CAR GARAGE. THE FULLY FENCED REAR YARD AFFORDS A MASSIVE CANVAS TO CREATE YOUR DREAM BACKYARD GETAWAY. FURNACE AND A/C COMBO UNIT (APPROX. 2014) . ROOF (APPROX. 2015) . OWNED HOT WATER TANK (2020). ALL APPLIANCES INCLUDED. JUST MINUTES AWAY FROM GREAT SCHOOLS, THE VOLLMER COMPLEX, WALKING TRAILS AND SHOPPING CENTRES. (id:65446)
3446 Mark
Windsor, Ontario
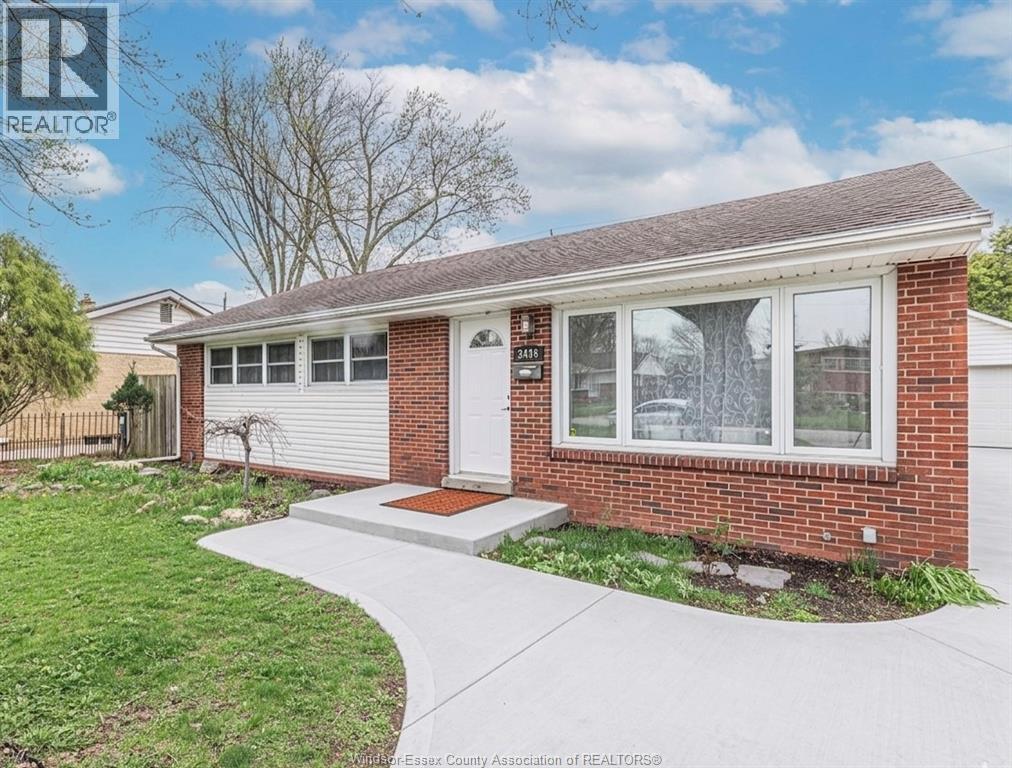
Immaculate South Windsor ranch in a highly desirable location. Walking distance to Vincent Massey High School & Glenwood Public School. Main floor offers 3 bedrooms, 1 full bath, laundry chute, central vacuum and a built-in safe in closet. Beautifully updated kitchen featuring marble countertops, modern cabinetry, and ample workspace. Recently renovated, the home showcases updated finishes throughout. The fully finished basement offers a separate entrance, 2nd kitchen, 2 additional bedrooms, and 1 full bathroom—perfect for in-law suite potential or rental income. Completing this fantastic property is a 2-car garage with heating, plus extra storage space in the upper. (id:65446)
23 Belleview Drive
Kingsville, Ontario
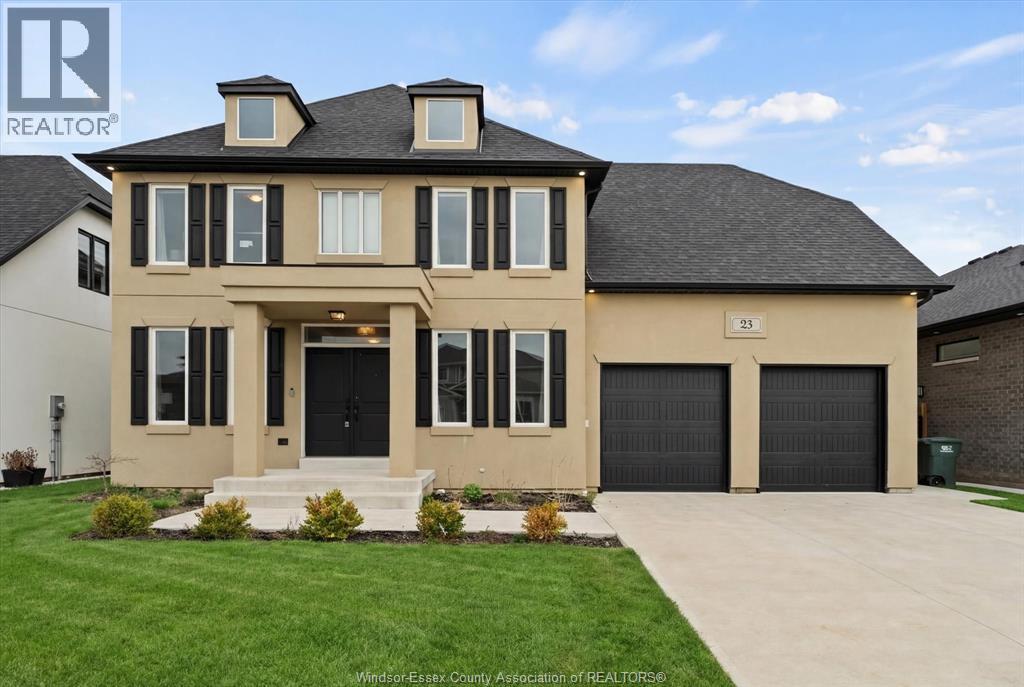
This stunning modern Victorian home, built in 2022, is a true showstopper offering style, function, and thoughtful design throughout. Situated on a huge 60 x 170 property, the main level features a private office, formal dining room, and an open-concept kitchen and living area with a cozy gas fireplace, pantry, and powder room. Upstairs offers four spacious bedrooms, each with its own walk-in closet, including a luxurious primary suite with a spa-like 5-piece ensuite. A junior suite with its own full bathroom and second-floor laundry adds convenience. Upgrades include a finished driveway, walkway, covered back porch with concrete, upgraded lighting, and under-cabinet kitchen lighting. Grade entrance and basement rough-in for a second kitchen allow for in-law suite or rental potential. Ideal for growing families or investors seeking versatility. A rare opportunity to own a newer home with space, upgrades, and income potential. (id:65446)
386 Woodridge
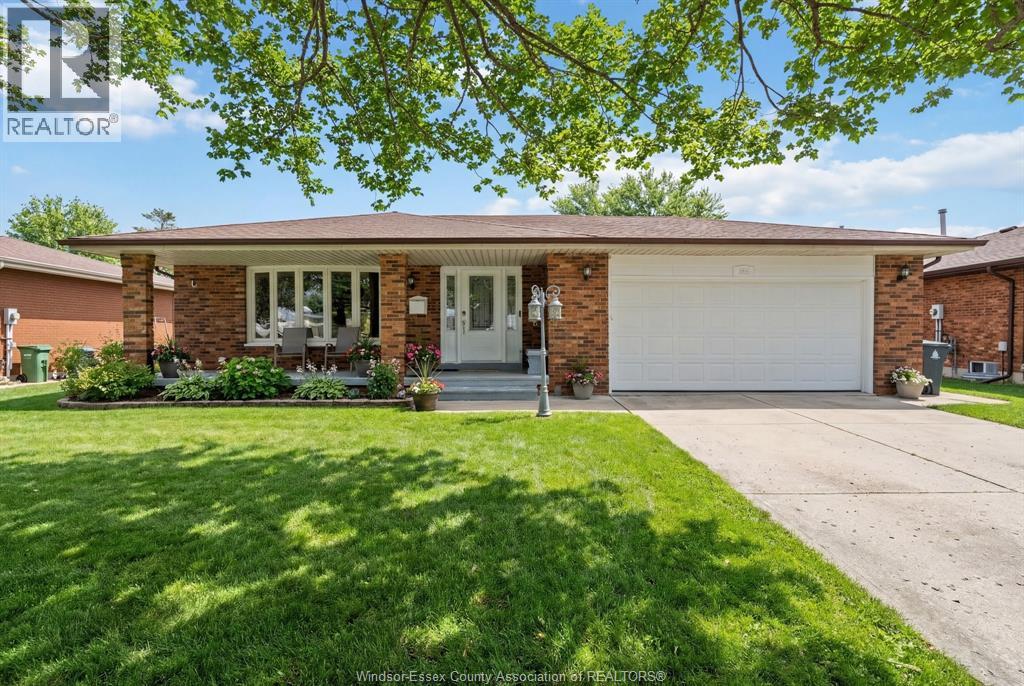
Tecumseh, Ontario
GREAT FAMILY HOME IN SOUGHT AFTER TECUMSEH. THIS 4 BEDROOM, 2 BATH HOME HAS BEEN WELL MAINTAINED AND IS WAITING FOR ITS NEXT FAMILY. FEATURES INCLUDE BEAUTIFULLY UPDATED KITCHEN WITH EATING AREA, LARGE LIVING ROOM, FORMAL DINING AREA, HUGE FAMILY ROOM WITH FIREPLACE, UPDATED BATHS, GAMES ROOM, LARGE 2 CAR GARAGE, LOTS OF STORAGE, AND GREAT OUTDOOR SPACE FOR ENTERTAINING. CLOSE TO EVERY AMENITY IMAGINABLE INCLUDING SCHOOLS, SHOPPING, BANKS, TRAILS, SALONS AND RESTAURANTS. (id:65446)
3711 Dandurand Boulevard
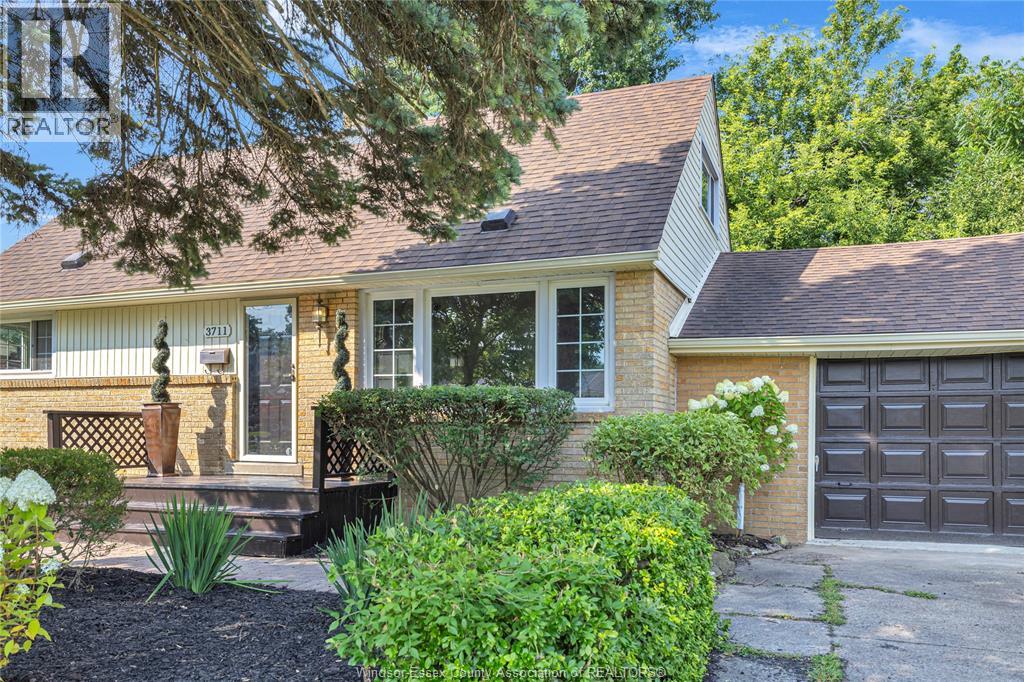
Windsor, Ontario
Discover the perfect blend of space and location in one of Windsor’s most prestigious A+ school district. This house is large 1476 sq ft & nicely updated. Open concept design with large windows all through the house floods lots of sunlight on both levels. 4 bedrooms above ground & 2 full bath. Large master on main and a very large basement with more rooms. Nicely setup for multi generation living as well. Close to Vincent Massey School, St. Clair, Wal-Mart, Roseland Golf Course & Bridge. (id:65446)
30 Maefield Street
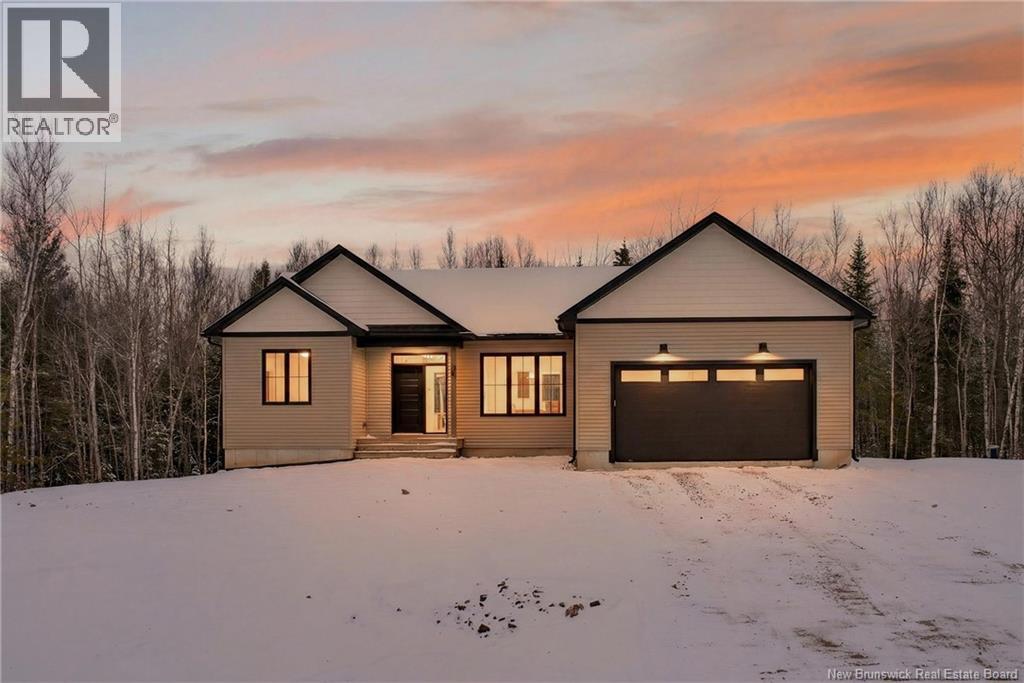
Lower Coverdale, New Brunswick
NOW MOVE-IN READY - Executive Walk-Out Bungalow in White Birch Estates Just Minutes from Moncton & Riverview. Expected completion: Jan 2026 Engineered hardwood floors, quartz & porcelain countertops, tiled bathrooms, and a walk-out basement backing onto permanent greenspace, this executive bungalow combines luxury finishes with a serene natural setting. Enjoy direct access to ATV trails along with the convenience of a neighborhood childrens play park just steps away., All just 12 minutes from Moncton and 8 minutes from Riverview. Inside, the open-concept main living area features a vaulted ceiling reaching 13 feet, while 9-foot ceilings run throughout the rest of the home. A walk-in pantry, laundry room, and mudroom add everyday convenience, while oversized windows bring in abundant natural light. The home offers 3 spacious bedrooms and 2 full bathrooms, including a luxurious ensuite with heated floors, a soaker tub, and a tiled shower. Every surface has been carefully selected, with engineered hardwood throughout, tile in both bathrooms, and quartz countertops and Porcelain vanity tops. The unfinished walk-out basement provides endless possibilities for future living space, with direct access to a private, wooded backyard and permanent greenspace. Comfort is ensured year-round with two mini-split heat pumps, and this property comes turn-key with ALL KITCHEN APPLIANCES, washer, and dryer included. Please note: Taxes currently reflect the vacant lot. (id:65446)
107 Rosenburg Street
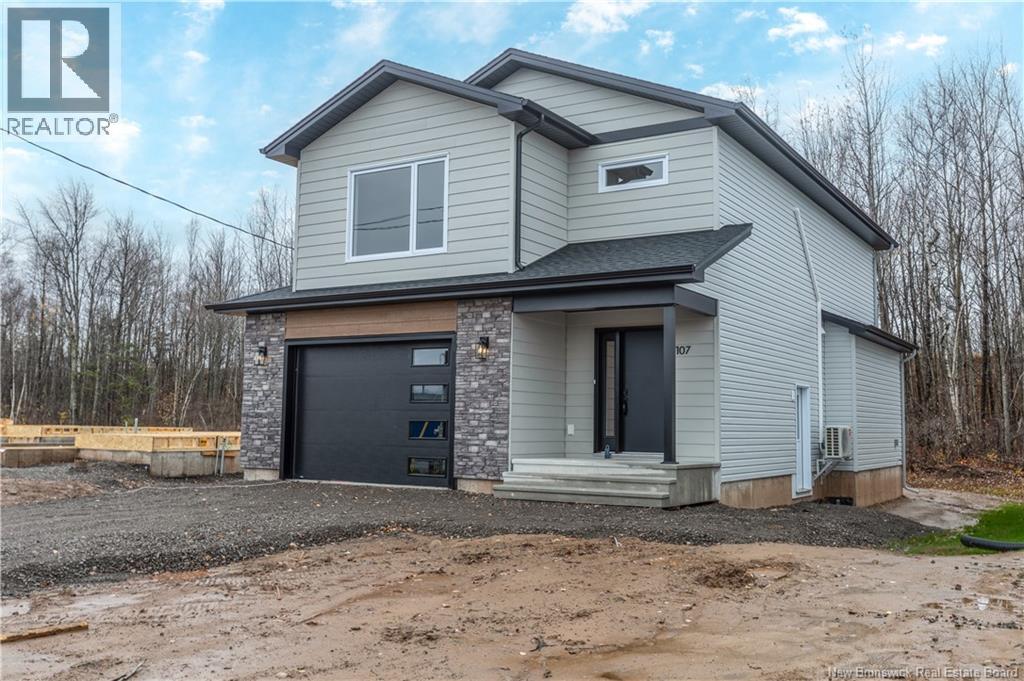
Moncton, New Brunswick
MOVE IN READY! Welcome to this beautiful NEW Construction spec home located in the desirable Moncton North! This open layout single family home with garage aims to please. Main floor features open floor plan perfect for entertaining. Enter into the bright living room with cozy shiplap electric fireplace. Modern kitchen features beautiful cabinetry, plenty of countertop space and a stunning backsplash. Two piece bath finishes off main level. Second level you will find two large bedrooms, main bath, and a separate laundry room. The large Primary suite features tray ceilings, nice walk in closet, bathroom retreat including double sinks. Basement has a finished family room, bedroom with walkin closet and 4 pc bath. Two mini split heat pumps are included in this home for your comfort. Paving and Landscaping are included and hold no warranty and no holdbacks. 8 Lux warranty to buyer on closing. New Home and NB power rebate to builder. Some photos are SAMPLE photos and may differ from actual build. Room Measurements are to be verified by Buyers. This beautiful home won't last! Call your REALTOR® for your private viewing today. Postal code subject to change. (id:65446)