
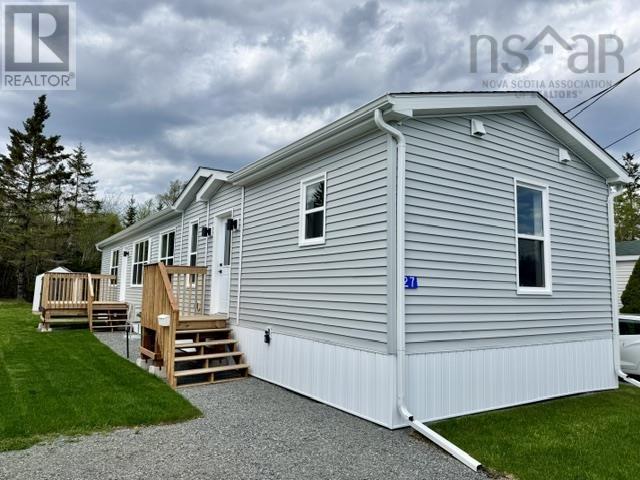
27 Bruce Street
Mount Uniacke, Nova Scotia
Beautiful brand-new 2-bedroom, 2-bathroom mini home located at 27 Bruce Street in the desirable Valley Gate Mobile Home Park. This newly constructed 16' x 67' home offers a bright and functional open-concept layout with a spacious kitchen, dining, and living area featuring cathedral ceilings and an abundance of windows that fill the home with natural light. The primary bedroom is generously sized and includes a walk-in closet and a private en suite with a seated shower, providing added comfort and accessibility. Designed for easy living, the home features 36-inch doors throughout, making it suitable for all stages of life. Additional highlights include a ductless heat pump for year-round energy efficiency, an oversized deck ideal for outdoor enjoyment, and a garden shed for extra storage. A $5,000 appliance allowance allows buyers to choose appliances that suit their personal style. The home is also protected by a 10-year new home warranty, offering peace of mind. Situated on a leased lot with a monthly fee of $400, including water, this property offers exceptional value in a well-maintained community. Ideal for first-time buyers, downsizers, or anyone seeking modern, low-maintenance living. (id:65446)
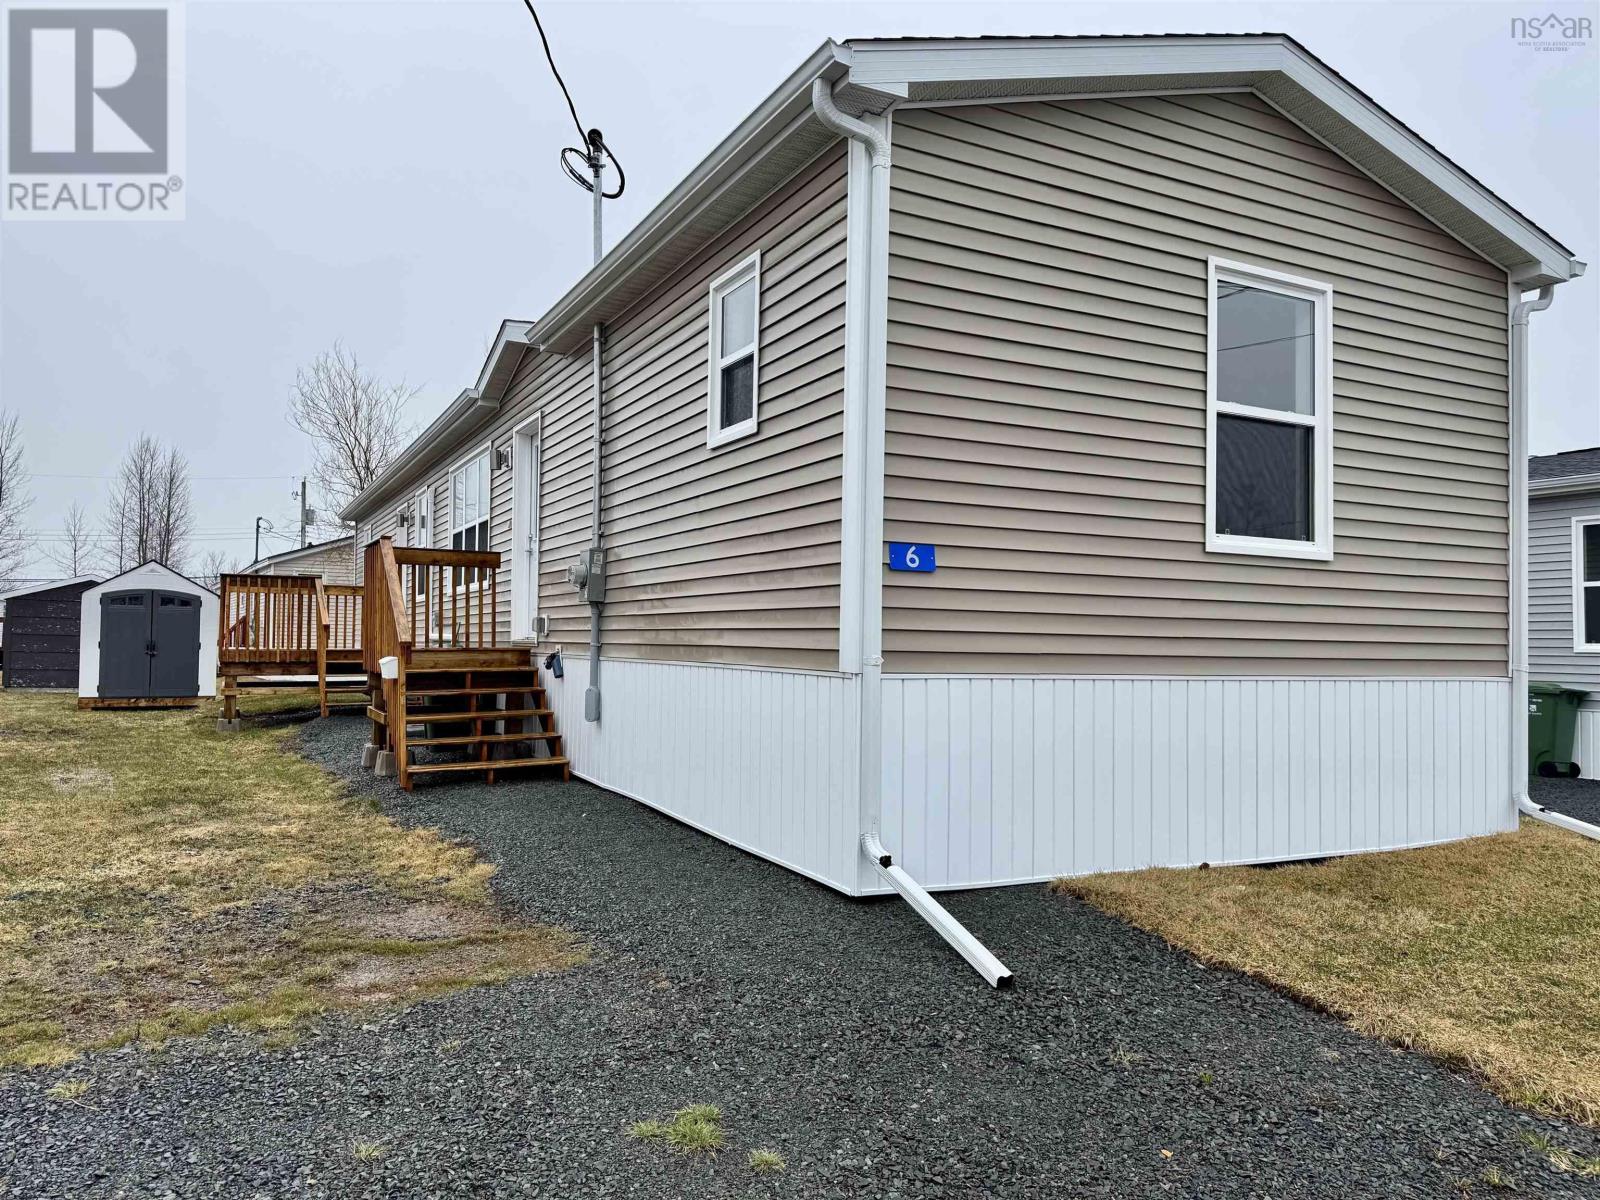
6 Christopher Avenue
Mount Uniacke, Nova Scotia
Beautiful New 3-Bedroom Mini Home in Valley Gate! Welcome to 6 Christopher Avenue, located in the desirable Valley Gate Mobile Home Park. This brand-new 16x 67 mini home offers a bright and functional open-concept layout featuring a spacious kitchen, dining, and living area with cathedral ceilings and an abundance of windows that flood the home with natural light. The home includes 3 bedrooms and 2 full bathrooms, with the primary bedroom offering a private ensuite bath complete with a seated shower for added comfort and accessibility. Thoughtfully designed with 36-inch doors throughout, this home provides easy living for all stages of life. Additional features include an LG heat pump for efficient year-round comfort, an oversized deck perfect for outdoor enjoyment, a garden shed, and rain gutters. A $5,000 appliance allowance allows you to choose appliances that suit your style. The home is covered by a 10-year new home warranty for peace of mind. Situated on a rented lot with monthly lot rent of $400 (including water), this property offers exceptional value in a well-maintained community. Ideal for first-time buyers, down-sizers, or anyone looking for modern, low-maintenance living. (id:65446)
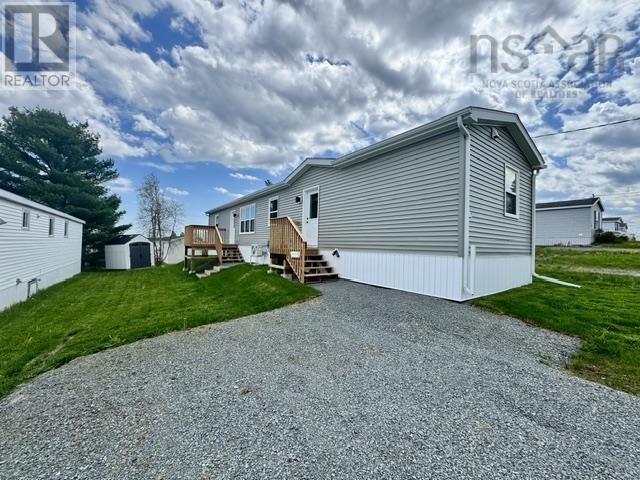
18 Bruce Street
Mount Uniacke, Nova Scotia
Modern 2-Bedroom, 2-Bath Mini Home Ideal for First-Time Buyers or Downsizers Located in the popular Valley Gate Mini Home Park in Mount Uniacke, this beautifully designed 14' x 67' mini home offers comfortable, low-maintenance living in a welcoming community. The open-concept kitchen, dining, and living areas feature cathedral ceilings, creating a bright and spacious feel throughout. The home offers two bedrooms and two full bathrooms, including a generous primary bedroom with double closets and a private ensuite featuring a walk-in shower with built-in seating. 36-inch doorways provide excellent accessibility, making this home especially appealing to downsizers. Highlights include an LG heat pump for efficient year-round comfort, oversized deck, garden shed, and rain gutters. The home also includes a $5,000 appliance allowance and is backed by a 10-year new home warranty for peace of mind. Situated on a rented lot with lot rent of $400/month including water, this home is an excellent opportunity for those looking to downsize without compromising on comfort or quality. (id:65446)
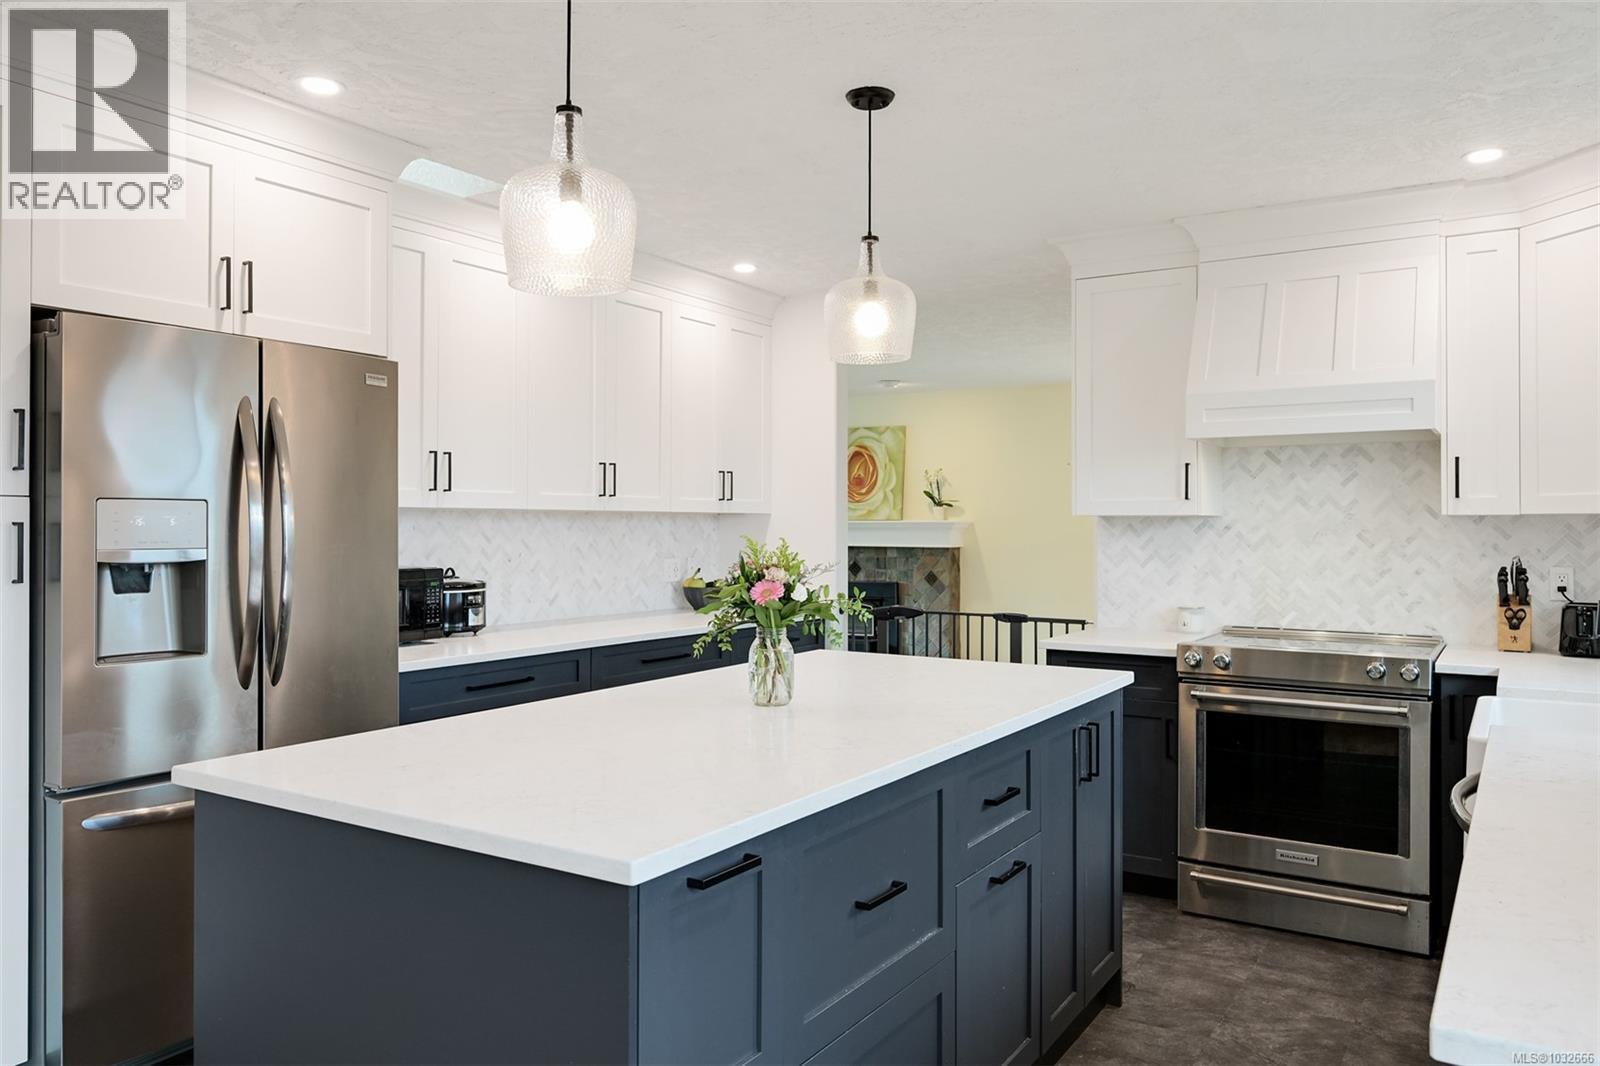
1290 Lidgate Crt
Saanich, British Columbia
Beautifully renovated 5 bedroom, 3 bathroom family home on a quiet cul-de-sac in the popular Strawberry Vale area. The main level offers a great layout with hardwood floors, a spacious living & dining room with access to a large deck, & a gorgeous new kitchen with a huge island, quartz counters, & stainless steel appliances. A family room is off the kitchen, along with an updated main bathroom & 3 bedrooms, including a Primary Bdrm with a new luxury ensuite featuring heated tile floors, a large shower, & separate tub. The lower level has a den off the entrance, plus, there's an in-law suite that can either be 1 or 2 bdrms, & a shared laundry room. Additional features include new windows, new hot water tank, & a double car garage. The fully fenced backyard has lots of privacy; it's perfect for relaxing, gardening, & features mature fig trees. Amazing central location close to parks, schools, shopping, buses, Camosun College, & the Galloping Goose Trail. (id:65446)
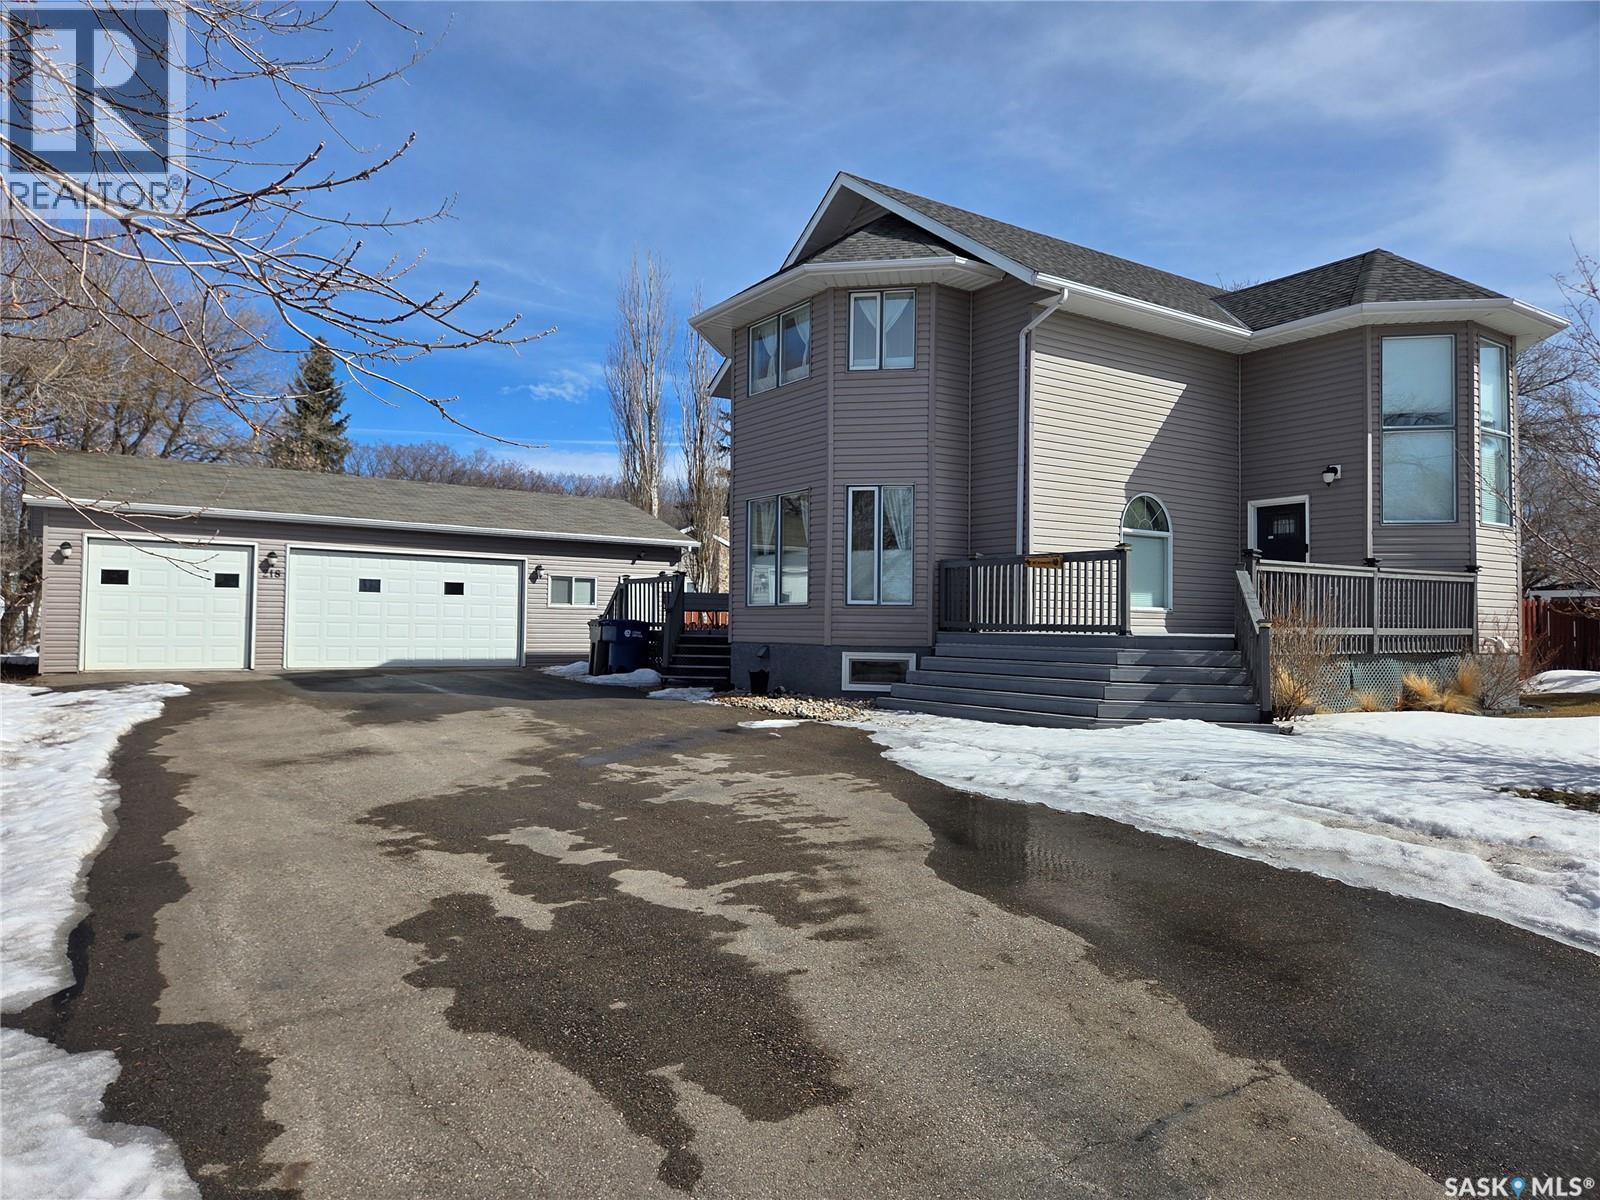
218 2nd Street E
Carlyle, Saskatchewan
BIG, BEAUTIFUL & UNIQUE! 218 2nd St E in Carlyle— Updated 2-storey home (1994) offering 2,234 sq ft of living space on a spacious double lot, along with a 2013 triple car garage featuring a newly installed heater. The open-concept main floor has been completely renovated and freshly painted, showcasing a stunning kitchen with custom soft-close cabinetry, abundant storage, a MASSIVE island, and new appliances (2022). Main floor updates include new flooring, trim, ceiling fans throughout, and updated bathroom/laundry fixtures. The bright dining area offers patio door access to the back deck with a newly installed privacy wall, while the spacious living room provides the perfect gathering space. An abundance of east, south, and west-facing windows—each with custom blinds—fills the home with natural light. A convenient 2-piece bathroom combined with laundry completes the main level. Upstairs, you’ll find spacious bedrooms, each with its own ensuite. The GIGANTIC primary suite features vaulted ceilings, dual his-and-hers closets, and a 4-piece ensuite with double sinks and a beautiful shower. The second bedroom offers a 4-piece ensuite and charming arched window. Upper level bathrooms and additional bedroom renovations were completed in 2016. The fully finished basement (2022) adds even more functional space with an additional bedroom, 3-piece bathroom, large recreation room ideal for a pool table and lounge area, a spacious utility room with storage, plus an additional storage room. Outside, enjoy a fully fenced backyard complete with garden beds, sandbox, hot tub area, and a deck with privacy wall—perfect for relaxing or entertaining. The impressive triple car garage is fully insulated, heated, and finished with tin and plexiboard, and even includes a projector and screen for movie nights. Asphalt driveway completed in 2023. Upgrades include new hot water tank, new A/C (2025), upgraded 200 amp panel, and updated wiring and plumbing. A truly standout, move-in ready! (id:65446)
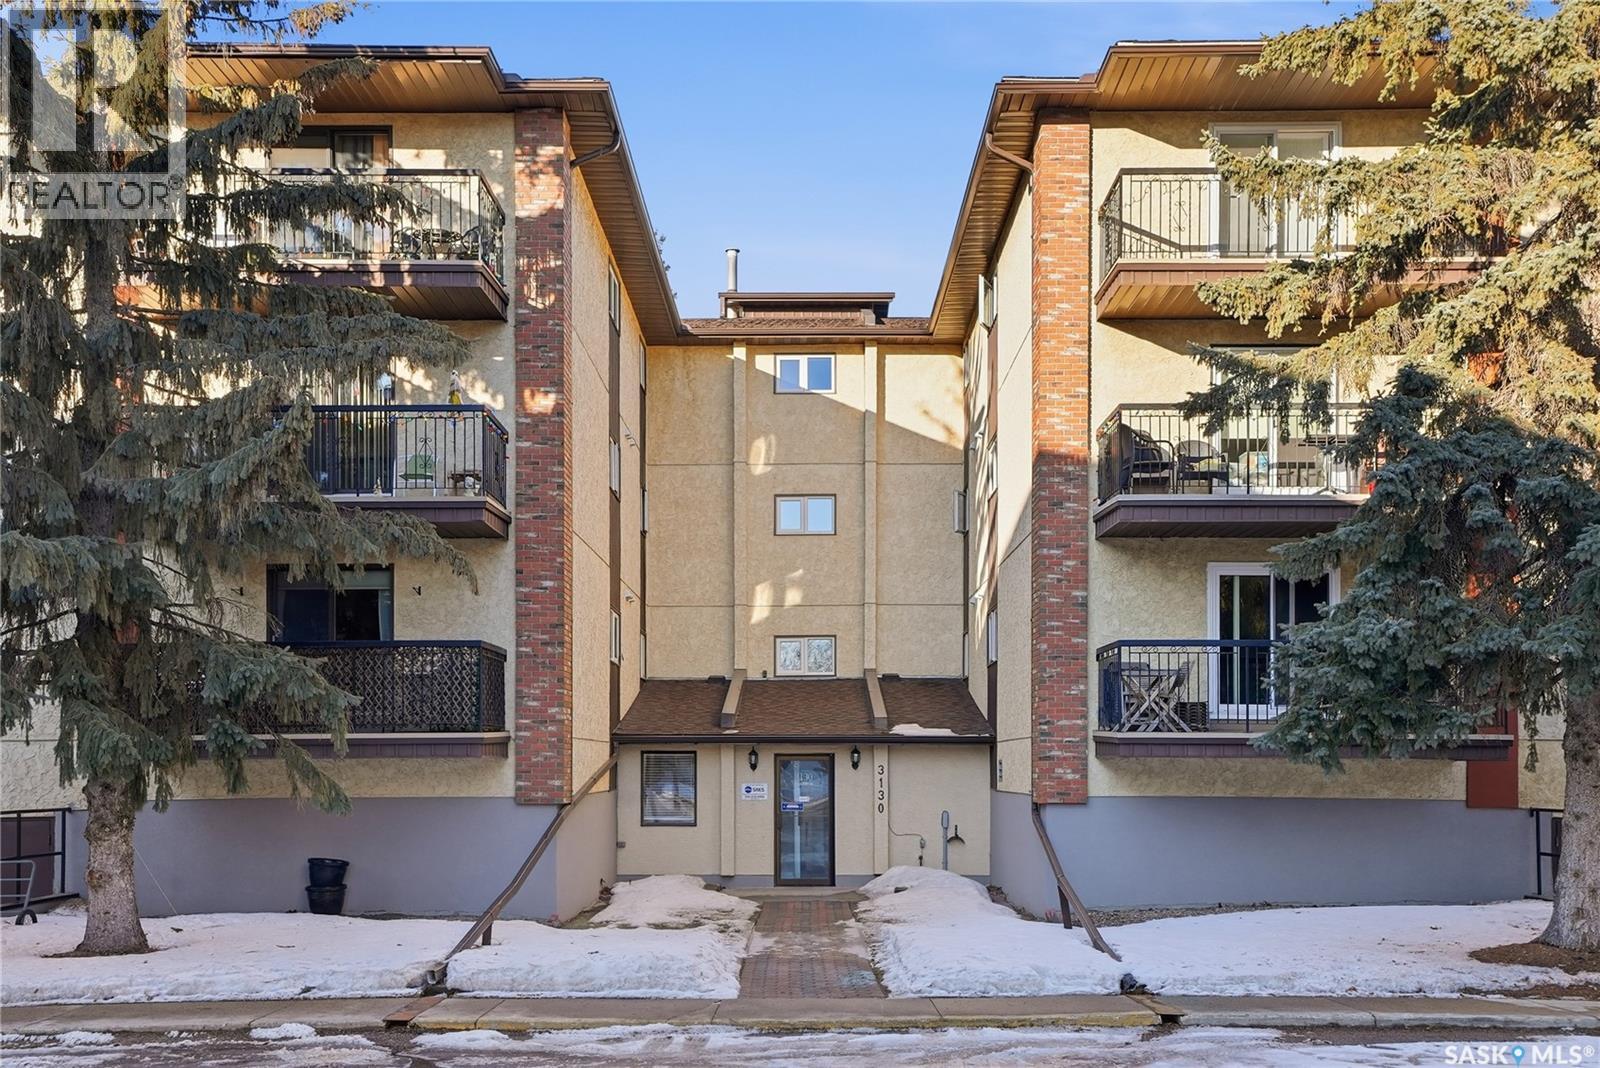
206 3130 Louise Street
Saskatoon, Saskatchewan
Welcome to #206-3130 Louise Street, nestled in the heart of the sought-after Nutana Suburban Centre. Located a mere 18 minute walk to Market Mall, Brandtwood Estates is a mature, well-managed condominium complex that blends peace and quiet with prime access to amenities. Inside, this immaculately kept two-bedroom, two-bathroom condo is a generous floor plan and thoughtful layout (t really feels more like a house than a condo). The oversized in-suite laundry room offers loads of storage, plus two hallway closets. The formal dining area fits a full-sized table; perfect for family dinners or puzzling marathons with friends (and yes - there’s enough room for your China cabinet). The kitchen features ample cabinet space with a layout that invites morning coffee chats and ample counter space for holiday baking marathons. The living room opens to the private covered balcony; a personal perch for sunset-watching or enjoying a lazy afternoon breeze. Mobility is made easy with wheelchair access, a ramp in the lobby, and elevator service to all floors. The heated underground parking includes a personal storage cupboard, and a bike rack for those who prefer two wheels to four. The amenities room is the heart of the building; a lively space featuring a pool table, shuffleboard, library area, a kitchen, and plenty of space to gather and keep your social calendar full. Whether you're hosting or just popping in for coffee or a yap, you’ll feel right at home. The building also includes a workshop for those who love to tinker. Brandtwood Estates is managed by a proactive board and professional property management company. Recent updates include brand new triple pane windows and condo fees include Common Area Maintenance, External Building Maintenance, Garbage, Heat, Insurance (Common), Lawncare, Reserve Fund, Sewer, Snow Removal, and sewer/water. Pets are not allowed and visitor parking is abundant on site/off the road. (id:65446)
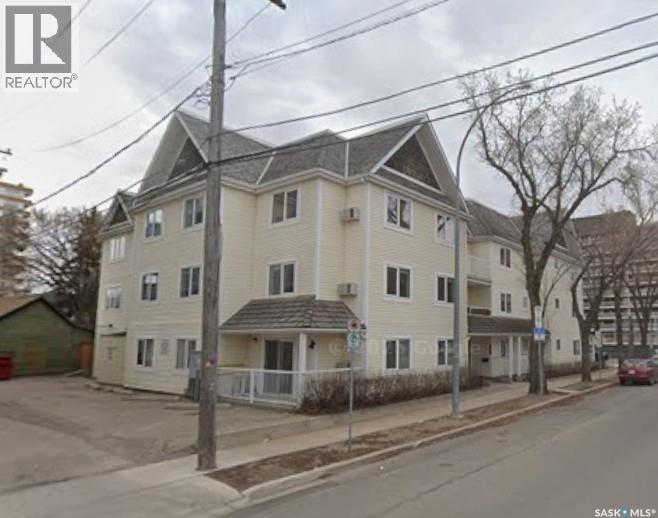
303 1867 15th Avenue
Regina, Saskatchewan
Welcome to Unit 303 – 1867 15th Avenue, a spacious top-floor condo offering 1,116 sq ft of functional living space in Regina’s Transition Area. This 2-bedroom, 1-bathroom unit is ideal for professionals, students, or first-time buyers seeking affordability, convenience, and walkability. The unit features hardwood flooring throughout the living room, hallway, and both generously sized bedrooms. The bright and open living and dining area flows nicely into a functional kitchen with ample cabinetry and prep space. Step out onto your private balcony to enjoy fresh air and views of this mature, established neighbourhood. A full 4-piece bathroom, in-suite laundry with a large utility/storage room add everyday comfort and practicality. Additional features include baseboard heating, and one underground parking stall. Located just steps from Regina General Hospital, downtown, Wascana Park, public transit, and many local amenities, this condo offers excellent value and a low-maintenance lifestyle in a secure, well-managed building. Whether you're looking for a place to call home or a smart investment opportunity, this property checks all the boxes! (id:65446)
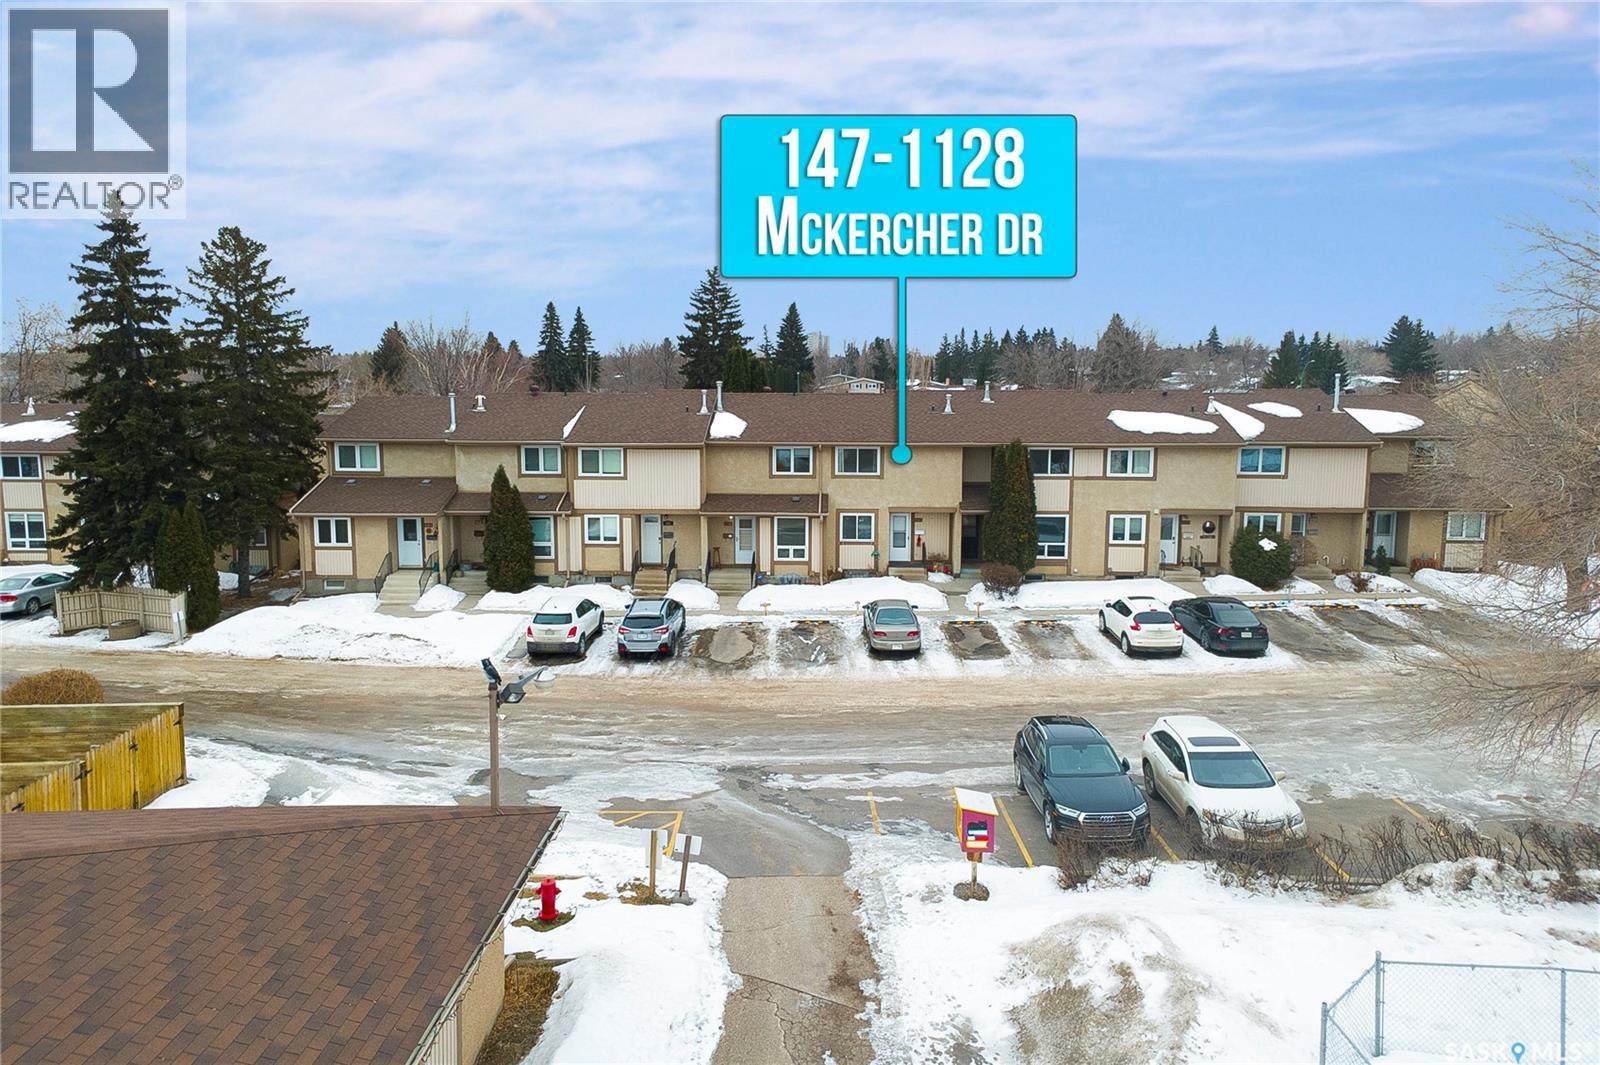
147 1128 Mckercher Drive
Saskatoon, Saskatchewan
Welcome to #147-1128 McKercher Dr, Situated in the desirable Wildwood Village, this well-maintained 3-bedroom, 2-bath townhouse offers comfort, convenience, and exceptional value. Ideally located directly across from a playground and close to bus routes and all 8th Street amenities, this home is perfect for families, first-time buyers, or investors. The bright main floor features a spacious living room with a large south-facing window, filling the space with natural light, and opens seamlessly to the dining area. The functional kitchen includes a built-in dishwasher, backsplash, microwave hood fan, double sink, and a window overlooking the playground. A convenient half bath completes the main level. Upstairs offers laminate flooring throughout, a generous primary bedroom, two additional bedrooms, and a full bathroom. The partially finished basement provides extra living space along with a laundry/utility area. Enjoy a private, fully fenced south-facing backyard with patio—deeper than most units. Recent updates add peace of mind, and with condo fees covering common area maintenance, exterior building maintenance, garbage, lawn care, snow removal, water, and reserve fund contributions, this is a fantastic opportunity in a sought-after east-side location. Book your private showing today! (id:65446)
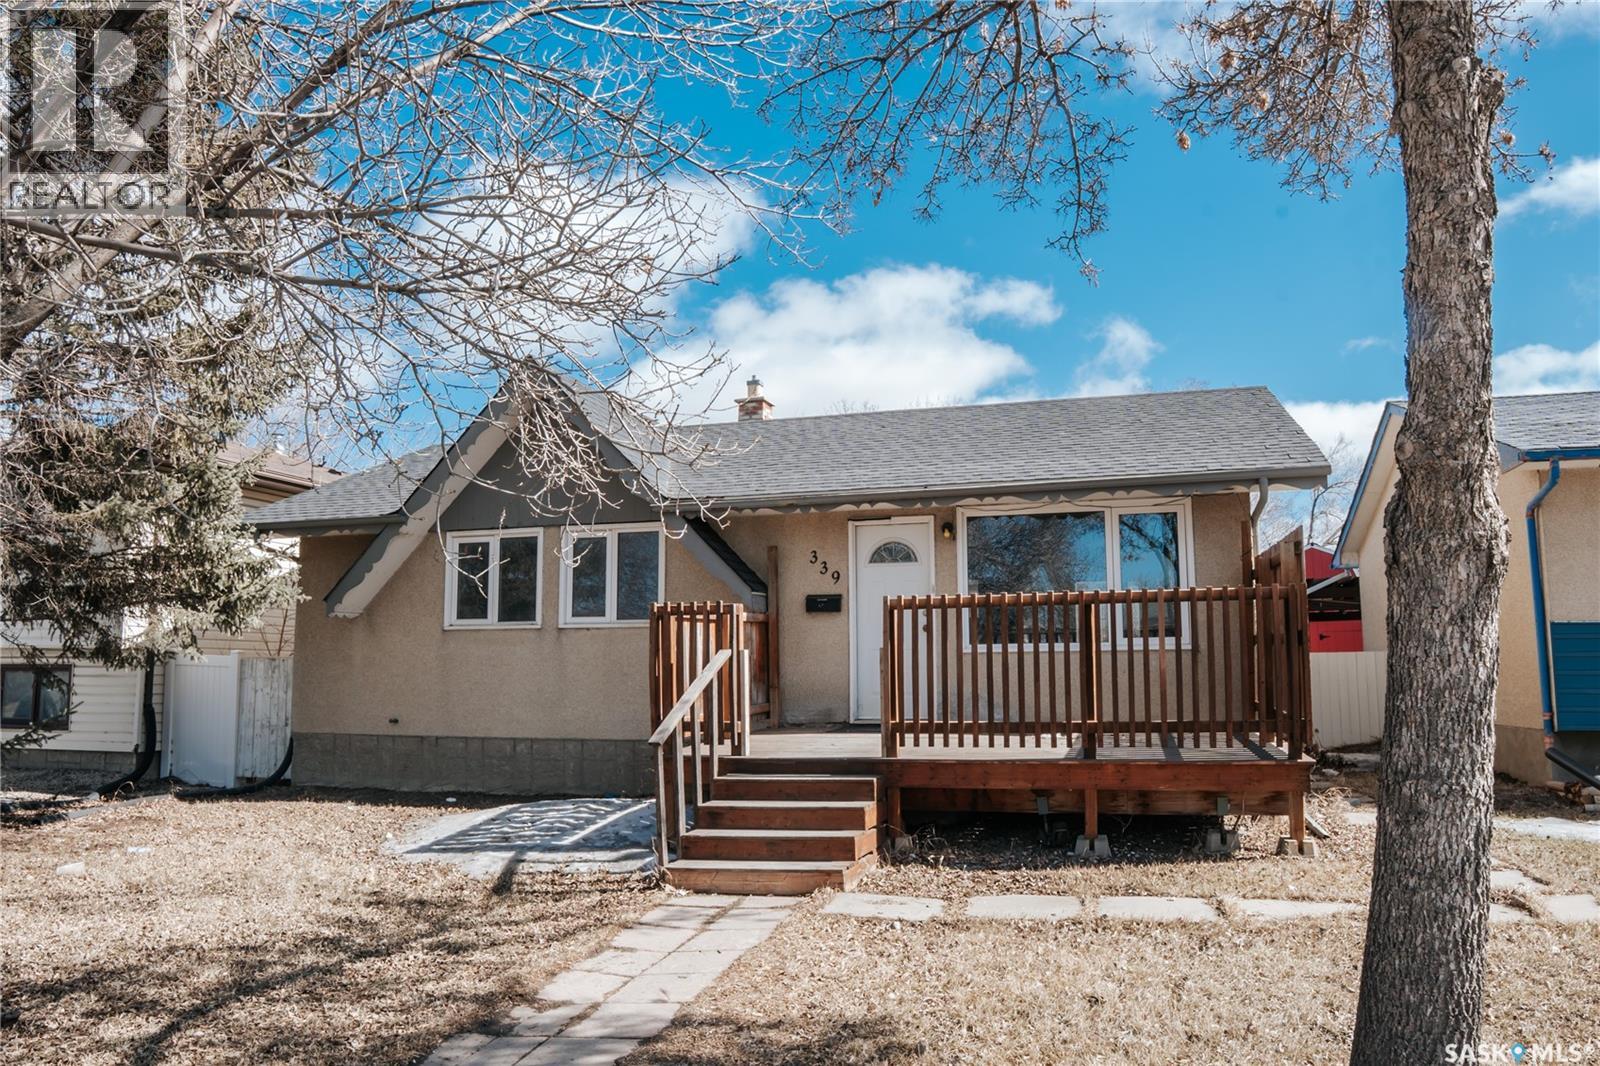
339 Mccarthy Boulevard
Regina, Saskatchewan
Don’t miss this fantastic opportunity! Charming 864 sq. ft. bungalow in a prime location—perfect for first-time buyers or savvy investors. Just steps from transit, restaurants, shopping, and everyday conveniences, this home offers the ideal mix of comfort, character, and unbeatable accessibility. The bright main level features 3 bedrooms and a full bathroom, providing comfortable living space right where you need it. Below, you'll find a separate, unregulated 1-bedroom, 1-bath basement suite—ideal for extended family, guests, or generating extra rental income. Outside, a standout feature awaits: a generously oversized double detached garage with two doors (one 10 ft wide and one 12 ft wide). Currently rented for $400/month on a month-to-month basis, it adds immediate value and flexibility. Whether you're looking for your perfect starter home or a versatile investment property with strong income potential, this bungalow delivers style, functionality, and endless possibilities. Schedule your private showing today—you won’t want to miss it! (id:65446)
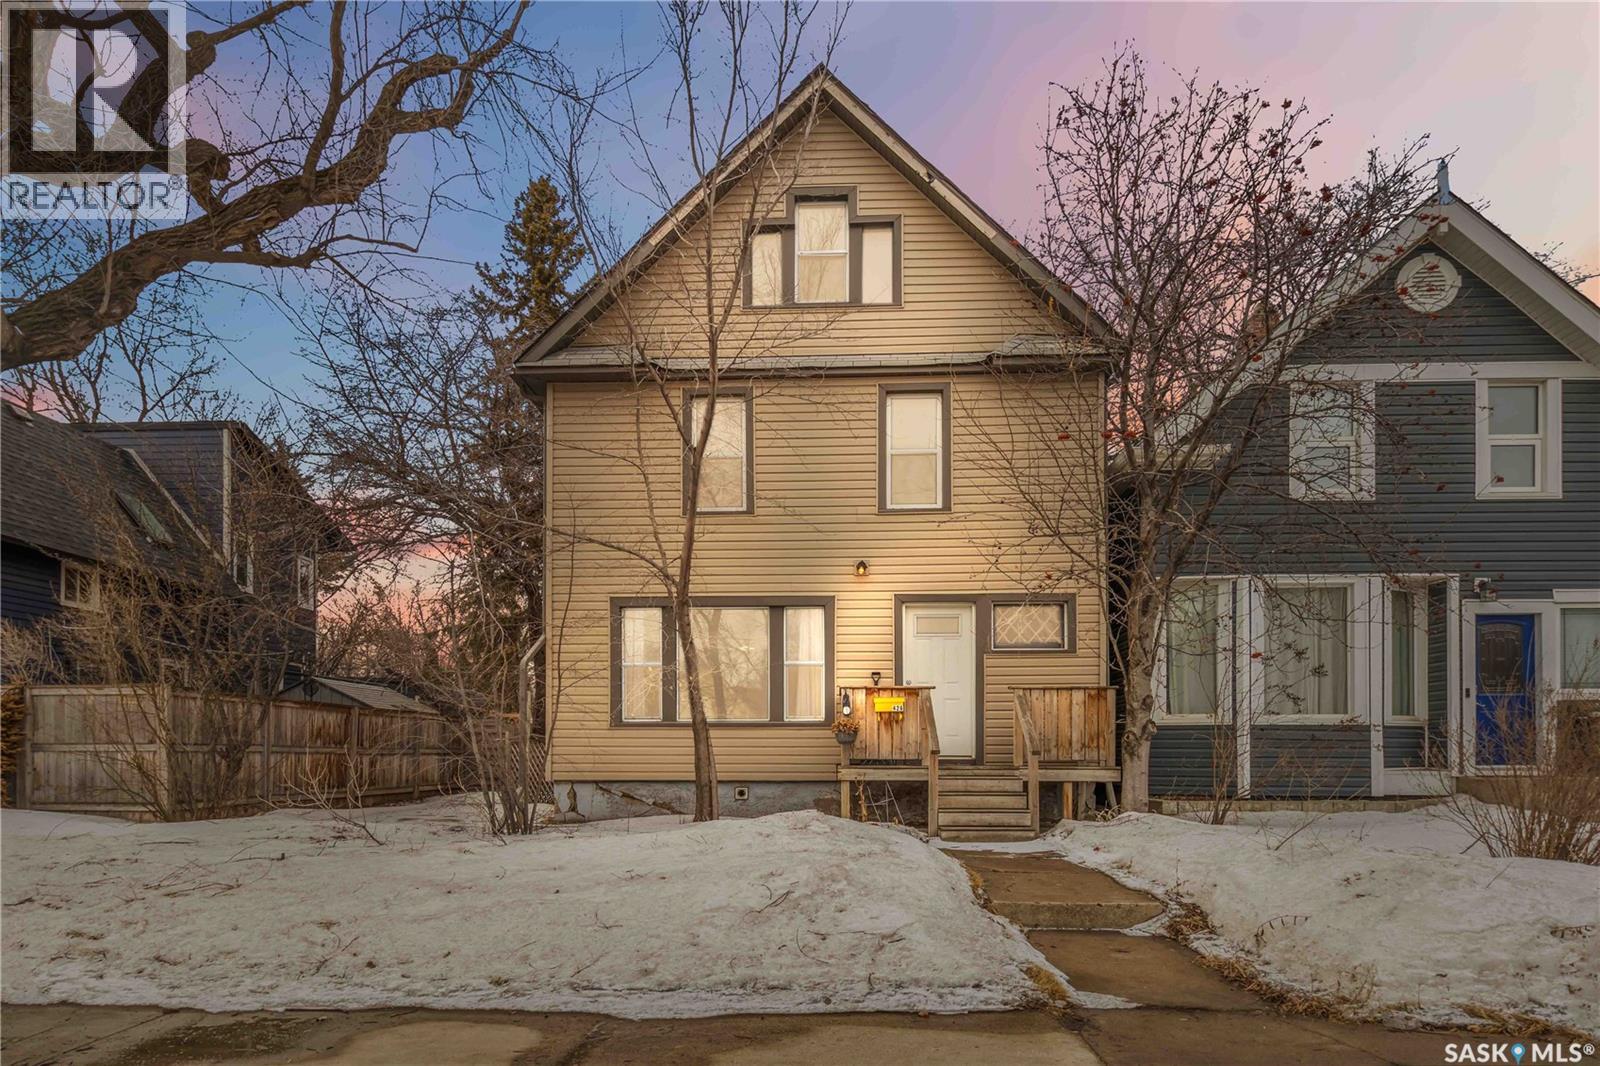
426 8th Street E
Saskatoon, Saskatchewan
Located in the heart of Saskatoon, this charming 2½ storey character home offers an excellent opportunity for first-time buyers or savvy investors. Just a short walk to Broadway, downtown, and the future Bus Rapid Transit system, the location is hard to beat. Inside, the home features a bright and functional layout with a welcoming living room, spacious dining area, and kitchen with laminate flooring. The second level offers two bedrooms, a full bathroom with a classic clawfoot tub, and a cozy reading room with access to a small balcony. The third floor adds even more flexibility, with potential for two additional carpeted bedrooms, guest space, or a home office. The partially finished basement includes a bedroom and den, and with some work, the home could potentially offer up to six bedrooms. Several important updates have already been completed, including new siding with 2" rigid foam insulation in 2009 for improved energy efficiency and sound reduction, new windows in 2009, central A/C in 2007, a high-efficiency furnace installed within the last six years, and a new on-demand water heater in 2023. Situated on a spacious 37' lot with R2 zoning, this property offers plenty of room for future potential. The large lot may make it a great candidate for a garden or garage suite. With character, space, updates, and an outstanding location in one of Saskatoon's most walkable neighbourhoods, this home is full of opportunity. (id:65446)
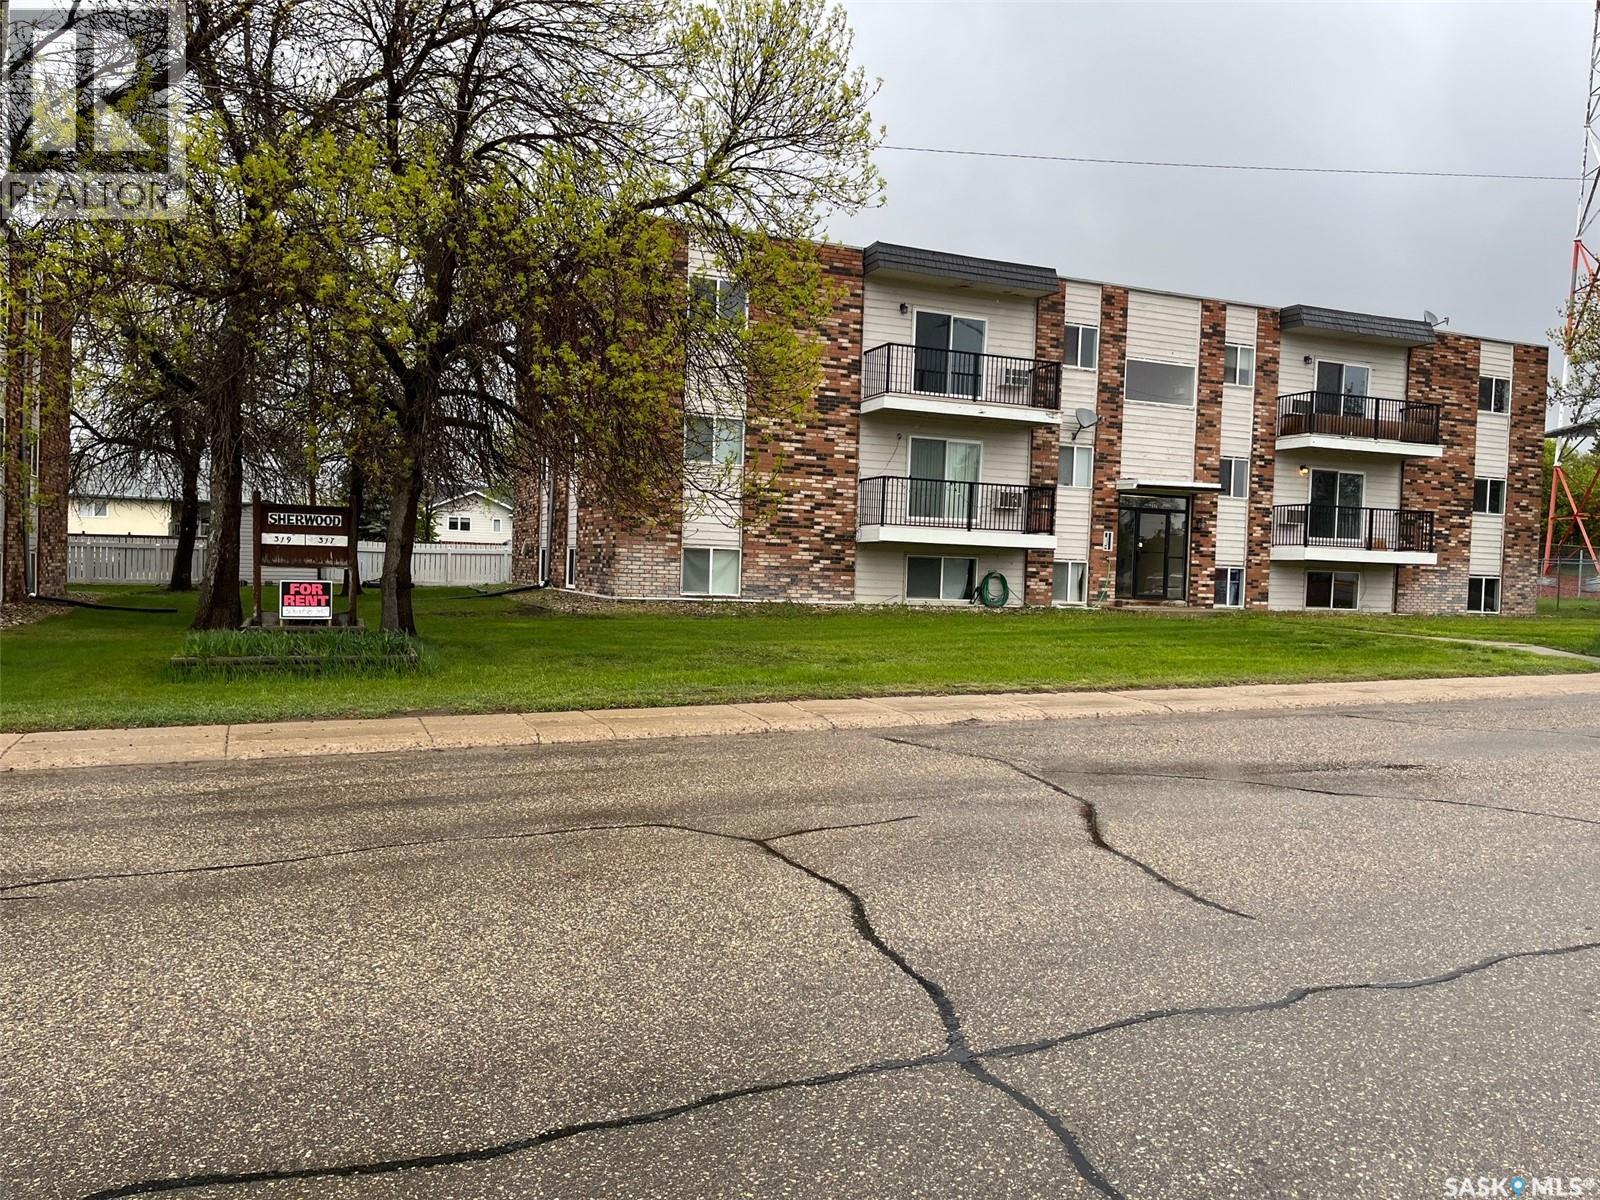
317 - 319 8th Avenue SW
Biggar, Saskatchewan
24 Suites -two -12 suite apartment blocks side by side in the town of Biggar. Each has 11 two bedroom suites and only 1 one bedroom suite. In exceptional condition with many suites upgraded - sales brochure in the supplements. (id:65446)
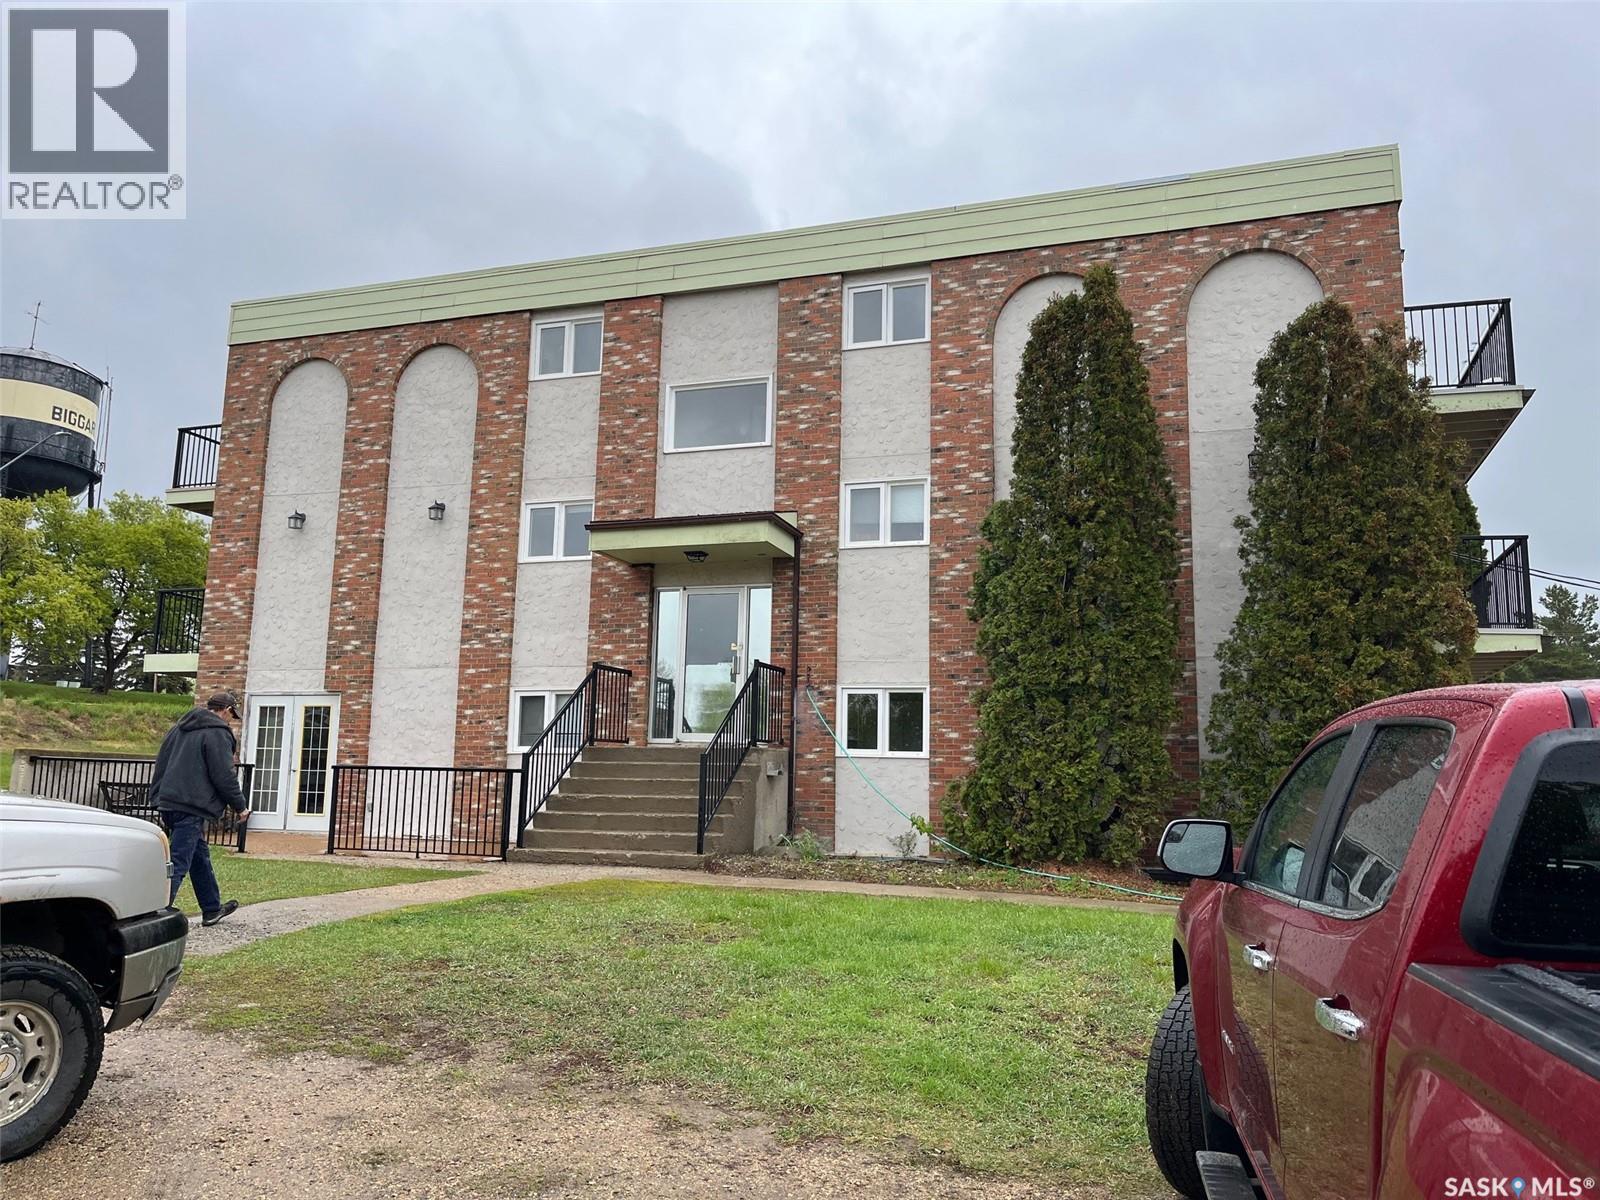
302 8th Avenue SW
Biggar, Saskatchewan
Are you looking for a 24 suiter that is well priced today? This 24 suiter has a new boiler and many upgrades as outlined in the sales brochure in the supplements to this listing. Also in the supplements is the financial pro forma. (id:65446)
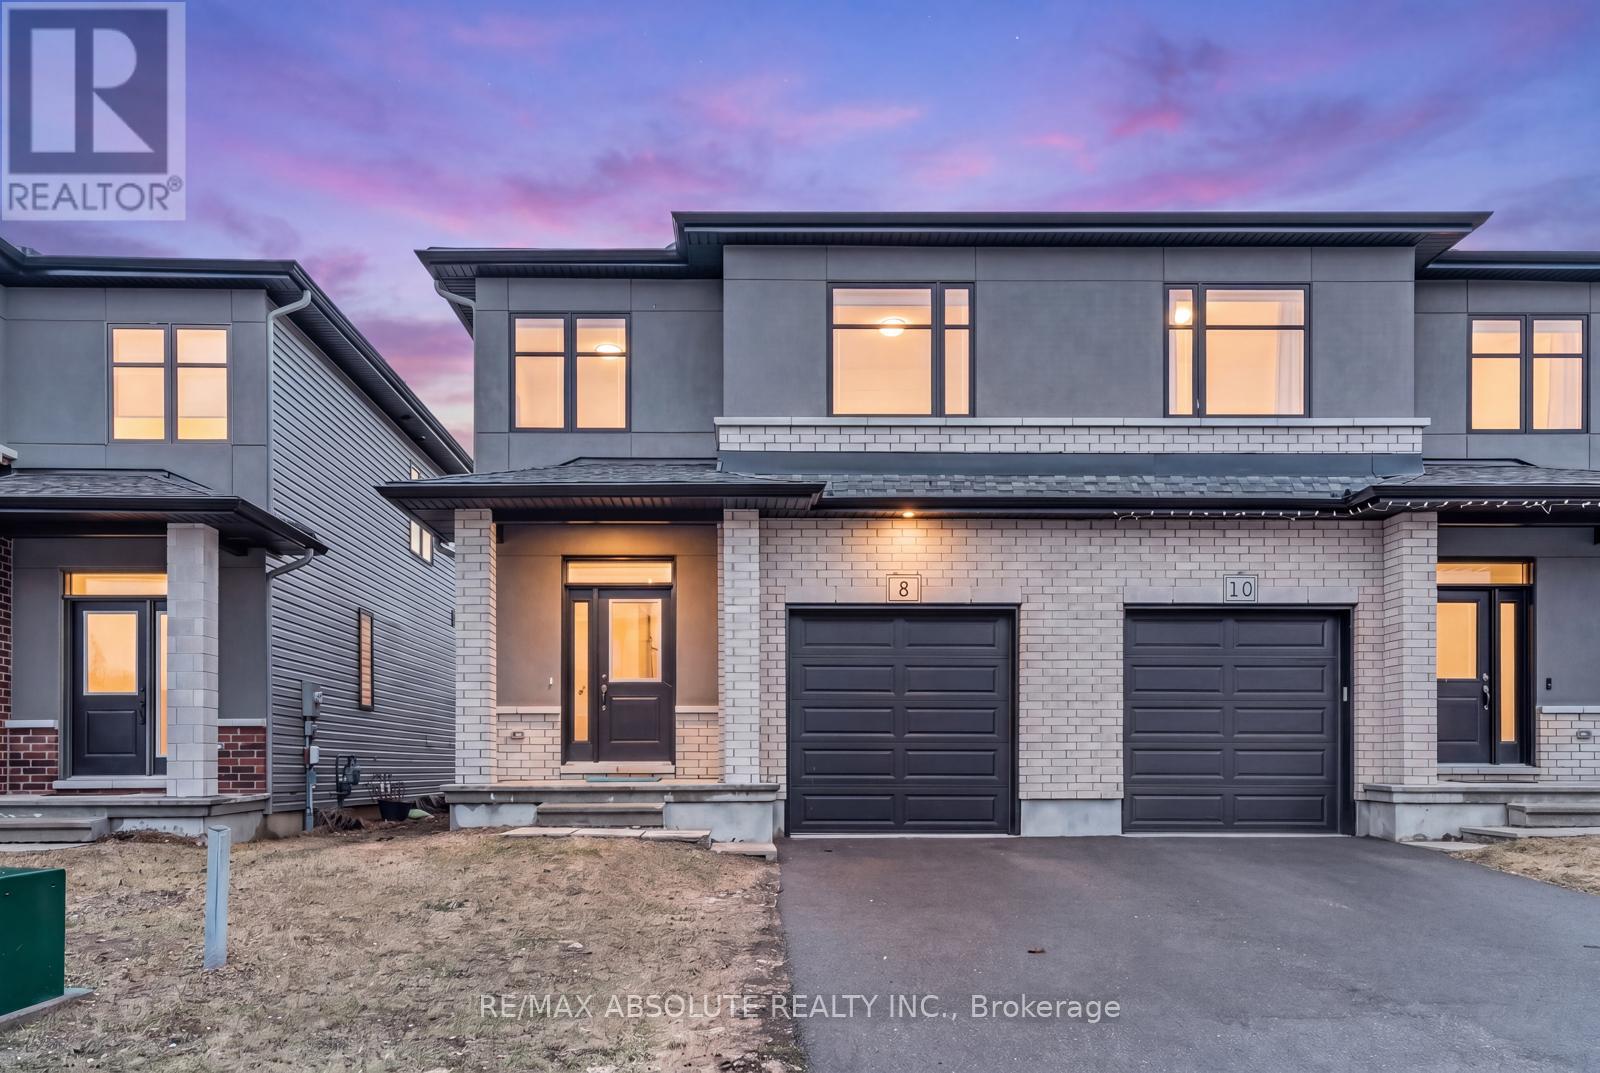
8 Taber Street
Carleton Place, Ontario
OPEN HOUSE SAT 2-4PM//This home is GORGEOUS!! A semi for the price of a town! The stone & stucco front sets this home apart from the average town/semi currently listed! Parking for 2 in the driveway. Beautifully finished home with TONS of upgrades! Tiled entry! Wide plank flooring throughout! The 2 toned kitchen offers white shaker style cabinets that go to the ceiling, the island is a darker finish so it really anchors the space, same dark cabinet frames the stainless fridge, gas stove, white subway tile backsplash, WHITE QUARTZ countertop & island, walk in pantry PLUS stainless appliances. Upgraded lighting & smooth ceilings throughout! Matte black metal spindles can be found on the staircase, the only carpet in the home is on the stairs! HUGE primary & walk in closet! LUXURIOUS ensuite offers a big glass shower with a niche the width of the shower & a free standing tub! 2 additional good size bedrooms, both have large windows The main bathroom offers a tub & shower combo & quartz countertop. Finished lower level & rough in for future bath! (id:65446)
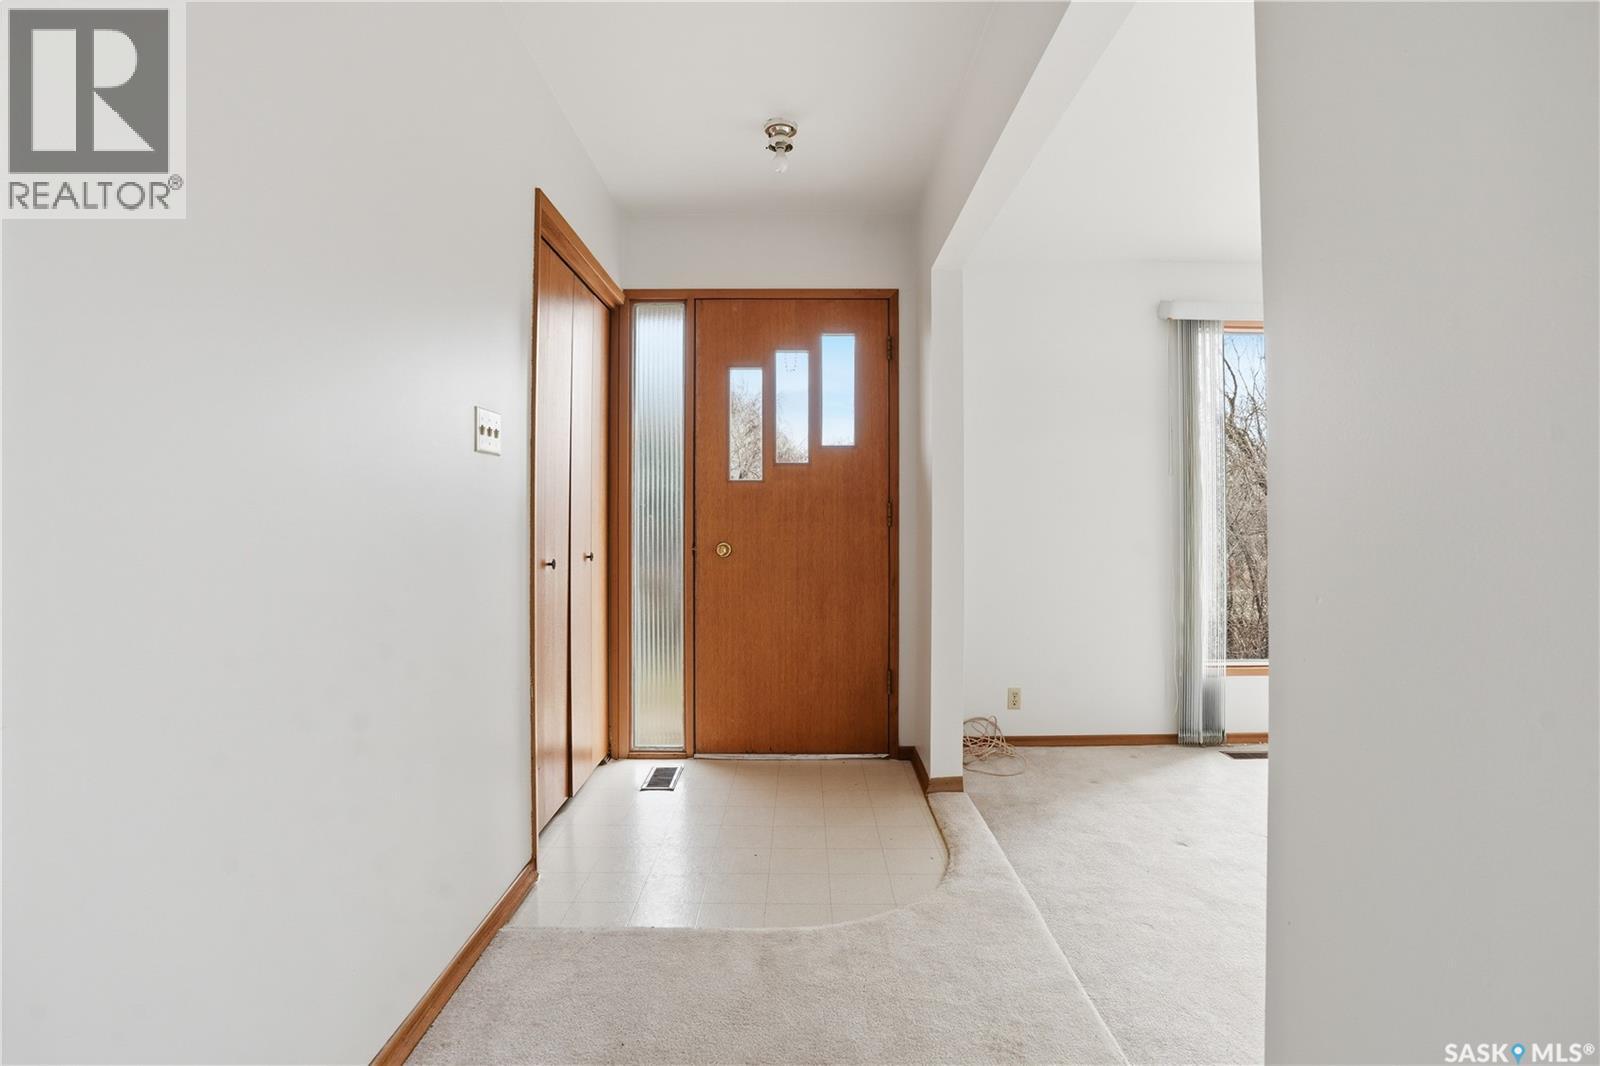
66 Creelman Street
Fillmore, Saskatchewan
Welcome to this inviting 3-bedroom, 2-bathroom home in Fillmore, Saskatchewan, set on a rare double lot with a huge, private backyard. From the moment you step onto the front porch, you’re welcomed into a bright, sun-filled home with a warm and functional layout. The sunken living room offers a cozy yet spacious gathering area, filled with natural light and perfect for relaxing or entertaining. Just off the living space, a den provides a flexible area for a home office, playroom, or additional sitting room. Continuing through the home, you’ll find a practical mudroom and laundry area with an additional sink. Just beyond, a few steps down lead to a back porch with access to both the garage and backyard—ideal for everyday convenience and a great transition space for busy households. The kitchen and dining area are thoughtfully laid out with excellent flow and feature tons of storage, making them both functional and family-friendly. Down the hall, the home offers three comfortable bedrooms, including a spacious primary retreat with double closets and its own 3-piece ensuite. The main bathroom is generously sized, adding to the home’s overall appeal. The solid concrete basement is open for development with some framing already started, and includes a sump pump and weeping tile system. Outside, the fully fenced yard spans two lots and features mature trees, a garden bed, and plenty of open space to create your own vision. Additional highlights include a high-efficiency furnace (2018), owned water heater, central air conditioning, central vacuum, metal roof, and a single detached garage with power and higher ceilings. Fillmore offers the essentials of comfortable small-town living with a welcoming, close-knit community. The village features key amenities including a local health centre, K–12 school, bar, grocery store & more, making day-to-day life convenient without leaving town. This house won't last long. Call your agent to book your showing today! (id:65446)
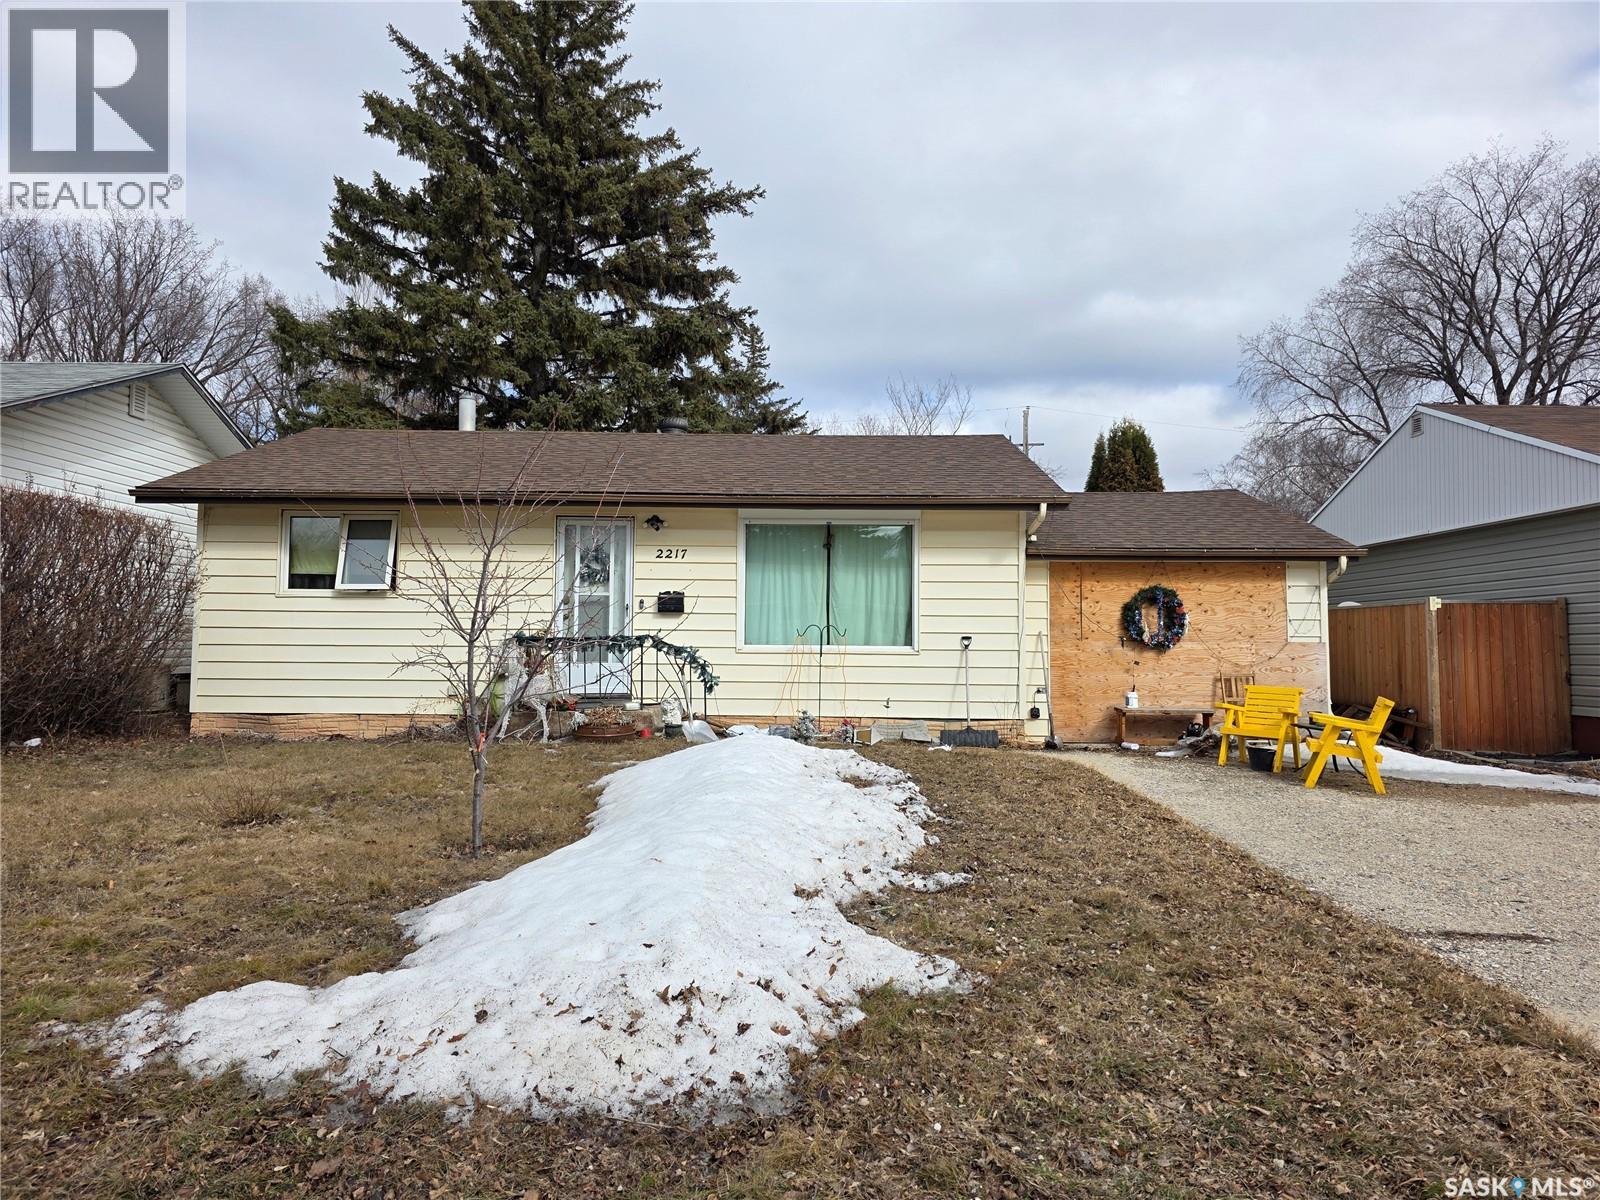
2217 Wiggins Avenue S
Saskatoon, Saskatchewan
Own this well-maintained 3-bedroom, 2-bathroom bungalow featuring an attached garage and situated on a huge lot. Ideally located with close proximity to bus routes, schools, and shopping, this home offers both convenience and comfort. Perfect for families, first-time buyers, or investors looking for a solid opportunity in a desirable area. (id:65446)
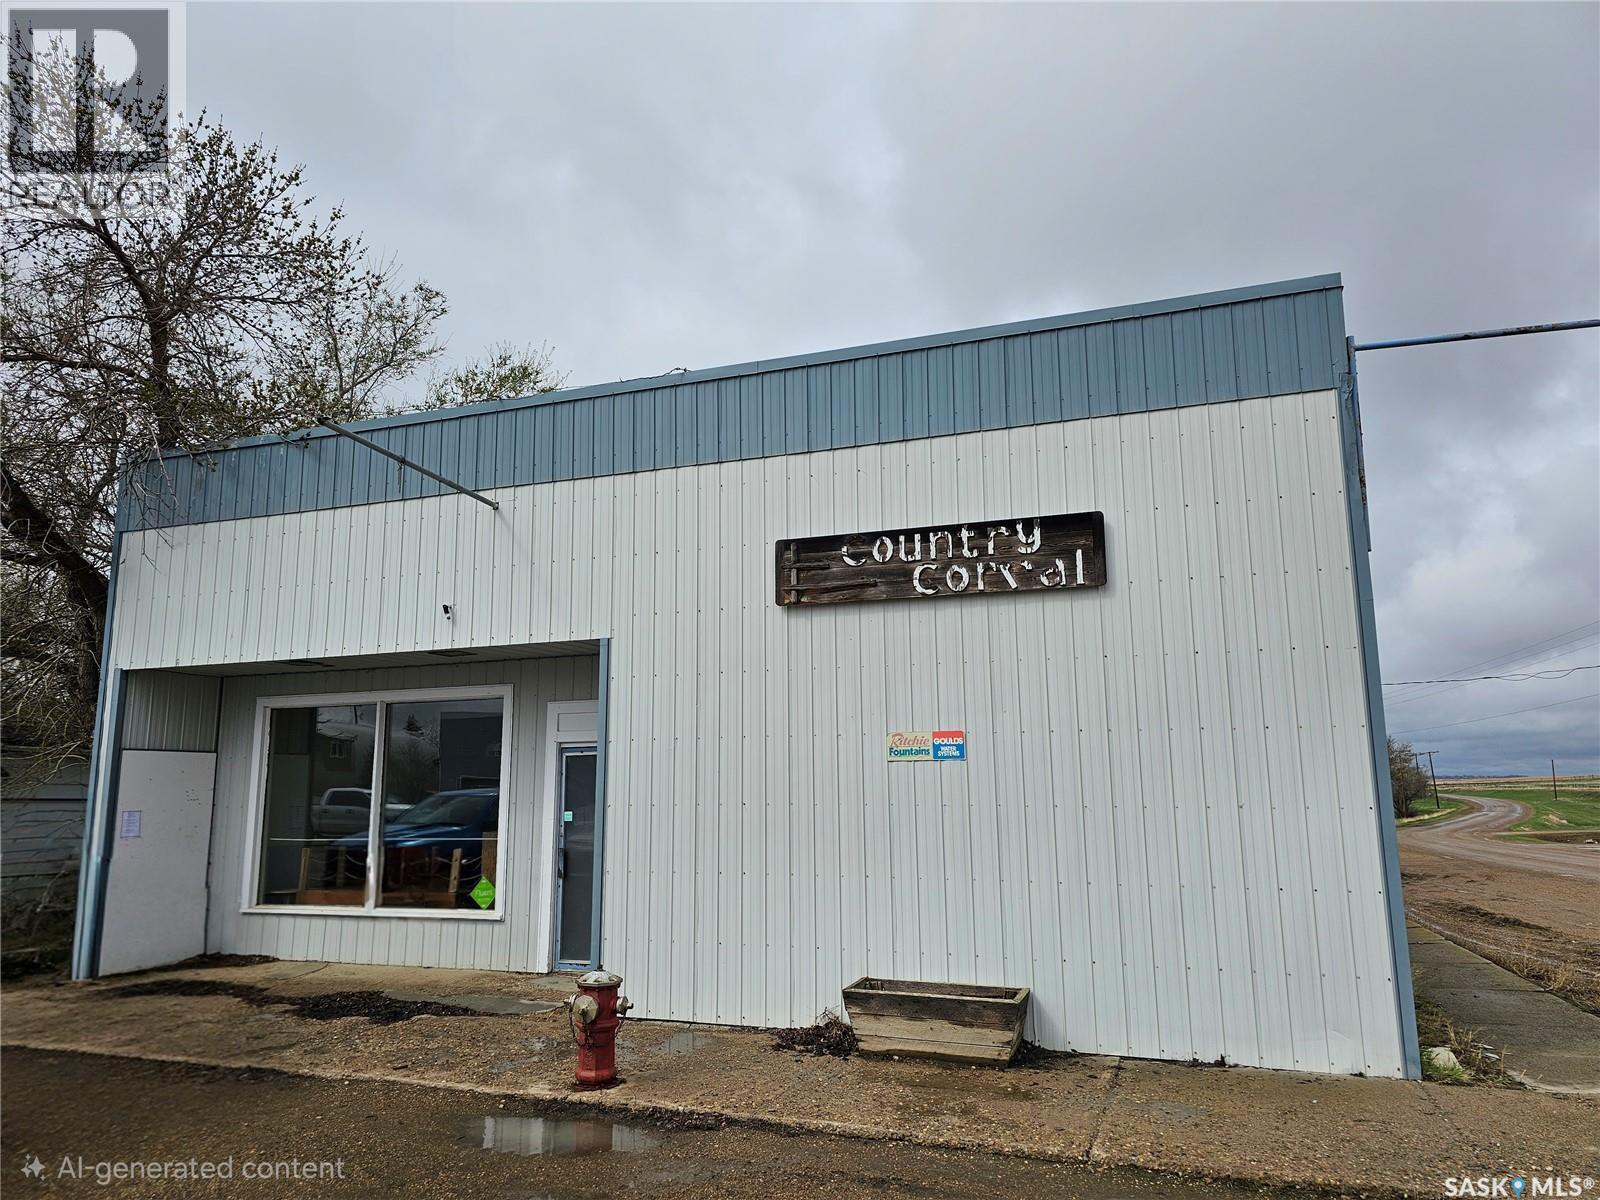
Street 121 3rd Street W
Mankota, Saskatchewan
Here is your chance to own a commercial building in the Heart of the West. Conveniently located on a corner lot adjacent to the main street and Highway 18 this building lends itself to so many options! Once a grocery store with a bakery, cooler and freezer to a consignment store with a coffee corner. There is ample front store space with 2 washrooms and access to the back area where you will find a prep area/kitchen, washroom and the cooler/freezers. Sold "As Is" by the Village of Mankota, it is not known if any of the included equipment works, utilities are currently disconnected and buyer will be responsible for doing their our research into how much it will be to reconnect. SK033015 to be sold with this property and is NOT available separately. Mankota has a K-12 school, health center, Innovation Credit Union, grocery store, weekly farmers market, hotel/bar/restaurant, gas station, bowling alley, curling rink, Vet clinic and the Stockmans Weigh Company for livestock sales. There are currently Helium plants in operation with more exploration and new facilities coming. This is your chance to get back to The Heart of the West, living a simpler life and live between both blocks of the Grasslands National Park. Property is being offered as a tender, please contact your realtor for clarification and to ensure it is received on time. As per the Seller’s direction, all offers will be presented on 06/17/2026 10:00AM. (id:65446)
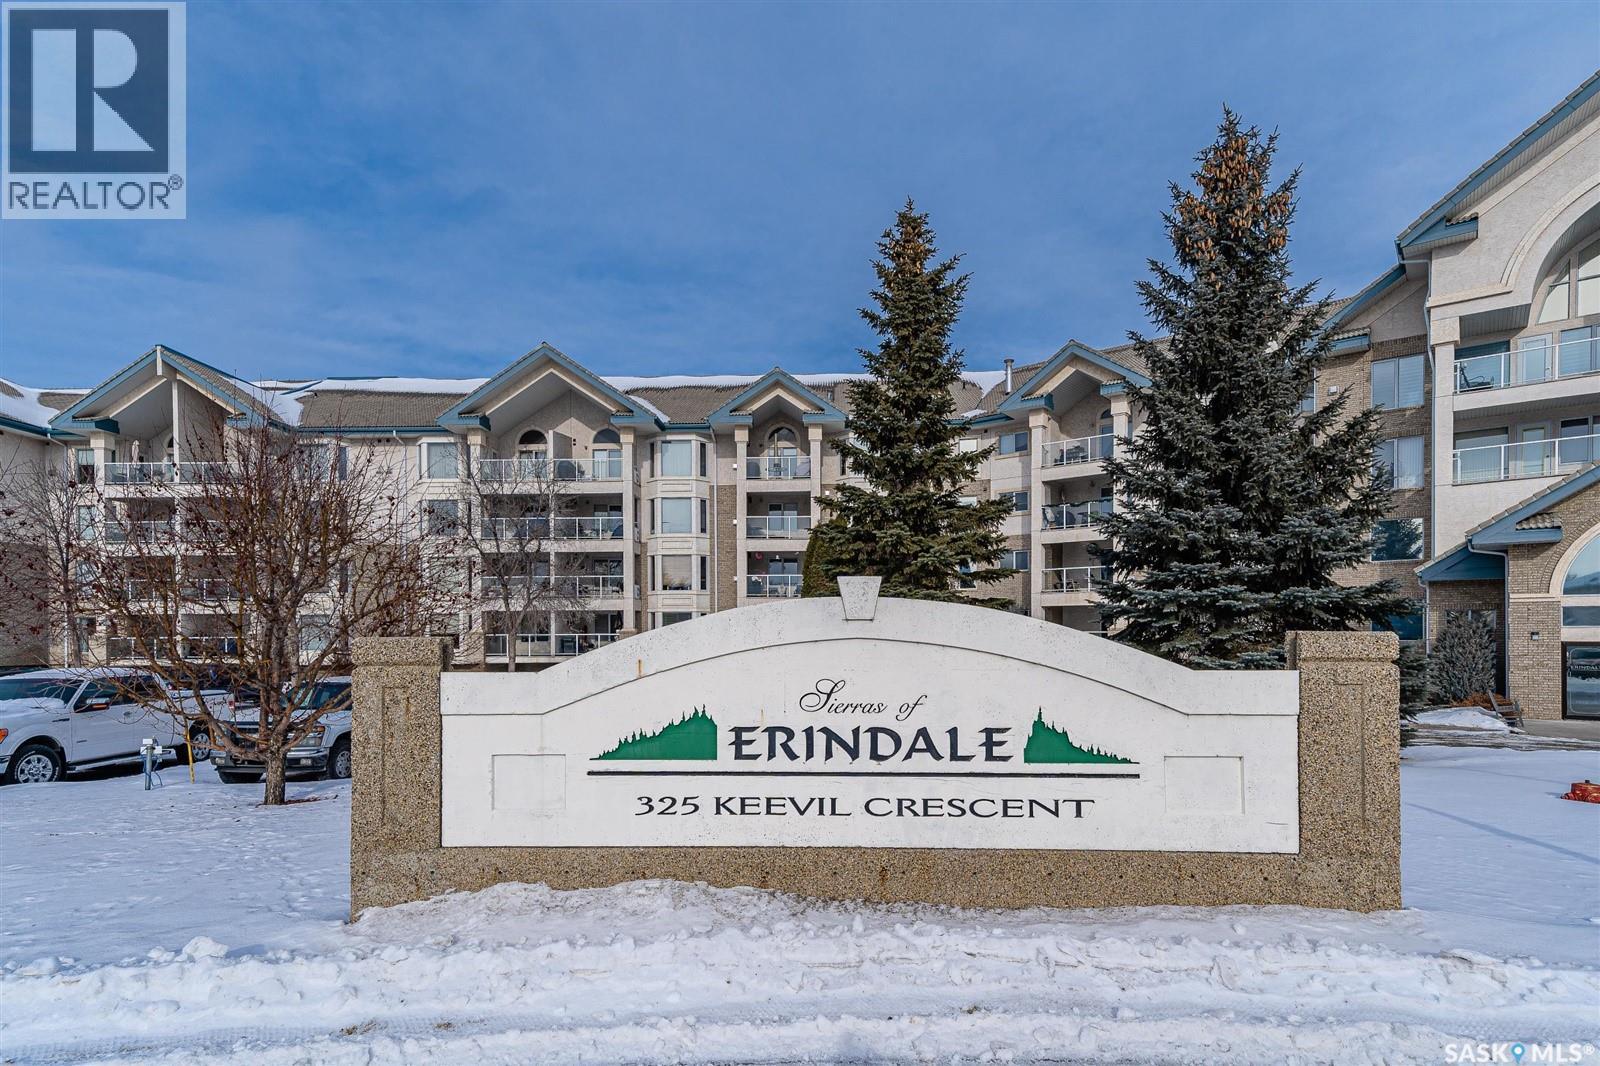
317 325 Keevil Crescent
Saskatoon, Saskatchewan
Welcome to the Sierra's of Erindale conveniently located close to shopping and amenities. This original owner 1233 sq ft 2 bedroom is situated on the third floor with East exposure to welcome the morning sunshine. This great floor plan offers spacious rooms thru out with the living room having a cozy natural gas fireplace, open to the dining area next to the kitchen with ample cabinets and corner pantry. The primary bedroom has double mirrored closets and ensuite with walk in tub for ease of accessibility. The second bedroom is just off the main living area plus main bath with walk in shower and adjacent laundry room. The large covered balcony offers additional living space and has natural gas bbq hook up and storage room. The Sierra's offers a resort style of living with the many amenities it has to offer such as the large swimming pool, hot tub and exercise room, the Theatre room for watching your favourite movies, Hobby/Craft Room, Library with gas fireplace or games area with pool tables and shuffleboard. The parkade level has a car wash bay plus well stocked Workshop/ Carpentry room and comes with one underground parking stall plus storage room. Other notable features include central air conditioning replaced in 2023, R.V. parking , 8 Guest suites and condo fees include power as well. Truly a great place to call home.....call your Realtor today to view this exceptional property and all that it has to offer. As per the Seller’s direction, all offers will be presented on 04/20/2026 6:00PM. (id:65446)
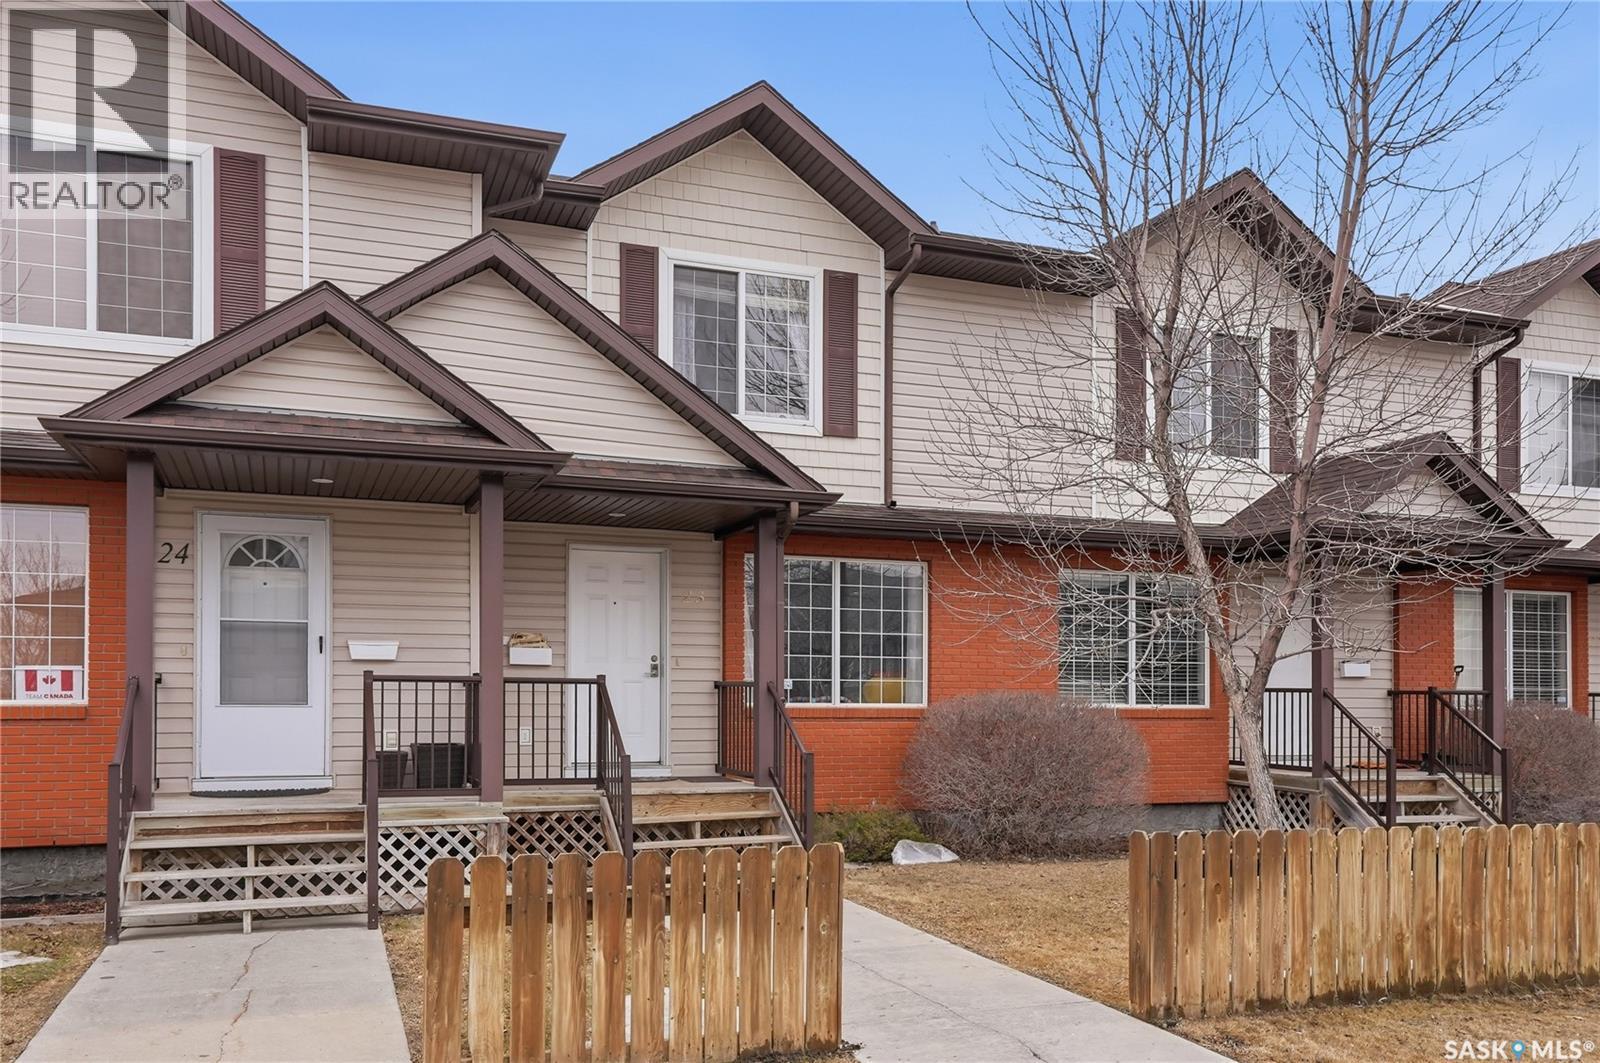
23 135 Keedwell Street
Saskatoon, Saskatchewan
Welcome to this well-maintained two-storey townhouse located in the desirable Willowgrove neighbourhood of Saskatoon. This spacious 4-bedroom, 3-bathroom home offers a functional layout perfect for families, first-time buyers, or anyone looking to get into the Saskatoon market. The main floor features a bright and inviting living room that flows seamlessly into the open-concept kitchen and dining area, ideal for both everyday living and entertaining. The kitchen is well-appointed with ample counter space, a pantry, and convenient access to the back patio, making it easy to enjoy summer sunshine or fire up the BBQ. A 2-piece bathroom completes the main level for added convenience. Upstairs, you’ll find two comfortable secondary bedrooms along with a 4-piece bathroom. The primary bedroom offers a generous layout with a spacious double closet. The fully developed basement adds even more living space, featuring a cozy family room, a 3-piece bathroom, and an additional bedroom, perfect for guests or a home office. The utility room is neatly tucked away, and the separate laundry area offers plenty of space to stay organized. Outside, enjoy the added benefit of a single detached garage, perfect for keeping your vehicle protected during the winter months. As the warmer weather approaches, you’ll appreciate the comfort of central air conditioning. Don’t miss your opportunity to own this versatile and move-in ready home in a fantastic location. Call today to book your private showing! (id:65446)
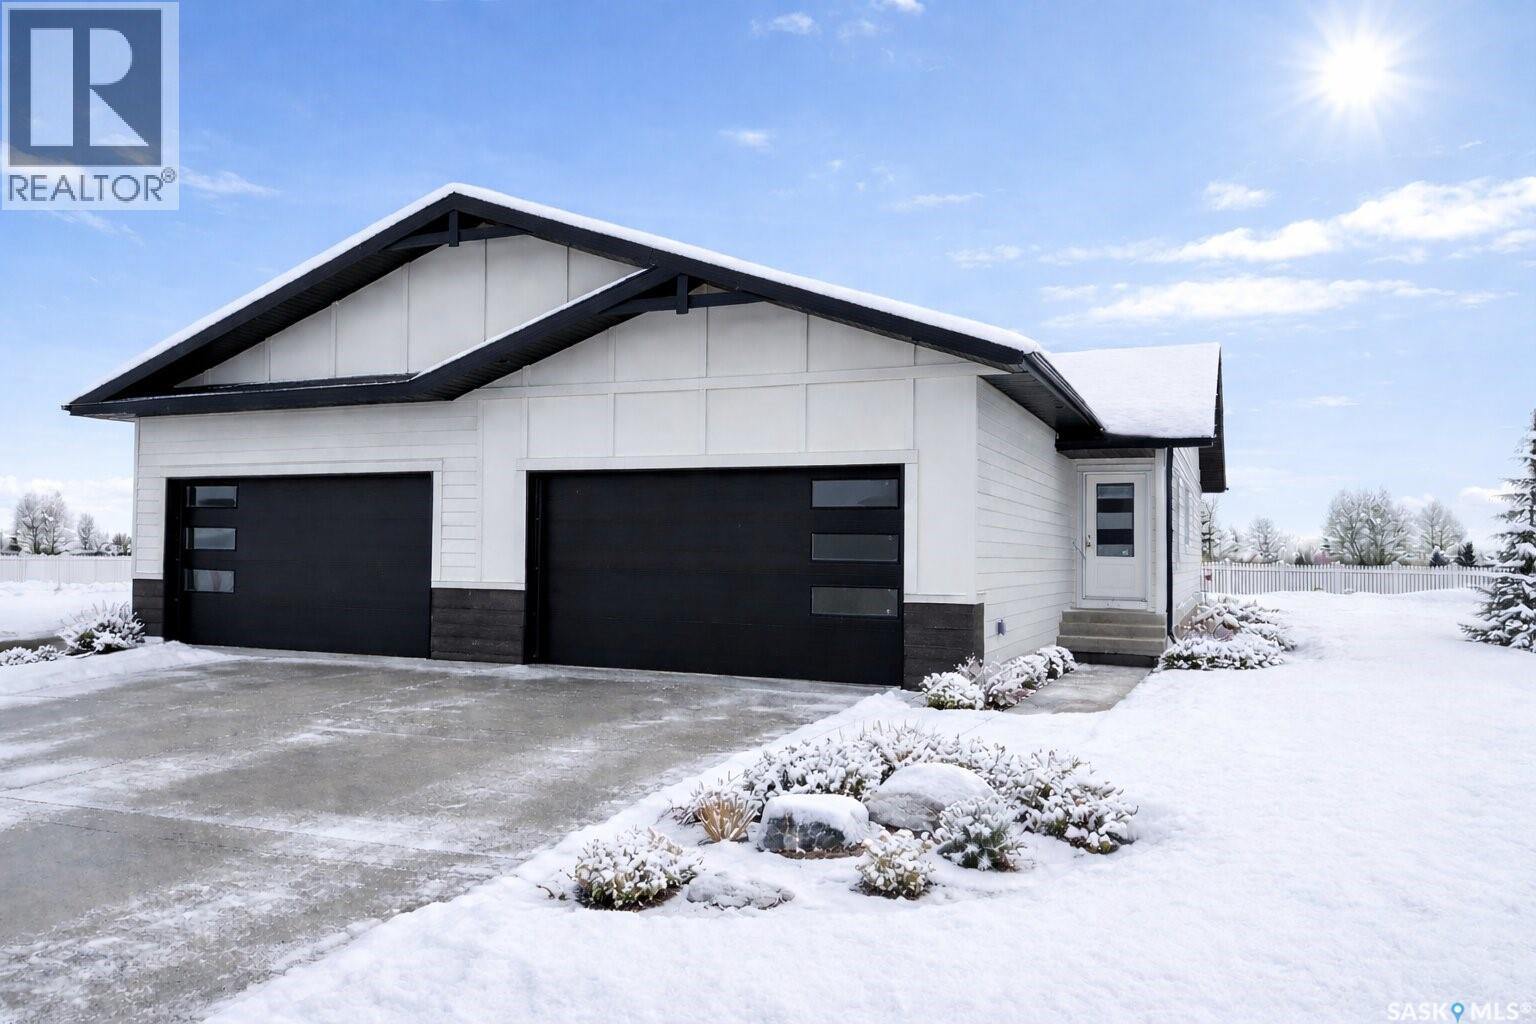
858 Delaet Bay
Warman, Saskatchewan
This stunning 2-bedroom, 2-bathroom bungalow-style duplex by Taj Homes offers 1,306 sq. ft. of thoughtfully designed living space with NO CONDO FEES. Backing onto The Legends Golf Course, you’ll enjoy some of the best views in the city right from your home. Tucked away in a quiet cul-de-sac with no through traffic, this property is ideal for those seeking privacy and a peaceful setting. The exterior features a modern blend of Hardie board siding and stone, delivering excellent curb appeal. Inside, the open-concept layout is filled with natural light, highlighted by 9-foot ceilings and large windows that showcase panoramic golf course views. The home is finished with premium materials and high-end fixtures throughout, with the added opportunity to customize select finishes during construction. The designer kitchen serves as the heart of the home, featuring quartz countertops, soft-close cabinetry, full-height cabinets, under-mount lighting, and a large island with seating—perfect for entertaining or everyday living, along with a convenient walk-through pantry with direct access from the garage. The primary suite offers a true retreat with beautiful views, a spacious walk-in closet, and a luxurious 4-piece ensuite. The main floor also includes a second bedroom, a full 4-piece bathroom, a functional mudroom, and main floor laundry. Additional features include an on-demand water heater, heated and drywalled garage, concrete driveway, energy-efficient furnace, and triple-pane windows by All Weather. The list price includes GST and PST, with all applicable rebates assigned to the builder. With an estimated possession early June. Backed by Progressive New Home 10-Year Warranty for added peace of mind. Front elevation image is AI-generated and for illustration purposes only. Don’t miss your opportunity to own in one of Warman’s most desirable communities with unbeatable views—contact your favourite agent today for more information! (id:65446)
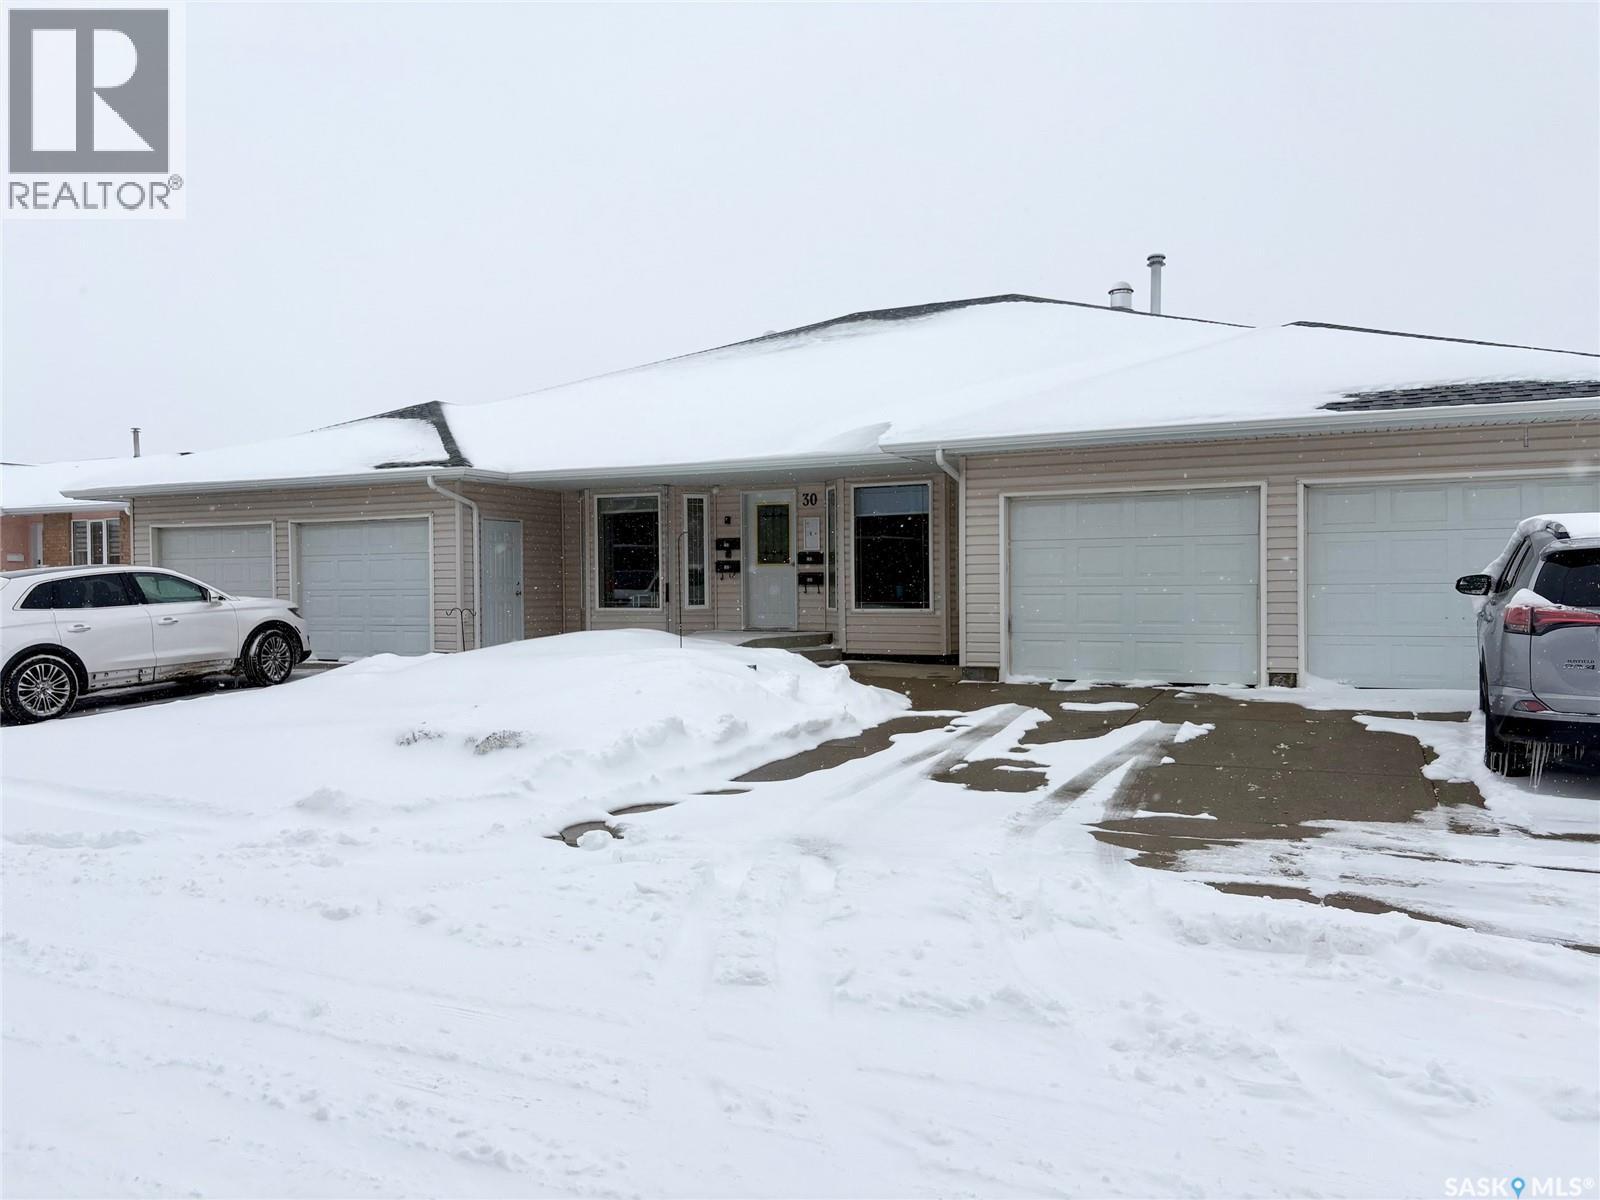
102 30 Russell Drive
Yorkton, Saskatchewan
This semi-detached home provides great space with single level living and the safety of a condo. The property was built in 1999 and is a 4plex style condominium. The kitchen has lots of oak cupboards and a large eating area open to the living room. All appliances are included in the sale. The two bedrooms are large with big closets and lots of natural light. There is one full bathroom and laundry and storage are also on this level. The AC is a split AC unit and cools the whole house. There is a direct entry insulated garage. This condo faces the street (east) but does not have direct access to the back yard. There is a crawl space basement under the whole complex that can be used by the occupants for extra storage. The condo fees include the yard maintenance and two utilities. This home is a must-see on quiet Russell Drive in the north east end of the city! (id:65446)
860 Delaet Bay
Warman, Saskatchewan
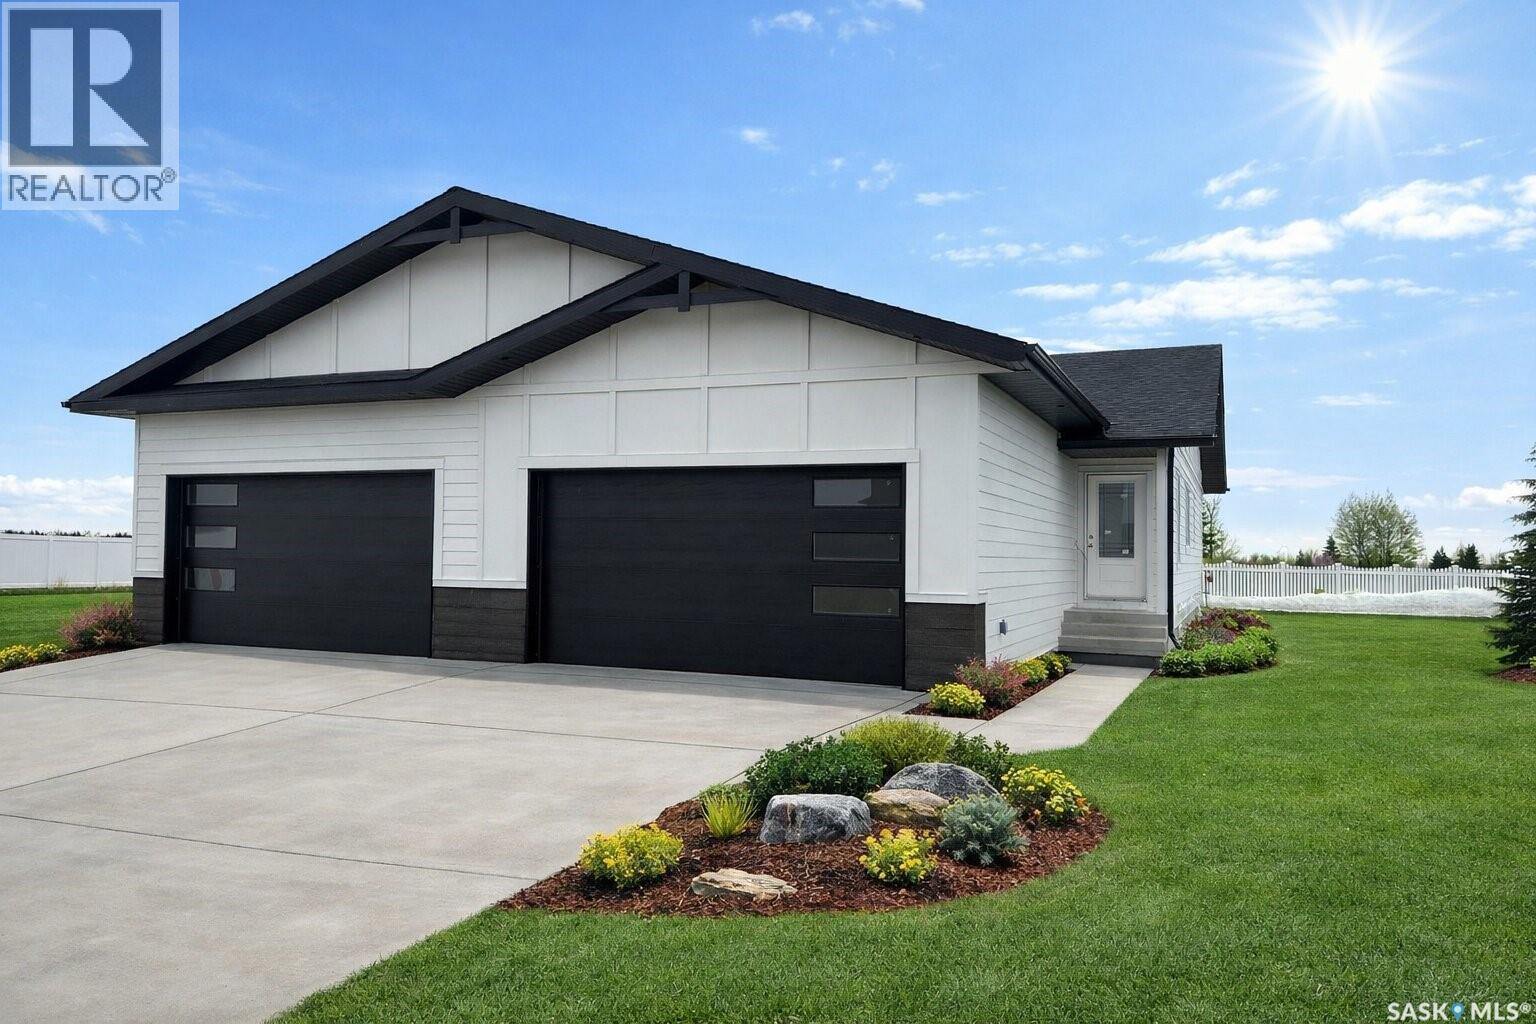
This stunning 2 bed, 2 bath bungalow-style duplex built by Taj Homes, offers 1,306 sq ft of thoughtfully designed living space, ample of natural light all with NO CONDO FEES!! Backing the Legends Golf Course for some of the best views in the city. Situated in a quiet cul-de-sac with no through traffic, this home is perfect for anyone seeking both privacy and serenity. The exterior boasts a modern combination of Hardie board and stone. Step inside to discover an open concept layout filled with natural light, 9FT ceilings and large windows for a panoramic view of the golf course. Enjoy premium finishes and high-end fixtures throughout, with the added bonus of customizing certain features and finishes to your taste during the building process. The heart of the home is the designer kitchen, complete with quartz countertops, soft-close cabinetry, ceiling height cabinetry, undermount lighting and a large island with seating—perfect for entertaining or casual dining. With a walk thru pantry for quick access from the garage. The primary suite is a true retreat featuring a large walk-in closet, beautiful views, and a luxurious 4-piece ensuite. This layout includes a functional mudroom, a main floor laundry, a spacious secondary bedroom, and a full 4-piece bathroom. Comfort features include a on demand water heater, heated and drywalled garage, concrete driveway, energy efficient furnace and triple pane windows from ALL WEATHER and the list price includes GST & PST with all applicable rebates to the builder. This home has just finished its drywall stage, with an possible possession end of May. Backed by Progressive New Home 10 year Warranty for added peace of mind. Don't miss your chance to live in one of Warman’s most desirable neighborhoods with the best views. Contact your favourite agent today for more information! *Some pictures are AI generated* (id:65446)

128 Parry Crescent
Fort Mcmurray, Alberta
Located in a quiet, family-friendly neighbourhood close to schools and everyday amenities, this fully developed home offers a functional two-level layout ideal for growing families.The upper level features an open-concept kitchen with direct access to a spacious deck—perfect for entertaining—along with a bright living room, two comfortable bedrooms, and a full bathroom.The lower level is equally impressive, offering a large recreation room, two additional bedrooms, and another full bathroom—providing plenty of space for family living, guests, or a home office.Outside, enjoy a fully fenced yard with convenient rear lane access and double off-street parking.The seller will provide title insurance in lieu of a Real Property Report (RPR). Please note that photos are from a previous listing and include virtual staging to protect tenant privacy.This move-in-ready home delivers space, comfort, and convenience in a sought-after location—ideal for families looking to settle in with confidence. (id:65446)

11311 100 St
Westlock, Alberta
Opportunity awaits!!! 3.29 acres located in up and coming Westlock Alberta. Great location on east side just of off of major hiway 18. Close to amenities such as grocery, fuel stations, fast food and accommodation. (id:65446)
4803 50 Ave
Camrose, Alberta

Prime Downtown Investment Opportunity in Camrose City Centre. Location, prestige, and potential converge in this extensively renovated commercial property, ideally situated in the heart of downtown Camrose. Positioned on a high-traffic main corridor, this exceptional asset offers outstanding visibility and long-term investment appeal within one of the city’s most active and evolving commercial cores. The property spans approximately 4,700 square feet and is thoughtfully configured into three distinct storefronts, providing flexibility for a range of uses including retail, professional offices, boutique services, or a restaurant concept. One unit is currently leased, delivering immediate income, while two additional spaces remain available, offering excellent upside for owner-users or investors seeking to diversify tenancy.Surrounded by a vibrant mix of established and newly developed commercial buildings, the area is home to retail shops, dining, professional services, churches, and community amenities—creating steady foot traffic and a dynamic business environment. The location is further enhanced by its proximity to Mirror Lake, parks, and scenic walking trails, adding lifestyle value for tenants and patrons alike.With ongoing downtown revitalization and strong commercial activity, this is a rare opportunity to secure a premium, income-generating property in one of Camrose’s most desirable and visible locations. An exceptional investment with endless possibilities. (id:65446)