
305 Trent Street W
Whitby, Ontario
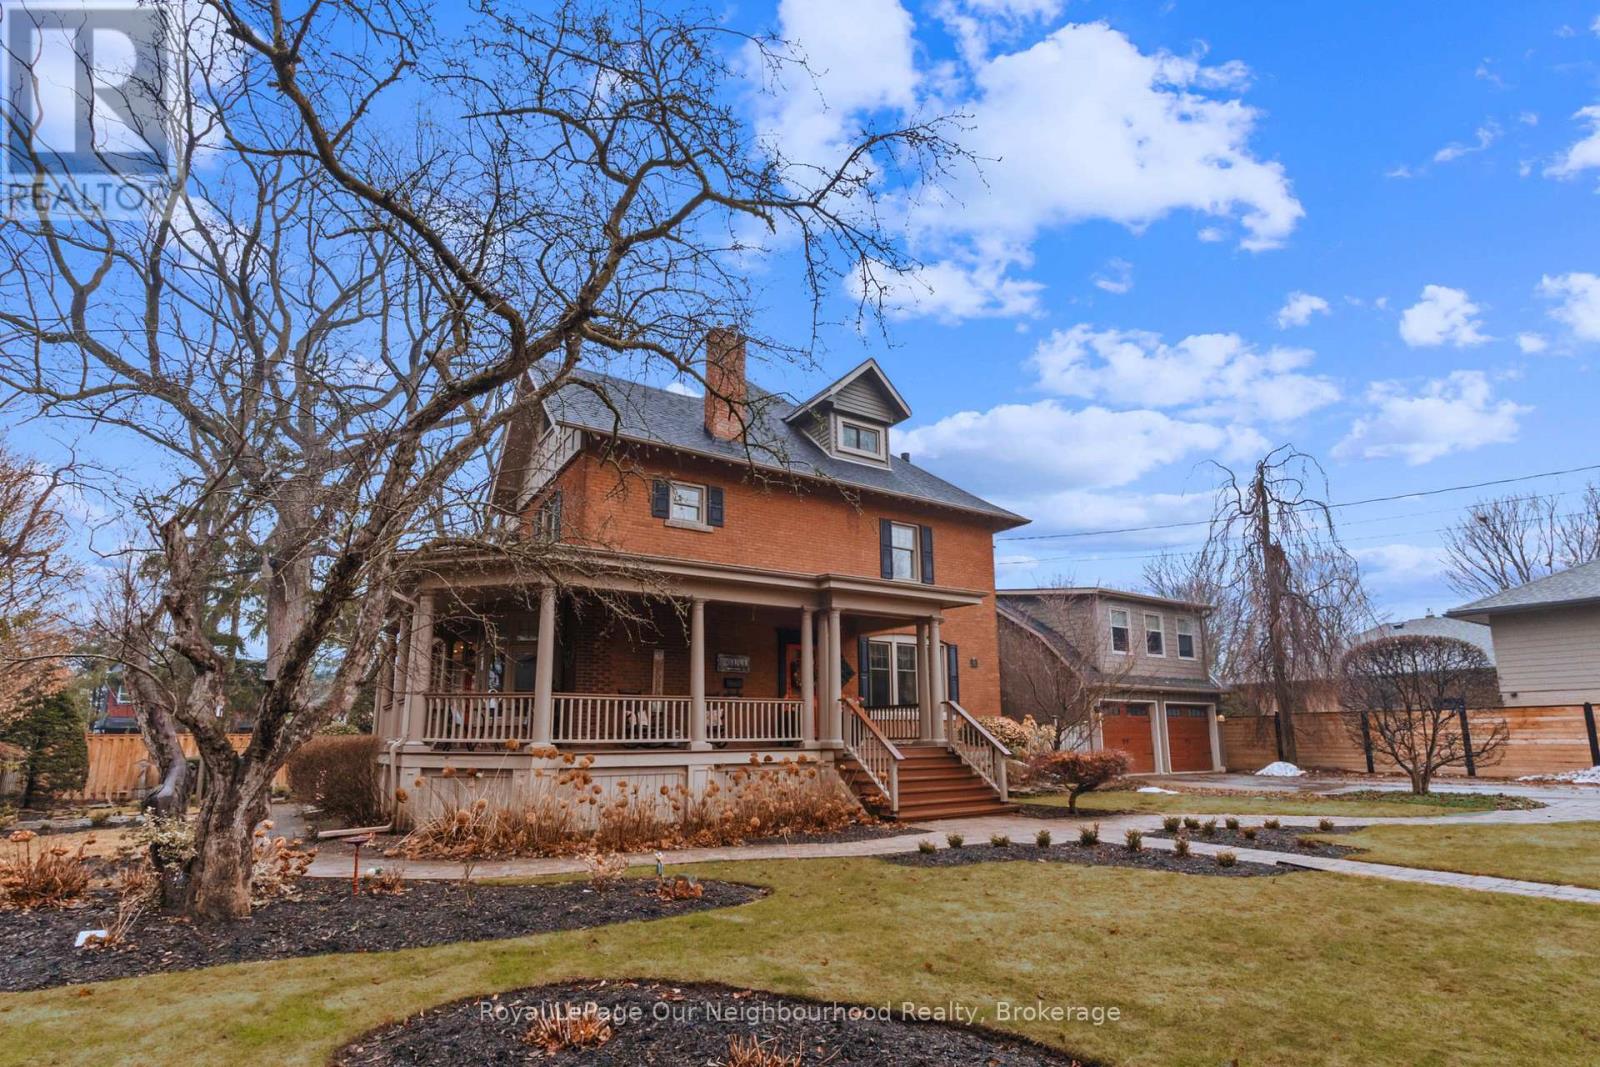
Create your very own Downton Abbey and experience the perfect blend of historic charm and contemporary elegance. This remarkable residence showcases timeless character alongside modern finishings, inviting you to live your best life surrounded by beauty and sophistication.From the moment you enter, soaring grand ceilings on both the main and second floors set the tone for the home's stately presence. Original hardwood floors span the first two levels, preserving the rich charm of yesteryear, while tasteful decor and oversized rooms create an atmosphere of refined comfort.The beautifully appointed kitchen features travertine flooring, an inviting eat-in area, and a walkout to the backyard oasis. Enjoy quiet mornings or evening gatherings on the cozy wrap-around porch with pot lights, or in the enclosed sunroom overlooking lush, English-inspired gardens and a tranquil babbling brook pond.Upstairs, each spacious bedroom offers walk-in closets and grand ceilings, while the large laundry room-with its own walkout to a deck-makes chores a pleasure. The deck connects to a private gym and 3-piece bath located above the heated garage.The third floor is your private master retreat-a true sanctuary featuring a wraparound walk-in closet with custom built-ins, corner gas fireplace, and a stunning en-suite. Relax in the claw-foot tub or steamer shower, warmed by the gentle glow of a Napoleon electric fireplace. The large heated loft garage includes hydro, a garage door openers with remotes, and access from both the backyard and laundry room.Outdoors, the property is an absolute haven. Set on a rare double lot, the backyard offers mature perennial gardens, two ponds, a serene fire pit area, and a new fence providing privacy and peace. Enjoy natural gas hookups for your BBQ and future outdoor fireplace-perfect for entertaining in every season. New Fencing installed Fall 2024. Survey on File 2023. Walking distance to Trafalgar Castle (Private School) and Henry St High. (id:65446)
1329 Coldstream Drive
Oshawa, Ontario
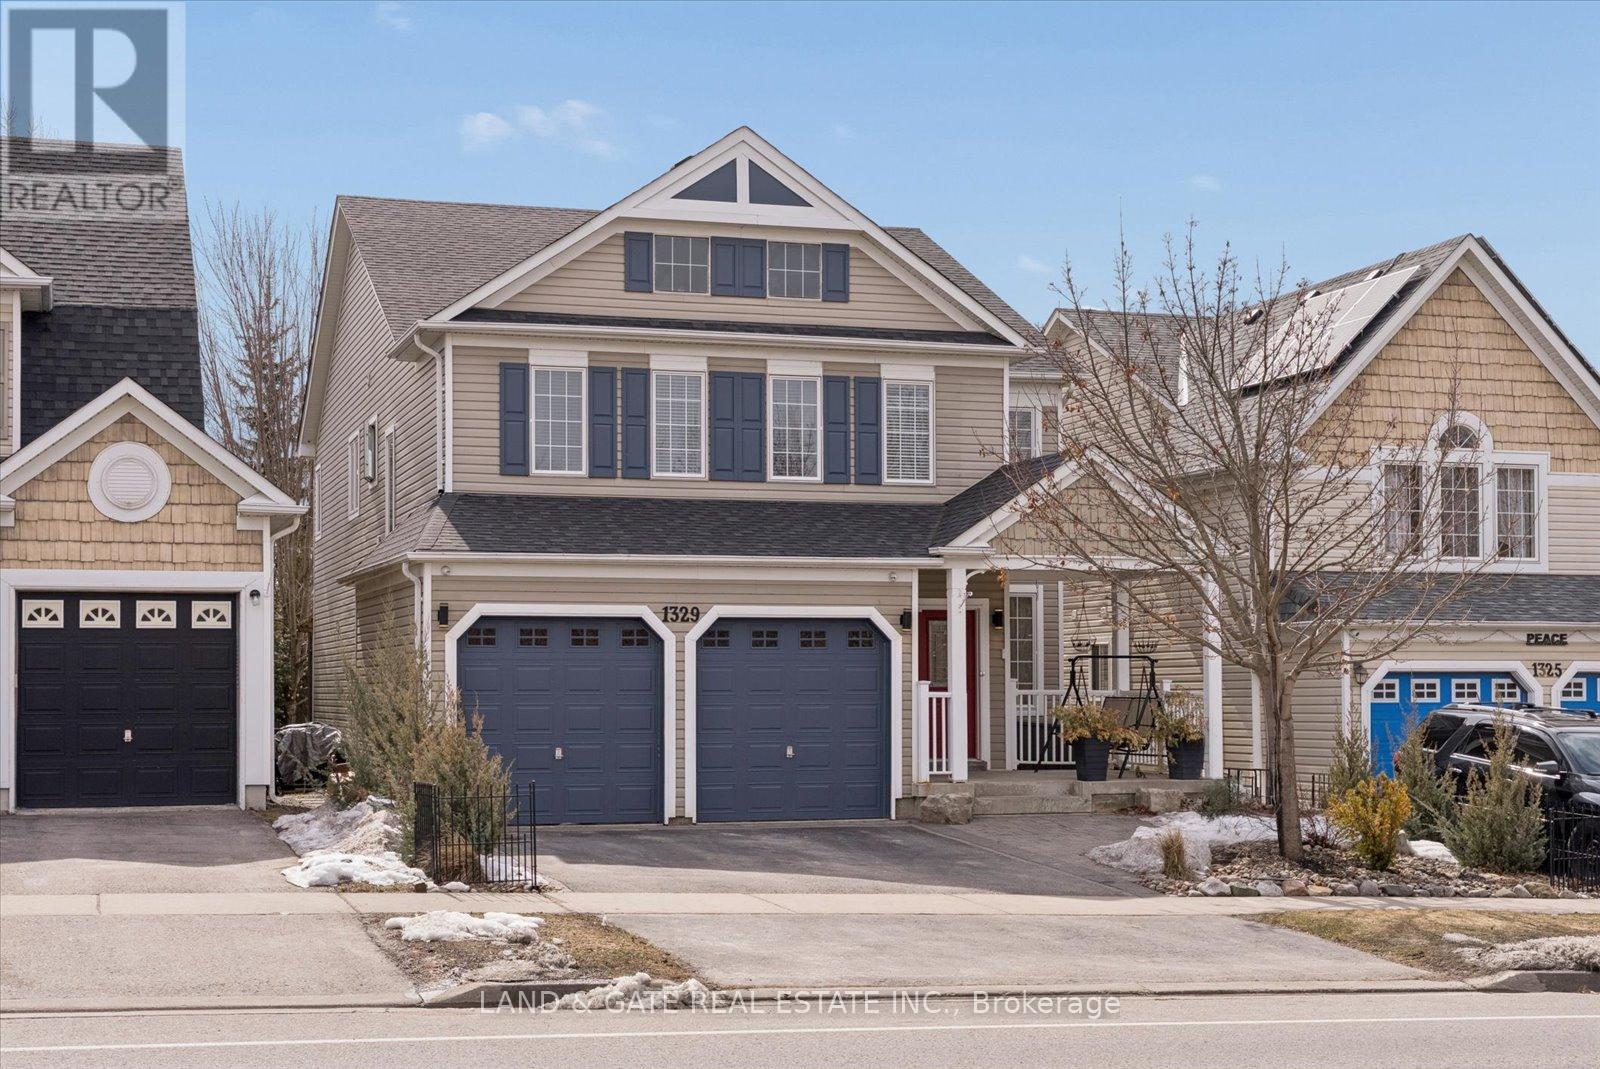
Welcome to the Ridgewood model by Tribute Homes, a spacious and well-designed 4-bedroom family home offering approximately 2,925 sq ft of living space, located in Oshawa's desirable Taunton community. Thoughtfully laid out for modern living, this residence features a main floor living room, a separate family room with fireplace, and a dedicated office-ideal for working from home. The kitchen is equipped with stainless steel appliances, quartz countertops, pantry, and a bright breakfast area with walk-out to deck, perfect for everyday living and entertaining. The second level boasts a large great room, providing additional living space for families. All four bedrooms are generously sized. The primary bedroom includes a 4-piece ensuite with soaker tub. Recent updates include furnace and roof (2020), hardwood flooring (2016), and updated toilets (approx. 5 years). Unfinished basement offers excellent potential for future development. Double car garage with ample parking. Conveniently located close to schools, parks, shopping, restaurants, transit, and all major amenities. (id:65446)
3642 Mission Springs Drive Unit# 302
Kelowna, British Columbia
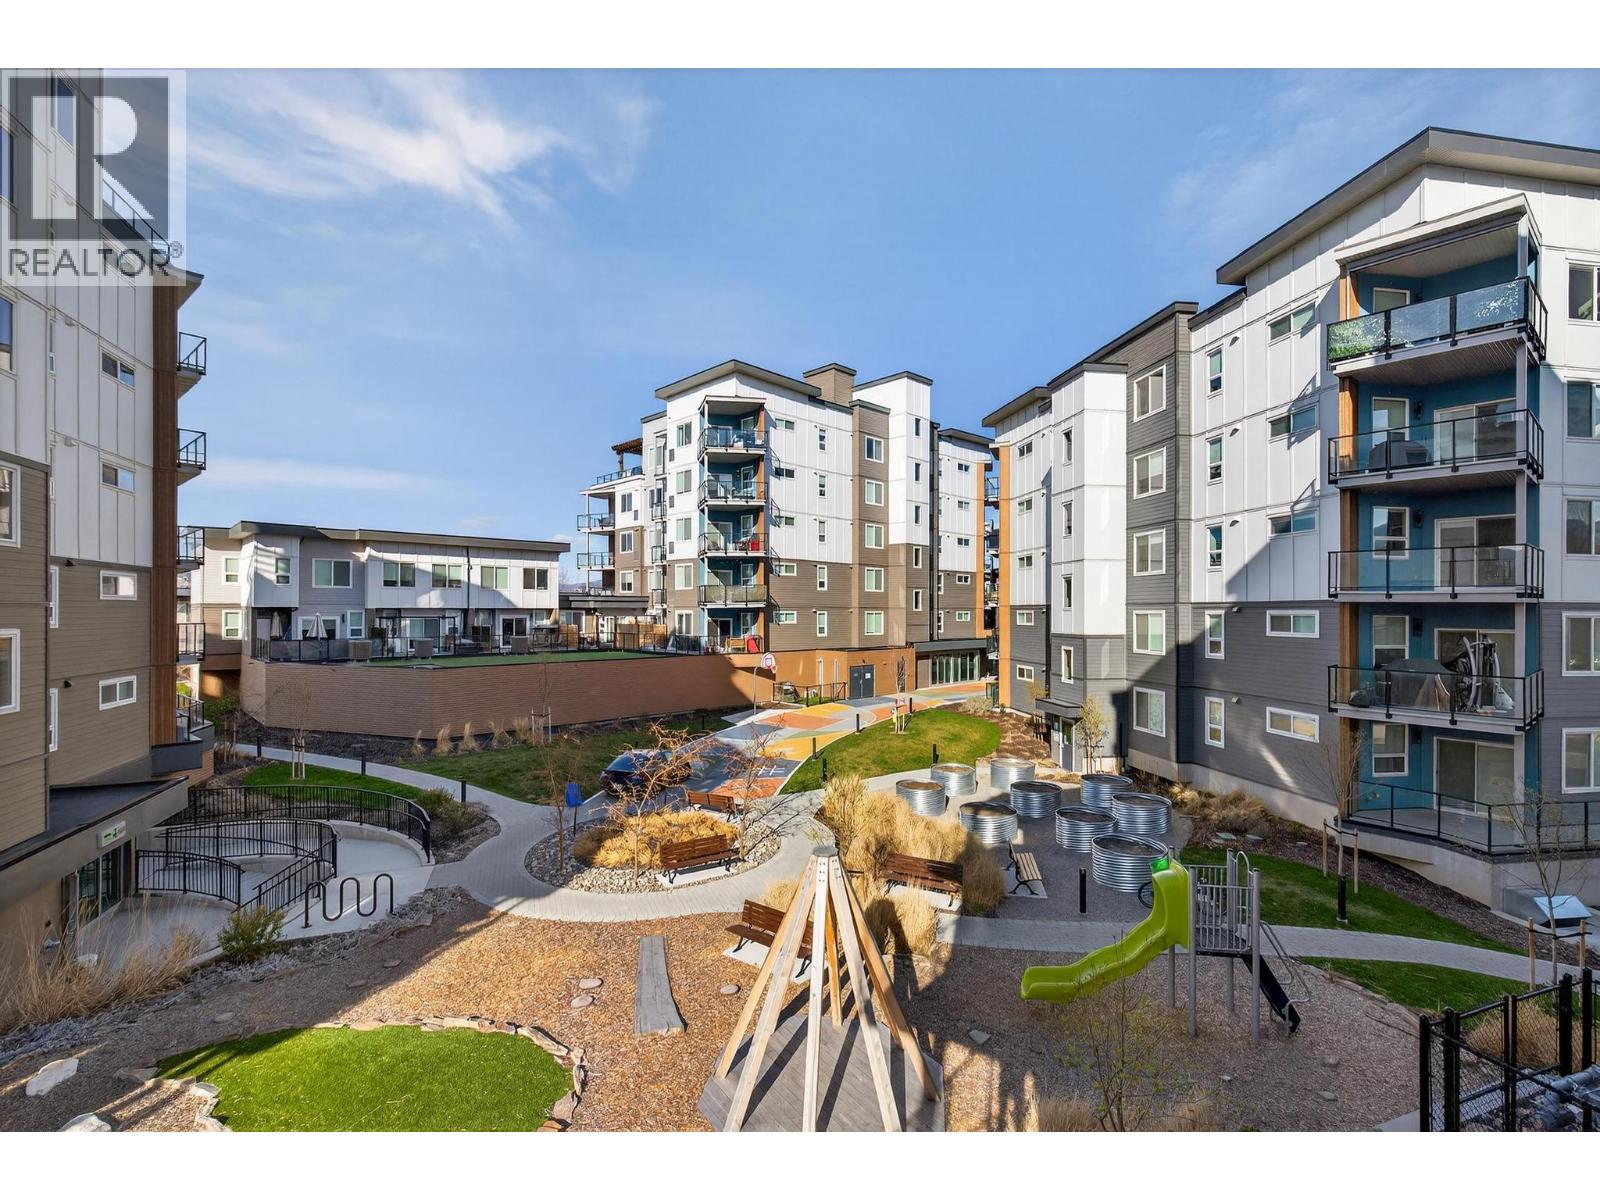
Welcome to this well-maintained 2 bed, 2 bath condo in Kelowna’s highly sought-after Lower Mission. This home features a full kitchen, in-suite laundry, and a smart split-bedroom layout for added privacy. The spacious primary bedroom includes an ensuite, while the second bedroom is perfect for guests or a home office. Enjoy the large private balcony with gas BBQ hookup and peaceful views of green space and mountains. This pet-friendly building offers great amenities including a fitness room, bike storage, underground parking, rooftop patio, and community gardens. Ideally located just 2 blocks from Rotary Beach and Manteo Marina, and minutes to Okanagan College, H2O Adventure + Fitness Centre, Kelowna General Hospital, plus parks, trails, restaurants, and shopping. A fantastic opportunity for first-time buyers, investors, or those looking to enjoy the Okanagan lifestyle! (id:65446)
419 Mt Paul Way
Kamloops, British Columbia
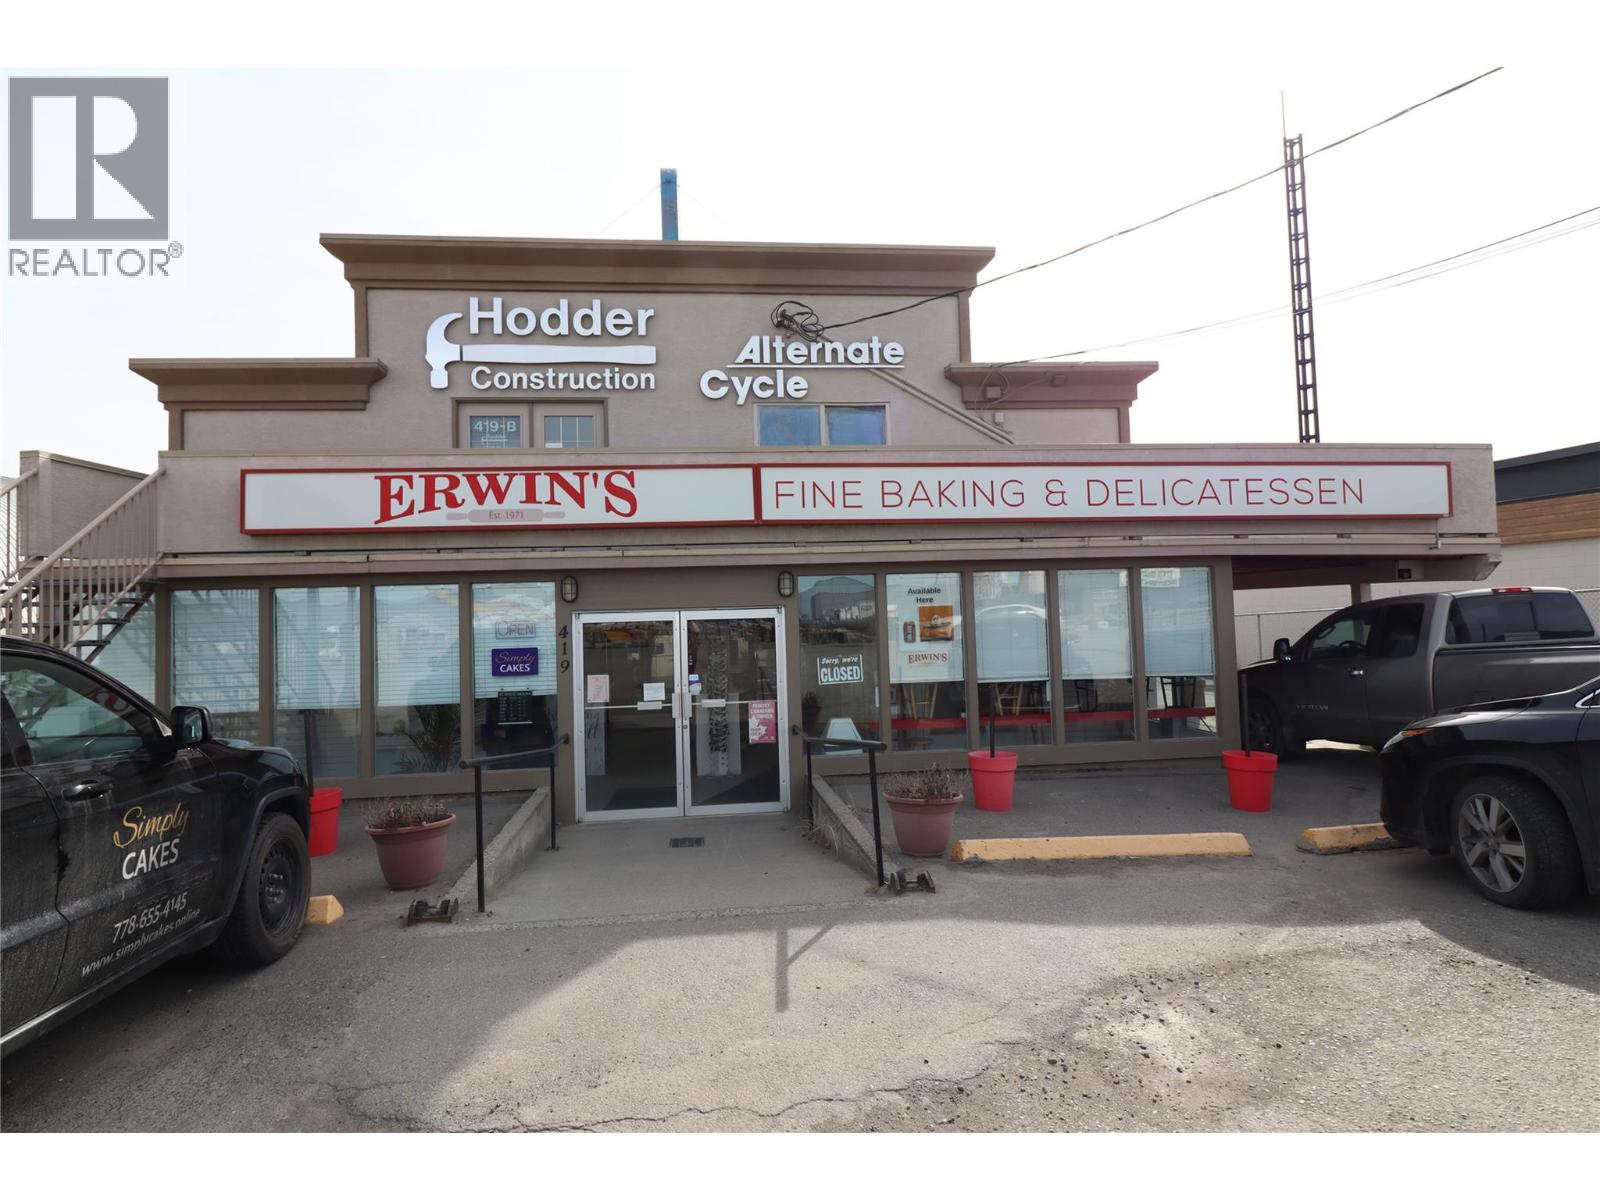
Great opportunity to operate a long established successful Kamloops bakery. Great location and loyal clientele. This business has great potential for long term growth. Call listing agent for more information. (id:65446)
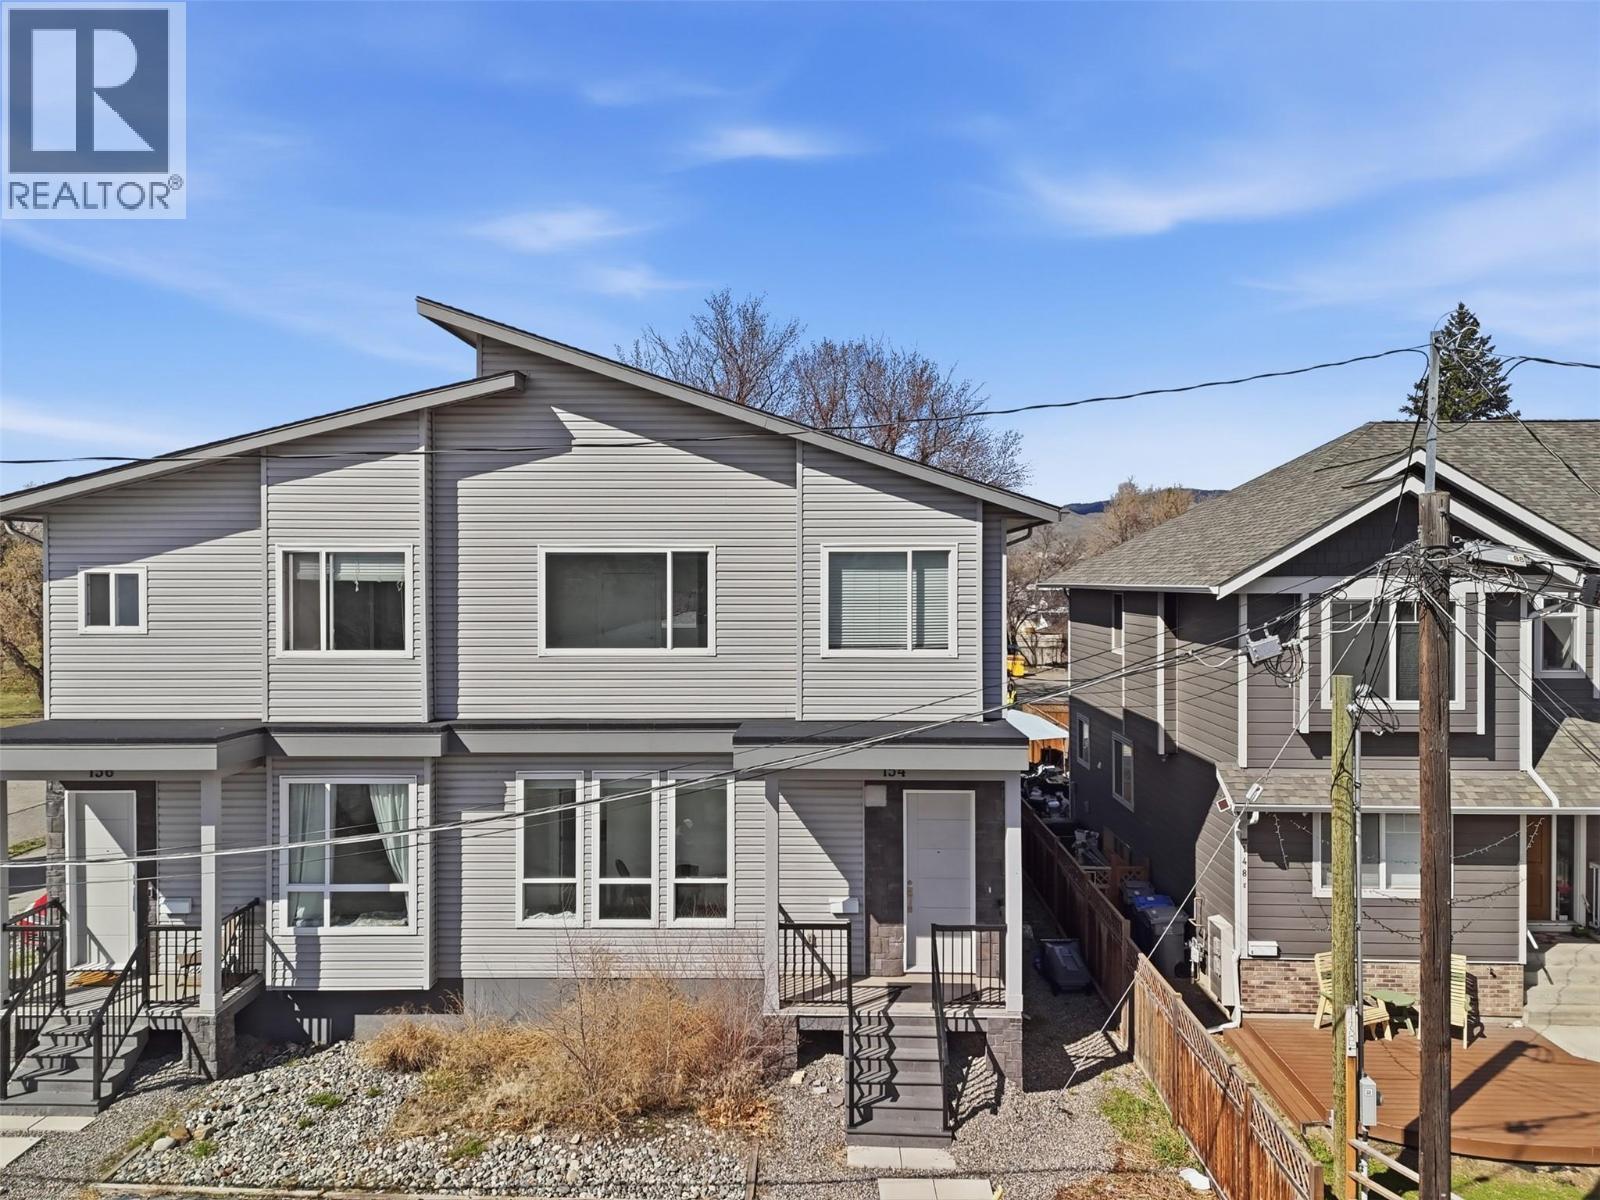
154 Williams Street
Kamloops, British Columbia
Spacious half duplex offering nearly 2,600 sqft with a detached single garage. The main floor features a large foyer, bright living room, and custom kitchen with quartz countertops and a large island. A main floor bedroom with ensuite adds flexibility. Upstairs offers a well-sized primary bedroom with walk-in closet and ensuite, plus 2 additional bedrooms, a full bathroom, and a generous family room. (id:65446)
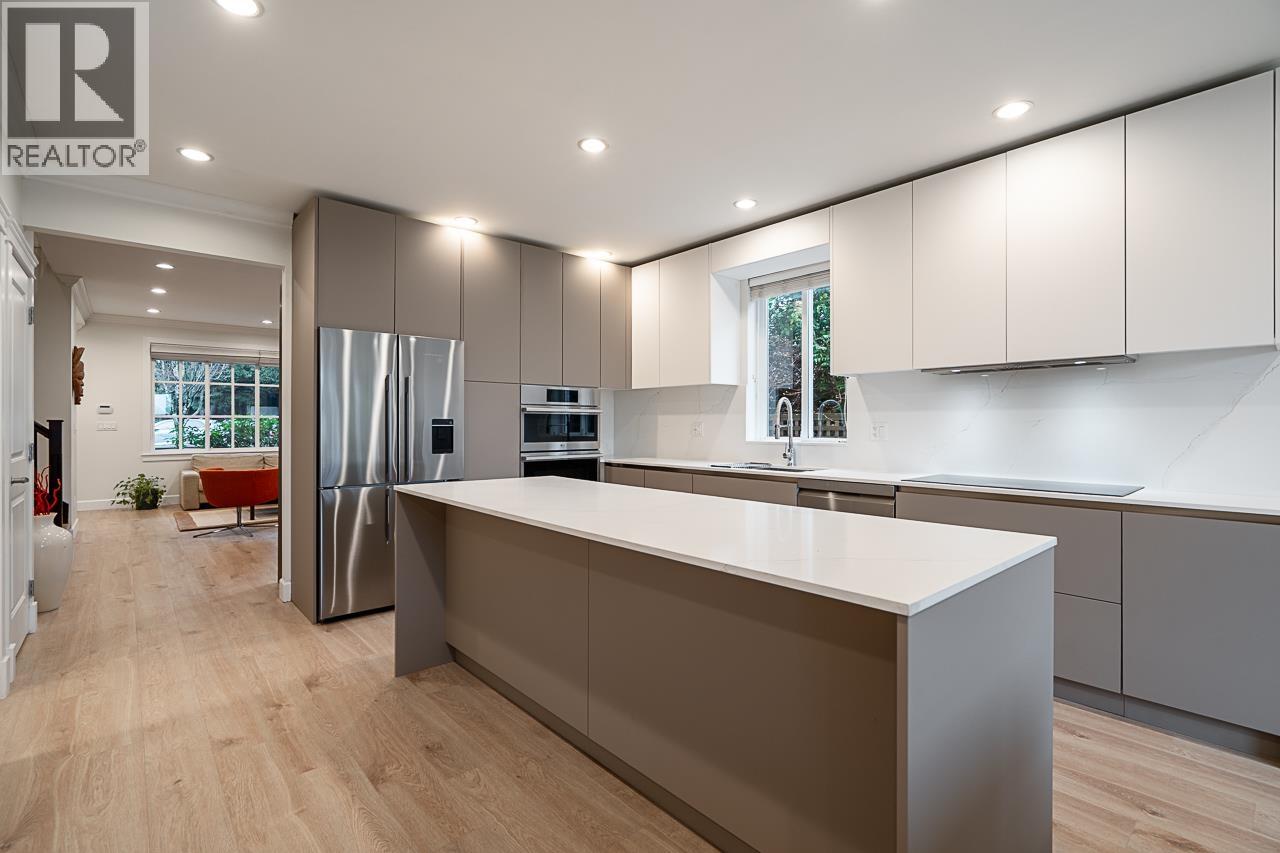
359 E 13th Street
North Vancouver, British Columbia
BETTER THAN BRAND NEW PLUS NO GST Discover this stunning Prime Central Lonsdale 1/2 Duplex, offering 5 bedrooms and 4 bathrooms with 2,732 sq. ft. of thoughtfully designed living across three levels. Completely renovated in 2024 with all the latest finishes, this home features soaring 9-foot ceilings, sleek stainless steel appliances, elegant granite countertops, and rich hardwood floors. Entertain in style in your private, fully fenced backyard or take advantage of the one-car garage plus spacious parking area with lane access, perfect for a small rv or boat. Walking distance from the hospital, shops, and local amenities. The basement includes a turnkey 2-bedroom in-law suite with separate access-ideal for guests or rental income. Book your showing today! (id:65446)
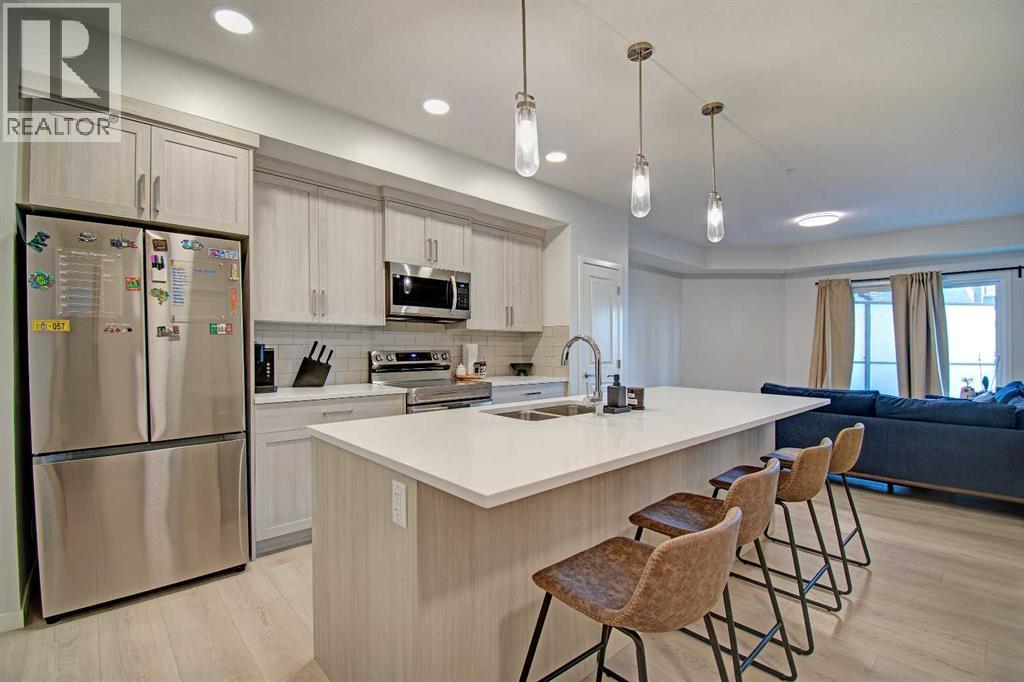
5119, 20295 Seton Way SE
Calgary, Alberta
Welcome to this beautifully appointed ground floor condo in the vibrant community of Seton. Built in 2025, this modern 1 bedroom, 1 bathroom unit offers stylish and functional living, perfect for first time buyers, downsizers, or investors.Step inside to discover durable luxury vinyl plank flooring throughout and a bright open concept layout. The contemporary kitchen features sleek white quartz countertops, stainless steel appliances including fridge, stove, and dishwasher, and ample cabinetry, making it both elegant and practical. Enjoy the convenience of in unit stacked laundry for added ease.The spacious bedroom is complemented by a well designed bathroom, while the large ground floor balcony provides the perfect outdoor space for relaxing or entertaining. Ideal for those with mobility considerations, this unit offers easy access with no stairs required.Additional highlights include one assigned surface parking stall and a prime location close to shopping, dining, amenities, and transit in one of Calgary’s most sought after communities. (id:65446)
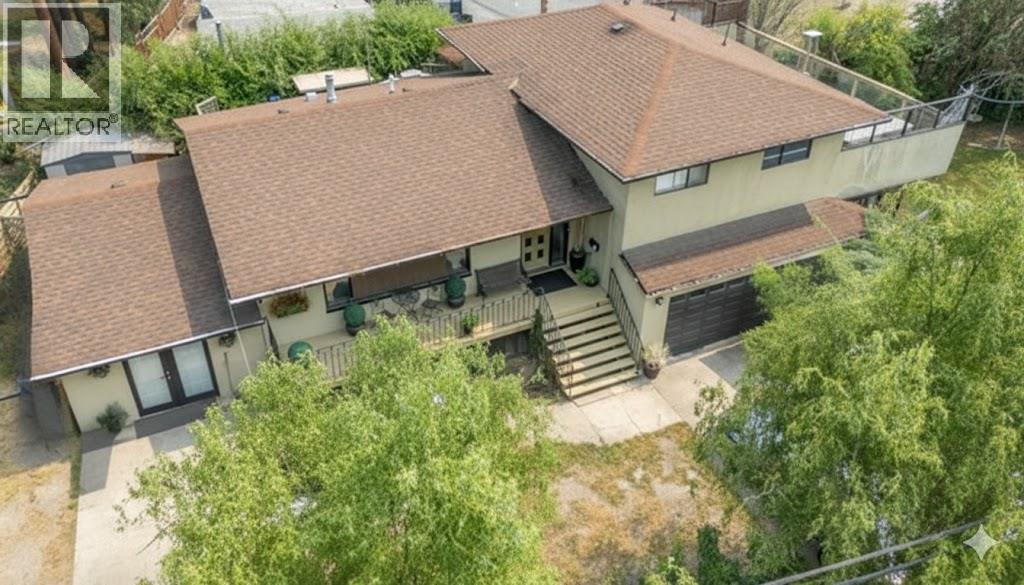
599 Clifton Road S
Kelowna, British Columbia
Exceptional 9,975 sq ft corner lot in one of Kelowna’s most sought-after urban areas, offering space, privacy, and versatility. This beautifully updated split-level home is thoughtfully positioned on one portion of the lot, creating a sense of openness with mature landscaping and room to enjoy both indoor and outdoor living, while also allowing for future development or the opportunity to redevelop the entire site. Move-in ready, the home features 3 bedrooms, 3 bathrooms, and a beautifully renovated kitchen with wood cabinetry and high-end appliances. The main level opens to a spacious living and dining area with seamless access to a private patio—ideal for indoor-outdoor living. Upstairs includes three large bedrooms, including a primary suite with walk-in closet and ensuite. The lower level has a cozy family room with a custom stone wood-burning fireplace and access to a covered wraparound patio. A rec room, built-in office, laundry, and storage room complete the basement—perfect for guests, workspace, or relaxing and so much storage space.. Parking is ample with a double attached garage, single garage converted to storage room, and circular driveway for RVs or recreational vehicles. The landscaped yard features mature trees and lush gardens, creating a private outdoor retreat. Zoned MF1, the property also offers future flexibility and long-term potential in a prime central location. (id:65446)
2924 County Road 8
Prince Edward County, Ontario
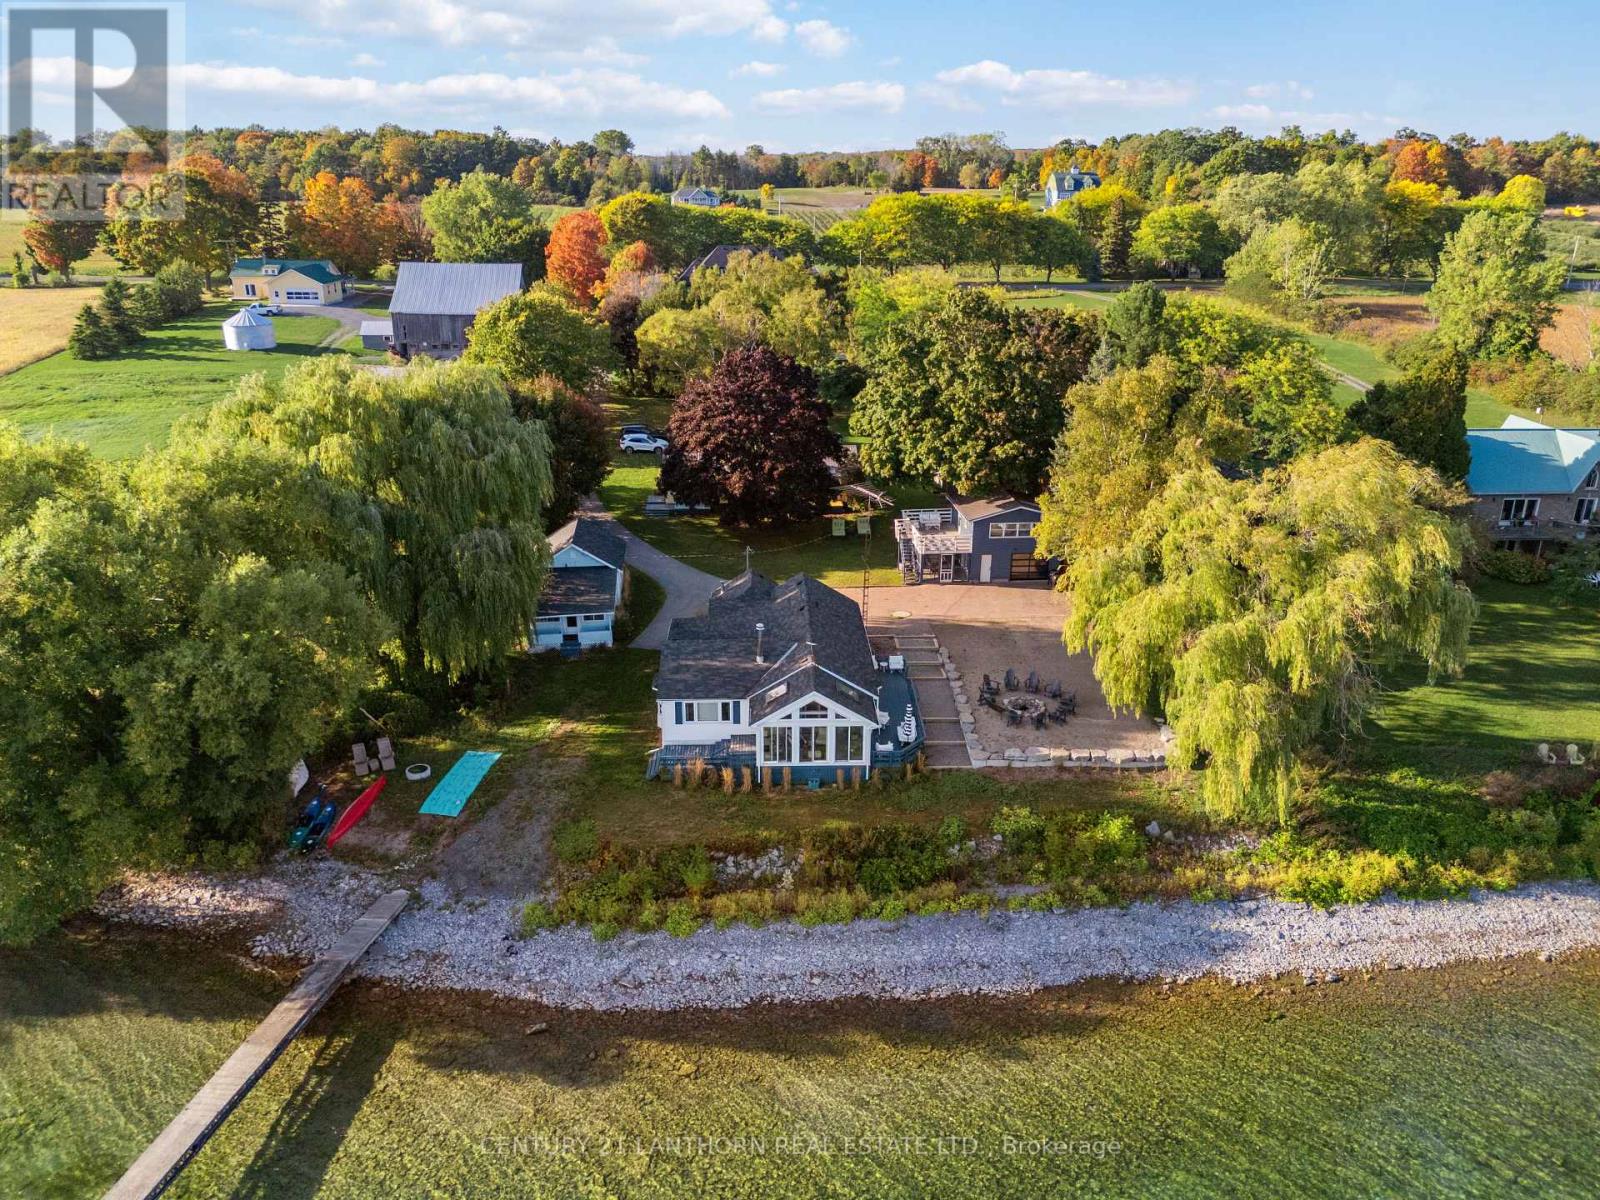
Overlooking Waupoos island and with breathtaking sunrises, this rare 1.7 acre waterfront retreat offers privacy, flexibility, and a thriving five-star short term rental business. Zoned Tourist Commercial, its ideal as your personal getaway, income property, or intimate event venue. The property features five charming cottages with a total of 10 king bedrooms, comfortably sleeping 20 guests. Each cottage blends cozy charm with modern comfort, inviting sitting areas and stylish bathrooms. The main cottage sits right on the waters edge, offering three bedrooms, two baths, a full kitchen, washer/dryer, and sunroom for your year-round enjoyment. The four additional cottages each have their own character, from peaceful balconies with lake views to bright, cheerful interiors including a chef's kitchen complete with a restaurant sized stove, two ovens, fridge, sink and stainless steel counters. Outside you'll find multiple areas to relax. After a long day on the water, rinse off in the outdoor shower, warm up by the campfire or enjoy a delicious meal in the enclosed dining area. Just a short stroll from local restaurants and food trucks in Waupoos, this property combines serene seclusion with convenient access to everything Prince Edward County has to offer. Whether kept as a personal retreat or continued as a successful rental operation, this exceptional property delivers an unmatched blend of privacy, profitability, and natural beauty on the Bay. (id:65446)
2134 22 Street
Didsbury, Alberta
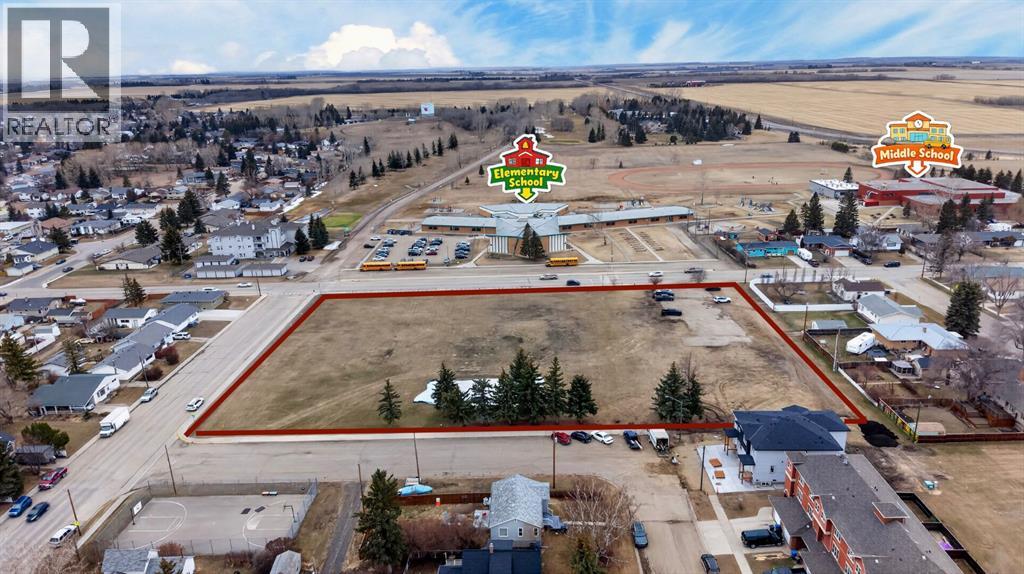
Prime 3.16-acre development opportunity in a highly desirable location in Didsbury. Ideally situated directly across from both a middle school and elementary school, this property offers exceptional potential for residential development, including multi-family housing.Currently zoned Institutional, the Town of Didsbury has expressed a willingness to rezone the property to residential to accommodate a variety of development concepts, making this a flexible and attractive option for builders and investors alike.Surrounded by established amenities, this site is just minutes from a local museum, golf course, and other community features, enhancing its appeal for future residential use. The location provides strong fundamentals for long-term growth, with demand for housing in the area continuing to rise.With its strategic positioning, generous size, and rezoning potential, this property presents a rare opportunity to secure a high-potential parcel in a growing community.An excellent opportunity for developers, investors, or builders looking to capitalize on a well-located land holding with strong upside. (id:65446)
1724 4 Avenue SE
High River, Alberta
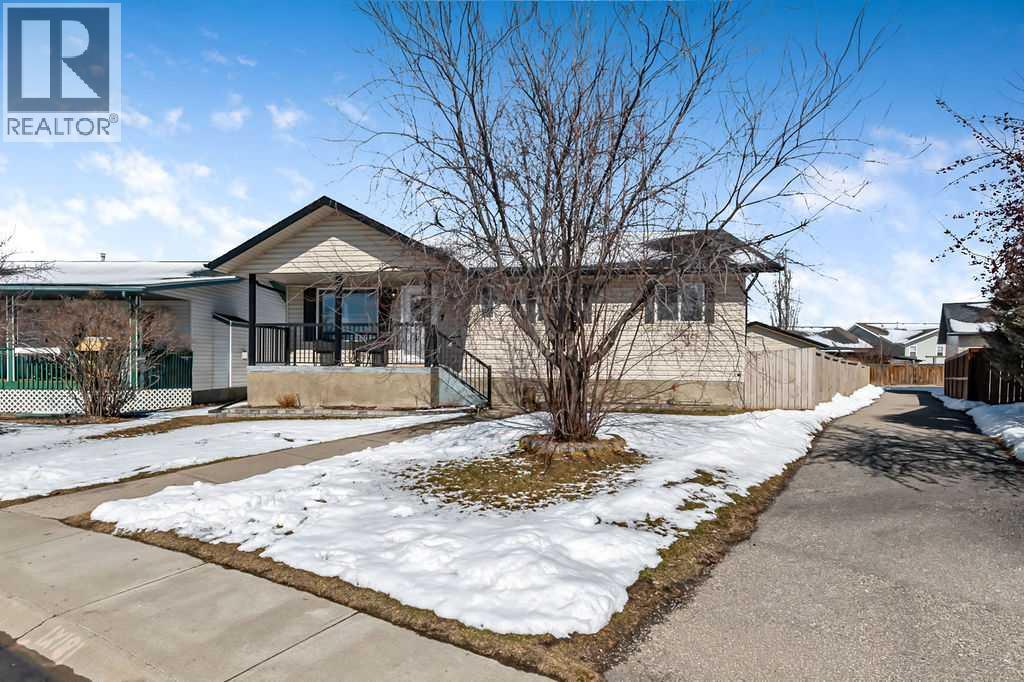
Welcome to this fantastic family home in a quiet SE High River location, just steps from Sunshine Lake and the scenic Happy Trails walking paths. Set on a peaceful street, this property offers the perfect blend of small-town charm and everyday convenience, with parks, playgrounds, and Holy Spirit School all nearby. Sitting on a large pie-shaped lot, there is no shortage of outdoor space, whether it's kids playing, hosting summer gatherings, or simply enjoying the yard. The detached double garage and rear alley access add both functionality and flexibility. Inside, the home offers over 2,000 sq ft of developed living space, with 1,150 sq ft above grade. The main floor features thoughtful renovations, creating a warm and inviting space for everyday living. You'll find 3 bedrooms and 2 bathrooms, ideal for families or those needing extra space. The mostly finished basement adds incredible value, with 2 additional bedrooms, an office, and plenty of room for family activities. The bathroom is already framed, plumbed, and drywalled is available to complete, just waiting for your finishing touches. With quick east access out of town, this is an excellent option for commuters while still enjoying everything High River has to offer. (id:65446)
3227 Woodrush Dr
Duncan, British Columbia
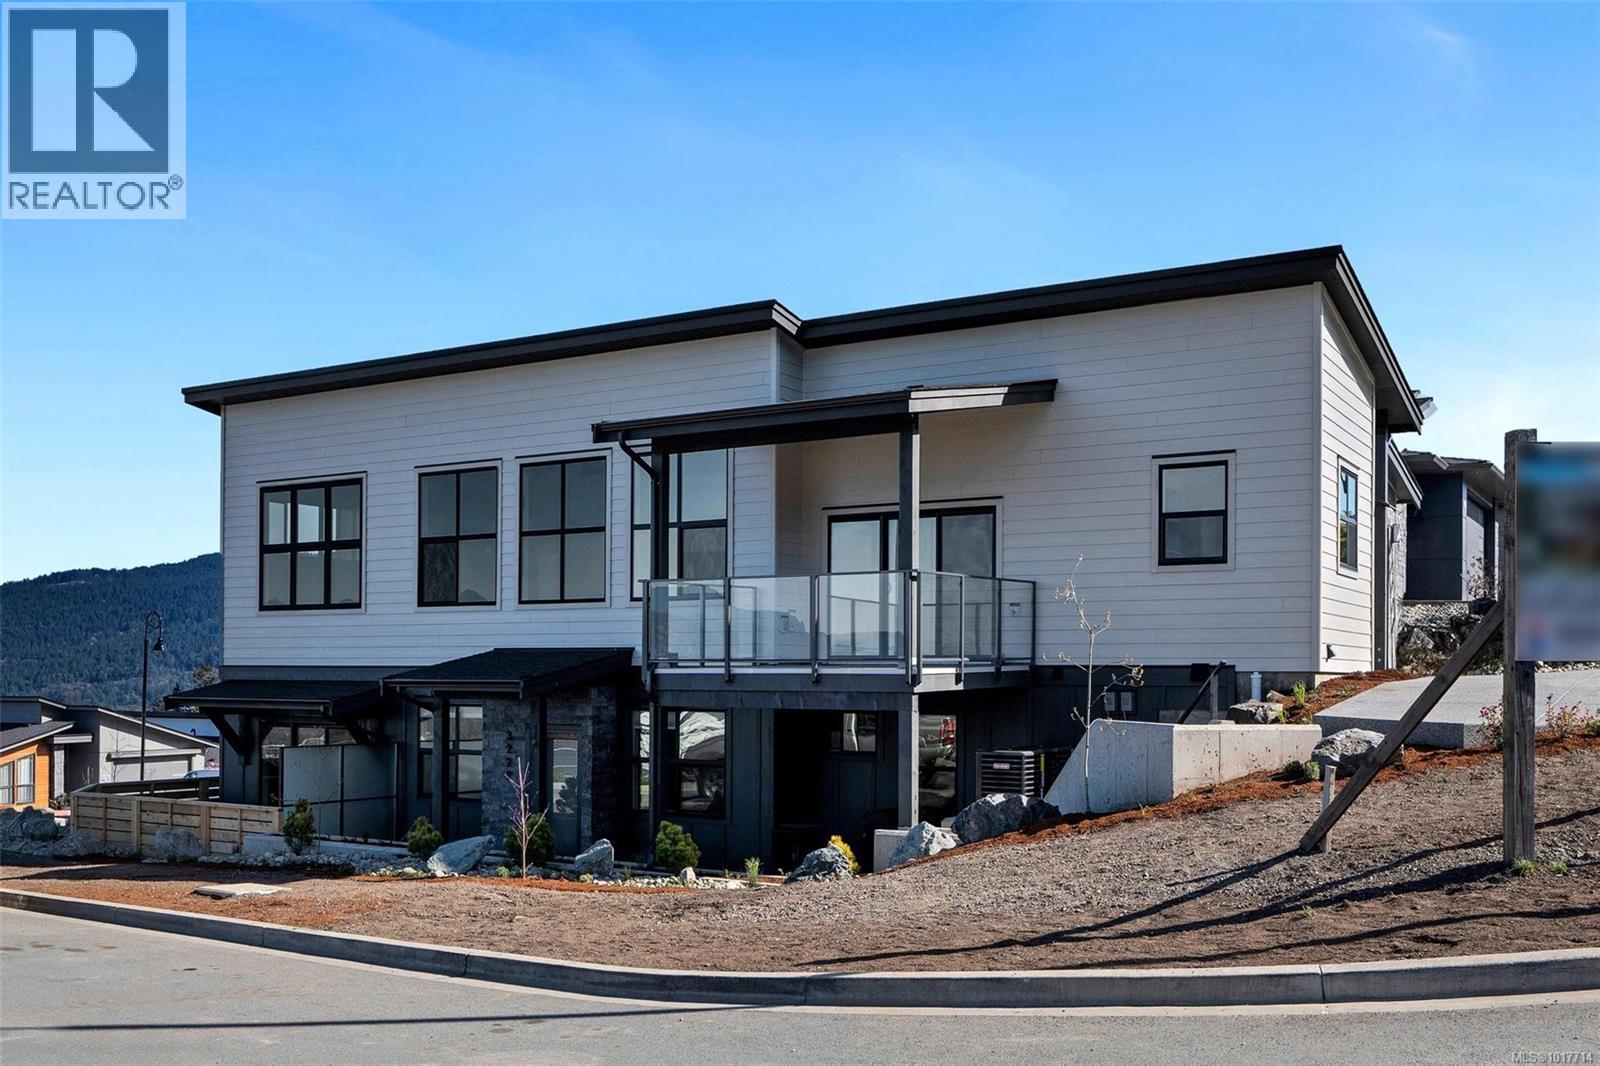
Premier single-level residence offering refined, high-quality living with stunning mountain and lake views. This bright, open-concept home features thoughtful design with no wasted space, a private deck, and exceptional privacy. Built with quality craftsmanship and attention to detail, ideal for downsizers or professionals seeking comfort, efficiency, and low-maintenance living. Includes one secure garage parking space plus ample street parking. Located in a quiet, highly desirable neighbourhood close to hiking trails, nature, and everyday amenities. Move-in ready. Built to modern construction standards with contemporary finishes, efficient systems, and low-maintenance design. Independently addressed with direct access from Woodrush Drive, offering privacy and ease of access. An excellent option for owner-occupiers or investors seeking quality new construction. (id:65446)
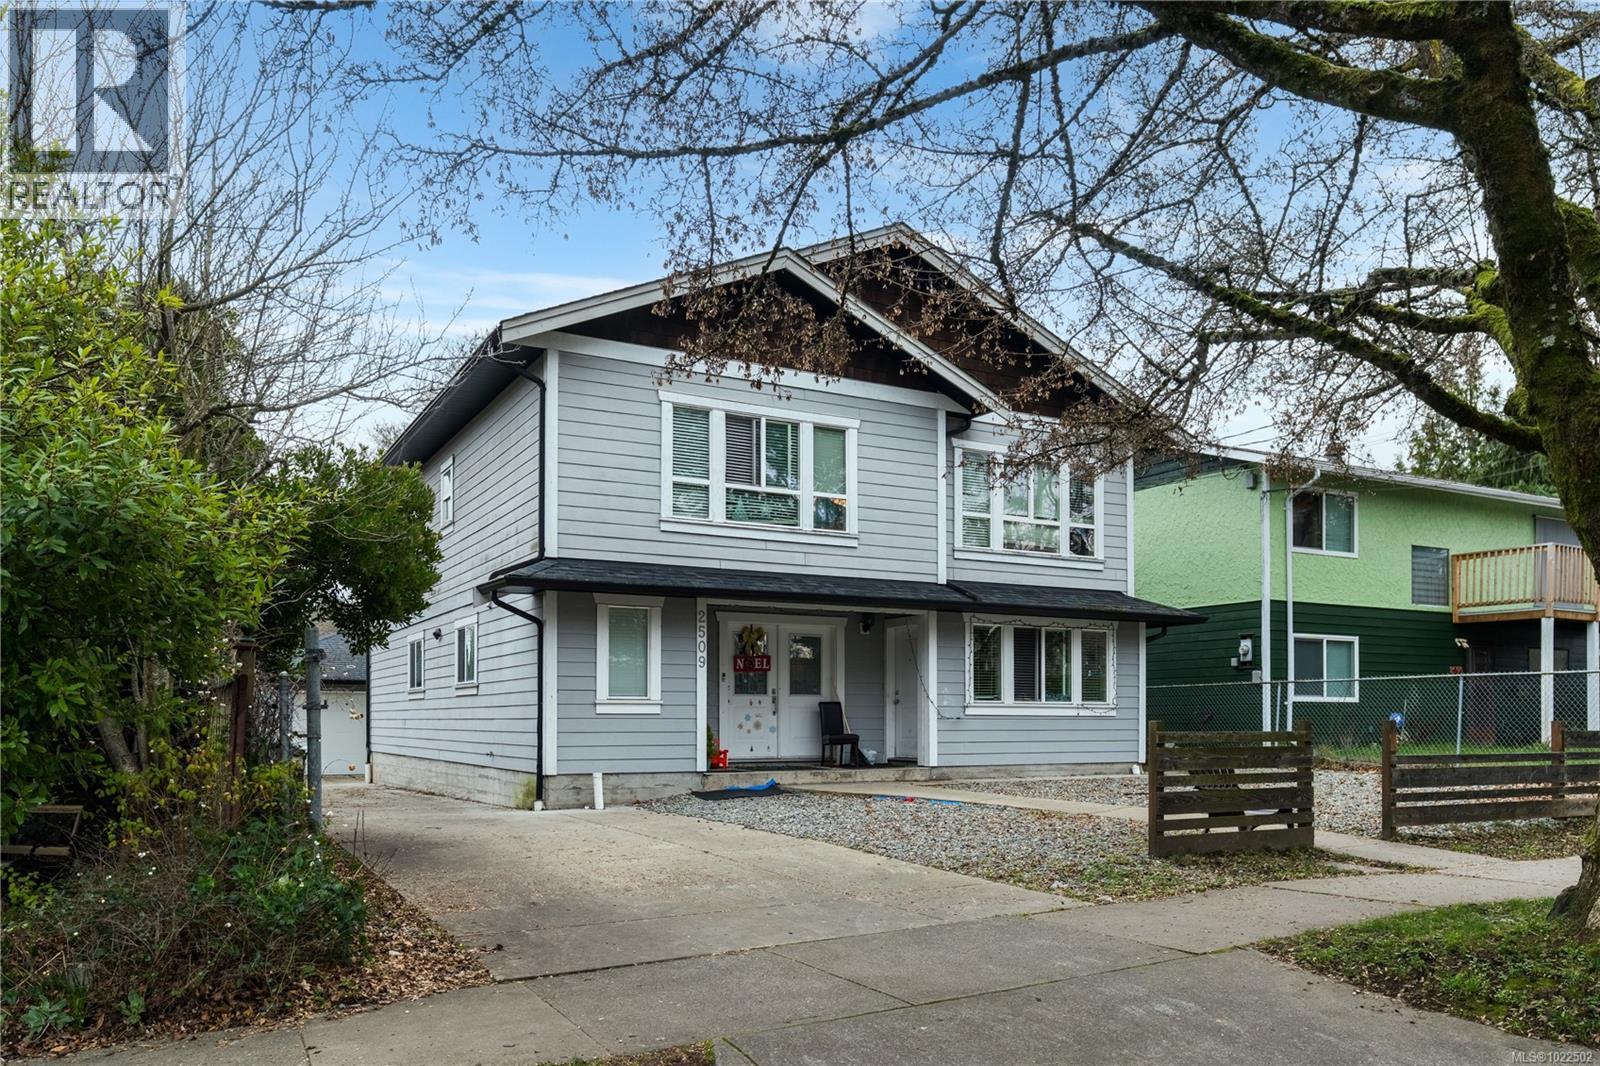
2509 Graham St
Victoria, British Columbia
Located in a prime residential corridor, this property offers an investor a turnkey, low overhead asset. With a unique TRIPLE-SUITE configuration (one suite is non conforming), long term tenants, and additional income from the double car garage, this property is optimized for maximum revenue density. Excellent value! Built in 2012, you will not find a newer home in Victoria for less money per square foot ($548). Hardy plank siding, low maintenance yard and new construction materials make this 4% CAP RATE look like a great addition to your portfolio. 7 beds, 4 baths, 3 kitchens, and 2 laundry areas also allow for MULIGENERATIONAL living which is hard to find in Victoria's core. Close to Crystal Pool and Fitness Centre. Ask your agent for the 3D tour and floorplan! (id:65446)
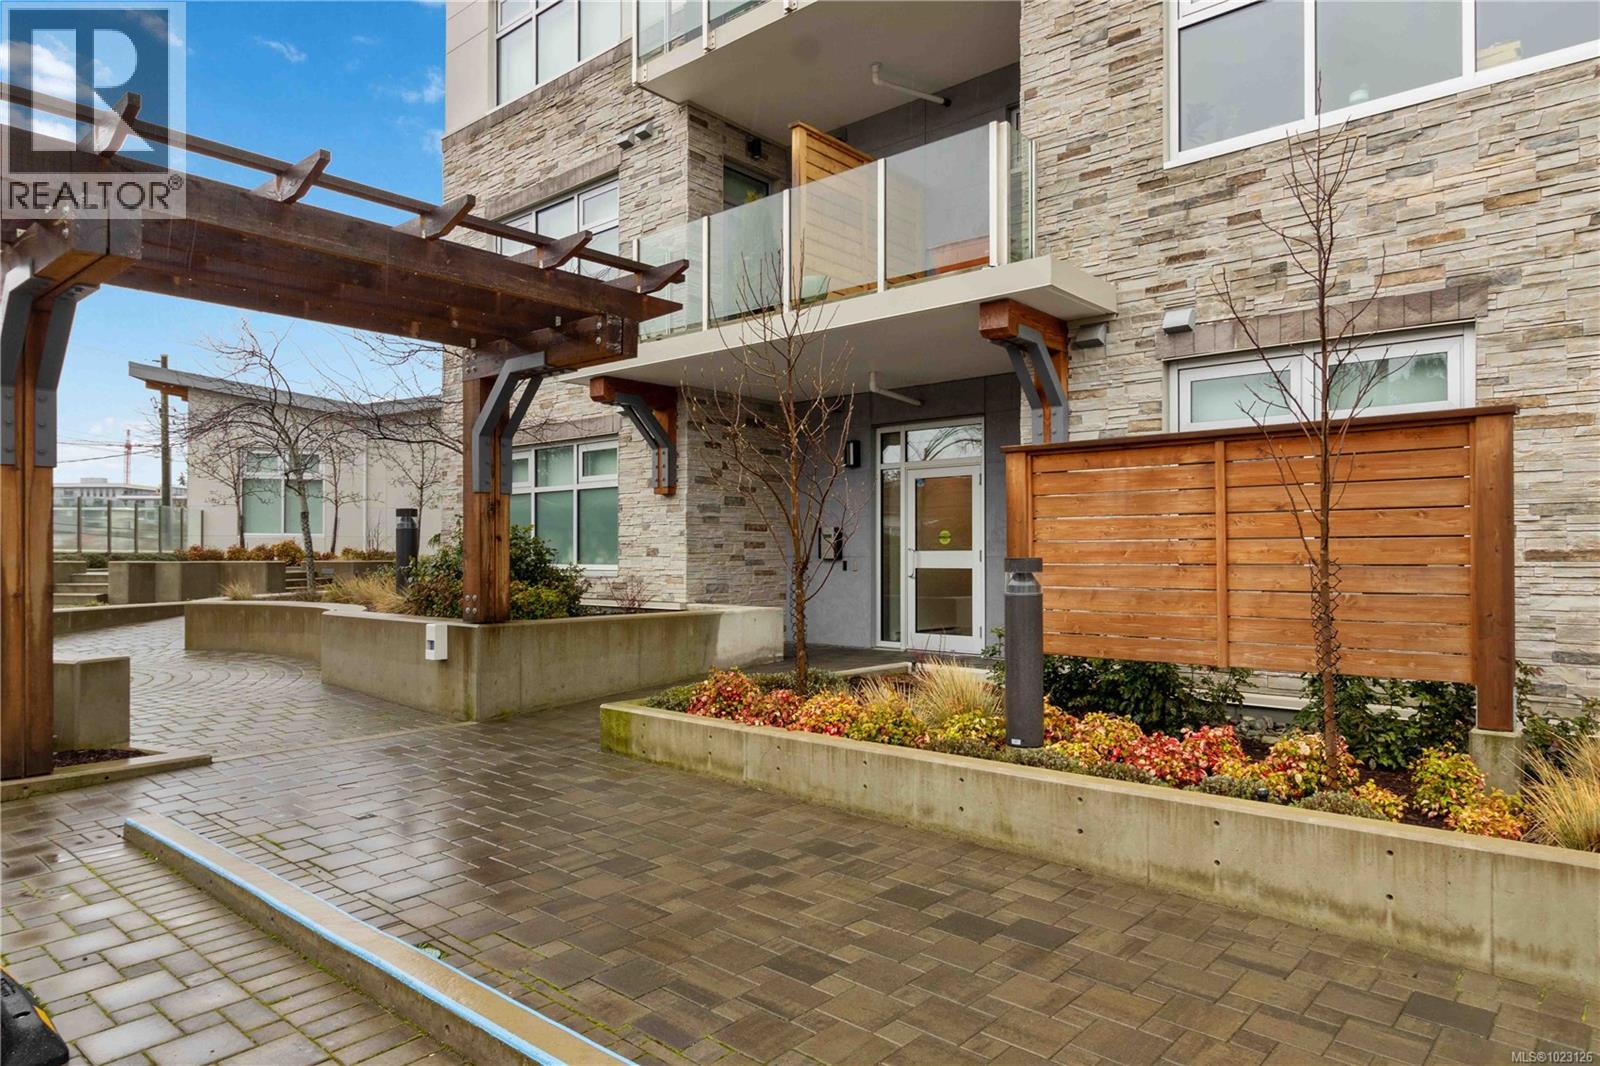
204 916 Lyall St
Esquimalt, British Columbia
Welcome to Westbay Quay, a striking steel and concrete development nestled in one of Esquimalt’s most desirable and walkable waterfront neighbourhoods. This beautifully appointed 1-bedroom residence offers a smart, space-efficient layout designed to maximize natural light, comfort, and functionality. Inside, you’ll find stunning hardwood flooring, oversized windows, and a bright open-concept living and dining area that flows seamlessly to a private patio — perfect for morning coffee or evening relaxation. The modern kitchen is exceptionally well planned, featuring quartz countertops, contemporary cabinetry, and a premium appliance package including a gas cooktop, built-in oven, integrated refrigerator, and dishwasher. Whether you enjoy cooking or entertaining, this kitchen delivers both style and performance. The bedroom is generously sized with excellent closet space and direct patio access, while the sleek 4-piece bathroom showcases heated tile floors, clean lines and quality finishes. Additional features include in-suite laundry, air conditioning, secure underground parking (EV parking too) and separate storage. Westbay Quay is a professionally managed strata offering bike storage, plenty of onsite visitor parking and well-maintained common areas. Step outside and enjoy immediate access to West Bay Marina, the Songhees waterfront walkway, parks, local cafés, and transit, with downtown Victoria just minutes away. This is a fantastic opportunity to own a modern, low-maintenance home in a growing seaside community known for its strong sense of place and lifestyle appeal. (id:65446)
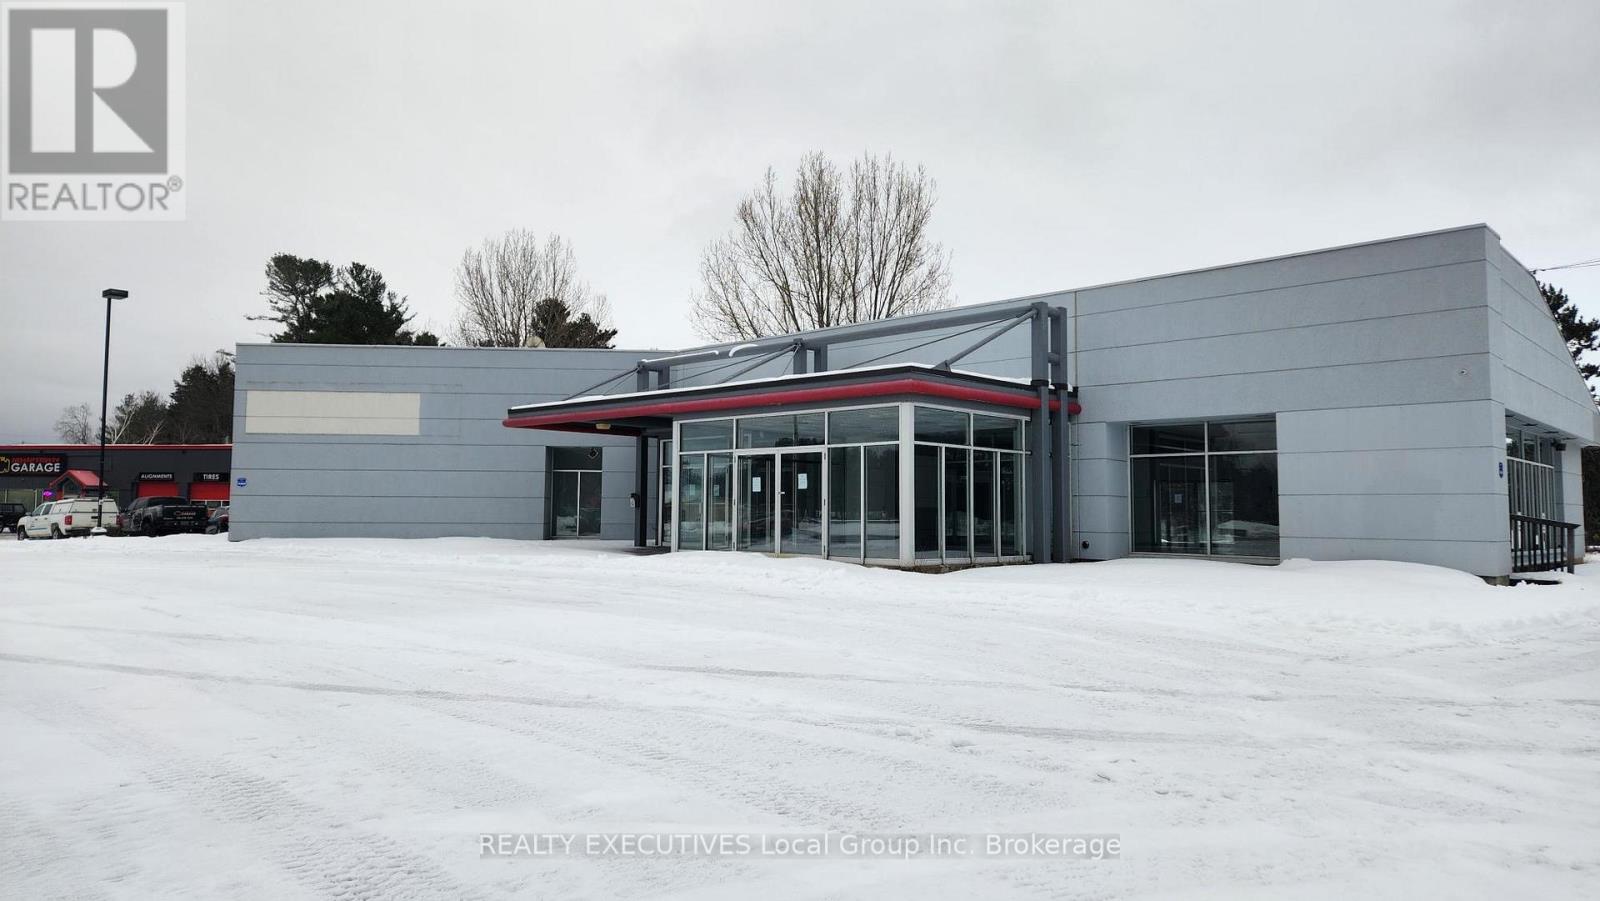
B - 127 Pinewood Park Drive
North Bay, Ontario
Interchange Of Highway 11 And Lakeshore Rd. Approximately 1.15 Acres. Perfect For Fast Food Site. WAS USES AS CAR DEALERSHIP WITH LAST TENANT Commercial Site Adjacent To High Traffic Area. Less Than 1 Km From New North Bay Casino. TRIPLE NET LEASE Building Area 6,416 s.f. - showroom, offices and parts area: 4,072 s.f., service bays: 2,344 s.f. Electrical supply 400 amp - three phase. Forced-air, gas-fired, heating/cooling units in the office and showroom areas, with suspended hot-air gas-fired units in the service bays. (id:65446)
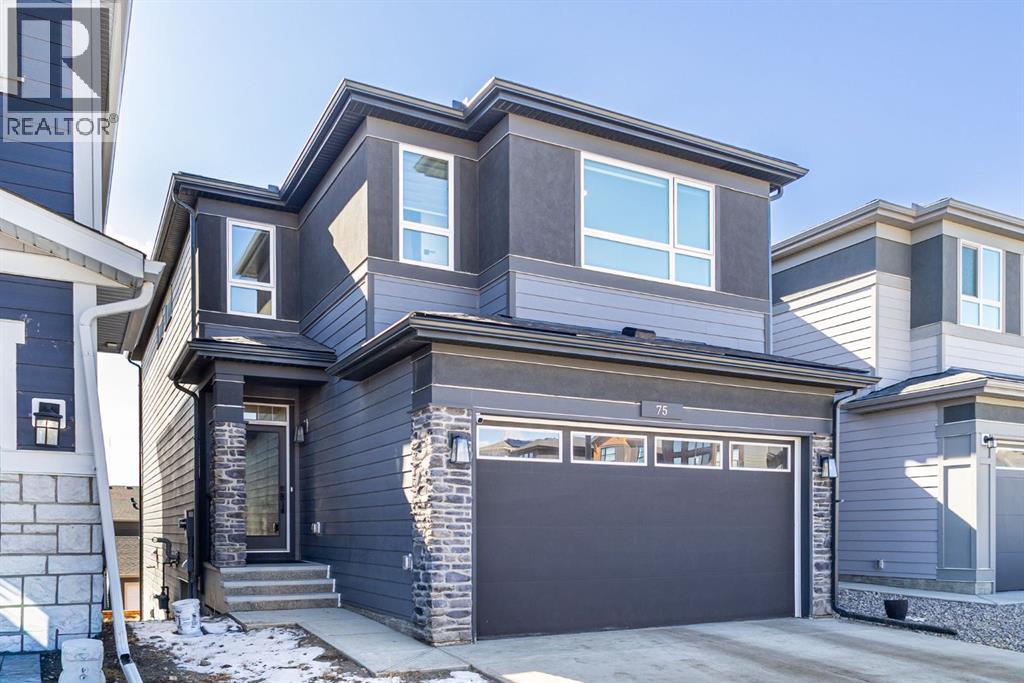
75 Royston Heath NW
Calgary, Alberta
WALKOUT BASEMENT | FACING THE PARK. Welcome to this beautifully designed home in the highly sought-after community of Rockland Park, offering over 3,200 sq ft of thoughtfully planned living space, including a fully finished walkout basement. Perfectly positioned facing a park, this home offers both scenic views and enhanced privacy, while the south-facing backyard allows natural light to pour in throughout the day.The main floor showcases a spacious and functional layout, anchored by a large kitchen featuring ample cabinetry, a well size pantry, and seamless flow into the dining and living areas. The open-concept design is ideal for both everyday living and entertaining, complemented by expansive windows and access to the elevated balcony.Upstairs, you’ll find a well-balanced layout with a generous primary retreat complete with a 5-piece ensuite and walk-in closet, along with two well-sized secondary bedrooms. A bright bonus/family room open to below adds an airy, modern touch, while the convenient upper-level laundry enhances everyday functionality.The fully finished walkout basement extends your living space with a large recreation room, full bathroom, and direct access to the backyard, making it perfect for guests, a home gym, or additional entertainment space.Thoughtfully equipped for the future, this home includes valuable upgrades such as solar panel conduits, A/C rough-in, and a water softener.Combining an exceptional location, smart layout, and long-term efficiency, this is a rare opportunity to own a move-in ready home in one of Calgary’s most exciting and growing communities. Schedule a private showing today and come see it before it’s too late. Some photos are virtually staged. (id:65446)
320 5665 Boundary Road
Vancouver, British Columbia
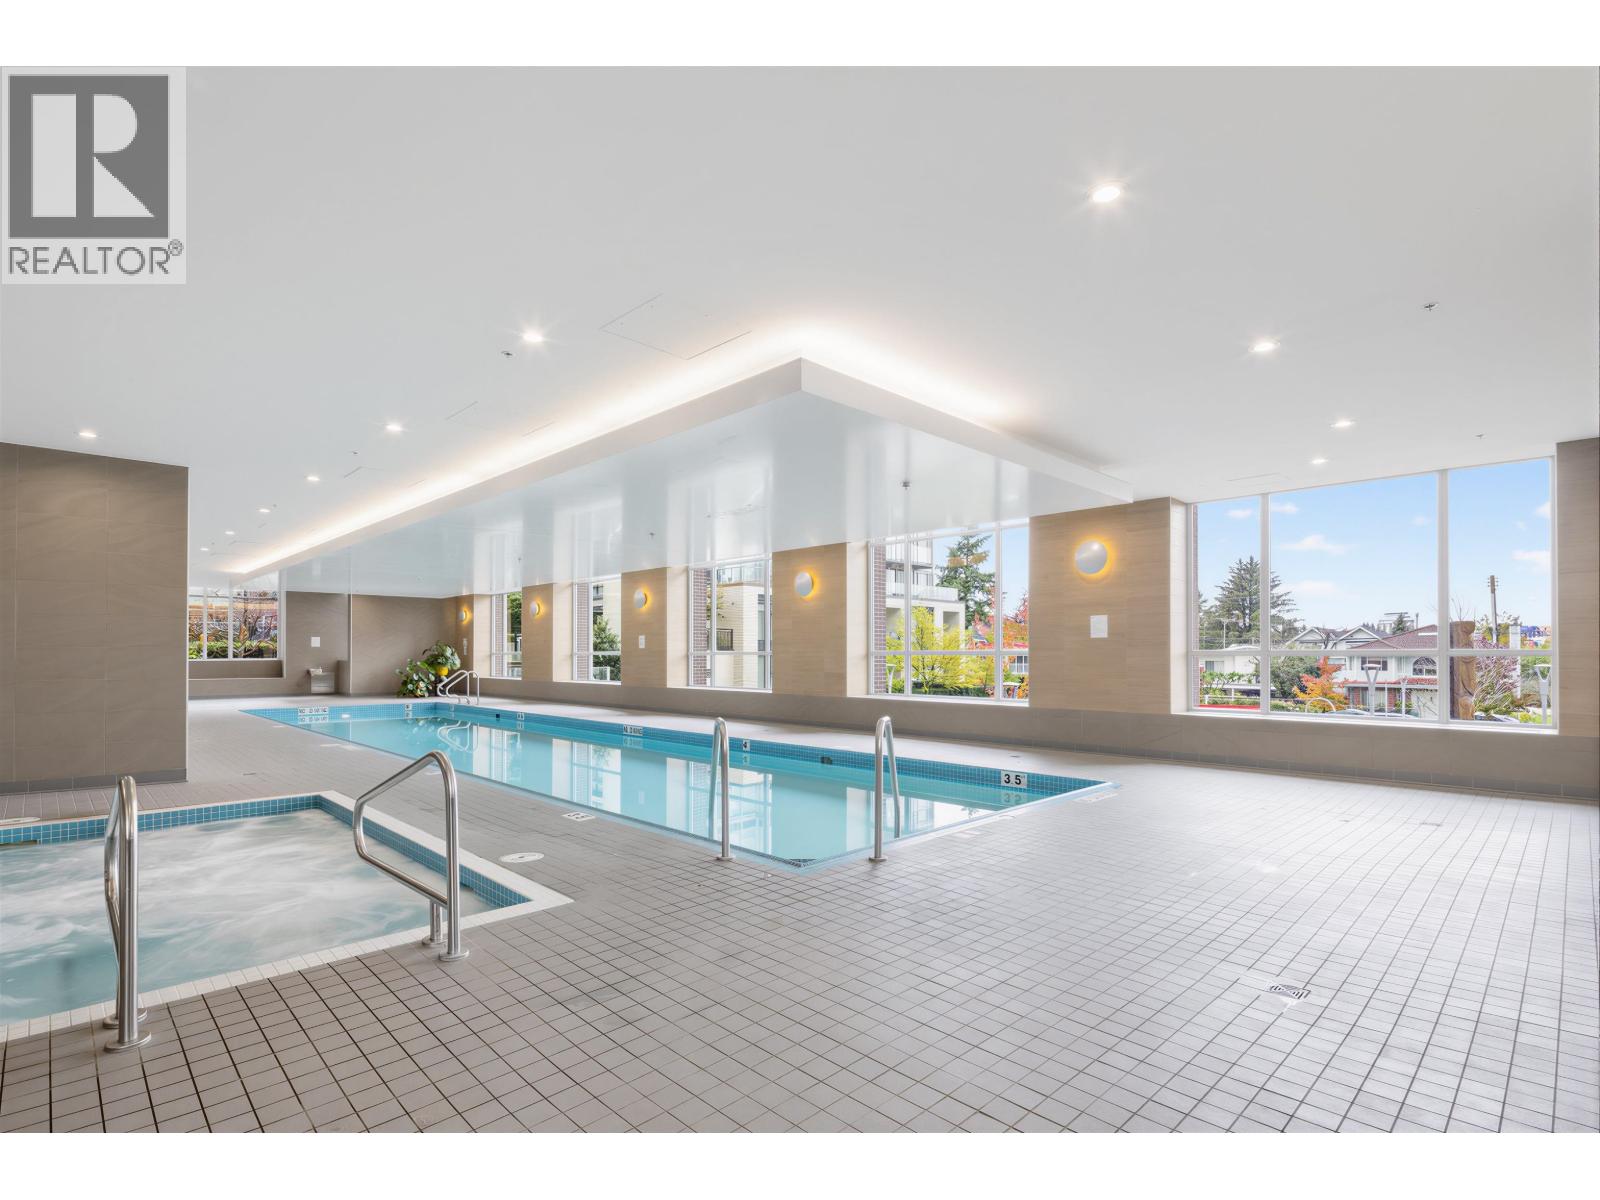
Great find at Wall Centre Central Park! This bright 1-bed + flex unit offering excellent natural light.Open layout, floor-to-ceiling windows, and a gourmet kitchen with quartz countertops, gas range, and brand-name appliances. Steps to Joyce Skytrain, Central Park,community center, restaurants,shops and schools; a short drive to Metrotown. Enjoy 60ft lap pool, Jacuzzi, fitness center, meeting room and rooftop garden in this building.Allows rentals and pets. EASY TO SHOW!MOVE IN READY! (id:65446)
10 Poplar Crescent
Springbrook, Alberta
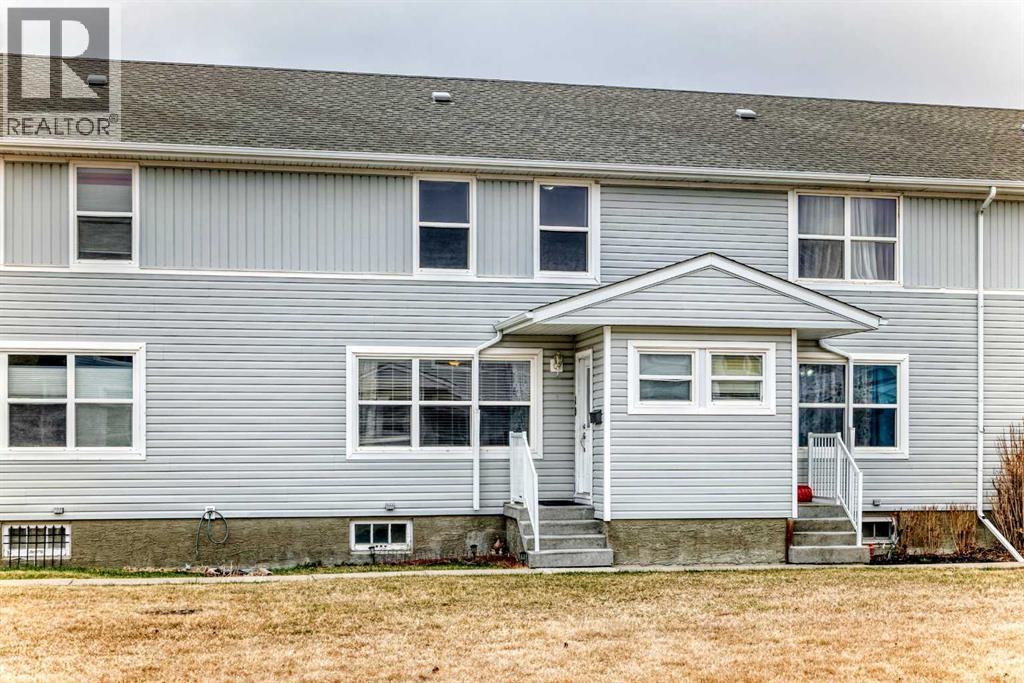
WELCOME to comfortable living in the quiet, family-friendly community of Springbrook! This inviting condo features beautiful hardwood flooring throughout the main level, with tile in the kitchen for added durability. The bright and welcoming living room is filled with natural light from large windows, creating a warm and open feel. The kitchen offers ample cupboard space, a spacious island, pantry, and a dining area that comfortably accommodates family and guests.Upstairs, you’ll find a generous primary bedroom, two additional bedrooms, and a full 4-piece bathroom. The basement is partially finished, just add the final touches to finish the space, which includes a versatile family room, a 4-piece bathroom with dual sinks, and a dedicated laundry area. Step outside to enjoy the fully fenced and landscaped backyard, featuring a large ground-level deck, and a storage shed, which is included, perfect for relaxing in the sun. Located close to an open green space, this home is ideal for families as well. Enjoy the peaceful, small-community feel while still being just a short commute to Red Deer. Condo fees include heat, water, sewer, and garbage, and pets are welcome with approval. (id:65446)
33 Landry Lane
Louisdale, Nova Scotia
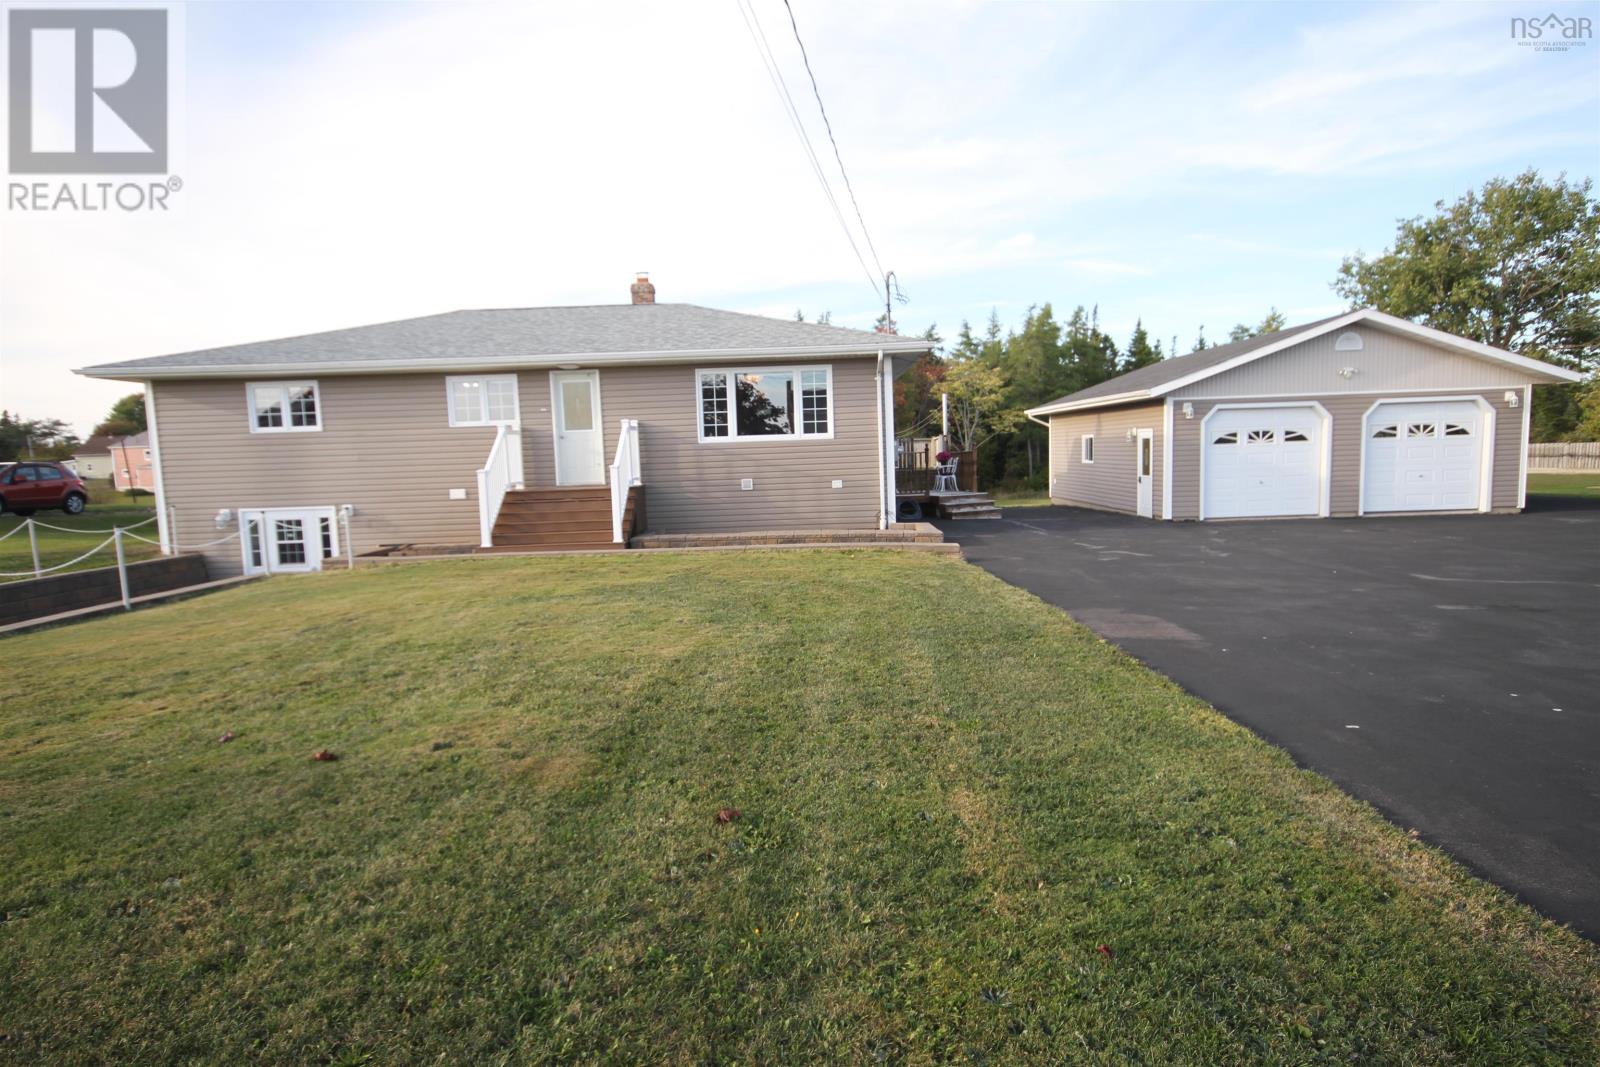
Energy efficient & modernized 3+2 Bedroom Bungalow with In-Law Suite Potential in Scenic Cape Breton. 1.3 Ac on a dead end street. Beautifully updated 1300 sq ft home offers a wealth of features perfect for family living. Located in a friendly, family-oriented community this home is move-in ready with comfort, convenience, and value in mind. Step inside to discover a spacious family-sized kitchen loaded with cabinets, counter space, pot lights, a breakfast bar, pantry, and newer stainless steel appliances, including an LG stove (1 year old) and a fridge with a built-in filtration system. The kit flows seamlessly to the walk-out back deck, perfect for BBQs and outdoor entertaining, overlooking a partially fenced yard - galvanized chain-link. Living rm w/picture window and hardwood flrs. Enjoy year-round comfort thanks to a recently upgraded heating and cooling system, including a ducted heat pump, new electric furnace, new air exchanger, and vinyl windows throughout. The main bath features an air-jet tub and separate shower, offering a touch of luxury. Downstairs, a walk-out basement with private entrance presents fantastic potential for a nanny suite or rental unit, featuring 2 bedrooms, a den/office, large rec room, 2-piece bath, and plenty of storage. Additional highlights include: Municipal water and sewer no well or septic maintenance, Roof shingles replaced in 2019, New hot water tank 200-amp electrical panel, Huge paved driveway ideal for multiple vehicles or RV/boat parking, Oversized double garage with tandem space, cement pad, 2 garage door openers, 100 amp panel + seperate generator panel. Surrounded by natural beauty, this home offers easy access to grocery stores, banking, restaurants, schools, playgrounds, and a boat launch. Outdoor lovers will appreciate nearby fishing, kayaking, boating, ATV and walking trails, plus Dundee Golf Course, beaches, parks, a marina, and community events like outdoor concerts. True pride of ownership! (id:65446)
42 David Allen Drive
East Lawrencetown, Nova Scotia
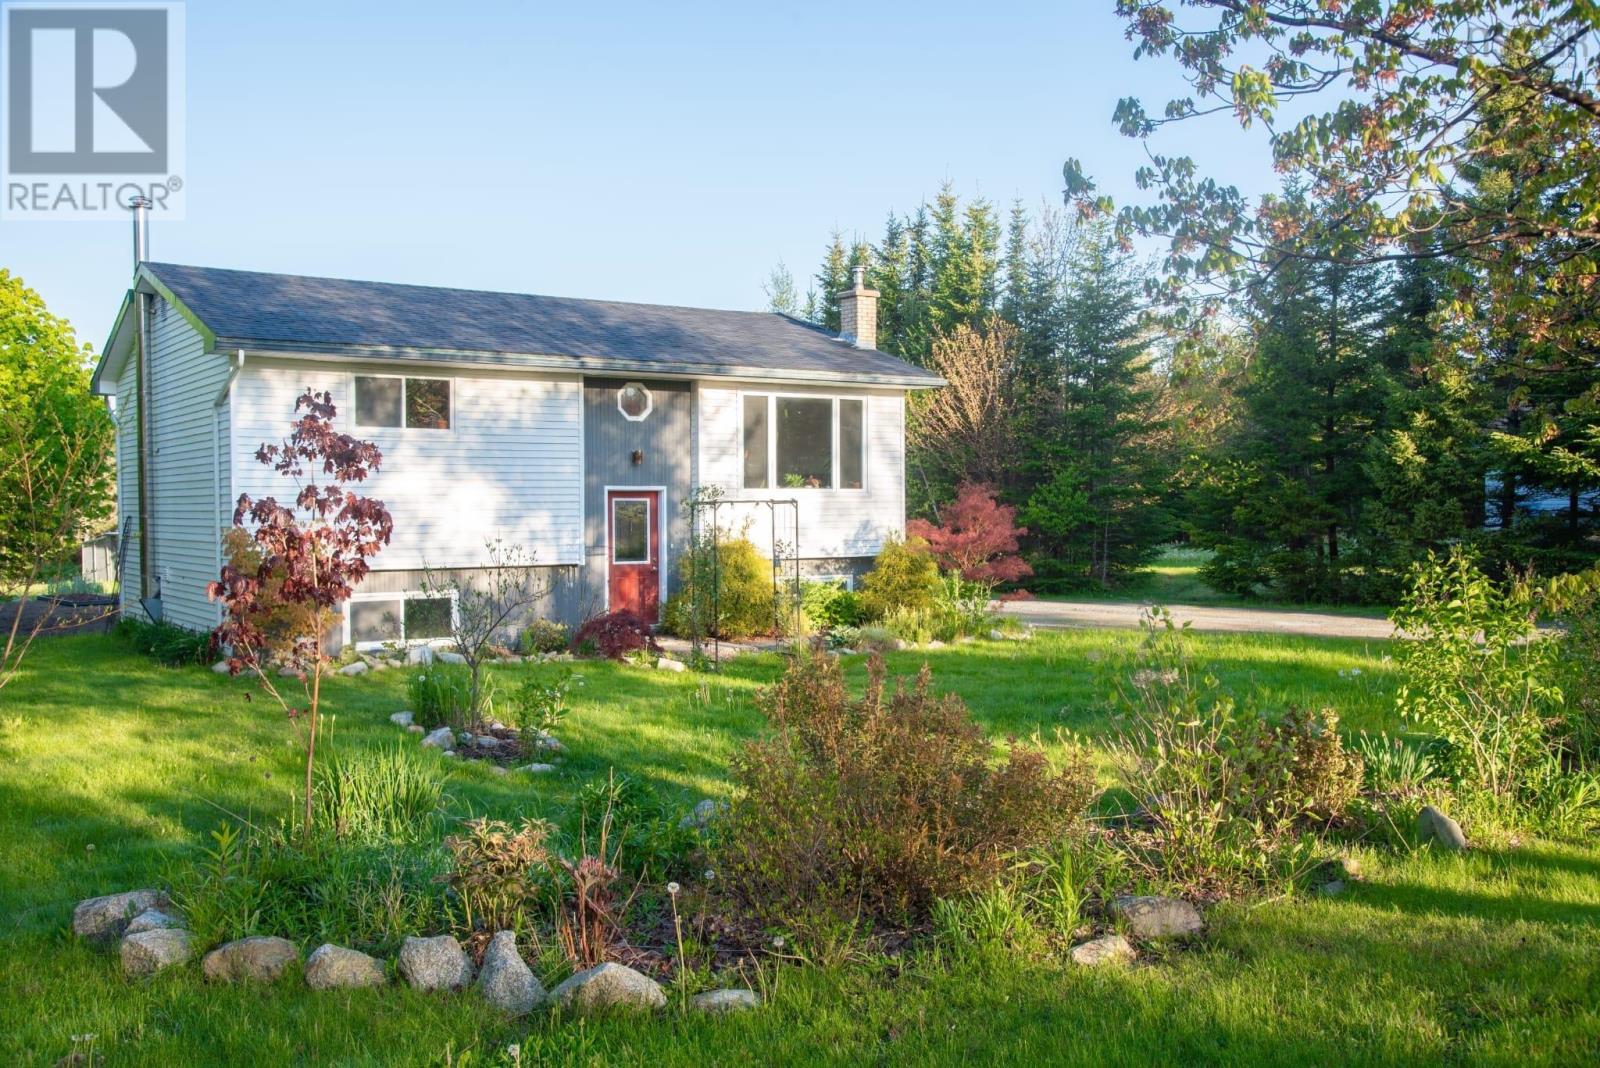
Welcome to 42 David Allen Drive in the coastal community of East Lawrencetownwhere comfort, sustainability, and lifestyle come together beautifully. This home offers the perfect blend of modern efficiency and rural charm, all in a friendly neighbourhood with access to Porter's Lake. Inside, the main level offers a bright and welcoming layout featuring a spacious primary bedroom with double closets, a second bedroom, and a well-appointed 3-piece bath. The updated kitchen flows seamlessly into the cozy dining area and inviting living room, all filled with natural lightperfect for everyday living and entertaining. A main floor heat pump ensures year-round comfort. Downstairs, youll find a generously sized third bedroom, a second full bathroom, a convenient utility/laundry room, and a large recreation room complete with a wood stoveideal for cozy movie nights. Step outside and discover what truly sets this property apart. The newer back deck is the perfect spot to relax or host guests, overlooking beautifully planned gardens filled with pollinator-friendly perennials that attract bees, butterflies, and hummingbirds. The pesticide-free lawn enhances the homes eco-conscious appeal. For those needing extra space, the detached wired double garage with workshop is a standout featureperfect for hobbyists, entrepreneurs, or additional storage. Theres even a chicken coop, offering a charming opportunity for a bit of homesteading. Energy efficiency is a key highlight, with an EnerGuide rating of 63 and solar panels helping to significantly reduce utility costs and environmental impact. The solar system not only supports lower monthly expenses but also offers long-term savings and added peace of mind in an energy-conscious worldan attractive feature to offset rising power costs. Ideally located just minutes from Porters Lake Provincial Park, Lawrencetown Beach, and 30 minutes to Halifax. (id:65446)
10 Schooner Cove Road
Head Of St. Margarets Bay, Nova Scotia
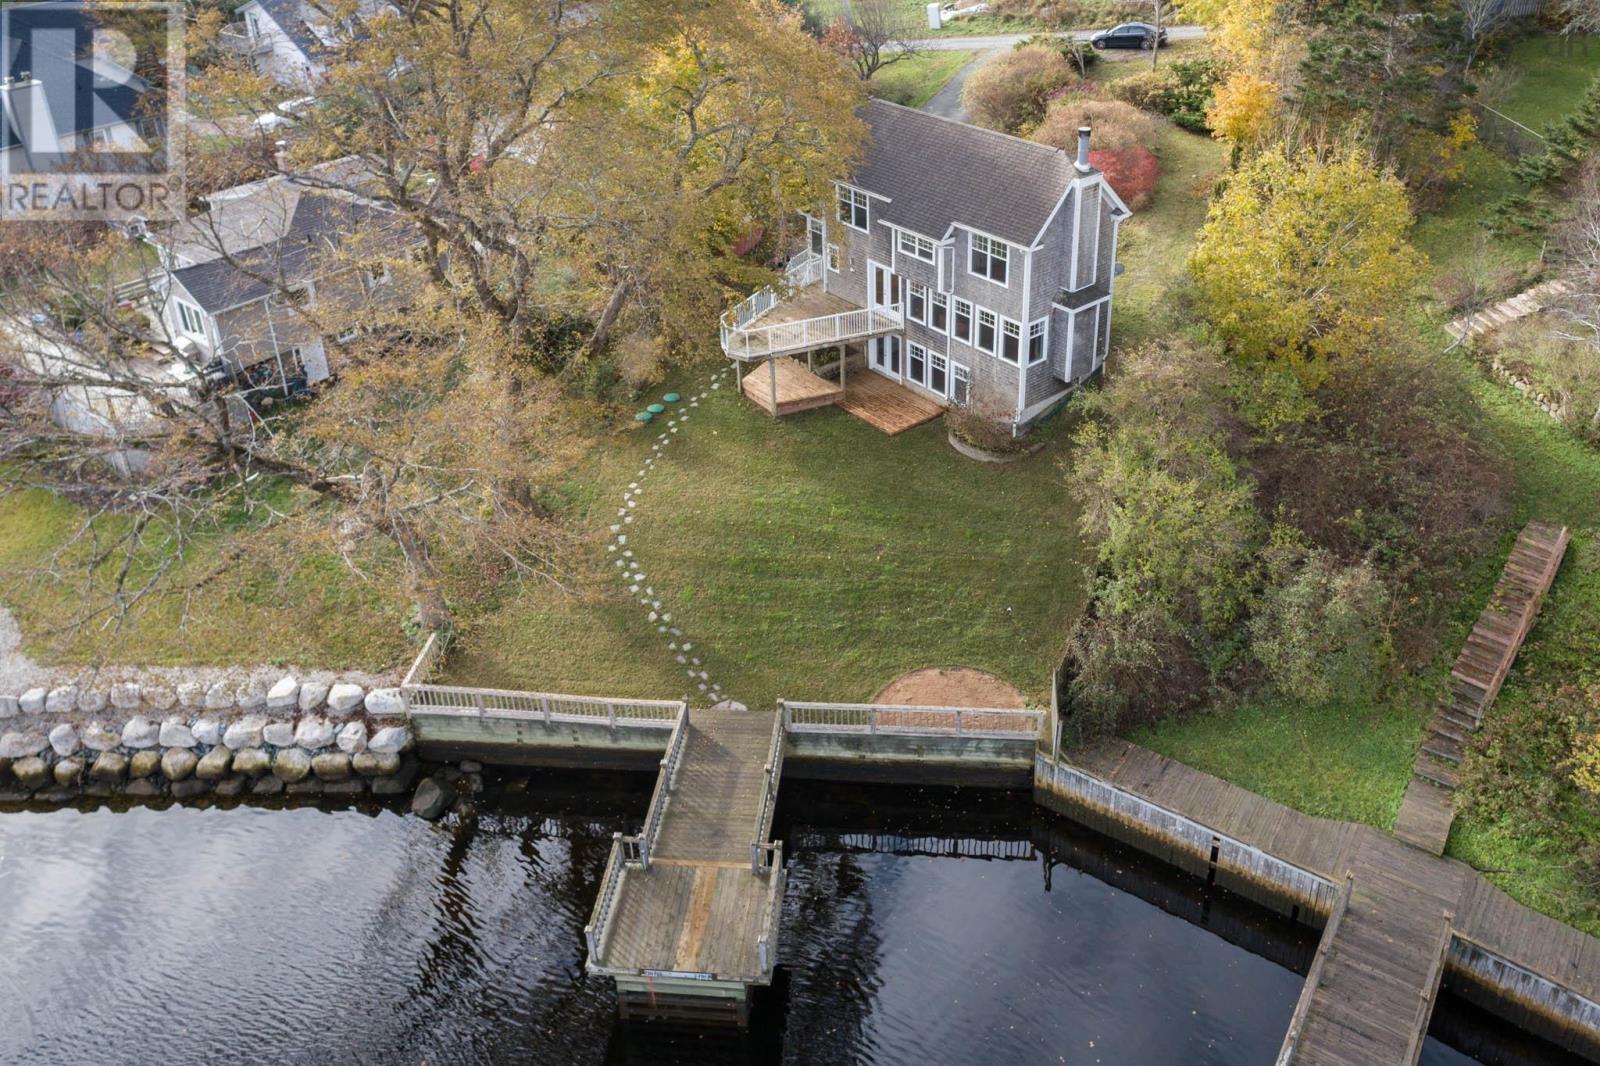
Dreaming of the quiet life? Dream no more. This custom-designed, contemporary, home spares no details. Exceptional deep anchorage oceanfront living in St. Margarets Bay. Nestled at the head of picturesque Schooner Coverenowned for its warmer waters and protected covethis beautifully updated 4-bedroom, 3.5-bath seaside home offers the ultimate coastal lifestyle just 25 minutes from the city and only 5 minutes to all amenities. Designed to maximize its breathtaking setting, the home is wrapped in windows with ocean views from every room, filling the interior with natural light and ever-changing coastal scenery. Rich hardwood floors flow throughout, with natural wood trim and accents creates a bright atmosphere that blends seamlessly to the outside. The heart of the home is the open-concept great room, ideal for entertaining or simply relaxing while taking in the views. Thoughtful coastal elements, character and charm. A striking stone fireplace, exposed wood ceiling beams, and a beautifully appointed kitchen featuring cherry wood cabinetry, a central island, and wrap-around seating. The thoughtful layout offers flexibility for family and guests. Up the stairs you will be greeted with 3 bedrooms, the primary featuring its own ensuite and a second full bath for guests or family. All positioned to capture the stunning waterfront backdrop. Down stairs you have your own family room, spacious bedroom and full bathroom. Don't forget to check out the super cool spacious attic space. A studio/den or extra storage! A walkout on this lower level makes coming in and out of the water easy peasy for kids and dogs. Included are a private wharf on a protected bay with mooring for larger guest boats. This home is made for entertaining or just sit back and cozy up on the inviting patio with never-ending ocean views! For boating enthusiasts, the deep anchorage and sheltered waters of Schooner Cove provide the perfect setting, with quick access to the open bay (id:65446)
723 Genevieve Rd
Saanich, British Columbia
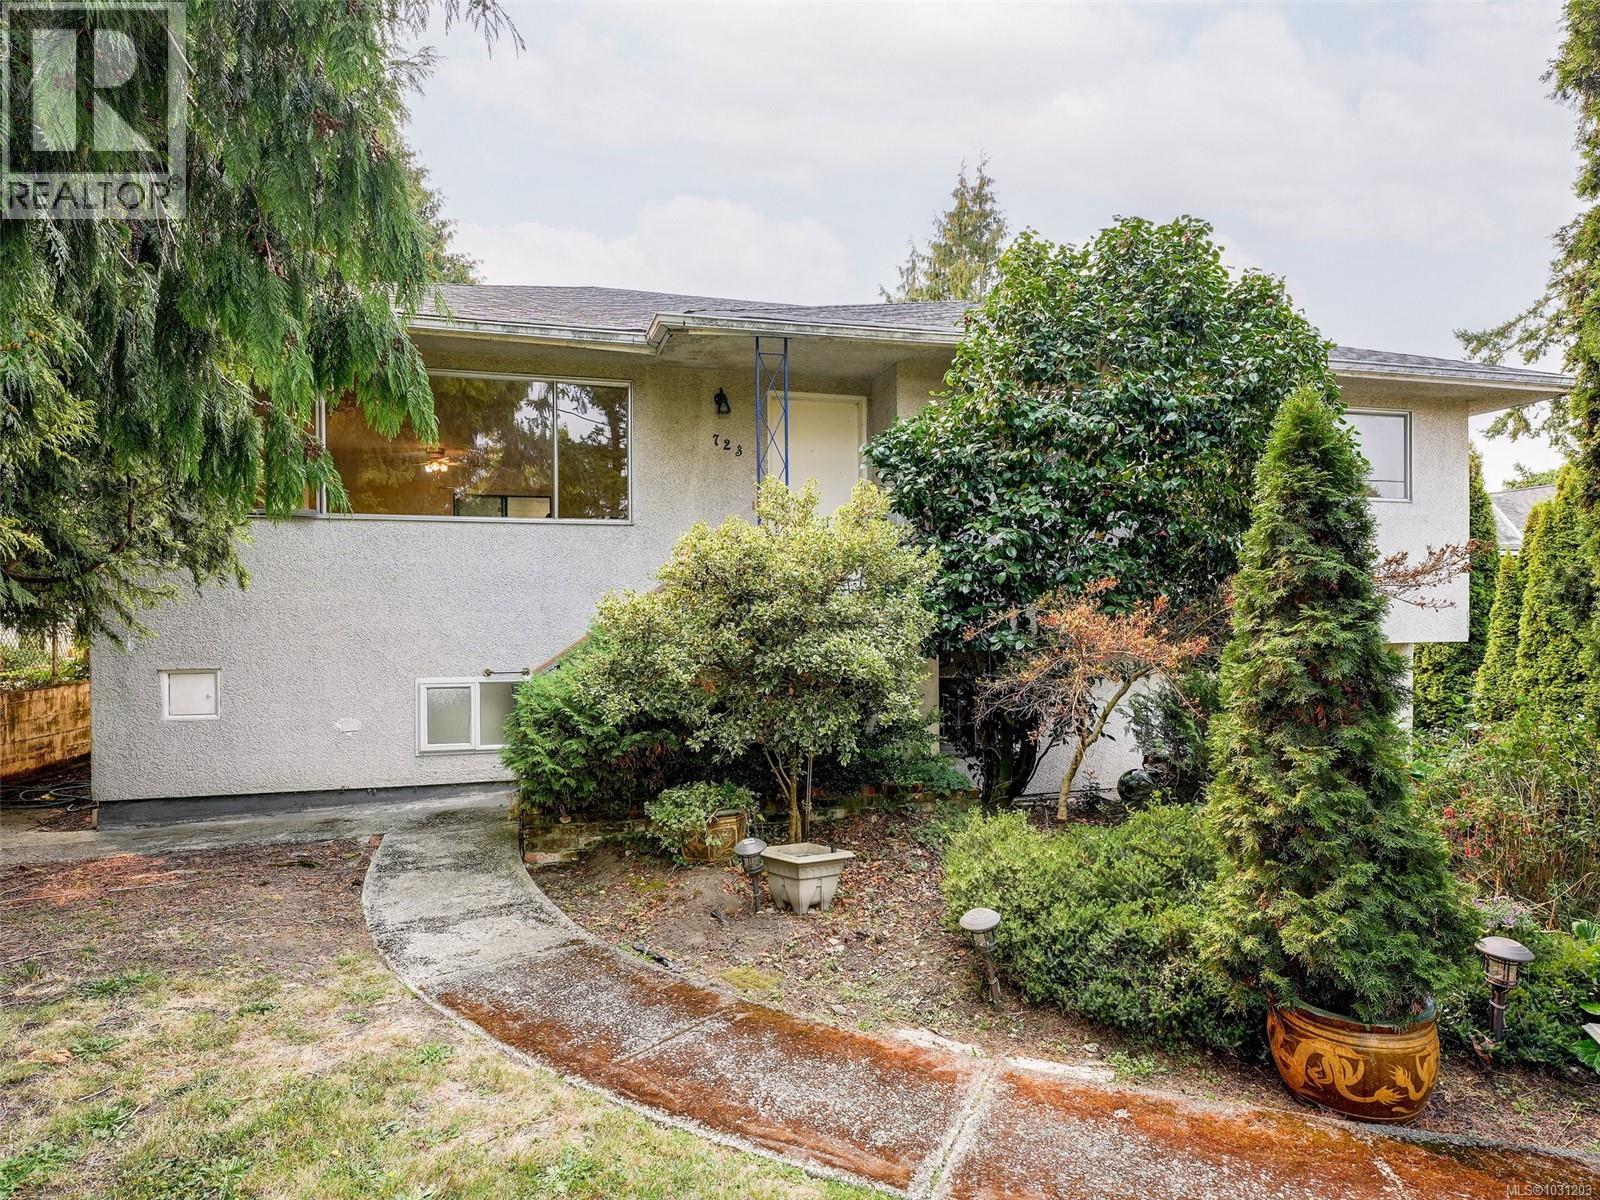
Looking for a project? This original 1950's home features 4 bedrooms, 3 bathrooms, 2 kitchens and is waiting for you to unlock its full revenue potential. Situated on an almost 9,000sqft level Lot, with RS-8 zoning, the home is located within walking distance to Rogers School and backs on to Rogers Park. The main floor features a front living room with fireplace, formal dining next to the kitchen, a large sunroom, full main bath and 3 bedrooms up. The lower level offers many configuration options, but is currently set up with a 1 bedroom suite (with separate entrance and shared laundry), a work space, den and 3rd bathroom. You'll love the bright and spacious back yard with Southern exposure, perfect for gardens. There's plenty of parking and space for boats/RV's, along with a covered 2 car carport with separate shed and storage (garden suite potential?). Call today to view this home! (id:65446)
307 2527 Quadra St
Victoria, British Columbia
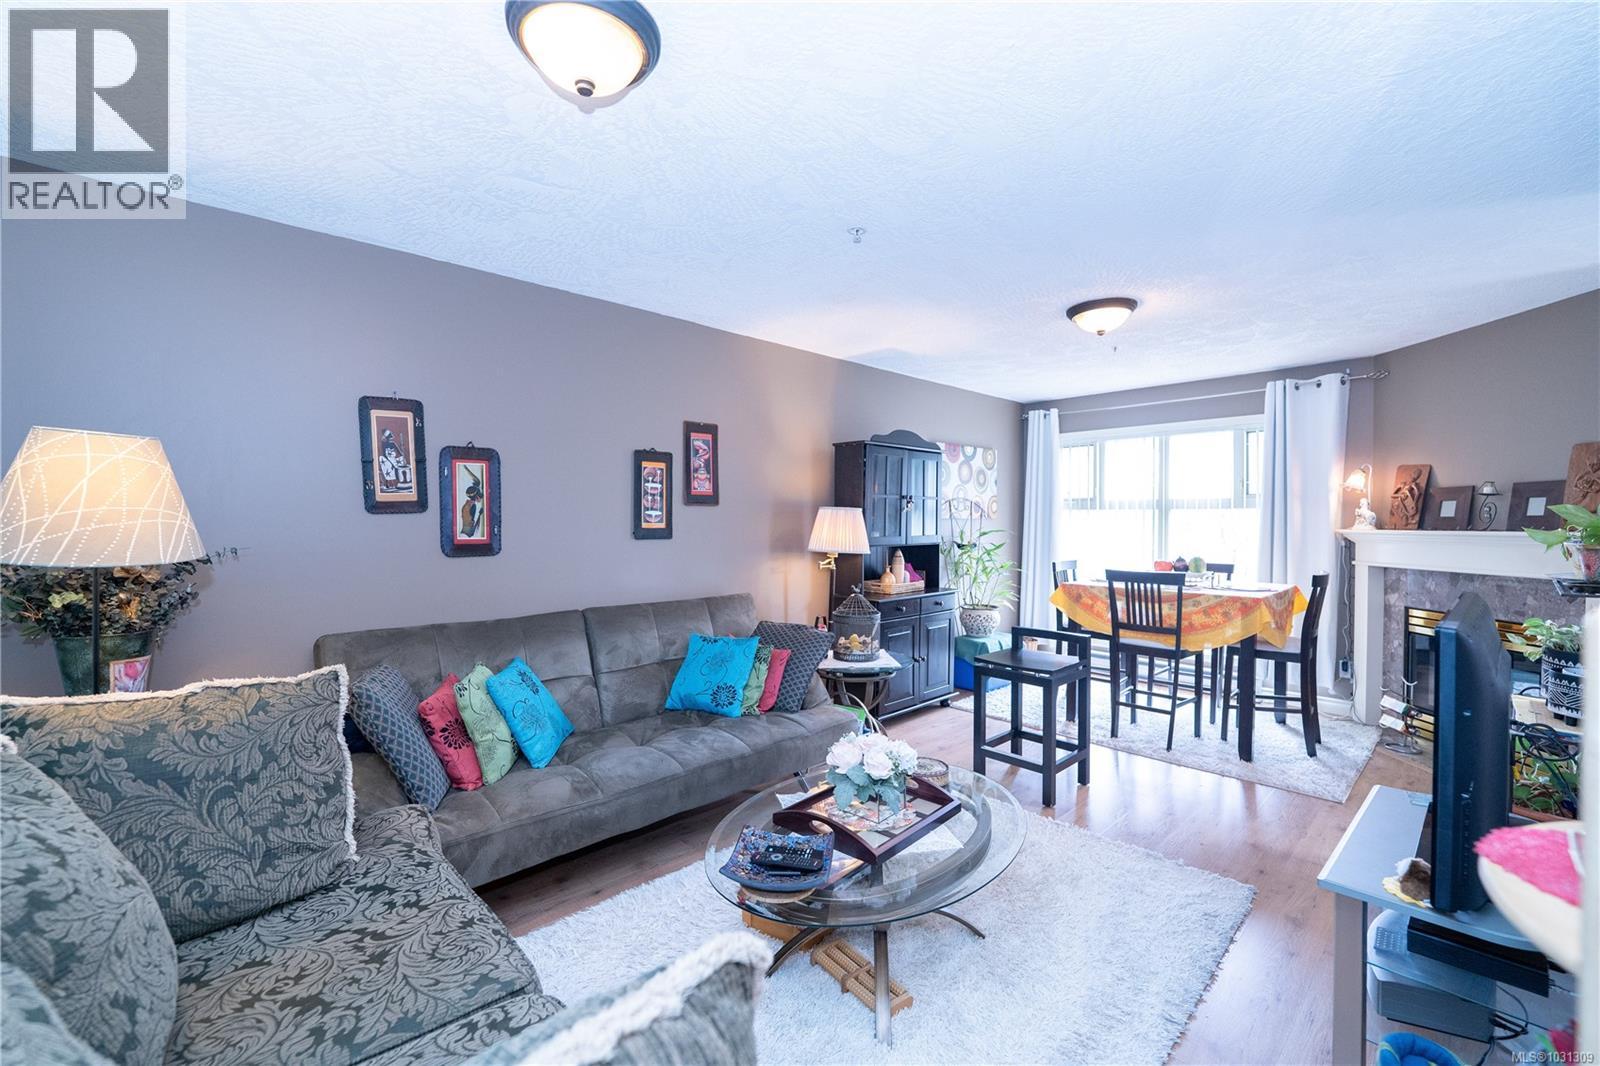
Quadra Village GEM! Don't miss this beautiful 968sq ft 2br/2bth suite in prime Quadra Village location. The highly functional floorplan is on the quiet side of the bldg w/ tranquil treetop views. The spacious LR/Dr has a gas fireplace (gas incl in strata fee so great addt'l heat source!) modern kitchen has excellent storage and countertop space w/ full size appliances plus Lg pass thru to the living area providing an open concept feel. Convenient flex space in the kitchen can be an eating nook or work area. Enjoy morning coffee bathed in sunshine on the spacious bbq friendly balcony w/ rare access from both bedrooms & kitchen (a feature most suites do not offer). Primary bedroom has room for a full bedroom suite (*note custom built swinging shelf to balcony makes this space even more functional!) Lg walk thru closet & 4pc ensuite. The 2nd Br is equally spacious w/ easy access to the addt'l 4pc bth. This quiet & friendly bldg has all needed amenities of at your doorstep. Enjoy funky cafes, restaurants, grocery shopping, specialty Halal butcher, liquor store etc + recreation at Crystal Pool, Victoria Curling Club, Art Collective + Save On Foods Centre. Direct transit route to UVic/Camosun or walk downtown in less than 10min. Pet friendly allowing 2 cats and/or 1 dog! 1 pkg space included. This vibrant neighbourhood offers everthing you need so get your walking shoes ready and live the lifestyle you've always wanted! (id:65446)
3408 Robson Pl
Colwood, British Columbia
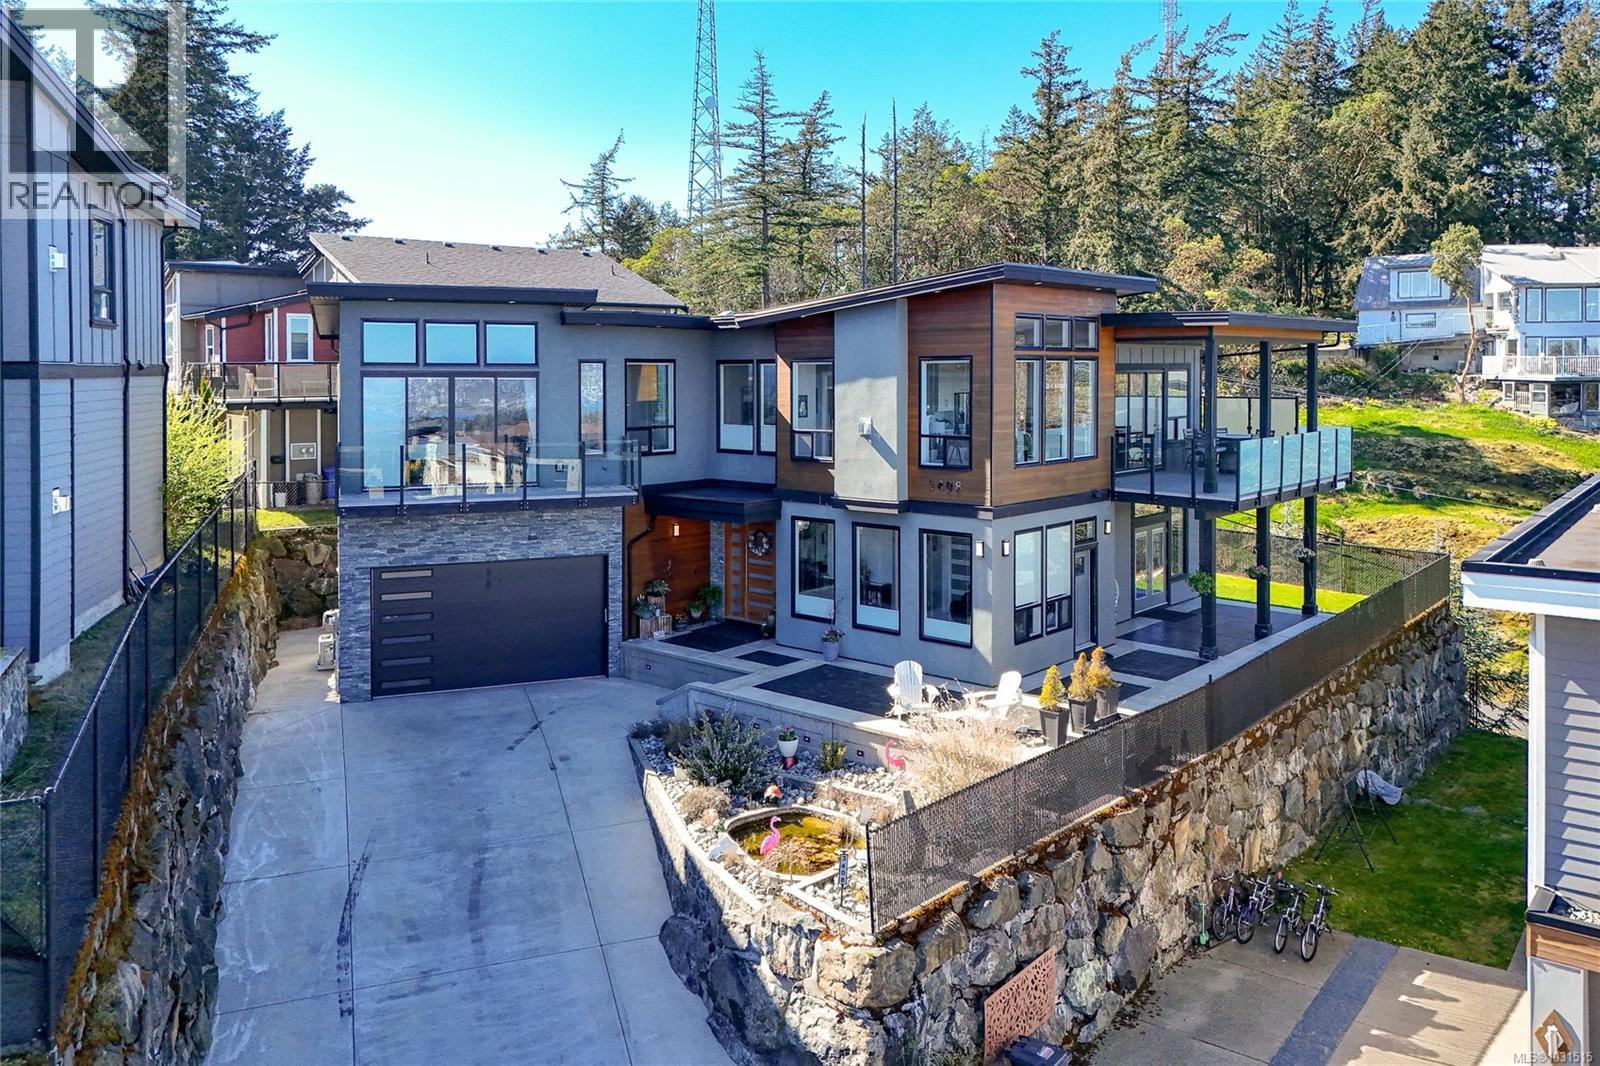
** OH APRIL 19, 1-3PM** Welcome to 3408 Robson Place, a custom-built 2017 residence offering 3,675 sqft of elevated living. This exceptional home showcases thoughtful design, quality craftsmanship, and breathtaking views. A grand entry with soaring ceilings and a striking staircase sets the tone, while 10-foot ceilings, oversized windows, and an open-concept layout fill the home with natural light. The gourmet kitchen features stainless steel appliances, wine fridge, hidden pantry, and an oversized island perfect for entertaining. Double sliders open to a covered deck for year-round enjoyment. With 4 bedrooms and 7 bathrooms, the luxurious primary suite offers a private balcony, spa-inspired 5-piece ensuite, and custom walk-in closet. The lower level includes a games/bar room, flexible space, and a self-contained one-bedroom suite. Complete with an oversized double garage, fully fenced yard, and beautiful curb appeal—this is a must-see home. (id:65446)
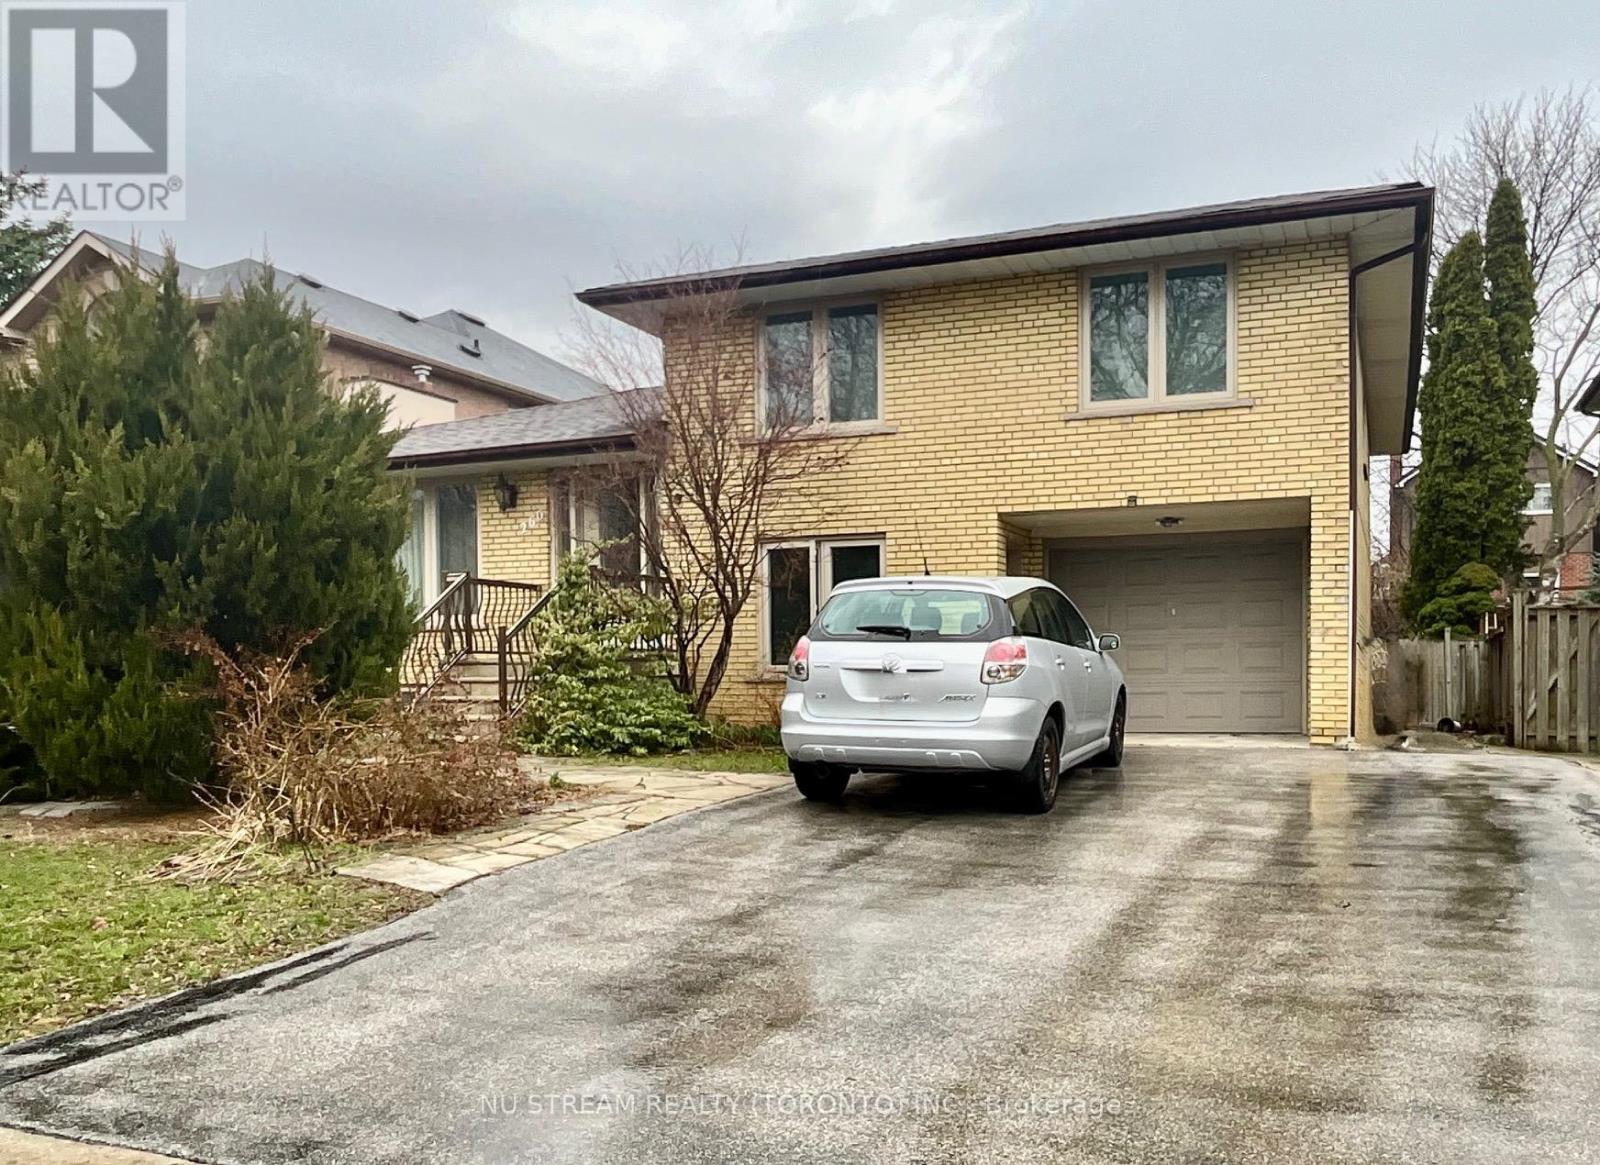
Basement - 260 Fisherville Road
Toronto, Ontario
Elegant two-bedroom basement apartment for lease. This spacious, self-contained residence offers a thoughtfully designed layout featuring two well-proportioned bedrooms, a full eat-in kitchen, and a modern 3-piece bathroom-perfectly balancing comfort and functionality. Refined finishes throughout create a warm and inviting atmosphere, ideal for relaxed everyday living. This turnkey home includes high-speed internet and one dedicated parking space. Lawn care and snow removal are included for added convenience. Ideally located close to everyday amenities, schools, and transit. Tenants are responsible for 35% of utilities (hydro, water, and gas). (id:65446)
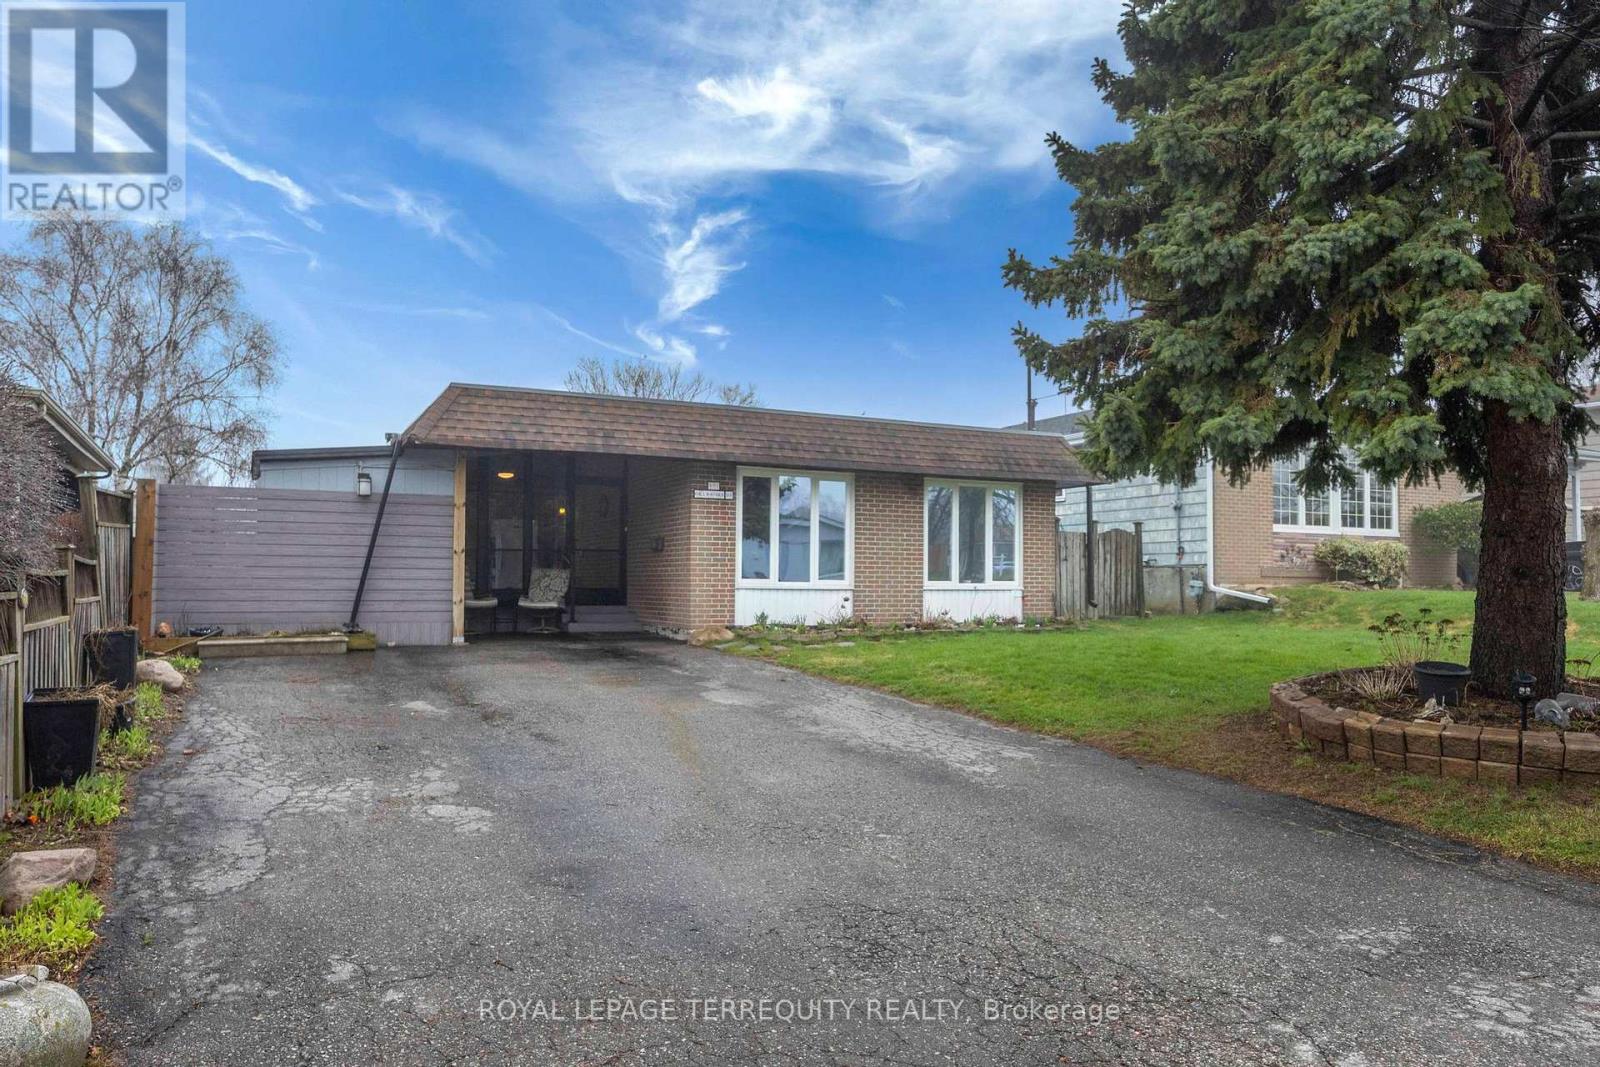
971 Oklahoma Drive
Pickering, Ontario
Rare Detached 3 Level Backsplit around the corner from Frenchman's Bay Yacht Club. 3 Bedroom, 3 Bathroom Home with Large Lot Size 50 x 100 Ft! Great Layout with a Spacious Living Room Combined with Dining. Super Functional Kitchen with Lots of Cabinets and Counter Space. Family Room Located on Lower Level. Freshly Fully Painted Walls, Ceilings and Baseboards! Enjoy your Summers in the Beautiful Backyard Surrounded by Gardens and a Deck for Outdoor Entertaining. Fully Fenced Backyard. Private Wide Driveway That Can Fit Up to 4 Cars. Join the Very Popular West Shore Community and Enjoy Frenchman's Bay, Waterfront Trail and Beach Point Promenade! 5 Minutes to 401 via Whites Rd S, Catholic and Public Schools, Pickering City Centre, Shops, Casino, Restaurants, Pickering Go Station and More! (id:65446)
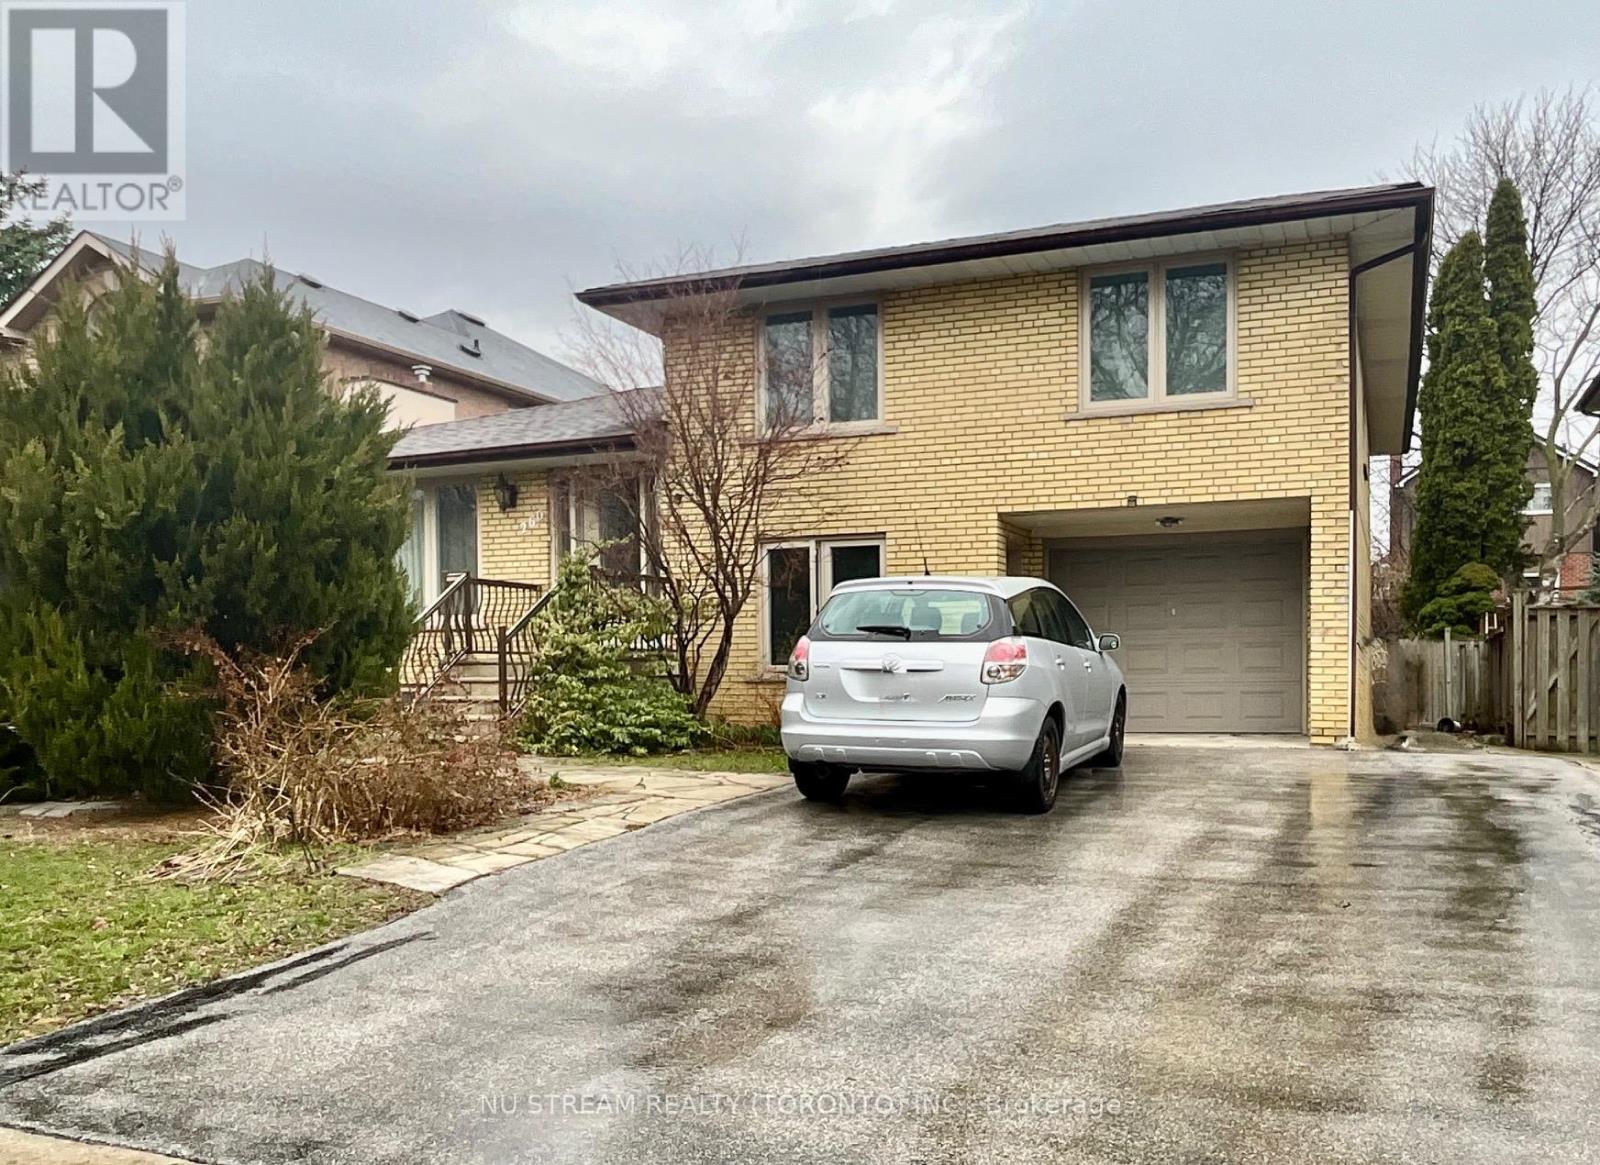
Lower - 260 Fisherville Road
Toronto, Ontario
Elegant lower-level bachelor suite for lease. This private, self-contained residence features a thoughtfully designed layout with its own kitchenette and a modern 3-piece bathroom, offering both comfort and independence. Enjoy the added benefit of a walk-out to the backyard, bringing in natural light and providing easy outdoor access. Well-appointed finishes create a warm and refined atmosphere, ideal for a quiet and convenient lifestyle. This turnkey space includes high-speed internet. Parking is negotiable. Lawn care and snow removal are included for added ease. Ideally situated close to everyday amenities, schools, and transit. Tenants are responsible for 15% of utilities (hydro, water, and gas). (id:65446)
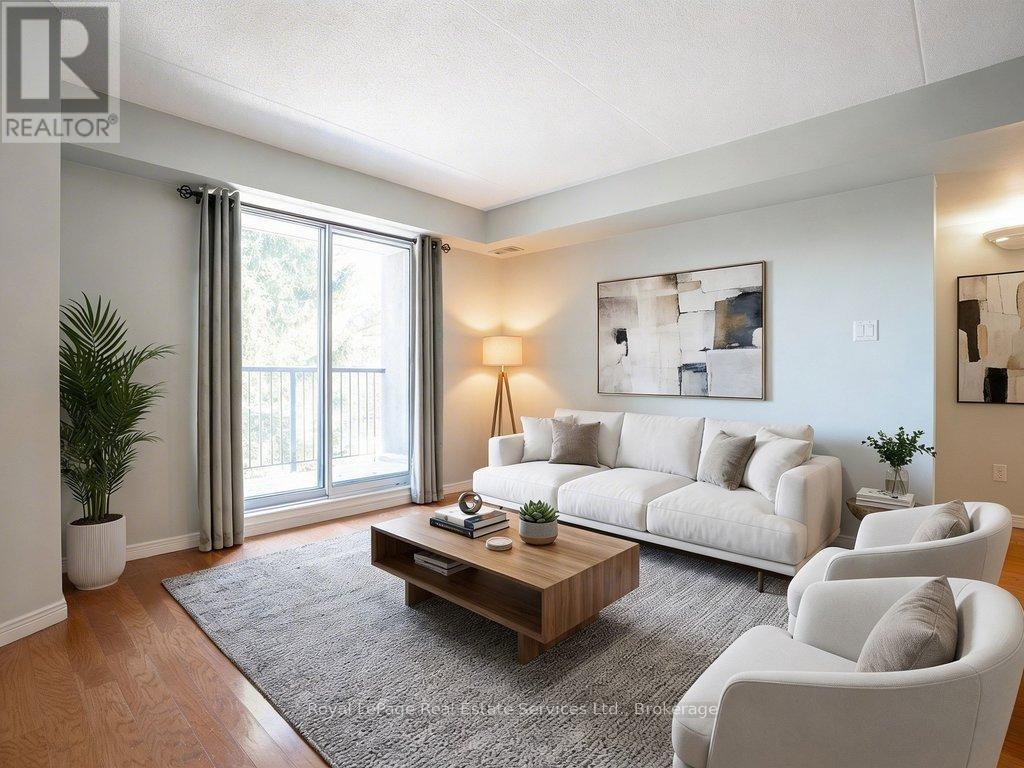
214 - 3499 Upper Middle Road
Burlington, Ontario
Amazing location. Located in Burlington's desirable Headon Forest neighbourhood, this well-maintained 940 sq. ft., 2-bedroom, 2-bathroom condo offers bright, open-concept living with plenty of natural light and a private balcony overlooking landscaped grounds. The eat-in kitchen features a breakfast bar, generous cabinetry, ample counter space, and a double sink-ideal for both everyday living and entertaining. The primary bedroom includes a walk-through closet and a private three-piece ensuite. The second spacious bedroom, complete with a double-wide closet, is perfect as a guest room or home office. Additional conveniences include in-suite laundry with a full-size washer and dryer plus extra storage space, as well as a separate storage locker located on the same level just down the hall. A rare bonus: two owned underground parking spaces, with additional ground-level visitor parking available. Residents enjoy excellent building amenities, including a party room, fitness room, and BBQ area set within a private, forested courtyard. This is a quiet, well-maintained building just steps to restaurants, shopping, Tansley Woods Library and Community Centre, public transit, and with easy access to QEW, 407, and GO Transit. Immediate availability for this fabulous condo. (id:65446)
741 Nb-320
Anse-Bleue, New Brunswick
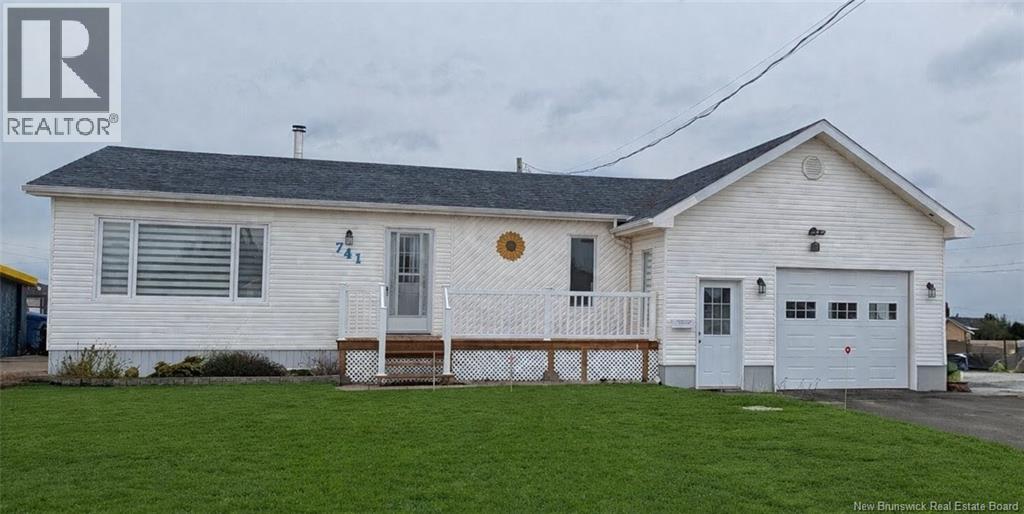
When Viewing This Property On Realtor.ca Please Click On The Multimedia or Virtual Tour Link For More Property Info. Located in the charming coastal village of Anse-Bleue in the heart of the Acadian Peninsula, this waterfront property offers a peaceful lifestyle surrounded by nature, sandy beaches, and a welcoming communityideal as a year-round home or vacation retreat.Set on approximately 0.82 acres, the property features about 65 feet of direct sandy beach frontage with water access and is just minutes from the Anse-Bleue wharfperfect for boating and fishing enthusiasts.The main floor offers an open-concept kitchen and dining area, a bright and spacious living room with large windows, one bedroom, and a full bathroom. A generous 3-season sunroom provides stunning water and wharf viewsideal for relaxing and enjoying sunsets.The fully finished basement adds excellent living space with two additional bedrooms, a family room, laundry area, and ample storage. Recent upgrades include a French drain (2018), fully renovated basement (2018), hot water tank (2018), new heat pump and attic insulation (2025), digital thermostats (2025), new pump (2025), updated decks (20242025), gazebo windows (2025), and roof (under 15 years). Additional features include a compliant wood stove and included appliances. (id:65446)
3255 Folkestone Dr
Nanaimo, British Columbia
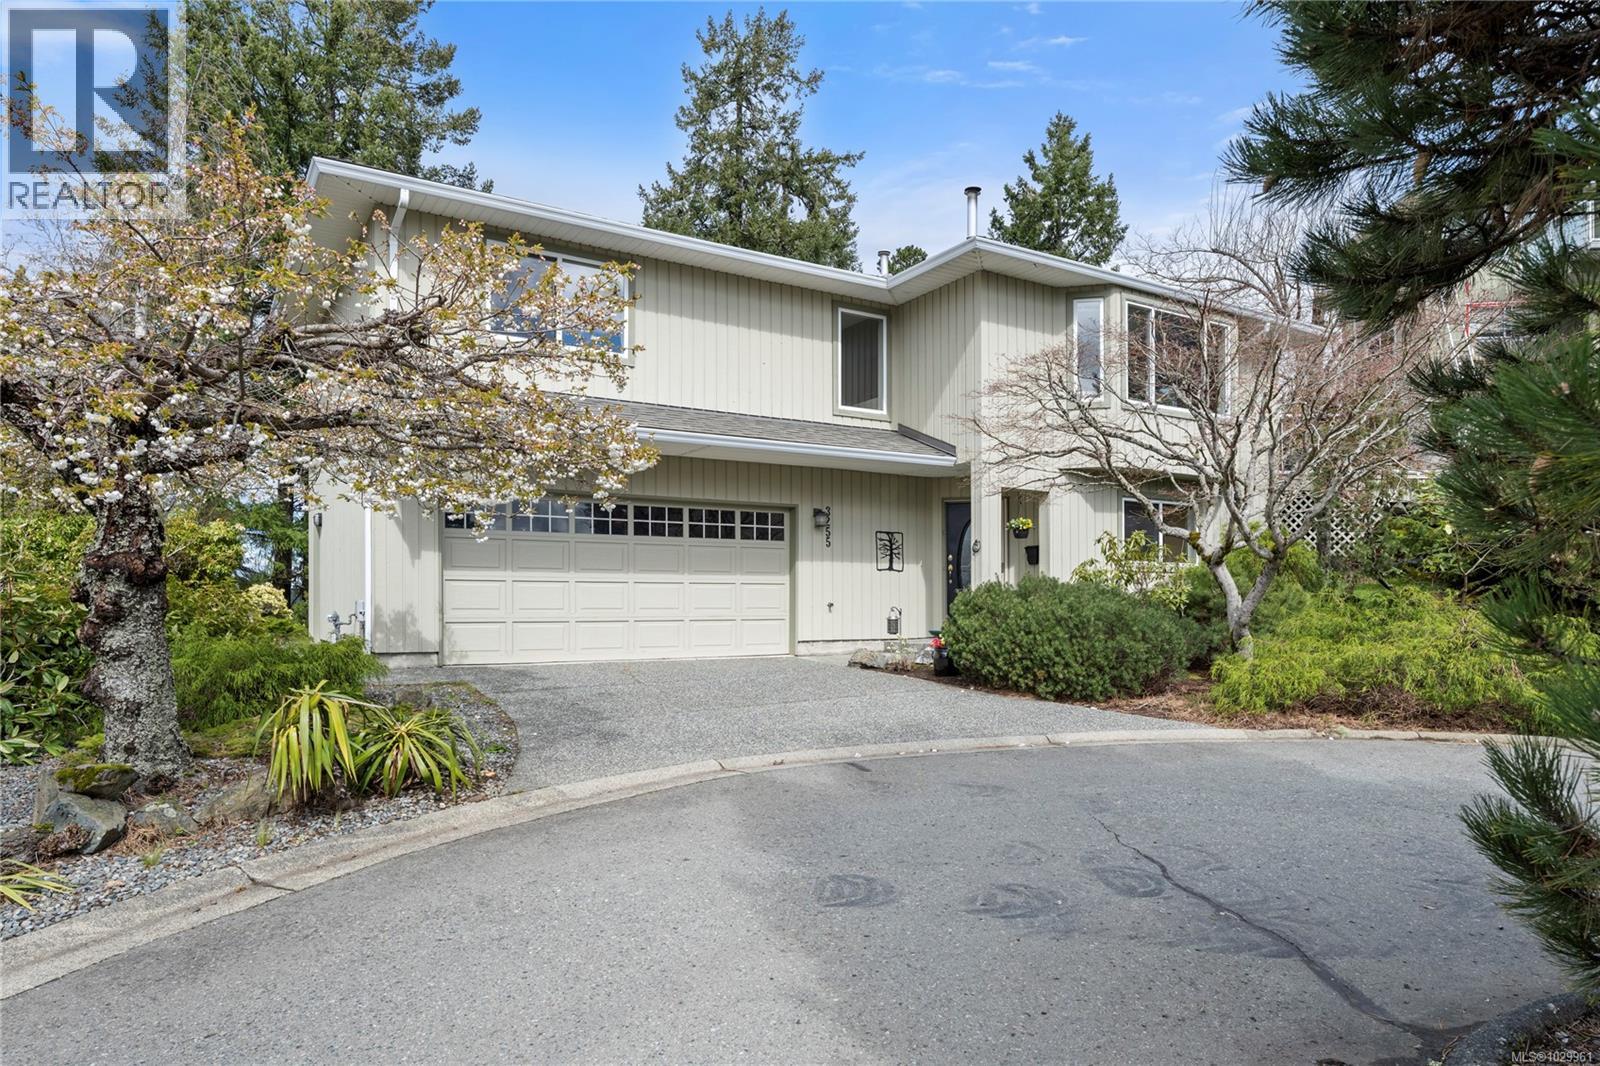
Atop the crags in Departure Bay is the super-desirable Edgewood community, much loved for its tidy aesthetic and panoramic views. Most units are attached townhomes with no yard, but (TADAAA!) 3255 Folkestone is a FULLY DETACHED home with a large private BACK YARD with custom low-maintenance landscaping w/ irrigation. The living room and main bedroom feature stunning mountain views out front, while the kitchen and office and large deck overlook the forests of Linley Valley. The lower floor is perfect for guests with a quiet bedroom and a 4-pc bathroom, plus the den/family room with sliding door to a covered patio. Upstairs is bright; the master suite has a big 4-pc ensuite (soaker tub!) and walk-in closet, and the living area has a cozy gas fireplace and an ergonomic kitchen. Outside there are sitting areas for every time of day including the sunset viewpoint (Muskoka chairs) which sees all the way to Mt Arrowsmith. To be clear, this is a strata property: Your building envelope is fully maintained by the strata, and your water and sewer costs are covered along with building insurance. Owners already paid a large levy for maintenance and the strata fees are planned to decrease in future. (id:65446)
434 Mountain View Dr
Lake Cowichan, British Columbia
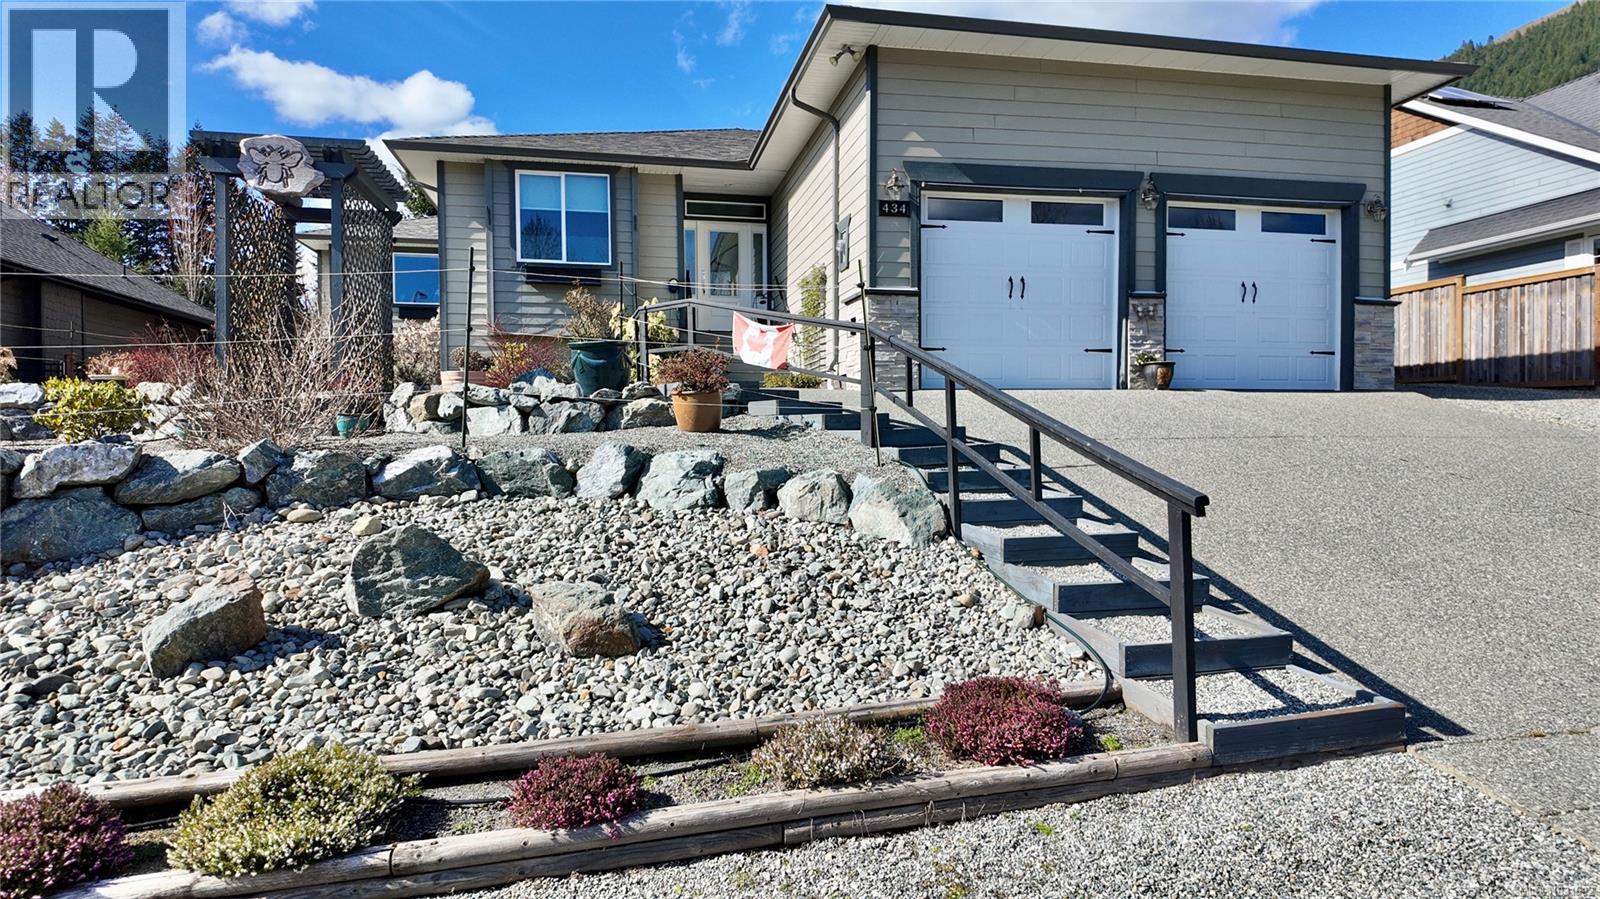
Beautifully maintained 2019-built rancher in the desirable Slopes subdivision, backing onto a lovely park offering privacy and a peaceful setting. This 3 bed, 2 bathroom home offers 1,718 sq ft of well-designed single-level living with engineered hardwood floors and a cozy propane fireplace. The kitchen features an induction stove and garburator. Thoughtful upgrades include added insulation between the living room and primary bedroom for enhanced quiet. Set on a fully landscaped 0.235 acre lot with irrigation for flower beds and deer/elk fencing. Additional features include walk-in bathtub in ensuite, double garage, 20x20 workshop with main and garage door, 4 ft crawl space, built-in vacuum rough-in, and RV parking with 30A power and sewer. Perfectly positioned to enjoy the Cowichan Lake lifestyle with easy access to Youbou, Honeymoon Bay, Mesachie Lake, tubing, hiking, fishing, boating, Sunfest, and within reach of Victoria, Nanaimo, and the Pacific Marine route to Port Renfrew. (id:65446)
4842 Dixon Lane
Lantzville, British Columbia
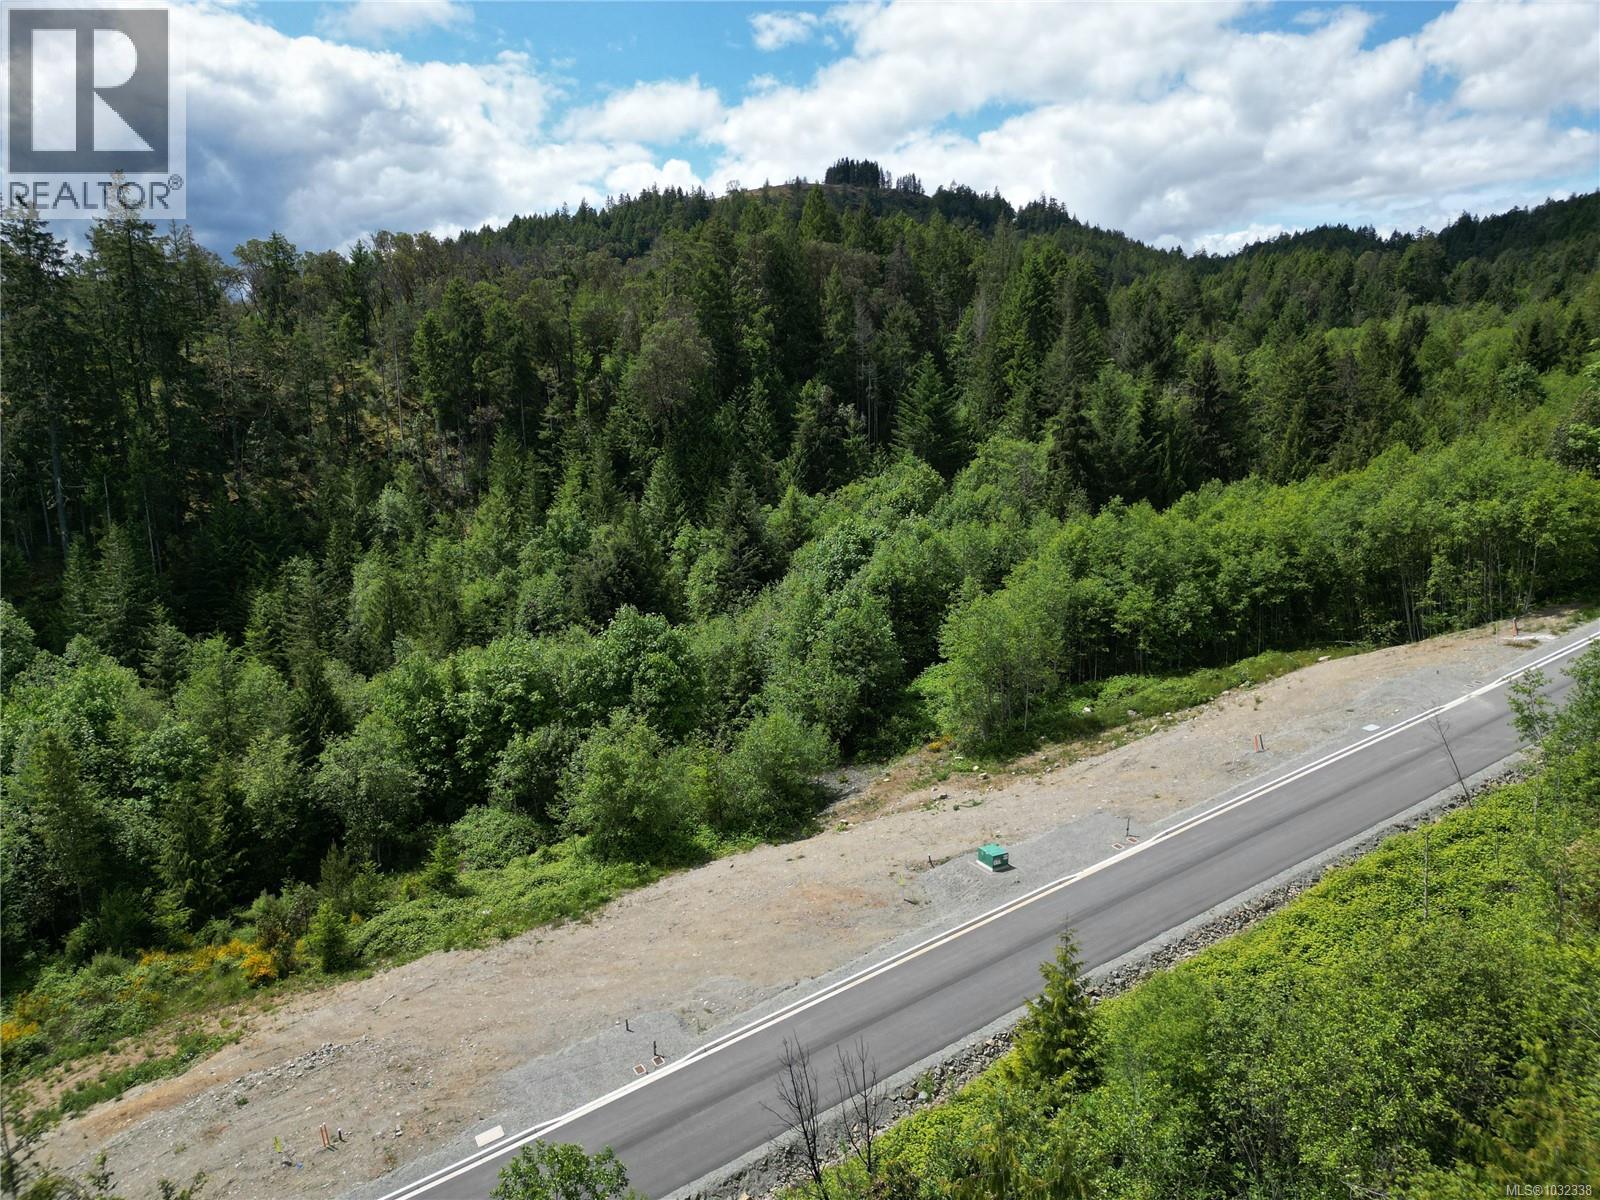
Backed by a serene forested ridge and boasting southern exposure, this fully serviced, build-ready lot sits in Lantzville’s Village at the Foothills, moments from the proposed site of the future Upper Village. The perfect setting for your dream home, this 0.28-acre lot is flatter and slopes down at the bottom edge, ideal for a main-level-entry house with a walkout basement. This configuration allows for bright, functional living spaces and seamless indoor-outdoor flow, a natural fit for the Foothills lifestyle. Designed with the active, outdoor enthusiast in mind, more than a marketing slogan in this case, securing this lot truly will afford you nature and recreation at your back door. The 1,800+ acre master-planned lifestyle community features more than 1,100 acres of protected parkland, including over 22 km of trails for hikers and bikers, 5 rock climbing areas, and 10 public viewpoints to take in the captivating ocean and mountain views. Even better, you will be conveniently situated just minutes from North Nanaimo, featuring Vancouver Island’s largest shopping centre, big box stores, and some of Central Vancouver Island’s best dining options. Part of a limited release of building lots within the Village at The Foothills subdivision, act now to secure this prime lot and the unparalleled lifestyle reserved for those fortunate enough to call The Foothills home. Data and measurements have been obtained from the Disclosure Statement and are approximate, subject to change, and should be verified if important. Price + GST. (id:65446)
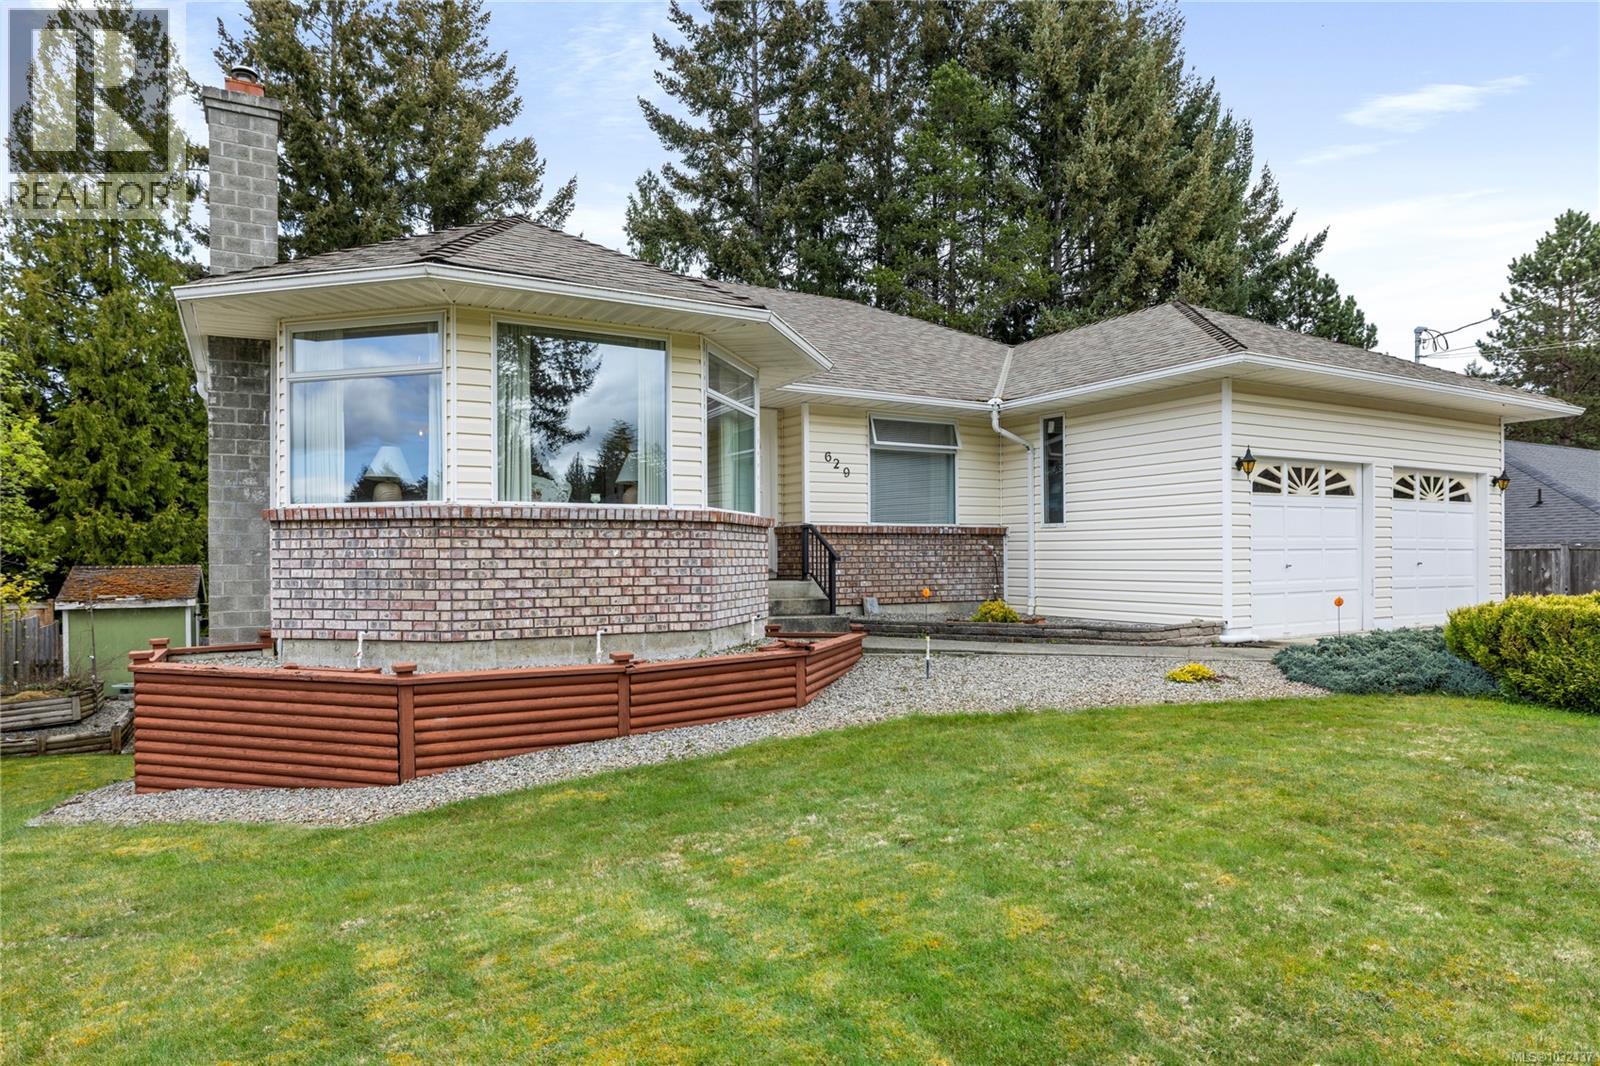
629 Dogwood Rd
Qualicum Beach, British Columbia
A feel-good home with room to grow! Minutes to the waterfront, forest trails, golf and downtown Qualicum Beach, this ONE-OWNER Dogwood dream brings space, sunshine and a serious upside! The main level shines with bright living and dining areas, along with a kitchen that spills onto a sun soaked deck. With three bedrooms up and a spacious walkout basement (+ EXTRA bedroom down), this could be an ideal family home within walking distance to (KSS) Kwalikum Secondary School. Provisions for a sensible suite have been made and await your ideas! This adds future potential for guests, family or income. Outside, the fabulous features continue, with an easy-care yard, irrigation system, and an expansive patio and garden. To top it off, check out the over-height double garage, RV/Boat parking and embrace the endless opportunity to refresh this home and make it your own. See you soon! (id:65446)
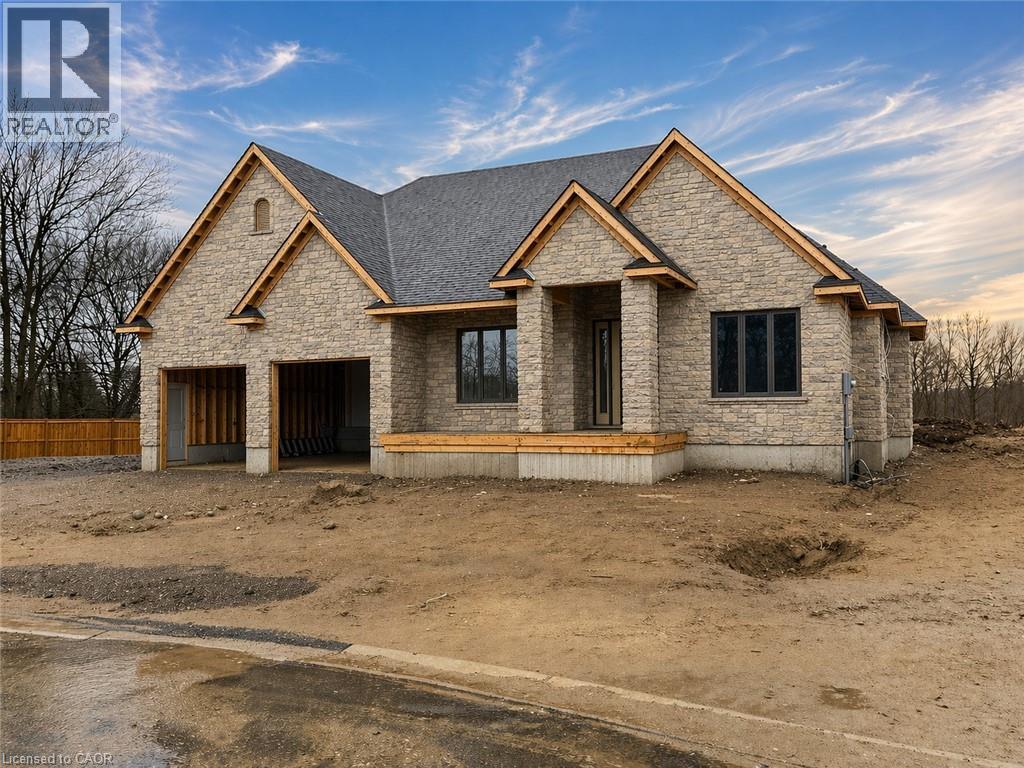
16 Albert Street
St. Clements, Ontario
Build Your Dream Home in Beautiful St. Clements Located in the heart of the charming small town of St. Clements, this custom-built home offers the perfect blend of comfort, craftsmanship, and community. Here, you’re not just buying a house — you’re becoming part of a warm, welcoming neighbourhood where neighbours know your name and life moves at a gentler pace. It’s a place where you’ll truly feel at home. This thoughtfully designed 3 bedroom or 2-bedroom plus den layout invites you in with a spacious open-concept design and vaulted ceilings in the living room, creating a bright and airy atmosphere that feels both expansive and cozy. The heart of the home — a stunning, oversized kitchen island — is perfect for casual family mornings or gathering with friends, while the kitchen sink, set beneath a window, offers a peaceful view of the backyard. A walk-in pantry and main floor laundry make everyday living easy and efficient, and the covered patio invites you to enjoy quiet evenings or weekend barbecues, rain or shine. Your private retreat awaits in the primary ensuite, where you’ll find heated floors, a curbless shower, and a standalone tub — designed for pure relaxation at the end of the day. The oversized two-car garage includes a convenient man door for outdoor access, along with direct stairs leading to the basement — a rare and practical feature that adds even more flexibility. From the ground up, every detail of this home will be built with care, offering high-quality finishes and thoughtful touches throughout. It’s more than just a house — it’s a home tailored to your lifestyle, your needs, and your dreams. Finally, a place where you can truly settle in and feel at ease. Please note: Renderings, room sizes, and measurements are subject to change. The second picture is AI generated to show possibility of exterior stone. Home is being built. Still time to pick out colours. (id:65446)
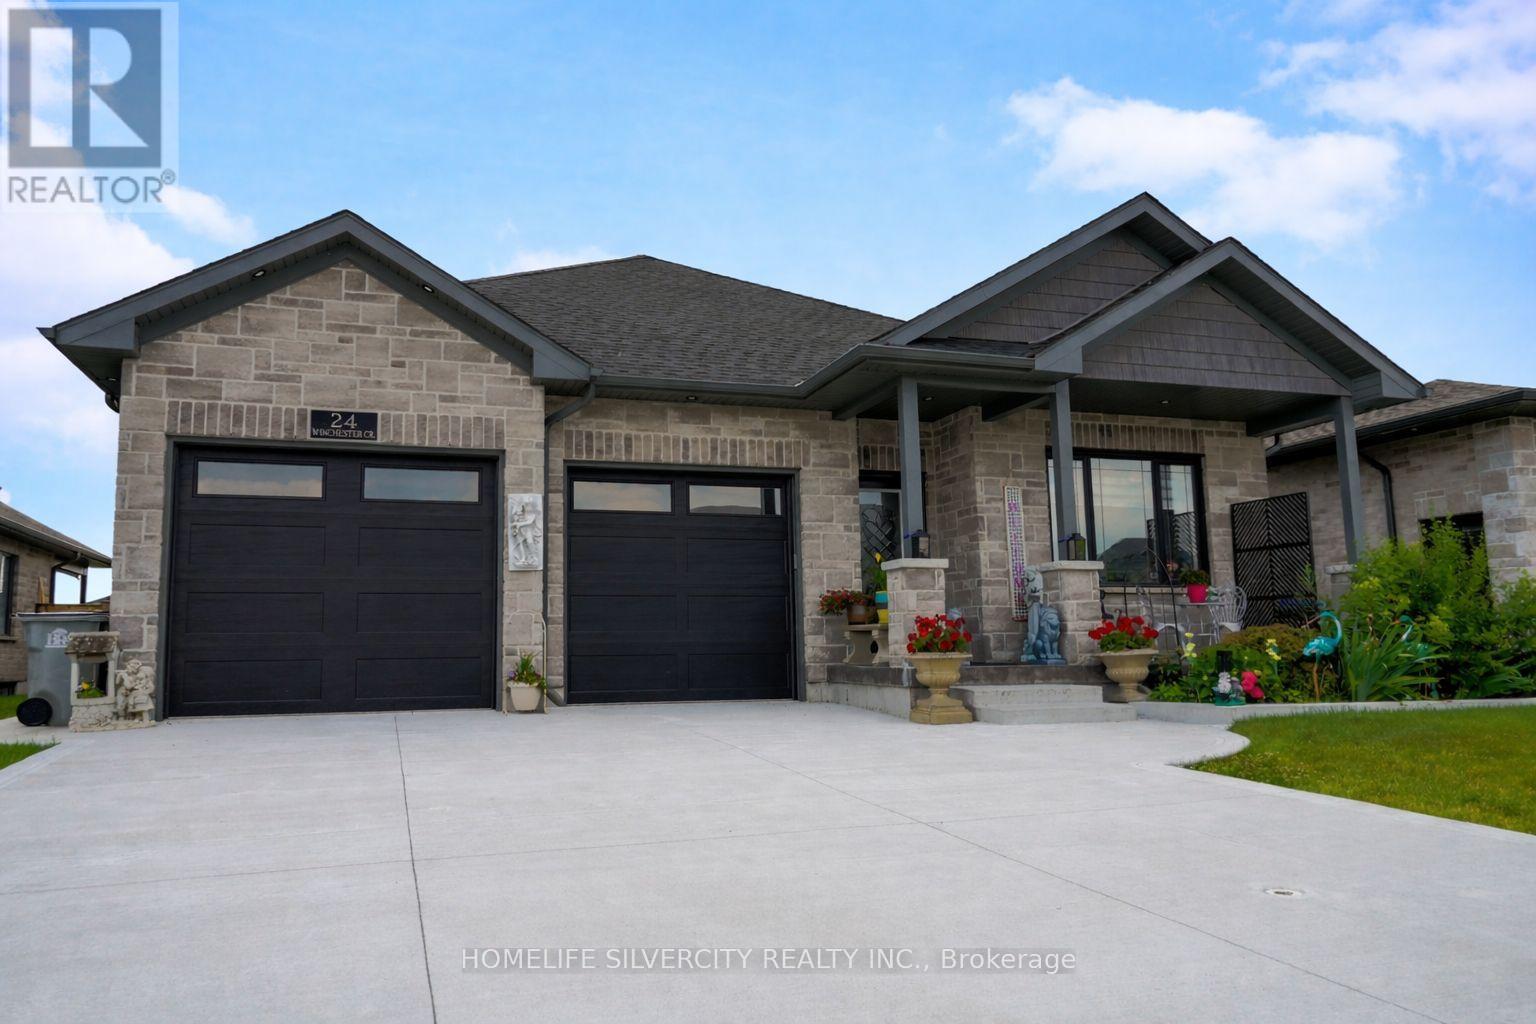
24 Winchester Crescent
North Perth, Ontario
Welcome to this beautifully finished home located on a quiet crescent in one of Listowel's most desirable neighbourhoods. Offering spacious living areas, modern finishes, and exceptional curb appeal, this property delivers the perfect balance of comfort and style.The main living space features an open-concept layout designed for both everyday living and entertaining. The bright kitchen flows seamlessly into the dining and living areas, creating a warm and inviting atmosphere for family gatherings and hosting friends.Generous bedrooms provide plenty of room for families or guests, while the well-designed layout offers both functionality and privacy. Large windows throughout the home allow natural light to fill the space, creating an airy and welcoming feel.Located on a quiet, family-friendly street, this home is just a short drive from the amenities of Kitchener, Waterloo, and Guelph, making it an ideal choice for buyers looking to enjoy small-town living while staying connected to the city.Whether you're a growing family, downsizer, or someone looking to escape the pace of the city, this home offers outstanding value in a thriving community.Don't miss your opportunity to make this exceptional property yours. (id:65446)
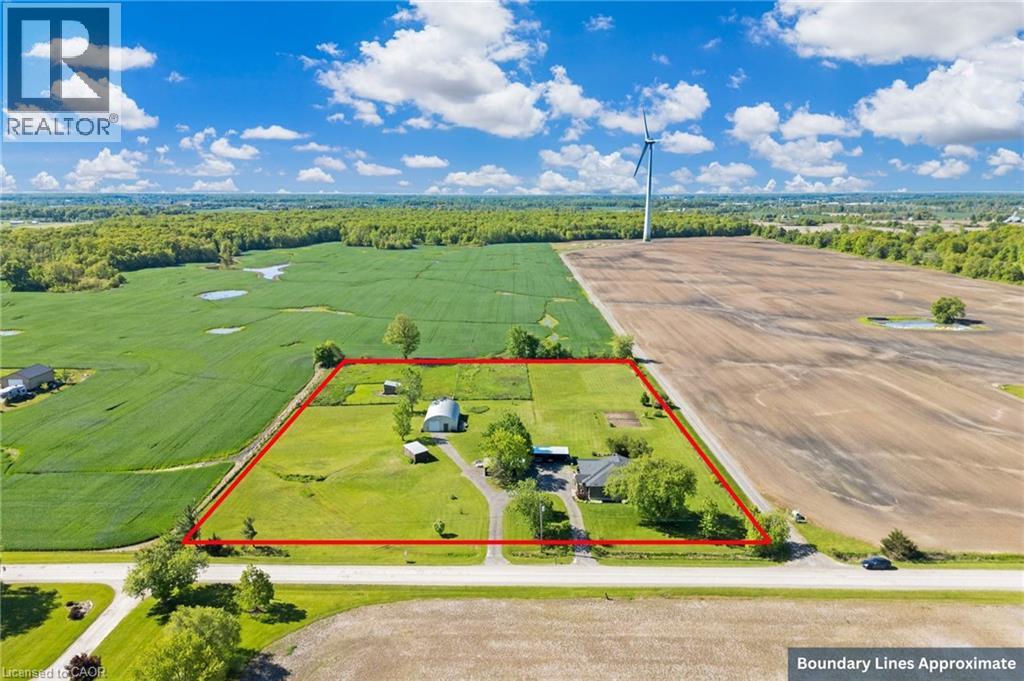
6724 Elcho Road
West Lincoln, Ontario
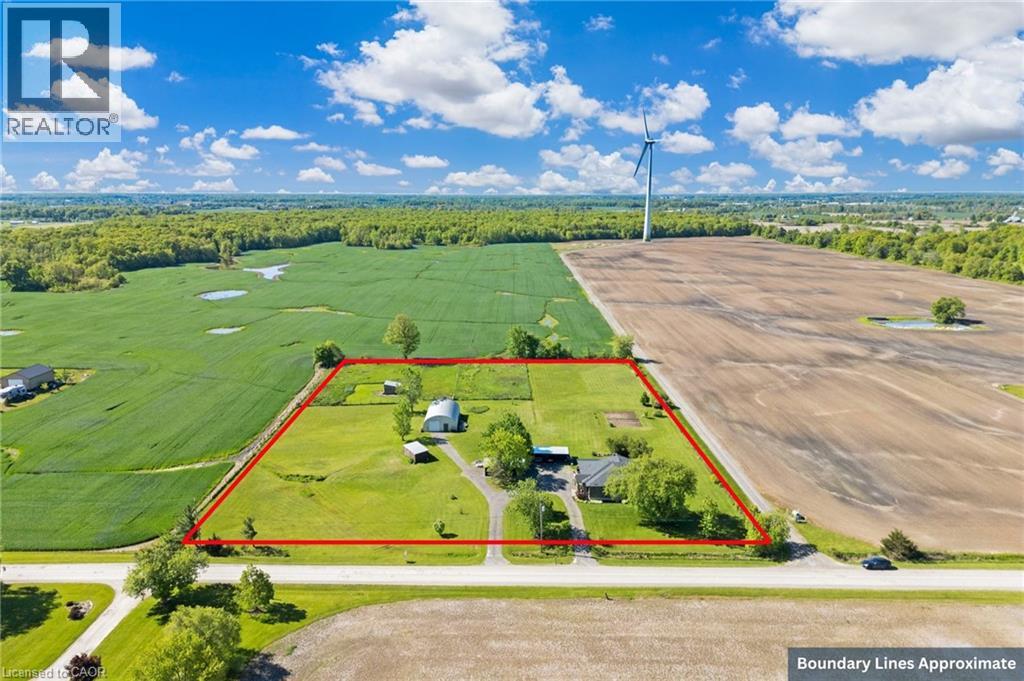
4.02 acres of rural paradise! This stunning hobby farm property features a practically new home and exceptional outbuildings, offering the opportunity to own a turnkey acreage in West Lincoln. An impressive 50' x 29' insulated Quonset workshop comes equipped with a water, concrete floor, wood stove and 70 amp electrical service. The home underwent a complete transformation in 2018 with majority of foundation, framing, electrical, plumbing, HVAC, interior and exterior finishing, and roofing updated. Main floor features include a spacious living space with soaring vaulted ceilings and a modern kitchen with white cabinetry and rich wood countertops. The dining room has garden door access to a covered 10' x 8' rear deck. 4 main floor bedrooms and a 5-piece bathroom complete the main level. A walk-up basement with a separate entrance offers potential for an in-law suite. The basement offers an additional bedroom, an expansive rec room and cold storage room. A modern 3-piece bathroom features a walk-in shower, oak vanity, penny tile flooring, and a decorative mirror. Additional outbuildings include: 29' x 16' garage/storage building with single car parking and wood storage area, an 11' x 23' storage building and an 18' x 30' carport with covered parking for three vehicles — complete with hydro service for added convenience. The chicken coop and dog shed both benefit from hydro service, ensuring your hobby farm operations run smoothly year-round. This property offers the ideal setting to enjoy the peace and privacy of rural living. With over 4 acres of land, premium outbuildings, a garden, and a fenced-in chicken coop, this hobby farm is truly a rare find where the possibilities are endless. (id:65446)
6724 Elcho Road
West Lincoln, Ontario
4.02 acres of rural paradise! This stunning hobby farm property features a practically new home and exceptional outbuildings, offering the opportunity to own a turnkey acreage in West Lincoln. An impressive 50' x 29' insulated Quonset workshop comes equipped with a water, concrete floor, wood stove and 70 amp electrical service. The home underwent a complete transformation in 2018 with majority of foundation, framing, electrical, plumbing, HVAC, interior and exterior finishing, and roofing updated. Main floor features include a spacious living space with soaring vaulted ceilings and a modern kitchen with white cabinetry and rich wood countertops. The dining room has garden door access to a covered 10' x 8' rear deck. 4 main floor bedrooms and a 5-piece bathroom complete the main level. A walk-up basement with a separate entrance offers potential for an in-law suite. The basement offers an additional bedroom, an expansive rec room and cold storage room. A modern 3-piece bathroom features a walk-in shower, oak vanity, penny tile flooring, and a decorative mirror. Additional outbuildings include: 29' x 16' garage/storage building with single car parking and wood storage area, an 11' x 23' storage building and an 18' x 30' carport with covered parking for three vehicles — complete with hydro service for added convenience. The chicken coop and dog shed both benefit from hydro service, ensuring your hobby farm operations run smoothly year-round. This property offers the ideal setting to enjoy the peace and privacy of rural living. With over 4 acres of land, premium outbuildings, a garden, and a fenced-in chicken coop, this hobby farm is truly a rare find where the possibilities are endless. (id:65446)
224 Silverview Way NW
Calgary, Alberta
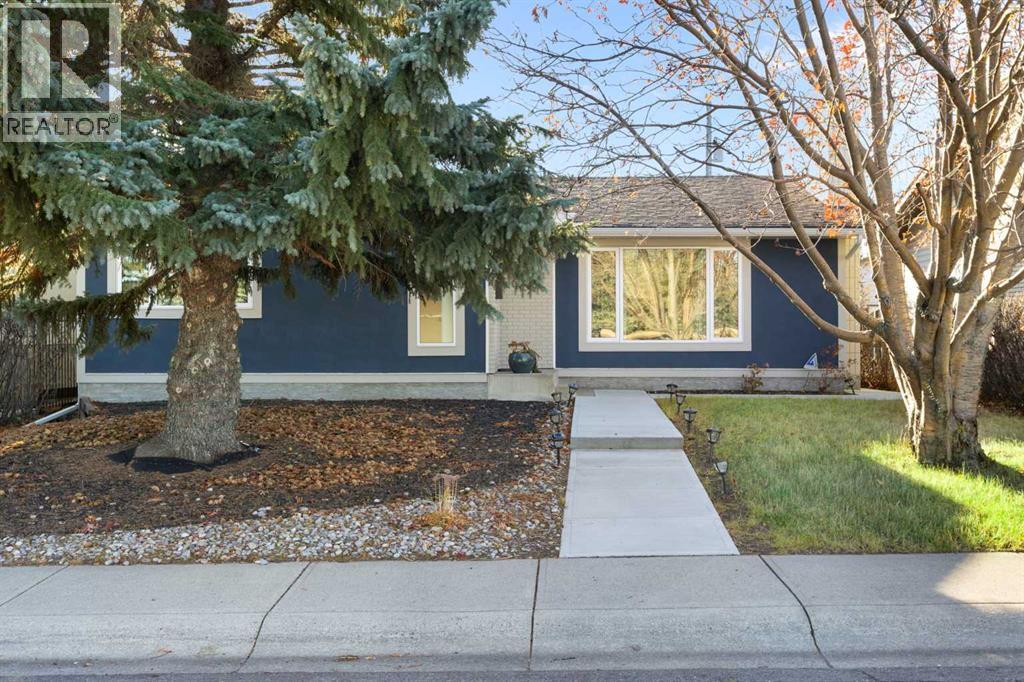
Set across from a lovely green space with direct access to the Silver Springs off-leash area and the network of walking paths leading to the ridge, this thoughtfully renovated home offers both everyday comfort and an exceptional setting.Within it’s nearly 2,600 sq. ft. of living space, the home has been extensively updated and features five bedrooms and three bathrooms. The kitchen is designed with both function and style in mind—custom two tone cabinetry, quartz counters, marble tile backsplash, a generous island, and Bosch stainless steel appliances. The living room is bright and welcoming, anchored by a stylish fireplace and a large picture window framing views of the park. The primary bedroom is a calm retreat with a custom-built closet and a beautifully finished ensuite featuring a barn door and full tile surround. Two additional main floor bedrooms are well-sized and positioned near a spa like full four-piece bath, thoughtfully set apart from the main living areas. A serene view of the rear yard and mature trees can be enjoyed from the rear bedroom/office.The lower level continues to impress with large windows, two additional bedrooms, a spacious family room with feature wall, a well-appointed wet bar, a third full bathroom, and a dedicated laundry area.Previous updates throughout the home include stucco exterior, soffit, fascia, eavestroughs, windows, hardwood flooring, bathrooms, insulation, furnace, hot water tank, electrical, plumbing, and concrete work. Central Air is a more recent addition to add to your comfort this upcoming summer. Enjoy the gorgeous, treed rear yard with raised deck in the upcoming warmer months. The oversized garage is fully insulated, finished with epoxy flooring, and opens to a paved back lane.A home that balances quality updates with a truly special location—one that’s hard to come by. (id:65446)
1041 Pine Street Unit# 16
Dunnville, Ontario
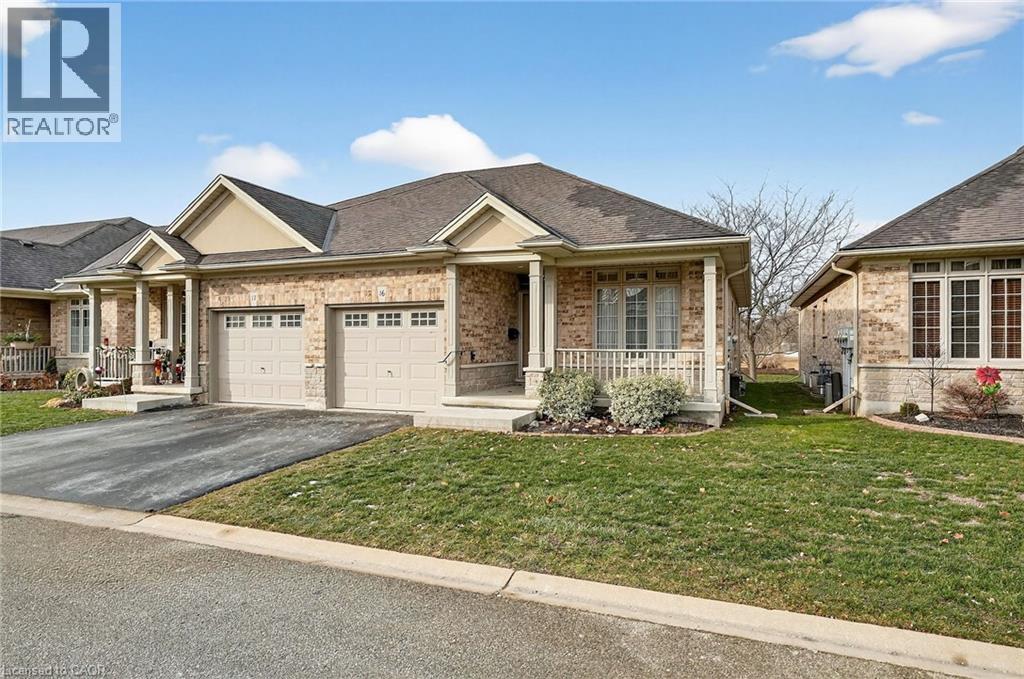
Welcome to easy, maintenance-free living in the desirable Maple Creek Landing community of Dunnville. Built in 2006 and well maintained, this bungalow is perfectly suited for downsizers, retirees, or empty nesters seeking the comfort of one-floor living in a quiet, friendly neighbourhood. The thoughtful 2-bedroom, 1.5 bathroom layout offers both functionality and flexibility. A spacious kitchen flows seamlessly into the warm and welcoming living room, highlighted by a triple-wide patio door that opens to a generous deck—ideal for morning coffee or relaxed outdoor entertaining. The primary bedroom features a walk-in closet, while the second bedroom works equally well as a guest room, home office, or private library. Designed with convenience in mind, the home includes main-floor laundry with stackable washer and dryer, a 2-piece bath, owned water softener, and included accessibility equipment for those with mobility considerations. The unfinished basement provides excellent storage today, with the added bonus of a bathroom rough-in for future living space if desired. Enjoy a worry-free lifestyle with a condo fee that covers building insurance, exterior maintenance (including shingles and windows), common elements, lawn maintenance, parking, and snow removal. Ideally located just minutes from the downtown core, hospital, community centre, and Grand River, this exceptional bungalow offers comfort, peace of mind, and effortless living in a fantastic Dunnville community. (id:65446)
314 First Street W
Revelstoke, British Columbia
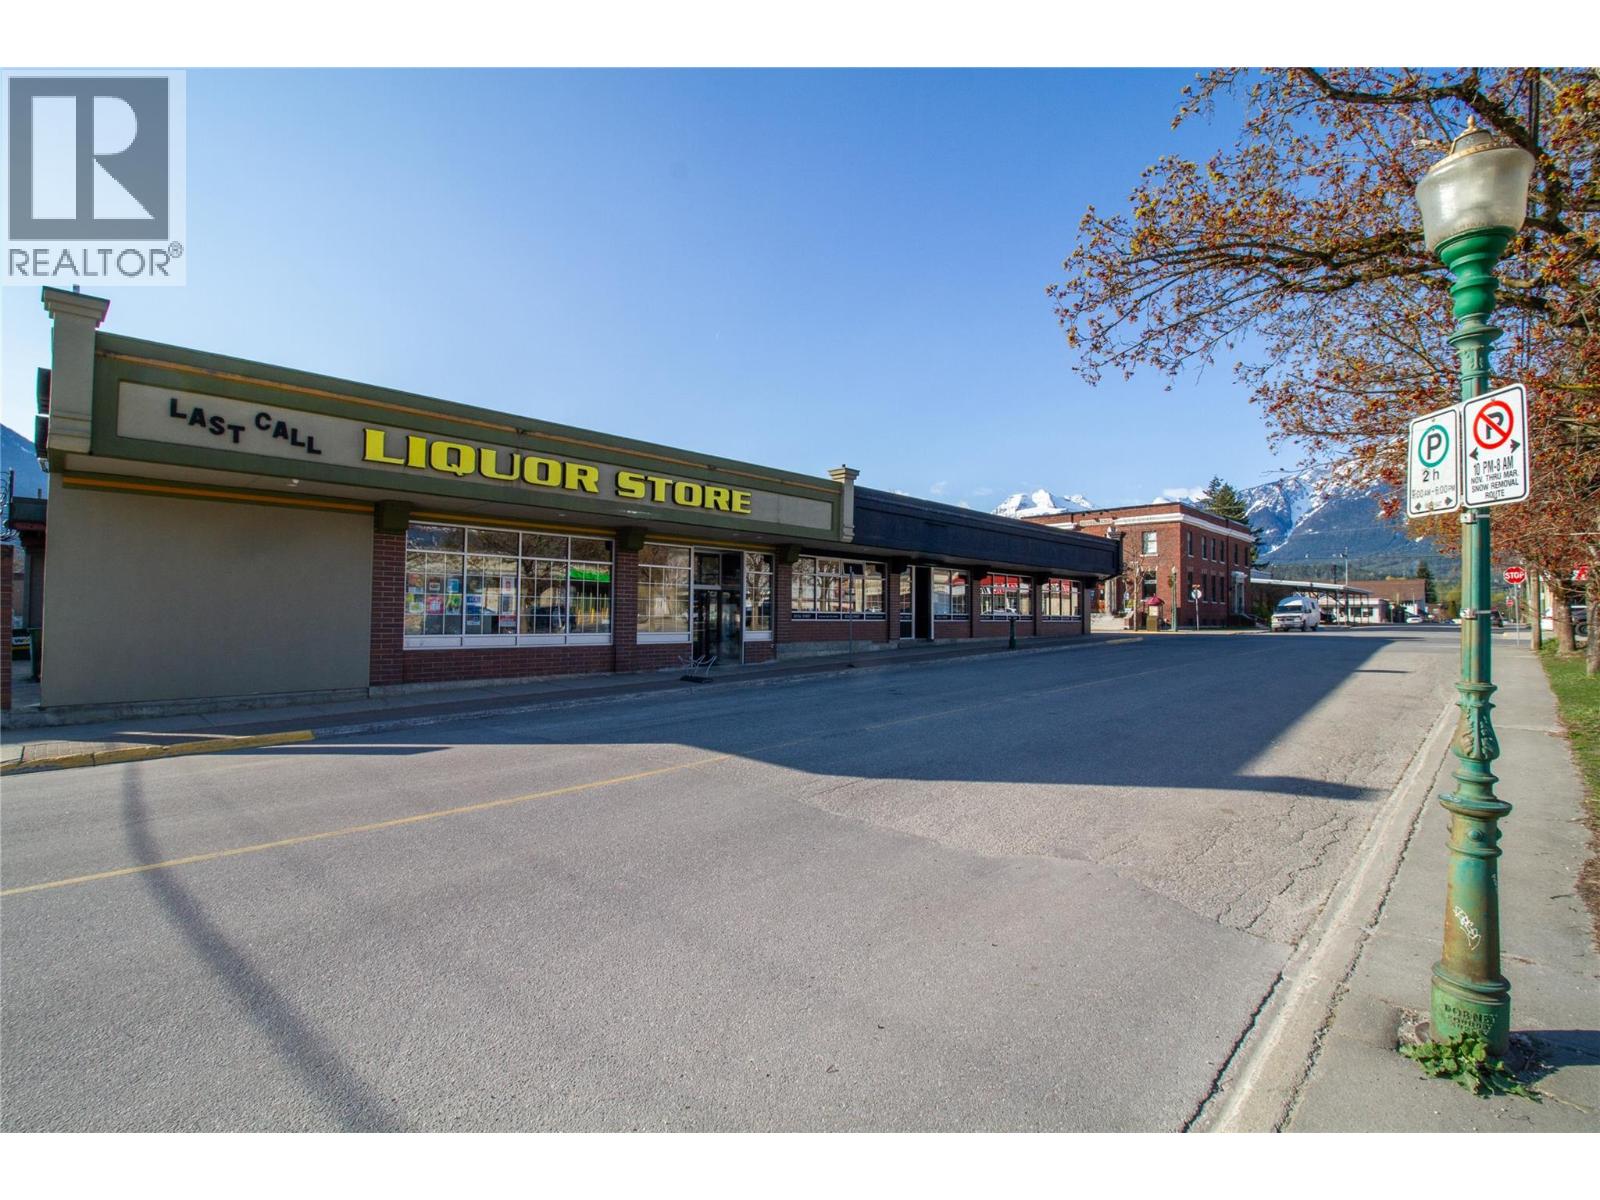
A rare privately owned liquor store located in the Heart of Revelstoke, BC! The leased premises is located in an attractive downtown building with excellent visibility from three highly travelled roads, this liquor store is one of three in Revelstoke and brings in consistent returns. With a moratorium on liquor licenses for another 7 years, this is a rare commodity. Inventory is included in the price, and the Seller may stay on as manager if desired. Revelstoke has seen incredible growth in the last 10 years and has become a renowned four season Wilderness Resort destination, providing epic snowfall in winter, and an abundance of alpine terrain to explore in summer and fall. According to recent data, the City receives an estimated 1.1 million visitors in the summer season alone, with over 200,000 unique visitors to the City each month. Downtown Revelstoke offers an outstanding array of events including ‘Revy Live Outside’ – 58 nights of live music in Grizzly Plaza, while in the culinary scene, the city boasts a wide variety of pubs, restaurants, bistros, coffee shops, and more. Hotels, resorts, and campgrounds assure a steady stream of consumers. Information will be provided on the business upon receipt of a fully signed Non Disclosure Agreement. (id:65446)
375040 Range Road 8-1
Rural Clearwater County, Alberta
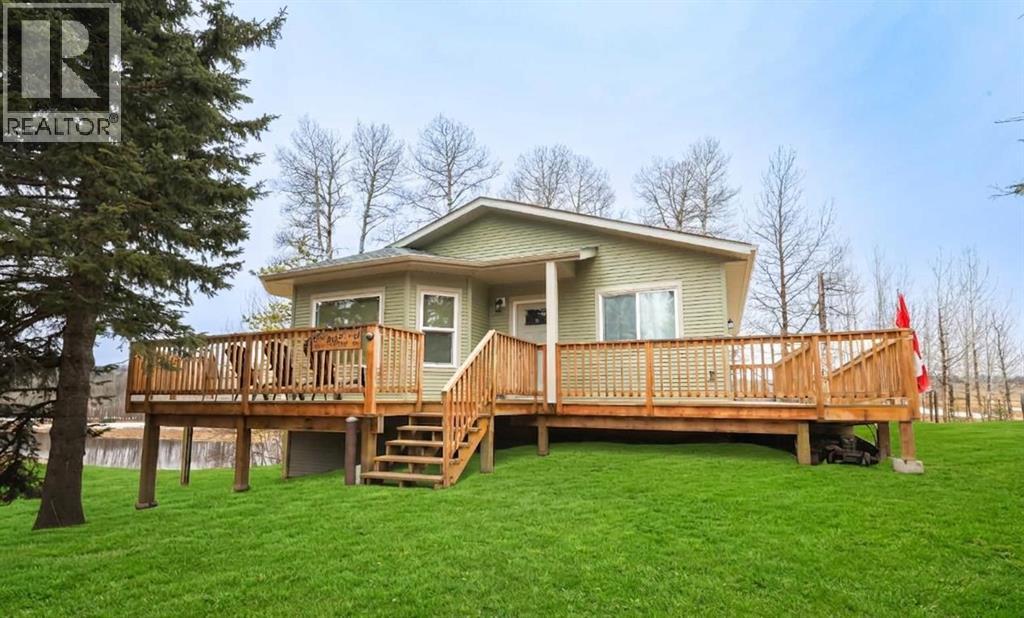
Escape to the West Country with this fully developed hillside bungalow—an ideal recreational retreat with low-maintenance, partially off-grid living. Built in 2019, the home is set up for weekends away or full-time use, with peaceful south-facing views over a pond area and frequent wildlife sightings. Enjoy easy access to great nearby lakes, with the mountains just a short drive away, and the town of Rocky Mountain House less than 20 minutes from your doorstep.Inside, you’ll find a bright main floor with a functional kitchen featuring excellent appliances, ample cabinetry, and generous counter space. The living room opens through garden doors to a huge wrap around deck—perfect for barbecues, morning coffee, and taking in the view. Two bedrooms, a 3-piece bath, and convenient main-floor laundry complete the main level.The walk-out basement offers a third bedroom, a spacious family room with exterior access, newly finished bathroom with sauna, and a large utility room. Home was built by Sorrento Homes in 2019. The home optionally can be powered by solar with generator back-up, has on-demand hot water and is heated with propane. Plus, broadband internet has been signed up and paid for - reliable high-speed service in the near future.Whether you’re looking for a weekend getaway for the outdoors or a simple, self-sufficient place to call home, this property delivers comfort, privacy, and the freedom to unplug—without giving up modern conveniences. (id:65446)
1216 2a Street W
Nipawin, Saskatchewan
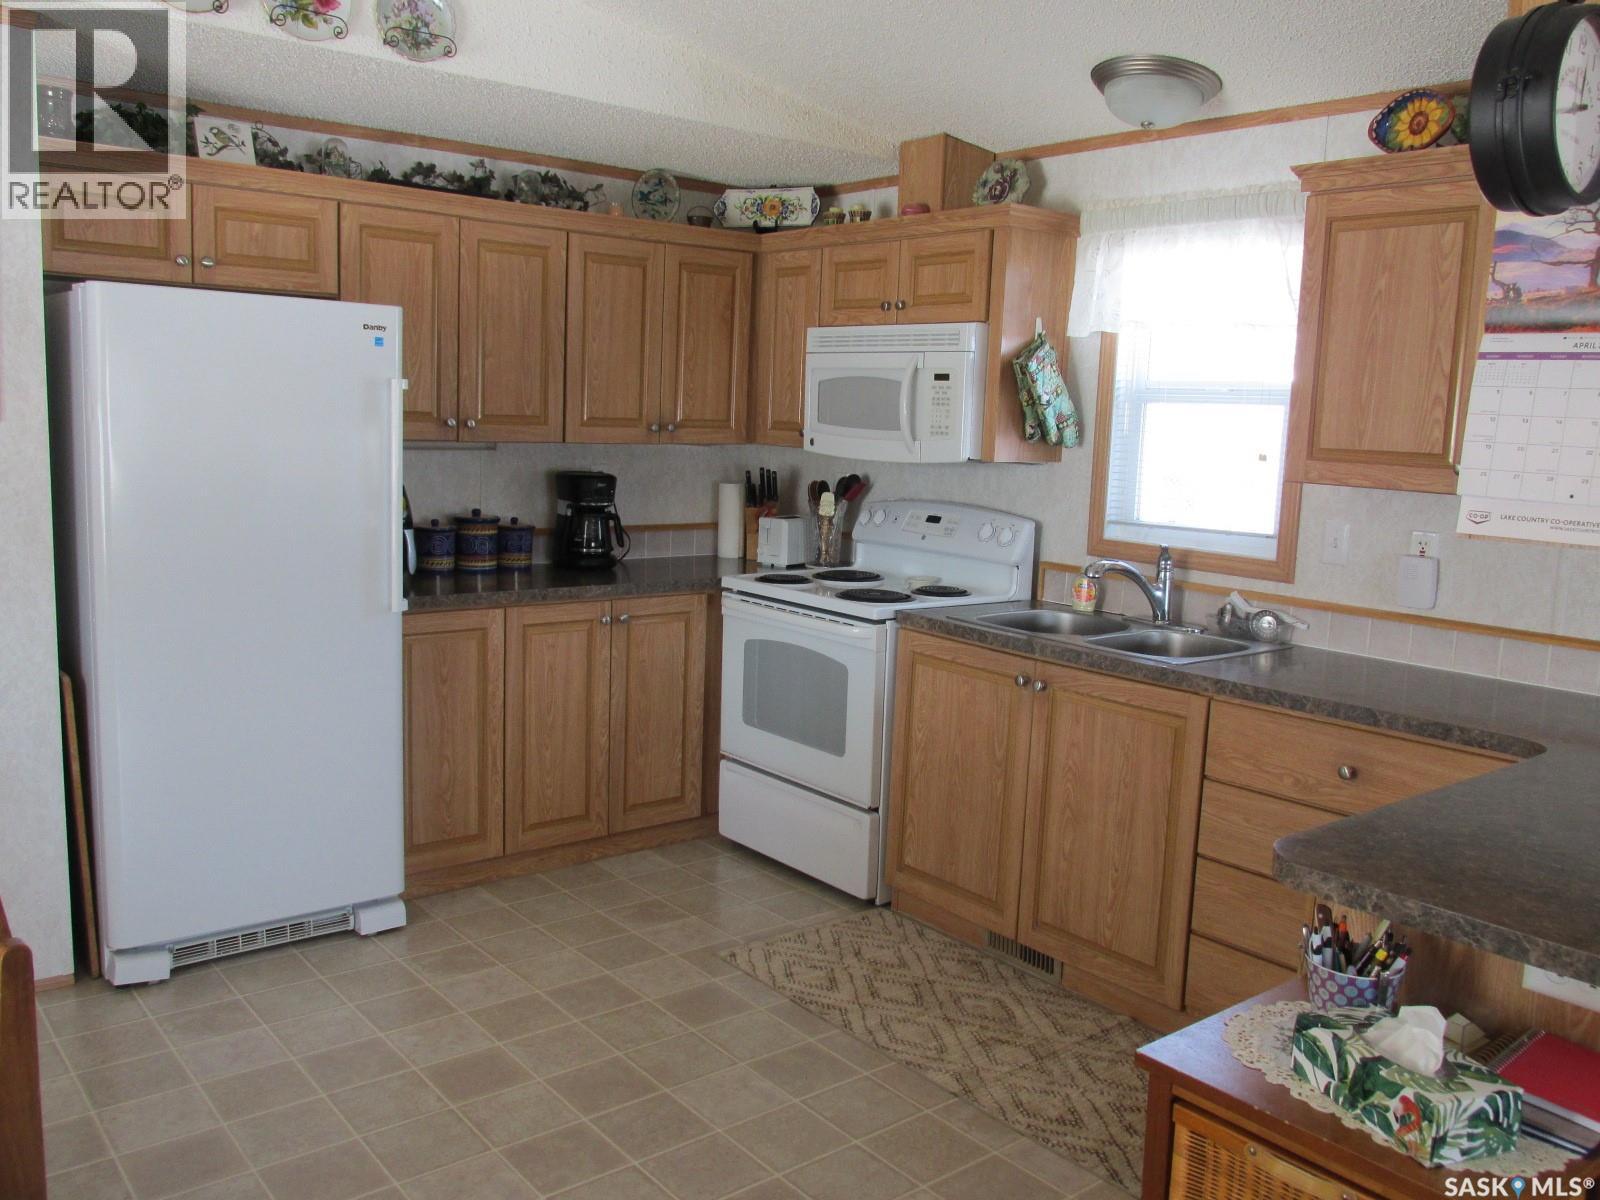
Welcome to this well maintained 1070 sq ft home at 1216 2A Str W! This 2-bedroom mobile home was setup in 2009, with an added porch that is great for storage. Bright kitchen offers plenty of cupboard space and the eat-in kitchen, living room is great size to host your family and friends! Main home heating is natural gas furnace, with the wall electric heater in the porch. Property is located on a large lot (approx. 72x120 ft) backing onto the fields! For your convenience there is a single car garage, sheds, and if you like to garden – there is a garden plot for you! Phone today before another lucky family gets it! (id:65446)
4887 Glen Eagle Drive
Fairmont Hot Springs, British Columbia
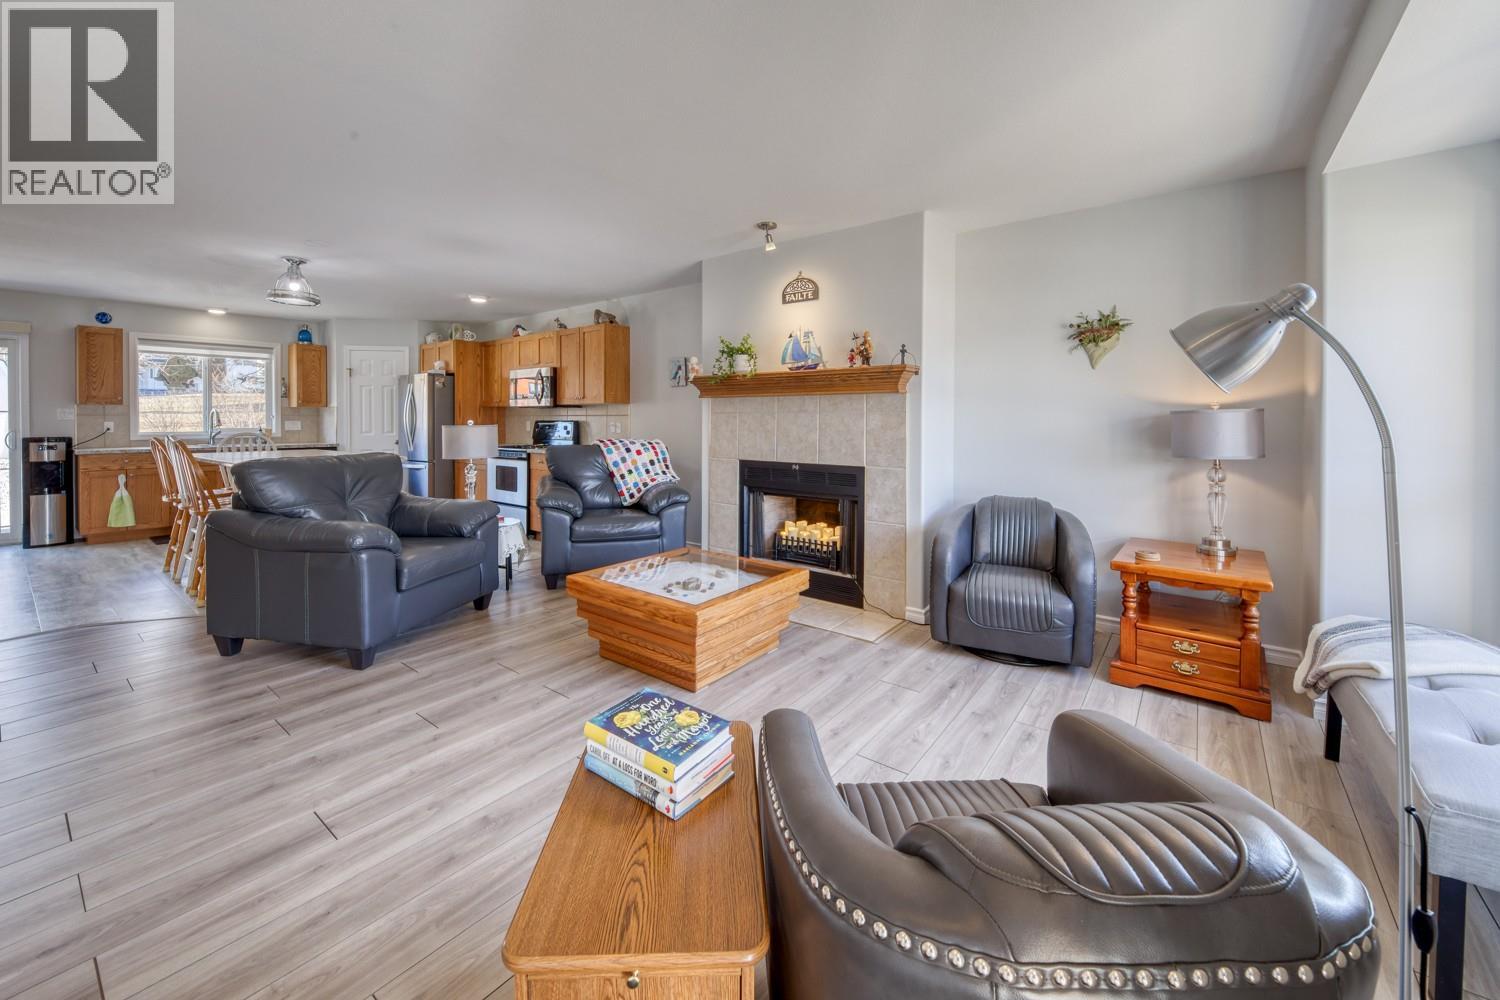
Welcome home to this beautifully upgraded, super nlow maintenance, energy efficient, wheel chair accessable contemporary Fairmont bungalow. EVERYTHING on one single level, no stairs. With 3 bedrooms, 2 bathrooms, a large double car garage, this home has everything you could need or want with no wasted space. Cozy but not cramped, the functional layout has a large chef's kitchen with a nice walk-in pantry, a 14 ' moveable island and loads of cupboard space. The electric furnace with the recently installed HRV keeps the energy bills low. Combined, heat and electricity costs are a mere $140 per month. Also, boasting the lowest strata fee's in town at $50 per month. LED lighting, new fixtures and faucets, a new hot water tank was installed lin late December 2025, almost too many upgrades to list. As a special bonus, this property is beautifully landscaped with perenial gardens and a level access patio. Enjoy all of the valley amenities including golf, hiking, biking skiing and shopping, or soaking in the famous Fairmont Hot springs Pools. Call your REALTOR today and enjoying the warmth only Fairmont gives. (id:65446)
4912 56 Street
Innisfail, Alberta
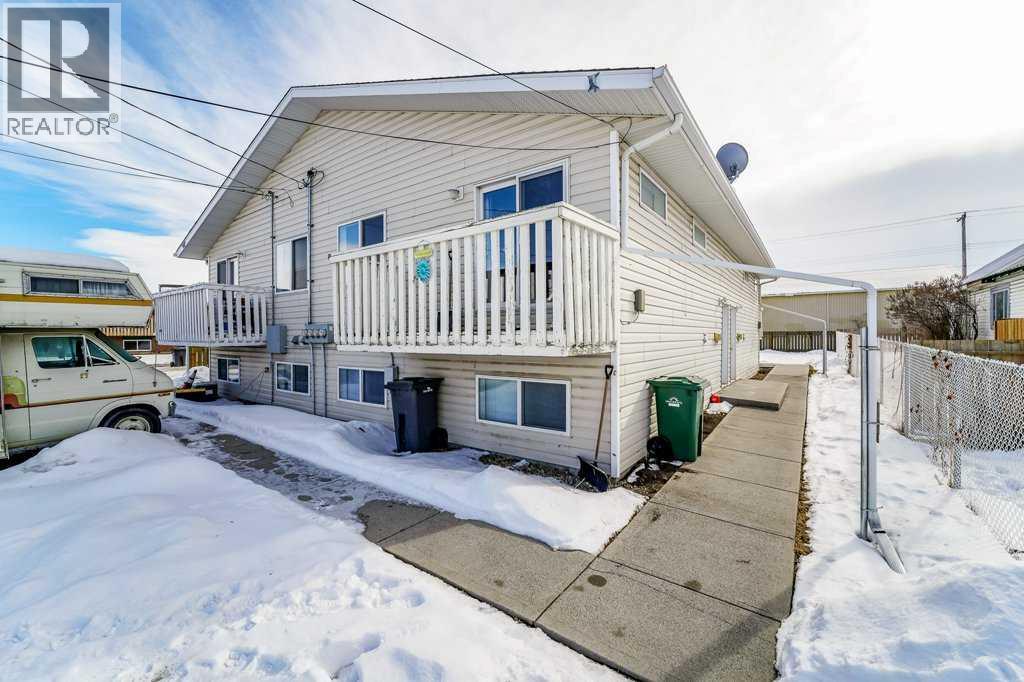
Check out this 2001 built 4 plex fully occupied, revenue-generating property. The property is well maintained and is an excellent opportunity for any investor to purchase a "turn-key" income-producing revenue property. Each unit has its own laundry facilities, 2 bedrooms, a kitchen, dining room, living room, storage, and balcony. Fully upgraded, easy to maintain with low maintenance costs. The kitchen, dining room, and living room are located on the main floor. The two bedrooms, bathroom, and washer/dryer are located on the lower level. Within walking distance to parks/green spaces and Innisfail Town Centre, and has easy access to Queen Elizabeth II Highway. (id:65446)
233073 Twp Rd 45
Spring Coulee, Alberta
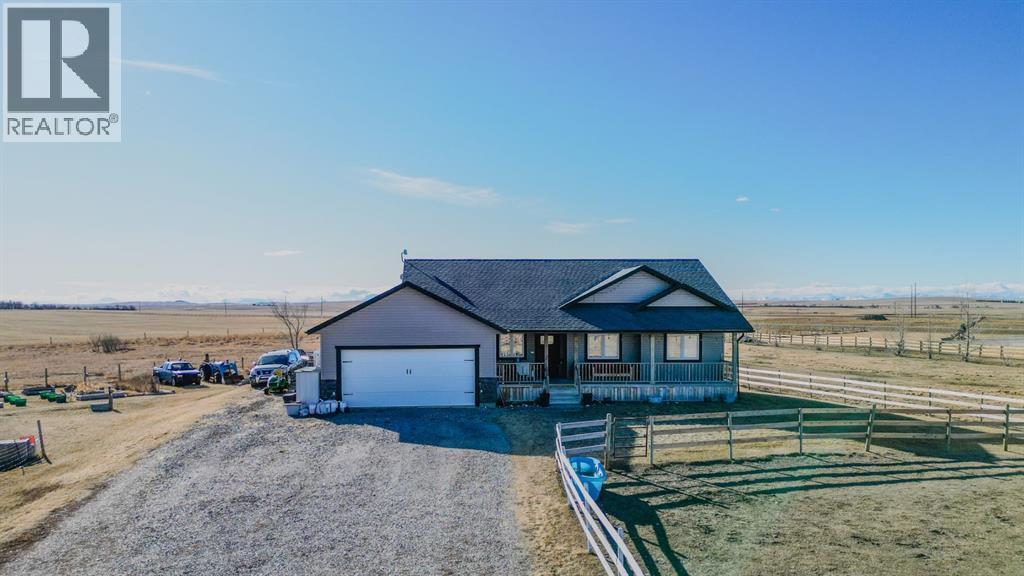
Welcome to this beautifully maintained acreage right in the heart of Spring Coulee, offering the perfect blend of peaceful country living with everyday convenience, including municipal water. Located in a welcoming and friendly community, this property is only a short 35-minute drive to the city of Lethbridge, making it ideal for those who want space without sacrificing accessibility! The home has been lovingly cared for over the years with regular furnace maintenance, a new hot water on demand system, and a new septic pump, providing comfort and confidence for the next owners. Inside, you’ll find hardwood floors, five bedrooms, three full bathrooms, and a very large basement family room perfect for entertaining, relaxing, or family time! Large windows throughout the home allow for an abundance of natural light, creating a bright and inviting atmosphere. Additional features include central vacuum and a highly functional layout suited for families of all sizes. Outside, the property is exceptionally well equipped for animal lovers and hobby farmers alike!! Outbuildings and features include a tack shed, horse shelter, single detached garage/shop, double attached heated garage, canvas tent shelter, dog run, chicken coop, an outdoor basketball concrete pad, and fencing already in place for horses and other animals. Water has been run to both the shop and the garden, adding ease and efficiency to day-to-day living. The location truly completes the package, with easy access to outdoor adventure and just a short drive to the mountains and Waterton Lakes National Park. This is a rare opportunity to own a thoughtfully maintained acreage in a close-knit community, offering space, functionality, and a lifestyle that’s hard to match!! Call your REALTOR® and book your viewing today! (id:65446)
530 Mcbain St
Thunder Bay, Ontario
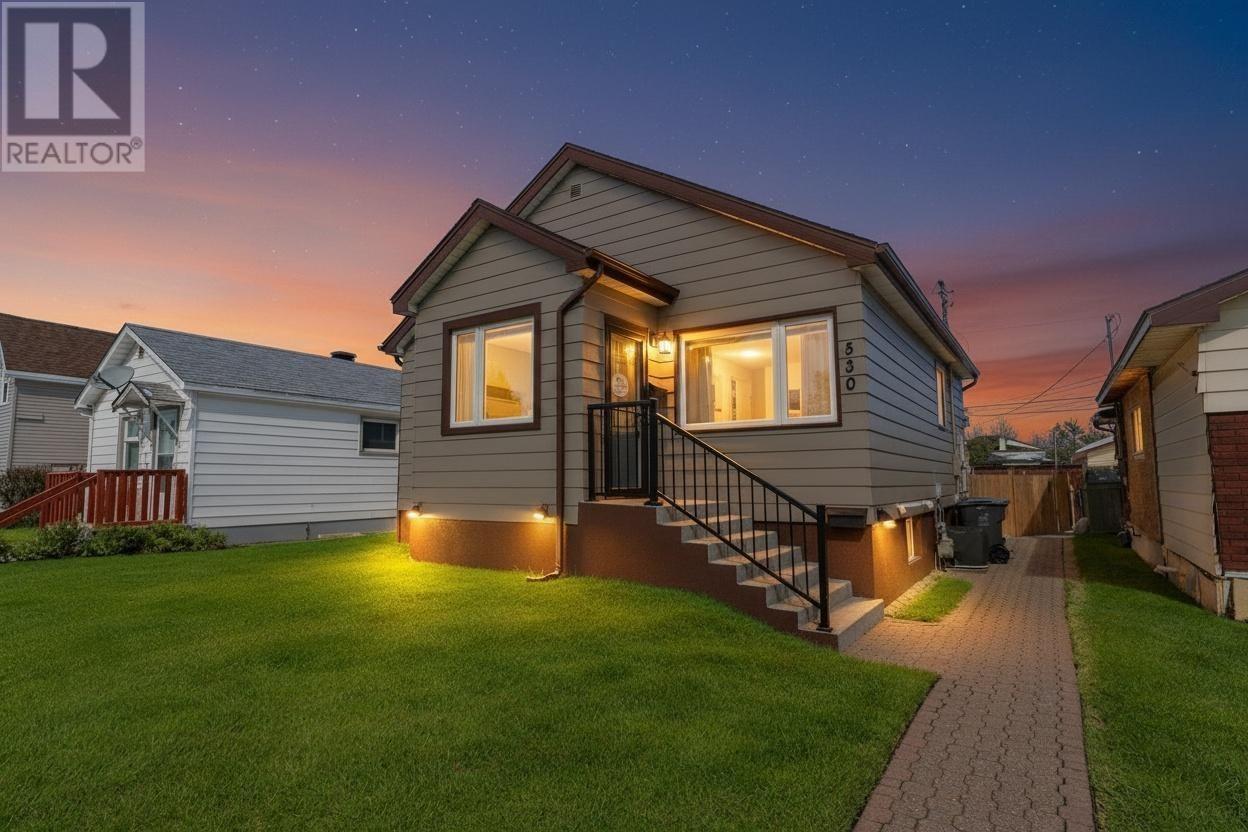
New Listing. Welcome To 530 McBain St, Where Cute, Stylish, And Move In Ready Come Together At A Price Point That Just Makes Sense. Perfect For First Time Buyers Or Savvy Investors, This Home Is Tucked Away On A Quiet Street While Still Being Close To Everything You Need. Step Inside And You Will Immediately Feel At Home. Bright And Airy Living Spaces, Beautiful Hardwood Floors, And A Fresh Modern Kitchen Featuring White Cabinetry, Subway Tile Backsplash, And Stainless Steel Appliances Make This Home Feel Straight Out Of A Magazine. The Fully Finished Basement Brings Even More Value With A Second Kitchen, Spacious Rec Room, Gorgeous Bathroom With A Walk In Glass Shower, And Plenty Of Storage. Ideal For Extended Family, Guests, Or Future Income Potential. Outside Offers A Detached Garage And A Peaceful Setting That Feels Like Your Own Little Escape. Updated, Well Cared For, And Full Of Charm, This Is The Kind Of Home That Just Feels Right The Moment You Walk In. (id:65446)
66 Eastview Road Unit# 26
Guelph, Ontario
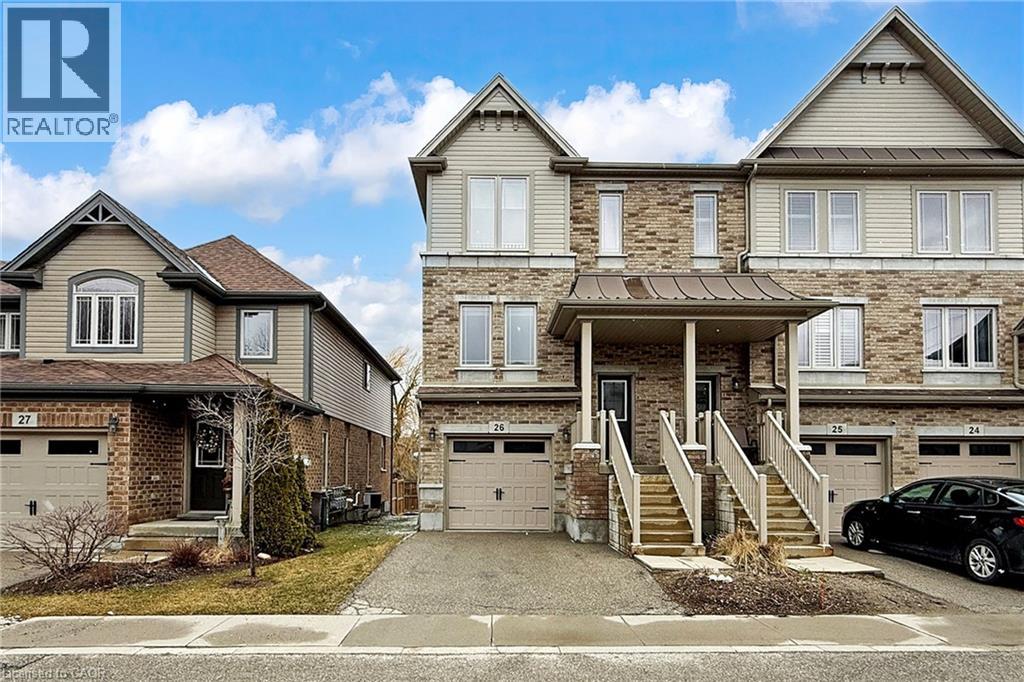
Executive condo townhouse in the modern Natura complex, offering move in ready living with clear pride of ownership. Built in 2016, this home features a spacious eat in kitchen with granite countertops, upgraded backsplash, stainless steel appliances, and a new 2025 gas stove. The dinette opens to a lovely deck overlooking the backyard. The bright living room includes hardwood floors and large windows, with a convenient powder room on the main level. Upstairs is a spacious, carpet-free primary bedroom with a walk in closet, massive windows, hardwood floors, and a 4 pc ensuite, plus two additional bedrooms and a 4 pc main bath. The finished walkout basement adds a bright recreation room with access to the fenced yard. Recent upgrades include zebra blinds (2025) and a new water heater (2025). Located on a quiet, family oriented street near parks, schools, grocery stores, LCBO, Victoria Road Rec Centre, East Guelph Medical Clinic, Guelph Lake, and transit routes 13, 17, and 18. (id:65446)
107, 11114 Hoppe Avenue
Grande Cache, Alberta
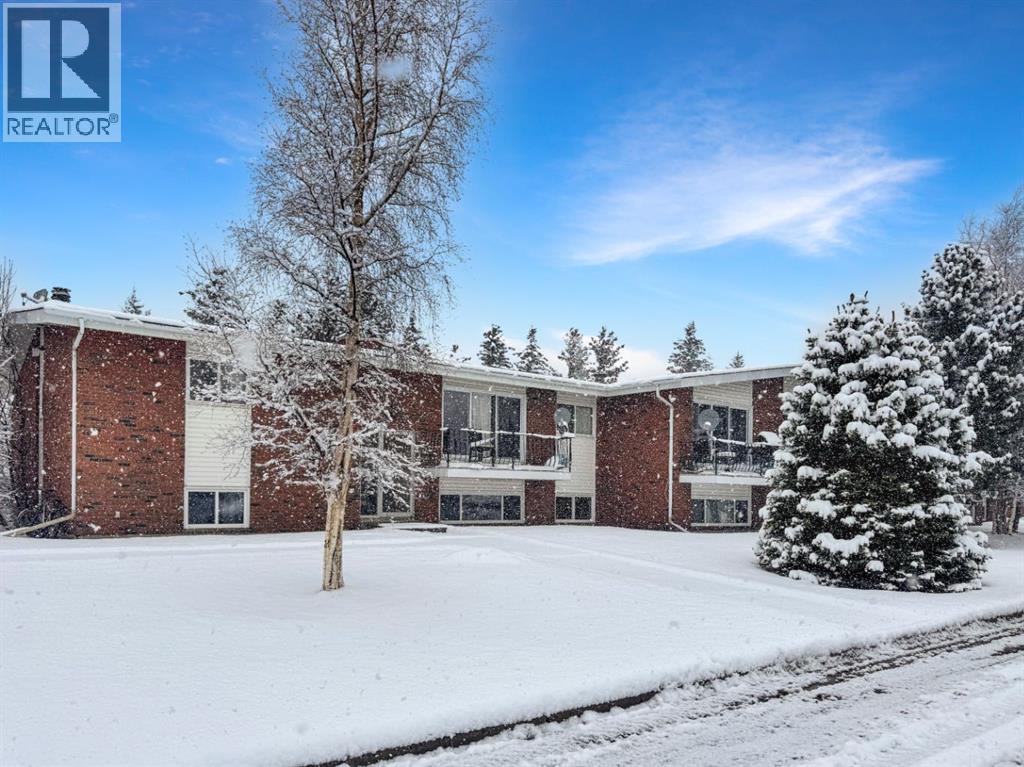
Welcome to Unit 107 in Lee Edene—an inviting and affordable opportunity to step into home ownership in the heart of Grande Cache.This below-grade, front-facing unit offers large, bright windows that fill the space with natural light, creating a warm and comfortable atmosphere. Thoughtfully updated with new flooring and stylish lighting, the home feels fresh, clean, and move-in ready.Featuring 2 bedrooms and a full 4-piece bathroom, the layout is functional and easy to maintain. You’ll also appreciate the convenient in-unit storage closet, plus access to common area laundry for added ease.Outside, enjoy your assigned parking stall and low-maintenance living year-round.Condo fees are comprehensive—covering water, gas, lawn care, snow removal, professional management, and reserve fund contributions—making budgeting simple and predictable.Whether you're a first-time buyer, investor, or looking to downsize, this home offers incredible value with ownership costs that make sense compared to current market rents. (id:65446)