
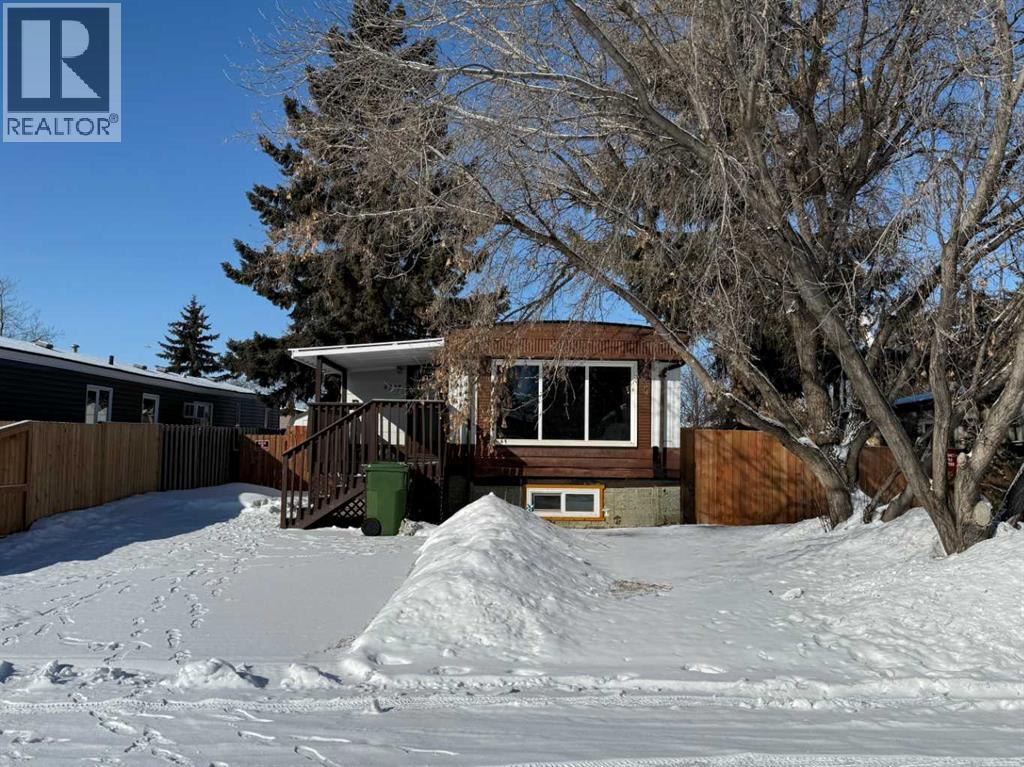
4942 43 Street
Vermilion, Alberta
Fresh Home with potential of extra Revenue for the Buyer with separate entrance to mostly furnished basement. Vacant 2 Bedroom Main Floor Suite can accommodate Quick Possession. Come see how well it is developed on Yes 2 Levels! Property is well priced according to strong historical revenues. Covered deck leads to Heated Porch which gives access to both upstairs entry, as well as a separate Basement living space, which is also now available. Large concrete basement is below the entire upstairs footprint, and it also includes laundry & utility room below the main floor porch. As such, this home essentially has a combined 2,000 sq ft of inside living space. All new windows ensure that both levels are well lite with an abundance of light for comfortable living. Each level with independent living quarters (2 beds/4pc bath, both Up & Down) has its own complete kitchen & laundry with full-size appliances. Upstairs also has a dishwasher. Two 2017yr furnaces heat each level, and they are controlled with new Digital thermostat(s). Property has had numerous upgrades in recent years including Brand NEW Roof in 2025, Hot water tank, newer Appliances, Bathroom Improvements, flooring, new back door, fresh deck, vinyl windows, Etc. Property also comes with some basement suite furniture, lawnmower, and convenient Garden Shed. Backyard is fully fenced for small pets & Peaceful treed Enjoyment of occupants. Located on a quiet Cul-de-Sac near a small park. Have a look, this property has been well upgraded and can really generate revenue! NOTE: This is a Manufactured Home with the feel of a Bungalow because it is on a full concrete foundation under the entire structure. New Roof will need to be monitored because there are some flat areas that may accumulate snow & ice in the winter; as such property is being sold "as is" with this disclosure. (id:65446)
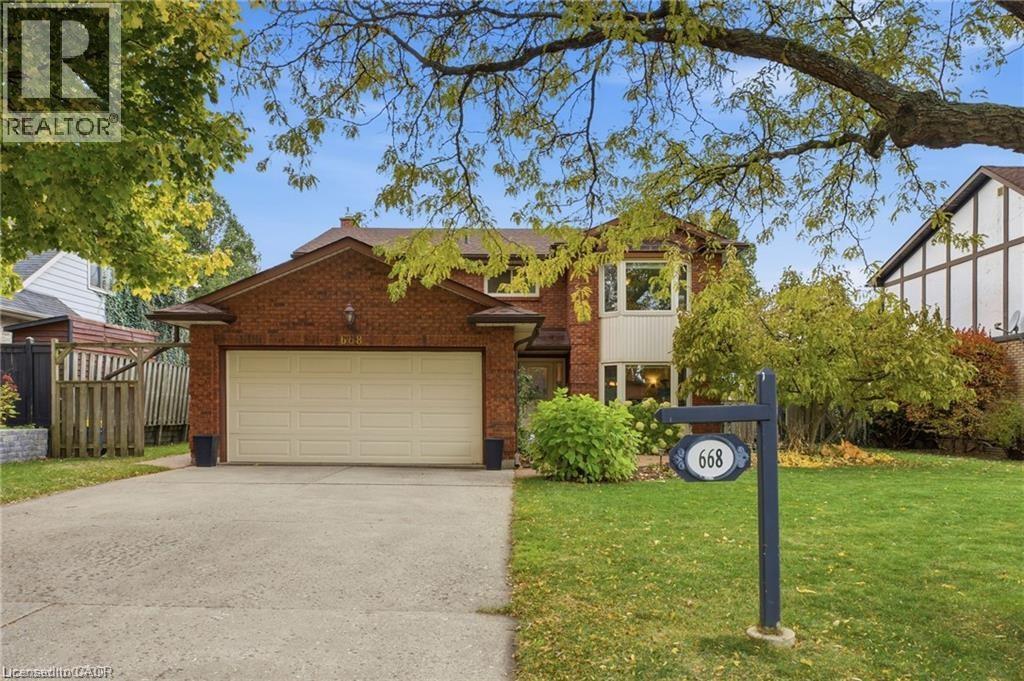
668 Tomahawk Crescent
Ancaster, Ontario
Opportunity knocks! With 4 Bedrooms, 2 offices, double garage and an extensive list of high ticket updates including roof (2024), ensuite bath renovation (2023), furnace/ac (2021) and much more, 668 Tomahawk Crescent exudes pride of ownership at every turn. Come view in person to experience why residents love this pocket of Ancaster! Rousseau School and Mohawk Meadows park steps away, while highway for commuters and amenities are within' minutes! Escape the summer heat in the West-facing backyard with mature privacy from neighbours and in-ground pool! The backyard also boasts hot tub, patio, deck for dining/lounging & grass space with storage shed. Step inside to hardwood flooring throughout the formal living, dining room and white eat-in kitchen with granite counters and sight-lines to backyard. The bright front living room with fireplace is a great conversation room or alternately an office or play room. The back fireside room amongst wood walls and gas fireplace is the coziest space to relax after a long day. The mudroom with side entry is notably plumbed for main-level laundry and was formerly a waiting room with separate entrance in tandem with the fireside room for home business clients. Upstairs, the generous primary with seating area, walk-in and recently updated 3 piece ensuite with glass shower and soap niche will not disappoint! For larger families, three additional bedrooms with closets share an additional 4 piece bath. The finished basement is flex for rec. room, home gym or play with two separate offices for work-from-home. Located in sought-after Mohawk Meadows, everyday activities and Meadowlands shopping conveniences are minutes from this quiet, family-friendly location. Walk to the Hamilton Golf & Country Club and radial path connecting to Ancaster's core with tennis, theatre, restaurants, shops, library, splash pad and professional services. Come view in person to appreciate all this home offers! Quick closing available. RSA (id:65446)
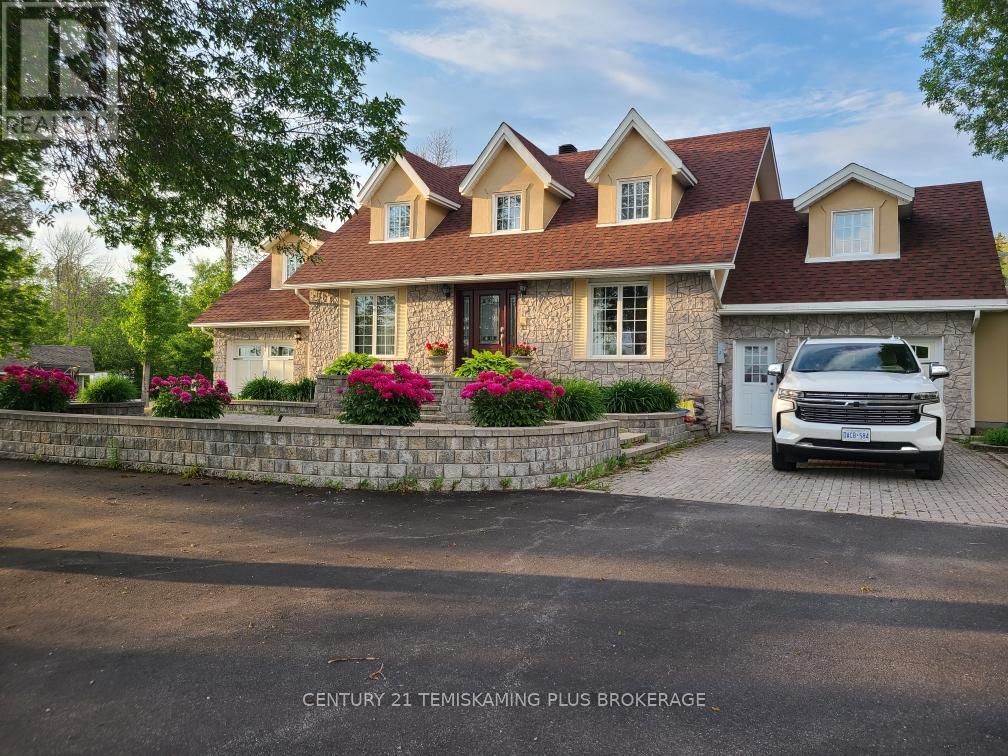
781 Dawson Point Road E
Timiskaming, Ontario
Majestic 2 story colonial home on the prestigious Dawson Point road has 3 garages, 3 bedrooms, 3.5 baths and access to lake Timiskaming. The yard is large and partially fenced in, the driveway is paved with interlocking brick accents. The lower level provides a 1 bedroom granny suite with separate entrance. The house has a large entrance, great room, main floor laundry, air conditioning, central vacuum and much more. Bedrooms are spacious and the primary on suite and walk in closet will leave you breathless. There are 3 separate lots; the first for the house, the second for the detached garage, the third is on the west side of Dawson point road and provides waterfront access to Lake Timiskaming. (id:65446)
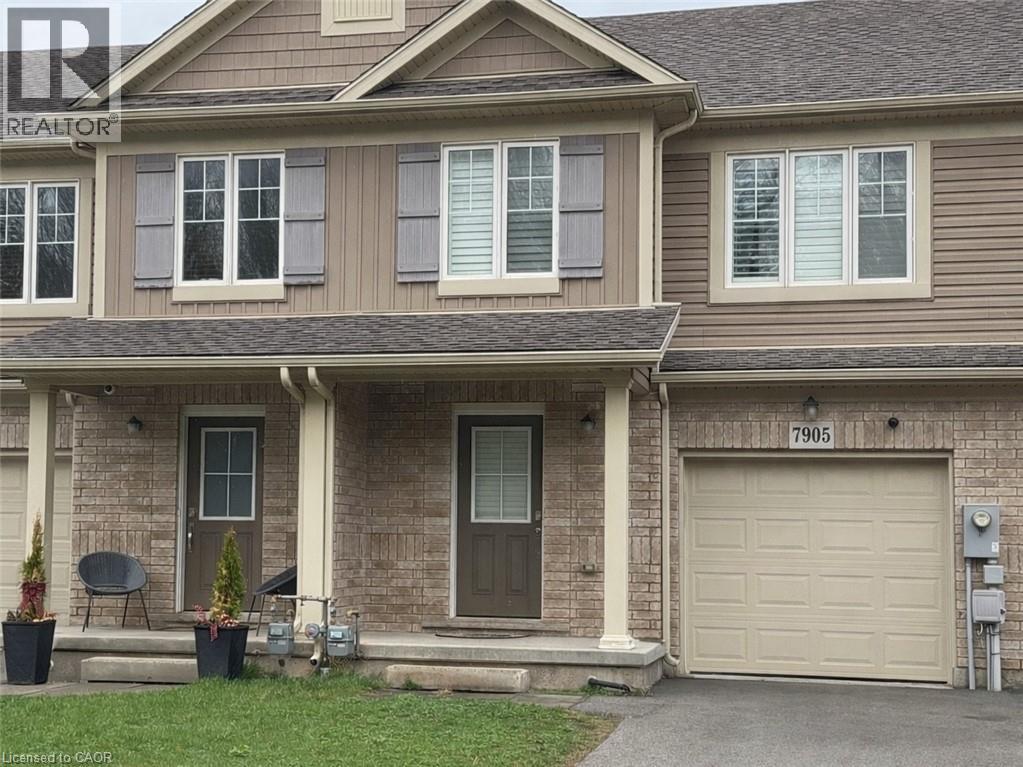
7905 Oldfield Road
Niagara Falls, Ontario
Welcome to this beautifully maintained 3-bedroom, 2.5-bathroom freehold townhouse in the heart of Niagara. Featuring a bright, open-concept layout with elegant hardwood floors, the main level offers a seamless flow between the kitchen, living, and dining areas, perfect for everyday living and entertaining. Upstairs, you’ll find a spacious primary bedroom complete with a private ensuite and walk-in closet, along with two additional well-sized bedrooms and convenient upper-level laundry. Step outside to a fully fenced backyard, ideal for relaxing or spending time with family. Conveniently located near highways, public transit, and local amenities, this home offers the perfect blend of comfort and convenience. (id:65446)
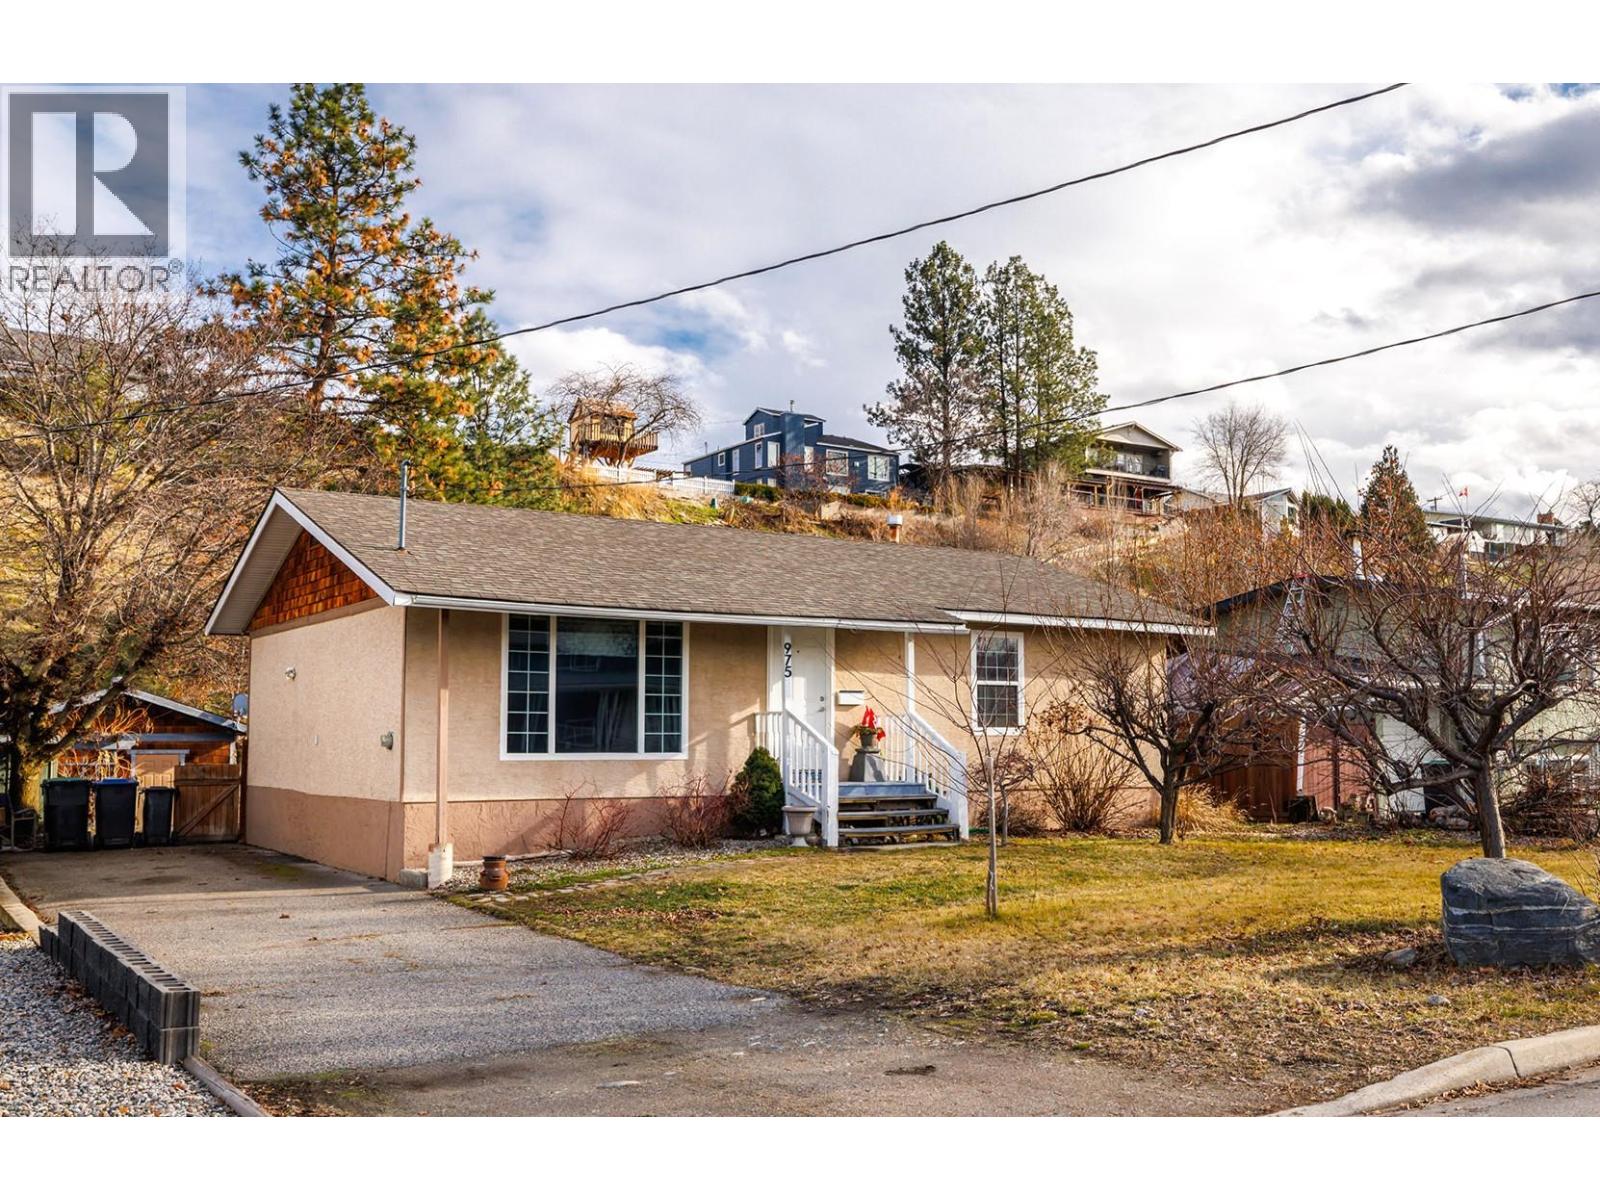
975 Neptune Road
Kelowna, British Columbia
Welcome to one of the most desirable pockets of Rutland South, ideally situated on the Mission side of Springfield Road. Tucked away on a quiet no-through street lined with mature trees, this home offers privacy, peace, and convenience—just minutes from shopping, transit, parks, and everyday amenities. This bright and long-ownership 3 bedroom, 3 bathroom bungalow offers over 2,100 sq ft of family-friendly living space. Thoughtful updates include windows, plumbing, and mechanical systems—all replaced in 2022—along with hardwood and laminate flooring throughout. The main floor features a spacious primary bedroom with ensuite, while the fully finished basement provides flexible space for recreation, guests, or a growing family. Step outside to an entertainment-sized sundeck overlooking a beautifully treed, park-like yard with no neighbours behind—your own private retreat. Bonus: a detached 16’ x 20’ powered workshop, perfect for hobbyists, storage, or creative projects. Vacant and easy to show. (id:65446)
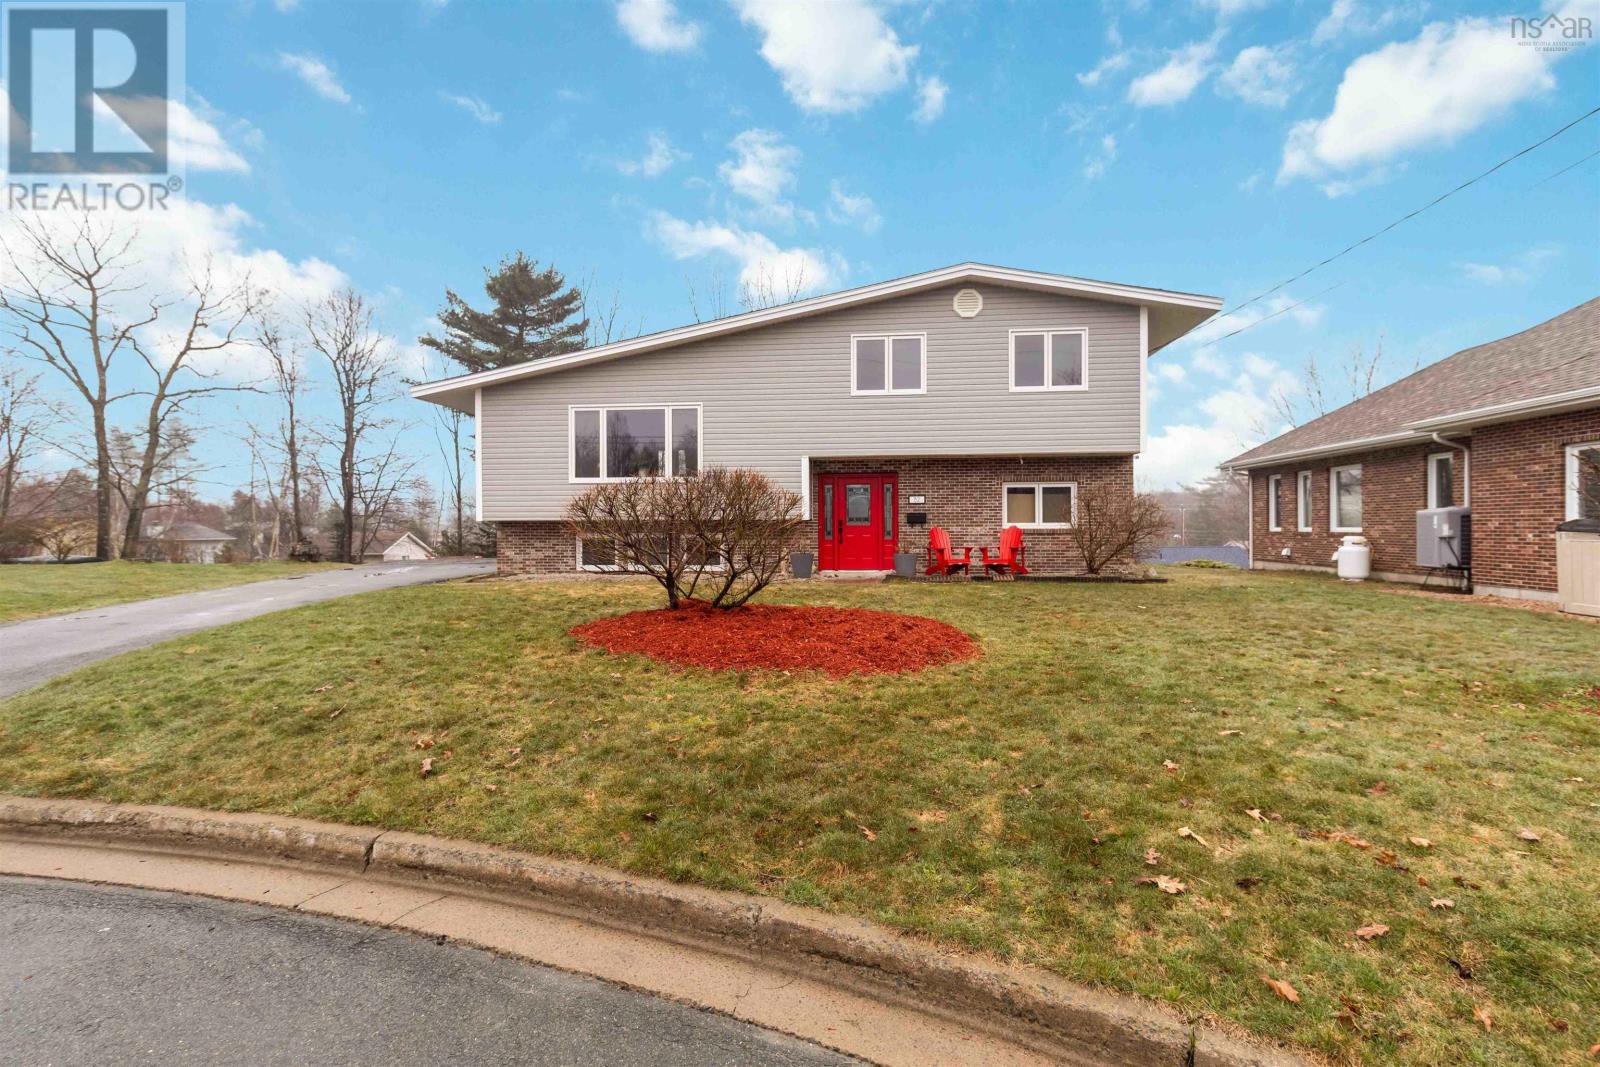
52 Stoneridge Court
Bridgewater, Nova Scotia
Exceptionally maintained and filled with natural light, this spacious 4 level split offers the perfect blend of comfort and functionality. Featuring 5 well-appointed bedrooms and 2 full bathrooms, theres ample room for growing families or those who love to host. The bright and airy main living spaces flow effortlessly, while the generous rec room provides the ideal setting for movie nights, a home gym, or a play area. Step outside to a walkout back deck; perfect for morning coffee, summer BBQs, or simply unwinding in your private outdoor space. Nestled on a quiet cul-de-sac just minutes from all the amenities of Bridgewater, this home offers both peaceful living and everyday convenience. (id:65446)
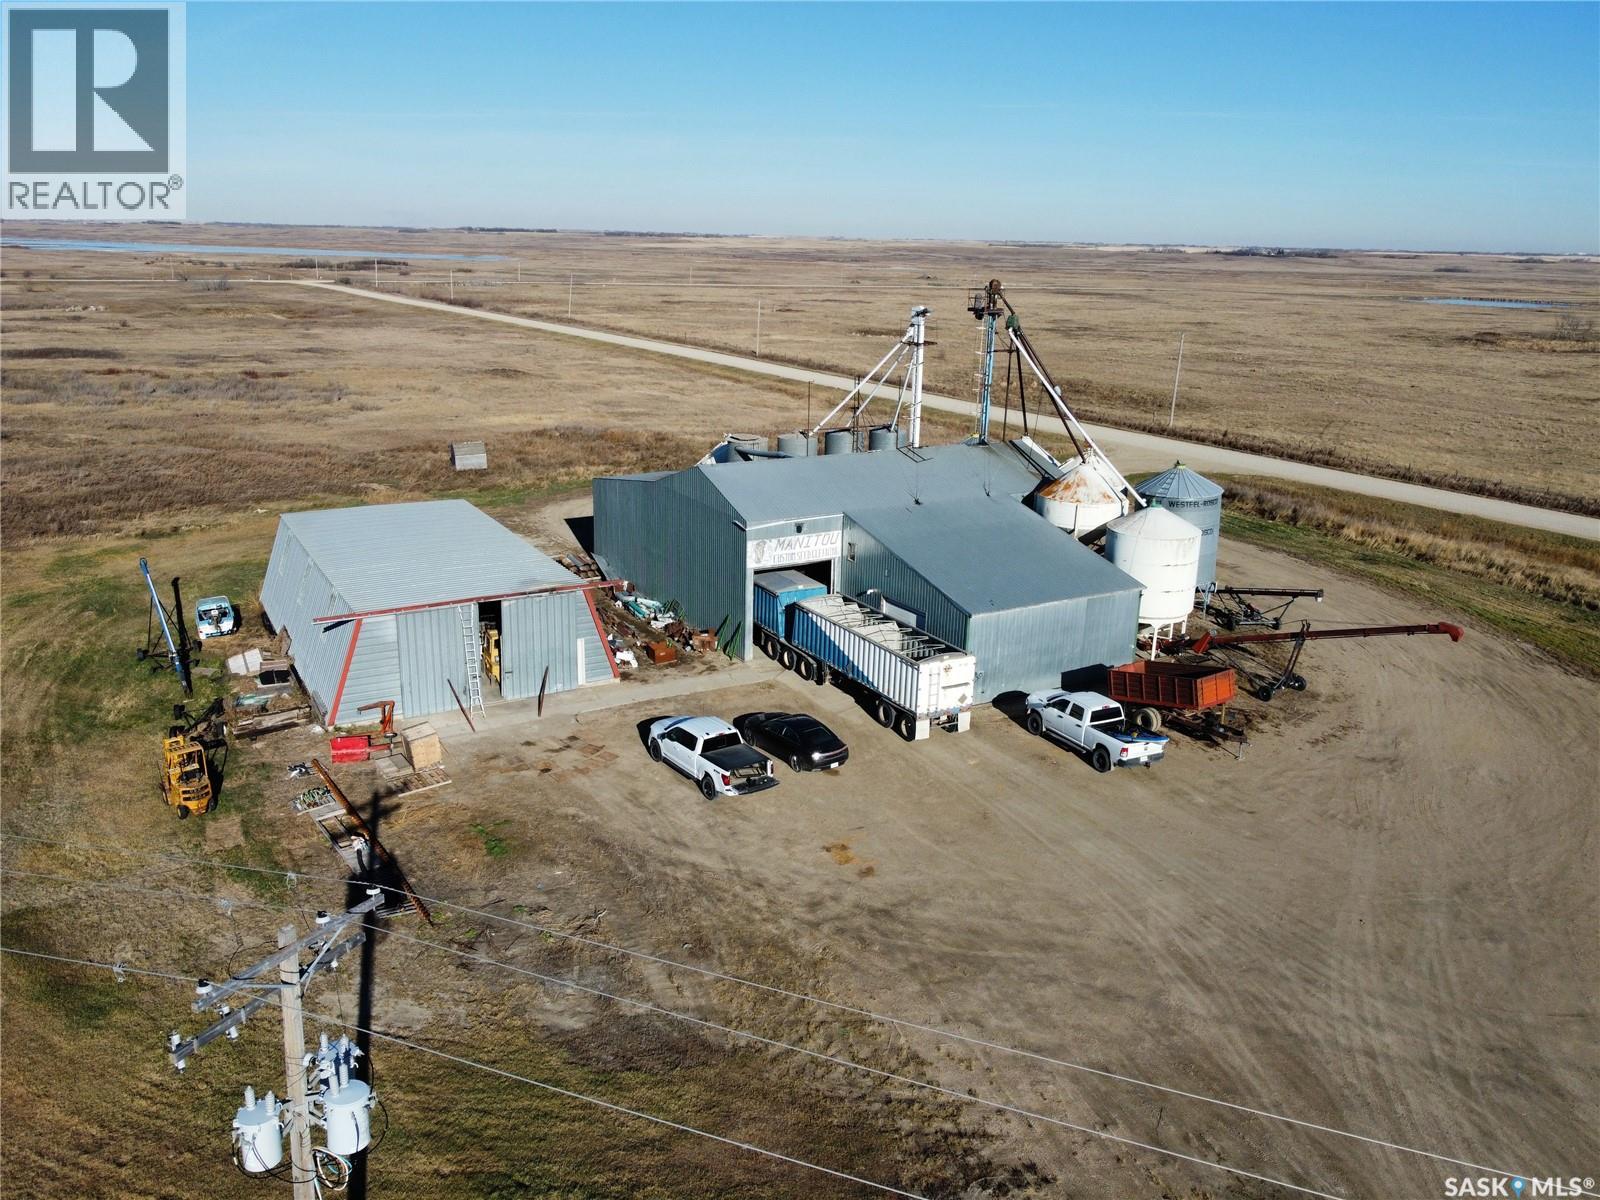
1000 First Avenue
Young, Saskatchewan
Long running business available in Young, just an hour from Saskatoon. This established seed-cleaning and agricultural export operation has a strong reputation, loyal long-term customers, and simple day-to-day management. A great opportunity to step into a stable, easy-to-run ag business in a prime farming region. Don’t miss out! (id:65446)
Royal LePage® Landmart
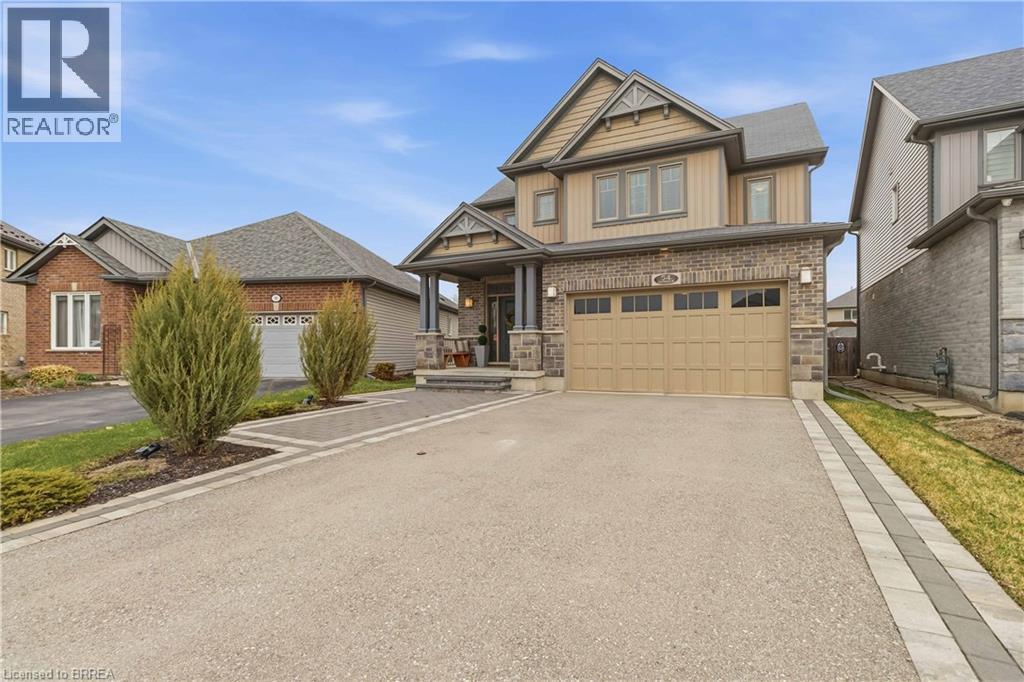
54 Nightingale Drive
Brantford, Ontario
Welcome to 54 Nightingale Drive in Brantford—a beautifully maintained home offering comfort, functionality, and modern living in a desirable neighbourhood. This inviting property features a bright and spacious layout designed for both everyday living and entertaining. The main floor offers a welcoming living area filled with natural light, flowing seamlessly into the dining space and kitchen—perfect for hosting family and friends. The kitchen provides ample cabinetry and workspace, making it both practical and stylish for any home chef. Upstairs, you’ll find generously sized bedrooms with plenty of natural light, offering comfortable retreats for the whole family. The home also provides well-appointed bathrooms and thoughtfully designed living spaces that maximize both comfort and usability. The outdoor space adds valuable additional living area, ideal for entertaining, relaxing, or family time—offering flexibility to suit your lifestyle.Located in a family-friendly area close to parks, schools, shopping, and major amenities, this home is perfect for families, first-time buyers, or those looking to upsize or downsize without compromise. Don’t miss your opportunity to own a fantastic home in one of Brantford’s sought-after communities (id:65446)
1719 Weslemkoon Lake Road
Gilmour, Ontario

Modern Comfort Meets Scenic Waterfront Living. This impeccably maintained 3+1 bedroom, 2-bathroom bungalow offers the perfect blend of style, functionality, and year-round comfort. Thoughtfully updated throughout, the home features bright, spacious interiors and inviting outdoor living spaces designed for everyday ease and entertaining. The sun-filled main floor showcases east- and west-facing windows, capturing tranquil sunrise views from the living room and warm afternoon light in the dining area and sunroom. The updated kitchen is equipped with 2023 appliances, ample cabinetry, and durable high-end laminate flooring. The primary bedroom features dual closets, while two additional bedrooms offer flexible space for family or guests. A convenient laundry/mudroom provides direct access to the backyard and covered deck. The fully finished lower level adds exceptional versatility, complete with a large rec room with above-grade windows and a premium woodstove, a fourth bedroom, and a second full bathroom-ideal for guests, extended family, or a home office setup. Outdoor living is equally impressive. The 12' x 16' sunroom boasts high-end glass windows, an insulated floor, and three sliding doors opening to a covered deck with LED lighting and two propane hookups. Enjoy a raised, enclosed garden area and a solid dock with adjustable straps to accommodate seasonal water levels-perfect for making the most of waterfront living from spring through fall. Additional highlights include a 1.5-car garage with backyard and basement access, a 20' x 30' Quonset hut for storage or hobbies, a wired shed, and an extra-long paved driveway with ample parking. A Generac 20kW generator ensures peace of mind year-round. Situated on a municipally maintained road just 6 km from local amenities, this move-in-ready property delivers privacy, practicality, and exceptional waterfront living. (id:65446)
40 London Street N
Hamilton, Ontario
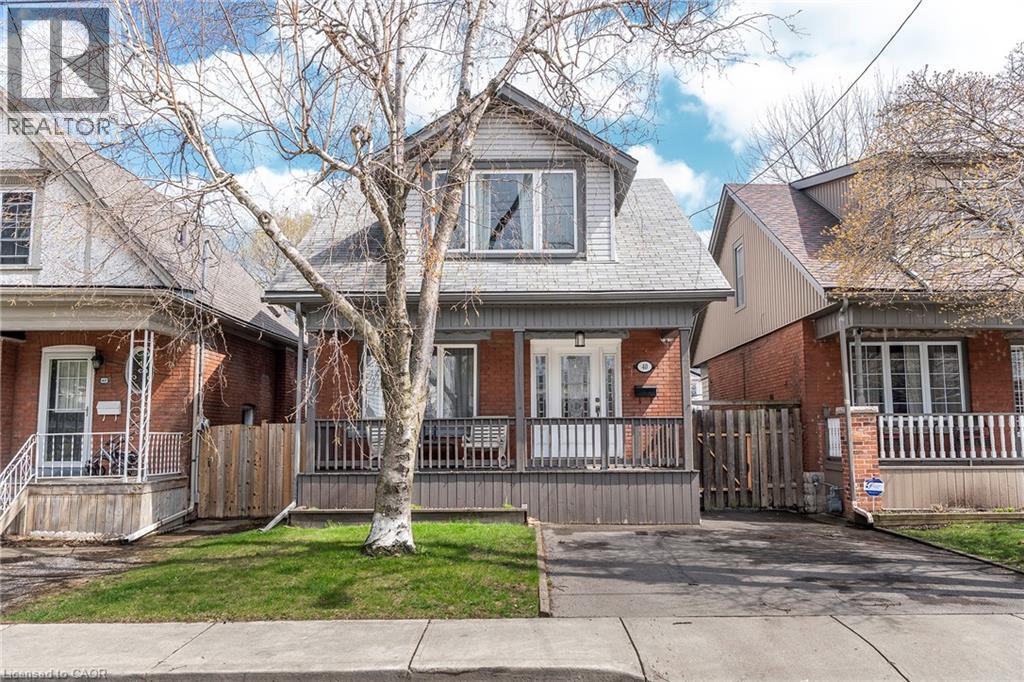
Welcome to this BRICK beauty in the sought after Crown Point neighbourhood. This home exudes curb appeal with the large covered porch perfect to sit and relax and enjoy your morning coffee or evening wine, no matter the weather. Inside you are greeted with plenty of natural light, hardwood floors and a great open floor plan main level. The Living Room offers plenty of space for the growing family and open to the Dining Room making it perfect for entertaining family and friends and add to your entertaining space with the walk-out to the covered back deck. The modern Kitchen opens to the Dining Room ideal for large family dinners. This beauty offers, stainless steel appliances, stone counters, modern backsplash & cabinets and a large with additional seating and prep space. The 2nd level offers 3 spacious bedrooms and a modern 4 pce bath. Have older children still at home, in-laws or just want some extra income to supplement the mortgage, this lower level with separate entrance is PERFECT offering a Family Rm, Dining area, Kitchen, large modern 3 pce bath and separate laundry. The spacious fully fenced backyard is sure to impress with extra large aggregate concrete patio, covered back deck perfect for BBQing all 4 seasons and a BONUS detached garage that could also be a perfect man cave/she shed. You will NOT want to miss this TERRIFIC home close to ALL conveniences that checks ALL the boxes!! (id:65446)
80 Luscombe Street
Hamilton, Ontario
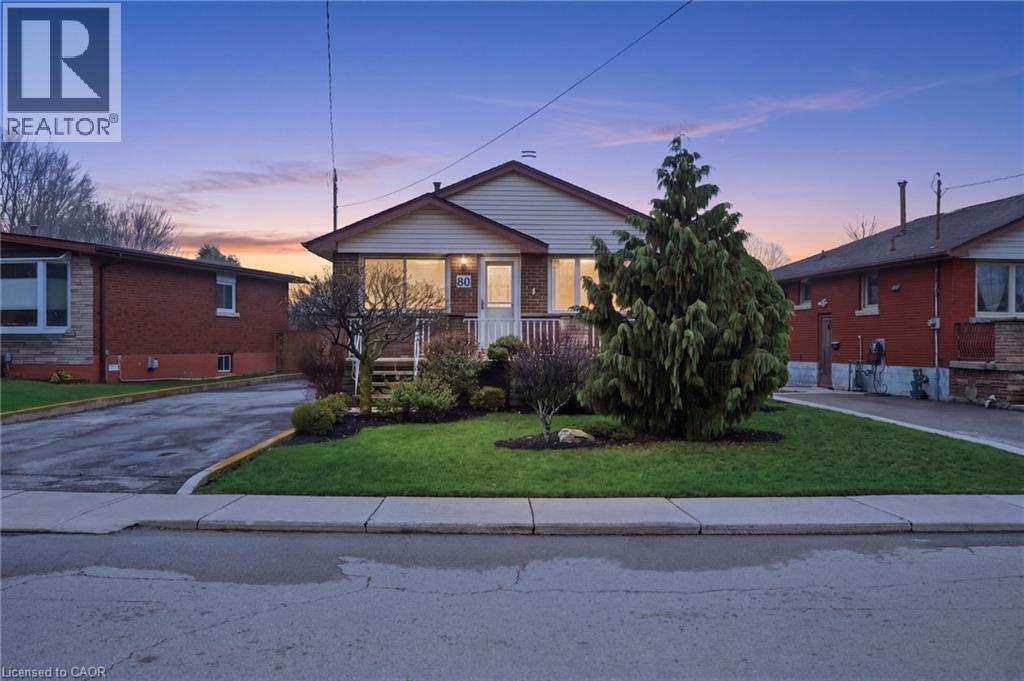
Welcome to this beautifully updated bungalow in the highly sought-after Greeningdon neighbourhood on the Central Mountain! Perfectly situated, this home offers unbeatable convenience with easy access to major highways, parks, schools, shopping, and entertainment—all just a short 5-minute walk to public transit. This meticulously maintained home showcases pride of ownership throughout, featuring a host of recent updates that provide both style and peace of mind. The refreshed kitchen (2025) offers a modern touch, while the fully renovated main bathroom (2024) adds a fresh, contemporary feel. The basement has been enhanced with new flooring (2025), and the entire main level has been professionally repainted (2026), creating a bright and inviting living space. The roof was also replaced in 2019, adding long-term value and durability. A separate side entrance opens the door to excellent potential for an in-law suite or income-generating rental opportunity, making this home a smart investment as well as a comfortable residence. Outside, the spacious and wide driveway easily accommodates up to four vehicles—perfect for families and guests alike. The in-ground sprinkler system ensures lush, green landscaping all season long, adding to the home’s curb appeal. Whether you're a first-time buyer, downsizer, or investor, this turnkey property offers incredible versatility in a prime location. Don't miss your chance to call this exceptional bungalow home, offering 1,440 sq feet of finished living space! (id:65446)
5121, 20295 Seton Way SE
Calgary, Alberta
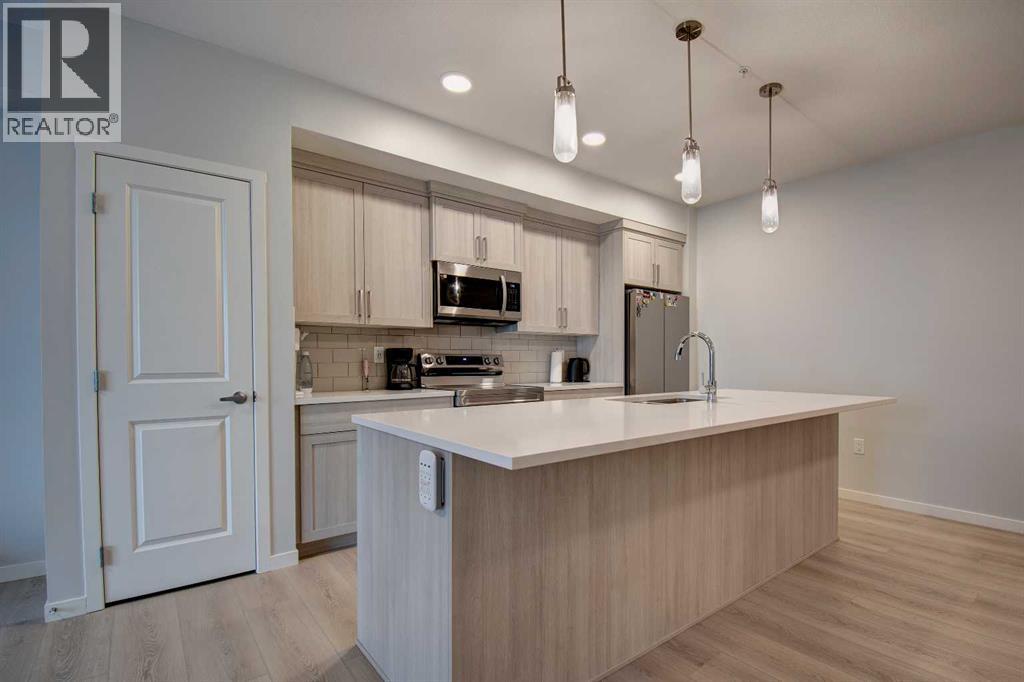
Welcome to this beautifully appointed ground floor condo in the vibrant community of Seton. Built in 2025, this modern 1 bedroom, 1 bathroom unit offers stylish and functional living, perfect for first time buyers, downsizers, or investors.Step inside to discover durable luxury vinyl plank flooring throughout and a bright open concept layout. The contemporary kitchen features sleek white quartz countertops, stainless steel appliances including fridge, stove, and dishwasher, and ample cabinetry, making it both elegant and practical. Enjoy the convenience of in unit stacked laundry for added ease.The spacious bedroom is complemented by a well designed bathroom, while the large ground floor balcony provides the perfect outdoor space for relaxing or entertaining. Ideal for those with mobility considerations, this unit offers easy access with no stairs required.Additional highlights include one assigned surface parking stall and a prime location close to shopping, dining, amenities, and transit in one of Calgary’s most sought after communities. (id:65446)
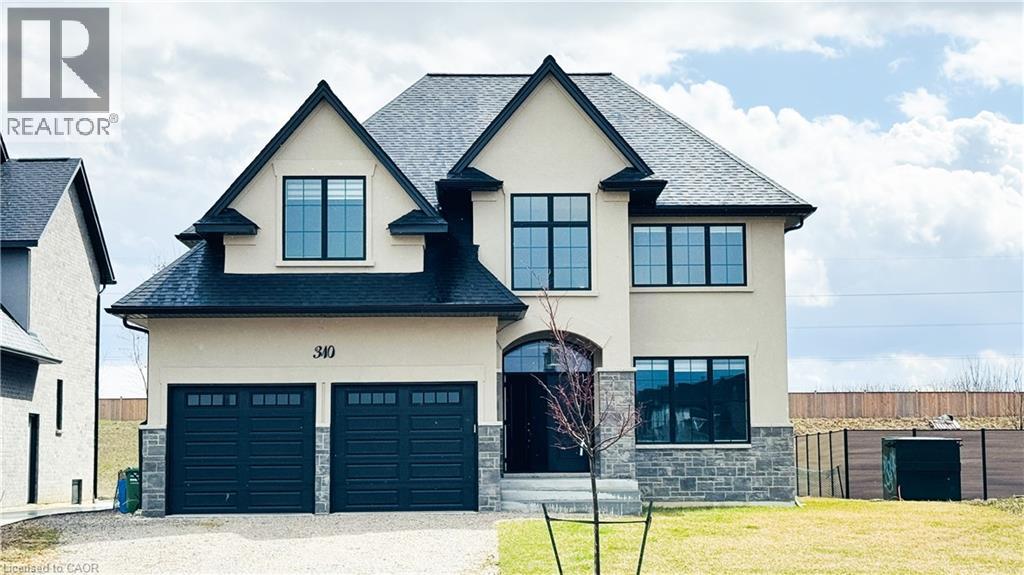
310 Blake Avenue
Belle River, Ontario
Step into a home where elegance meets everyday living. Ideally suited for Big Joint families and young families, this meticulously maintained luxury detached residence is tucked away on a quiet street and offers the perfect blend of warmth, functionality, and refined style. Featuring 4 spacious bedrooms and 3.5 bathrooms, this thoughtfully designed home includes a large main floor office, ideal for remote work or study. The main level and bedrooms showcase rich hardwood flooring, adding timeless appeal throughout. The upgraded kitchen is a chef's delight, complete with a servery, walk-in pantry, stainless steel appliances, and a large island, seamlessly flowing into the open-concept living space-perfect for entertaining. Enjoy a grand entrance with a spacious foyer, and step out to a covered patio ideal for summer gatherings on a pool-sized lot with no rear neighbours, offering both privacy and exceptional outdoor potential. The primary suite features a tray ceiling, adding a touch of sophistication and architectural detail. Whether you're growing your family, searching for your forever home, or investing in comfort and style, this residence is more than just a house-it's a place to create lasting memories. (id:65446)
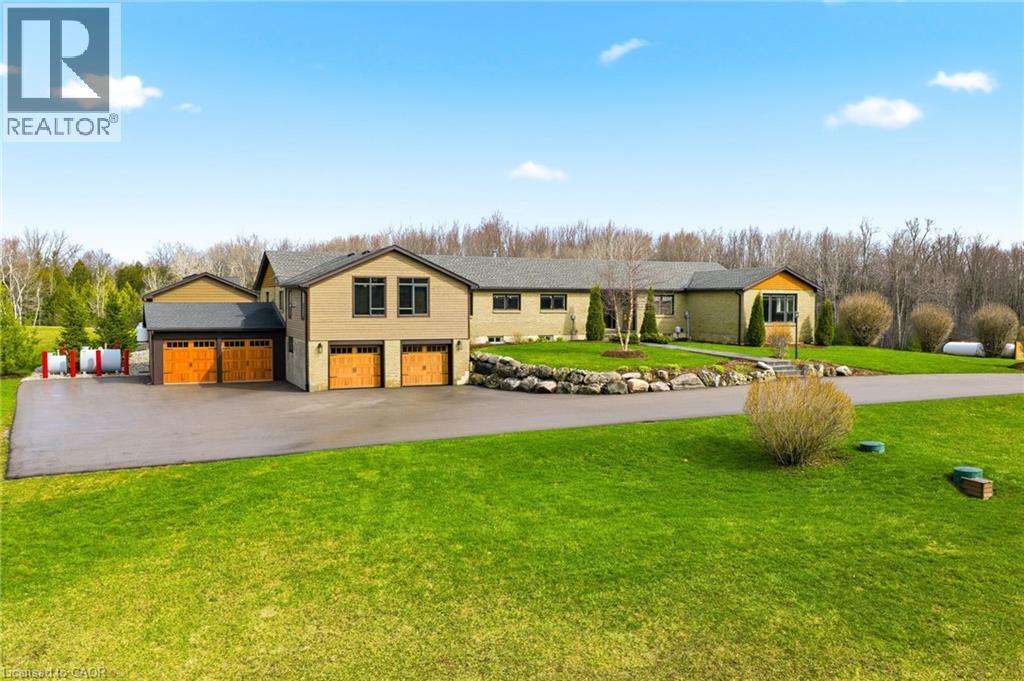
1371 10th Concession Road W
Puslinch, Ontario
Welcome to 1371 Concession 10 W—set at the end of a quiet road on 14 acres of private, usable land. This is a property built for someone who values space, independence, and the kind of peace you earn. With 7 acres of forest, a stocked pond, and a large, detached shop, this property offers the kind of setup that’s getting harder to find—room to work, build, store, and unwind, all in one place. The bungalow has been thoughtfully updated and well cared for, offering over 4+1 bedrooms and 5 bathrooms. The kitchen is practical and well-finished with quartz counters, built-in appliances, and plenty of storage—designed for real day-to-day living. The main living and dining areas are anchored by a wood-burning fireplace and open out to the backyard, making them comfortable and functional without excess. A raised family room with vaulted ceilings adds character and space to relax, while a dedicated office makes working from home easy and separate from the rest of the house. The primary suite is spacious and private, with a walk-in closet and a well-appointed ensuite. Downstairs, the finished lower level includes a rec room, wet bar, and a separate living area with its own entrance—ideal for extended family or additional flexibility when needed. Out back, everything is set up to enjoy your downtime properly—a saltwater pool, cabana with outdoor kitchen, fireplace, and a putting green, all overlooking the treed landscape. It’s private, quiet, and built to be used. Located just minutes from Highway 401 and Valens Lake, this property offers a rare balance of accessibility and true separation from the noise. 1371 Concession 10 W is for someone who understands the value of land, privacy, and a place that works as hard as they do. Don’t be TOO LATE*! REG TM. RSA. (id:65446)
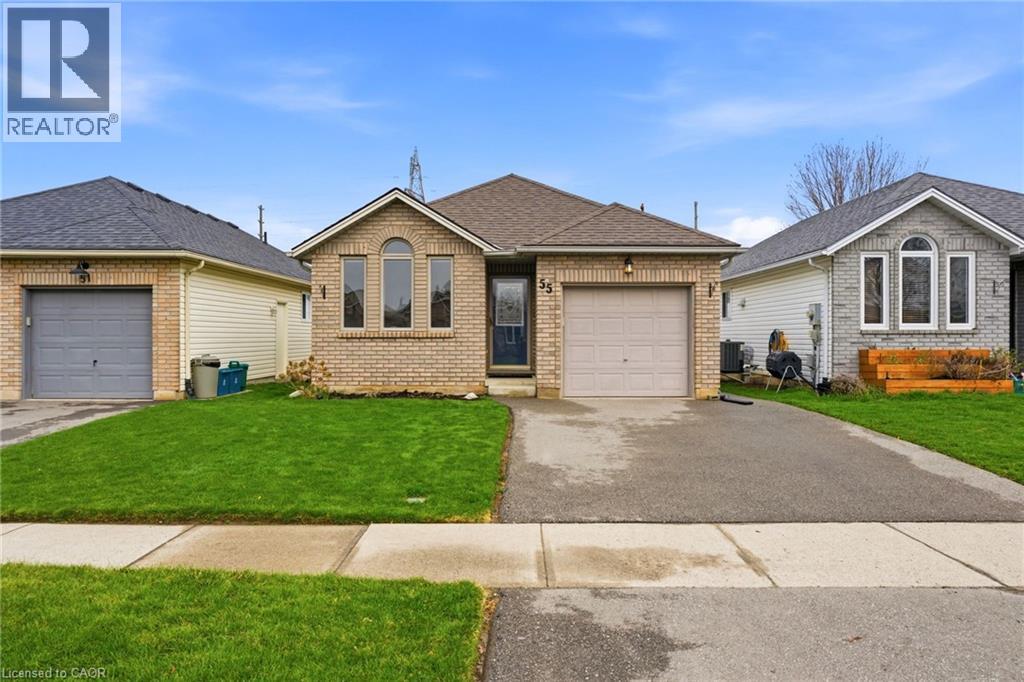
55 Anastasia Crescent
Brantford, Ontario
Welcome to 55 Anastasia Crescent in Brantford, located in the desirable Lynden Hills neighbourhood—a charming home that blends comfort, space, and versatility. Offering just over 1,000 sq ft on the main level, you’ll find a bright, nicely sized living room perfect for relaxing or entertaining, a separate dining room for family gatherings, and two generously sized bedrooms. The fully finished walkout basement expands your living space with a massive, sun-filled rec room, an additional bedroom, and a full bathroom—ideal for guests, extended family, or a private retreat. Step outside to a fully fenced backyard featuring some of the greenest grass in town—perfect for kids, pets, or summer enjoyment. A fantastic opportunity to own a well-maintained home in a sought-after location! (id:65446)
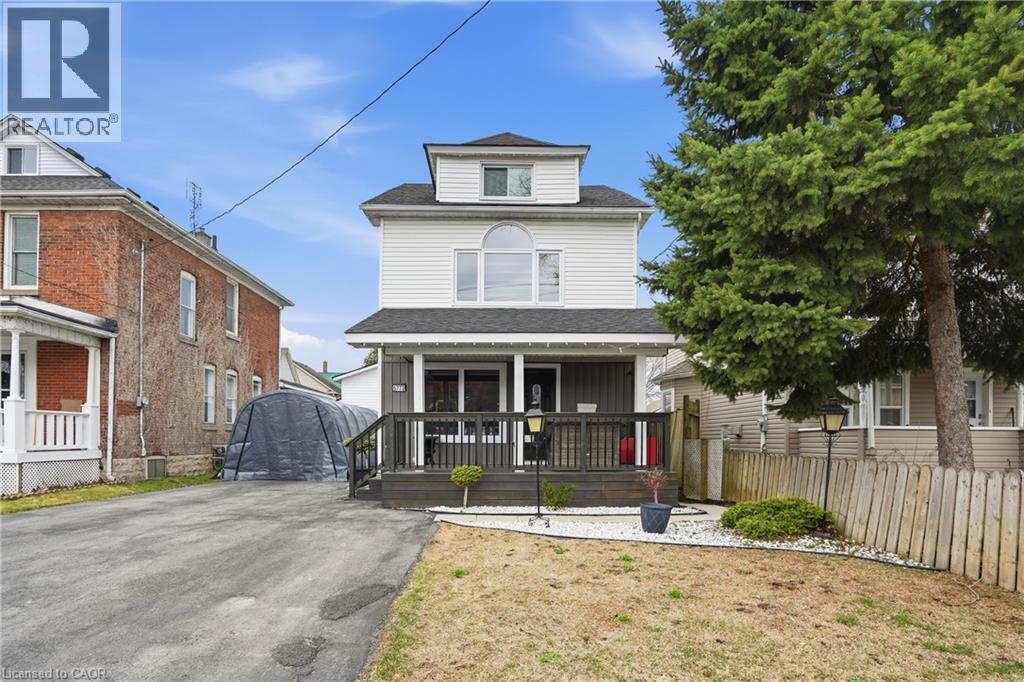
5773 Leonard Avenue
Niagara Falls, Ontario
Welcome to 5773 Leonard Avenue-an exceptional opportunity to own a fully upgraded, move-in ready home in one of Niagara Falls' most convenient and sought-after locations. offering 3+1 bedrooms and 3 full bathrooms plus a main floor powder room, this home has been thoughtfully redesigned to deliver both style and functionality for today's modern lifestyle. From the moment you step inside, you'll appreciate the seamless blend of contemporary finishes, updated interiors, and a layout that effortlessly accommodates families, guests, or additional income potential. What truly sets this property apart is the extensive list of recent major updates, including a furnace, central air, roof, siding, and windows-all completed within the last 3 years. This is a home where the heavy lifting has already been done-allowing you to move in with confidence and enjoy worry-free living. The separate entrance to the lower level introduces incredible flexibility, featuring an ideal setup for an in-law suite or income-generating space-perfect for multi-generational living or offsetting your mortgage with rental potential. Set on a generous lot in a well-established neighbourhood, you are just minutes from schools, shopping, parks, transit, and all of Niagara Falls' key amenities-making this location as practical as it is desirable. Whether you are looking for a turnkey family home or a smart investment, this property delivers on every level-style, function, and financial opportunity. You do not want to miss this one. (id:65446)
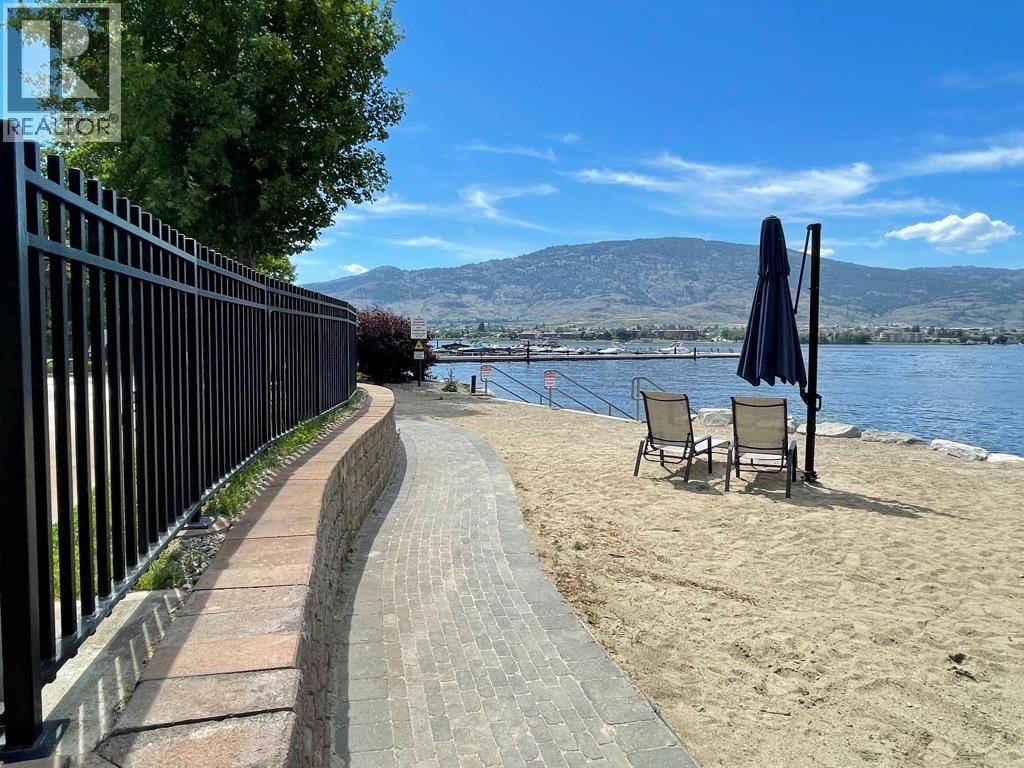
7200 Cottonwood Drive Unit# 74
Osoyoos, British Columbia
Welcome to Sole Vita, a sought-after gated waterfront community in beautiful Osoyoos. Situated on nearly 11 acres of meticulously maintained grounds, this family-friendly community offers exceptional resort-style living, expansive green space, and direct beach access. Residents enjoy two sparkling pools, two relaxing hot tubs, a fitness centre, volleyball courts, and a welcoming clubhouse — all designed for both recreation and connection. A boat slip is available if needed. This impressive 3-bedroom, 3 full-bath home features 11-foot ceilings, elegant crown mouldings, stainless steel appliances, and granite countertops. The thoughtful layout offers both comfort and functionality, while the double garage provides ample storage and convenience. Ideally located just minutes from award-winning wineries, premier golf courses, and scenic hiking and biking trails, this home offers the perfect blend of luxury, lifestyle, and location. Experience waterfront living at its finest in Sole Vita. (id:65446)
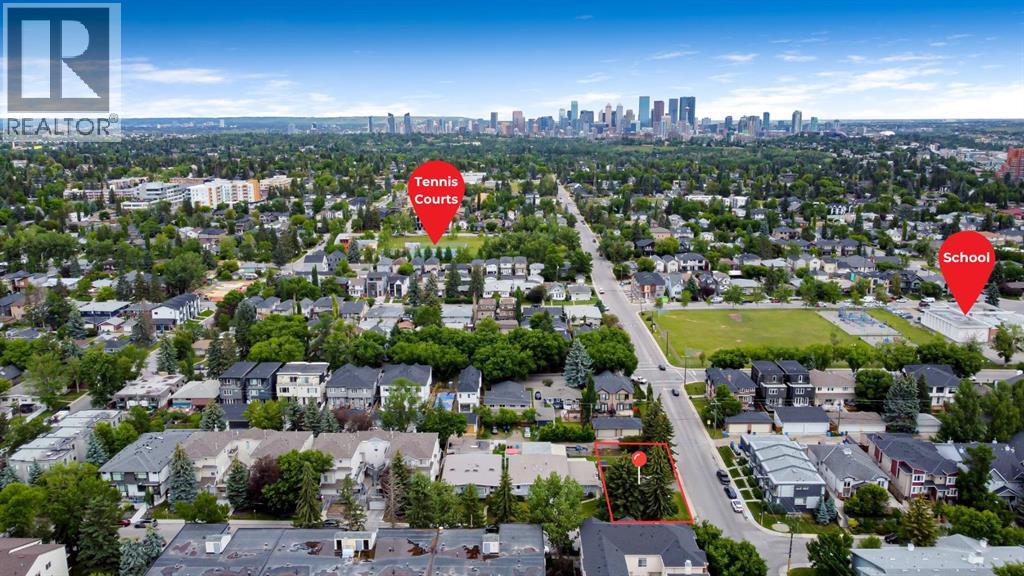
604 56 Avenue SW
Calgary, Alberta
This prime 50x120 ft corner lot is ideally located in the heart of Windsor Park and was not affected by the recent repeal. Just minutes from Chinook Centre, major transit, schools, parks and offers quick, easy access to downtown. Whether you're a builder, investor, or developer, this is a fantastic opportunity to capitalize on one of Calgary’s most desirable inner city communities. Opportunities like this don’t come up often - don’t miss out! (id:65446)
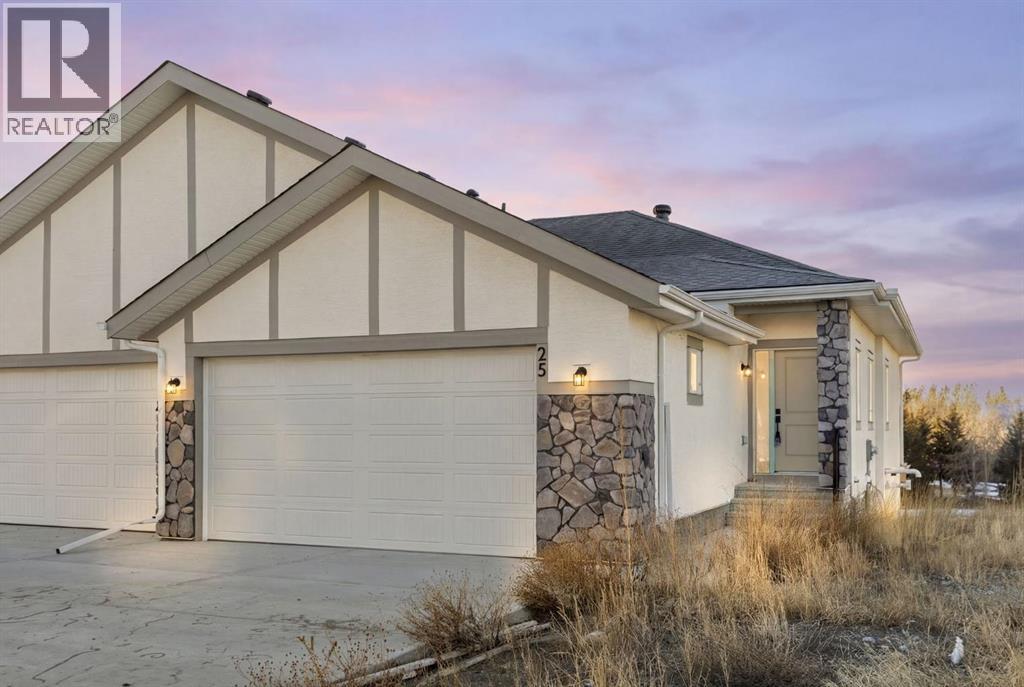
25 St. Andrews Close
Lyalta, Alberta
This 2025-built semi-detached bungalow offers a modern, open-concept layout 983 sq ft above grade plus a fully finished walk-out basement. The main floor features a bright kitchen with quartz countertops, island, pantry, and vinyl plank flooring, flowing seamlessly into the dining area and living room complete with an electric fireplace. The spacious primary bedroom includes a walk-in closet and 5-piece ensuite with double vanity. A convenient den and 2-piece bath complete the main level. Downstairs, the finished walk-out basement offers two additional bedrooms, a 3-piece bath, family room, and dedicated laundry area. Enjoy the double attached garage and driveway parking, along with a sloped backyard backing onto green space with no neighbours behind. Located in a golf course community with access to walking paths, playgrounds, recreation facilities, and more, with HOA amenities included. Enjoy the freedom of no water restrictions in this premier golf community - a significant advantage over Calgary, Chestermere, and Strathmore. ** Property is being sold as-is, where-is, with no warranties or representations. All offers are subject to court approval and must be unconditional. Property has not received final occupancy approval, as permits and final grading remain outstanding. (id:65446)
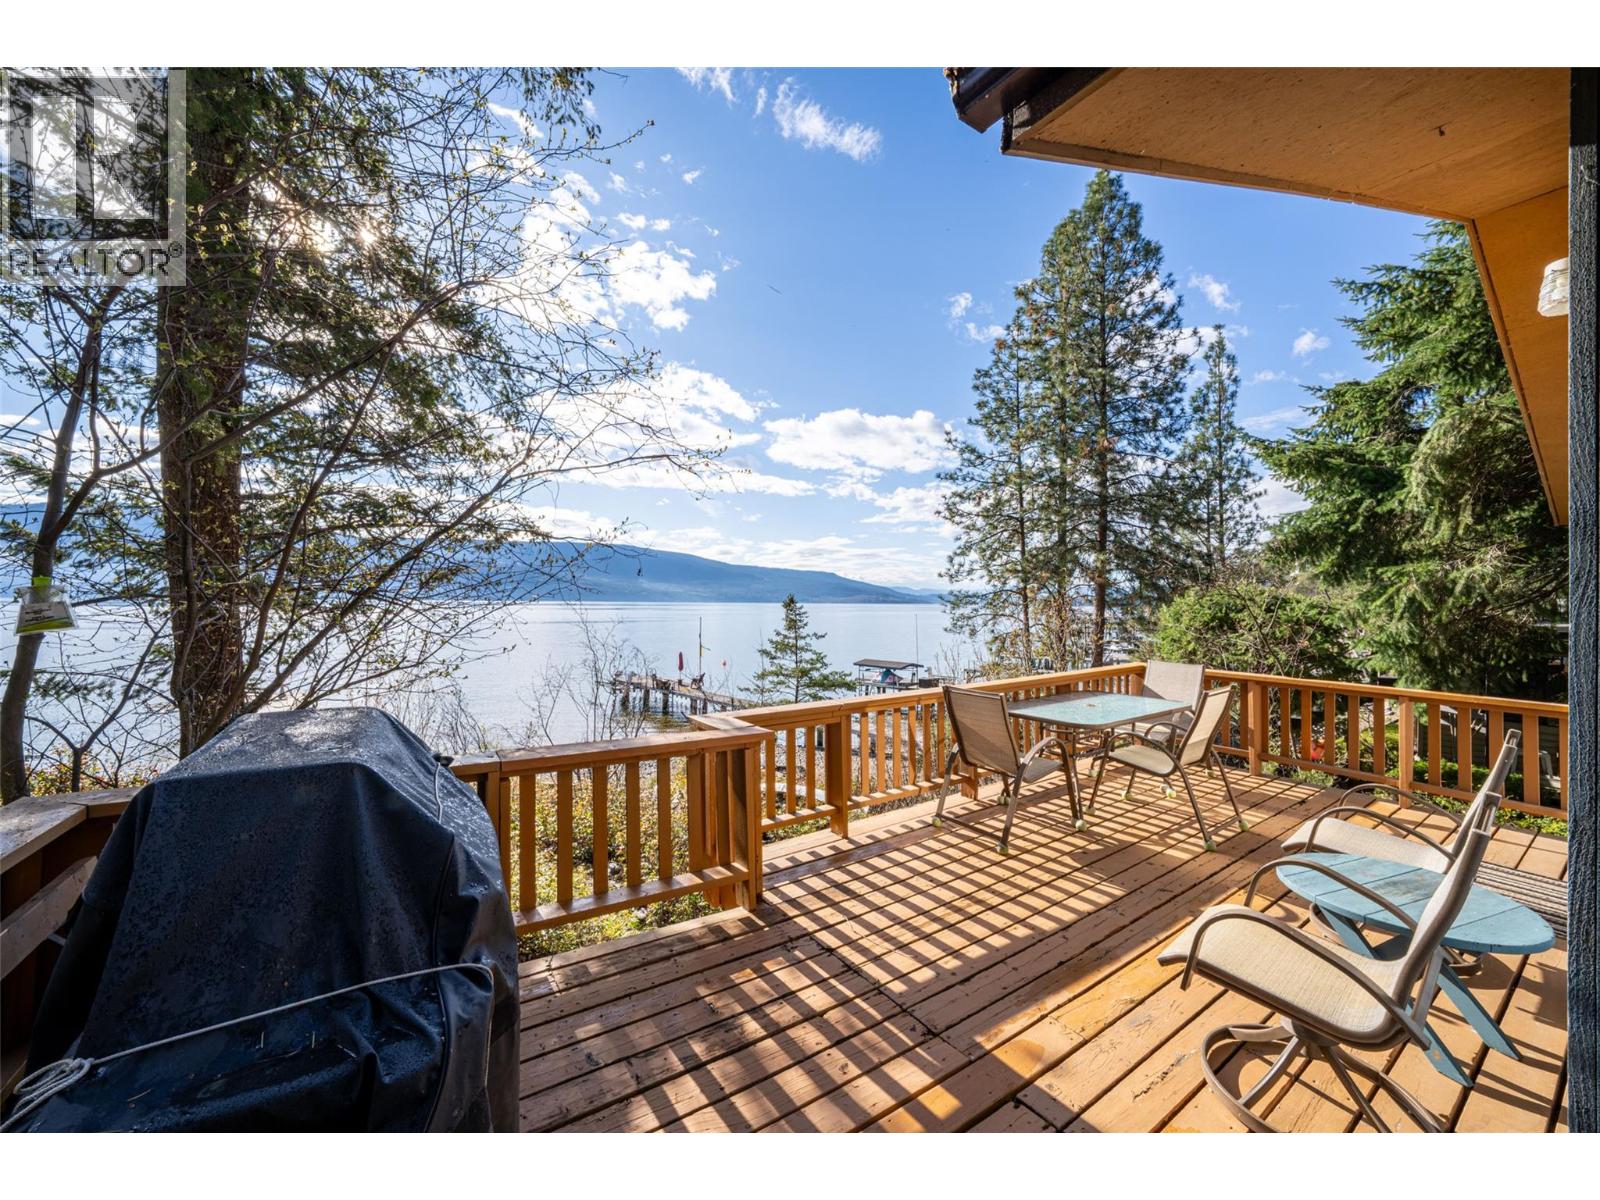
8525 Ewing's Landing Road Unit# 16
Vernon, British Columbia
LAKESHORE LIVING! Experience true Okanagan lakefront living with this charming, renovated 2-bedroom cabin in sought-after Ewings Landing estates. Bright and inviting, this home is filled with natural light thanks to an abundance of windows, creating a seamless connection between indoor comfort and the stunning lake views beyond. Thoughtfully updated in 2009, with additional improvements including vinyl flooring, insulation, drywall, and a newer roof (2014), this property offers a move-in ready retreat with lasting value. Step outside to a spacious deck overlooking the water—perfect for entertaining or unwinding after a day on the lake. With approximately 53 feet of shoreline, direct lake access, and a shared dock (with application pending to replace existing dock w a private dock subject to approvals), this property is built for summer living. Situated within a unique lakeshore community and access to an additional private 160-acres; great for hiking, biking or quading. This property offers a peaceful escape just 30 minutes to Vernon and 35 minutes to Kelowna. Ownership structure provides additional advantages, including no Property Transfer Tax. With parking for two and future potential to expand or rebuild, this is an exceptional opportunity for personal enjoyment & Lakeside living at its best. Call Today for your personal private showing. Please note: Conventional financing not available. (id:65446)
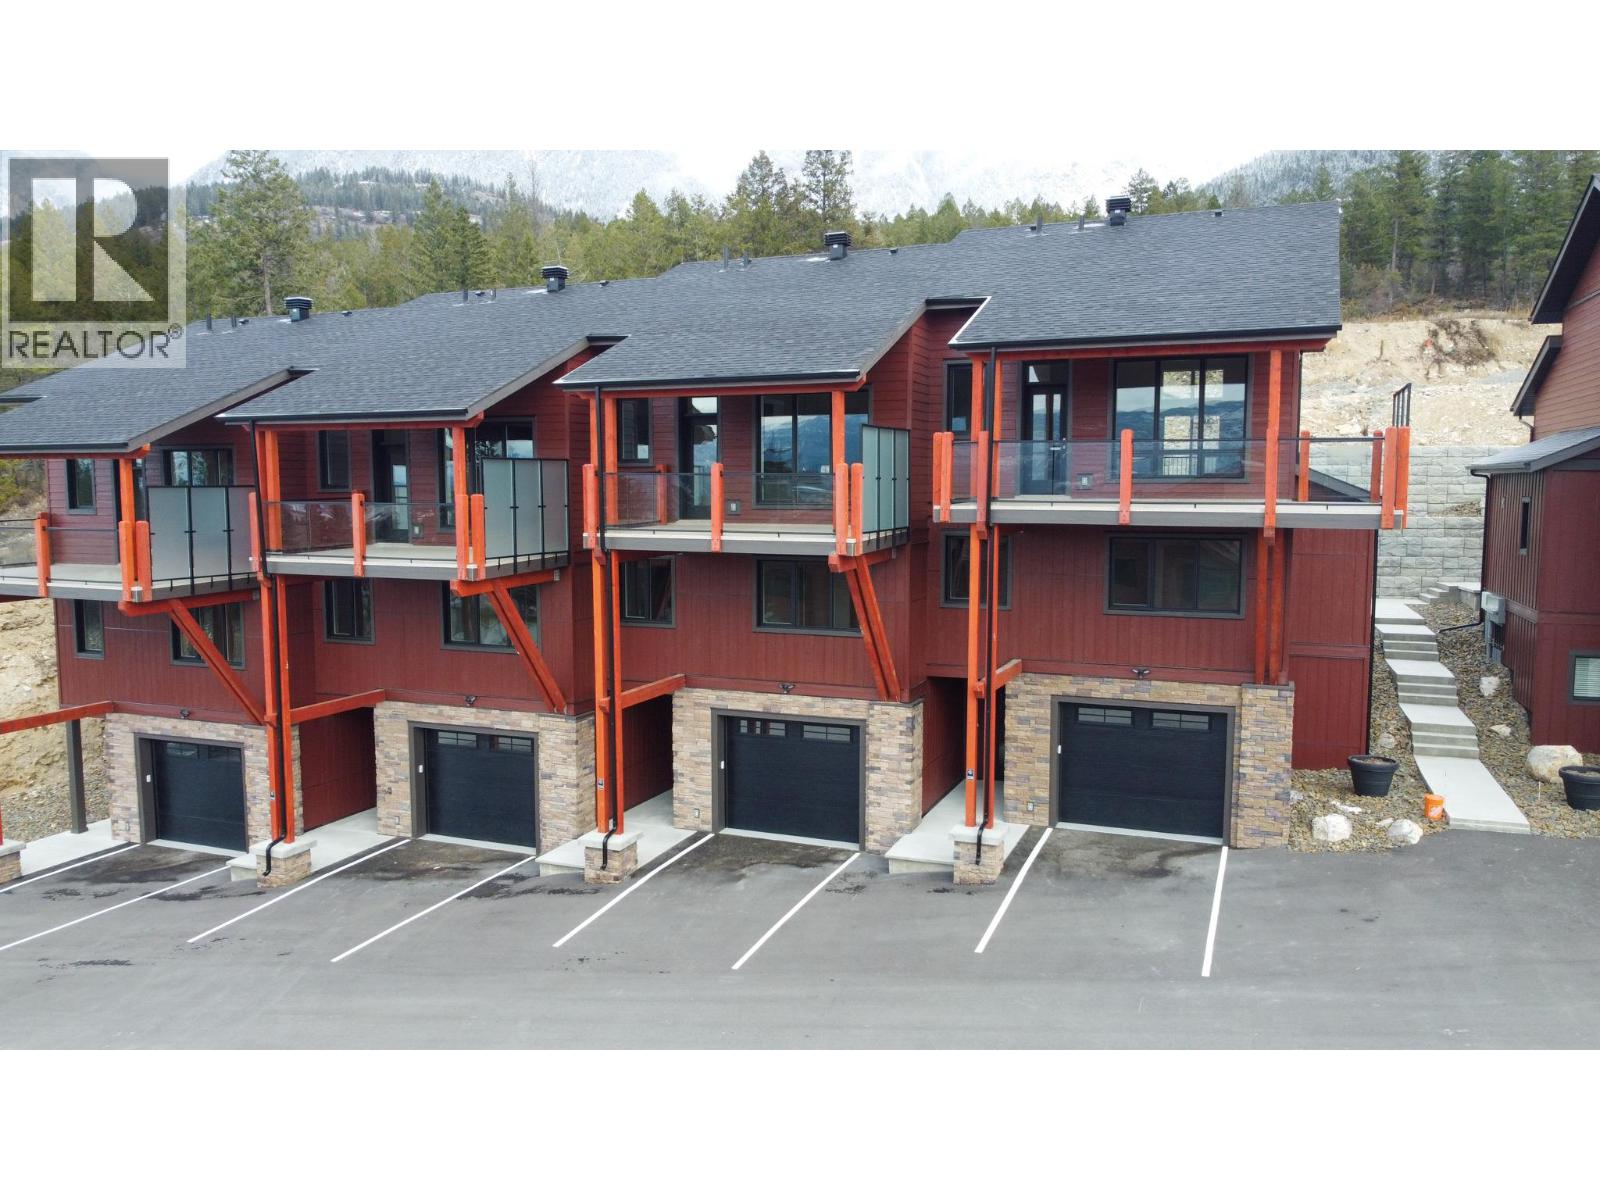
5150 Fairway Drive Unit# 22a
Fairmont Hot Springs, British Columbia
Tucked into a quiet corner of Fairmont Hot Springs lies one of the valley’s best-kept secrets—Springside Townhomes. These thoughtfully designed, newly built homes offer surprisingly spacious layouts, starting with an oversized attached garage perfect for parking and storing all your Columbia Valley toys. A bright, welcoming entry leads to the main level, featuring three generous bedrooms, including a primary with ensuite, a full family bathroom, and direct access to a large terrace. As you move upstairs, oversized windows flood the home with natural light while framing stunning views of the Fairmont Mountain Range. The top floor is where it all comes together—an open-concept living space designed to capture sweeping Columbia Valley views, with a seamless flow between kitchen, dining, and living areas anchored by a cozy modern fireplace. Step out onto the large west-facing covered deck—arguably the most-used space in the home—perfect for watching the sun set behind the Purcell Mountains while sharing stories from the day’s adventures. Fairmont Hot Springs has drawn visitors for generations, from its natural hot springs to its three golf courses, ski hill, and endless year-round recreation, all just minutes from Windermere and Columbia Lakes. If your family is looking for the ultimate mountain basecamp, Springside delivers. (id:65446)
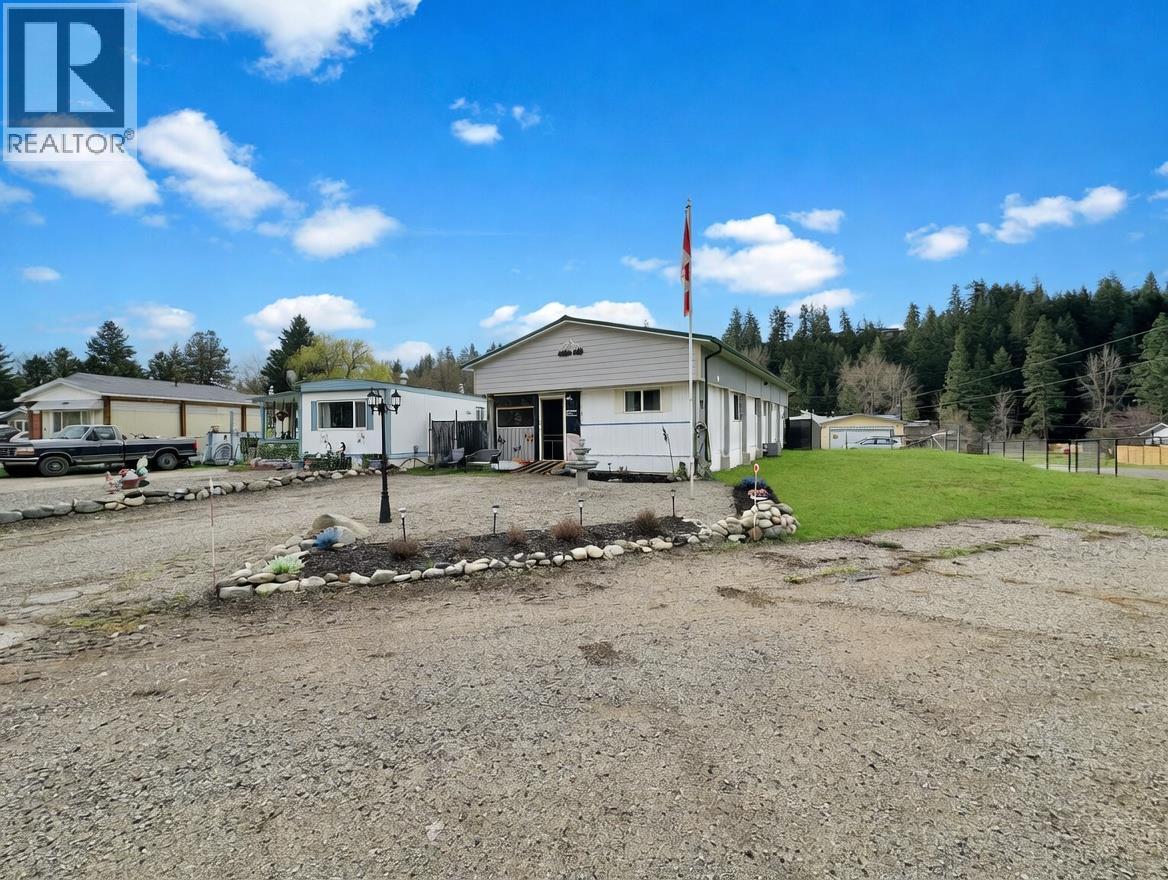
406 Brandlmayr Gate Unit# 24
Princeton, British Columbia
Simple living with tasteful updates in this 3-bedroom home in Lynwood Park. Situated on a large, landscaped corner lot, this property features a fully fenced backyard with garden space and a storage shed—ideal for outdoor enjoyment and added functionality. There’s still a bit of work left to truly make it your own, offering a great opportunity to add value and personalize the space. With plenty of room inside and out, this is a great way to get into the Princeton lifestyle. (id:65446)
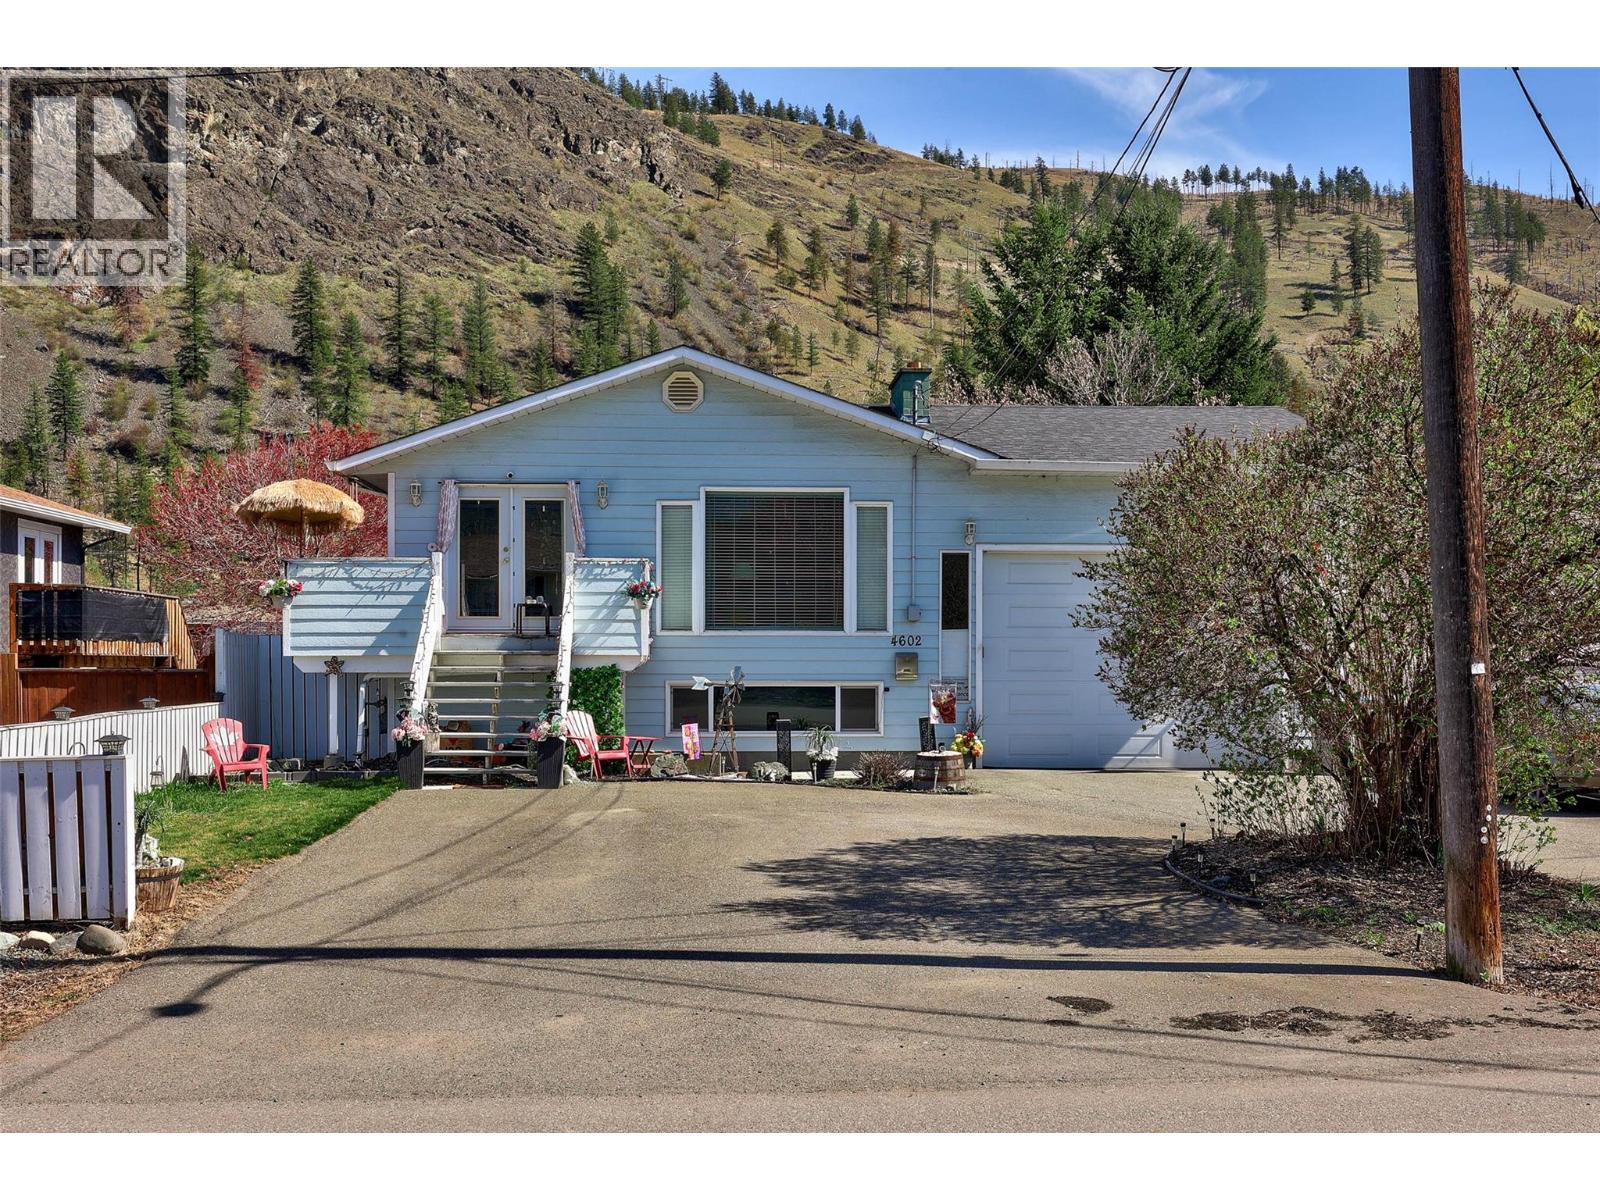
4602 Strawberry Lane
Kamloops, British Columbia
Tucked into a quiet cul-de-sac, this home offers a great blend of privacy, space, and family-friendly living. The main floor features an open concept layout that flows comfortably between the living, dining, and kitchen areas — ideal for everyday life and keeping everyone connected. The spacious primary bedroom includes French door access to a large deck, creating an easy indoor-outdoor setup for morning coffee or unwinding at the end of the day. Step outside and you’ll find a backyard designed for making memories. The 32’ x 16’ pool, surrounding patio space, and covered seating area create a fun and functional environment for kids, summer gatherings, and relaxed evenings at home. The home has seen important updates over time, including the roof and garage door, giving peace of mind where it counts while still offering room to personalize and add your own style. There is plenty of parking, including space for an RV, along with a standout garage/shop featuring approximately 14’ ceilings — ideal for extra storage, larger vehicles, or anyone needing a versatile workspace. Downstairs offers excellent suite potential with flexible layout options, including a large den that could serve as a fourth bedroom, plus an additional living space — perfect for teens, extended family, or a future mortgage helper. (id:65446)
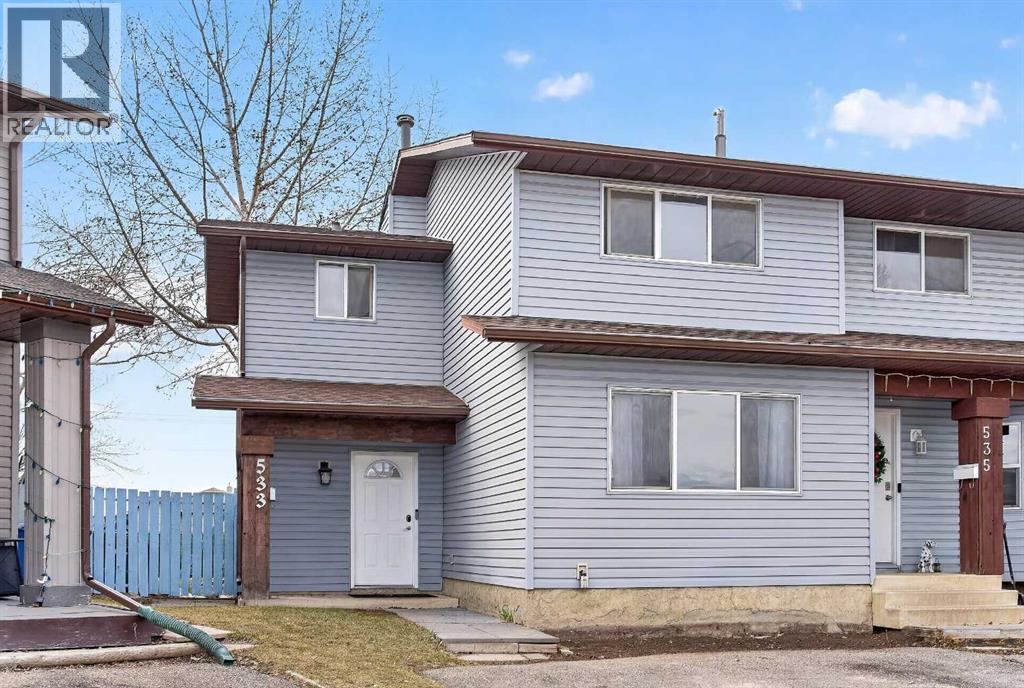
533 Summerwood Place SE
Airdrie, Alberta
OPEN HOUSE SATURDAY APRIL 18TH FROM 1PM TO 3PM - Welcome to 533 Summerwood Place SE in the desirable community of Summerhill, Airdrie! This charming 2-storey semi-detached home offers the perfect blend of comfort, functionality, and outdoor space—ideal for first-time buyers, families, or investors.Step inside to a bright and inviting main floor featuring a spacious living area, perfect for relaxing or entertaining. The functional kitchen offers ample cabinetry and counter space, seamlessly connecting to the dining area with easy access to the backyard—great for summer BBQs and gatherings. A convenient 2-piece bathroom completes the main level.Upstairs, you’ll find three well-sized bedrooms and a full 4-piece bathroom, providing plenty of space for family living or a home office setup.The standout feature of this property is the large backyard—perfect for kids, pets, gardening, or creating your own outdoor oasis. With plenty of room to enjoy, it’s a rare find for a semi-detached home.Located on a quiet cul-de-sac, this home is close to parks, schools, shopping, and all amenities, with quick access to major routes for an easy commute. Most affordable Semi Detached property in Airdrie. Don’t miss your opportunity to own this fantastic home in a great Airdrie neighbourhood—book your showing today! (id:65446)
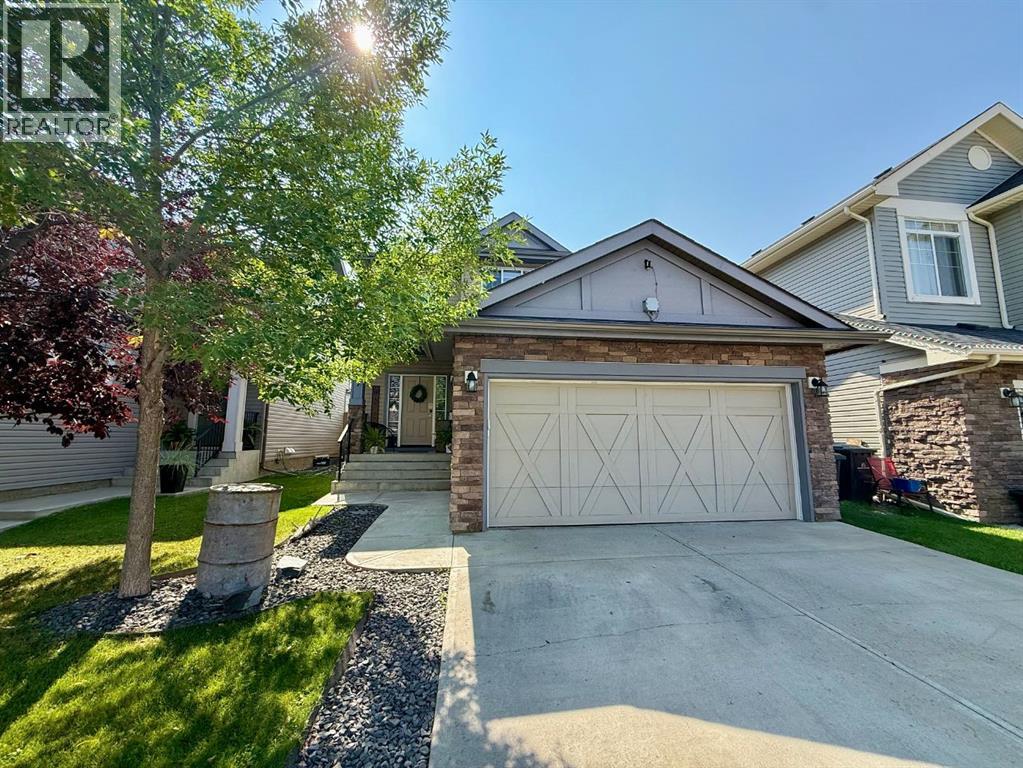
607 Montgomery Close SE
High River, Alberta
Welcome to Montrose – one of High River’s most sought-after communities with its park-like setting, walking trails, ponds, and timeless architecture. This gorgeous fully developed 2-storey home is move-in ready and perfectly located on a quiet street close to schools, parks, and shops. Inside you’ll love the bright open-concept layout with 9 ft ceilings, a cozy fireplace, and a wall of windows filling the home with natural light. The kitchen features a walk-through pantry, large eating island, and sunny dining area, while upstairs offers 3 spacious bedrooms including a primary suite with ensuite plus another full bath. The main floor includes a handy 2-piece bath and the newer basement development adds a family room, office/den, bedroom, full bath, and stunning bamboo hardwood floors. This home also has air conditioning, luxury vinyl plank flooring, and fantastic outdoor living with a 28’ x 9’8” deck, gas BBQ hookup, and your very own hot tub. The garage is 18’3” x 19’4” and the curb appeal speaks for itself. Montrose offers a wonderful lifestyle with Shepard Family Park, the canal pathways, ponds, an off-leash dog park, and endless paved trails all right outside your door. This home has been well cared for and is ready for its next family to enjoy. (id:65446)
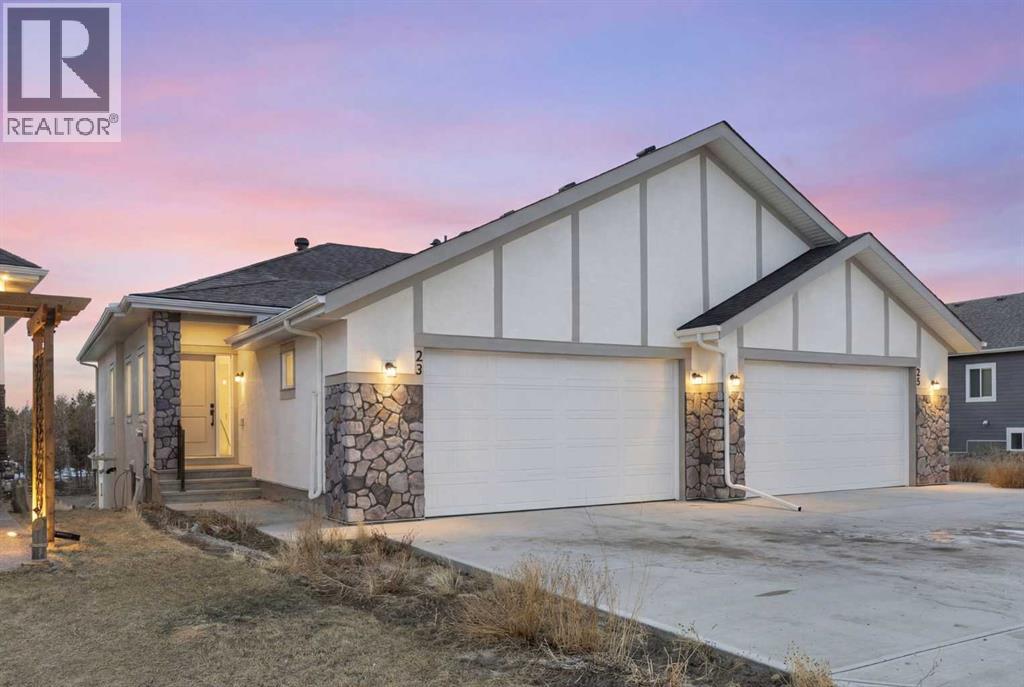
23 St. Andrews Close
Lyalta, Alberta
This 2025-built semi-detached bungalow offers a modern, open-concept layout with nearly 1,000 sq ft above grade plus a fully finished walk-out basement. The main floor features a bright kitchen with quartz countertops, island, pantry, and vinyl plank flooring, flowing seamlessly into the dining area and living room complete with an electric fireplace. The spacious primary bedroom includes a walk-in closet and 5-piece ensuite with double vanity. A convenient den and 2-piece bath complete the main level. Downstairs, the finished walk-out basement offers two additional bedrooms, a 3-piece bath, family room, and dedicated laundry area. Enjoy the double attached garage and driveway parking, along with a sloped backyard backing onto green space with no neighbours behind. Located in a golf course community with access to walking paths, playgrounds, recreation facilities, and more, with HOA amenities included. Enjoy the freedom of no water restrictions in this premier golf community - a significant advantage over Calgary, Chestermere, and Strathmore. **Property is being sold as-is, where-is, with no warranties or representations. All offers are subject to court approval and must be unconditional. Property has not received final occupancy approval, as permits and final grading remain outstanding. (id:65446)
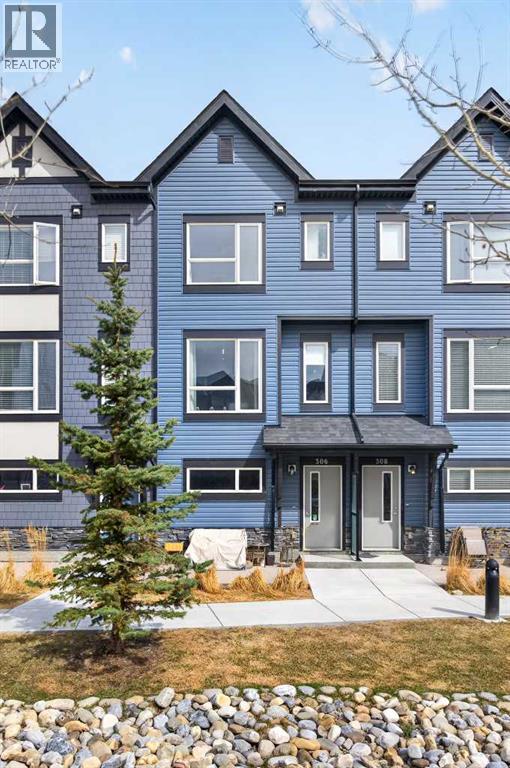
306, 15 Evanscrest Park NW
Calgary, Alberta
There’s something special about a home that just feels right the moment you step in—and this one quietly delivers. With 2 spacious bedrooms, a versatile FLEX/BONUS ROOM , and 2.5 bathrooms, the layout is designed to grow with you. The kitchen is open and inviting, finished with quartz countertops and plenty of space to cook, gather, and connect. It flows naturally into a bright, spacious living and dining area, enhanced by LARGE WINDOWS that fill the room with natural light—creating a warm, welcoming space for both quiet evenings and hosting the people who matter most.Step out onto your balcony, with room for a BBQ and a place to unwind at the end of the day. The attached tandem DOUBLE GARAGE offers flexibility for two vehicles, extra storage, or even a small workspace—built for real life. Facing a peaceful courtyard, this home offers a calm setting while still being just a short walk to the park, transit, and everyday amenities. With easy access to major roads, everything you need is right within reach. A home that brings together comfort, function, and a sense of ease—ready for you to make it your own. ***VIRTUAL TOUR AVAILABLE*** (id:65446)
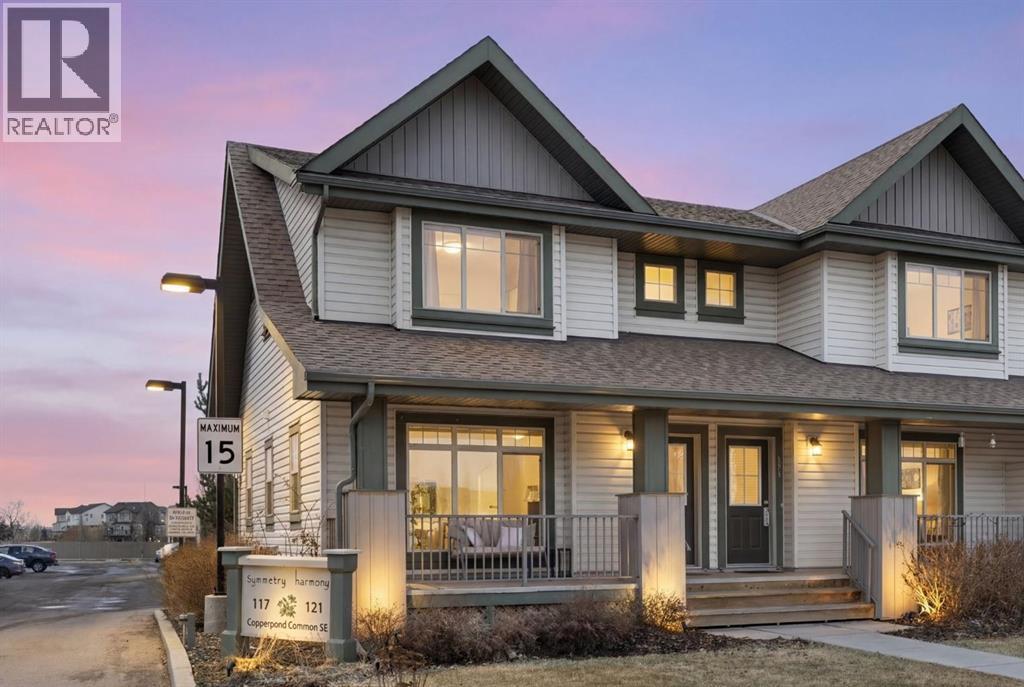
125 Copperpond Common SE
Calgary, Alberta
Welcome to this beautifully upgraded end-unit townhome offering the perfect blend of style, space, and location. With two assigned parking stalls plus ample visitor and street parking right out front, convenience is built right in. Enjoy serene park views and the added privacy that comes with this premium end-unit location. Designed with functionality in mind, this home features a dual primary bedroom layout, with two spacious bedrooms each boasting their own full 4-piece ensuite—ideal for roommates, guests, or families seeking flexible living. The tastefully updated kitchen is a standout, showcasing newer quartz countertops, a stunning waterfall island, modern backsplash, stainless steel appliances, and a bar fridge—perfect for entertaining. The adjacent dining area offers generous space for hosting. Thanks to its end-unit positioning, the home is filled with abundant natural light from additional side windows. The spacious living room features a large front-facing window overlooking the greenspace, creating a bright and inviting atmosphere. Outdoor living is a treat with a spacious front veranda overlooking the park and a private rear patio—ideal for relaxing in the sun. The undeveloped basement offers excellent potential for future customization, complete with multiple windows that bring in natural light—perfect for adding a rec room, home office, or additional bedroom. Located close to schools, shopping, amenities, and transit, this home delivers exceptional value in a highly convenient setting. A rare opportunity—don’t miss it! (id:65446)
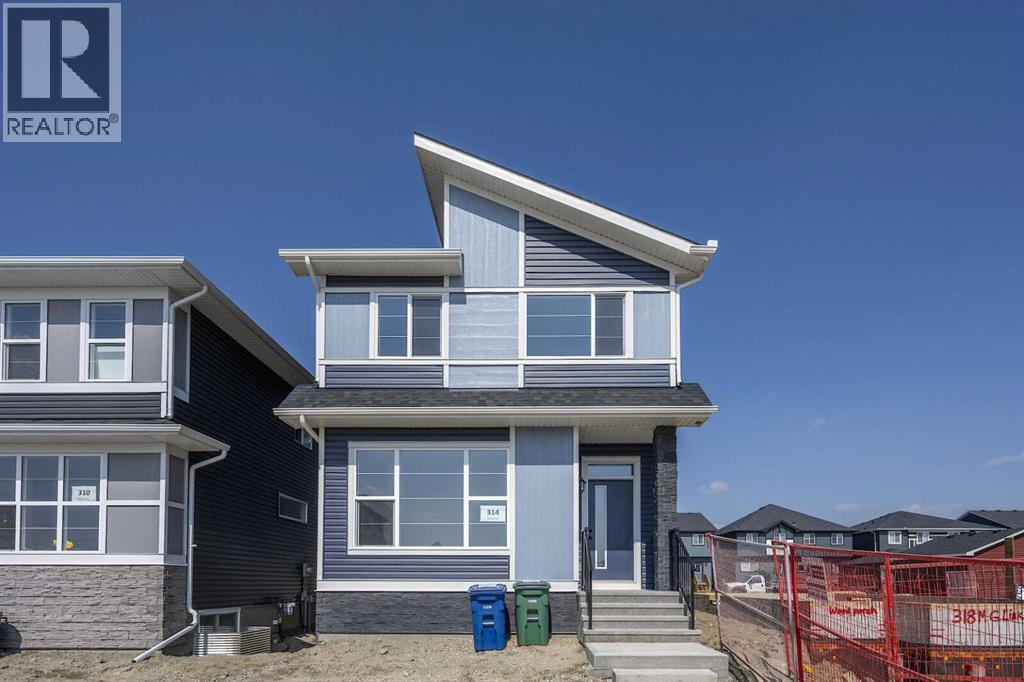
314 Midgrove Link SW
Airdrie, Alberta
Welcome to this beautifully crafted home in the vibrant and sought after community of Midtown, Airdrie! Featuring a spacious and functional layout, this property offers 5 bedrooms, 3 full bathrooms, and a host of high end finishes throughout.Step inside to discover an open concept main floor with soaring 9ft ceilings and stunning engineered hardwood flooring. The modern kitchen is a chef’s dream, complete with sleek 3 cm QUARTZ countertops, premium stainless steel appliances including an electric stove, upgraded lighting, and ample cabinetry. A stylish full bathroom completes the main level, adding both convenience and flexibility.Upstairs, the primary bedroom offers a private retreat with its own ensuite and walk-in closet. You'll also find three additional generous bedrooms, a third full bathroom, and convenient upstairs laundry.The home’s fifth bedroom is located on the main level, ideal for guests or multi generational living. The basement features a separate side entrance and is undeveloped, offering endless potential, create a home gym or additional living space tailored to your needs.Outside, a double car garage provides ample parking and storage. Located in the heart of Midtown, you'll enjoy easy access to parks, schools, shopping, and all essential amenities. (id:65446)
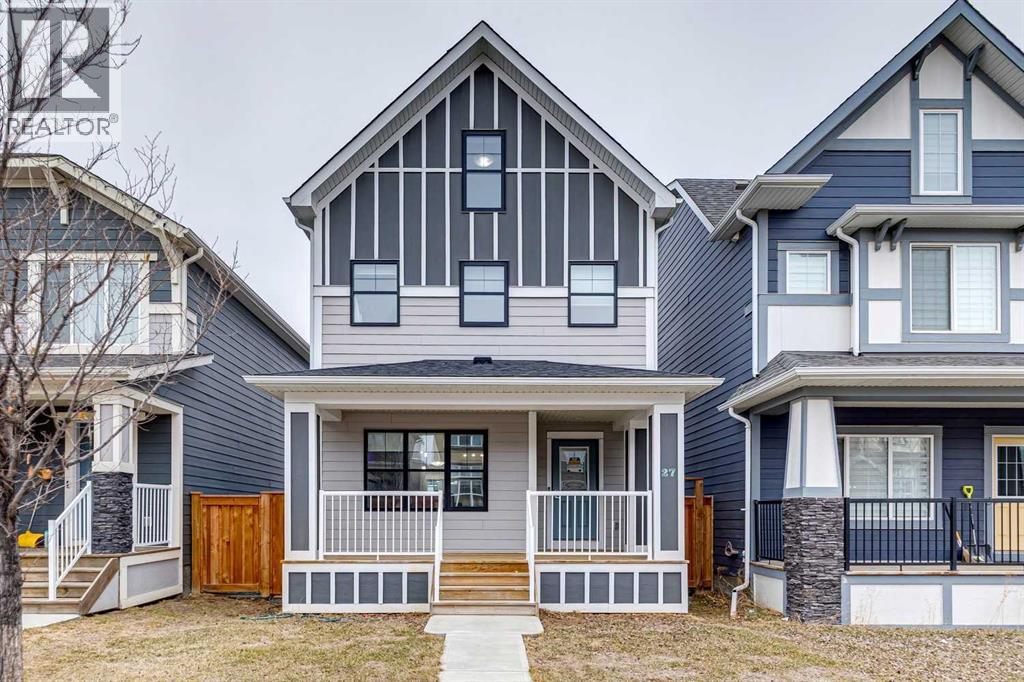
27 Masters Manor SE
Calgary, Alberta
OPEN HOUSE - Sunday April 19, 12:30-2:30 - This unique two-and-a-half storey home in the heart of Mahogany offers the perfect blend of space, function, and style. A large, welcoming front porch sets the tone, leading into a spacious foyer with a practical pony wall that keeps everyday clutter tucked away from the main living space. The living room is warm and inviting with a gas fireplace, large windows that fill the home with natural light, and tasteful floating shelves that add character. The open-concept layout continues into a generous dining area, ideal for family meals or entertaining, and flows seamlessly into a bright kitchen featuring a large U-shaped counter, full-size appliances, pantry storage, and modern cabinetry accented with stylish gold details. Just around the corner, a convenient half bath and access to the fully fenced backyard make daily living easy, while the large deck and rear parking pad for two vehicles add even more functionality. Upstairs, the first upper level offers three bedrooms, including a primary retreat with a walk-in closet and private ensuite, while the other two bedrooms share a 4pc guest bath. Laundry on this floor also adds utmost convenience for families. The top floor creates a standout private space with an additional bedroom, full bathroom, and a versatile den—perfect for a playroom, home office, or quiet retreat. Recent upgrades, including new EVP flooring on the second and third floors (2025) and new carpet on the stairs (2025), bring a fresh, modern feel throughout. The unfinished basement is ready for your future vision. Living in Mahogany means access to one of Calgary’s most sought-after lake communities, known for its beautiful pathways, vibrant amenities, and year-round recreation. Residents enjoy exclusive lake access, nearby schools, shopping, dining, and an active, welcoming neighbourhood atmosphere that makes it easy to feel at home. (id:65446)
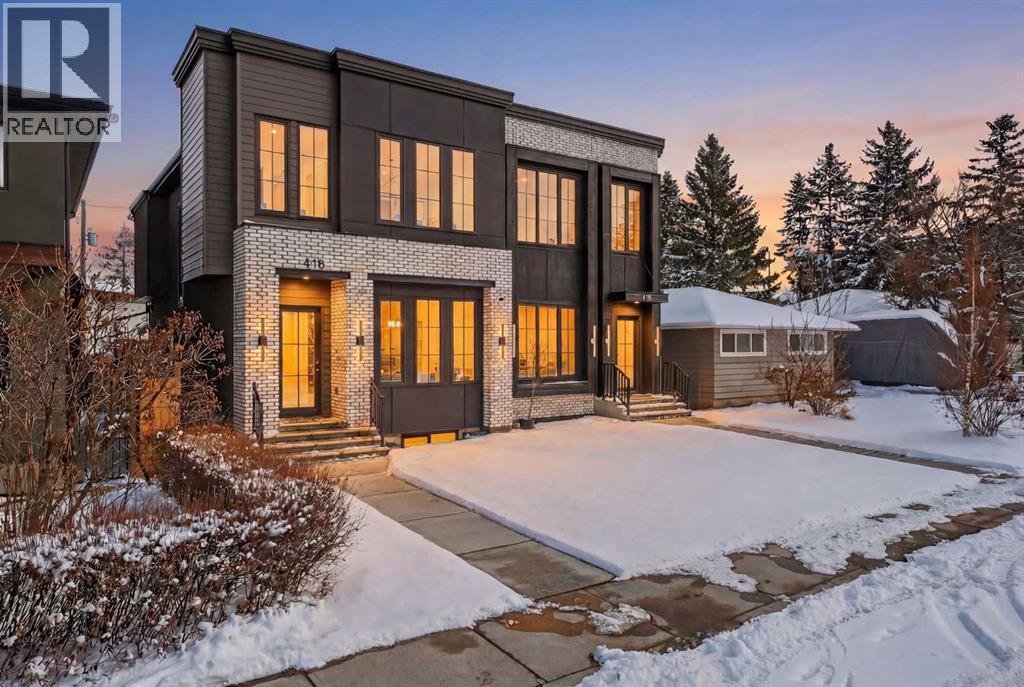
416 36 Street SW
Calgary, Alberta
** Open House, April 19, 2:00 pm to 4:00 pm** Nestled on one of Spruce Cliff's most coveted streets, 416 36 Street SW stands as a testament to modern luxury and thoughtful design. Imagine a family envisioning their future, or a couple with growing needs, pulling up to their brand-new dream home. This isn't just a house; it's the backdrop for their next chapter. Stepping inside, the 10-foot ceilings on the main floor immediately captivate. Sunlight streams through unique European-style windows, which elegantly tilt or swing open, inviting the gentle breeze. The chef's kitchen is a true culinary sanctuary, featuring a premium stainless steel appliance package with a 6-burner gas range and a 60-inch fridge/freezer, a convenient pot filler, and ample prep space on the stunning 13-foot island with its farmhouse sink and waterfall quartz edge. Sleek painted thin-profile shaker cabinets and a dedicated coffee station add to the thoughtful design. Warm hardwood floors flow seamlessly, guiding them through the open-concept space. The dining area, with its stylish feature wall, promises intimate dinners. In the living room, the fully Venetian plastered gas fireplace beckons cozy evenings, while patio doors open onto a spacious composite deck, engineered for no maintenance and long-lasting durability, complete with a gas connection for BBQs. A clever secret, a hidden door, conceals the chic two-piece bathroom. As they ascend the hardwood staircase, the second floor unfolds into a haven of comfort. The large primary bedroom, a serene retreat, boasts a captivating feature wall, vaulted ceilings and a spa-like five-piece ensuite. The two additional bedrooms offer ample space for children or guests, serviced by a beautifully appointed four-piece bathroom. A dedicated office, complete with a built-in desk, provides a quiet space to focus. Hardwood floors continue throughout this level. But the story doesn't end there. Downstairs, a fully independent, two-bedroom legal suite, with d urable LVP flooring, presents a world of possibilities. Perhaps for visiting family, or as a smart investment, offering the flexibility of long or short-term rentals. Beyond the immediate charm, this home offers hidden strengths and smart features. The party wall, built to code with upgraded insulation, an extra layer of 5/8" drywall, and resilient channels (Sound Bar), ensures unparalleled soundproofing. The thoughtful pre-wiring for A/C, built-in speakers, central vacuum, and Cat6 in the office and bedrooms speaks to a home designed for convenience and the future. 416 36 Street SW isn't just a new build; it's an invitation to a lifestyle. It's the beginning of countless memories and the quiet comfort of knowing you've found your forever home on a street where quality and community converge. (Pictures/Layouts https://listedmedia.aryeo.com/sites/rxozypwb/unbranded) (id:65446)
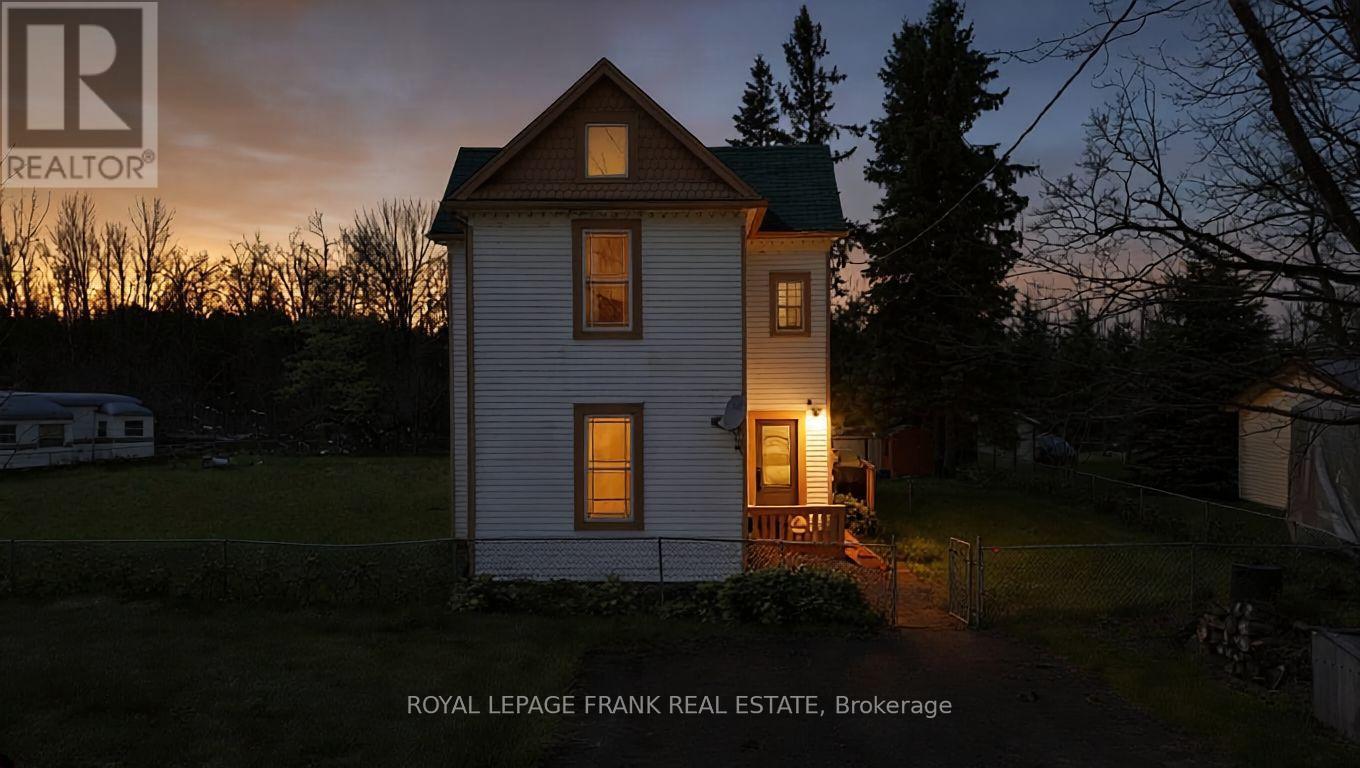
20 Richmond Street W
Kawartha Lakes, Ontario
Welcome to 20 Richmond St! This charming 3-bedroom home is situated on a large country lot on a quiet street, offering peaceful living with plenty of space for the whole family. The main floor features a beautifully renovated living area with a warm and inviting atmosphere, with an eat-in kitchen with ample space for family meals. With convenient main floor laundry and 4-piece bathroom. Upstairs, you'll find three generously sized bedrooms, including an updated primary bedroom with large walk-in closet, along with a versatile loft area - perfect for a family room, home office, or play space. Step outside to enjoy the new decks, providing great outdoor living space for relaxing or entertaining. The fully fenced yard is ideal for children and pets, and the detached single-car garage offers plenty of additional storage. This home offers comfortable, move-in-ready living in a peaceful setting - perfect for families looking for space and tranquility. (id:65446)
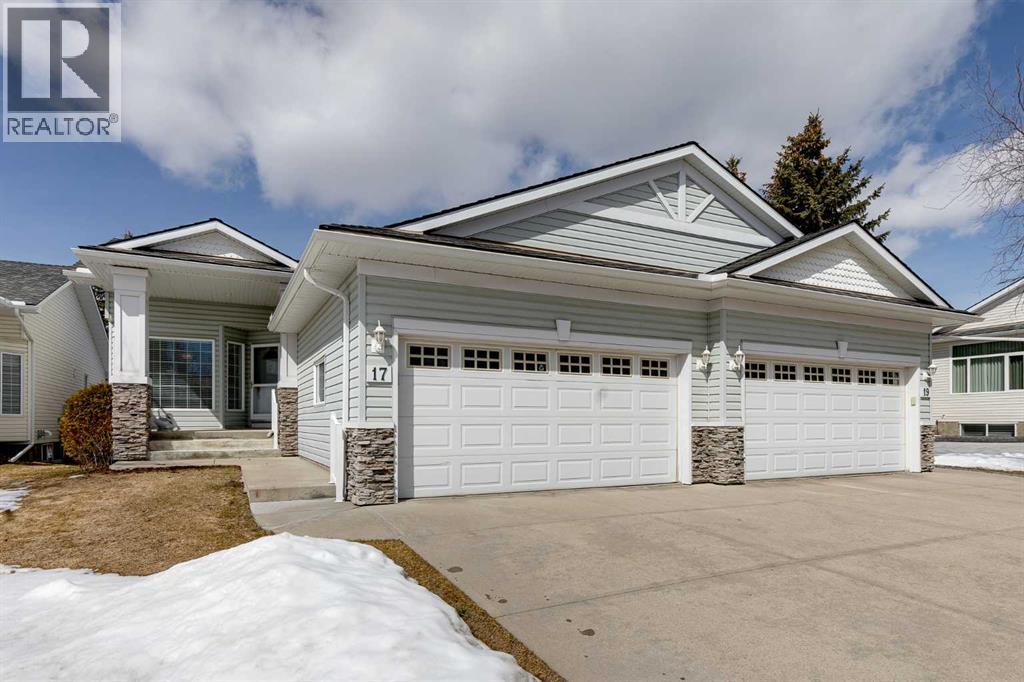
17 Rocky Ridge Villas NW
Calgary, Alberta
Located in the sought-after community of Rocky Ridge, this bungalow villa offers over 2,700 sq ft of developed living space with the ease of maintenance-free living, including lawn care and snow removal. With three bedrooms, three full bathrooms, and a double attached garage, the layout is well suited for both everyday living and hosting. The main floor opens to a spacious entry, where the dining room is conveniently situated just off the front of the home. French doors lead to the main floor office or flex room, complete with a built-in desk. From here, the layout flows naturally into the kitchen and living areas, where large windows bring in natural light and vaulted ceilings enhance the sense of space. The kitchen is thoughtfully designed with white appliances, a pantry, generous cabinetry, and a large island with seating, flowing comfortably into the living room. A gas fireplace with built-ins anchors the space, and access is provided to a balcony with a privacy wall, offering a comfortable outdoor area to enjoy a morning coffee or sit and relax while taking in the surrounding views. The primary suite is positioned to take advantage of the surrounding greenspace, with a bay window and 10-foot ceilings adding to the sense of space. It includes a well-appointed ensuite with a soaker tub, separate shower, and a walk-in closet. A four-piece bathroom and a practical mudroom with a stacked washer and dryer complete the main level. The fully developed basement expands the living space with a large recreation room featuring a second gas fireplace and a wet bar, making it ideal for entertaining or relaxing. Two additional bedrooms and another four-piece bathroom provide flexibility for guests or family members. A dedicated storage room with shelving and a workstation, along with central vacuum, adds everyday convenience. Pets are permitted with board approval, allowing for up to two. The location offers immediate access to pathways, parks, and playgrounds, along with the amenities of the Rocky Ridge Ranch Homeowner’s Association, including a lake, tennis & pickleball courts, skating rink, and splash park. Nearby shops and amenities include Calgary Co-op and Crowfoot Crossing, schools in Royal Oak, and recreation at the Shane Homes YMCA. Commuting is straightforward with access to major routes and the Tuscany LRT station, connecting to the University of Calgary, SAIT, and downtown. Additional destinations such as Market Mall, Foothills Hospital, Alberta Children’s Hospital, Bowness Park, and Winsport are just a short drive away, with the mountains close at hand. Take advantage of your opportunity to see this incredible property in person, book your showing today! Be sure to check out the floor plans and 3D tour for a closer look before your visit. (id:65446)
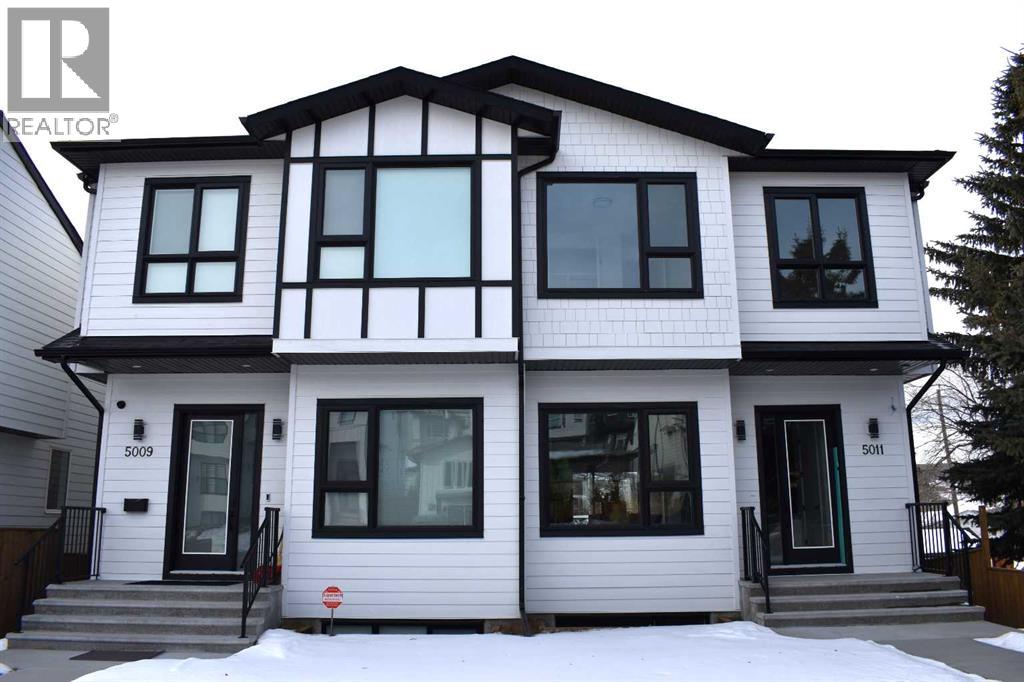
5011 21 Avenue NW
Calgary, Alberta
*** OPEN HOUSE - Saturday, April 18, 2026 - 1:30-4:00pm *** Welcome to an amazing inner city location offering a brand new semi-detached masterpiece, built and crafted by a small quality builder!! This is a very exclusive location, unveiling wonderful south river valley escarpment views from the new "Transitional Styled" and open floor plan which will be sure to please the most discriminating buyers. The fully developed walk-out two story encompasses 2,900 sqft of total living space, featuring a total of four bedrooms, three and half baths, 10ft ceilings, floor to ceiling two tone luxurious kitchen cabinets and a stunning waterfall quartz center island. The main floor family room has a stylish linear fireplace and walk-out to a large 20ft wide south balcony. The upper level includes three good sized bedrooms, 4-pce bathroom, a quiet sitting/gathering room c/w media outlets and an amazing primary bedroom retreat. The primary bedroom offers picturesque south river valley views and from the spa like 5-pce ensuite, including a floor to ceiling tiled shower and a separate soaking tub. Conveniently located upstairs is a spacious laundry room and separate laundry sink. The fully developed and bright walk-out level promotes the fourth bedroom, another 4-pce bath, a gorgeous wet bar in the games room and patio doors to a large south and private poured concrete patio. The detached double garage is equipped with an electric car plug-in and media outlets. The house temperature is maintained by a central air conditioner. Excellent location on a very quiet street just steps to the Bow river and the Bow river bike path system. The U of C and Market Mall are only a couple minutes away, a short commute to downtown and easy access west to the mountains. The other side 5009 21st Avenue is sold! Hurry on this one! (id:65446)
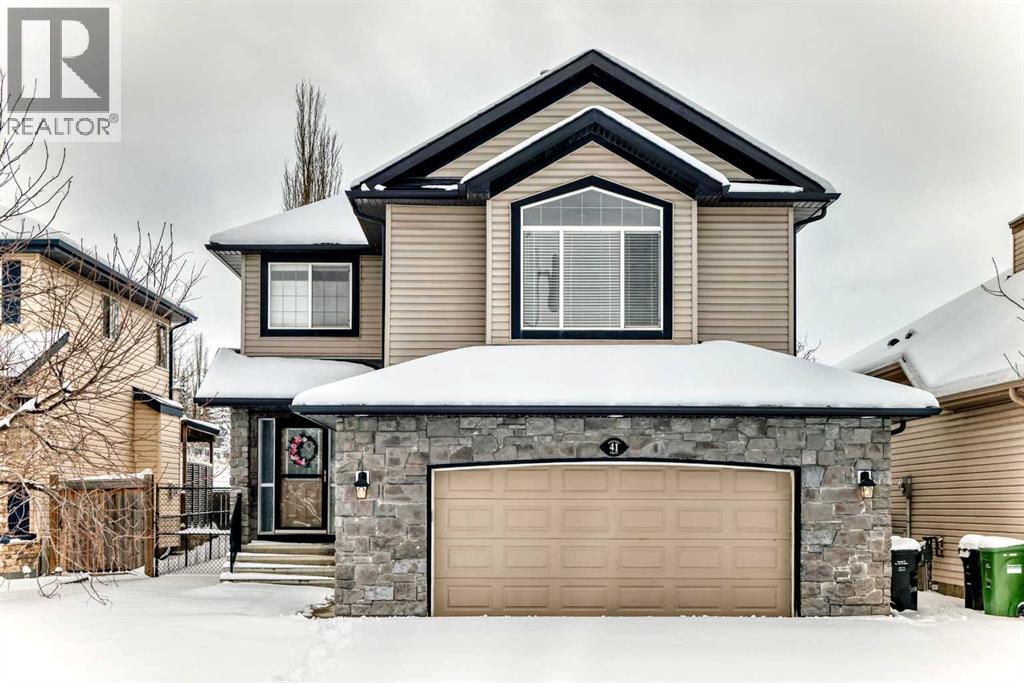
41 Kincora Drive NW
Calgary, Alberta
OPEN HOUSE-Saturday April 18, 1-4pm. Welcome to 41 Kincora Drive NW! This beautifully maintained, one-owner home offers 1,915 sq. ft. of thoughtfully designed living space and backs directly onto a serene environmental reserve, with no homes behind-providing exceptional privacy and unobstructed views. The home features three spacious bedrooms, two and a half bathrooms, and a large, inviting upper level family room with vaulted ceilings. Step outside to enjoy the expansive covered deck, complete with a well-maintained hot tub, along with a thoughtfully designed yard with mature trees for privacy. Additional highlights include an oversized garage and air conditioning. A lovingly cared for home in an exceptional setting-making it a great standout opportunity in a peaceful, nature backed setting. (id:65446)
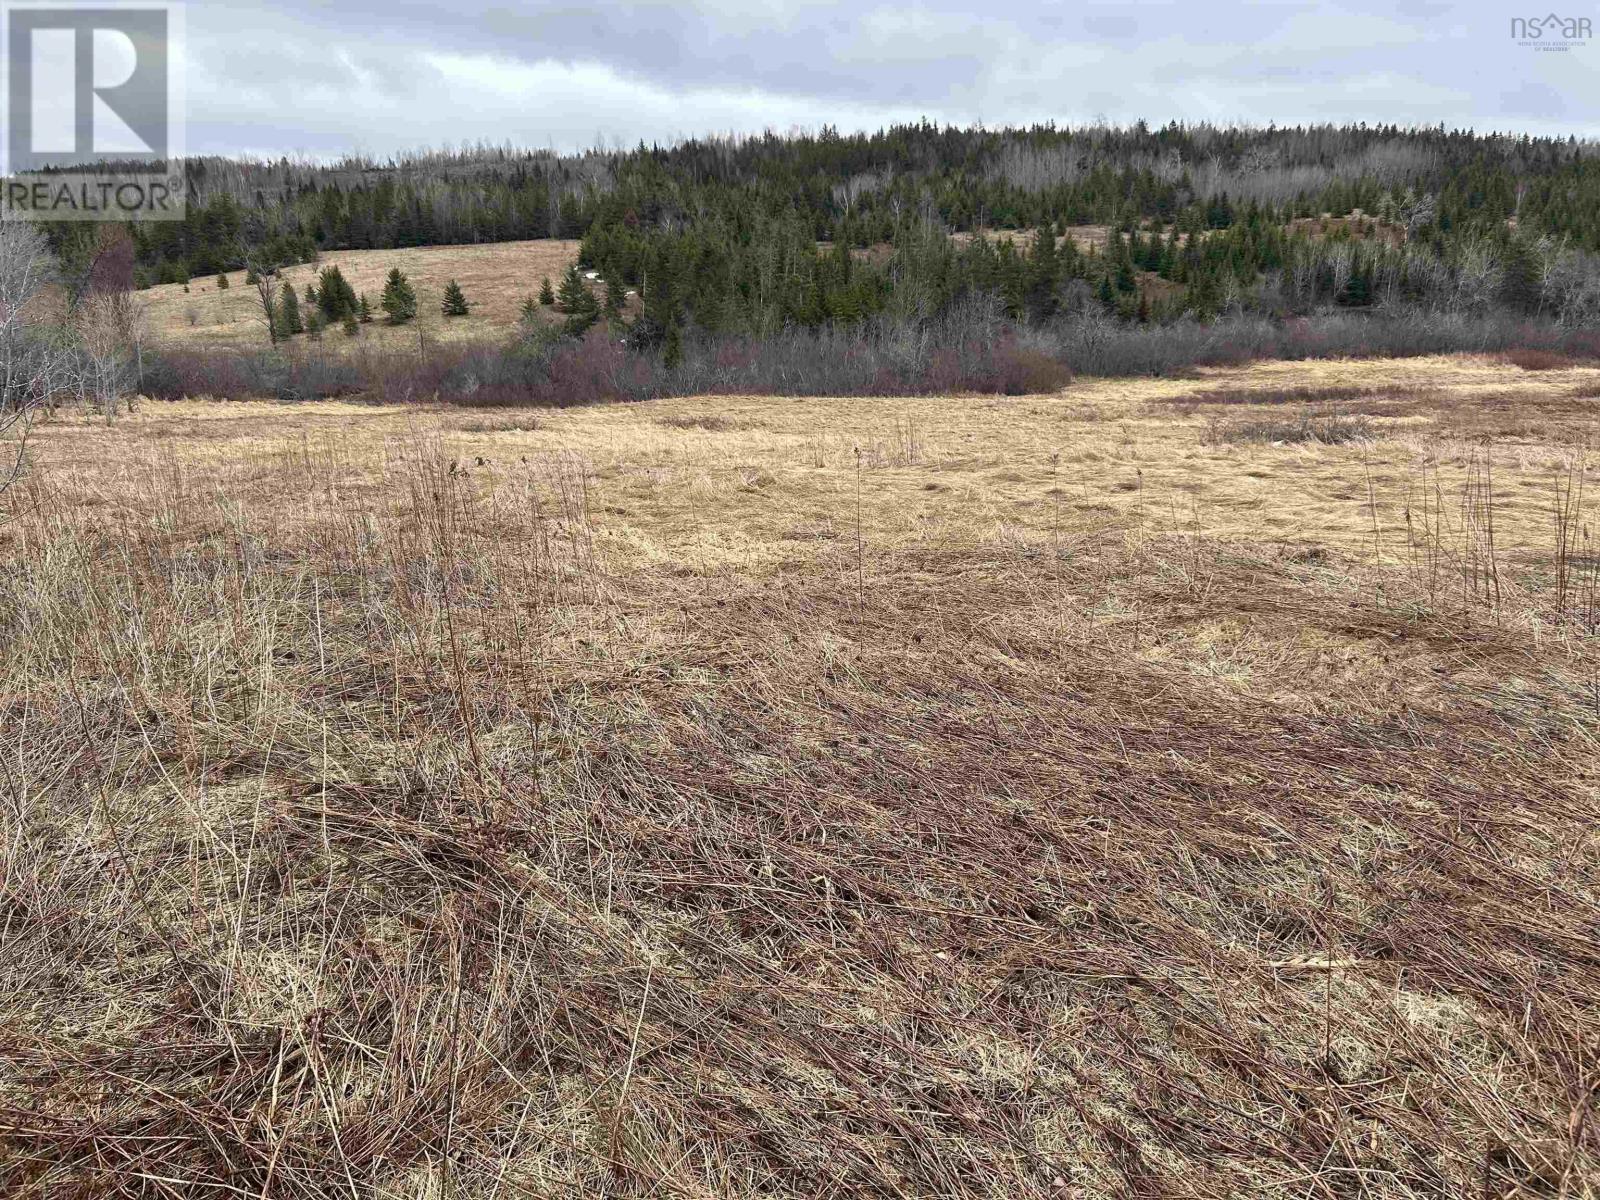
South River Road
Antigonish, Nova Scotia
This 0.54-acre lot with views of Antigonish Harbour offers the perfect blend of space, scenery, and convenience. Just minutes from the heart of town and access to municipal services (BTV) youll enjoy easy access to everyday amenities while still feeling tucked away. With additional opportunity to expand the lot, you don't want to miss out on this property! (id:65446)
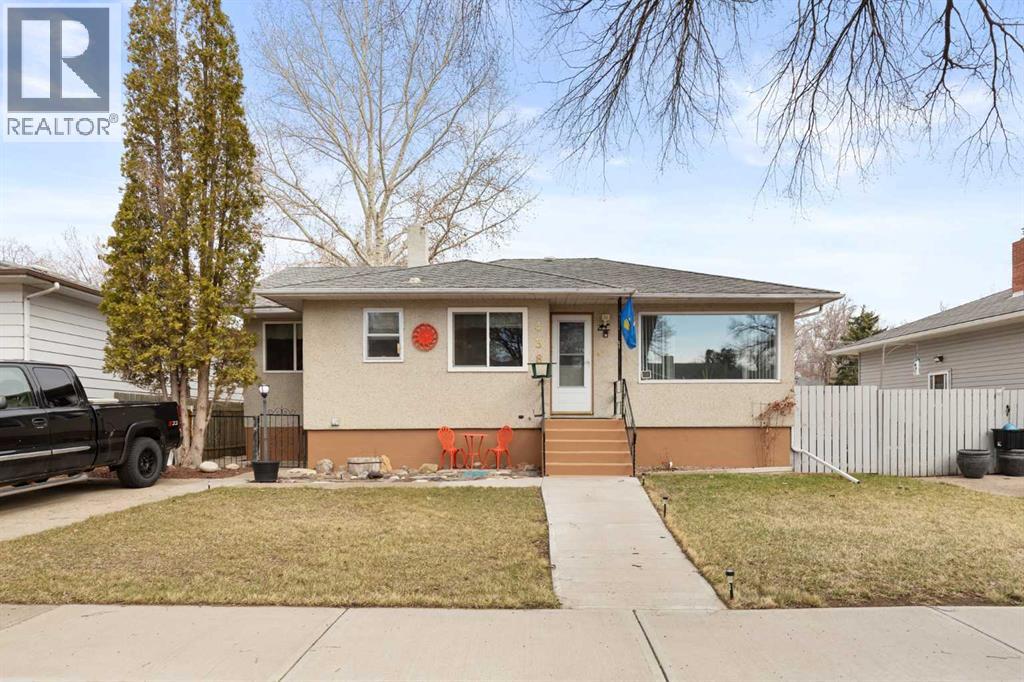
438 5 Street SW
Medicine Hat, Alberta
Welcome to this charming home, ideally located on the desirable SW Hill—just steps from the hospital and within close proximity to schools ranging from K–12. This prime location offers both convenience and a family-friendly setting, making it a perfect fit for a wide range of buyers. Inside, you’ll find a spacious and inviting layout featuring 4 bedrooms and 2 full bathrooms. A standout feature is the large rear entry addition, offering an abundance of storage, closet space, and natural light—perfect for busy households. The fully developed basement expands your living options with 2 additional bedrooms, a full bathroom, and a convenient kitchenette—presenting excellent potential for extended family living or future revenue opportunities. Step outside and discover a backyard designed with the green thumb in mind. Whether you're an avid gardener or just getting started, you'll love the dedicated garden space and large greenhouse, ideal for growing flowers and fresh produce throughout the seasons. Completing the property is a double detached 20' x 22' garage, a paved front driveway, and ample off-street parking—including room for an RV. Additional features include central air conditioning, central vacuum, underground sprinklers, and a full appliance package. This move-in ready home offers exceptional value in a sought-after neighborhood. Don’t miss your opportunity—book your showing today! (id:65446)
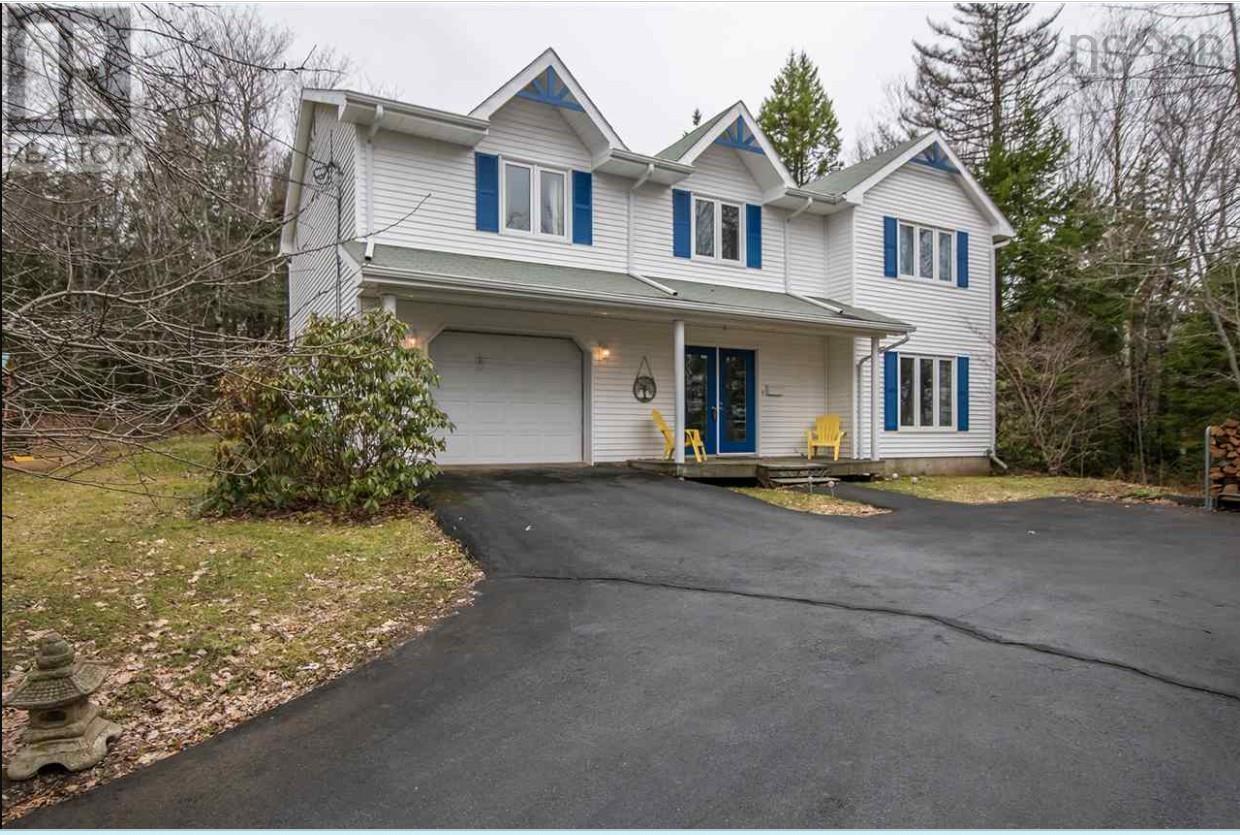
5 Lisa Court
Hammonds Plains, Nova Scotia
Nestled on a quiet cul-de-sac and set on a beautifully treed, private lot, this move-in-ready two-storey home with an attached garage is the perfect fit for family living. Built on a slab with a functional grade-entry design, the main level offers a spacious family room with a cozy woodstove, bedroom, full 4-piece bath, and a large office or flex room for growing families. Upstairs, youll find a bright and inviting living room, dining room, along with a sun-filled kitchen featuring a breakfast bar, sunny dining nook with skylights, and large windows overlooking the peaceful backyard. The upper level is complete with a generous primary bedroom with double closets, two additional well-sized bedrooms, and full bath complete with jet tub. 5 Lisa also offers a large storage room, heat pumps (2023) for energy efficiency, and new flooring (2026) in the foyer. Outside, Lisa Drive offers a retreat-like setting, with an extended driveway enhancing privacy, complemented by mature apple trees, a Japanese maple, and lush summer landscaping. Located in a warm, family-friendly neighbourhood known for its strong sense of community, great schools, and natural surroundings, this Kingswood gem offers the lifestyle youve been waiting for. (id:65446)
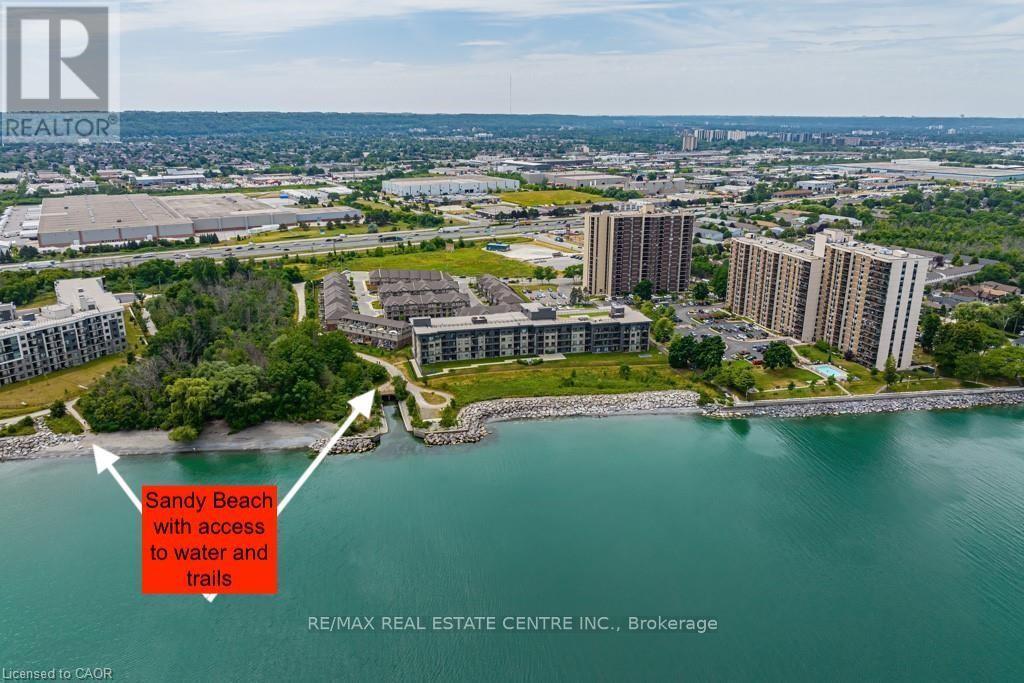
221 - 35 Southshore Crescent
Hamilton, Ontario
Beautiful 1 Bedroom + Large Den in Waterfront Trails!? Welcome to lakeside living in this Boutique building, well-designed condo located steps from Lake Ontario. This spacious 1 bedroom plus full-size den offers impressive flexibility - perfect for a guest room, office, or fitness space. Located in one of Stoney Creek's most scenic waterfront communities, you'll enjoy walking trails, park space, and a small beach just outside your door. Take in gorgeous sunset views and the peaceful lakefront atmosphere year-round. Waterfront Trails is known for its exceptional upkeep and efficiency. Residents enjoy a spectacular rooftop terrace with panoramic views of the lake and escarpment, a well-equipped fitness centre, and an inviting party room. The building is pet-friendly and offers secure underground parking and an unobstructed view of the Escarpment. This unit includes 1 underground parking space and a locker. Additional parking may be available for a reasonable monthly fee. Conveniently located close to the QEW, and shopping, this condo is an excellent choice for first-time buyers, downsizers, or anyone seeking a calm, low-maintenance lifestyle by the water. (id:65446)
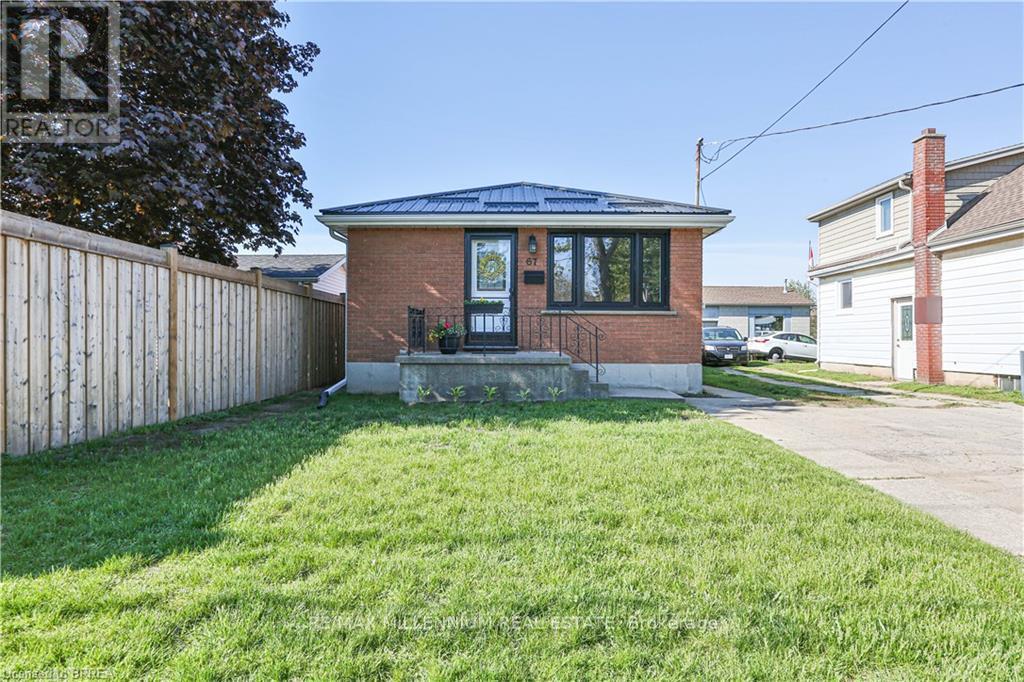
67 Dublin Street
Brantford, Ontario
Welcome to this beautifully updated all-brick bungalow offering 2+1 bedrooms, 1 bathroom, and approximately 1,584 sq. ft. of finished living space. The home features vinyl plank flooring throughout, pot lights, fresh paint, updated windows and doors, and a finished lower level with conveniently located laundry. Bright, inviting, and well-maintained, this is a great opportunity to lease a comfortable home in a convenient Brantford location. (id:65446)
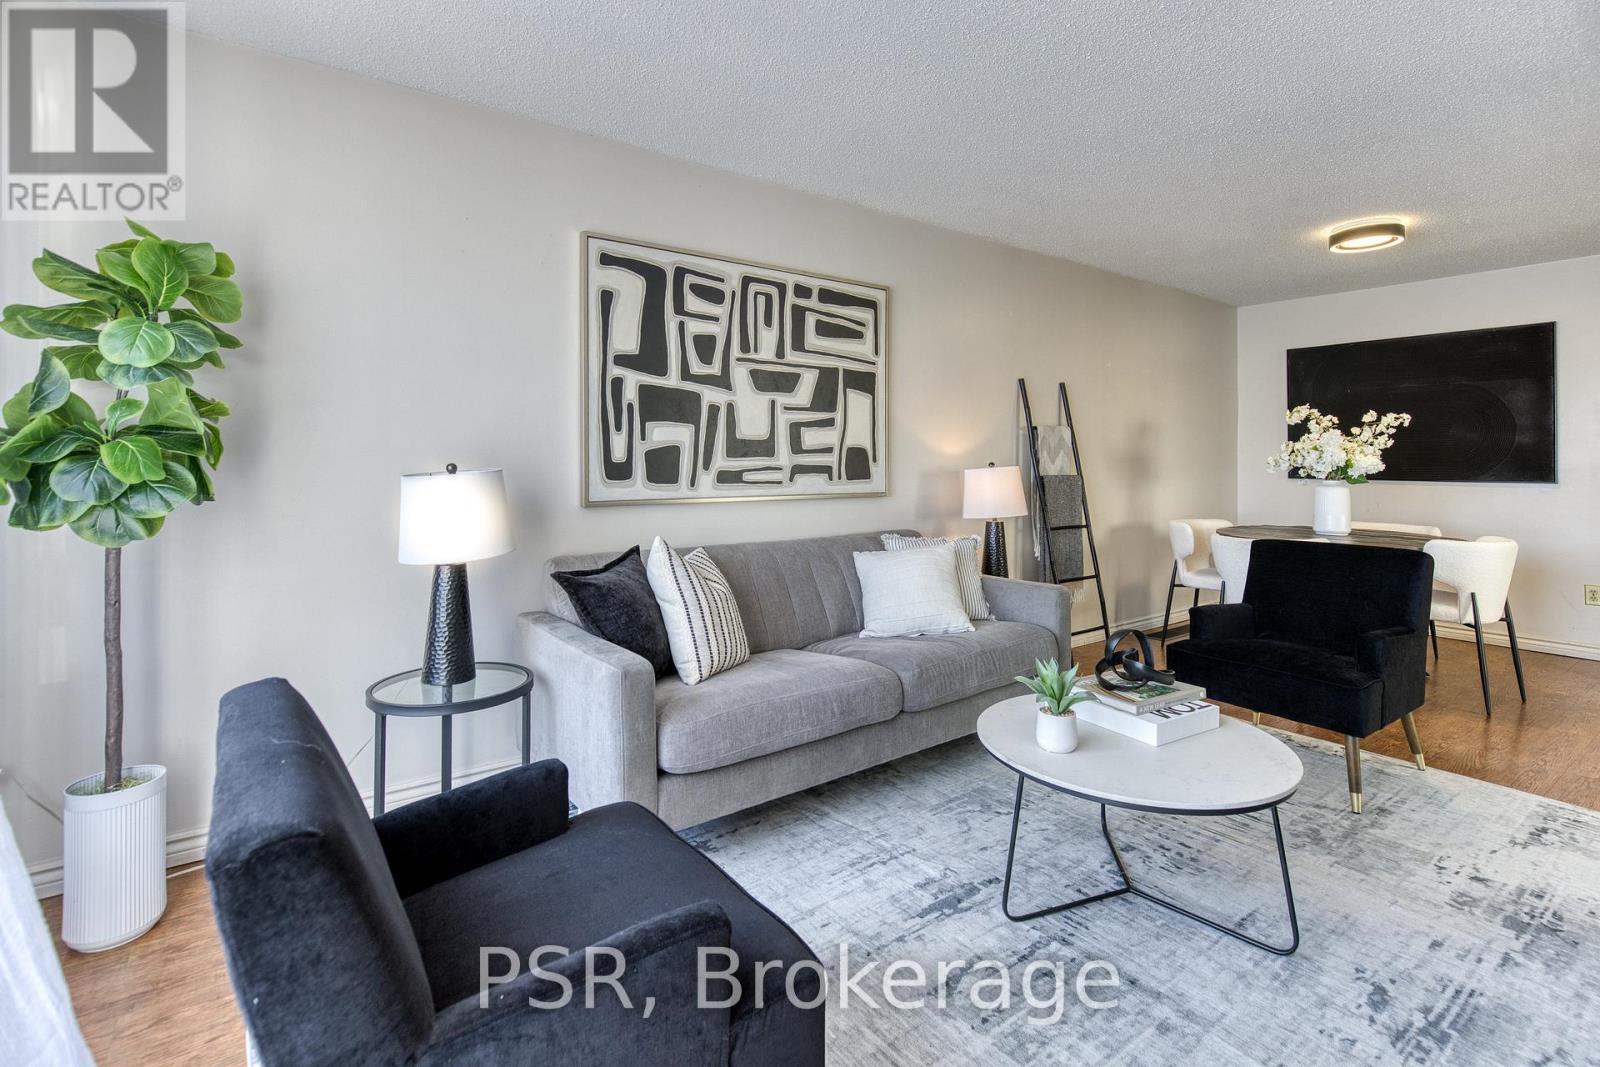
231 Heritage Drive
Kitchener, Ontario
Welcome to this charming semi-detached backsplit nestled in the heart of Heritage Park, one of Kitchener's established and family-friendly neighbourhoods. Surrounded by mature trees on a quiet street, this home offers a warm and welcoming setting in a highly central location-putting everyday conveniences and popular amenities just minutes from your doorstep. Enjoy easy access to parks, walking trails along the Grand River, schools, a public library, transit, grocery stores, shopping centres including Fairview Park Mall and Stanley Park Mall, as well as local shops, restaurants, and entertainment destinations such as Bingemans and Chicopee Ski Hill. Inside, you'll find a functional and versatile layout featuring three bedrooms and two bathrooms. The multi-level design provides comfortable living spaces with flexibility for your lifestyle, including a lower level that can be used as a recreation room, media space, or home office. Step outside to enjoy a spacious backyard-ideal for relaxing, gardening, or spending time with family and friends. A wonderful opportunity to settle into a cozy home in a well-connected and desirable neighbourhood. (id:65446)

28 - 750 Lawrence Street E
Cambridge, Ontario
Stunningly kept townhouse in North Preston. Minutes from the highway 401, shopping, parks, schools, and public transportation is this 3 bedroom, 2.5 bathroom home. Kitchen Appliances are stainless steel, and all window coverings are included. Features two outdoor living spaces. A patio and deck off the kitchen. This bright home is prepared to become your new residence. (id:65446)
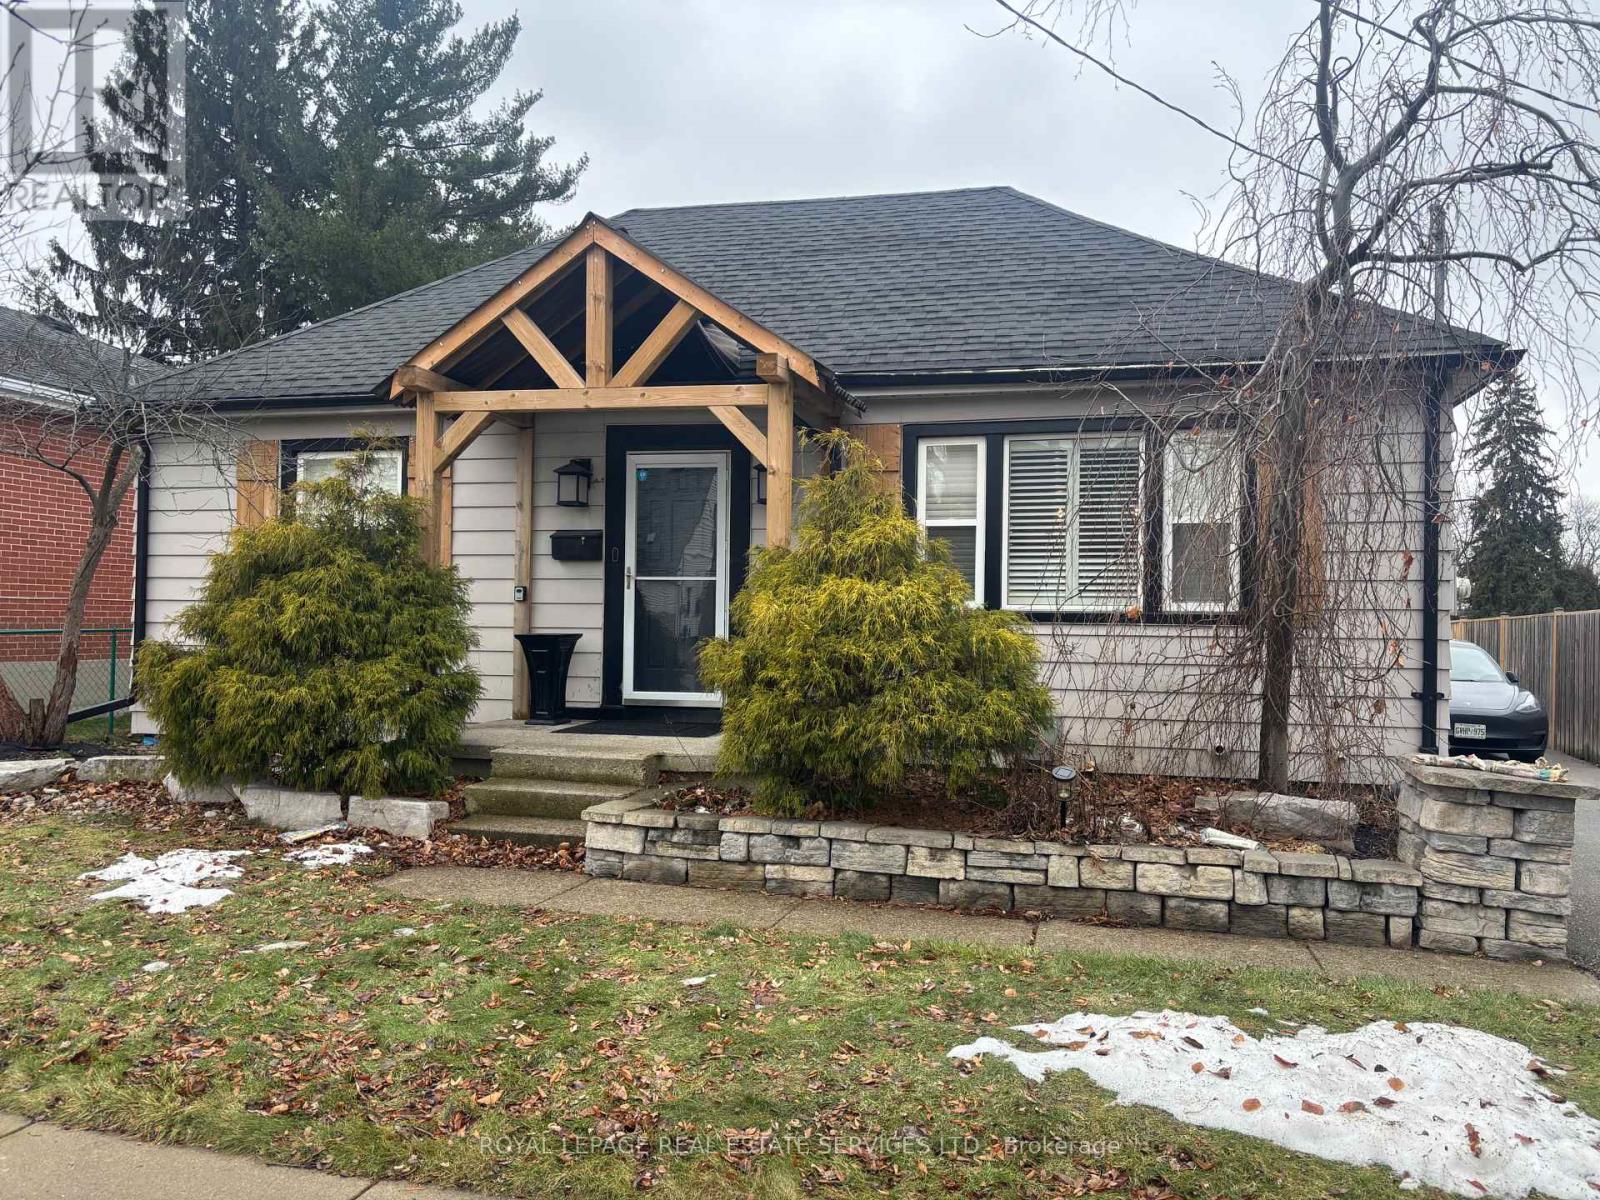
6 Sussex Avenue
Brantford, Ontario
Welcome To This Spacious And Well-Laid-Out 2+1 Bedroom, 1 Washroom Basement Apartment In Highly Desired Terrace Hill Neigbourhood Of Brantford, With A Private/Separate Entrance, Offering Comfort, Privacy, And Great Functionality. A Separate Entrance Leads Into A Mudroom, Ideal For Shoes And Coats, Before Opening Into The Unit.The Apartment Features Two Bedrooms Plus An Additional Room Suitable As A Third Bedroom, Office, Or Flex Space, Along With One Full Bathroom. The Open-Concept Living And Kitchen Area Creates A Welcoming Space For Everyday Living, And The Kitchen Offers Ample Storage And Prep Space. Enjoy The Convenience Of Private, In-Suite Washer And Dryer. Basement Unit Includes Three (3) Areas With Reduced Ceiling Height. Unit Leased As Viewed; Tenants And Agents To Verify Suitability. Utilities Are Shared With The Main-Floor Unit (Single Individual On Main Floor) On A Monthly 60/40 Basis (60% Main Floor, 40% Basement). Tenant(s) To Pay A Refundable $250 Key Deposit. A Great Opportunity For Tenant(s) Seeking A Private, Versatile, And Comfortable Living Space With A Separate Entrance And Ample Parking. (id:65446)
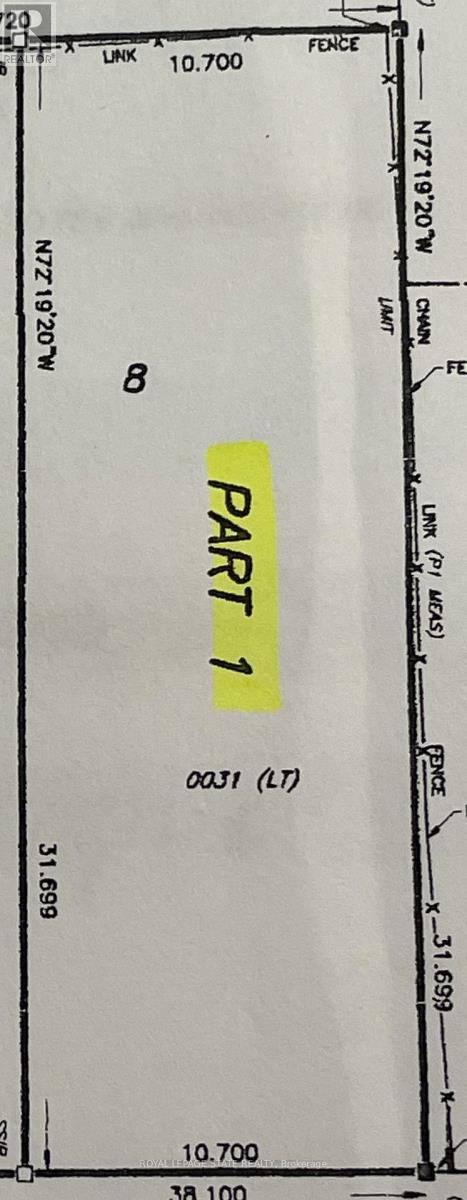
Lot 1 Saveryn Road
Hamilton, Ontario
Great Opportunity to Build your dream home in this highly desirable and exclusive neighborhood, you'll benefit from school catchments, parks, variety of shops, grocery stores, and dining hotspots with commuting and travel being a breeze. Don't miss this unique opportunity. (id:65446)
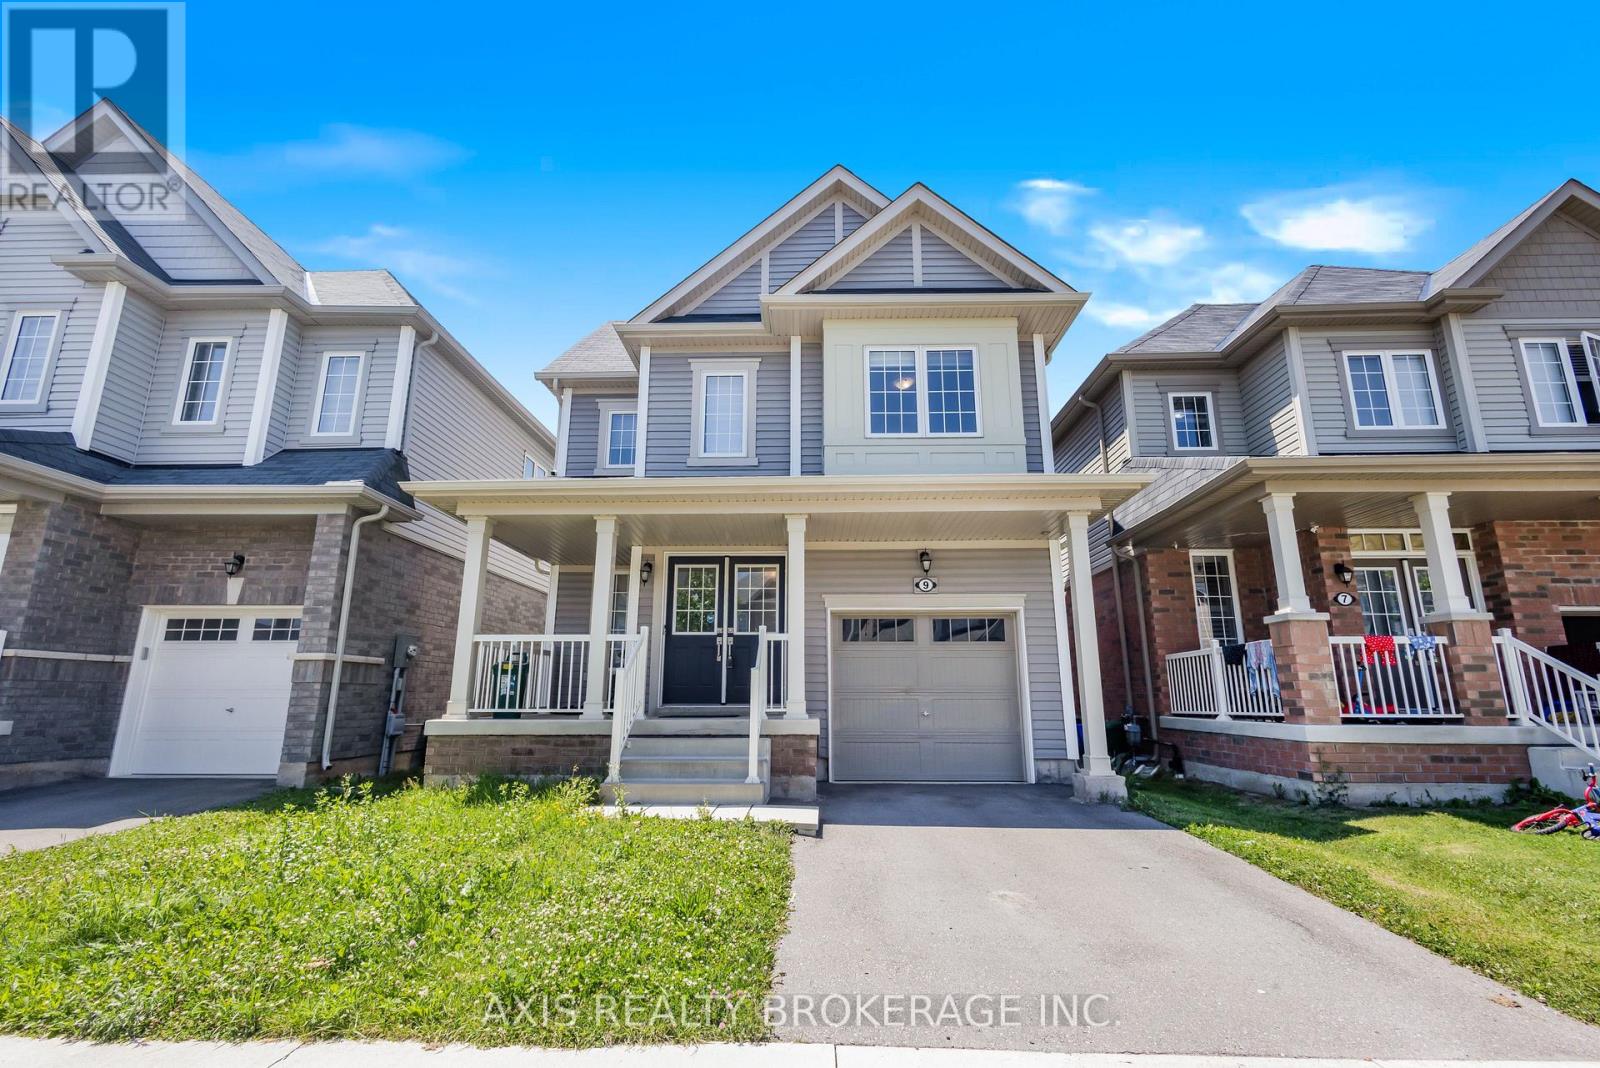
9 Honey Comb Trail
Thorold, Ontario
Absolutely Beautiful Newly Renovated Home With 4 Spacious Bedrooms and 3 Washrooms his Beautiful Home Is Perfect For Families. Close to Amenities and Just 1 Minute Off of Highway 406. This Spectacular Home Is Ready For Its New Family With A Large Unfinished Basement And Large Sized Backyard. Convenient 2nd Floor Laundry Room Saves Time And Hassle. This Unit Is a Must See! (id:65446)
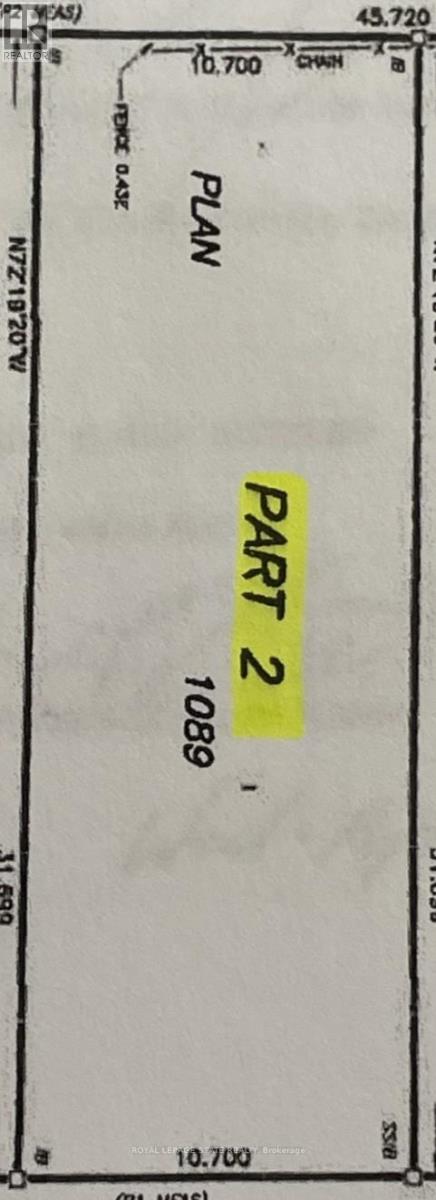
Lot 2 Saveryn Road
Hamilton, Ontario
Great Opportunity to Build your dream home in this highly desirable and exclusive neighborhood, you'll benefit from school catchments, parks, variety of shops, grocery stores, and dining hotspots with commuting and travel being a breeze. Don't miss this unique opportunity. (id:65446)
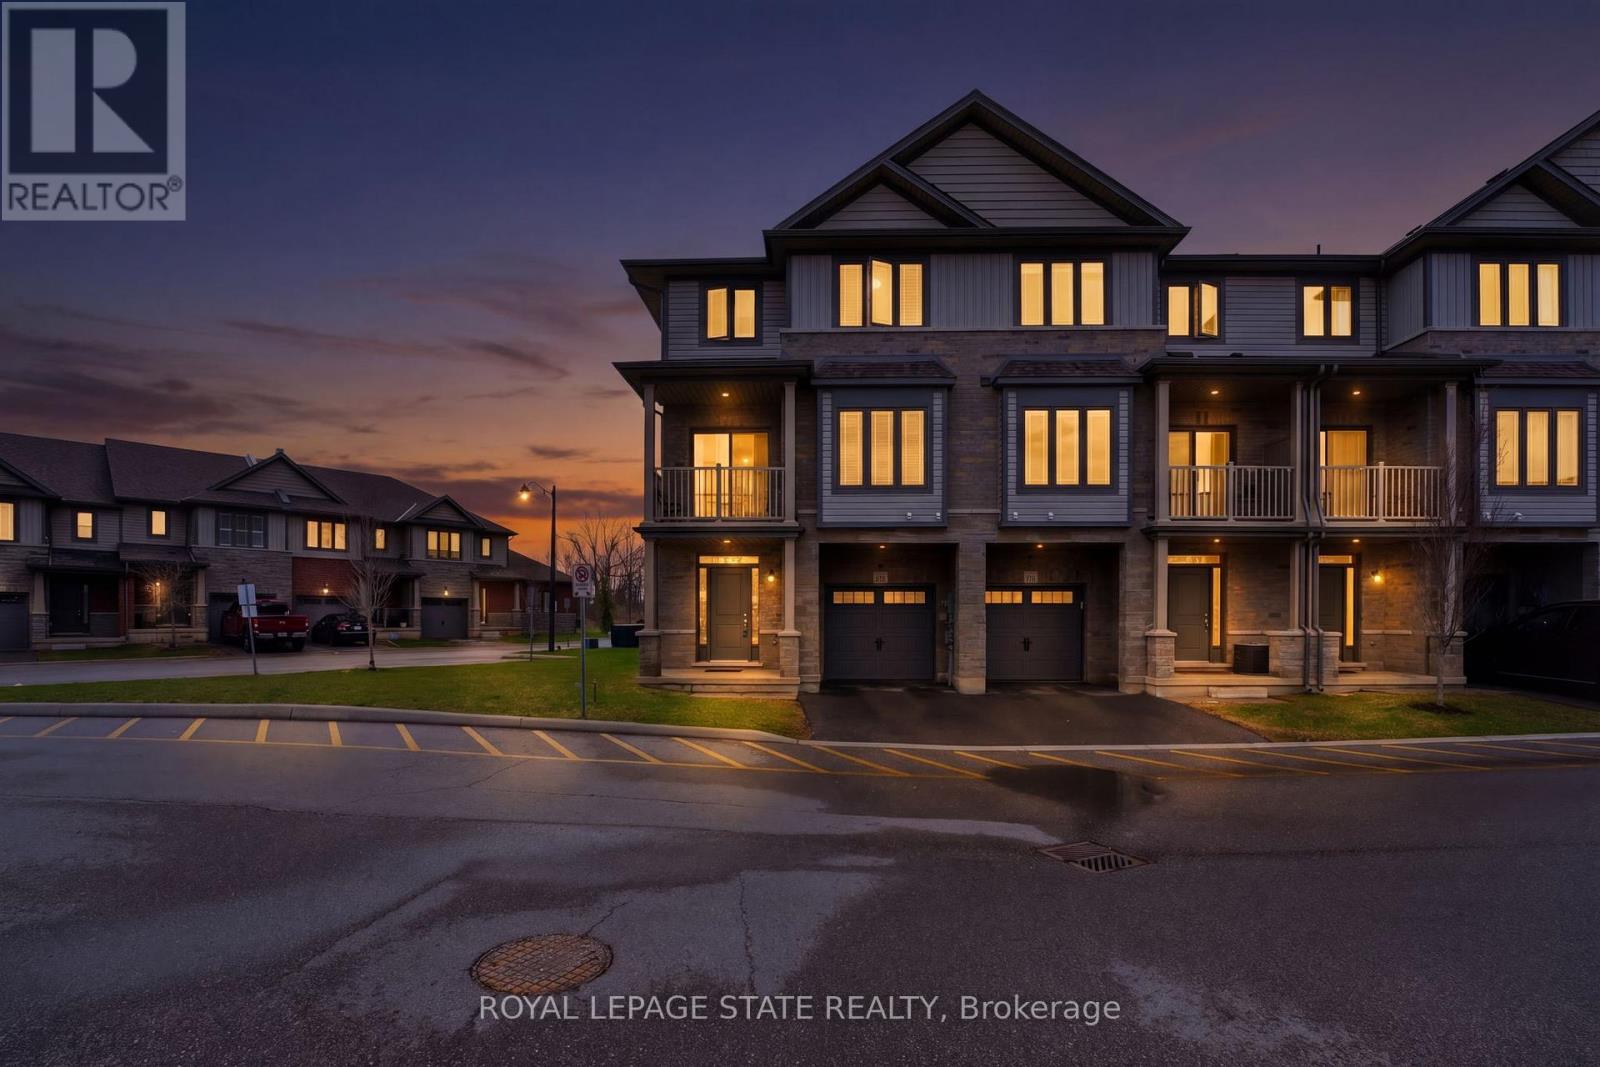
160 - 77 Diana Avenue
Brantford, Ontario
Welcome to 160-77 Diana Ave, a sophisticated three-storey corner-unit townhome that perfectly blends modern design with the warmth of a growing community. Built in 2020 by New Horizon Development, this bright and airy home is situated in a premium location directly across from a community park and surrounded by scenic trails.The entryway on the ground floor provides a welcoming transition into the home with ample storage and internal access to the garage. The sun-drenched second level serves as the heart of the home, featuring an open-concept layout and expansive windows that flood the space with natural light. The living space flows effortlessly into a stylish dining area, making it an ideal setting for both daily living and hosting guests. The modern kitchen is a chef's delight, equipped with sleek dark cabinetry, stainless steel appliances, and a functional breakfast bar with elegant countertops. For a touch of outdoor tranquility, step out from the dining area onto your private balcony to enjoy peaceful views. This level is completed with a laundry space and 2-piece bathroom. On the third level, you will find three bright bedrooms and a well-appointed four-piece family bathroom.Located in the rapidly expanding West Brant community, this home is just minutes away from a variety of local restaurants, shopping centres, and medical facilities. It provides a perfect balance of nature and accessibility, sitting steps from walking trails while remaining close to future-planned highway access for commuters. With its neutral palette, contemporary finishes, and the added privacy and light of a corner lot, this executive townhome is a standout opportunity in one of Brantford's most desirable neighbourhoods. (id:65446)
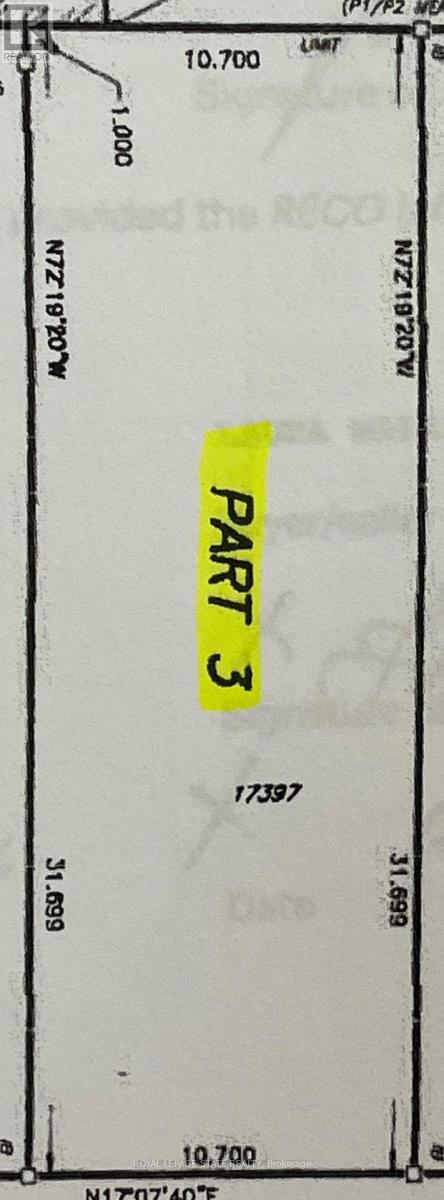
Lot 3 Saveryn Road
Hamilton, Ontario
Great Opportunity to Build your dream home in this highly desirable and exclusive neighborhood, you'll benefit from school catchments, parks, variety of shops, grocery stores, and dining hotspots with commuting and travel being a breeze. Don't miss this unique opportunity. (id:65446)